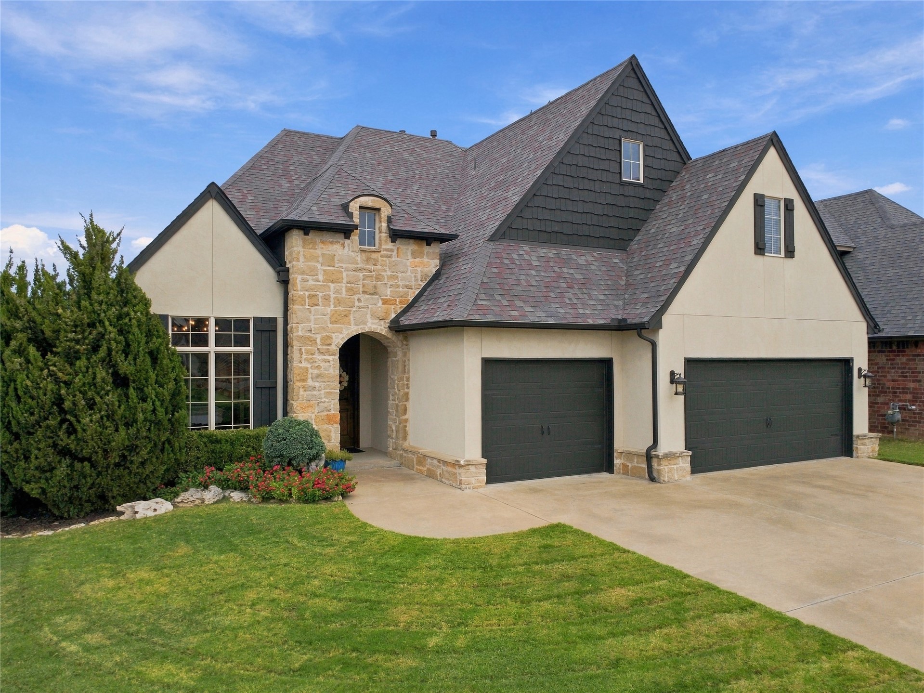
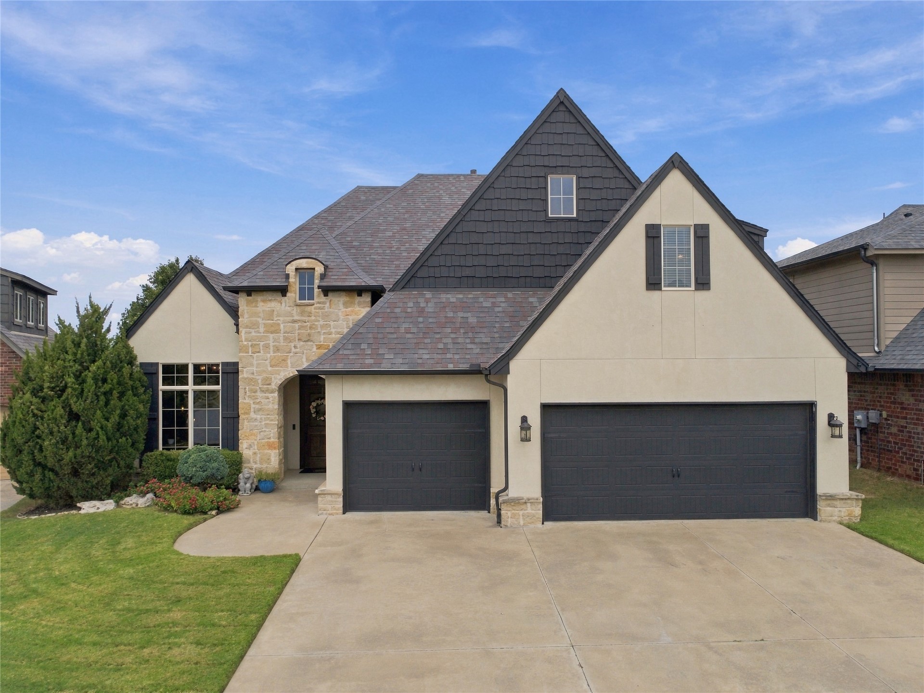
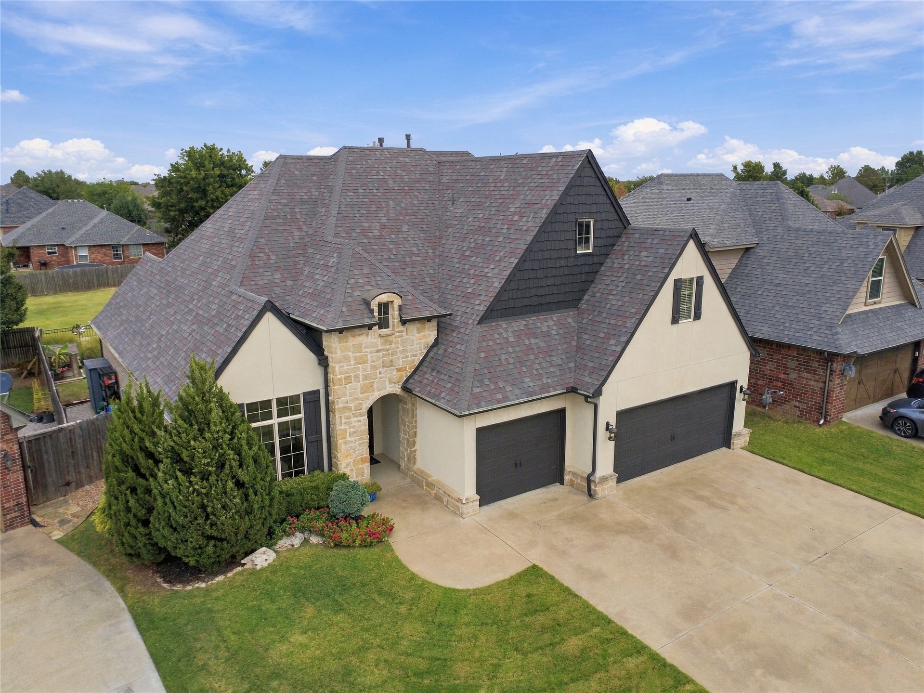
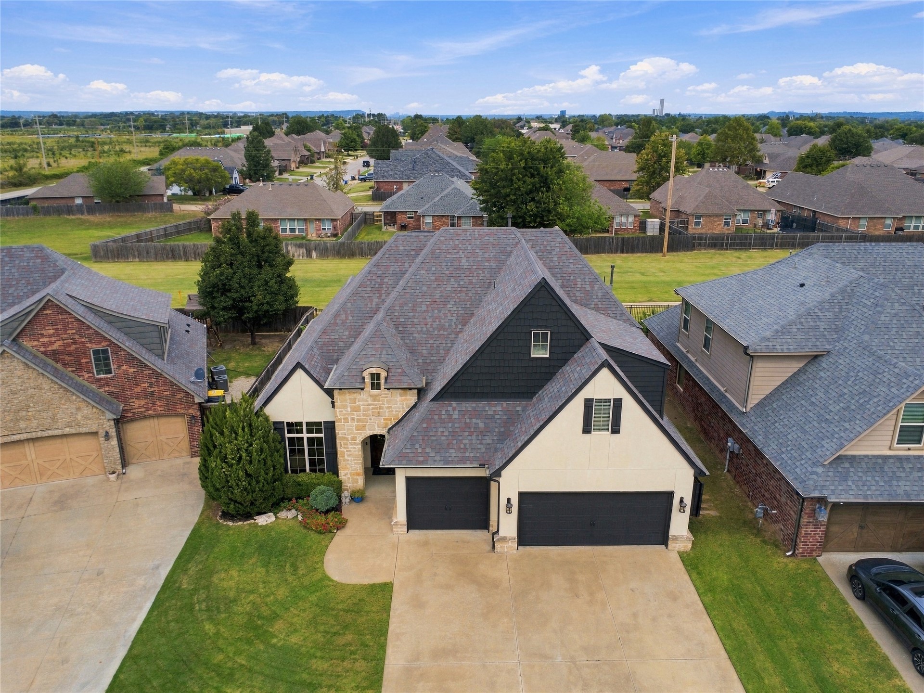
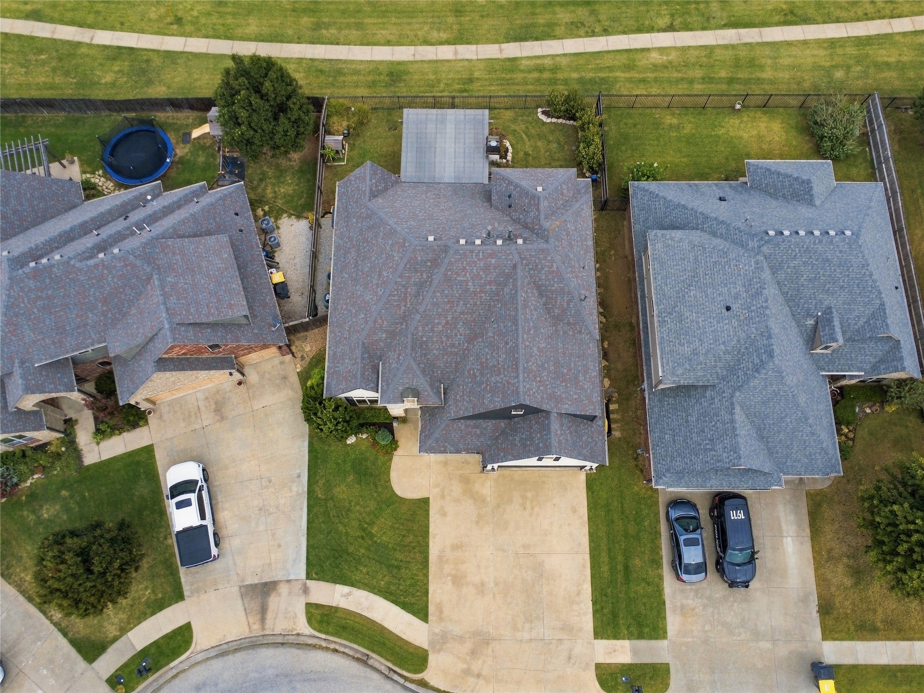
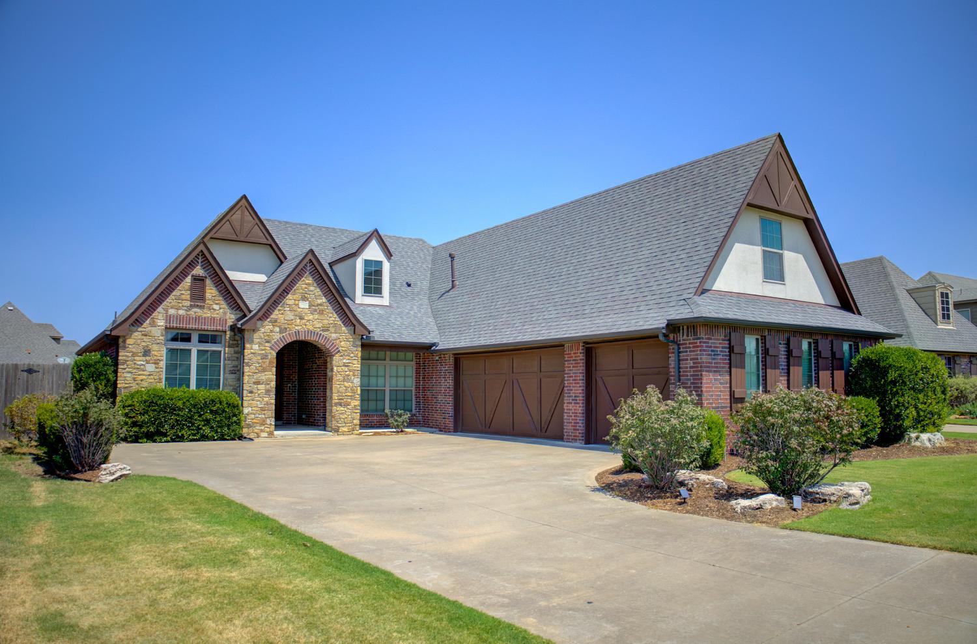
Stone and stucco exterior with a multi-gable roofline
Stone and stucco exterior with gabled roof lines
Stone and stucco exterior with dark trim accents
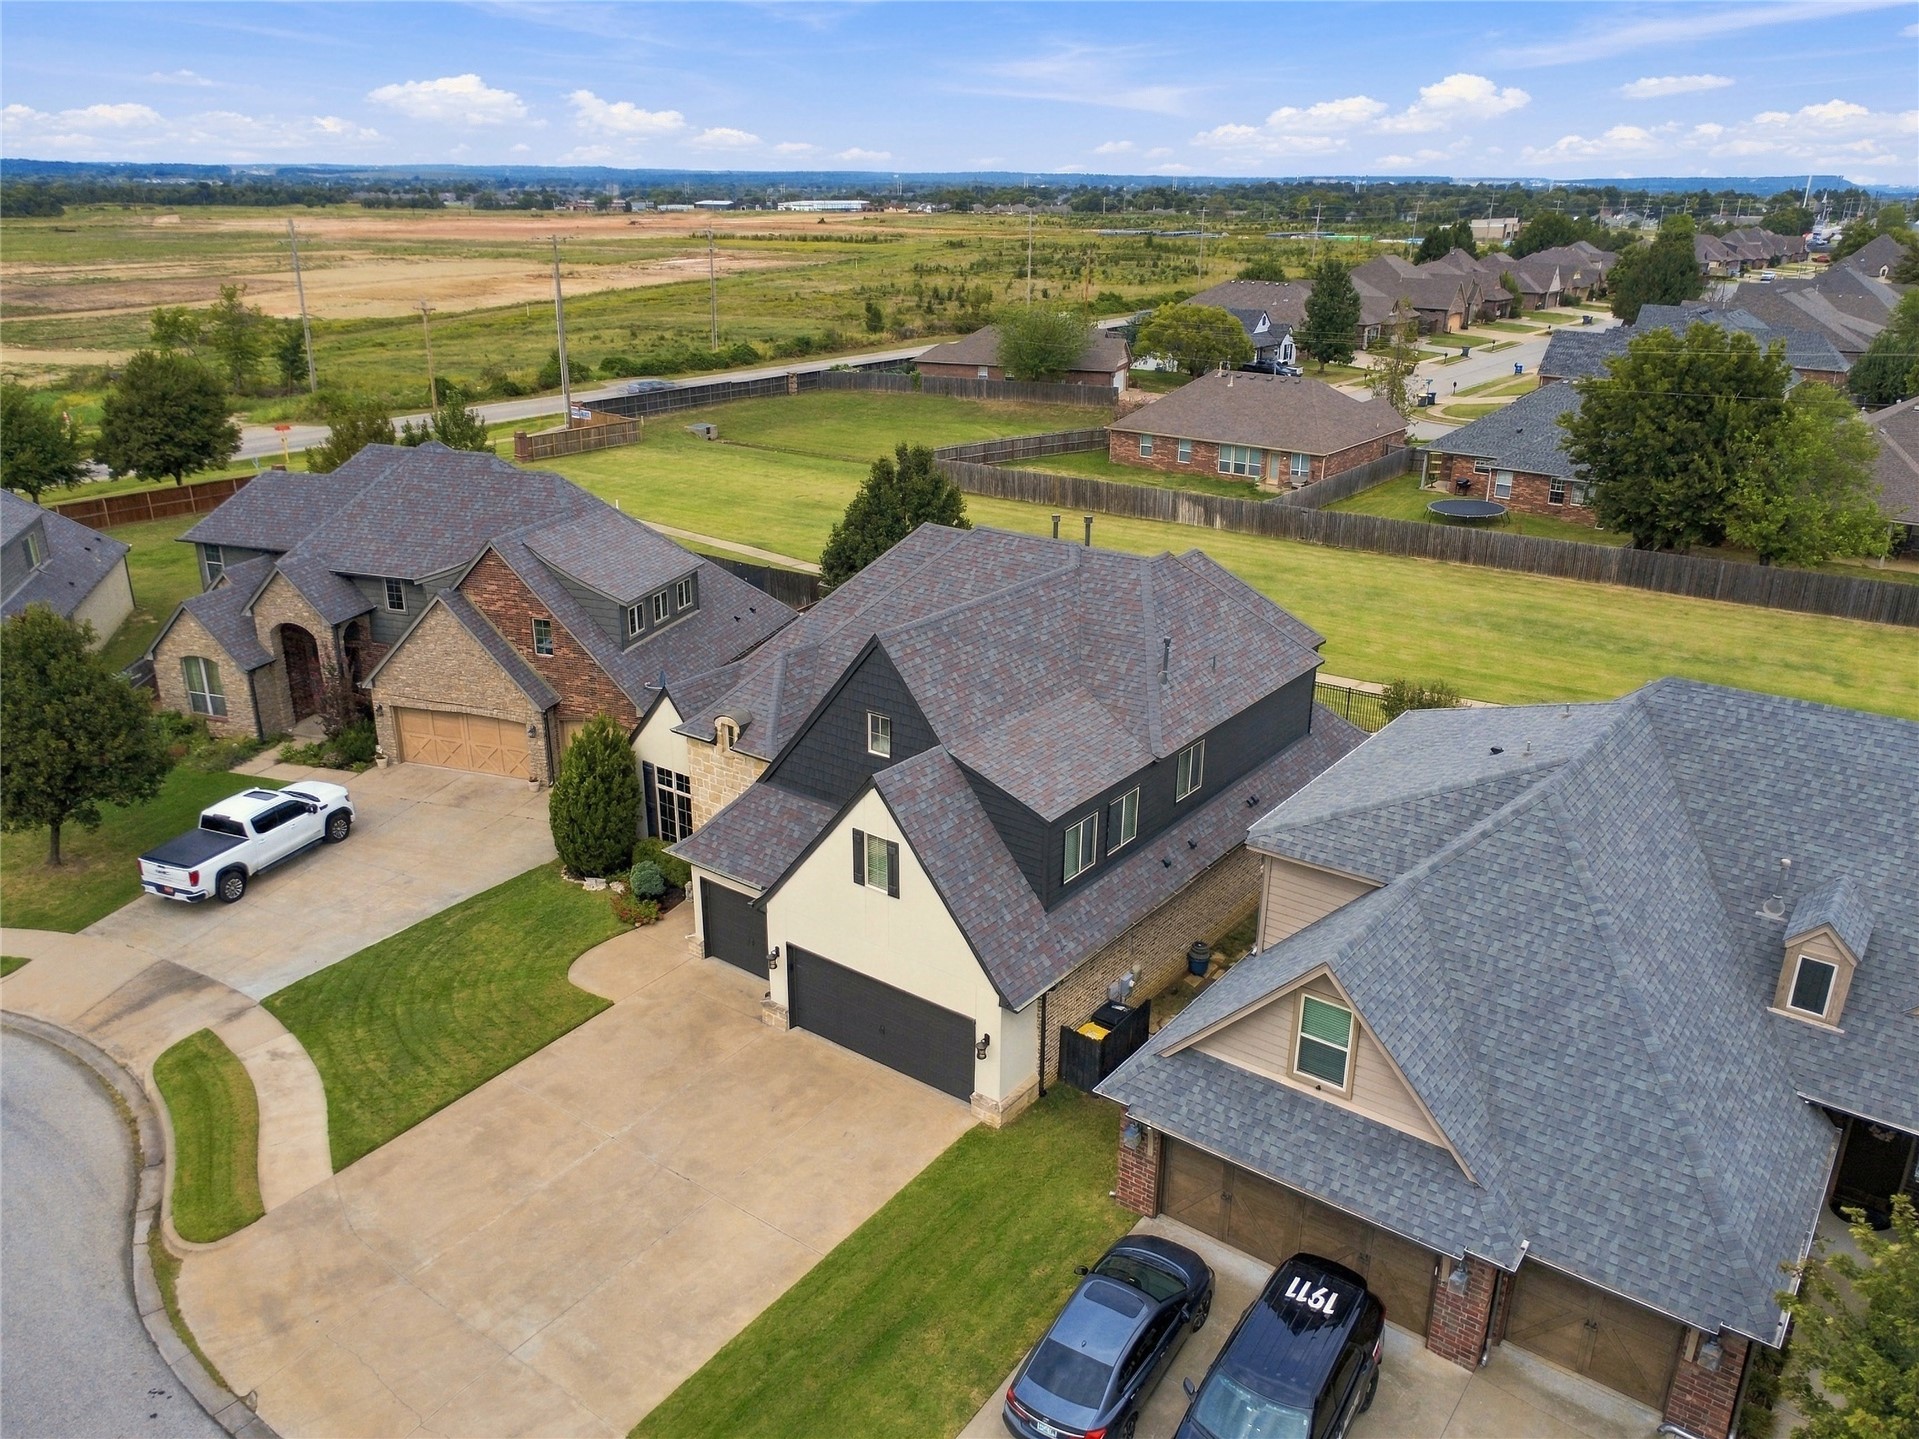
Multi-gabled roofline, stone and siding exterior, two-car garage, manicured front lawn, and mature landscaping
Two-story residence featuring a gray asphalt shingle roof, a two-car garage, and a concrete driveway
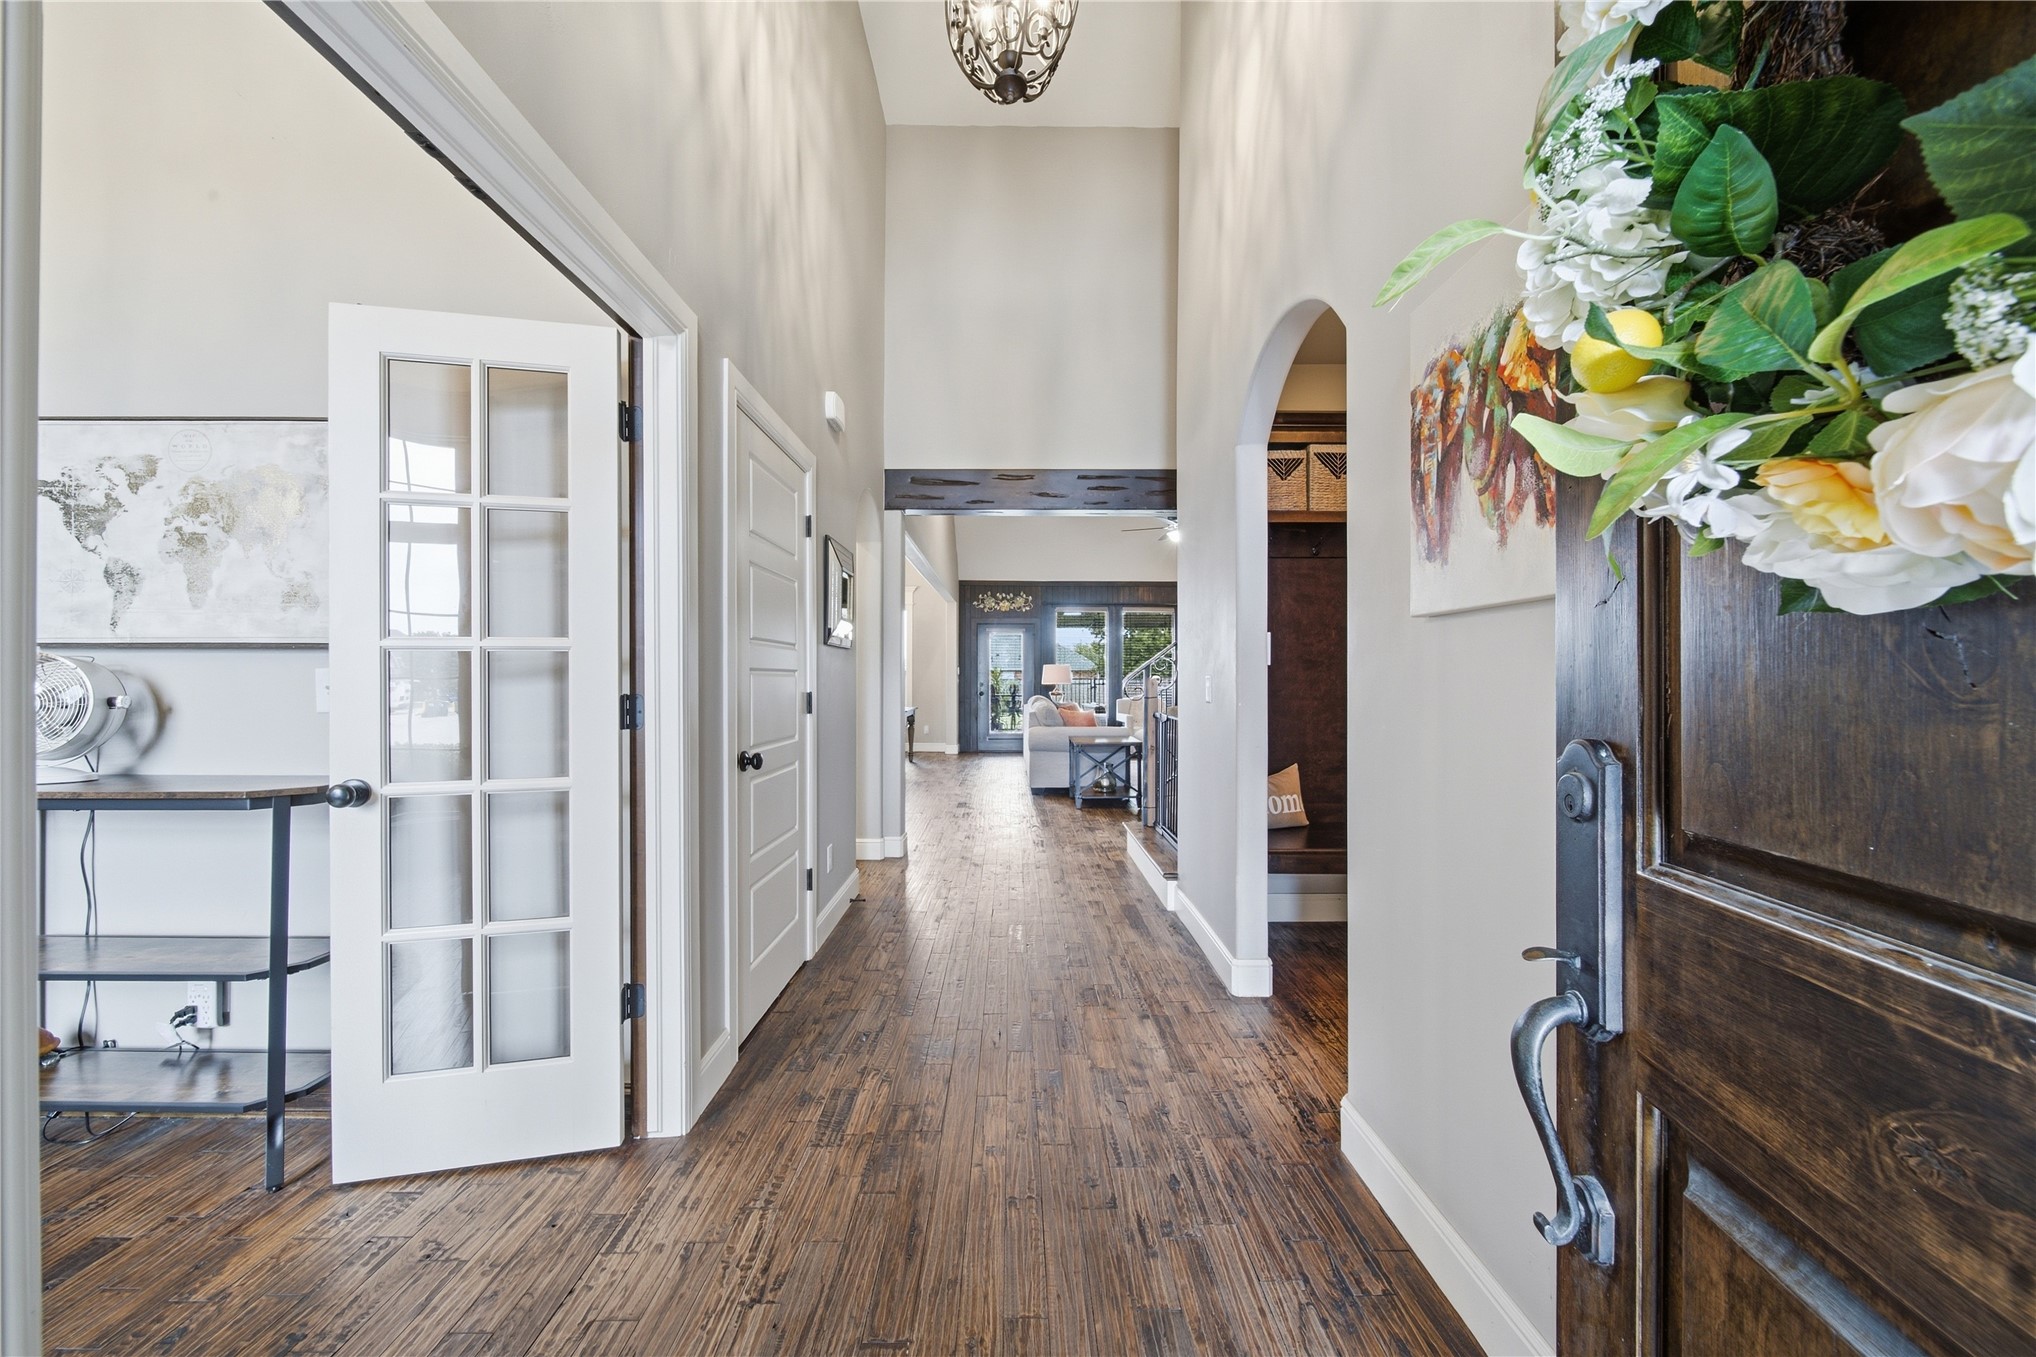
Vaulted entry with wood-finish flooring, arched doorway, and French doors
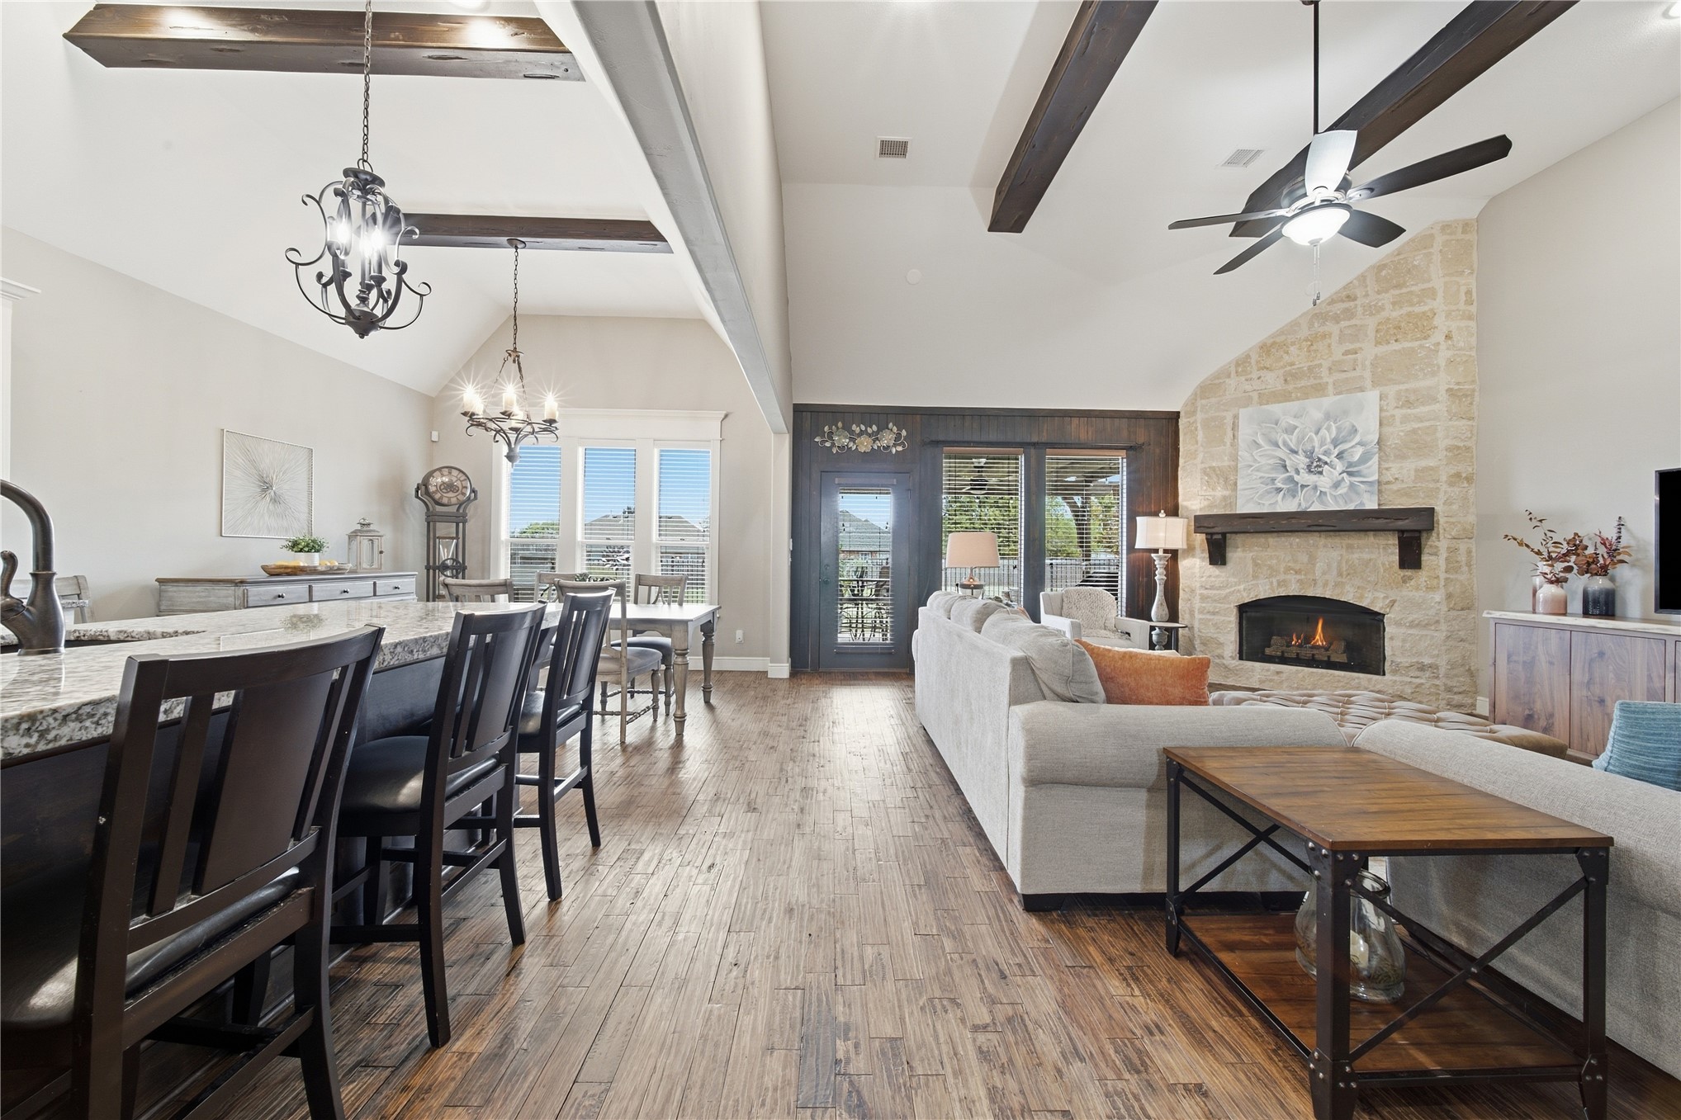
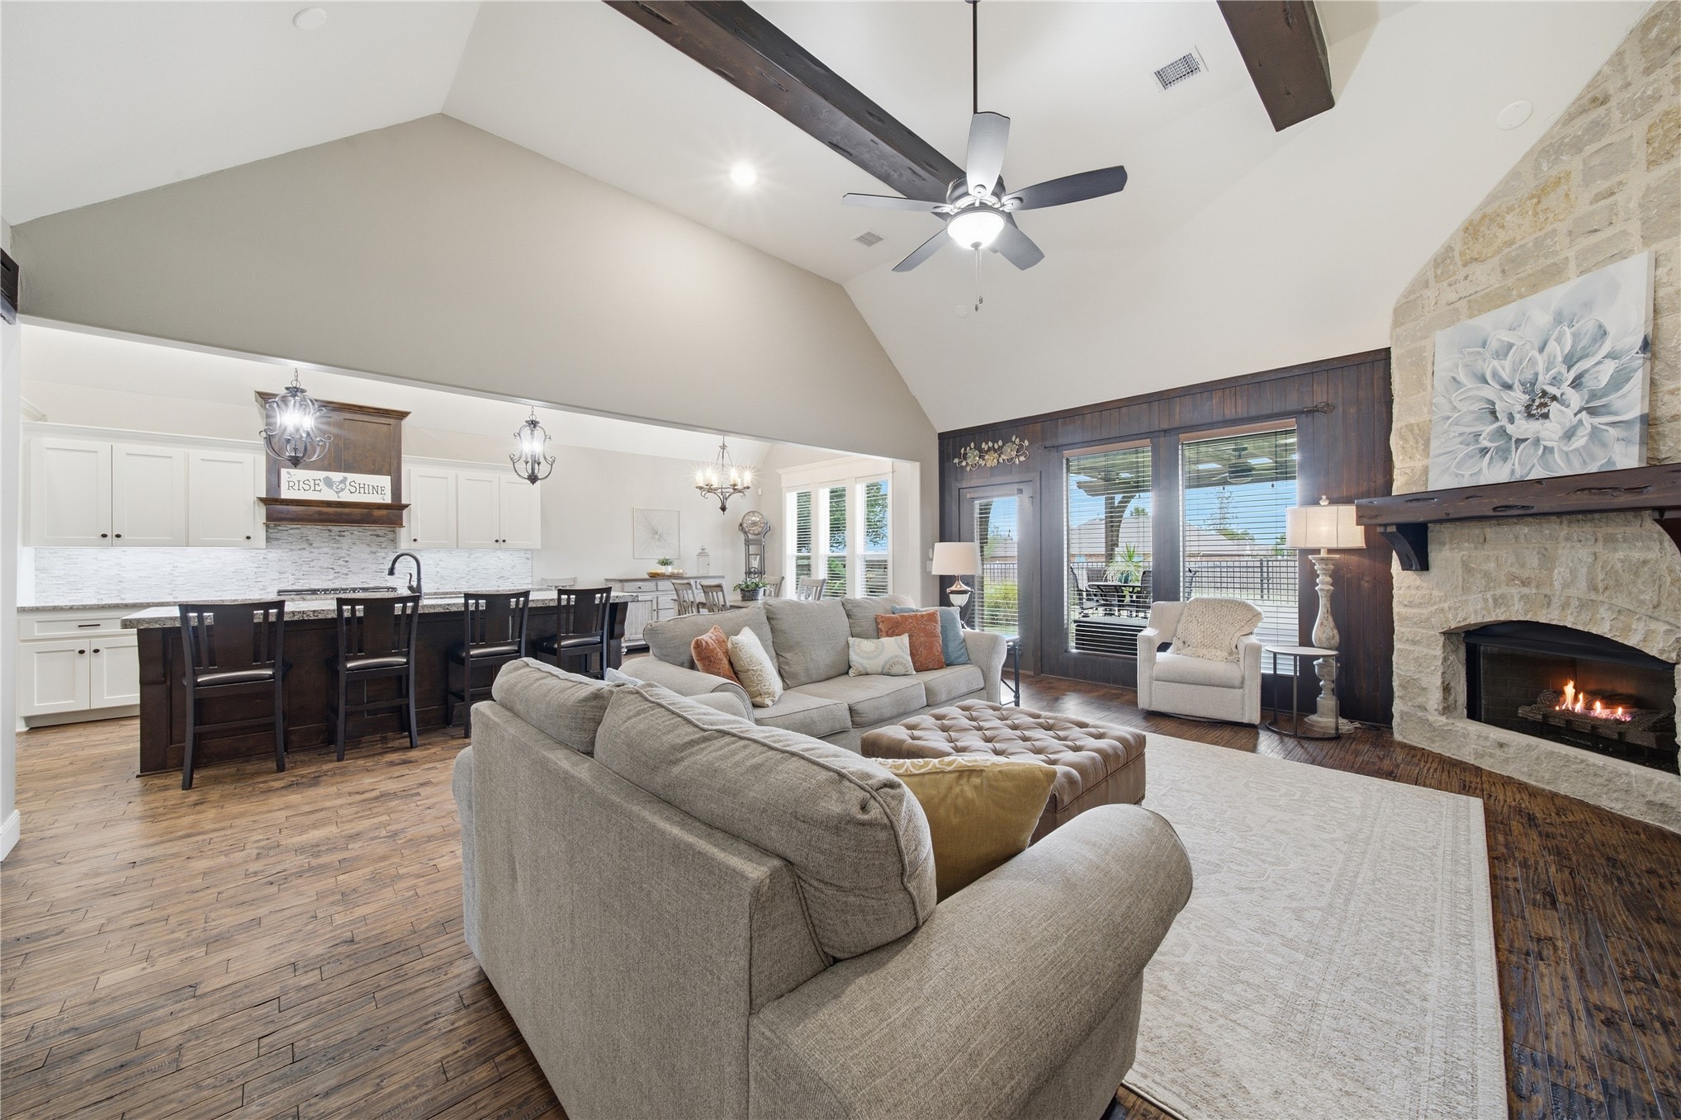
Vaulted ceilings with exposed wood beams, wood-finish flooring, stone-clad fireplace with mantel, ceiling fan, and a kitchen island with granite-style countertop
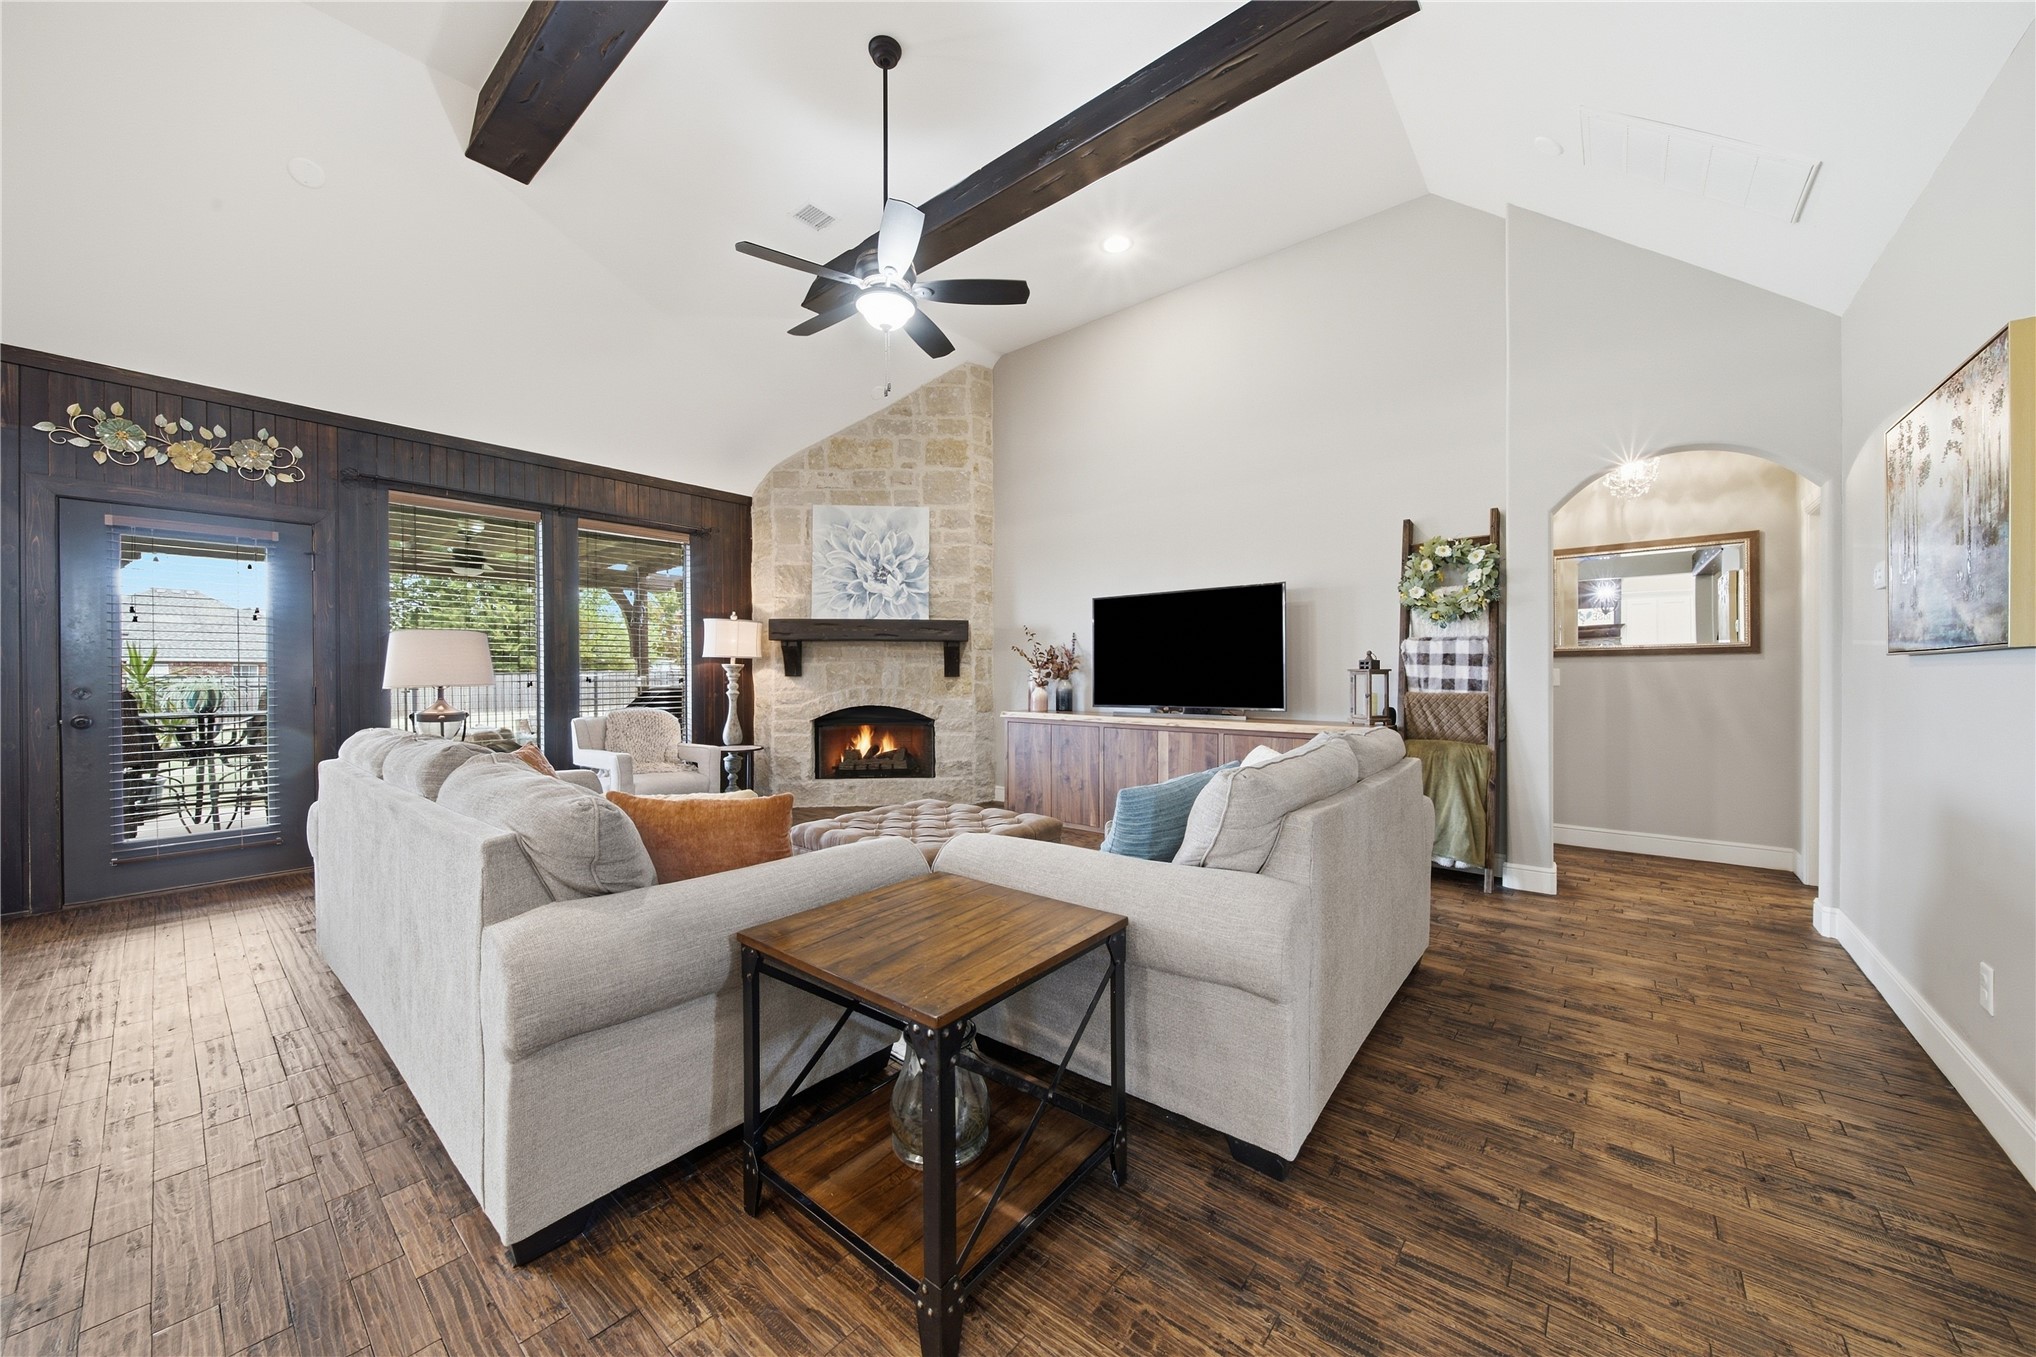
Vaulted ceiling with exposed wood beams, stone-faced fireplace, wood-finish flooring, and expansive glass sliding doors
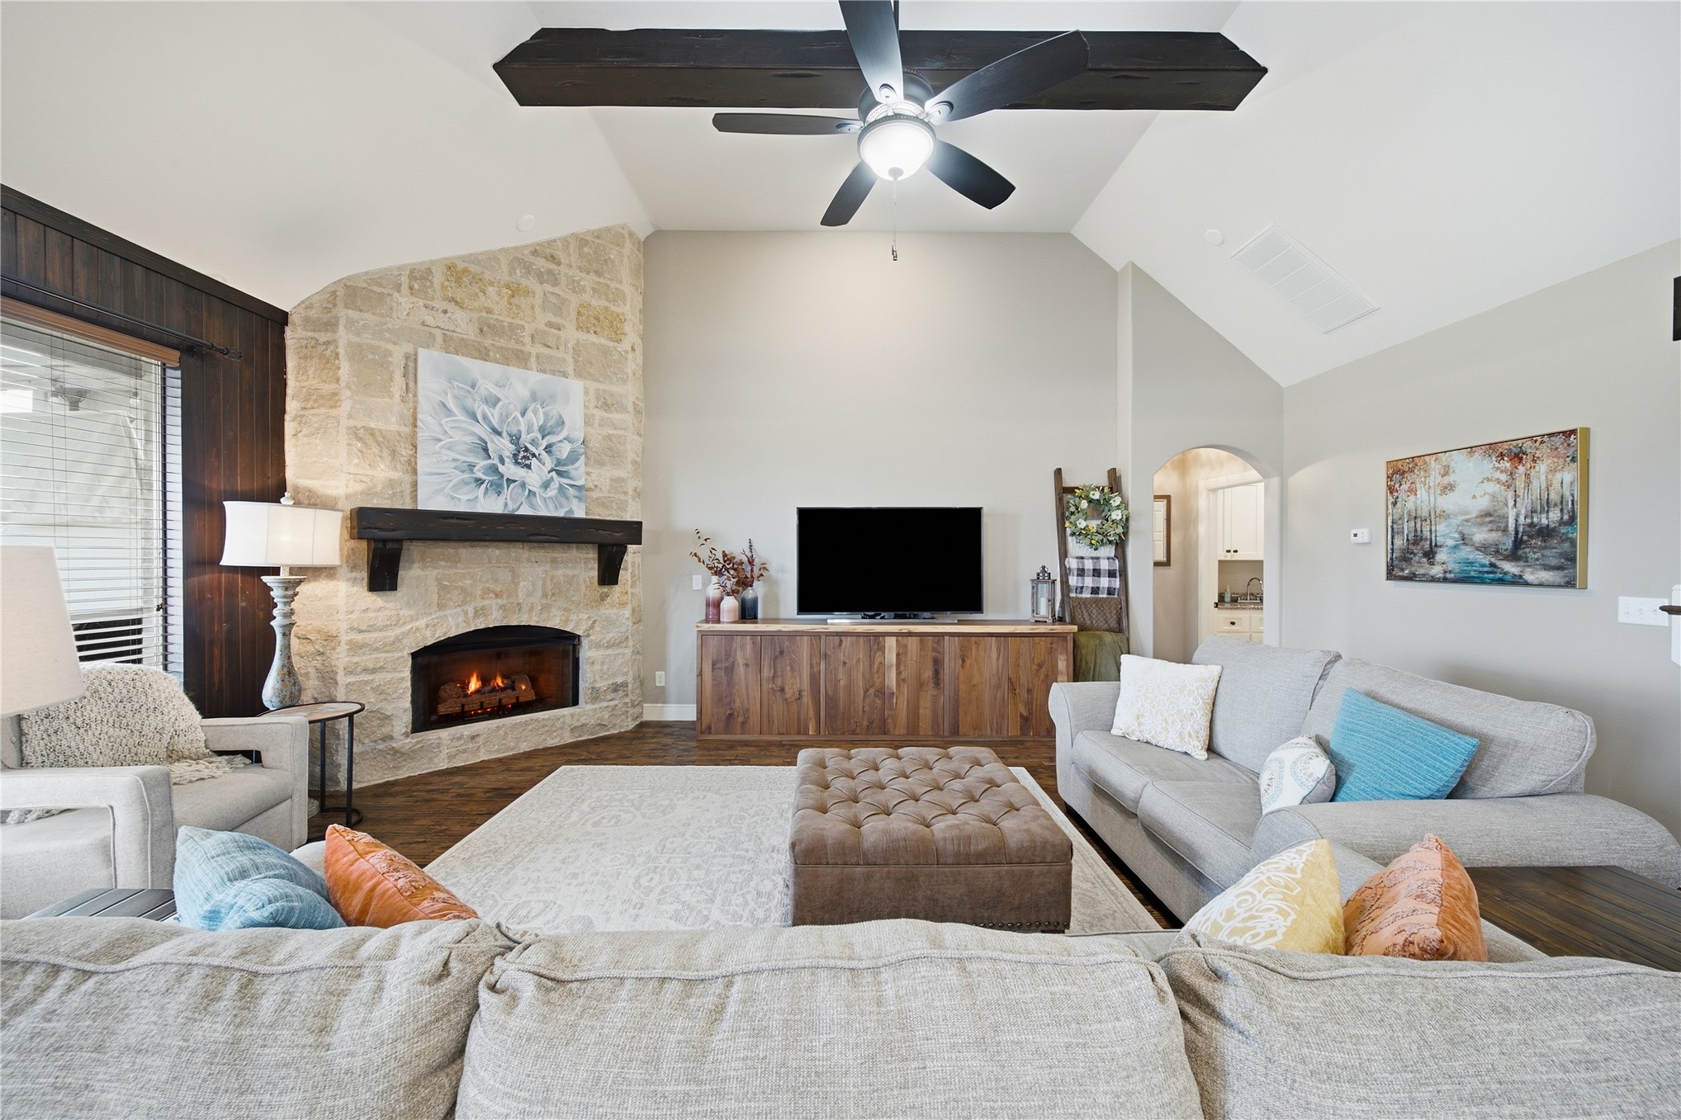
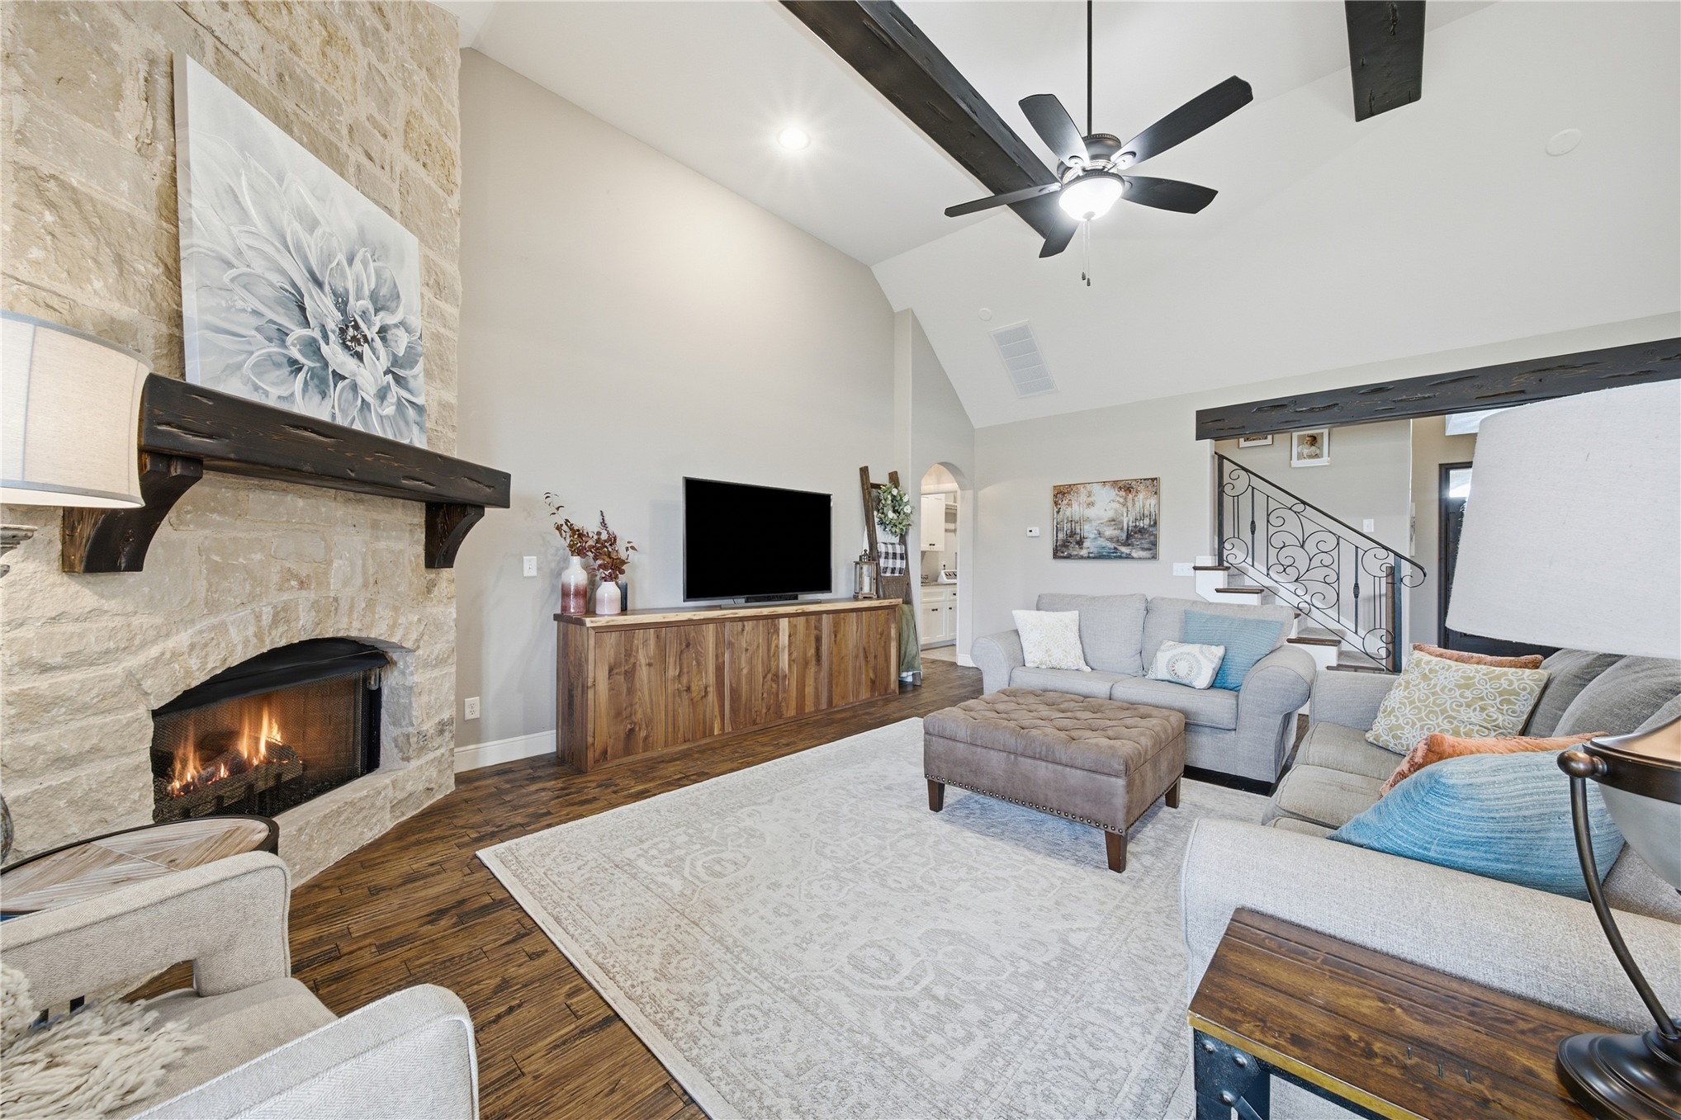
Vaulted ceiling with exposed wood beams, stone-faced fireplace with wood mantel, wood-finish flooring, and built-in wood-tone media console
Stone-clad fireplace with a wood mantel, vaulted ceiling with exposed wood beams, wood-finish flooring, and built-in wood cabinetry
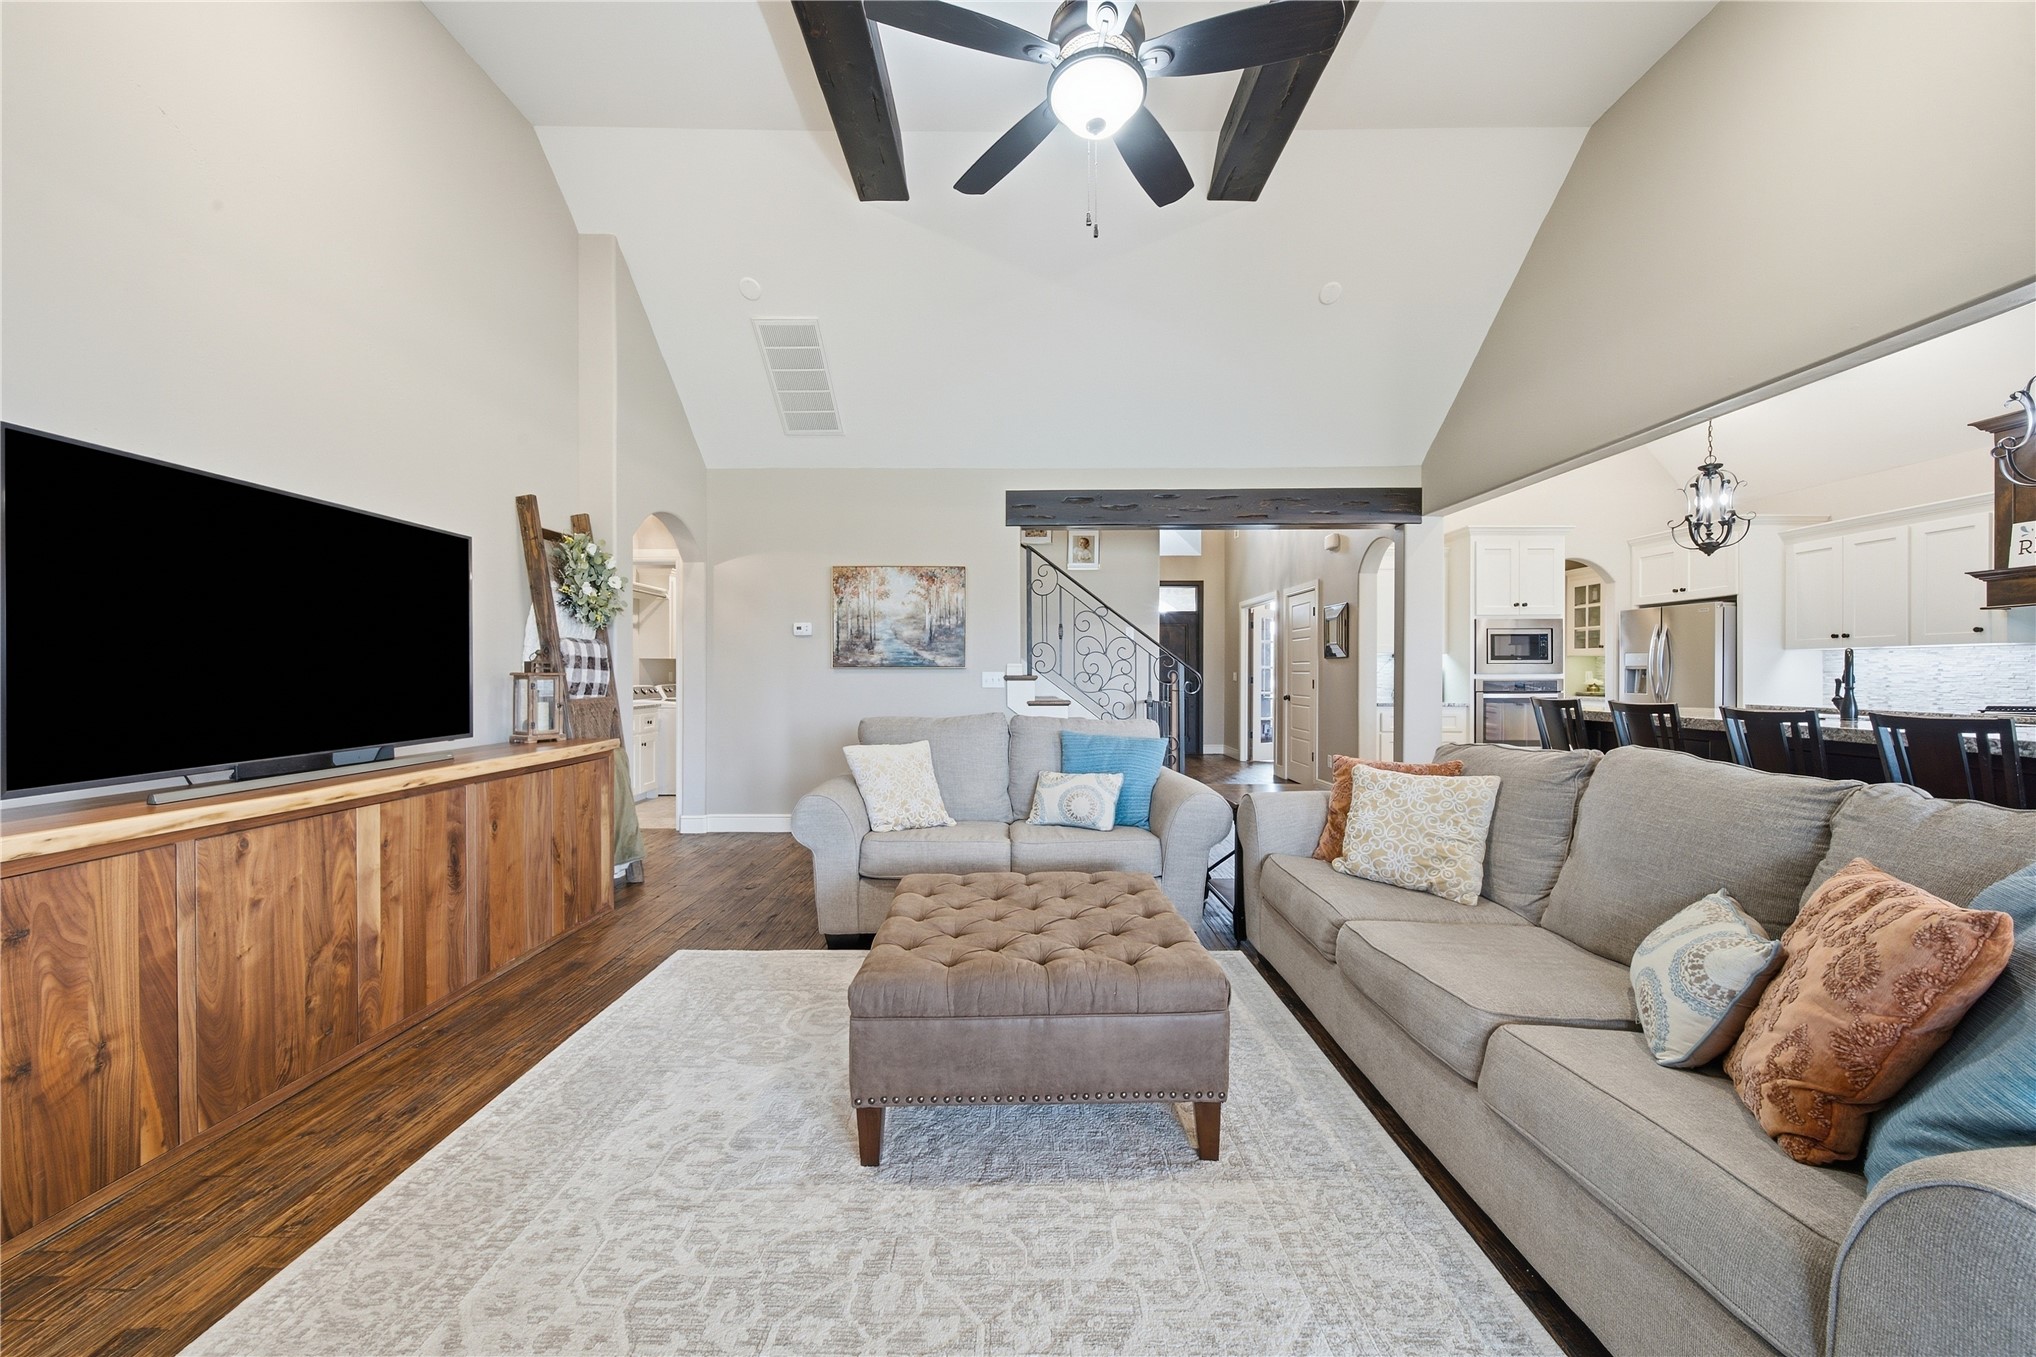
Vaulted ceiling with exposed beam accents, wood-finish flooring, built-in entertainment console, and arched doorways
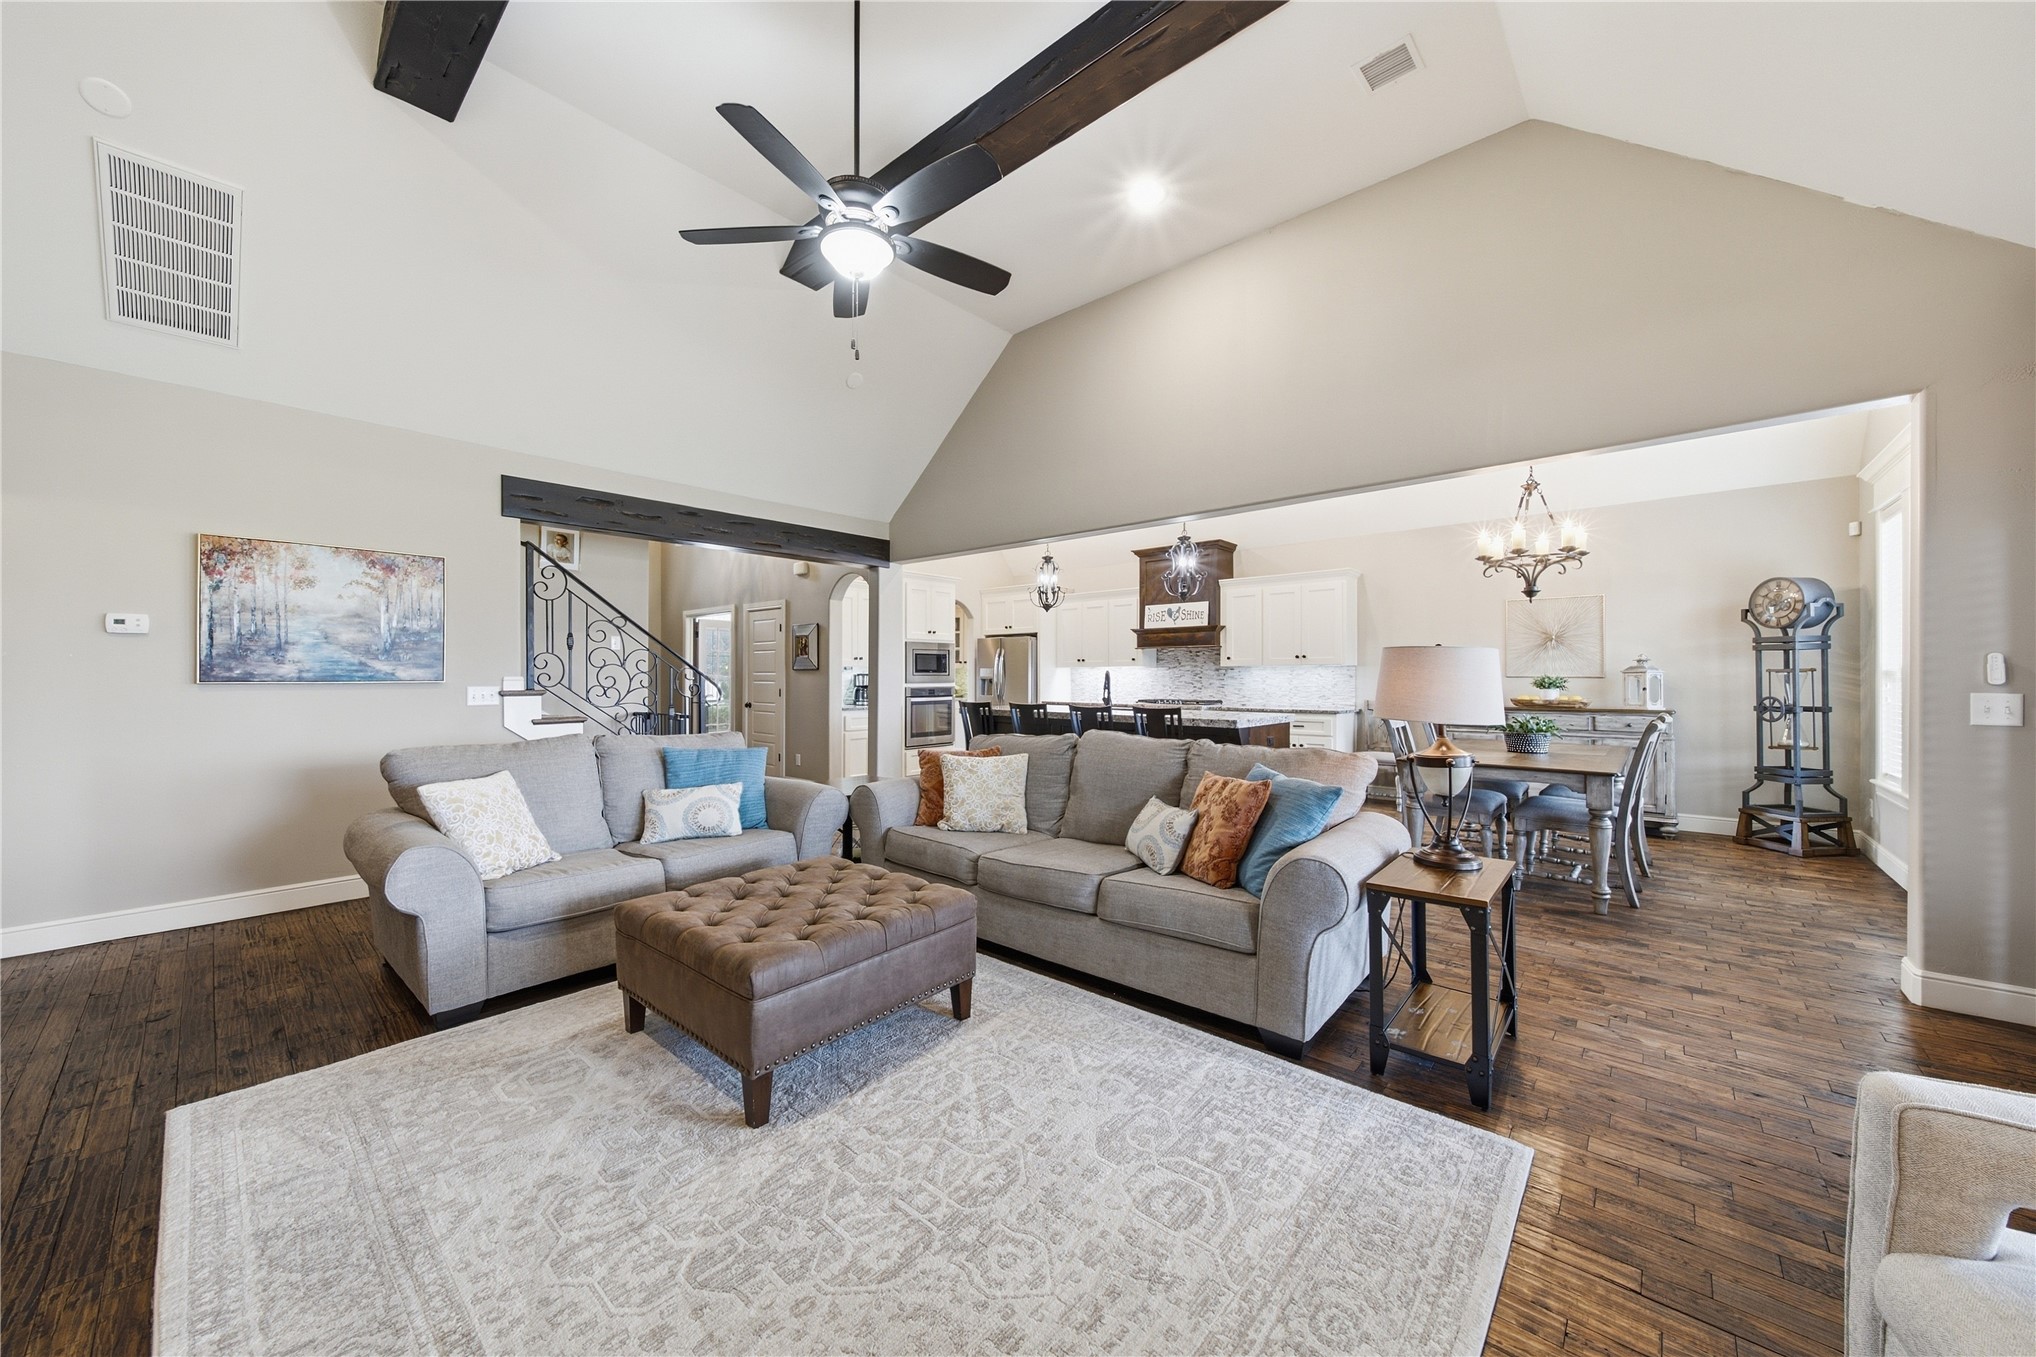
Open-concept living space with a vaulted ceiling, exposed wood-finish beams, and wood-finish flooring
Vaulted ceiling with exposed beams, wood-finish flooring, staircase with wrought iron railing, open-concept design, and recessed lighting
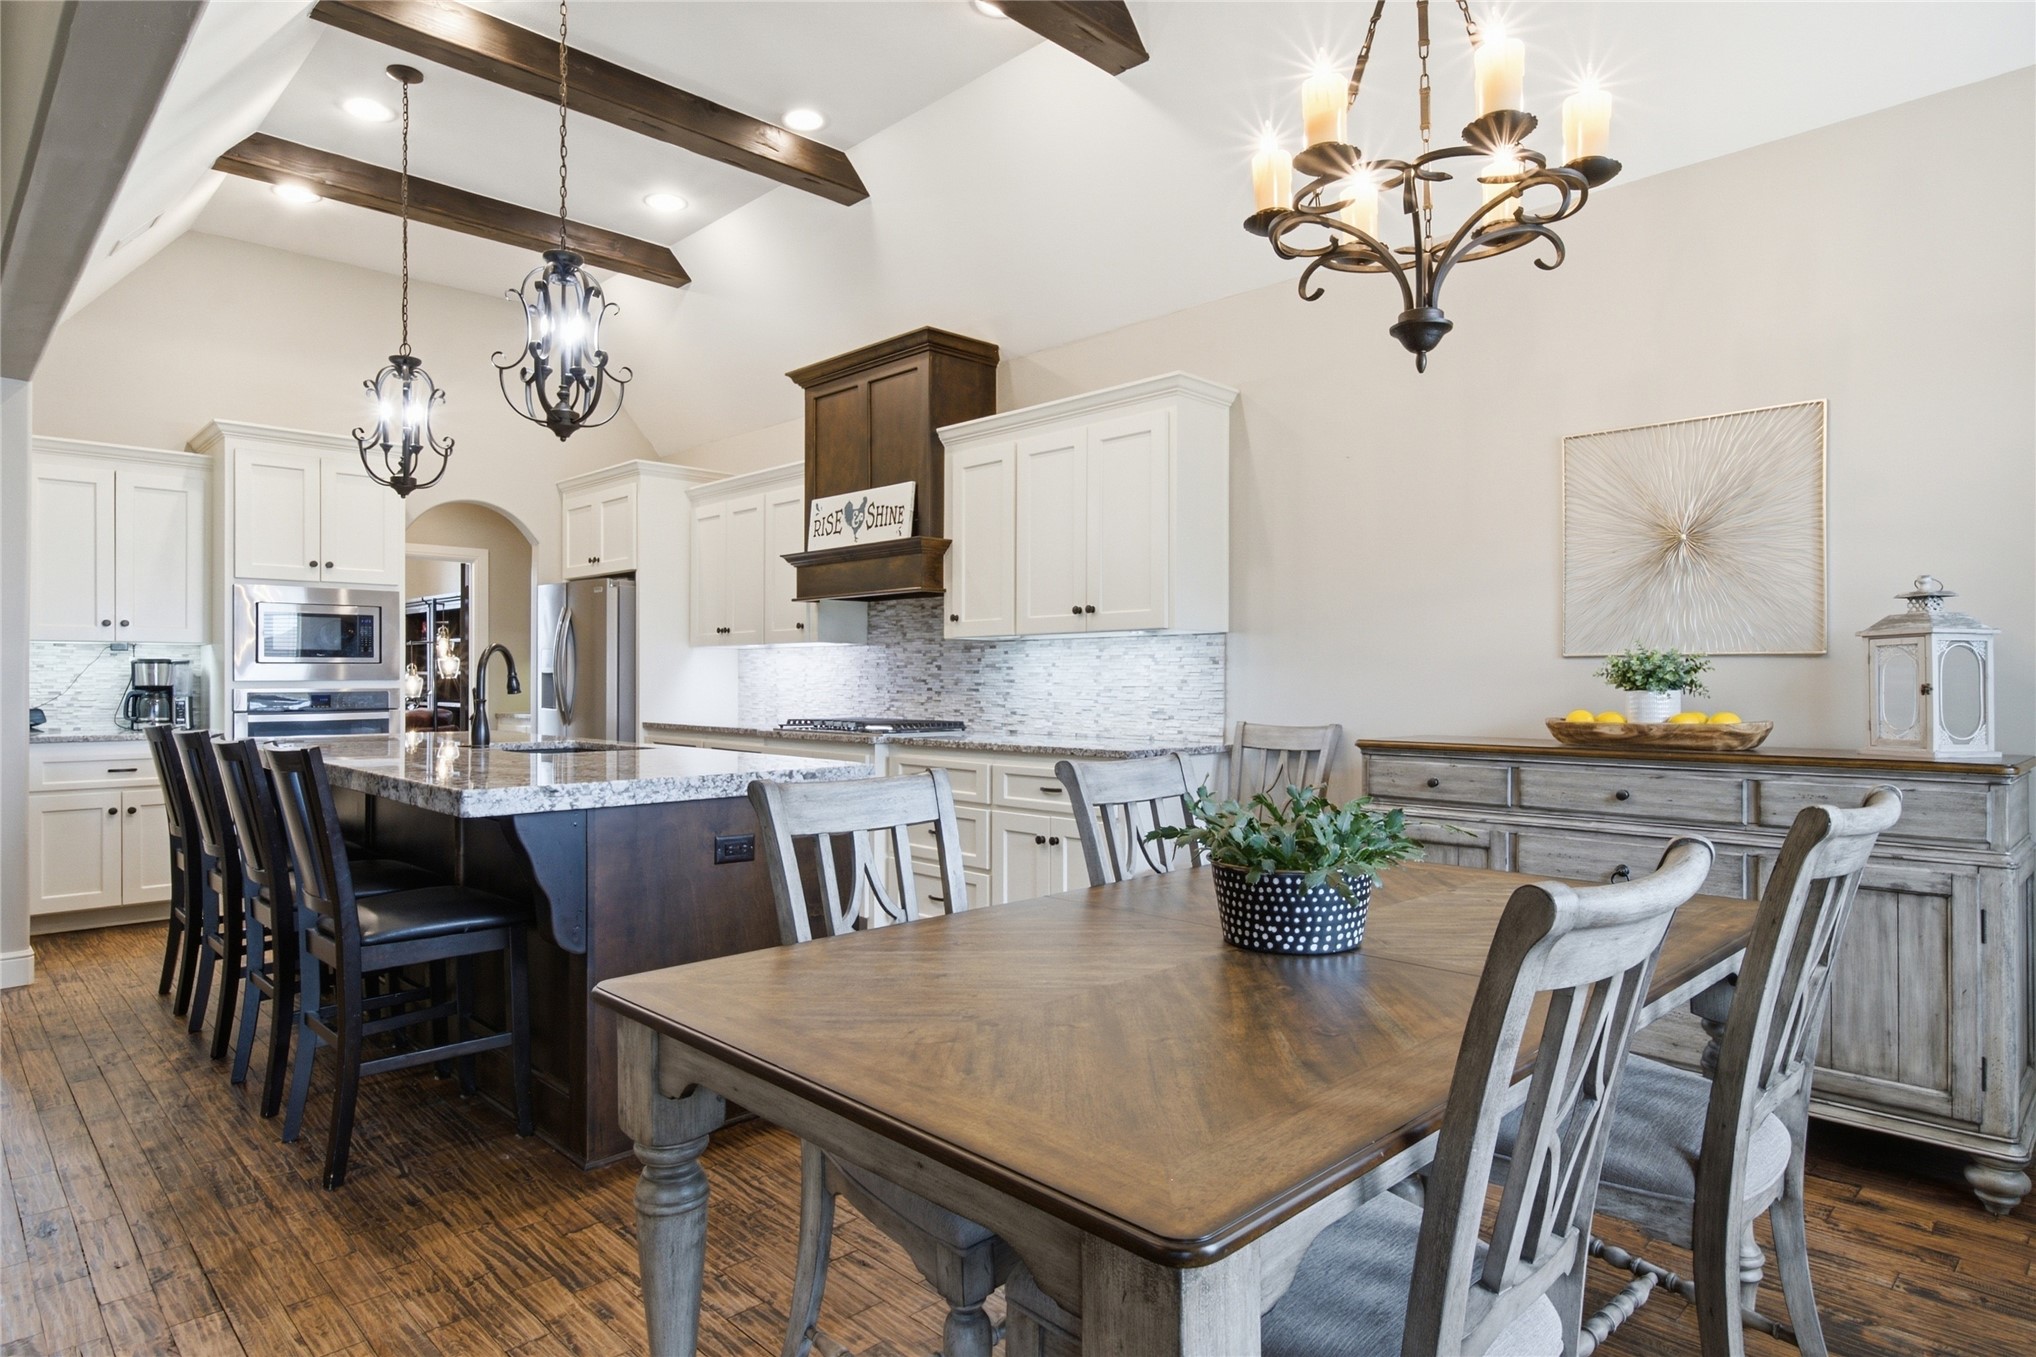
Kitchen featuring vaulted ceilings with exposed wood beams, wood-finish flooring, white cabinetry, and an island with a countertop
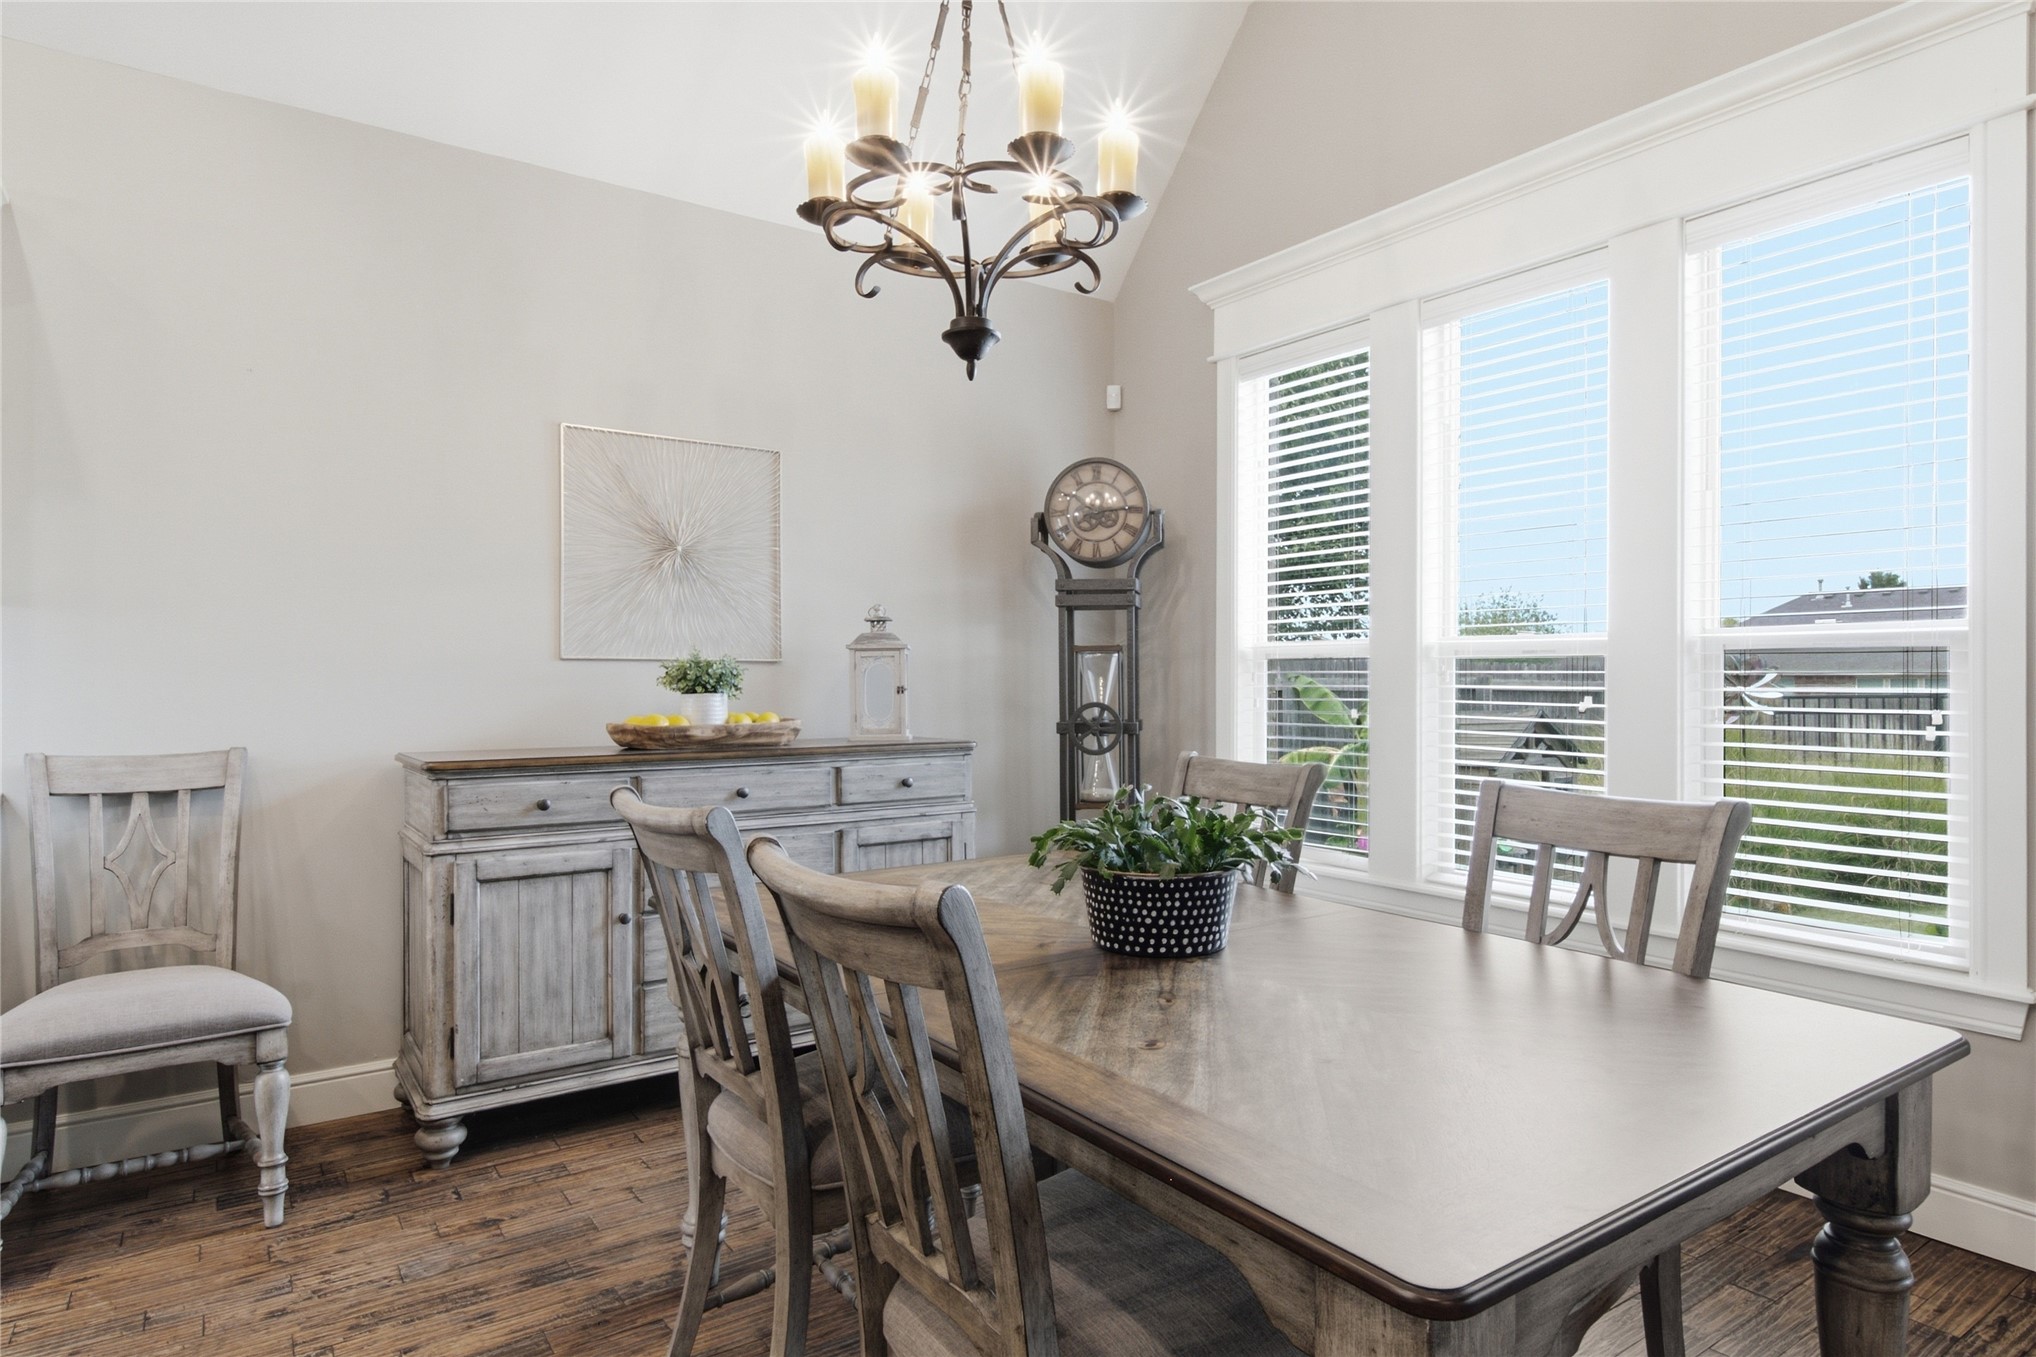
Vaulted ceiling with an ornate chandelier, expansive triple window with white blinds, wood-finish flooring, and a built-in buffet cabinet
Kitchen featuring a large island with seating, wood-finish flooring, vaulted ceilings with wood beams, white cabinetry, and stainless steel appliances
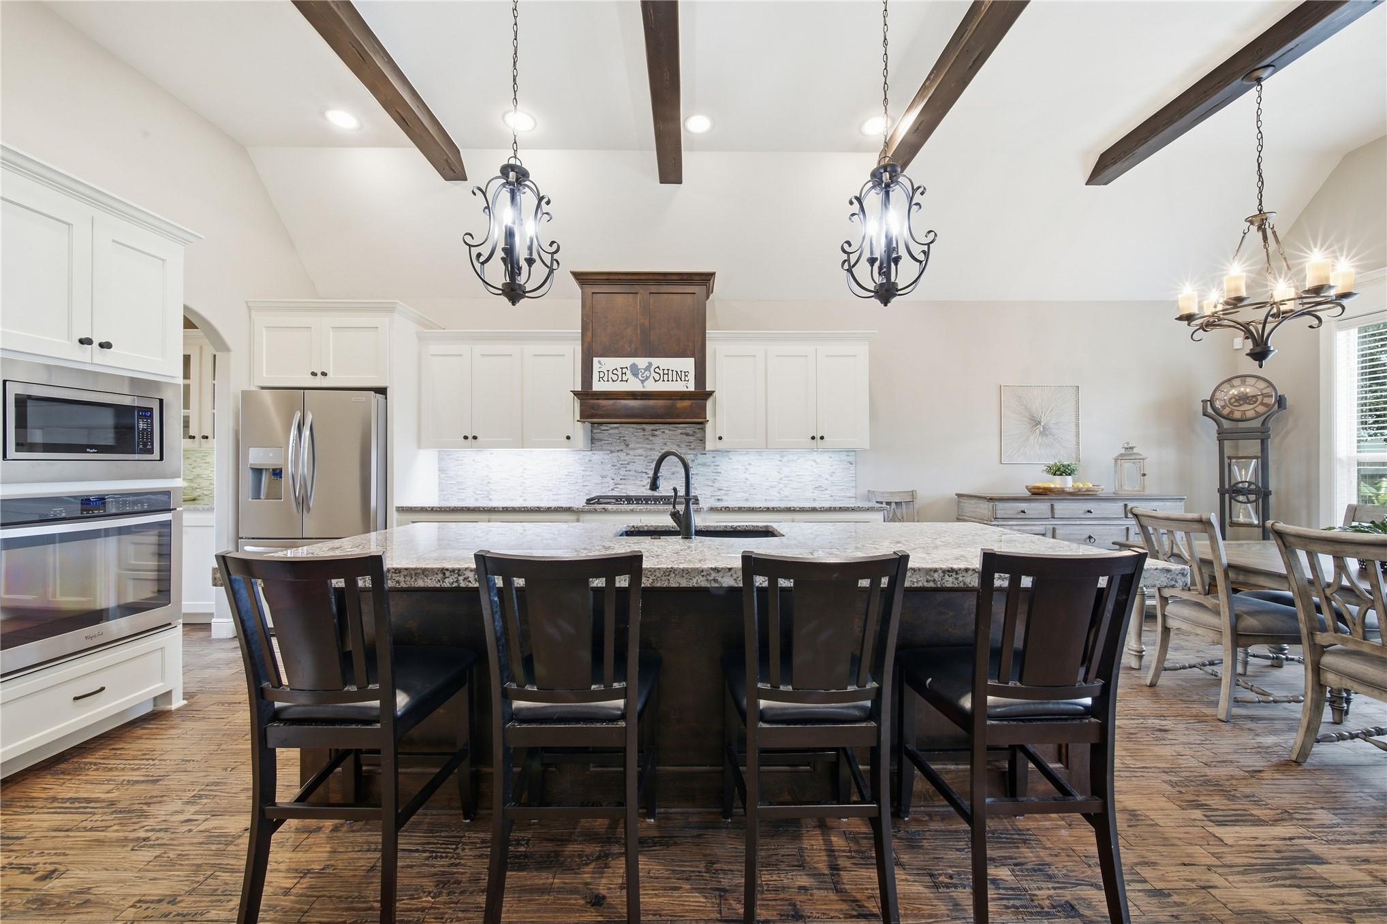
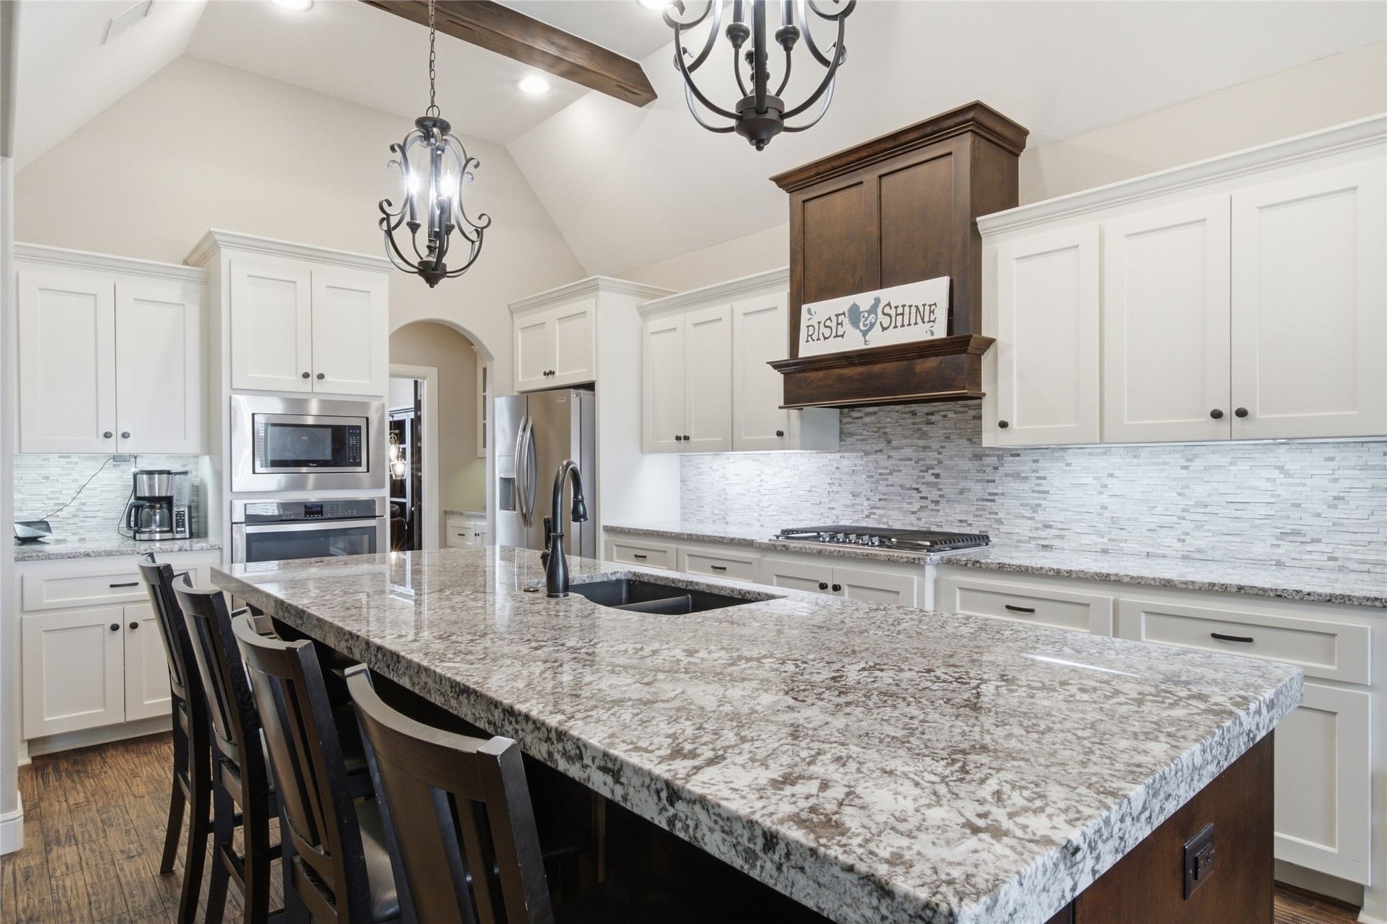
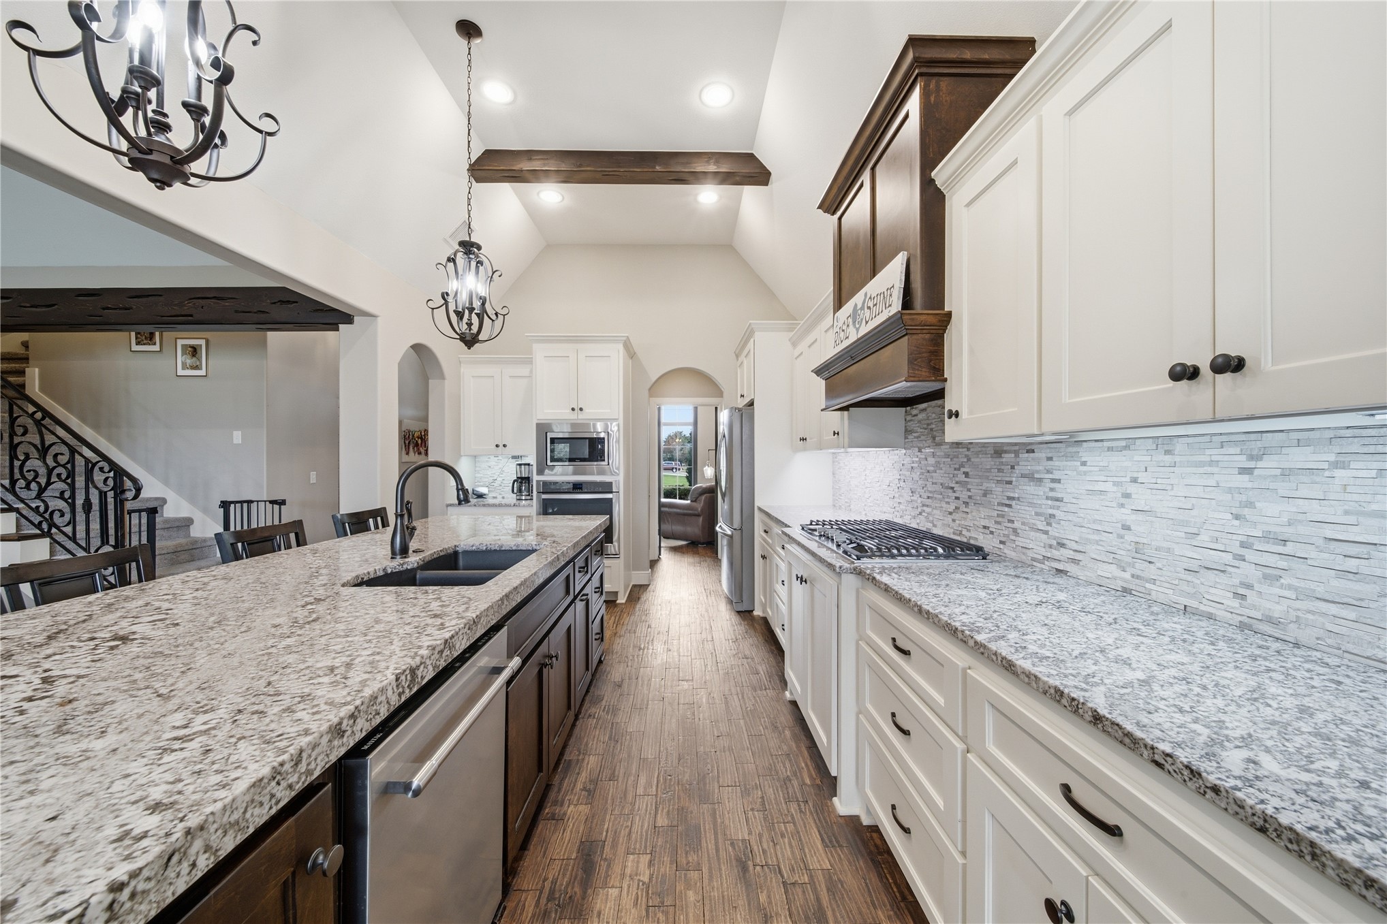
Kitchen featuring an expansive island with a stone countertop, white shaker cabinetry, stainless steel appliances, and a vaulted ceiling with exposed beam
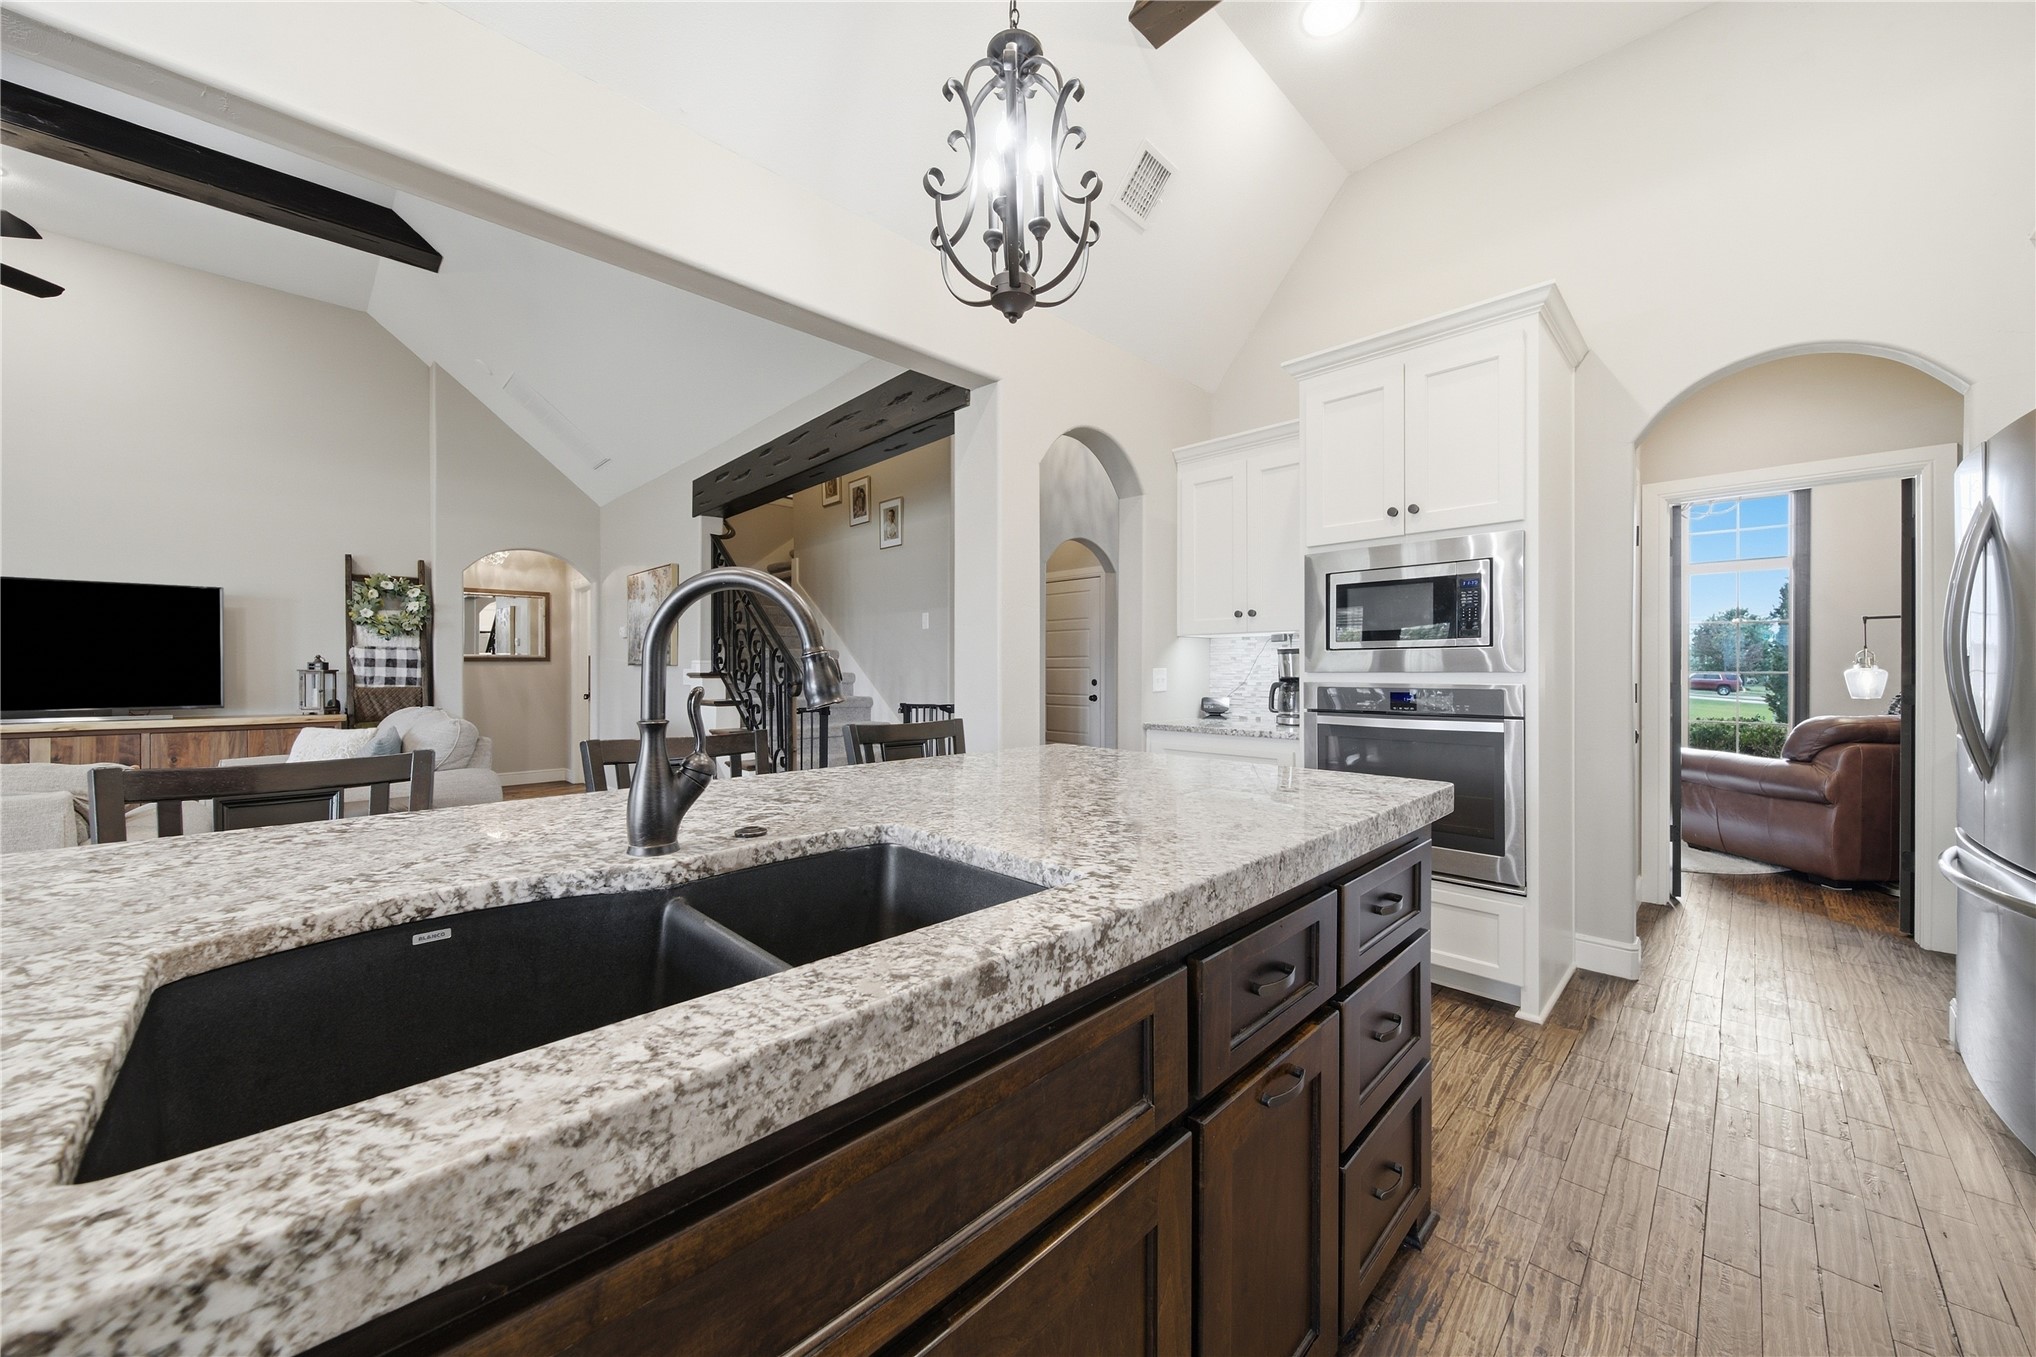
Kitchen island with a double basin sink and a high-arc faucet, granite-style countertops, wood-finish flooring, stainless steel built-in appliances, and white upper cabinetry
Vaulted ceiling with exposed wood beams
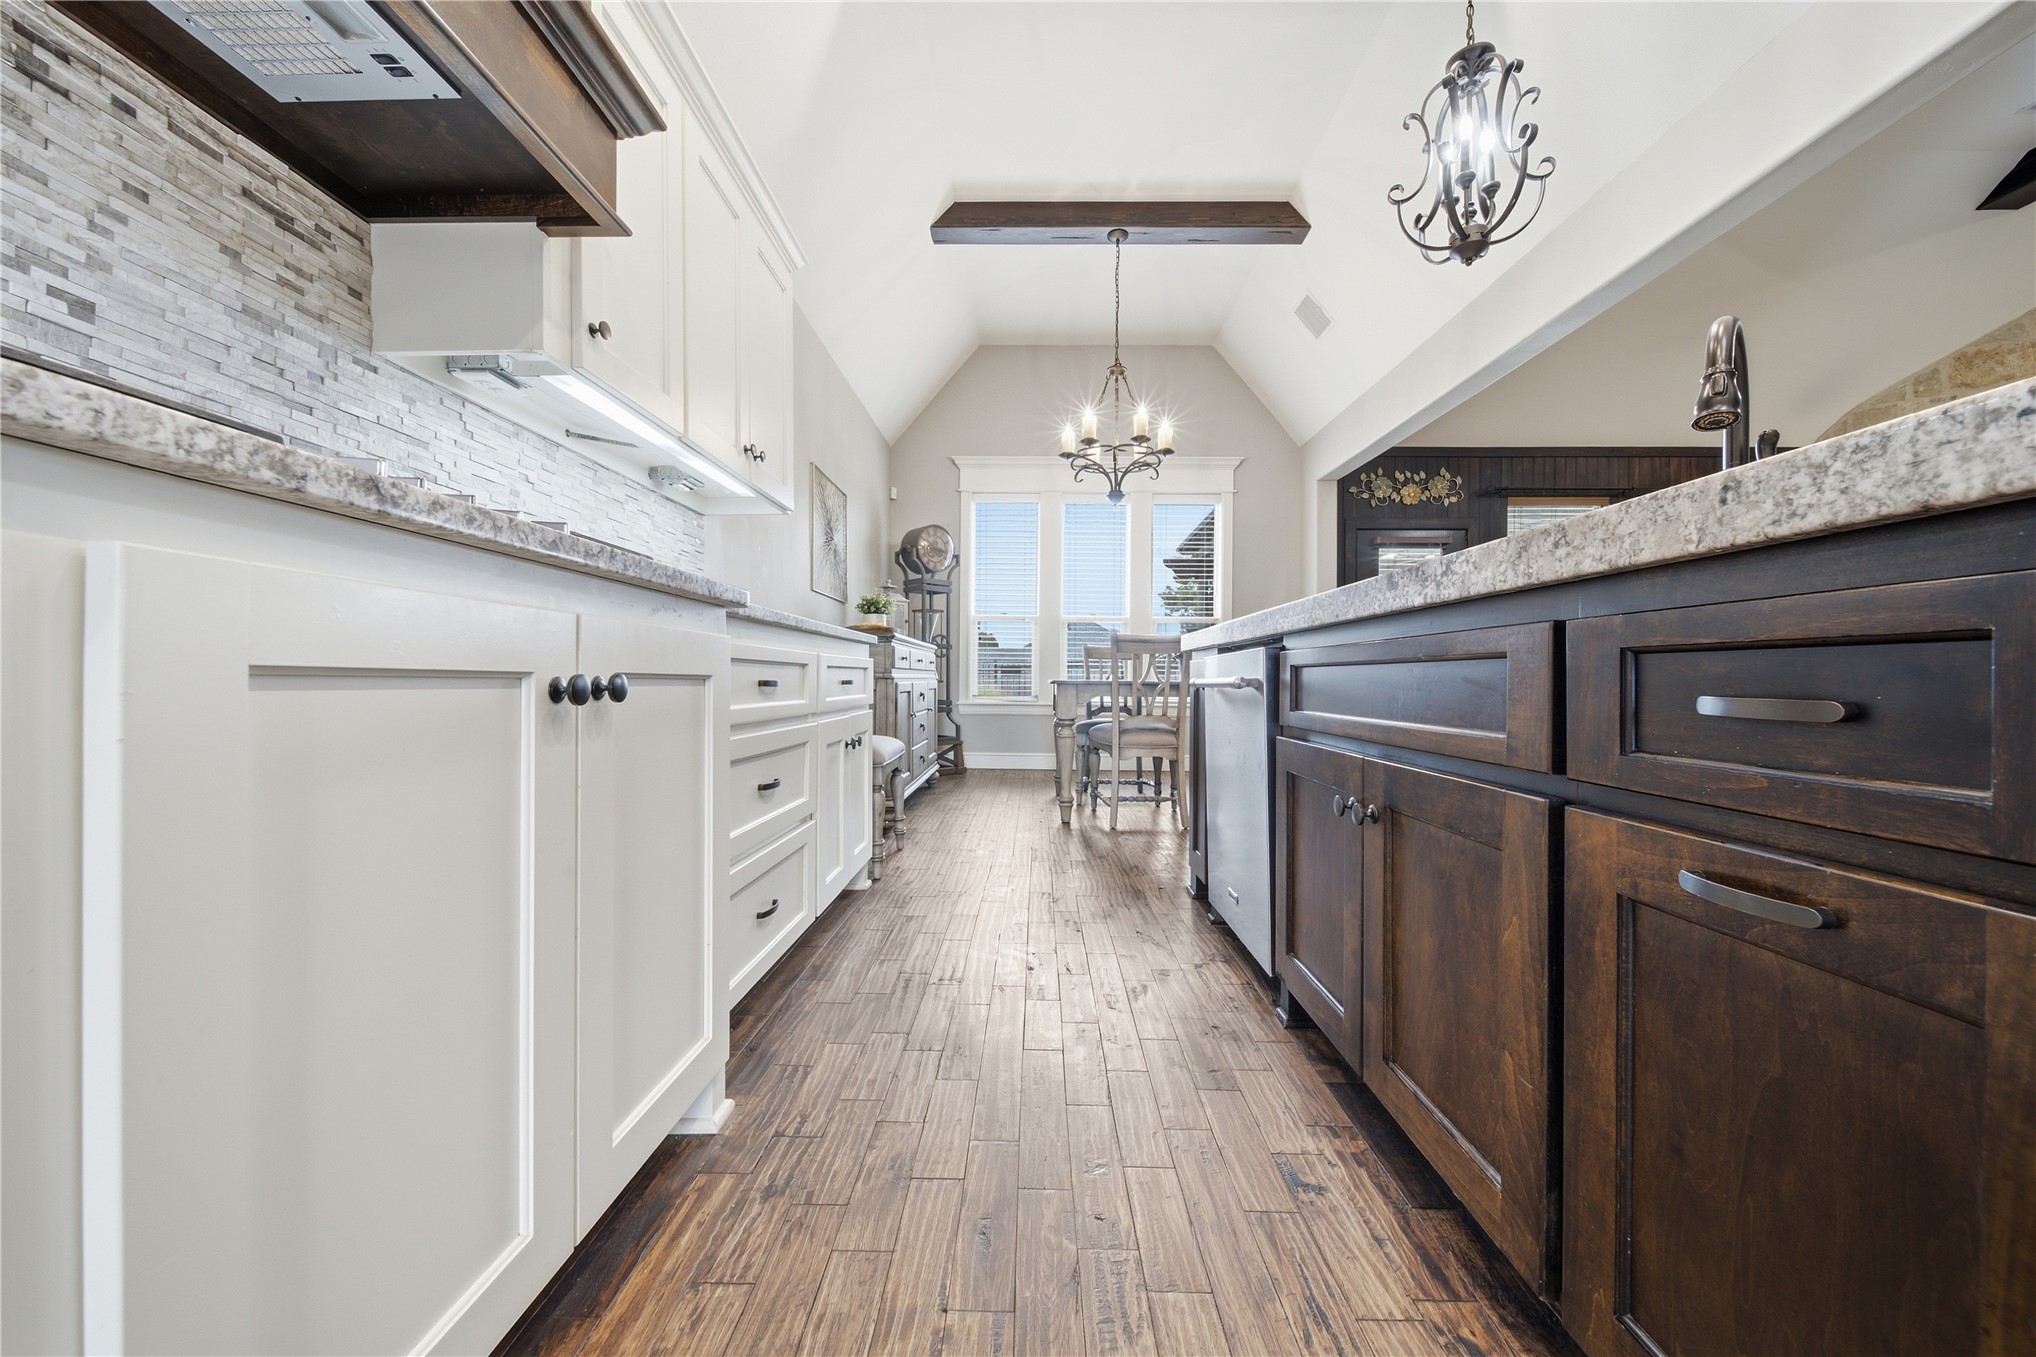
Kitchen featuring wood-finish flooring, two-tone cabinetry, stone countertops, and a tile backsplash
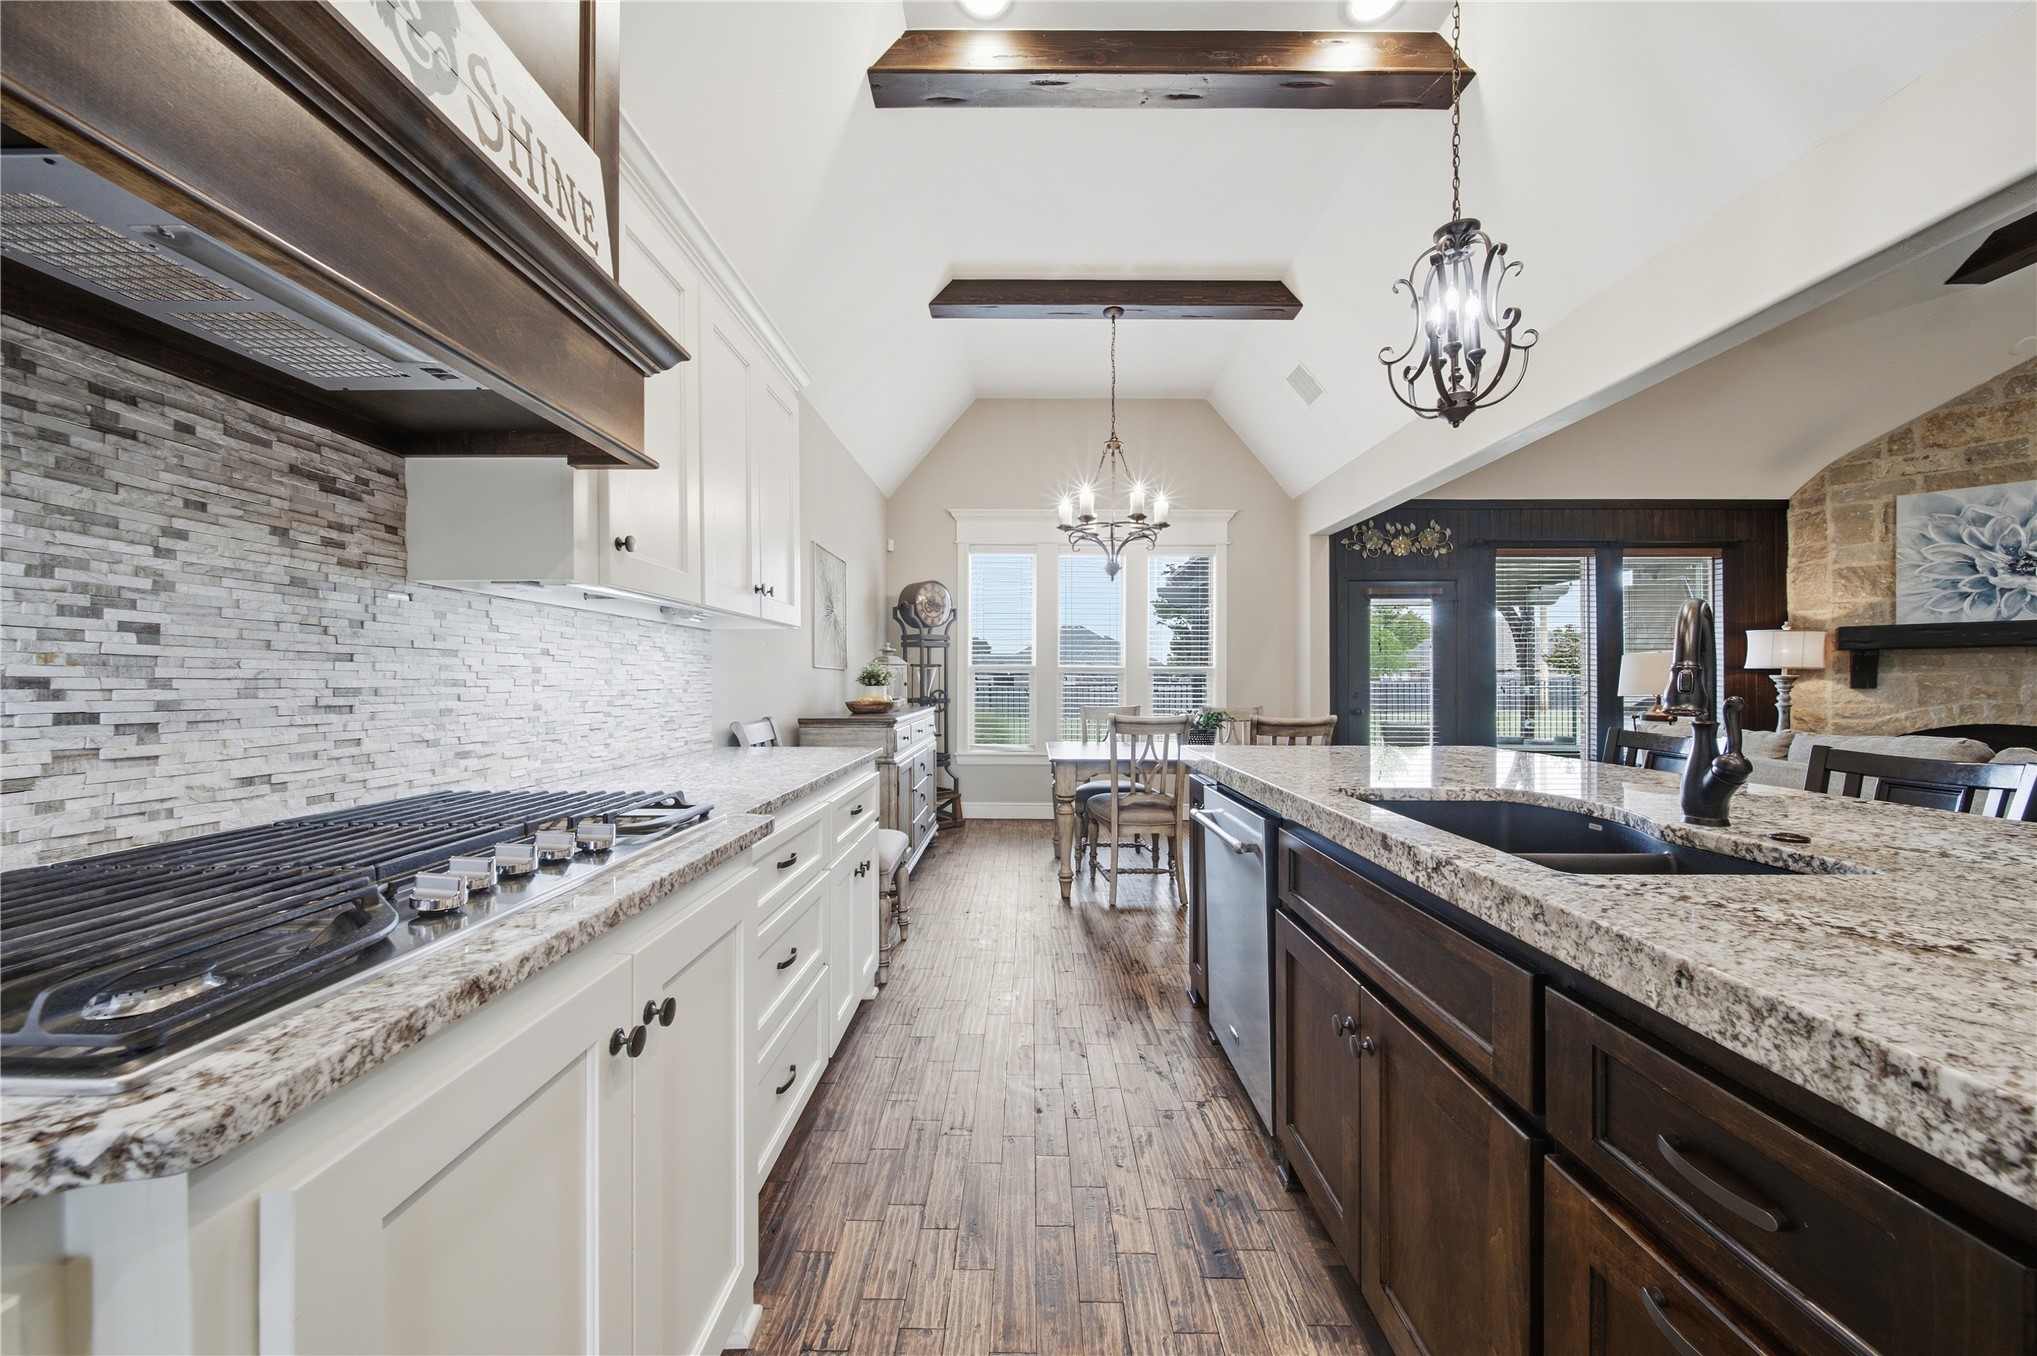
Spacious kitchen featuring an extended island with undermount sink, gas cooktop, tile backsplash, wood-finish flooring, and vaulted ceiling with exposed beam accents
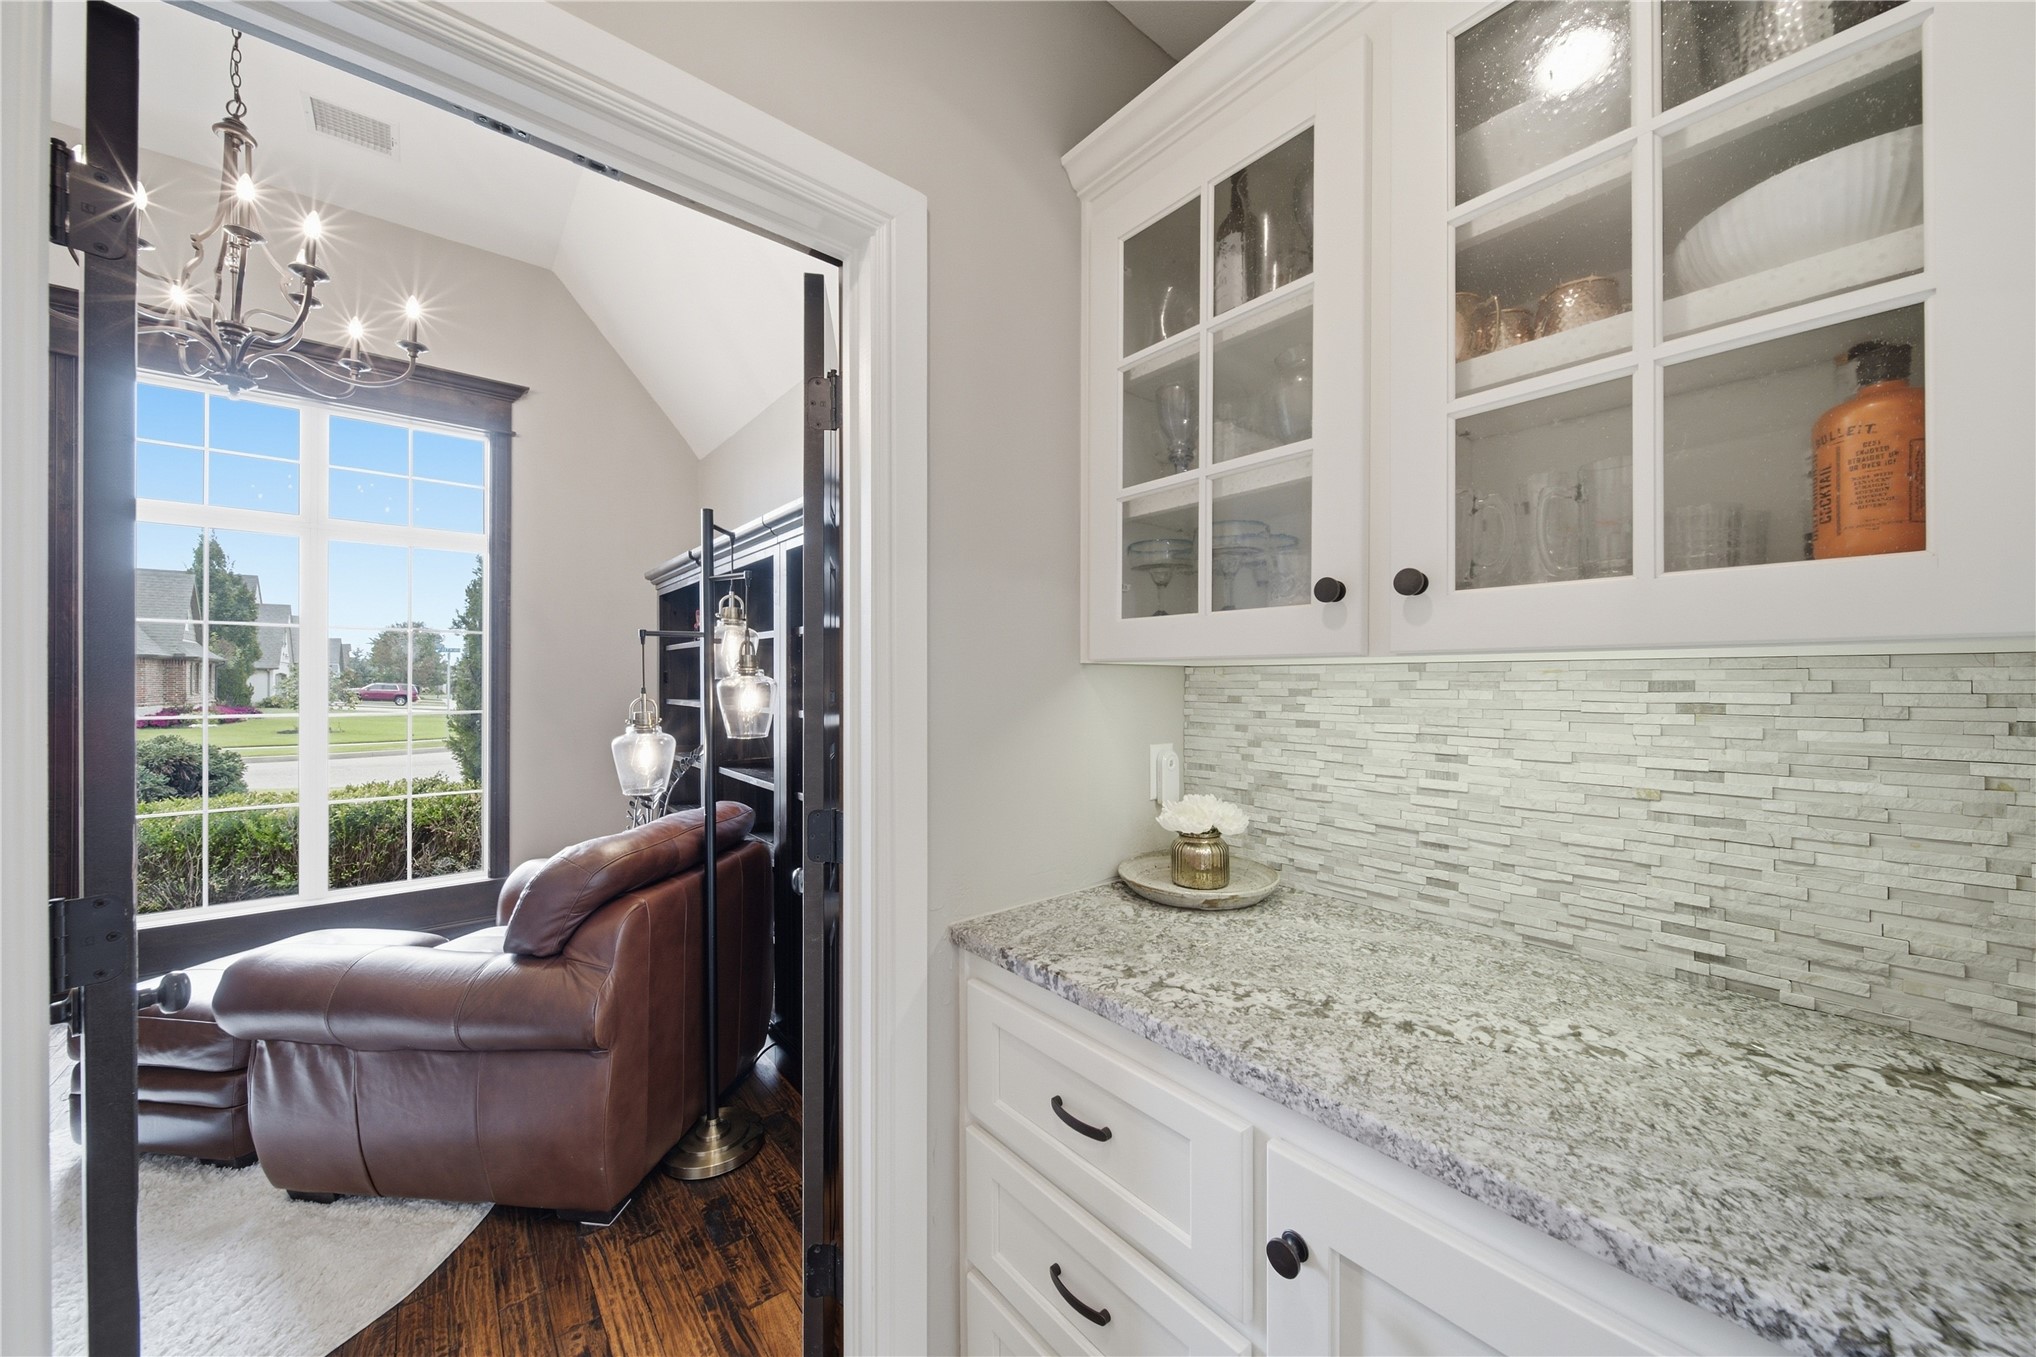
Elegant kitchen featuring white cabinetry with glass-front upper cabinets, polished stone countertops, and a linear tile backsplash
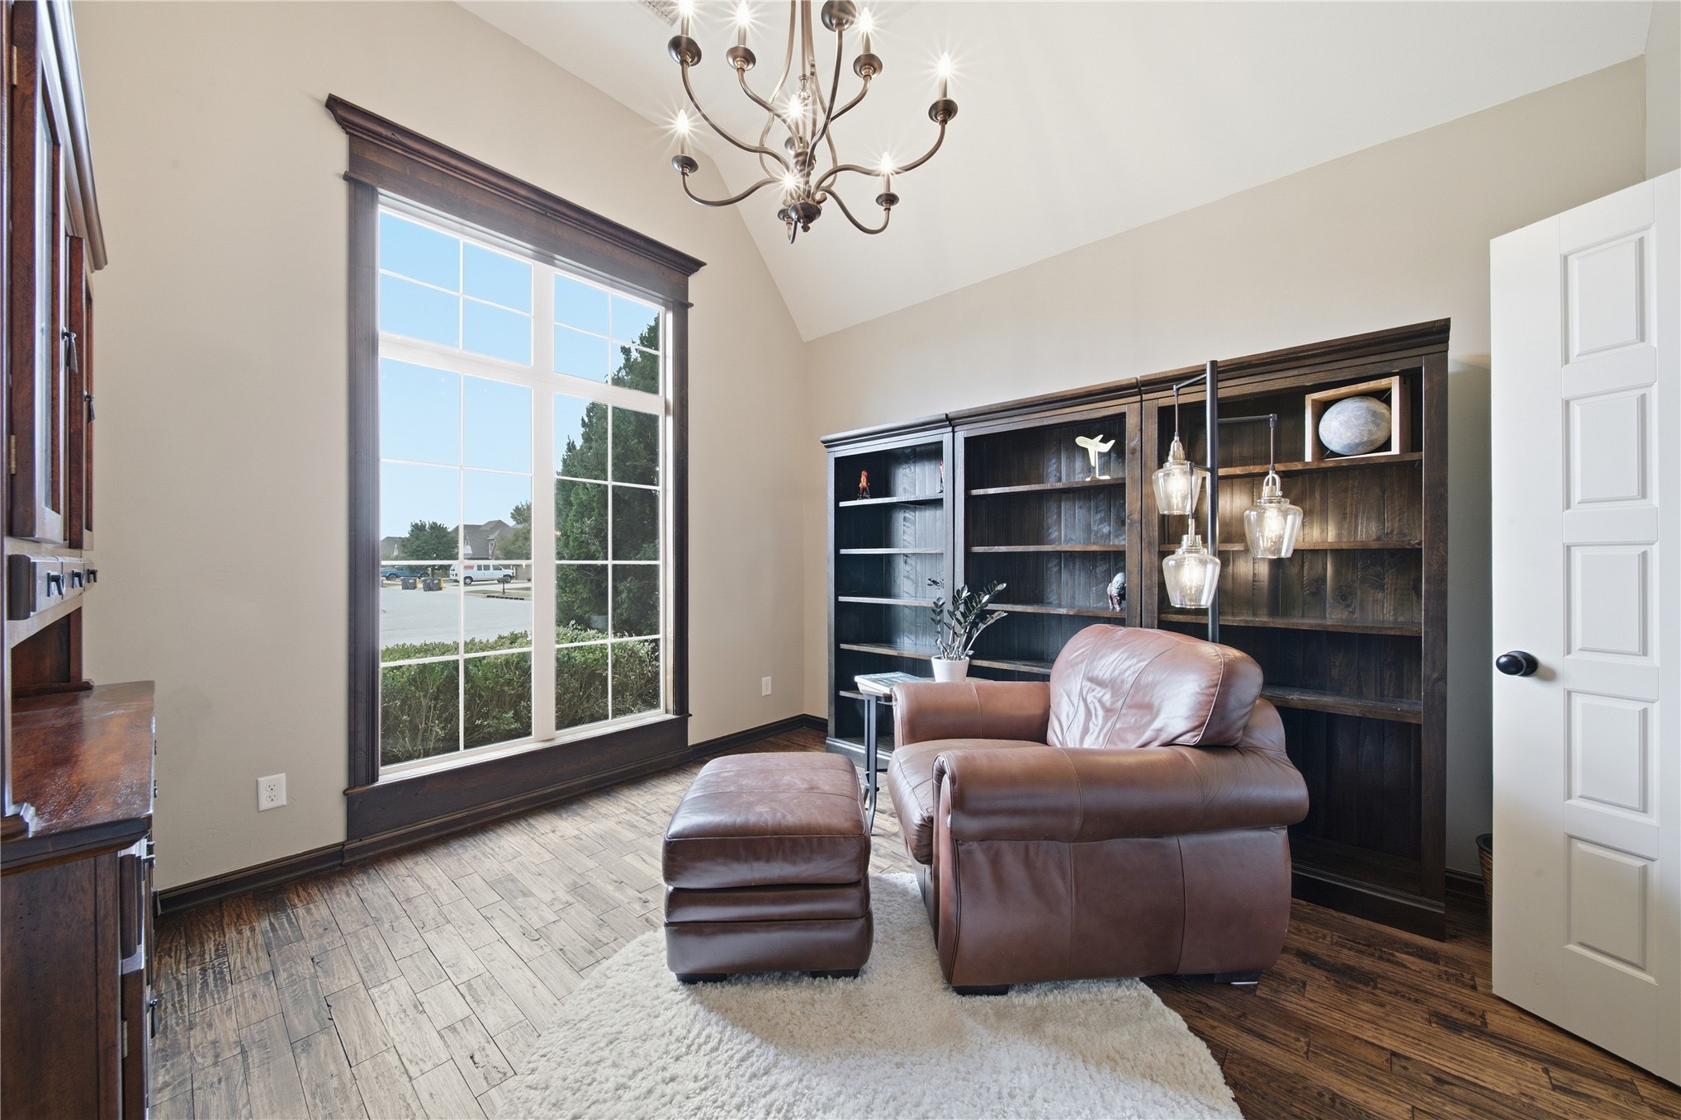
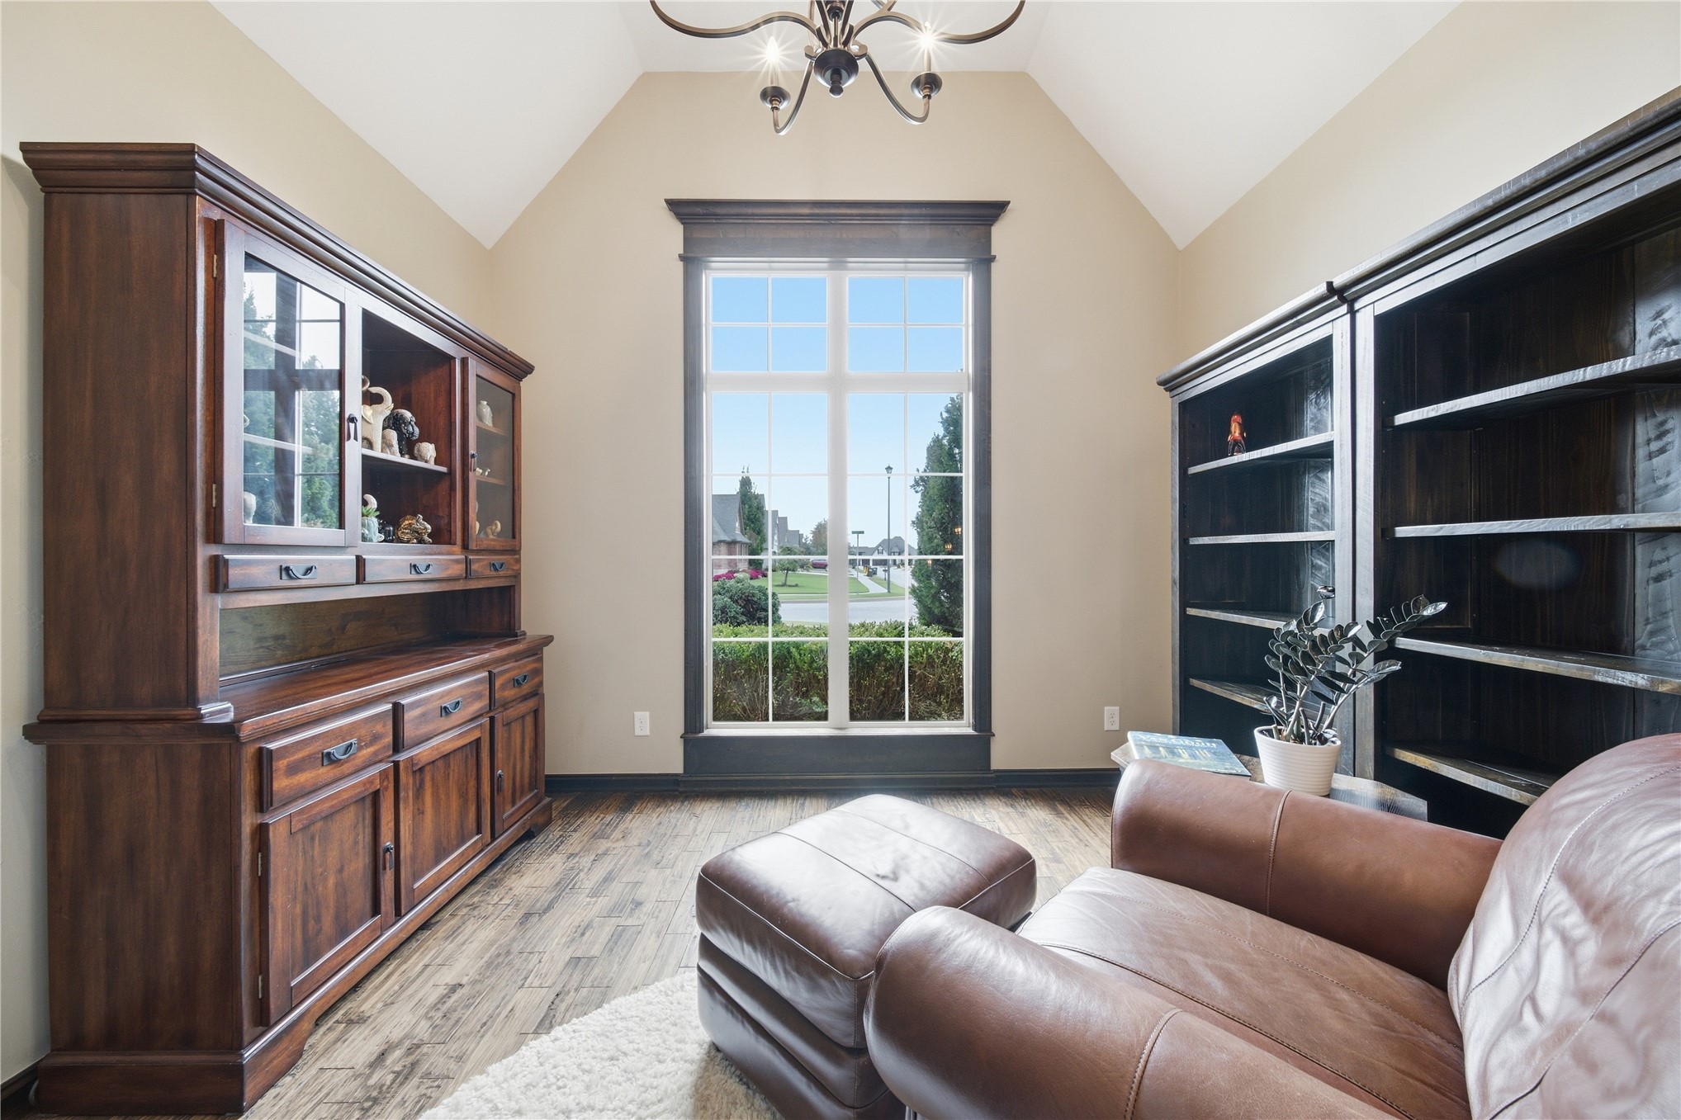
Vaulted ceiling, tall window with dark wood trim, wood-finish flooring, built-in shelving, and a decorative chandelier
Vaulted ceiling with an iron chandelier, tall window with dark trim, wood-finish flooring, and built-in shelving
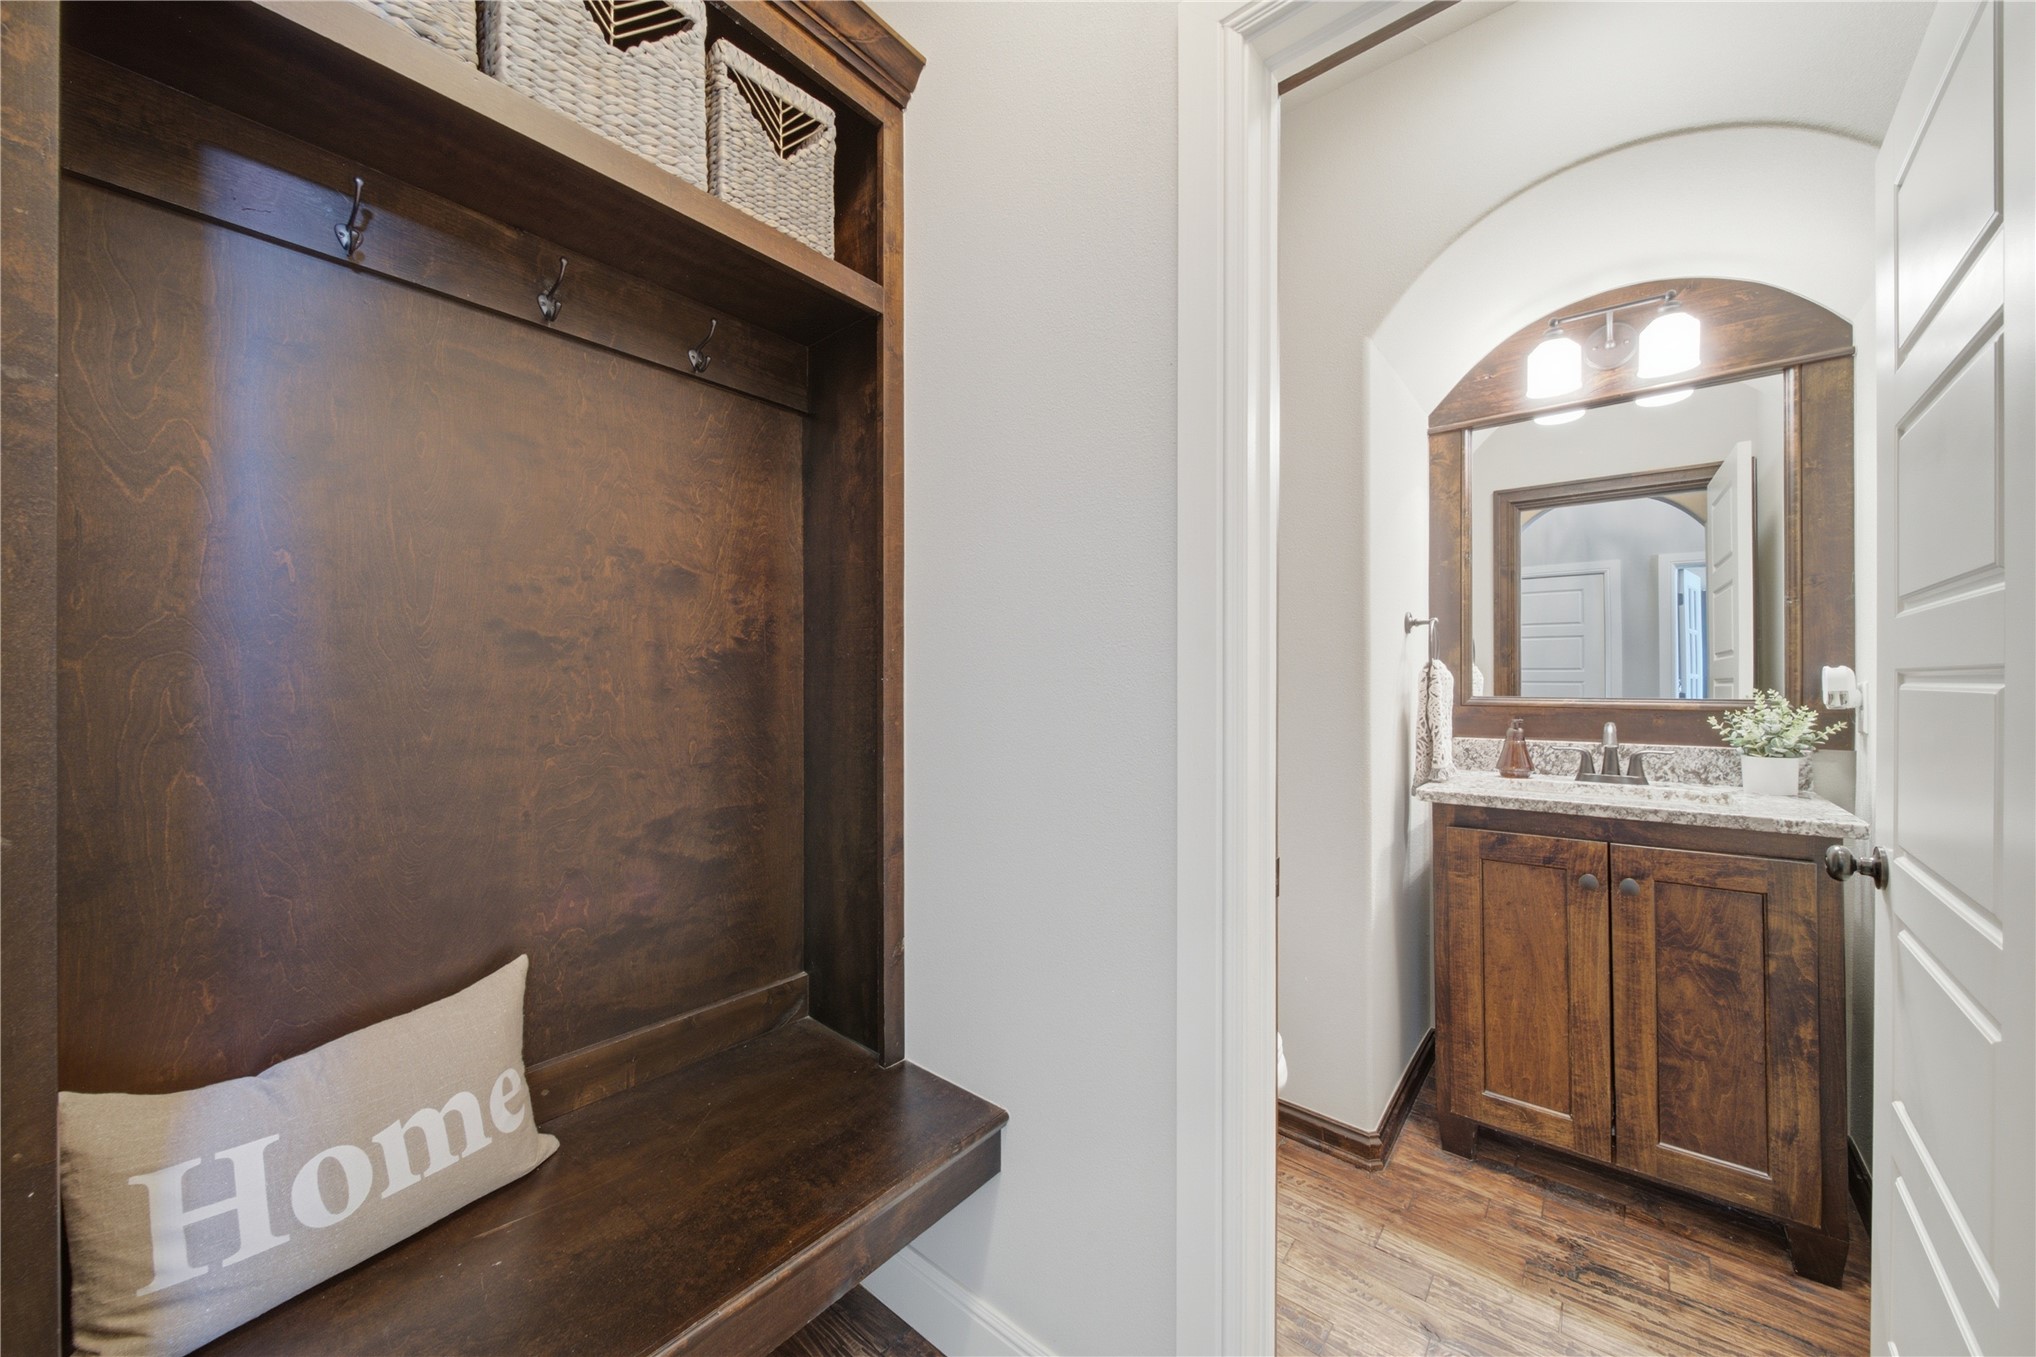
Built-in wood-finish shelving with coat hooks and bench seating
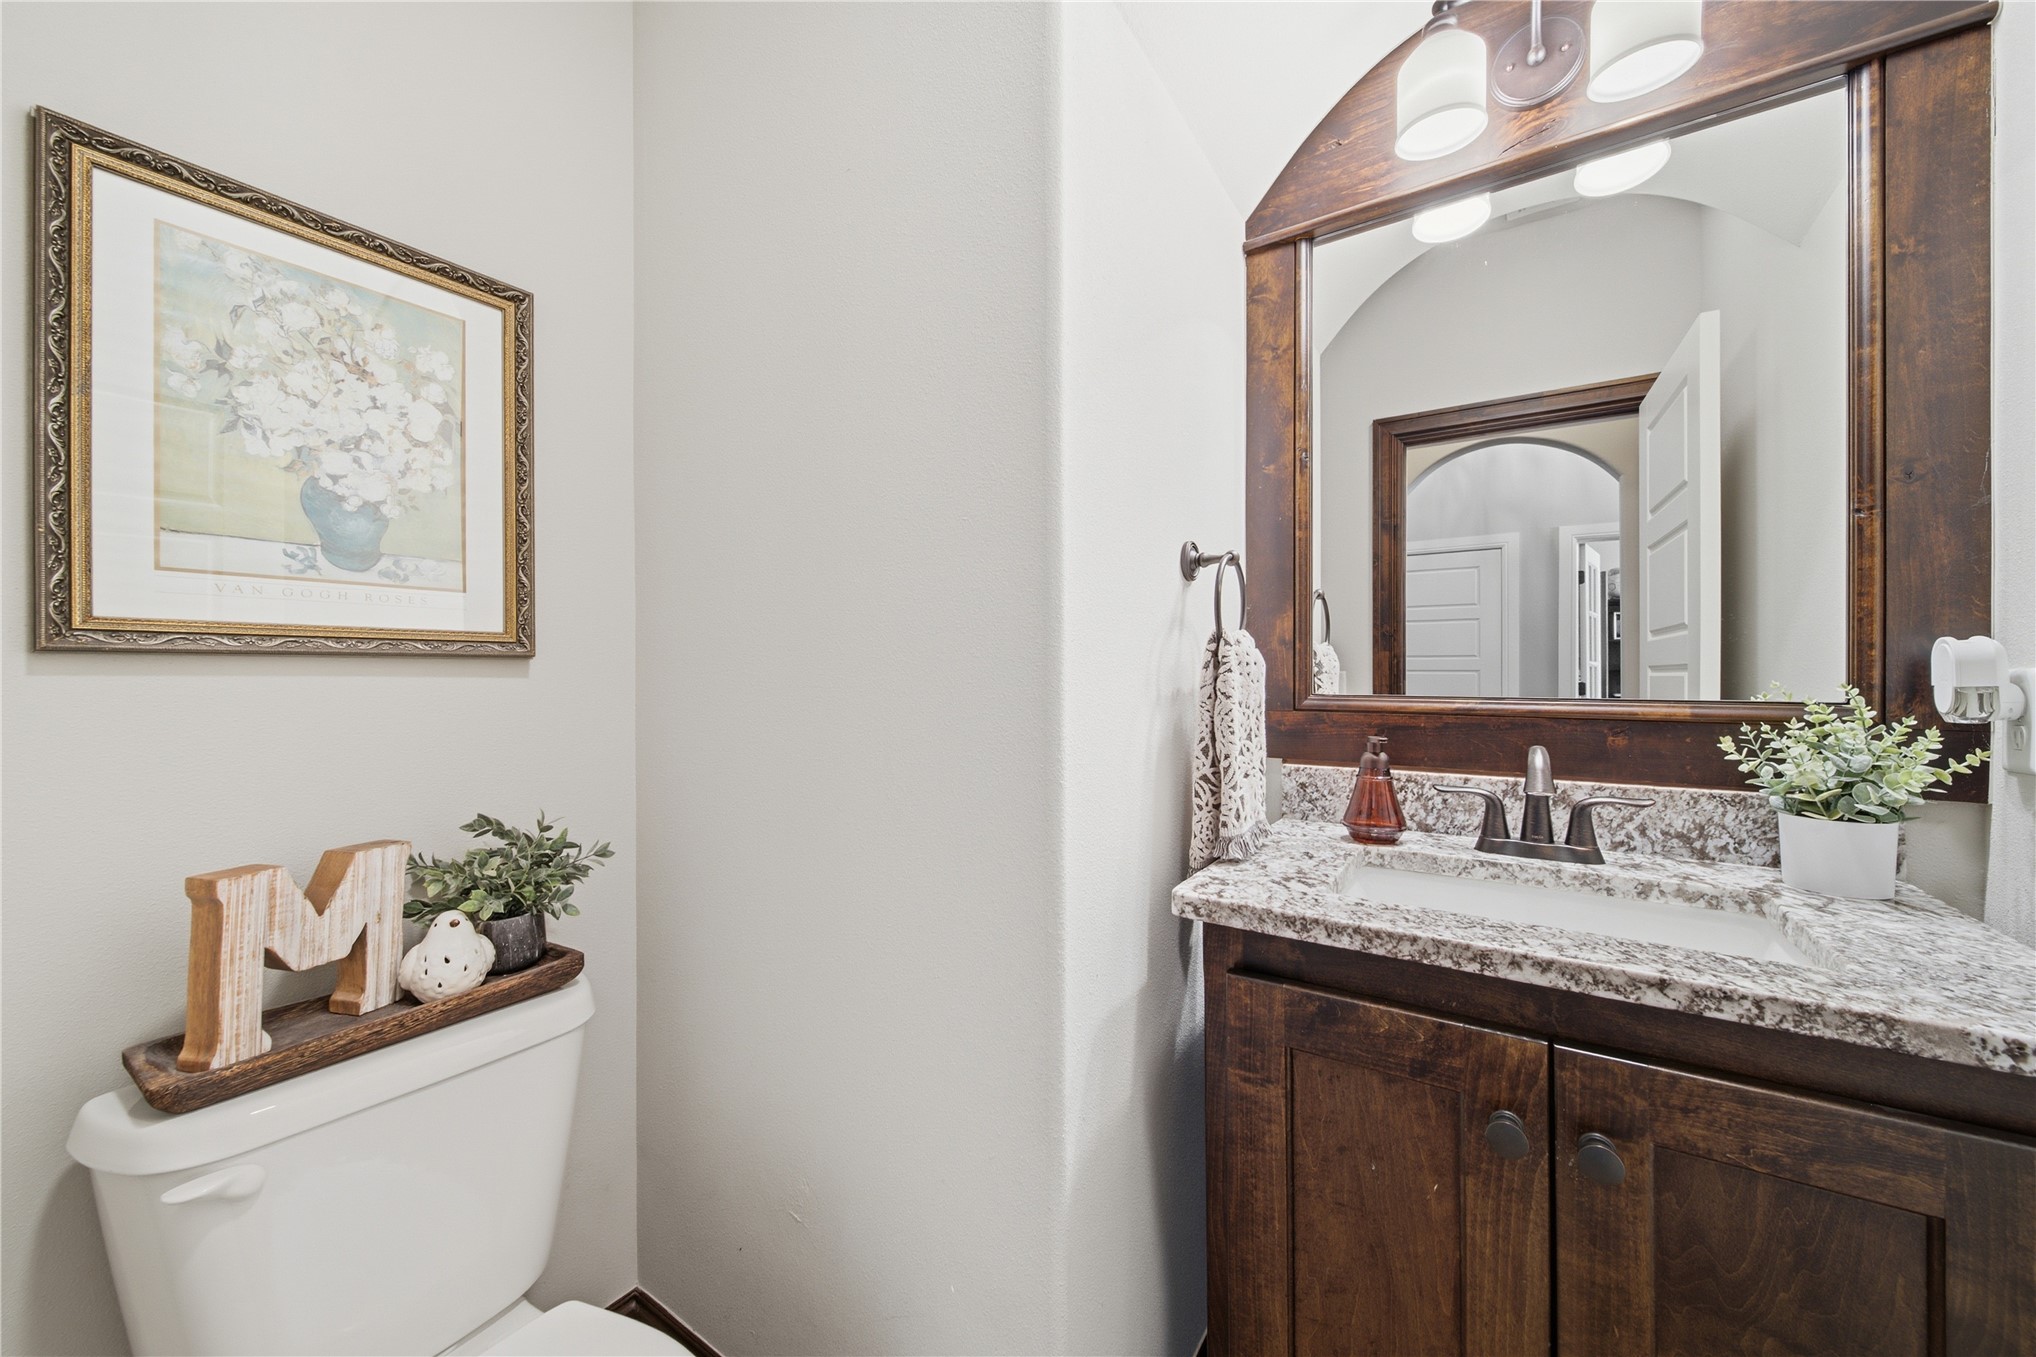
Wood-finish vanity with dual doors, white countertop with integral sink, and arched wood-frame mirror with attached vanity lighting
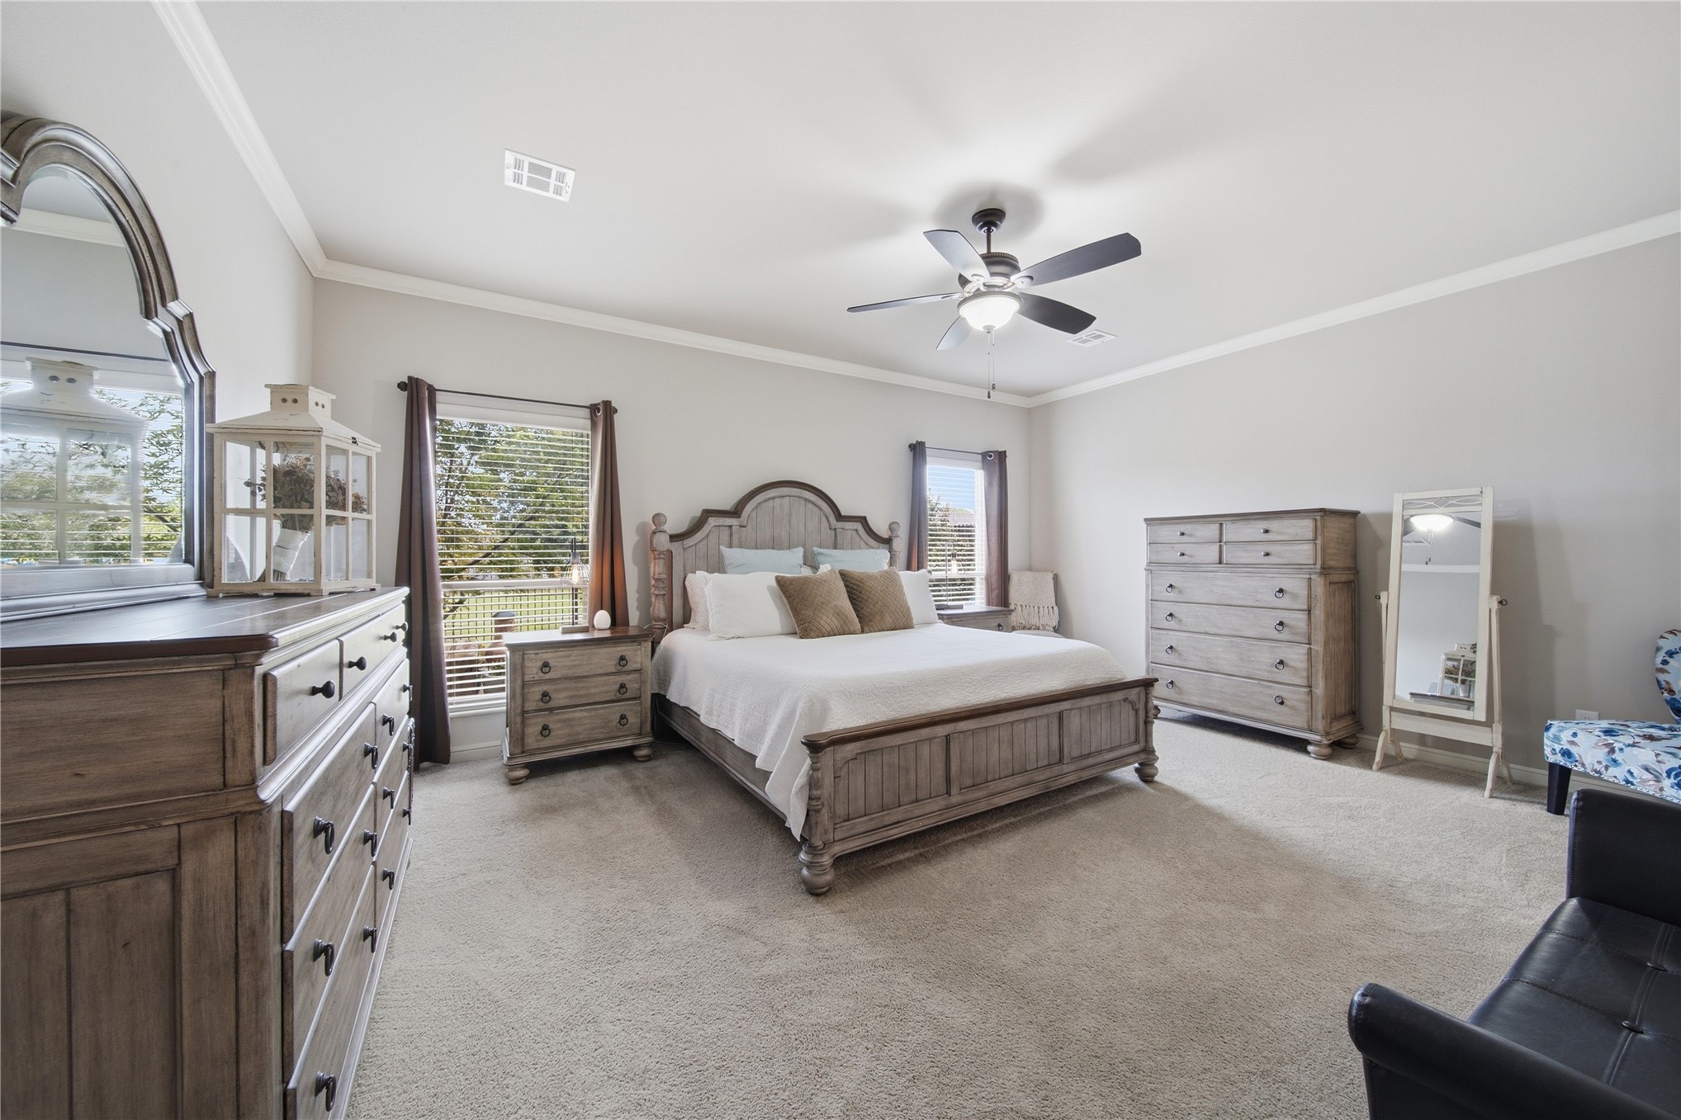
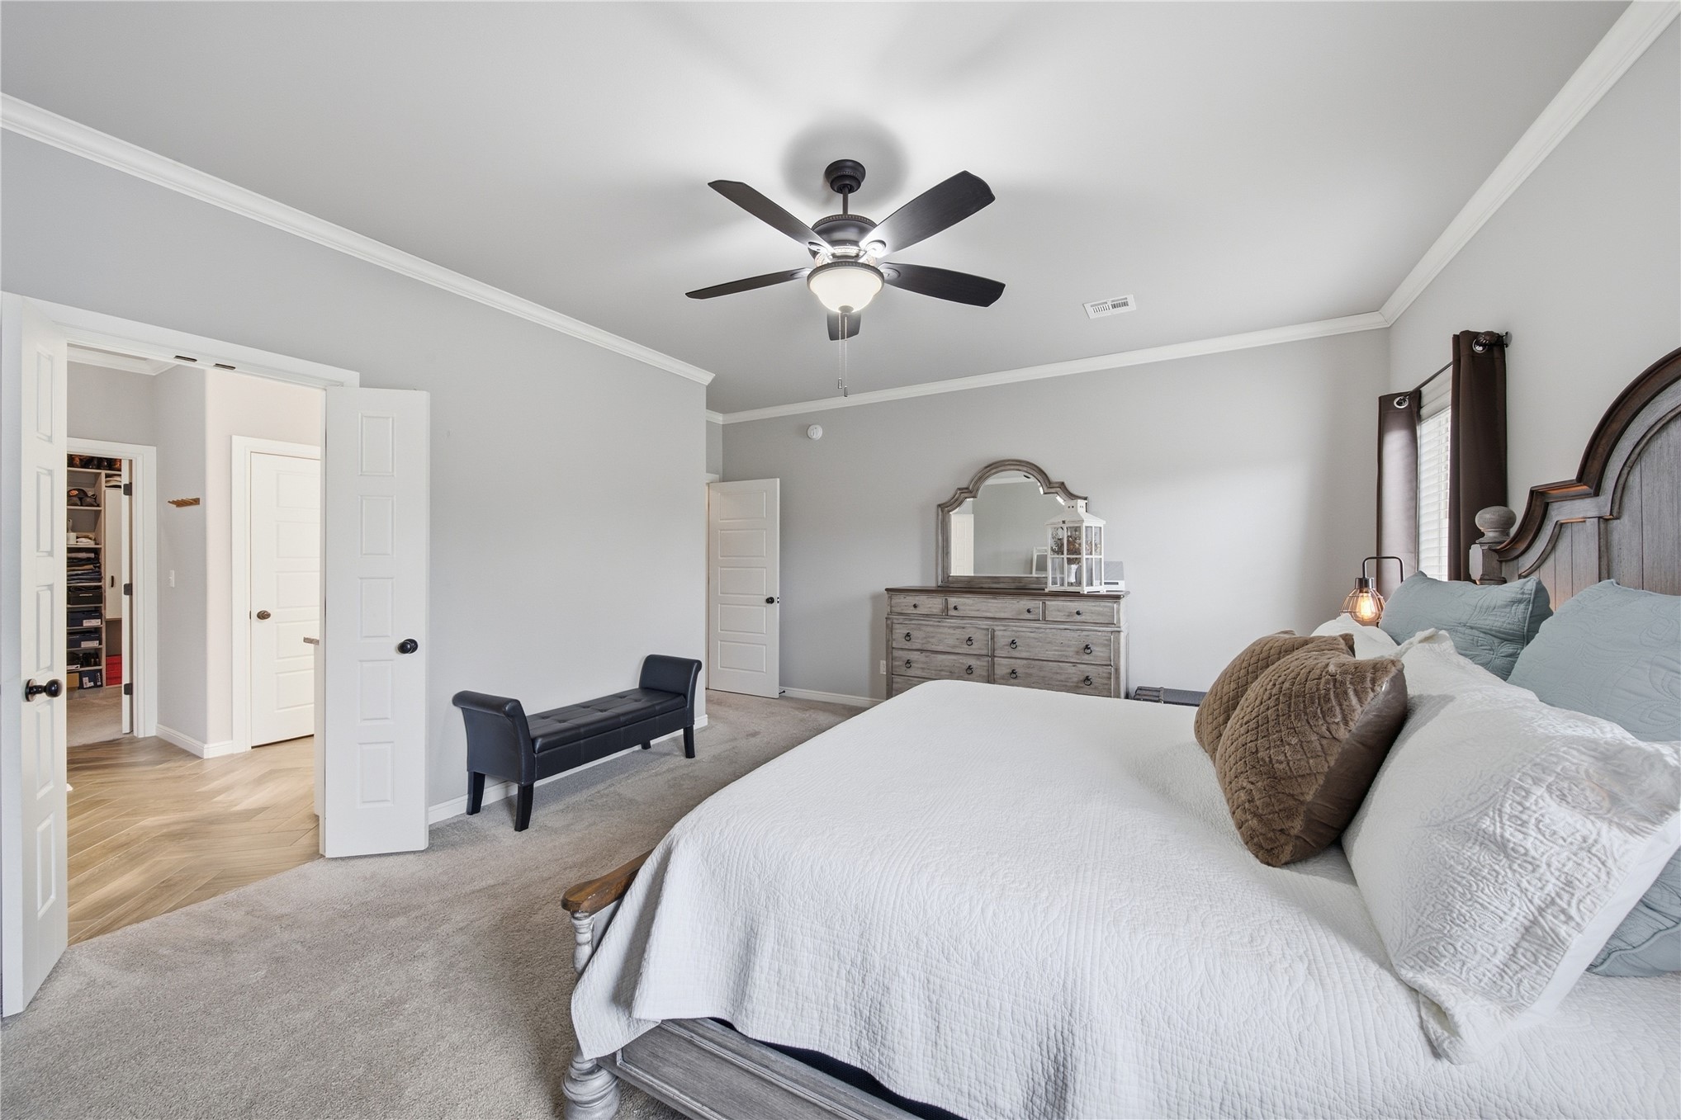
Wall-to-wall carpeting, crown molding, a ceiling fan, and window with blinds
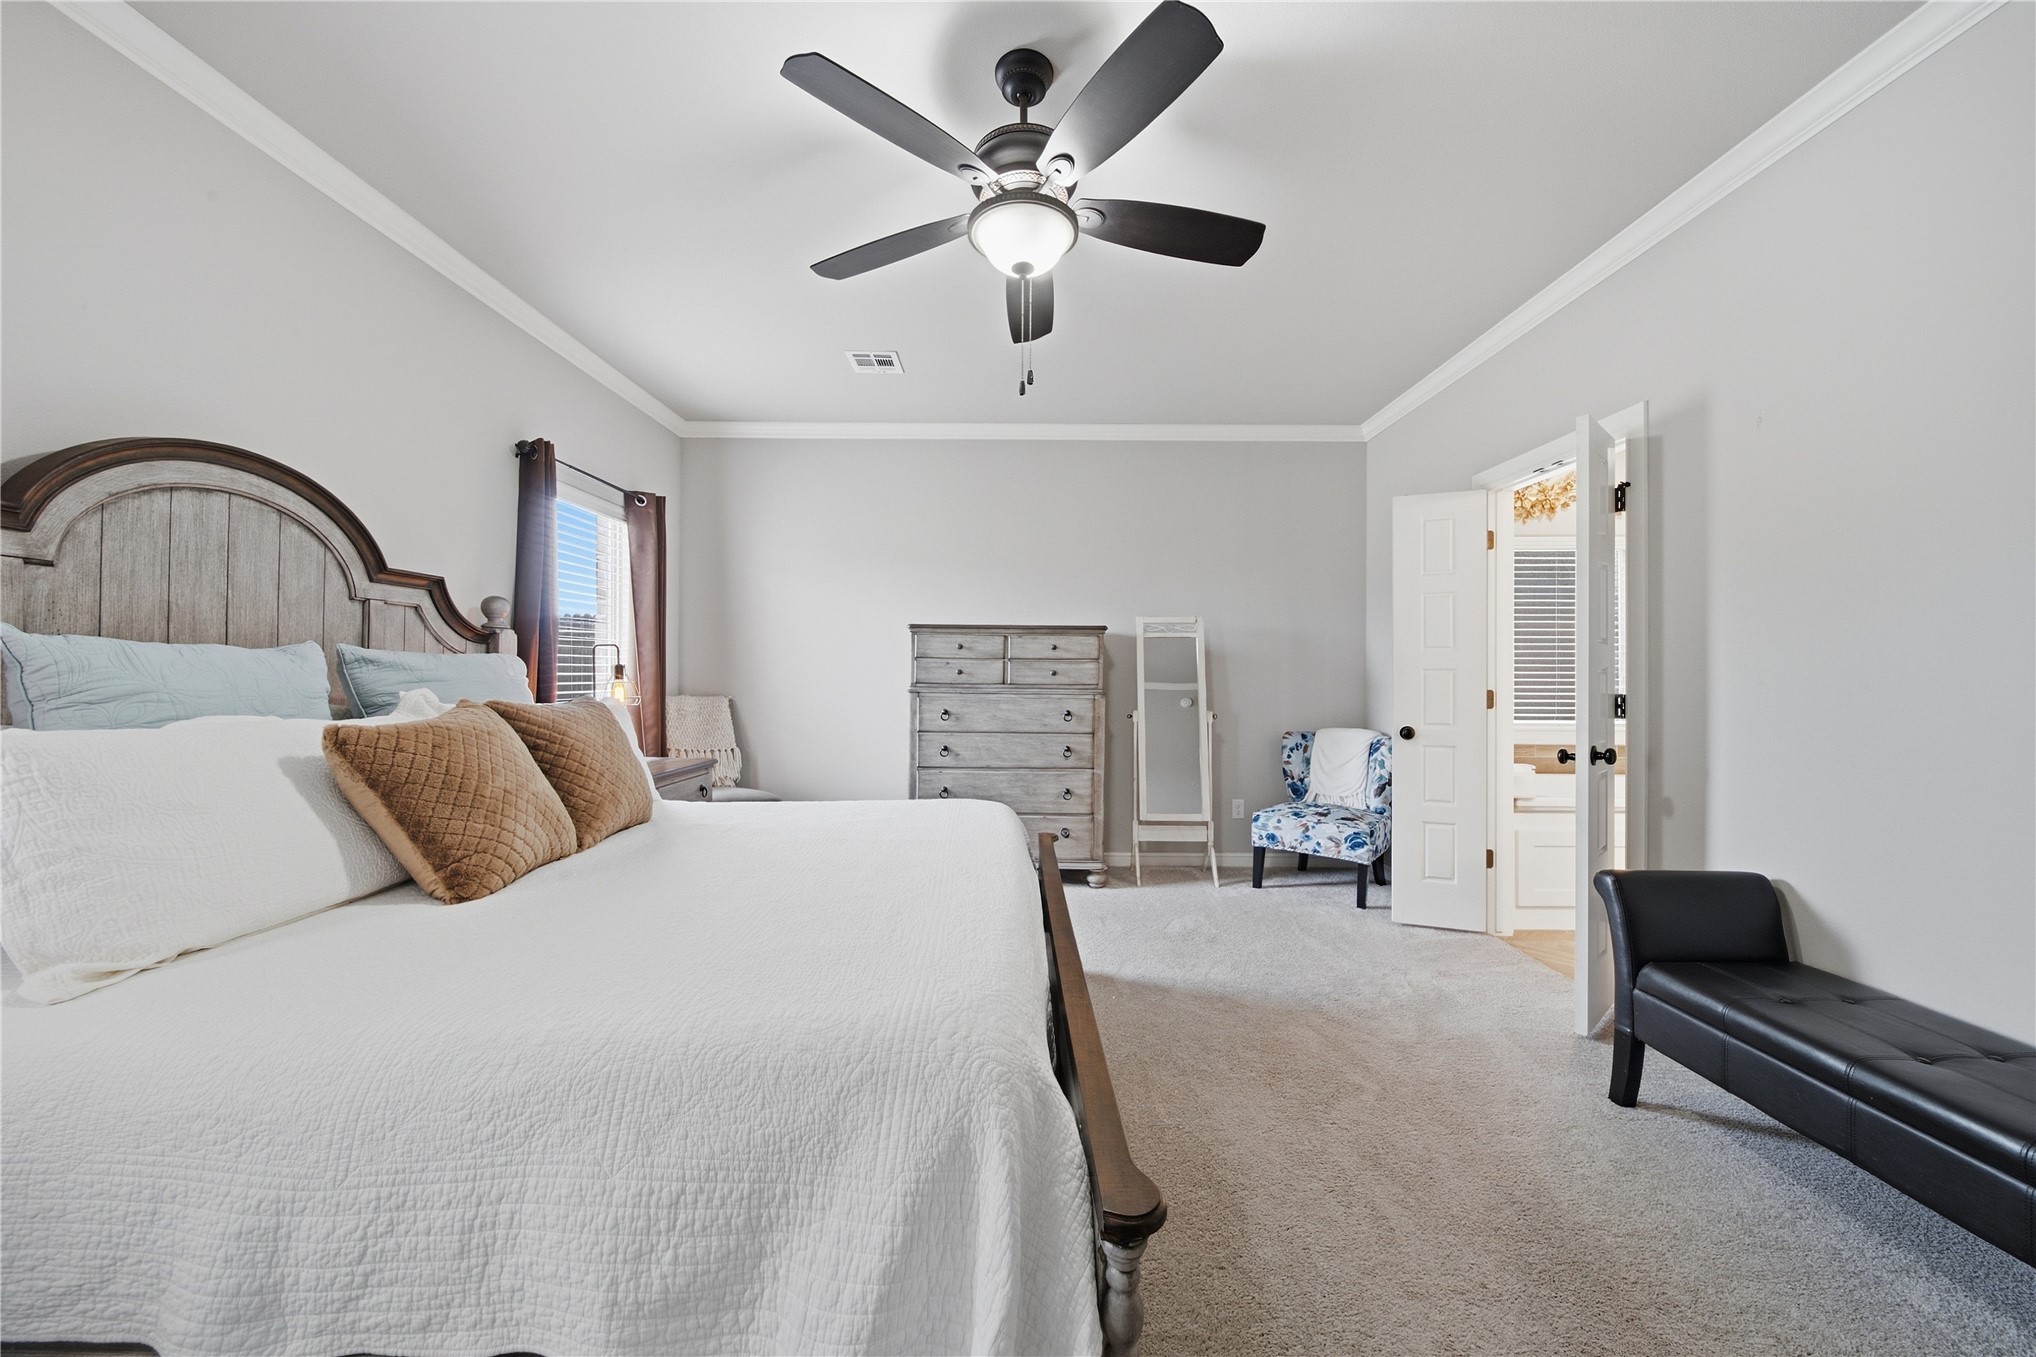
Spacious room featuring a ceiling fan, crown molding, light-colored carpeting, and a window with blinds
Carpeted flooring, vaulted ceiling, and crown molding
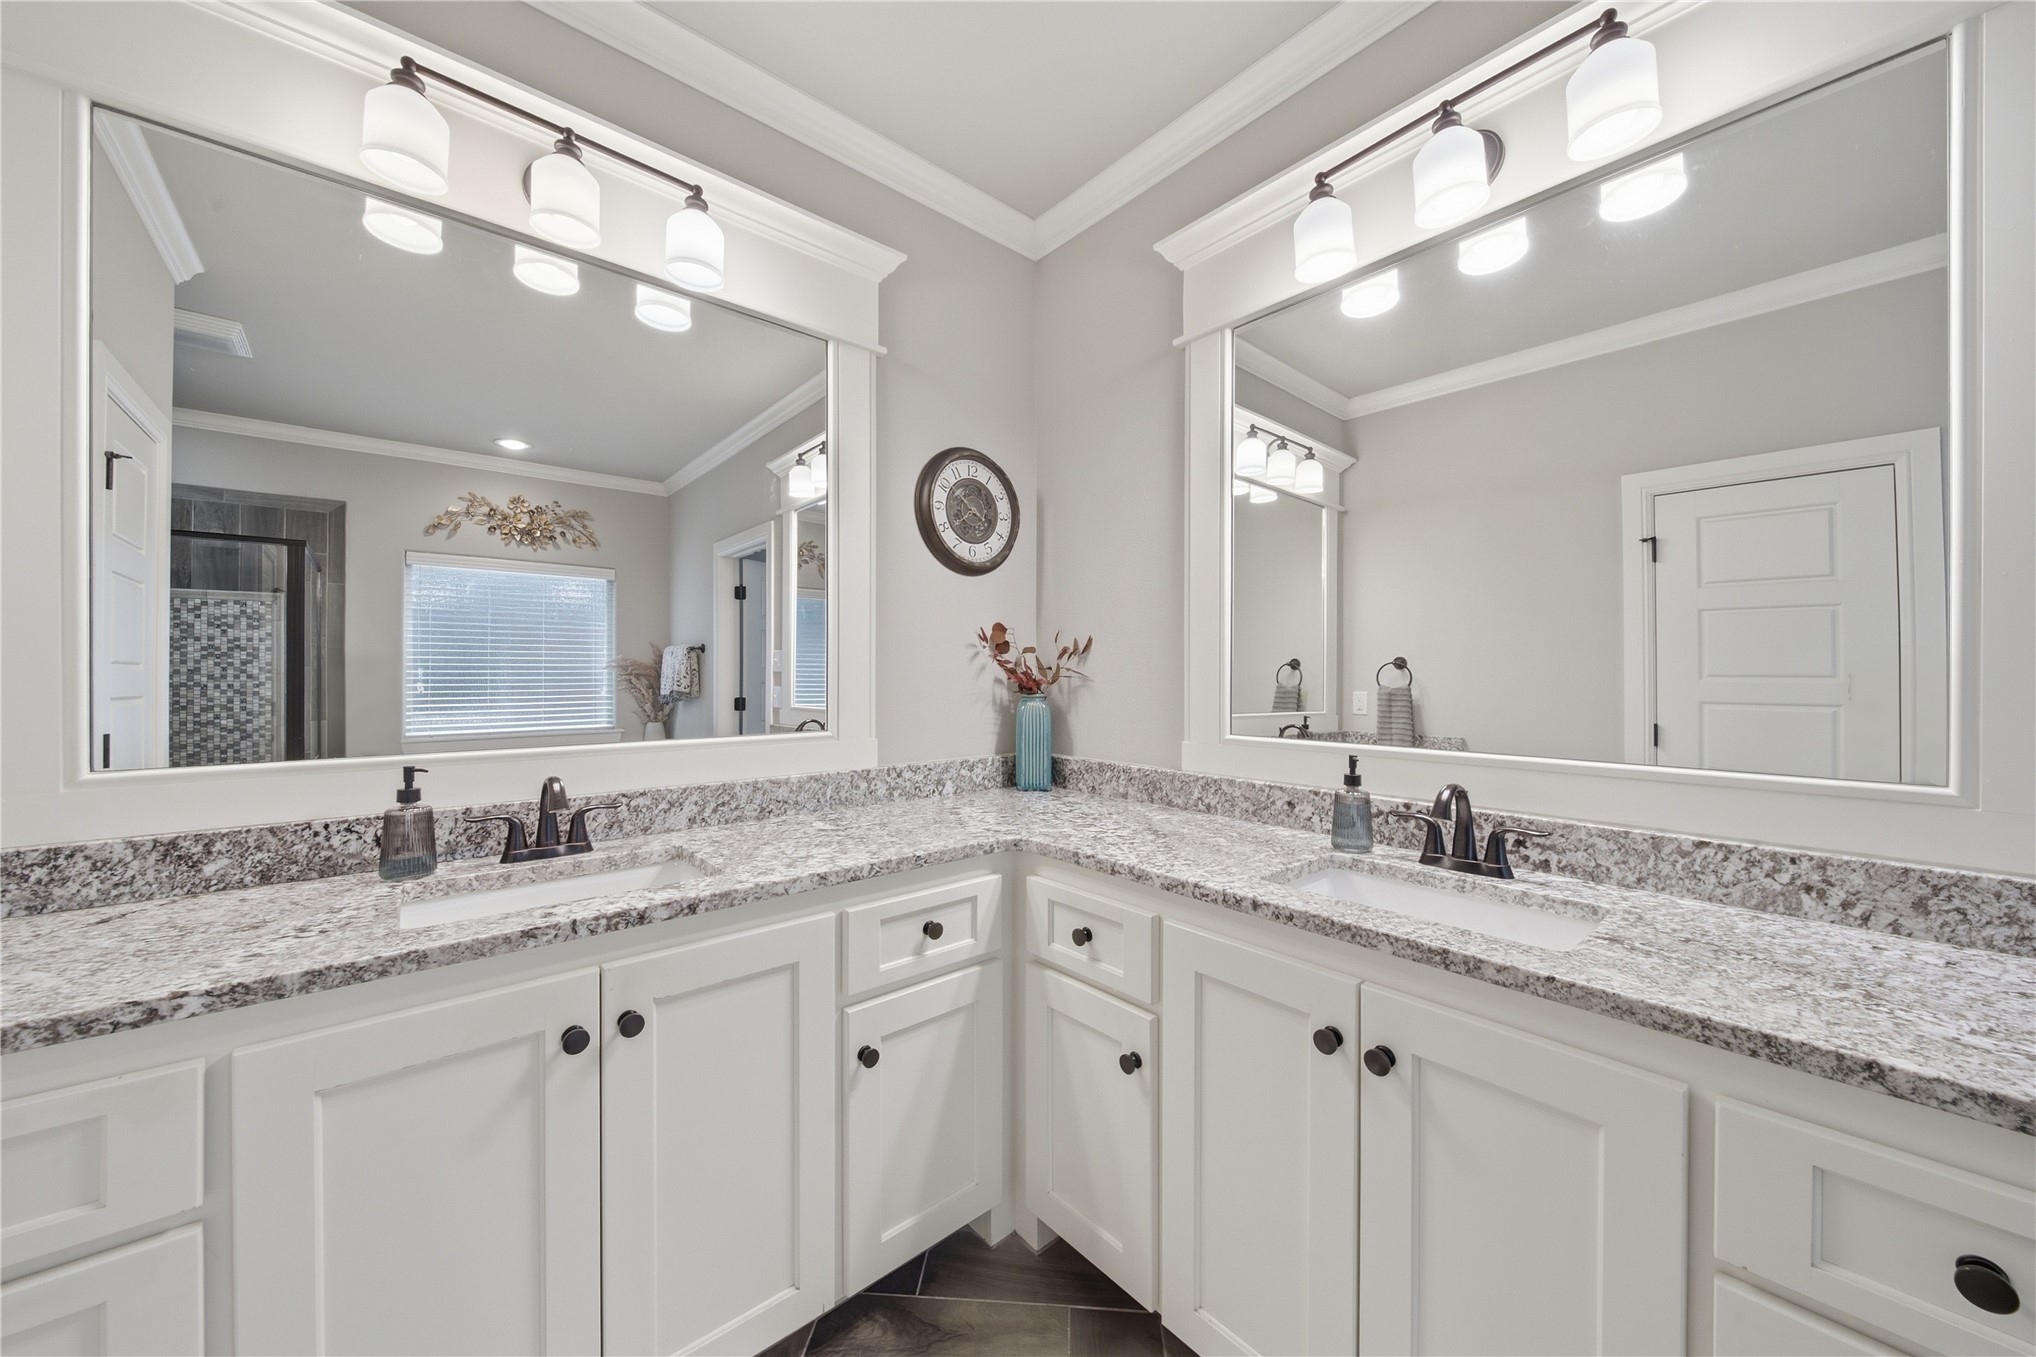
Dual vanities with integrated sinks, granite-look countertops, white cabinetry, and wall-mounted light fixtures
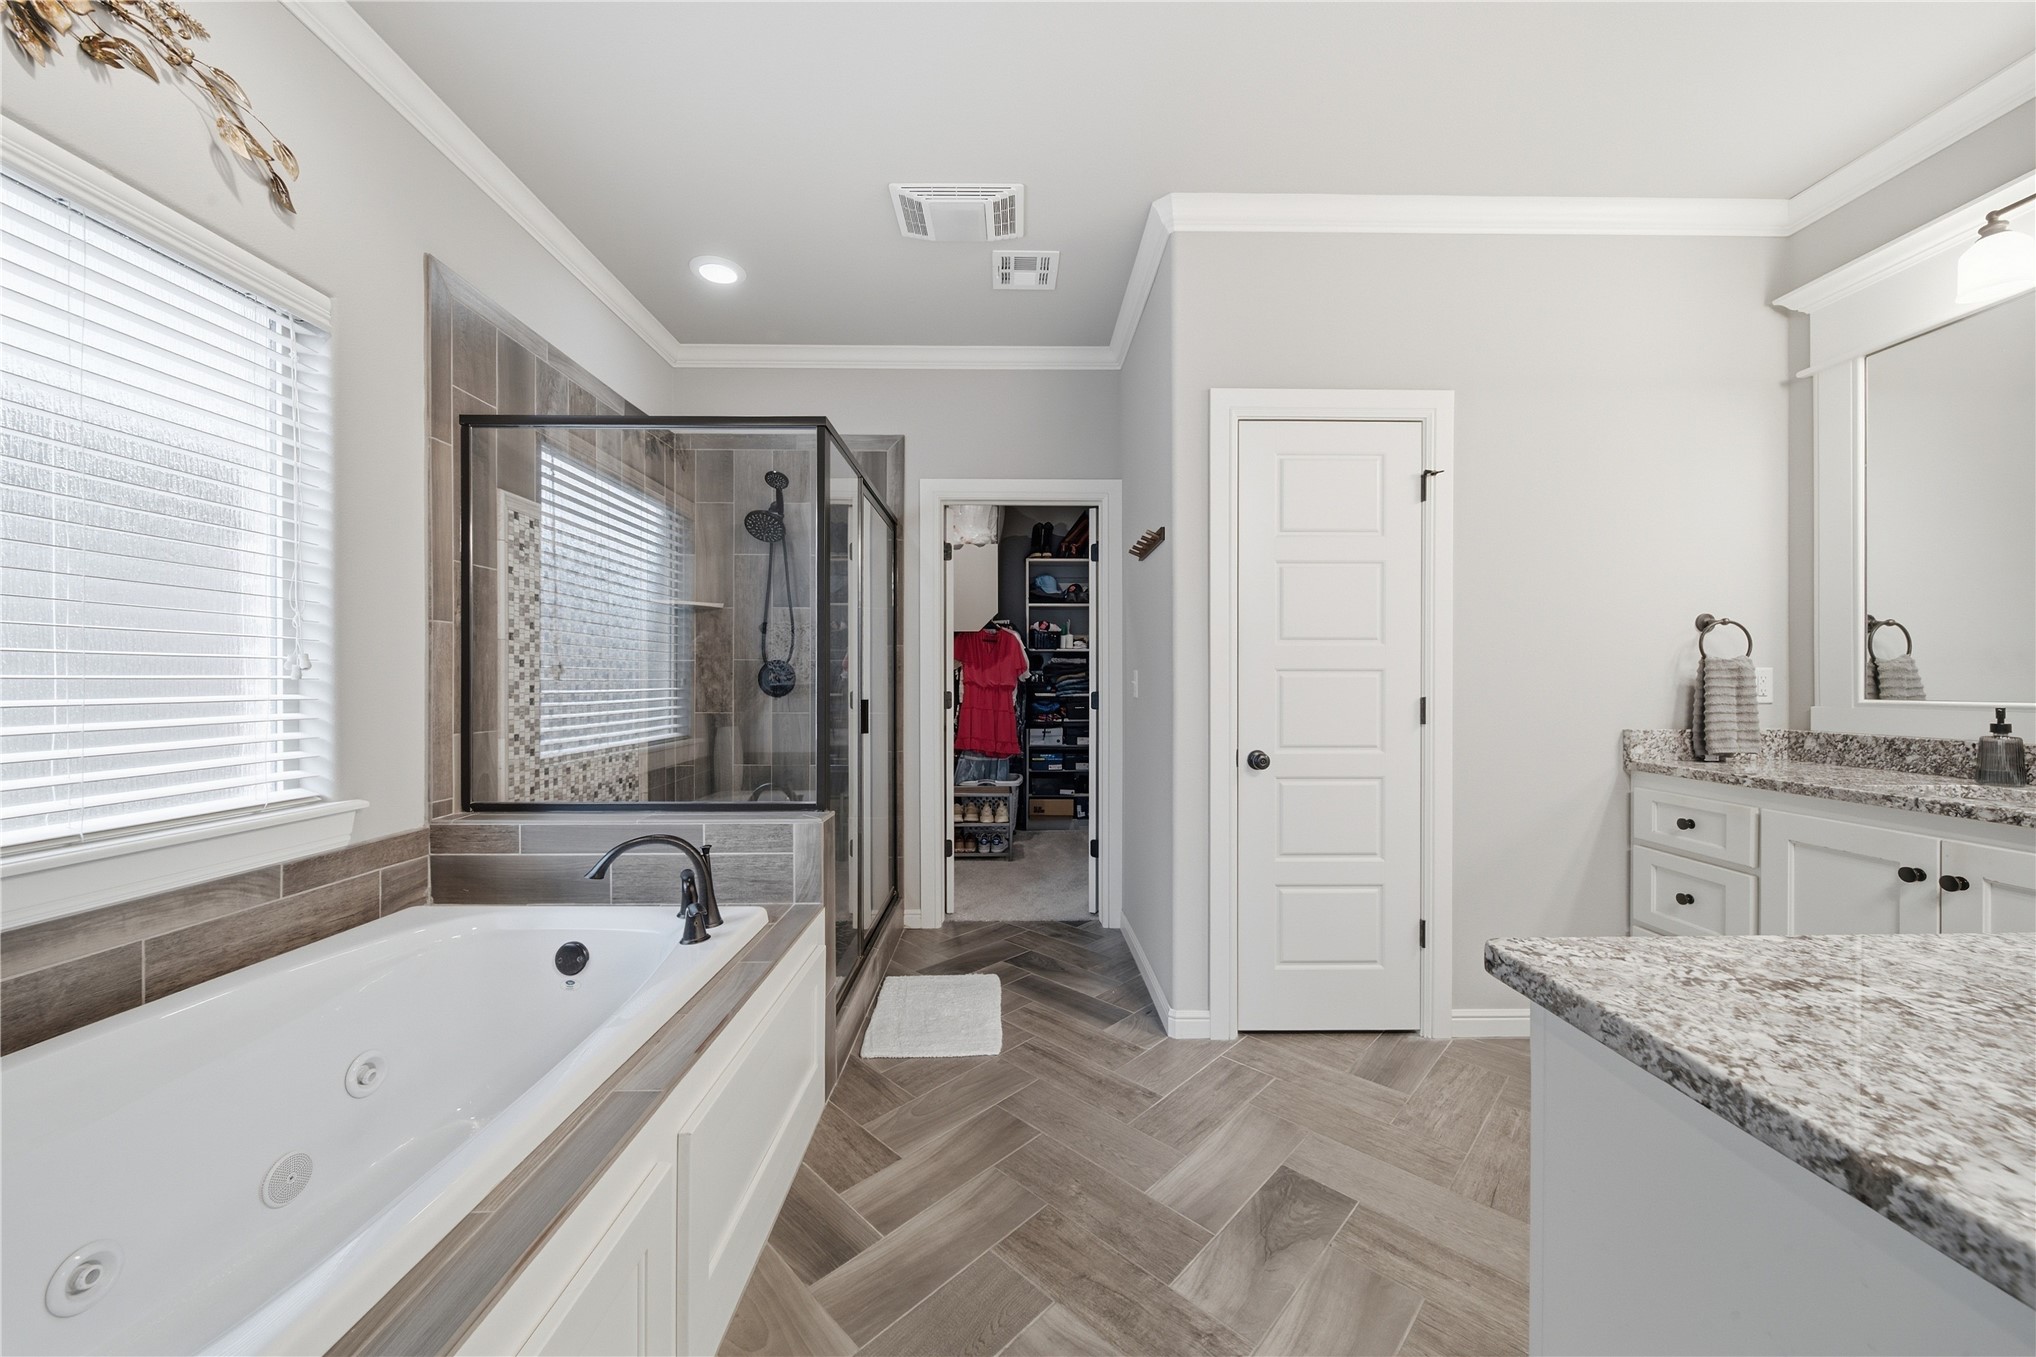
Soaking tub, walk-in shower with black framing, dual vanity with granite countertops, wood-finish flooring in a herringbone pattern, and crown molding
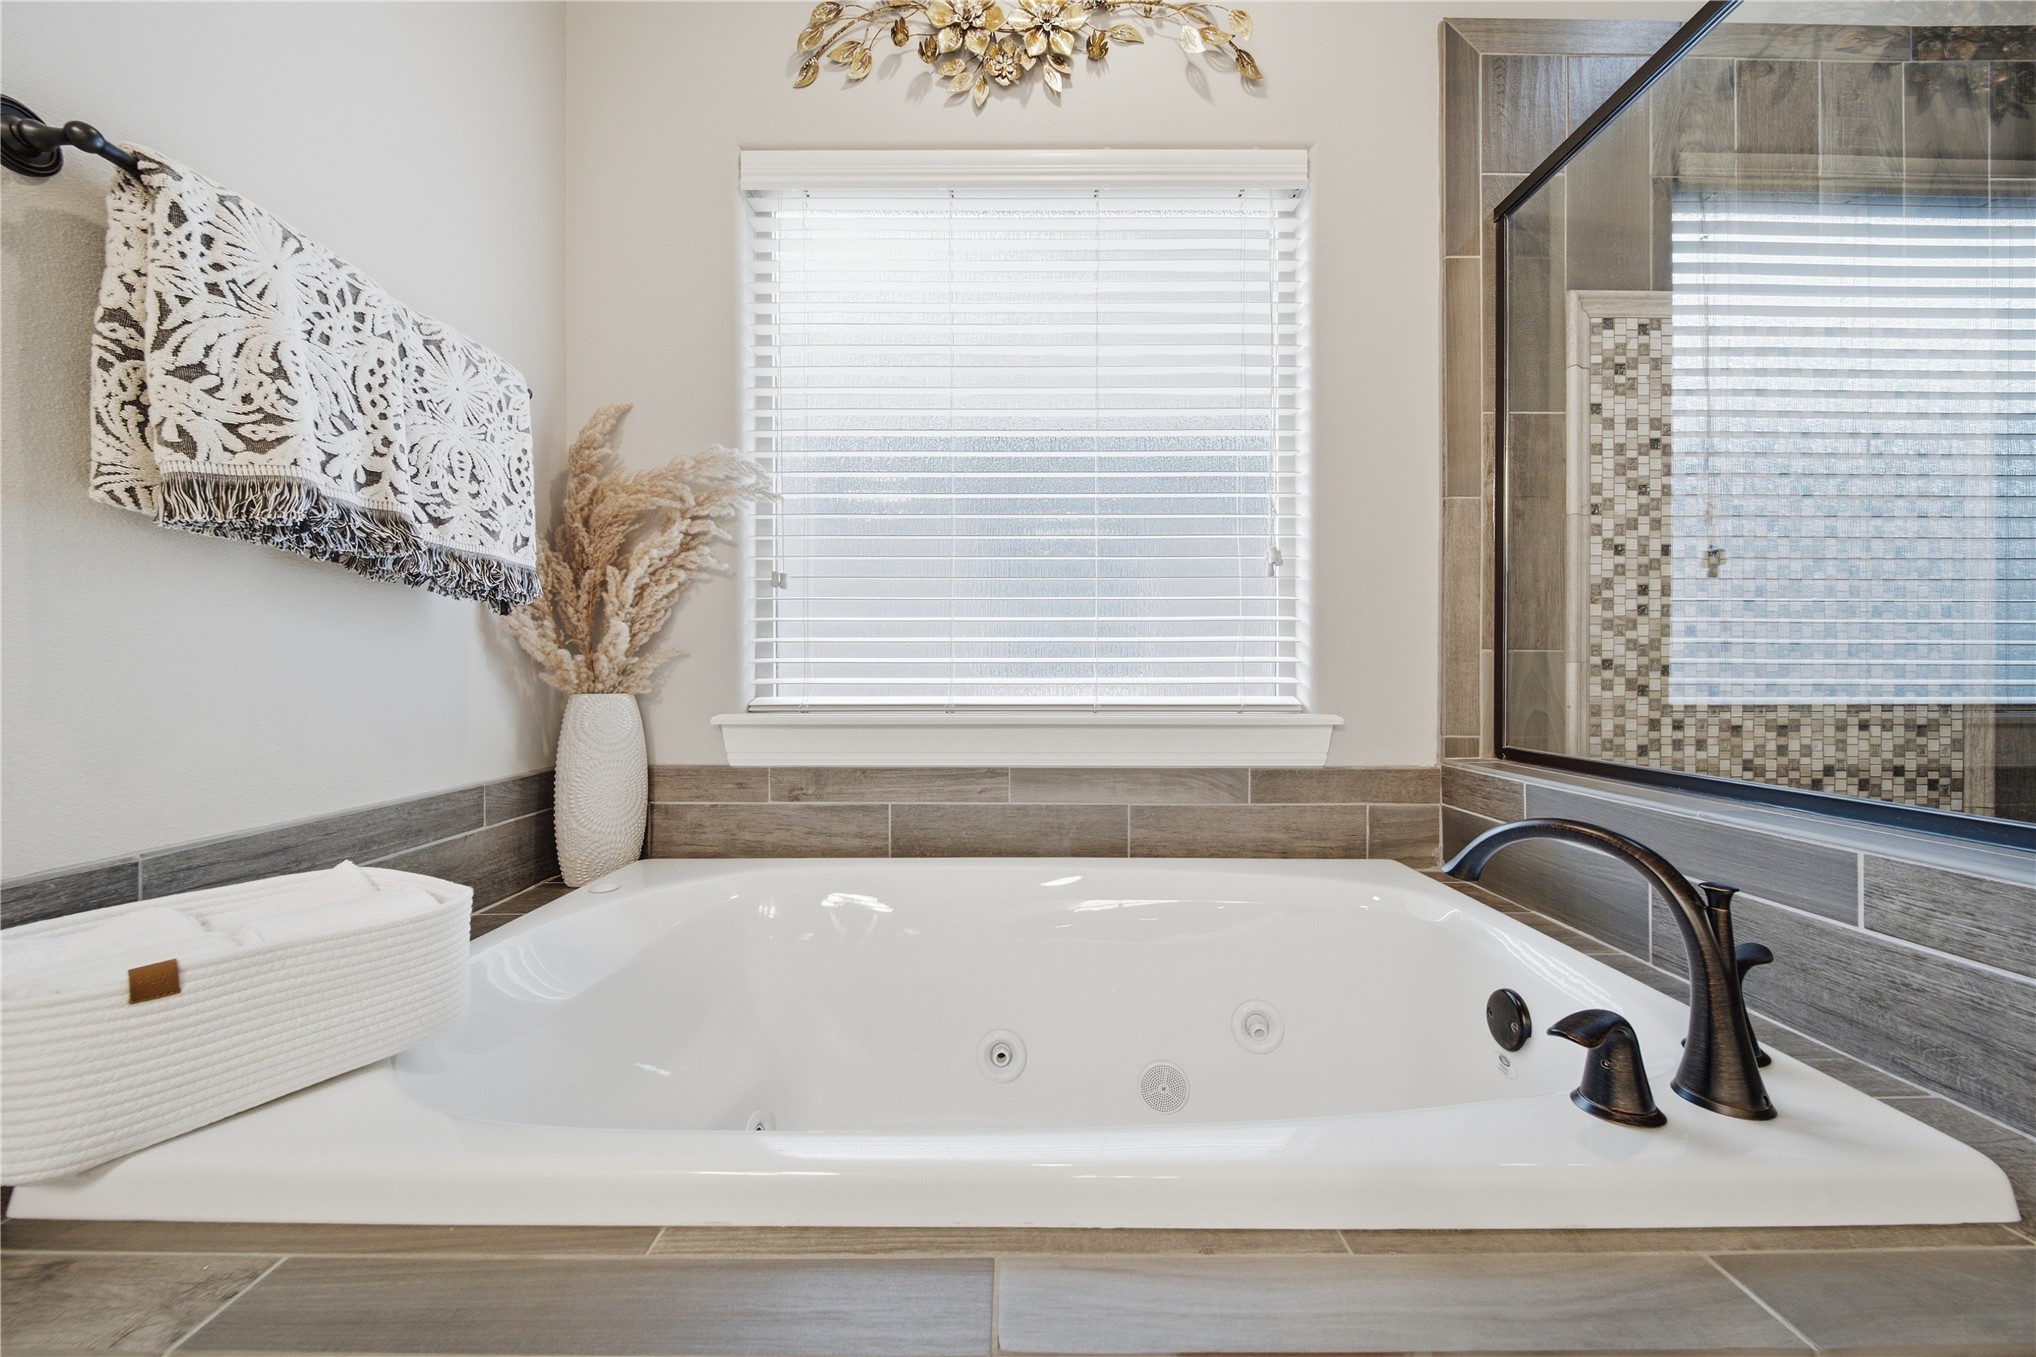
Soaking tub with bronze-finish fixtures, tile surround, and a privacy window with blinds
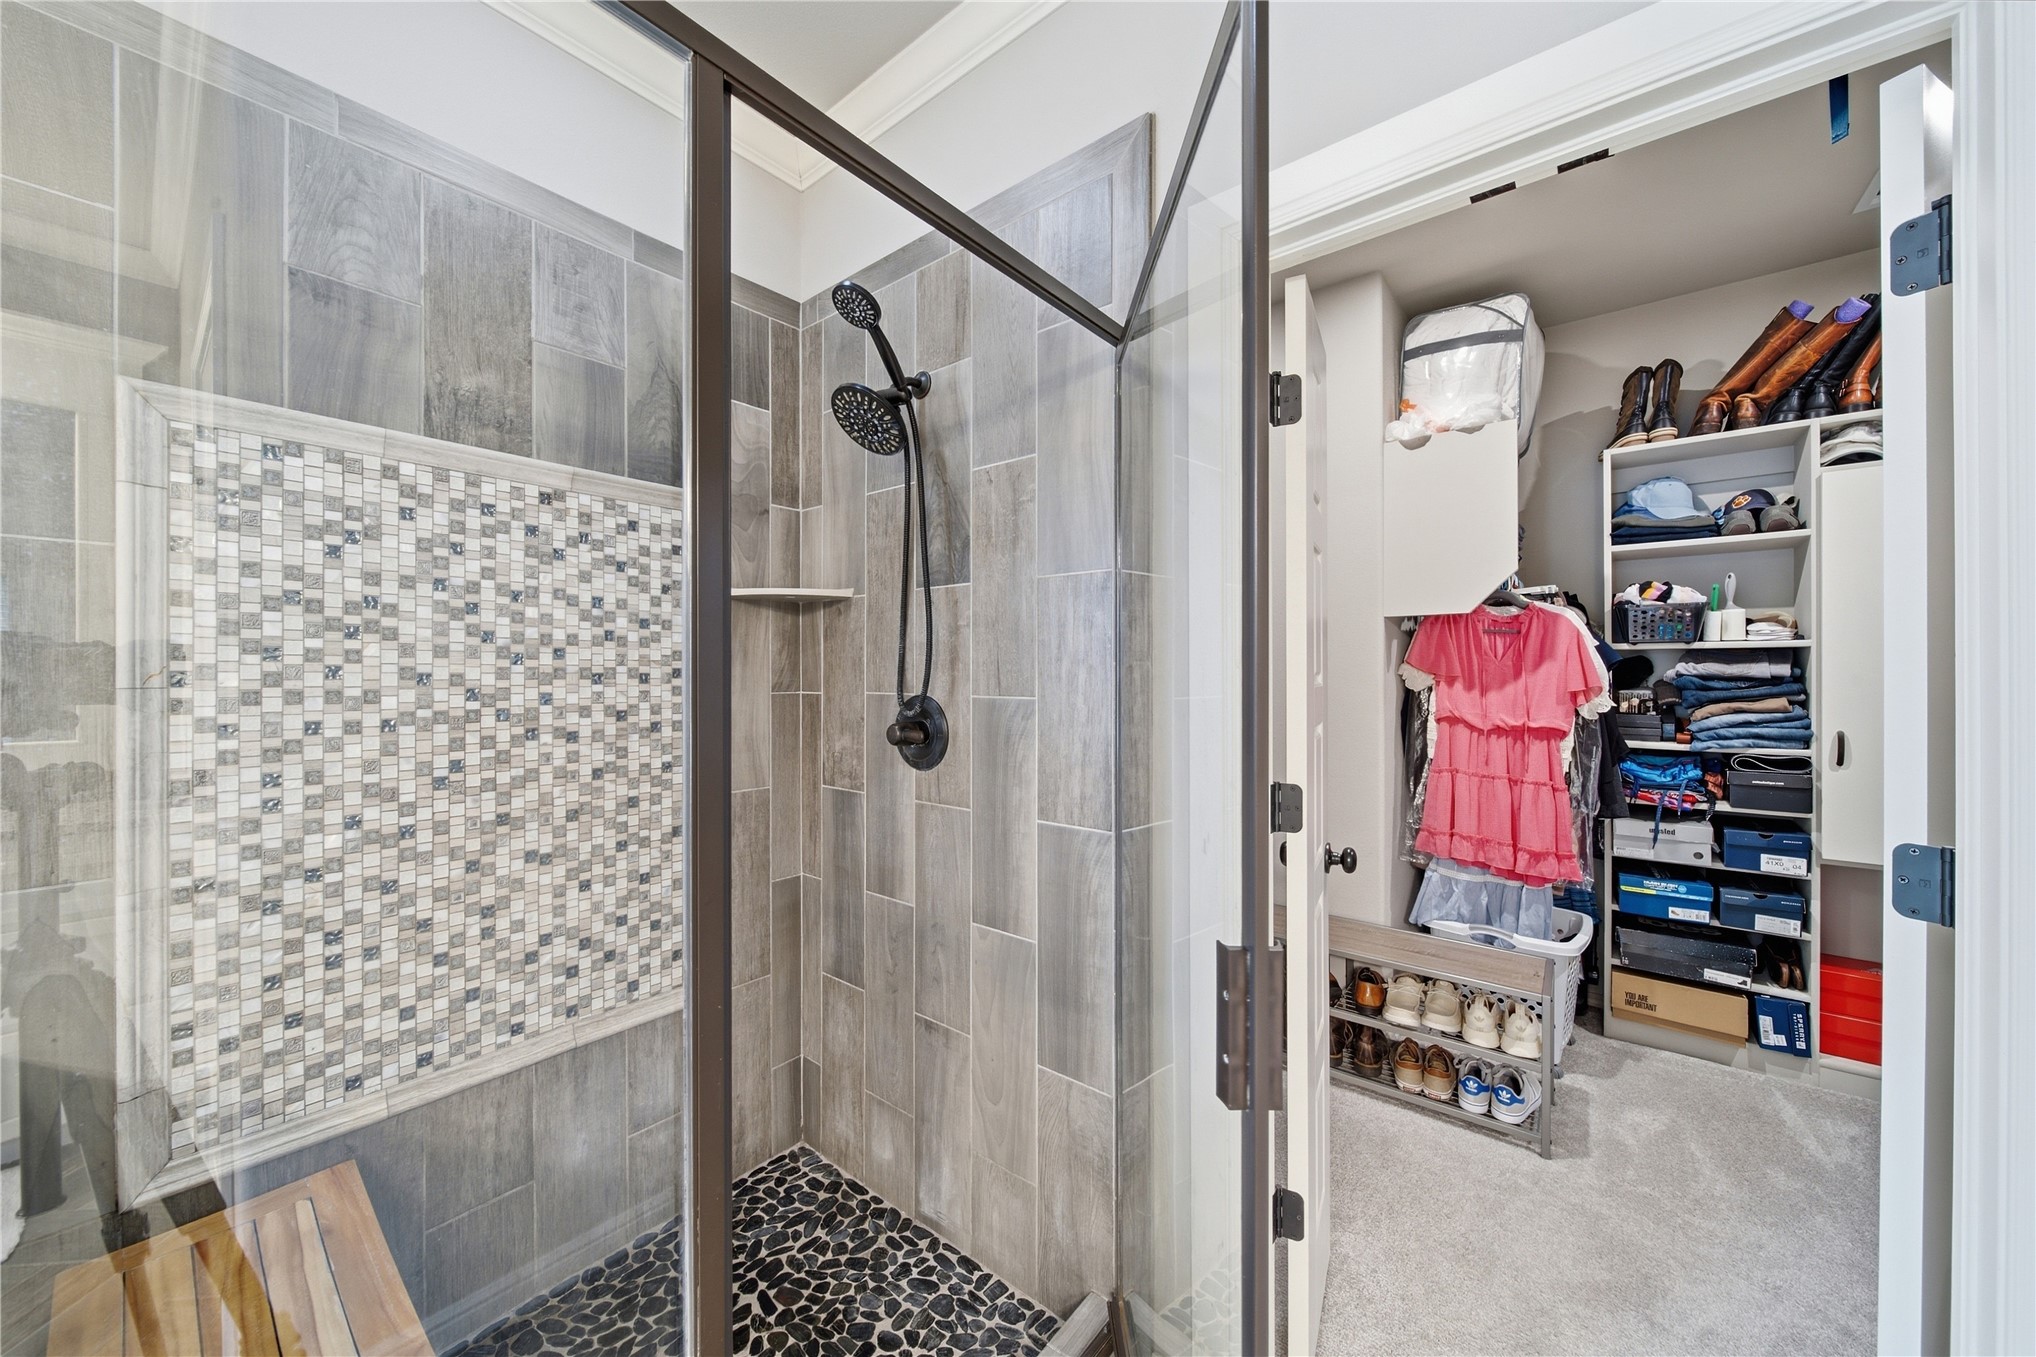
Shower featuring a glass enclosure with dark-finish framing, pebble-finish flooring, and a tiled accent wall
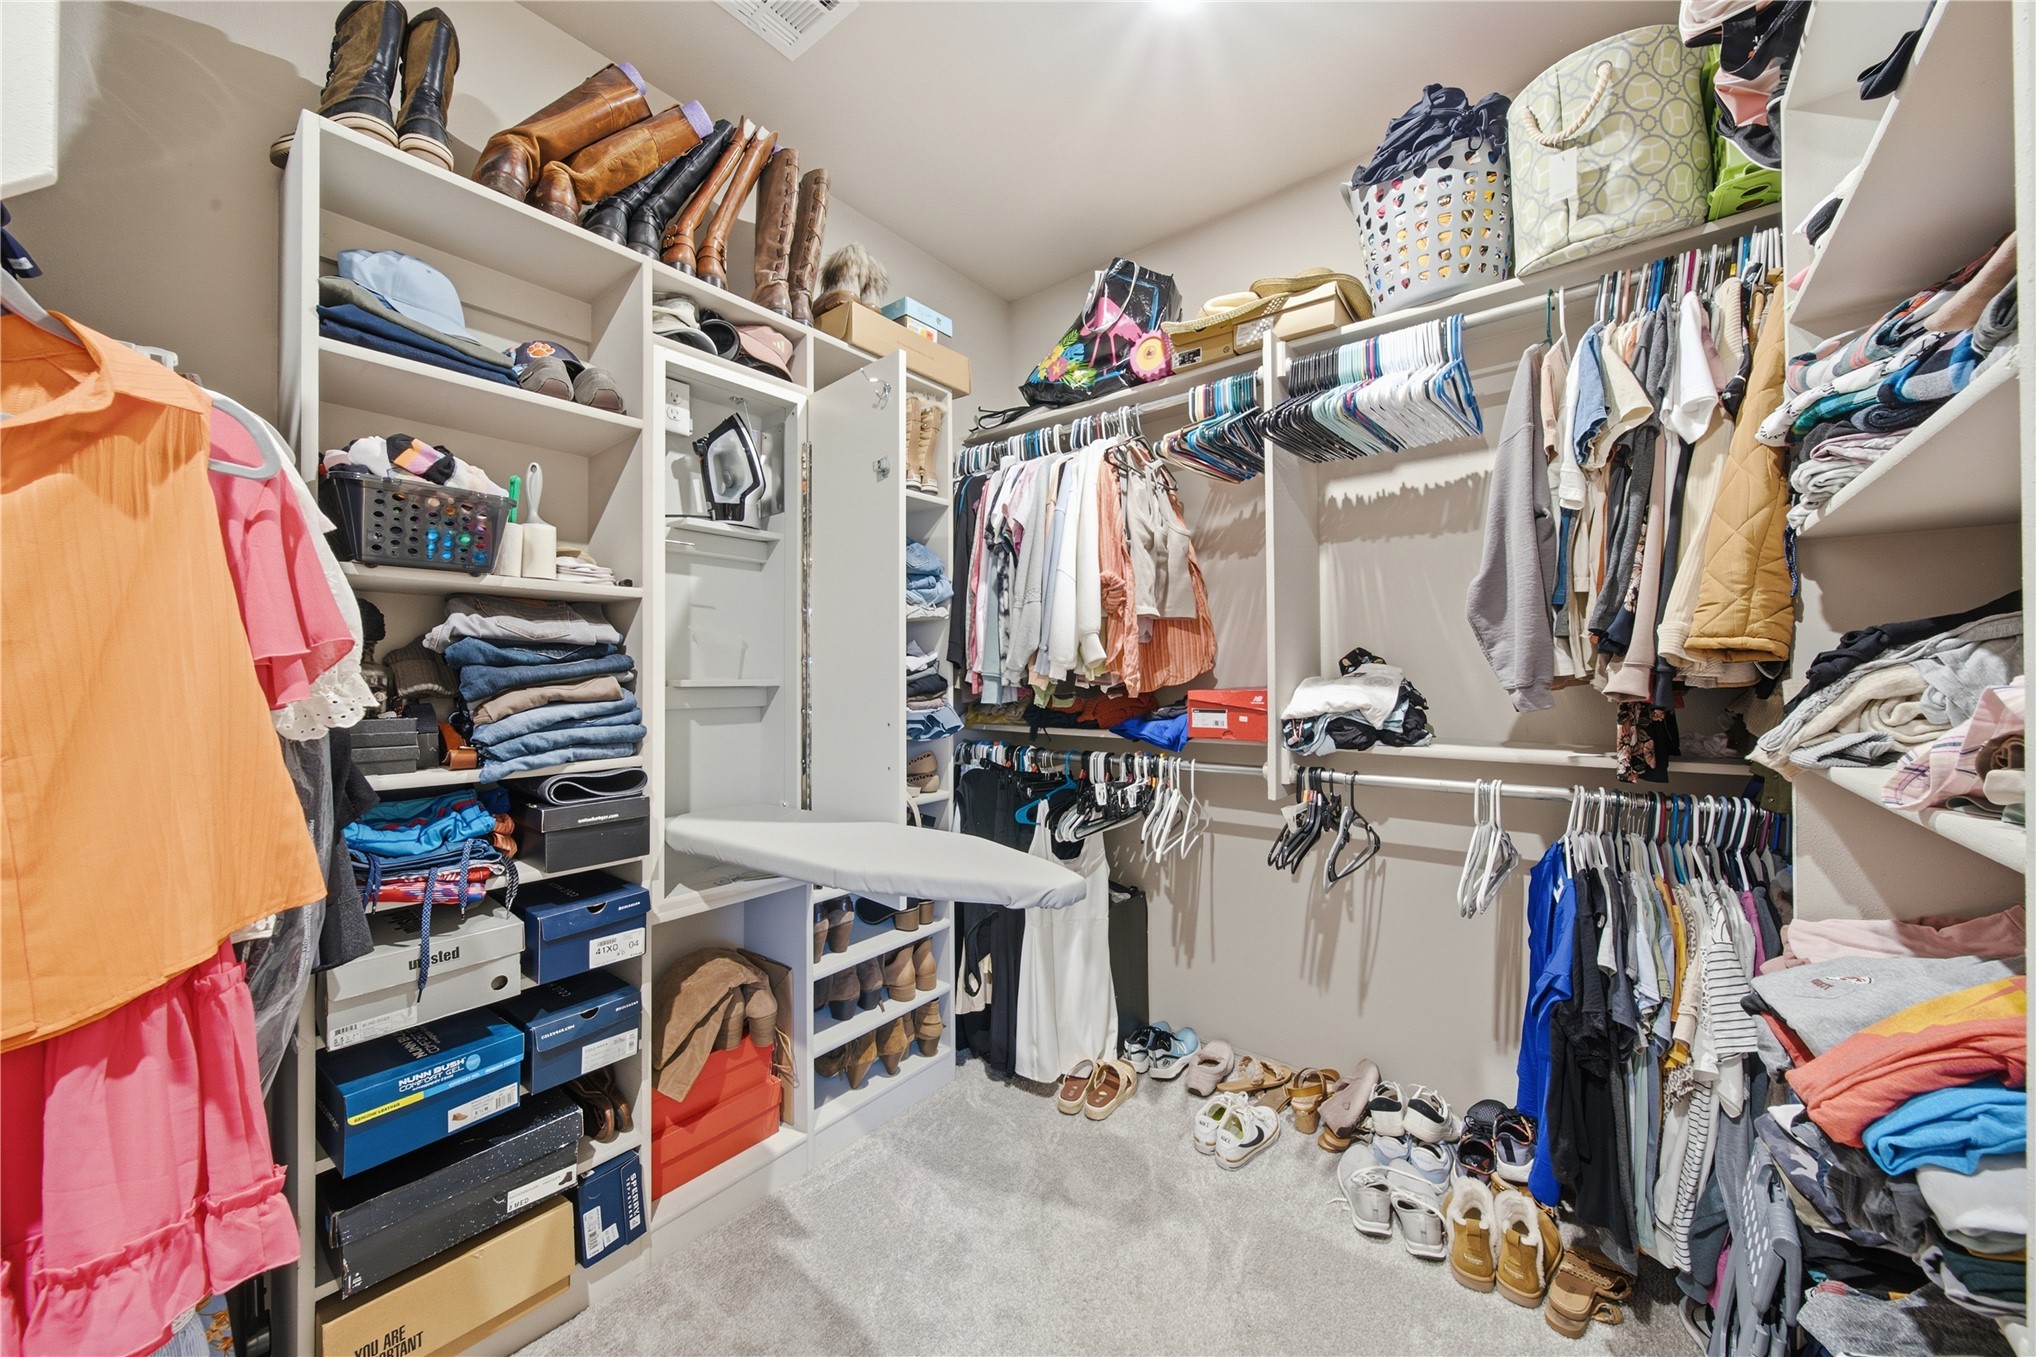
Custom built-in shelving, integrated hanging rods, dedicated shoe storage, and a built-in ironing board
Carpeted interior space featuring a ceiling fan, window with blinds, and built-in shelving
Light-colored wall-to-wall carpeting
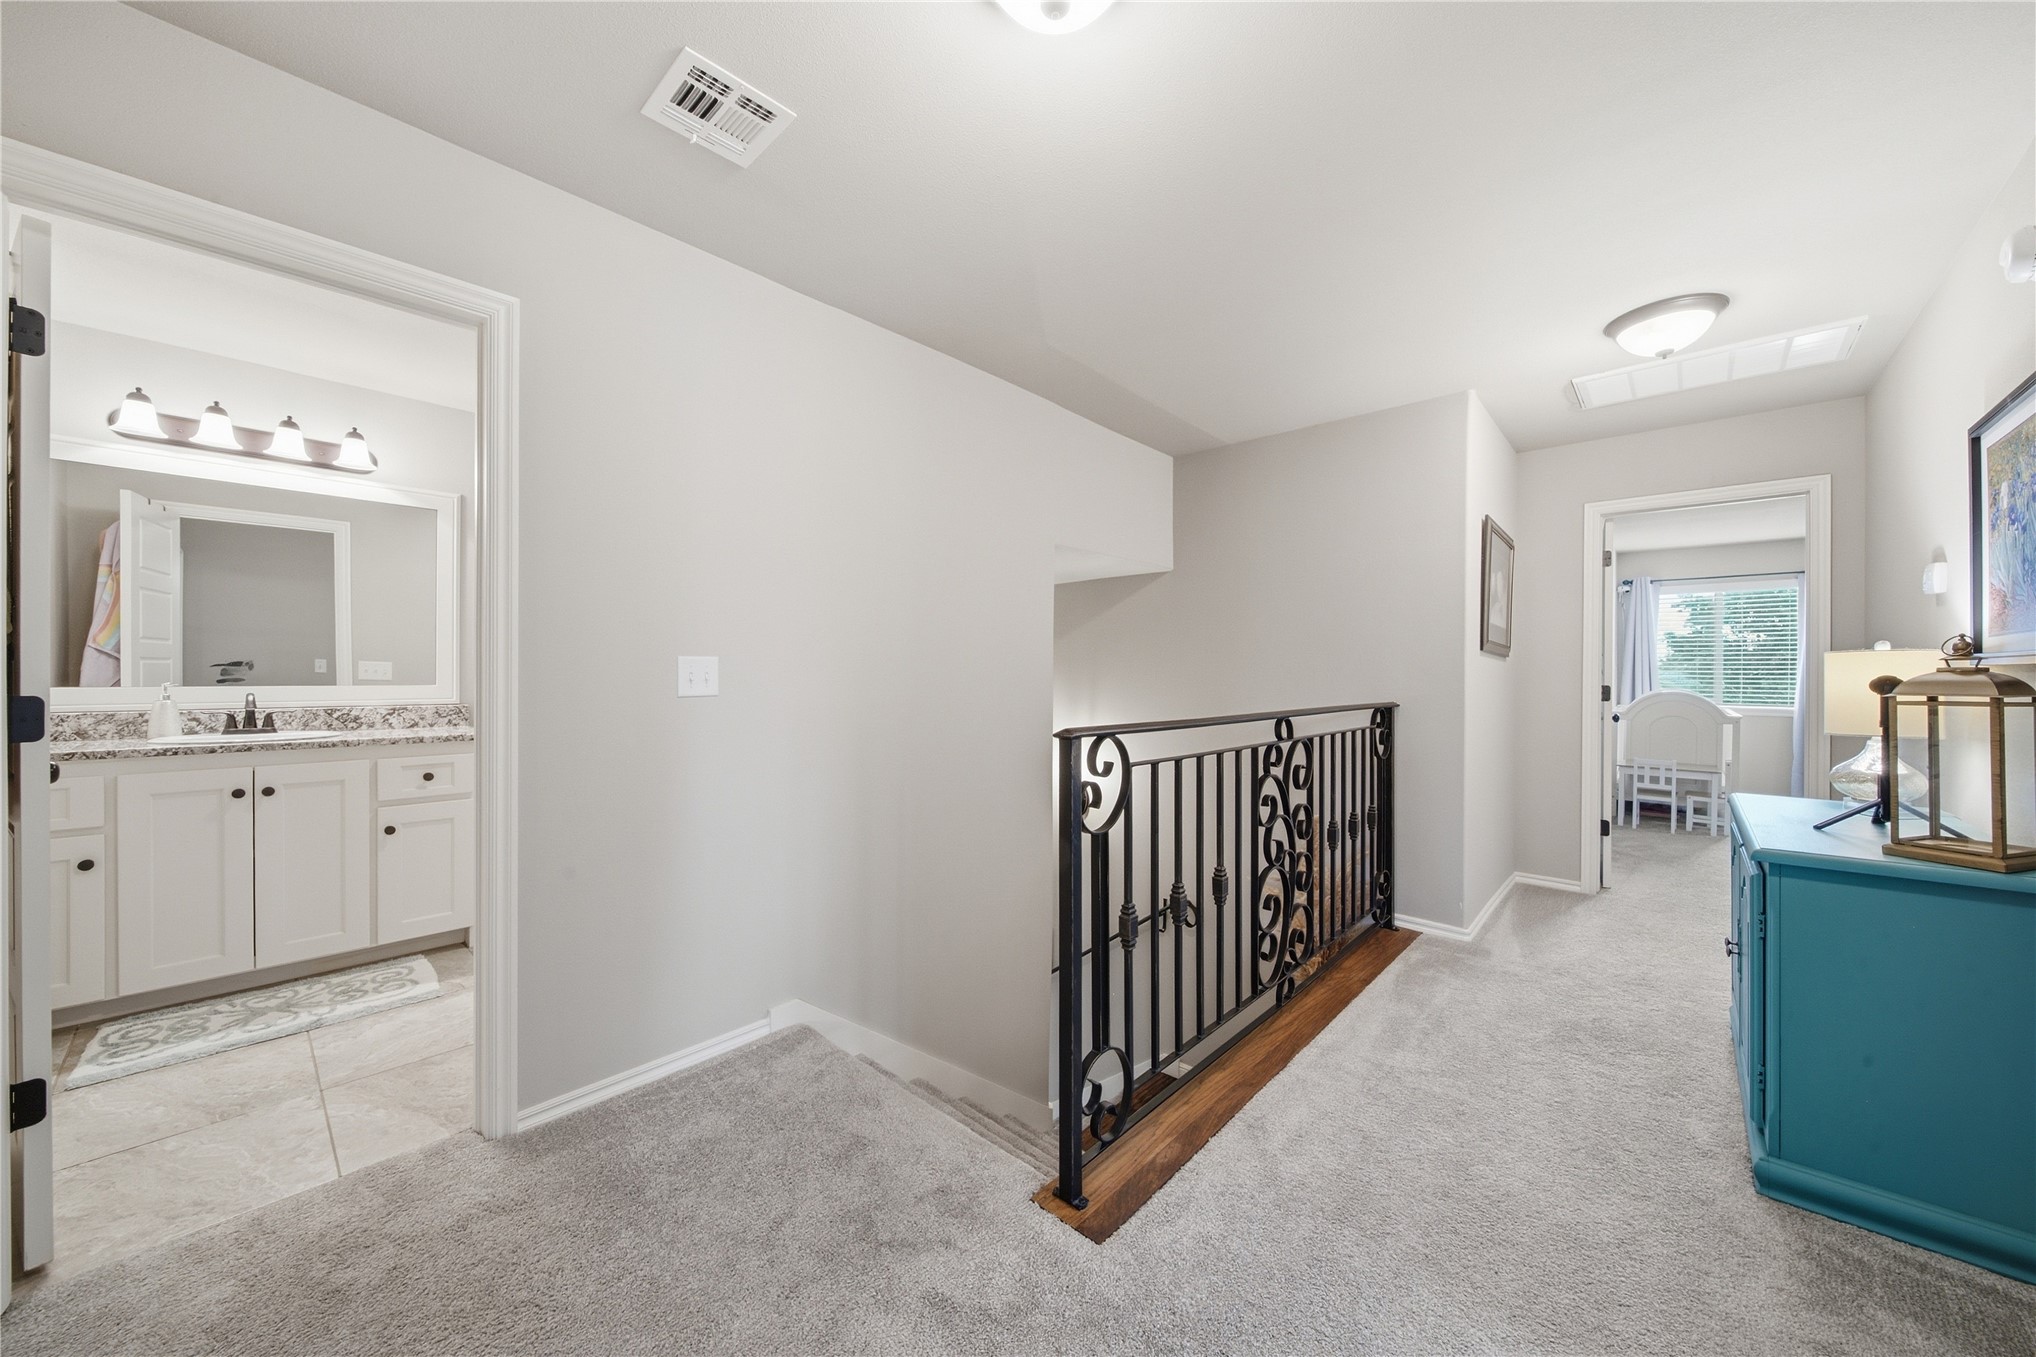
Upper-level landing with plush carpeting and wrought iron stair railing
Spa-inspired primary bathroom featuring a dual-sink vanity with brushed nickel hardware, granite-topped countertops, and framed mirror with integrated lighting
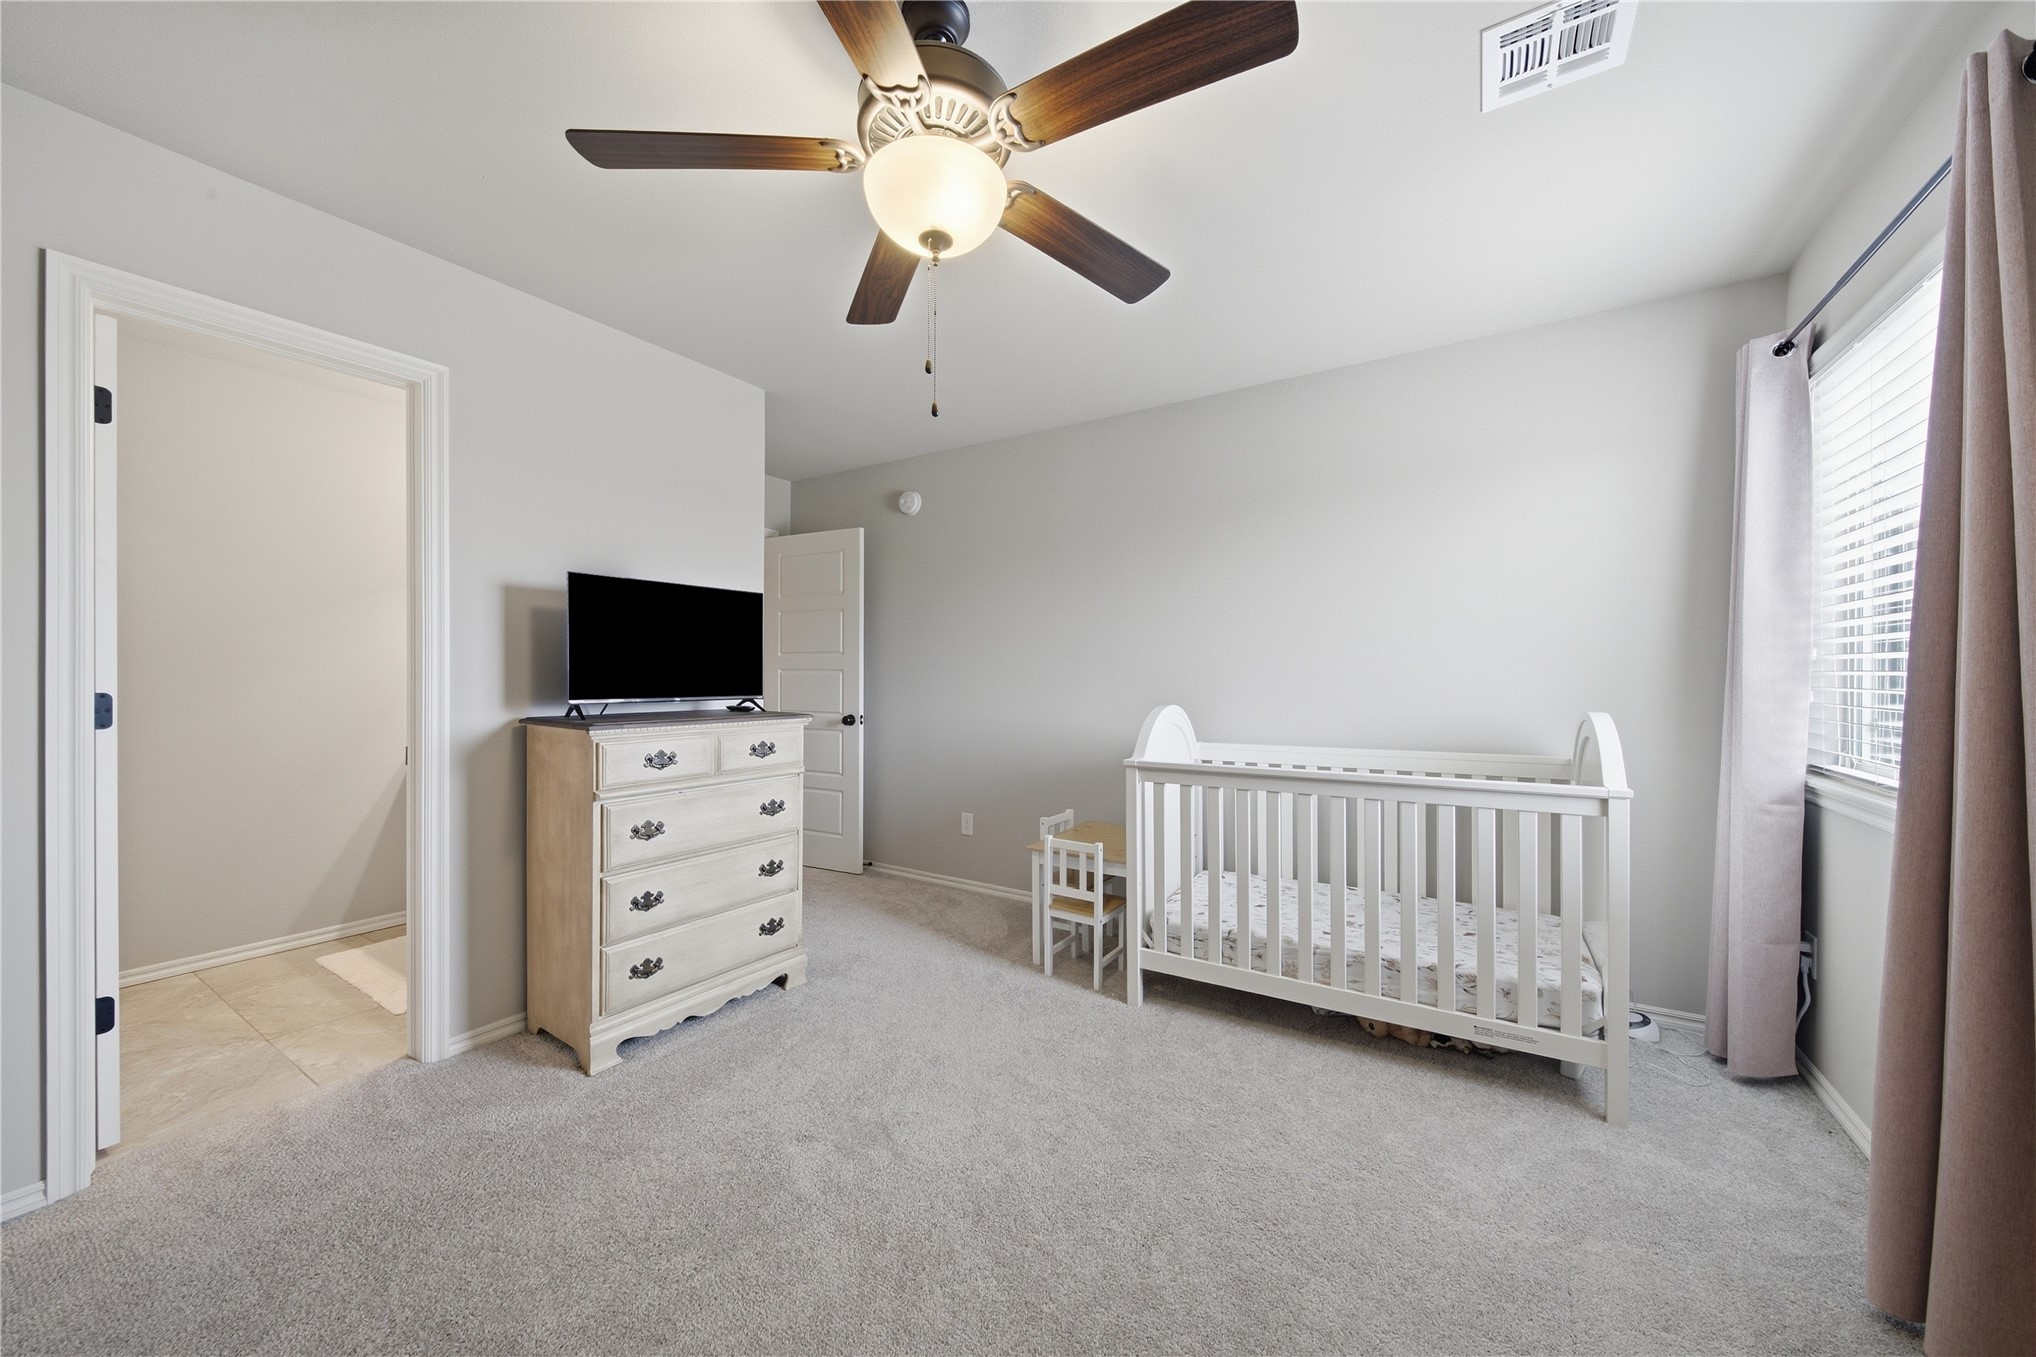
Carpeted room with a ceiling fan featuring wood-finish blades and an integrated light fixture
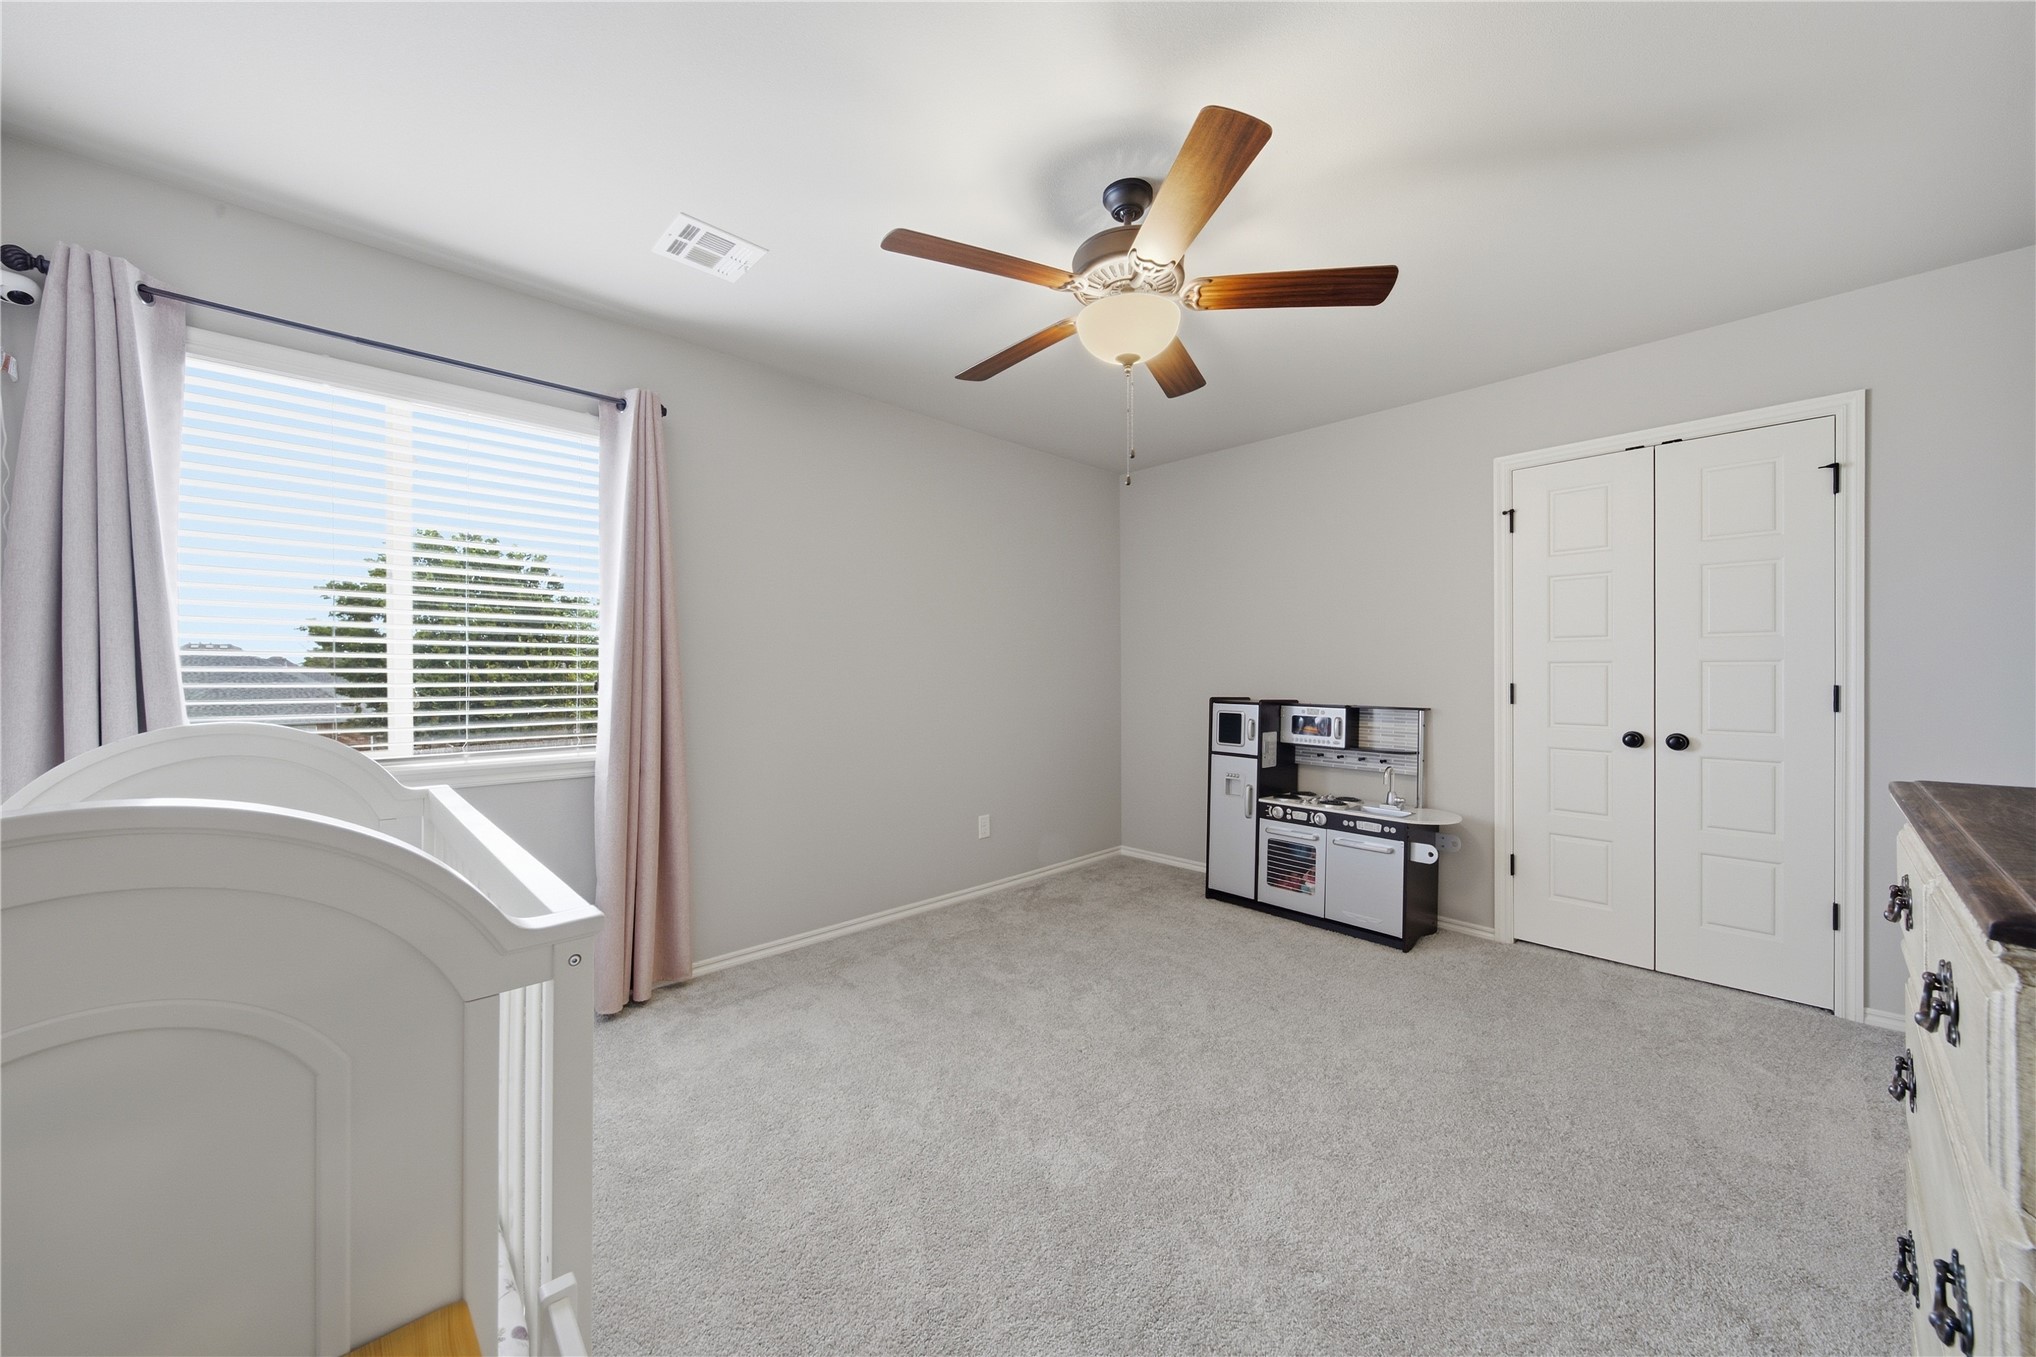
Neutral wall paint with textured carpet flooring
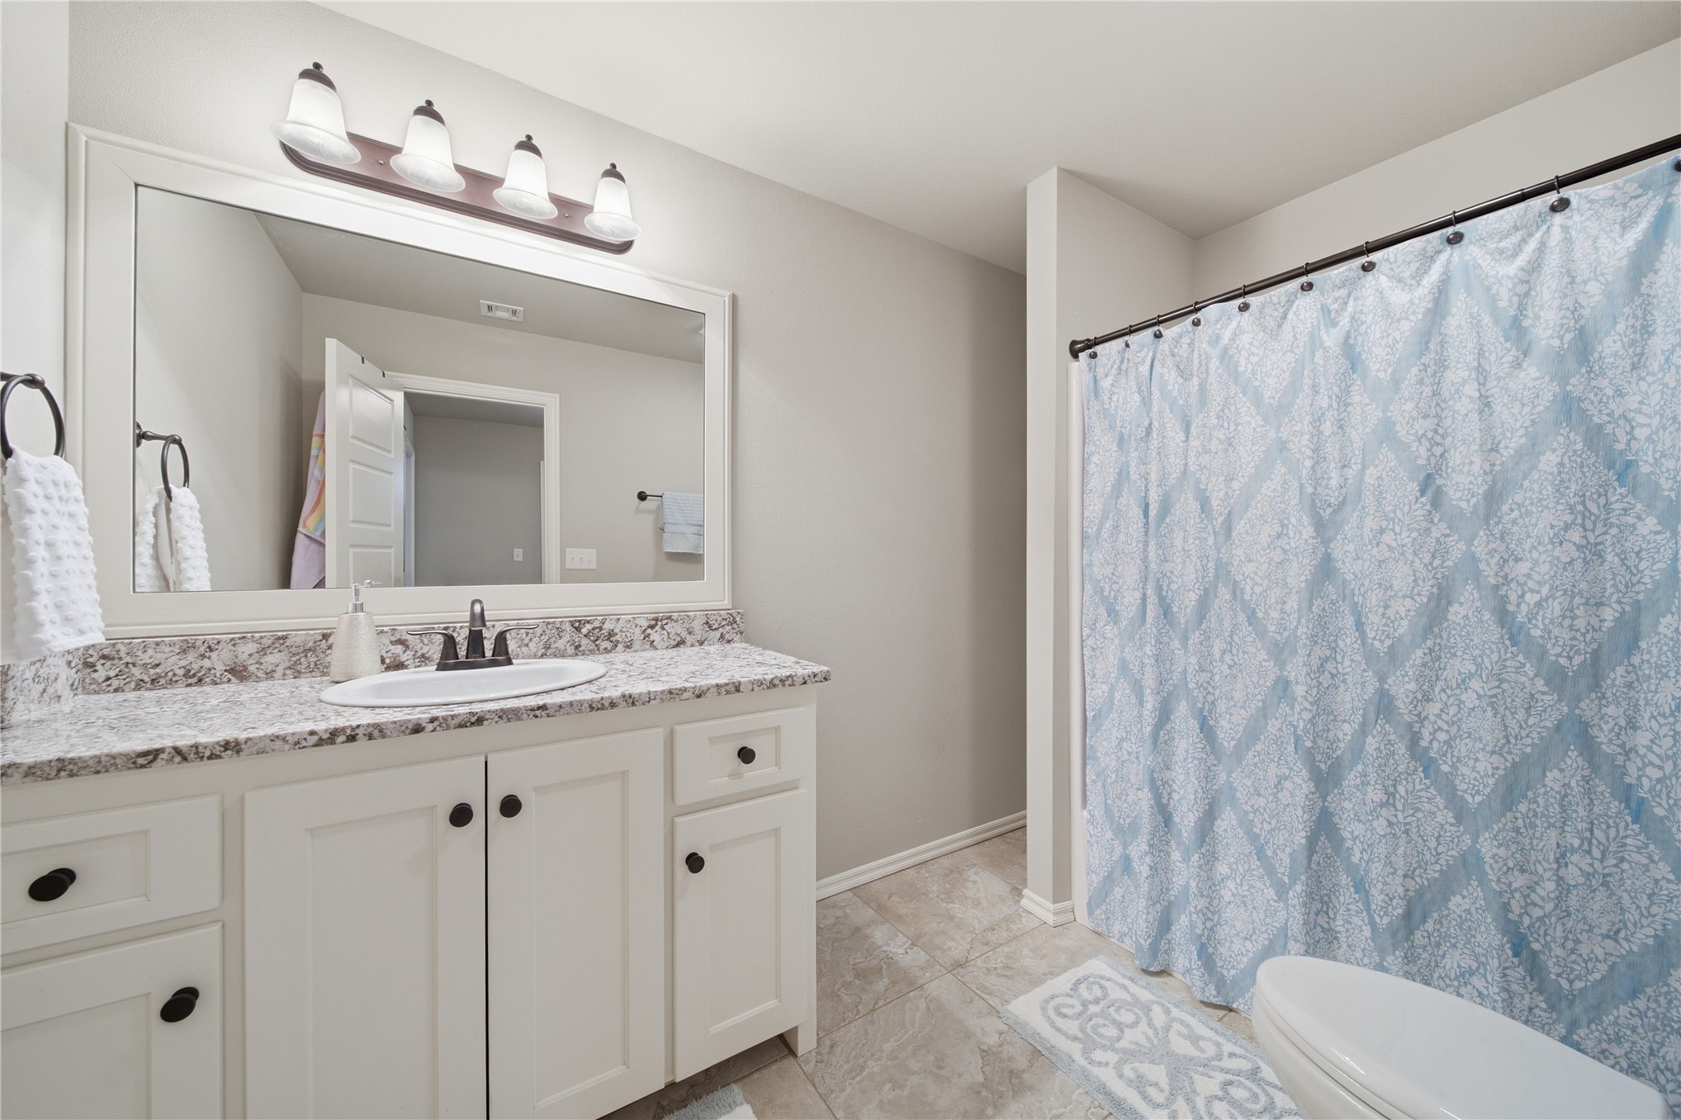
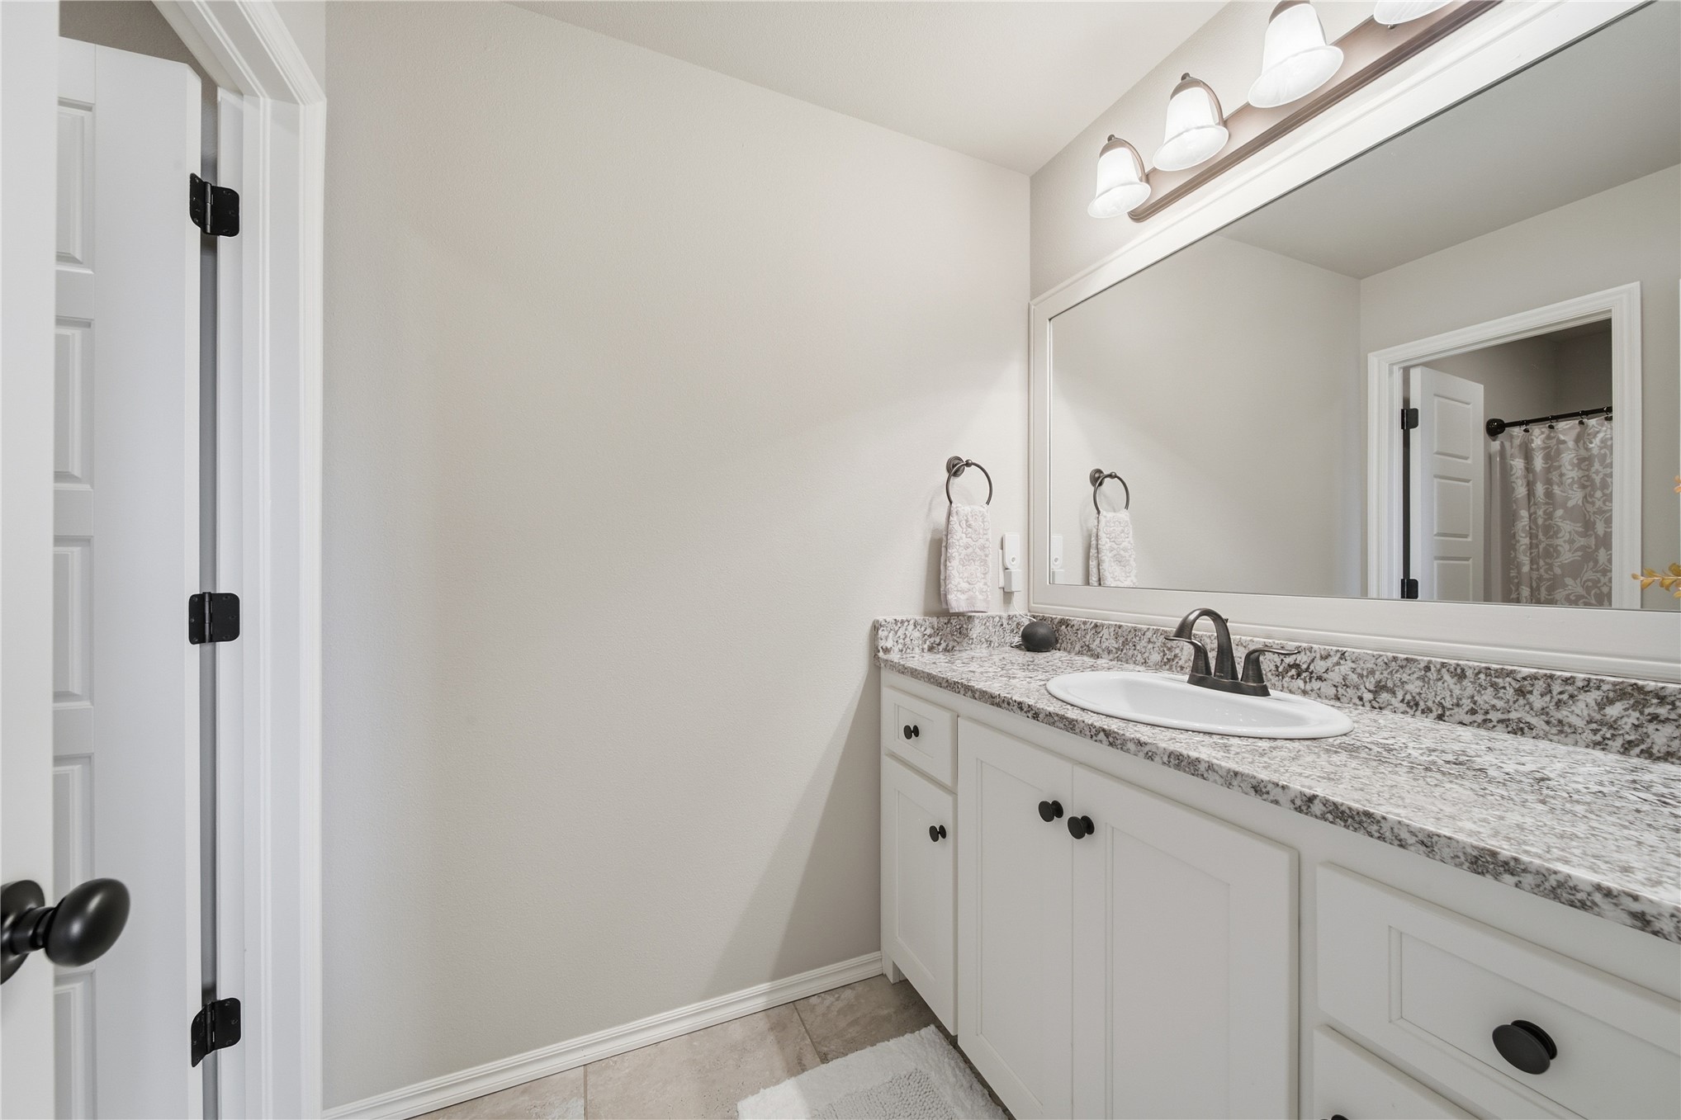
Vanity with integrated sink, speckled countertop, white cabinetry with dark hardware, and a large wall-mounted mirror
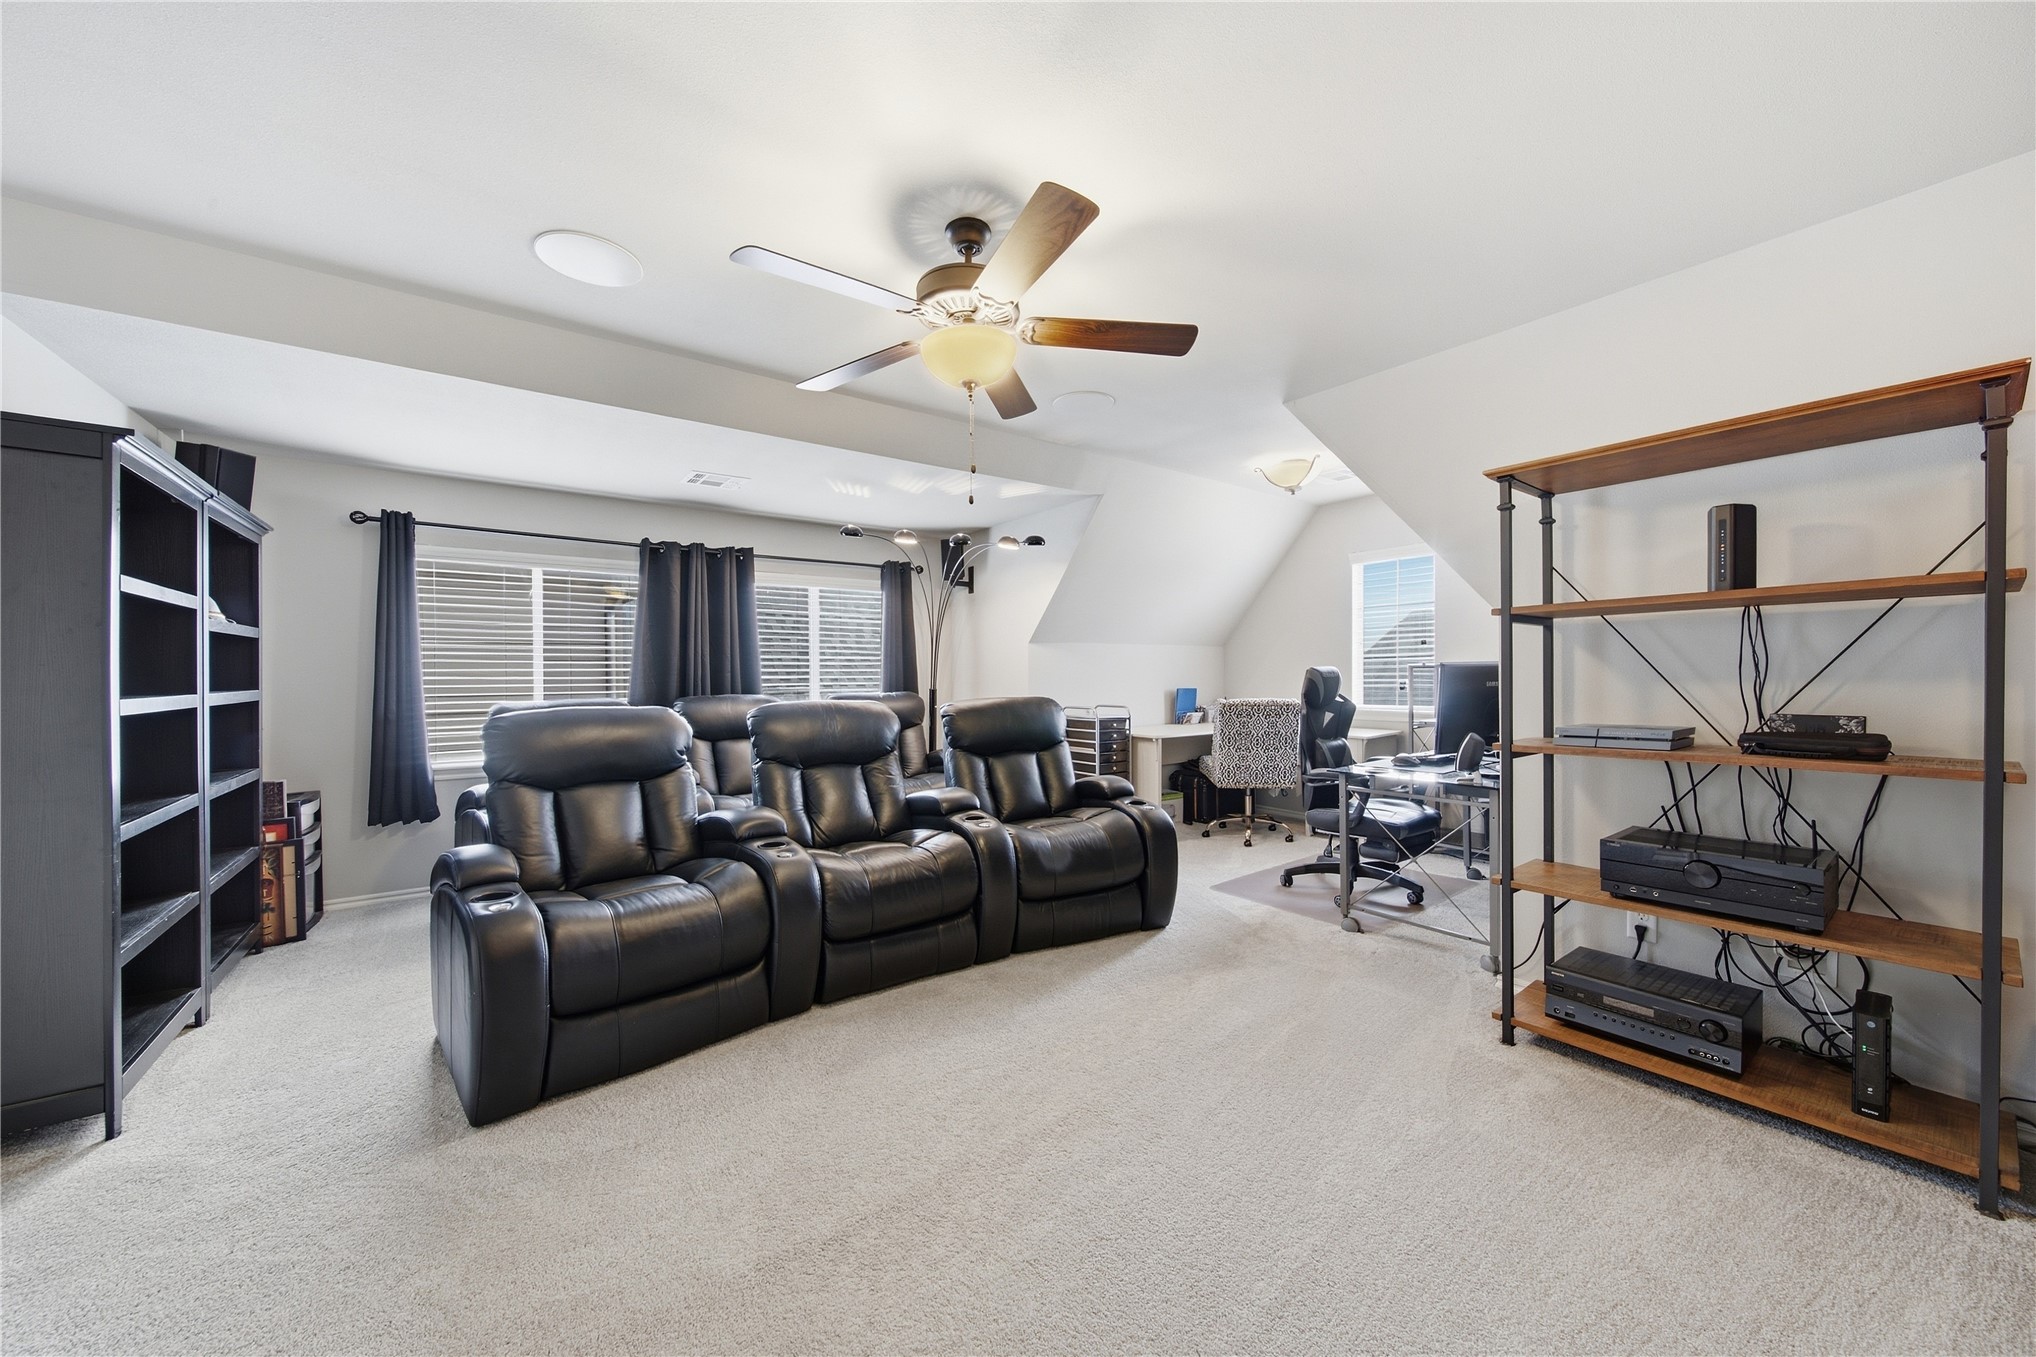
Carpeted room with vaulted ceilings, recessed lighting, and a ceiling fan
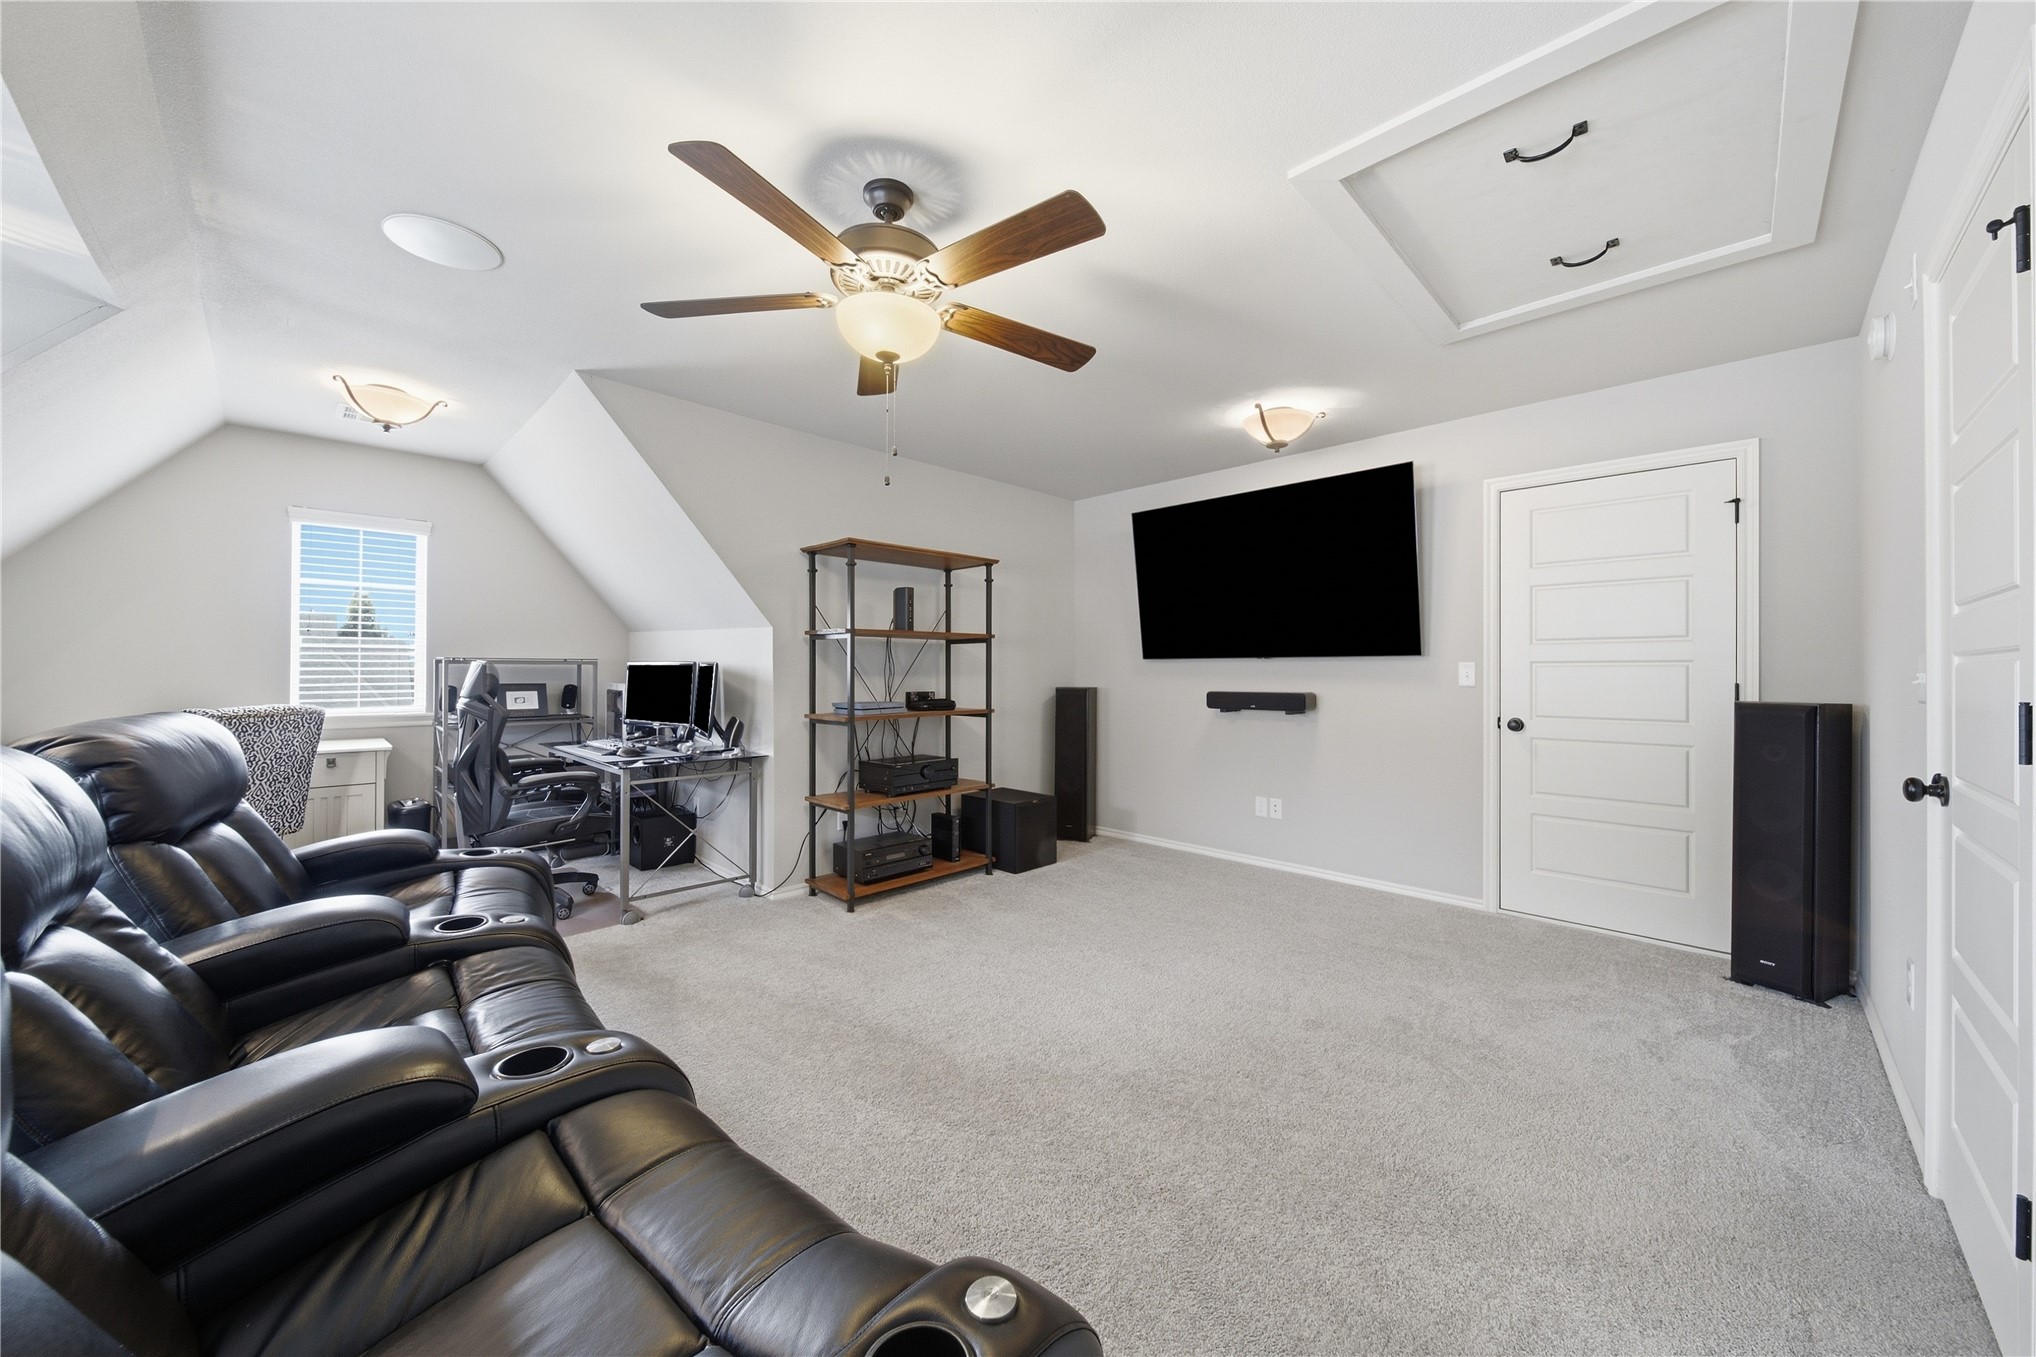
Carpeted bonus room featuring a ceiling fan, recessed lighting, and a window with blinds
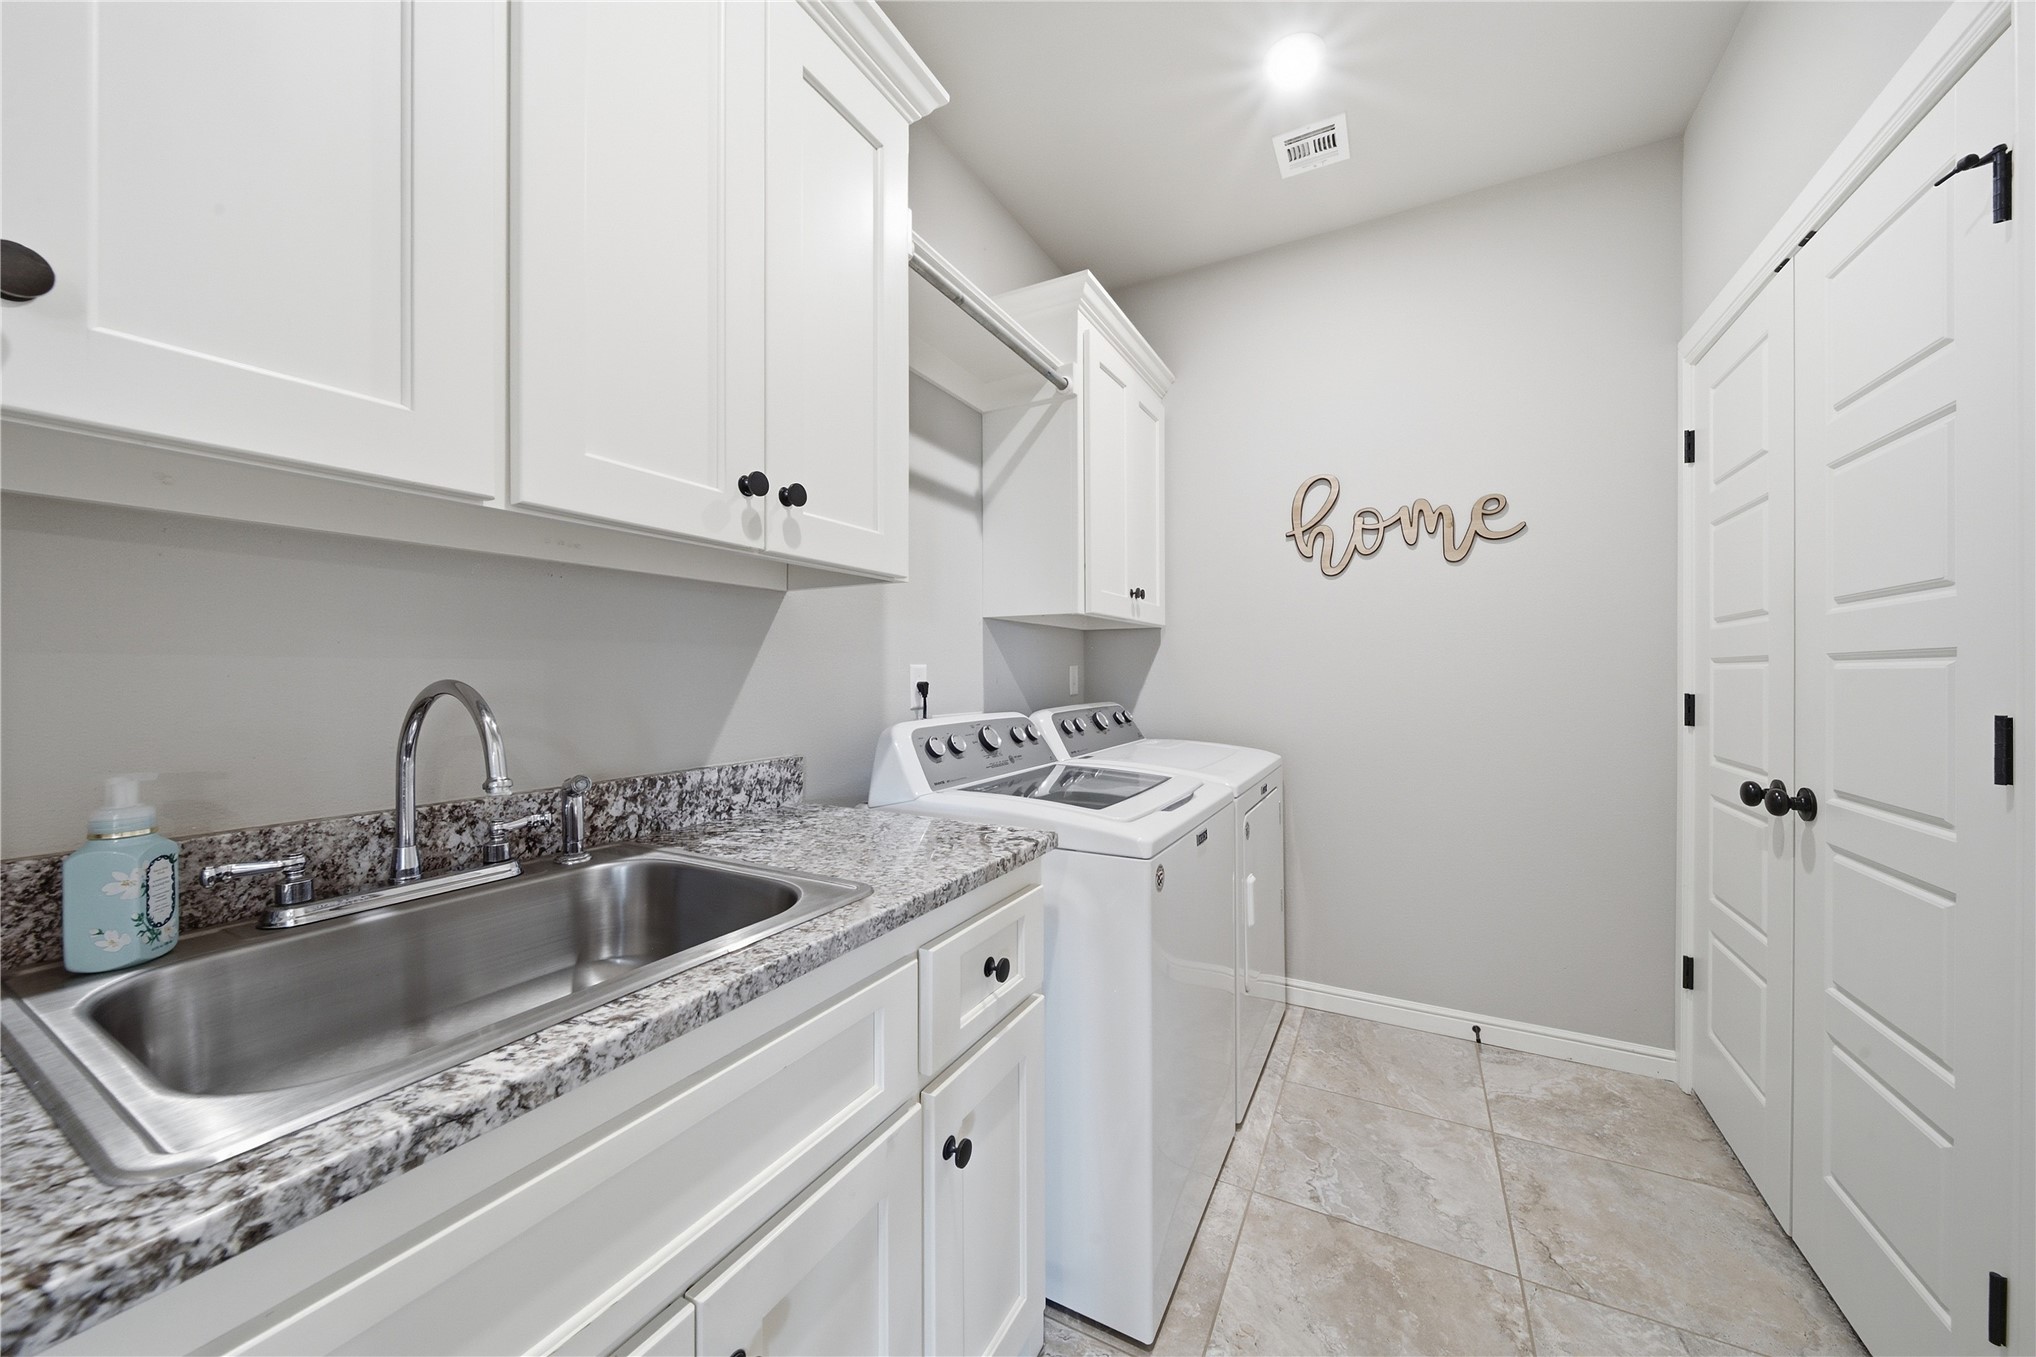
Laundry area featuring white cabinetry, a stainless steel utility sink, granite-style countertops, and tiled flooring
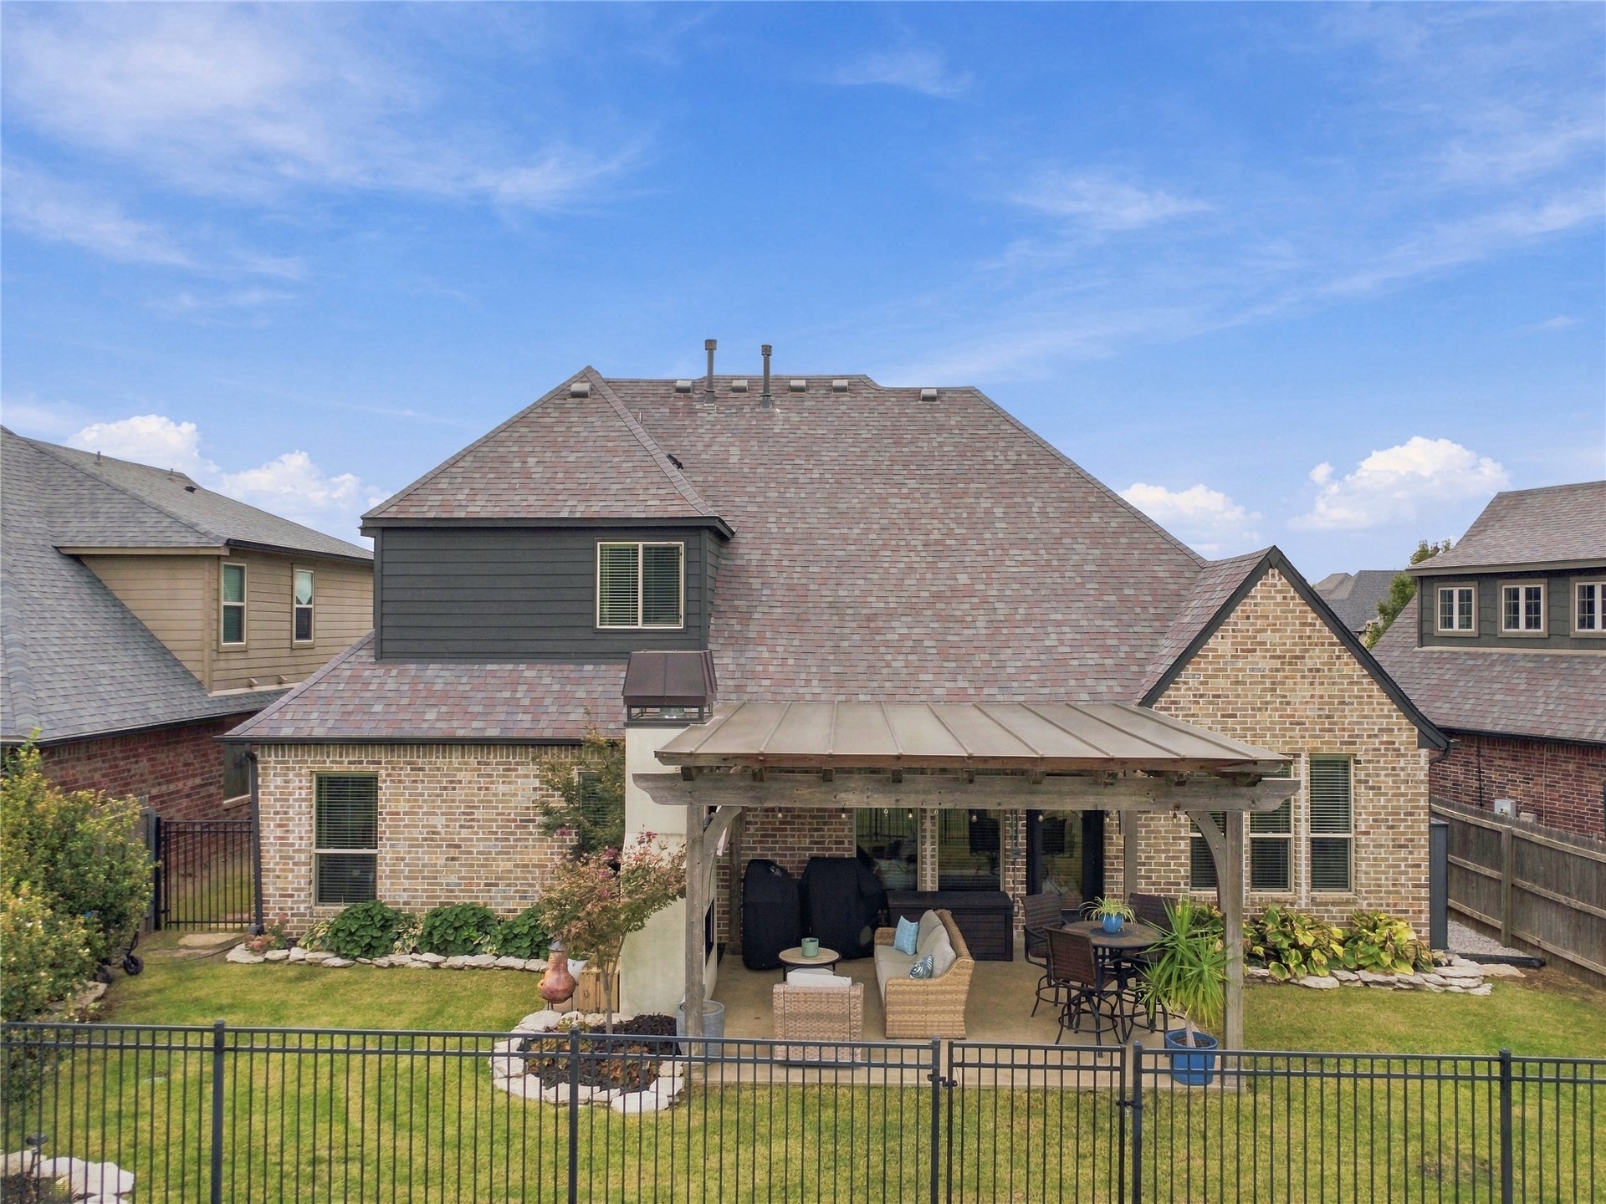
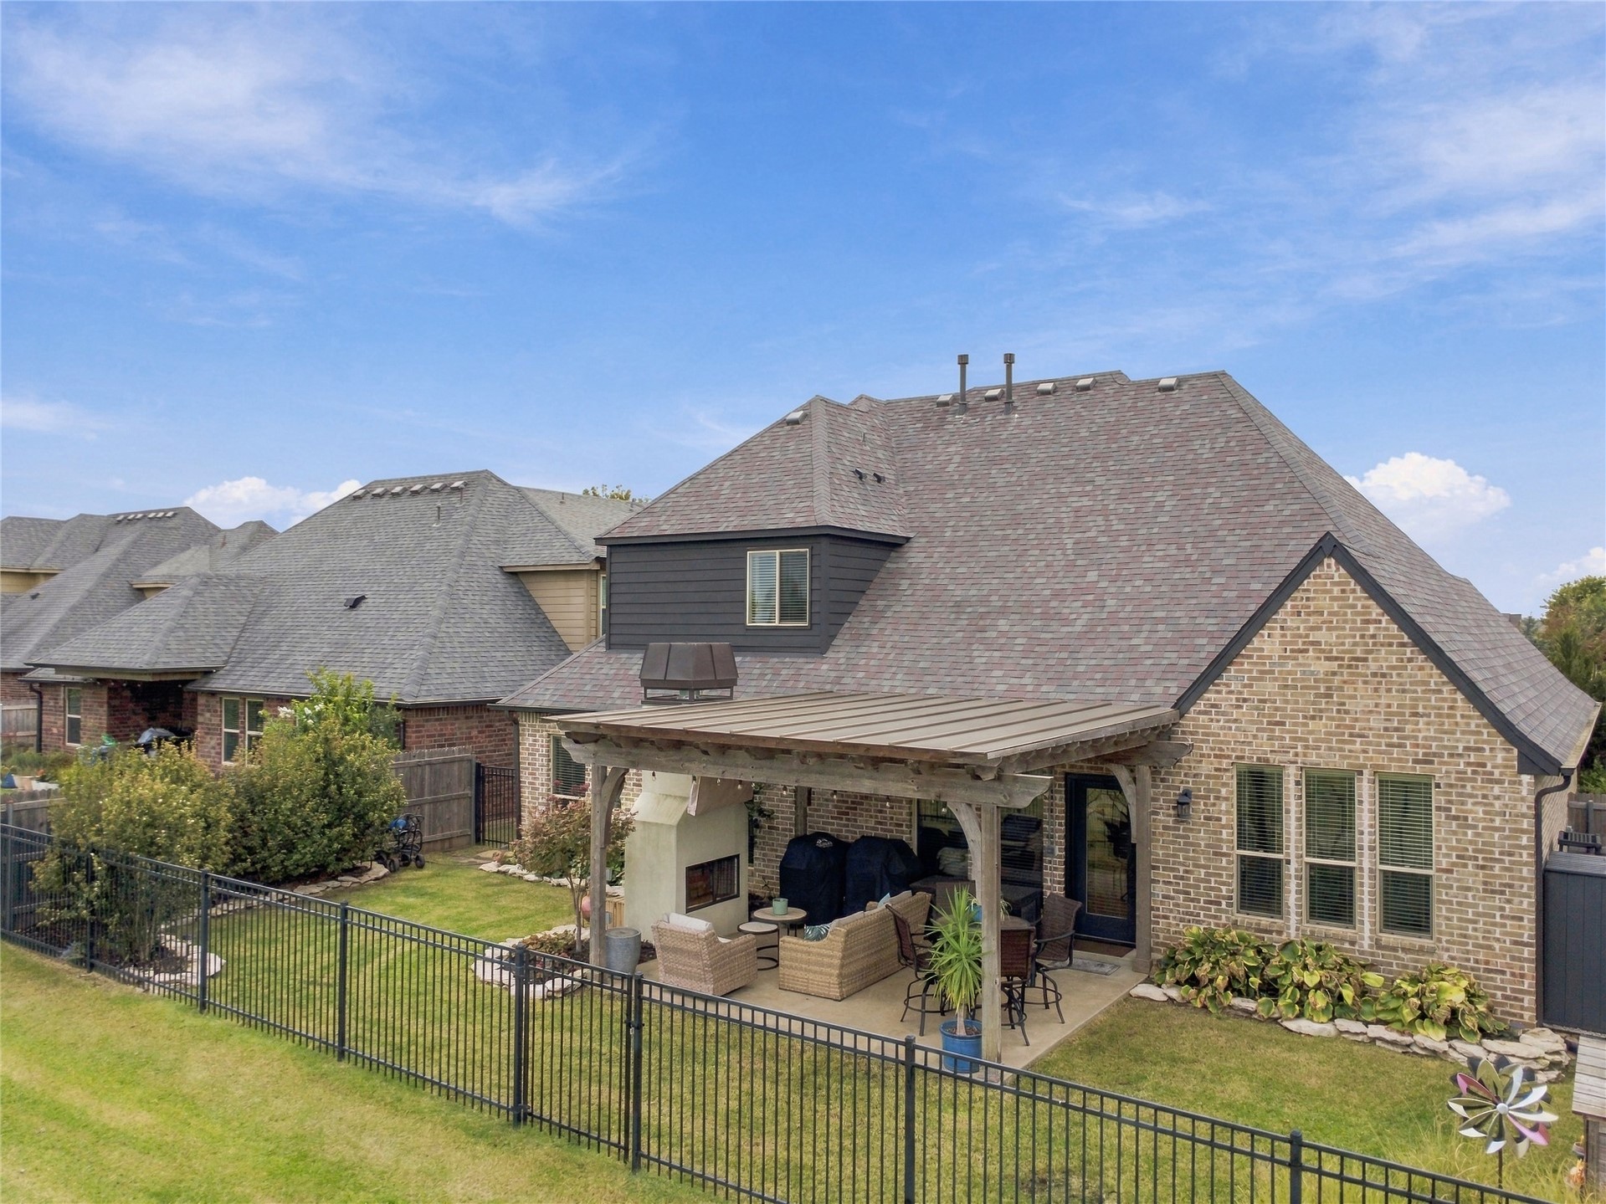
Rear exterior featuring a covered patio, brick and horizontal siding finishes, a shingled roof, and a fenced backyard
Expansive patio with a wood pergola and built-in fireplace, brick and siding exterior, fenced backyard, and established landscaping
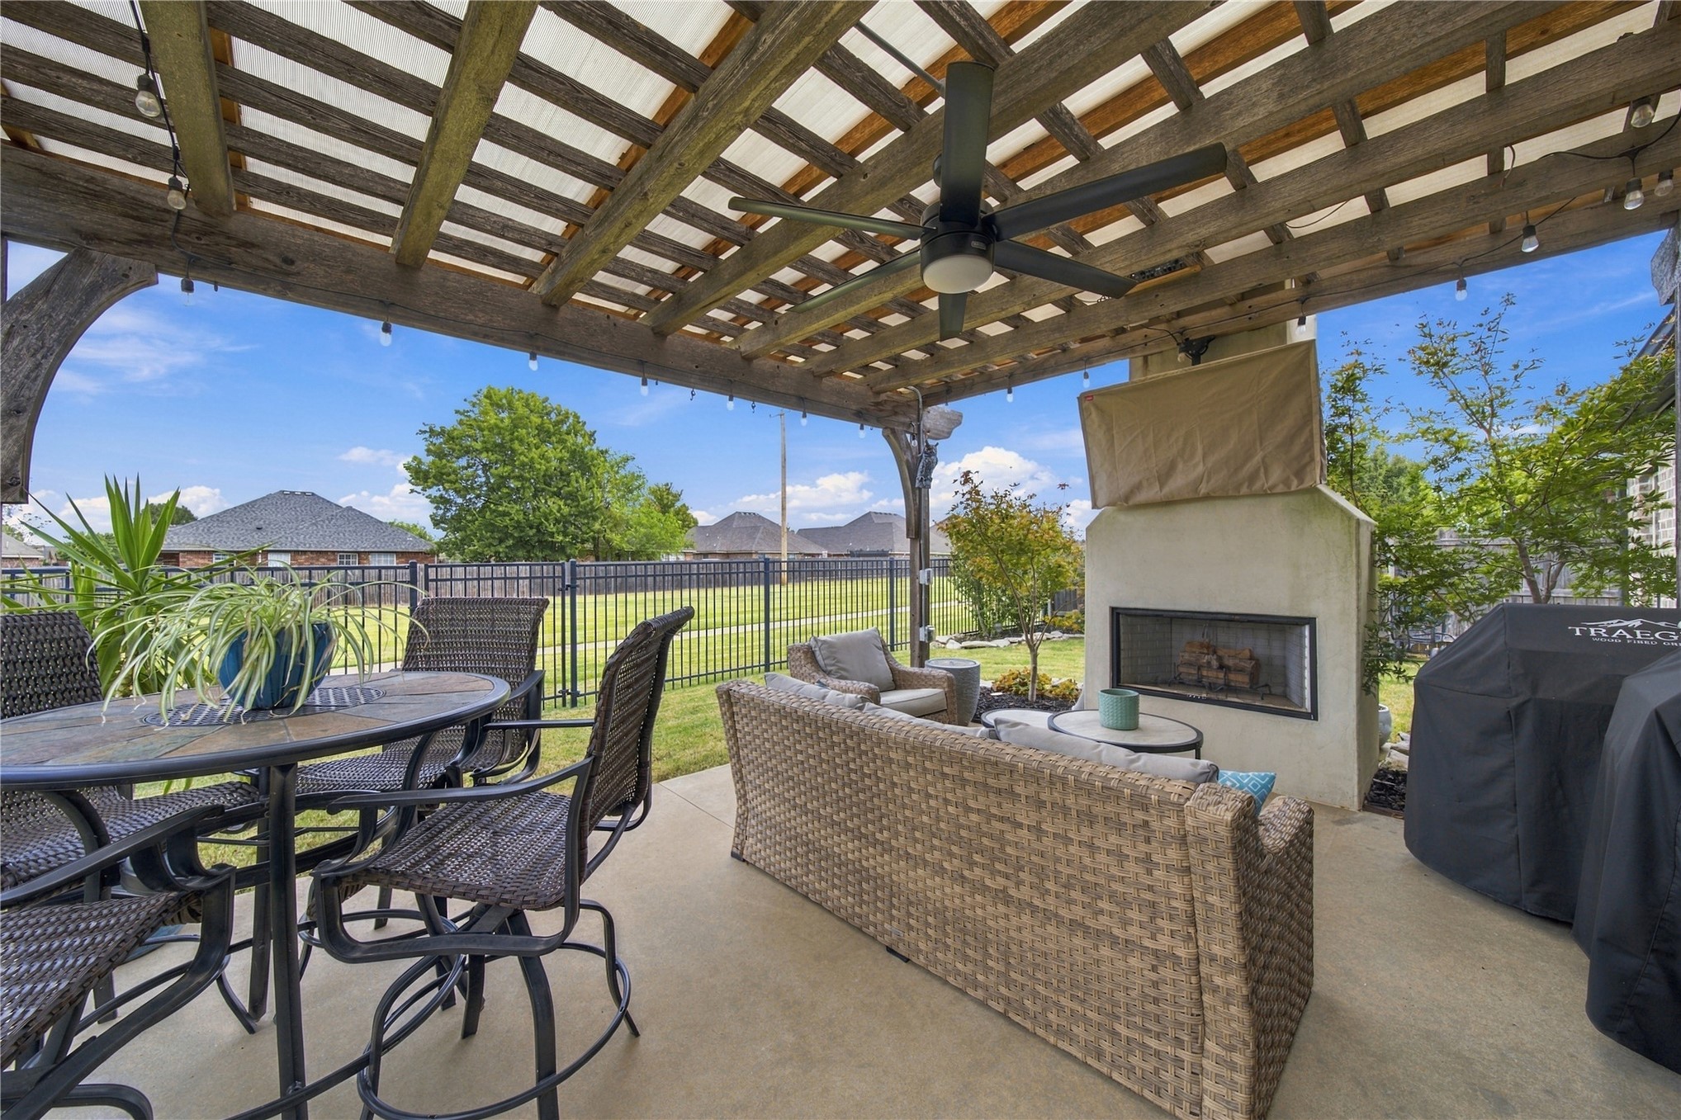
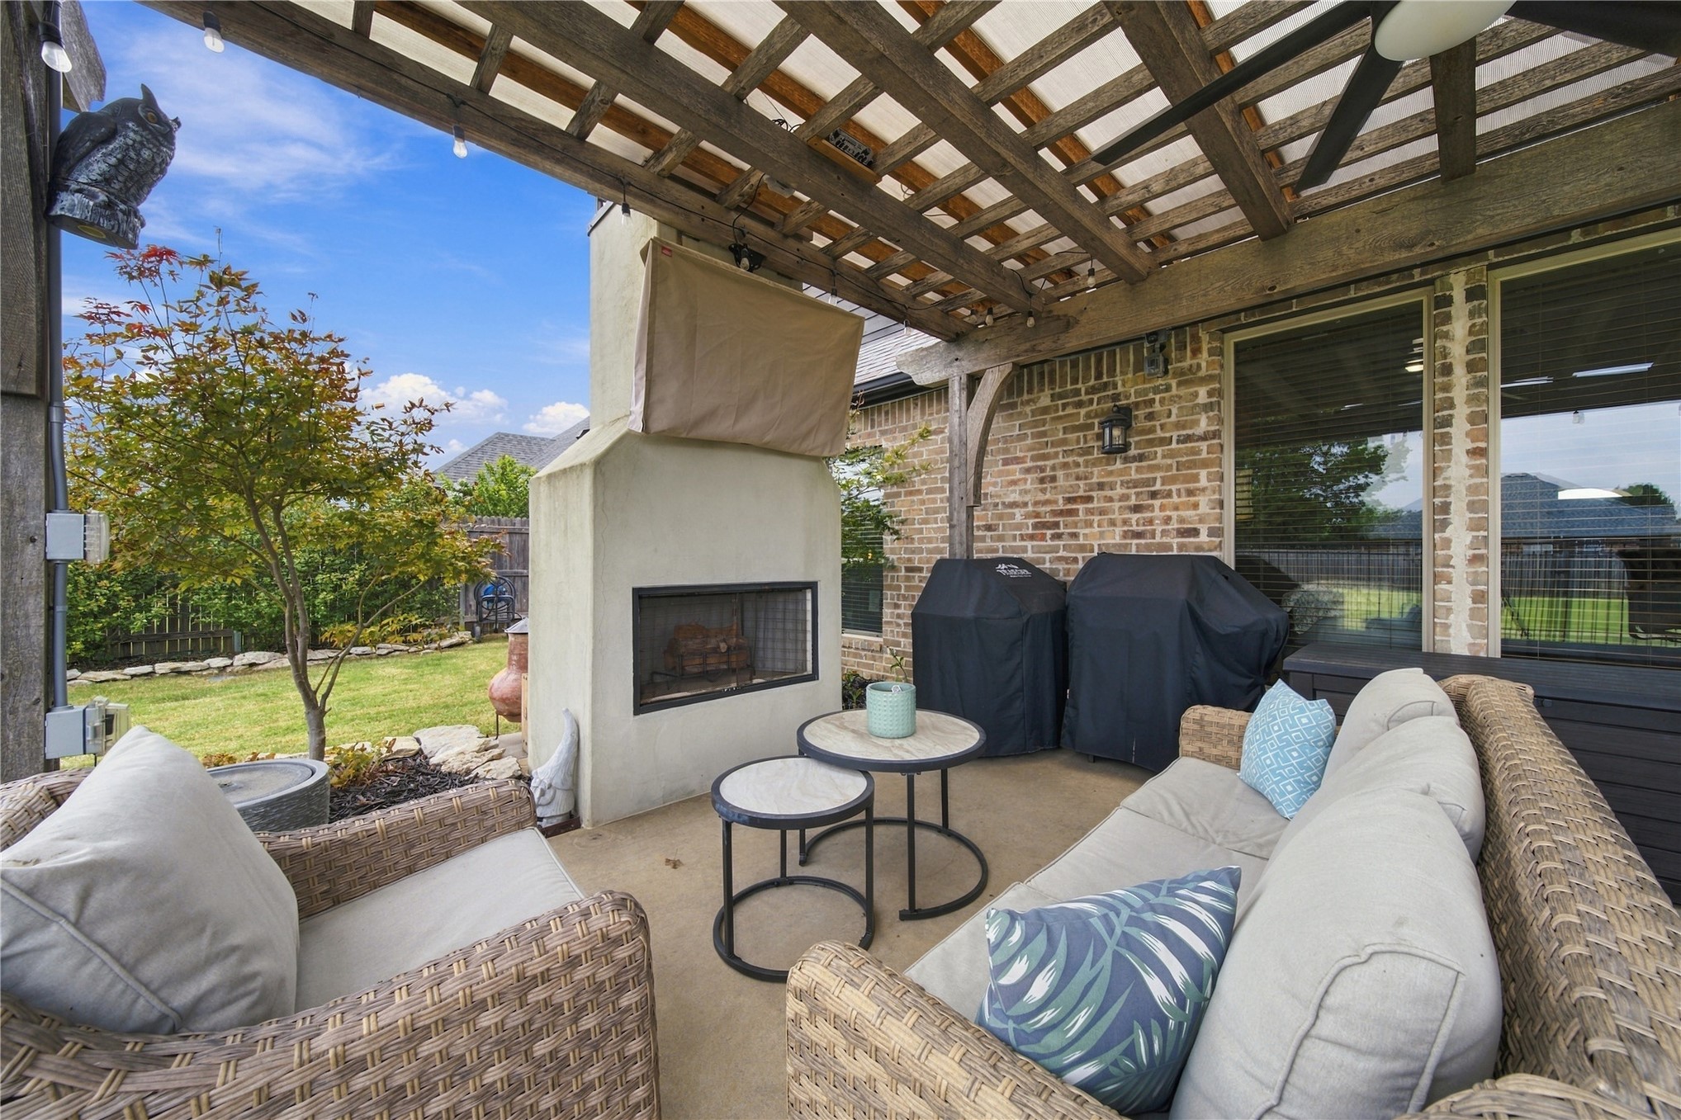
Covered patio with a built-in fireplace, ceiling fan, and string lighting
Covered patio with a wood pergola, integrated fireplace, and ceiling fan
Additional content
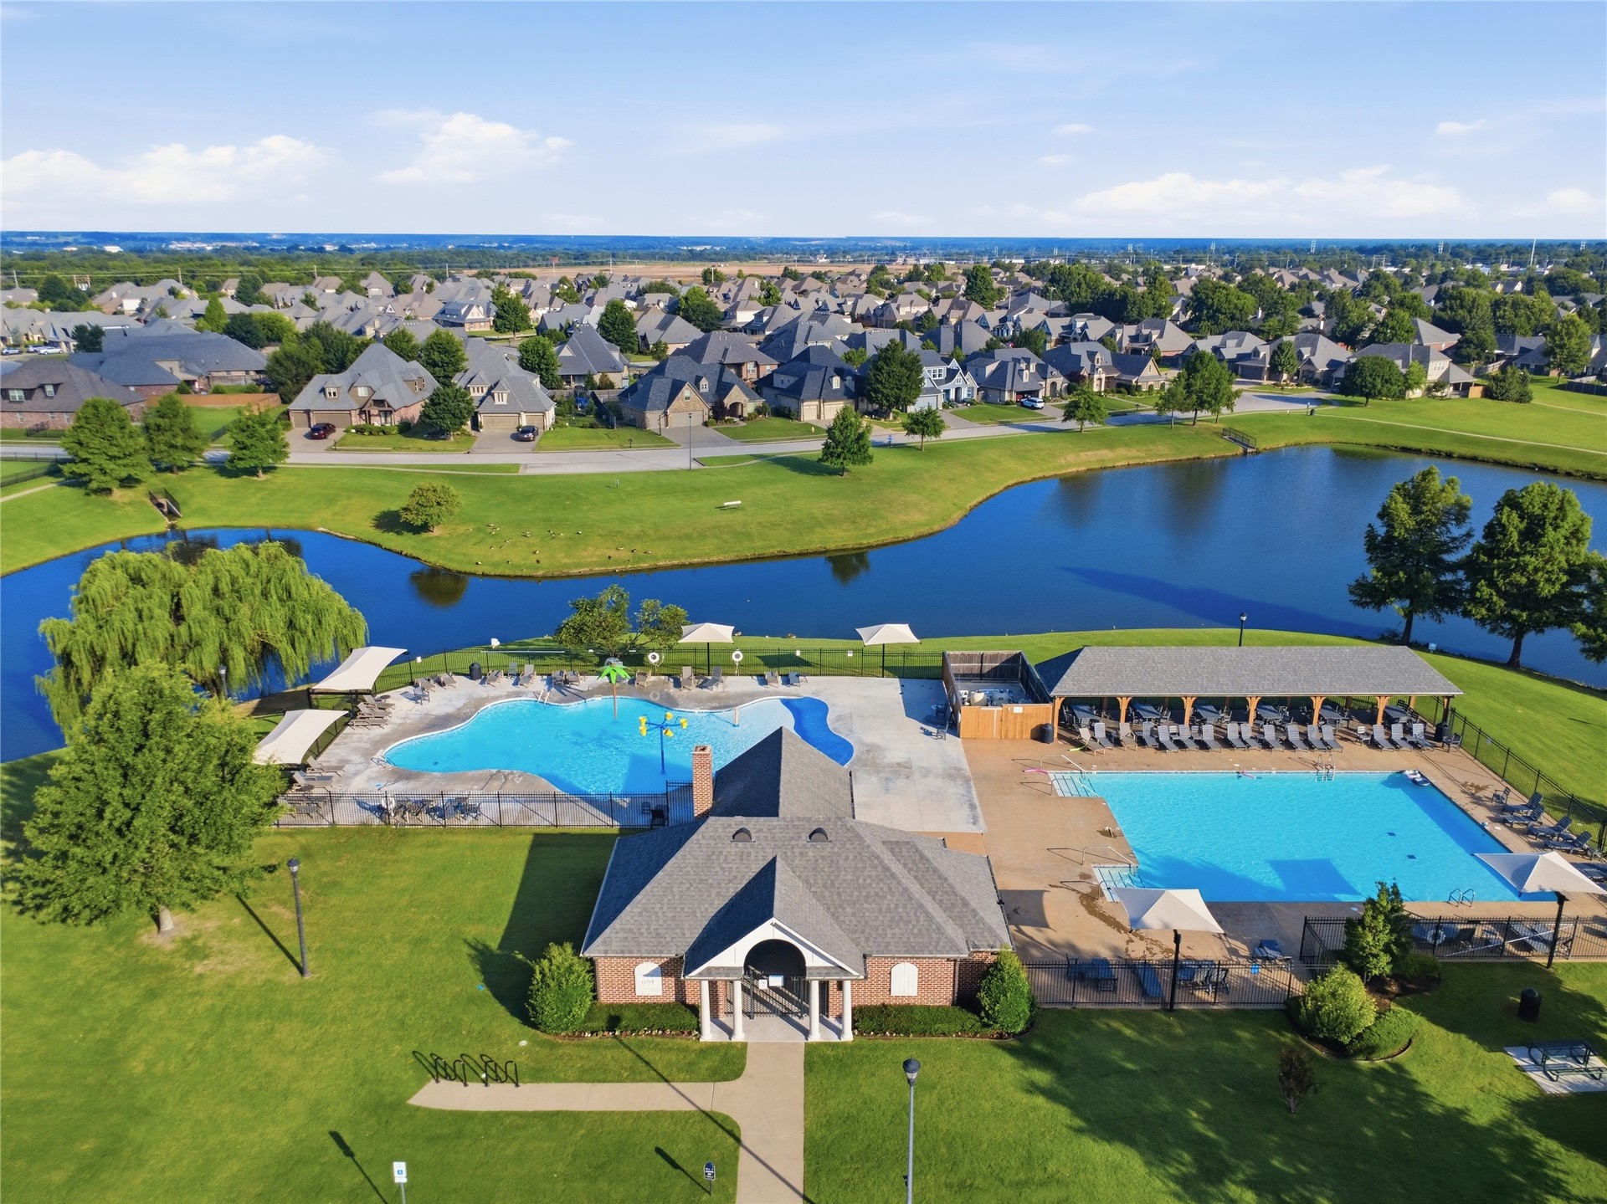
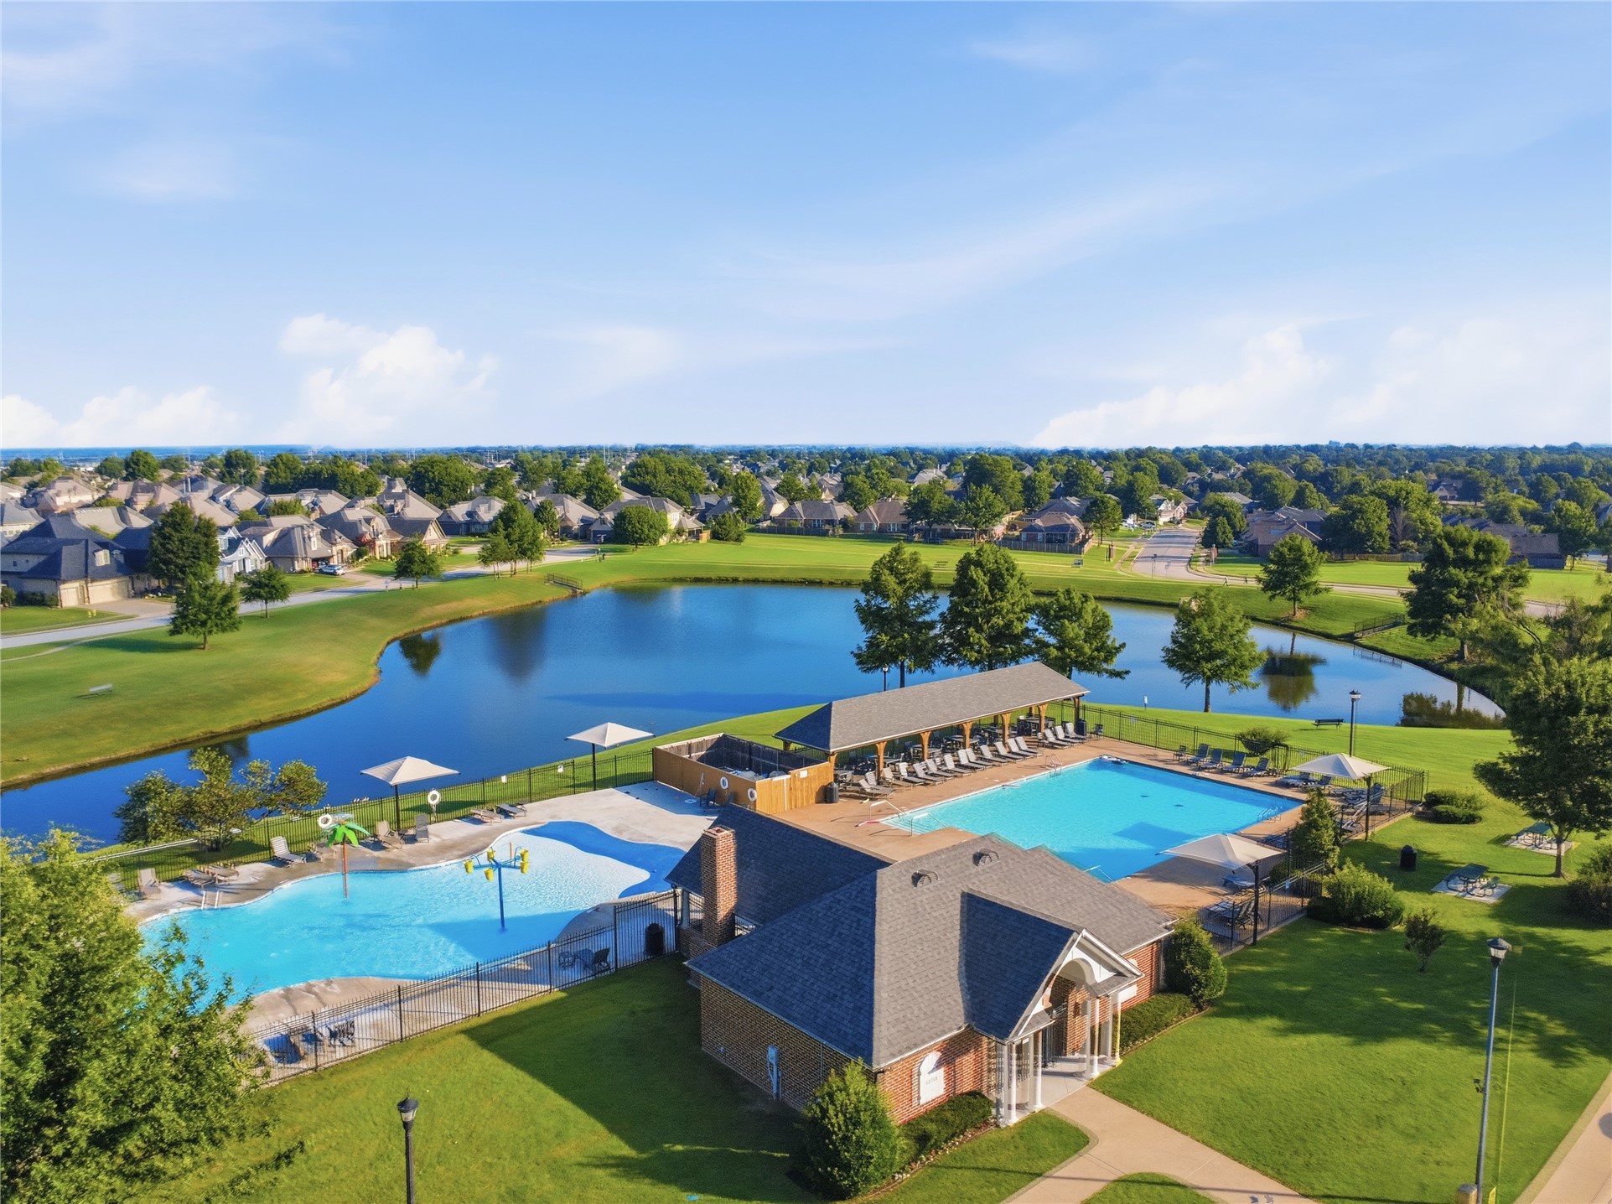
Central clubhouse building with brick and siding exterior, two outdoor swimming pools, two covered lounge areas, and a community pond
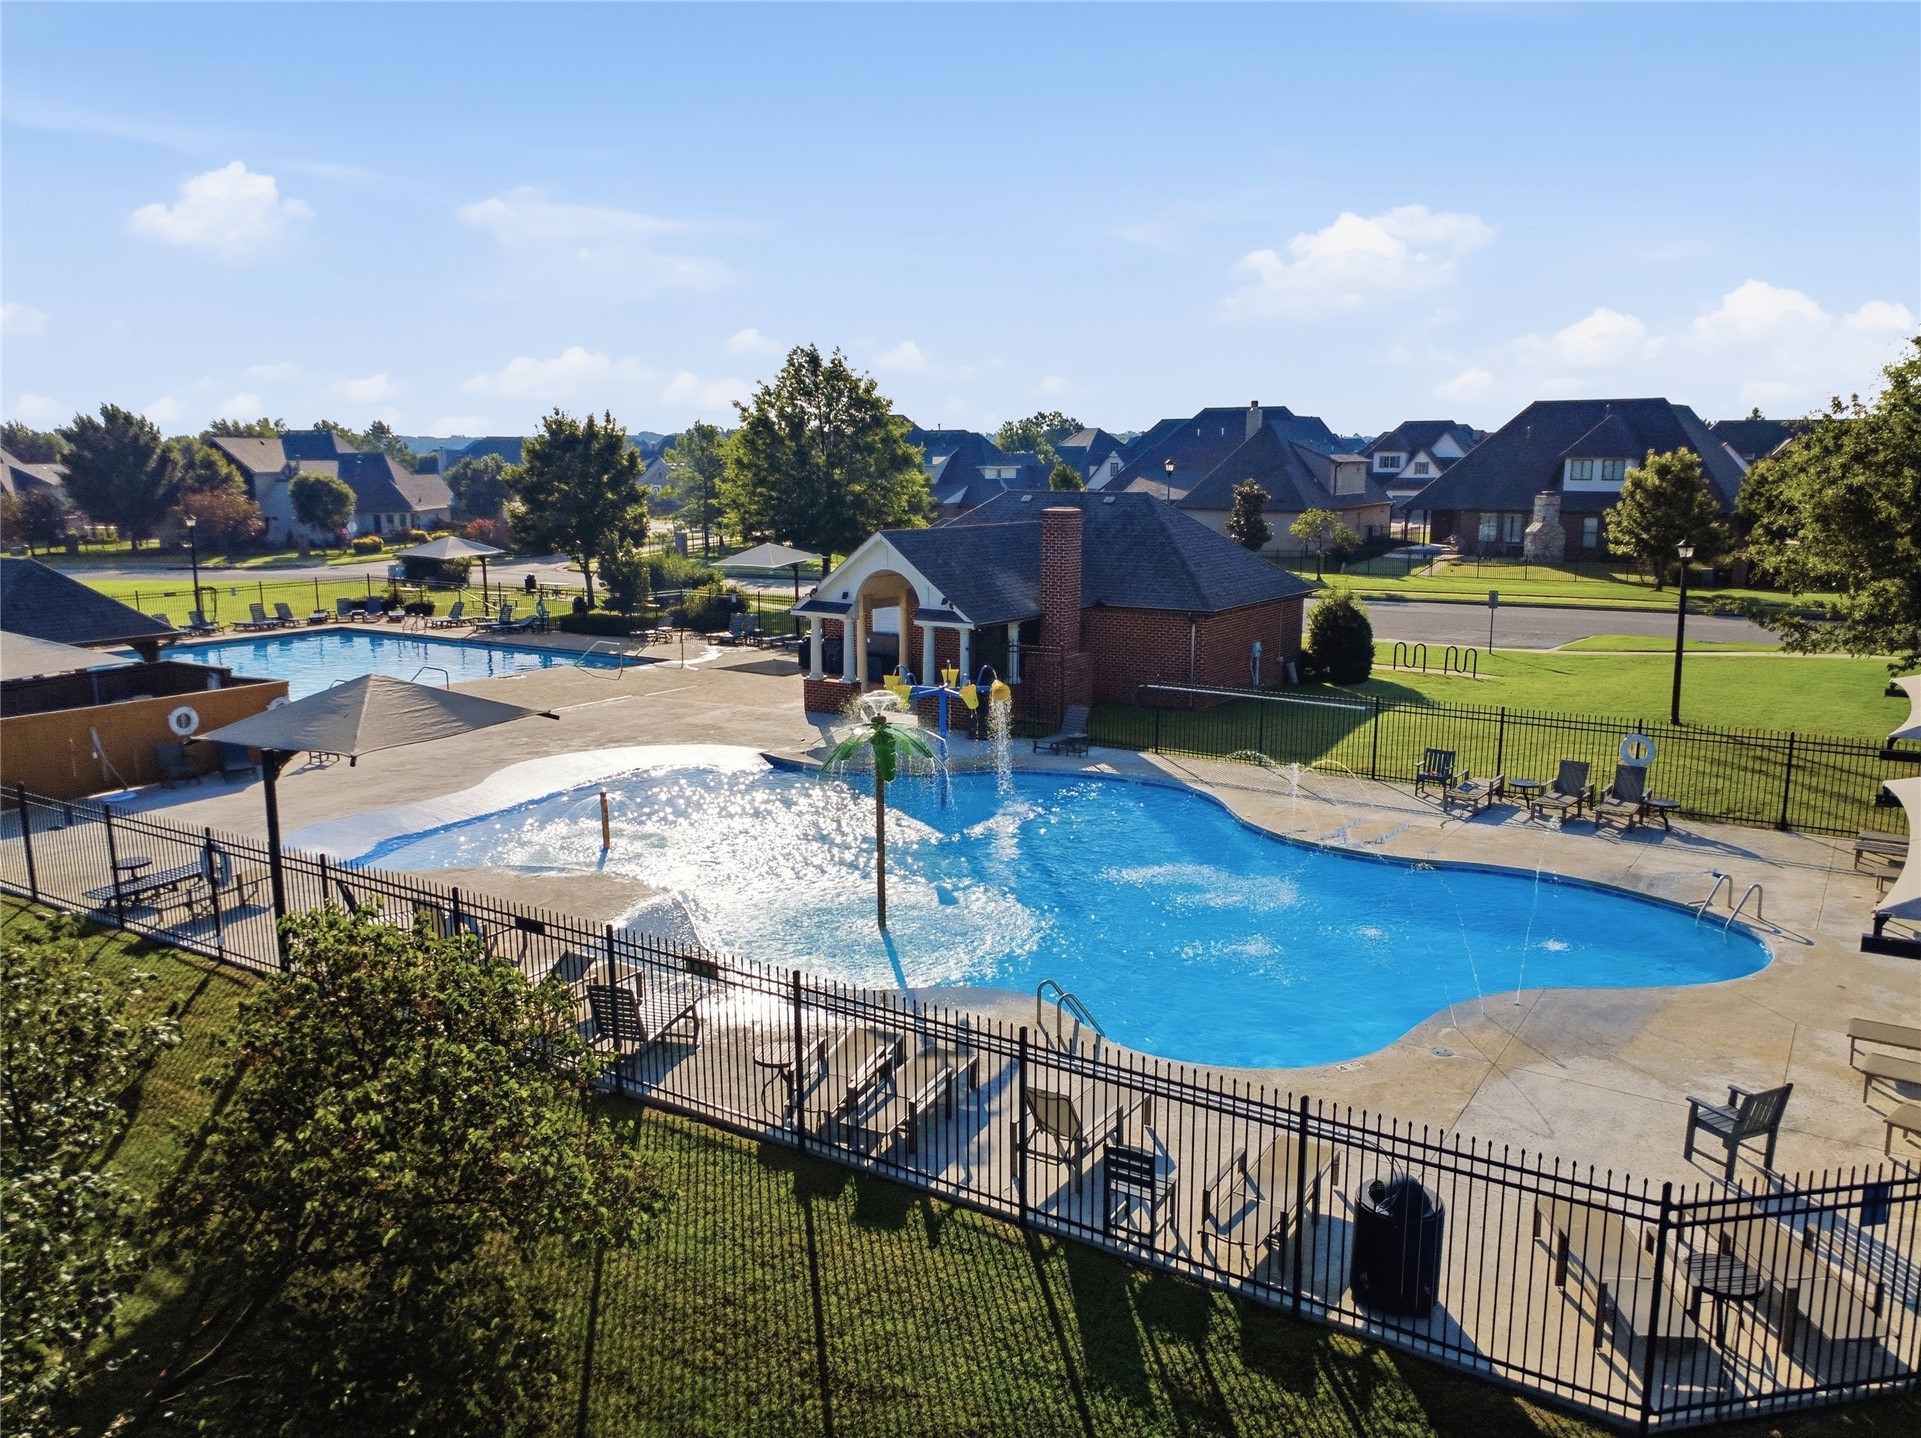
Community amenities featuring multiple swimming pools, a covered lounge area, and a central clubhouse with brick and siding exterior
Community amenities featuring multiple swimming pools, a splash pad, a brick clubhouse, and shaded seating areas
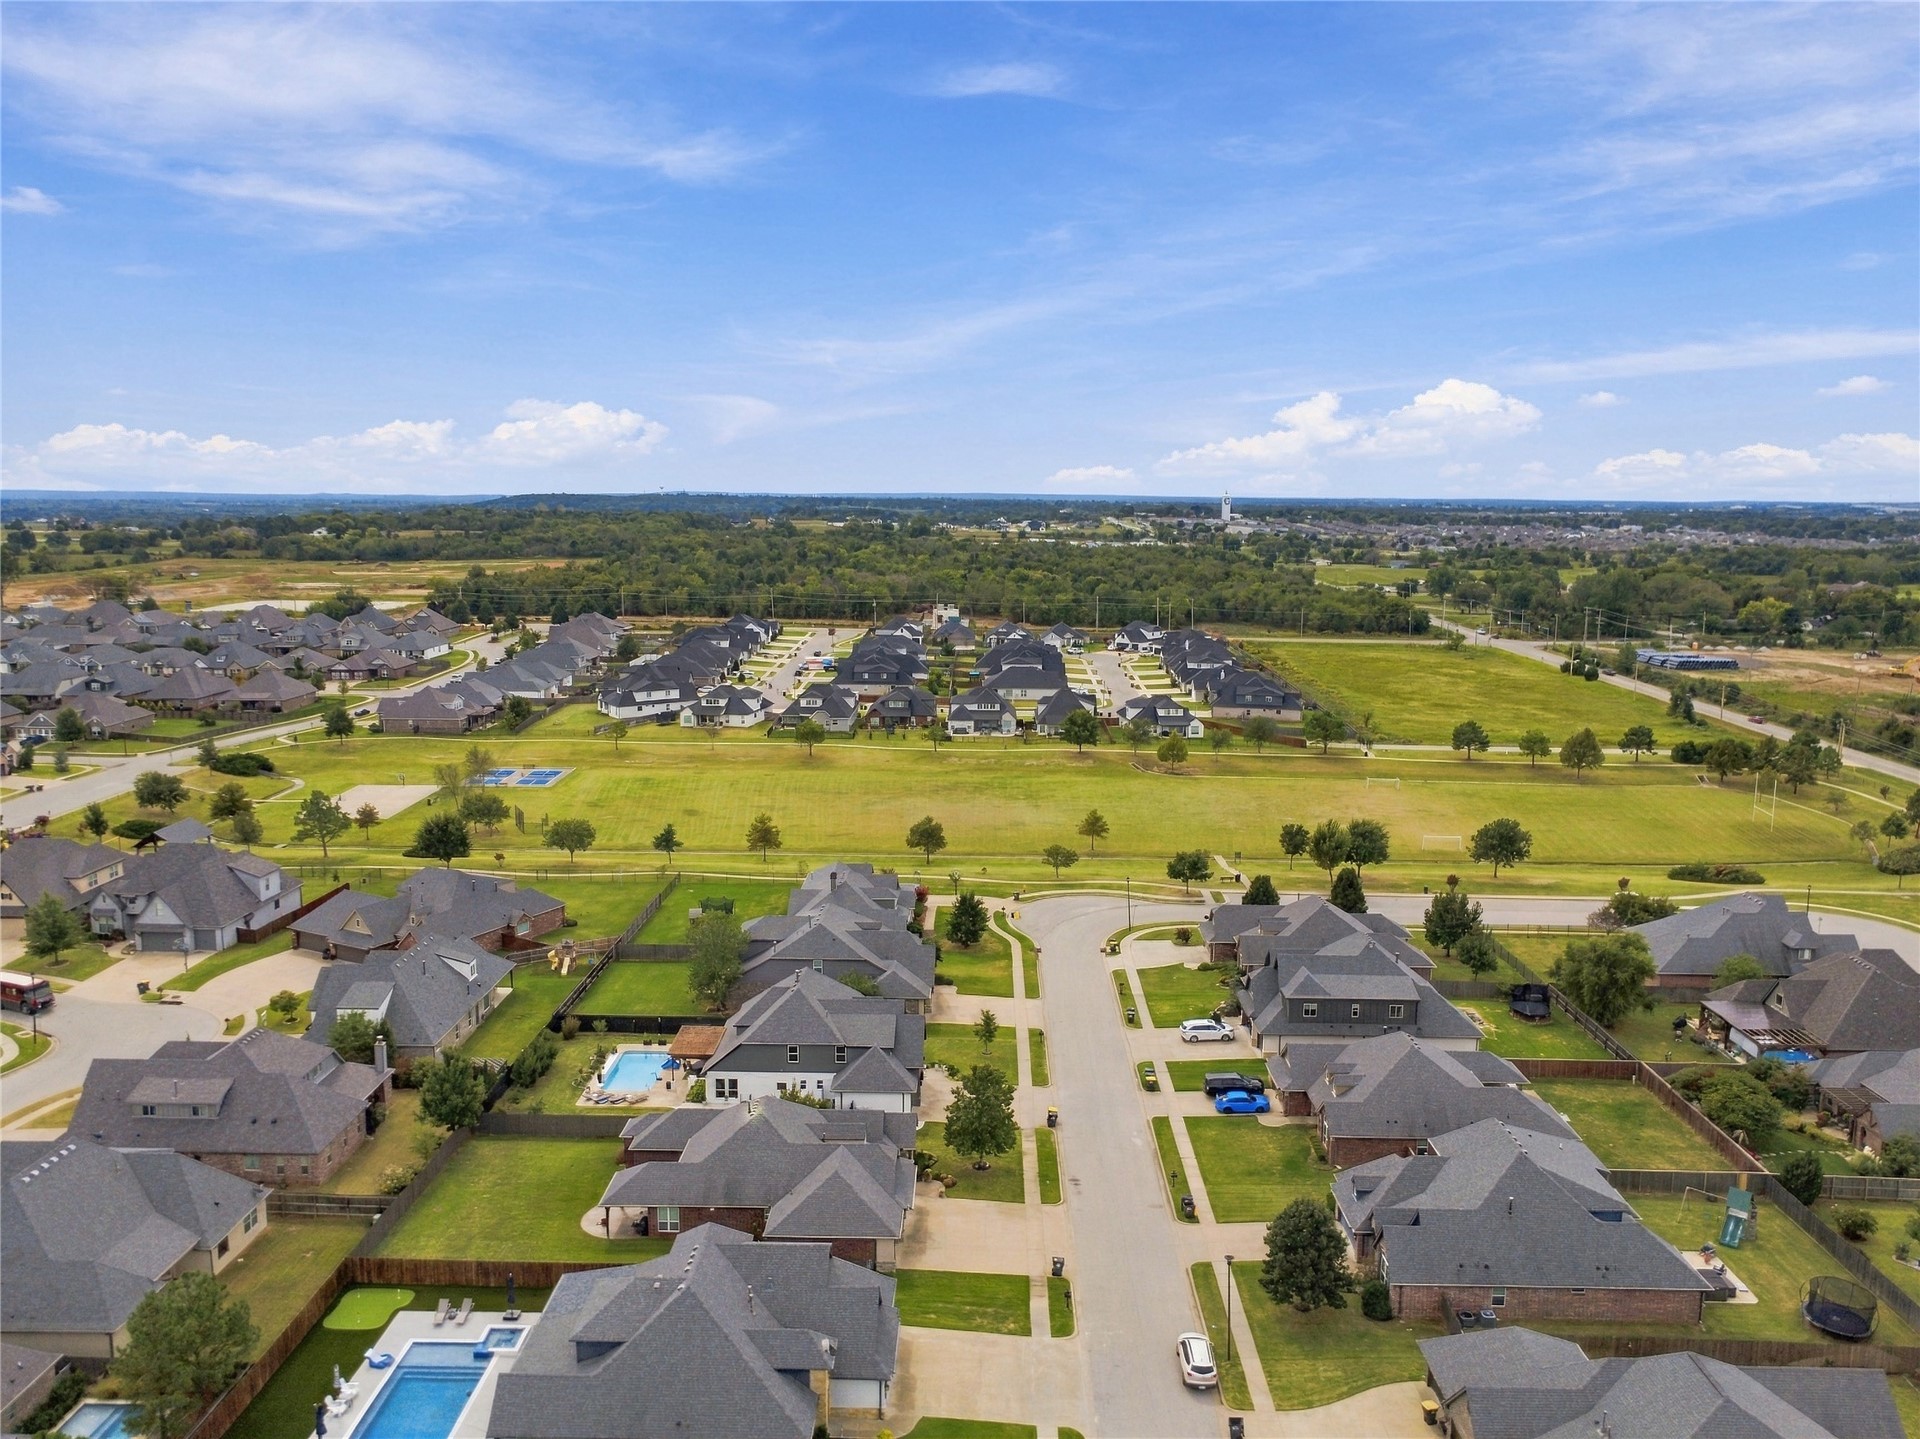
Aerial view of a residential community featuring multiple homes with gray shingle roofs, private swimming pools, and manicured lawns
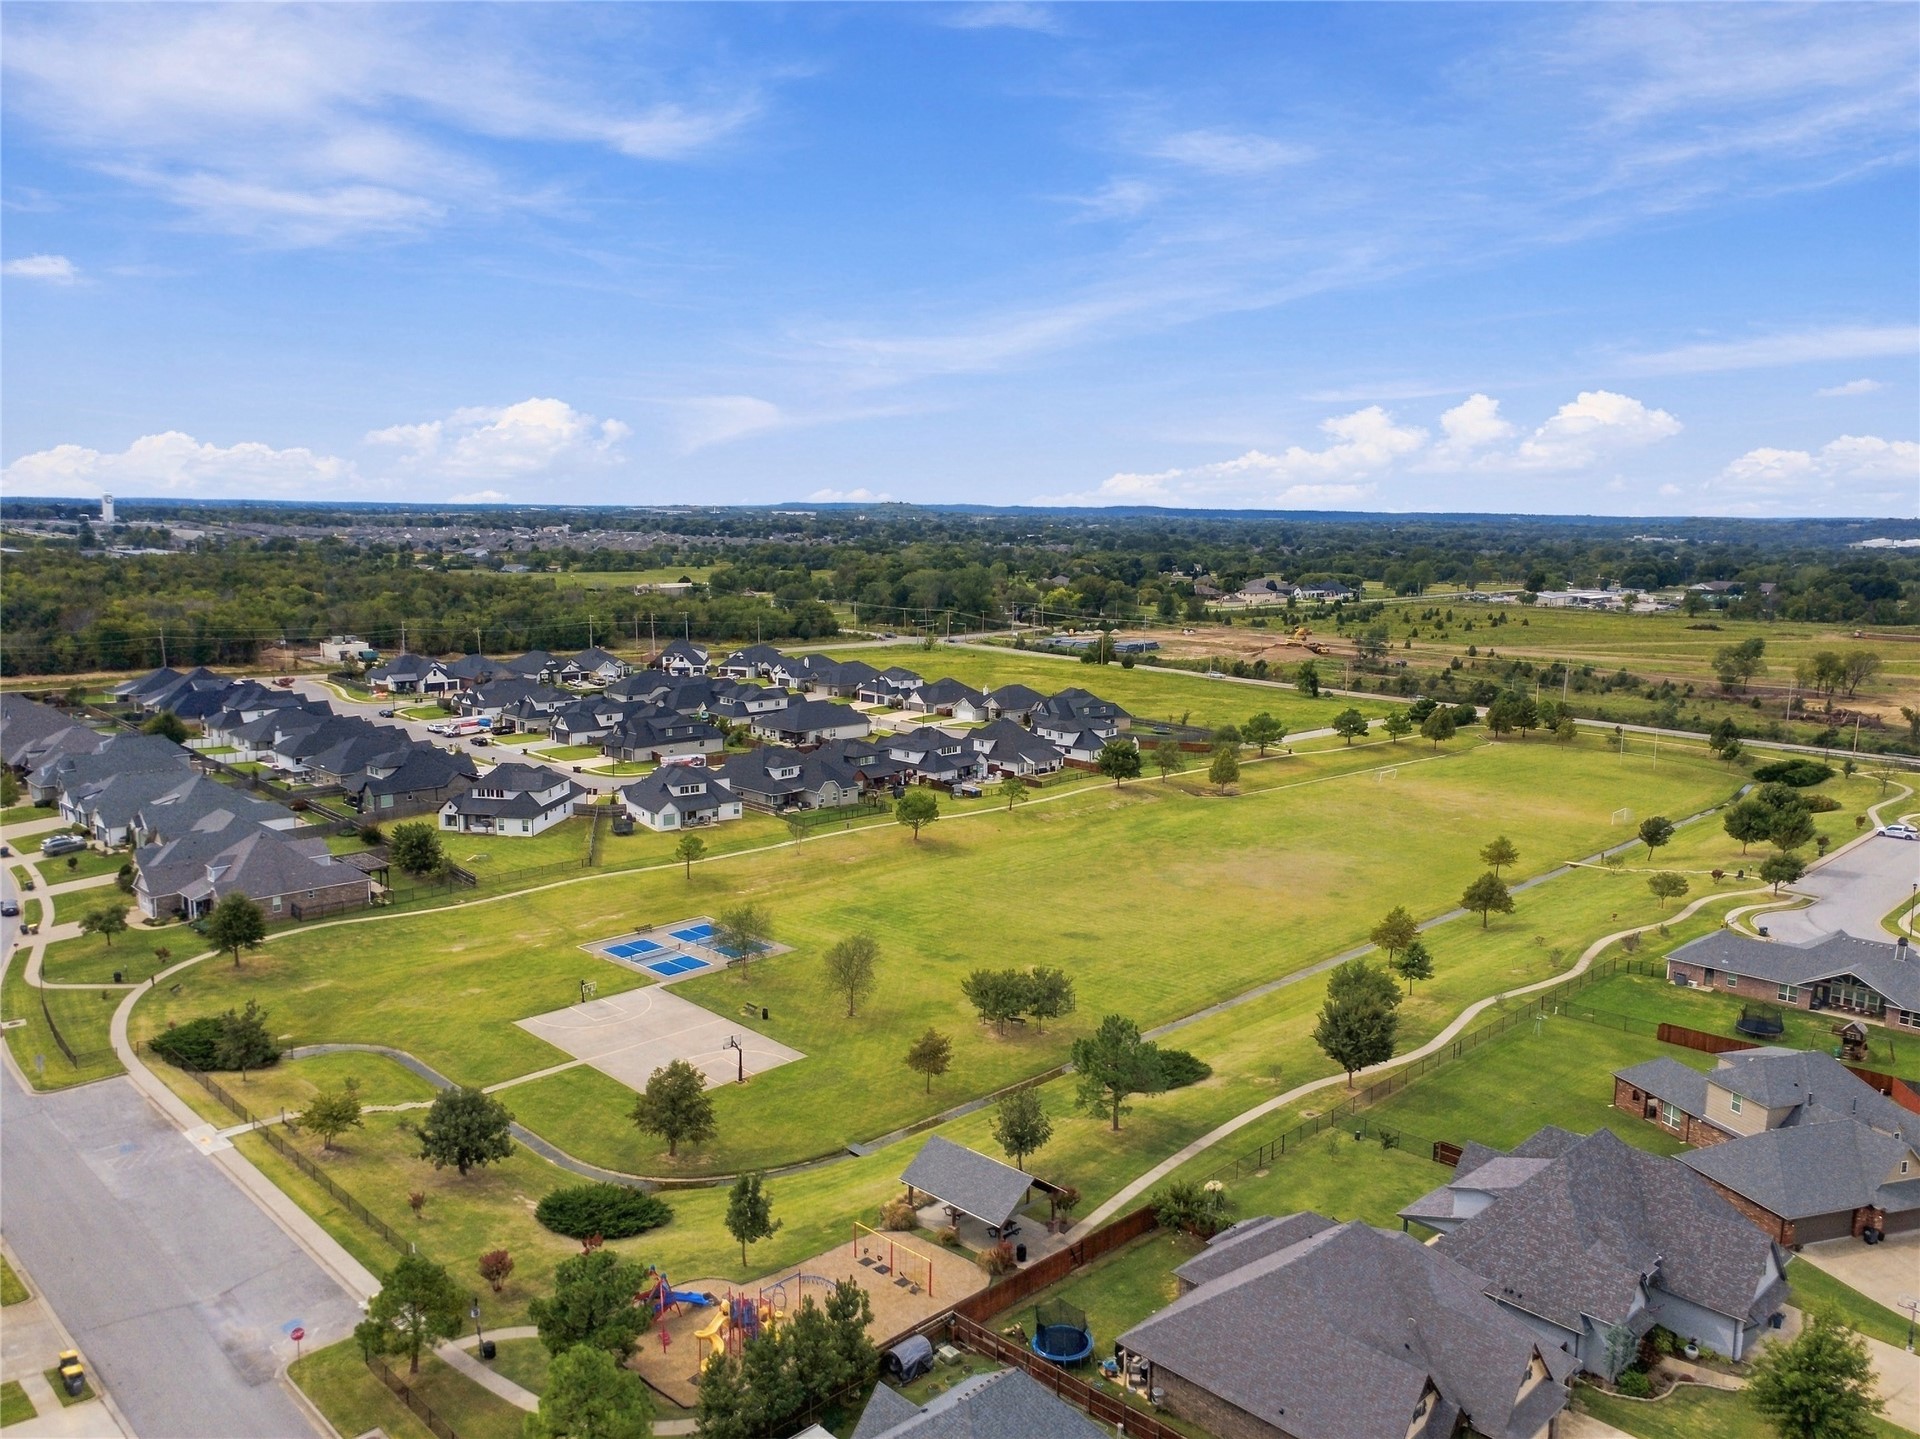
Community green space featuring a playground, basketball court, and walking paths
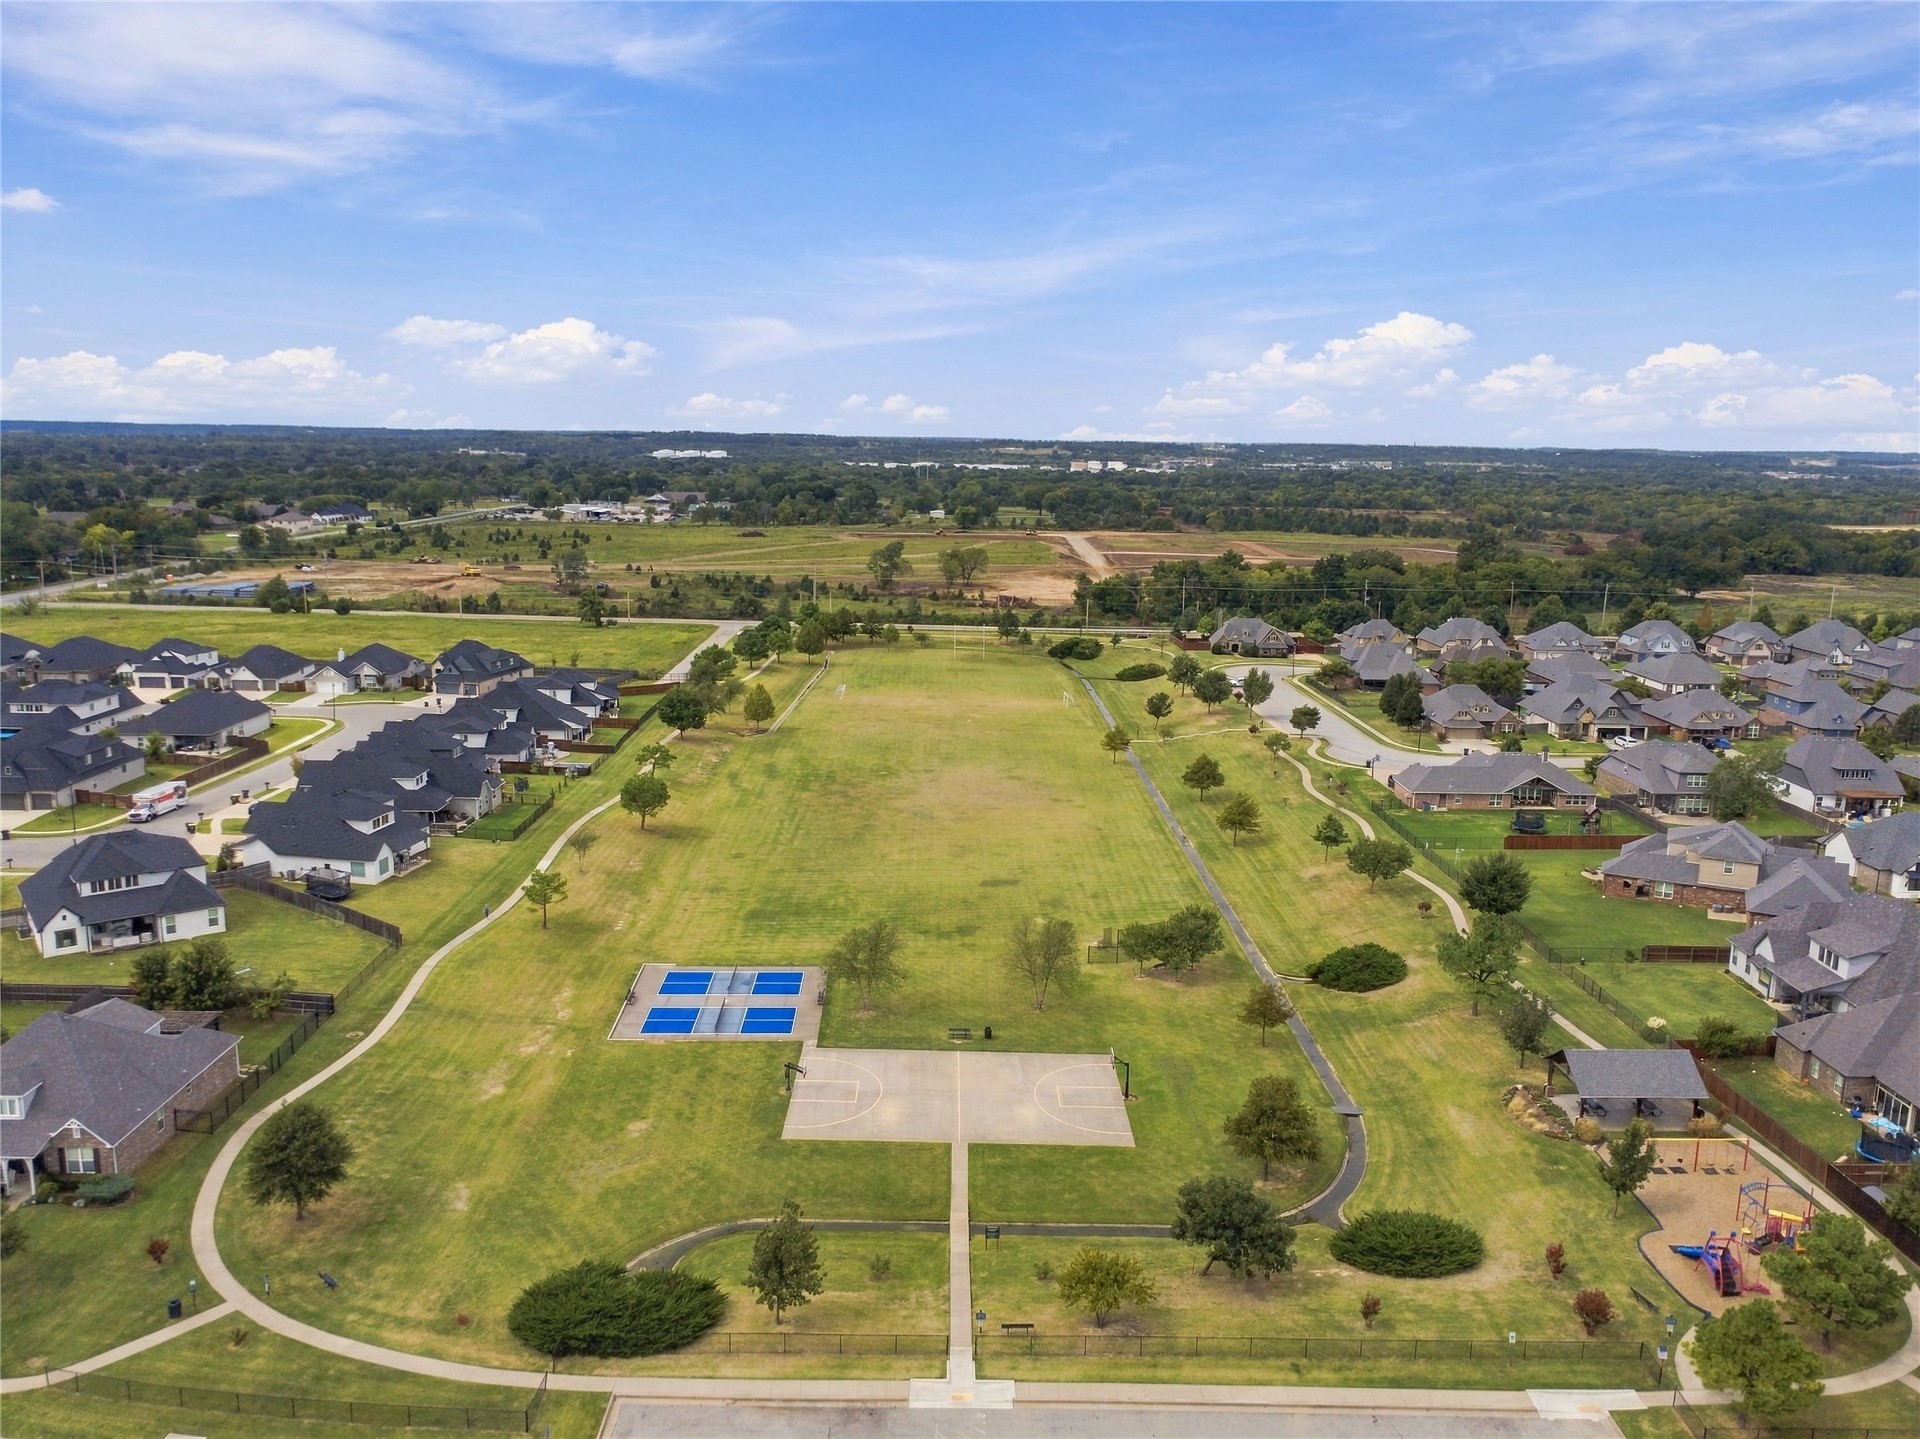
Expansive green space featuring a basketball court, two pickleball courts, and a playground
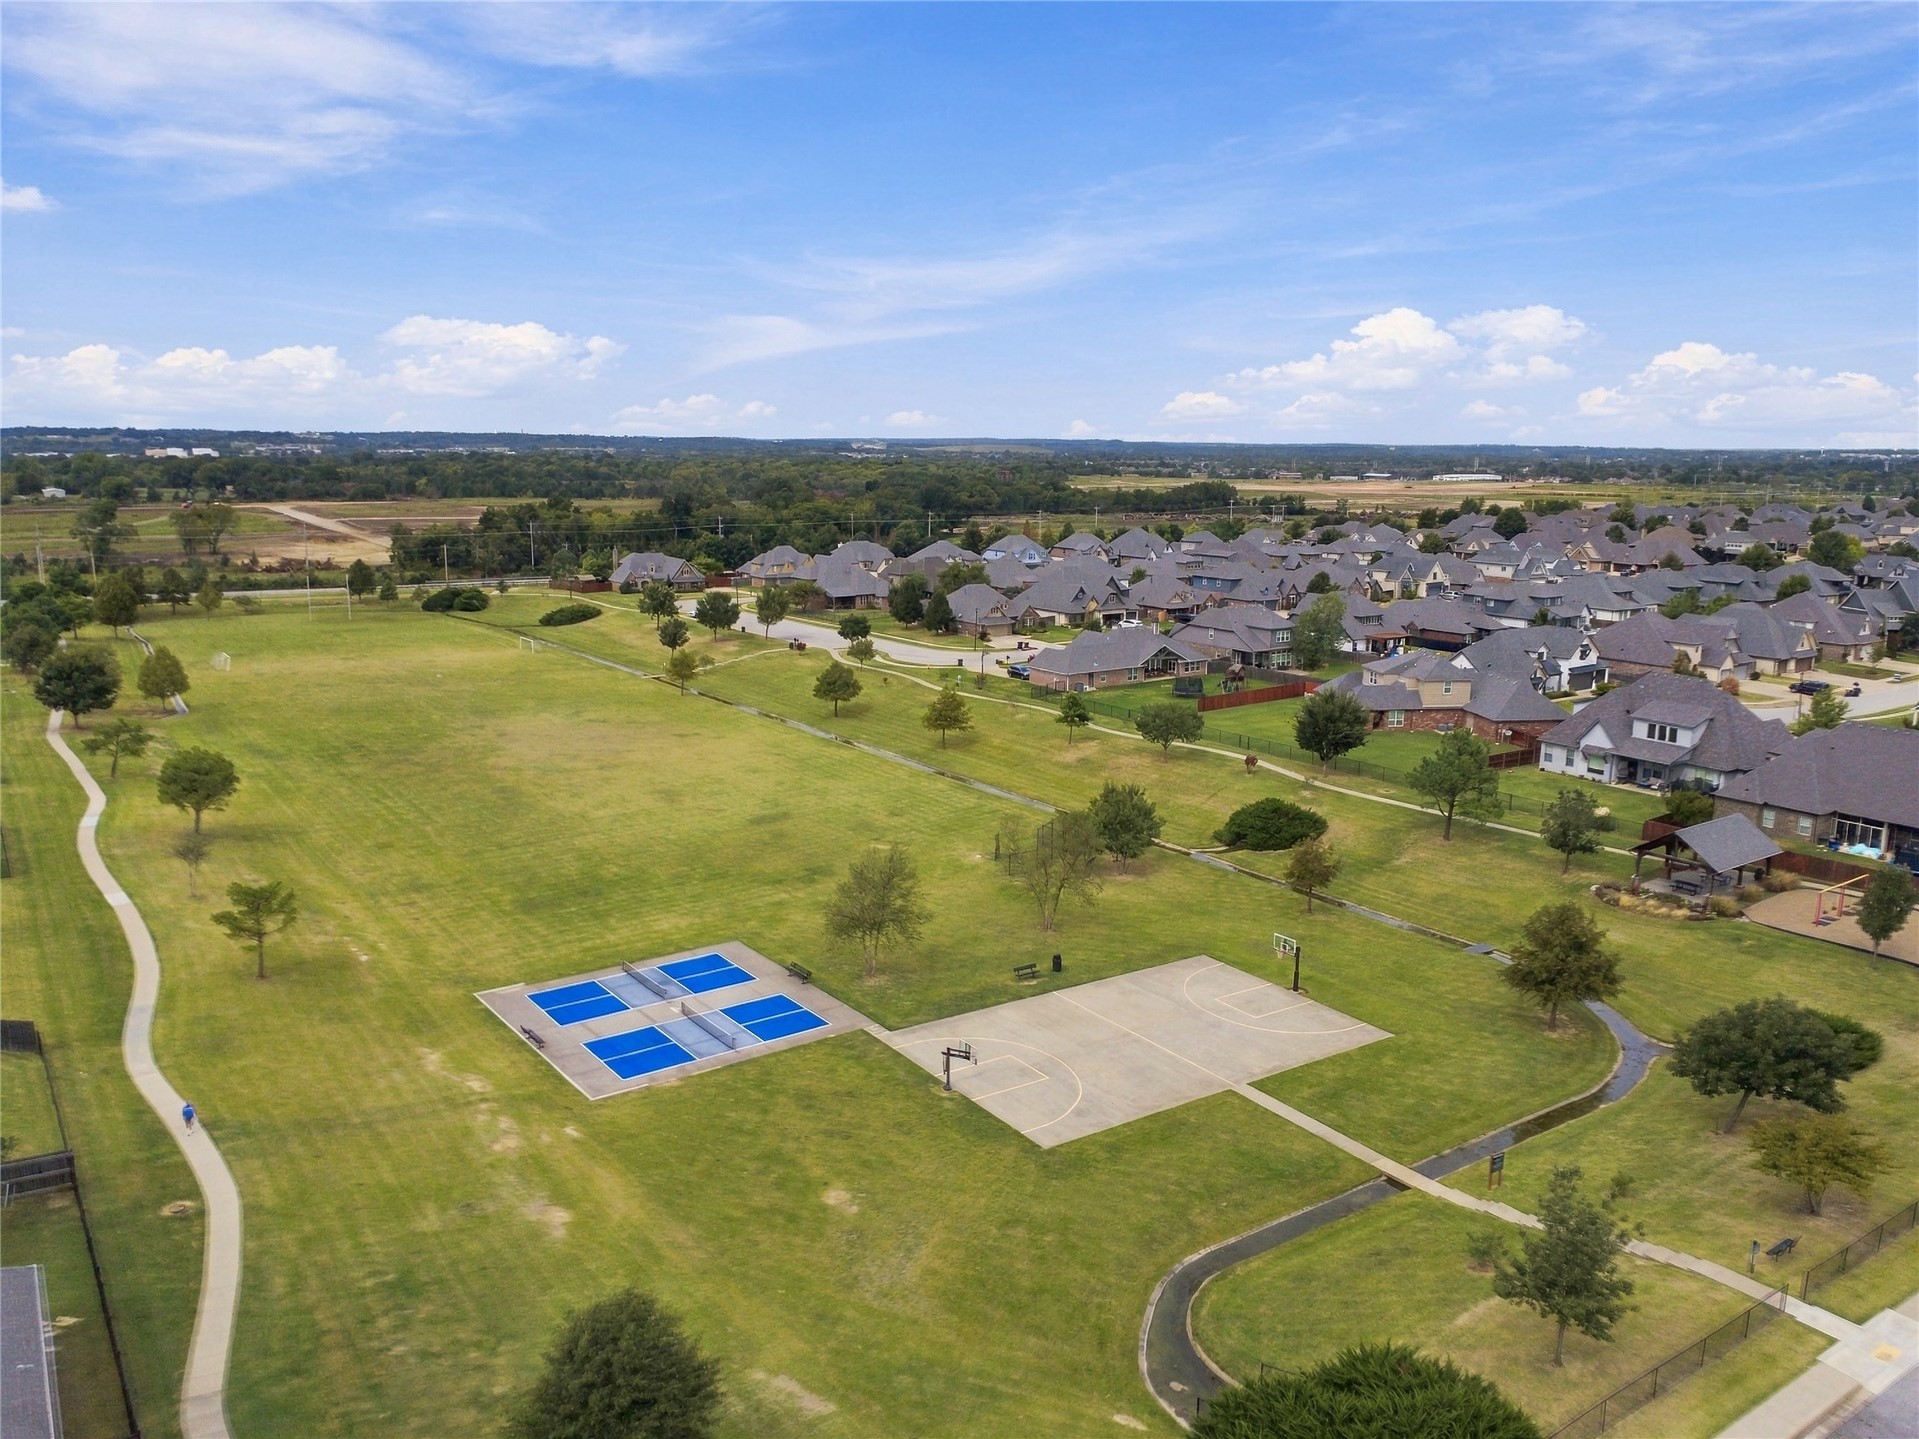
Expansive green space featuring multiple pickleball courts, a basketball court, and paved walking paths
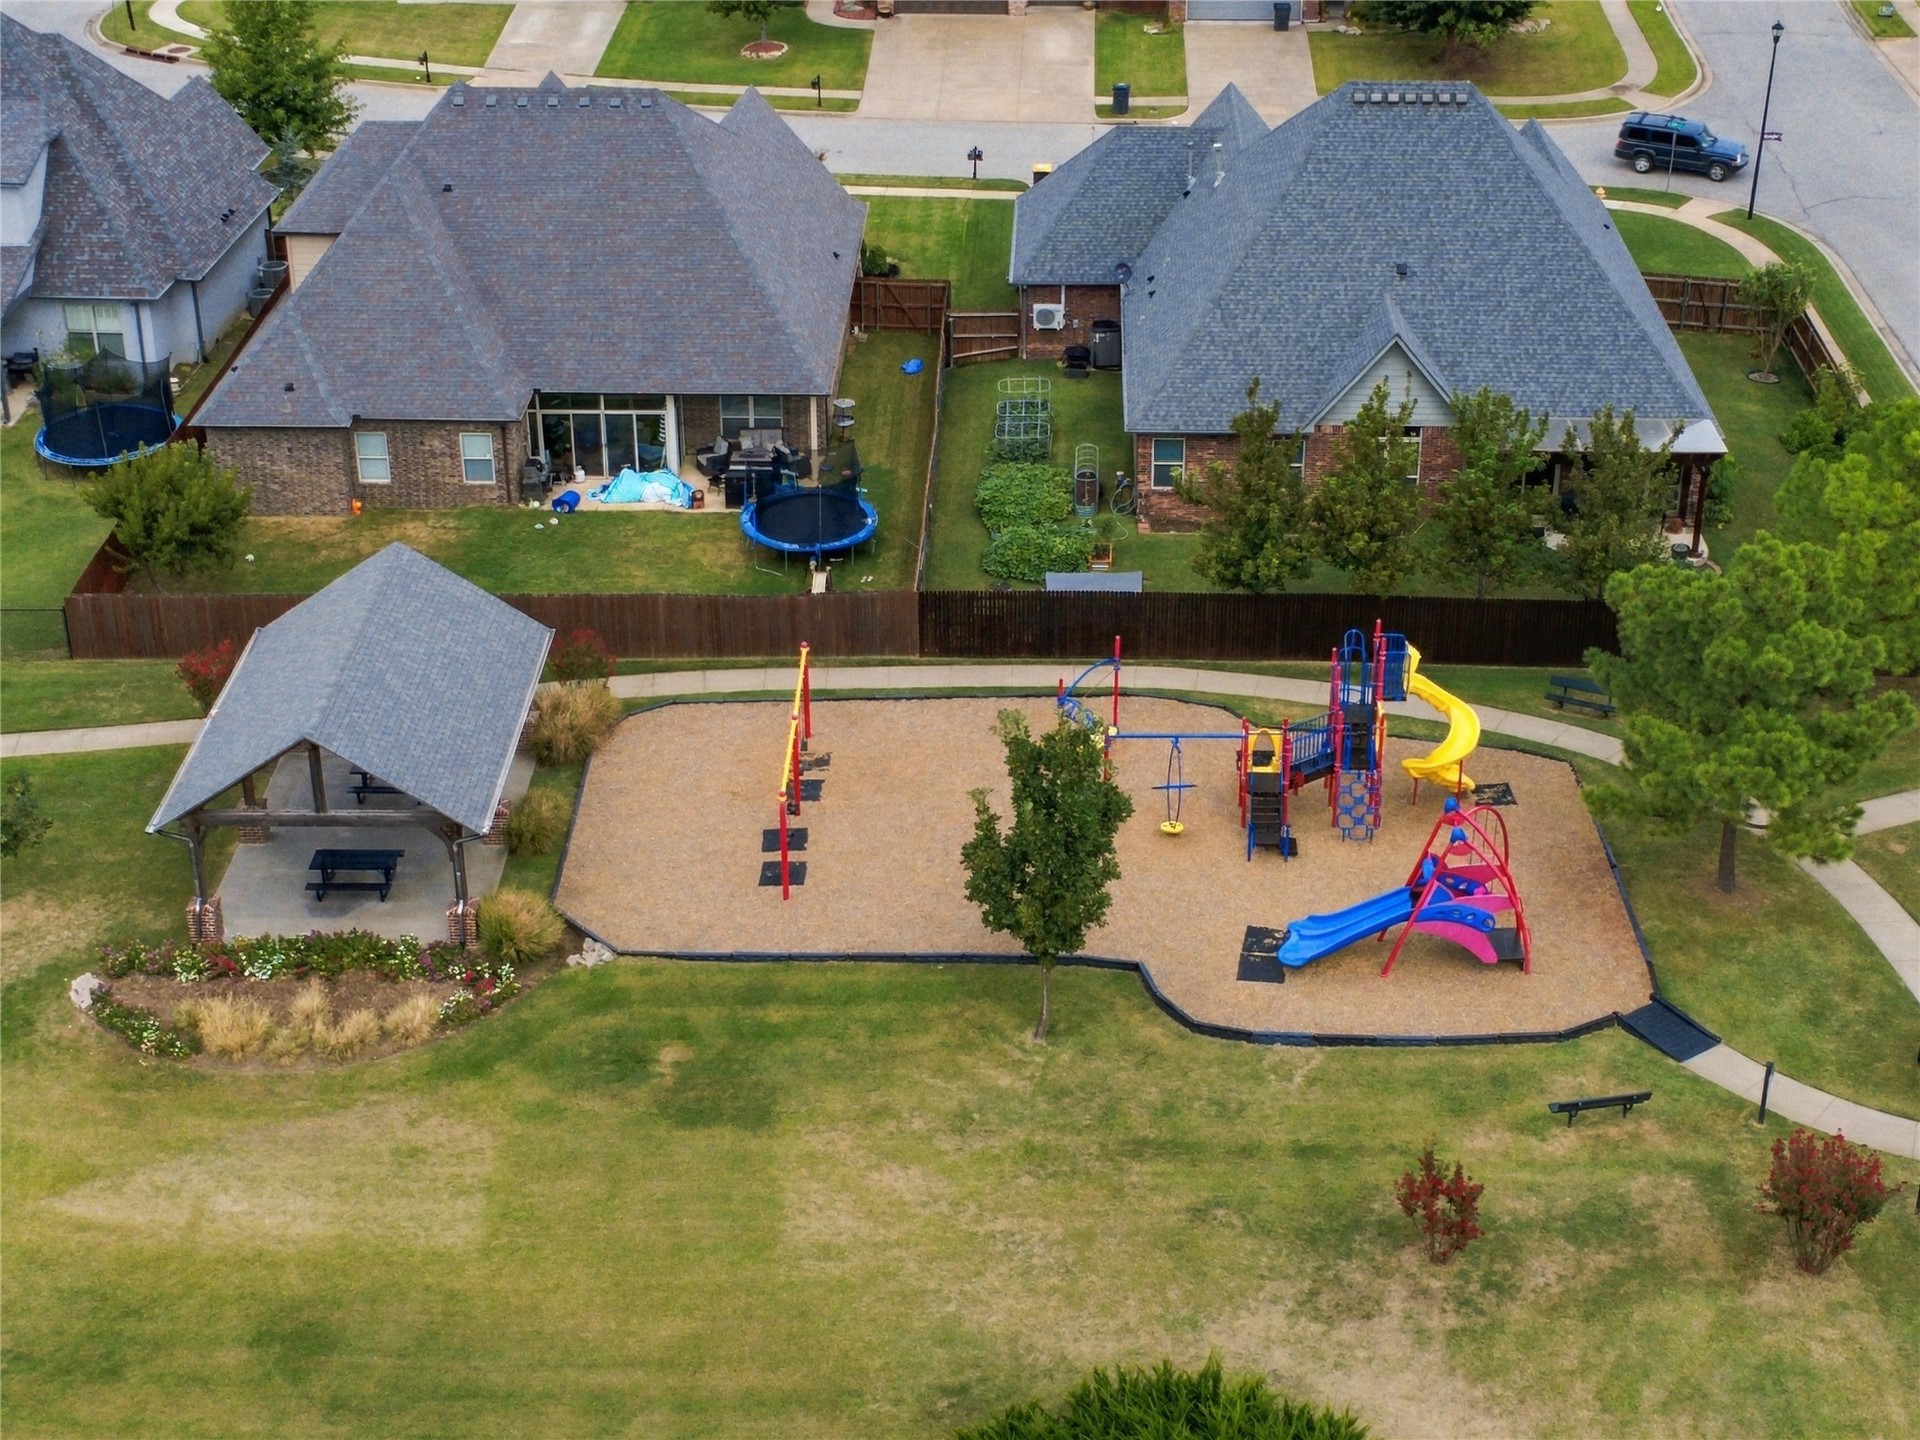
Community park featuring a playground, open grassy areas, and a covered pavilion
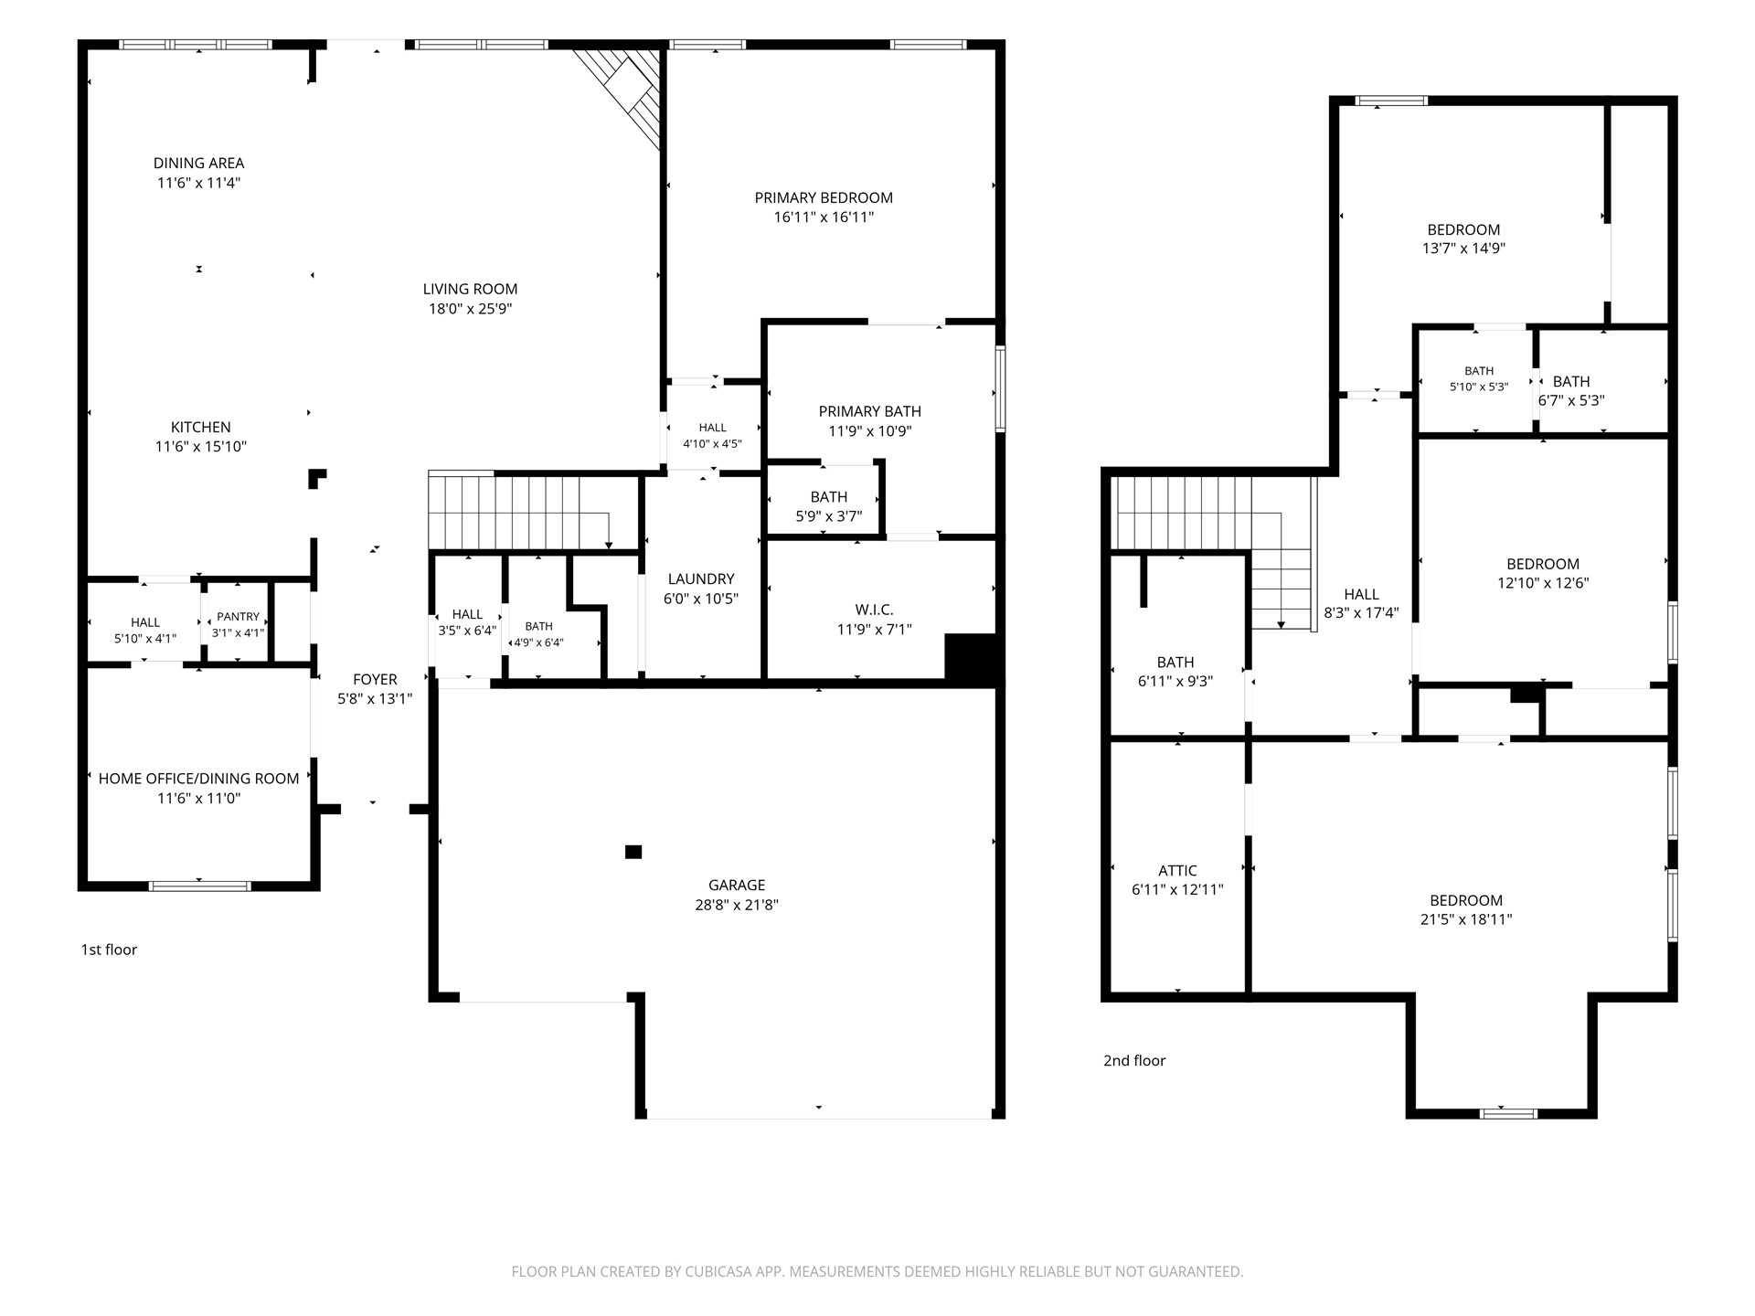
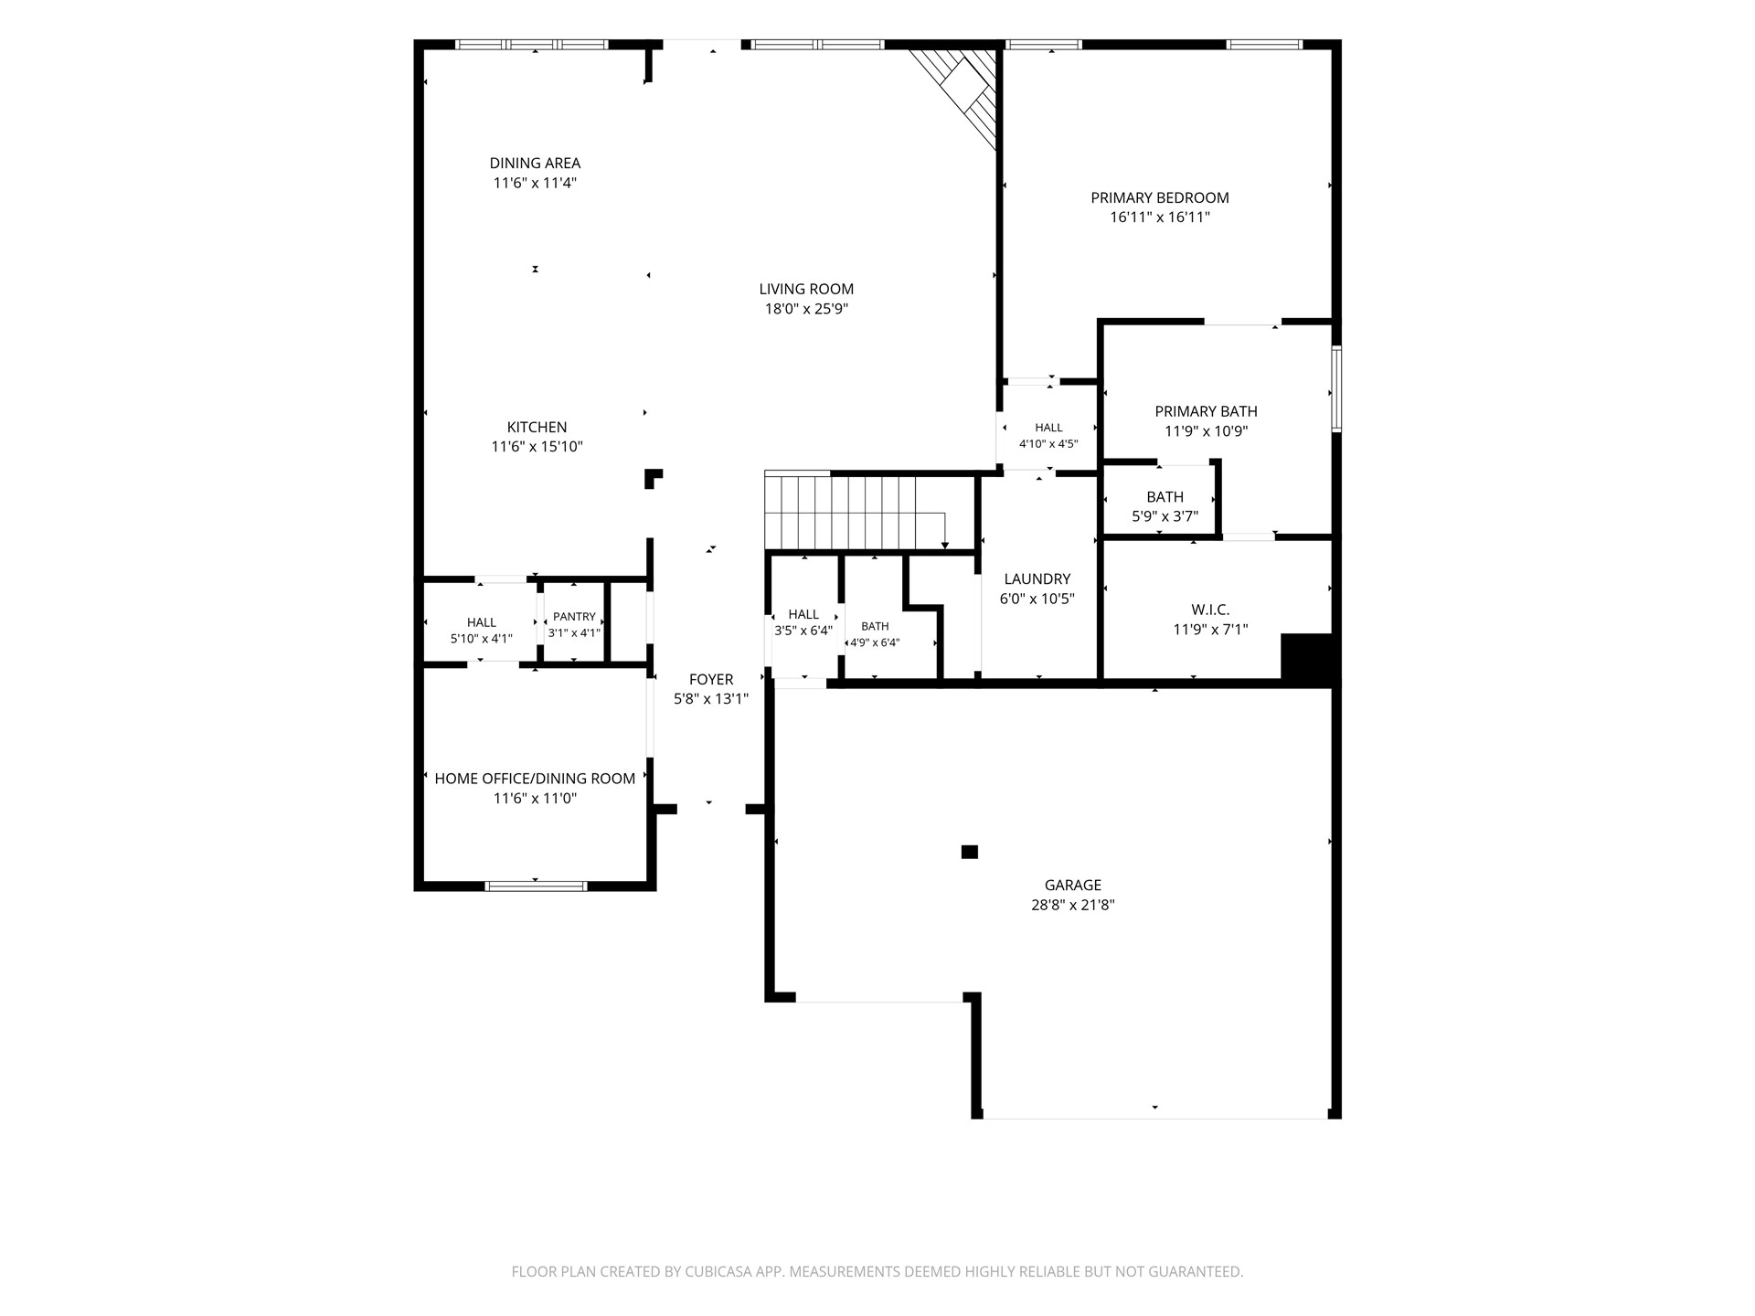
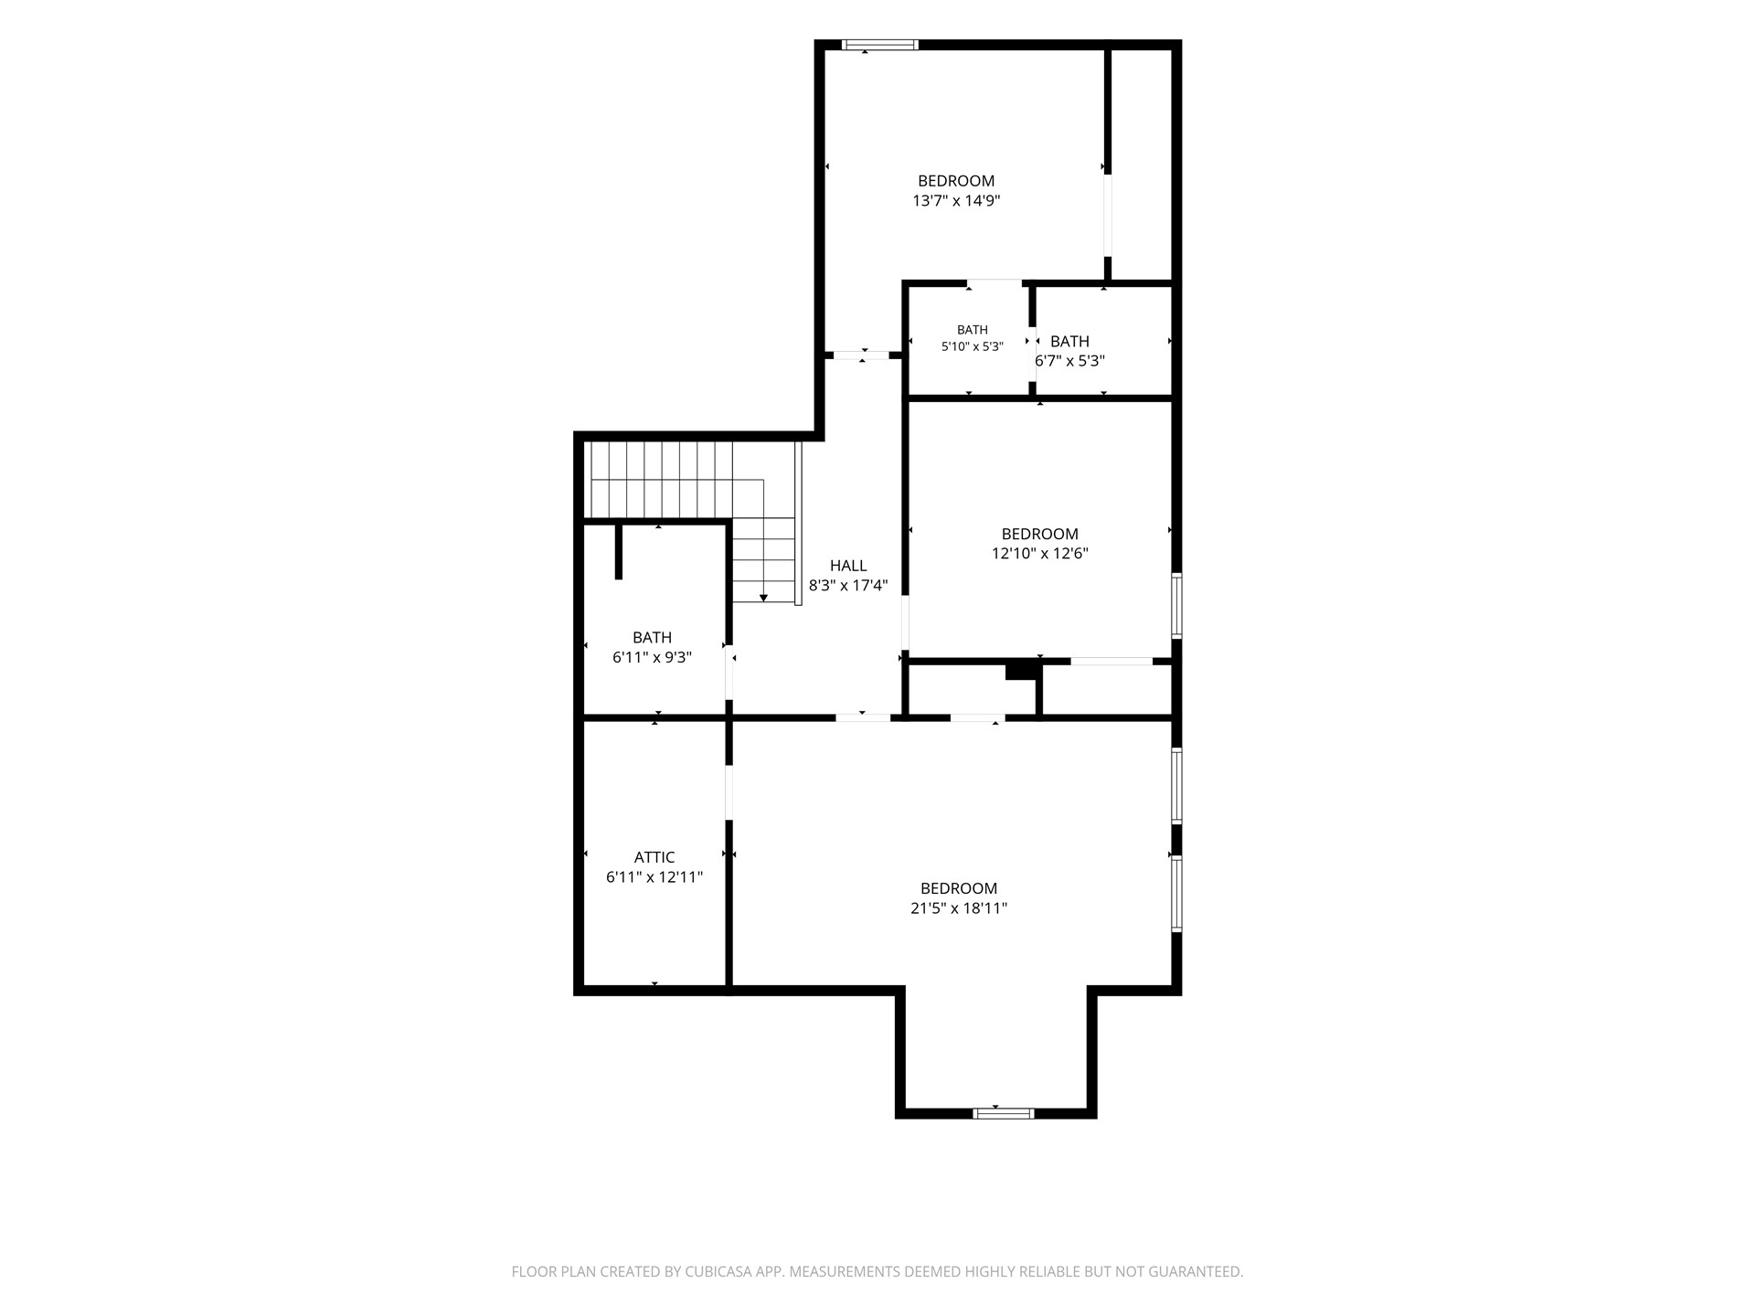
Welcome to this stunning, spacious two-story Cozort-built home nestled in a quiet cul-de-sac in the highly sought-after Yorktown neighborhood! Offering 4 generously sized bedrooms and 3.5 bathrooms, this beautiful home combines exceptional craftsmanship, thoughtful design, and plenty of room to grow. From the moment you step inside, you'll appreciate the expansive open-concept floor plan, beautiful hand scraped hardwood floors, soaring ceilings, and abundance of natural light. The impressive vaulted kitchen and living area showcase gorgeous exposed beams, adding warmth and character to the heart of the home. The spacious kitchen flows seamlessly into the main living and dining/sitting areas, creating an inviting space perfect for everyday living and entertaining. Each bedroom is generously sized, offering comfort and flexibility, while the thoughtfully designed two-story layout provides plenty of room for everyone to spread out. Step outside to your own private backyard retreat! Backing directly to a peaceful greenbelt, this beautiful outdoor space offers added privacy and the perfect setting for entertaining. Enjoy evenings under the covered pergola, gather around the outdoor fireplace, or simply relax and take in the serene greenbelt views. With its desirable cul-de-sac location and beautiful natural surroundings, this backyard truly feels like a private escape. Beyond the home, Yorktown offers an incredible lineup of neighborhood amenities, including TWO swimming pools, pickleball courts, basketball courts, soccer fields, playgrounds, walking trails, and fishing ponds! Whether you're enjoying the outdoors or taking advantage of the many community amenities, there's something for everyone. With its impressive living spaces, beautiful architectural details, private backyard, and exceptional location, this home has so much to offer. Come experience everything that makes this property and the Yorktown community so special!
Details
MLS #
2635213
Listing Type
For Sale
Style
House
HOA Dues
$180
Sub-Type
Resale
Status
Active
Year
2015
Days On Site
19
Listing Provided By
White Oak Real Estate Group | Jordan Dondlinger
Features
Bed(s)
4
Bath(s)
4 Total
SQ Feet
2,890
Garage
3
Story(s)
2
Acreage
0.15
Exterior
Lot Features
Greenbelt
Parking
Garage Yes / No
Yes
Parking Features
Attached, Garage
Taxes
Tax Annual Amount
4558
Location
Community Features
Gutters, Sidewalks
Area Information
State
OK
County
Tulsa
City
Jenks
Zip Code
74037
Community Name
Yorktown I
Listing VS Median (in Yorktown I)
Price: $489,000
low | high
Med: $444,500
59.100306748466% of Average
sqft: 2,890
low | high
Med: 2,756
54.636678200692% of Average
$ / sqft: $169
low | high
Med: $161
54.919865180422% of Average
On site: 19
low | high
Med: 44.5
42.696629213483% of Average
Sourced by Back At You
Market Activity 74037
Date
Sales
Avg $ Per SqFt
Min Sale Price
Max Sale Price
Med Sale Price
Date: Sep 2026
Sales: 4
Avg $ Per SqFt: $177.83
Min Sale Price: $60,000
Max Sale Price: $289,000
Med Sale Price: $228,000
Date: Aug 2026
Sales: 11
Avg $ Per SqFt: $164.83
Min Sale Price: $238,500
Max Sale Price: $1,033,308
Med Sale Price: $432,000
Date: Jul 2026
Sales: 29
Avg $ Per SqFt: $172.54
Min Sale Price: $197,500
Max Sale Price: $1,110,000
Med Sale Price: $339,900
Date: Jun 2026
Sales: 25
Avg $ Per SqFt: $169.22
Min Sale Price: $153,000
Max Sale Price: $1,570,500
Med Sale Price: $337,000
Date: May 2026
Sales: 51
Avg $ Per SqFt: $169.05
Min Sale Price: $177,250
Max Sale Price: $1,100,000
Med Sale Price: $400,000
Date: Apr 2026
Sales: 35
Avg $ Per SqFt: $172.35
Min Sale Price: $147,000
Max Sale Price: $1,560,000
Med Sale Price: $378,815
Date: Mar 2026
Sales: 28
Avg $ Per SqFt: $174.58
Min Sale Price: $205,000
Max Sale Price: $1,950,000
Med Sale Price: $323,187
Date: Feb 2026
Sales: 31
Avg $ Per SqFt: $166.65
Min Sale Price: $60,000
Max Sale Price: $830,000
Med Sale Price: $365,000
Date: Jan 2026
Sales: 27
Avg $ Per SqFt: $170.42
Min Sale Price: $65,000
Max Sale Price: $1,150,000
Med Sale Price: $310,000
Date: Dec 2025
Sales: 14
Avg $ Per SqFt: $109.59
Min Sale Price: $1,500
Max Sale Price: $415,000
Med Sale Price: $231,200
Date: Nov 2025
Sales: 31
Avg $ Per SqFt: $162.92
Min Sale Price: $1,700
Max Sale Price: $925,000
Med Sale Price: $351,401
Date: Oct 2025
Sales: 19
Avg $ Per SqFt: $180.64
Min Sale Price: $225,000
Max Sale Price: $1,080,000
Med Sale Price: $399,115
Sourced by Back At You
Sep 2026
Sales:
4
Avg $ Per SqFt:
$177.83
Min Sale Price:
$60,000
Max Sale Price:
$289,000
Med Sale Price:
$228,000
Aug 2026
Sales:
11
Avg $ Per SqFt:
$164.83
Min Sale Price:
$238,500
Max Sale Price:
$1,033,308
Med Sale Price:
$432,000
Jul 2026
Sales:
29
Avg $ Per SqFt:
$172.54
Min Sale Price:
$197,500
Max Sale Price:
$1,110,000
Med Sale Price:
$339,900
Jun 2026
Sales:
25
Avg $ Per SqFt:
$169.22
Min Sale Price:
$153,000
Max Sale Price:
$1,570,500
Med Sale Price:
$337,000
May 2026
Sales:
51
Avg $ Per SqFt:
$169.05
Min Sale Price:
$177,250
Max Sale Price:
$1,100,000
Med Sale Price:
$400,000
Apr 2026
Sales:
35
Avg $ Per SqFt:
$172.35
Min Sale Price:
$147,000
Max Sale Price:
$1,560,000
Med Sale Price:
$378,815
Mar 2026
Sales:
28
Avg $ Per SqFt:
$174.58
Min Sale Price:
$205,000
Max Sale Price:
$1,950,000
Med Sale Price:
$323,187
Feb 2026
Sales:
31
Avg $ Per SqFt:
$166.65
Min Sale Price:
$60,000
Max Sale Price:
$830,000
Med Sale Price:
$365,000
Jan 2026
Sales:
27
Avg $ Per SqFt:
$170.42
Min Sale Price:
$65,000
Max Sale Price:
$1,150,000
Med Sale Price:
$310,000
Dec 2025
Sales:
14
Avg $ Per SqFt:
$109.59
Min Sale Price:
$1,500
Max Sale Price:
$415,000
Med Sale Price:
$231,200
Nov 2025
Sales:
31
Avg $ Per SqFt:
$162.92
Min Sale Price:
$1,700
Max Sale Price:
$925,000
Med Sale Price:
$351,401
Oct 2025
Sales:
19
Avg $ Per SqFt:
$180.64
Min Sale Price:
$225,000
Max Sale Price:
$1,080,000
Med Sale Price:
$399,115
MLS Number: 2635213
Jordan Dondlinger – (918) 798-0123 – jordan@whiteoakrealestate.com
White Oak Real Estate Group – (918) 607-1006 – josh@whiteoakrealestate.com
MLS Internet Data Exchange (IDX) information is provided exclusively for consumers’ personal, non-commercial use and may not be used for any purpose other than to identify prospective properties consumers may be interested in purchasing, and that the data is deemed reliable but is not guaranteed accurate by the Greater Tulsa Association of REALTORS® MLS.
MLS Number: 2635213
Jordan Dondlinger – (918) 798-0123 – jordan@whiteoakrealestate.com
White Oak Real Estate Group – (918) 607-1006 – josh@whiteoakrealestate.com