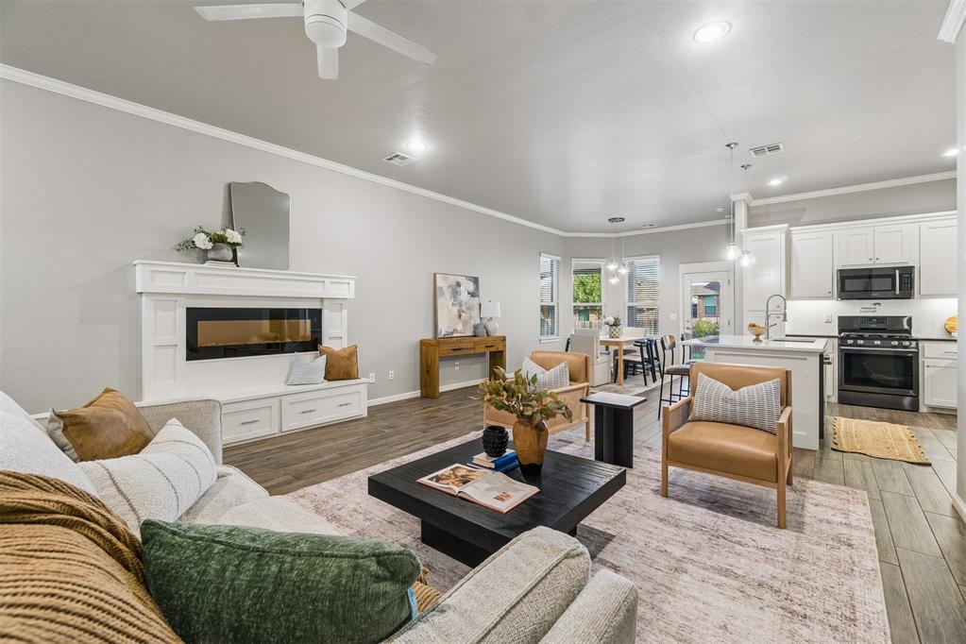
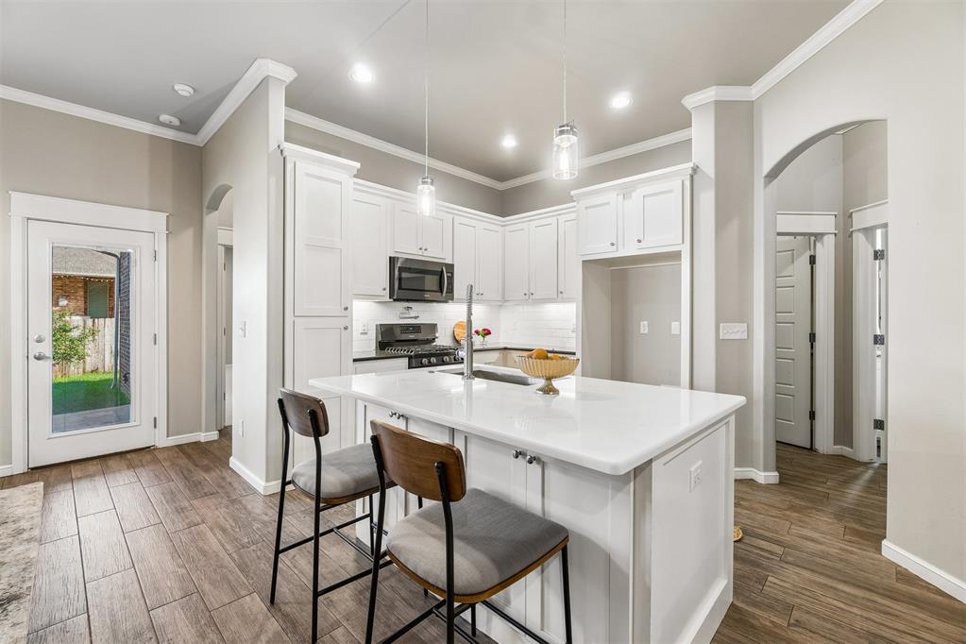
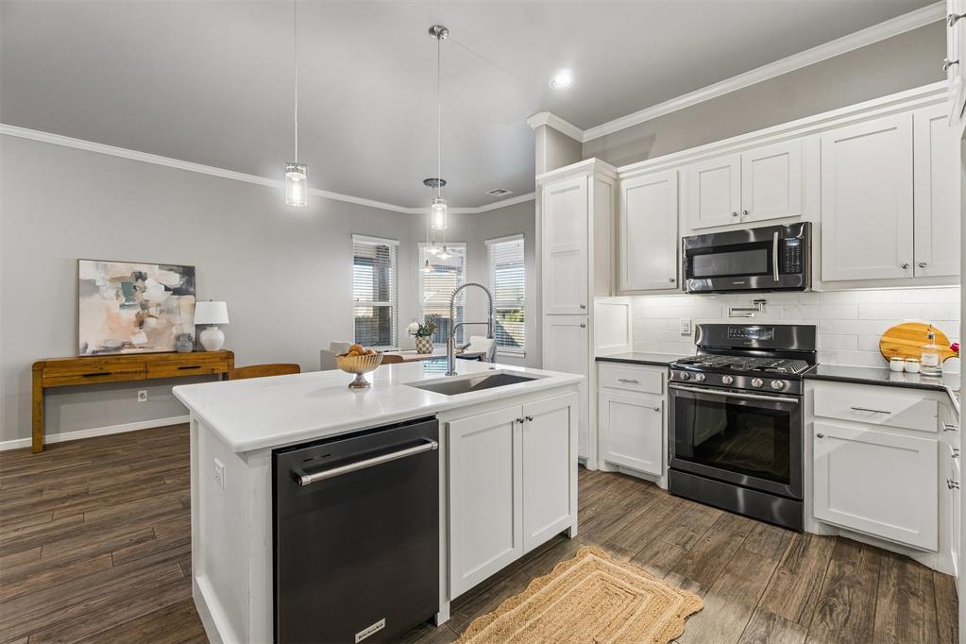
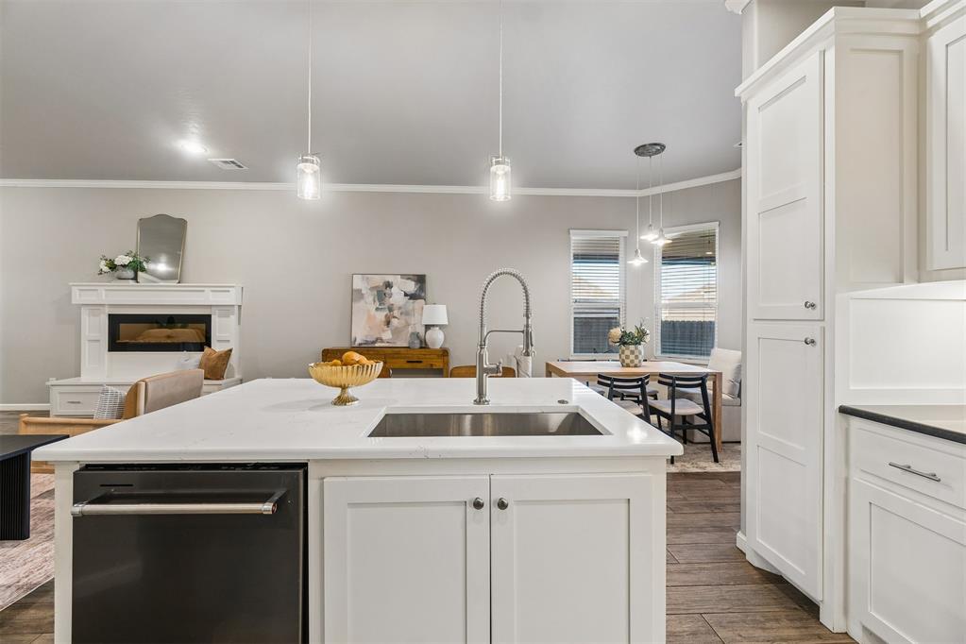
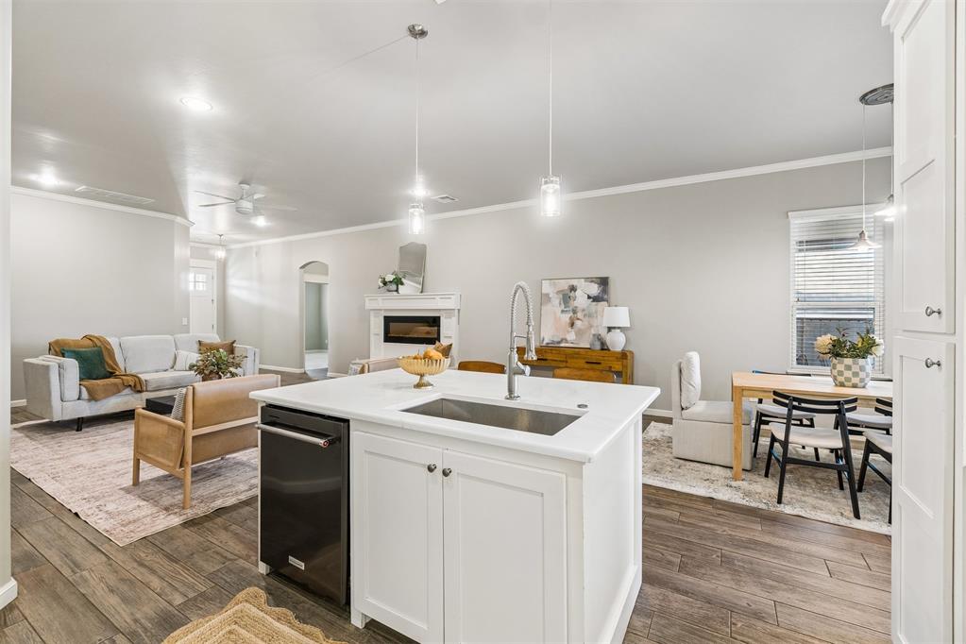
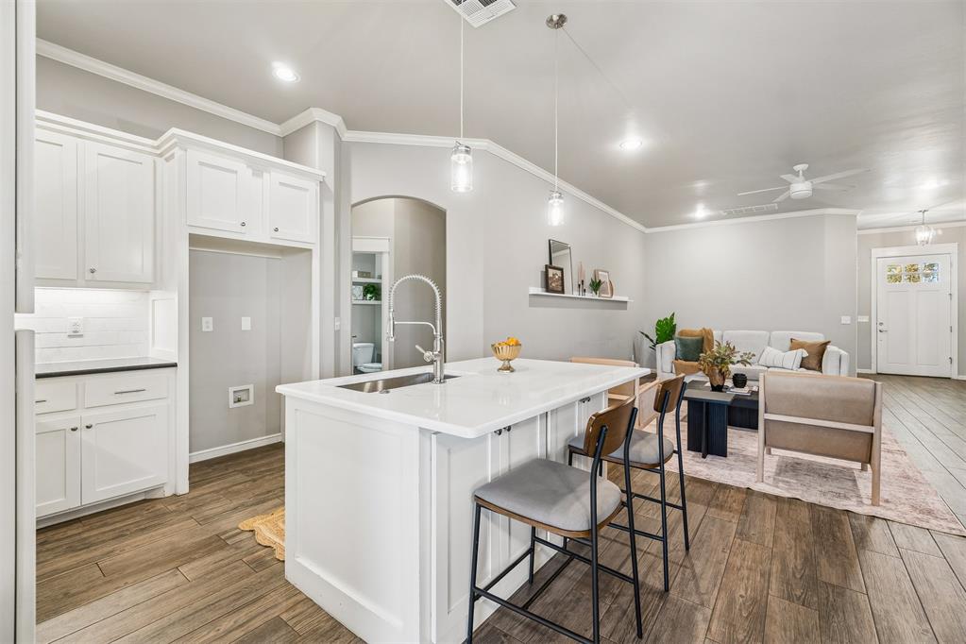
Welcome to 505 NW 197th St! Open-concept living space featuring wood-finish flooring, a built-in fireplace with custom cabinetry, recessed lighting, and a kitchen equipped with white cabinetry and an island
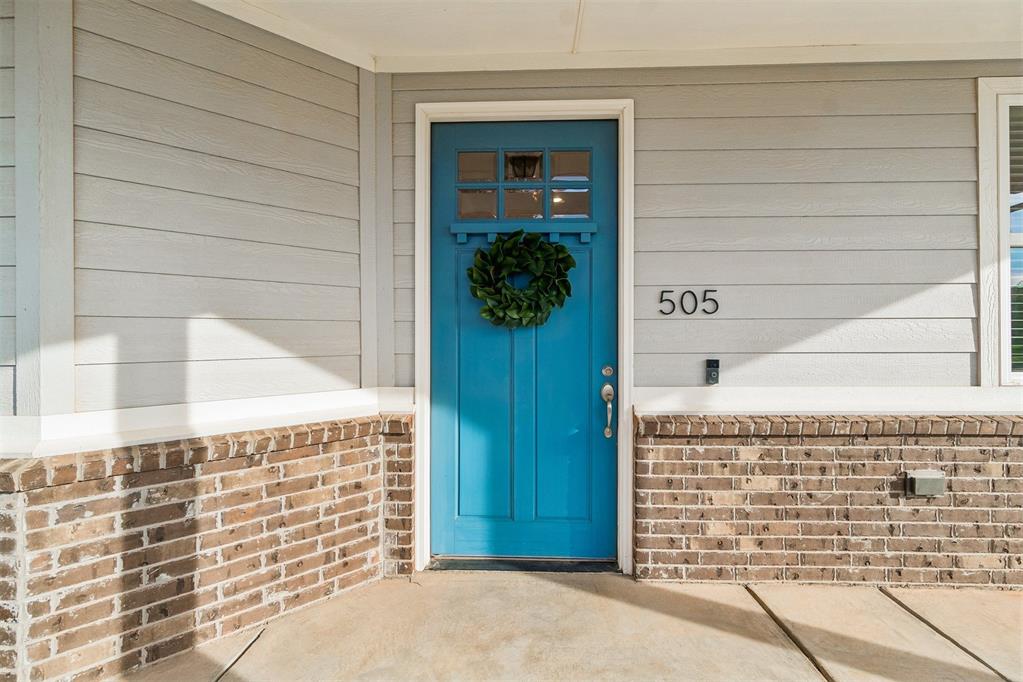
Exterior entryway featuring horizontal siding, brick masonry, a vibrant blue entry door with a six-pane window insert, and modern metallic address numbering
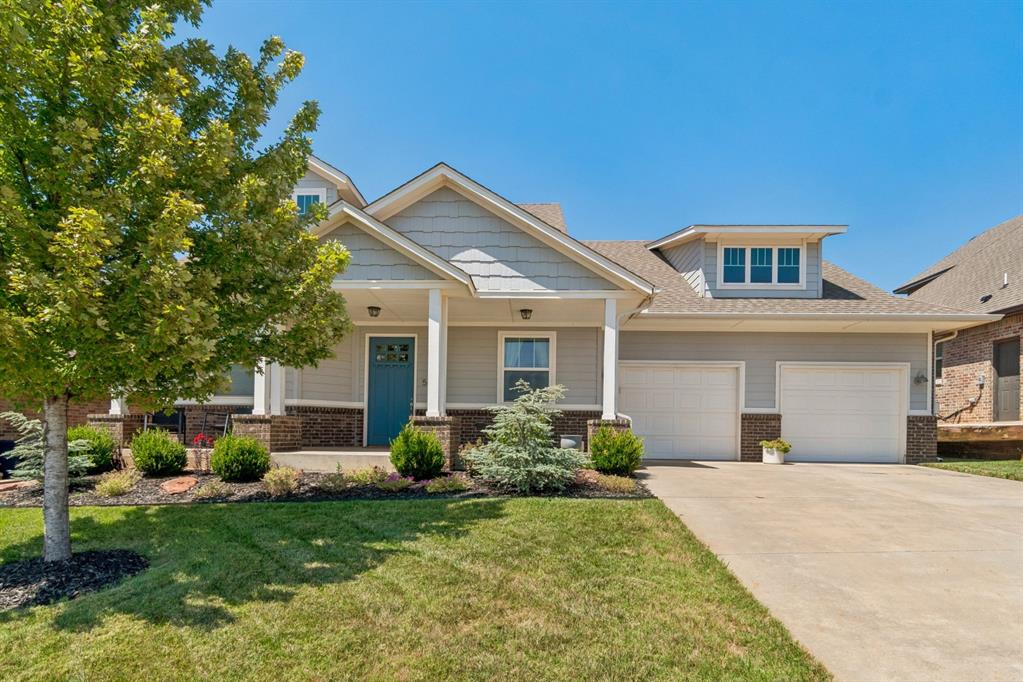
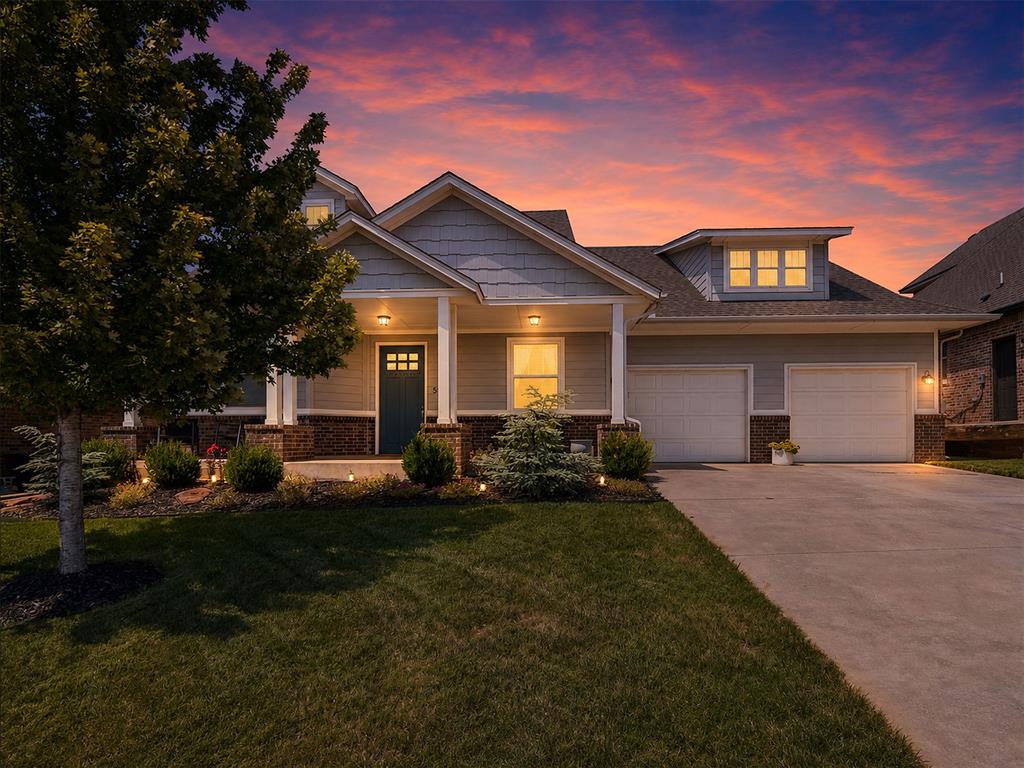
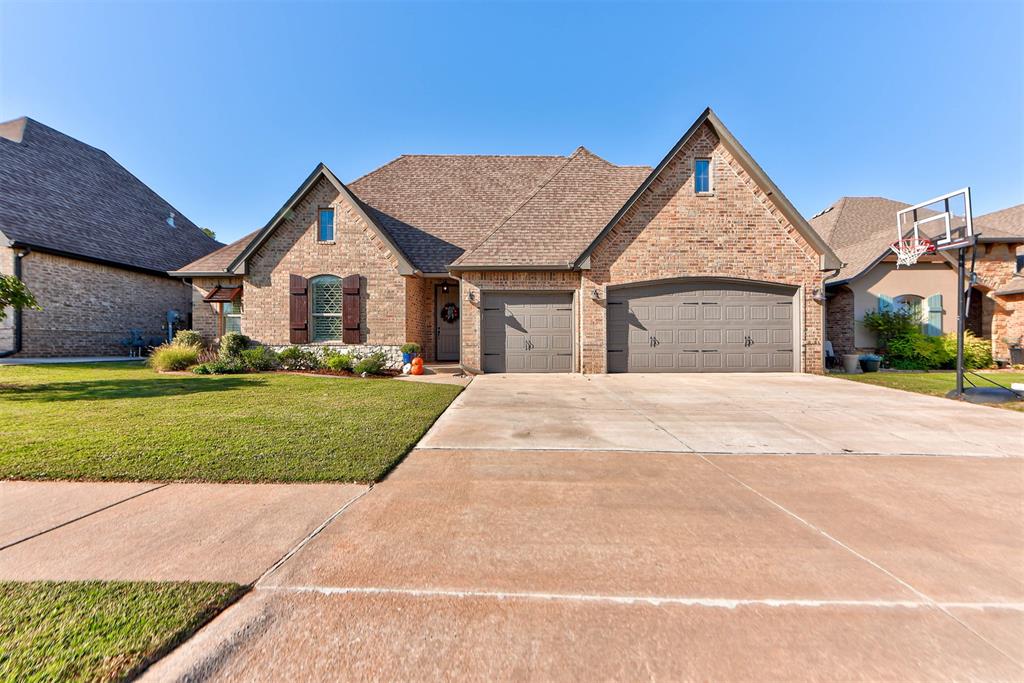
Craftsman-style exterior featuring shingle and horizontal lap siding, masonry foundation detailing, a covered front porch with column supports, and a two-car garage
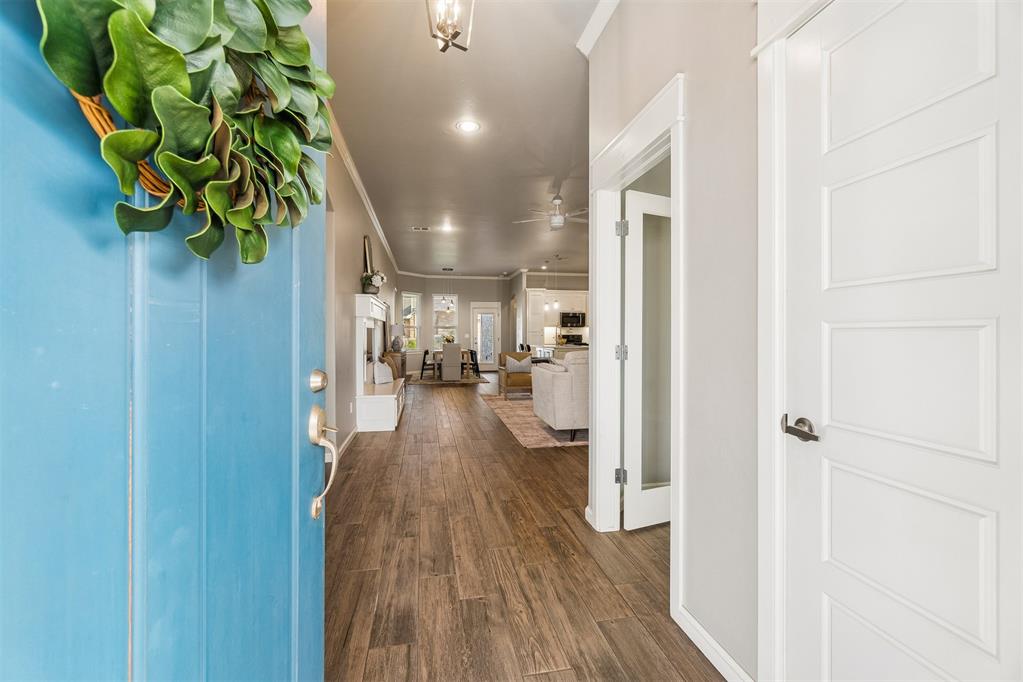
Entryway featuring a painted door with metallic hardware, wood-finish flooring, vaulted ceilings with recessed lighting, and a glass-panel interior door
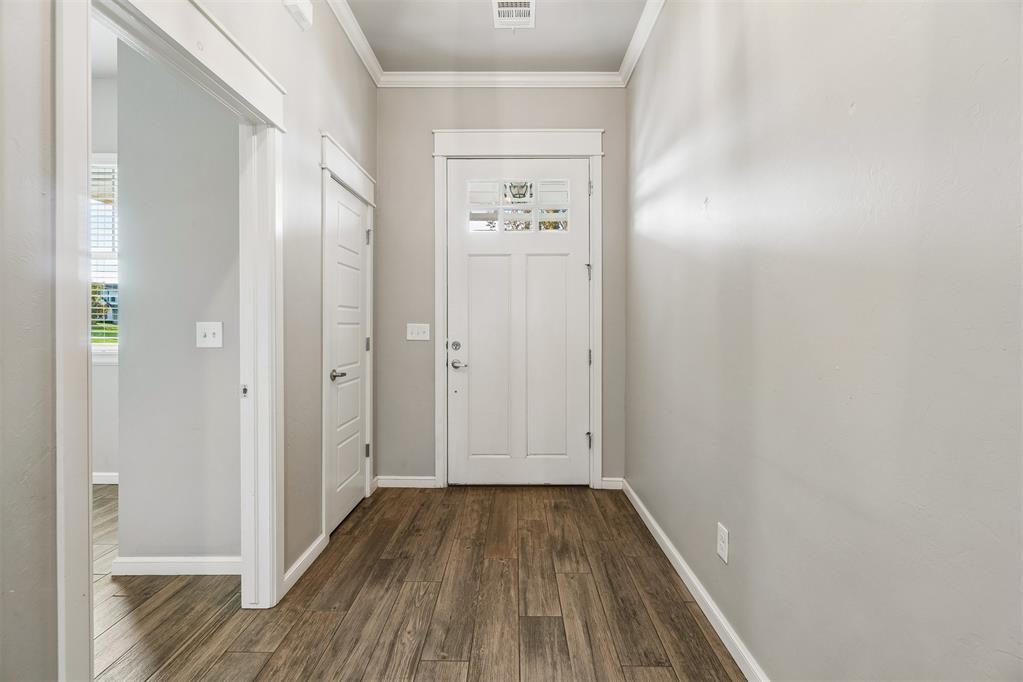
Entryway featuring wood-finish flooring, a white paneled front door with a transom window, crown molding, and white interior trim
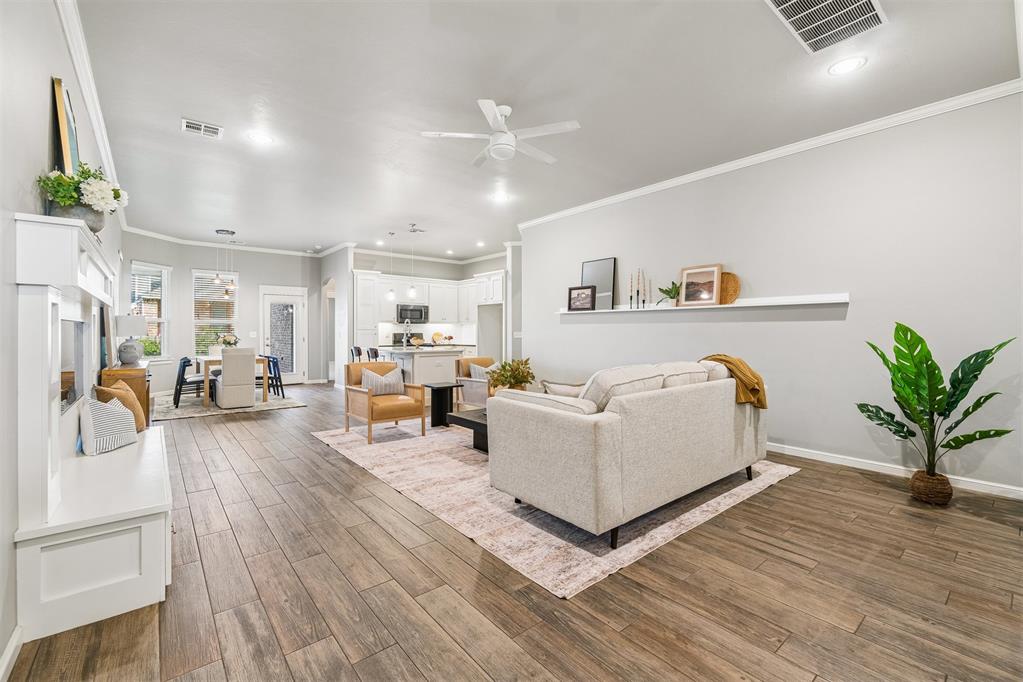
Open-concept interior featuring wood-finish flooring, a built-in media console with storage, recessed lighting, a ceiling fan, and a wall-mounted display shelf
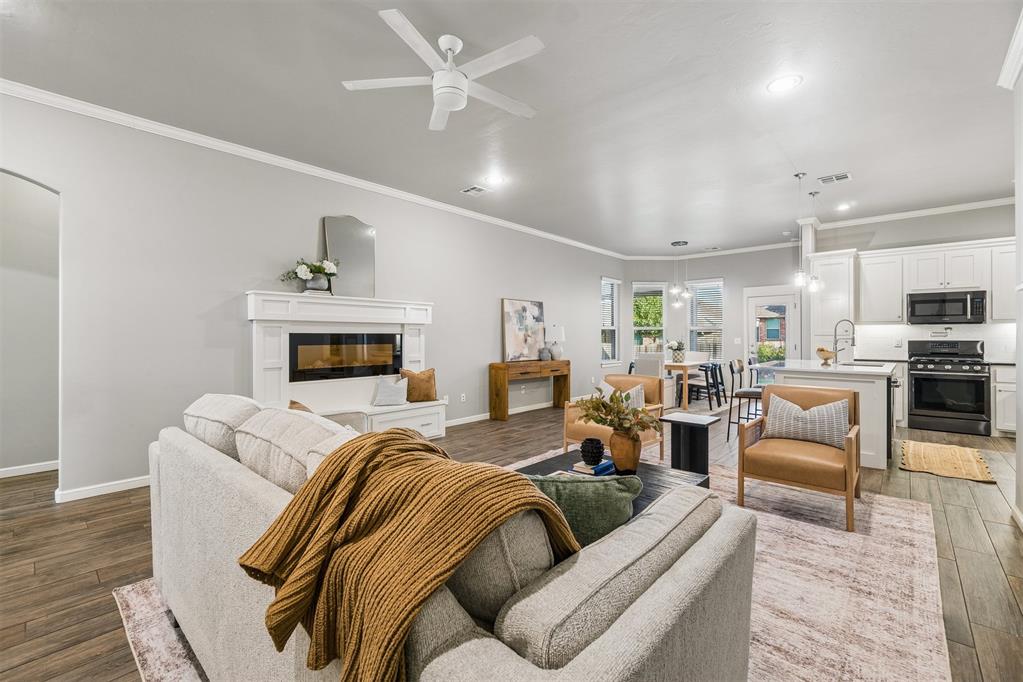
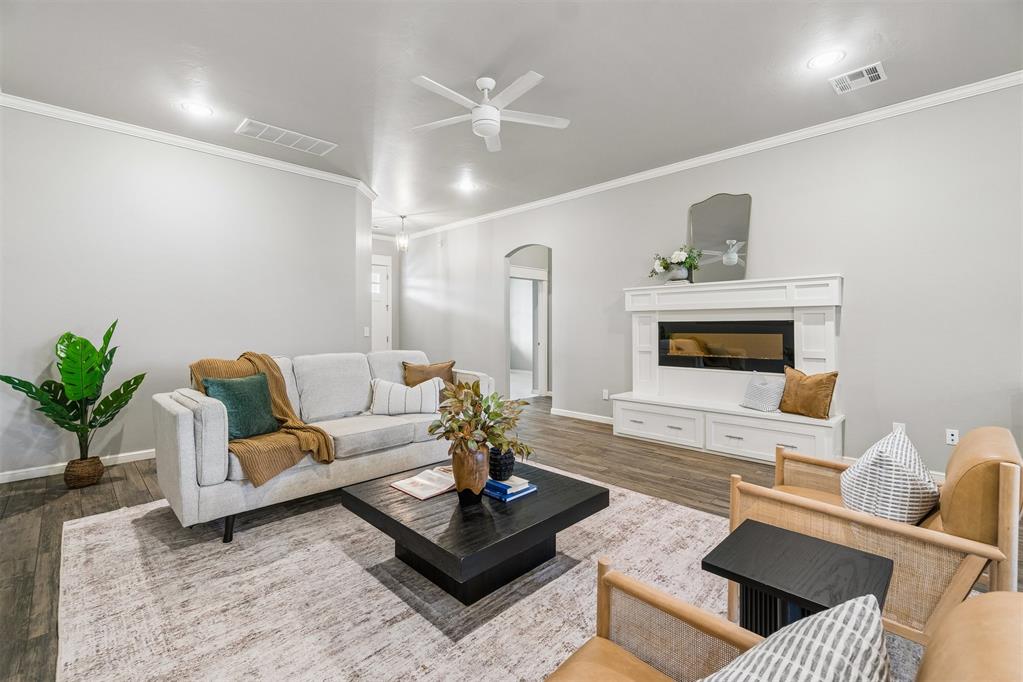
Open-concept interior featuring wood-finish flooring, a white-mantel electric fireplace, recessed lighting, and a kitchen equipped with white cabinetry and a center island
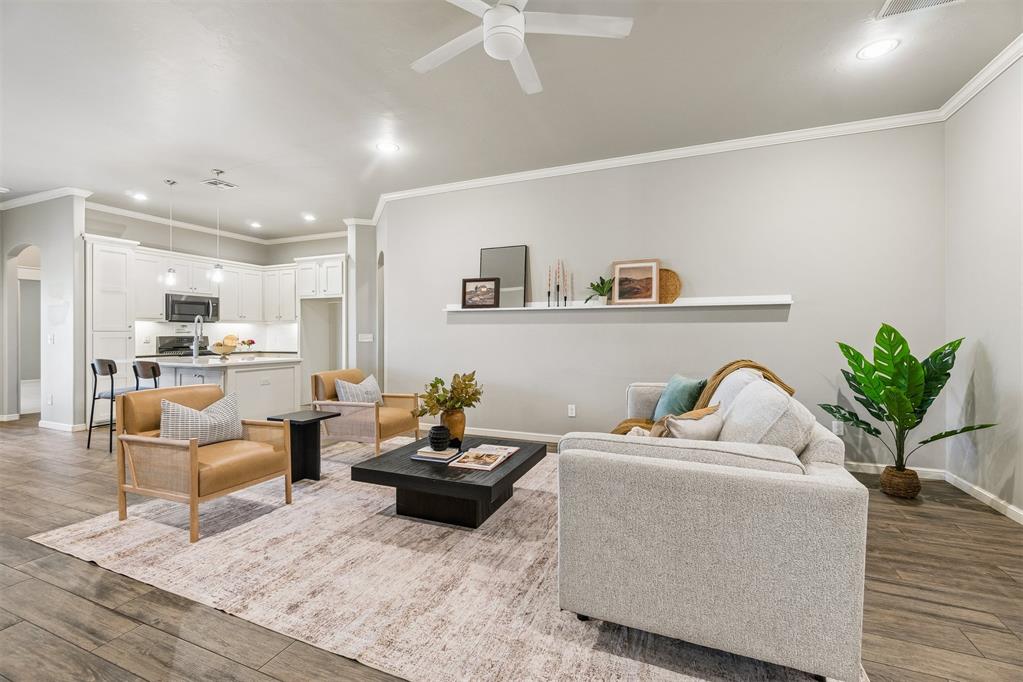
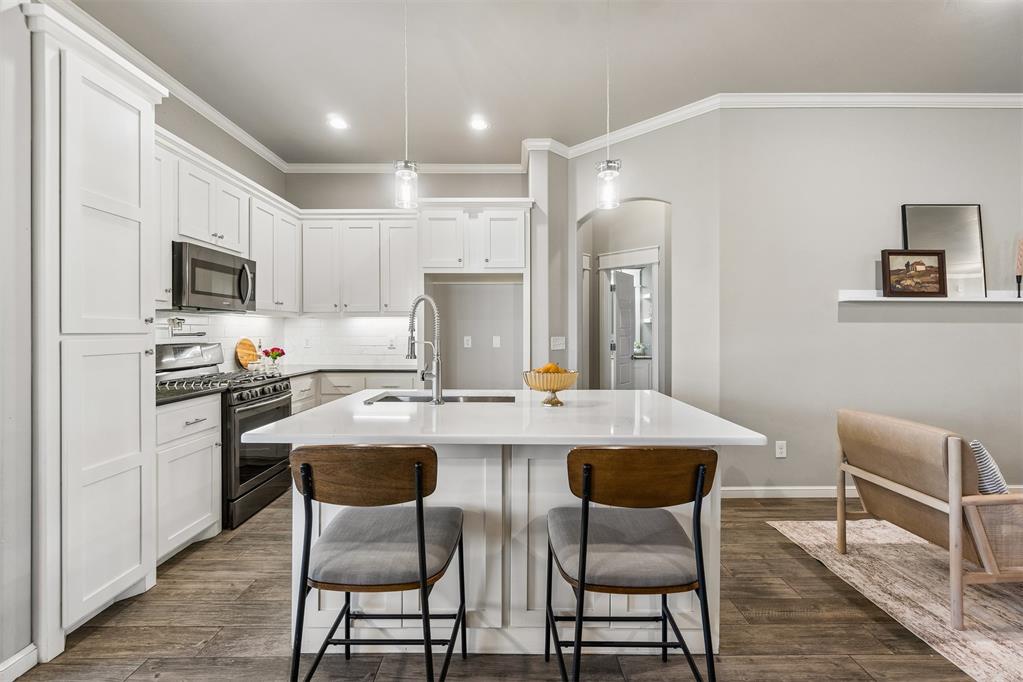
Open floor plan featuring wood-finish flooring, recessed lighting, ceiling fan, white kitchen cabinetry, and a wall-mounted display ledge
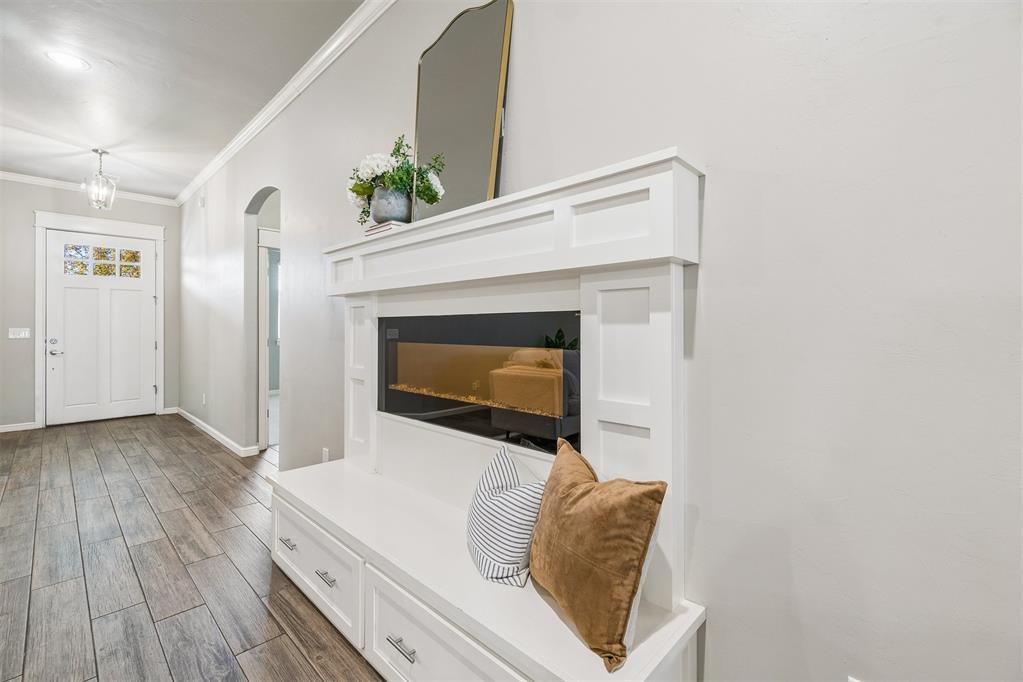
Built-in fireplace mantle with integrated bench seating, three storage drawers with polished hardware, wood-finish flooring, and a multi-lite front door
Living area featuring wood-finish flooring, white built-in cabinetry with an integrated fireplace, recessed lighting, and a ceiling fan
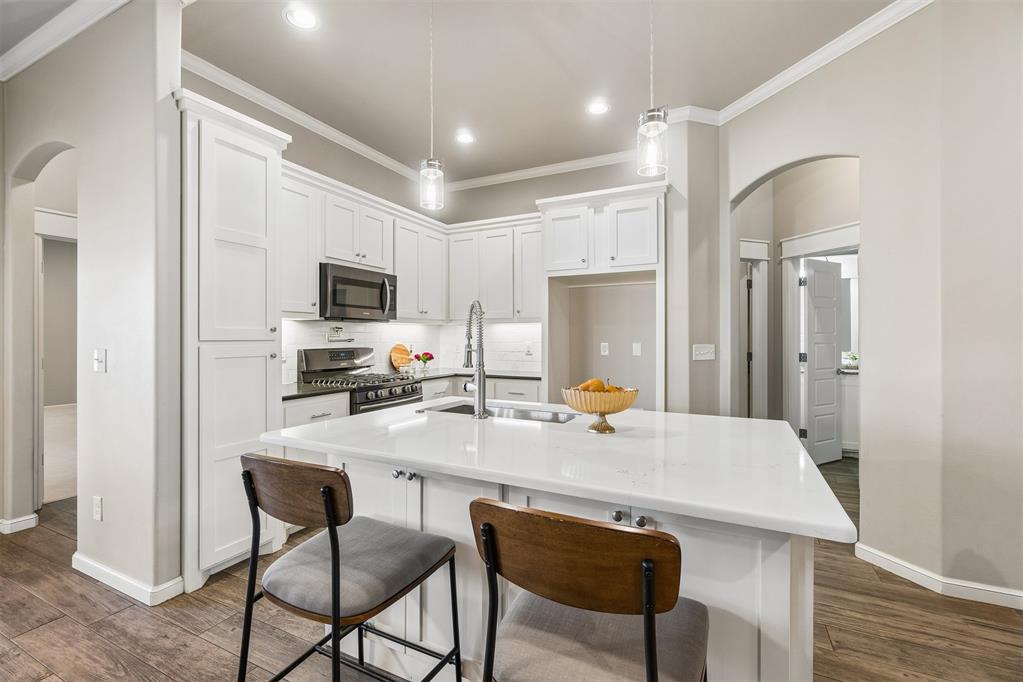
Kitchen featuring white cabinetry, center island with quartz countertop, wood-finish flooring, recessed lighting, and stainless steel sink fixture
Kitchen featuring white cabinetry, an expansive central island with a solid-surface countertop, wood-finish flooring, stainless steel appliances, and pendant lighting
Kitchen featuring white cabinetry, an island with a light-toned countertop, wood-finish flooring, recessed lighting, and glass pendant fixtures
Kitchen featuring white shaker-style cabinetry, quartz countertops, a central island with an undermount sink, dark-finish appliances, and wood-finish flooring
Kitchen island with solid surface countertop and undermount sink, white shaker-style cabinetry, high-arc kitchen faucet, wood-finish flooring, and built-in fireplace mantle
Kitchen island with white cabinetry and a stainless steel undermount sink, pendant lighting, wood-finish flooring, and built-in fireplace
Kitchen island featuring a solid-surface countertop and undermount sink, complemented by white cabinetry, glass pendant lighting, and wood-finish flooring
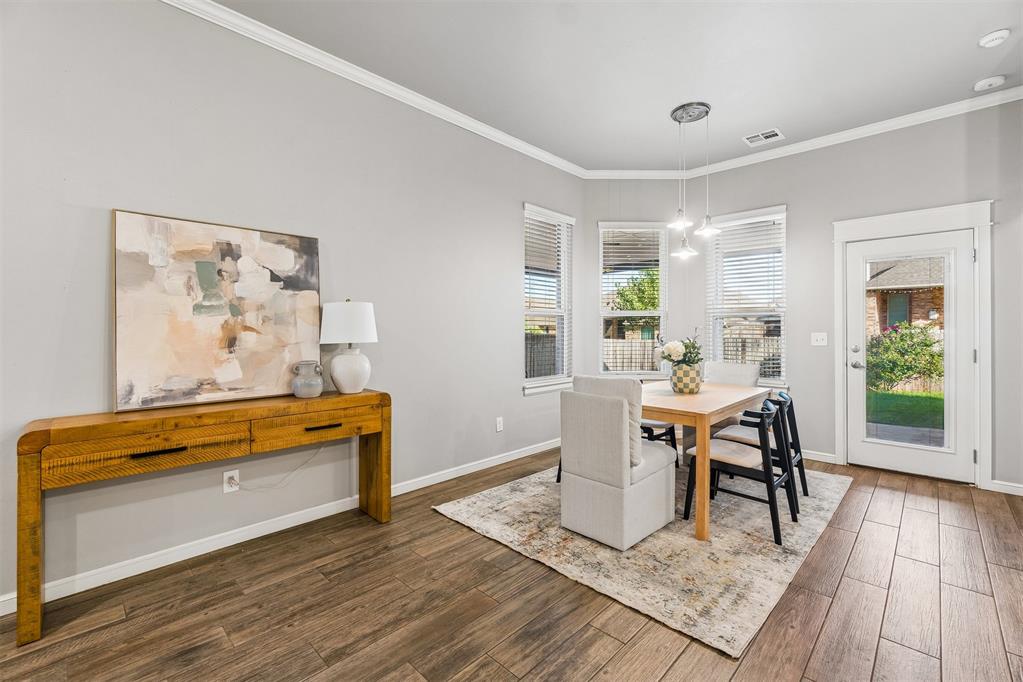
Dining area featuring wood-finish flooring, a multi-light pendant fixture, crown molding, and a bay window
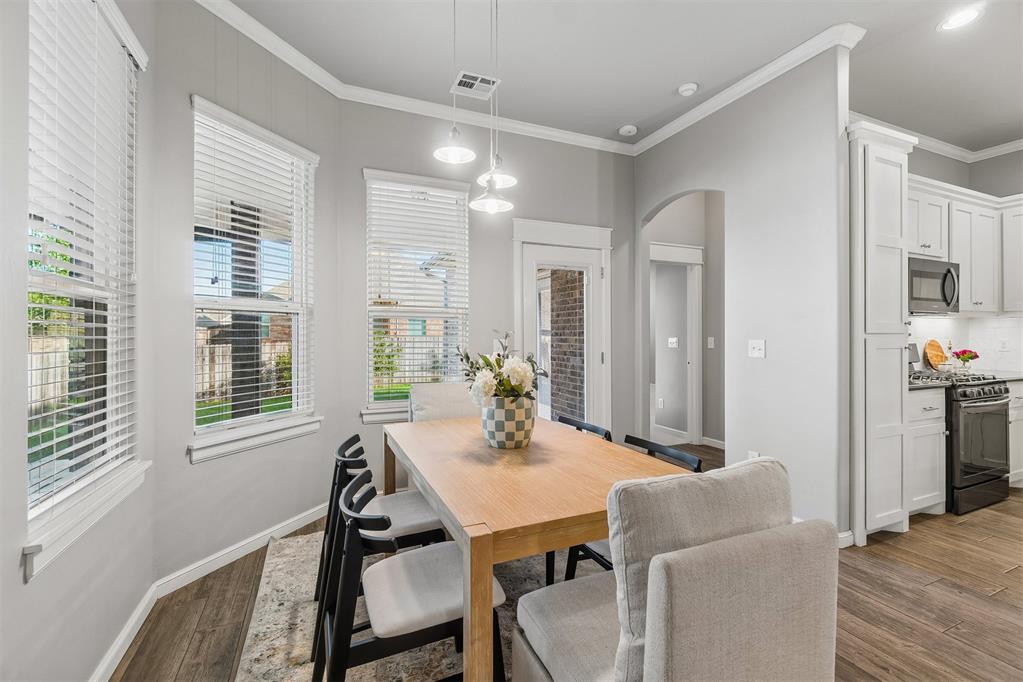
Bay window featuring three large windows with horizontal blinds, wood-finish flooring, crown molding, a trio of pendant lights, and an arched entryway
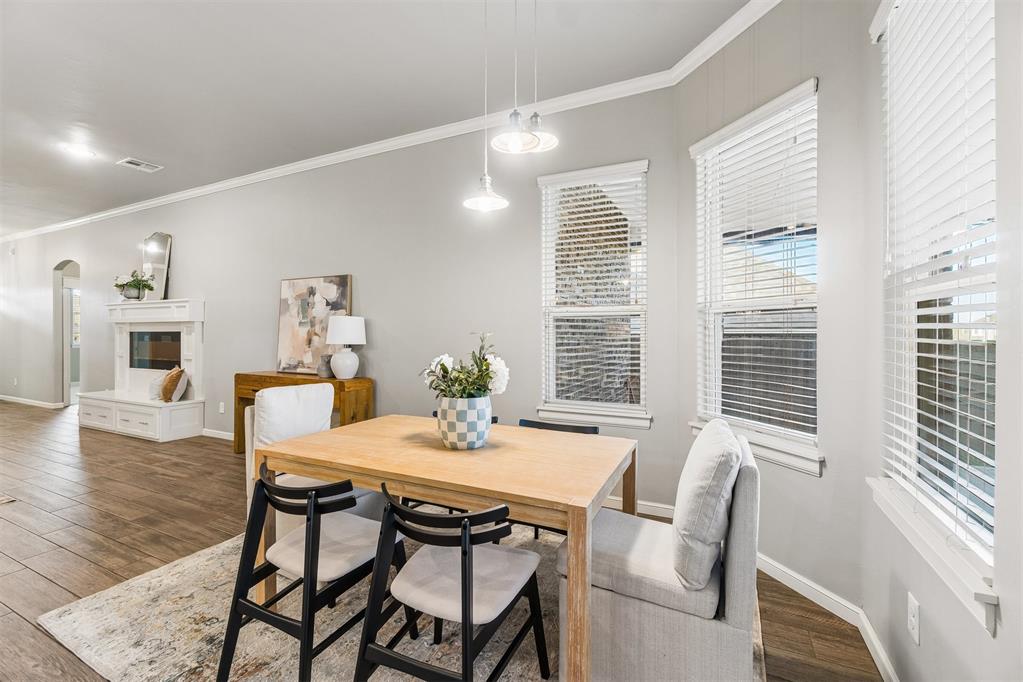
Open-concept space featuring wood-finish flooring, a white built-in fireplace mantle, triple pendant lighting, and a bay window configuration
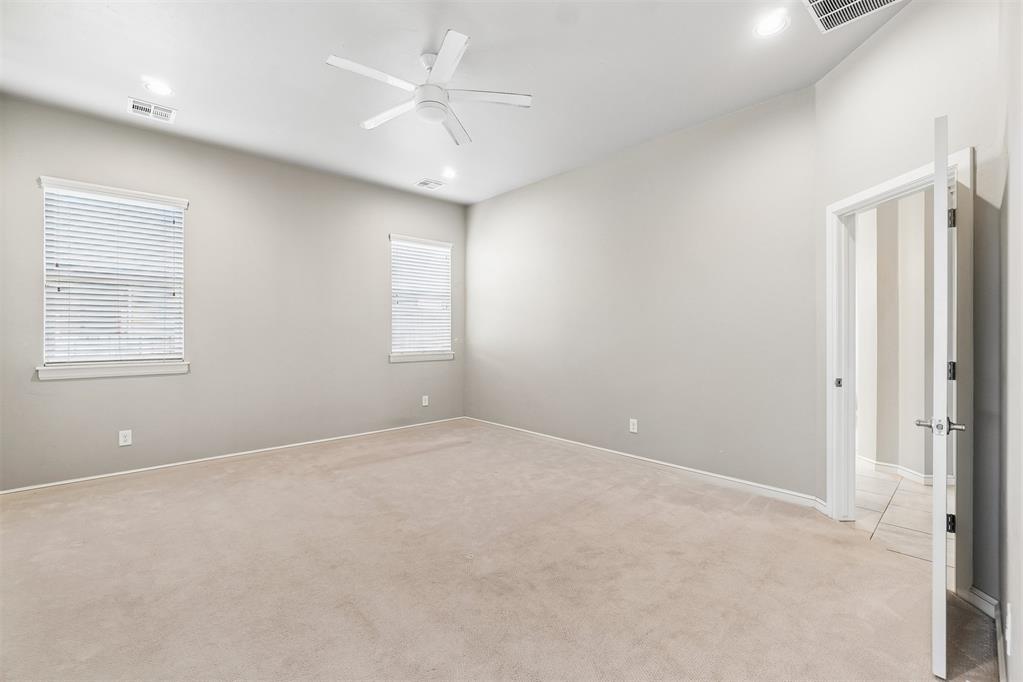
High-ceiling room featuring wall-to-wall carpeting, recessed lighting, a white ceiling fan, and dual windows with blinds
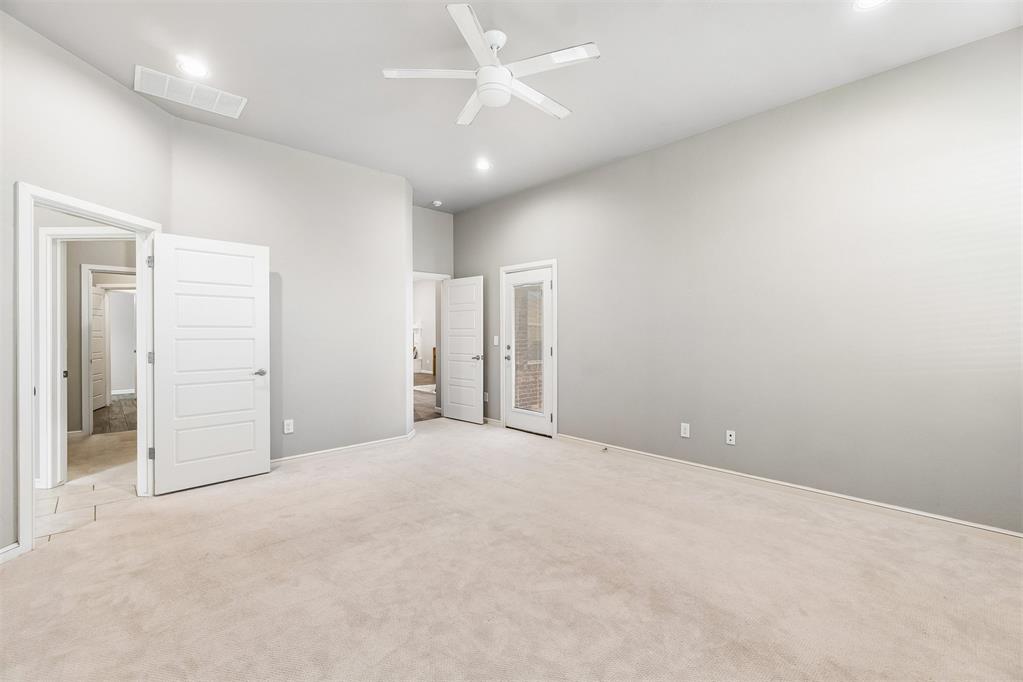
Interior space featuring high ceilings, neutral wall tones, carpeted flooring, a ceiling fan, and a glass-paneled exterior door
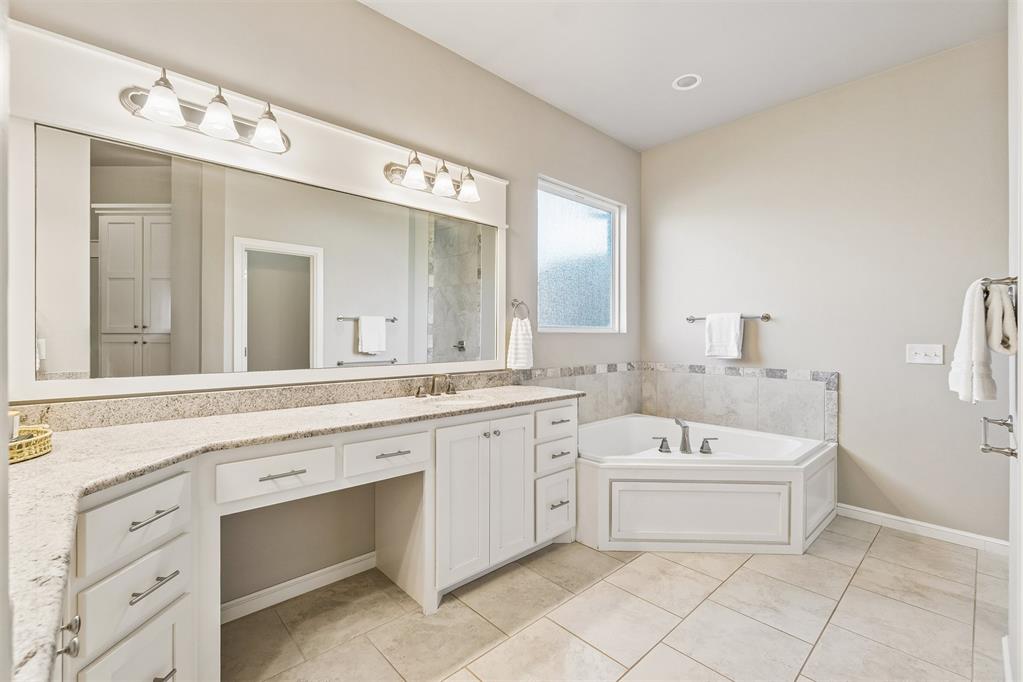
Bathroom featuring a dual-sink vanity with stone countertops, white cabinetry, a large framed mirror, and a corner soaking tub with tile surround
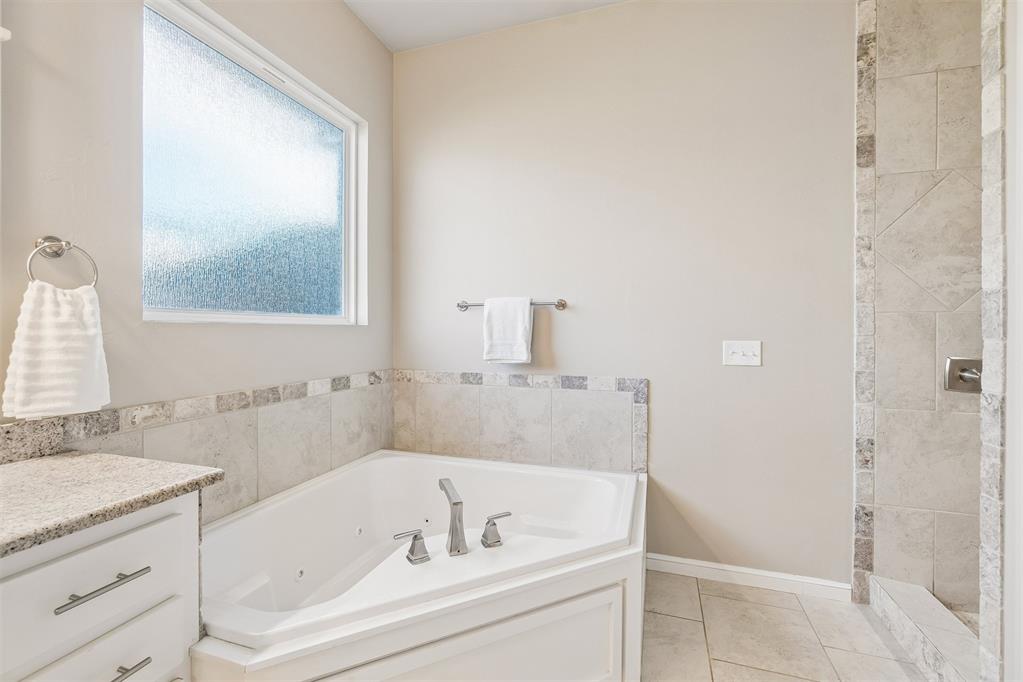
Corner jetted soaking tub with chrome hardware, stone-tile surround, neutral stone-tile flooring, and walk-in shower with stone-tile surround
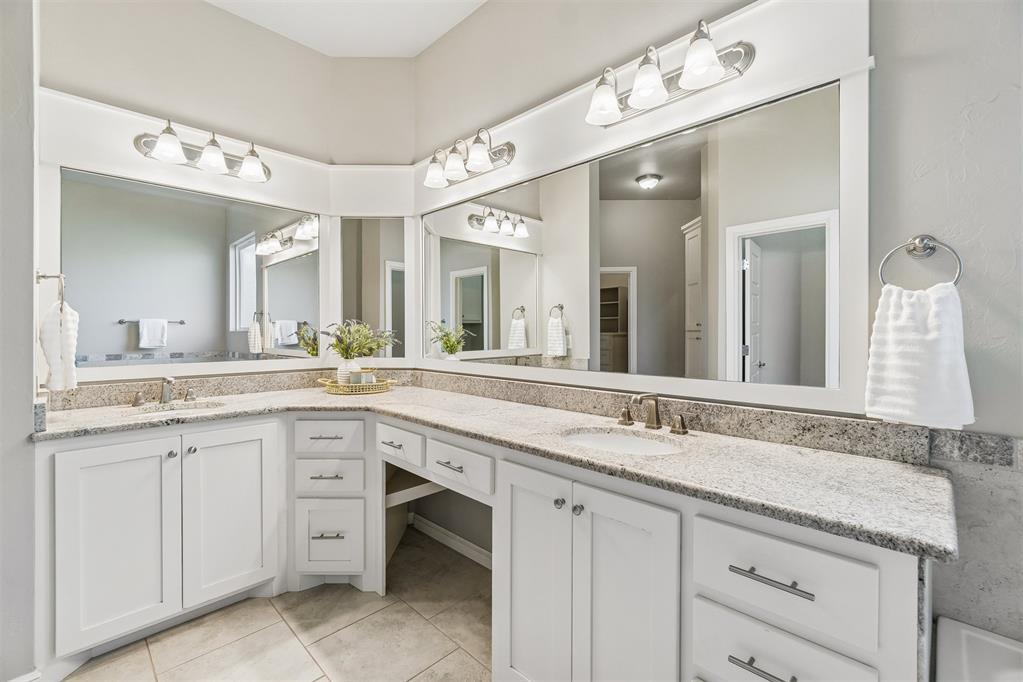
Double vanity with white cabinetry, stone-finish countertops, dual integrated sinks, oversized mirrors, and chrome light fixtures
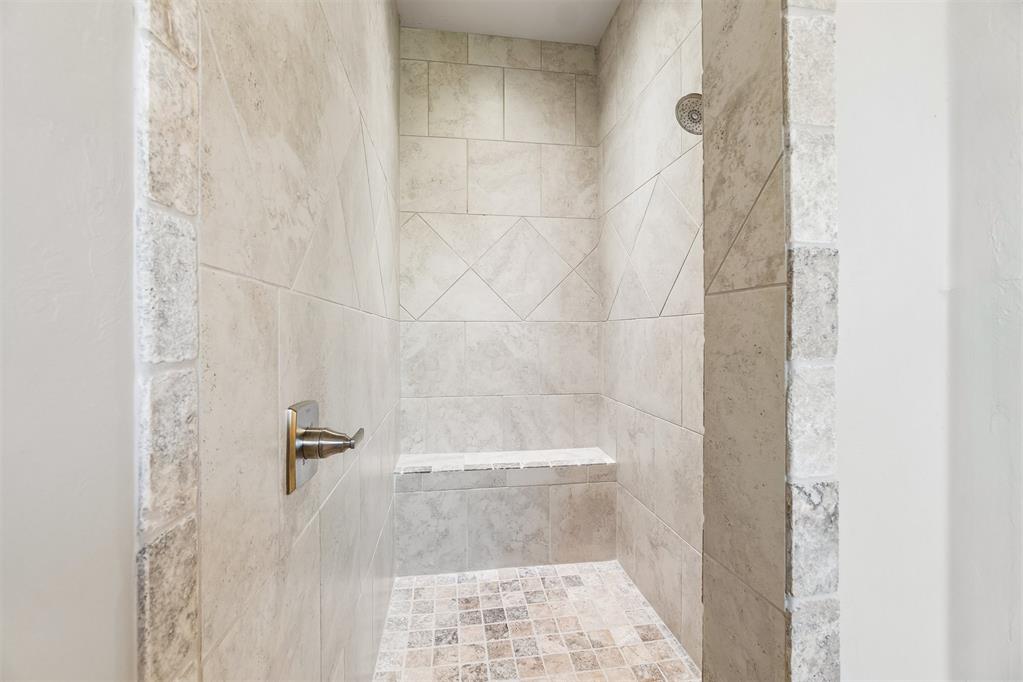
Walk-in shower featuring large-format neutral wall tile with a diamond-pattern accent, built-in tiled bench, mosaic tile flooring, and metallic plumbing fixtures
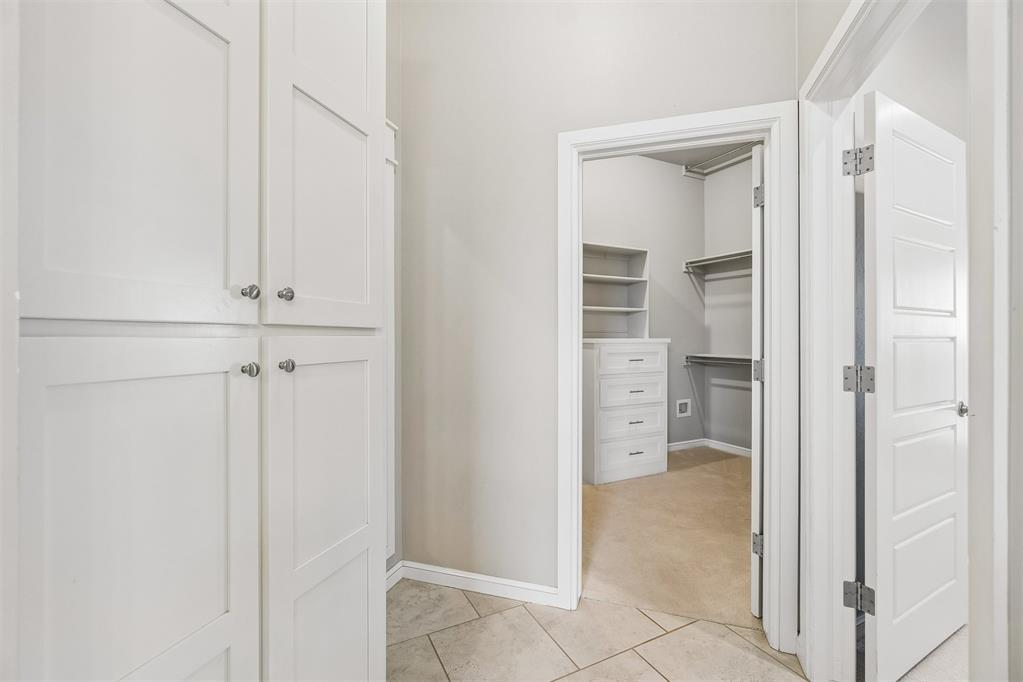
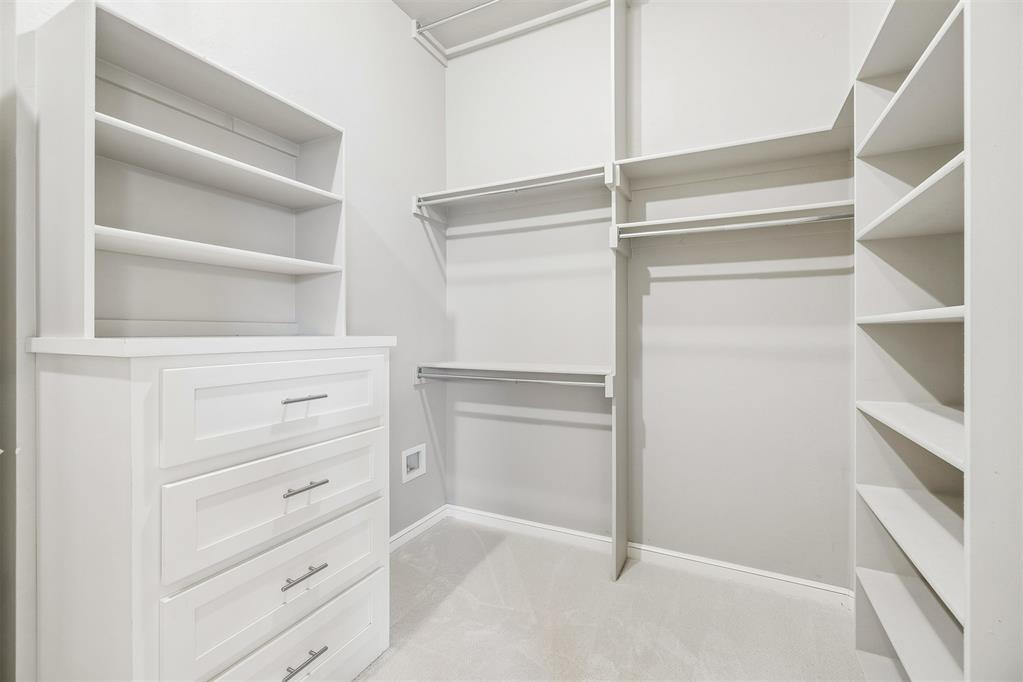
Tall shaker-style built-in cabinetry, tile flooring, and a walk-in closet featuring custom shelving and a built-in dresser
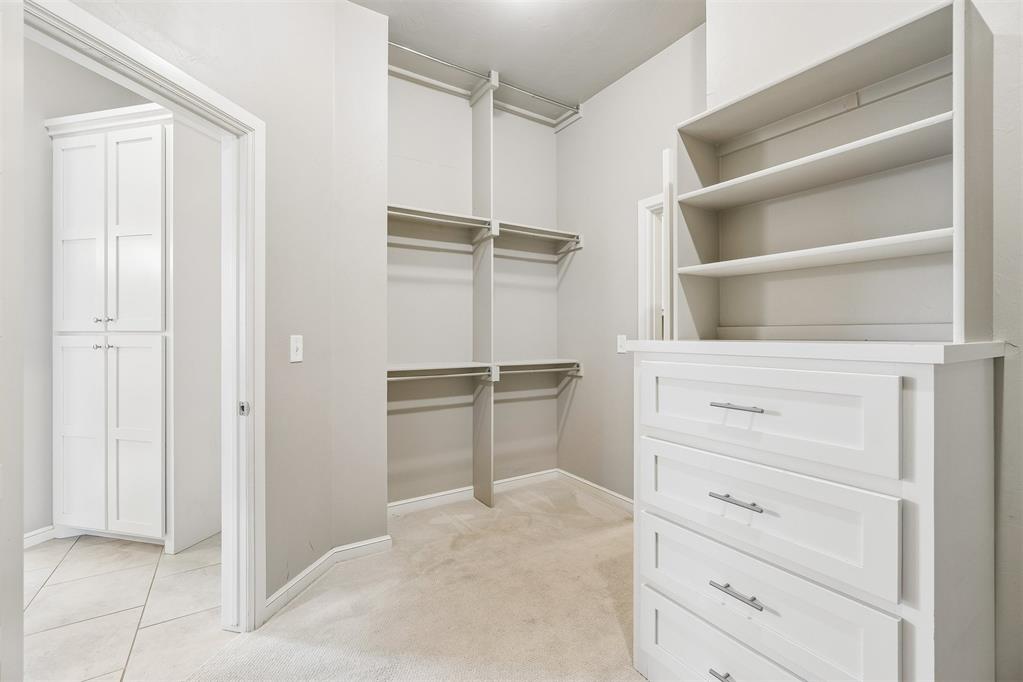
Walk-in closet featuring white built-in shelving, integrated dresser drawers with metallic hardware, and floor-to-ceiling cabinetry
Walk-in closet featuring white built-in cabinetry, integrated drawer bank, tiered shelving, and multi-level clothing rods
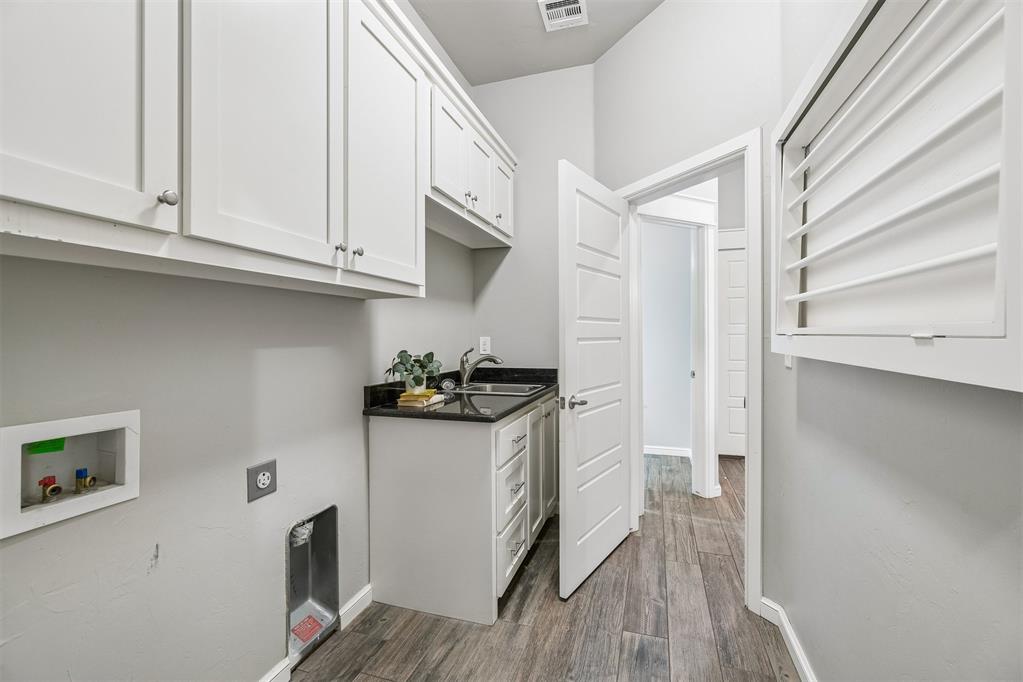
Utility room featuring wood-finish flooring, white cabinetry, dark stone countertops, a stainless steel sink, and wall-mounted drying rack
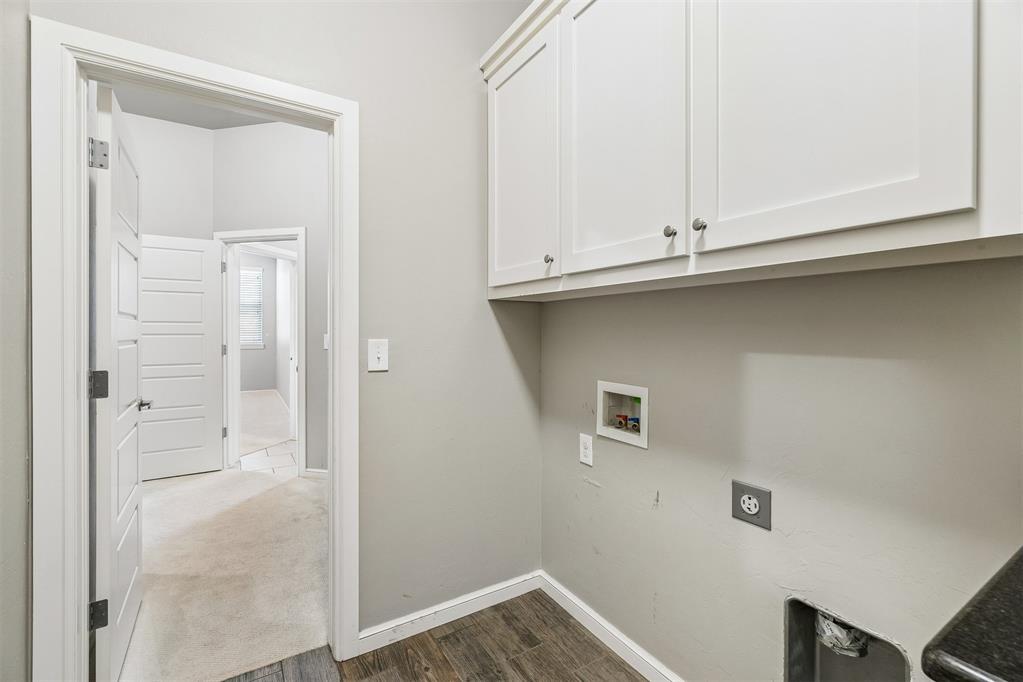
Utility room featuring shaker-style upper cabinetry, wood-finish flooring, and dedicated washer and dryer hookups
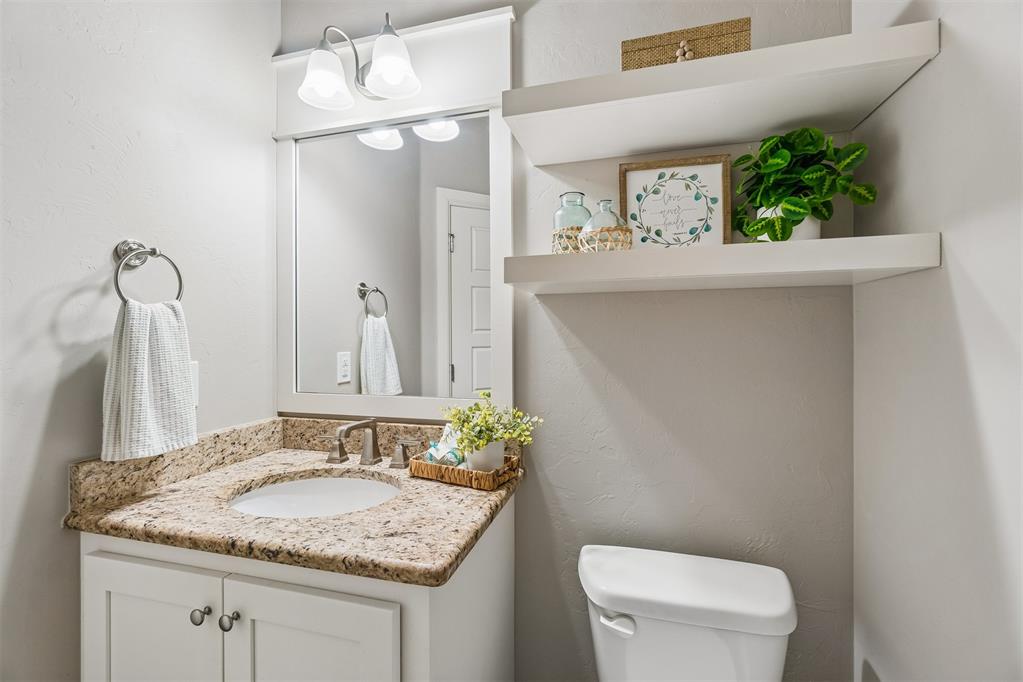
Guest bath. Vanity with a stone countertop, under-mount sink, two-light fixture, mirror with a white frame, and built-in wall shelving
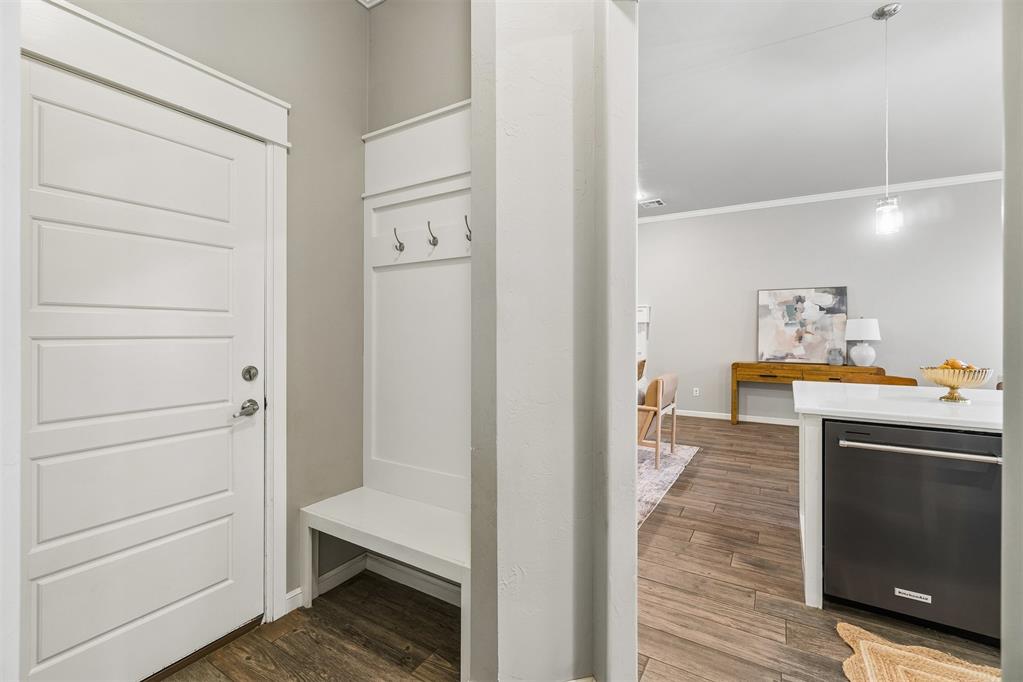
Entryway from garage featuring a built-in bench with wall-mounted coat hooks, wood-finish flooring, and a multi-panel door
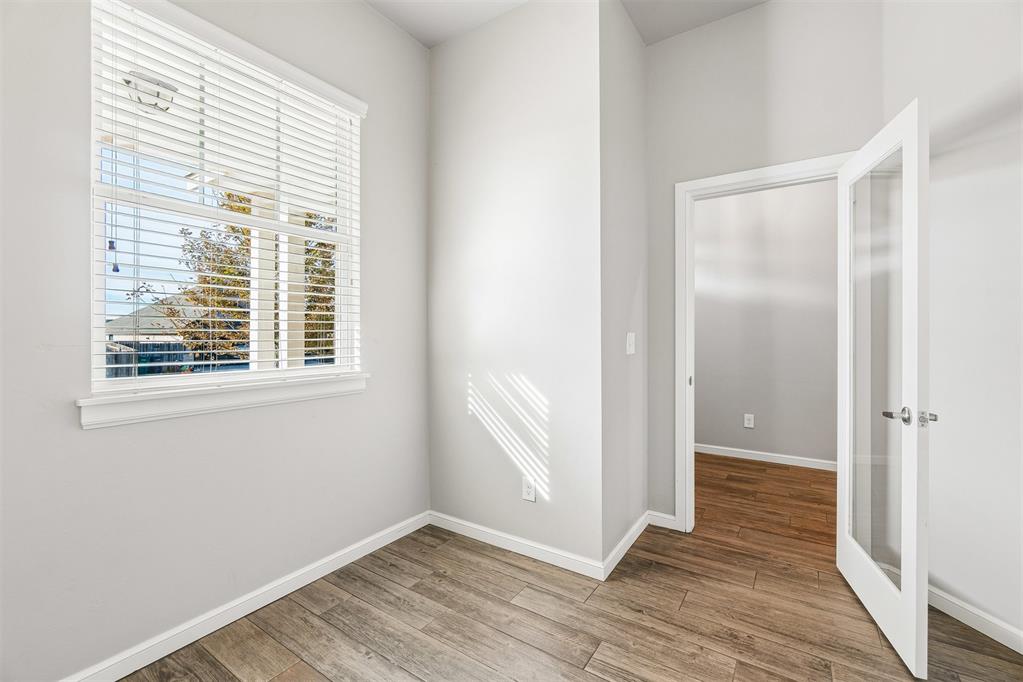
Wood-finish flooring, high ceilings, large window with horizontal blinds, and a white-framed glass-panel interior door
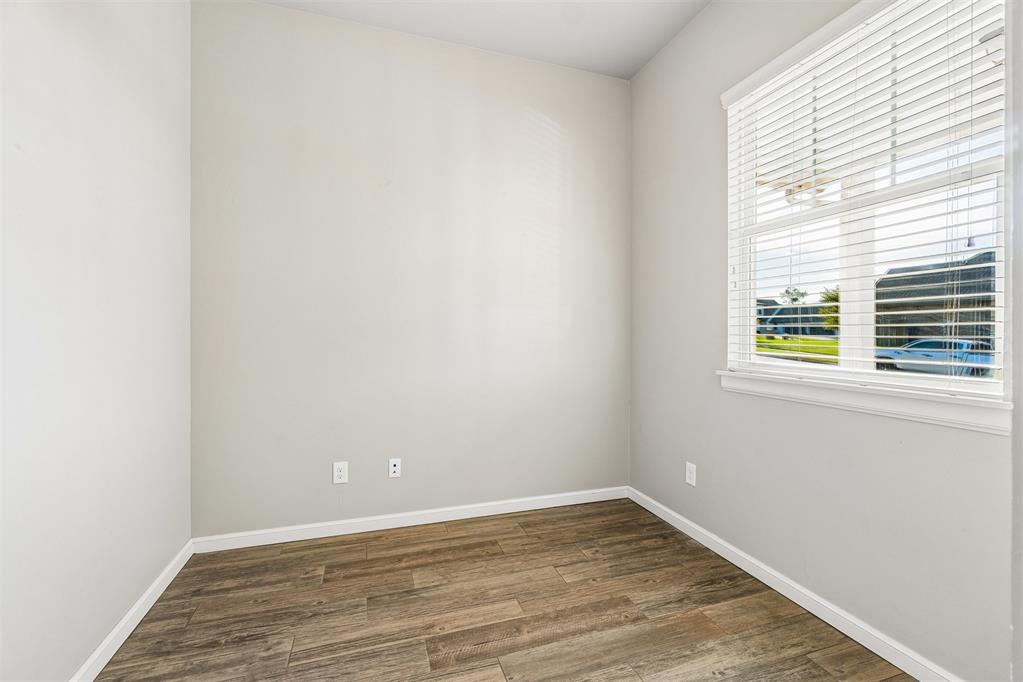
Neutral interior room featuring wood-finish flooring, light-toned wall paint, and a window equipped with horizontal slat blinds
Bedroom 1. Interior space featuring neutral wall tones, carpeted flooring, and a single-pane window with horizontal blinds, complemented by a ceiling-mounted light fixture
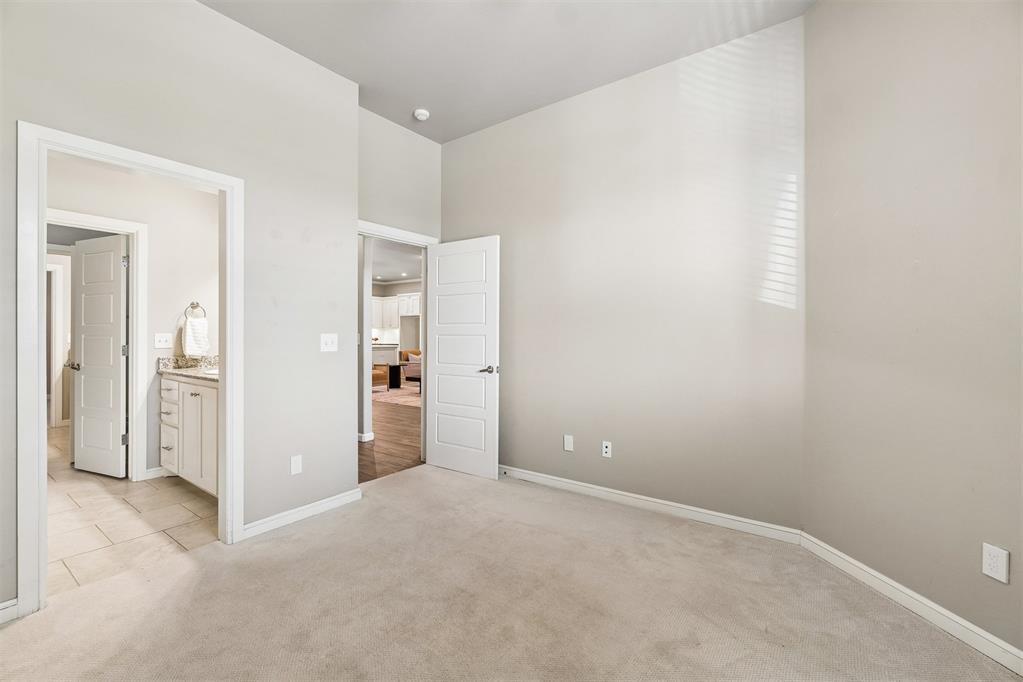
Bedroom 1. Neutral-toned interior space featuring high ceilings, wall-to-wall carpeting, and five-panel interior doors
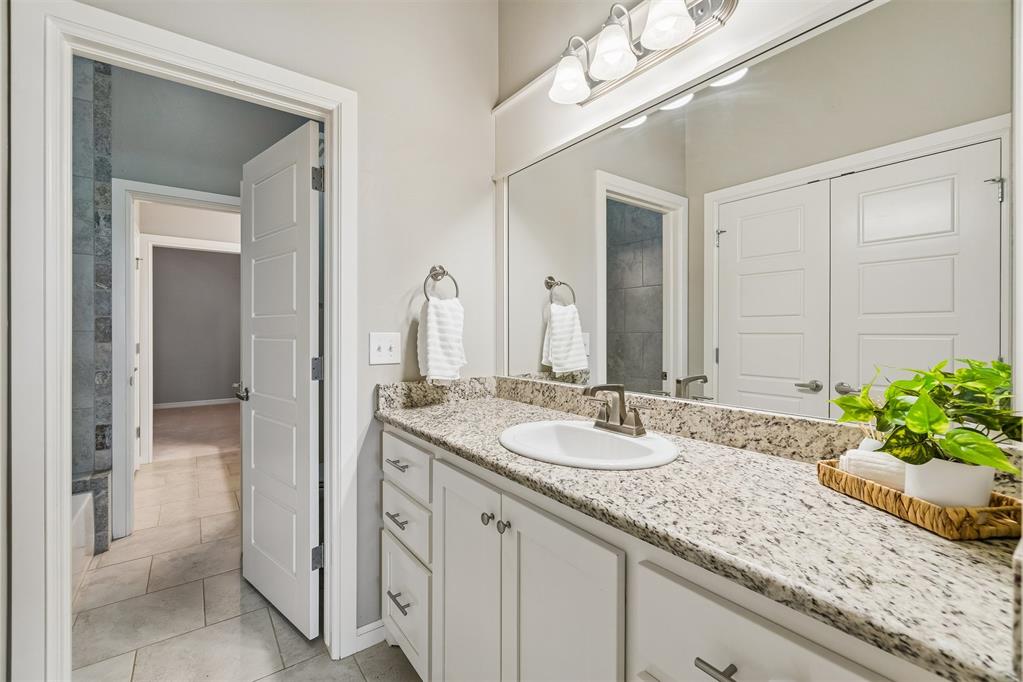
Jack and Jill bathroom. Stone countertop with an integrated oval sink, white cabinetry with brushed-metal hardware, full-width vanity mirror, and multi-bulb wall-mounted lighting fixture
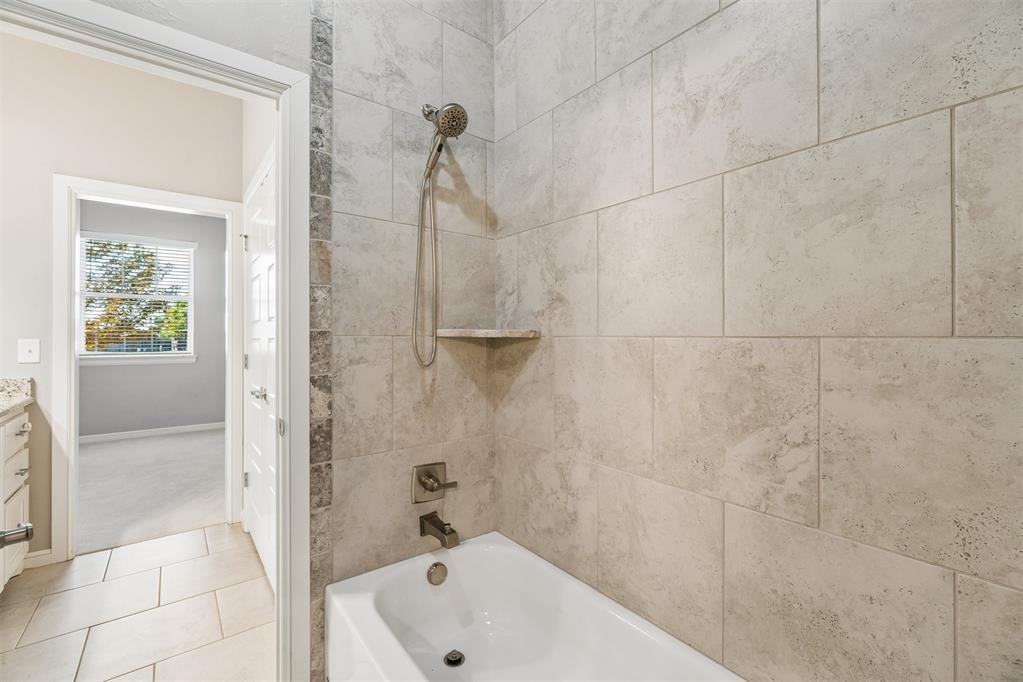
Bathtub with a large-format tile surround, integrated corner shelf, handheld shower head, and brushed metal hardware. Great linen storage.
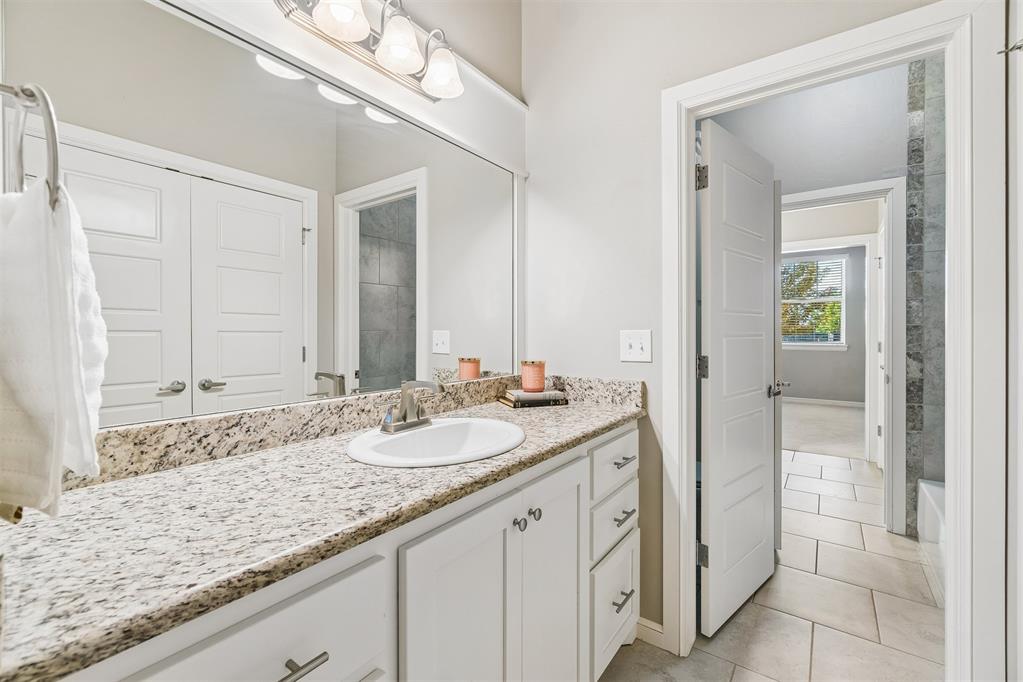
Jack and Jill bathroom. White vanity cabinetry with stone-finish countertop, undermount sink, expansive wall-to-wall mirror, and overhead tri-light fixture
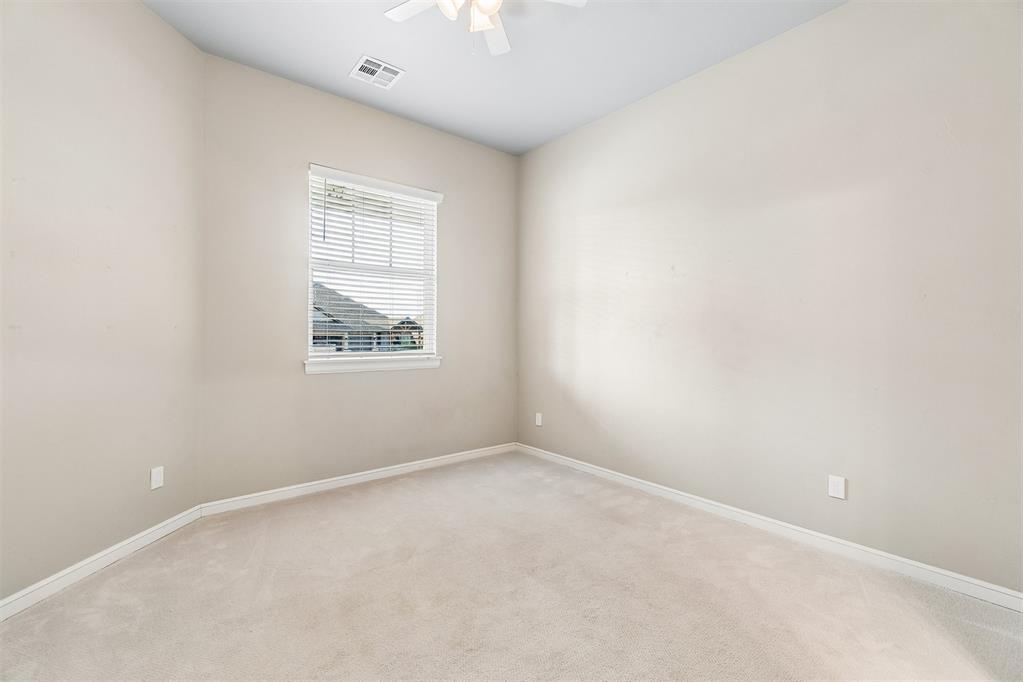
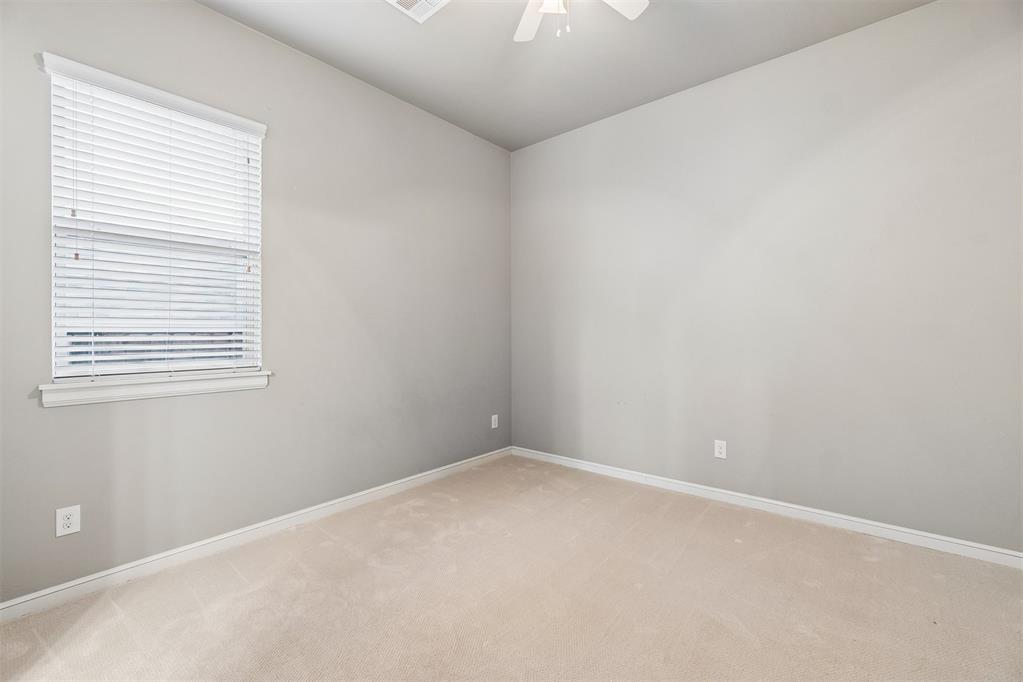
Bedroom 2. Neutral interior space featuring carpeted flooring, light grey walls, white horizontal window blinds, and a ceiling-mounted fan
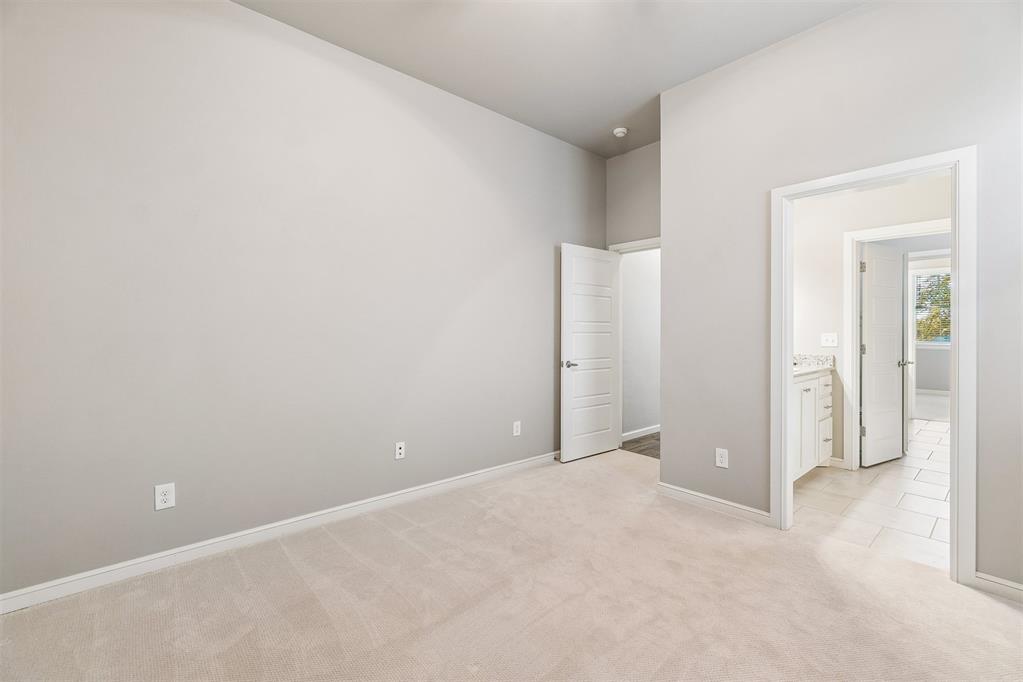
Bedroom 2. Neutral-toned room featuring high ceilings, wall-to-wall carpeting, and multi-panel interior doors
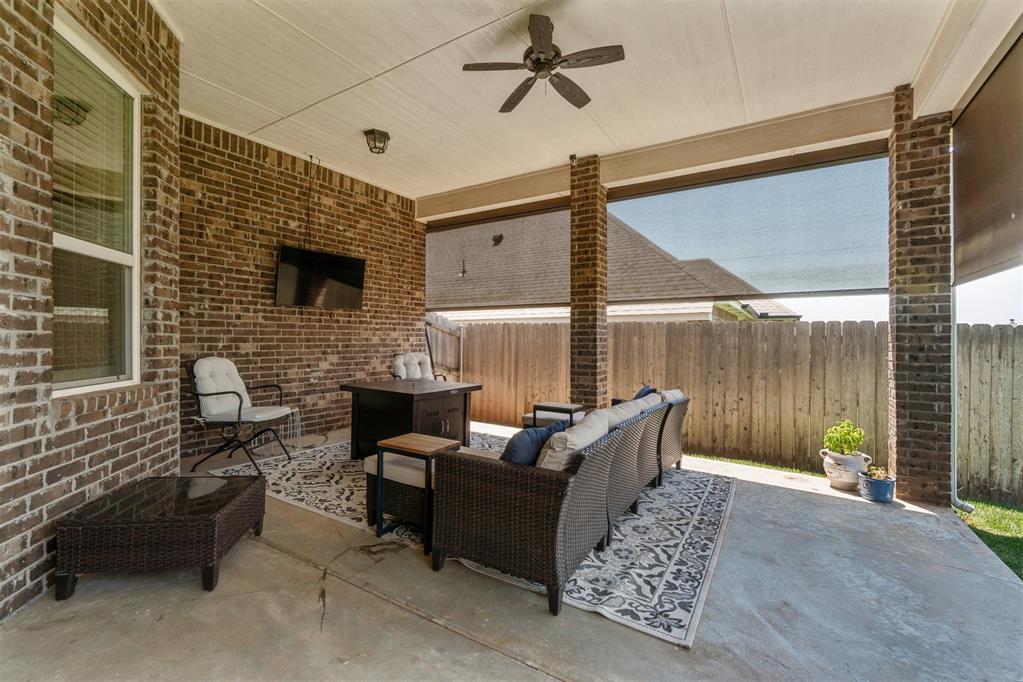
Covered patio featuring brick masonry walls, a ceiling fan, concrete flooring, and motorized adjustable privacy screens
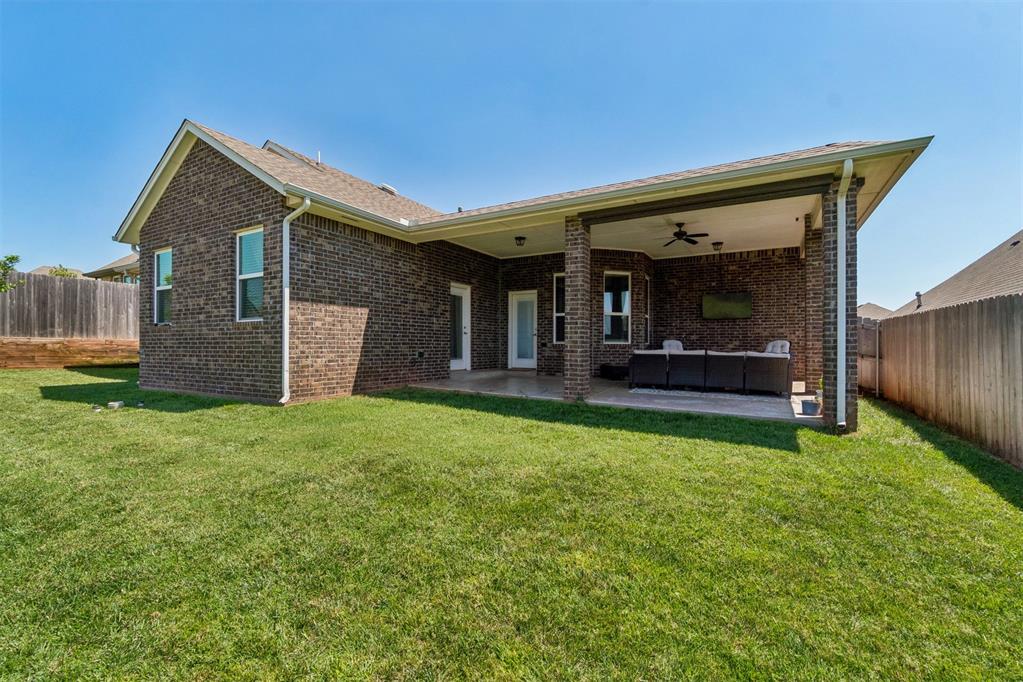
Full-brick exterior featuring a covered rear patio, recessed lighting, and a ceiling fan, with fenced yard.
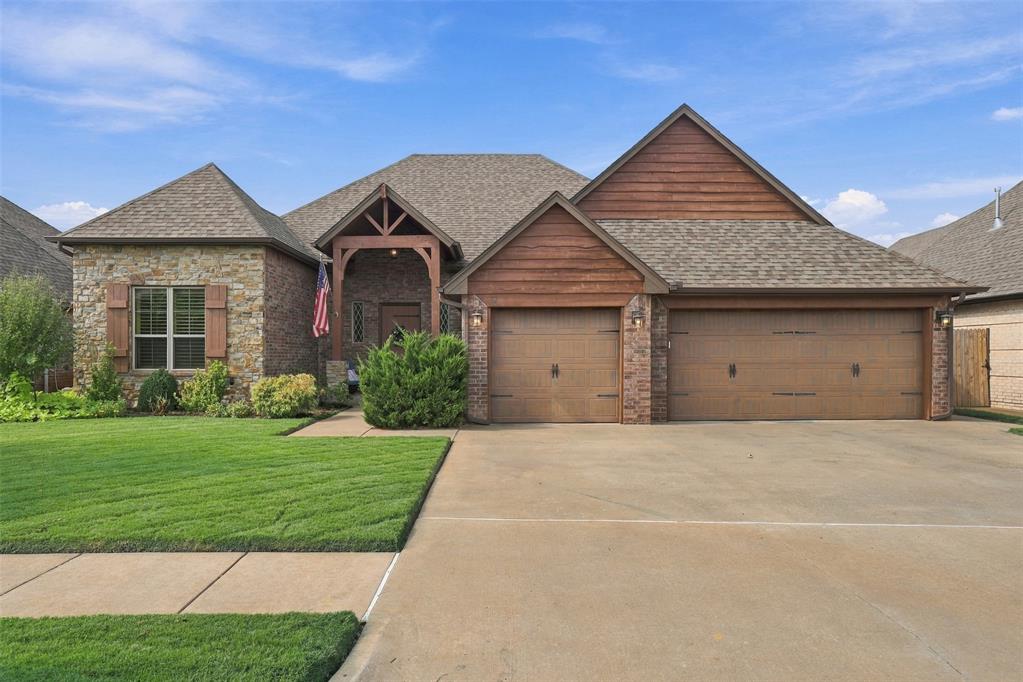
Multi-gabled exterior featuring horizontal siding, masonry accents, a covered front porch with tapered columns, and an attached three car tandem garage
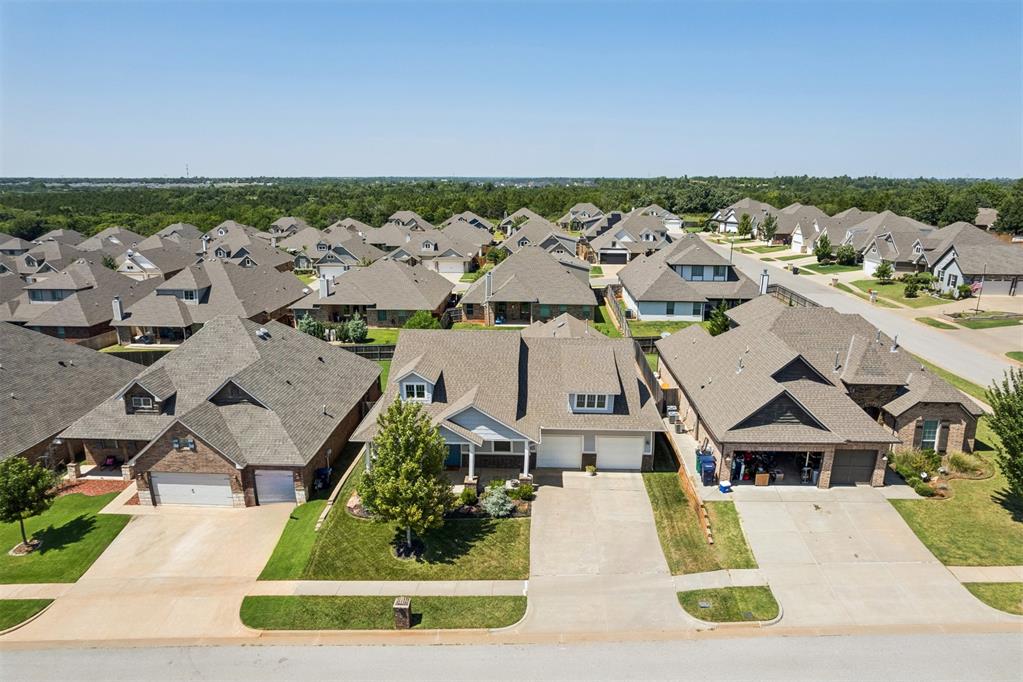
Aerial view of residential property featuring a pitched shingle roof, attached multi-car garage, concrete driveway, and front lawn landscaping
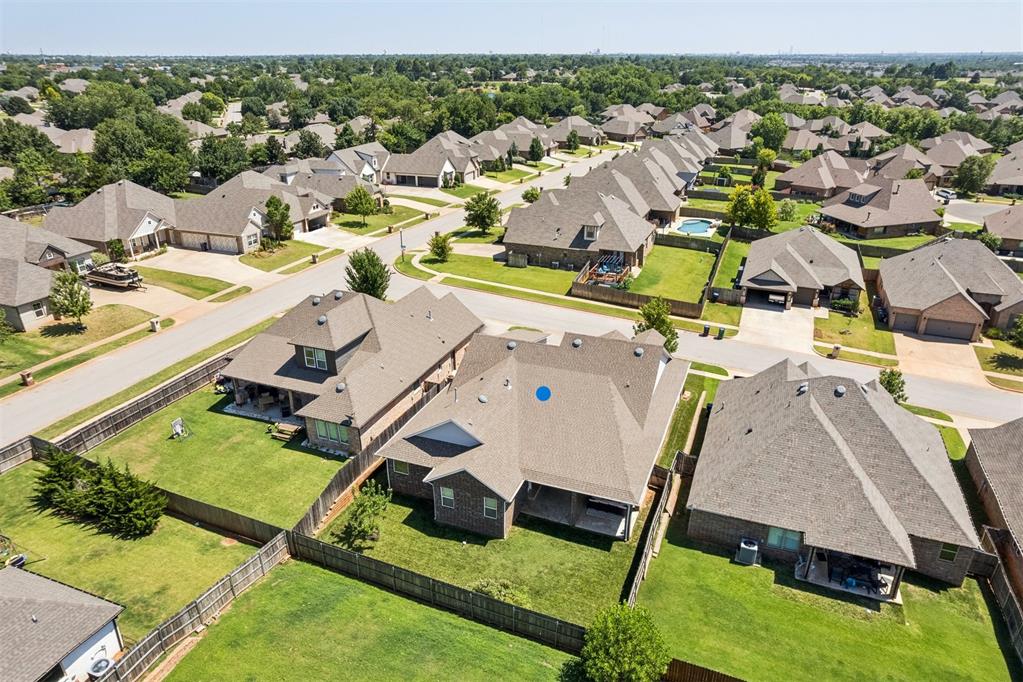
Aerial perspective of residential property featuring a masonry exterior, multi-gabled roofline, covered rear patio, and fenced backyard with a grass lawn
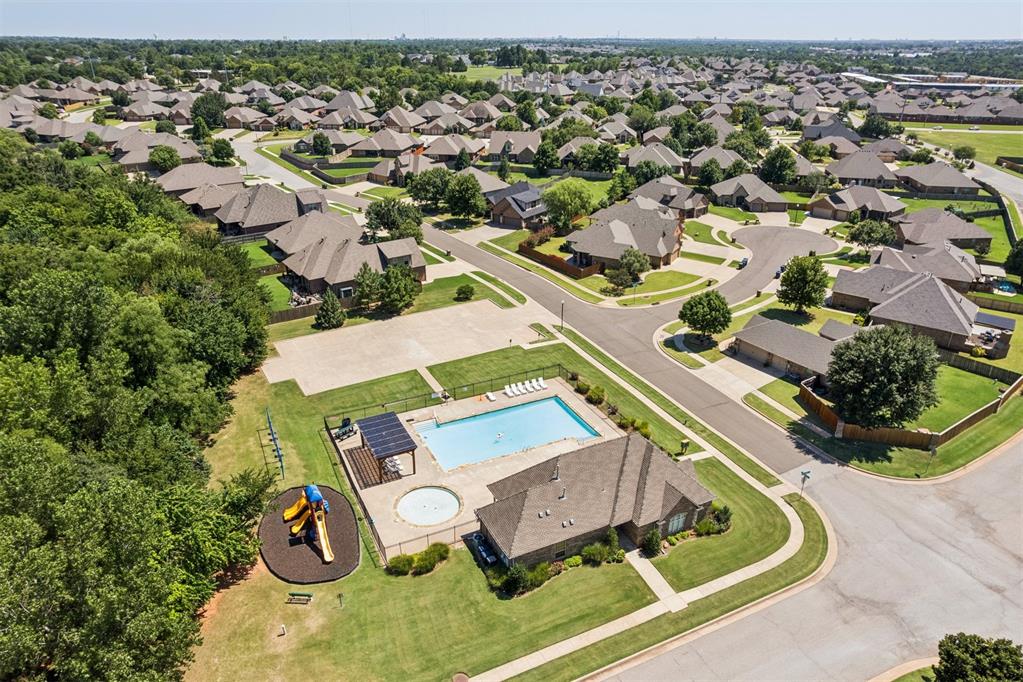
Community Pool and Play Ground. Aerial perspective of a community facility featuring a swimming pool, a separate circular wading pool, a shaded pavilion structure, and a playground area situated on a landscaped lot
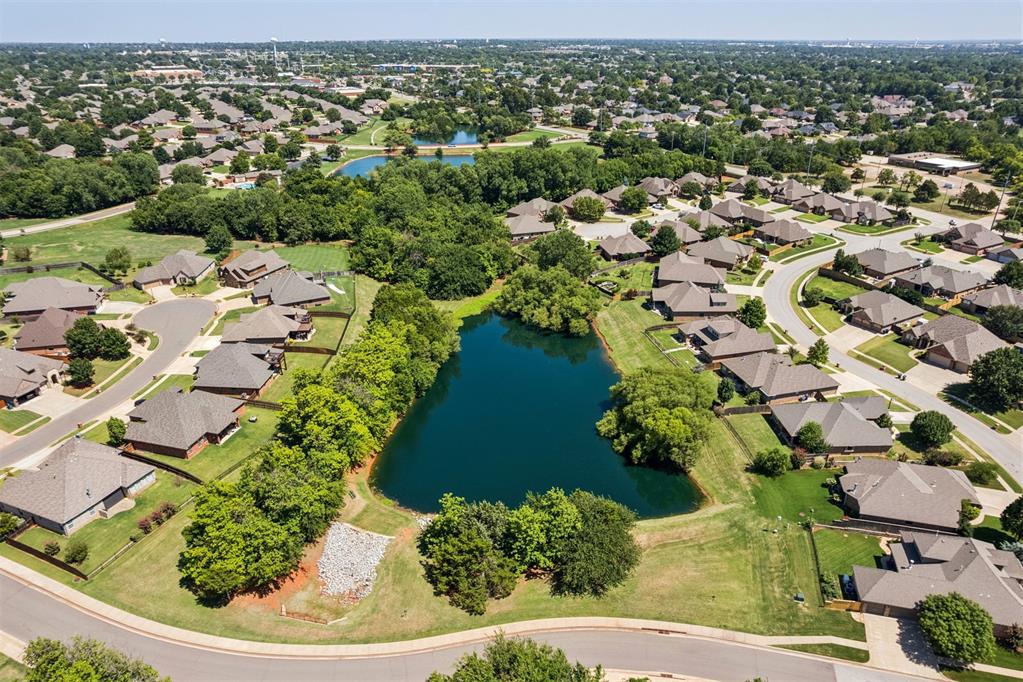
Aerial perspective of the residential community featuring a central pond, surrounding mature trees, and curated green spaces
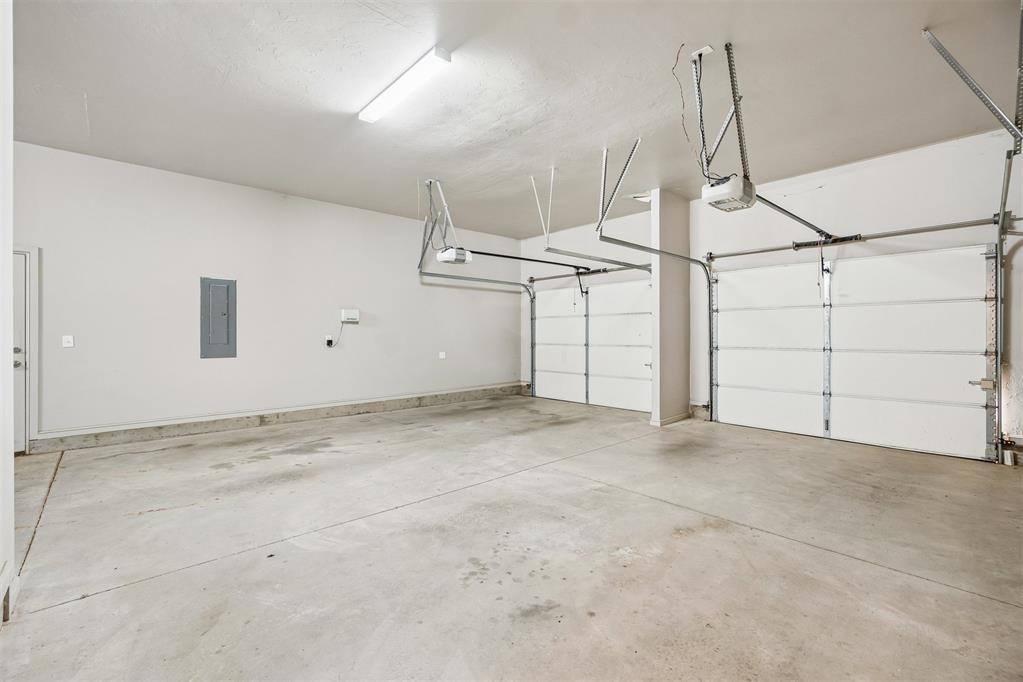
Three car Tandem garage featuring concrete flooring, dual overhead doors, automatic garage door openers, and interior wall-mounted electrical panel
Best price point in Stonebriar! 3 BEDS/2.5 BATHS/DEDICATED OFFICE/3 CAR TANDEM GARAGE/2185 SQFT/EDMOND SCHOOLS! Amazing opportunity to get into this beautifully maintained 3-bed, 2.5-bath home that has it all: dedicated study, split floor plan, 3-car tandem garage, cohesive wood look tile throughout all living areas and hallways, new carpet(2024) in all bedrooms, outdoor living space with motorized sunscreens, neighborhood pool, and the best location close to Mitch Park, YMCA, schools, shopping, and everything Edmond has to offer. Large covered front porch welcomes you home, and step into the foyer area that opens to spacious living room featuring a cozy fireplace, perfect for relaxing or entertaining. The kitchen is a chef's delight with a center island featuring new quartzite countertops (2025) and bar seating, under-cabinet lighting, a pot filler, new sink and dishwasher (2025), and adjoining dining area which provides plenty of space for large family meals and entertaining many guests. Cute guest bath and a drop zone with hooks and a bench make living here so easy. Retreat to the primary suite featuring soothing colors and a spa-inspired bath with double sinks, a seated vanity area, Whirlpool tub, walk-in shower, plenty of storage, and an impressive walk-in closet with a built-in dresser, three levels of hanging space, and direct access to the laundry room. The laundry room offers generous storage, built in drying rack, and sink. Two spacious secondary bedrooms share a Jack-and-Jill bath, each with its own private vanity and sink. Outdoor living is easy with this large covered back patio featuring remote-controlled sun/privacy screens. Additional updates include a new water softener and water heater (2025). A sprinkler system keeps the lawn looking great. Stonebriar residents enjoy neighborhood pool, clubhouse, playground, fishing pond, greenspaces, and walking trails.
Details
MLS #
1254383
Listing Type
For Sale
Style
House
HOA Dues
$385
Sub-Type
Resale
Status
Active
Year
2017
Days On Site
5
Listing Provided By
Modern Abode Realty | Shelley Cantrell
Features
Bed(s)
3
Bath(s)
3 Total
SQ Feet
2,185
Garage
3
Story(s)
1
Acreage
0.18
Interior
Rooms Total
10
Heating
Central Gas
Fireplaces Total
1
Appliances
Dishwasher, Disposal, Microwave, Water Heater
Interior Features
Ceiling Fan(s), Paint Woodwork, Whirlpool
Exterior
Exterior Features
Rain Gutters
Lot Features
Interior Lot
Foundation Details
Slab
Parking
Garage Spaces
3
Parking Features
Concrete
Utilities
Utilities
Cable Available, Electricity Available, Natural Gas Available, High Speed Internet, Public
Copyright 2026 MLSOK, Inc. We do not attempt to verify the currency, completeness, accuracy, or authenticity of the data contained herein. Information is subject to transcription and transmission errors and is provided “as is”. All information, including but not limited to property square footage and lot size, zoning, and fitness for a particular purpose is subject to inaccuracies and should be independently verified through personal inspection and/or consultation with appropriate professionals. The listing information provided is for consumers’ personal, non-commercial use and may not be used for any purpose other than to identify prospective purchasers. This data is copyrighted and may not be transmitted, retransmitted, copied, framed, repurposed, or altered in any way for any other site, individual and/or purpose without the express written permission of MLSOK, Inc.
 New Listing