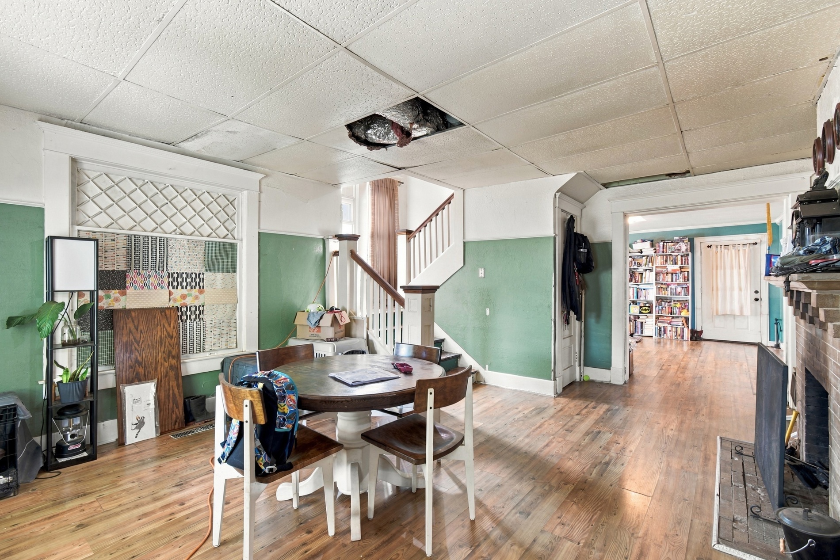
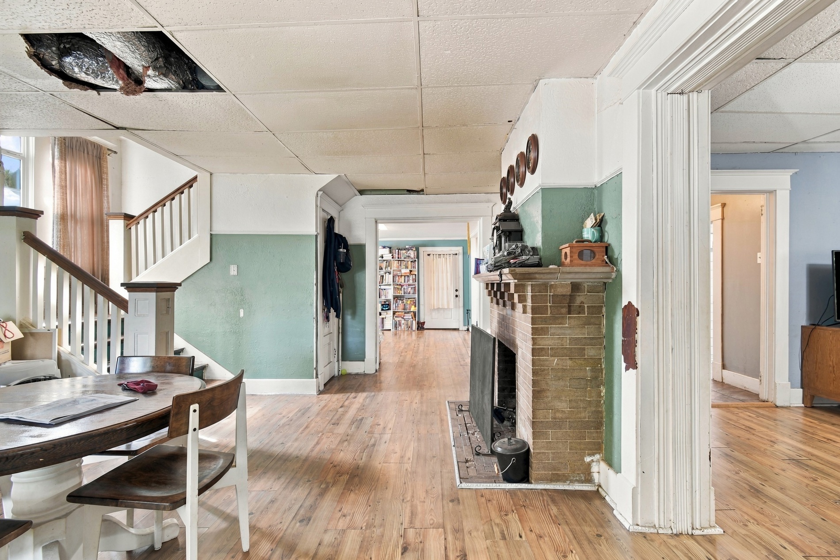
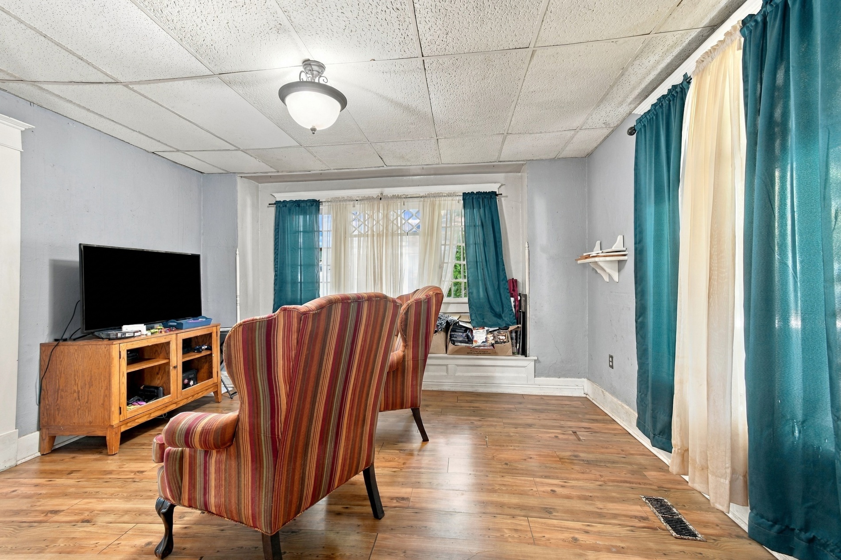
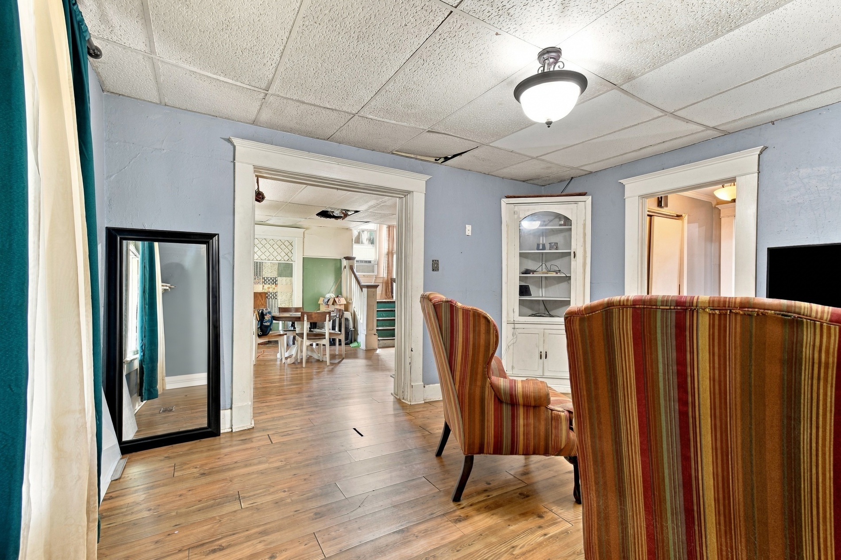
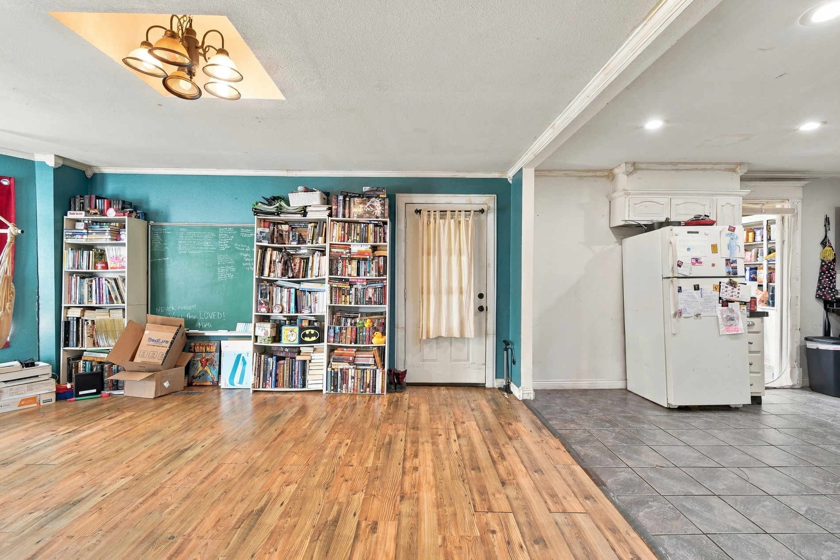
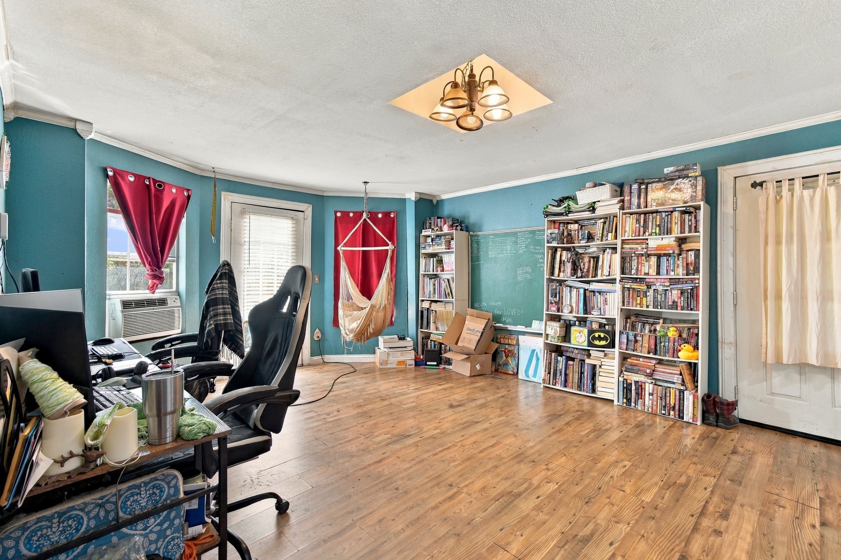
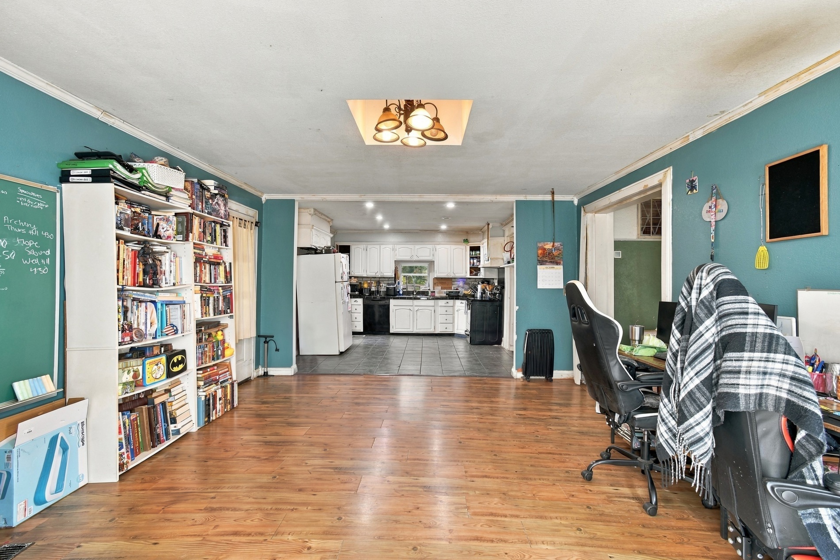
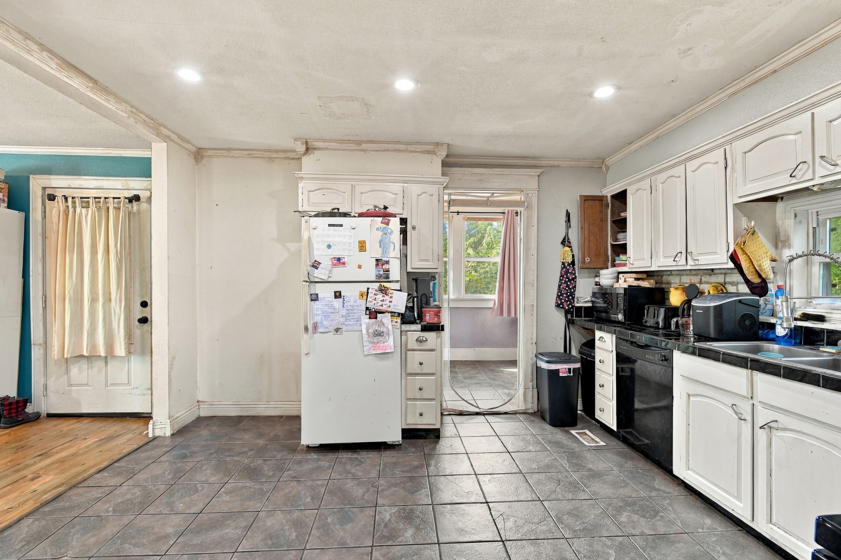
Open-concept living space featuring wood-finish flooring, built-in shelving, a recessed light fixture, and tile flooring in the kitchen area
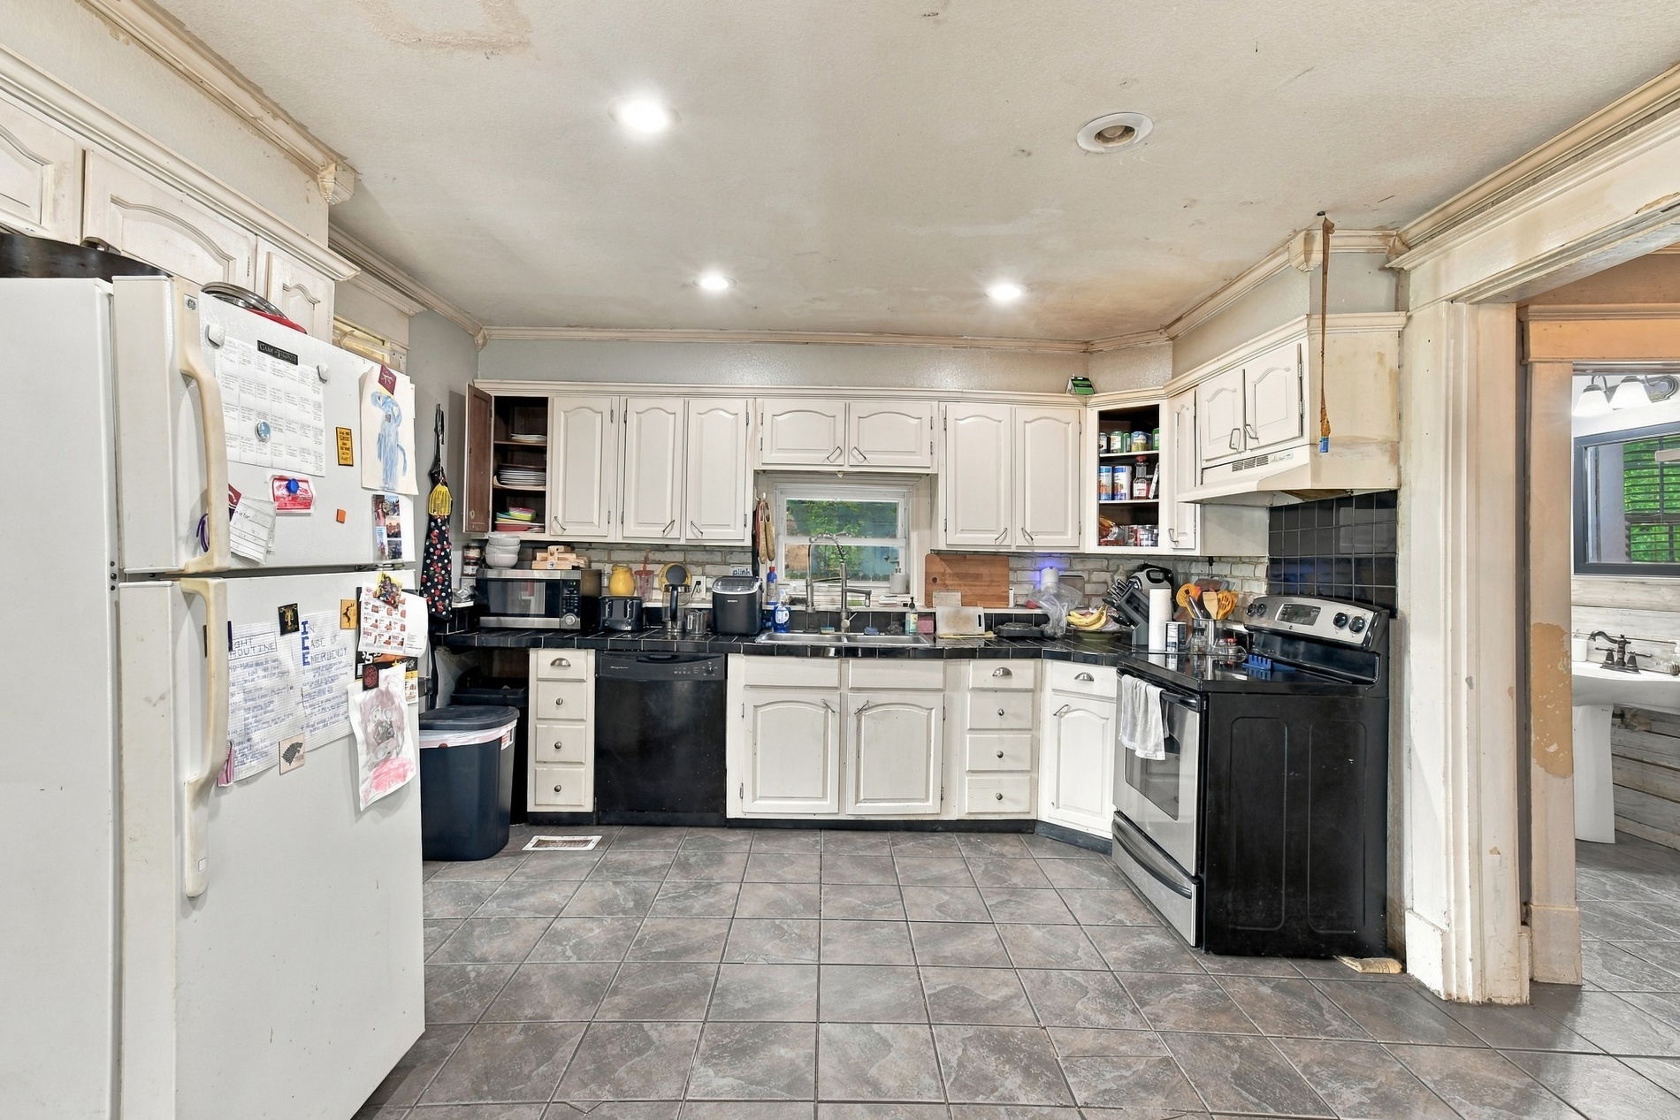
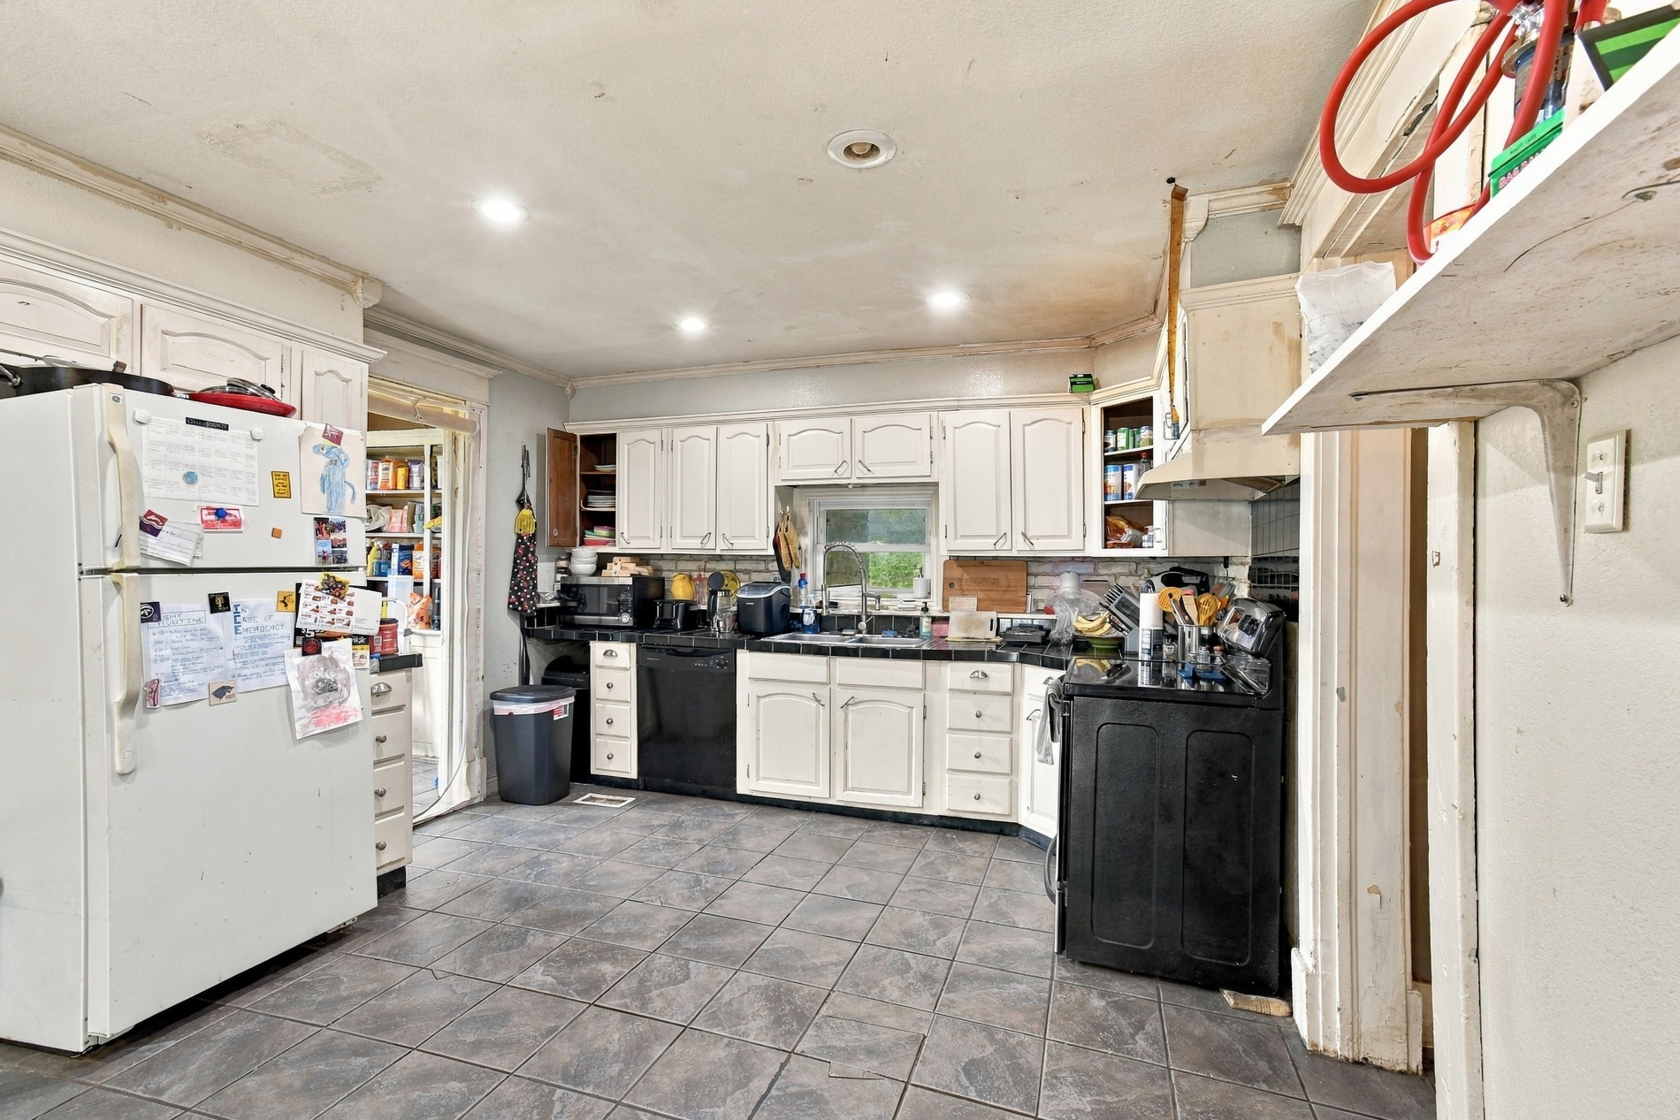
Kitchen featuring white shaker-style cabinetry, dark tile countertops, tiled backsplash, recessed lighting, and tile flooring
Kitchen featuring white cabinetry, dark stone-style countertops, tile flooring, recessed lighting, and a dual-basin sink
Kitchen featuring white cabinetry, dark tiled countertops, recessed lighting, and tile flooring
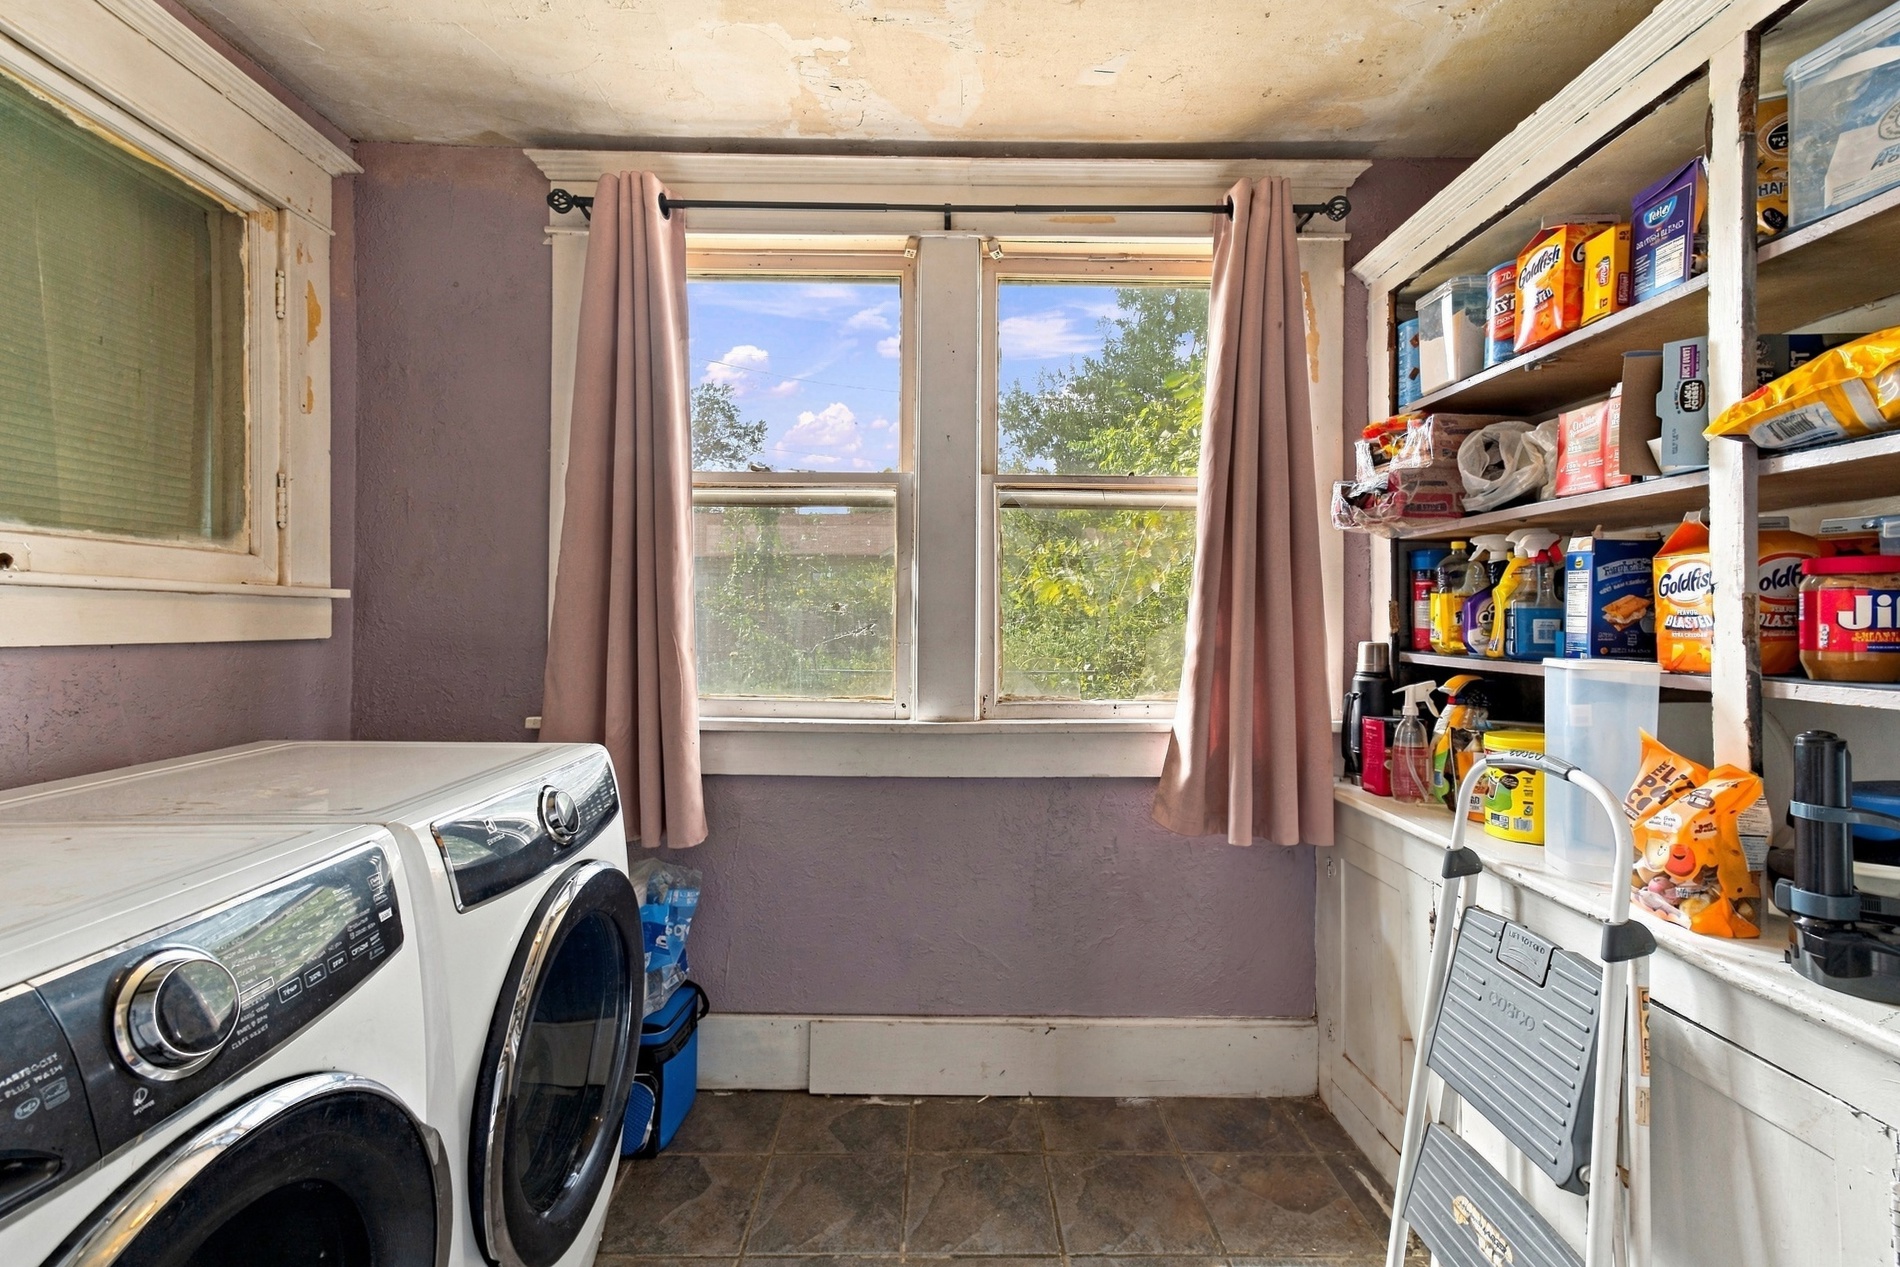
Utility area featuring built-in floor-to-ceiling wooden shelving and double-hung windows
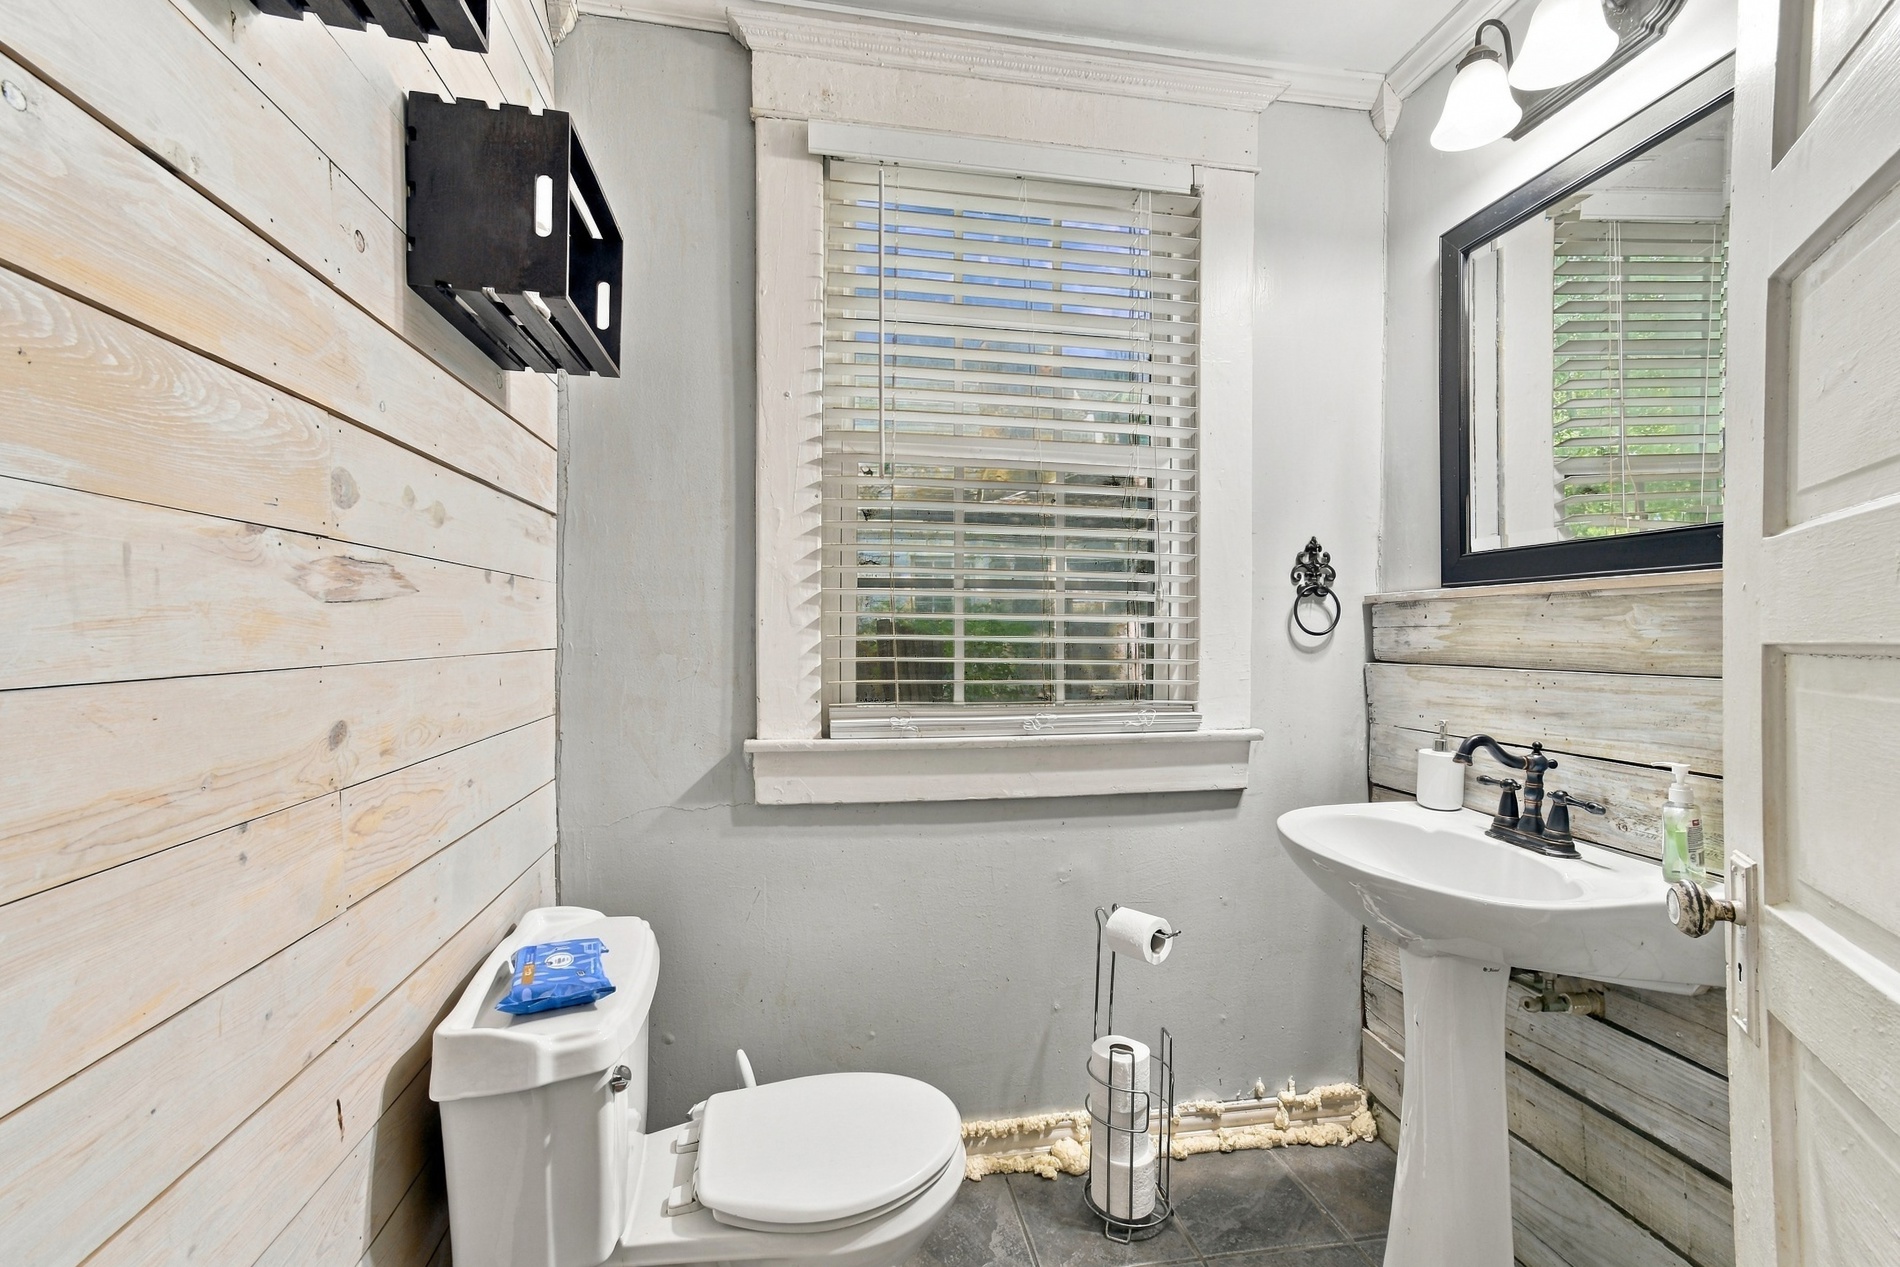
Bathroom featuring light-toned wood-plank wall paneling, a pedestal sink with a dark-finish faucet, a framed wall mirror, and crown molding
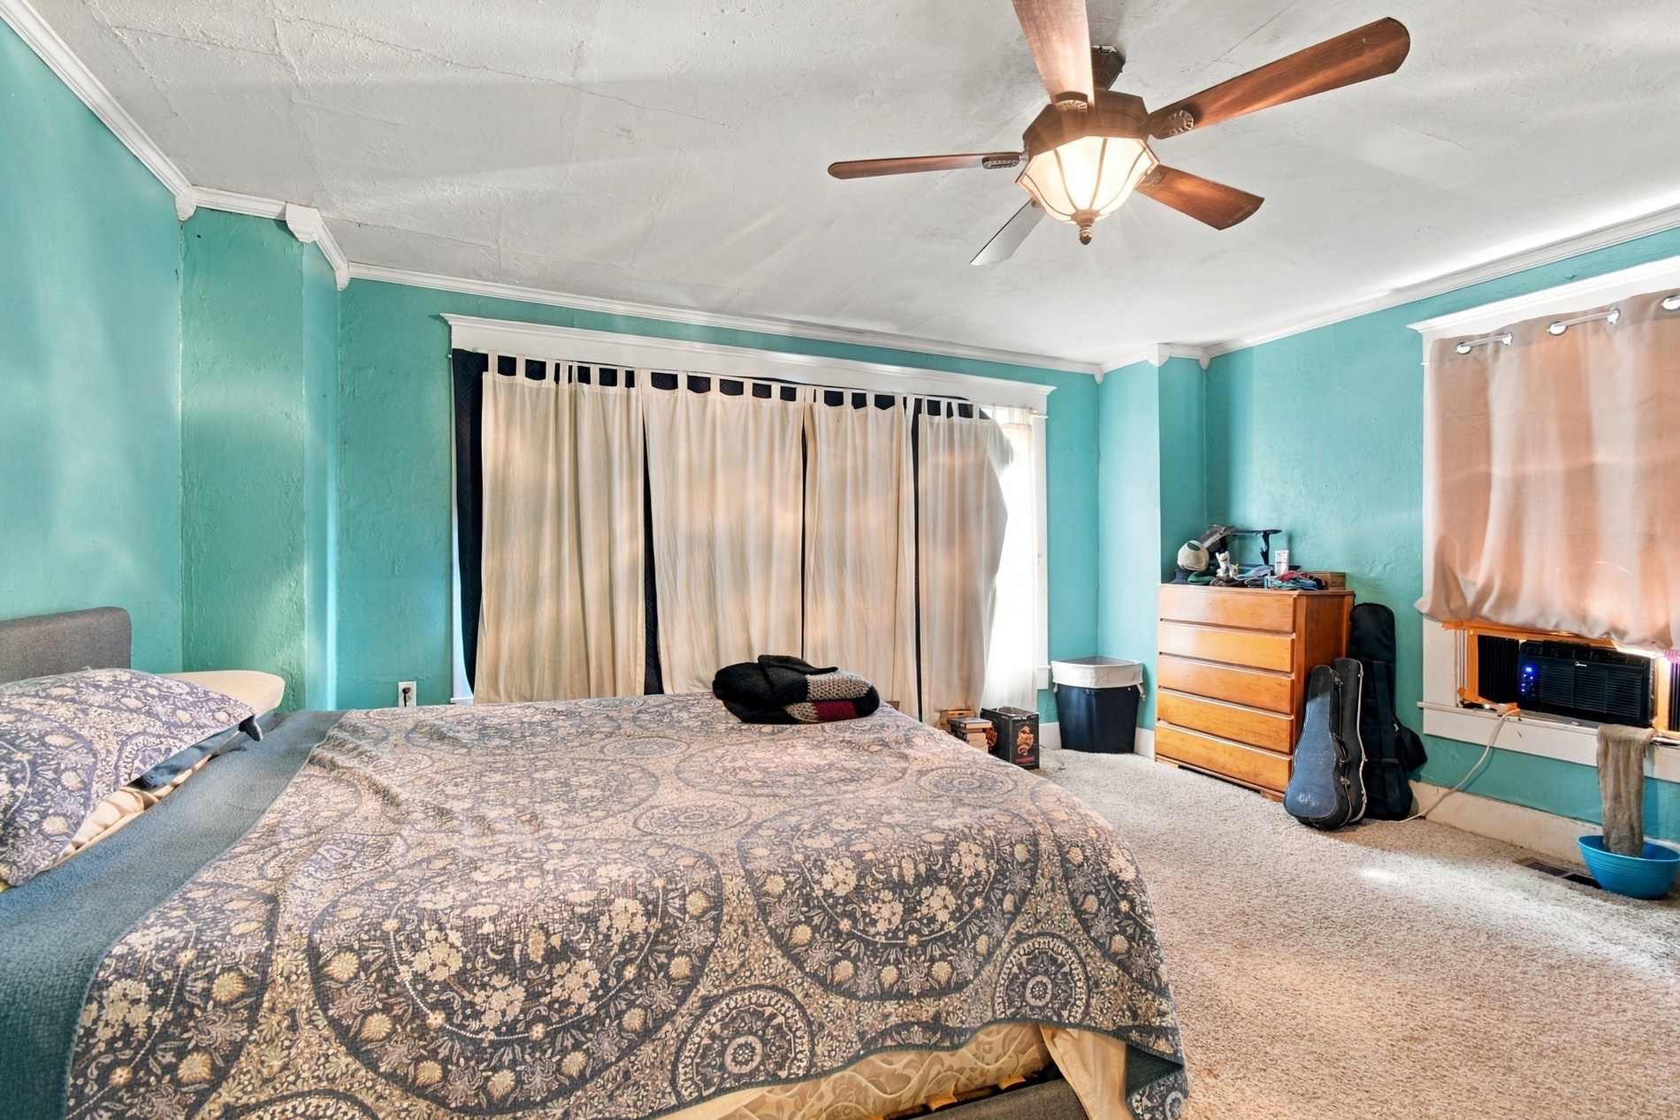
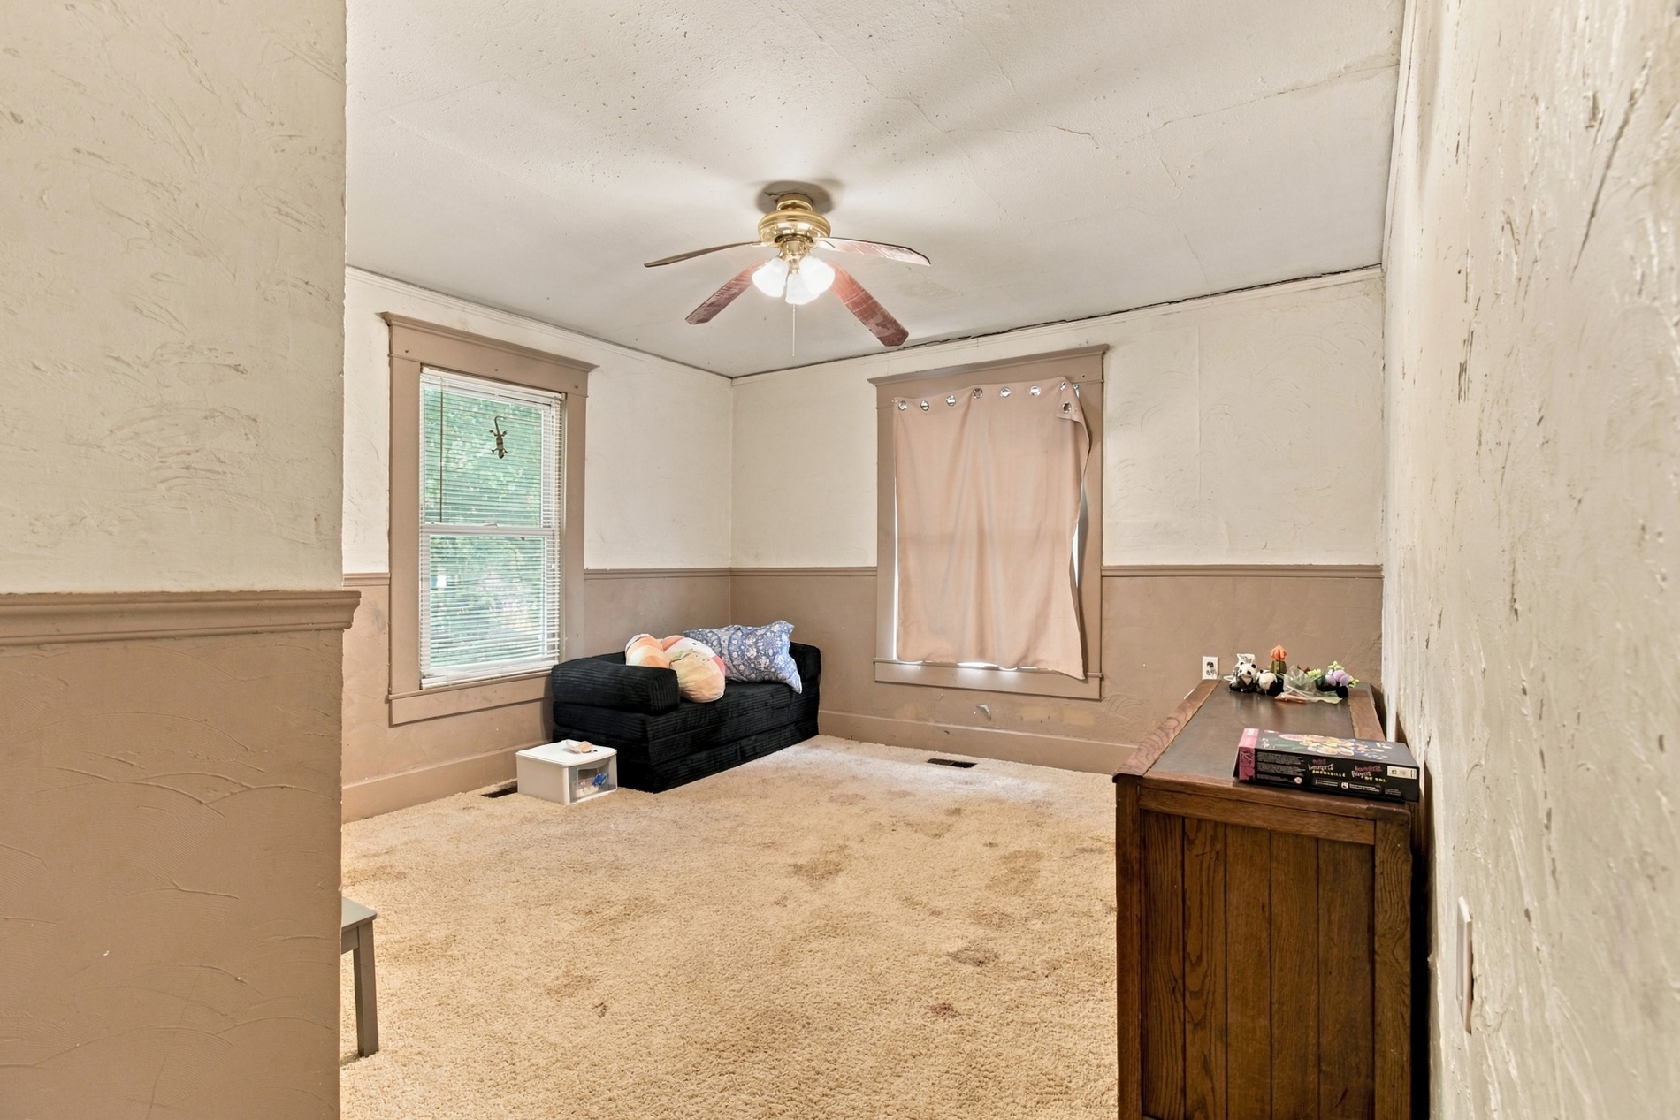
Textured ceiling, crown molding, and ceiling fan with integrated lighting
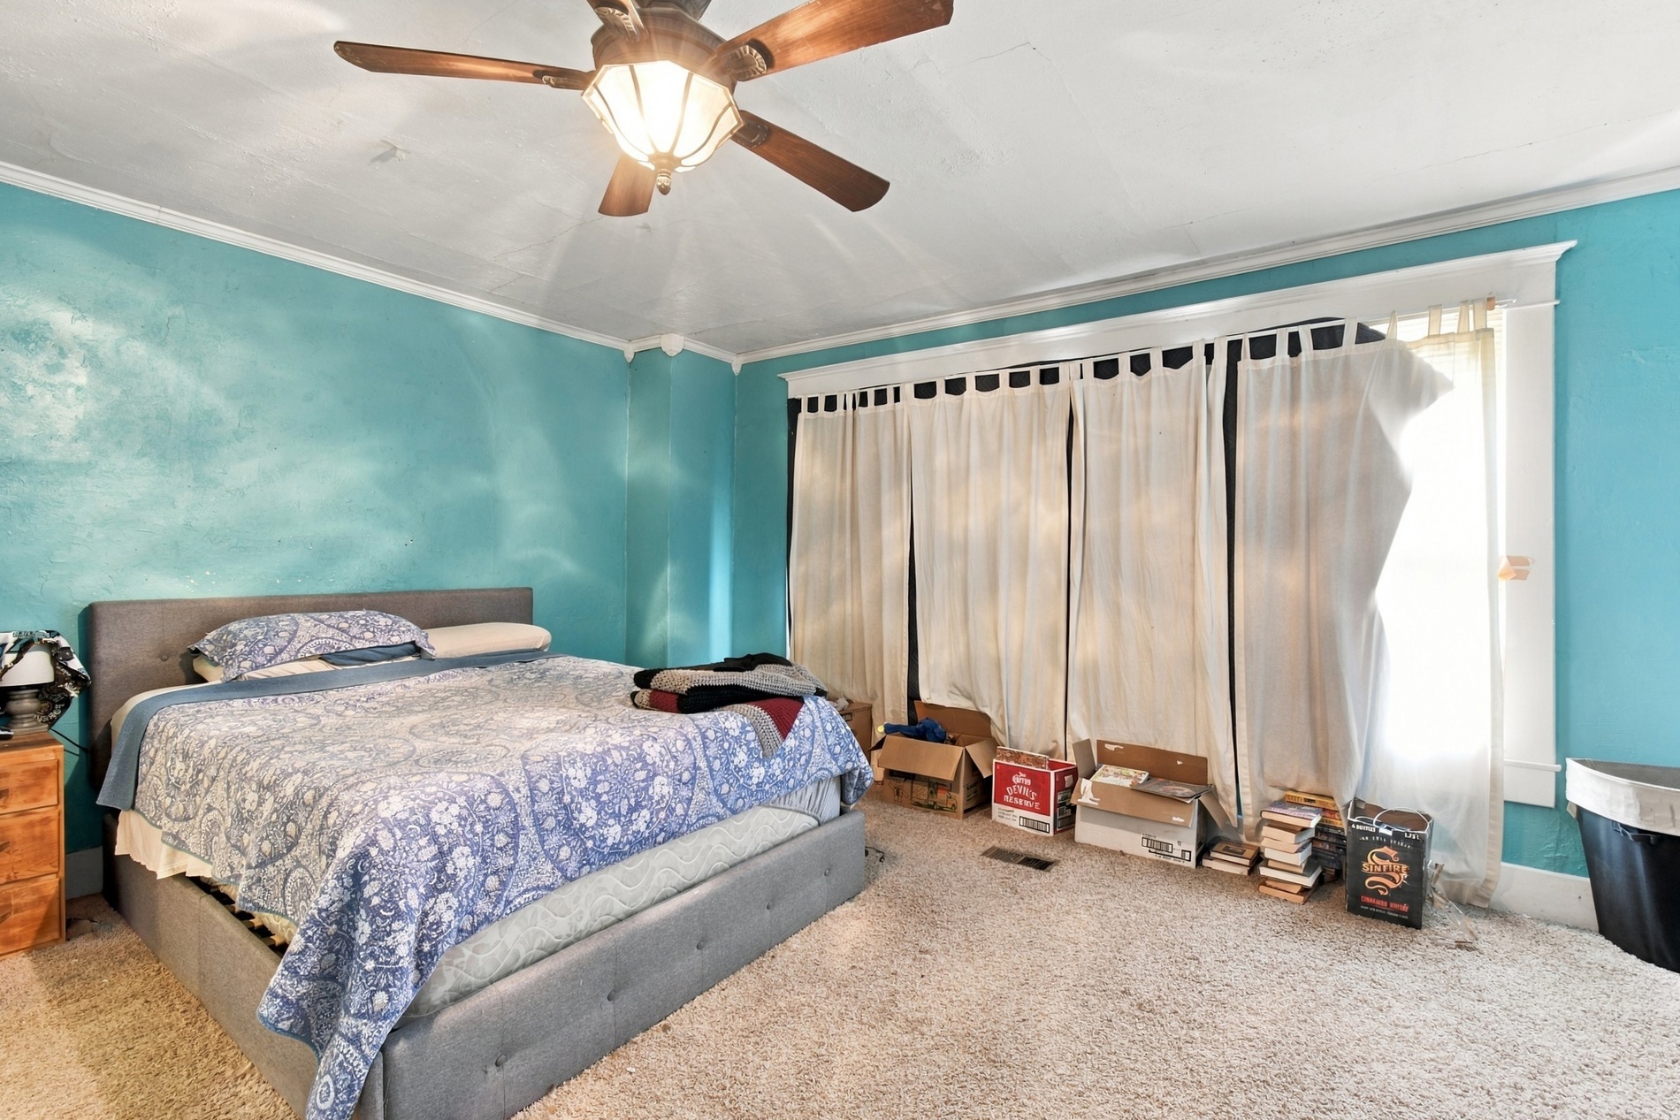
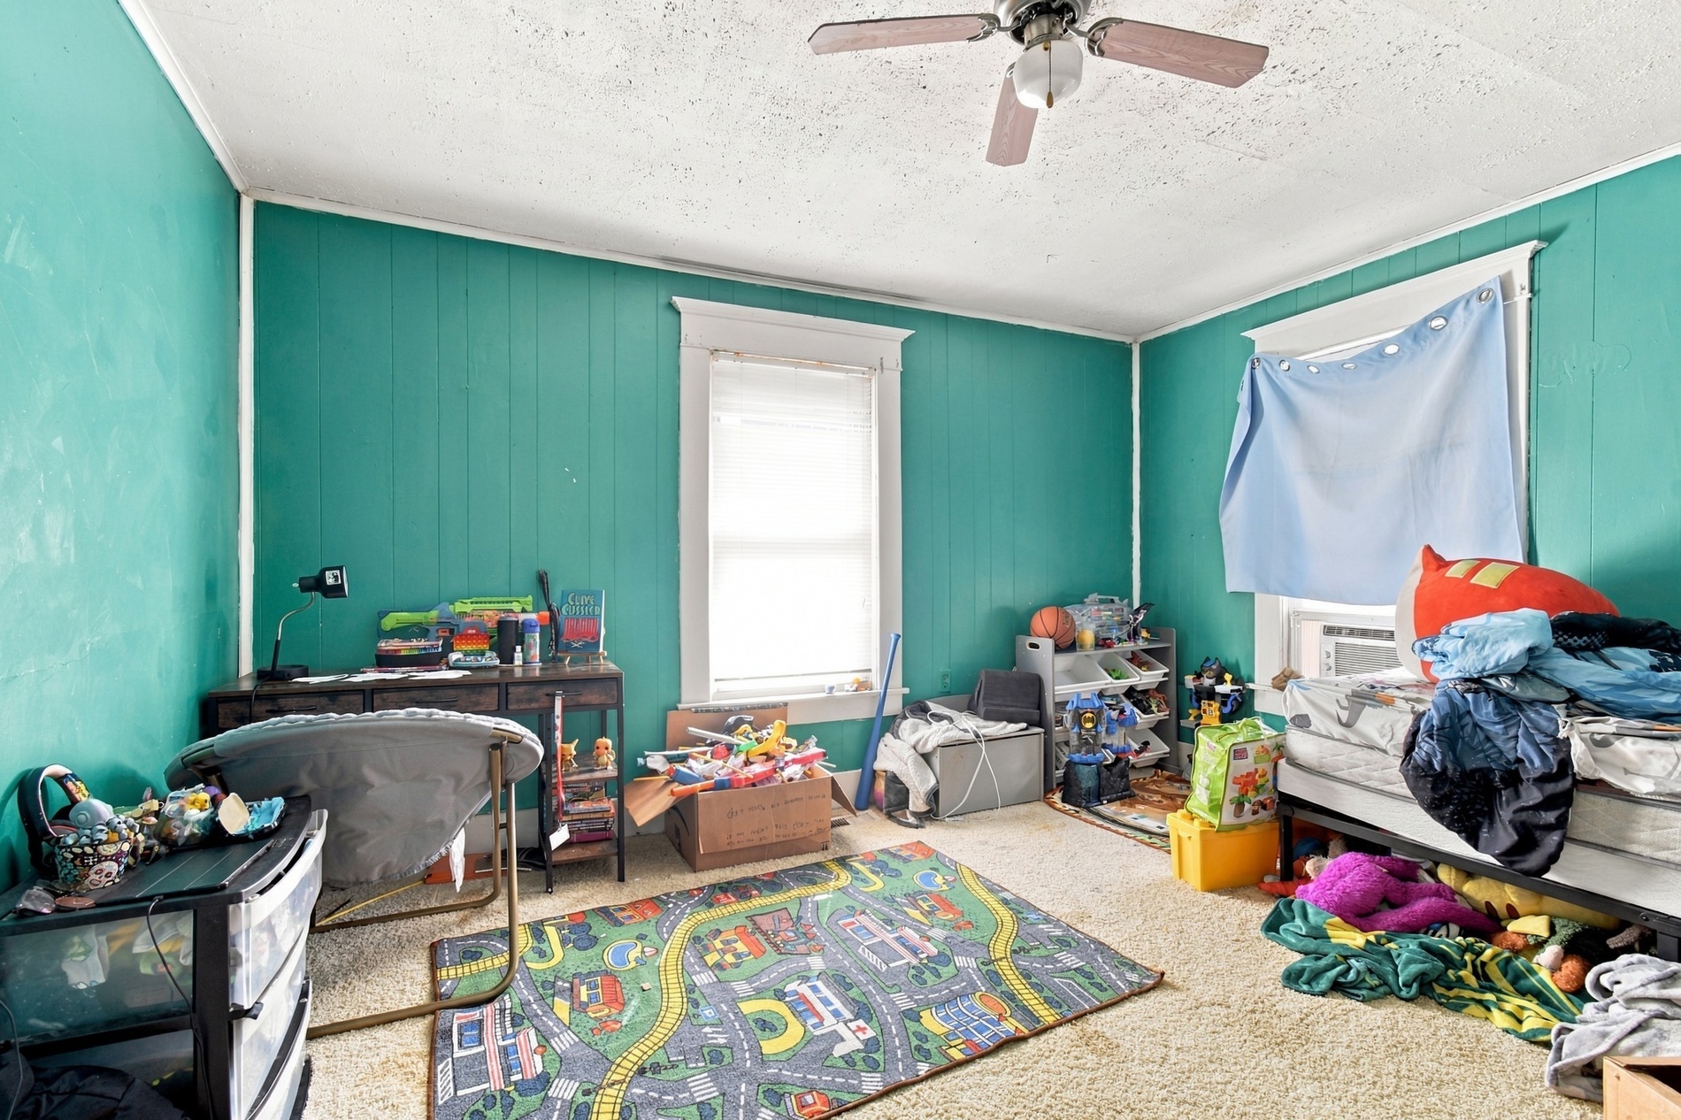
Spacious primary bedroom with turquoise accent walls, ceiling fan with integrated lighting, expansive wall-to-wall windows with dual curtain panels, neutral carpet flooring, and wood-finish nightstands
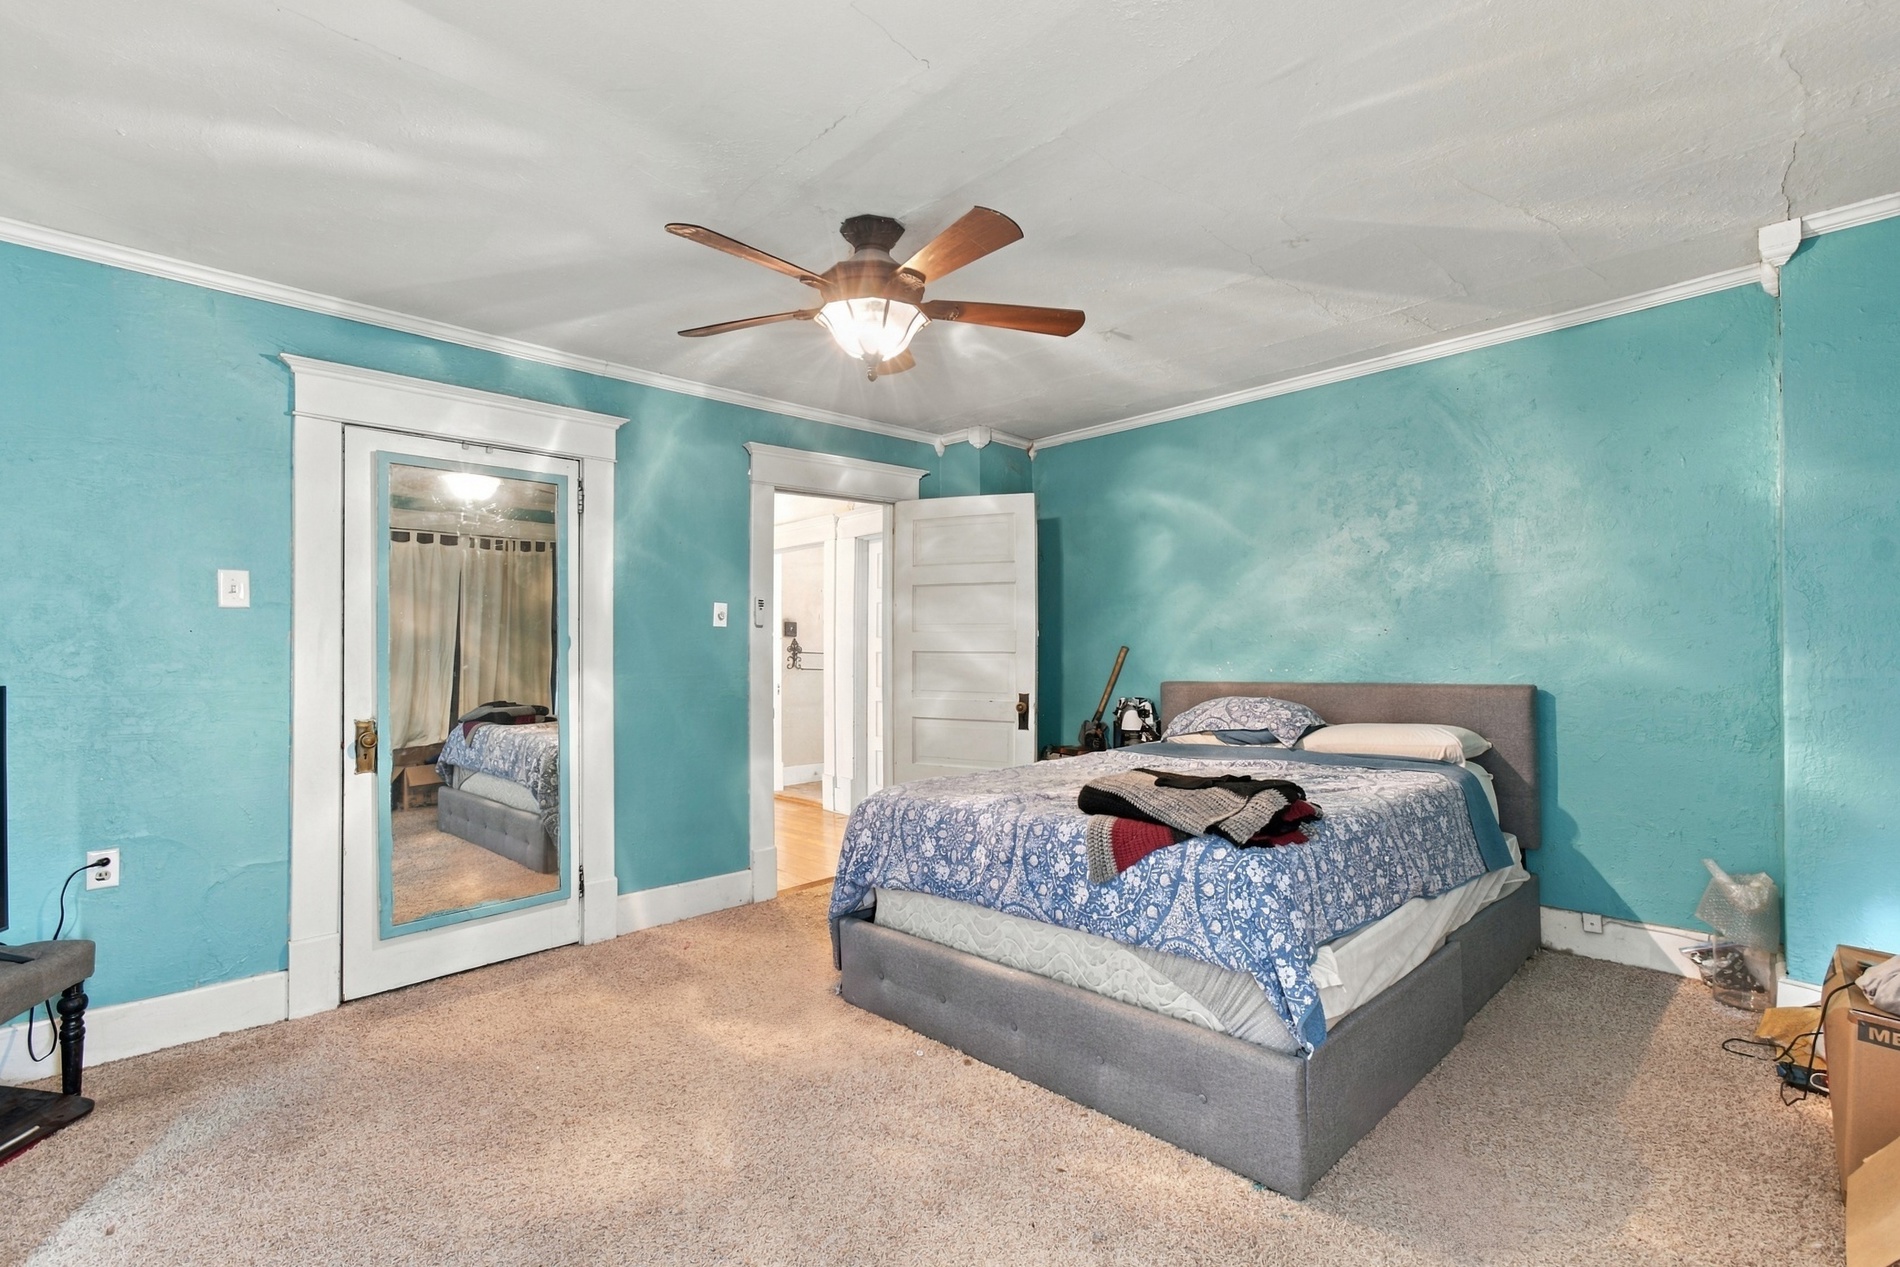
Textured wall finish, ceiling-mounted fan with integrated lighting, and white door trim featuring a full-length mirror insert
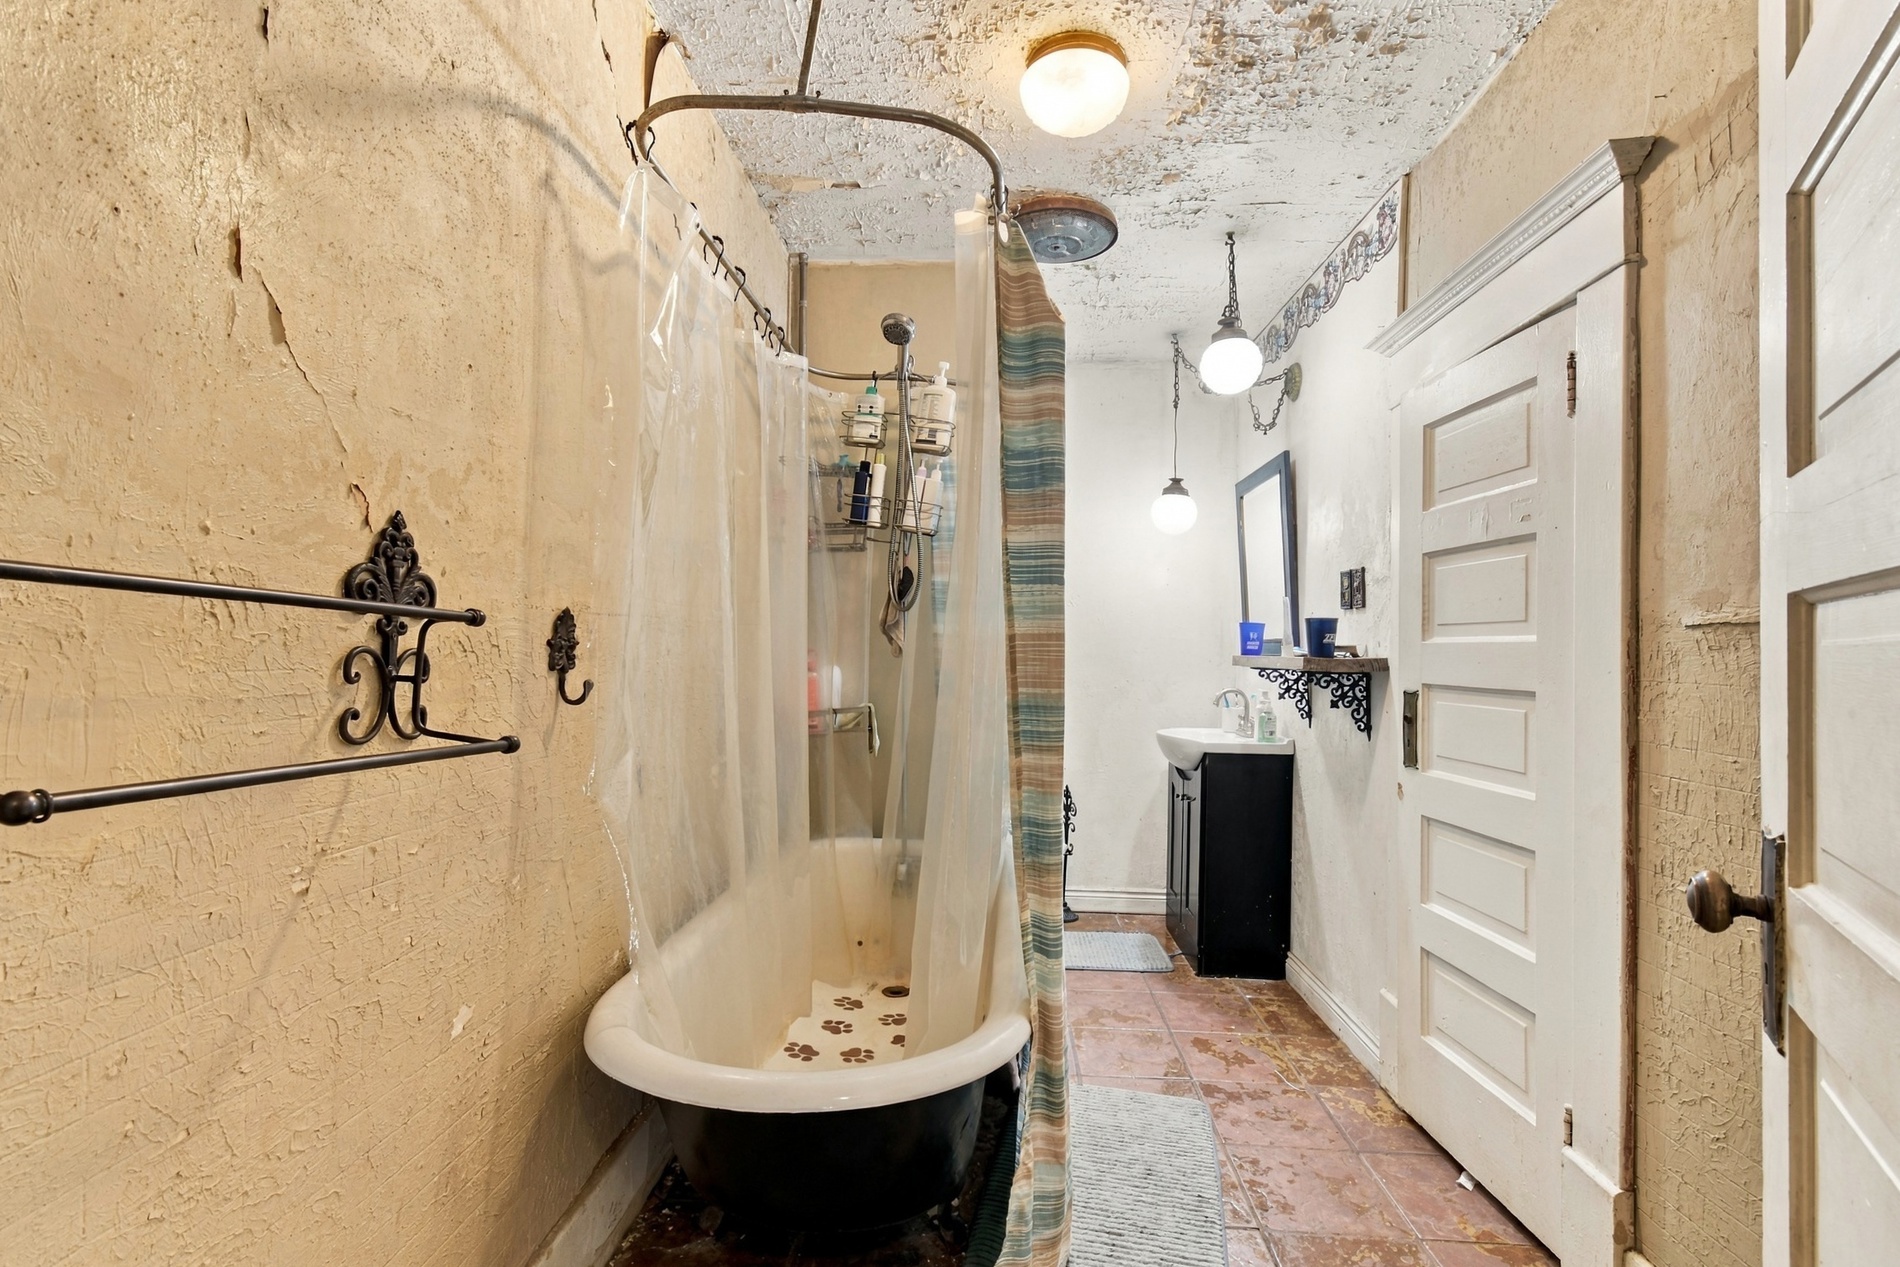
Clawfoot tub featuring an overhead shower enclosure, wall-mounted sink vanity, ceramic tile flooring, and a multi-panel interior door with antique-style hardware
Interior space featuring wall-to-wall carpeting, wood-trimmed window casings, mid-wall wainscoting, and a ceiling fan with integrated lighting
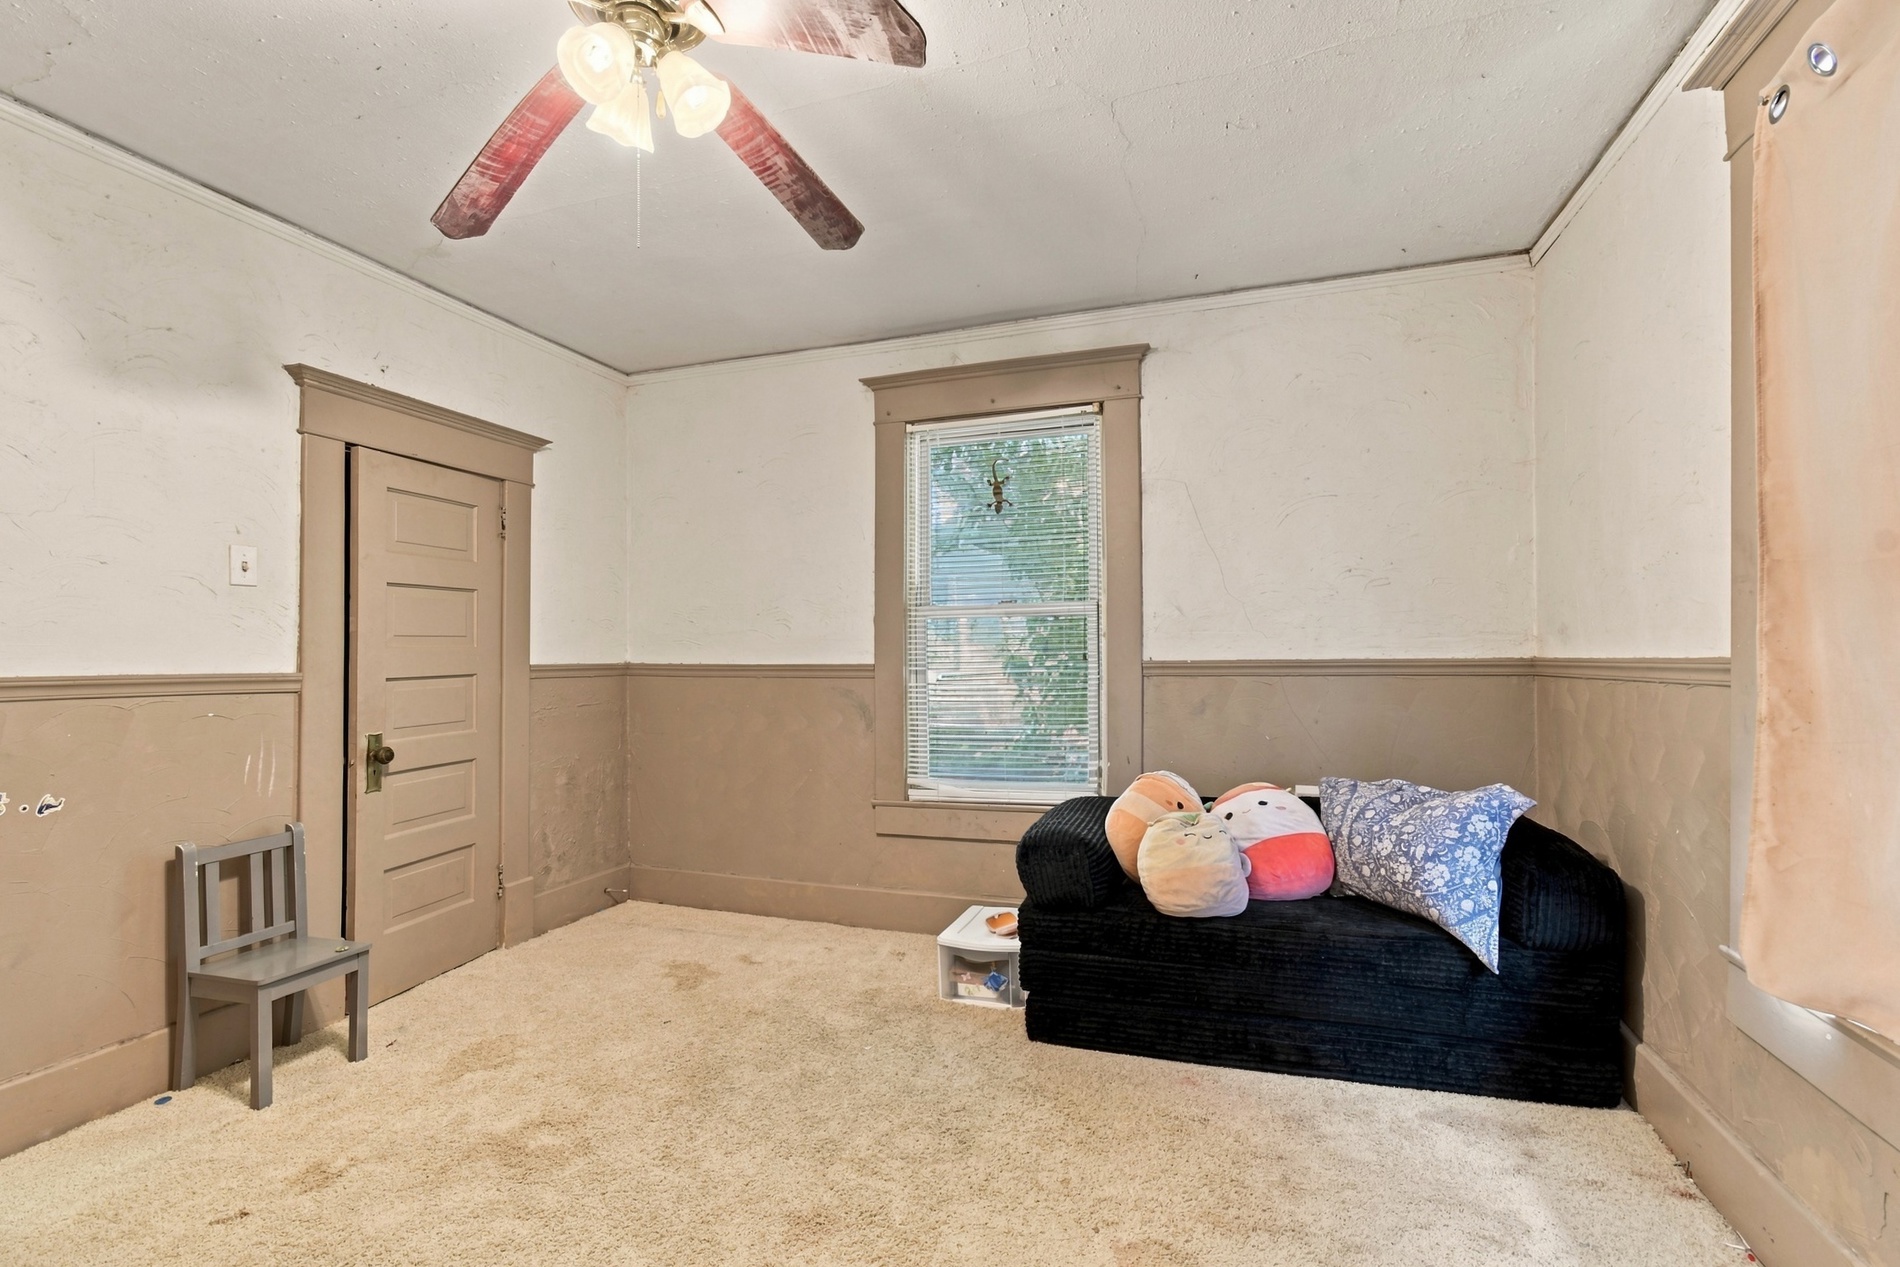
Room featuring wall wainscoting, carpeted flooring, a five-panel interior door with period-style casing, a single-hung window with wood trim, and a ceiling fan with integrated lighting
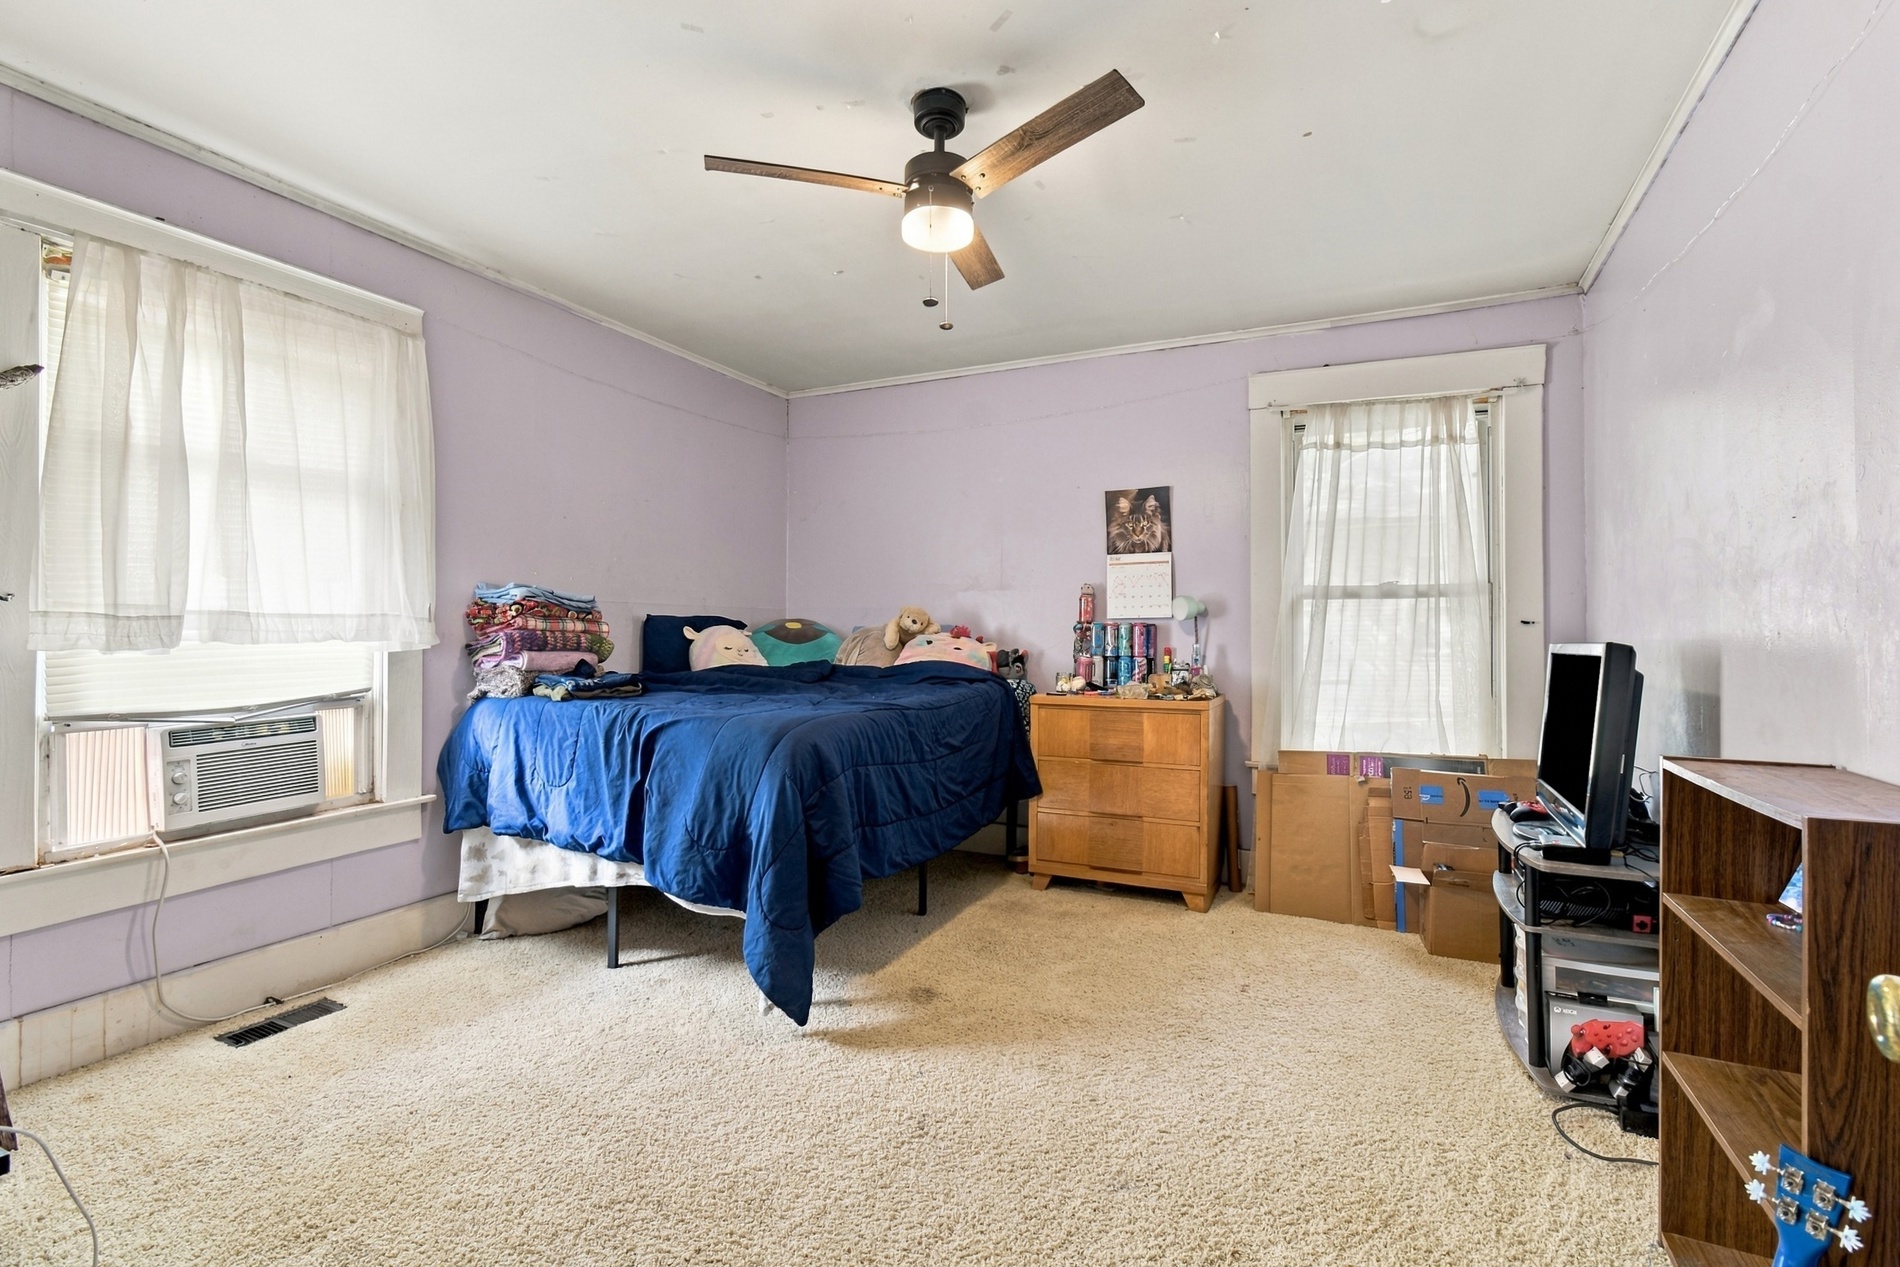
Bedroom featuring neutral carpeting, a ceiling fan with integrated lighting, and multiple windows providing natural illumination
Room featuring vertical-panel wall detailing, dual windows with decorative casing, and a ceiling-mounted fan
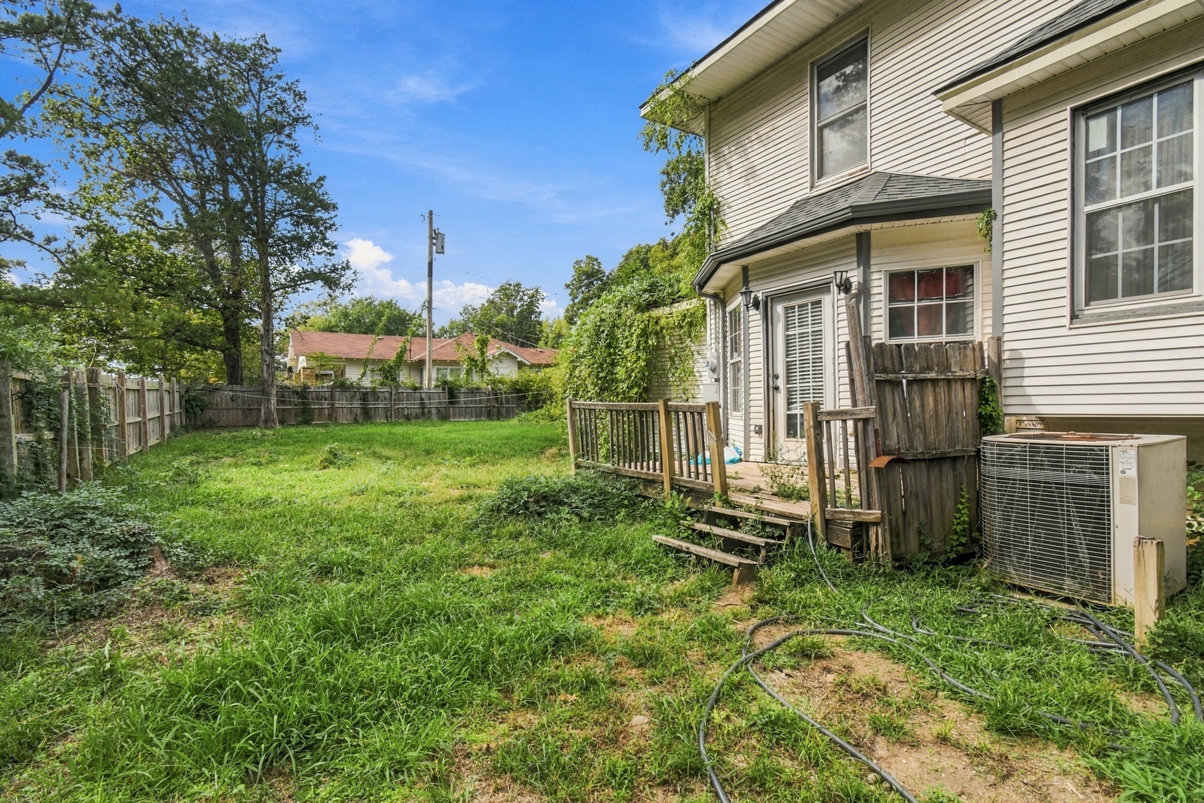
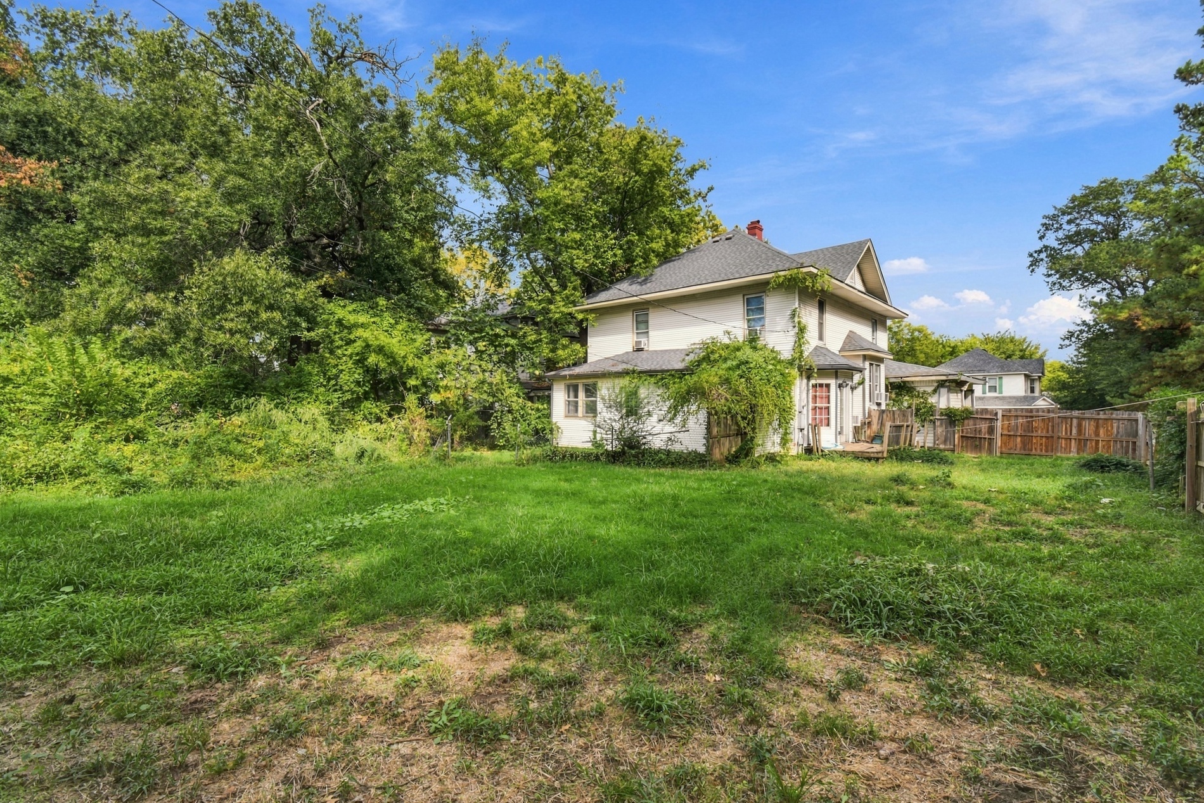
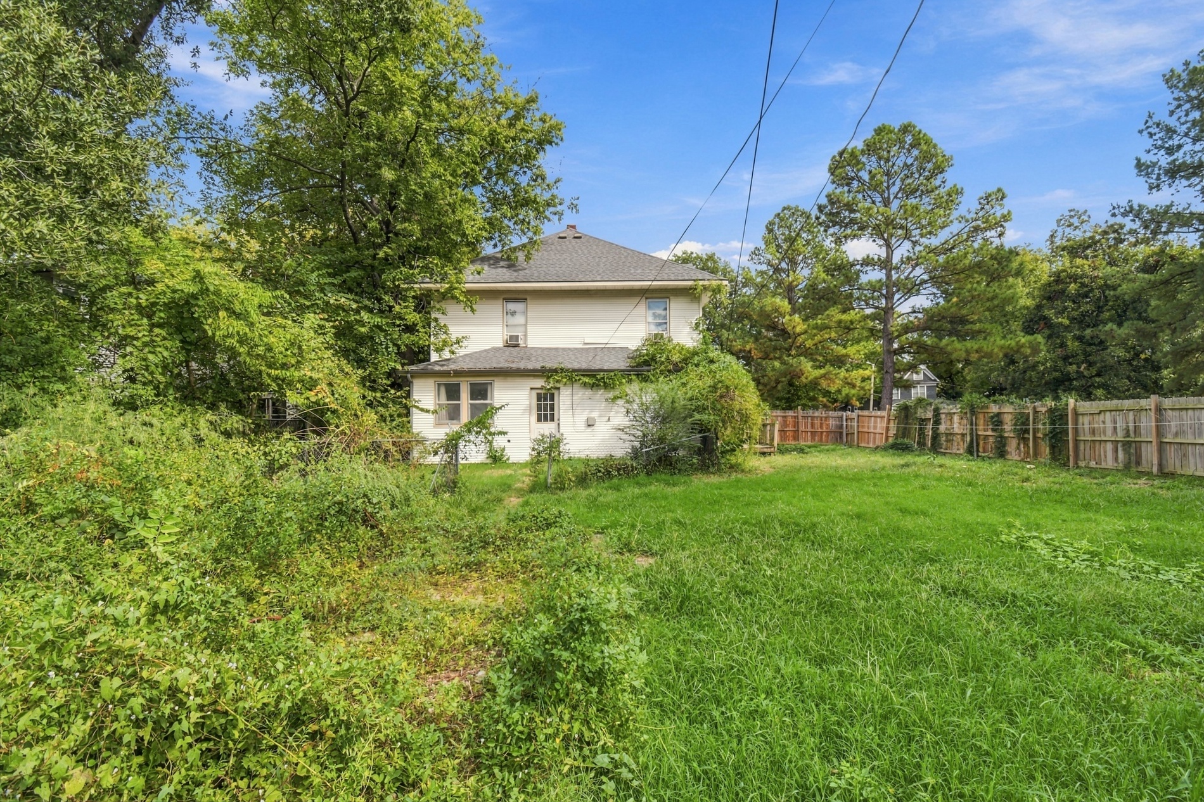
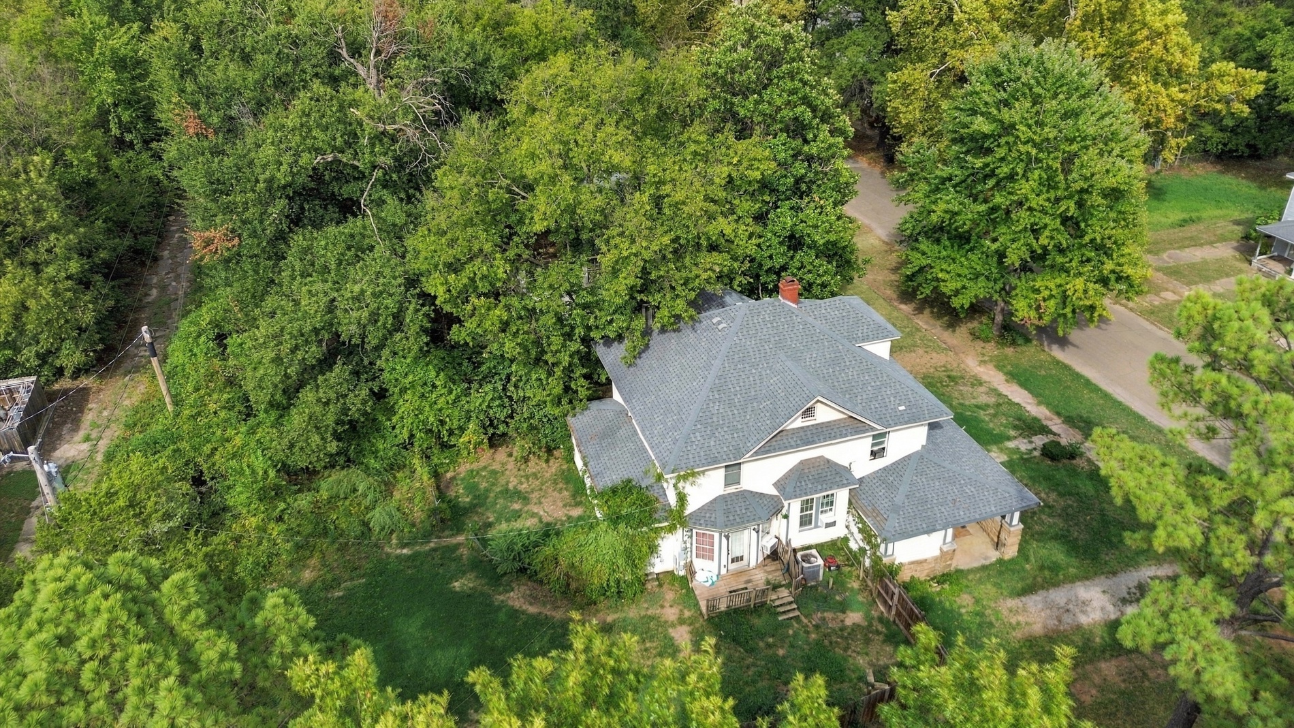
Exterior rear perspective featuring light-toned horizontal siding, a wood deck with railing, and a fenced backyard
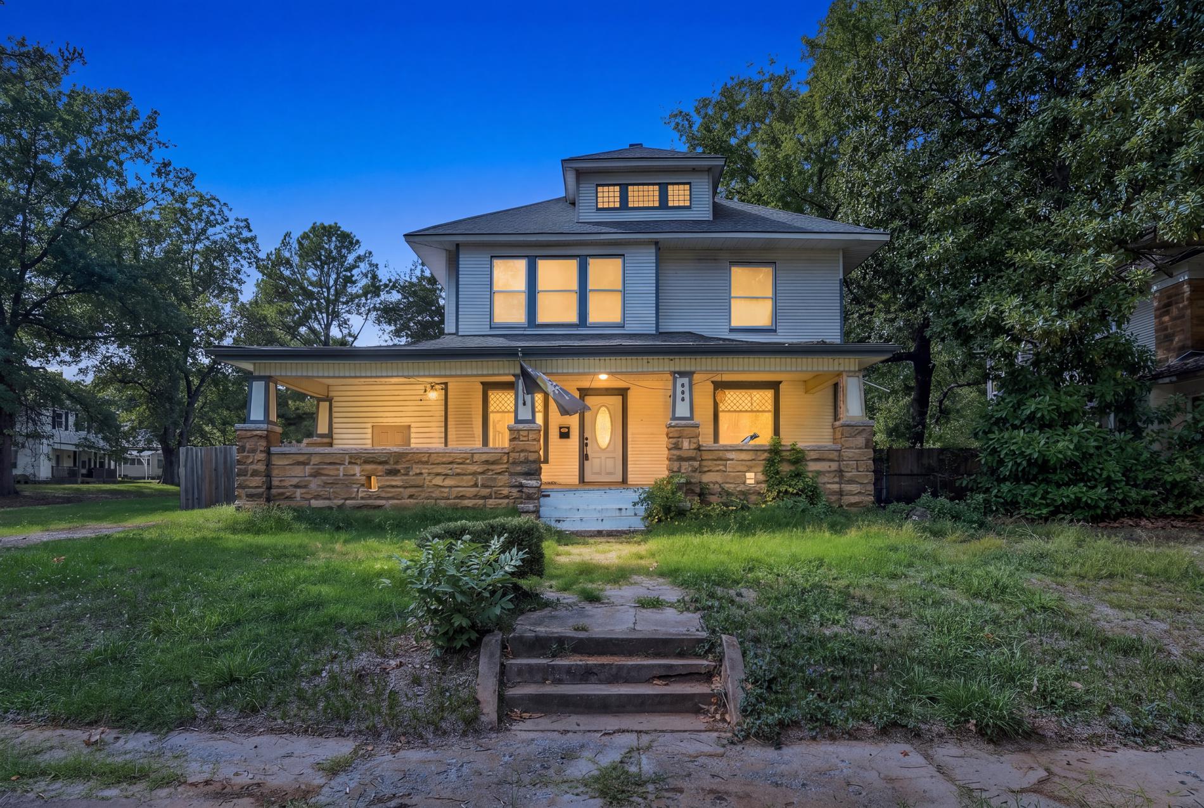
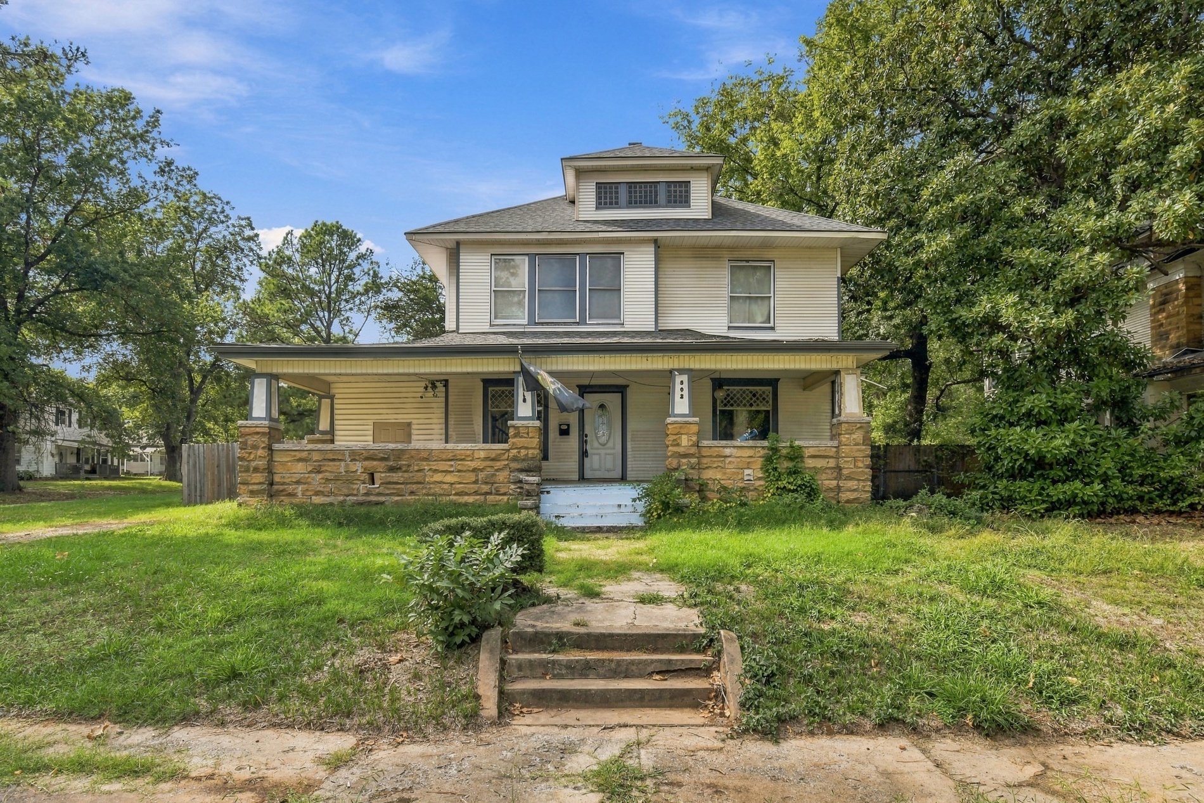
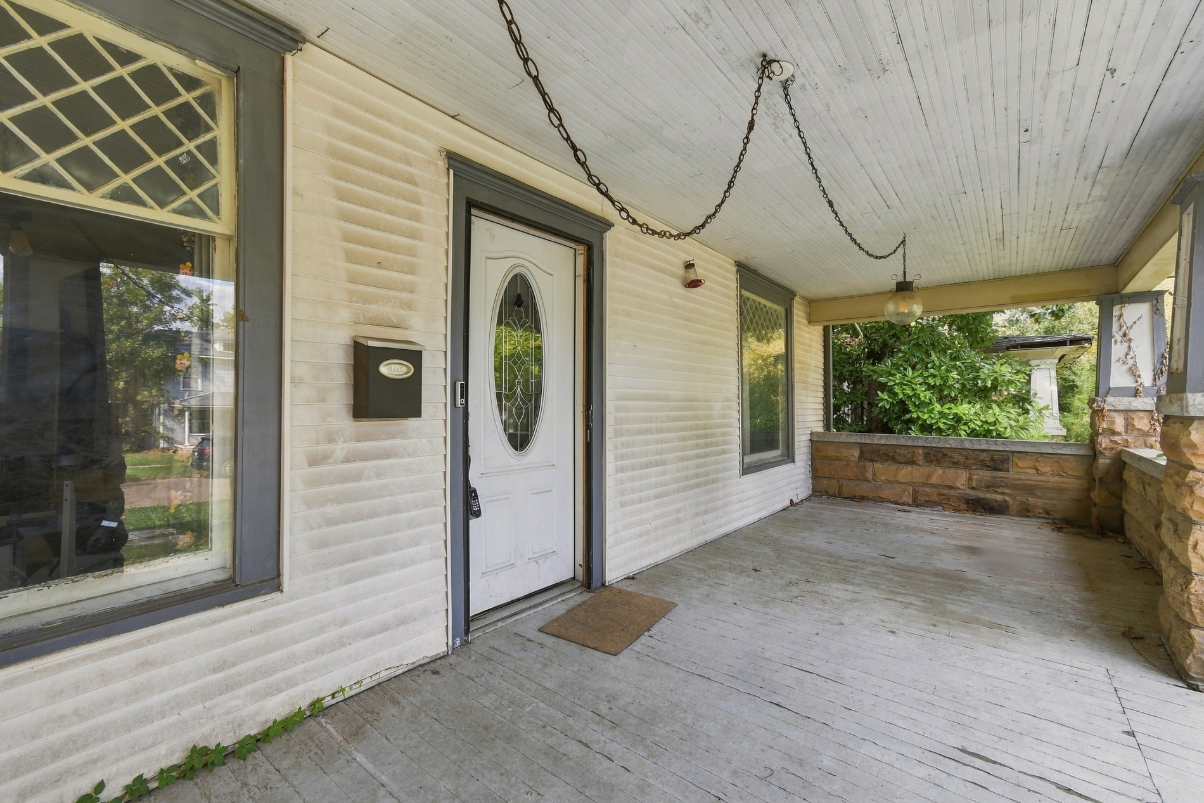
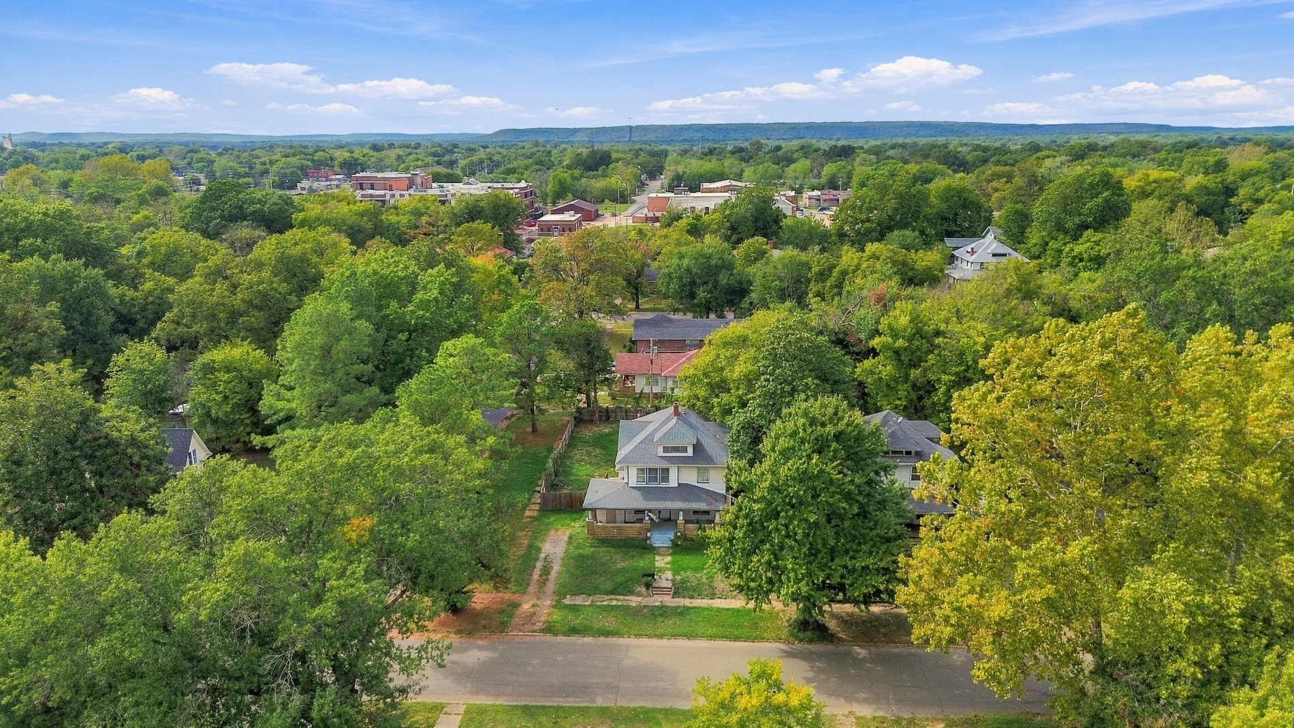
Two-story residence featuring horizontal siding, a covered front porch with stone masonry pillars, multi-pane windows, and a hipped roof
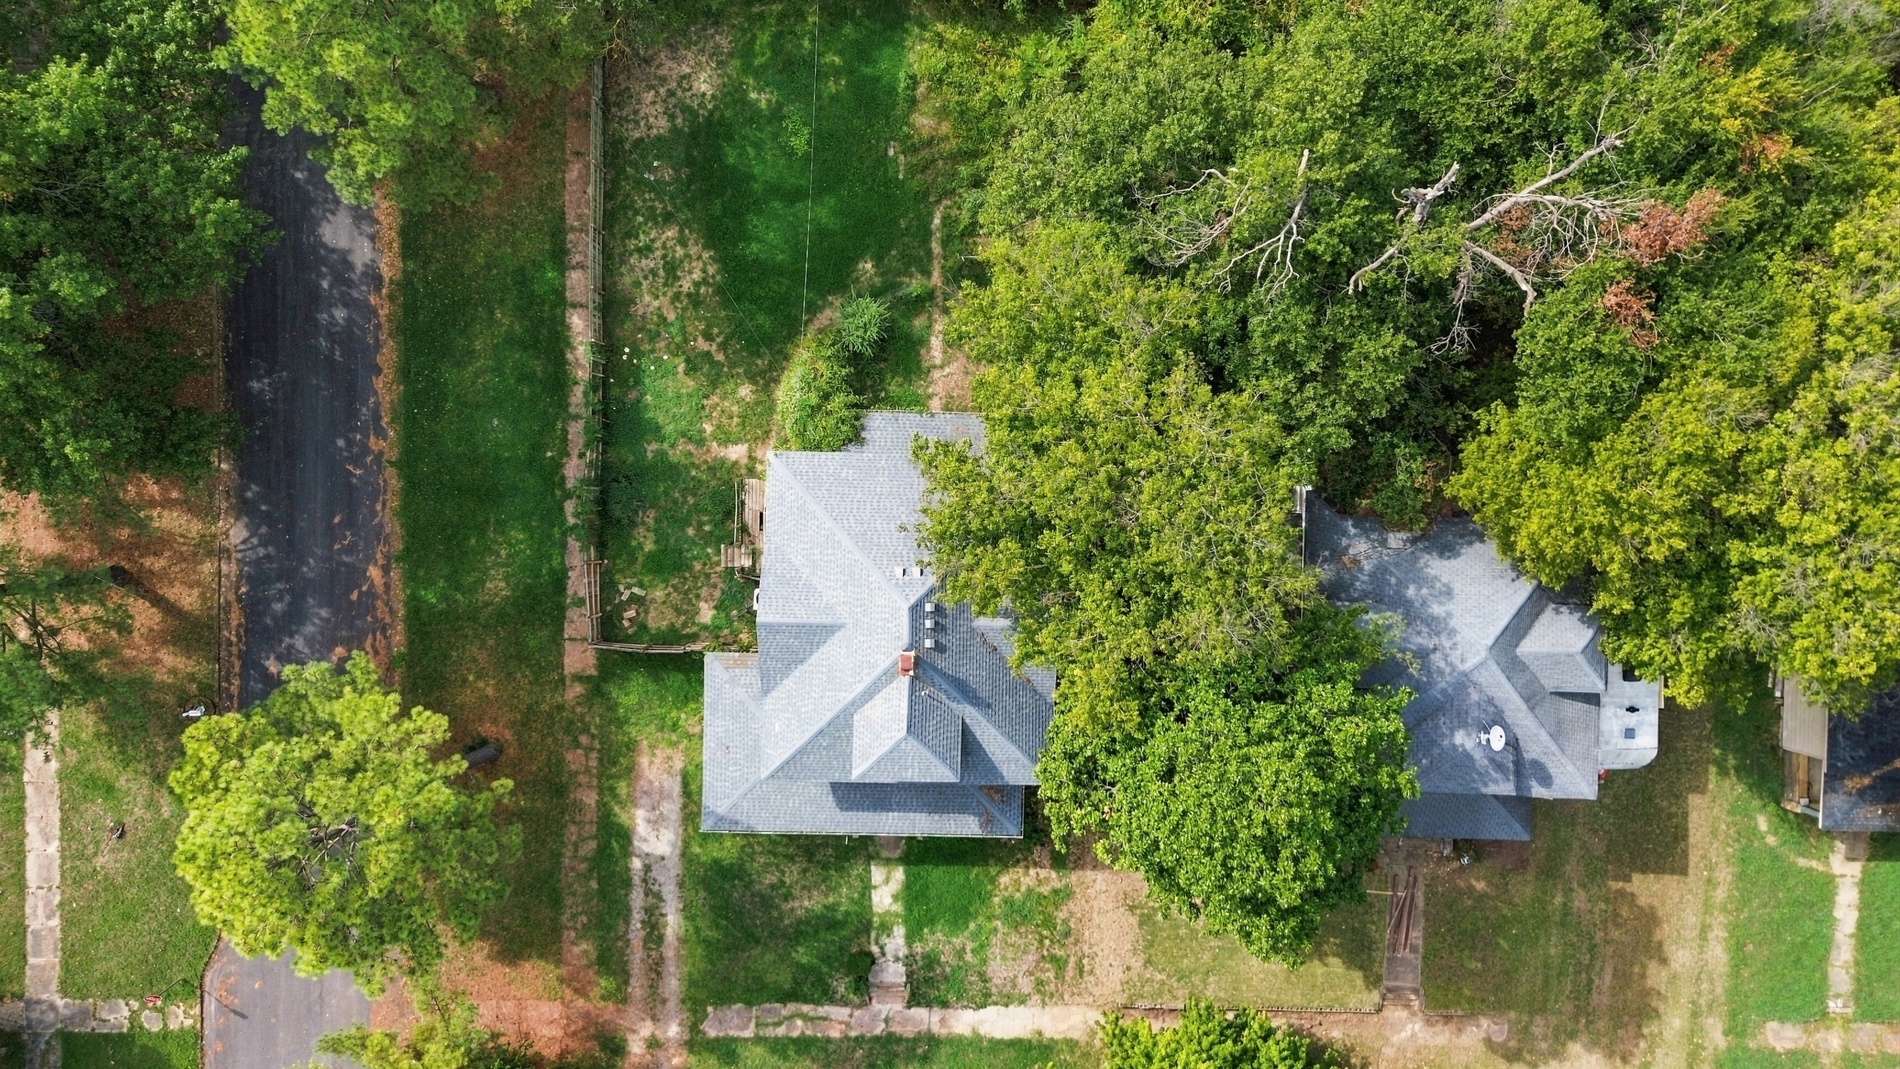
Aerial perspective of property lot featuring mature shade trees, established grass coverage, a paved driveway, and stone-accented walkway
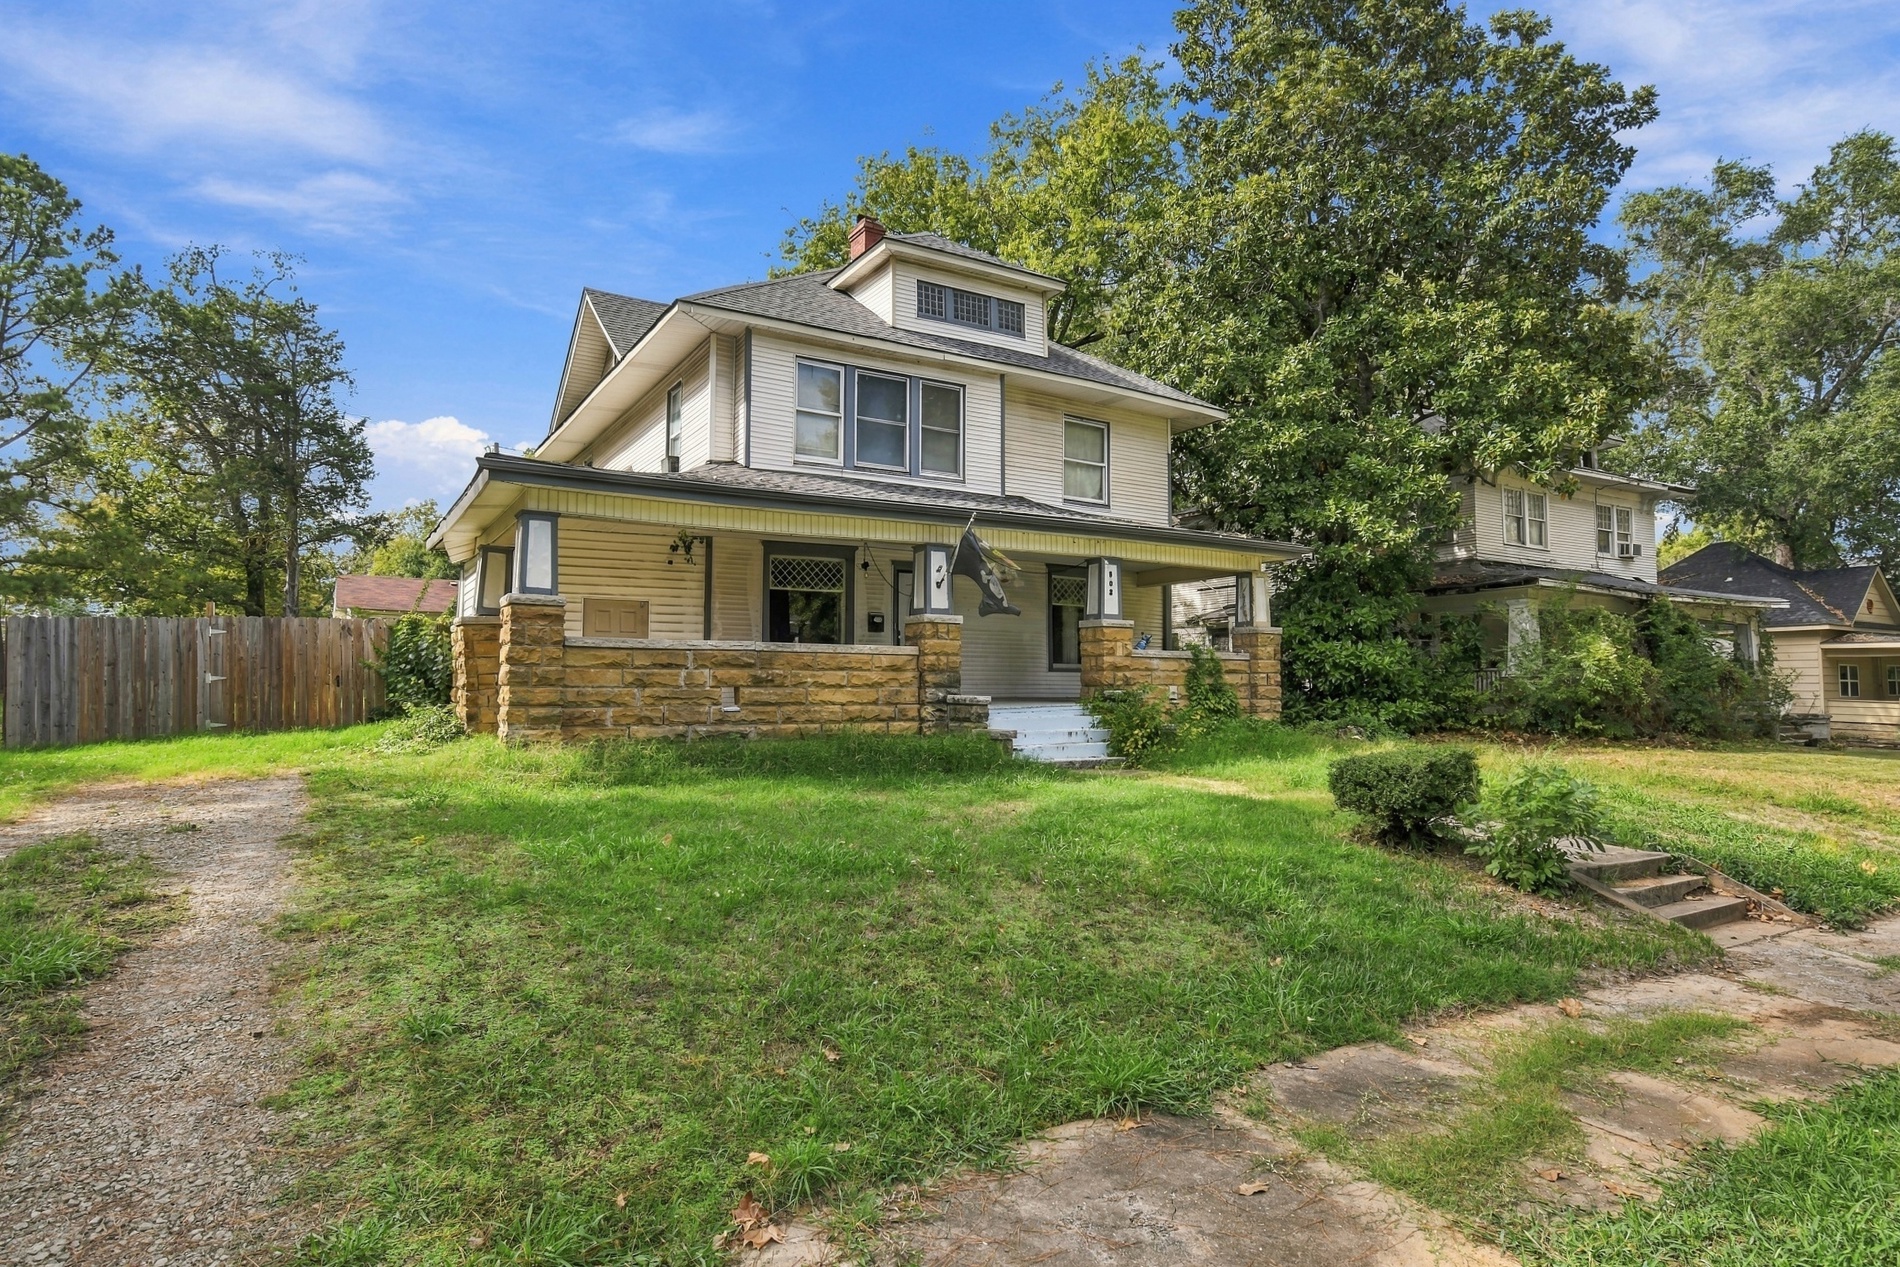
Two-story residence featuring a multi-gabled shingled roof, wraparound porch, and mature tree canopy on a wooded lot
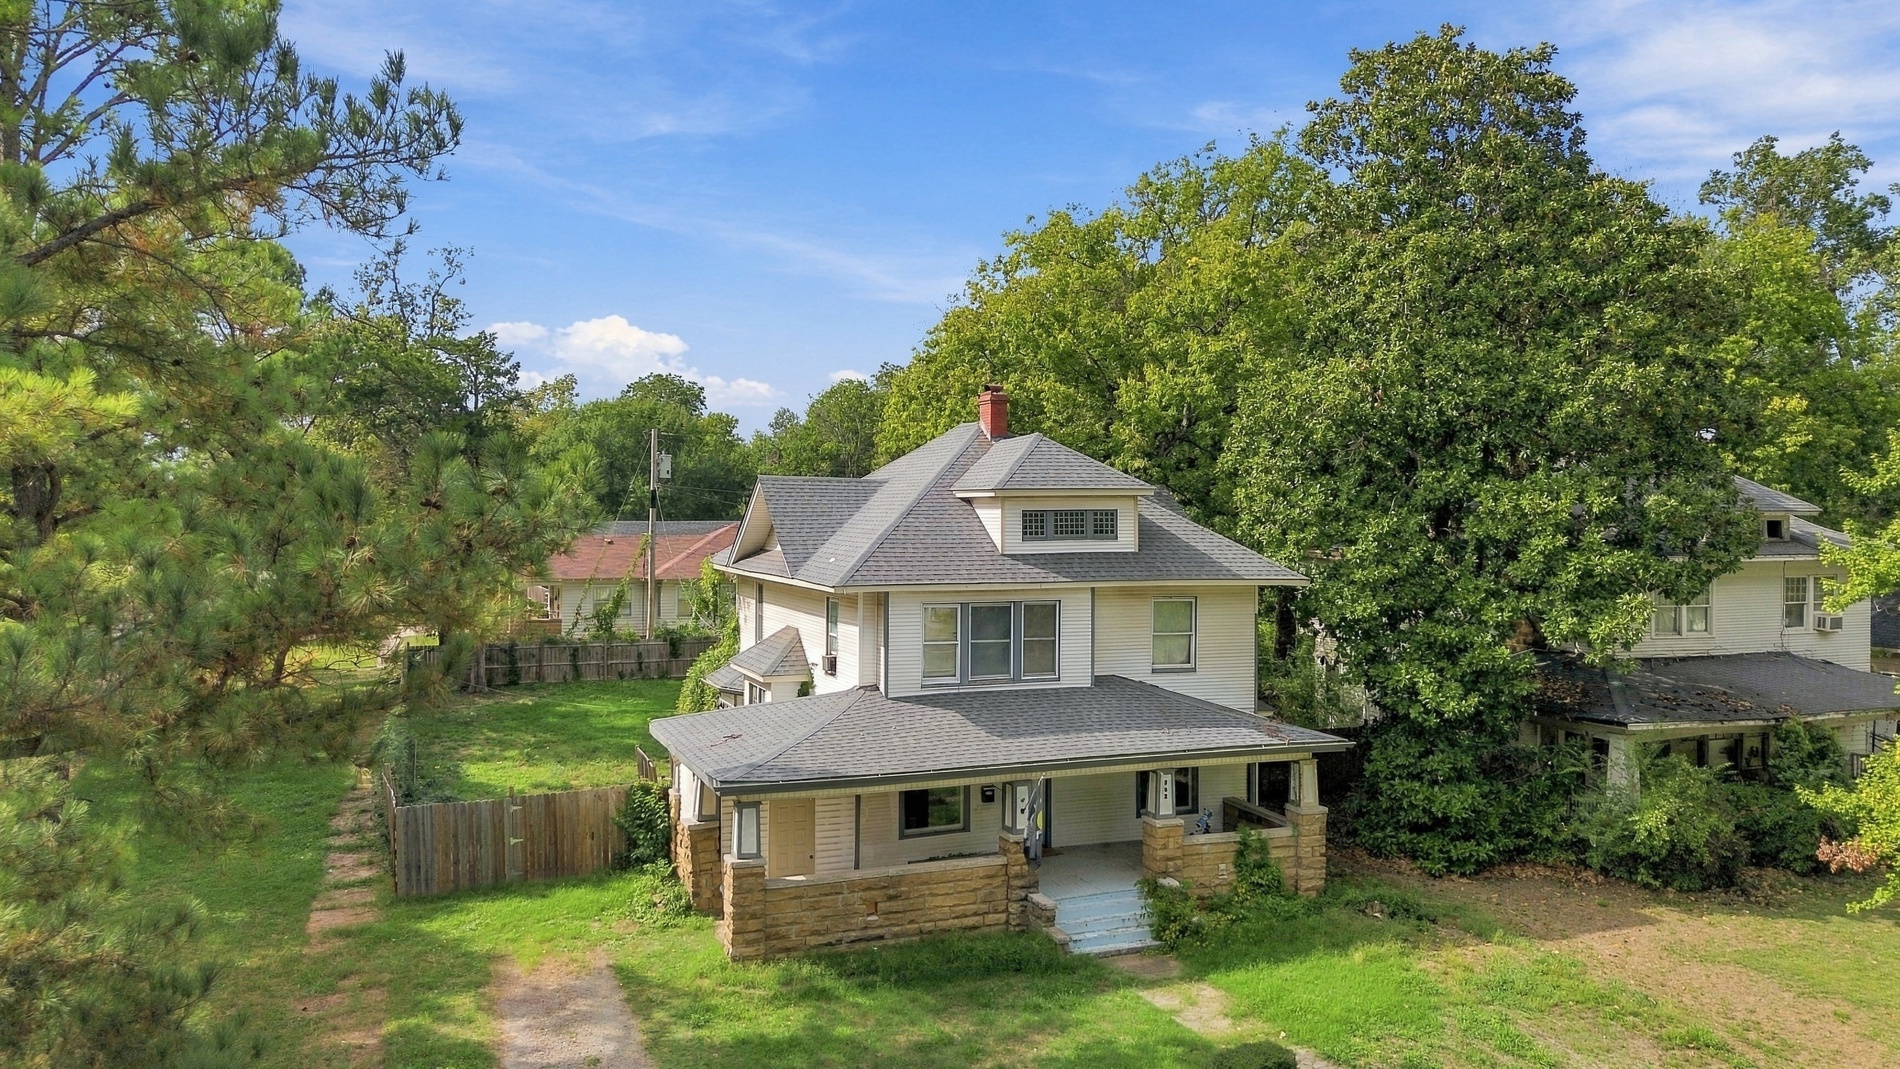
Aerial perspective of a multi-story residence featuring a covered front porch, light-toned siding, a dormer window, and mature trees situated on a landscaped lot
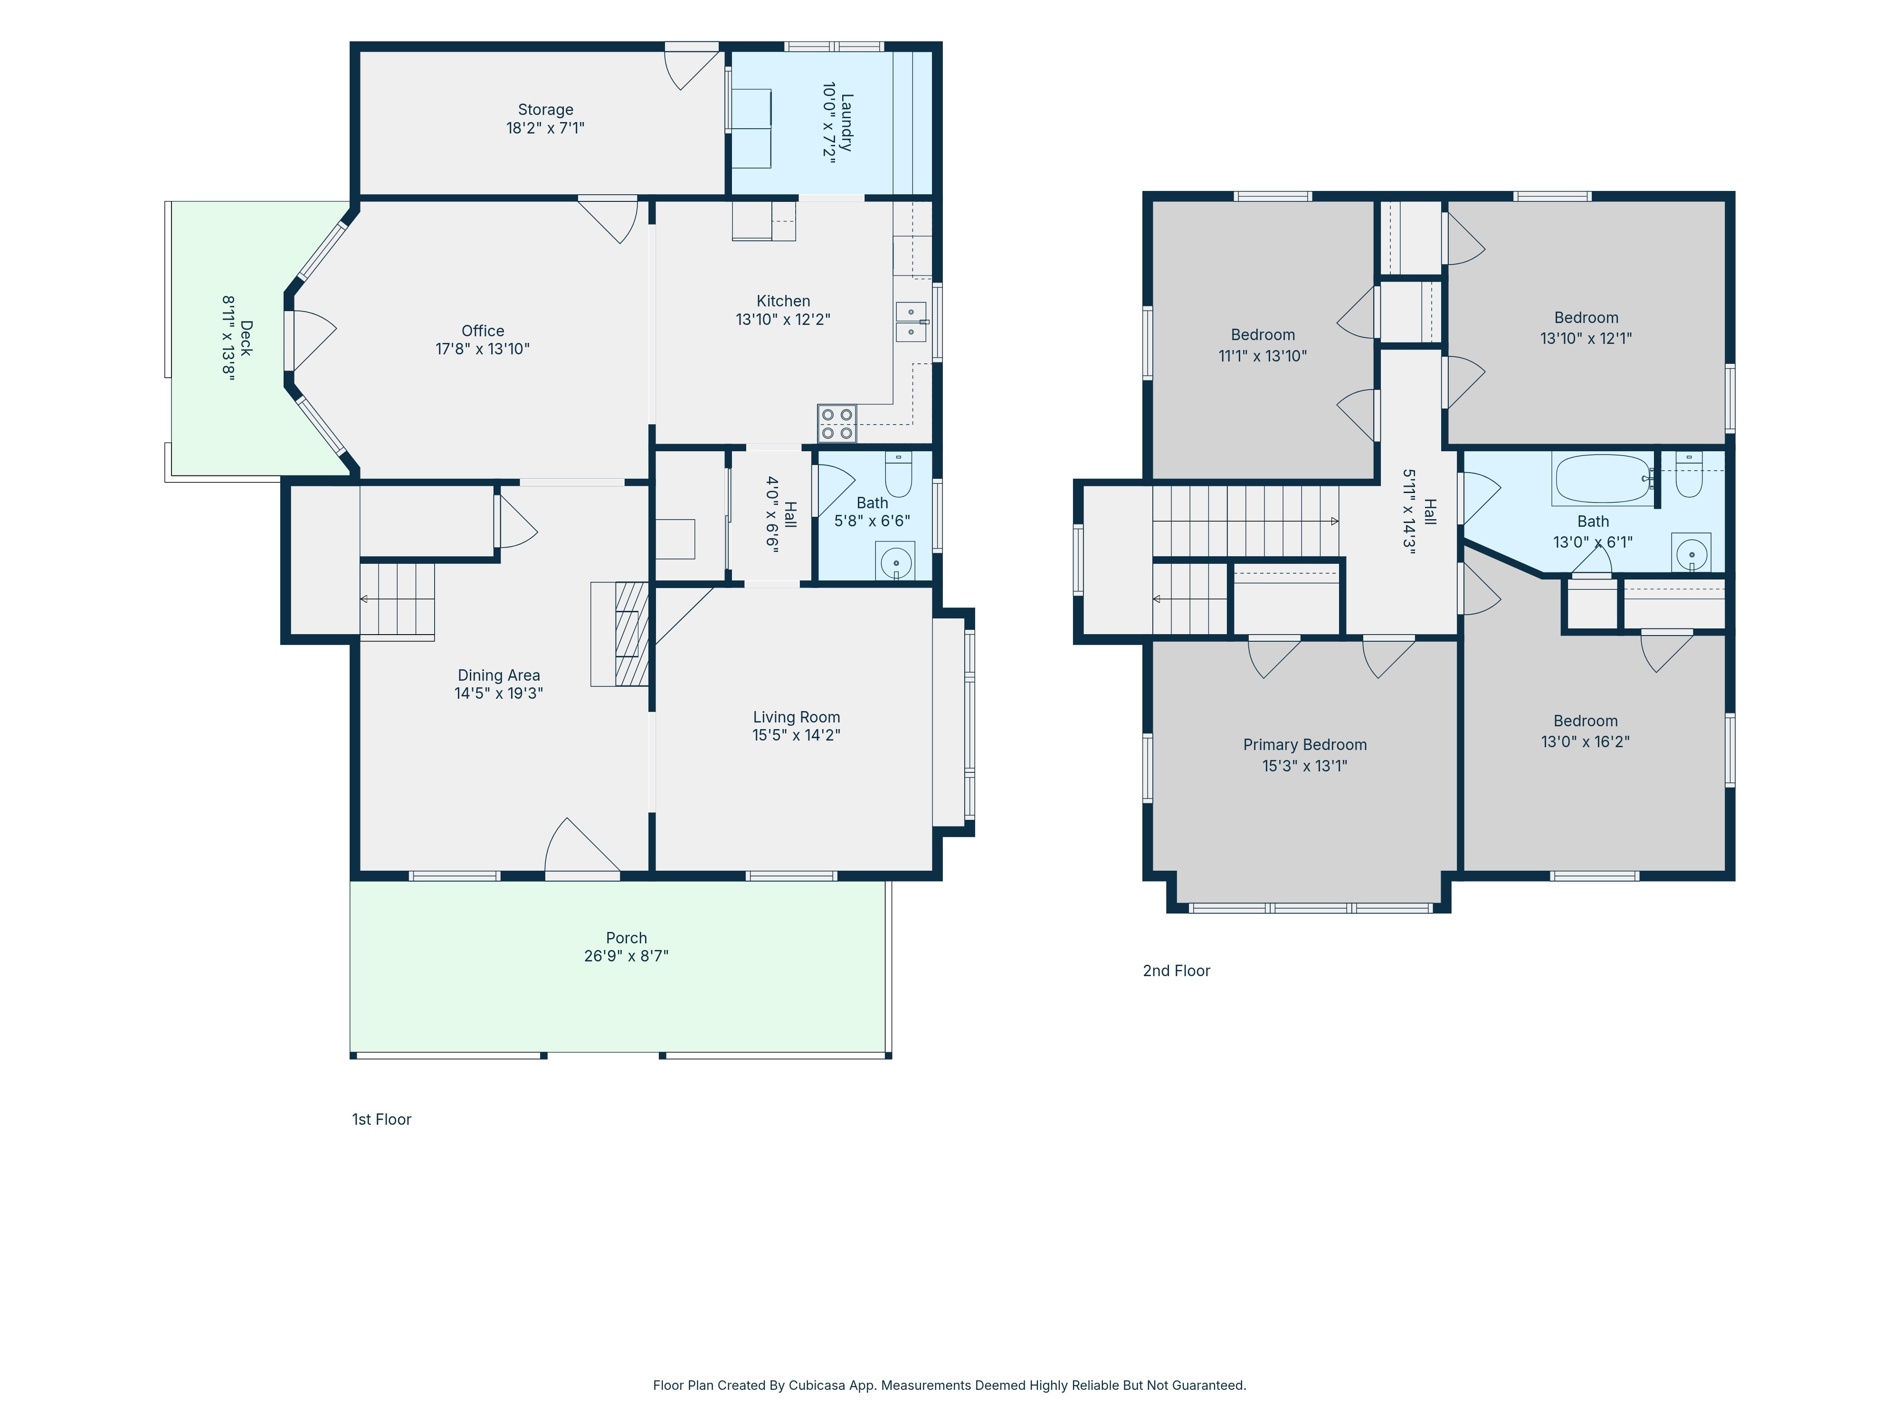
If you're looking for a property with character, space, and renovation potential, this home deserves your attention! This spacious Craftsman-style home, built in 1920, offers an opportunity for investors, cash buyers, lovers of old homes, and renovation enthusiasts ready to bring new life to a classic property. With 4 bedrooms, 1.5 bathrooms, two living areas, a formal dining room, and generously sized bedrooms, this home offers a flexible layout with plenty of potential. Original architectural details, wood flooring, and a large covered front porch capture the charm of its era, while previous improvements, including recessed lighting and some updated sheetrock, offer a starting point for future renovations. Whether you plan to renovate for resale, create a rental investment, or restore a character-filled home for yourself, there's room here to make your vision a reality. Selling as-is.
MLS Internet Data Exchange (IDX) information is provided exclusively for consumers’ personal, non-commercial use and may not be used for any purpose other than to identify prospective properties consumers may be interested in purchasing, and that the data is deemed reliable but is not guaranteed accurate by the Greater Tulsa Association of REALTORS® MLS.