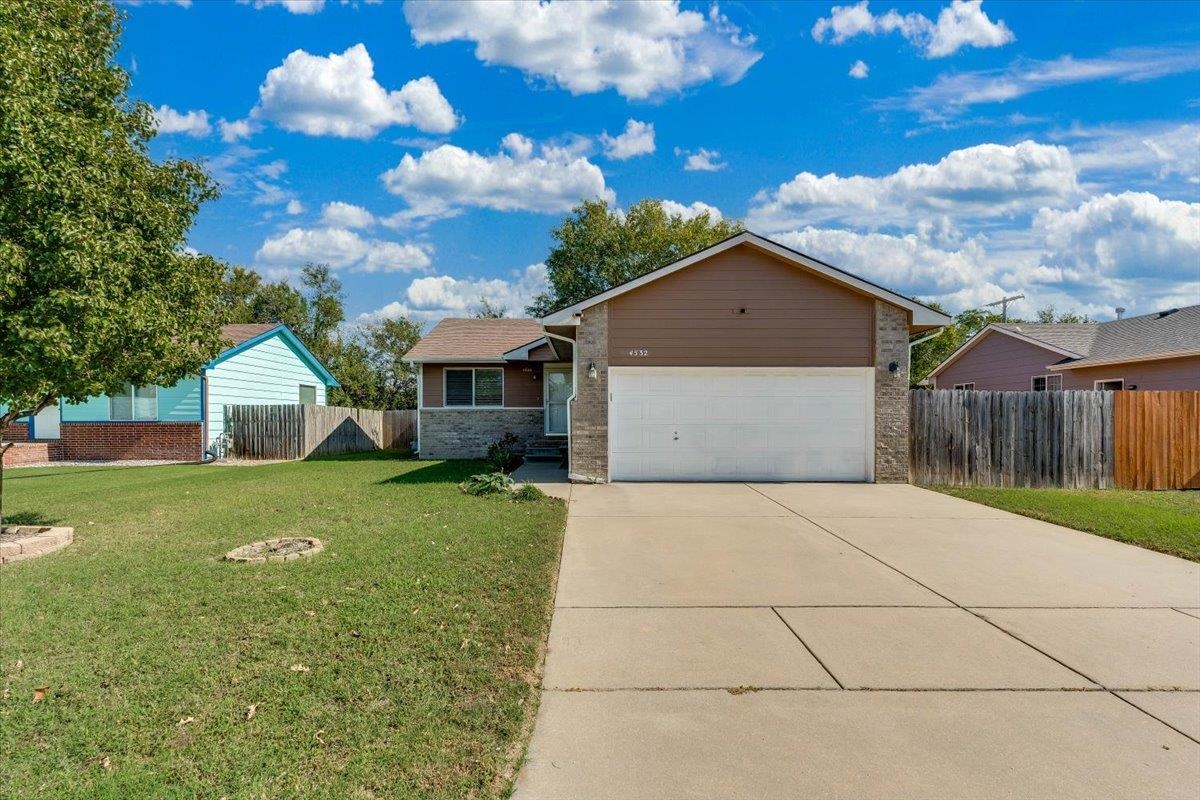
Single-story residence featuring a dual-material exterior of brick and horizontal siding, an attached two-car garage, a concrete driveway, and a front lawn
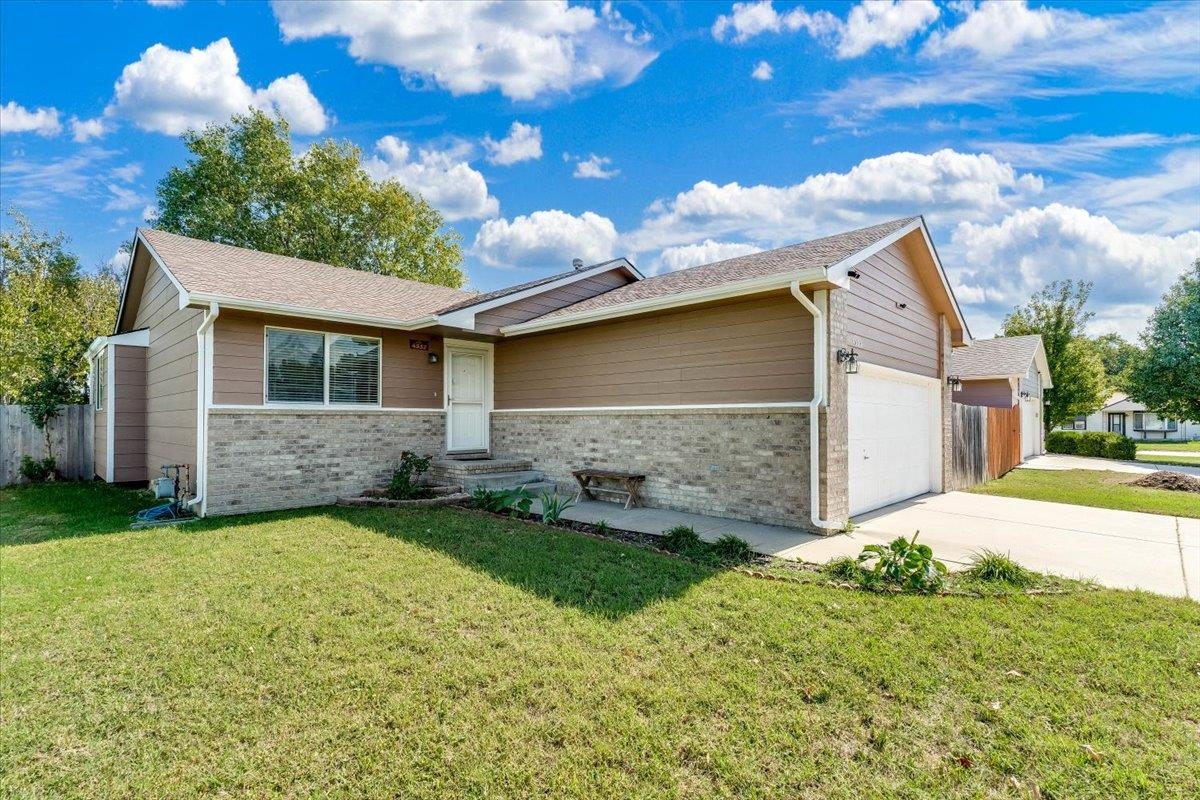
Exterior featuring horizontal siding with stone veneer accents, an attached two-car garage, concrete driveway, and a front lawn
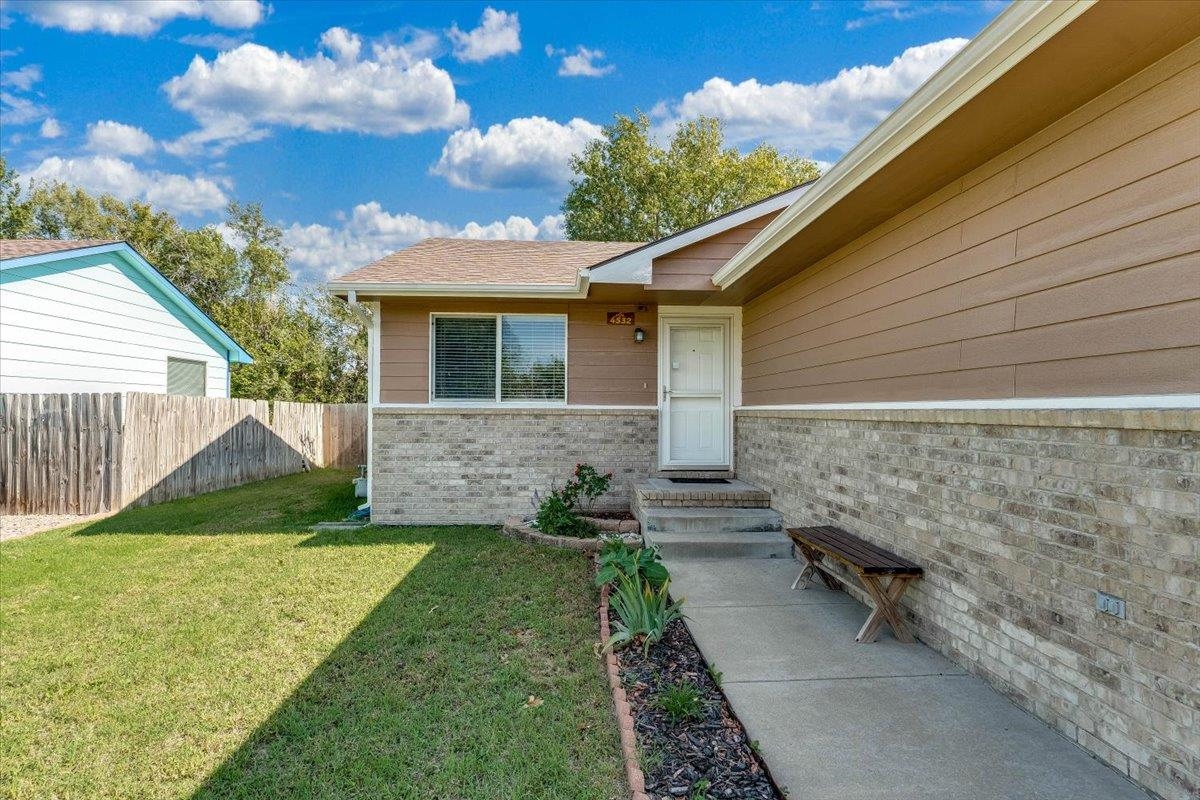
Exterior featuring horizontal lap siding, stone masonry, a concrete walkway, and a sodded lawn
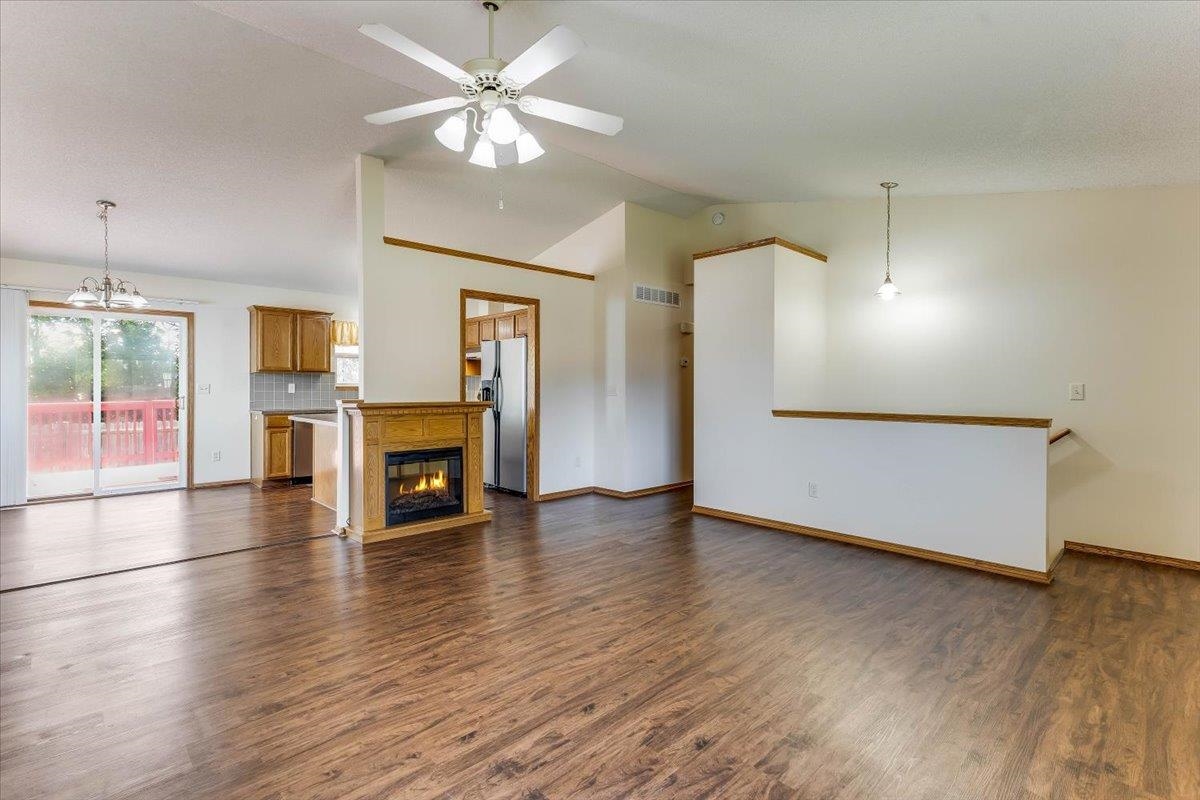
Open-concept living space featuring wood-finish flooring, vaulted ceilings, a central fireplace with wood mantle, sliding glass doors, and recessed cabinetry
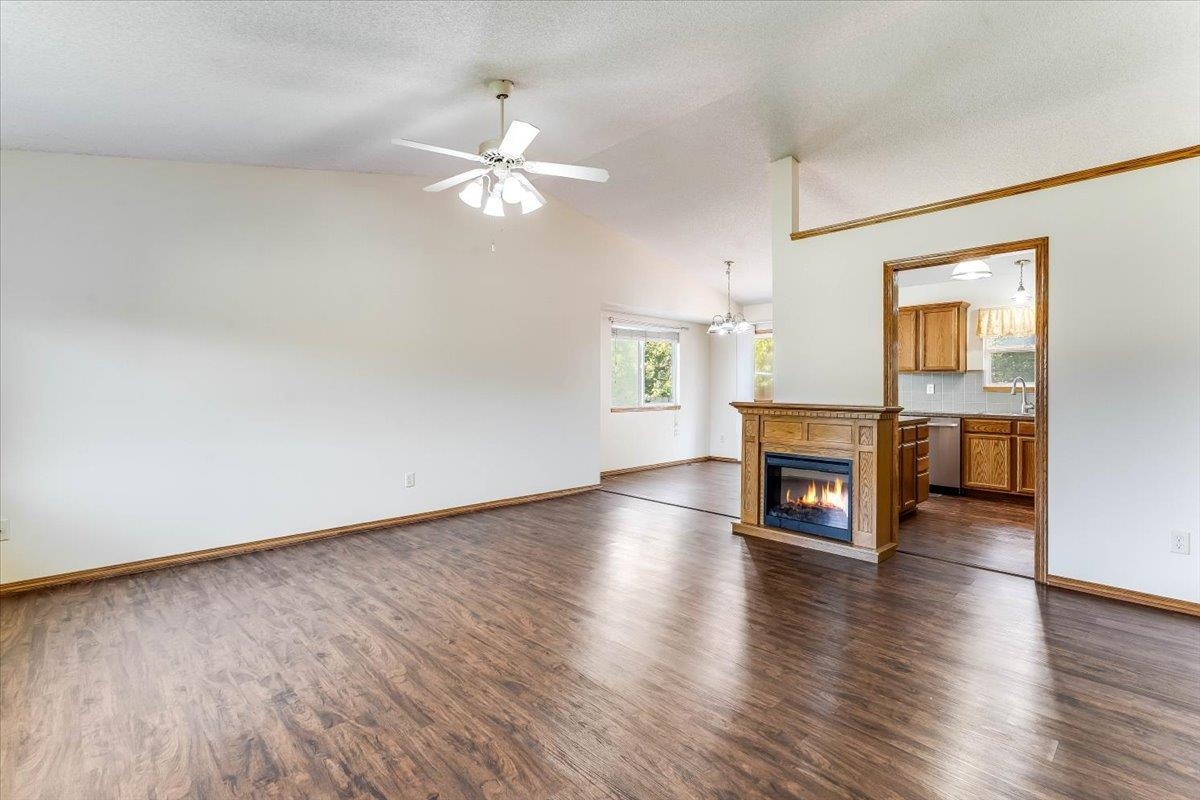
Vaulted ceilings, wood-finish flooring, and a free-standing fireplace with a wooden mantel
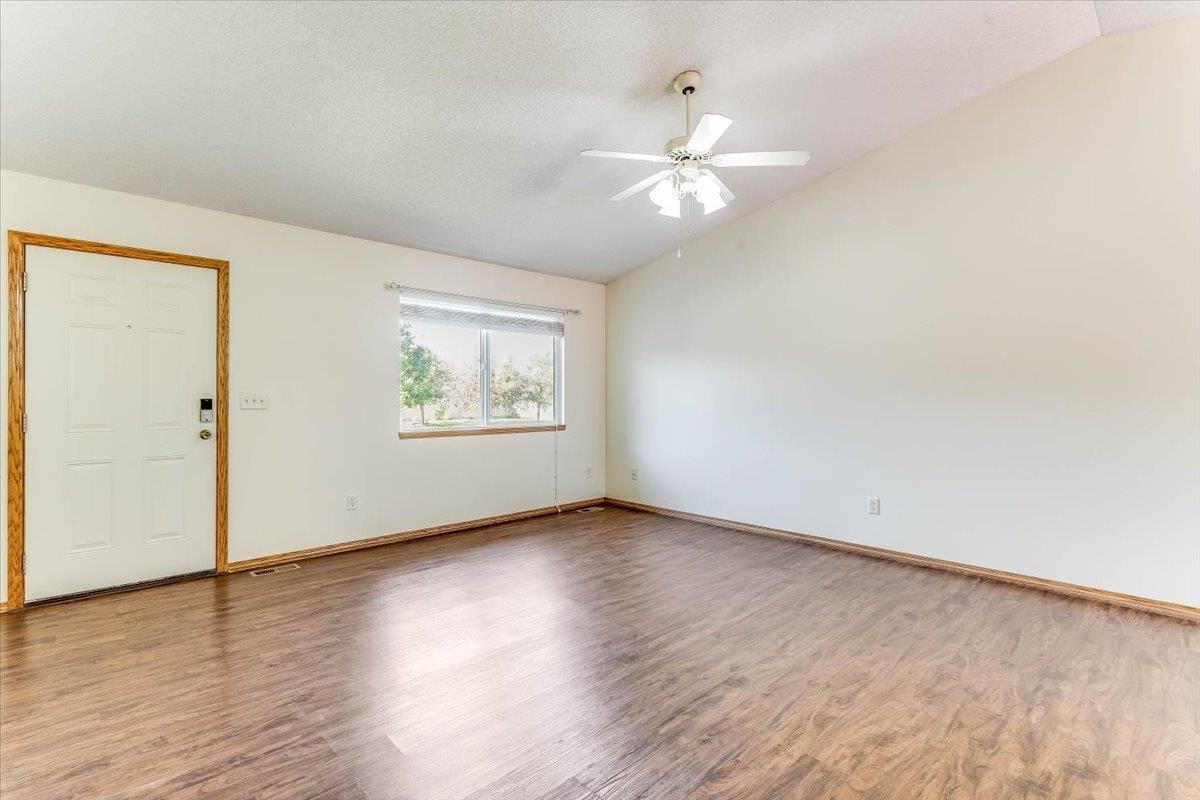
Vaulted ceilings, wood-finish flooring, multi-pane window with top-down blind, and a ceiling-mounted fan with light fixture
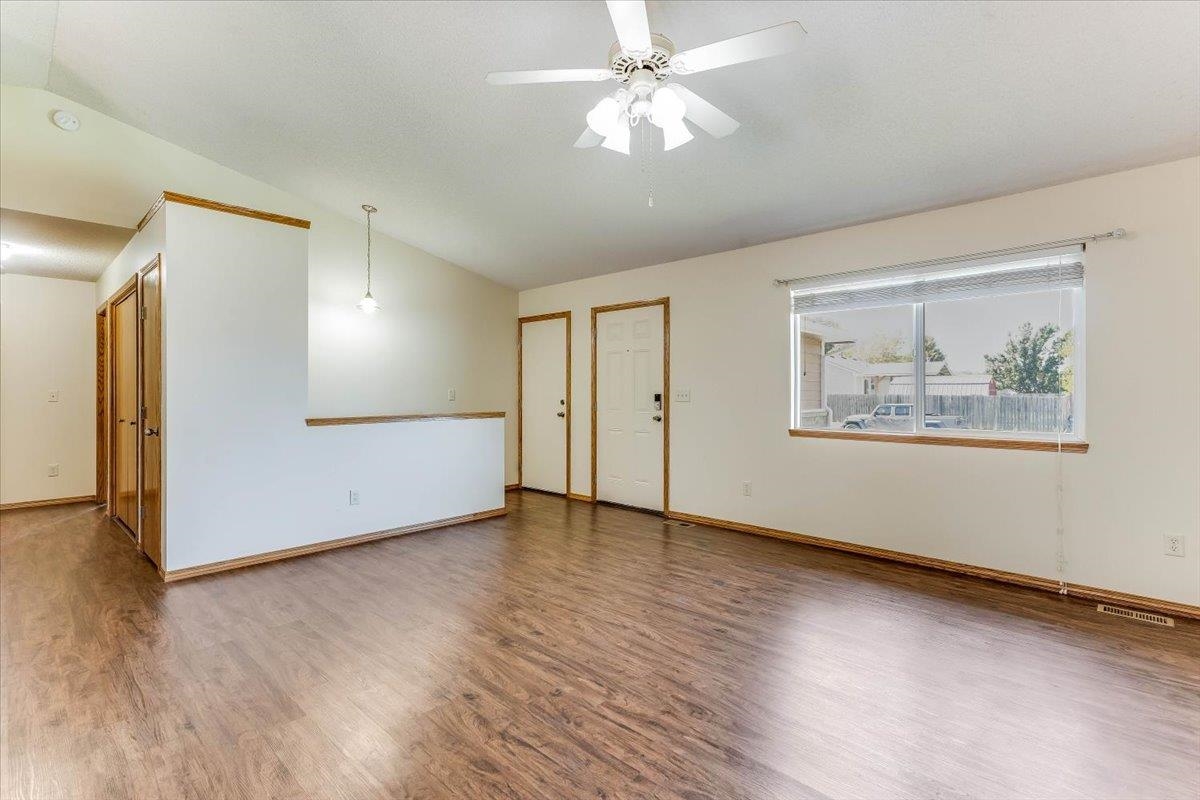
Interior space featuring vaulted ceilings, wood-finish flooring, a ceiling fan with integrated lighting, a pendant light fixture, and a large window
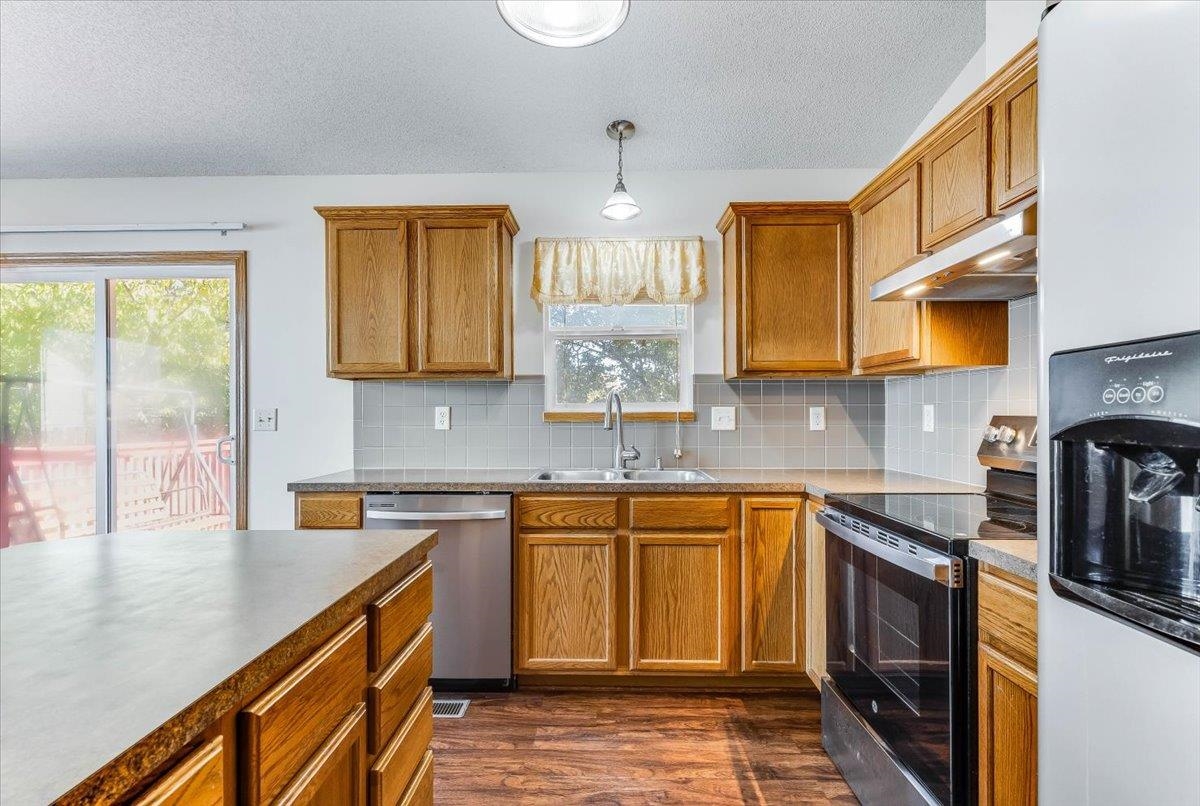
Kitchen featuring wood cabinetry, stainless steel appliances, tile backsplash, and wood-finish flooring
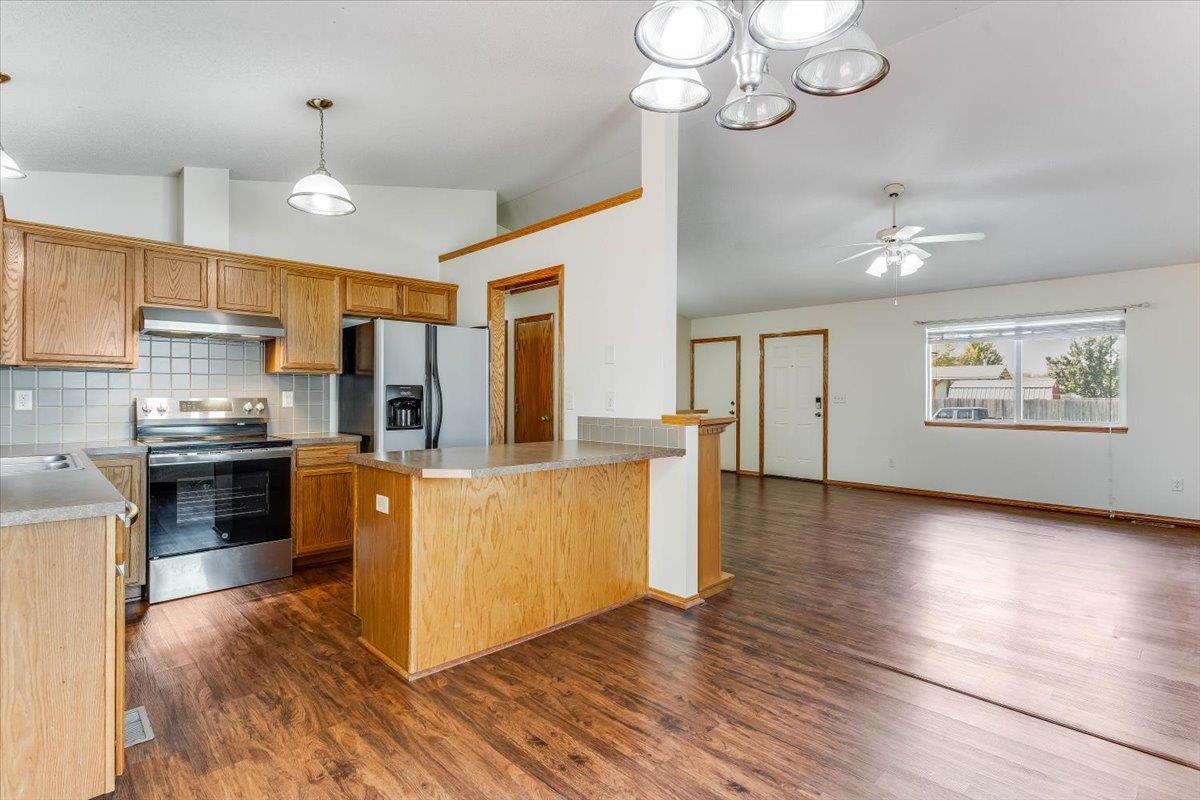
Kitchen featuring wood cabinetry, stainless steel appliances, tile backsplash, wood-finish flooring, and a peninsula counter
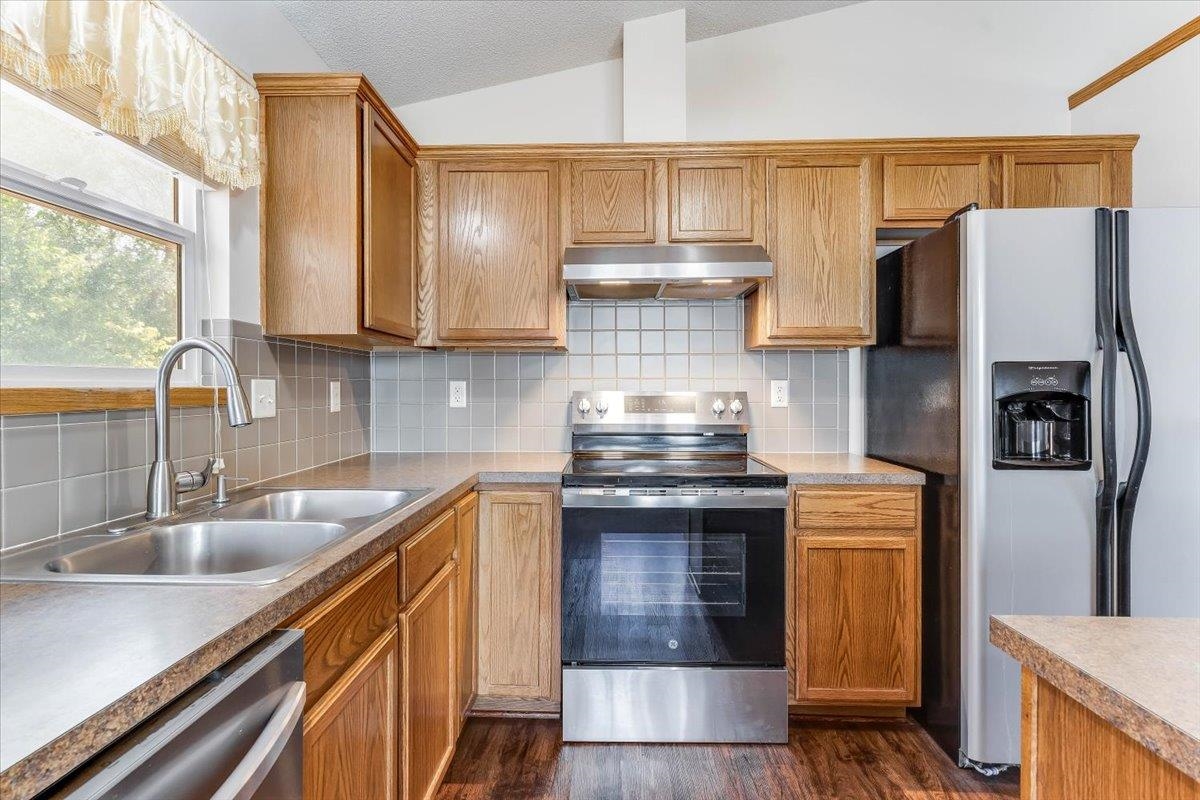
Kitchen featuring medium-tone wood cabinetry, stainless steel range with overhead hood, square tile backsplash, and double-basin stainless steel sink
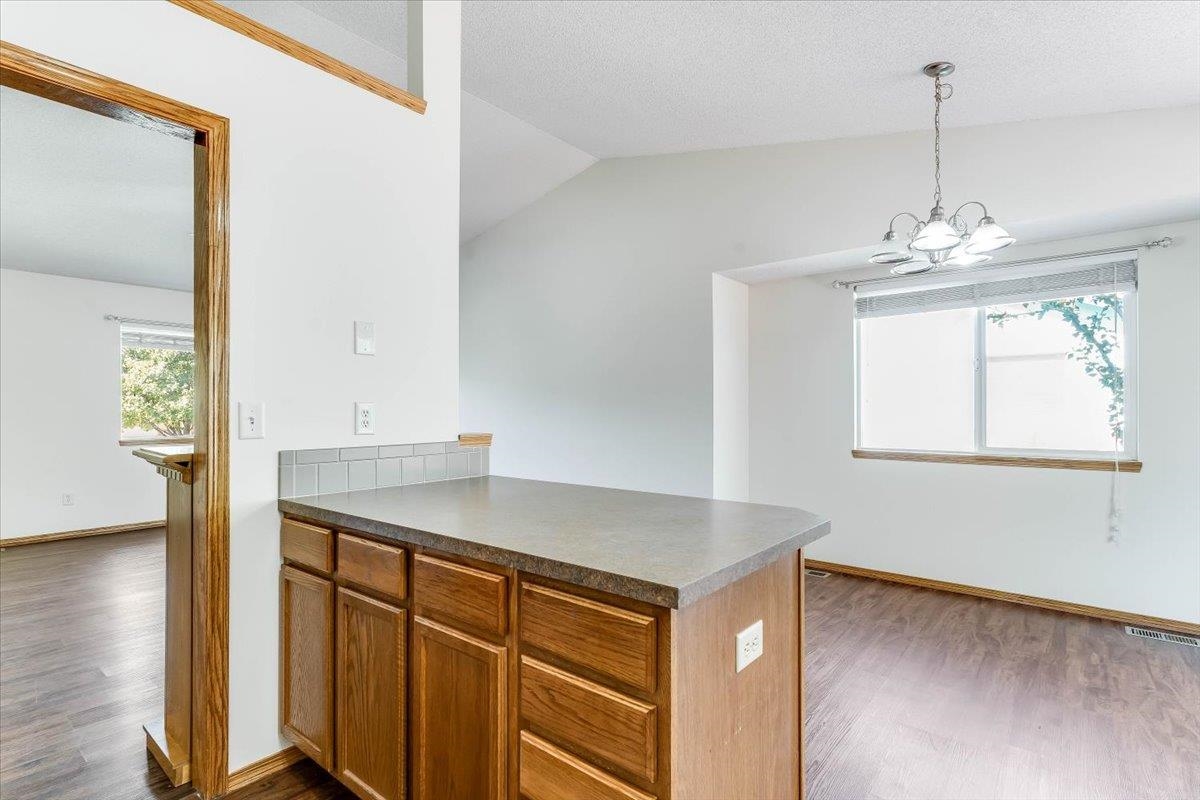
Kitchen island with wood cabinetry, matte countertop, and tile backsplash, complemented by vaulted ceilings, wood-finish flooring, and a multi-light chandelier
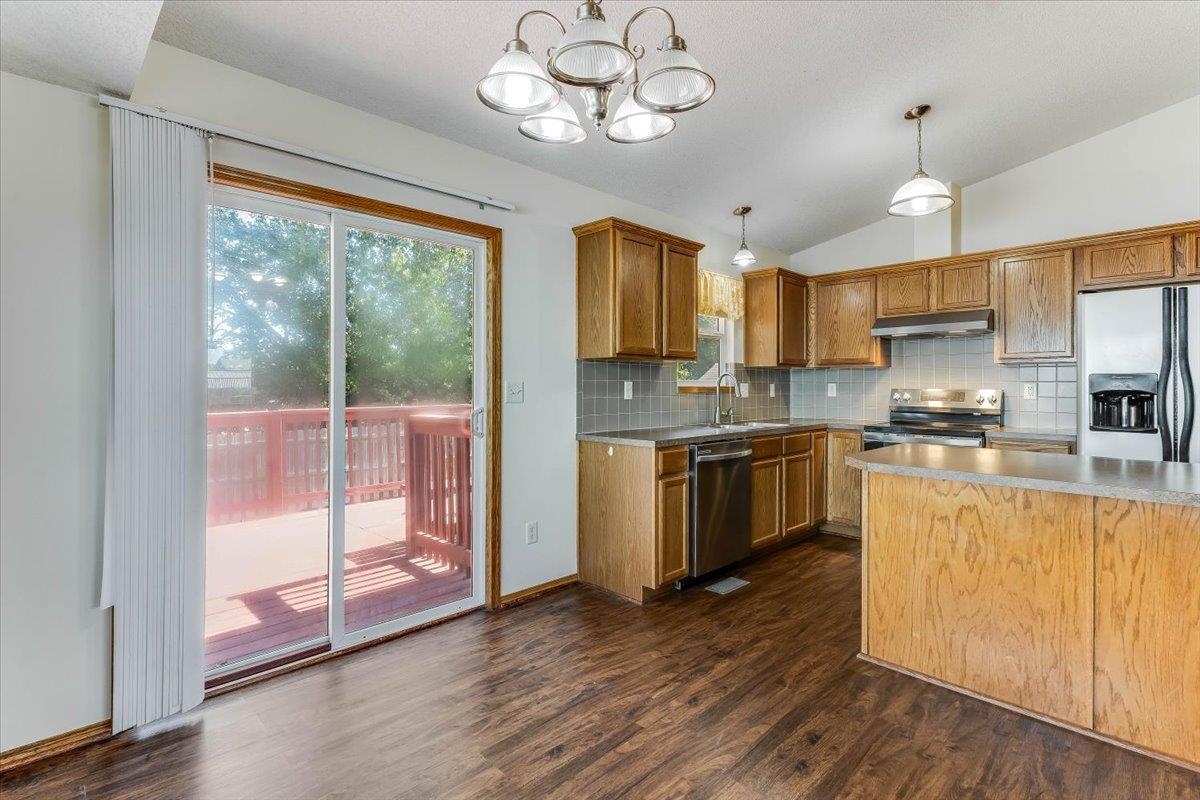
Kitchen featuring wood-finish cabinetry, a peninsula with countertop seating, stainless steel appliances, and wood-finish flooring with sliding glass doors leading to an exterior deck
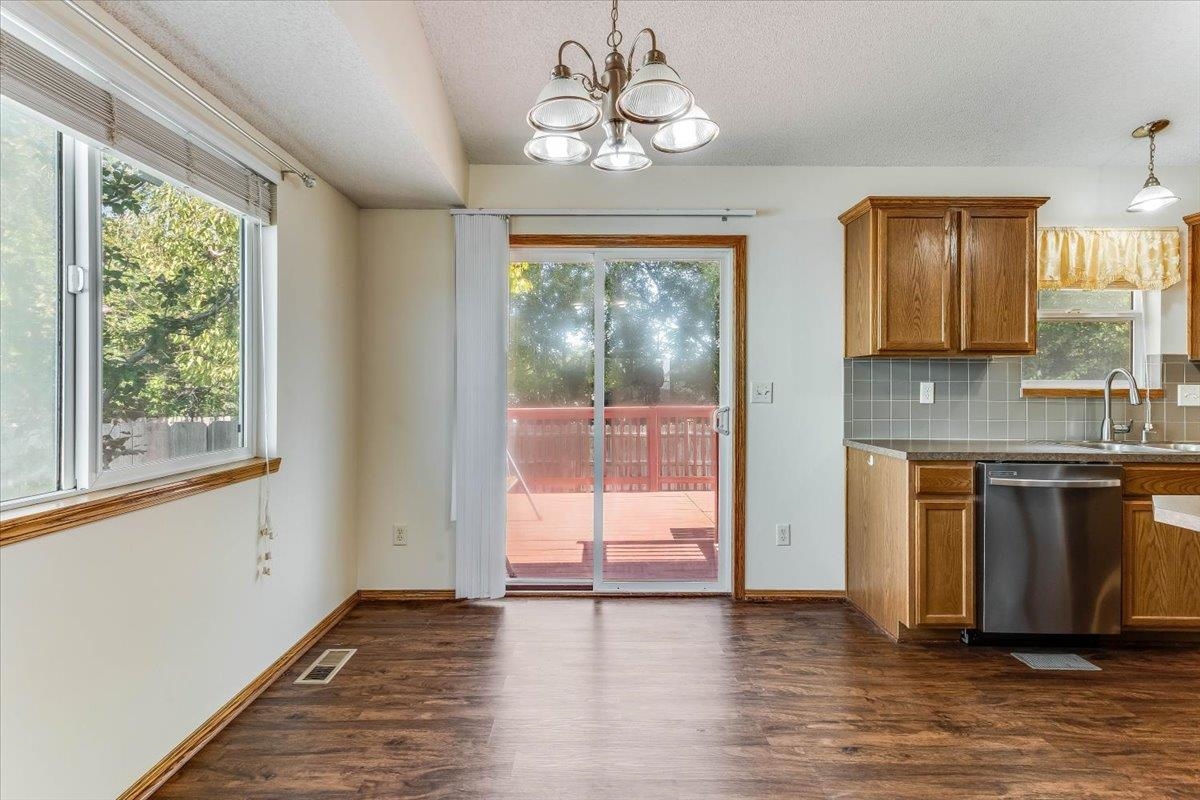
Wood-finish flooring, sliding glass door with exterior deck access, wood cabinetry, stainless steel dishwasher, and multi-light chandelier
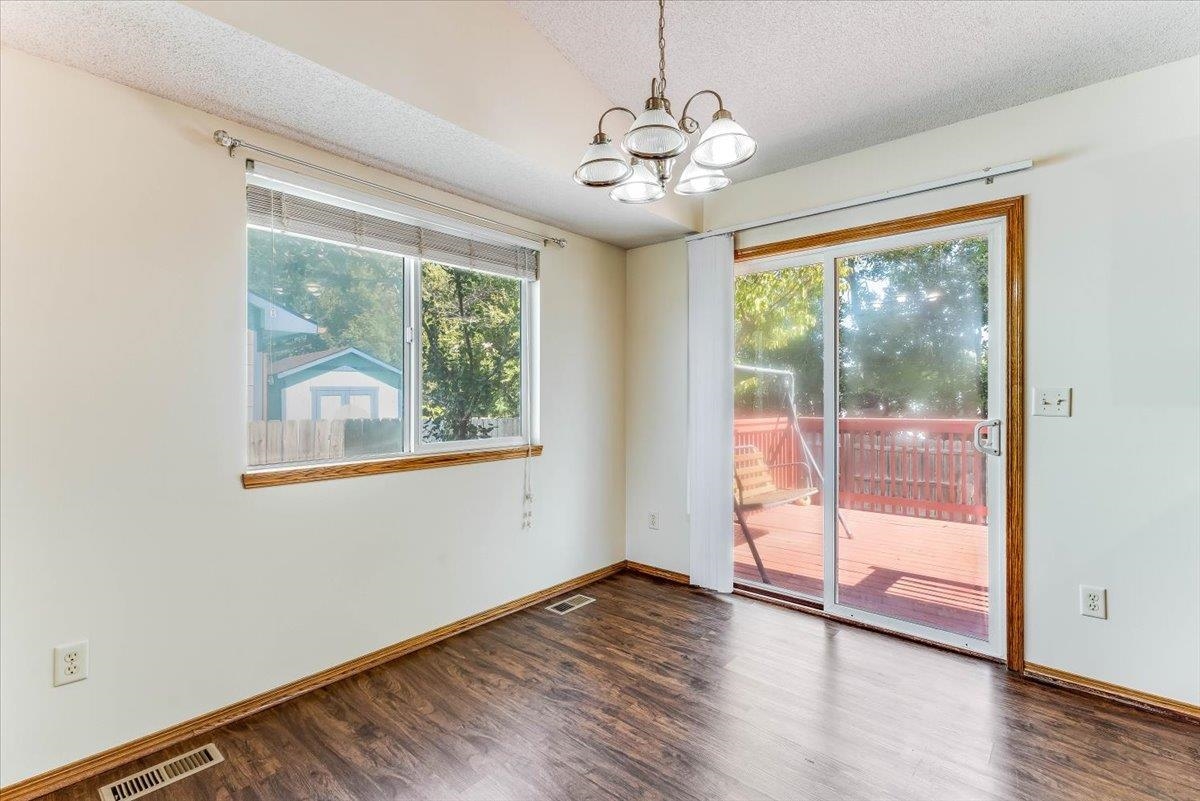
Room with wood-finish flooring, vaulted ceiling, multi-light chandelier, sliding glass door, and a window with wood trim
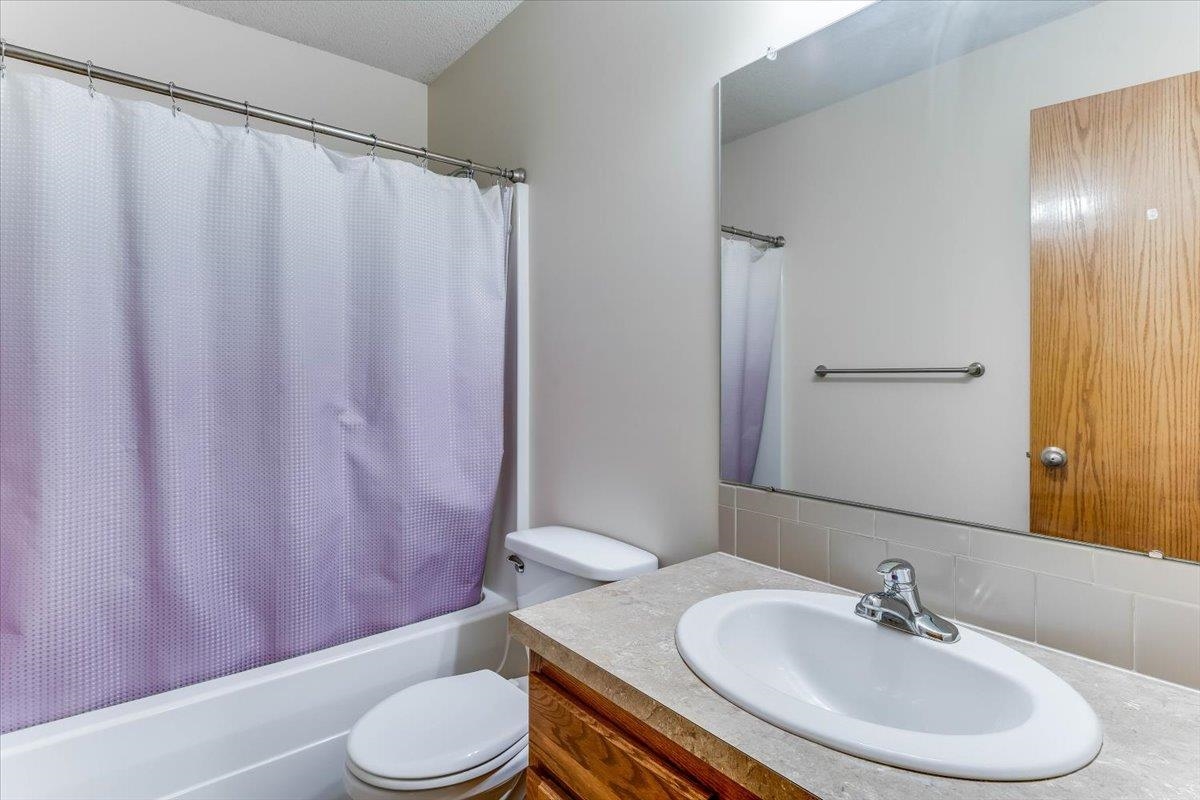
Bathroom featuring a vanity with a countertop basin, a large wall-mounted mirror, a tub-shower combination, and wood-finish cabinetry
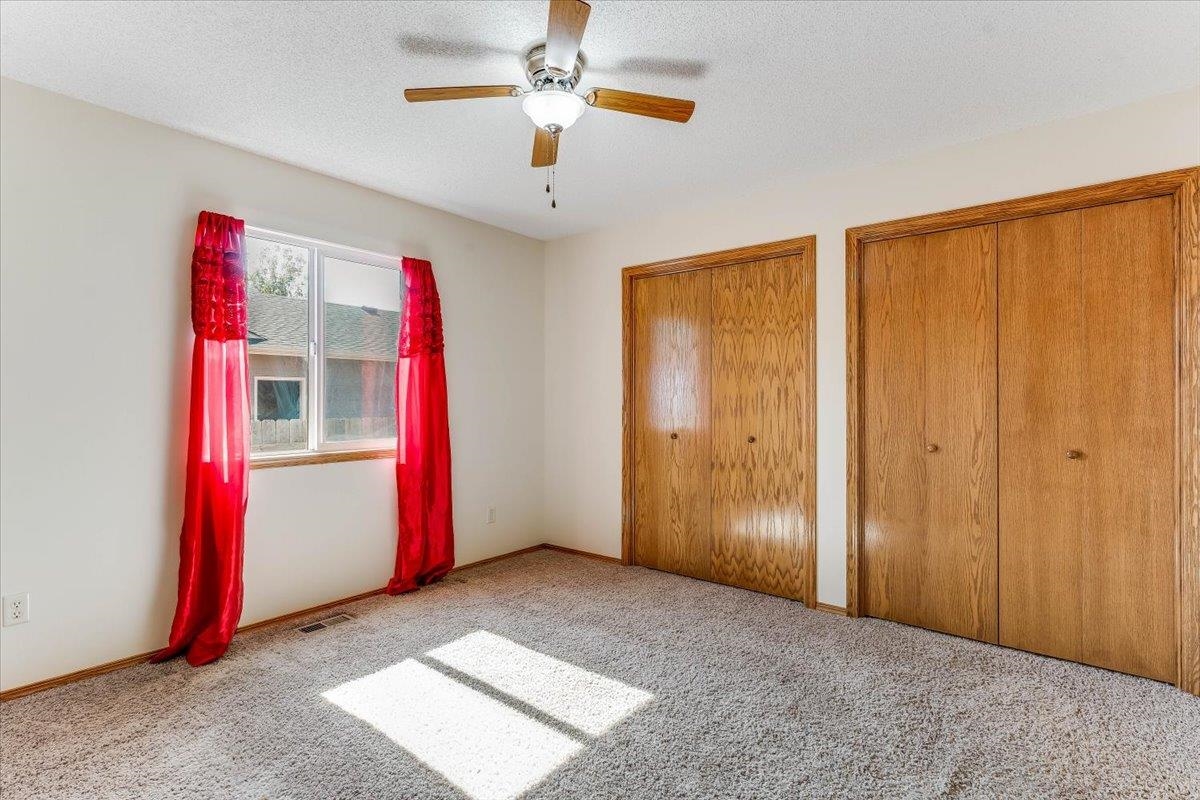
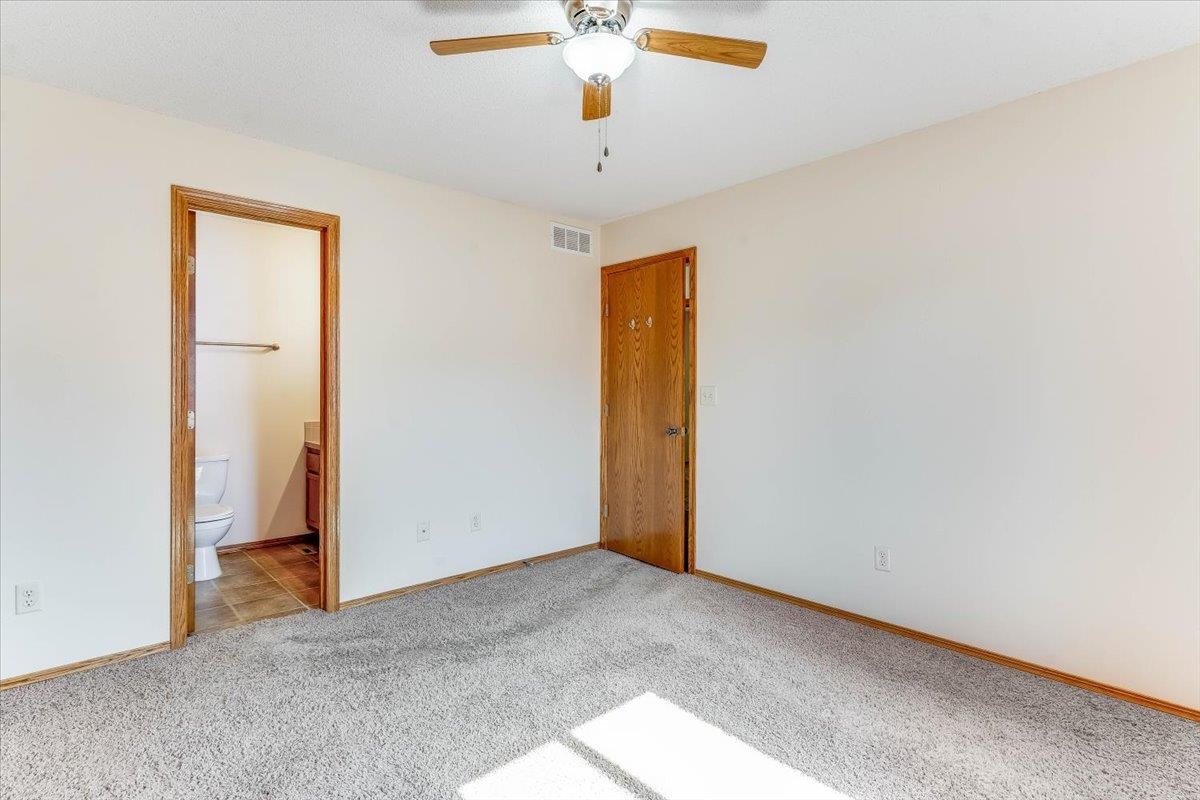
Neutral-toned carpeting, ceiling fan with integrated lighting, and wooden door finishes
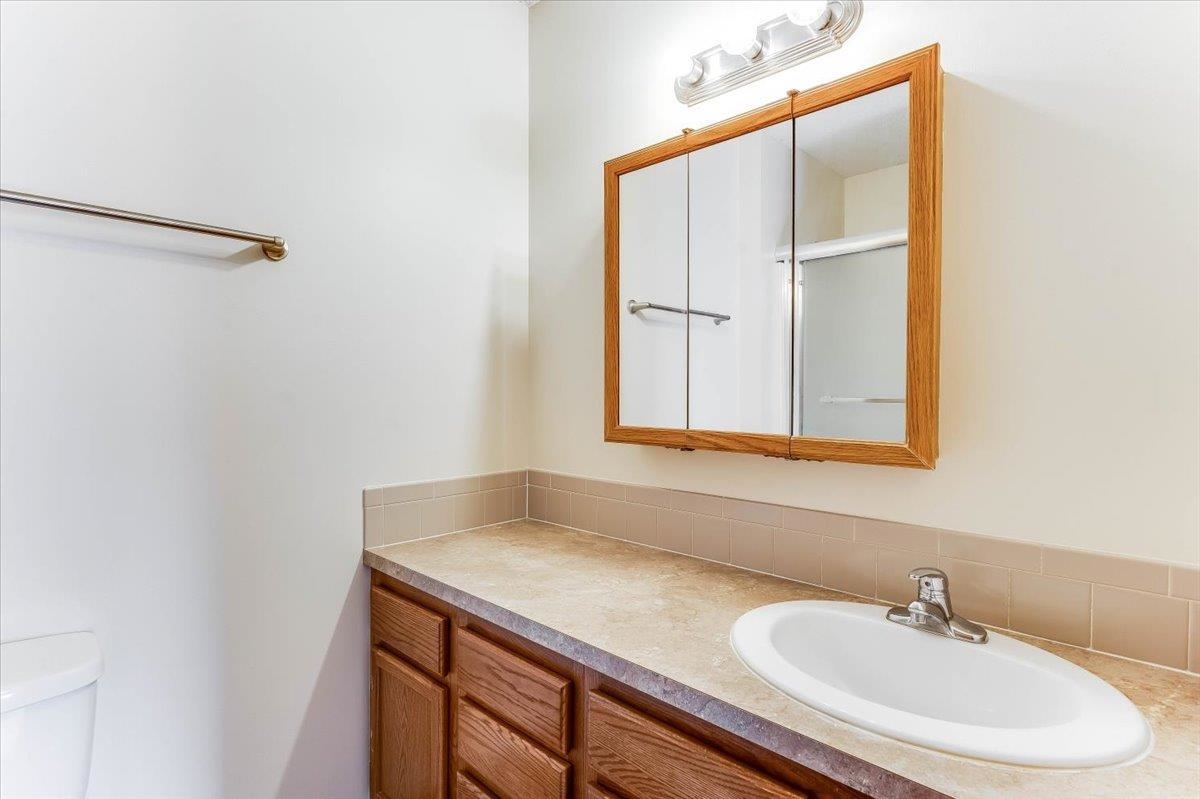
Bathroom vanity featuring a wood-finish cabinet, stone-finish countertop, oval drop-in sink, and a tri-fold medicine cabinet with wood-finish frame
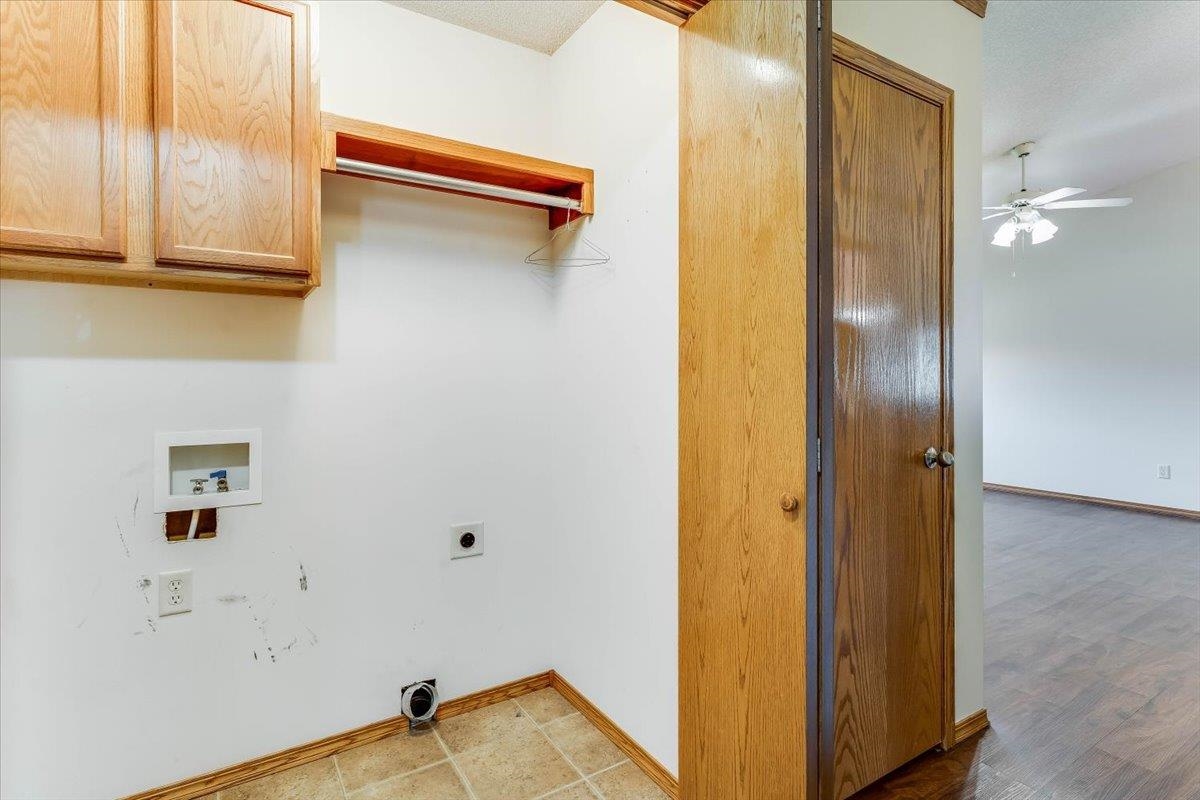
Utility space featuring upper wood cabinetry, an integrated hanging rod, and stone-finish tile flooring, paired with a full-height wood-finish door
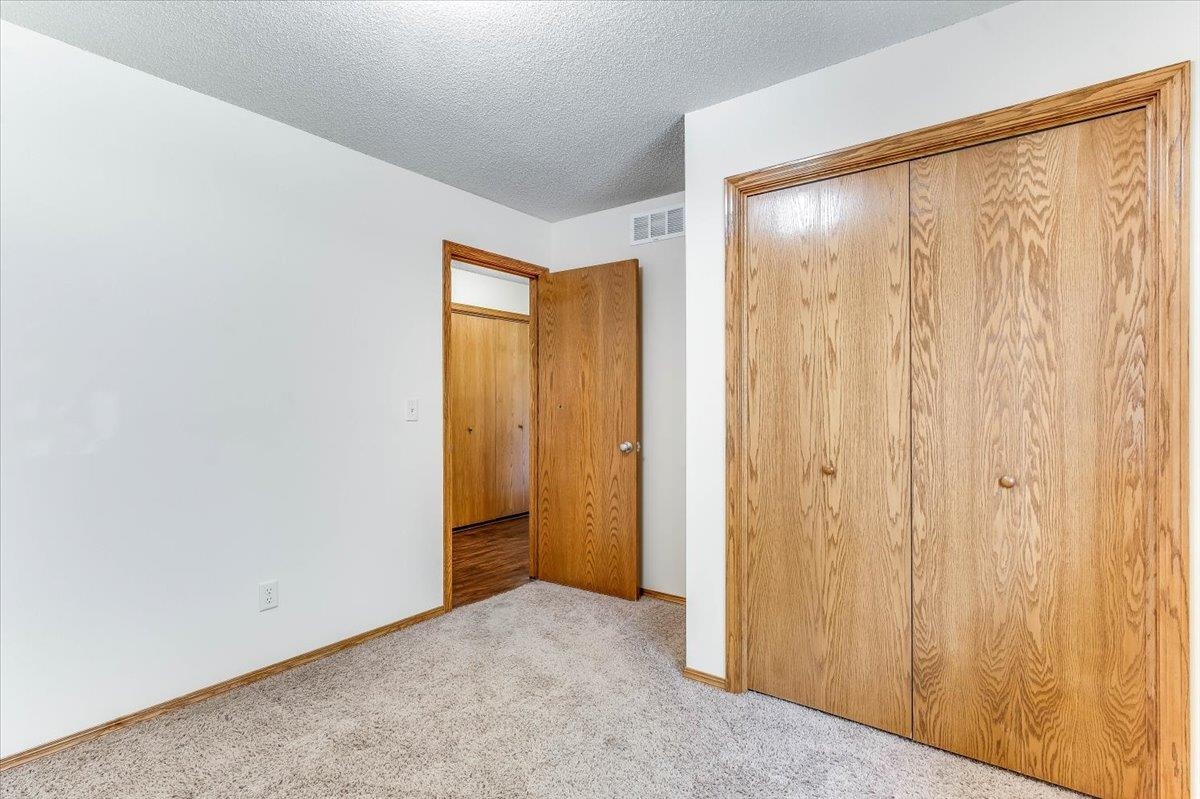
Interior space featuring neutral wall tones, carpeted flooring, and wood-finish closet doors with matching door casing
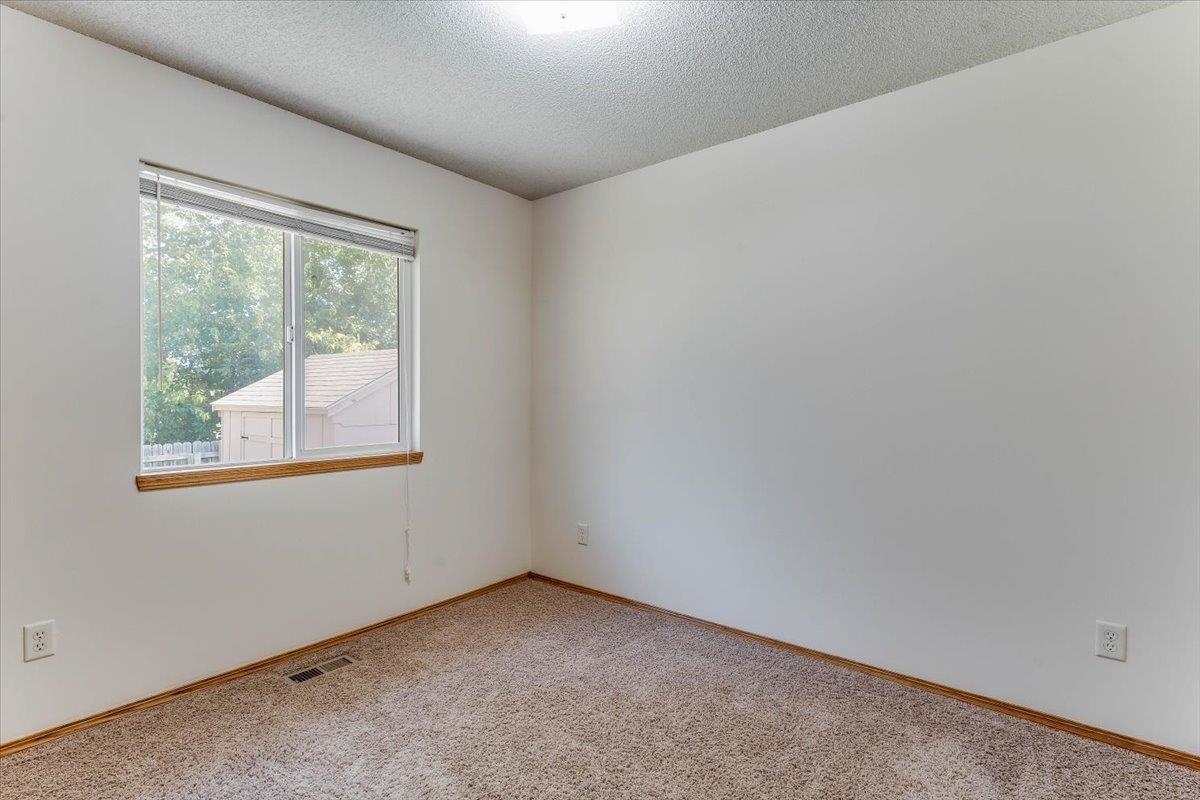
Room featuring neutral wall finishes, carpeting, a single window with a wood-finish sill, and an overhead lighting fixture
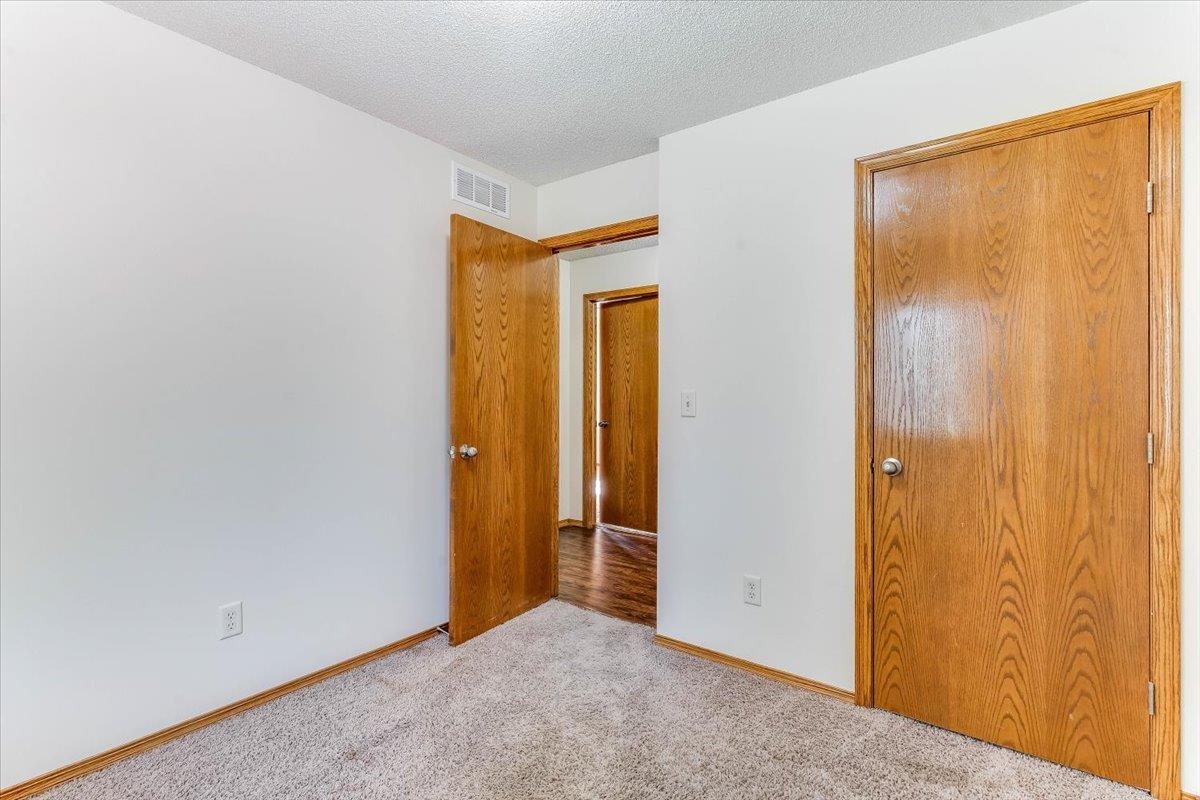
Neutral wall finish, carpeted flooring, and solid-core wood-finish doors with brushed-metal hardware
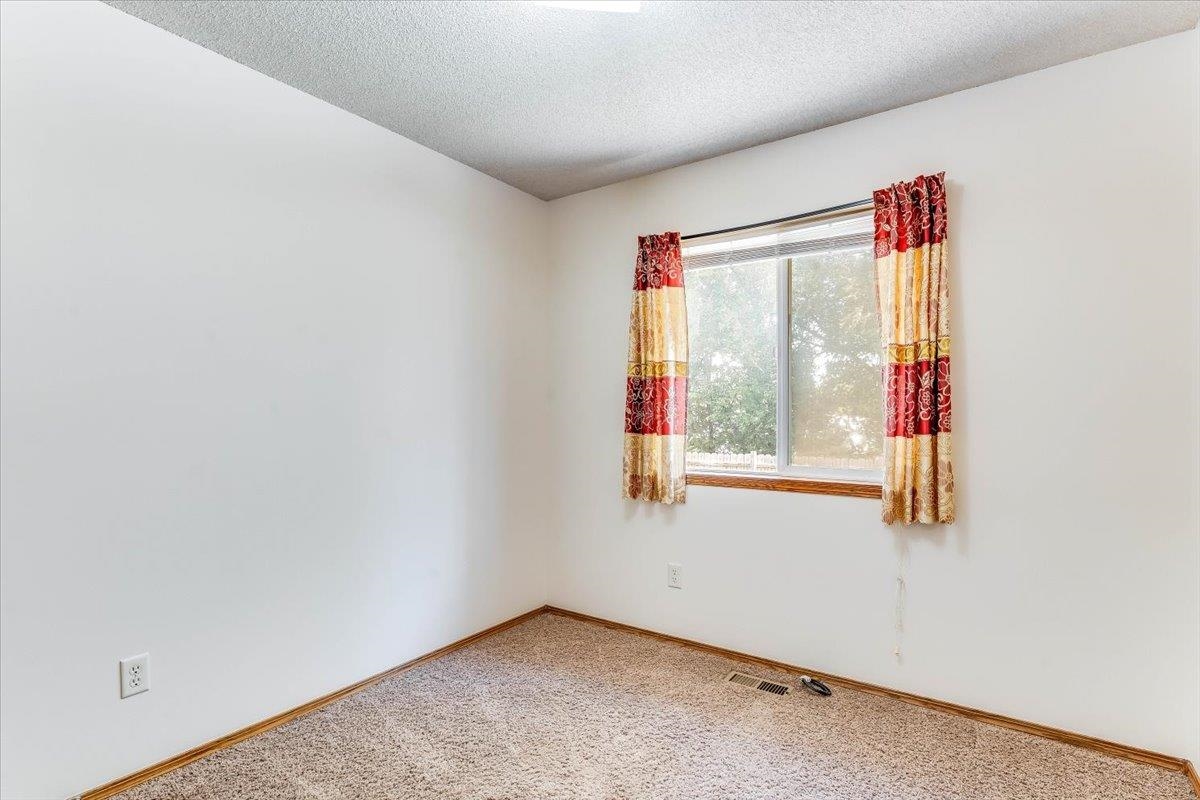
Neutral-toned carpeting, white walls, and a sliding window with wood-trim finish
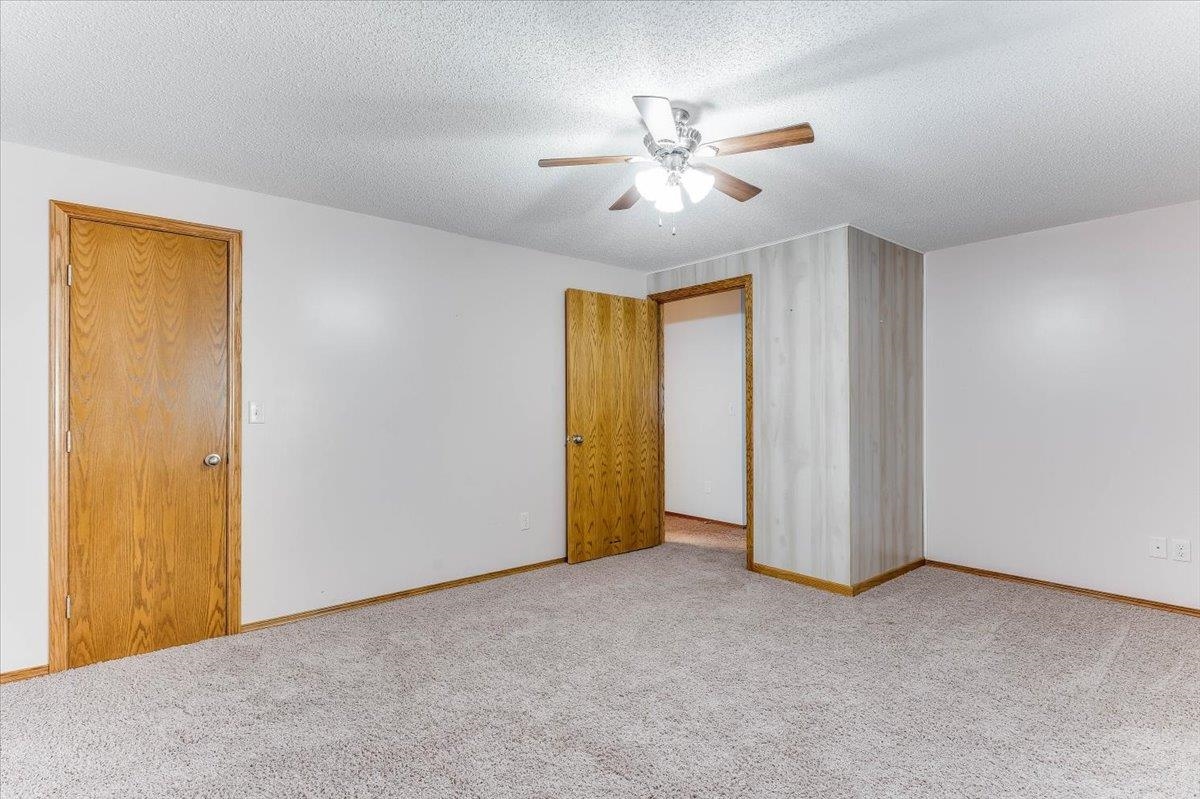
Carpeted interior space featuring a ceiling fan with integrated lighting, textured ceiling, solid-core wood-finish doors, and decorative wood-finish wall paneling
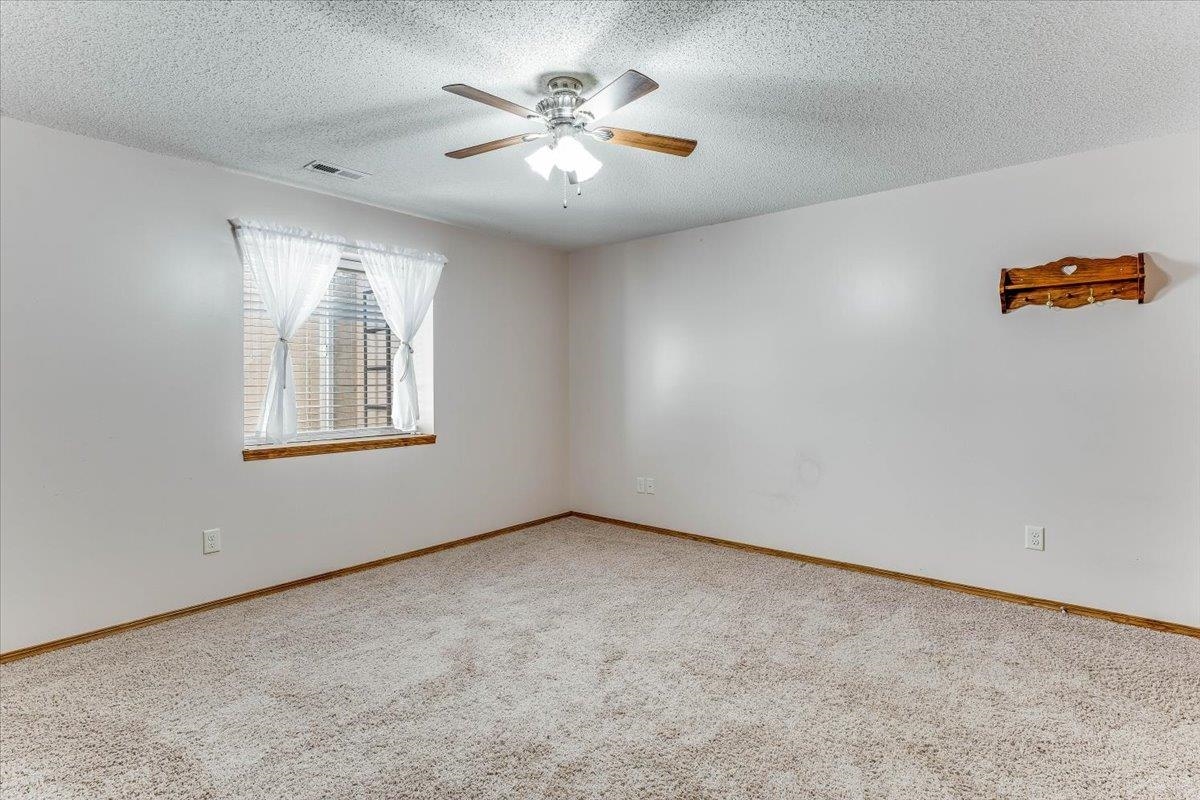
Room featuring neutral wall-to-wall carpeting, a ceiling fan with integrated lighting, a window with a wood sill, and a wall-mounted wooden shelf
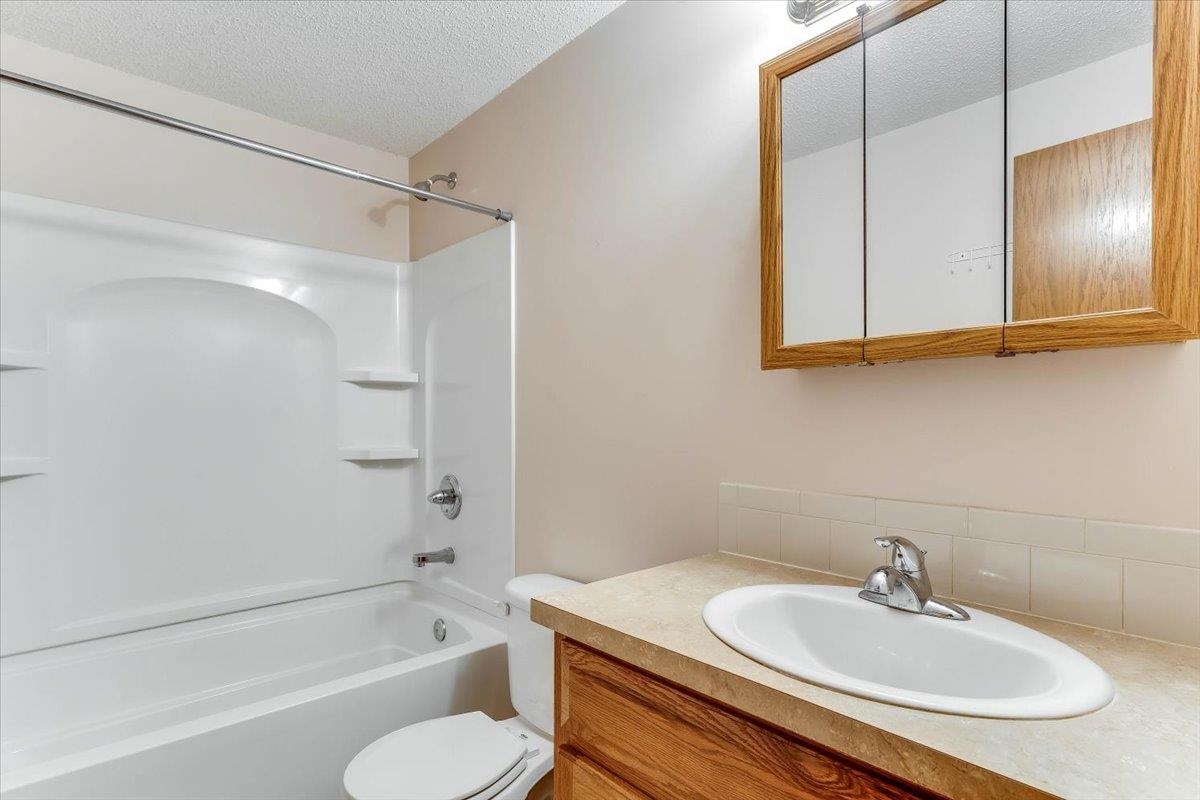
Bathroom featuring a wood-finish vanity with an integrated basin, a three-panel medicine cabinet, a tiled backsplash, and a tub-shower combination with integrated shelving
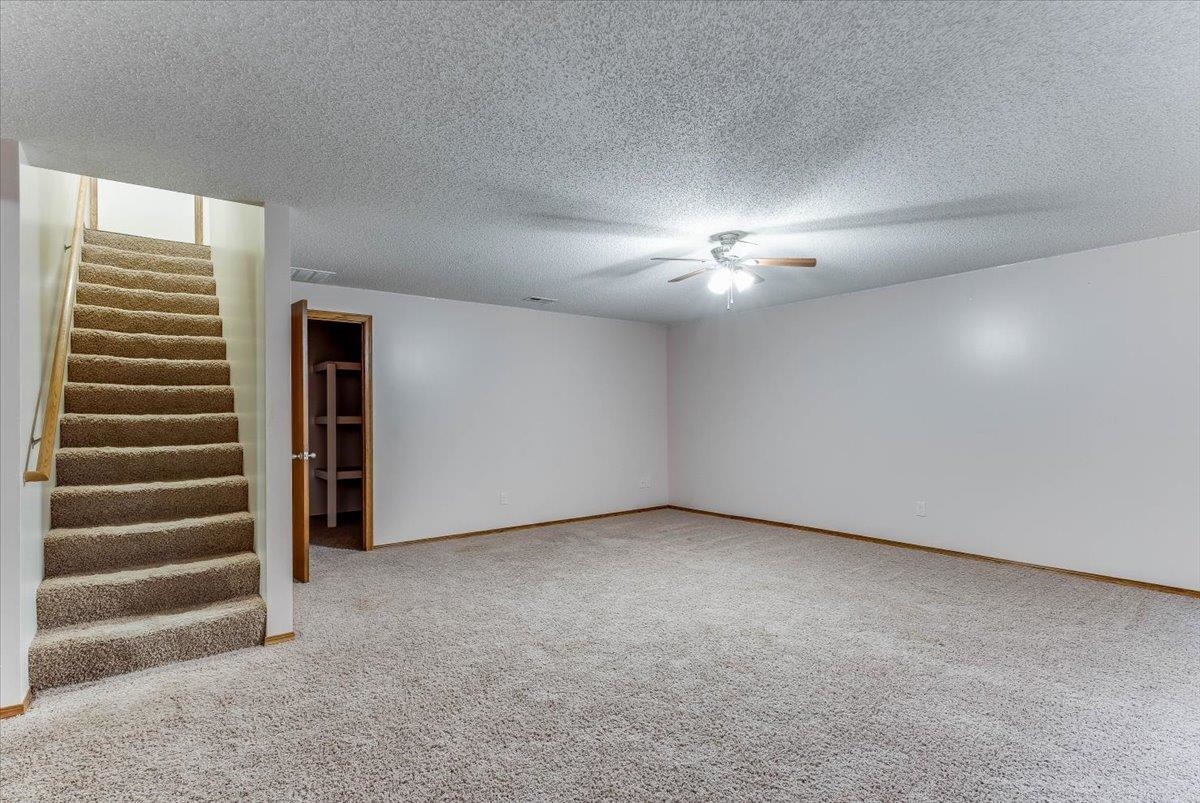
Open-concept room featuring wall-to-wall carpeting, a ceiling fan with light fixture, carpeted staircase with a wood handrail, and built-in closet shelving
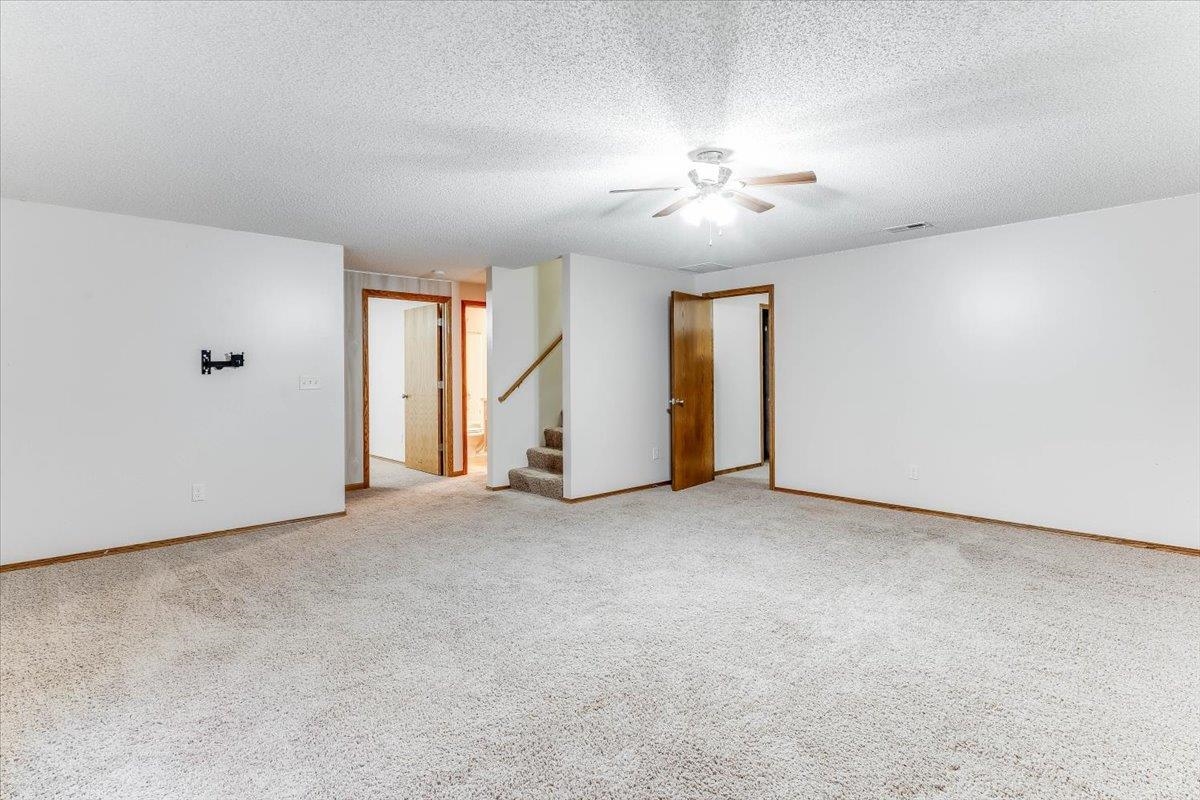
Neutral-toned wall-to-wall carpeting, ceiling fan with integrated lighting, textured ceiling, wooden interior doors, and carpeted staircase with a wooden handrail
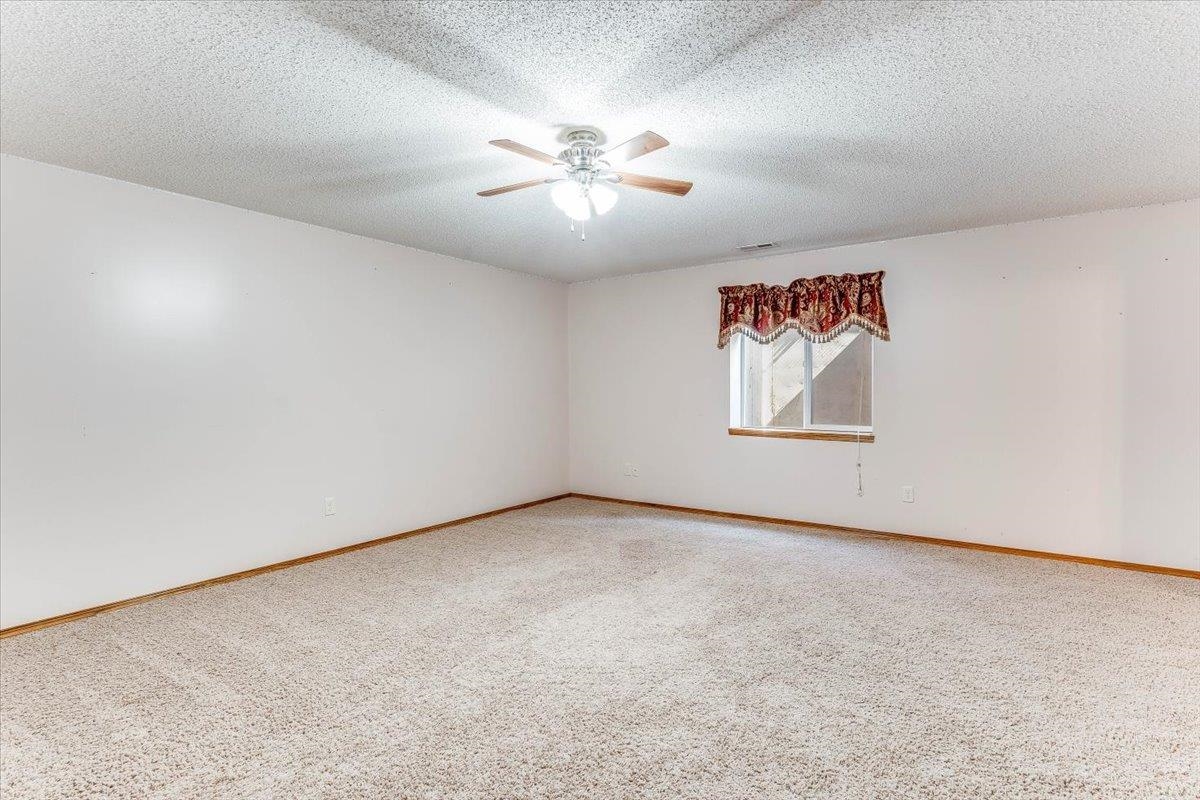
Neutral-toned carpeting, textured ceiling finish, and a center-mounted ceiling fan with integrated lighting
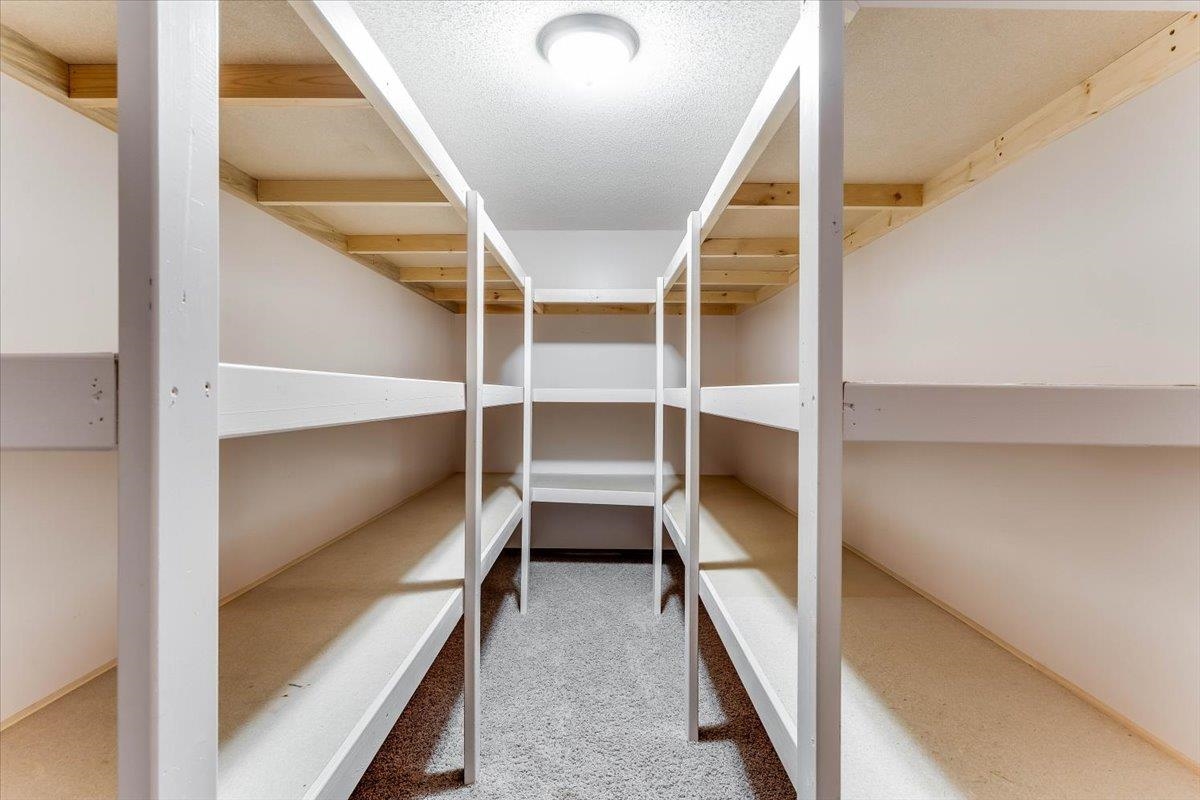
Storage area featuring multi-level built-in wood shelving, flush-mount ceiling lighting, and wall-to-wall carpeting
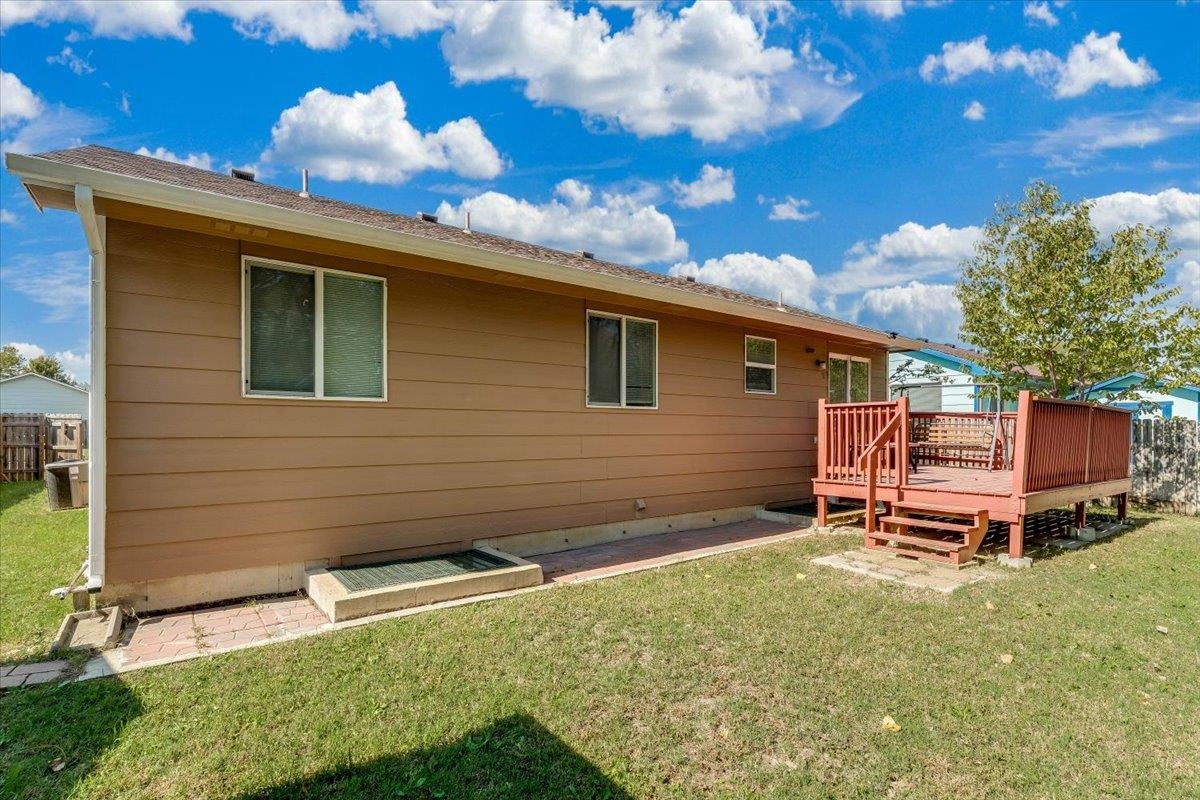
Exterior featuring horizontal siding, elevated wood deck with stairs, paver patio, and lawn space
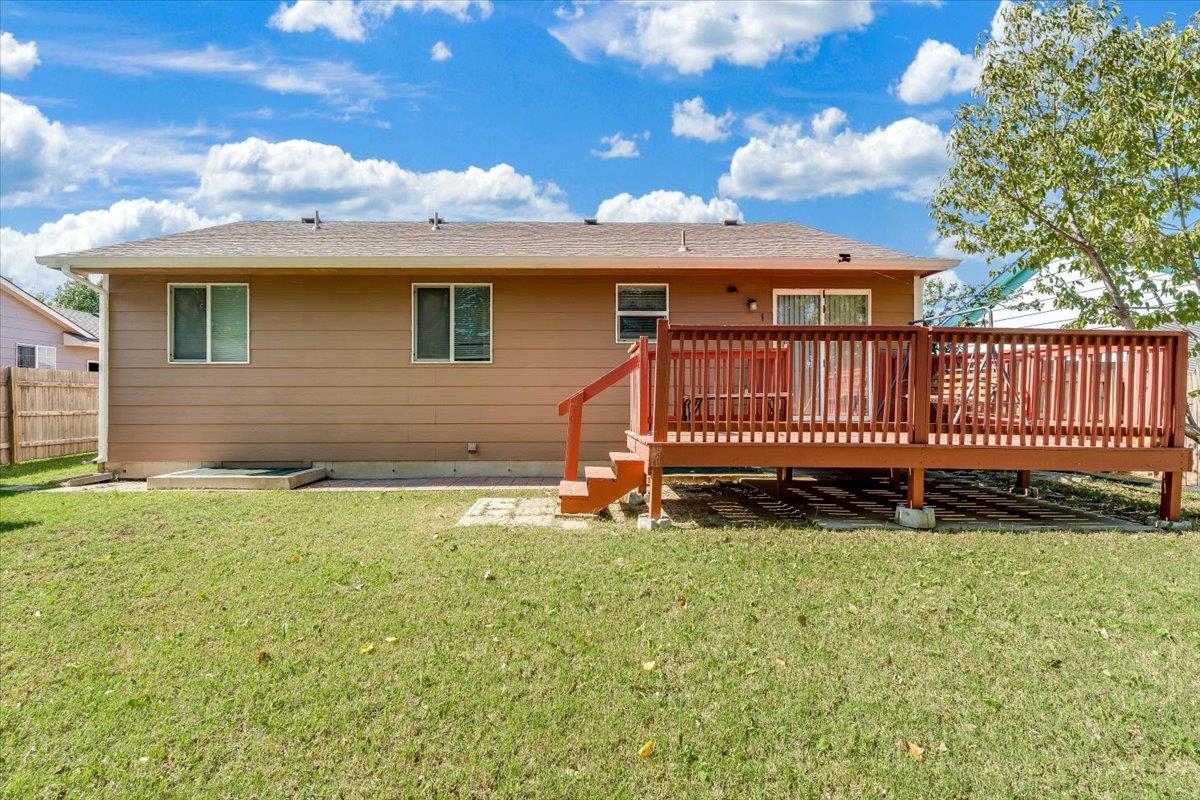
Rear exterior featuring horizontal siding, elevated wood-tone deck, stairs, sliding glass doors, and a grass lawn with a perimeter wood fence
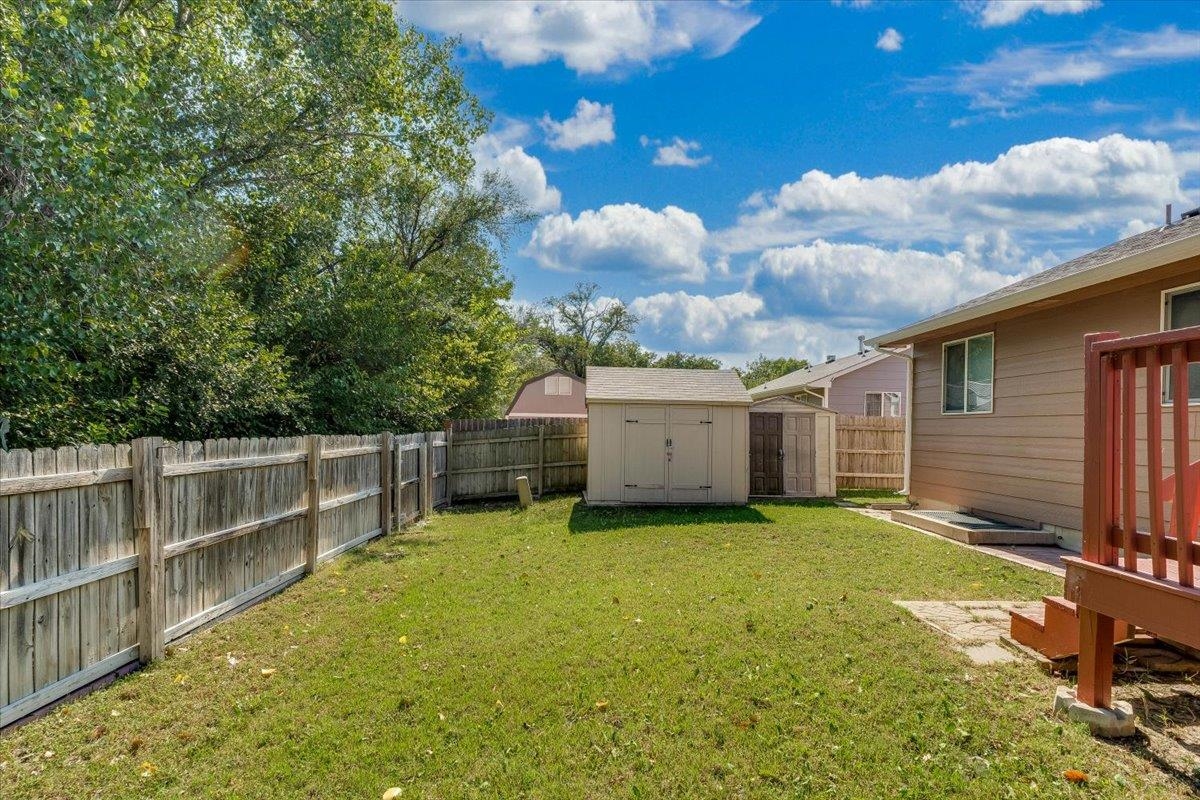
Backyard space featuring a fenced perimeter, grass lawn, storage shed, and raised deck
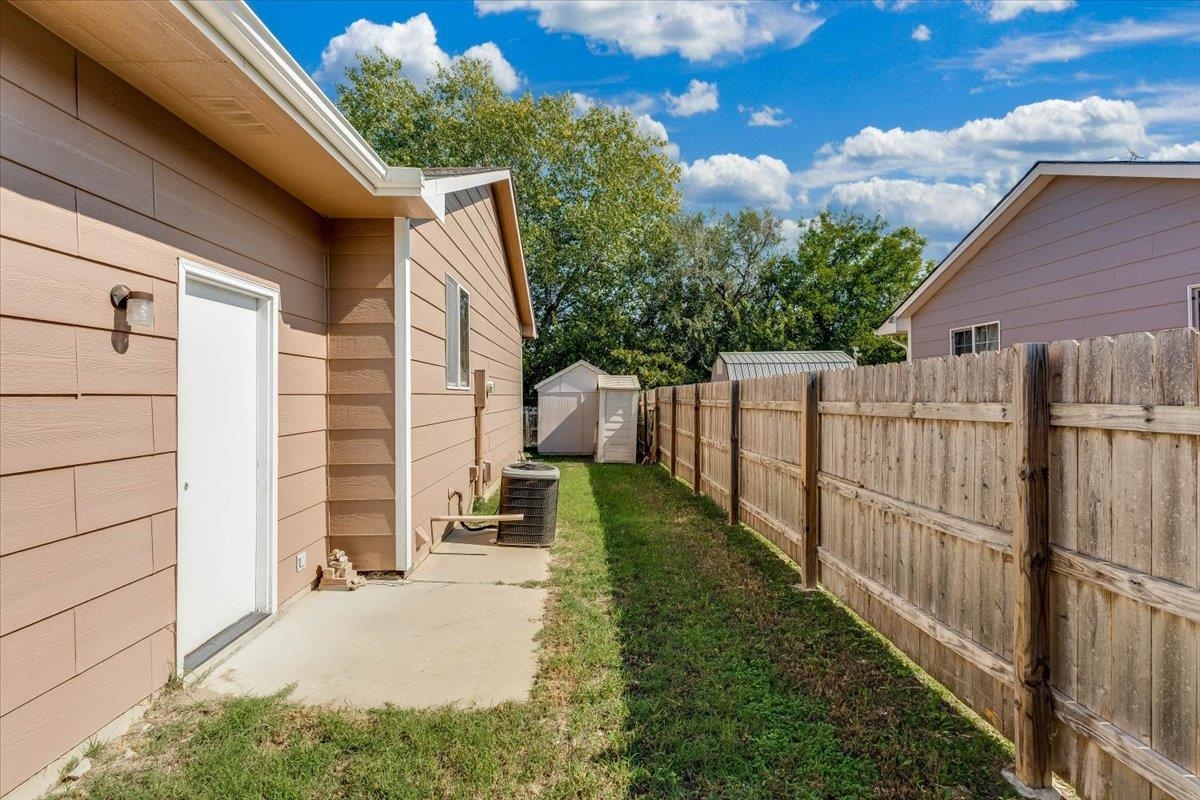
Exterior side yard featuring horizontal lap siding, a concrete patio, a wood privacy fence, and a detached storage shed
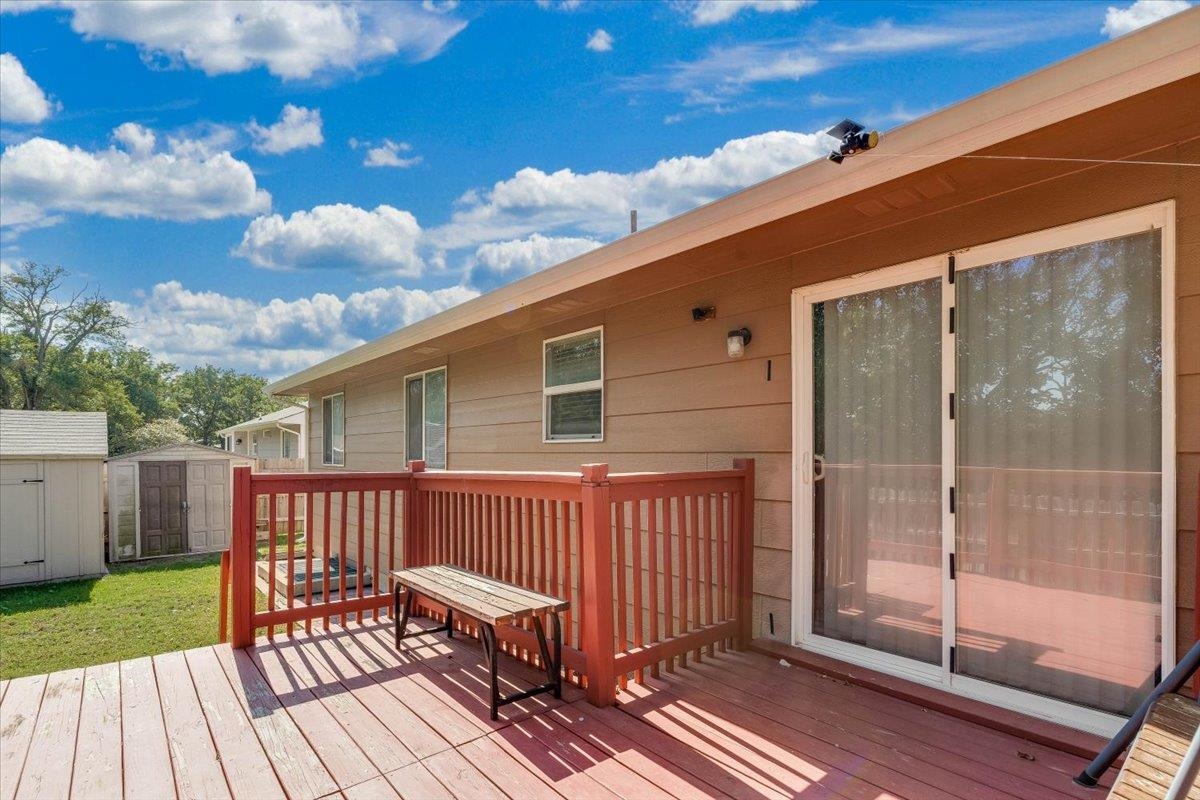
Exterior deck featuring painted wood planks and a railing, siding, and sliding glass door
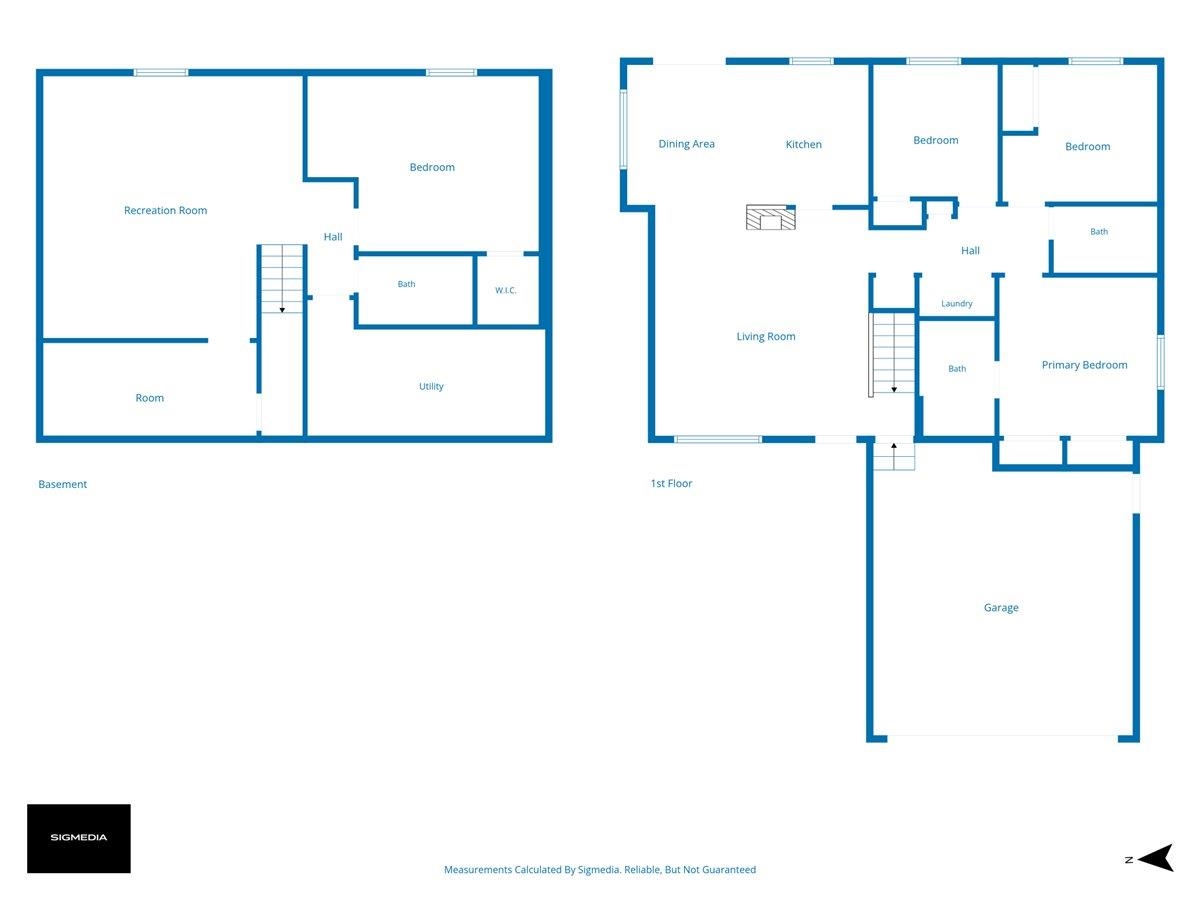
Floor plan

Description
Welcome home to this inviting ranch style property offering 4 bedrooms, 3 full bathrooms and a functional layout that provides comfortable living areas, while the finished basement adds valuable extra space for entertaining, relaxing, or providing the perfect game room or home office. With an attached 2 car garage and manageable back yard, this home offers a great combo of comfort, functionality, and everyday convenience. Home also has a fresh coat of paint on the interior and exterior and newer appliances.
Details
| MLS # | 680467 |
|---|---|
| Listing Type | For Sale |
| Style | House |
| HOA Dues | $180 |
| Sub-Type | Resale |
| Status | Pending |
| Year | 2008 |
| Days On Site | 8 |
| Listing Provided By | Keller Williams Hometown Partners | Josh Witte |
Features
| Bed(s) | 4 |
|---|---|
| Bath(s) | 3 Total |
| SQ Feet | 2,196 |
| Garage | 2 |
| Basement | Y |
| Story(s) | 1 |
| Acreage | 0.16 |
Exterior
| Exterior Features | Guttering - ALL, Frame w/Less than 50% Mas, Brick |
|---|---|
| Lot Features | Standard |
| Community Features | Playground |
Taxes
| Property | 2538 |
|---|
Area Information
| State | KS |
|---|---|
| County | Sedgwick |
| City | Wichita |
| Zip Code | 67216 |
| School District | SCKMLS |
| Community Name | HIDDEN GLENN |
| School District | South |
| Elementary School | White |
| High School | South |
| Listing VS Median (in HIDDEN GLENN) | |
Price: $265,000 low | high Med: $265,000 sqft: 2,196 low | high Med: 2,196 $ / sqft: $121 low | high Med: $121 On site: 8 low | high Med: 8 | |
Request a showing
Request a showing
Contact
Learn More About This Property

| State | KS |
|---|---|
| County | Sedgwick |
| City | Wichita |
| Zip Code | 67216 |
| School District | SCKMLS |
| Community Name | HIDDEN GLENN |
| School District | South |
| Elementary School | White |
| High School | South |
| Listing VS Median (in HIDDEN GLENN) | |
Price: $265,000 low | high Med: $265,000 sqft: 2,196 low | high Med: 2,196 $ / sqft: $121 low | high Med: $121 On site: 8 low | high Med: 8 | |
Listing Updated: October 19, 2026 at 9:50:46 PM PDT
