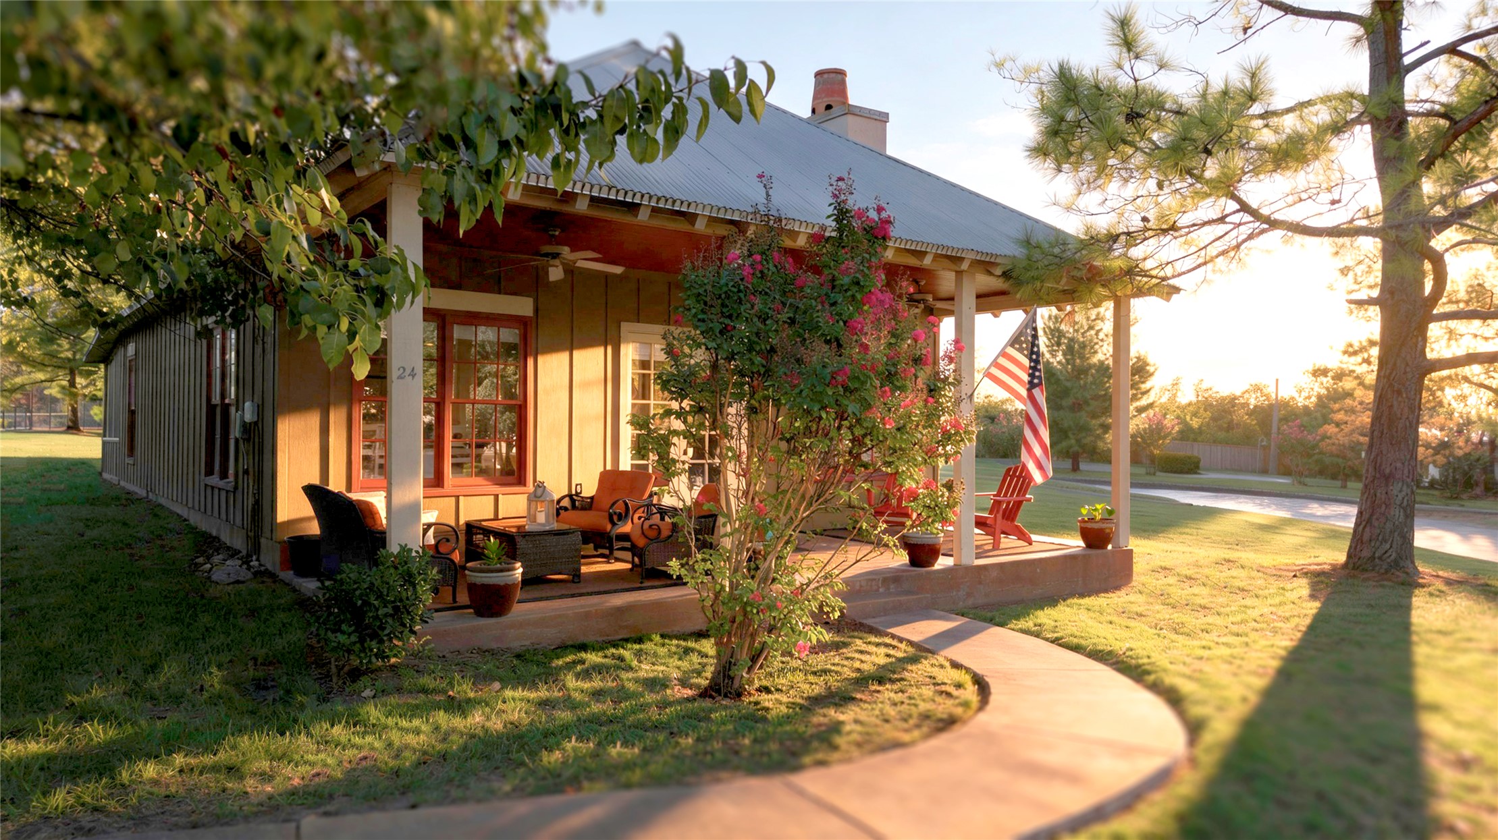
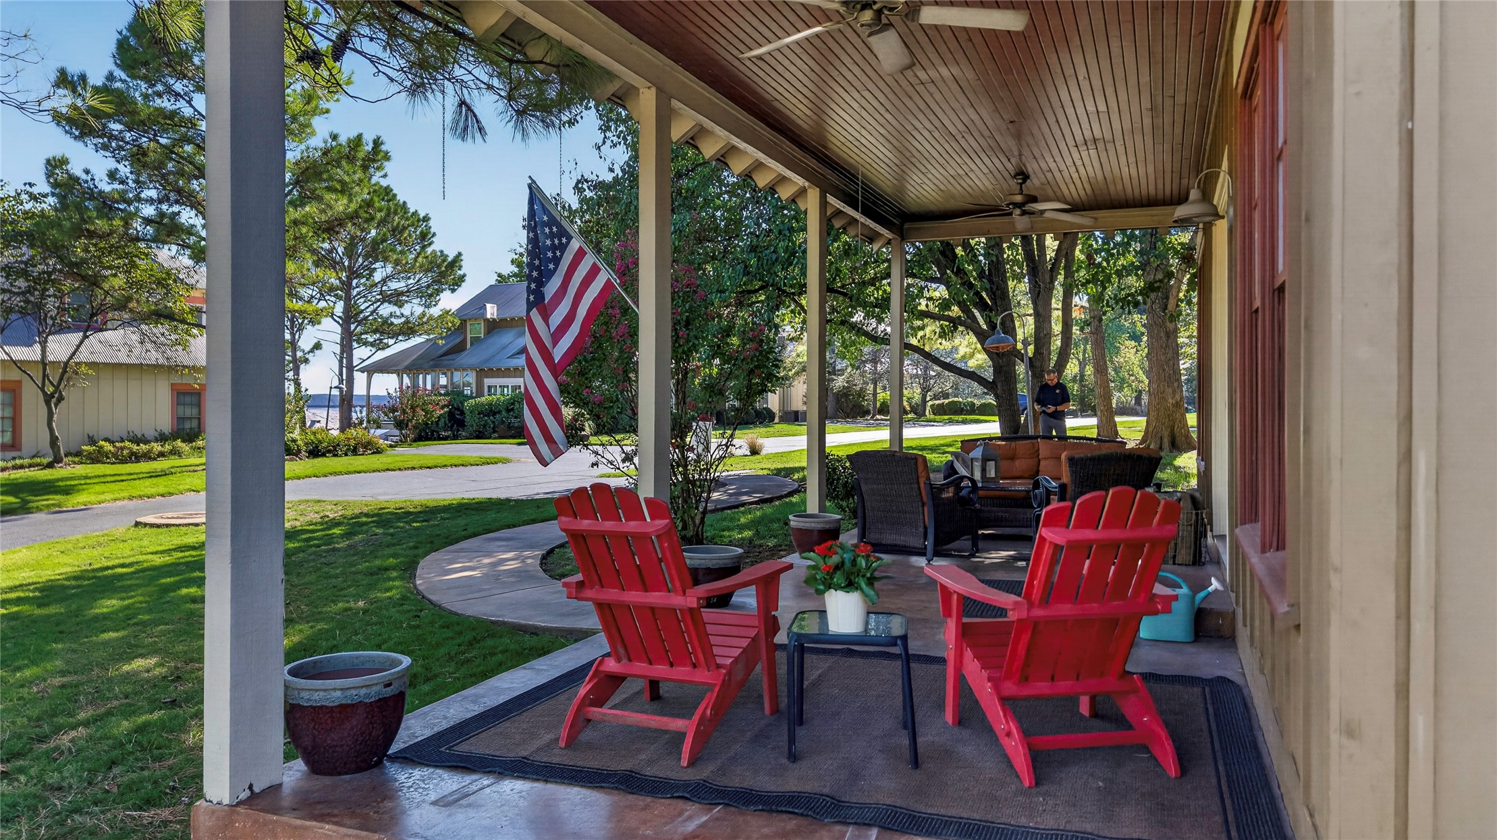
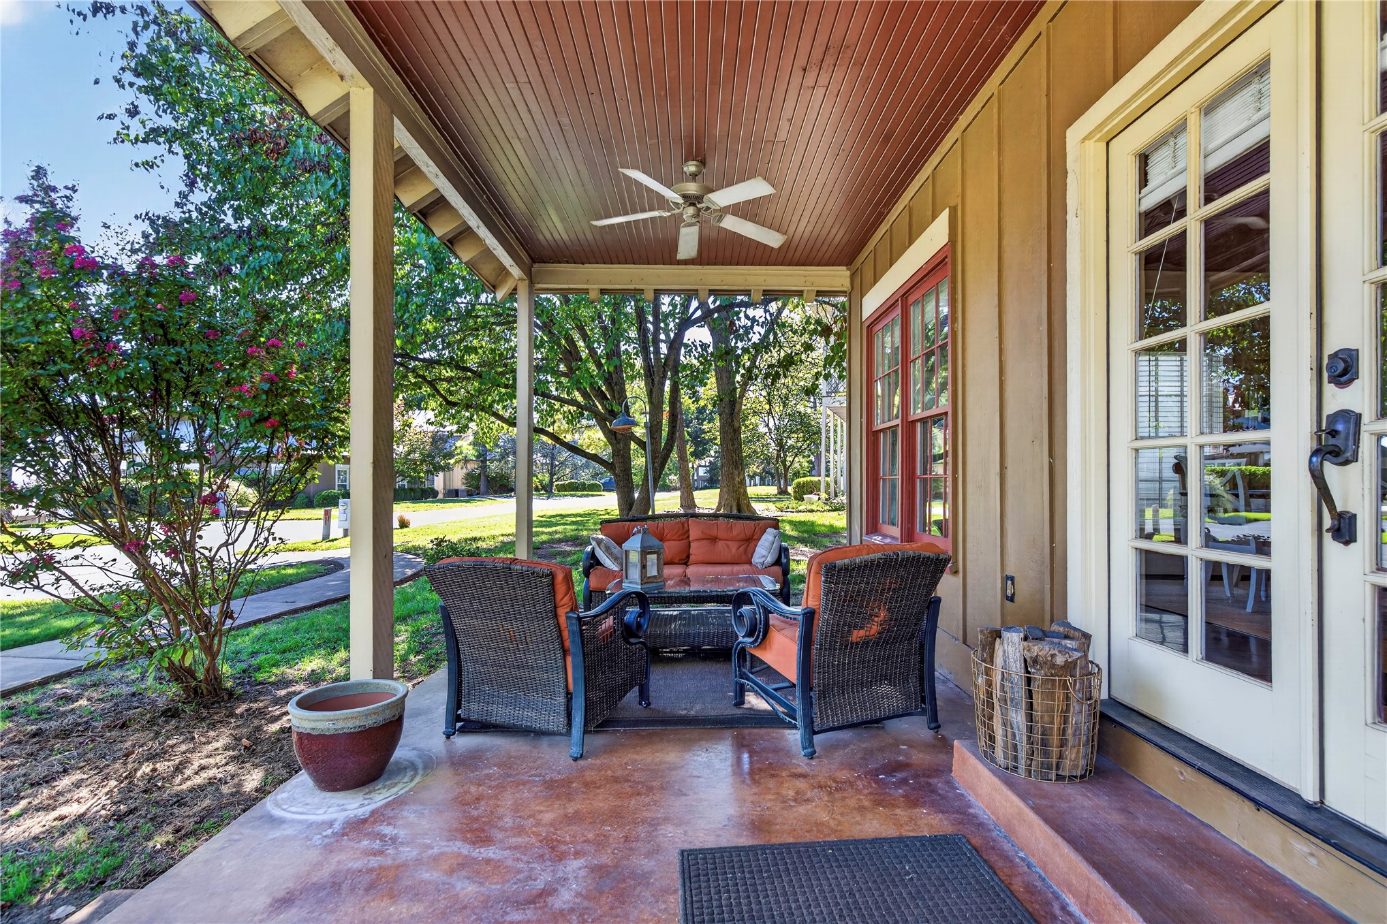
Front porch with a ceiling fan, concrete slab, and painted wood columns
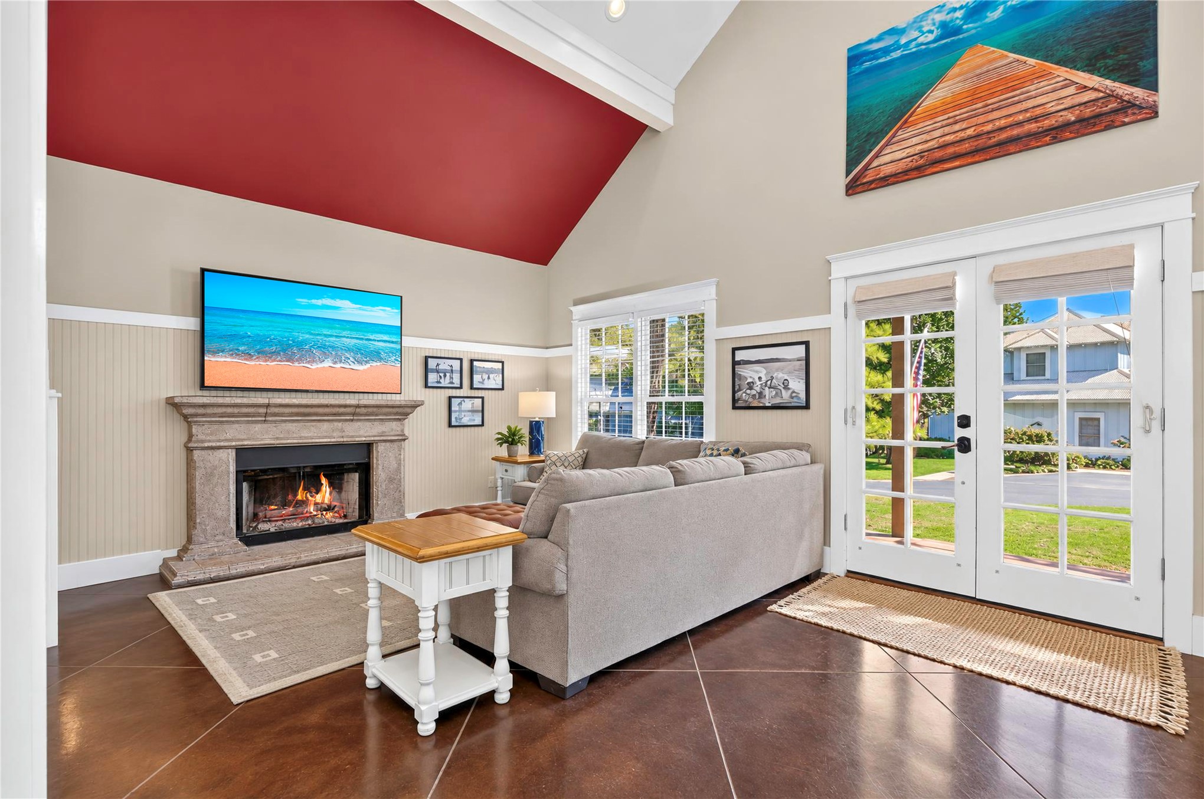
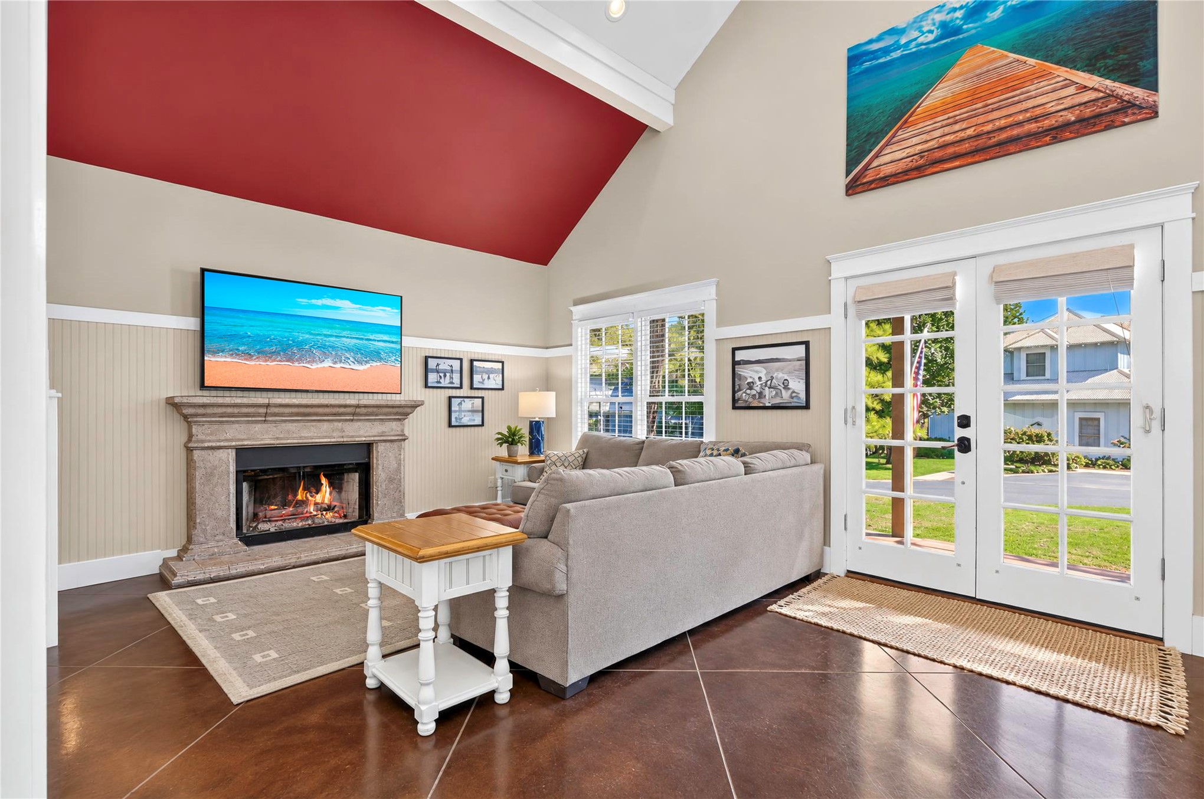
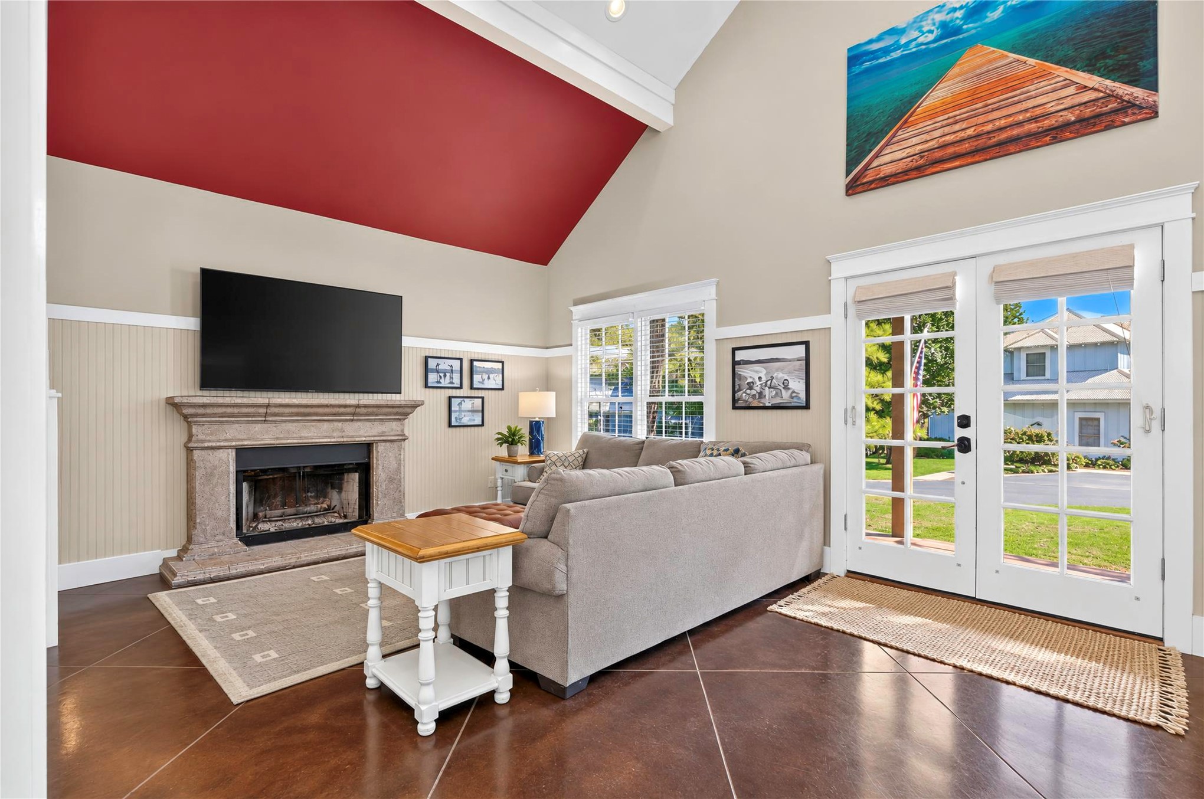
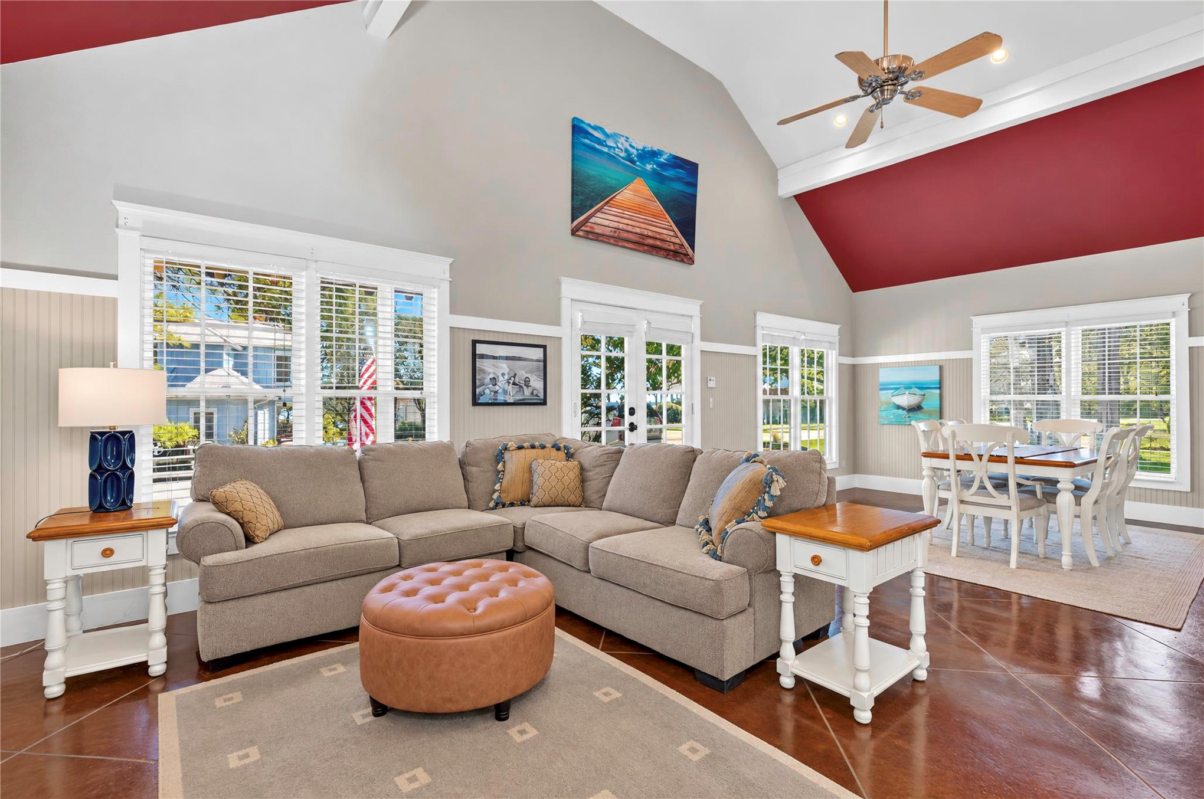
Vaulted ceiling with red accent, stone-finish fireplace, rich-toned flooring, white trim, and French doors
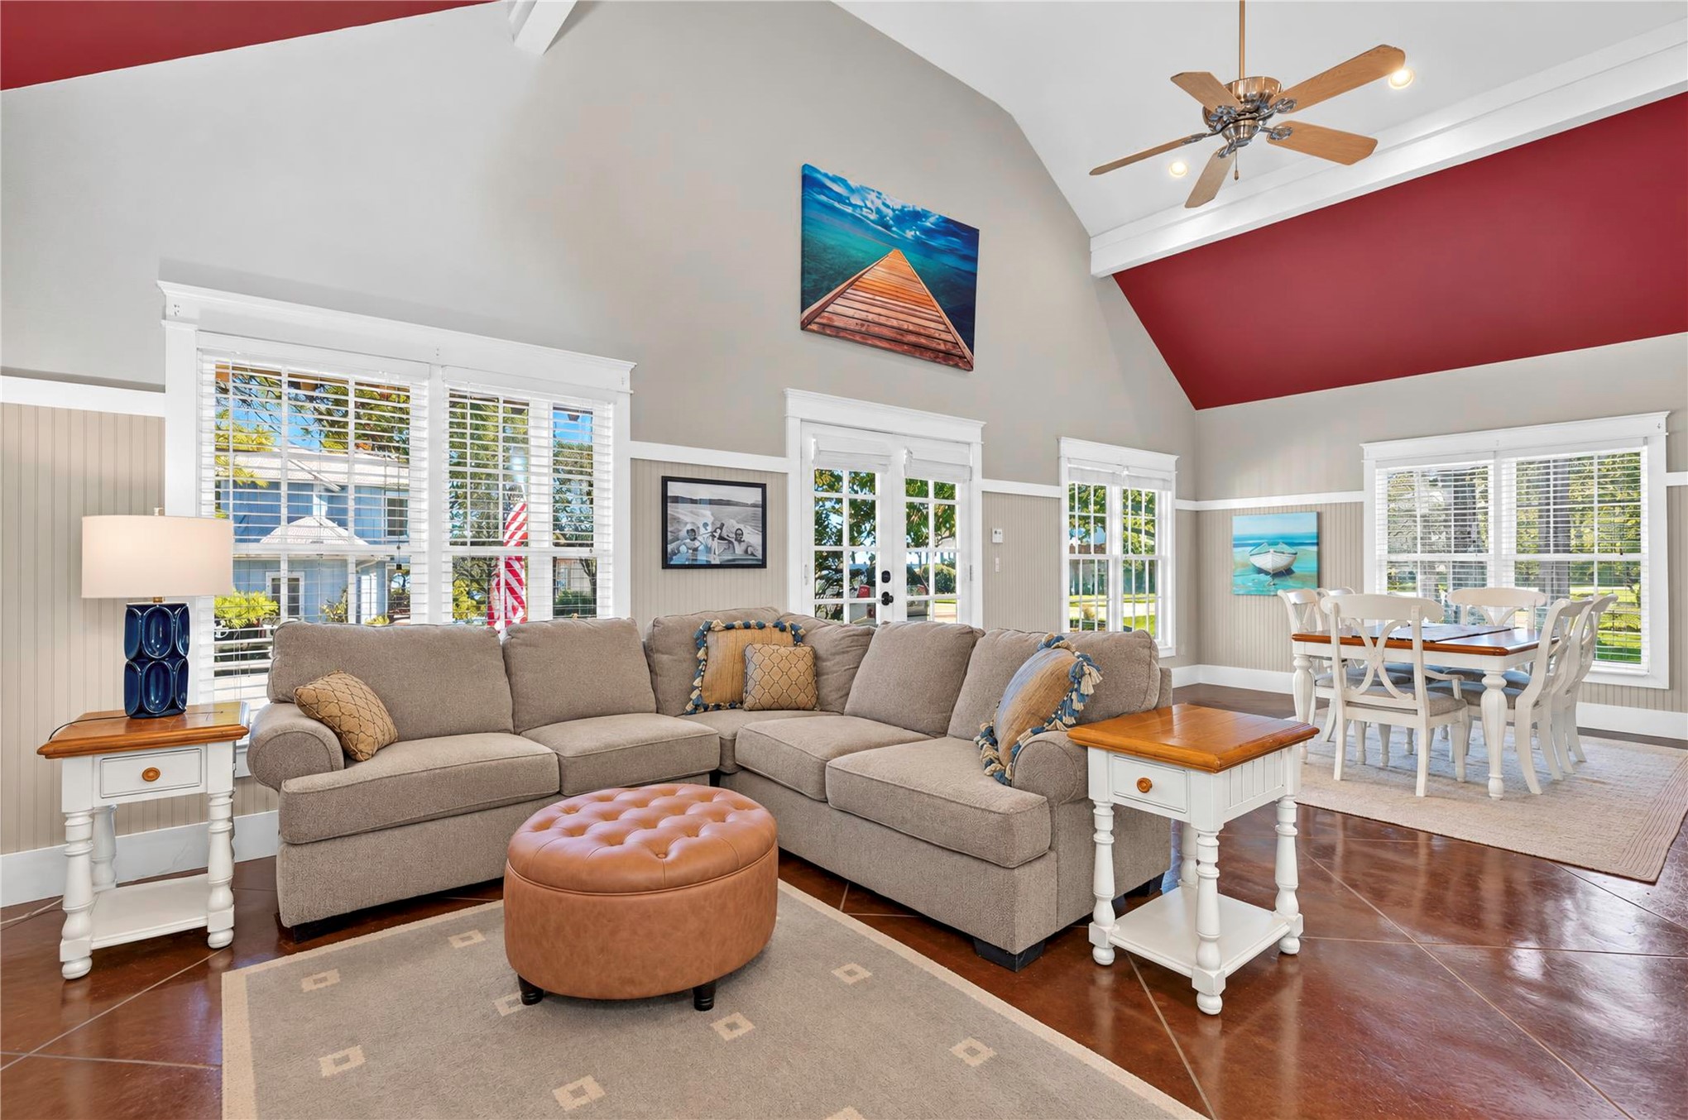
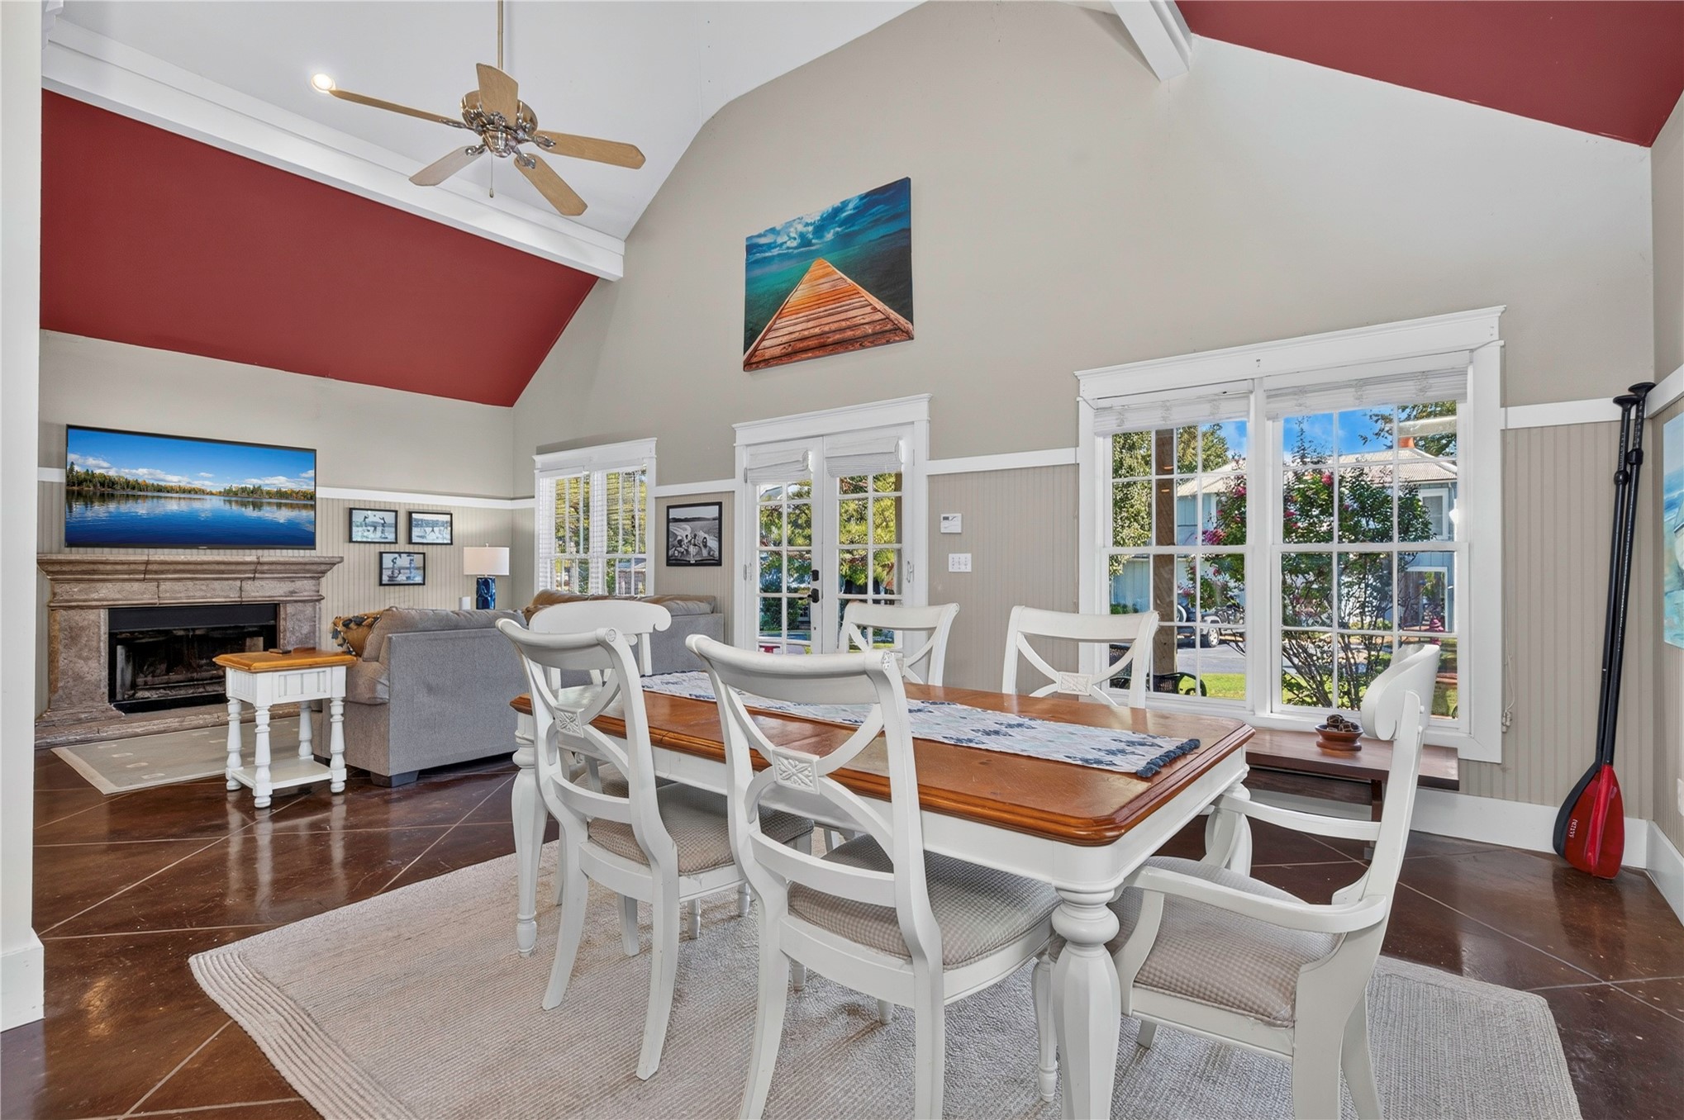
Vaulted ceilings with exposed beams, wood-finish flooring, multiple large windows with blinds, ceiling fan with integrated lighting, and white trim throughout
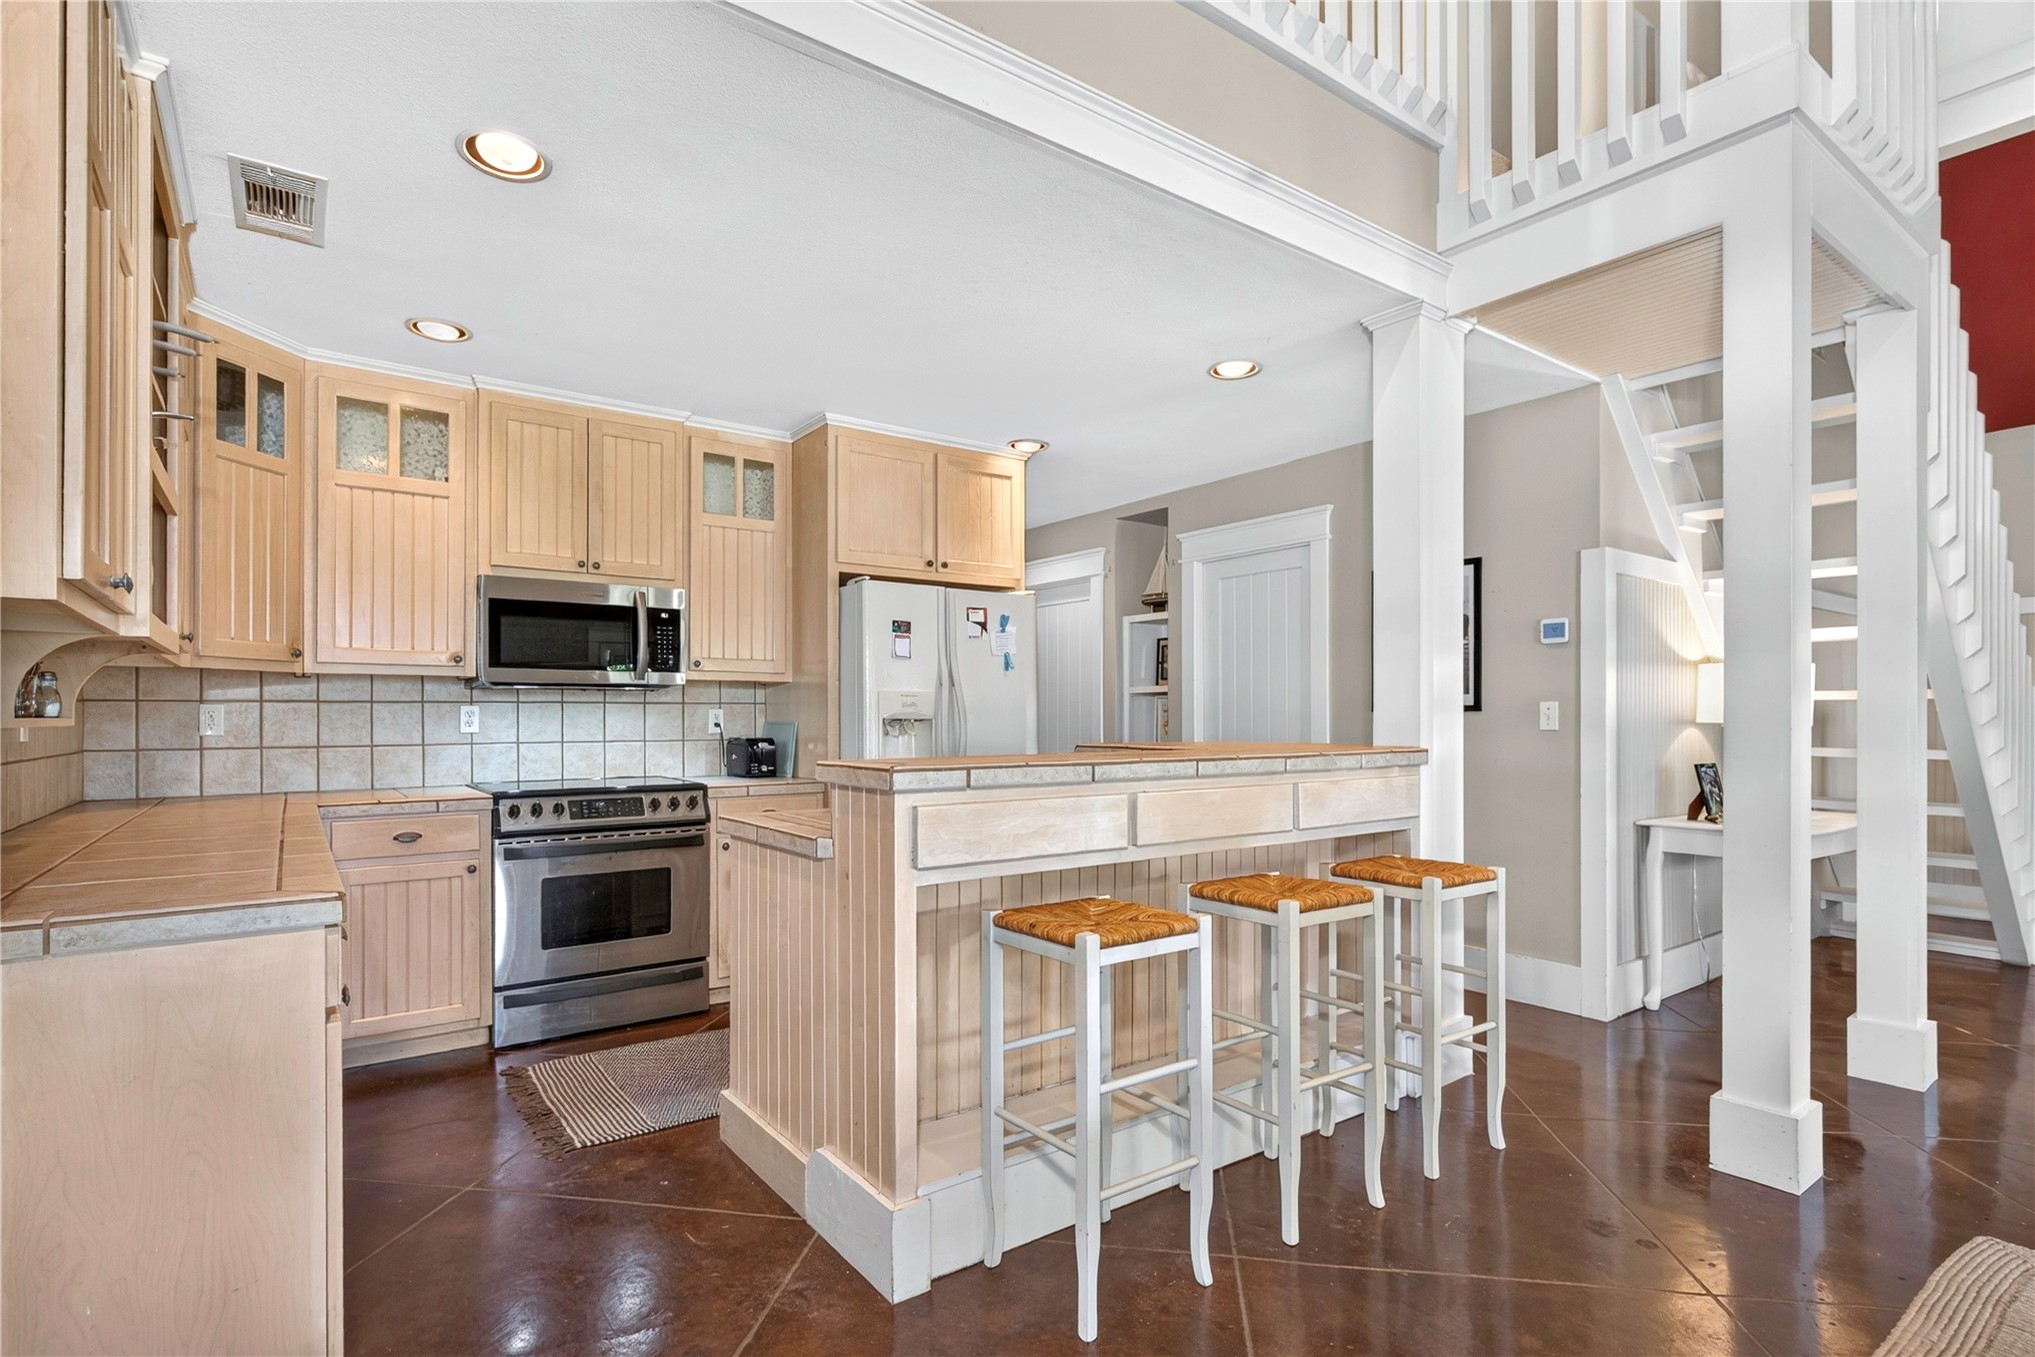
Kitchen featuring stainless steel appliances, tile backsplash, and wood cabinetry
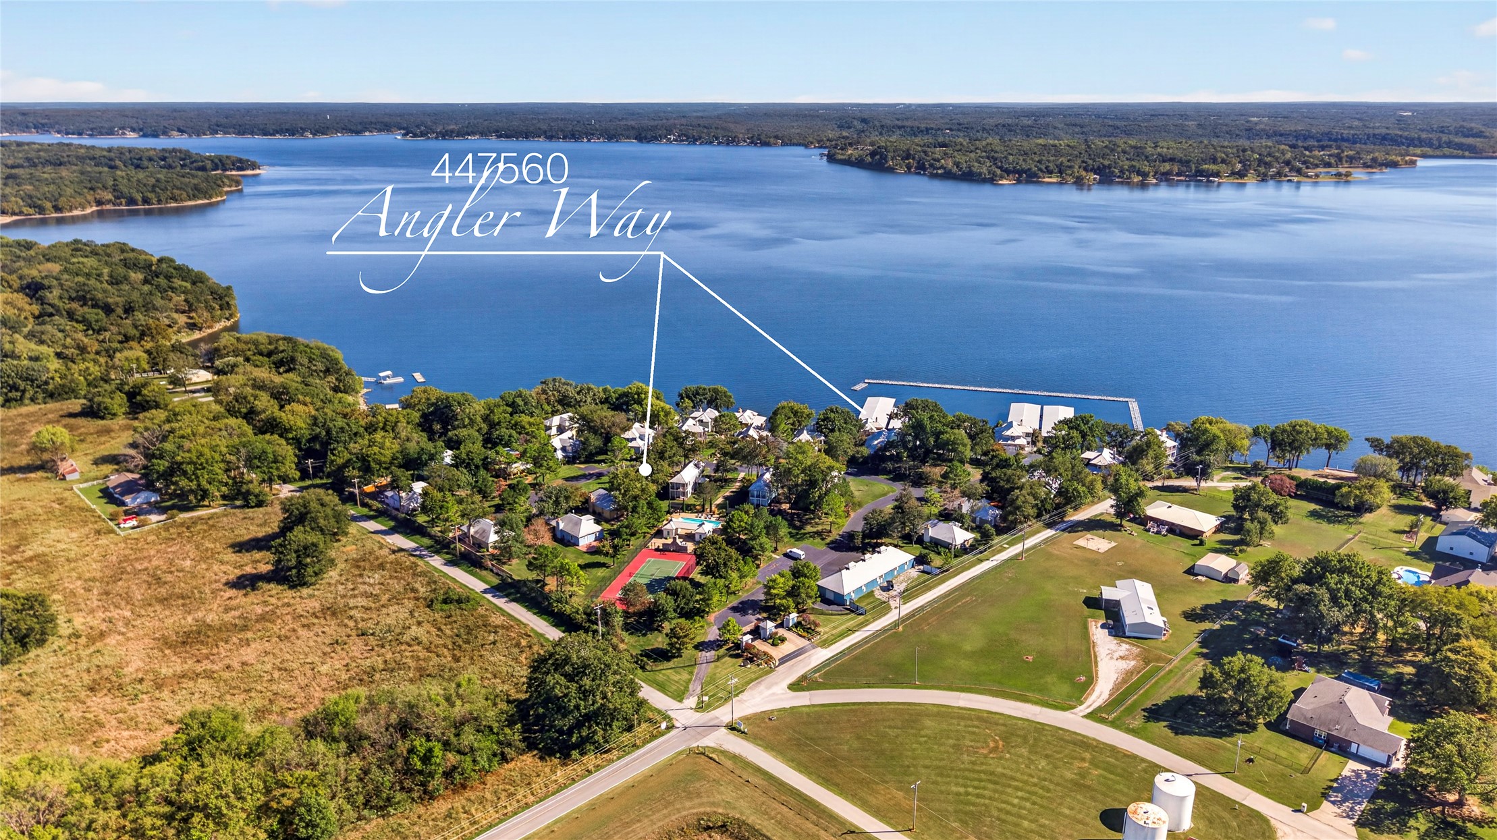
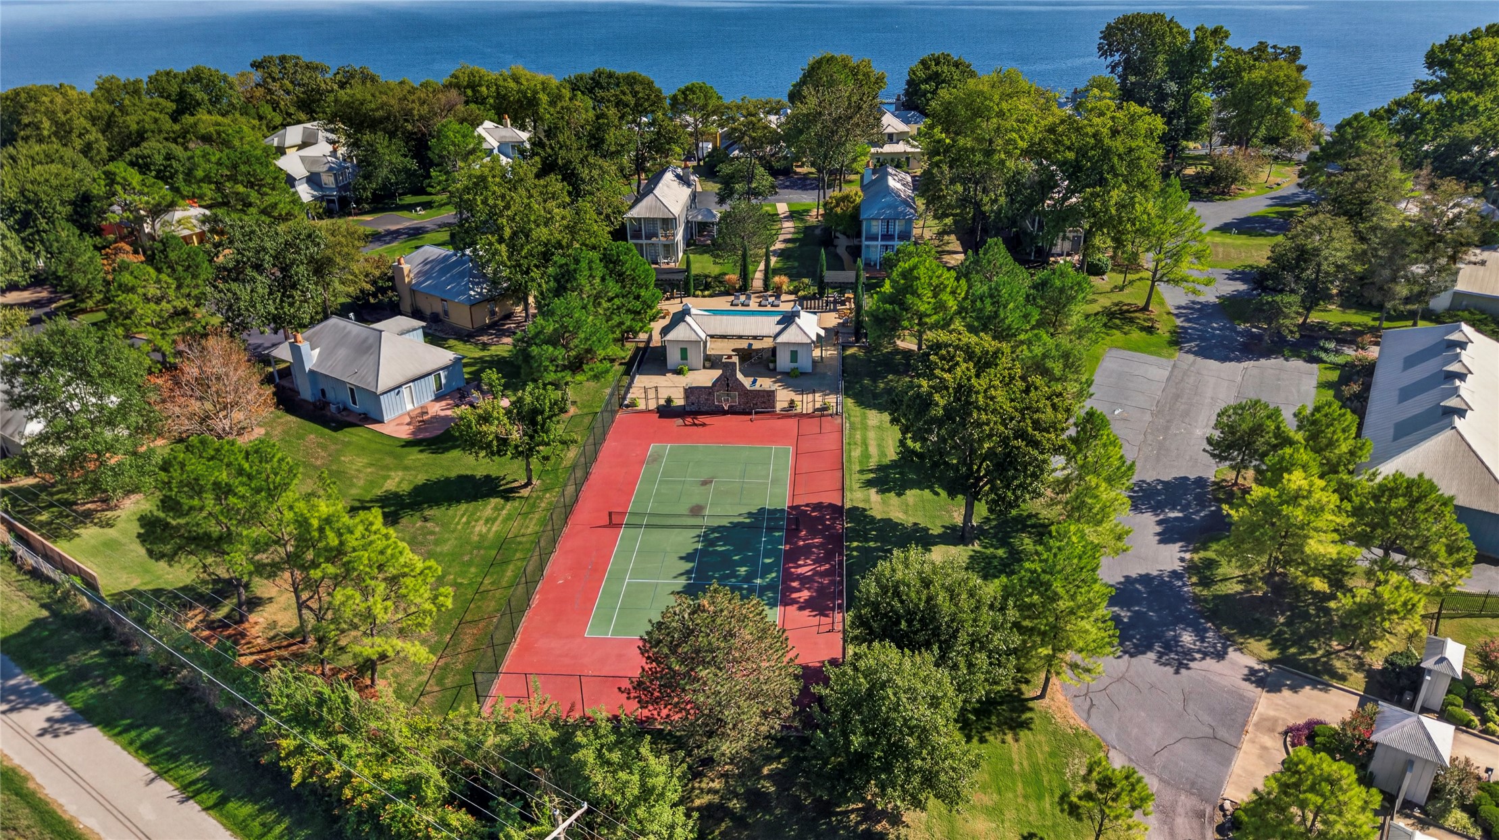
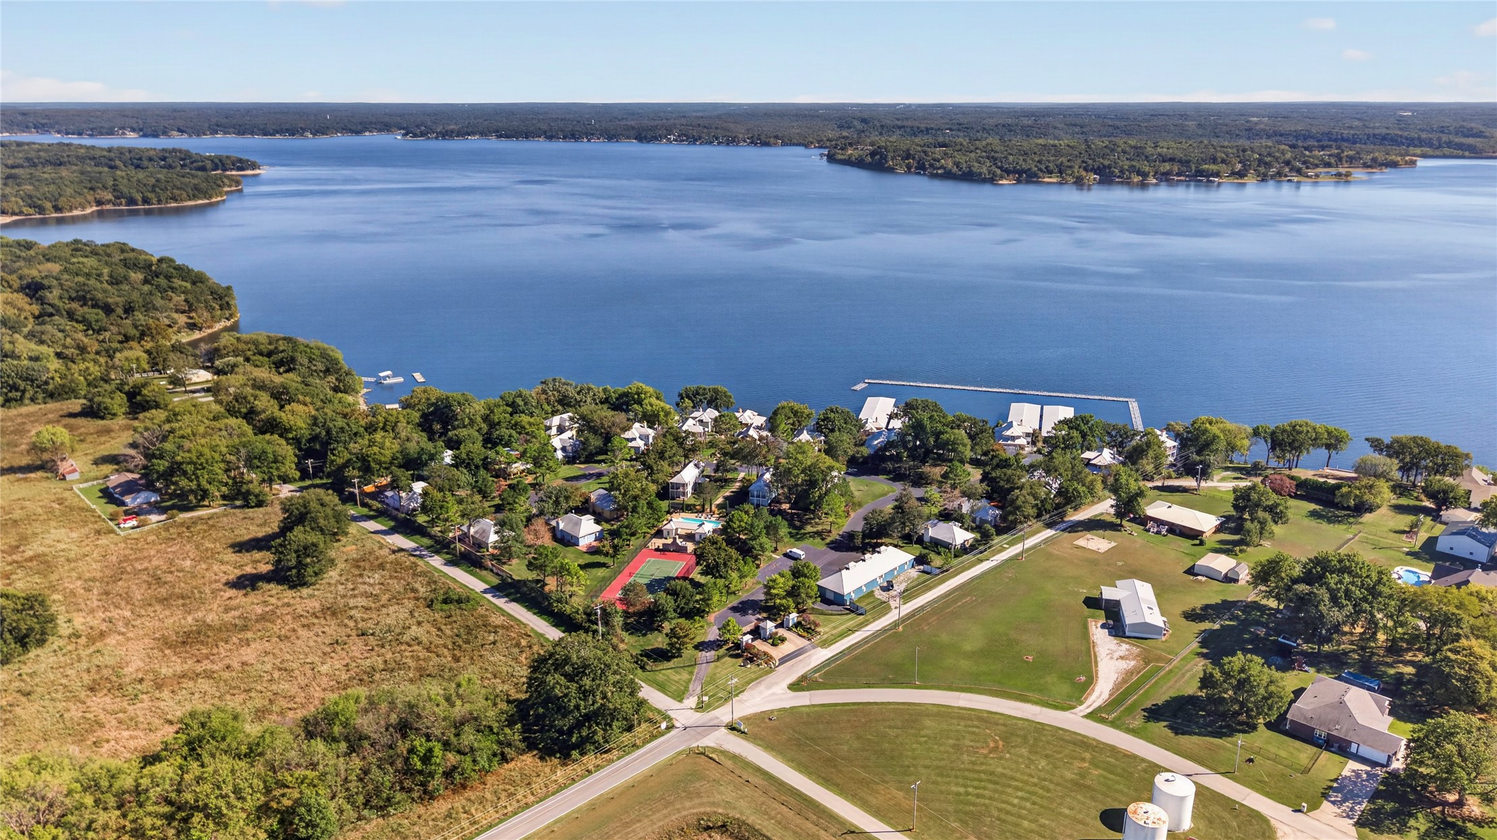
Lakefront community setting with mature trees and a nearby tennis court
Additional content
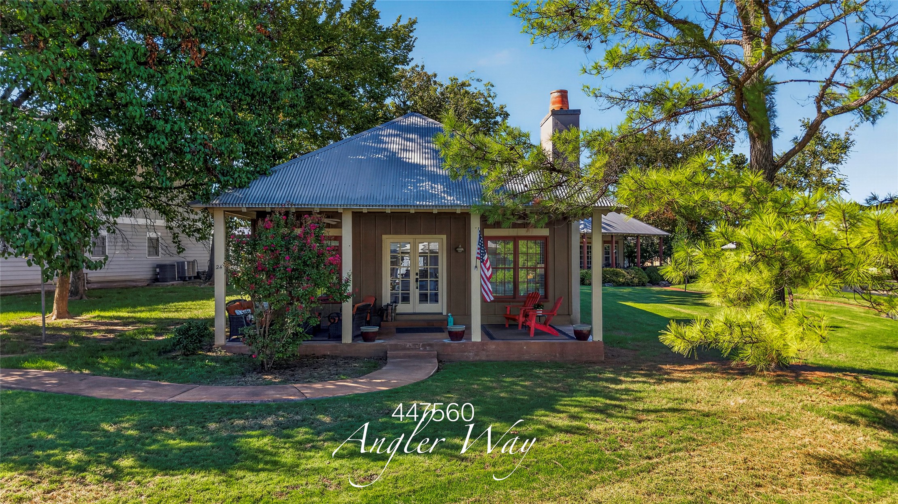
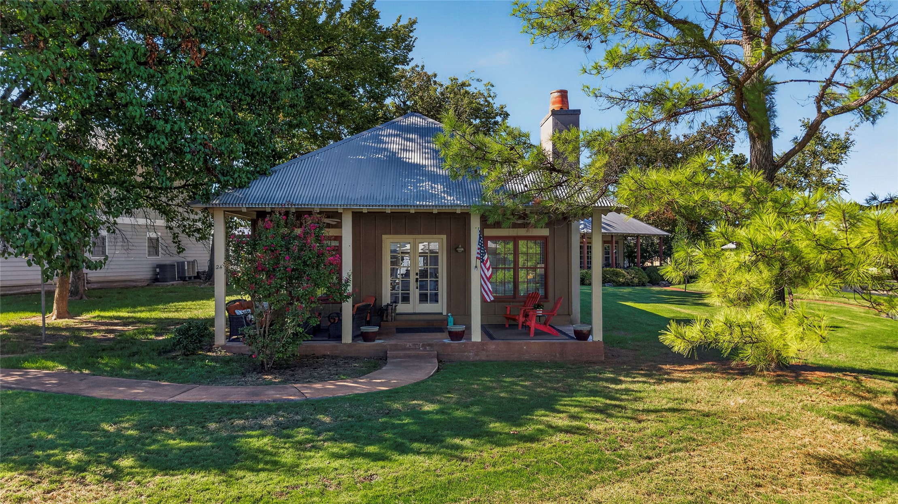
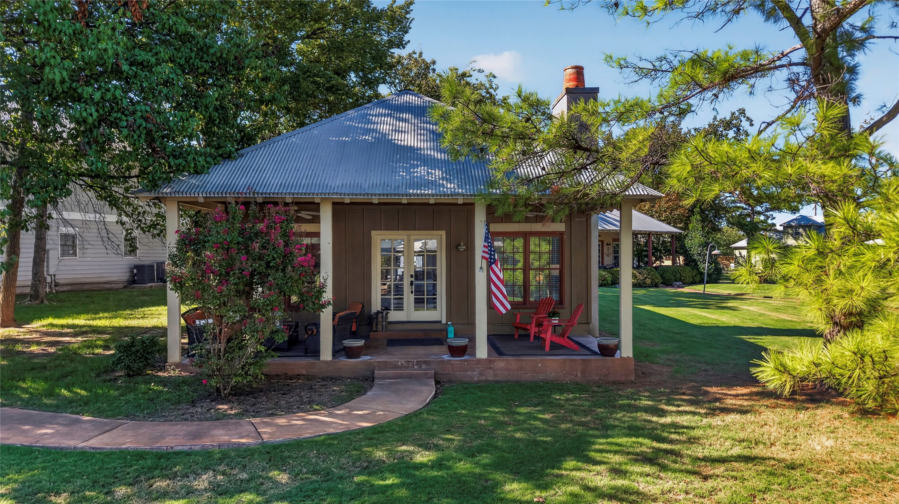
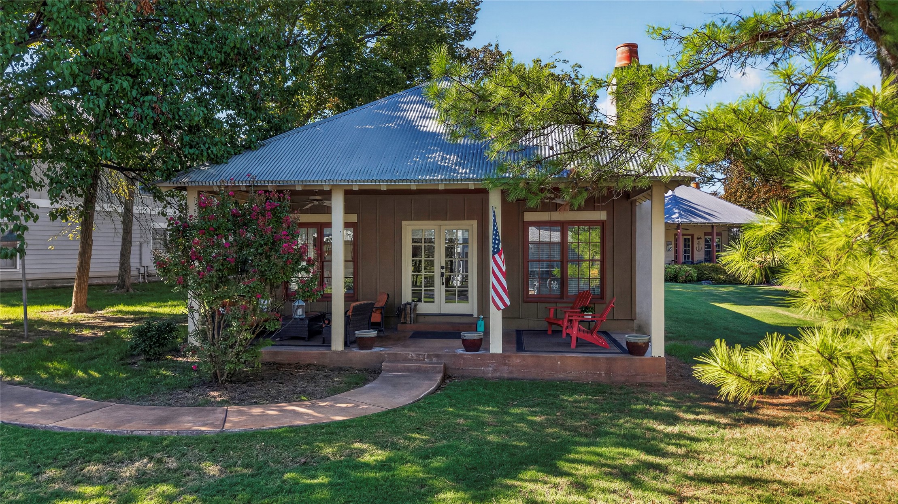
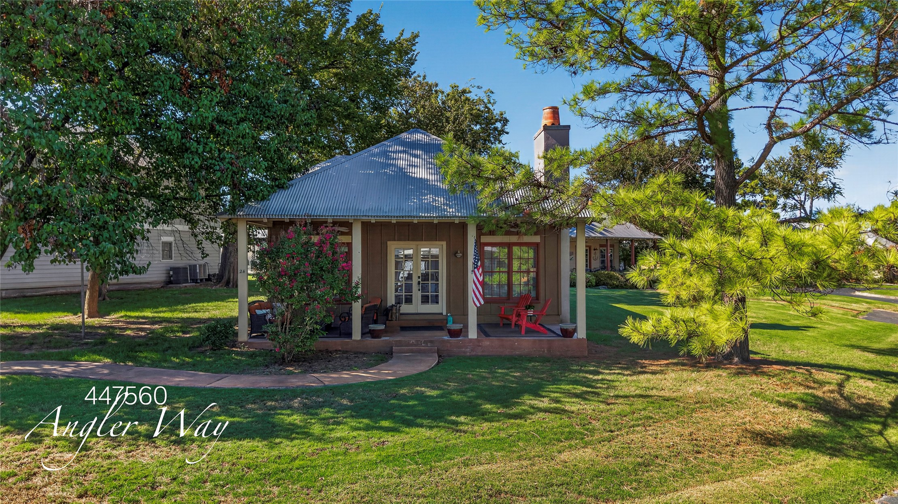
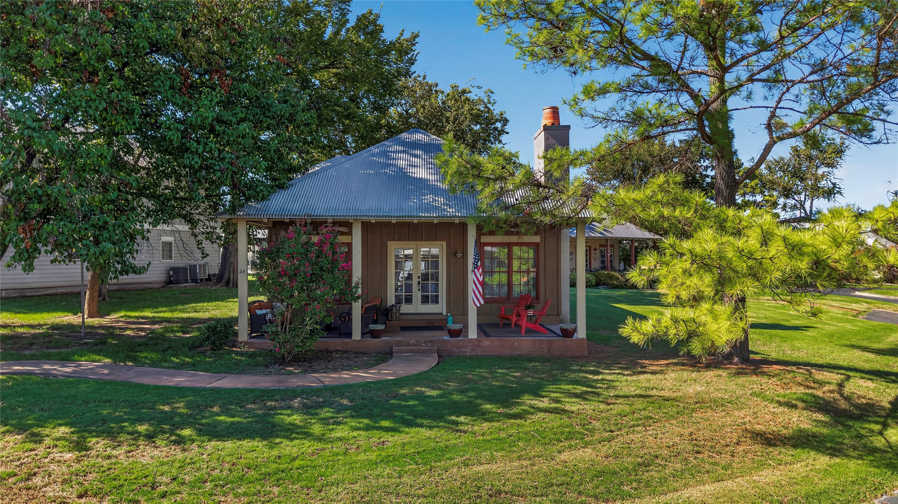
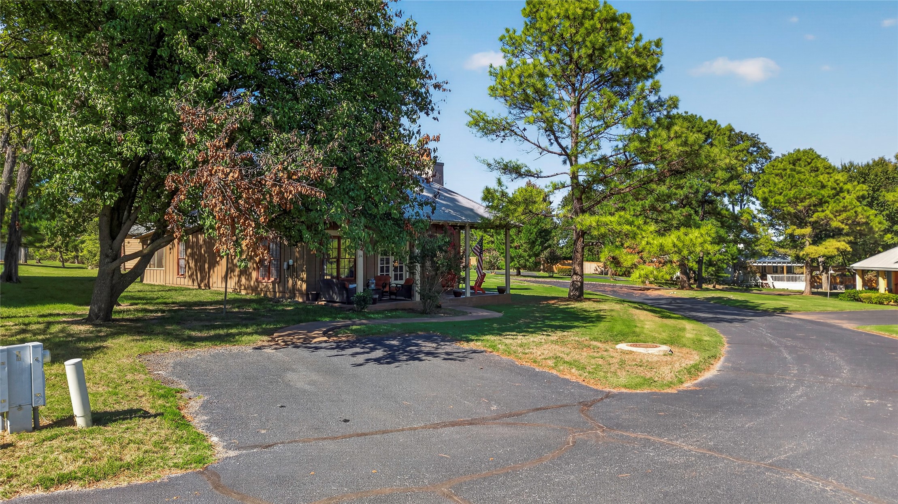
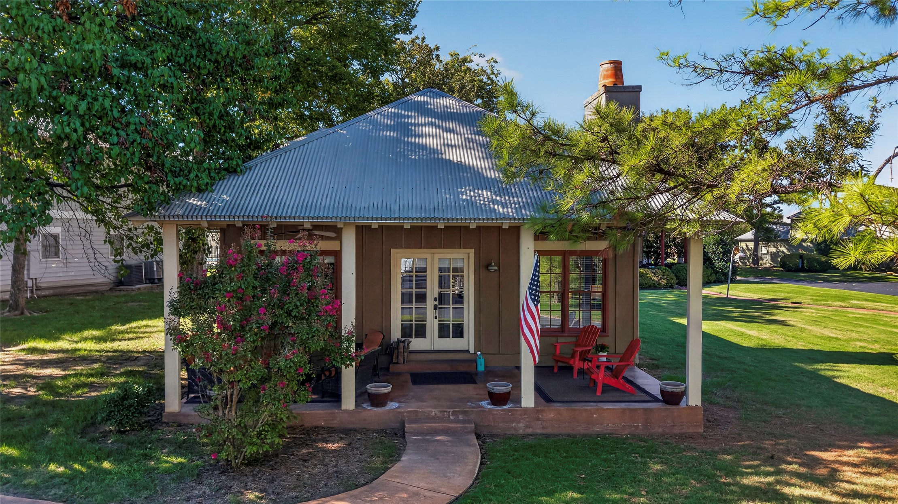
Corrugated metal roof, covered front porch, double French entry doors, brick chimney, and mature trees
Additional content
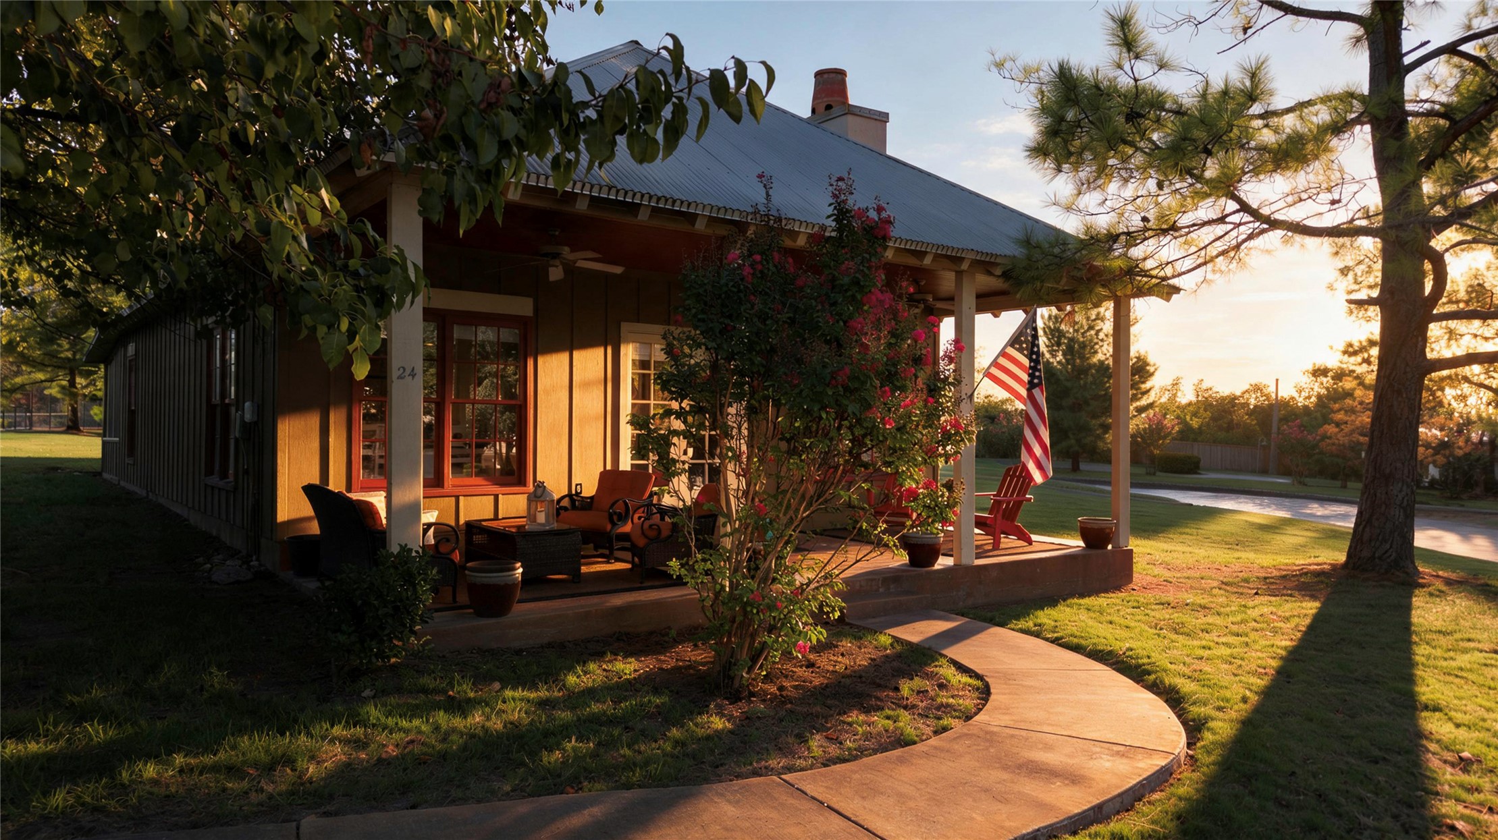
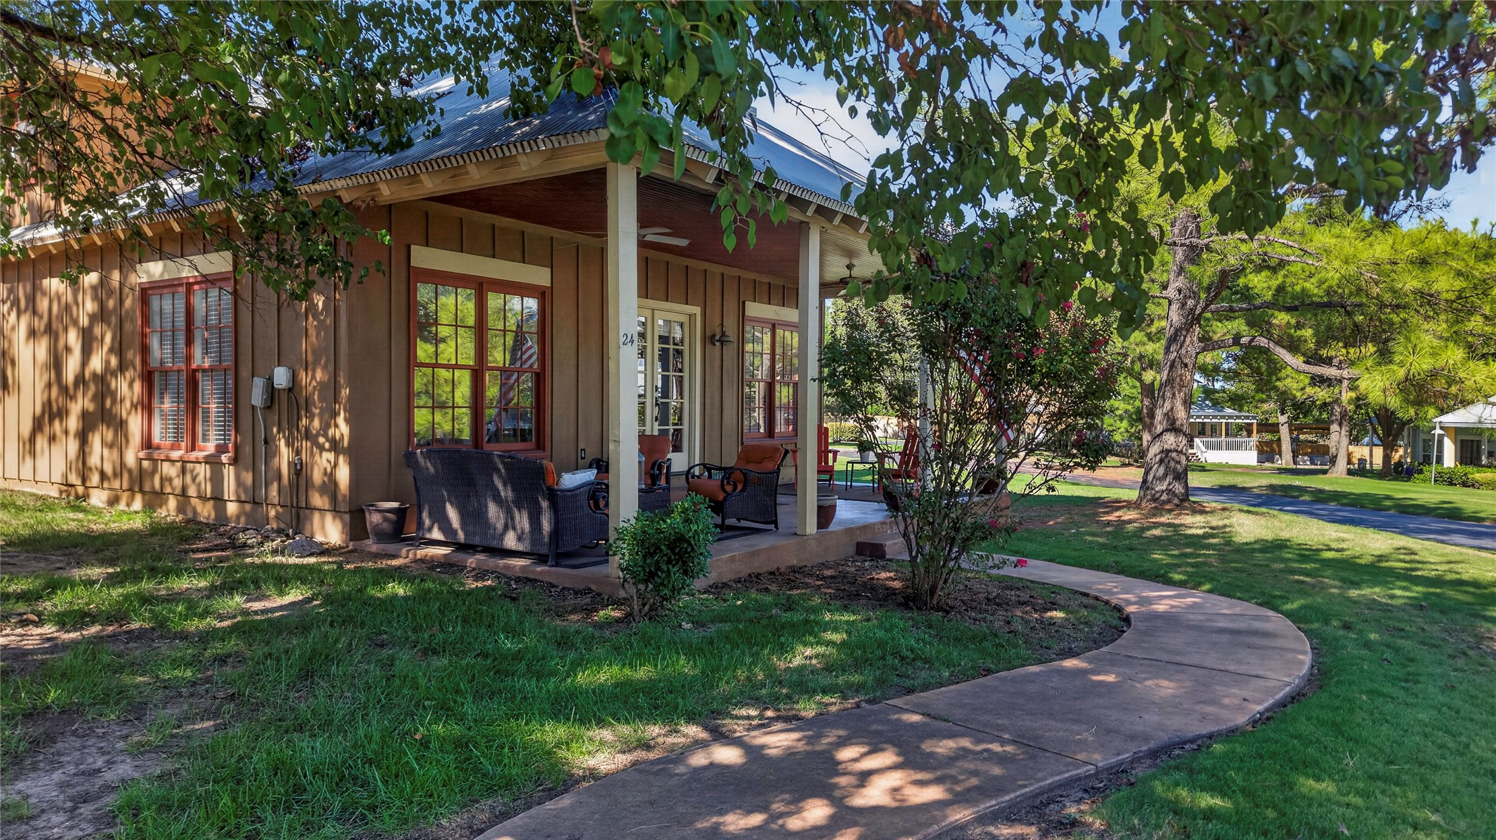
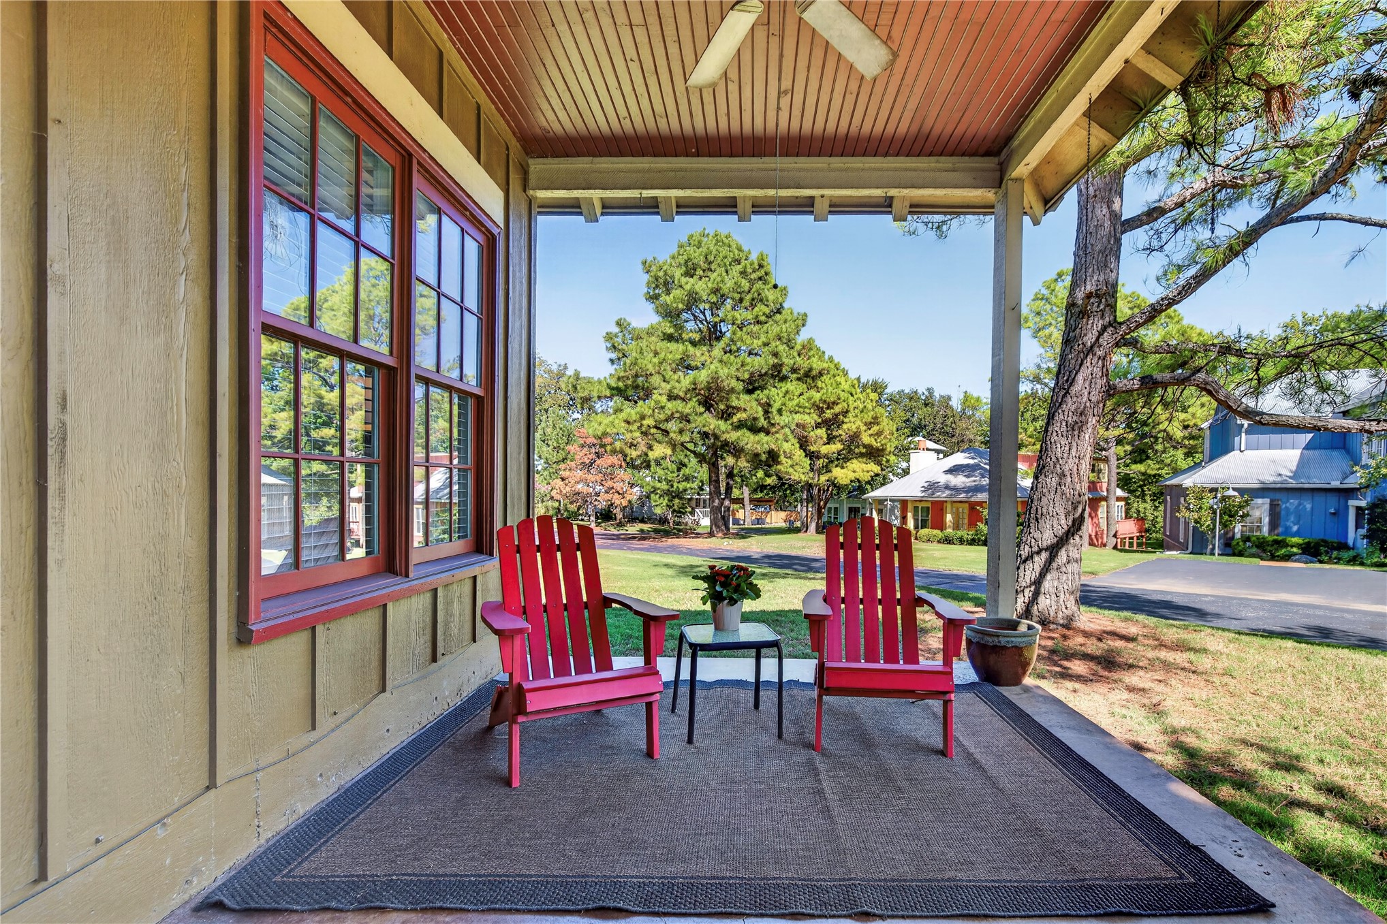
Front porch with a metal roof, board and batten siding, and red-framed windows
Covered front porch, corrugated metal roof, French doors, multiple windows, and a curved concrete walkway
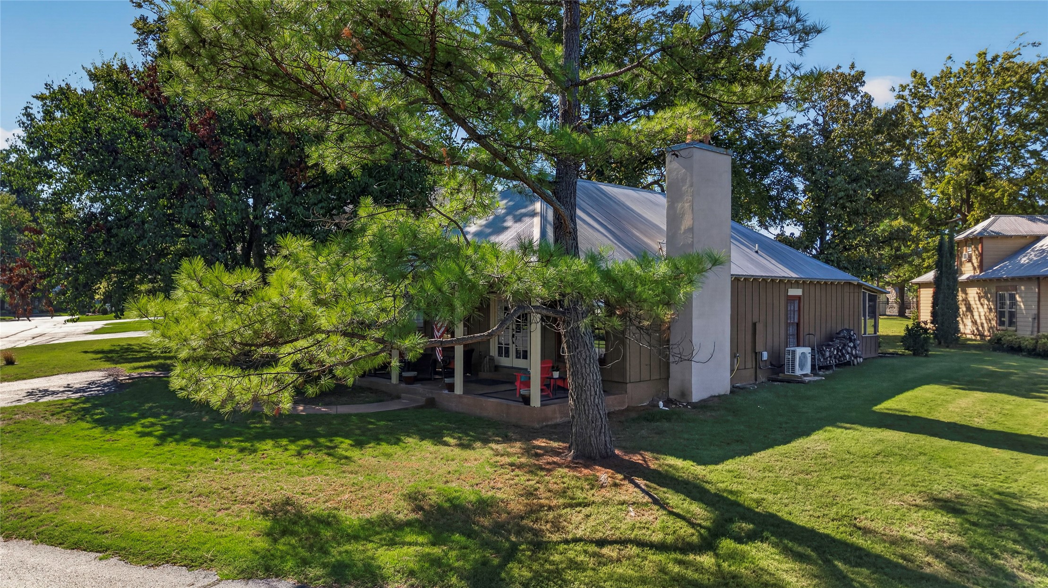
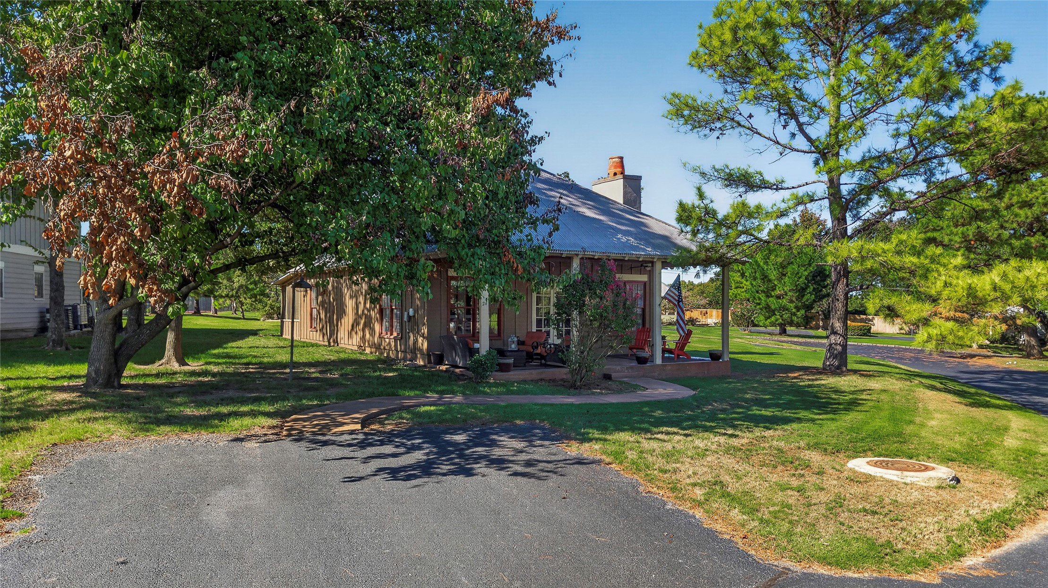
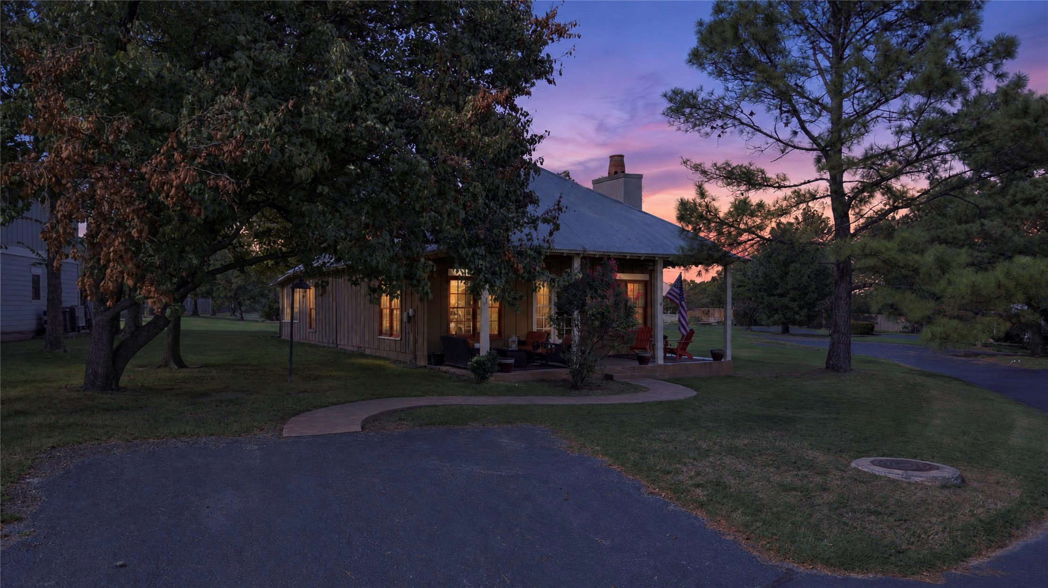
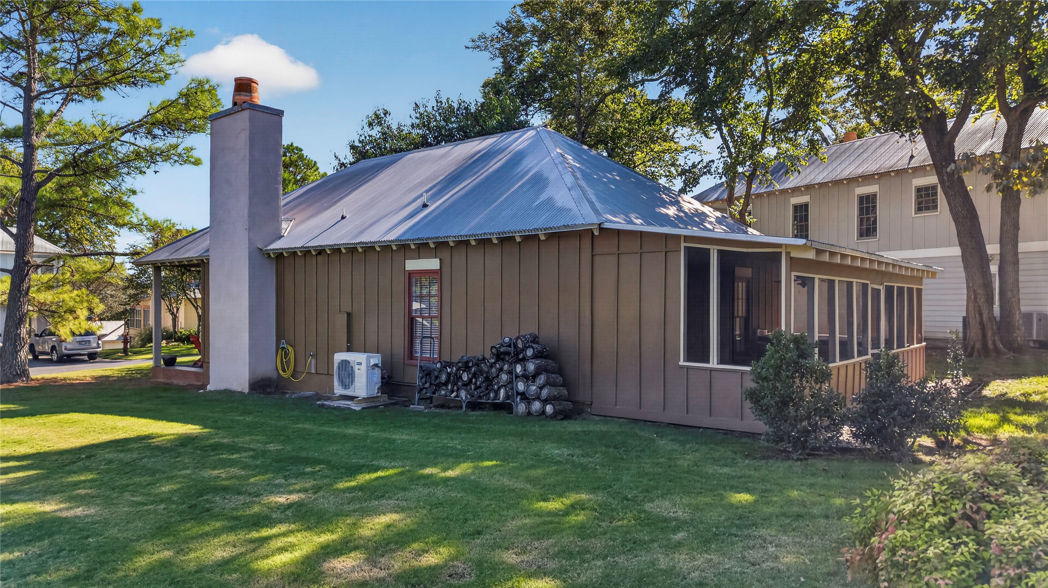
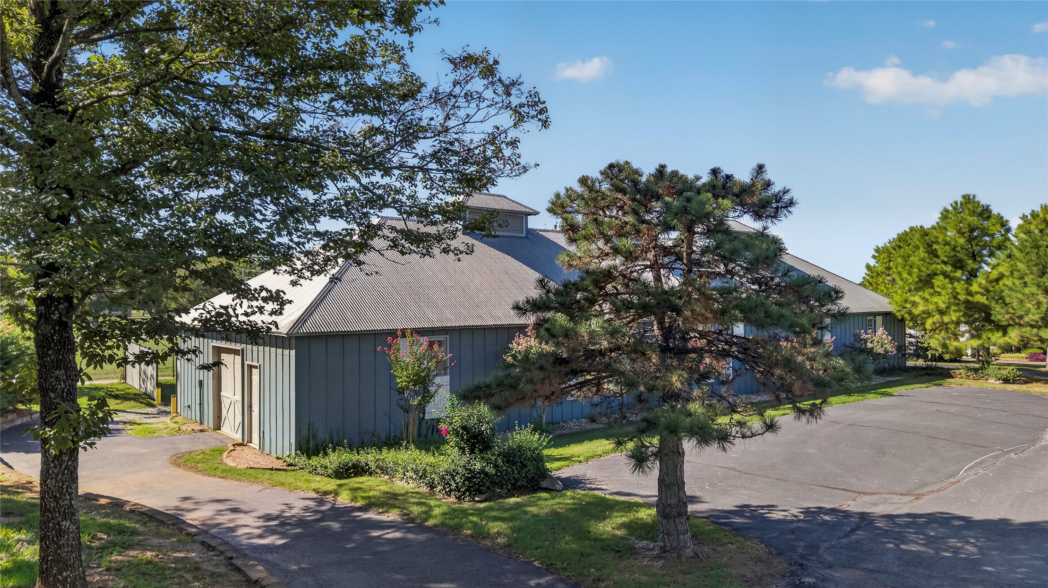
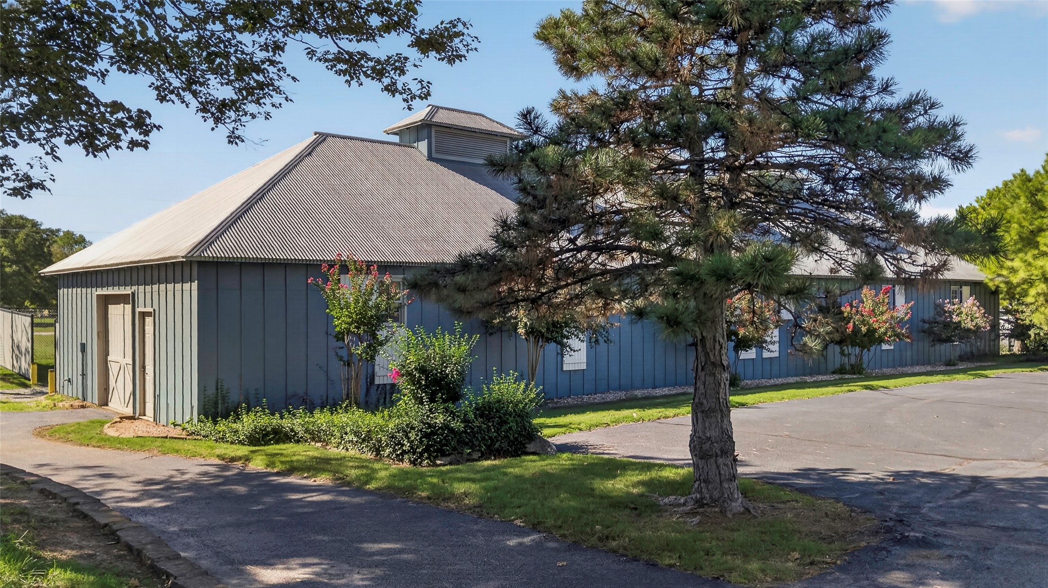
Pitched metal roof, vertical siding, exterior chimney, and a mature tree
Front porch with double glass-panel doors, corrugated metal roof, and a stone chimney
Stone chimney accenting the roofline
Single-story residence featuring a covered front porch, wood siding, a metal roof, and a prominent chimney
Board and batten siding, covered front porch, asphalt driveway, stone chimney, and mature trees
Wood siding exterior with a covered porch
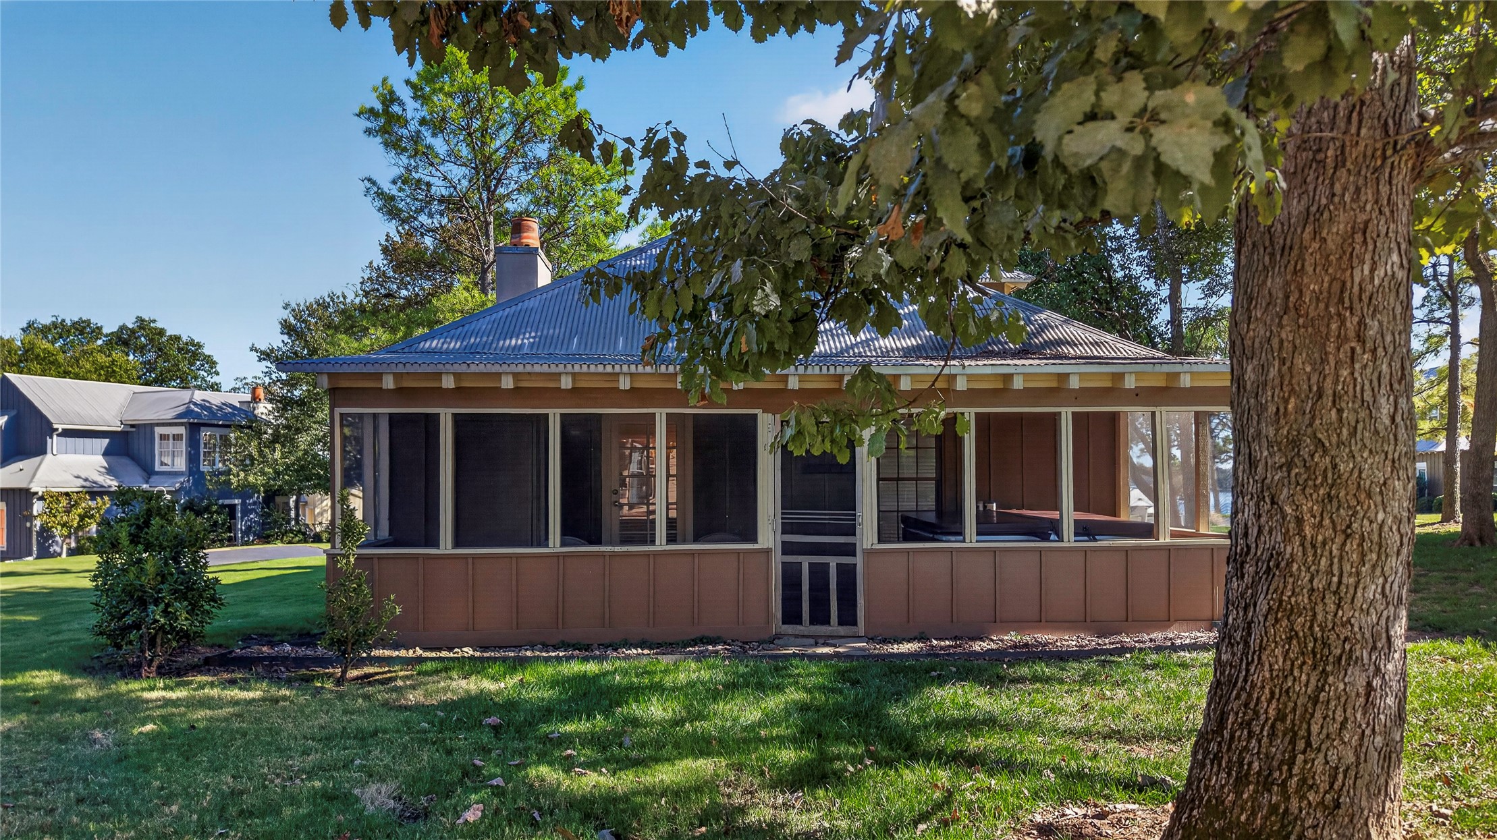
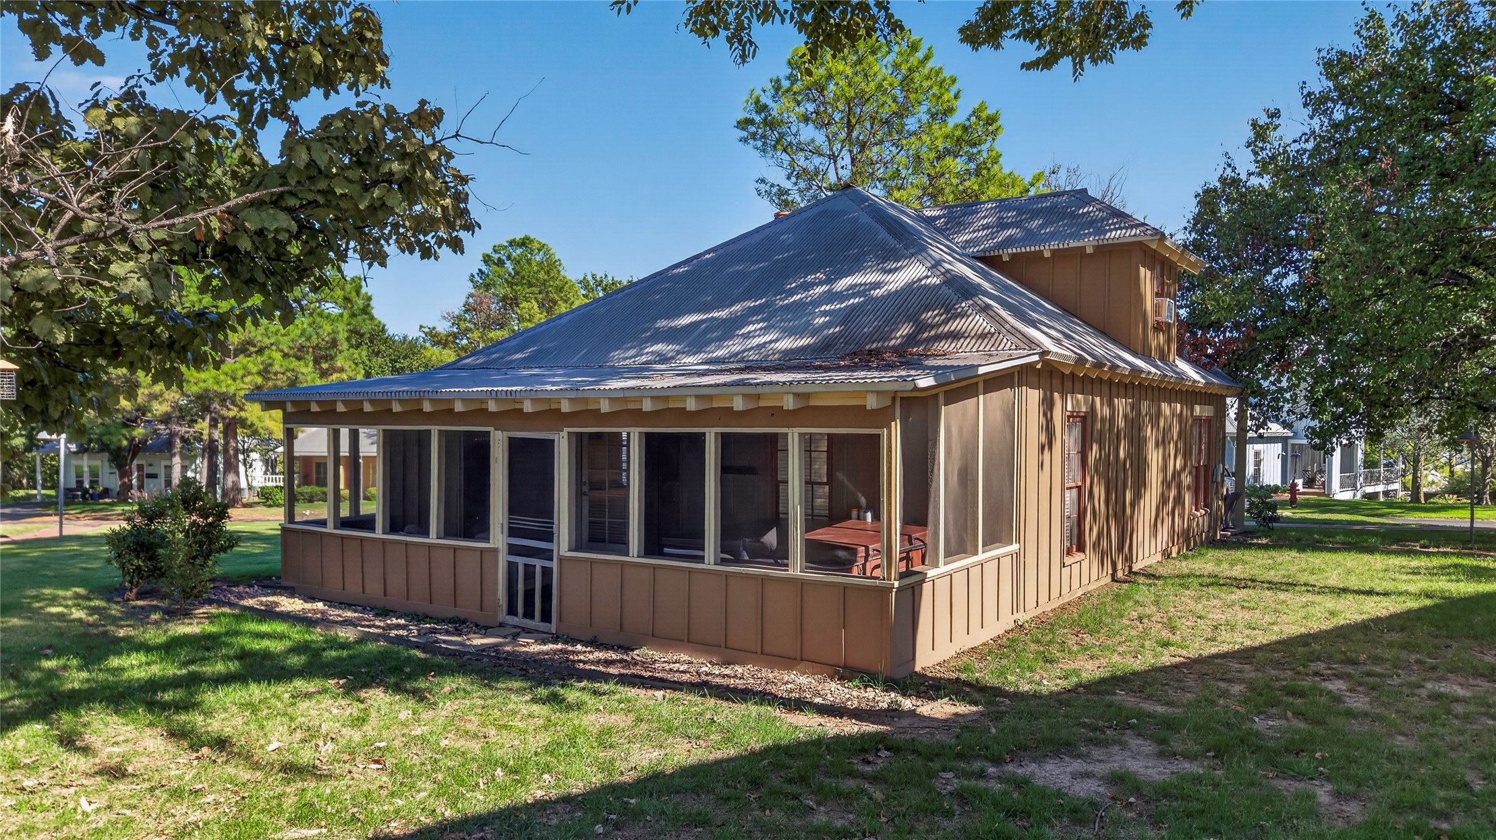
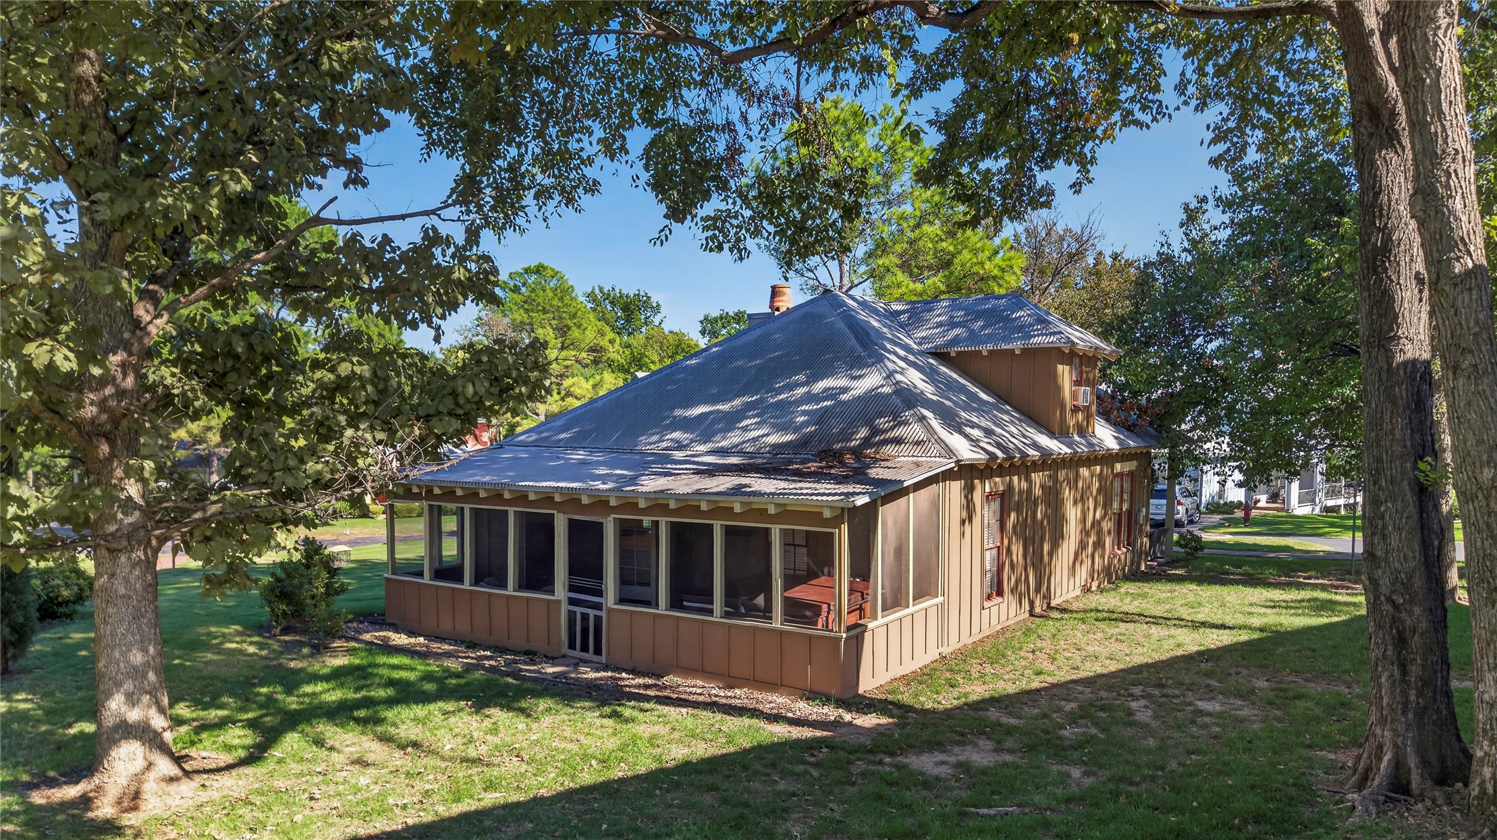
Enclosed screened porch with a metal roof
Wraparound screened porch with a low-pitched corrugated metal roof
Additional content
Expansive front porch featuring a metal roof and painted wood siding
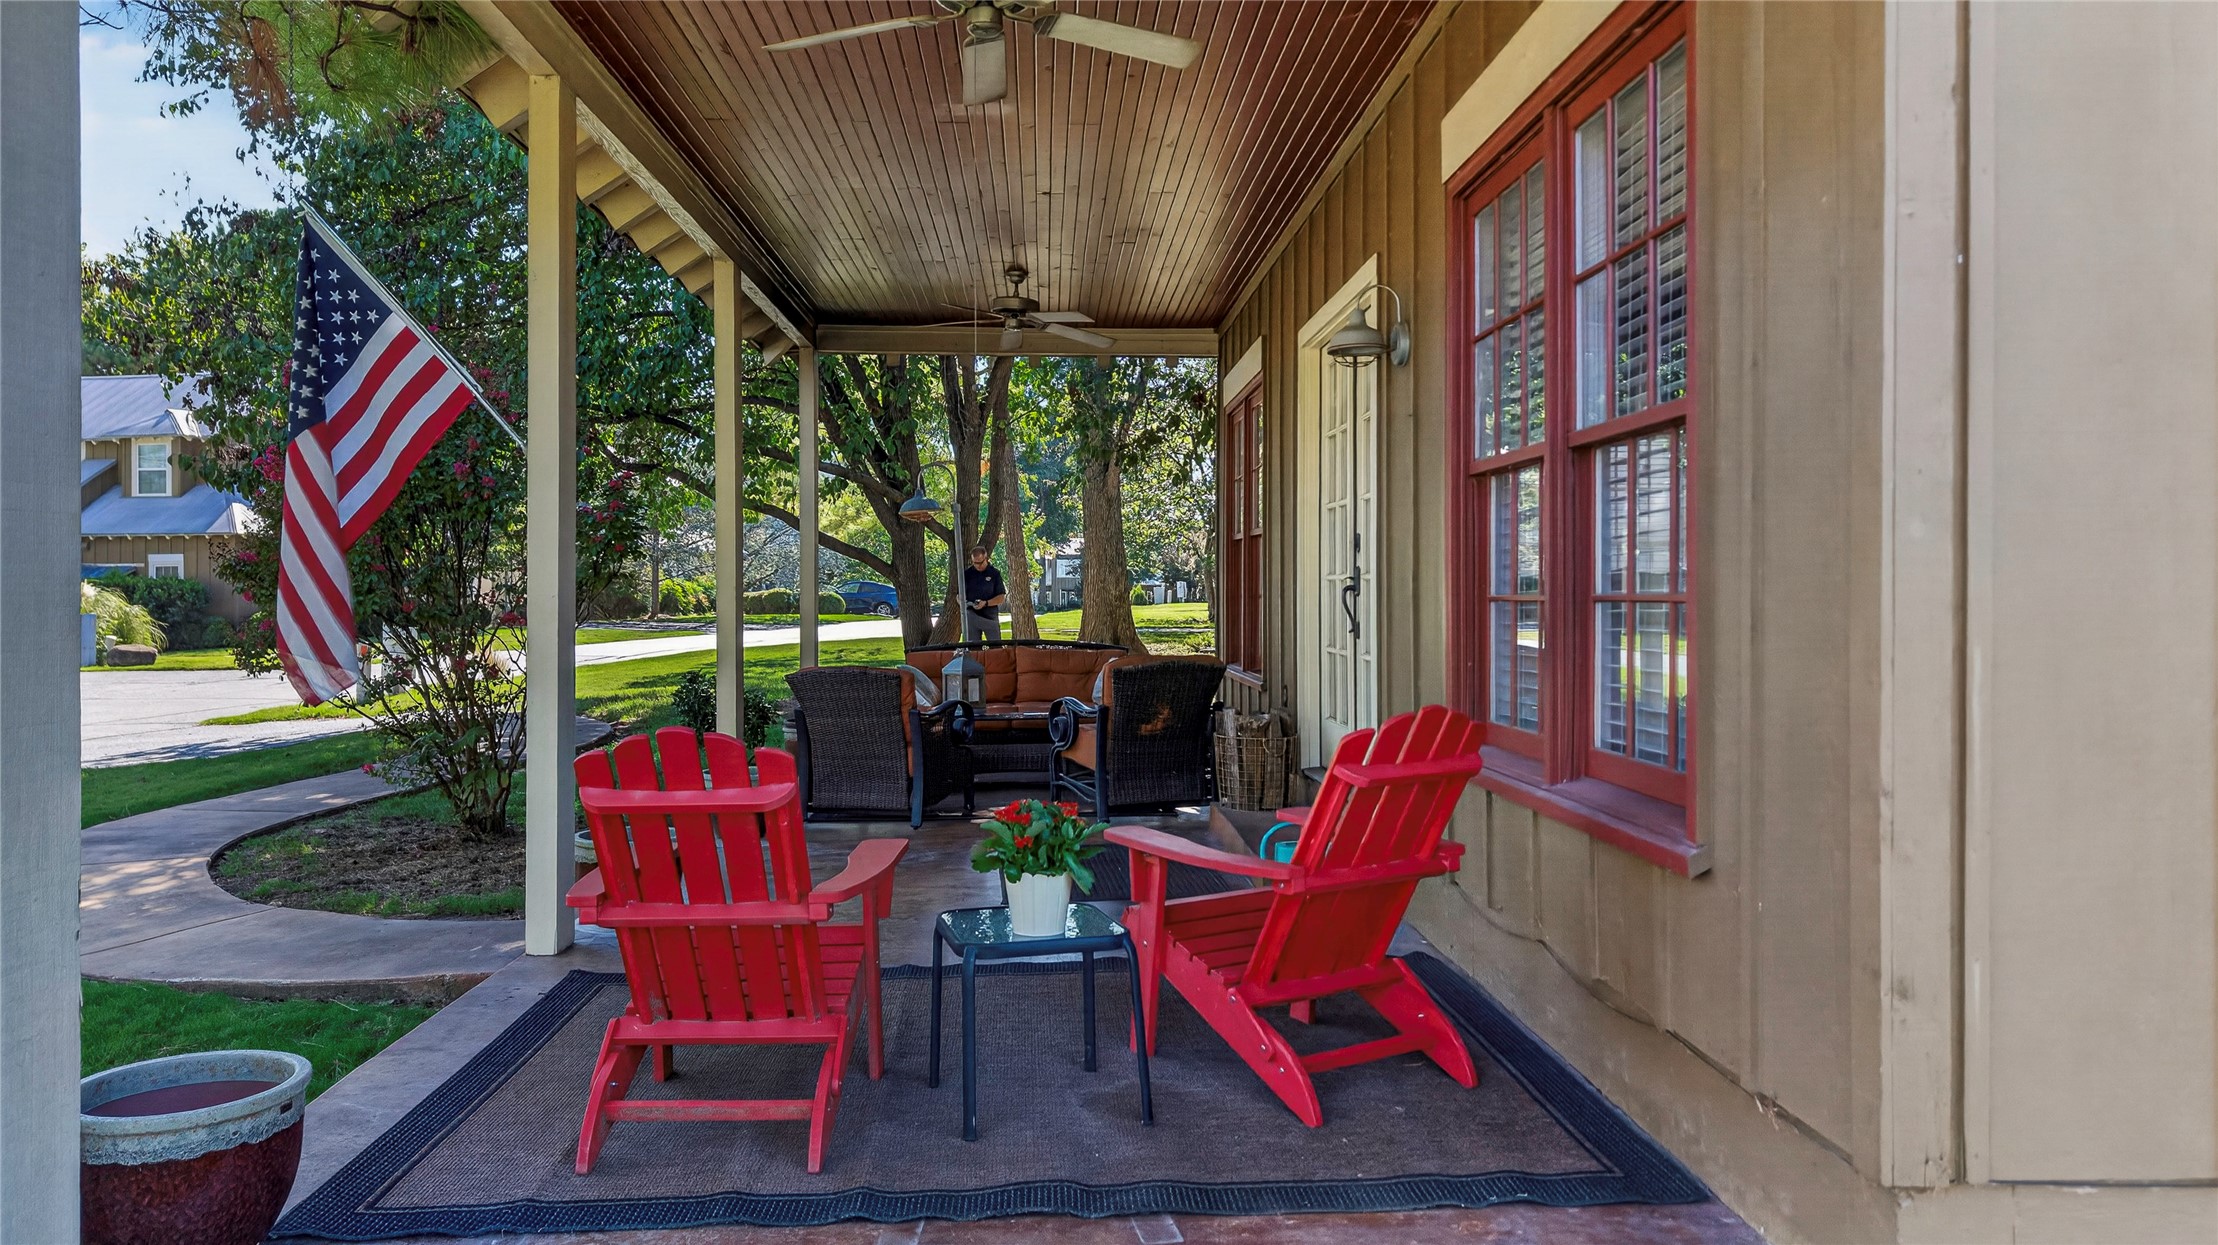
Covered front porch featuring a beadboard ceiling, overhead fan, and red window casings
Expansive covered porch with a wood-plank ceiling, ceiling fan, and recessed lighting
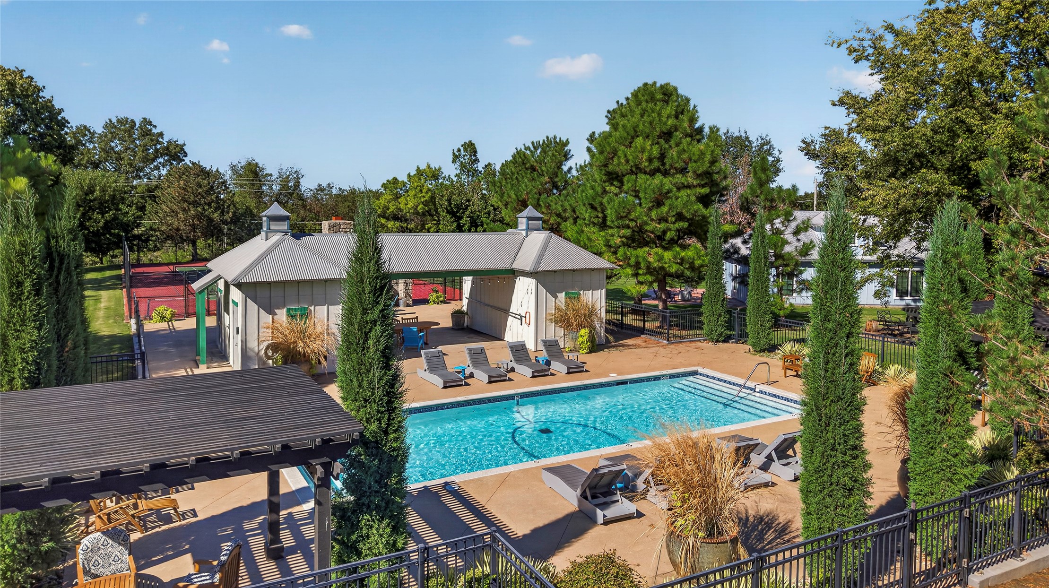
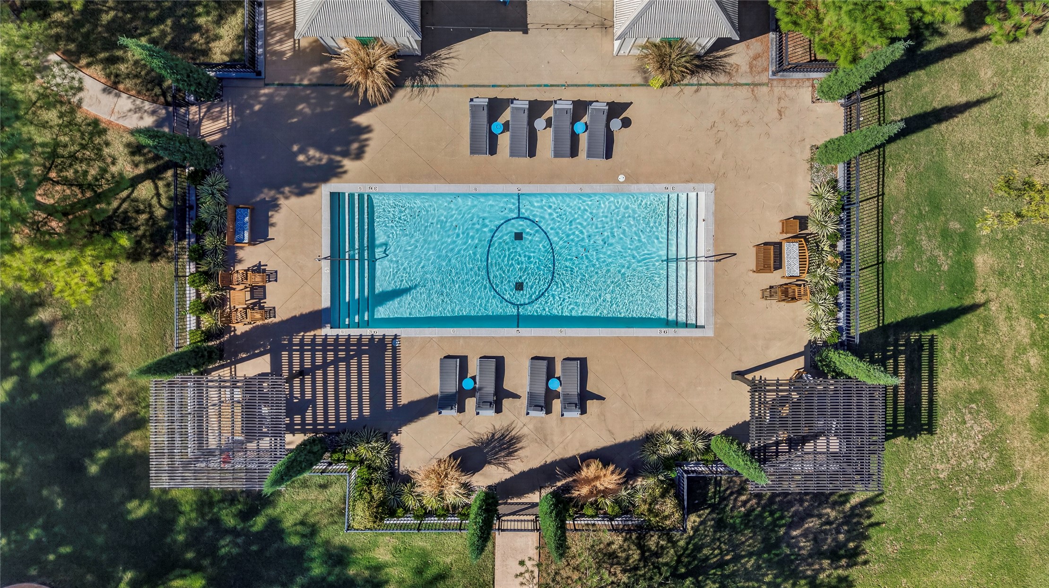
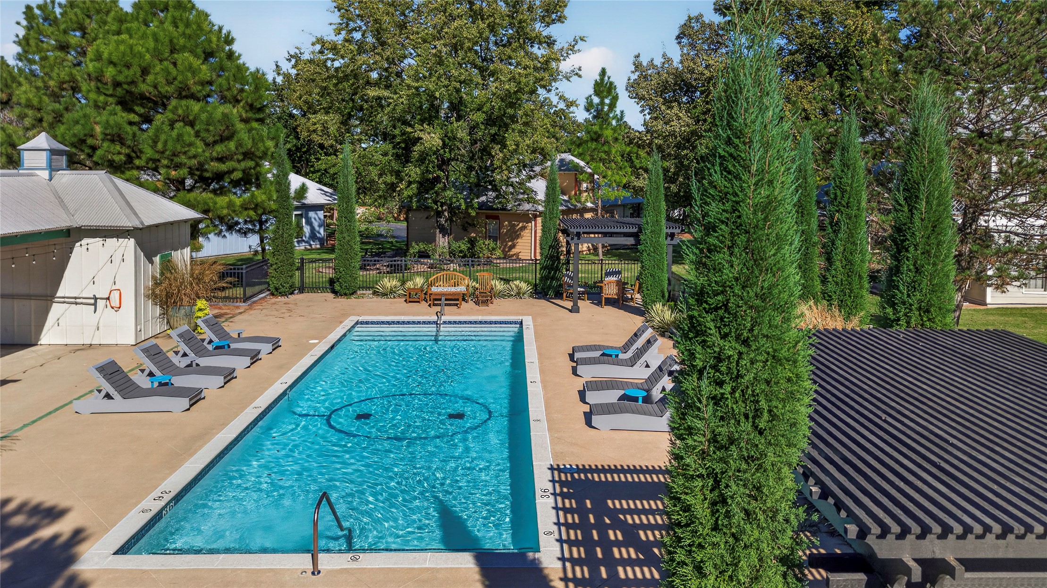
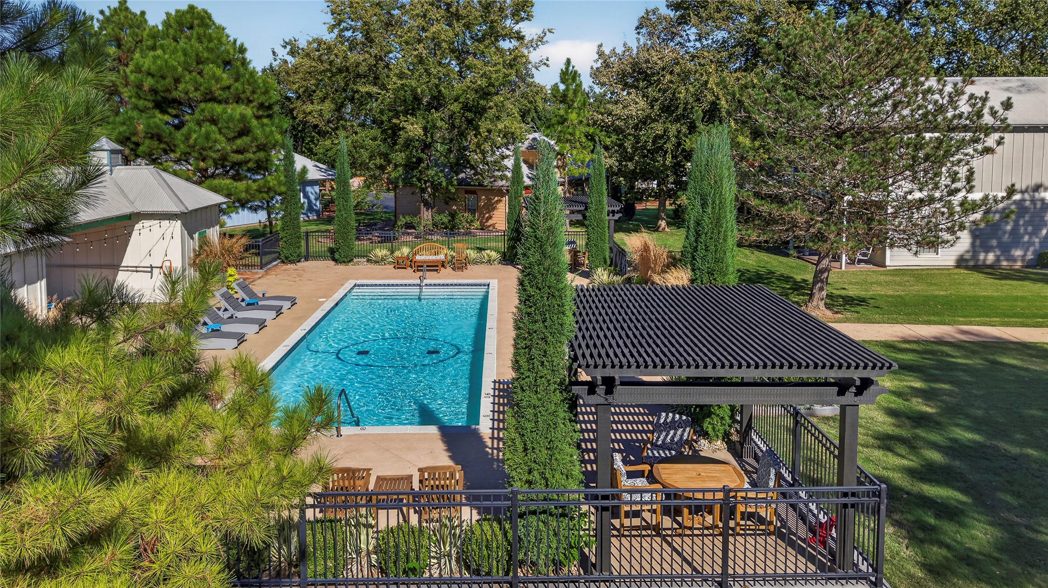
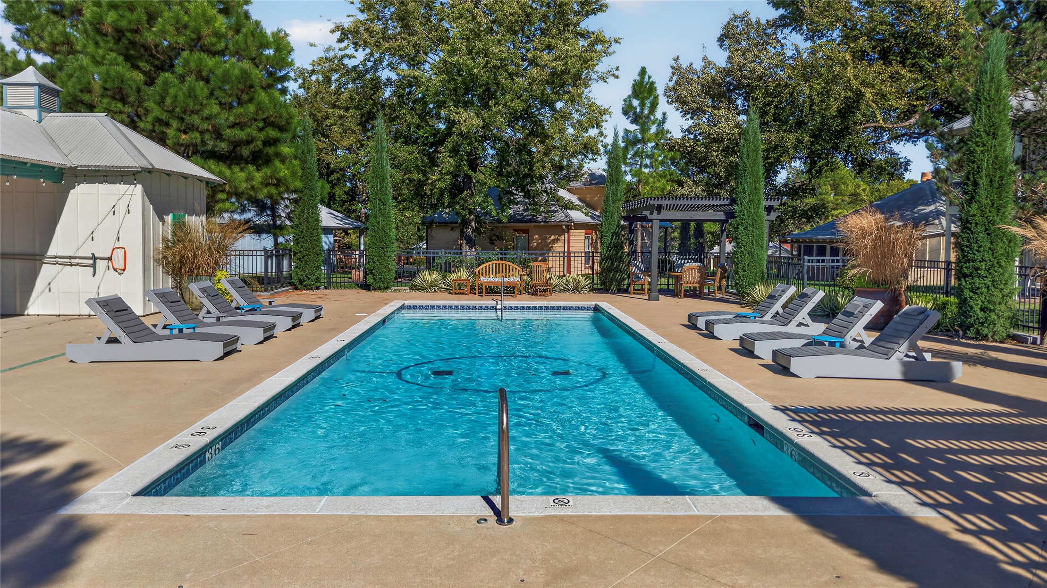
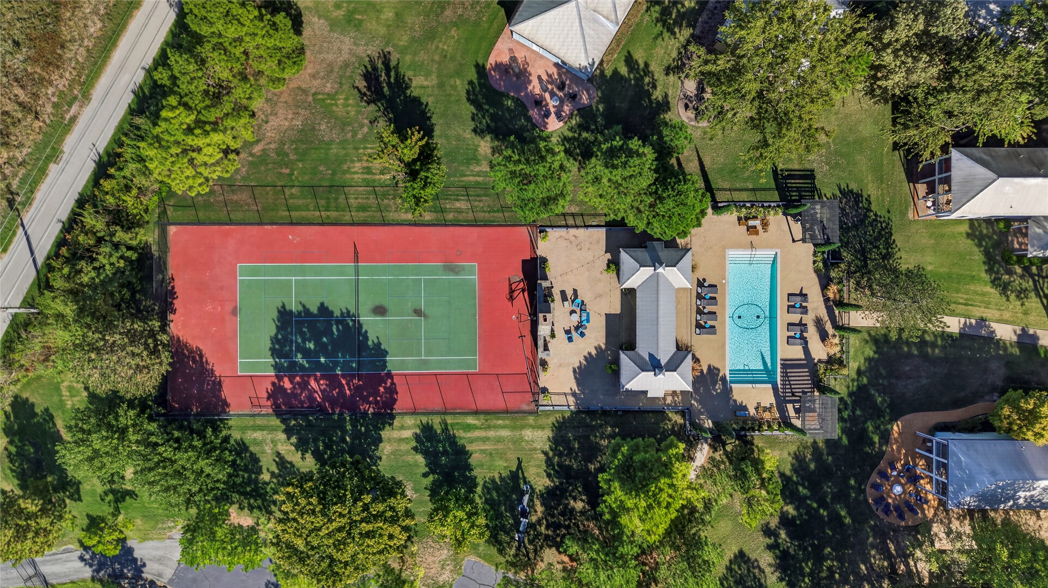
Outdoor swimming pool with integrated steps, surrounded by a concrete deck
Rectangular swimming pool with integrated steps, surrounded by a paved deck
Rectangular swimming pool with concrete surround, adjacent to a slatted pergola structure
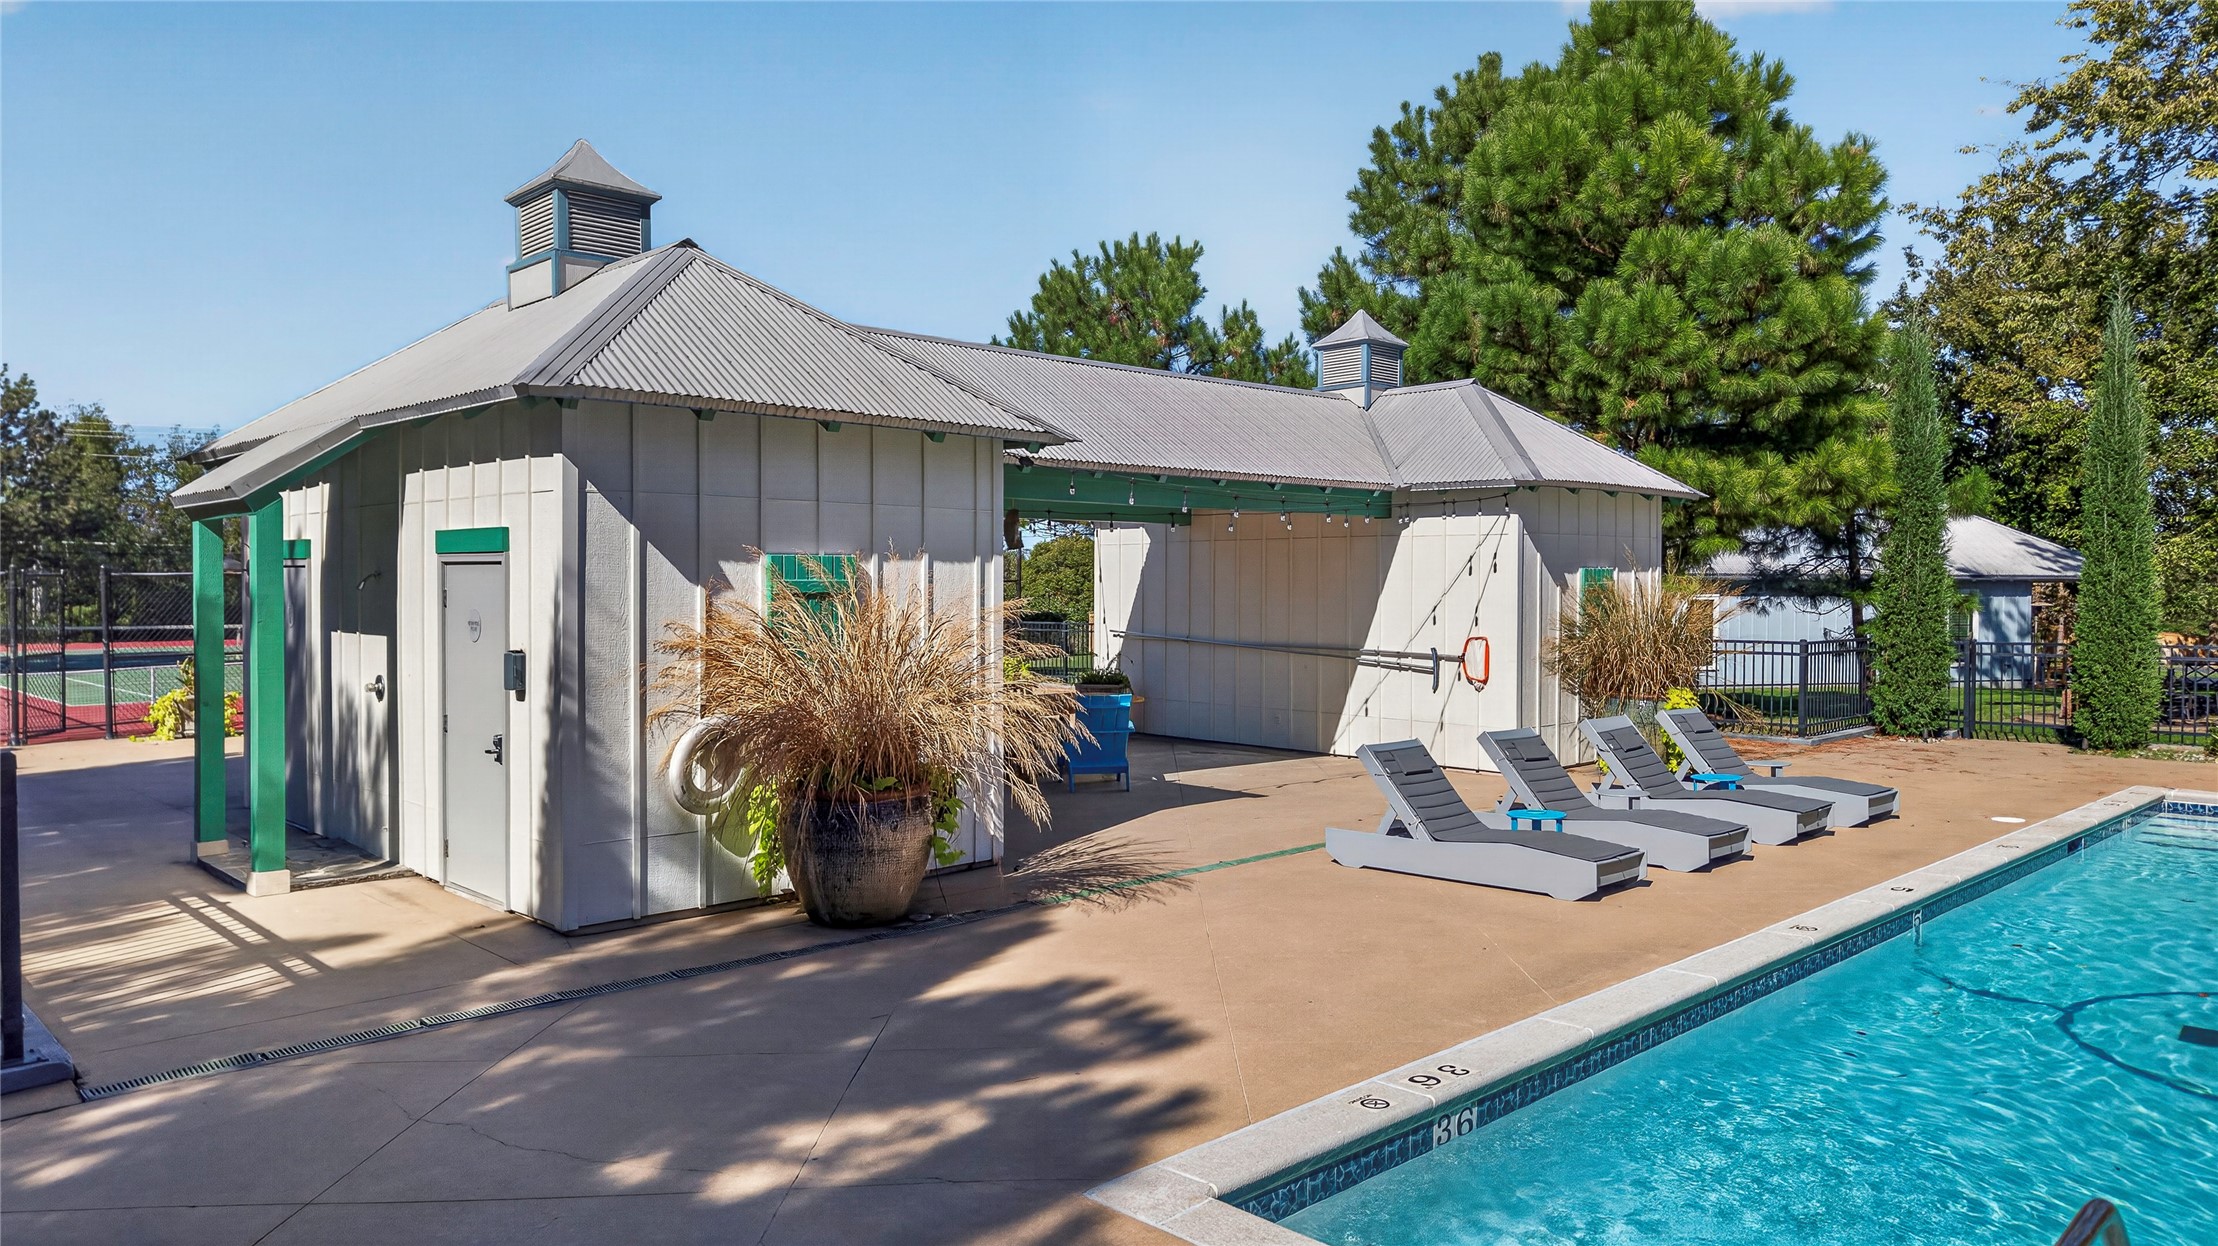
Rectangular swimming pool with surrounding hardscaping
Rectangular swimming pool with a tile surround, concrete pool deck, and perimeter fencing
Swimming pool with a tile border and surrounding hardscaping
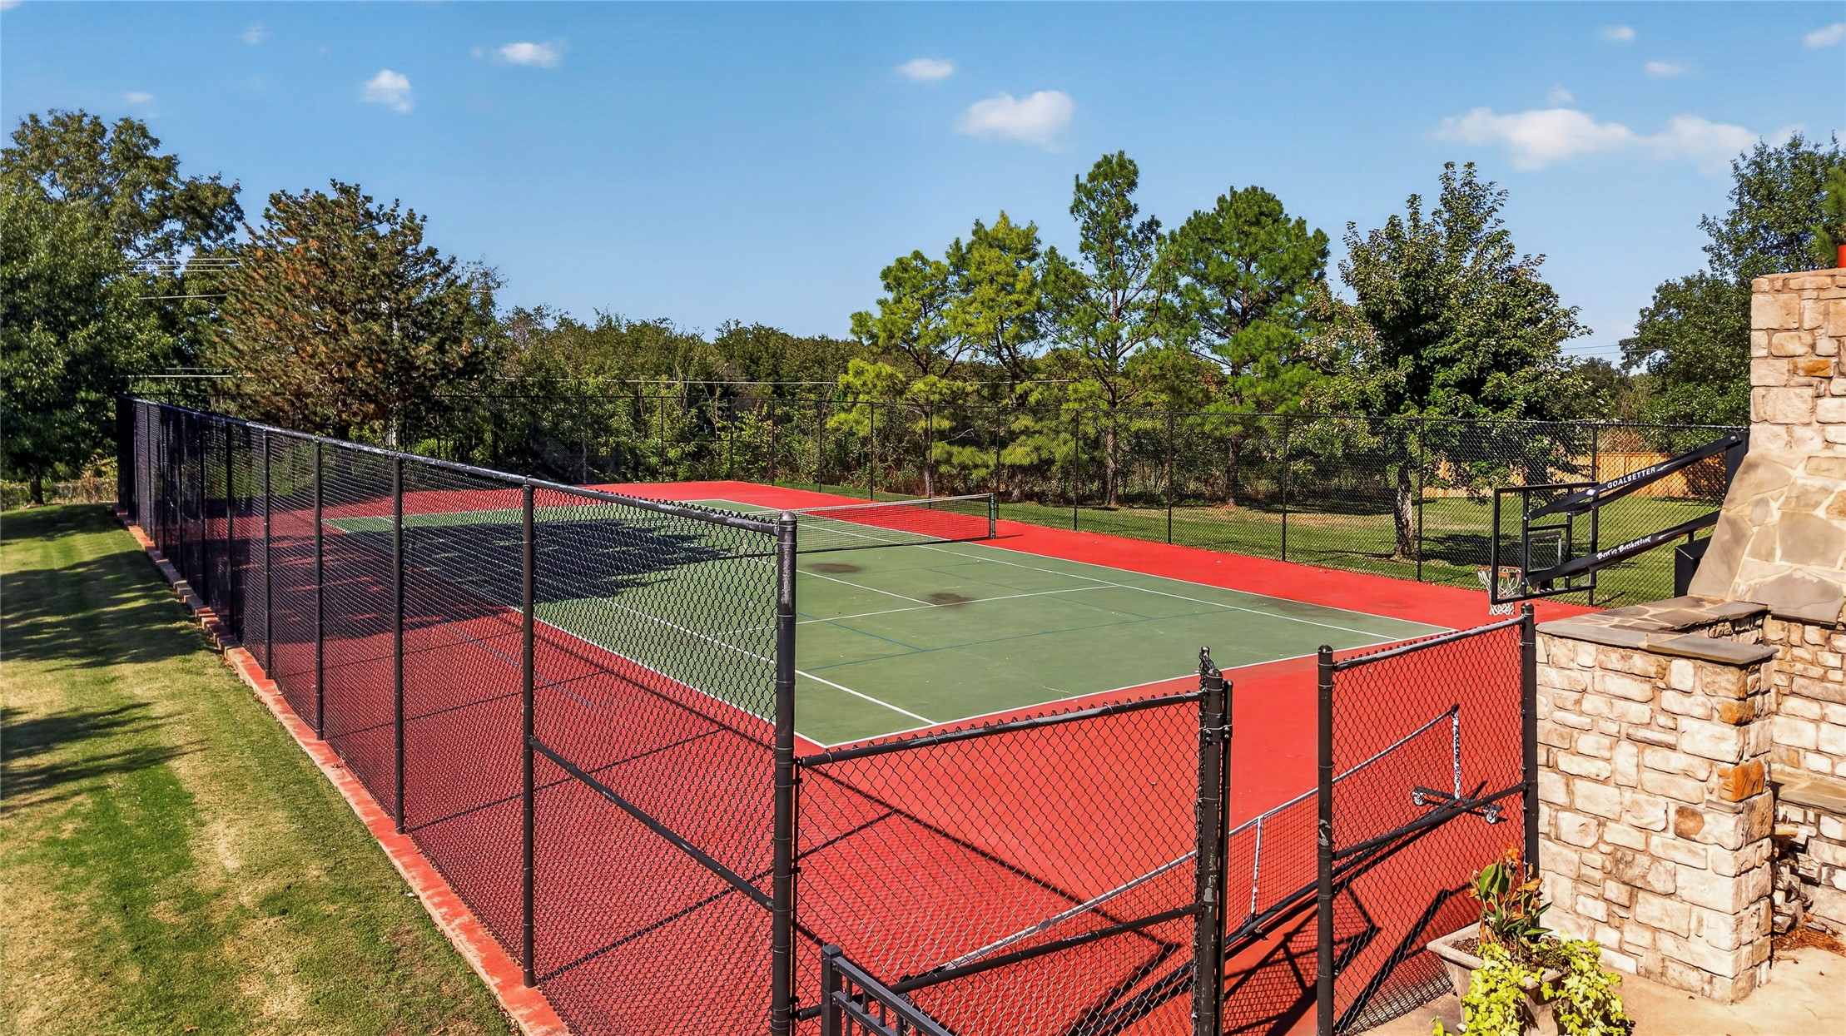
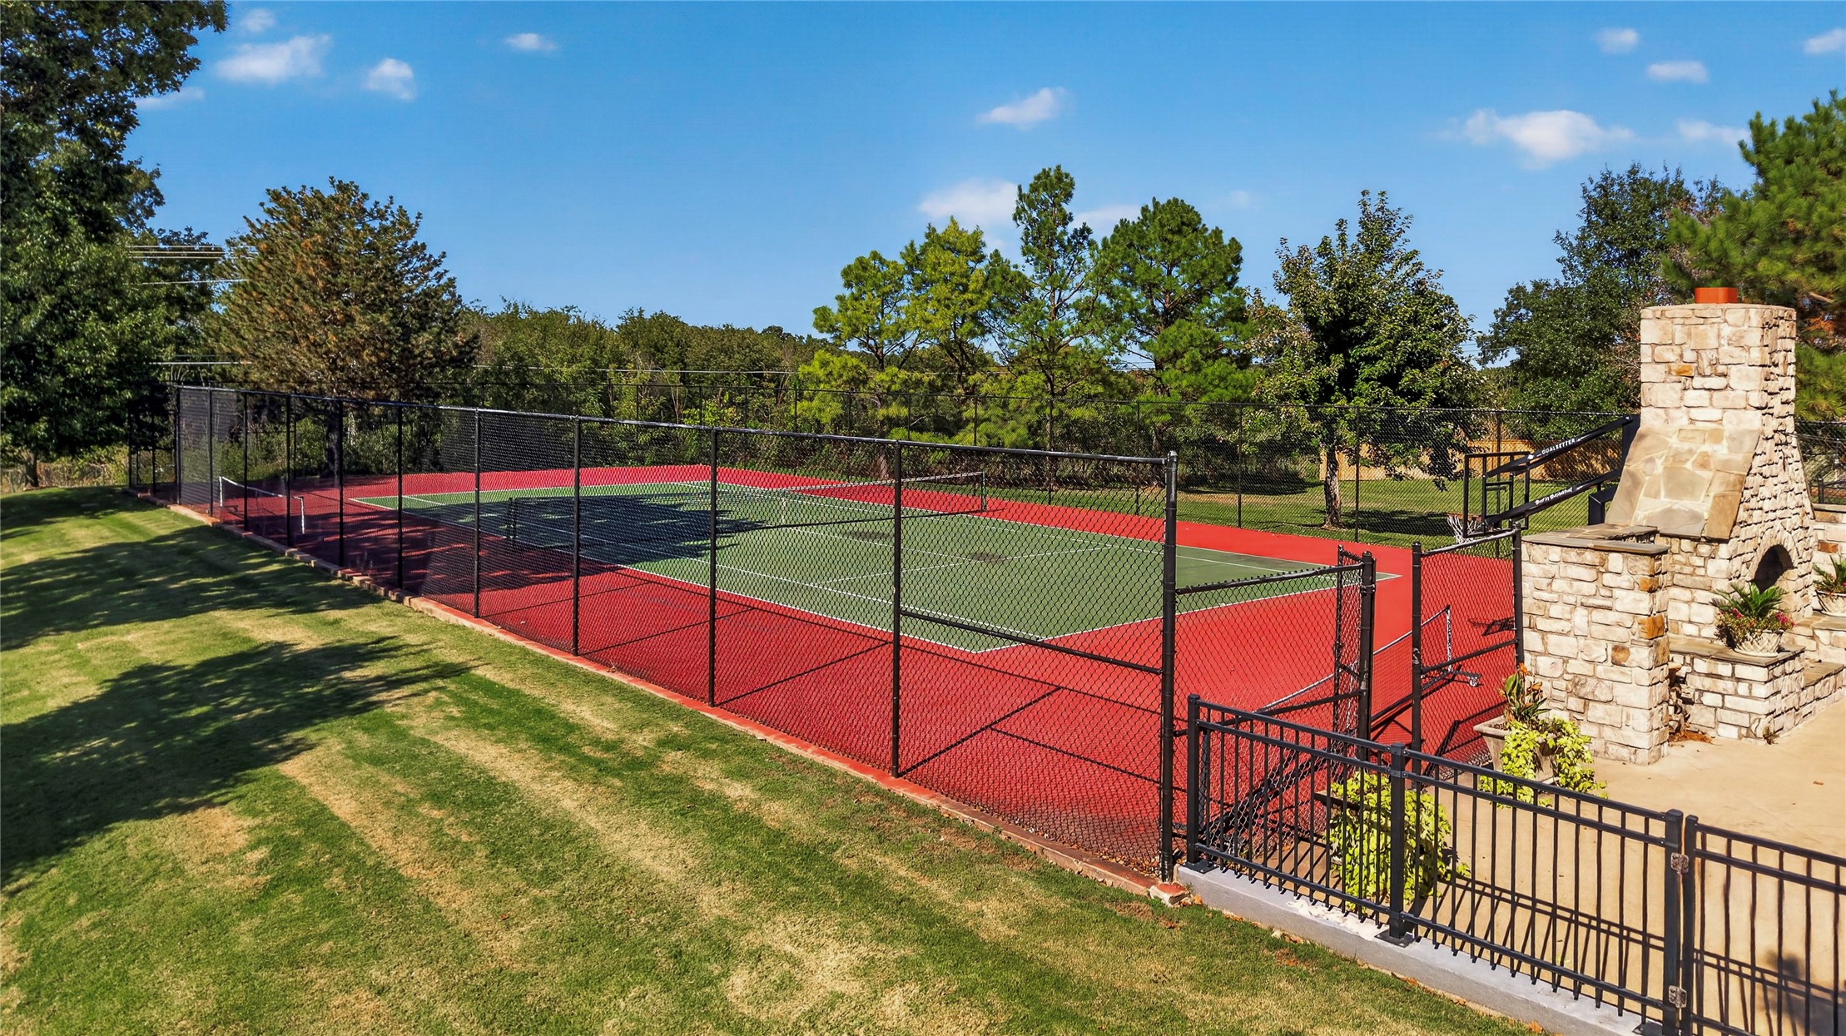
Full-size tennis court featuring a perimeter fence, a stone-clad outdoor fireplace, and surrounding mature trees
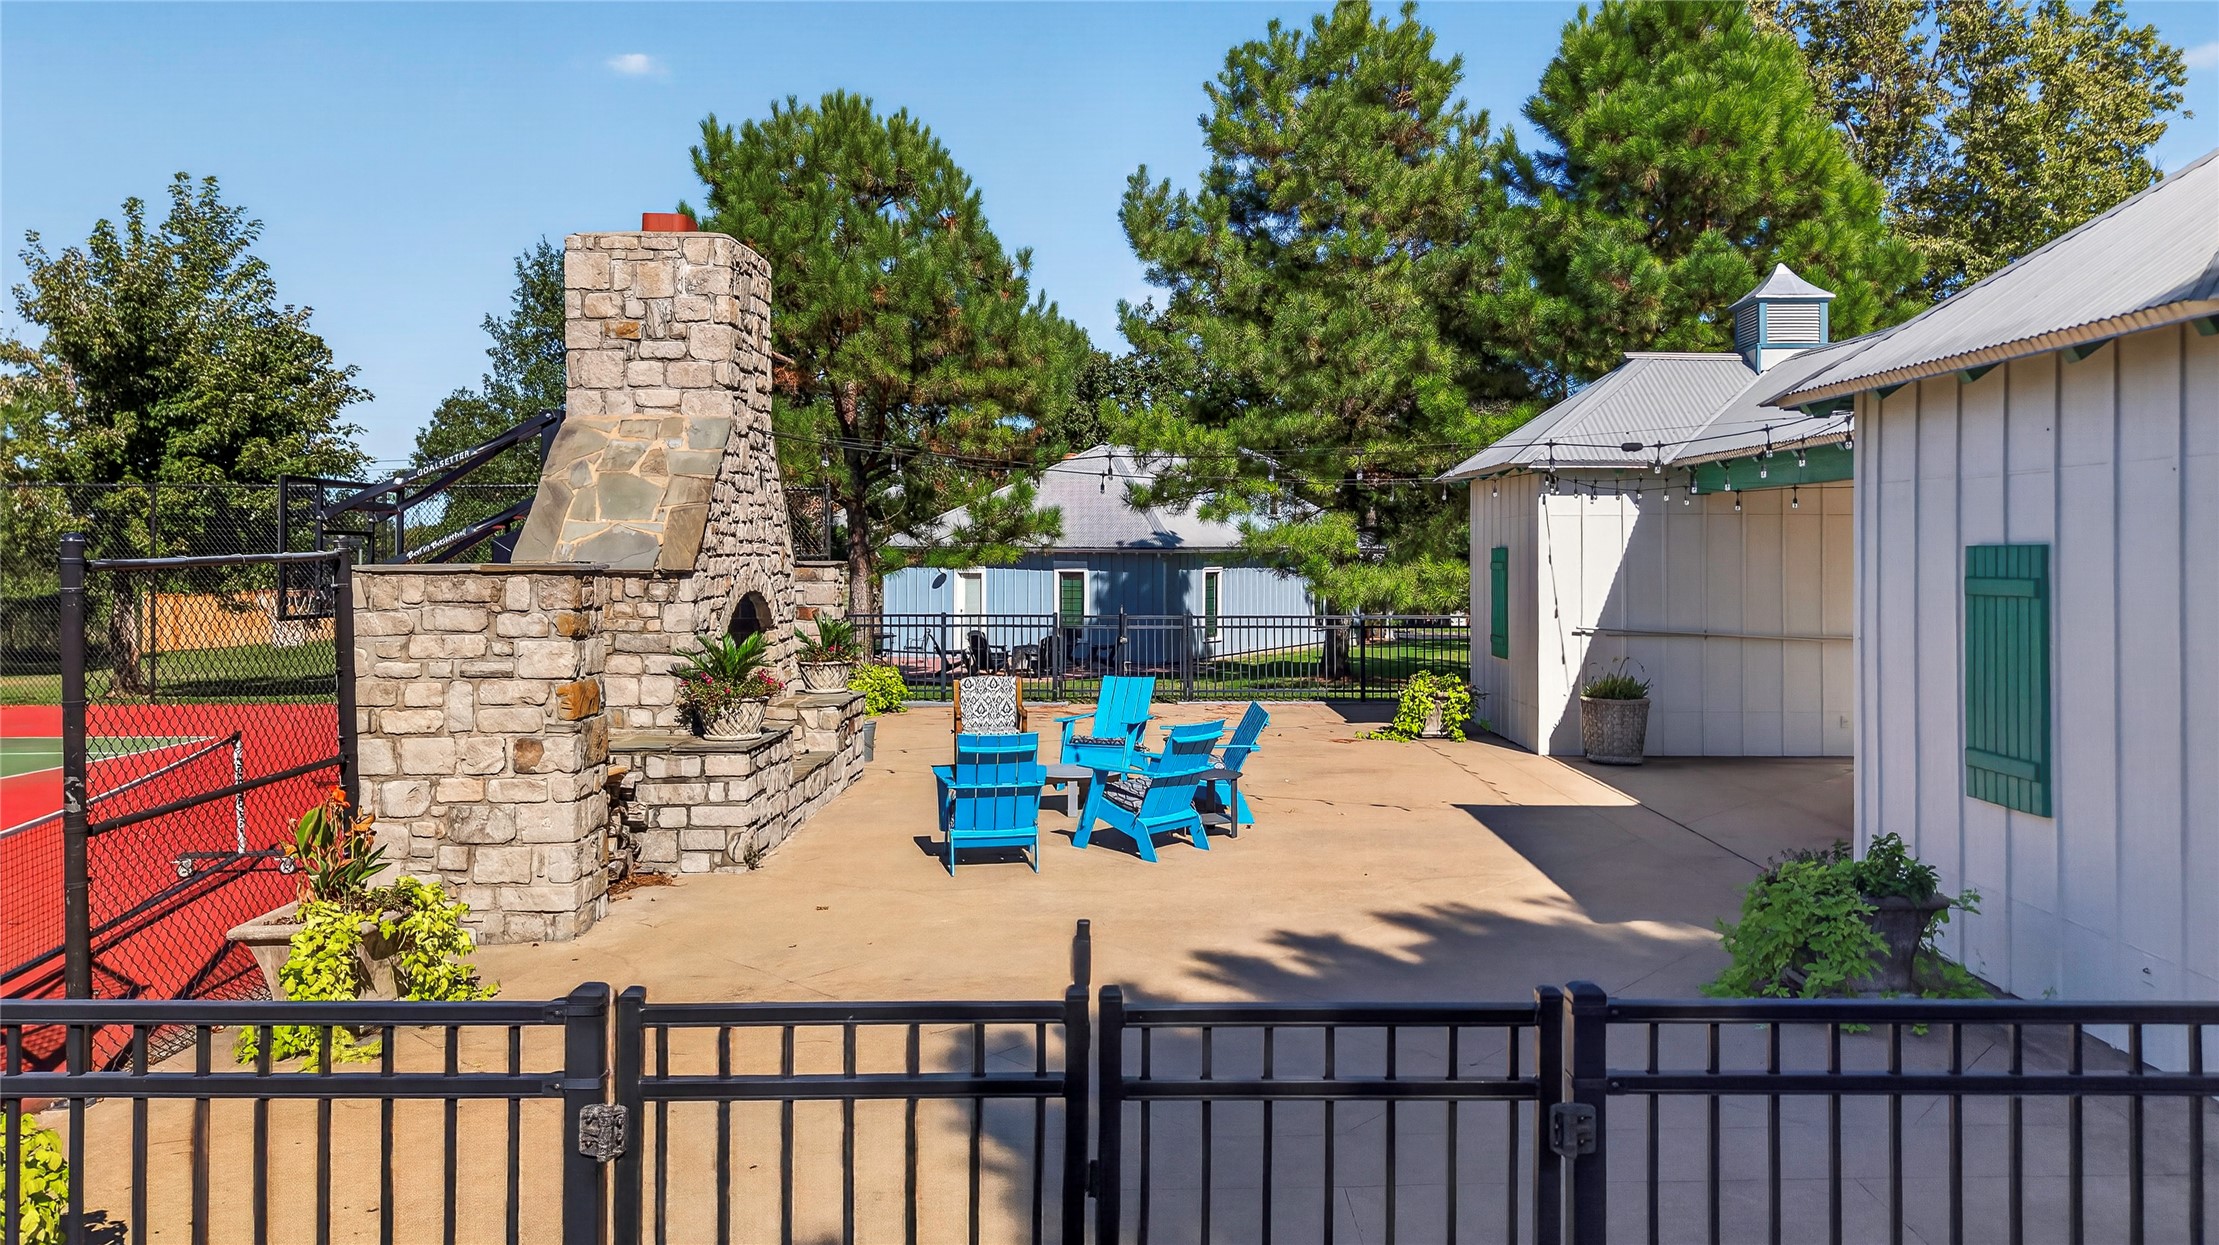
Private fenced tennis court with a stone outdoor fireplace and oven
Stone outdoor fireplace, expansive paved patio, two white structures with metal roofs, and black perimeter fencing
Expansive tennis court with red and green surfaces, surrounded by lush green landscaping
Lakefront community setting with mature trees and a nearby tennis court
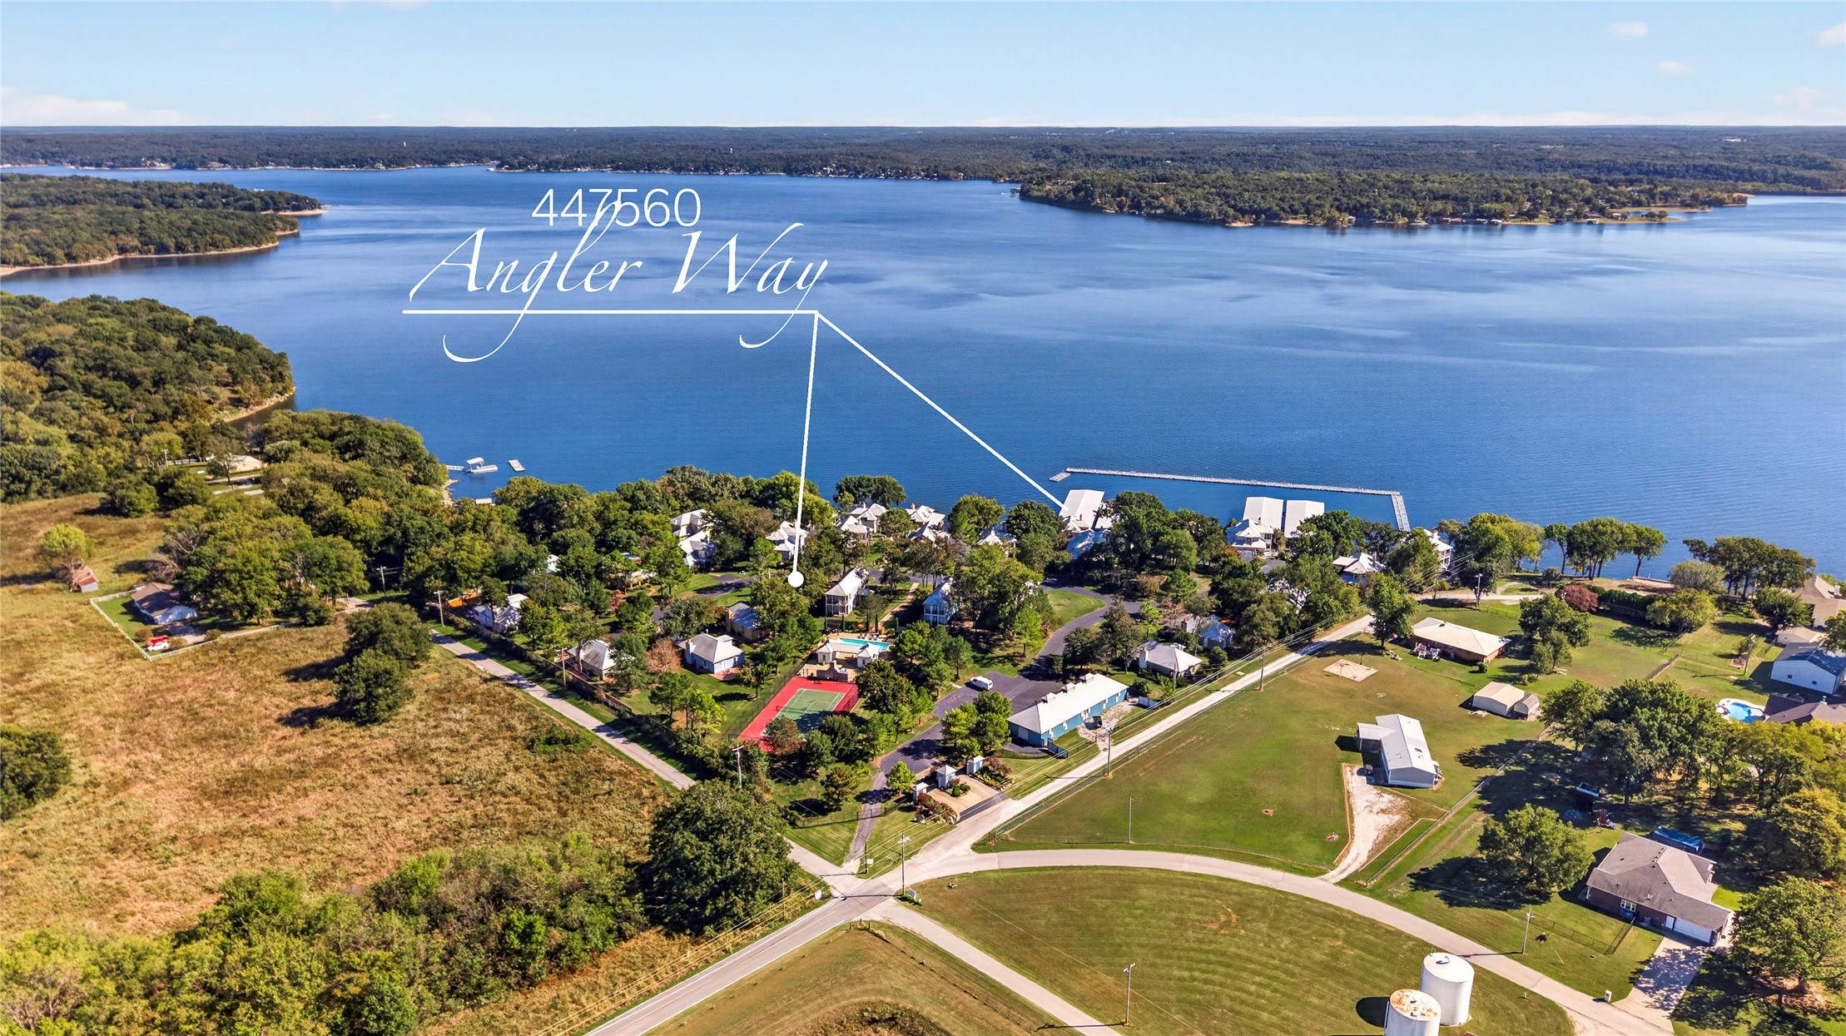
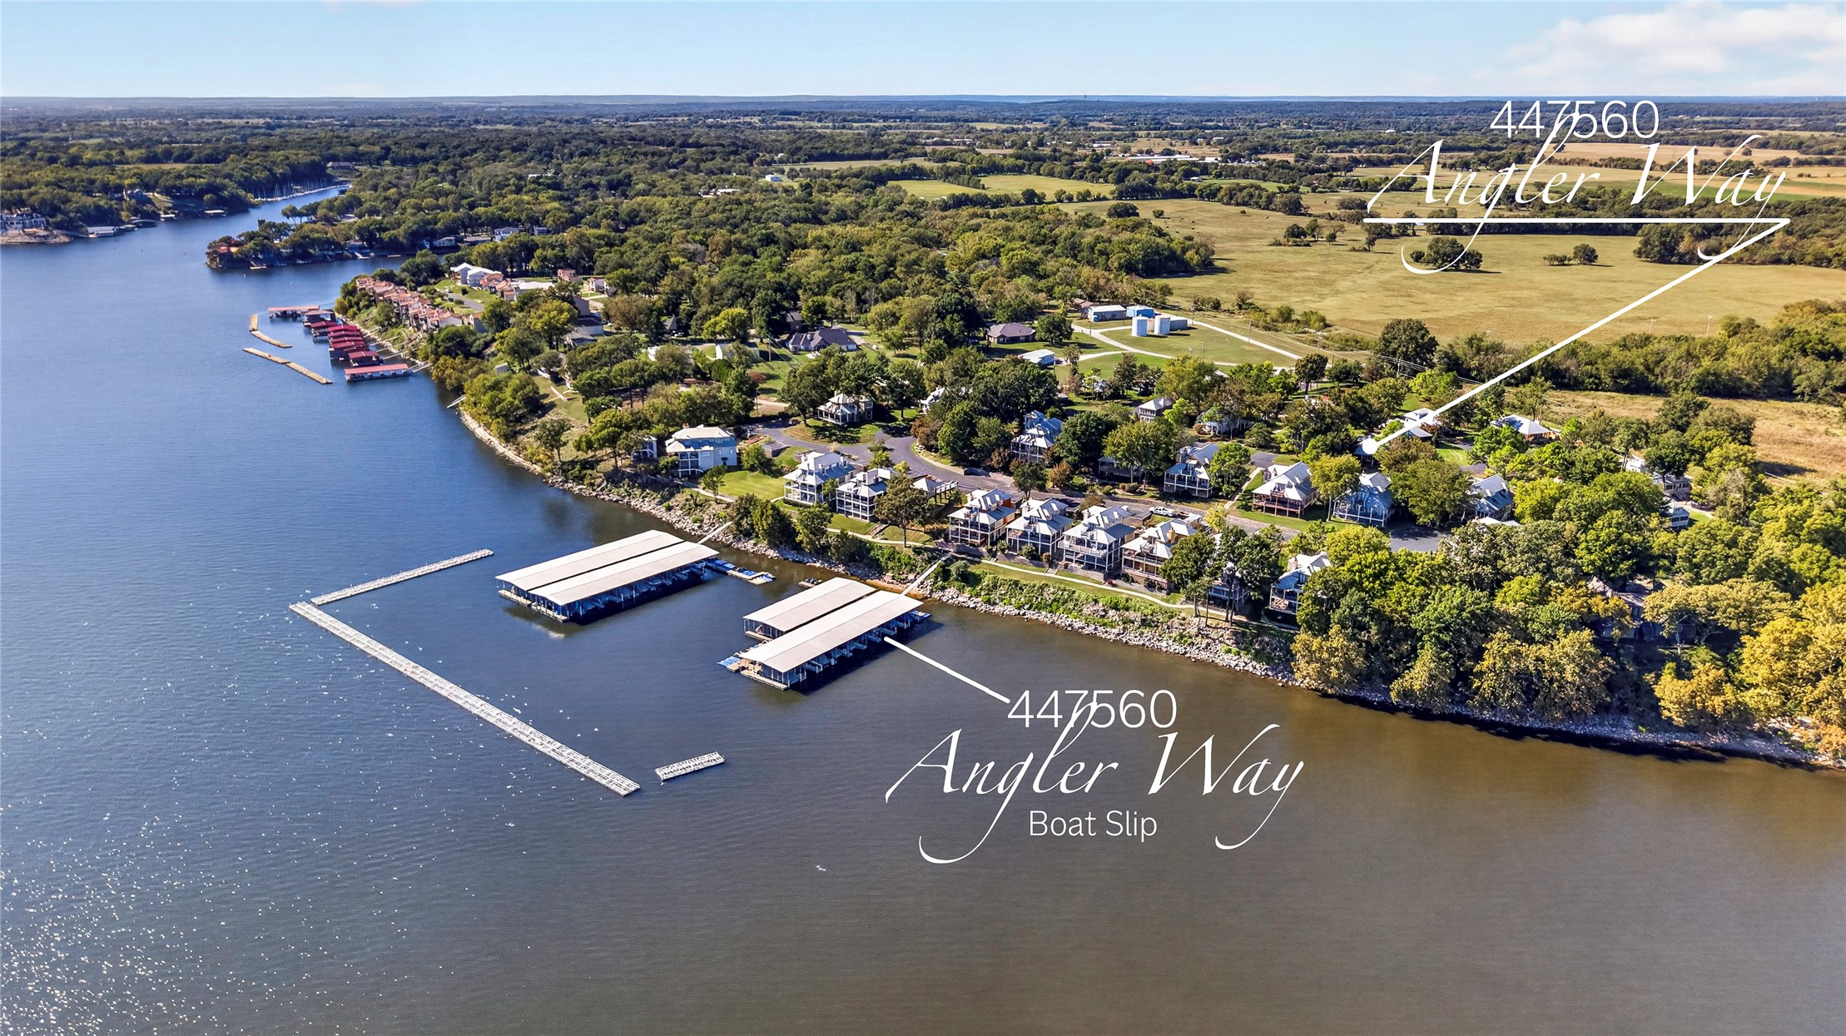
Waterfront properties featuring private boat docks and surrounding wooded areas
Additional content
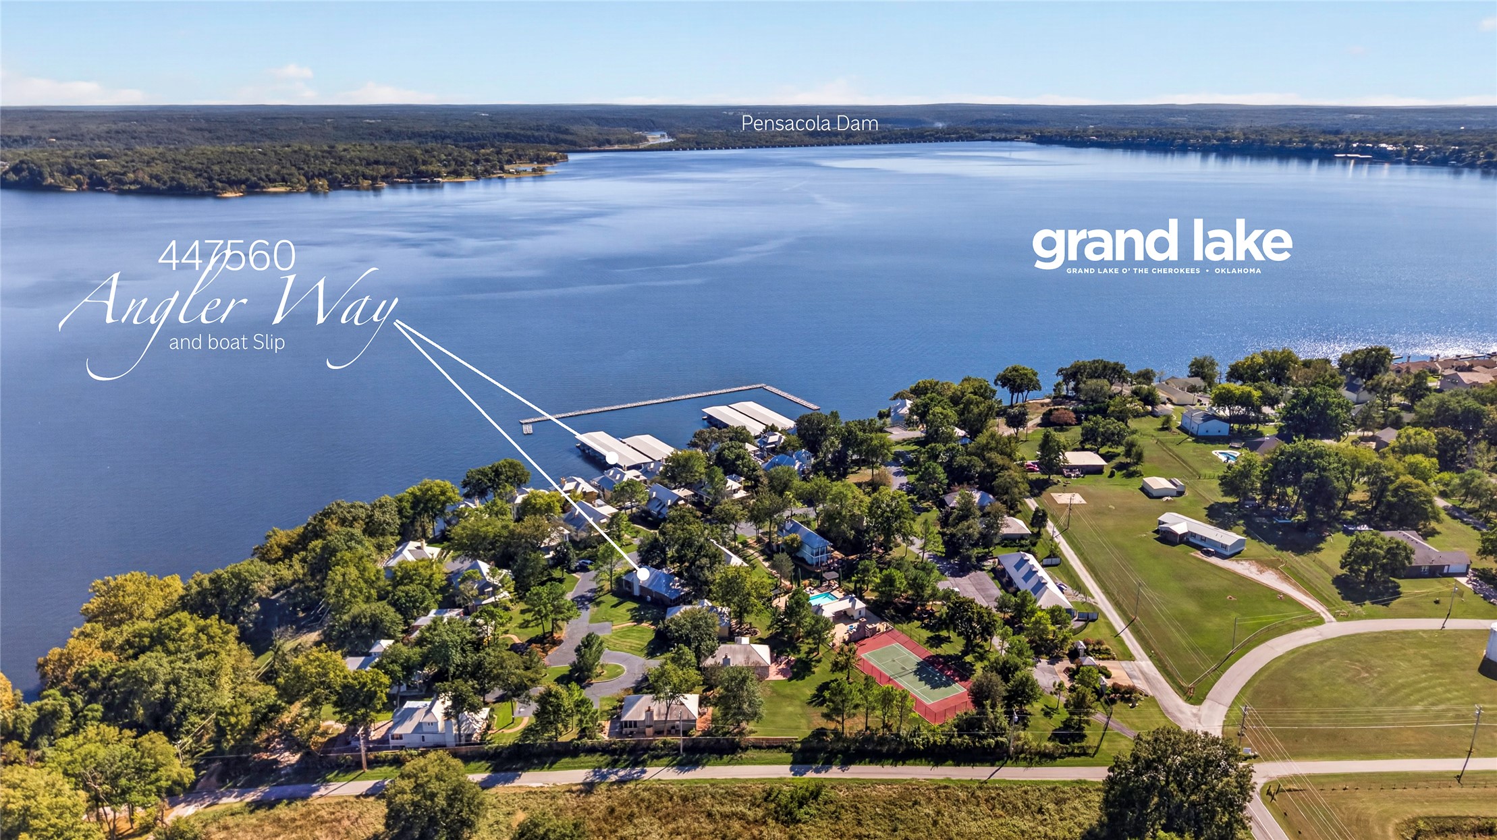
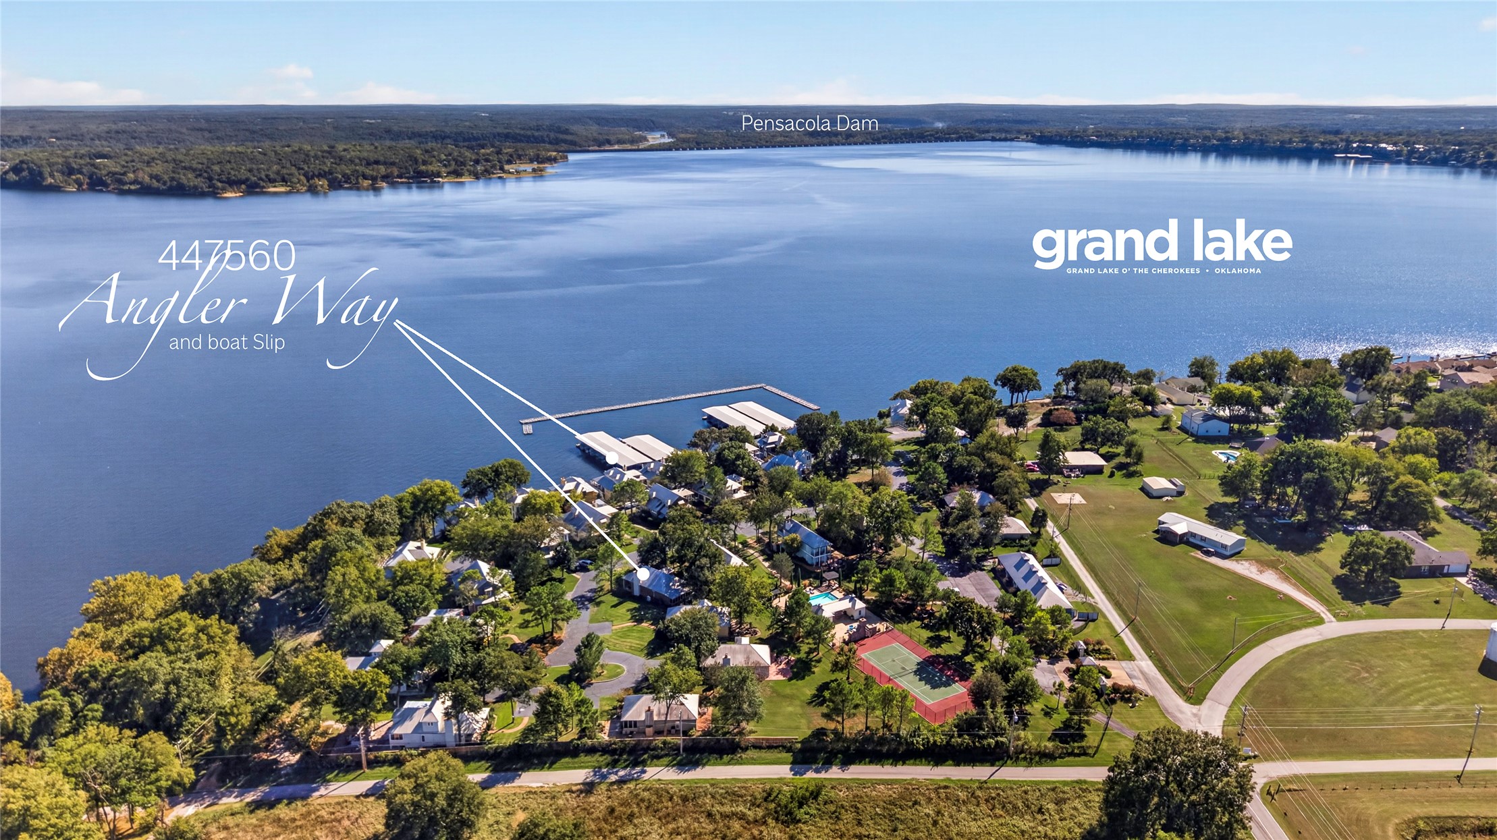
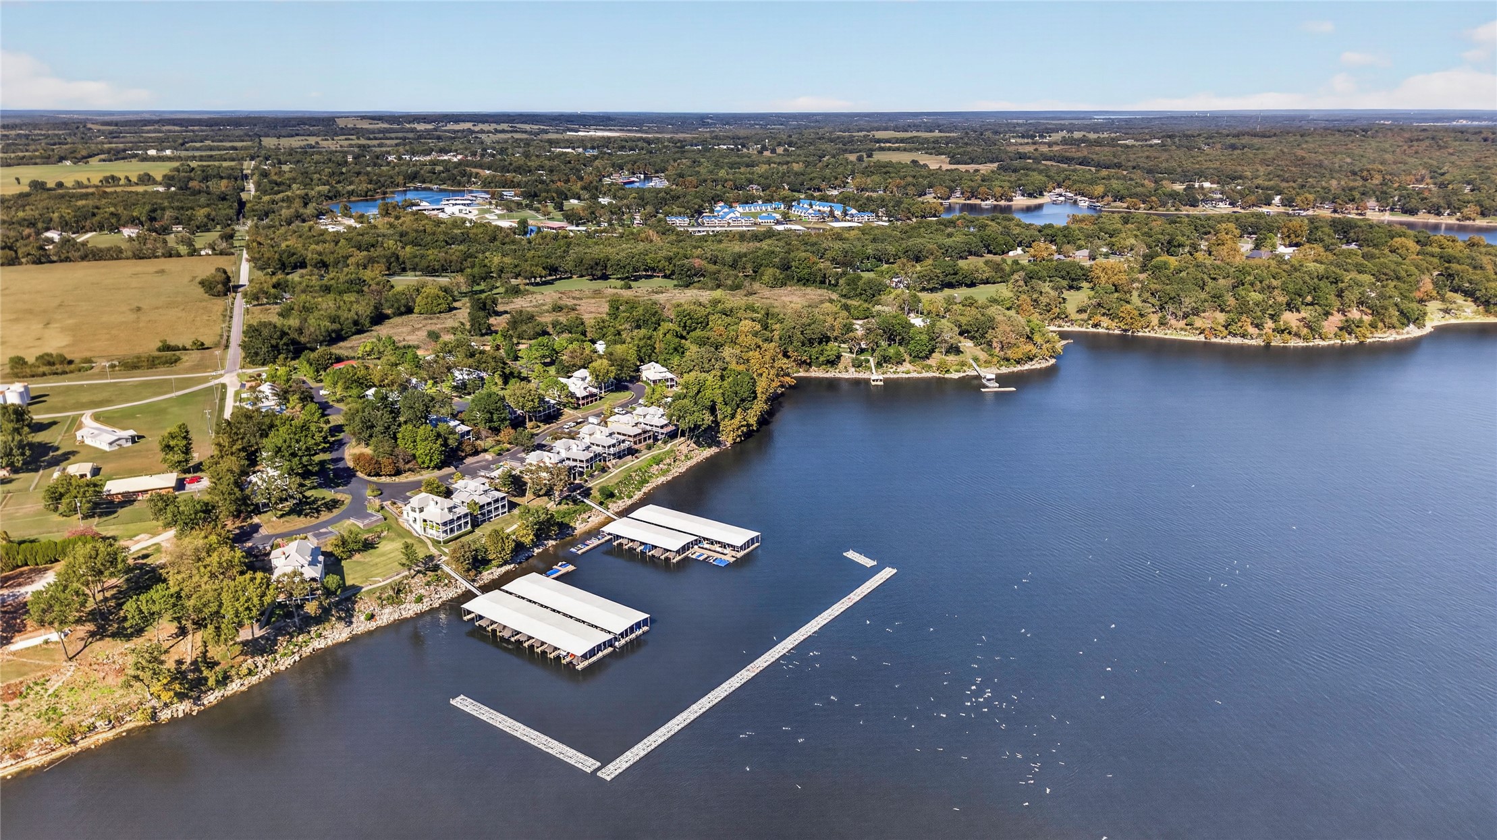
Lakefront property with dedicated boat slips and expansive green spaces
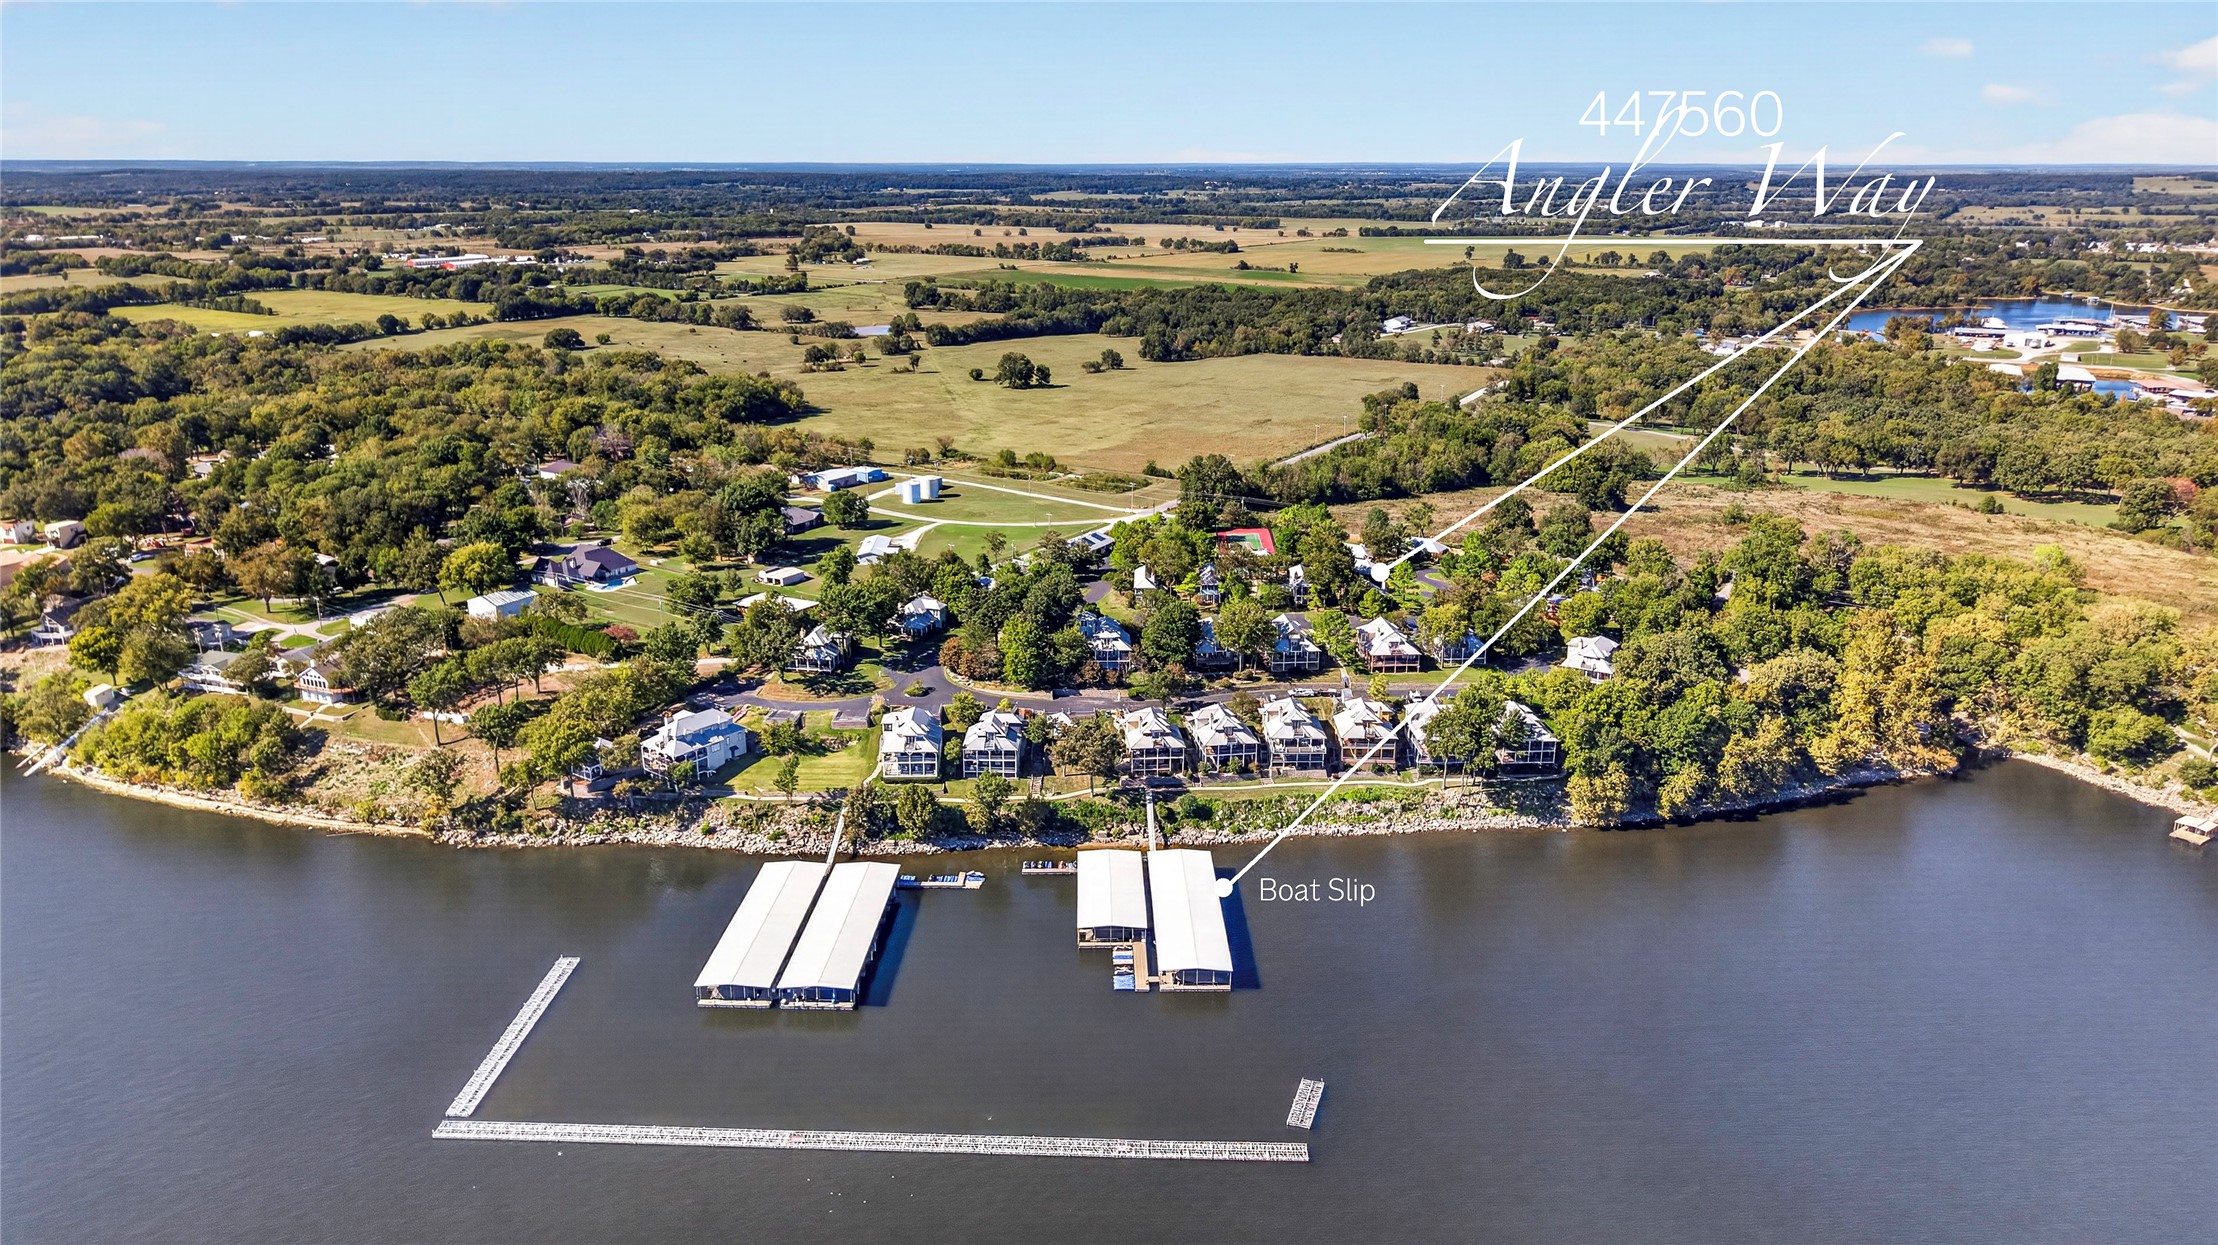
Waterfront property with multiple boat docks, shoreline residences, and a tree-lined landscape
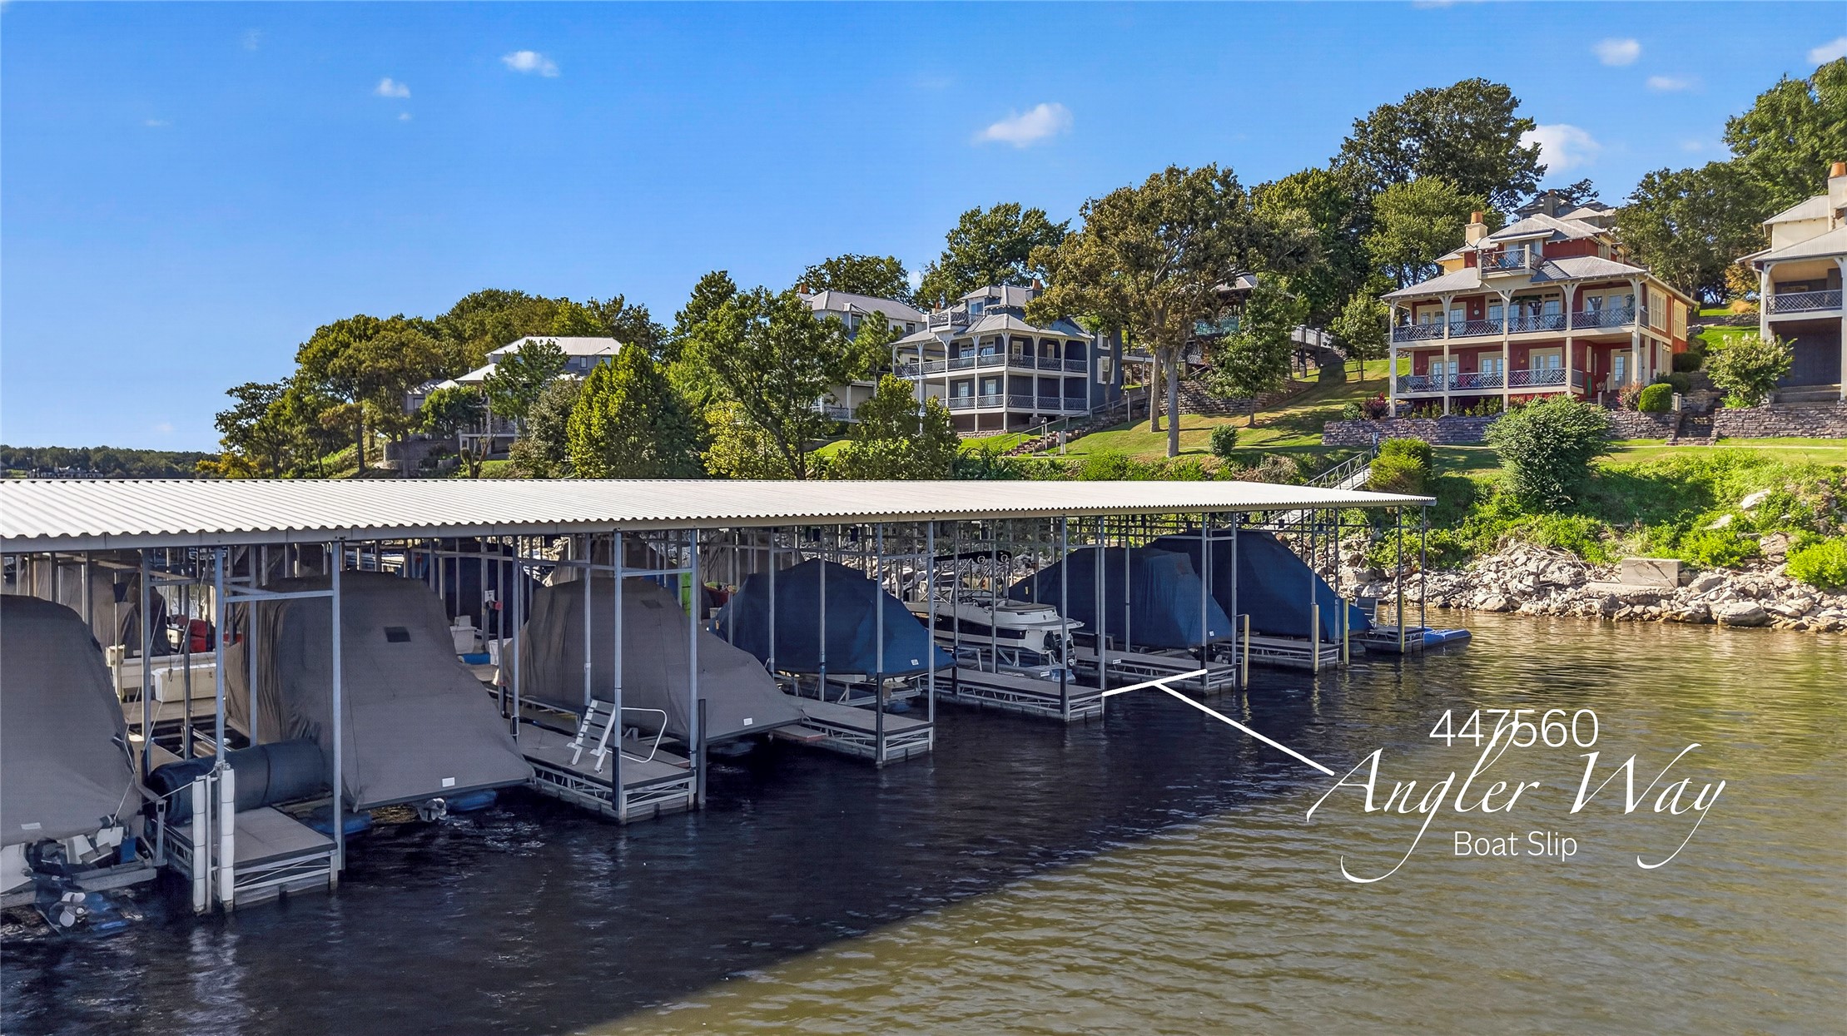
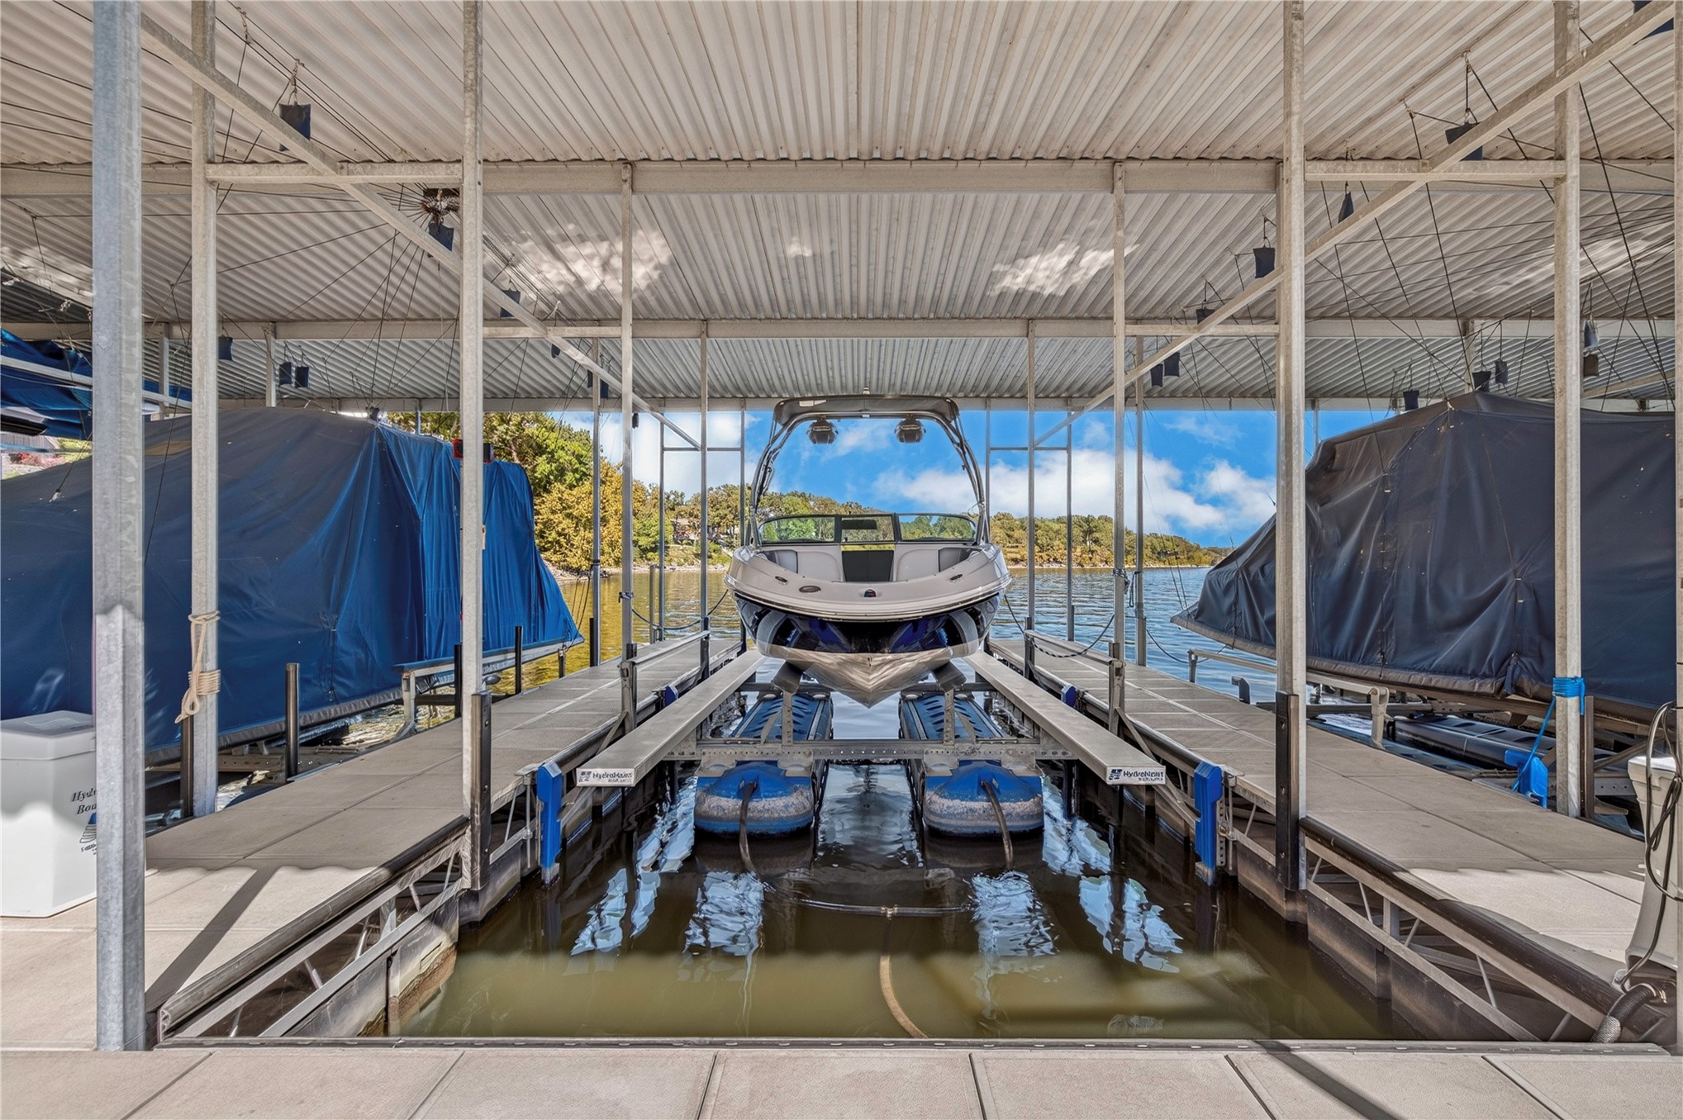
Covered boat slip on a multi-slip dock with waterfront residences in the background
Waterfront property featuring multiple boat slips, extensive shoreline, and mature trees
Full-size tennis court, expansive swimming pool, shaded pool deck, covered outdoor seating area, and lush surrounding landscaping
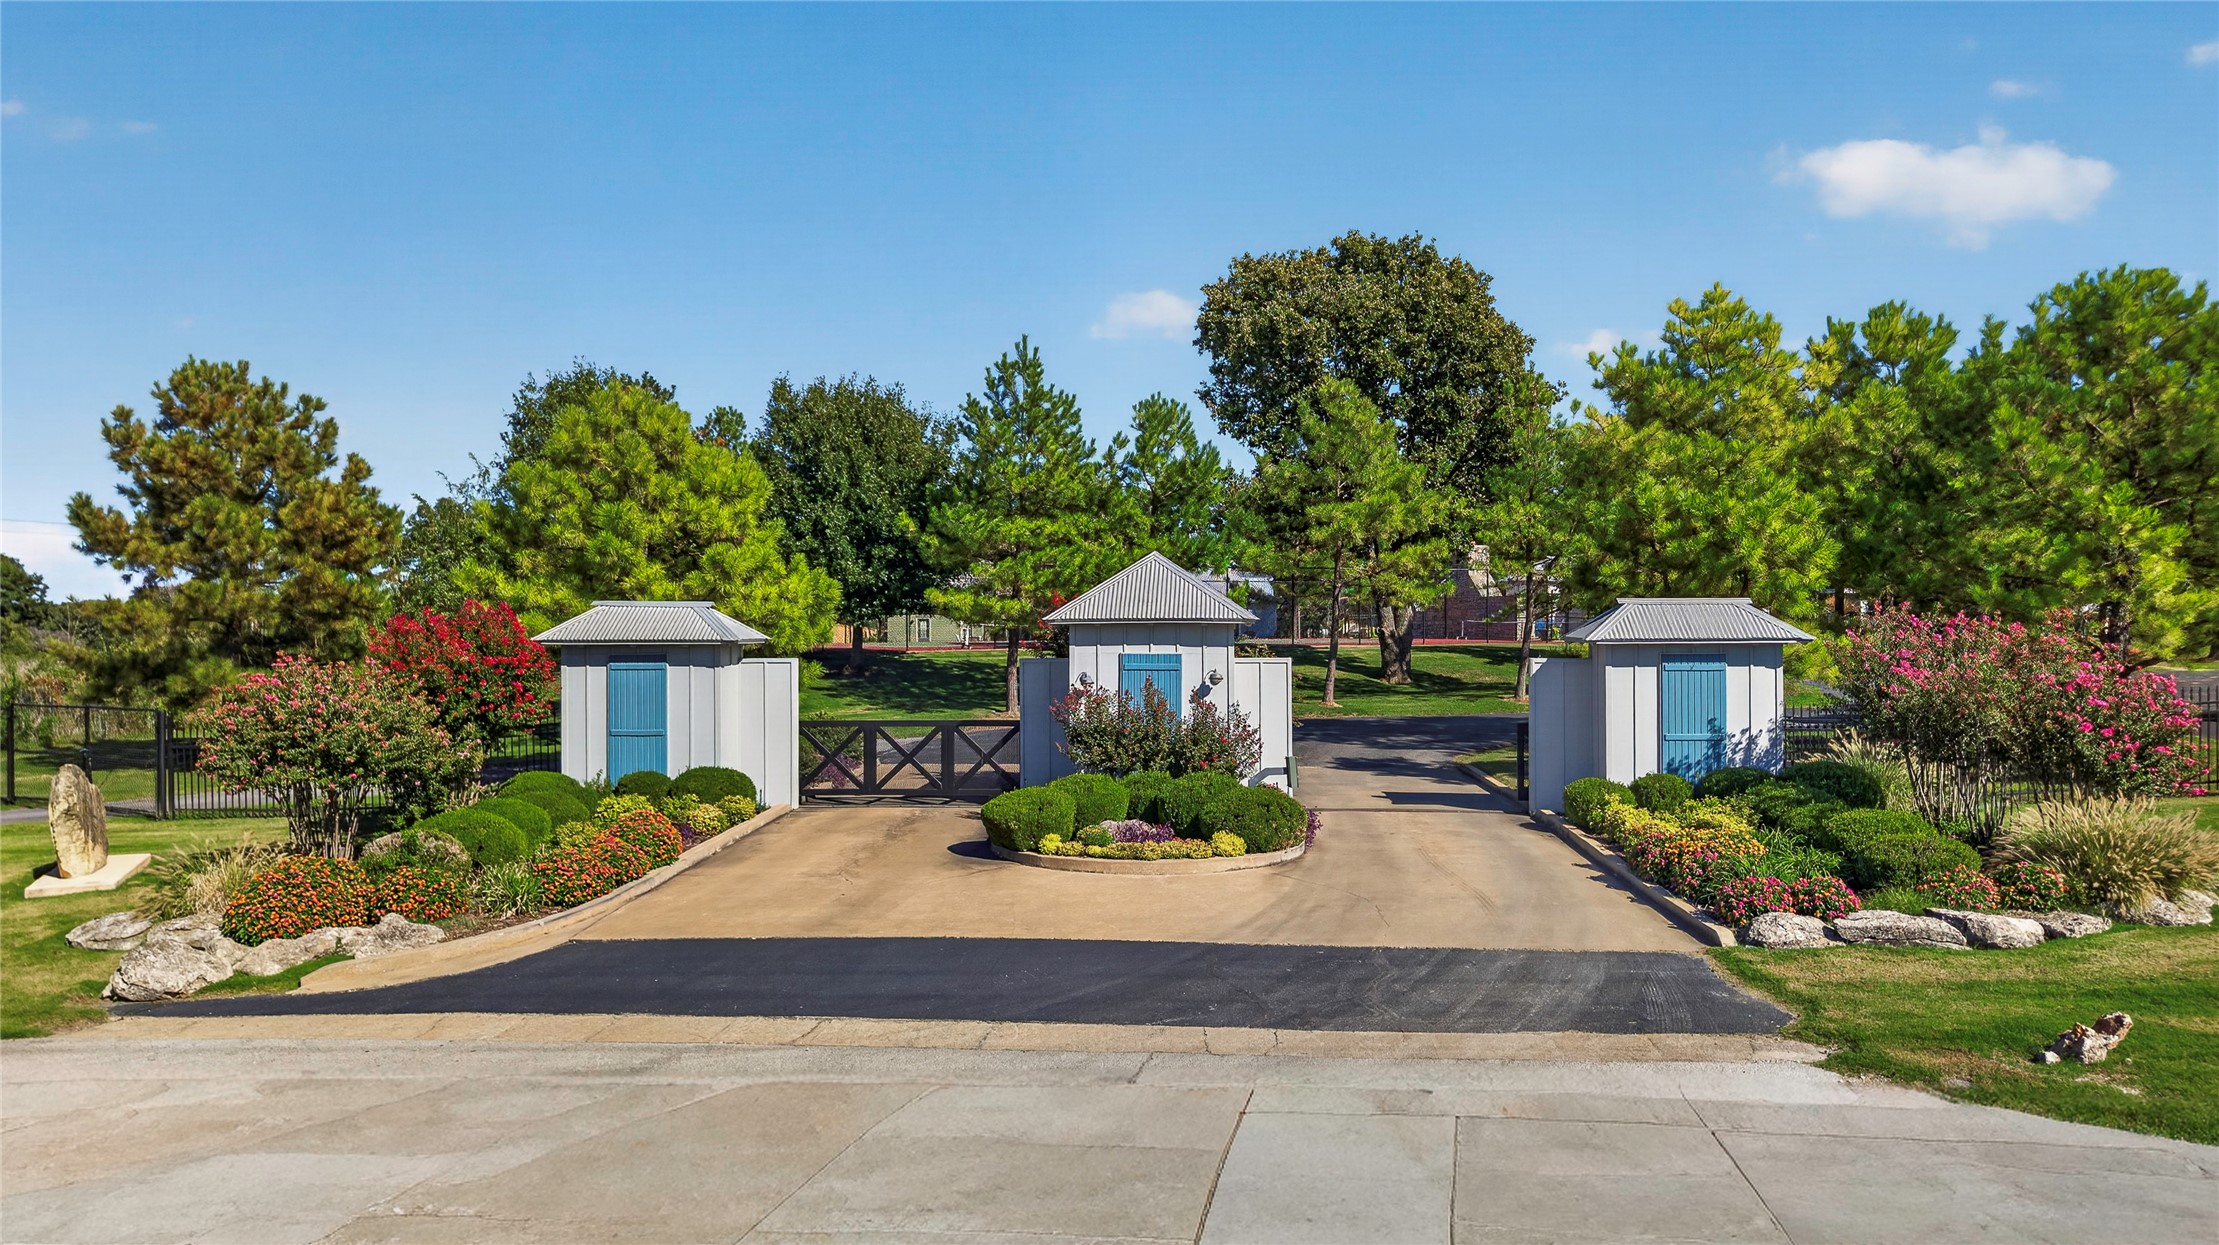
Gated property entrance with three guardhouses and manicured landscaping
Paved driveways, mature trees, and landscaping create a defined exterior
Blue-sided structure with a metal corrugated roof, cupola, and multiple windows
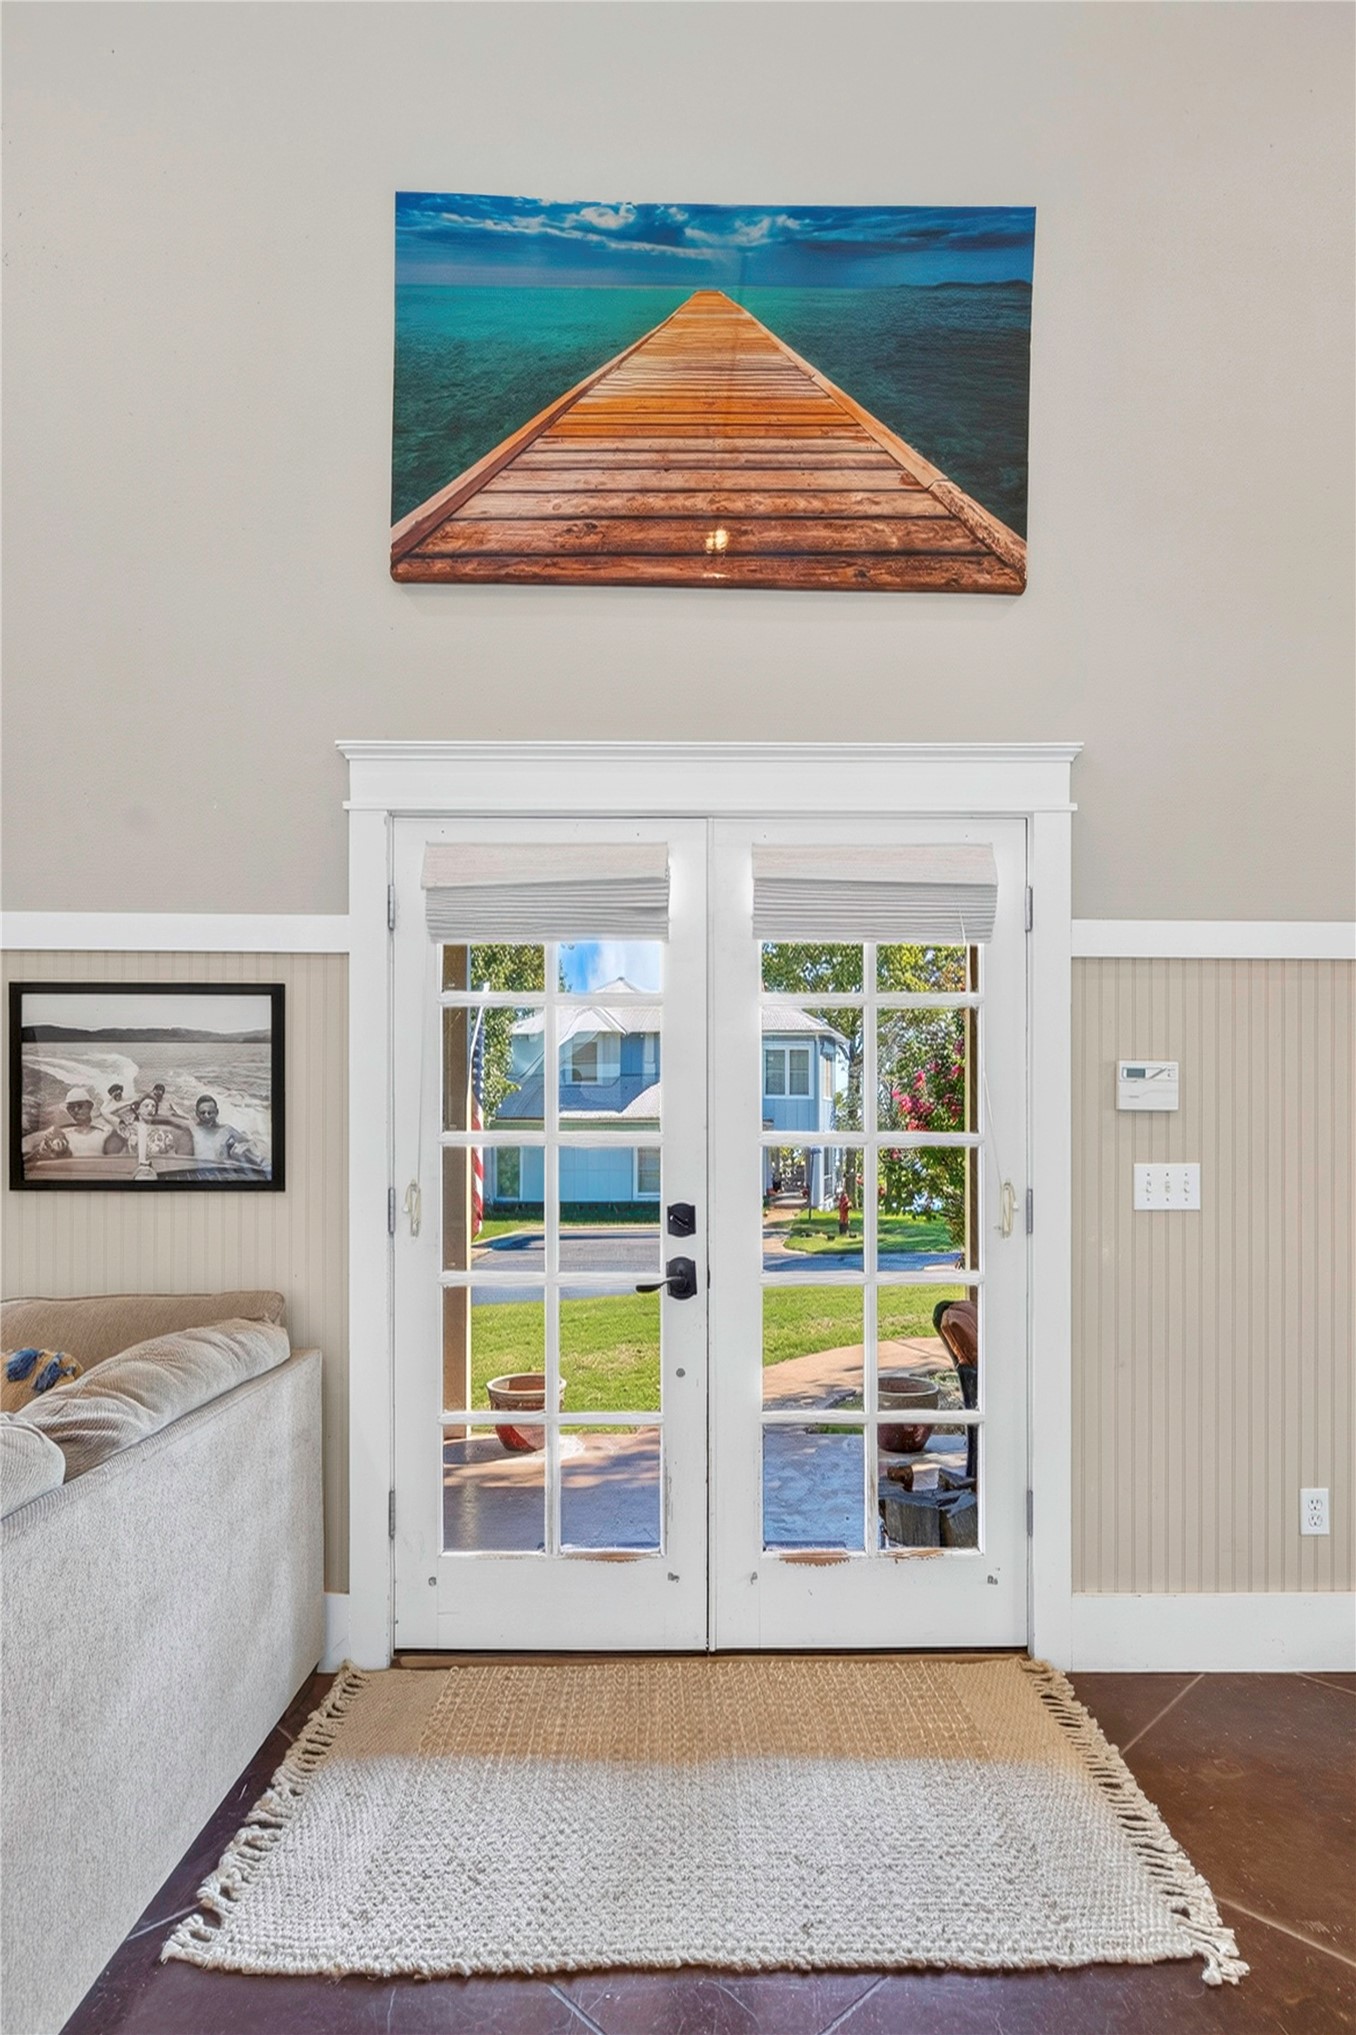
French doors with multiple lites, white trim, and a tile floor
Vaulted ceiling with red accent, stone-finish fireplace, rich-toned flooring, white trim, and French doors
Vaulted ceiling with exposed beam, stone-surround fireplace, wood-finish flooring, white paneling, and glass-paneled double doors
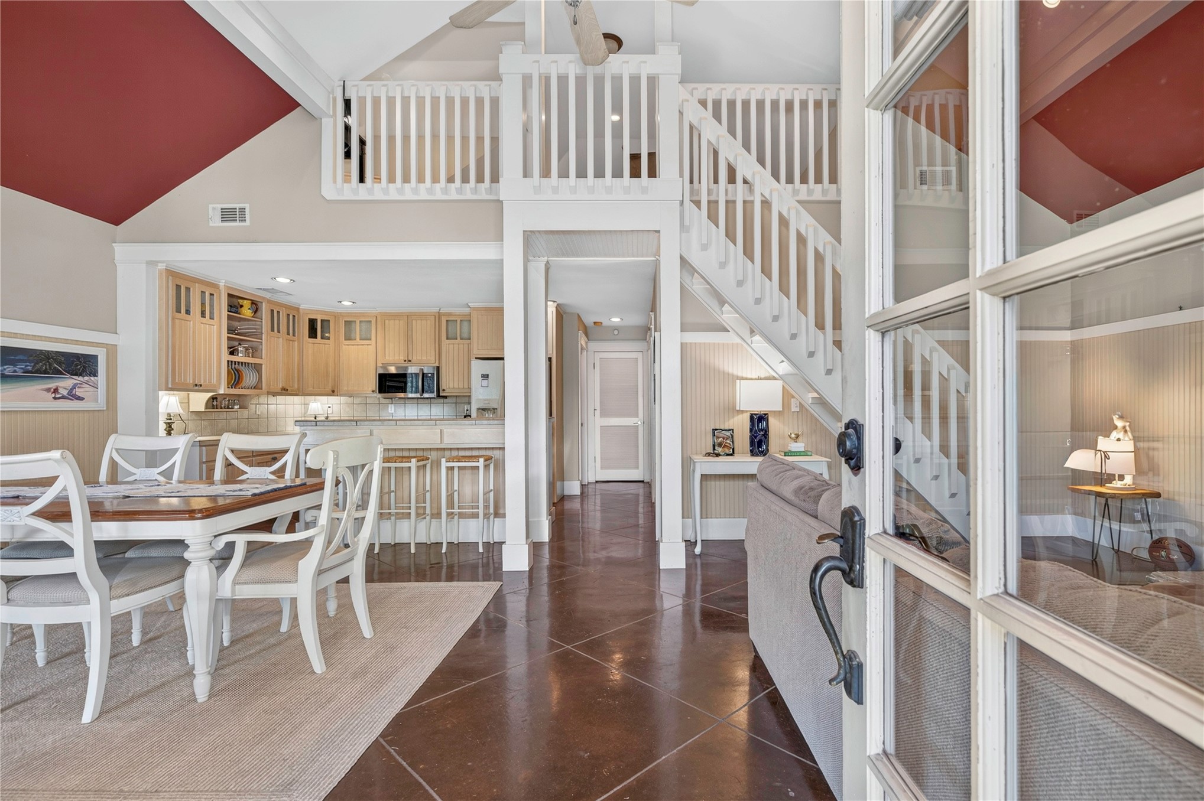
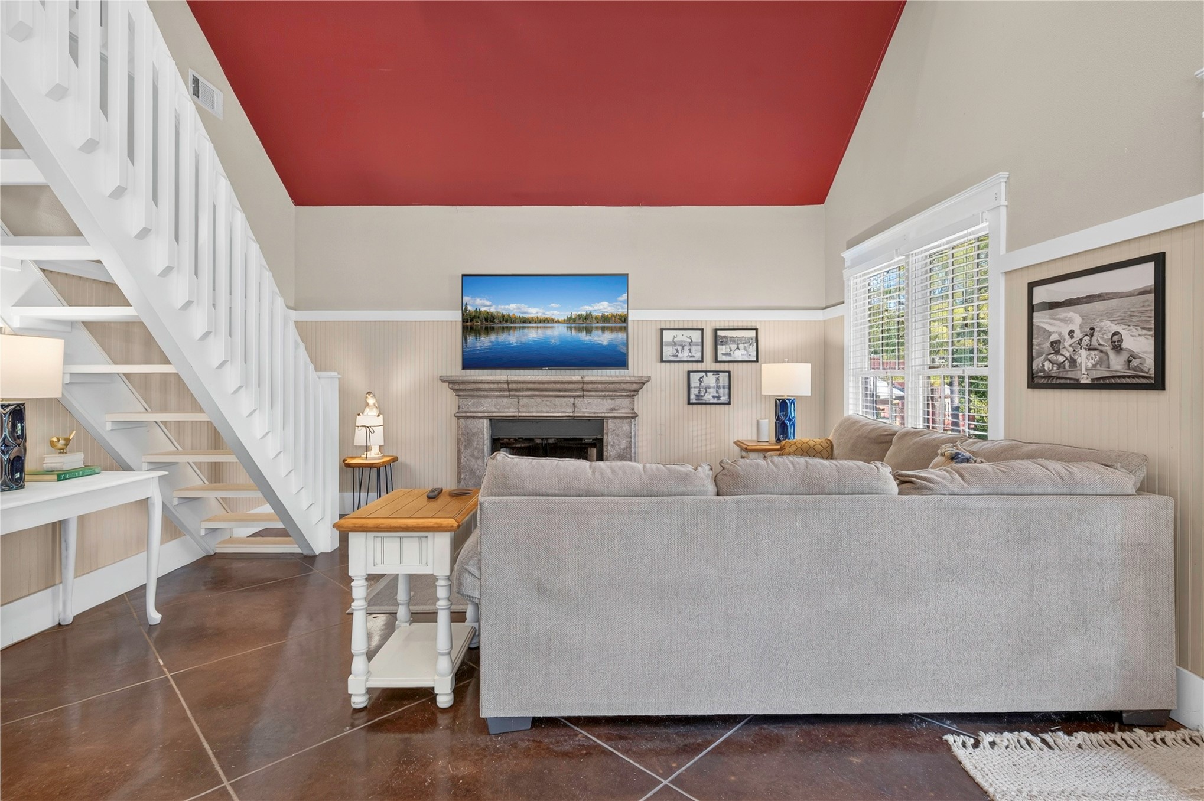
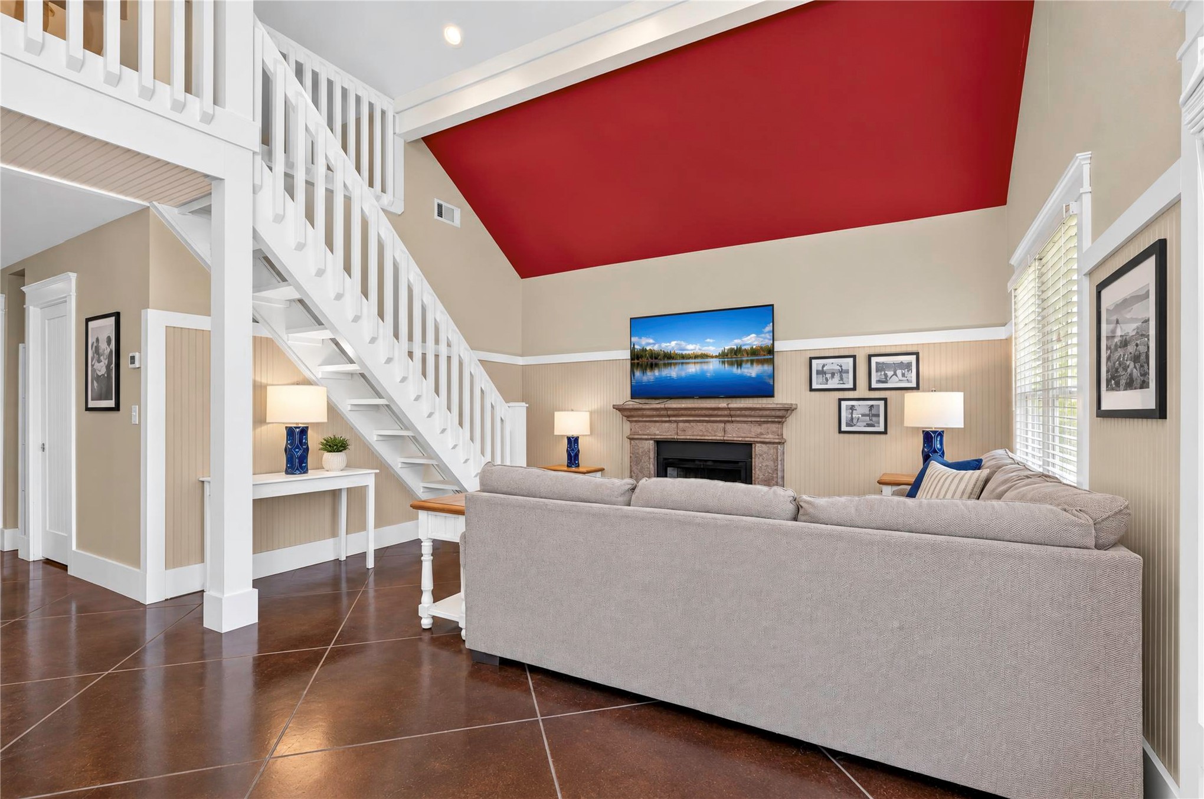
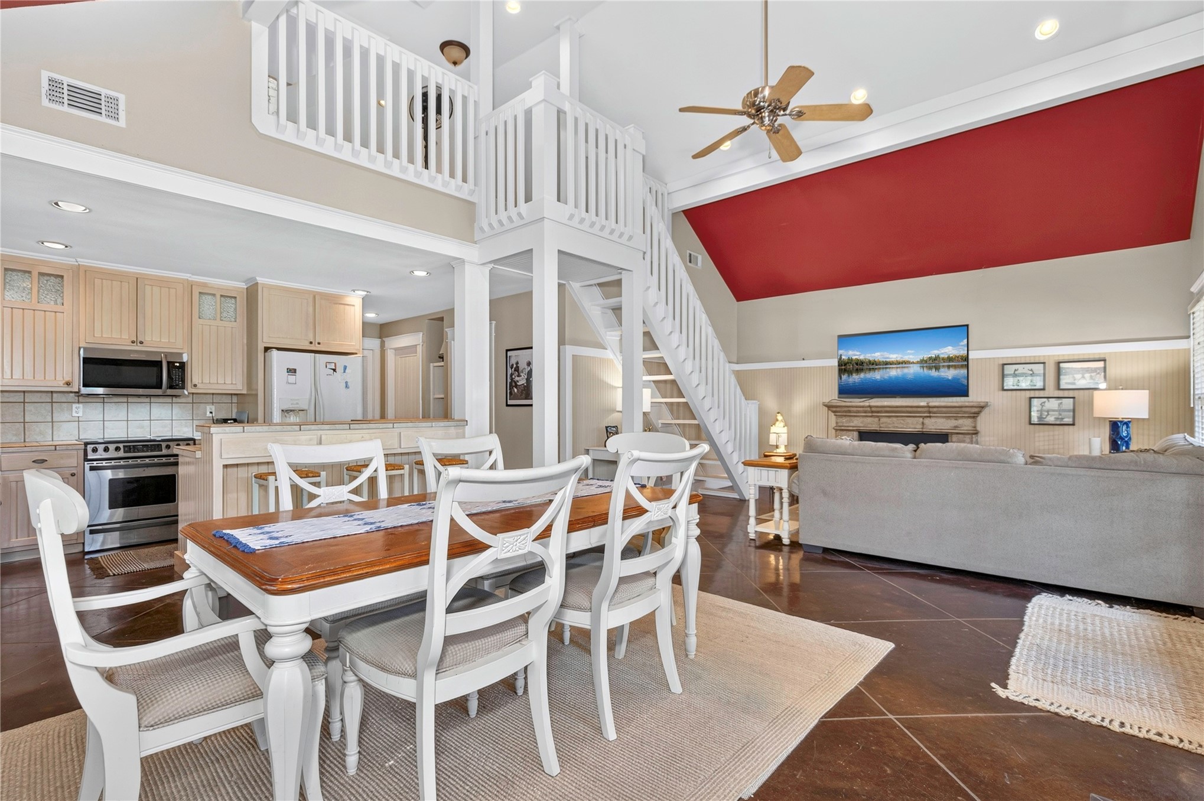
Vaulted ceiling, stone-clad fireplace, wood-finish flooring, white staircase with open risers, and beadboard wainscoting
Vaulted ceiling with red accent, stone-surround fireplace, wood-finish flooring, white staircase with open risers, and beadboard wainscoting
Vaulted ceilings with exposed beams, wood-finish flooring, multiple large windows with blinds, ceiling fan with integrated lighting, and white trim throughout
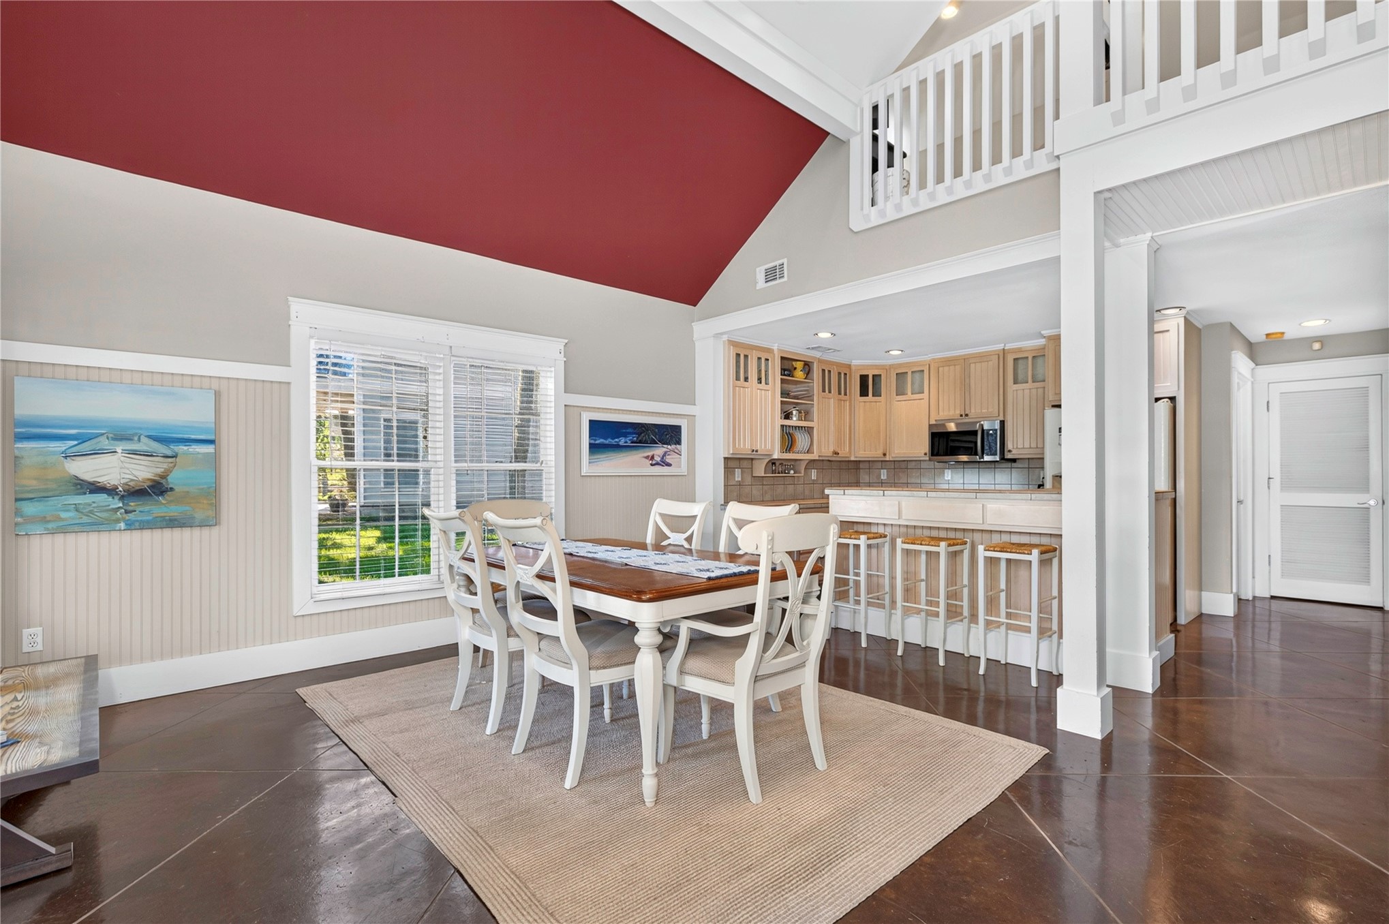
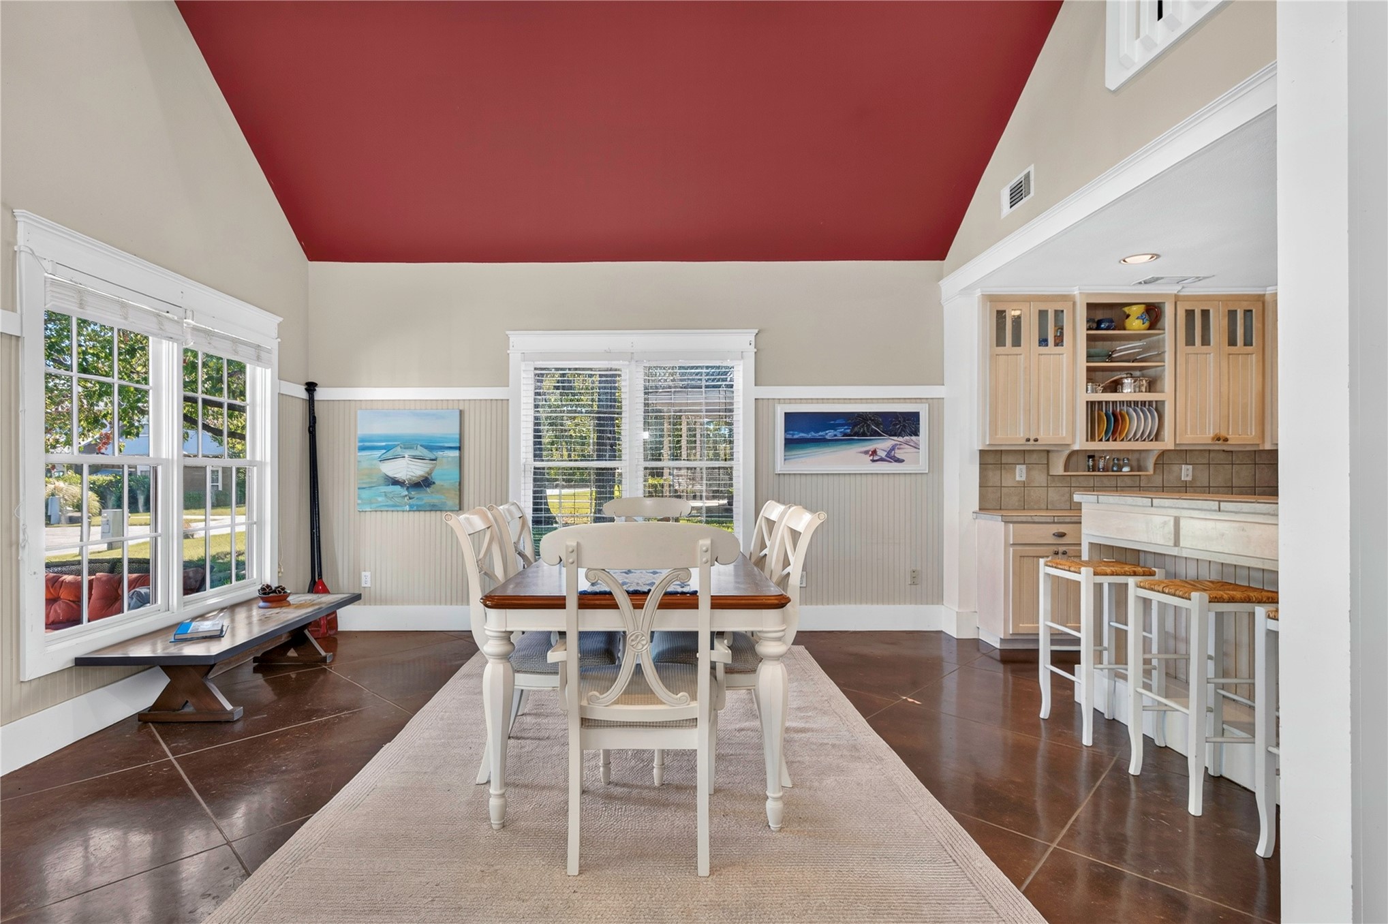
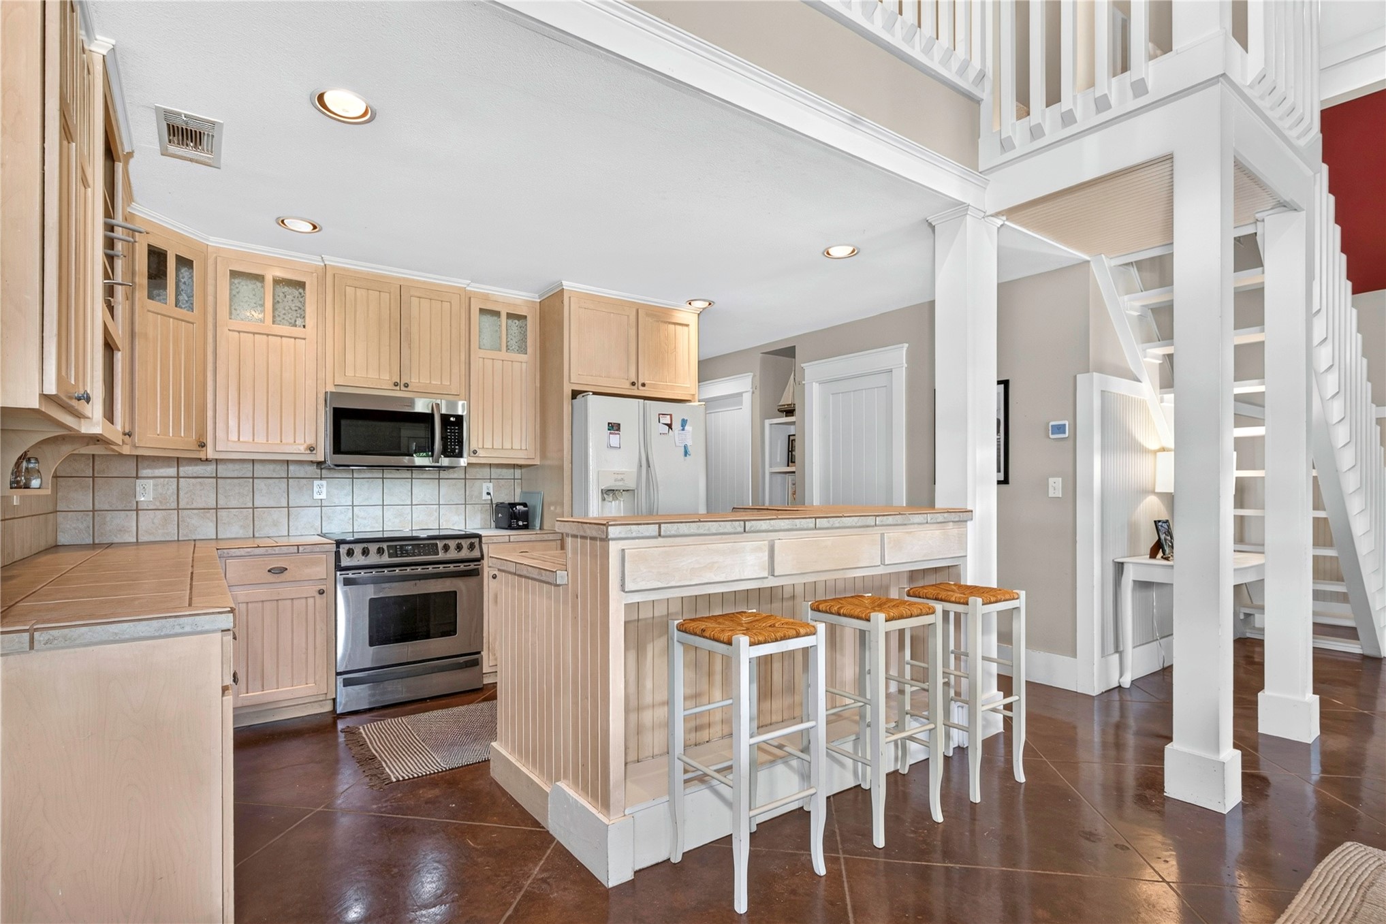
Vaulted ceiling, open-concept design, wood-finish flooring, light wood cabinetry, and a balcony overlook
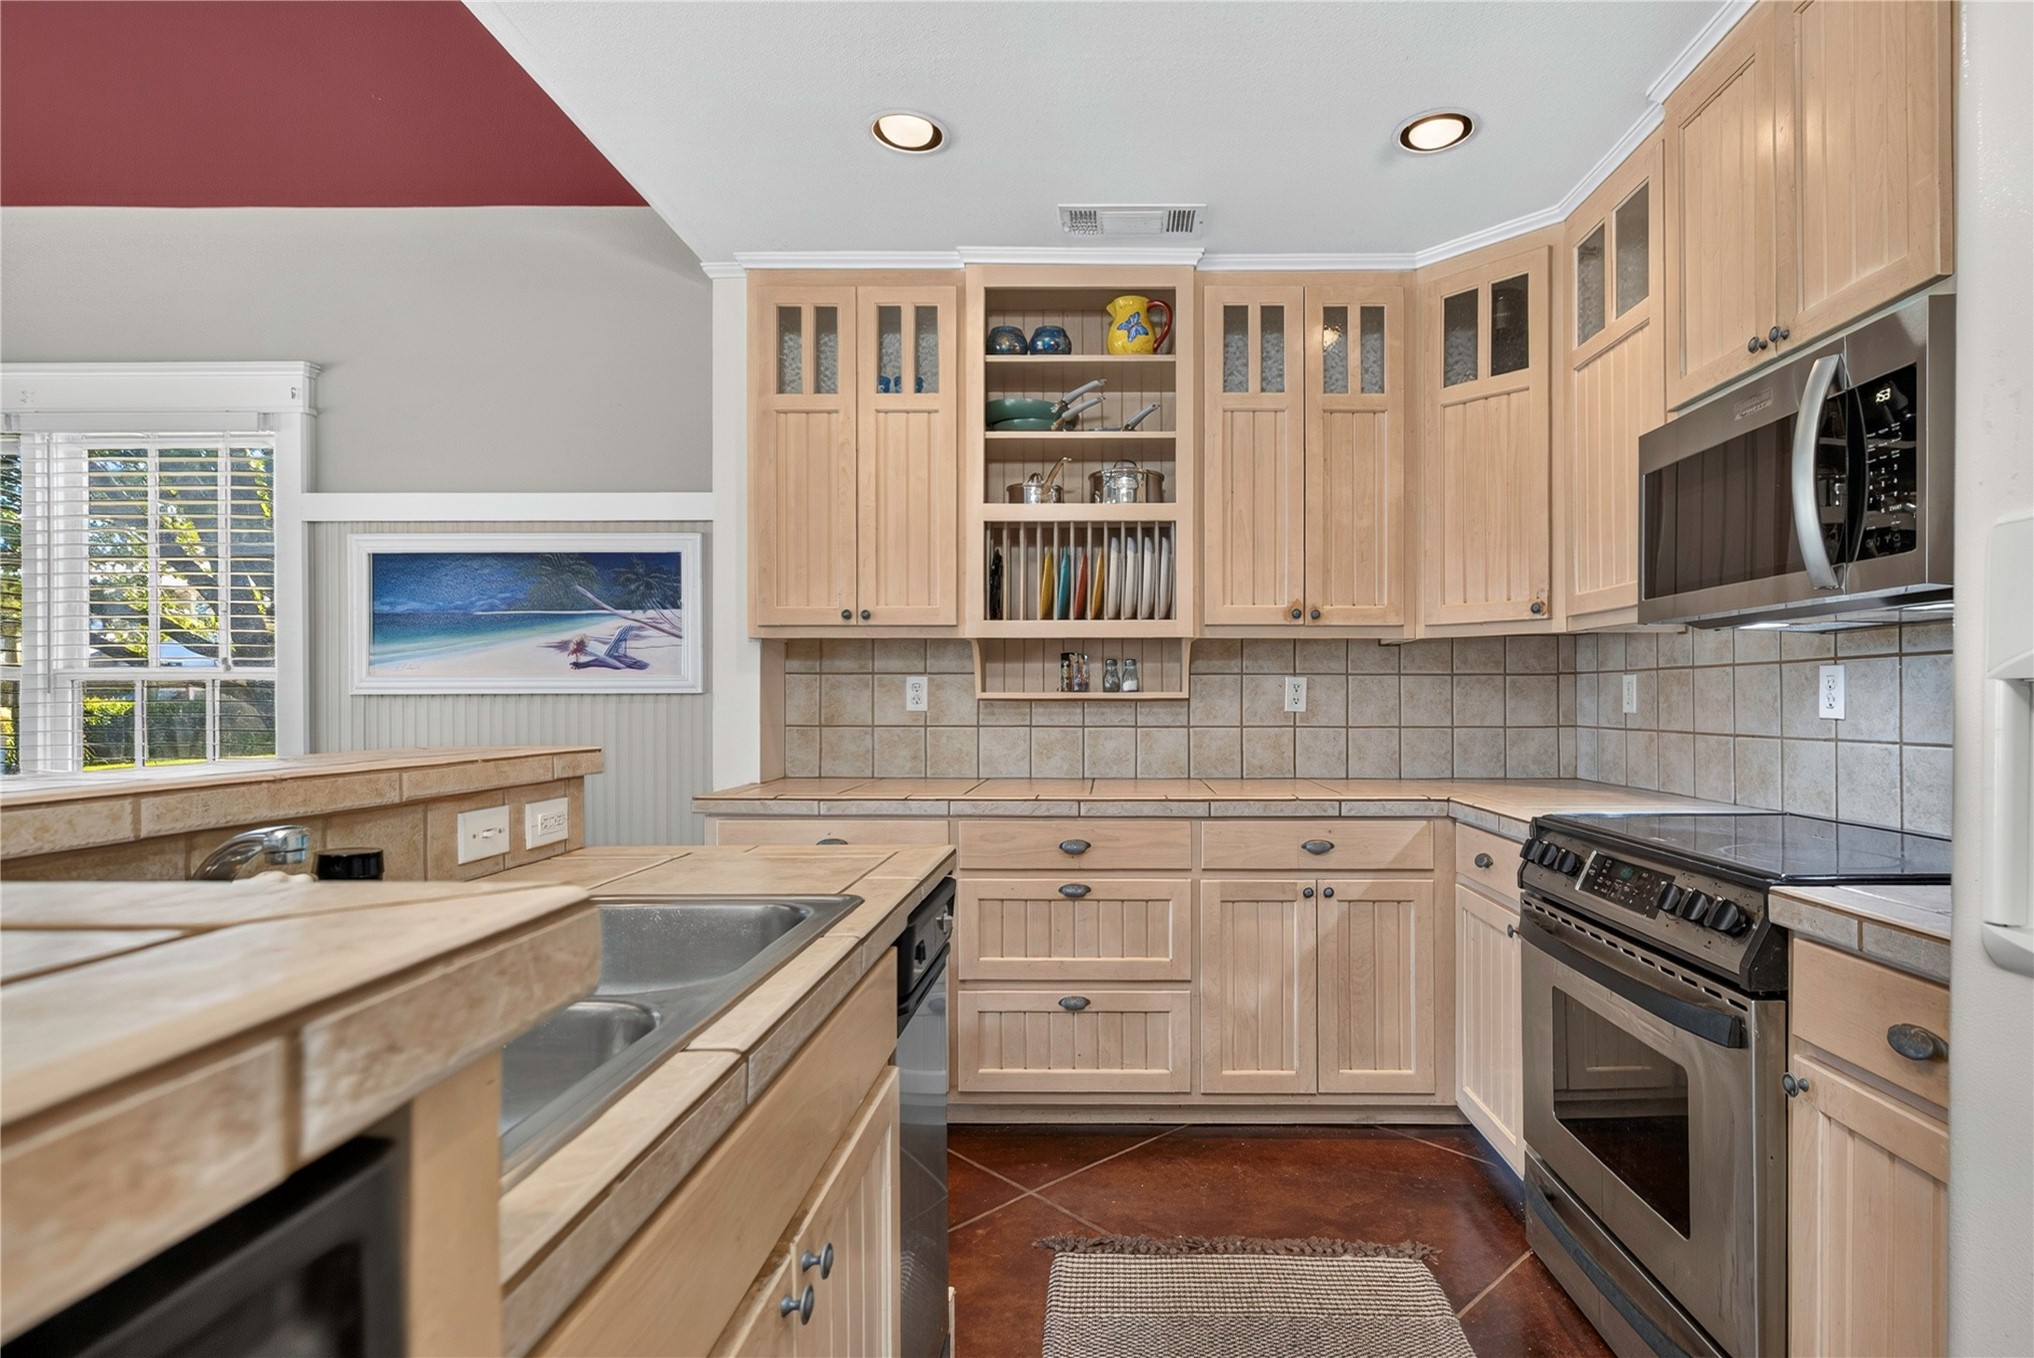
Vaulted ceiling, multiple windows with white trim, wood-finish flooring, light wood cabinetry, and tile backsplash
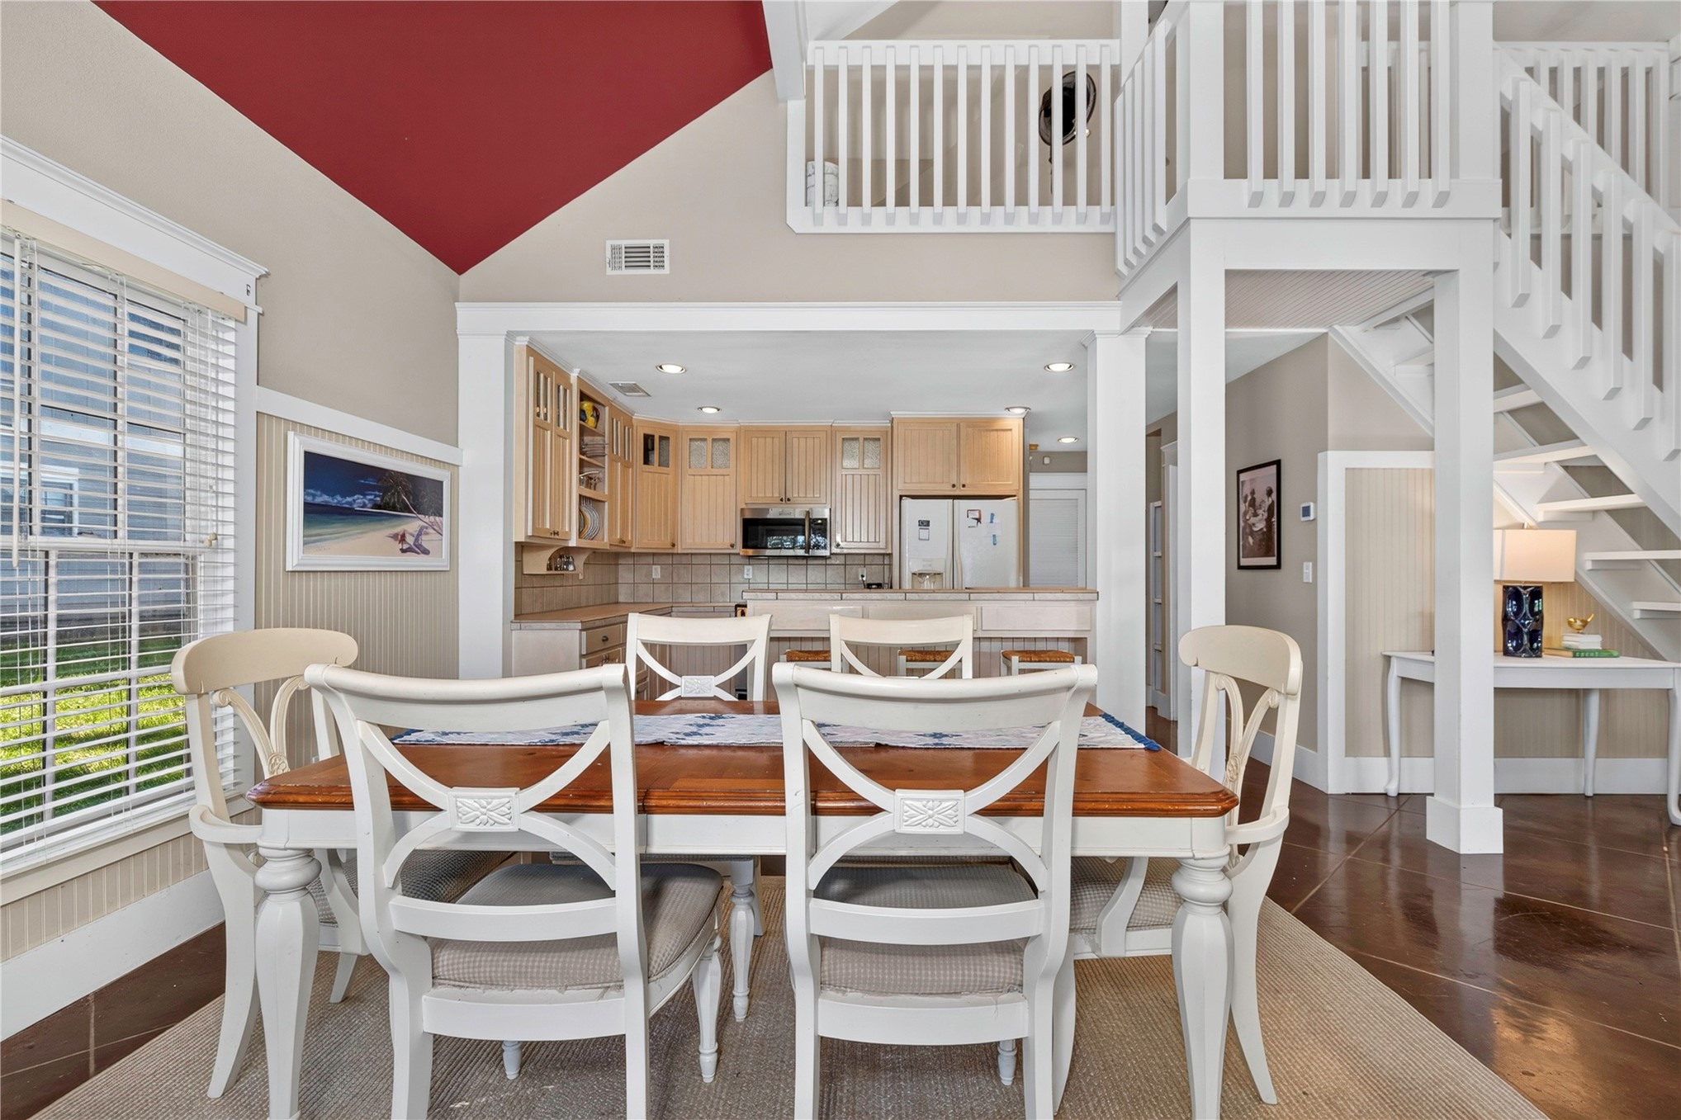
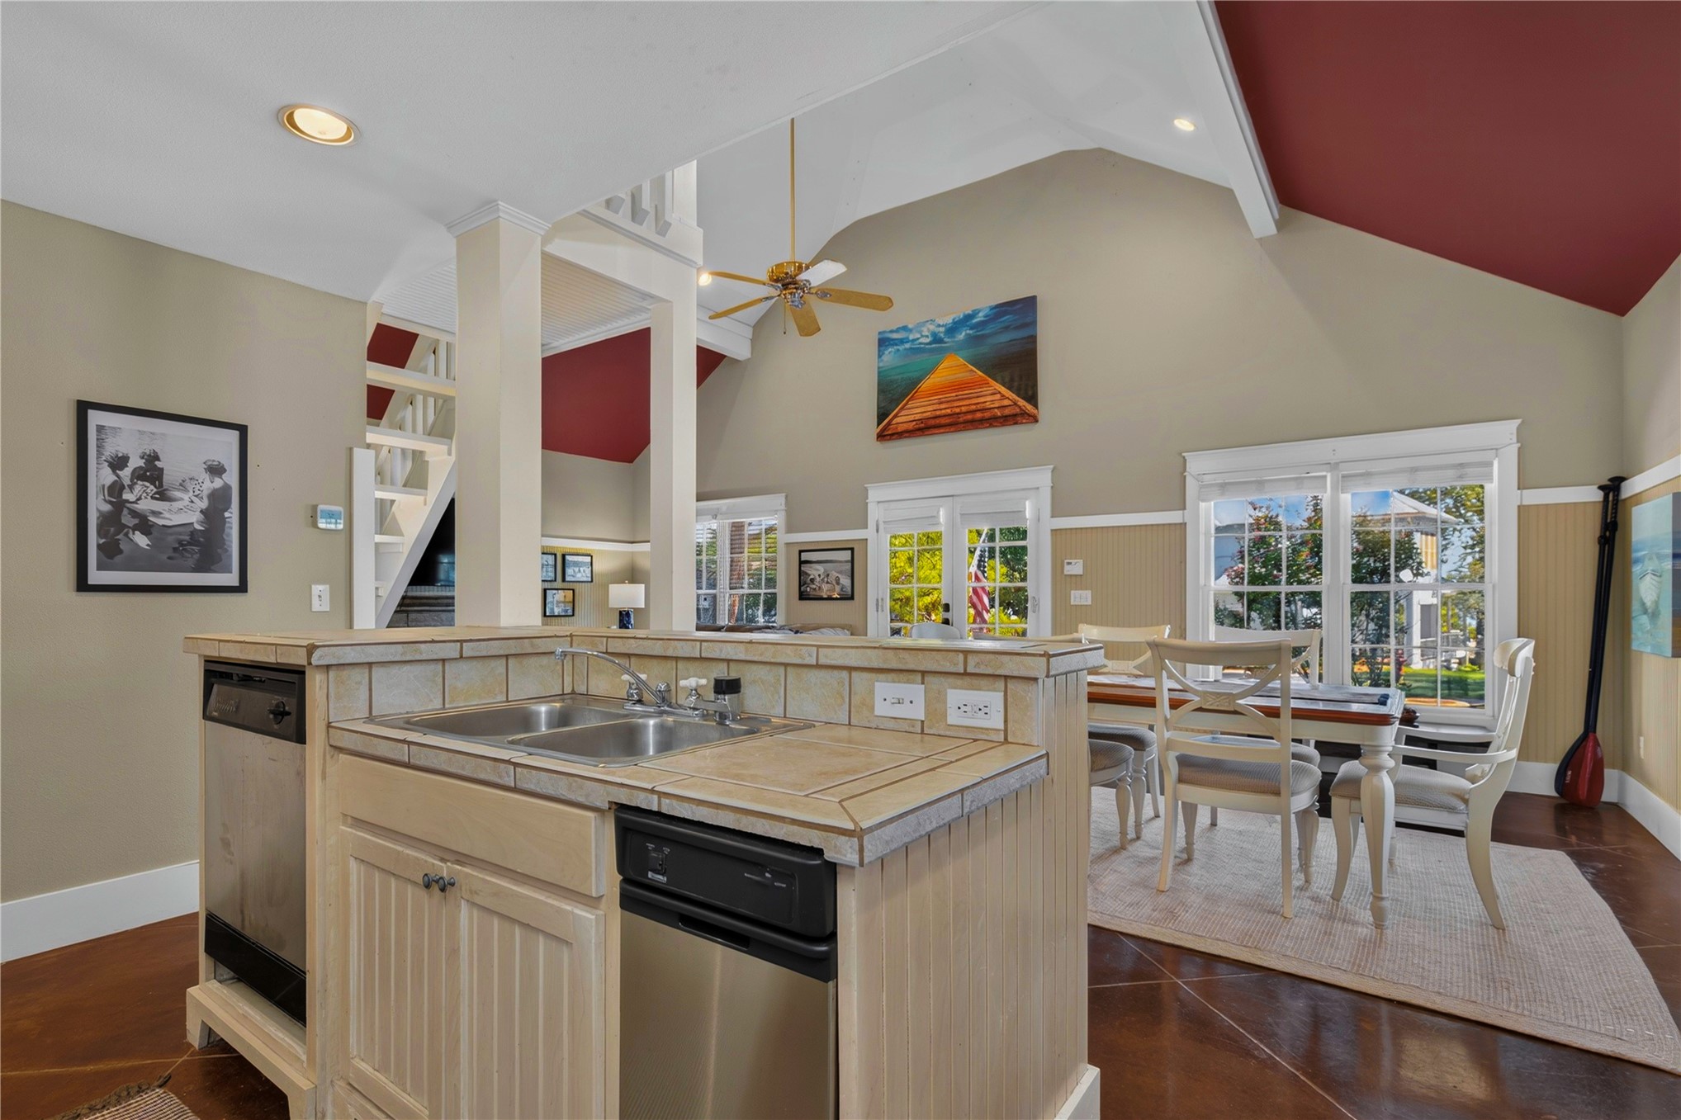
Vaulted ceiling with accent paint, open-concept kitchen, natural wood-finish cabinetry, and a multi-level staircase with white railings
Open-concept interior featuring a vaulted ceiling with a ceiling fan, kitchen with integrated stainless steel appliances, and a living area with a stone-finish fireplace
Kitchen featuring stainless steel appliances, tile backsplash, and wood cabinetry
Vaulted ceiling with exposed beam, stone fireplace, French doors, multiple pane windows, and wood-finish flooring
Light wood-finish cabinetry with inset glass panels, tile countertops and backsplash, stainless steel microwave, and stainless steel range
Kitchen peninsula with a dual basin sink, integrated dishwashers, and a tiled countertop
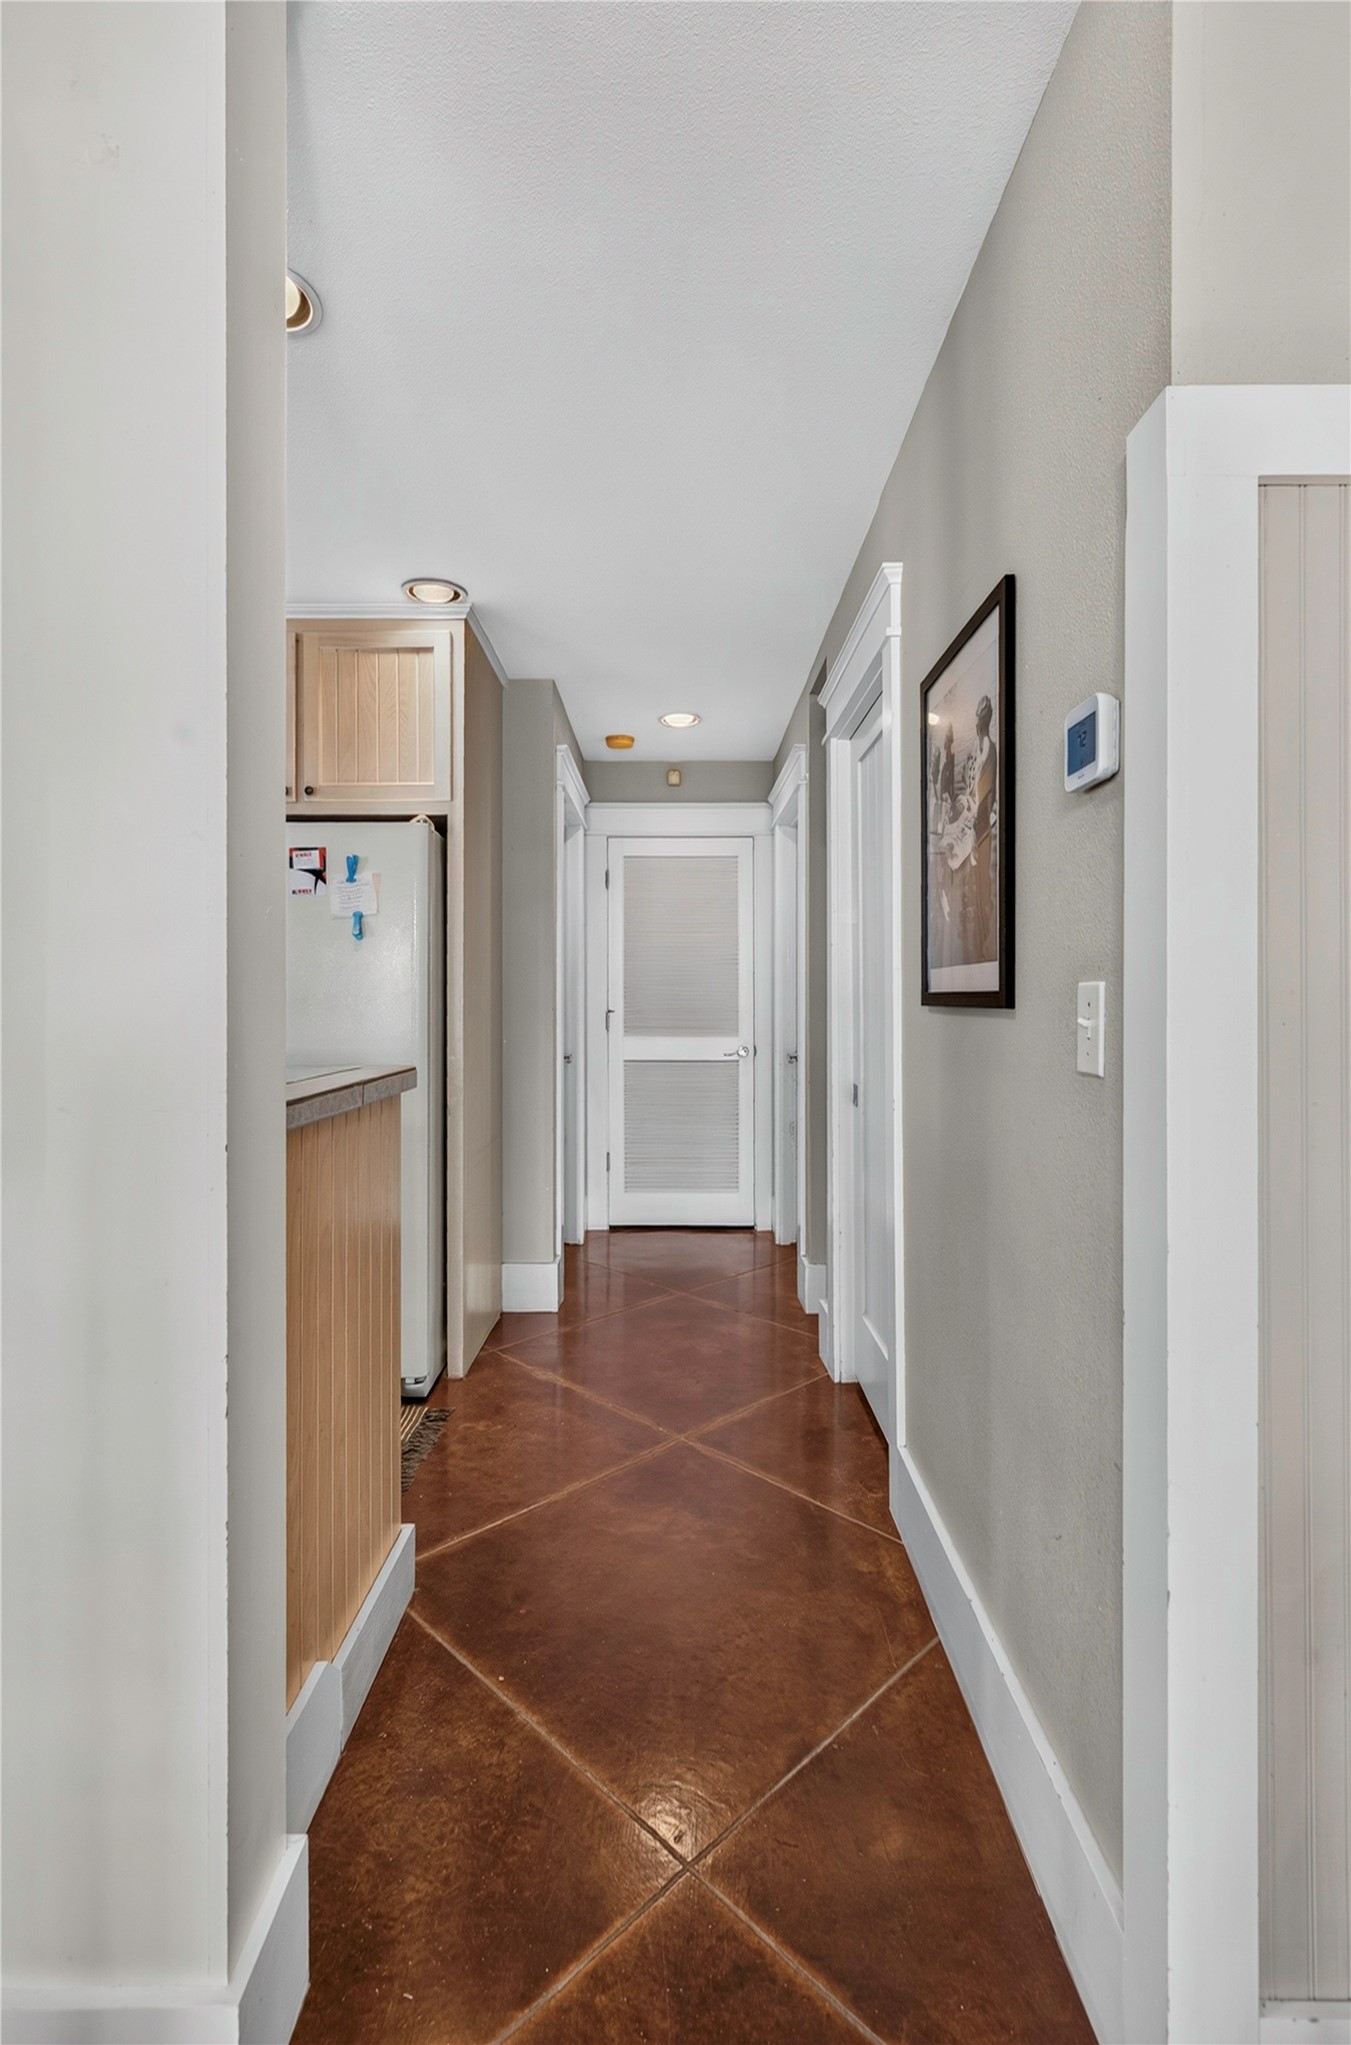
Diagonal-patterned flooring, recessed lighting, white baseboards, light wood cabinetry, and white paneled doors
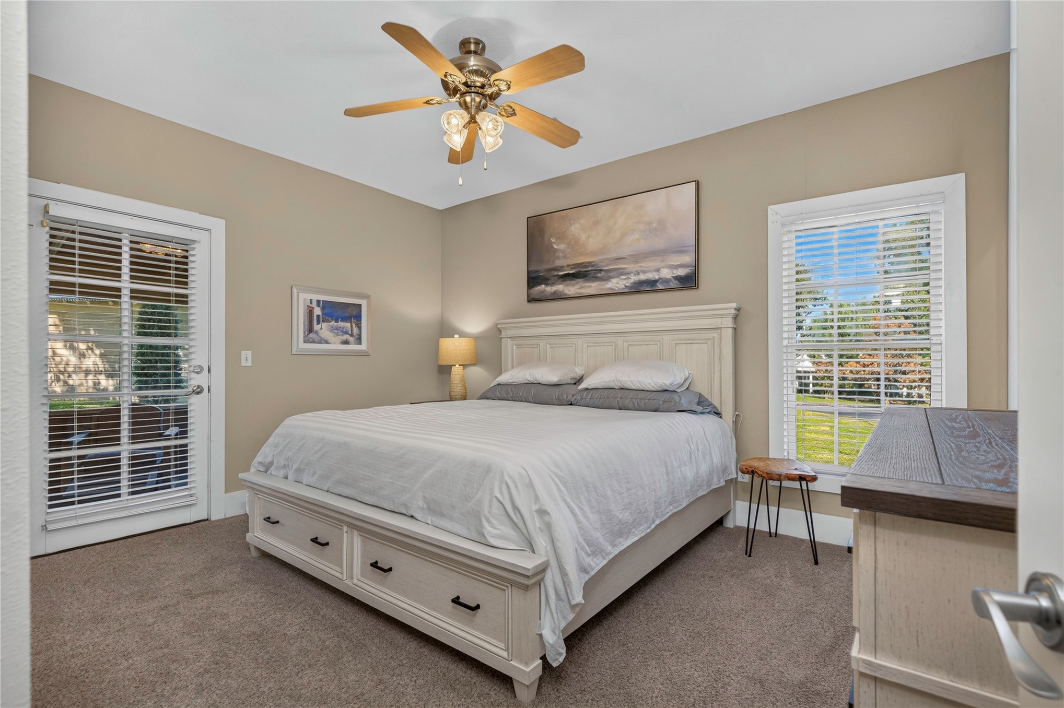
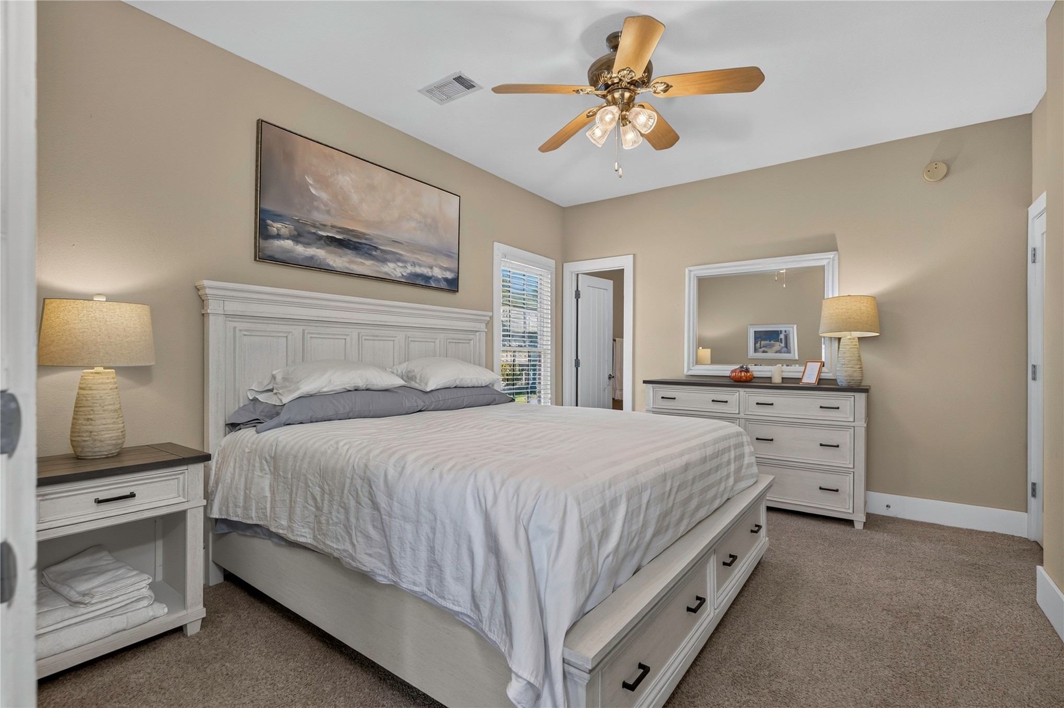
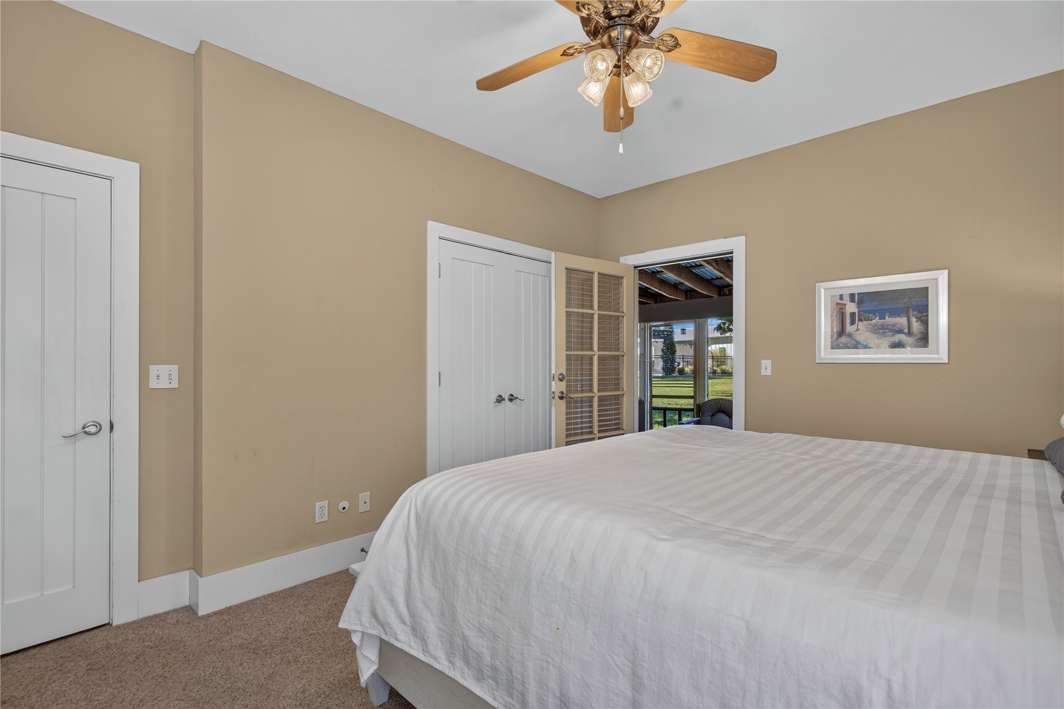
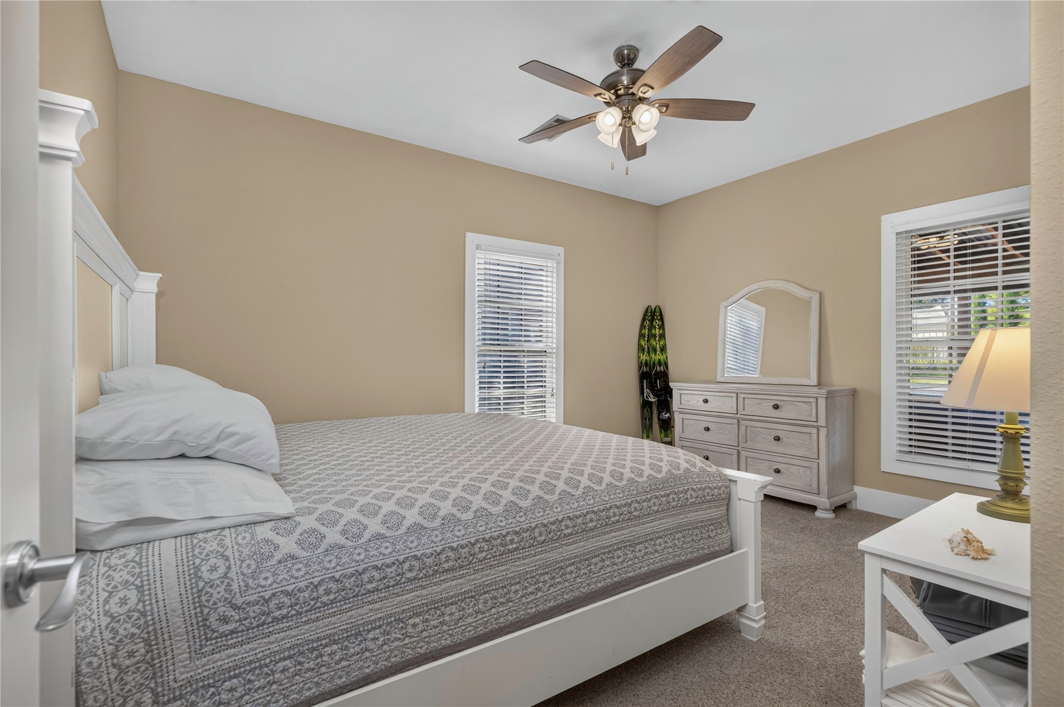
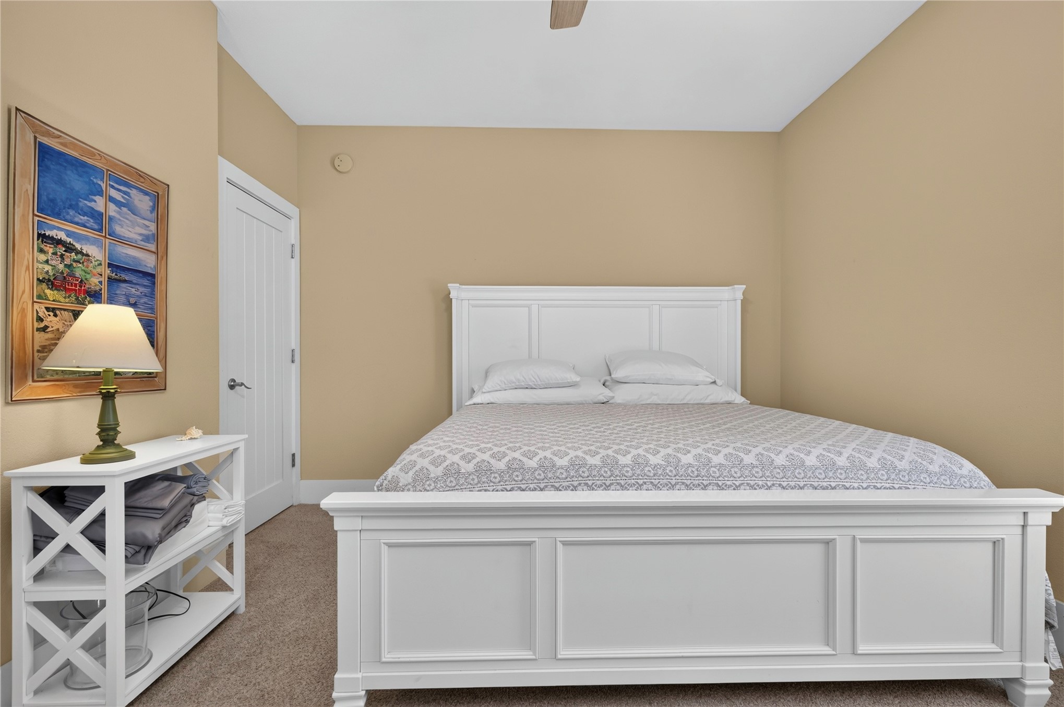
Carpeted room with a ceiling fan, a window with blinds, and a glass-paneled door
Carpeted flooring, ceiling fan with integrated lighting, window with blinds, and white trim
Recessed lighting, ceiling fan with light fixture, double French doors, and carpet flooring
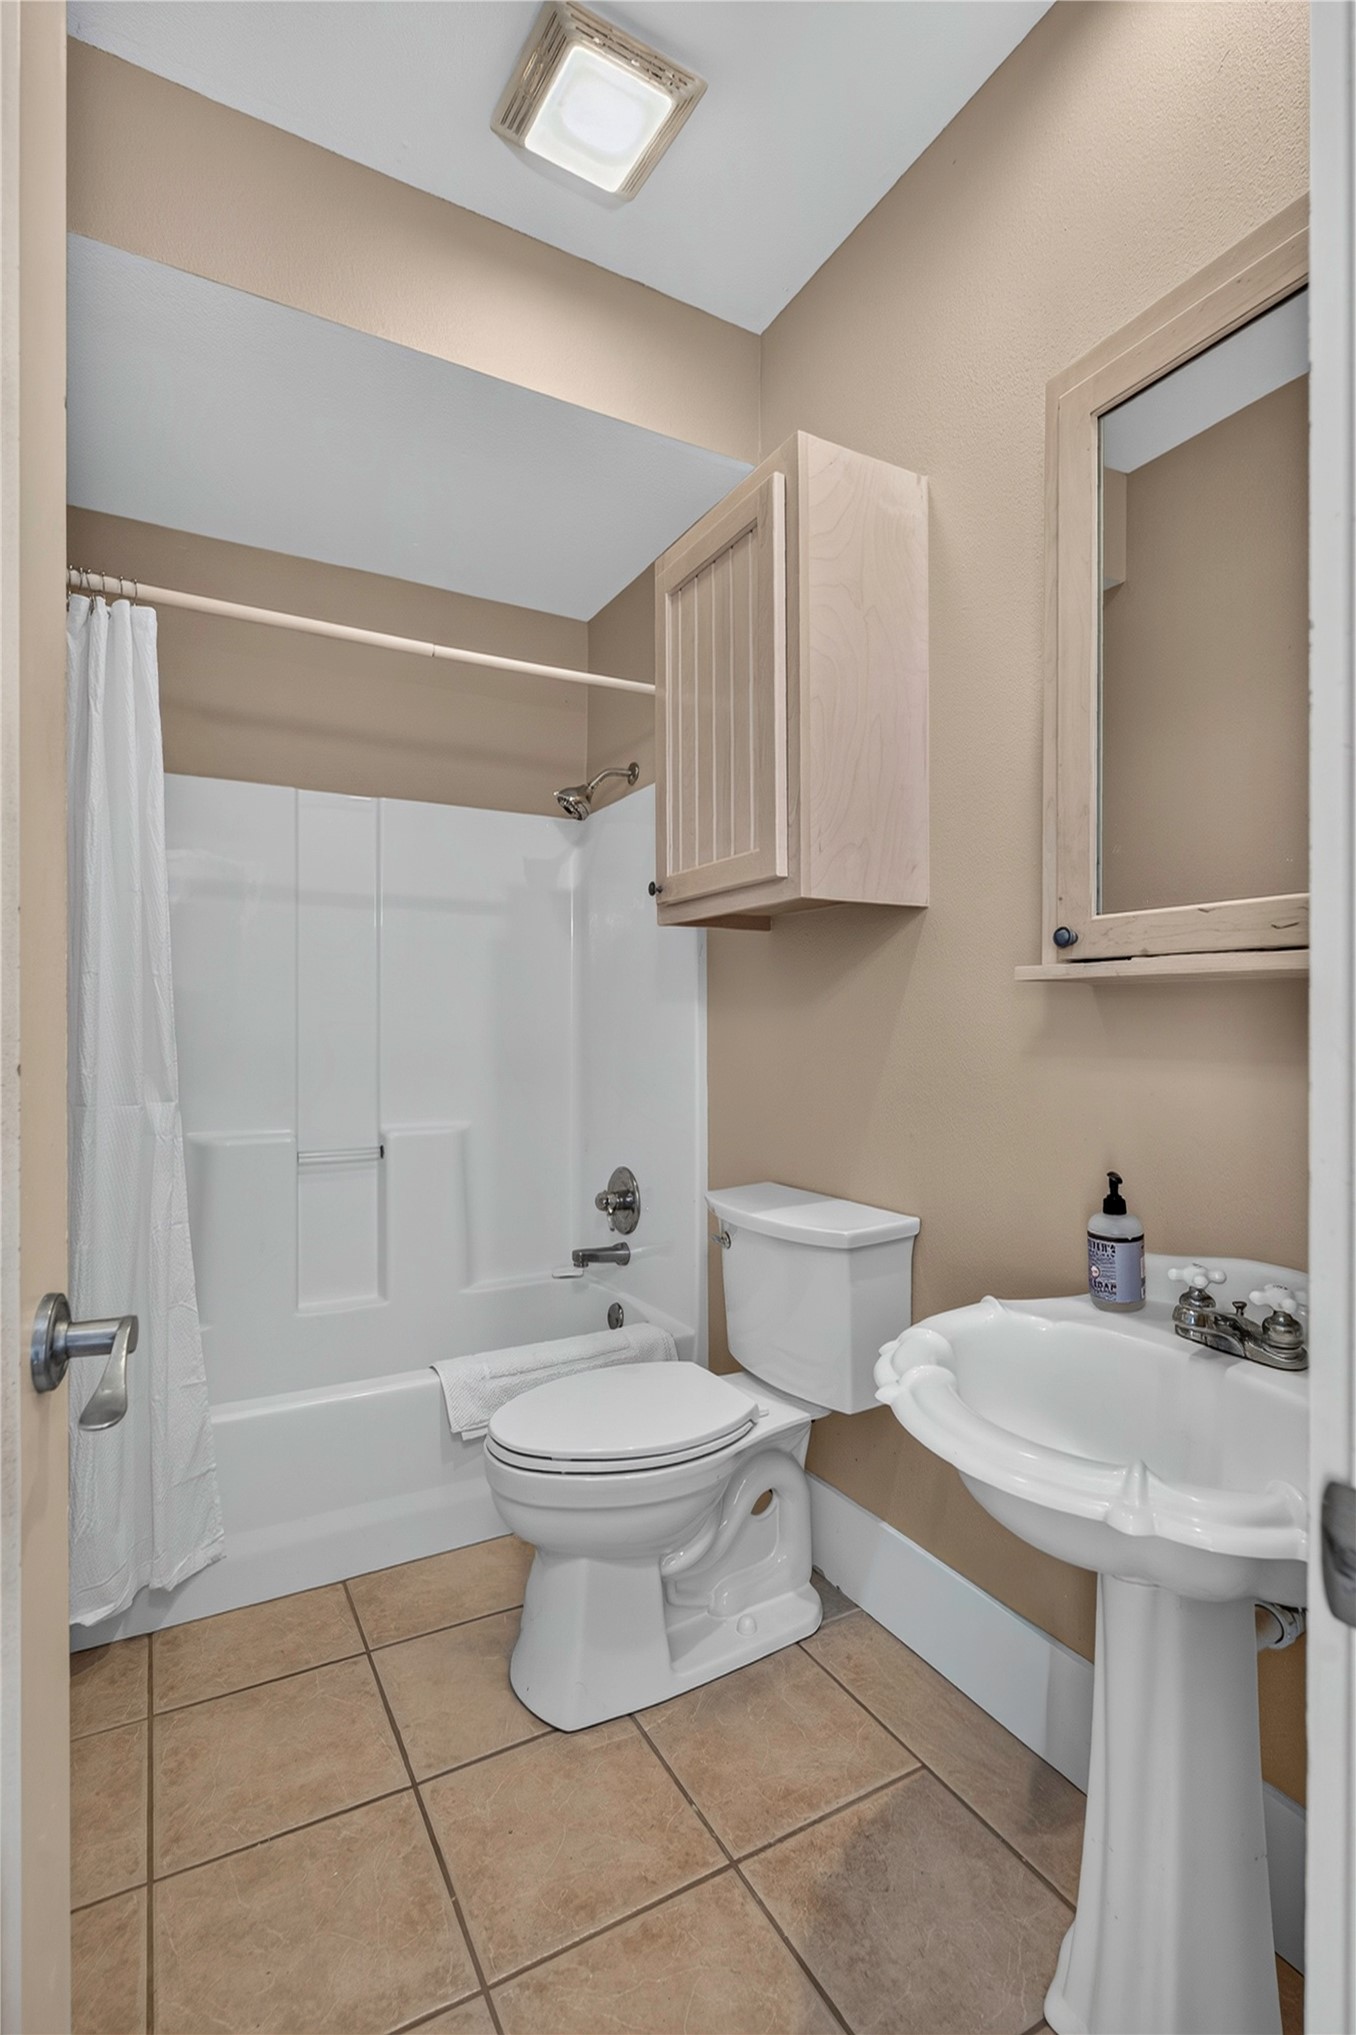
Pedestal sink, wall-mounted storage cabinet, and tiled flooring
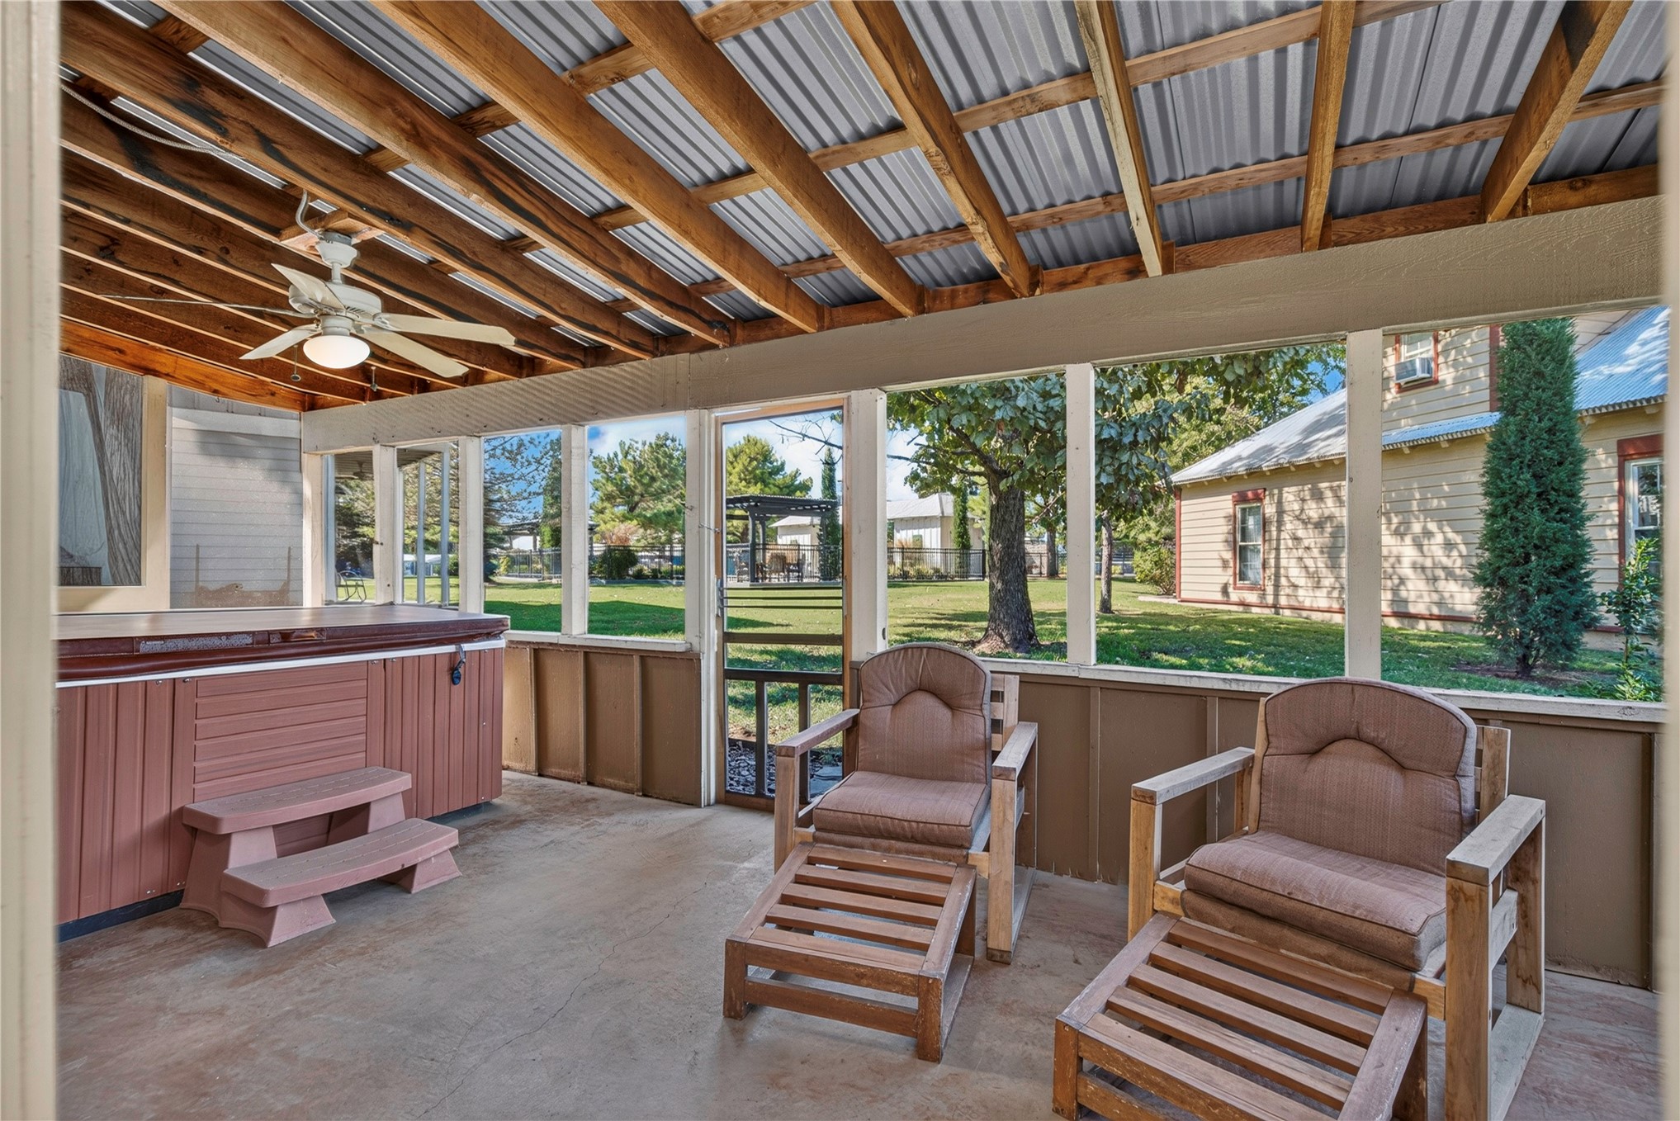
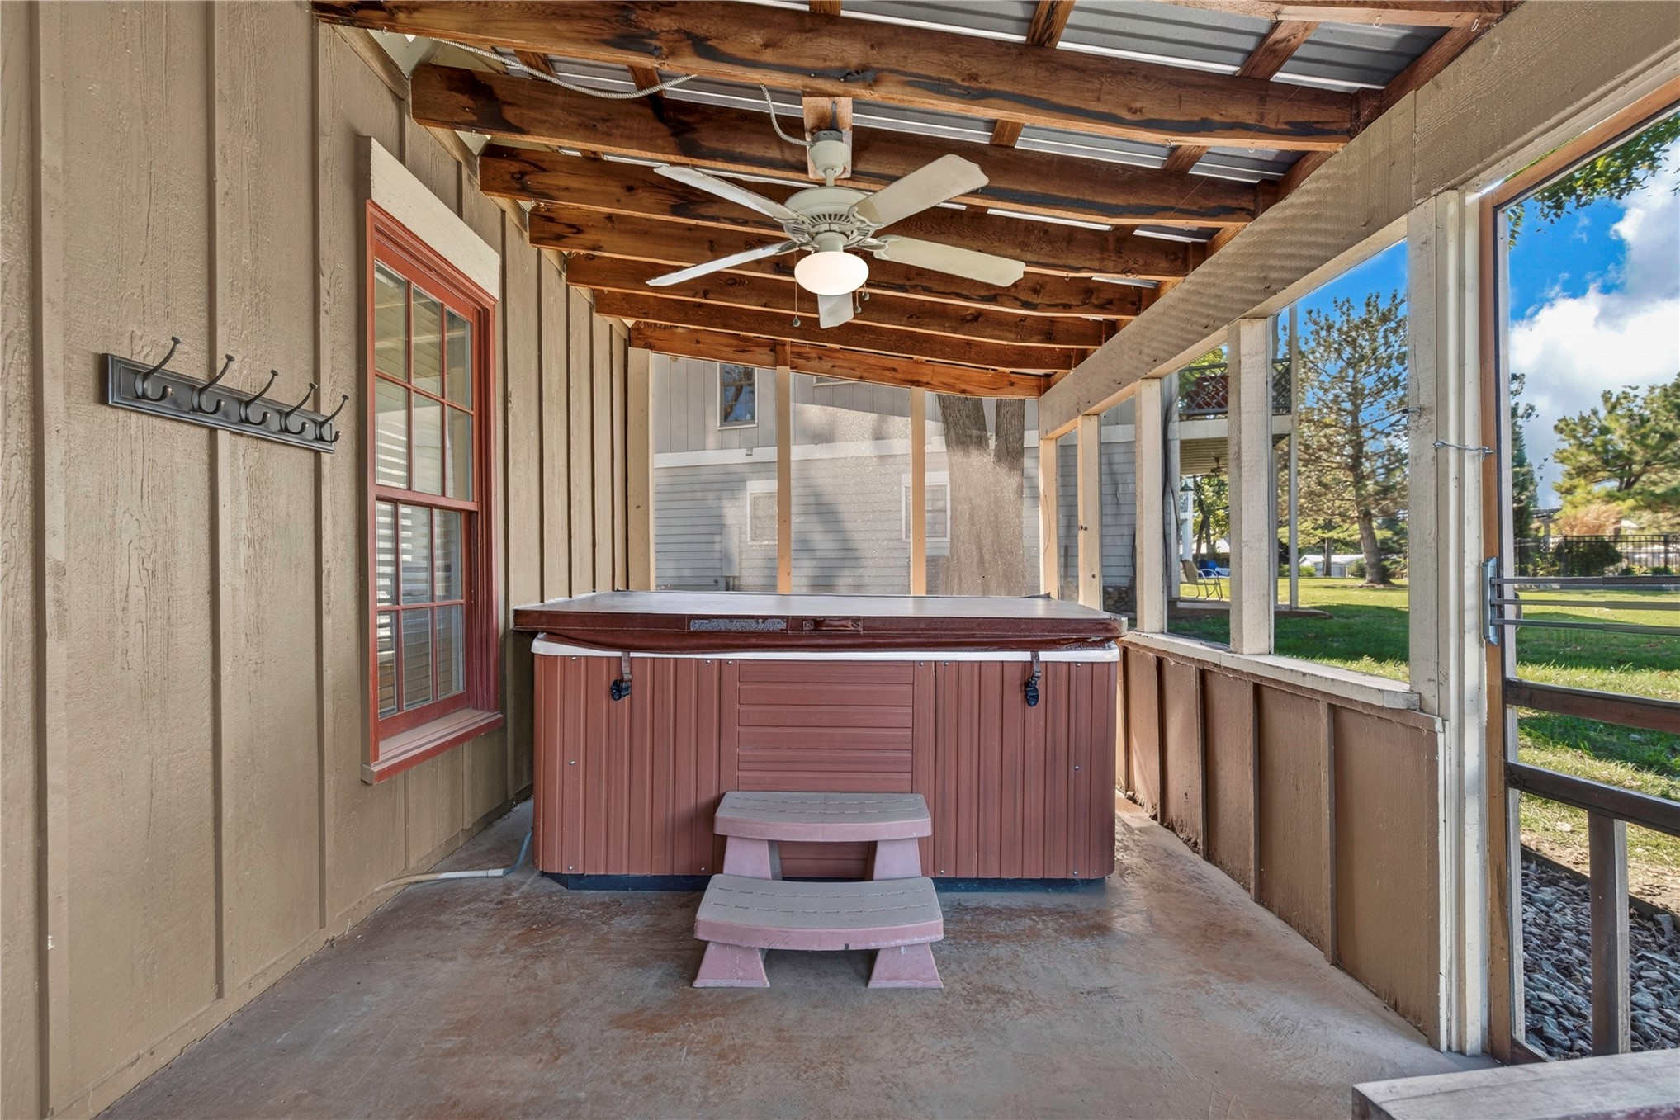
Screened porch featuring a hot tub, exposed beam ceiling, and a ceiling fan
Screened porch with exposed wood beam ceiling, ceiling fan, and built-in hot tub
Vaulted ceiling with a ceiling fan
Carpeted room with neutral wall tones and a ceiling fan
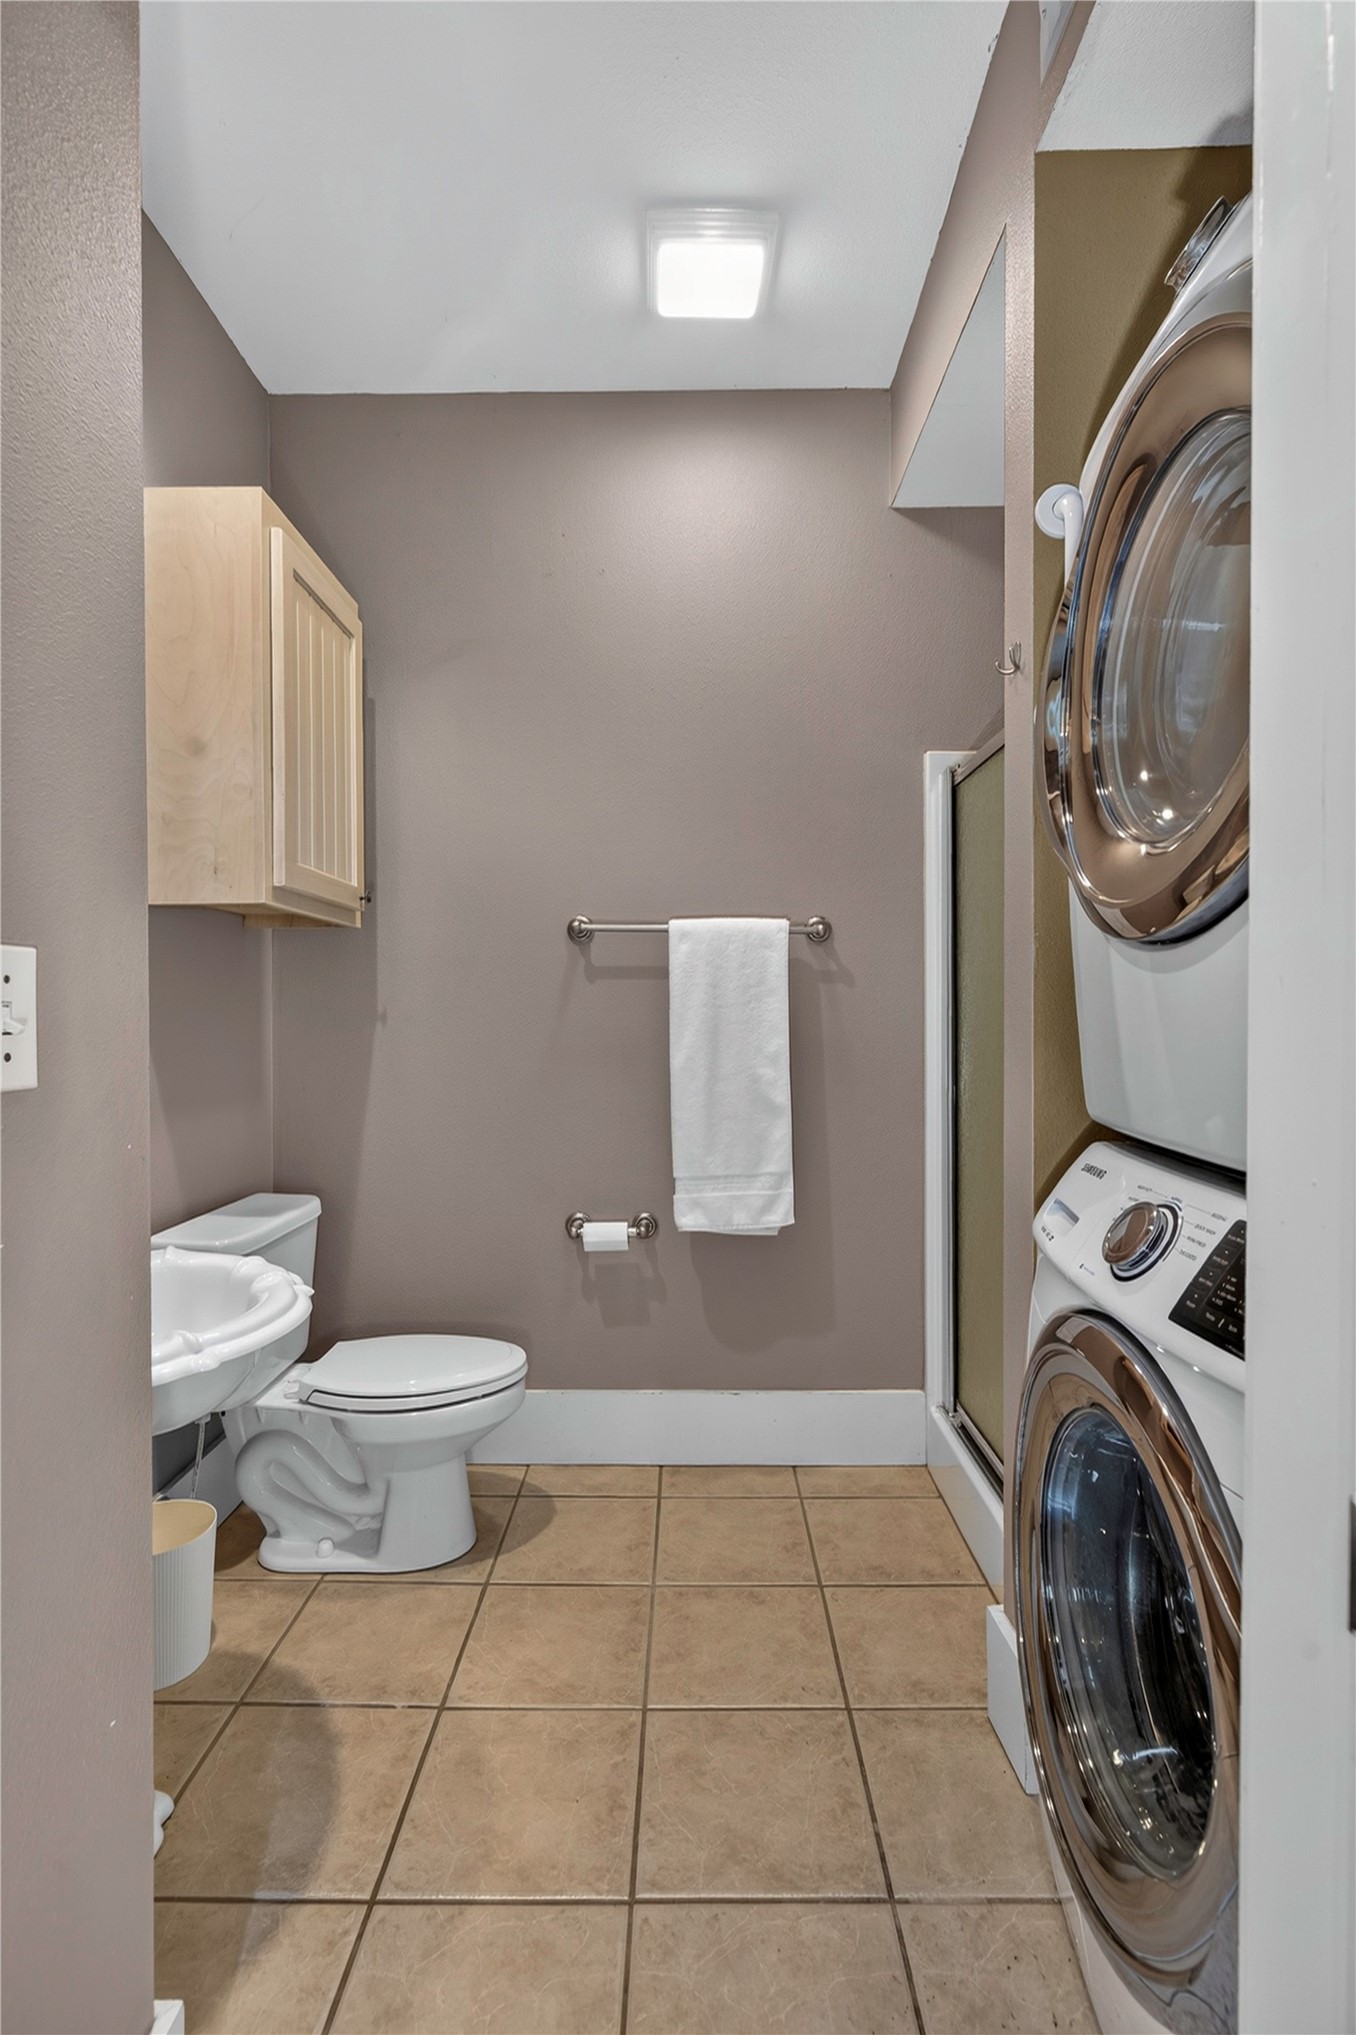
Stacked laundry appliances, tile flooring, wall-mounted cabinetry, white toilet, and a stand-up shower enclosure
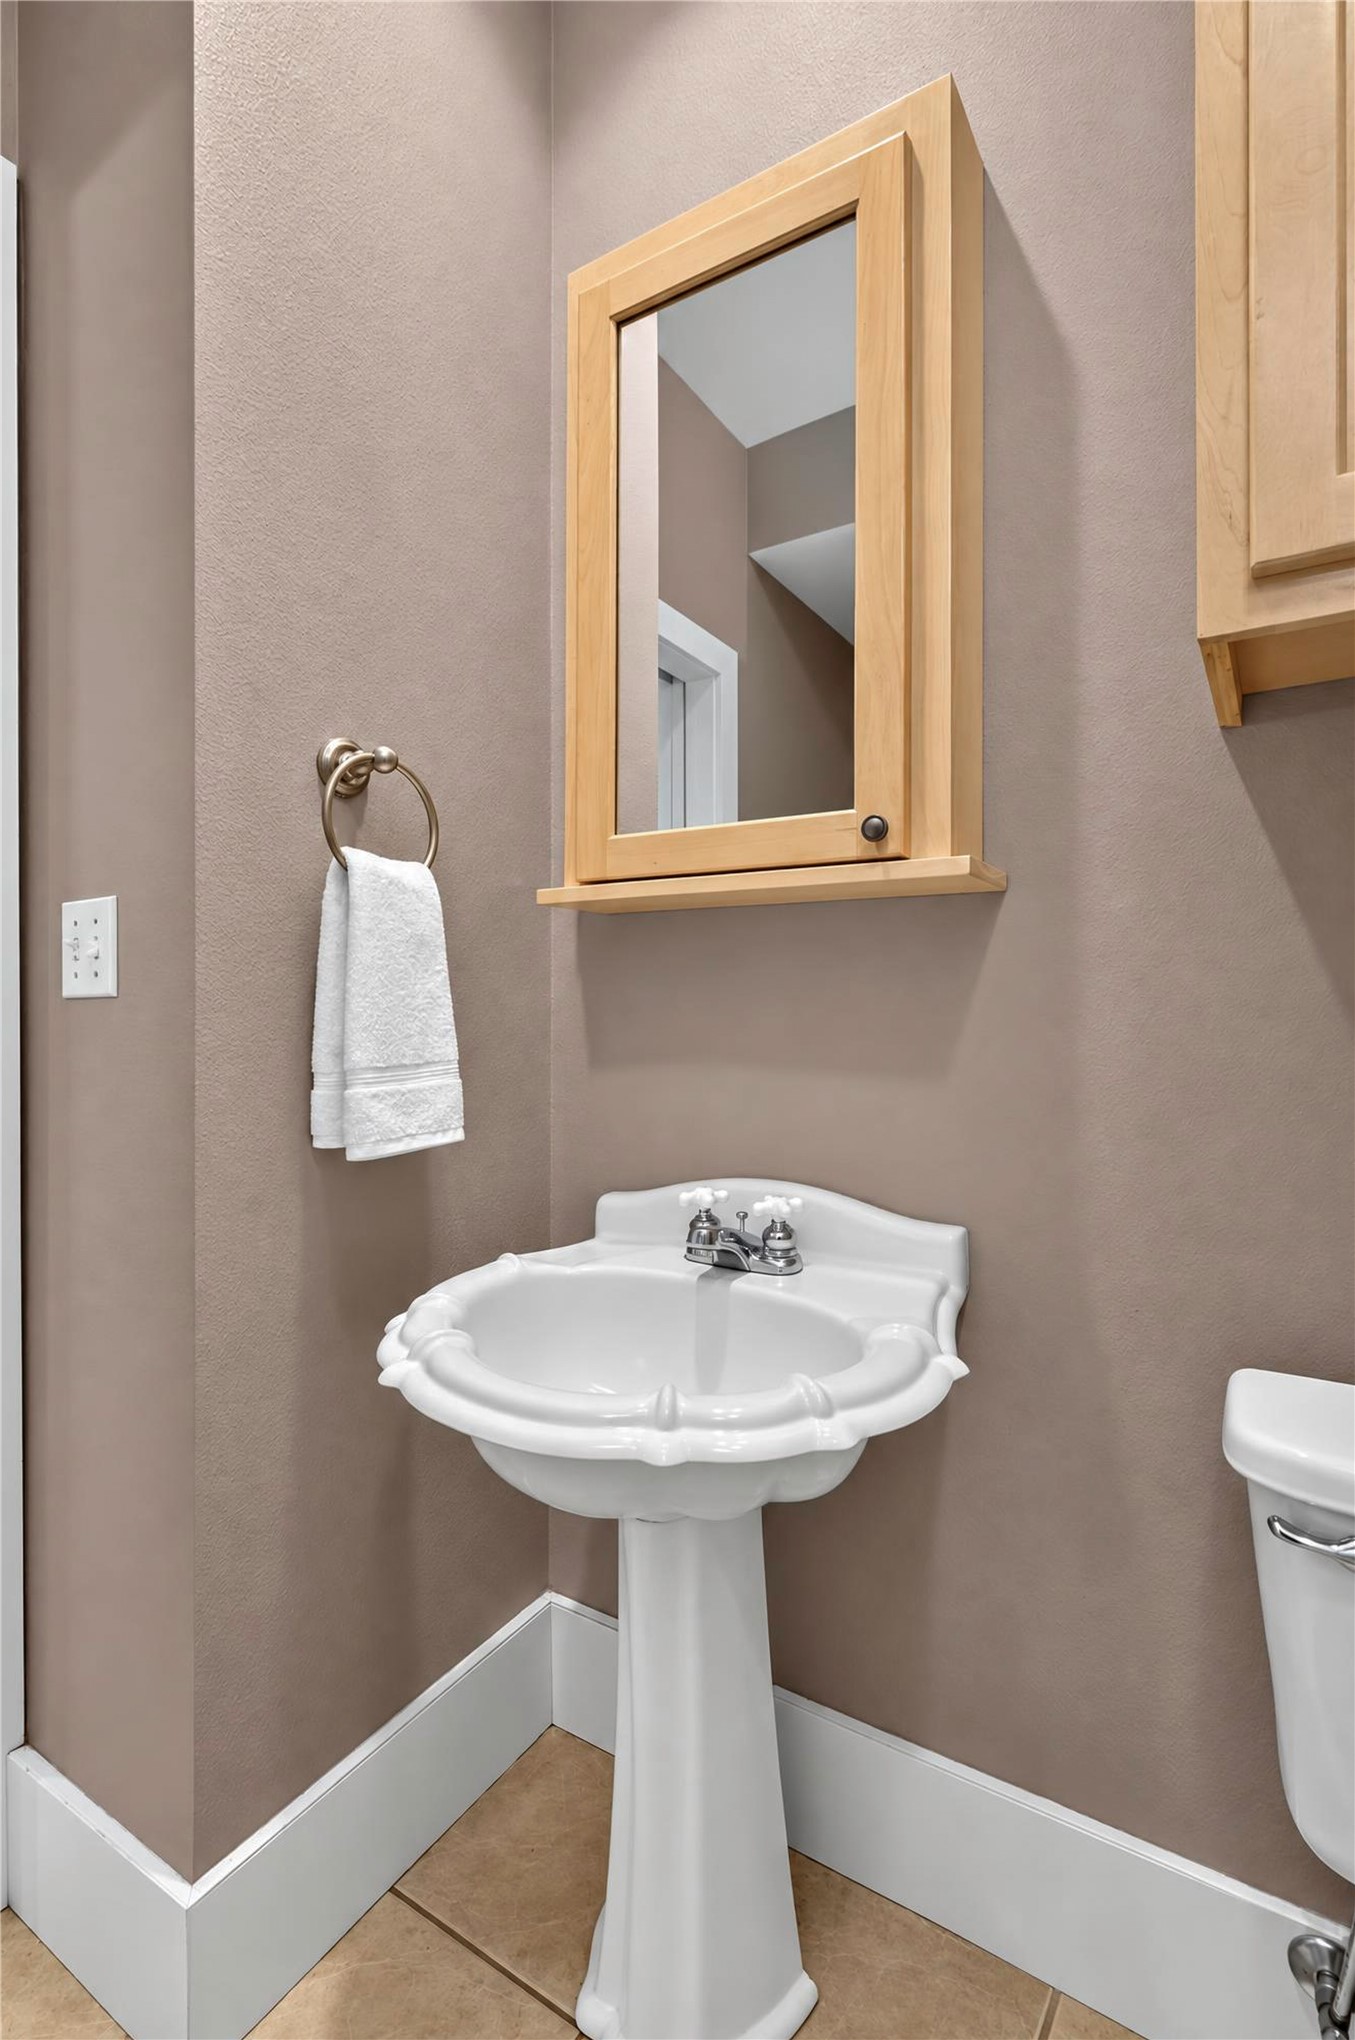
Pedestal sink with chrome fixtures, wood-framed medicine cabinet, and tile flooring
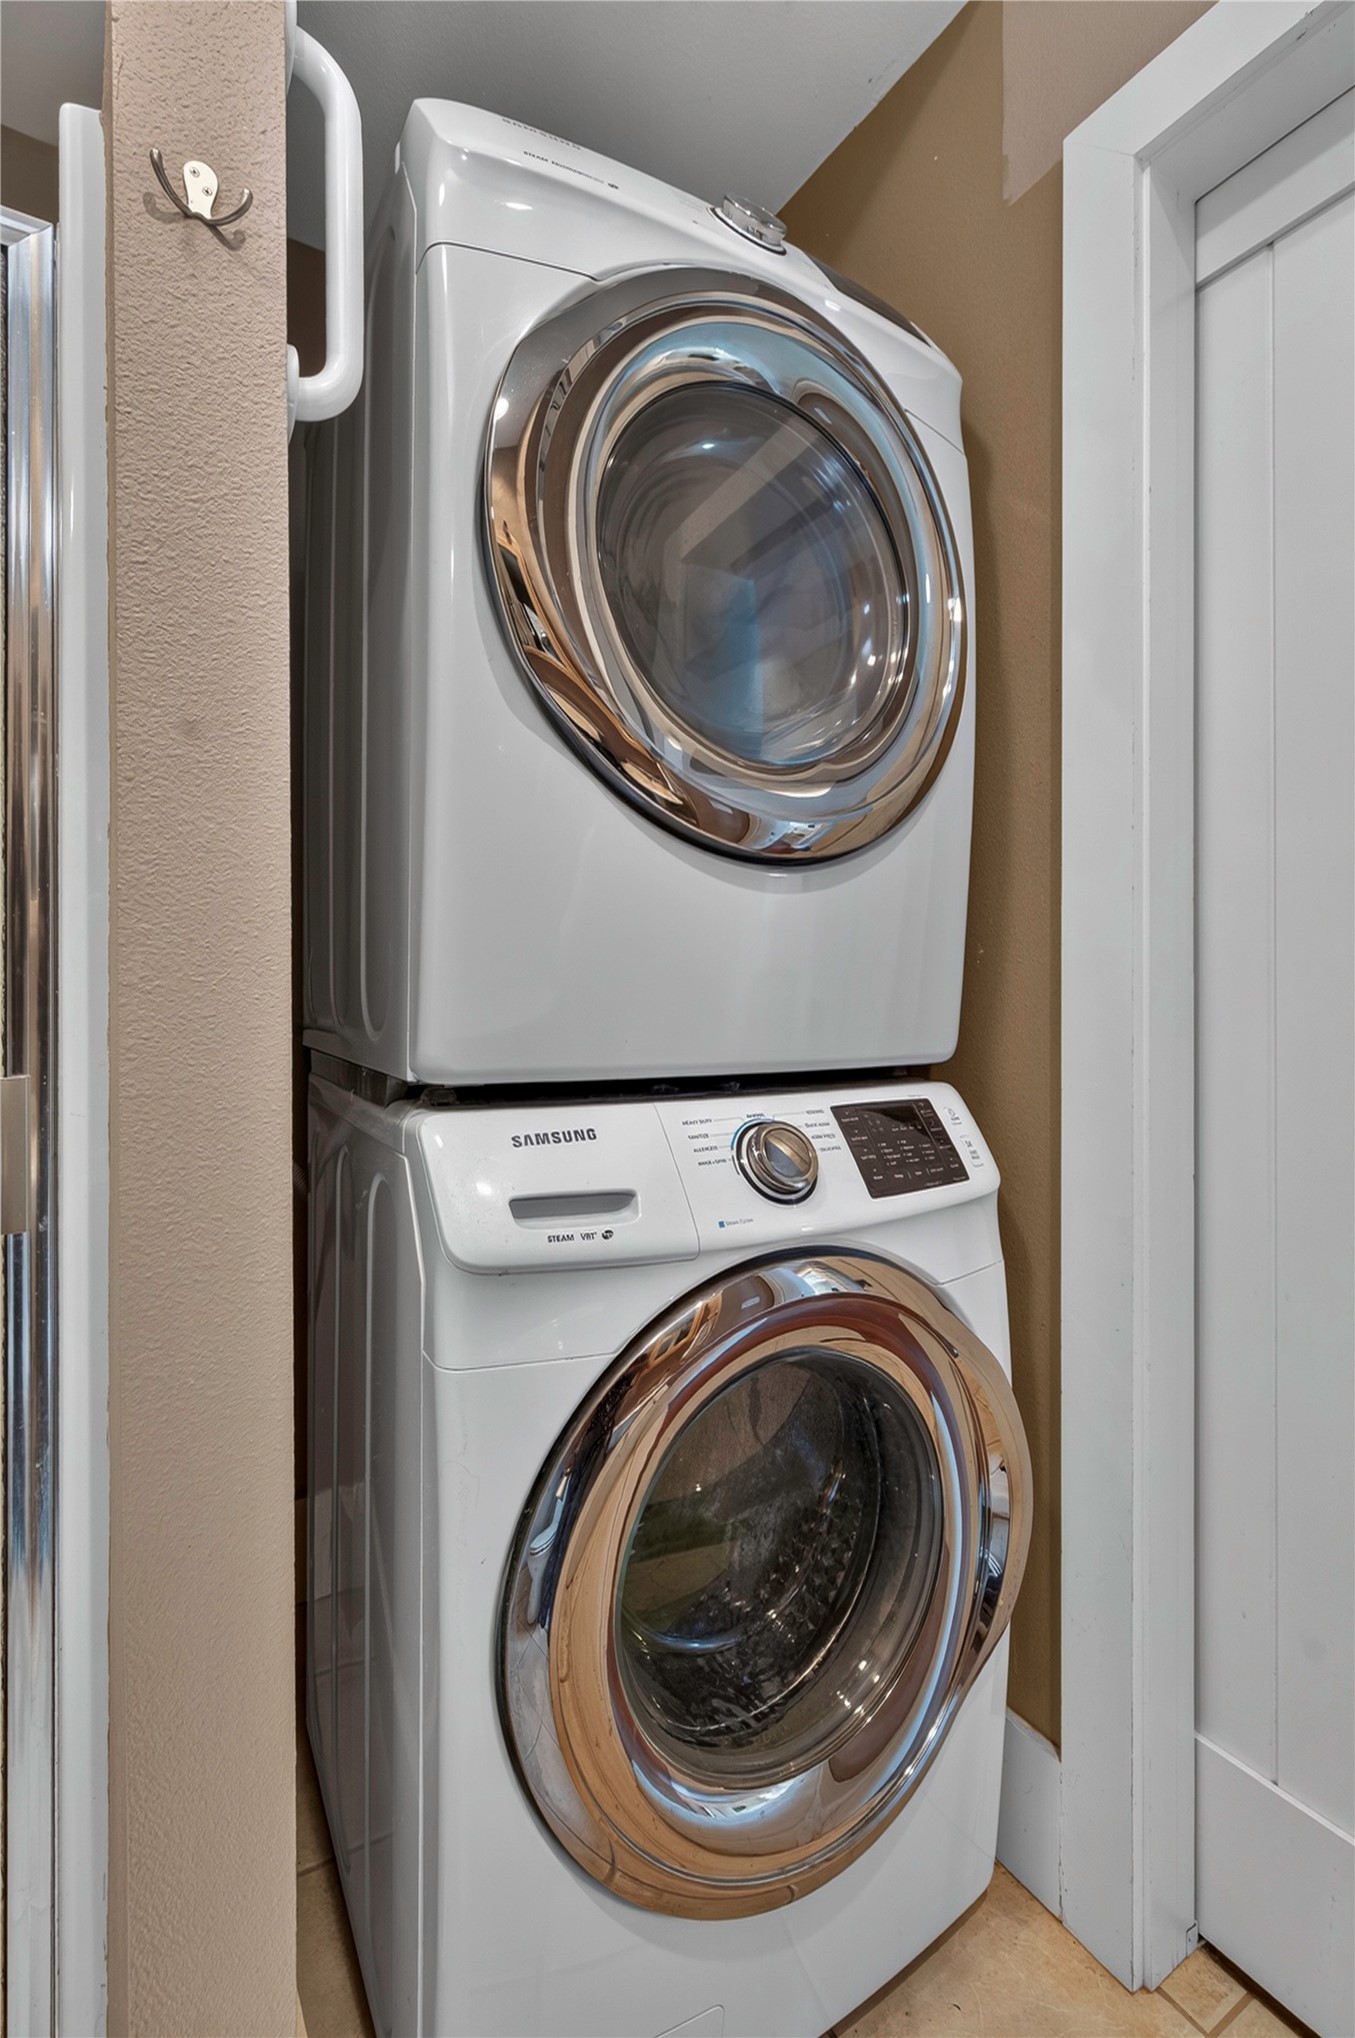
Stacked white washer and dryer units with chrome accents
Additional content
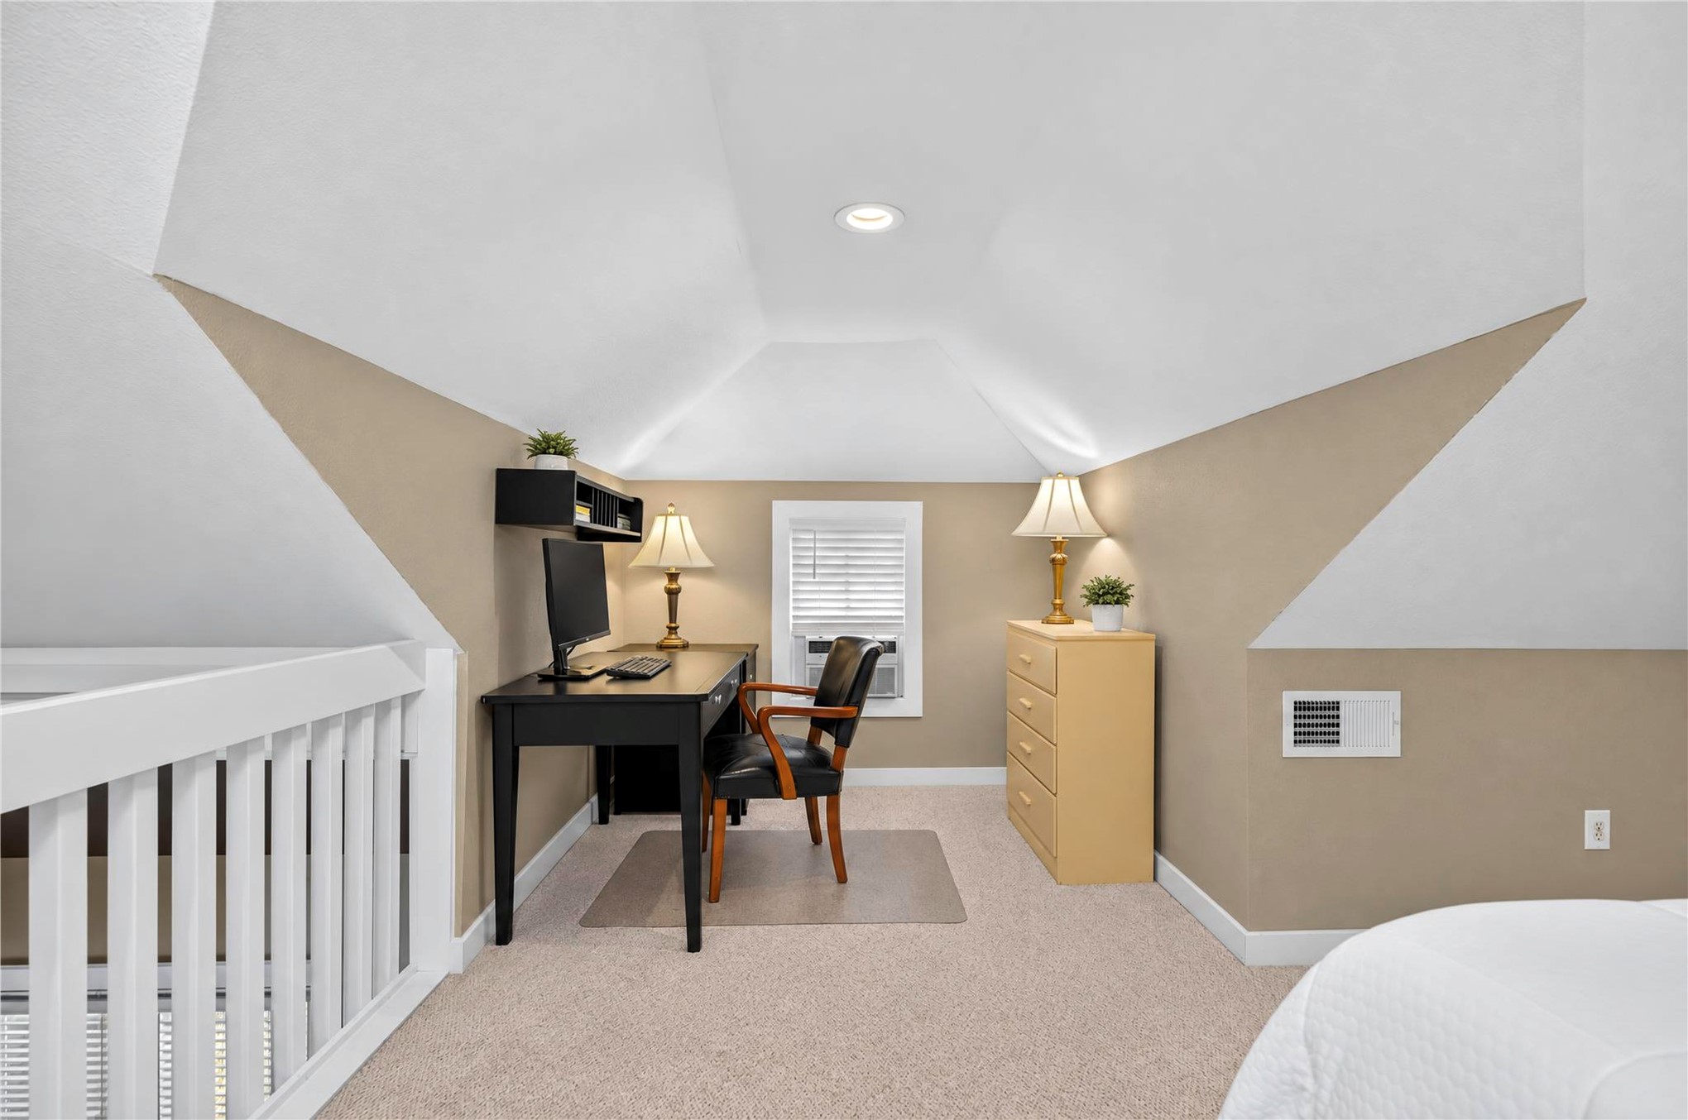
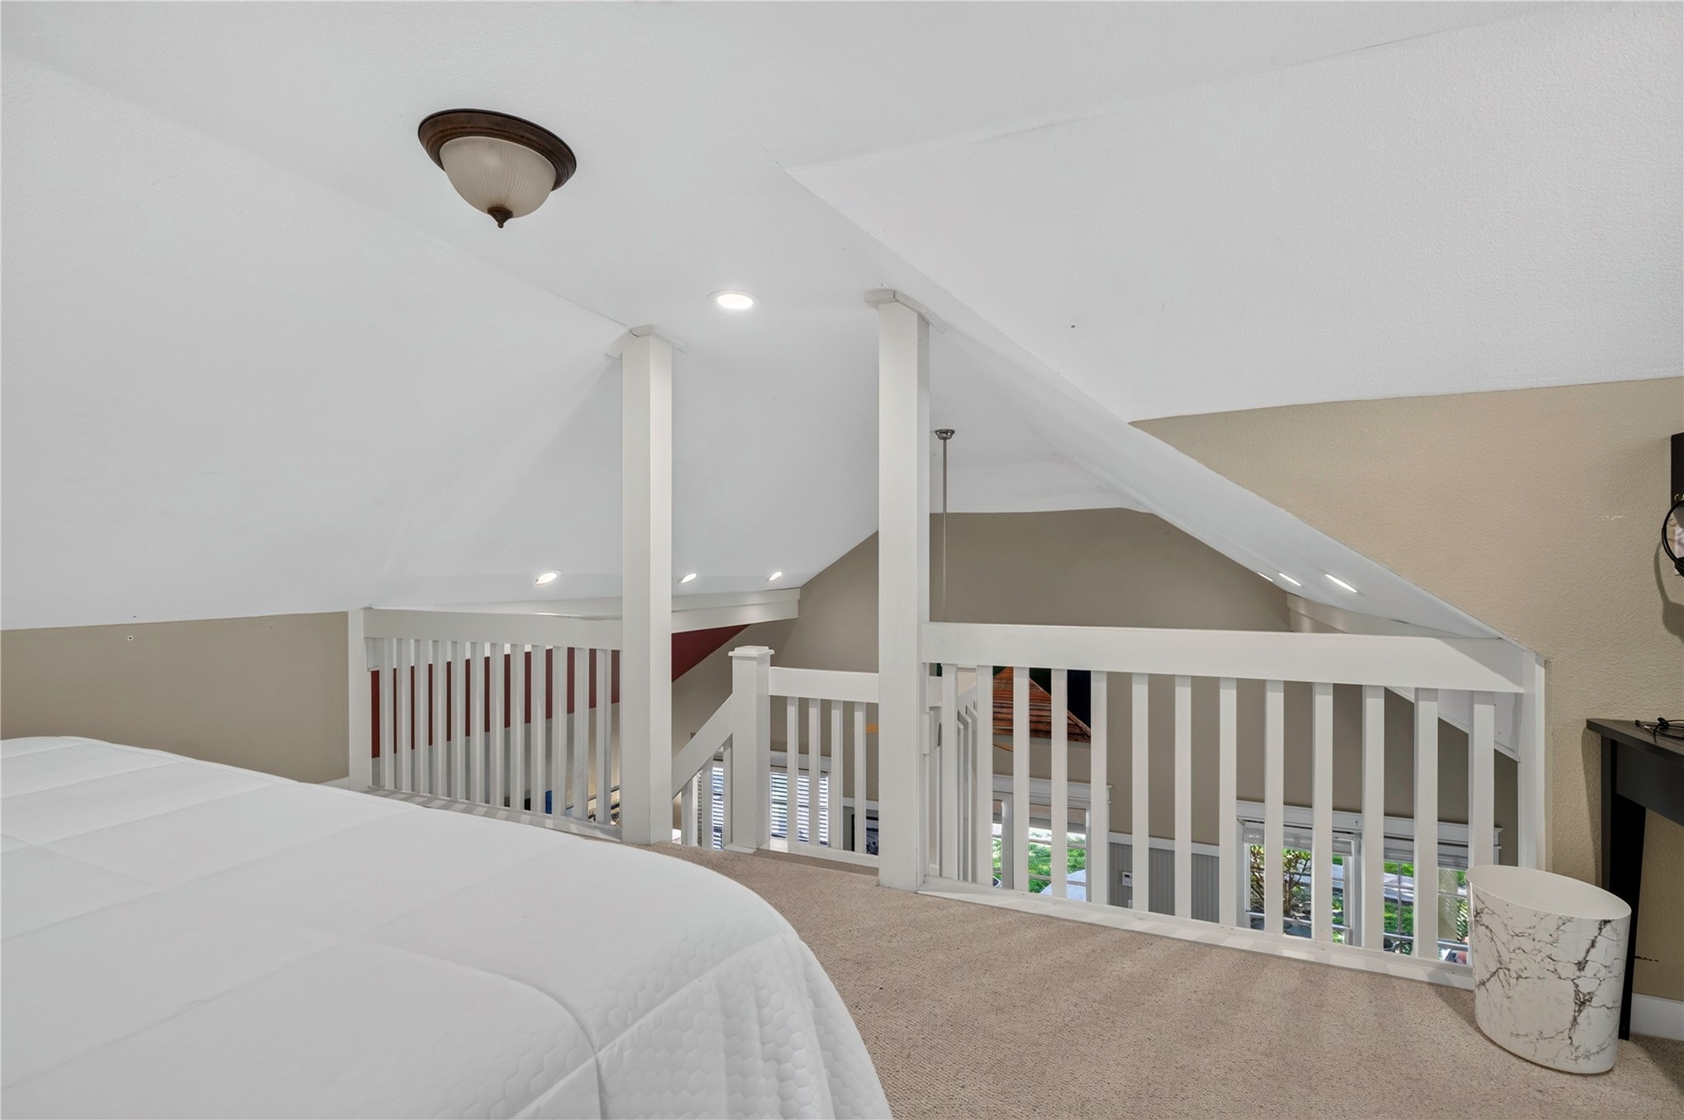
Carpeted room featuring a white railing, sloped ceilings, recessed lighting, and a window with blinds
Carpeted loft area with sloped ceilings, white railing, and recessed lighting
Covered front porch featuring a ceiling fan, stained wood plank ceiling, and dual pane French entry doors
Covered front porch featuring a tongue-and-groove ceiling, board and batten siding, and red-trimmed windows
Covered boat dock featuring multiple boat slips and a boat lift
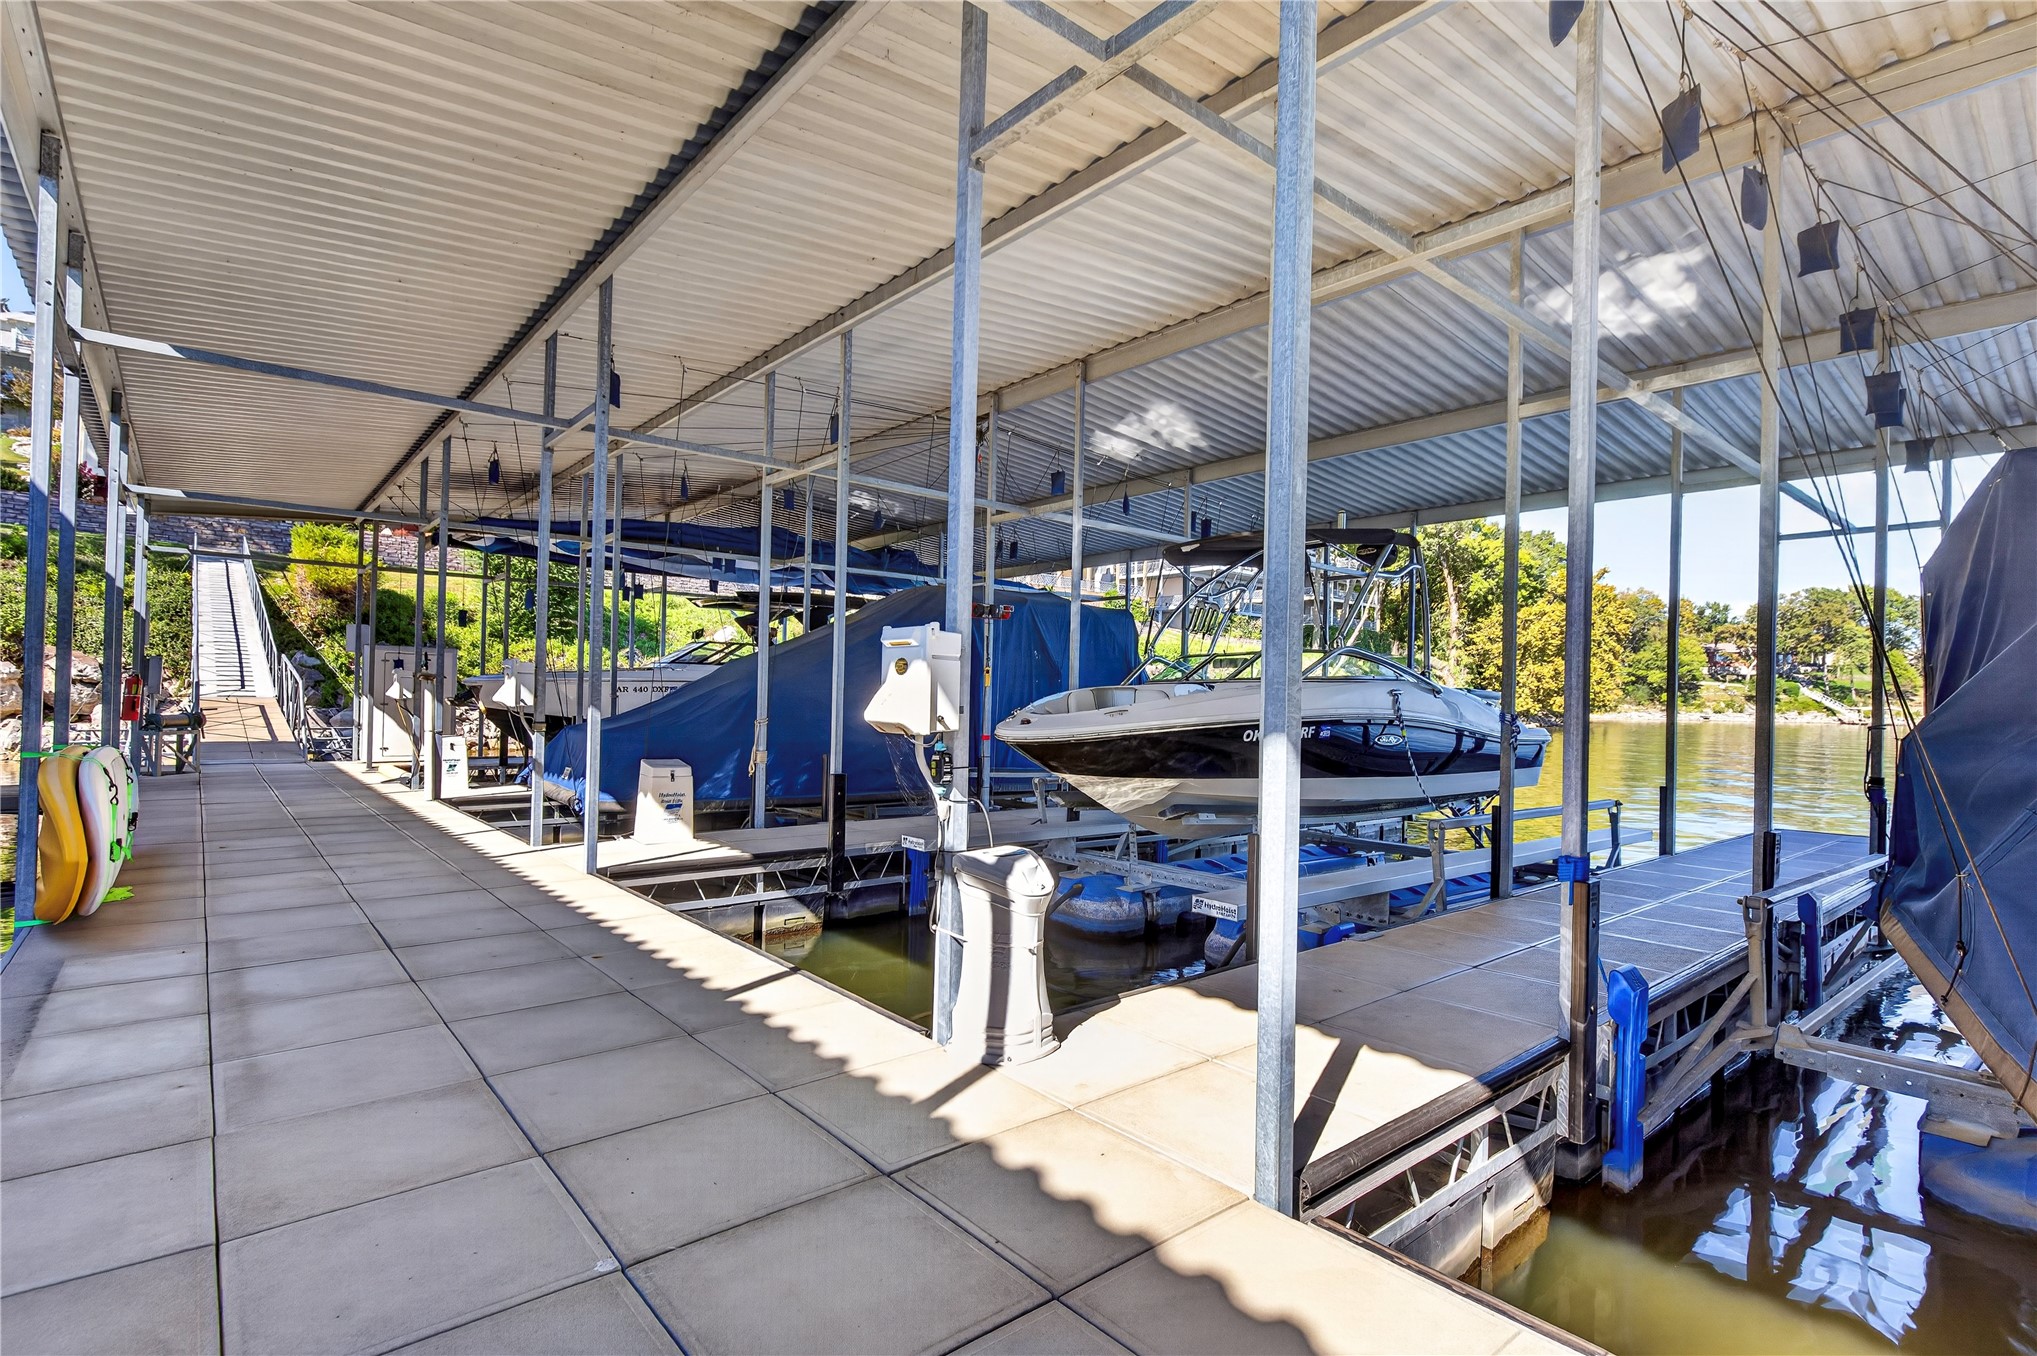
Covered boat dock featuring multiple boat slips, a metal roof structure, and a concrete paver walkway
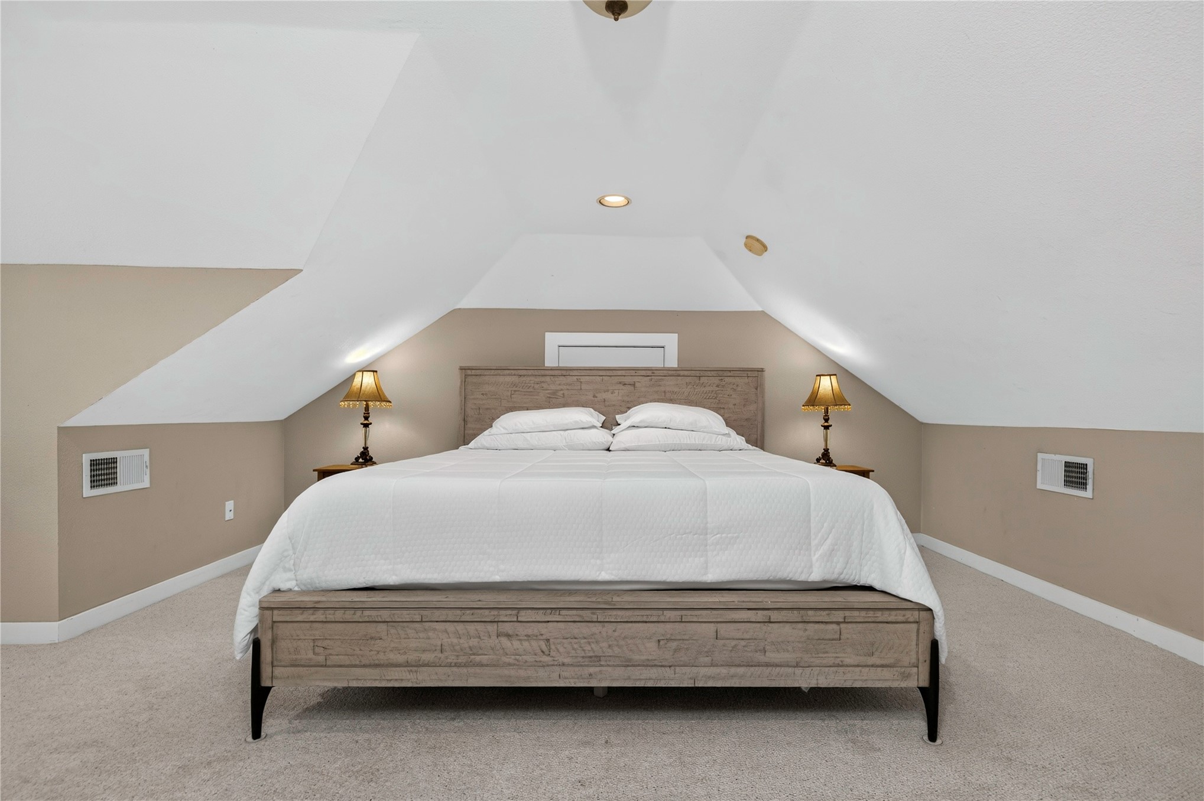
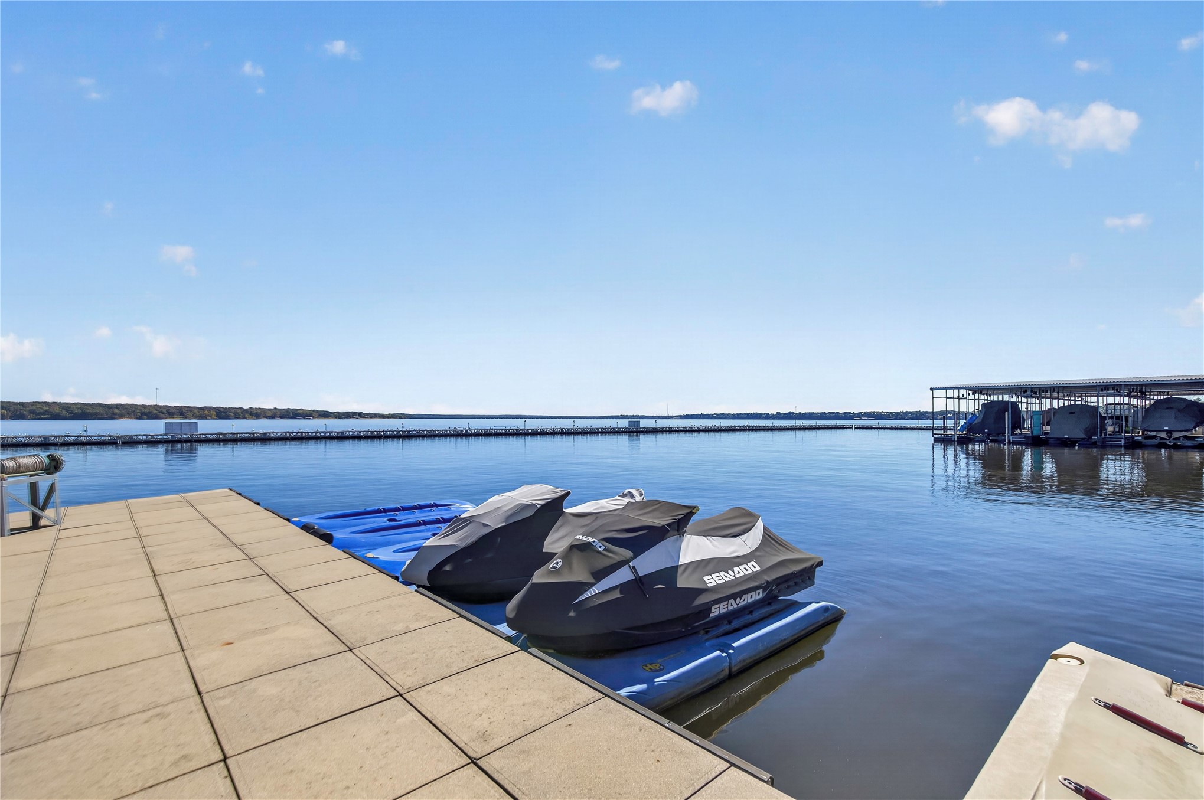
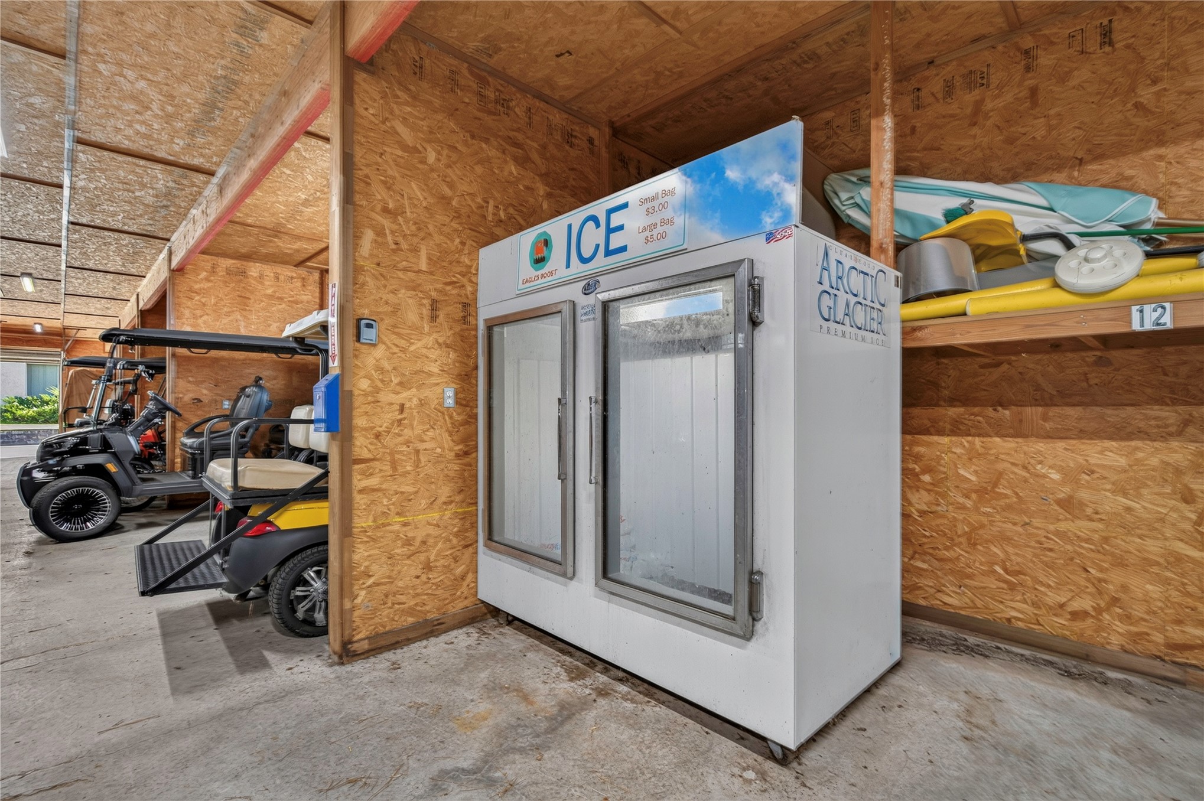
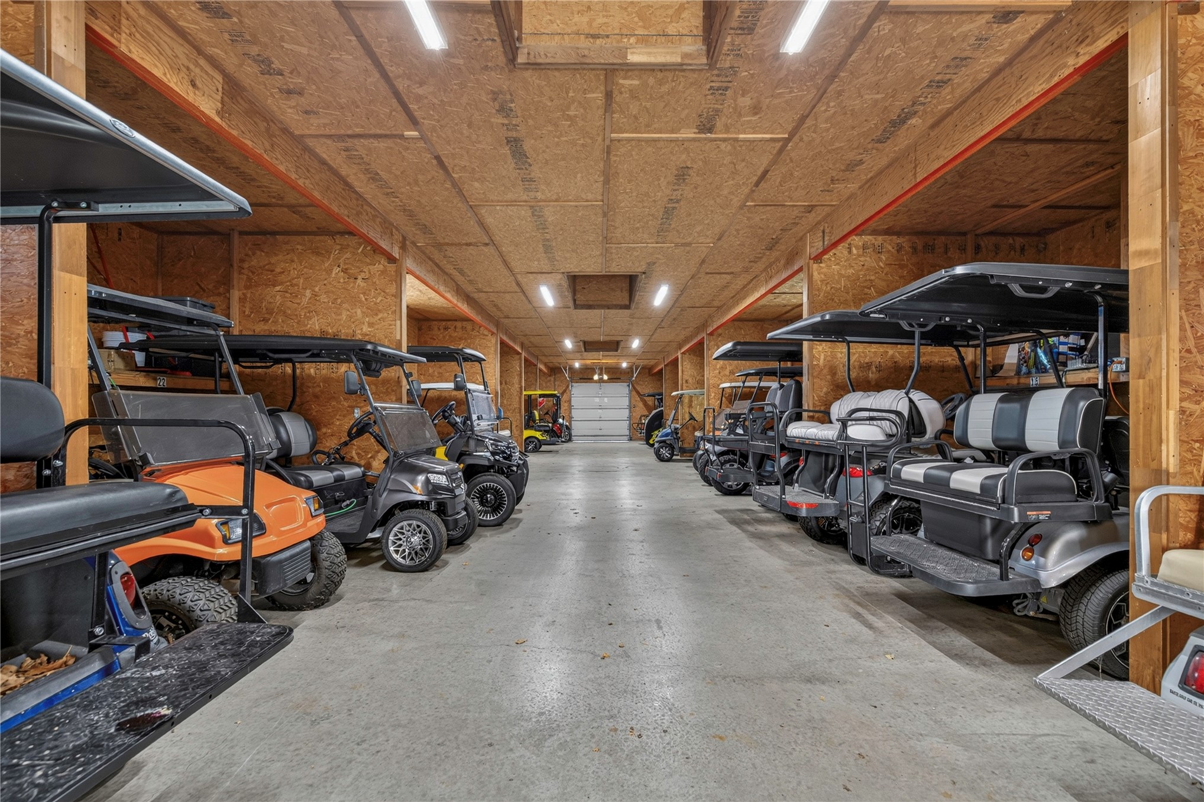
LAKE LIVING MADE EASY-COMPLETE WITH AN INCLUDED 32-FOOT BOAT SLIP in the covered community dock! Located in the gated Eagles Roost community on South Grand Lake, this inviting 2-bedroom, 2-bath cottage with a spacious loft offers an ideal full-time home or relaxing lake getaway. The community barn provides space for additional storage, along with indoor golf-cart parking and charging-perfect for keeping your lake gear organized and ready.3-BEDS! ...although technically a 2 bedroom house, but the loft also has a King size bed for a total of 3 beds!Inside, the open living and dining area features vaulted ceilings, abundant natural light and a cozy fireplace. The well-appointed kitchen offers generous cabinetry, ample counter space and bar seating, while the roomy loft provides flexible sleeping space for guests. Enjoy peaceful mornings on the deep covered front porch, or unwind on the enclosed back porch, where the hot tub may remain with the property. The HVAC system has also been recently updated.Eagles Roost offers an impressive collection of amenities, including a community pool with lounging and gathering areas, pickleball/tennis courts, a grand outdoor stone fireplace and a lakefront gazebo with panoramic views of Grand Lake. The HOA handles mowing, trimming and weed control, leaving you more time to enjoy the water. Conveniently located just minutes from Reasor's in Langley, this property combines lake access, valuable storage and resort-style amenities in one beautifully maintained community. Schedule your showing and start enjoying the Grand Lake lifestyle!INCLUDED WITH PURCHASE: Hot Tub, majority of furniture including 3 king beds and mattresses, all chest of drawers, kitchen Table and chairs, 2 Televisions, all couch units, SeaDoo ramp skid.EXCLUDED (NEGOTIABLE): 2 x 3-leg end tables, Rabbit lamp, Desk/shelf/green chair, 2 red adirondak chairs, Hydrohoist Boat lift, 4 ceramic pots, coffee table
Details
MLS #
2636663
Listing Type
For Sale
Style
House
HOA Dues
$1,600
Sub-Type
Resale
Status
Active
Year
2001
Days On Site
12
Listing Provided By
Concept Realty | Robert Kleven
Features
Bed(s)
2
Bath(s)
2 Total
SQ Feet
1,516
Acreage
0.20
Water Front
Yes
Property View
Yes
Exterior
Lot Features
None
Parking
Garage Yes / No
No
Parking Features
Asphalt
Taxes
Tax Annual Amount
3412
Area Information
State
OK
County
Mayes
City
Vinita
Zip Code
74301
Community Name
Eagles Nest
Listing VS Median (in Eagles Nest)
Price: $409,900
low | high
Med: $409,900
50% of Average
sqft: 1,516
low | high
Med: 1,516
50% of Average
$ / sqft: $270
low | high
Med: $270
50% of Average
On site: 12
low | high
Med: 12
100% of Average
Sourced by Back At You
Market Activity 74301
Date
Sales
Avg $ Per SqFt
Min Sale Price
Max Sale Price
Med Sale Price
Date: Aug 2026
Sales: 3
Avg $ Per SqFt: $129.31
Min Sale Price: $150,000
Max Sale Price: $335,000
Med Sale Price: $176,000
Date: Jul 2026
Sales: 6
Avg $ Per SqFt: $106.29
Min Sale Price: $77,480
Max Sale Price: $299,000
Med Sale Price: $134,377
Date: Jun 2026
Sales: 5
Avg $ Per SqFt: $107.17
Min Sale Price: $22,500
Max Sale Price: $820,000
Med Sale Price: $100,000
Date: May 2026
Sales: 10
Avg $ Per SqFt: $174.78
Min Sale Price: $115,000
Max Sale Price: $600,000
Med Sale Price: $184,500
Date: Apr 2026
Sales: 9
Avg $ Per SqFt: $187.72
Min Sale Price: $170,000
Max Sale Price: $385,000
Med Sale Price: $244,000
Date: Mar 2026
Sales: 11
Avg $ Per SqFt: $186.31
Min Sale Price: $50,000
Max Sale Price: $860,000
Med Sale Price: $350,000
Date: Feb 2026
Sales: 5
Avg $ Per SqFt: $214.05
Min Sale Price: $120,000
Max Sale Price: $414,200
Med Sale Price: $210,000
Date: Jan 2026
Sales: 8
Avg $ Per SqFt: $172.65
Min Sale Price: $160,000
Max Sale Price: $800,000
Med Sale Price: $282,500
Date: Dec 2025
Sales: 3
Avg $ Per SqFt: $195.44
Min Sale Price: $28,000
Max Sale Price: $630,000
Med Sale Price: $375,000
Date: Oct 2025
Sales: 3
Avg $ Per SqFt: $68.3
Min Sale Price: $10,000
Max Sale Price: $172,000
Med Sale Price: $27,450
Sourced by Back At You
Aug 2026
Sales:
3
Avg $ Per SqFt:
$129.31
Min Sale Price:
$150,000
Max Sale Price:
$335,000
Med Sale Price:
$176,000
Jul 2026
Sales:
6
Avg $ Per SqFt:
$106.29
Min Sale Price:
$77,480
Max Sale Price:
$299,000
Med Sale Price:
$134,377
Jun 2026
Sales:
5
Avg $ Per SqFt:
$107.17
Min Sale Price:
$22,500
Max Sale Price:
$820,000
Med Sale Price:
$100,000
May 2026
Sales:
10
Avg $ Per SqFt:
$174.78
Min Sale Price:
$115,000
Max Sale Price:
$600,000
Med Sale Price:
$184,500
Apr 2026
Sales:
9
Avg $ Per SqFt:
$187.72
Min Sale Price:
$170,000
Max Sale Price:
$385,000
Med Sale Price:
$244,000
Mar 2026
Sales:
11
Avg $ Per SqFt:
$186.31
Min Sale Price:
$50,000
Max Sale Price:
$860,000
Med Sale Price:
$350,000
Feb 2026
Sales:
5
Avg $ Per SqFt:
$214.05
Min Sale Price:
$120,000
Max Sale Price:
$414,200
Med Sale Price:
$210,000
Jan 2026
Sales:
8
Avg $ Per SqFt:
$172.65
Min Sale Price:
$160,000
Max Sale Price:
$800,000
Med Sale Price:
$282,500
Dec 2025
Sales:
3
Avg $ Per SqFt:
$195.44
Min Sale Price:
$28,000
Max Sale Price:
$630,000
Med Sale Price:
$375,000
Oct 2025
Sales:
3
Avg $ Per SqFt:
$68.3
Min Sale Price:
$10,000
Max Sale Price:
$172,000
Med Sale Price:
$27,450
MLS Number: 2636663
Robert Kleven – (918) 304-7573 – robertkleven@gmail.com
MLS Internet Data Exchange (IDX) information is provided exclusively for consumers’ personal, non-commercial use and may not be used for any purpose other than to identify prospective properties consumers may be interested in purchasing, and that the data is deemed reliable but is not guaranteed accurate by the Greater Tulsa Association of REALTORS® MLS.
MLS Number: 2636663
Robert Kleven – (918) 304-7573 – robertkleven@gmail.com