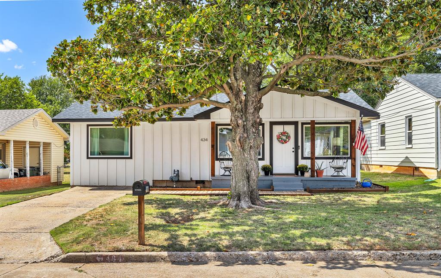
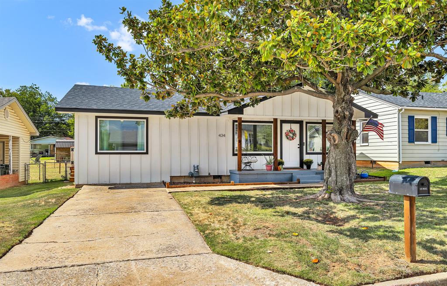
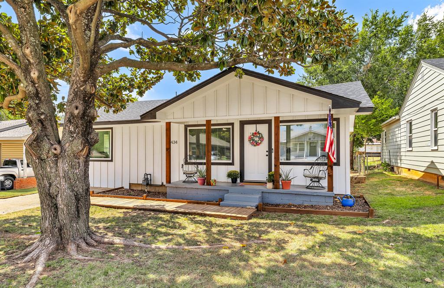
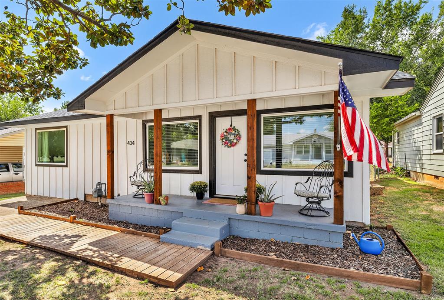
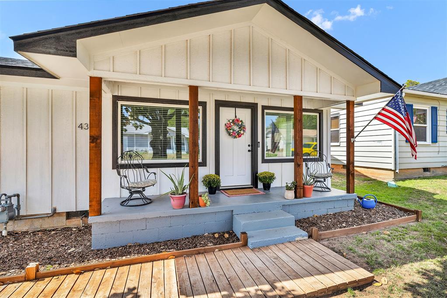
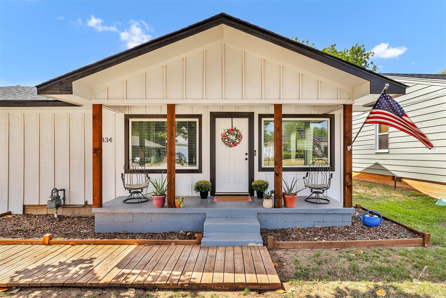
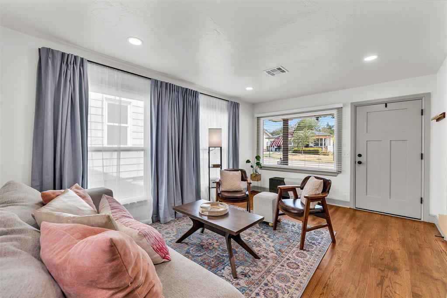
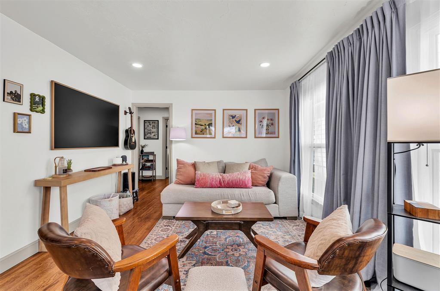
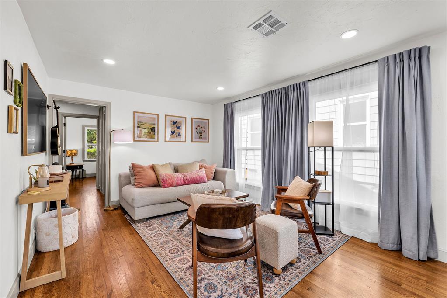
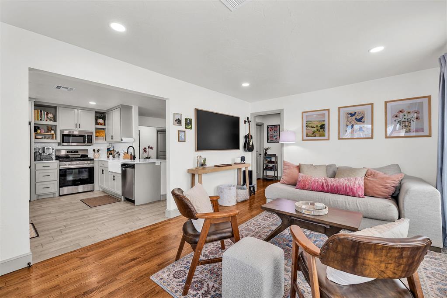
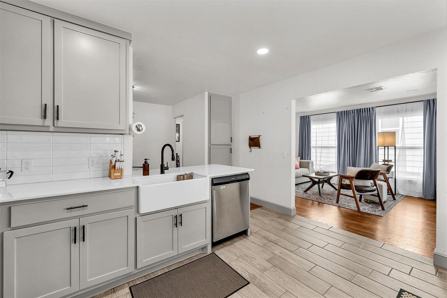
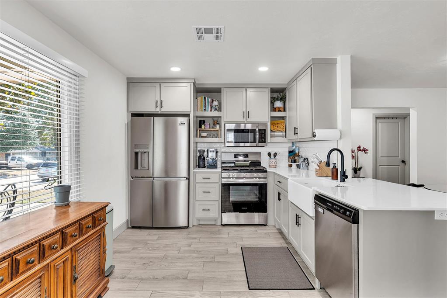
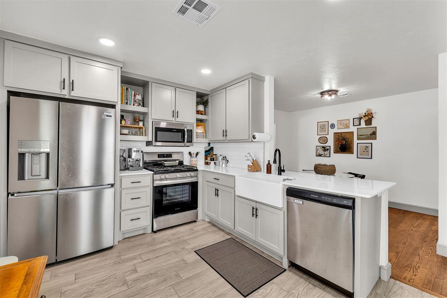
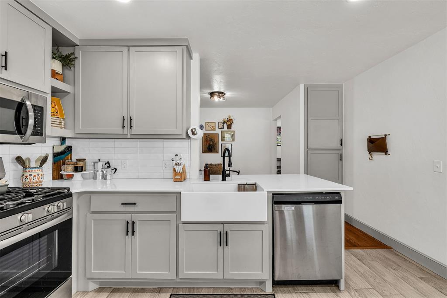
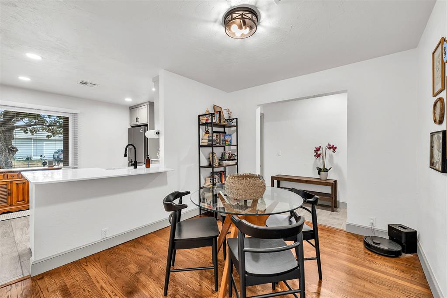
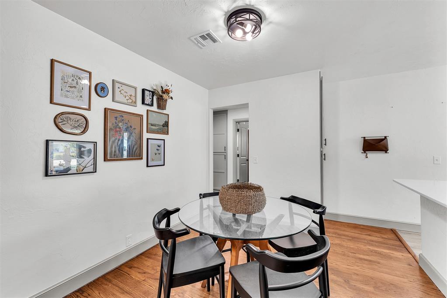
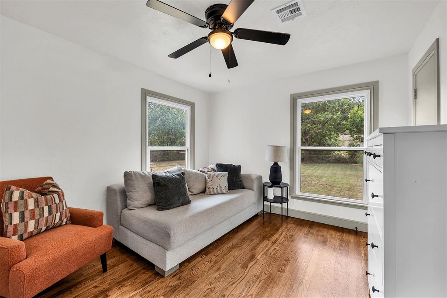
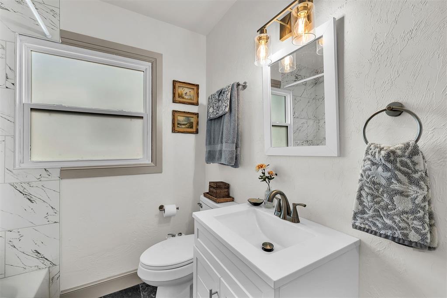
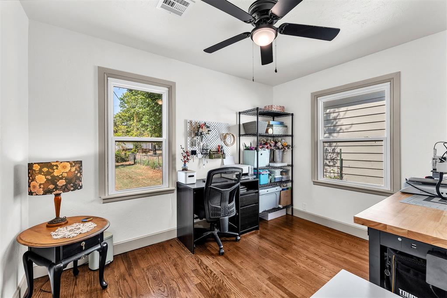
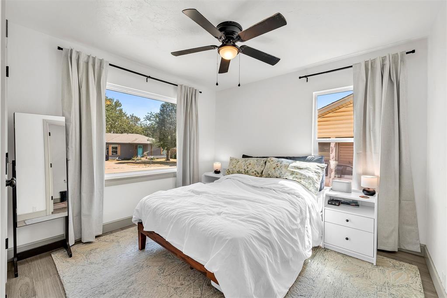
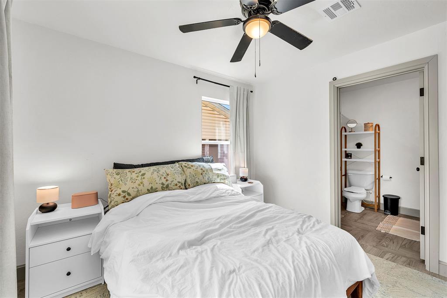
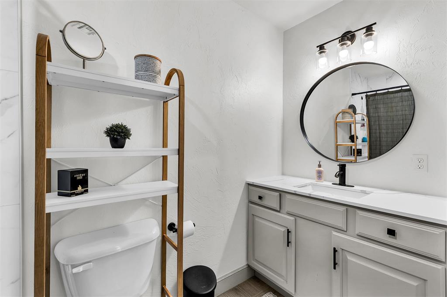
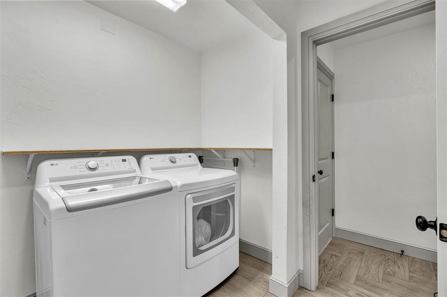
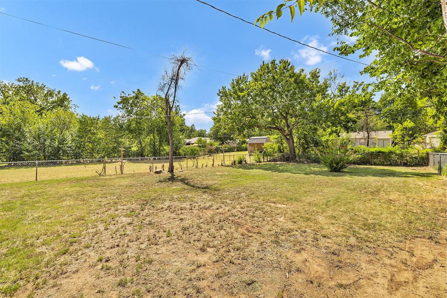
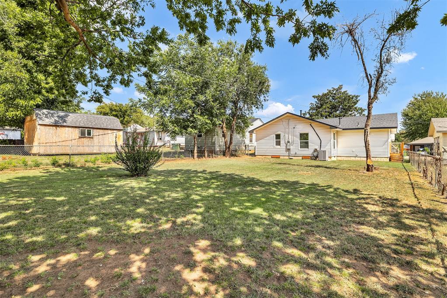
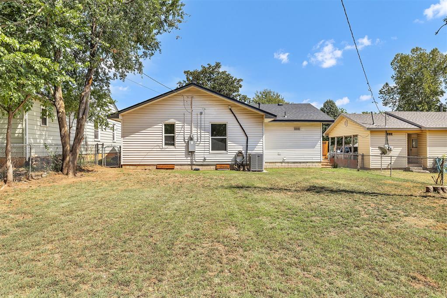
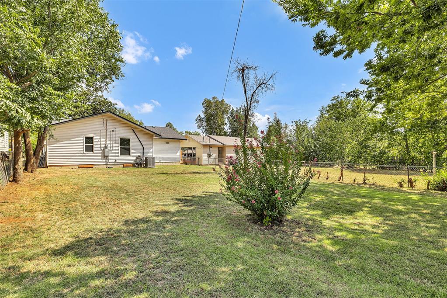
Say Hello to 434 S 7th Street, a thoughtfully renovated 3-bedroom, 2-bath home in the heart of Yukon! From the covered front porch shaded by a beautiful mature tree to the bright, updated interior, this home combines the character of an established neighborhood with the finishes and functionality buyers are looking for today. Step inside to a spacious living room filled with natural light from oversized windows and featuring beautiful original hardwood floors that continue into the dining area and bedrooms. The dining space opens directly to the updated kitchen, creating an easy flow for everyday living and entertaining. The kitchen has been completely refreshed with shaker-style cabinetry, quartz countertops, subway tile backsplash, stainless steel appliances, a farmhouse sink, recessed lighting and an extended breakfast bar for additional seating and prep space. The home offers three bedrooms, including flexible spaces that work equally well for guests, a home office or hobby room. Both bathrooms have been updated with modern vanities, fixtures and tile finishes, including a beautifully tiled tub/shower surround. Throughout the home, fresh neutral finishes, updated lighting and contrasting trim complement the original hardwood floors and give the space a clean, cohesive feel. Outside, the large fenced backyard offers plenty of room for pets, play, gardening or outdoor entertaining, with mature trees providing additional shade. Conveniently located near the heart of Yukon with quick access to local shopping, dining, schools and I-40, 434 S 7th Street offers the charm of an established home with the benefit of extensive updates already completed. Come see everything this move-in-ready Yukon home has to offer!
Details
MLS #
1250282
Listing Type
For Sale
Style
House
Sub-Type
Resale
Status
Active
Year
1955
Days On Site
14
Listing Provided By
Cultivate Real Estate | Casey Trejo
Features
Bed(s)
3
Bath(s)
2 Total
SQ Feet
1,248
Story(s)
1
Acreage
0.16
Interior
Rooms Total
0
Heating
Natural Gas
Fireplaces Total
0
Appliances
Dishwasher, Microwave, Refrigerator, Water Heater
Interior Features
Ceiling Fan(s), Combo Woodwork
Exterior
Lot Features
Interior Lot
Foundation Details
Conventional
Parking
Garage Spaces
0
Parking Features
Concrete
Utilities
Utilities
Cable Available, Electricity Available, Natural Gas Available
Copyright 2026 MLSOK, Inc. We do not attempt to verify the currency, completeness, accuracy, or authenticity of the data contained herein. Information is subject to transcription and transmission errors and is provided “as is”. All information, including but not limited to property square footage and lot size, zoning, and fitness for a particular purpose is subject to inaccuracies and should be independently verified through personal inspection and/or consultation with appropriate professionals. The listing information provided is for consumers’ personal, non-commercial use and may not be used for any purpose other than to identify prospective purchasers. This data is copyrighted and may not be transmitted, retransmitted, copied, framed, repurposed, or altered in any way for any other site, individual and/or purpose without the express written permission of MLSOK, Inc.
 In-Person: 10/11 2:00 PM - 4:00 PM