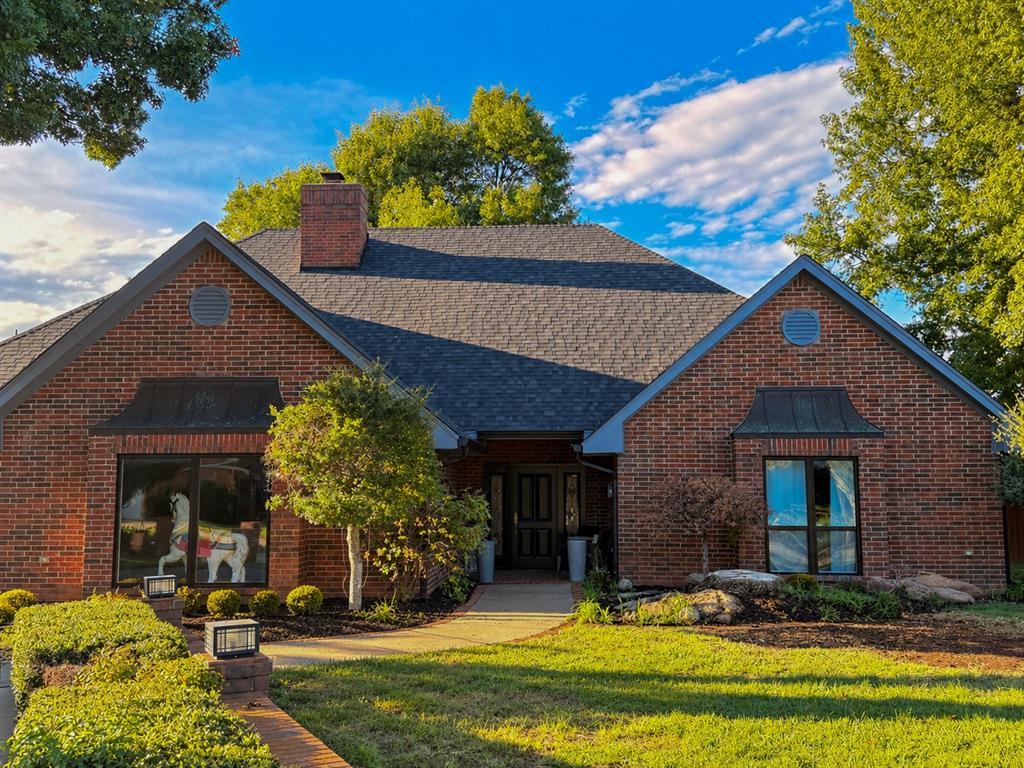
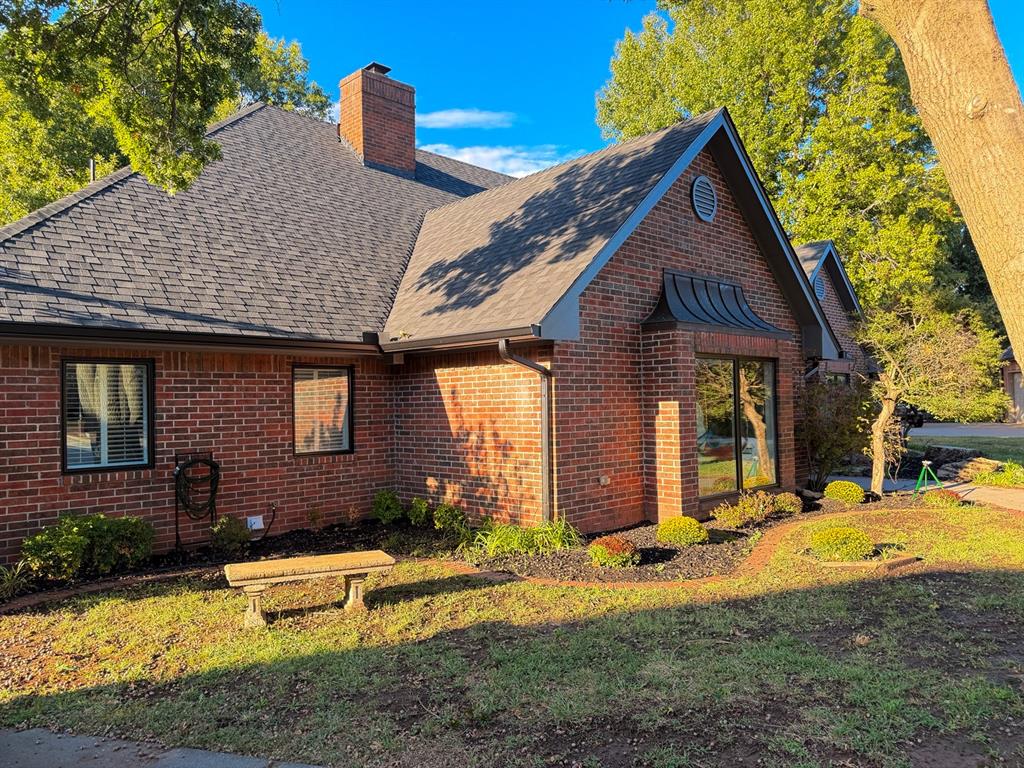
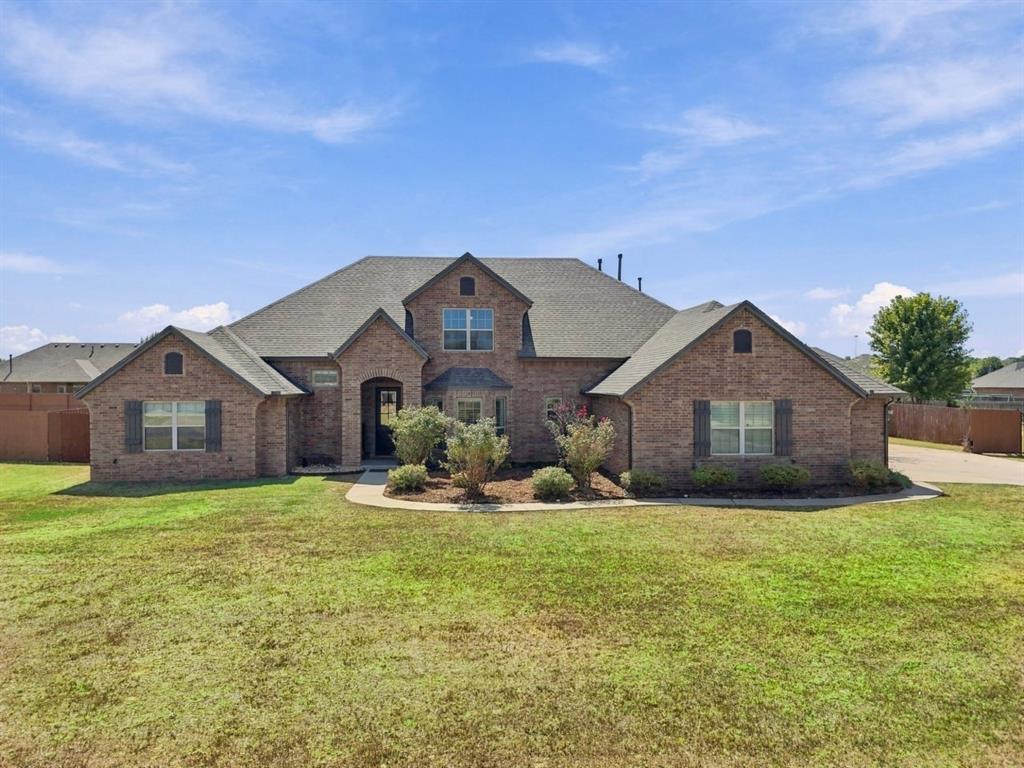
Brick exterior featuring a multi-gabled roofline, a prominent brick chimney, dual metal window awnings, and a covered entryway
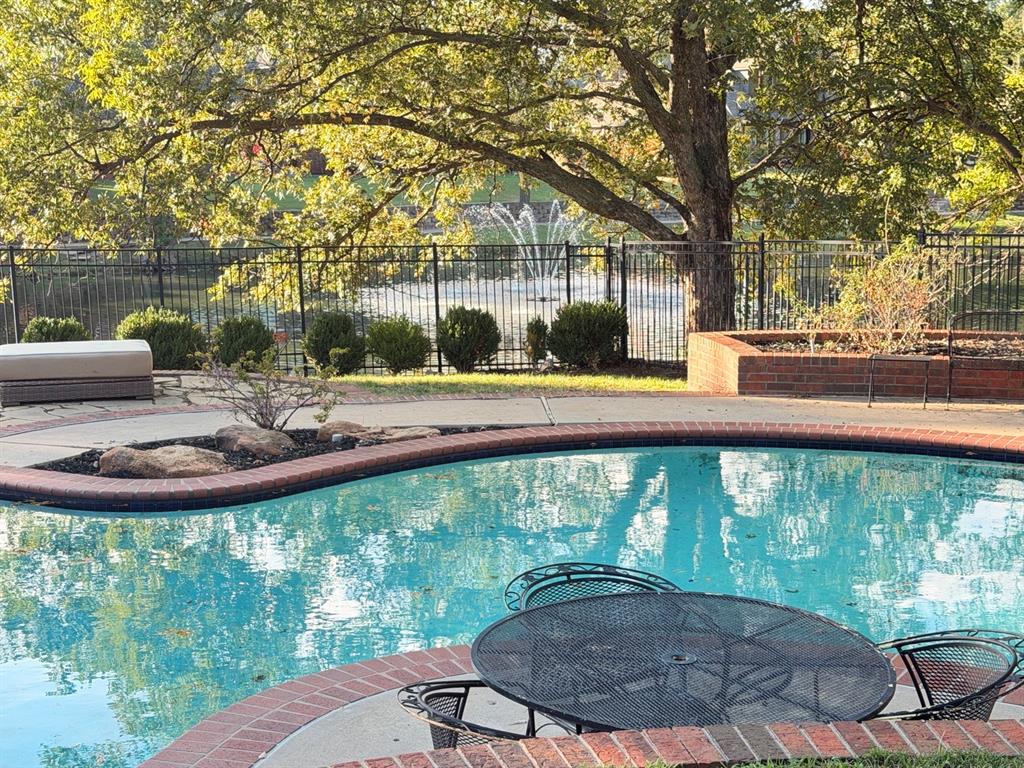
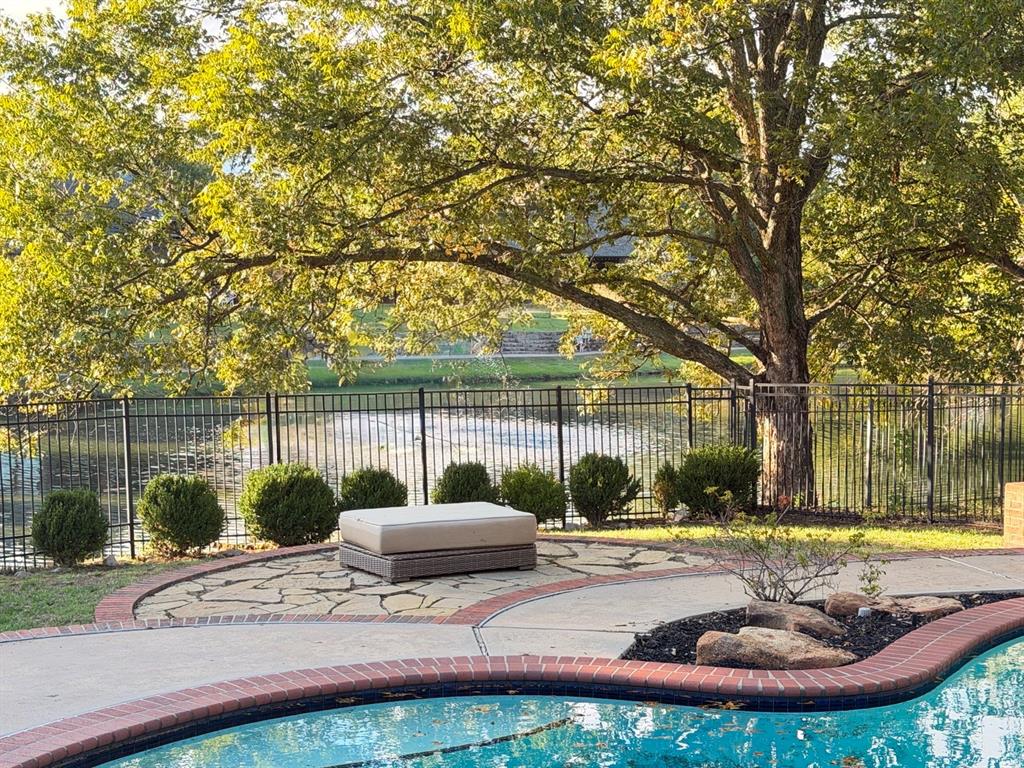
In-ground pool with brick coping, concrete patio, built-in brick planter, metal perimeter fencing, and mature canopy trees
Dining Room
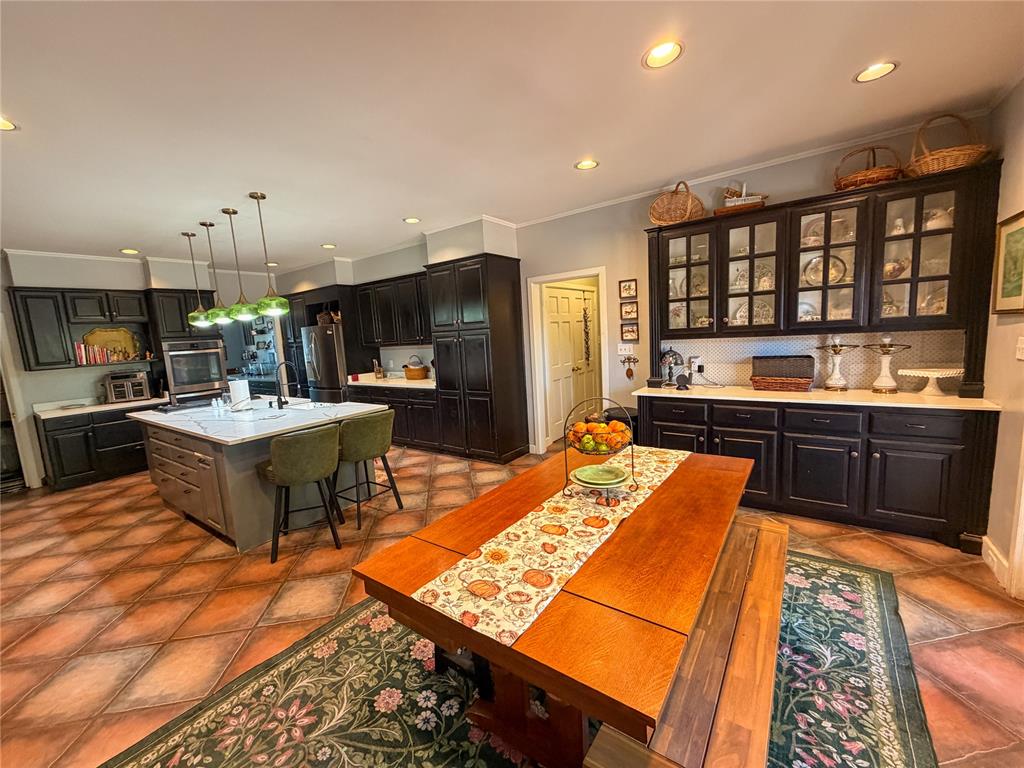
Kitchen featuring dark cabinetry, expansive stone-topped center island, built-in display hutch, recessed lighting, and tile flooring laid on a diagonal
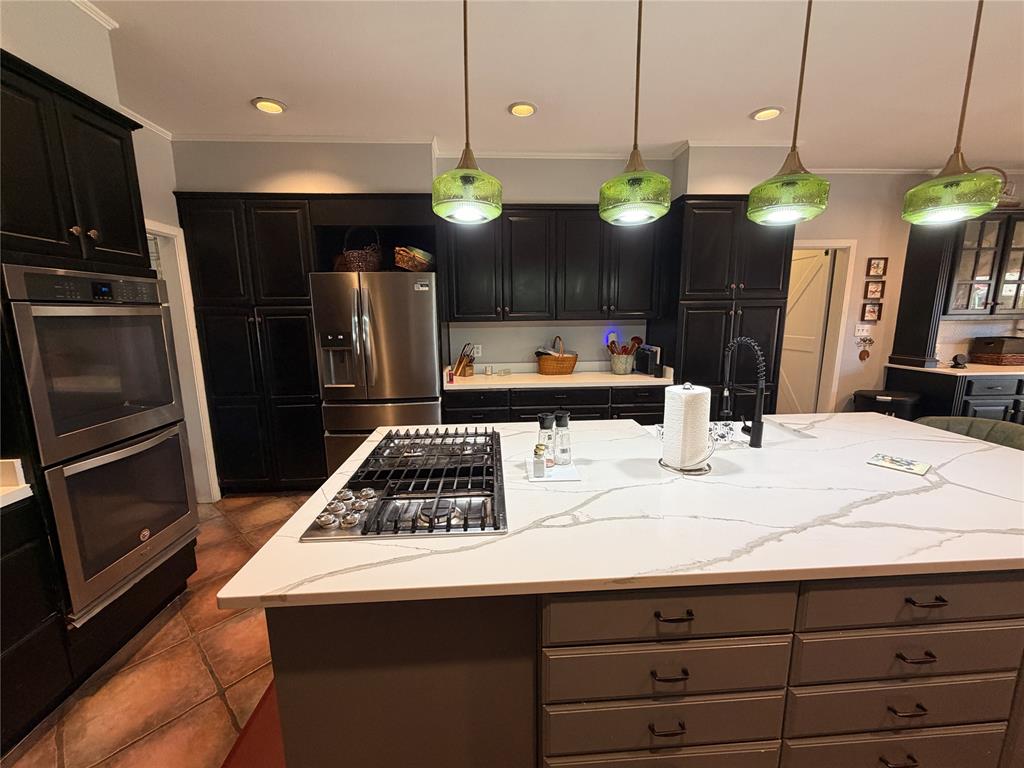
Kitchen featuring dark cabinetry, a central island with a stone-finish countertop and integrated gas cooktop, four pendant lights, double wall ovens, and stainless steel refrigerator
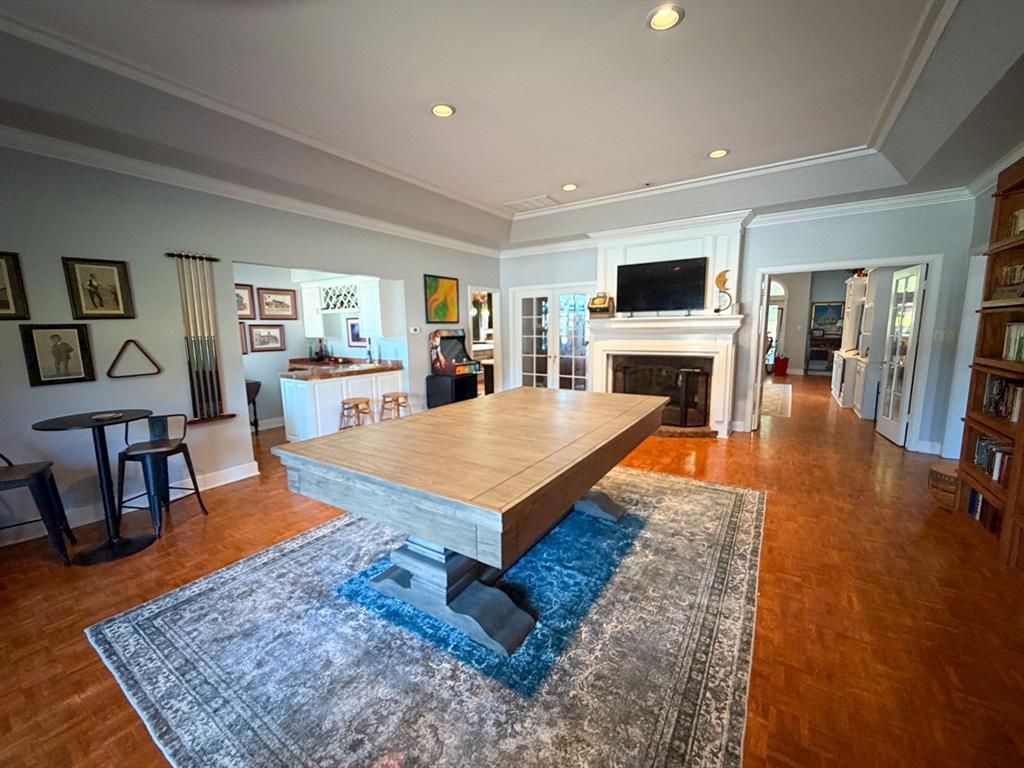
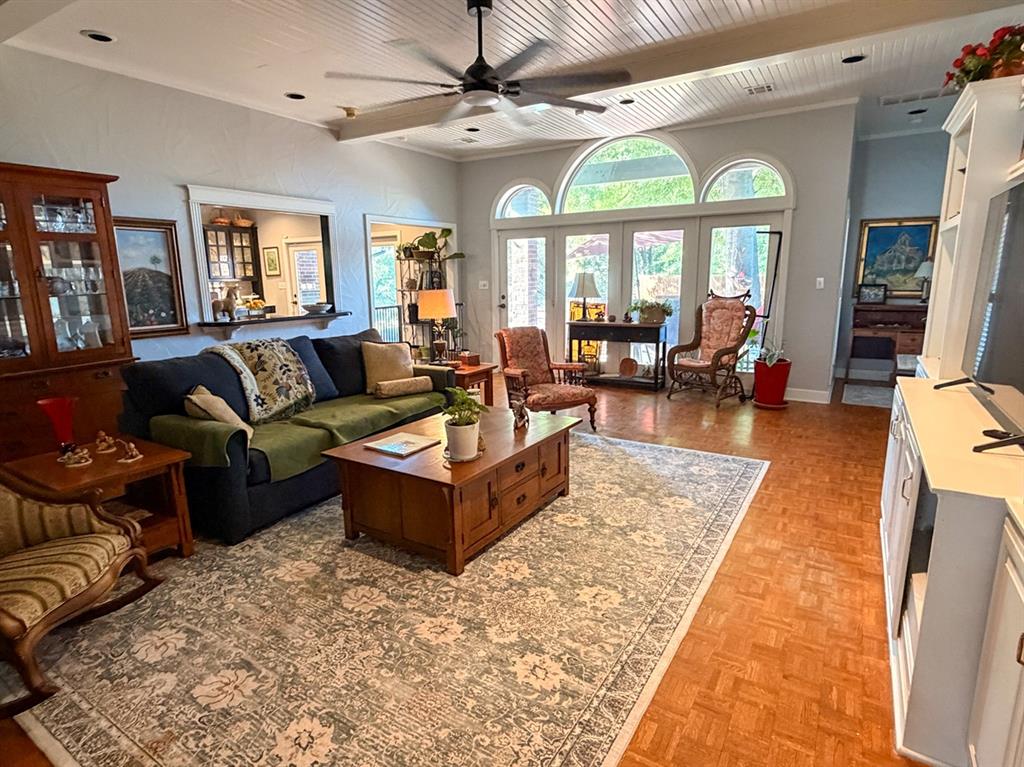
Living space featuring a vaulted tongue-and-groove ceiling, parquet wood-finish flooring, recessed lighting, a ceiling fan, and arched glass-paned double doors
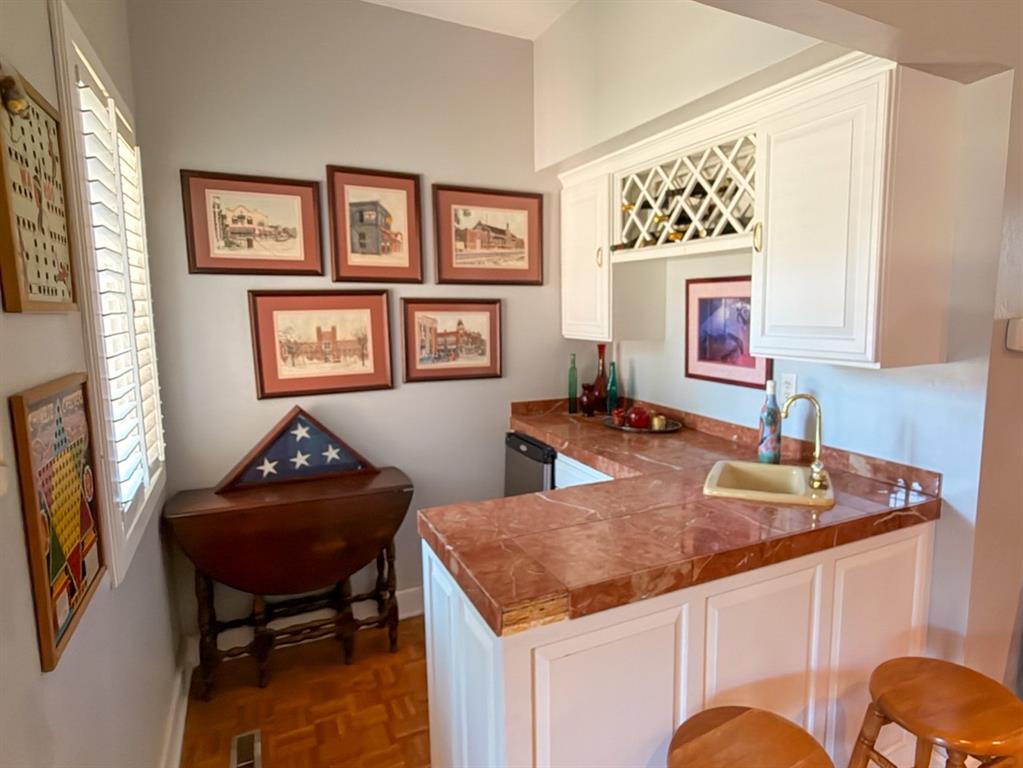
Wet bar featuring stone-finish countertops, an integrated basin, white cabinetry with lattice bottle storage, and shutter-style window coverings
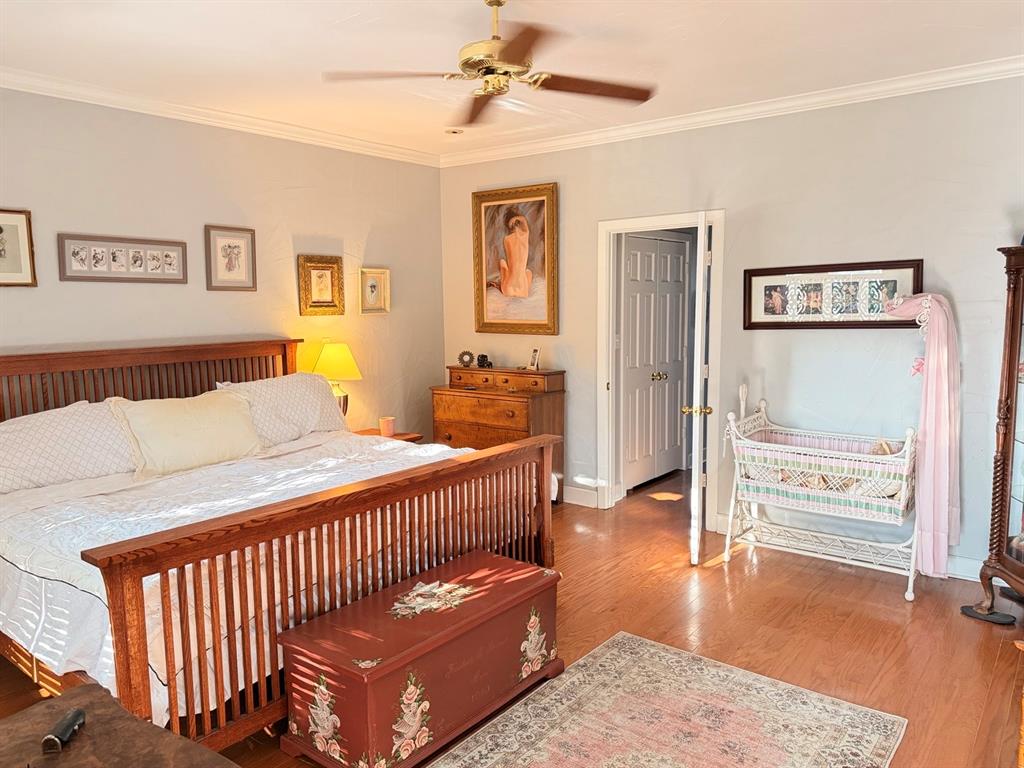
Bedroom featuring wood-finish flooring, crown molding, and a ceiling-mounted fan with integrated light fixture
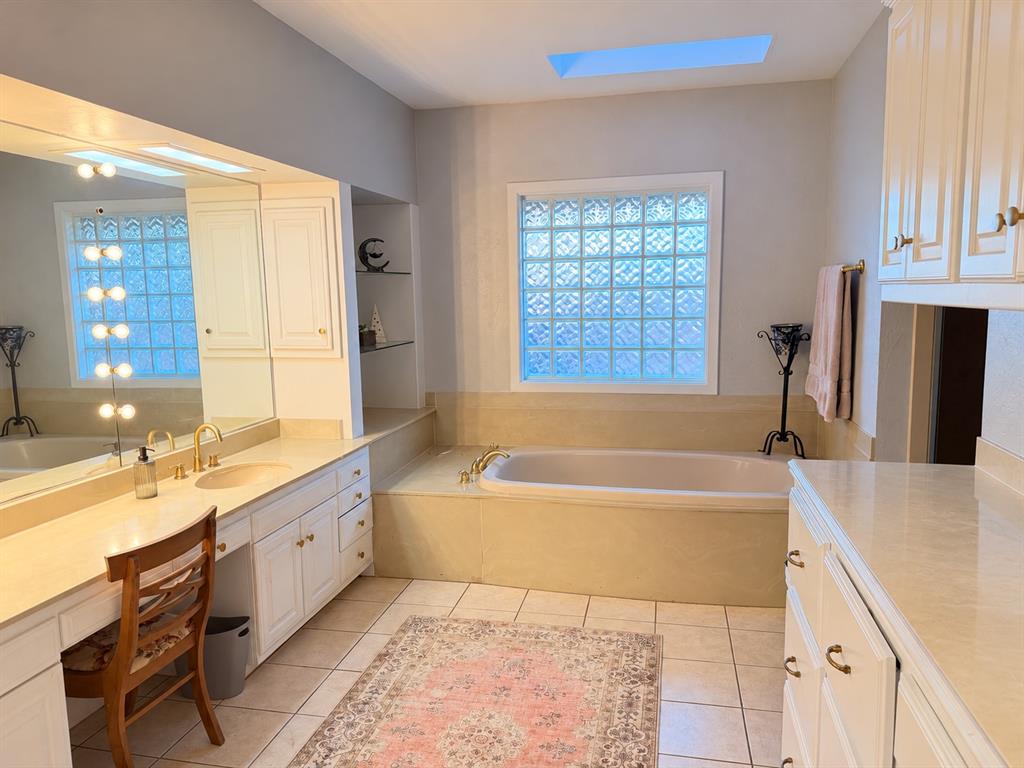
Built-in white cabinetry with gold-tone hardware, large vanity mirror, glass-block window, skylight, and drop-in bathtub with neutral surround
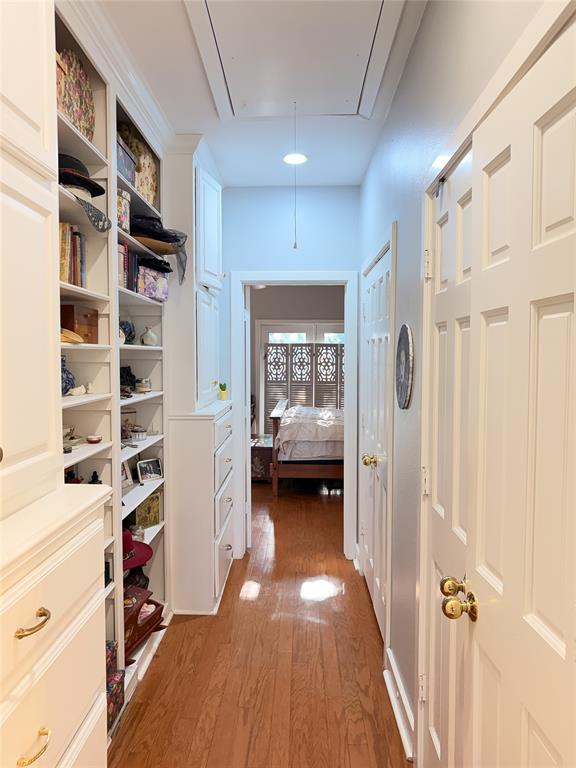
Hallway featuring floor-to-ceiling built-in white cabinetry with open shelving and integrated drawer storage, wood-finish flooring, and multiple six-panel interior doors with brass-finish hardware
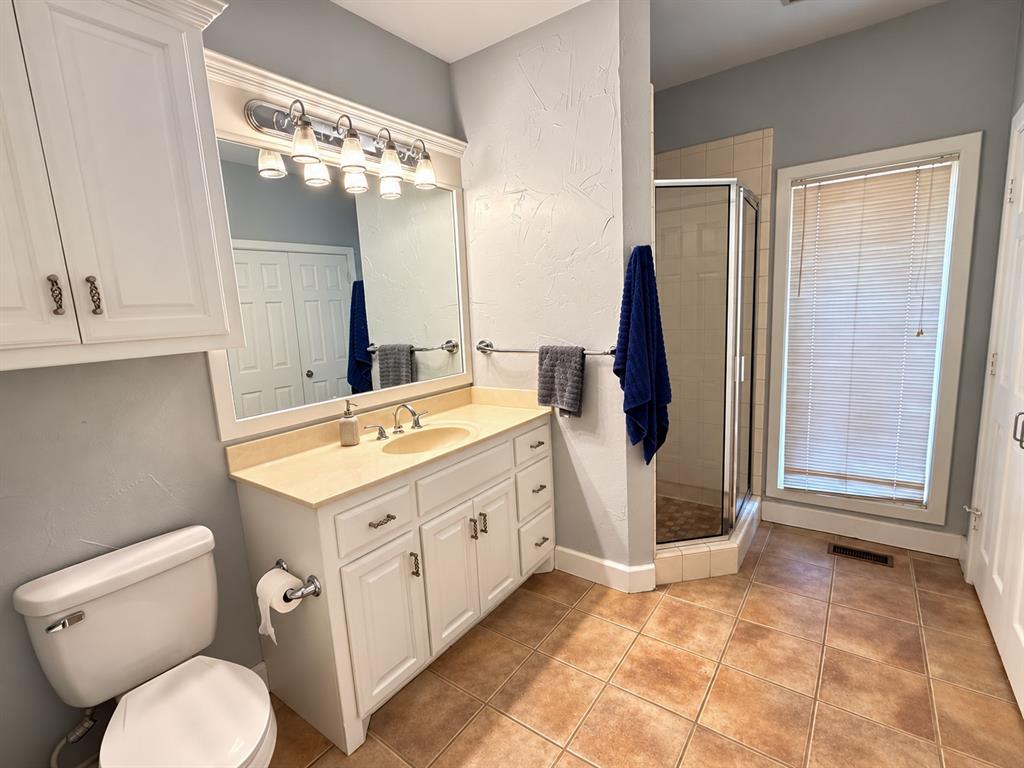
Bathroom featuring a white vanity with integrated cabinetry, stone-finish countertop, oval undermount sink, multi-bulb vanity lighting, and a corner glass-enclosed shower
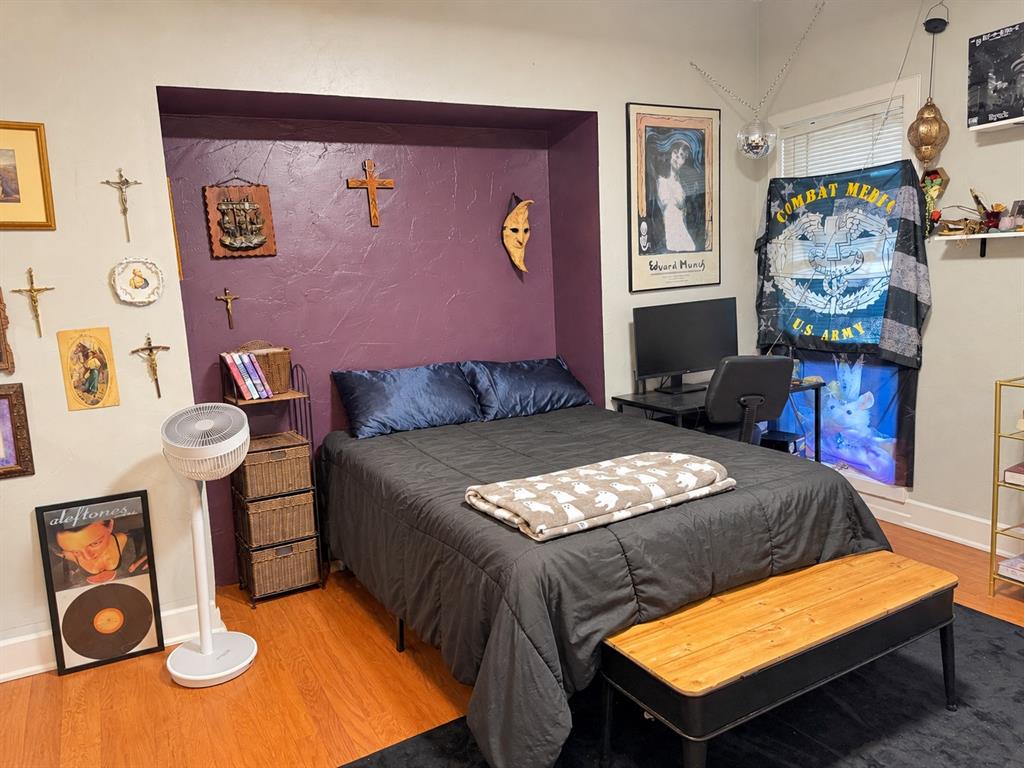
Room featuring wood-finish flooring, a recessed wall niche with a textured finish, and a large window
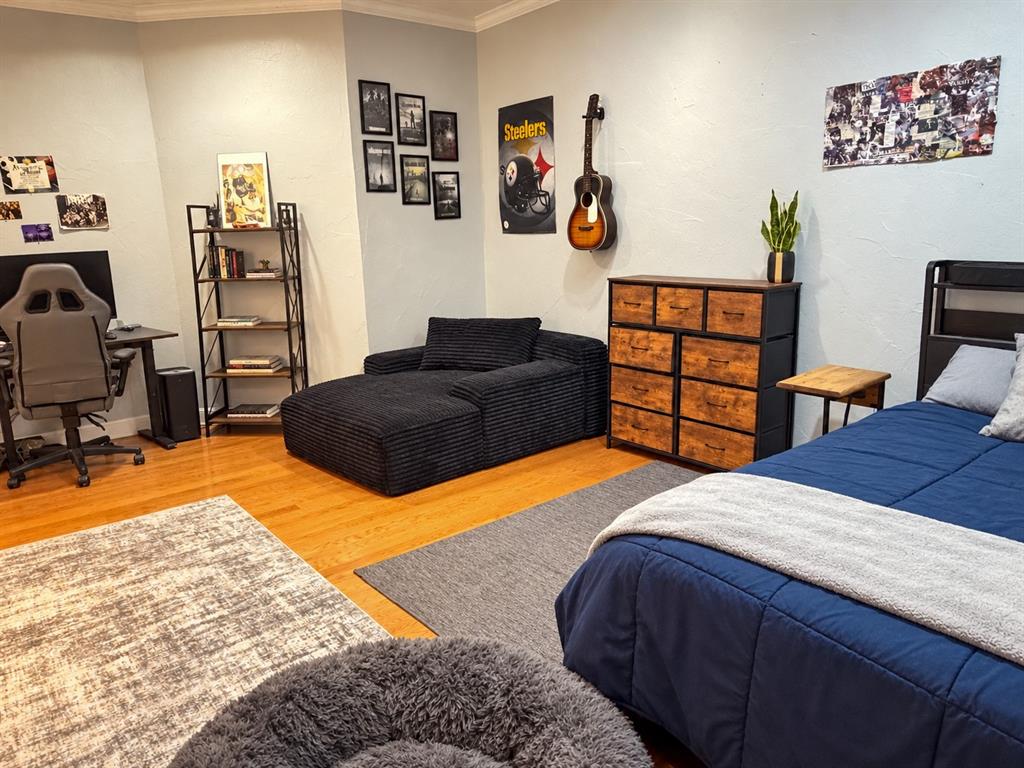
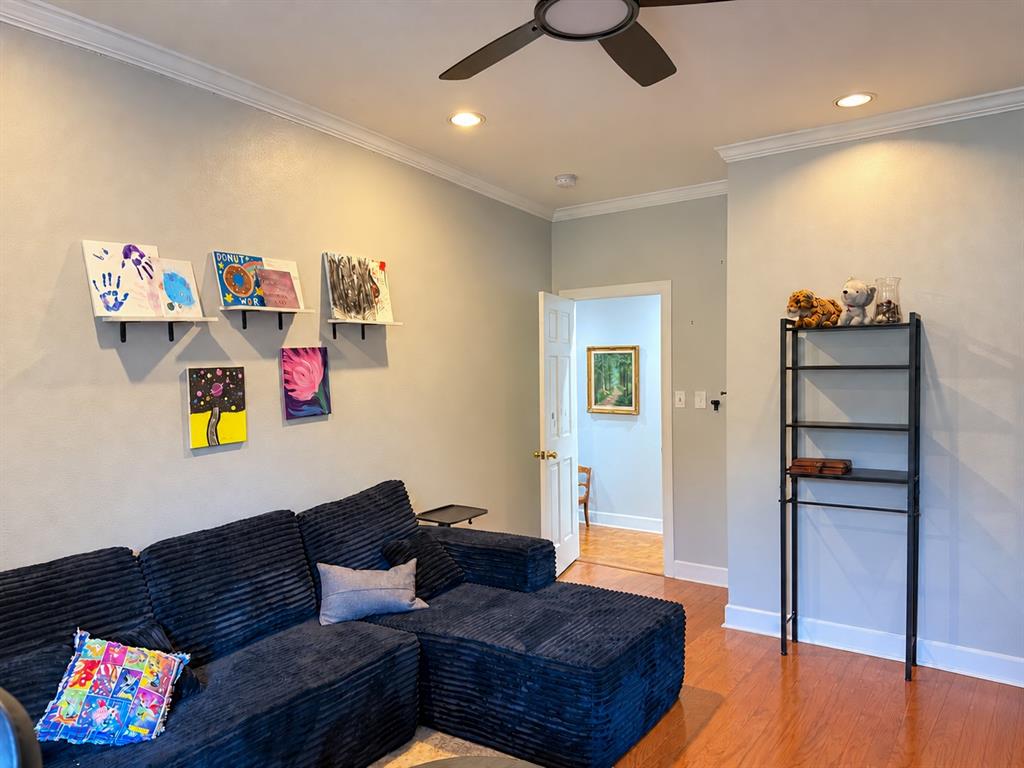
4th Bedroom/Flex space featuring wood-finish flooring, crown molding, recessed lighting, and a ceiling fan
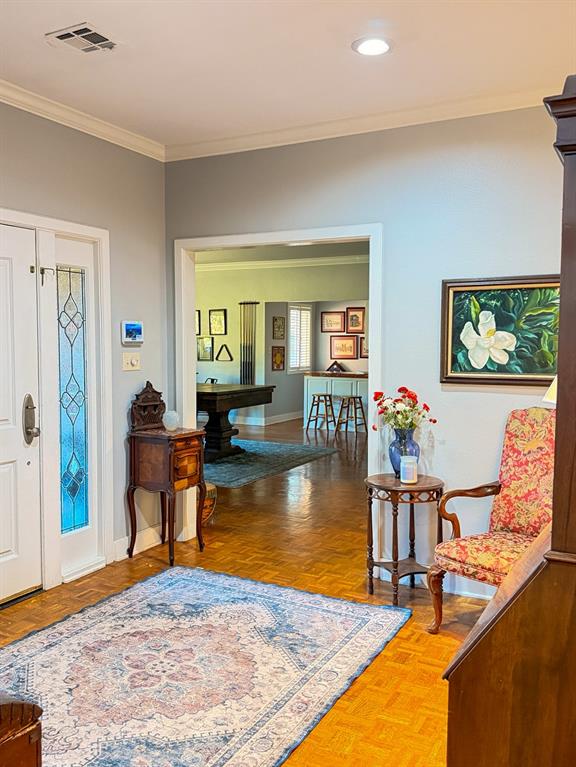
Entryway featuring parquet wood-finish flooring, recessed lighting, and a front door with a decorative glass sidelight
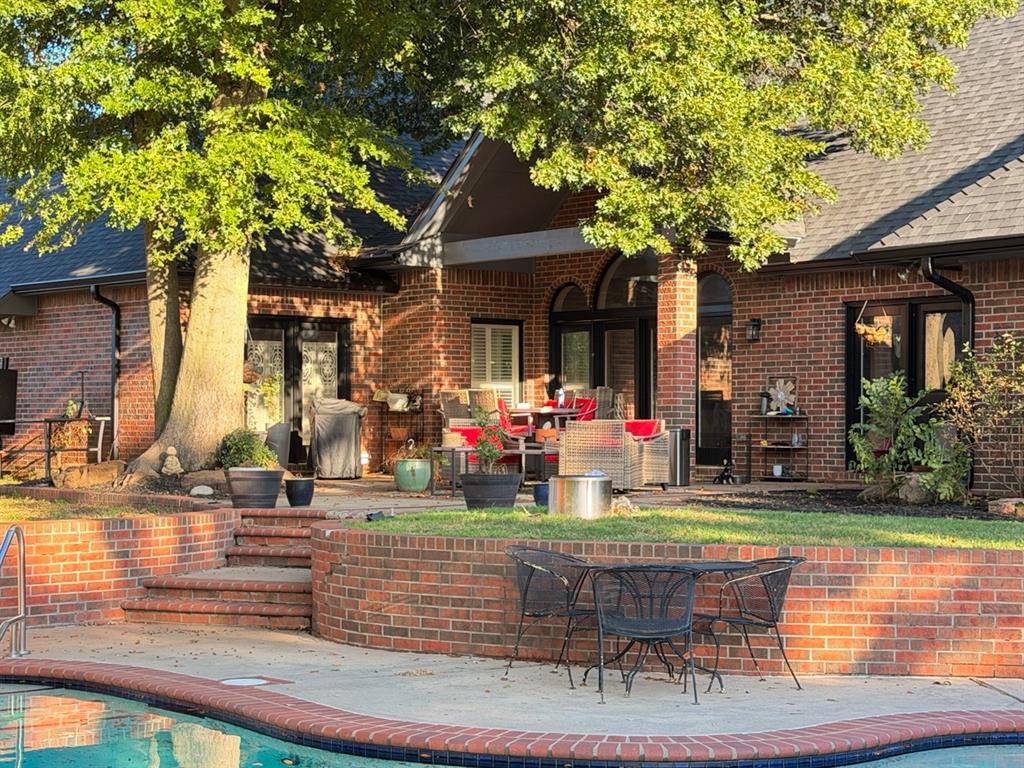
Brick exterior featuring a multi-level terrace, curved retaining walls, swimming pool with a brick-lined edge, and mature trees
Backyard featuring an in-ground pool with brick coping, flagstone hardscaping, manicured shrubbery, and black metal fencing
Red brick exterior featuring a multi-gabled roofline, a chimney, and a copper-finish metal roof accent above the window
Start your morning with lake views and end the day relaxing beside your own pool. Tucked into a cul-de-sac in Norman's gated Crystal Lakes community, this distinctive brick home brings together spacious single-story living and inviting outdoor spaces. Approximately 4,040 square feet includes four bedrooms, three full baths, and one half bath. Two primary suites offer flexibility, while the fourth bedroom features built-in cabinetry and access to a Jack-and-Jill bathroom. Wood flooring, a fireplace, and generous gathering spaces create a welcoming interior. In the main living room, a beamed ceiling and arched windows above the patio doors add architectural character and natural light. The kitchen offers plenty of room to cook and gather around a large island with gas cooktop, sink, and seating. Light countertops contrast with dark cabinetry, complemented by stainless steel double wall ovens and distinctive pendant lights. The adjoining dining area opens to the patio, and a separate wet bar includes wine storage. Covered and open patios, a private in-ground pool, and a scenic lake backdrop extend the living space outdoors. Situated on approximately 0.41 acre with mature trees, the home also includes a spacious laundry room with sink and extensive cabinetry, plus an attached two-car garage.
Details
MLS #
1250449
Listing Type
For Sale
Style
House
HOA Dues
$540
Sub-Type
Resale
Status
Active
Year
1985
Days On Site
8
Listing Provided By
McCurdy Real Estate, Inc. | John Brandenburg
Features
Bed(s)
5
Bath(s)
4 Total
SQ Feet
4,040
Garage
2
Story(s)
1
Acreage
0.41
Interior
Rooms Total
0
Heating
Central Gas
Fireplaces Total
1
Interior Features
Whirlpool, Ceiling Fan(s)
Exterior
Lot Features
Cul-De-Sac, Lakefront, Wooded, Water View
Foundation Details
Slab
Parking
Garage Spaces
2
Parking Features
Concrete
Utilities
Utilities
Public
Taxes
Okc Tax Amount
1908.0000
Tax Block
1
Tax Lot
32
Area Information
State
OK
County
McClain
City
Norman
Zip Code
73072
School District
McClain
School District
Norman HS
Elementary School
Jackson ES
High School
Norman HS
Listing VS Median (in 73072)
Price: $673,000
low | high
Med: $375,000
94.279346210996% of Average
sqft: 4,040
low | high
Med: 1,508
100% of Average
$ / sqft: $167
low | high
Med: $249
2% of Average
On site: 8
low | high
Med: 37
21.621621621622% of Average
Sourced by Back At You
MLS Number: 1250449
John Brandenburg – (405) 314-6152 – jhburg10@icloud.com
McCurdy Real Estate, Inc. – (405) 857-9001 – mark@themccurdygroup.com
Copyright 2026 MLSOK, Inc. We do not attempt to verify the currency, completeness, accuracy, or authenticity of the data contained herein. Information is subject to transcription and transmission errors and is provided “as is”. All information, including but not limited to property square footage and lot size, zoning, and fitness for a particular purpose is subject to inaccuracies and should be independently verified through personal inspection and/or consultation with appropriate professionals. The listing information provided is for consumers’ personal, non-commercial use and may not be used for any purpose other than to identify prospective purchasers. This data is copyrighted and may not be transmitted, retransmitted, copied, framed, repurposed, or altered in any way for any other site, individual and/or purpose without the express written permission of MLSOK, Inc.
MLS Number: 1250449
John Brandenburg – (405) 314-6152 – jhburg10@icloud.com
McCurdy Real Estate, Inc. – (405) 857-9001 – mark@themccurdygroup.com