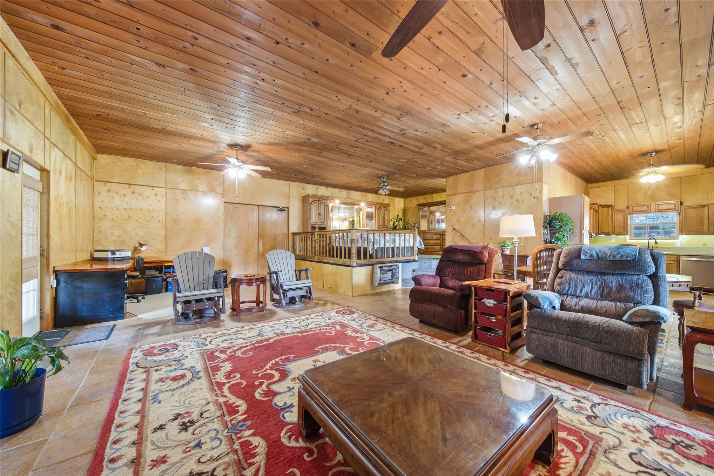
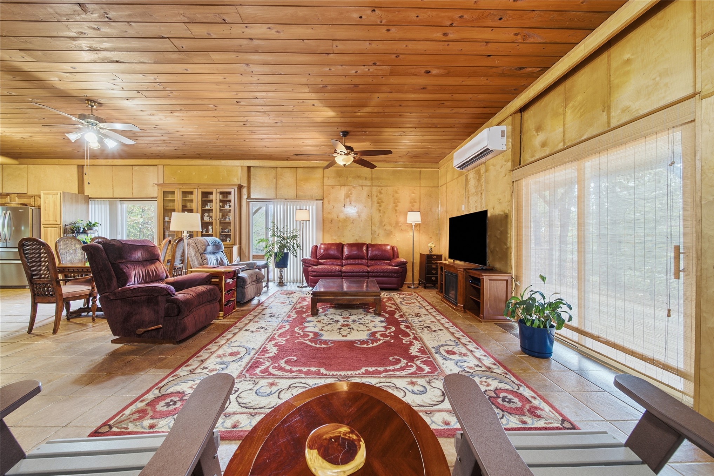
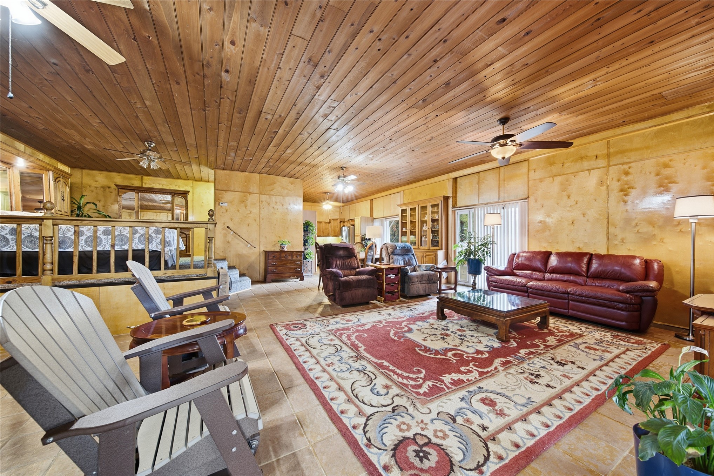
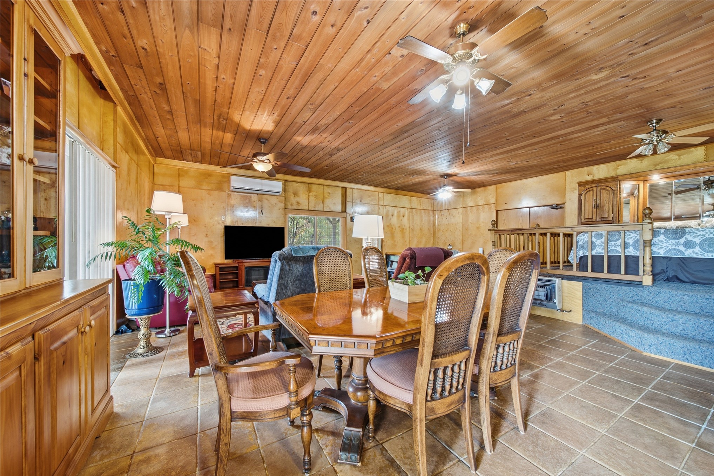
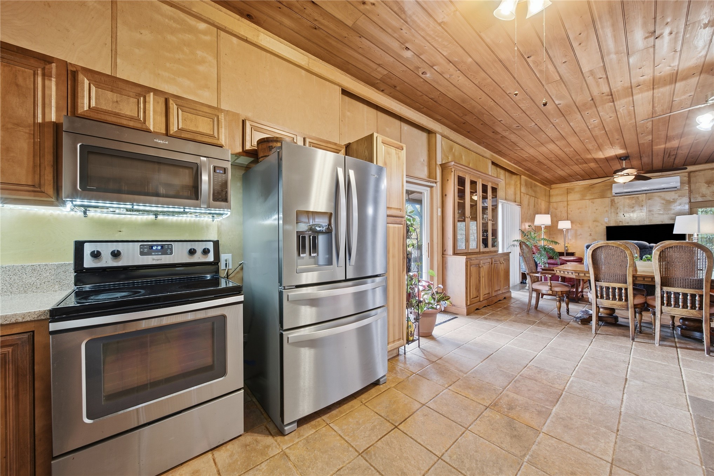
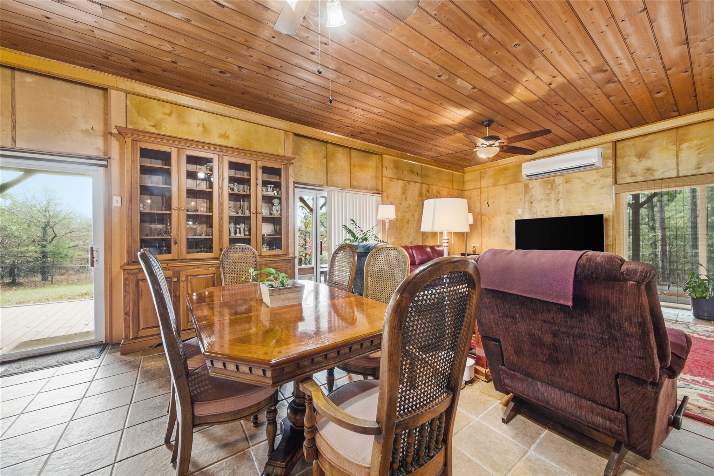
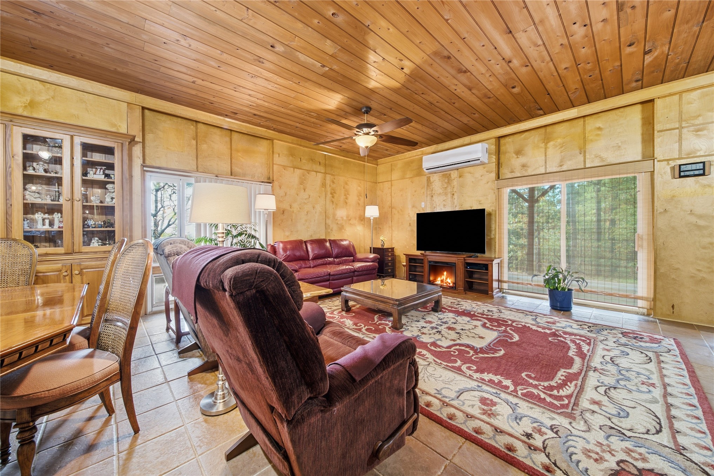
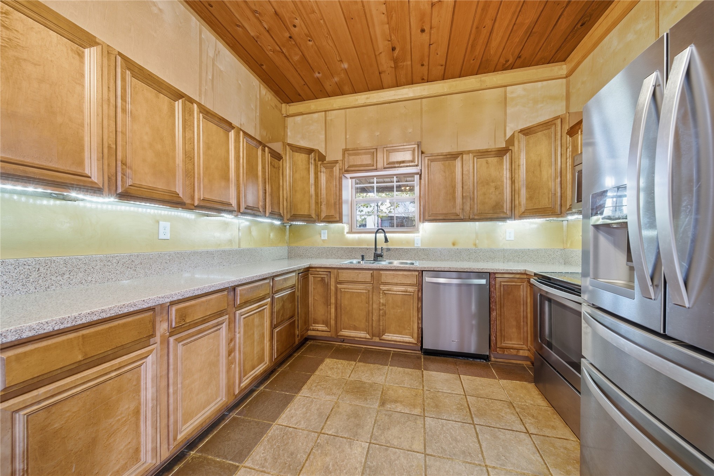
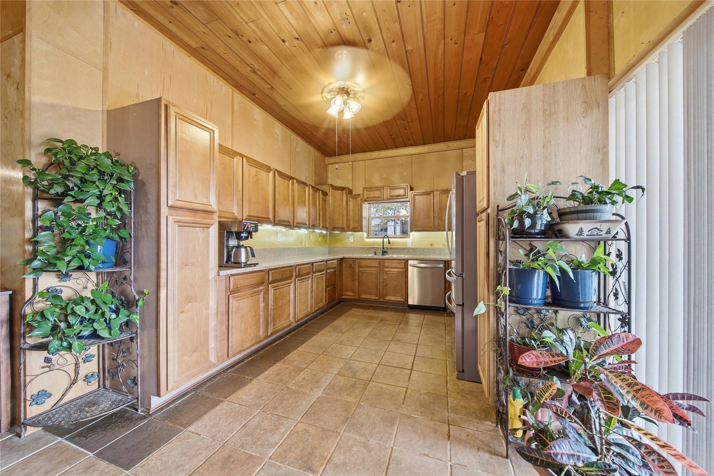
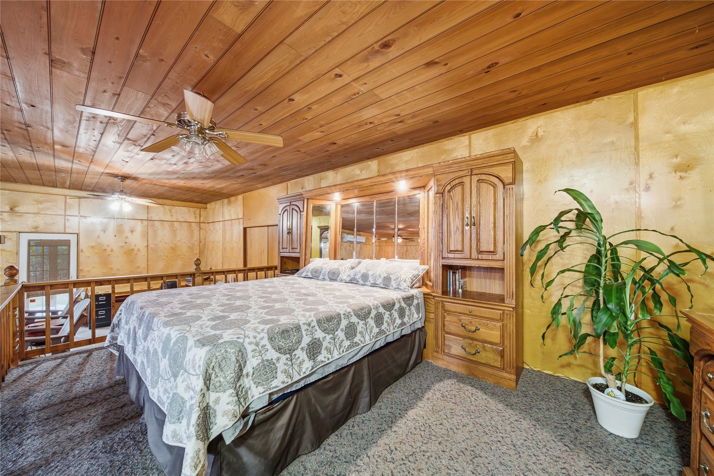
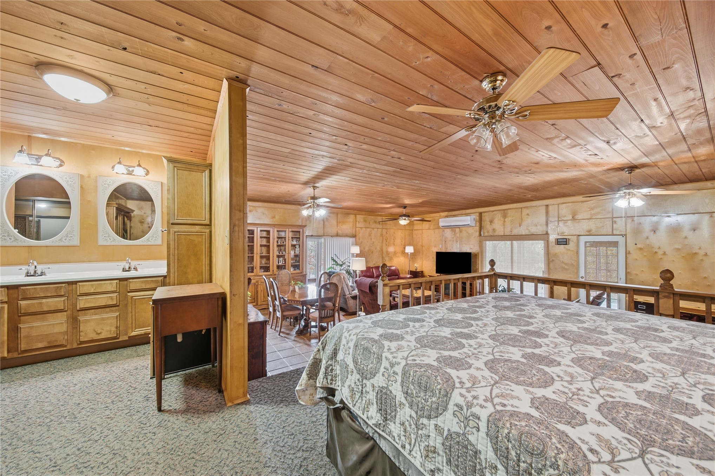
Vaulted tongue-and-groove wood ceiling, large built-in wood cabinetry with glass-paneled display doors, tile flooring, wall-mounted ductless HVAC unit, and dual sliding glass doors
Interior space featuring a tongue-and-groove wood plank ceiling, paneled walls, tile flooring, built-in glass-front cabinetry, and two sets of sliding glass doors
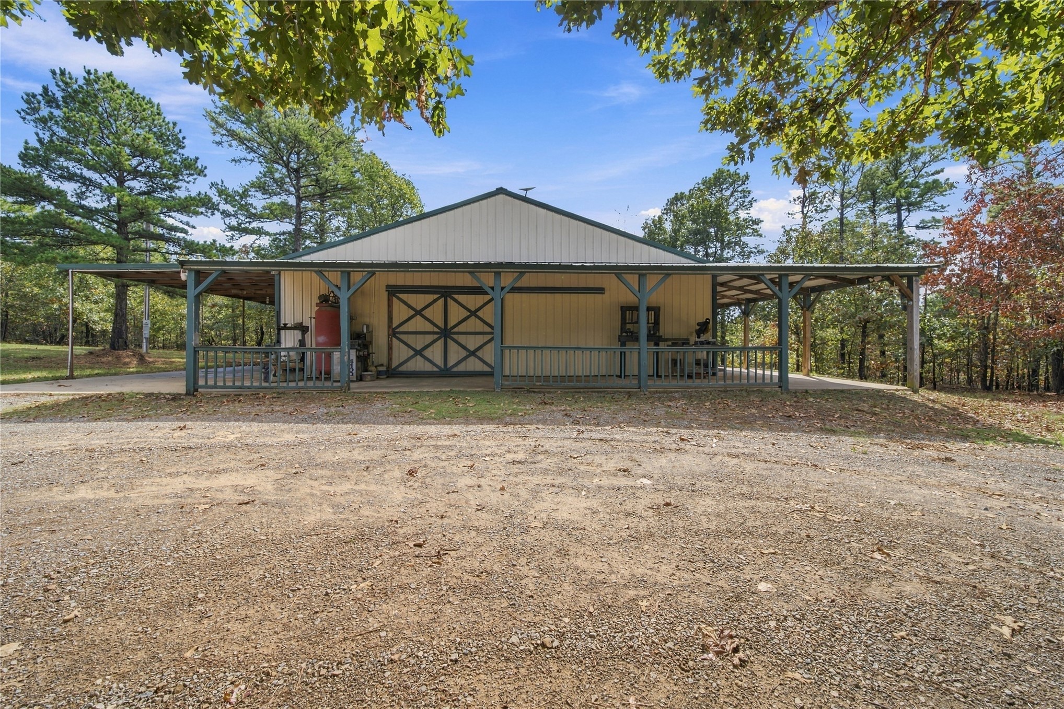
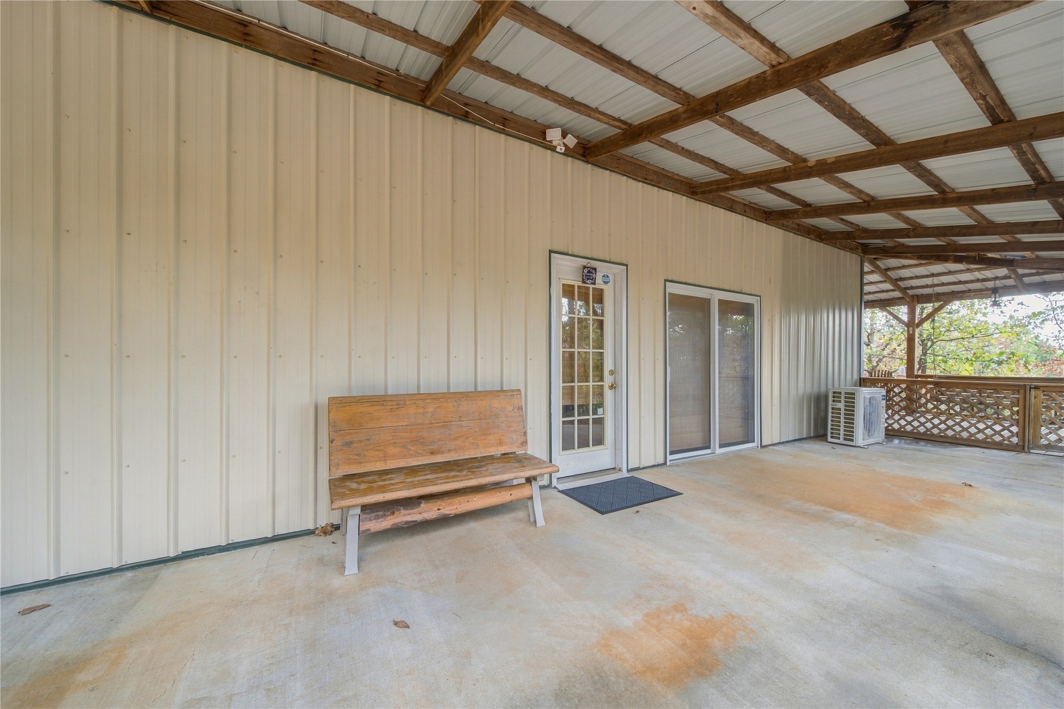
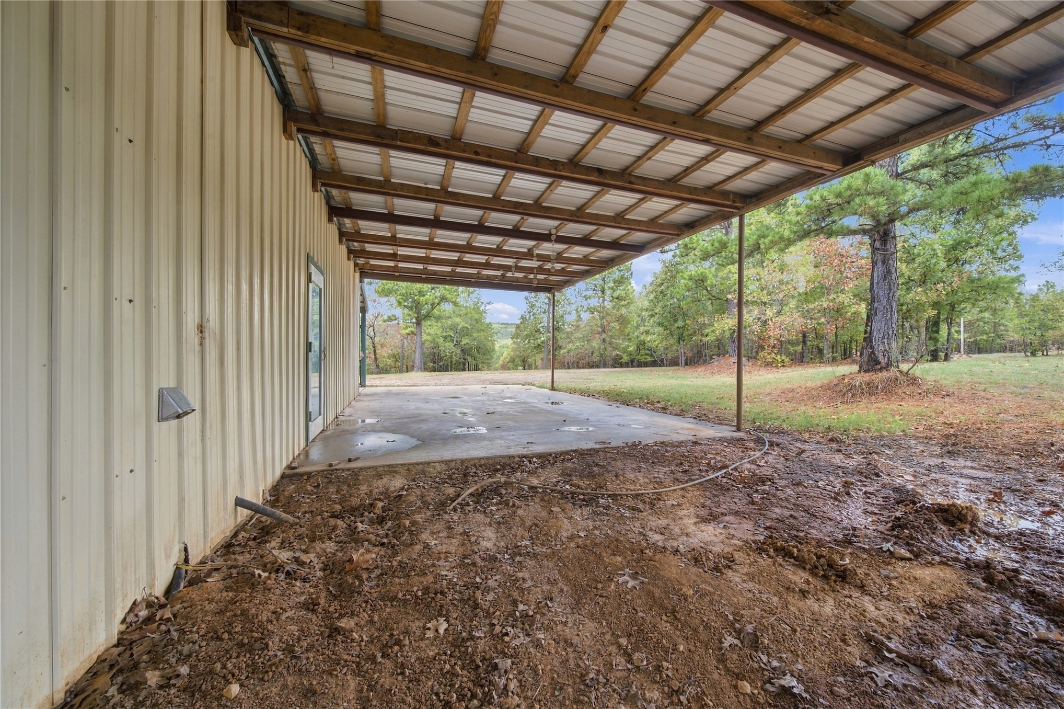
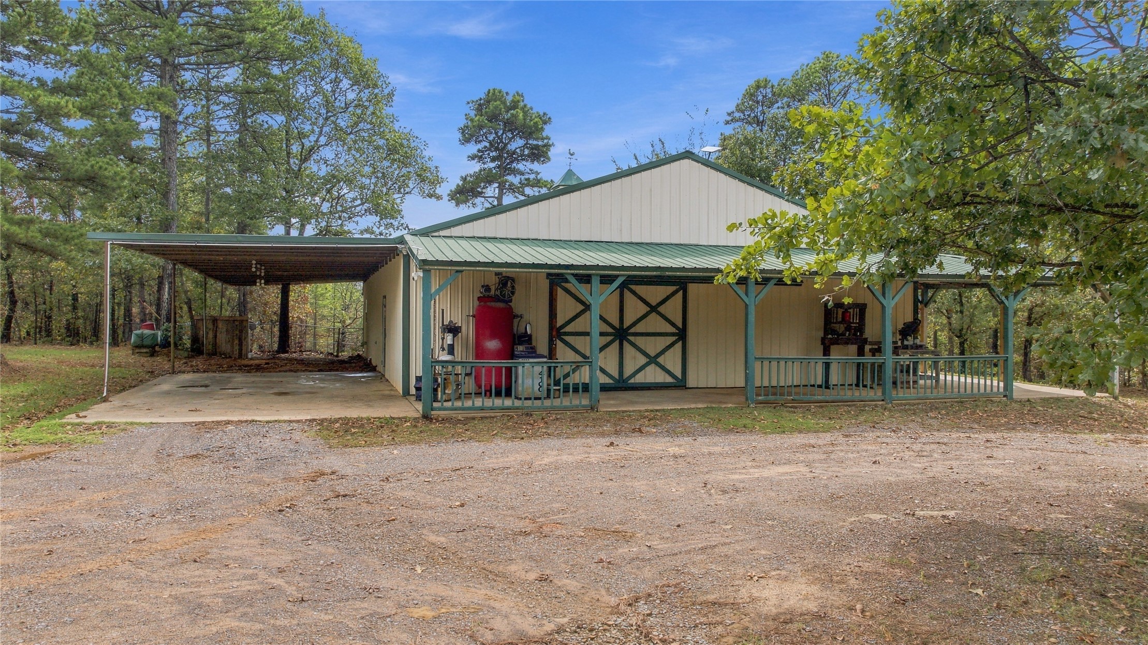
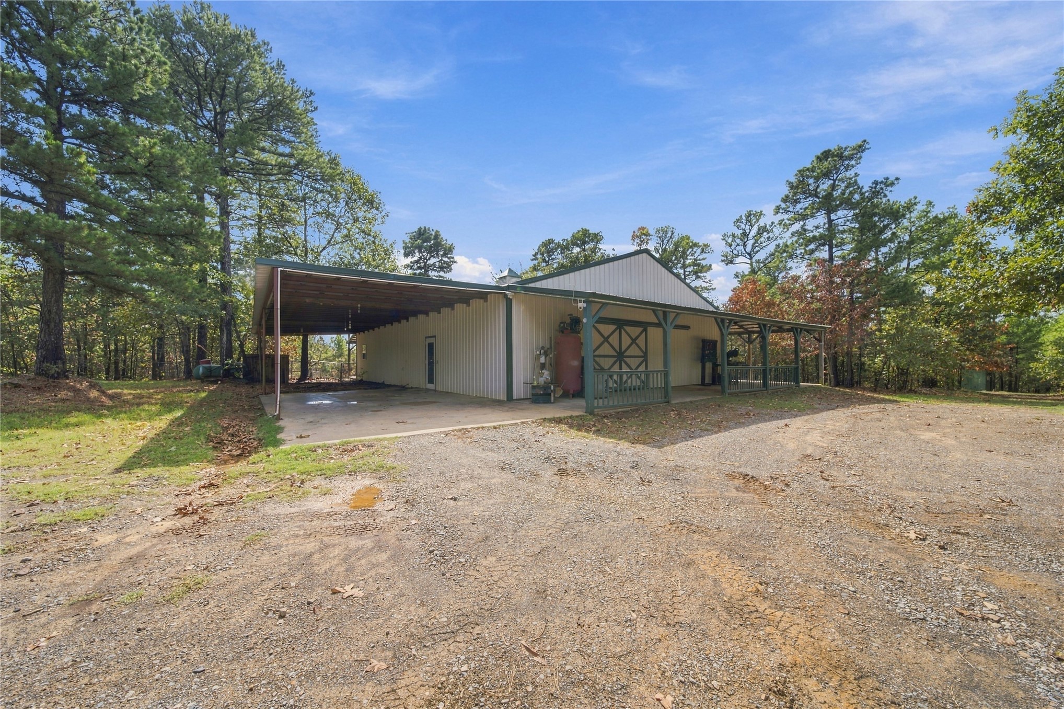
Metal-sided structure featuring an expansive covered carport, deep side porch with wooden railing, prominent sliding barn-style doors, and a gravel parking area
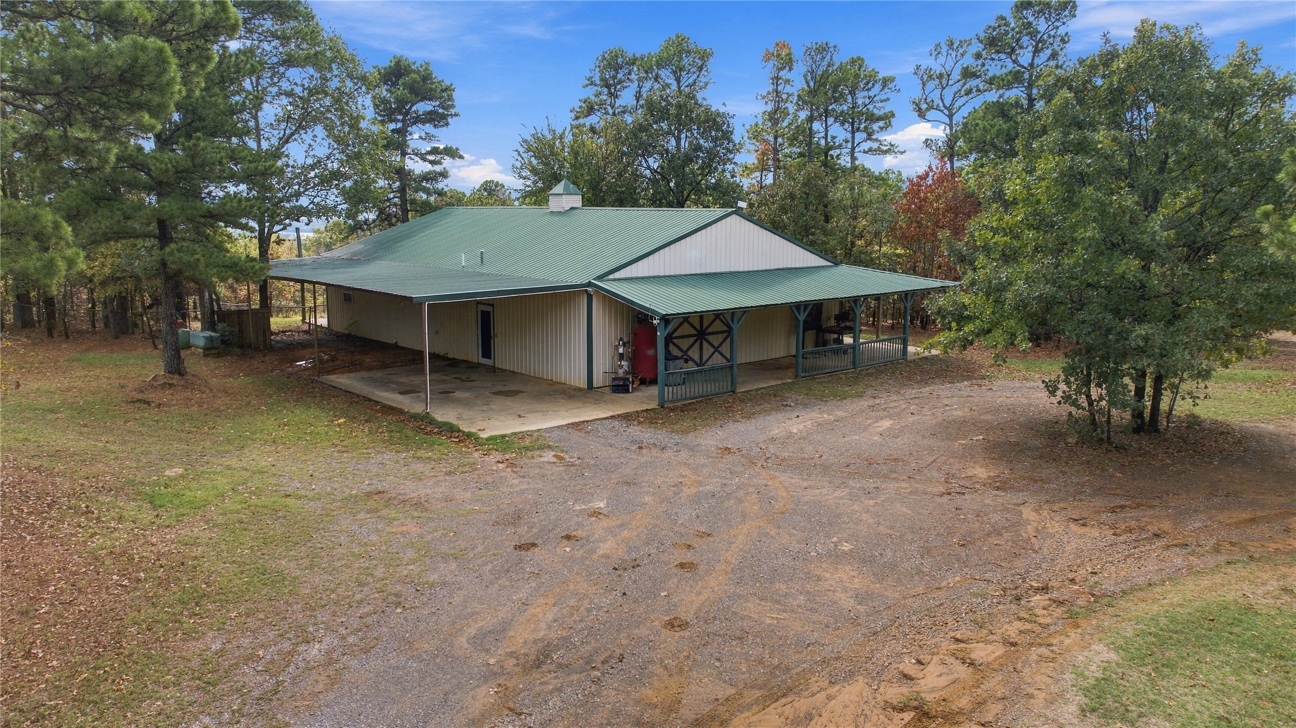
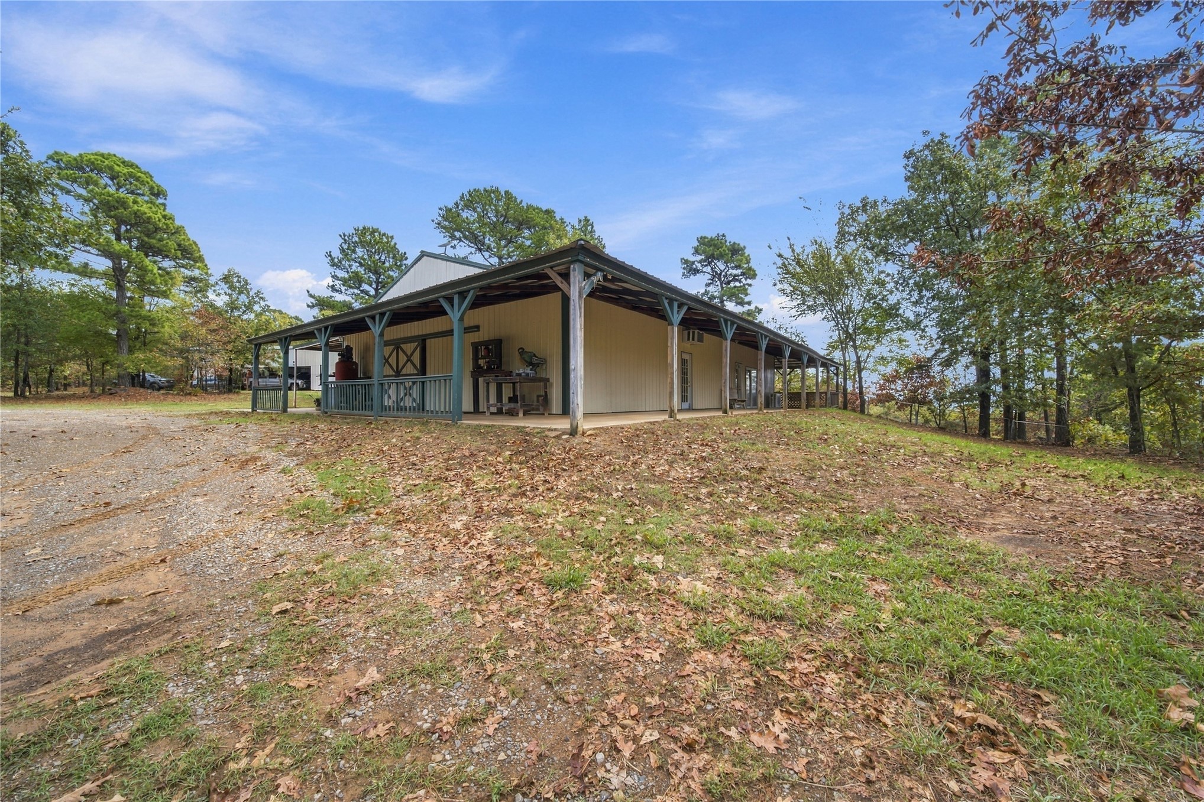
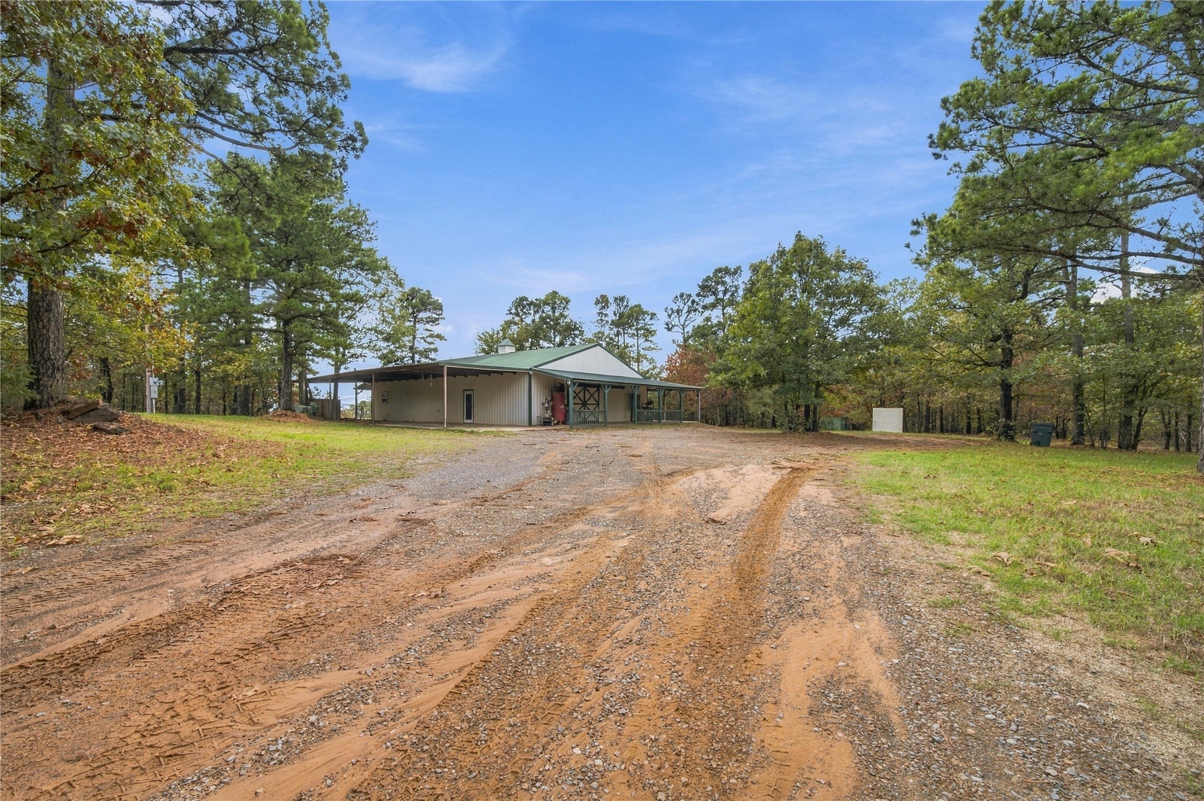
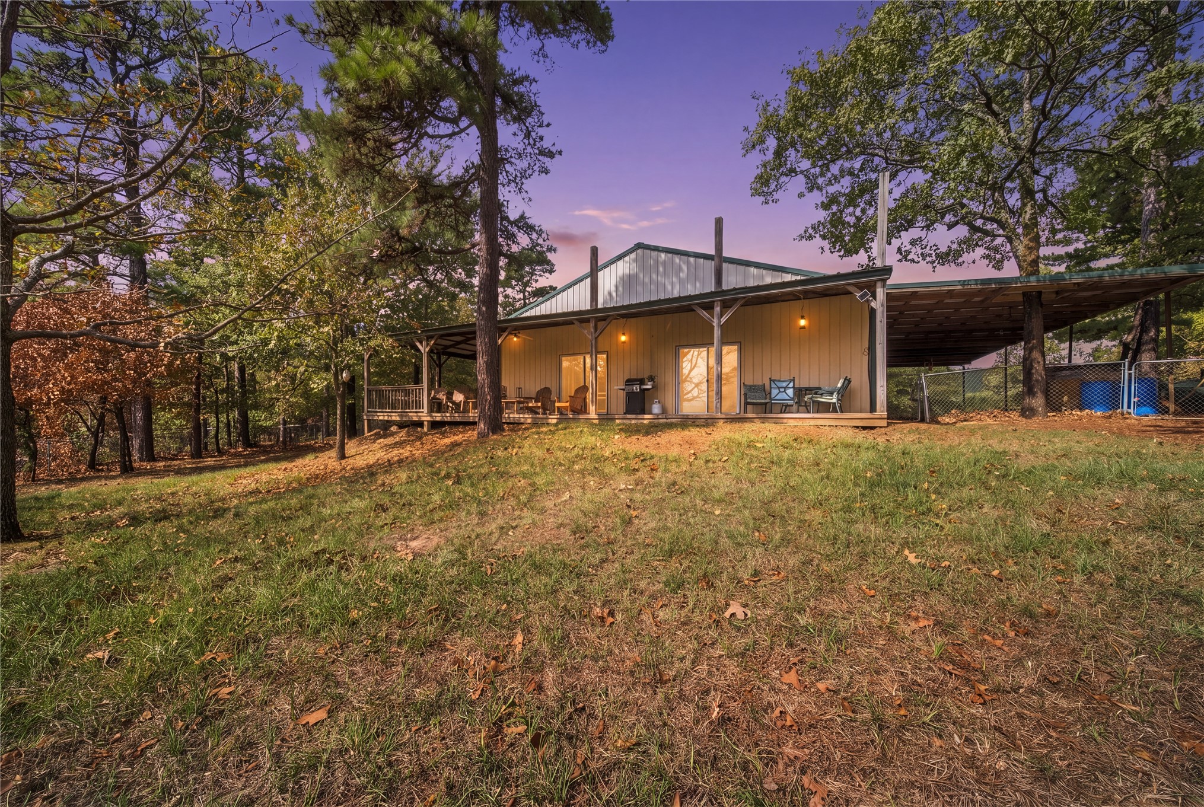
Single-story structure featuring a metal roof, expansive covered porch, and exterior siding, situated on a wooded lot with a gravel driveway
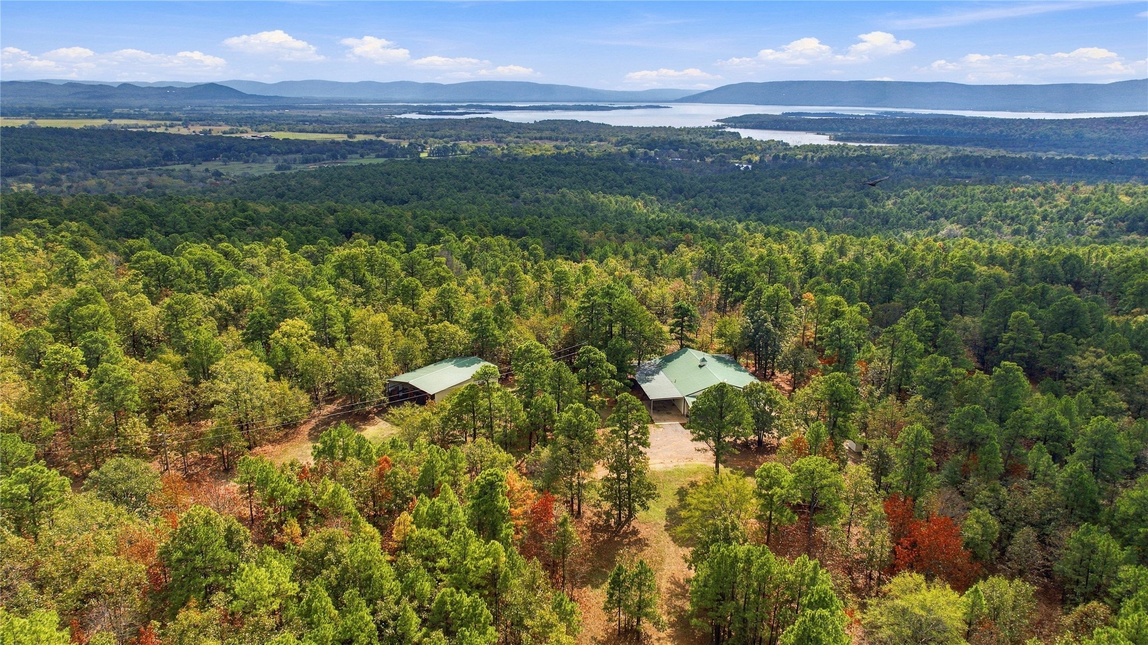
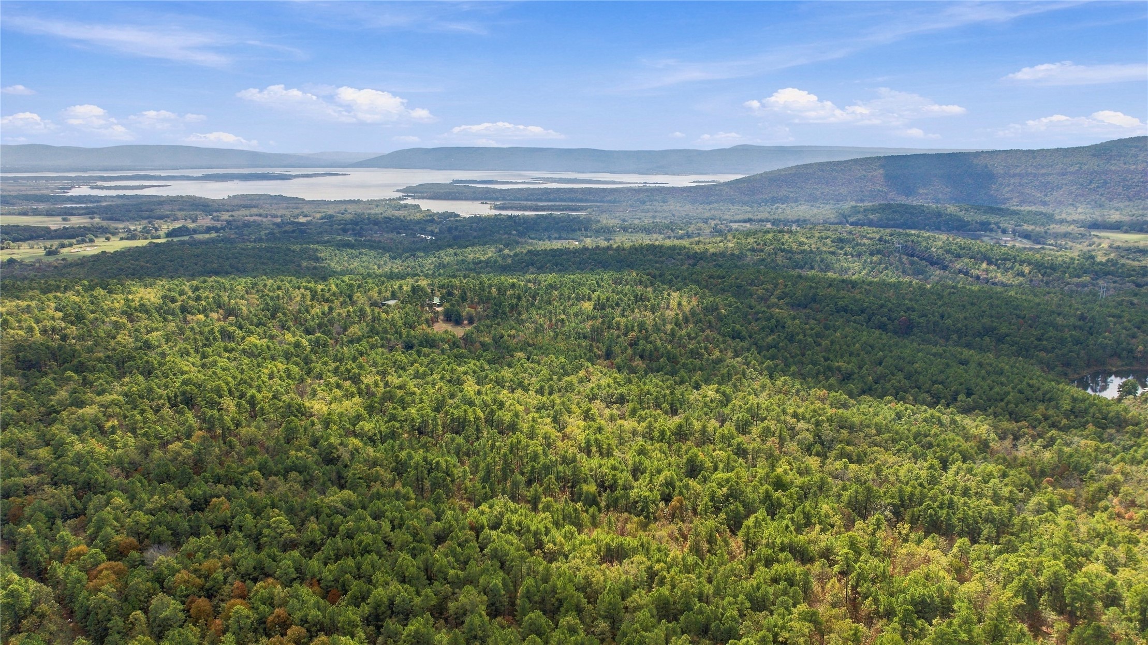
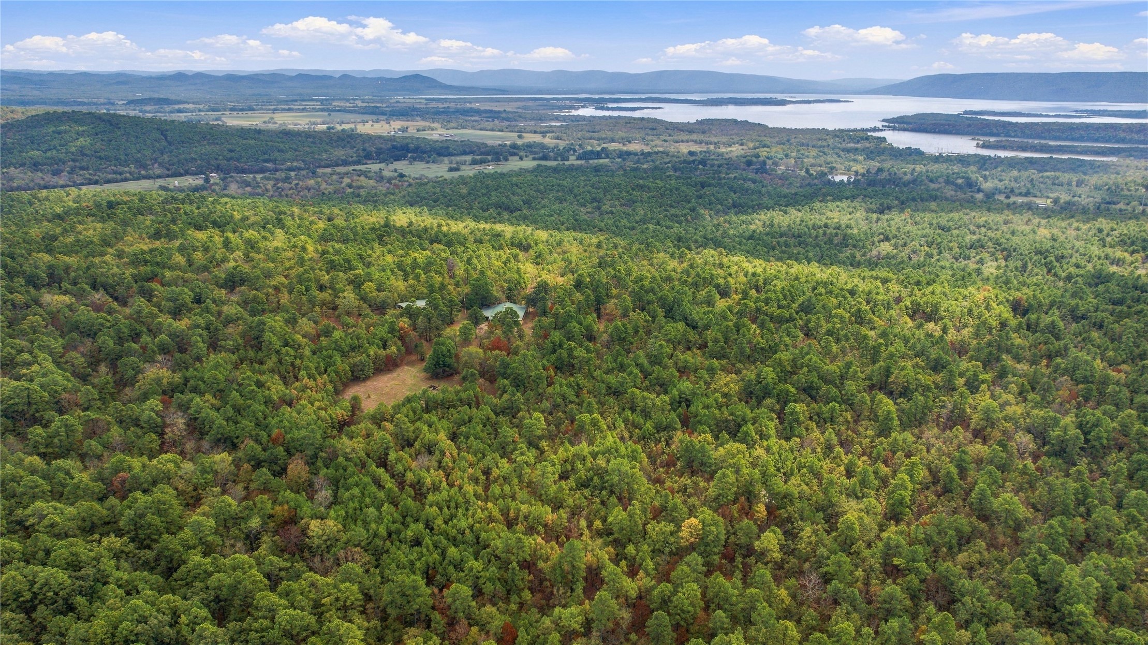
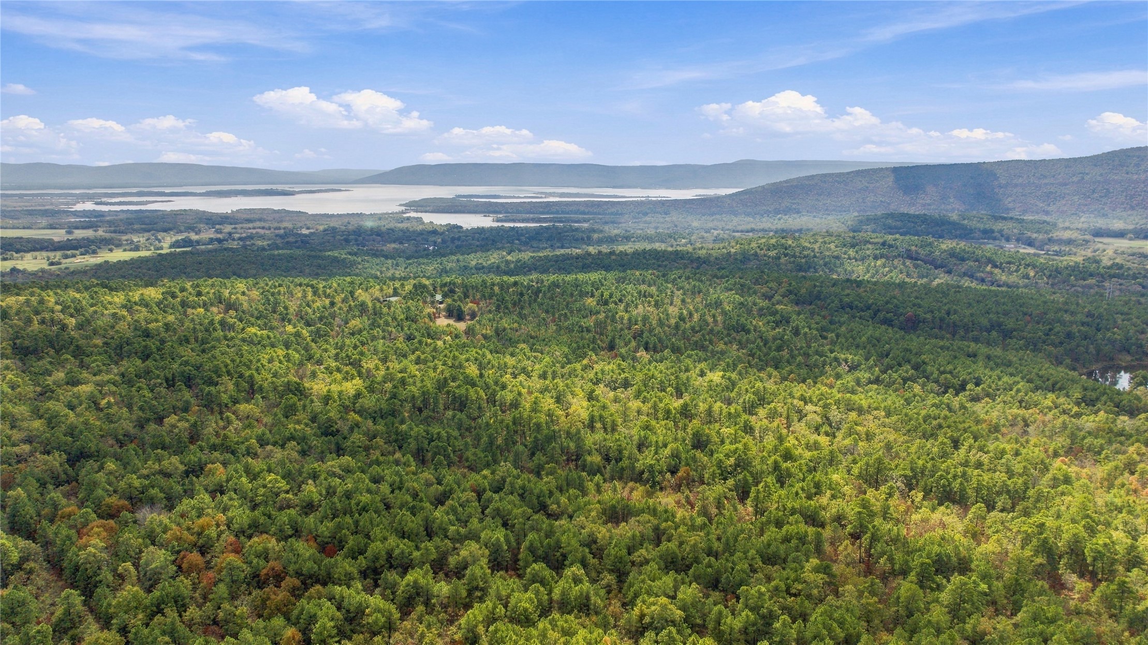
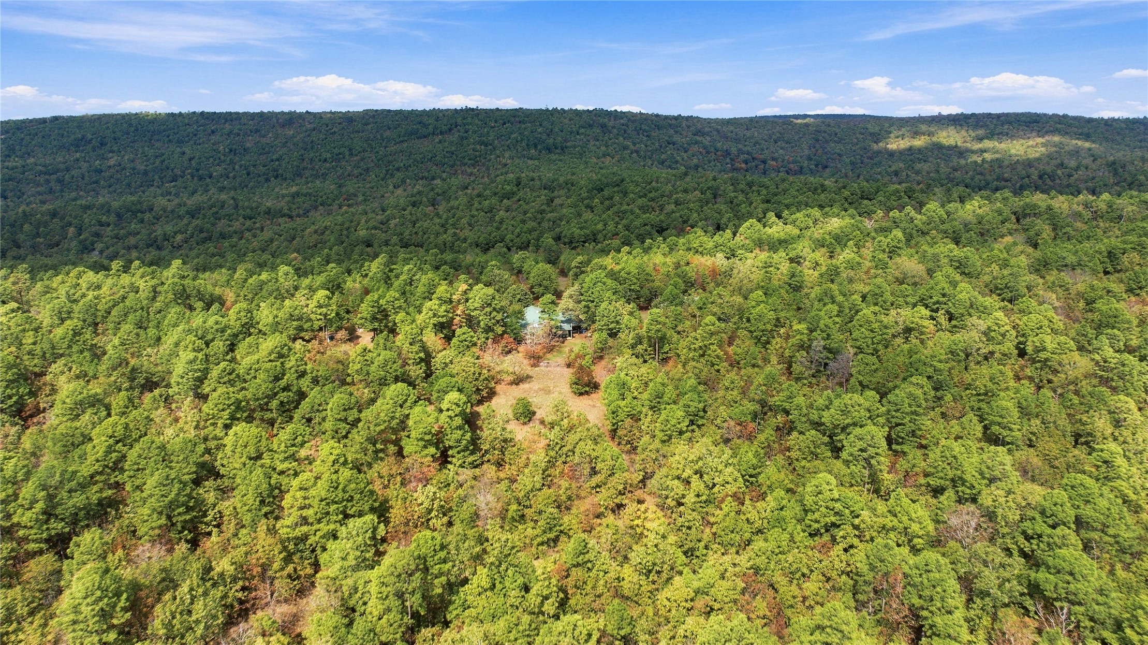
Wooded acreage featuring a main residence, detached structure, metal roofing, and distant water backdrop
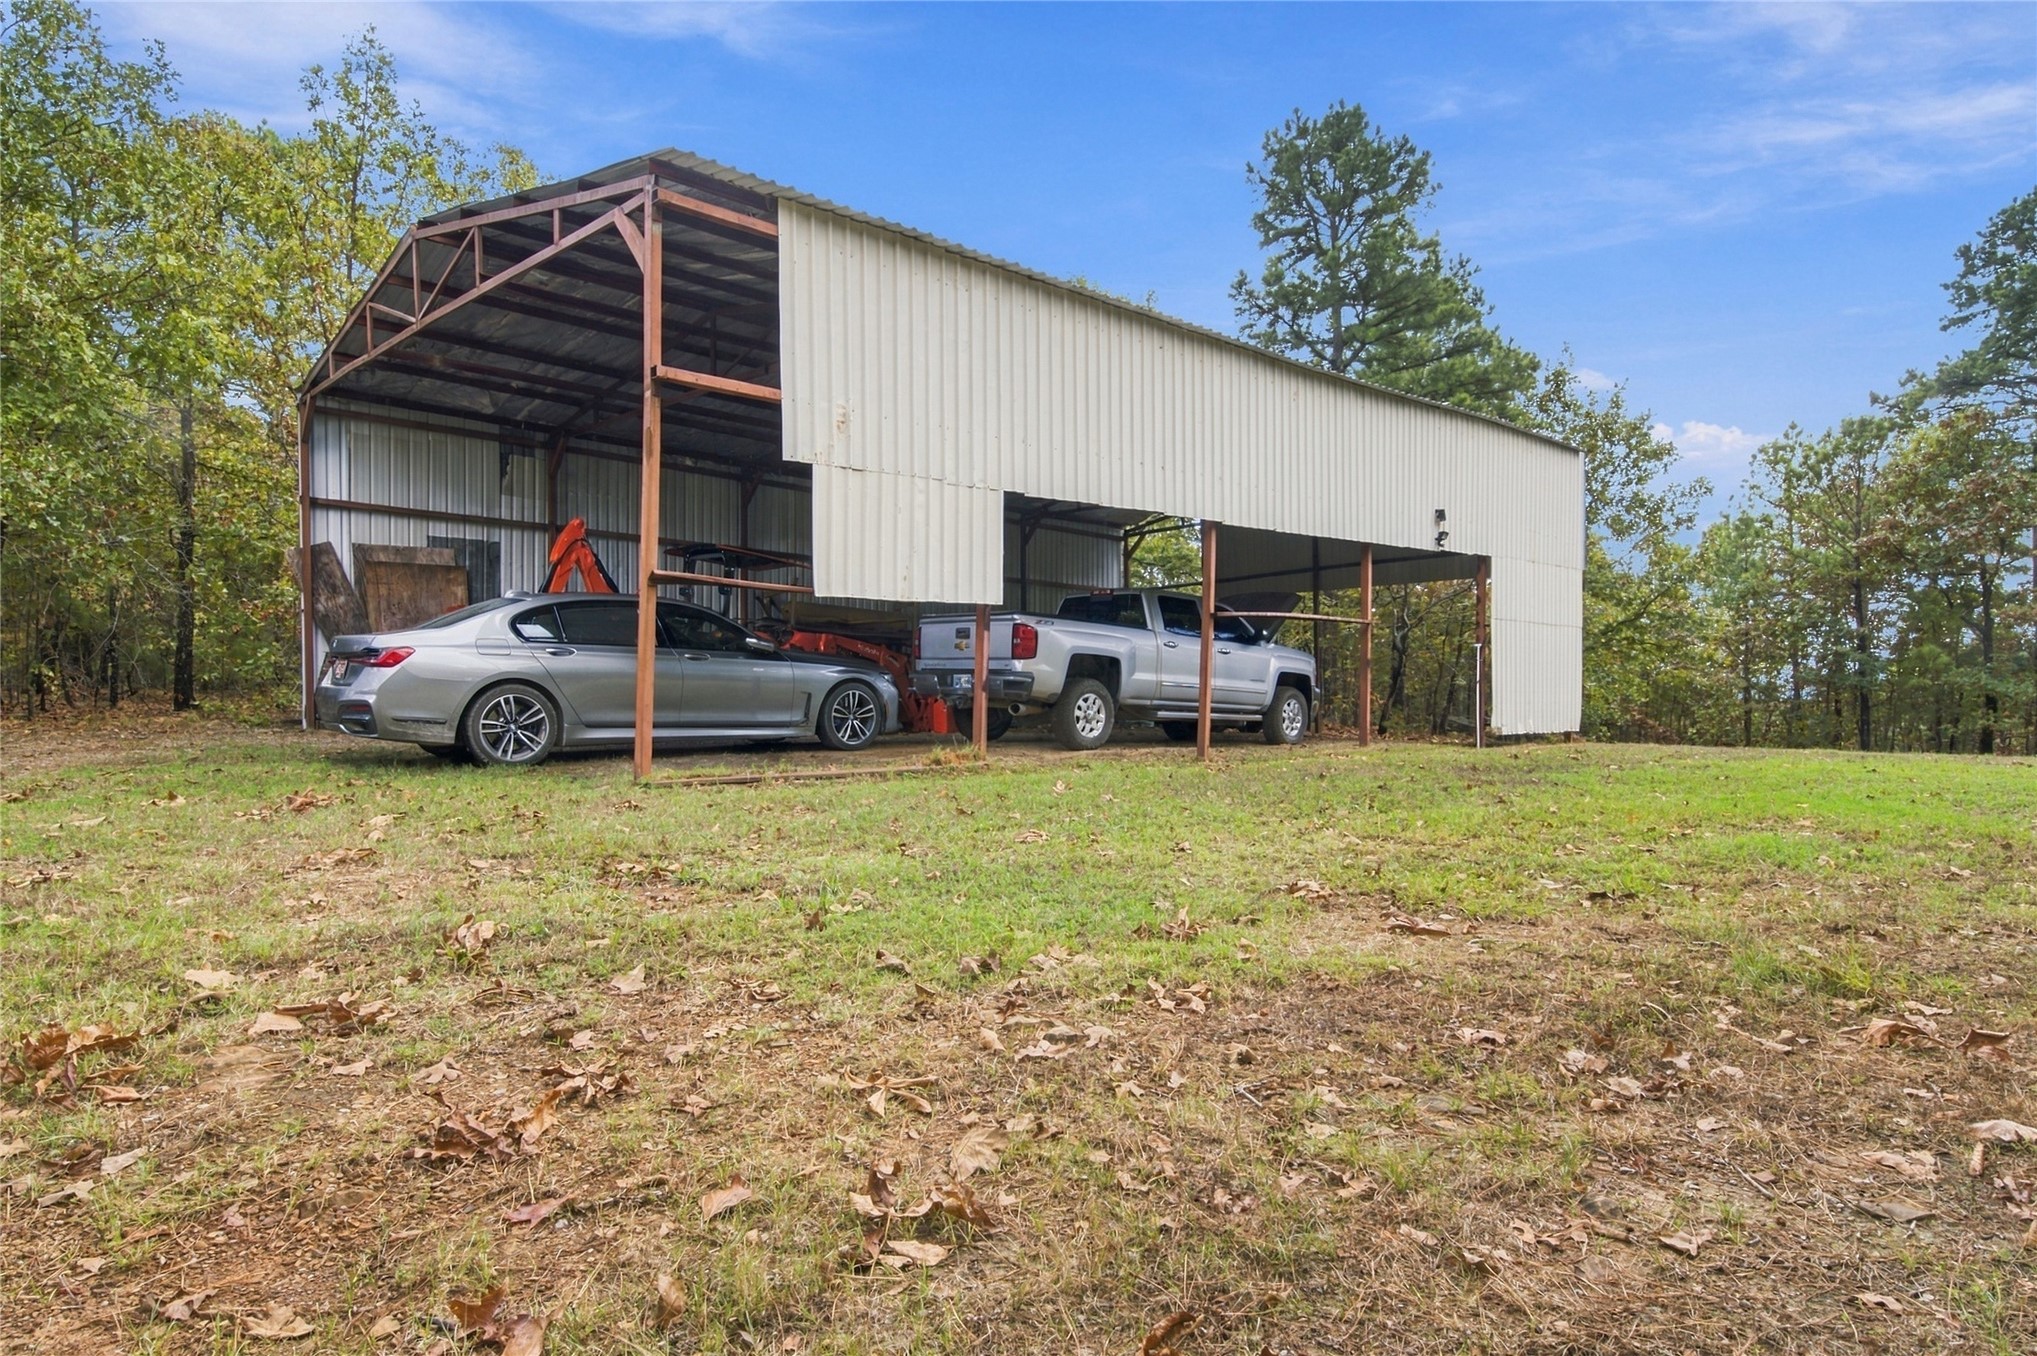
Large multi carport metal pole barn featuring a metal roof, steel frame construction, and exterior metal siding
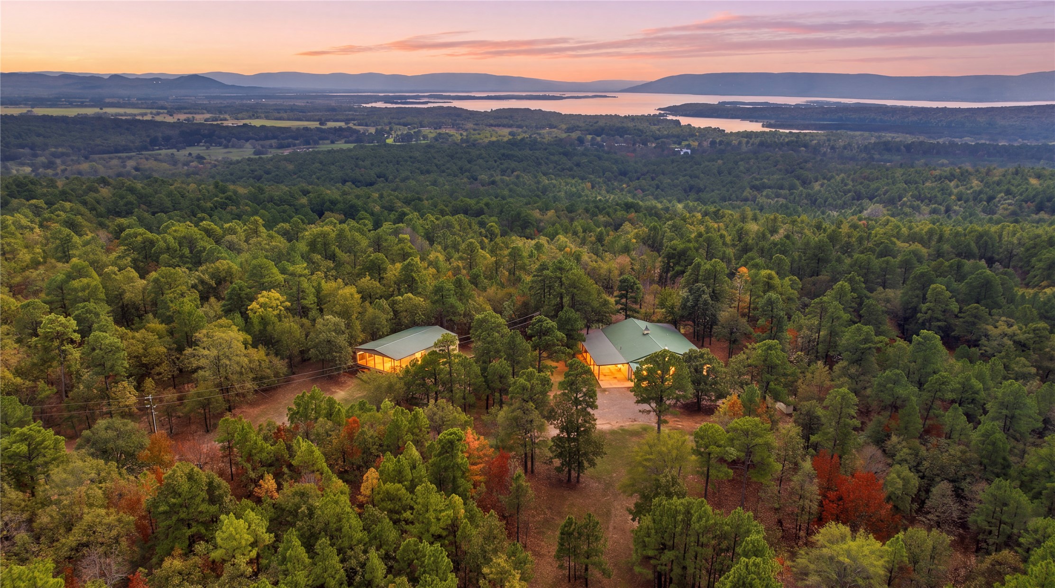
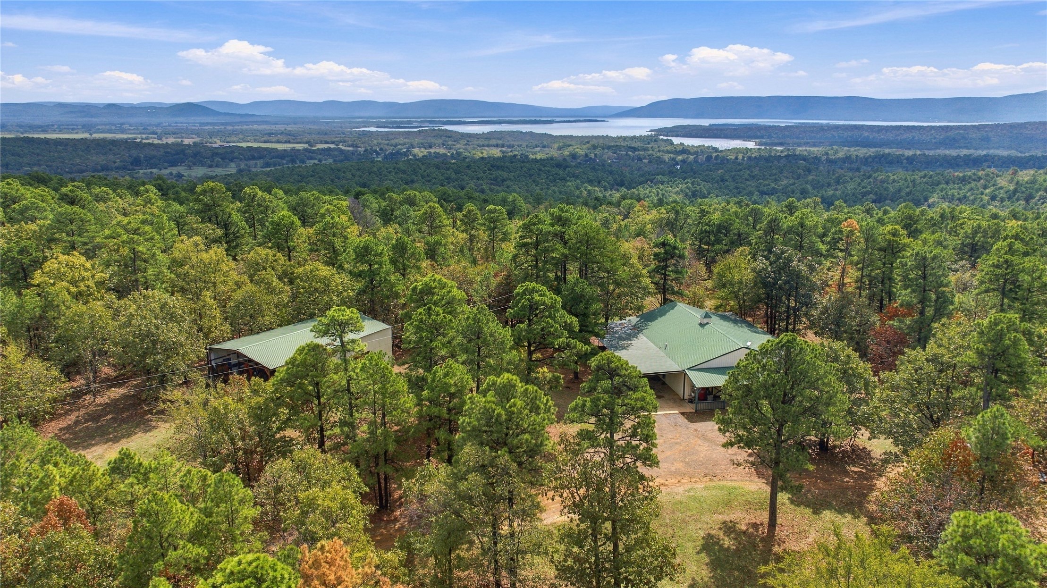
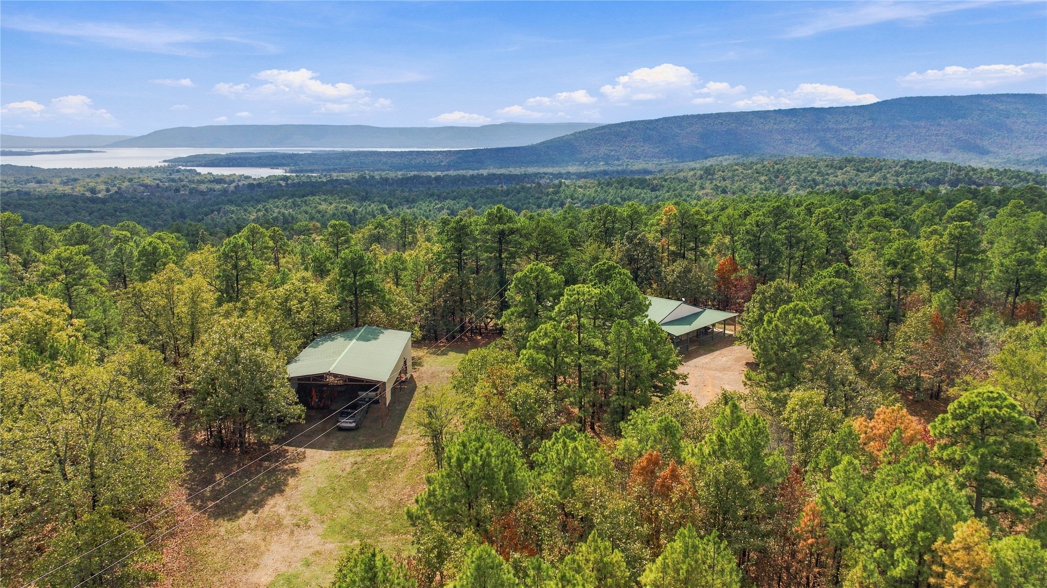
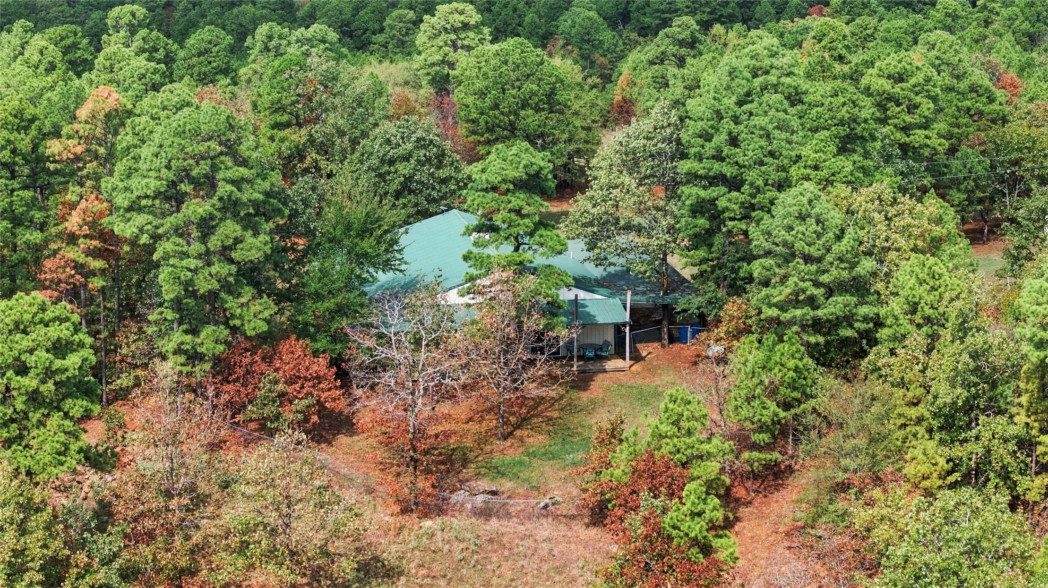
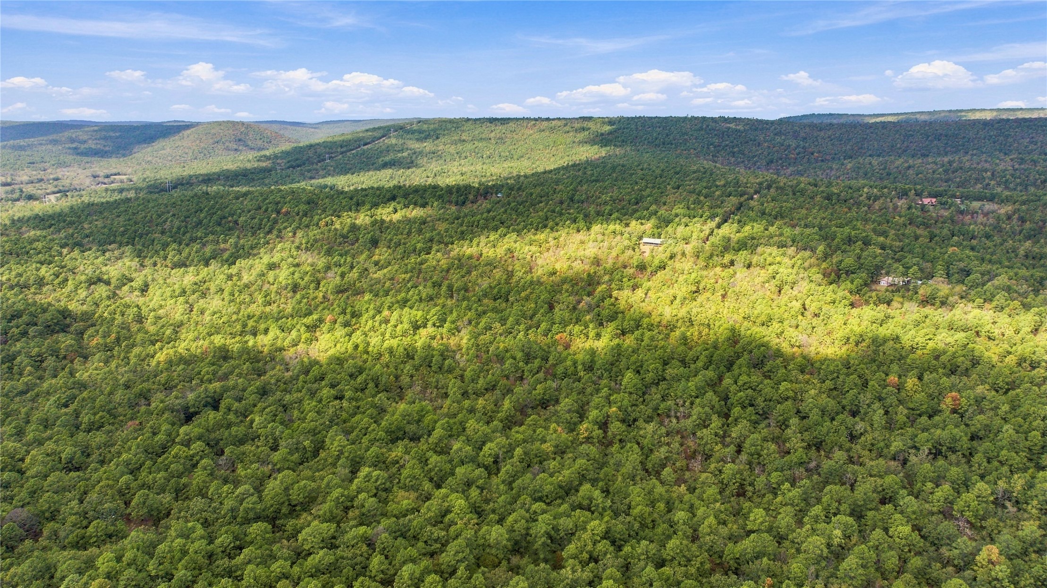
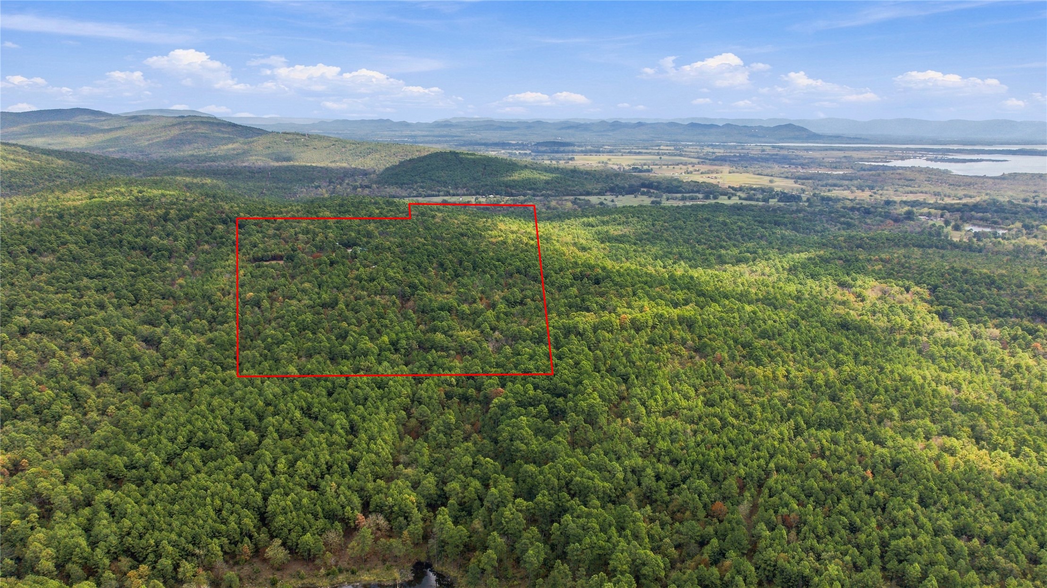
Aerial perspective of a multi-structure property featuring metal roof systems, covered porch areas, and expansive wooded acreage with mountain and water backdrops
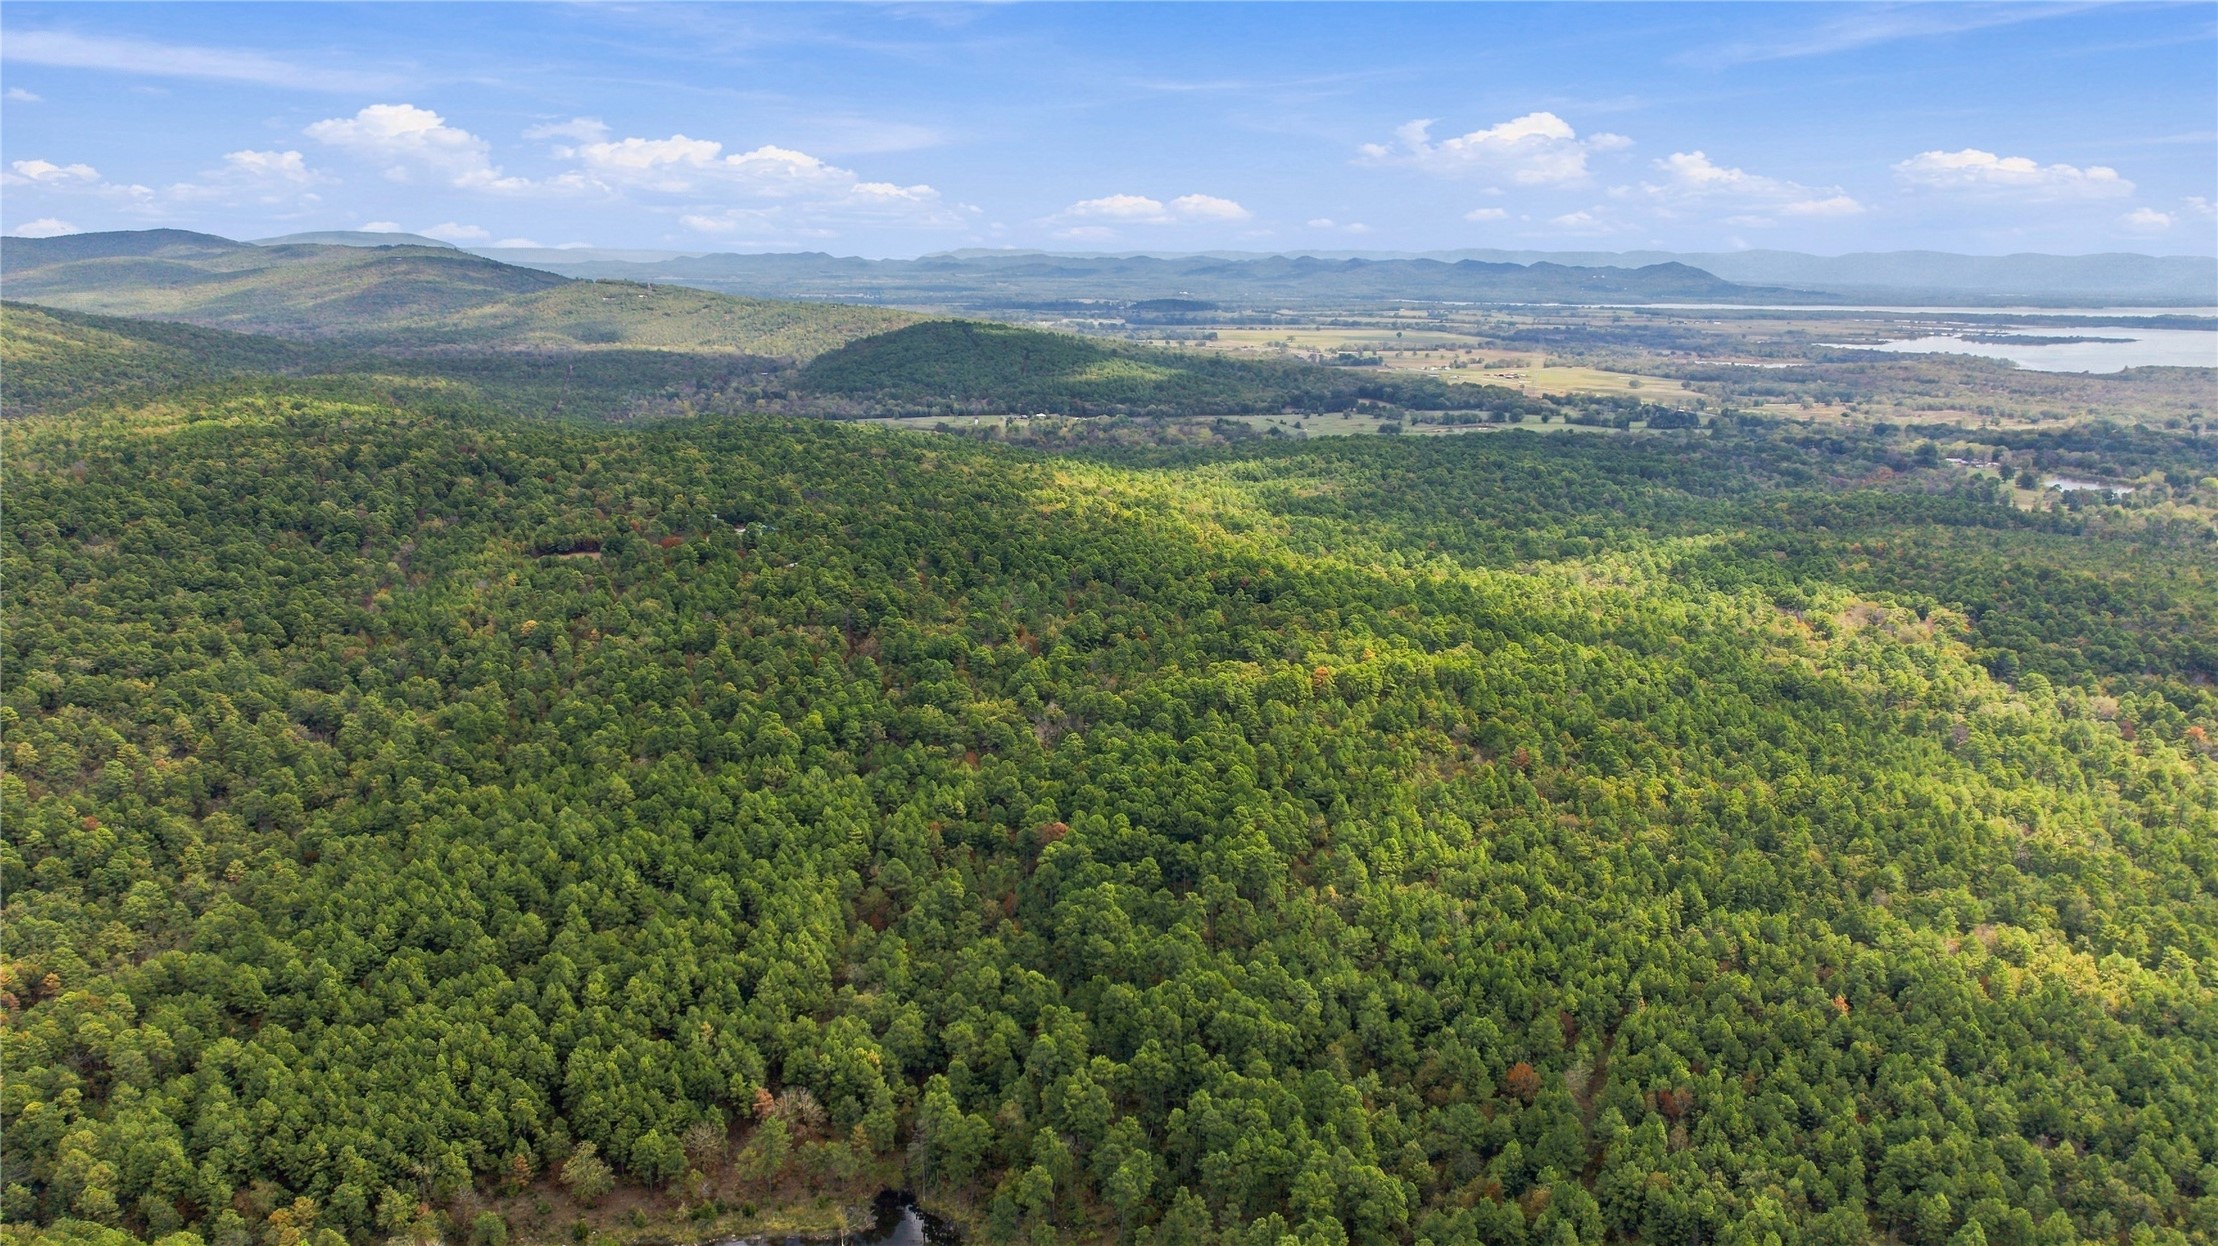
Aerial expanse featuring dense woodlands, rolling mountain terrain, and a large body of water
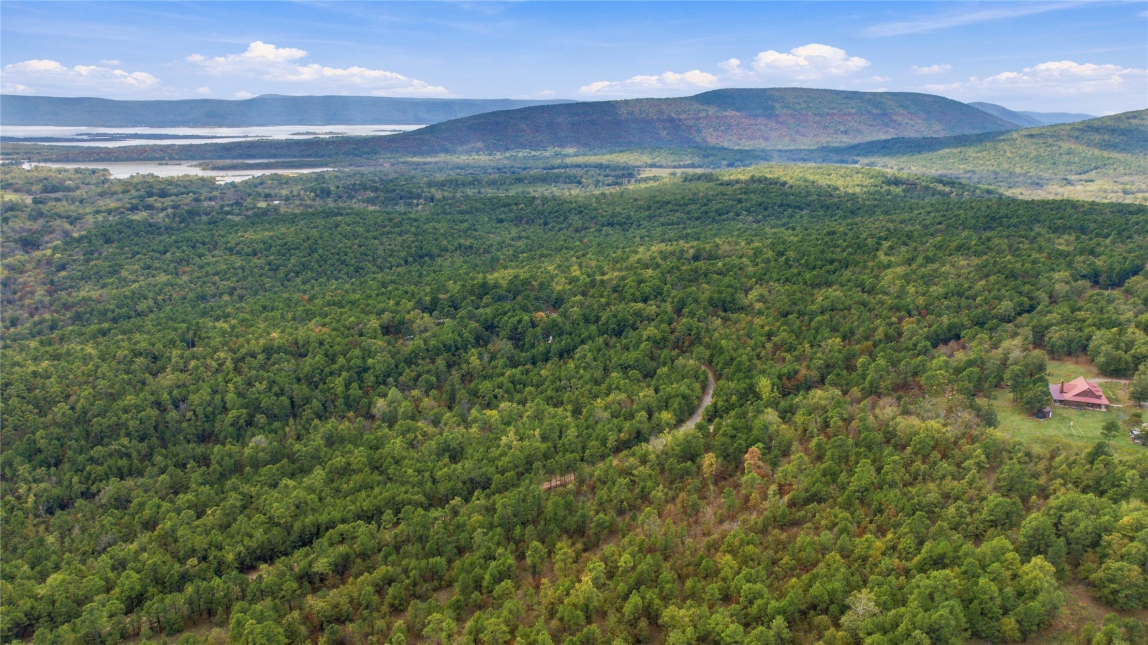
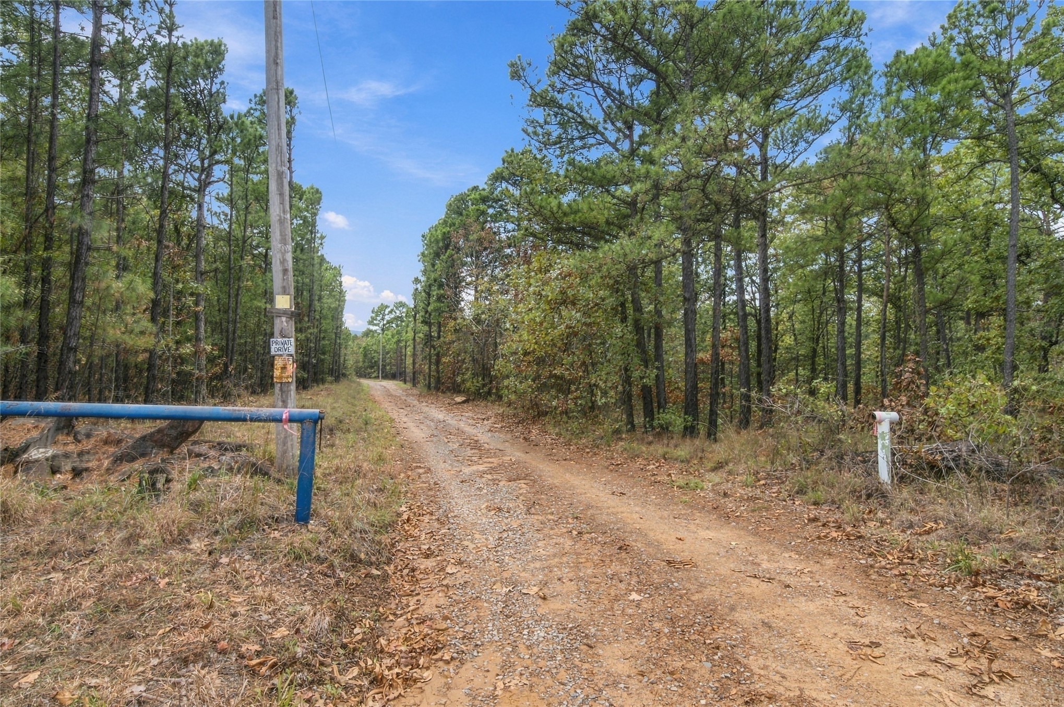
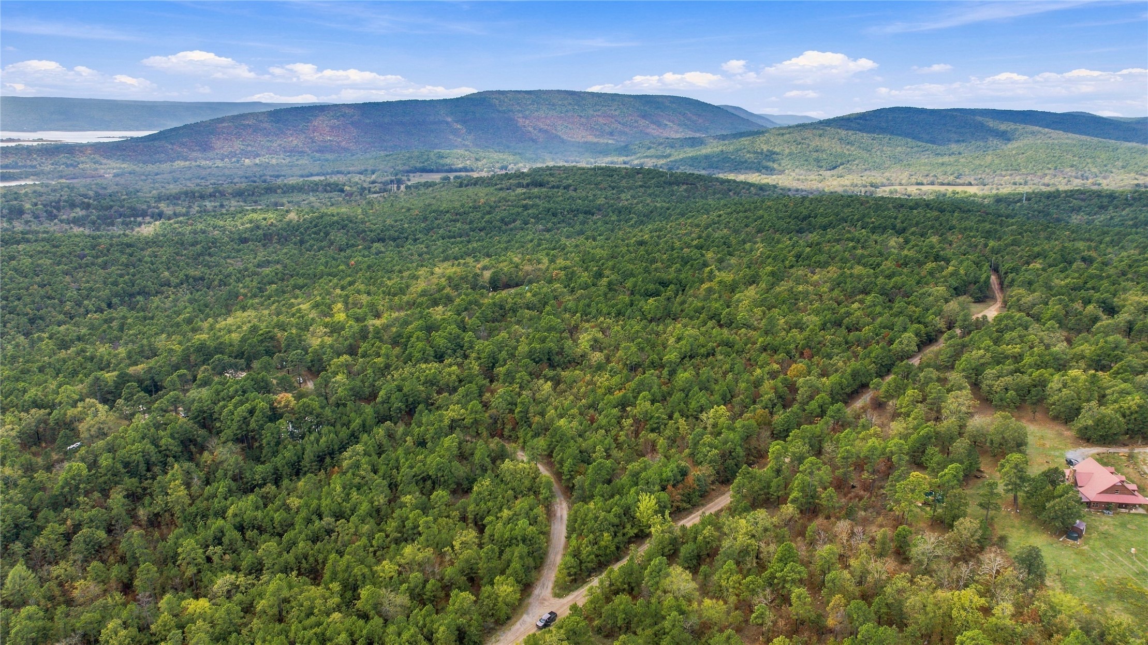
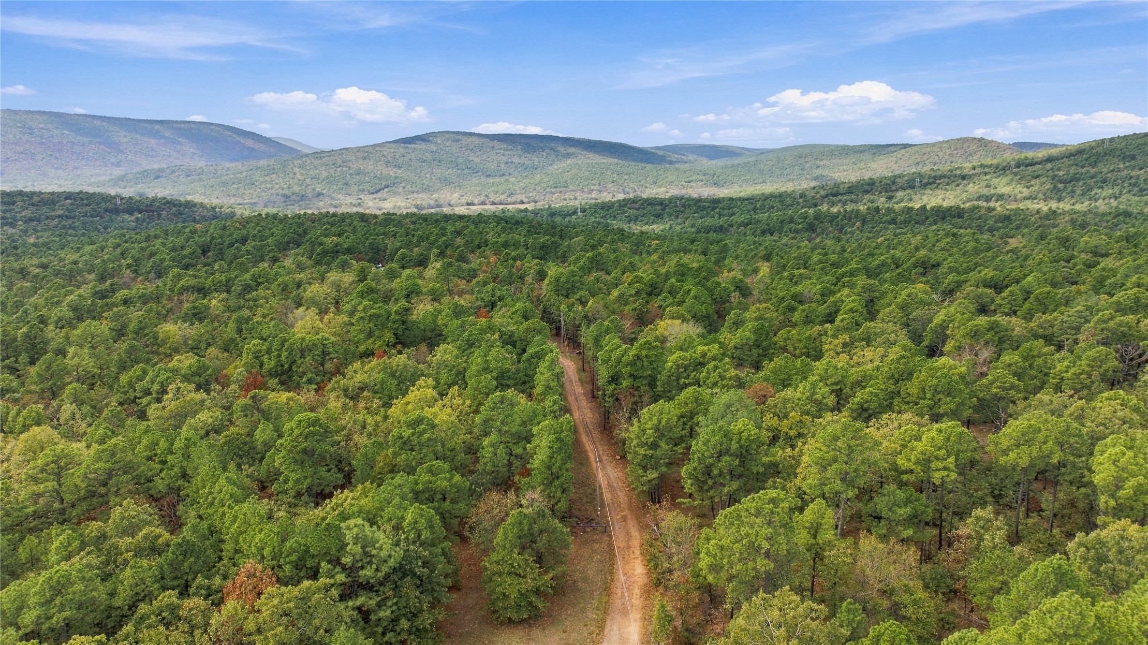
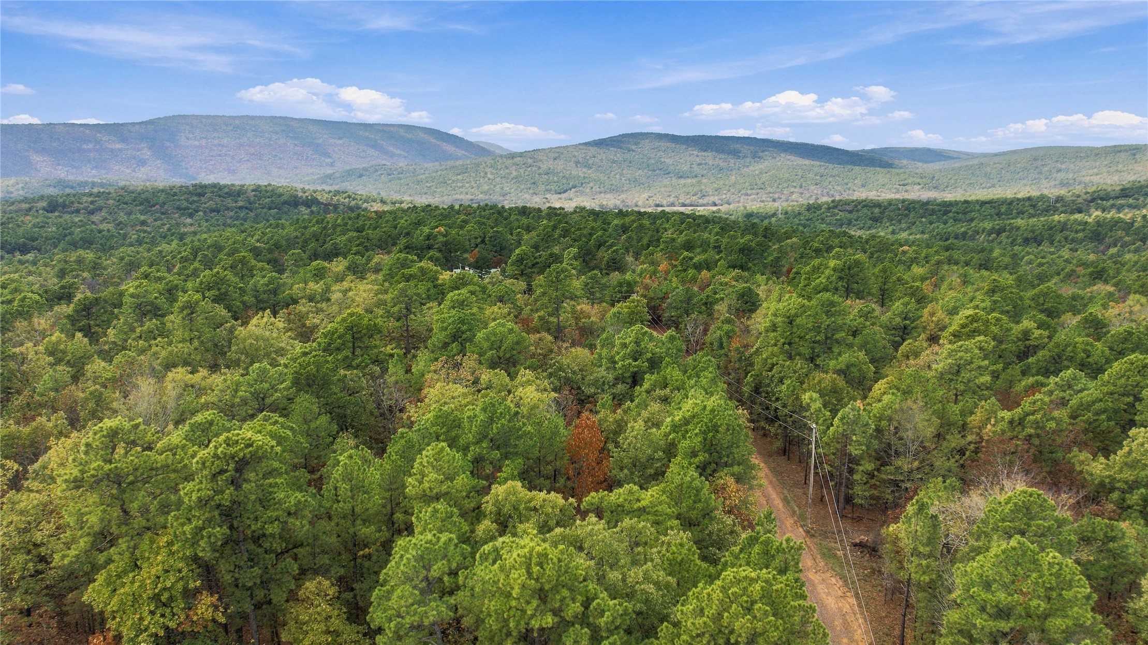
Aerial perspective of expansive acreage featuring dense forest coverage, natural mountainous terrain, and a winding dirt access road
Aerial perspective of expansive wooded acreage featuring dense tree coverage, undulating topography, and distant water scenery
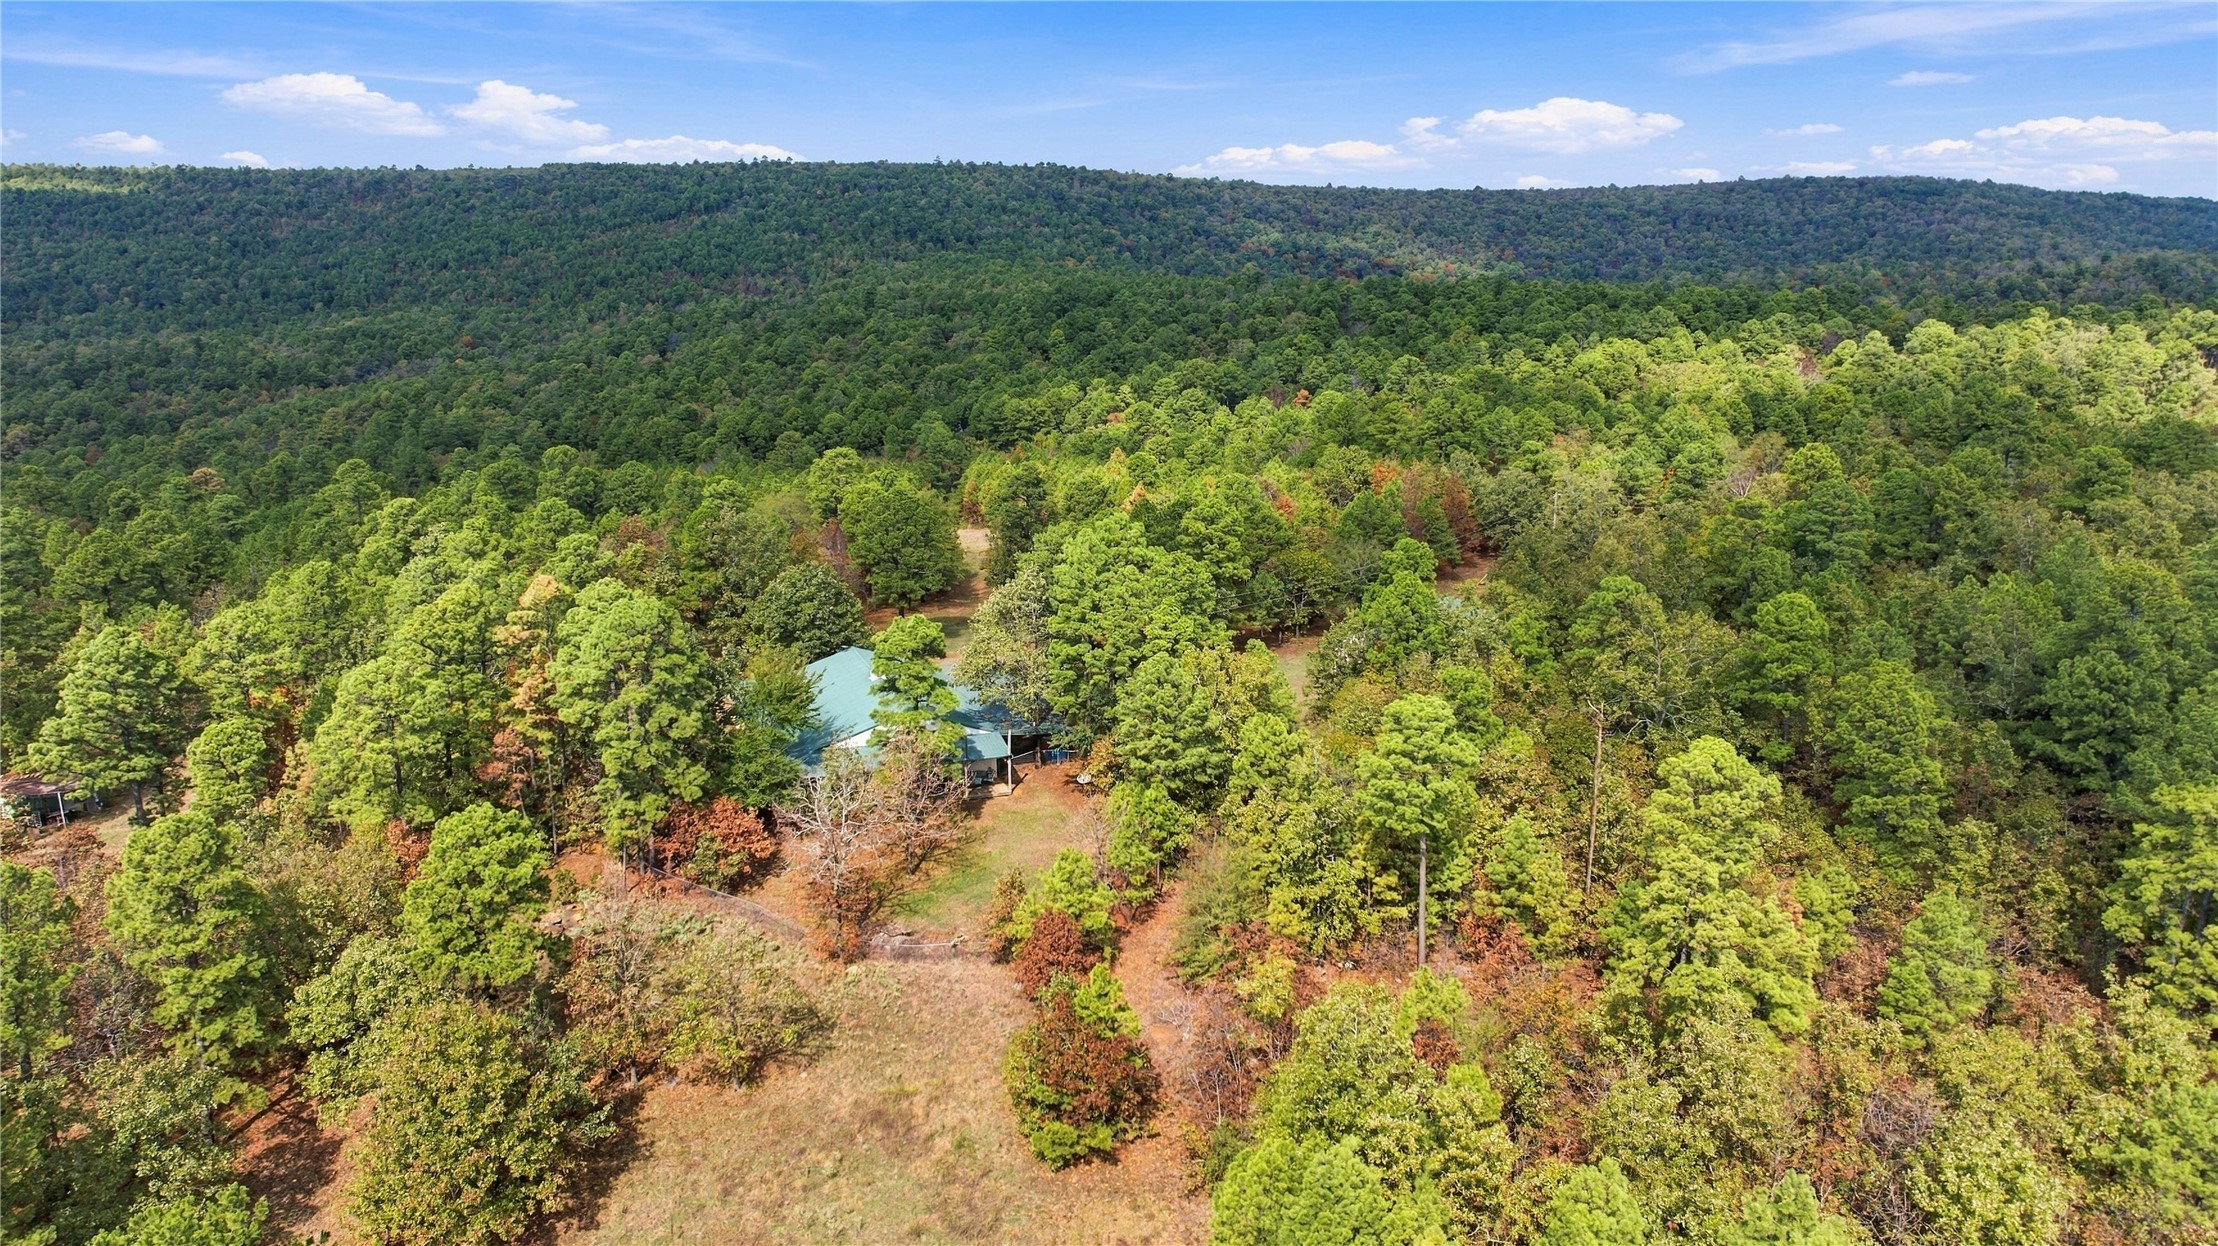
Aerial perspective featuring wooded acreage, two structures with metal roof systems, and mountainous landscape
Secluded residence featuring a green metal roof, wrap-around porch, and heavy tree coverage
Unimproved land featuring a dirt access road, blue metal pipe gate, and mature pine tree coverage
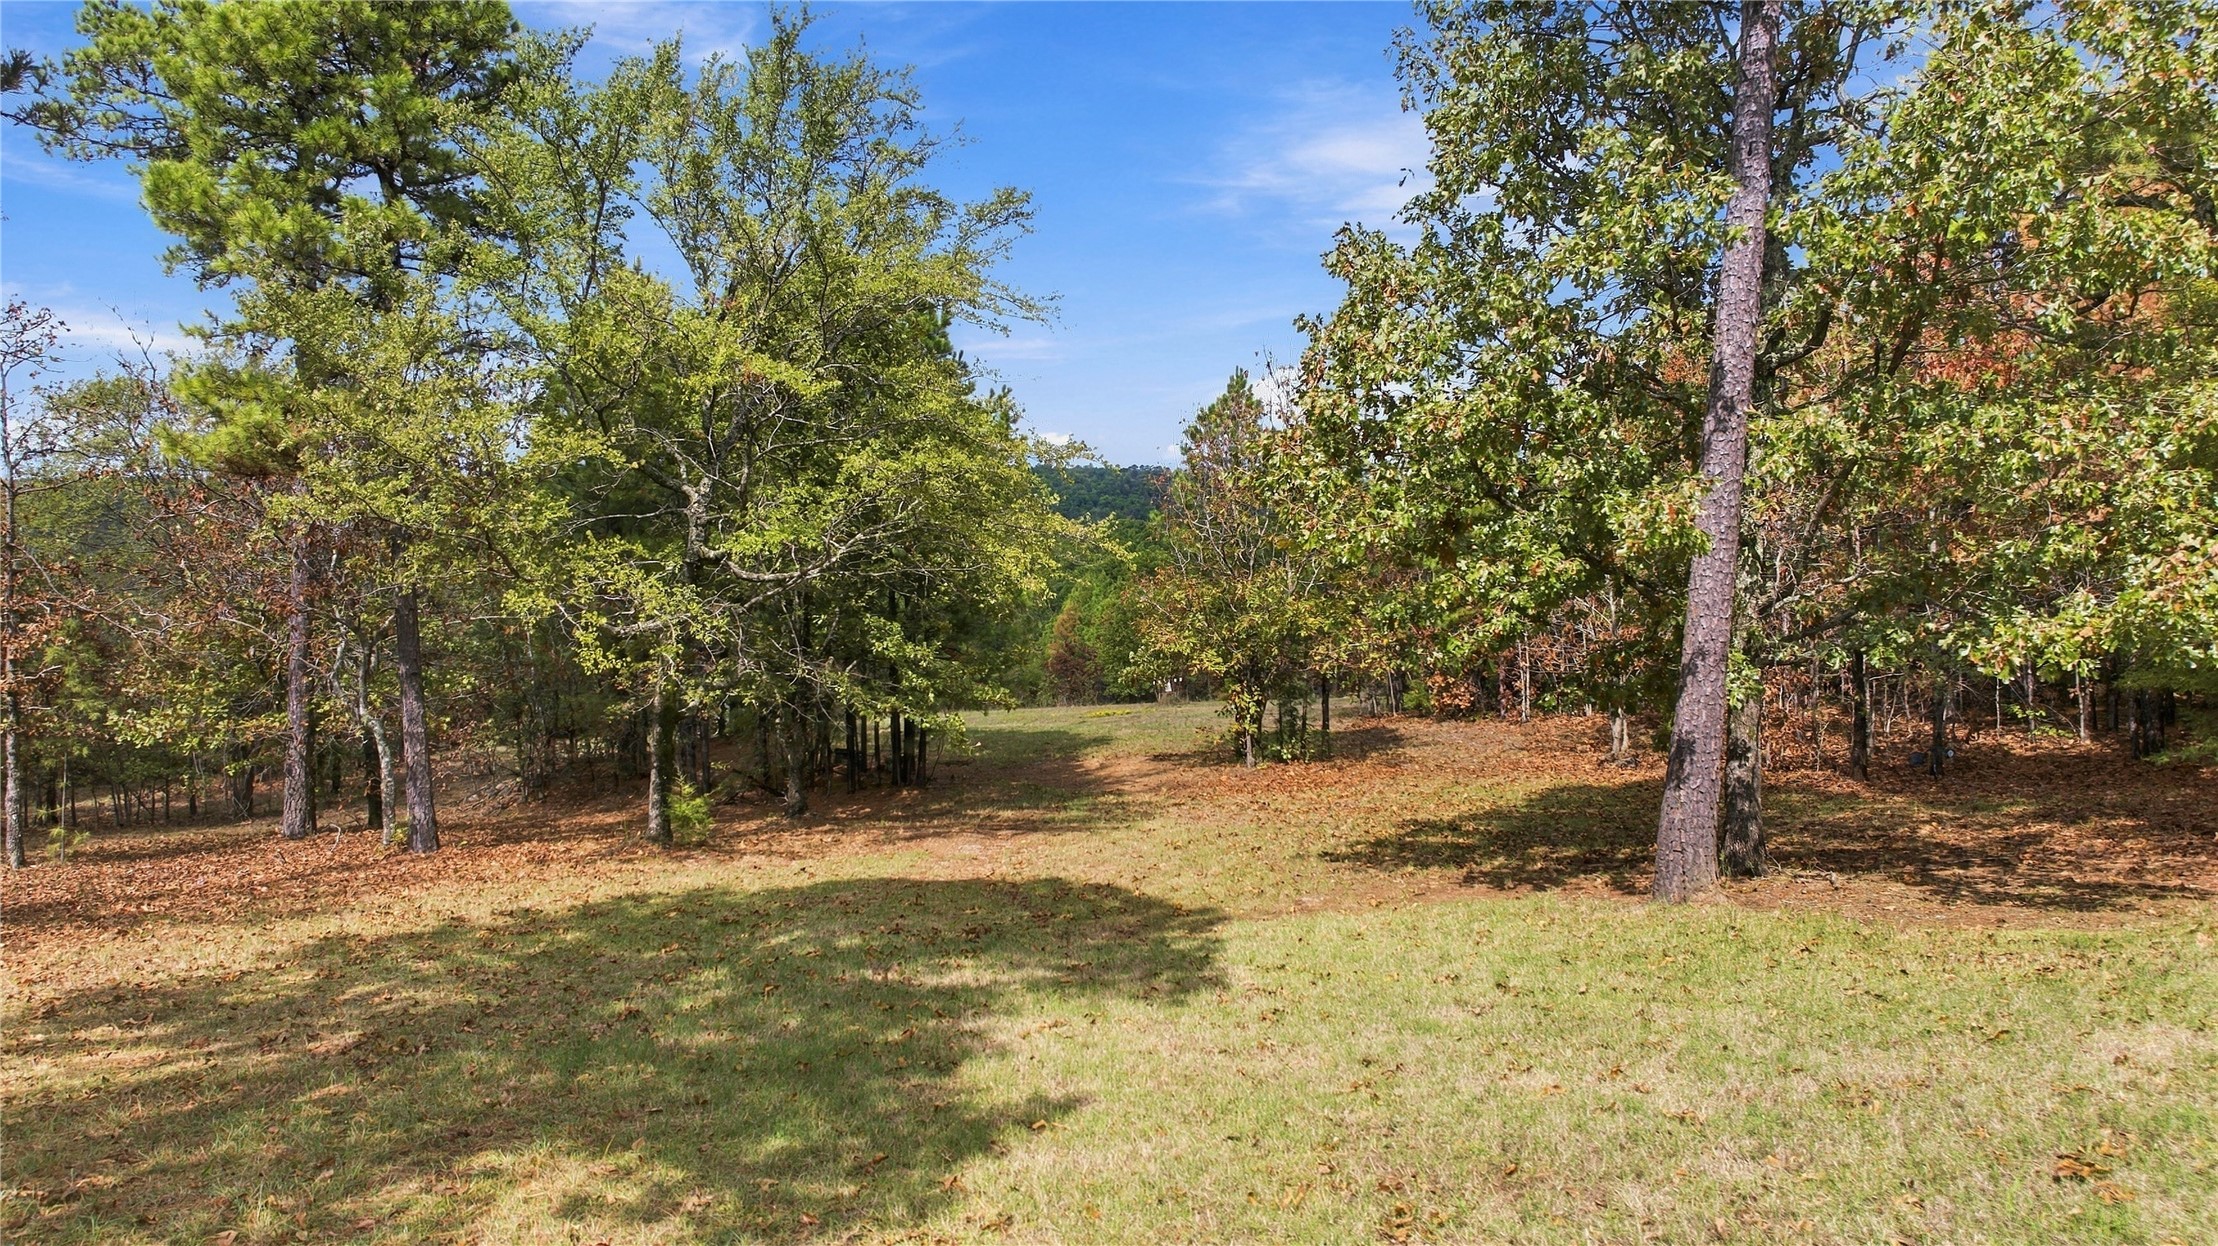
Expansive acreage featuring mature hardwood trees and open, natural terrain
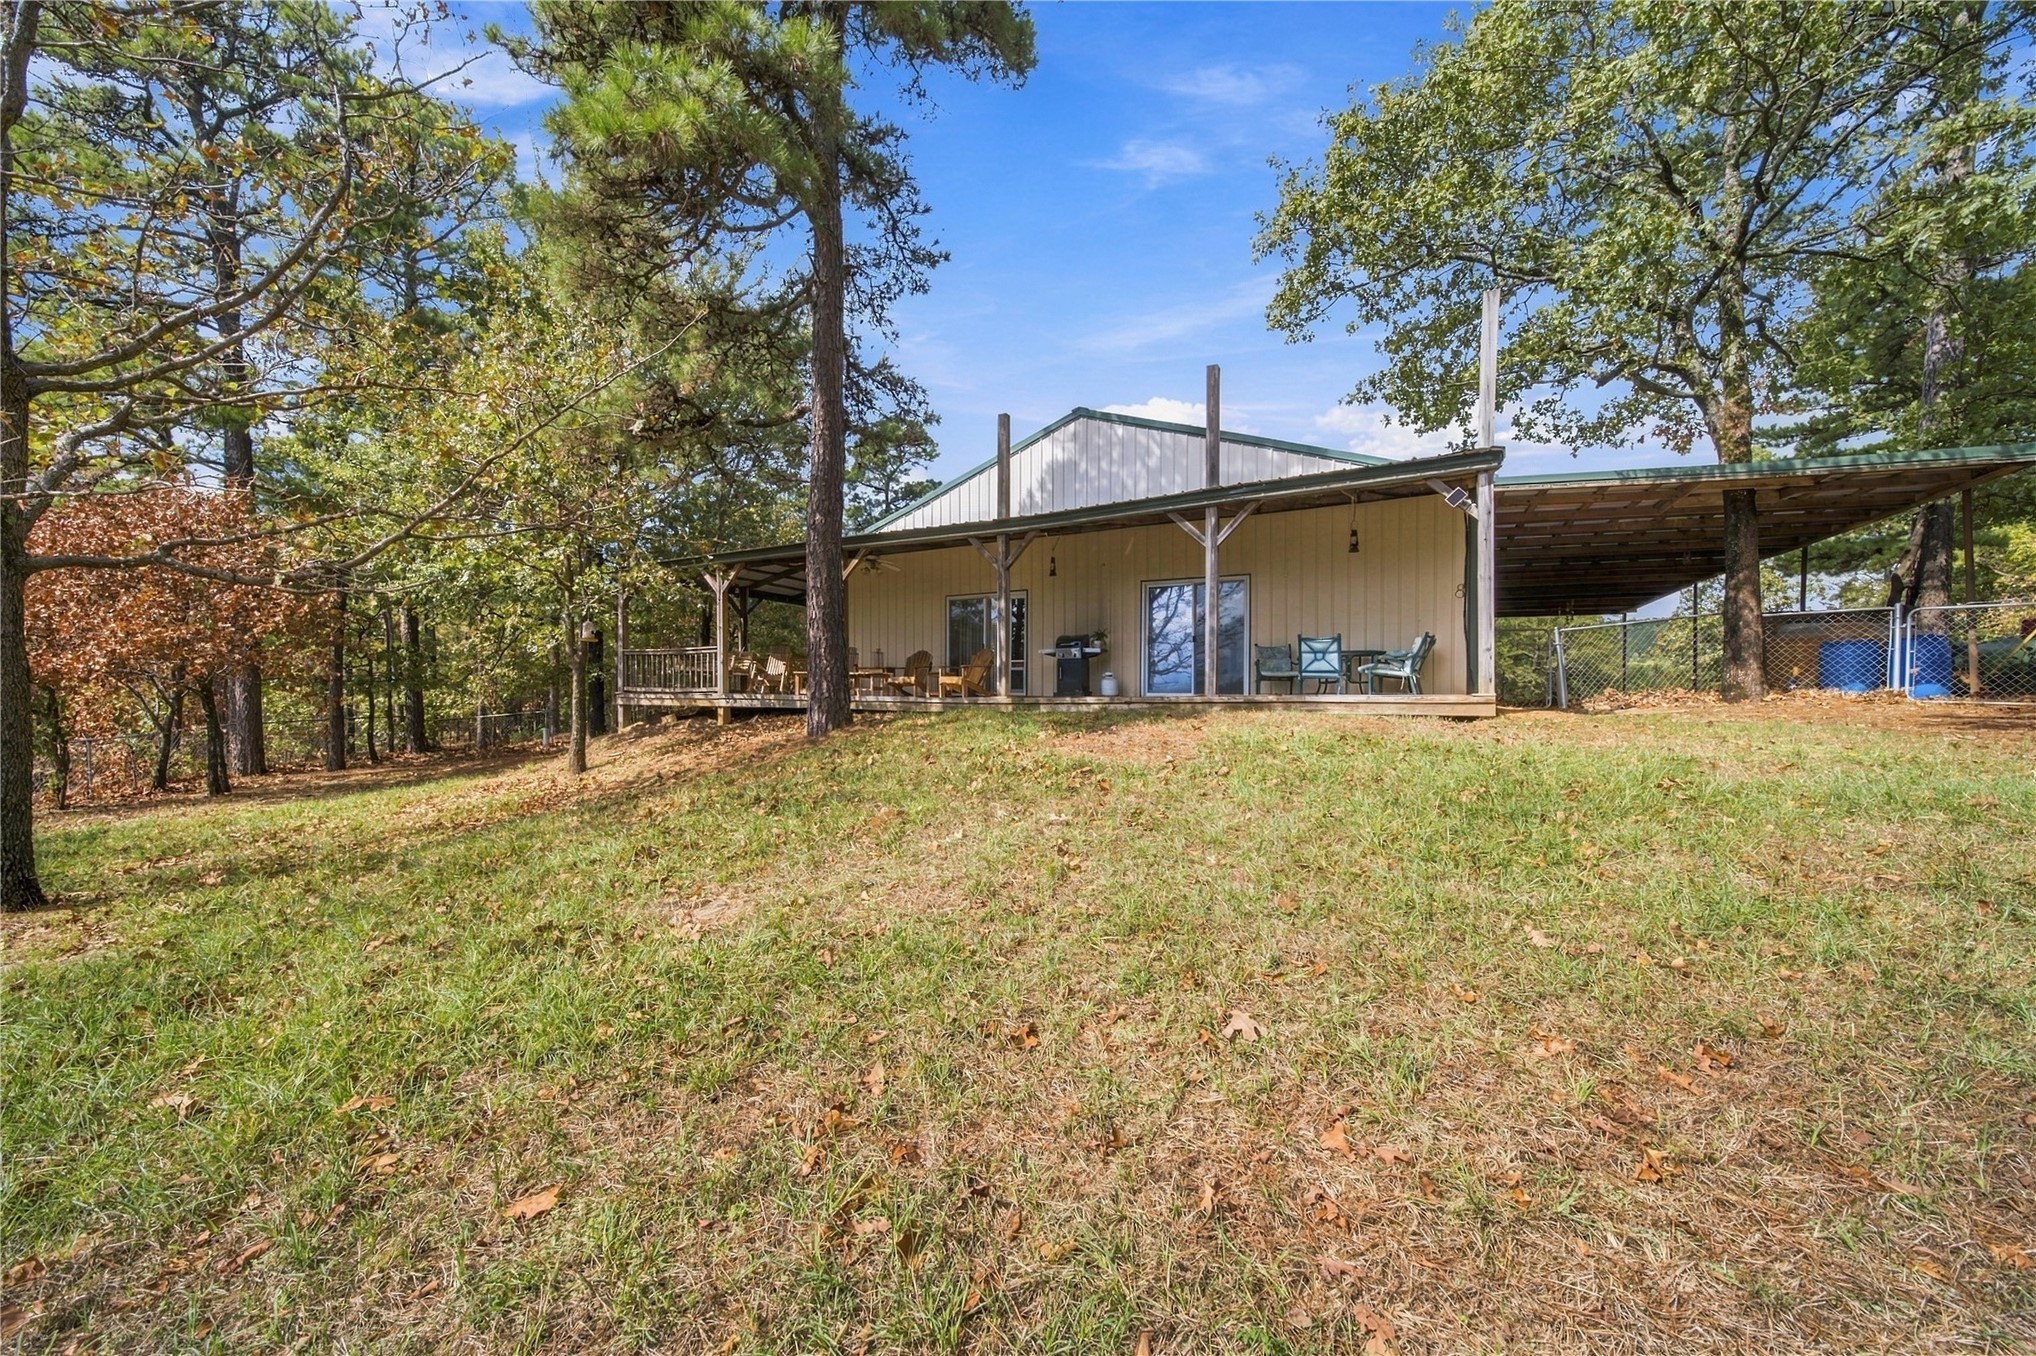
Exterior featuring vertical siding, a covered porch with timber support beams, and a metal roof, situated on a wooded lot
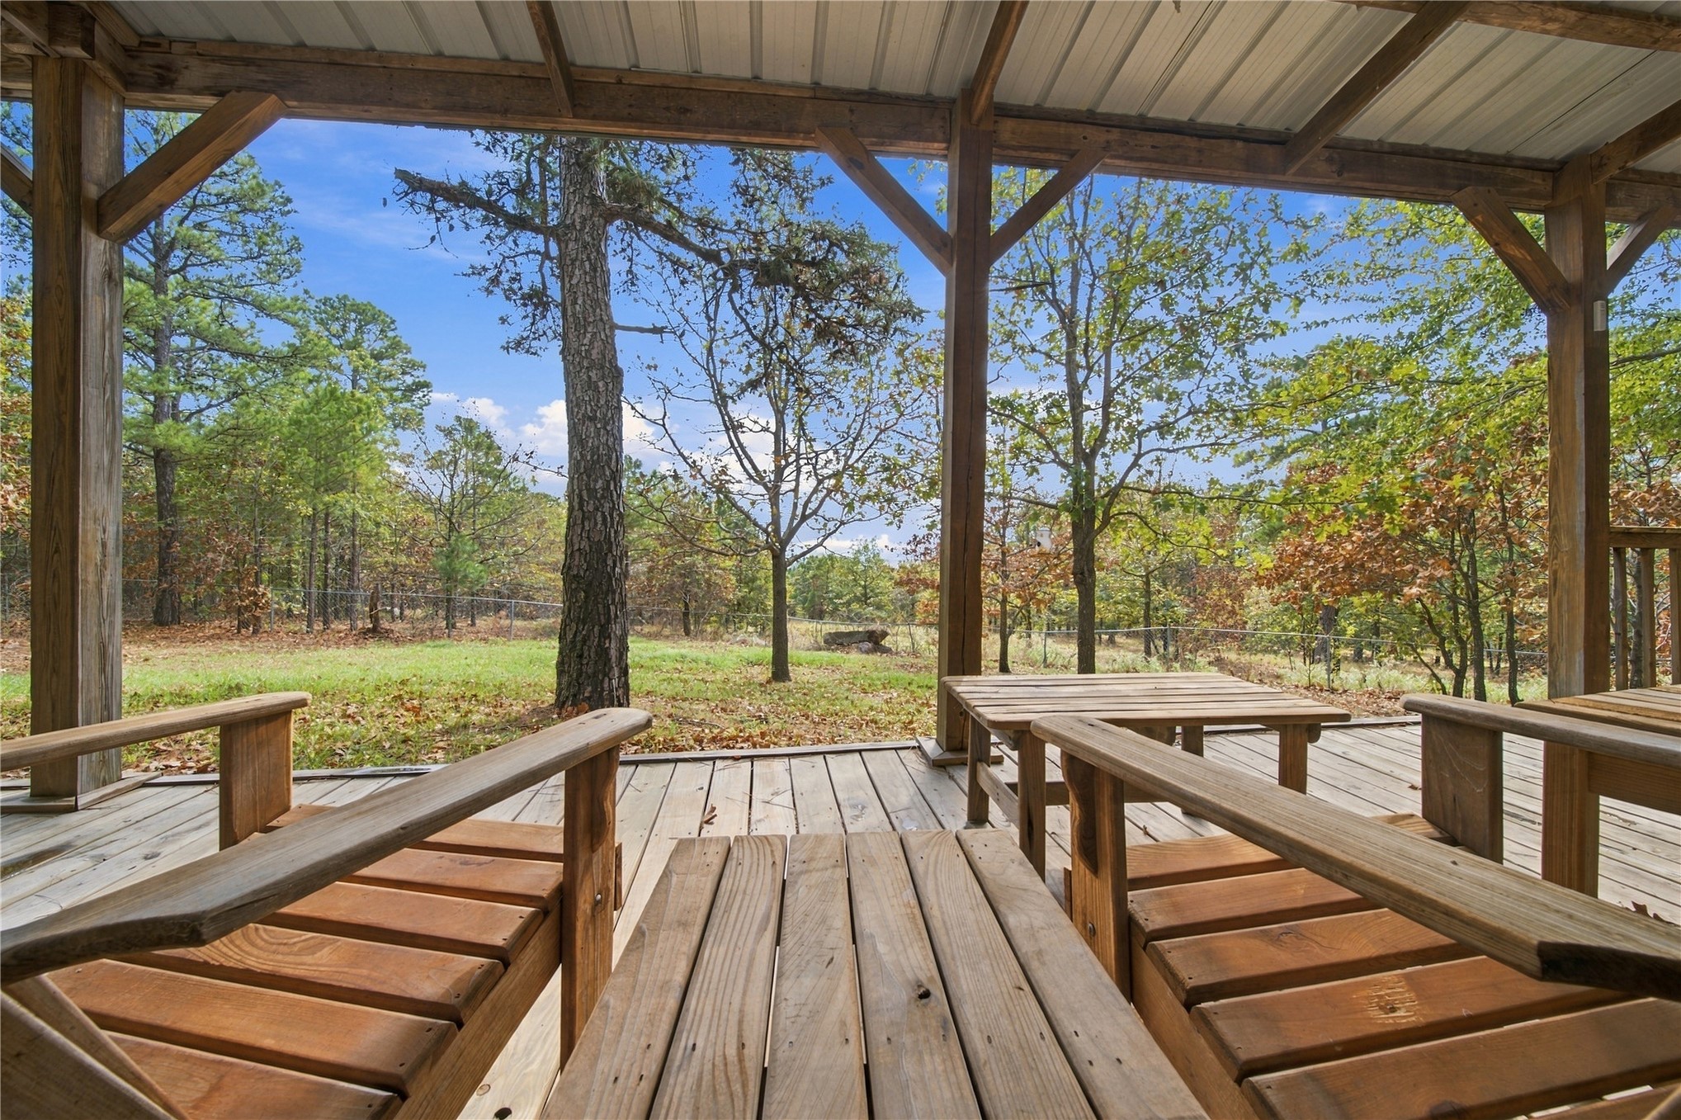
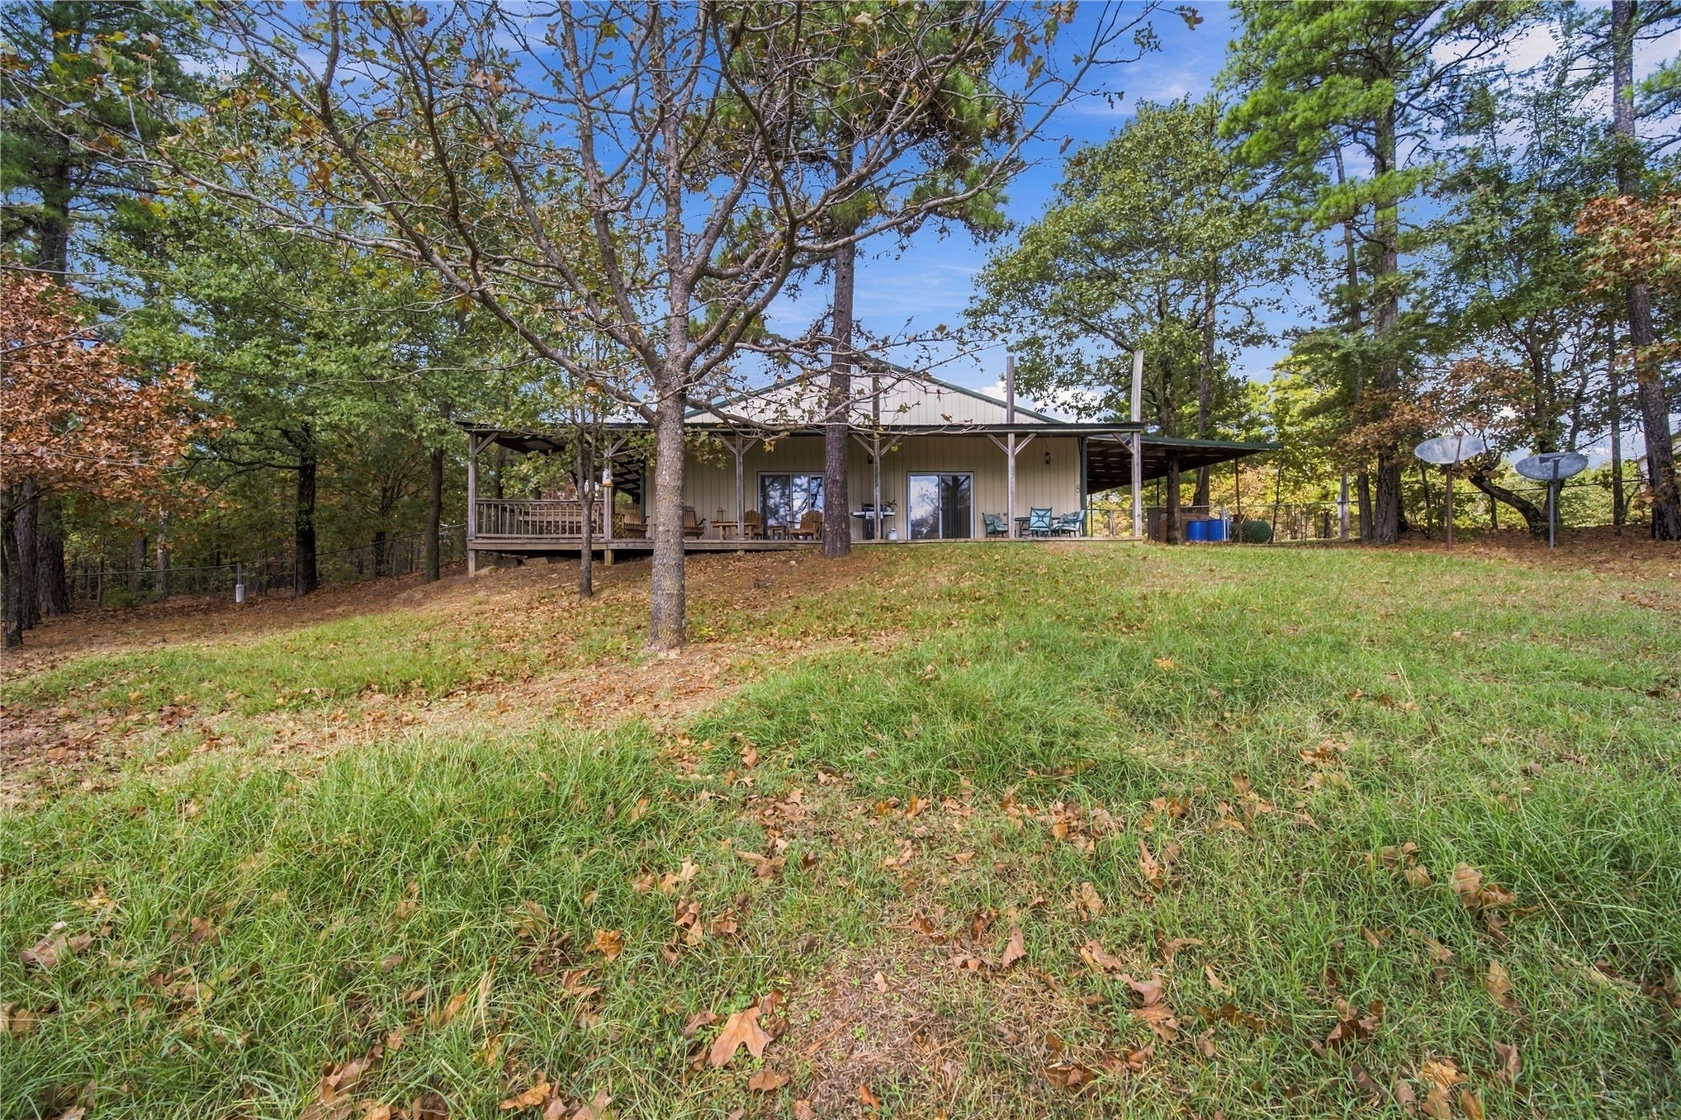
Exterior featuring a metal-sided residence with a covered wraparound deck, situated on a wooded lot with mature trees
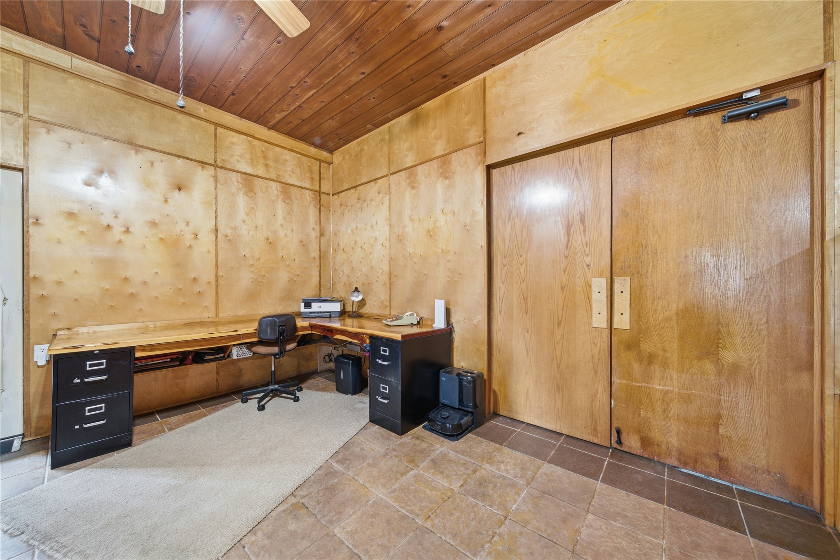
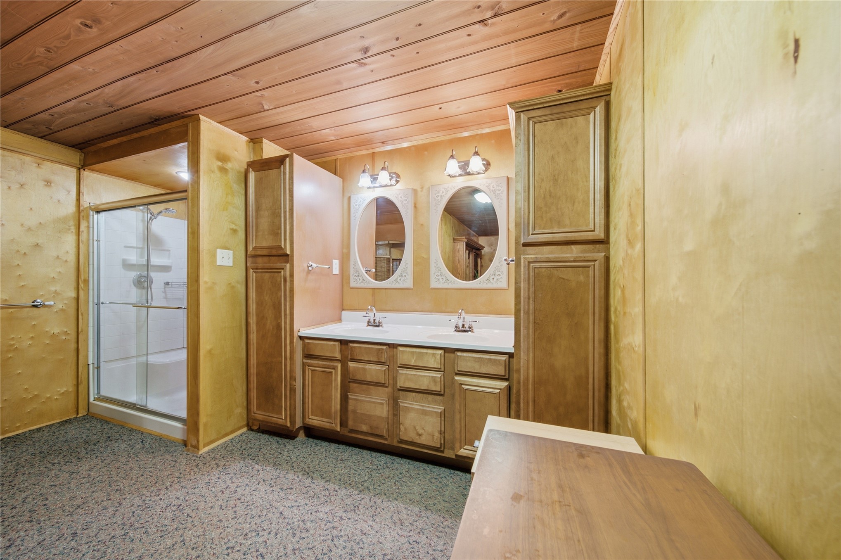
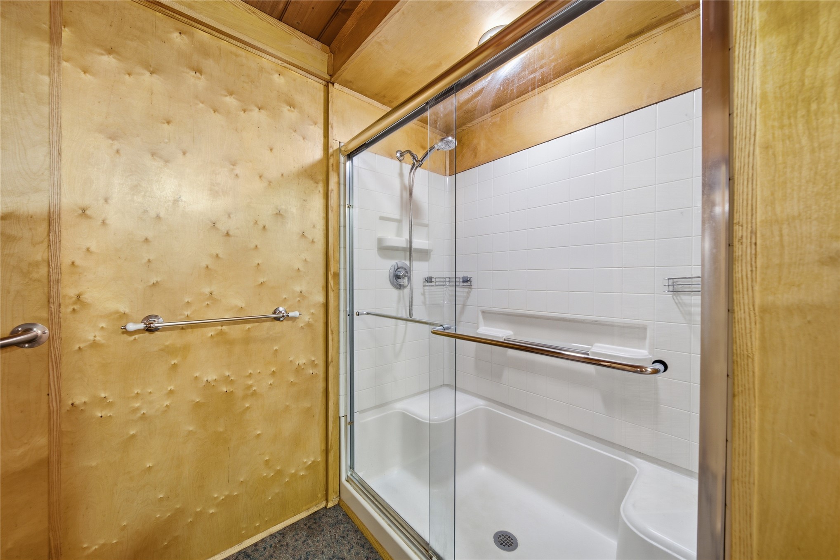
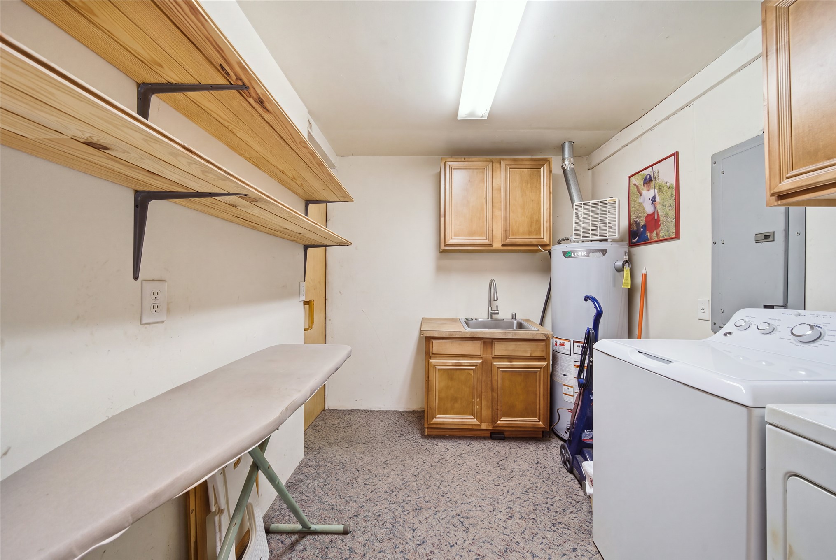
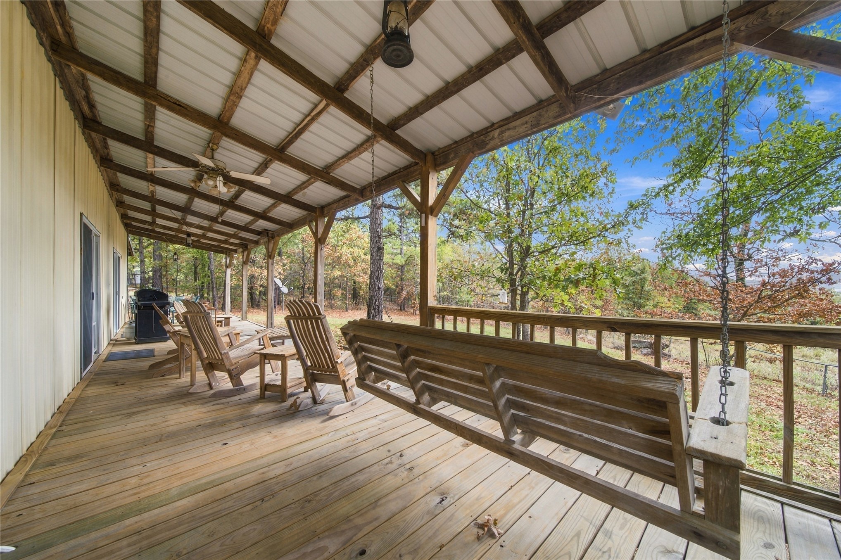
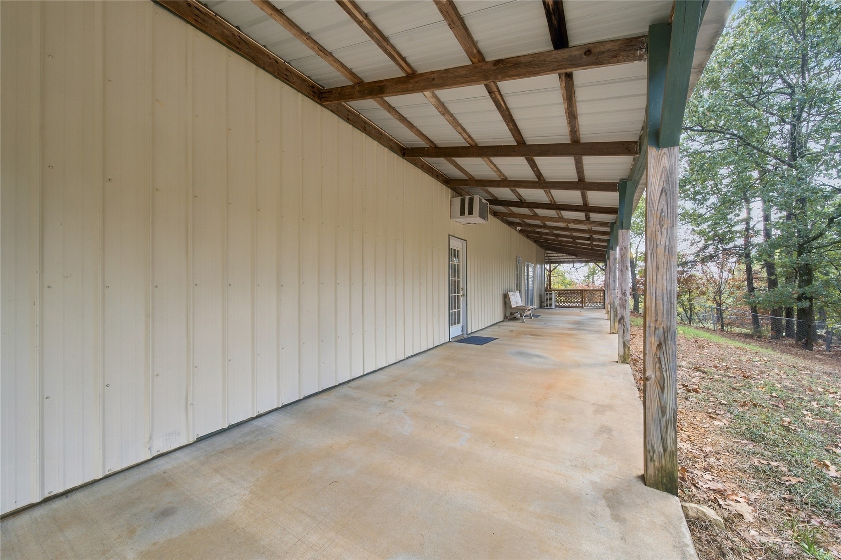
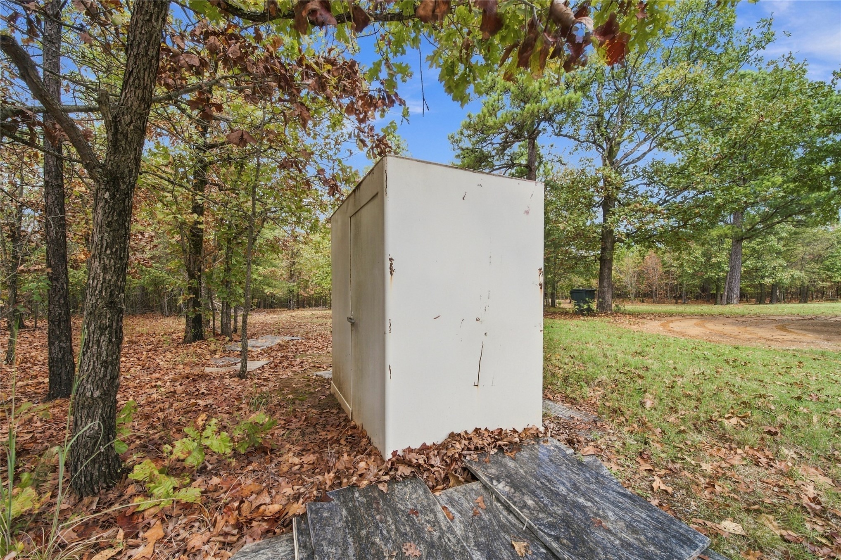
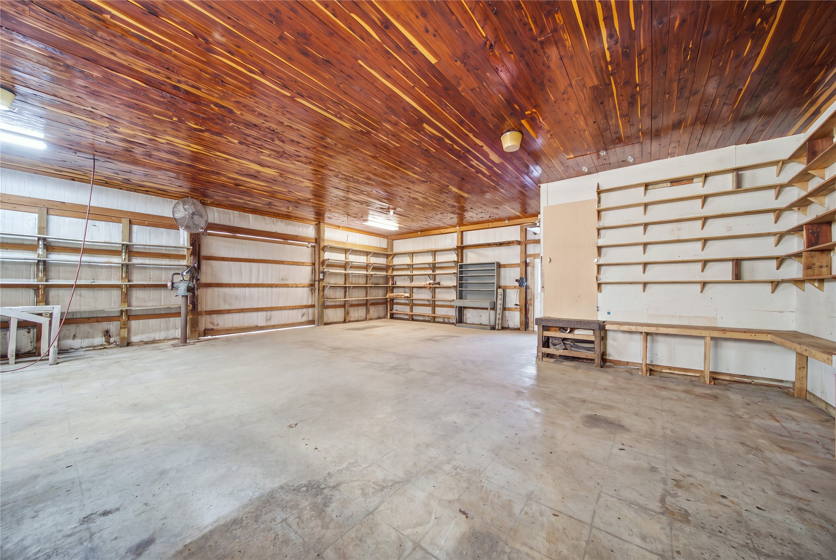
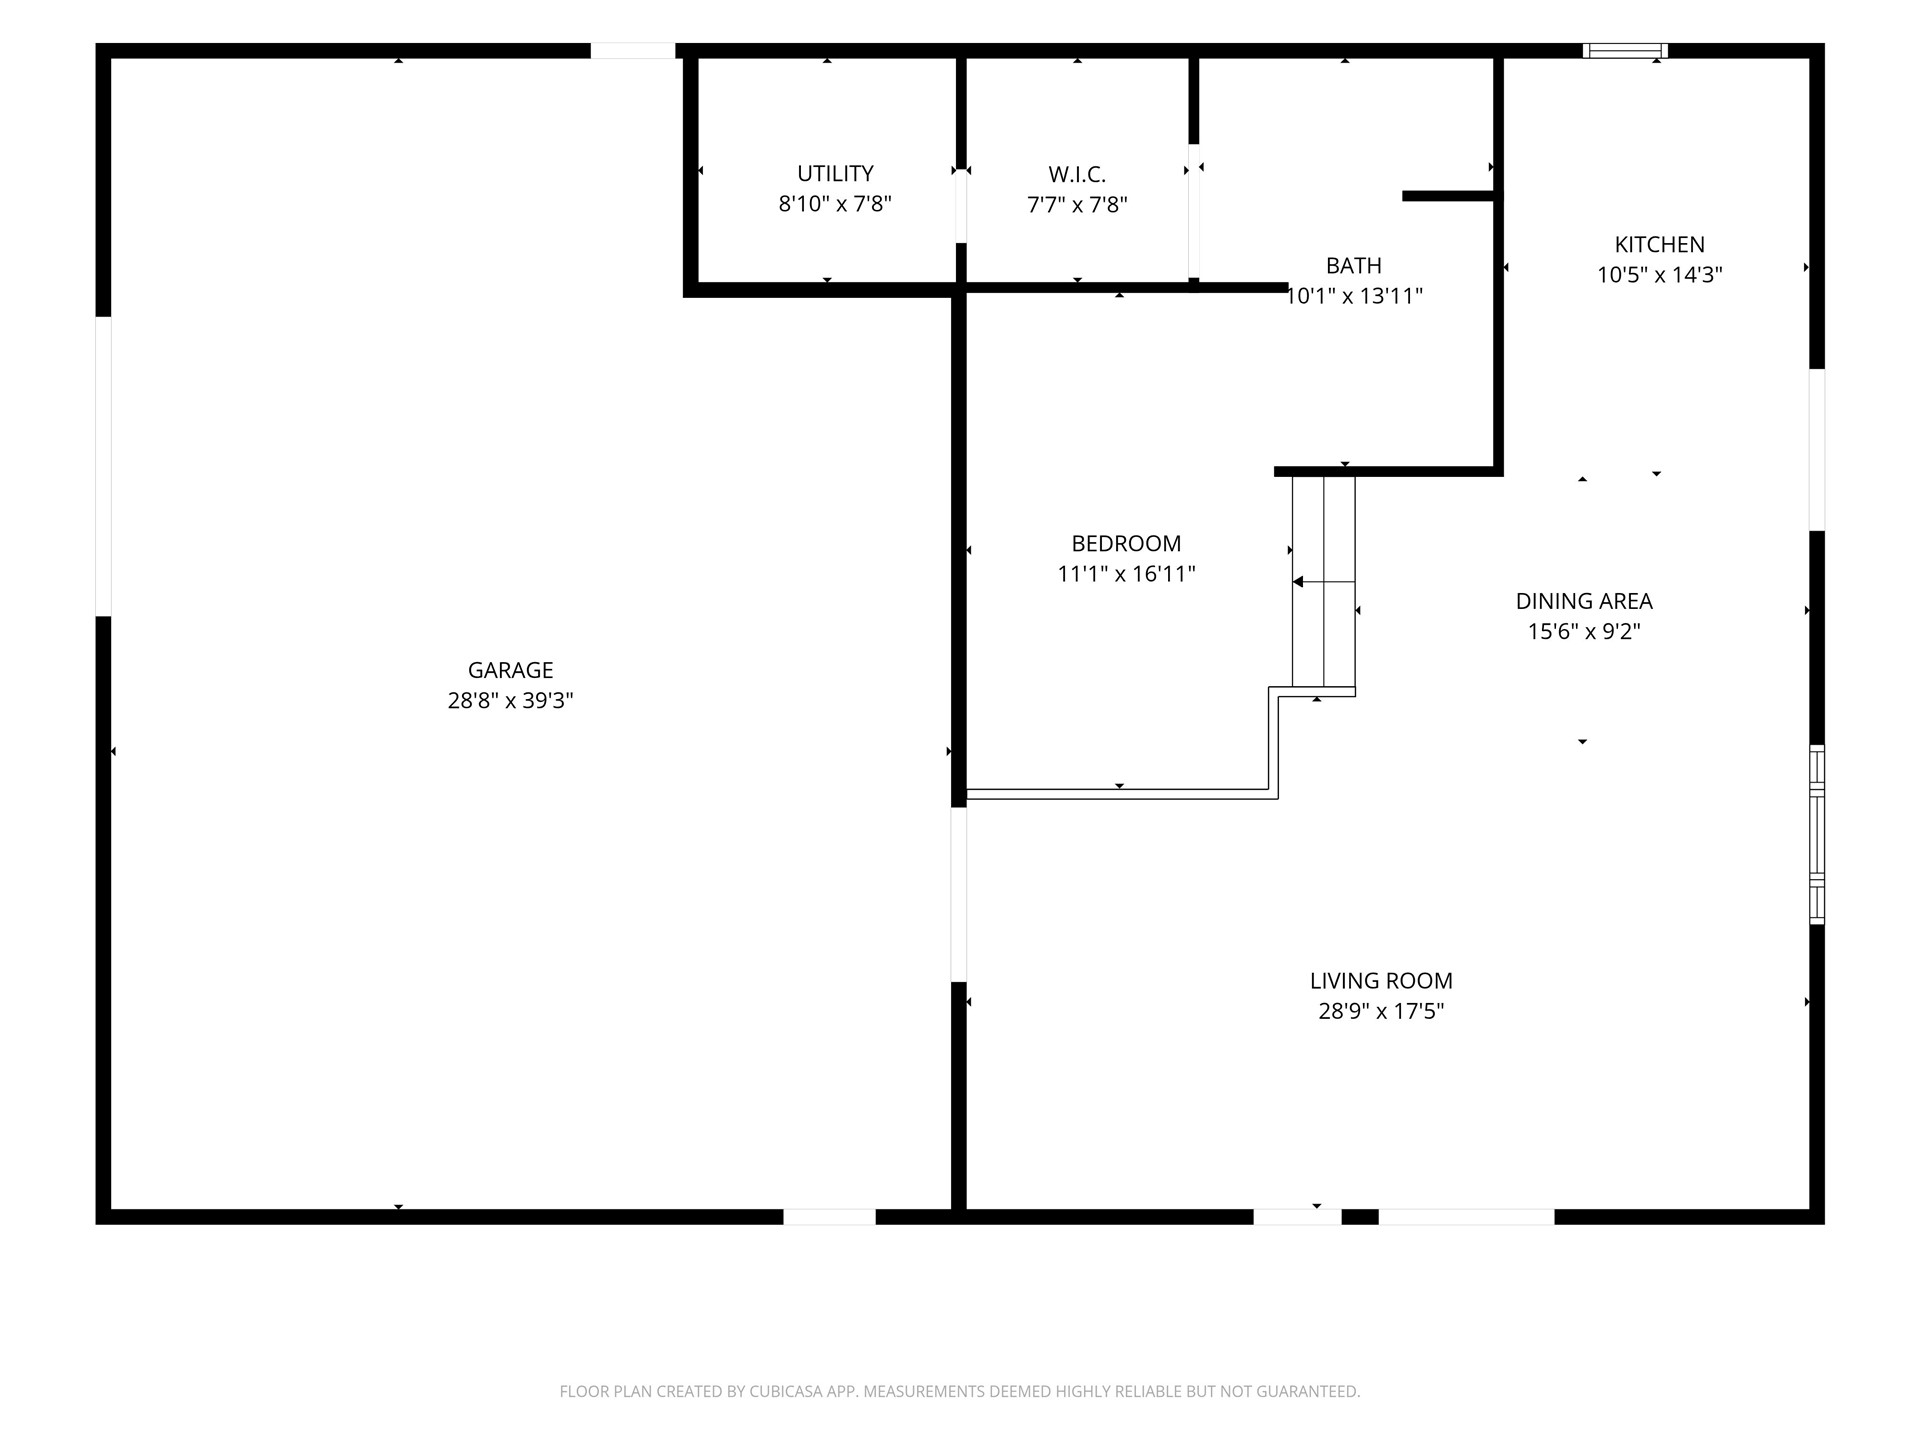
A TRUE Hunters Paradise! Total Privacy, Mountain views and room to spread out on these 105 acres, (per Court Records) in Latimer Co., OK located above Sardis Lake, this barndominium sits at the end of a dead-end road with quiet surroundings with lots of privacy, space and wildlife. The Home; 1200 sq. ft. (per Court records) is part of the 40-by-60-Sq. ft. metal building with overall 2,400 sq. ft. under roof. Very unique layout divided into approximately 1,200 sq. ft. of living space and 1,200 sq. ft. of shop and recreation space. The Living portion is made up of 12ft. Beautiful wood-paneled walls with tongue n groove Cyprus Cedar plank ceiling. The kitchen, dining and living areas are all open, with a split-floor plan bedroom layout. Large, nice corner office space and floor to ceiling built in shelves in dining room. Up a few steps with 10ft. ceilings is the primary bedroom connecting with a large bathroom and walk-in closet. Now the Shop and Storage; 1200 Sq. Ft. and located on the north end, the shop is as big as the living quarters and has tons of space for cookouts, projects, equipment. A large carport, separate storage shed and storage containers provide additional space for tools, equipment and outdoor gear. The Porches: Covered porches wrap around much of the barndominium, the fully covered porch overlooks Sardis Lake. The Land: Beautiful sloping hills, mountain views with deer and other wildlife throughout the property. Utilities and Improvements: The property includes a multistage water filtration system, a very efficient mini-split heating and cooling system, rural water service, a propane tank and an aerobic septic system. The privacy and scenery are a big part of what makes this place special. Sardis Lake is nearby for fishing, boating and spending a day on the water. Whether you're looking for a weekend getaway or a full-time home, there's room here to work, relax and enjoy a little peace, quiet and beautiful mountain views. Call today!
Details
MLS #
2637892
Listing Type
For Sale
Style
House
Sub-Type
Resale
Status
Active
Year
2006
Days On Site
2
Listing Provided By
eXp Realty, LLC | Elisa Campbell
Features
Bed(s)
1
Bath(s)
1 Total
SQ Feet
1,200
Garage
3
Car Port
Yes
Story(s)
1
Acreage
105.00
Property View
Yes
Exterior
Lot Features
Mature Trees, Steep Slope, Stream Creek, Sloped, Spring, Wooded
Parking
Garage Yes / No
Yes
Parking Features
Attached, Carport, Detached, Garage, Shelves, Storage, Workshop In Garage
MLS Internet Data Exchange (IDX) information is provided exclusively for consumers’ personal, non-commercial use and may not be used for any purpose other than to identify prospective properties consumers may be interested in purchasing, and that the data is deemed reliable but is not guaranteed accurate by the Greater Tulsa Association of REALTORS® MLS.
 New Listing