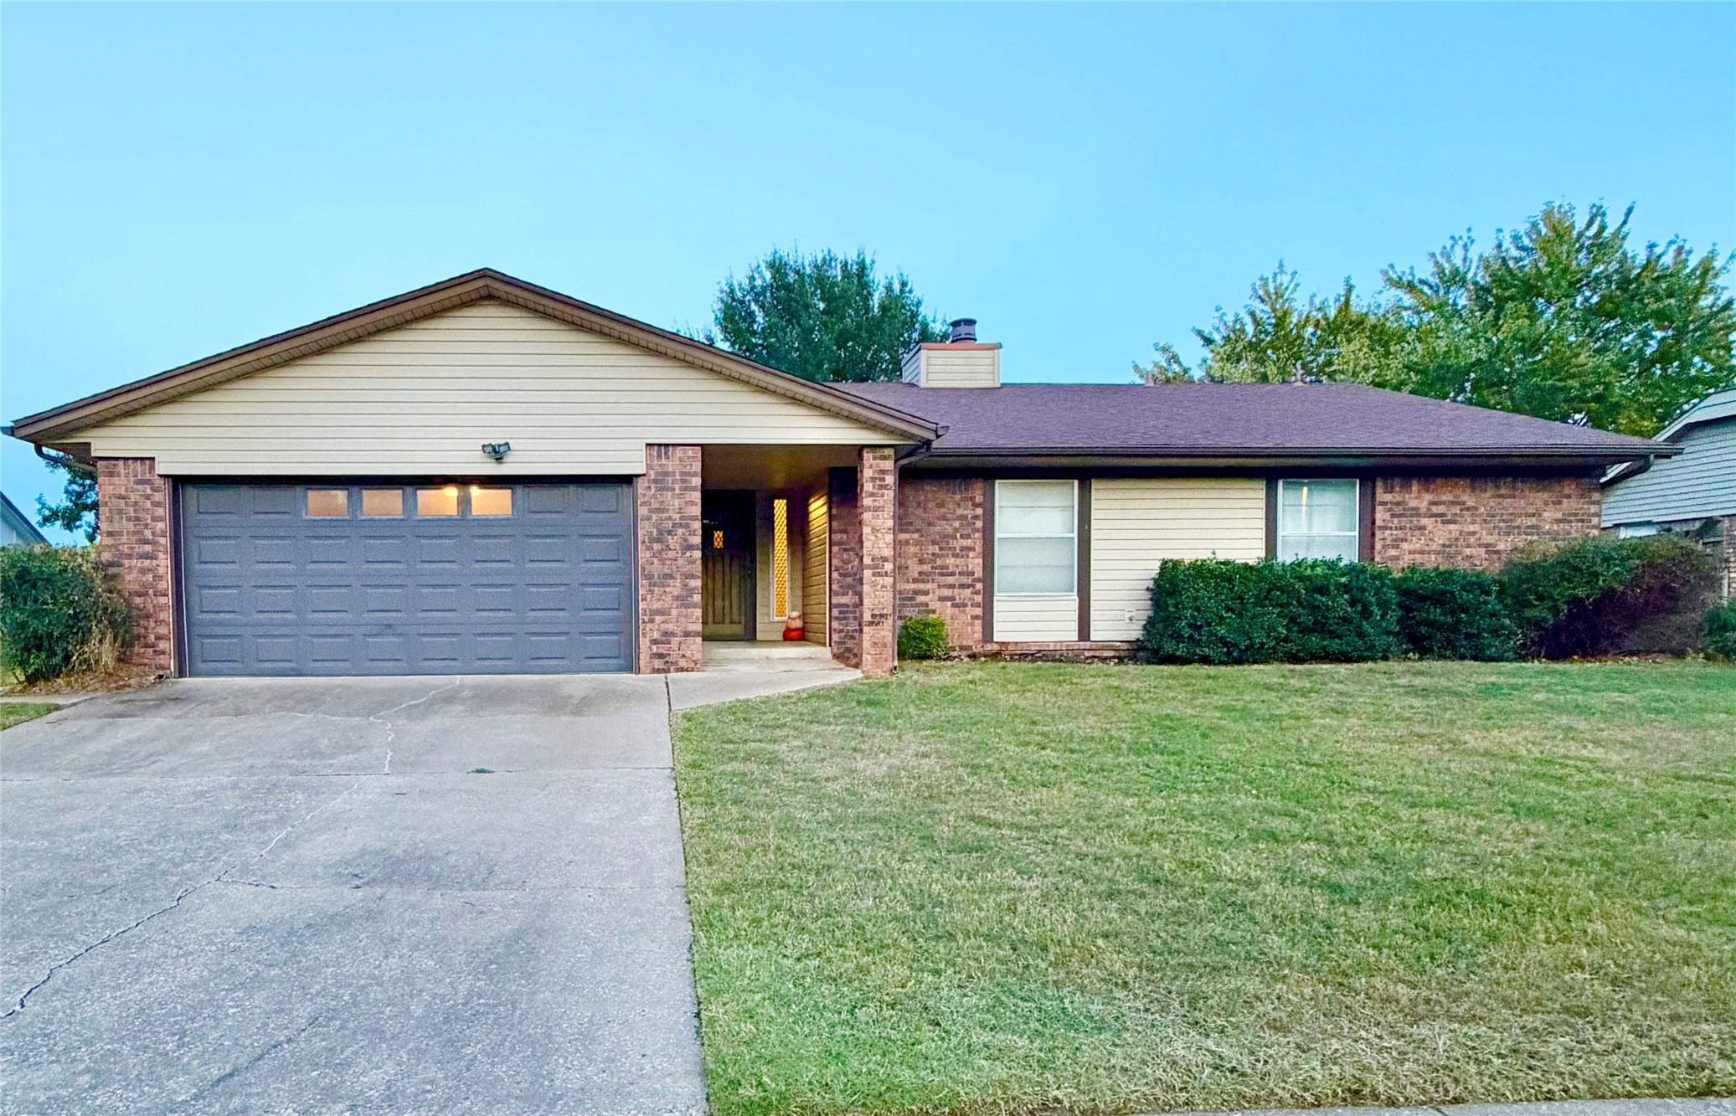
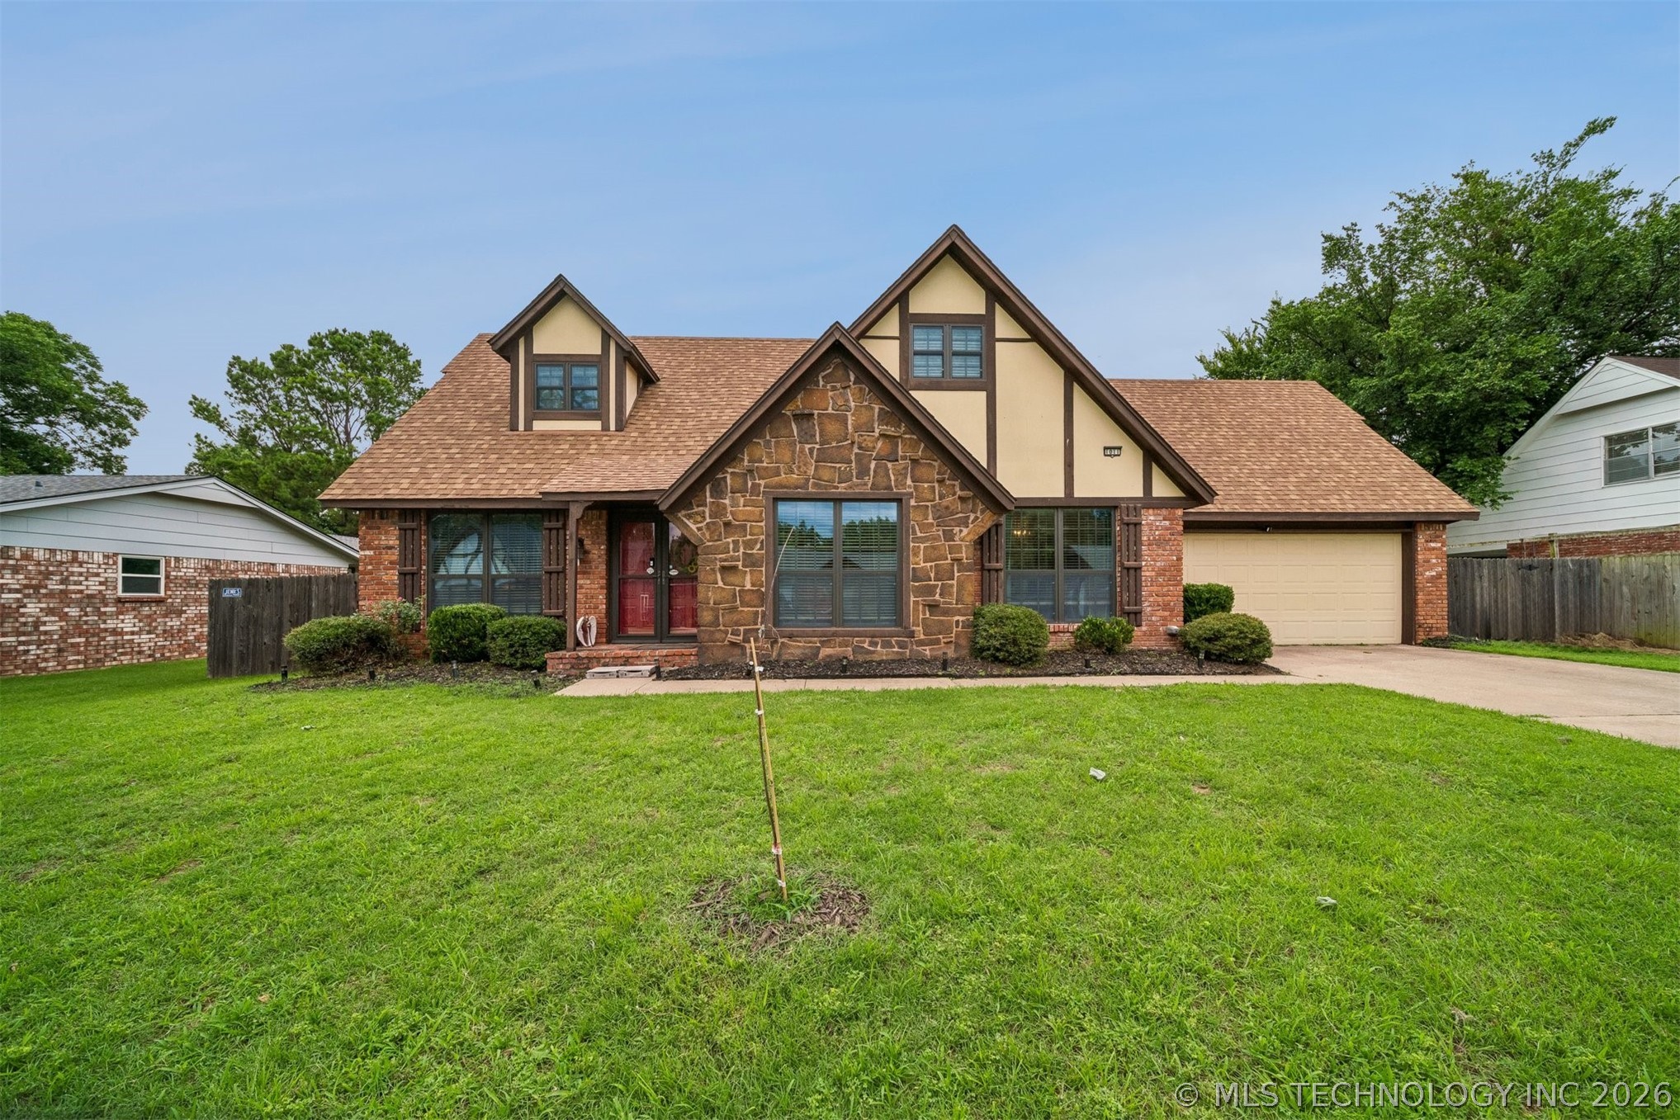
Single-story exterior featuring a brick and horizontal siding façade, attached two-car garage, recessed entryway, and asphalt shingle roof
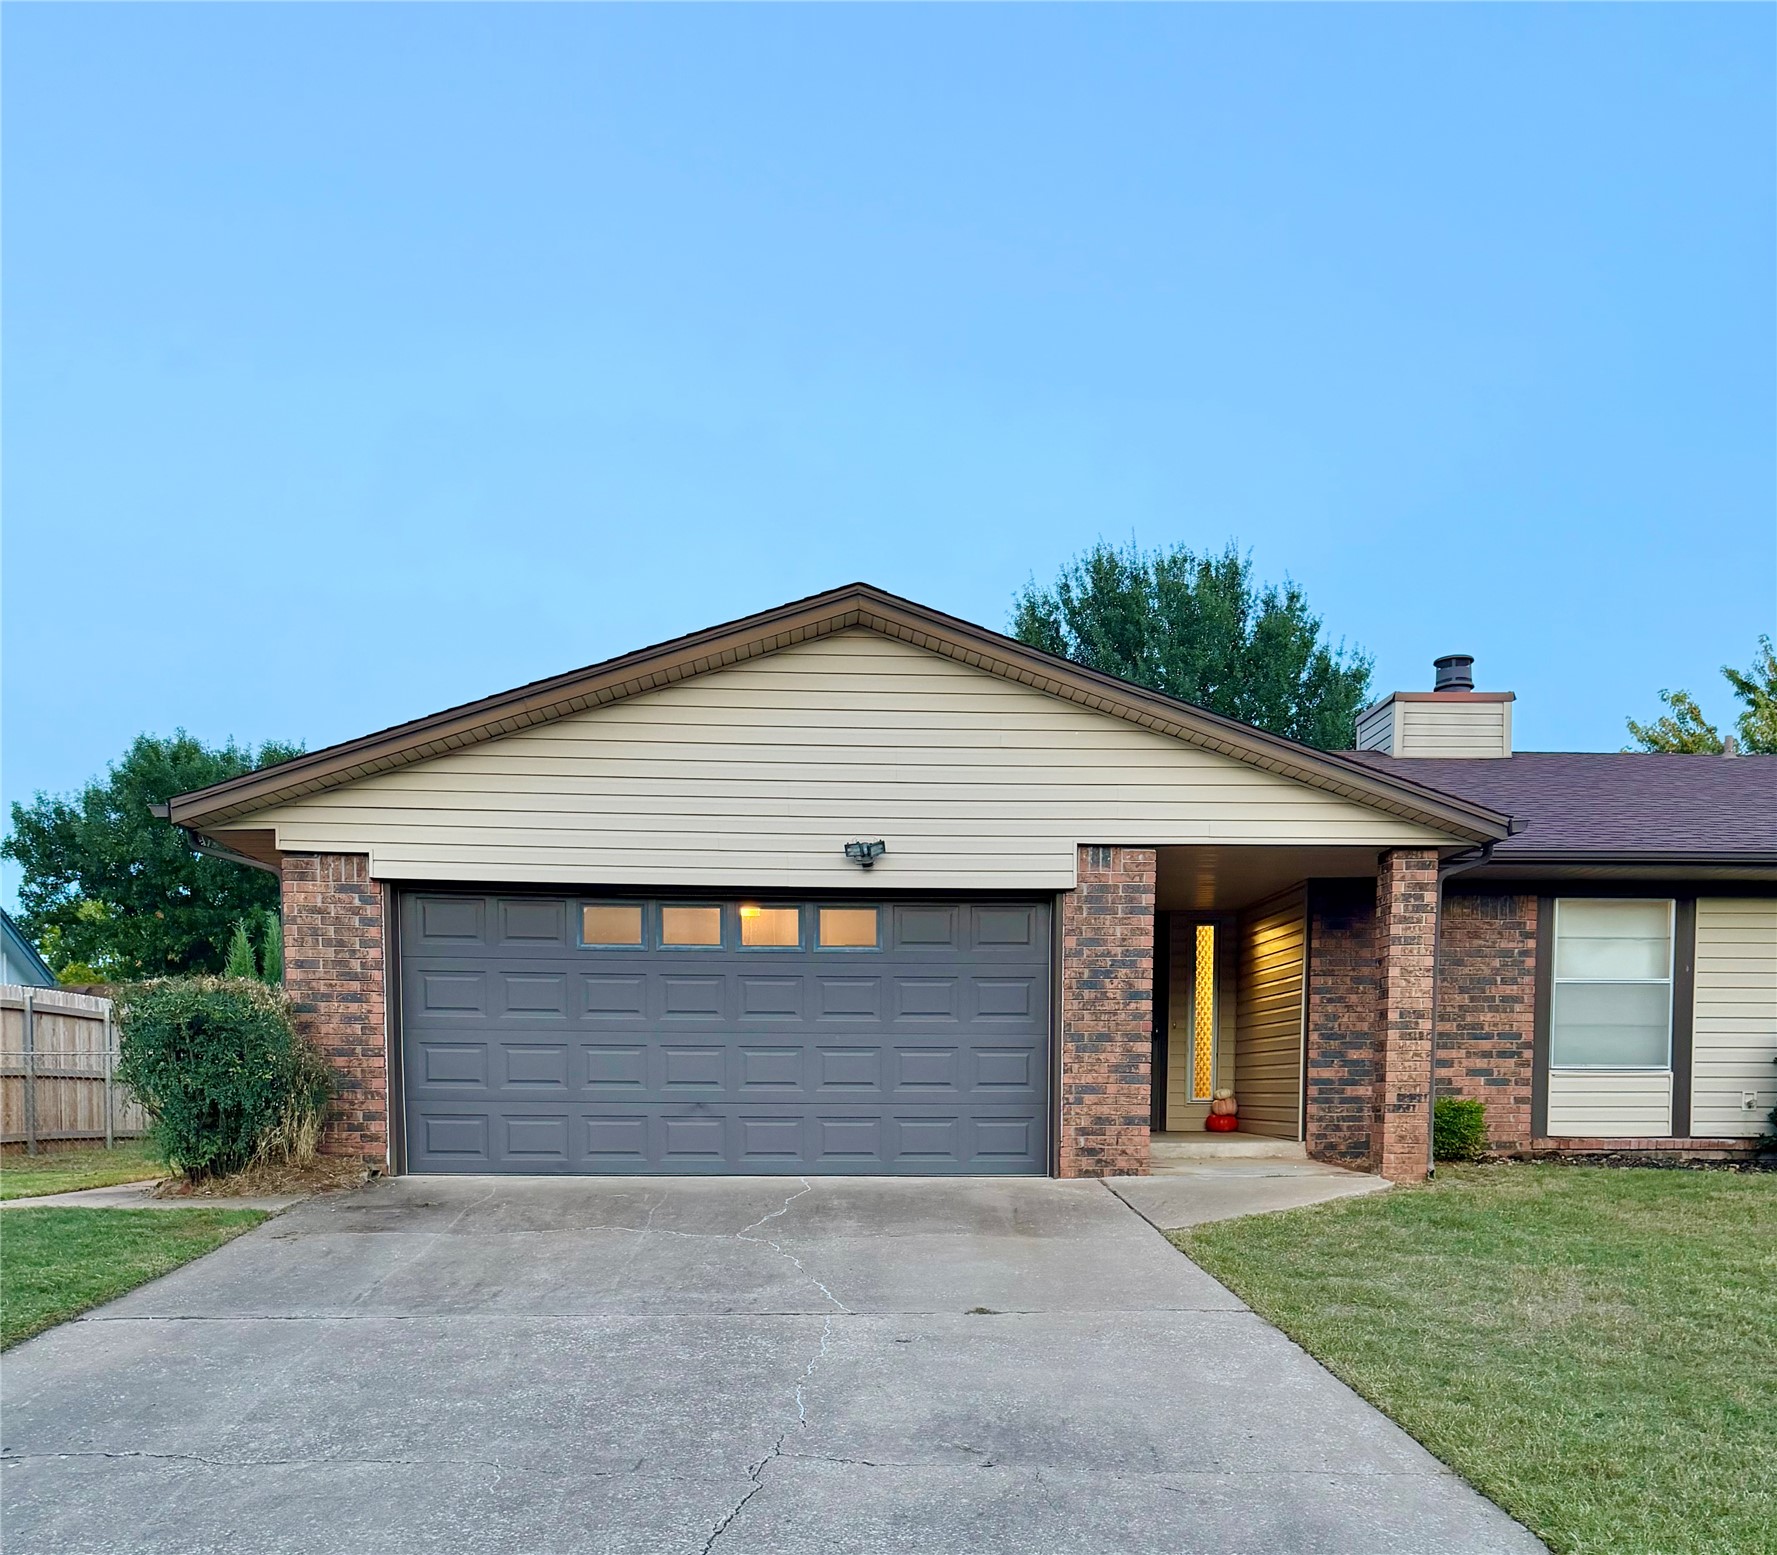
Single-story exterior featuring a brick and horizontal siding facade, multi-car garage with transom windows, covered recessed entryway, and concrete driveway
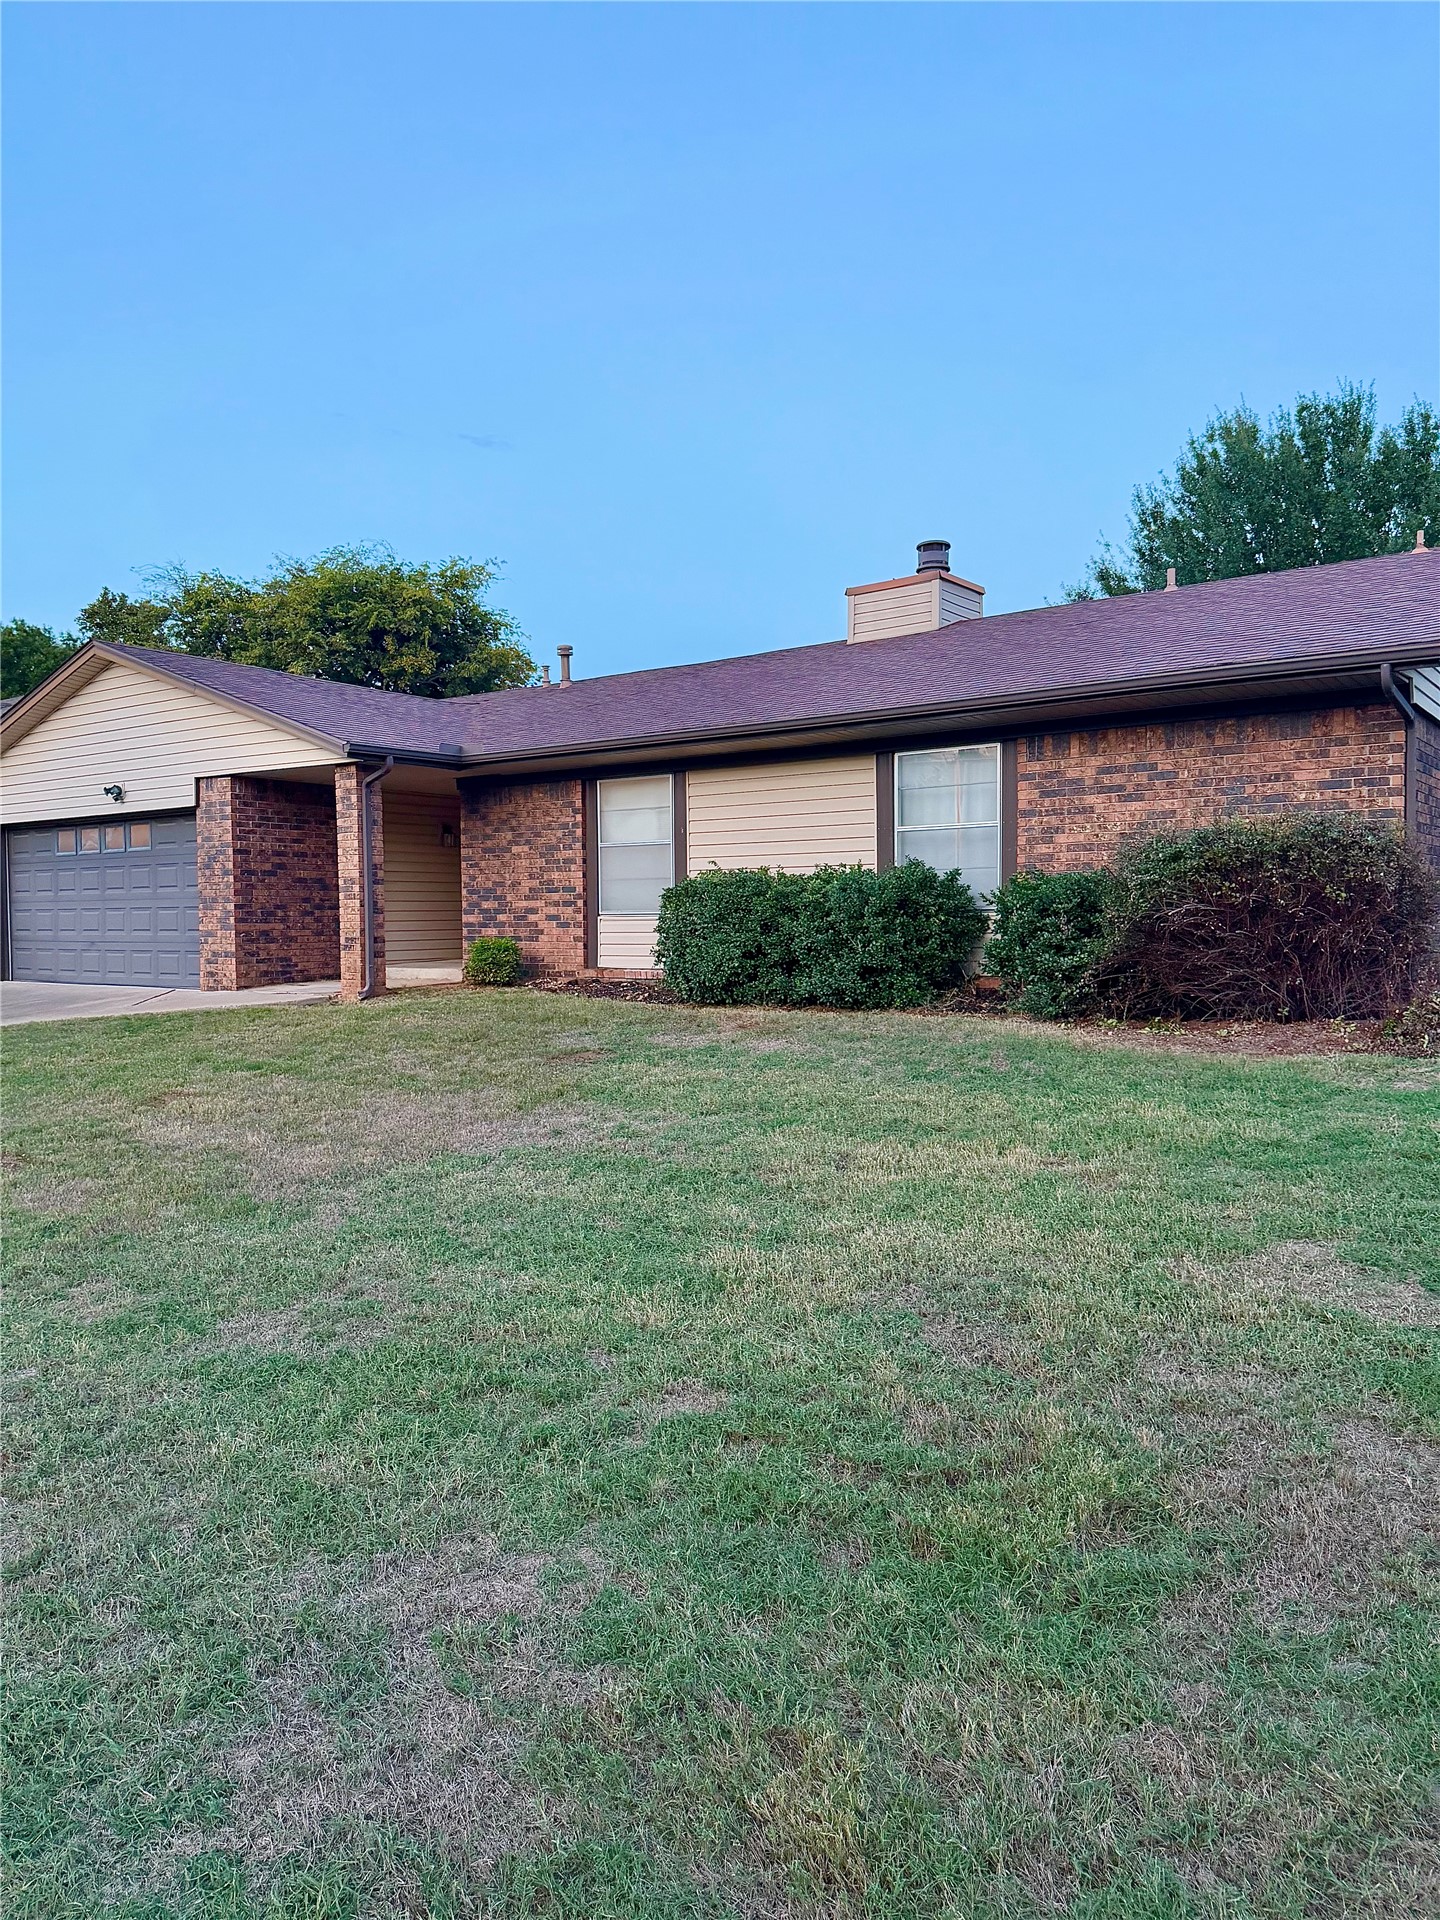
Ranch-style exterior featuring a brick and horizontal siding facade, a front-facing attached garage, and a chimney
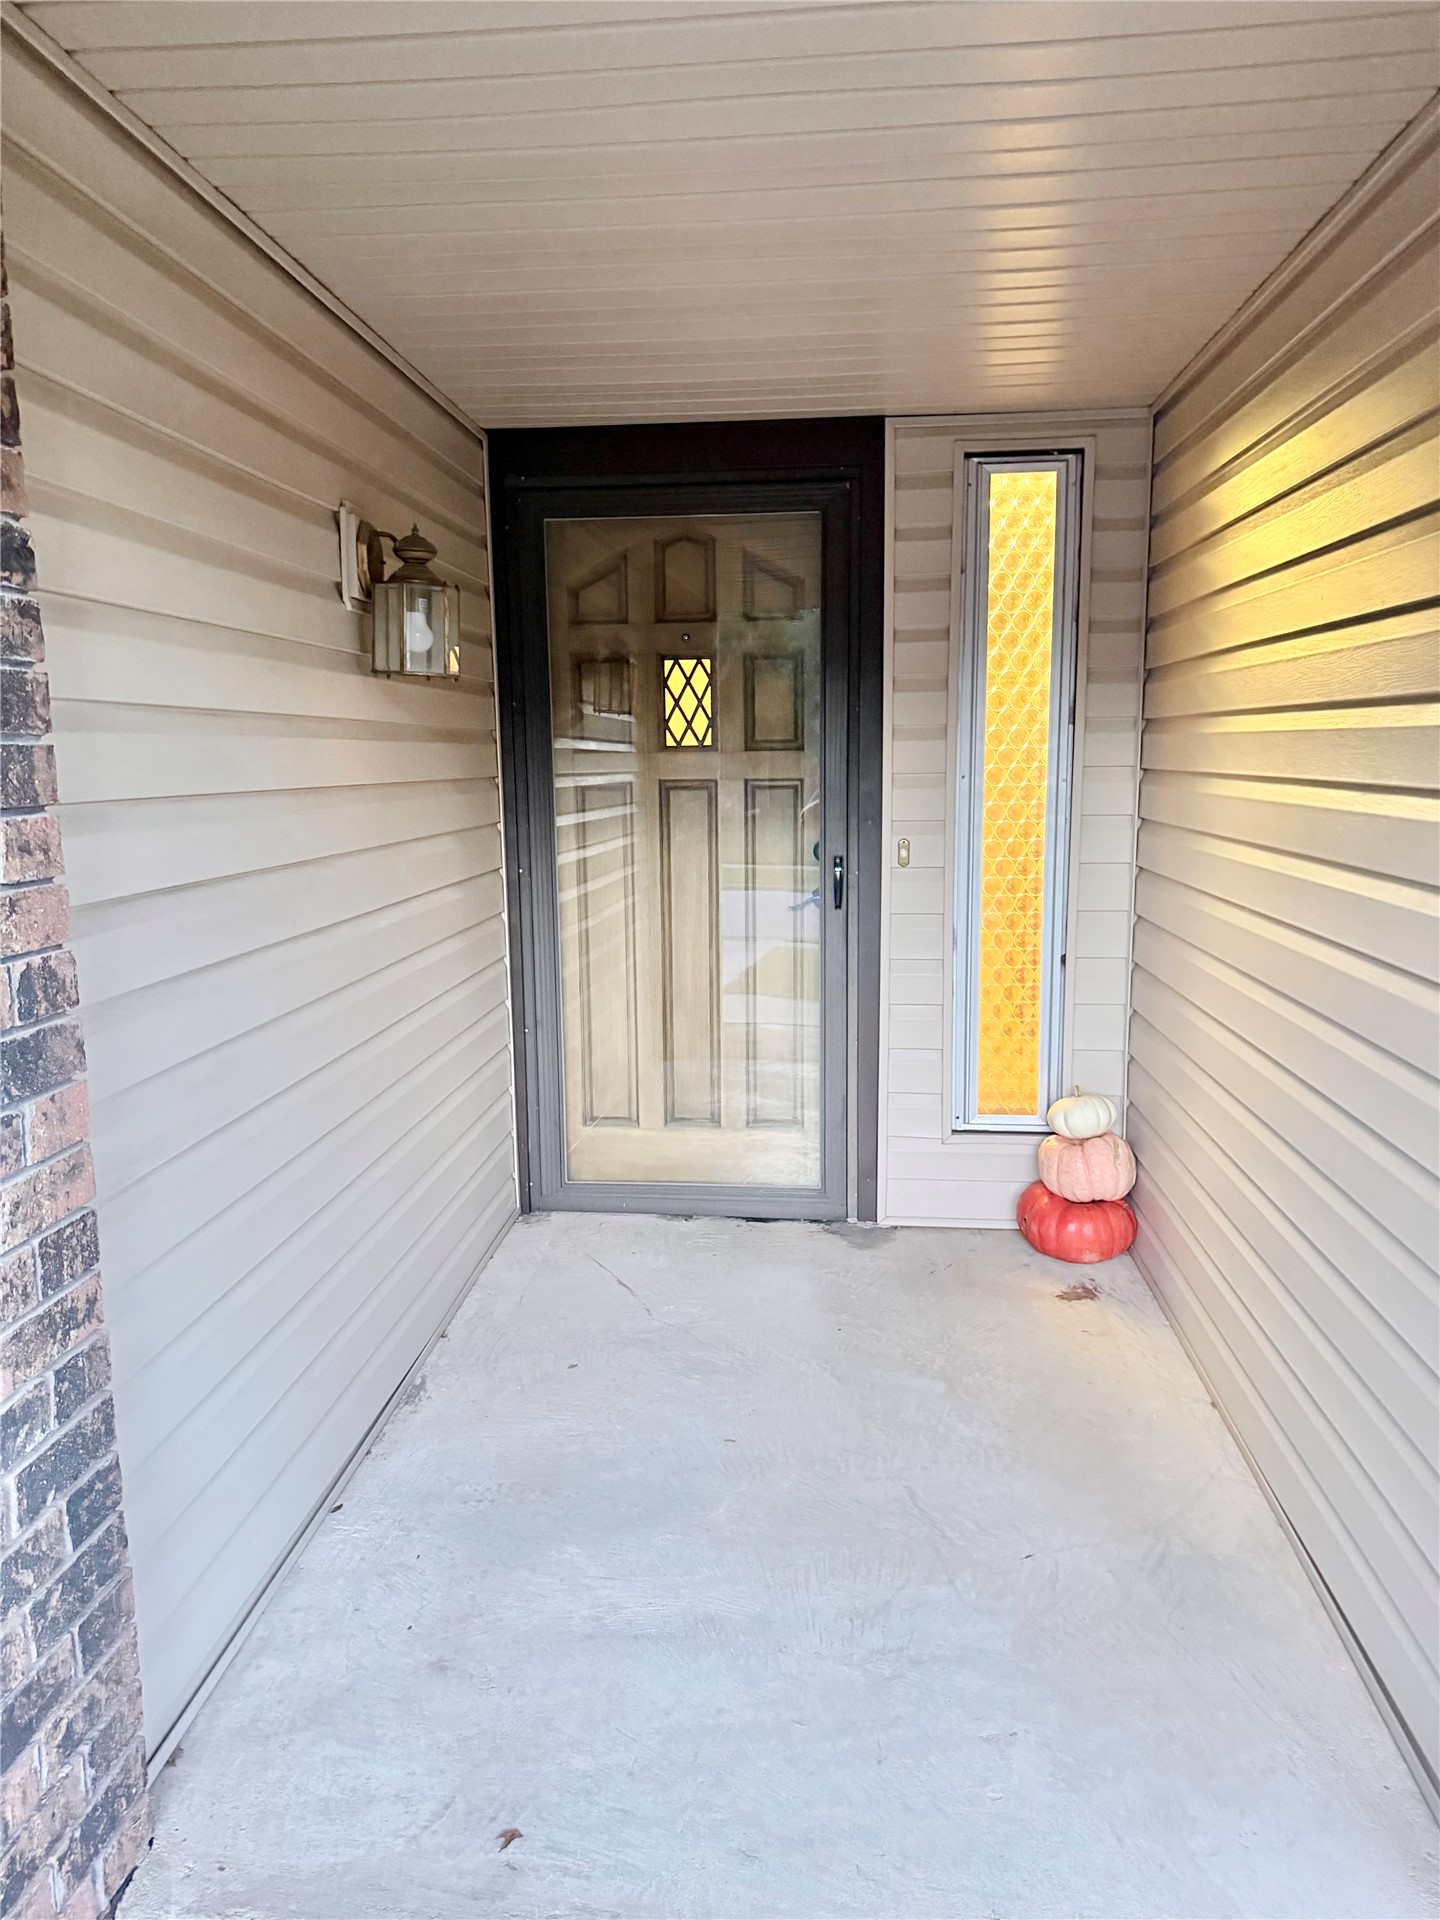
Covered entryway featuring light-toned horizontal siding, a decorative glass-panel front door with a matching sidelight, and an attached exterior wall-mounted lantern light fixture
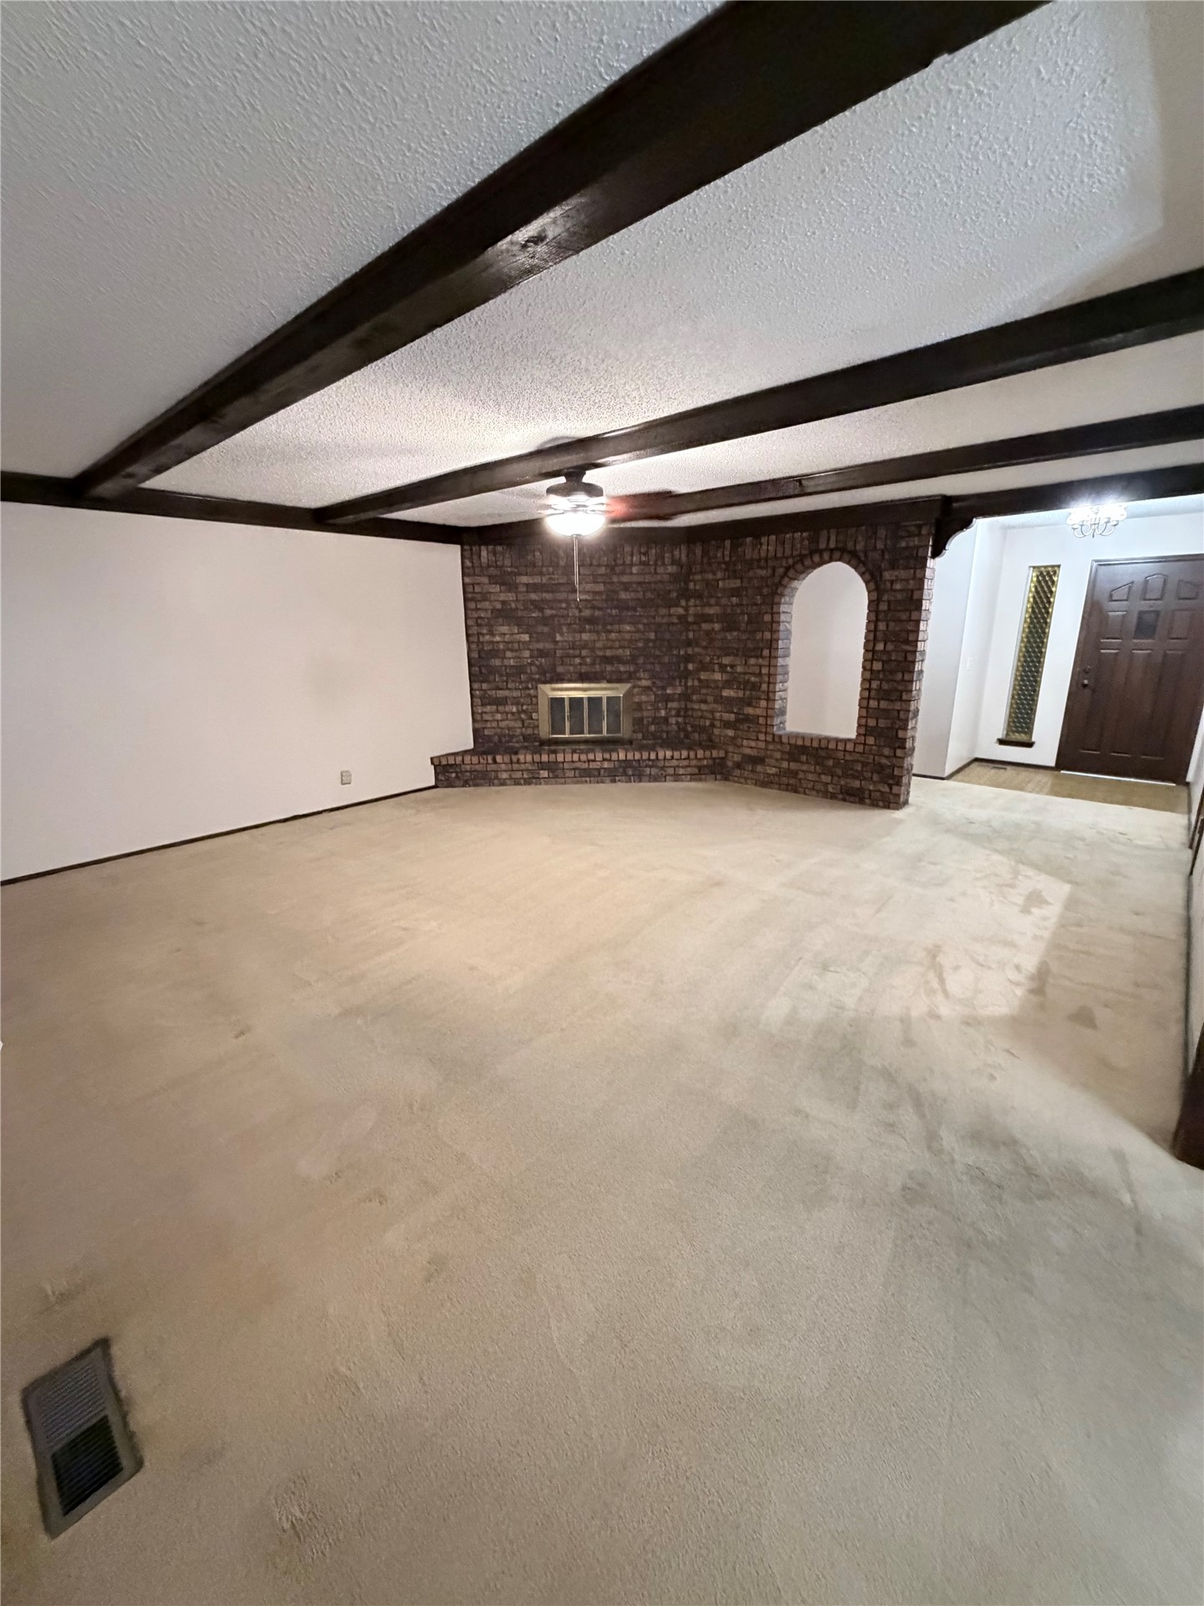
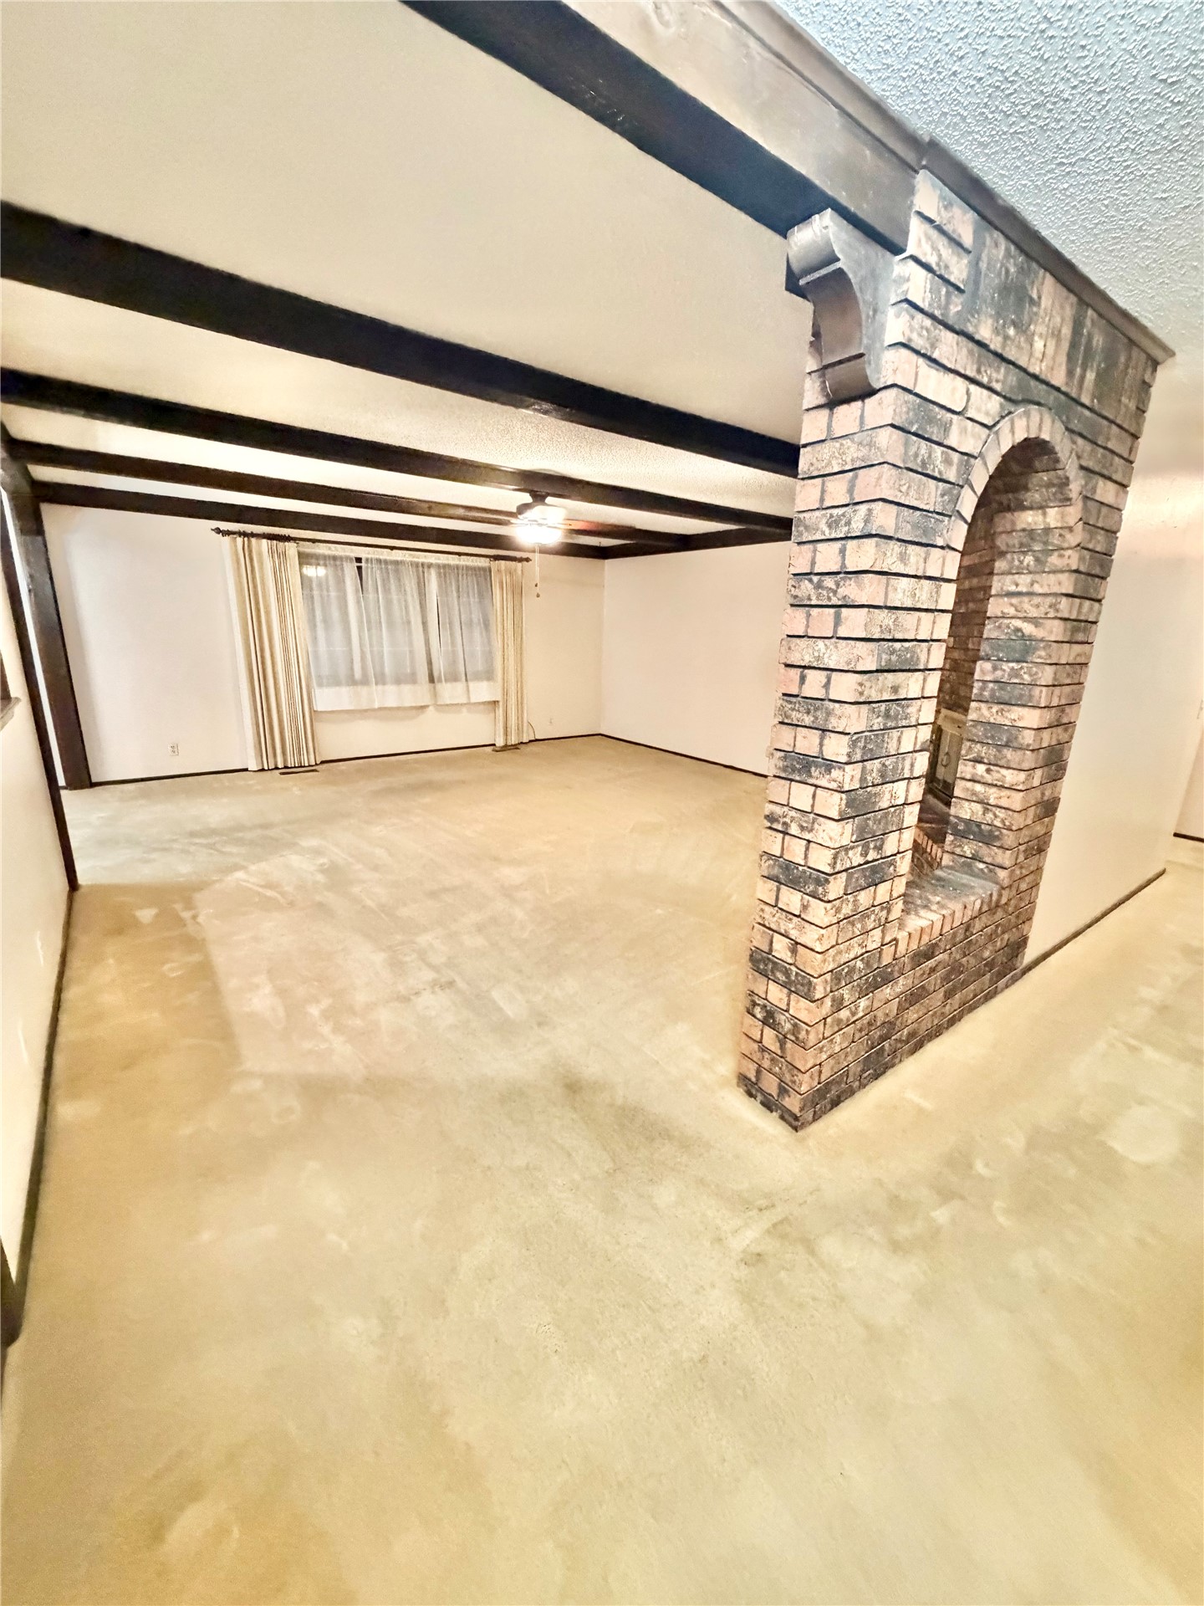
Exposed dark wood ceiling beams, brick fireplace surround with built-in masonry shelving, and multi-panel solid wood entry door
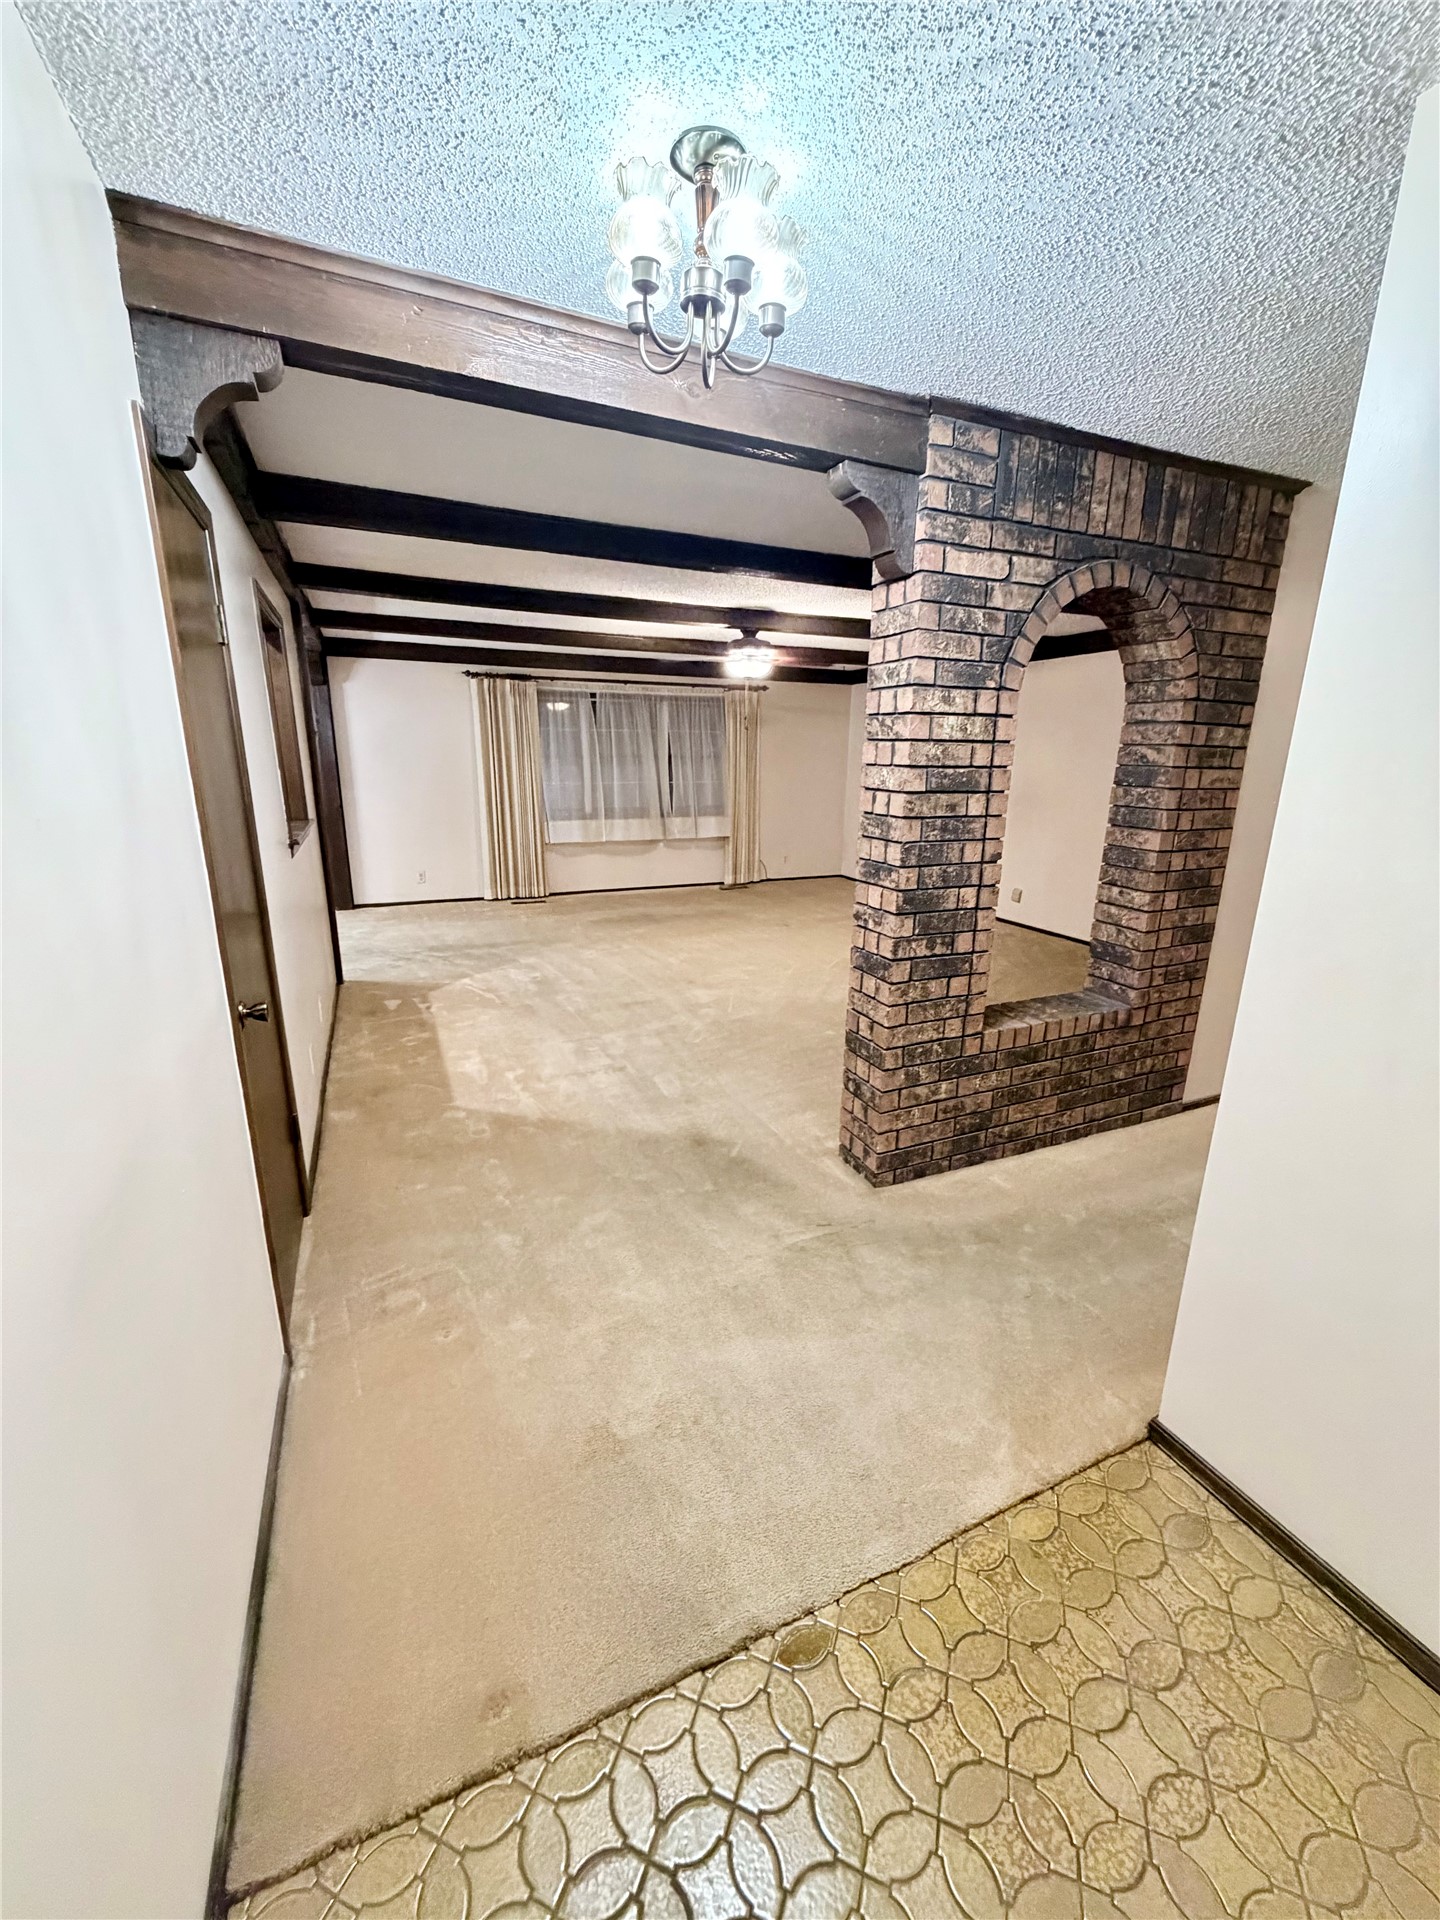
Interior featuring exposed decorative ceiling beams, a structural brick archway, a multi-light flush-mount chandelier, and textured floor tiling
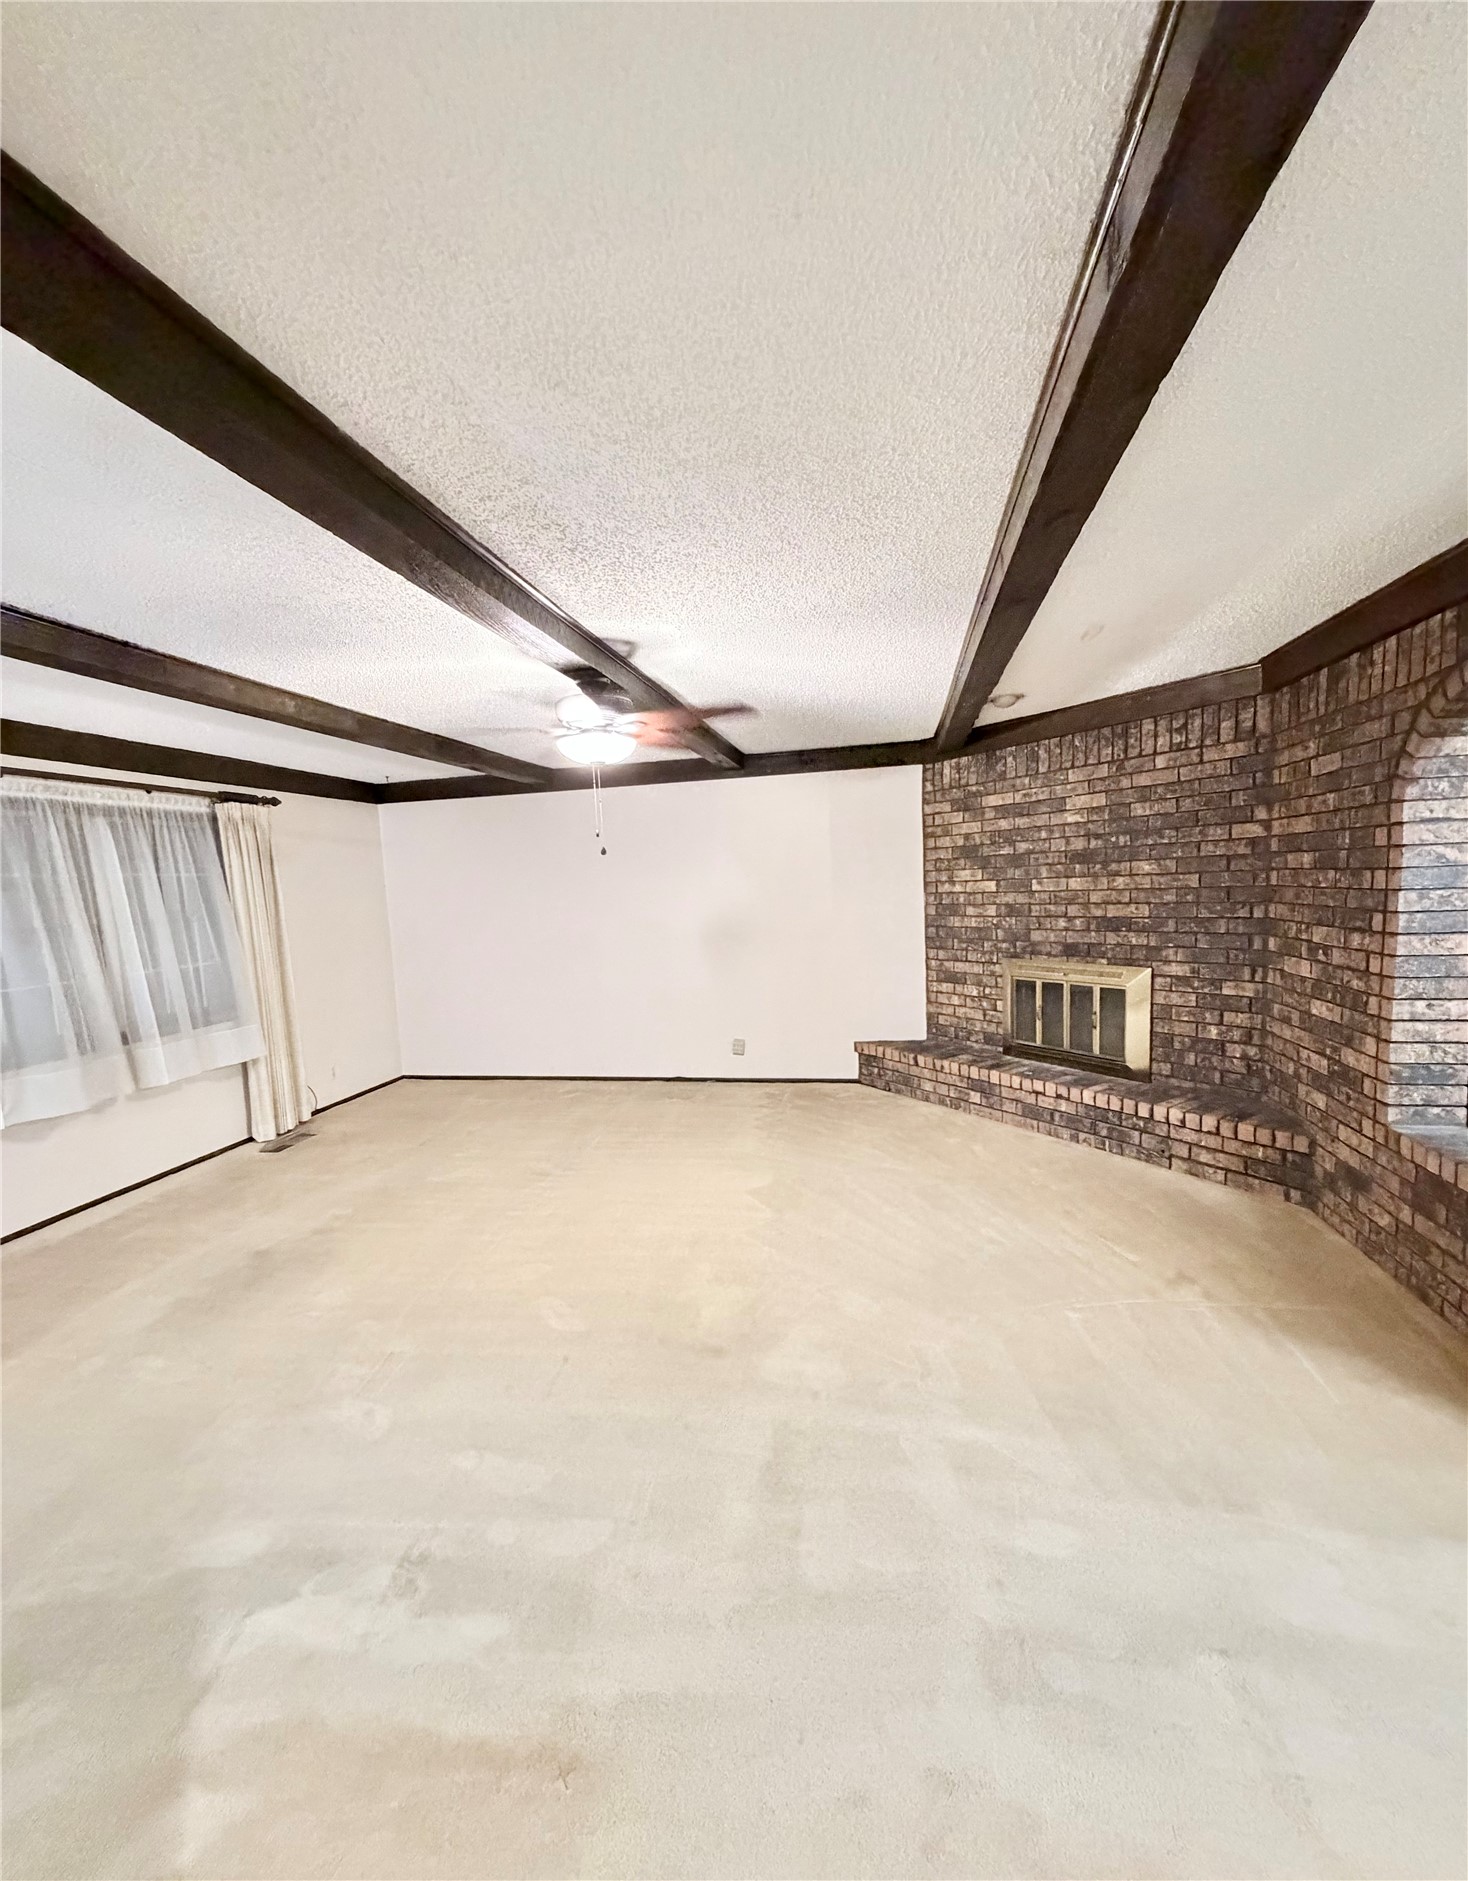
Living area featuring exposed wooden ceiling beams, floor-to-ceiling brick fireplace with a raised hearth, and a central ceiling fan
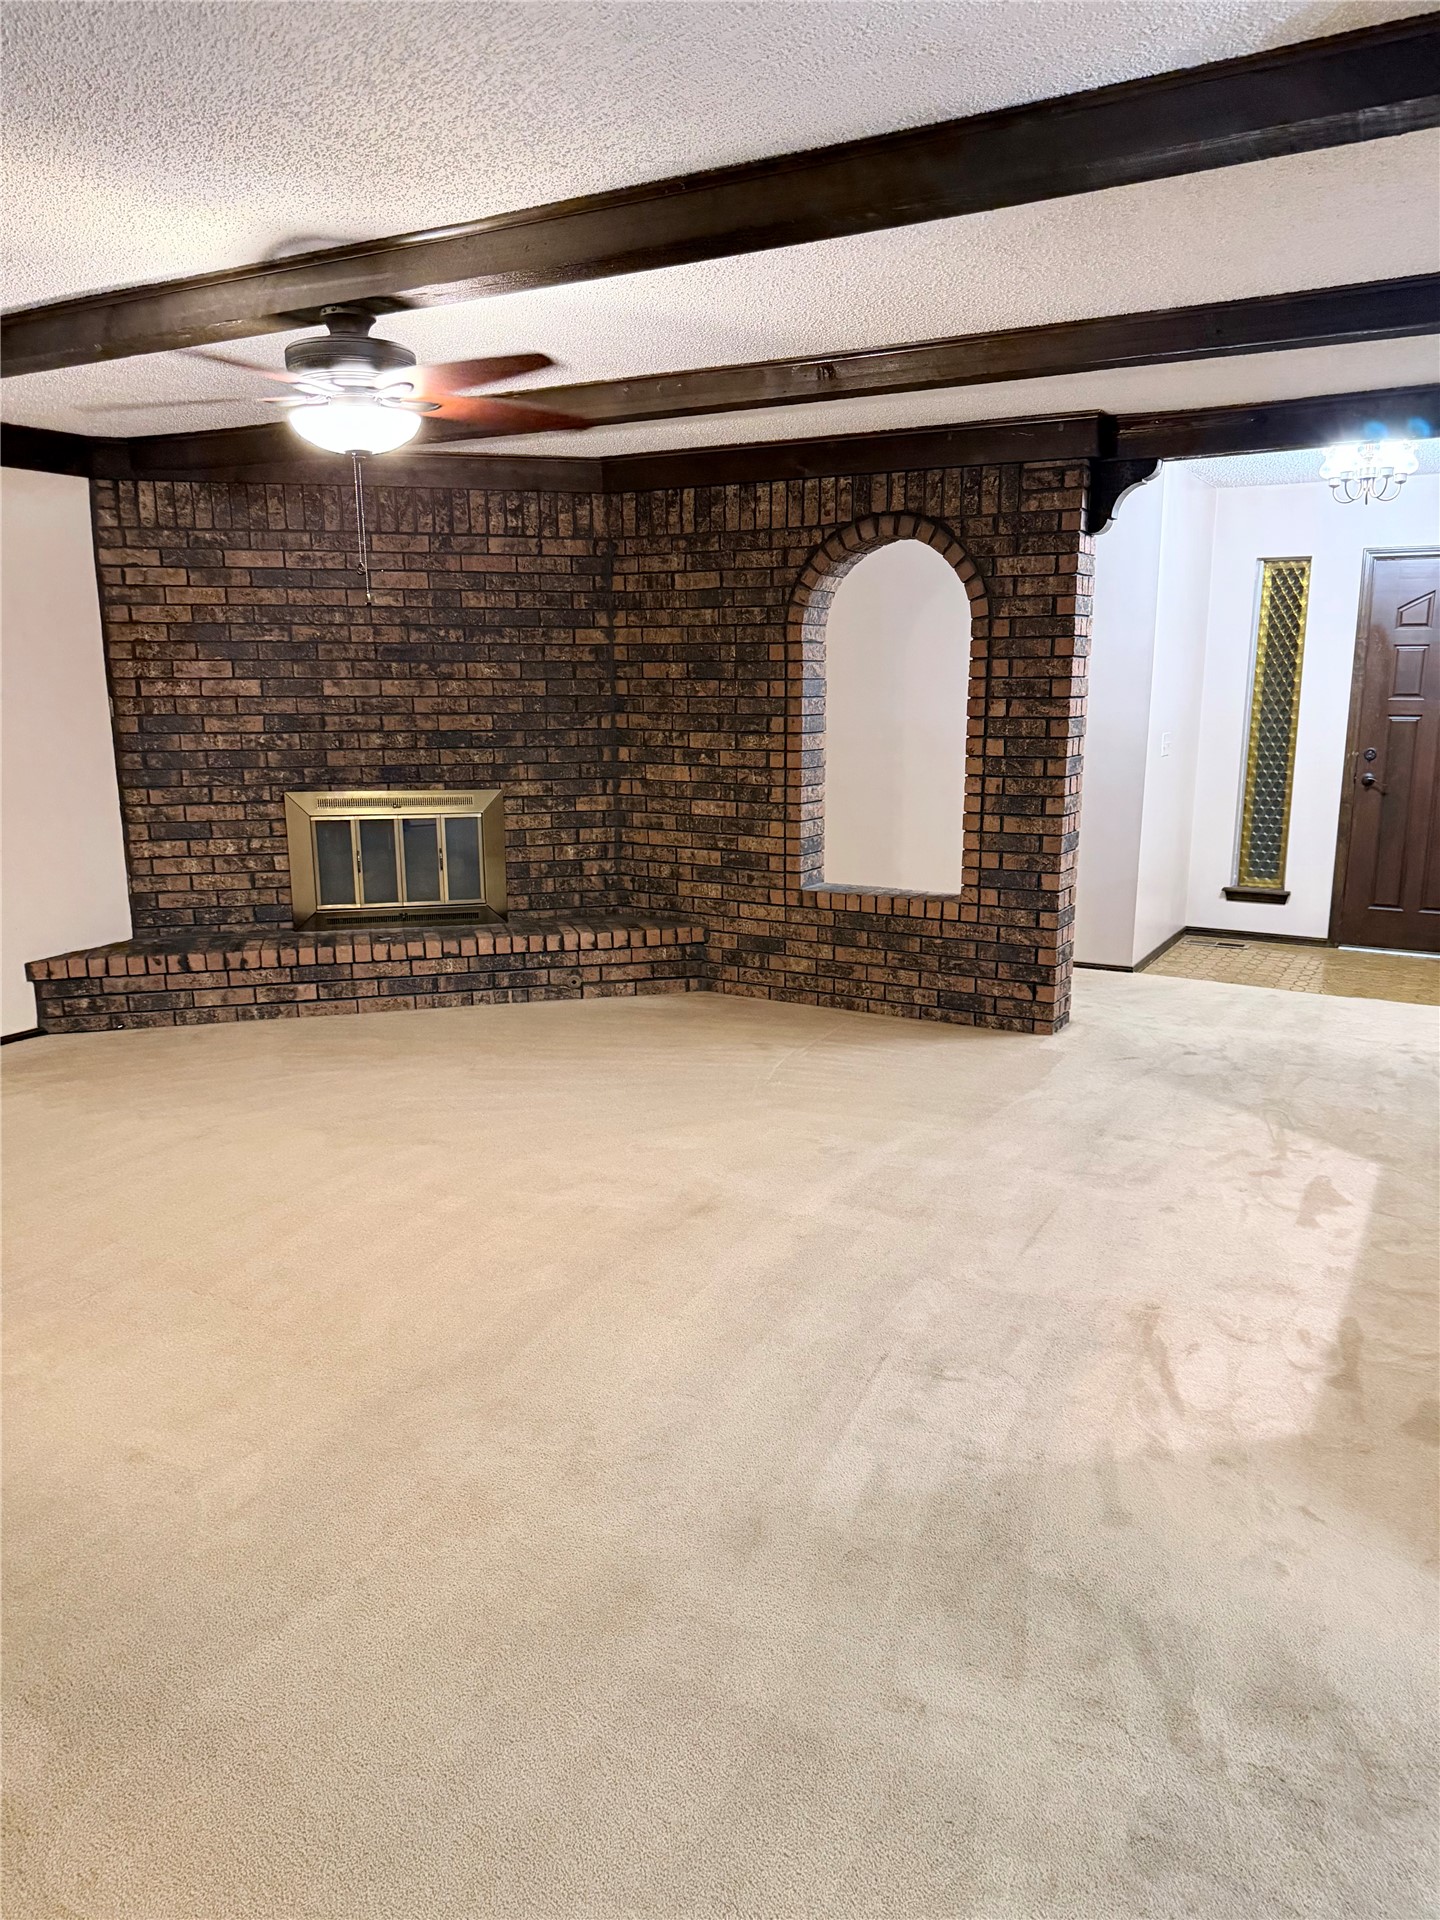
Corner brick fireplace featuring a raised hearth and arched decorative niche, complemented by exposed stained-wood ceiling beams and a ceiling-mounted light fixture
Architectural brick feature with arched detail, exposed ceiling beams, and integrated light fixture
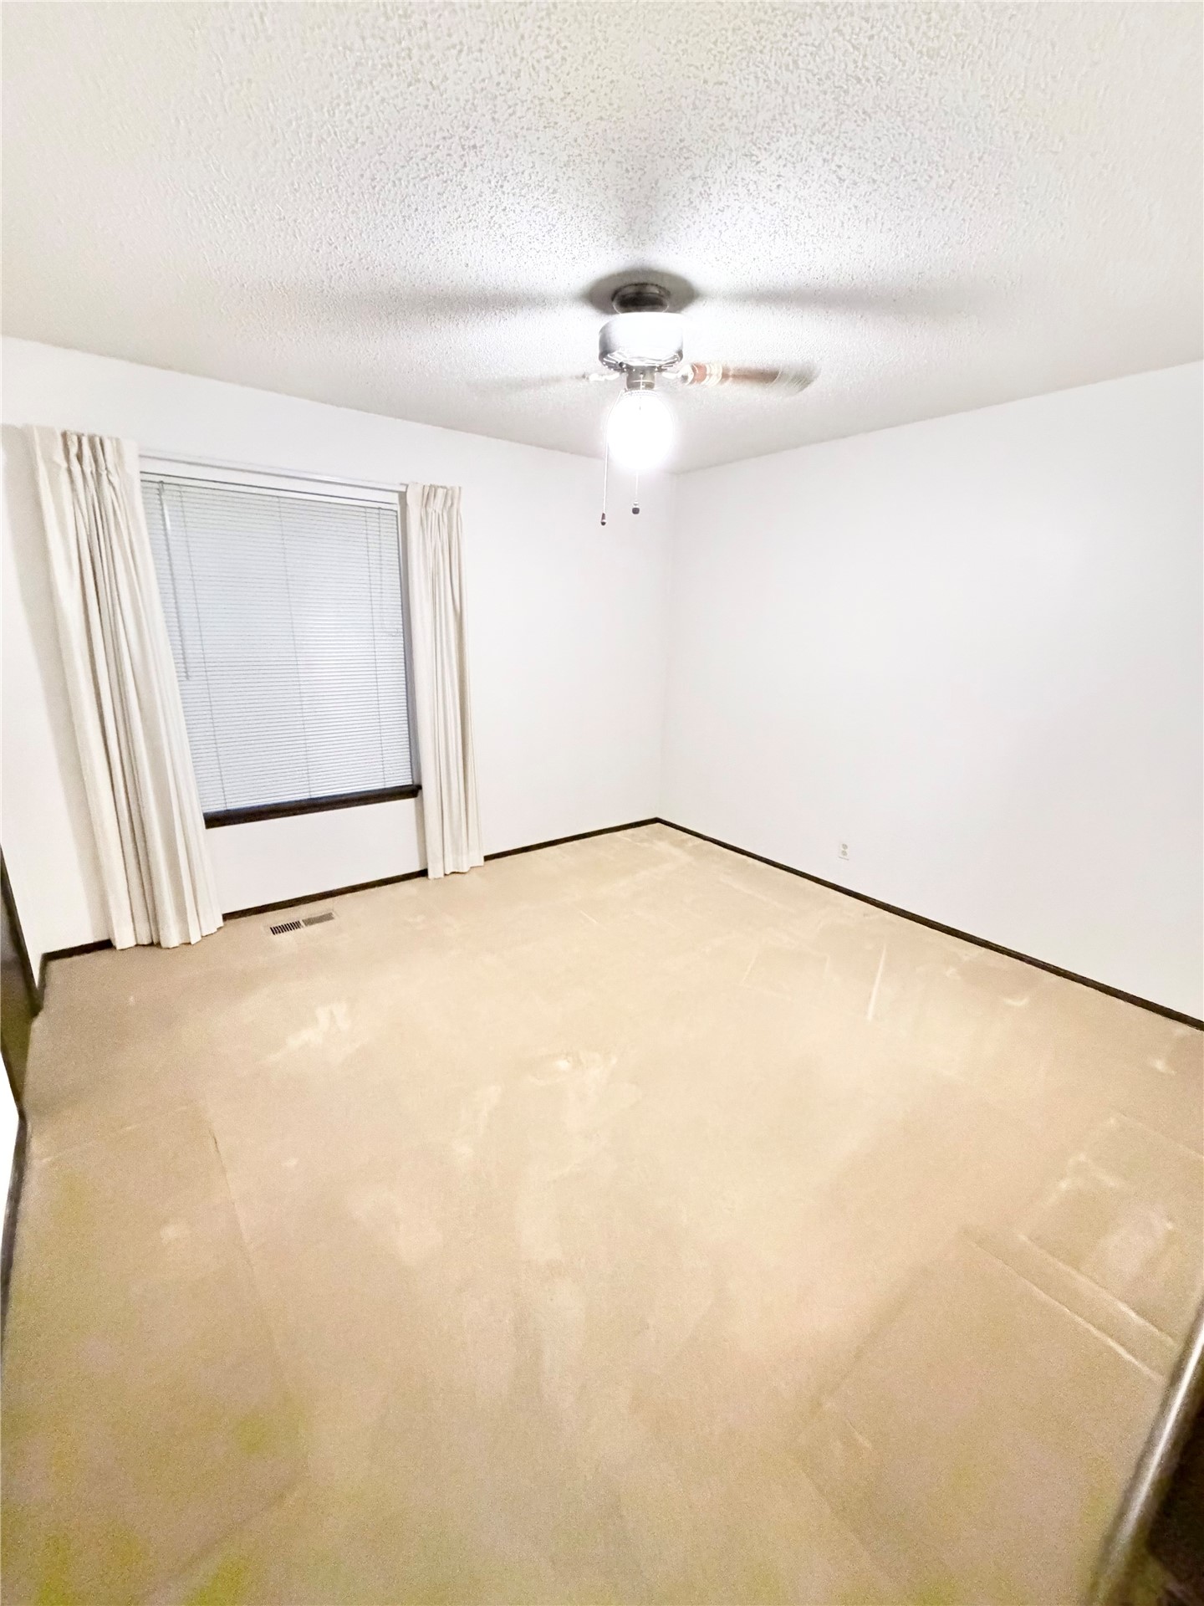
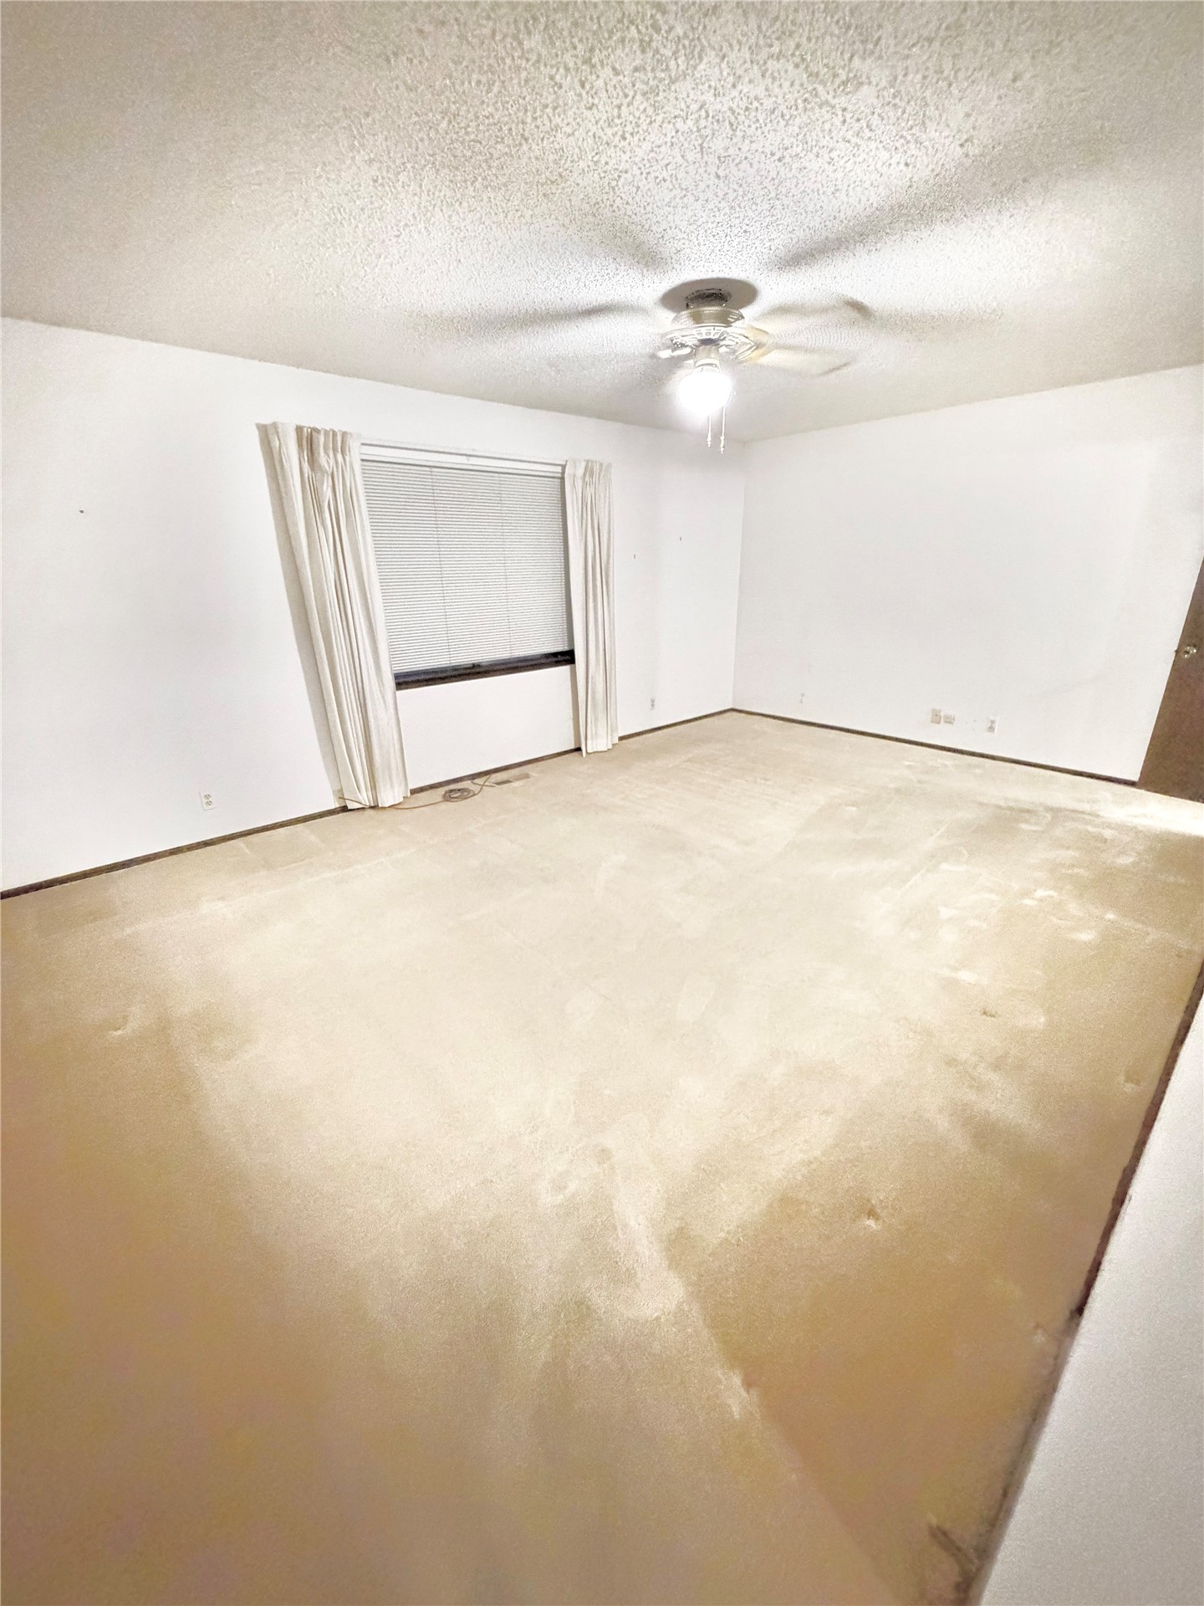
Room featuring neutral carpeting, a ceiling fan with integrated lighting, and a window with a dark frame finish
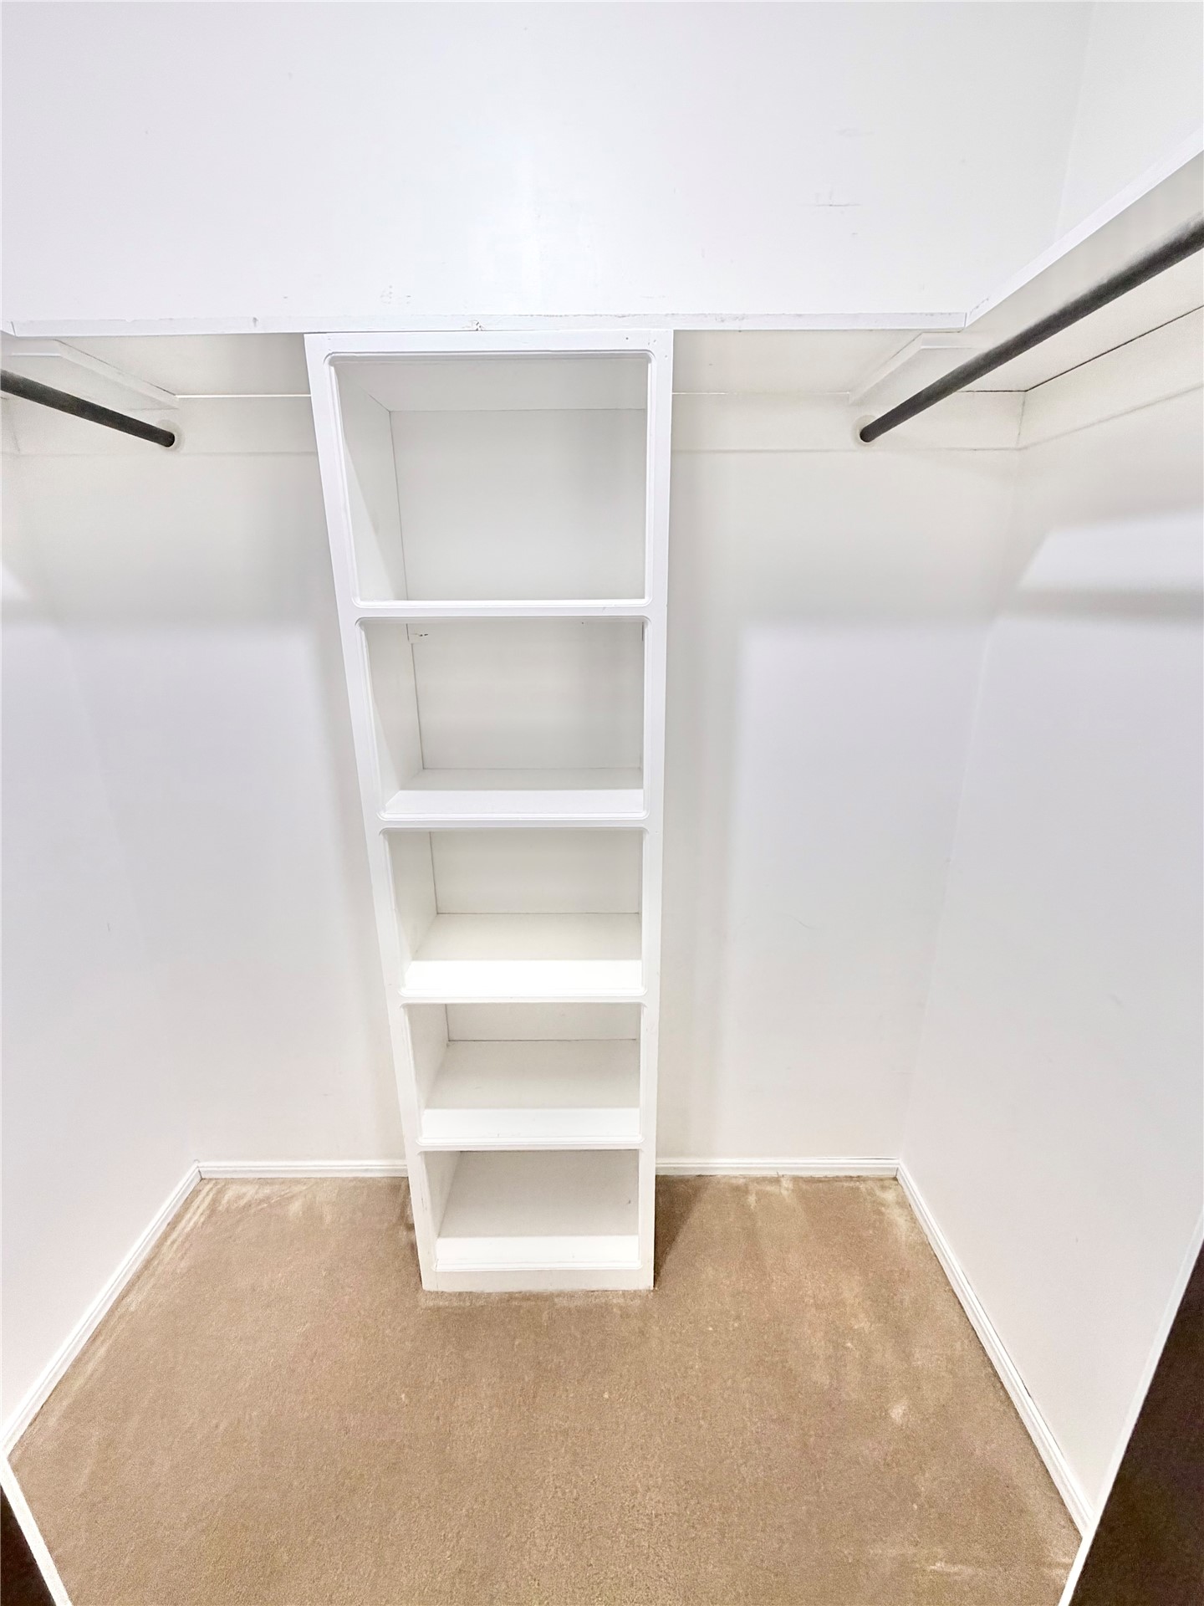
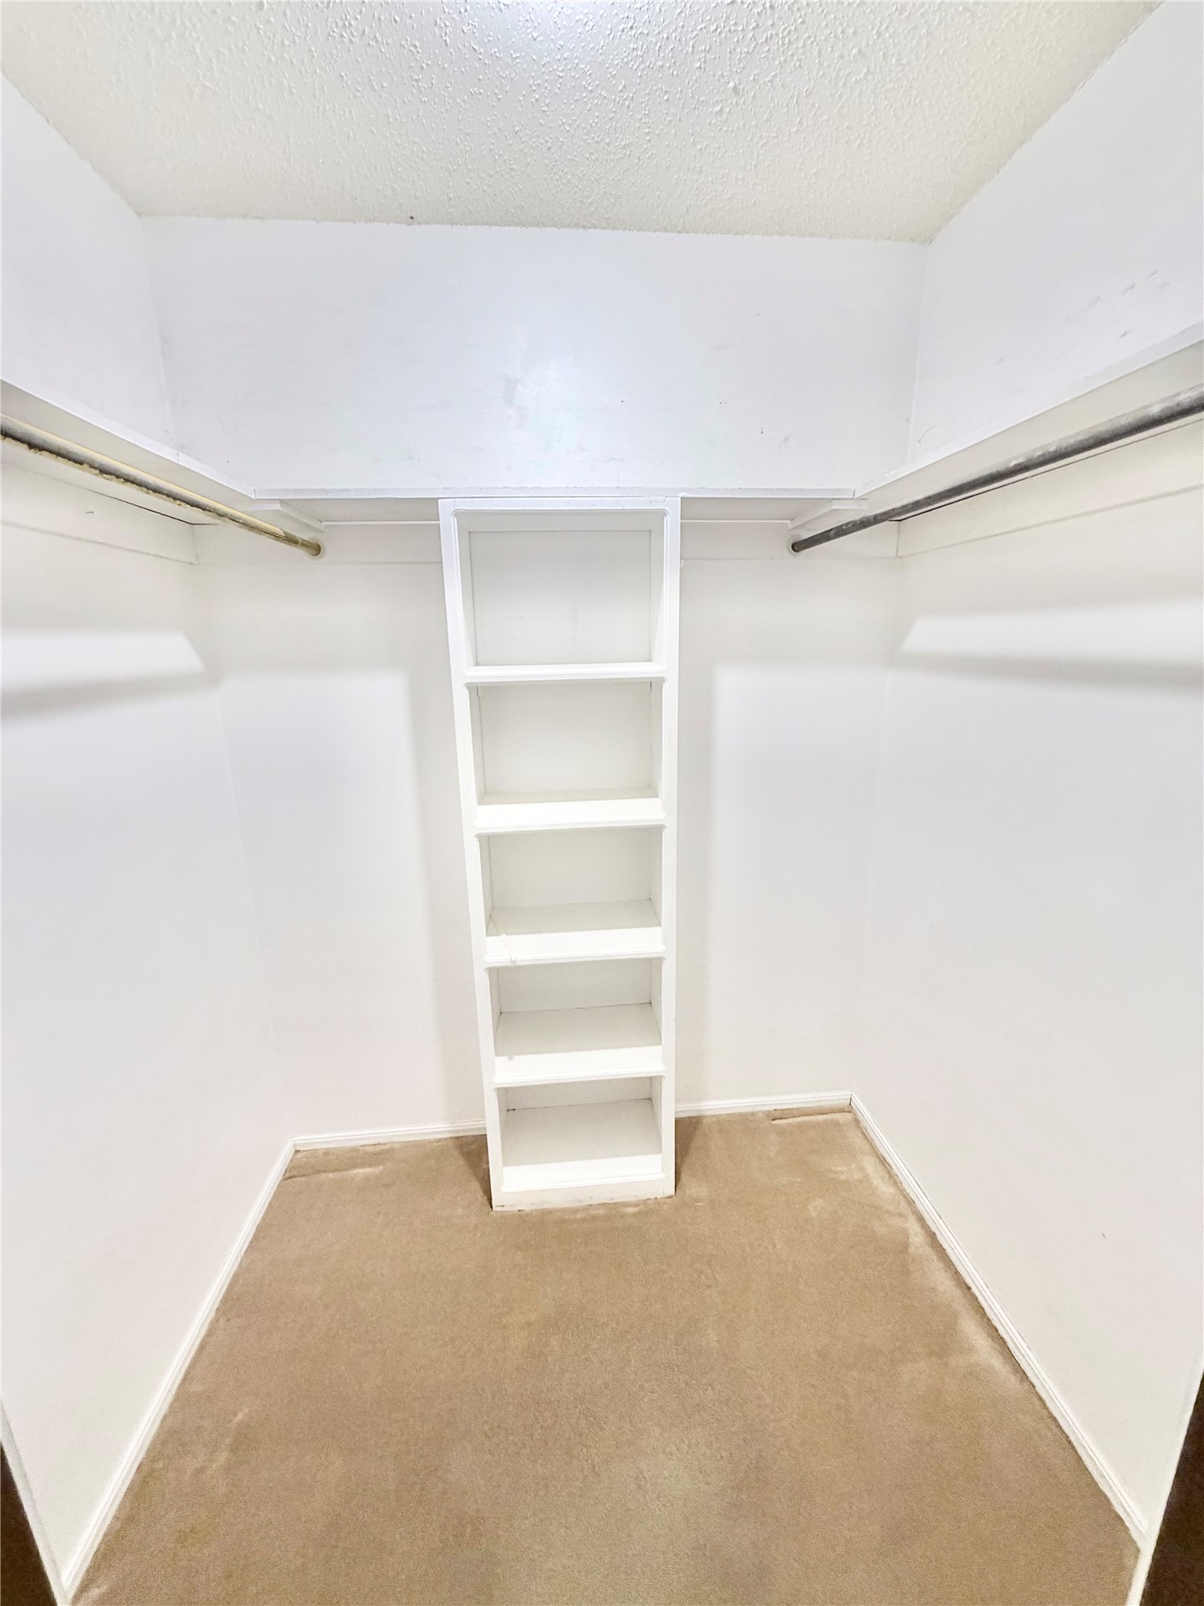
Storage area featuring built-in floor-to-ceiling shelving, overhead storage ledges, and dual hanging rods
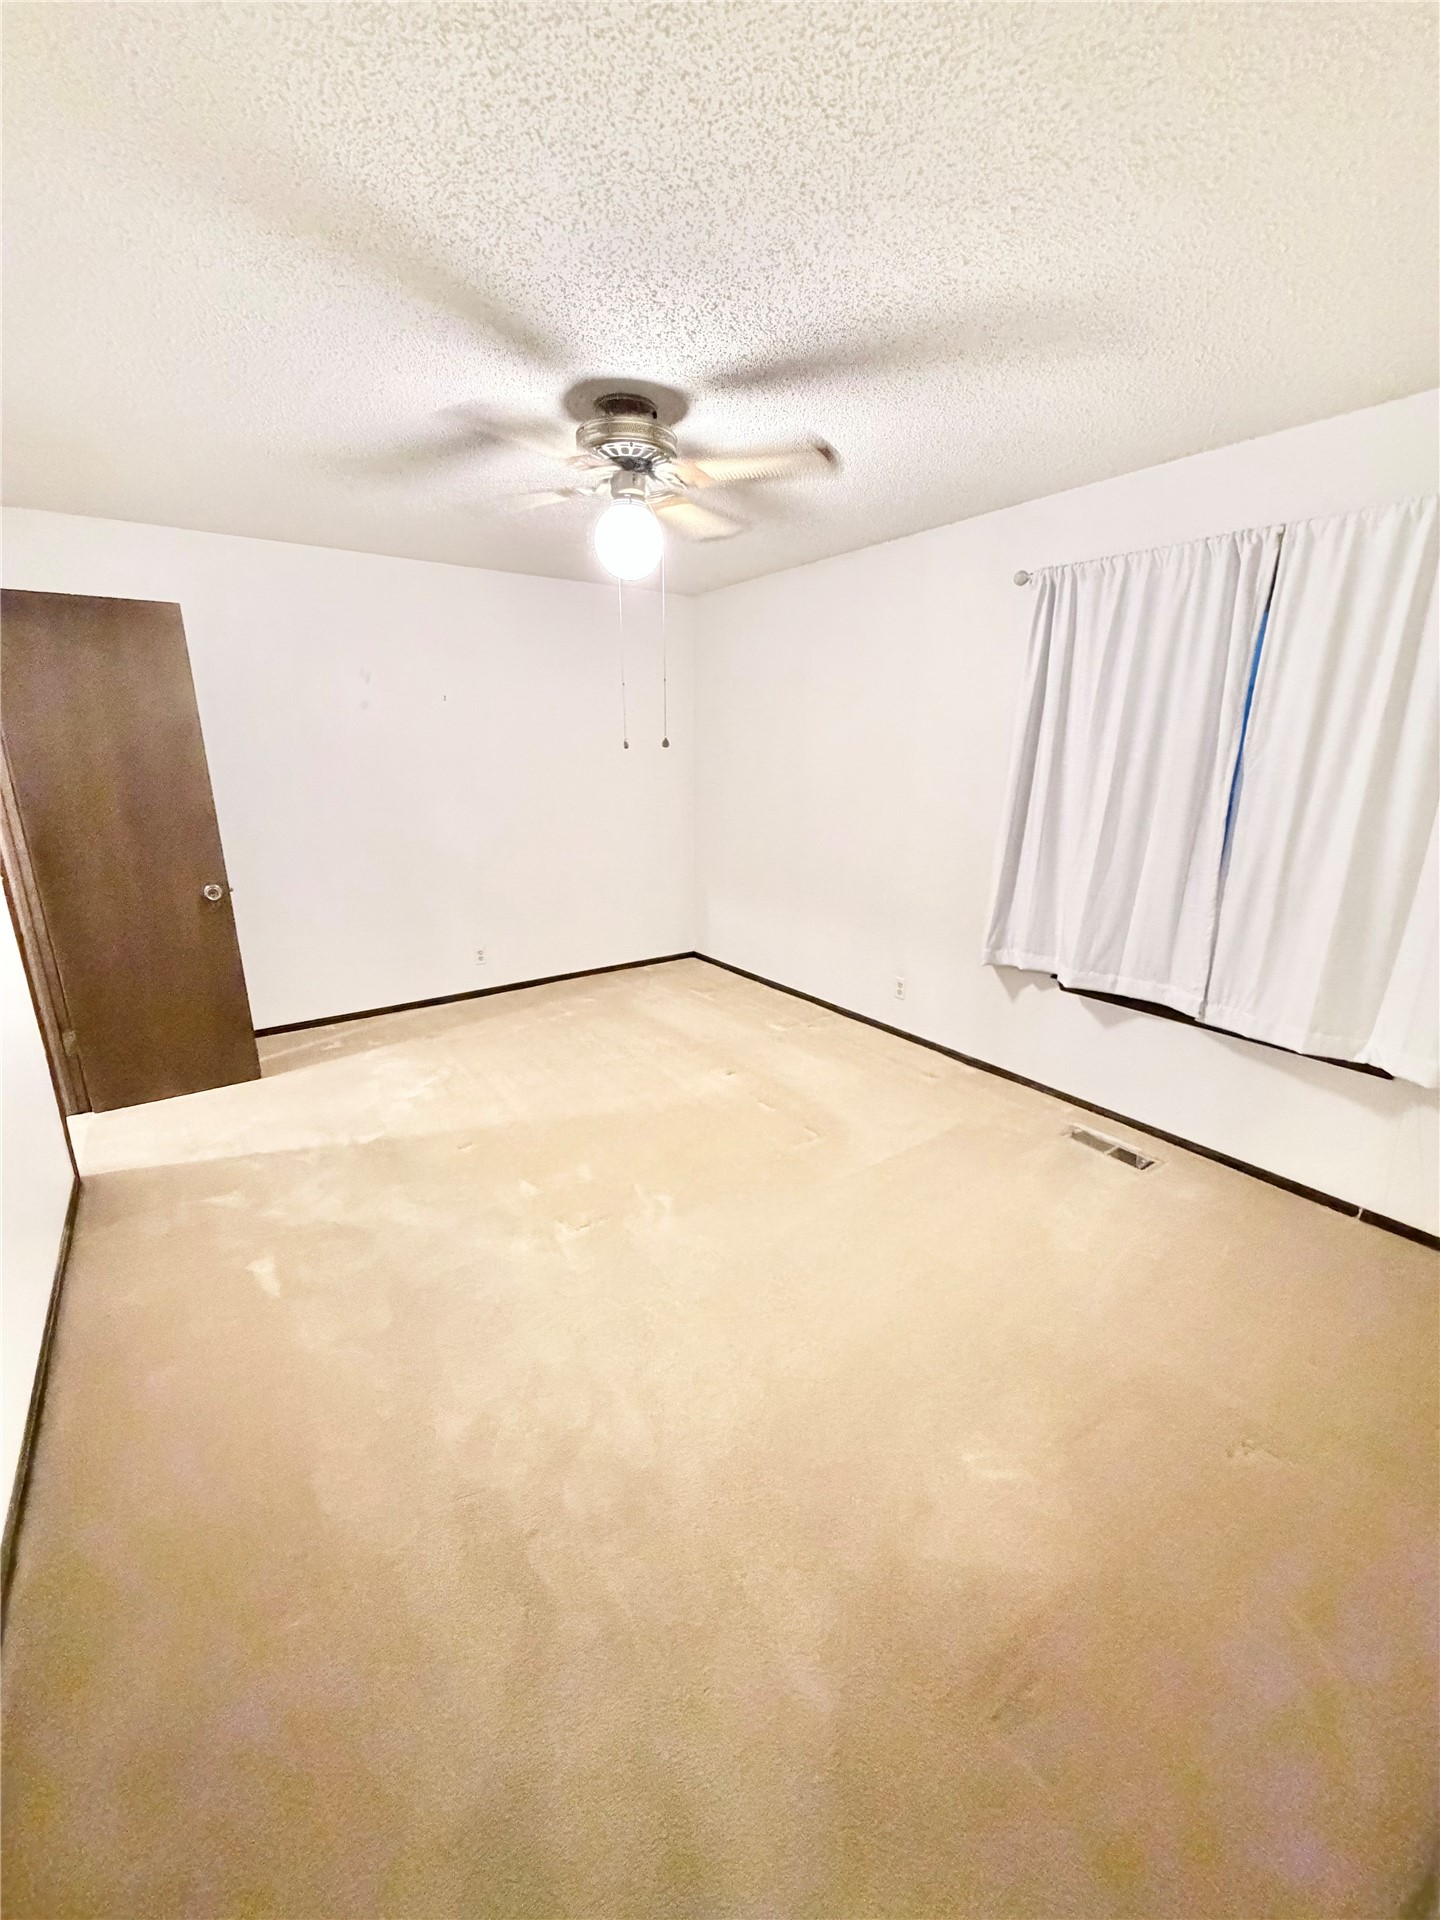
Neutral-toned carpeting, ceiling-mounted fan with integrated lighting, and solid-core wood-finish door
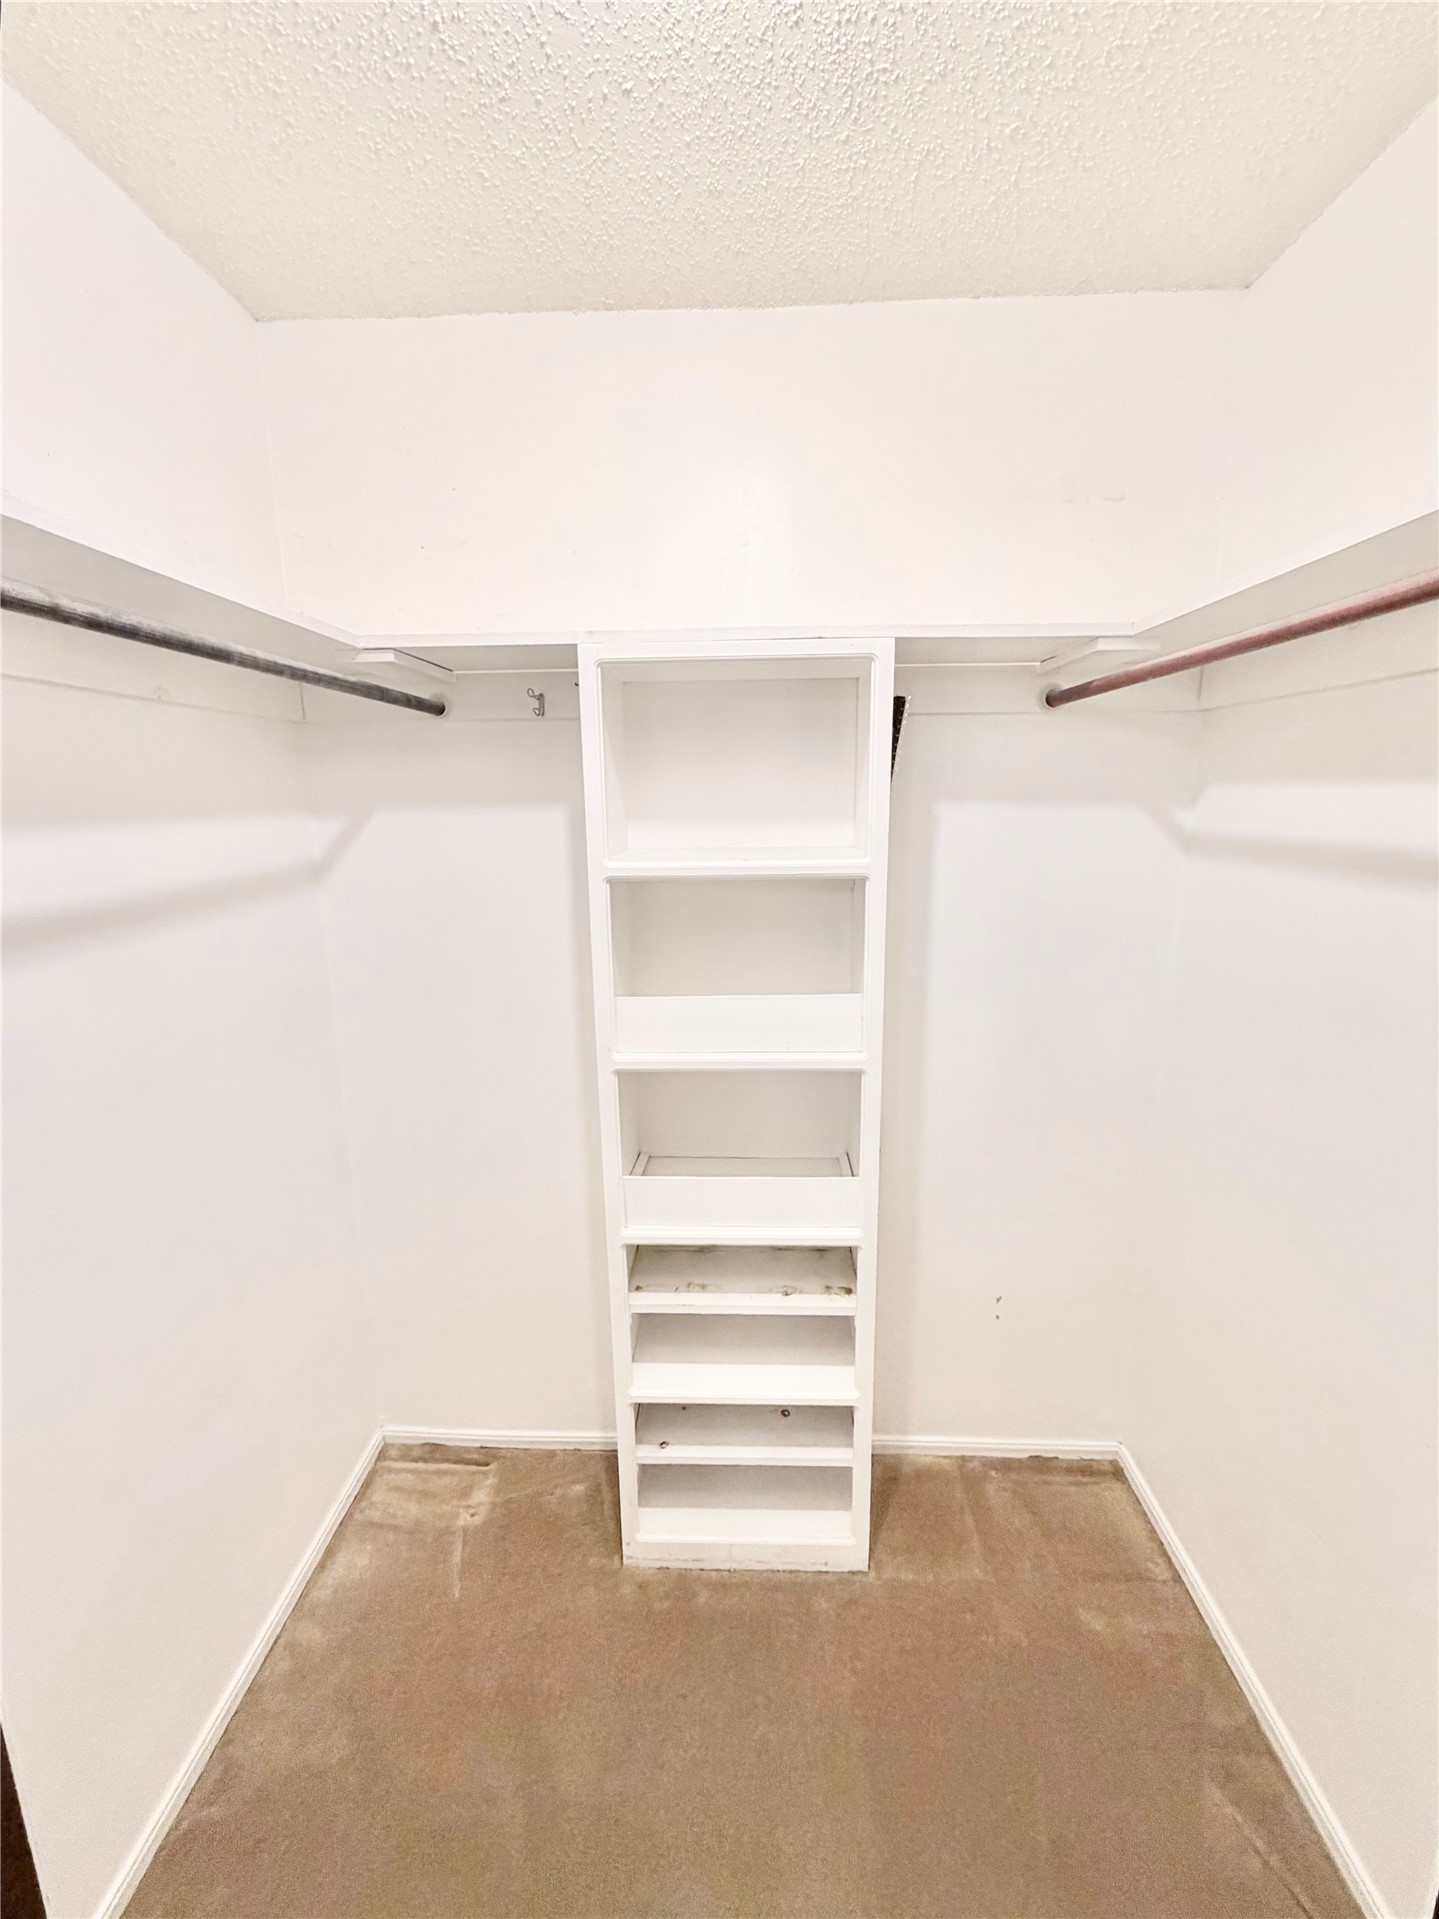
Walk-in closet featuring white built-in shelving, dual hanging rods, and overhead storage ledges
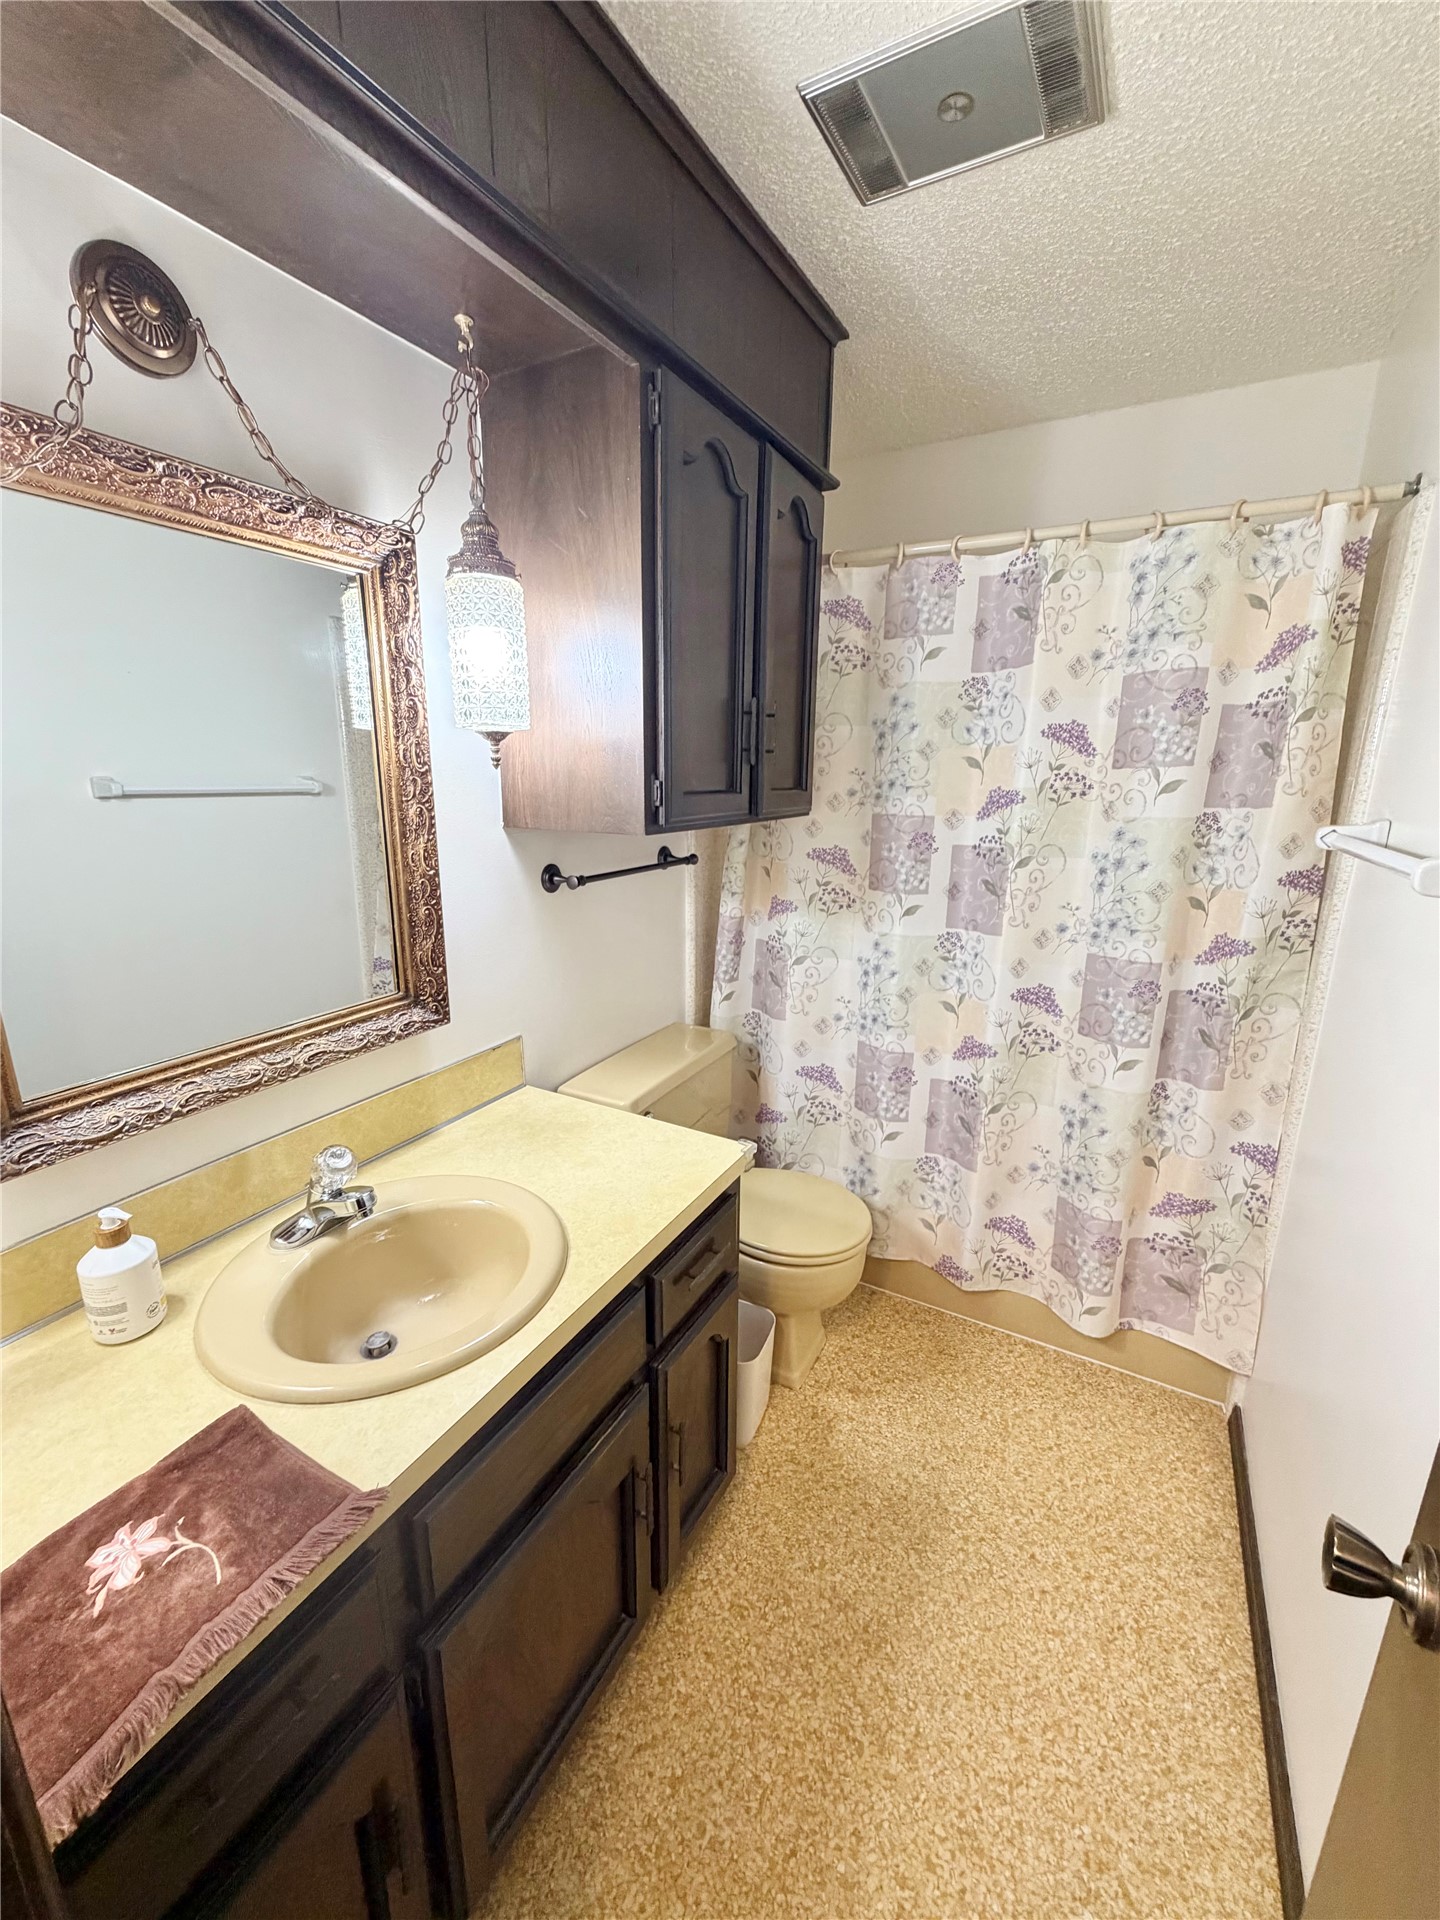
Bathroom featuring custom dark-toned wood cabinetry, an integrated vanity countertop with a drop-in sink, decorative wall-mounted lighting, and textured resilient flooring
Neutral-toned carpeting, ceiling-mounted fan with integrated light fixture, and single-pane window
Walk-in closet featuring white built-in shelving, overhead storage ledges, and dual garment hanging rods
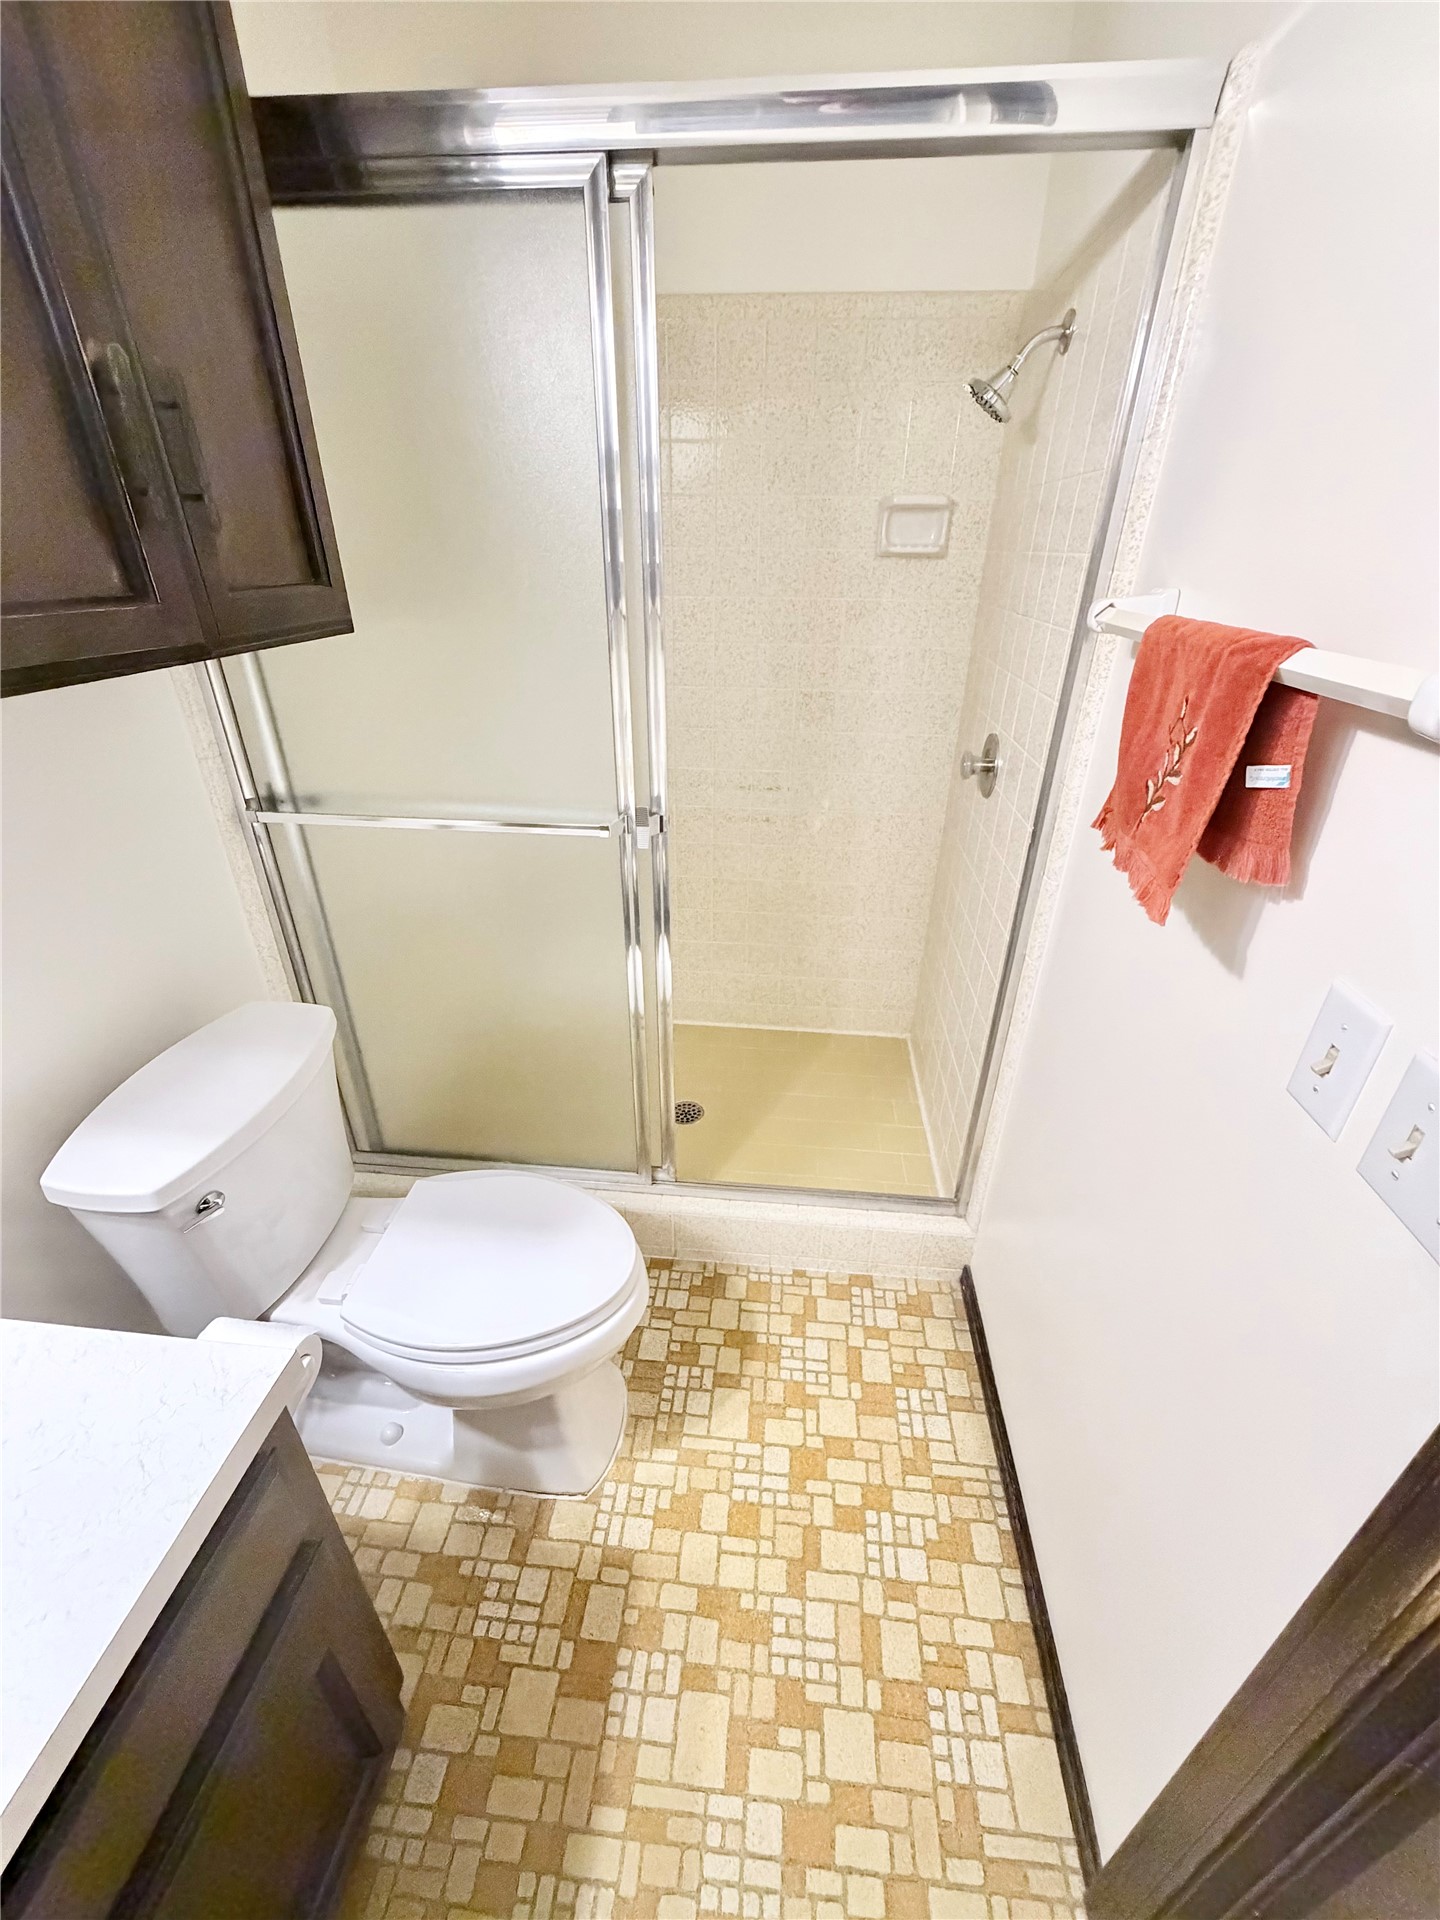
Bathroom featuring dark wood cabinetry, white countertop, white toilet, and walk-in shower with sliding glass doors and tiled surround
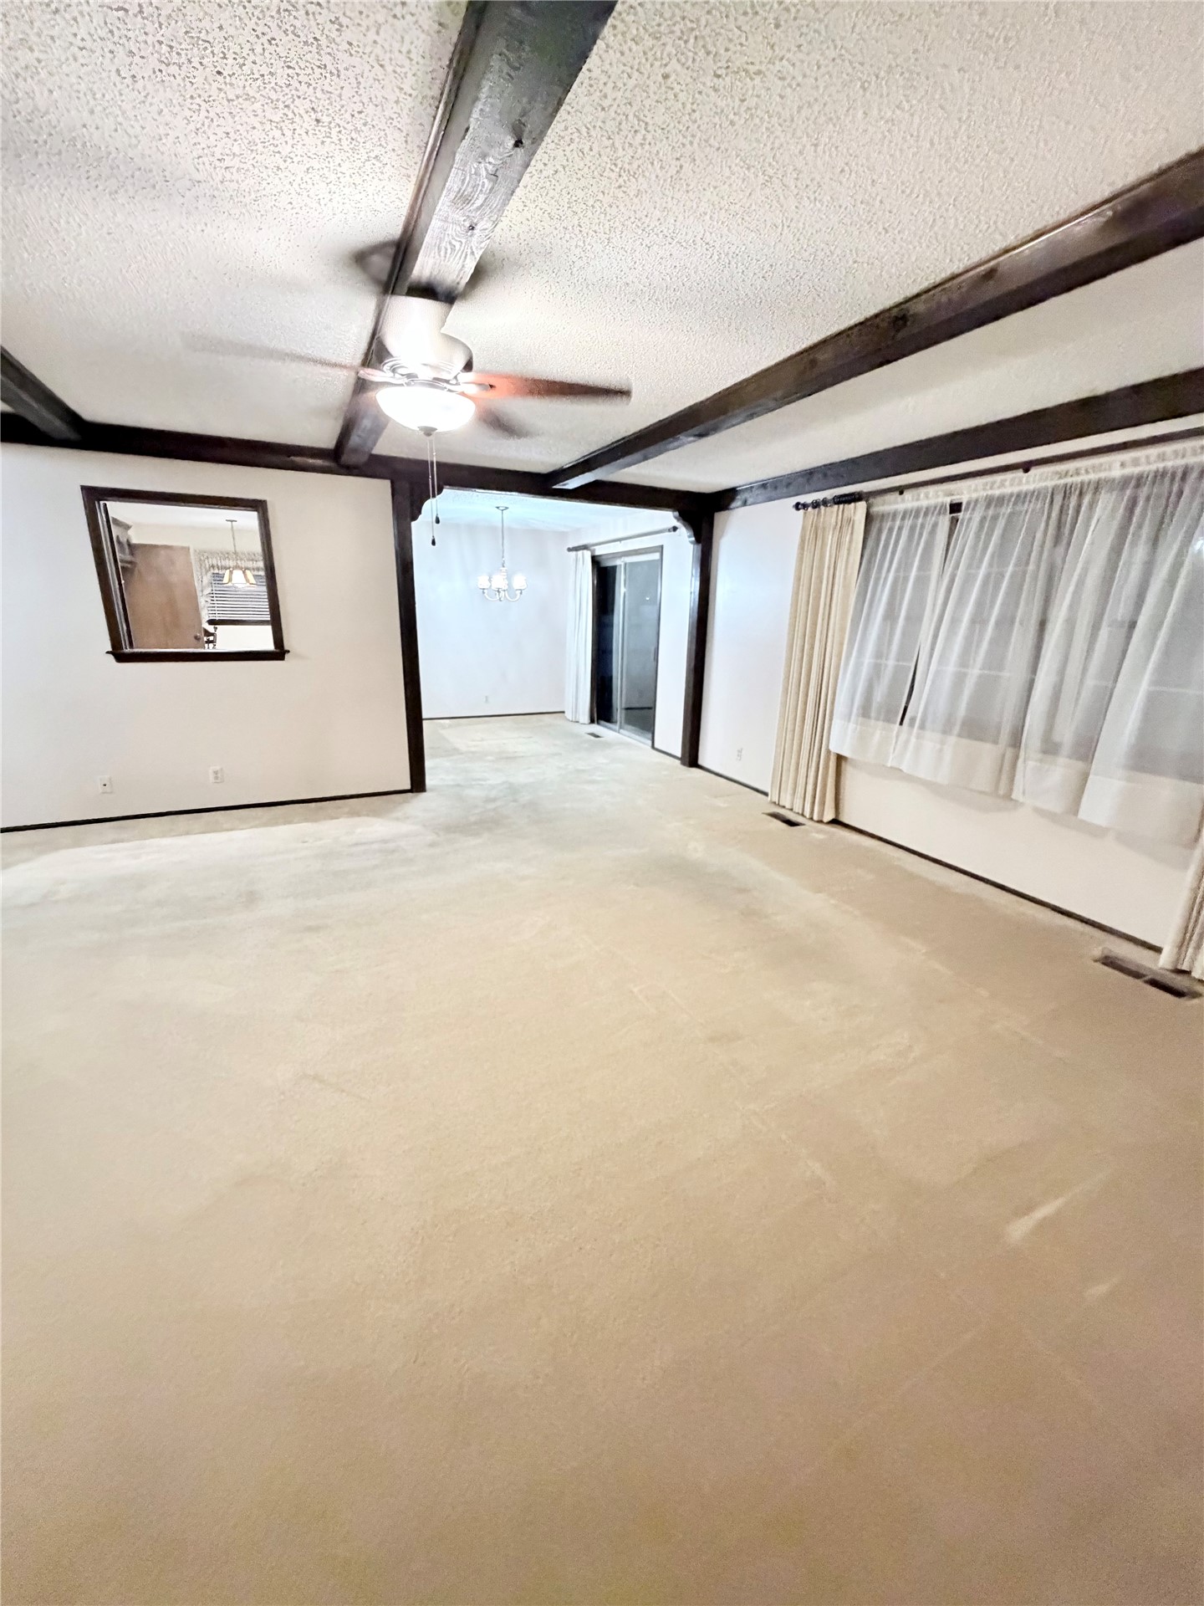
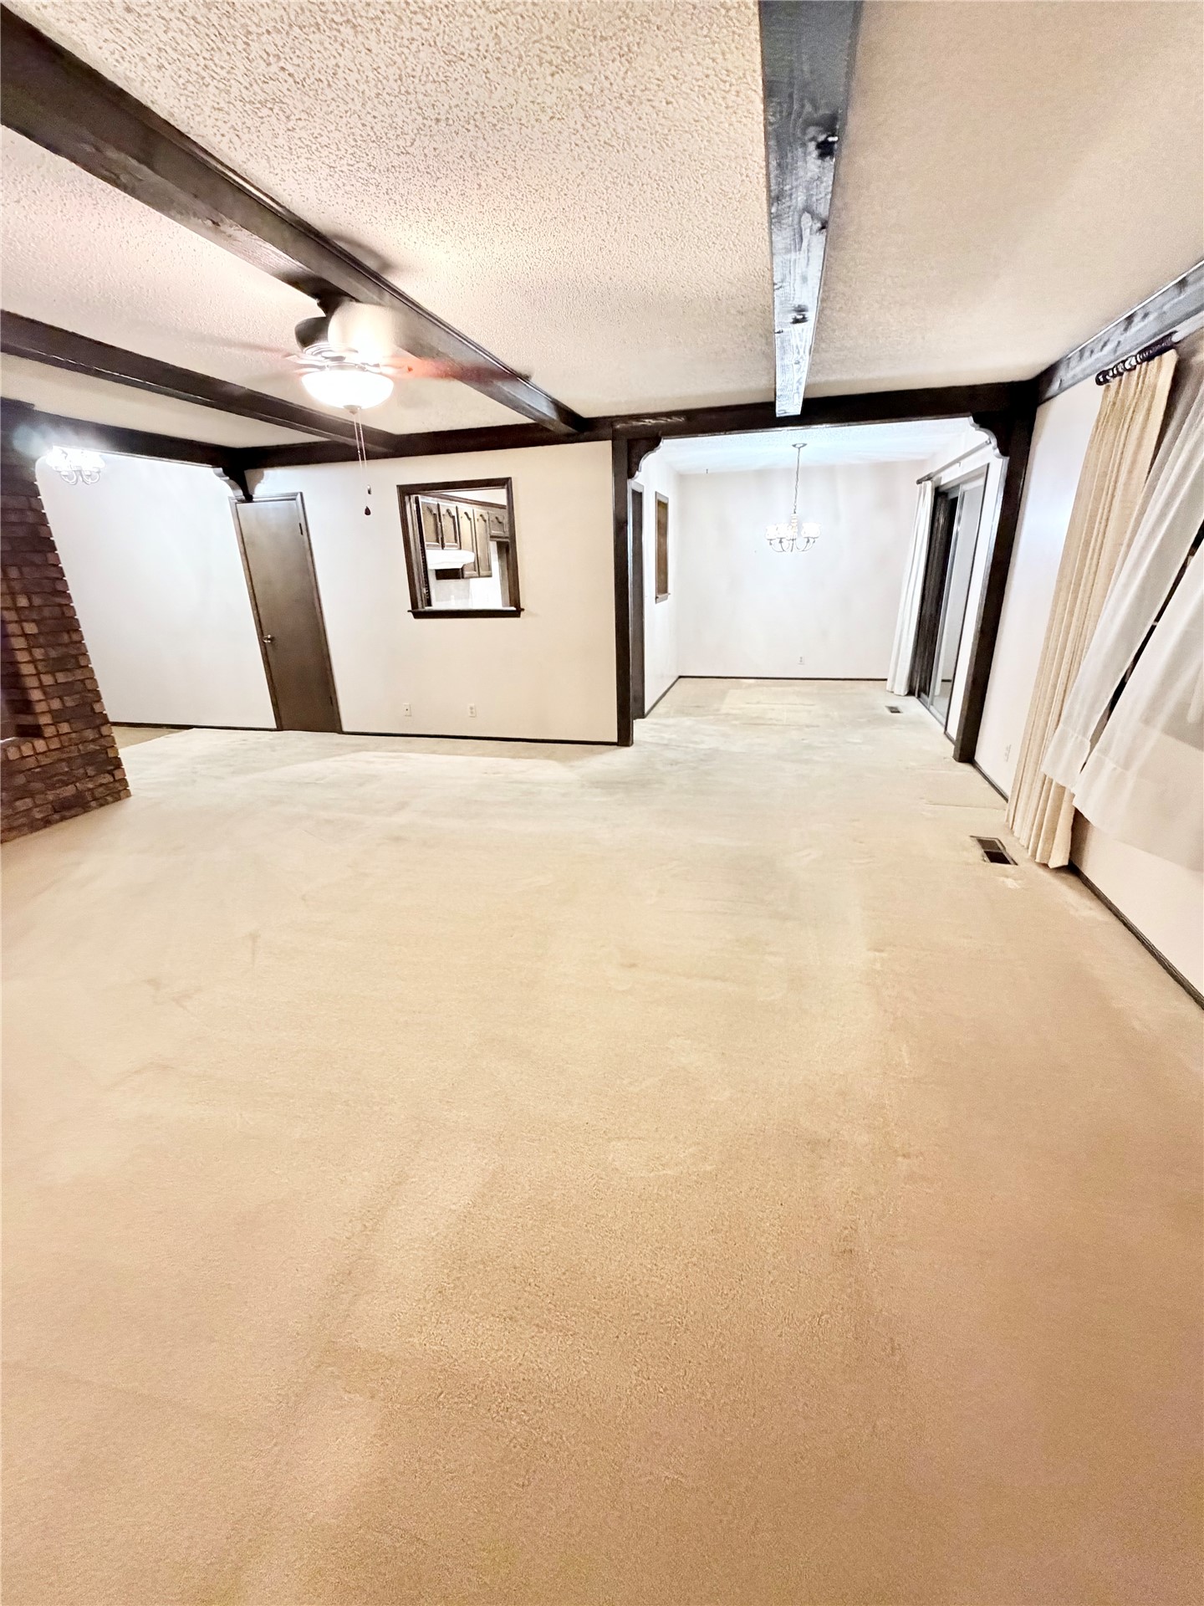
Living area featuring exposed wooden ceiling beams, brick masonry accent wall, ceiling fan with integrated lighting, and sliding glass door
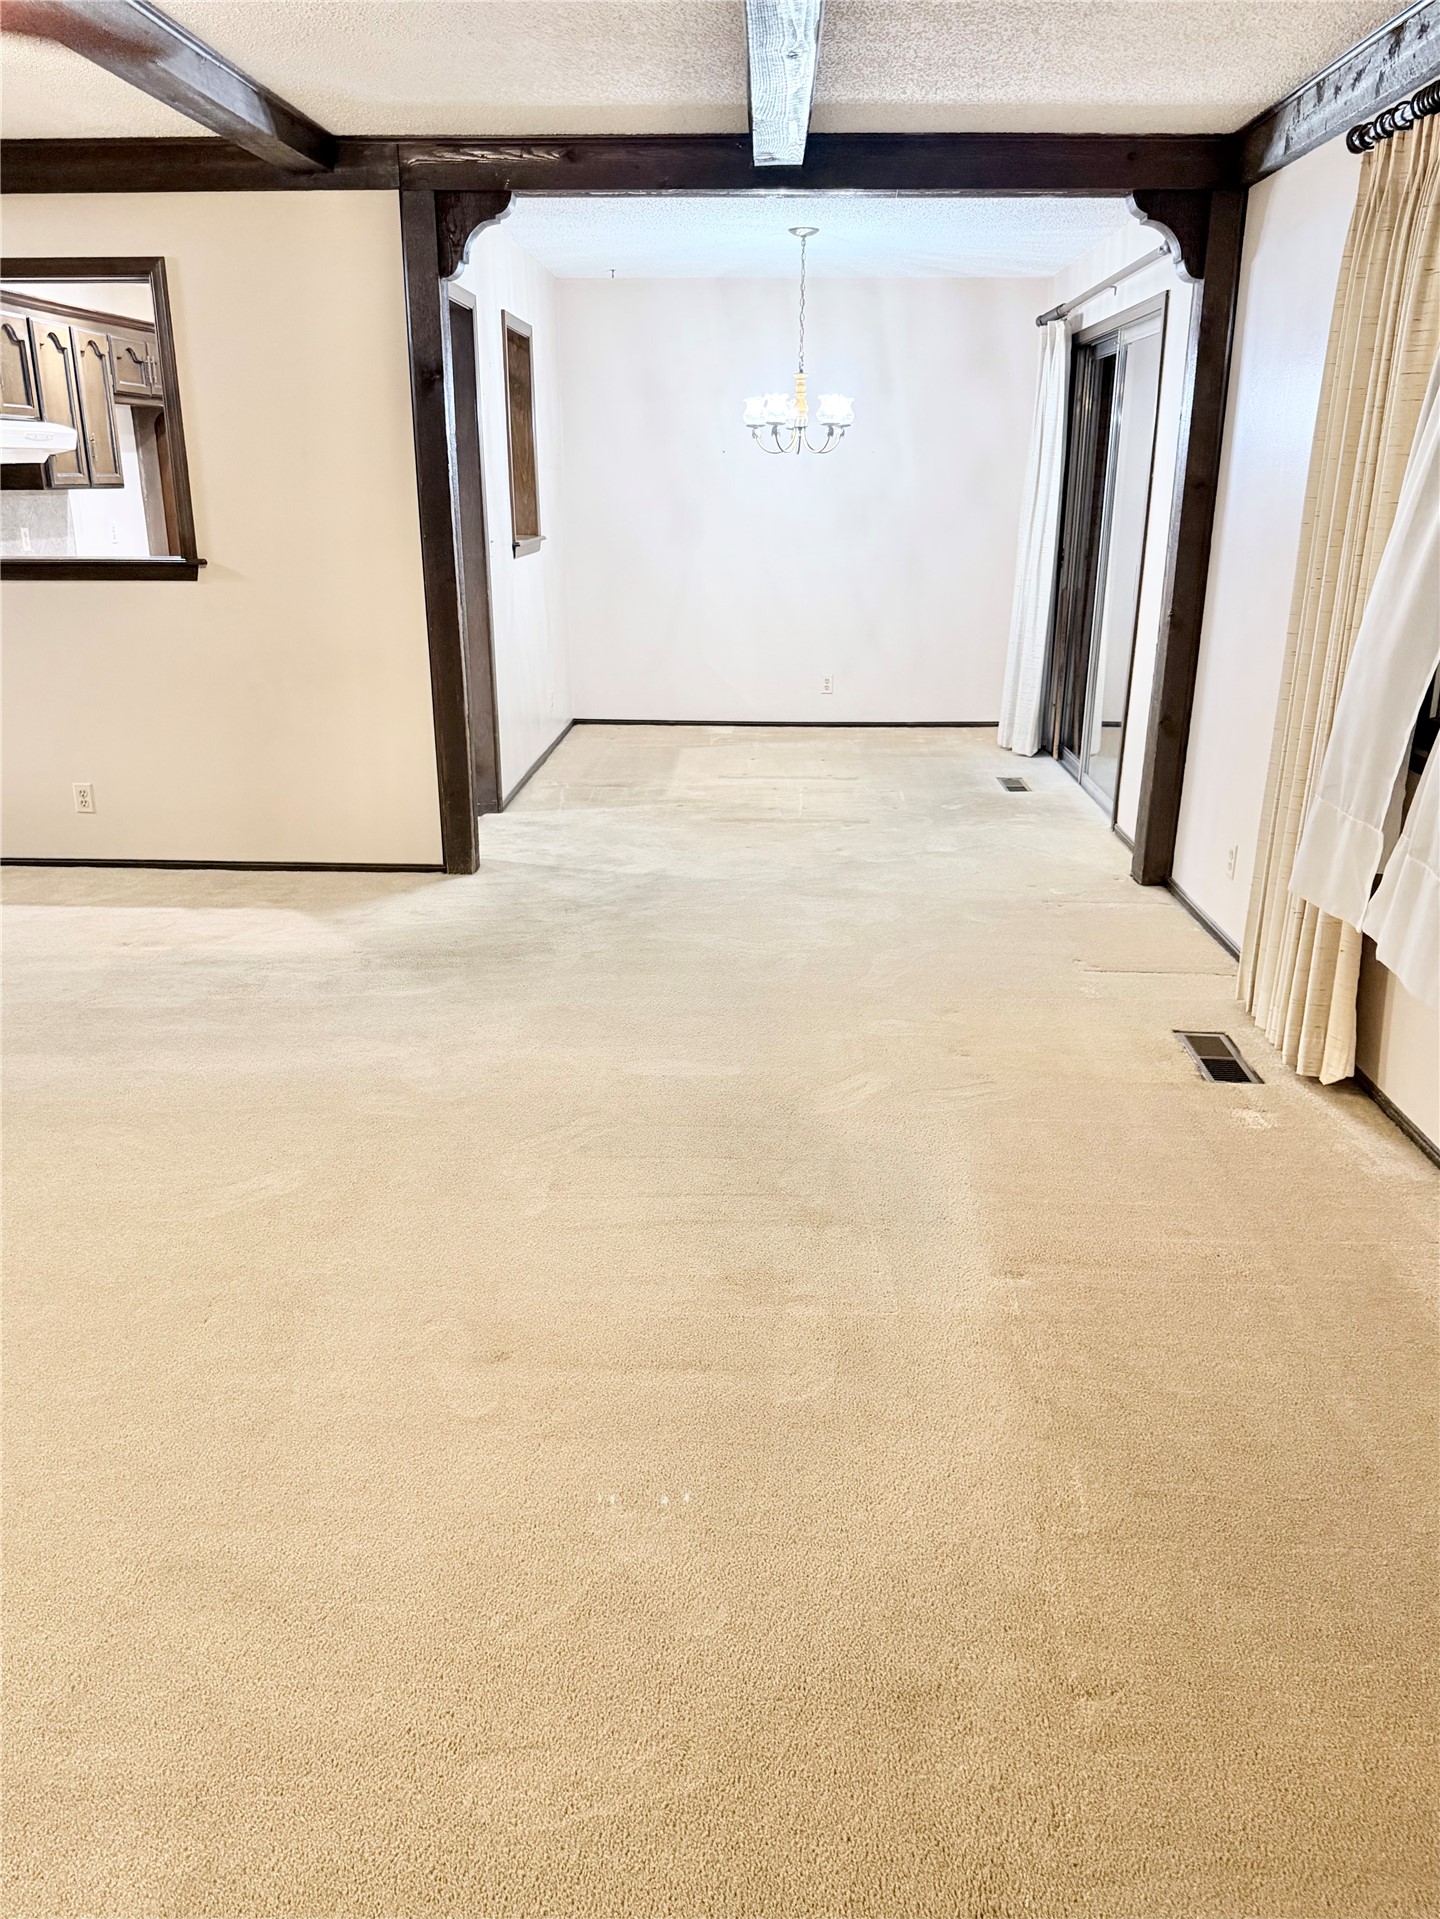
Interior space featuring exposed wooden ceiling beams, sliding glass doors, and a multi-arm chandelier
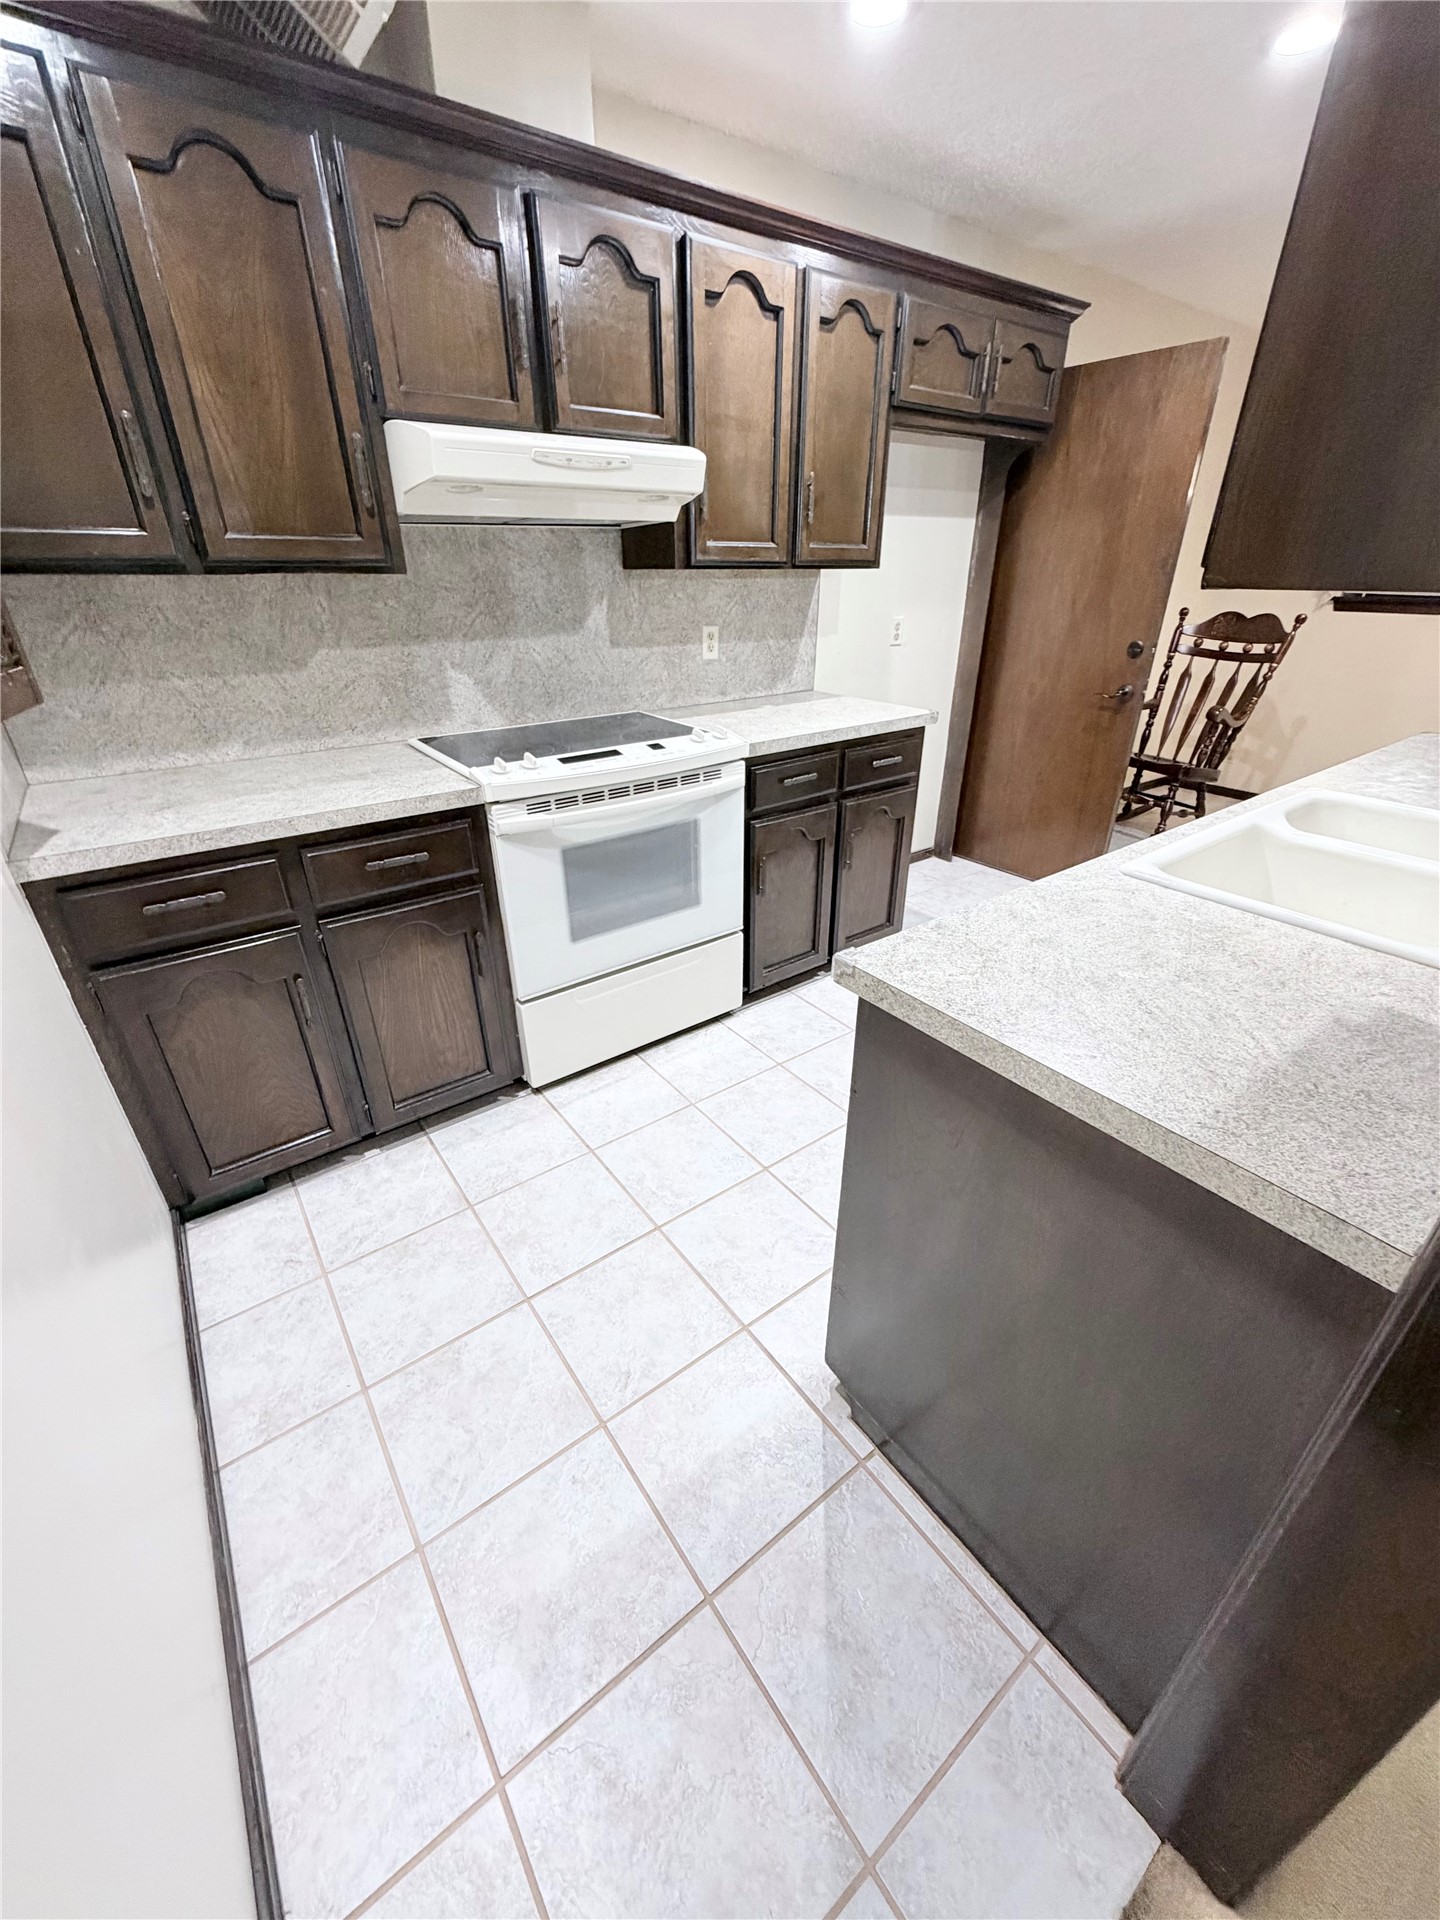
Kitchen featuring stained wood cabinetry, stone-finish countertops, ceramic tile flooring, and white range with integrated hood
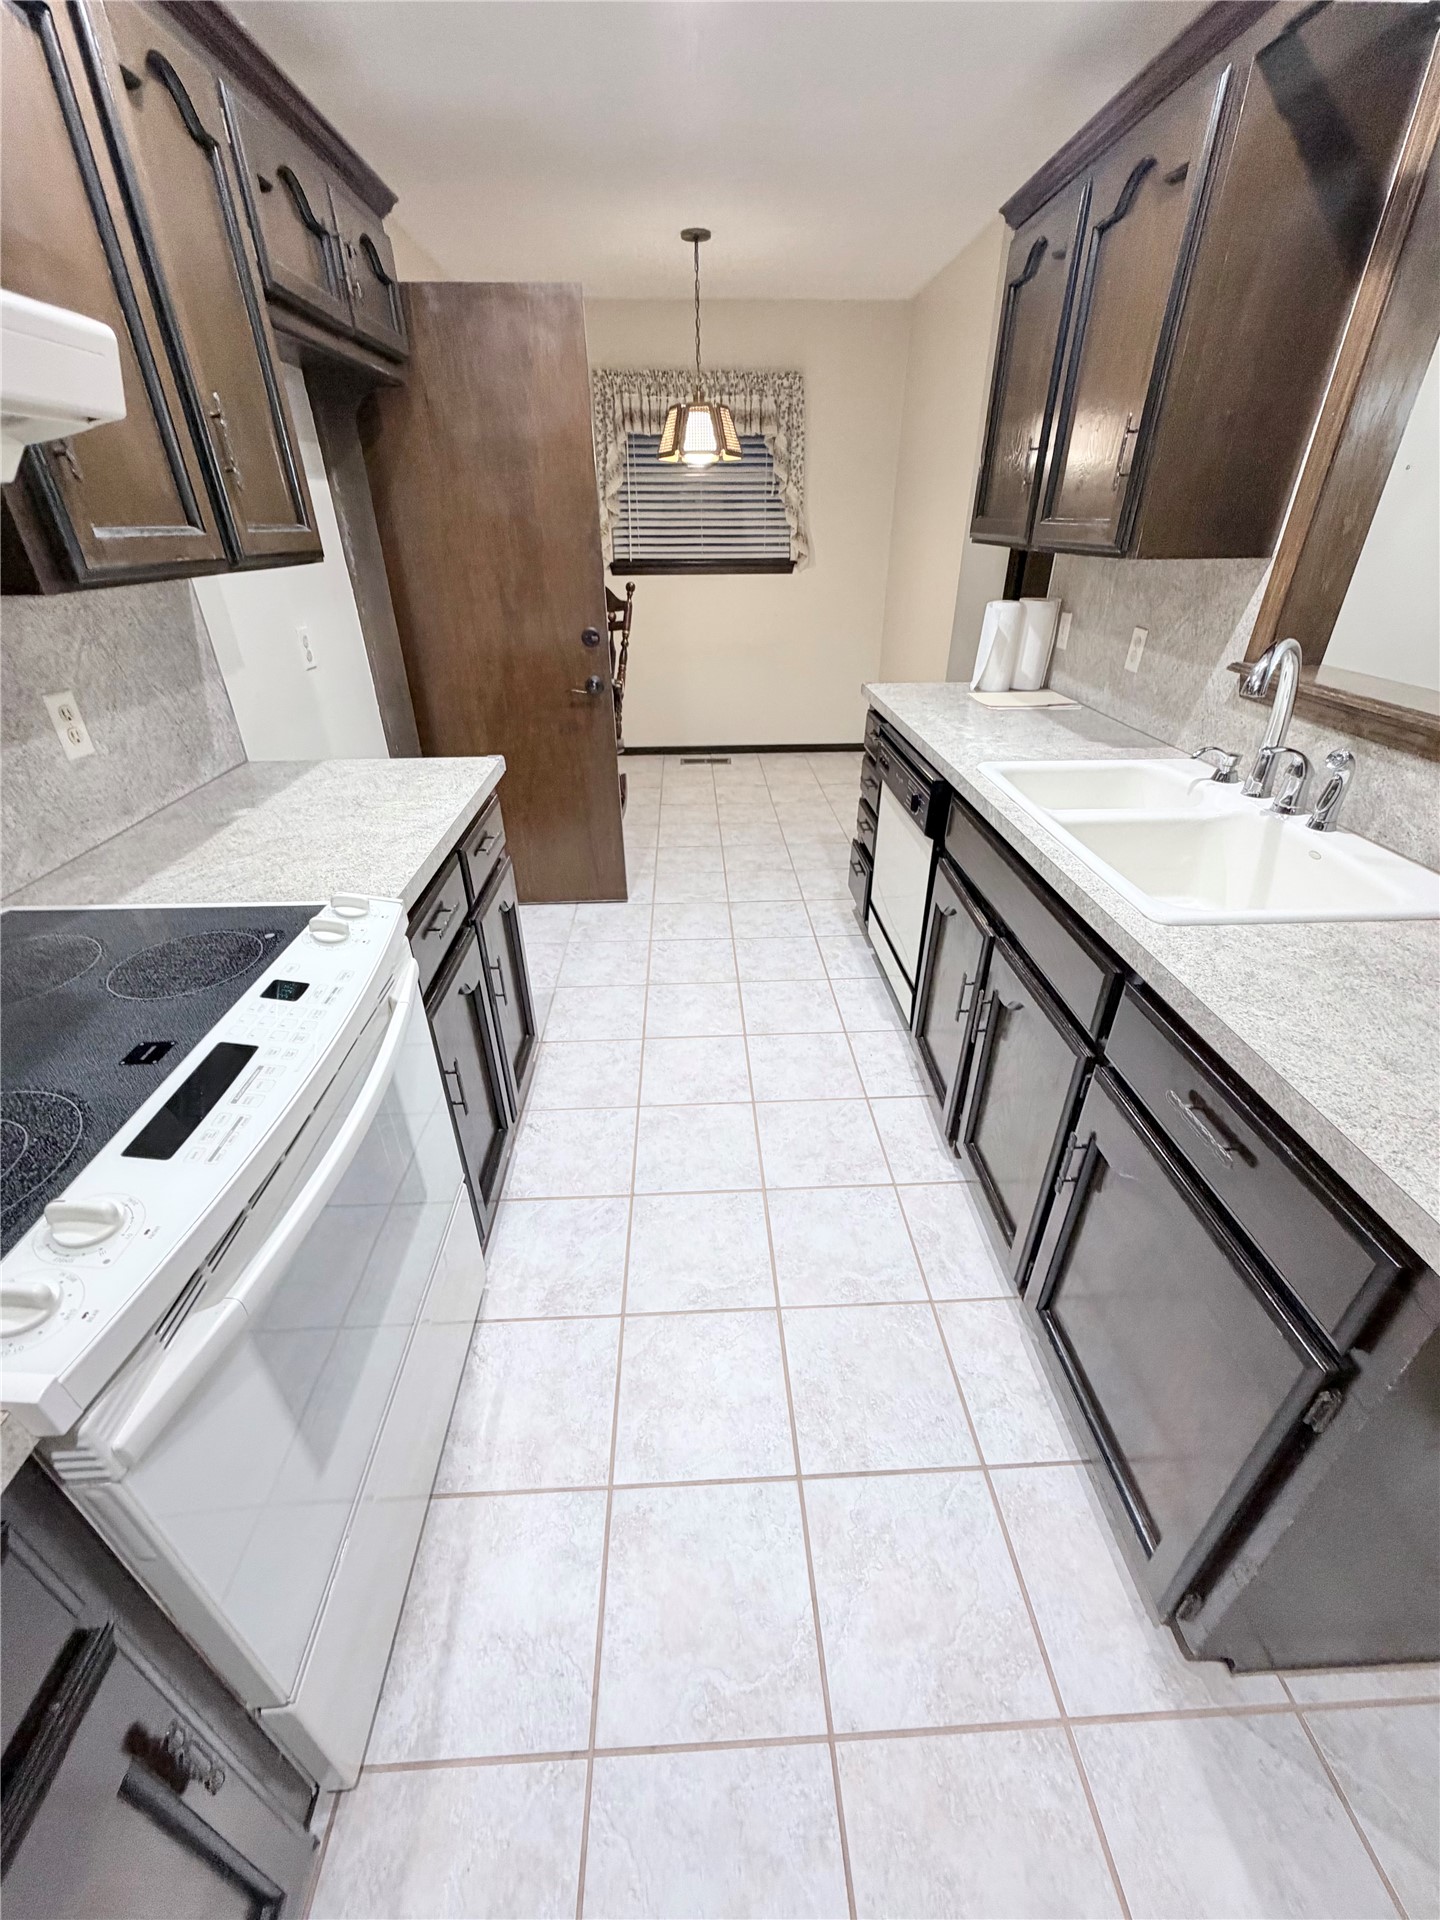
Kitchen featuring dark-toned cabinetry, solid surface countertops, a dual-basin sink with a gooseneck faucet, tile flooring, and a pendant light fixture
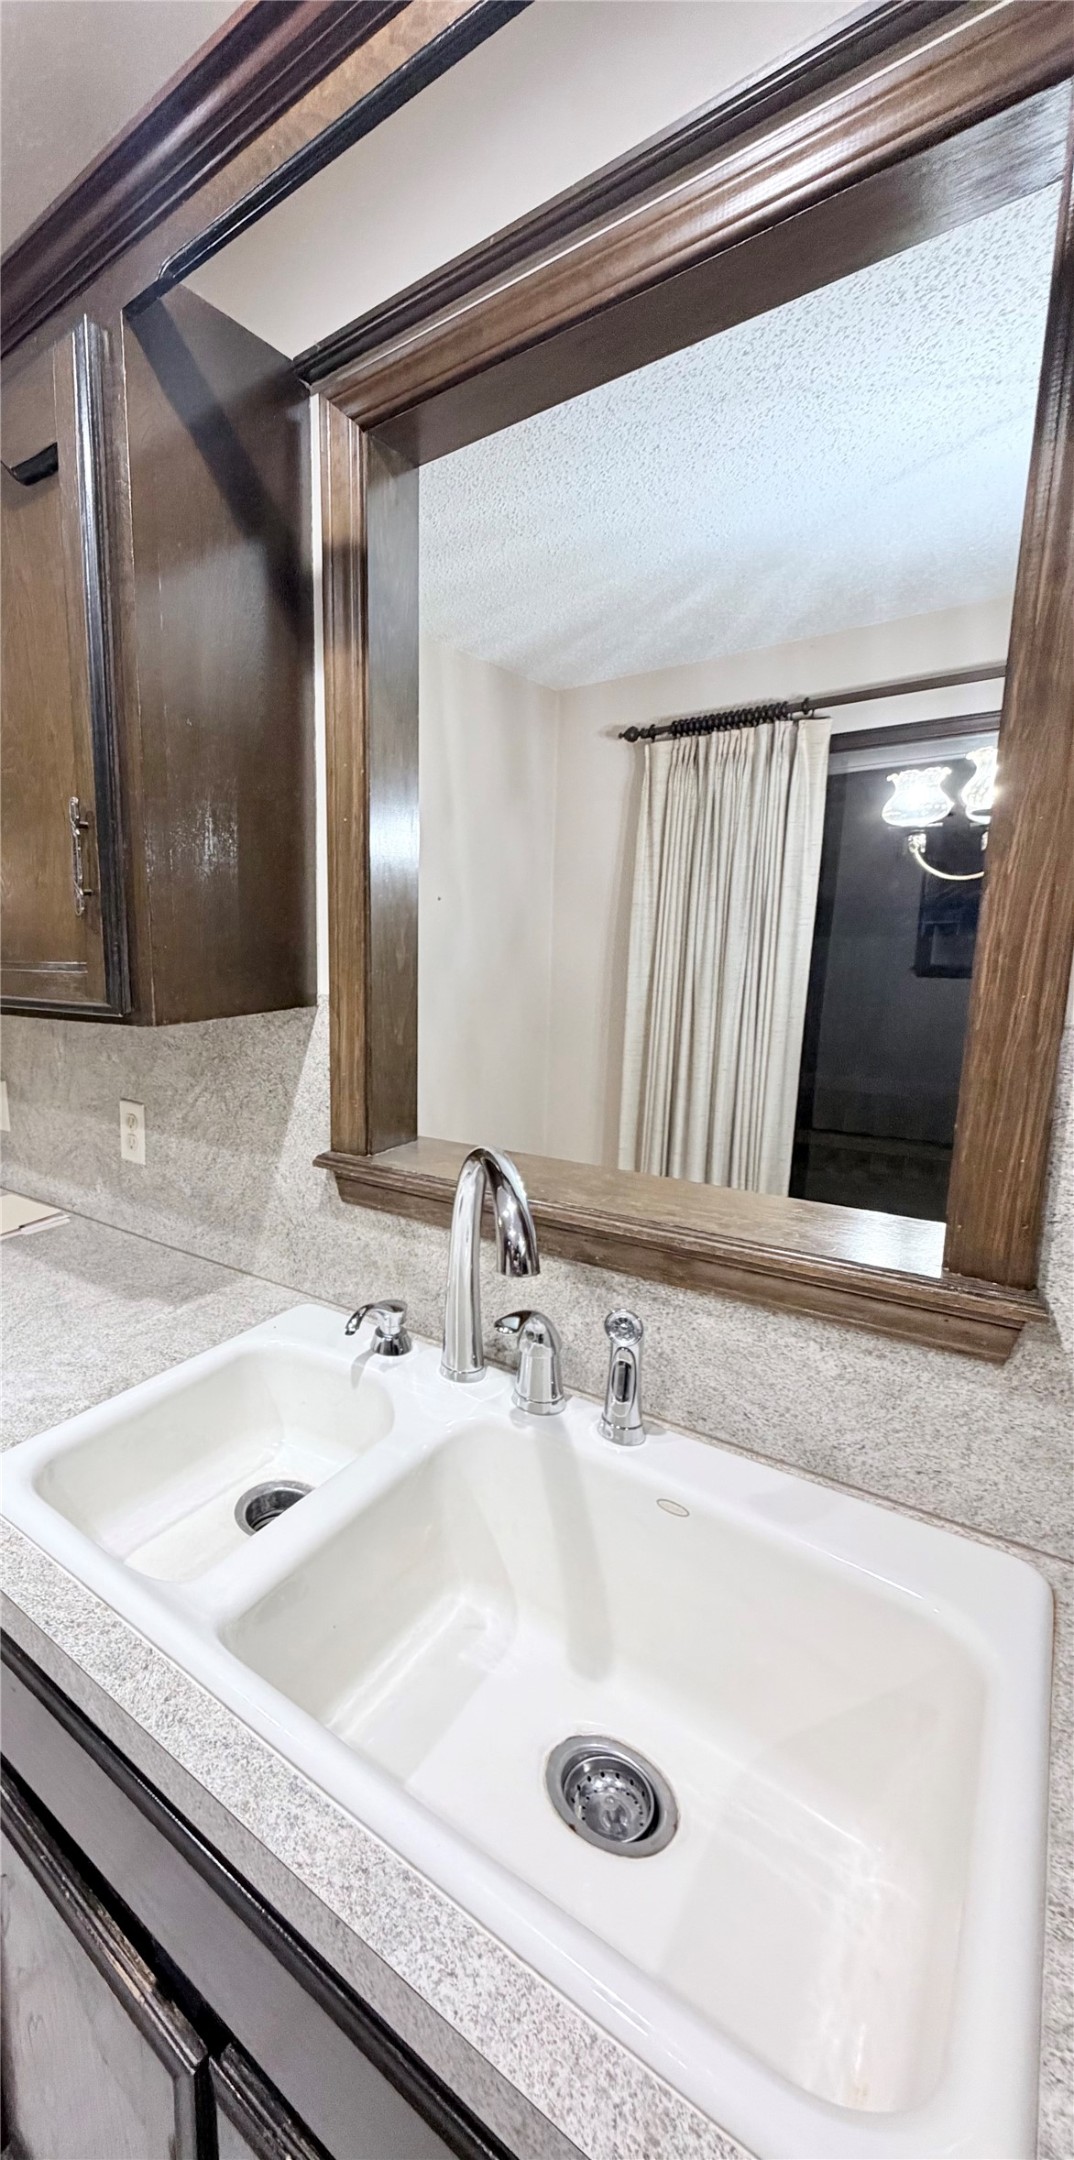
Dual-basin undermount sink with chrome pull-down faucet, composite stone countertop, wood-framed pass-through window, and stained wood cabinetry
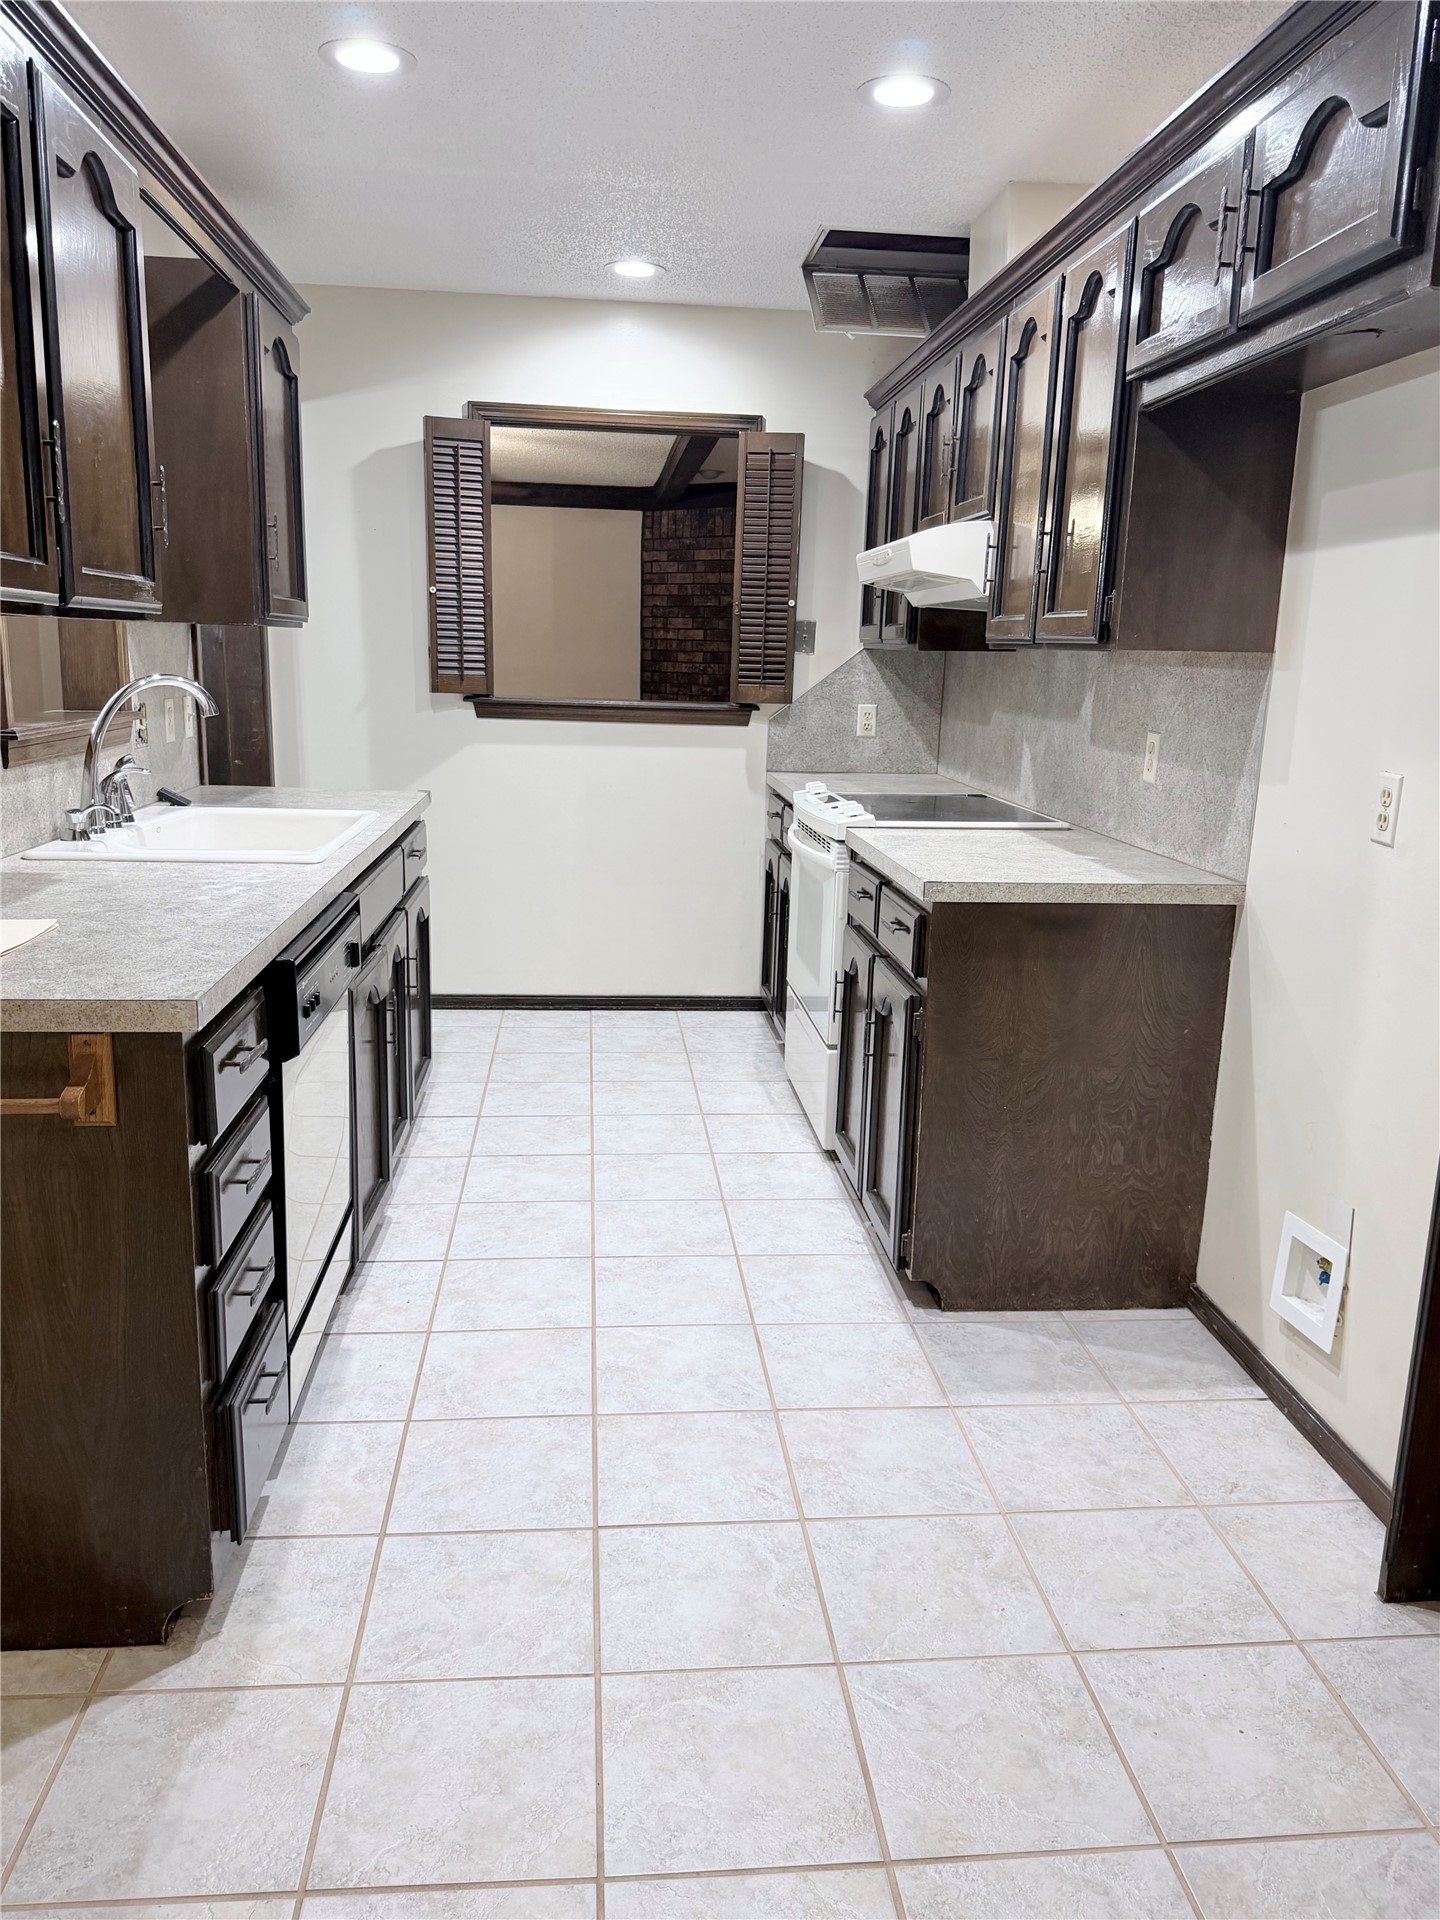
Kitchen featuring dark wood cabinetry, light-toned stone-finish countertops, ceramic tile flooring, recessed lighting, and a pass-through window with shutter accents
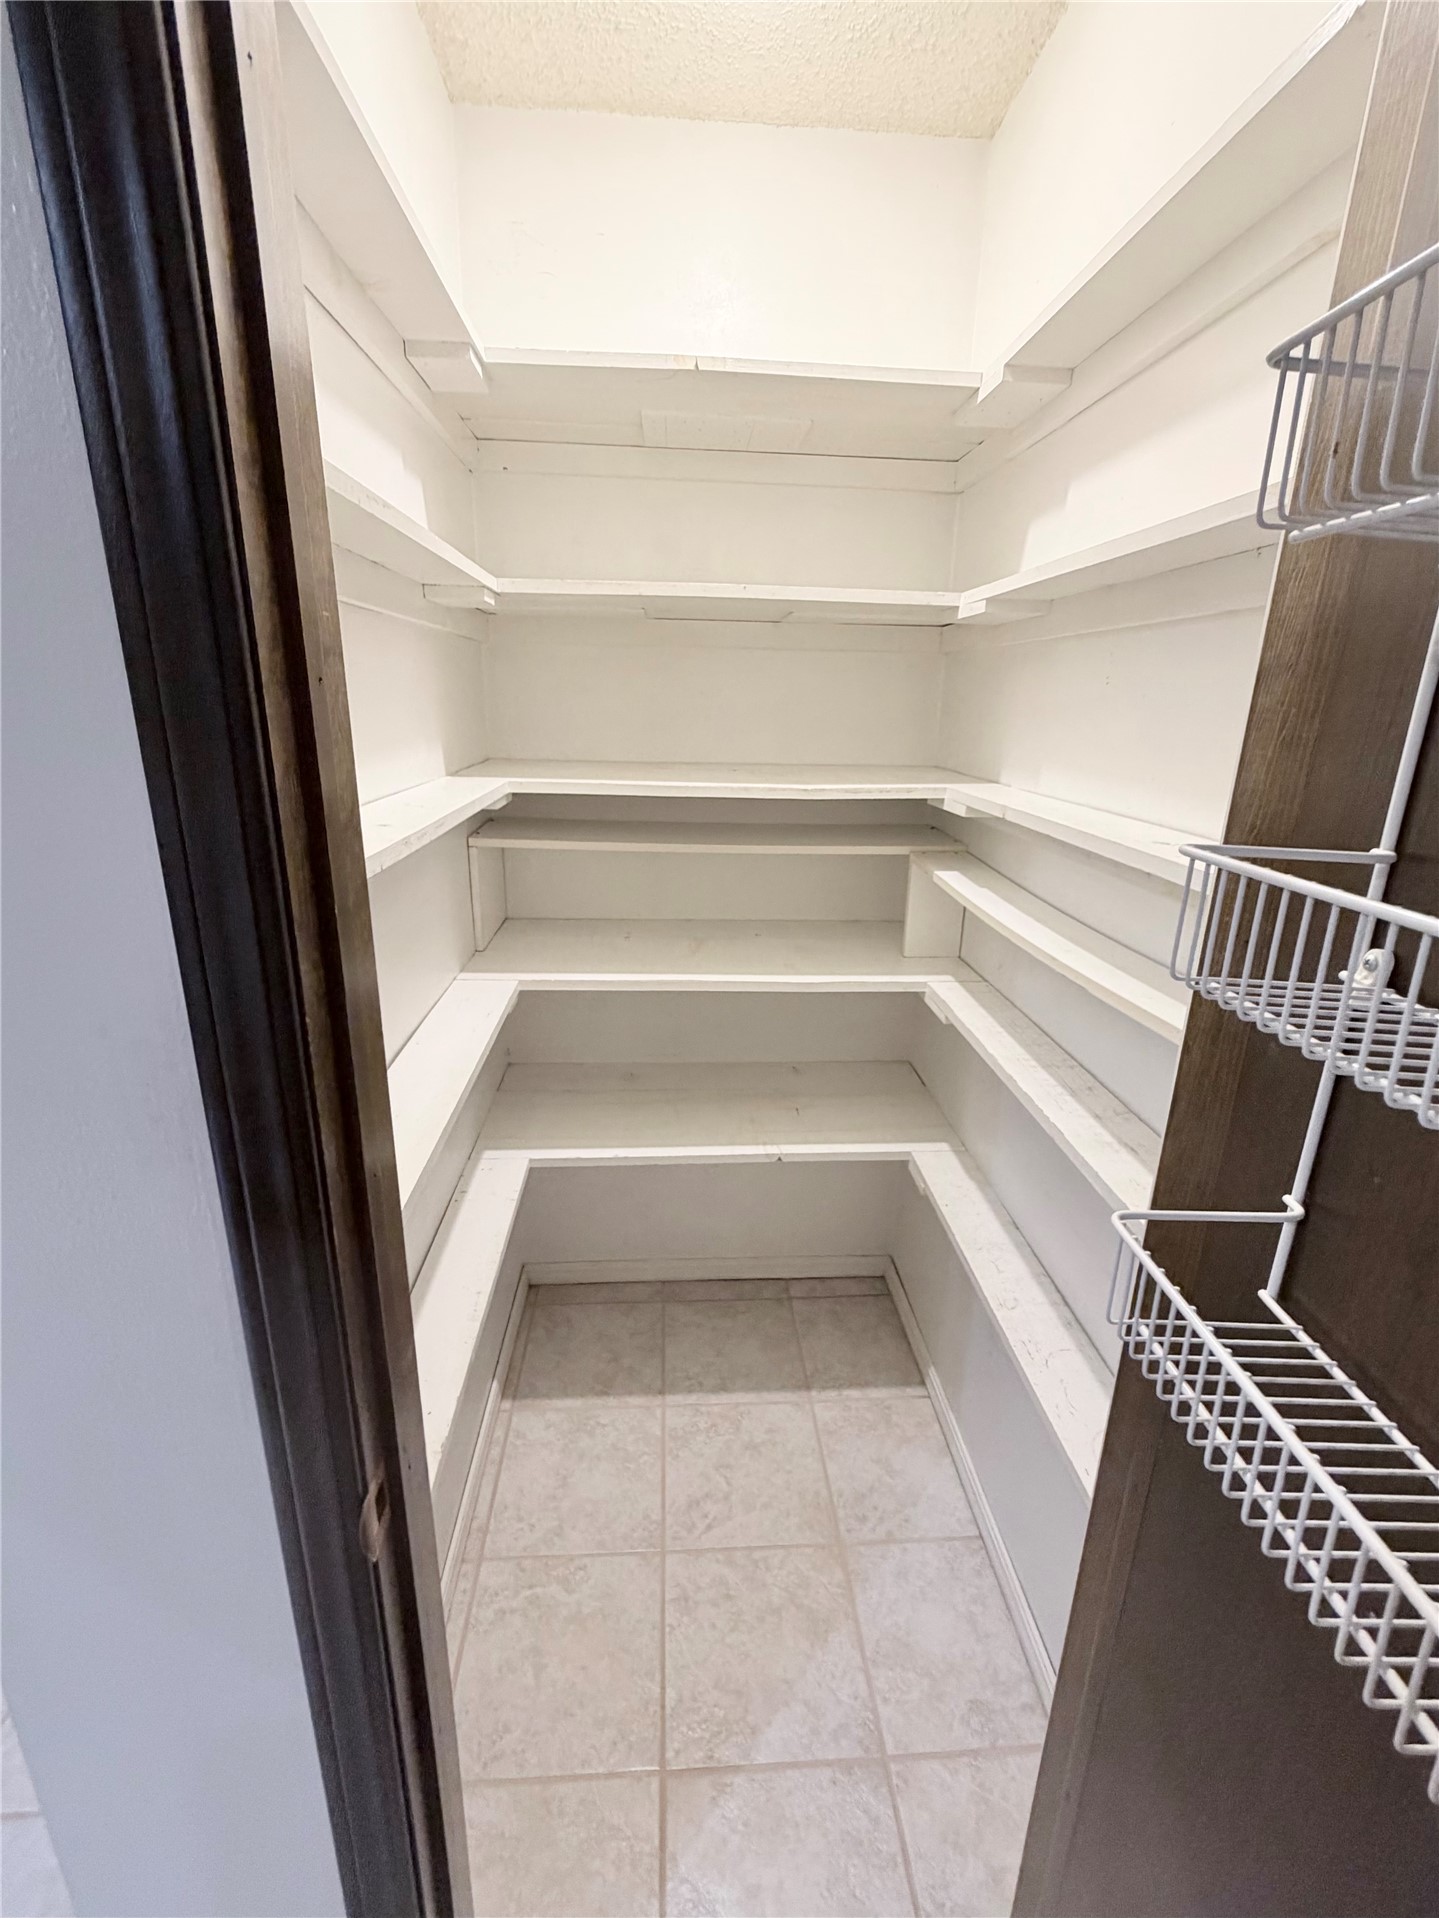
Walk-in pantry featuring built-in tiered shelving and tiled flooring
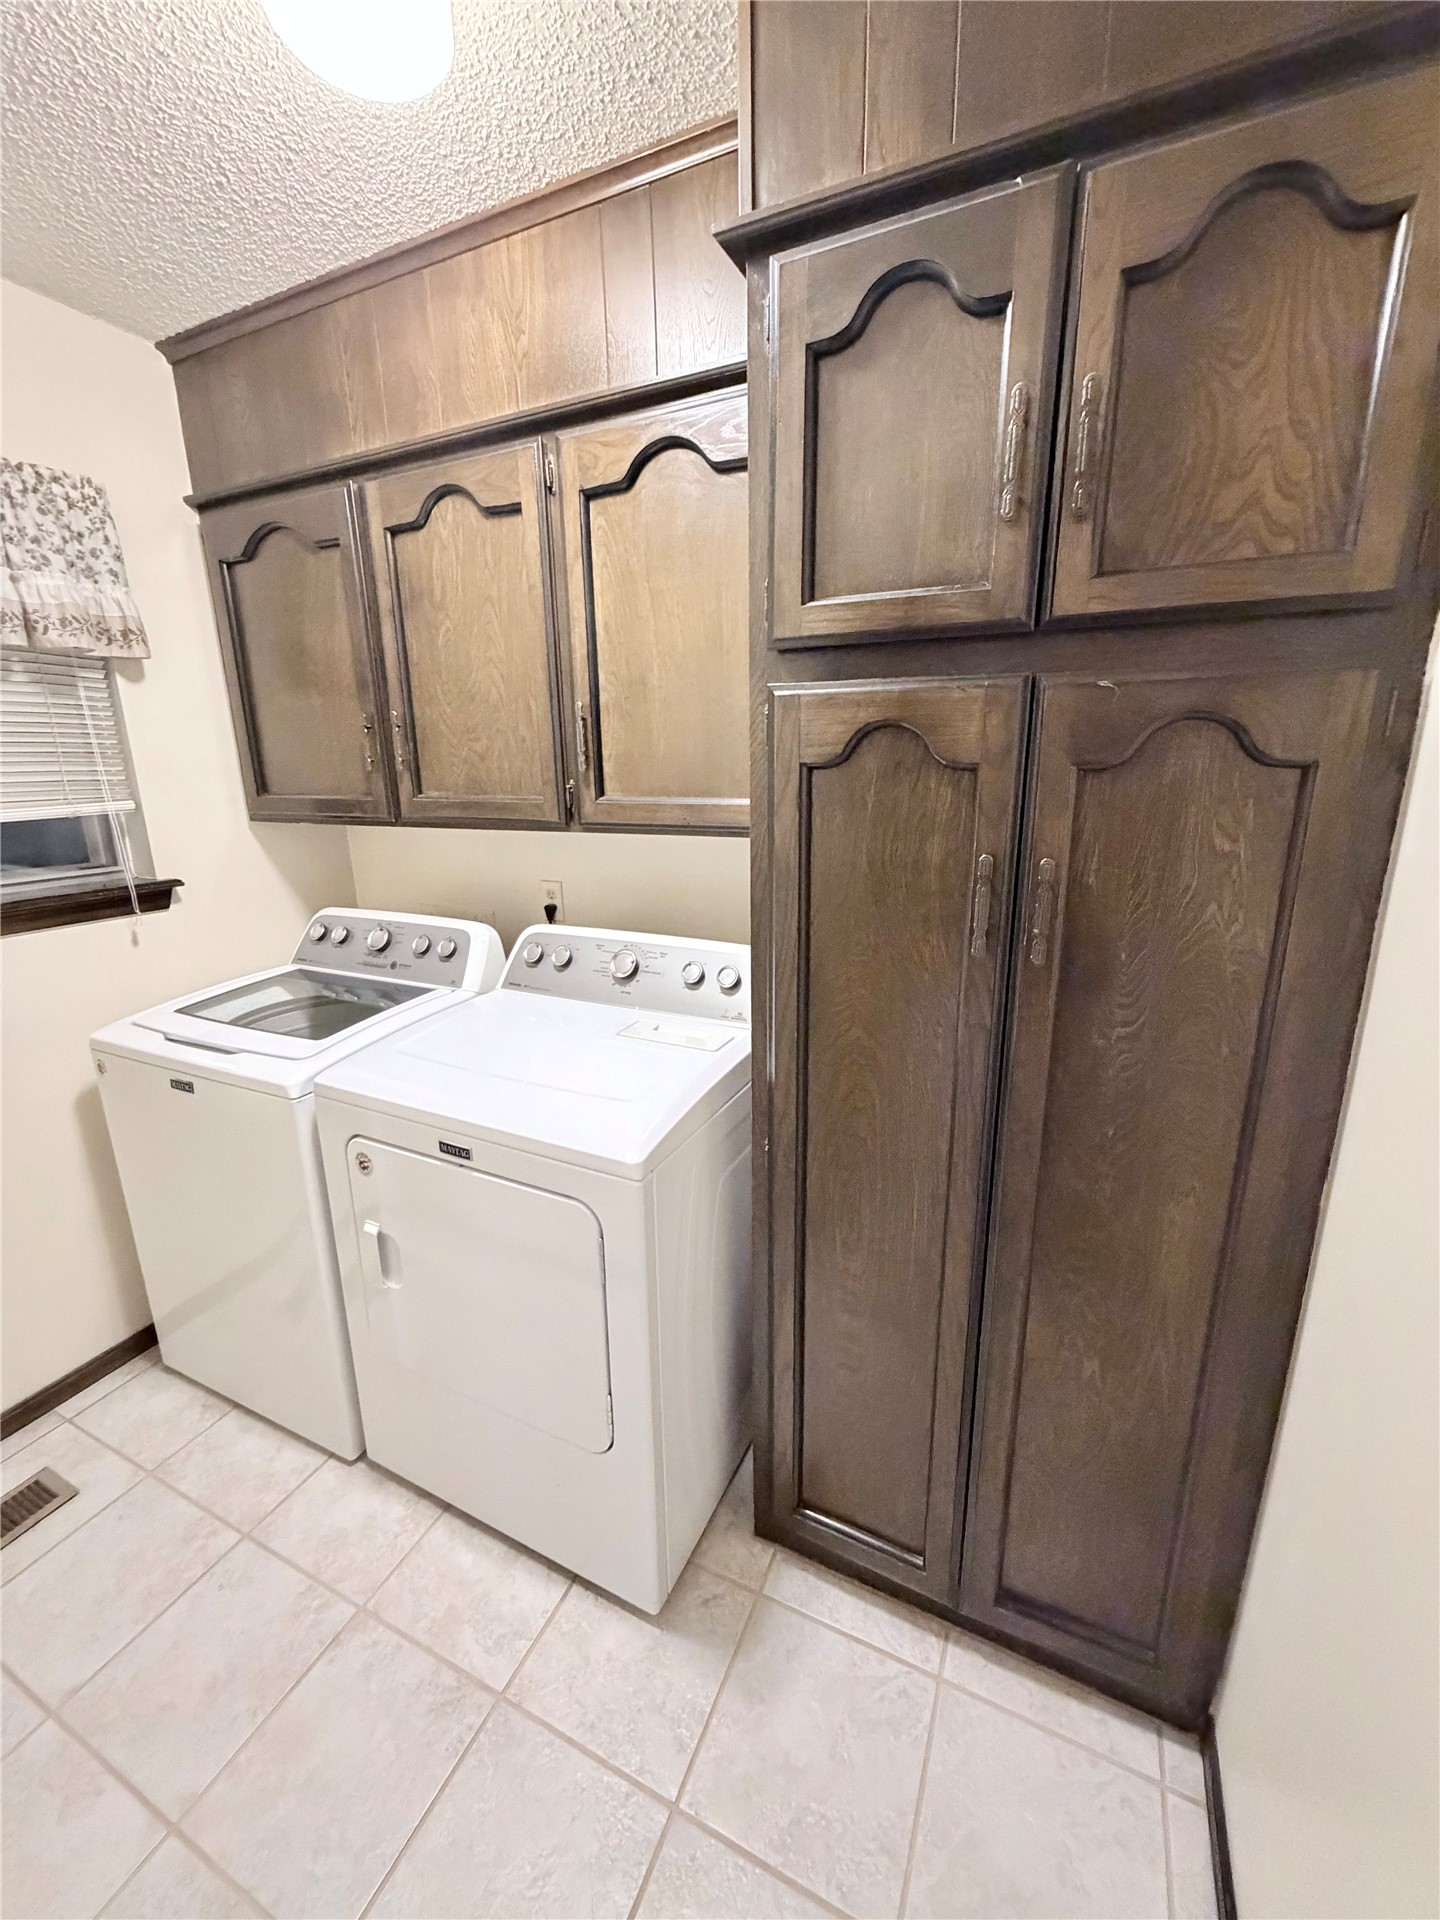
Laundry area featuring ceiling-height wood-finish cabinetry, built-in upper storage cupboards, and ceramic tile flooring
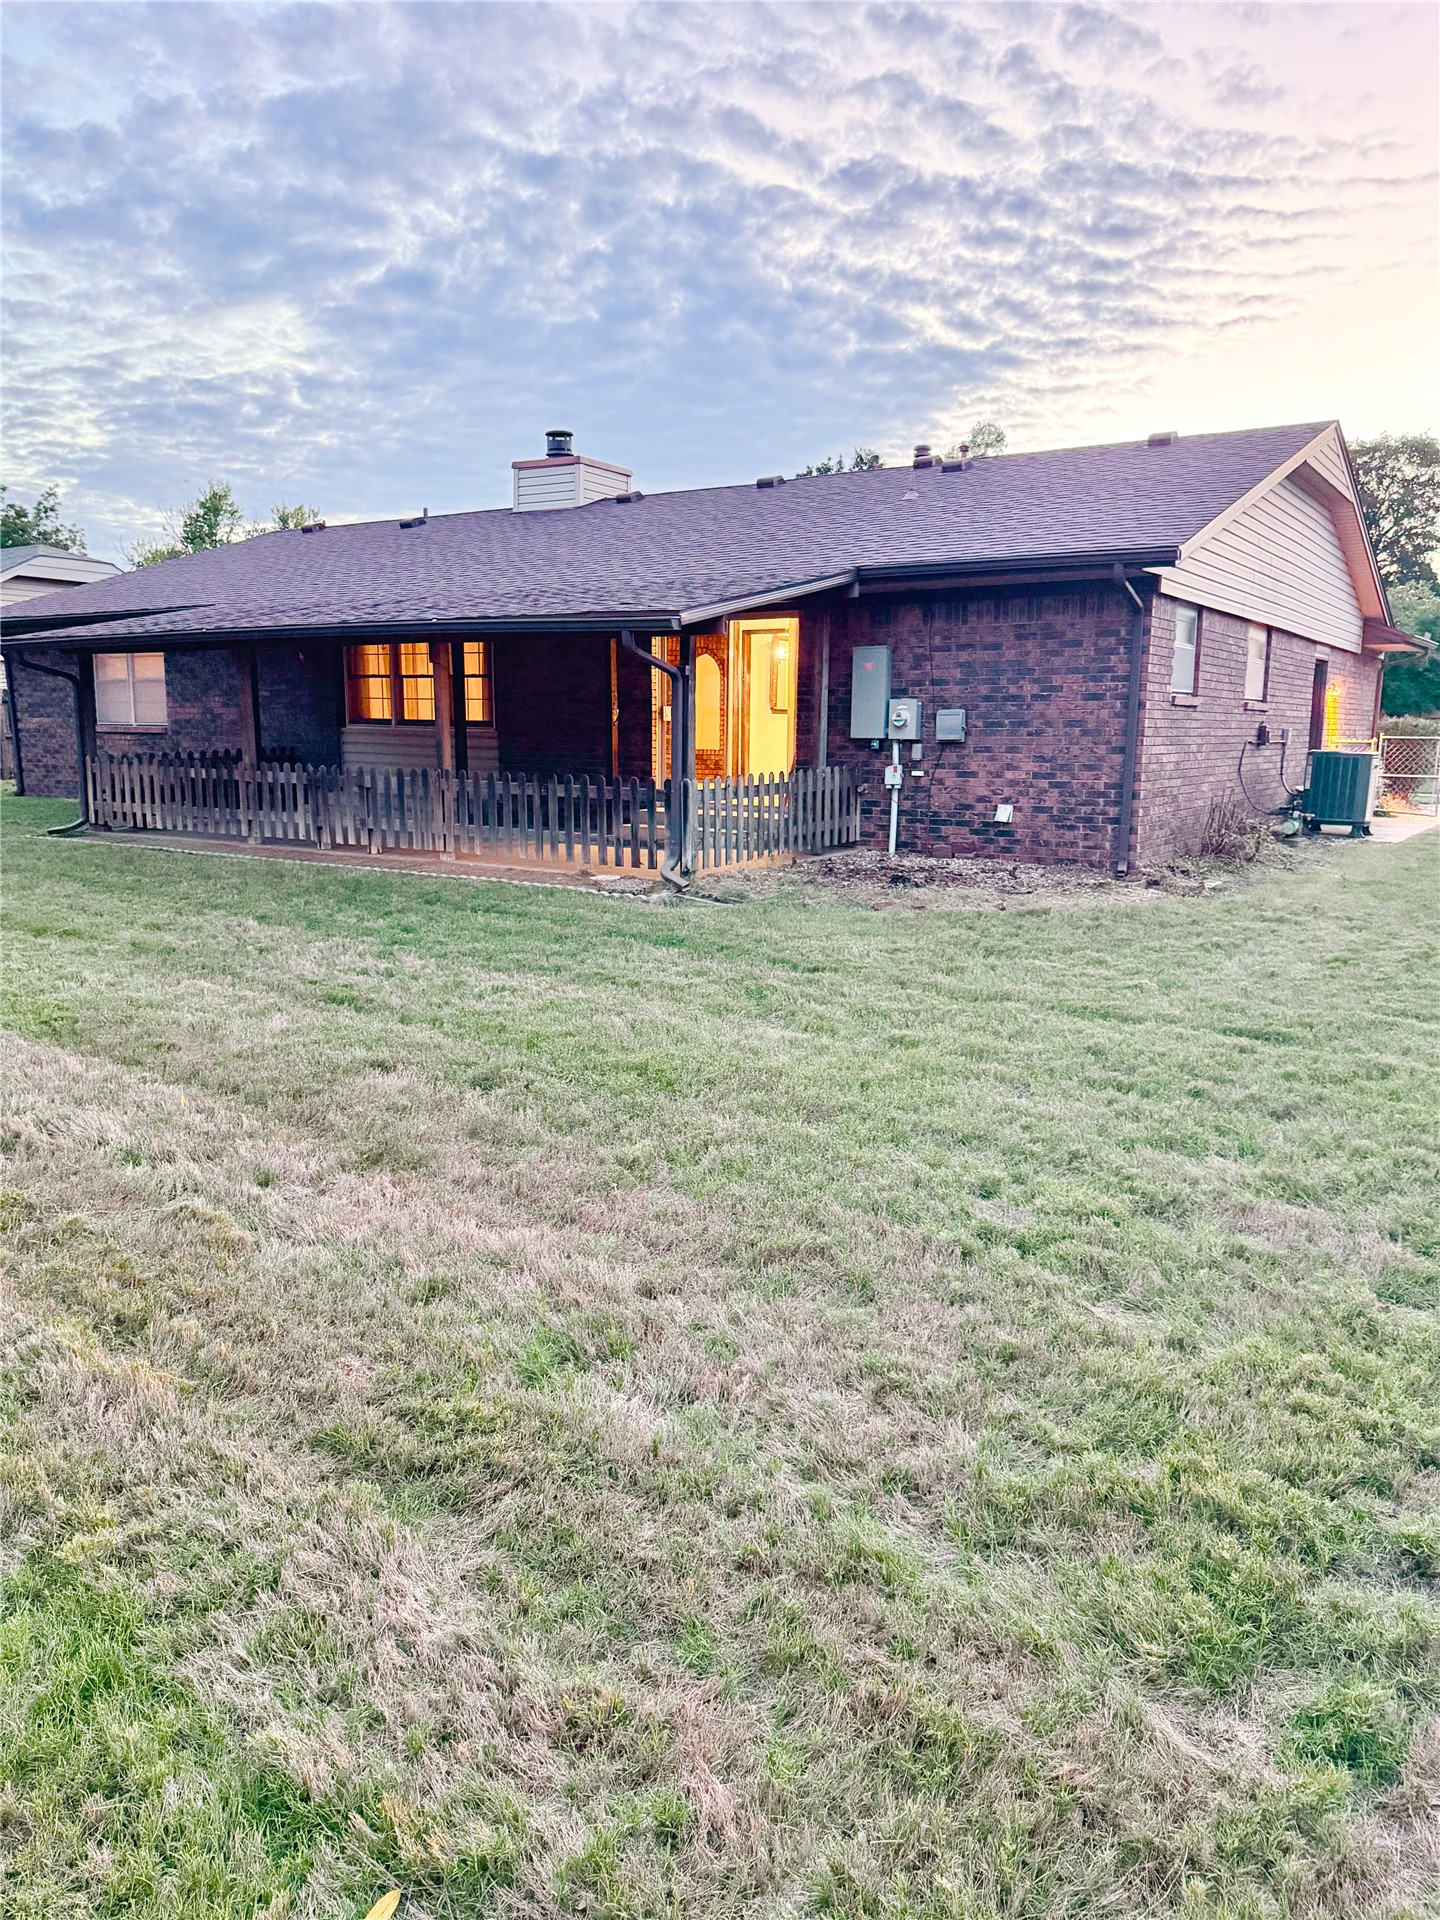
Single-story brick exterior featuring a covered patio with a wooden fence enclosure, a prominent chimney, and a sprawling lawn
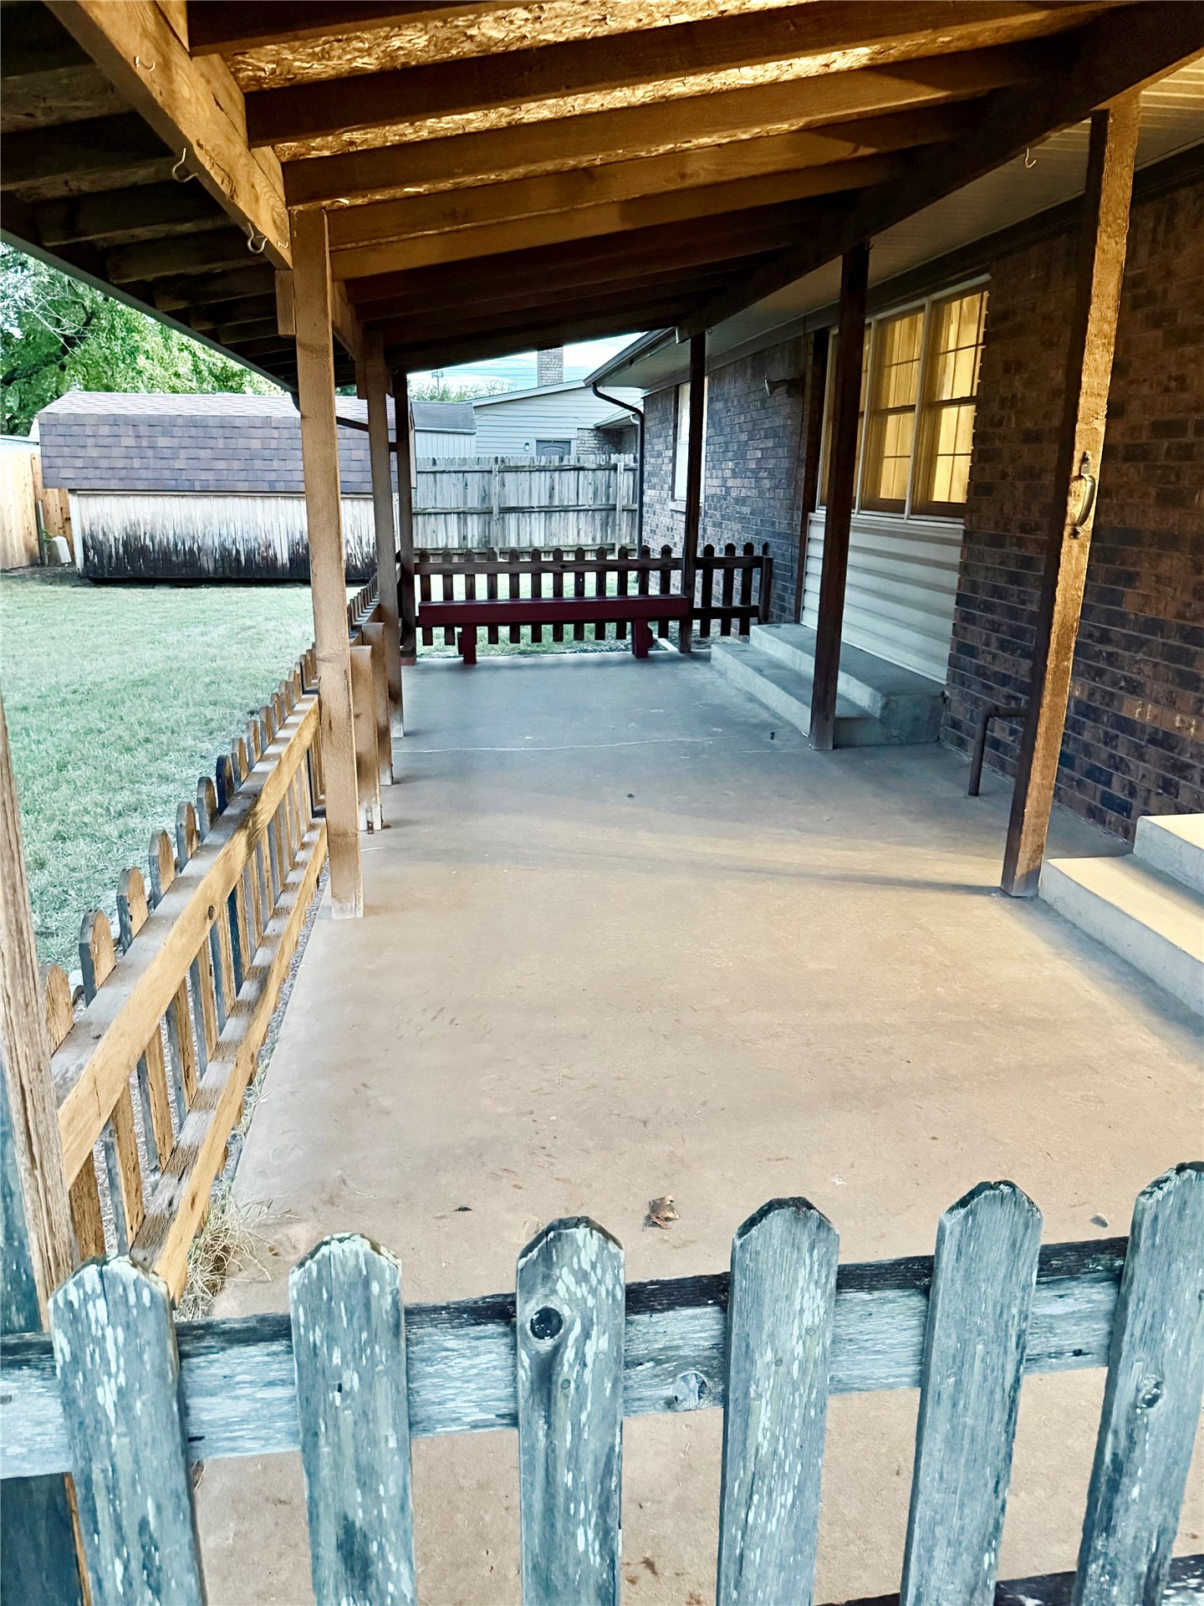
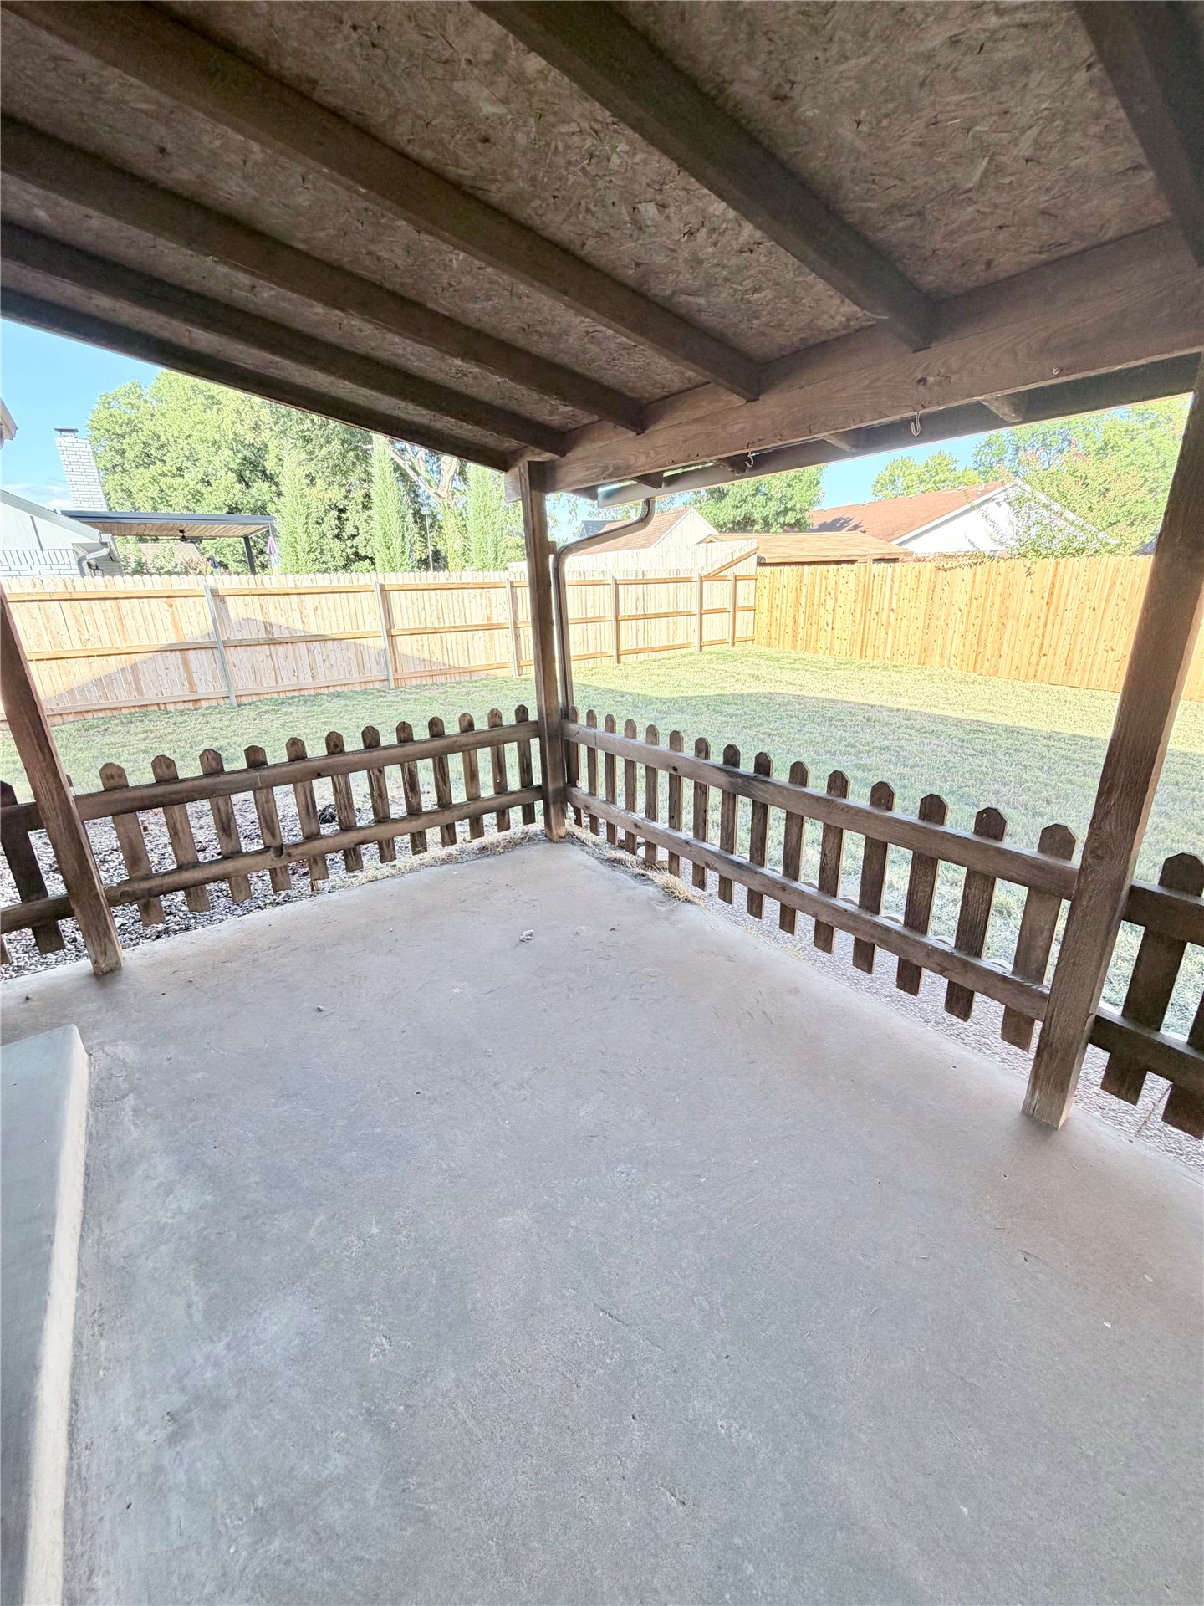
Covered patio featuring concrete flooring, brick exterior wall, and wood-post support structure
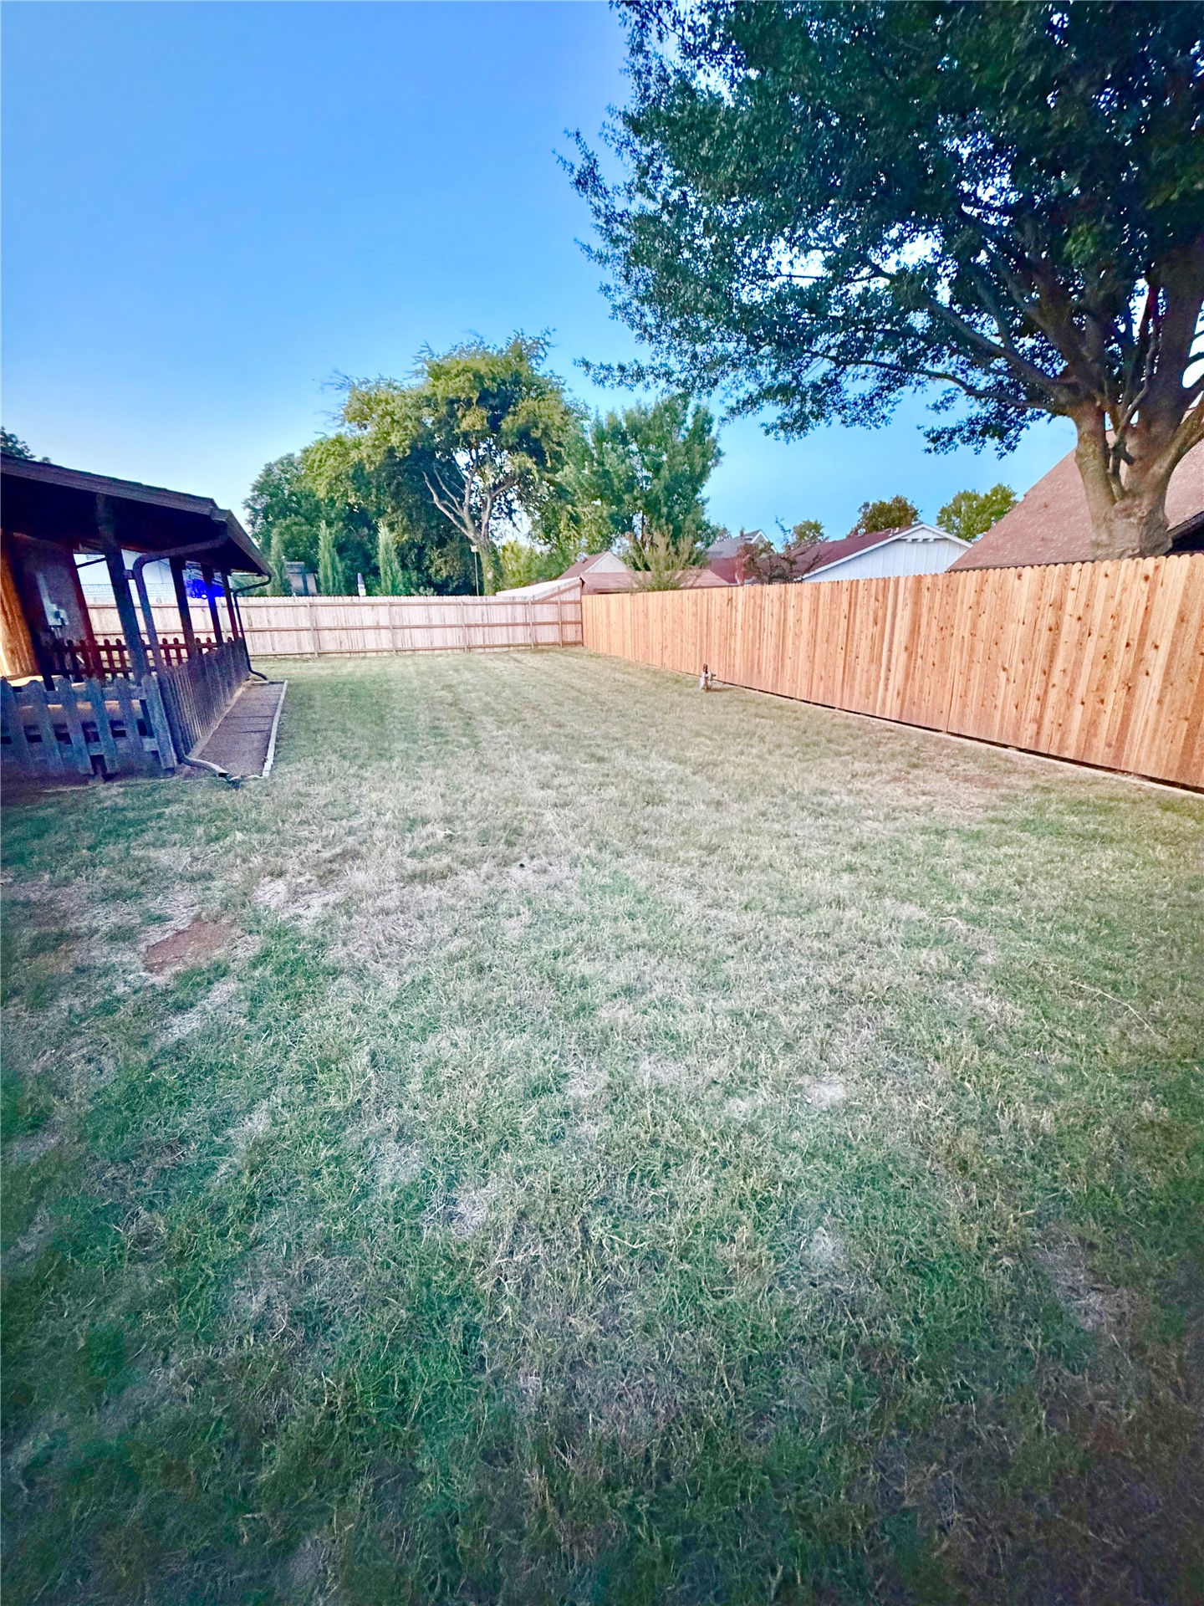
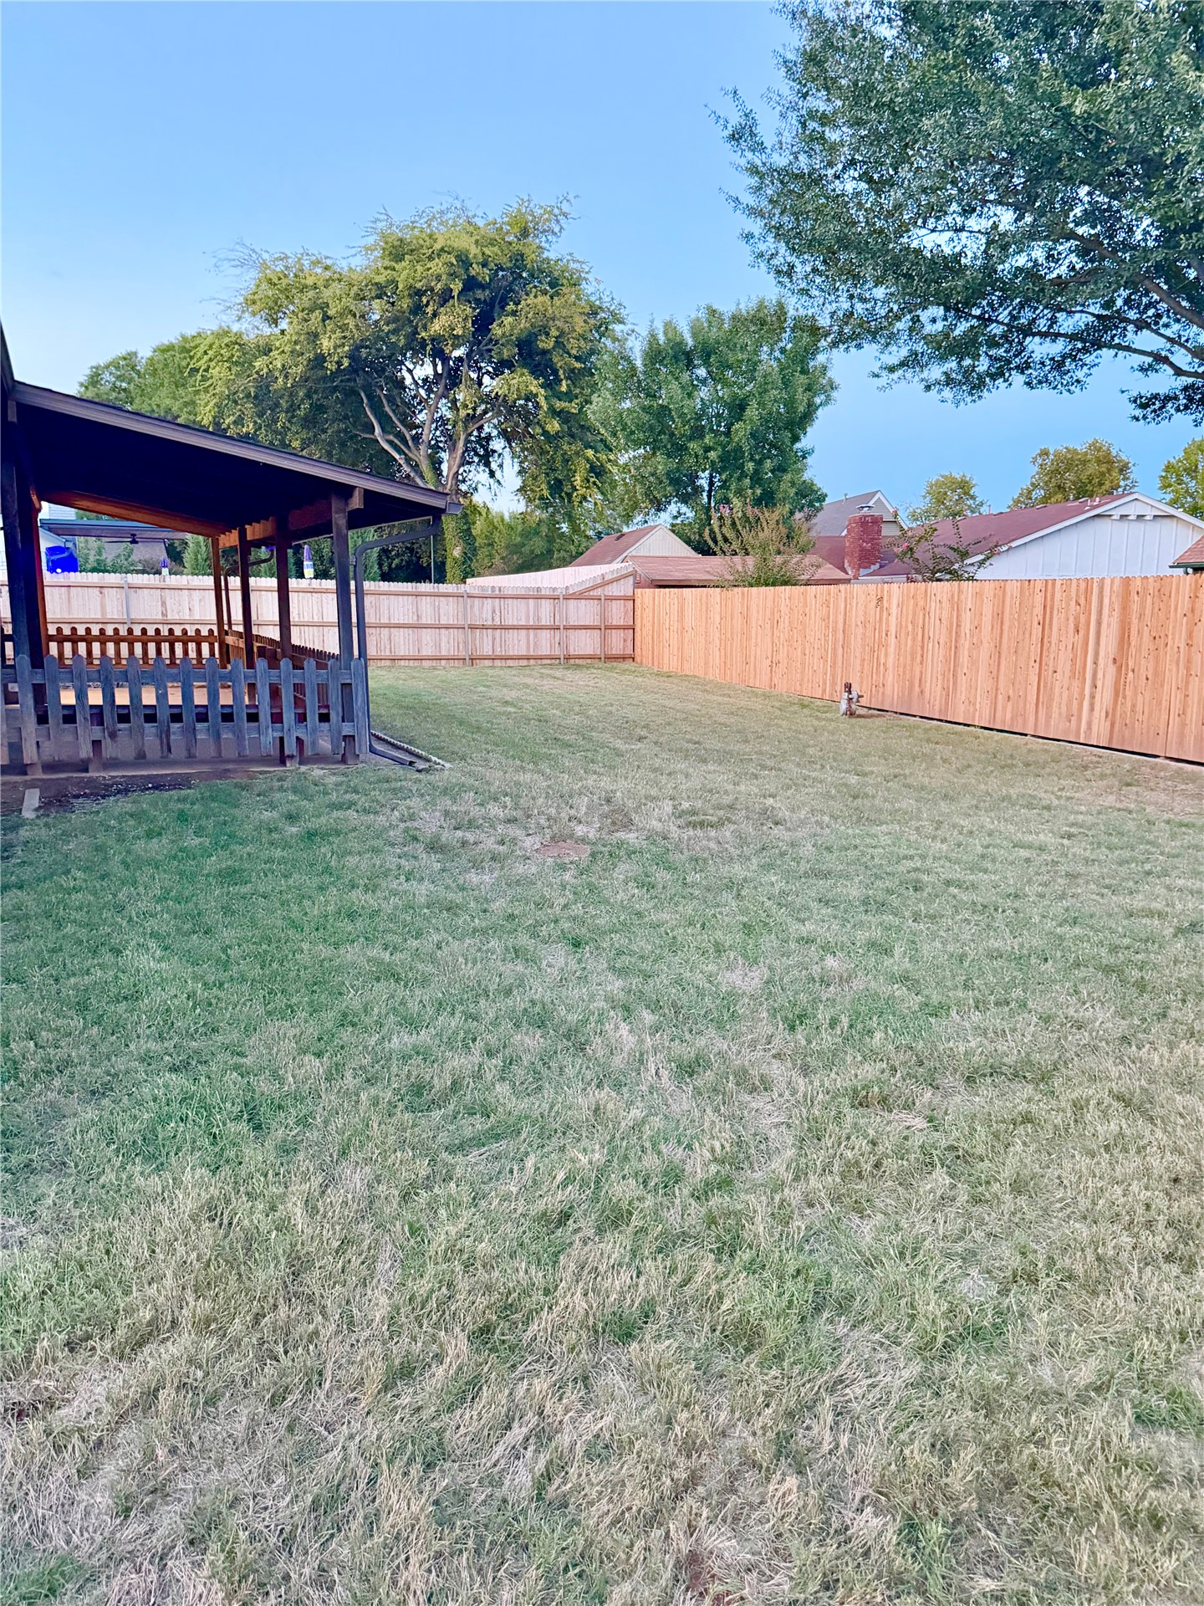
Expansive backyard featuring a natural grass lawn, full-perimeter wood privacy fencing, and mature trees
Expansive backyard featuring a wood-fenced perimeter and a covered patio with a wooden railing
Covered patio featuring a concrete floor, wooden structural support beams, and a low-profile wooden perimeter fence enclosing the backyard
Charming Ranch Style Home in the Heart of Jenks - Move in Ready with Major Updates!Welcome to this inviting 3bed 2 bath home that offers the best of both worlds: the peace and calm of a beautiful established neighborhood and convenient and quick access to the vibrant Ten District for dining, shopping, and entertainment!Step inside to a spacious, open living area that flows beautifully for everyday living and entertaining. The home features classic brick and vinyl siding for low maintenance curb appeal, plus a covered back porch perfect for relaxing or outdoor gatherings. Recent Updates to give the new owner peace of mind for years to come include:New Roof (2019)New HVAC System (2025)New Electrical System (2025)This Well-maintained and cared for home is ready for its next owners to move in and enjoy all that it has to offer for many more years. Don't miss this opportunity to schedule your showing today!
MLS Internet Data Exchange (IDX) information is provided exclusively for consumers’ personal, non-commercial use and may not be used for any purpose other than to identify prospective properties consumers may be interested in purchasing, and that the data is deemed reliable but is not guaranteed accurate by the Greater Tulsa Association of REALTORS® MLS.