Brick facade property featuring a gabled roofline, decorative wood shutters, and a covered porch entry

Bedroom featuring wood-finish flooring, a wood-paneled accent wall, a ceiling fan with integrated lighting, and a white framed window with blinds
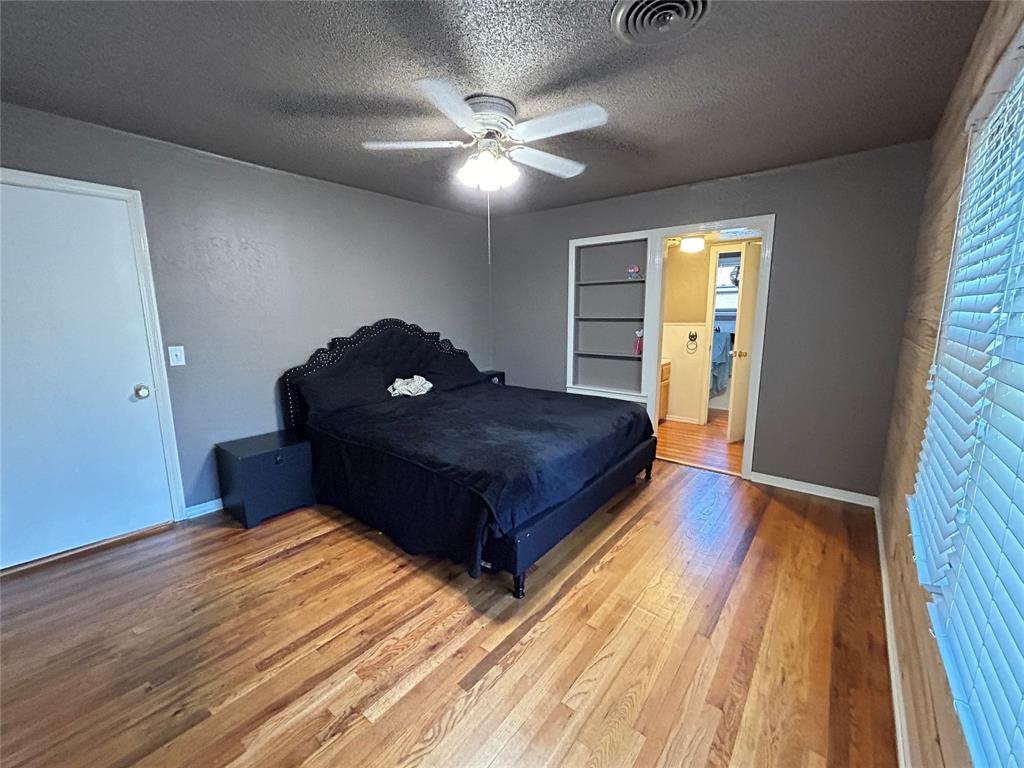
Hardwood flooring throughout featuring a wood-paneled accent wall, a ceiling fan, and built-in storage cabinetry with paneled doors
Hardwood flooring throughout this room, featuring a ceiling fan with integrated lighting


Bathroom featuring a single vanity with a white countertop, wood-finish cabinetry, and wainscoting

Powder room featuring wood-finish flooring, wainscoting, and a window with blinds
Dual vanity with wood-finish cabinetry, white countertop, and white tile backsplash
Spacious room featuring wood-finish flooring, a ceiling fan, and crown molding
Spacious room featuring wood-finish flooring, wainscoting, and a ceiling fan with integrated lighting

Rich wood-finish entry door with carved panel details, complemented by a sidelight window

Spacious room featuring wood-finish flooring, white beadboard wainscoting, and a ceiling fan with integrated lighting



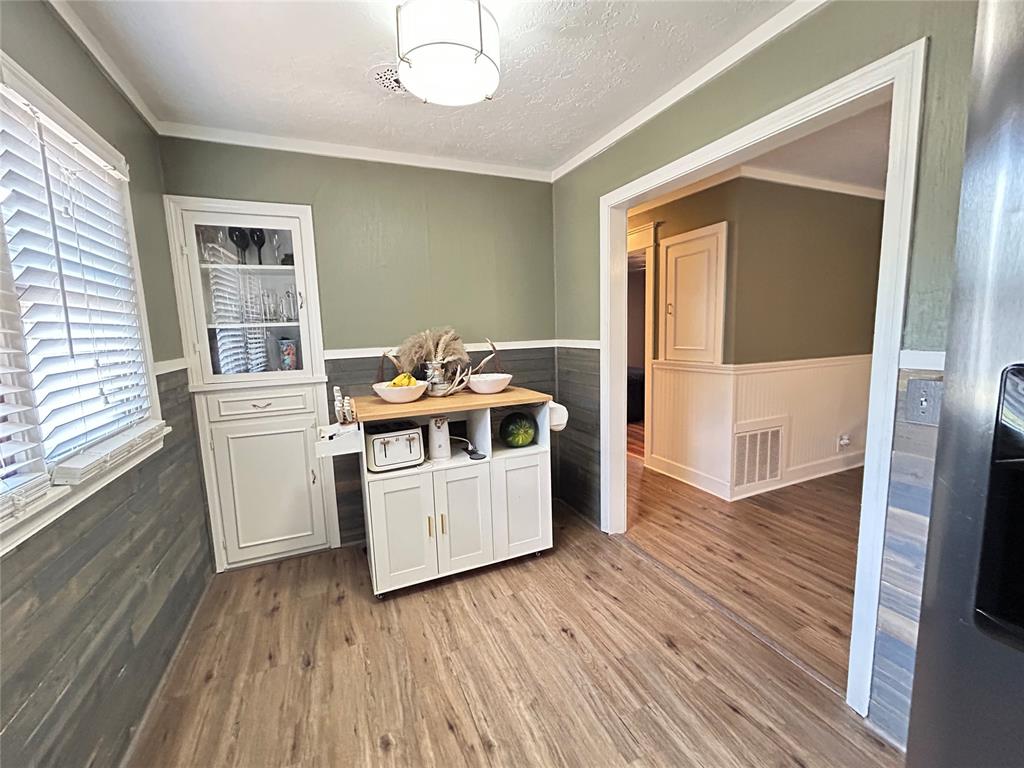
Spacious dining area featuring wood-finish flooring, white beadboard wainscoting, and a ceiling fan with integrated lighting


Cased opening featuring substantial trim work and crown molding, leading into a room with wood-finish flooring, wainscoting, and a window with blinds
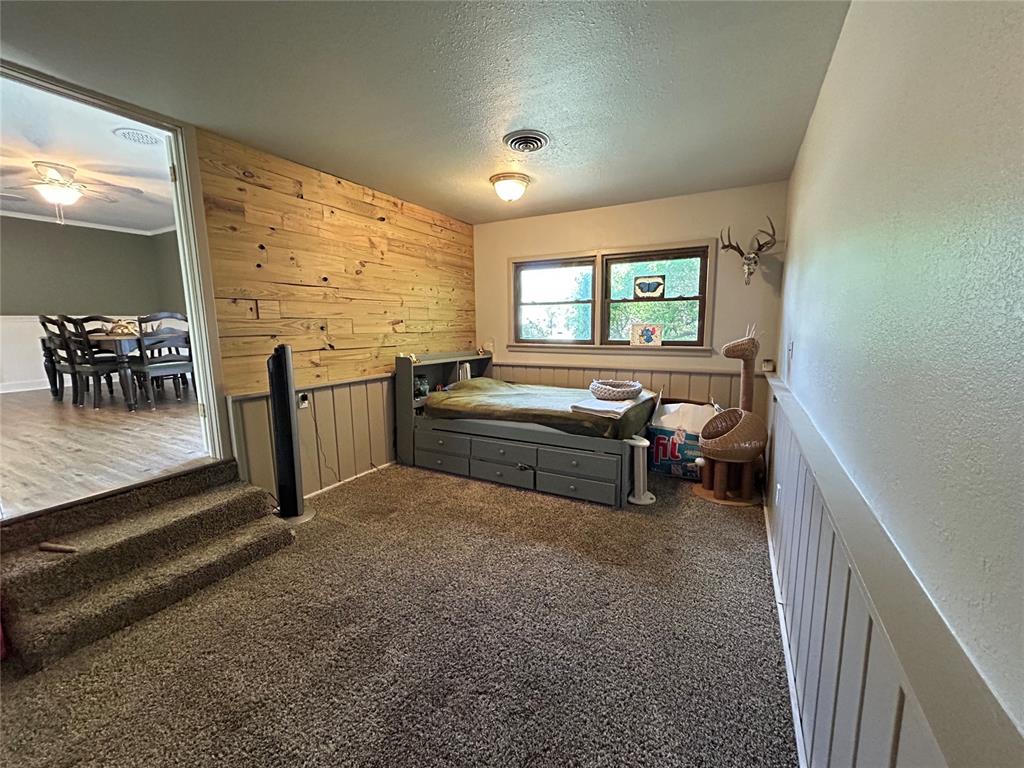
Carpeted room featuring a wood-panel accent wall and wainscoting

Carpeted room featuring board and batten wainscoting, recessed lighting, and a closet with a natural wood door

Carpeted room featuring a ceiling fan with light, two windows with blinds, and white trim molding
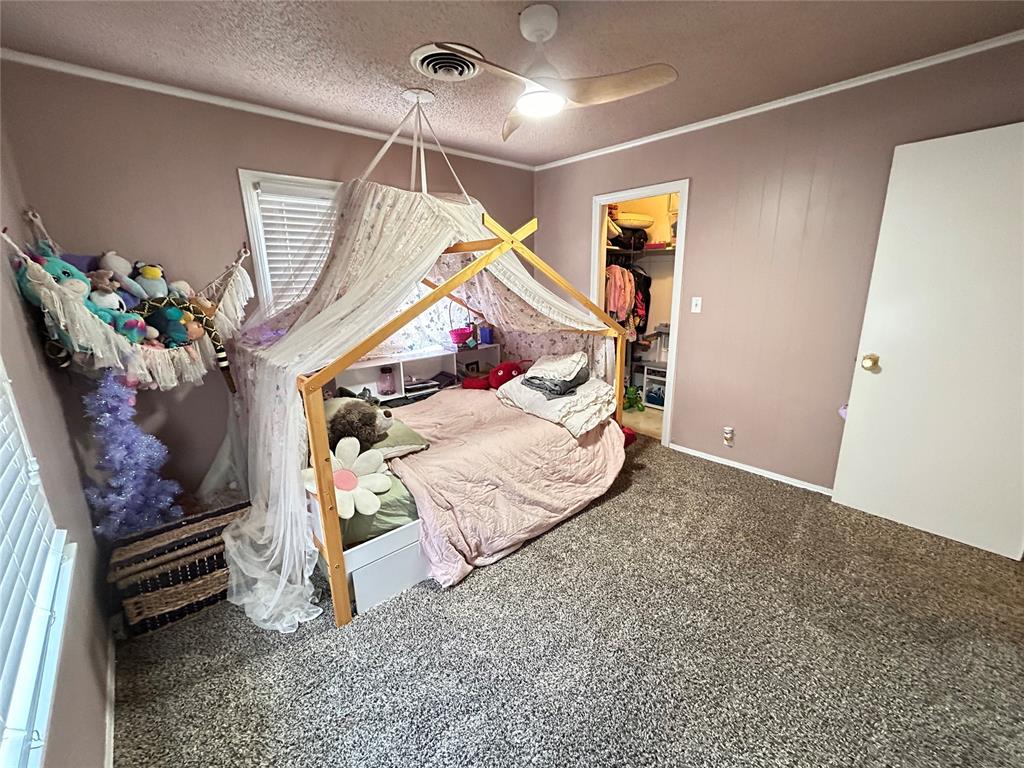
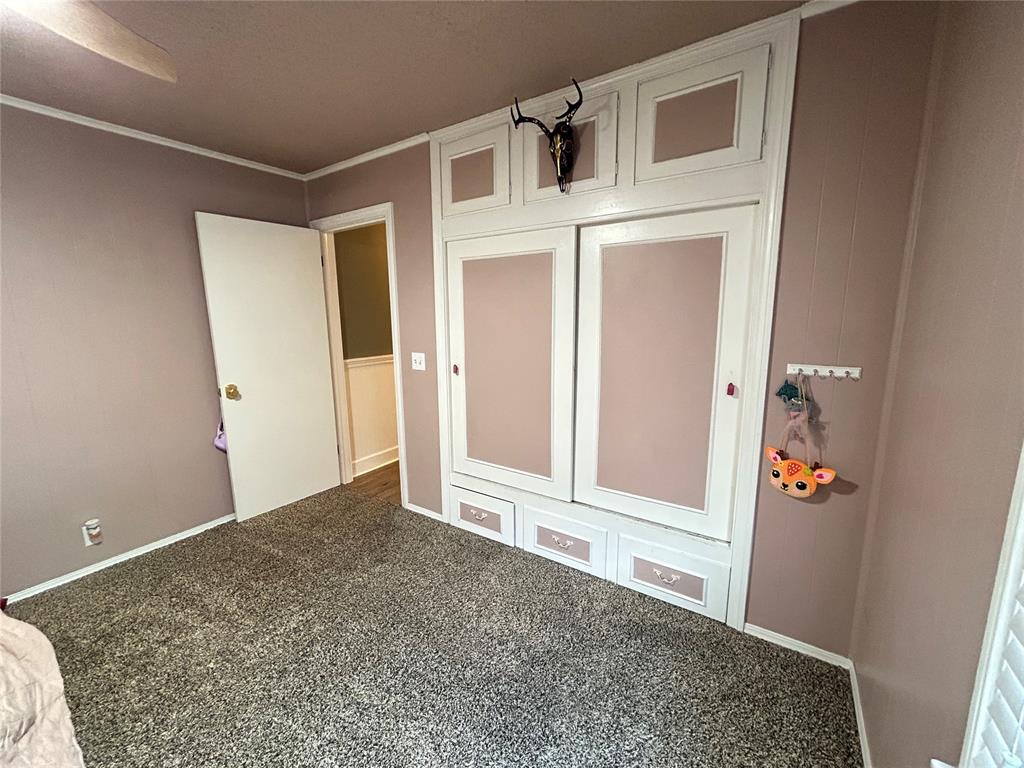
Neutral-toned walls complement the textured gray carpeting
Built-in storage solutions featuring multiple cabinets and drawers

Compact bath featuring a white toilet, horizontal blinds, paneled wainscoting, and tile flooring


Bathroom featuring a vanity with a drop-in sink, white cabinetry, dark tile backsplash, a large wall-mounted mirror, and a decorative ceiling light fixture
Wood-finish flooring throughout


Modern kitchen featuring a black electric range, stainless steel dishwasher, light wood butcher block countertops, and white upper cabinetry

Accent wall featuring horizontal wood paneling

Expansive kitchen featuring wood-finish flooring, light-toned cabinetry, and dark-toned appliances
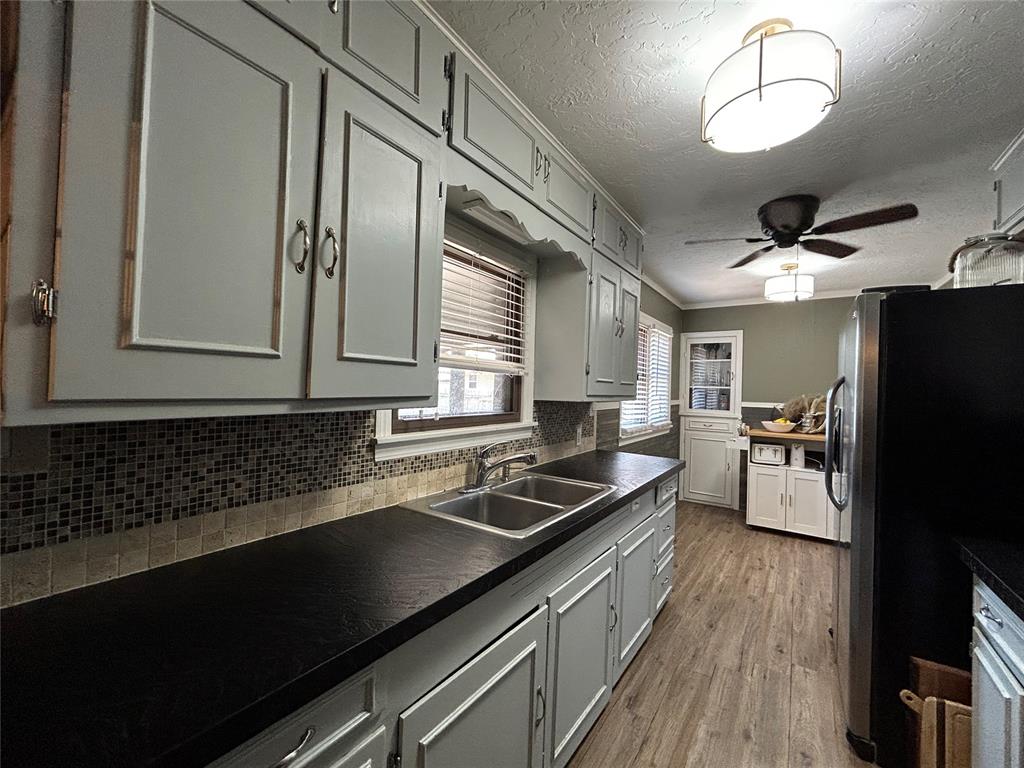
Kitchen featuring wood-finish flooring and a full suite of appliances
Kitchen featuring light gray cabinetry, dark countertops, and a mosaic tile backsplash

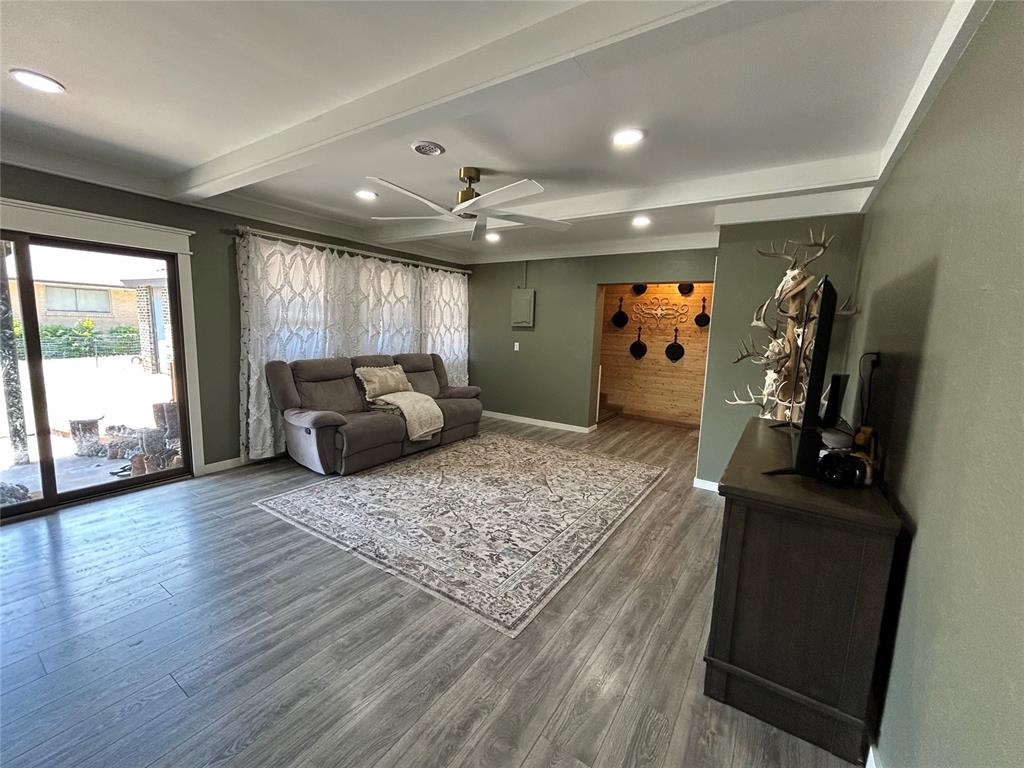
Expansive living area featuring wood-finish flooring, recessed lighting, and a ceiling fan with integrated lighting
Spacious living area featuring wood-finish flooring, recessed lighting, and a ceiling fan
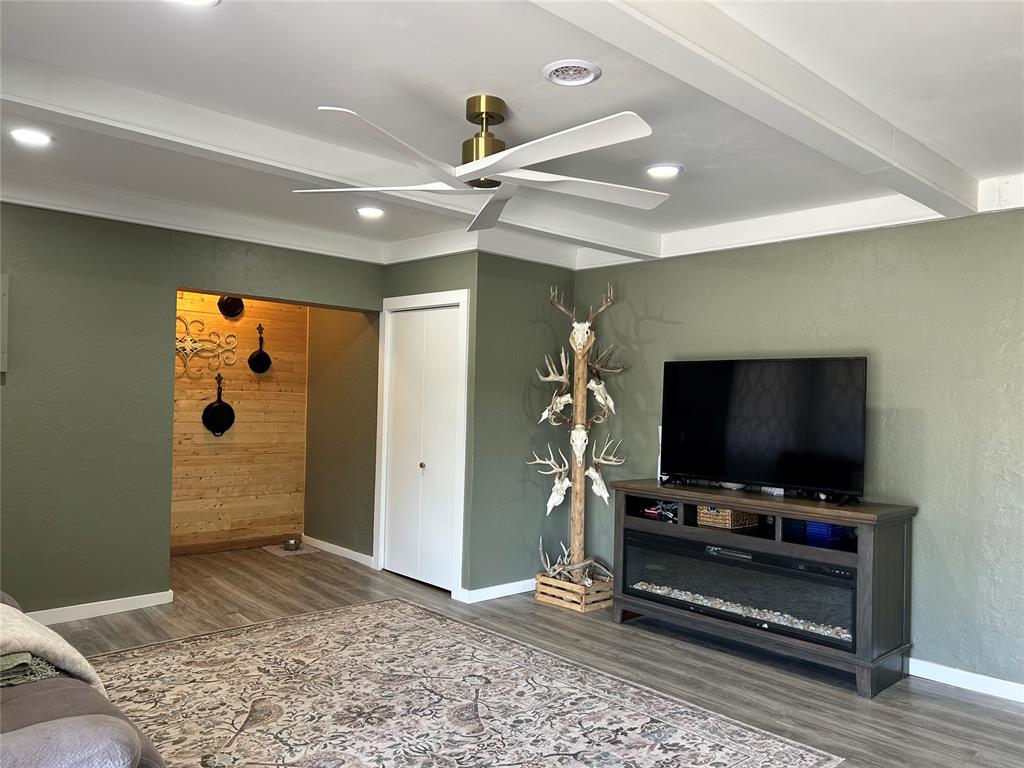
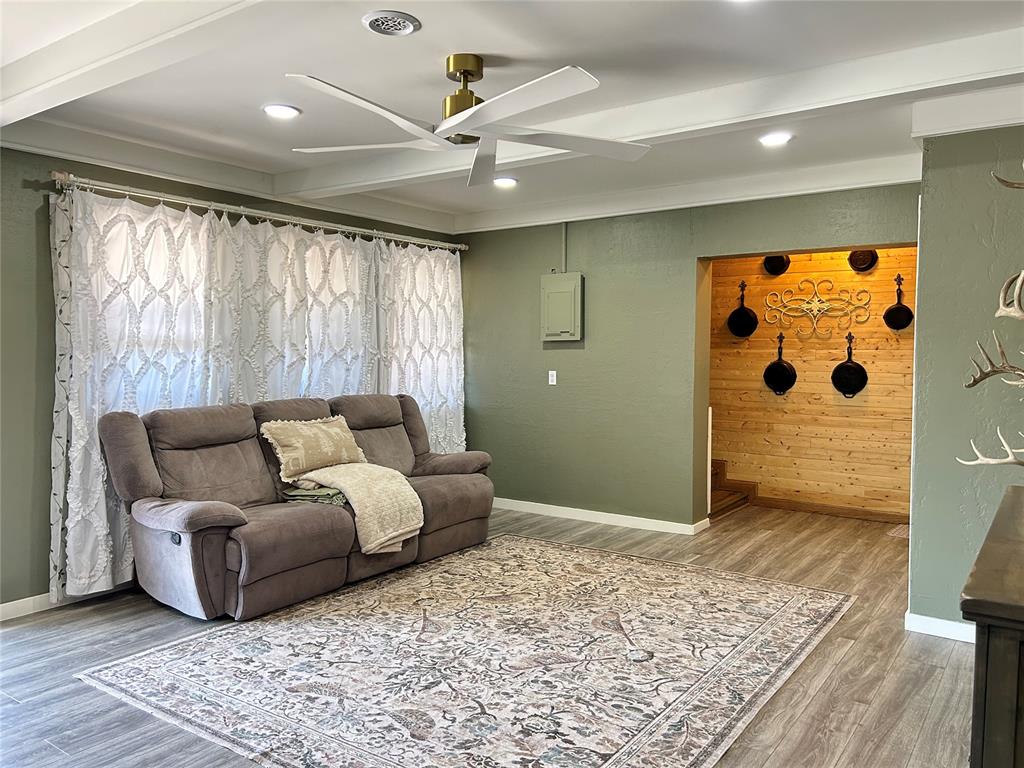
Interior space featuring wood-finish flooring, recessed lighting, and a modern ceiling fan with brass accents

Arched alcove with a built-in sconce light, complemented by wood-finish flooring, crown molding, and recessed lighting
Spacious living area featuring wood-finish flooring, recessed lighting, and a ceiling fan with gold-tone accents
Spacious room featuring wood-finish flooring, recessed lighting, and a modern ceiling fan
Interior space featuring wood-finish flooring and plank wood wall paneling


Wood-finish flooring complementing natural wood paneling and corrugated metal wainscoting

Fenced backyard featuring a concrete patio, a stone pathway, and raised garden beds

Expansive backyard featuring a metal storage shed with a roll-up door, surrounded by mature trees and wood fencing

Expansive outdoor space featuring a detached storage shed with a white garage door, a partial paved area, and a wood privacy fence
Beautifully updated 3-bedroom, 2-bath brick home offering approximately 1,690 sq. ft. and situated on 1½ city lots with modern farmhouse touches throughout! This move-in ready property combines charm, functionality, and extensive updates inside and out. The updated kitchen features butcher block countertops and a new dishwasher, while refinished hardwood floors, fresh paint, farmhouse trim, wainscoting, textured ceilings, updated lighting, ceiling fans, and fixtures create a warm and stylish feel throughout the home. Outside, enjoy a spacious fenced backyard complete with a covered back porch and custom wood deck with built-in seatingperfect for entertaining or relaxing. The property also includes an attached double carport with a circle drive and an impressive 500 sq. ft. insulated metal shop/barn with concrete slab, side entry, and overhead door, ideal for hobbies, storage, or workspace needs. A custom dog house is also included! Clean, stylish, and full of character, this property offers the perfect blend of indoor comfort and outdoor space ready for its next family.
Copyright 2026 MLSOK, Inc. We do not attempt to verify the currency, completeness, accuracy, or authenticity of the data contained herein. Information is subject to transcription and transmission errors and is provided “as is”. All information, including but not limited to property square footage and lot size, zoning, and fitness for a particular purpose is subject to inaccuracies and should be independently verified through personal inspection and/or consultation with appropriate professionals. The listing information provided is for consumers’ personal, non-commercial use and may not be used for any purpose other than to identify prospective purchasers. This data is copyrighted and may not be transmitted, retransmitted, copied, framed, repurposed, or altered in any way for any other site, individual and/or purpose without the express written permission of MLSOK, Inc.