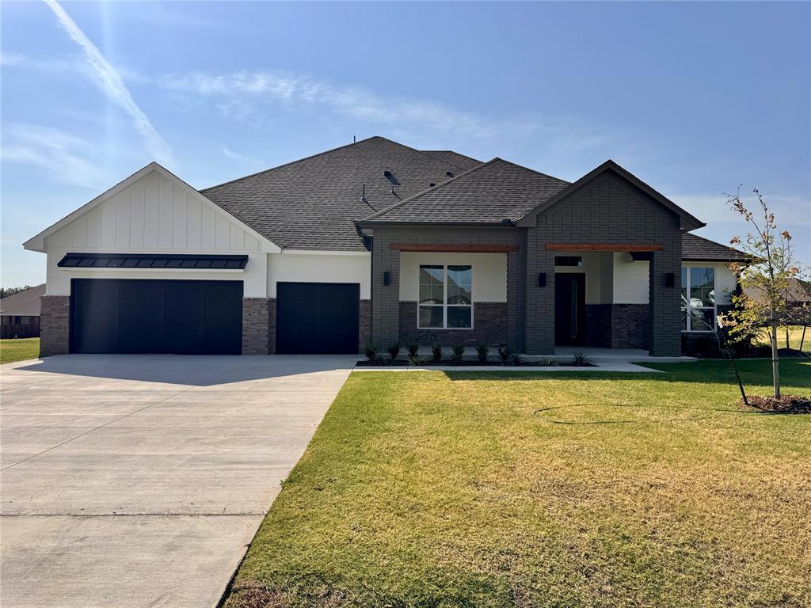
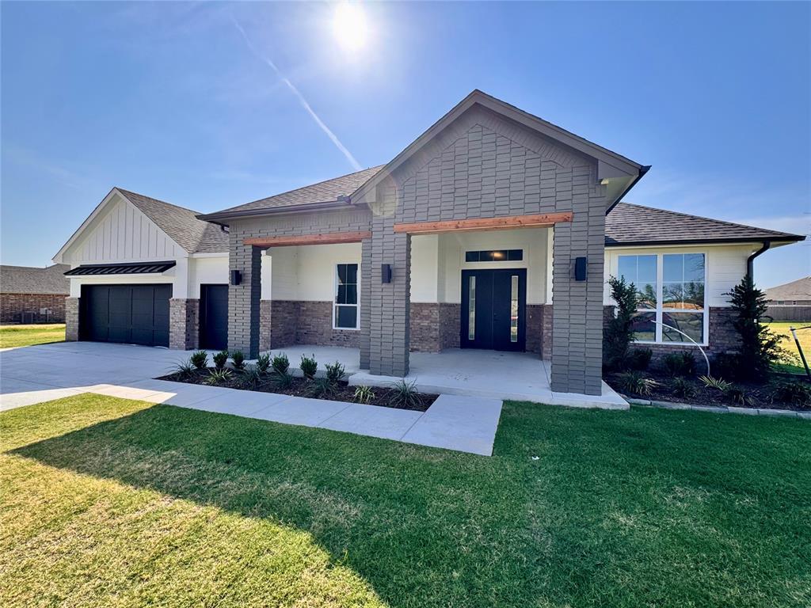
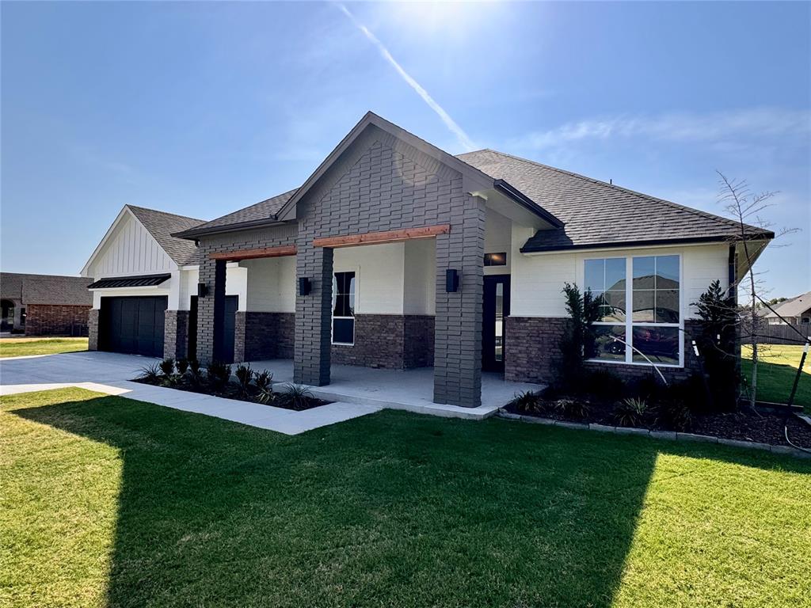
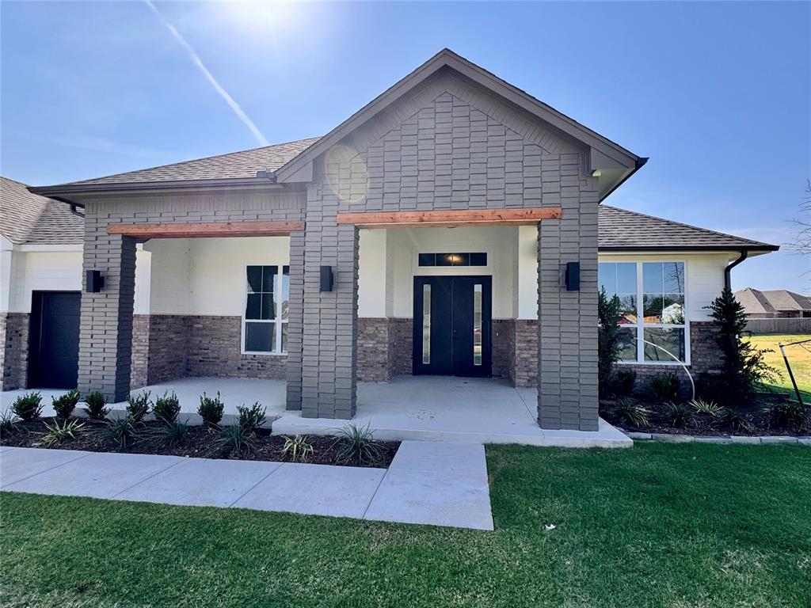
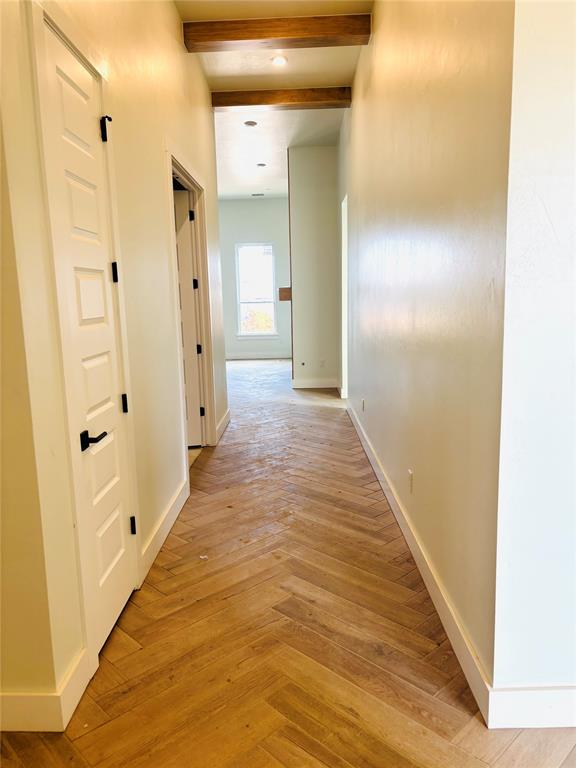
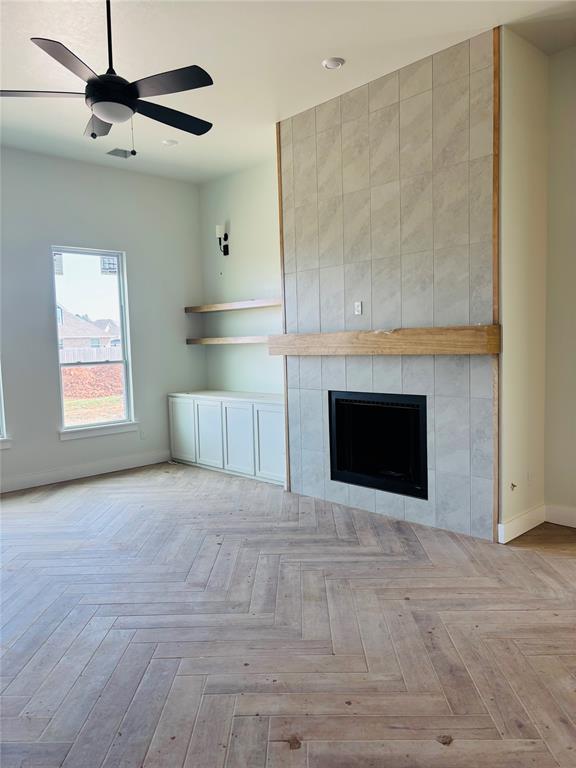


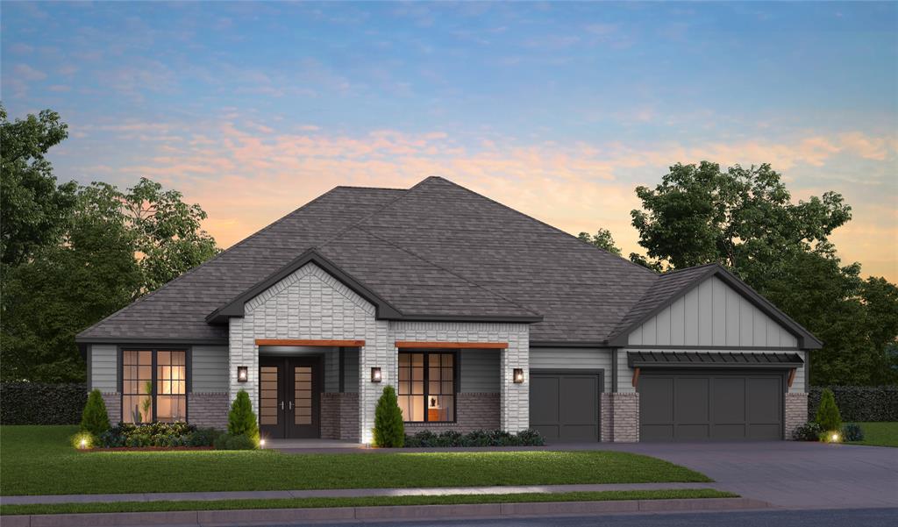
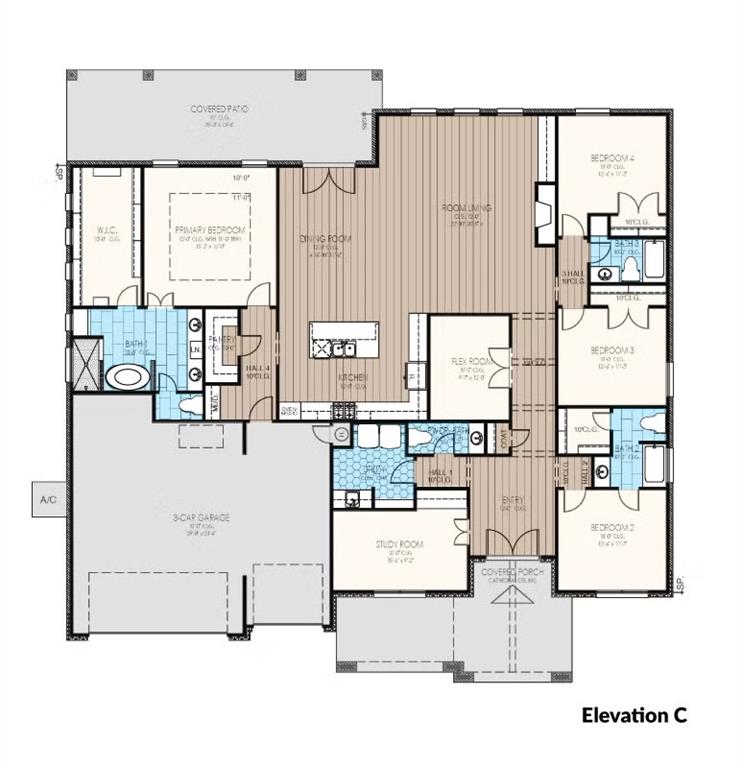
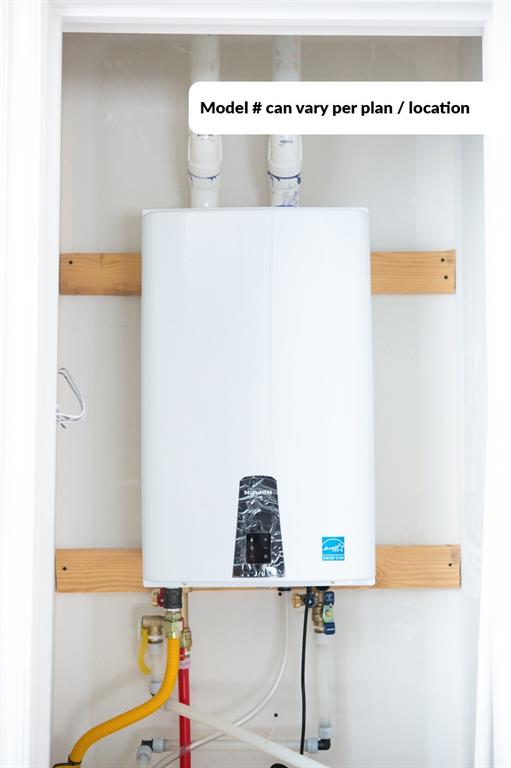

This new construction home offers approximately 3,042 square feet with four bedrooms, three-and-a-half bathrooms, and a three-car garage. The floor plan includes a wide entryway leading into an open living area. Wood-look tile flooring is planned throughout the main living spaces. The living room features a stone-tiled fireplace, a large wood mantle, and oversized windows. The kitchen includes soft-close custom cabinetry, thick quartz countertops, a large island with a farmhouse sink and built-in trash drawer, floating shelves, stainless steel Samsung built-in appliances, a decorative vented hood, and a walk-in pantry. Additional interior spaces include a study with built-ins, a powder room, a flex room, and a utility room with cabinetry and a sink. The primary suite layout includes a spacious bedroom and a bathroom with dual vanities, a vanity desk, a walk-in shower, a freestanding soaking tub, and a large walk-in closet with natural light. The covered back patio is planned with gas and TV hookups. Energy-related features listed for this plan include a 96% efficient tankless water heater, radiant barrier roof decking, low-e Thermalpane windows, insulated and sealed ducts, multiple insulation components, and an Ecobee3 Lite thermostat. Construction details include engineered foundation review, exterior brick with stone accents (per elevation), Atlas HP42 shingles, Tyvek HomeWrap, structured wiring, and various mechanical and safety features. The home is located on a half-acre (mol) lot in a community that allows outbuildings. Access to HWY 9, I-35, and I-44 is noted.
Details
MLS #
1247373
Listing Type
For Sale
Style
House
HOA Dues
$350
Sub-Type
Resale
Status
Active
Year
2026
Days On Site
34
Listing Provided By
Central Oklahoma Real Estate | John Burris
Features
Bed(s)
4
Bath(s)
4 Total
SQ Feet
3,042
Garage
3
Story(s)
1
Acreage
0.71
Interior
Rooms Total
0
Heating
Natural Gas
Fireplaces Total
1
Appliances
Dishwasher, Disposal, Microwave
Interior Features
Ceiling Fan(s), Combo Woodwork
Exterior
Lot Features
Interior Lot
Foundation Details
Slab
Parking
Garage Spaces
3
Utilities
Utilities
Cable Available, Electricity Available, Natural Gas Available, Public, Septic Tank
Taxes
Okc Tax Amount
0.0000
Tax Block
1
Tax Lot
3
Area Information
State
OK
County
McClain
City
Newcastle
Zip Code
73072
School District
McClain
School District
Newcastle HS
Elementary School
Newcastle ES
High School
Newcastle HS
Listing VS Median (in 73072)
Price: $539,900
low | high
Med: $375,000
80.542785701056% of Average
sqft: 3,042
low | high
Med: 1,827
89.940828402367% of Average
$ / sqft: $177
low | high
Med: $212
30.715459975243% of Average
On site: 34
low | high
Med: 52.5
64.761904761905% of Average
Sourced by Back At You
MLS Number: 1247373
John Burris – (405) 229-7504 – core@homecreations.com
Central Oklahoma Real Estate – (405) 445-8361 – core@homecreations.com
Copyright 2026 MLSOK, Inc. We do not attempt to verify the currency, completeness, accuracy, or authenticity of the data contained herein. Information is subject to transcription and transmission errors and is provided “as is”. All information, including but not limited to property square footage and lot size, zoning, and fitness for a particular purpose is subject to inaccuracies and should be independently verified through personal inspection and/or consultation with appropriate professionals. The listing information provided is for consumers’ personal, non-commercial use and may not be used for any purpose other than to identify prospective purchasers. This data is copyrighted and may not be transmitted, retransmitted, copied, framed, repurposed, or altered in any way for any other site, individual and/or purpose without the express written permission of MLSOK, Inc.
MLS Number: 1247373
John Burris – (405) 229-7504 – core@homecreations.com
Central Oklahoma Real Estate – (405) 445-8361 – core@homecreations.com