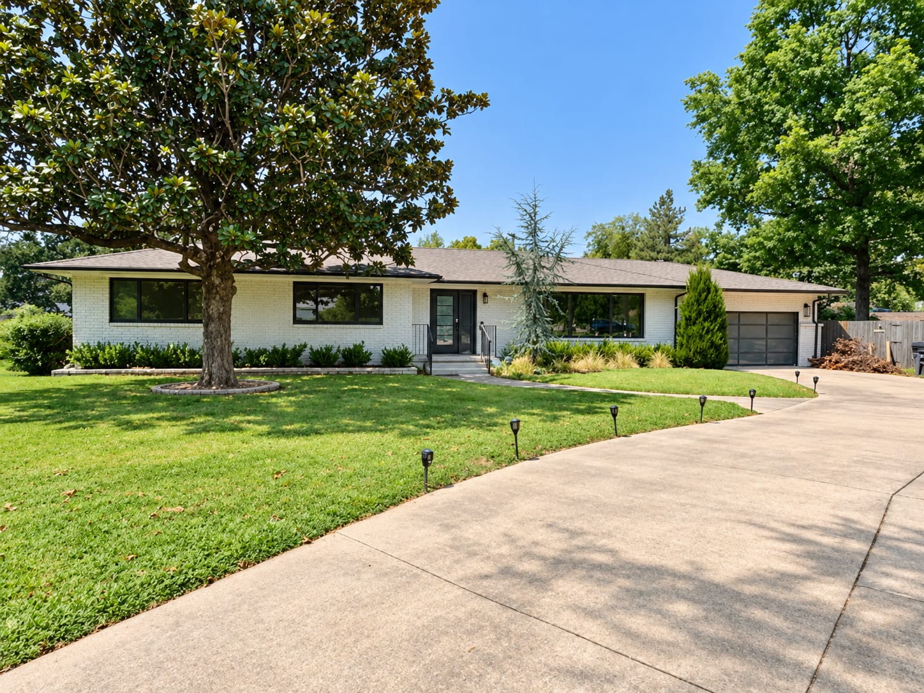
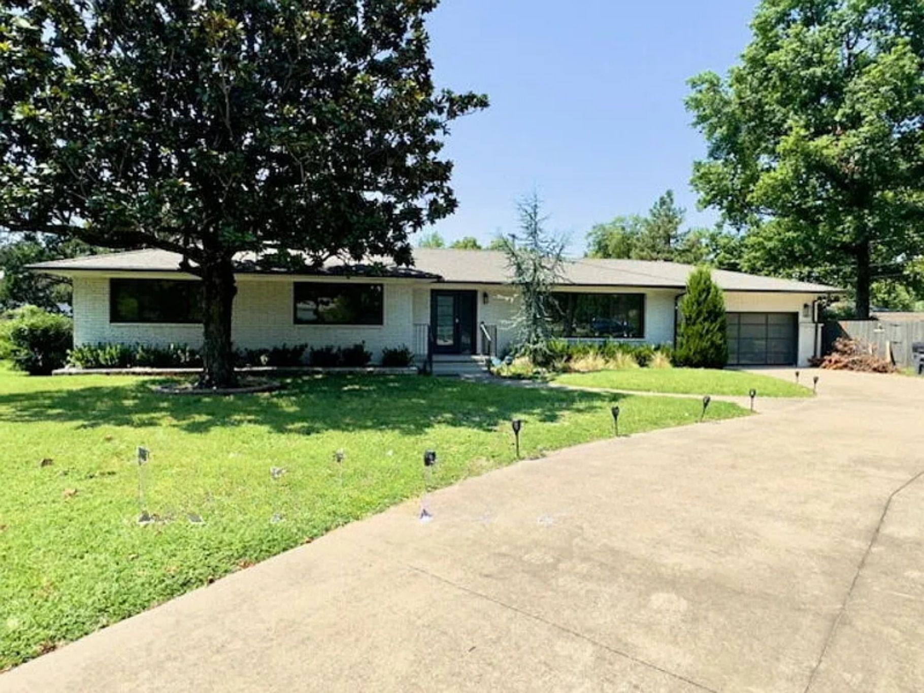
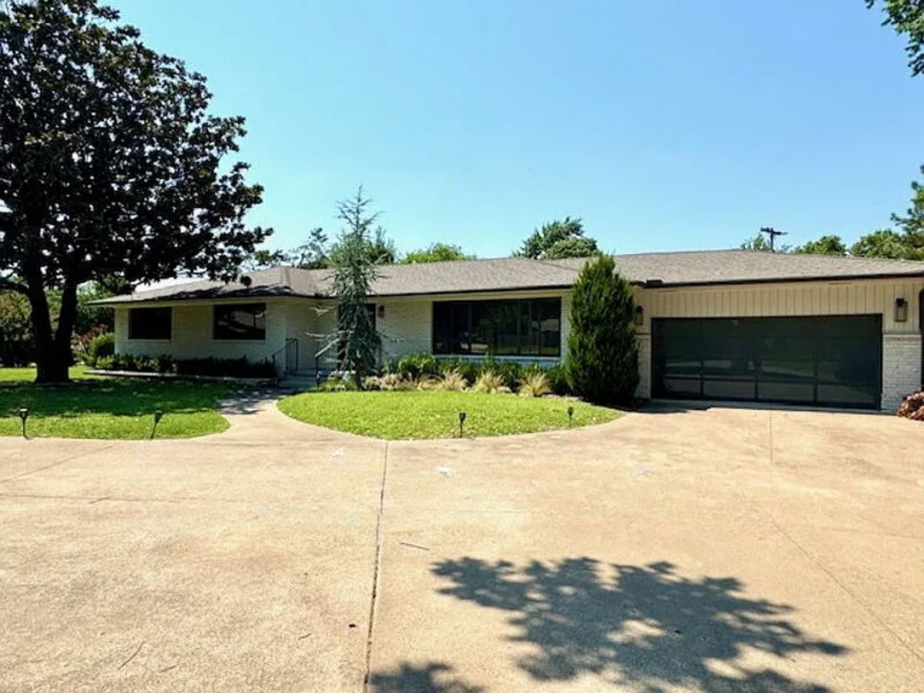
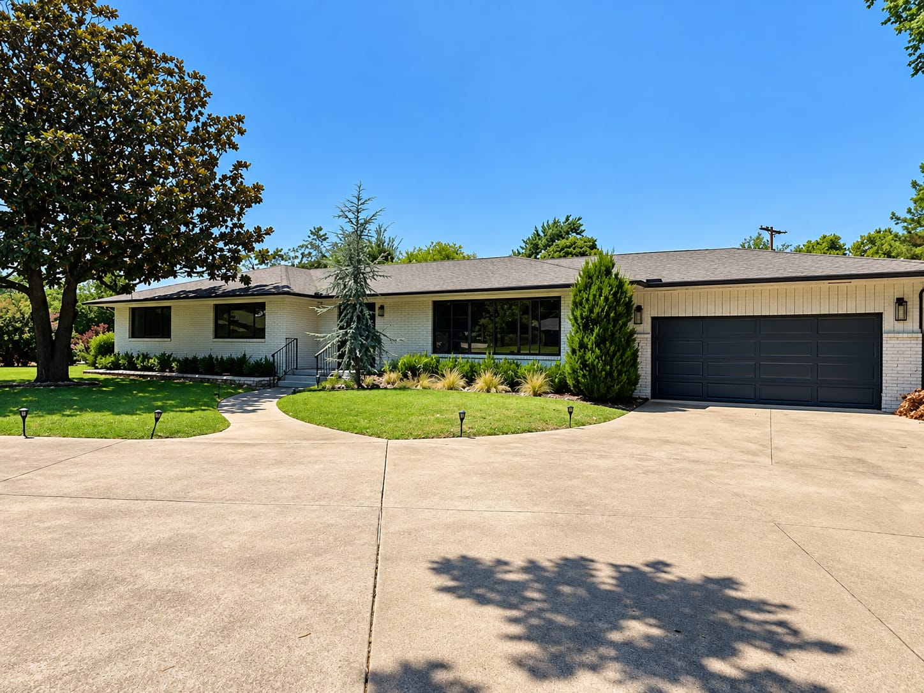
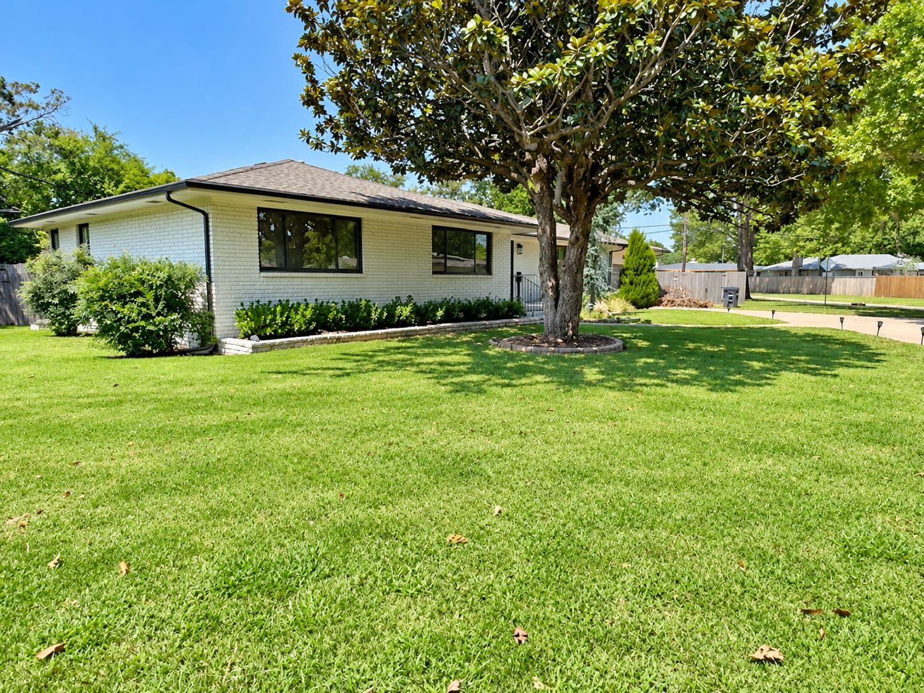
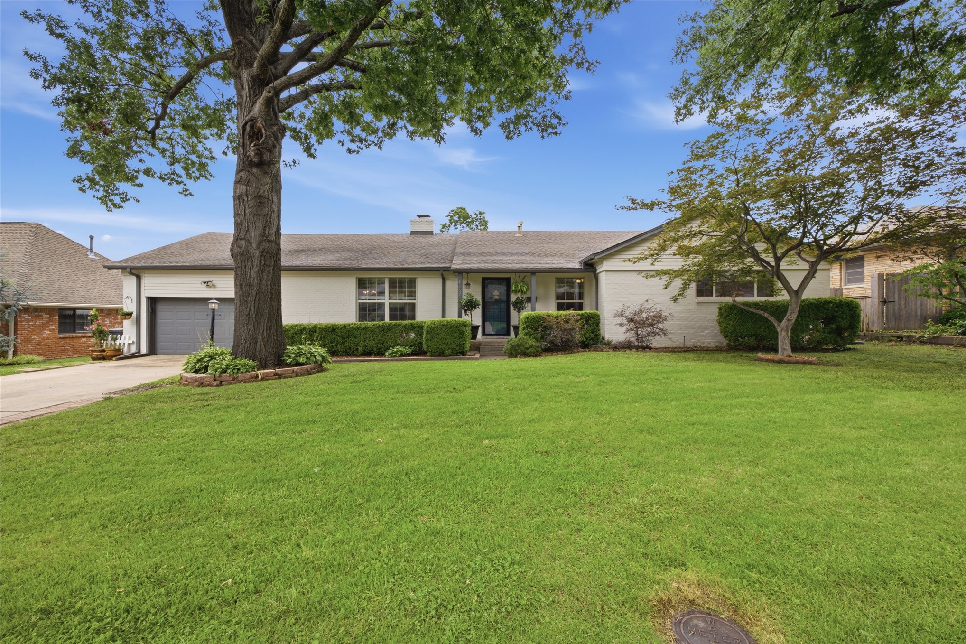
White brick exterior, dark-framed windows, attached garage with a modern door, concrete driveway, and mature landscaping
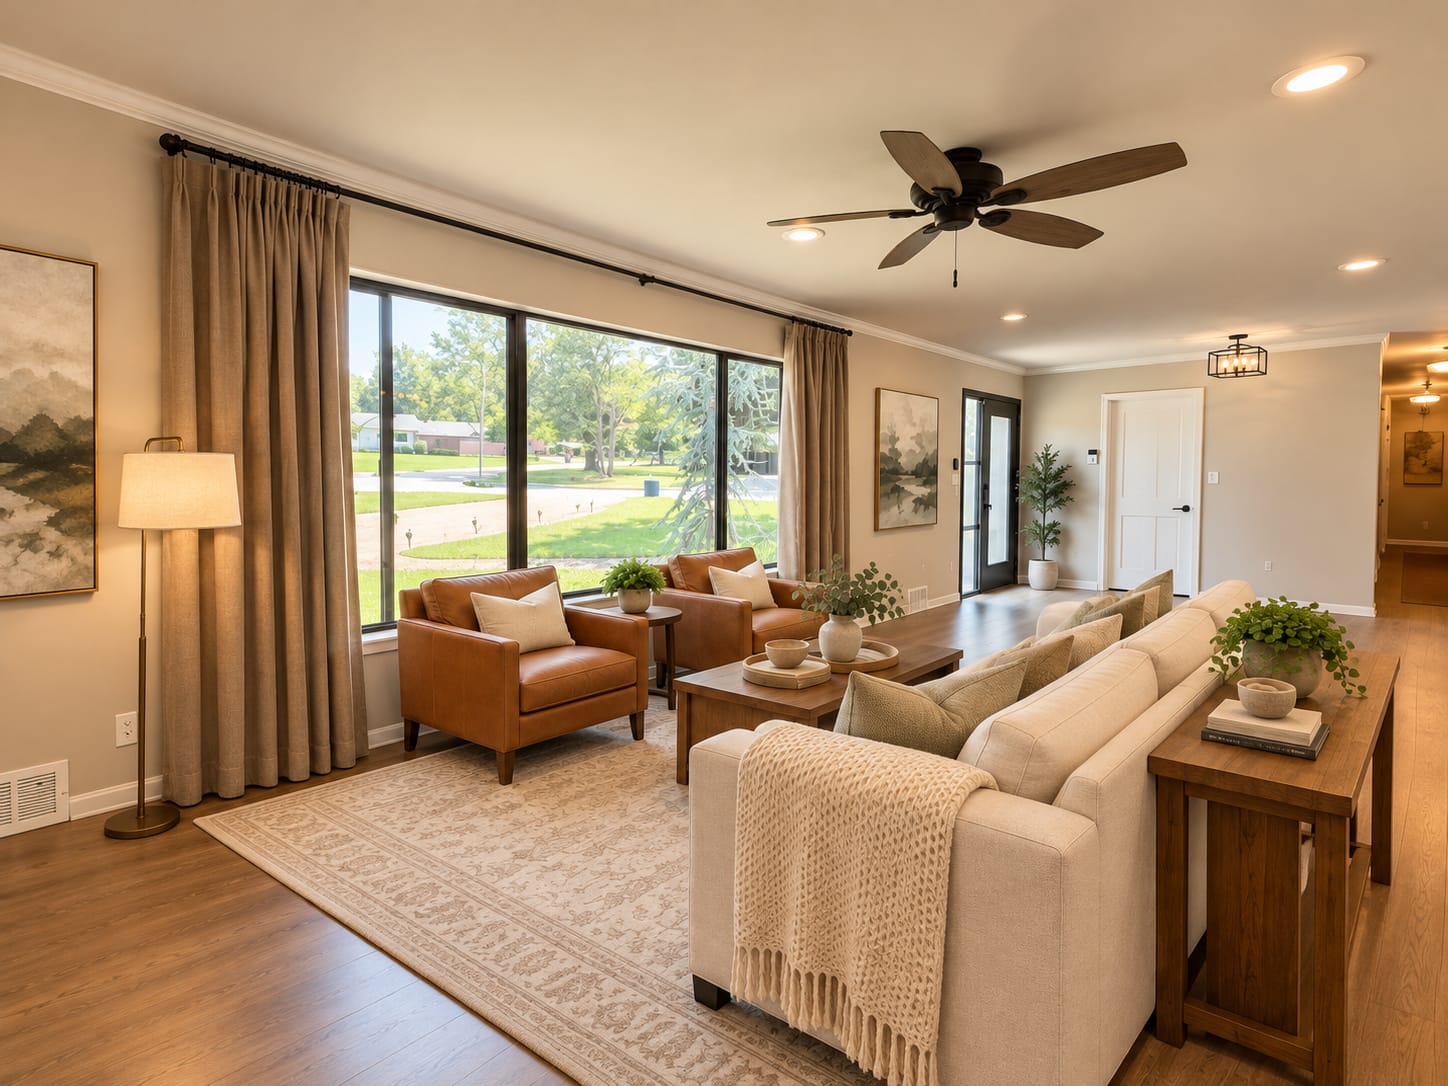
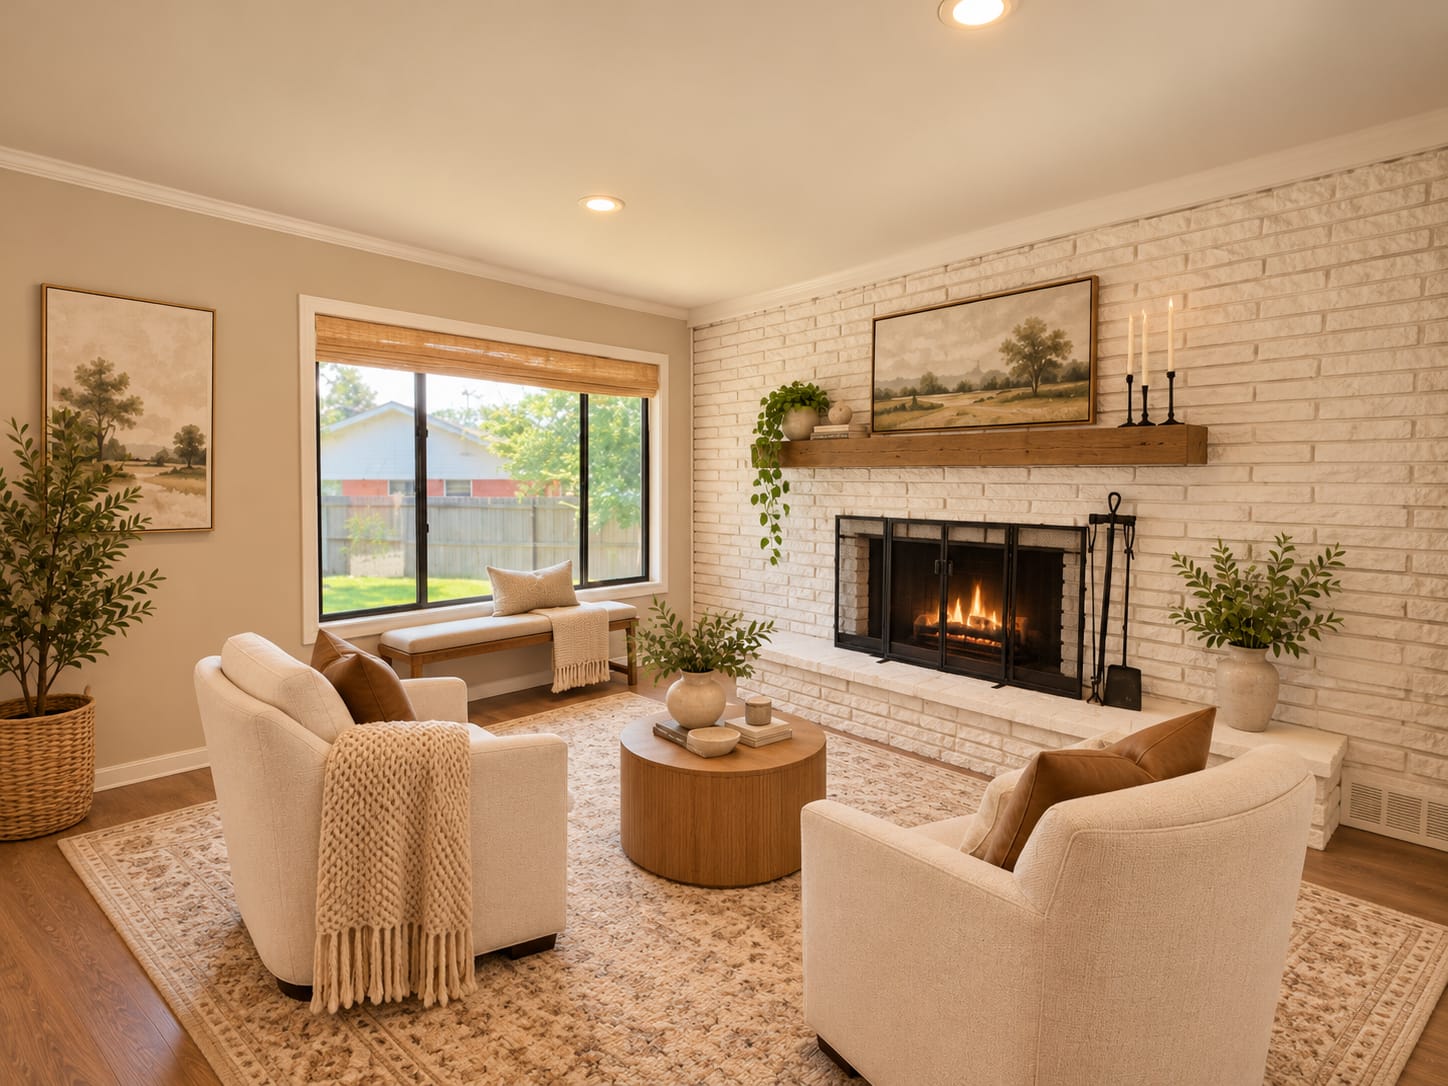
Warm wood-finish flooring complements the crown molding and recessed lighting
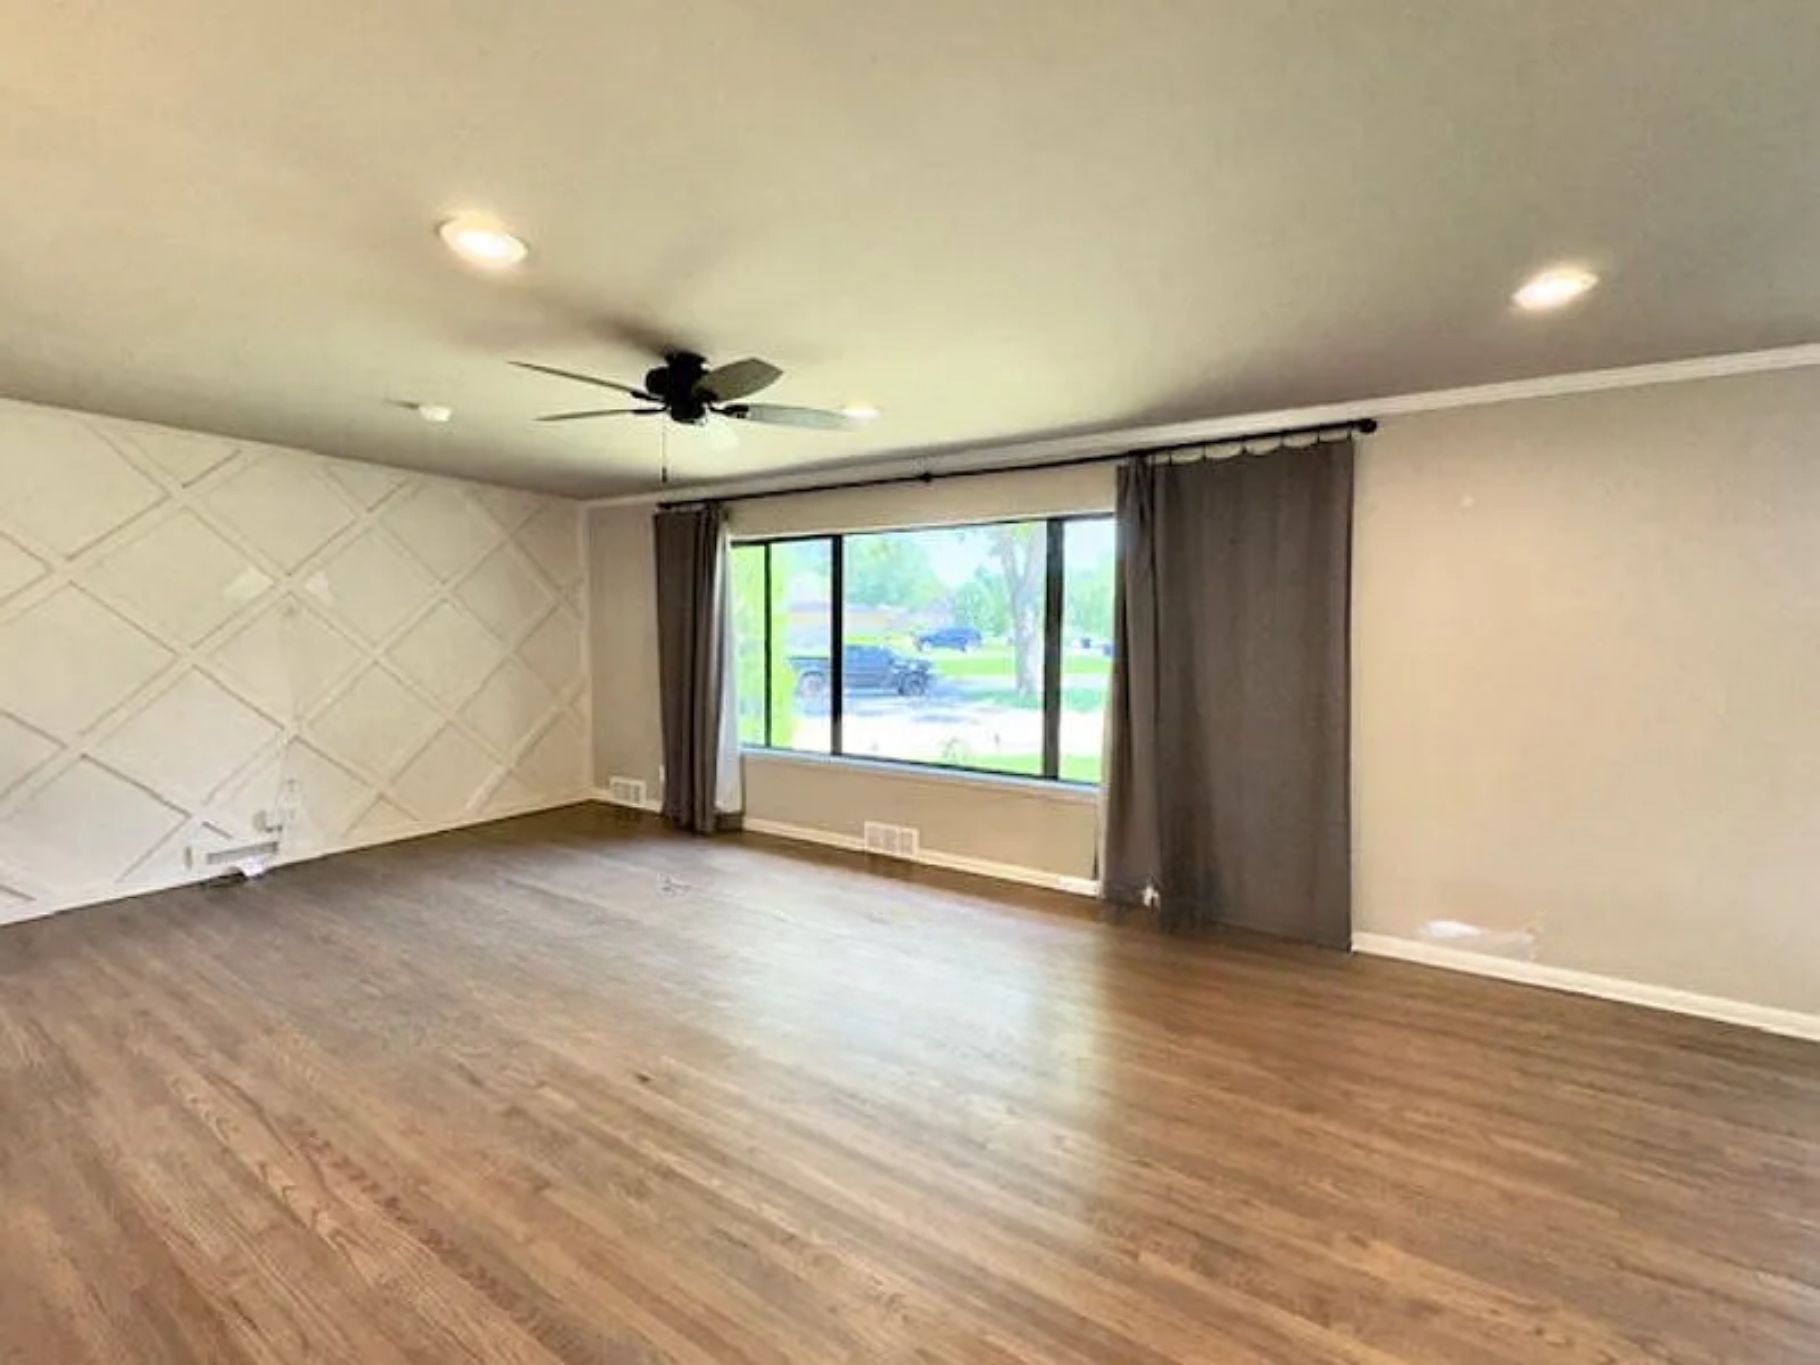
Wood-finish flooring throughout, recessed lighting, and a large window with drapes
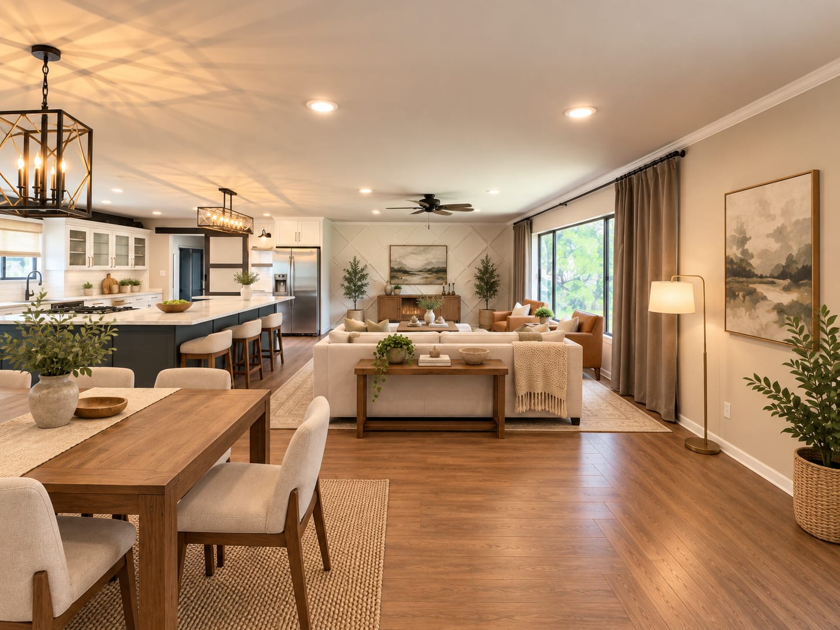
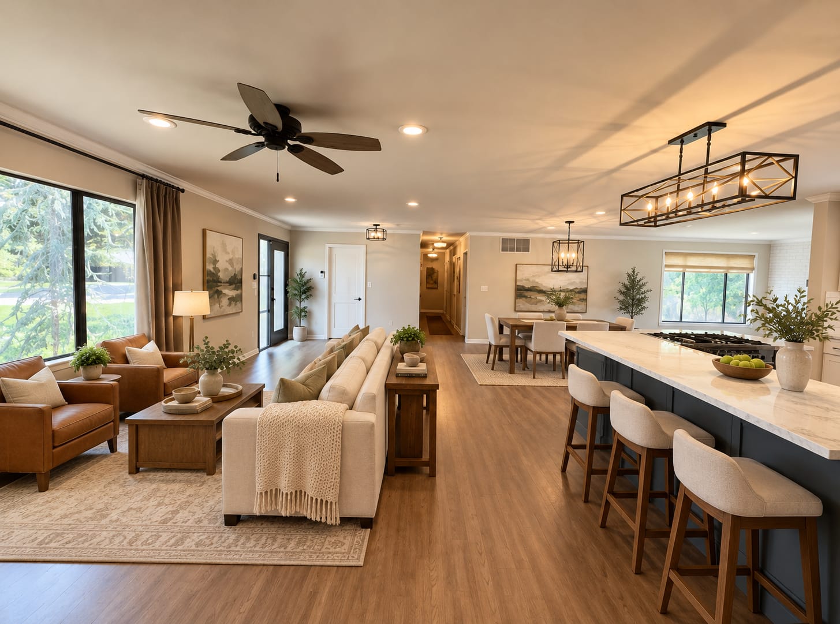
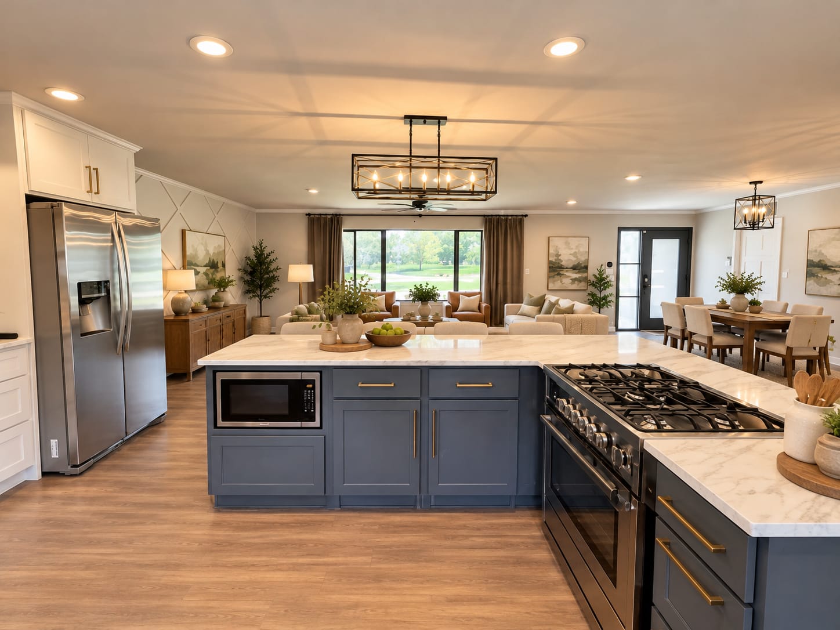
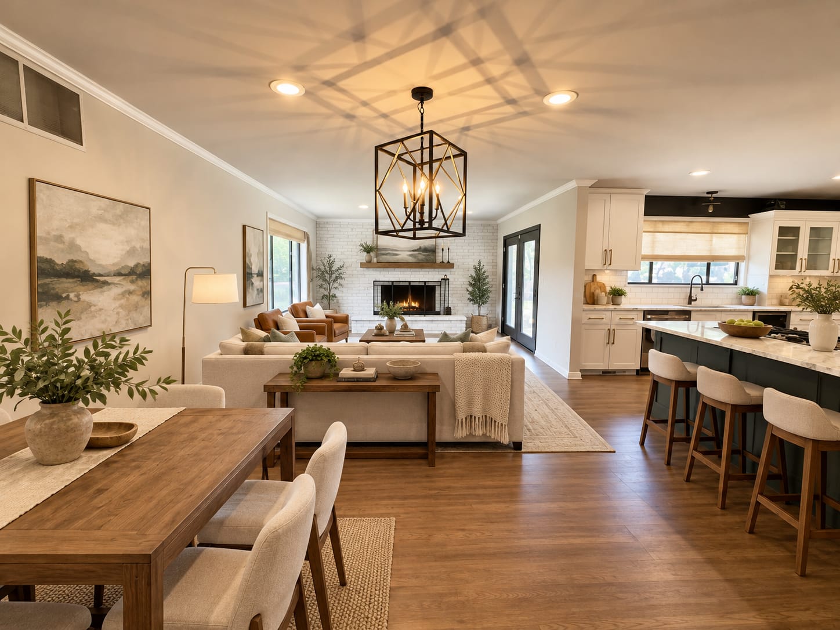
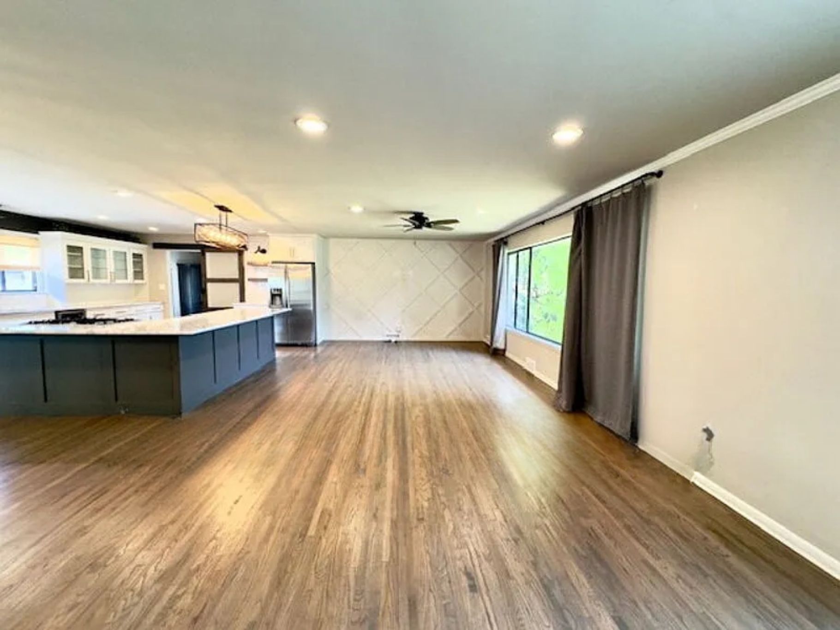
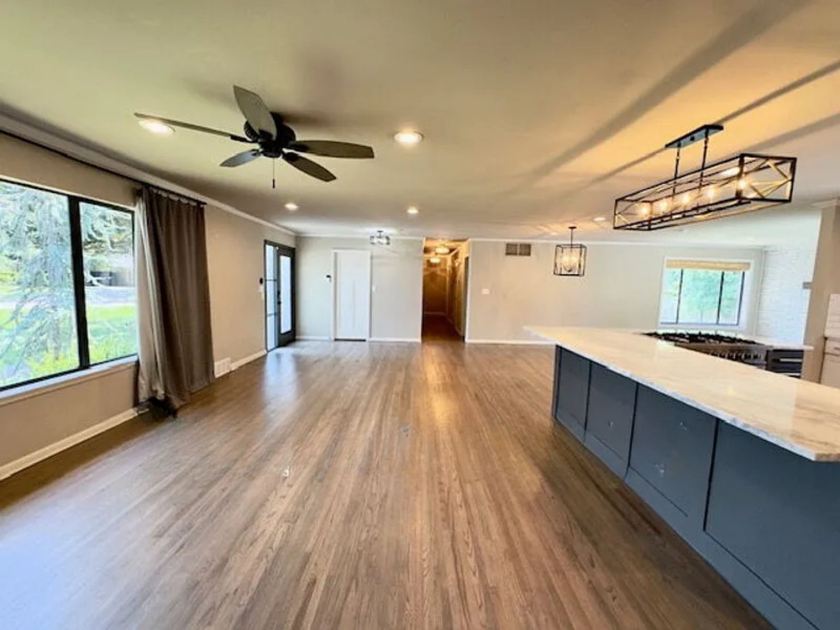
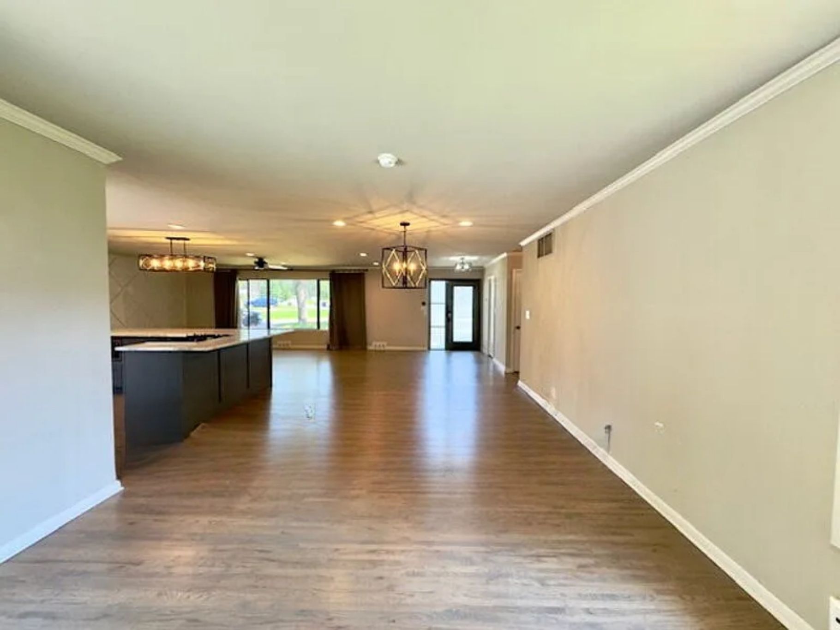
Open-concept living area with wood-finish flooring, a kitchen island with seating, and a dining area
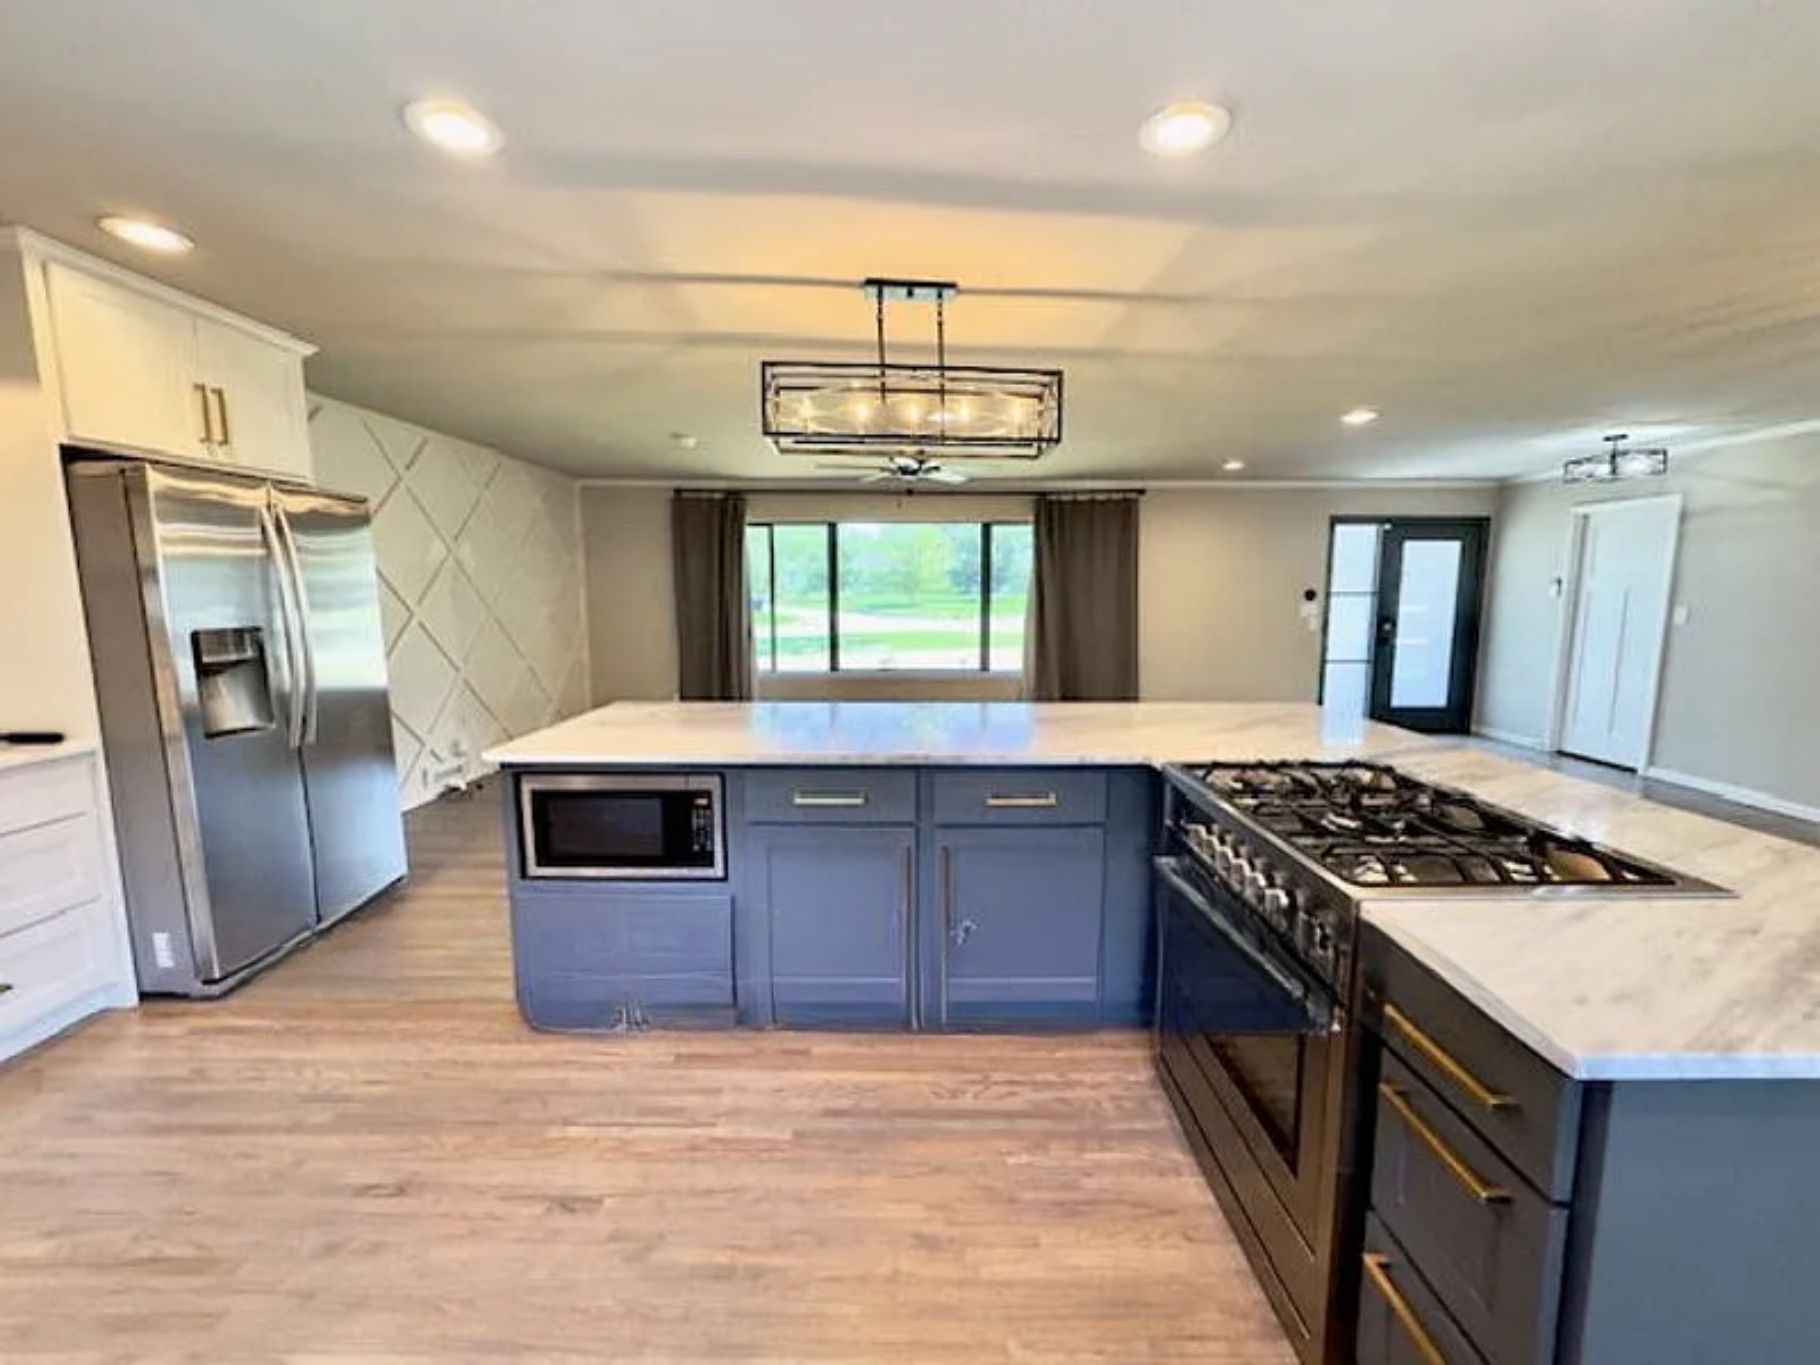
Kitchen island featuring a built-in microwave, gas cooktop, and brass-tone hardware
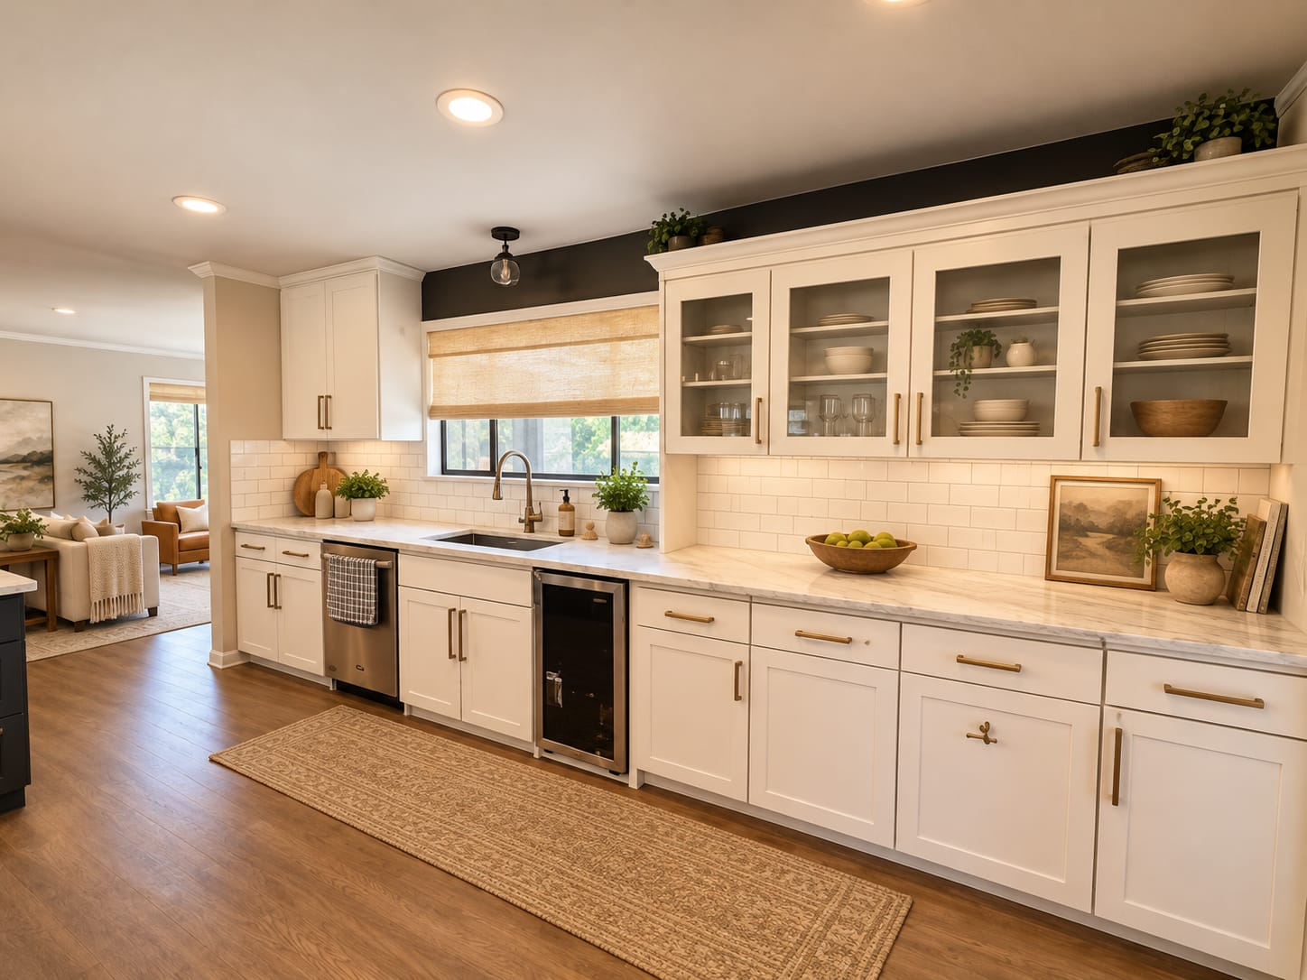
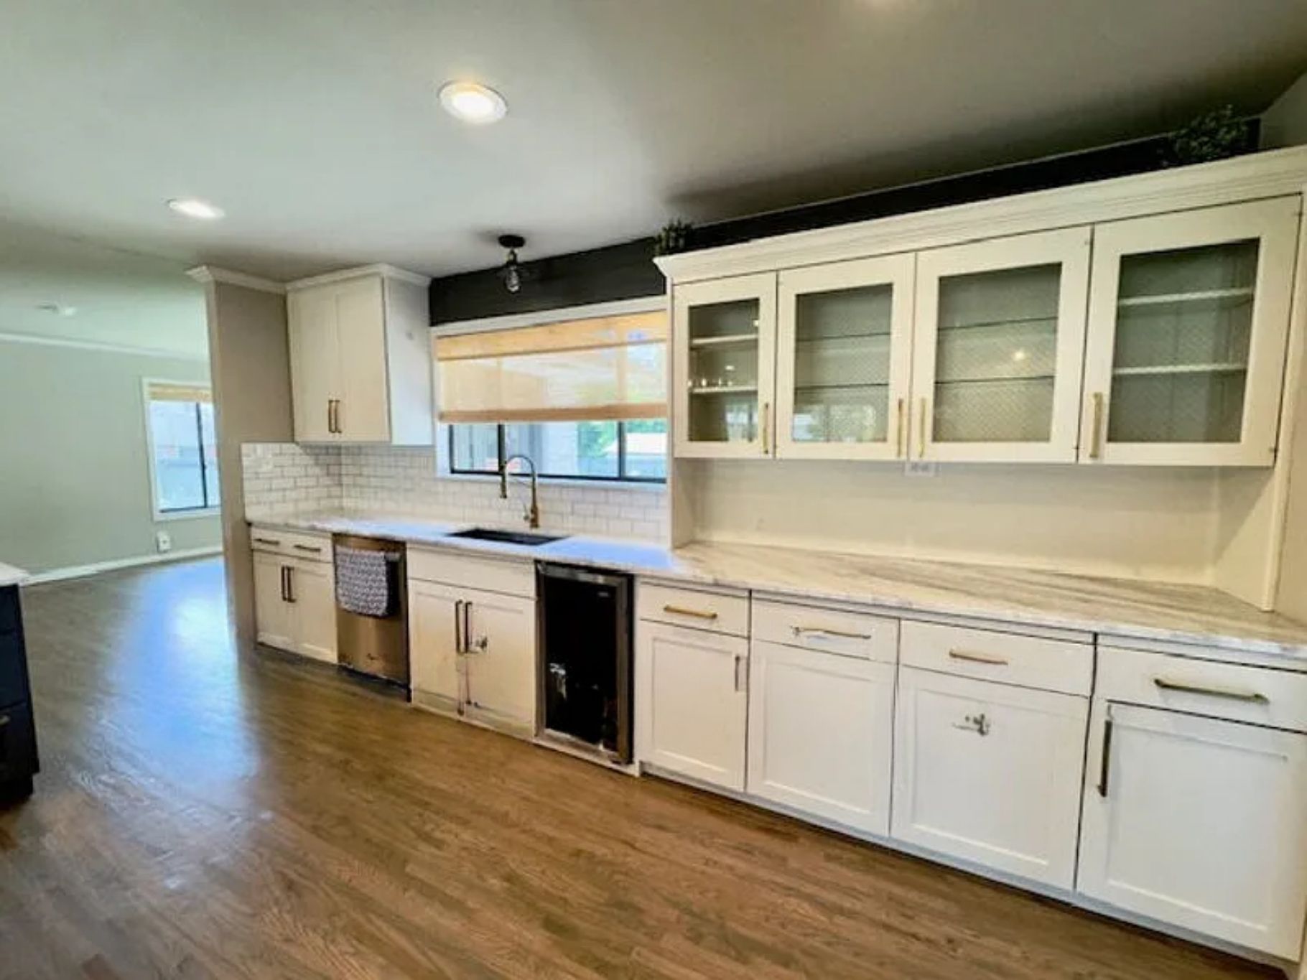
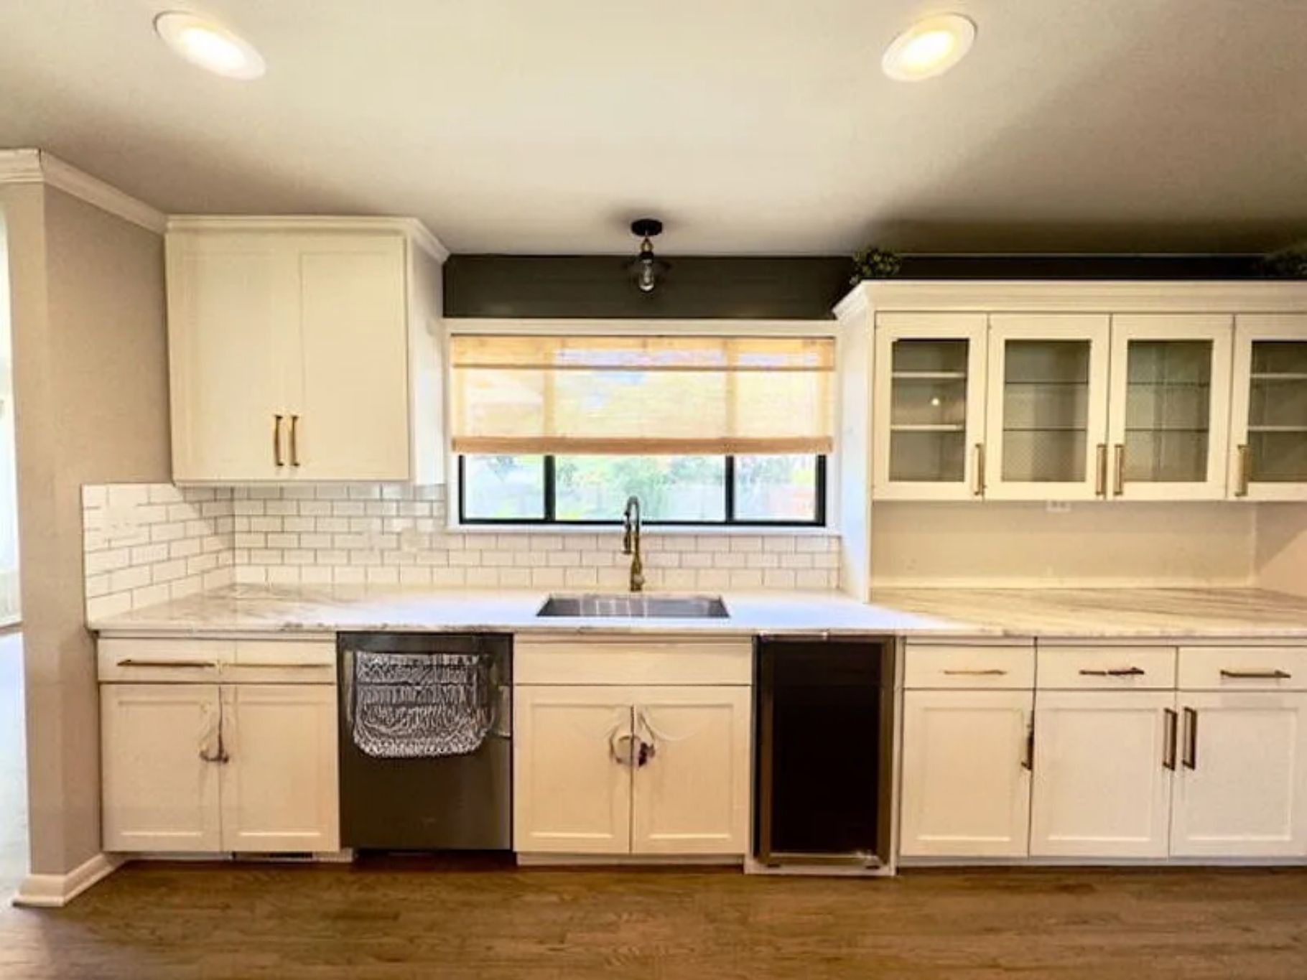
White shaker cabinetry with brass hardware, undermount sink, and wood-finish flooring
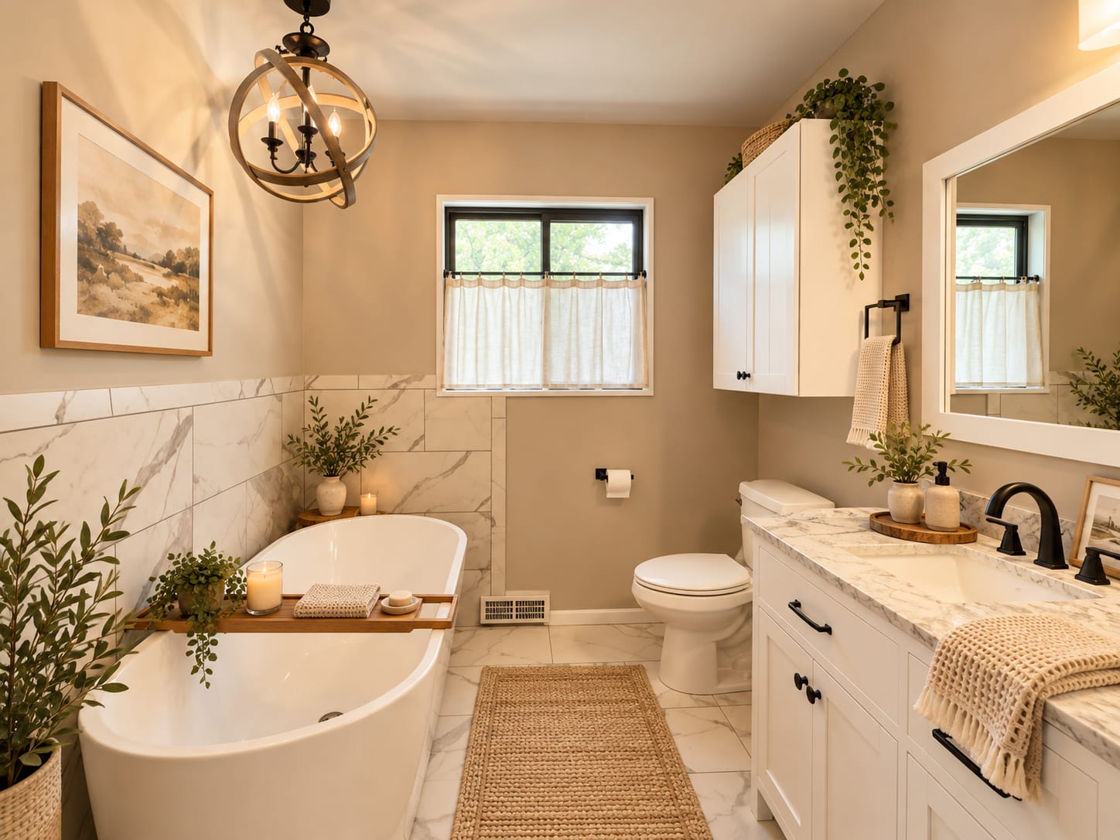
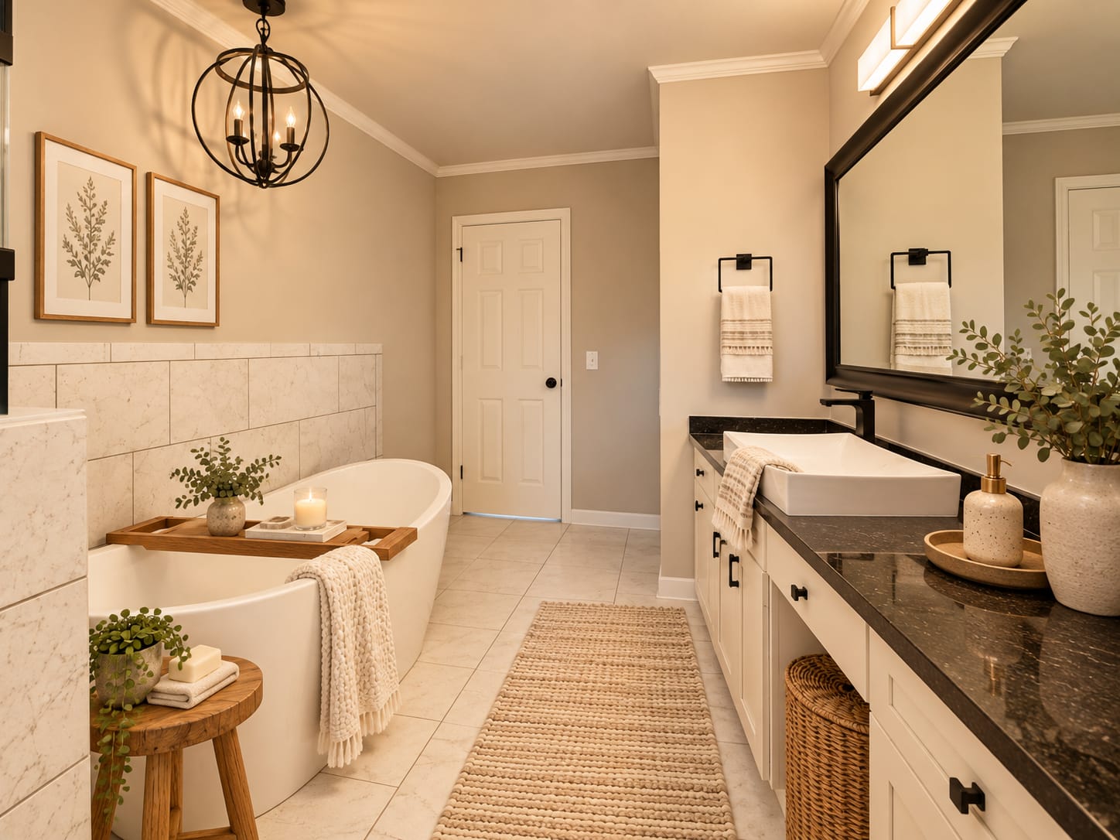
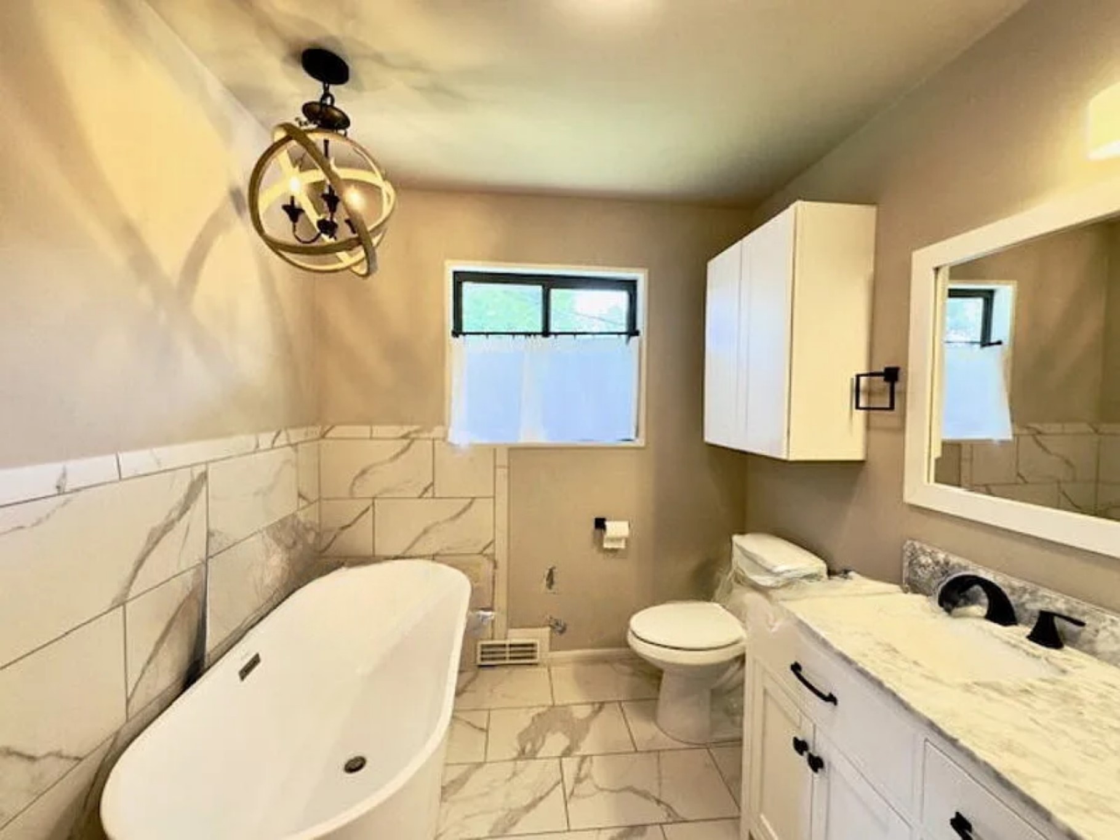
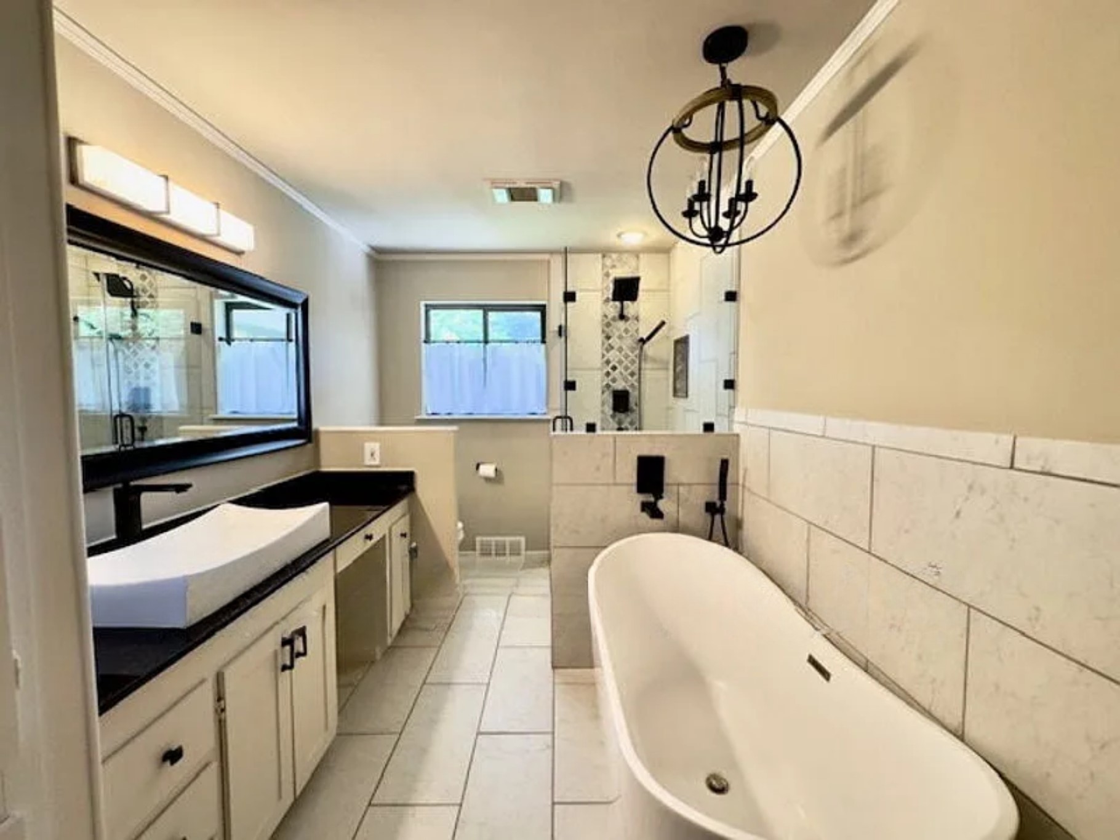
Freestanding soaking tub, white vanity with stone countertop, mounted mirror, ceiling-mounted chandelier, and wall-mounted storage cabinet
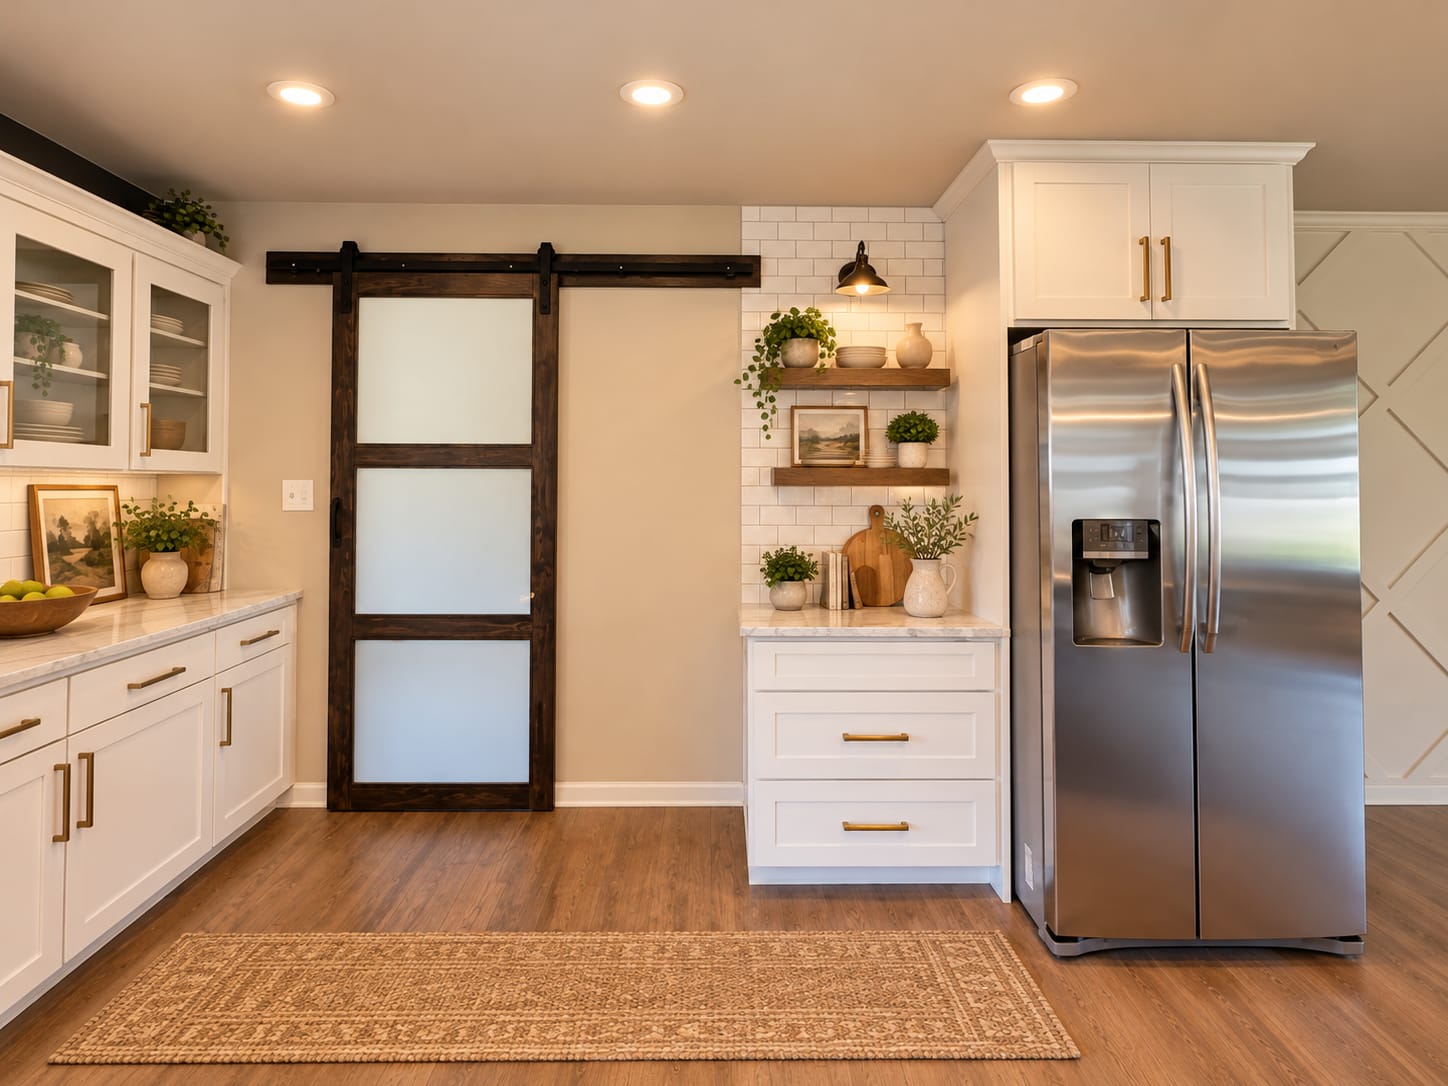
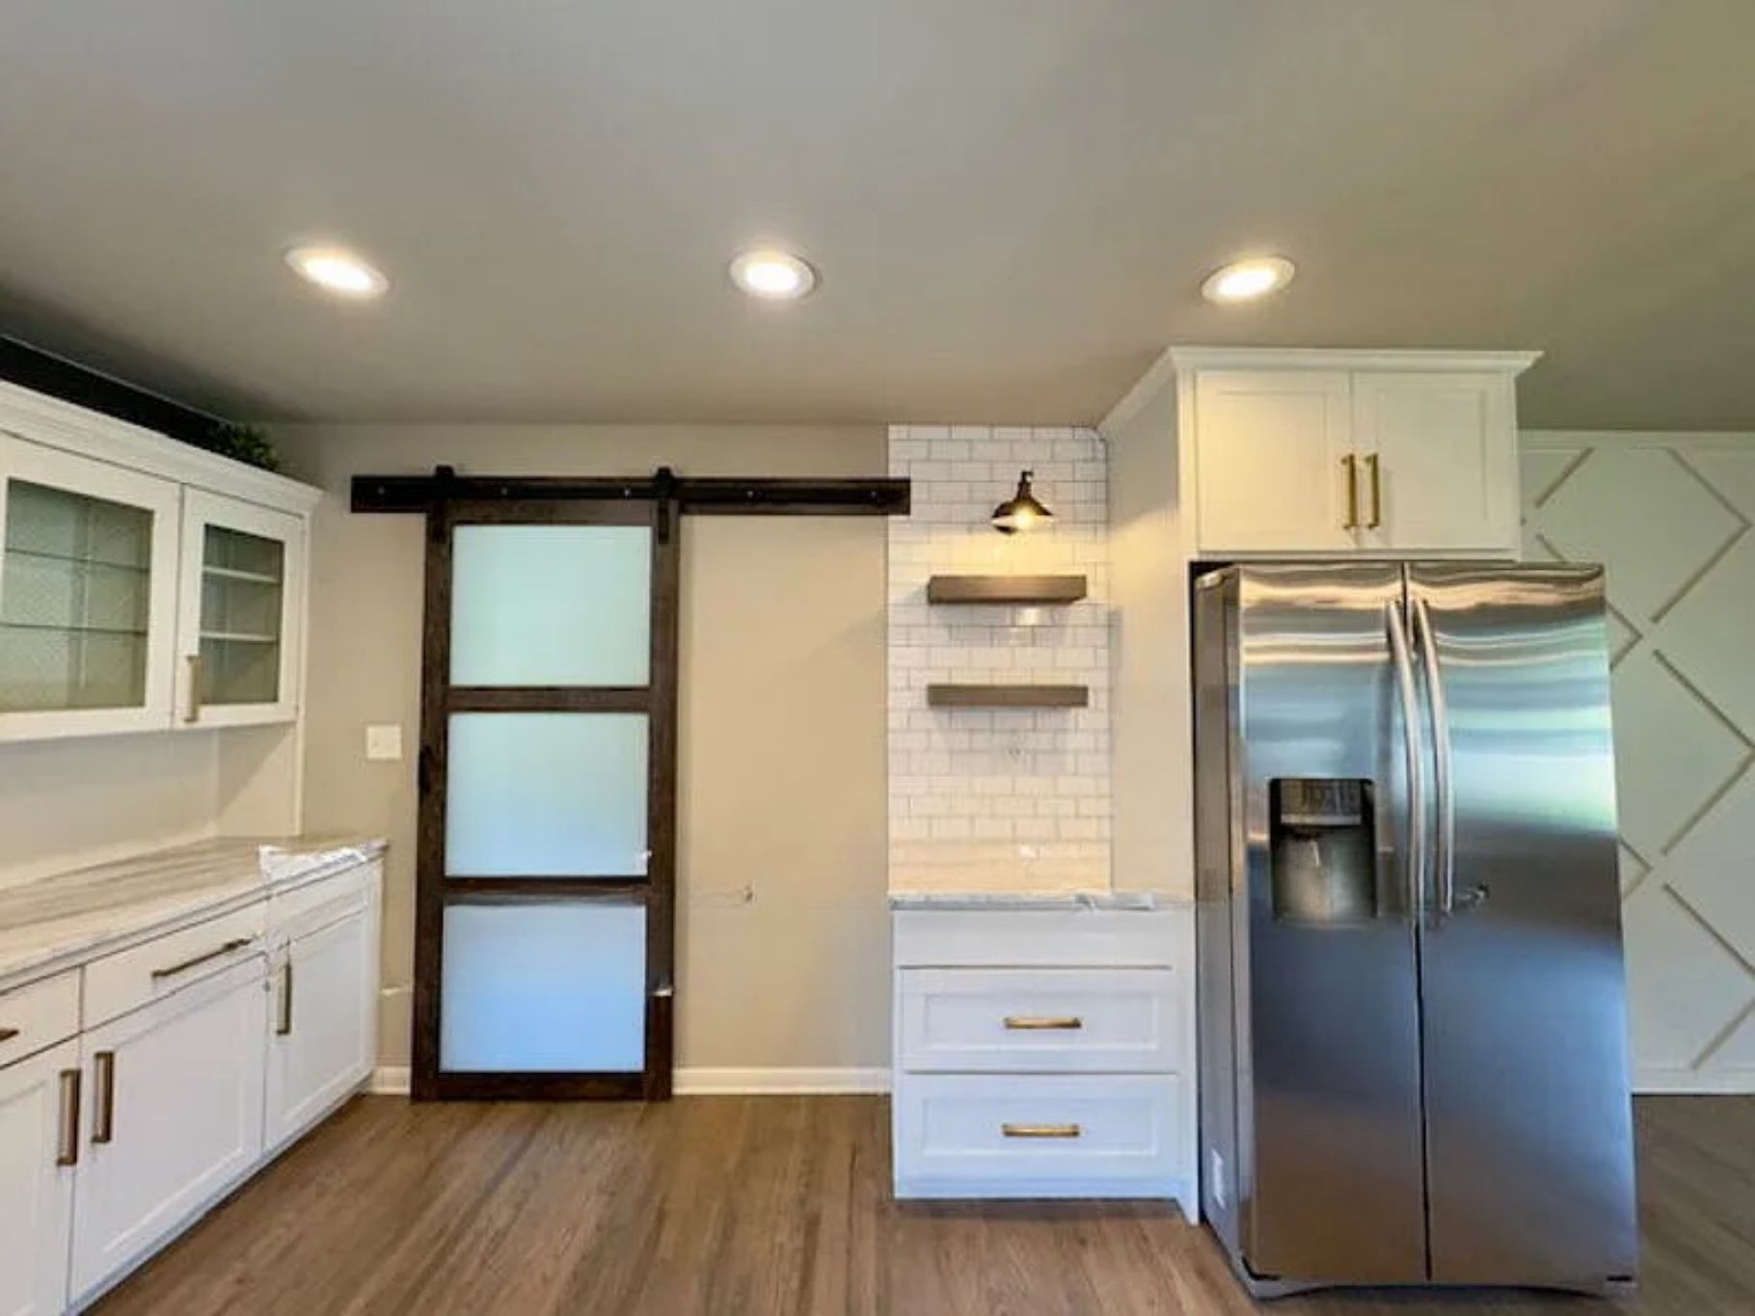
White cabinetry with gold-tone hardware, wood-finish flooring, recessed lighting, and a stainless steel side-by-side refrigerator
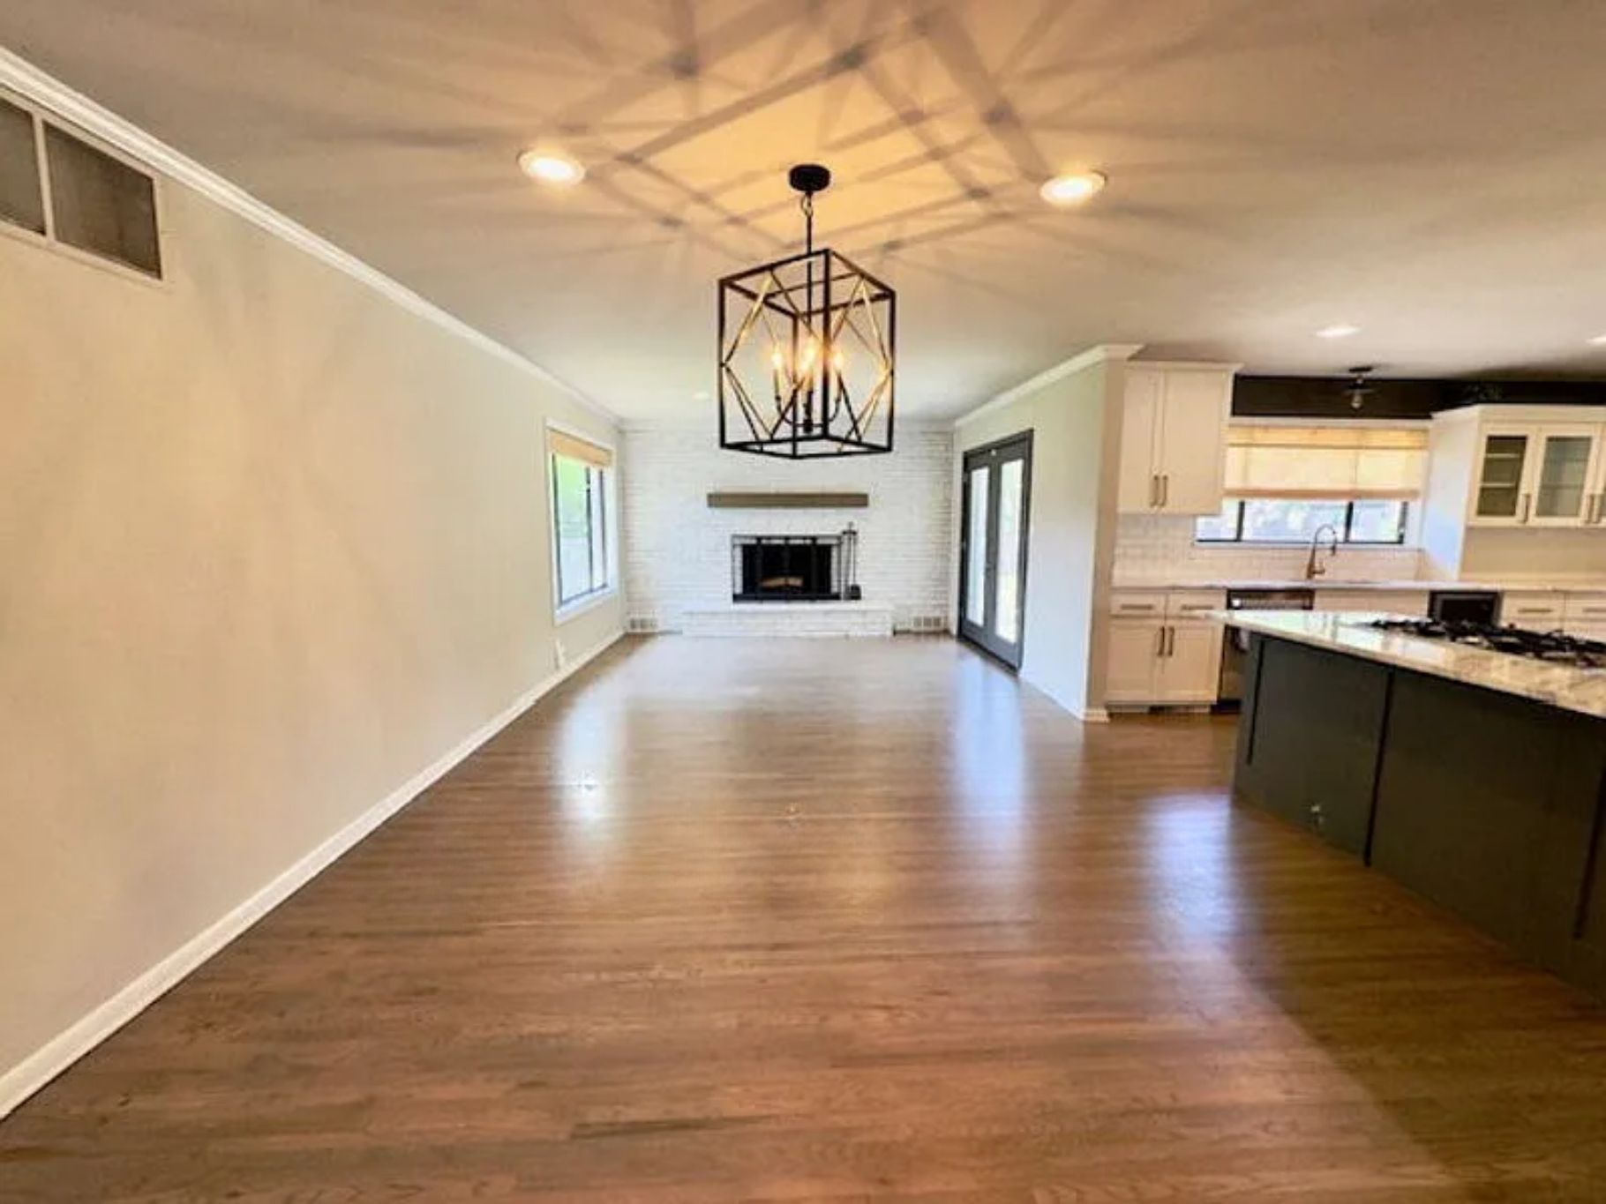
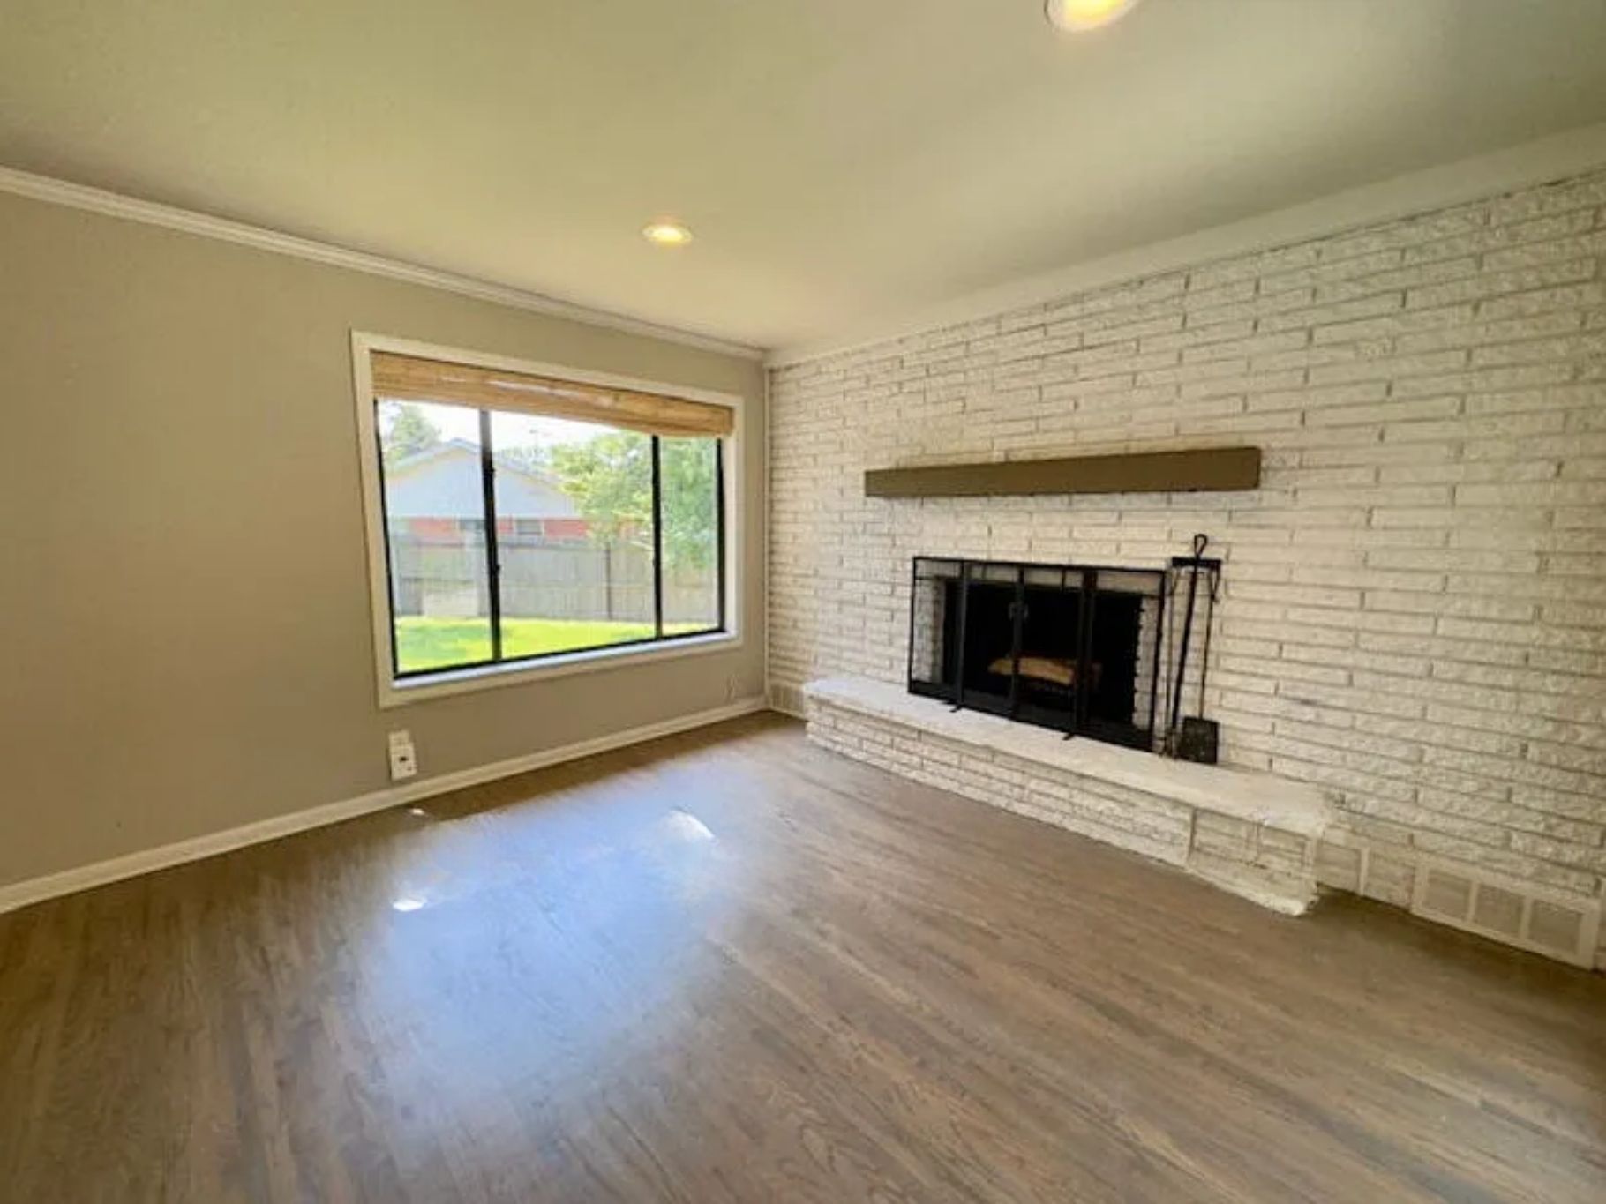
White brick fireplace with a wood mantel
Open-concept living space with wood-finish flooring, a kitchen island with seating, white cabinetry, and a fireplace with a brick surround
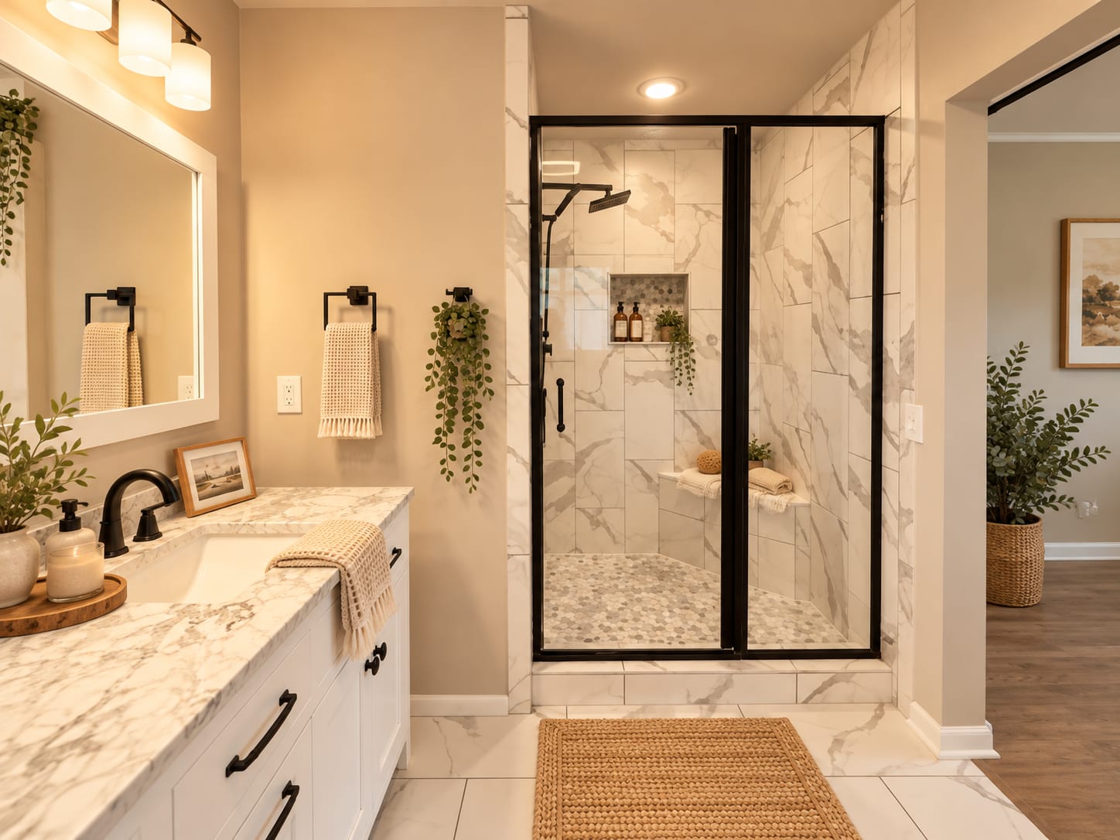
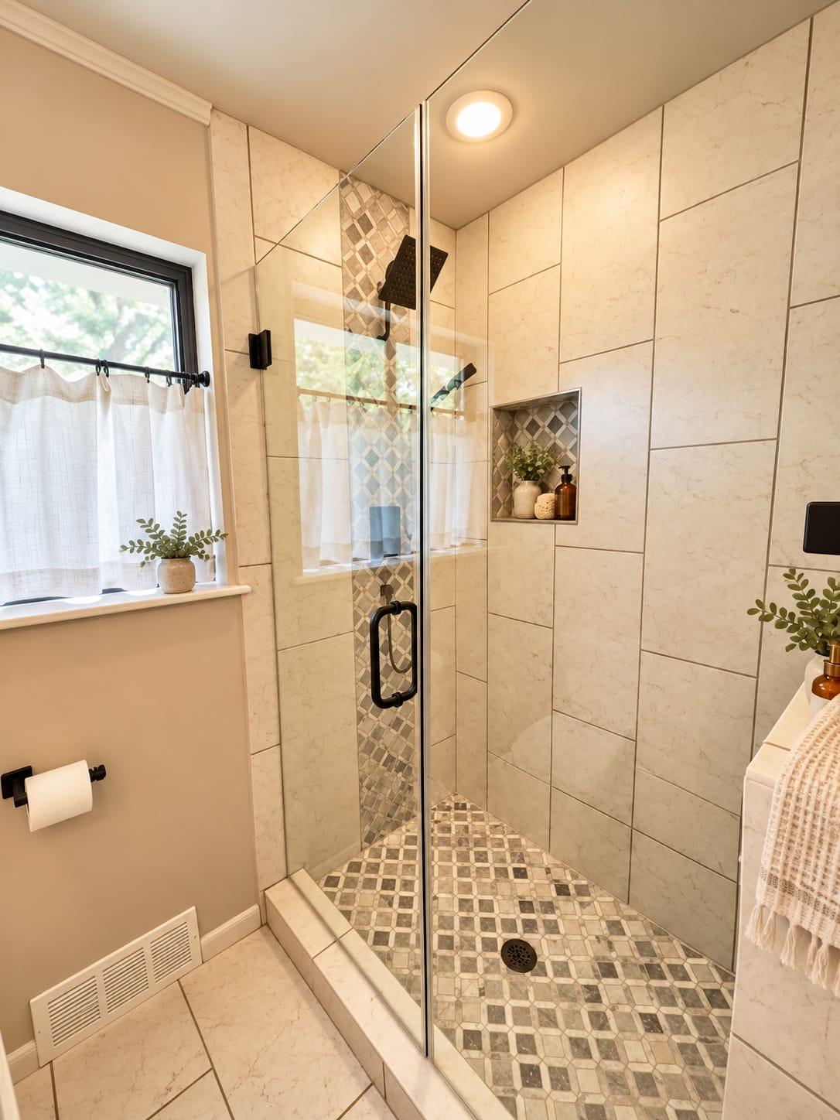
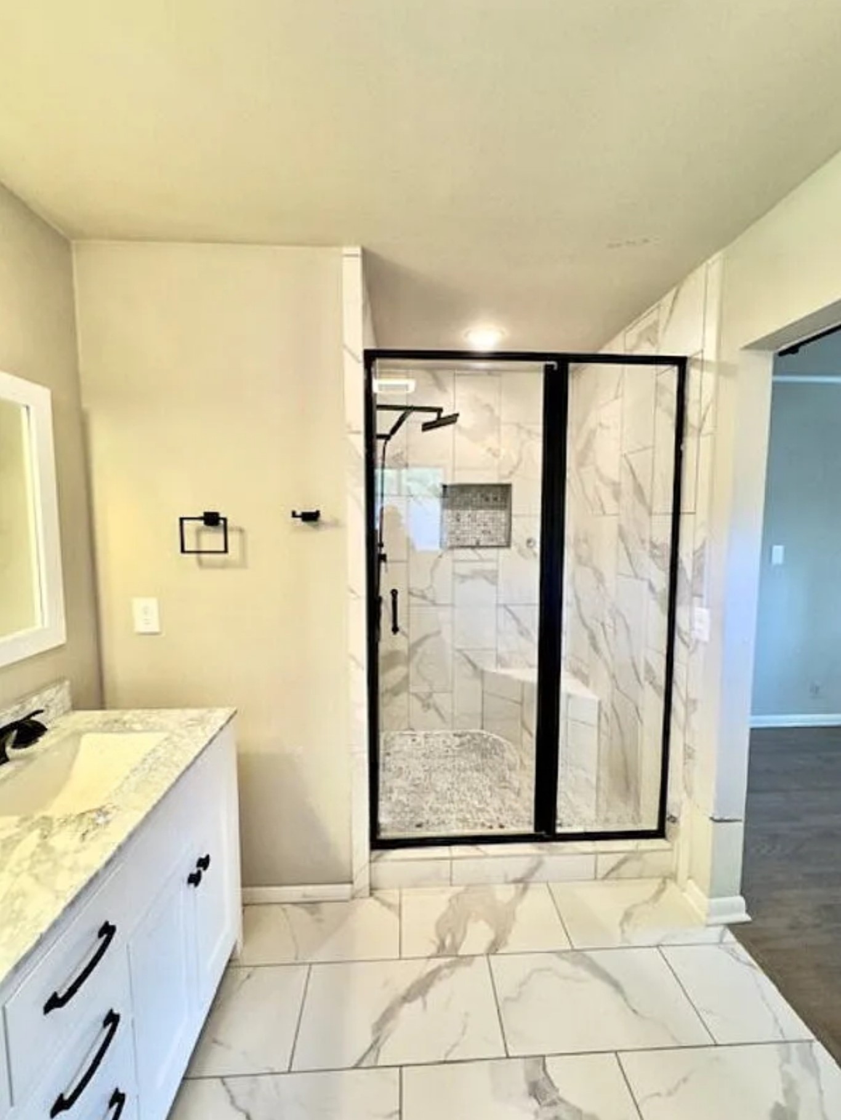
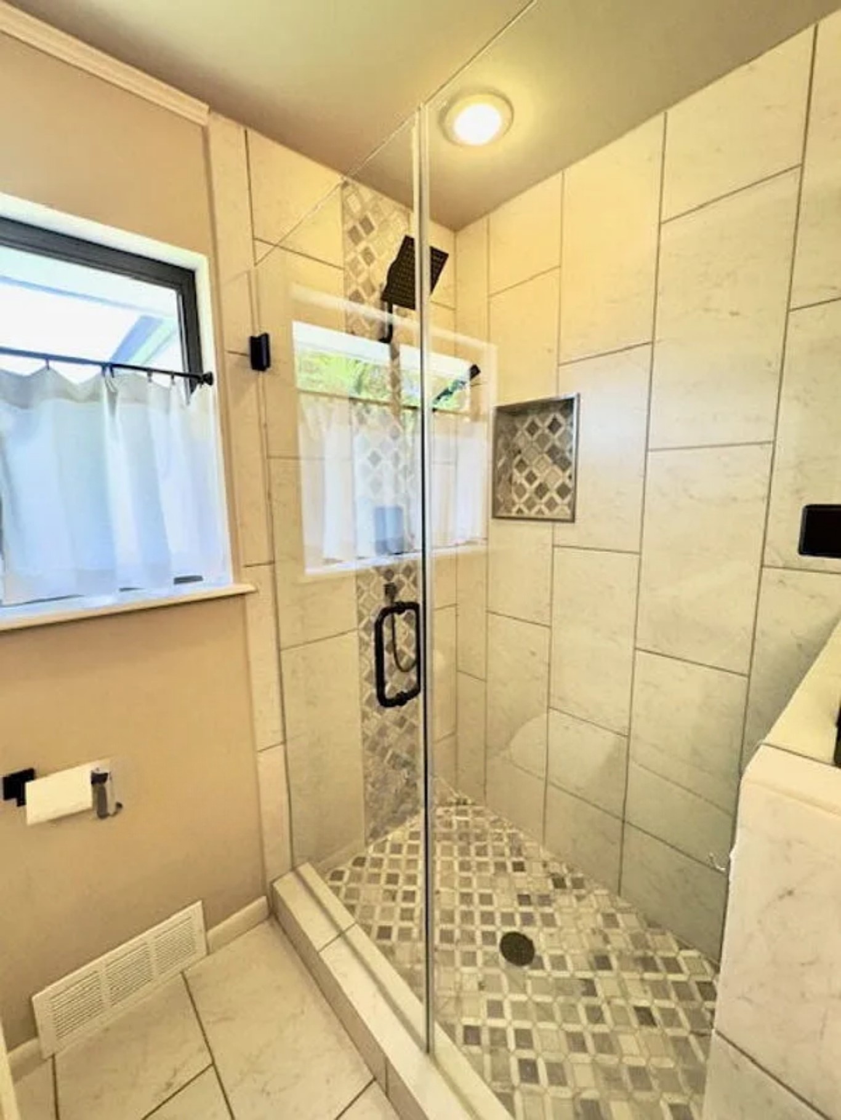
Walk-in shower with black-framed glass enclosure, tiled walls, and built-in niche
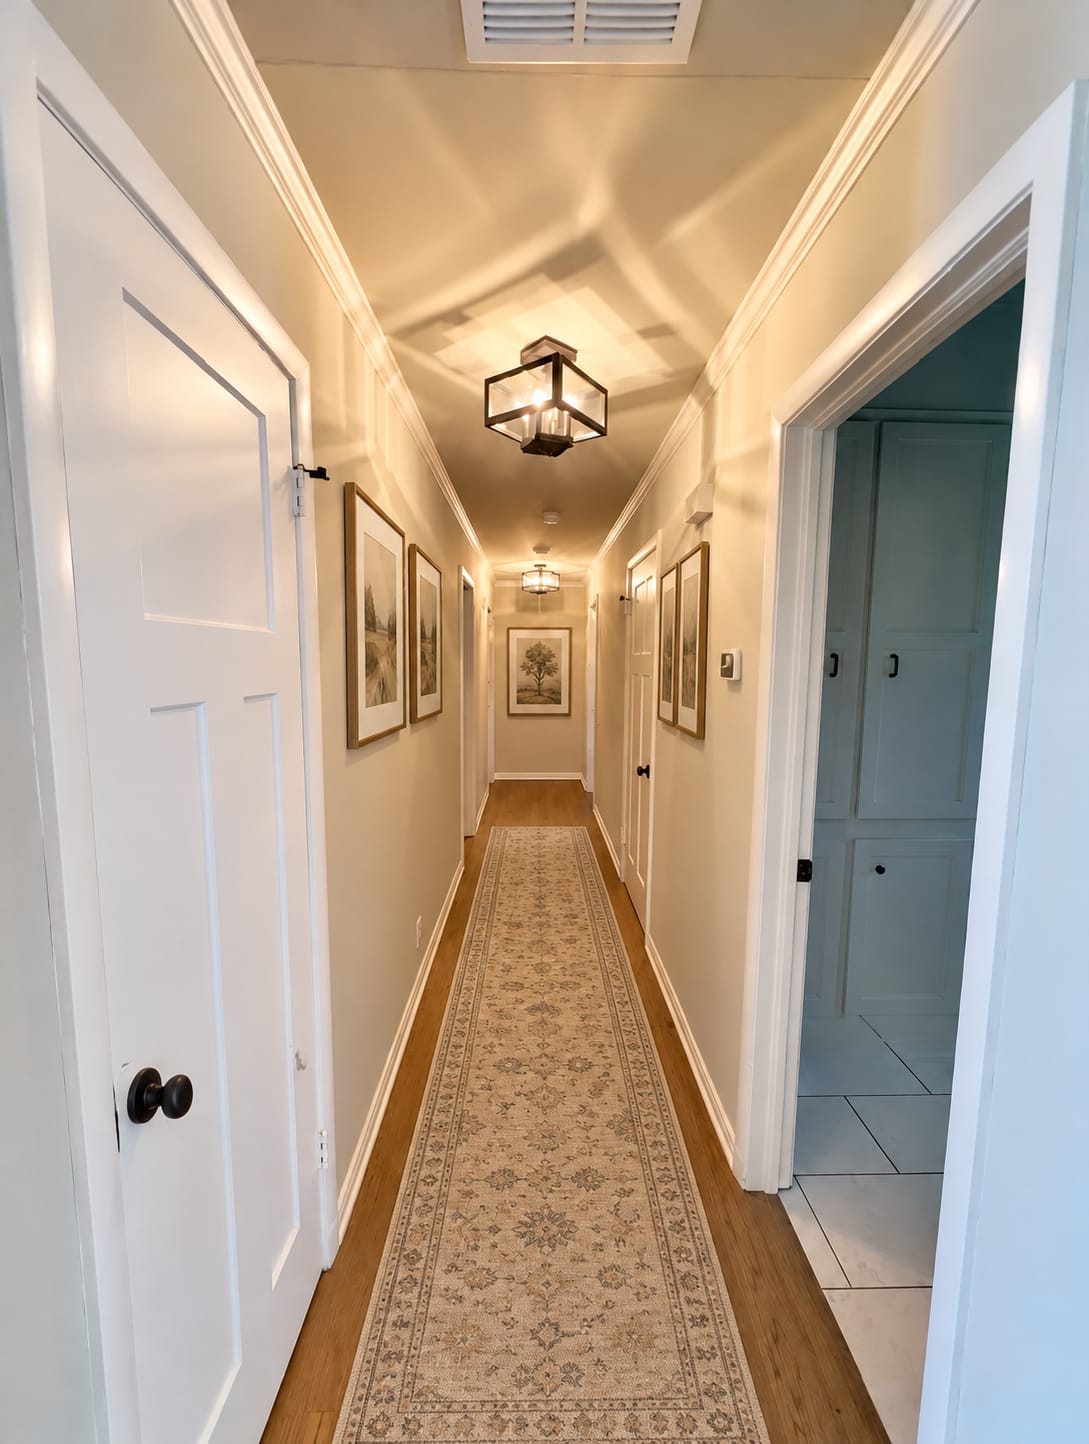
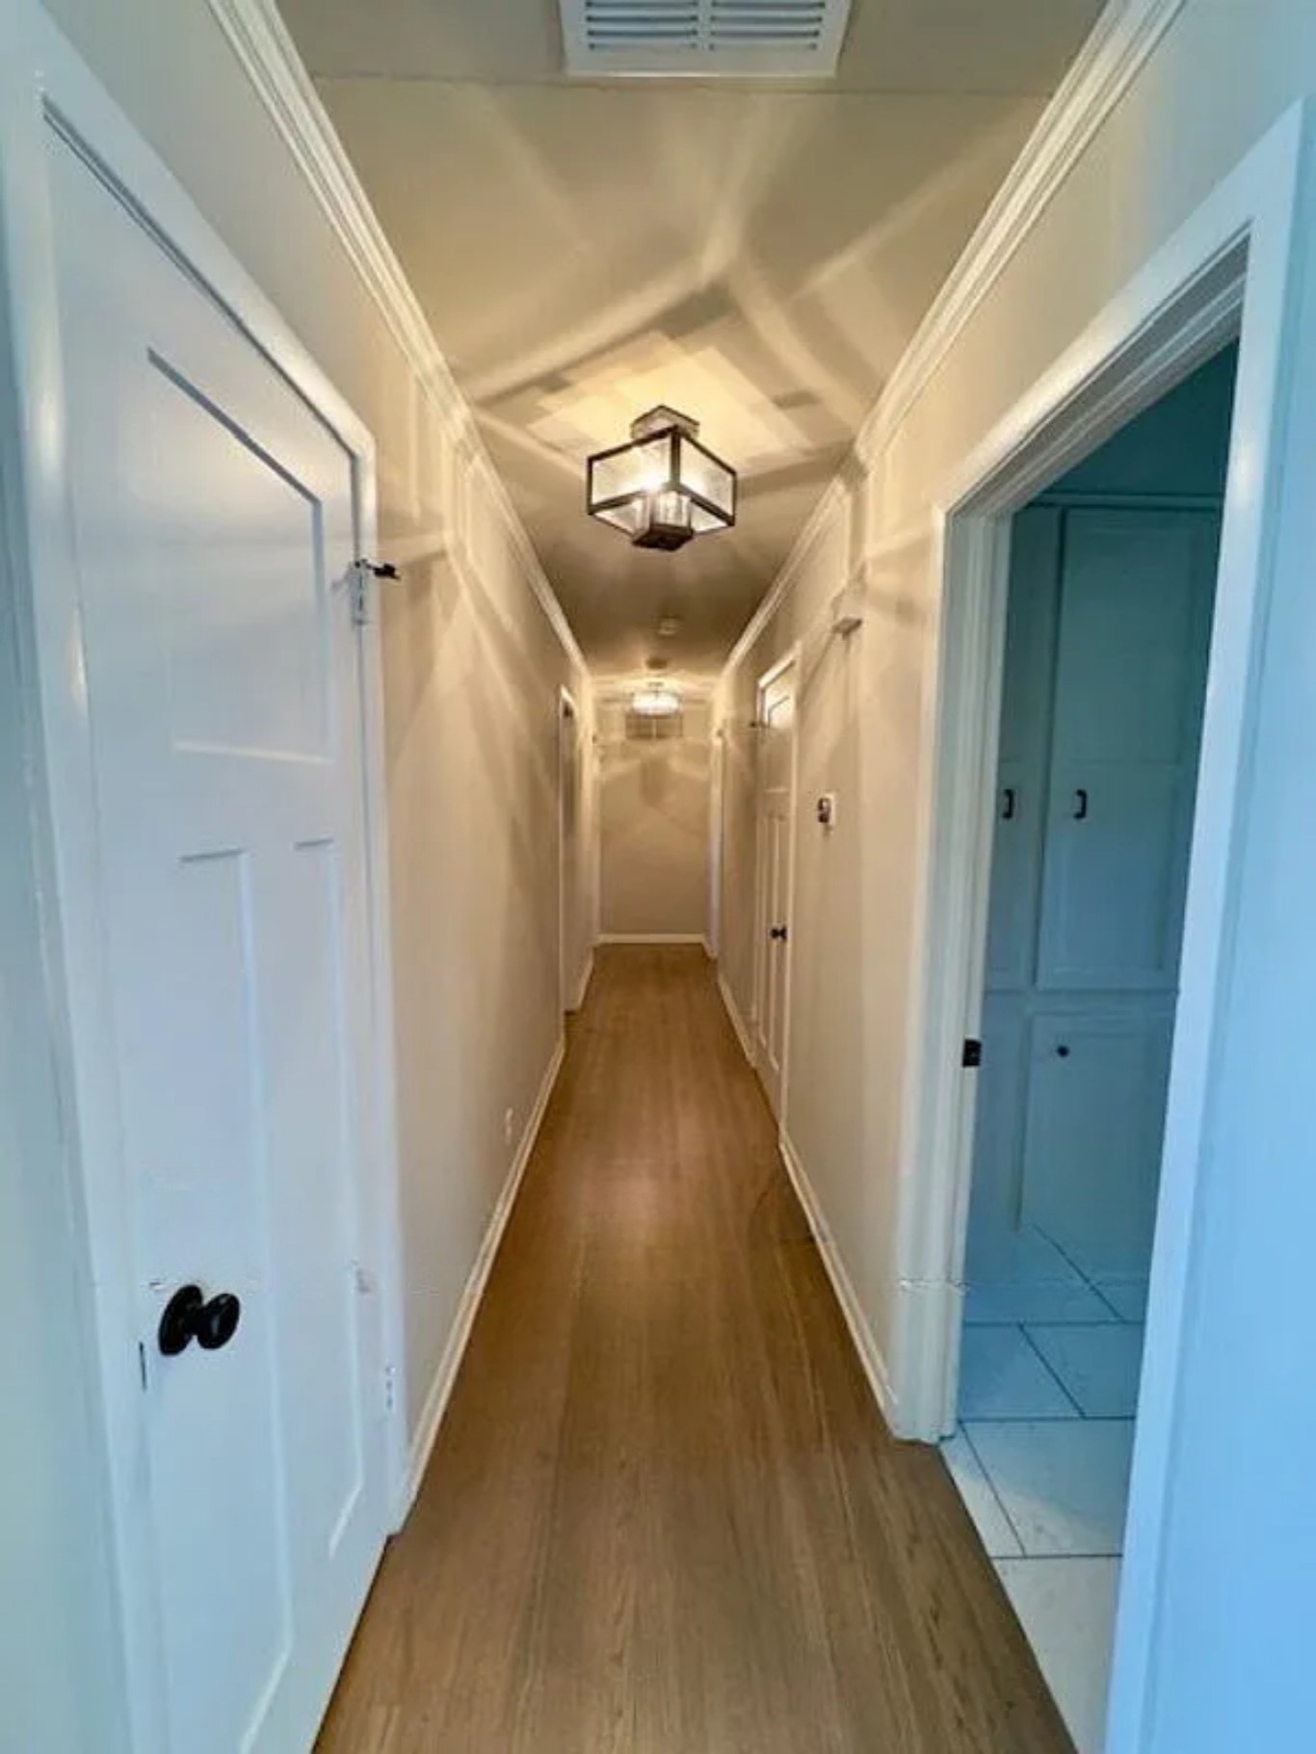
Hallway featuring wood-finish flooring, crown molding, and recessed lighting
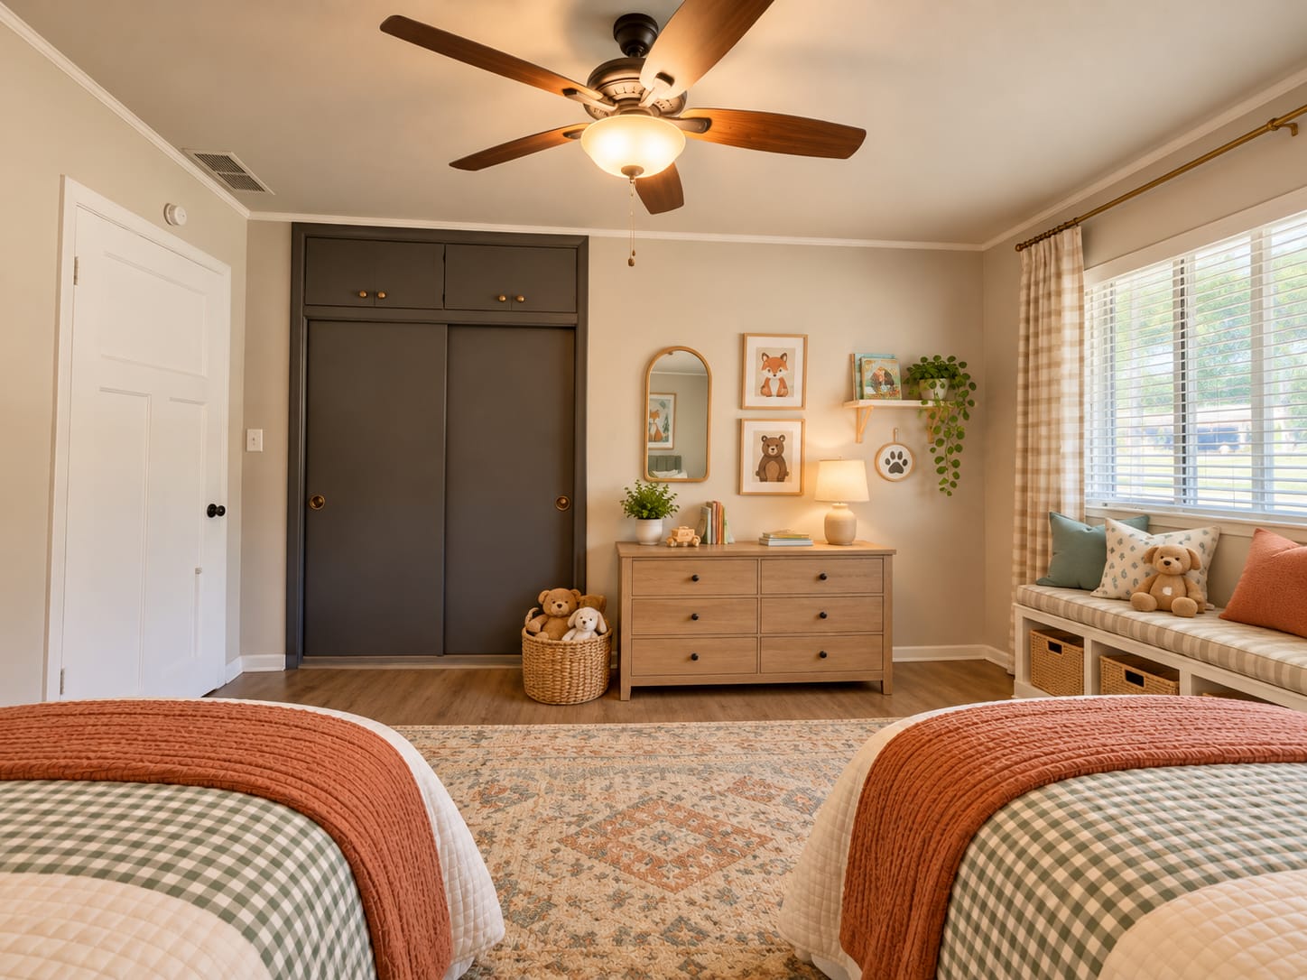
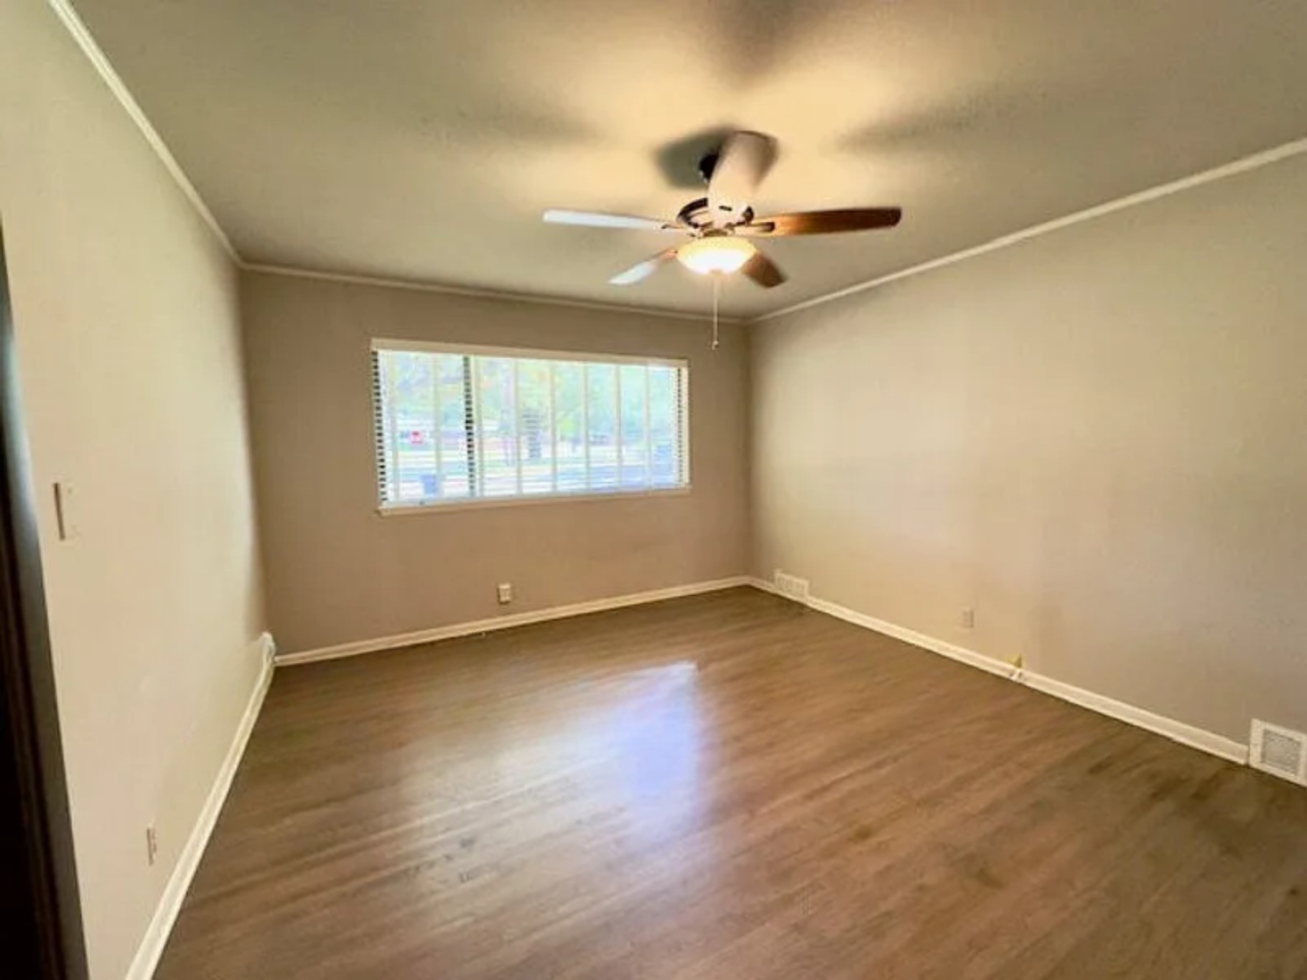
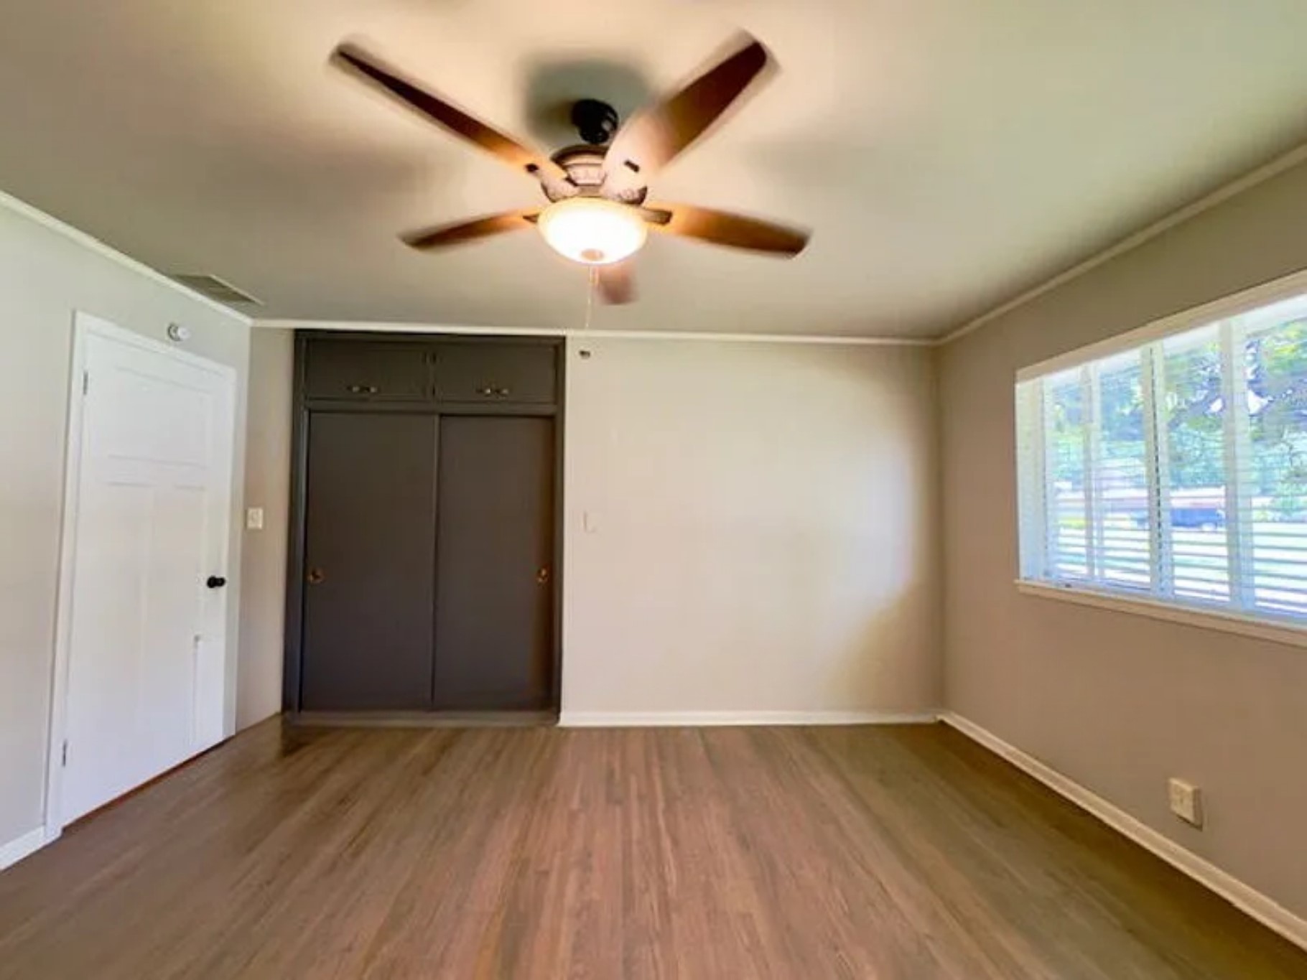
Wood-finish flooring, ceiling fan with integrated lighting, built-in sliding closet, and a window with blinds
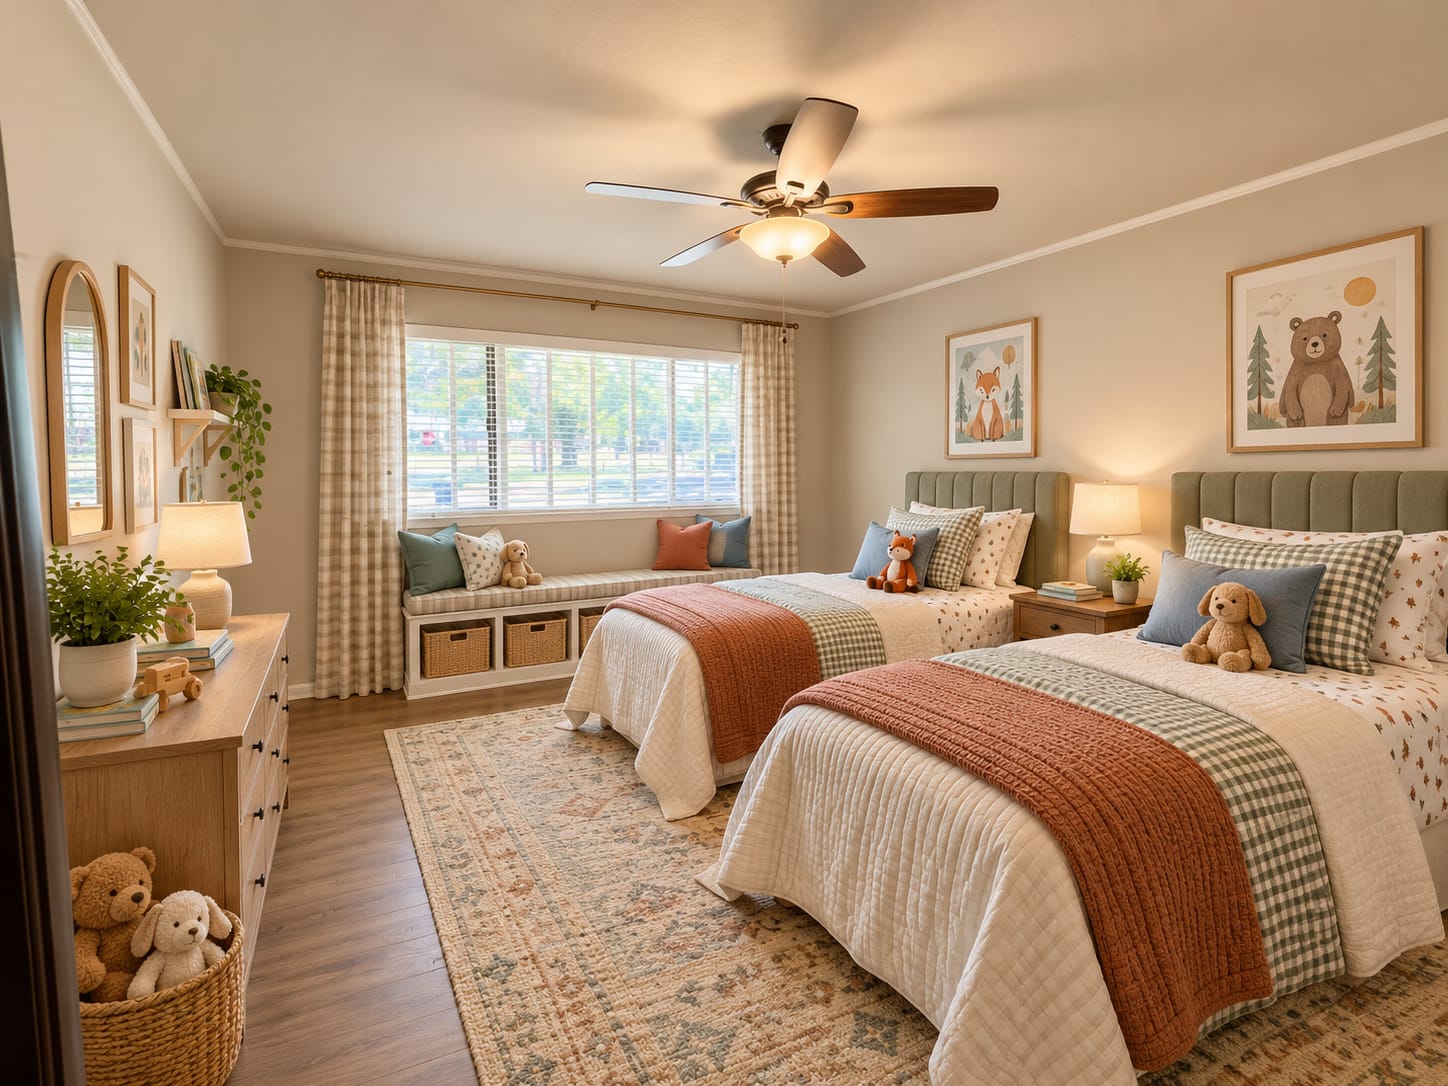
Recessed window seat with integrated storage, wood-finish flooring, and a ceiling fan with integrated lighting
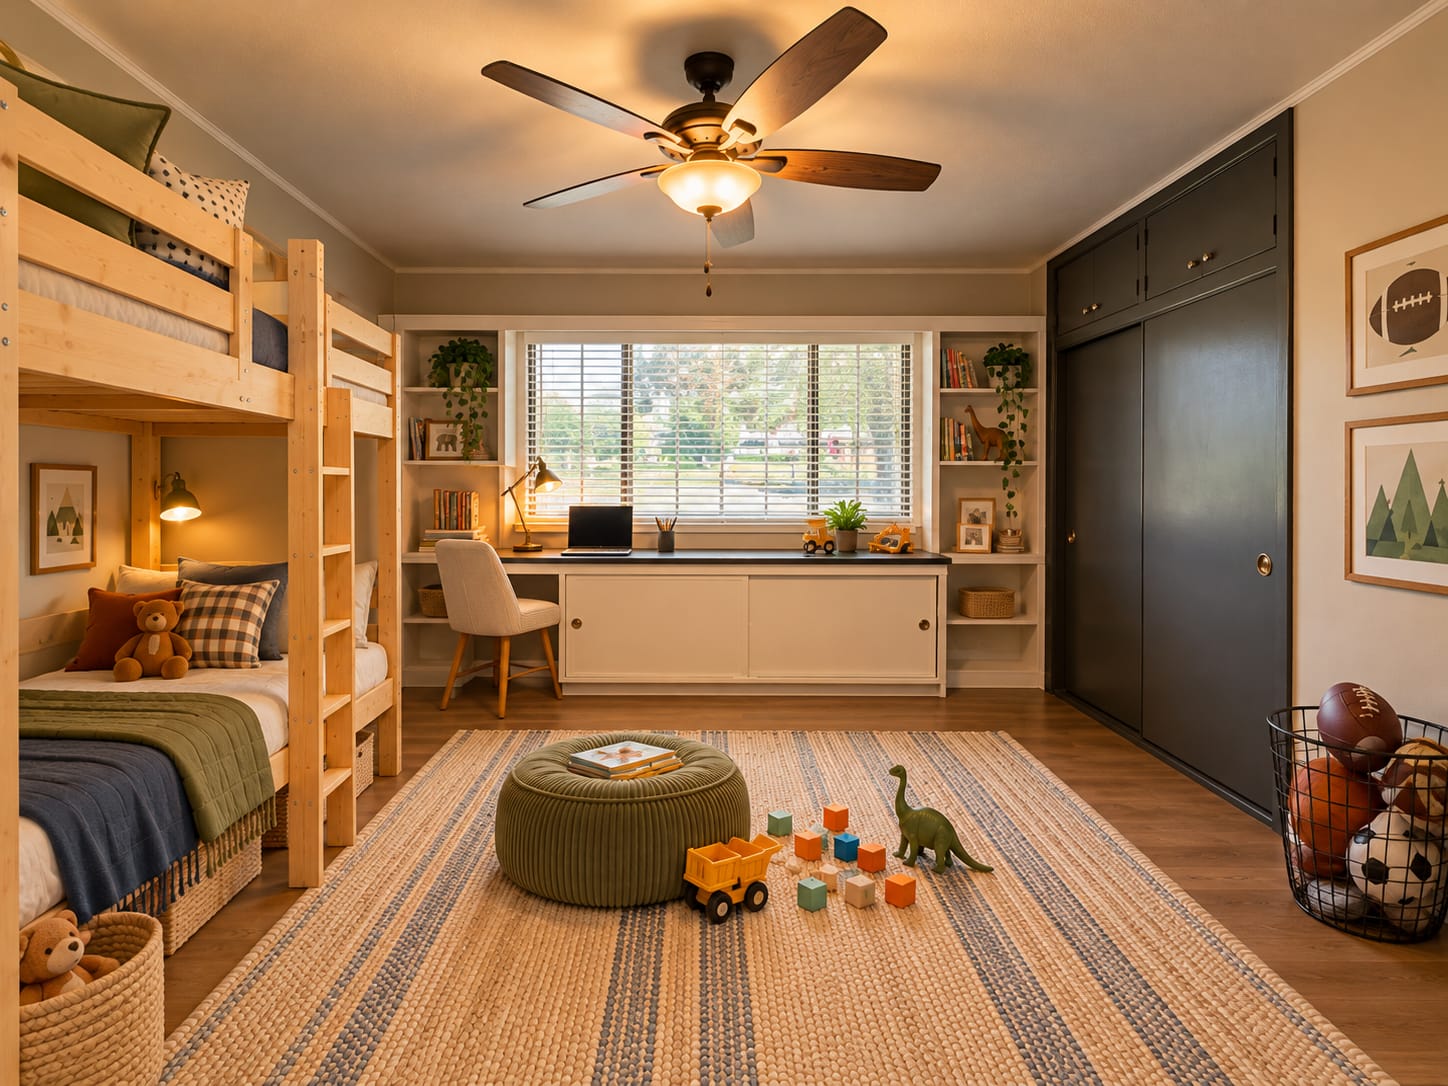
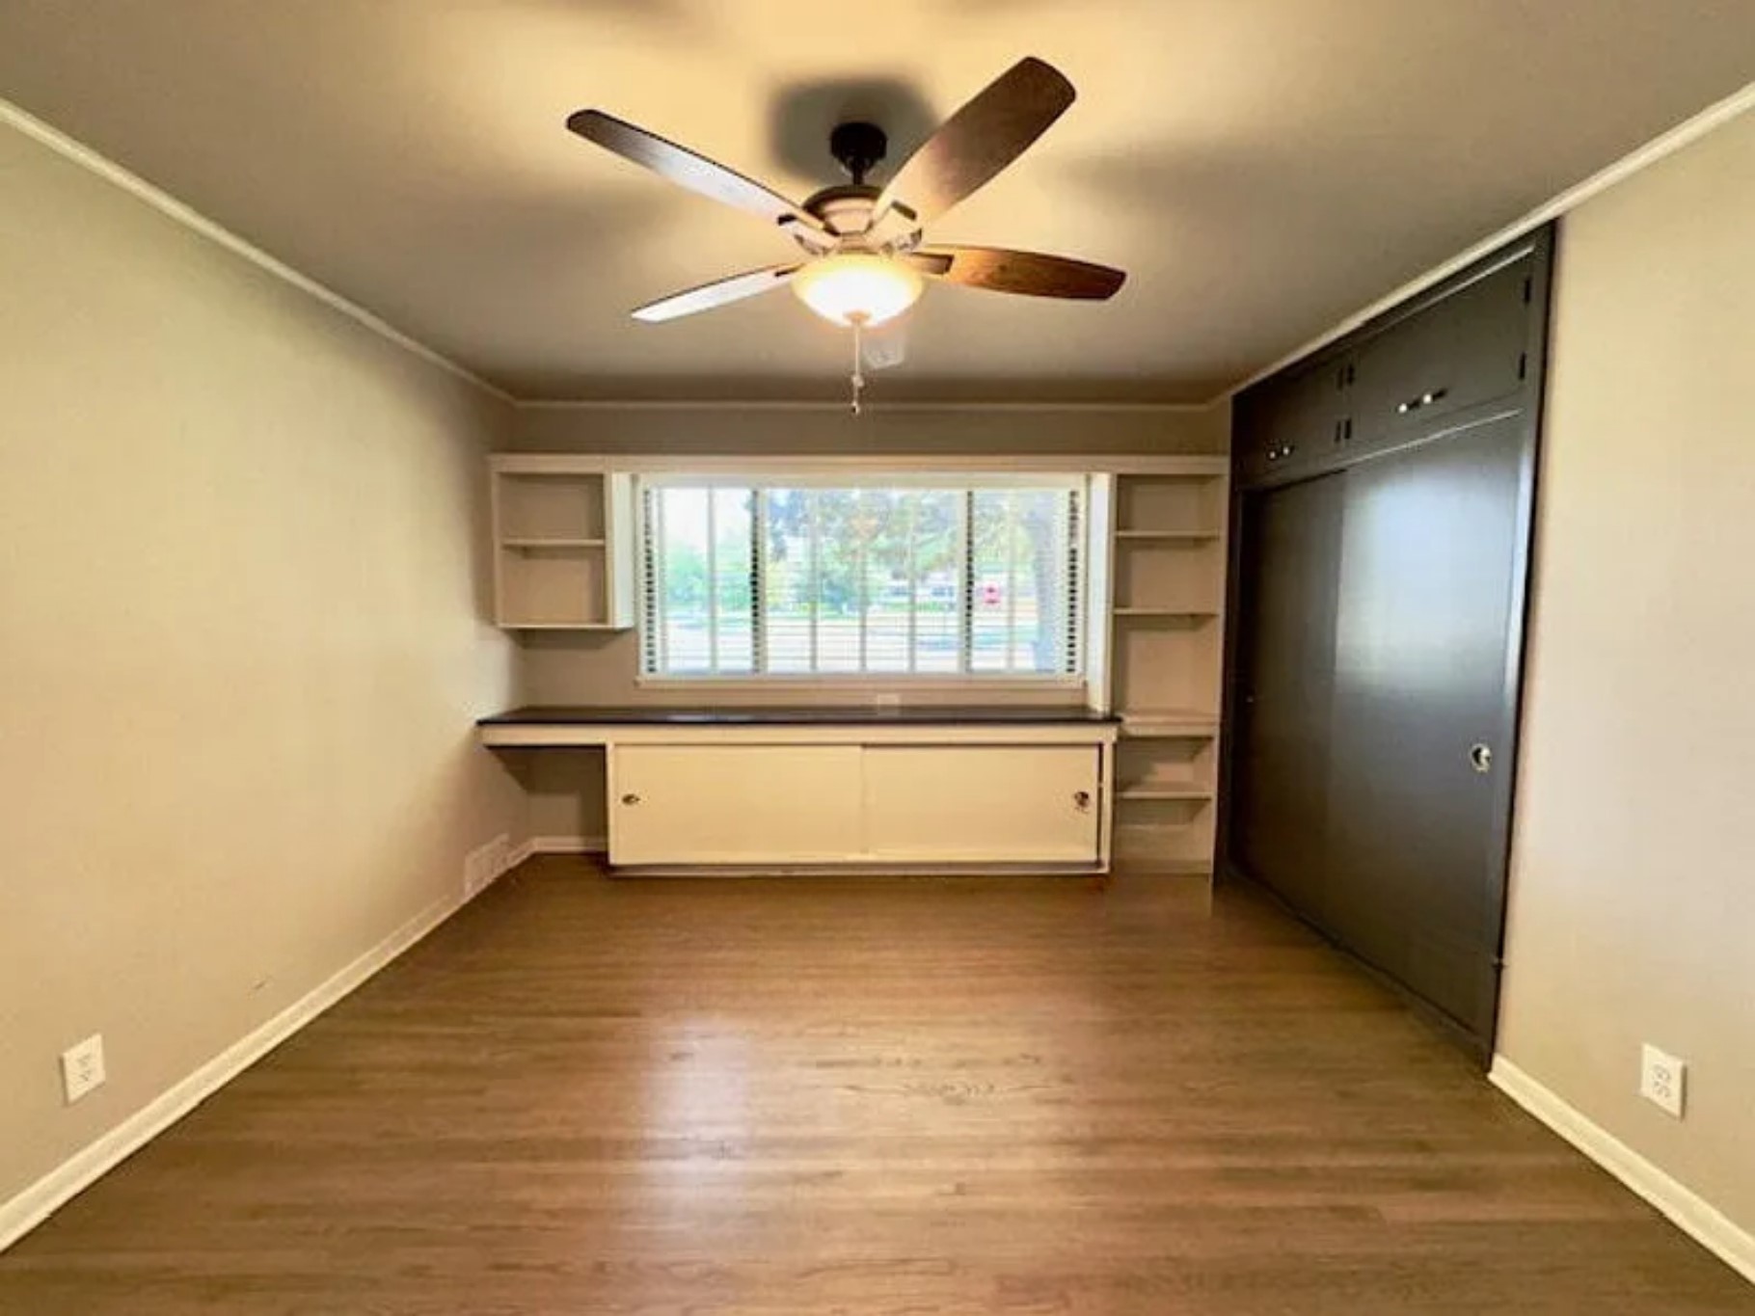
Built-in desk with shelving, ceiling fan with integrated lighting, wood-finish flooring, and built-in closet
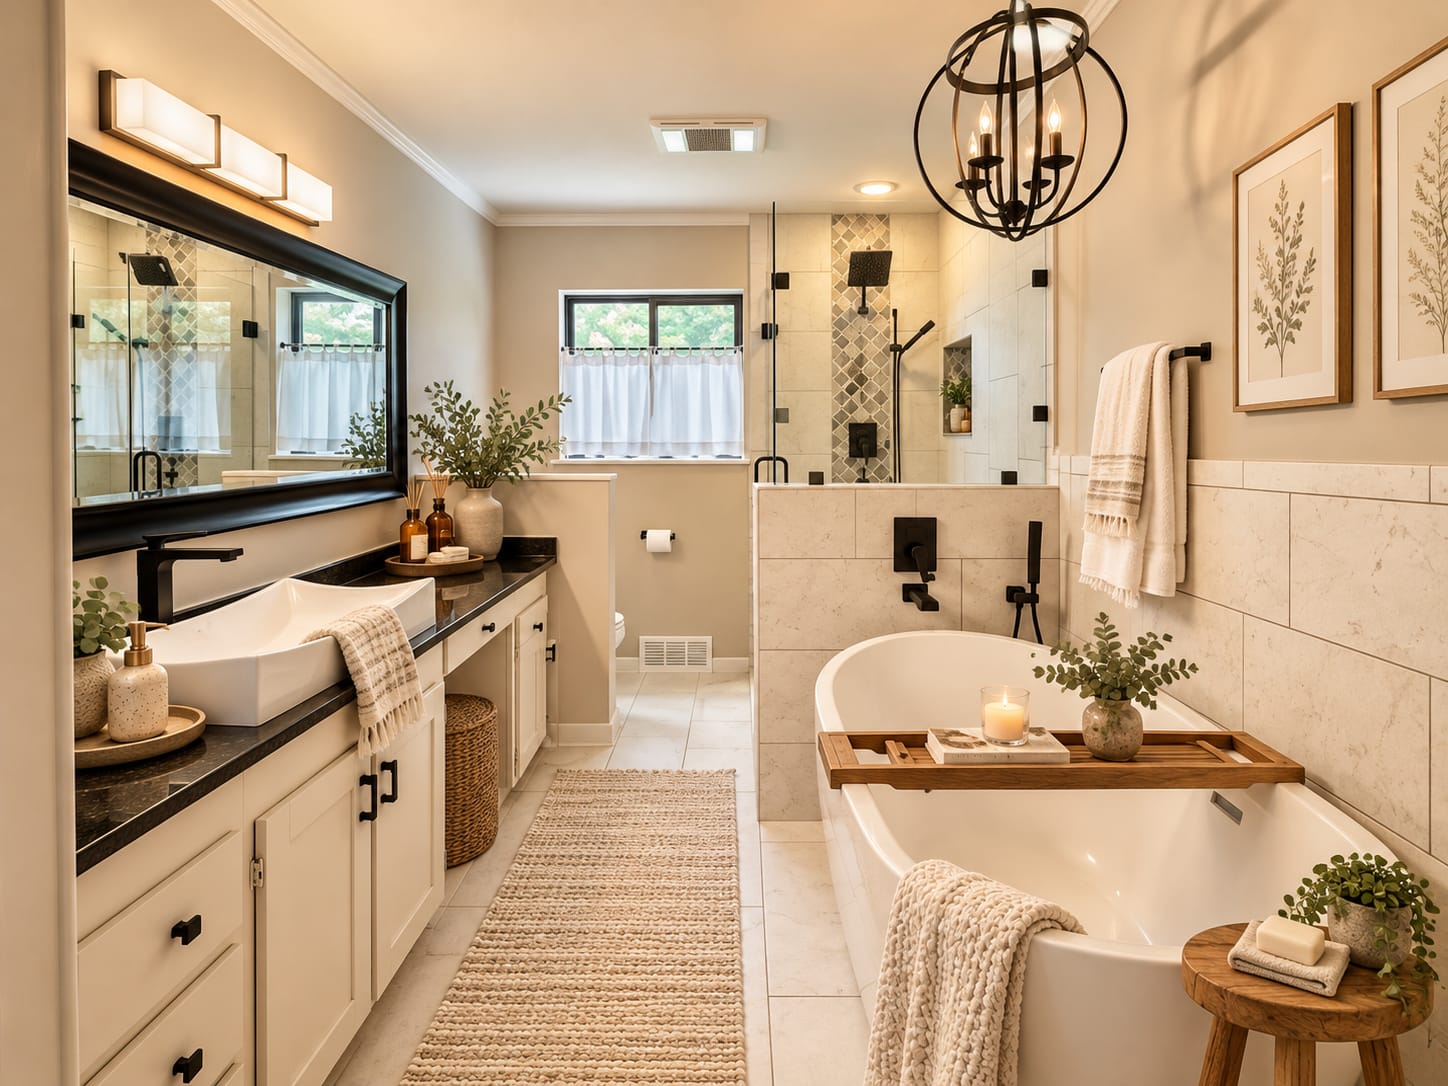
Deep soaking tub, walk-in shower with tile surround, dual vanity with vessel sinks, black hardware throughout, and a unique spherical chandelier
Glass-enclosed shower with tile surround and mosaic floor
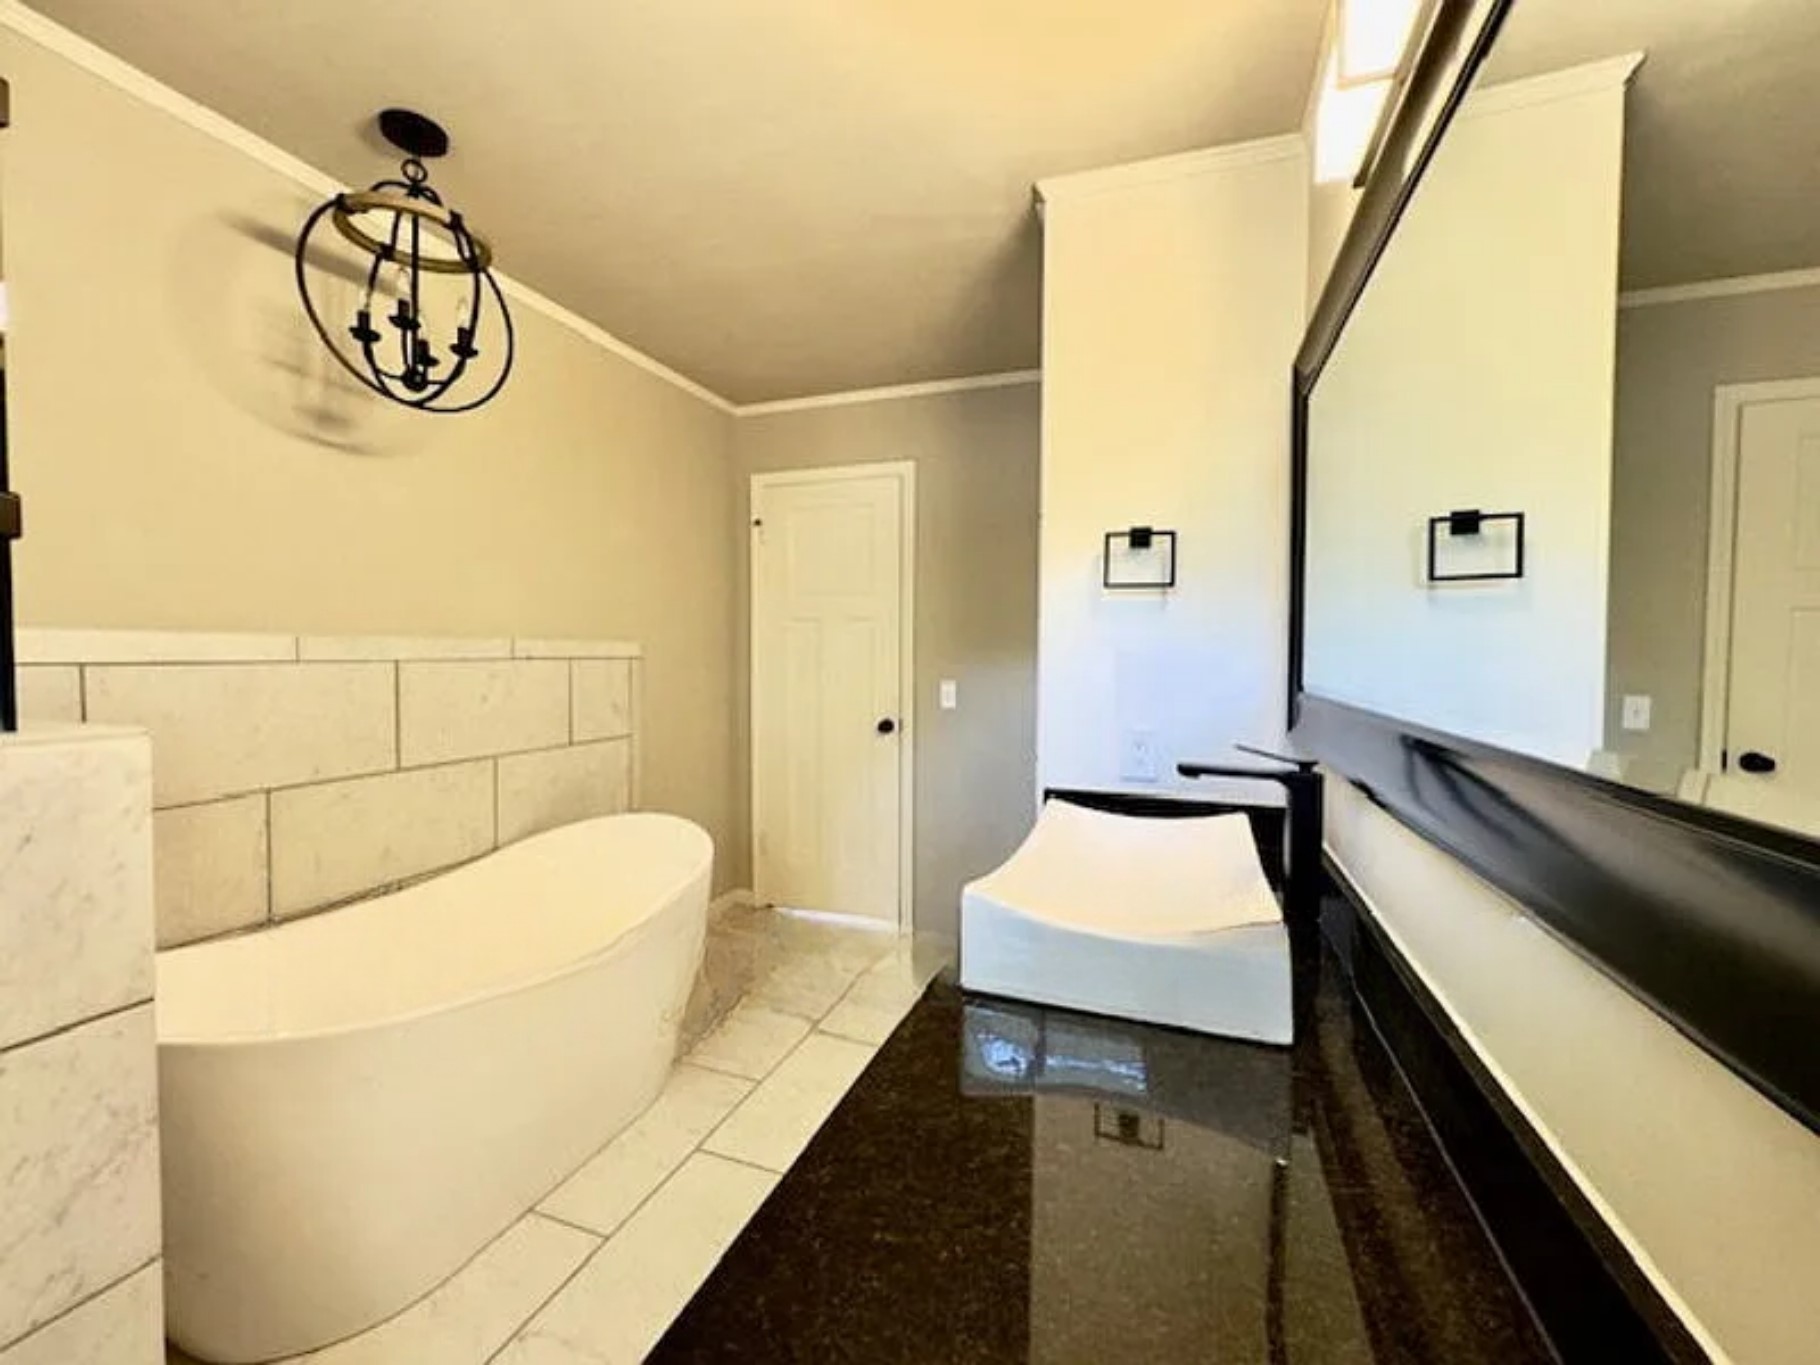
Spa-inspired primary bathroom featuring a freestanding soaking tub, dual-sink vanity with dark stone countertops and black hardware, large framed mirror, vessel sinks, and ceramic tile flooring
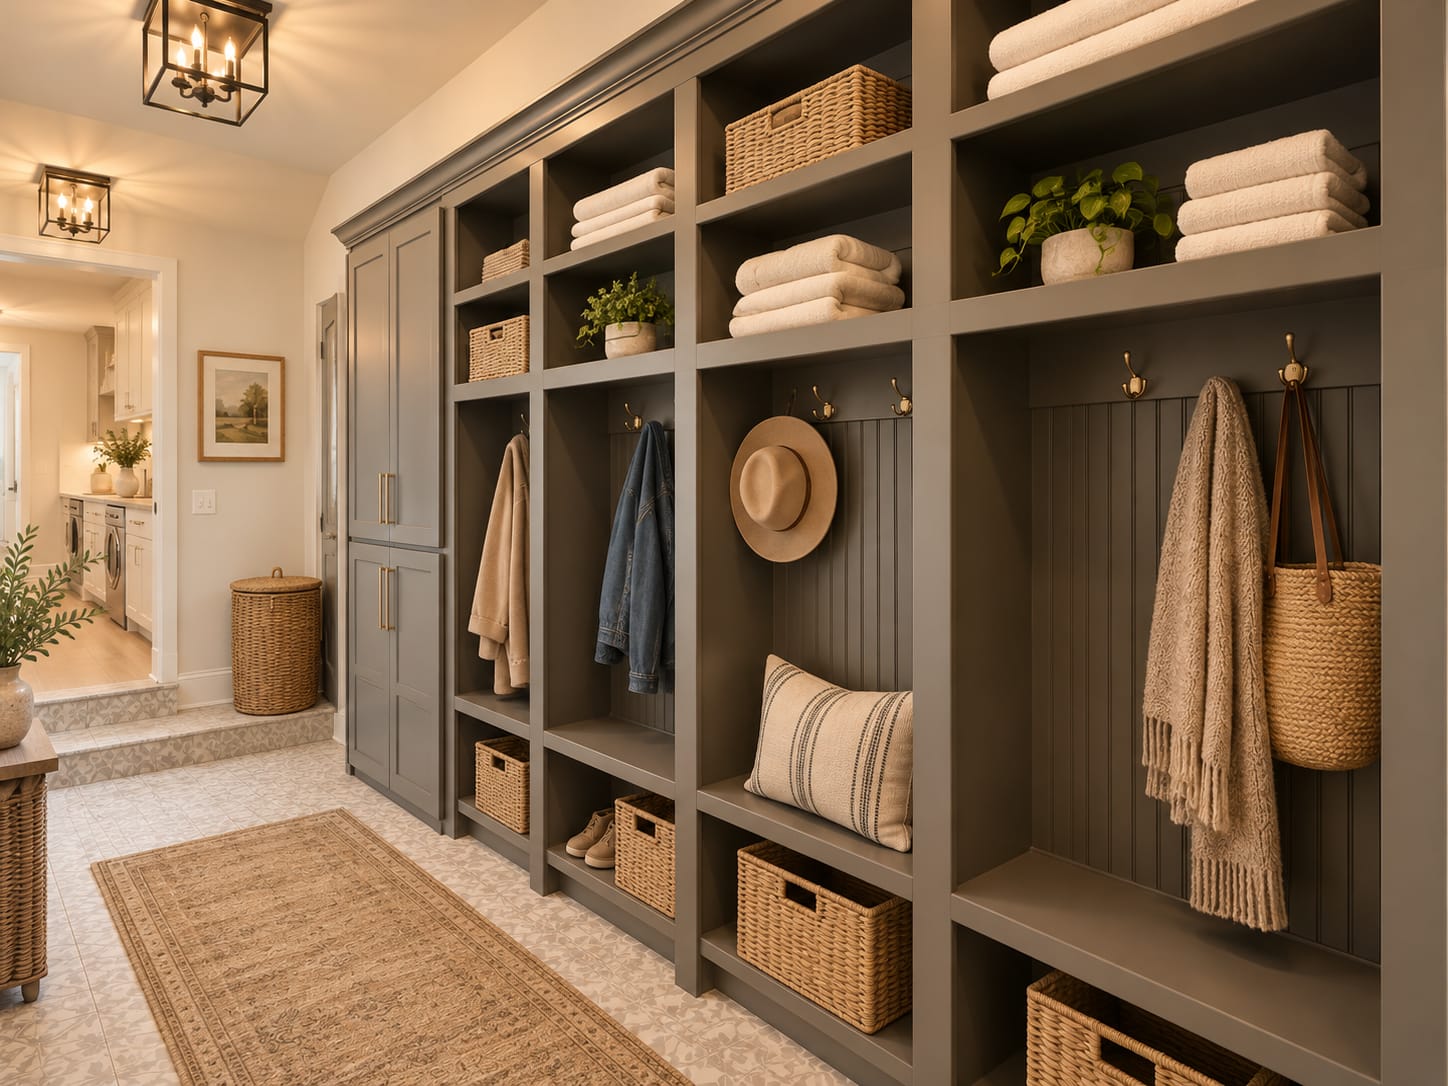
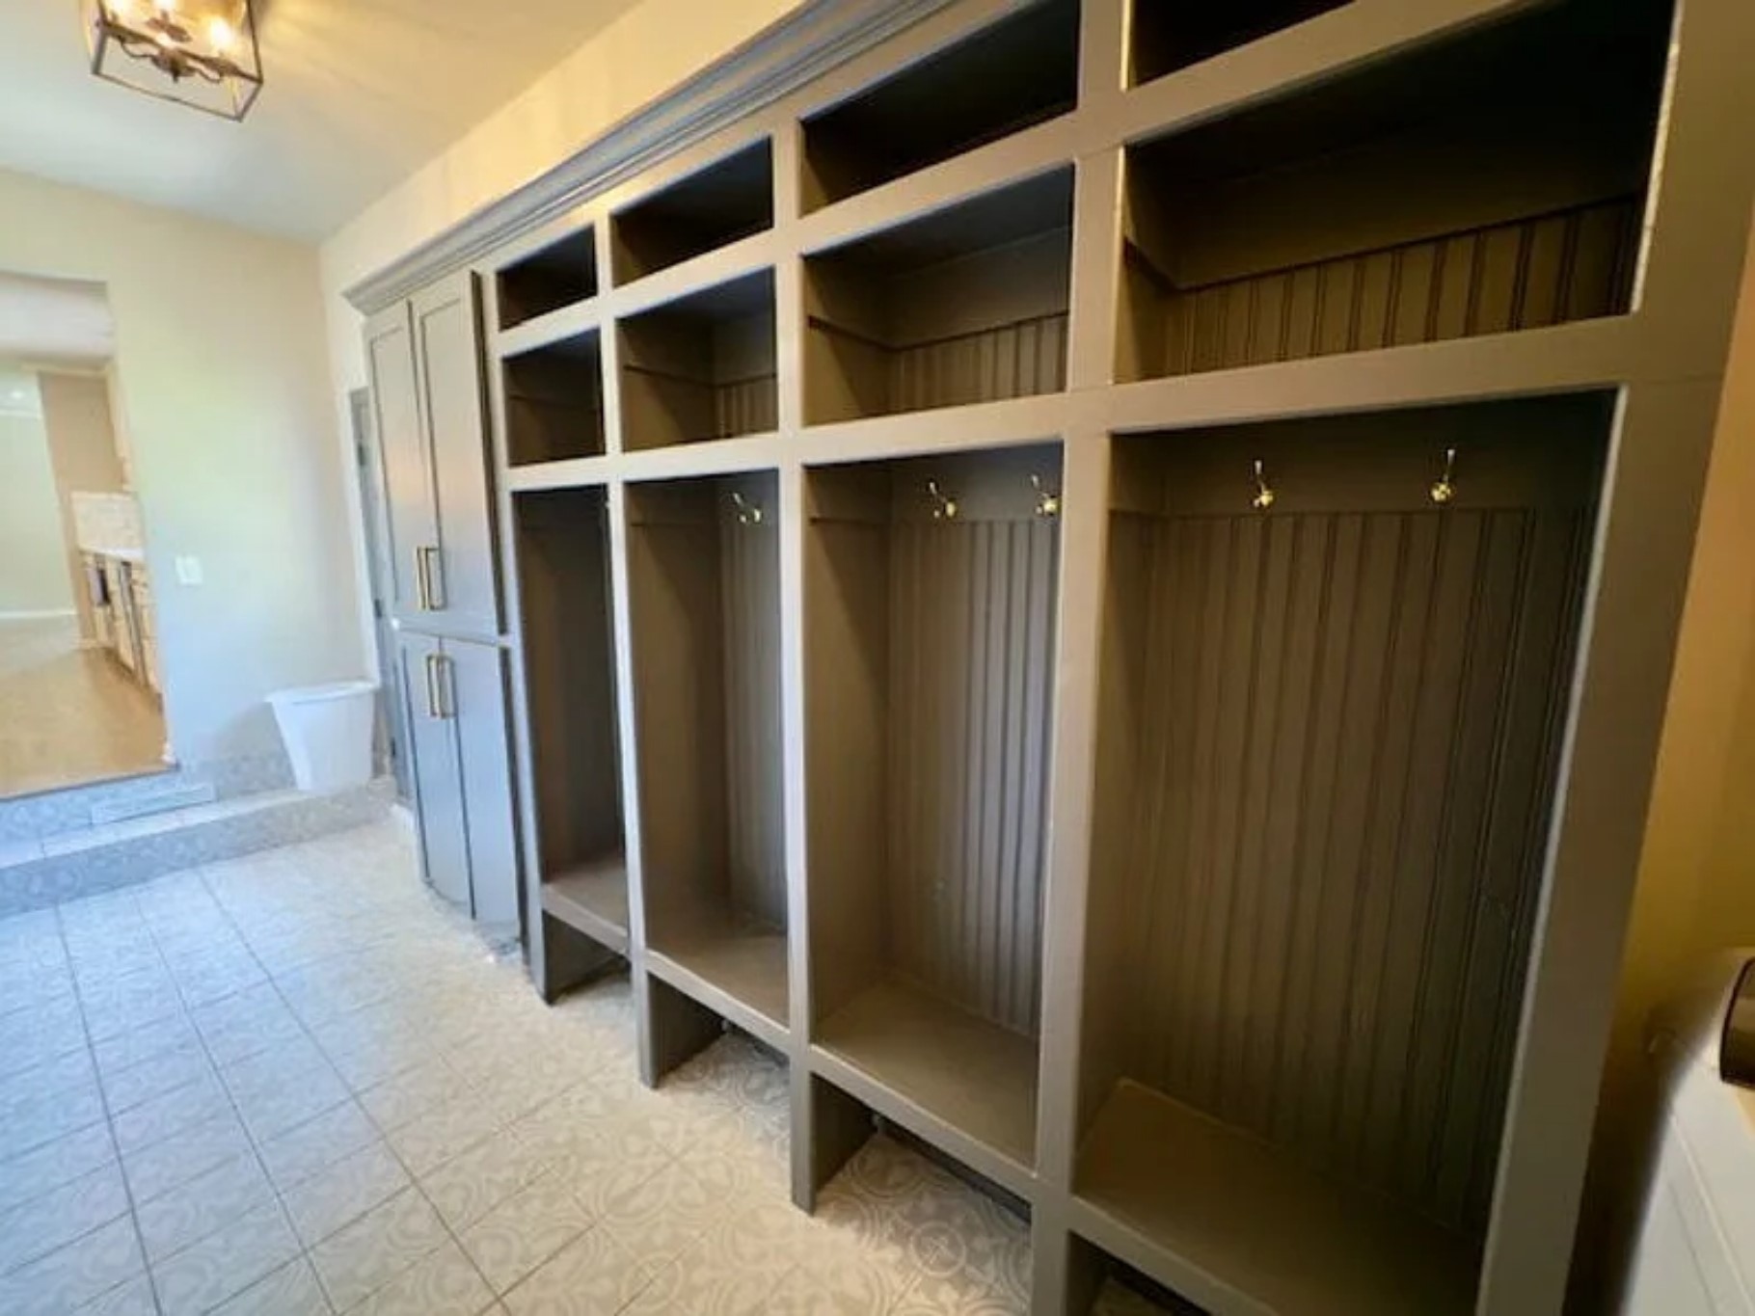
Built-in storage solutions with cubbies and hooks, beadboard paneling, and recessed ceiling lights
Wood-finish flooring with a ceiling fan light fixture
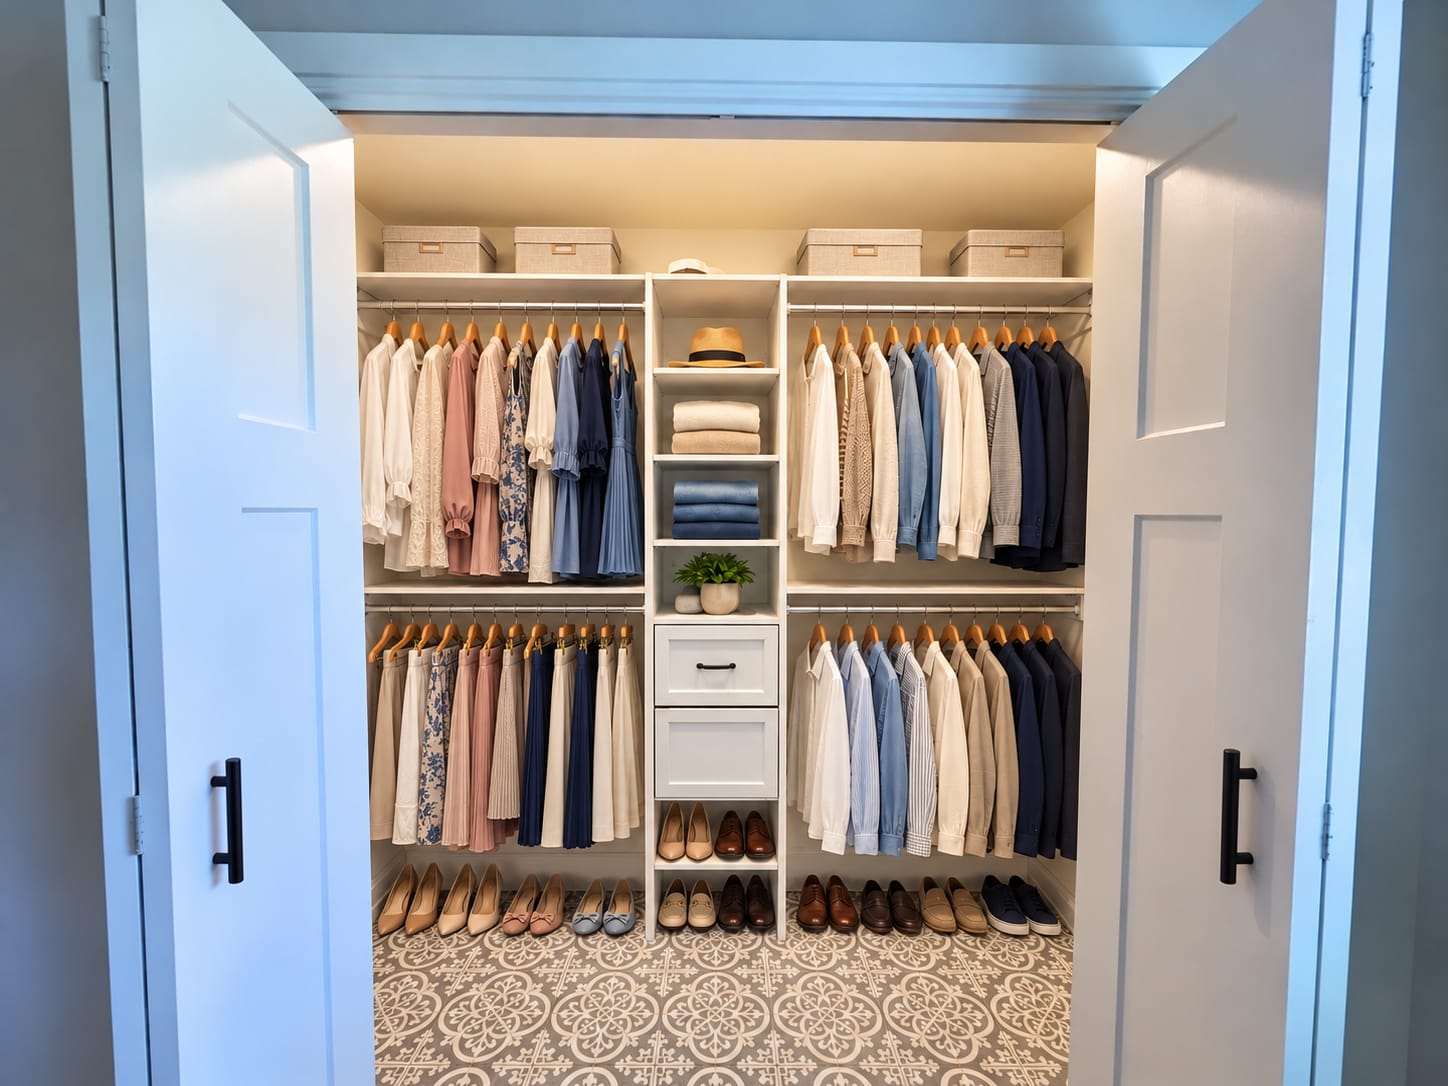
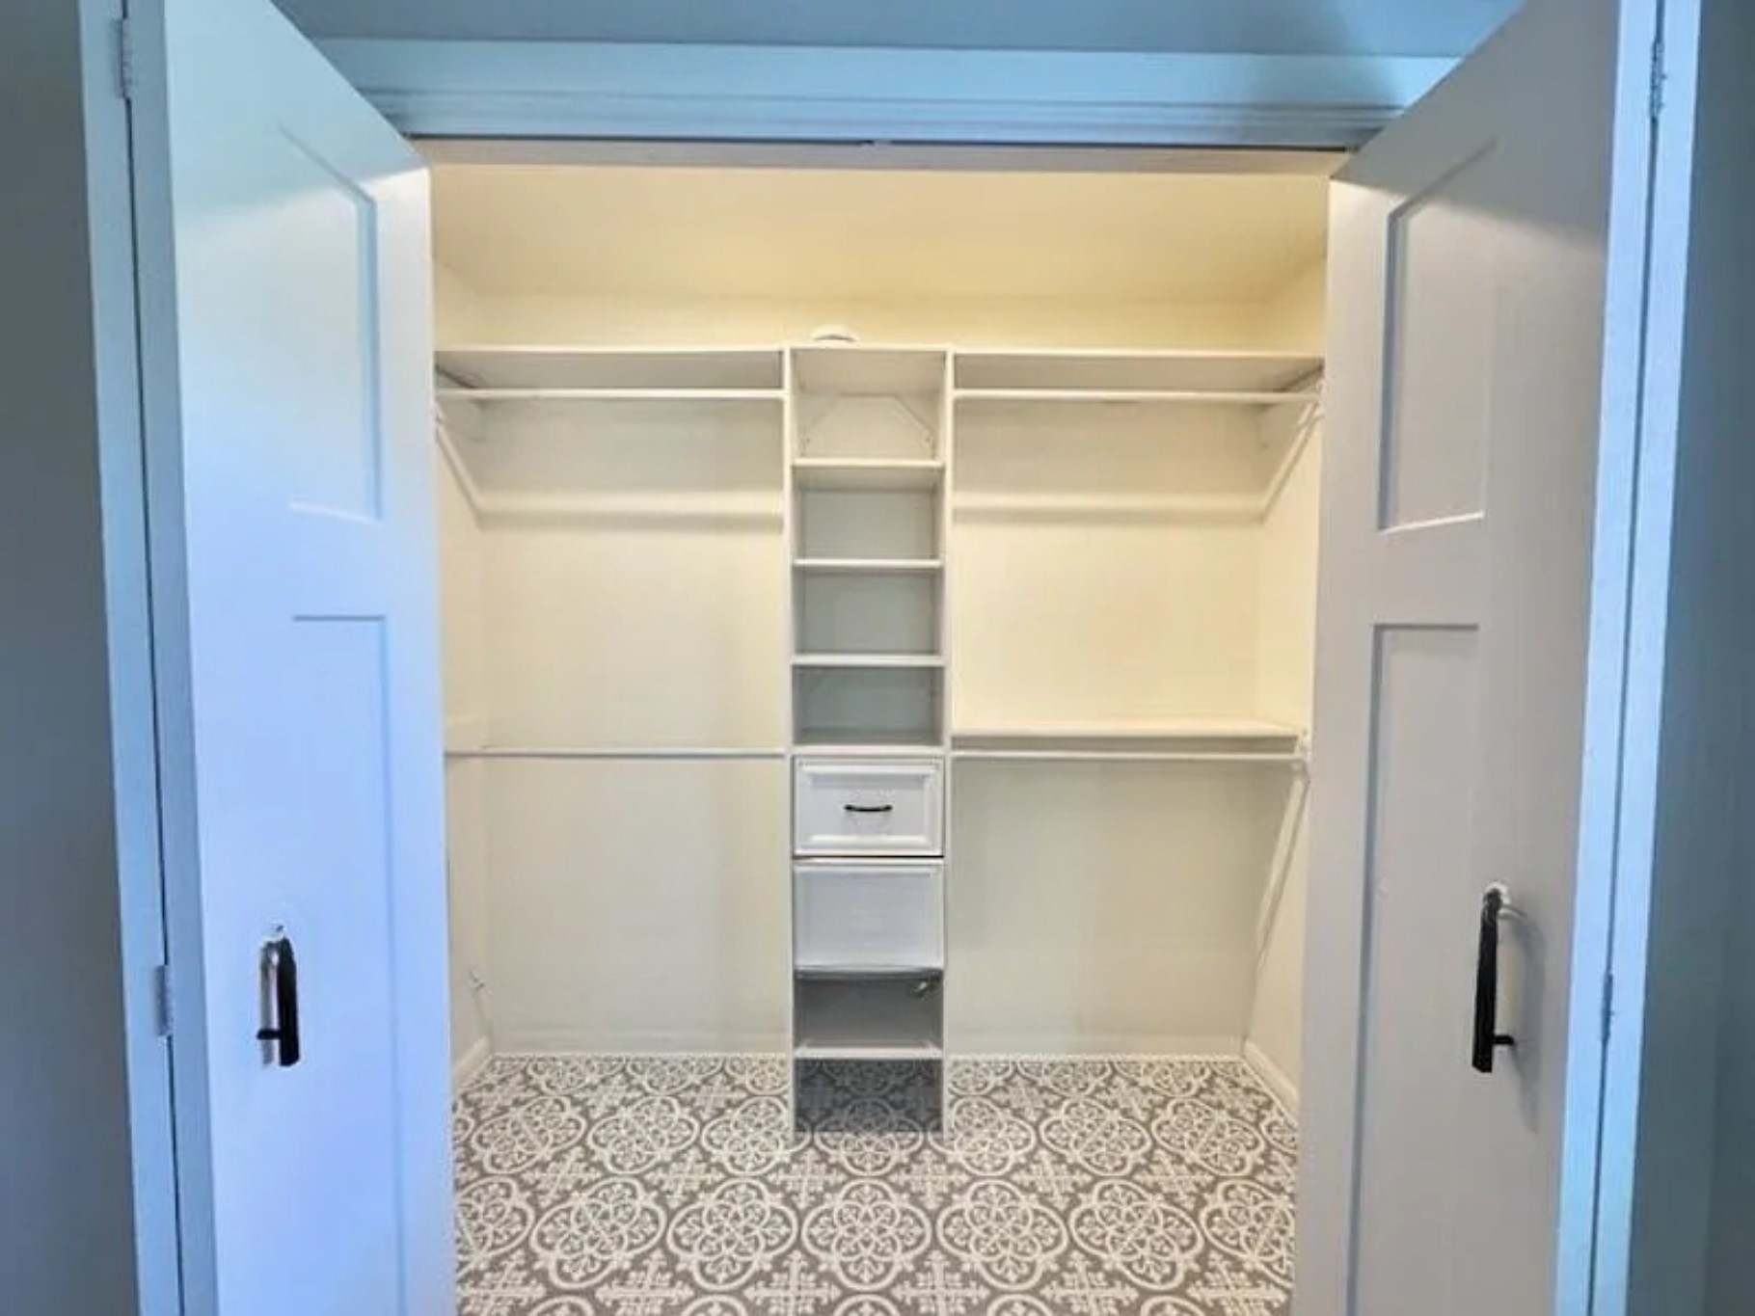
Custom closet system featuring built-in shelving, drawers, and hanging rods
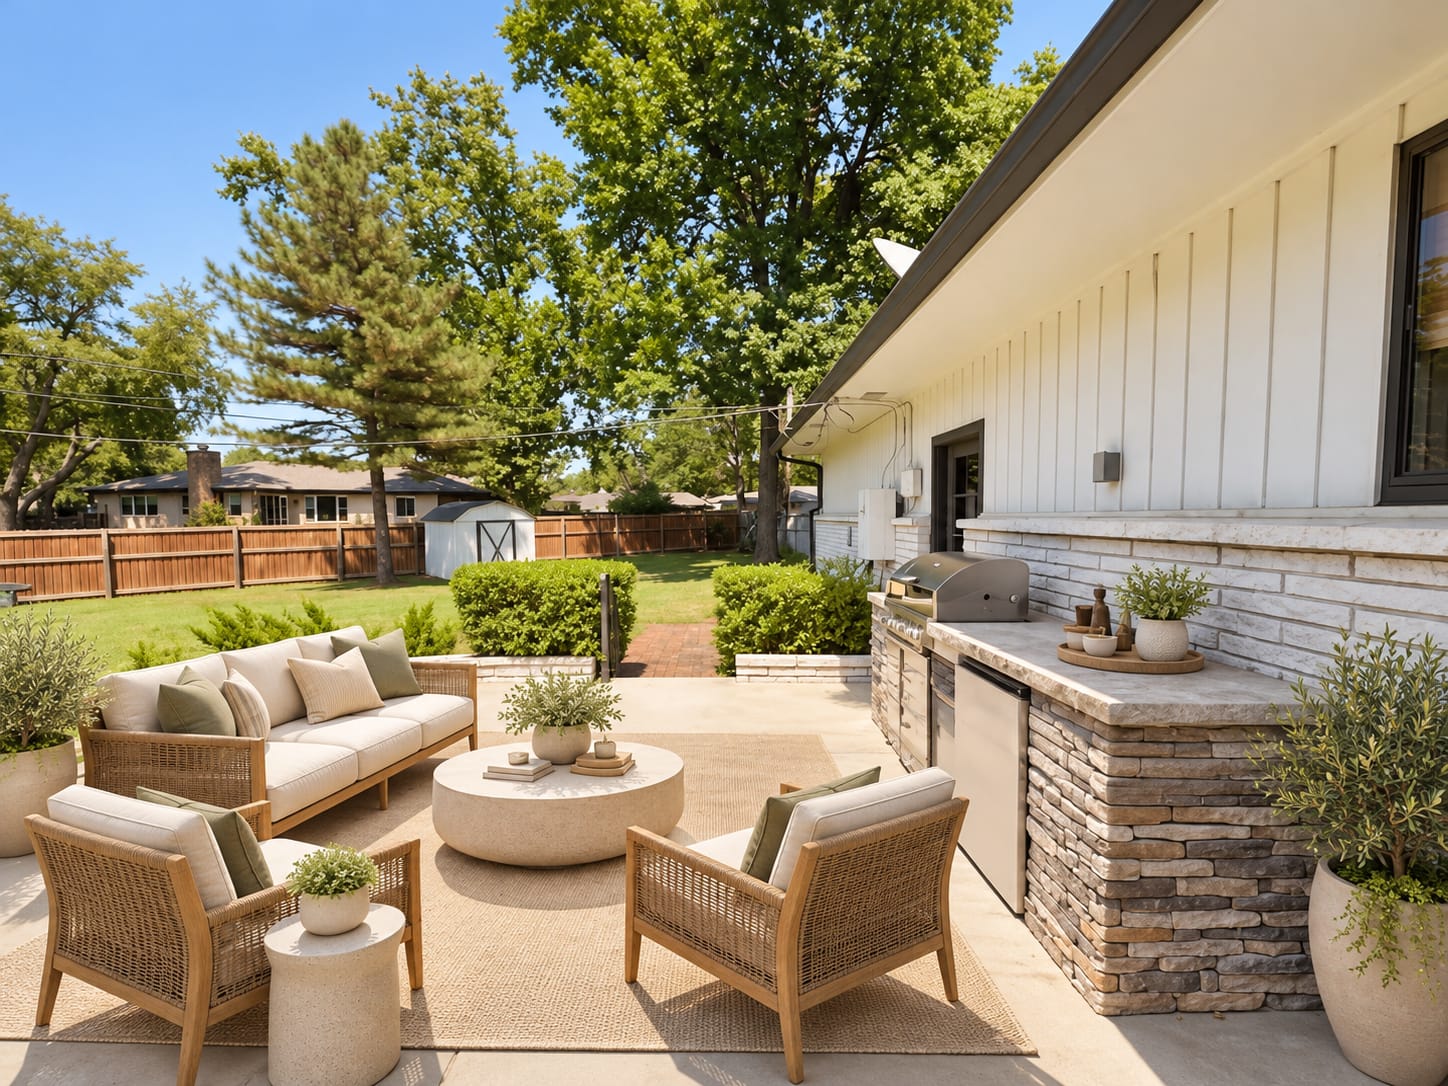
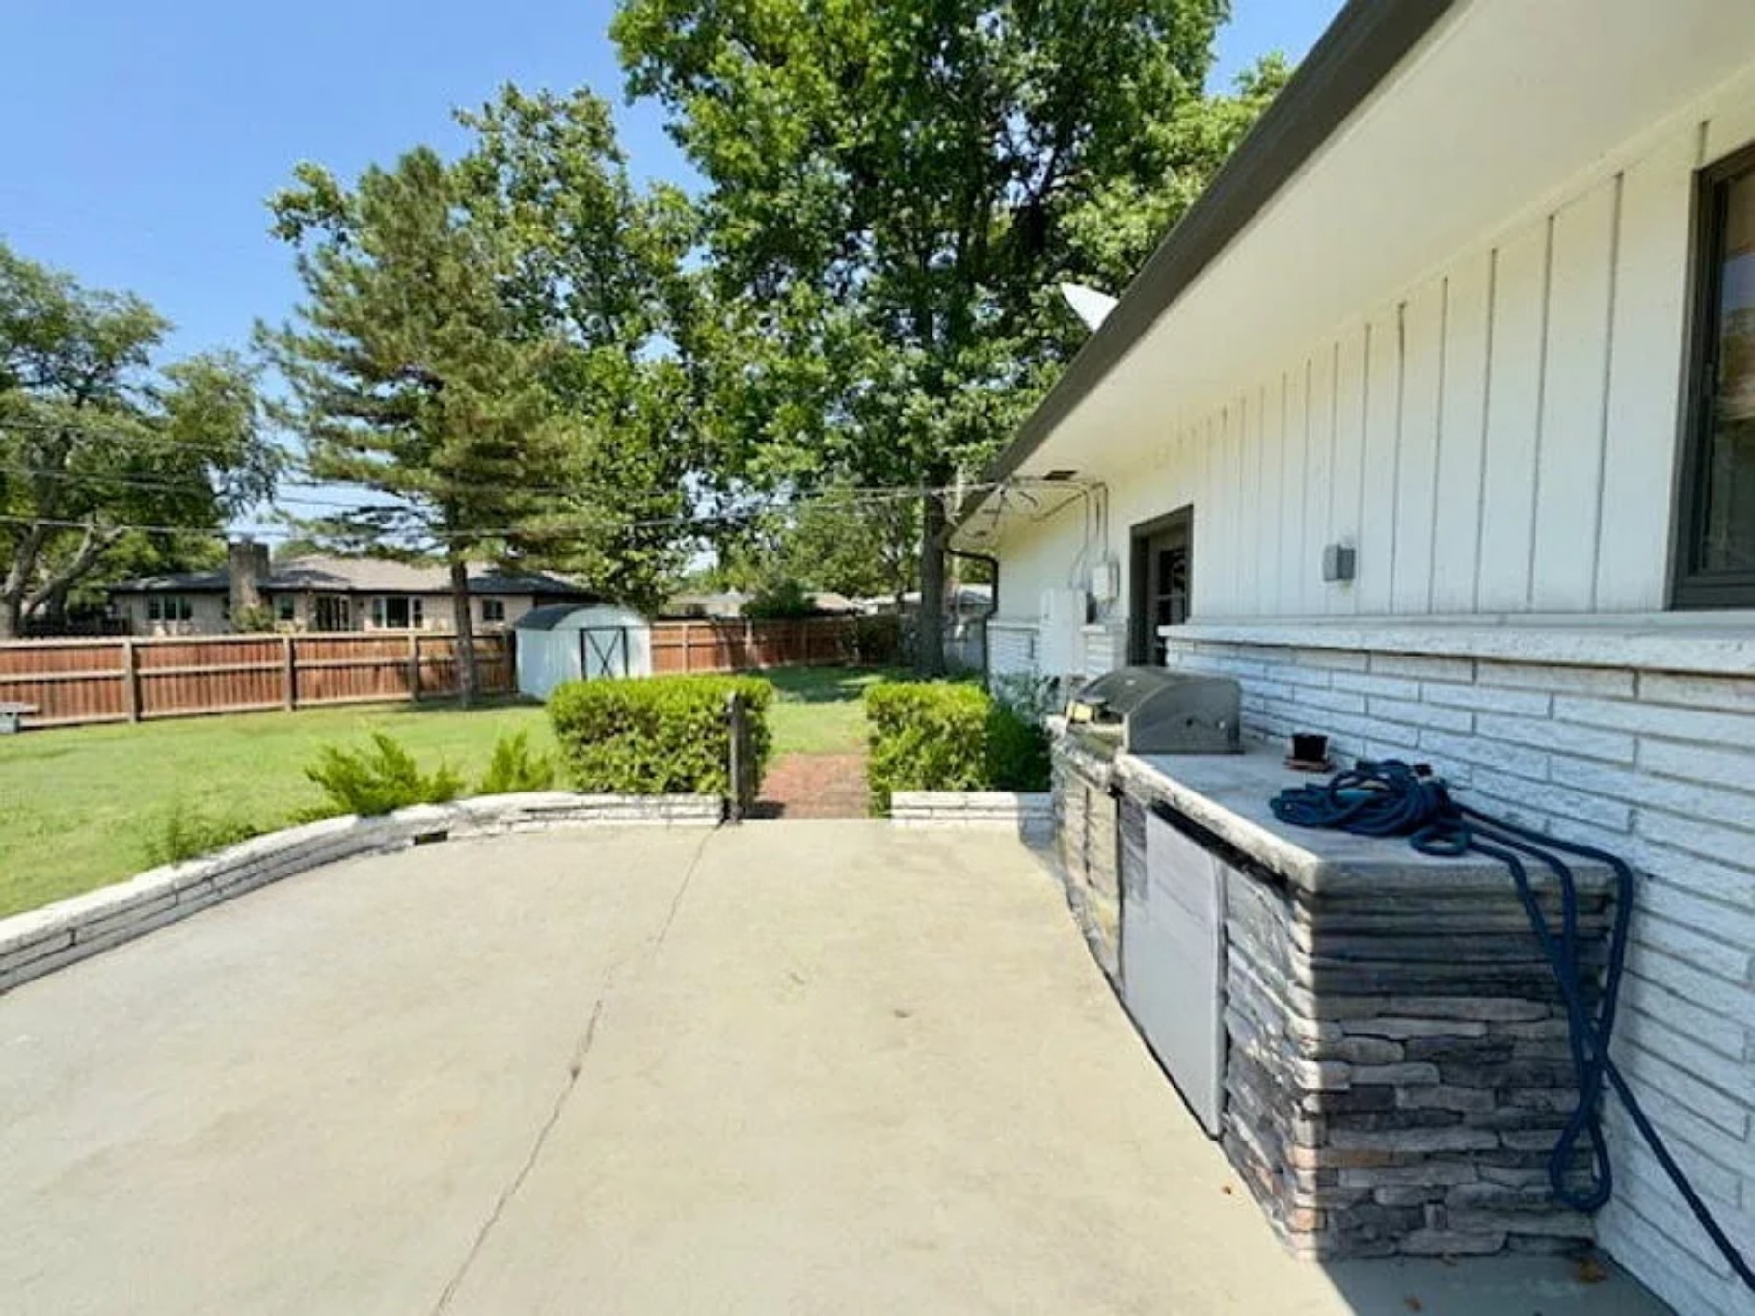
Expansive outdoor patio with a built-in stone outdoor kitchen, integrated grill, and under-counter refrigerator
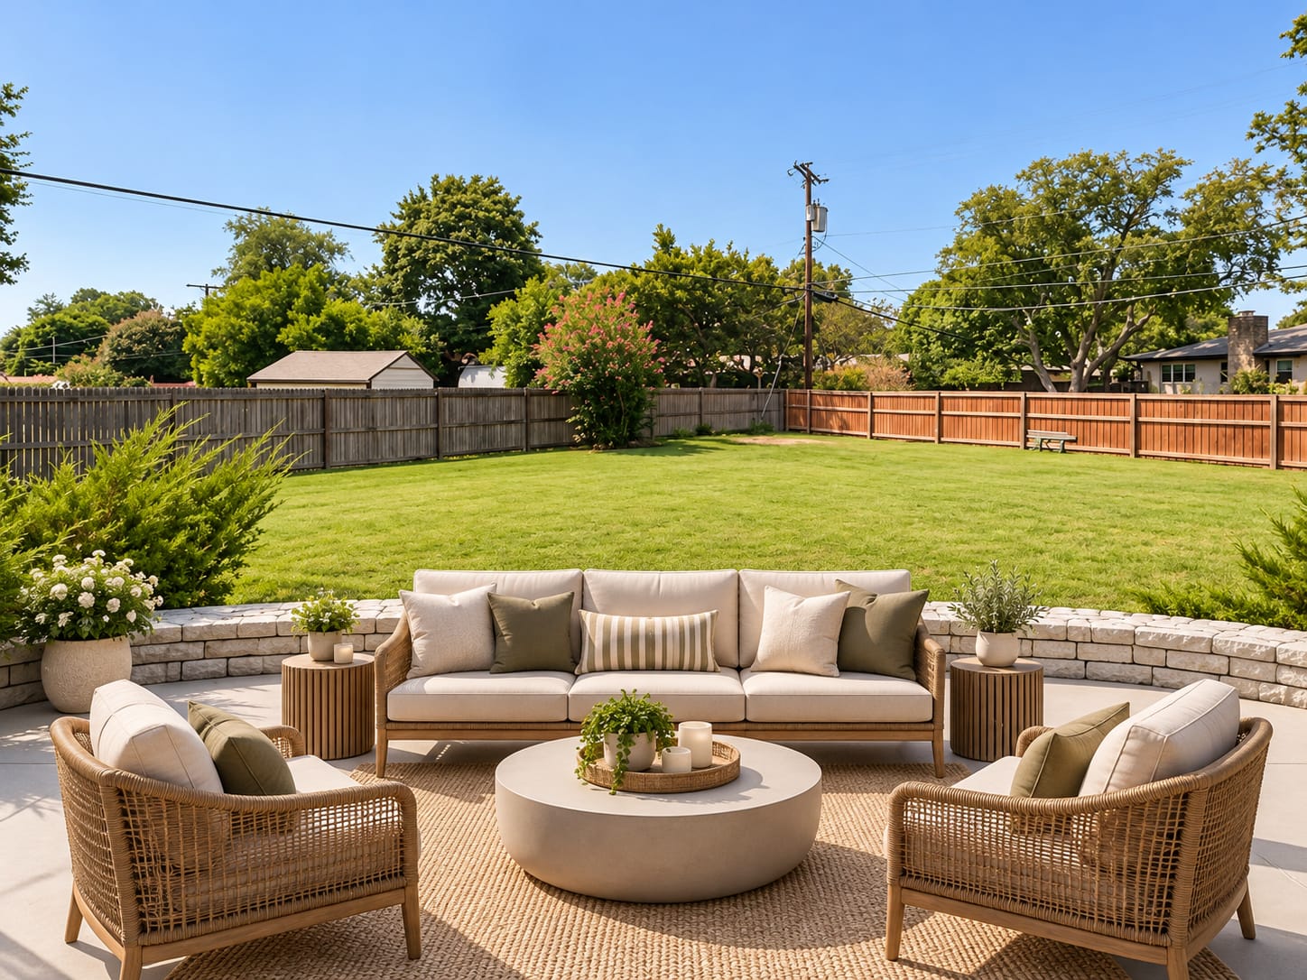
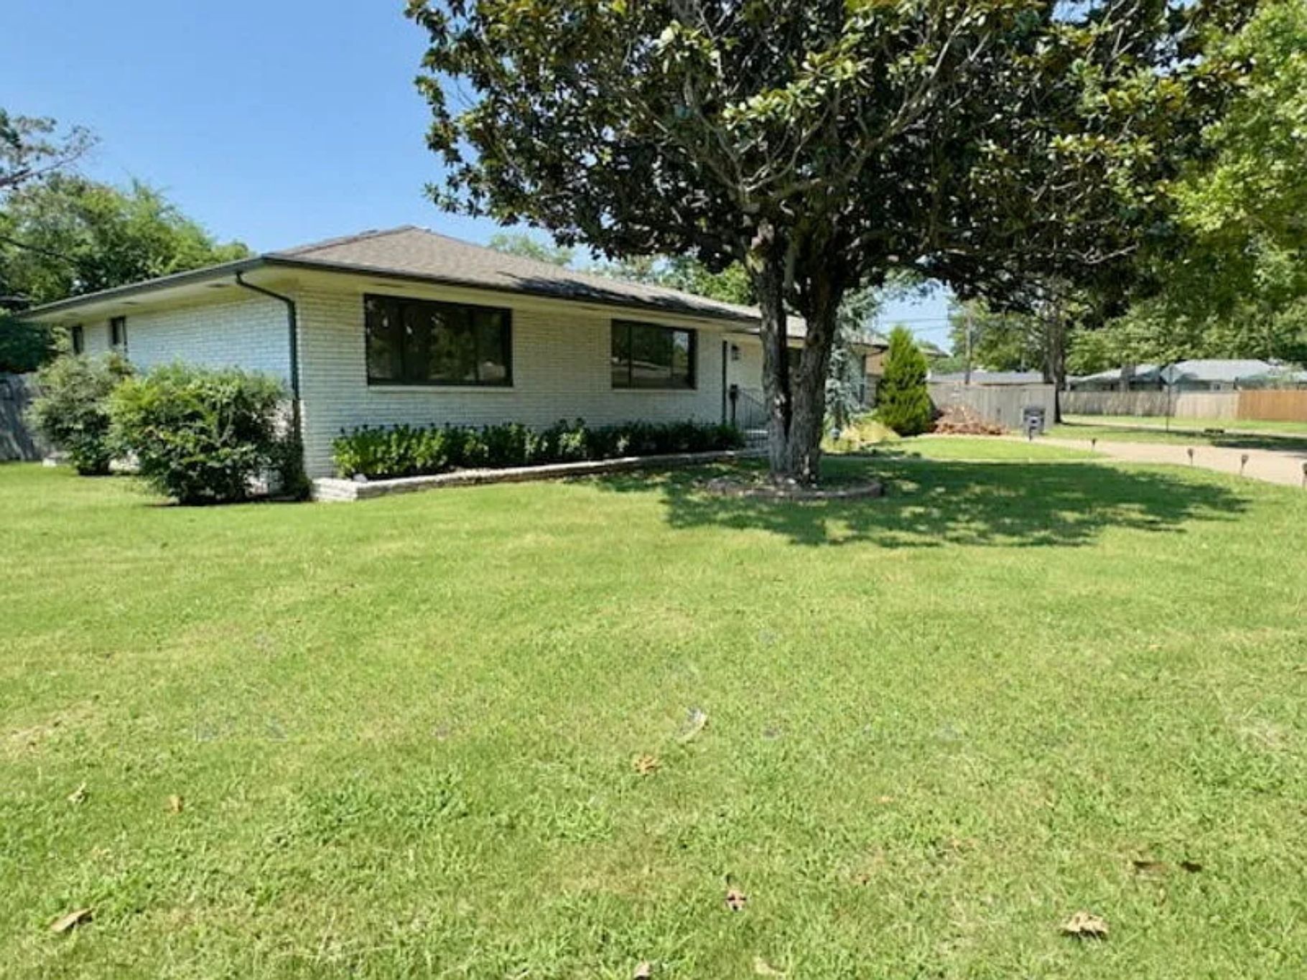
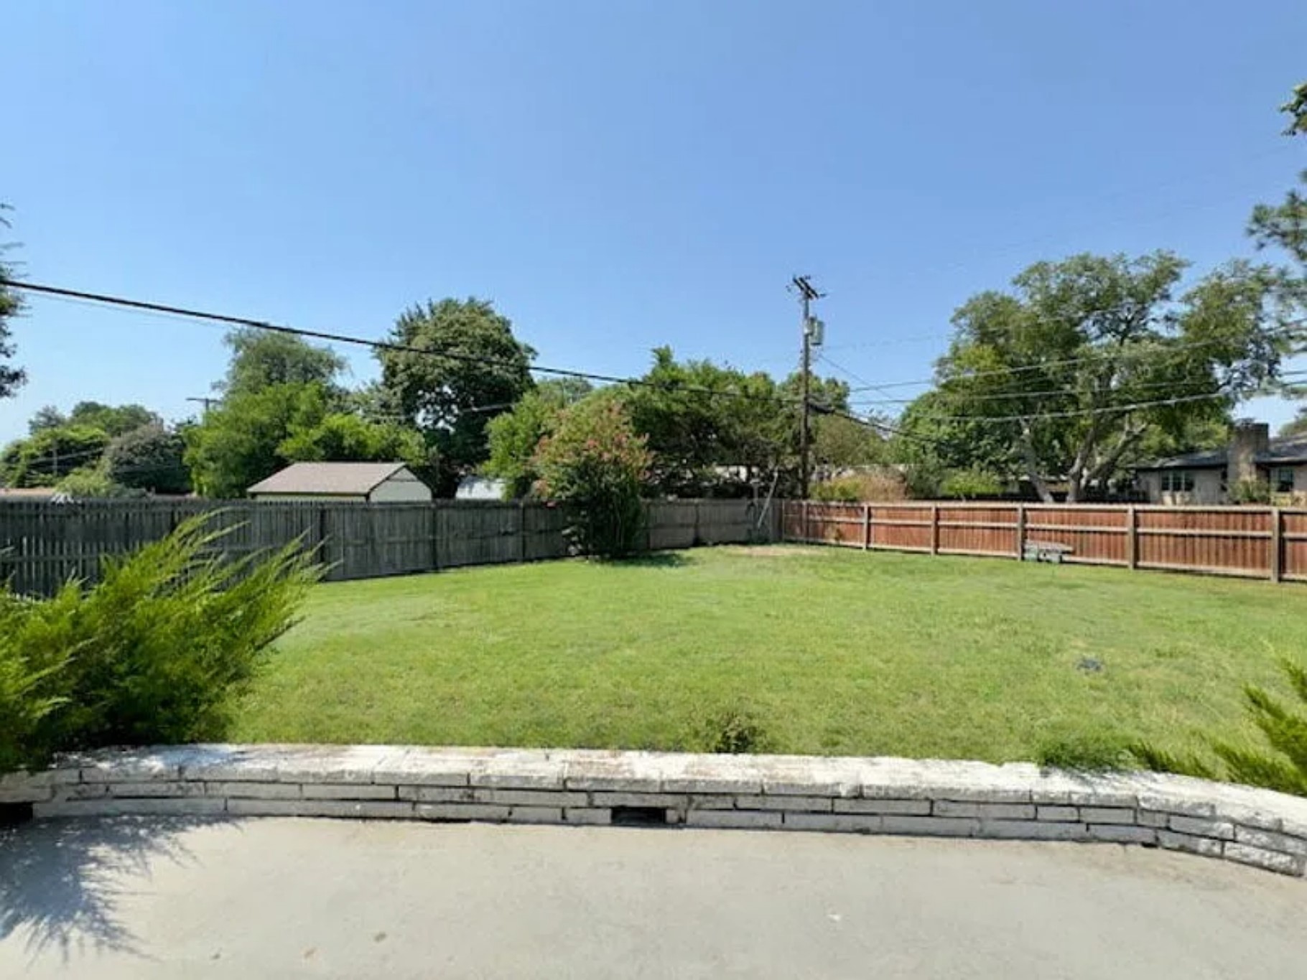
Expansive lawn featuring mature trees and a wood privacy fence
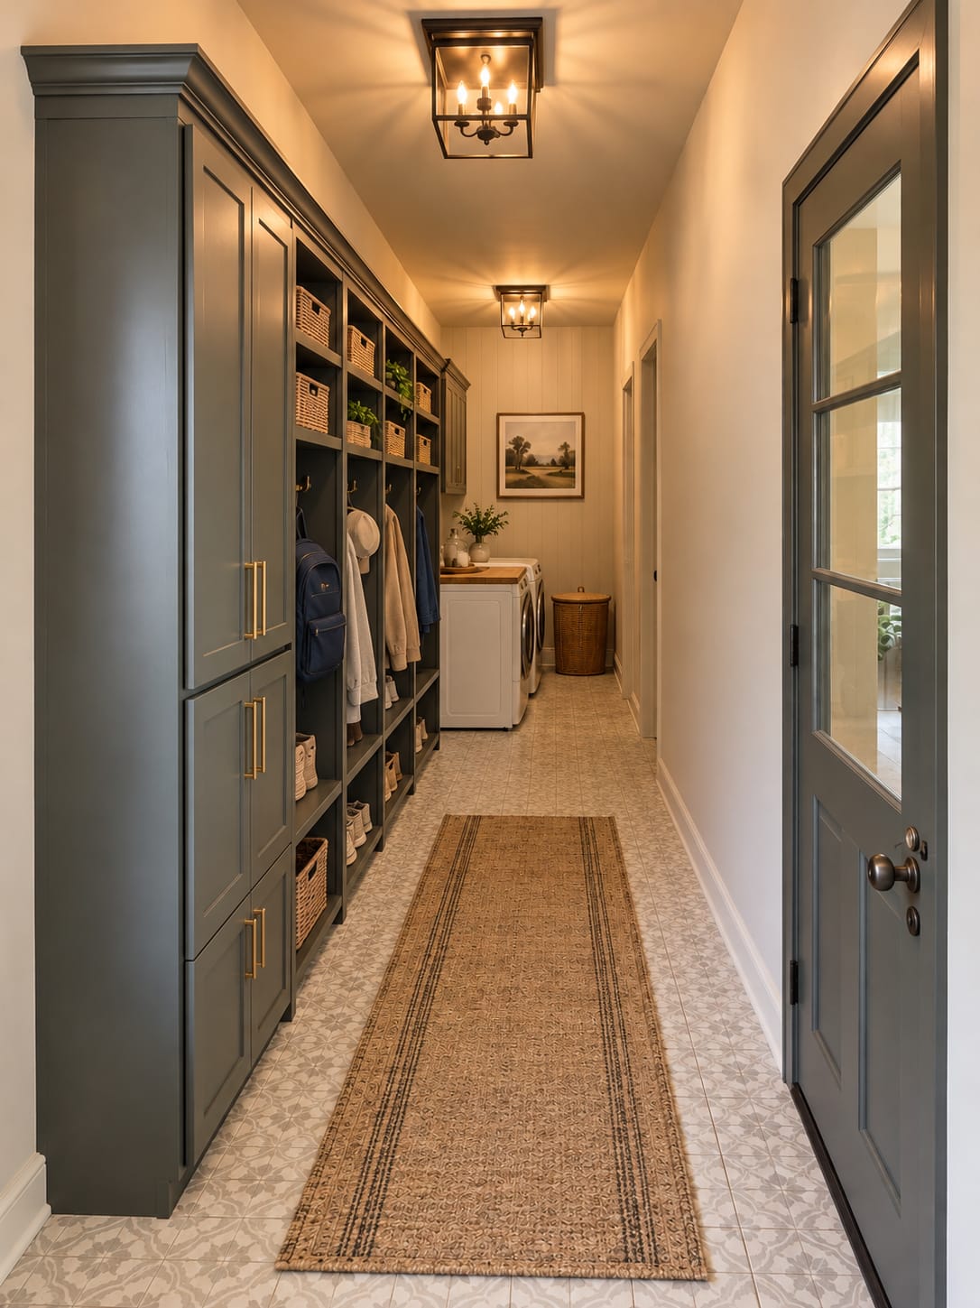
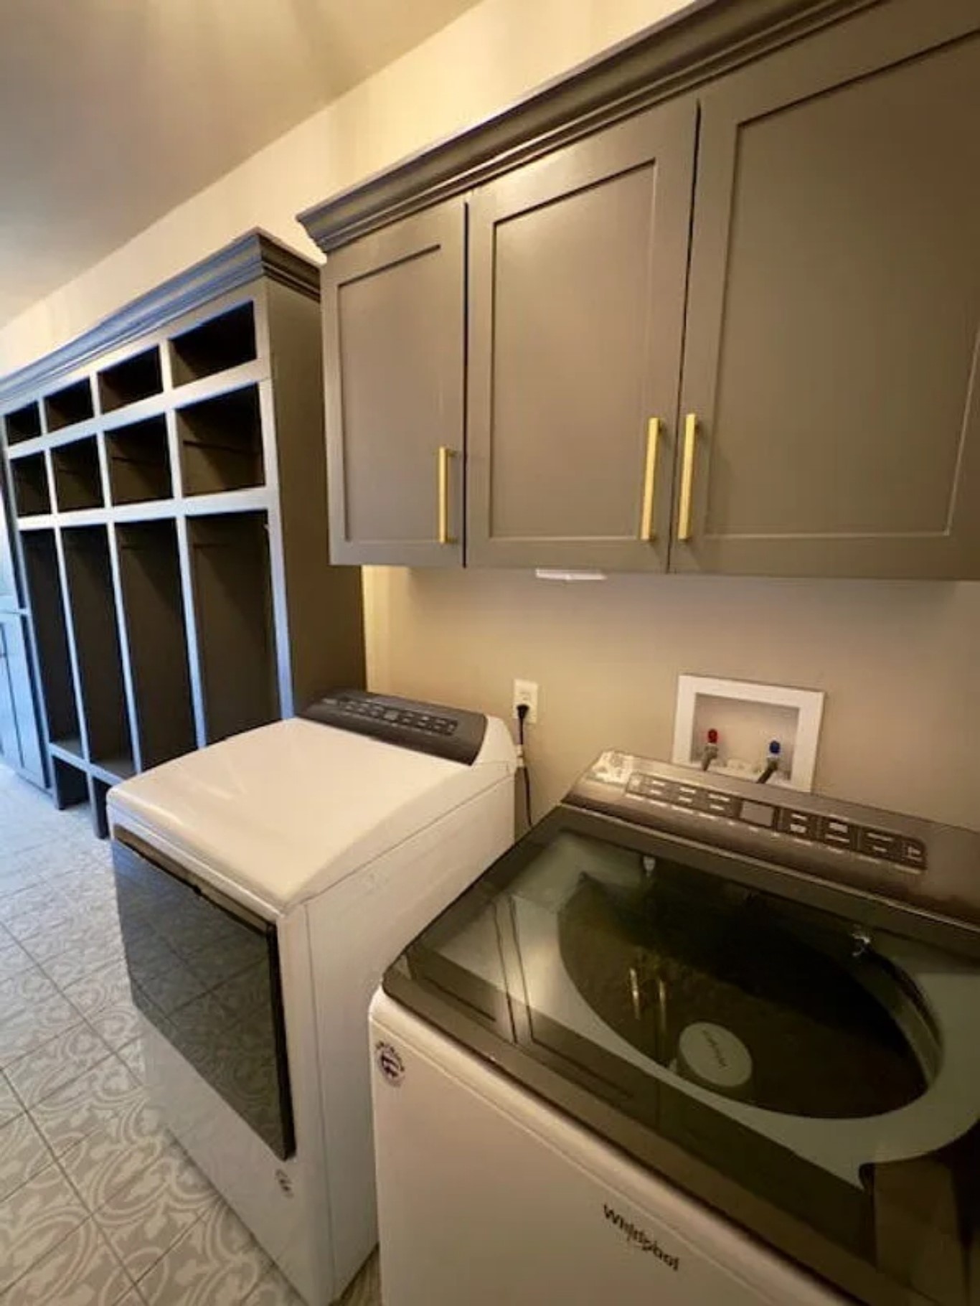
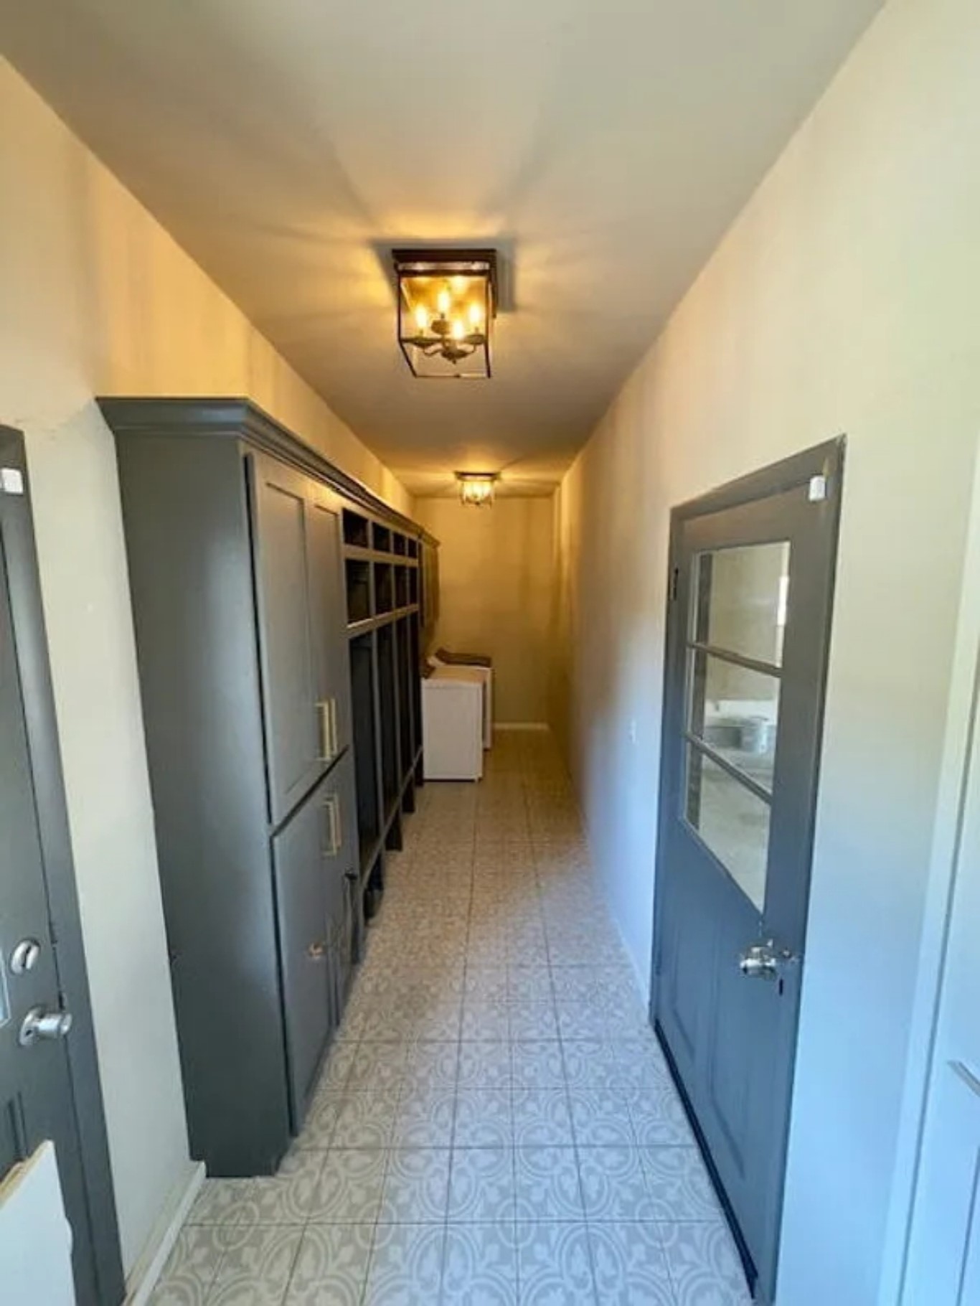
Built-in cabinetry with gold-finish hardware, open shelving, patterned tile flooring, and glass-paneled door
Single-story residence featuring a concrete driveway, attached garage, and mature landscaping
Circular concrete driveway with integrated path, brick exterior, dark-framed windows, and an opaque dark garage door
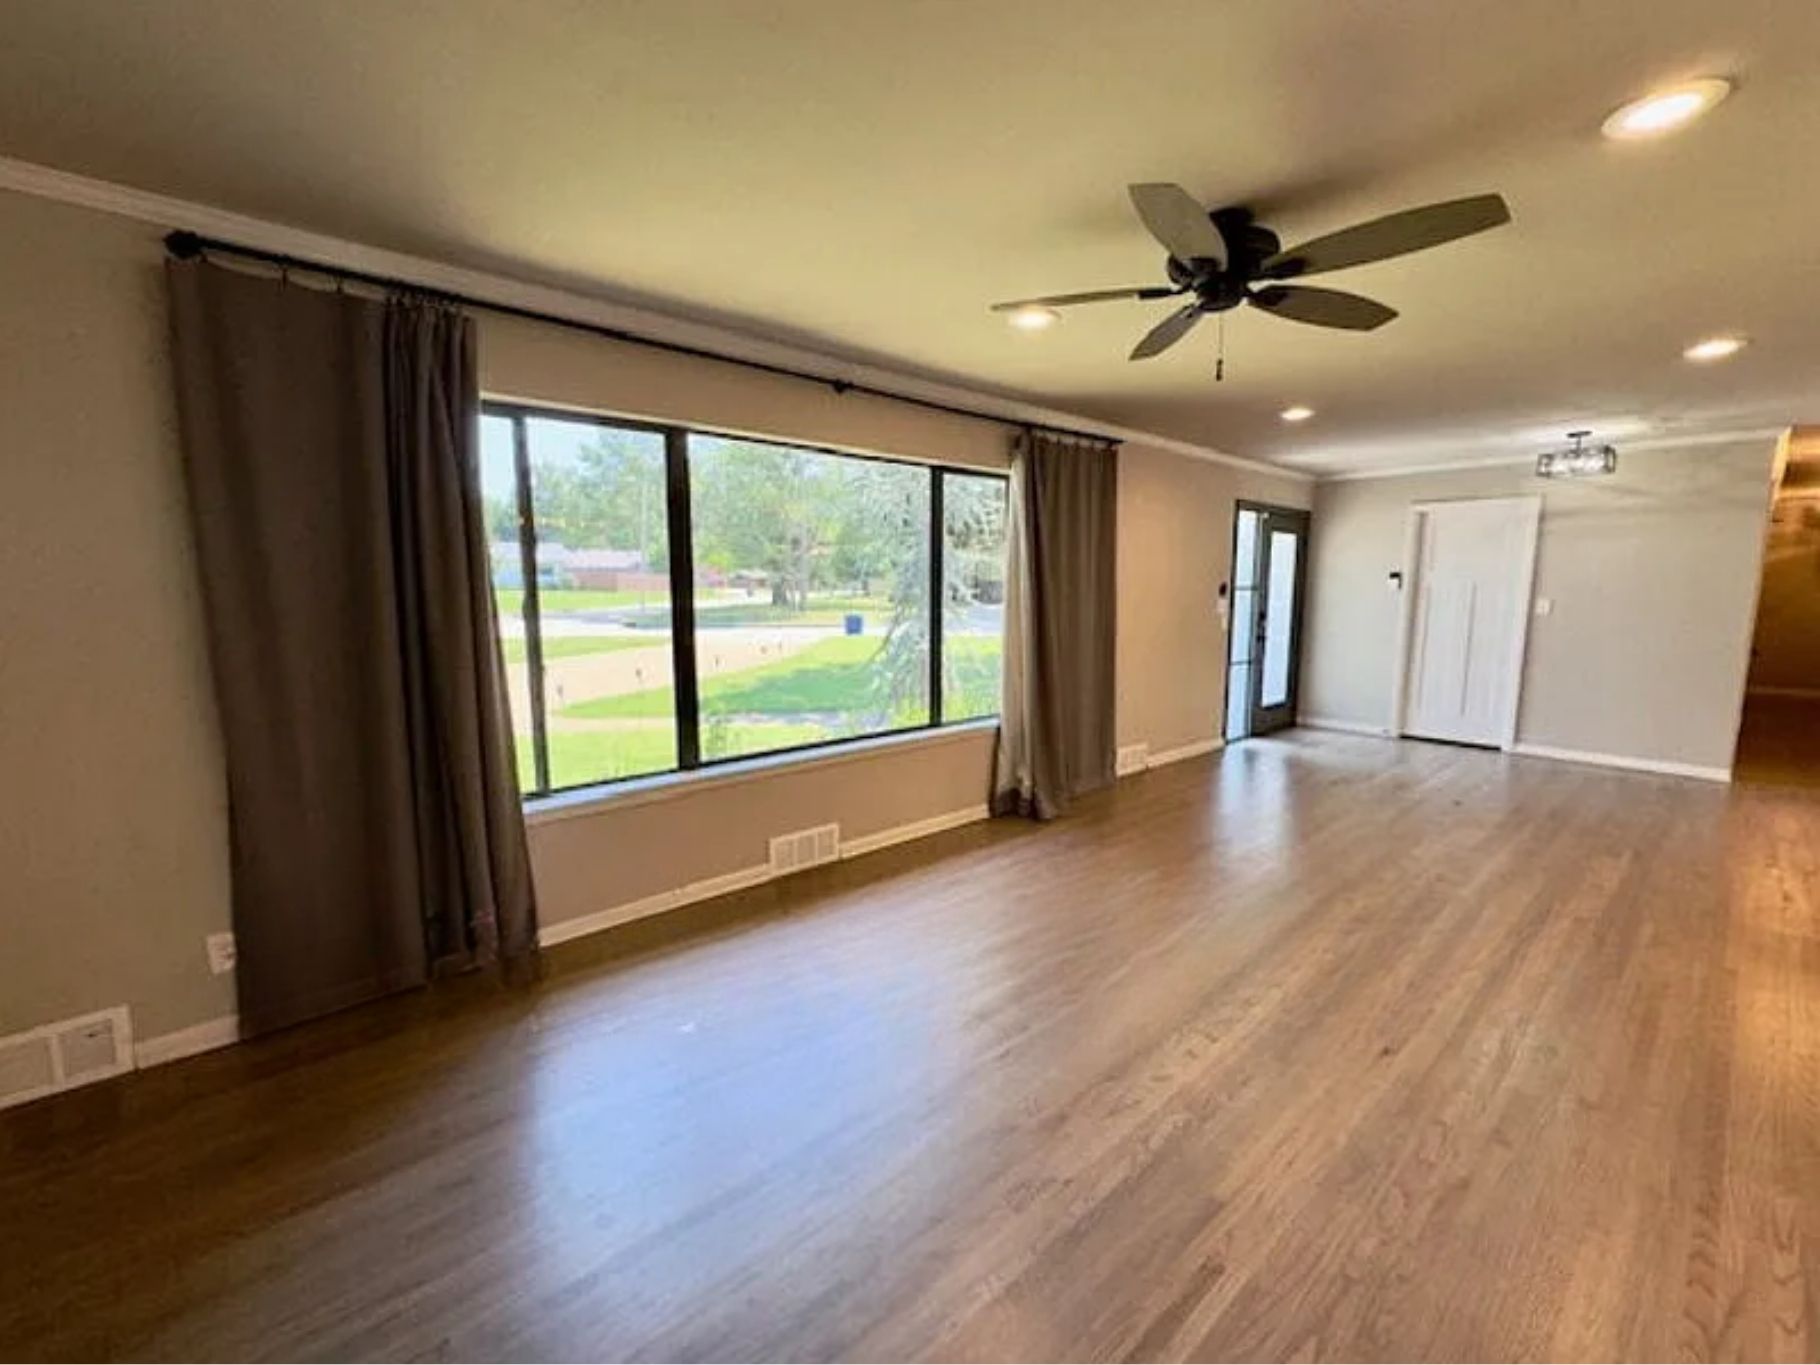
Expansive window offering abundant natural light, wood-finish flooring, recessed lighting, and a ceiling fan
Spacious kitchen featuring an expansive island with an integrated cooktop and oven, a built-in microwave, ample cabinetry with gold-tone hardware, and wood-finish flooring
White cabinetry with gold-tone hardware, subway tile backsplash, light-toned countertops, stainless steel dishwasher, and wood-finish flooring
Recessed lighting, wood-finish flooring, white cabinetry with gold-tone hardware, subway tile backsplash, and a sliding barn door with frosted glass panels
Spacious room featuring wood-finish flooring, recessed lighting, and a white-painted brick fireplace with a hearth and wood mantel
Wood-finish flooring throughout, complemented by crown molding and recessed lighting
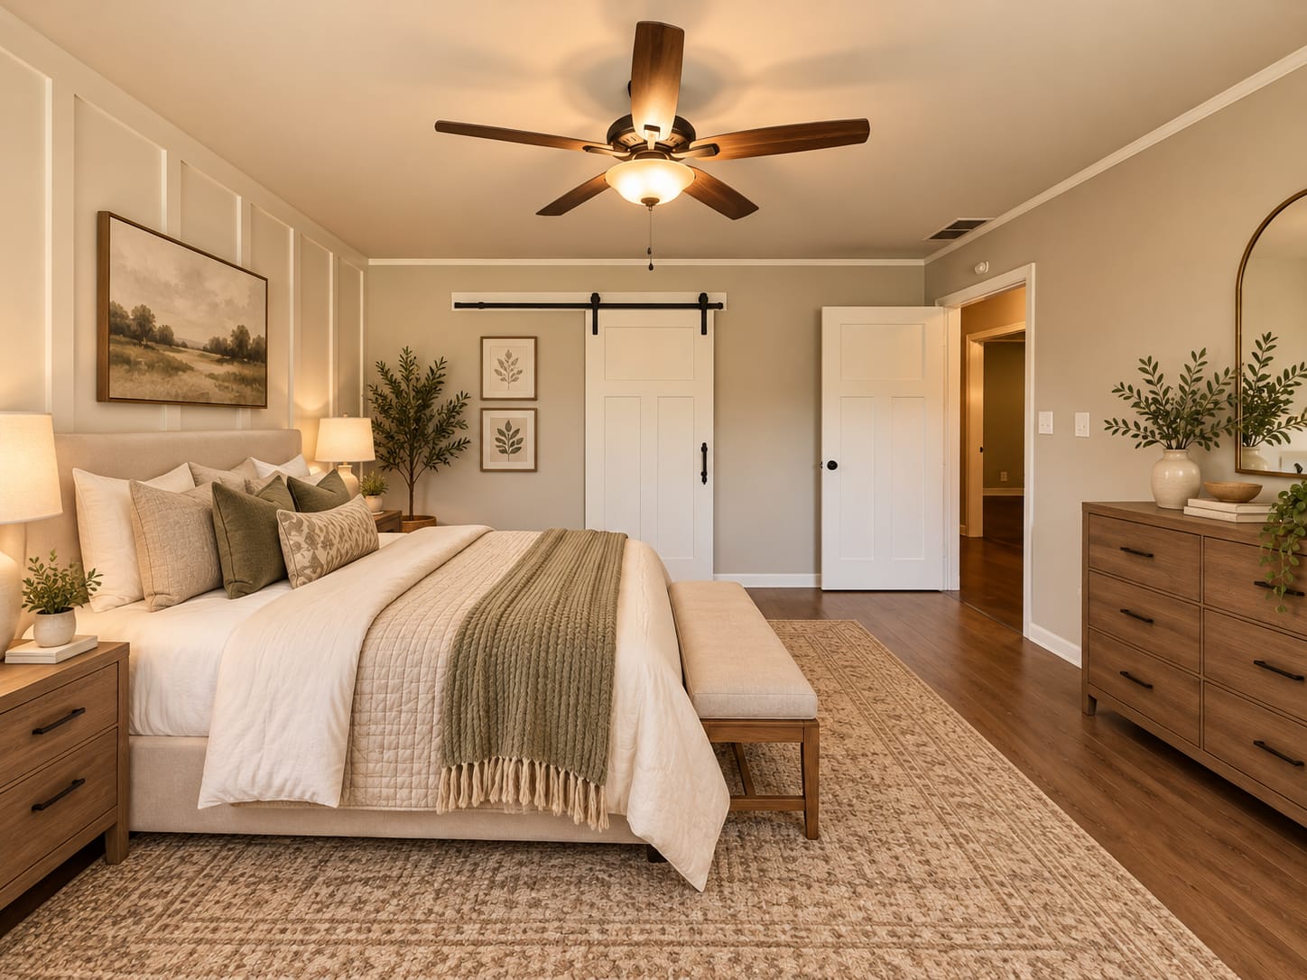
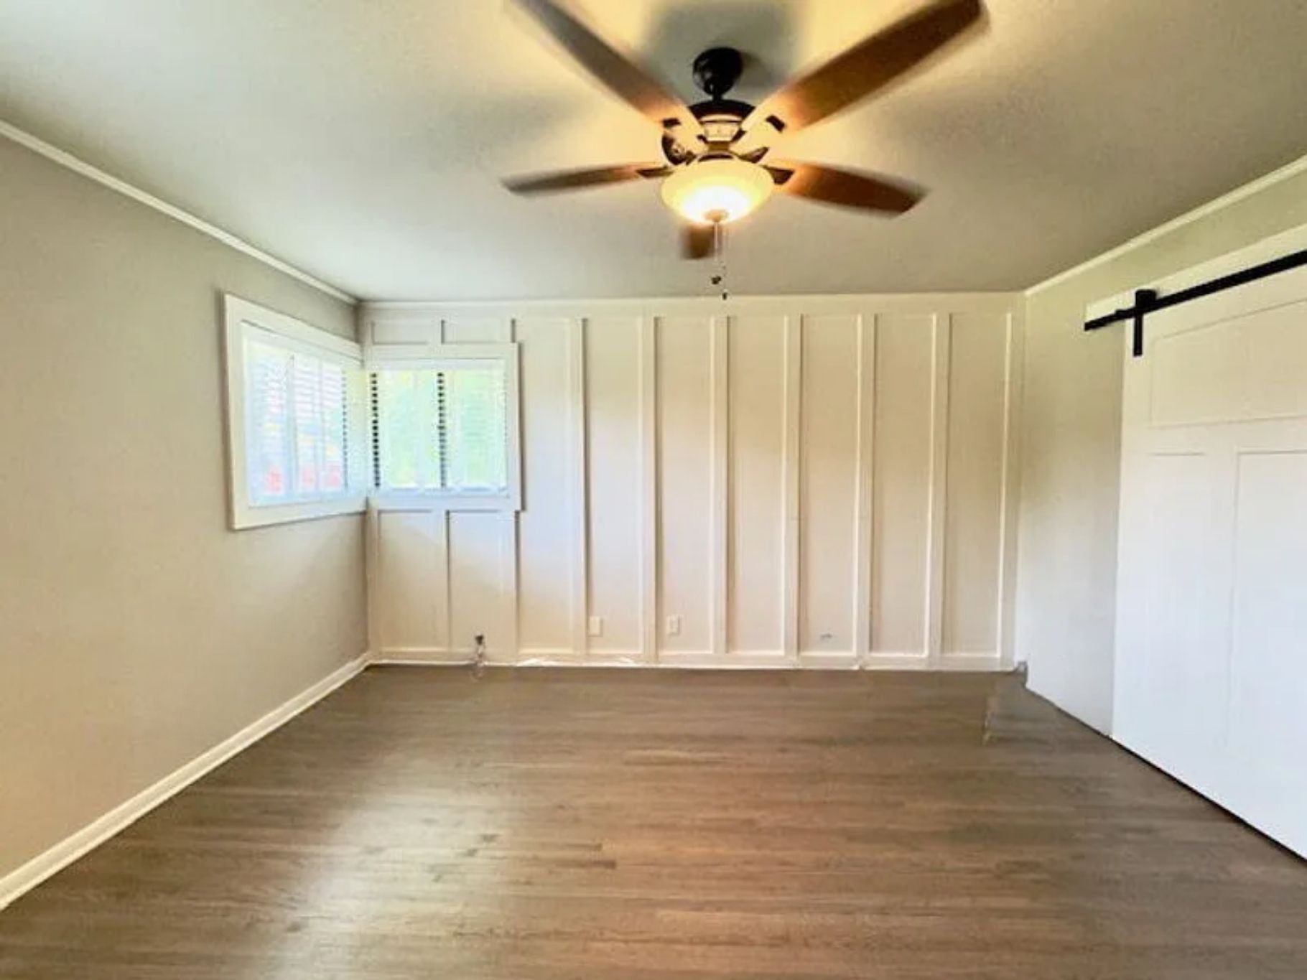
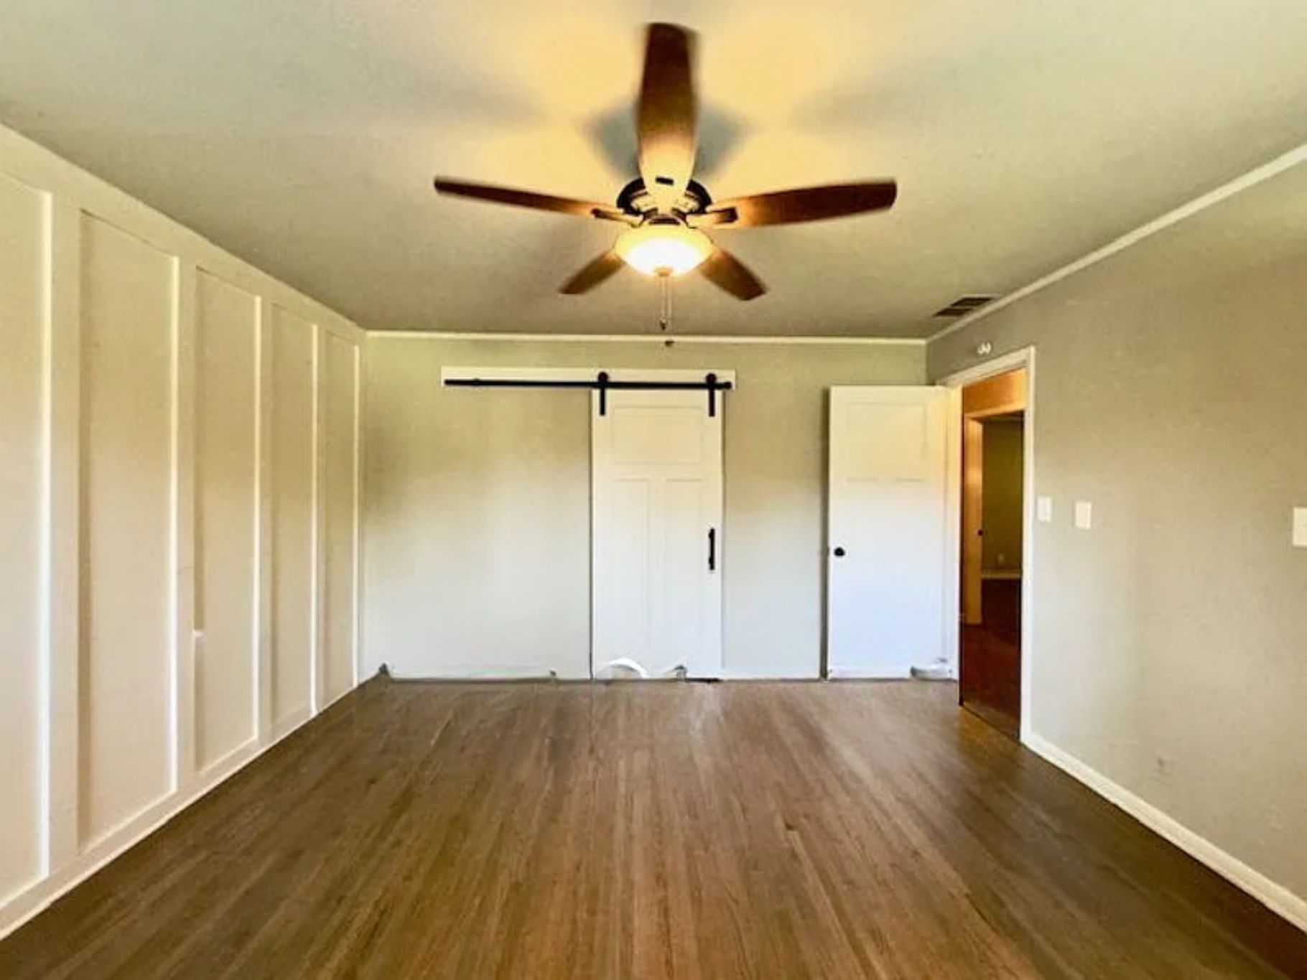
Wood-finish flooring, accent wall with vertical paneling, white interior doors, barn door hardware, and a ceiling fan with integrated lighting
Spacious bedroom featuring wood-finish flooring, ceiling fan with integrated lighting, large windows with plantation shutters, and fresh neutral wall finishes
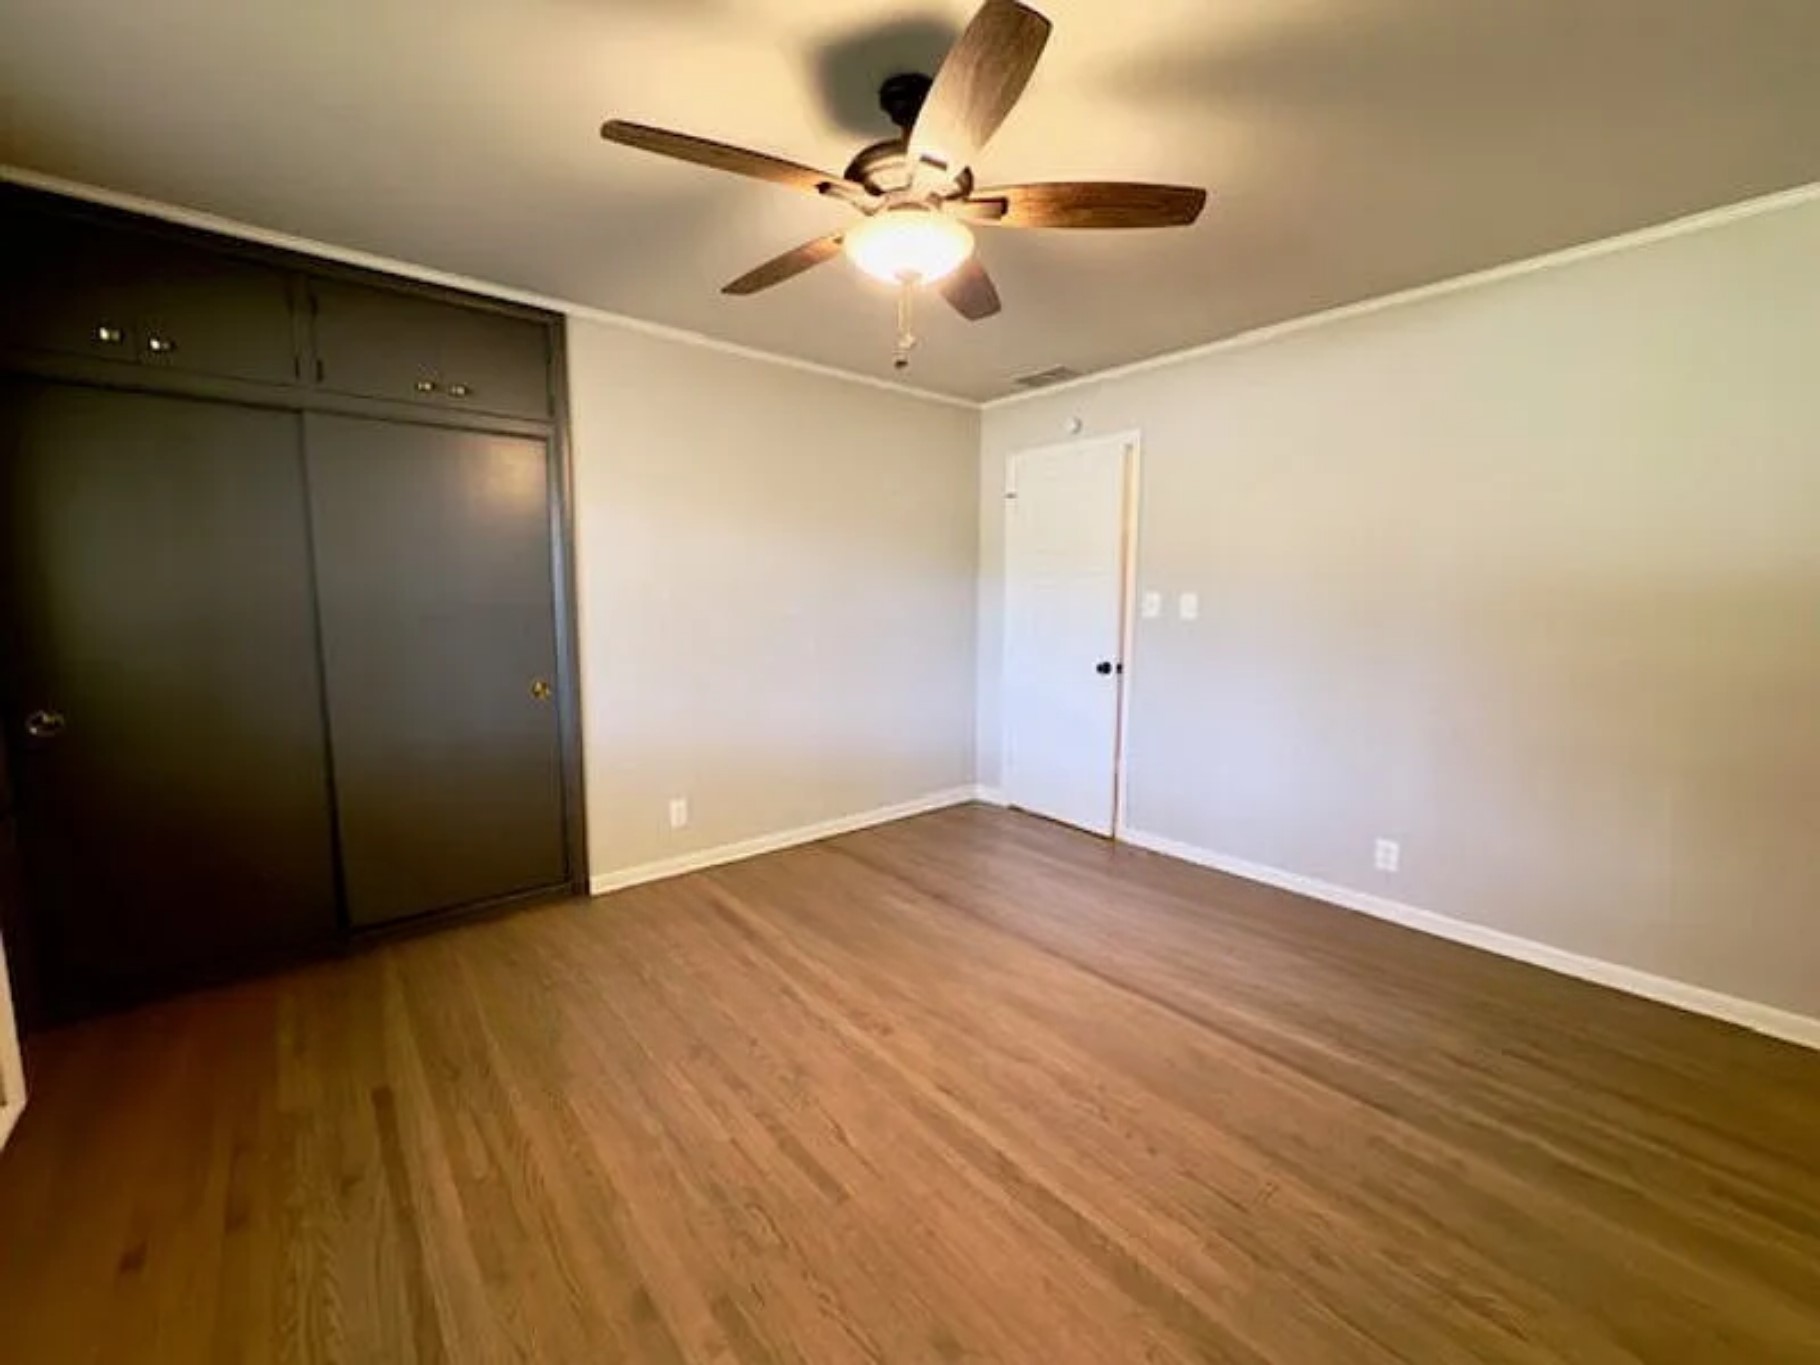
Spacious bedroom featuring wood-finish flooring, ceiling fan with integrated lighting, and dual closets with sliding glass doors
Spa-inspired primary bathroom featuring a freestanding soaking tub, dual-sink vanity with marble-finish countertop, white cabinetry with brushed nickel hardware, subway tile wainscoting, pendant ceiling fixture, and abundant natural light from transom window
Walk-in shower with a black-framed glass enclosure, stone tile flooring, and a built-in shower niche
Spa-inspired primary bathroom featuring a freestanding soaking tub, dual vanities with matte black fixtures, tile surround, and tile flooring
Glass-enclosed shower with a mosaic tile floor, an integrated niche, and a contrasting vertical mosaic accent
Spacious bathroom featuring a freestanding tub, tiled shower with black fixtures, dual vanity with a vessel sink, and a multi-light chandelier
Wood-finish flooring, recessed lighting, and crown molding define this hallway space
Built-in storage cabinetry with beadboard backing, overhead shelving, and integrated hooks
Built-in cubby storage, shaker-style upper cabinetry with gold-tone hardware, and patterned floor tile
Expansive backyard featuring a manicured lawn, established landscaping, and perimeter fencing
Private backyard featuring a concrete patio, built-in outdoor kitchen with stone veneer, and a fenced perimeter
White brick exterior with dark trim windows
White brick exterior with dark trim windows, front landscaping with stone border, mature shade tree, and expansive lawn
Beautifully remodeled ranch-style home in Tulsa's desirable Patrick Henry neighborhood. This 3-bedroom, 2-bath property features a spacious and inviting interior with beautiful hardwood floors, a large kitchen with high-end appliances, and plenty of room for cooking and entertaining. The home offers a comfortable living area with a wood-burning fireplace, updated bathrooms, and thoughtful finishes throughout. Enjoy additional entertaining space outdoors with a built-in grill and refrigerator. A two-car attached garage with workspace, circle driveway, and generous corner lot provide added convenience and functionality. With its combination of modern updates, versatile living spaces, and excellent Midtown location, this home is ready to impress.
MLS Internet Data Exchange (IDX) information is provided exclusively for consumers’ personal, non-commercial use and may not be used for any purpose other than to identify prospective properties consumers may be interested in purchasing, and that the data is deemed reliable but is not guaranteed accurate by the Greater Tulsa Association of REALTORS® MLS.
 Price Reduced Listing