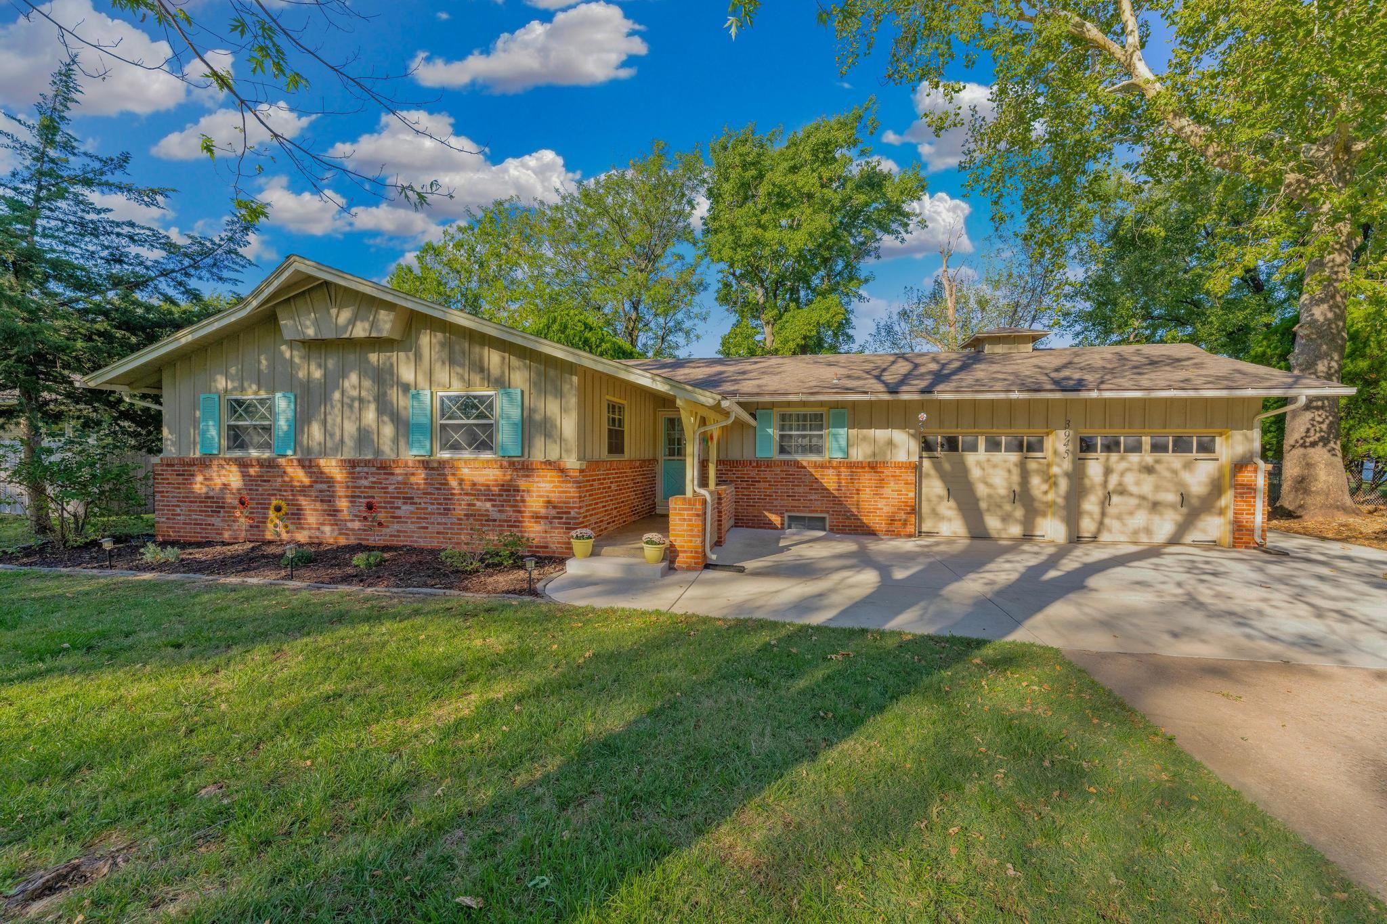
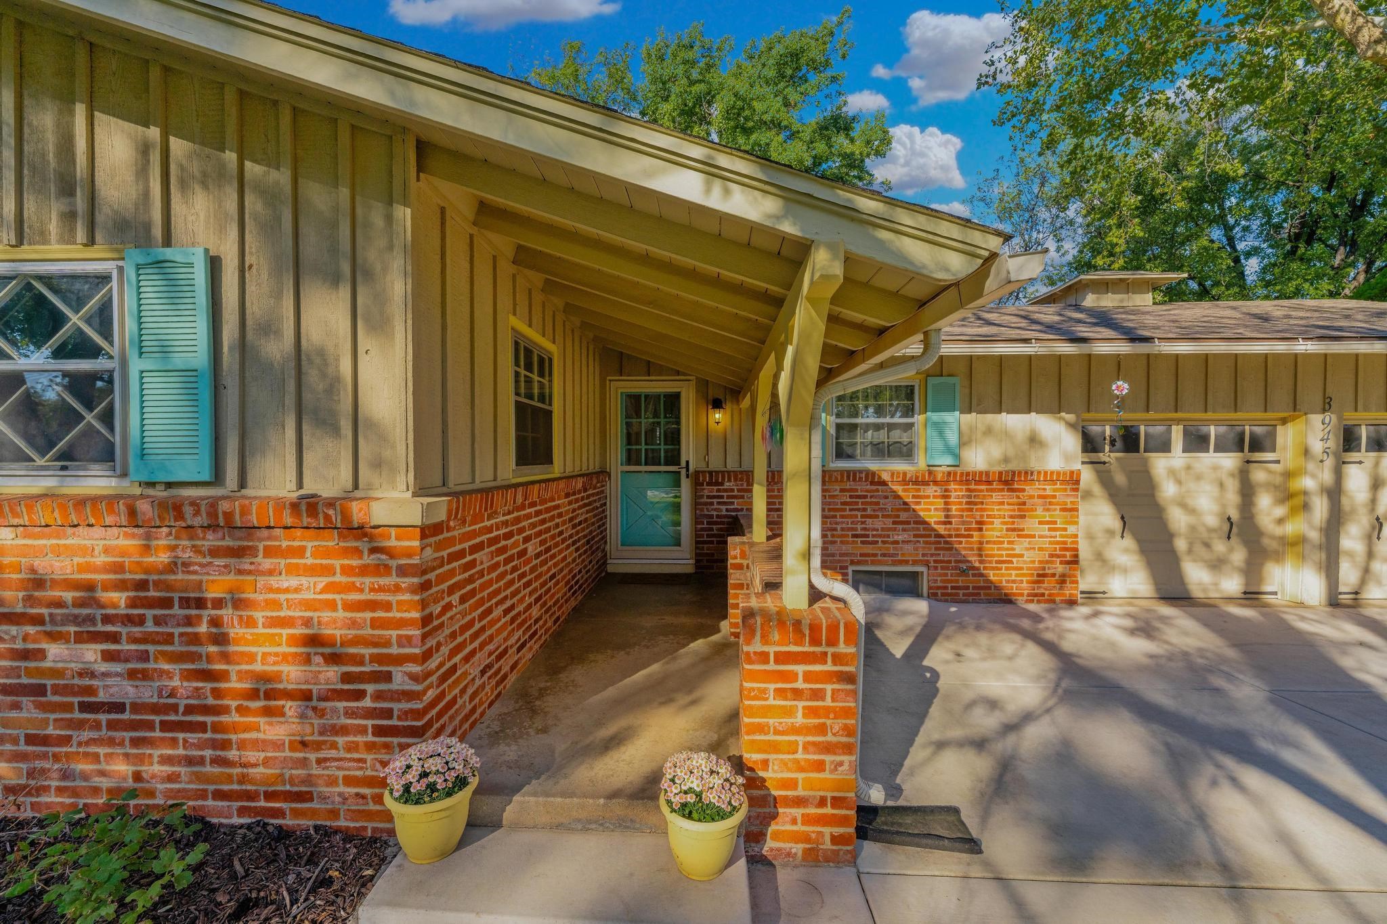
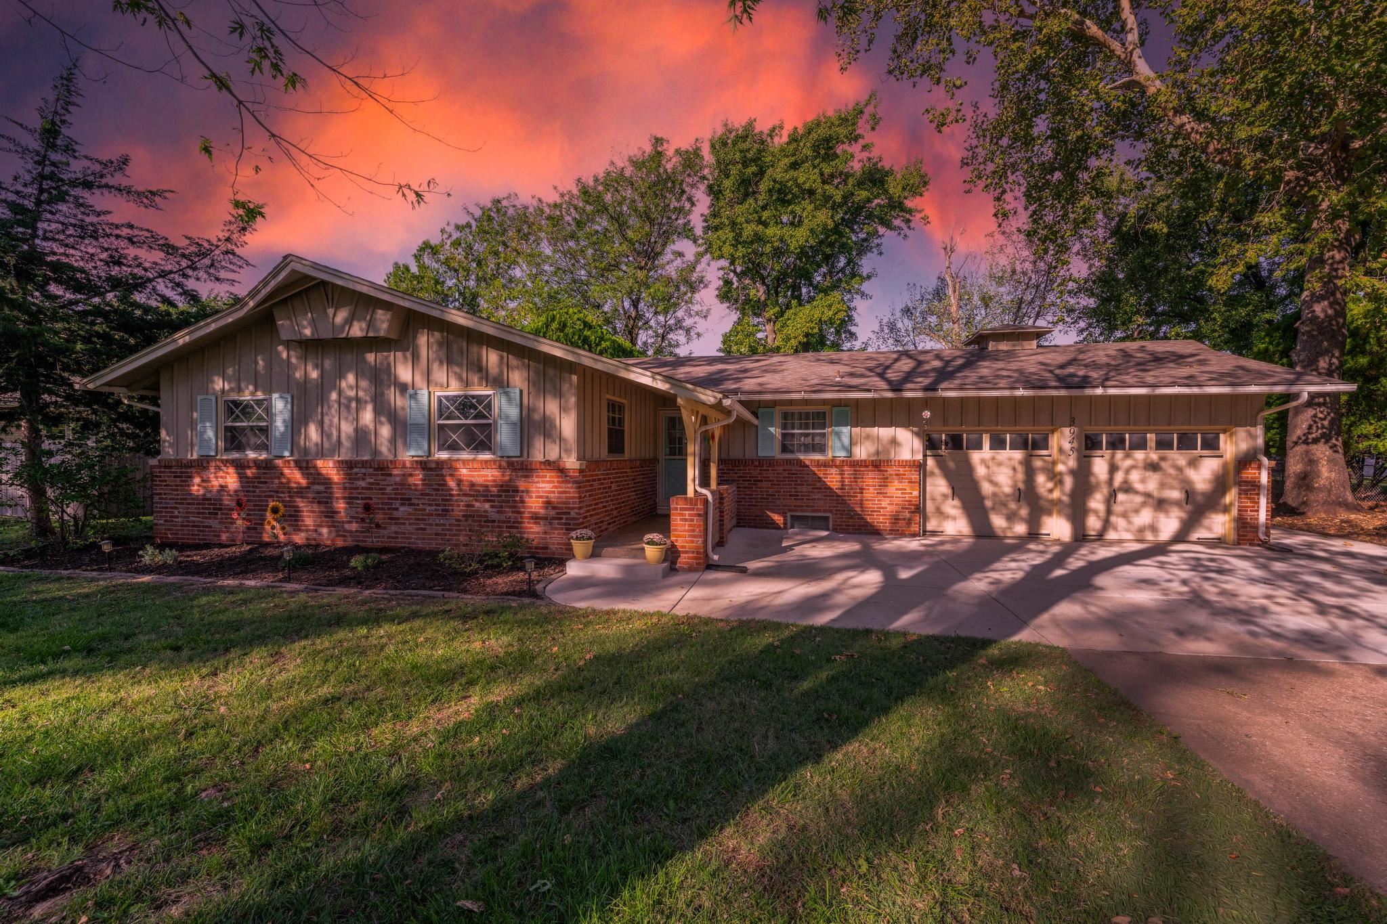
Exterior featuring brick and vertical siding, a two-car garage, mature trees, a concrete driveway, and a front porch
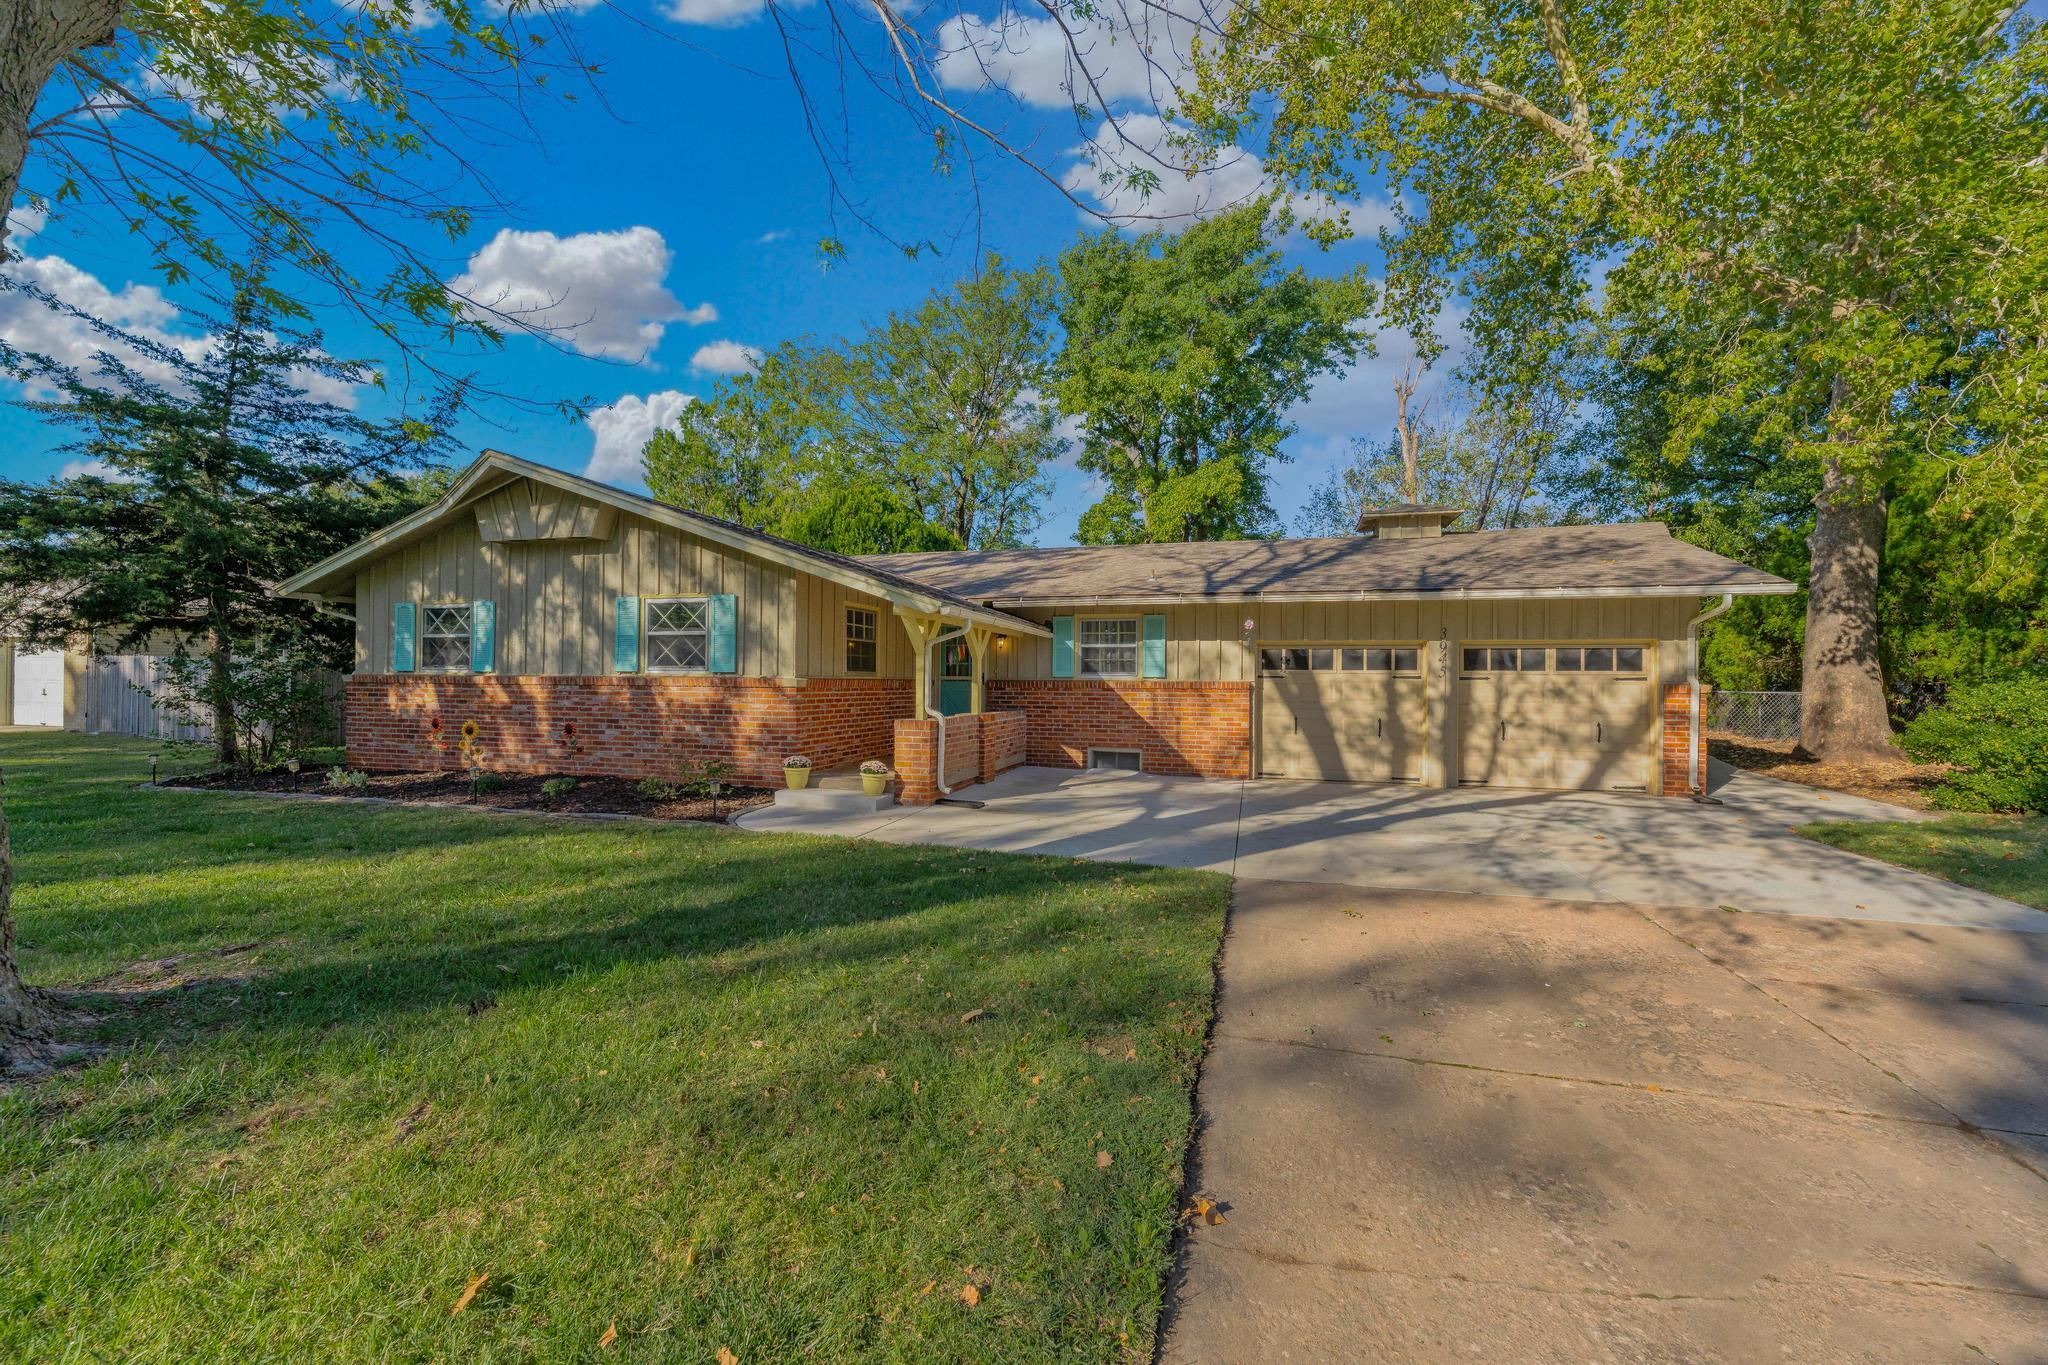
Horizontal siding exterior with brick accents, attached two-car garage, and concrete driveway
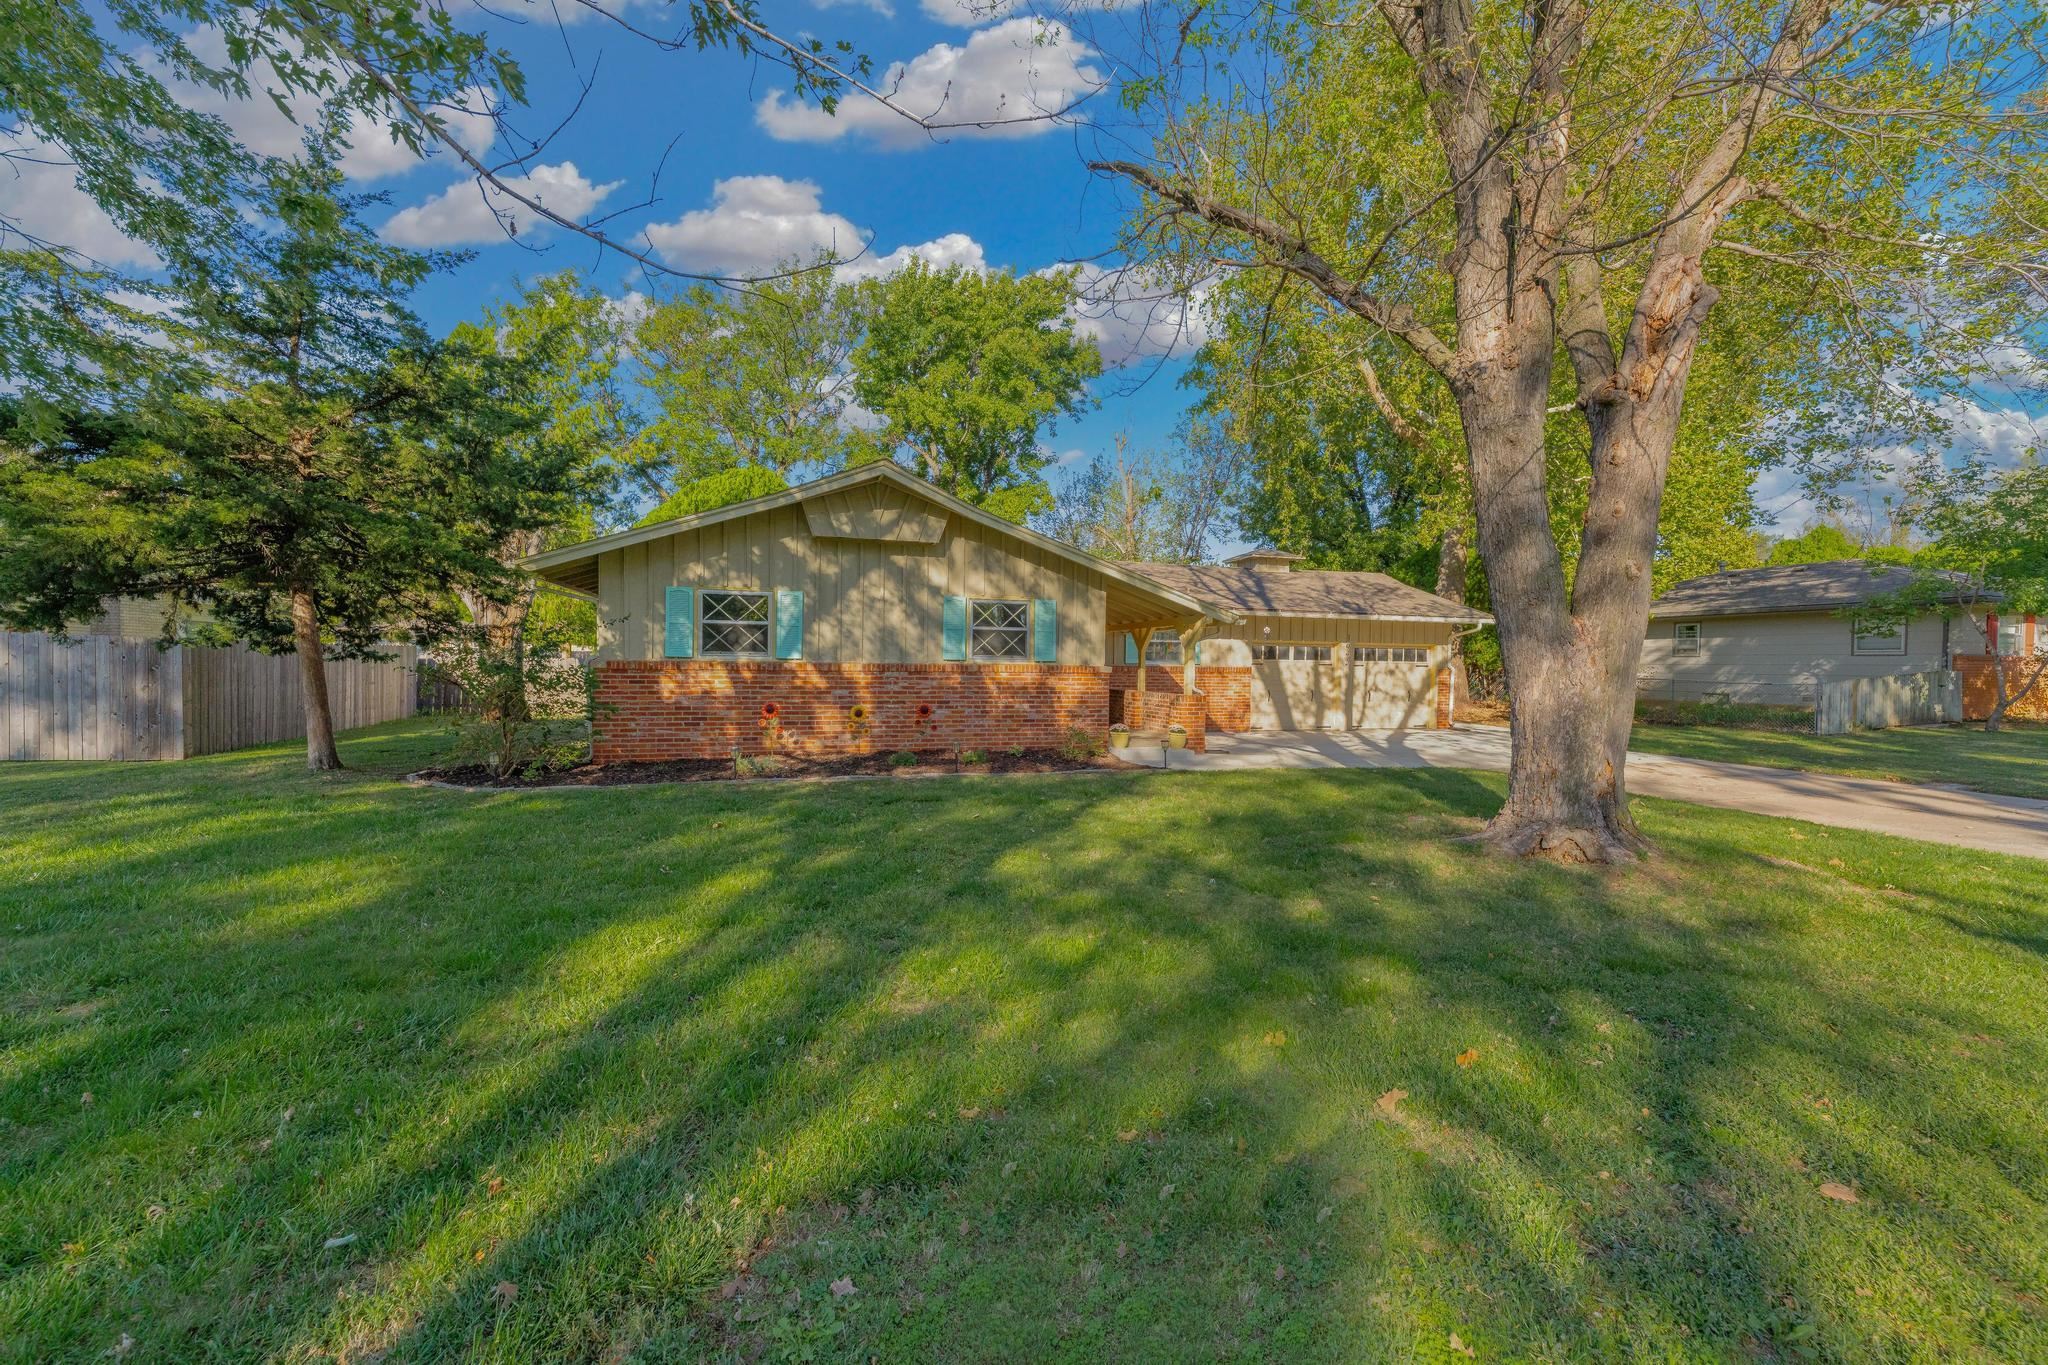
Single-story residence featuring a brick facade and board-and-batten siding
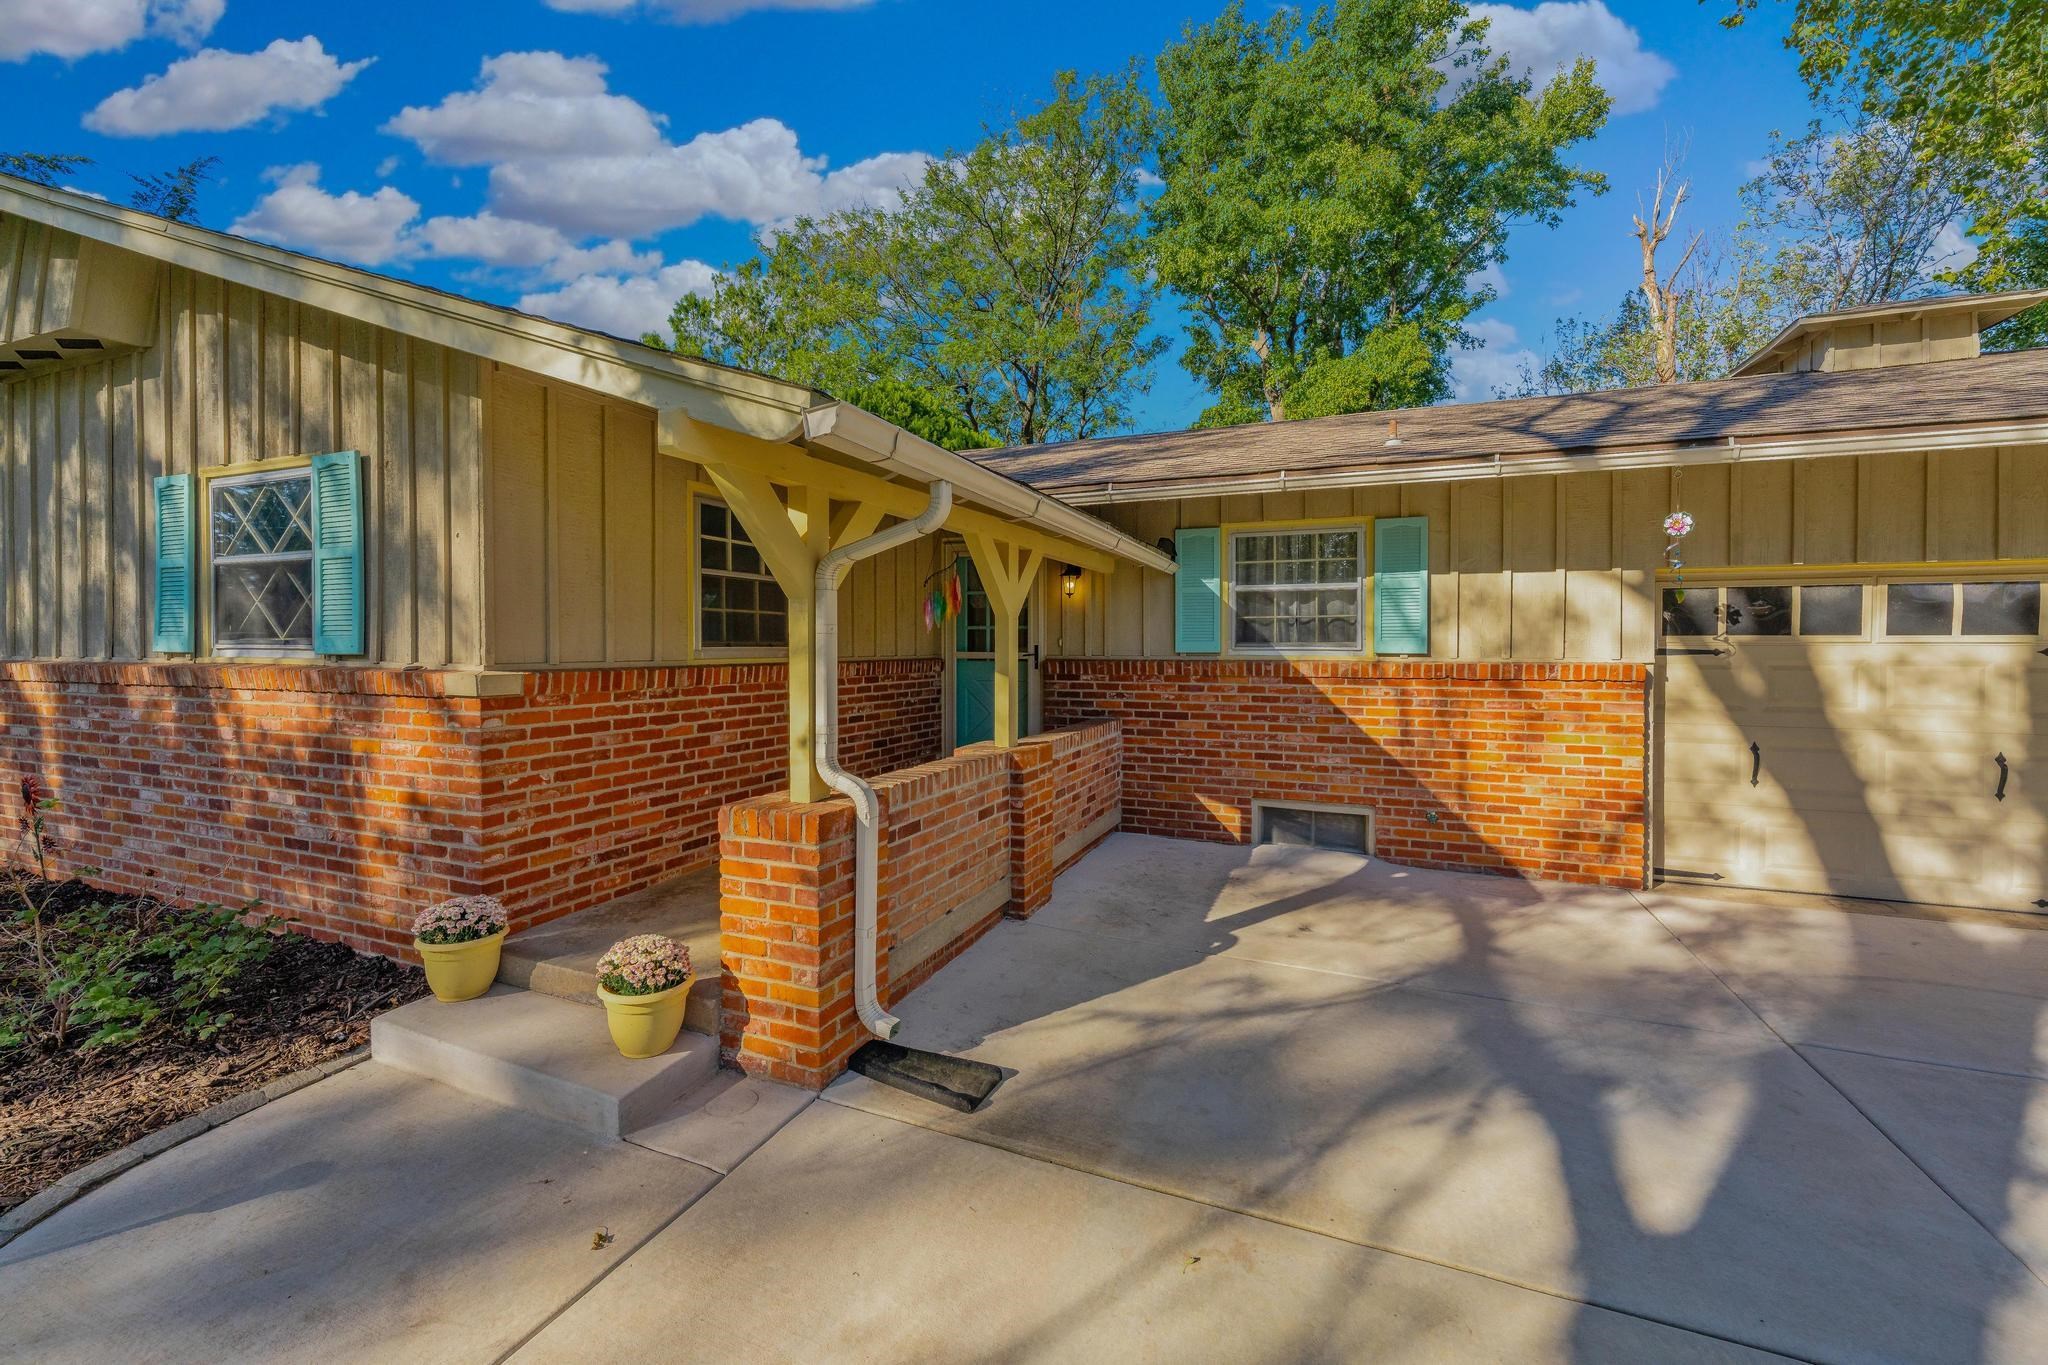
Exterior featuring brick and wood siding, covered front entry, attached garage, and concrete driveway
Brick and vertical siding exterior with a covered entry, decorative shutters, and a two-car garage
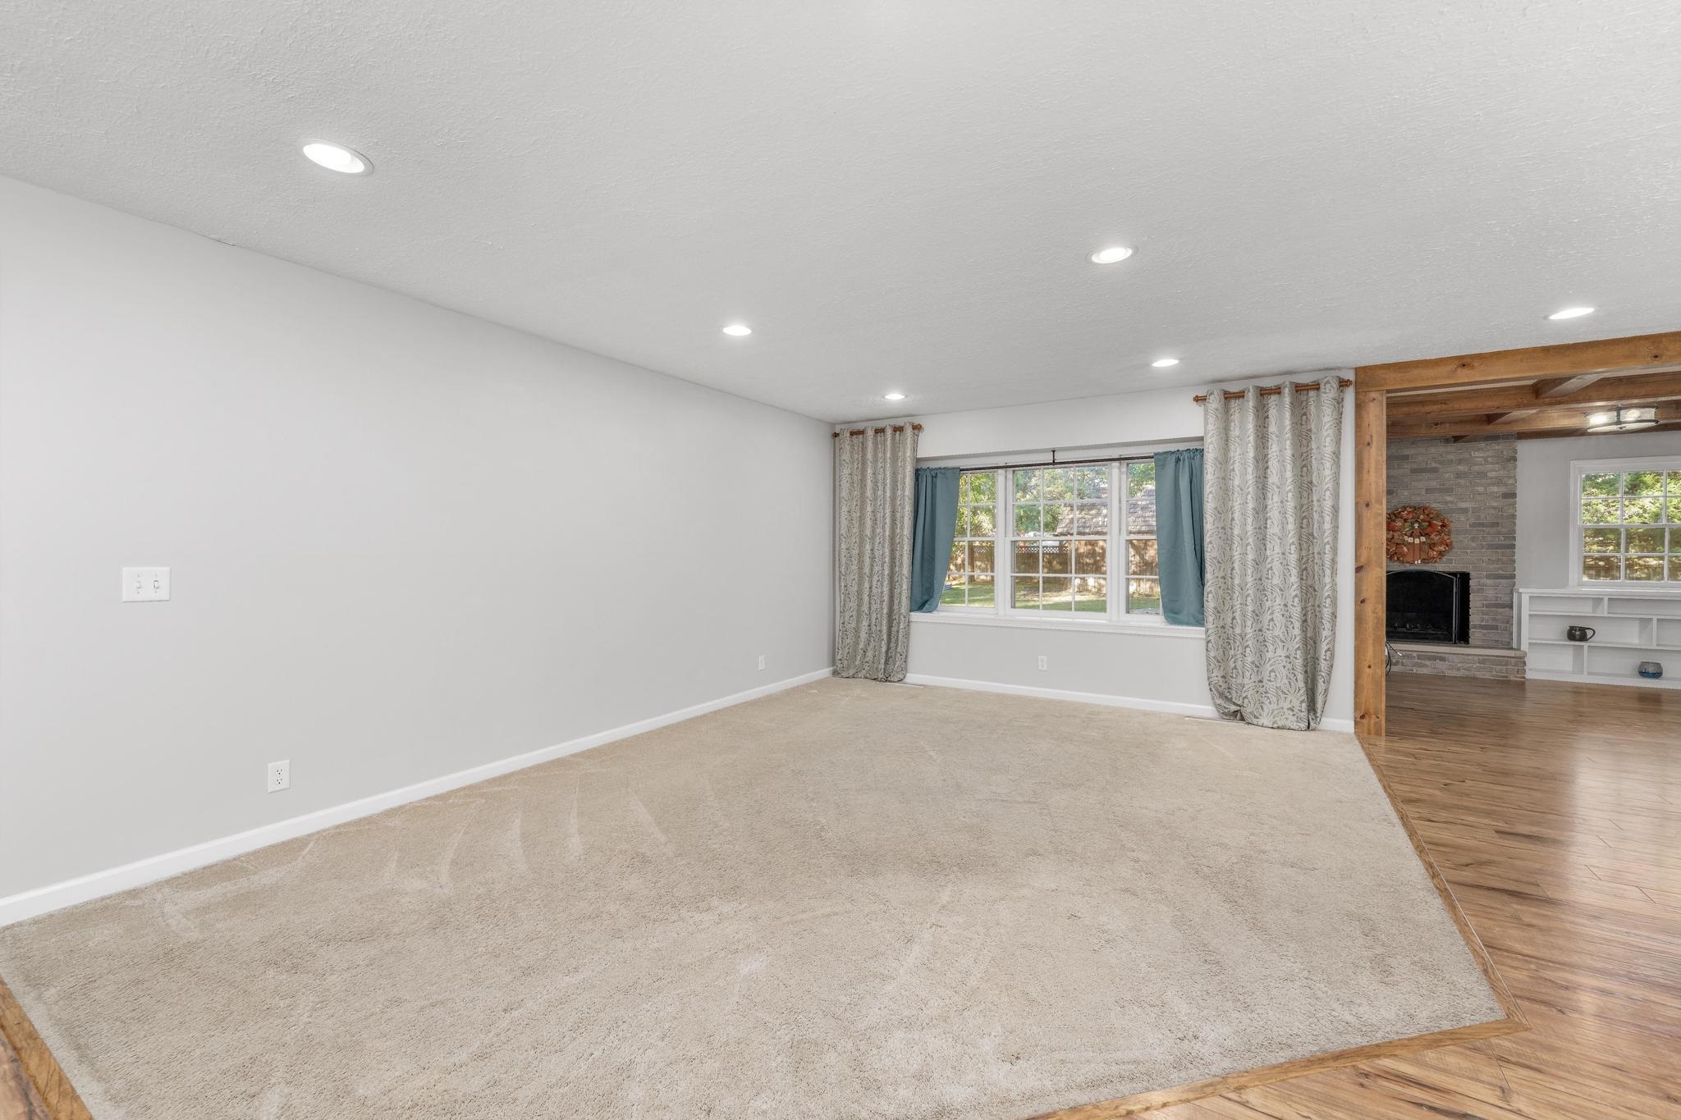
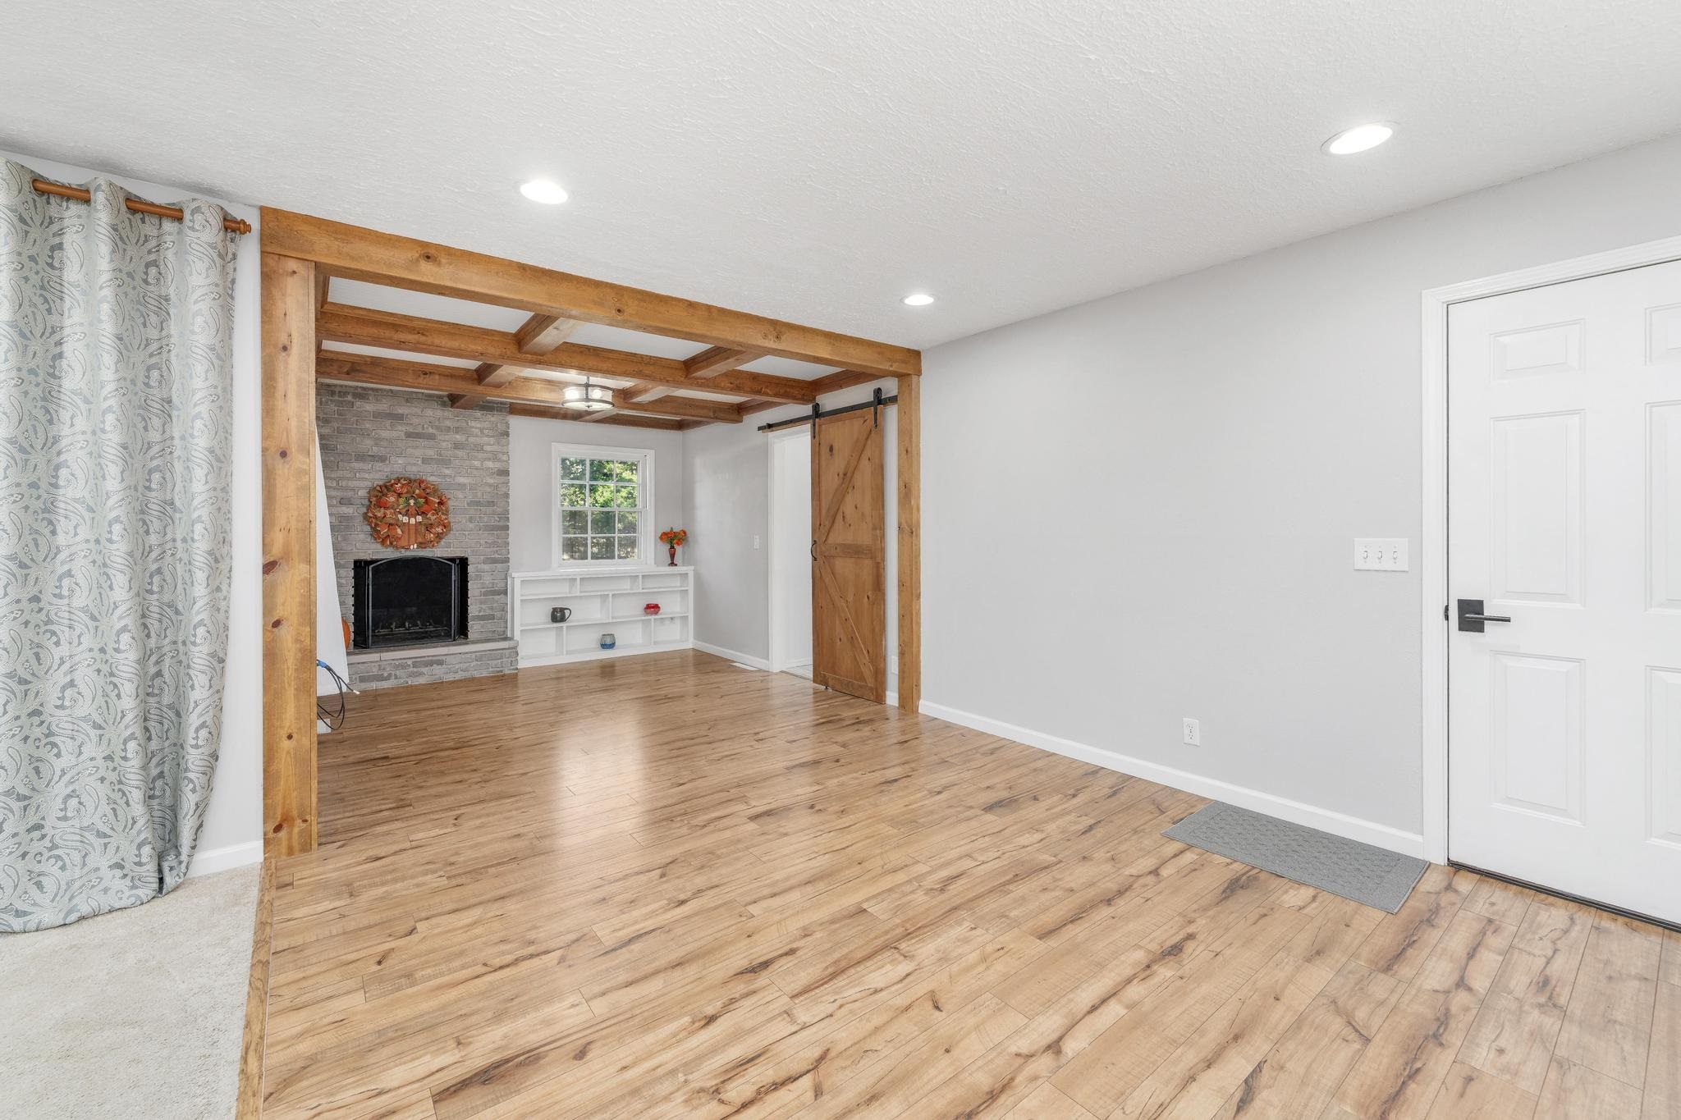
Recessed lighting, bay window, light neutral carpeting, wood-finish flooring, and exposed wood beam accents
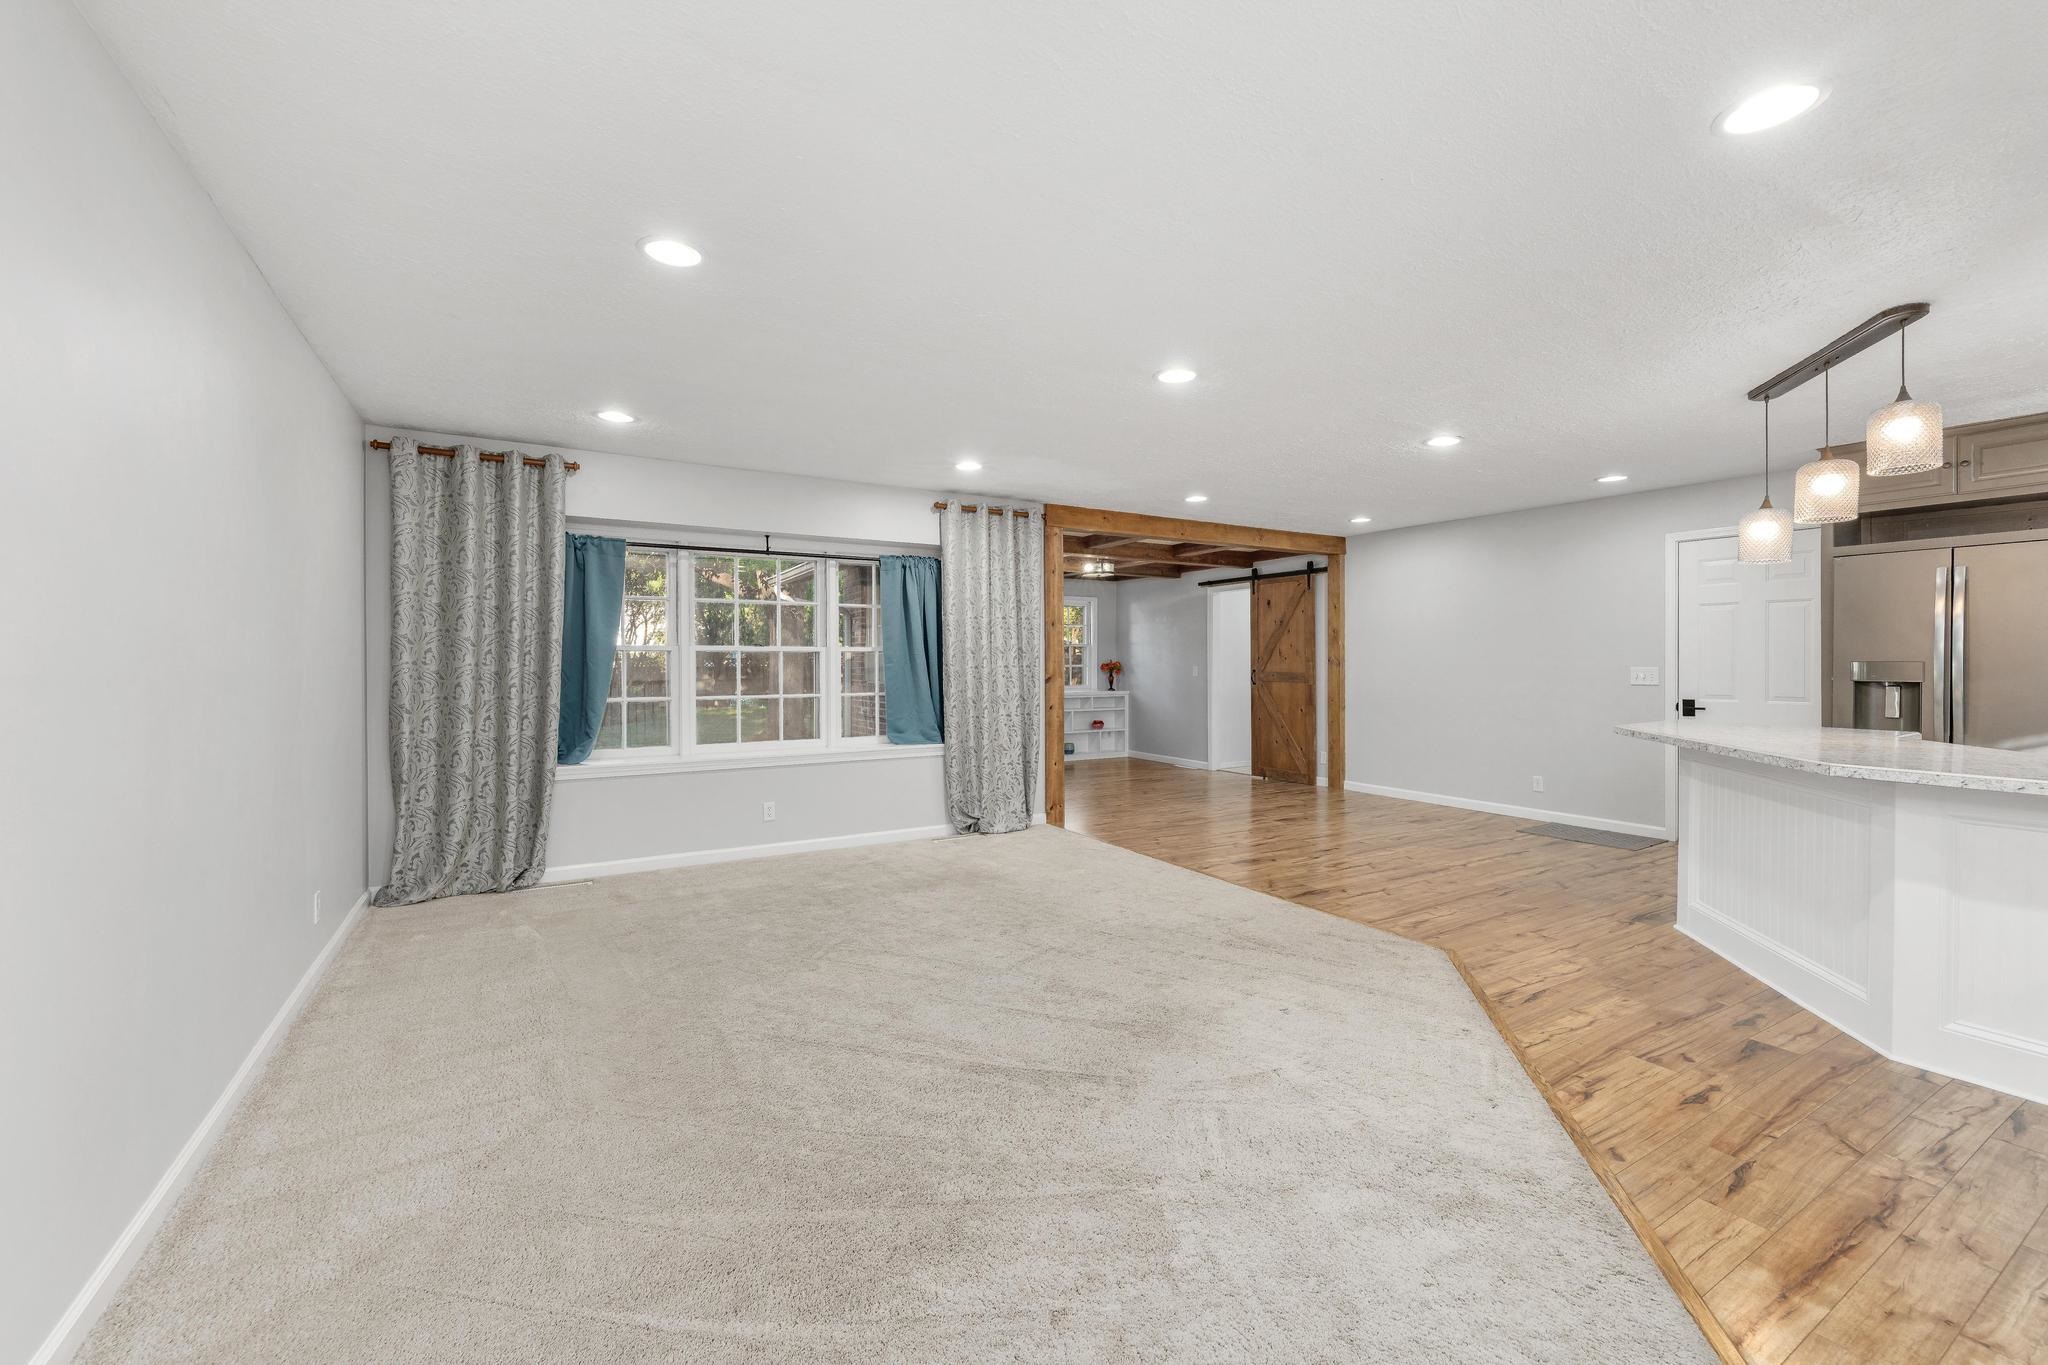
Recessed ceiling lighting, wood-finish flooring, white trim, and a sliding barn door
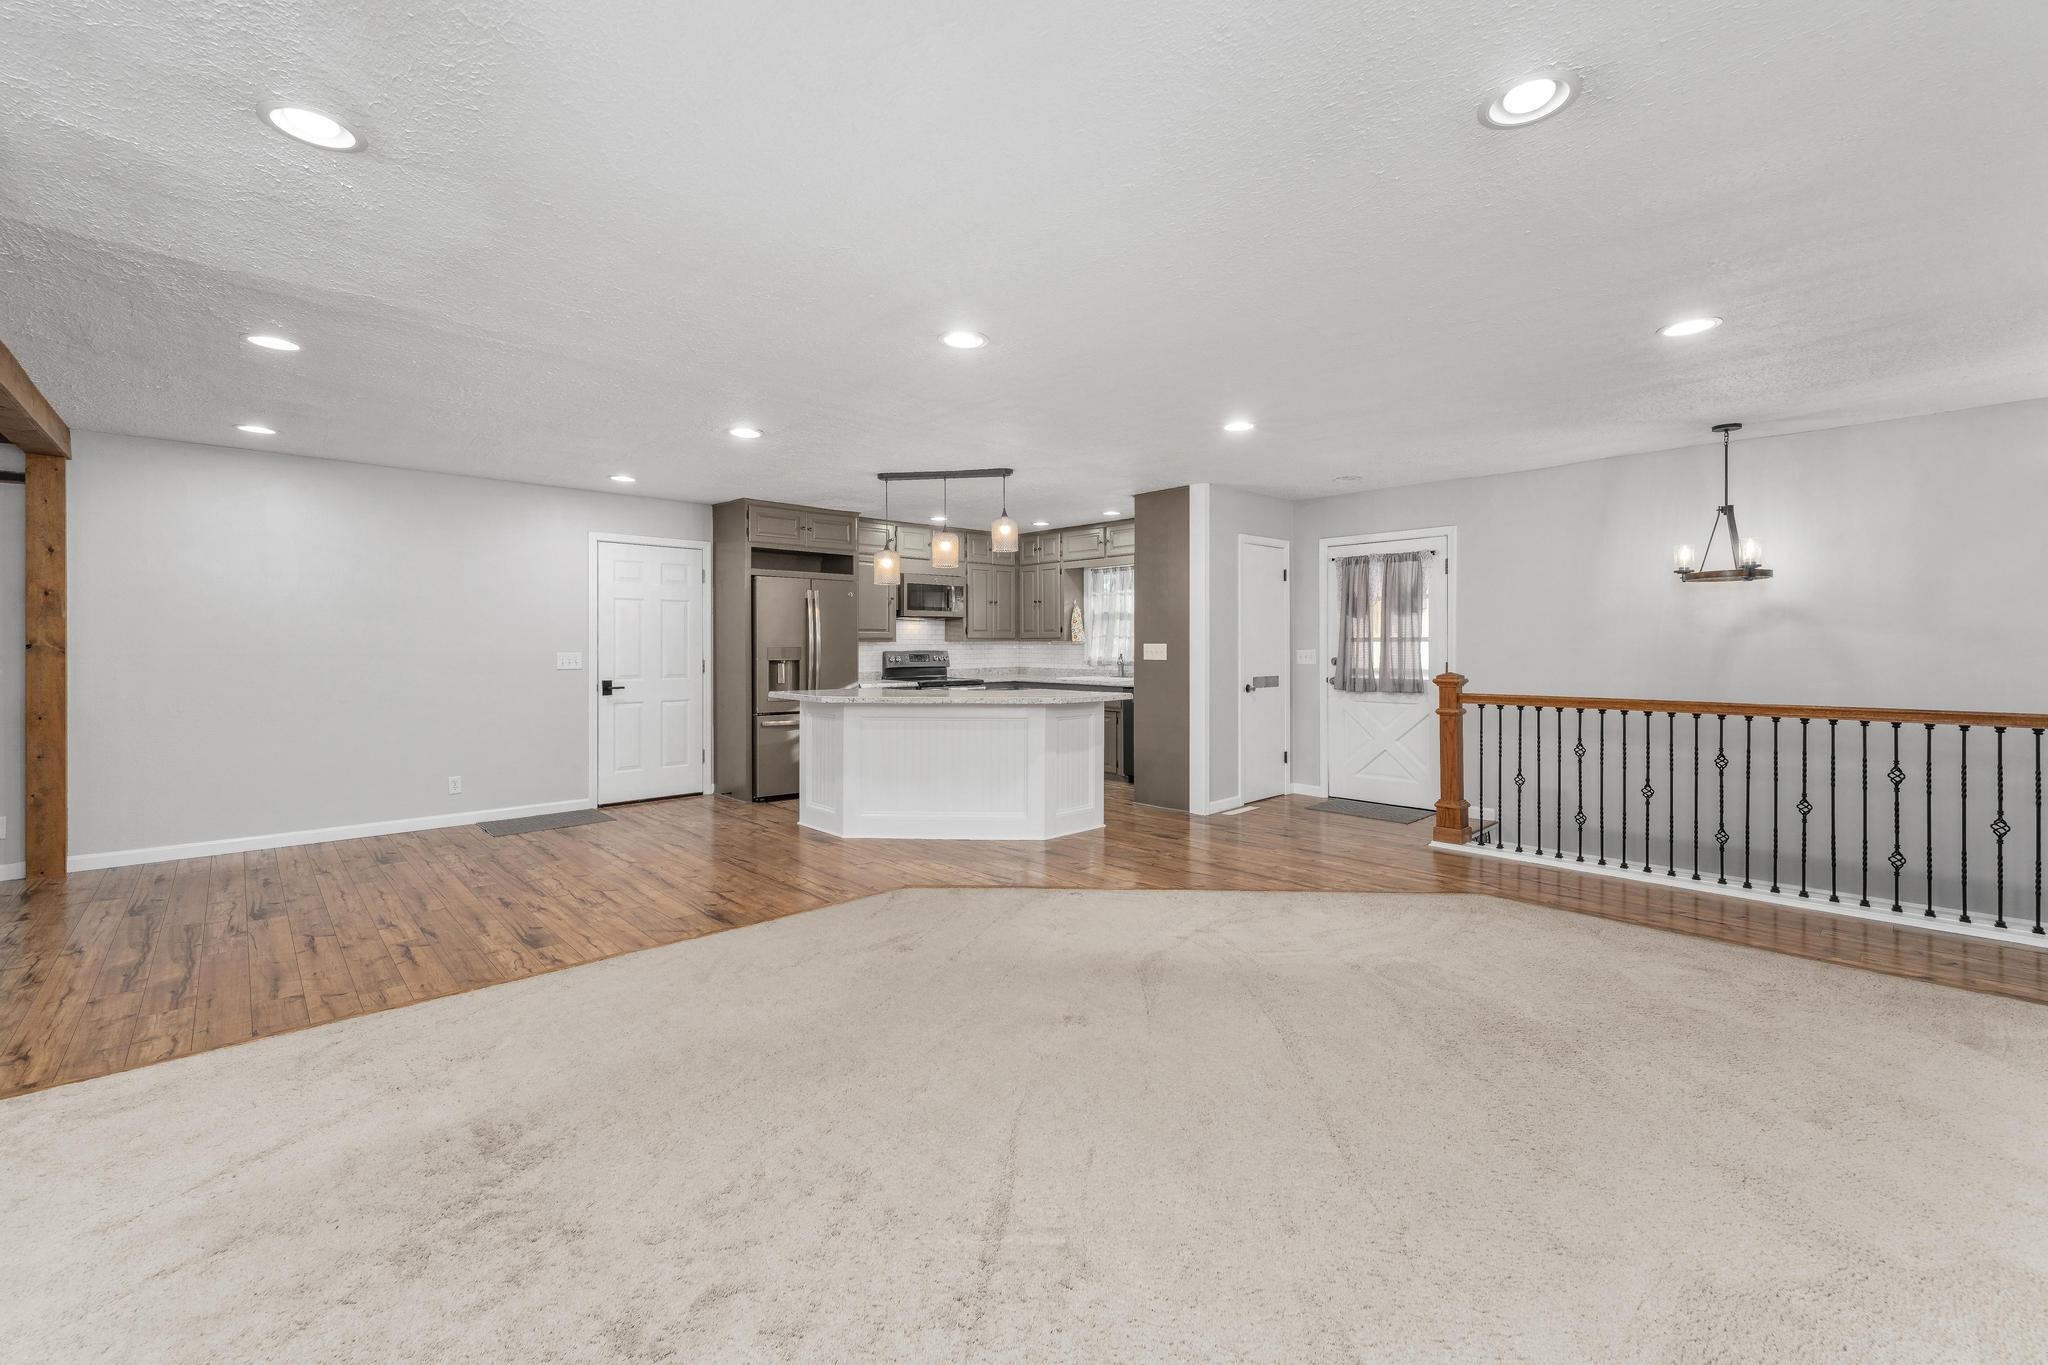
Recessed lighting, wood-finish flooring, kitchen island with seating, stainless steel appliances, and a wrought iron and wood railing
Wood-finish flooring, recessed lighting, white interior door, and a barn door
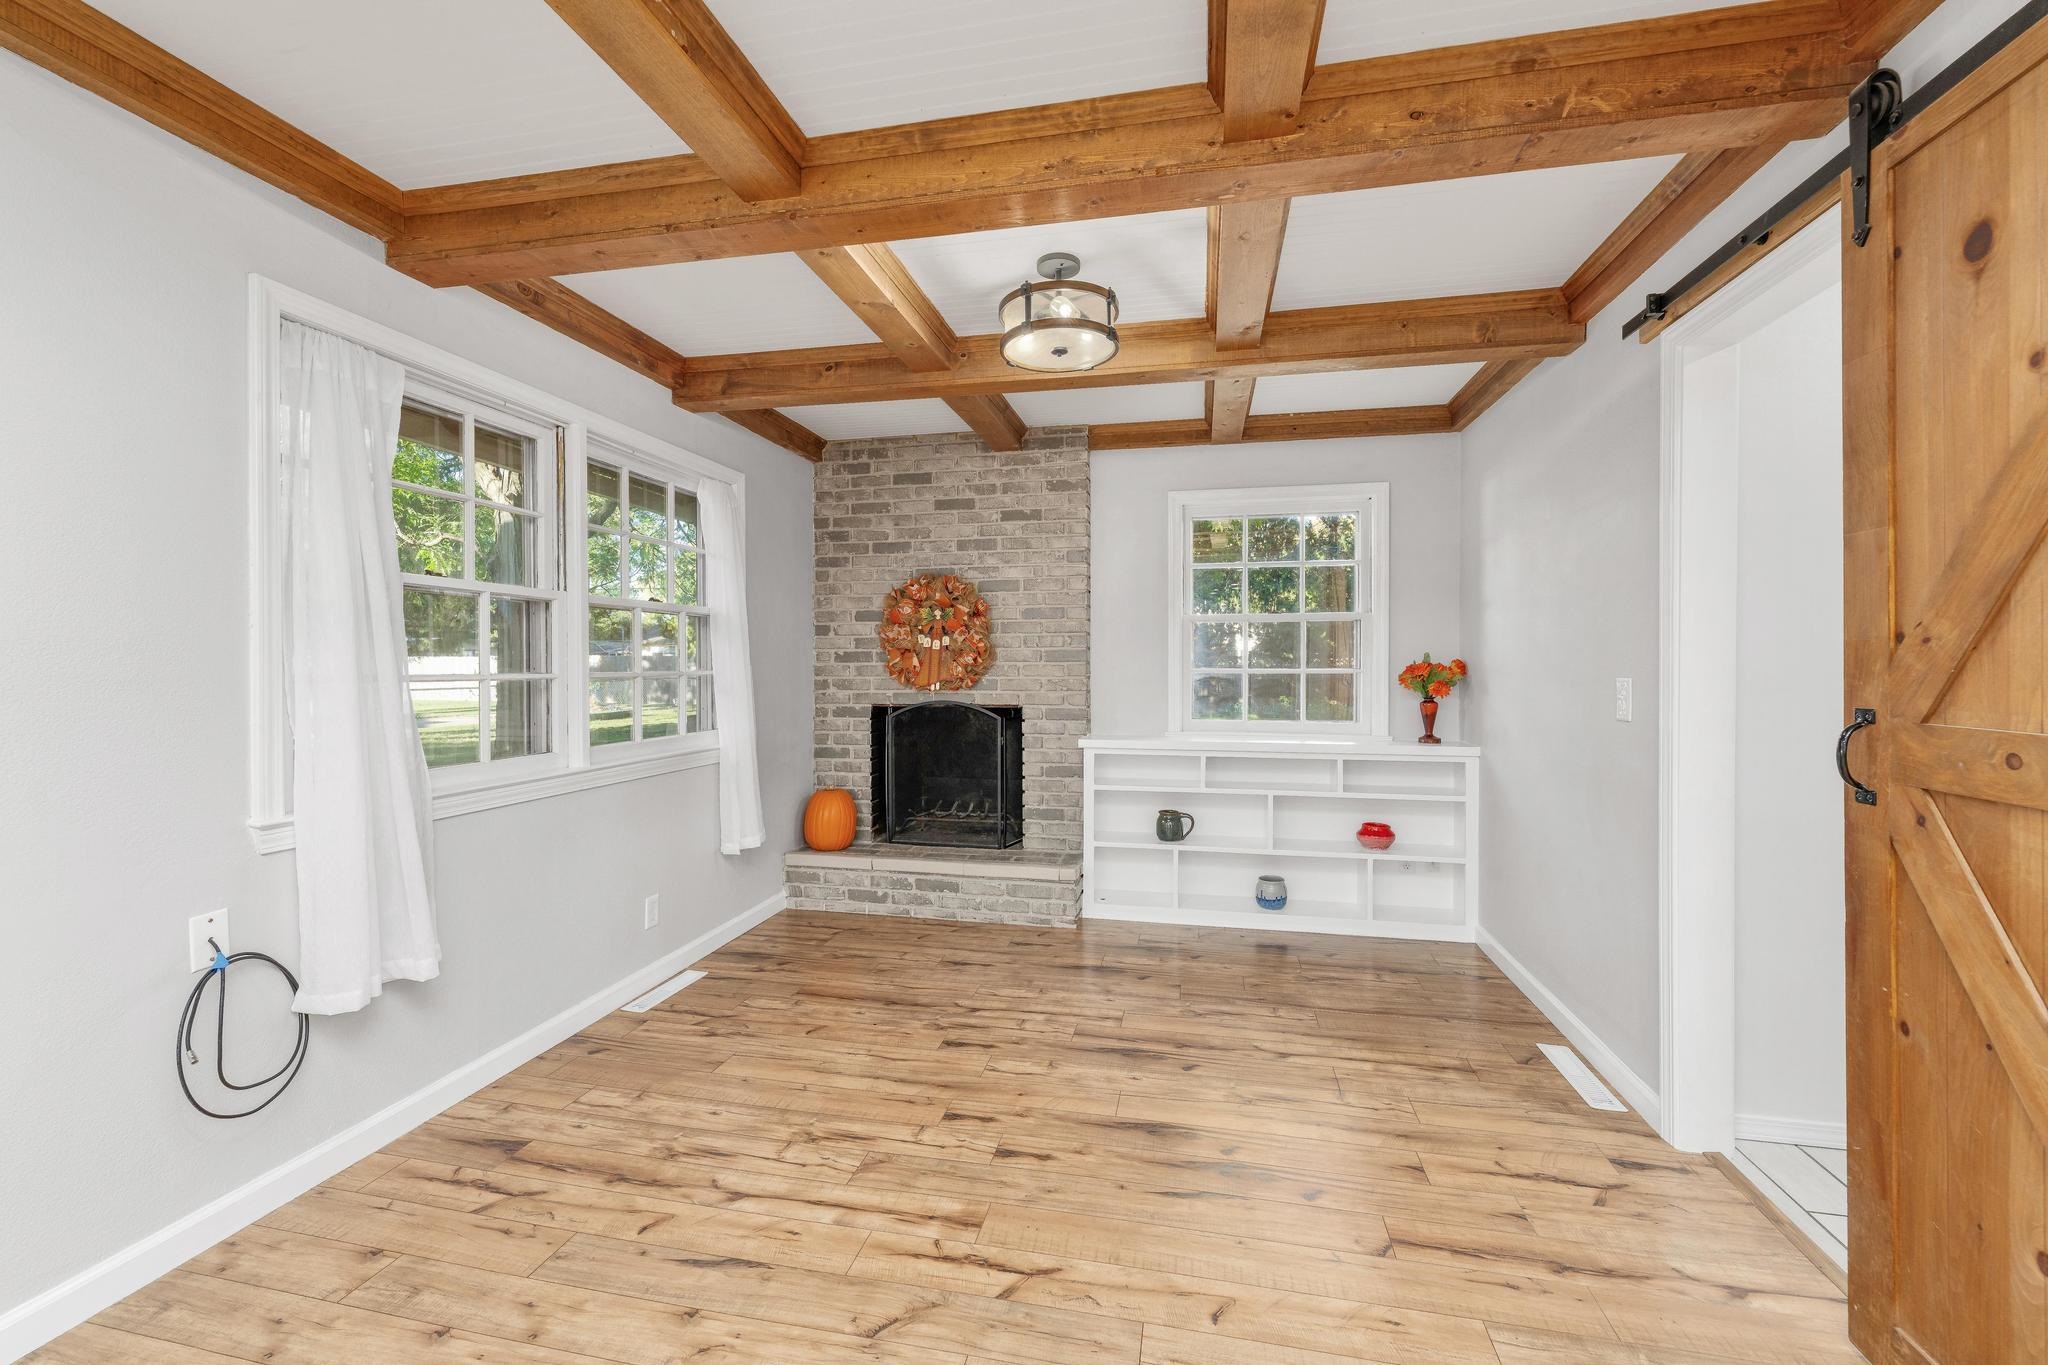
Wood-finish flooring, exposed wood beam ceiling, brick-faced fireplace, built-in shelving, and a barn door
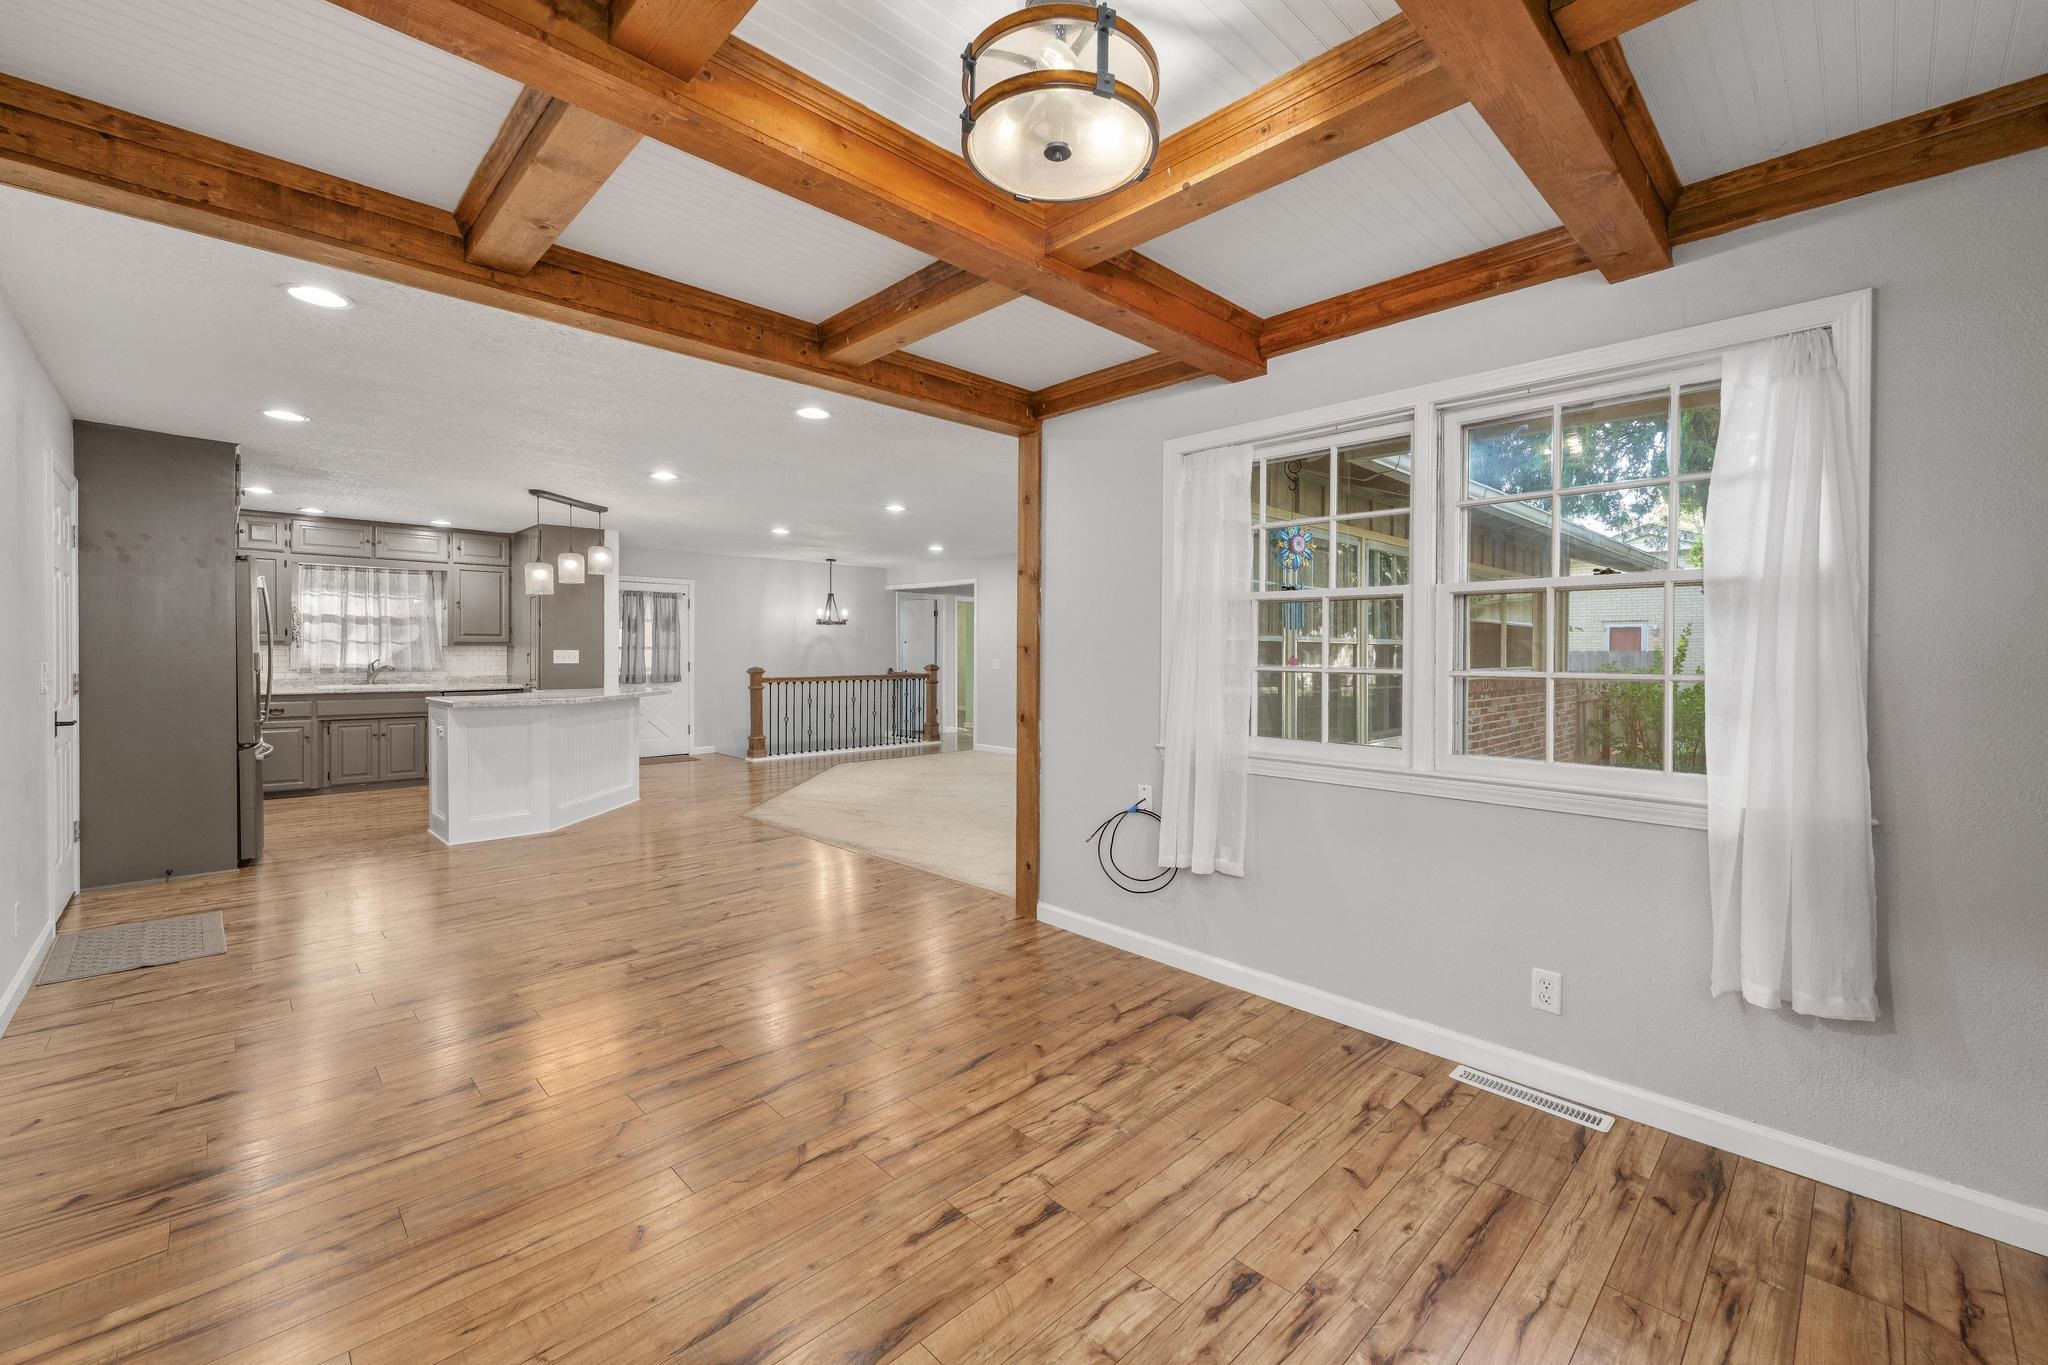
Wood-finish flooring throughout, exposed wood beam ceiling, contemporary overhead lighting fixture, double window with grid panes, and a kitchen with gray cabinetry and stainless steel appliances
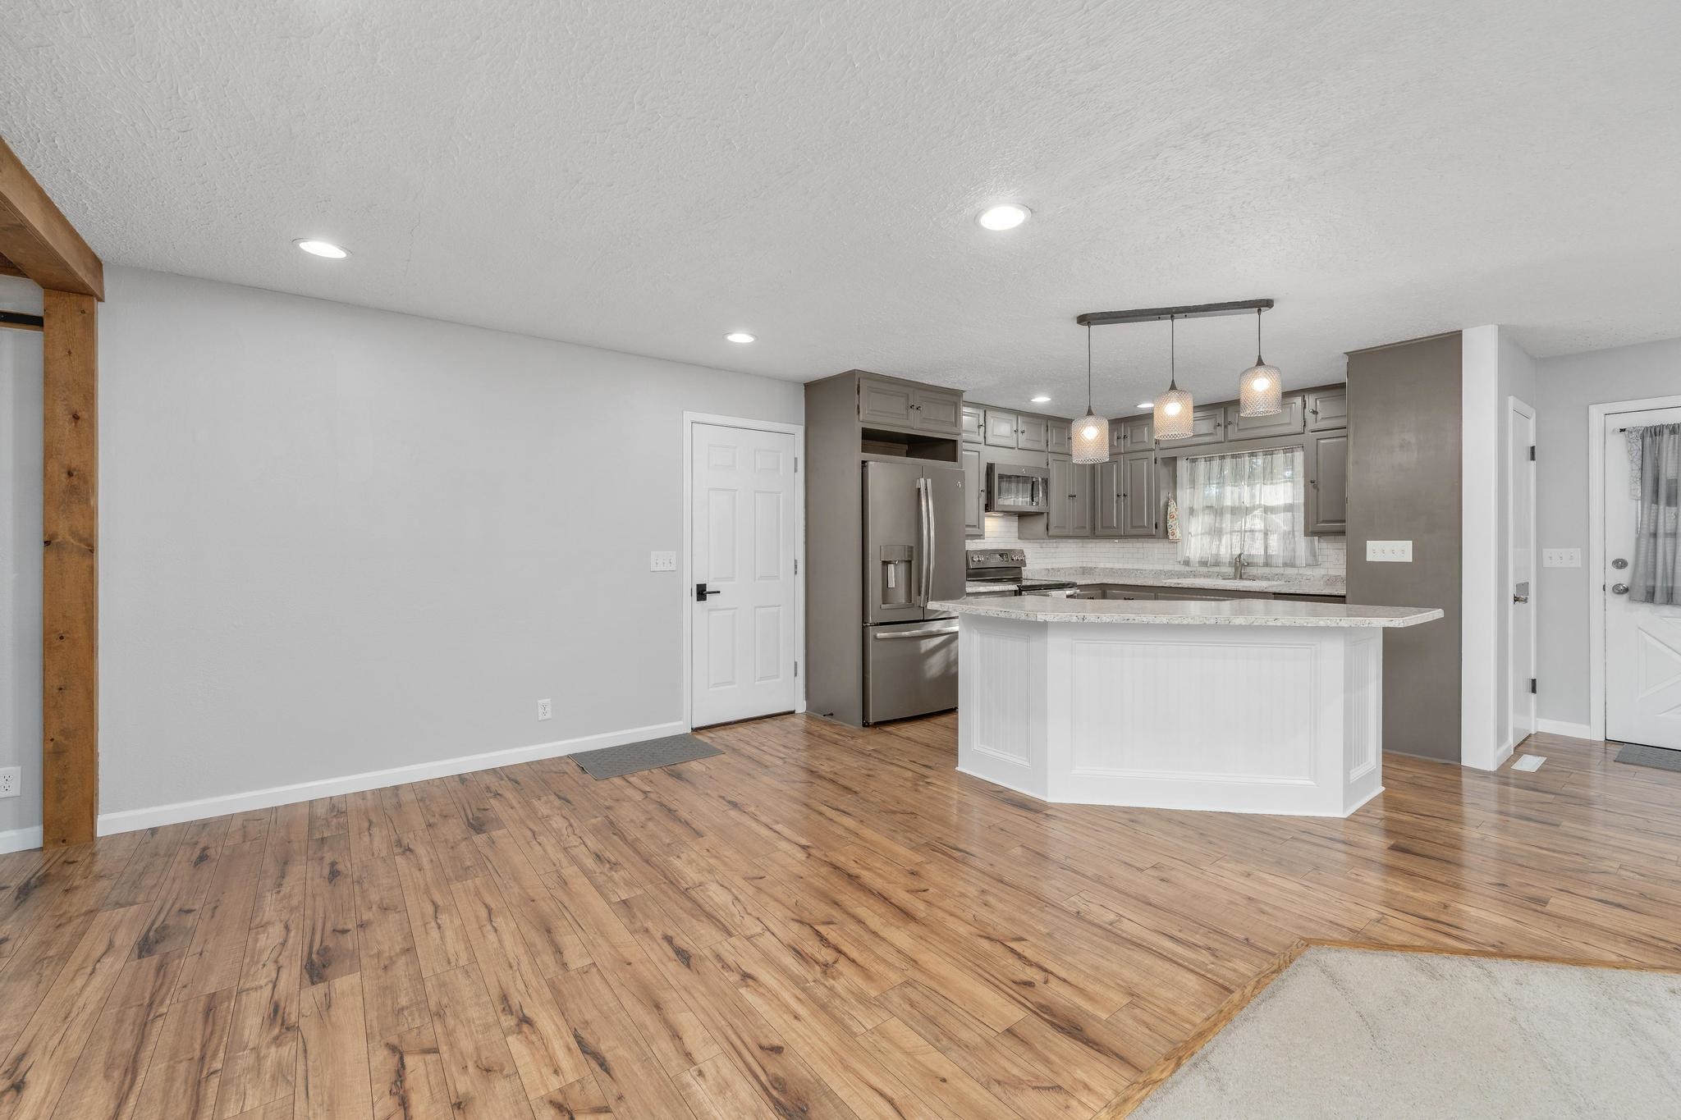
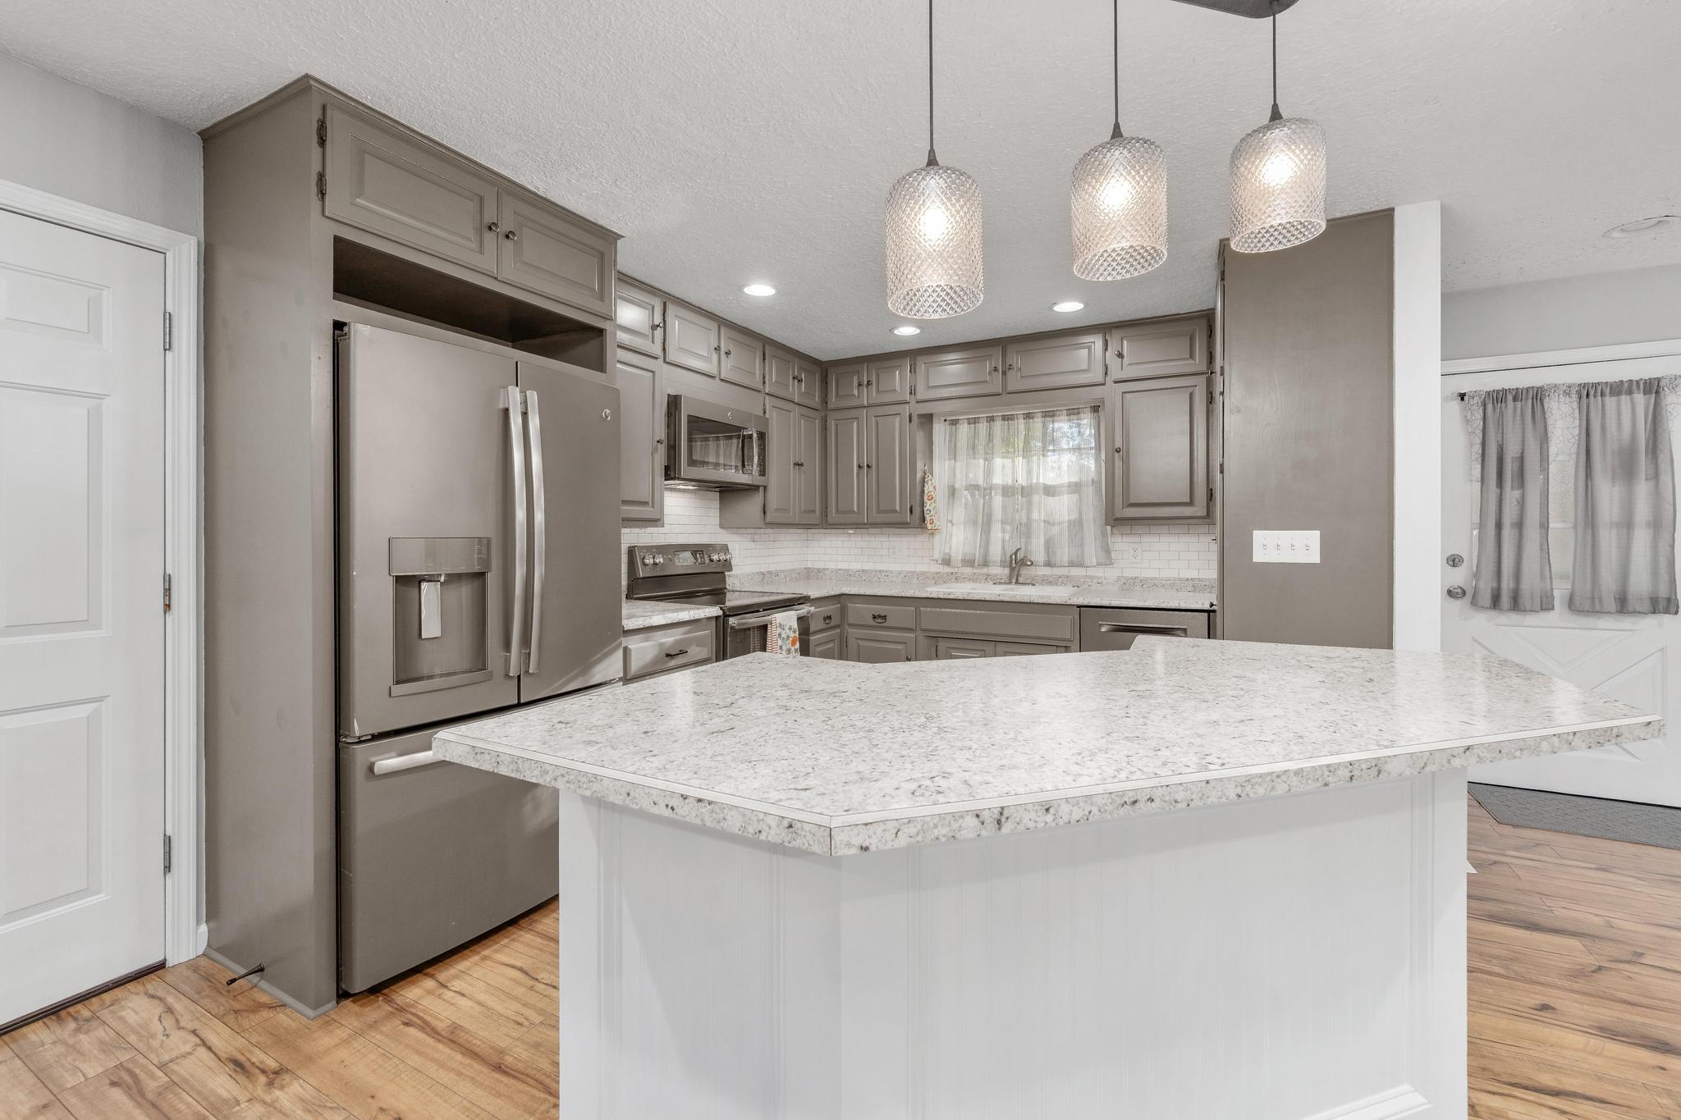
Wood-finish flooring, recessed lighting, and kitchen featuring dark cabinetry, stainless steel appliances, and a central island with a light countertop
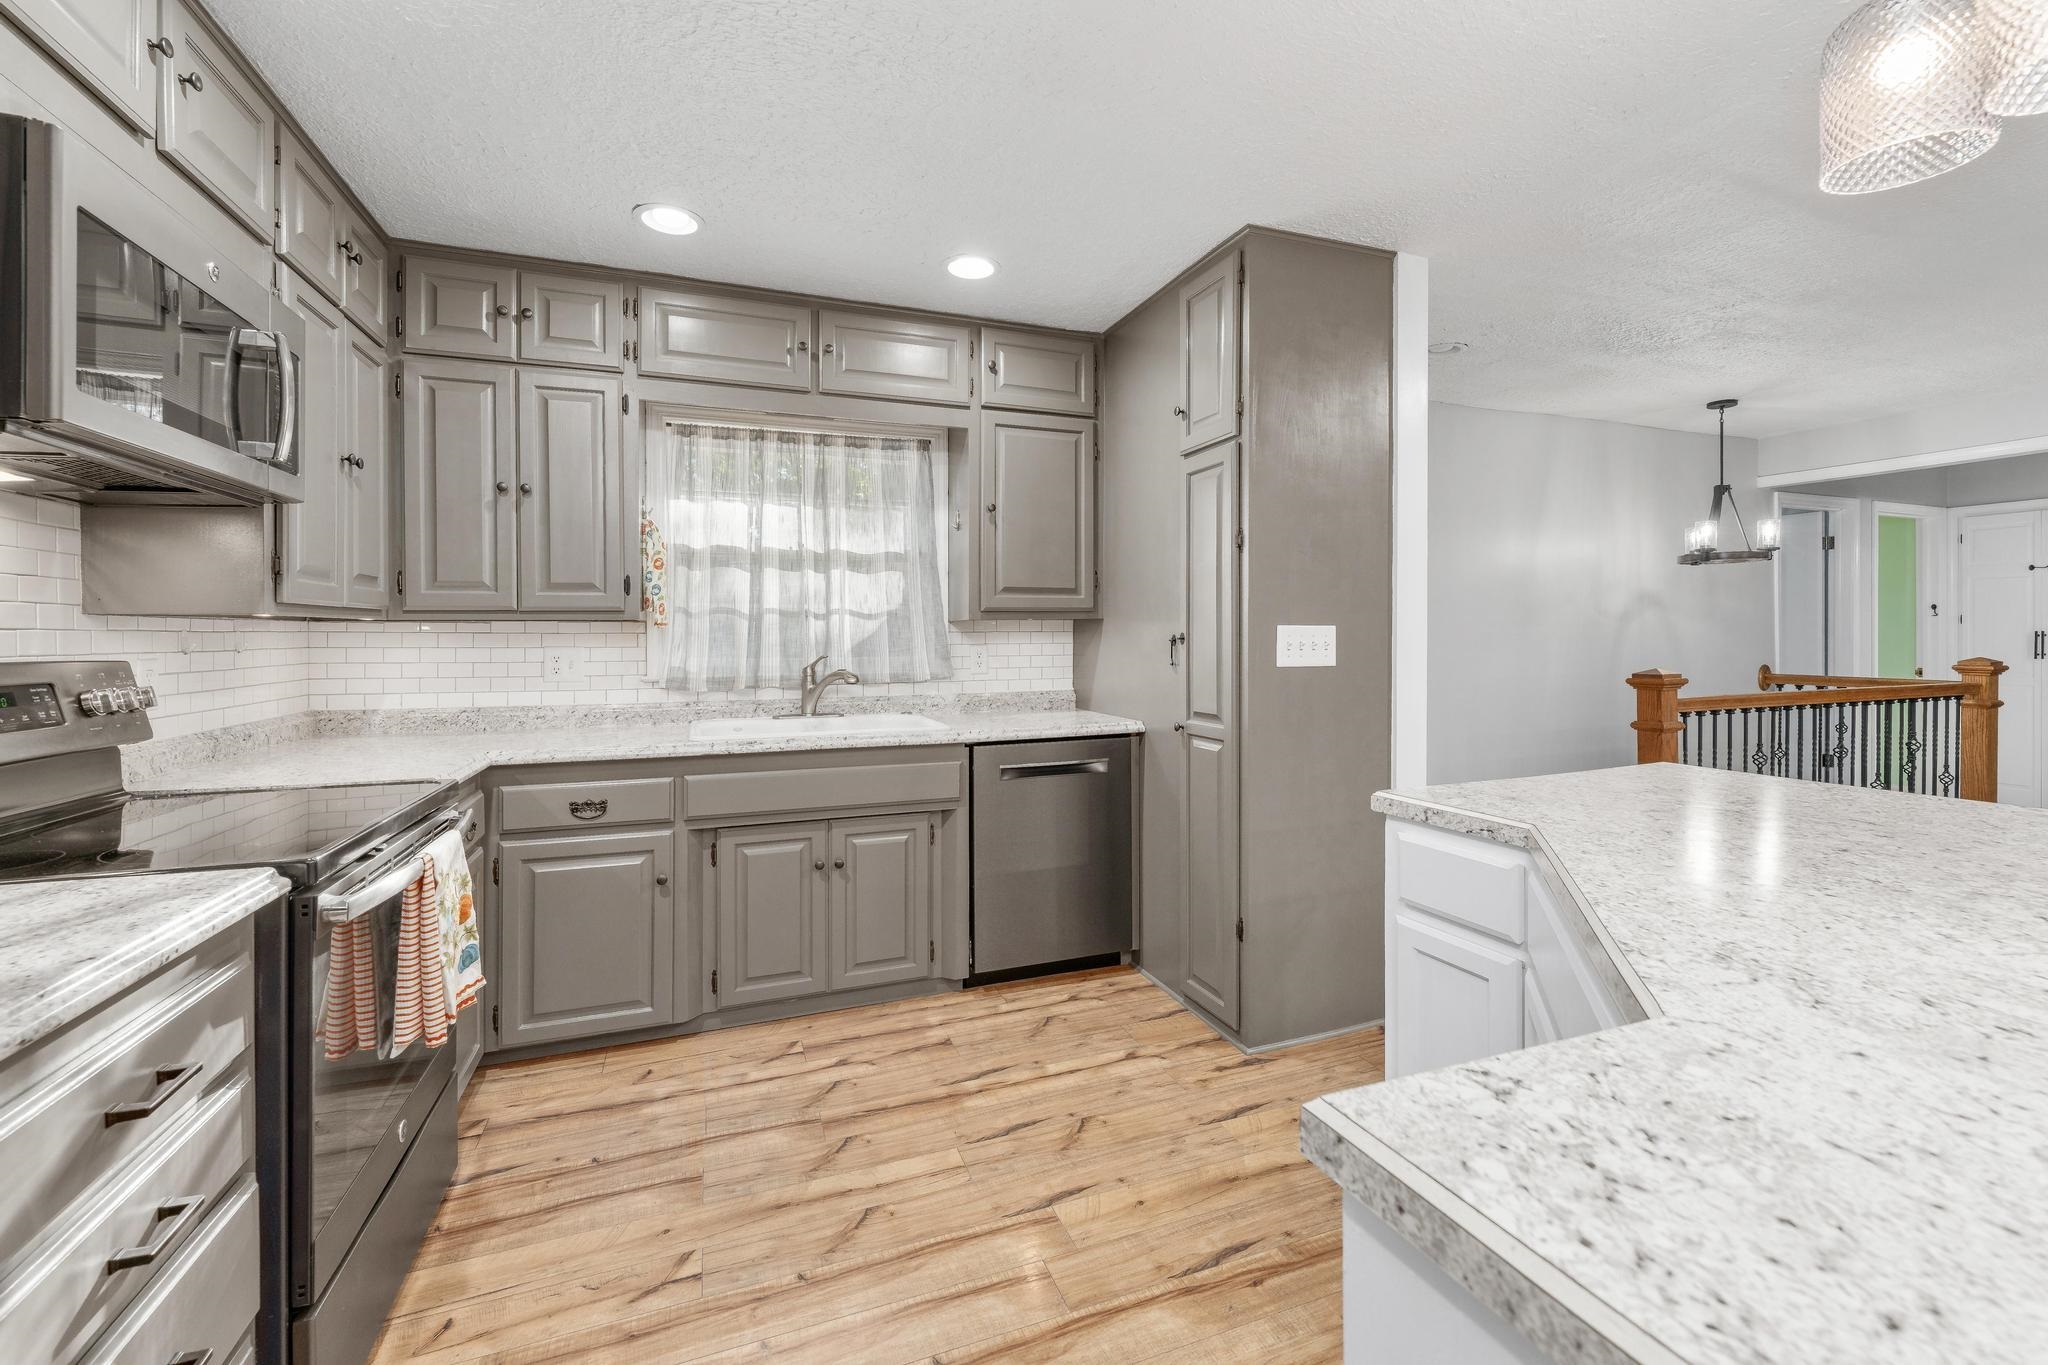
Kitchen featuring wood-finish flooring, gray cabinetry, stainless steel appliances, a white tile backsplash, and a peninsula with a light-colored countertop
Kitchen featuring wood-finish flooring, gray cabinetry, white subway tile backsplash, and light-toned countertops
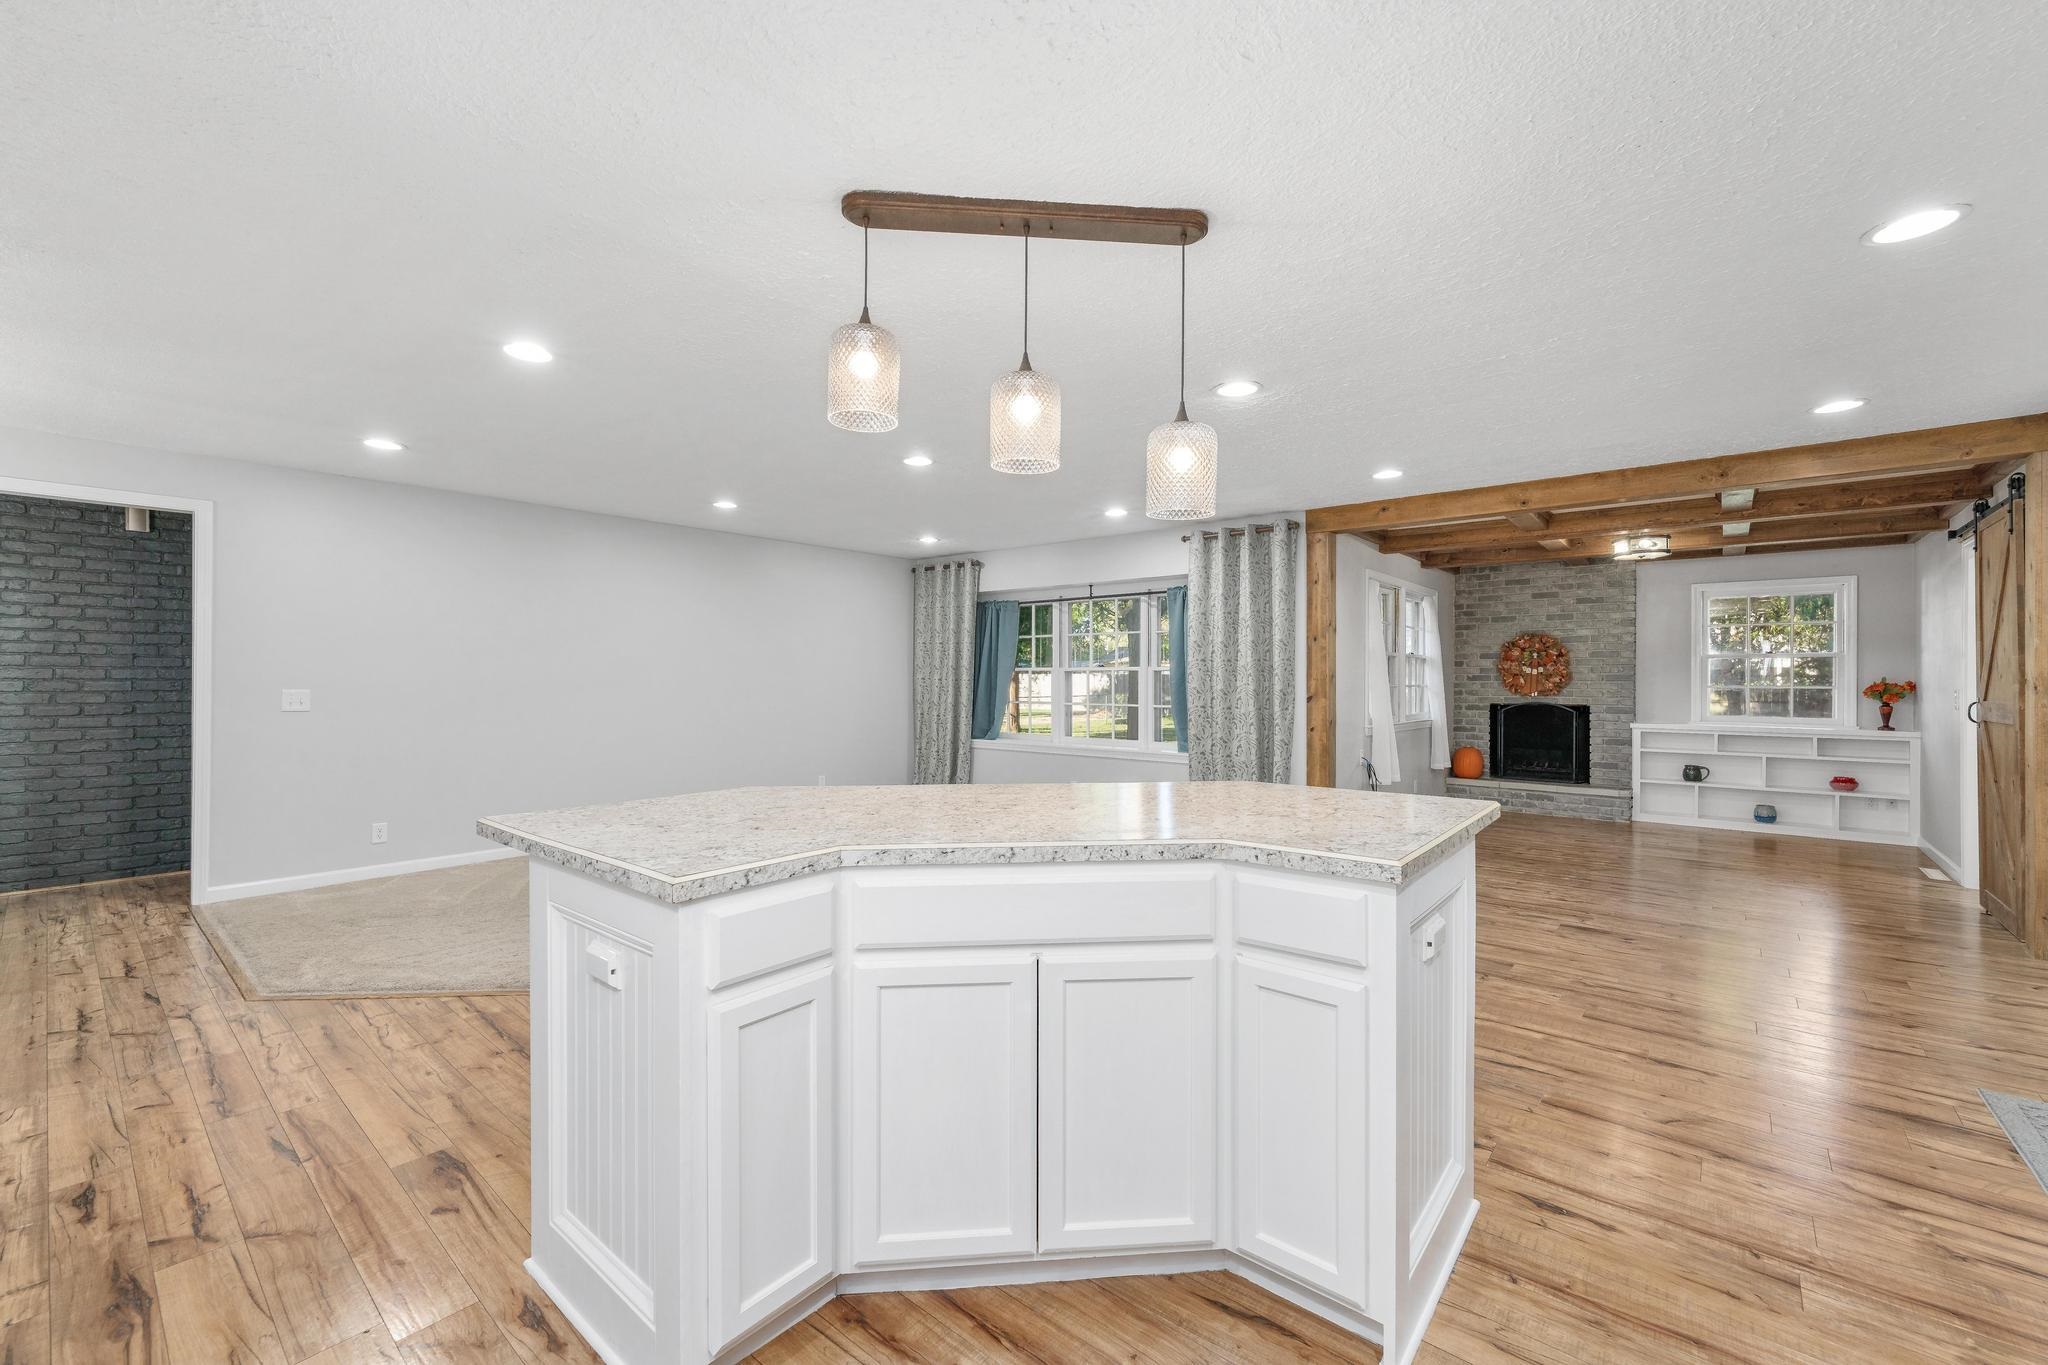
Kitchen island with white cabinetry and light-toned countertop, wood-finish flooring, recessed lighting, exposed ceiling beams, and a stone-faced fireplace with built-in shelving
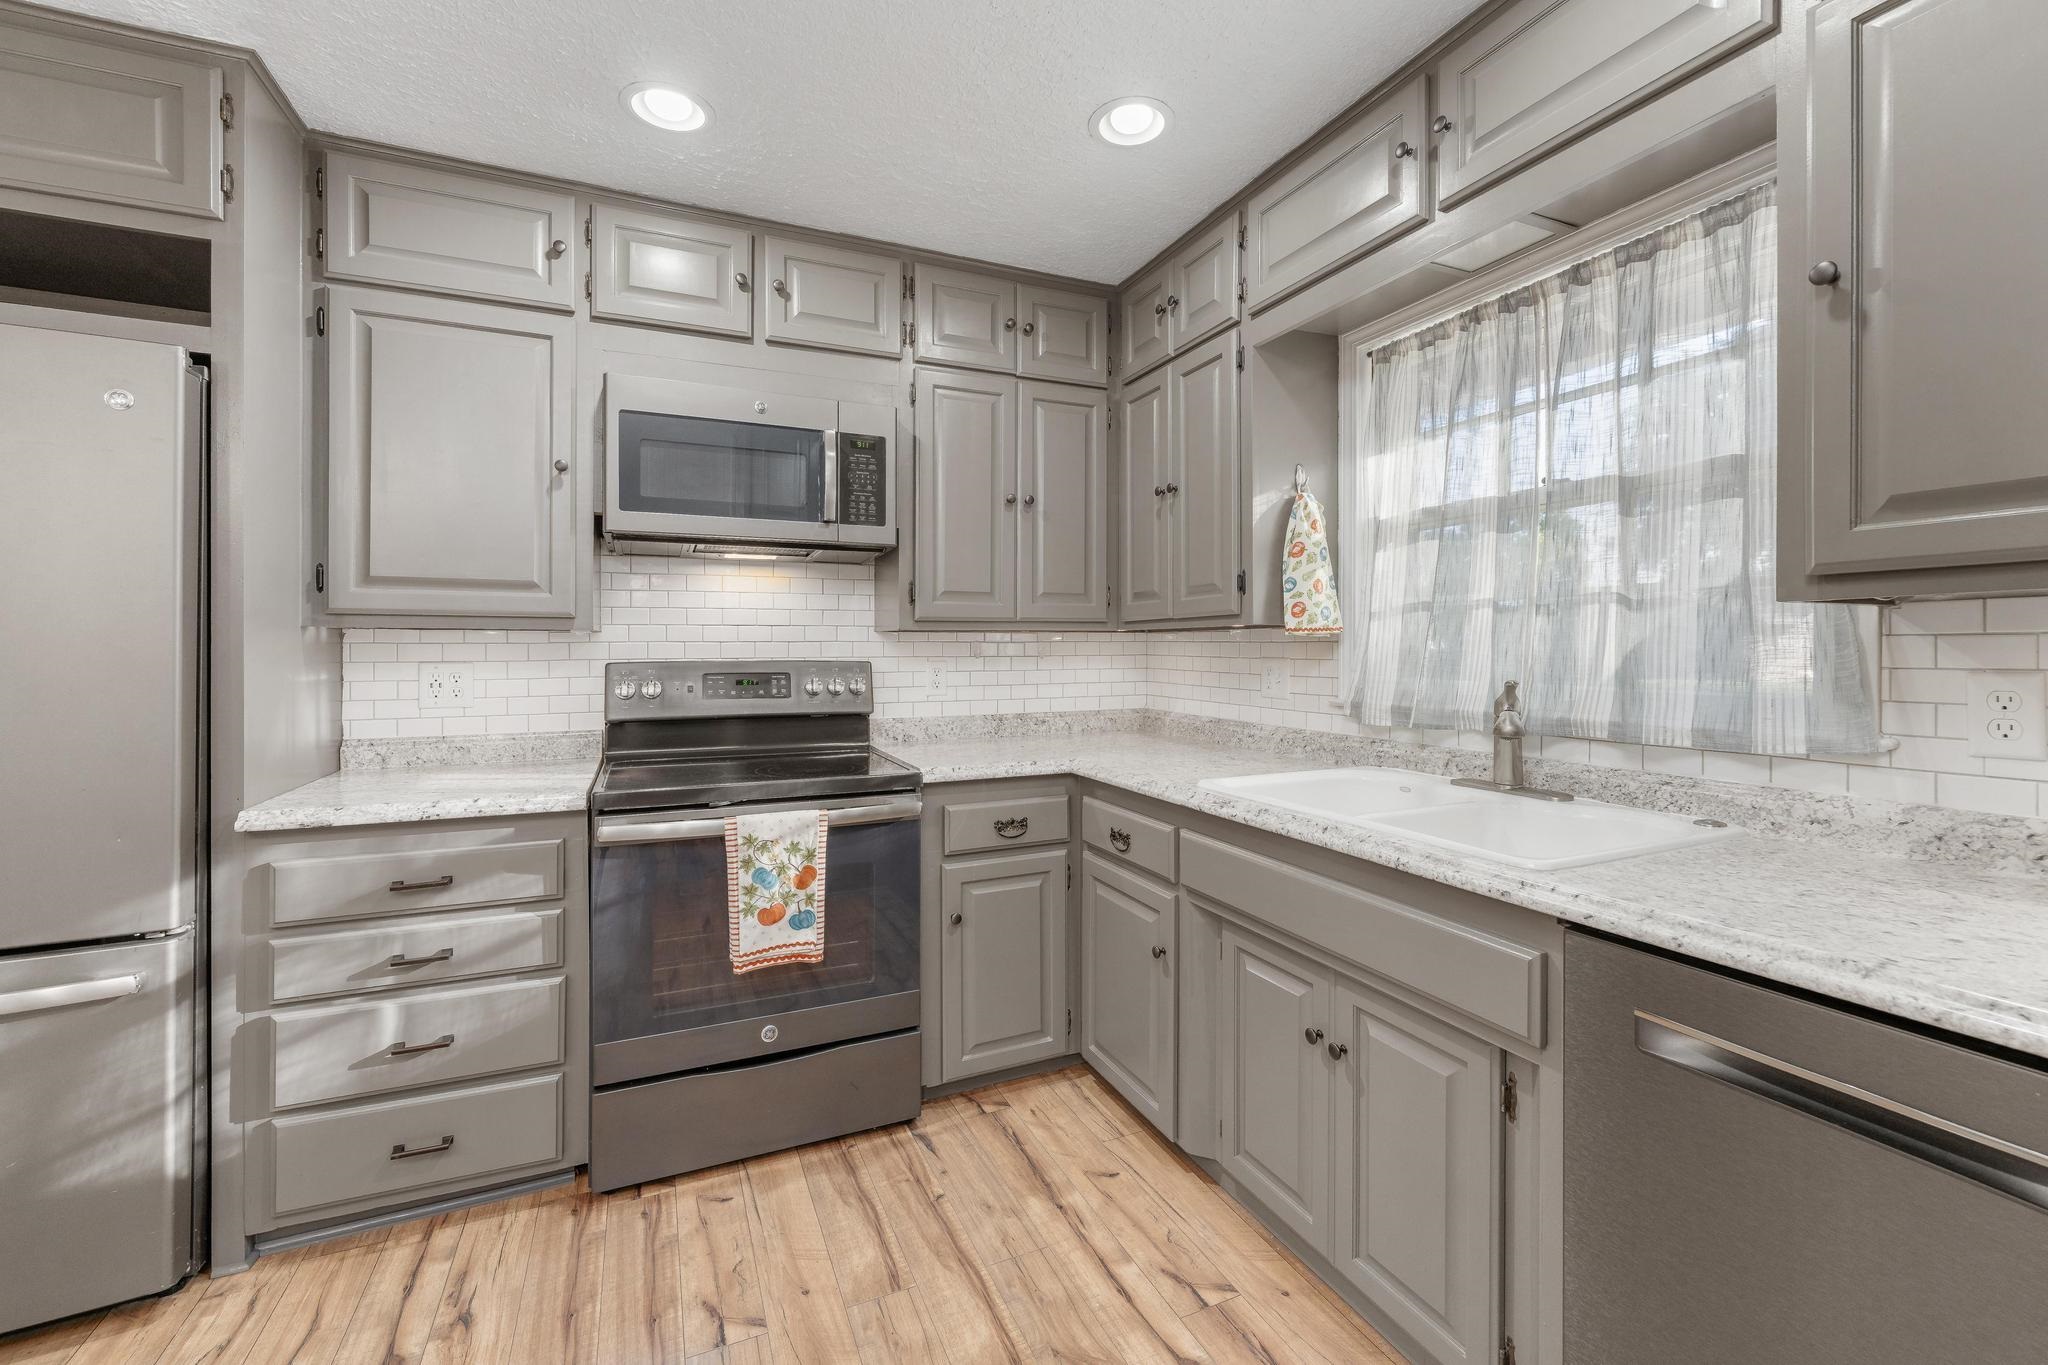
Kitchen featuring light grey cabinetry, stainless steel appliances, a white subway tile backsplash, light-toned countertops, and wood-finish flooring
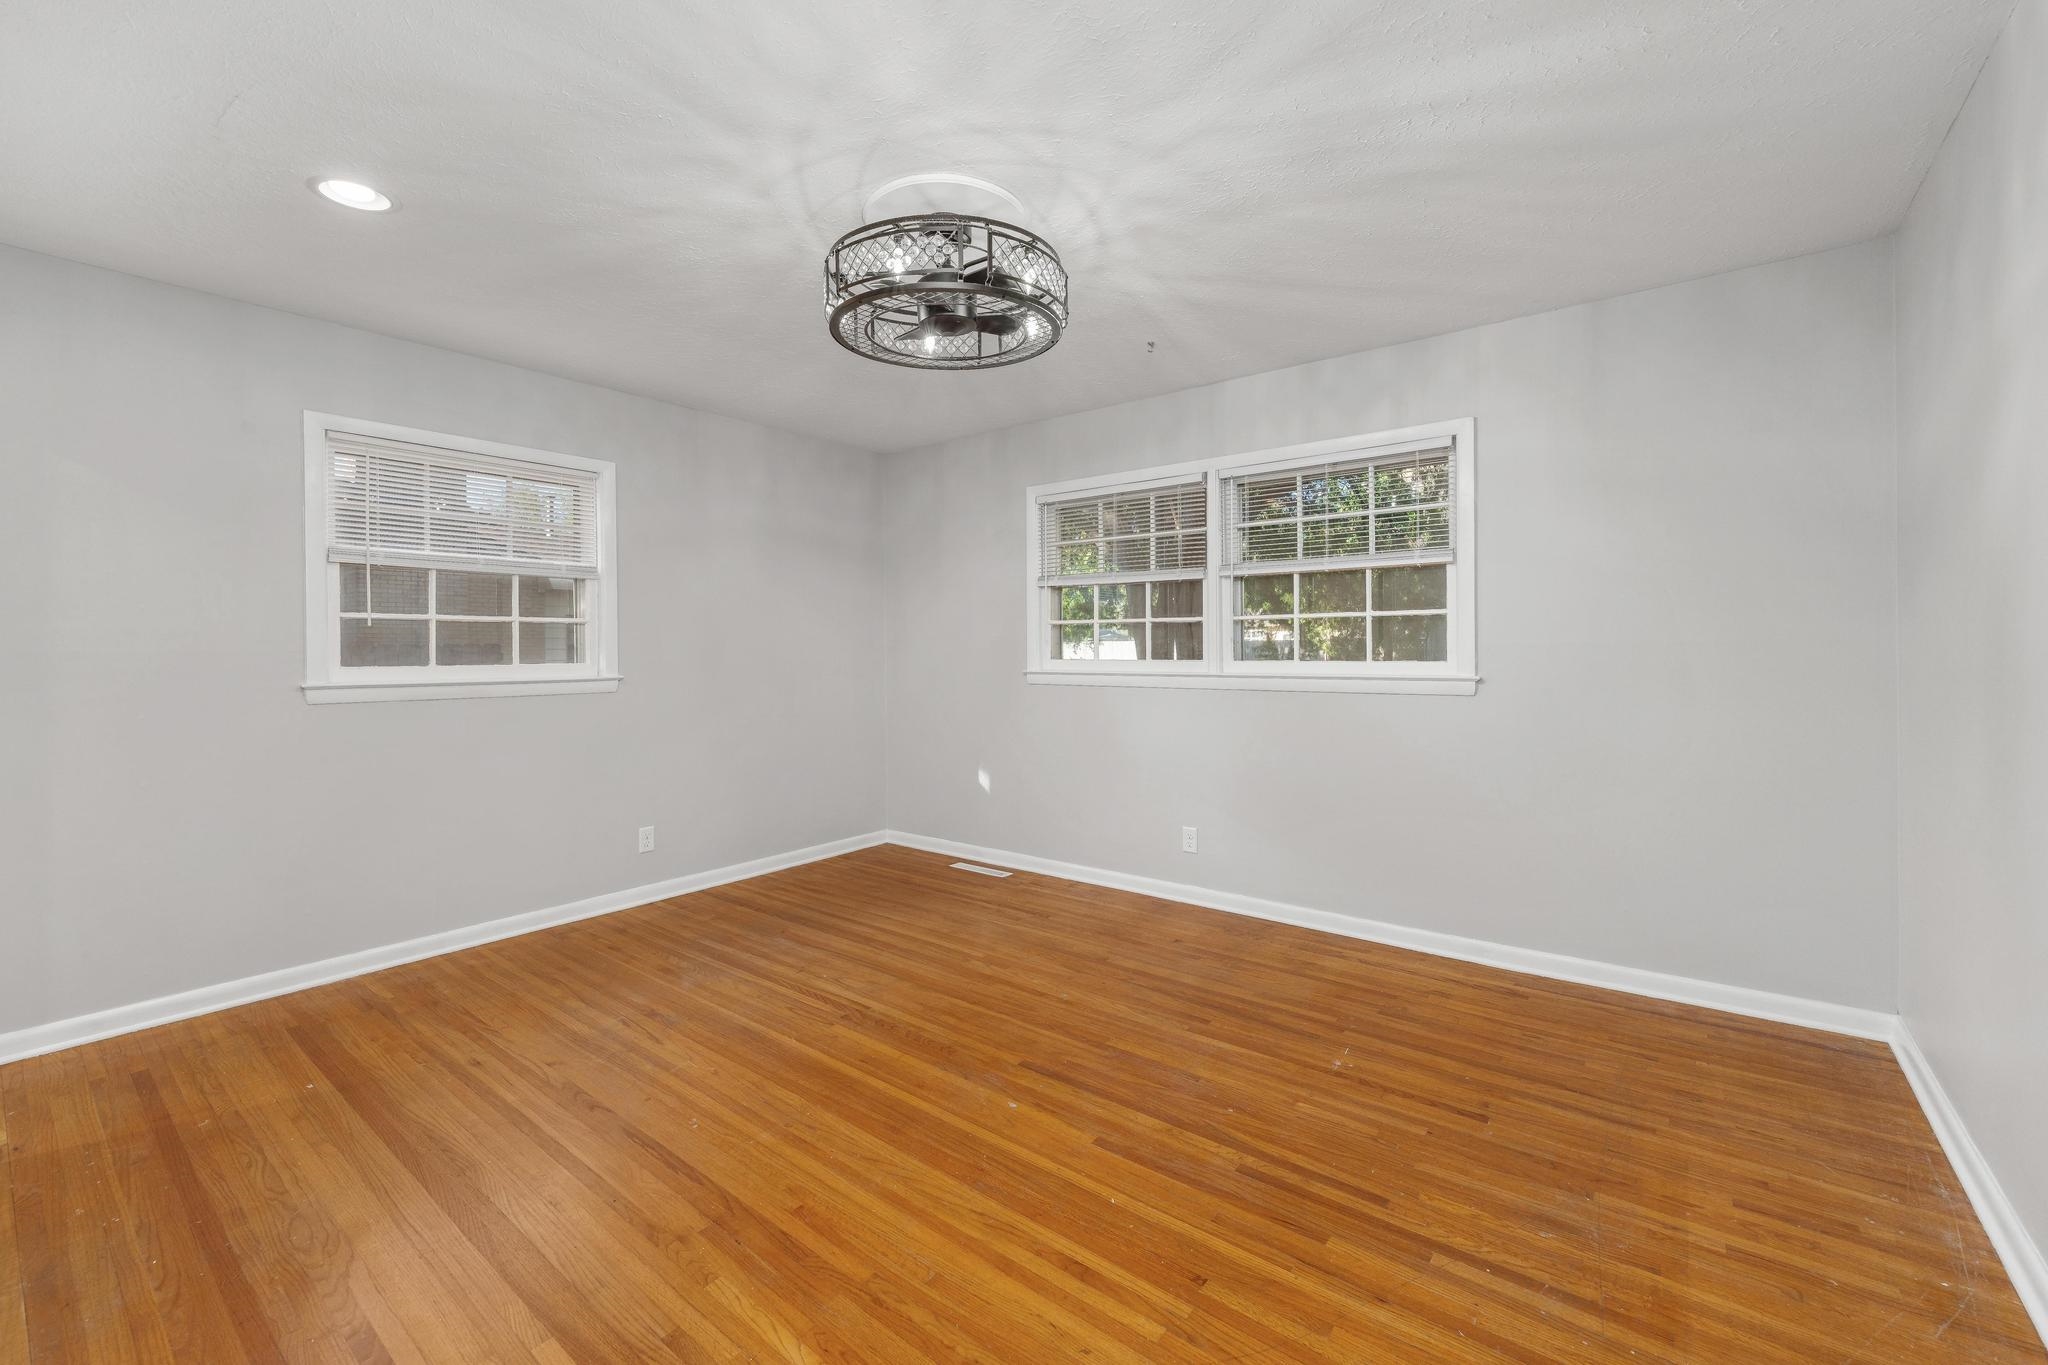
Hardwood flooring with a natural finish, white painted walls, recessed lighting, and a contemporary ceiling fan
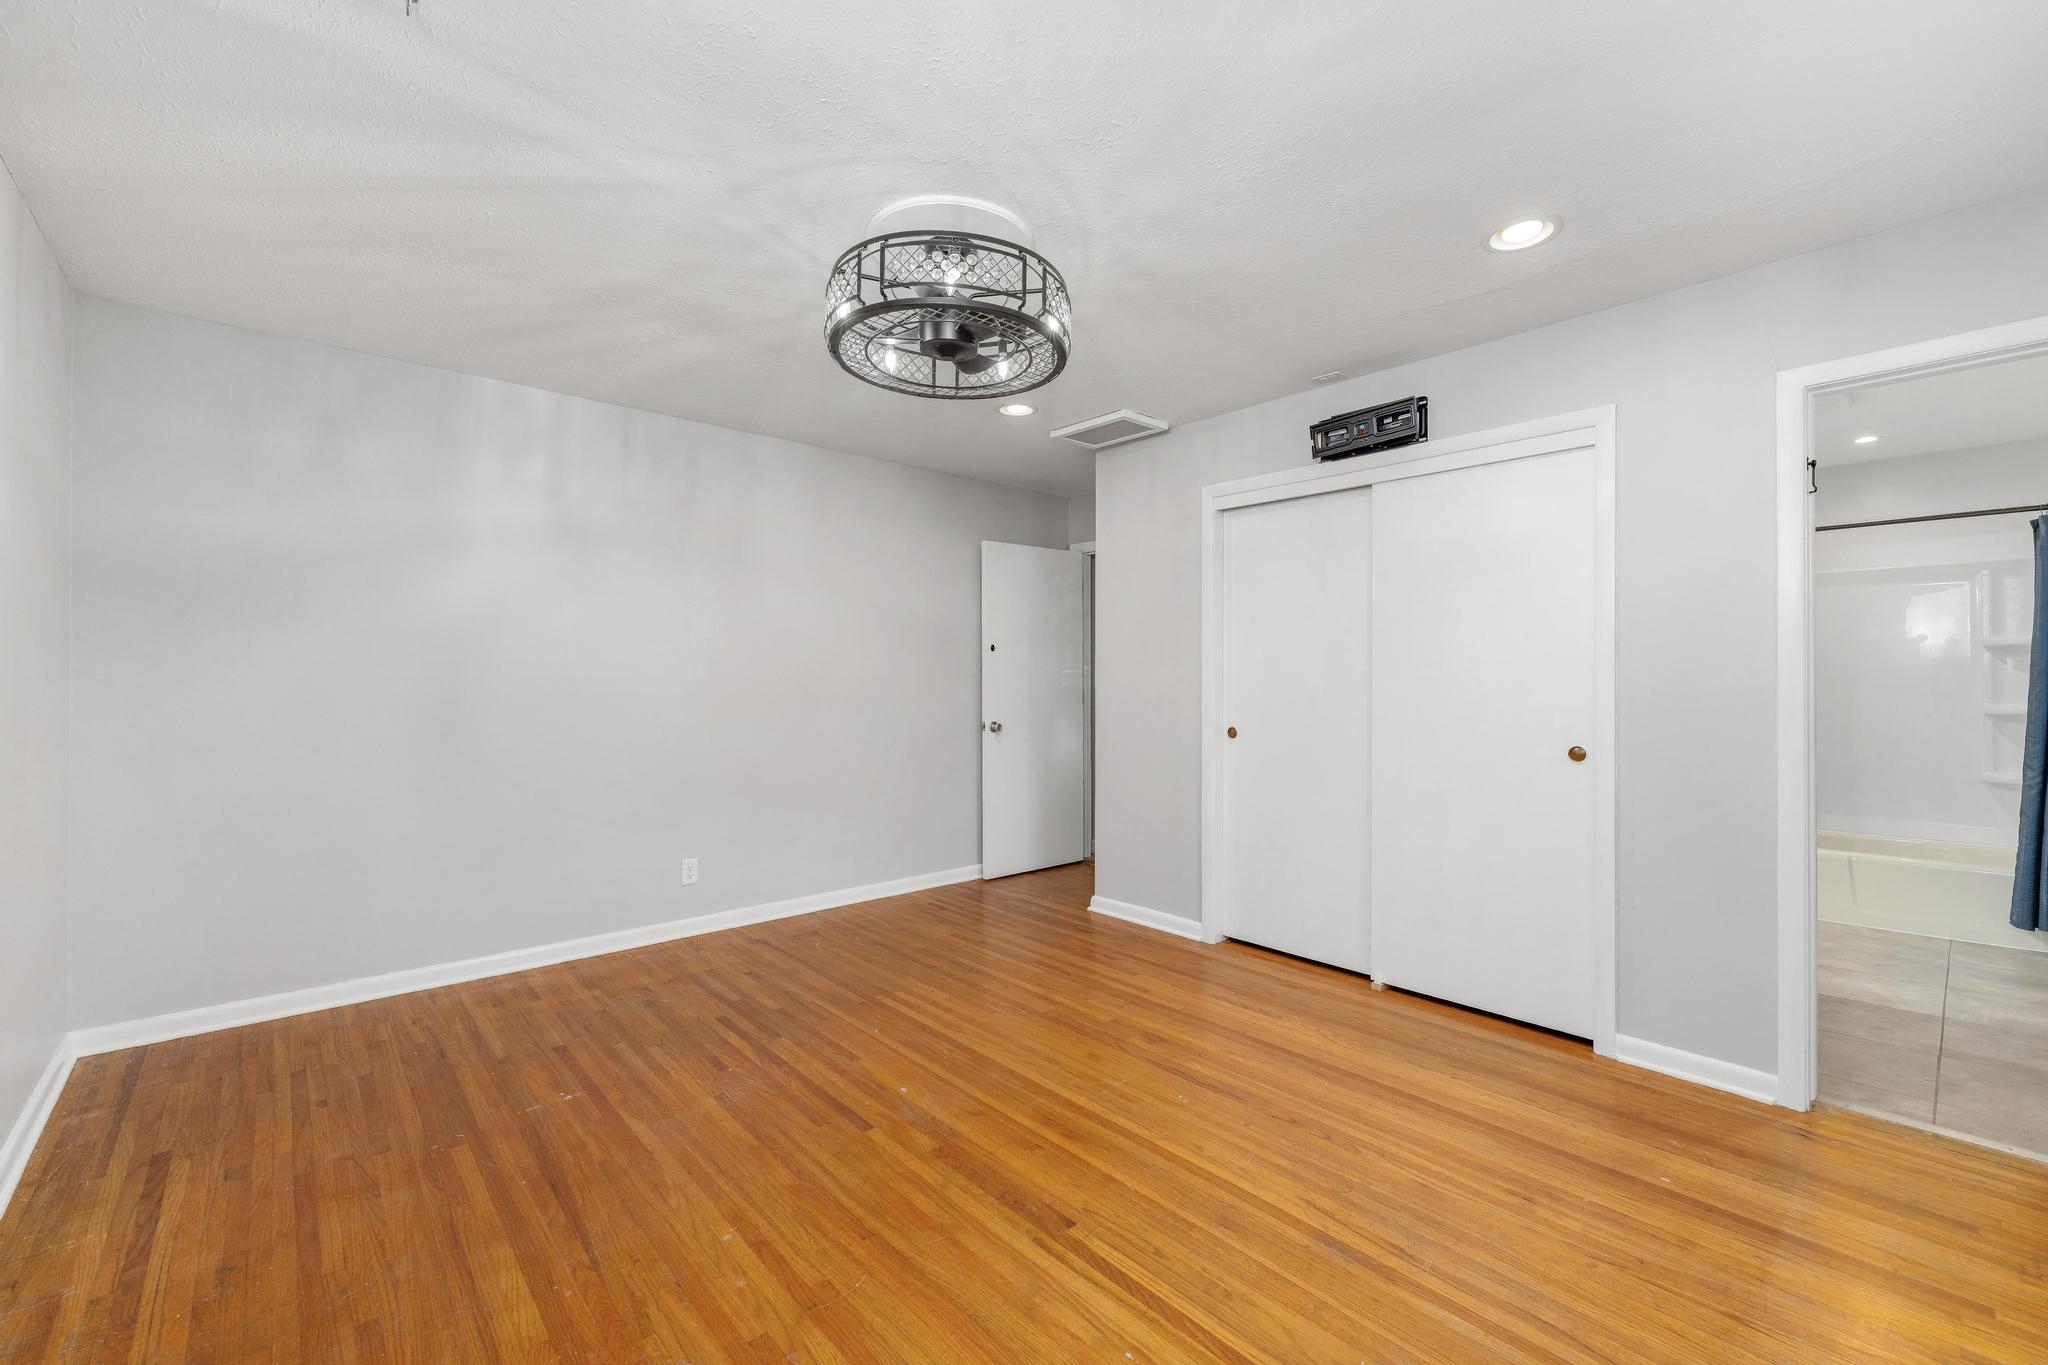
Hardwood flooring, contemporary ceiling fan, recessed lighting, white sliding closet doors, and a full bathroom with a tub
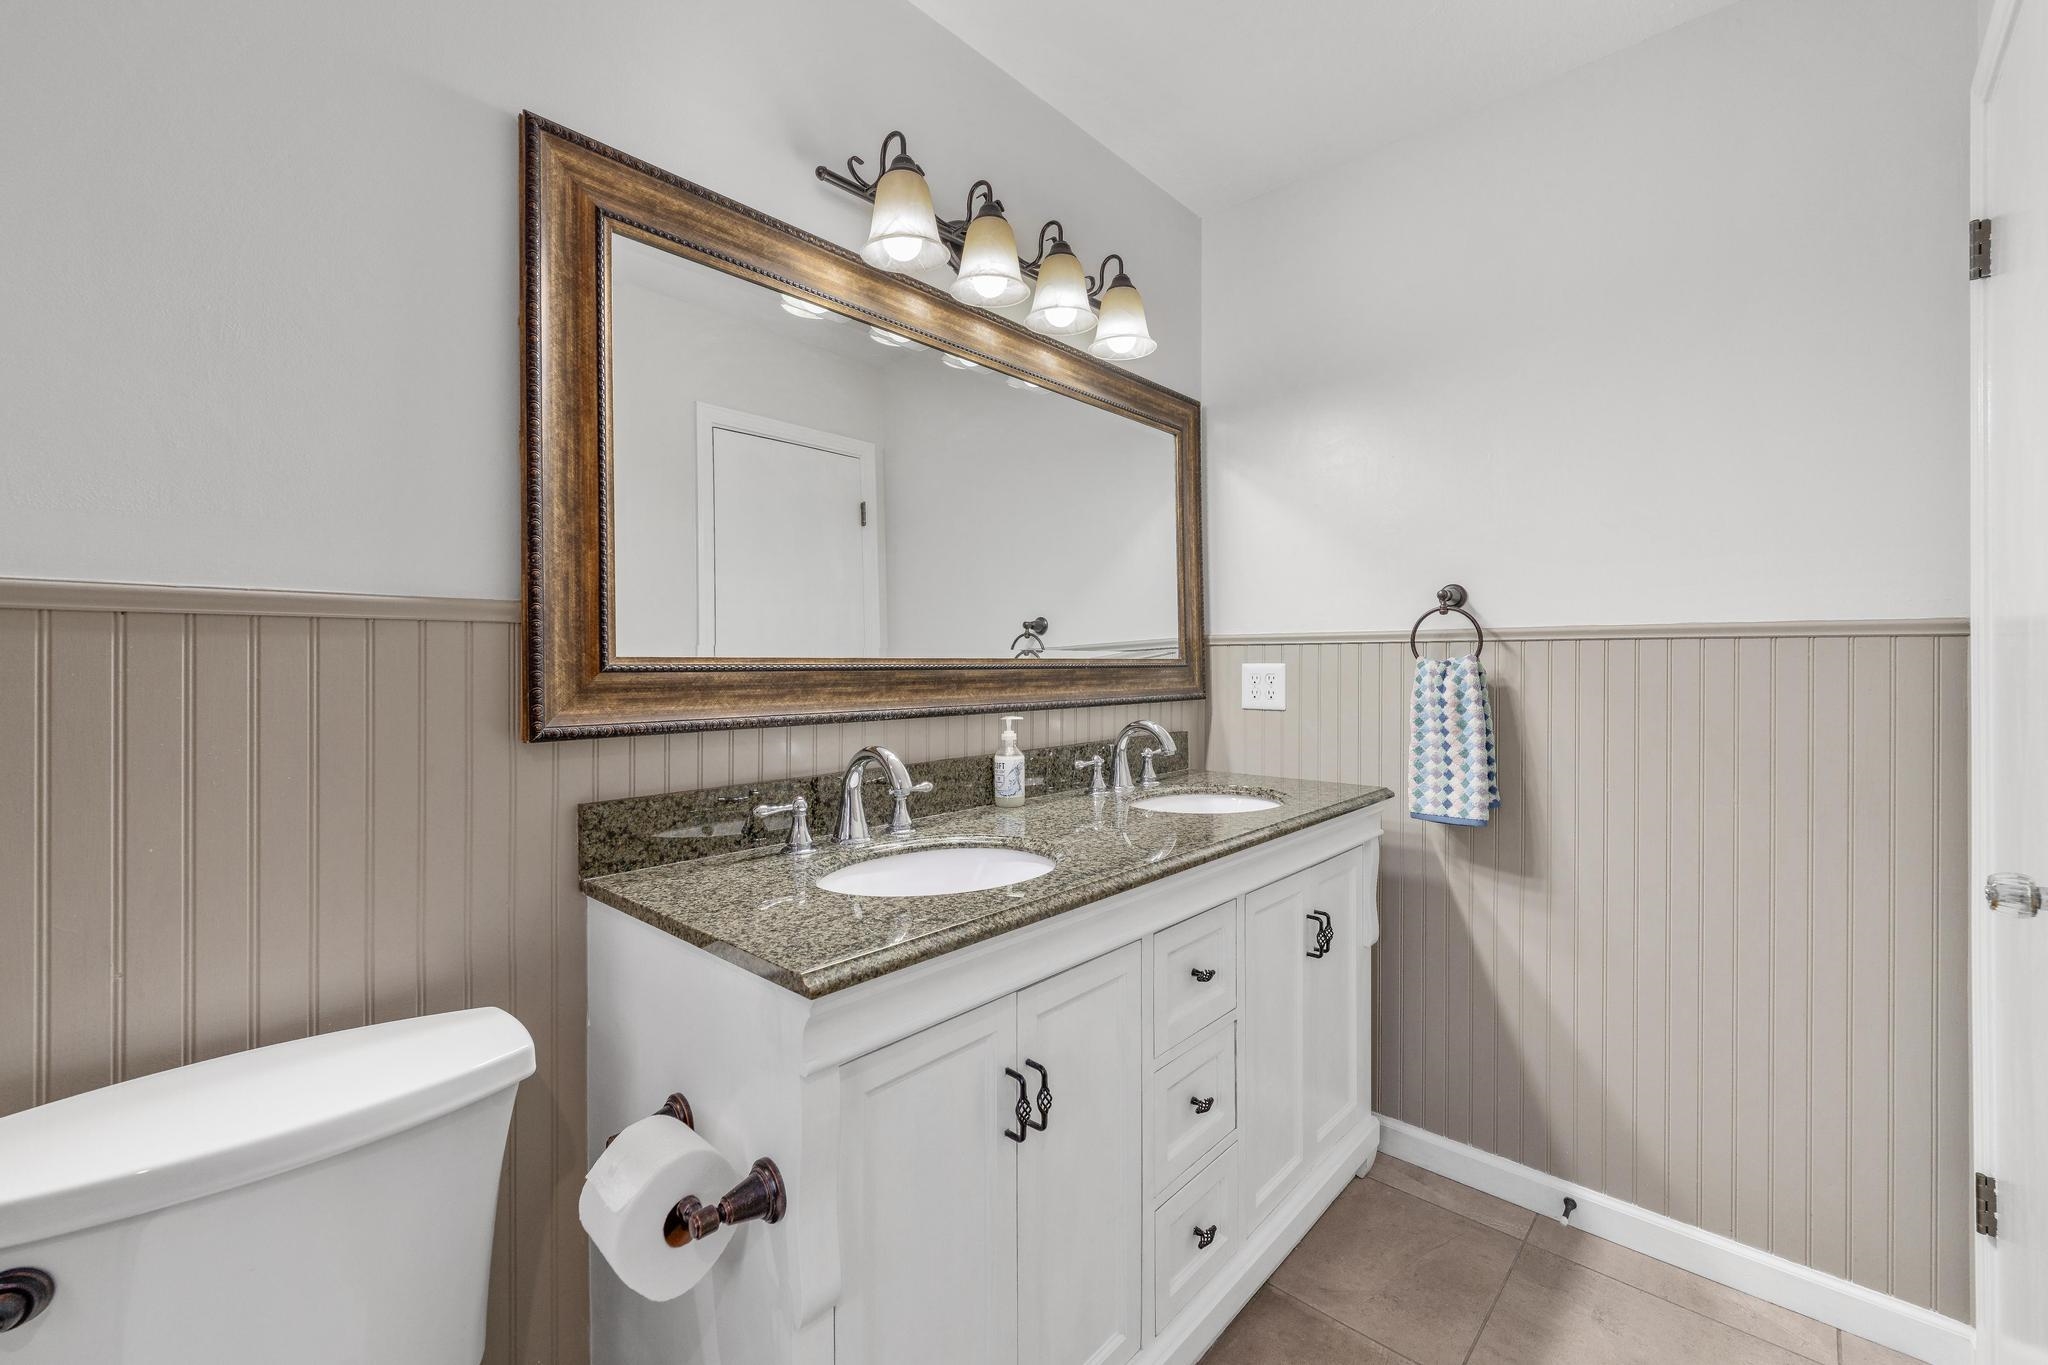
Double vanity with granite countertop and integrated sinks
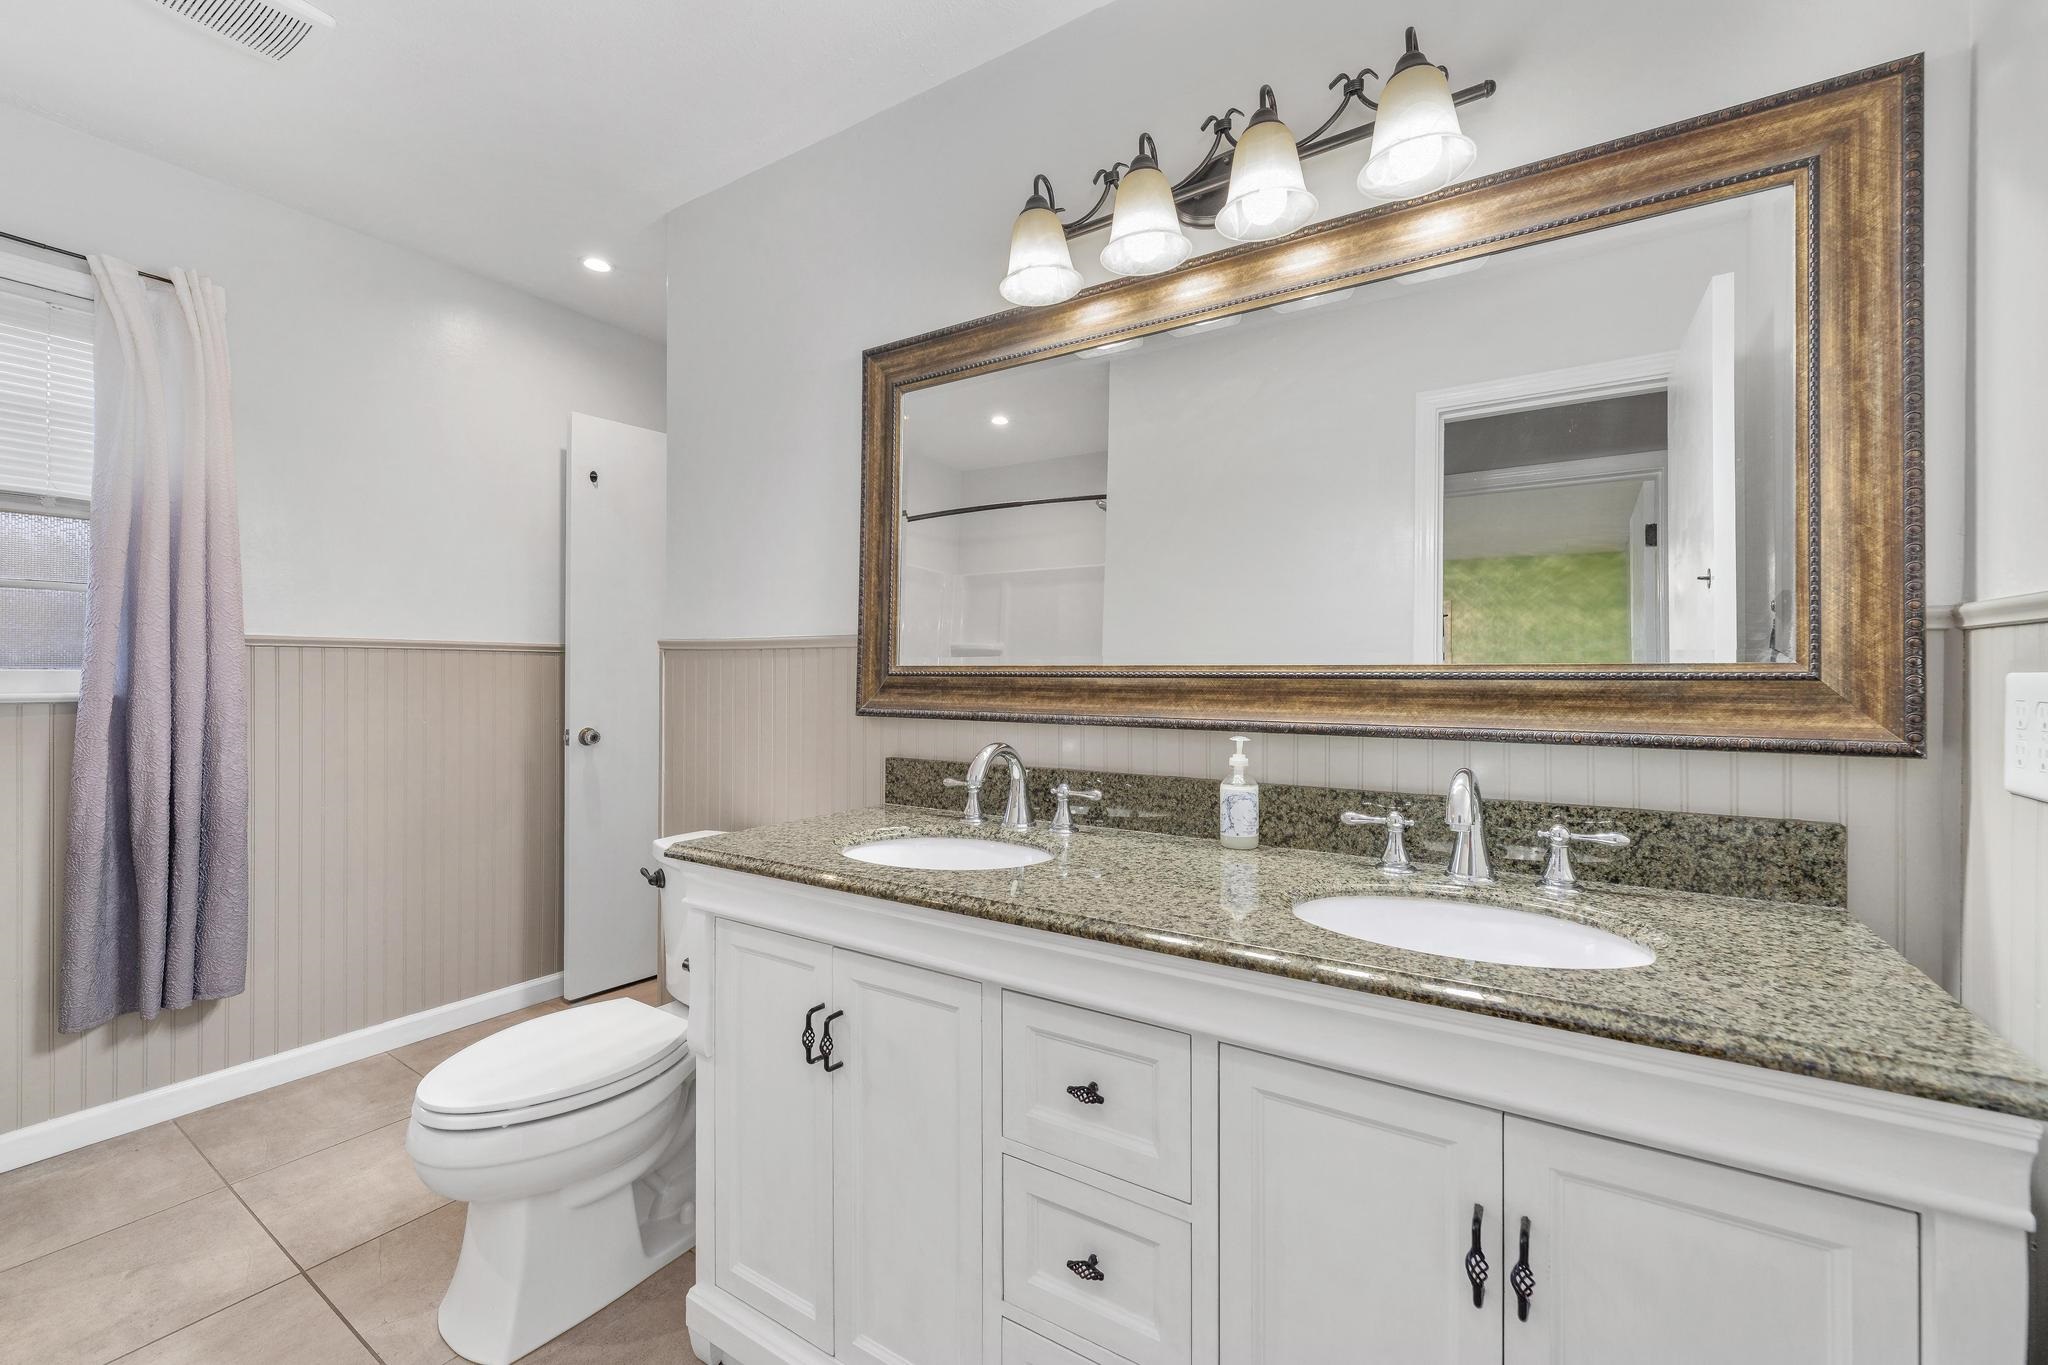
Dual vanity with granite countertop, integrated sinks, white cabinetry, and a large framed mirror
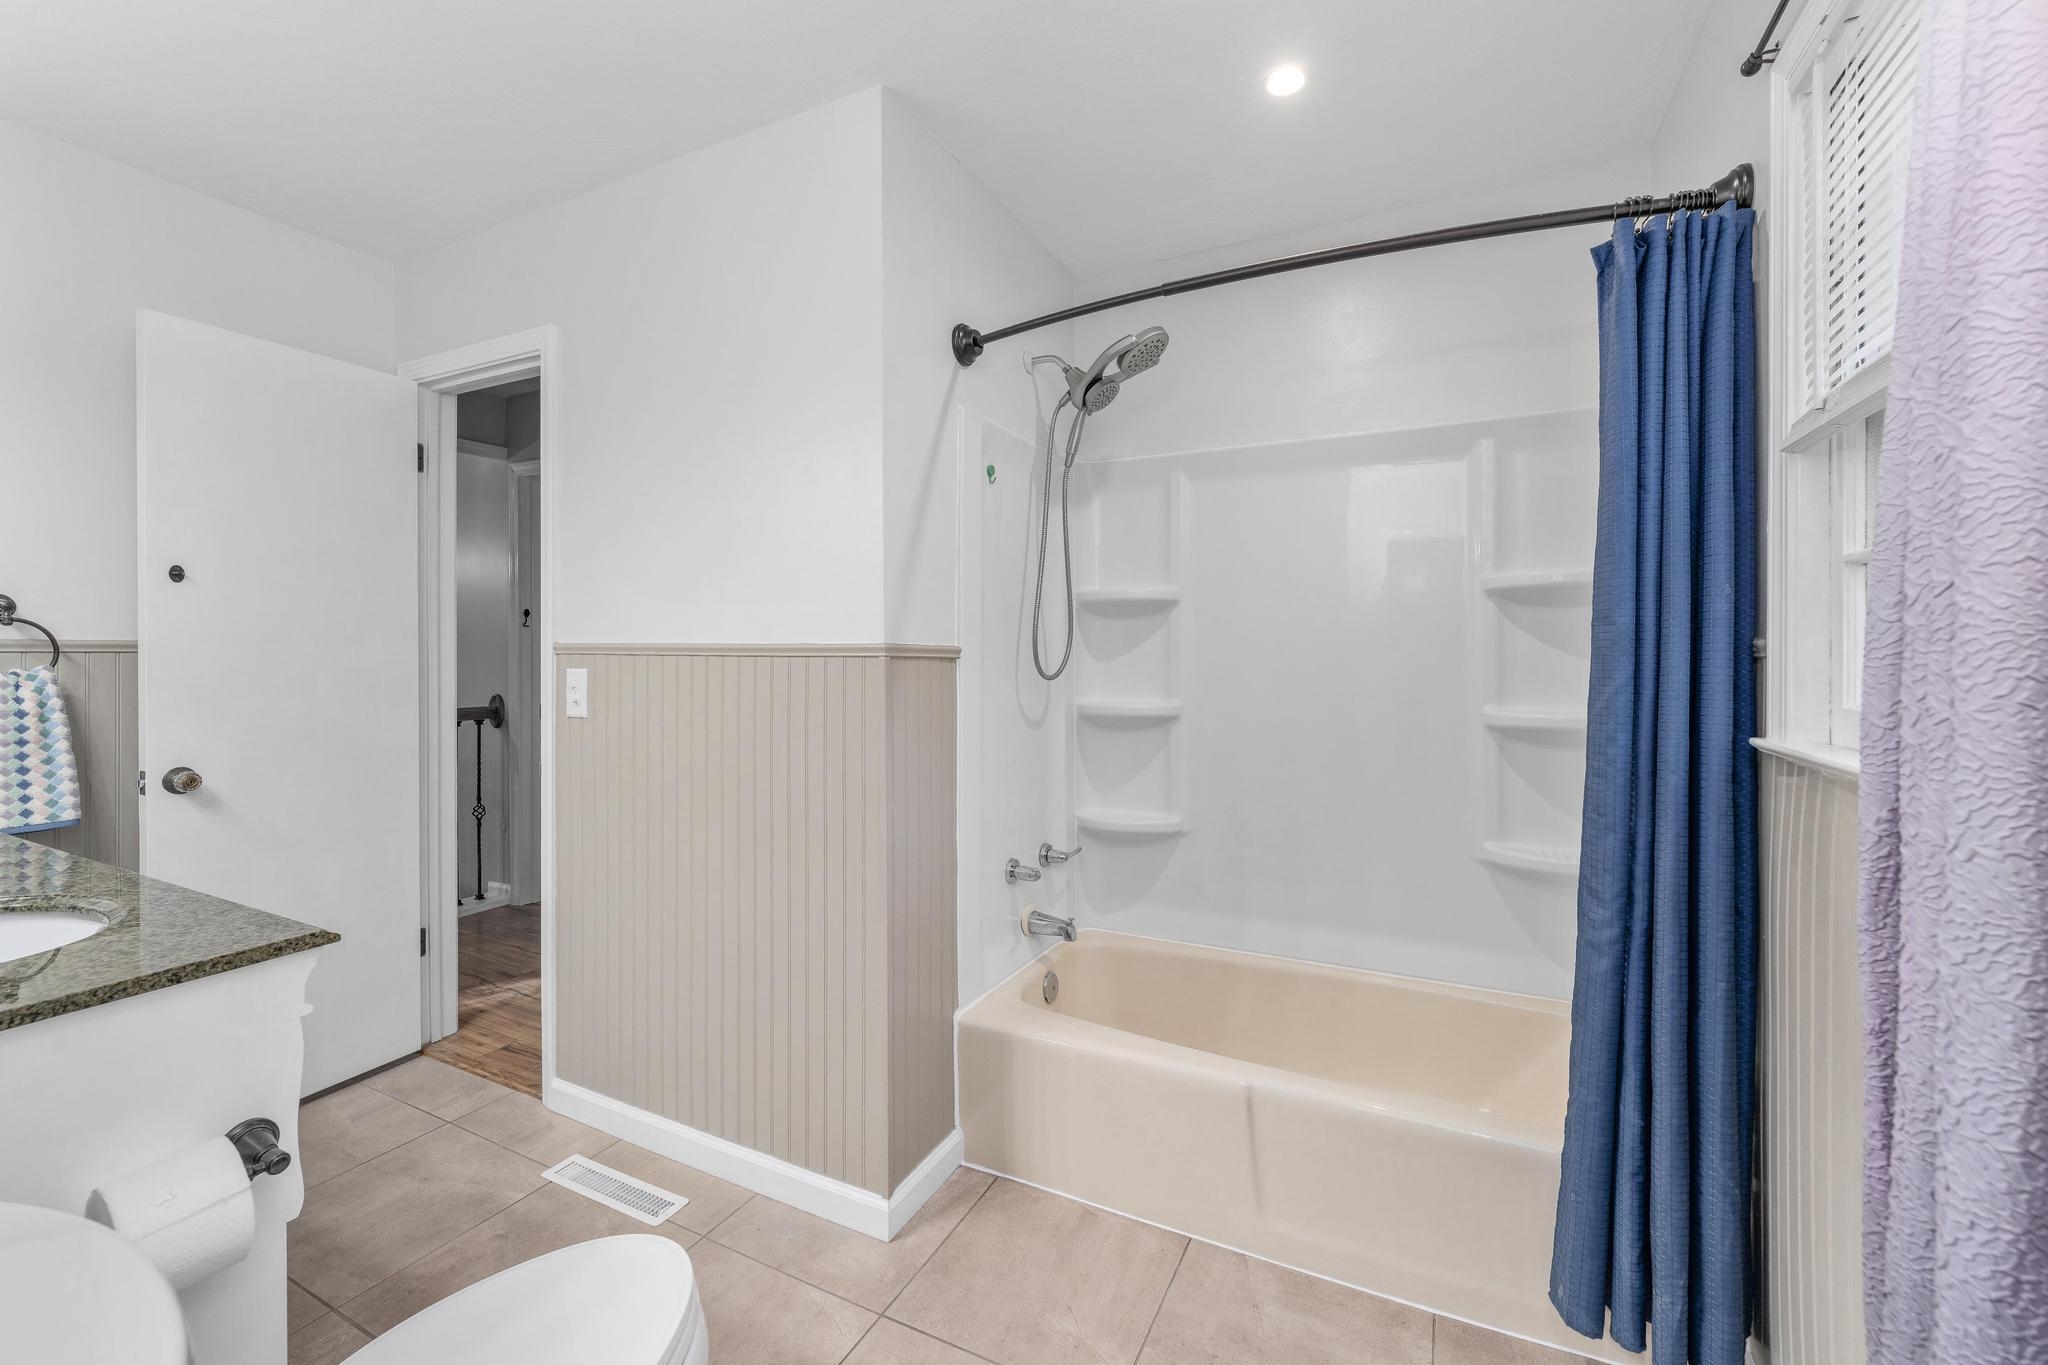
Bathroom featuring a white vanity with a granite countertop, white bathtub with integrated shelving, and tiled flooring
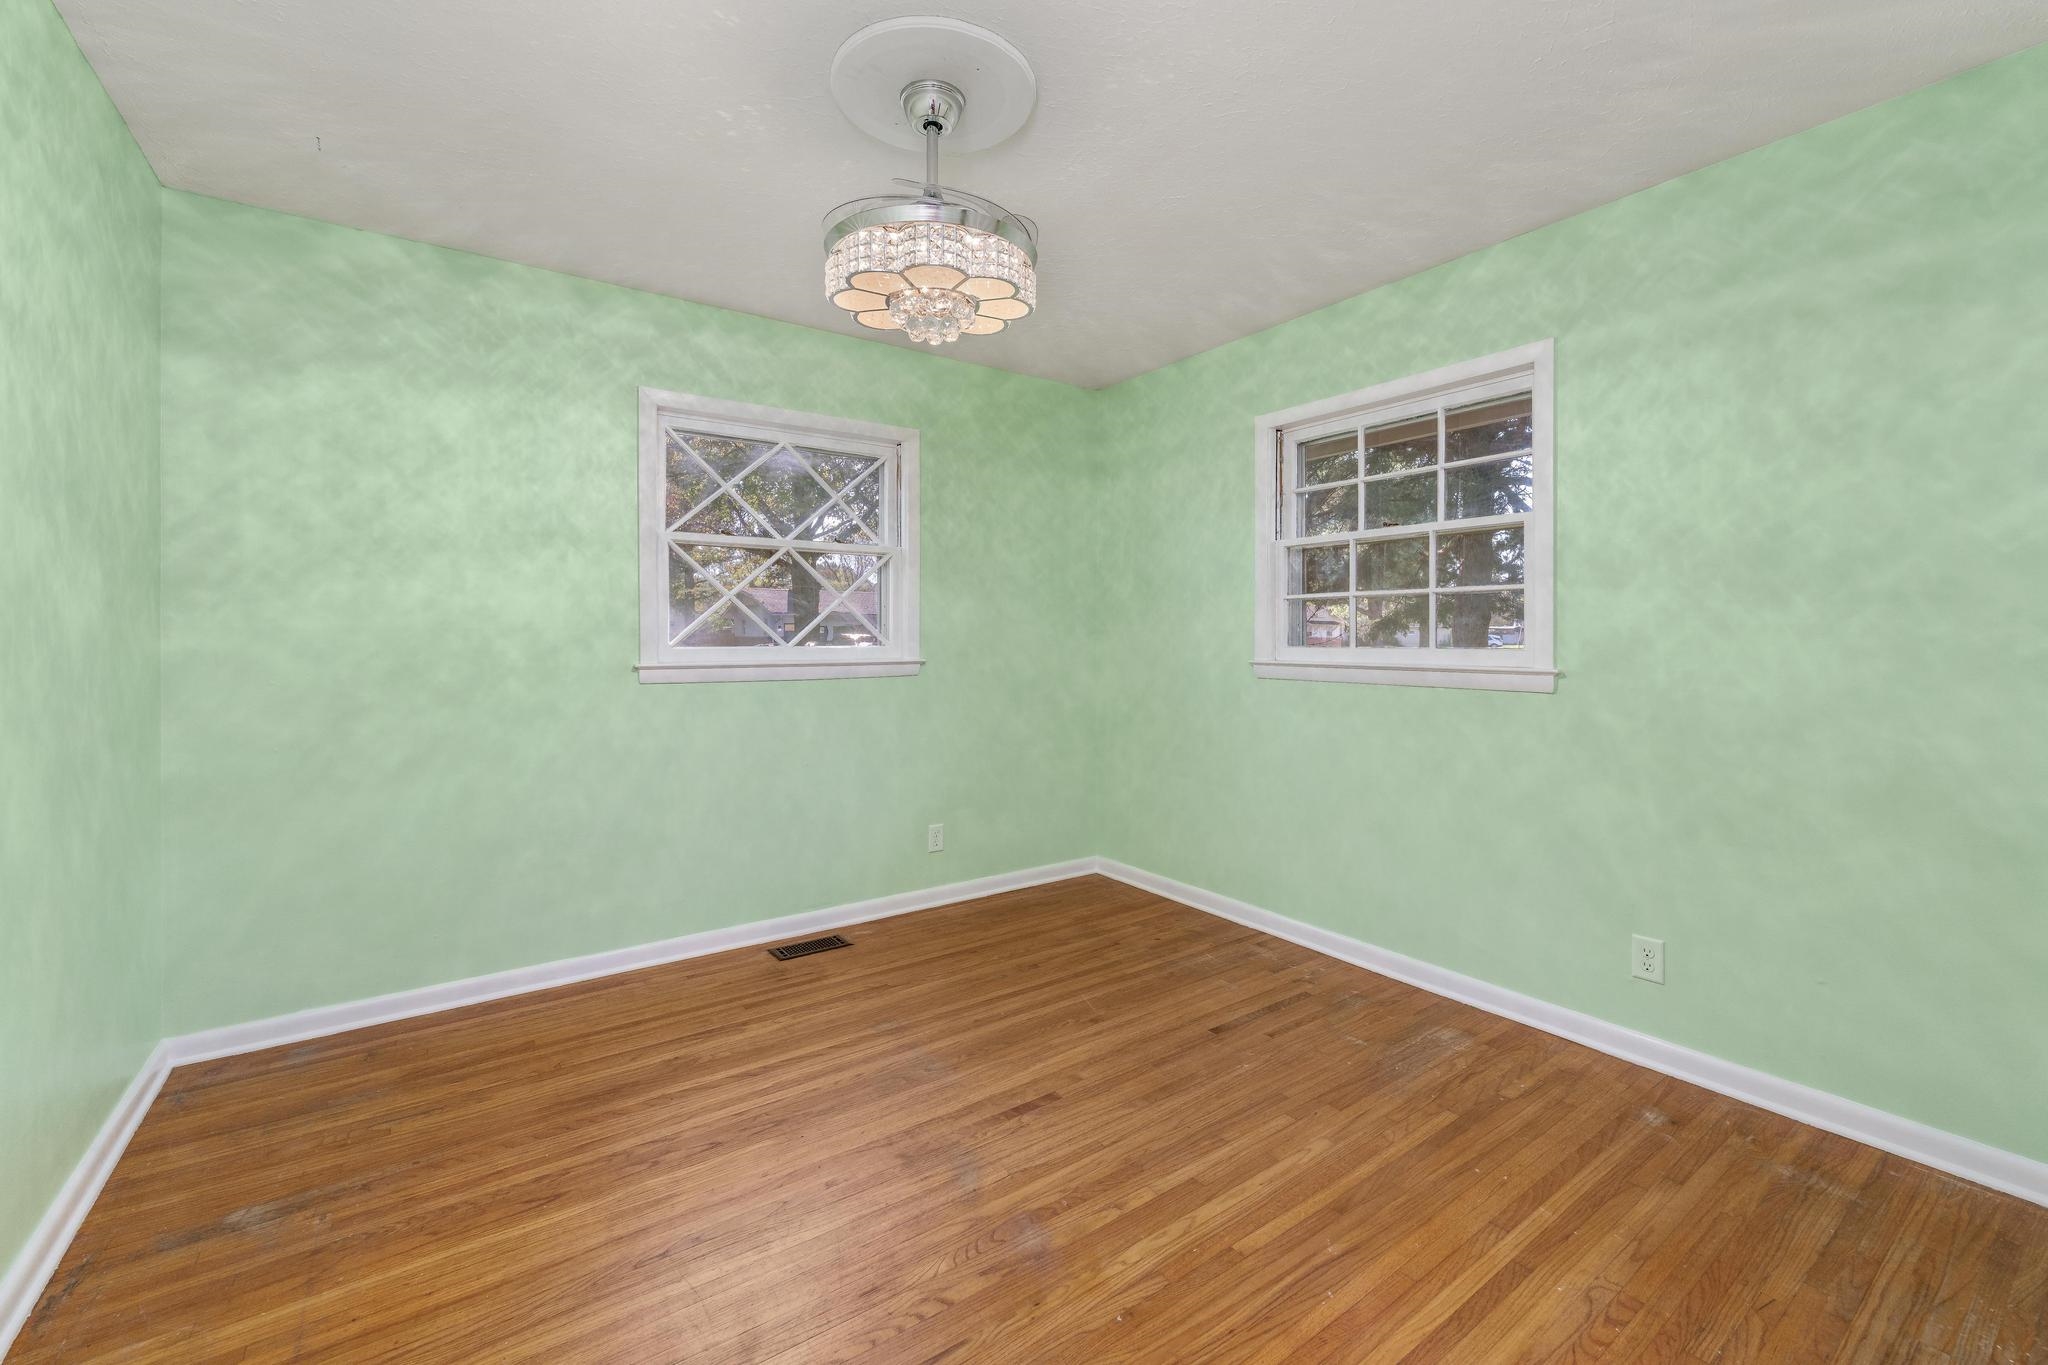
Wood-finish flooring with light green walls
Hardwood flooring, two windows with grilles, white trim, and a ceiling-mounted light fixture
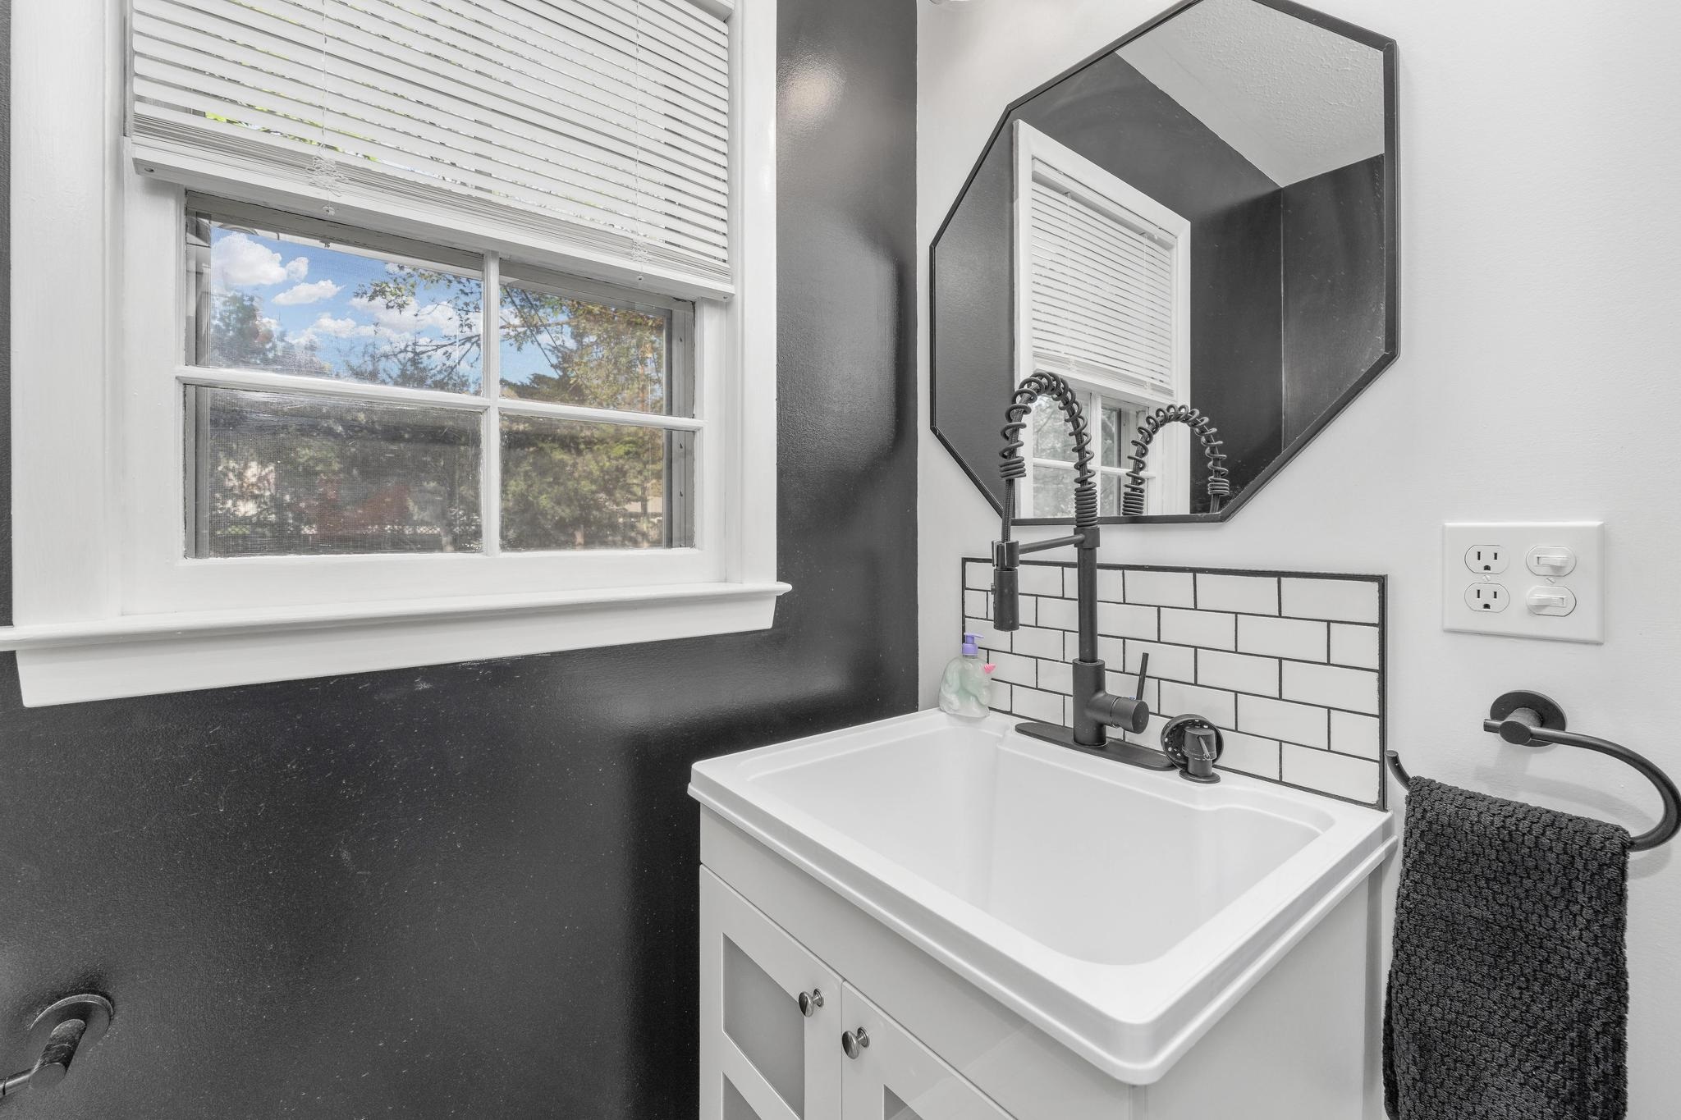
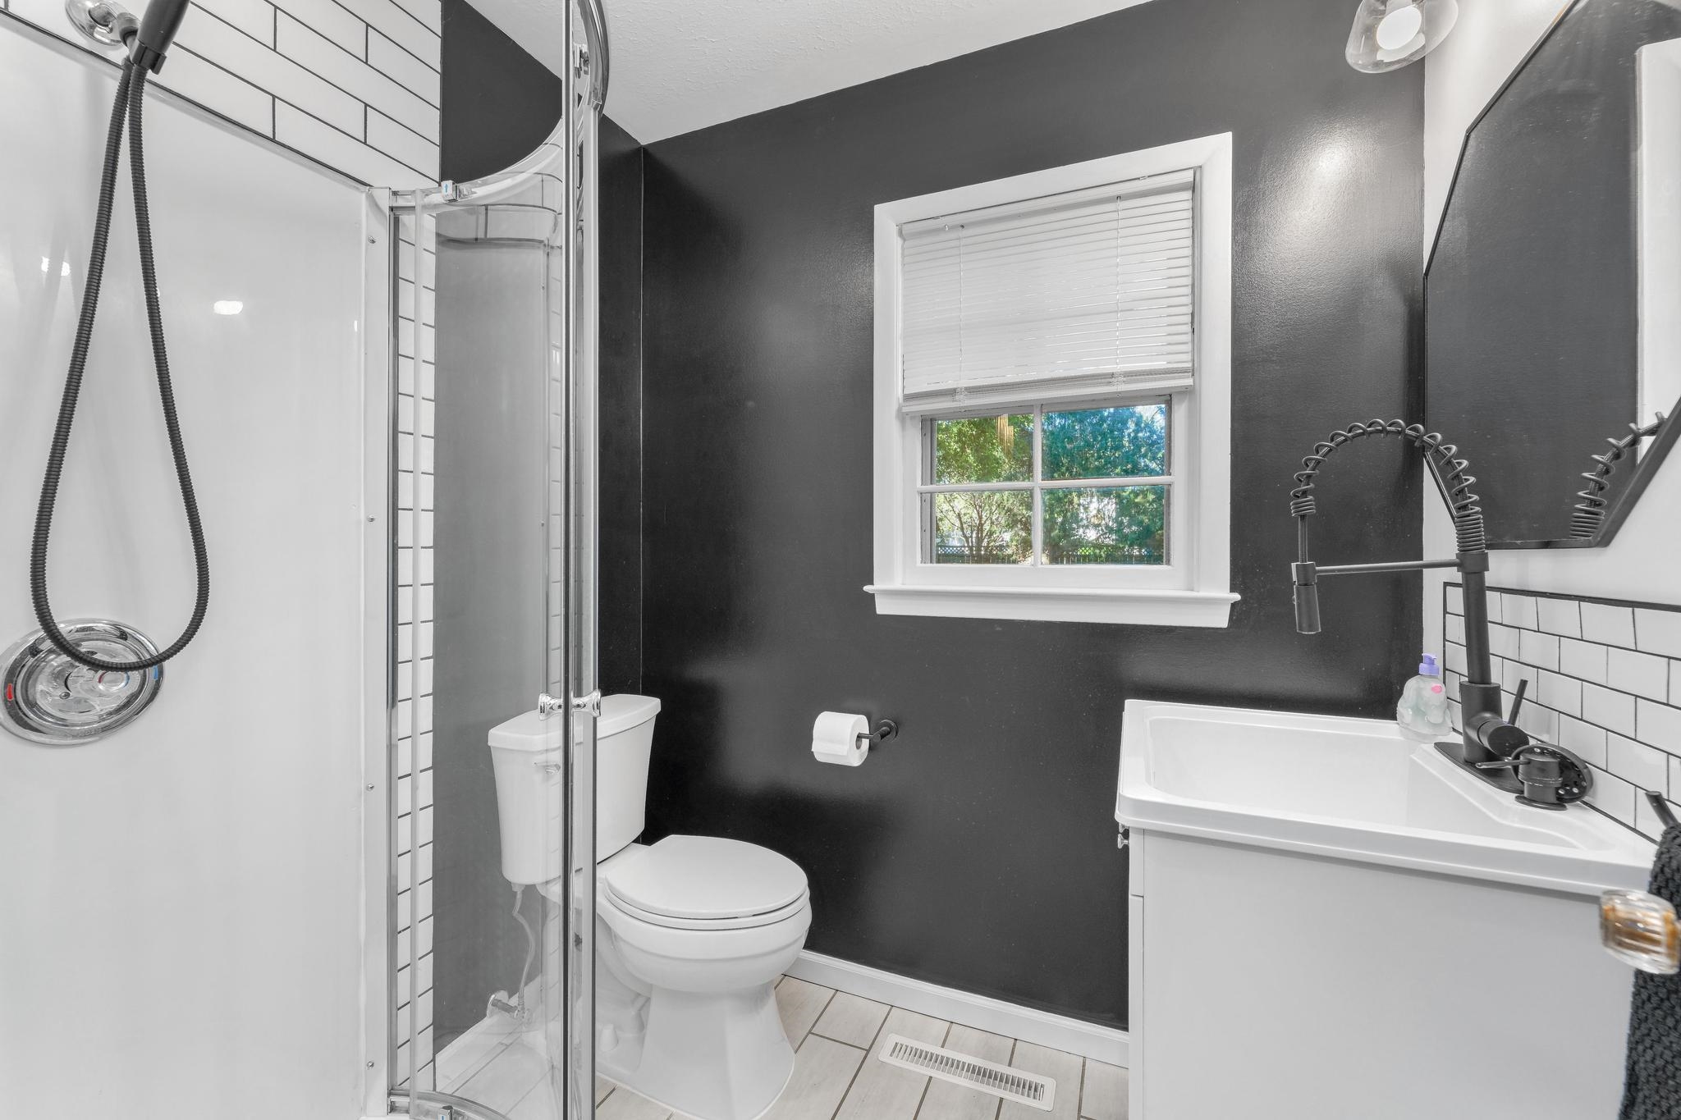
White vanity with an integrated sink and matte black faucet, hexagonal mirror, white subway tile backsplash, and a window with white trim
Walk-in shower with clear glass enclosure, white subway tile accents, and a vanity featuring a black gooseneck faucet
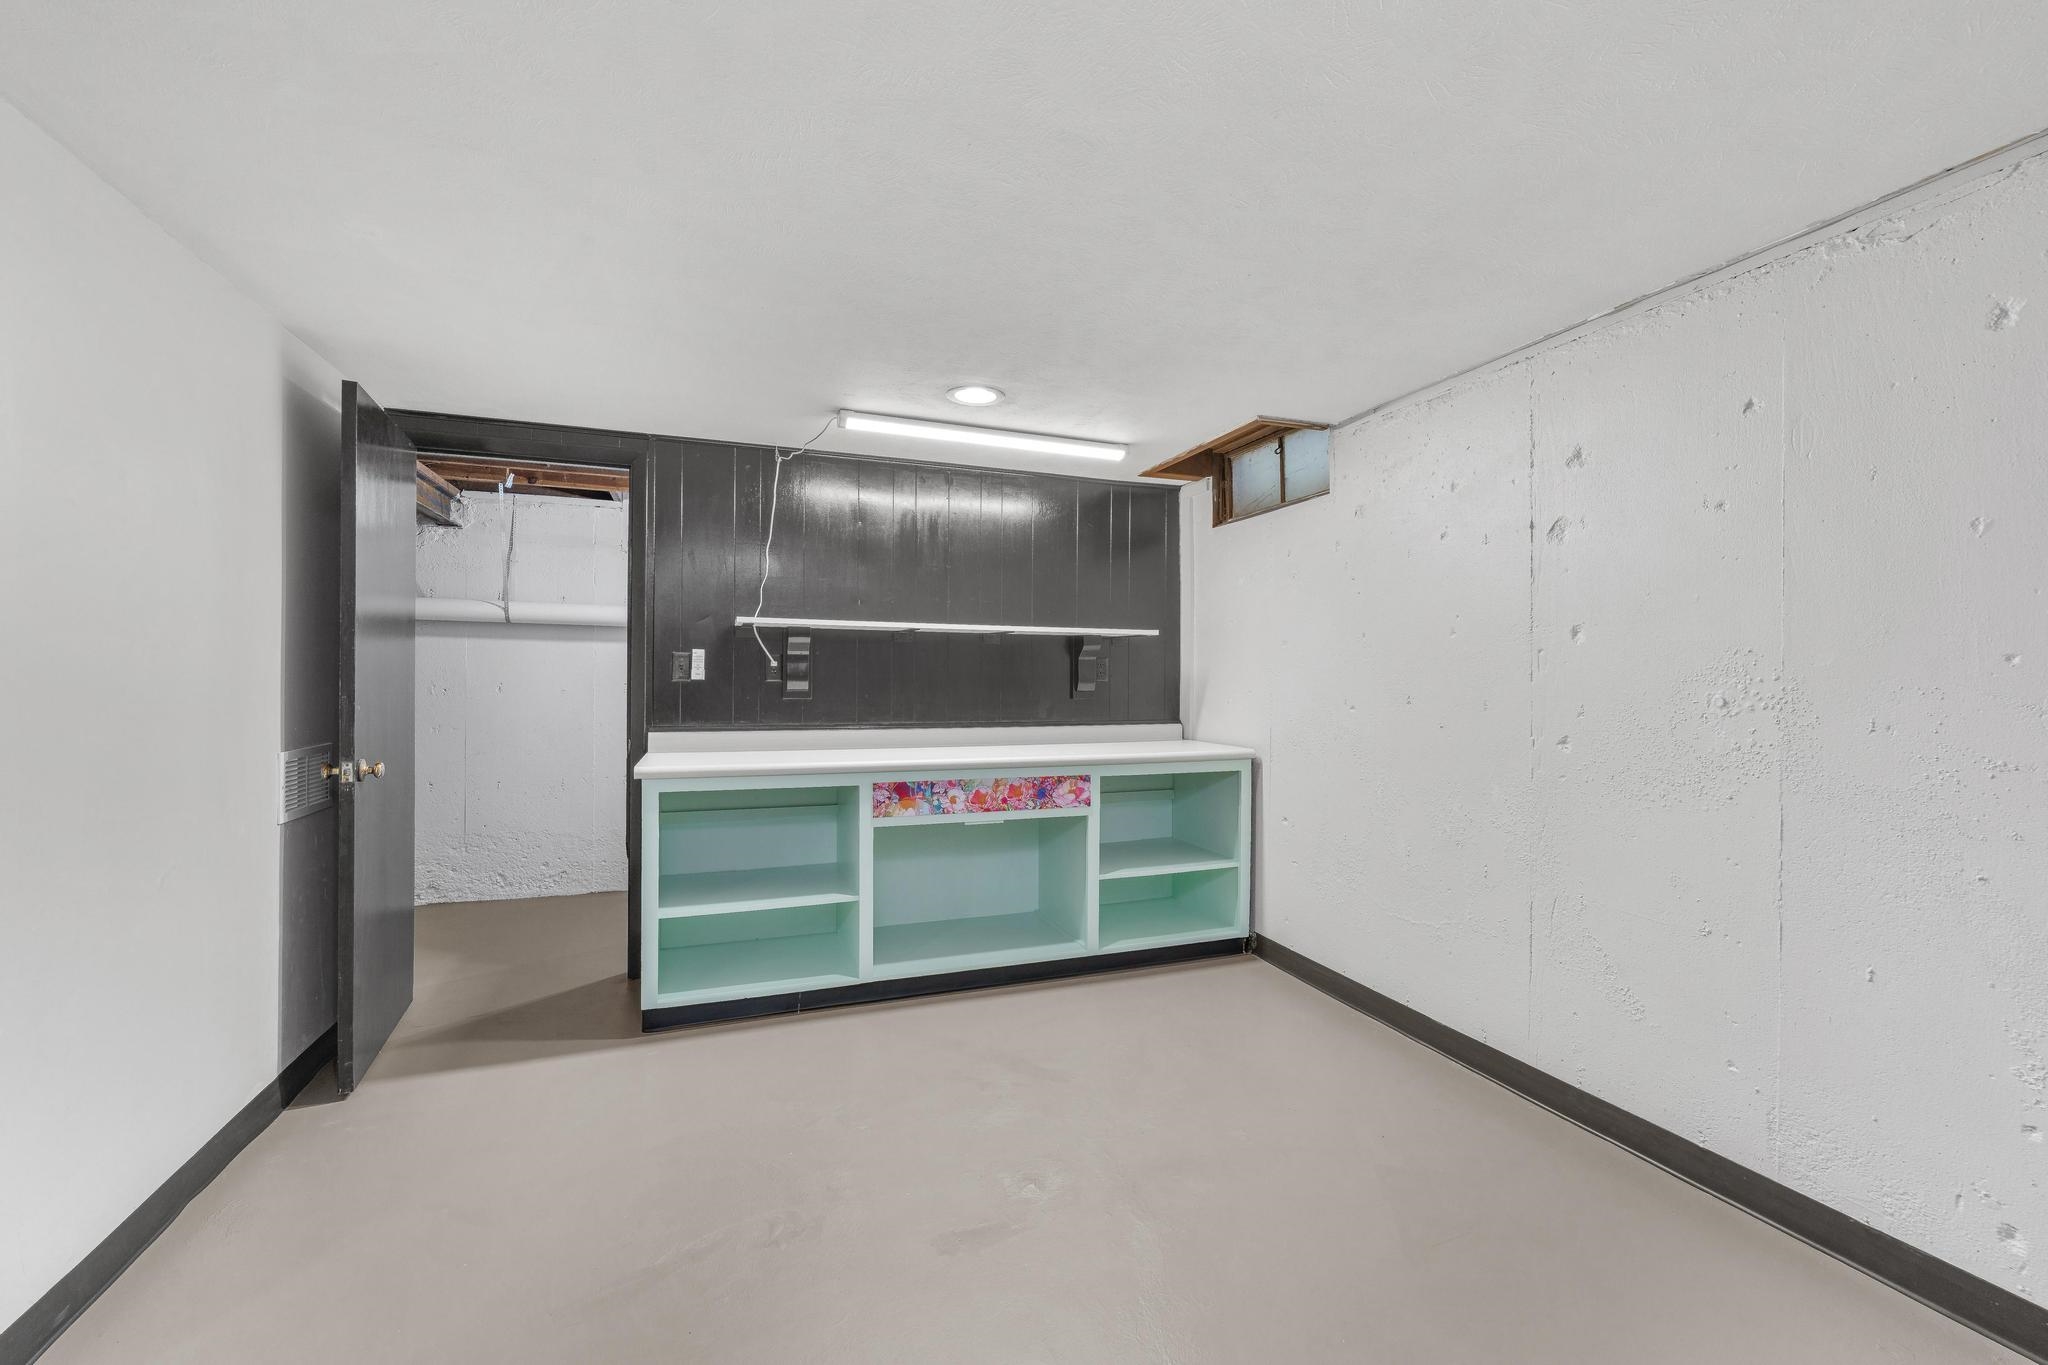
Built-in cabinetry with under-cabinet lighting
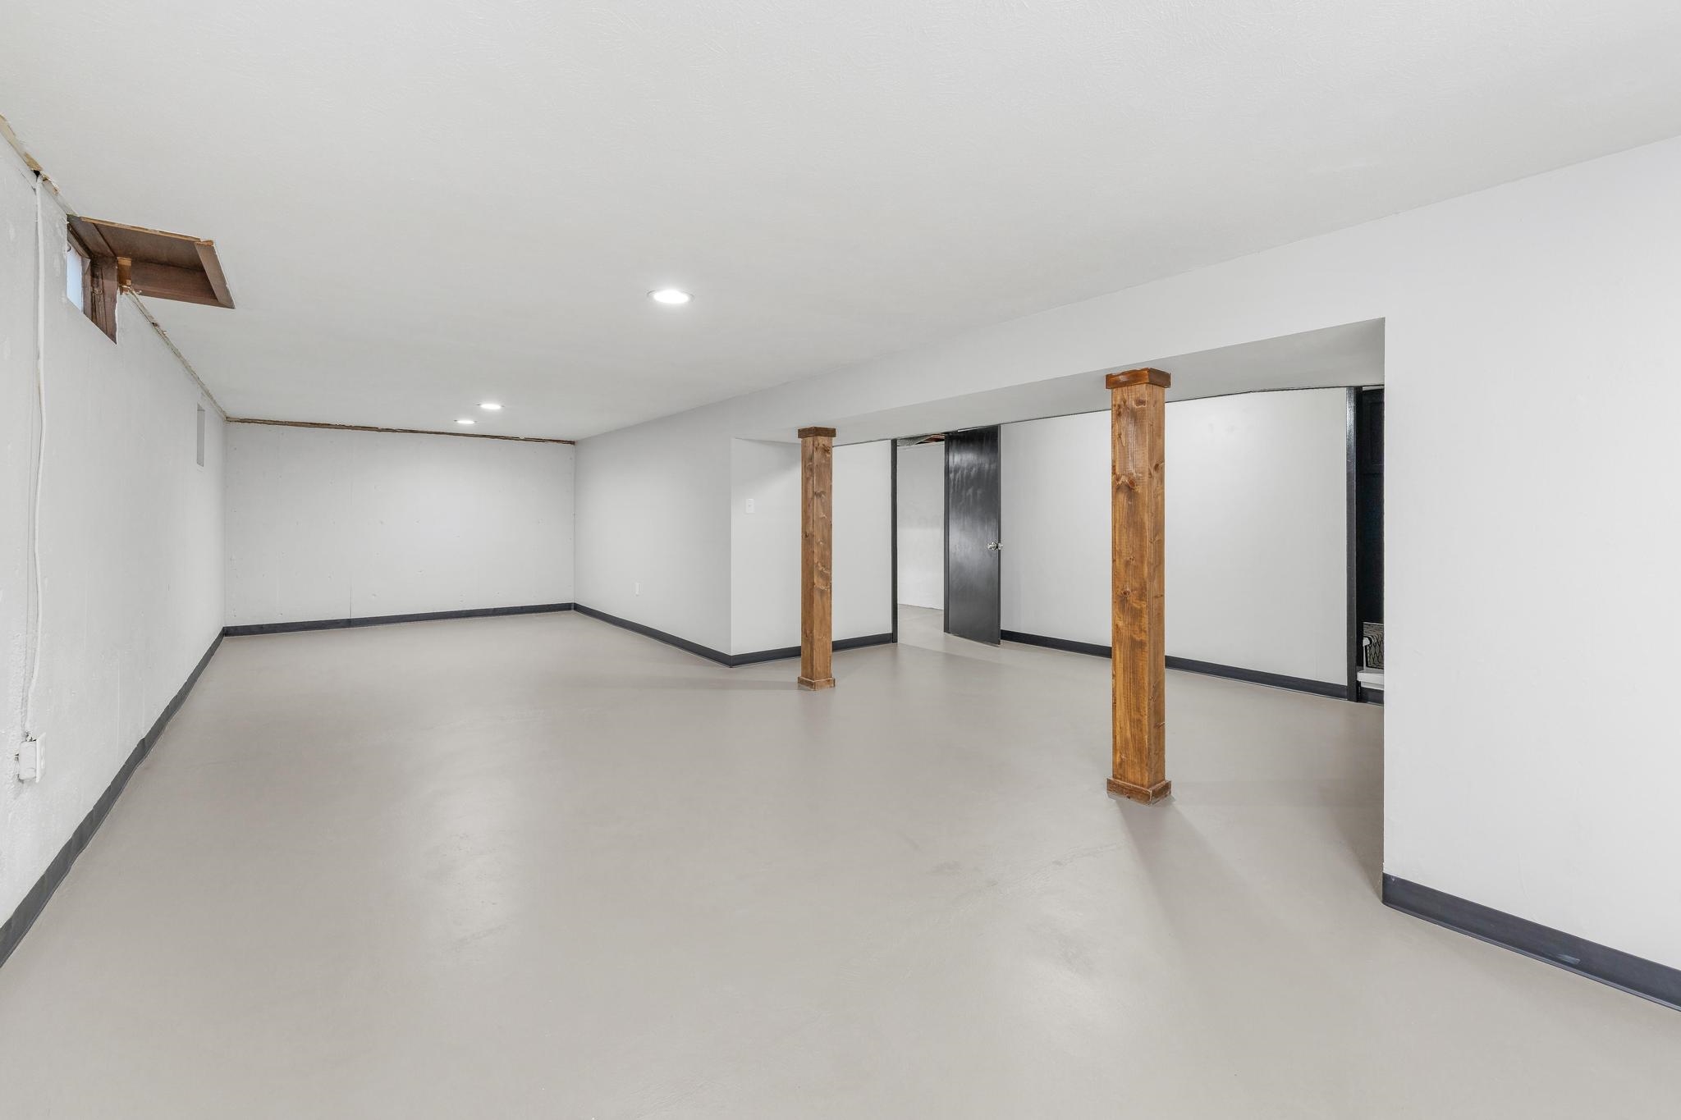
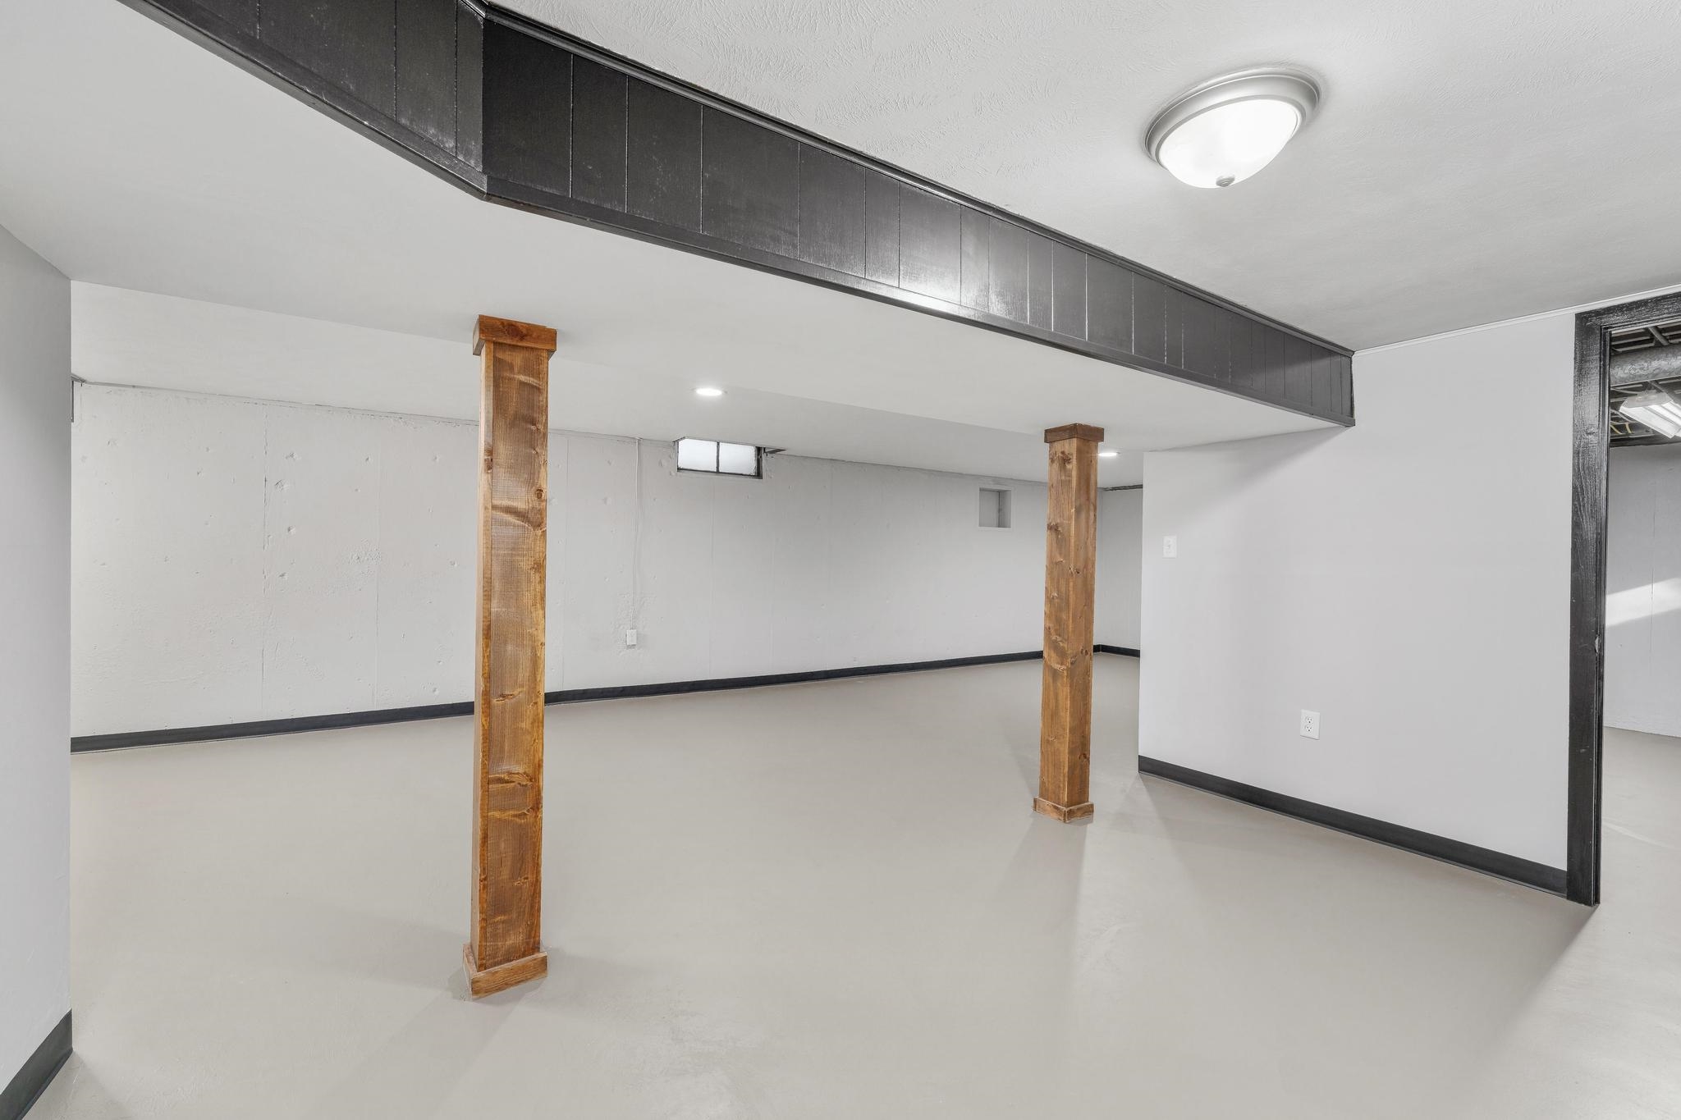
Spacious room featuring light-colored flooring, recessed lighting, and exposed wood support columns
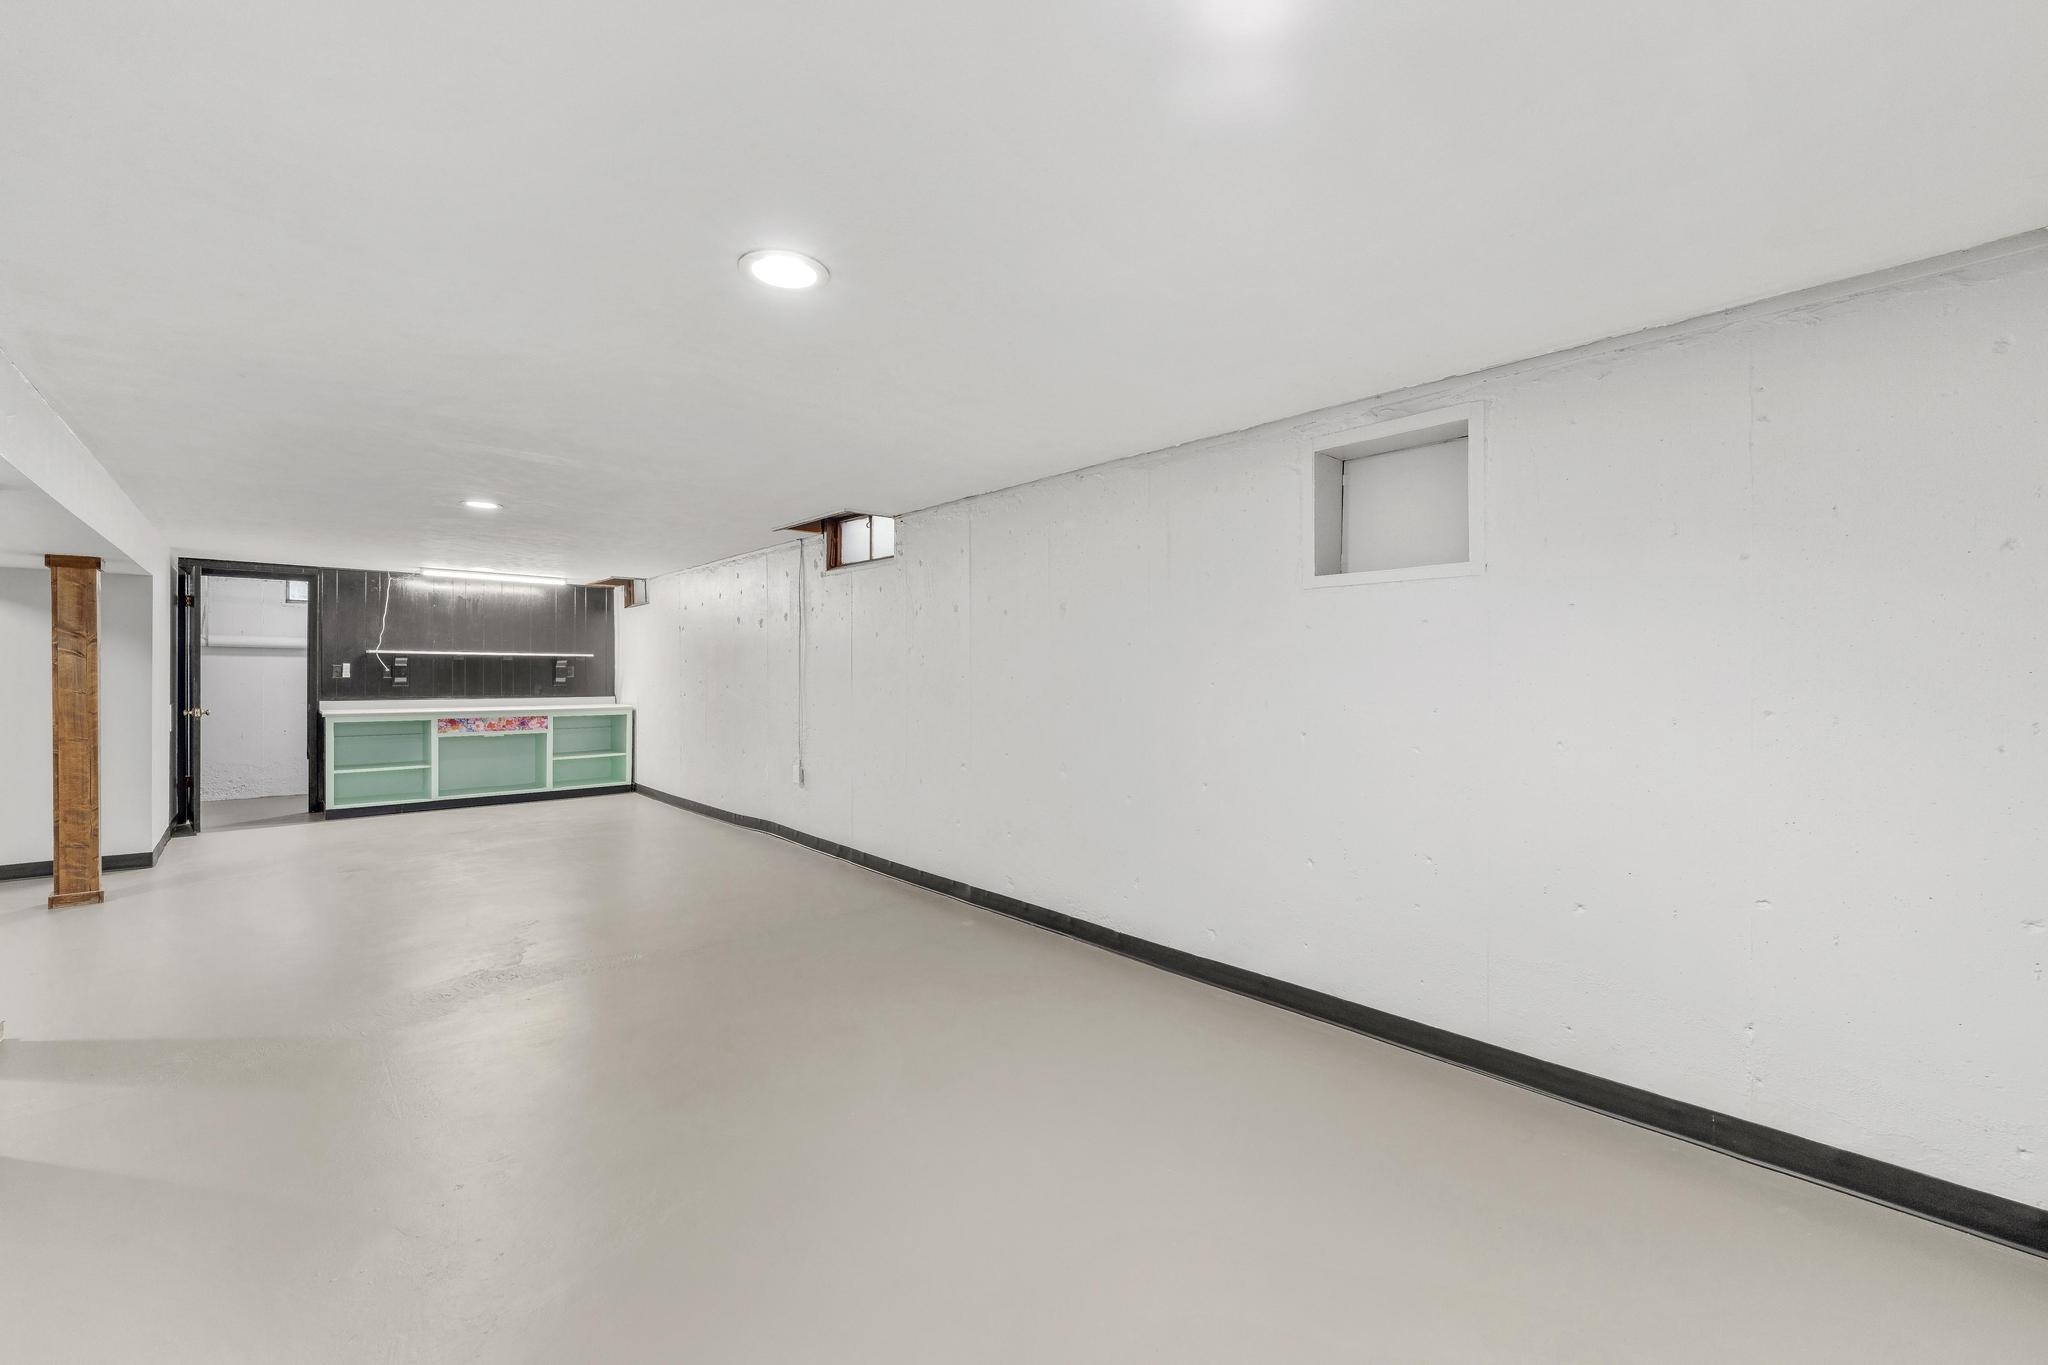
Spacious lower level with recessed lighting and light-toned flooring
Wall-mounted built-in shelving with integrated lighting
Expansive open area featuring light gray flooring, white walls, exposed wooden support beams, and recessed lighting
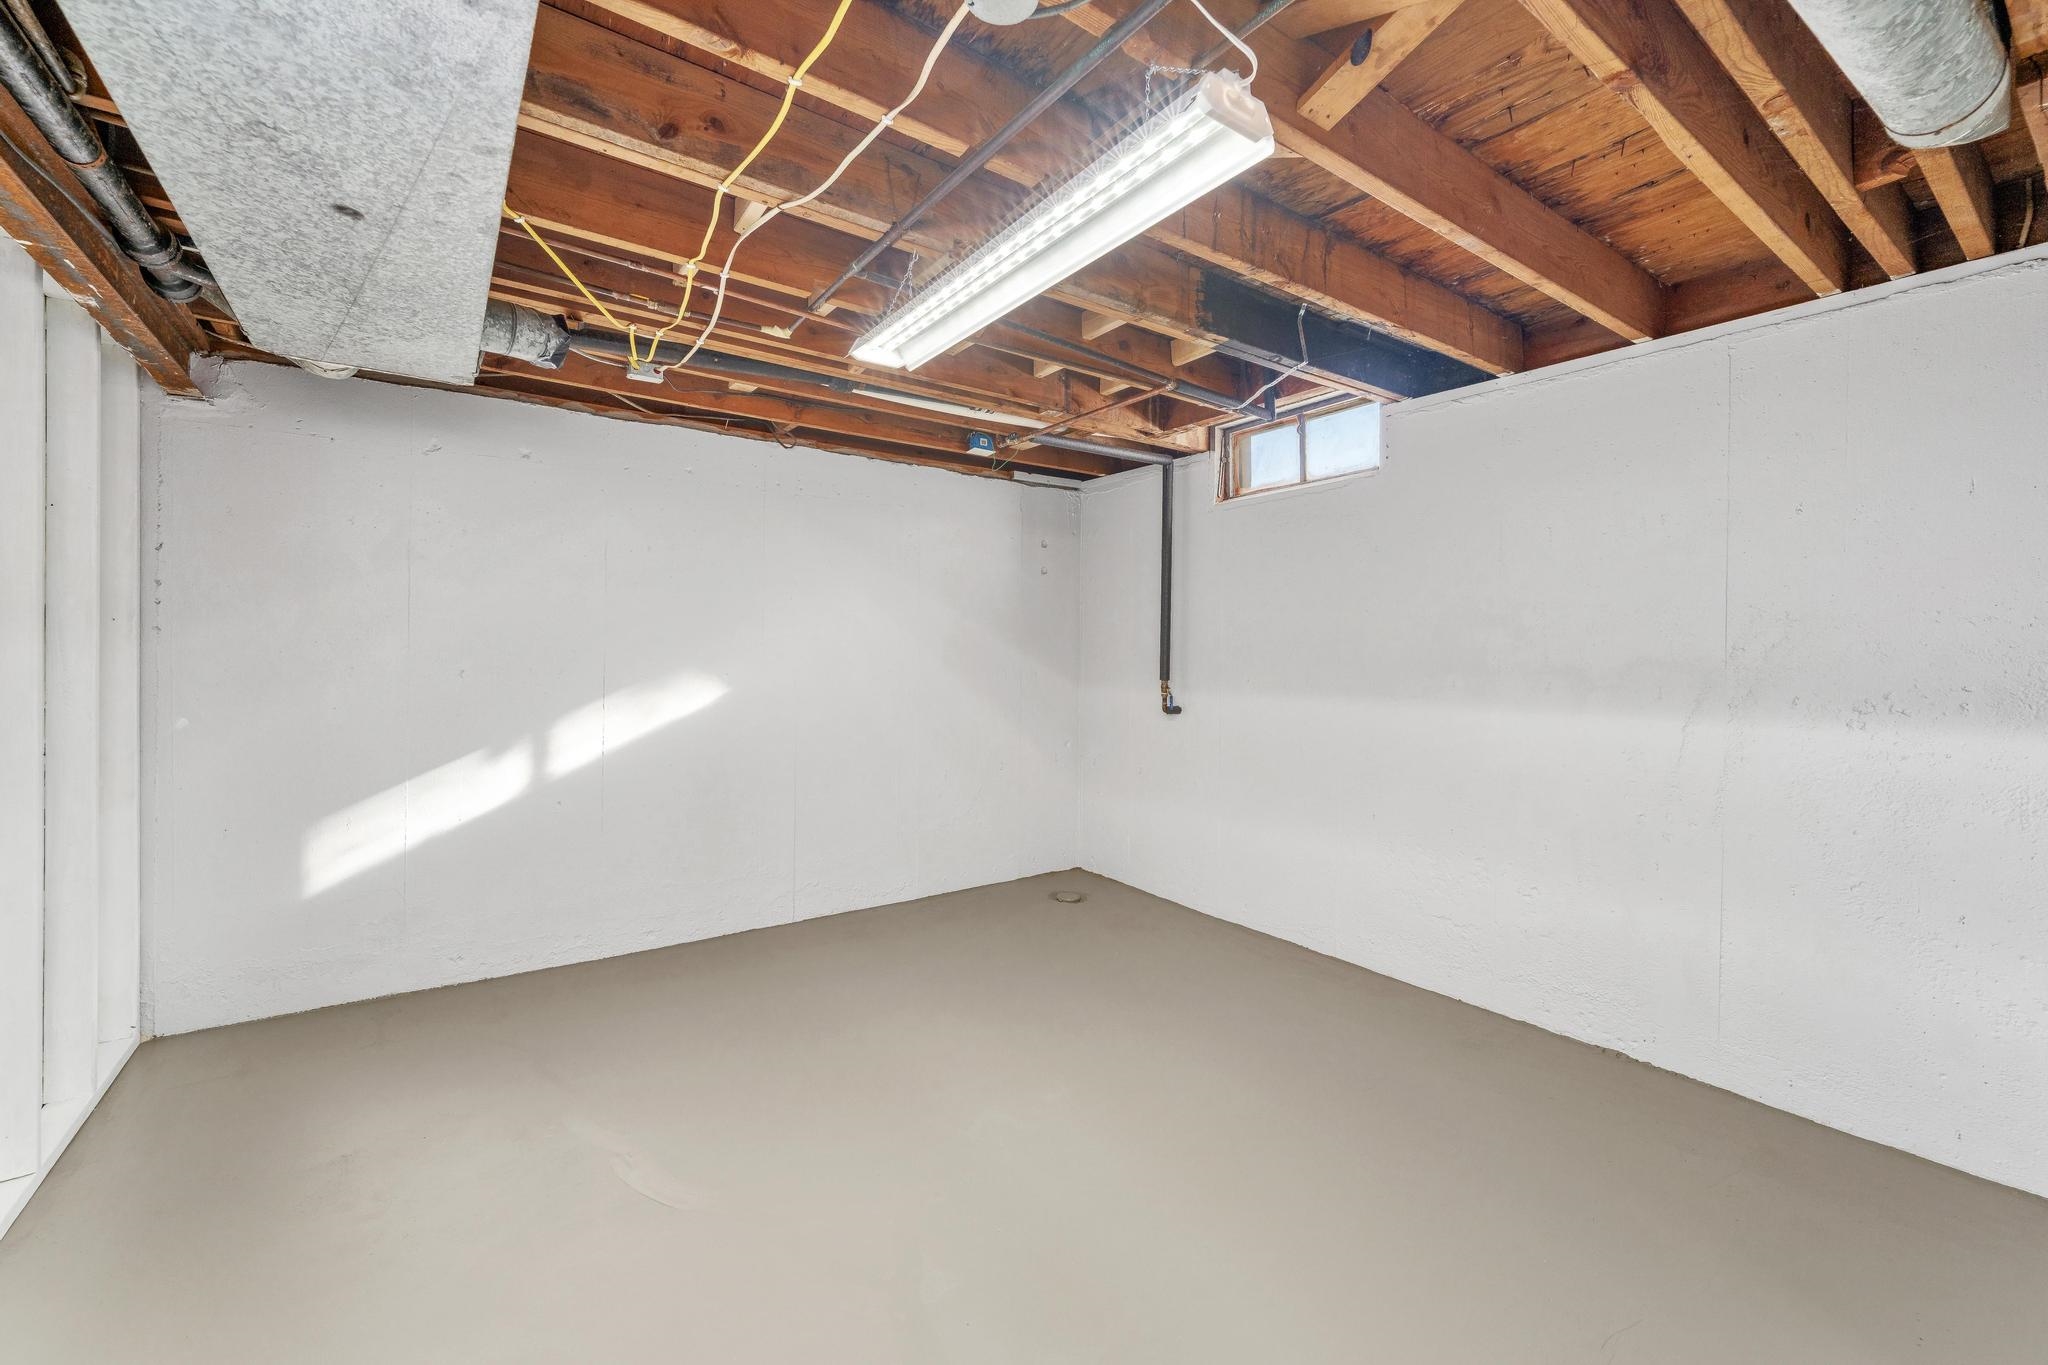
Unfinished basement with exposed ceiling joists, concrete flooring, painted white walls, and a small transom window
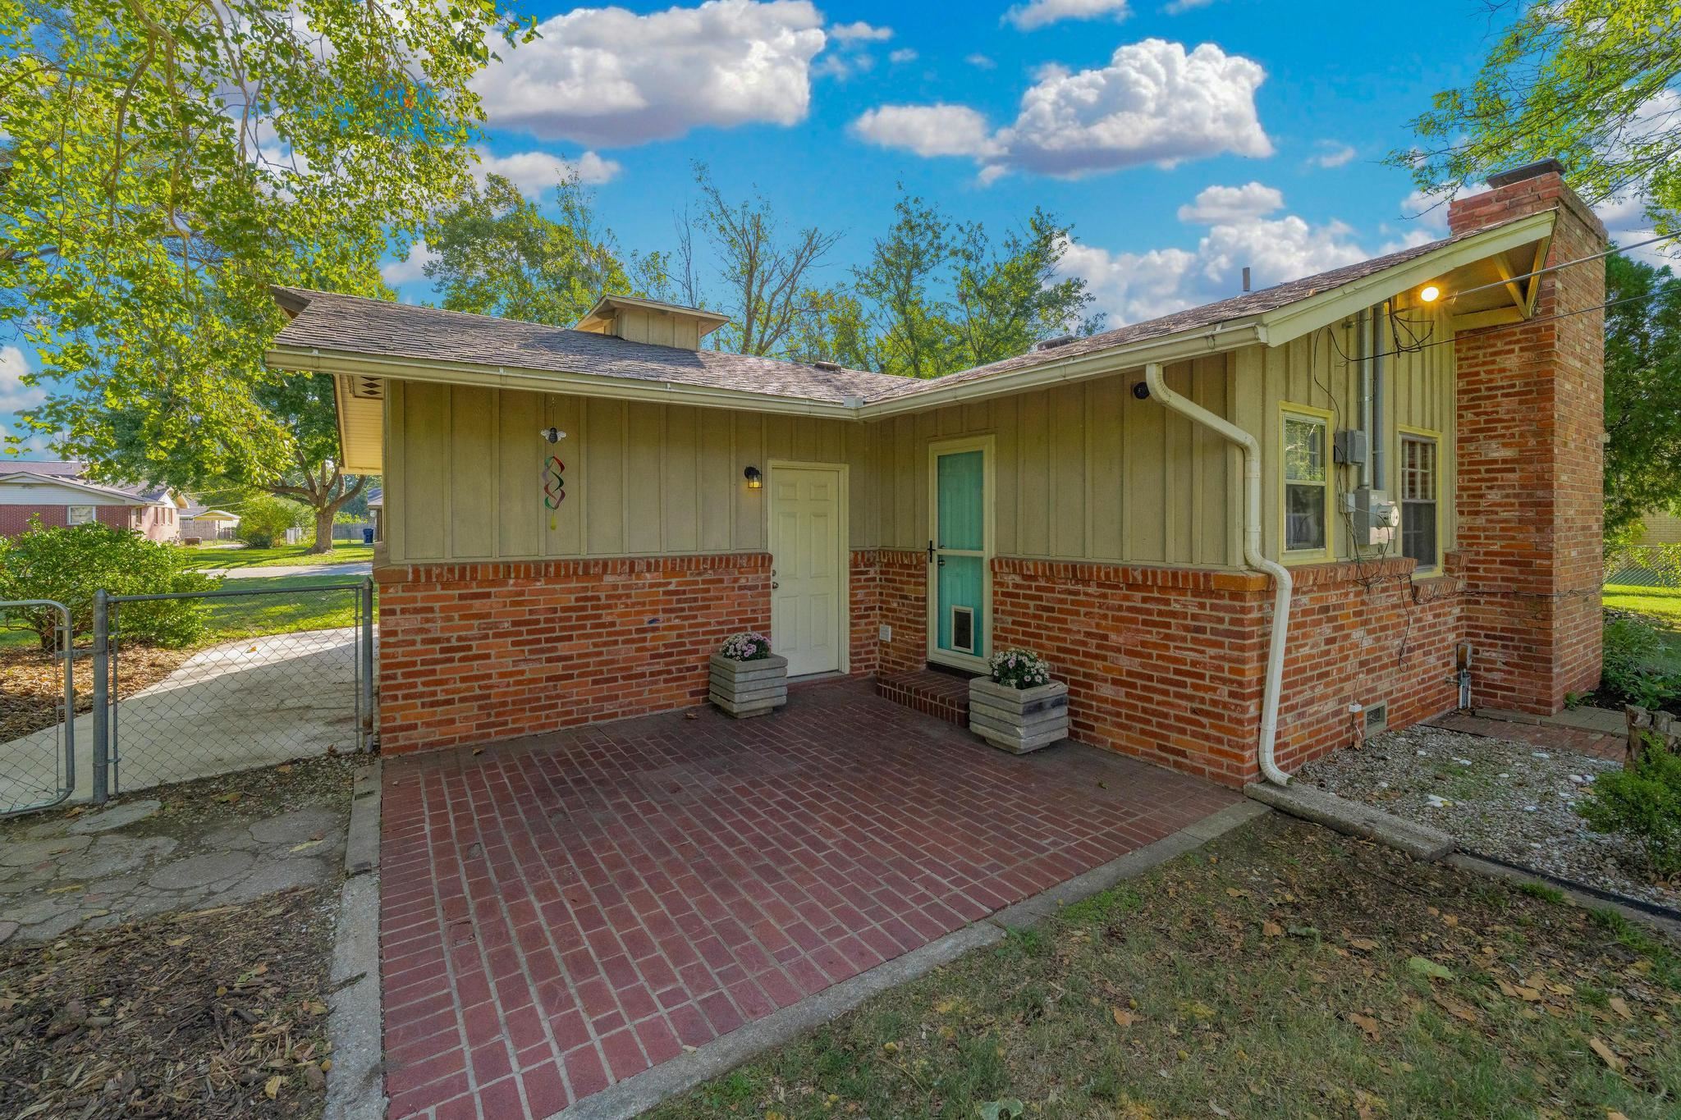
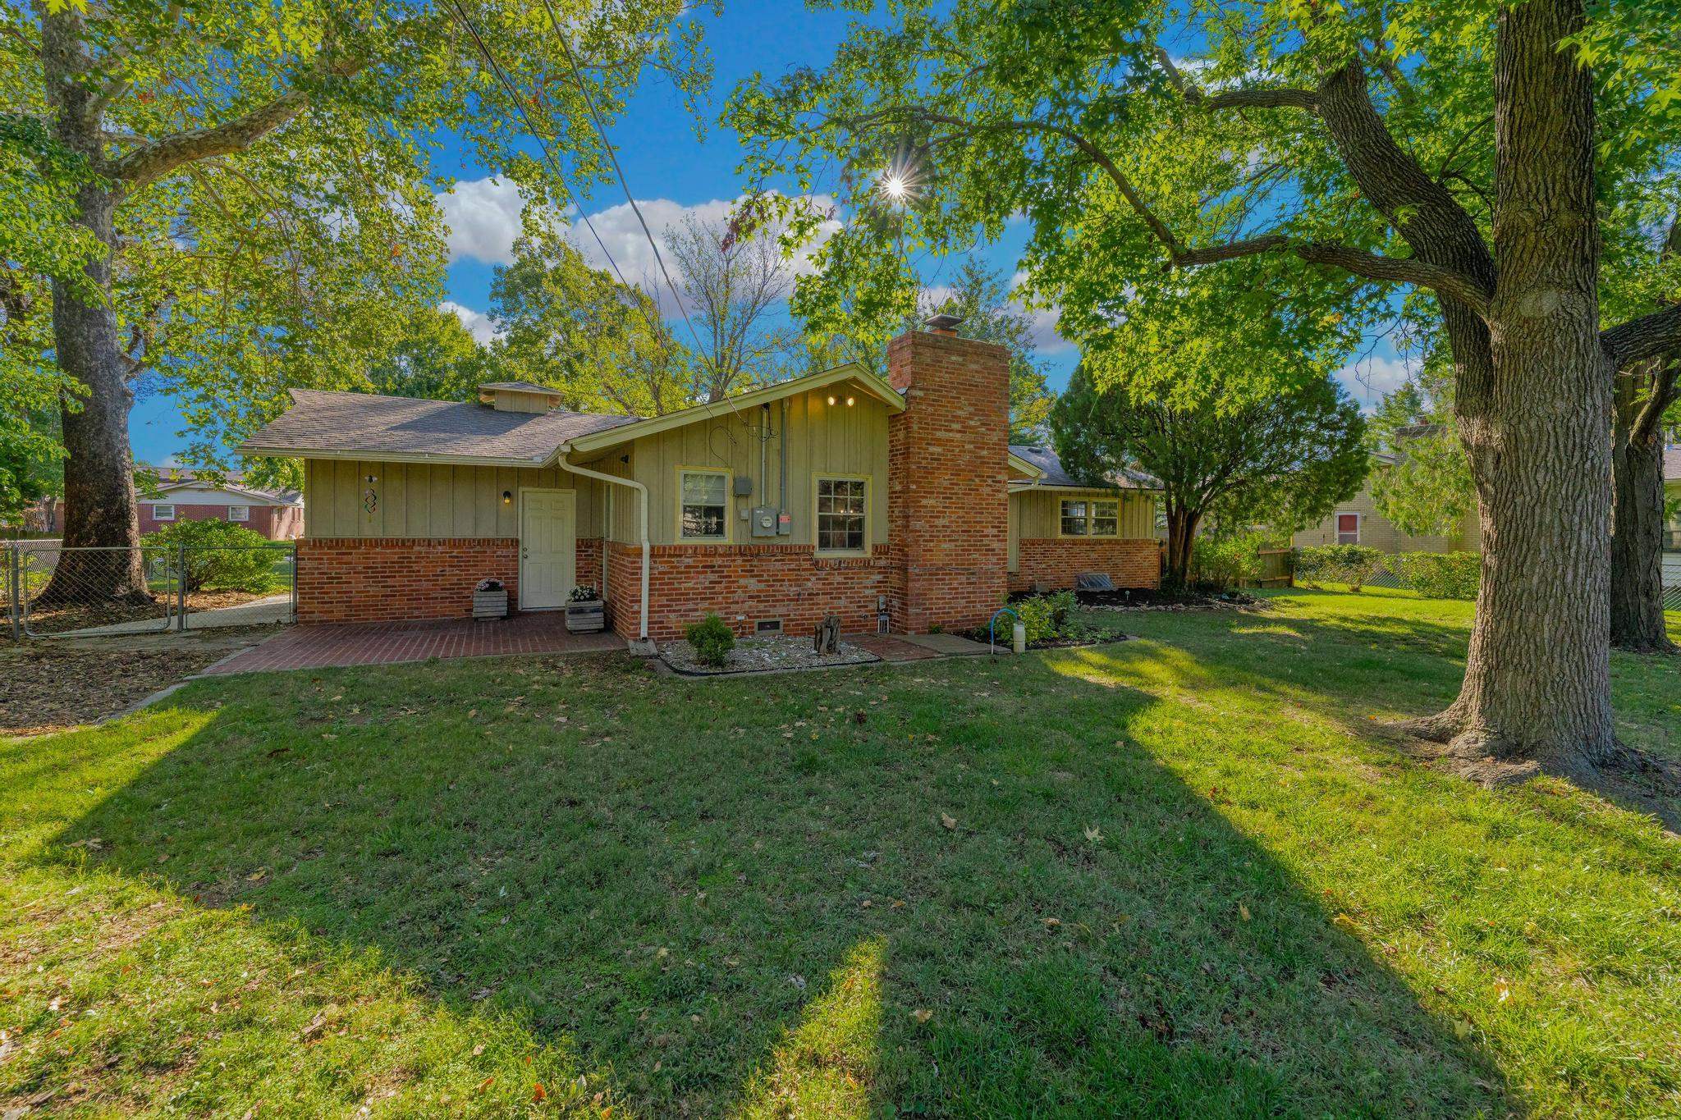
Brick and siding exterior with a red brick patio
Expansive lawn featuring mature trees, brick veneer exterior, and a brick patio
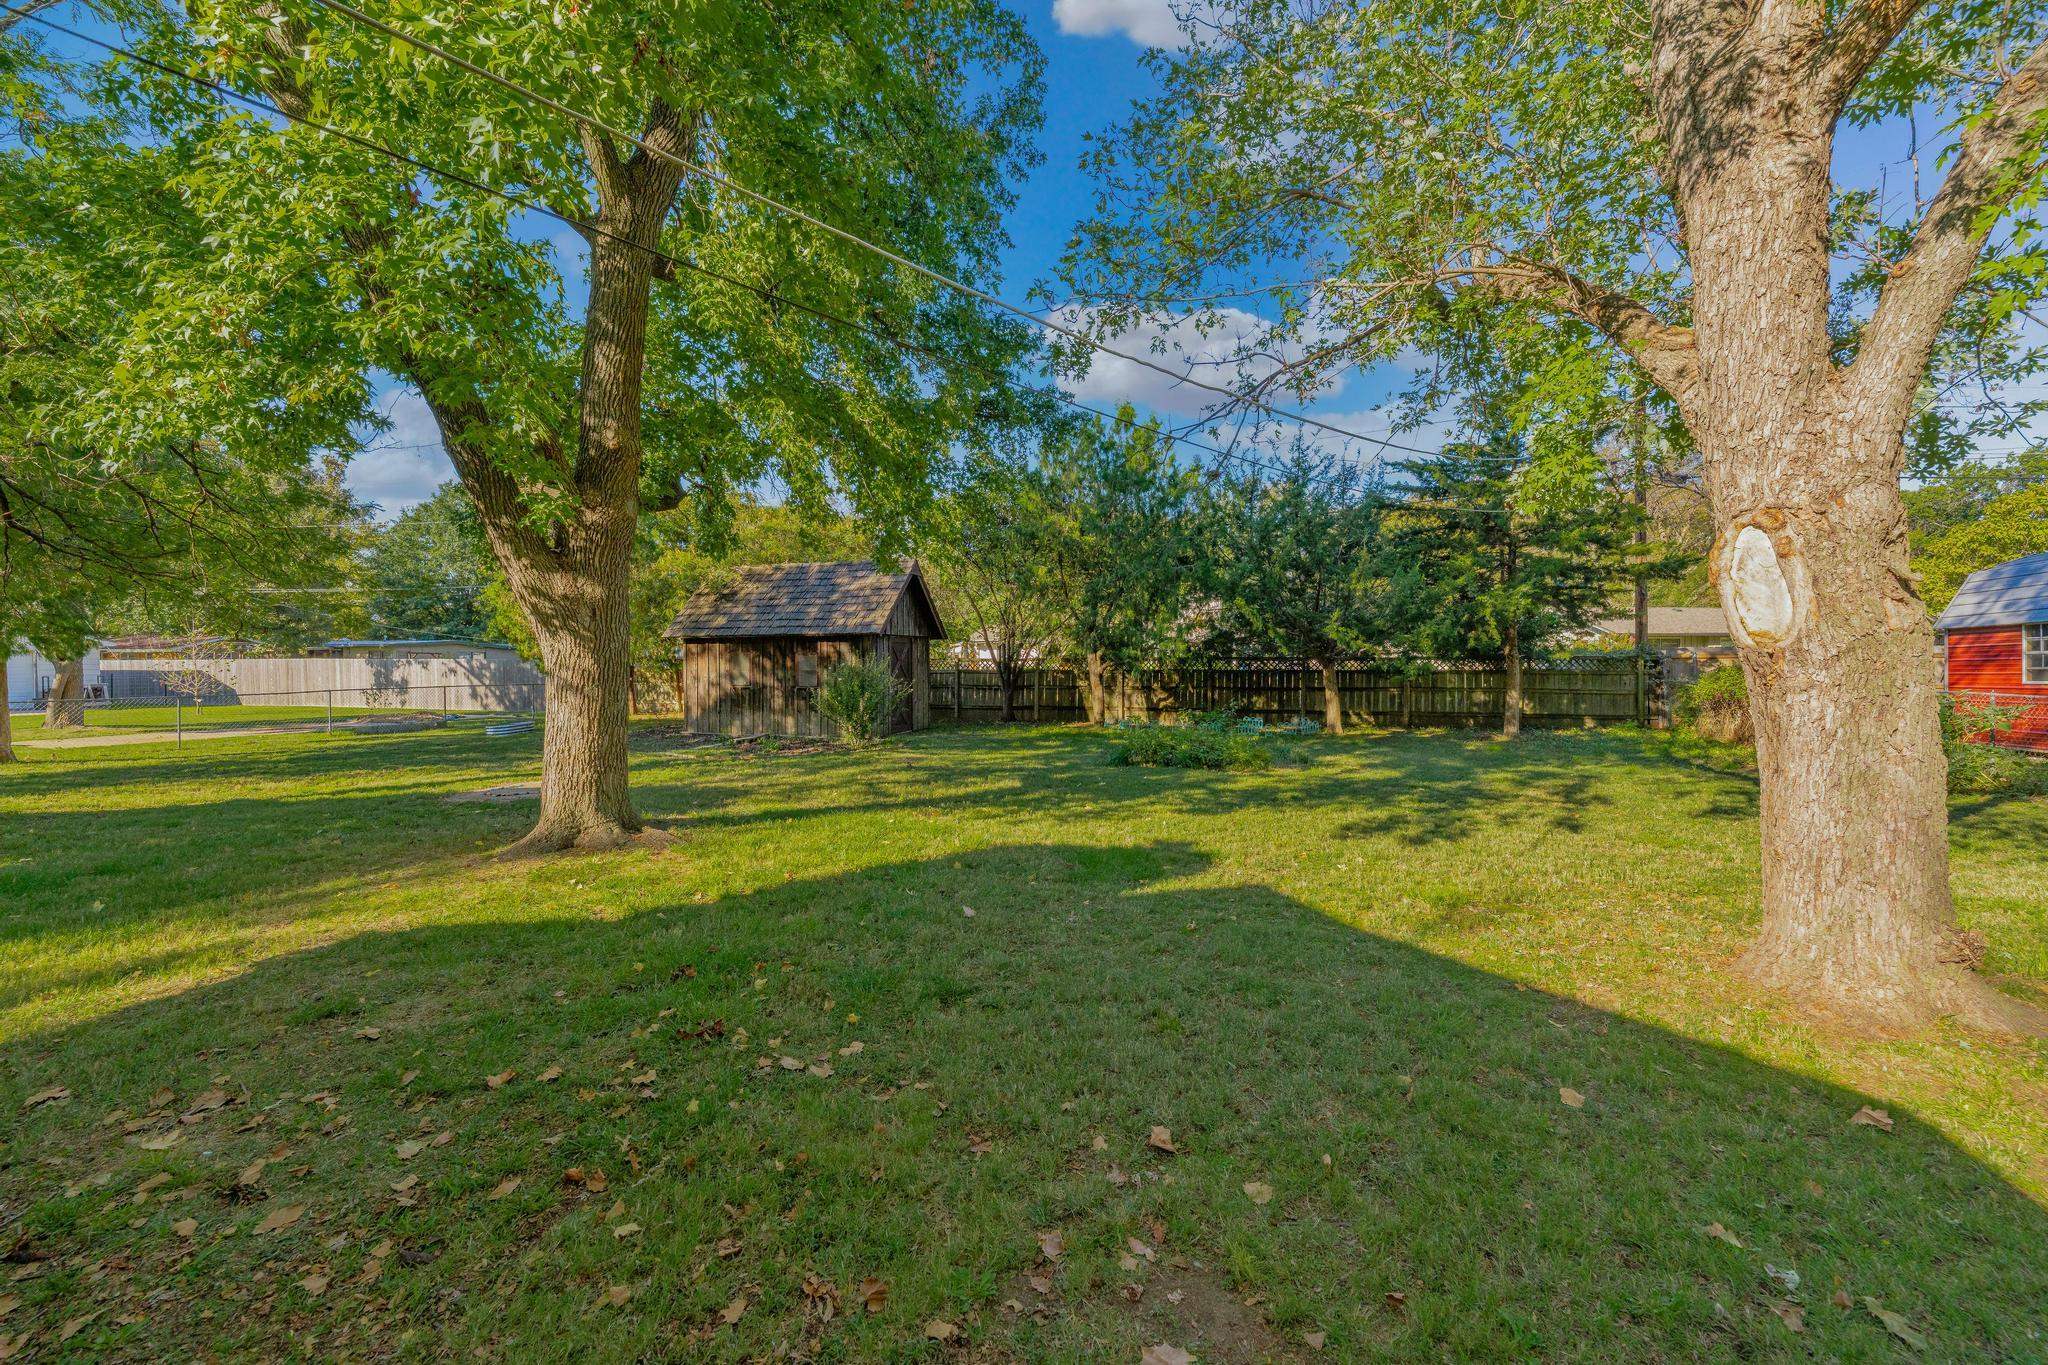
Expansive green space featuring a wood-sided shed with a shingle roof, mature trees, and perimeter fencing
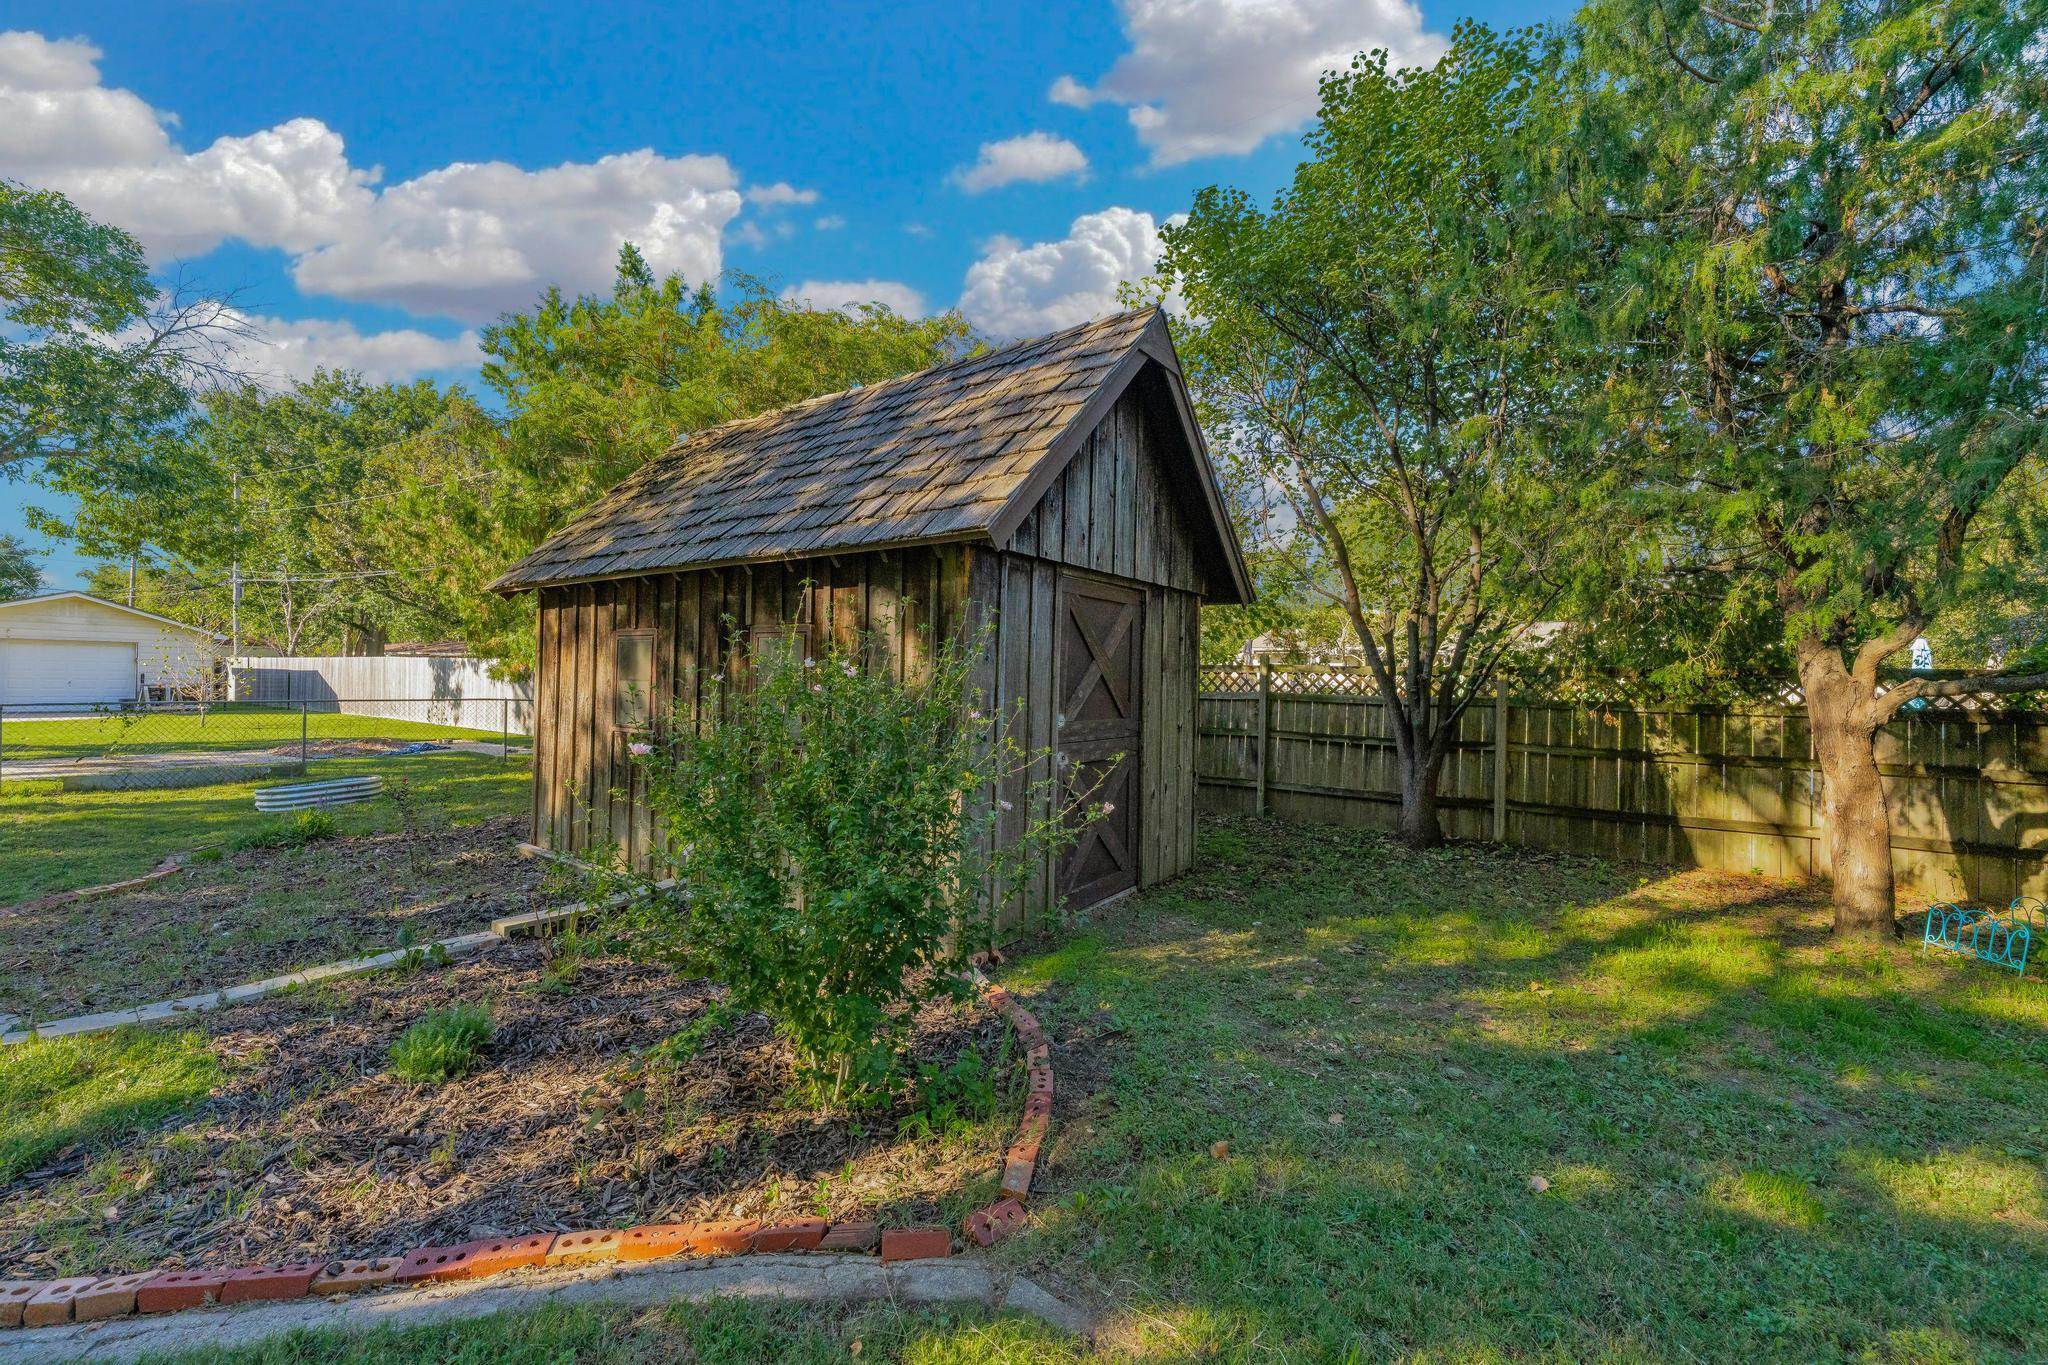
Wood-sided shed with a shingled roof, mature trees, and a wooden privacy fence
Brick and wood siding exterior with a pitched roof, attached two-car garage, and mature landscaping
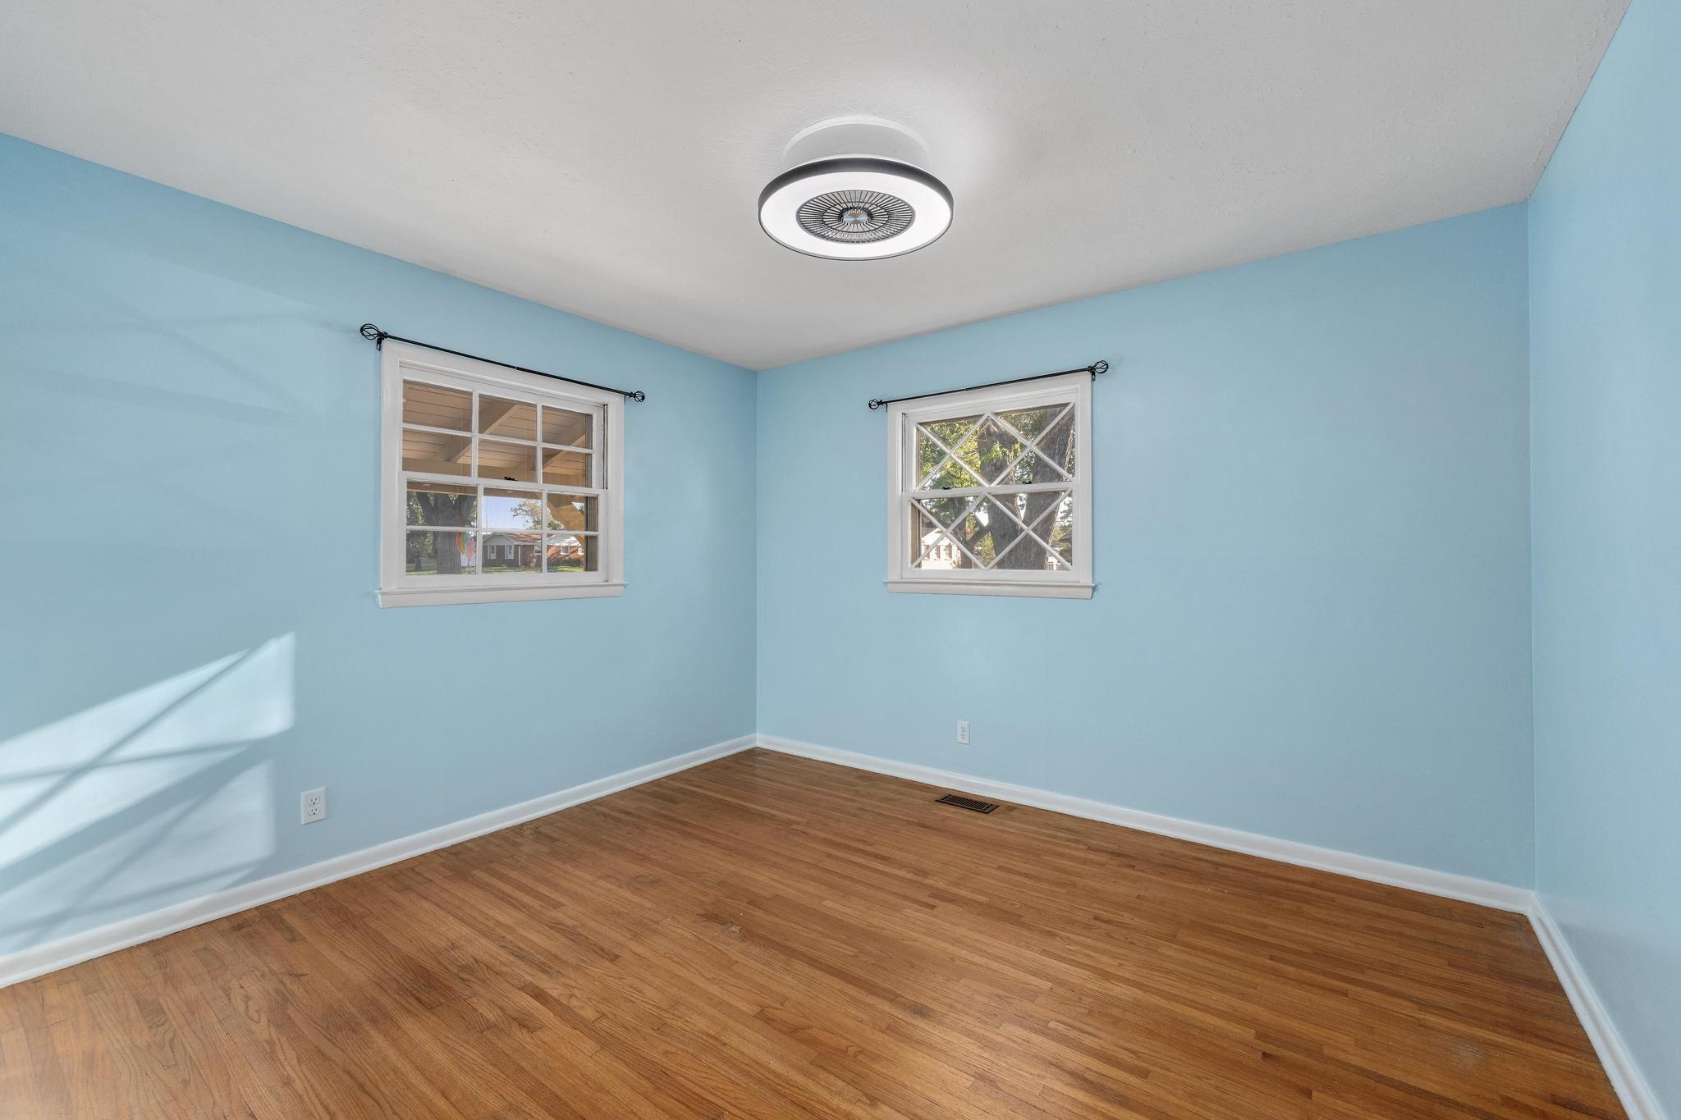
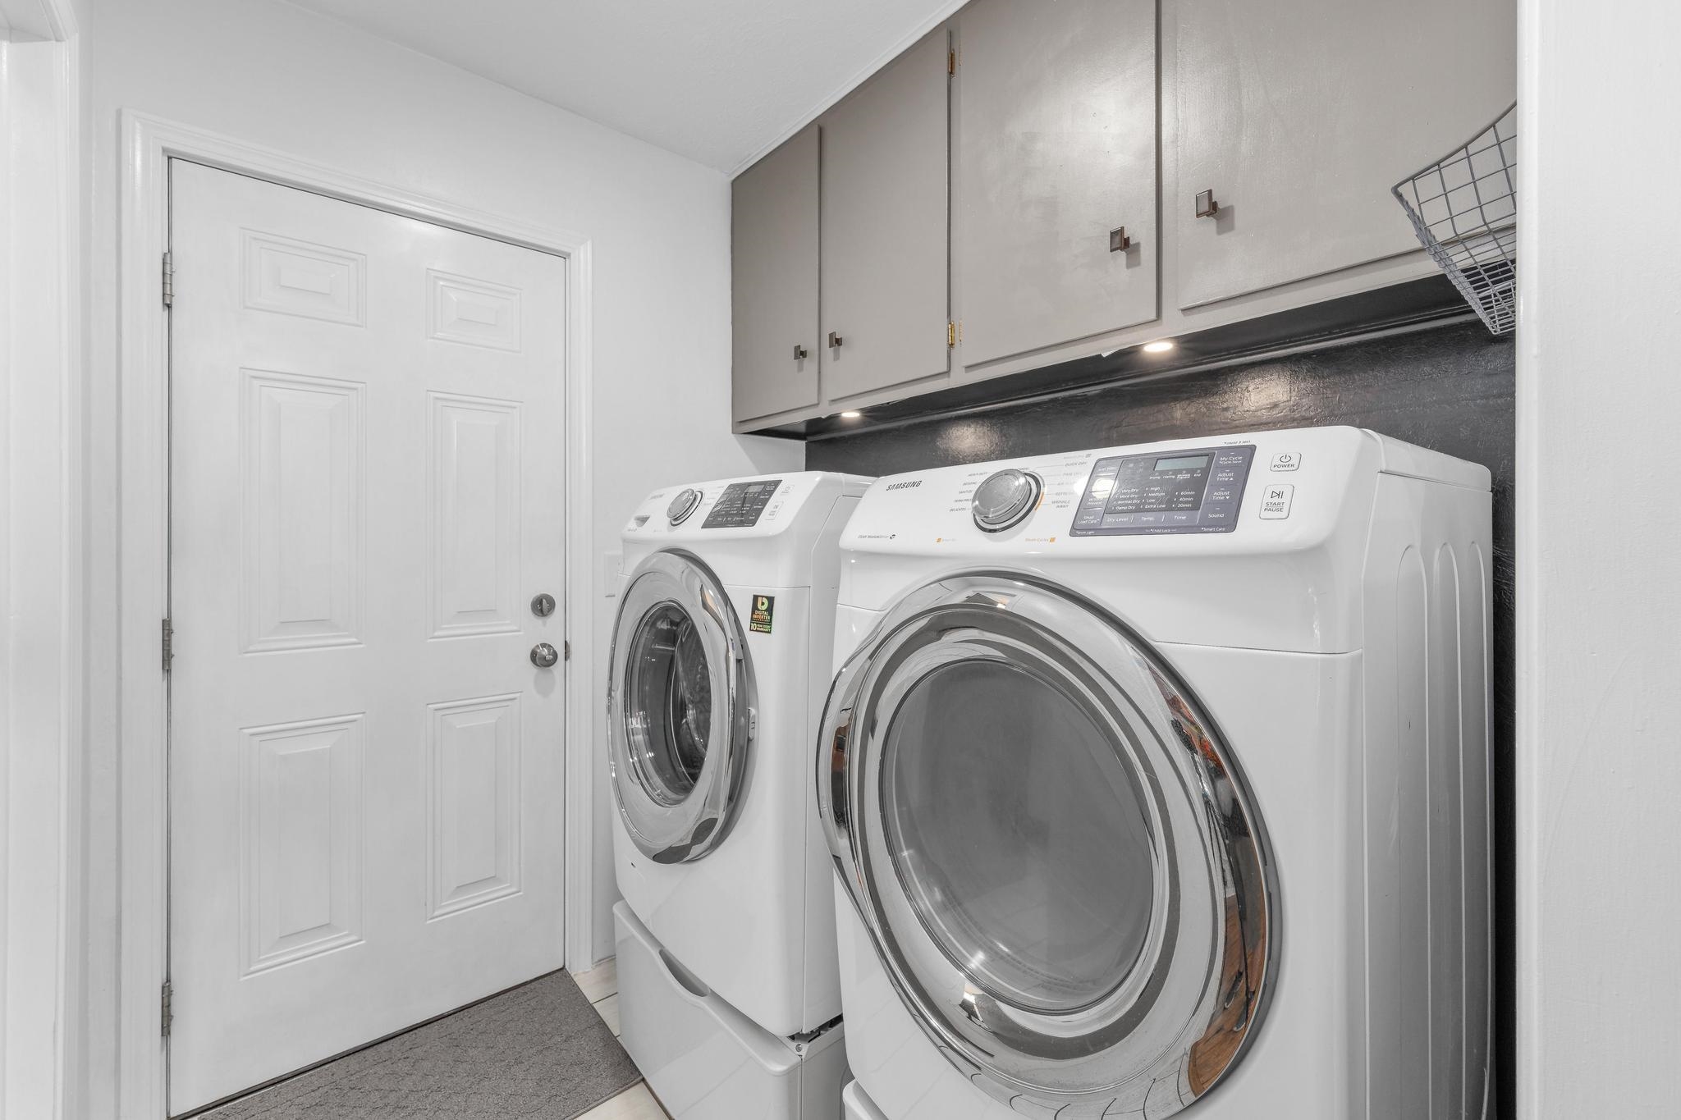
This Adorable and Classic Sherwood Glen Ranch Home is a gem! Nestled on a quiet, tree-lined street in a neighborhood that offers a mid-century suburban feel and spacious lots. This 3 bedroom, 2 bath home has been updated and provides a wonderful open floor plan. The FULLY APPLIANCED KITCHEN (new Bosch dishwasher) has an abundance of cabinet and drawer space (soft close drawers) and a large island/eating bar which provides plenty of additional counter space for meal prep, holiday get-togethers or family game night. Add some bar stools and it's a perfect spot for breakfast or lunch. The HEARTH ROOM is ever-so-cozy and the wood beam ceiling gives it so much character. The area between the kitchen and hearth room is considered the dining area with plenty of space of a nice sized dining table. Even with the open concept, the LIVING ROOM tends to be a space of its own. The master bedroom and bedrooms 2 & 3 display the vintage 1950's wood floors. Another great feature is the main floor laundry room - the washer and dryer will remain. The partially finished basement includes a very spacious family room, an additional room and storage. Stepping outside there is a great patio area and a storage shed equipped with electricity. The large yard provides plenty of play area and gardening space. Upgraded breaker panel, new exterior concrete added, character defining windows. This is a MUST SEE home!
Details
MLS #
680254
Listing Type
For Sale
Style
House
Sub-Type
Resale
Status
Pending
Year
1957
Days On Site
13
Listing Provided By
Berkshire Hathaway PenFed Realty | Lisa Wise
Features
Bed(s)
3
Bath(s)
2 Total
SQ Feet
2,129
Garage
2
Basement
Y
Story(s)
1
Acreage
0.37
Exterior
Exterior Features
Guttering - ALL, Irrigation Well, Frame w/Less than 50% Mas, Brick
Lot Features
Standard
Community Features
Lake
Taxes
Property
2965
Area Information
State
KS
County
Sedgwick
City
Wichita
Zip Code
67204
School District
SCKMLS
Community Name
SHERWOOD GLEN
School District
Heights
Elementary School
Pleasant Valley
High School
Heights
Listing VS Median (in SHERWOOD GLEN)
Price: $272,000
low | high
Med: $256,000
55.882352941176% of Average
sqft: 2,129
low | high
Med: 2,078
52.39549084077% of Average
$ / sqft: $128
low | high
Med: $123
53.662323340782% of Average
On site: 13
low | high
Med: 13.5
96.296296296296% of Average
Sourced by Back At You
MLS Number: 680254
Lisa Wise – (316) 655-3175 – lisa.wise@penfedrealty.com
MLS Internet Data Exchange (IDX) information is provided exclusively for consumers’ personal, non-commercial use and may not be used for any purpose other than to identify prospective properties consumers may be interested in purchasing, and that the data is deemed reliable but is not guaranteed accurate by the REALTORS® of South Central Kansas.
MLS Number: 680254
Lisa Wise – (316) 655-3175 – lisa.wise@penfedrealty.com