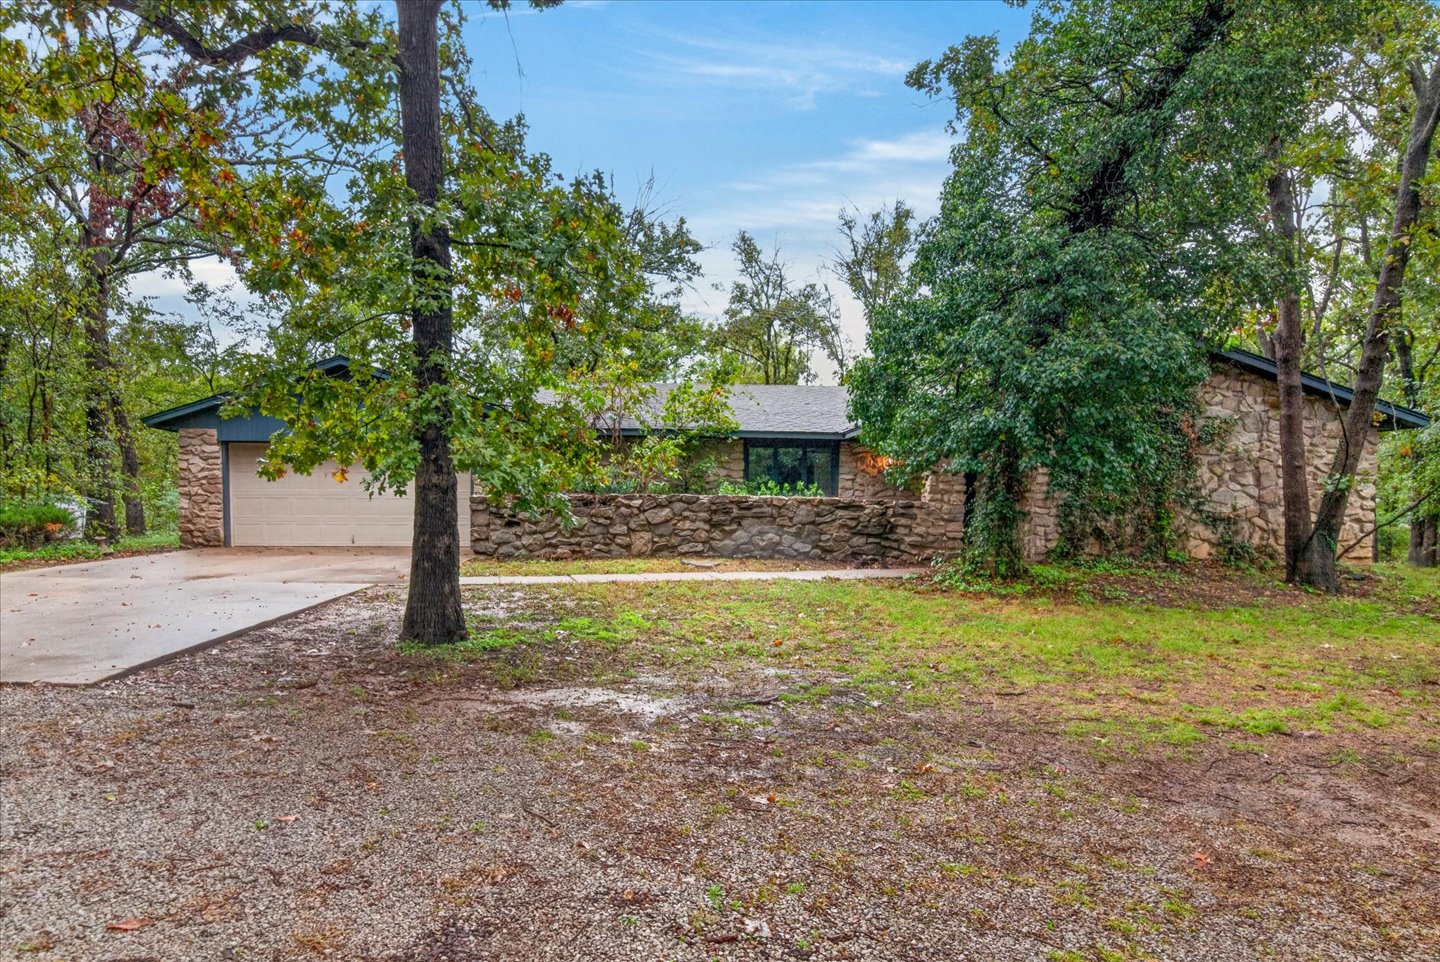
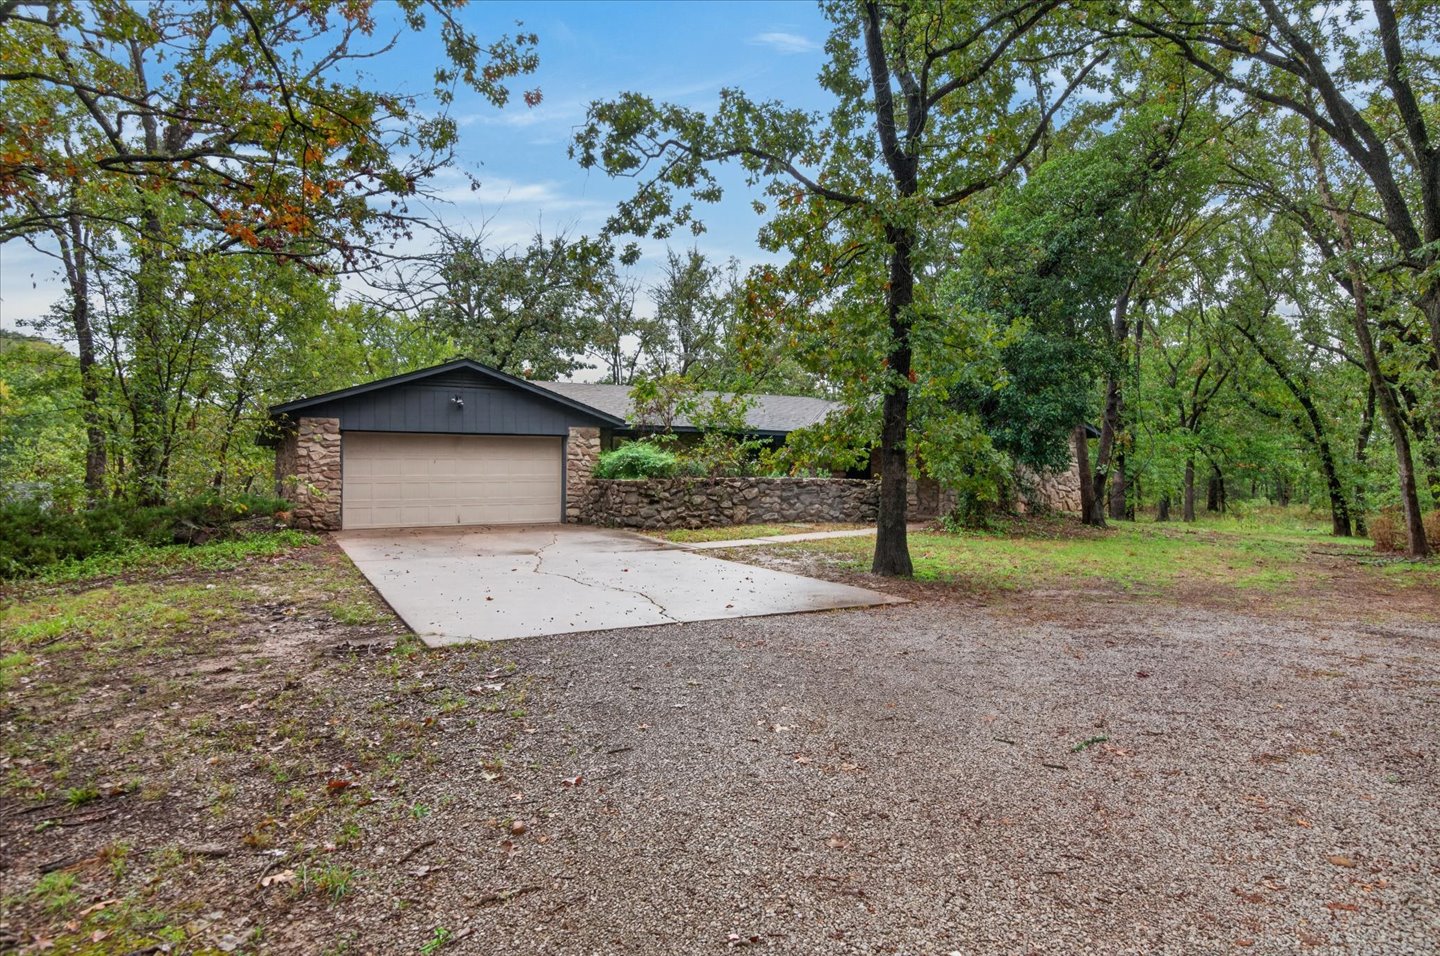
Single-story residence featuring natural stone exterior masonry, a concrete driveway, an attached multi-car garage, and a wooded lot
Single-story exterior featuring stone masonry cladding, dark-toned horizontal siding, a two-car attached garage, and mature trees on a wooded lot
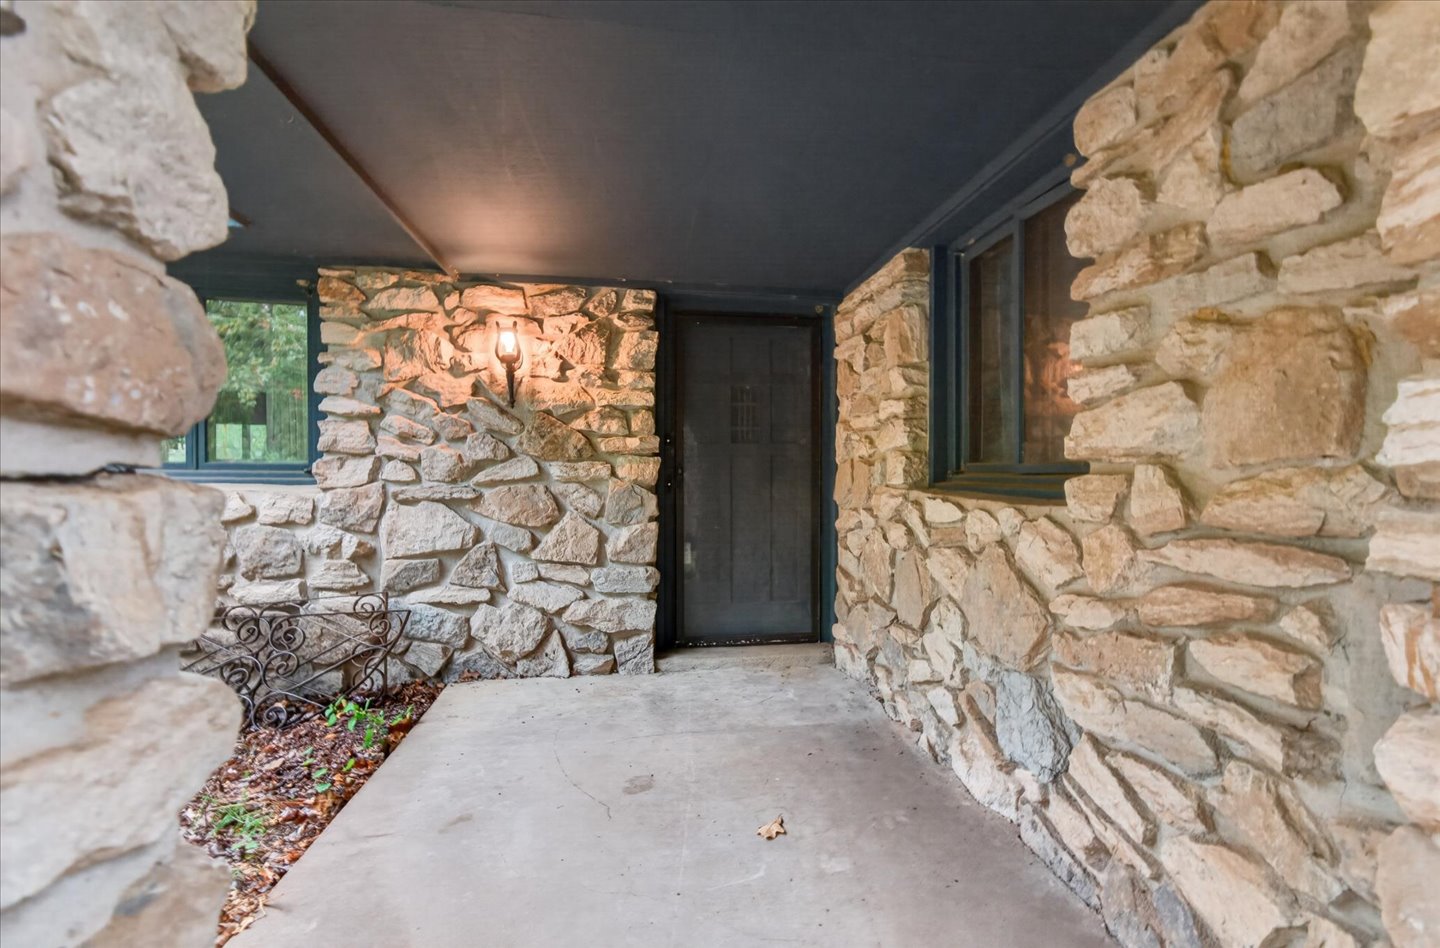
Covered entryway featuring natural stone masonry, concrete flooring, and an integrated wall-mounted light fixture
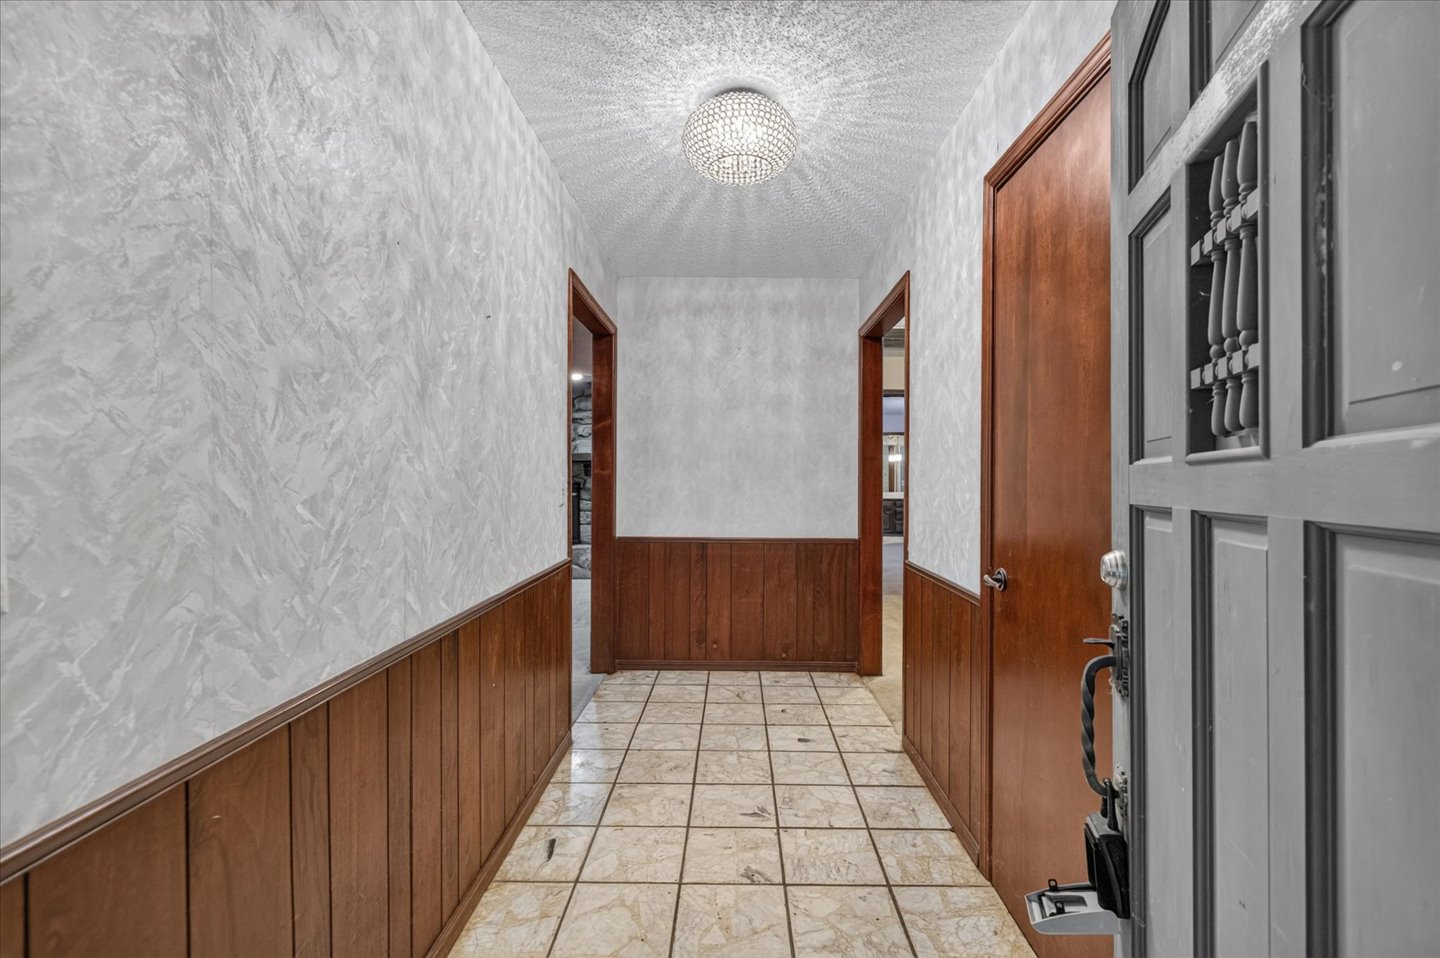
Entryway featuring a decorative pendant light fixture, wood wainscoting, textured wall finishes, tile flooring, and a paneled entry door with intricate millwork
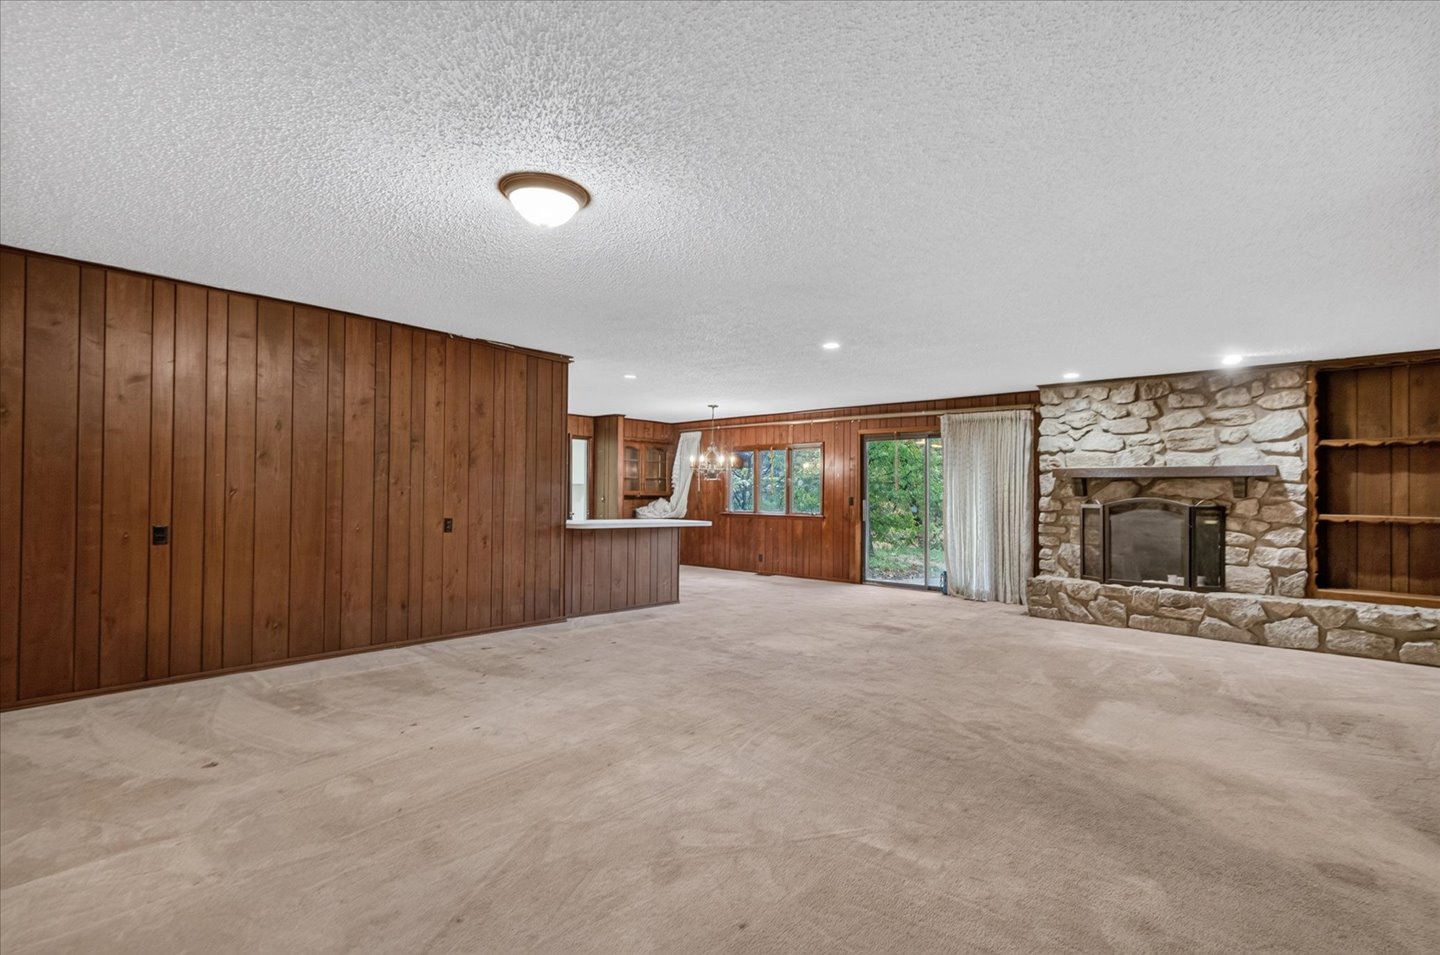
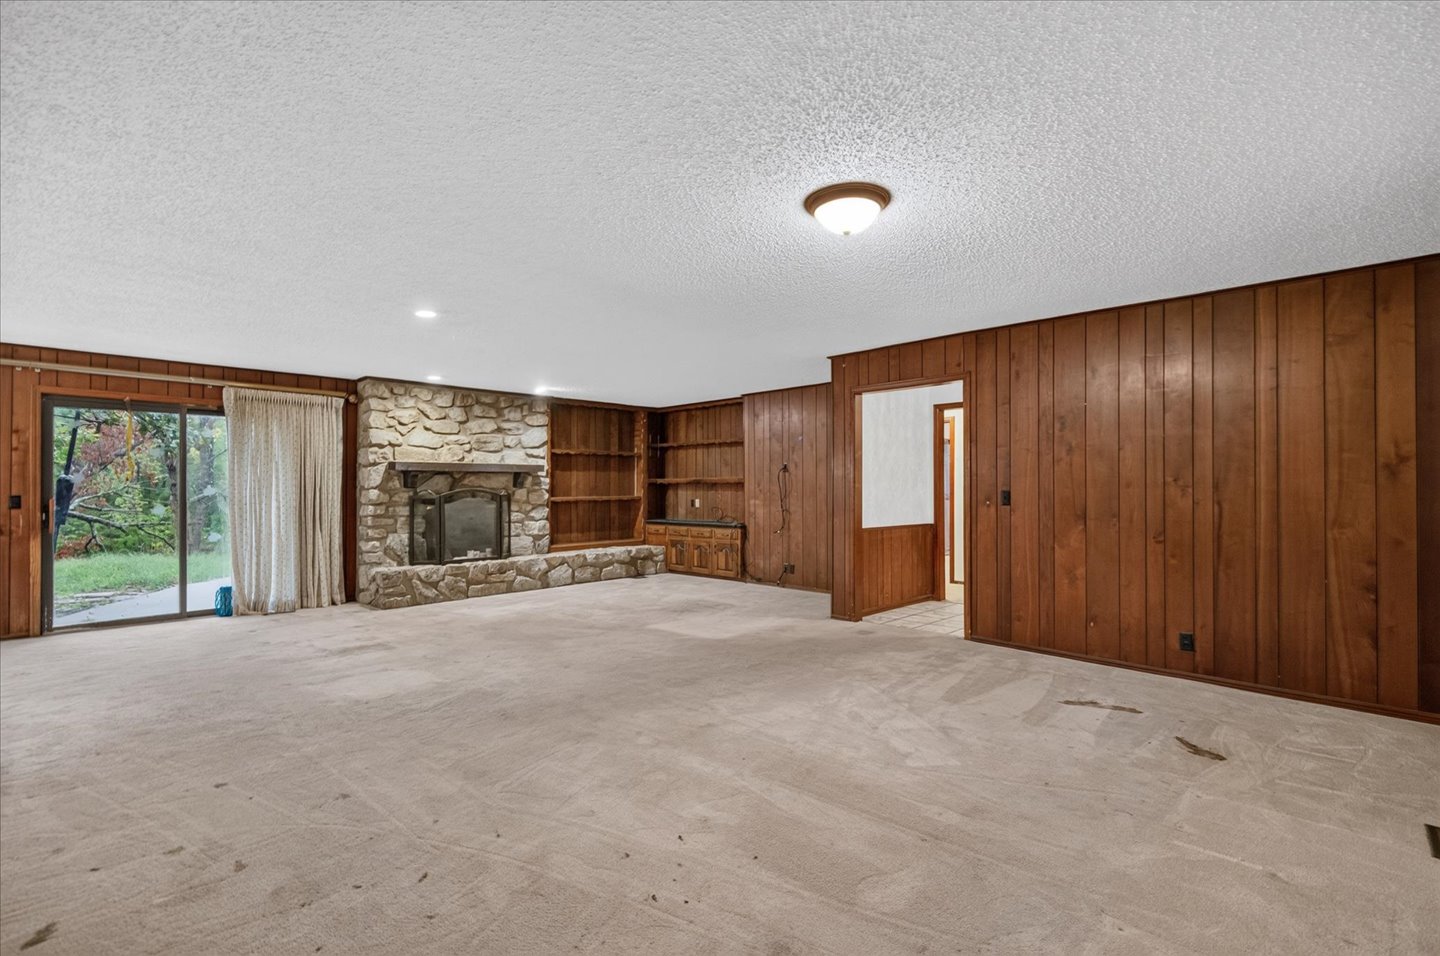
Wood paneling, floor-to-ceiling stone fireplace with a timber mantel, built-in shelving, and sliding glass doors
Stone fireplace with a wooden mantel, built-in shelving, wood-paneled walls, and sliding glass doors
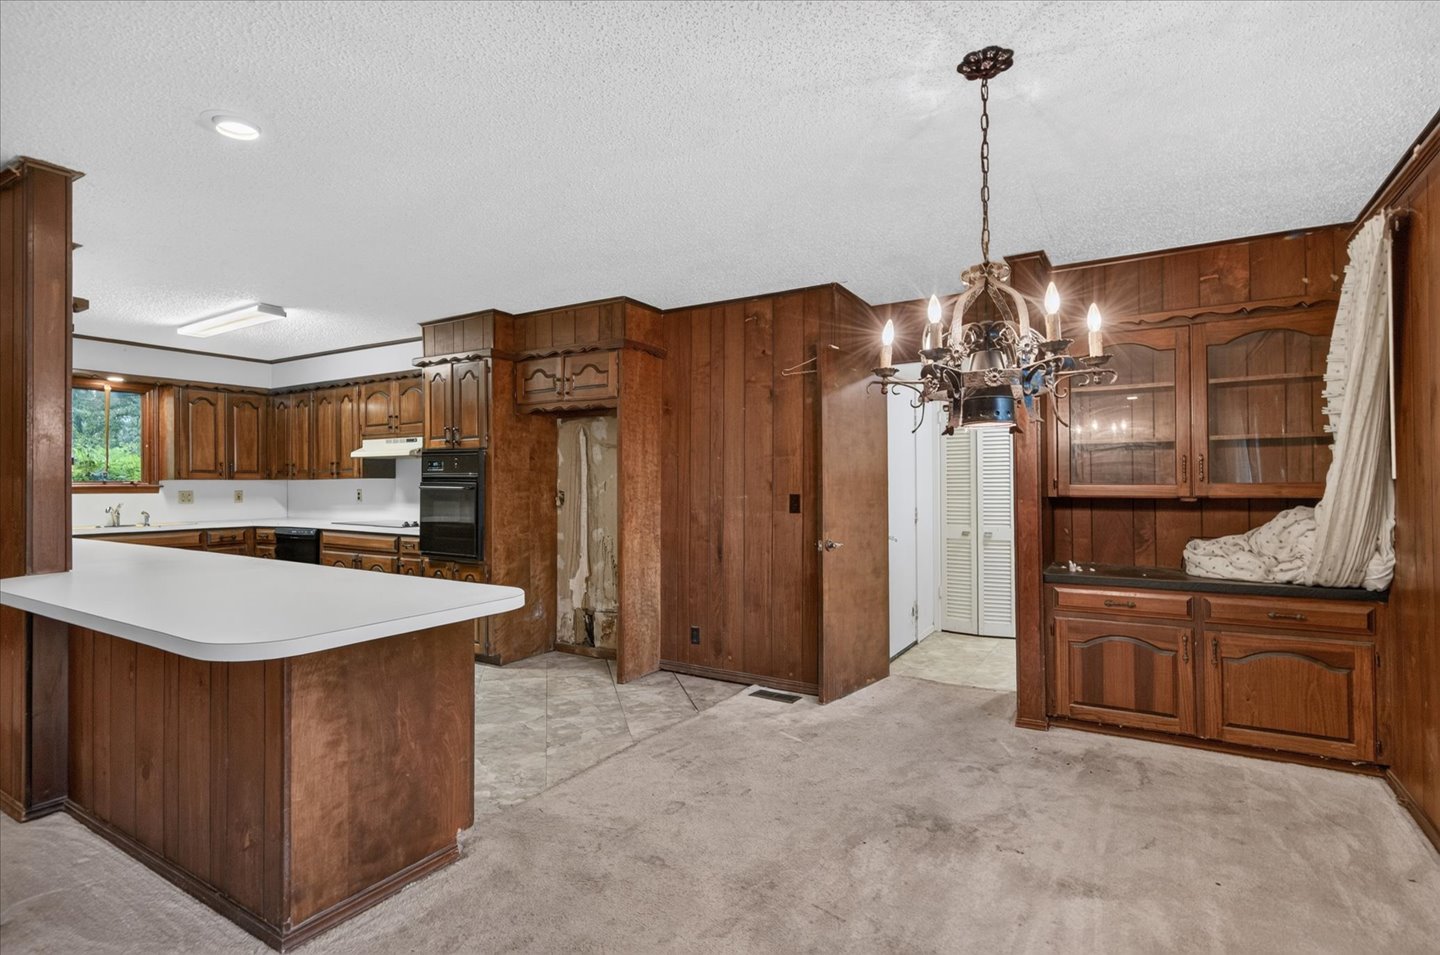
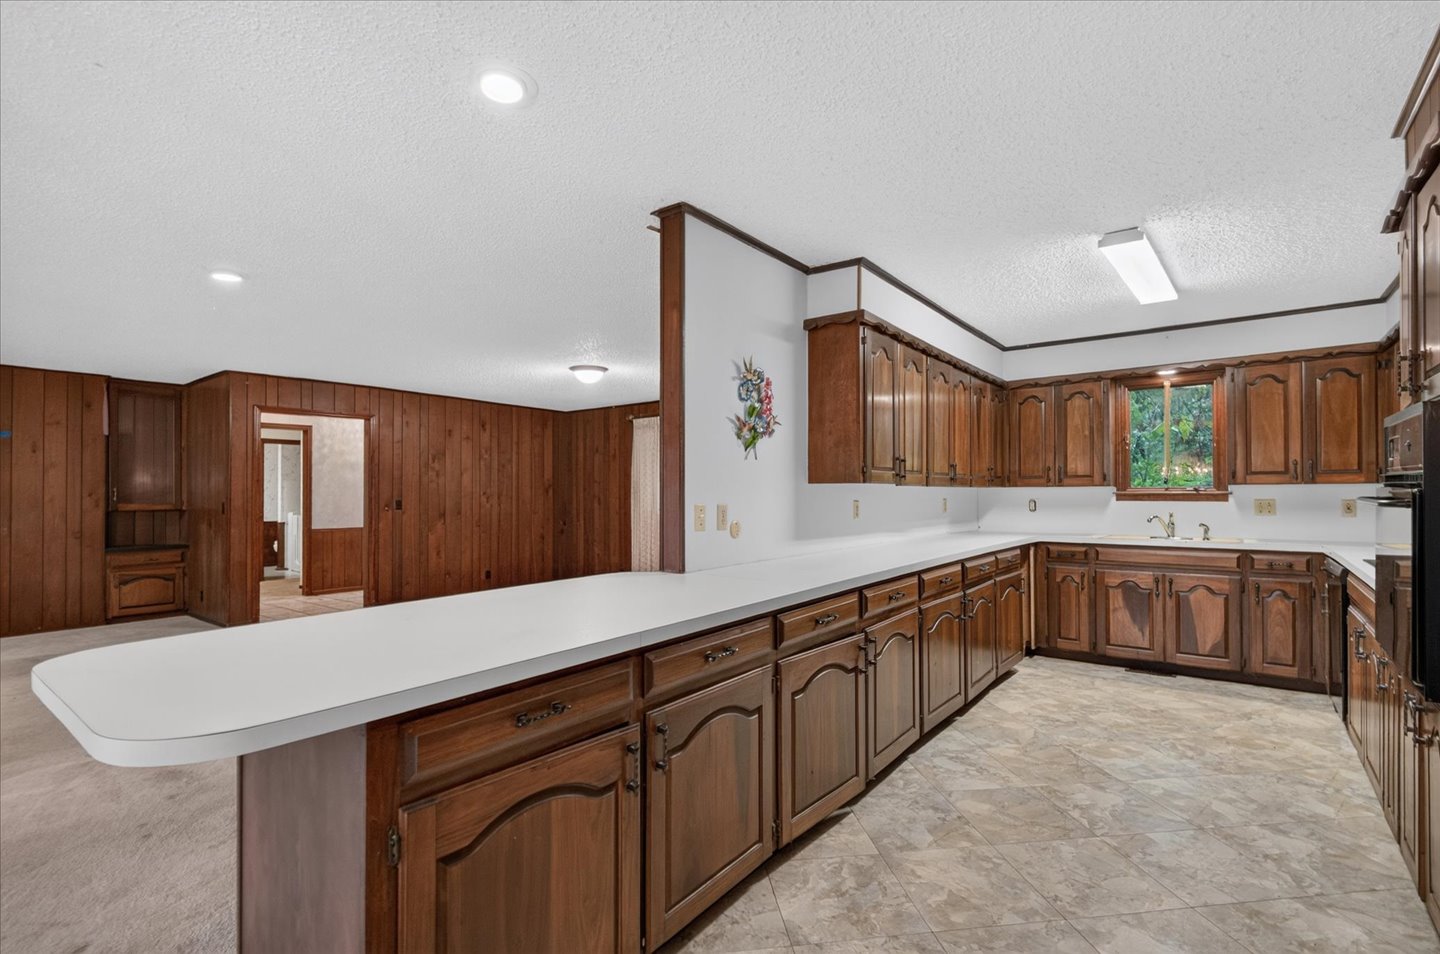
Kitchen featuring wood paneling, wood cabinetry, a built-in wall oven, a peninsula with a solid-surface countertop, and a decorative chandelier
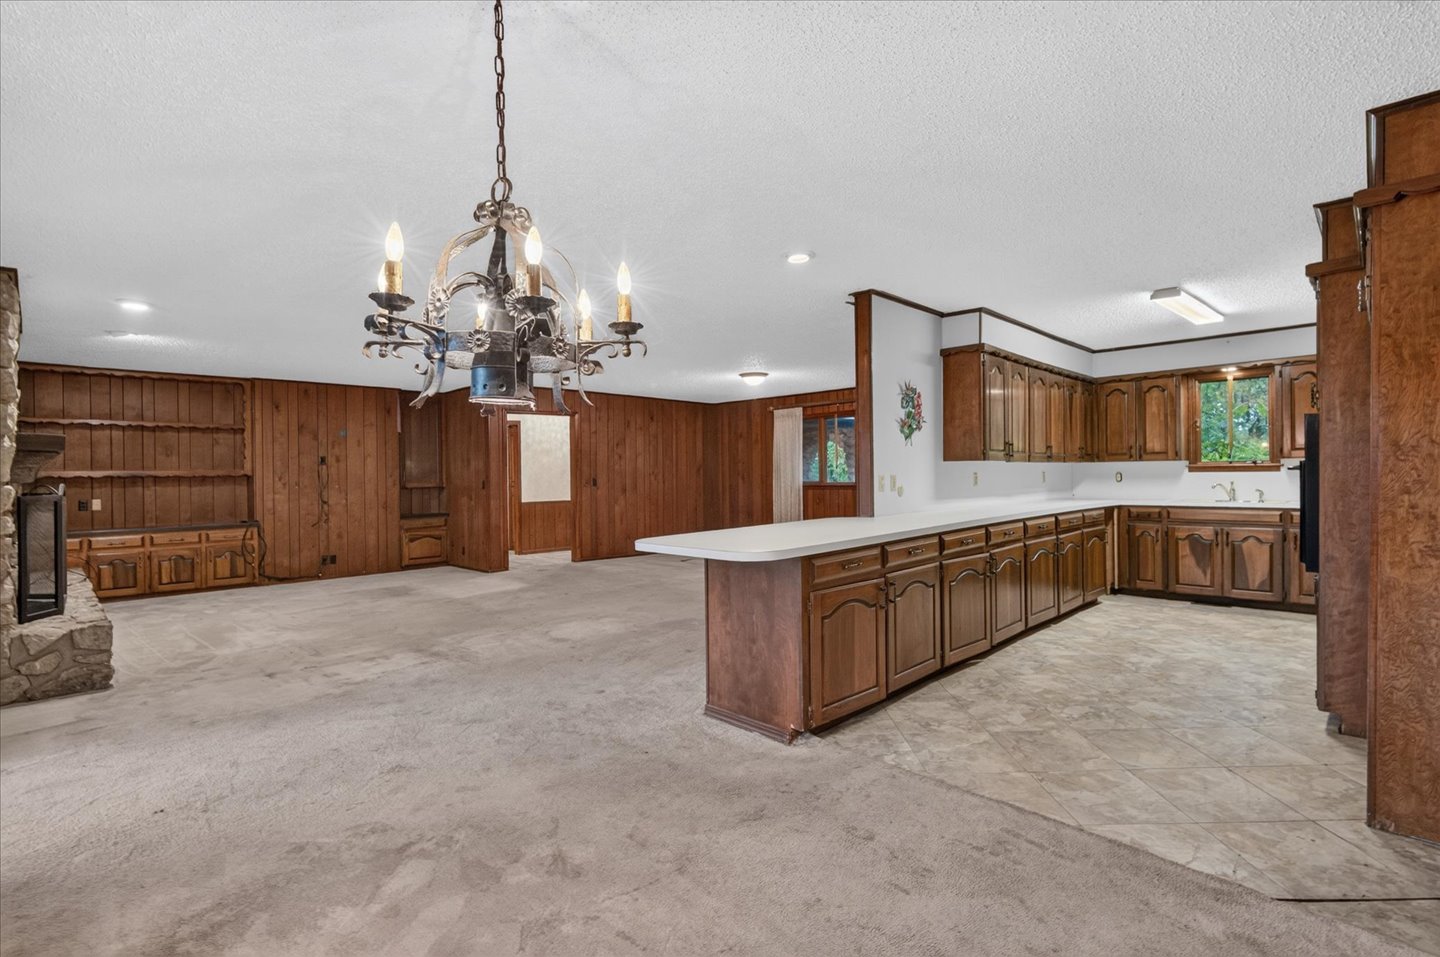
Kitchen area featuring wood cabinetry, a breakfast bar with a solid surface countertop, tile flooring, stone-faced fireplace, and decorative chandelier
Kitchen featuring extensive wood cabinetry, an elongated breakfast bar, white countertops, recessed lighting, and tile flooring
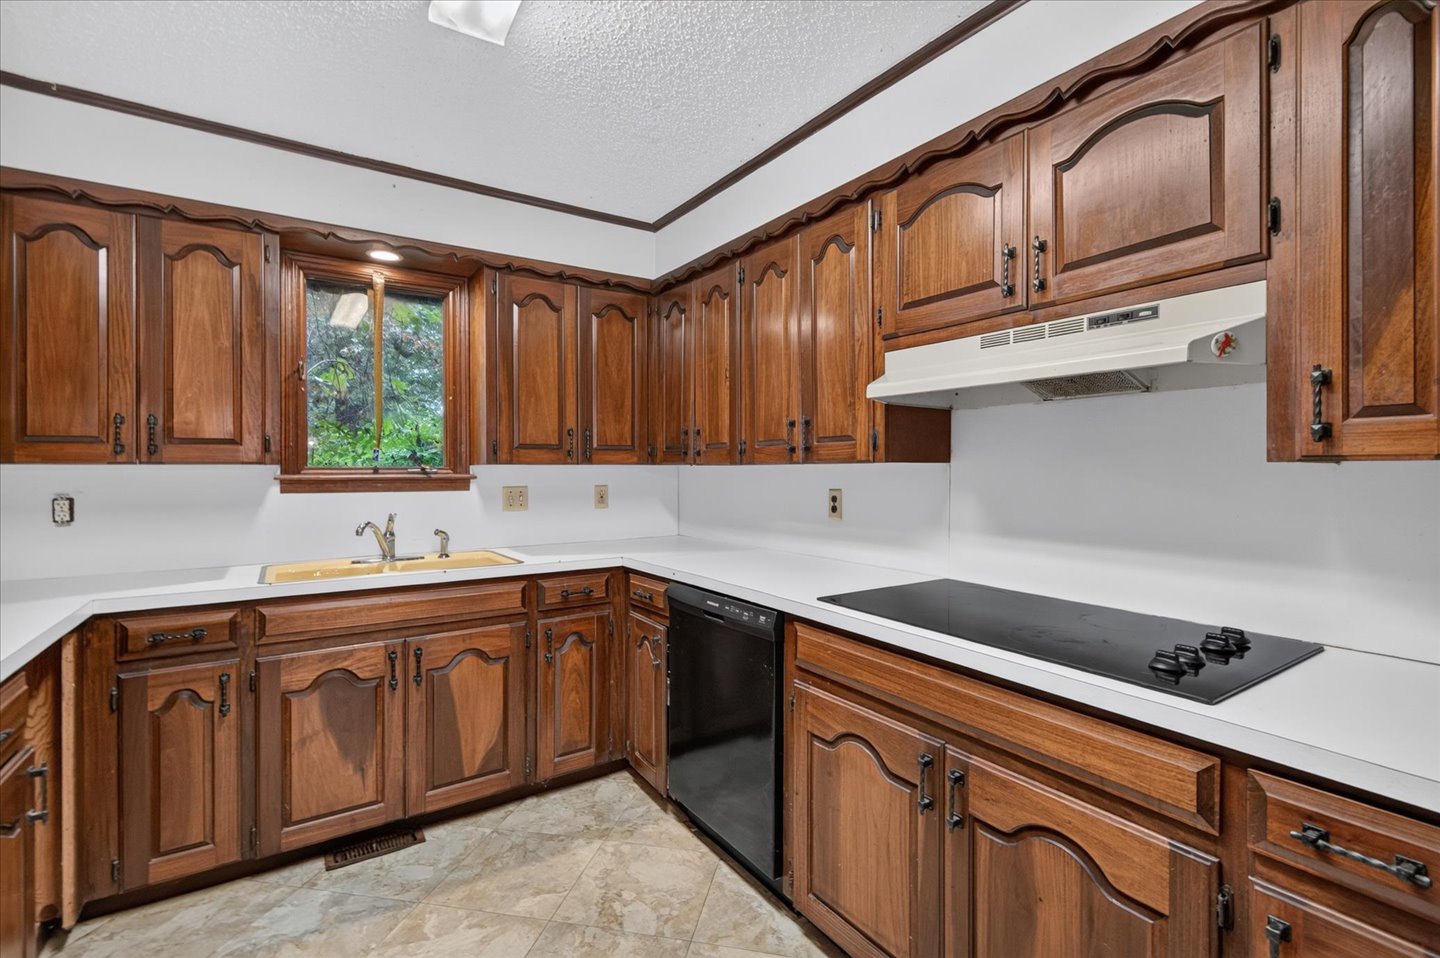
Kitchen featuring wood cabinetry with arched detailing, white countertops, a drop-in sink with a metal faucet, an integrated black stovetop, and tile flooring
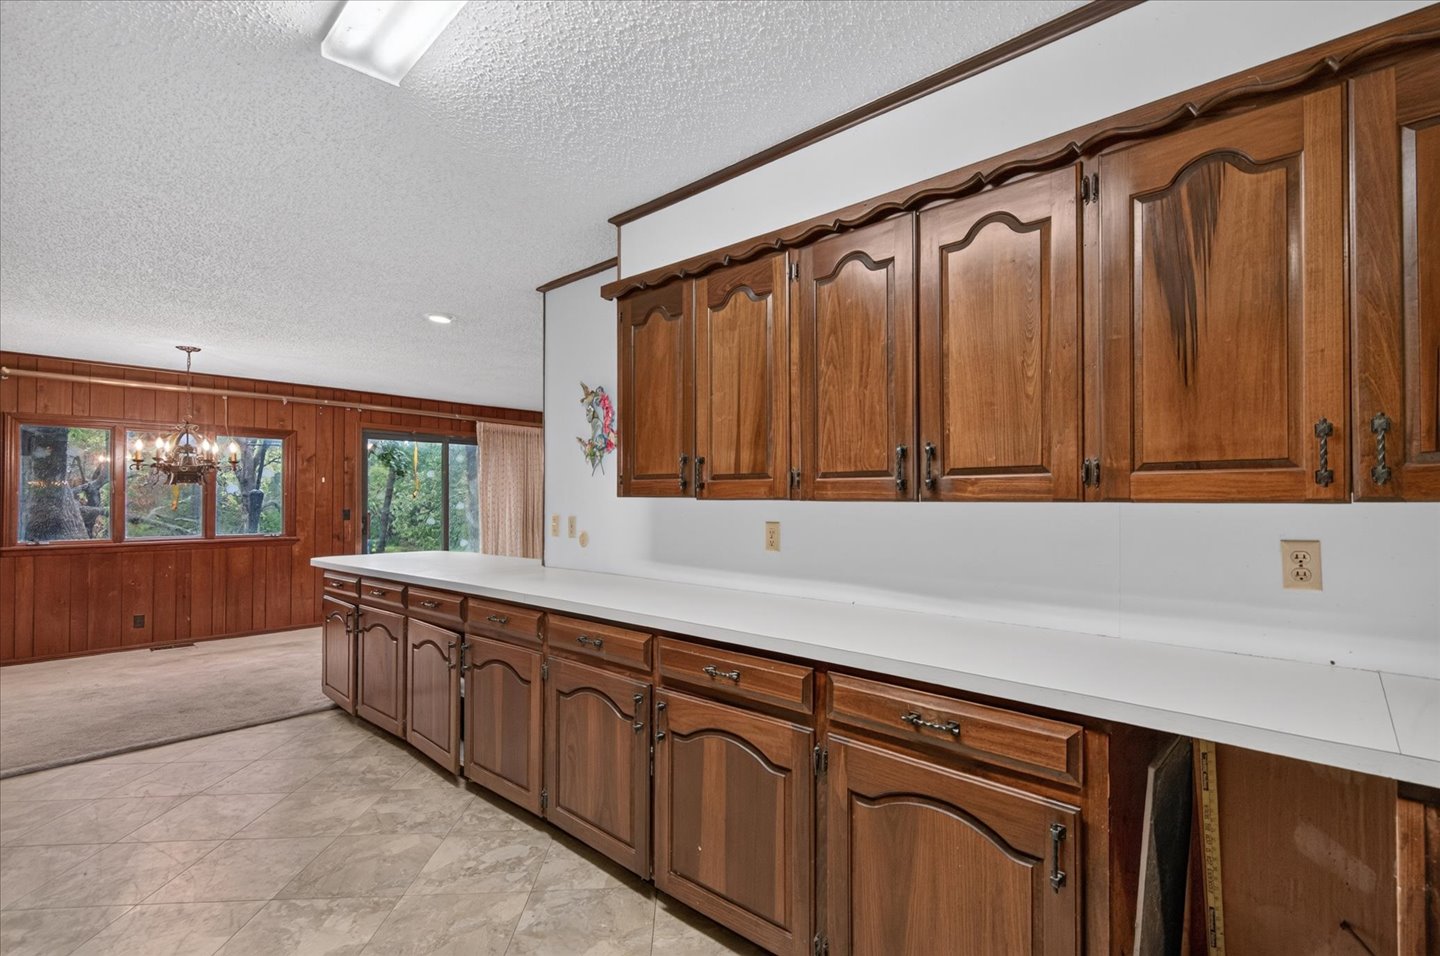
Kitchen featuring extensive wood-finish cabinetry, solid-surface countertops, tile flooring, and wood-paneled walls with large windows
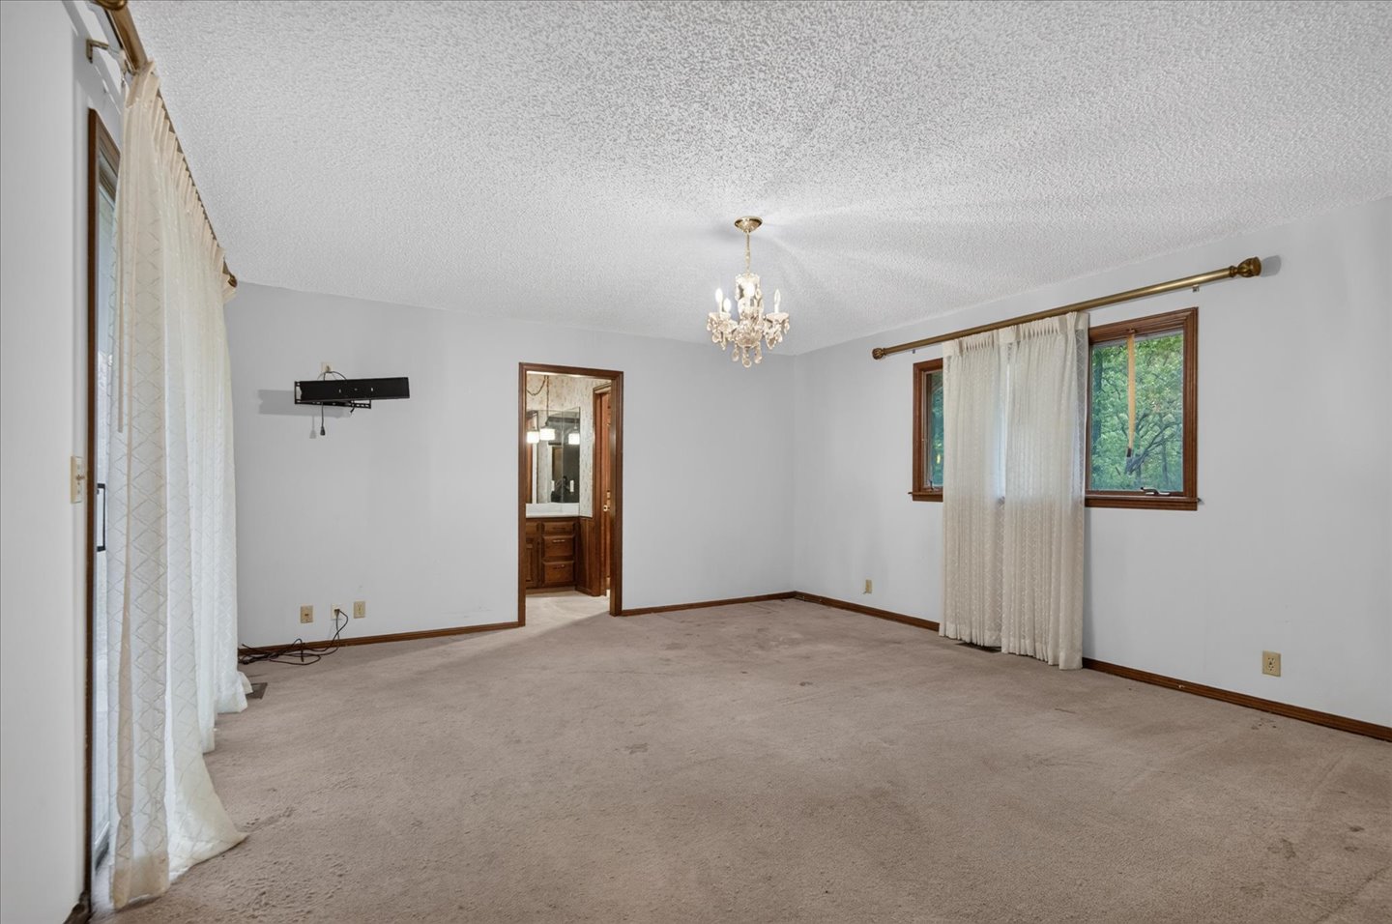
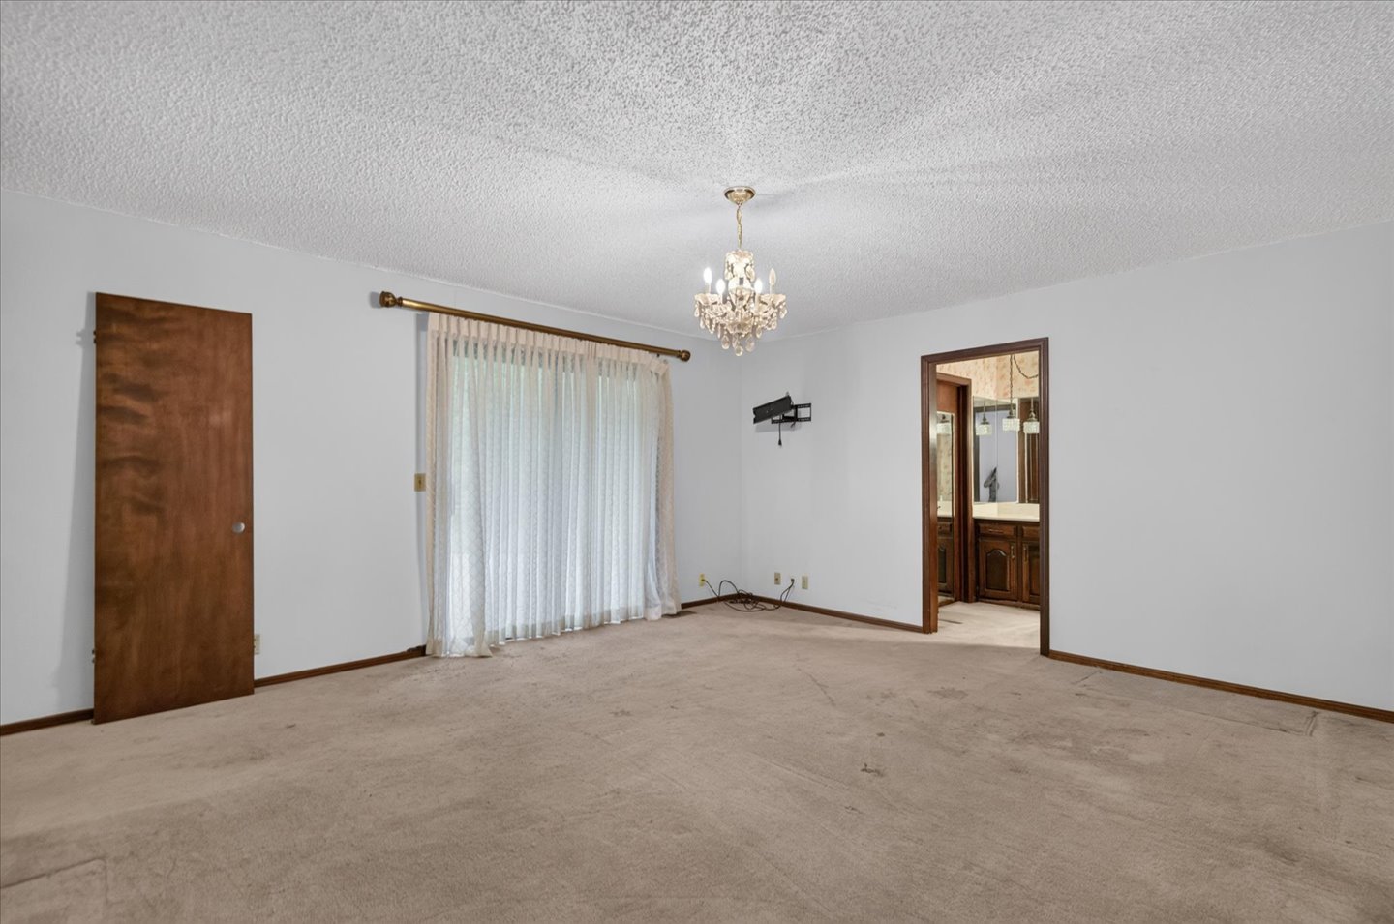
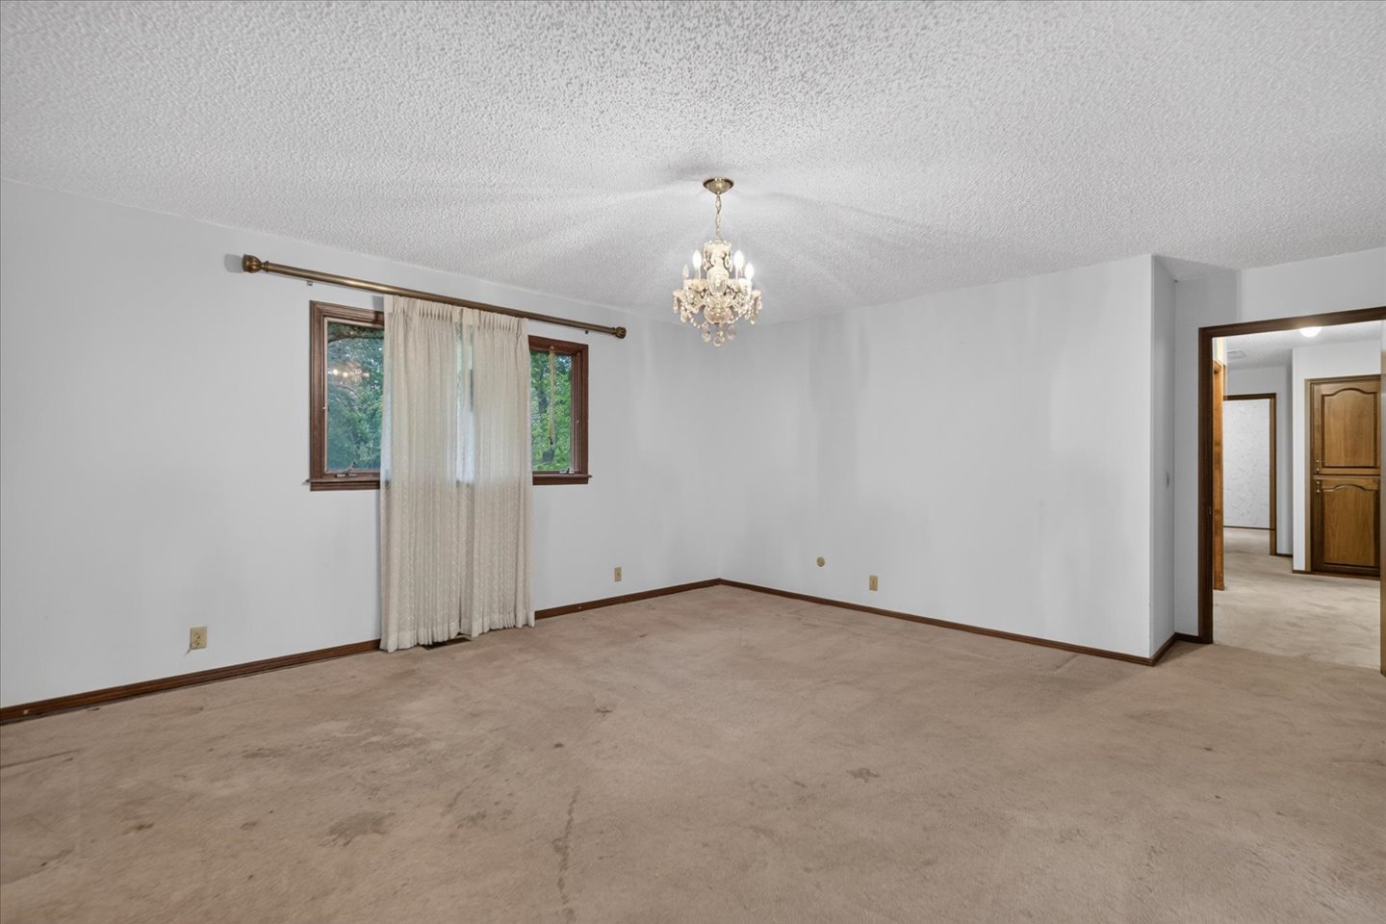
Spacious room featuring a crystal chandelier, neutral carpeting, and large windows with wooden trim
Neutral-toned interior space featuring a multi-tiered crystal chandelier, textured ceiling, carpeted flooring, sliding glass patio door, and solid wood-finish door
Interior space featuring wall-to-wall carpeting, a crystal-style chandelier, and wood-framed window trim
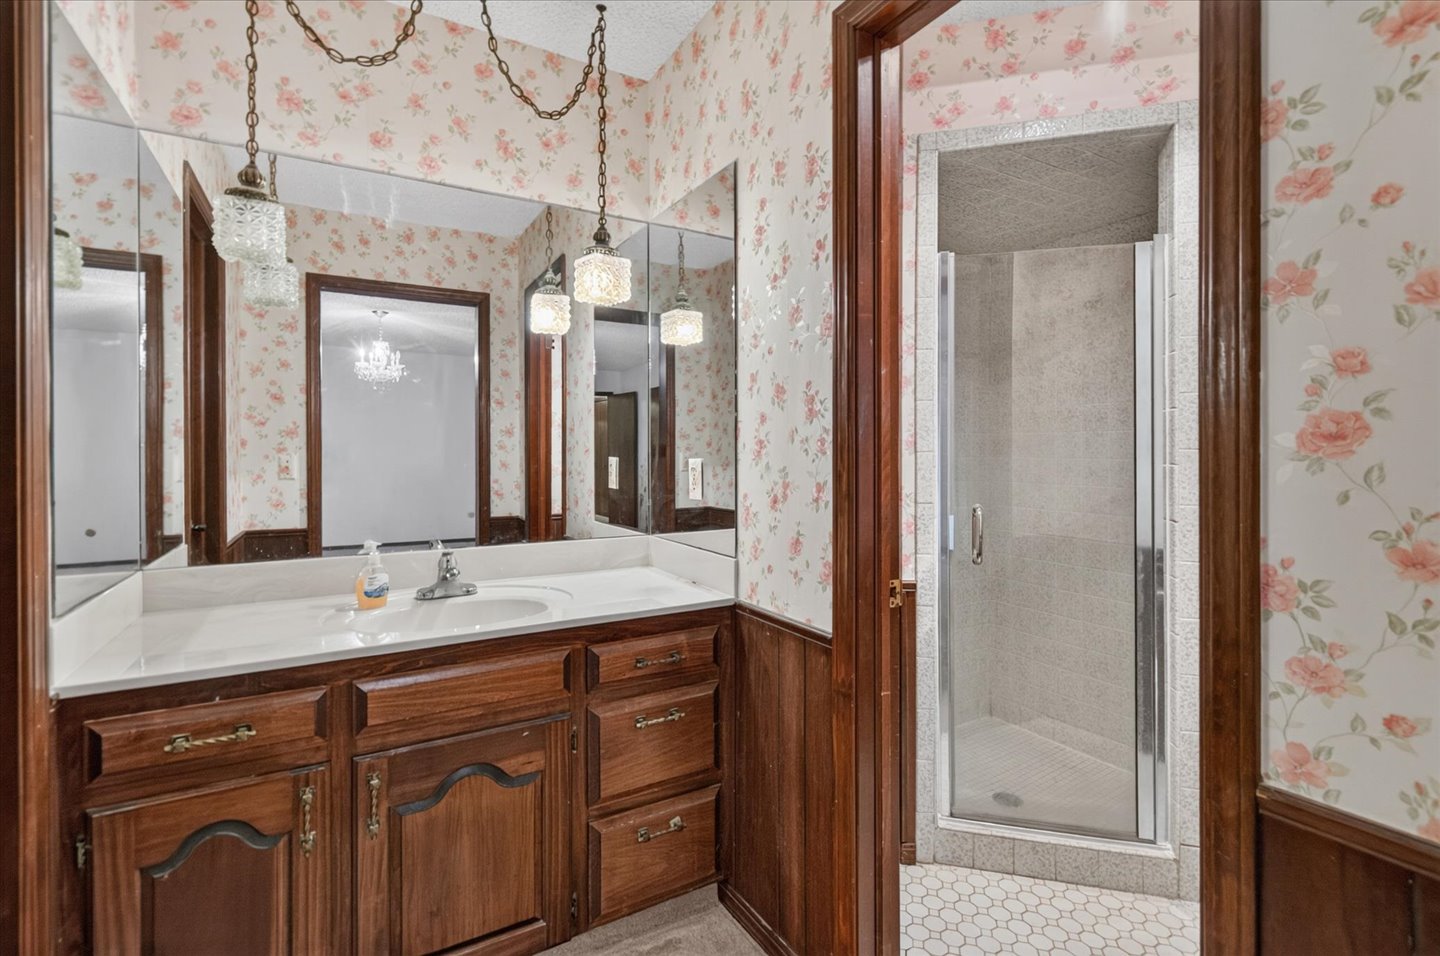
Wood cabinetry vanity with an integrated basin, expansive wall-to-wall mirror, tiered glass pendant lighting, and a walk-in shower enclosure featuring tile surround
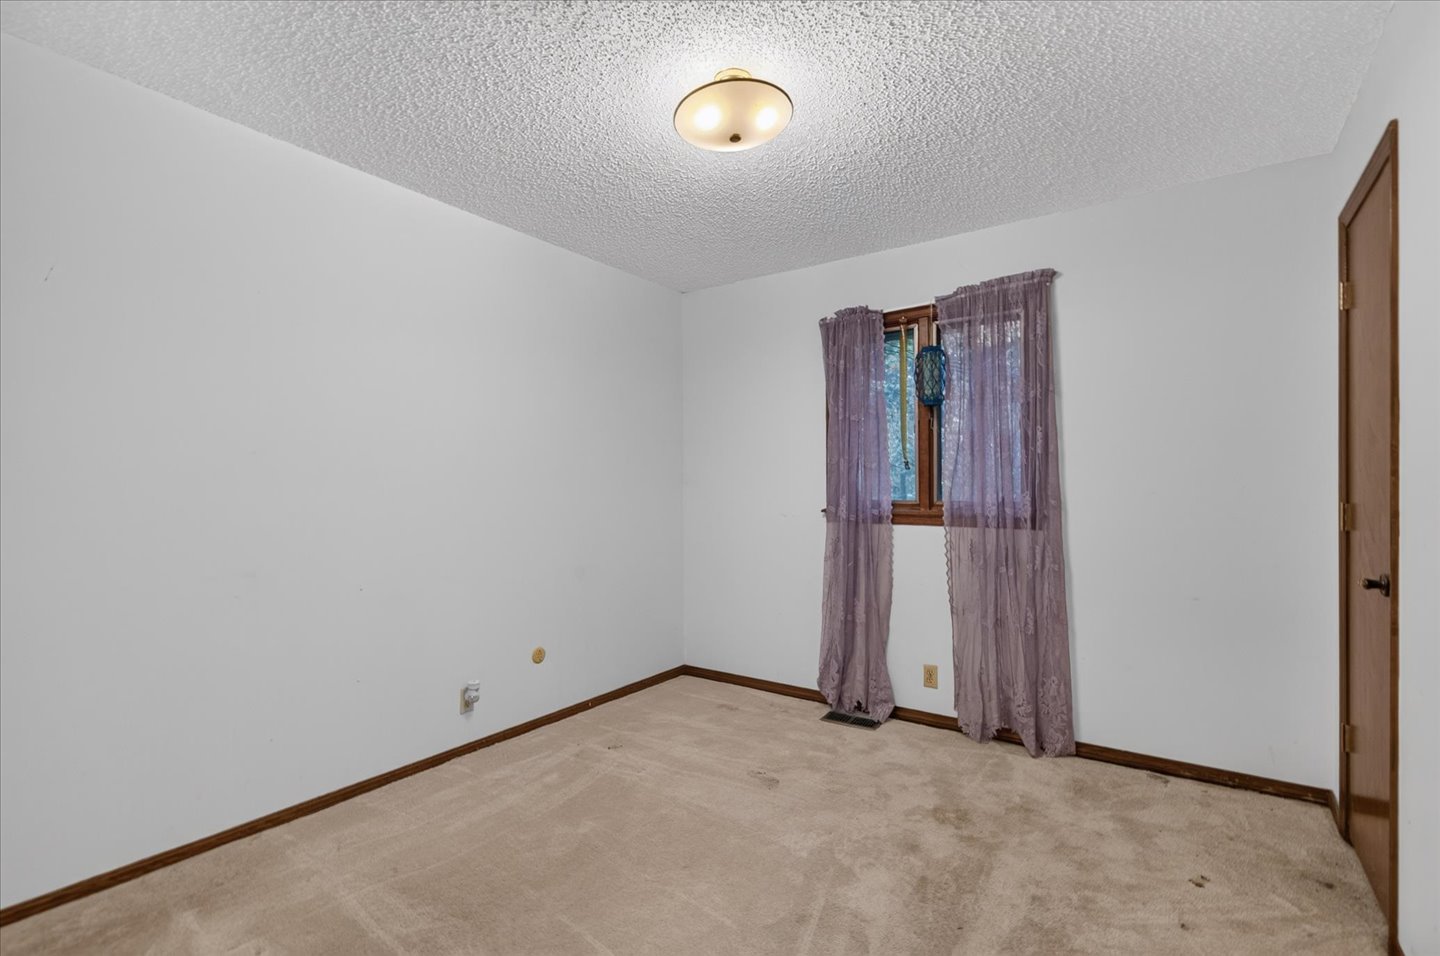
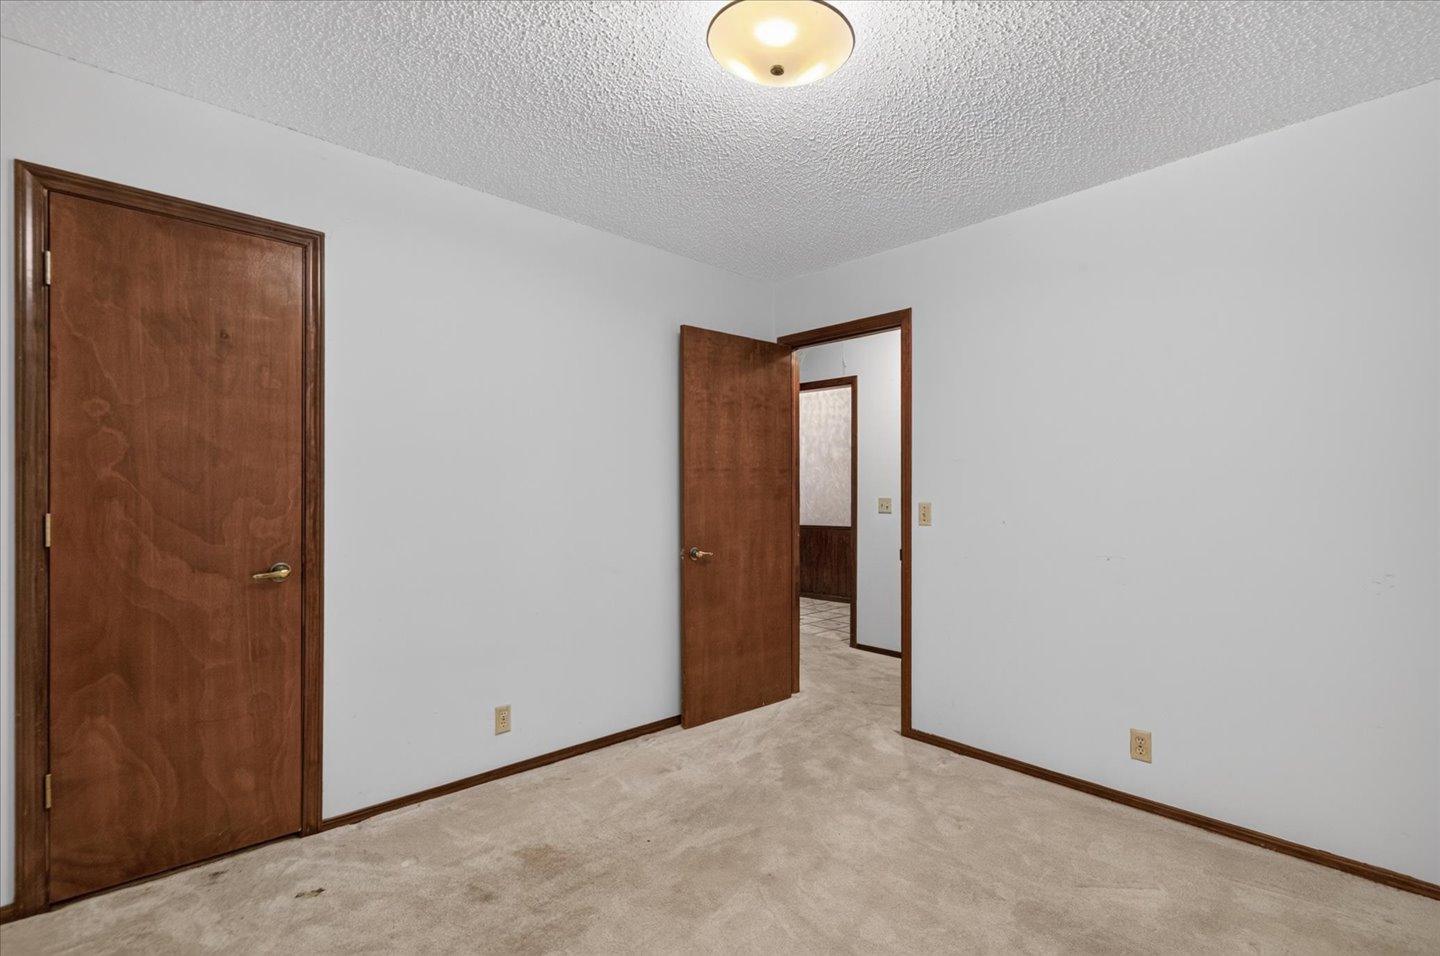
Neutral-toned carpet, textured ceiling, central flush-mount lighting, and solid-wood interior door
Interior room featuring neutral-toned carpeting, solid wood-finish doors with metallic hardware, and a flush-mount dome light fixture
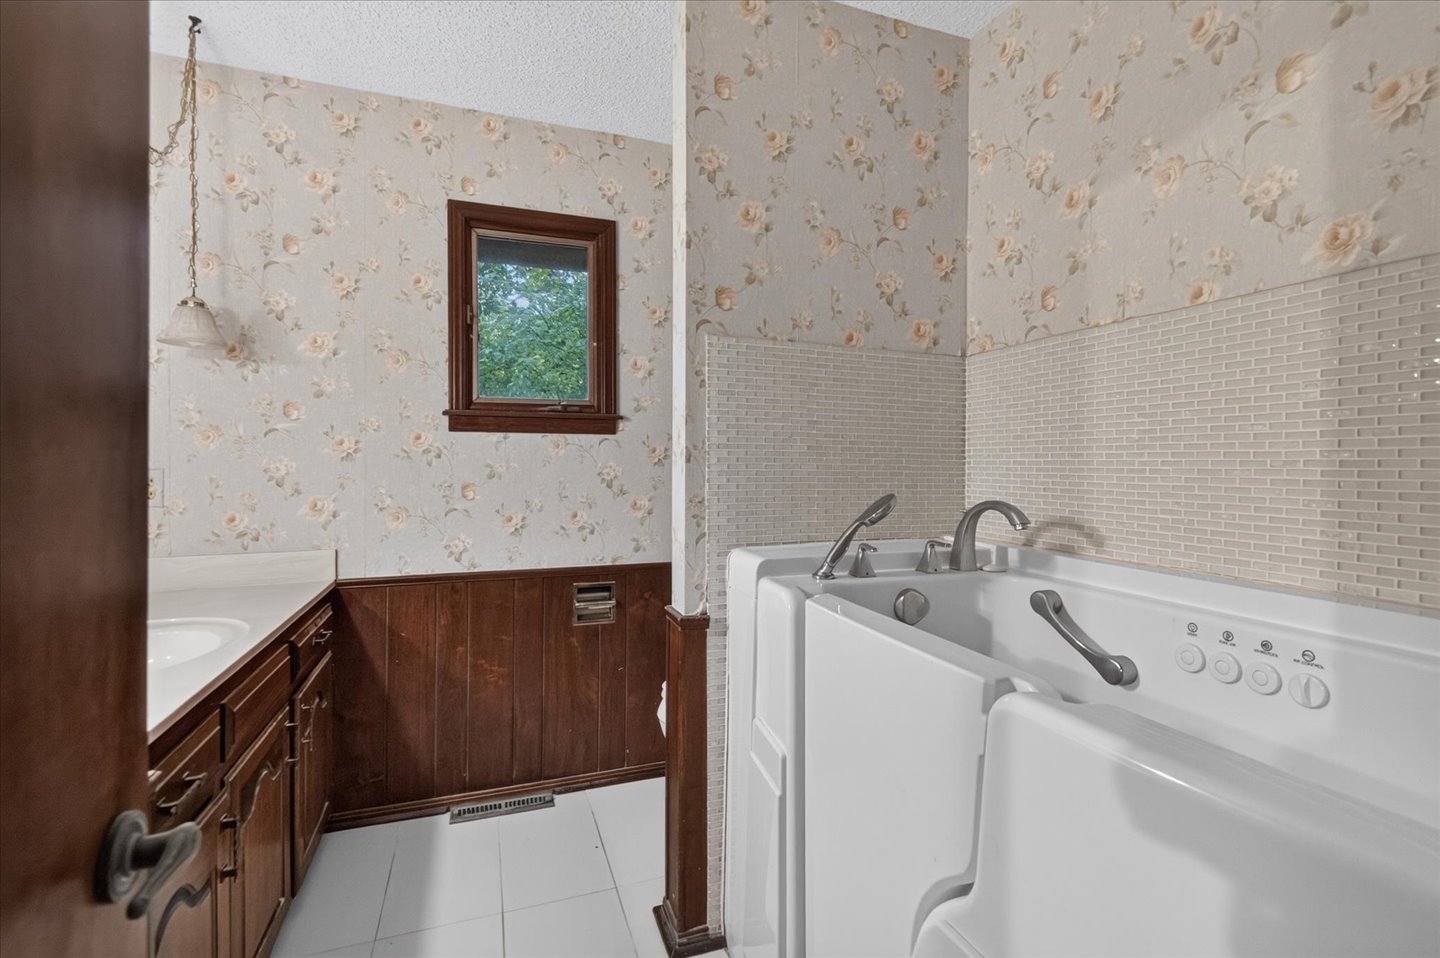
Bathroom featuring a walk-in tub with integrated handrail and hardware, white tile flooring, wood cabinetry with a white surface, and a single window with wood casing
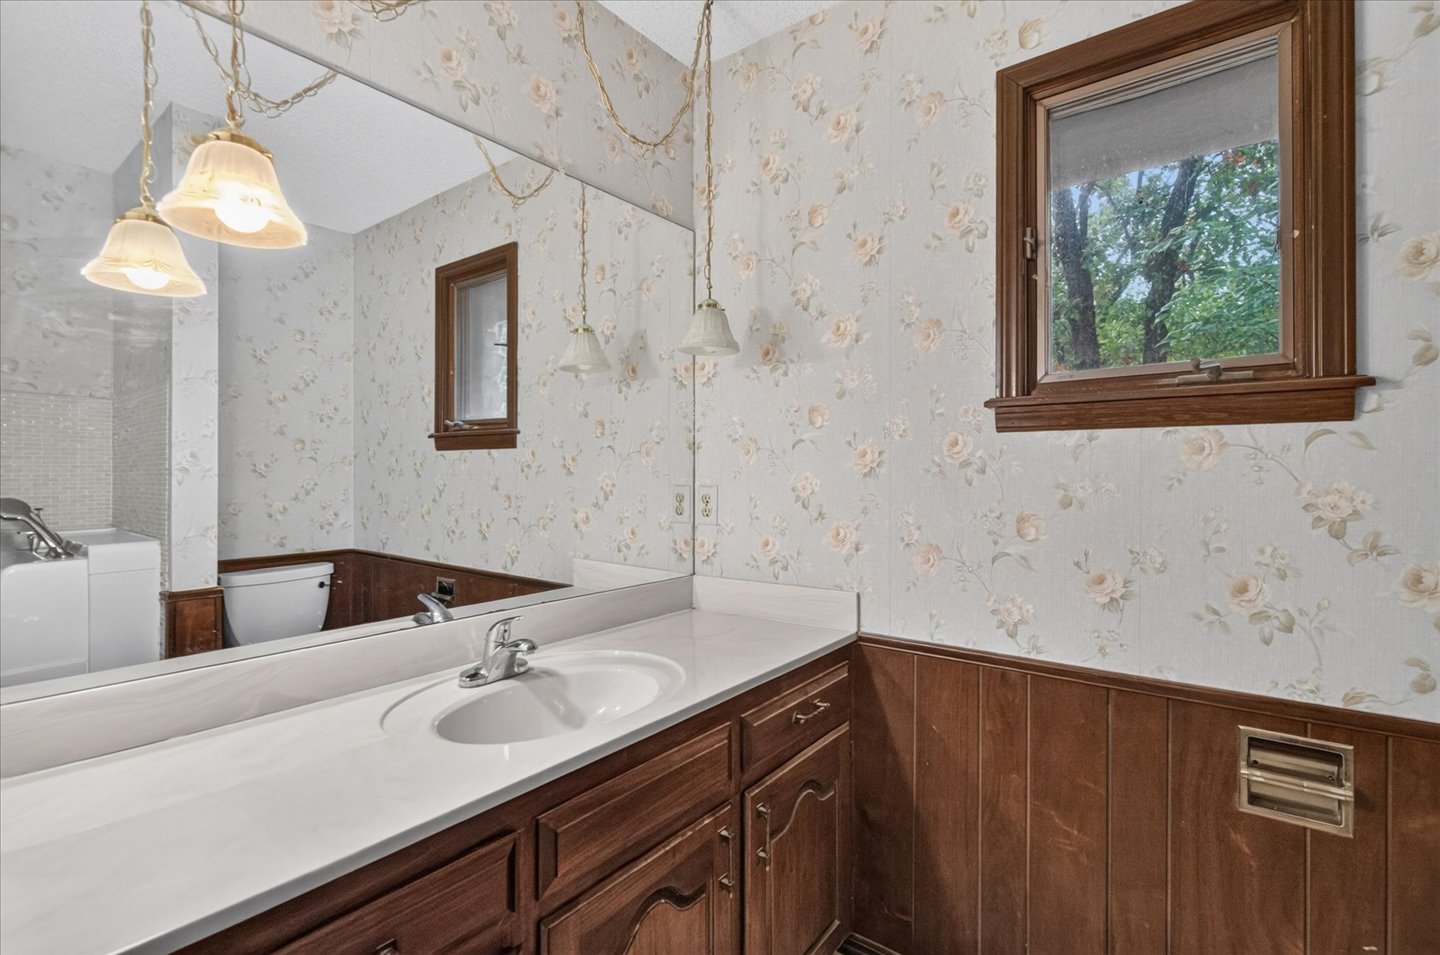
Bathroom featuring a vanity with a solid-surface countertop and integrated sink, wood paneling, full-width wall mirror, dual pendant light fixtures, and a wood-cased window
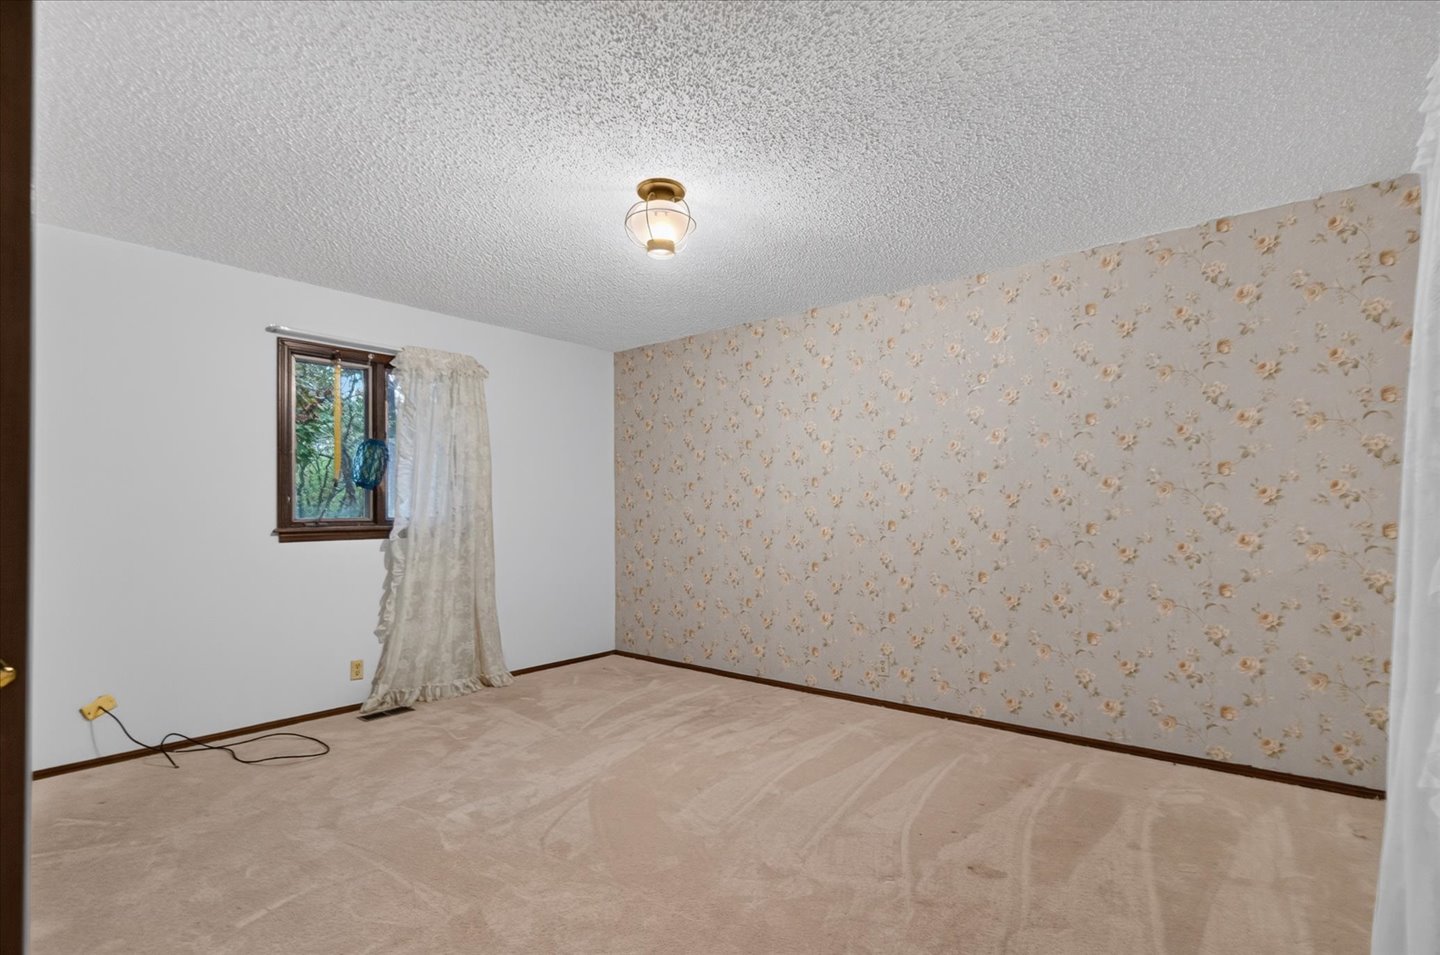
Room featuring neutral carpeting, a floral-patterned accent wall, a single window with wood-trim framing, and a central ceiling-mounted light fixture
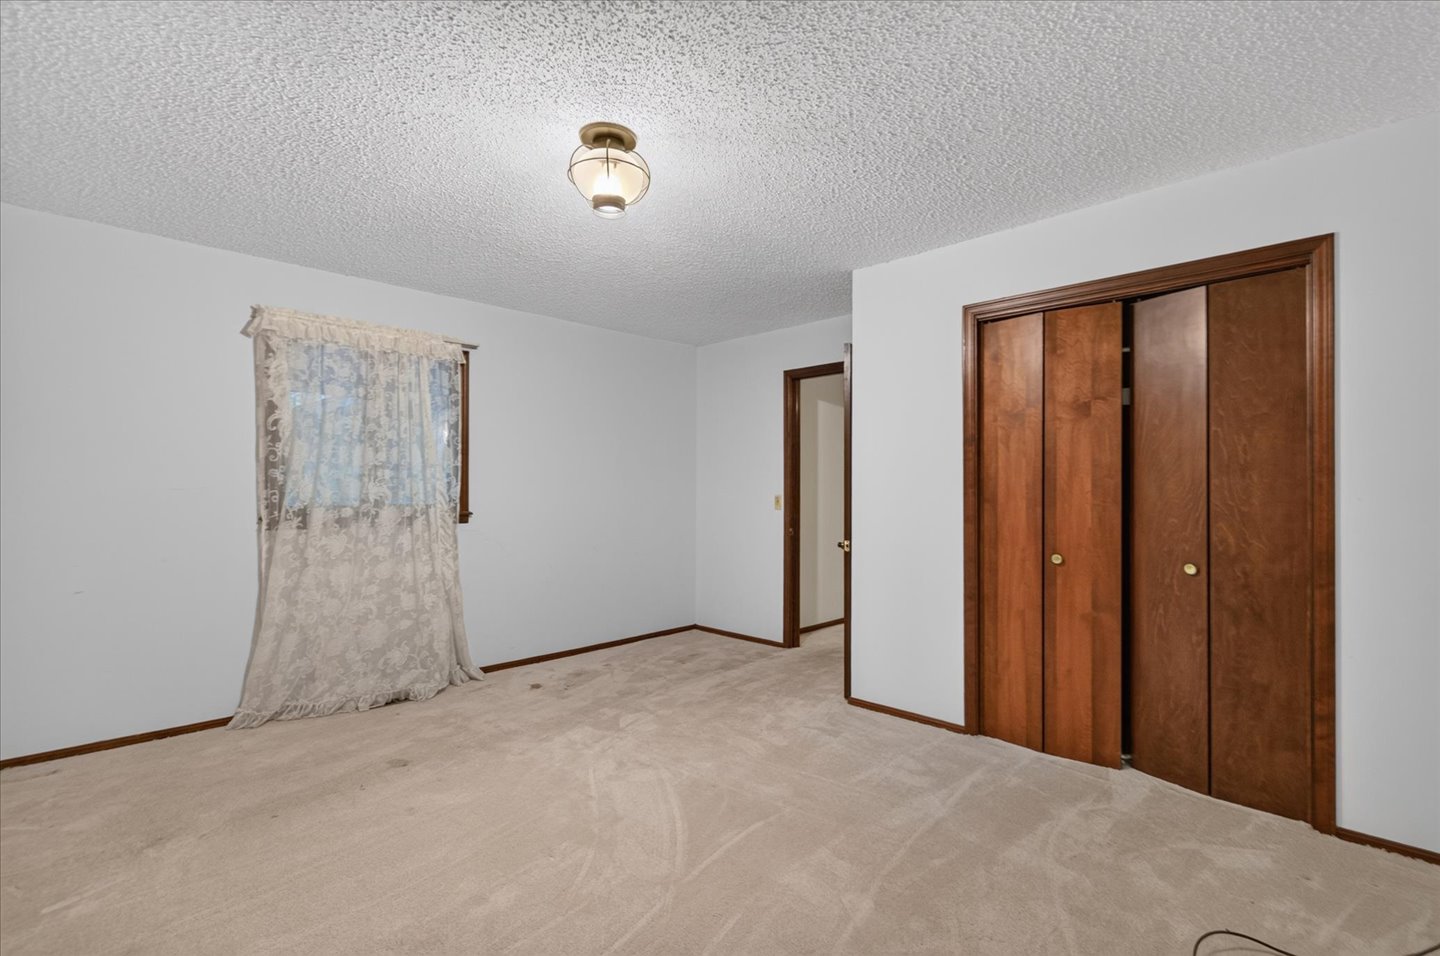
Neutral interior featuring wall-to-wall carpeting, textured ceiling, and built-in closet with wood-finish bi-fold doors
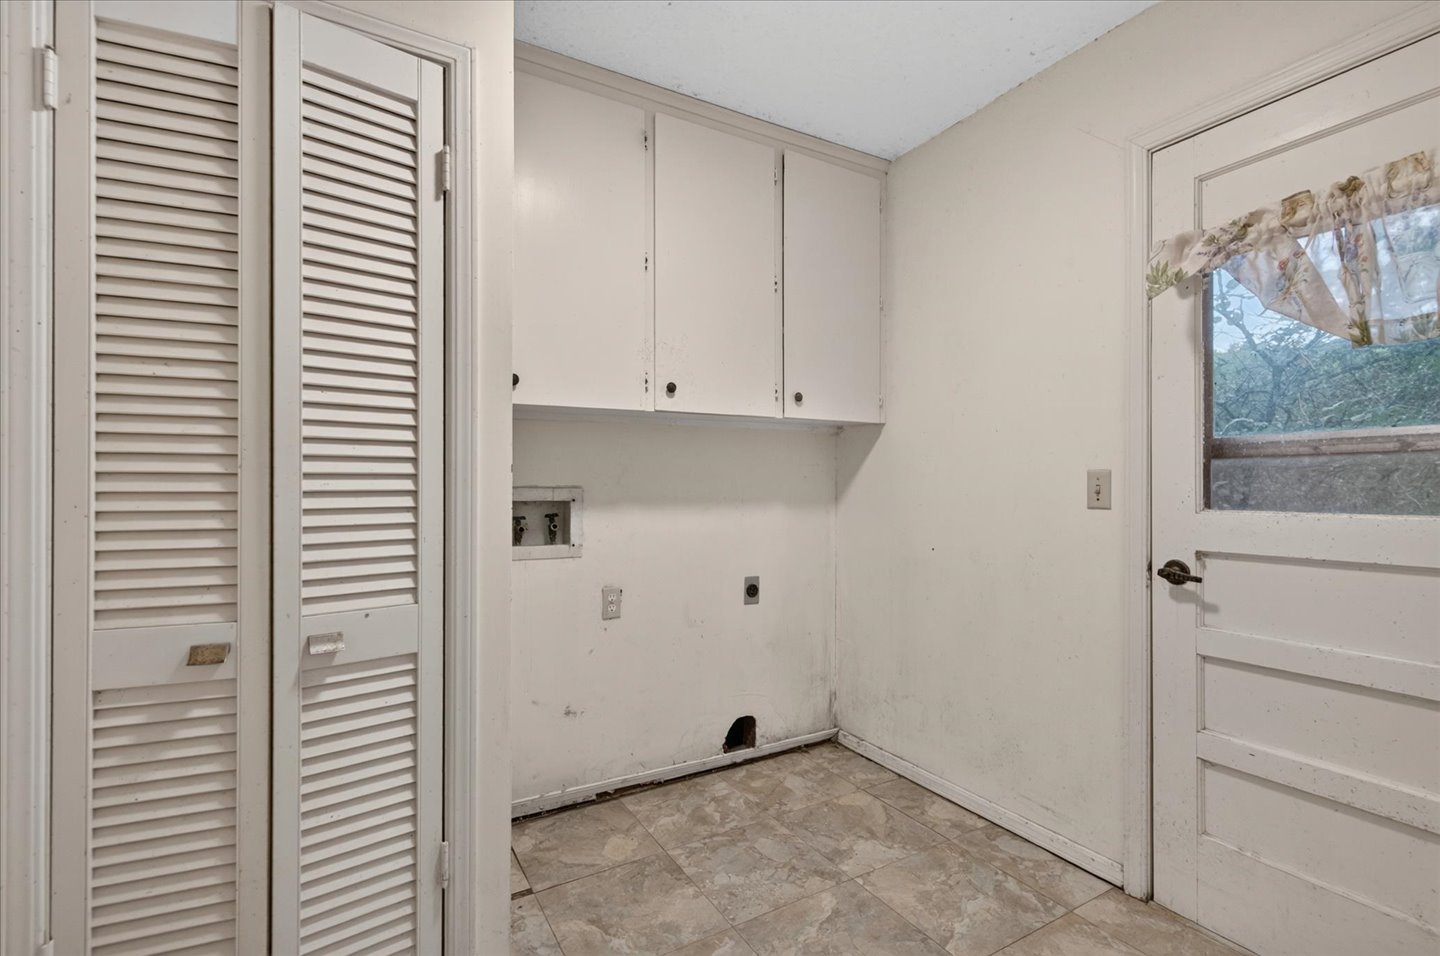
Utility space featuring white louvered closet doors, upper cabinetry, stone-finish tile flooring, and an exterior door with a glass panel
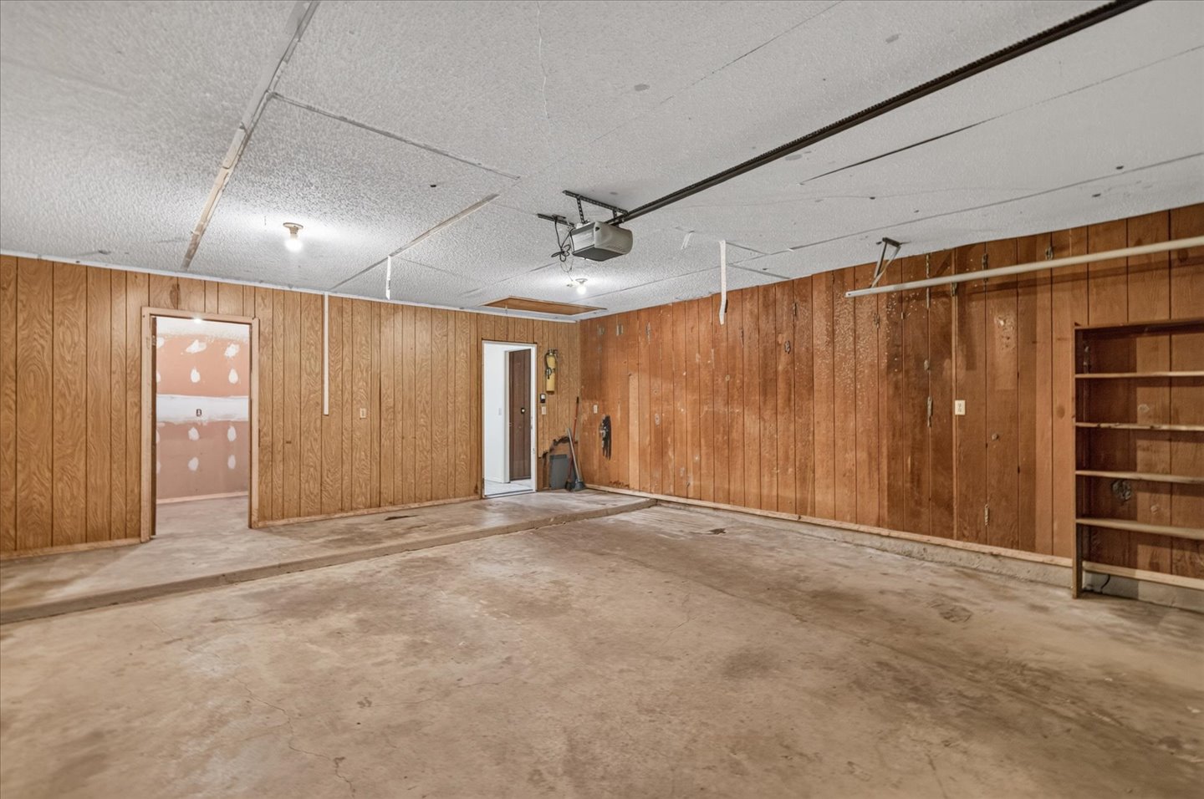
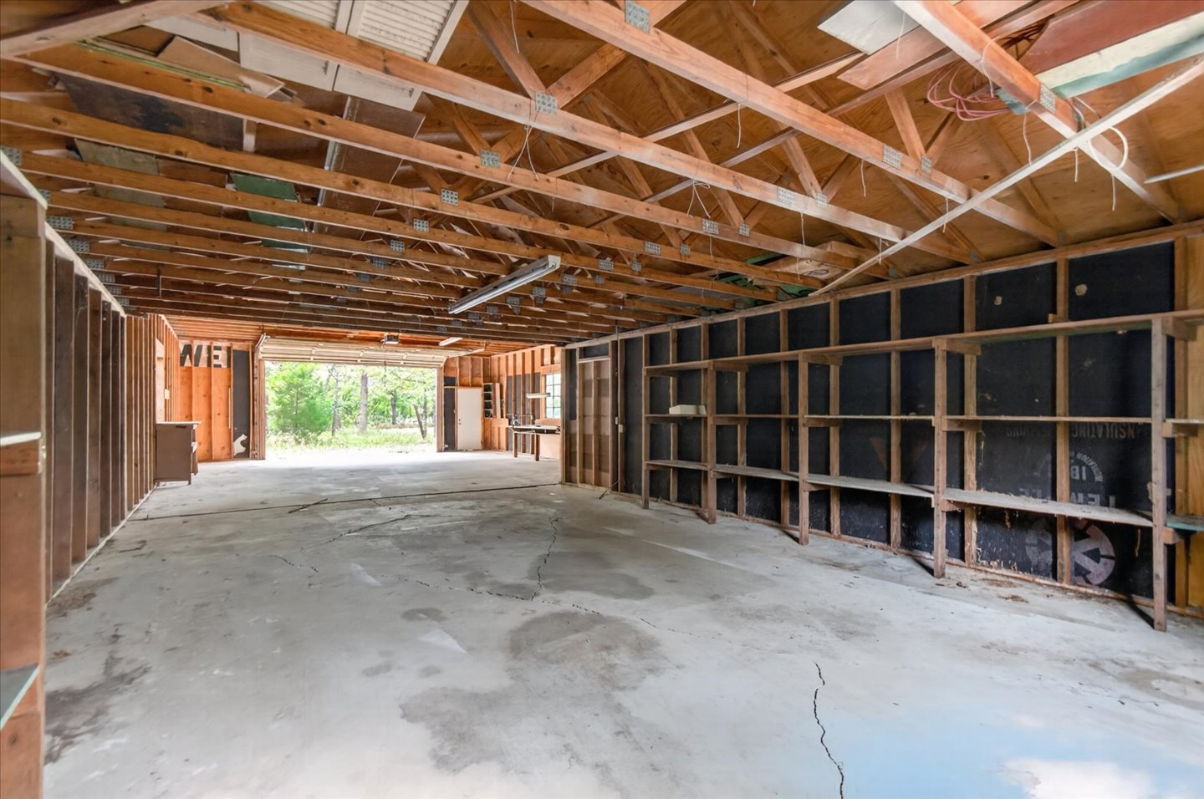
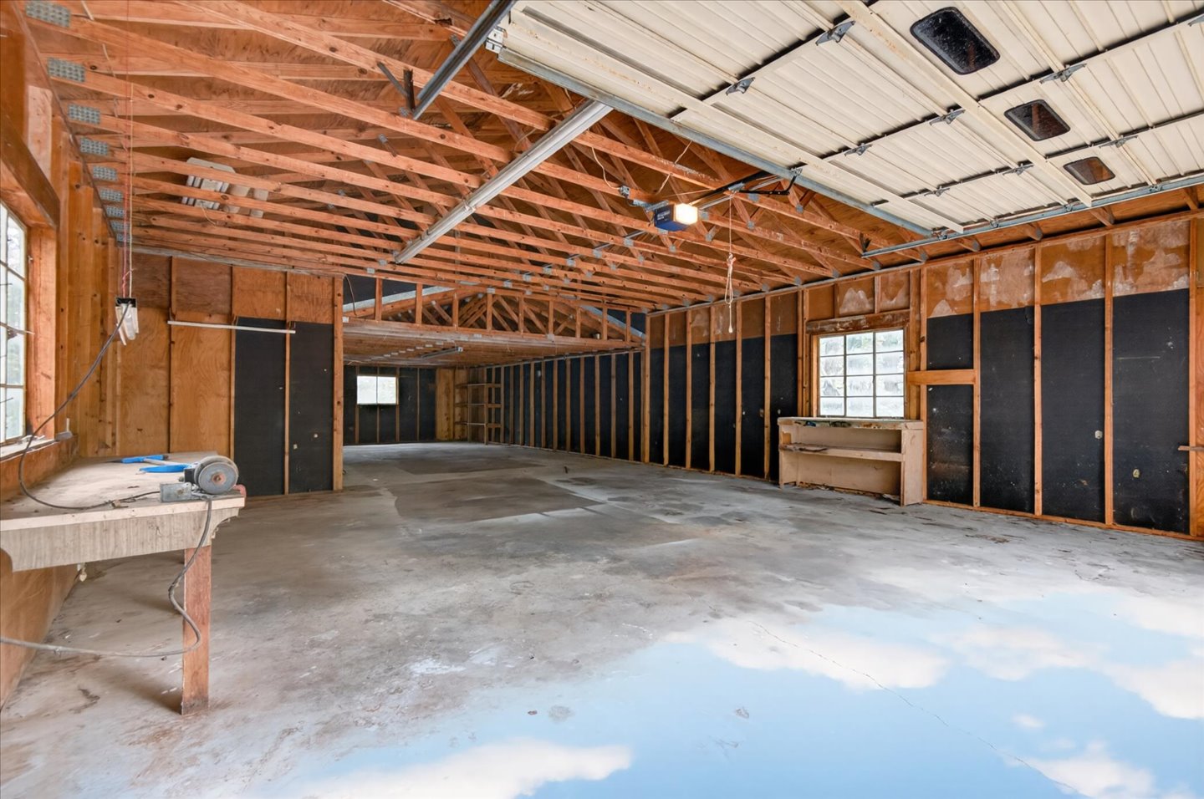
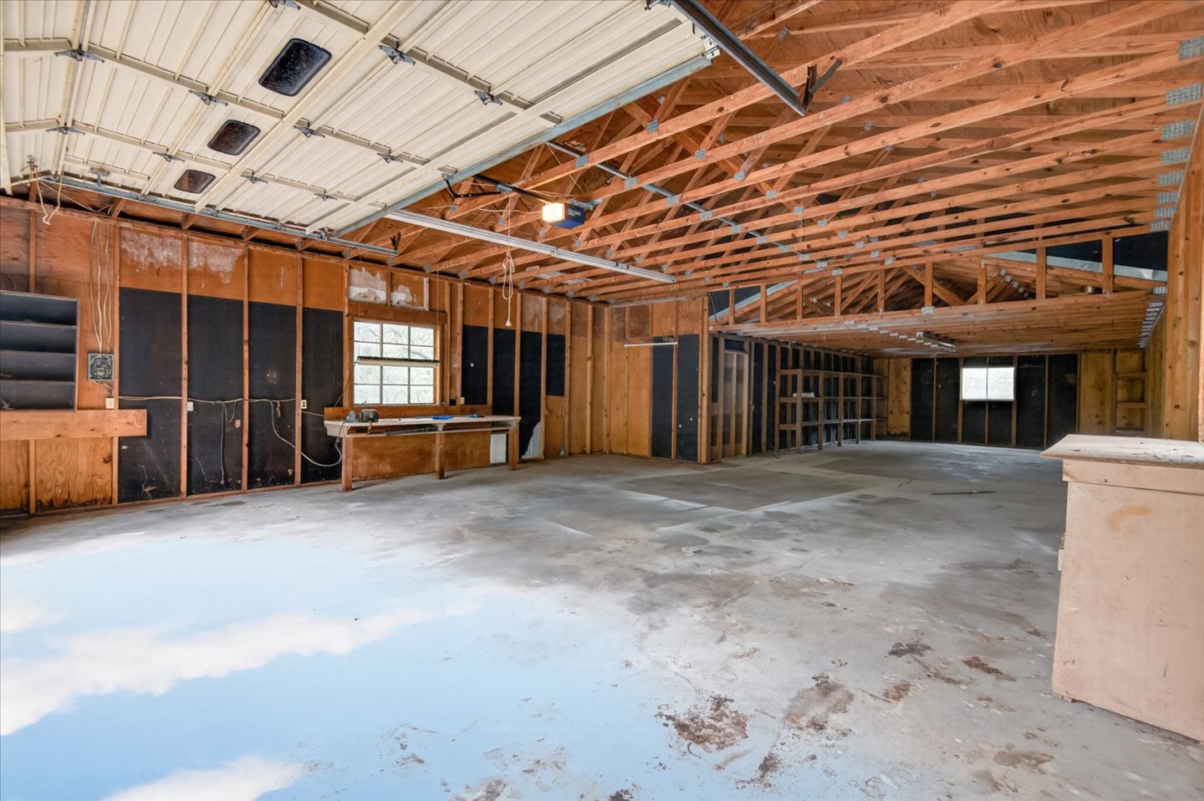
Garage space featuring wood-panel wall finish, concrete flooring, built-in open shelving, and an automatic door opener
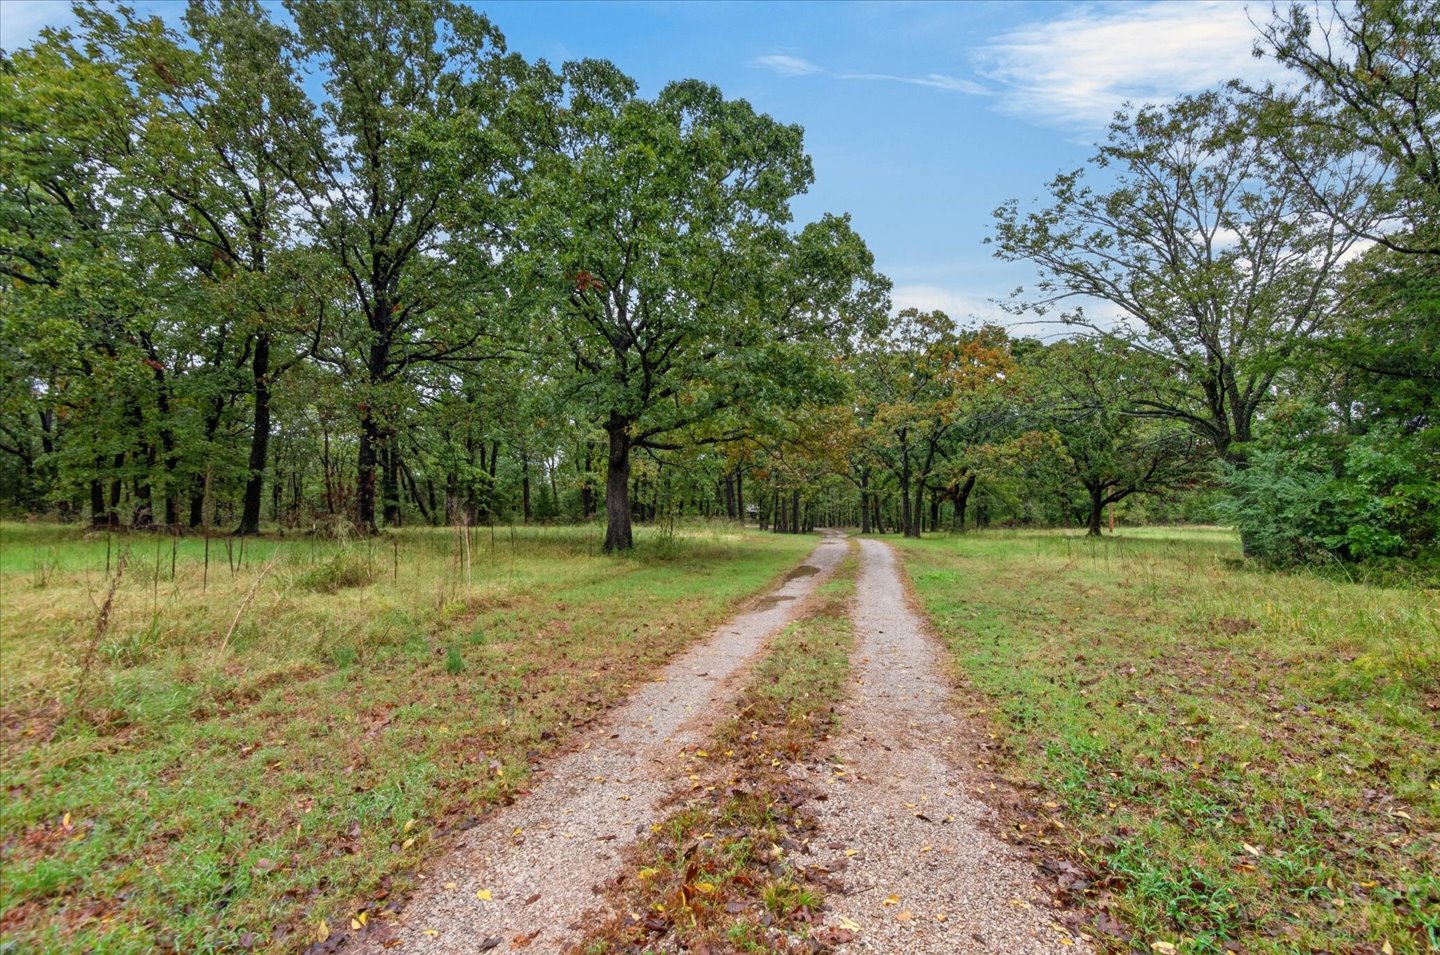
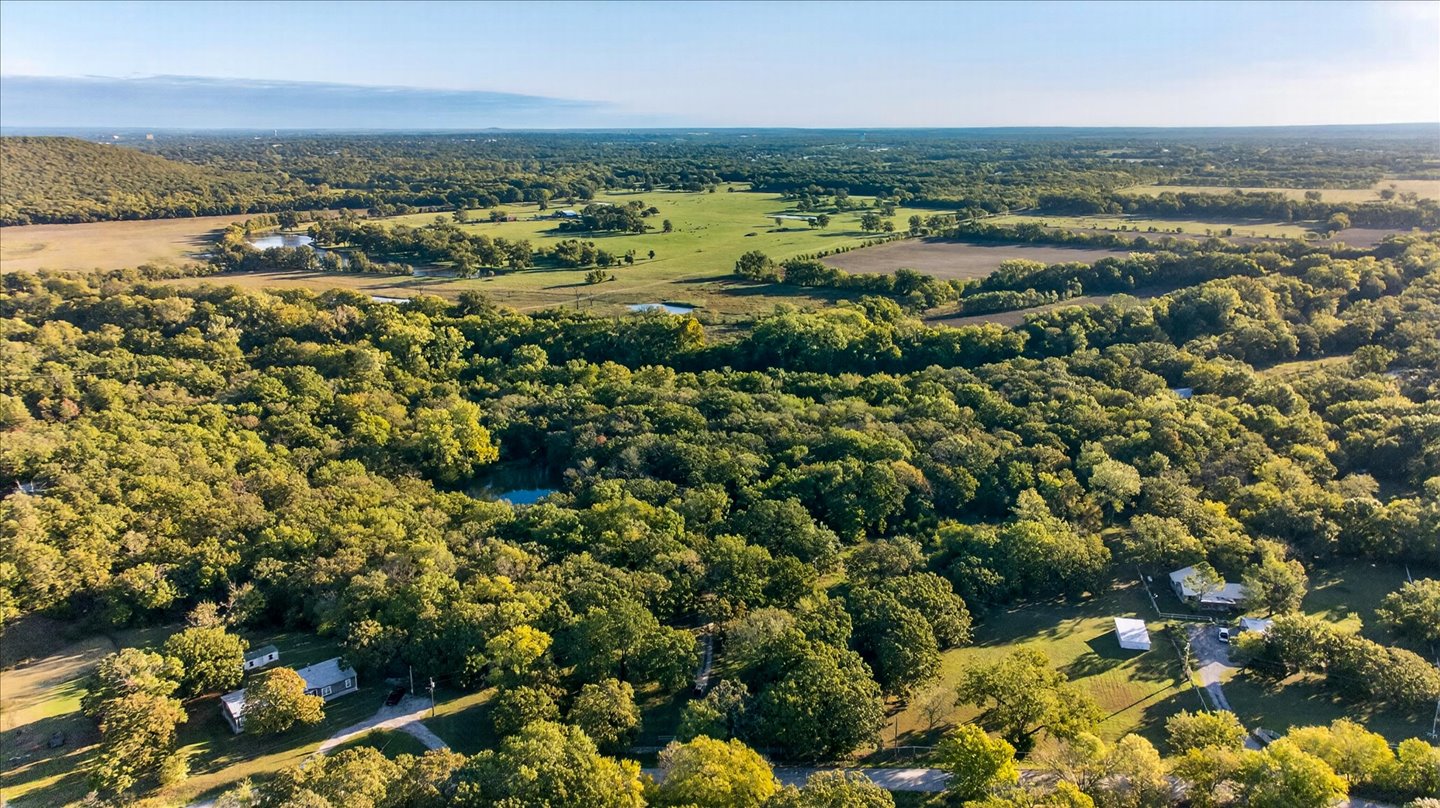
Gravel drive flanked by expansive green space and mature deciduous trees
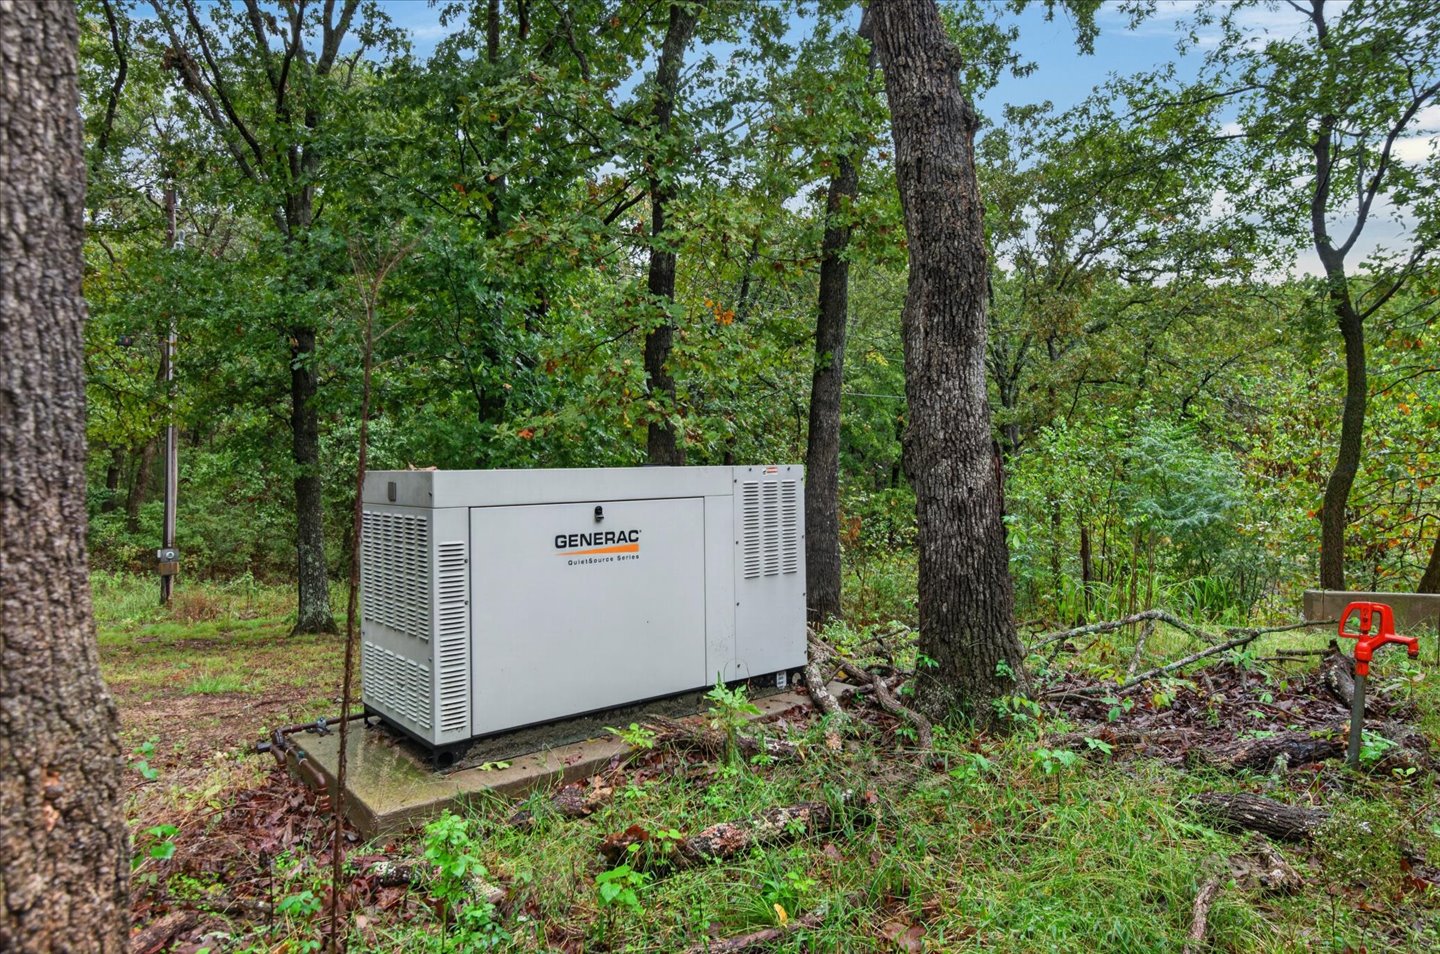
Whole-home standby generator installed on a concrete pad amidst a wooded landscape
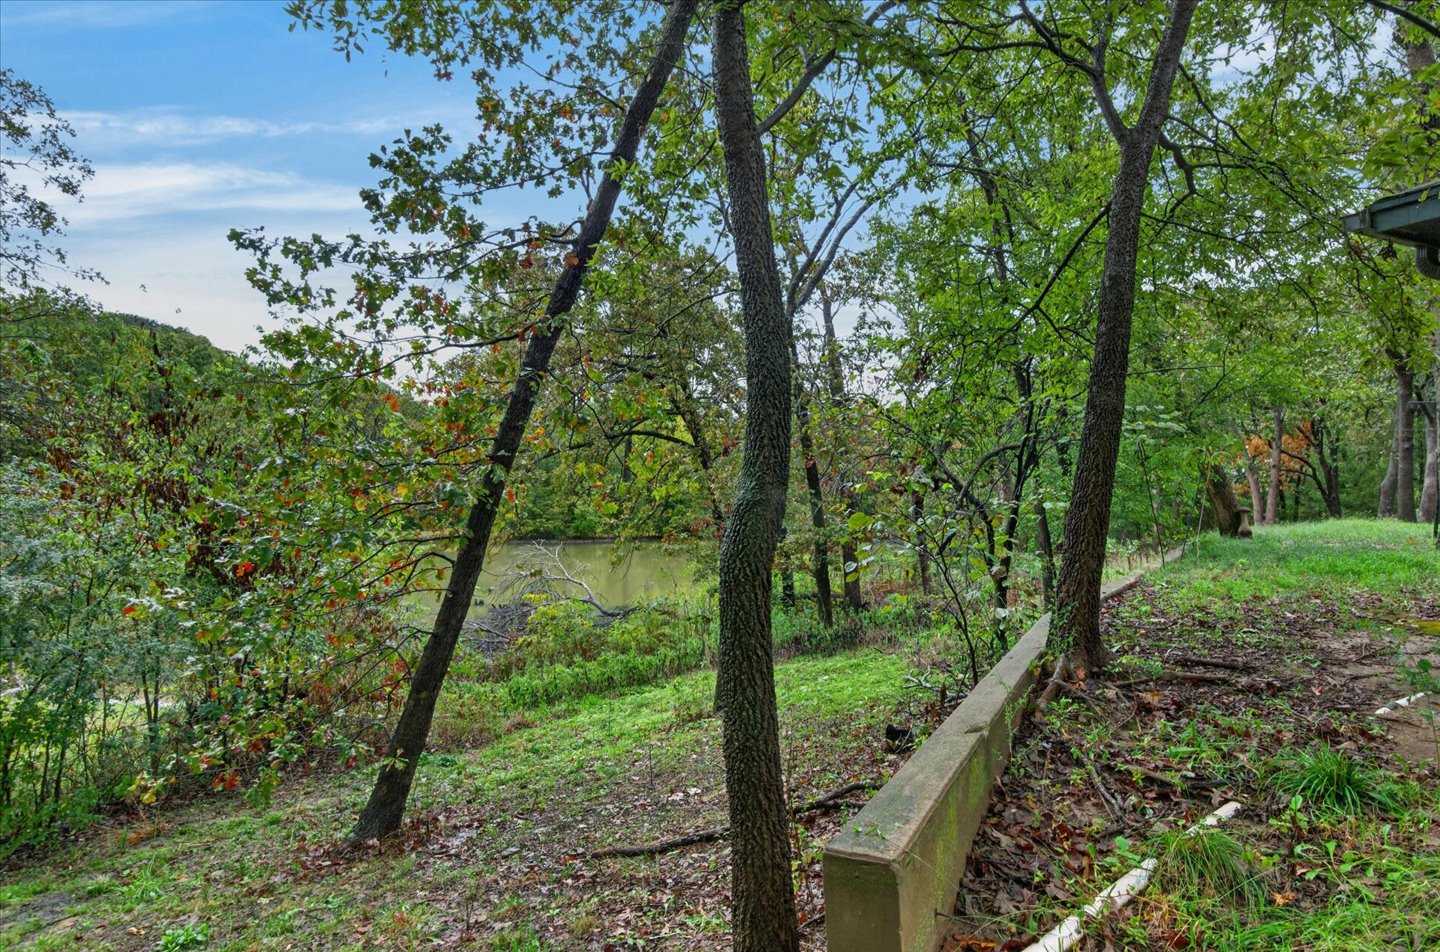
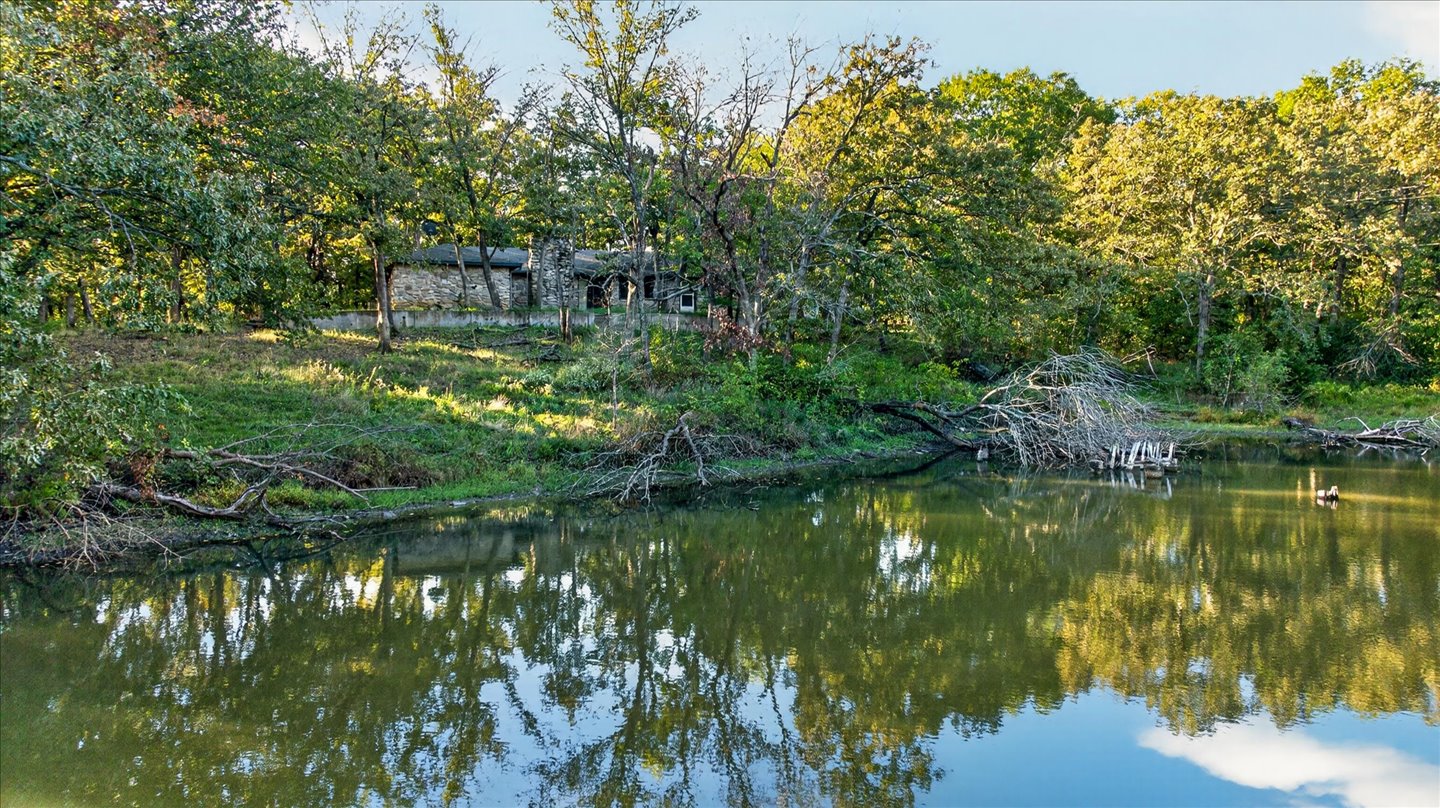
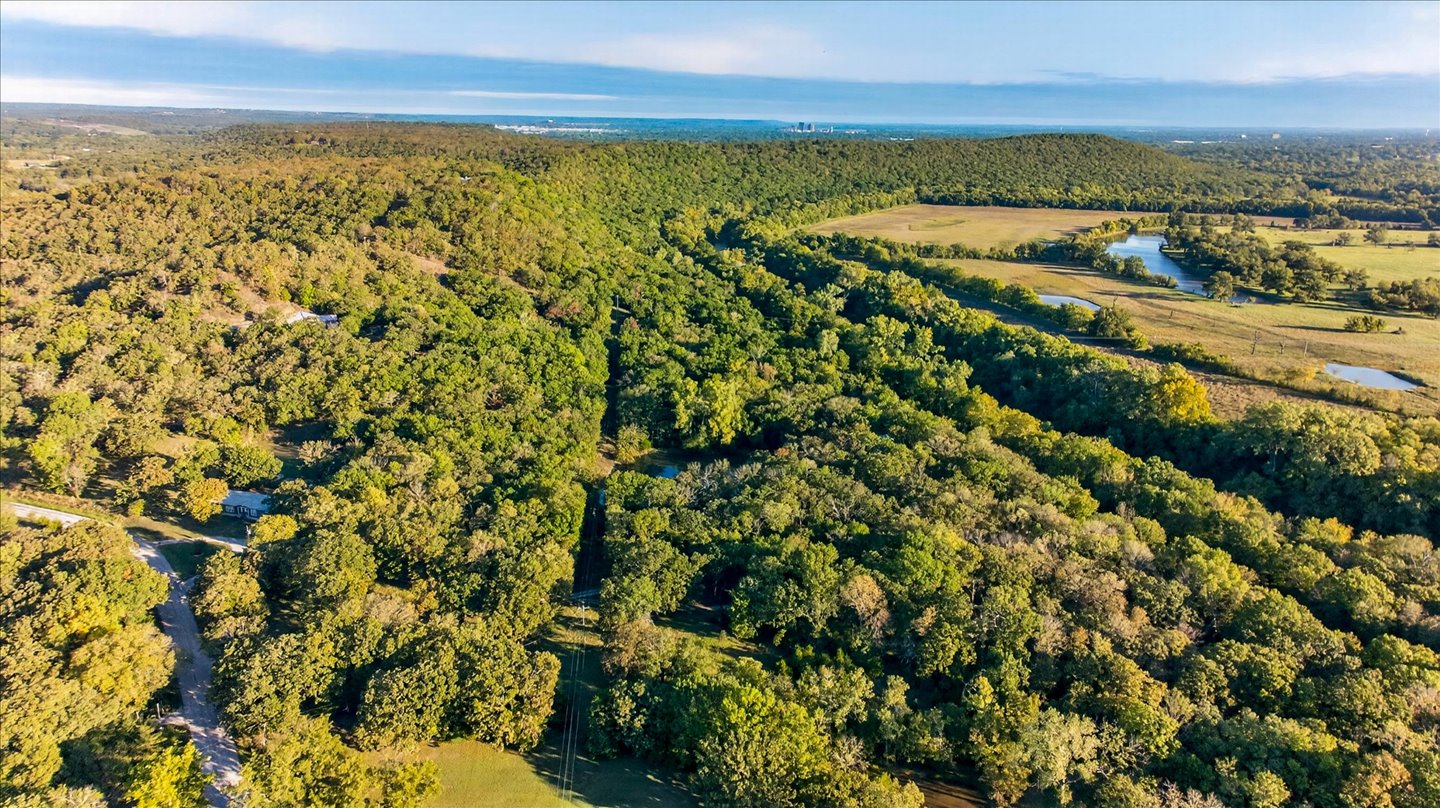
Sloped natural landscape featuring mature trees, a concrete retaining wall, and water frontage
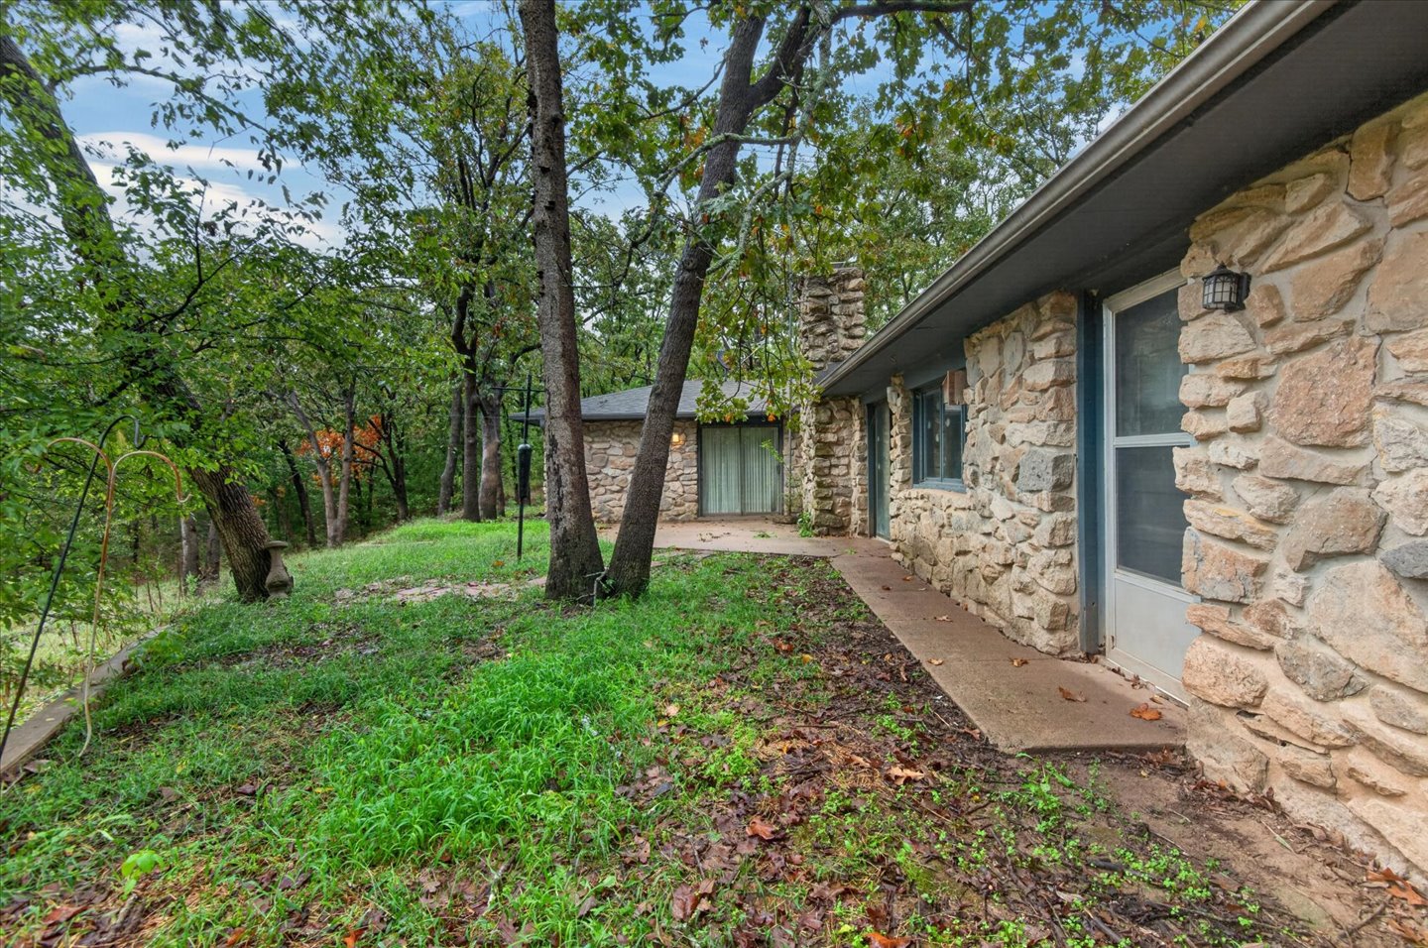
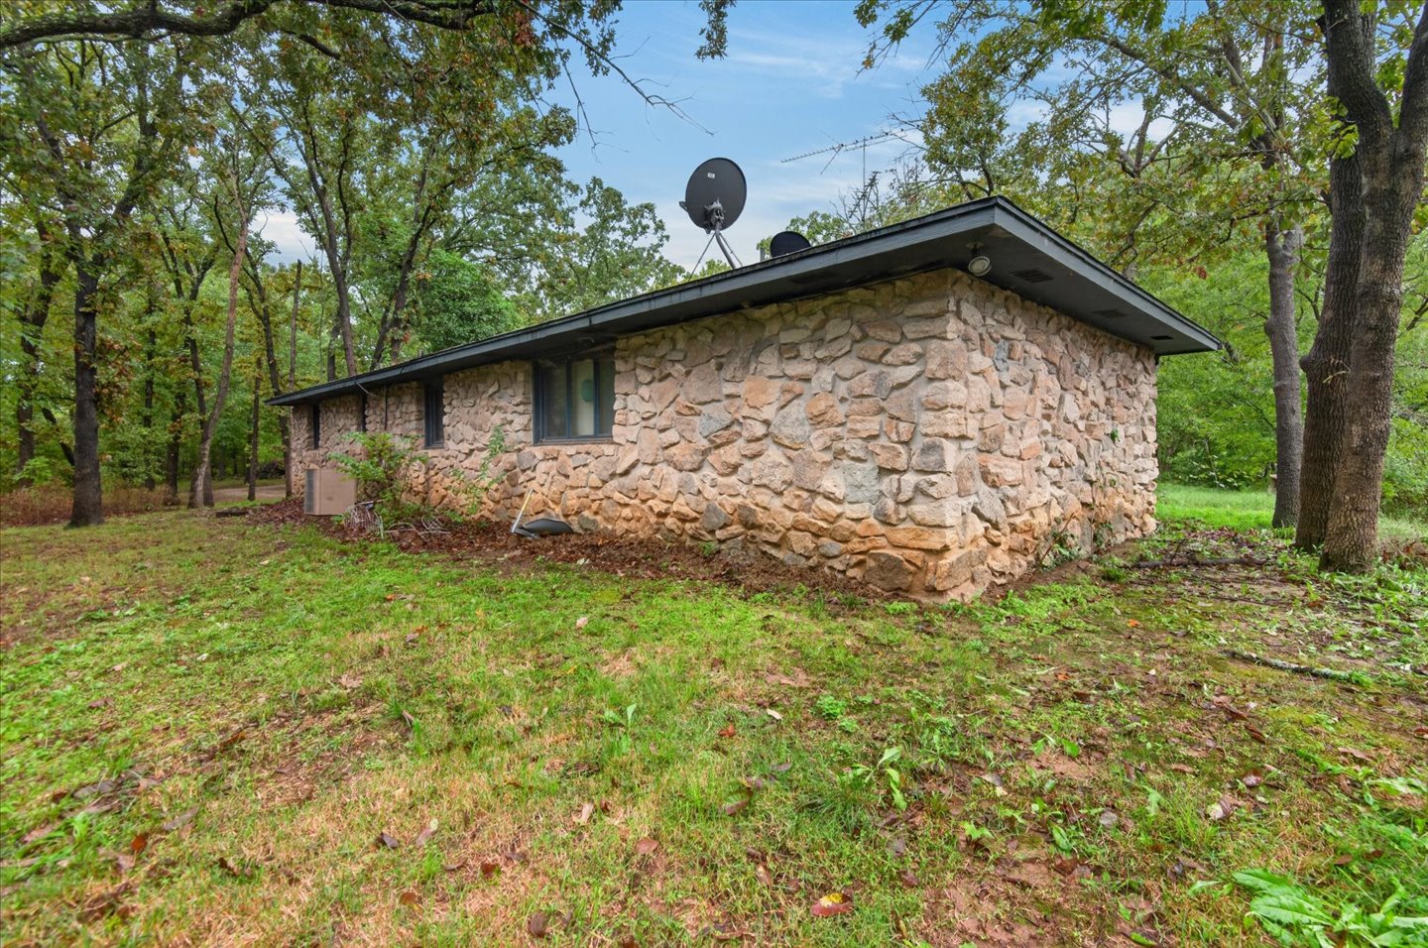
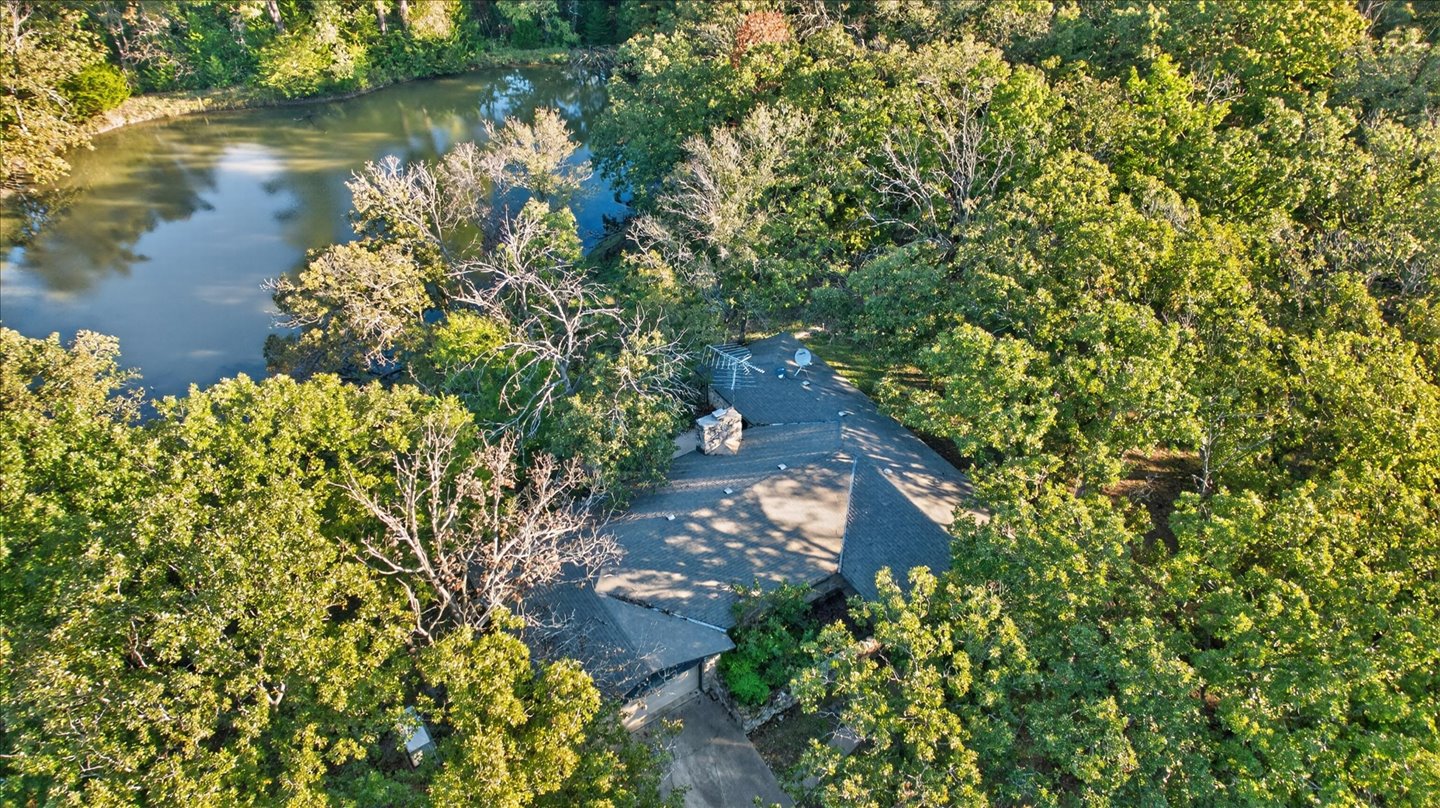
Exterior featuring natural stone masonry, concrete patio, mature trees, and chimney
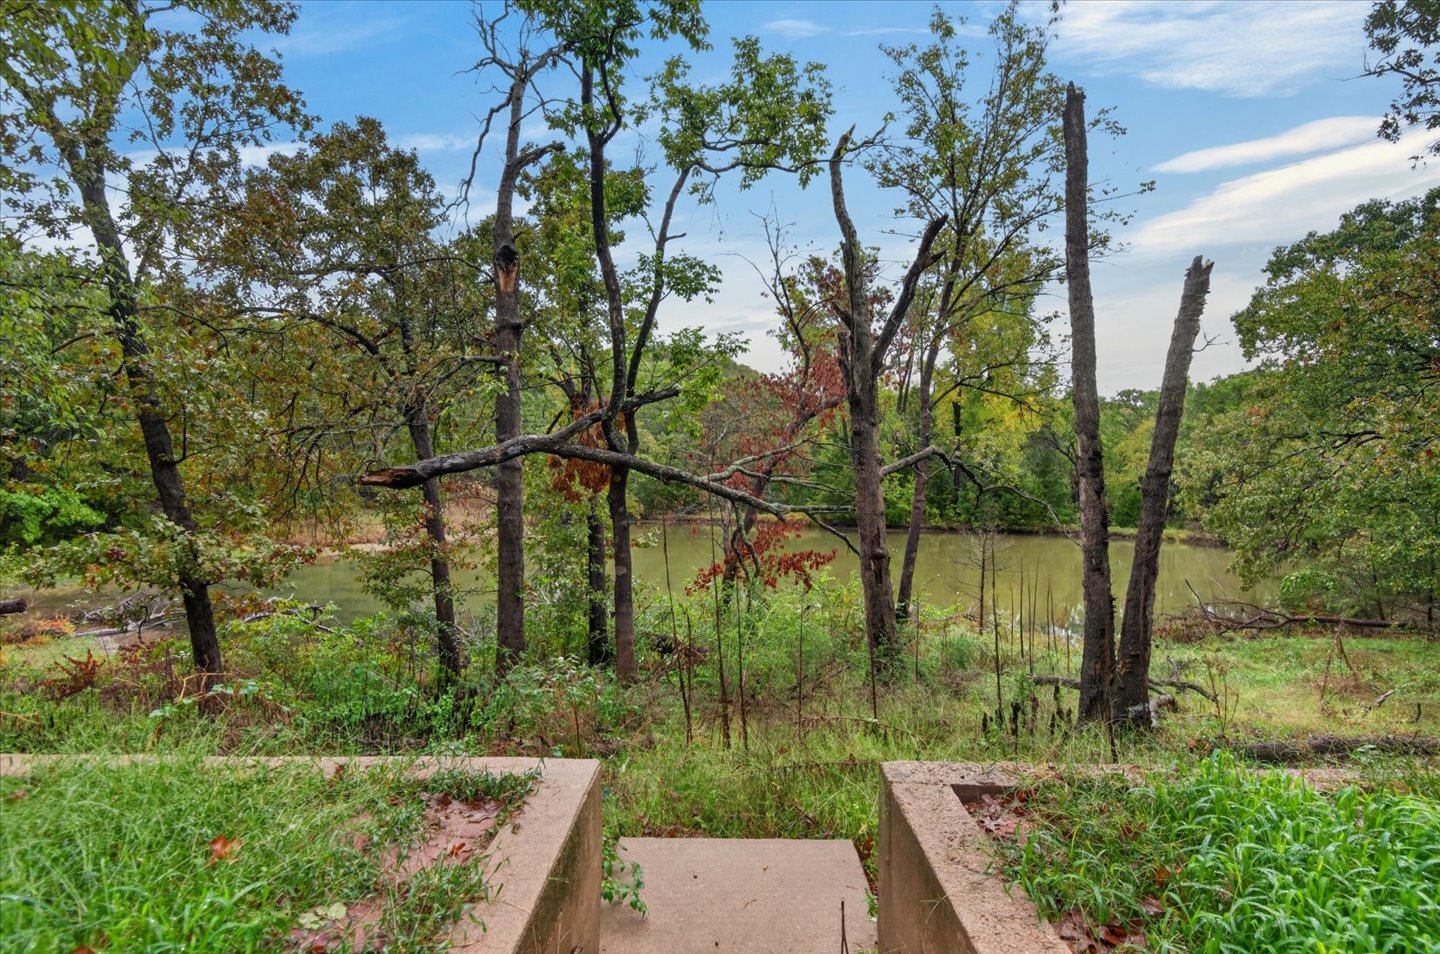
Concrete retaining walls featuring integrated stone-aggregate steps leading to a natural pond surrounded by mature deciduous trees
Exterior featuring natural stone masonry, low-pitch roofline, and surrounding mature trees
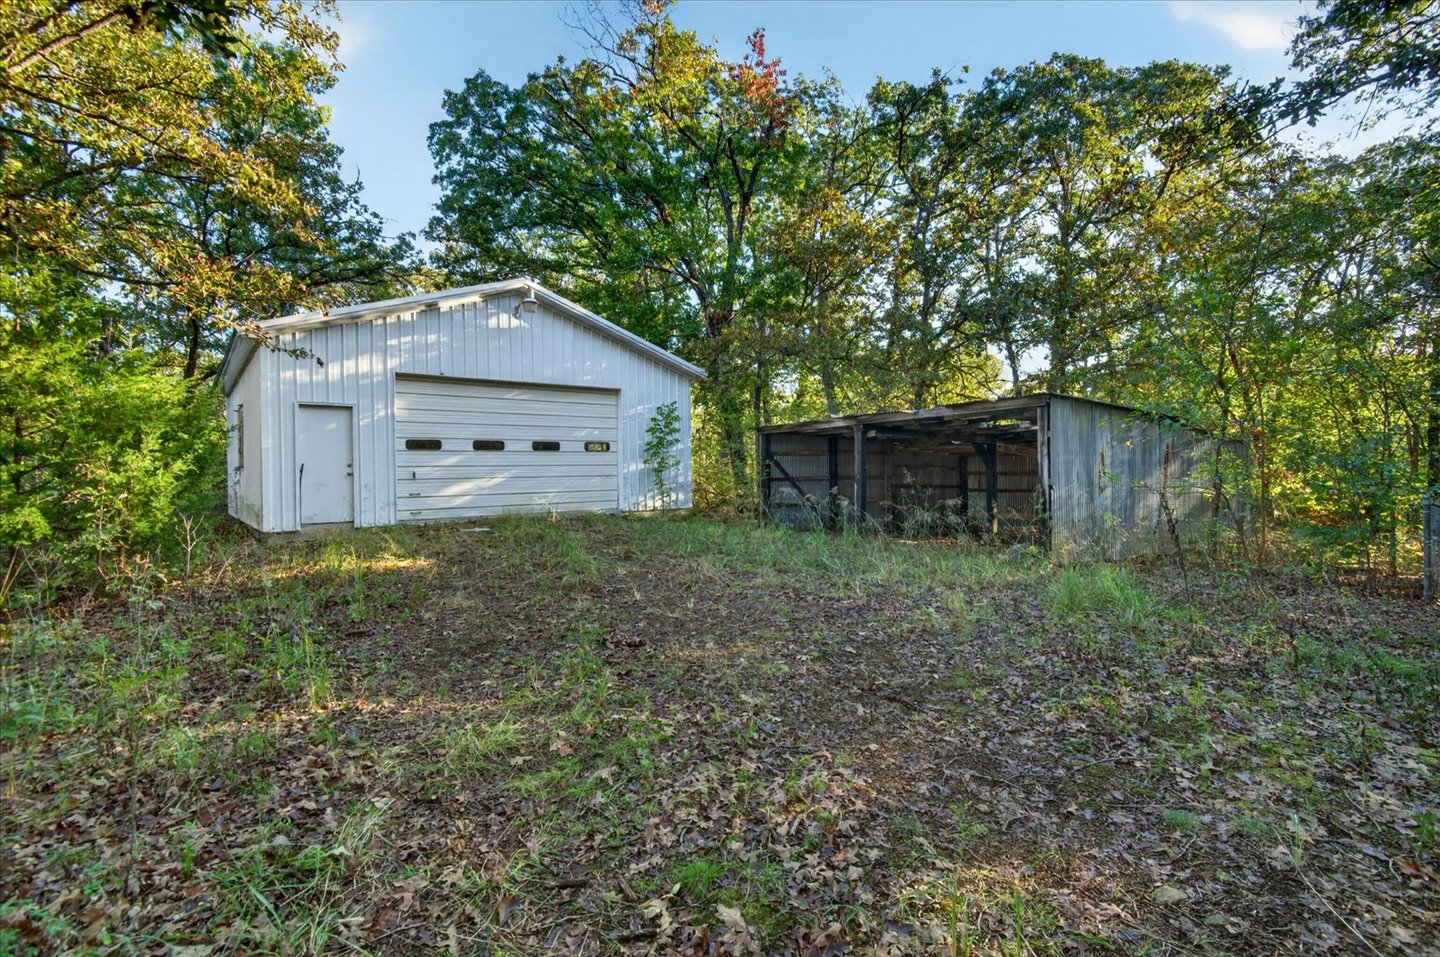
Detached metal-sided garage featuring a roll-up door and a separate side entry door, accompanied by an open-air storage structure situated on a wooded lot
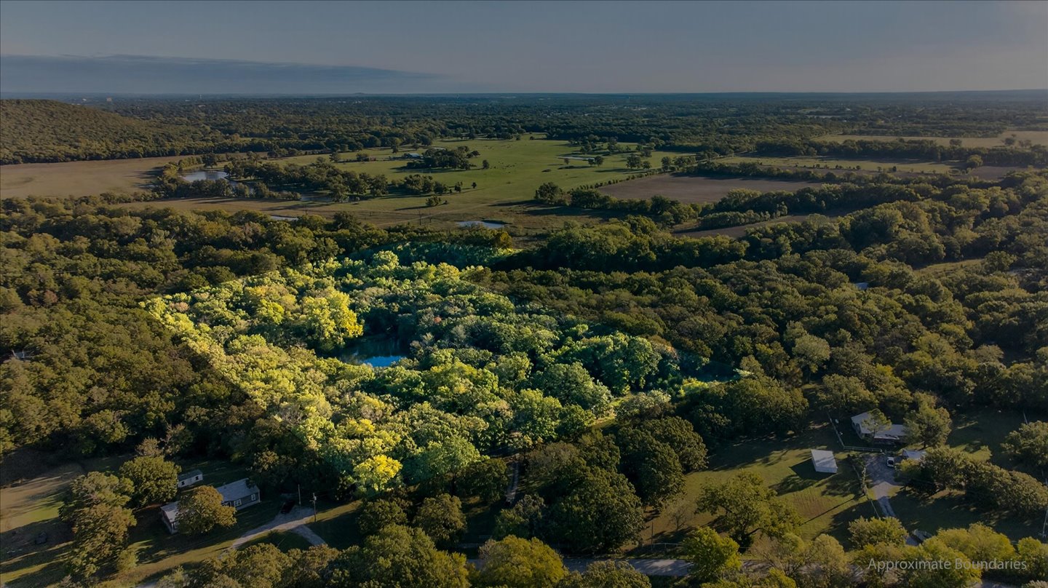
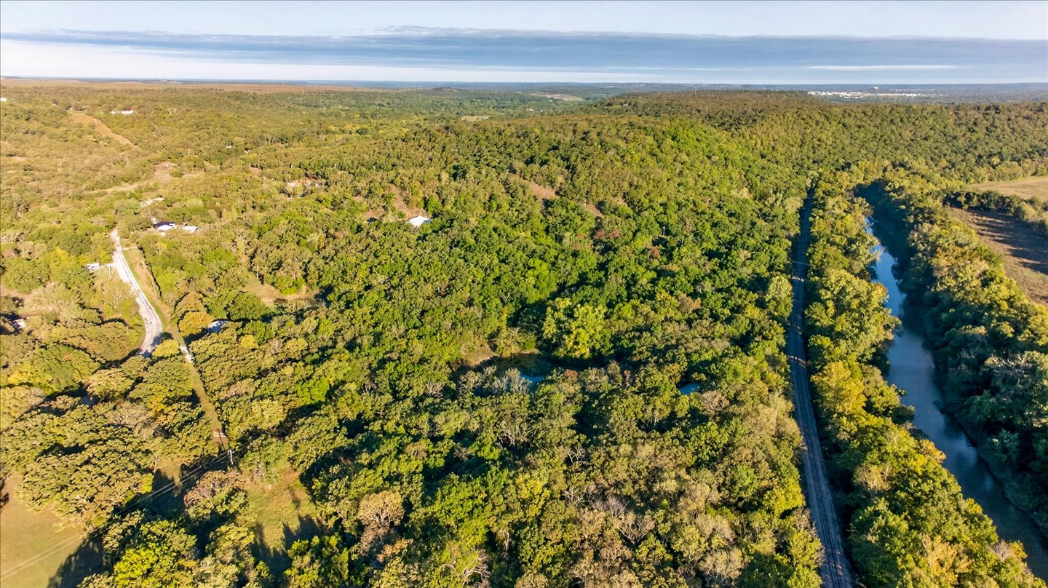
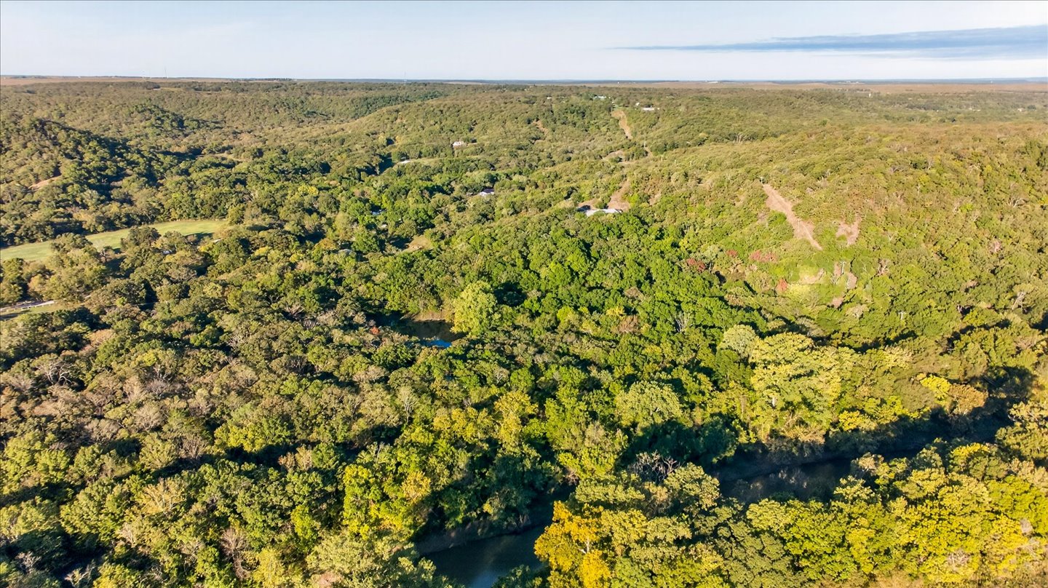
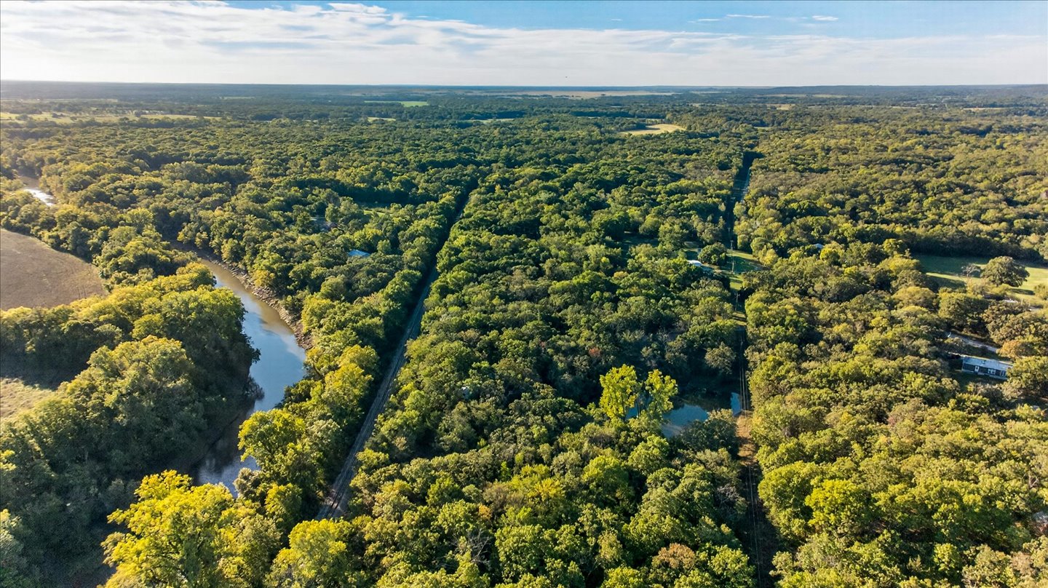
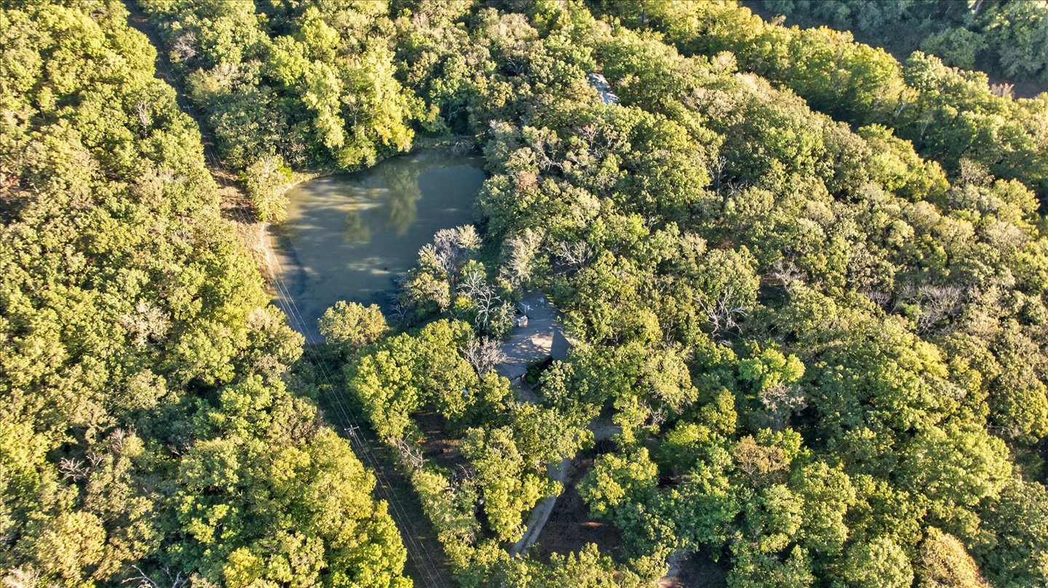
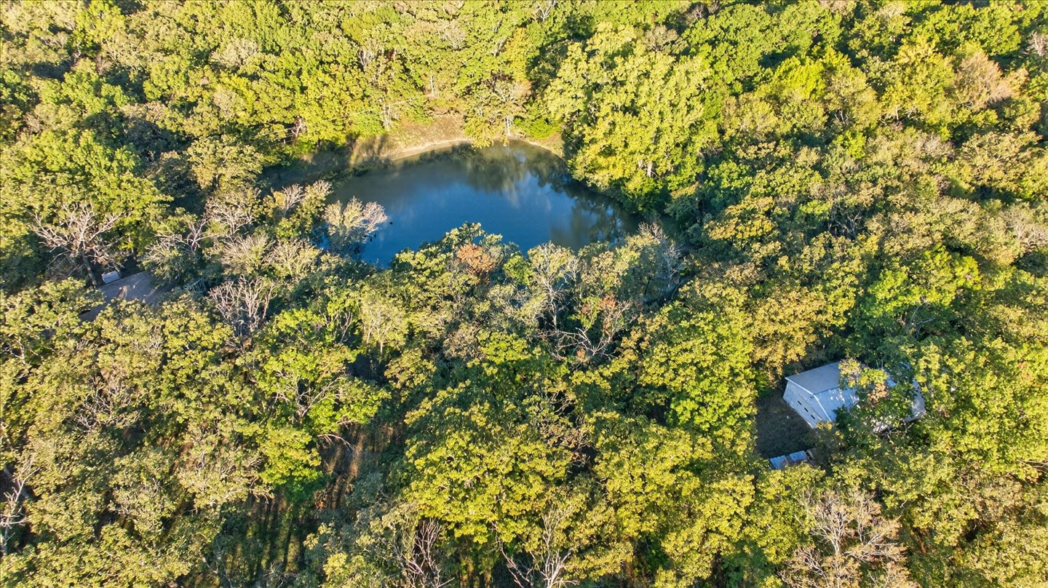
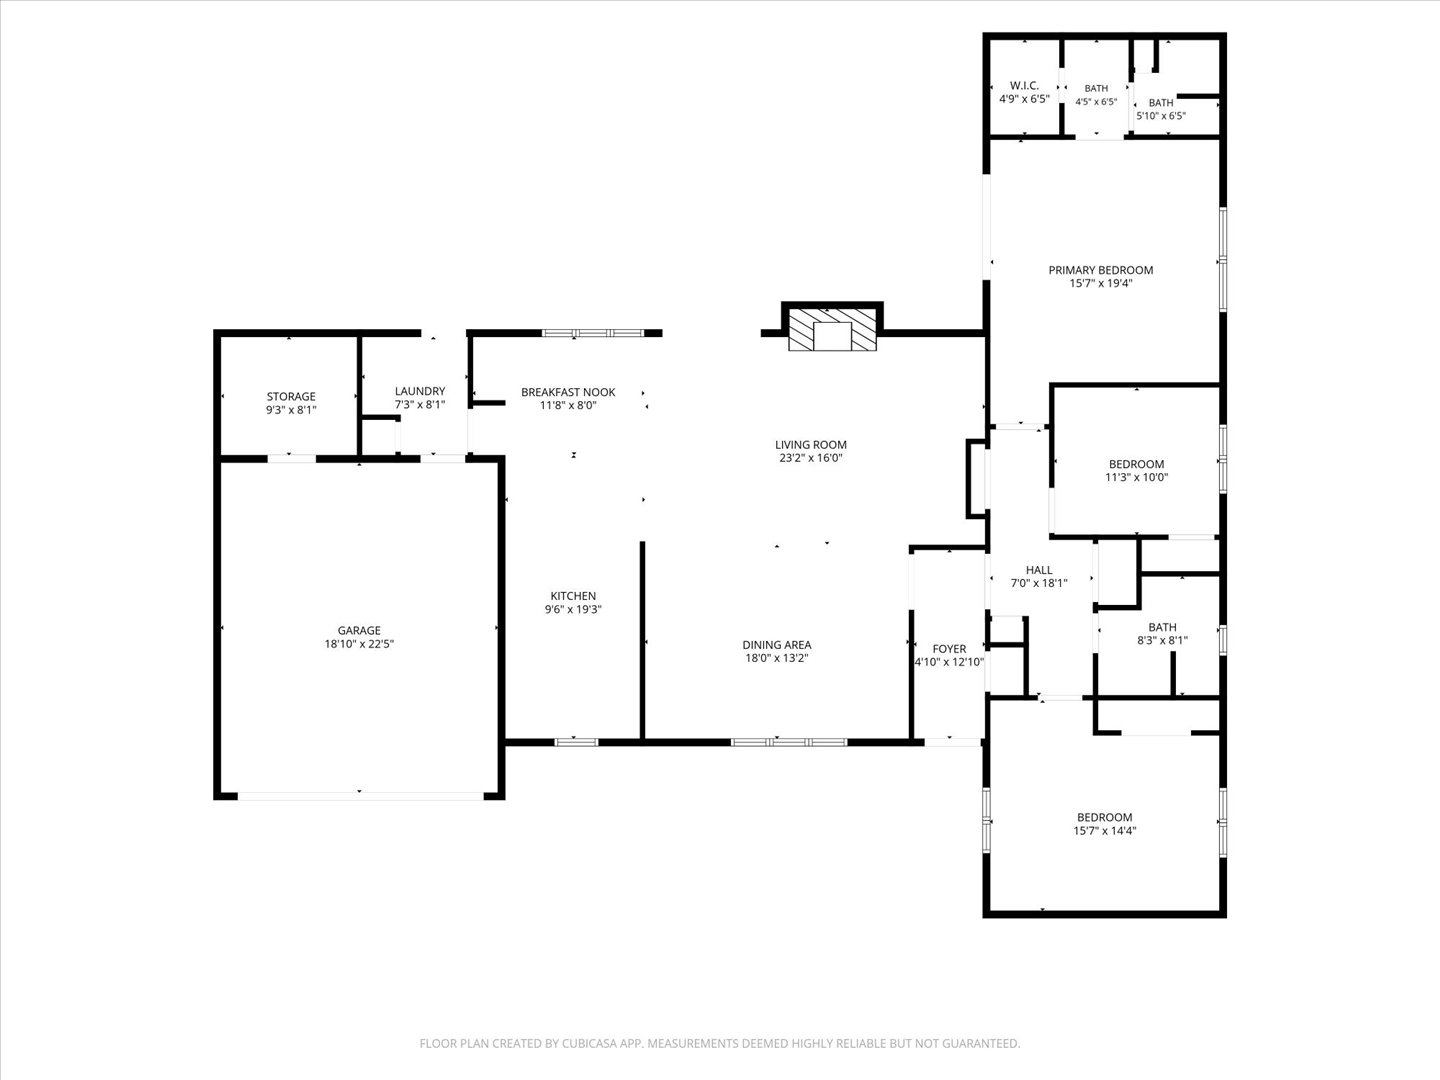
Escape to the peace and privacy of country living with this secluded diamond in the rough property situated on approximately 13.39 beautiful wooded acres! Surrounded by nature, this property offers a stocked pond, mature trees, and plenty of space to explore, relax, and enjoy the outdoors. The 3-bedroom, 2-bathroom home features a welcoming living area with a cozy wood-burning fireplace and a primary suite complete with a private bathroom. The roof is approximately 10 years old. Outside, an impressive 30x40 shop provides ample room for storage, projects, hobbies, or equipment. Generac whole home generator included as well. Whether you're looking for a peaceful retreat, room to roam, or a property with endless possibilities, this acreage offers a wonderful opportunity to make it your own. Property is being sold AS-IS.
Details
MLS #
2637189
Listing Type
For Sale
Style
House
Sub-Type
Resale
Status
Active
Year
1975
Days On Site
5
Listing Provided By
Keller Williams Realty | Debra A Taylor
Features
Bed(s)
3
Bath(s)
2 Total
SQ Feet
2,528
Garage
2
Story(s)
1
Acreage
13.39
Exterior
Lot Features
Mature Trees, Wooded
Parking
Garage Yes / No
Yes
Parking Features
Attached, Garage
Taxes
Tax Annual Amount
1216
Location
Community Features
Gutters
Area Information
State
OK
County
Washington
City
Ochelata
Zip Code
74051
Community Name
Rural Residential
Listing VS Median (in Rural Residential)
Price: $299,900
low | high
Med: $239,450
70.156718906302% of Average
sqft: 2,528
low | high
Med: 3,683
4.311708860759% of Average
$ / sqft: $119
low | high
Med: $78
84.405991193702% of Average
On site: 5
low | high
Med: 5.5
90.909090909091% of Average
Sourced by Back At You
Market Activity 74051
Date
Sales
Avg $ Per SqFt
Min Sale Price
Max Sale Price
Med Sale Price
Date: Jun 2026
Sales: 2
Avg $ Per SqFt: $185.18
Min Sale Price: $305,000
Max Sale Price: $465,000
Med Sale Price: $385,000
Date: May 2026
Sales: 1
Avg $ Per SqFt: $96.8
Min Sale Price: $103,000
Max Sale Price: $103,000
Med Sale Price: $103,000
Date: Mar 2026
Sales: 3
Avg $ Per SqFt: $144.16
Min Sale Price: $120,000
Max Sale Price: $270,000
Med Sale Price: $242,000
Date: Feb 2026
Sales: 1
Avg $ Per SqFt: $
Min Sale Price: $80,000
Max Sale Price: $80,000
Med Sale Price: $80,000
Date: Nov 2025
Sales: 2
Avg $ Per SqFt: $134.76
Min Sale Price: $195,000
Max Sale Price: $455,000
Med Sale Price: $325,000
Date: Oct 2025
Sales: 1
Avg $ Per SqFt: $151.27
Min Sale Price: $285,000
Max Sale Price: $285,000
Med Sale Price: $285,000
Sourced by Back At You
Jun 2026
Sales:
2
Avg $ Per SqFt:
$185.18
Min Sale Price:
$305,000
Max Sale Price:
$465,000
Med Sale Price:
$385,000
May 2026
Sales:
1
Avg $ Per SqFt:
$96.8
Min Sale Price:
$103,000
Max Sale Price:
$103,000
Med Sale Price:
$103,000
Mar 2026
Sales:
3
Avg $ Per SqFt:
$144.16
Min Sale Price:
$120,000
Max Sale Price:
$270,000
Med Sale Price:
$242,000
Feb 2026
Sales:
1
Avg $ Per SqFt:
$
Min Sale Price:
$80,000
Max Sale Price:
$80,000
Med Sale Price:
$80,000
Nov 2025
Sales:
2
Avg $ Per SqFt:
$134.76
Min Sale Price:
$195,000
Max Sale Price:
$455,000
Med Sale Price:
$325,000
Oct 2025
Sales:
1
Avg $ Per SqFt:
$151.27
Min Sale Price:
$285,000
Max Sale Price:
$285,000
Med Sale Price:
$285,000
MLS Number: 2637189
Debra A Taylor – (918) 440-2568 – debtaylor@kw.com
Keller Williams Realty – (918) 766-0001 – skoster@kw.com
MLS Internet Data Exchange (IDX) information is provided exclusively for consumers’ personal, non-commercial use and may not be used for any purpose other than to identify prospective properties consumers may be interested in purchasing, and that the data is deemed reliable but is not guaranteed accurate by the Greater Tulsa Association of REALTORS® MLS.
MLS Number: 2637189
Debra A Taylor – (918) 440-2568 – debtaylor@kw.com
Keller Williams Realty – (918) 766-0001 – skoster@kw.com
 New Listing