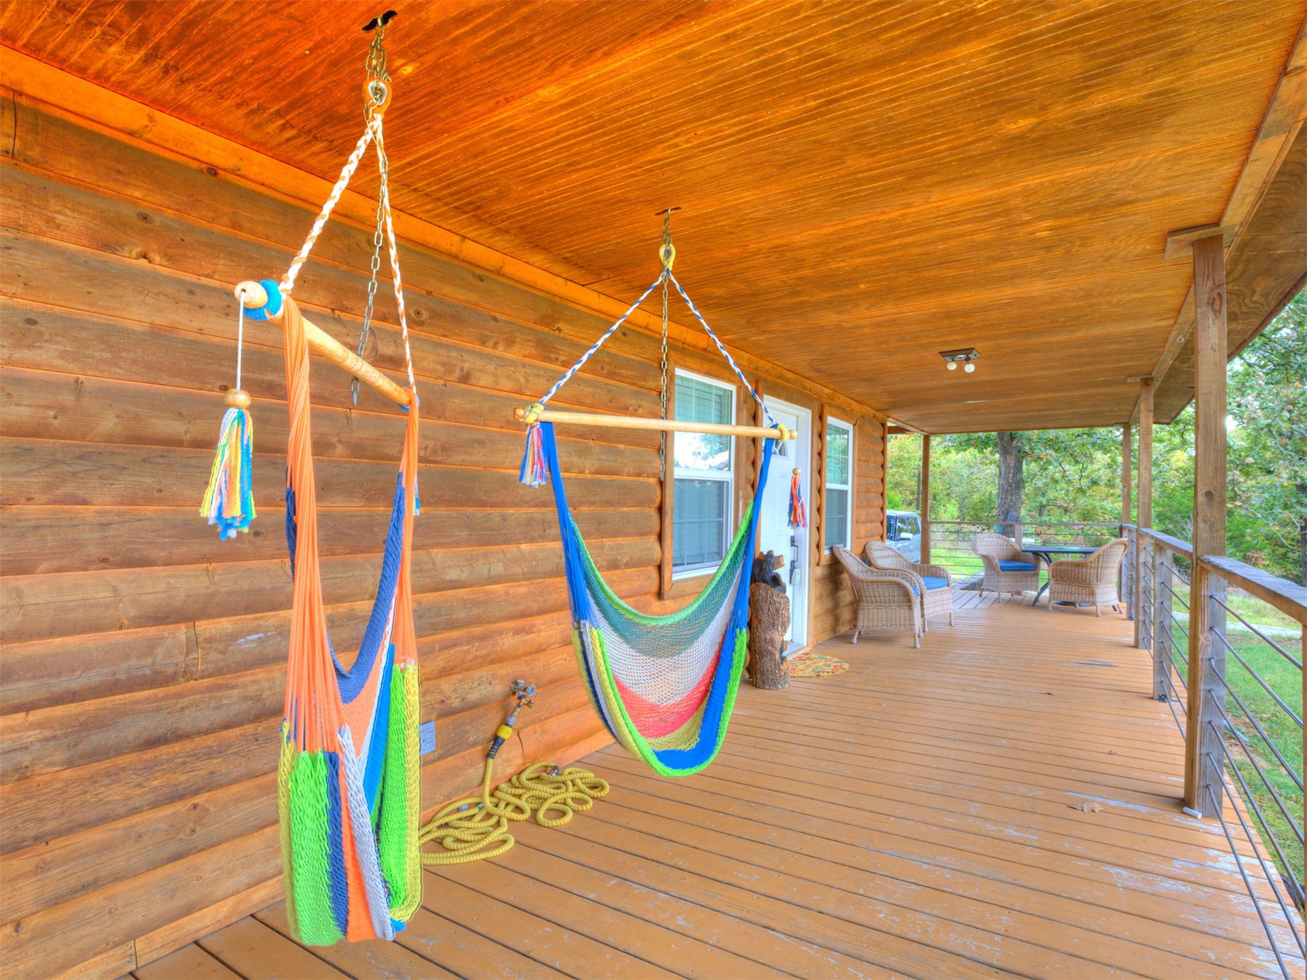
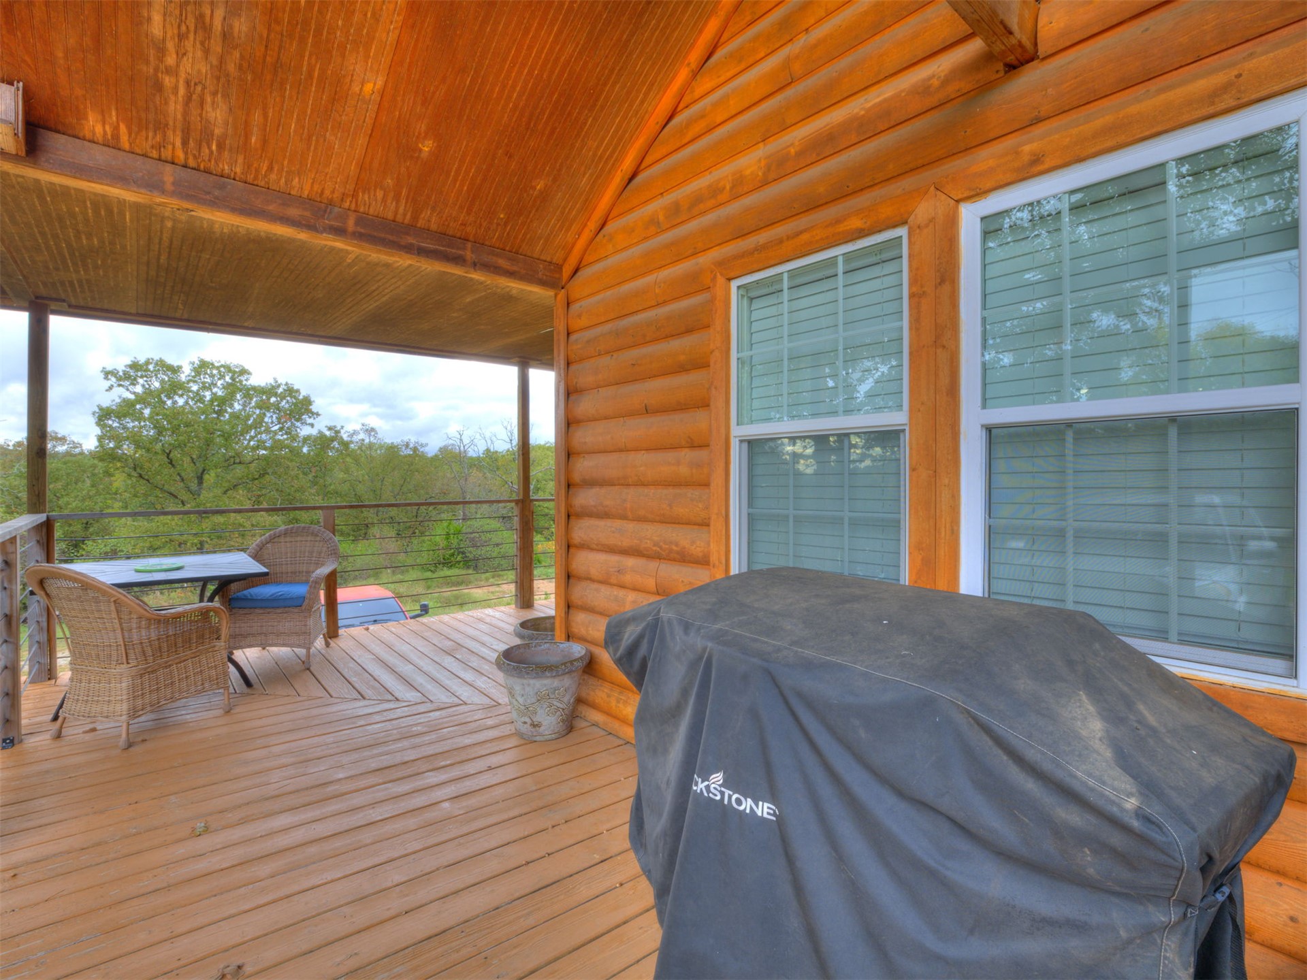
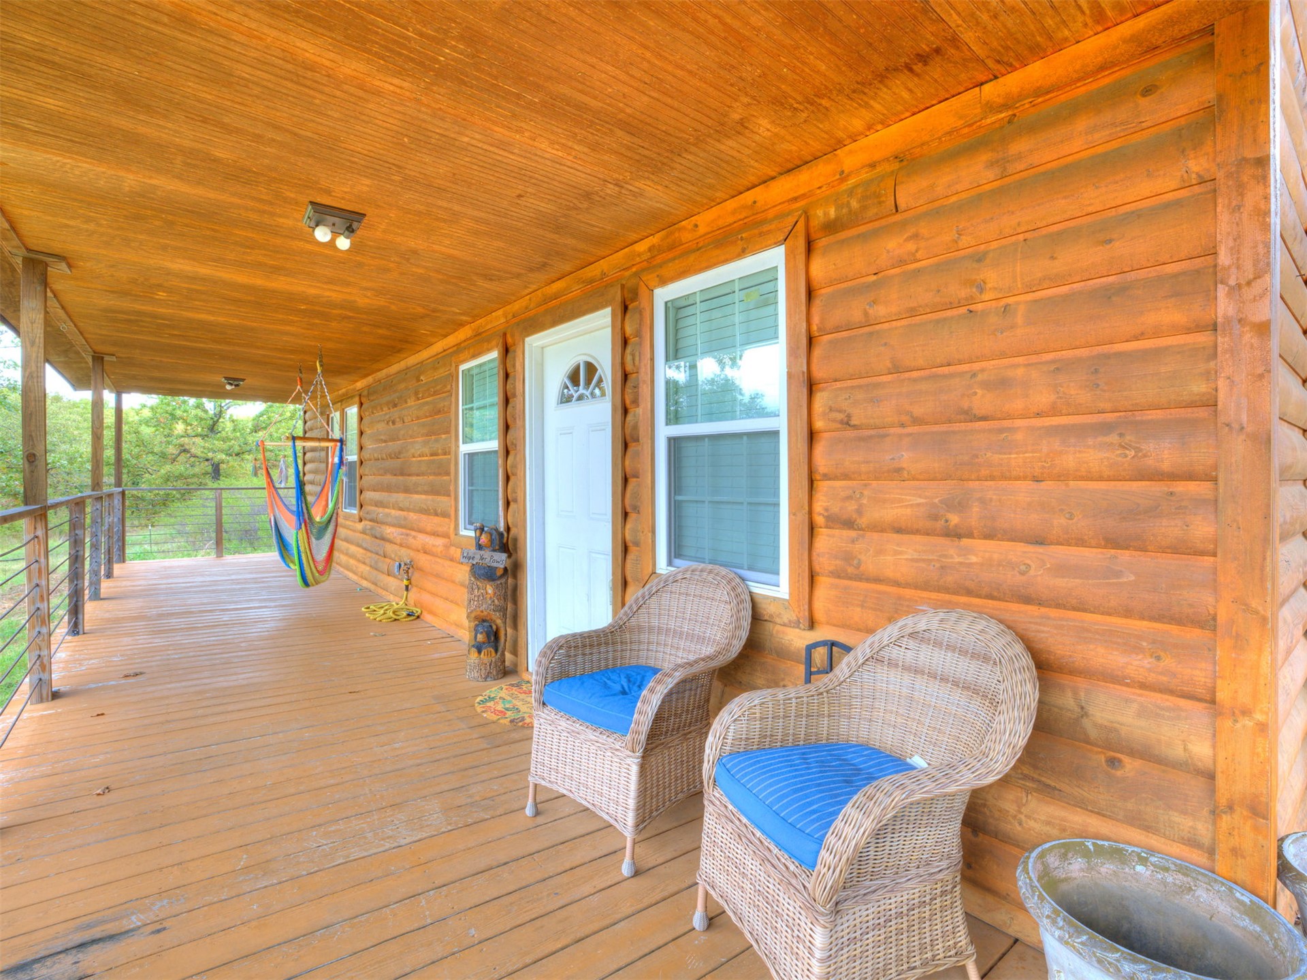
Covered wood deck featuring horizontally stacked log siding, exposed timber rafters, and metal railings
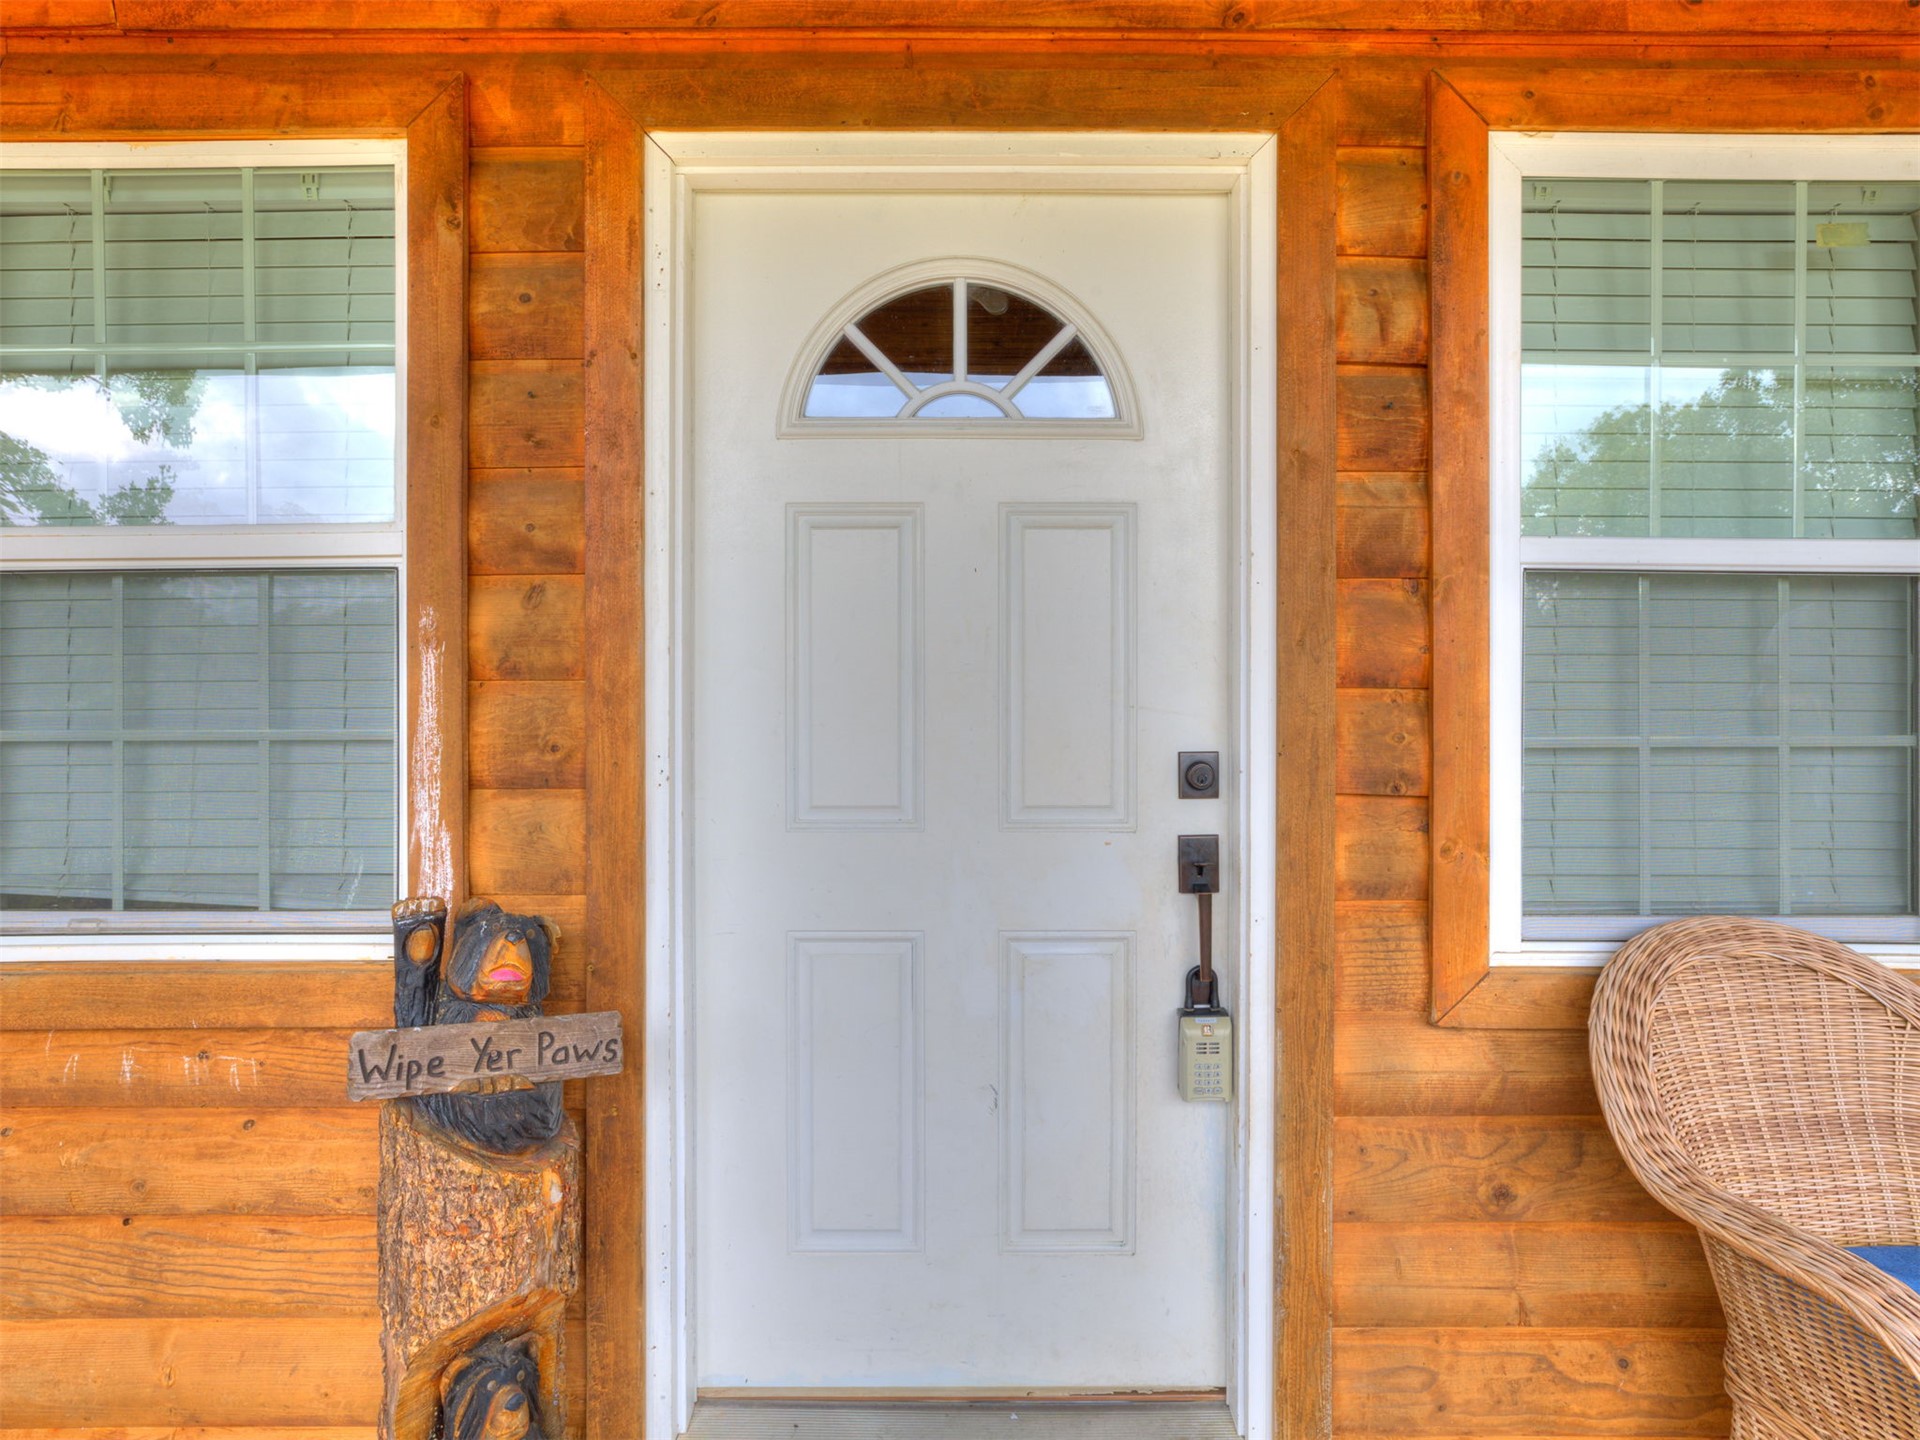
Covered porch featuring natural wood-finish siding, wood decking, and a metal cable railing system
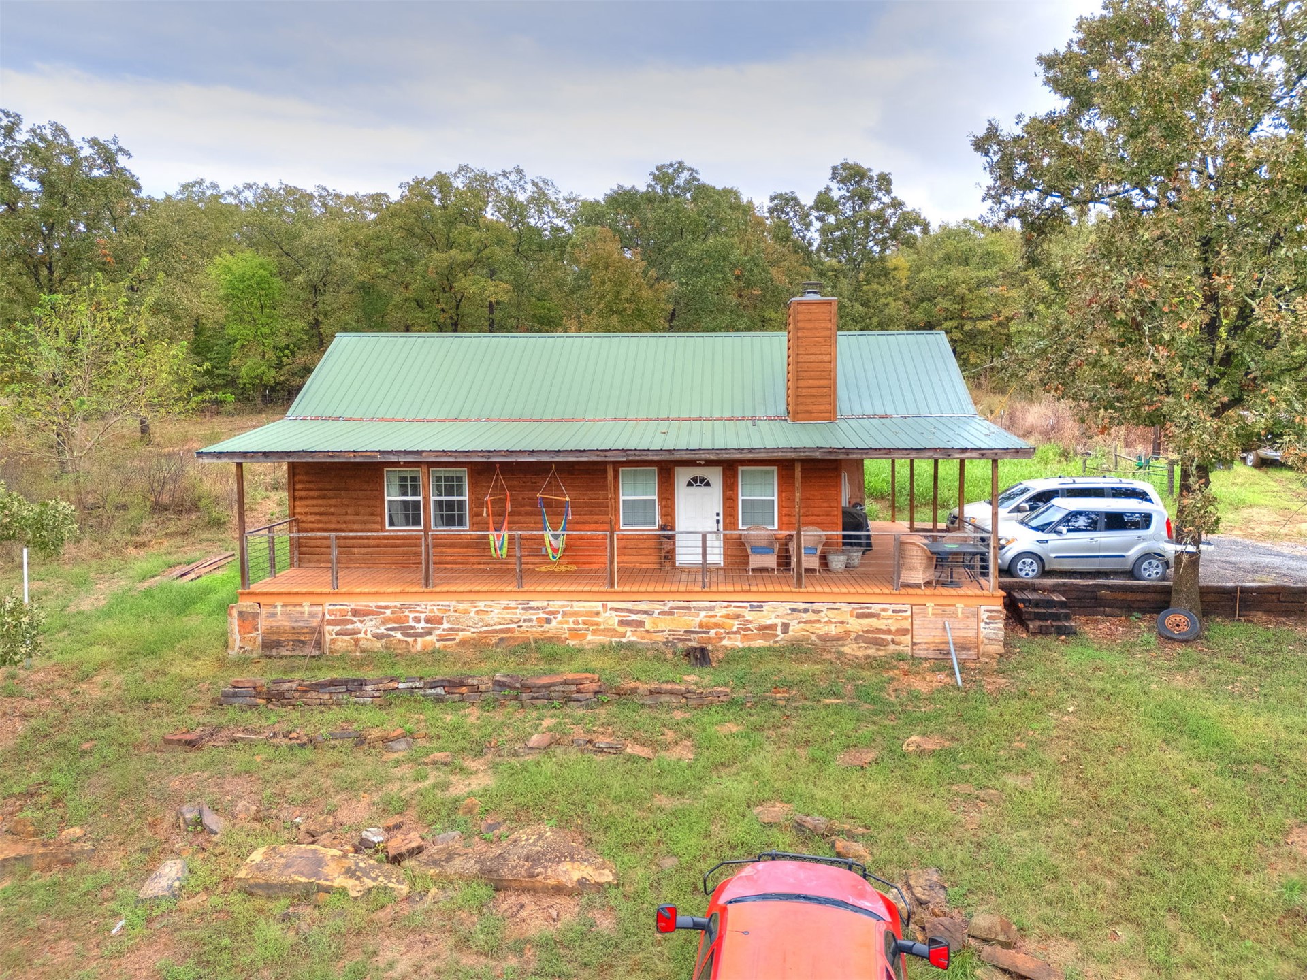
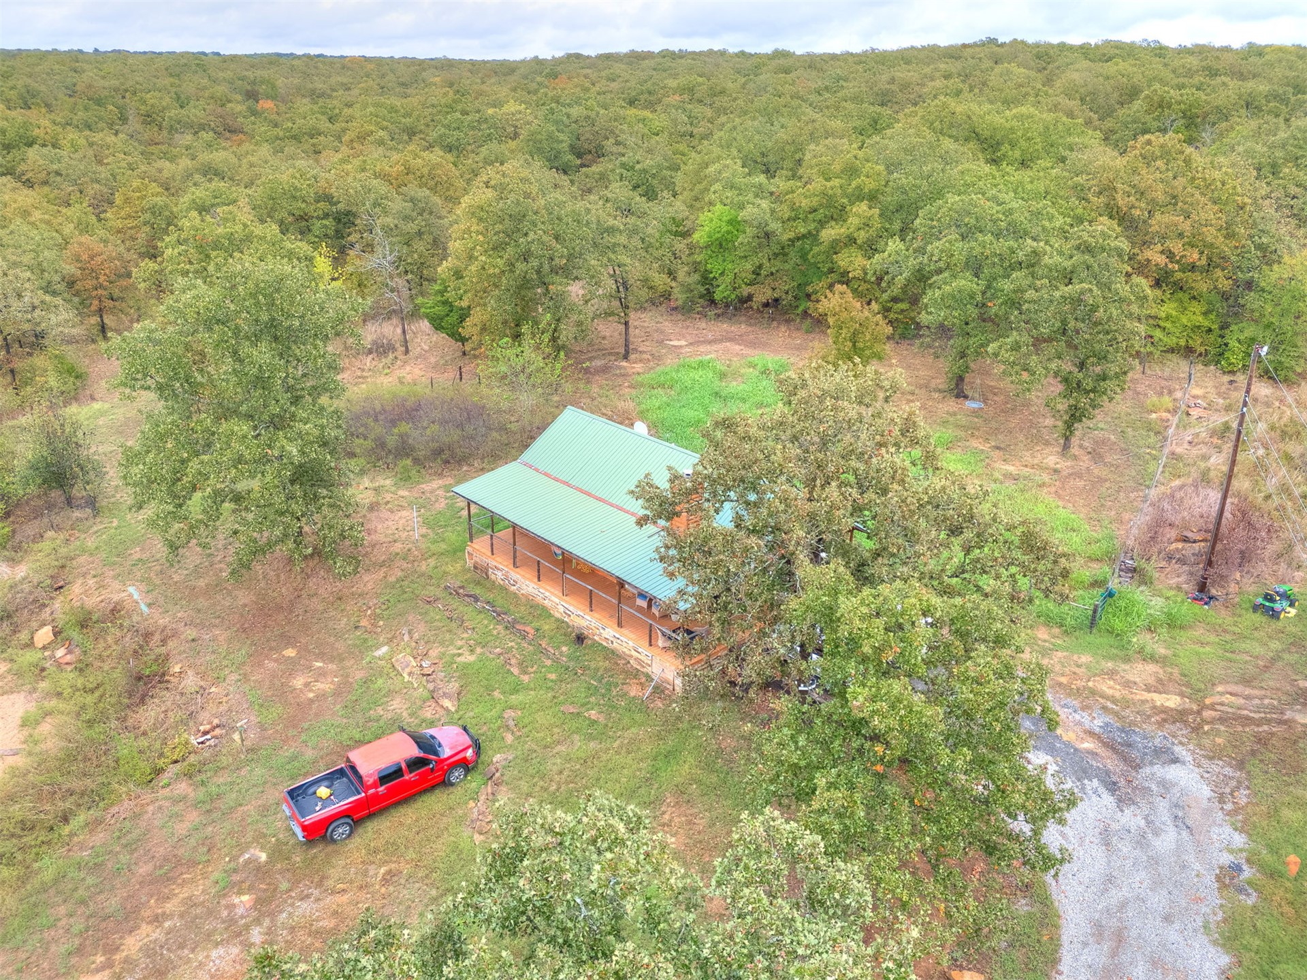
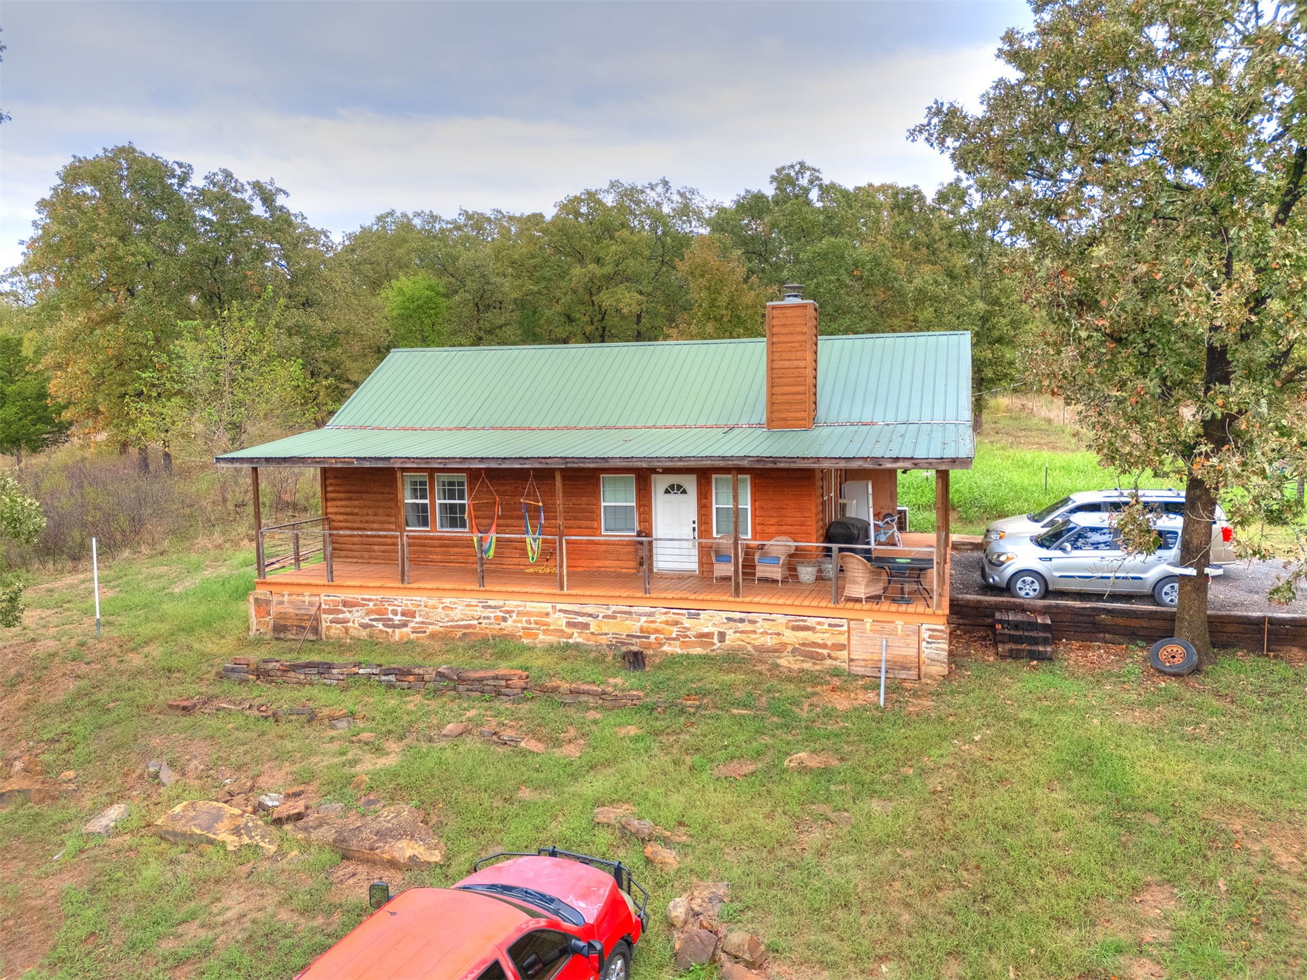
Single-story structure featuring a green metal roof, a full-length covered porch, and exterior stone foundation, situated on a heavily wooded lot
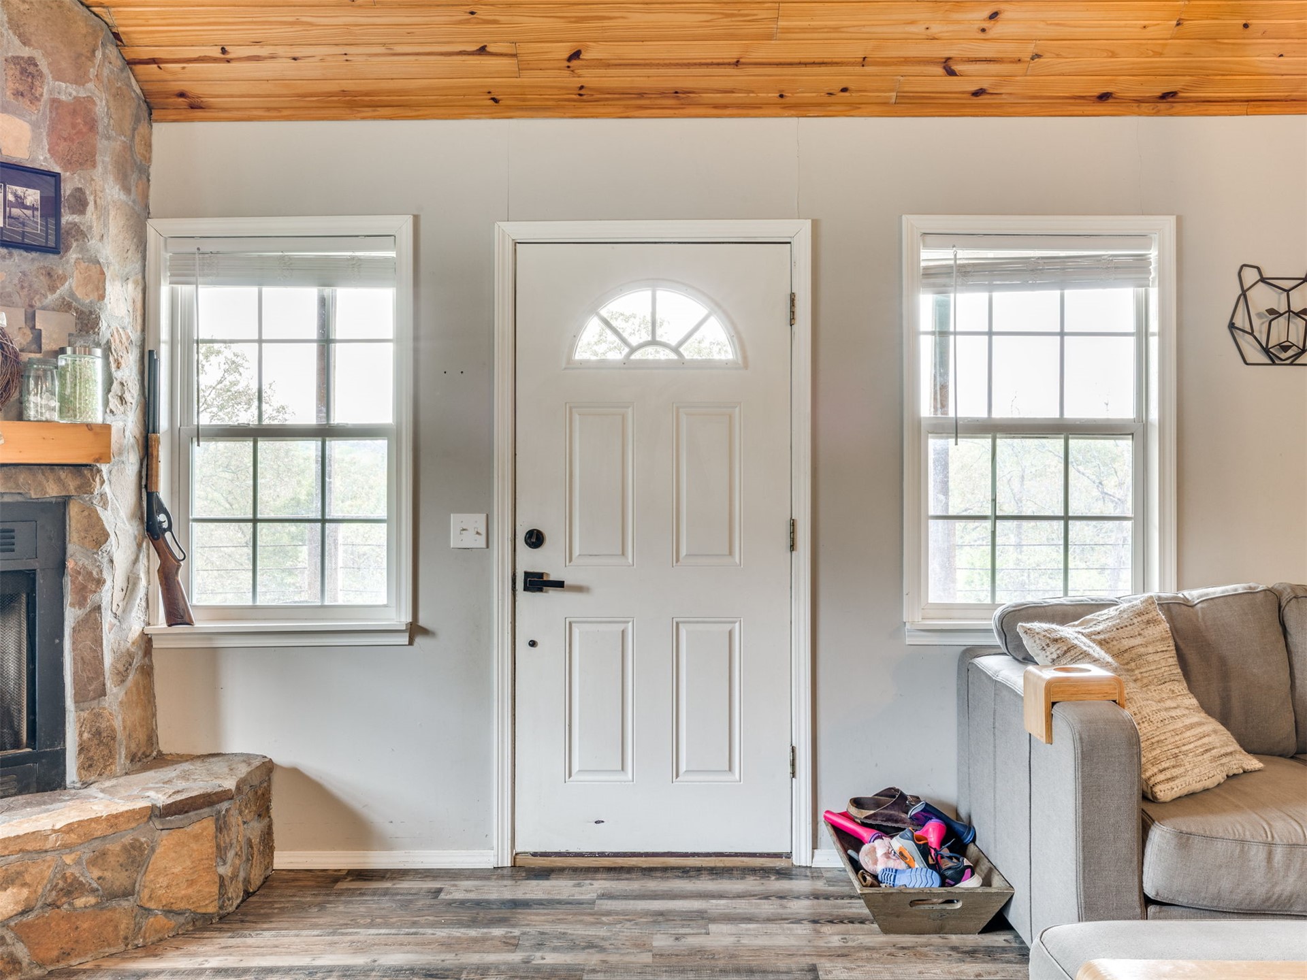
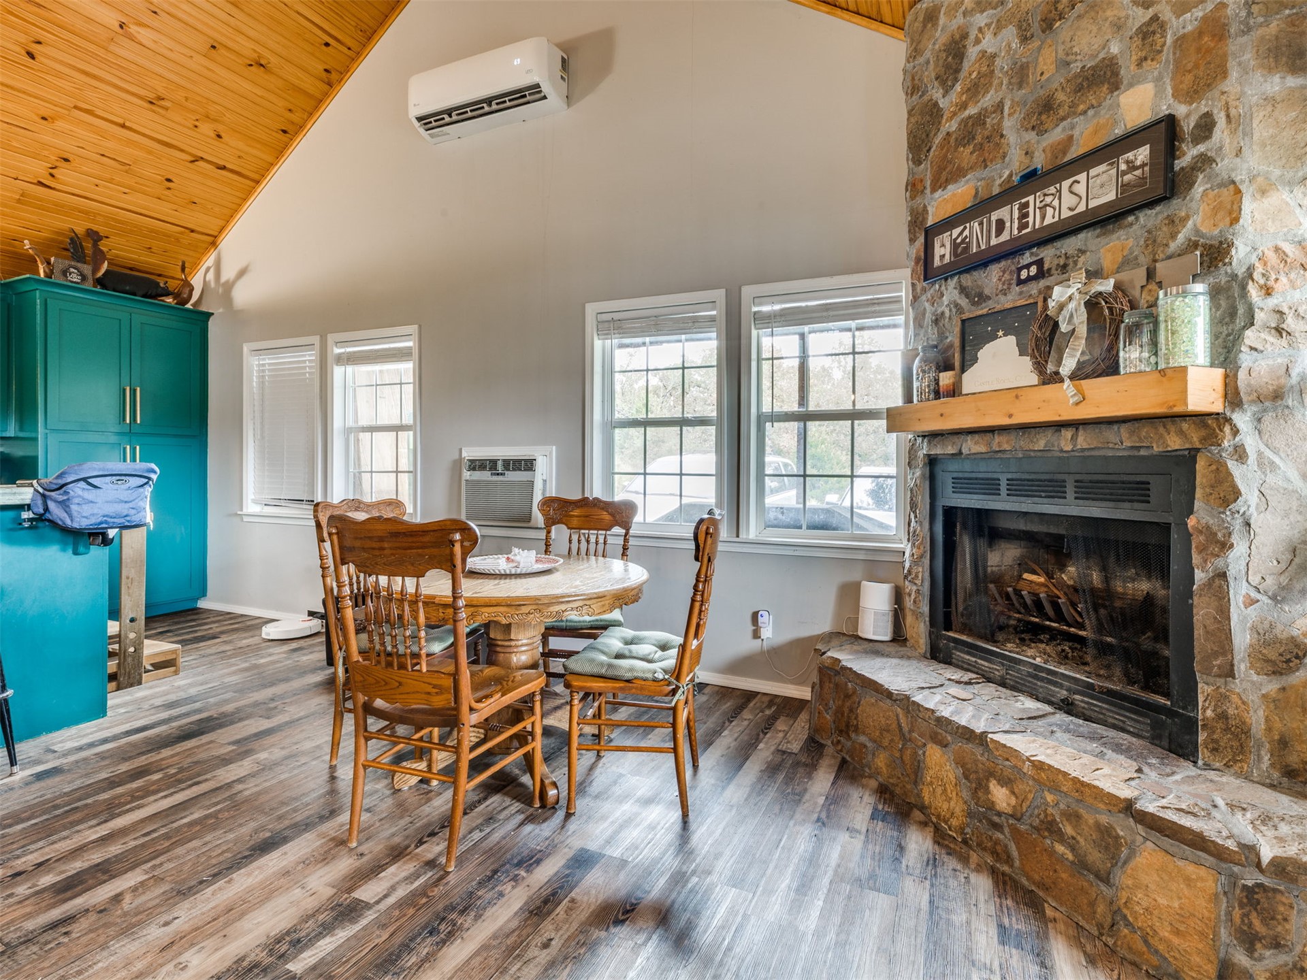
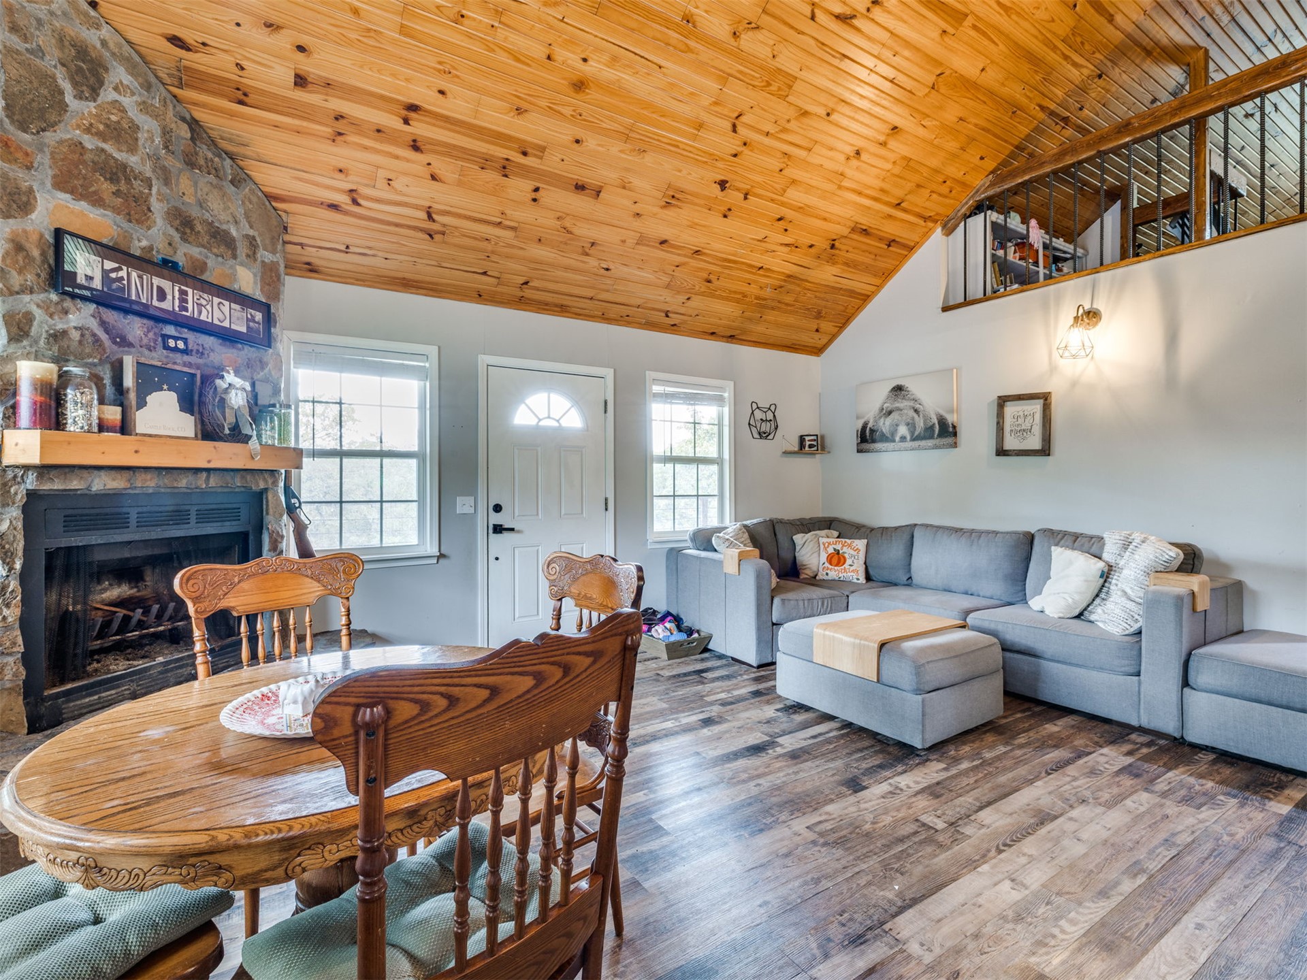
Stone-faced fireplace, natural wood-paneled ceiling, wood-finish flooring, and entry door with a semi-circular transom window
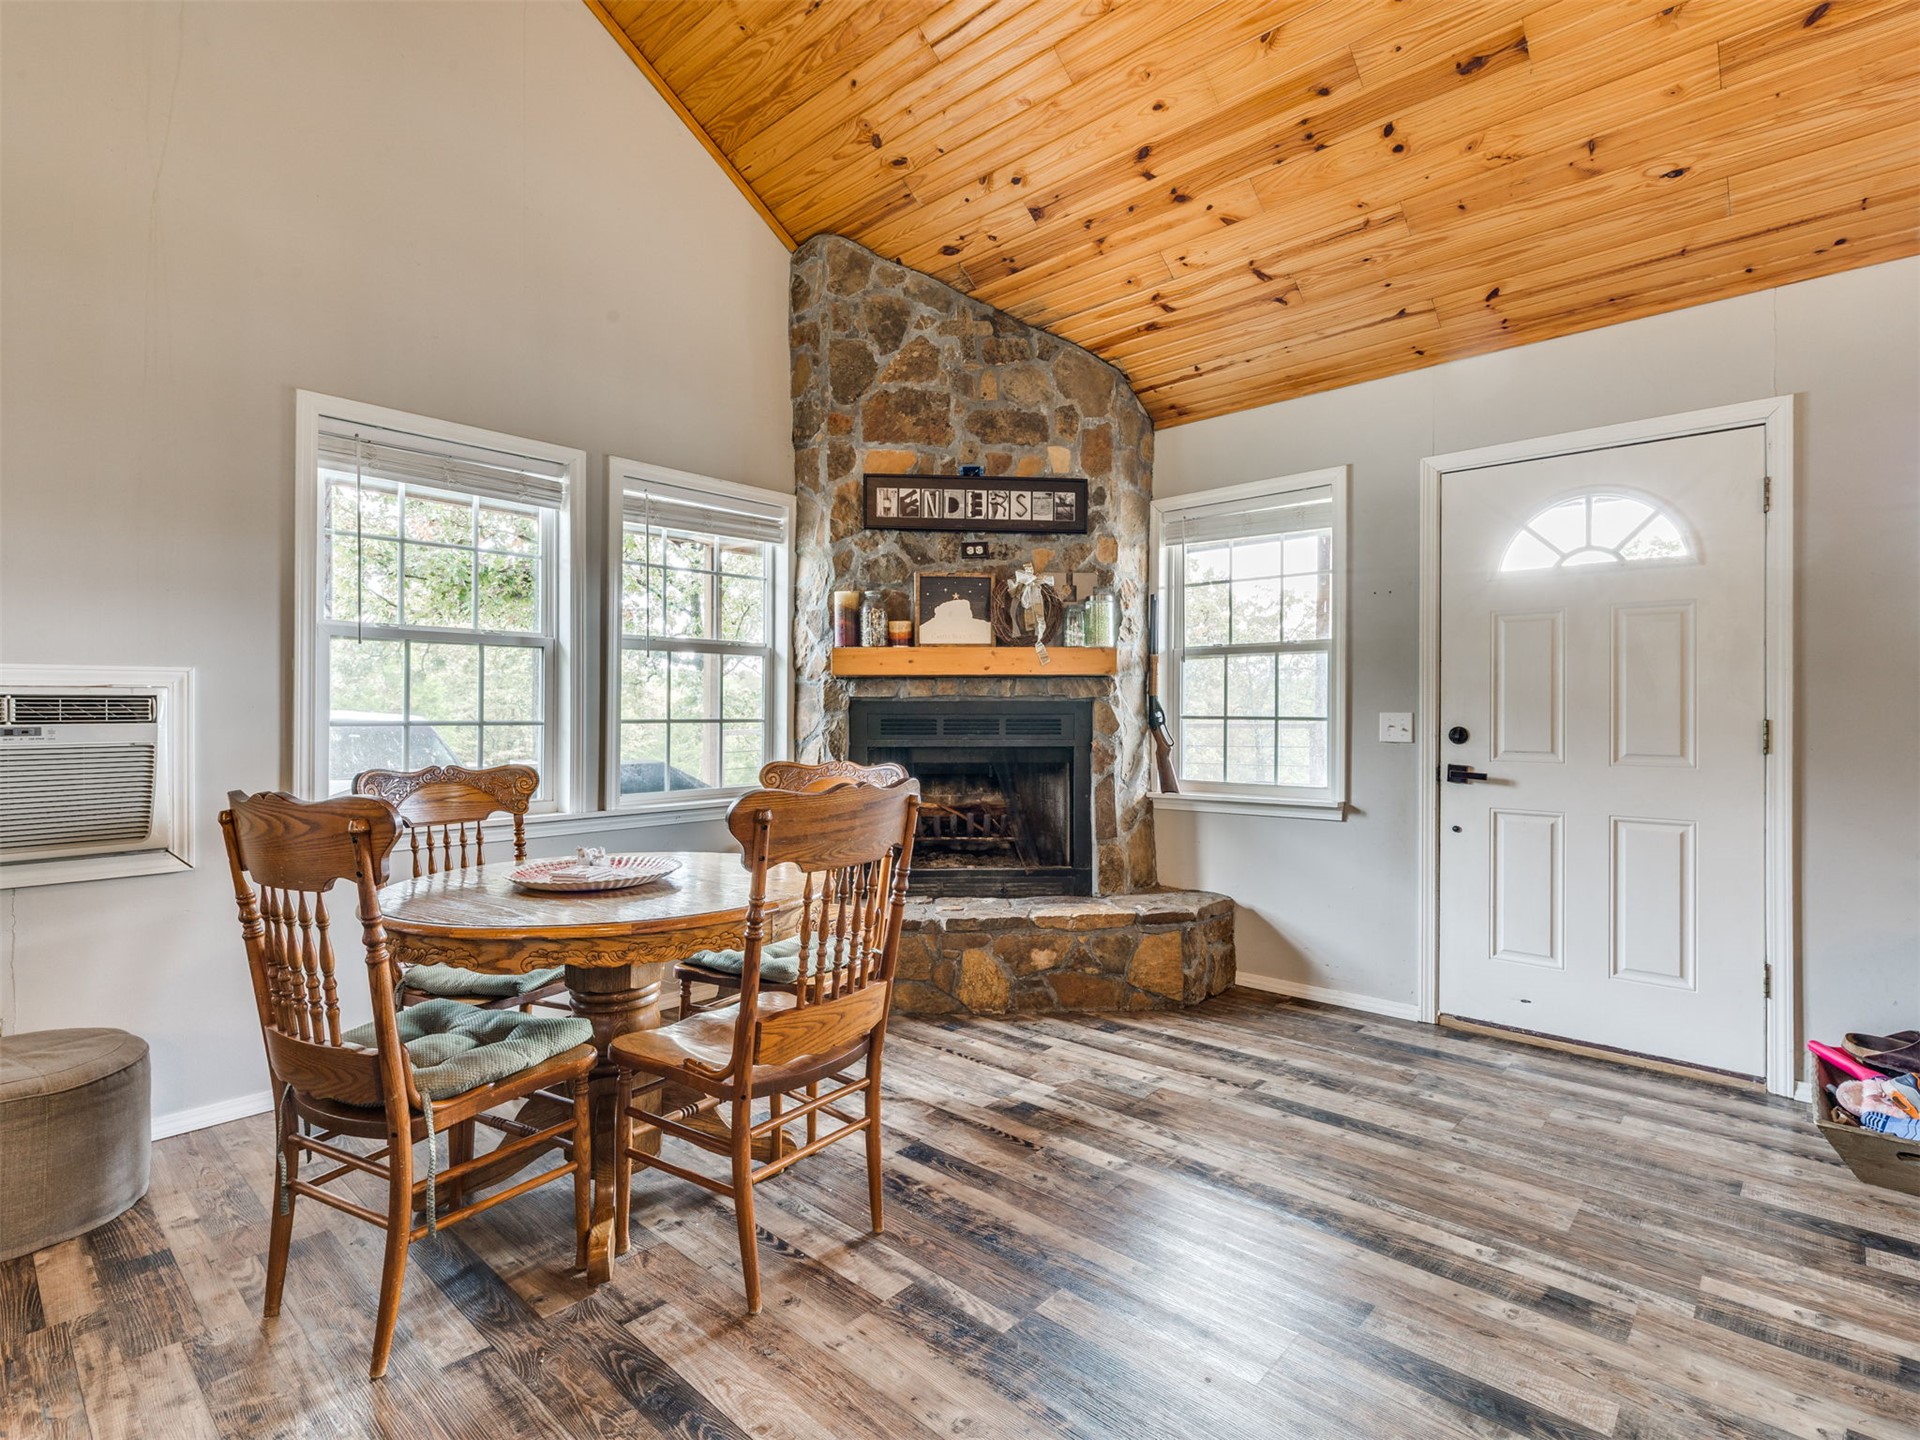
Vaulted wood-plank ceiling, natural stone fireplace with a wood mantel, and wood-finish flooring
Vaulted ceiling with exposed wood-finish paneling, stone-surround fireplace with timber mantle, wood-finish flooring, and built-in teal cabinetry
Vaulted tongue-and-groove wood ceiling, floor-to-ceiling natural stone fireplace, wood-finish flooring, and an elevated interior balcony with metal railing
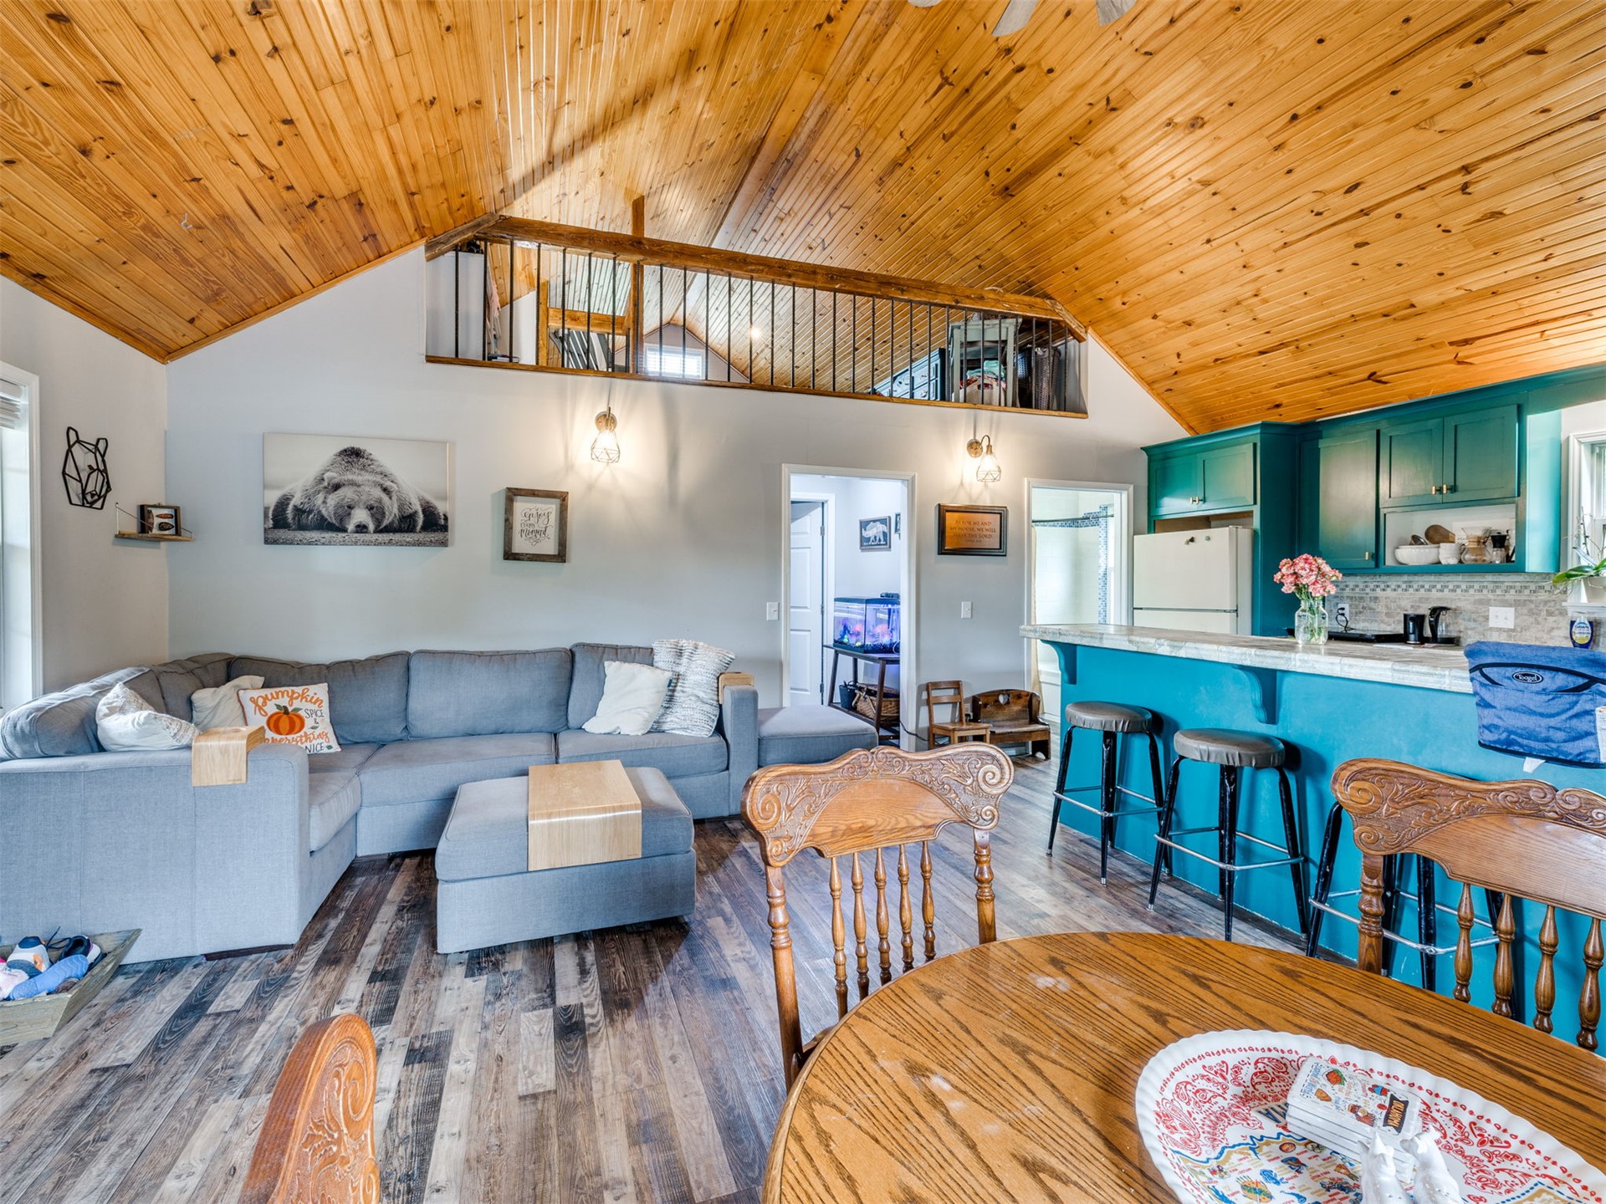
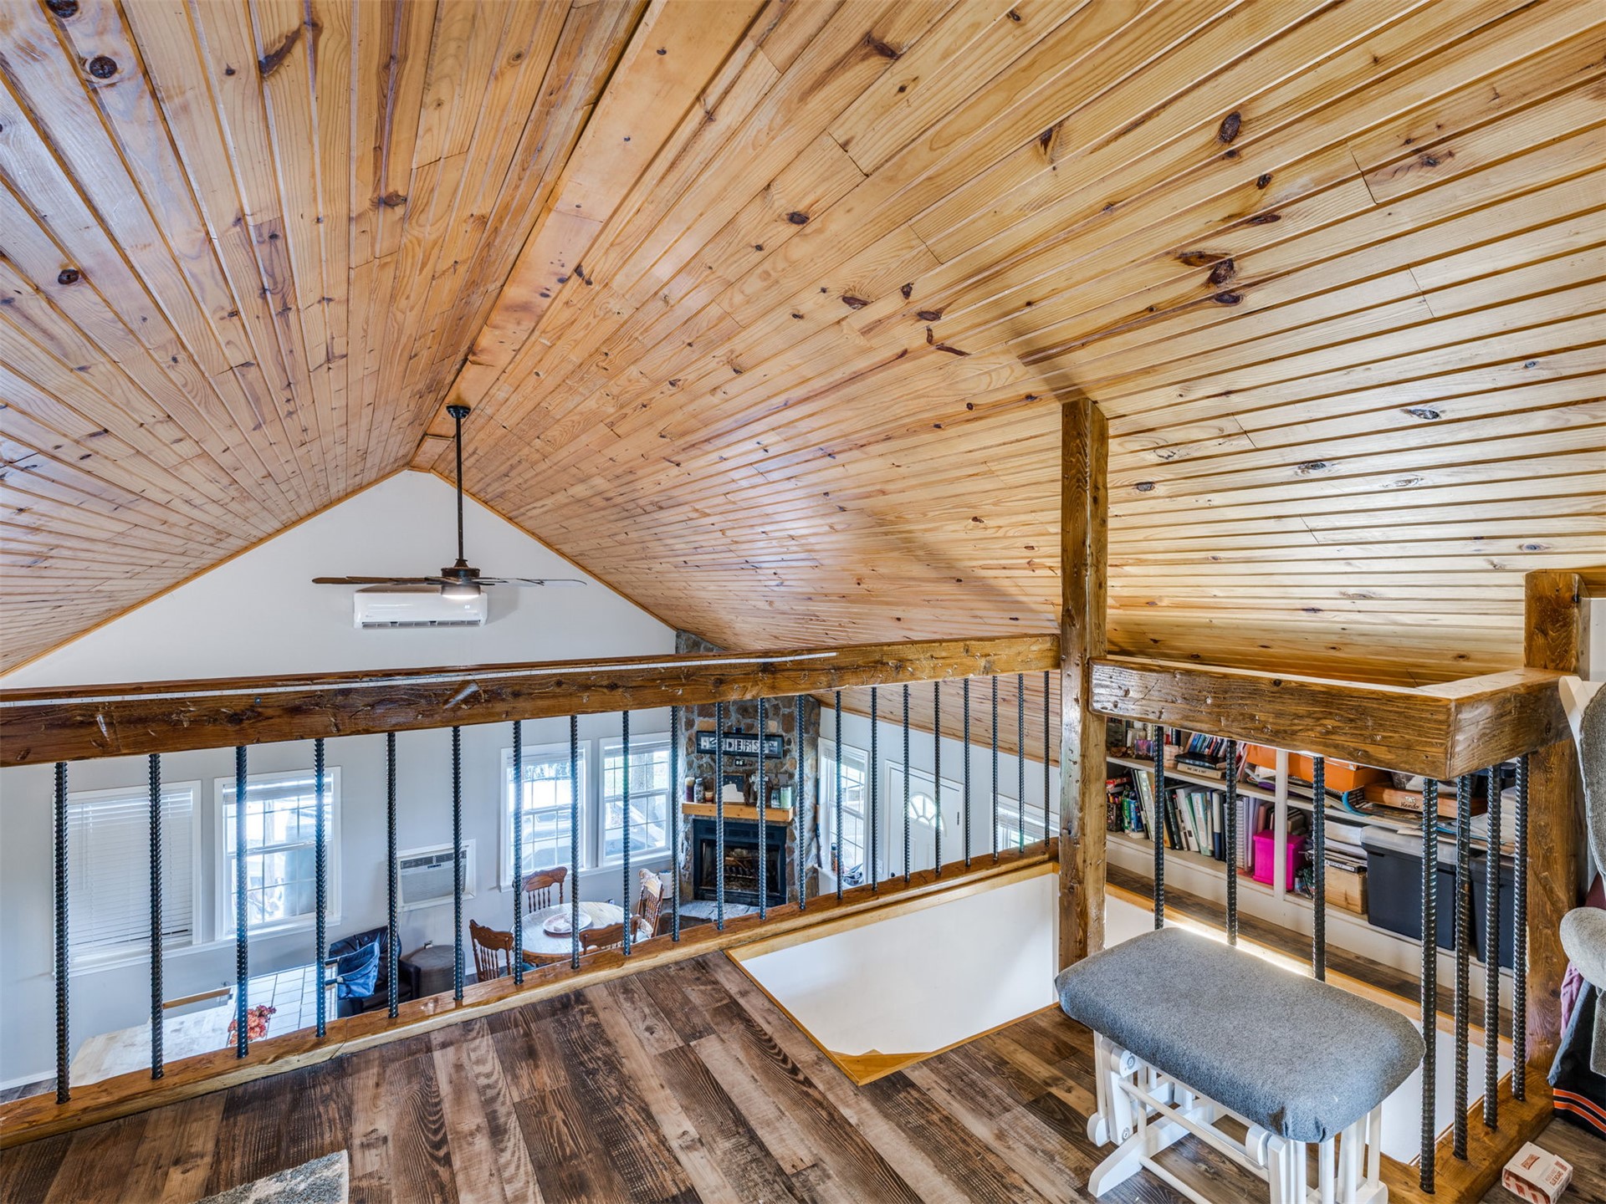
Vaulted tongue-and-groove wood ceiling, interior loft space with metal railing, kitchen island with breakfast bar seating, and wood-finish flooring
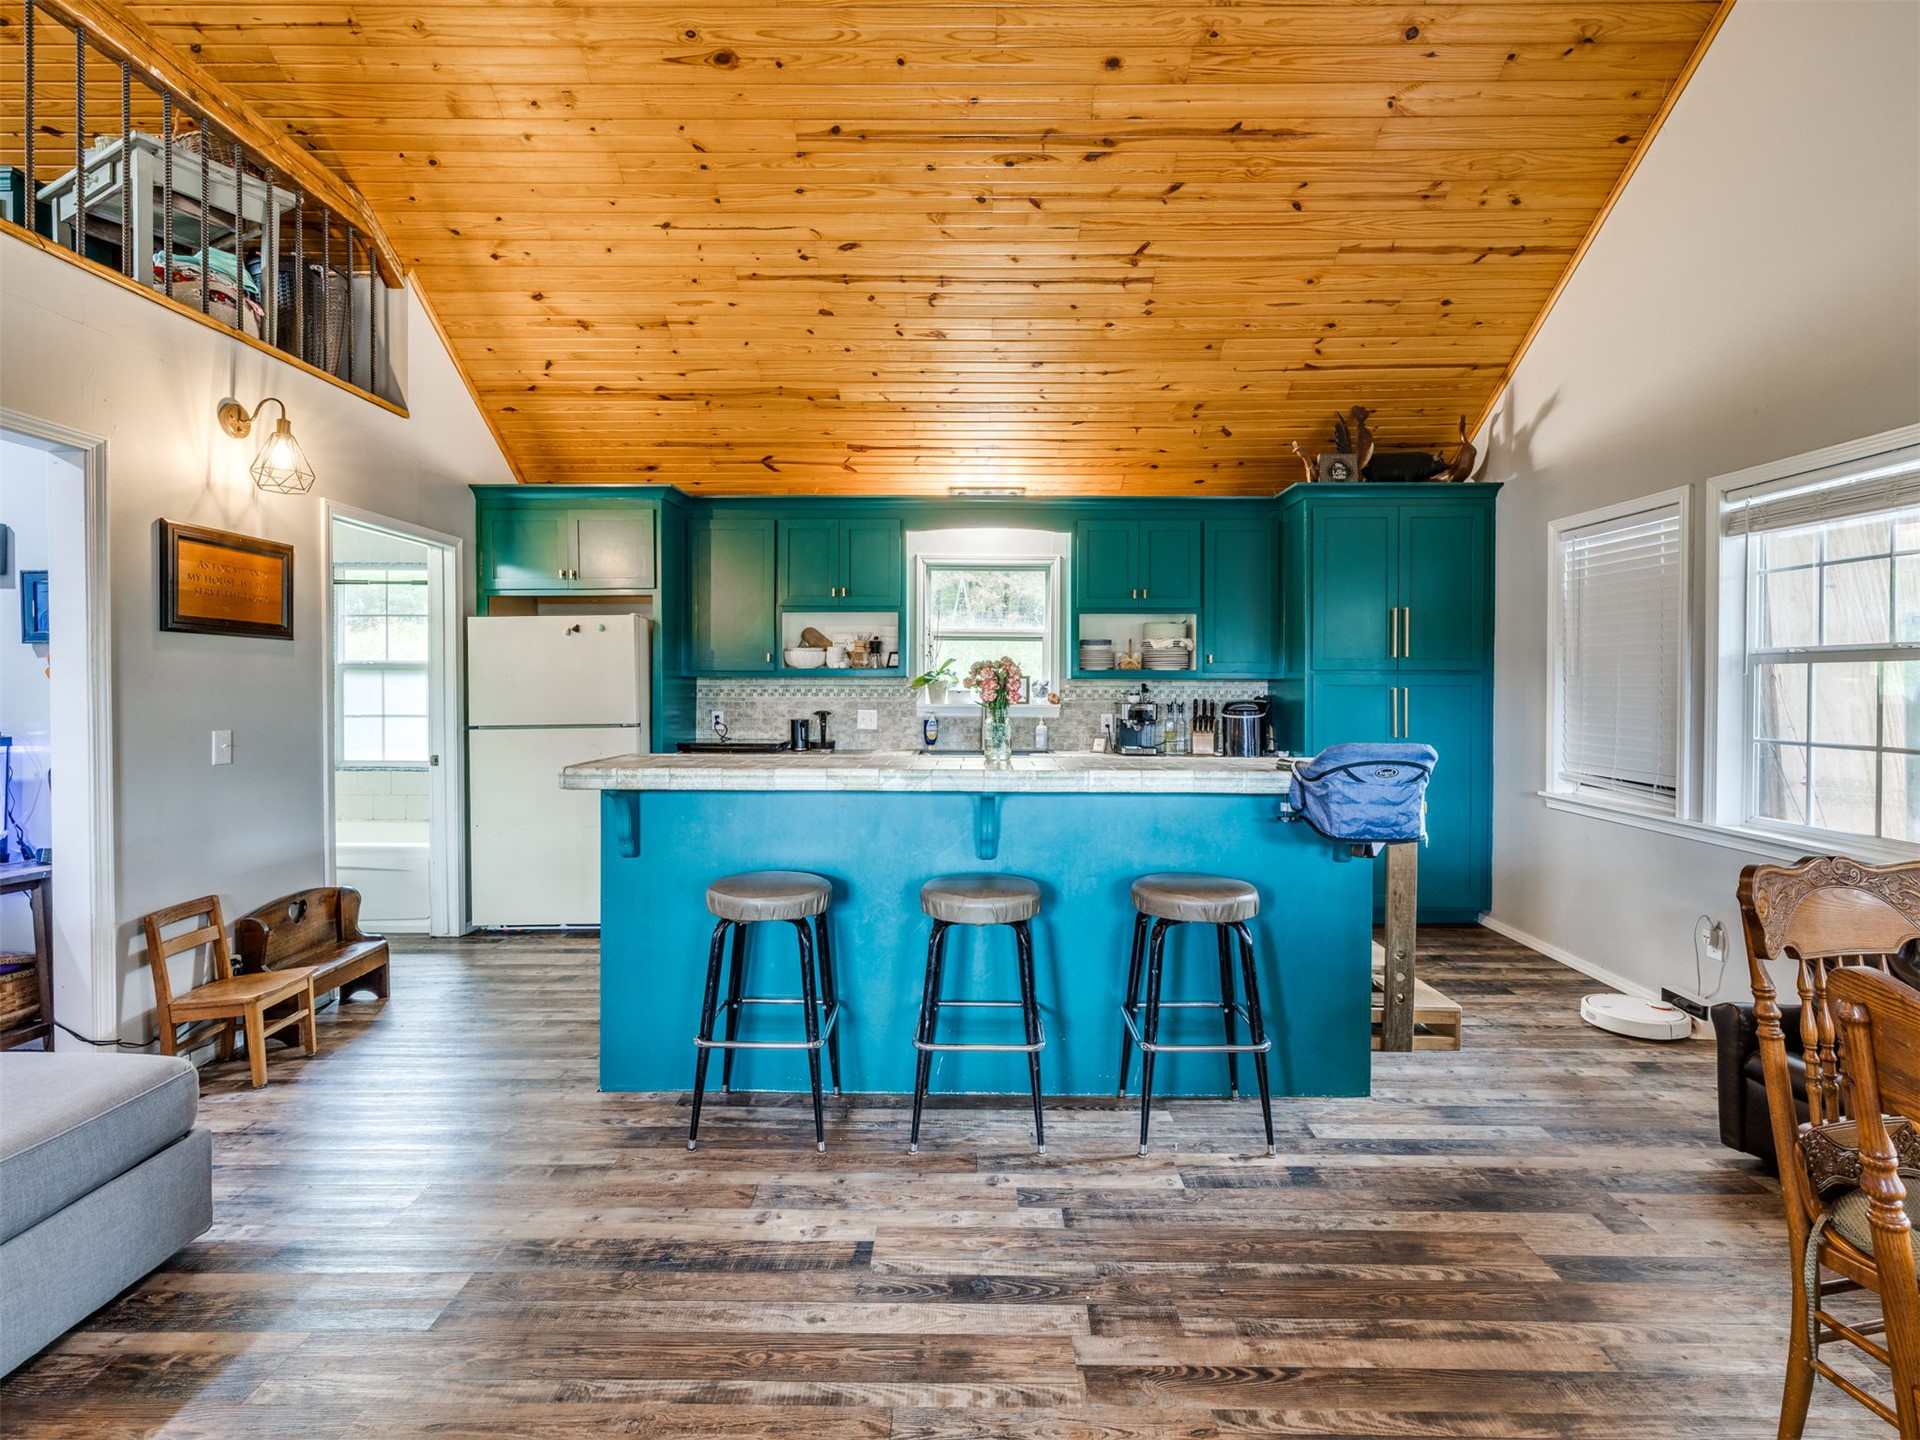
Vaulted ceiling with natural wood-plank finish, teal-toned custom cabinetry, wood-finish flooring, breakfast bar with stone-surface countertop, and wrought-iron loft railing
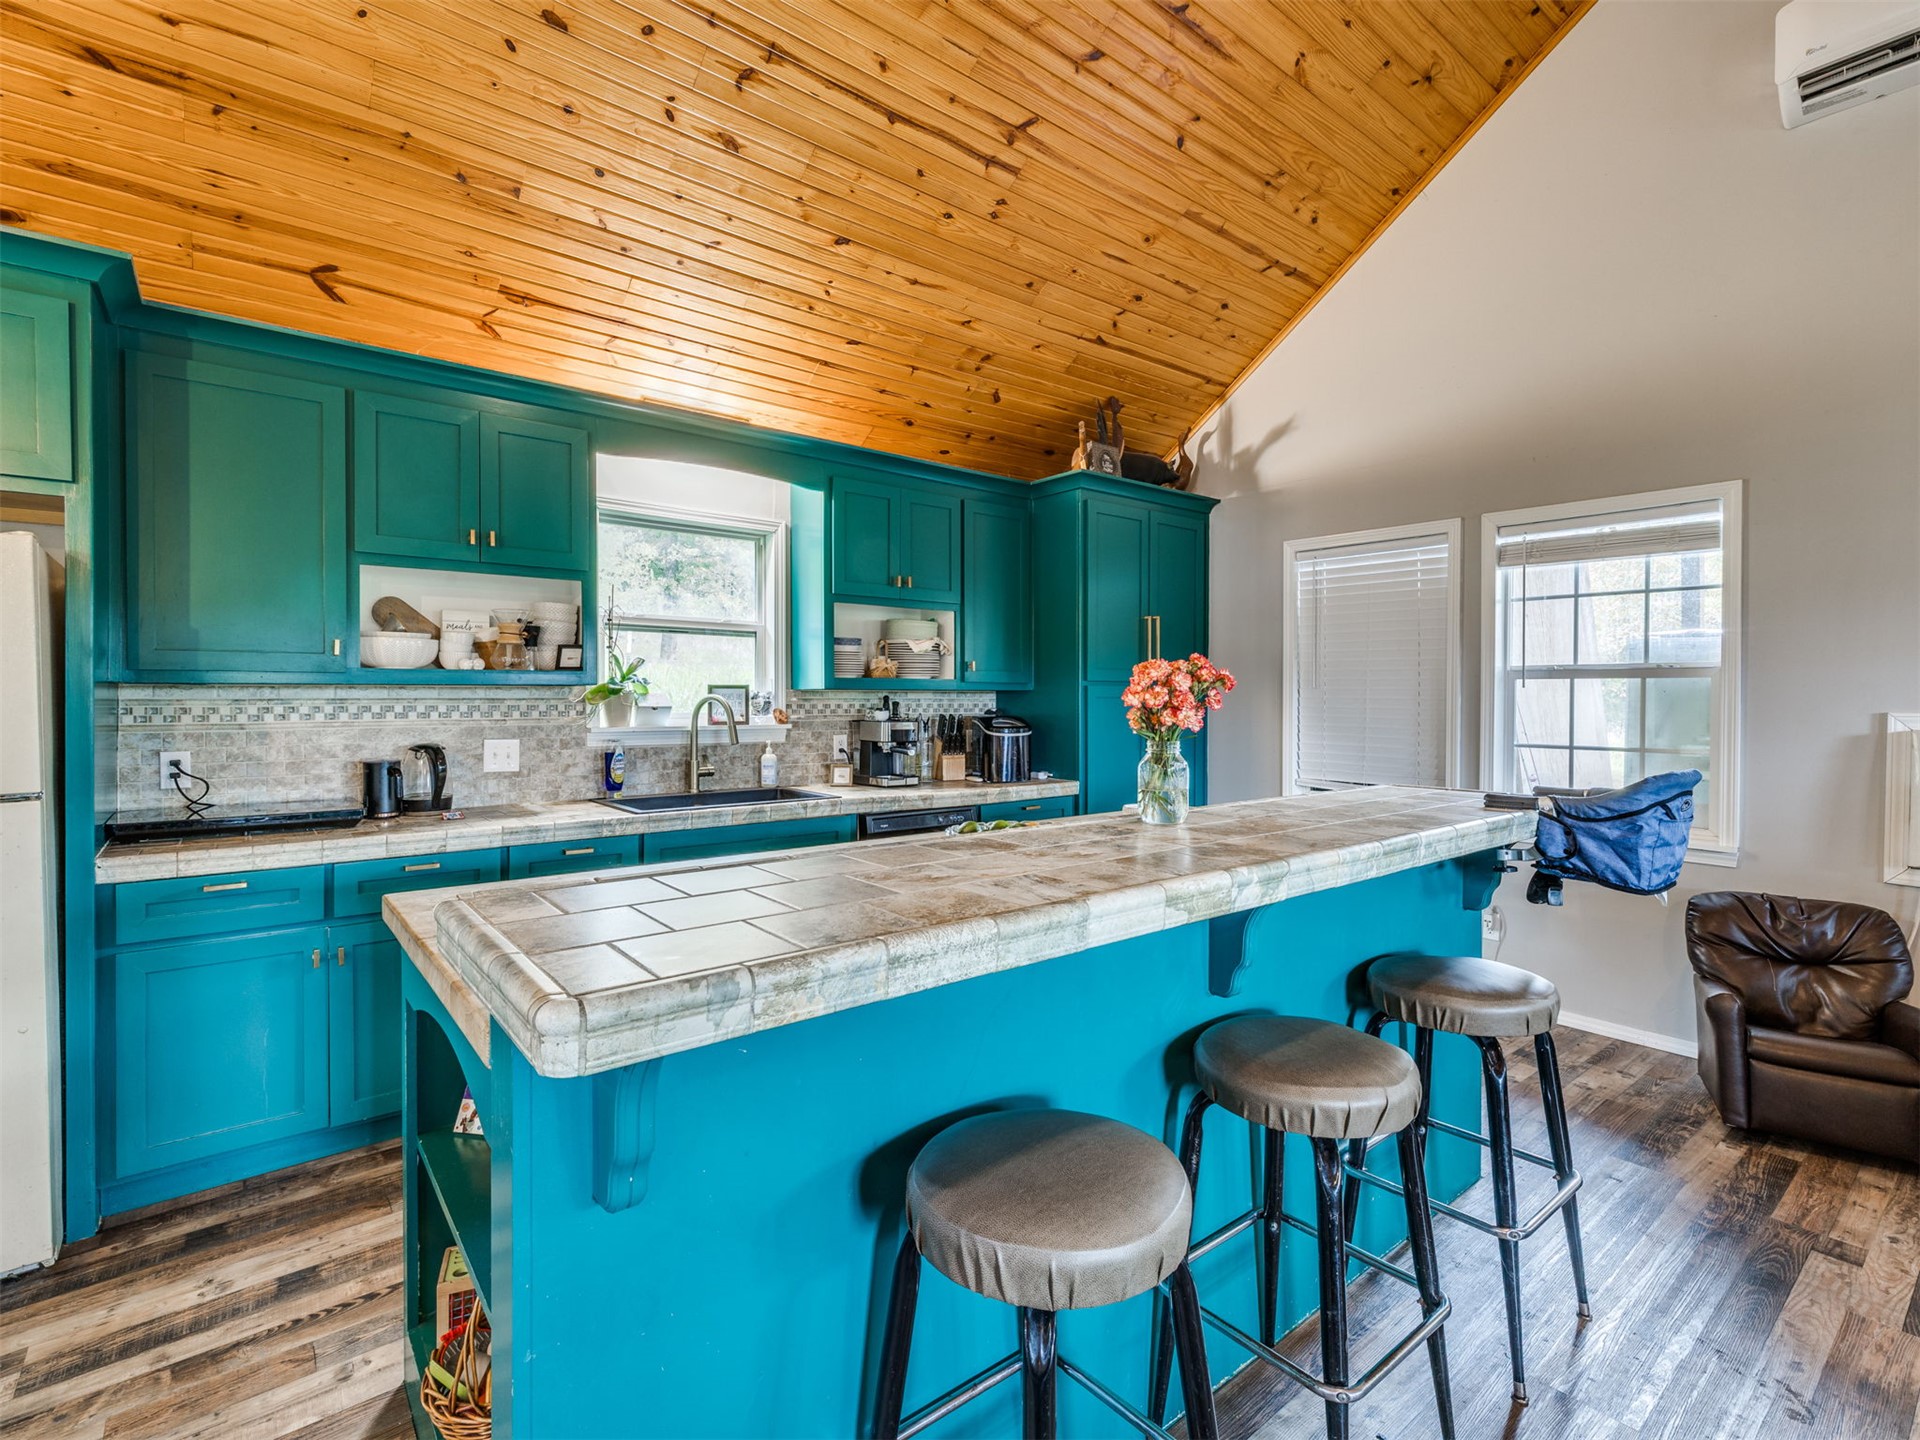
Vaulted wood-paneled ceiling, teal cabinetry with integrated breakfast bar, stone-finish countertops, and wood-finish flooring
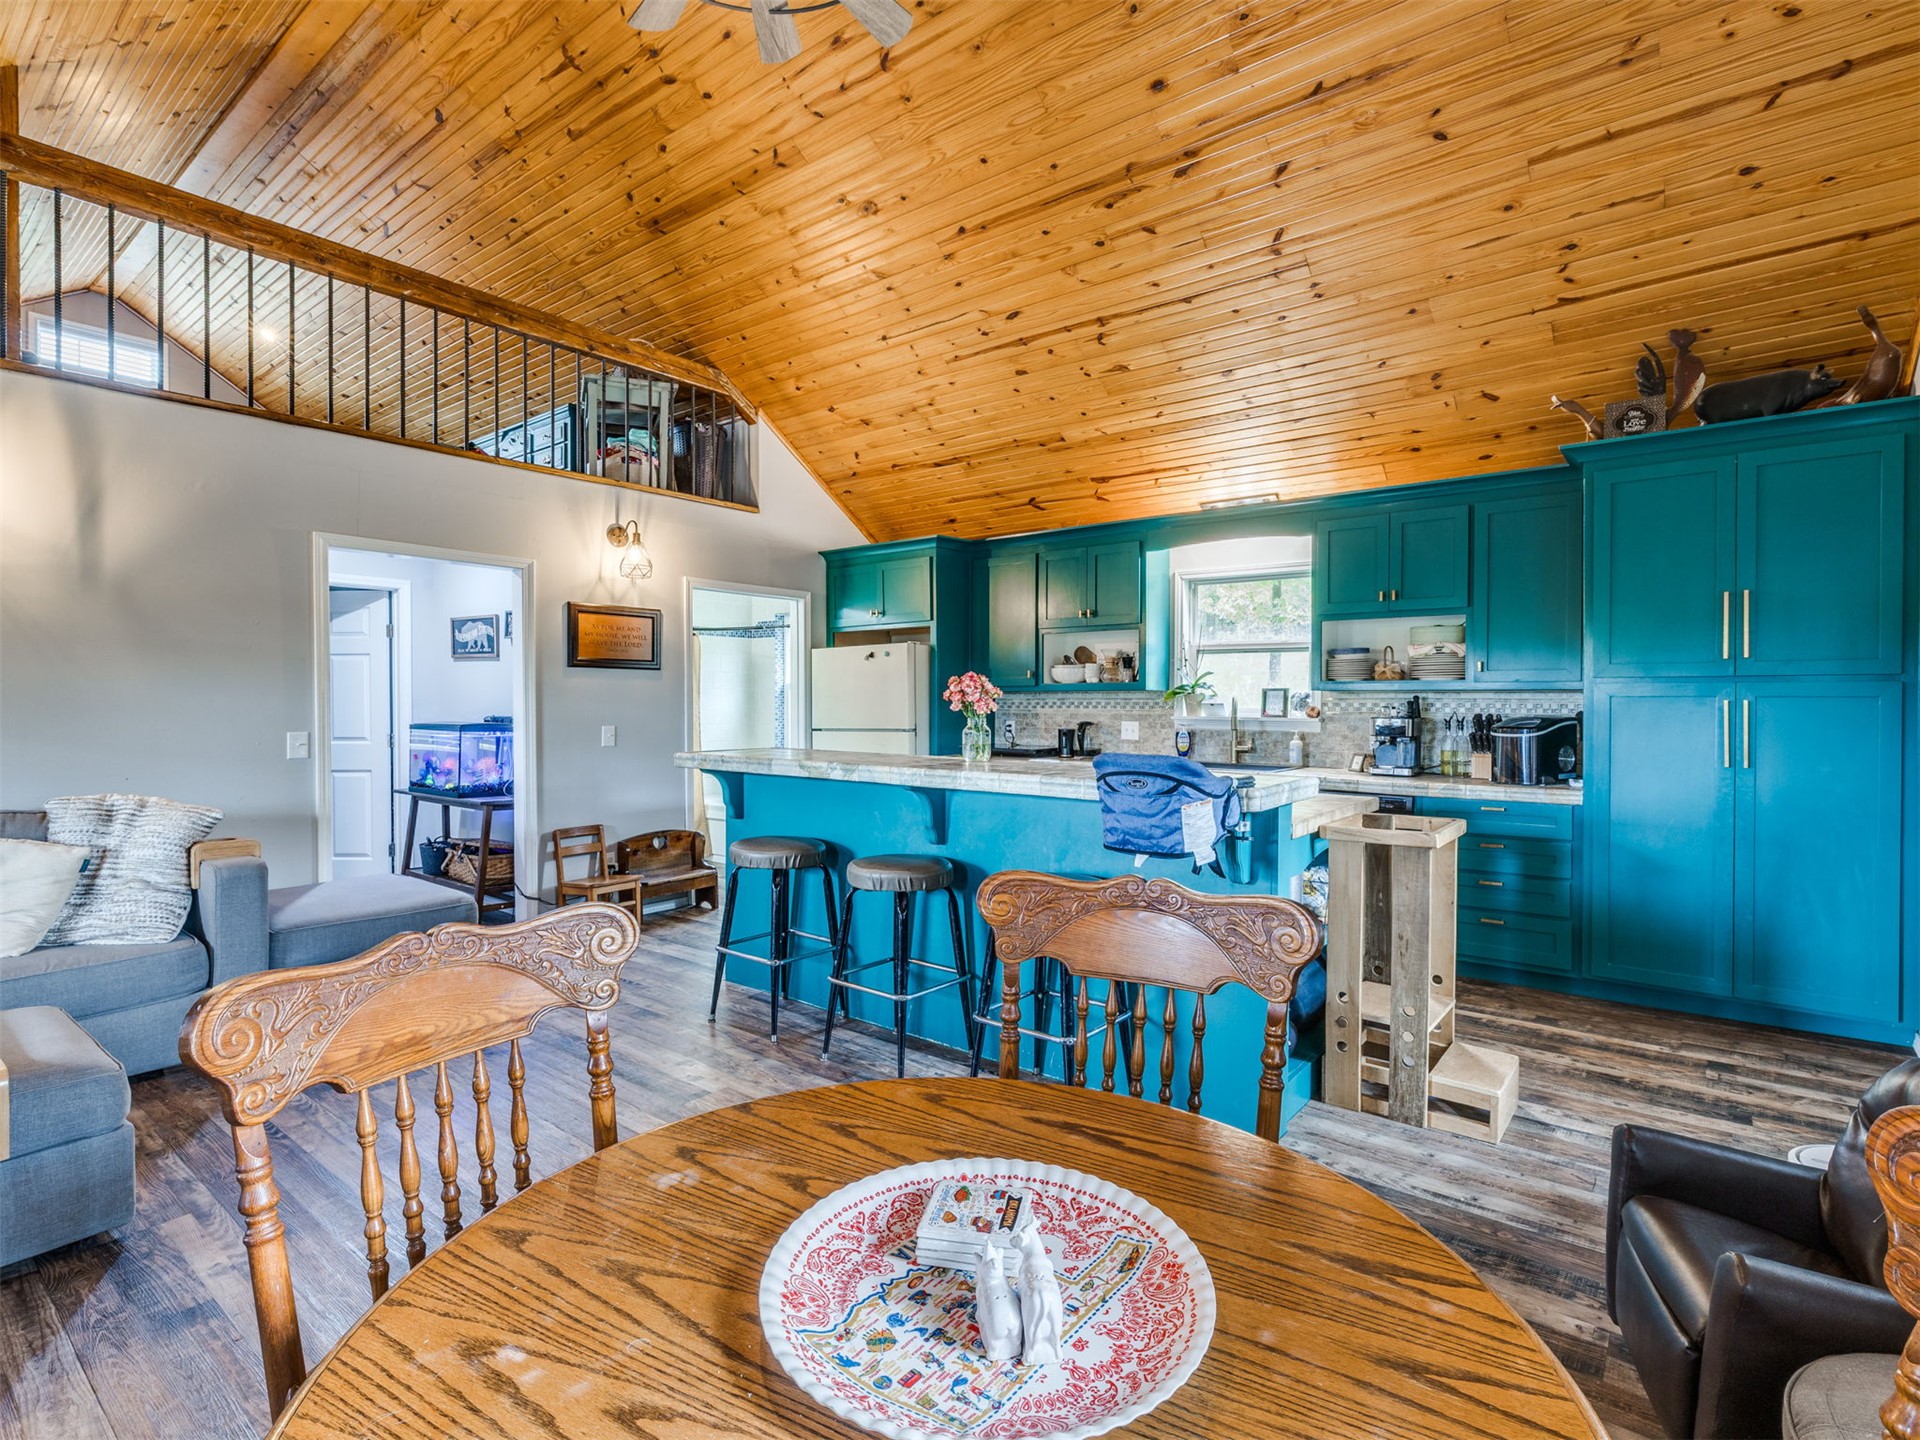
Kitchen featuring vaulted tongue-and-groove wood-plank ceiling, teal-finished cabinetry, tiled countertop island, tile backsplash, and wood-finish flooring
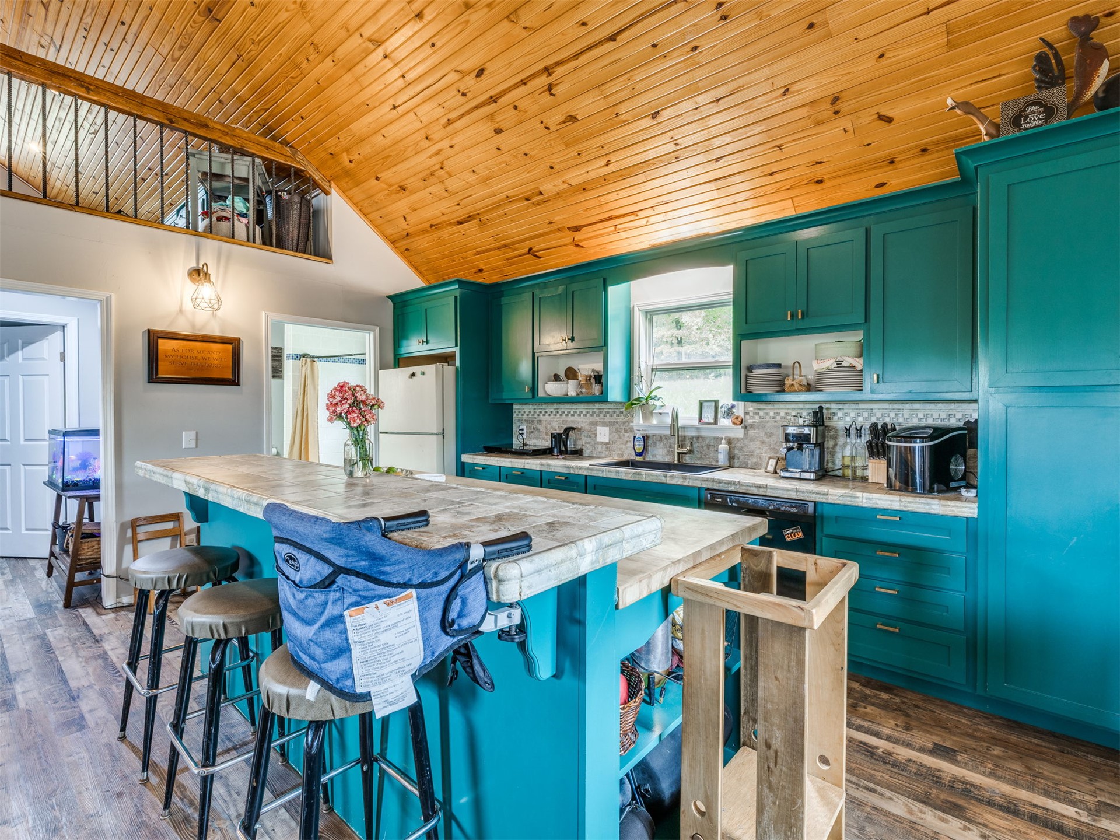
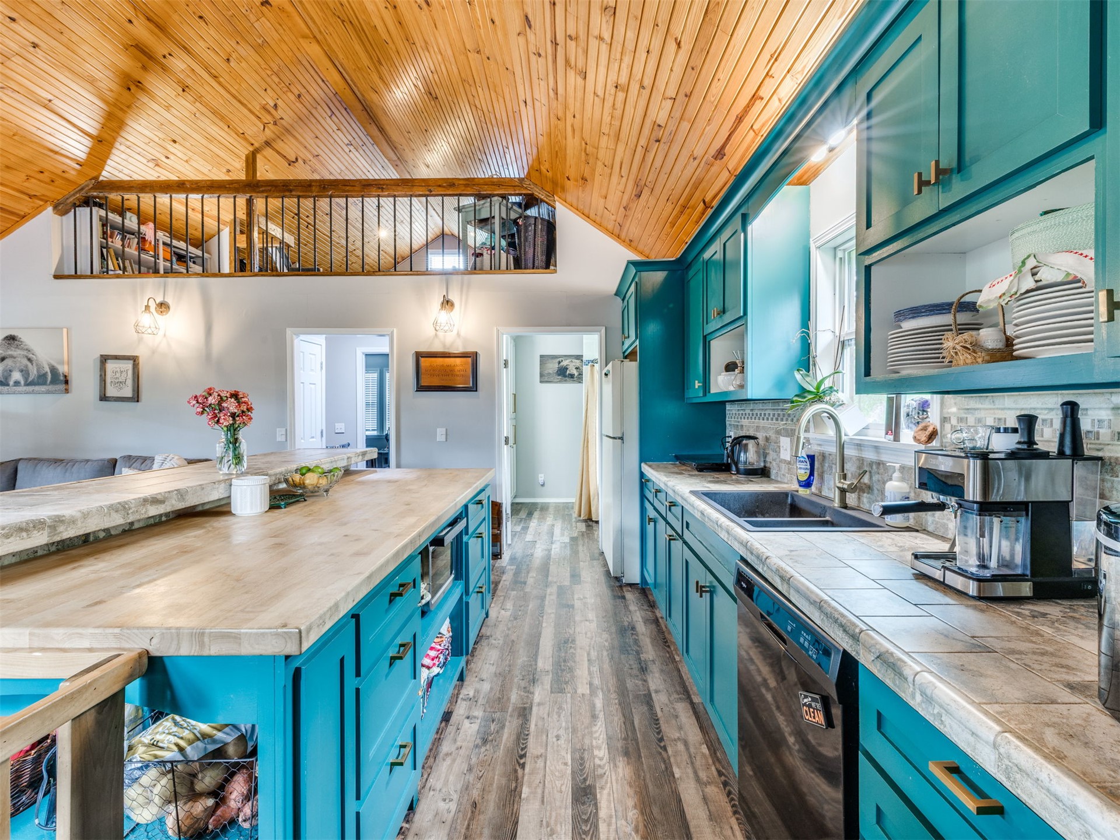
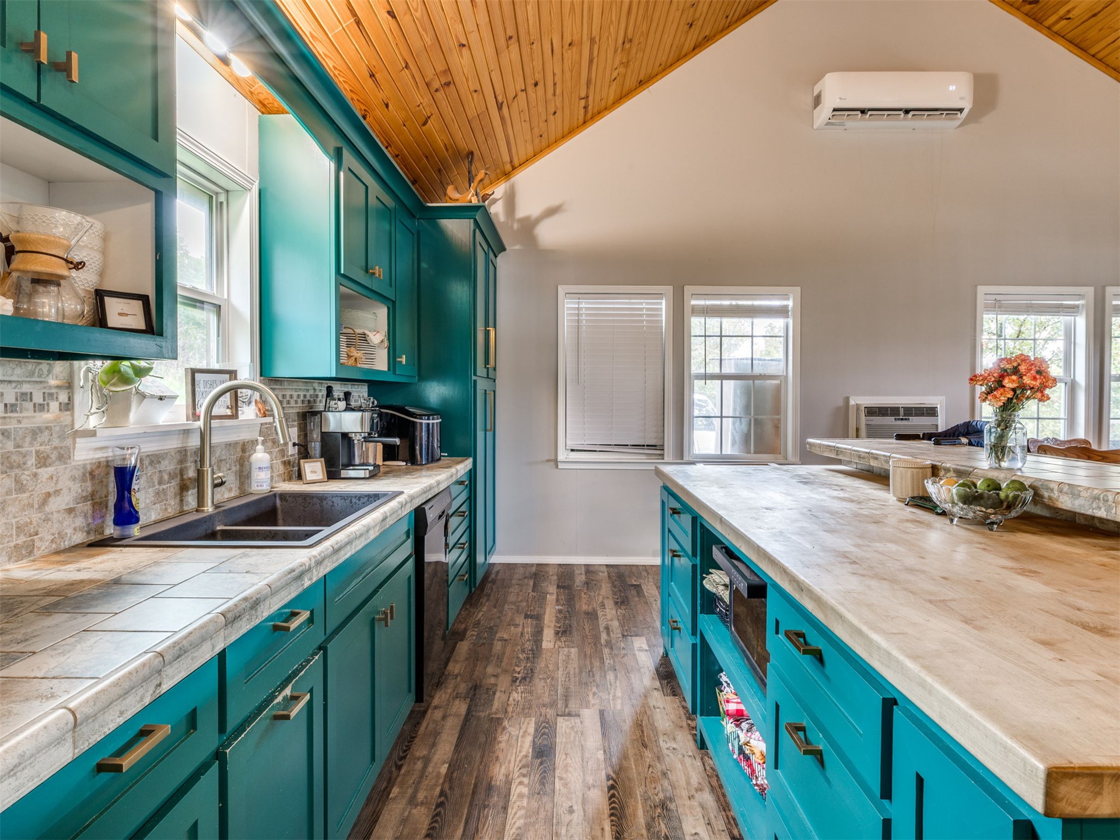
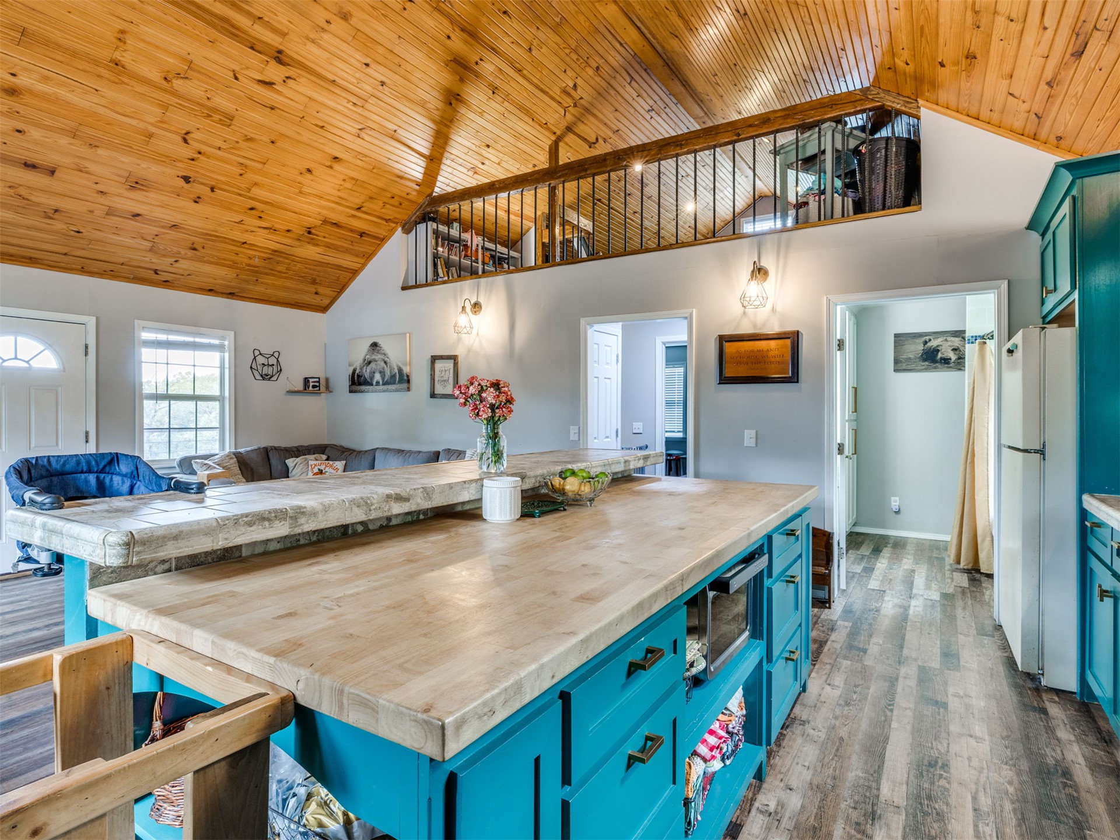
Vaulted ceilings with natural wood-plank finish, large center island with butcher block countertop, painted cabinetry with brass-finish hardware, tile countertops, and wood-finish flooring
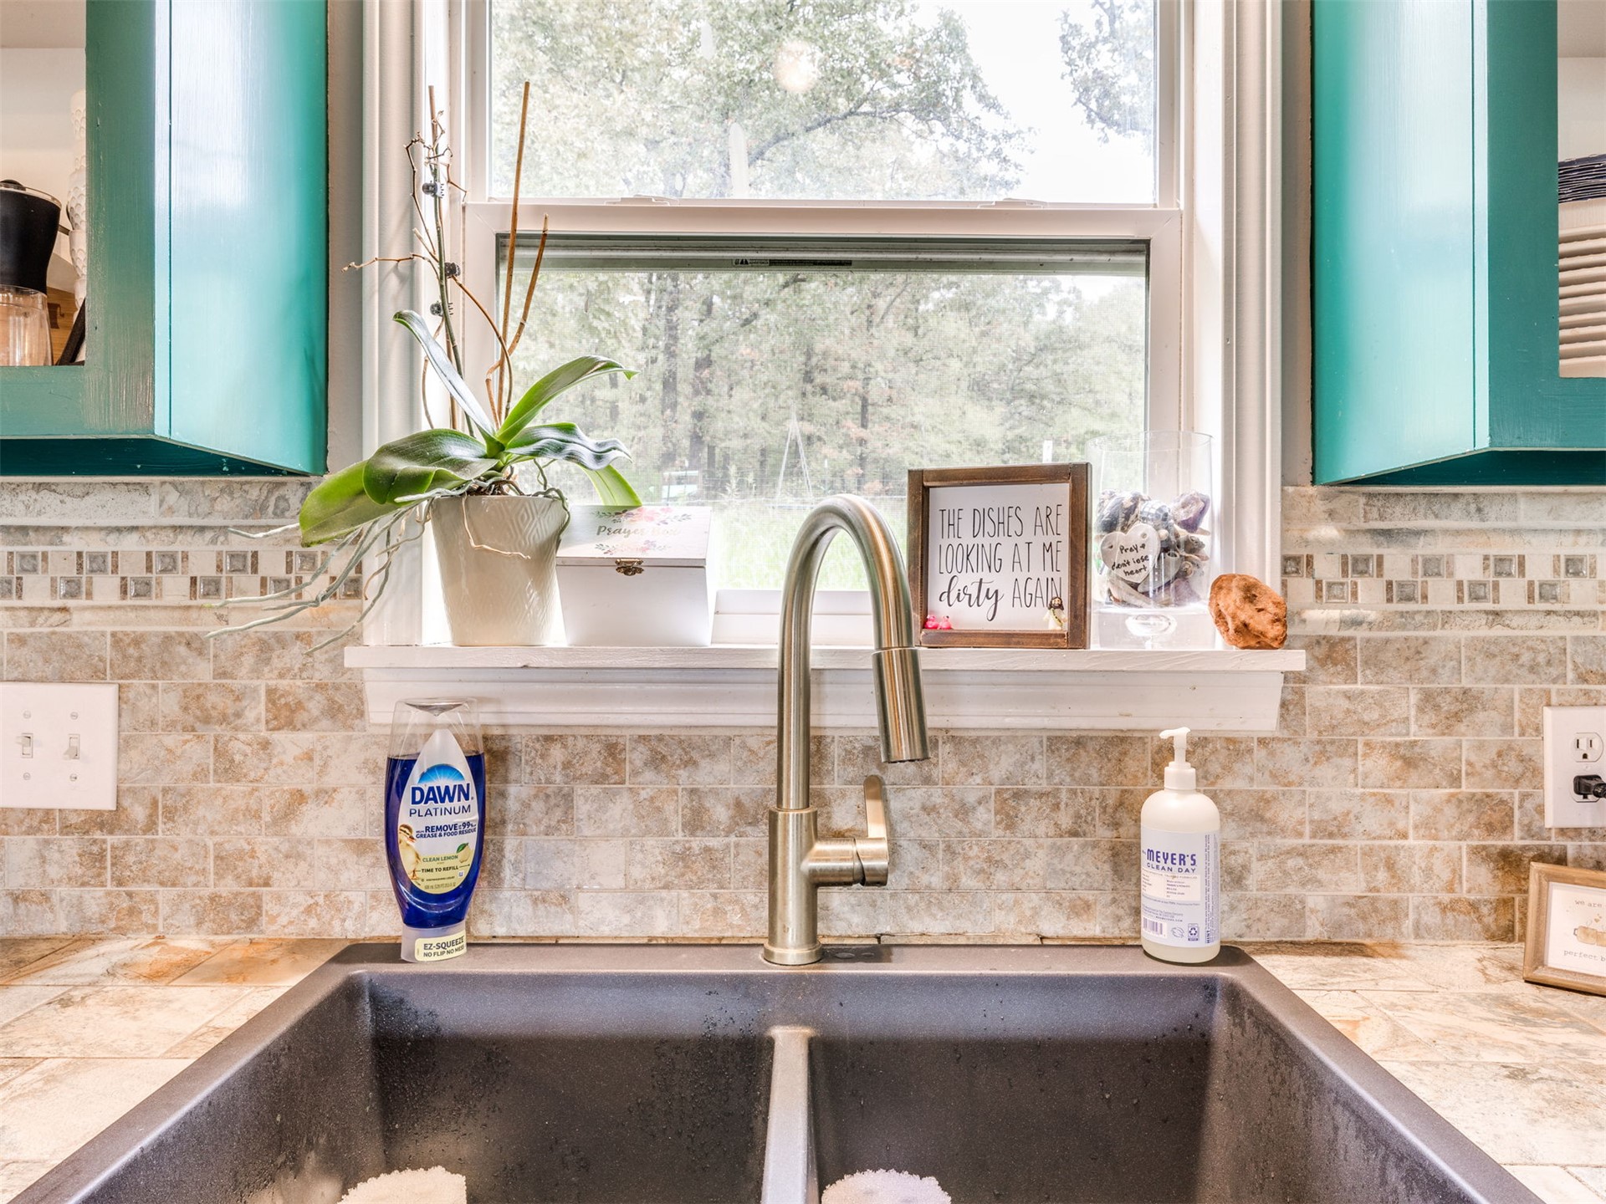
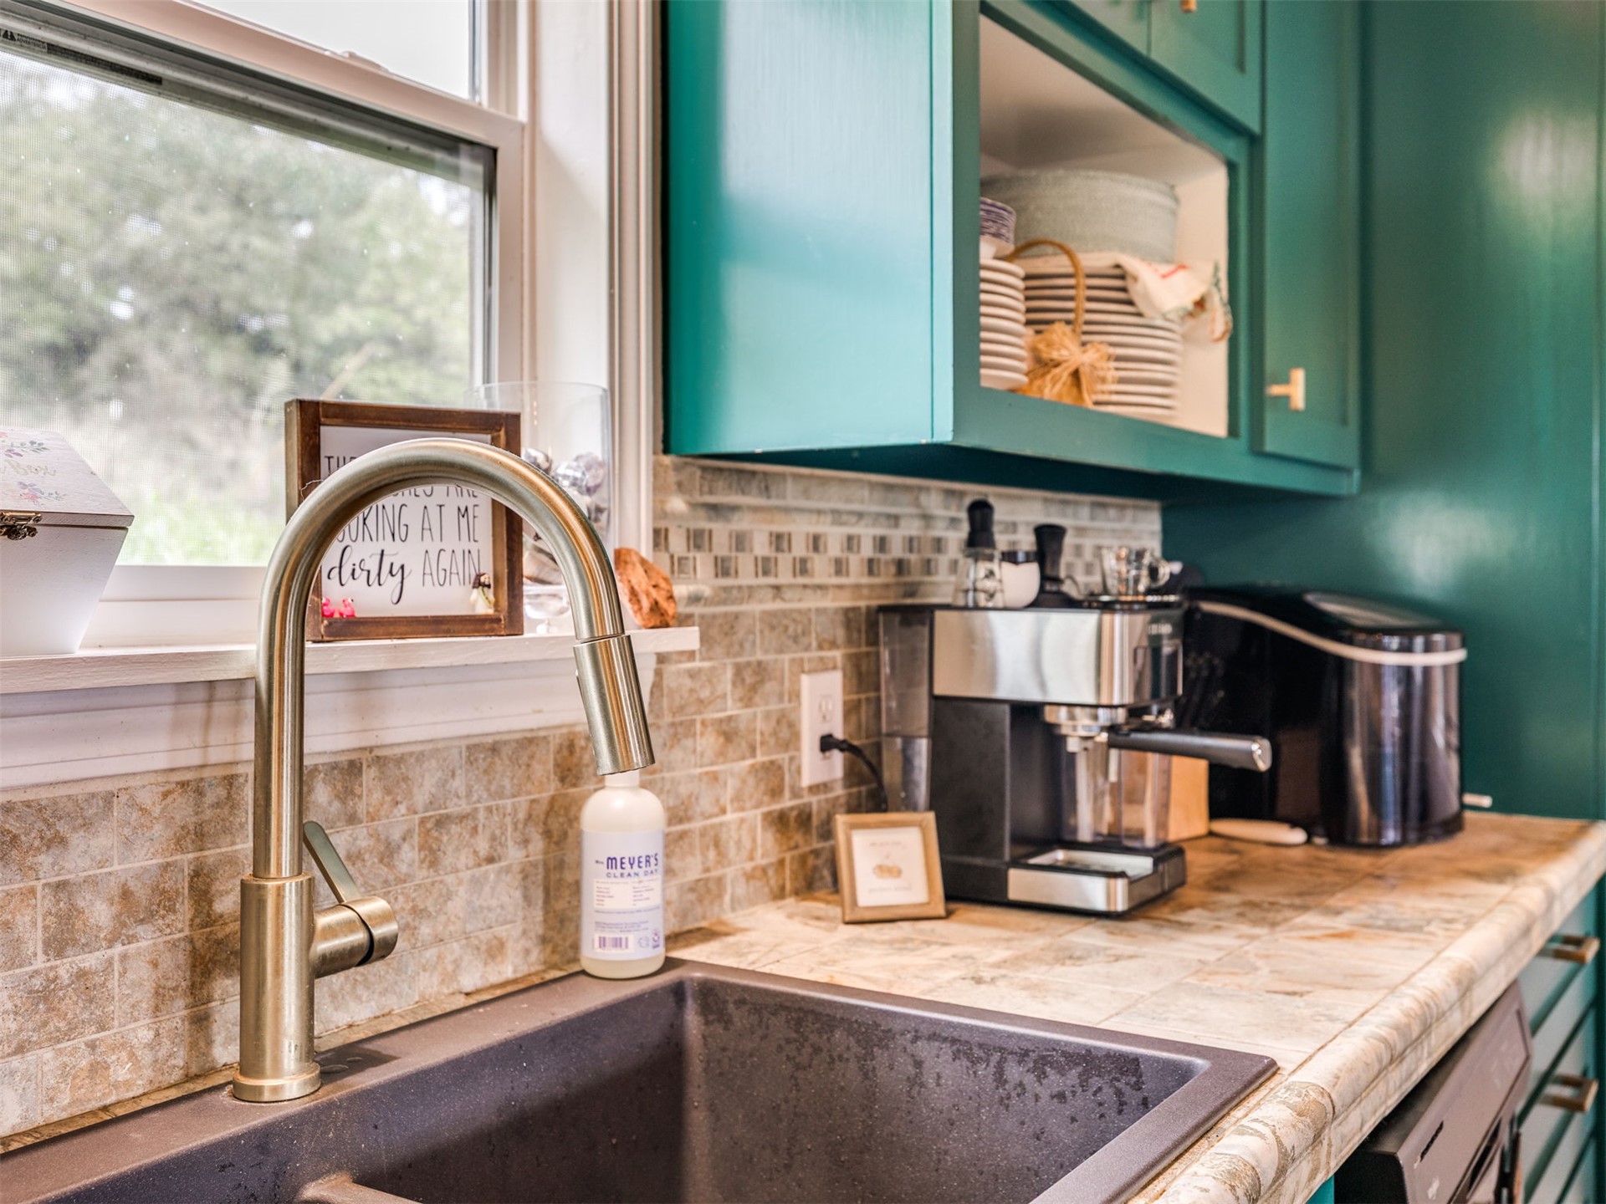
Double-basin undermount sink featuring a high-arc brushed nickel faucet, stone-tiled backsplash with decorative inlay, and cabinetry with a vibrant finish
Kitchen area featuring custom teal-painted cabinetry, stone-texture laminate countertops, a mosaic tile backsplash, and a high-arch metallic finish faucet with an integrated undermount sink
Kitchen featuring vaulted wood-plank ceiling, teal cabinetry with metallic hardware, butcher block countertops, tile backsplash, and wood-finish flooring
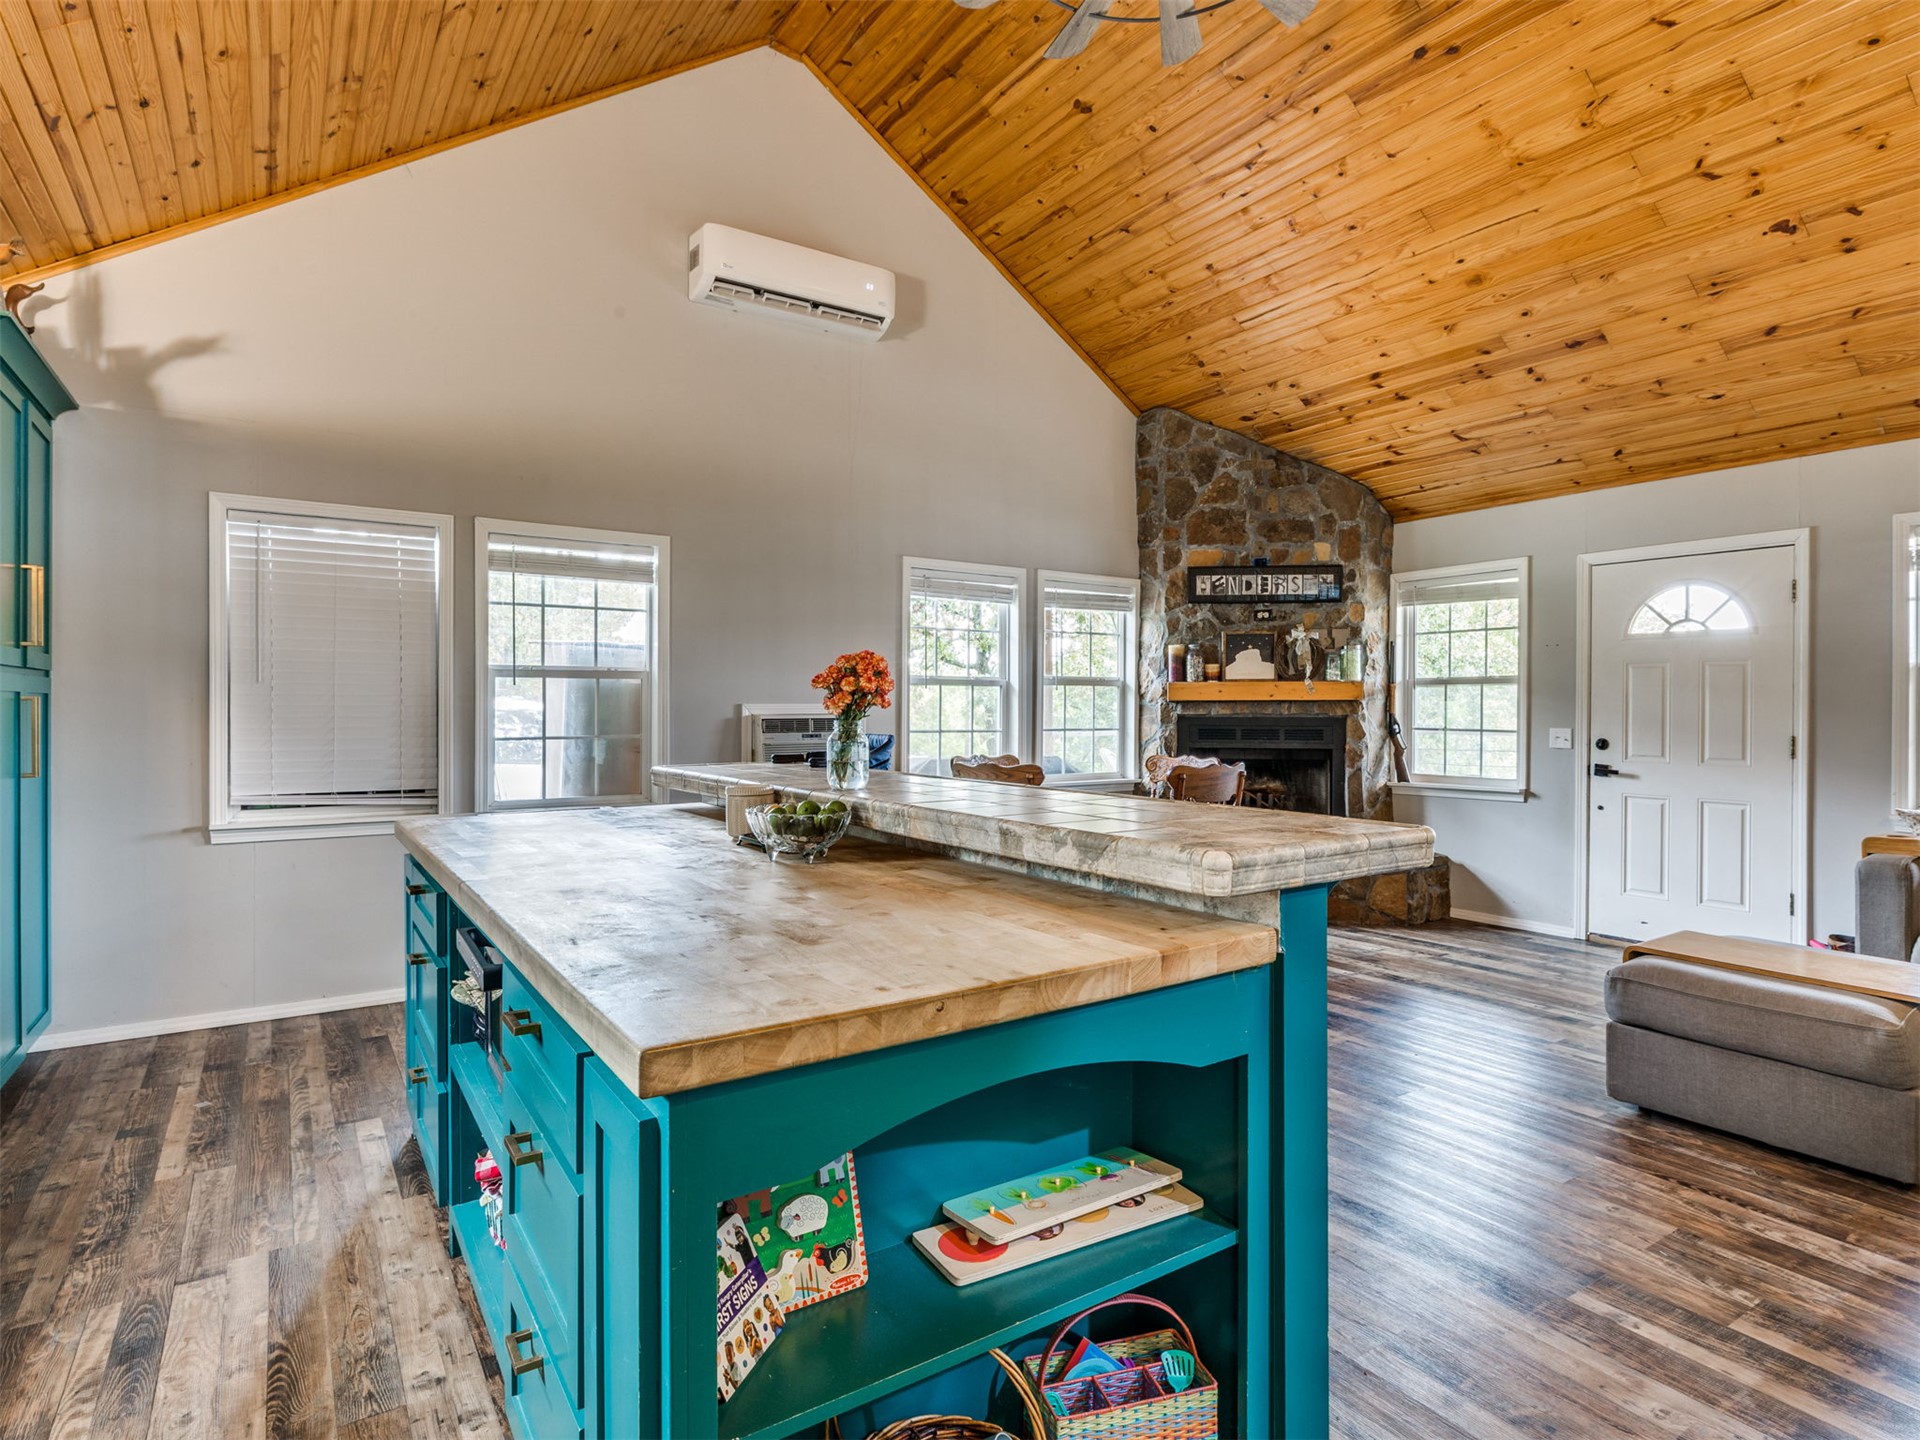
Vaulted wood-plank ceiling, stone-surround fireplace, center island with wood countertop, and wood-finish flooring
Vaulted ceiling with wood-plank paneling, kitchen island featuring a wood-surface countertop, cabinetry with a teal finish, and an upper-level loft area with a metal railing
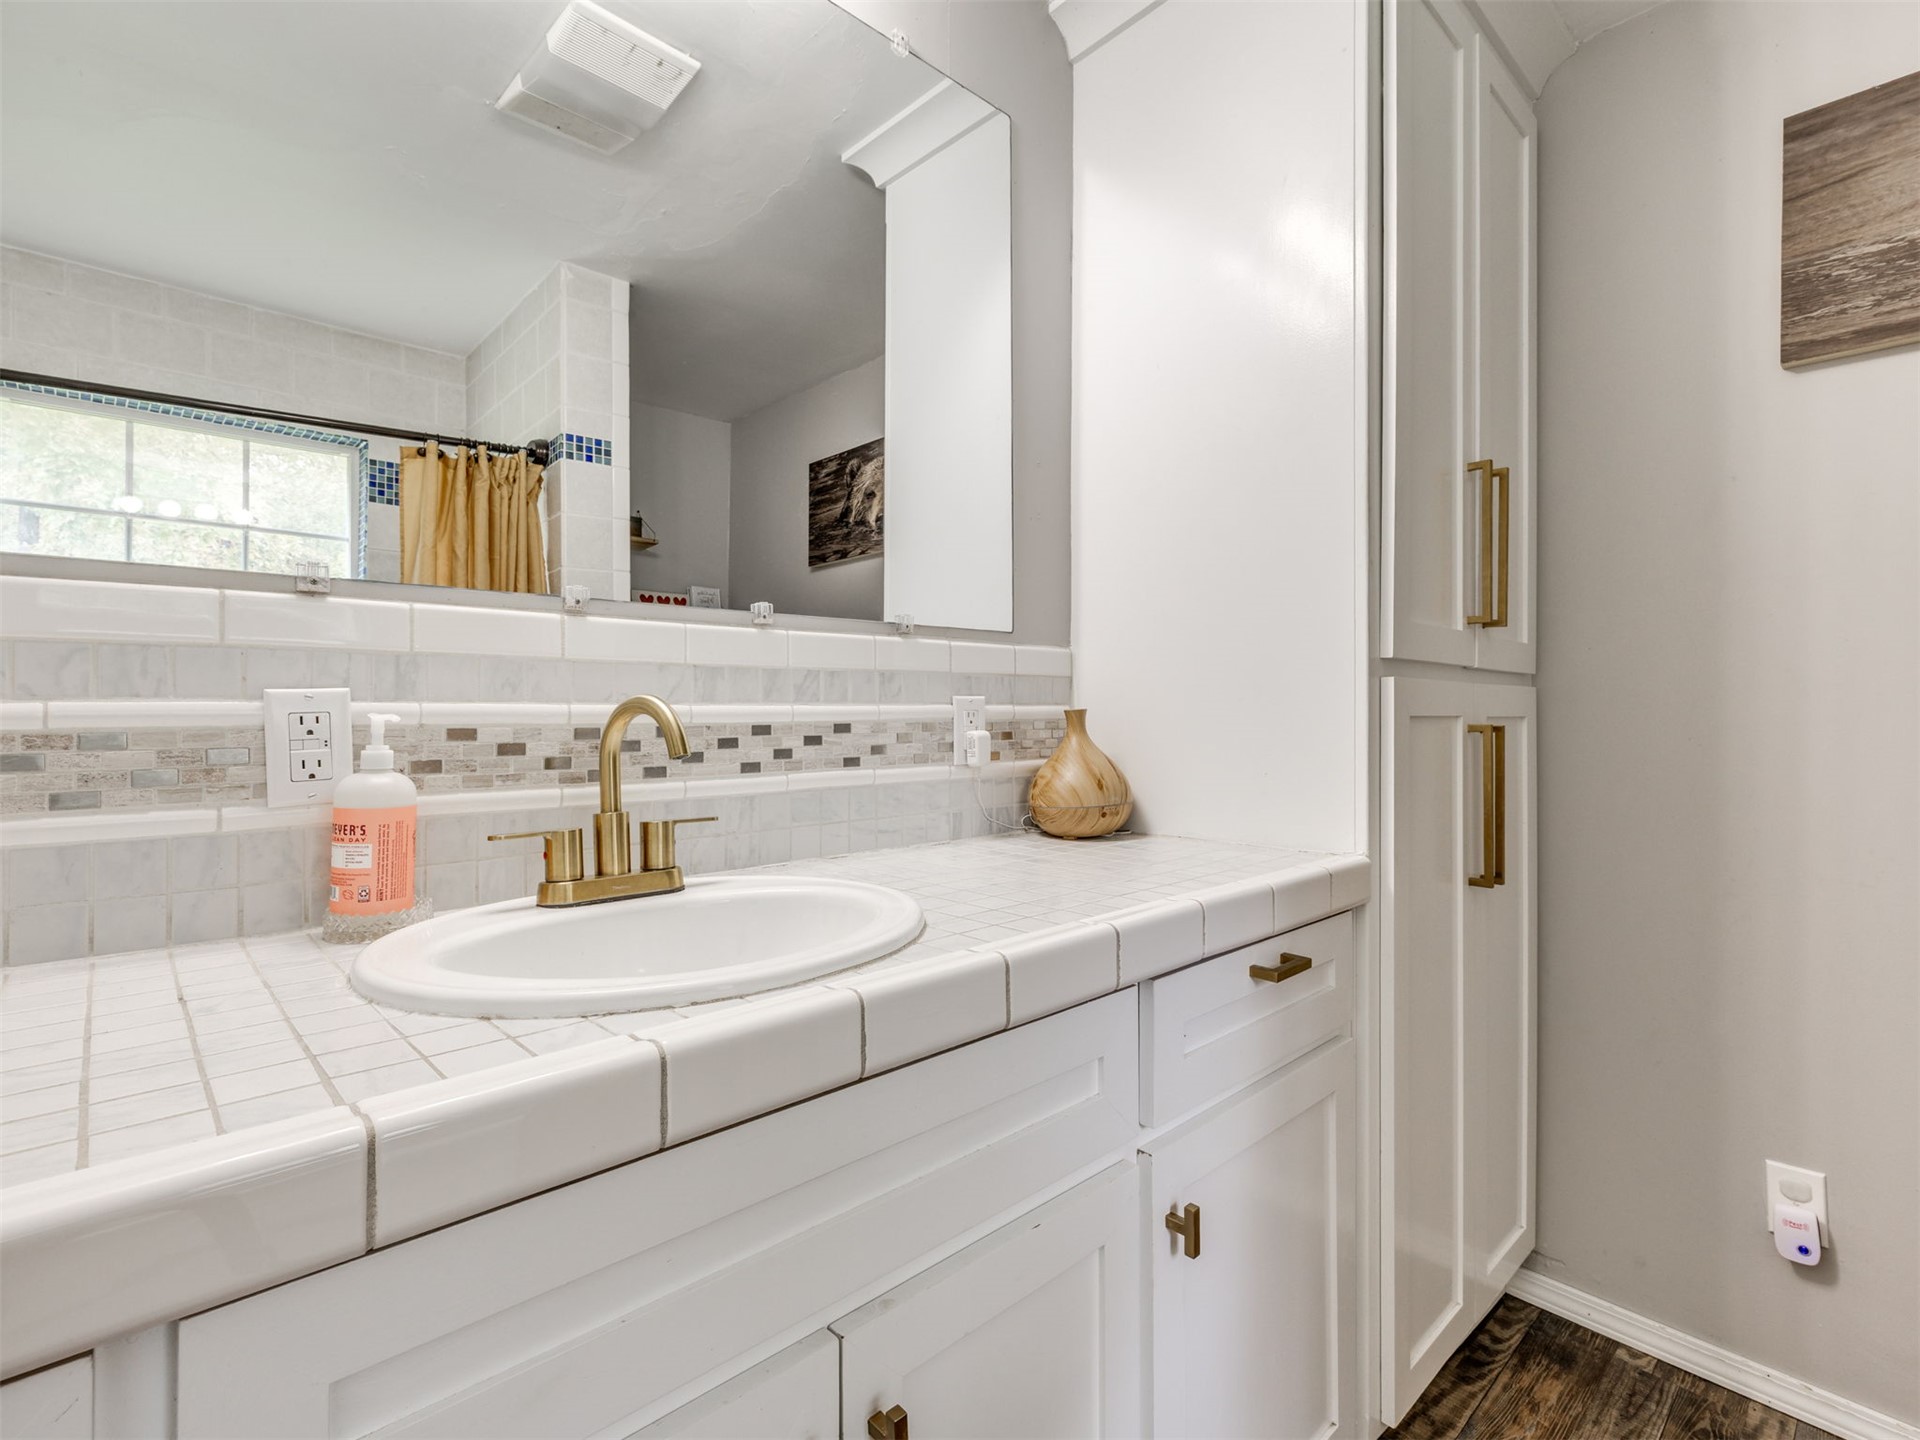
Bathroom vanity featuring white cabinetry, a tiled countertop with integrated sink, brass-tone hardware, and decorative tile backsplash with a wall-mounted mirror
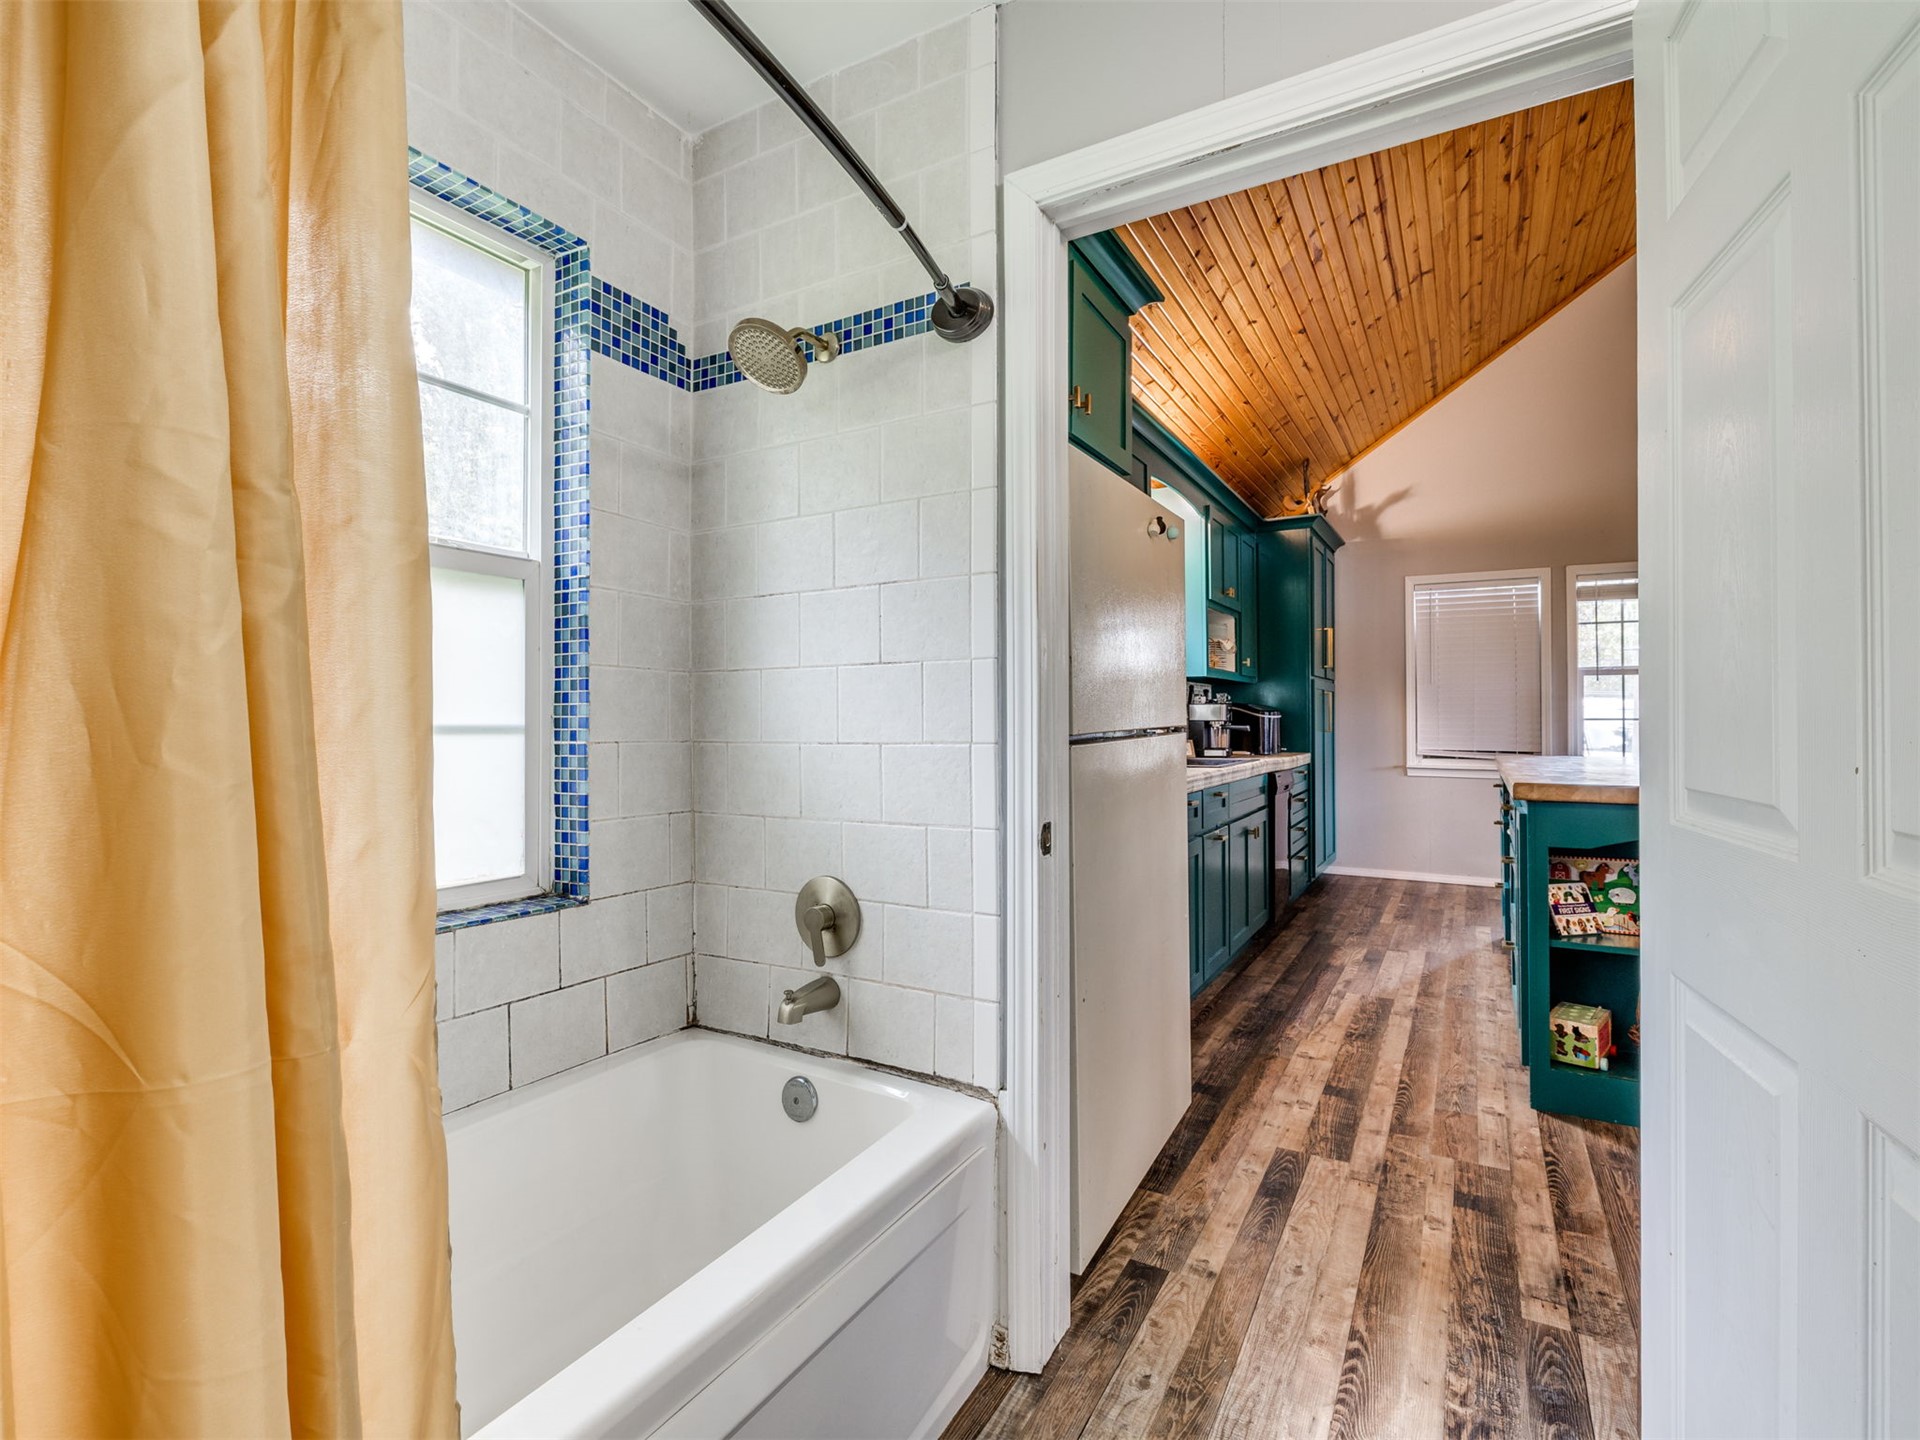
Bathroom featuring white subway tile walls with blue mosaic accents and a built-in soaking tub
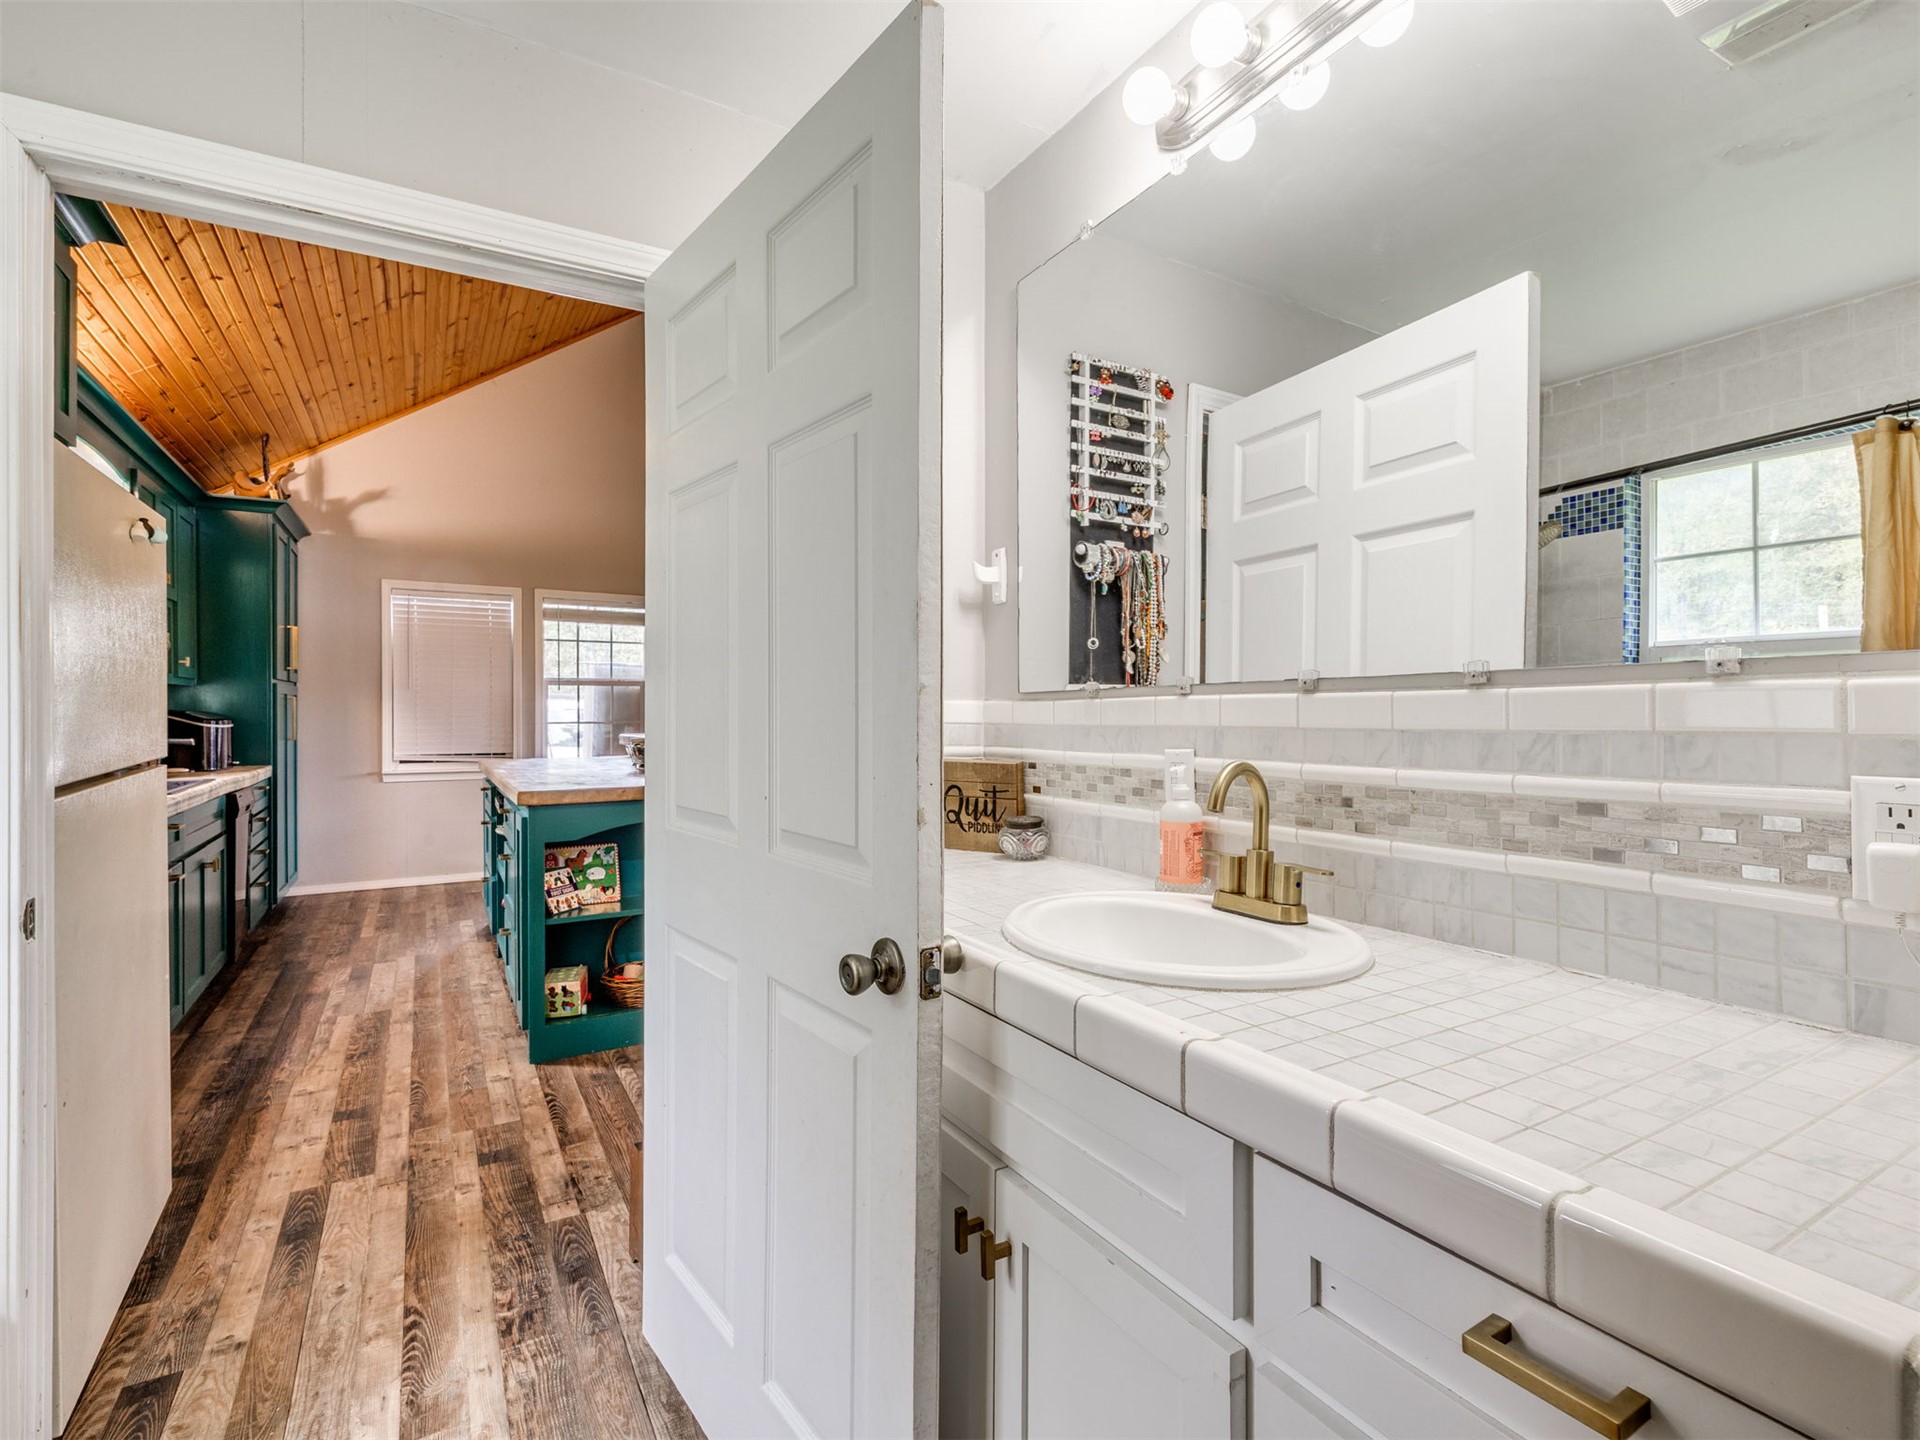
Bathroom vanity featuring a tile countertop, integrated basin, metallic faucet, and full-width mirror
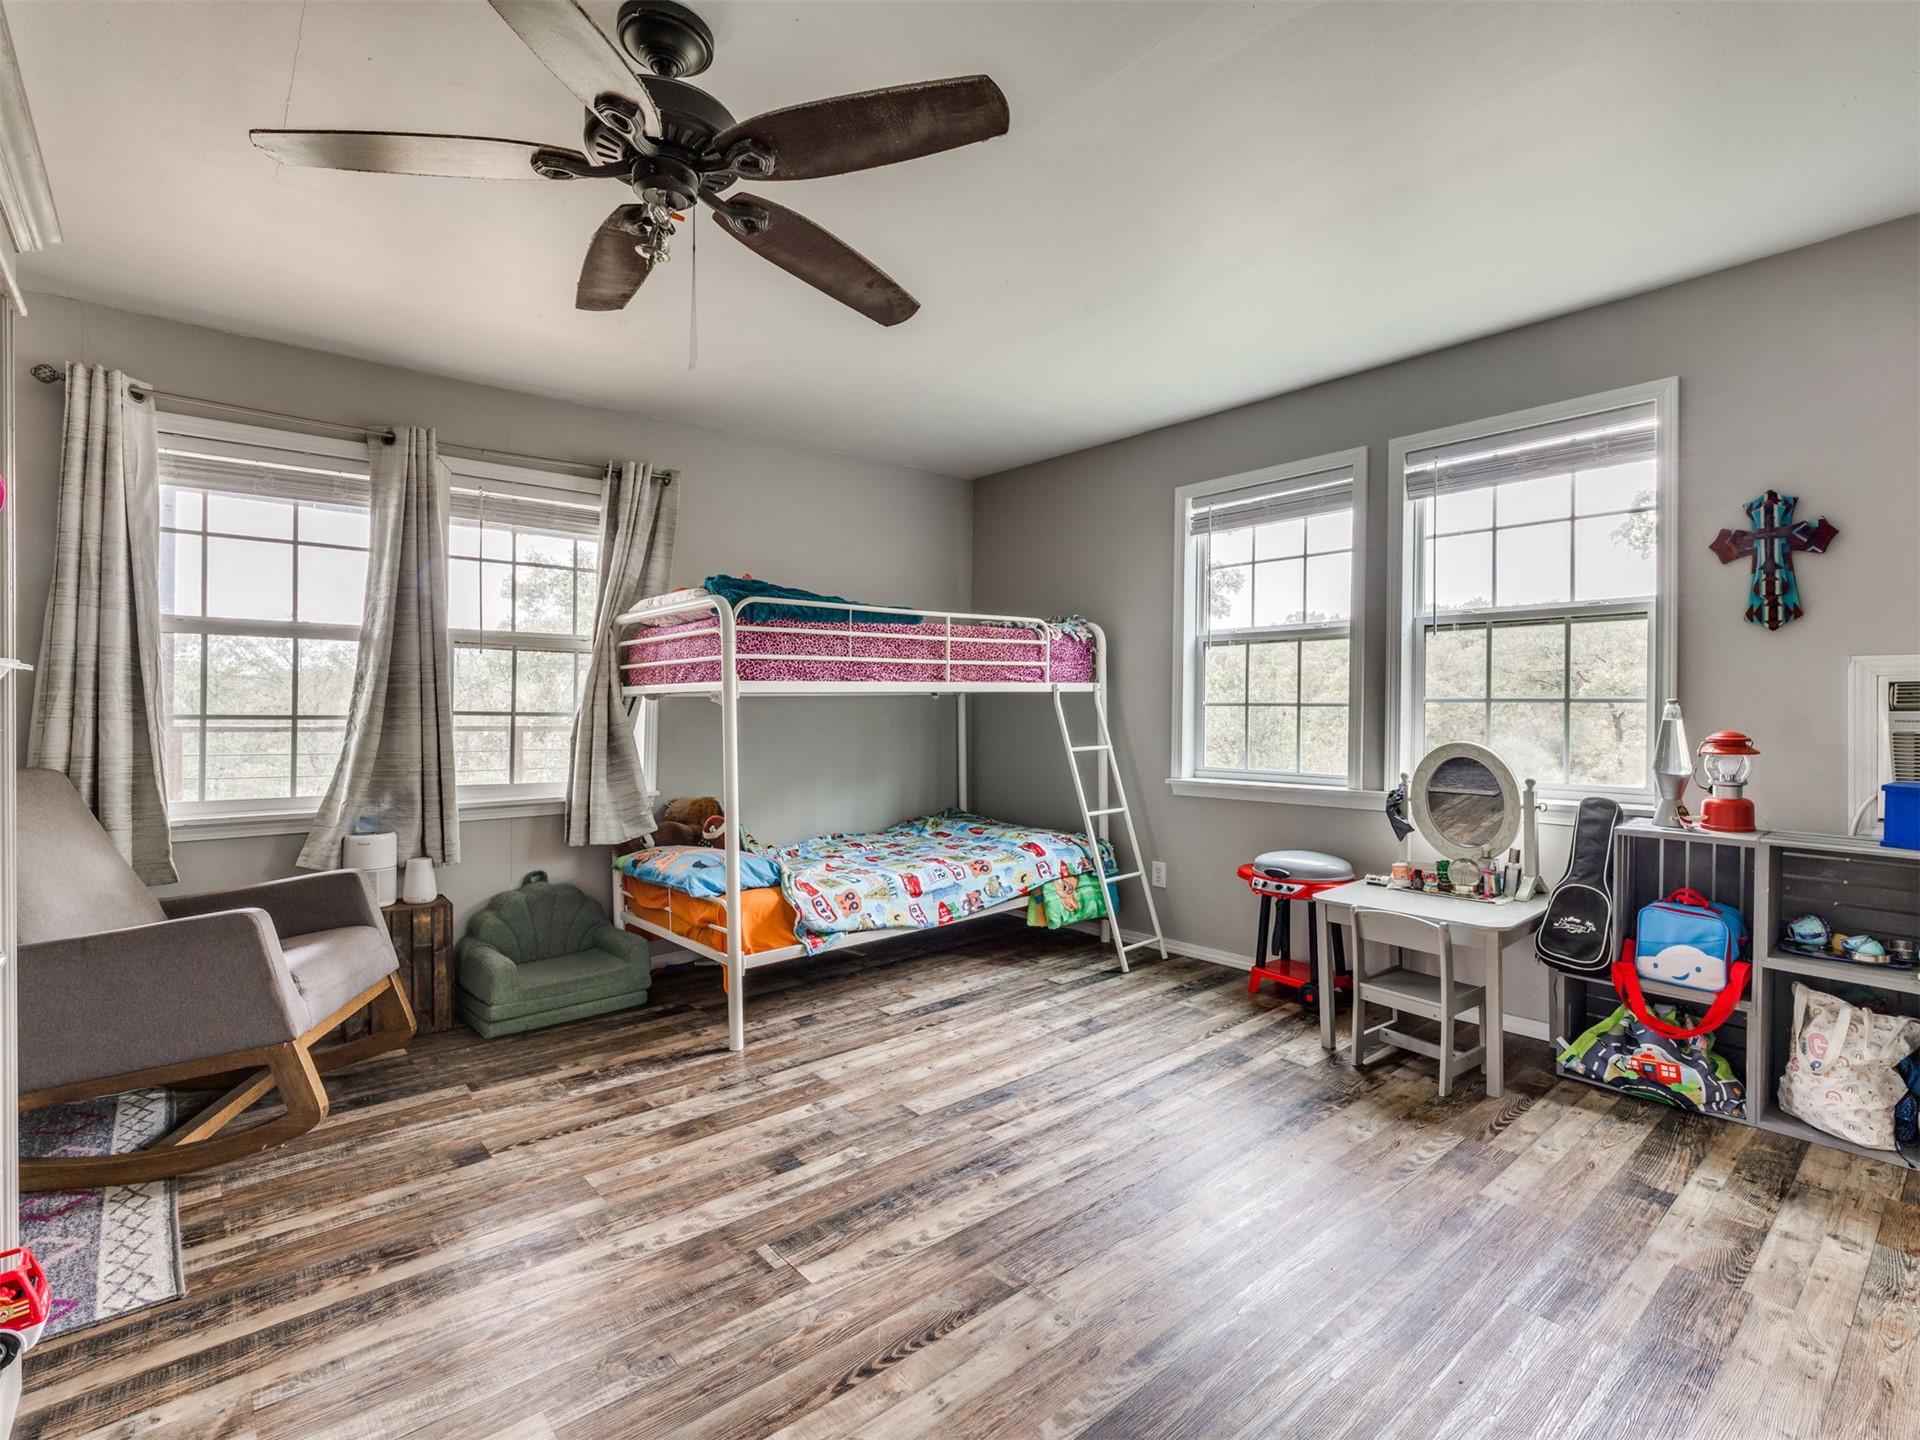
Bedroom featuring wood-finish flooring, four double-pane windows, and a dark-toned ceiling fan
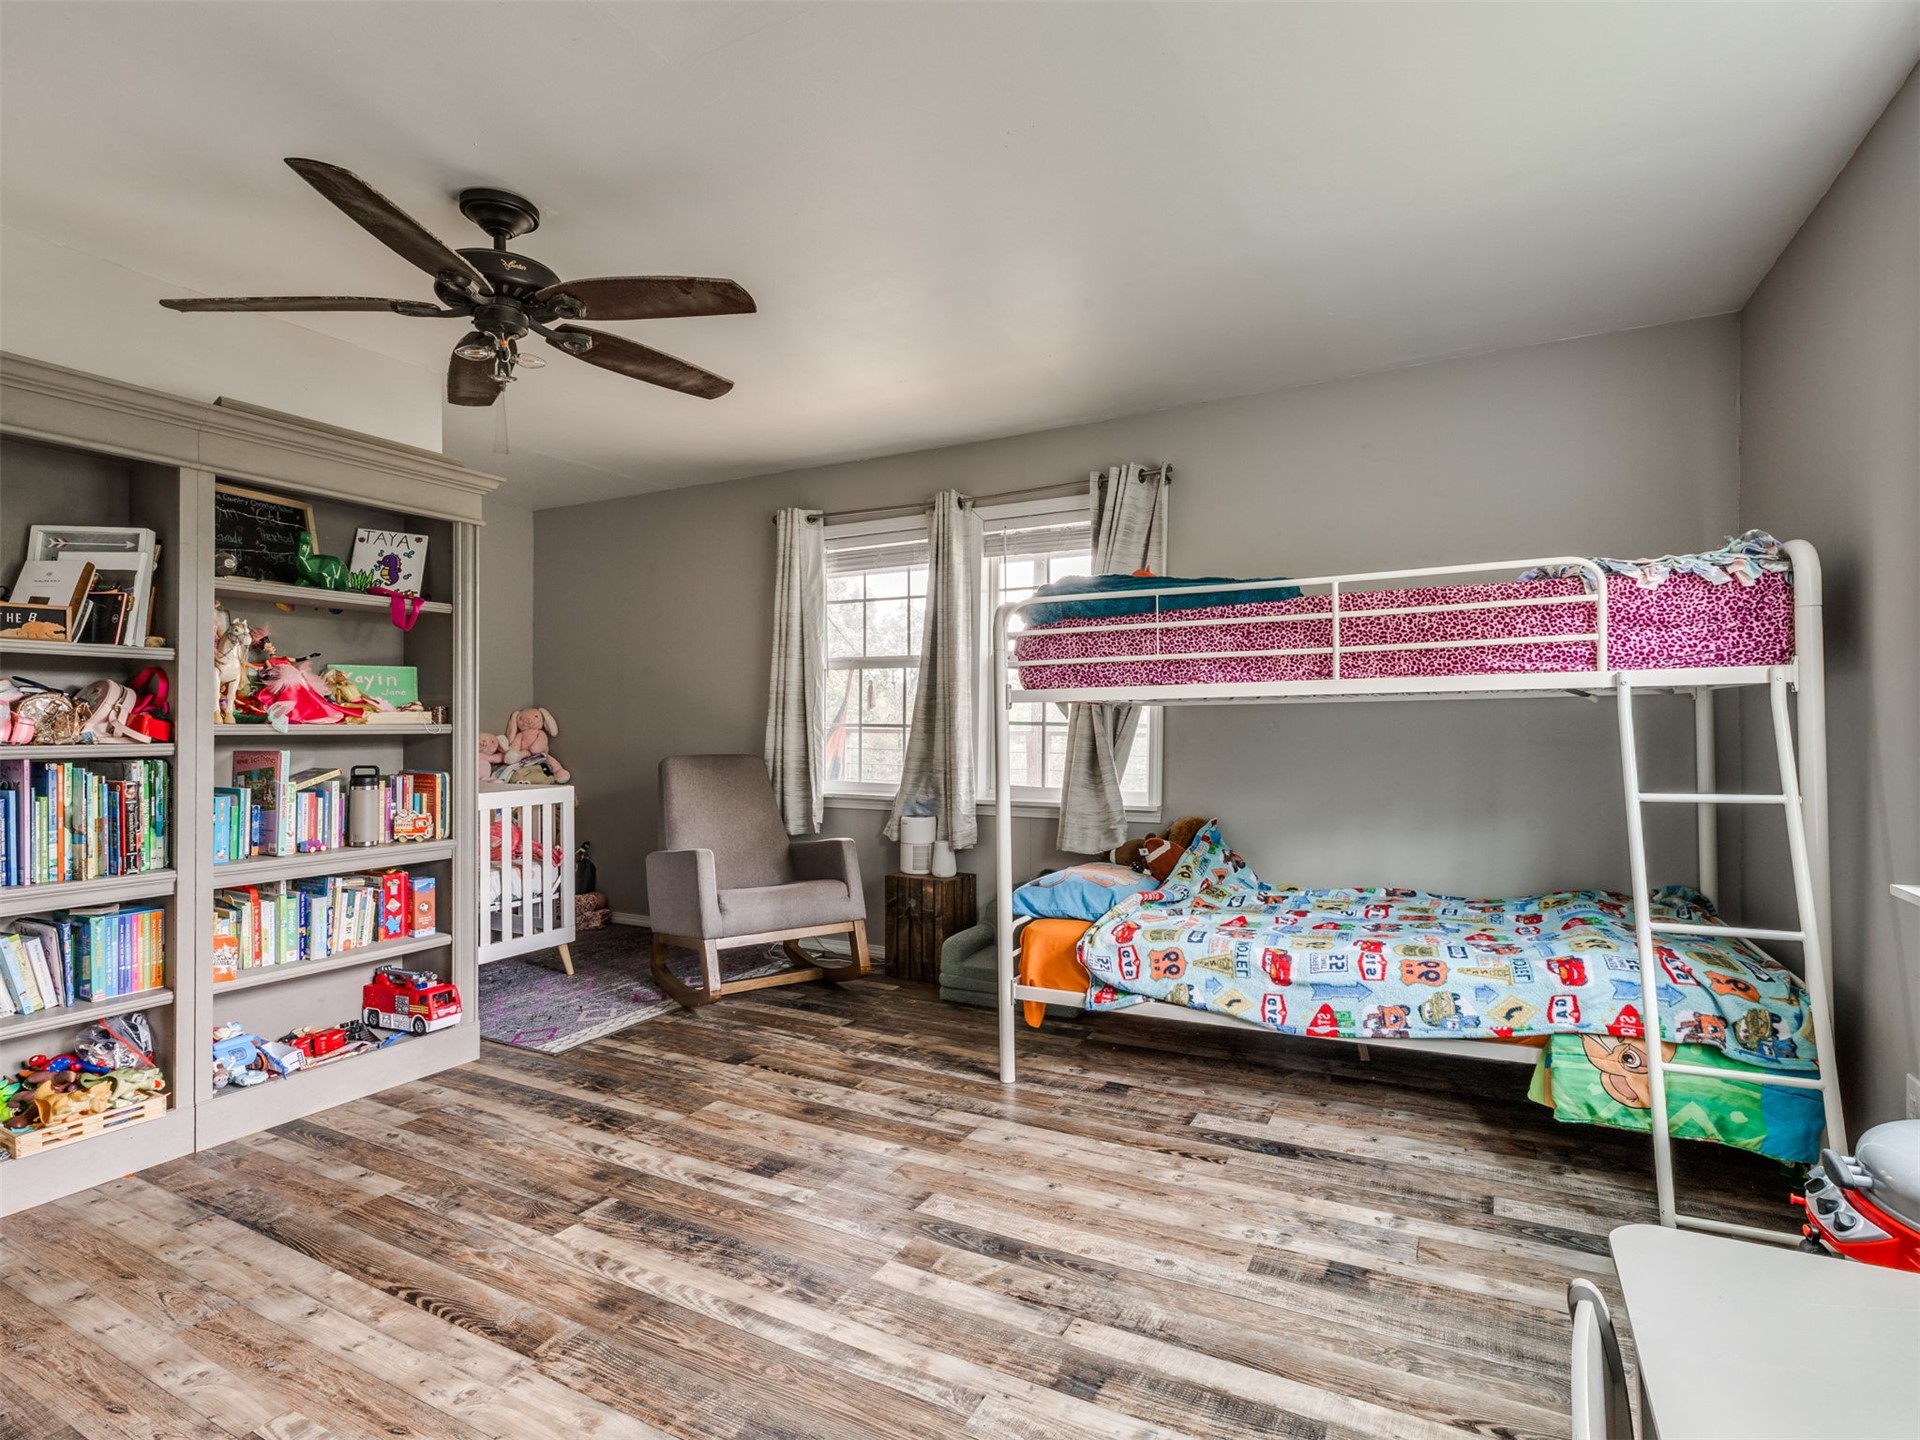
Wood-finish flooring, built-in floor-to-ceiling shelving, and a ceiling fan
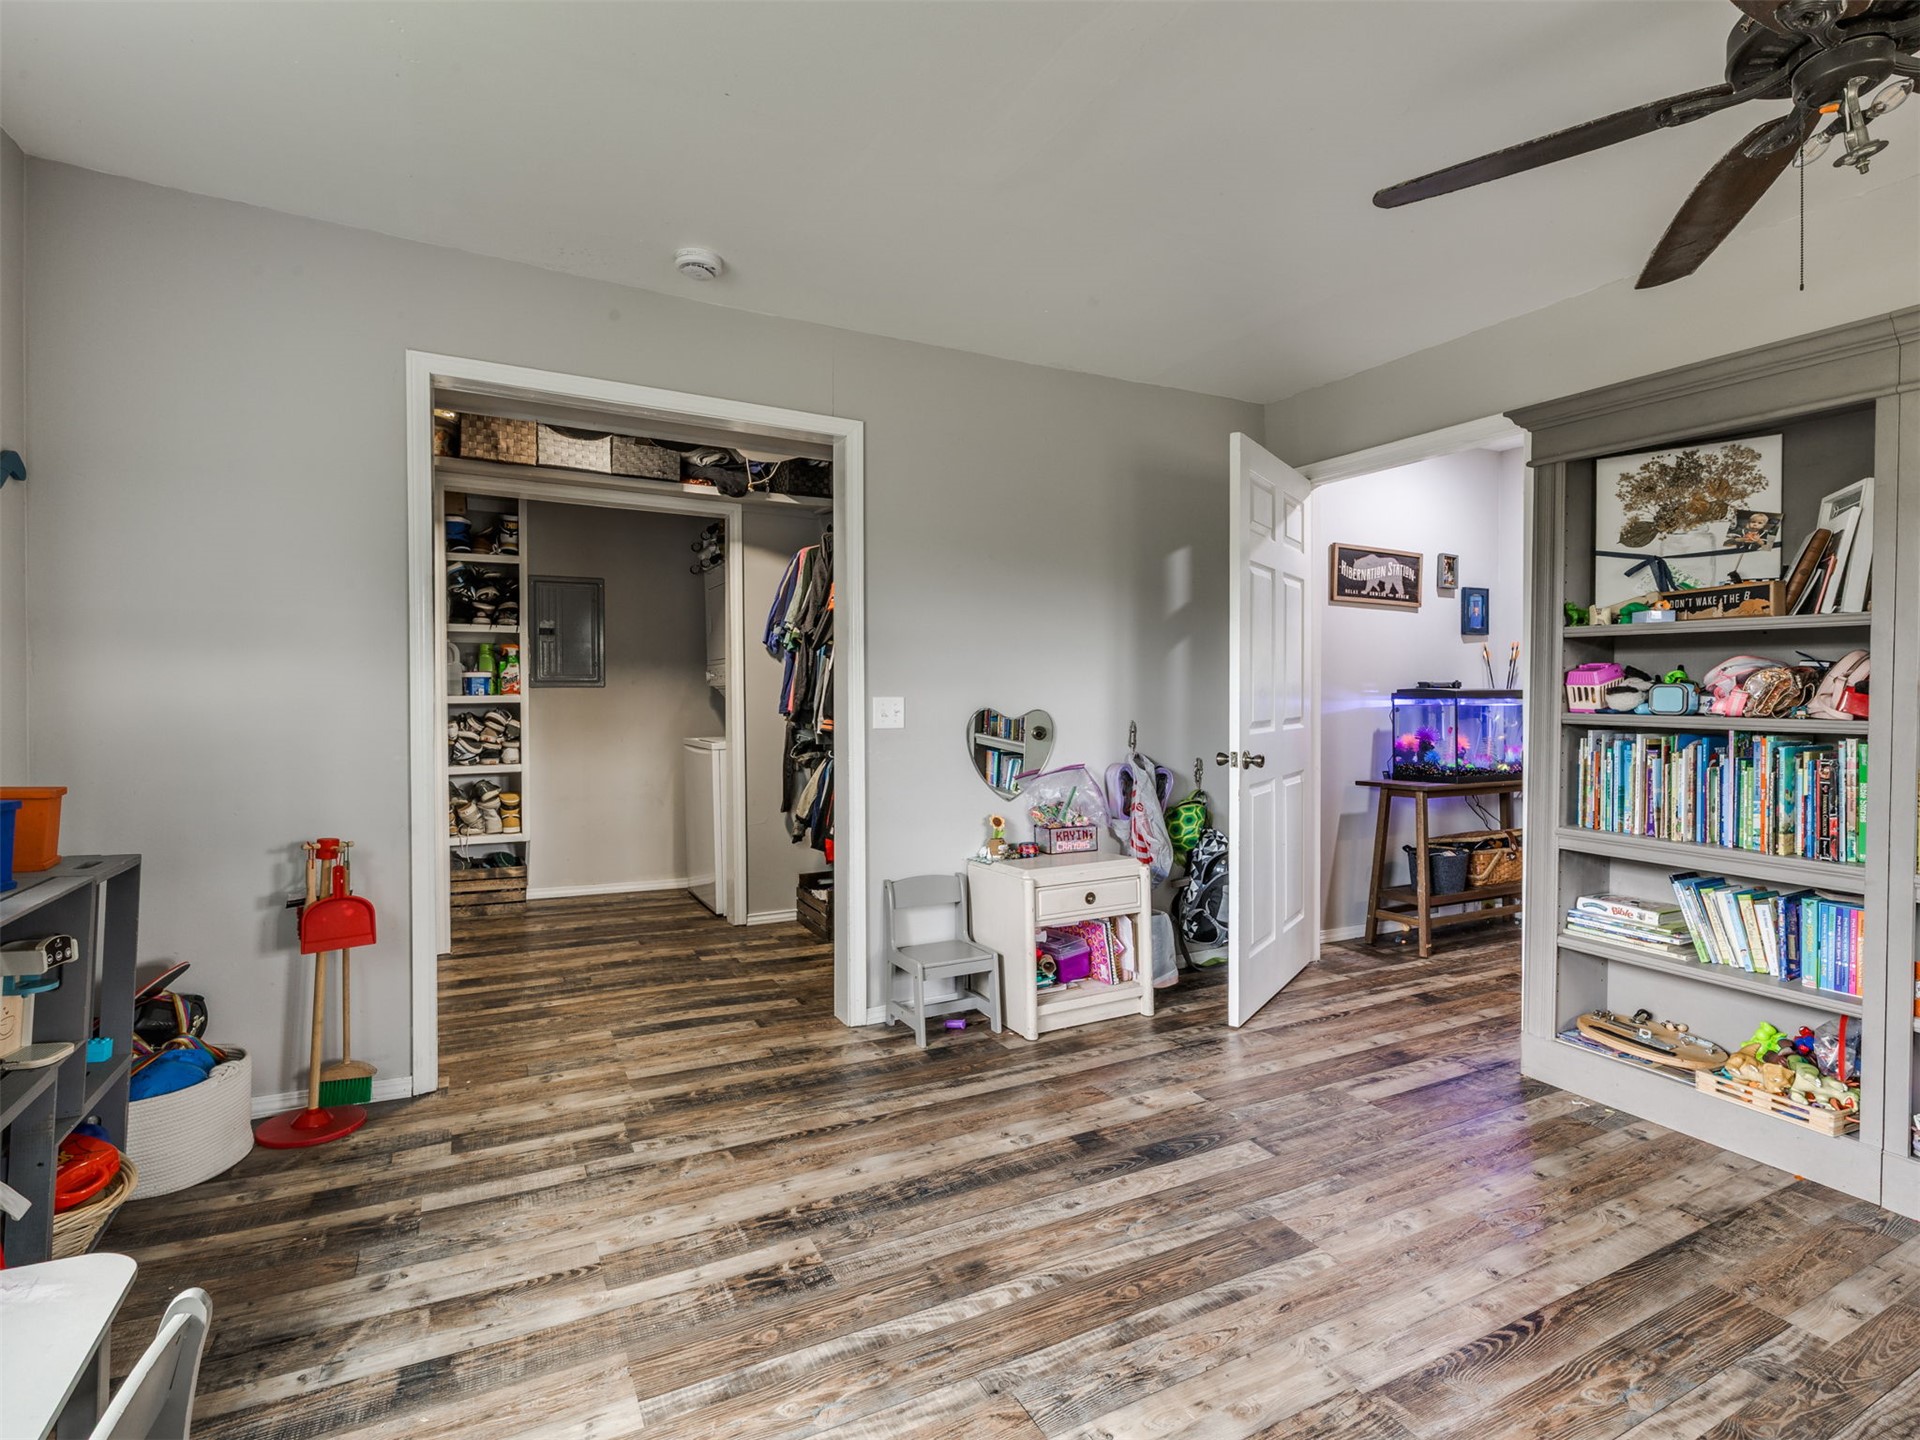
Wood-finish flooring, built-in gray cabinetry, six-panel interior door, walk-in closet with integrated shelving, and ceiling fan
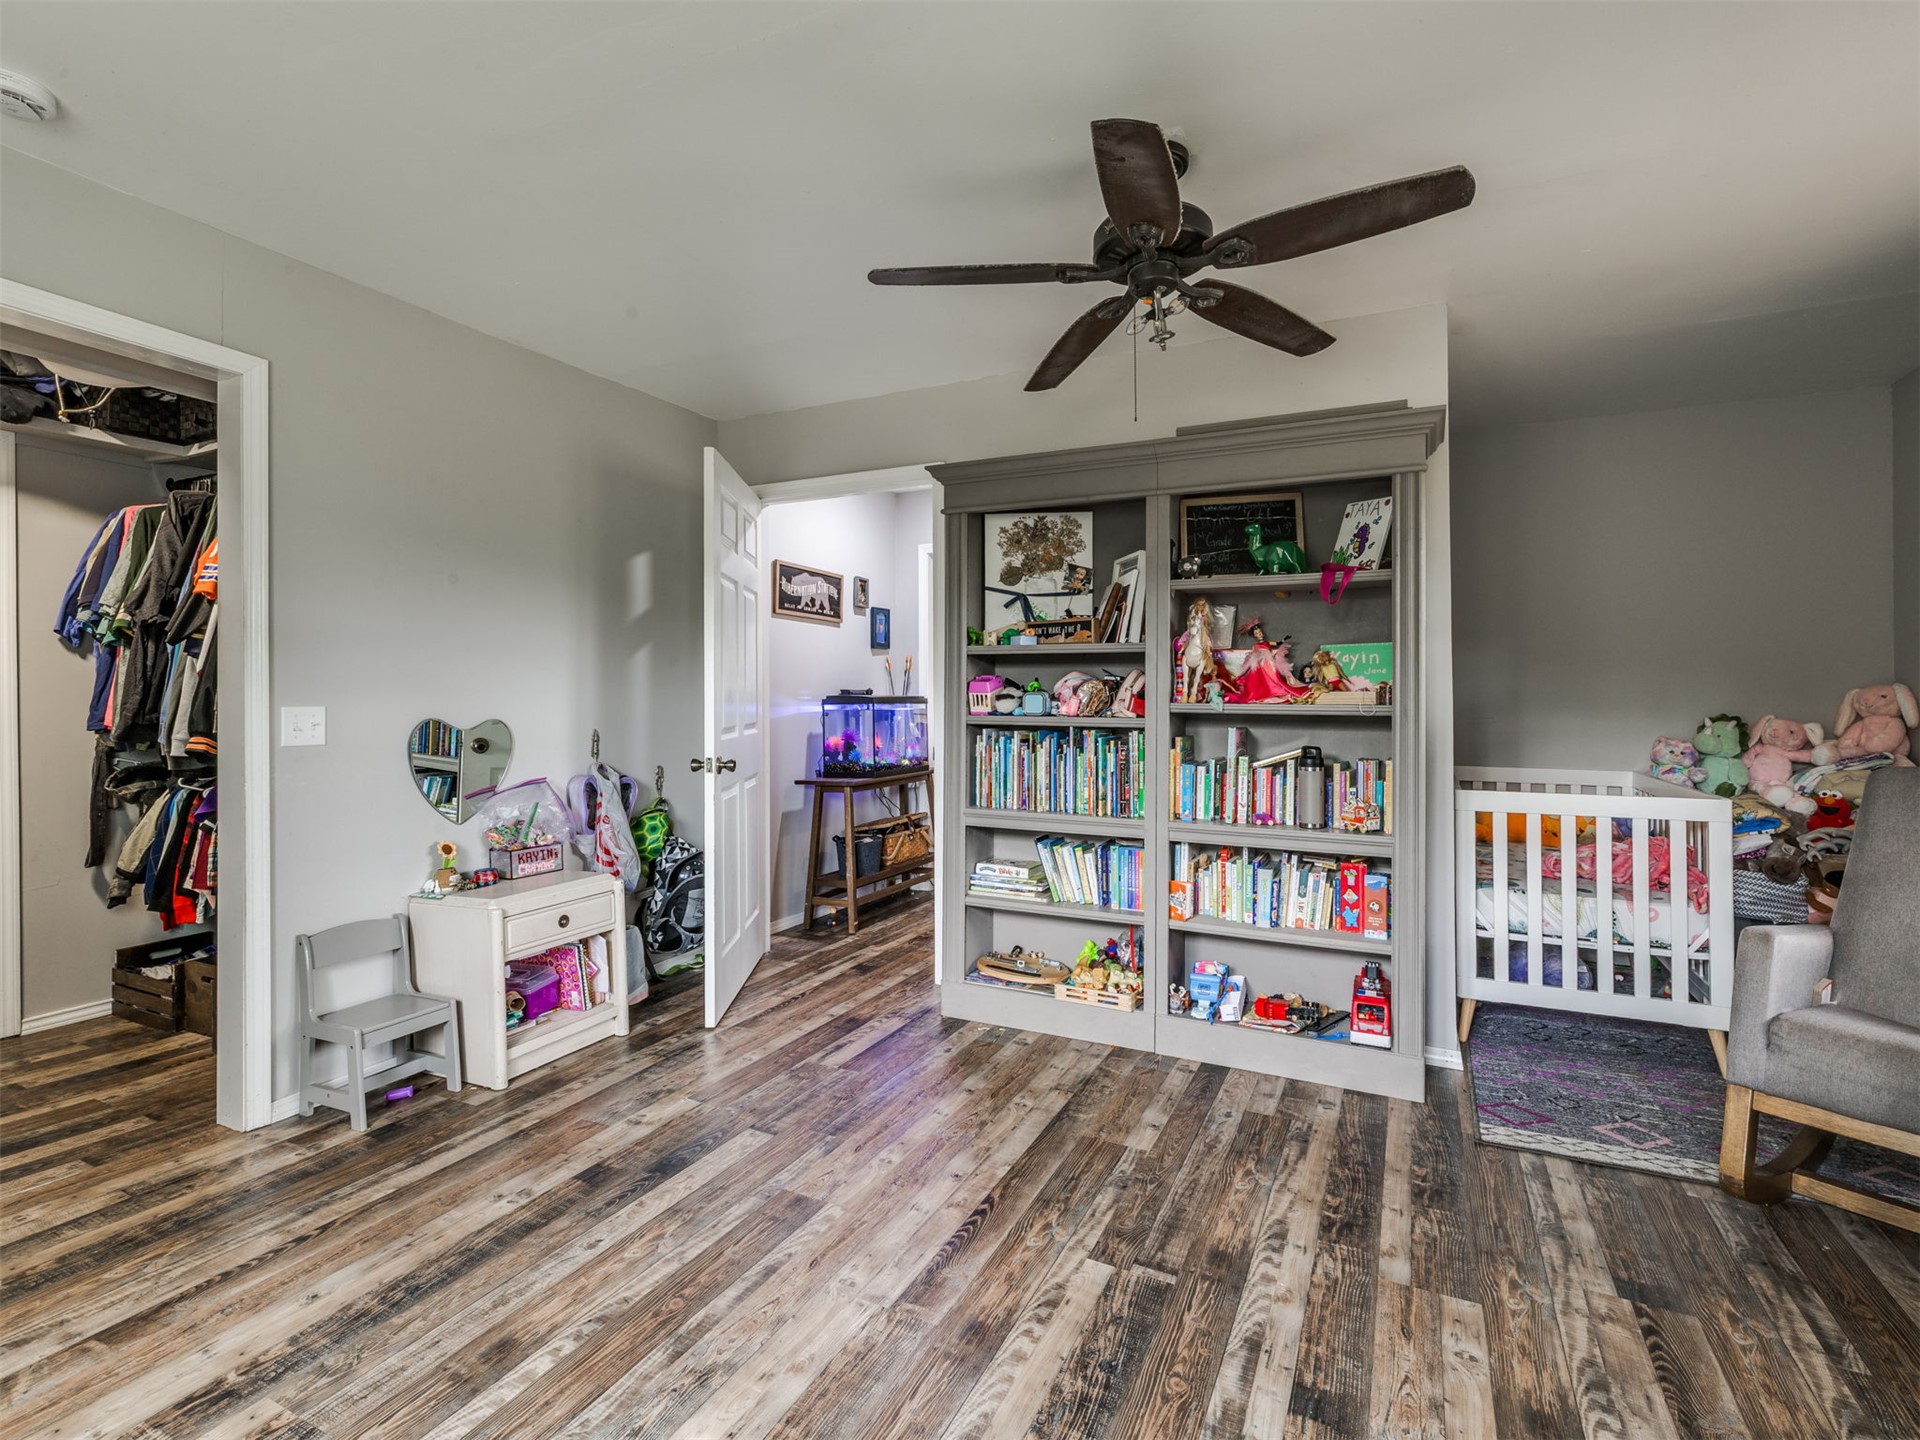
Wood-finish flooring, built-in floor-to-ceiling shelving, overhead ceiling fan, and walk-in closet with integrated storage
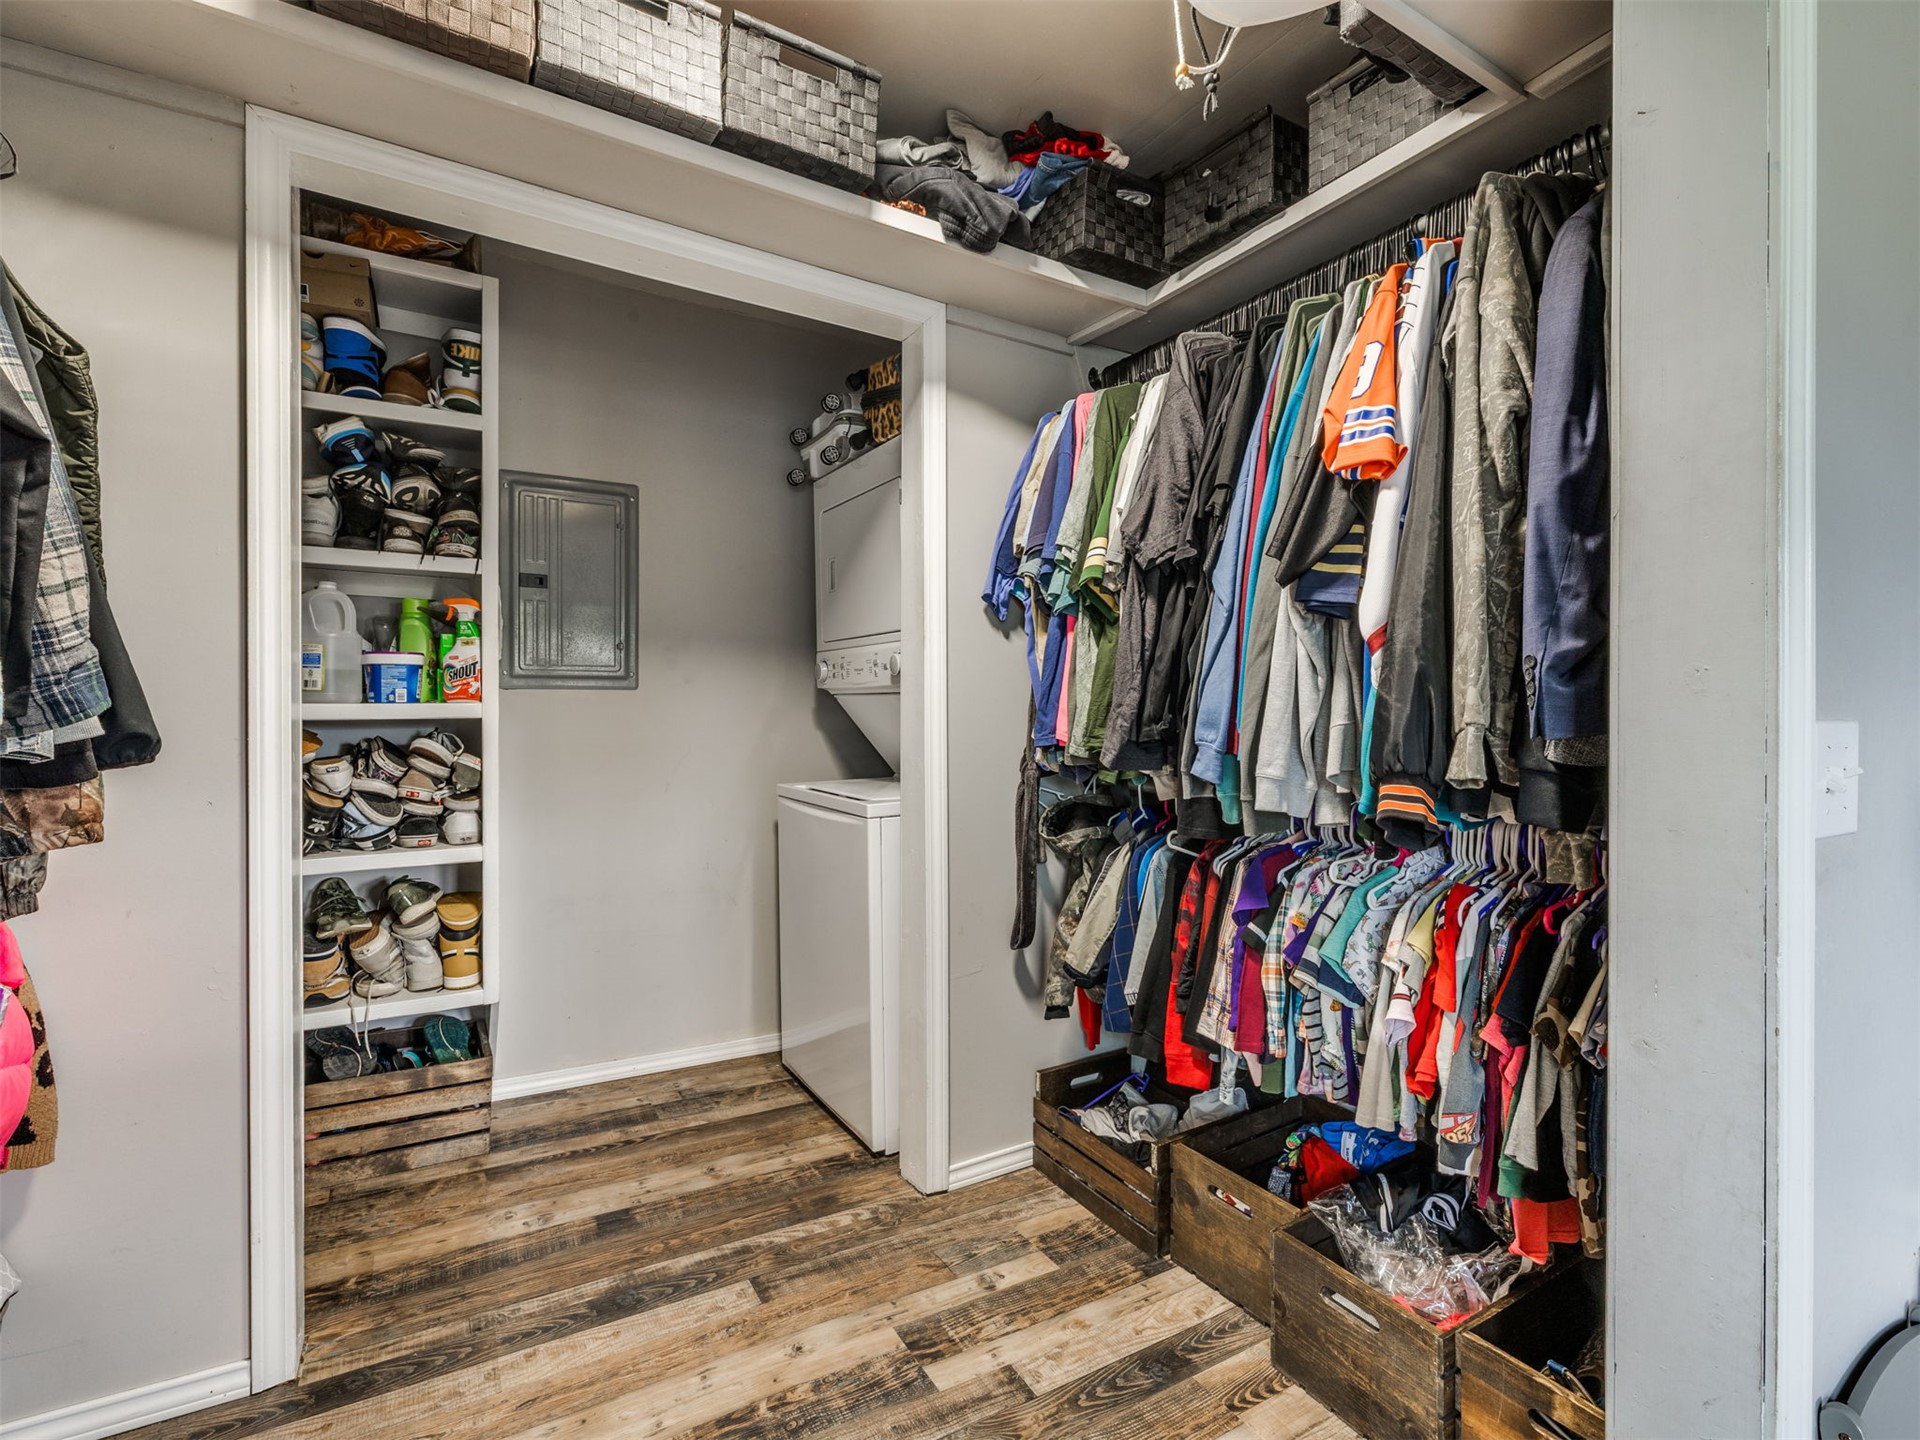
Walk-in closet featuring wood-finish flooring, built-in shelving, overhead storage, and a laundry area equipped with a stacked washer and dryer
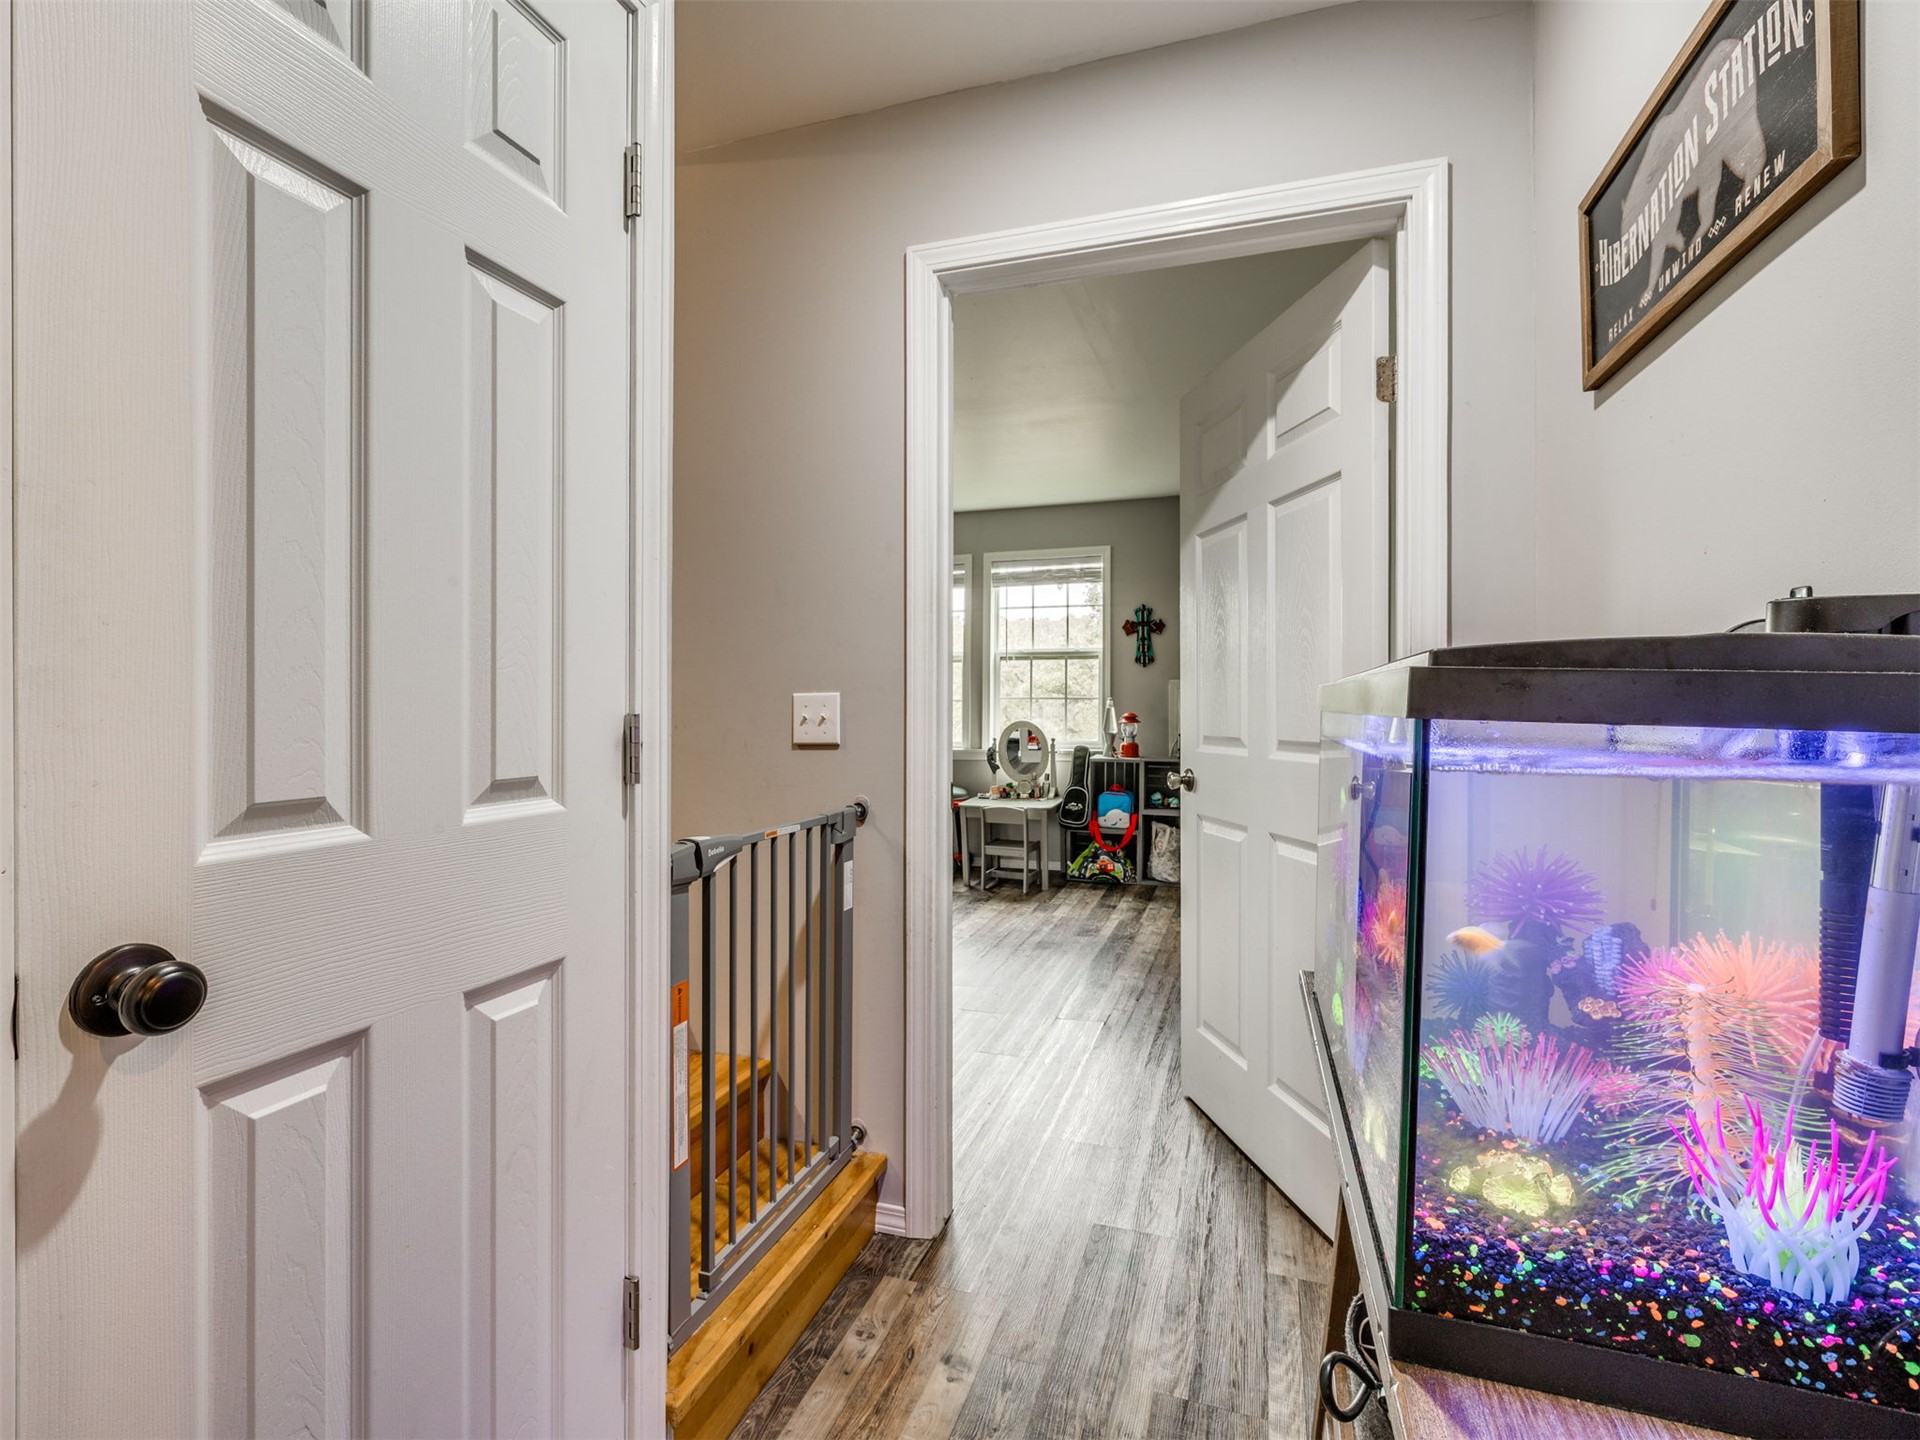
Interior hallway featuring six-panel doors, wood-finish flooring, and natural light
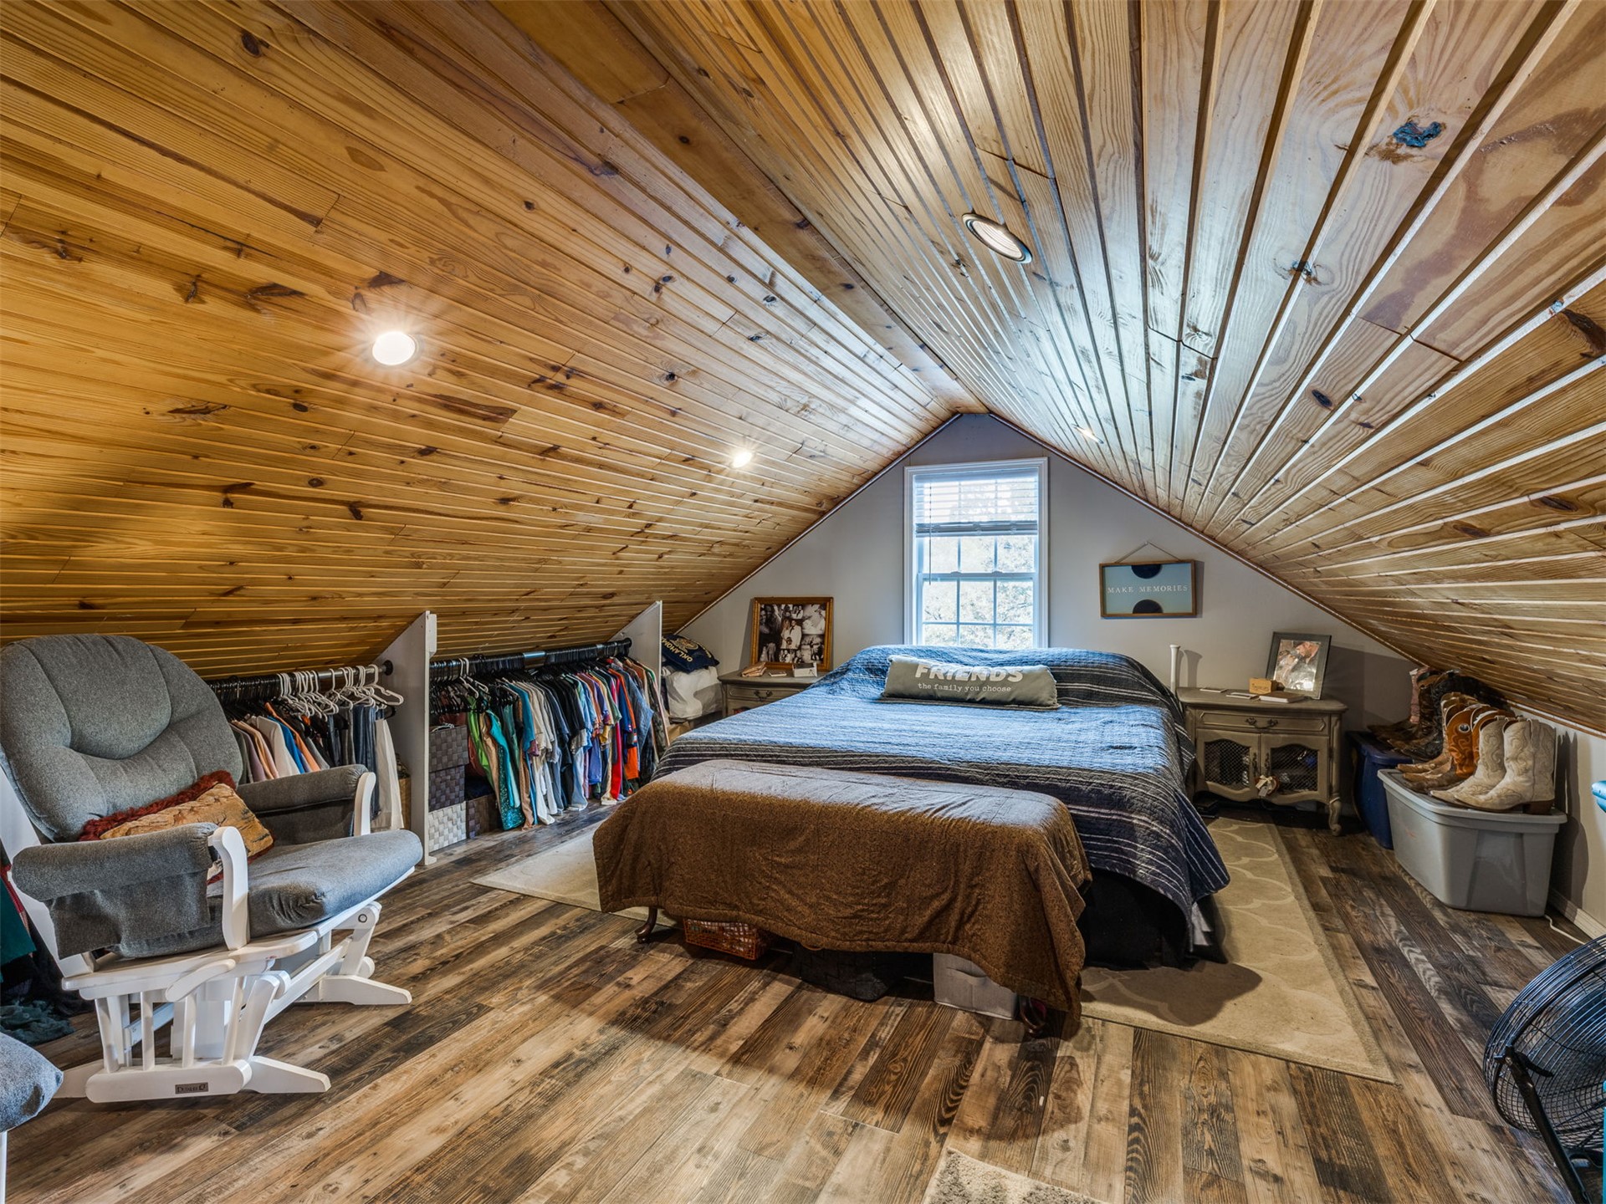
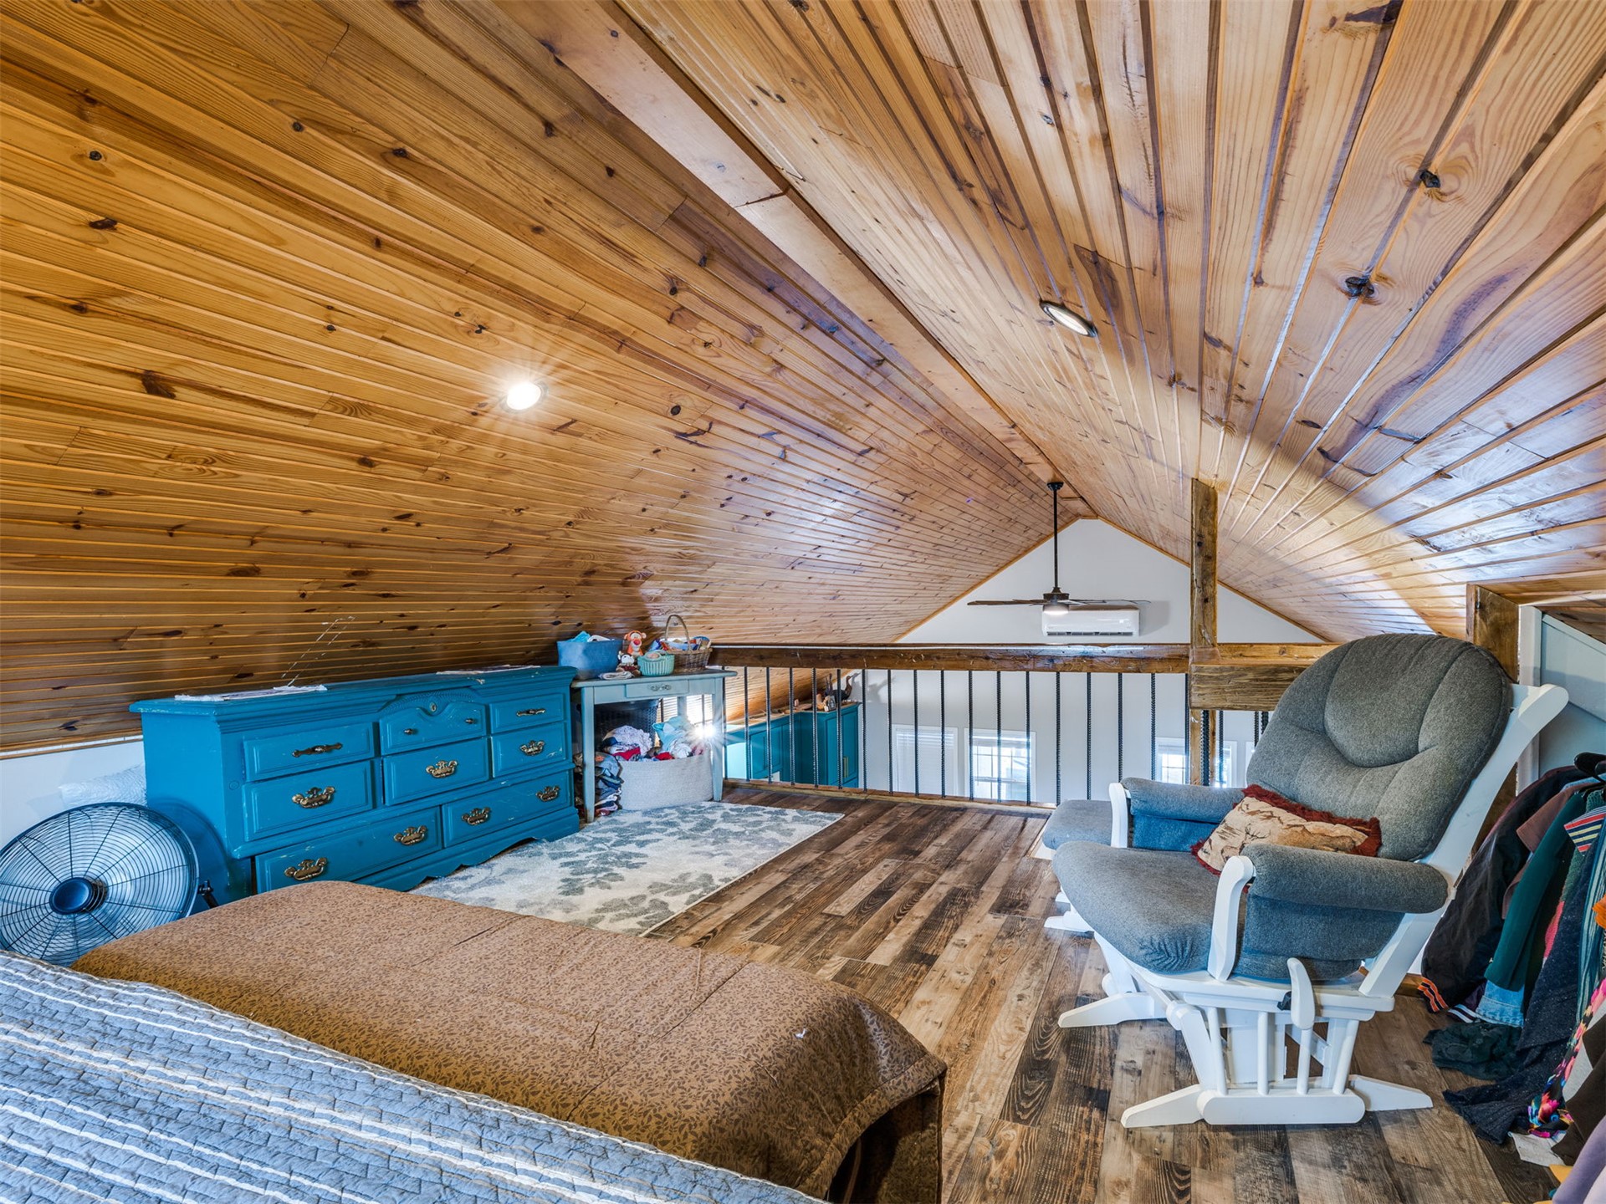
Vaulted ceiling with tongue-and-groove wood paneling, recessed lighting, and wood-finish flooring
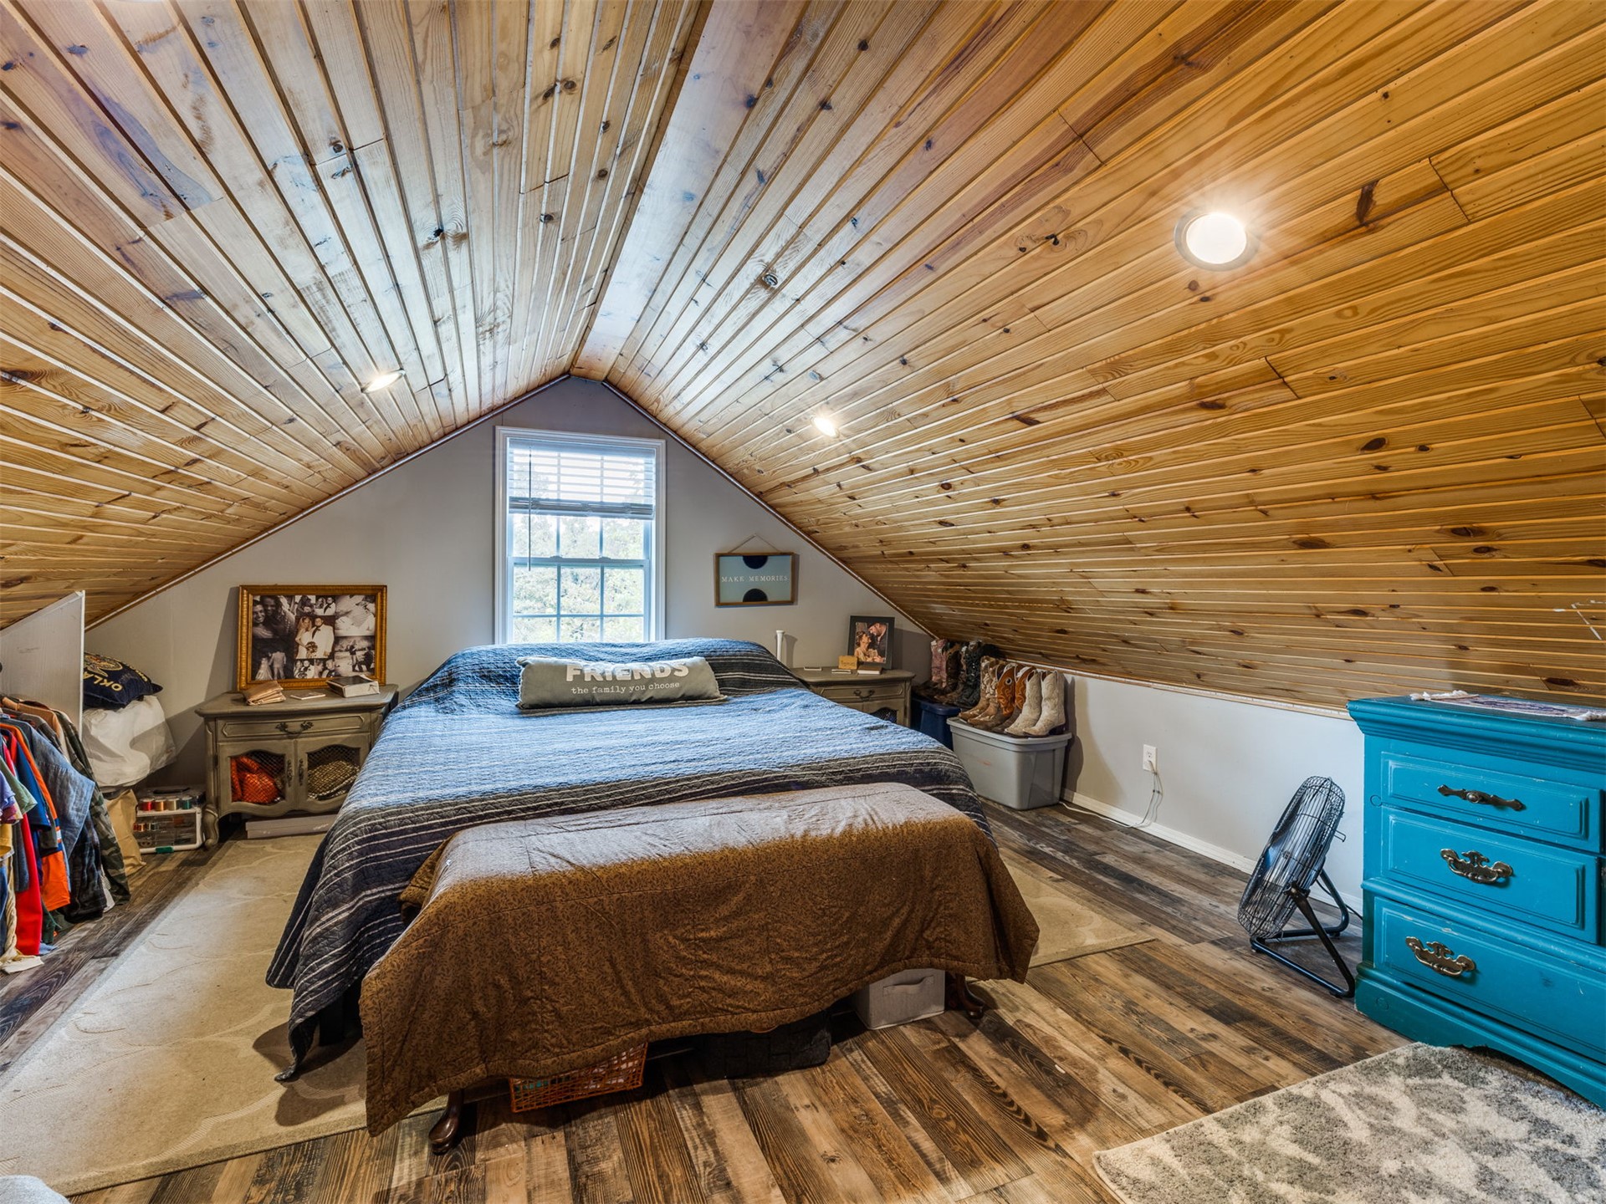
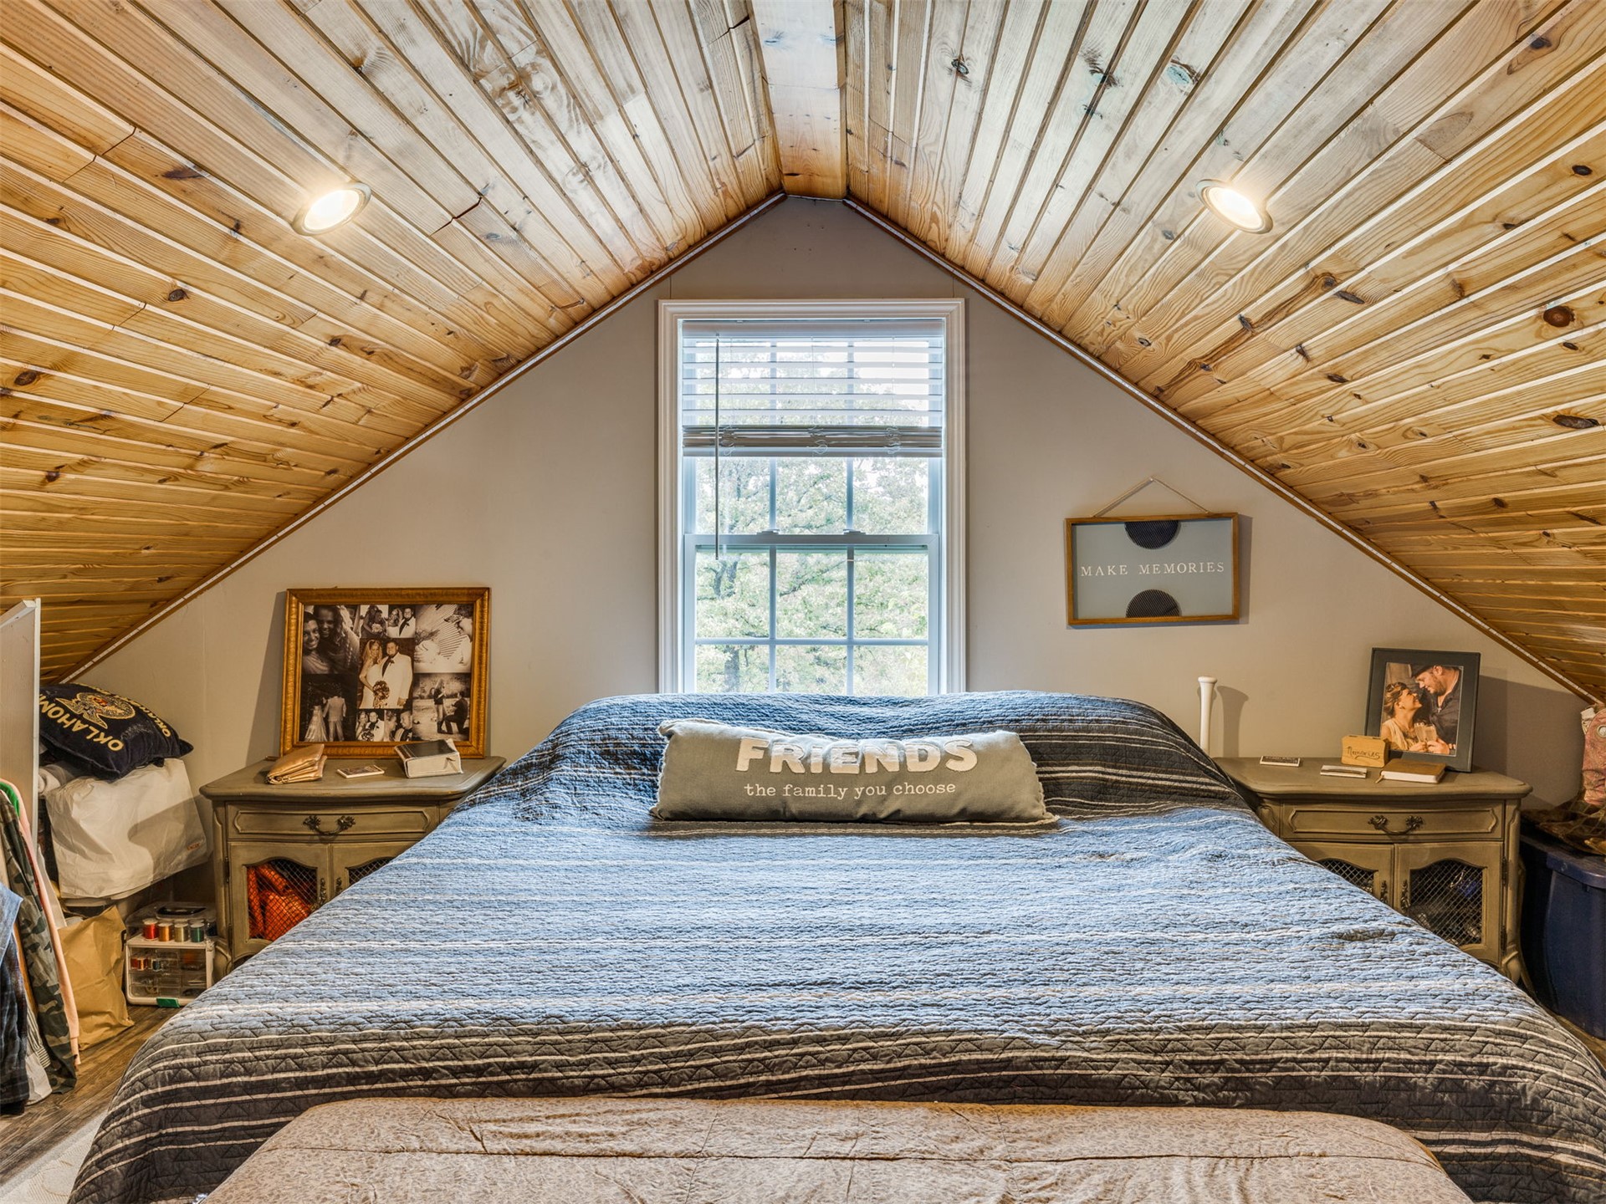
Vaulted ceilings finished with tongue-and-groove wood paneling, wood-finish flooring, recessed lighting, and a double-hung window
Vaulted ceiling with tongue-and-groove wood paneling, dual recessed lighting, and a centrally positioned double-hung window
Vaulted wood-paneled ceiling, wood-finish flooring, metal spindle railing, and wall-mounted climate control unit
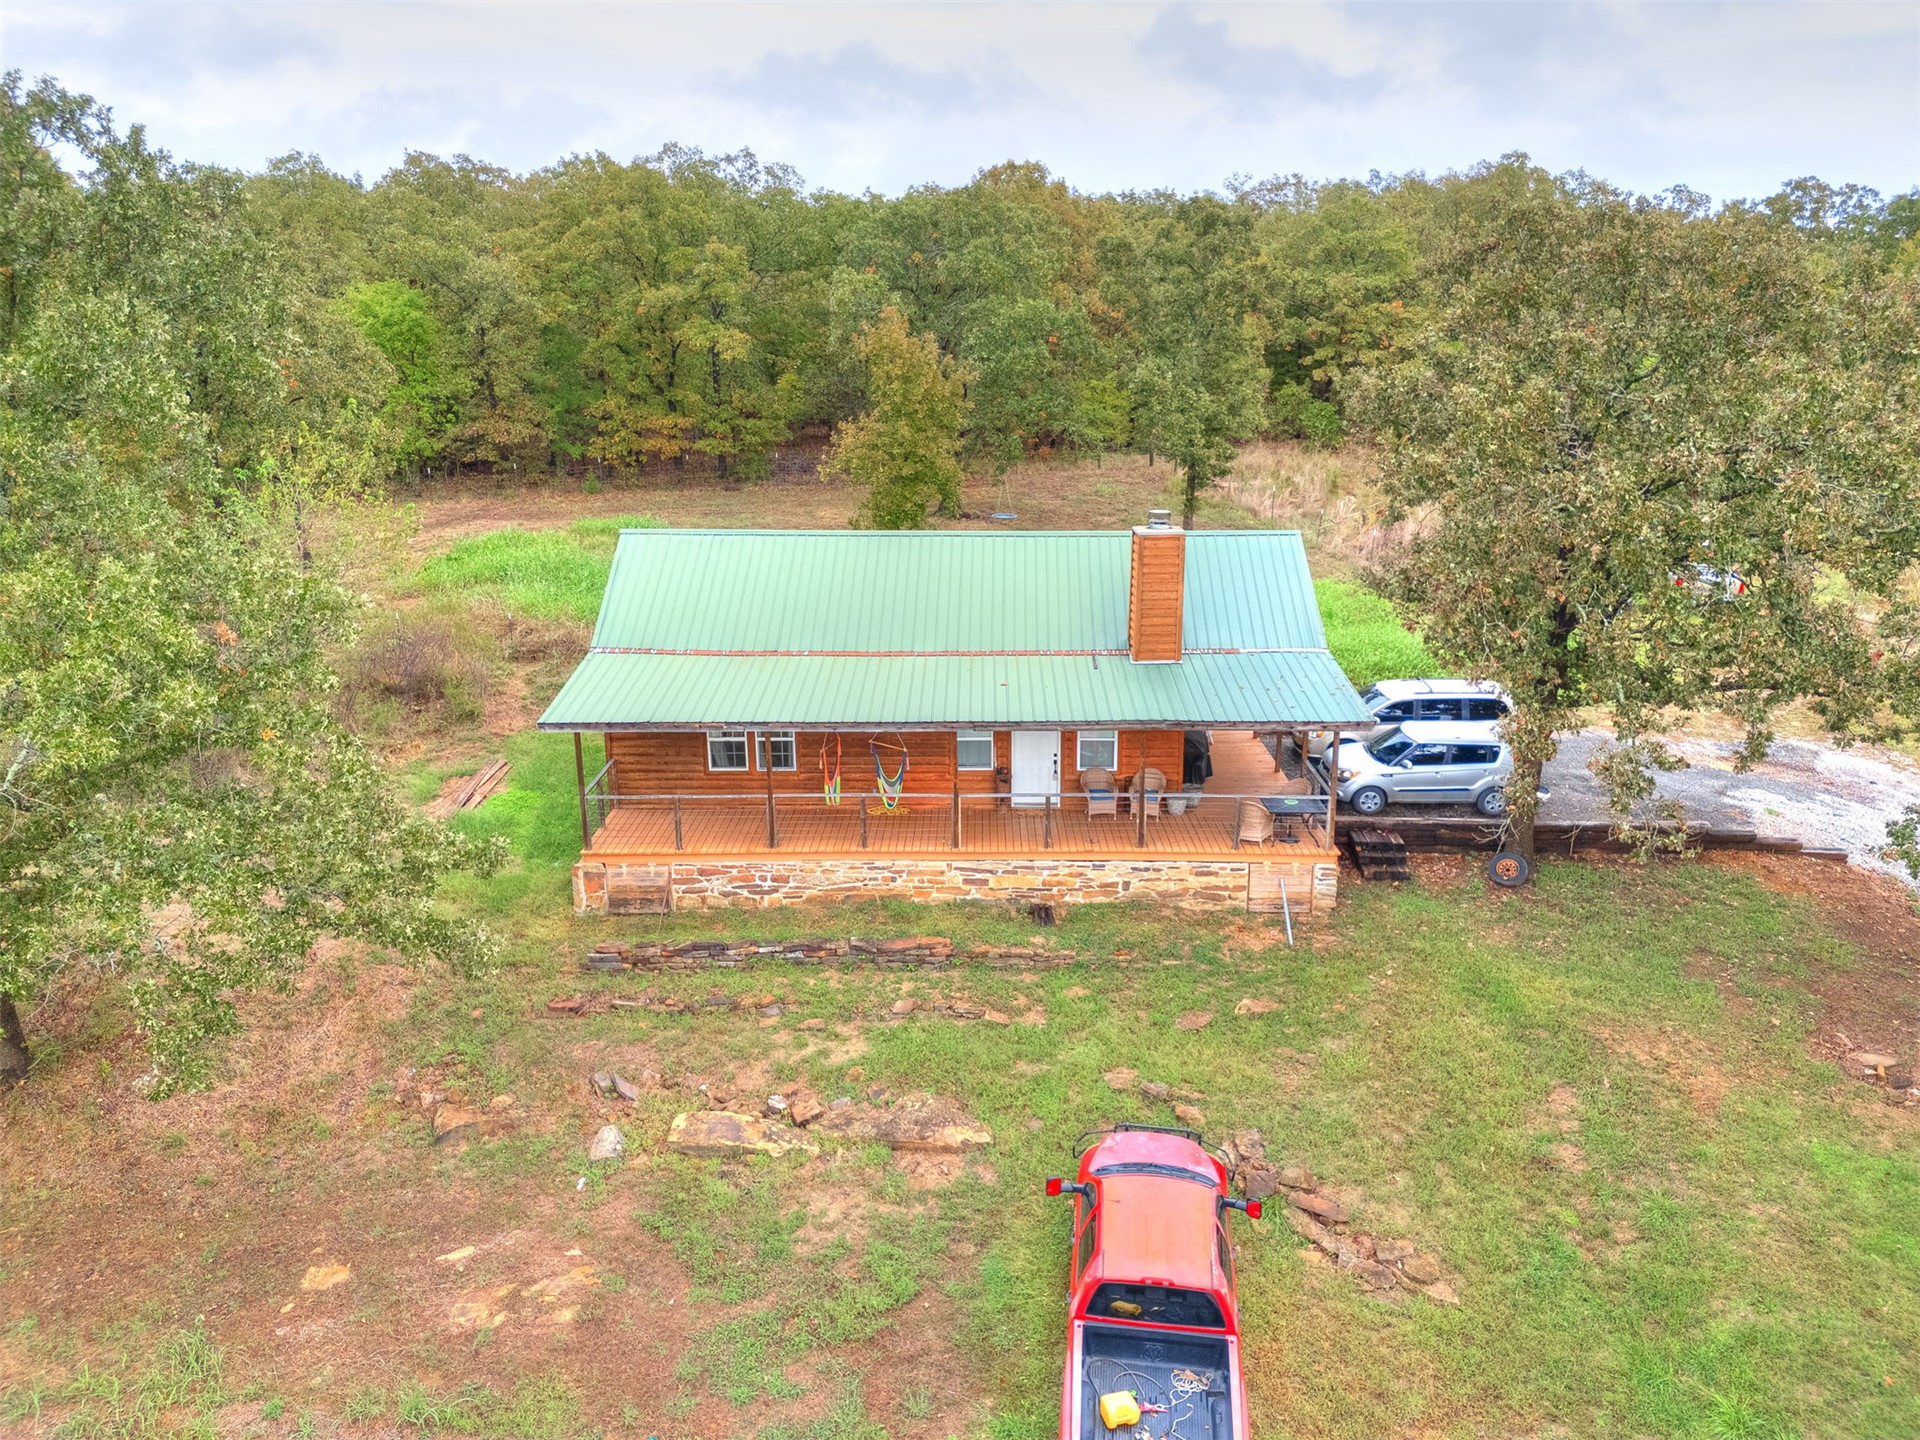
Log-style residence featuring a metal roof, exterior stone foundation, expansive covered front porch, and a masonry chimney, situated on a heavily wooded lot
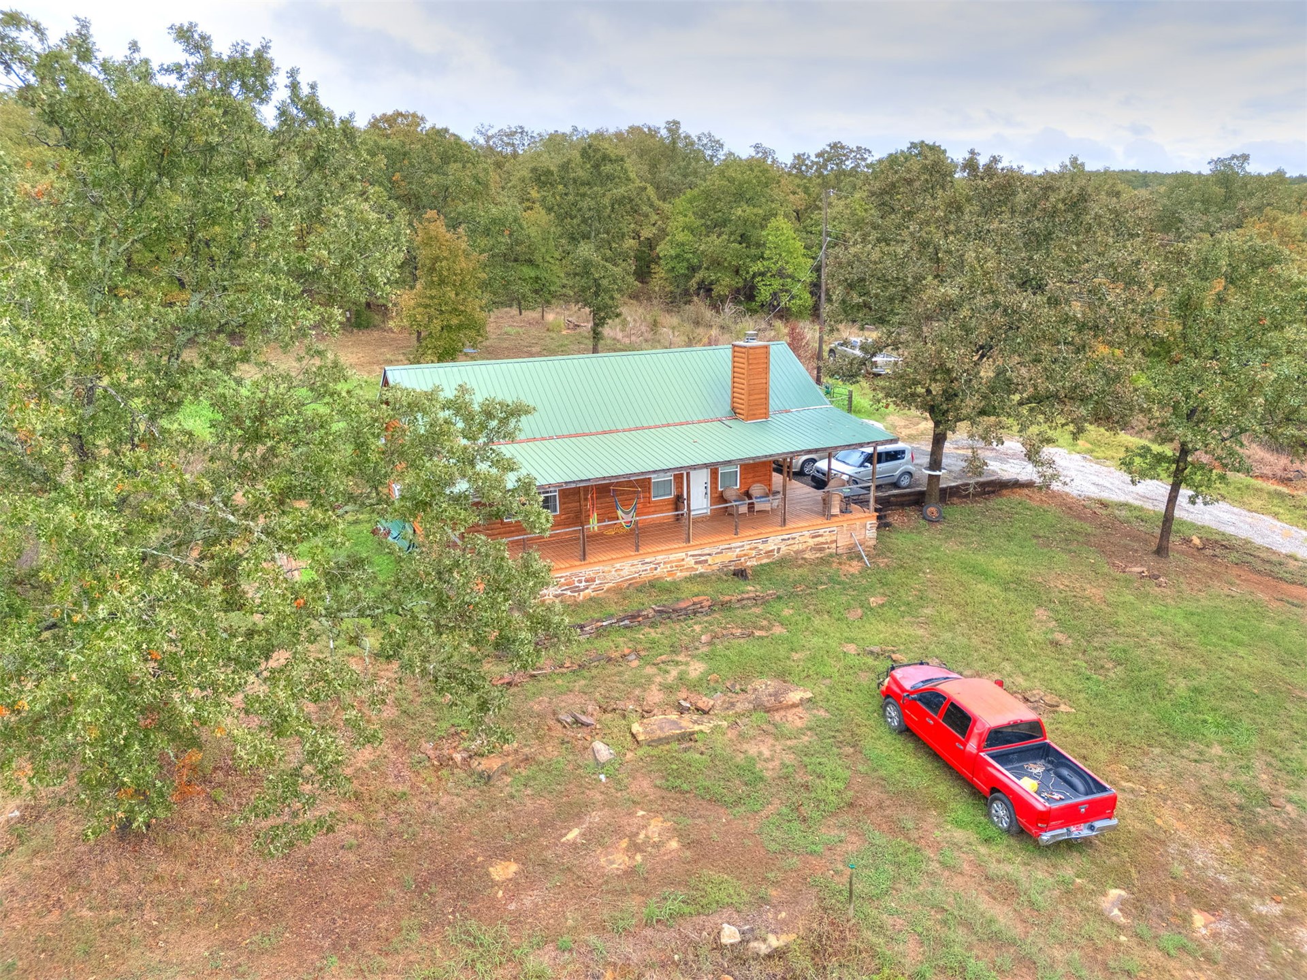
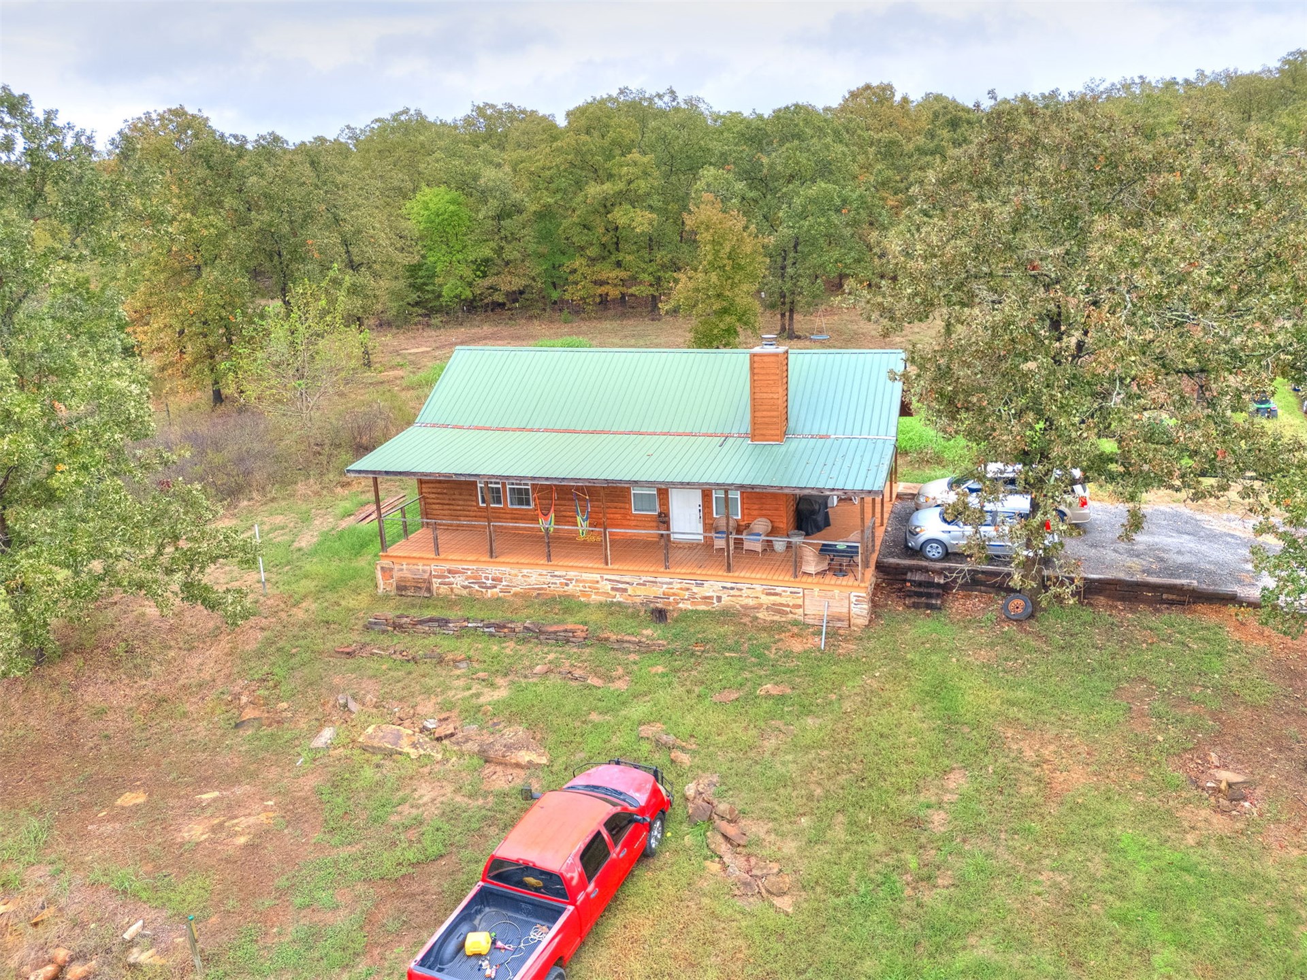
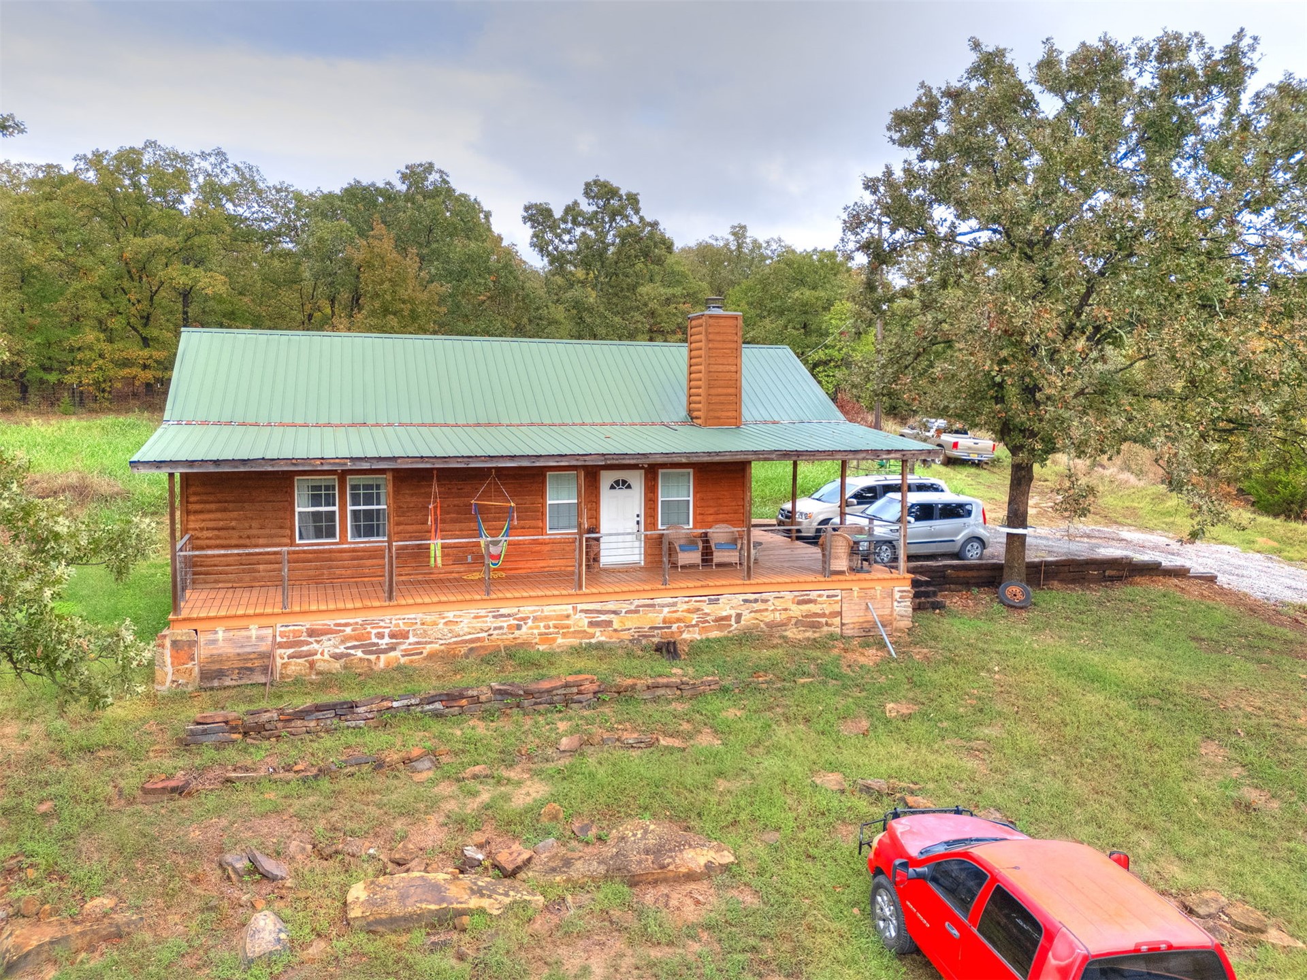
Log cabin exterior featuring a green metal roof, a full-length covered porch, a stone foundation, and an exterior brick chimney, situated on a wooded lot
Log exterior residence featuring a metal roof, wraparound porch, stone foundation, and surrounding mature trees
Log cabin exterior featuring a standing-seam metal roof, horizontal wood siding, stone foundation, and a full-length covered porch with wooden railings
Log cabin exterior featuring a green metal roof, stone foundation, covered front porch, and horizontal wood siding
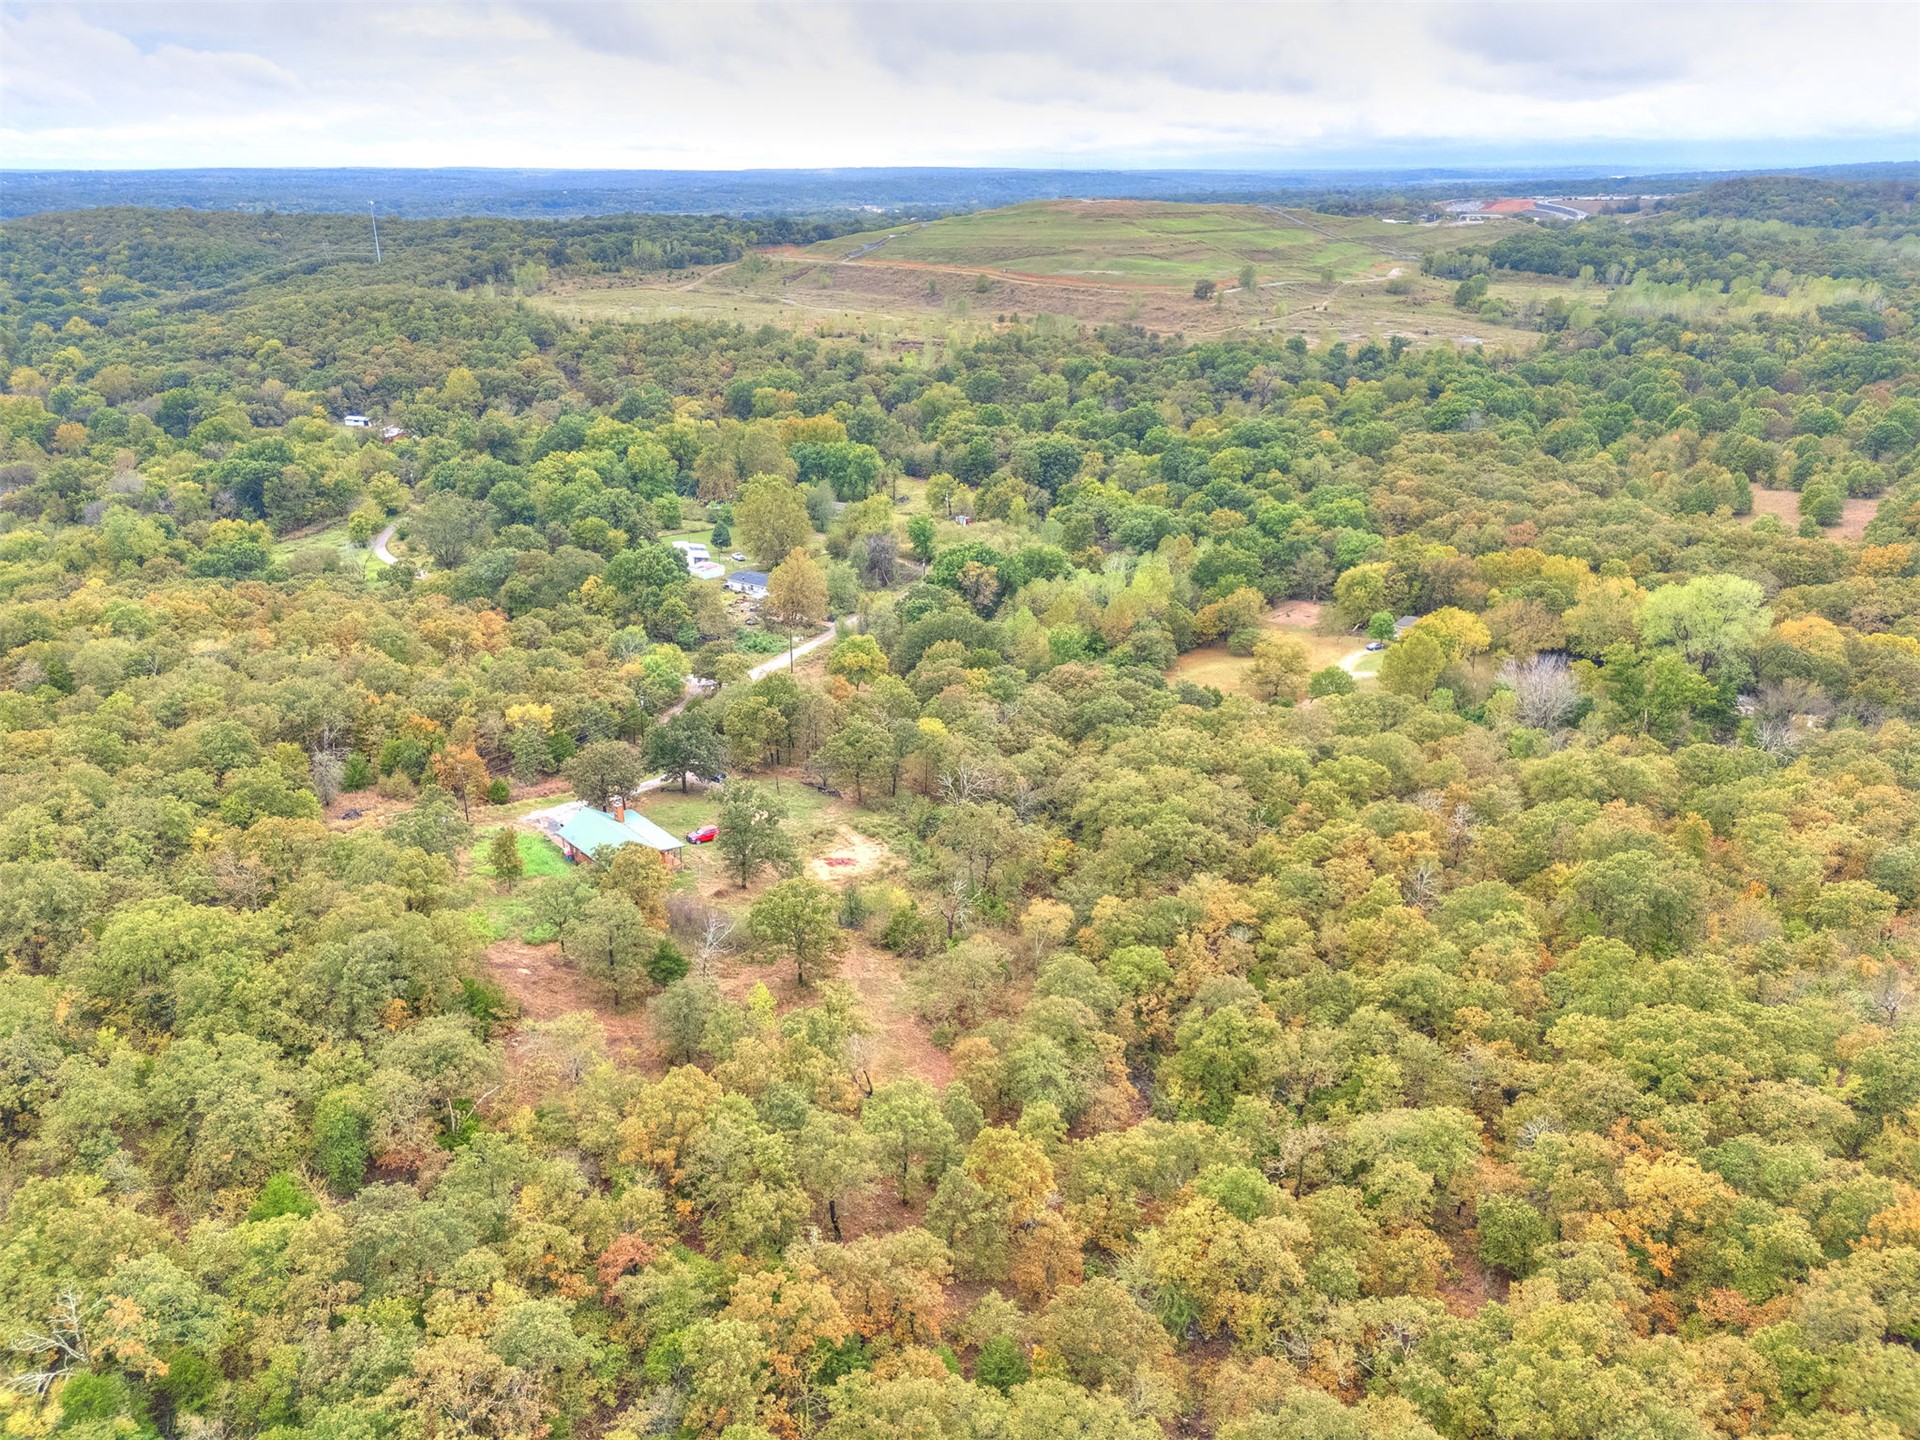
Expansive acreage featuring dense mature woodland, natural rolling terrain, and a cleared homesite
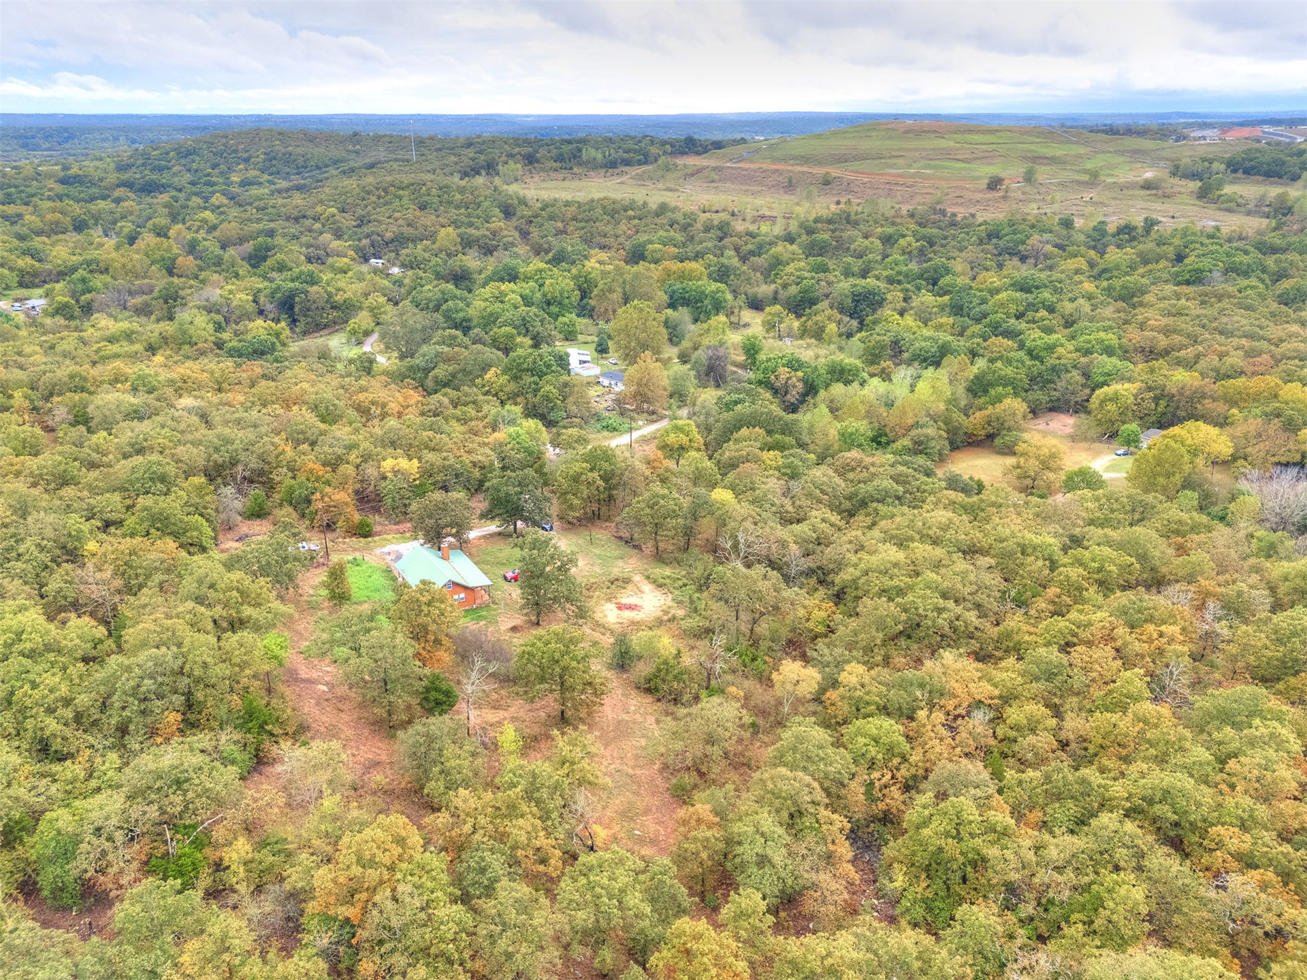
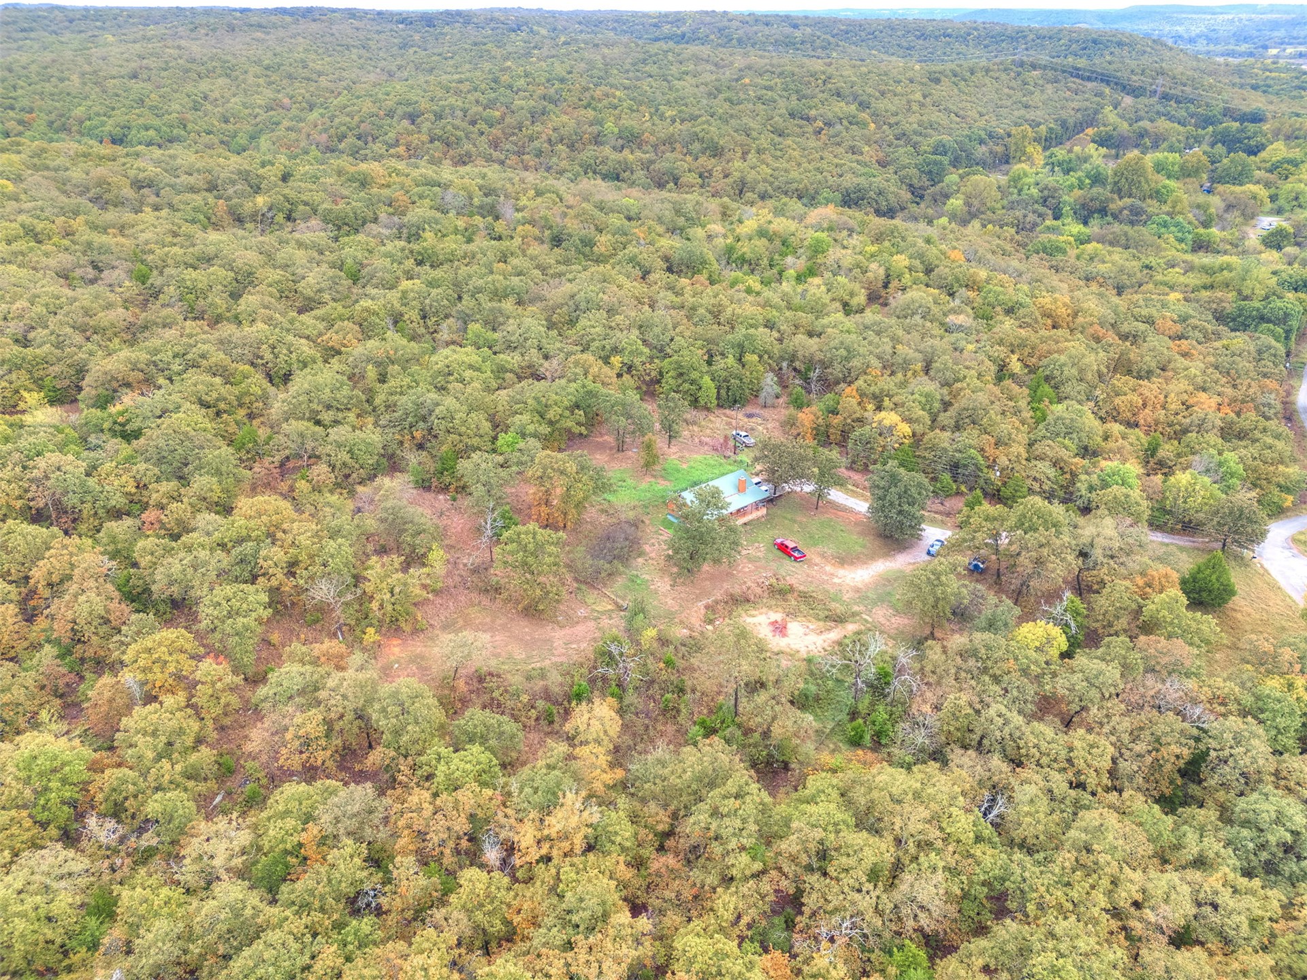
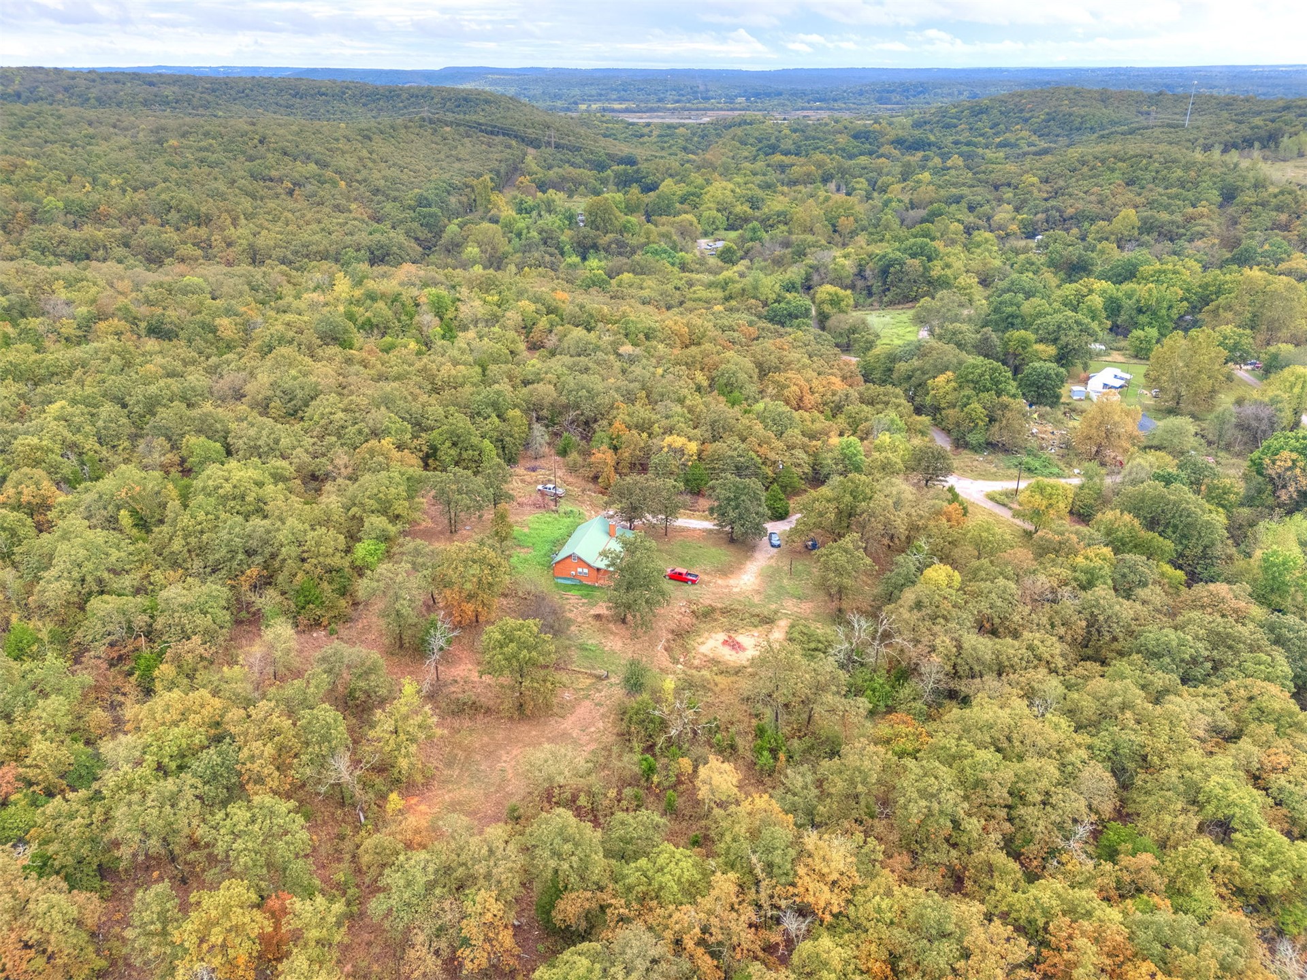
Aerial perspective of a detached residence featuring a metal roof, brick exterior, and chimney, situated on a sprawling parcel characterized by mature trees and varied terrain
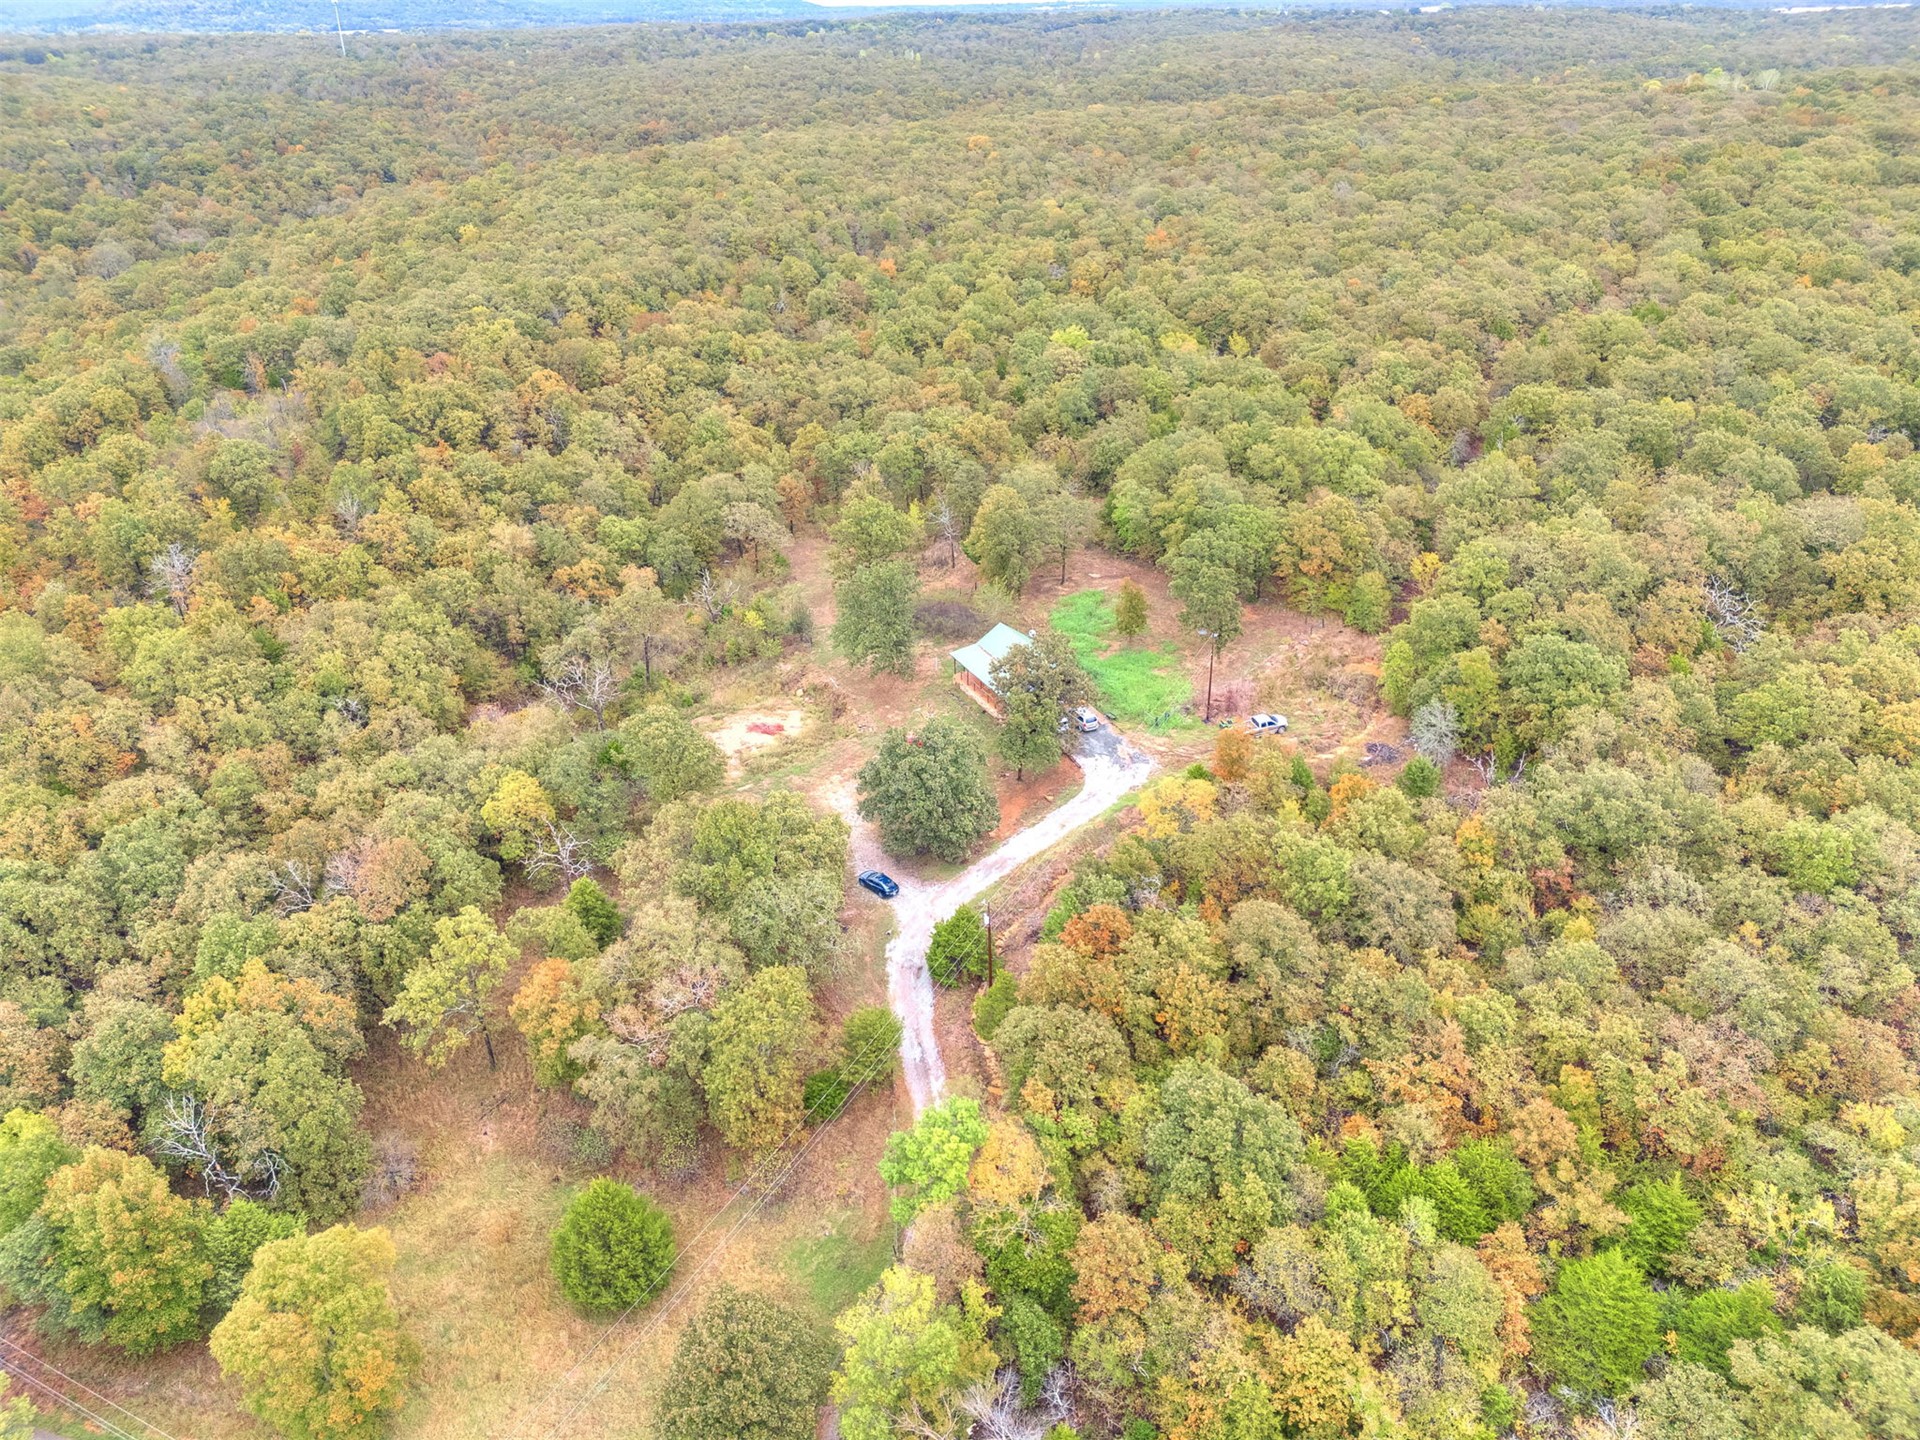
Aerial perspective of a detached residence featuring a green metal roof, brick chimney, and gravel driveway, situated on a heavily wooded parcel
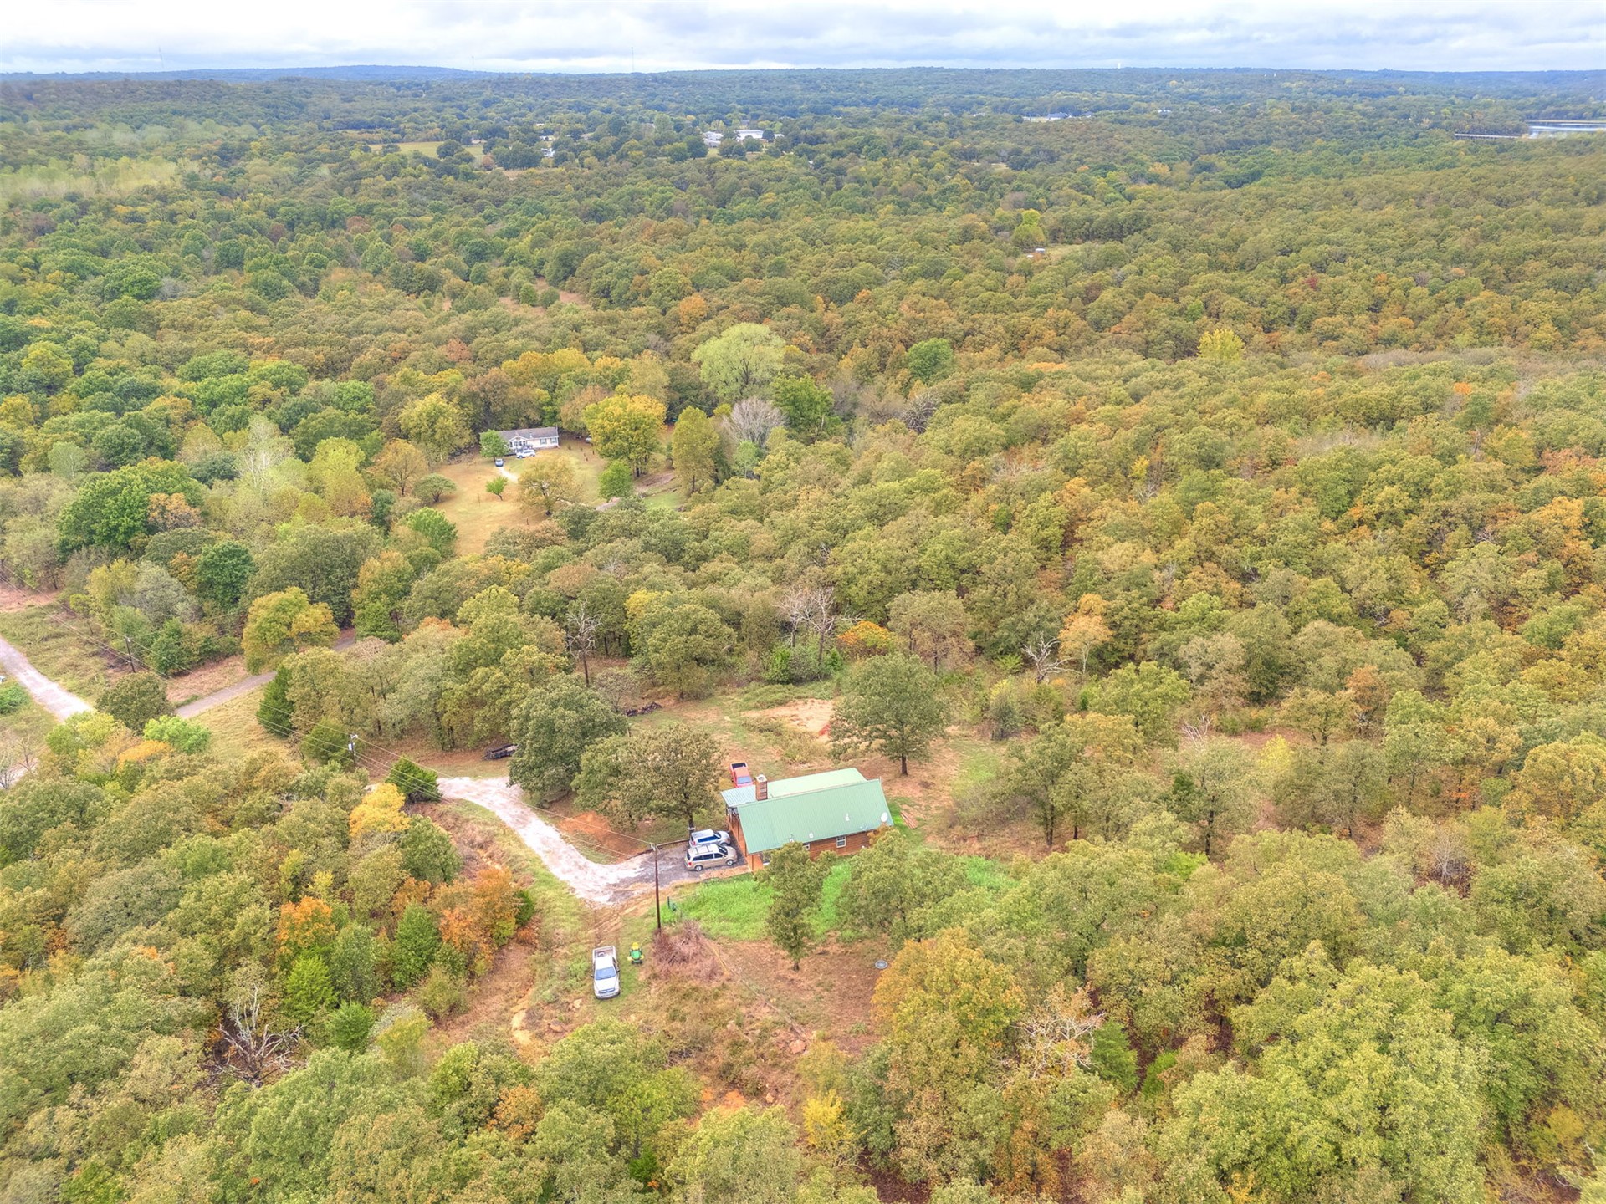
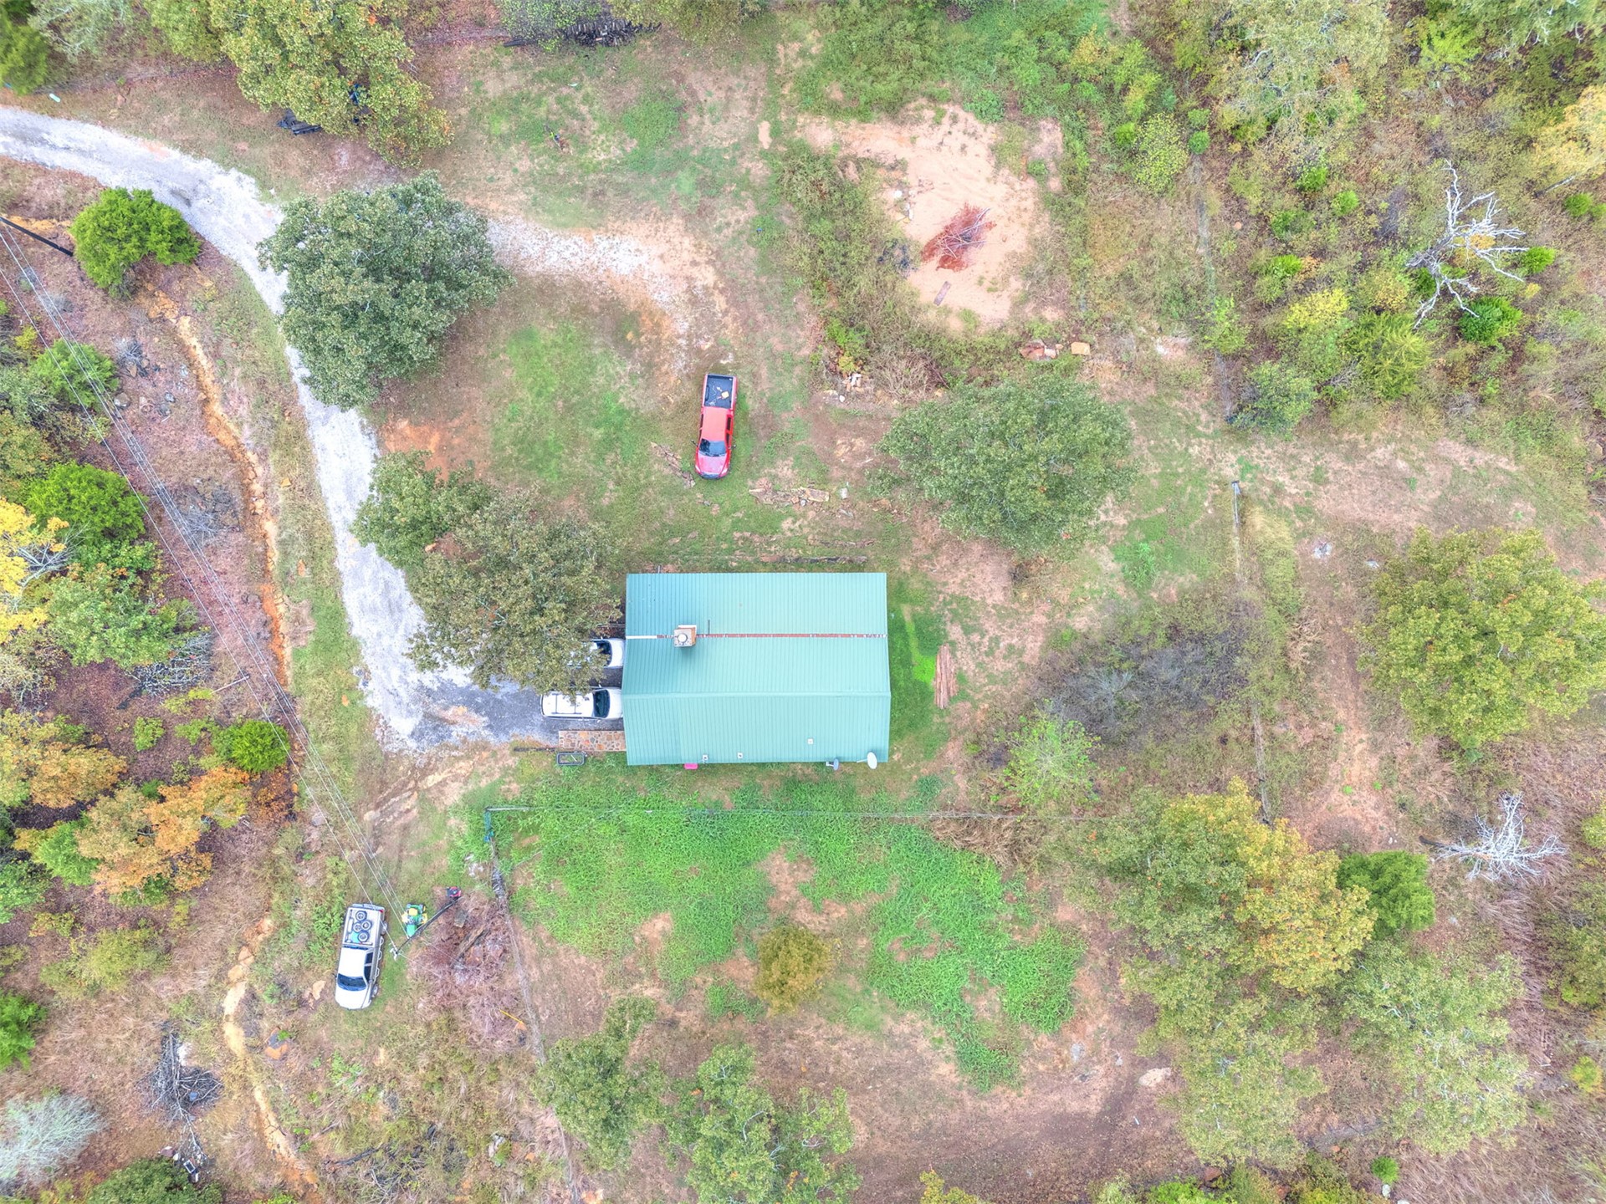
Aerial perspective of a property featuring a metal roof structure, gravel driveway, and surrounding wooded acreage
Aerial view of expansive property featuring extensive wooded acreage, a cleared homesite, and a paved driveway
Aerial perspective of a multi-acre property featuring extensive wooded acreage, a cleared homesite, and a graveled driveway
Expansive parcel featuring mature trees, rolling topography, and a green metal roof structure
Escape the hustle and bustle and enjoy peaceful country living in this charming 2-bedroom, 1-bath cabin situated on over 3 beautiful acres in Sand Springs! Step inside to discover a warm and inviting interior featuring stunning vaulted shiplap ceilings that add rustic character and an open, spacious feel. The kitchen offers beautiful tile countertops and soft-close cabinetry, blending country charm with everyday functionality. The spacious loft has been converted into a second bedroom, providing additional living space and flexibility. Outside, relax on the L-shaped porch while taking in the peaceful surroundings and enjoying the privacy of your own country retreat. The property features a gravel driveway, established apple, peach, and pear trees, and plenty of acreage to make your own. Whether you're looking for a peaceful place to call home or a weekend getaway, this property offers the space, charm, and tranquility you've been searching for, all within convenient reach of Sand Springs and the Tulsa metro area. Don't miss your chance to make this beautiful country retreat yours! Schedule your private showing today and experience firsthand the charm, privacy, and possibilities this property has to offer!
Details
MLS #
2637878
Listing Type
For Sale
Style
House
Sub-Type
Resale
Status
Active
Year
2014
Days On Site
5
Listing Provided By
Concept Realty | Andrew Fisher
Features
Bed(s)
2
Bath(s)
1 Total
SQ Feet
950
Basement
Y
Story(s)
1
Acreage
3.32
Exterior
Lot Features
Farm, Mature Trees, Ranch
Parking
Garage Yes / No
No
Taxes
Tax Annual Amount
893
Area Information
State
OK
County
Osage
City
Sand Springs
Zip Code
74063
Community Name
Expressway Acres ext
Listing VS Median (in Expressway Acres ext)
Price: $249,900
low | high
Med: $249,900
50% of Average
sqft: 950
low | high
Med: 950
50% of Average
$ / sqft: $263
low | high
Med: $263
50% of Average
On site: 5
low | high
Med: 5
100% of Average
Sourced by Back At You
Market Activity 74063
Date
Sales
Avg $ Per SqFt
Min Sale Price
Max Sale Price
Med Sale Price
Date: Sep 2026
Sales: 2
Avg $ Per SqFt: $167.75
Min Sale Price: $215,000
Max Sale Price: $257,000
Med Sale Price: $236,000
Date: Aug 2026
Sales: 19
Avg $ Per SqFt: $168.38
Min Sale Price: $31,000
Max Sale Price: $527,305
Med Sale Price: $230,000
Date: Jul 2026
Sales: 30
Avg $ Per SqFt: $163.28
Min Sale Price: $82,000
Max Sale Price: $685,000
Med Sale Price: $302,500
Date: Jun 2026
Sales: 36
Avg $ Per SqFt: $168.2
Min Sale Price: $14,500
Max Sale Price: $945,000
Med Sale Price: $261,000
Date: May 2026
Sales: 36
Avg $ Per SqFt: $163.43
Min Sale Price: $71,000
Max Sale Price: $675,000
Med Sale Price: $266,250
Date: Apr 2026
Sales: 38
Avg $ Per SqFt: $162.56
Min Sale Price: $55,000
Max Sale Price: $750,000
Med Sale Price: $248,500
Date: Mar 2026
Sales: 34
Avg $ Per SqFt: $145.58
Min Sale Price: $35,000
Max Sale Price: $635,000
Med Sale Price: $227,000
Date: Feb 2026
Sales: 22
Avg $ Per SqFt: $145.35
Min Sale Price: $21,000
Max Sale Price: $435,000
Med Sale Price: $225,000
Date: Jan 2026
Sales: 25
Avg $ Per SqFt: $168.72
Min Sale Price: $110,000
Max Sale Price: $2,762,900
Med Sale Price: $287,000
Date: Dec 2025
Sales: 26
Avg $ Per SqFt: $141.75
Min Sale Price: $1,450
Max Sale Price: $830,000
Med Sale Price: $229,500
Date: Nov 2025
Sales: 35
Avg $ Per SqFt: $141.92
Min Sale Price: $1,295
Max Sale Price: $799,000
Med Sale Price: $180,000
Date: Oct 2025
Sales: 29
Avg $ Per SqFt: $165.18
Min Sale Price: $85,000
Max Sale Price: $765,000
Med Sale Price: $250,000
Sourced by Back At You
Sep 2026
Sales:
2
Avg $ Per SqFt:
$167.75
Min Sale Price:
$215,000
Max Sale Price:
$257,000
Med Sale Price:
$236,000
Aug 2026
Sales:
19
Avg $ Per SqFt:
$168.38
Min Sale Price:
$31,000
Max Sale Price:
$527,305
Med Sale Price:
$230,000
Jul 2026
Sales:
30
Avg $ Per SqFt:
$163.28
Min Sale Price:
$82,000
Max Sale Price:
$685,000
Med Sale Price:
$302,500
Jun 2026
Sales:
36
Avg $ Per SqFt:
$168.2
Min Sale Price:
$14,500
Max Sale Price:
$945,000
Med Sale Price:
$261,000
May 2026
Sales:
36
Avg $ Per SqFt:
$163.43
Min Sale Price:
$71,000
Max Sale Price:
$675,000
Med Sale Price:
$266,250
Apr 2026
Sales:
38
Avg $ Per SqFt:
$162.56
Min Sale Price:
$55,000
Max Sale Price:
$750,000
Med Sale Price:
$248,500
Mar 2026
Sales:
34
Avg $ Per SqFt:
$145.58
Min Sale Price:
$35,000
Max Sale Price:
$635,000
Med Sale Price:
$227,000
Feb 2026
Sales:
22
Avg $ Per SqFt:
$145.35
Min Sale Price:
$21,000
Max Sale Price:
$435,000
Med Sale Price:
$225,000
Jan 2026
Sales:
25
Avg $ Per SqFt:
$168.72
Min Sale Price:
$110,000
Max Sale Price:
$2,762,900
Med Sale Price:
$287,000
Dec 2025
Sales:
26
Avg $ Per SqFt:
$141.75
Min Sale Price:
$1,450
Max Sale Price:
$830,000
Med Sale Price:
$229,500
Nov 2025
Sales:
35
Avg $ Per SqFt:
$141.92
Min Sale Price:
$1,295
Max Sale Price:
$799,000
Med Sale Price:
$180,000
Oct 2025
Sales:
29
Avg $ Per SqFt:
$165.18
Min Sale Price:
$85,000
Max Sale Price:
$765,000
Med Sale Price:
$250,000
MLS Number: 2637878
Andrew Fisher – (918) 408-6692 – andrewjfisher@gmail.com
MLS Internet Data Exchange (IDX) information is provided exclusively for consumers’ personal, non-commercial use and may not be used for any purpose other than to identify prospective properties consumers may be interested in purchasing, and that the data is deemed reliable but is not guaranteed accurate by the Greater Tulsa Association of REALTORS® MLS.
MLS Number: 2637878
Andrew Fisher – (918) 408-6692 – andrewjfisher@gmail.com
 New Listing