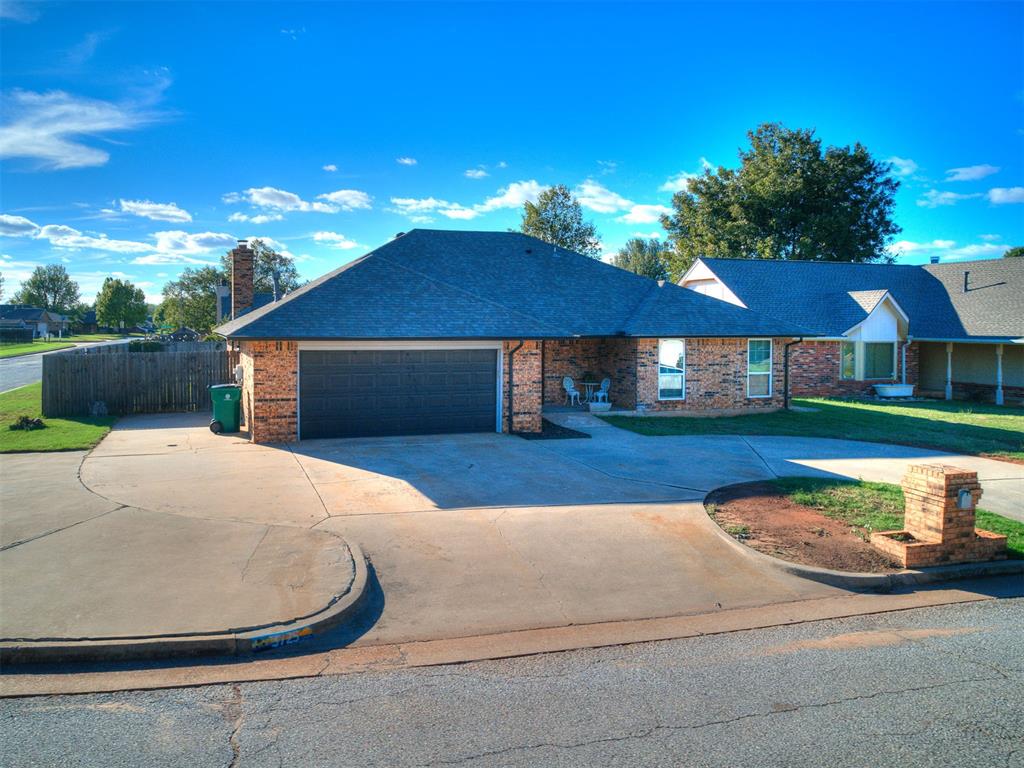
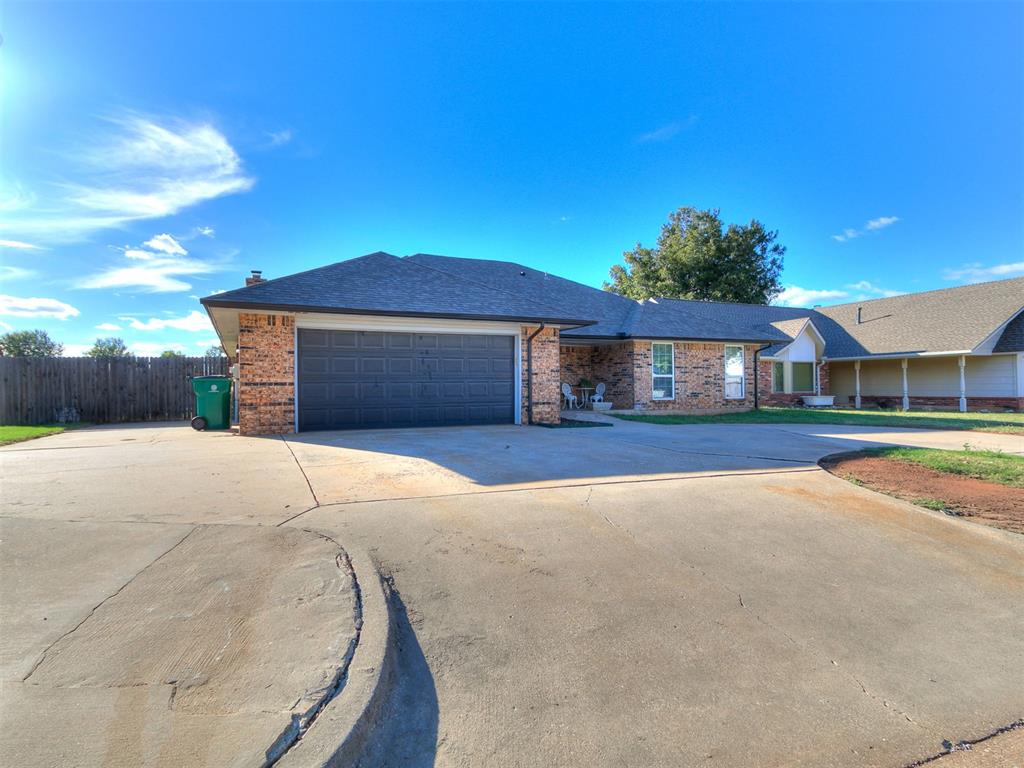
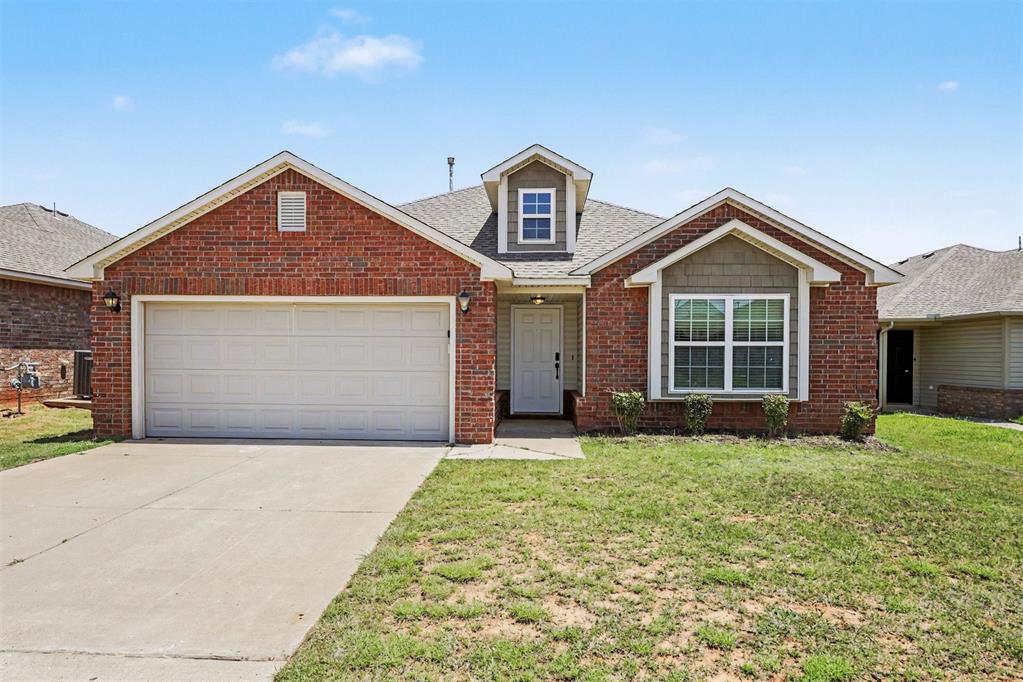
Brick exterior facade featuring a multi-car garage, expansive concrete driveway, and asphalt shingle roof
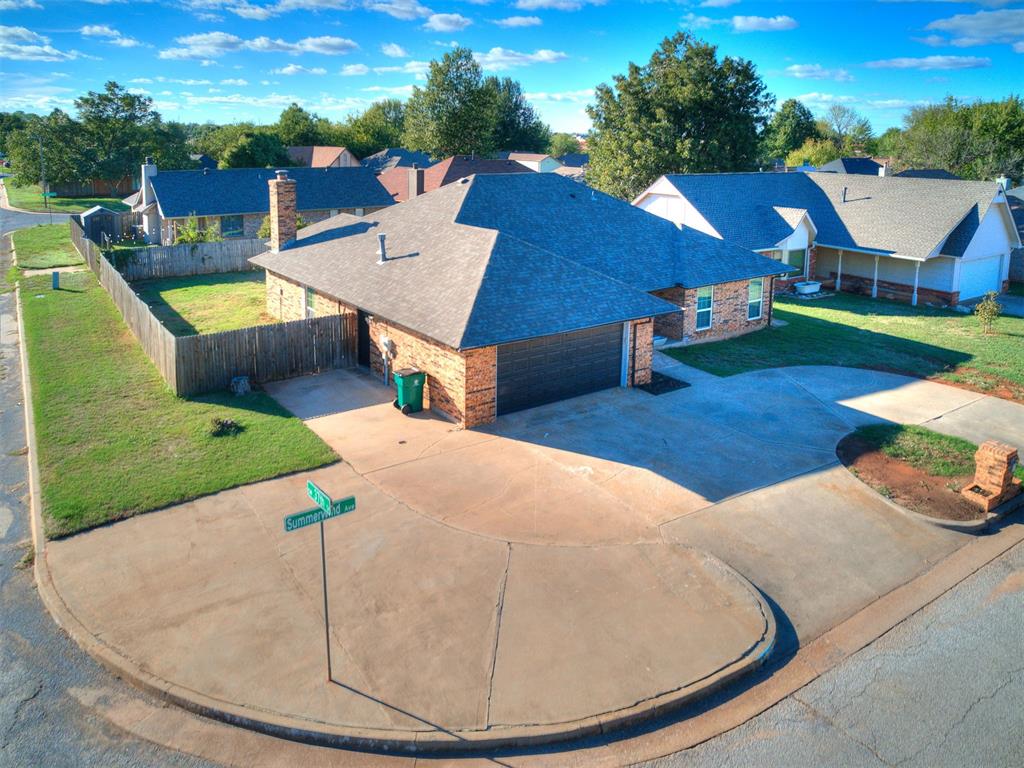
Corner lot property featuring brick exterior, asphalt shingle roof, attached two-car garage, and a fenced backyard
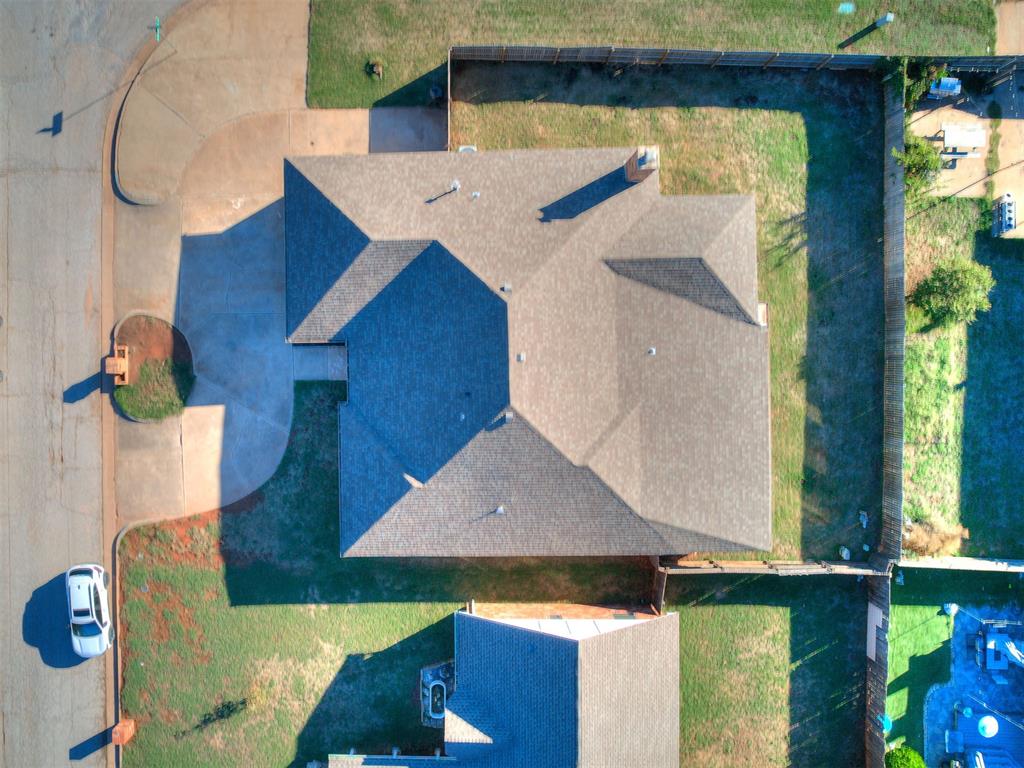
Aerial perspective of corner lot property featuring a hip roof, chimney, concrete driveway, and a fenced backyard
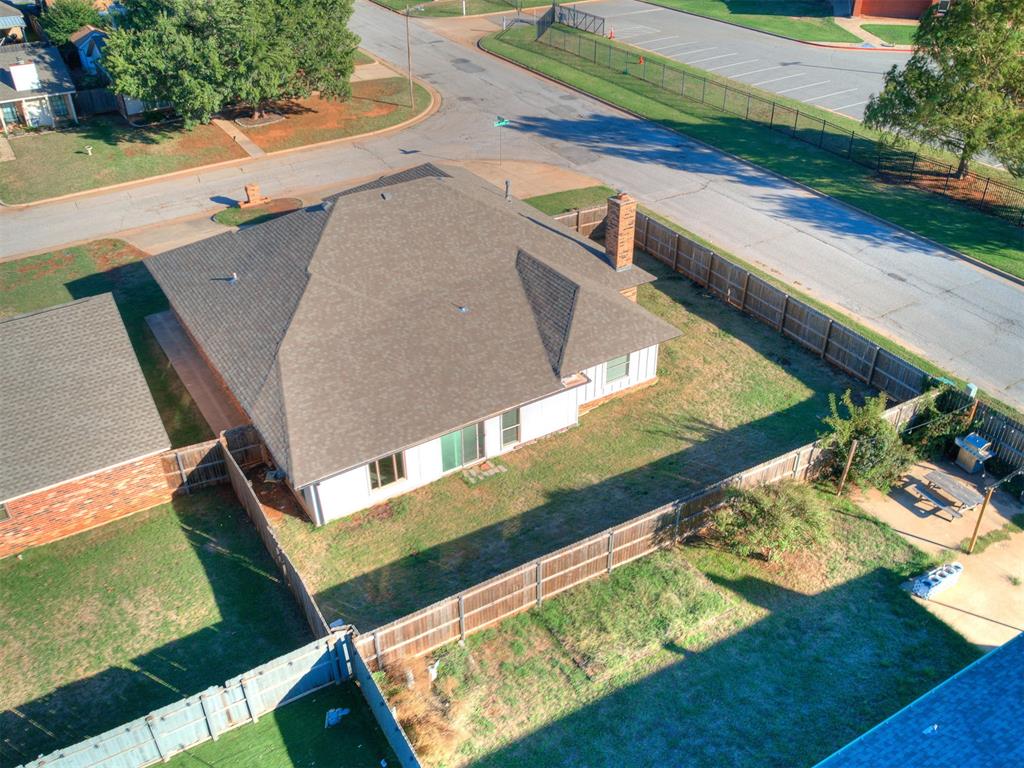
Aerial perspective of a corner lot property featuring a hip roof, exterior brick chimney, and a fenced rear yard
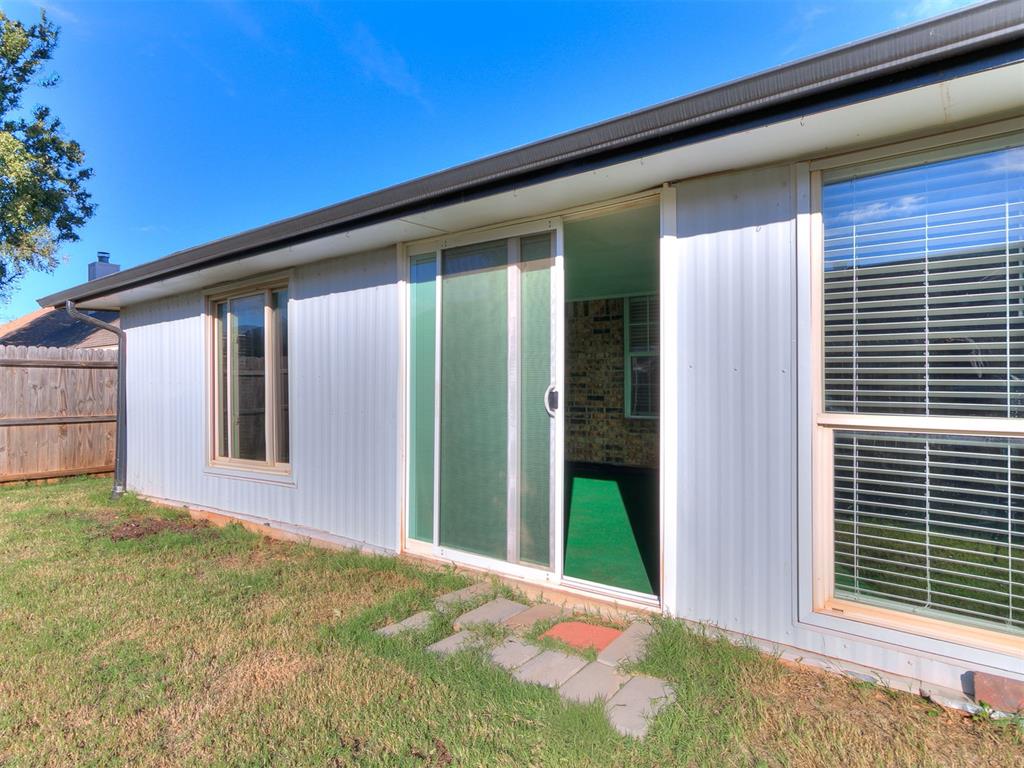
Exterior featuring vertical panel siding, horizontal sliding glass door, double-pane windows with grid patterns, and stone paver walkway
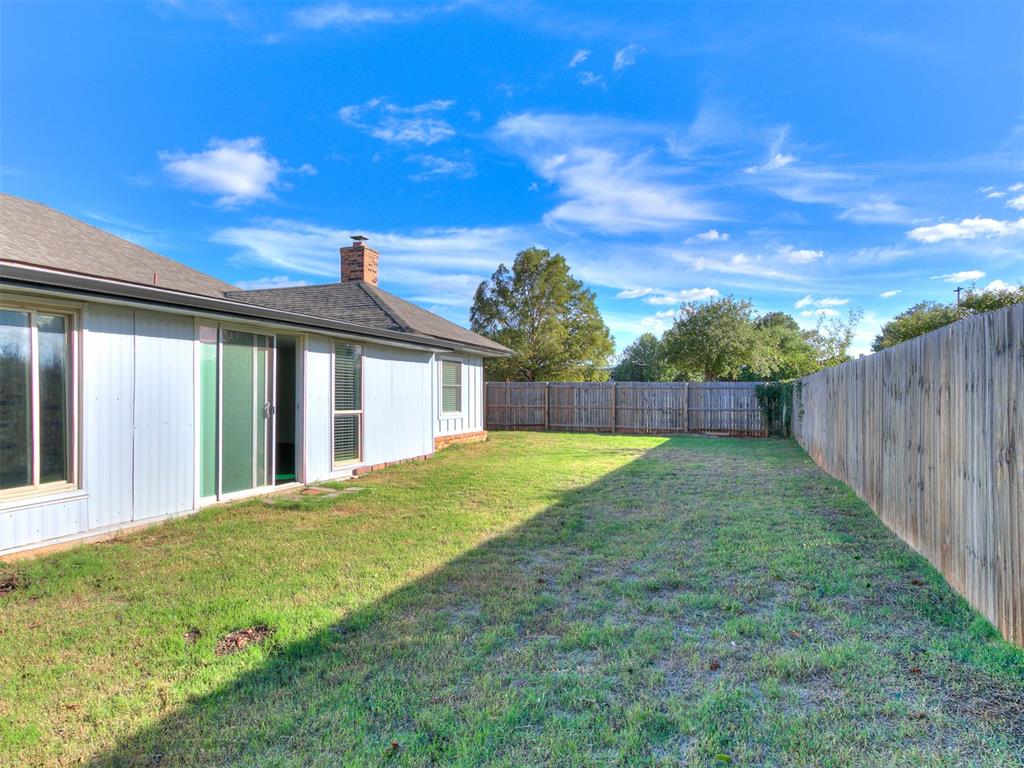
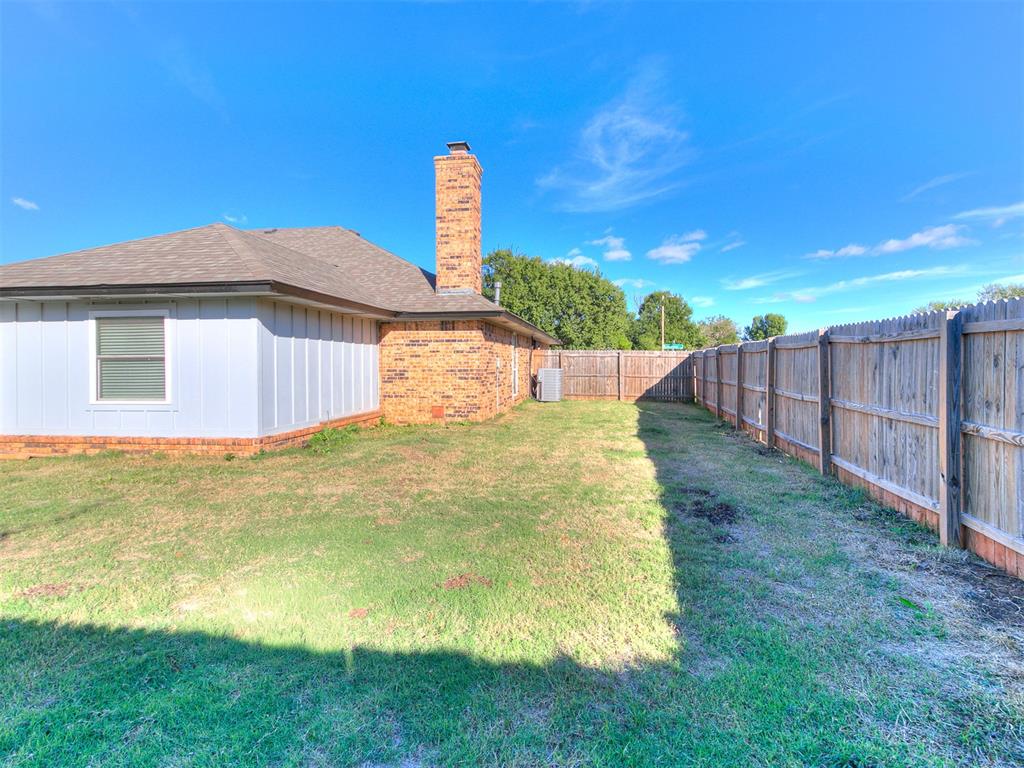
Fenced backyard featuring a grass lawn, exterior siding, masonry chimney, and sliding glass door
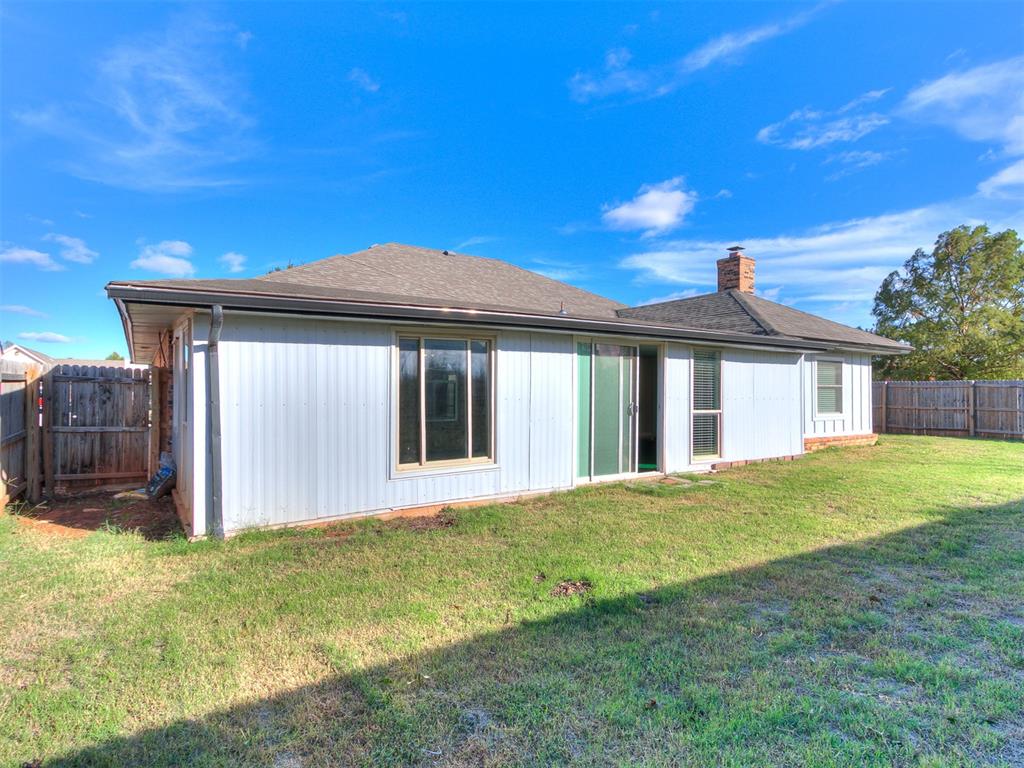
Exterior of the residence featuring vertical siding, a brick chimney, shingled roofing, a sliding glass door, and a fenced backyard
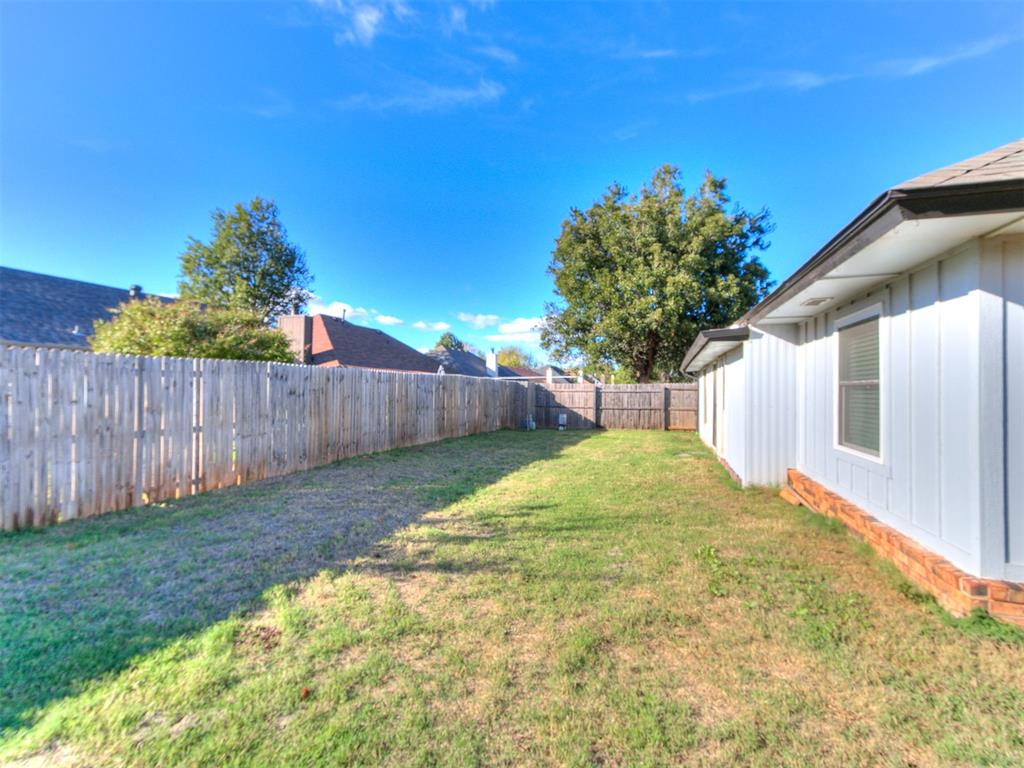
Backyard featuring a grass lawn, perimeter wood fencing, and light-colored vertical siding exterior
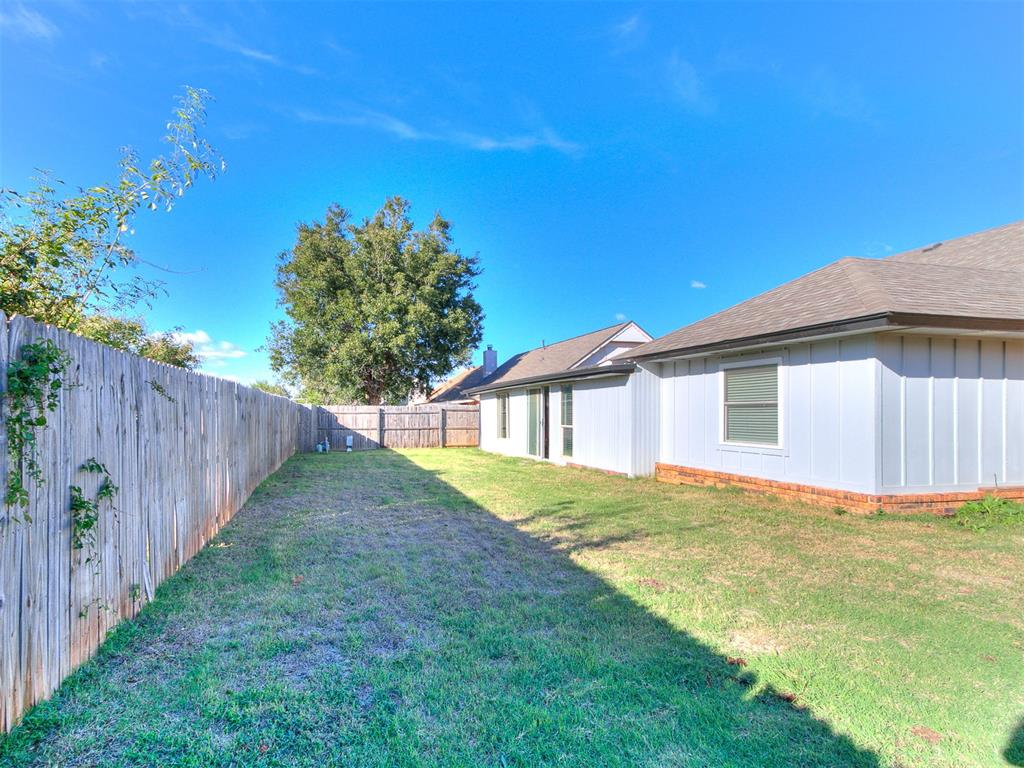
Rear yard featuring a brick chimney, board and batten siding, and a wooden privacy fence
Backyard featuring a grass lawn, perimeter wood fencing, and a brick foundation exterior
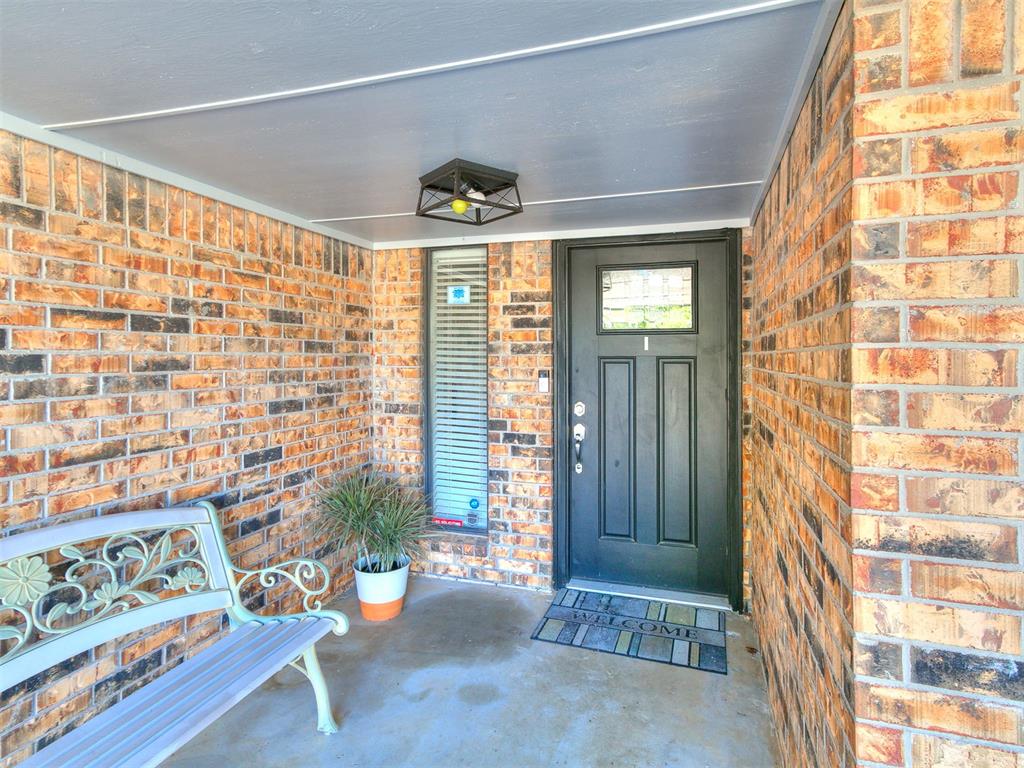
Covered entryway featuring multicolored brick exterior, black paneled door with glass transom, vertical sidelight window, and modern geometric flush-mount light fixture
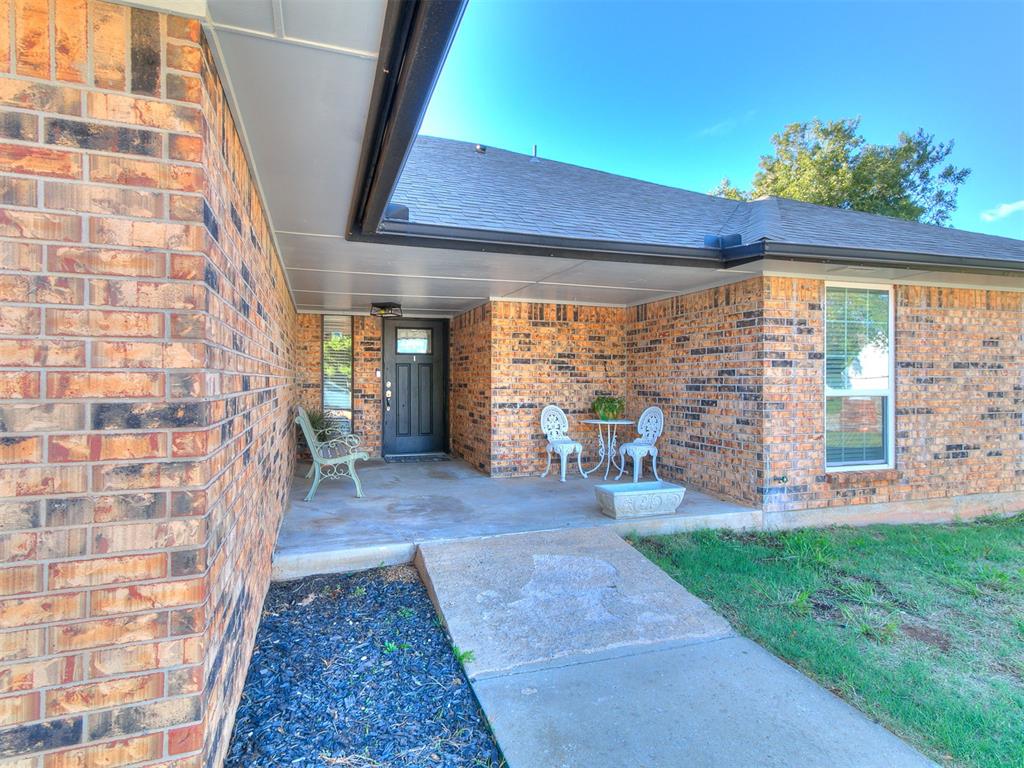
Brick exterior featuring a covered front porch, concrete walkway, and a dark-toned front entry door with a multi-pane glass insert
Single-story brick exterior featuring a multi-car garage, expansive concrete driveway, and asphalt shingle roof
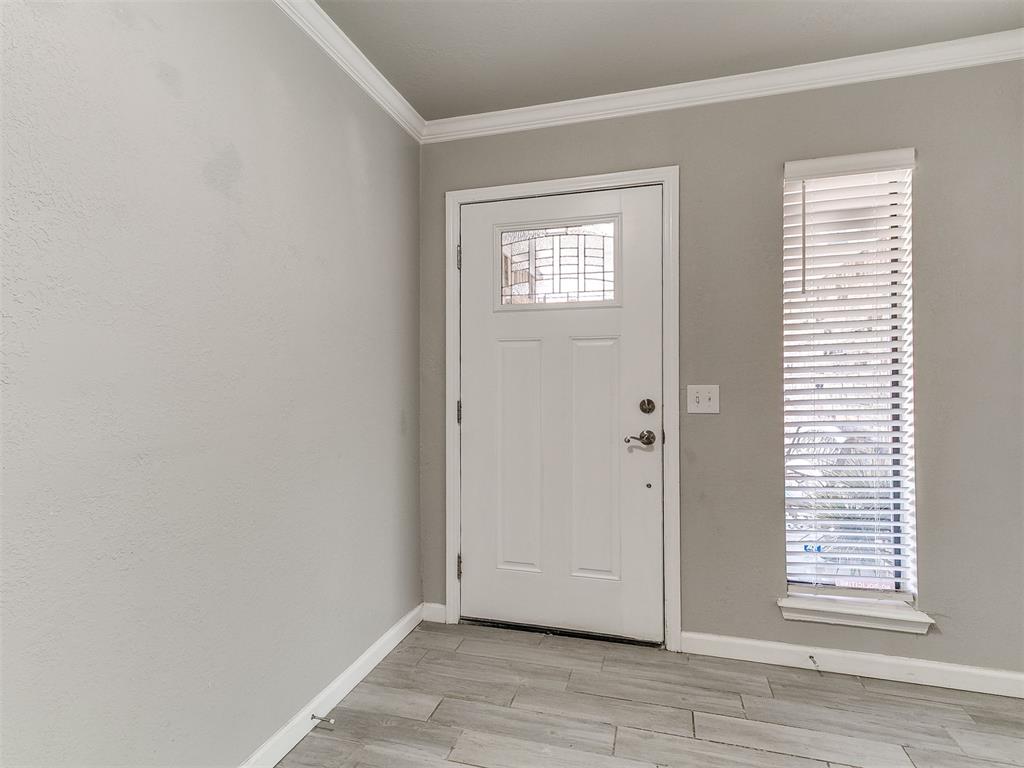
Entryway featuring a solid door with an integrated glass panel, neutral interior paint, crown molding, wood-finish tile flooring, and a narrow sidelight window
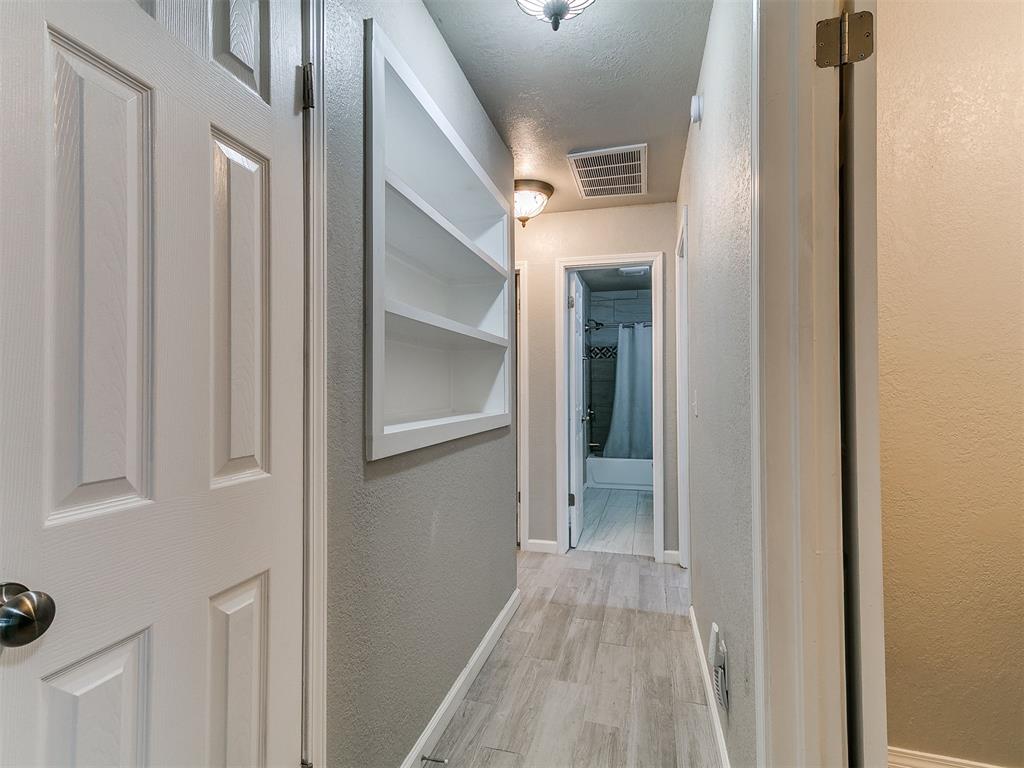
Hallway featuring recessed built-in shelving, wood-finish flooring, and two flush-mount light fixtures
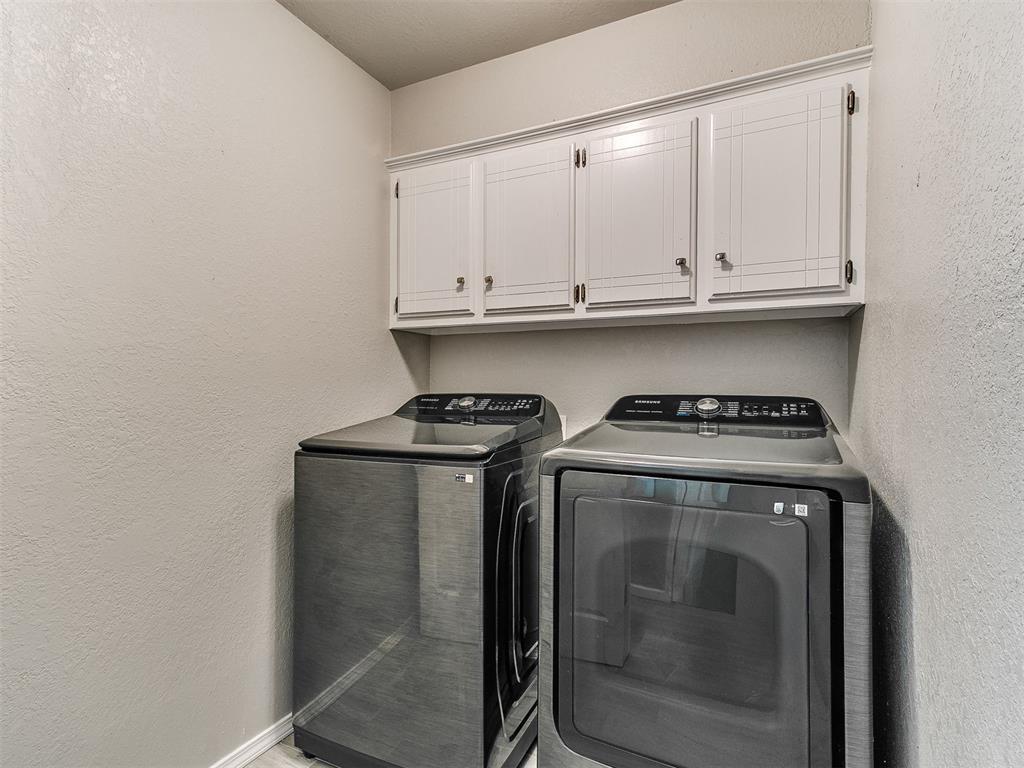
Utility area featuring white overhead cabinetry with four cabinet doors and metallic hardware
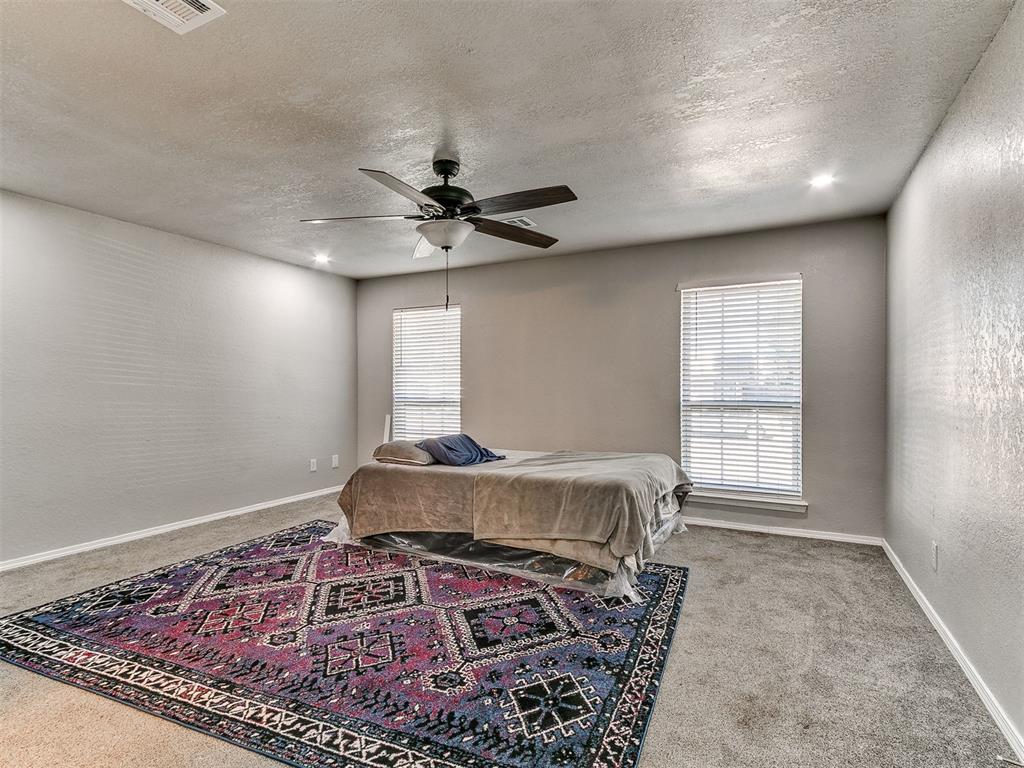
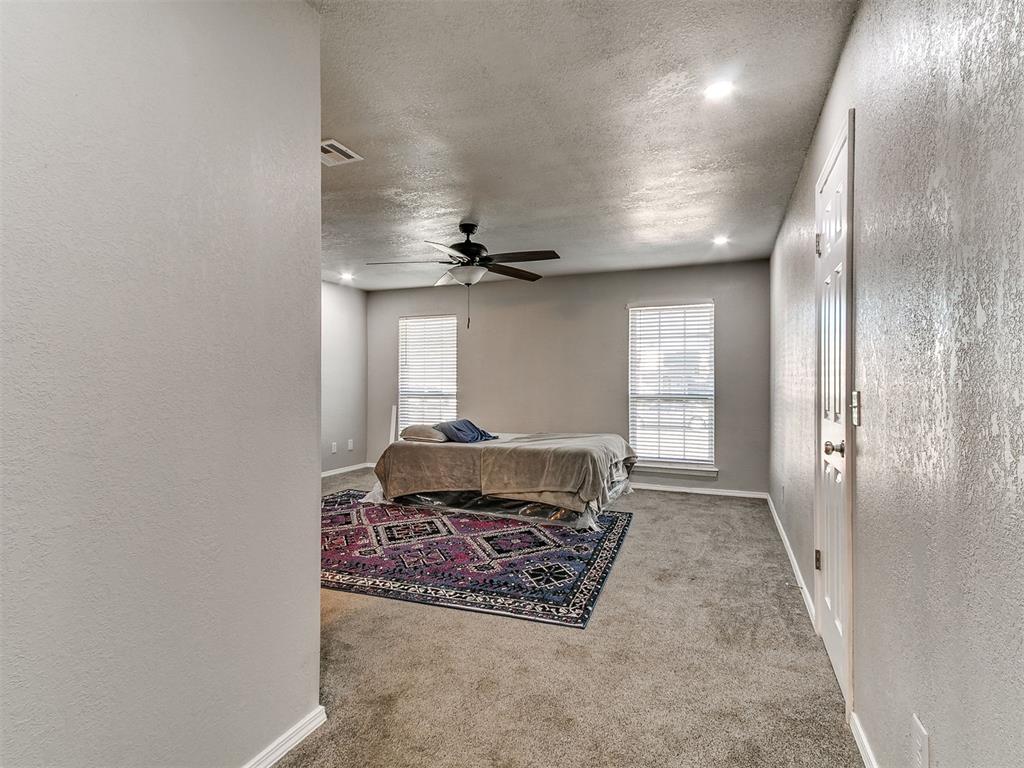
Neutral-toned interior space featuring carpeting, recessed lighting, and a ceiling fan
Neutral-toned walls with textured finish, carpeted flooring, dual windows with blinds, and a ceiling fan with light fixture
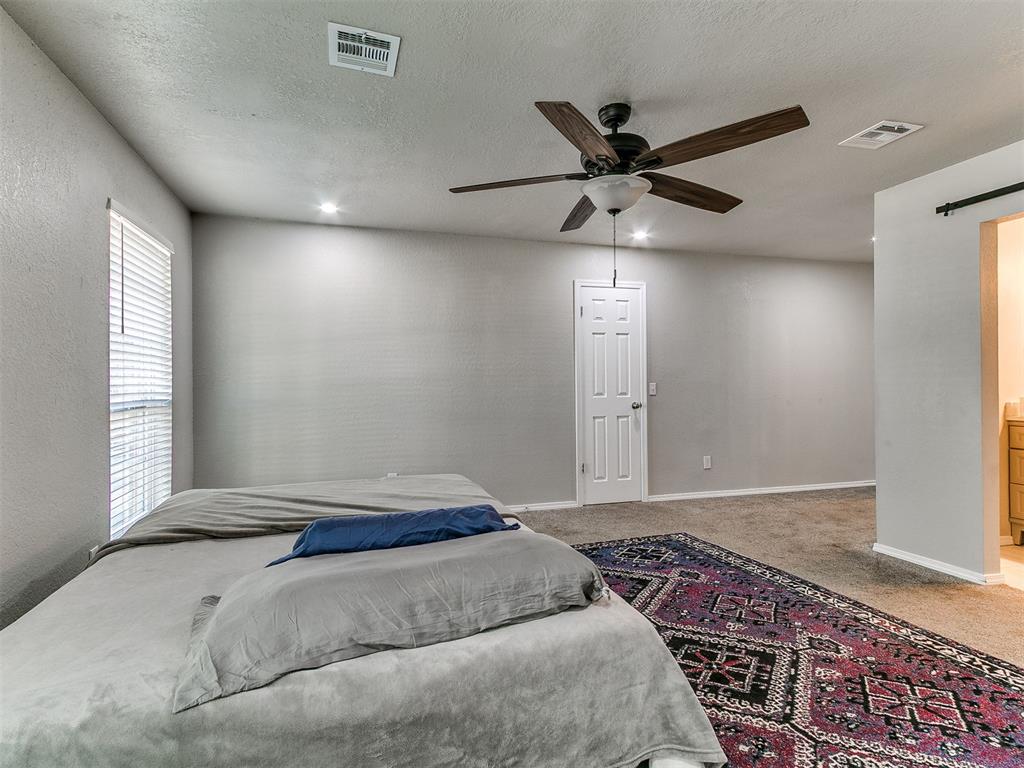
Neutral interior space featuring recessed lighting, a ceiling fan with multi-blade design, neutral-toned wall paint, and a six-panel interior door
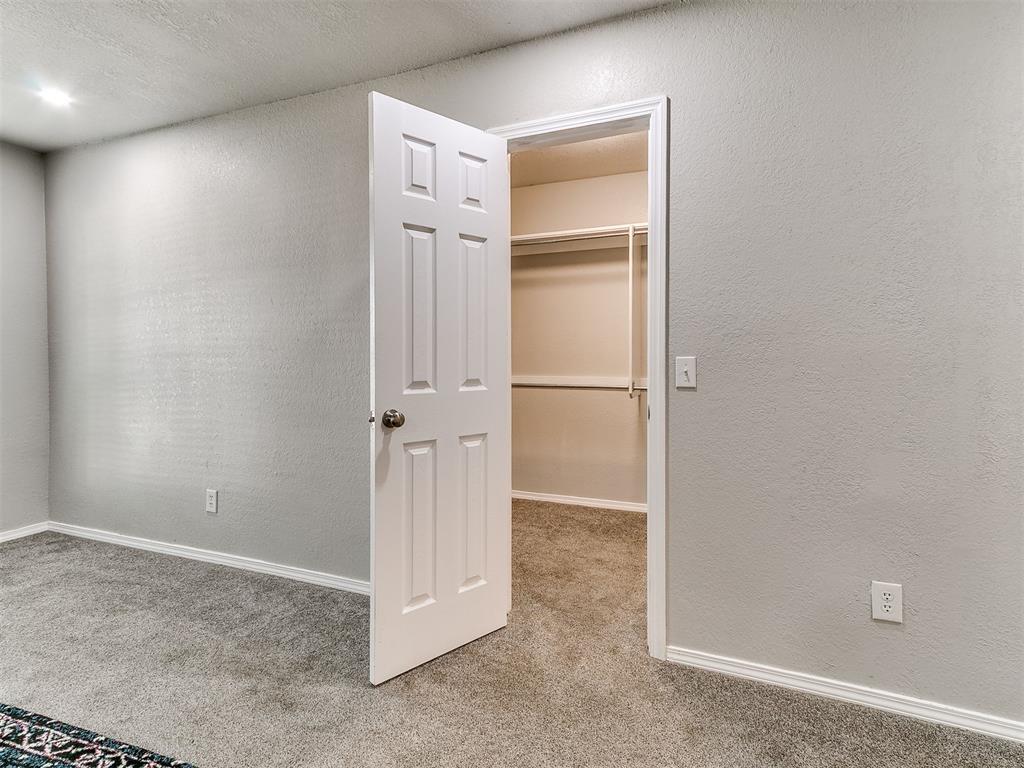
Six-panel interior door, carpeted flooring, and built-in closet shelving
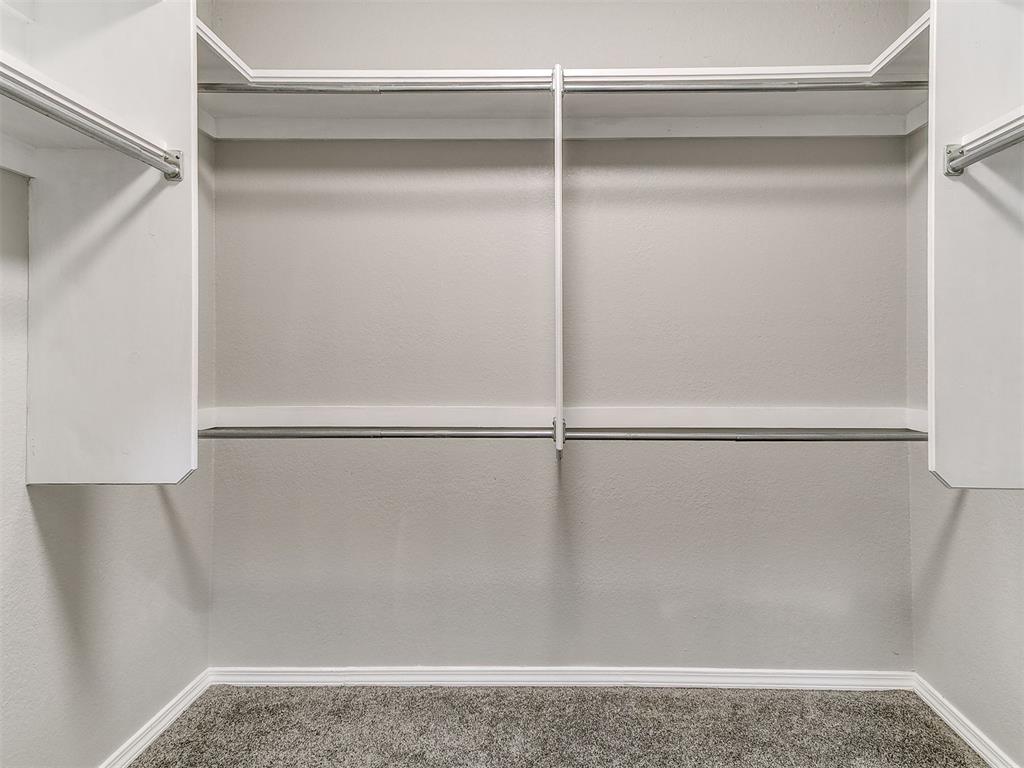
Walk-in closet featuring white built-in shelving, dual-level metal hanging rods, and wall-to-wall carpeted flooring
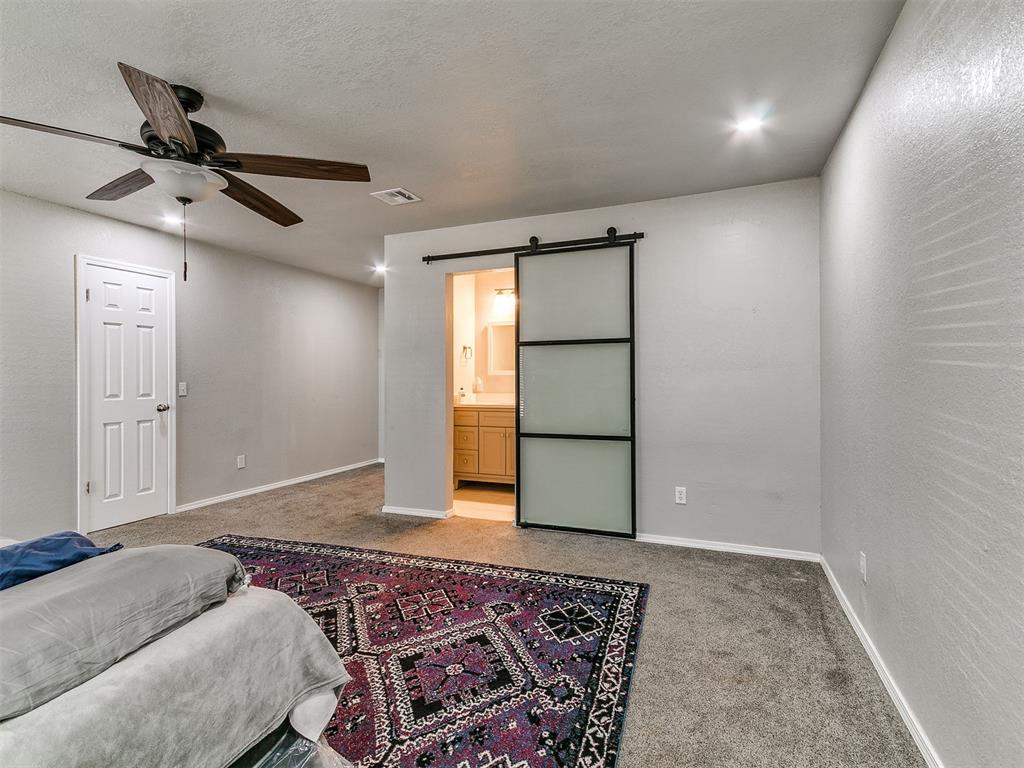
Sliding barn-style door with frosted glass panels and matte black hardware, multi-blade ceiling fan with light kit, and six-panel interior door
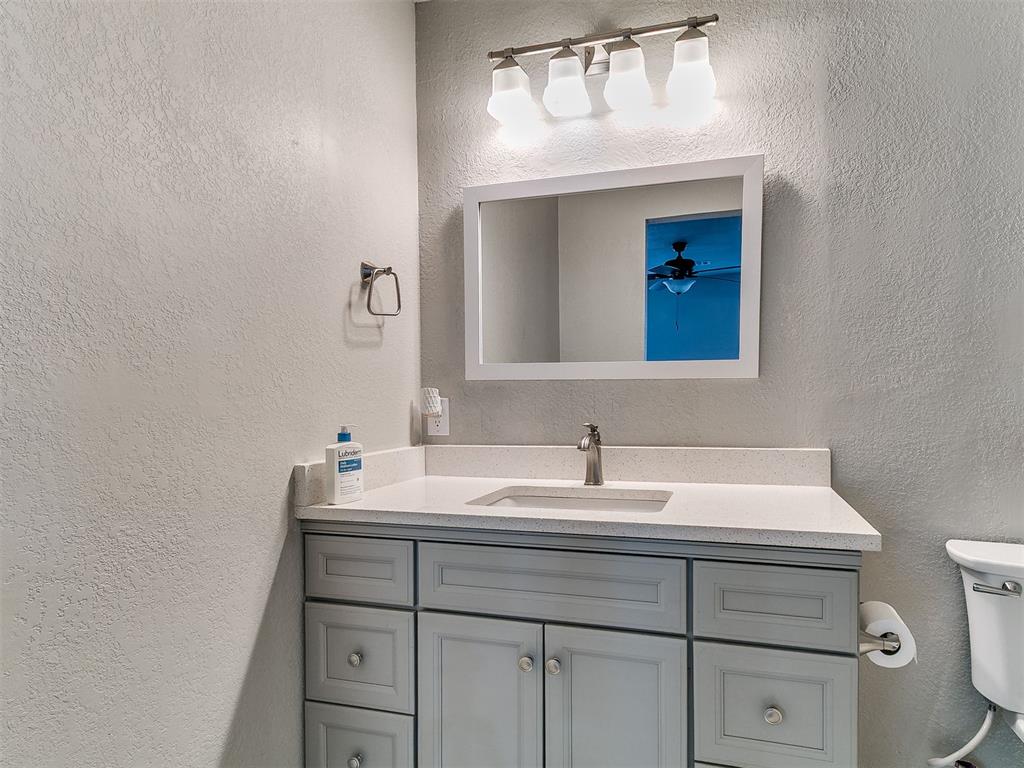
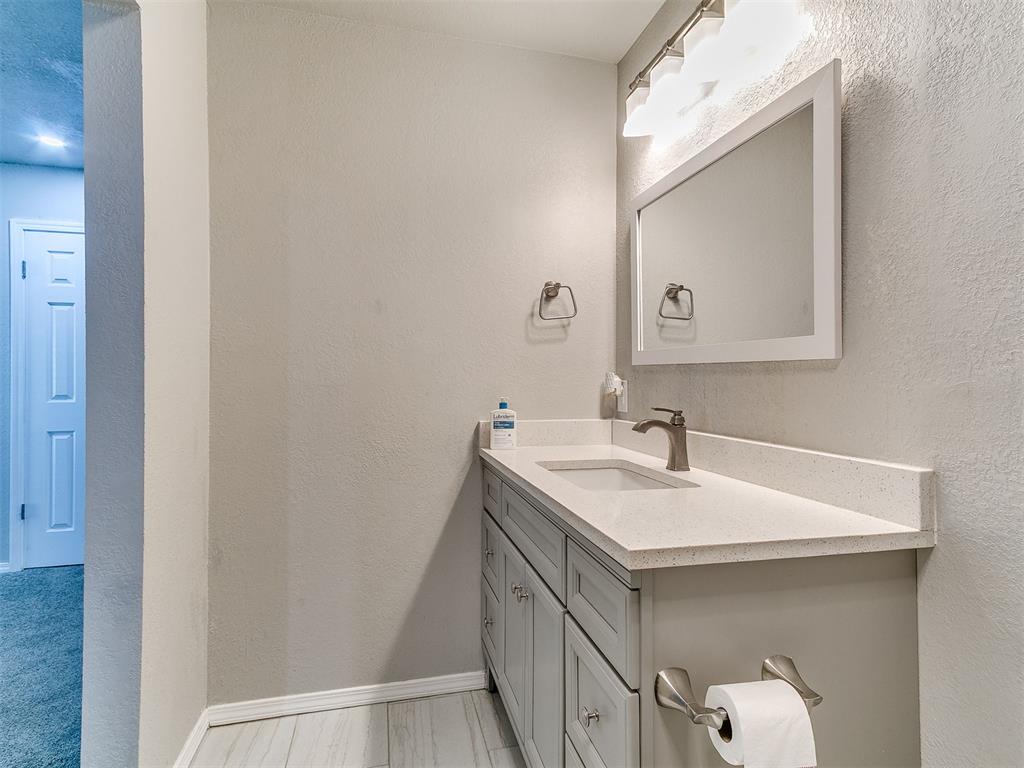
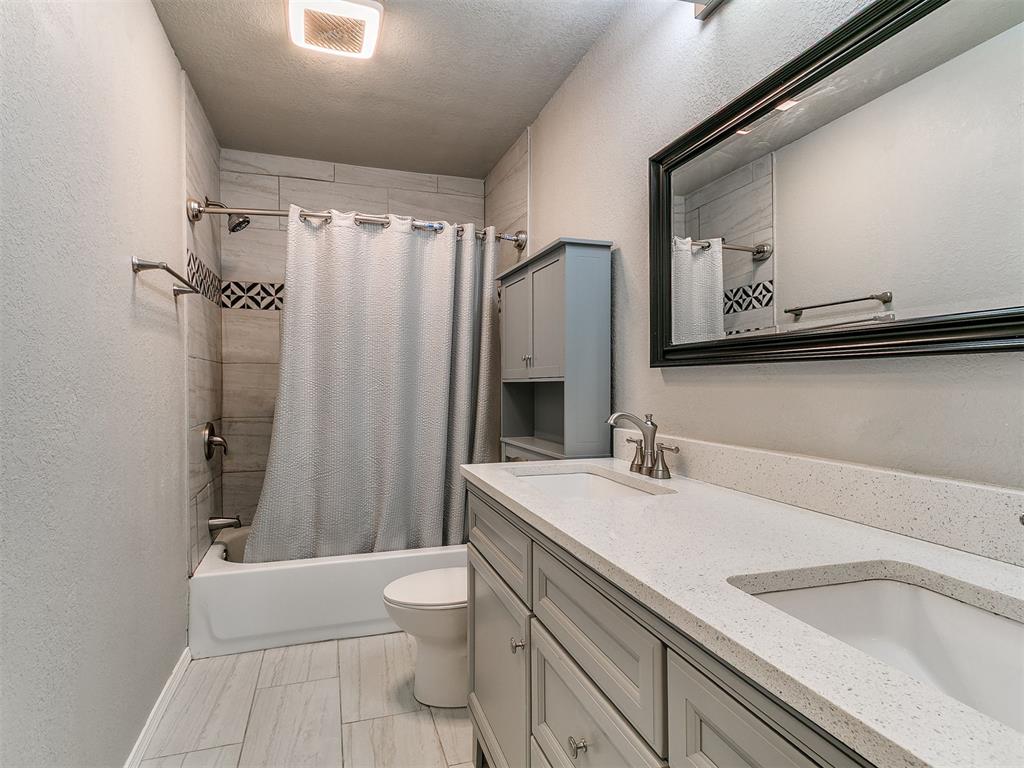
Gray shaker-style cabinetry with a white quartz countertop, undermount sink, brushed nickel faucet, and a wall-mounted four-light fixture
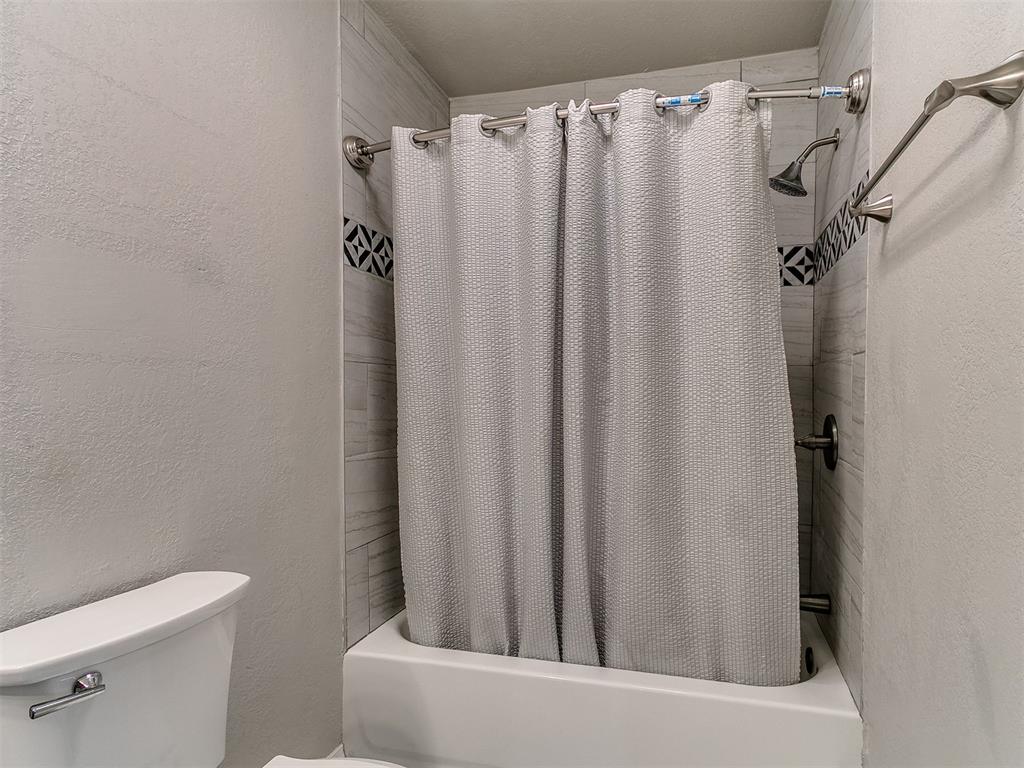
Full bathtub with surround, horizontal wall tile, decorative tile accent trim, brushed metal shower fixture, and wall-mounted towel bar
Vanity featuring a light grey cabinet, white stone-composite countertop, undermount sink, metallic faucet, and a wall-mounted rectangular mirror
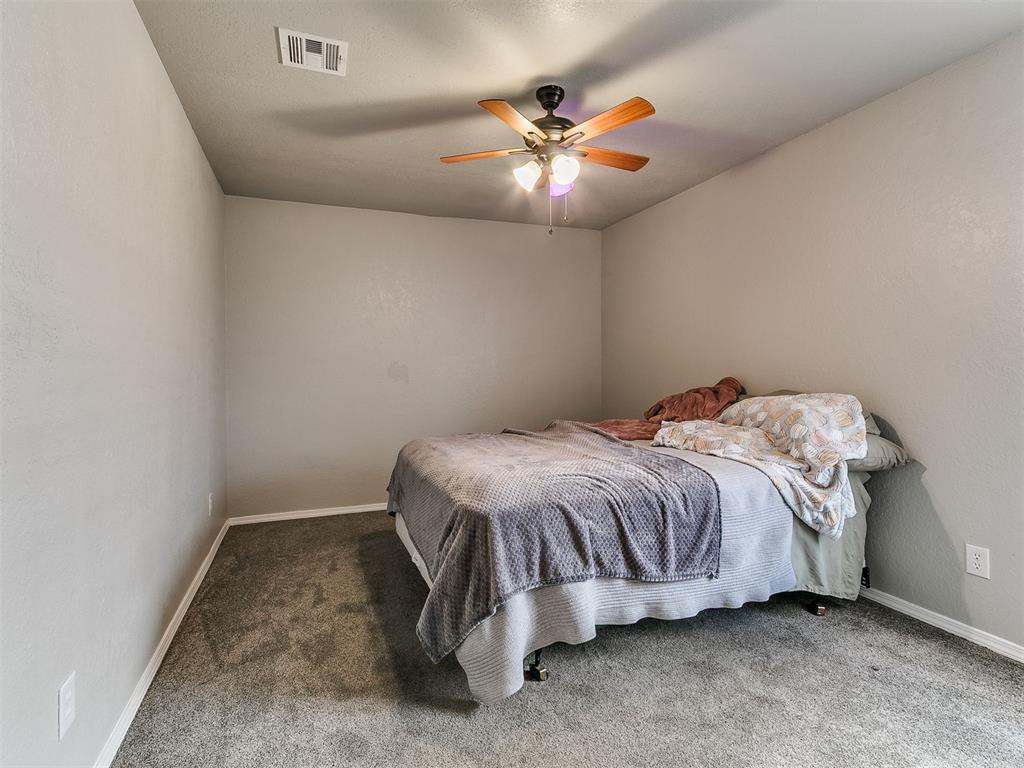
Neutral-toned interior space featuring carpeting and a multi-blade ceiling fan with integrated lighting
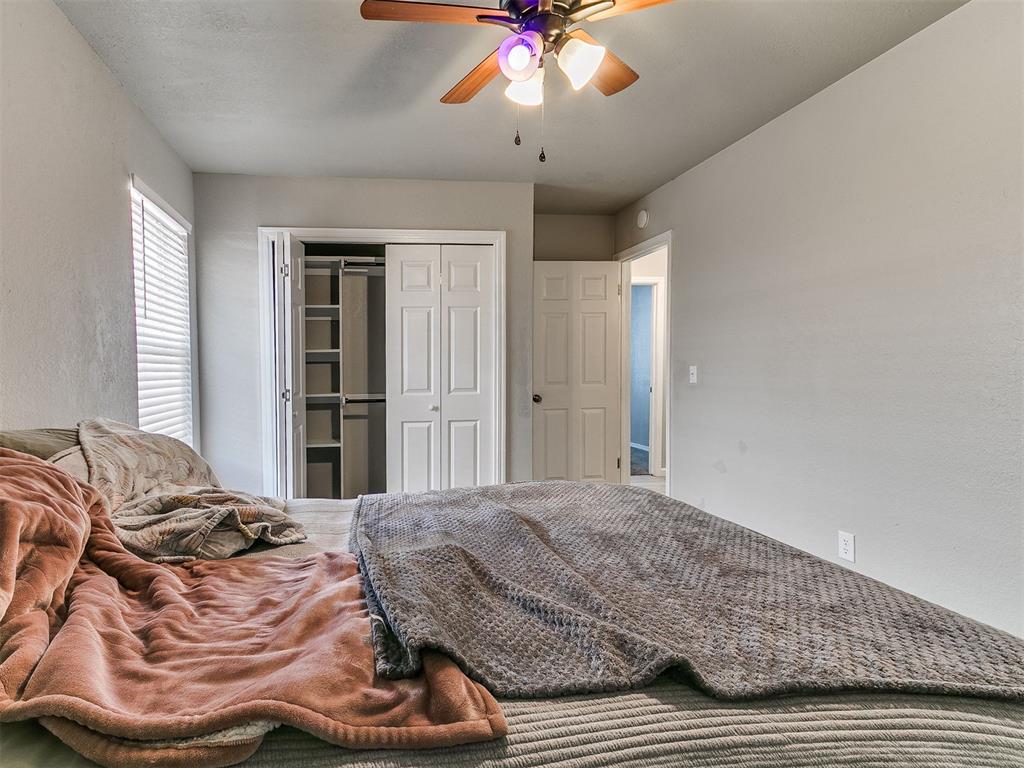
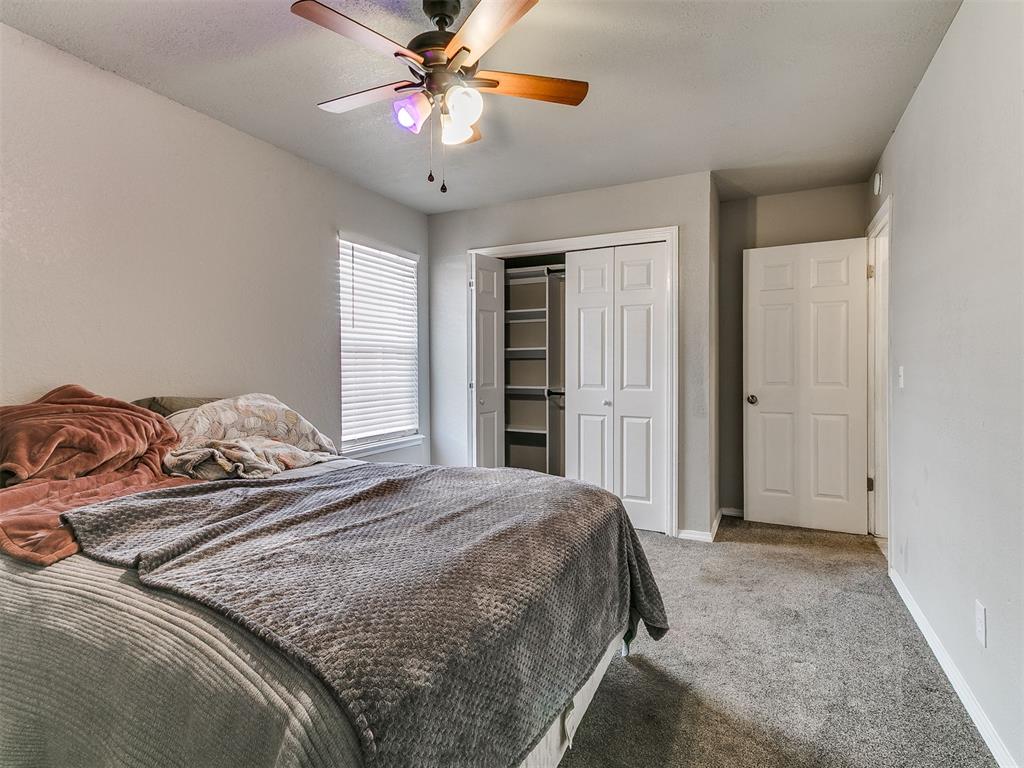
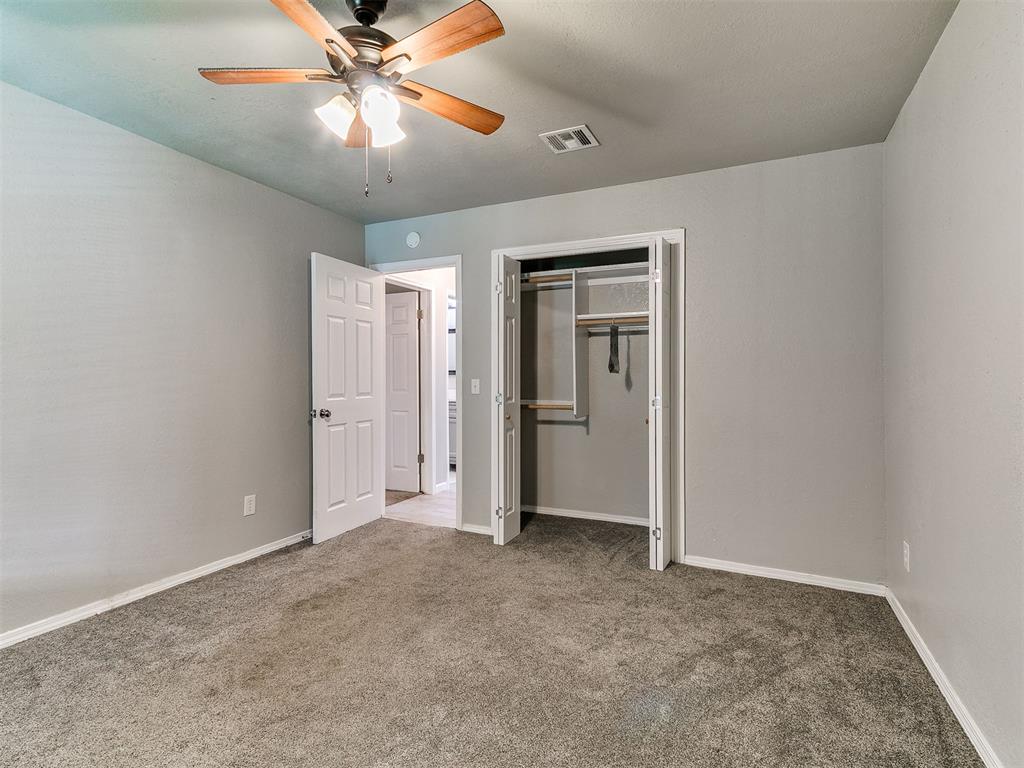
Neutral-toned interior featuring a ceiling fan with integrated lighting, a double-door closet with built-in shelving, and horizontal window blinds
Bedroom featuring neutral wall paint, wall-to-wall carpeting, a ceiling fan with integrated lighting, a double-panel closet with interior shelving, and horizontal window blinds
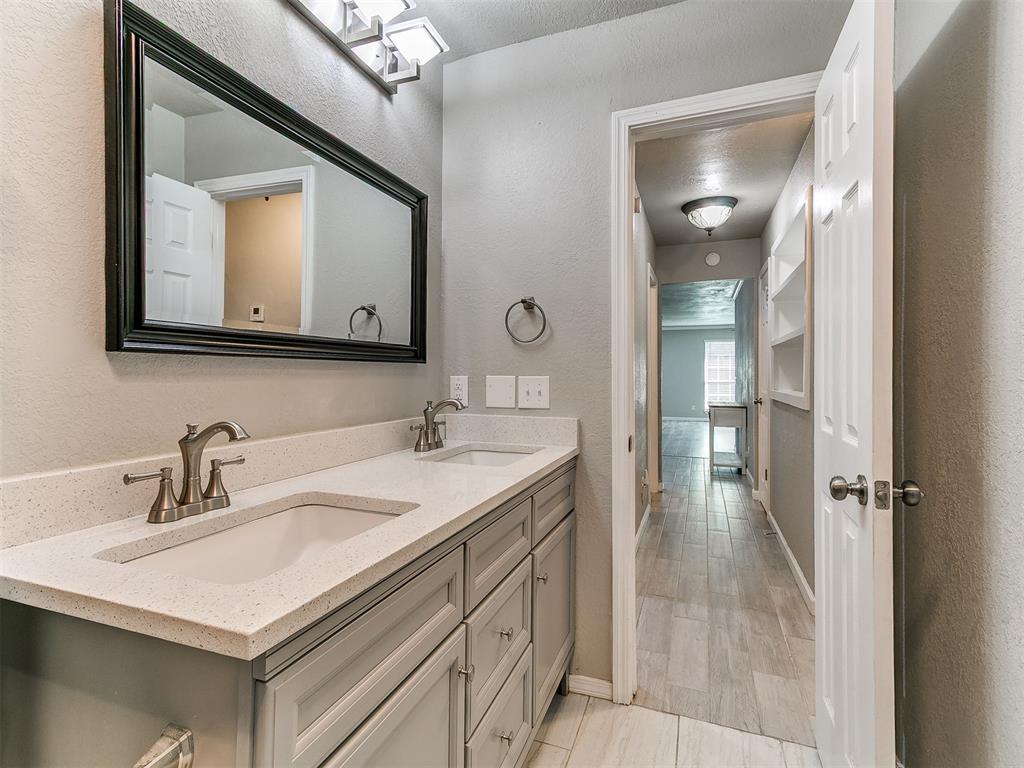
Dual-sink vanity featuring a speckled countertop and Shaker-style cabinetry, complemented by tile-surround tub, decorative accent border, and light-toned tile flooring
Dual-sink vanity with light-toned cabinetry, solid surface countertop, rectangular integrated sinks, and metal fixtures, complemented by a framed vanity mirror, wall-mounted lighting, and tile flooring
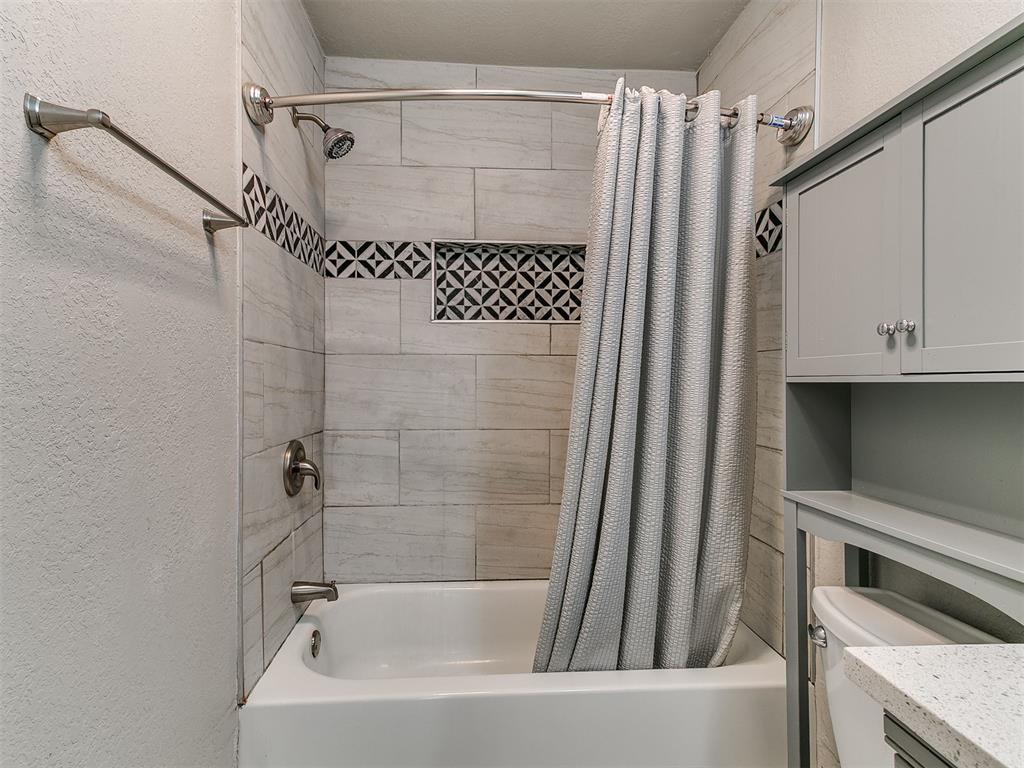
Bathtub shower combination featuring horizontal light-toned wall tile, a geometric patterned accent border, a built-in shower niche, and a grey overhead storage cabinet with integrated shelving
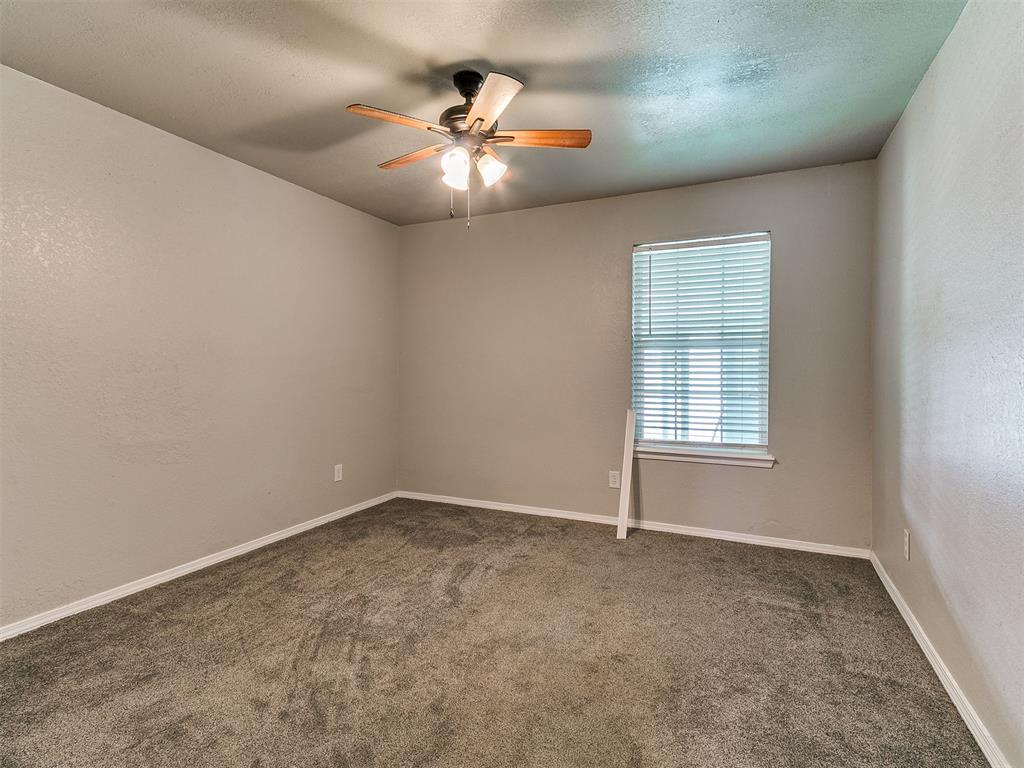
Neutral wall paint, plush carpeting, multi-blade ceiling fan with integrated lighting, and single-pane window with horizontal blinds
Neutral-toned wall finish, ceiling fan with integrated lighting, bi-fold closet doors, and carpeted flooring
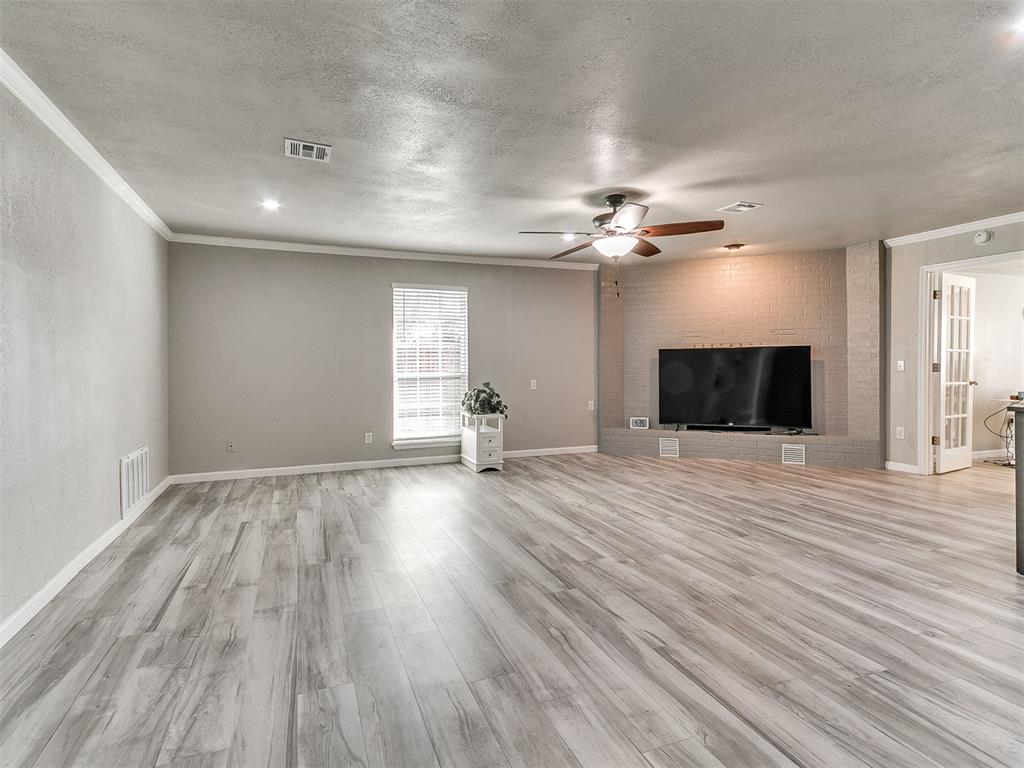
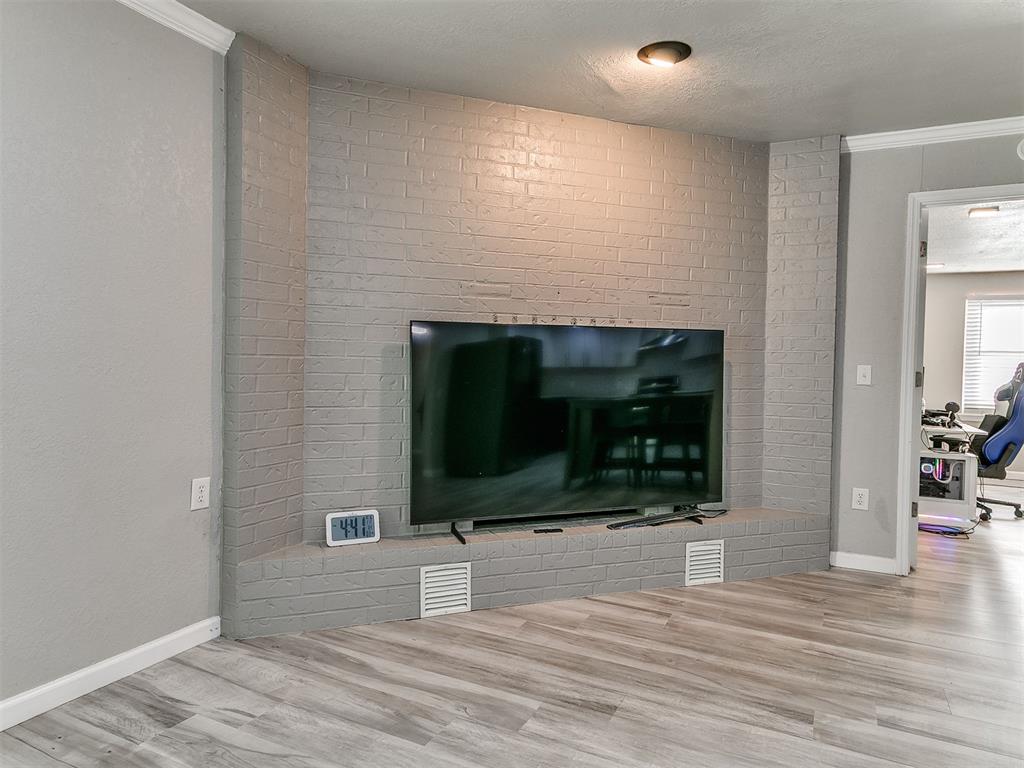
Open-concept room featuring wood-finish flooring, a painted brick fireplace hearth, recessed lighting, a ceiling fan, and French doors
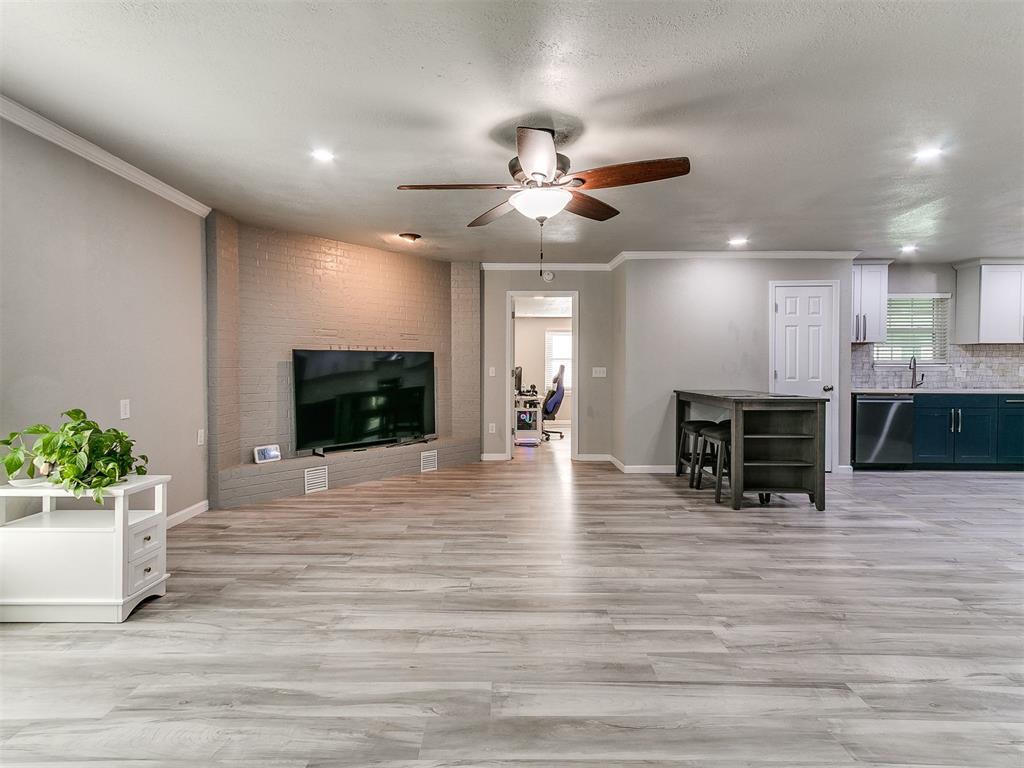
Open-concept area featuring wood-finish flooring, a textured brick accent wall, recessed lighting, and a ceiling fan
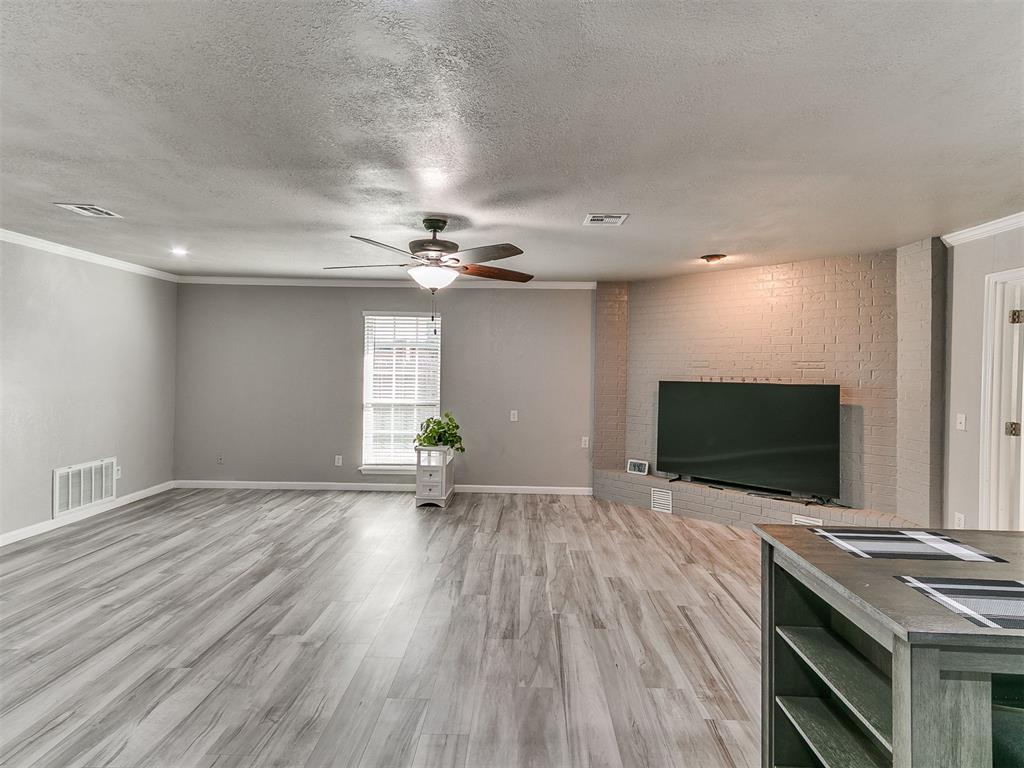
Open-concept living space featuring wood-finish flooring, a painted brick fireplace, a ceiling fan with integrated lighting, and a single-pane window with blinds
Painted brick fireplace surround with a raised brick hearth, recessed ceiling lighting, and wood-finish flooring
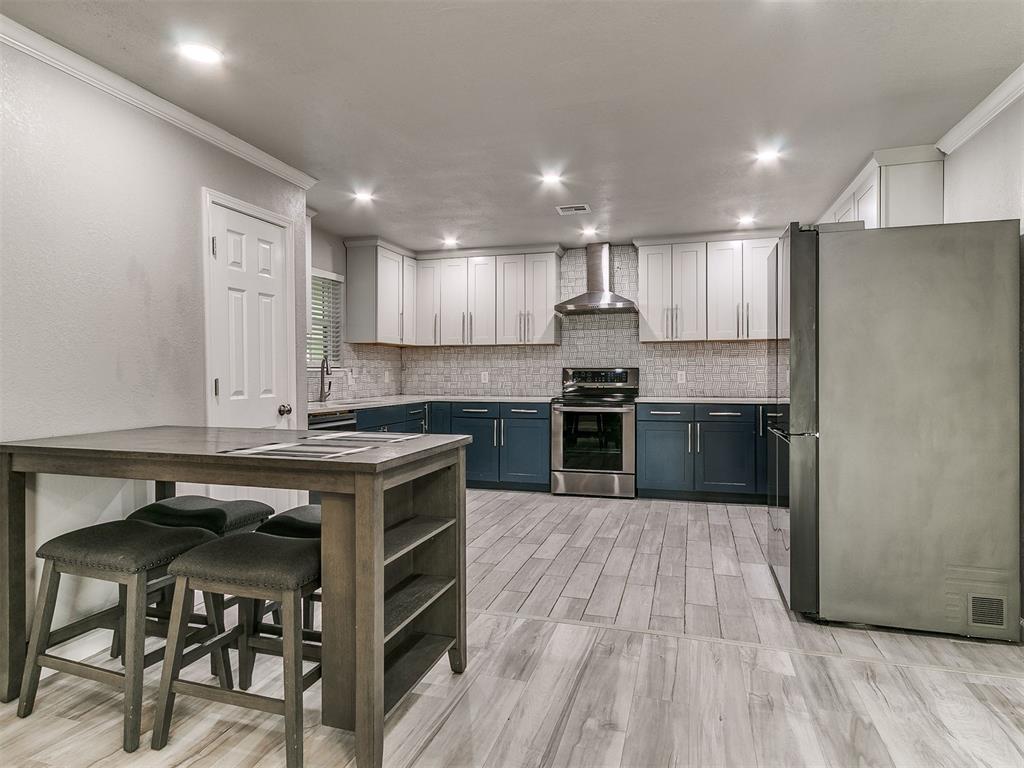
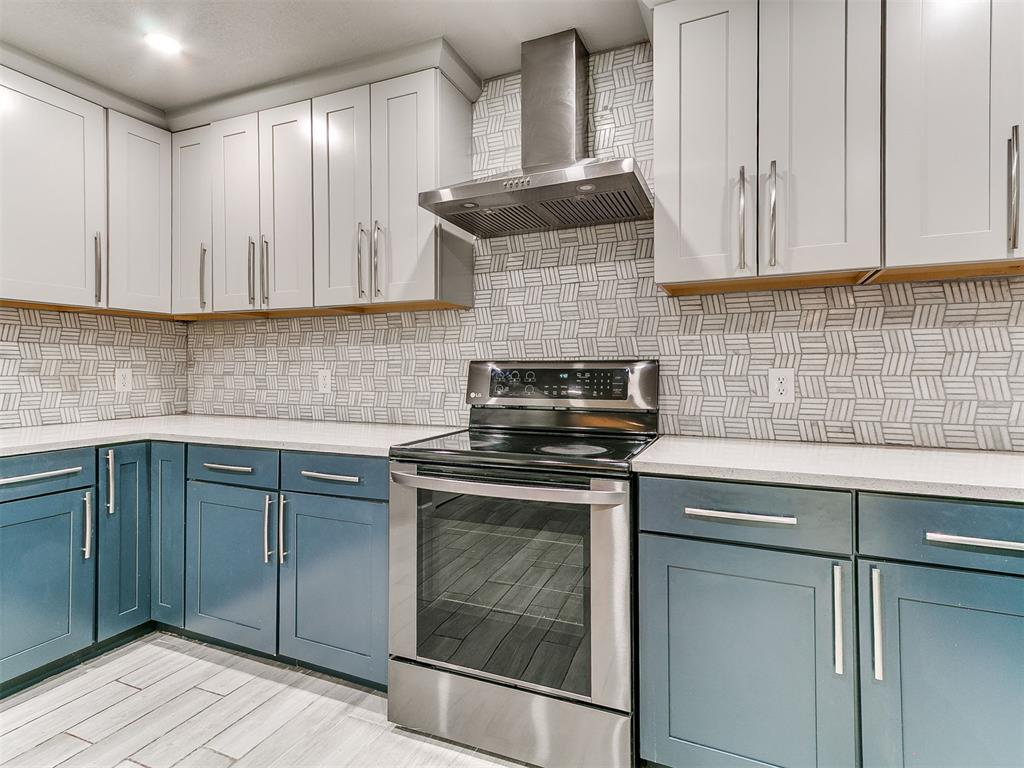
Kitchen featuring two-tone cabinetry, stainless steel range with overhead vent hood, recessed lighting, and wood-finish flooring
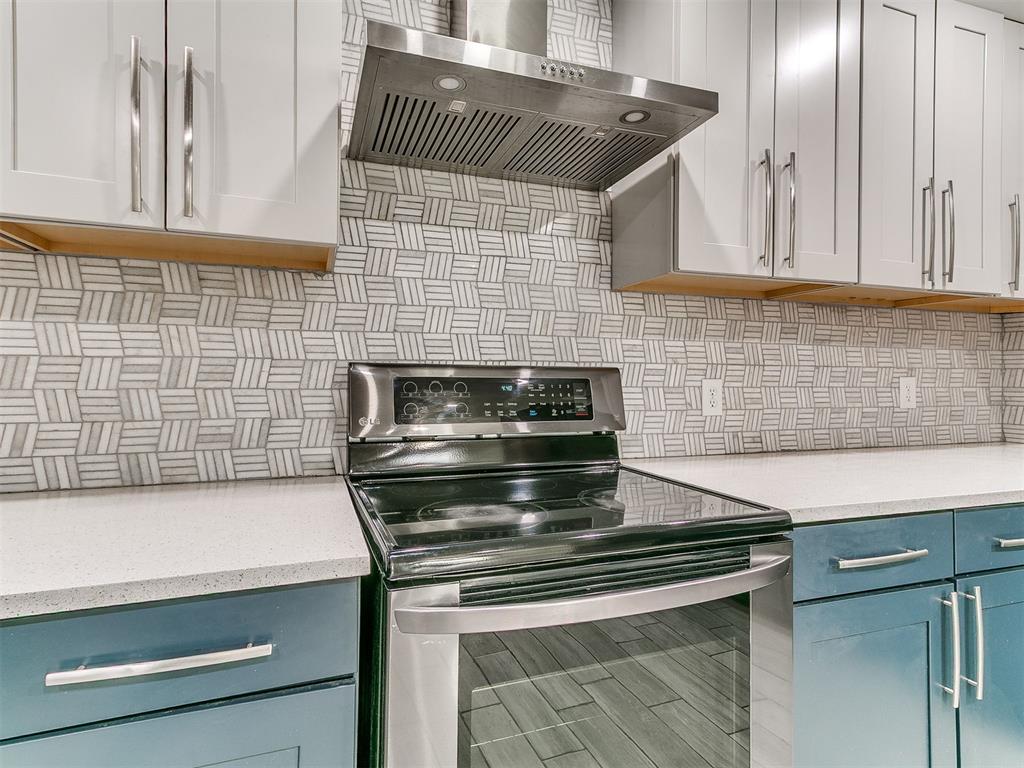
Kitchen featuring two-tone cabinetry, stainless steel appliances, a tiled backsplash, and wood-finish tile flooring
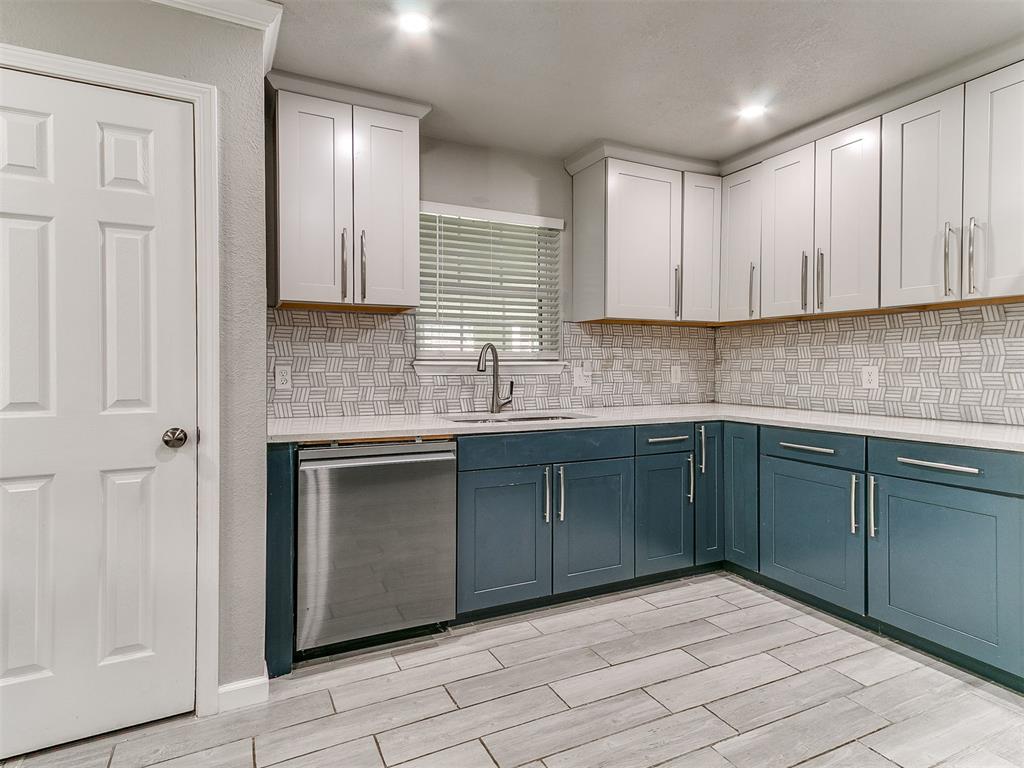
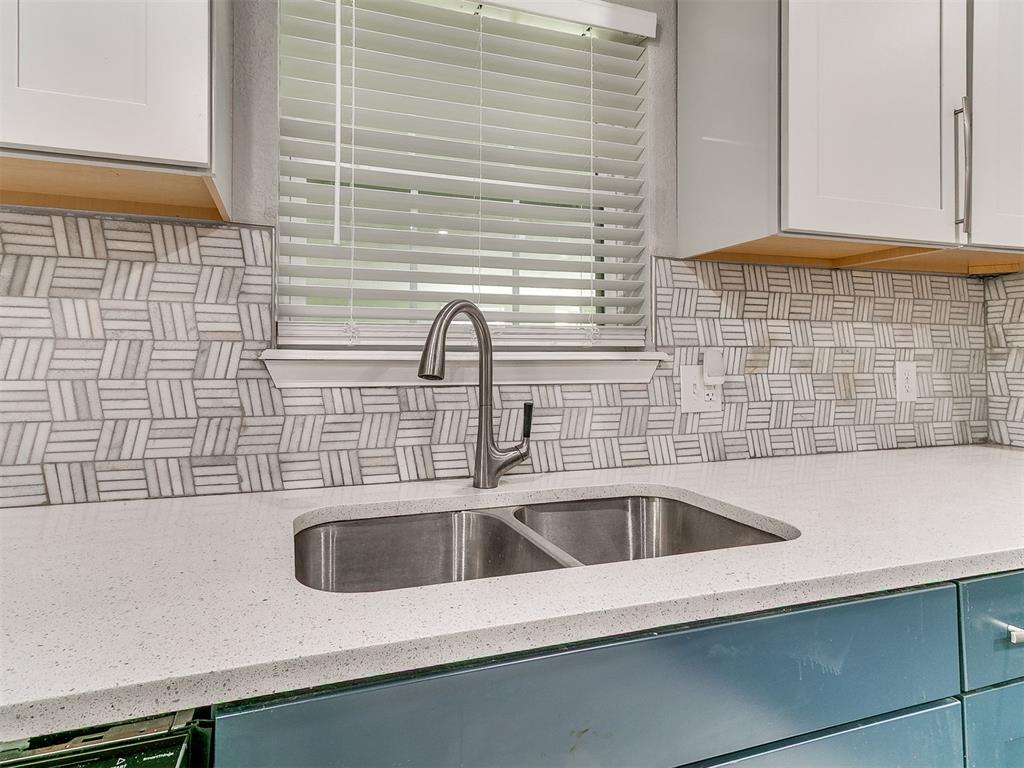
Kitchen featuring two-tone cabinetry with bar pulls, stainless steel dishwasher, light-toned stone-finish countertops, geometric-patterned backsplash, and wood-finish flooring
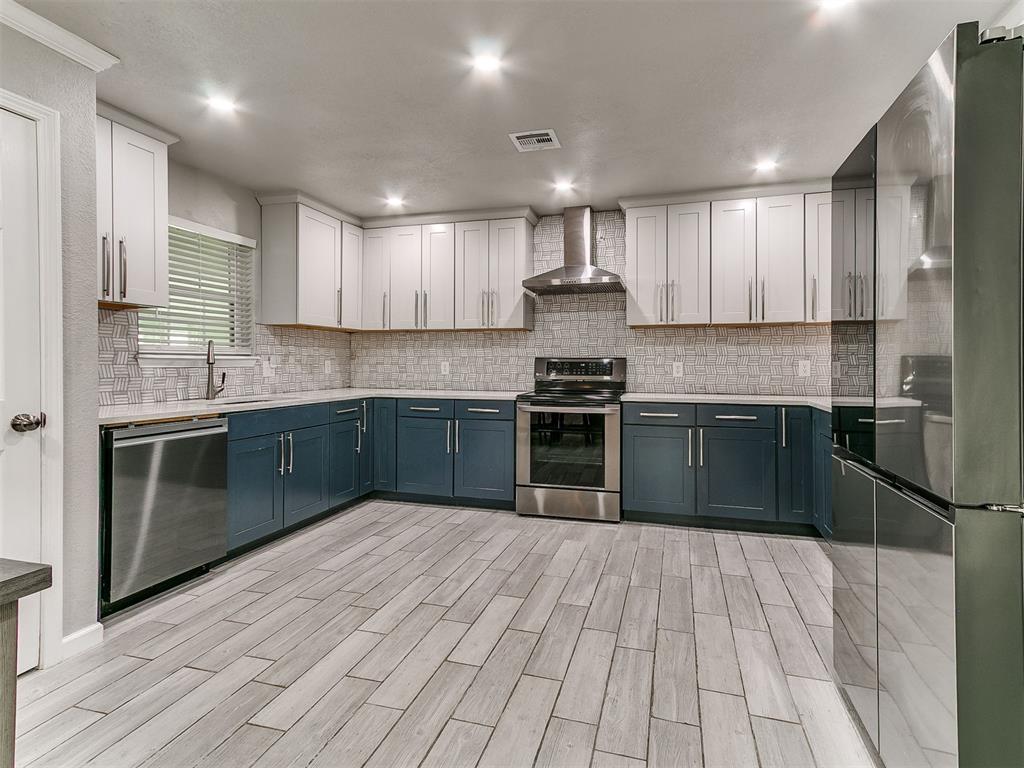
Kitchen featuring two-tone shaker cabinetry, stone-finish countertops, stainless steel range with overhead chimney hood, geometric tile backsplash, and light-toned tile flooring
Kitchen featuring dual-tone cabinetry, stainless steel range with overhead ventilation, light-colored countertops, and patterned tile backsplash
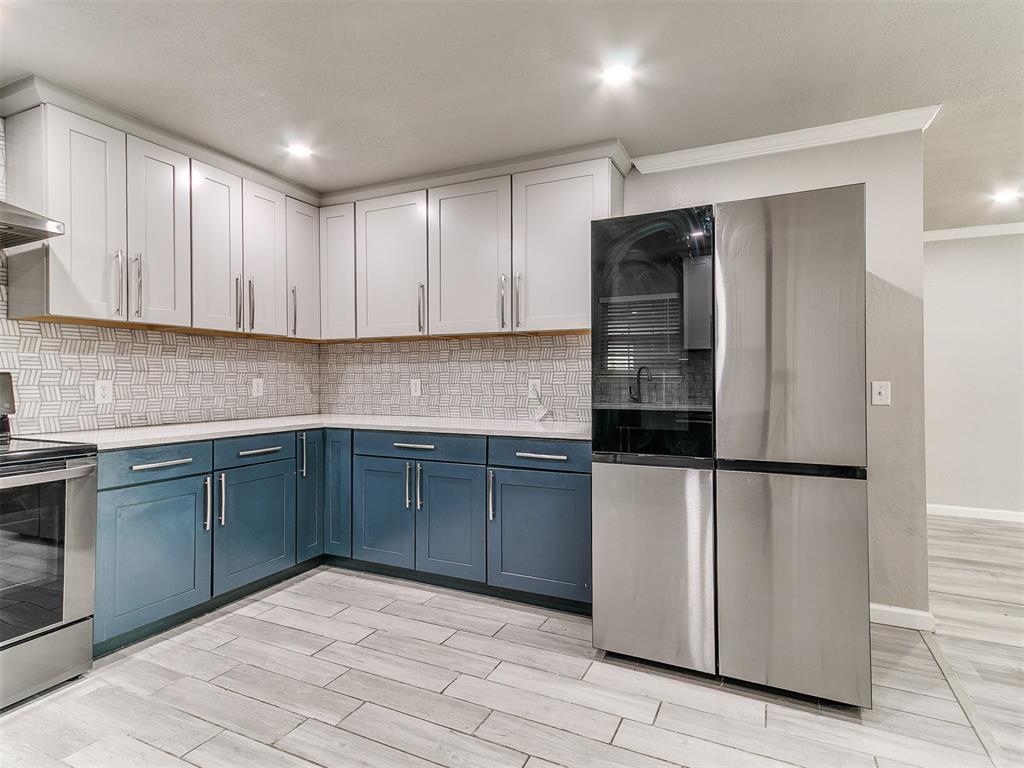
Kitchen featuring two-tone cabinetry with upper white and lower blue finishes, white countertops, textured tile backsplash, stainless steel appliances, and rectangular tile flooring
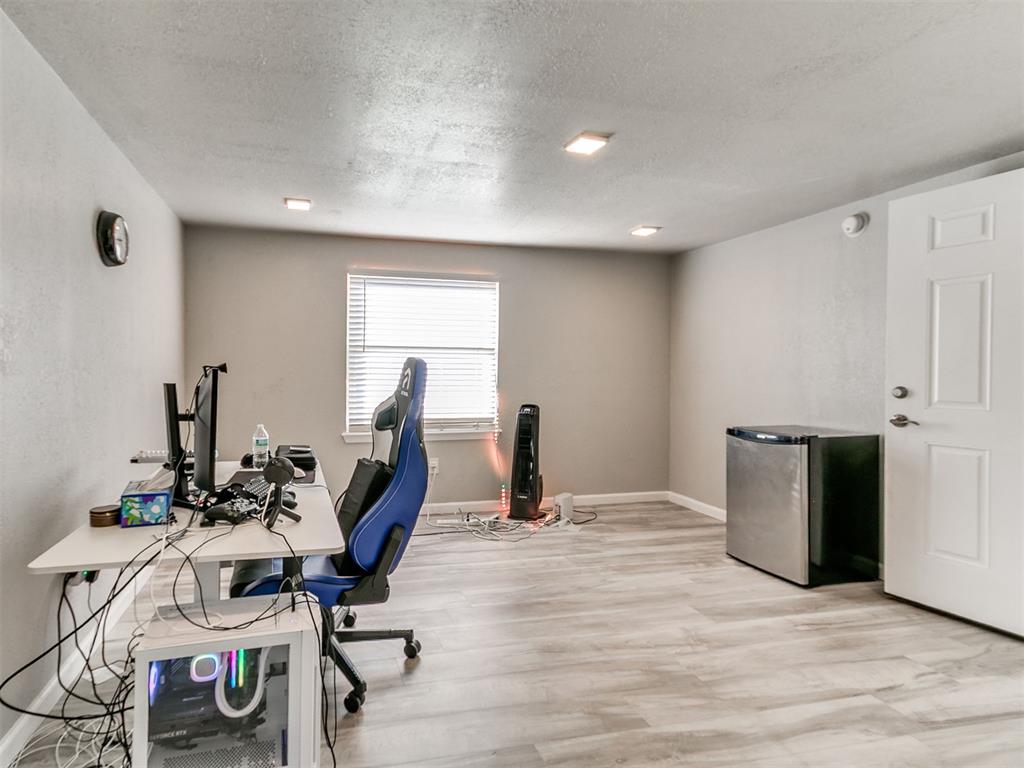
Neutral interior room featuring wood-finish flooring, recessed lighting, and a single-hung window with blinds
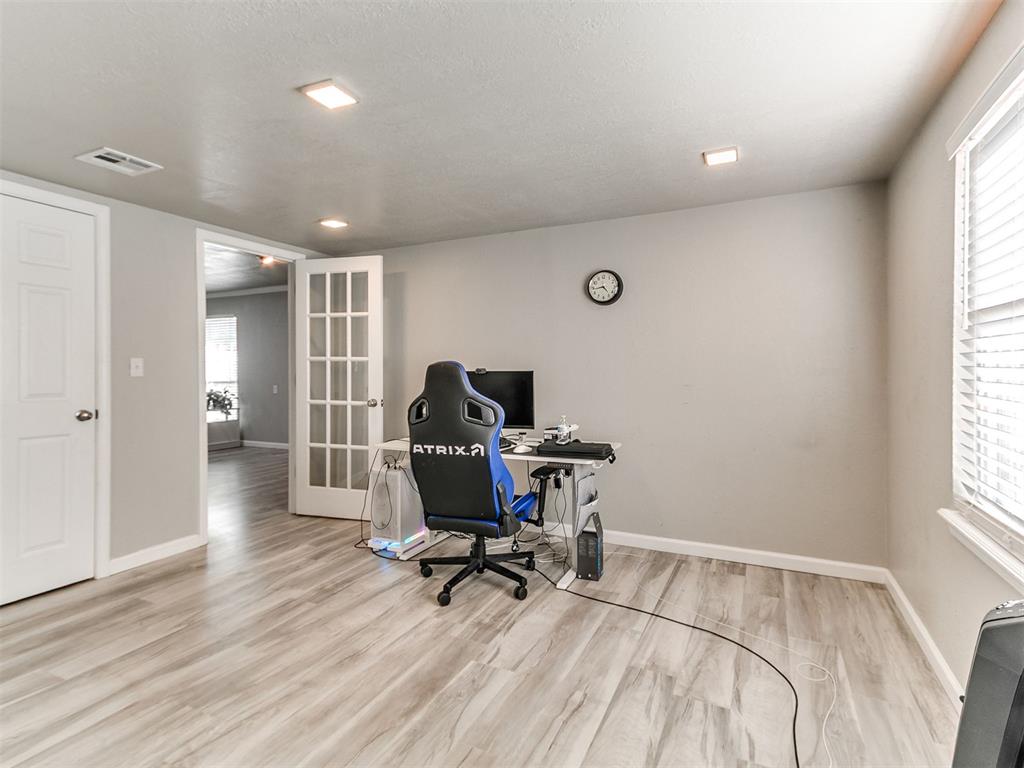
Interior room featuring wood-finish flooring, recessed lighting, and a white French door with glass panes
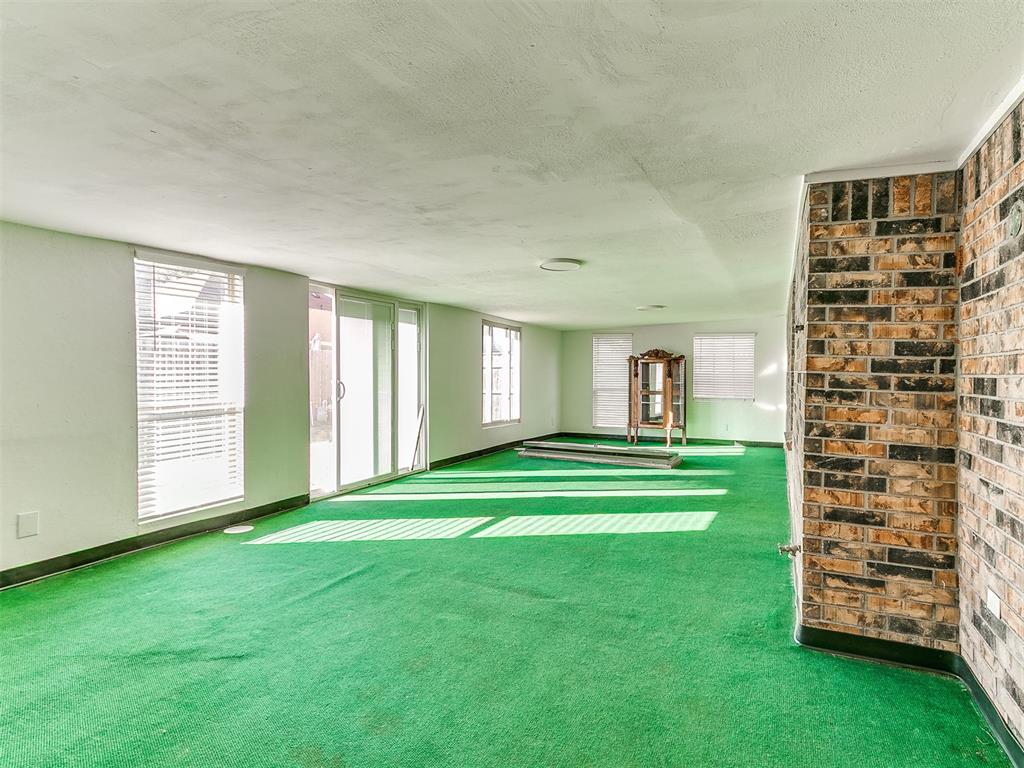
Interior space featuring an expansive brick accent wall, multiple windows with blinds, and sliding glass patio doors
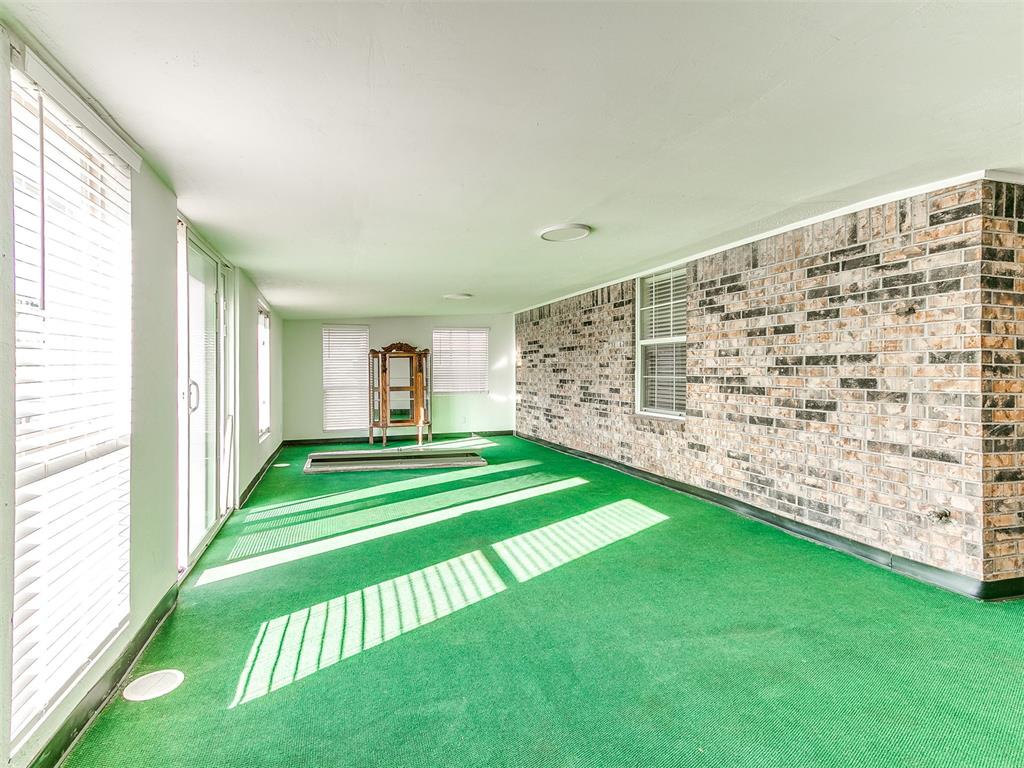
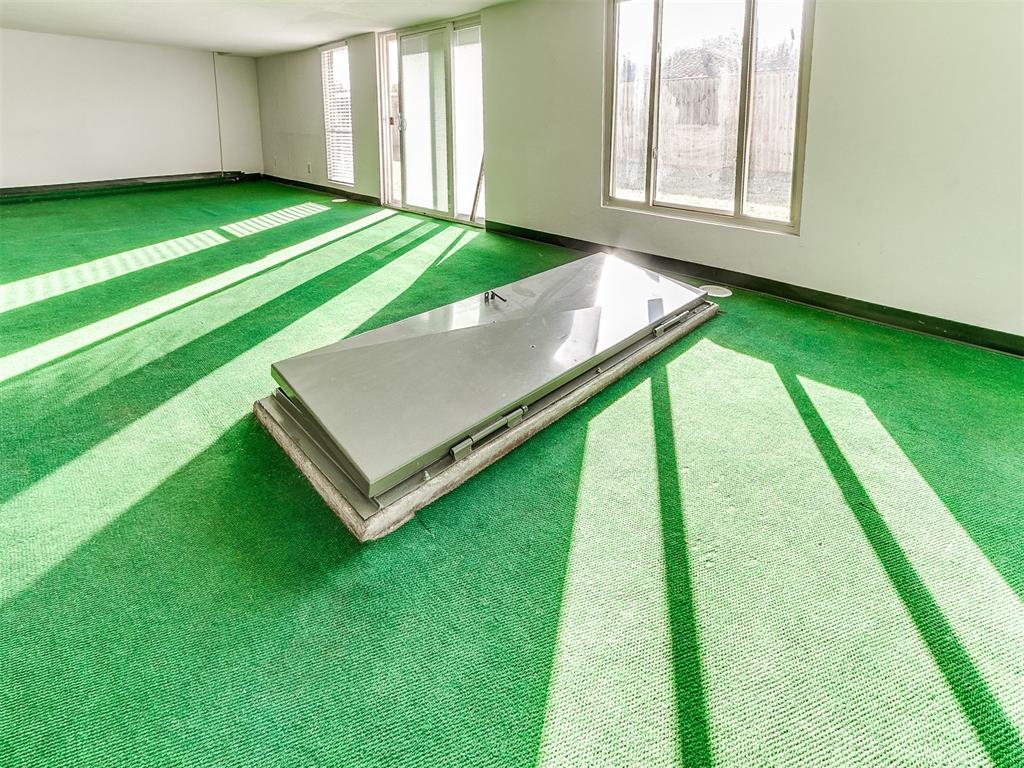
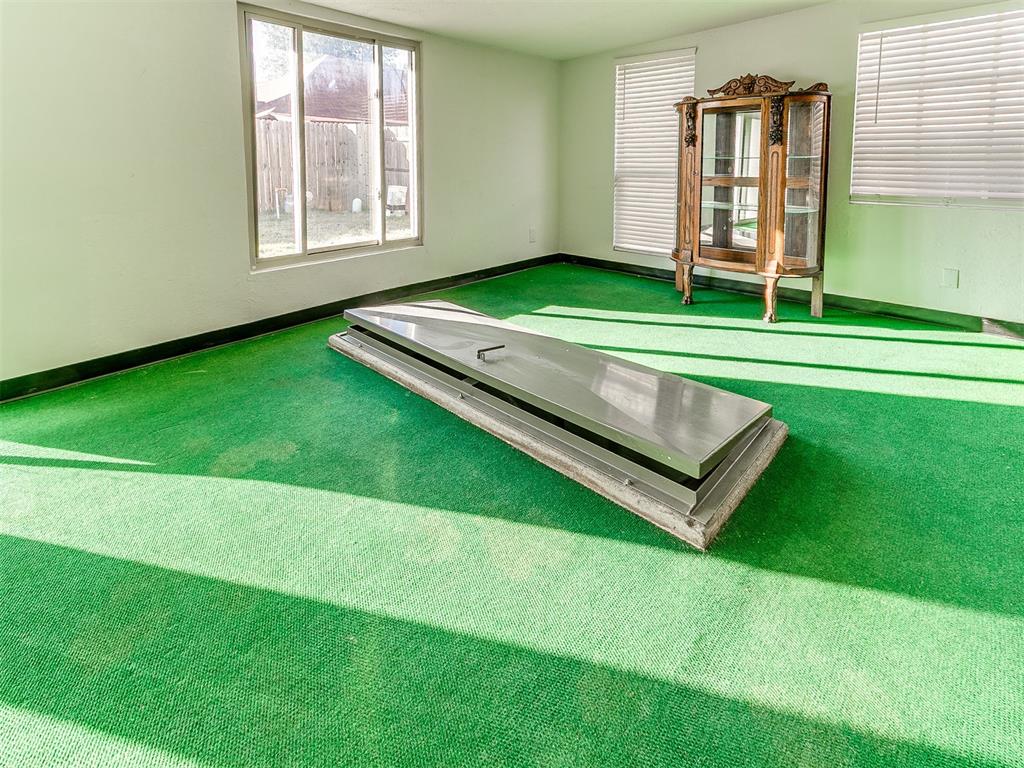
Spacious room featuring floor-to-ceiling windows, wall-to-wall carpeting, and a recessed metal floor hatch
Modern updates, inviting living spaces, and a convenient Oklahoma City location come together at 3725 Summerwind Ave! Situated on a corner lot, this 4-bedroom, 2-bath home offers 1,931 square feet with an open floor plan that creates a comfortable flow between the main living areas. Renovated in 2024, the home features an interior remodel along with a new roof, HVAC system, windows, and water heater. The spacious kitchen is a standout with quartz countertops, stainless steel appliances, and ample room to prepare meals while staying connected with family and guests. A large sunroom adds versatility to the layout, offering space for a second sitting area, hobbies, or entertaining. From the sunroom, access the substantial 8' x 16' cellar, which can accommodate up to 20 people. Four bedrooms provide flexibility for guests, a home office, or your everyday needs, while the attached 2-car garage adds convenient parking and storage. A privacy fence encloses the backyard, creating an outdoor space to enjoy and make your own. Located near the outlet malls and a variety of shopping and dining options, this updated home offers space, functionality, and easy access to everyday amenities.
Details
MLS #
1254415
Listing Type
For Sale
Style
House
Sub-Type
Resale
Status
Active
Year
1983
Days On Site
5
Listing Provided By
Monarch Real Estate LLC | Matthew Brooks
Features
Bed(s)
4
Bath(s)
2 Total
SQ Feet
1,931
Garage
2
Story(s)
1
Acreage
0.18
Interior
Rooms Total
0
Heating
Natural Gas
Fireplaces Total
1
Exterior
Exterior Features
Rain Gutters
Lot Features
Corner Lot
Foundation Details
Slab
Parking
Garage Spaces
2
Taxes
Okc Tax Amount
3983.8500
Tax Block
14
Tax Lot
1
Area Information
State
OK
County
Oklahoma
City
Oklahoma City
Zip Code
73179
School District
Oklahoma
School District
Western Heights HS
Elementary School
Winds West ES
High School
Western Heights HS
Listing VS Median (in 73179)
Price: $295,000
low | high
Med: $292,450
50.864406779661% of Average
sqft: 1,931
low | high
Med: 1,841
54.686690833765% of Average
$ / sqft: $153
low | high
Med: $159
45.782382566586% of Average
On site: 5
low | high
Med: 50
10% of Average
Sourced by Back At You
MLS Number: 1254415
Matthew Brooks – (580) 729-2160 – mattbrooksrealestate@gmail.com
Monarch Real Estate LLC – (405) 934-2024 – mattbrooksrealestate@gmail.com
Copyright 2026 MLSOK, Inc. We do not attempt to verify the currency, completeness, accuracy, or authenticity of the data contained herein. Information is subject to transcription and transmission errors and is provided “as is”. All information, including but not limited to property square footage and lot size, zoning, and fitness for a particular purpose is subject to inaccuracies and should be independently verified through personal inspection and/or consultation with appropriate professionals. The listing information provided is for consumers’ personal, non-commercial use and may not be used for any purpose other than to identify prospective purchasers. This data is copyrighted and may not be transmitted, retransmitted, copied, framed, repurposed, or altered in any way for any other site, individual and/or purpose without the express written permission of MLSOK, Inc.
MLS Number: 1254415
Matthew Brooks – (580) 729-2160 – mattbrooksrealestate@gmail.com
Monarch Real Estate LLC – (405) 934-2024 – mattbrooksrealestate@gmail.com
 New Listing