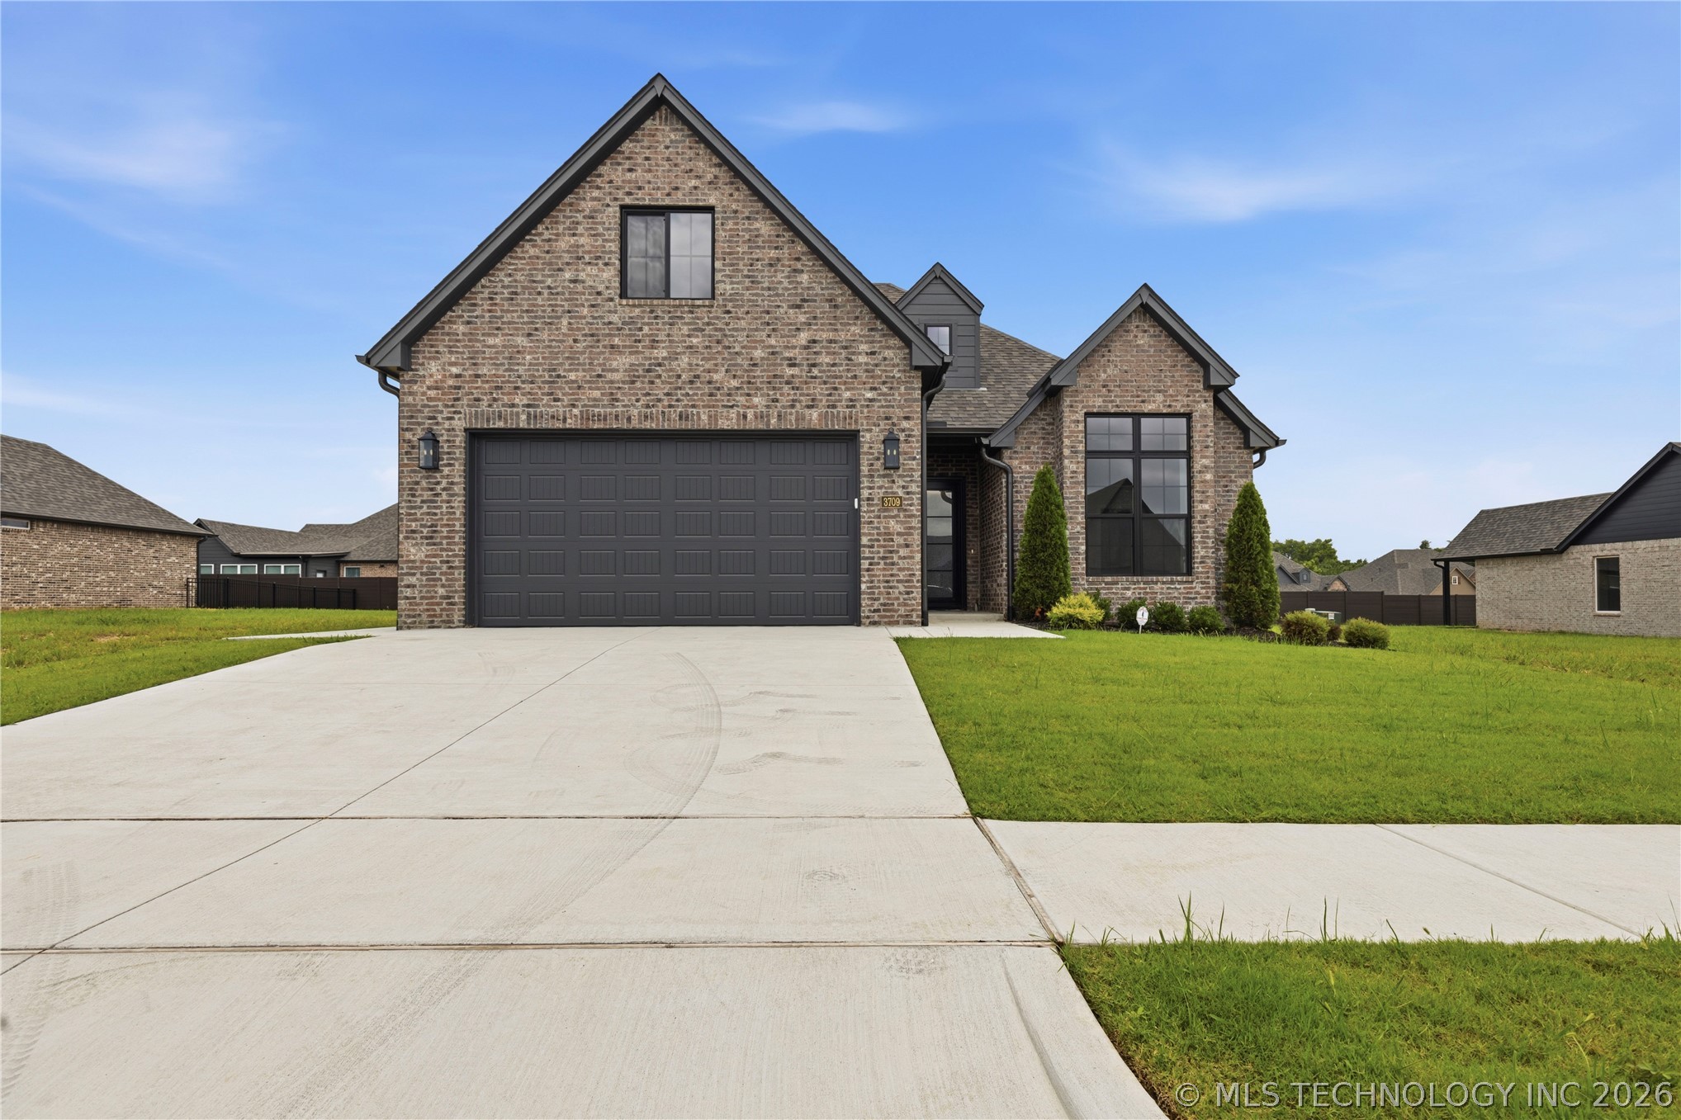
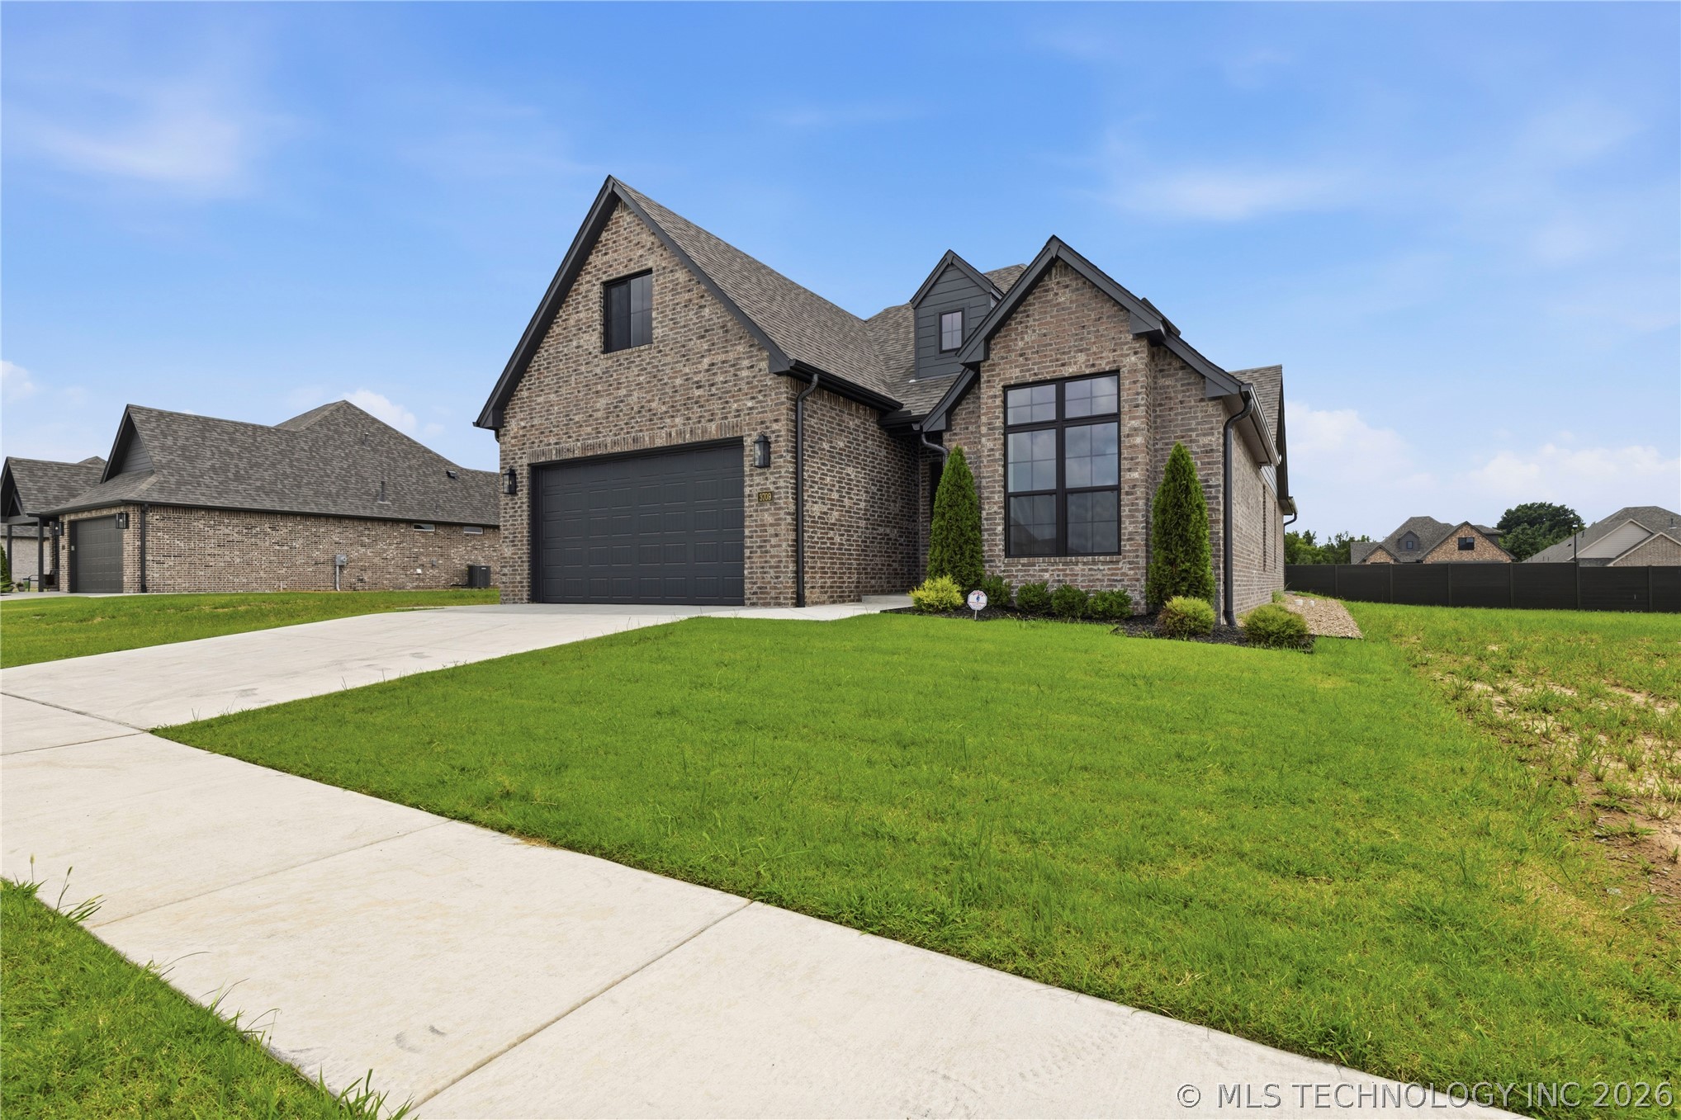
Contemporary-style home featuring brick and vertical siding, a two-car garage with dark door, and a concrete driveway
Hallway featuring wood-finish flooring, white walls, and a contemporary black metal ceiling light fixture
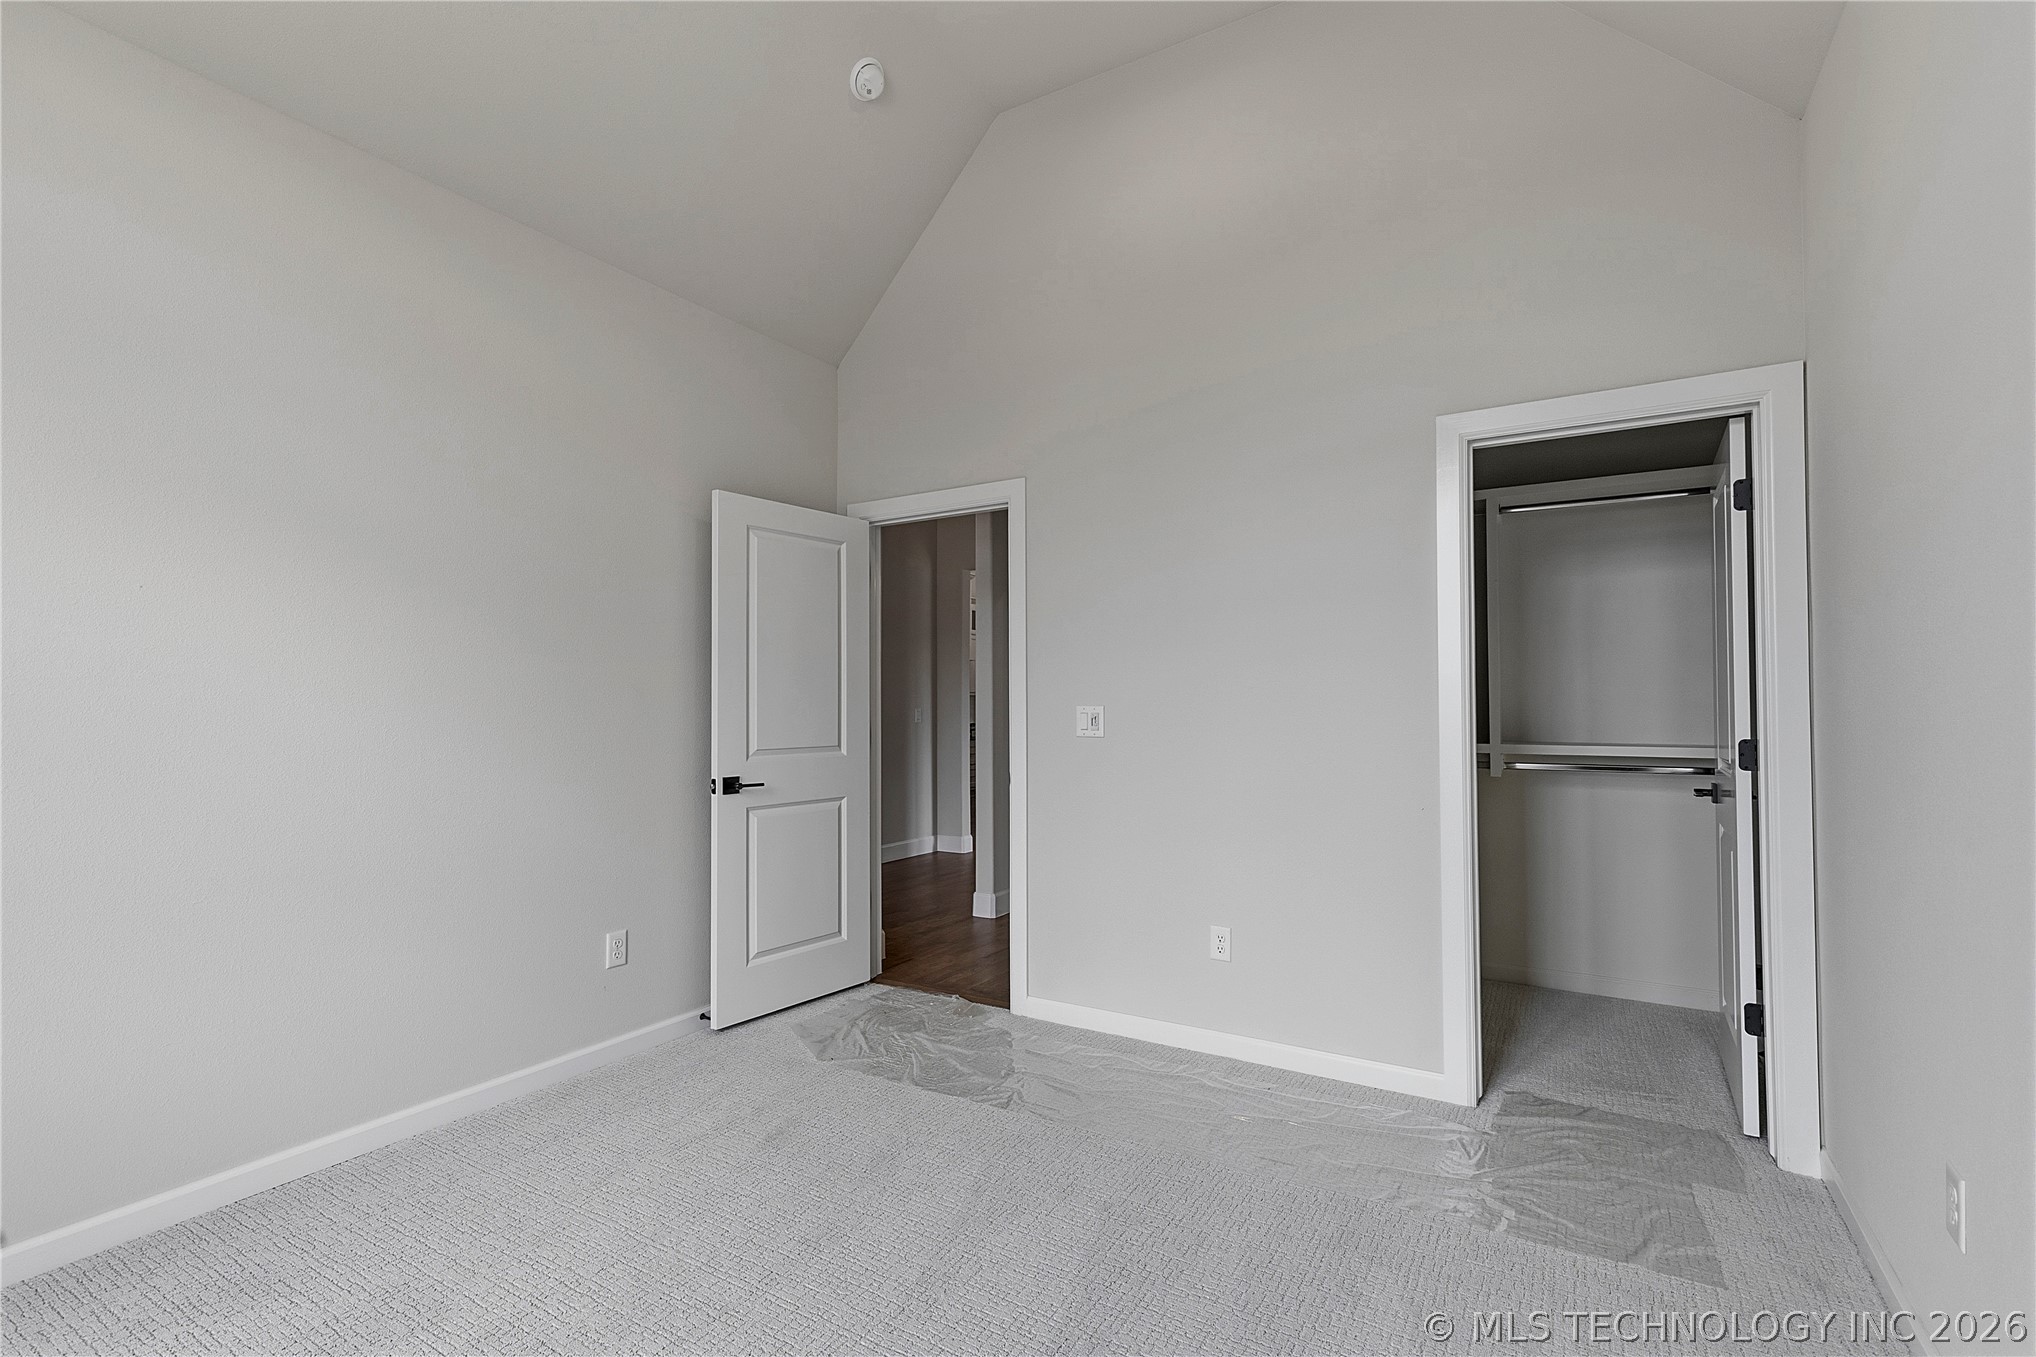
Room featuring vaulted ceilings, light-toned carpeting, white baseboards, and a closet with dual hanging rods
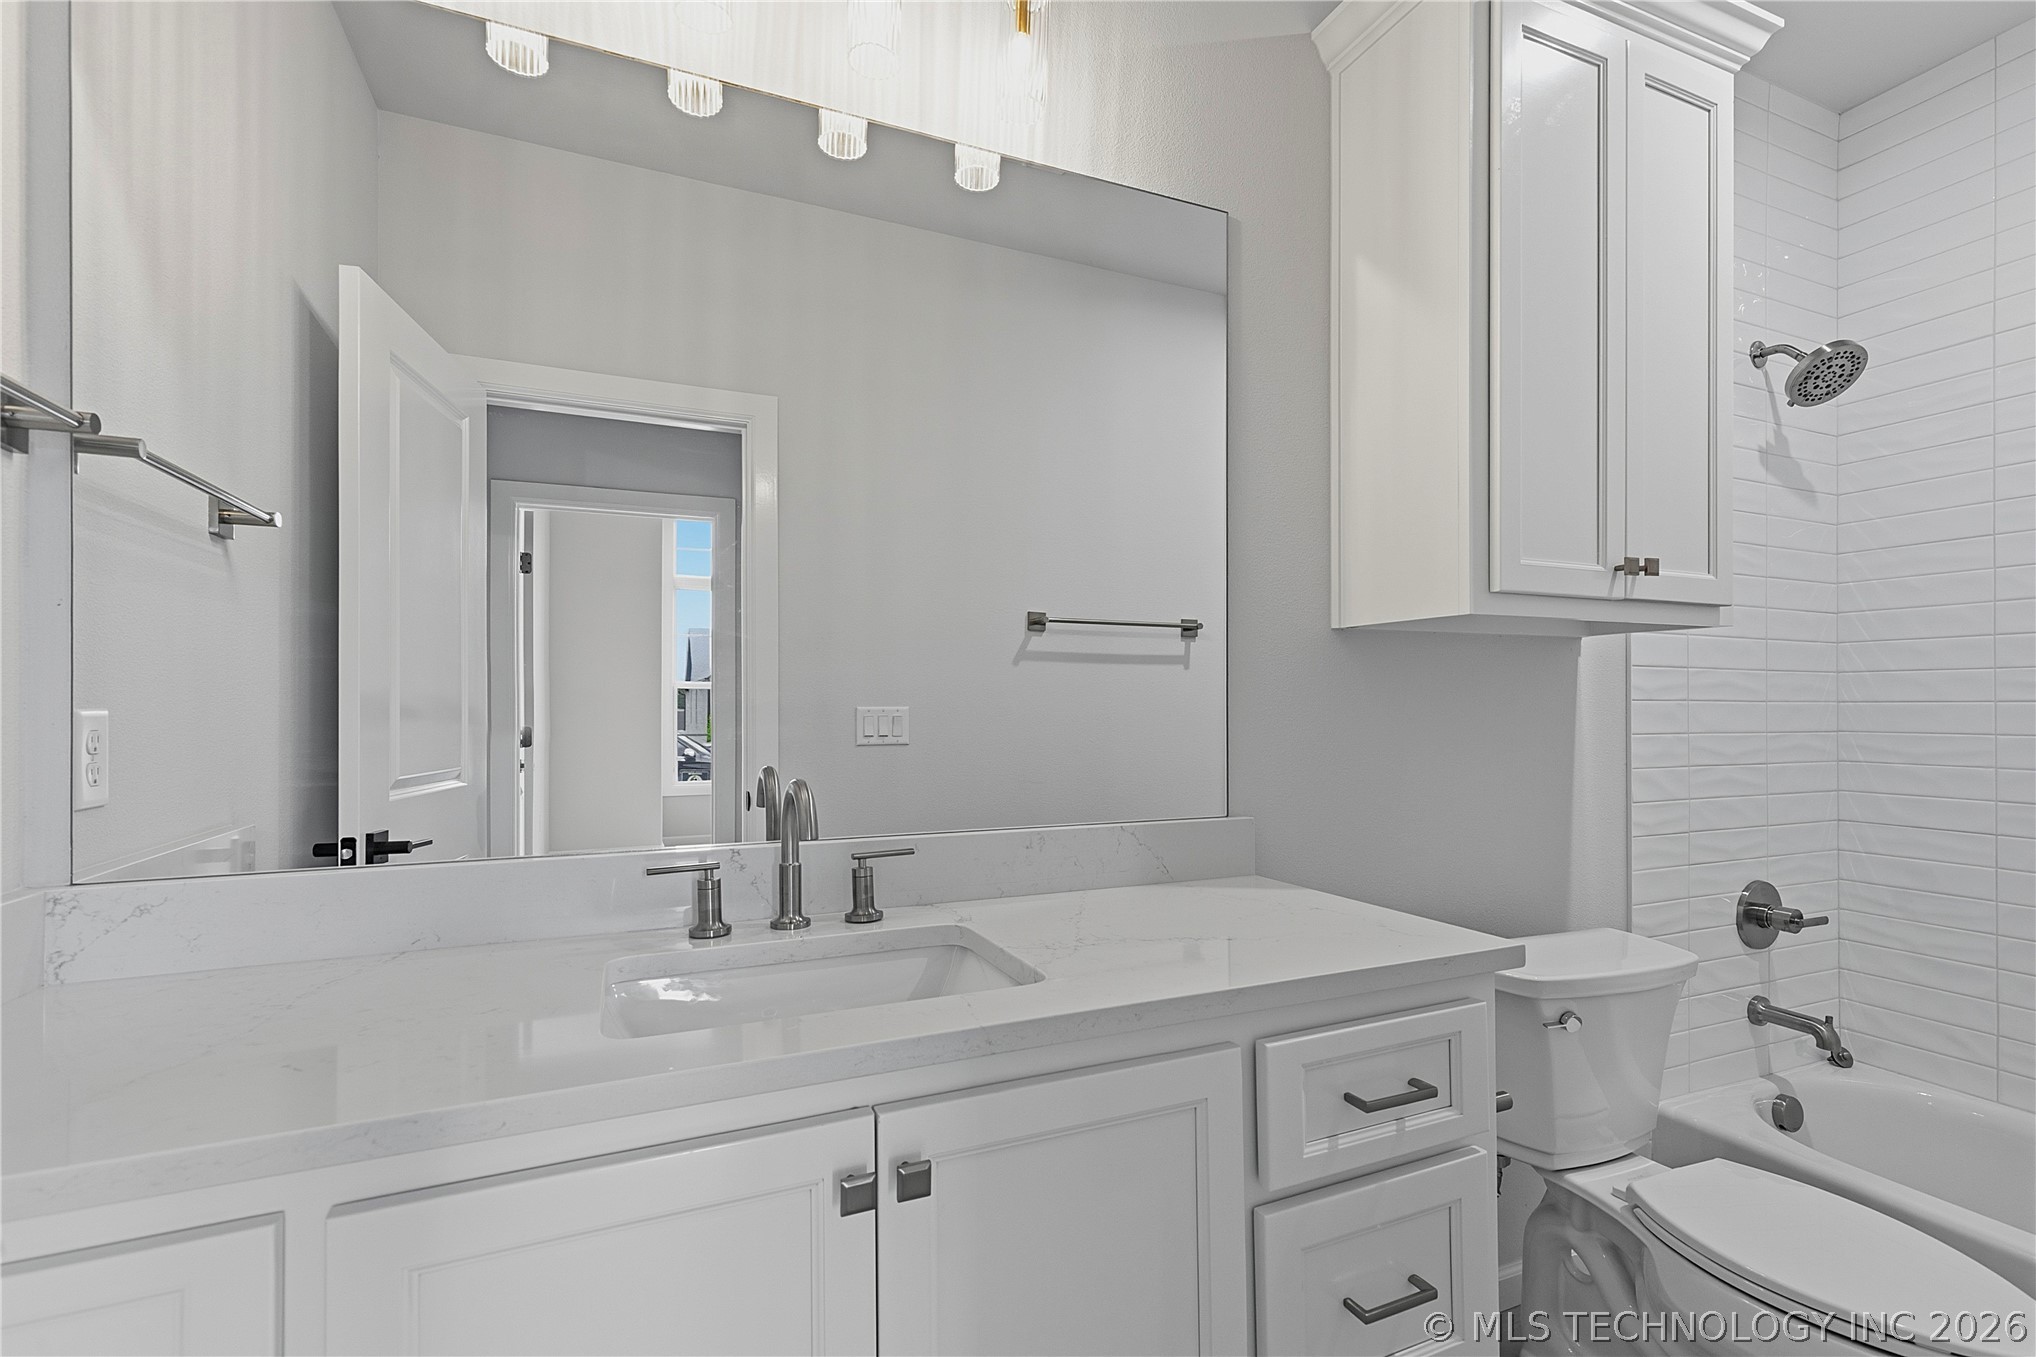
Bathroom featuring a white vanity with an integrated rectangular sink, brushed nickel faucet, and a large wall-mounted mirror with overhead lighting
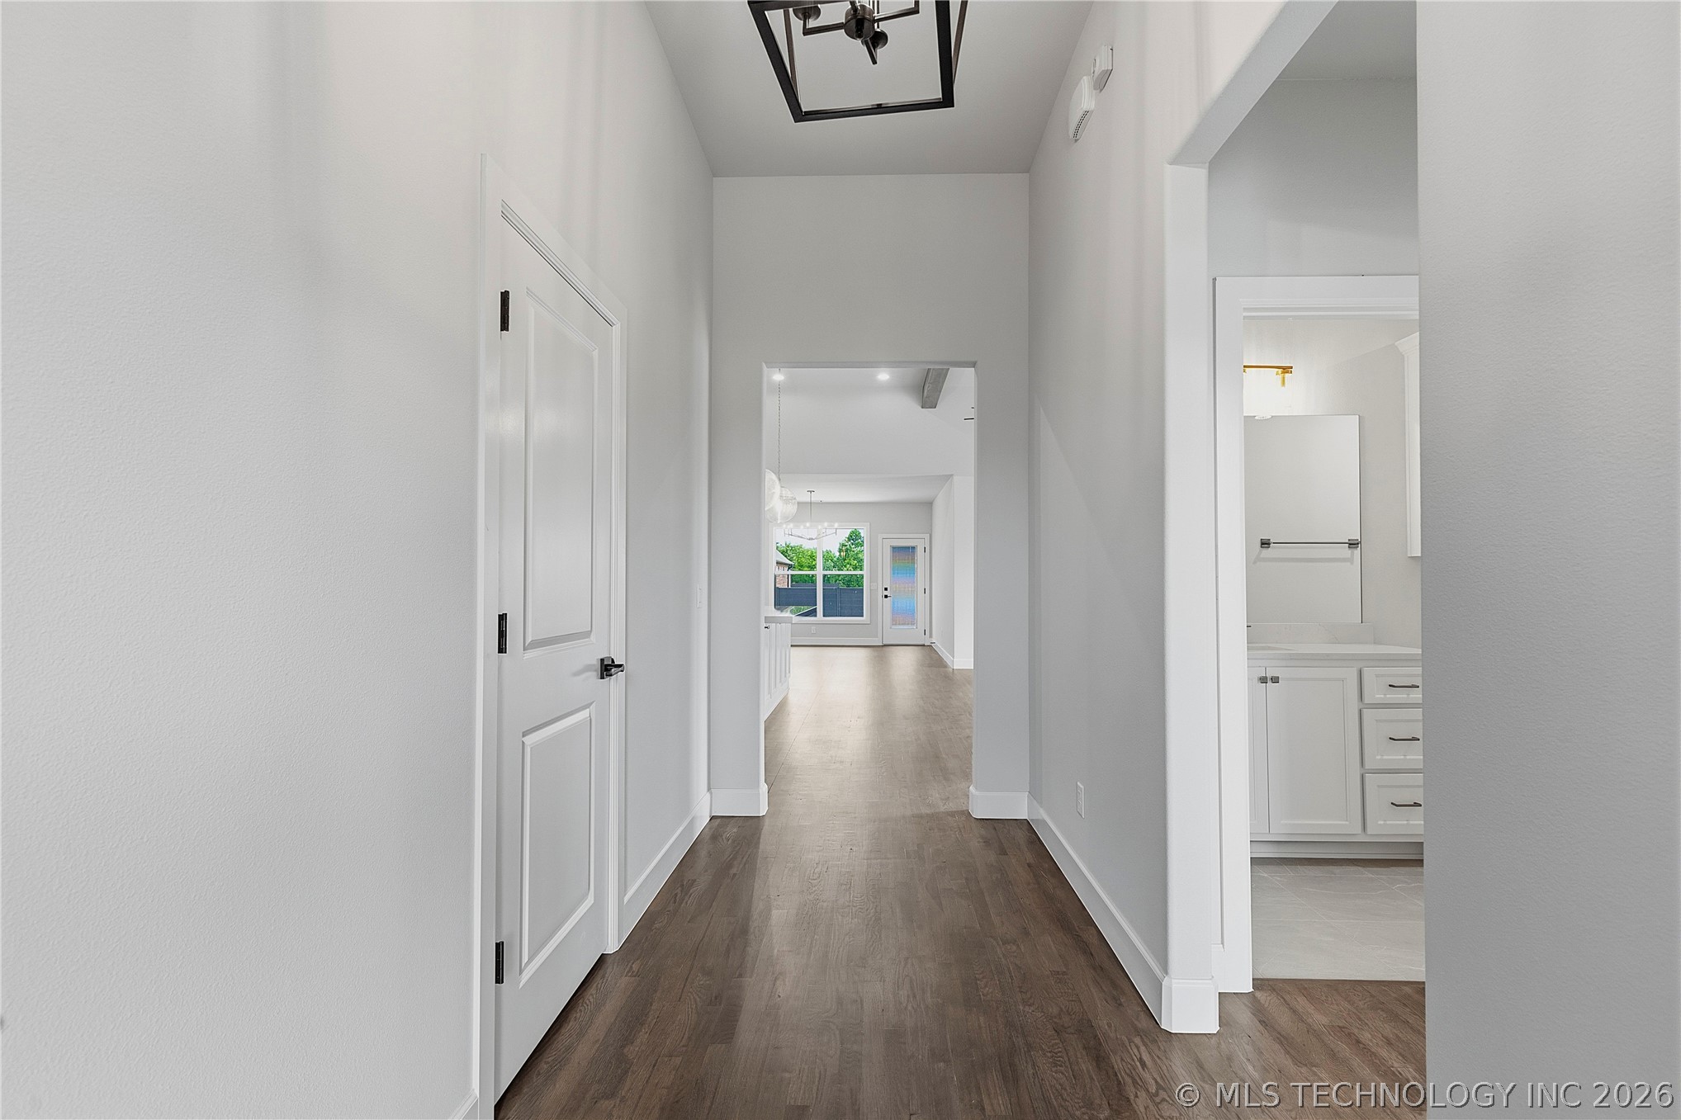
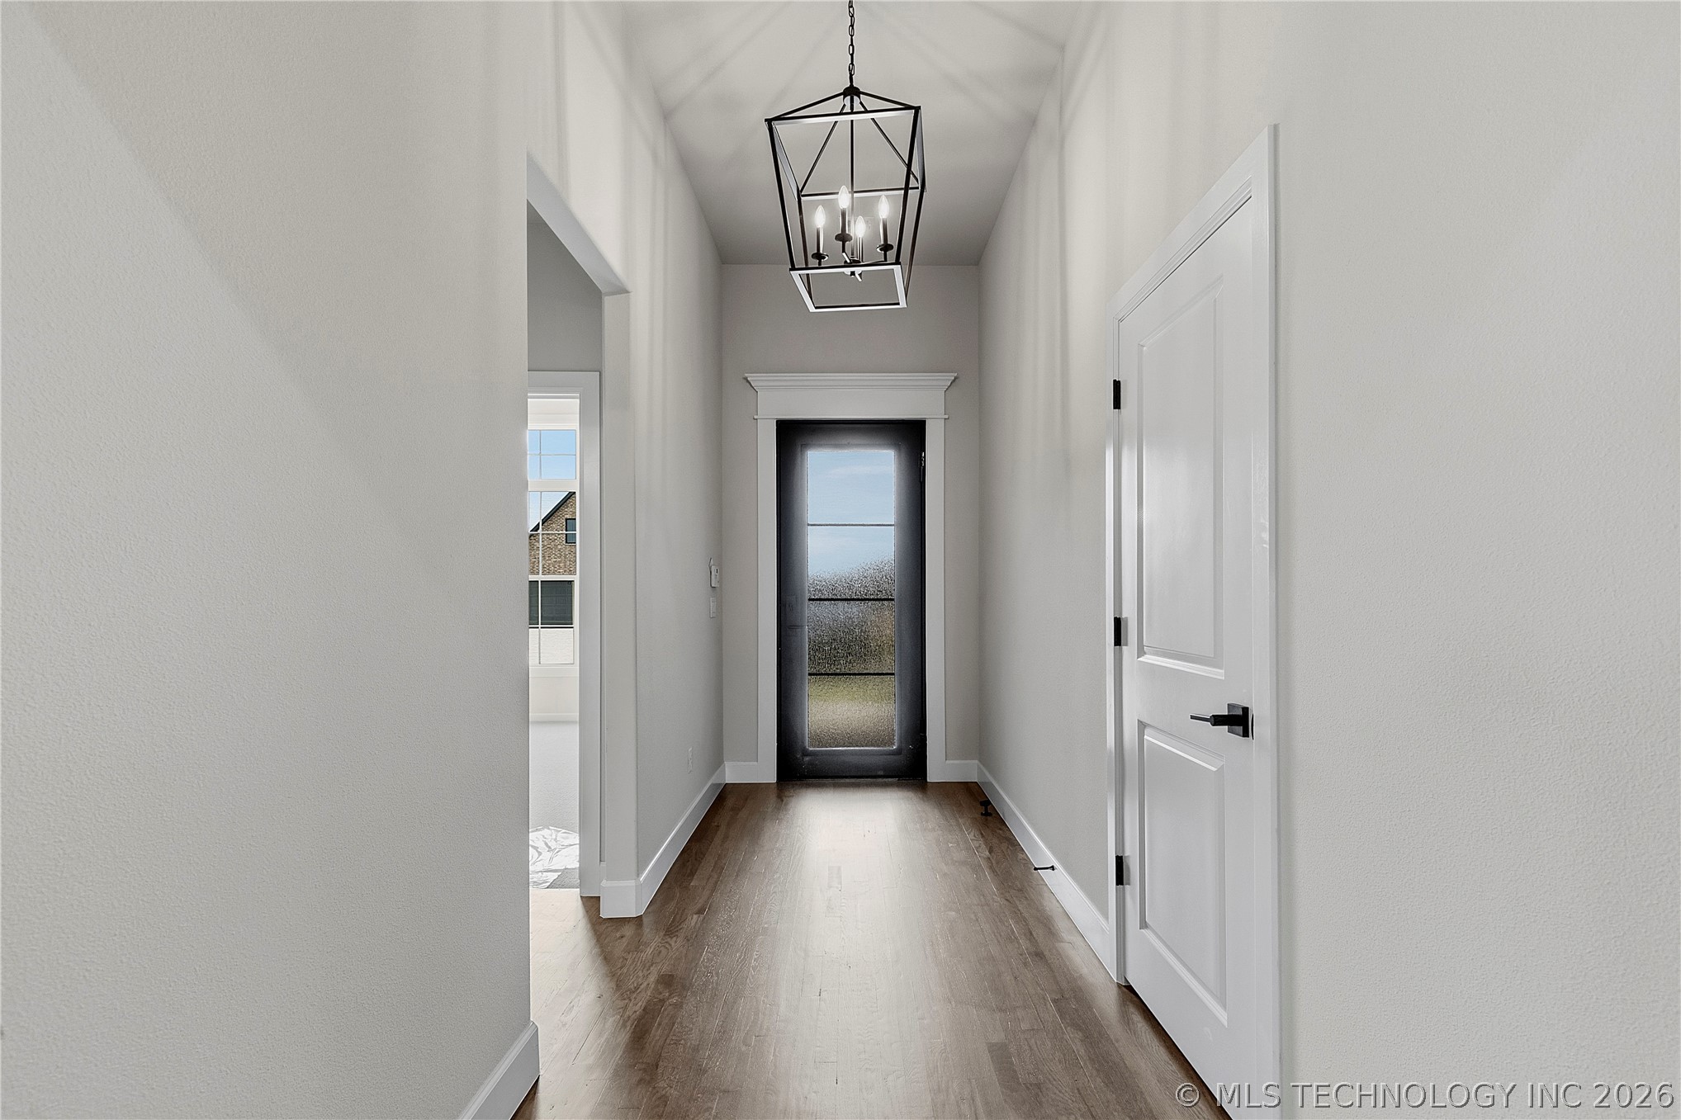
Hallway featuring wood-finish flooring, a modern black geometric pendant light, white interior doors with black hardware, and crisp white trim
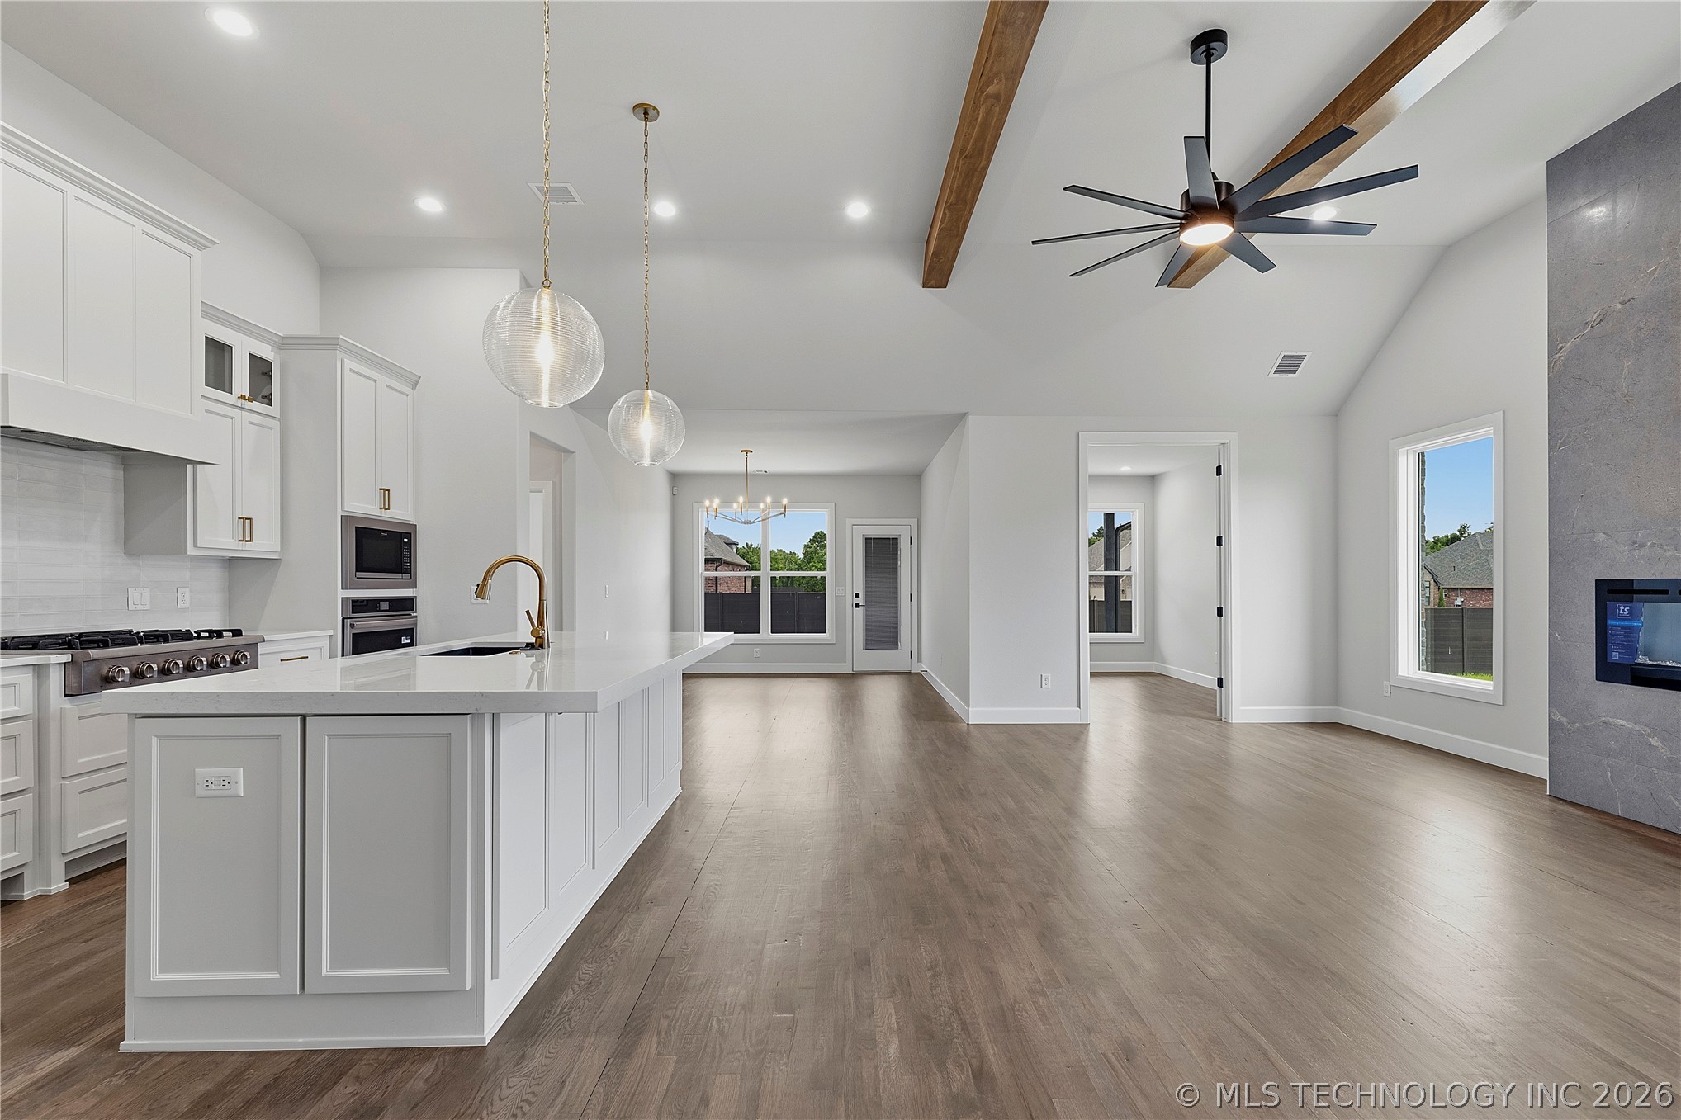
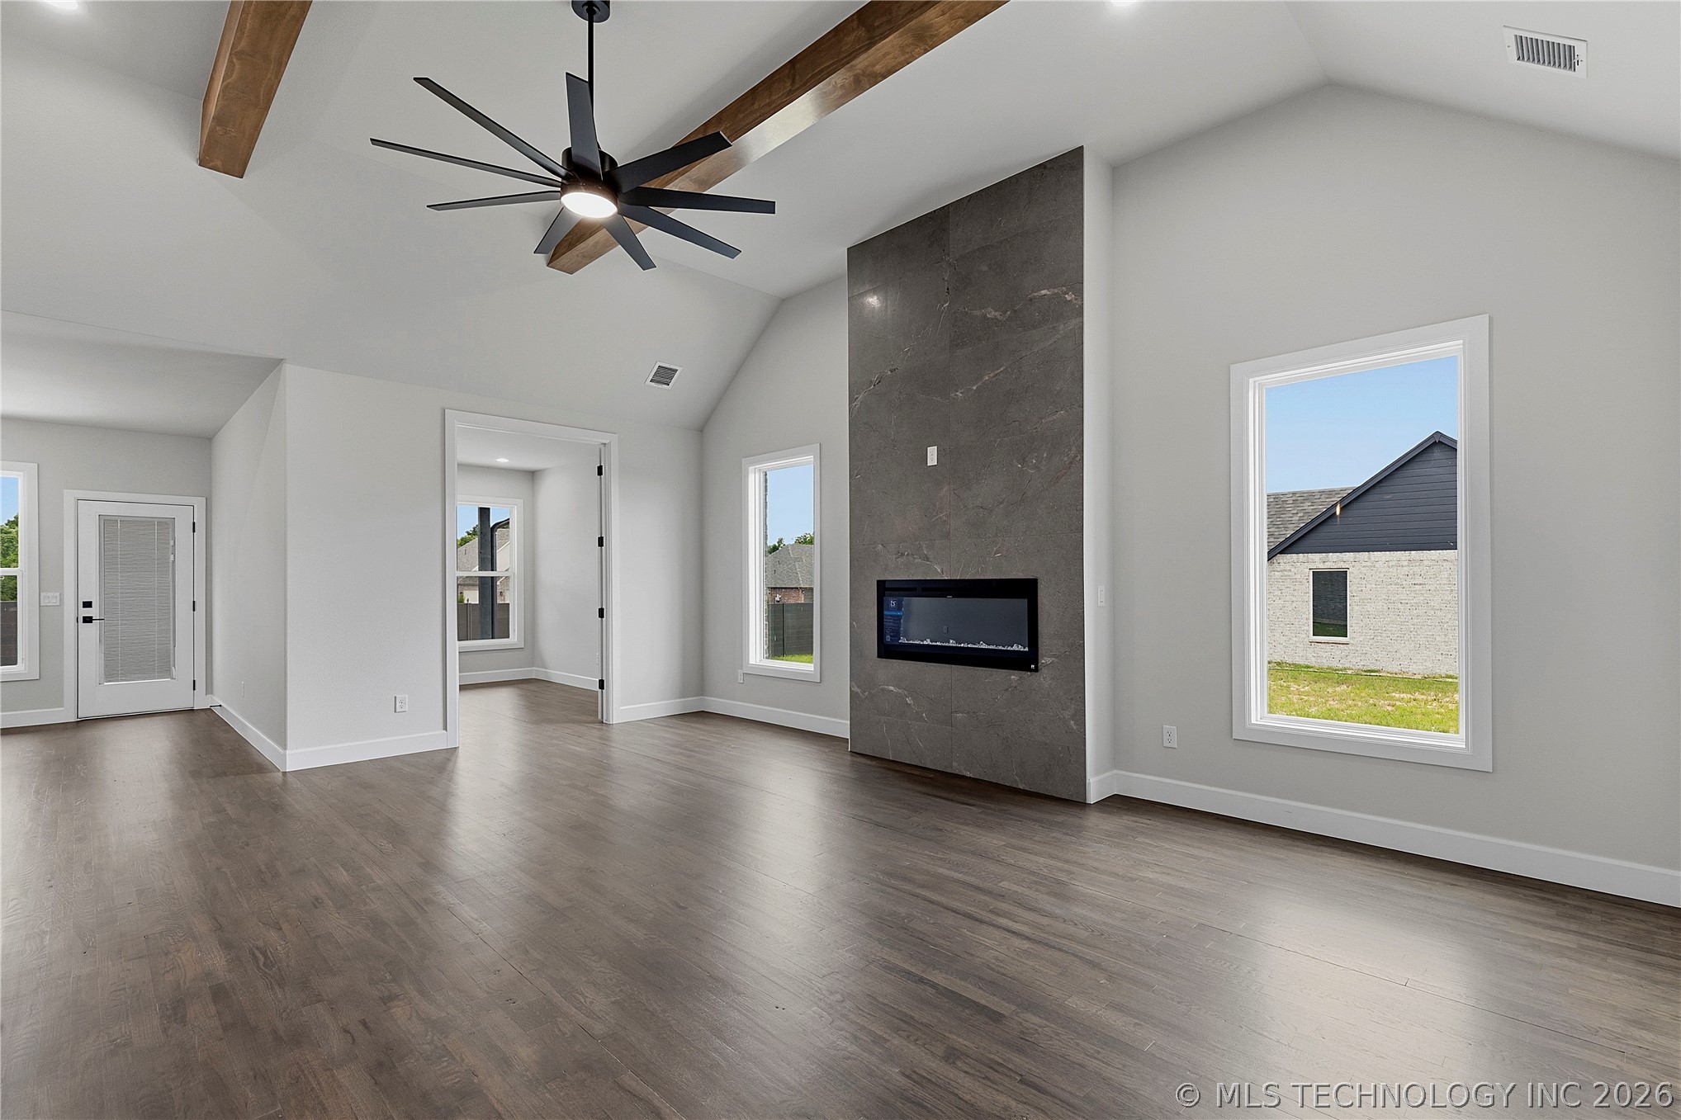
Open-concept living area featuring wood-finish flooring, a vaulted ceiling with exposed wood beams, and a modern ceiling fan
Spacious interior with vaulted ceilings featuring exposed wood beams and a contemporary ceiling fan
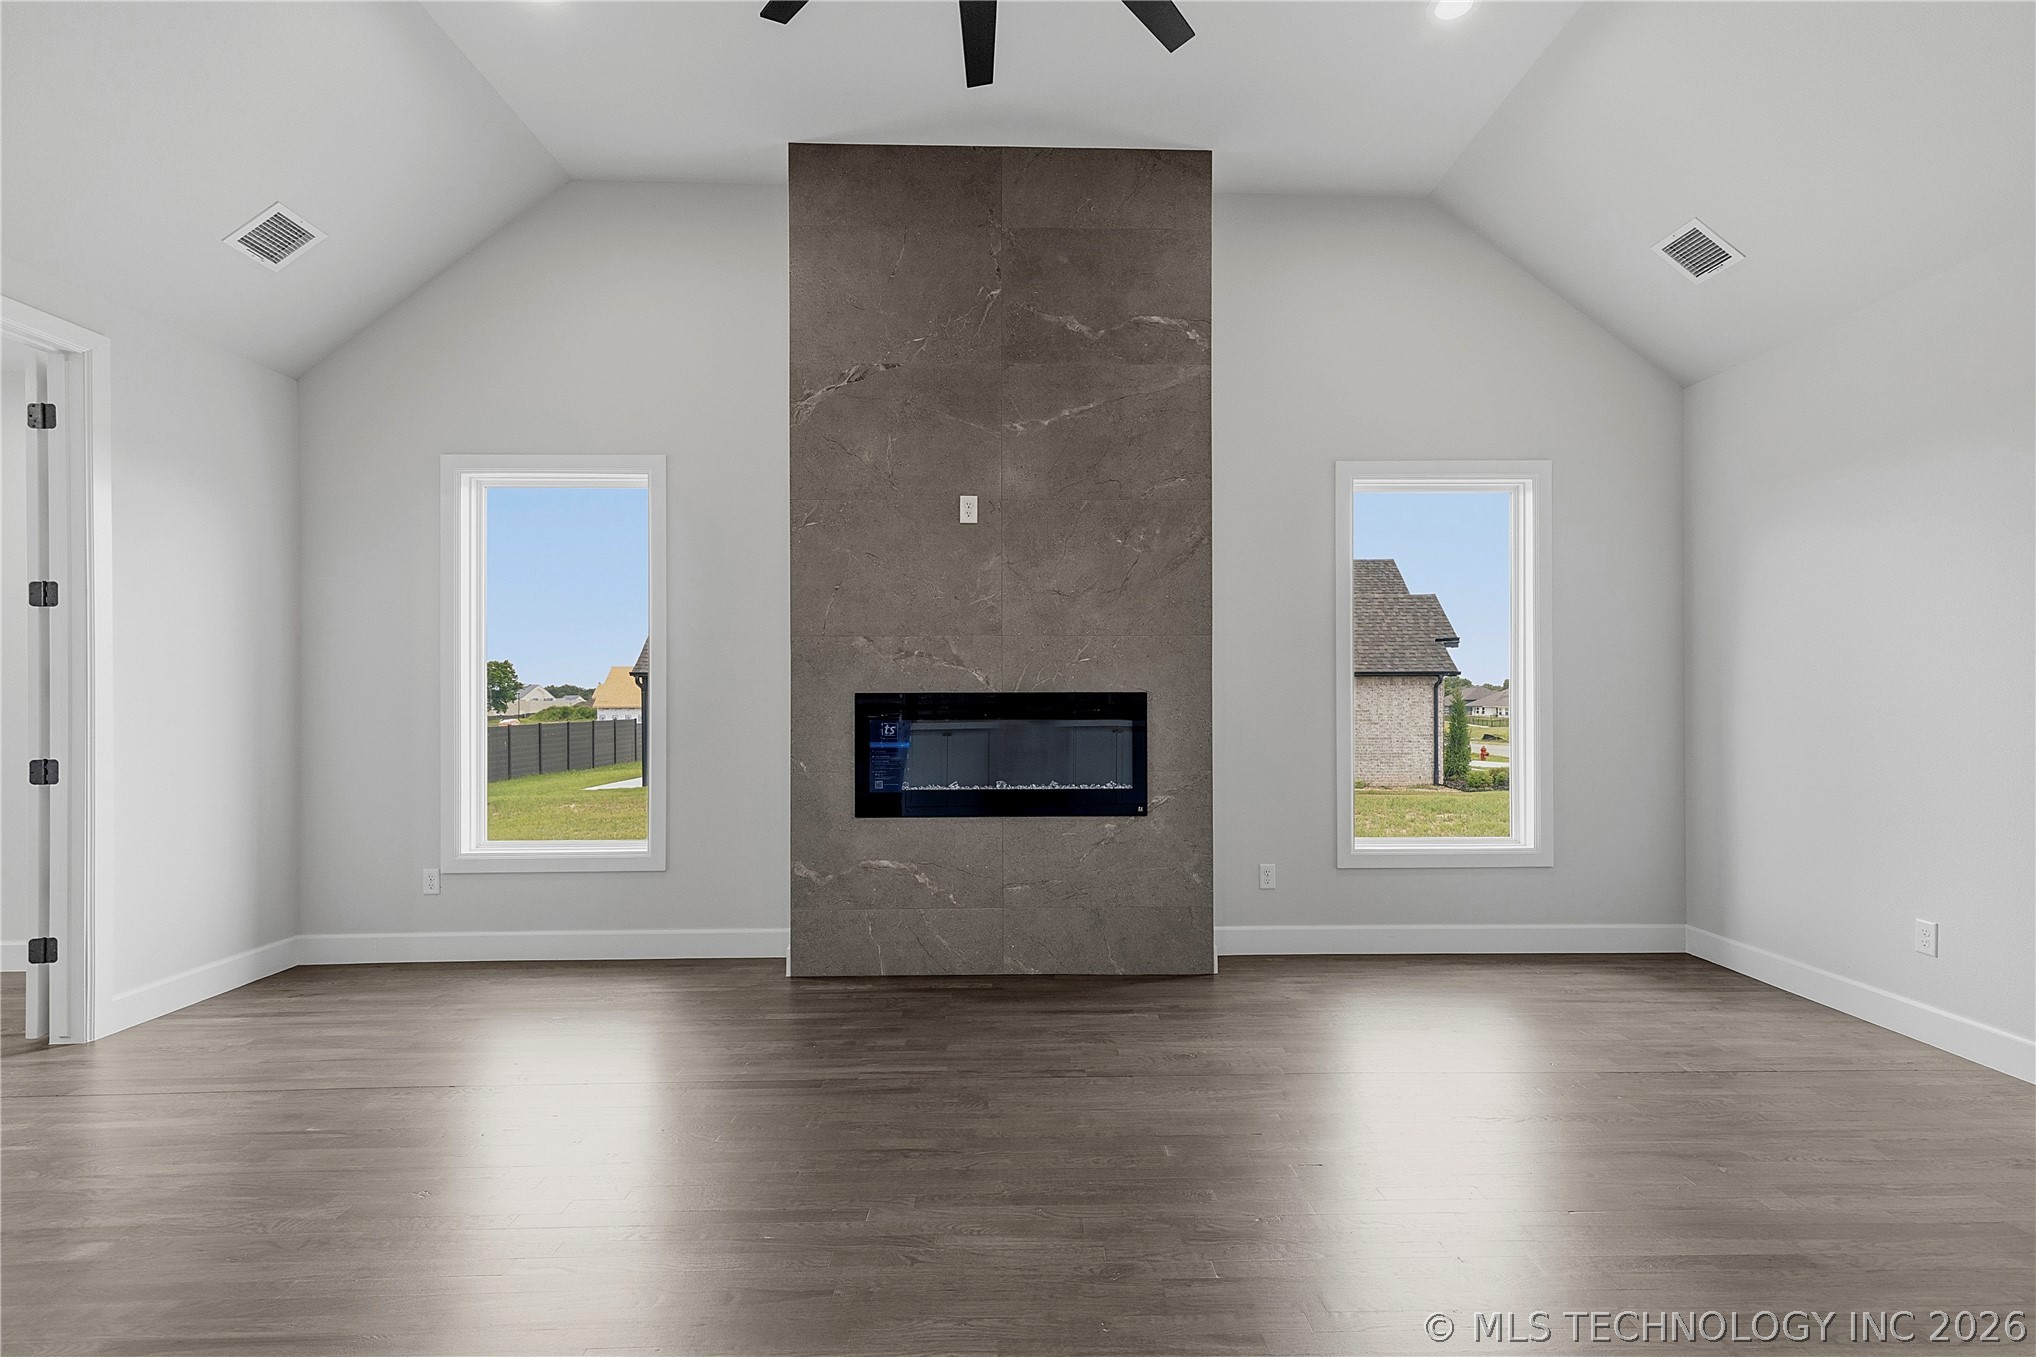
Vaulted ceiling room featuring a full-height tile fireplace with an integrated electric insert, wood-finish flooring, recessed lighting, and two single-pane windows
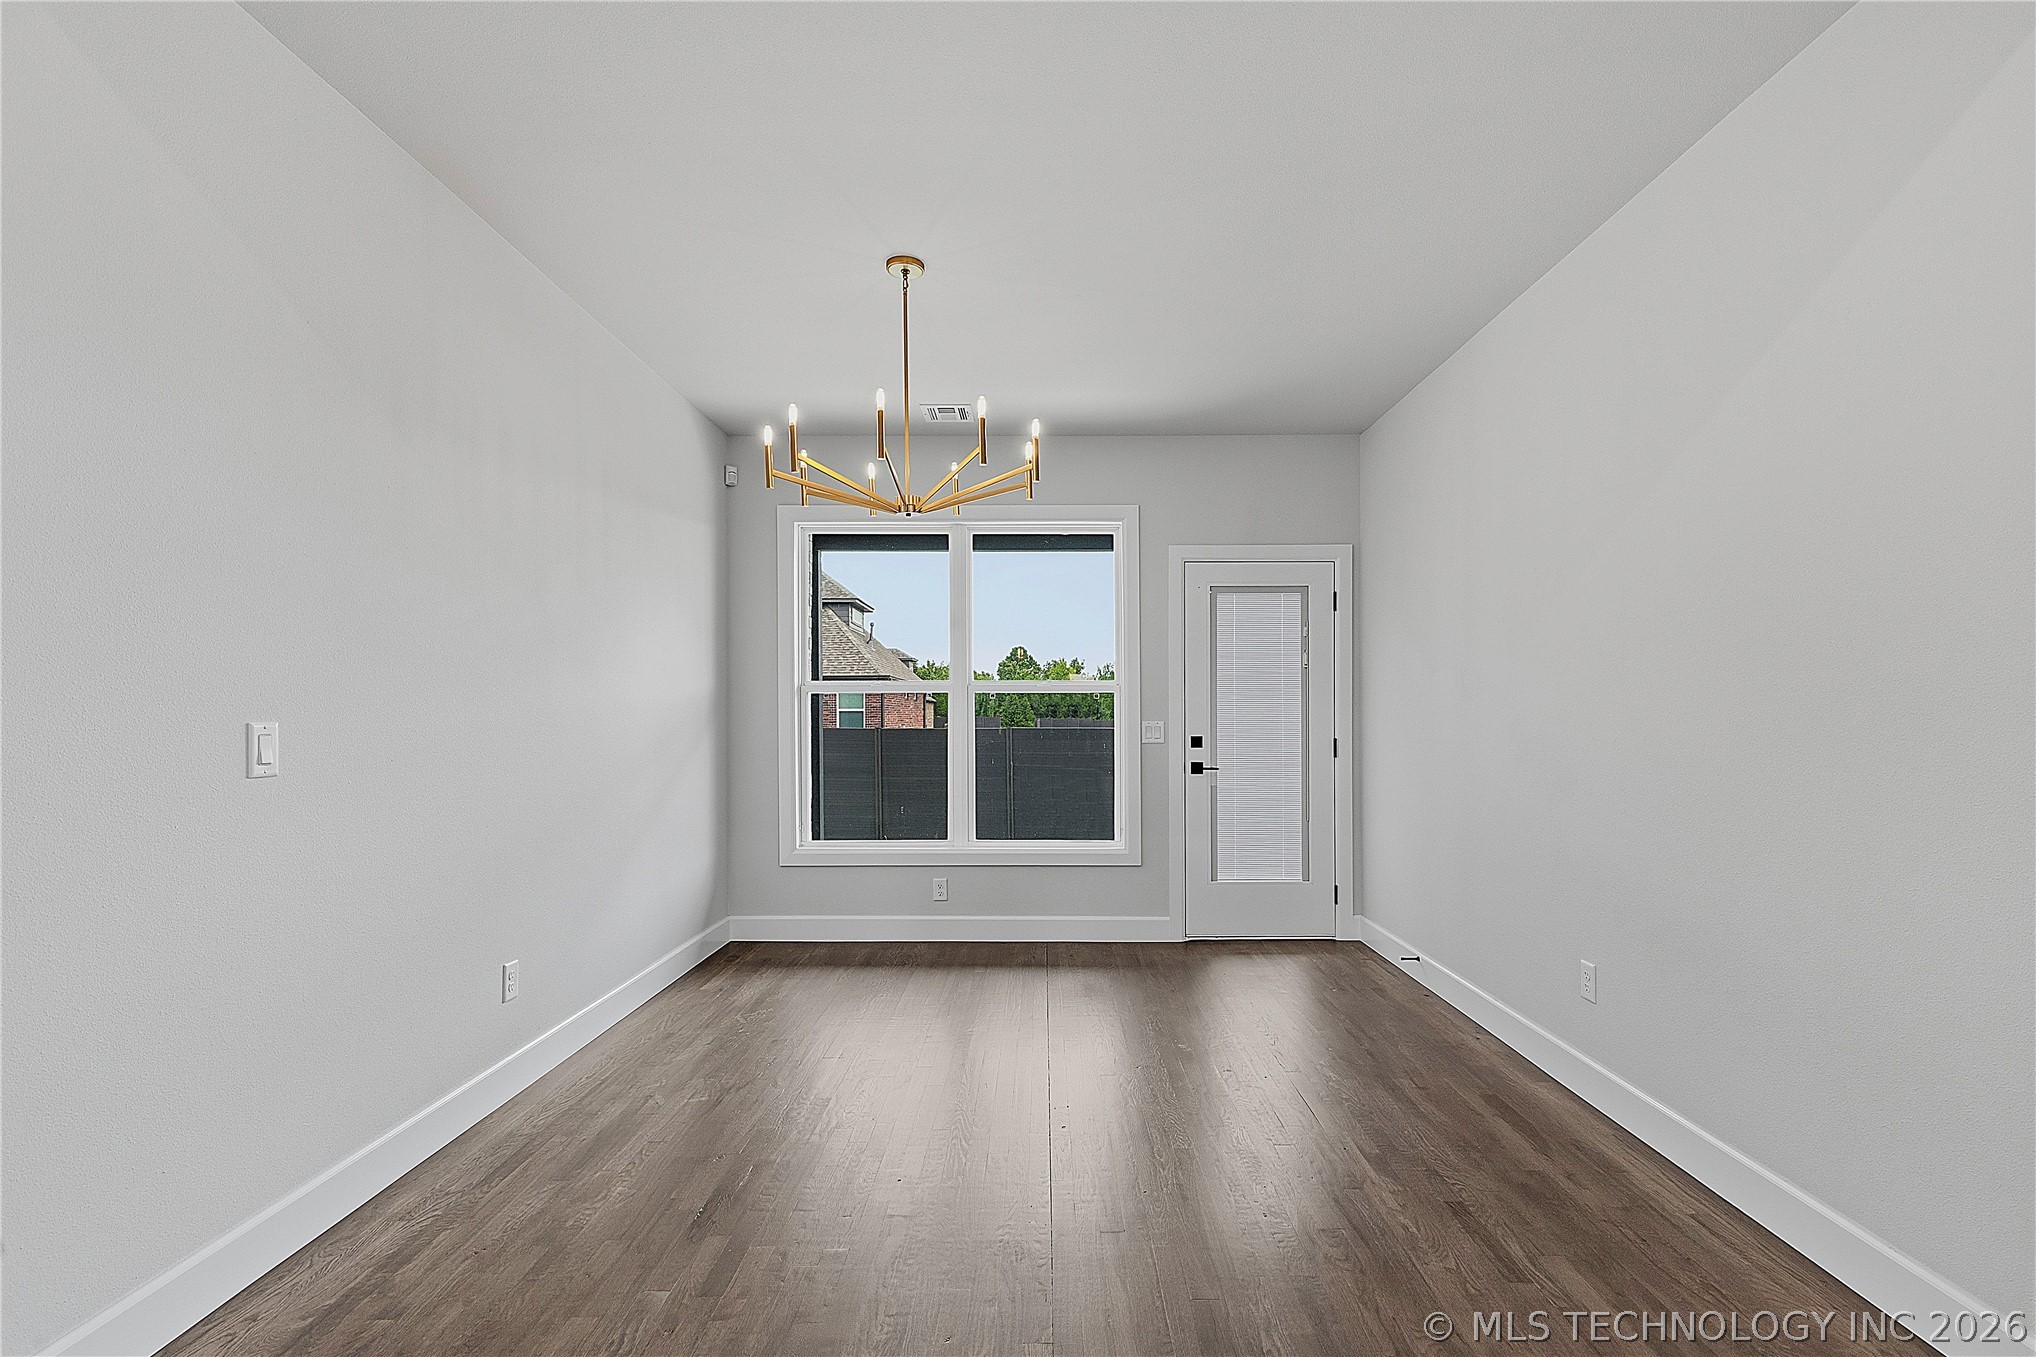
Spacious room featuring wood-finish flooring, a contemporary chandelier, large windows with natural light, and a door with frosted glass
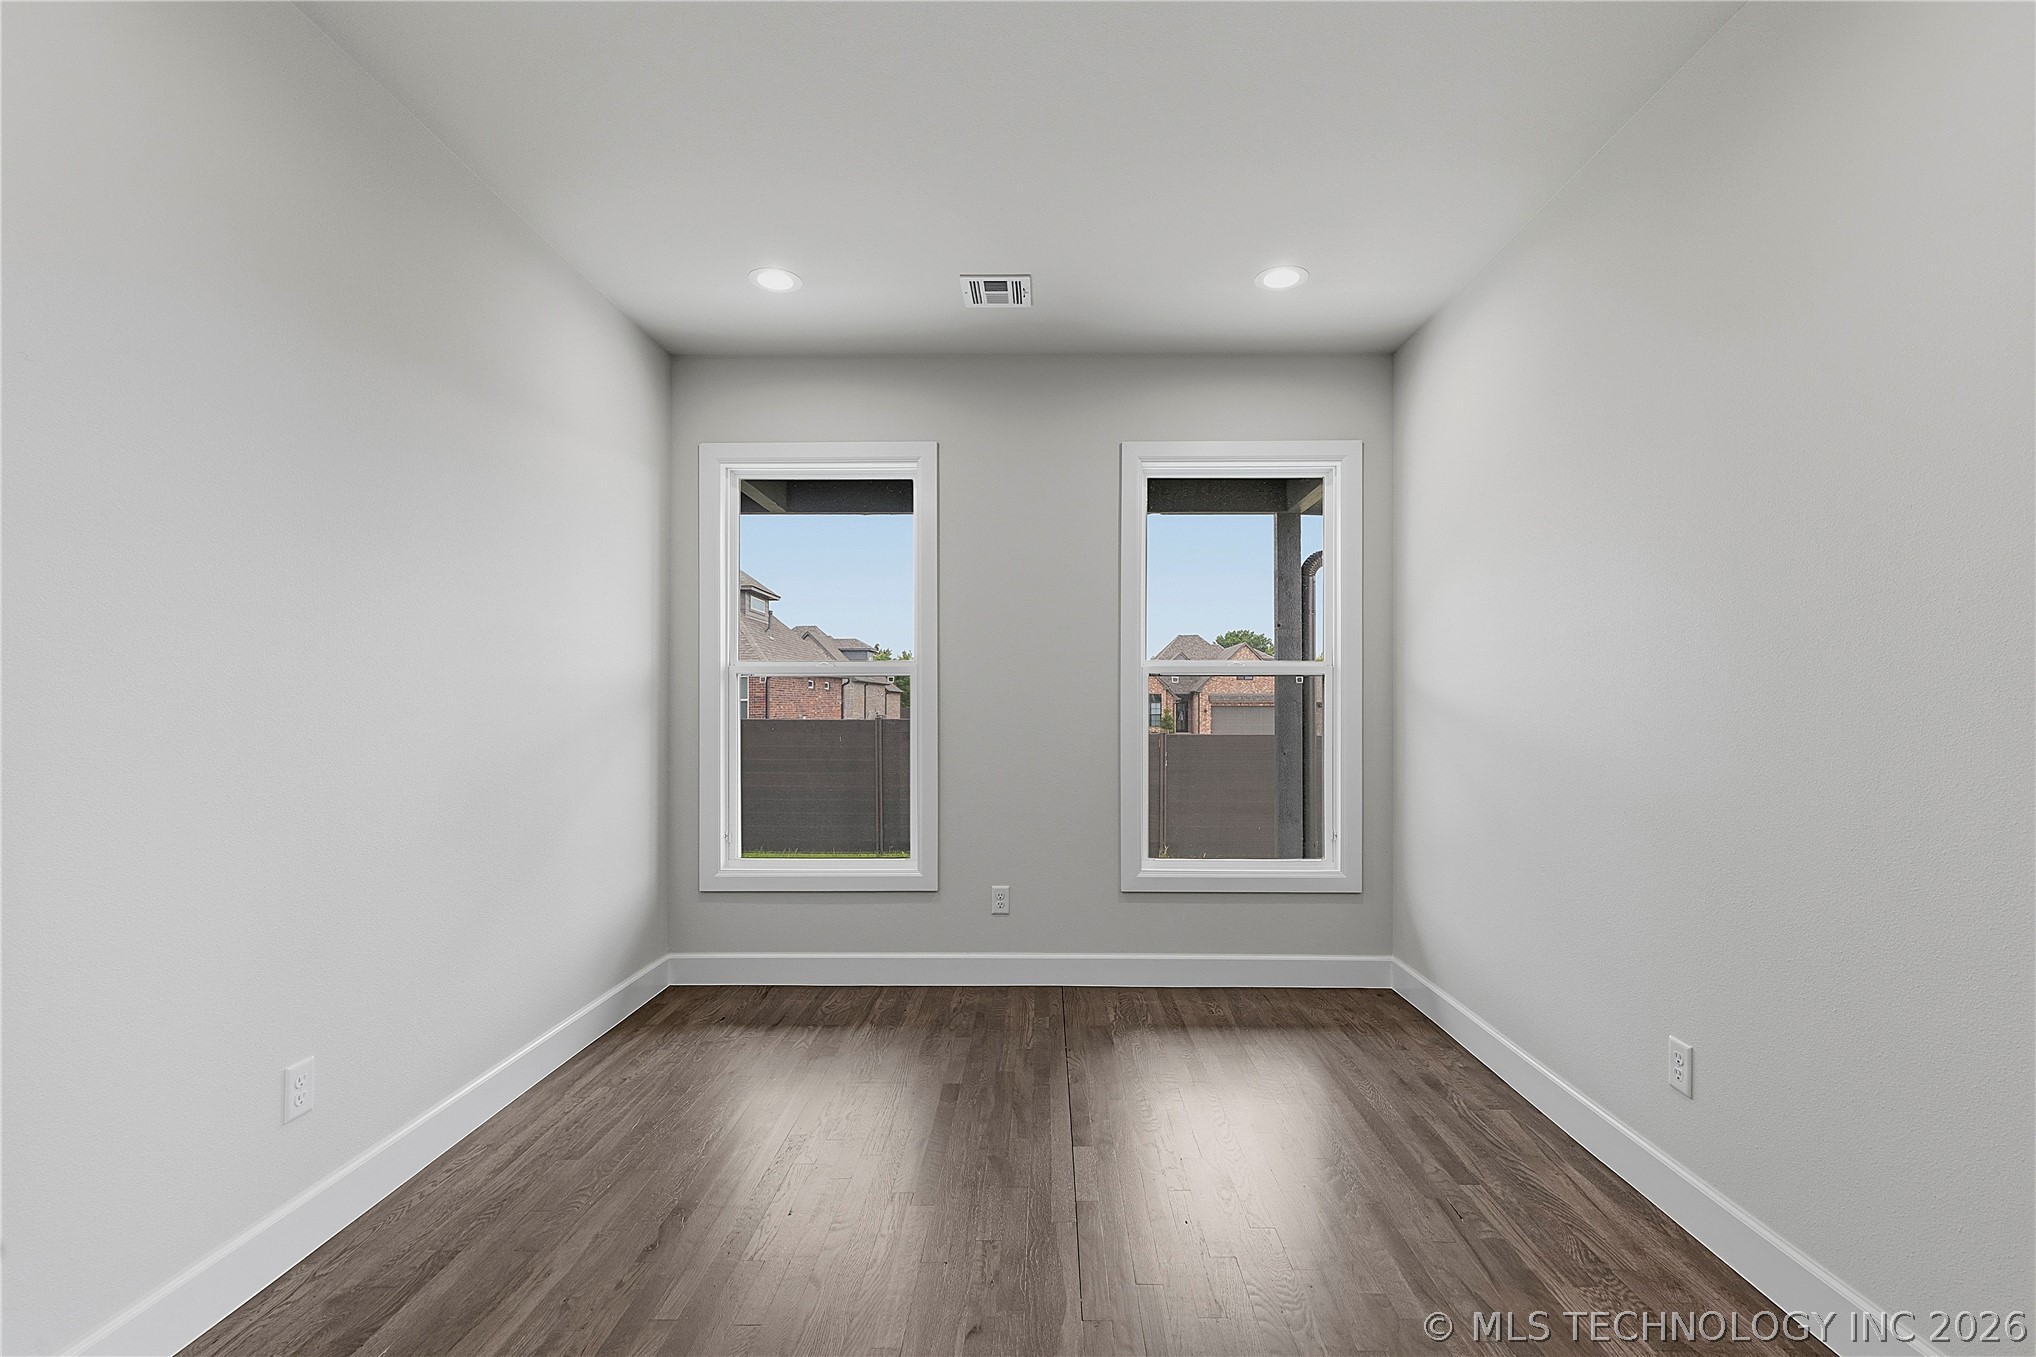
Neutral wall finishes with contrasting white trim
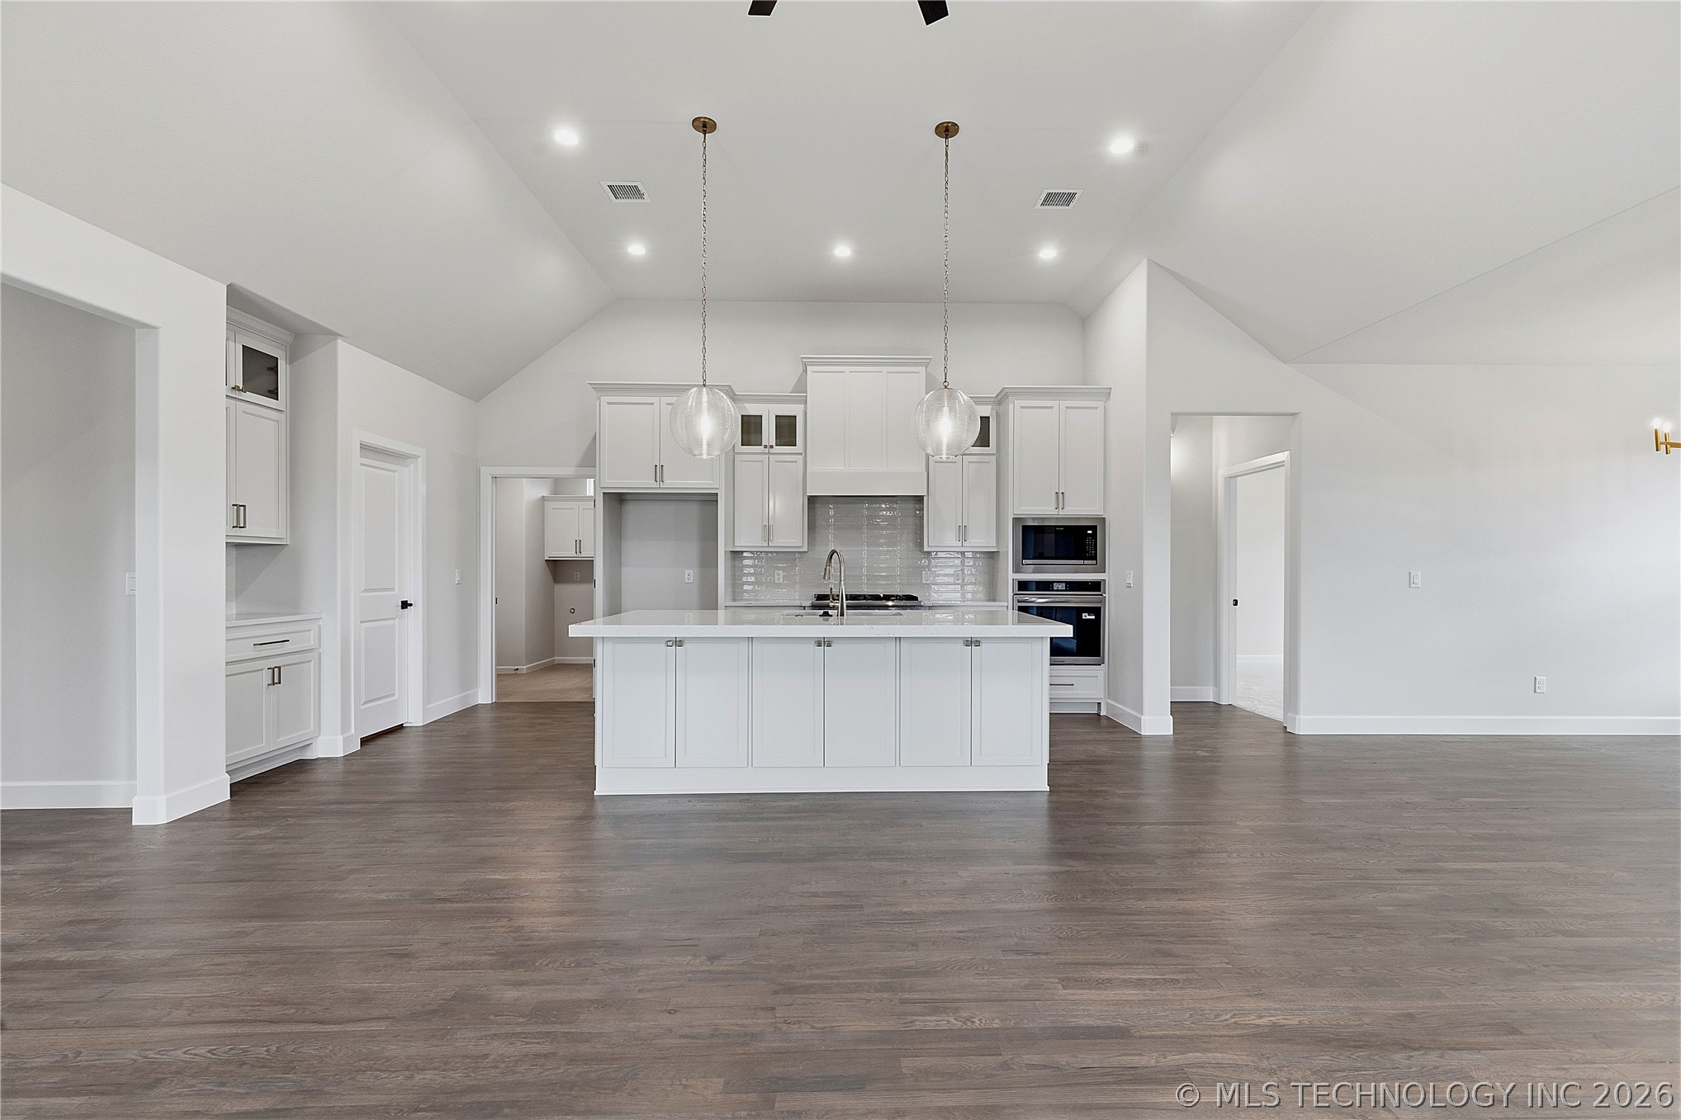
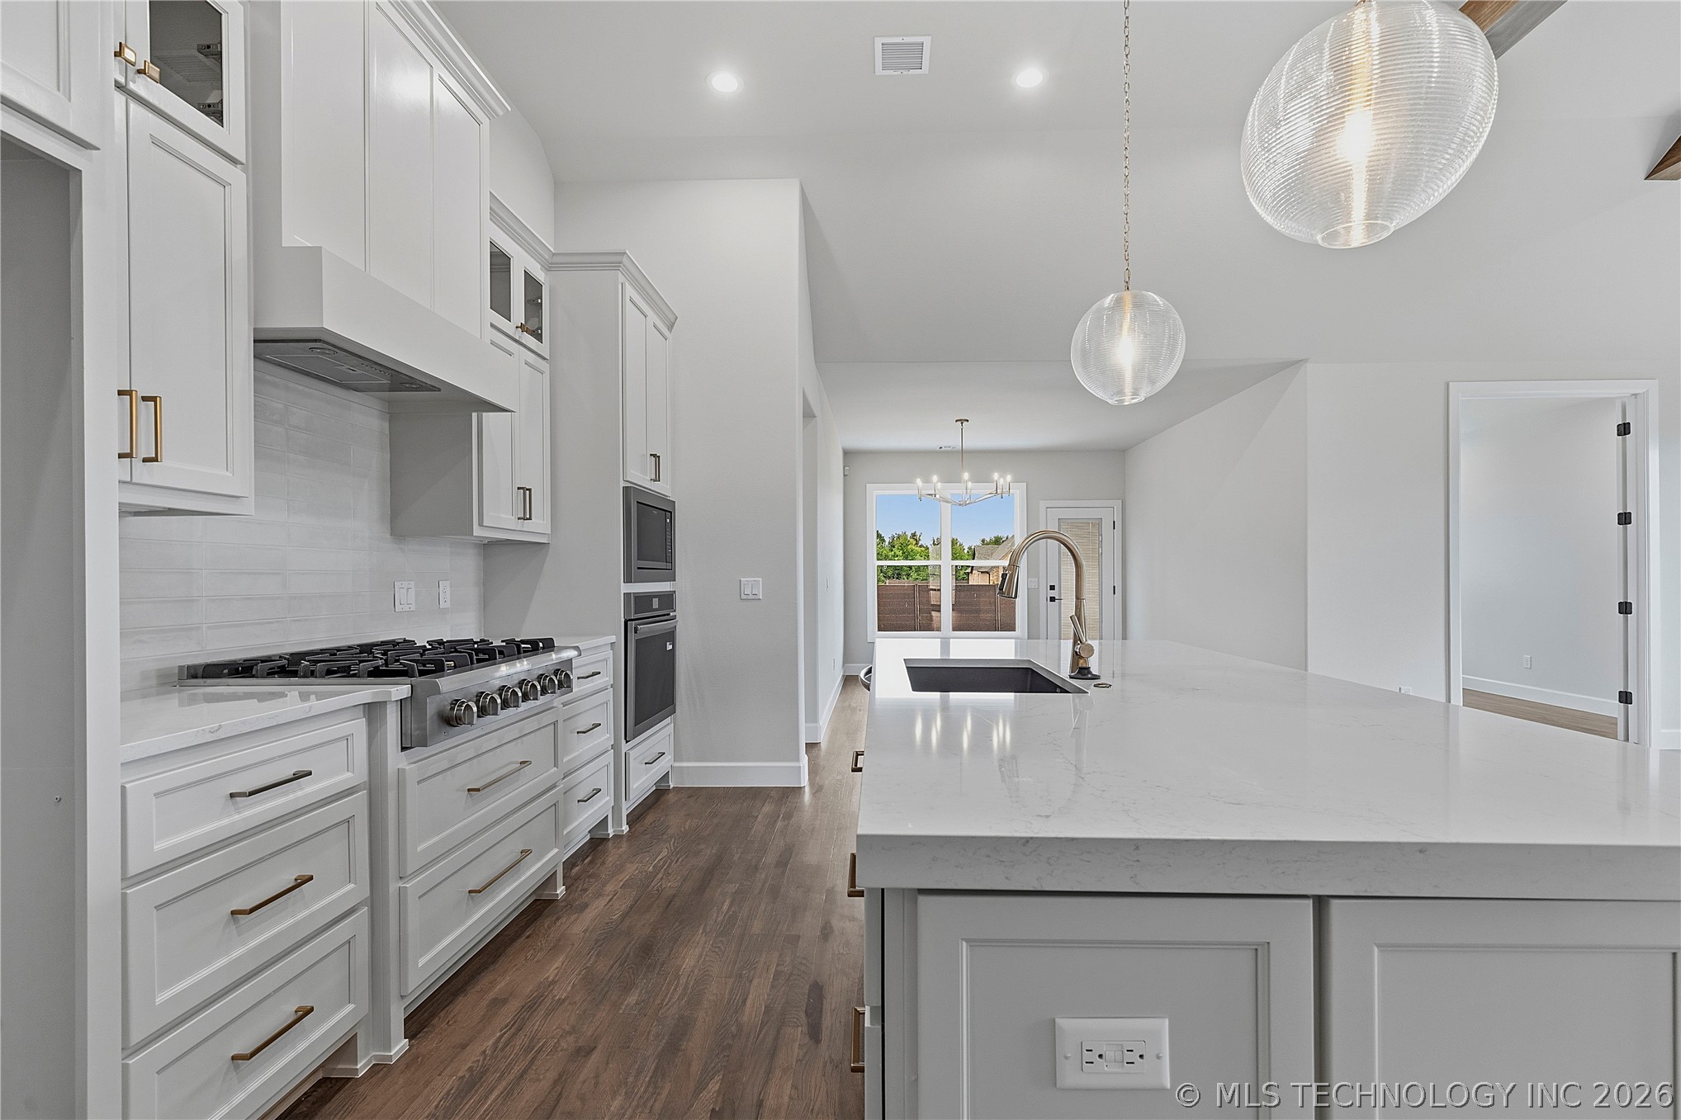
Open-concept kitchen featuring white cabinetry, a center island with sink, built-in appliances, and pendant lighting
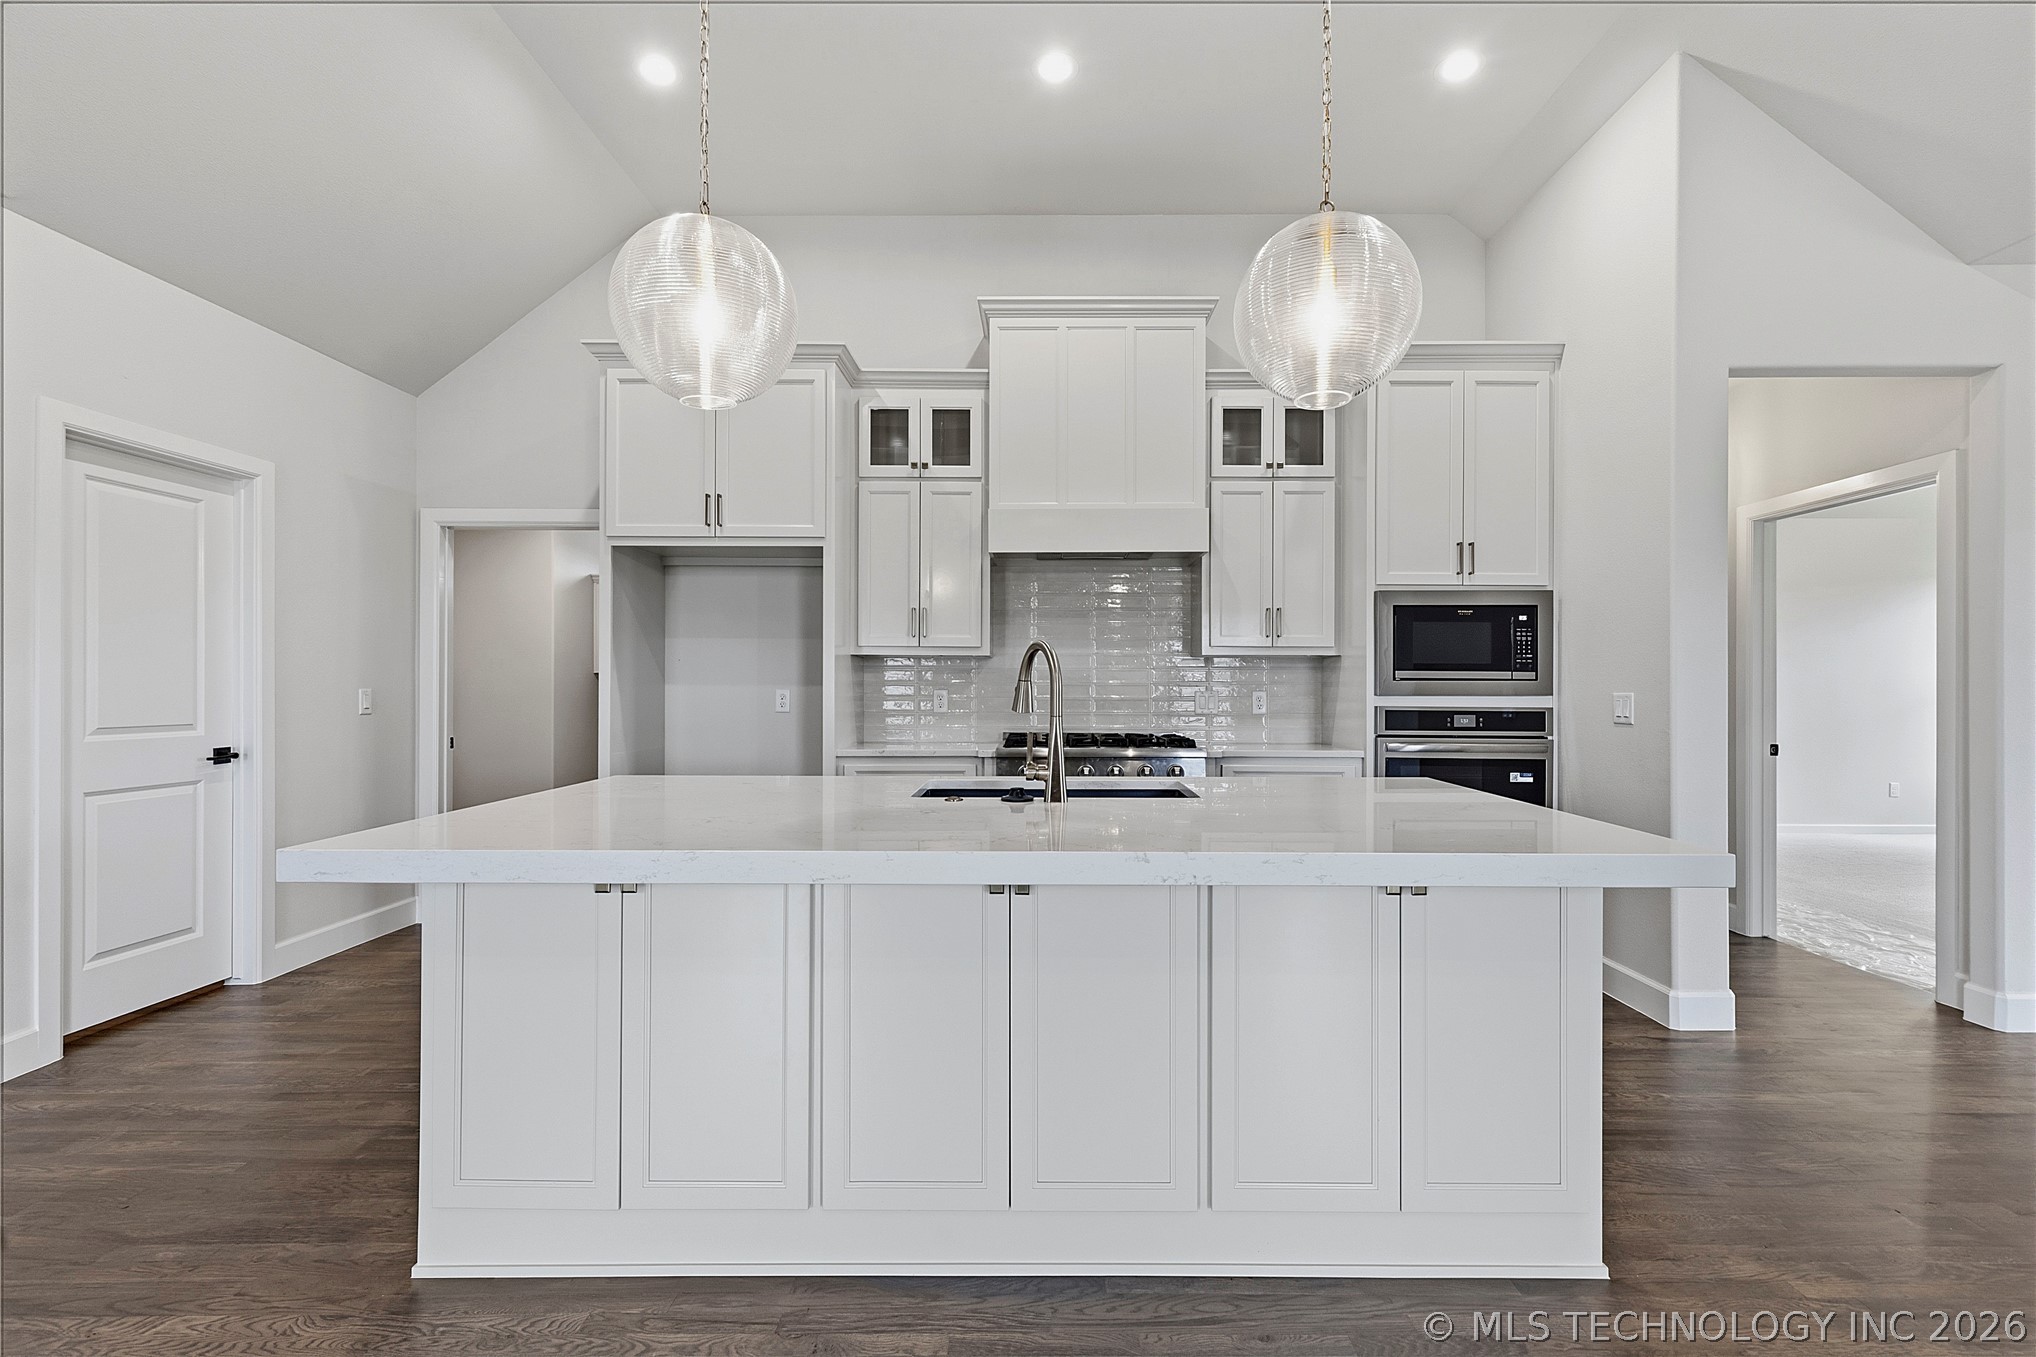
Central kitchen island featuring a light-toned countertop and paneled cabinetry
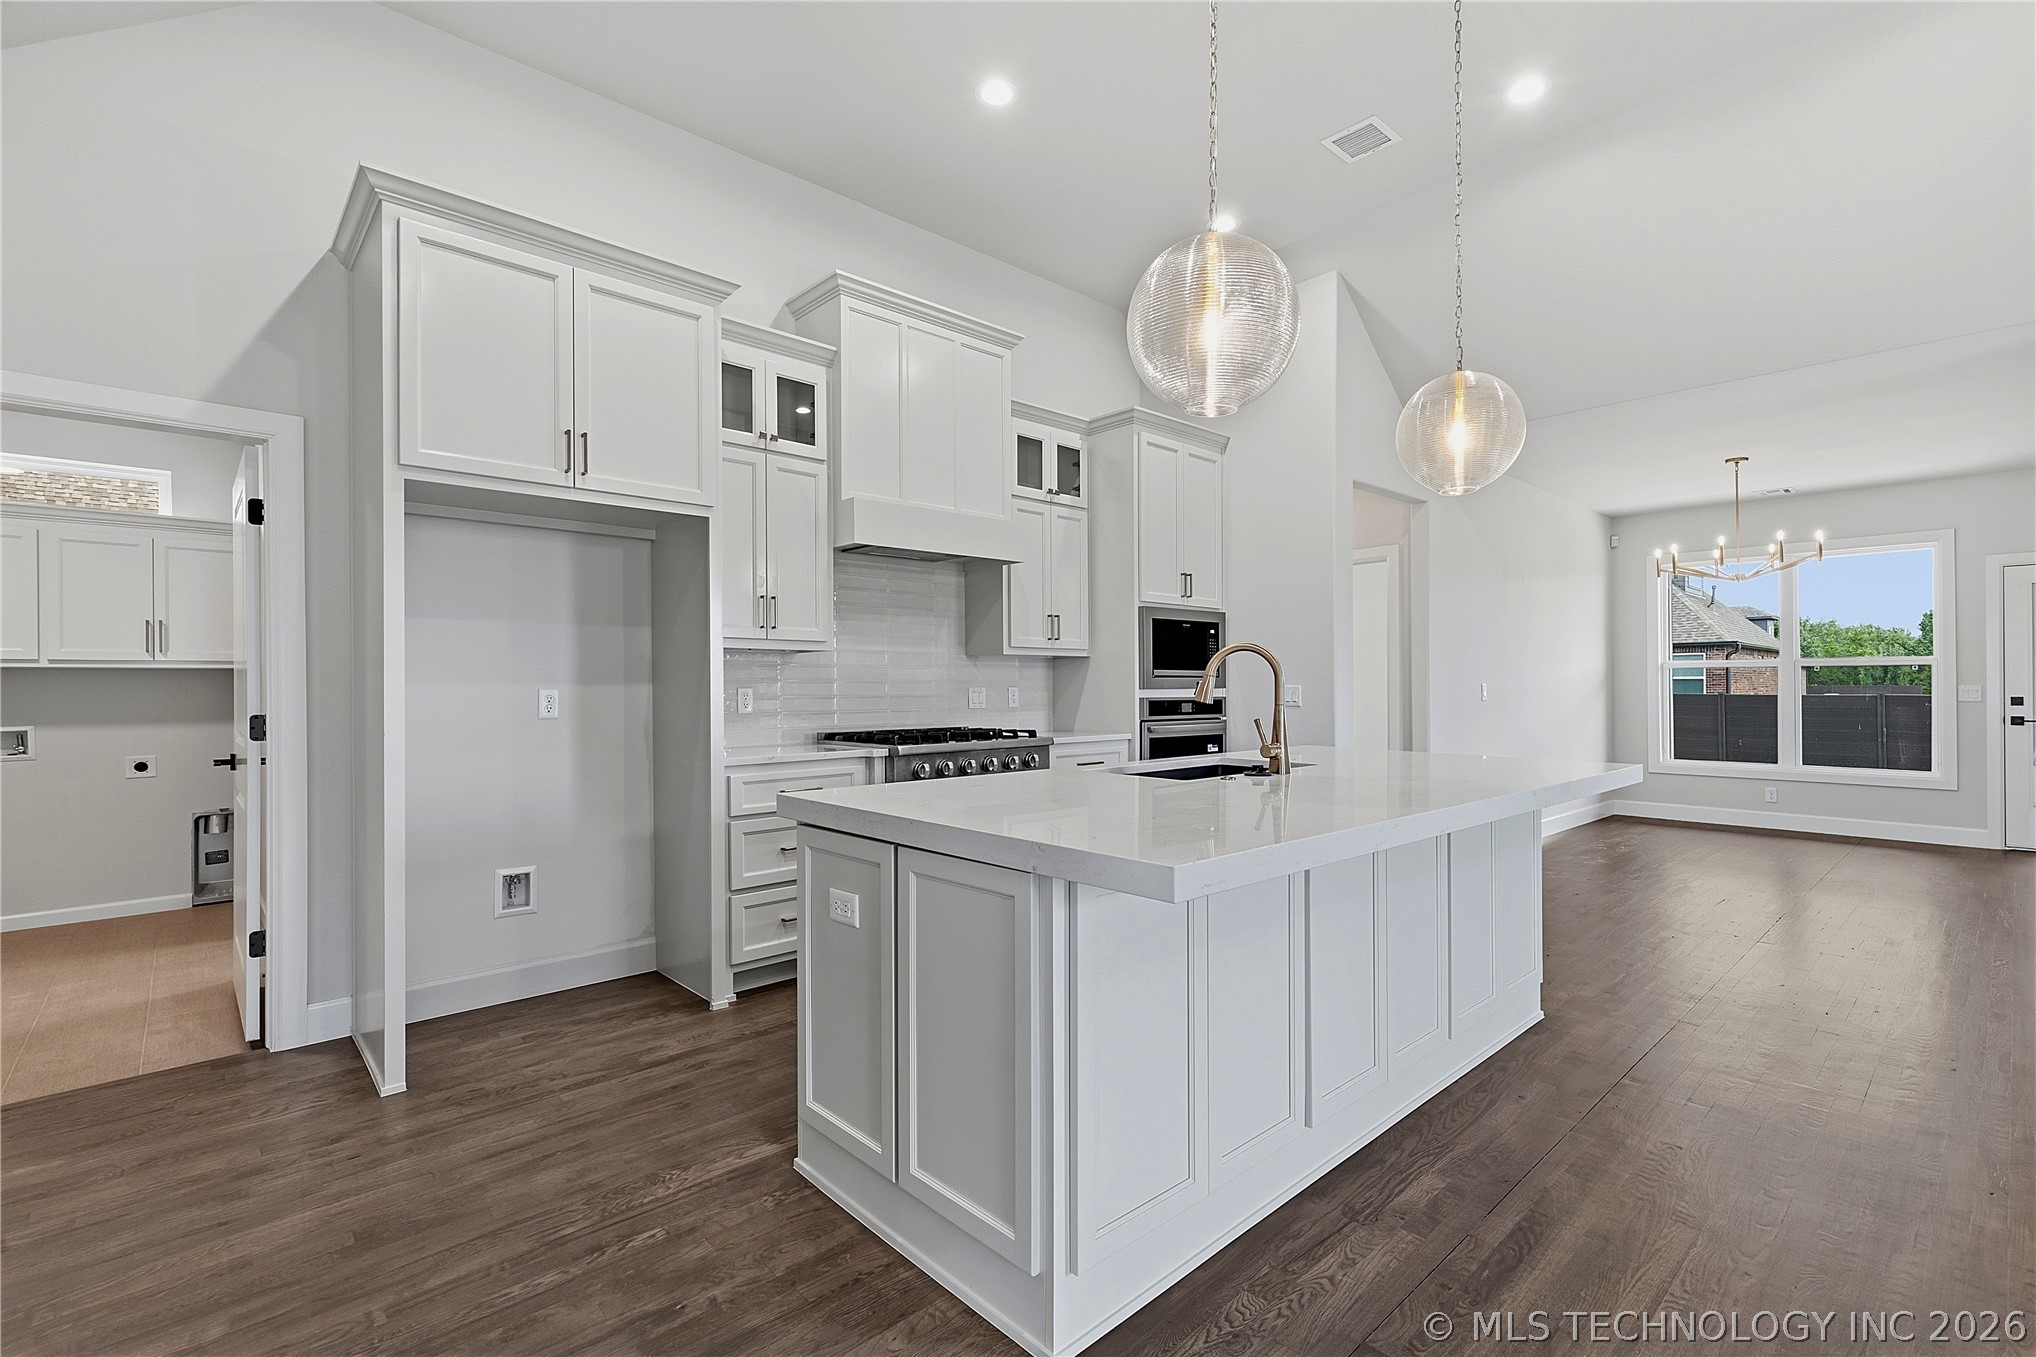
Spacious kitchen featuring an expansive central island with a solid surface countertop, white shaker cabinetry, stainless steel appliances, and wood-finish flooring
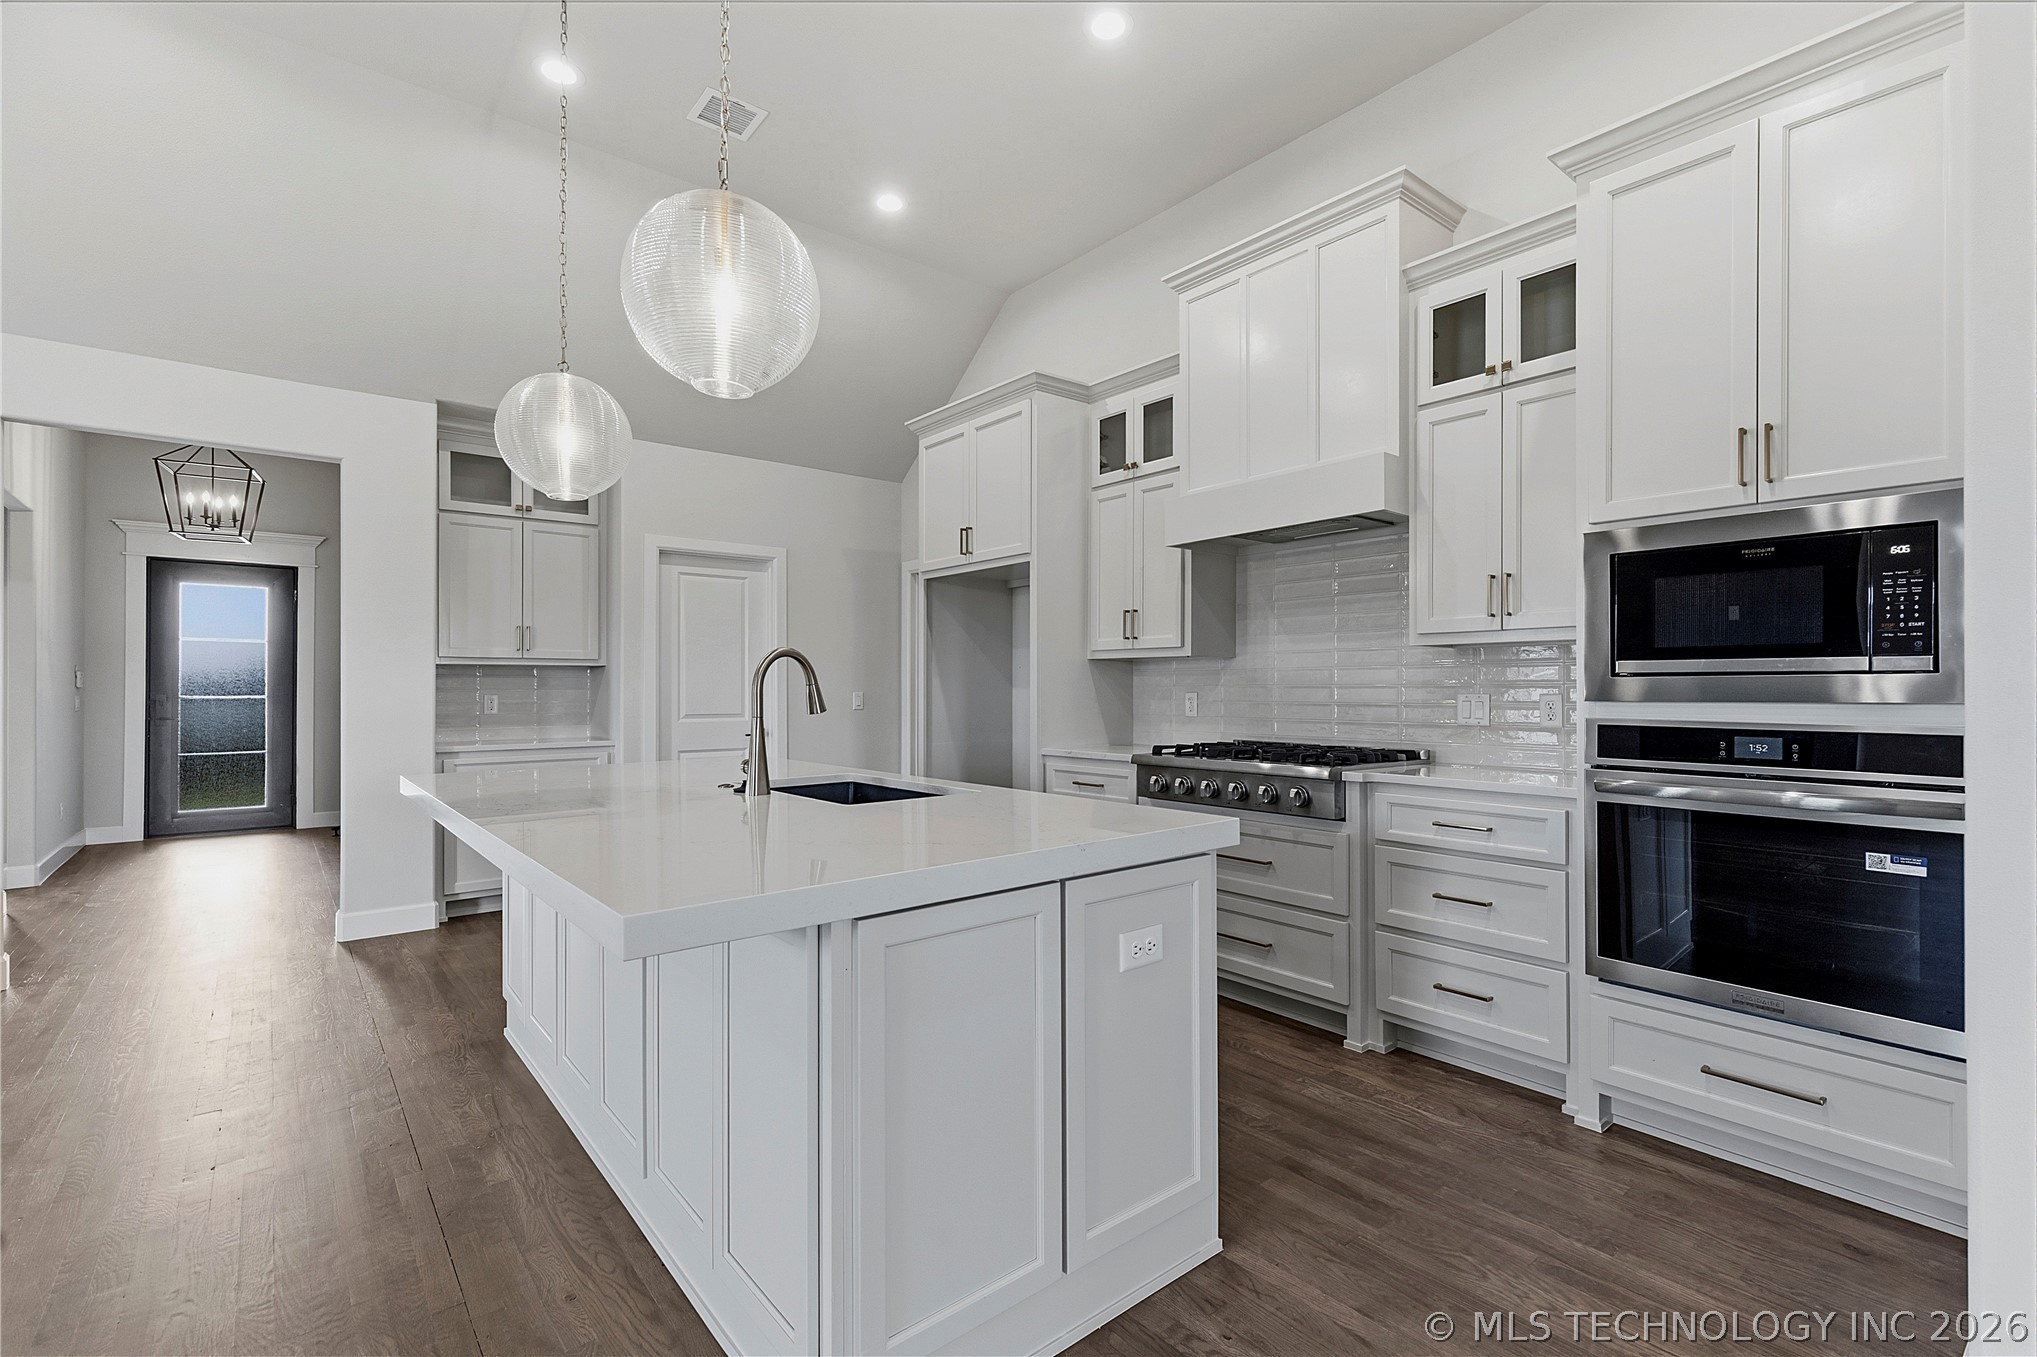
Spacious kitchen featuring an expansive central island, white cabinetry with crown molding, stainless steel appliances, and wood-finish flooring
Modern kitchen featuring a large island with a dark undermount sink, gooseneck faucet, and two decorative pendant lights
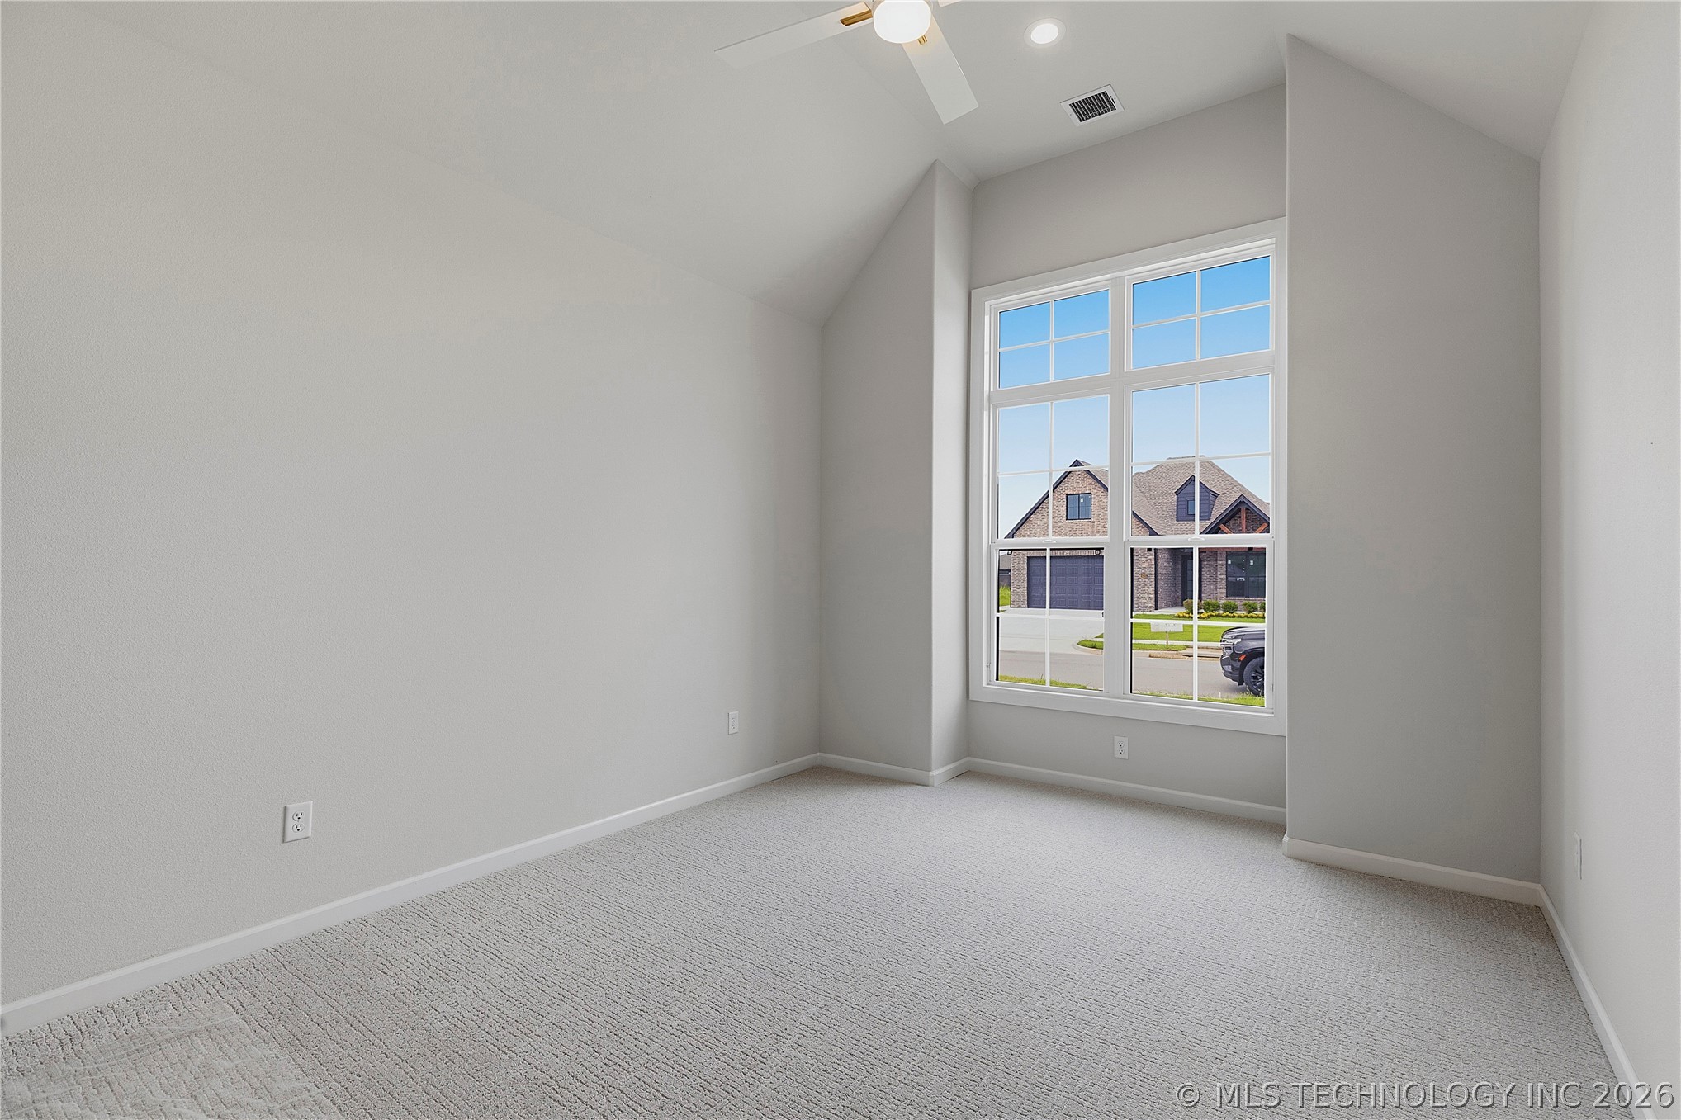
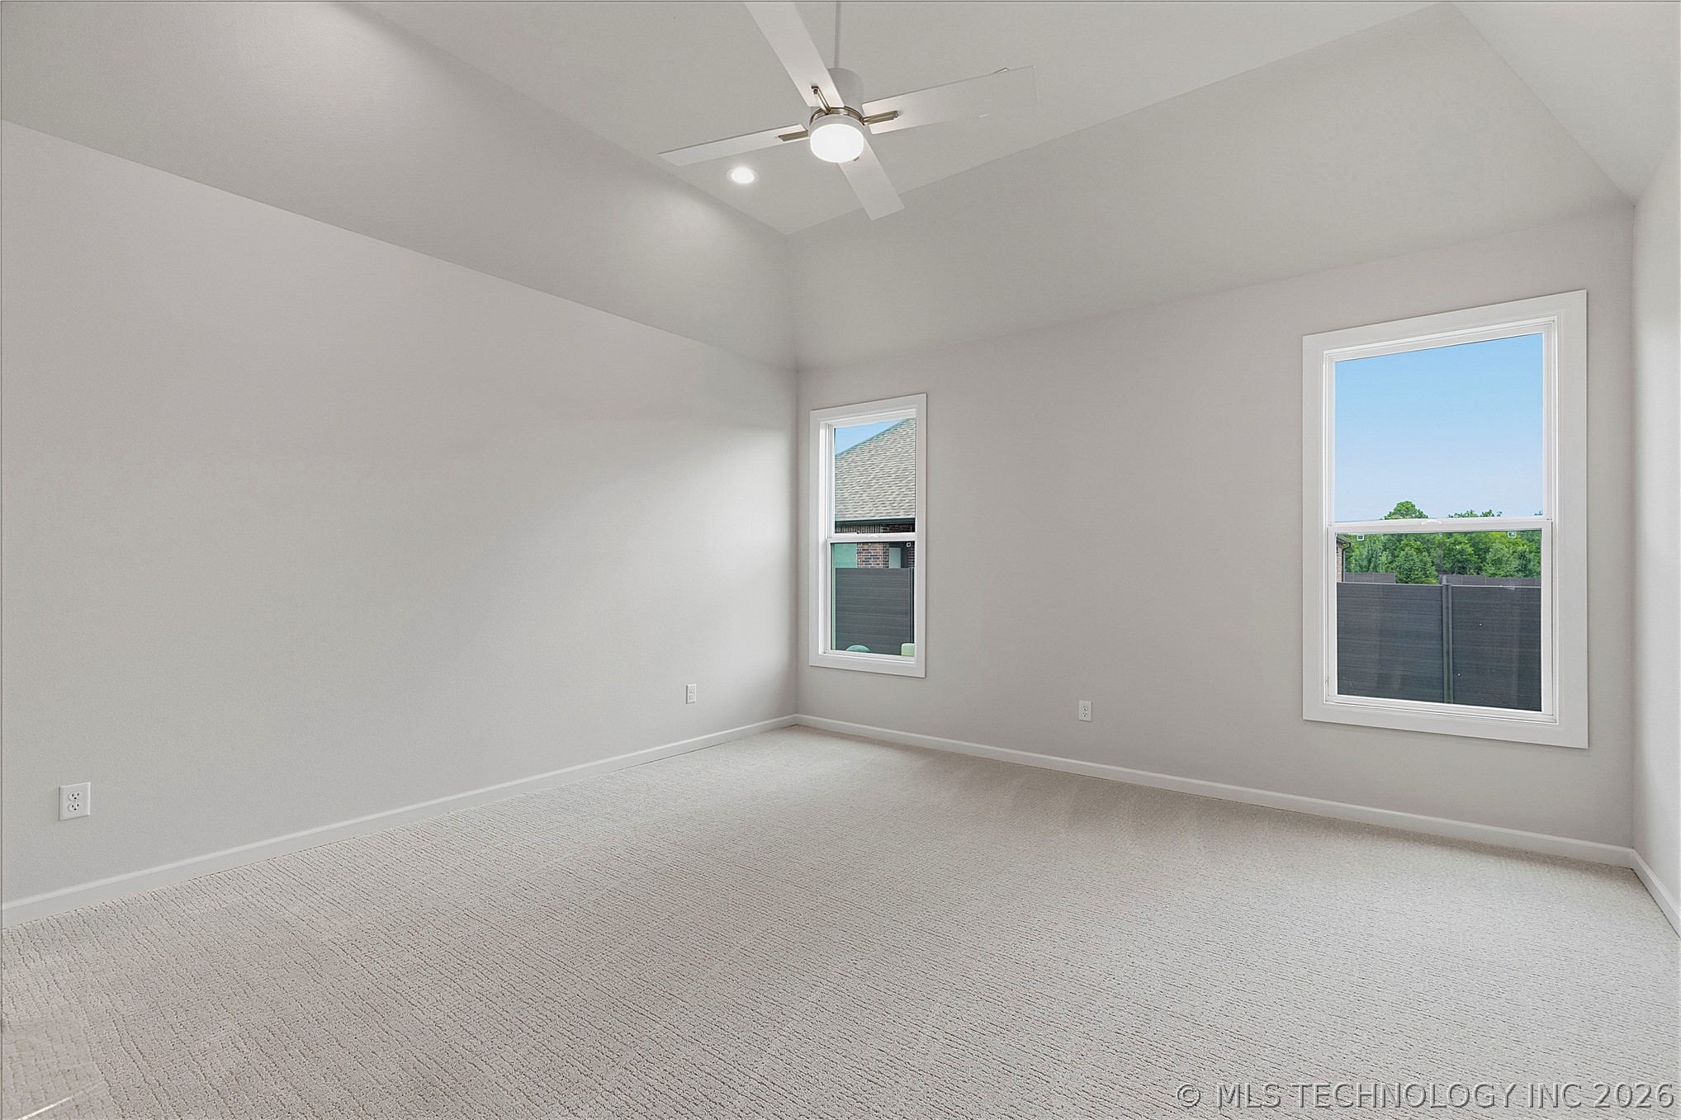
Spacious room featuring vaulted ceilings, light gray carpeting, and two large double-hung windows
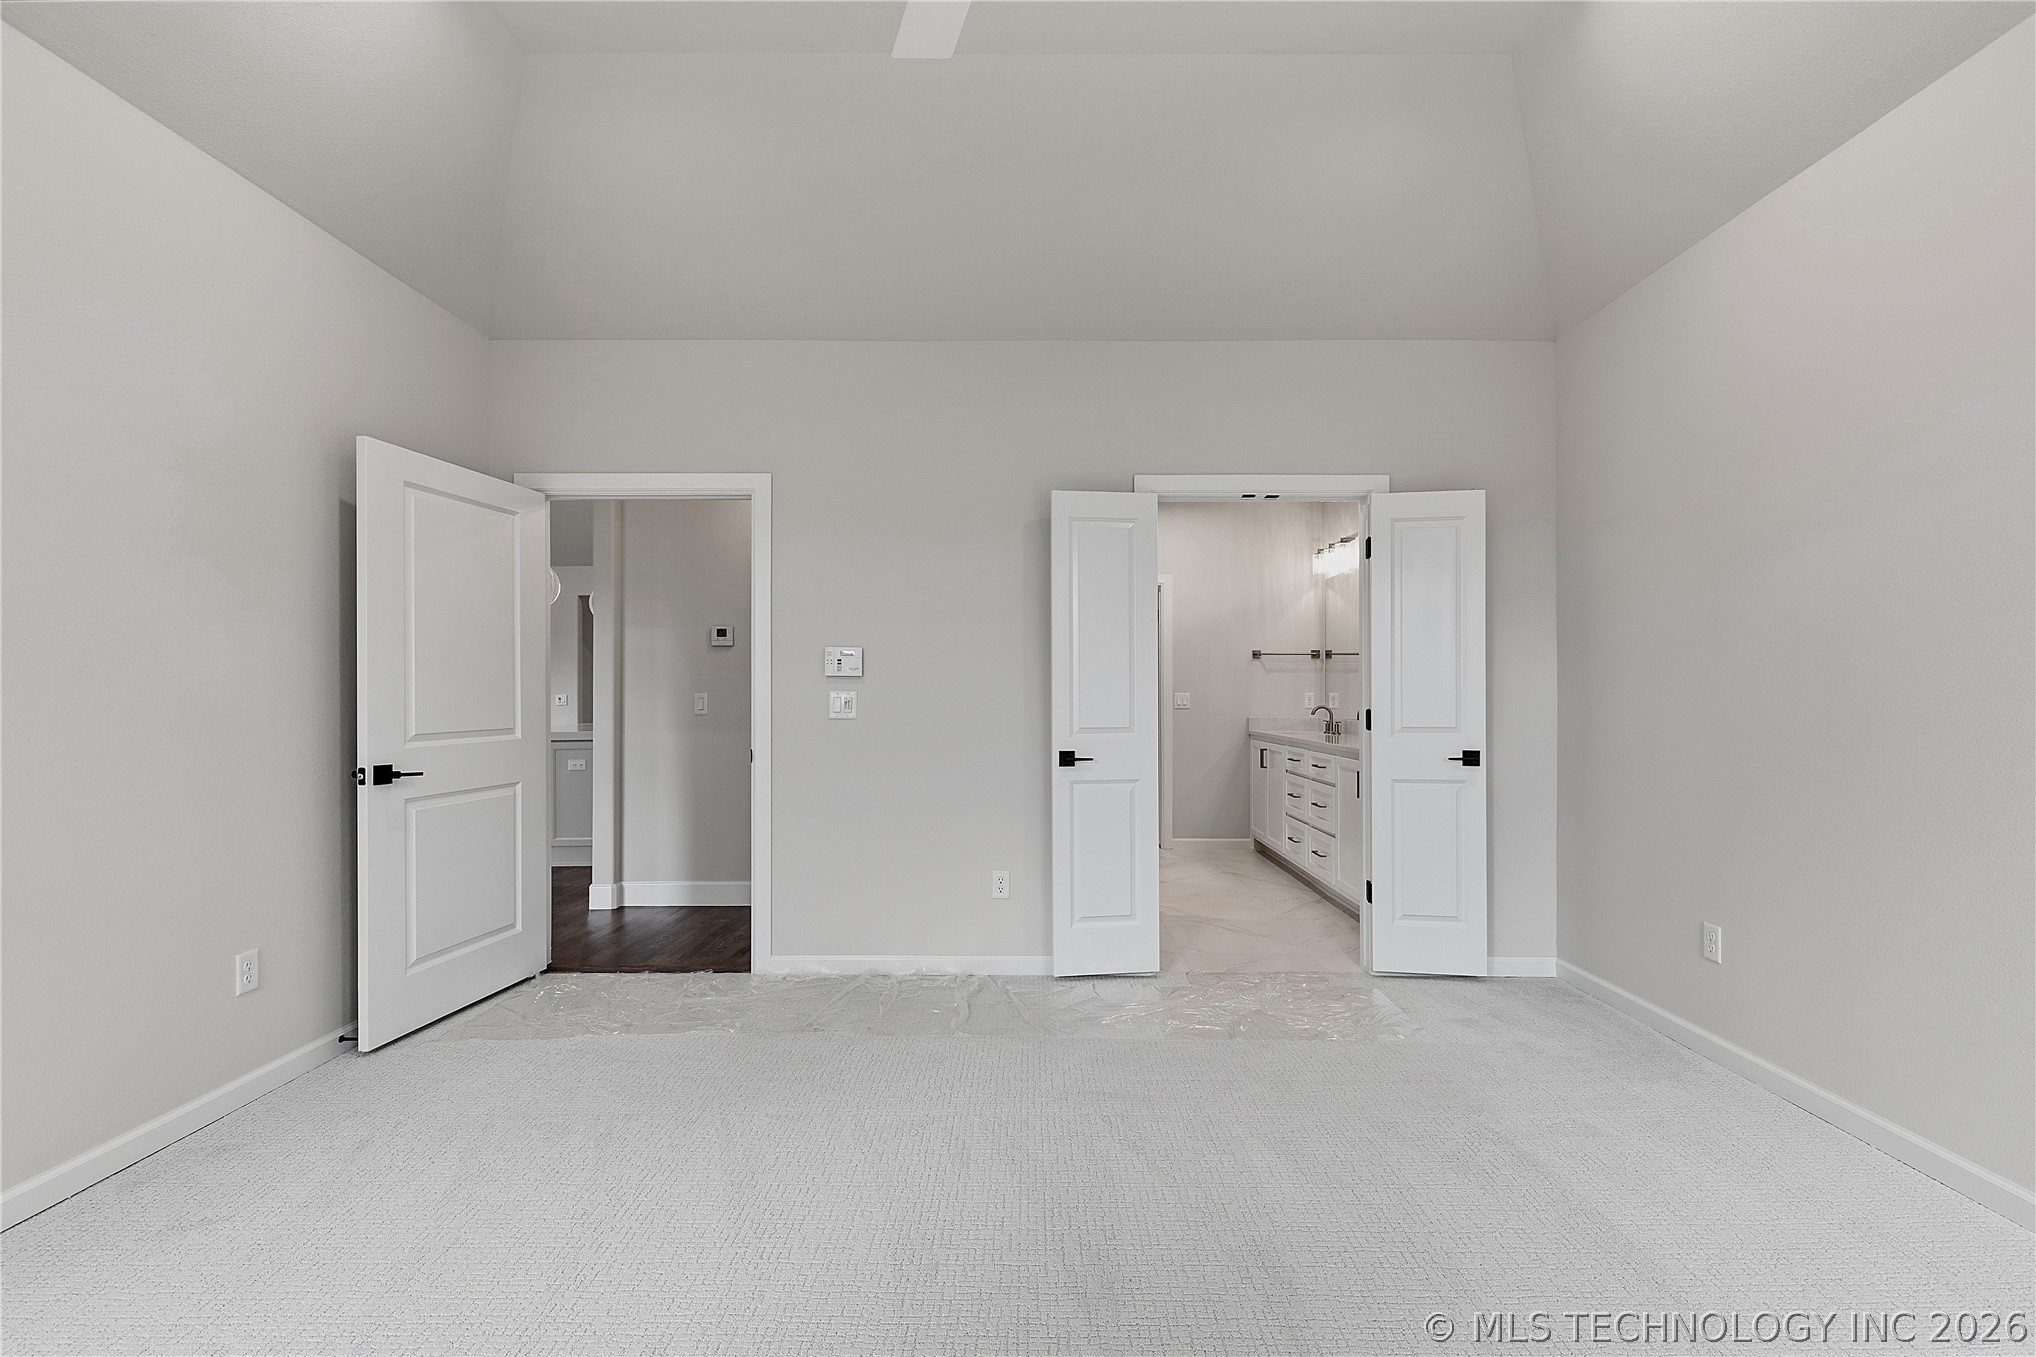
Bedroom
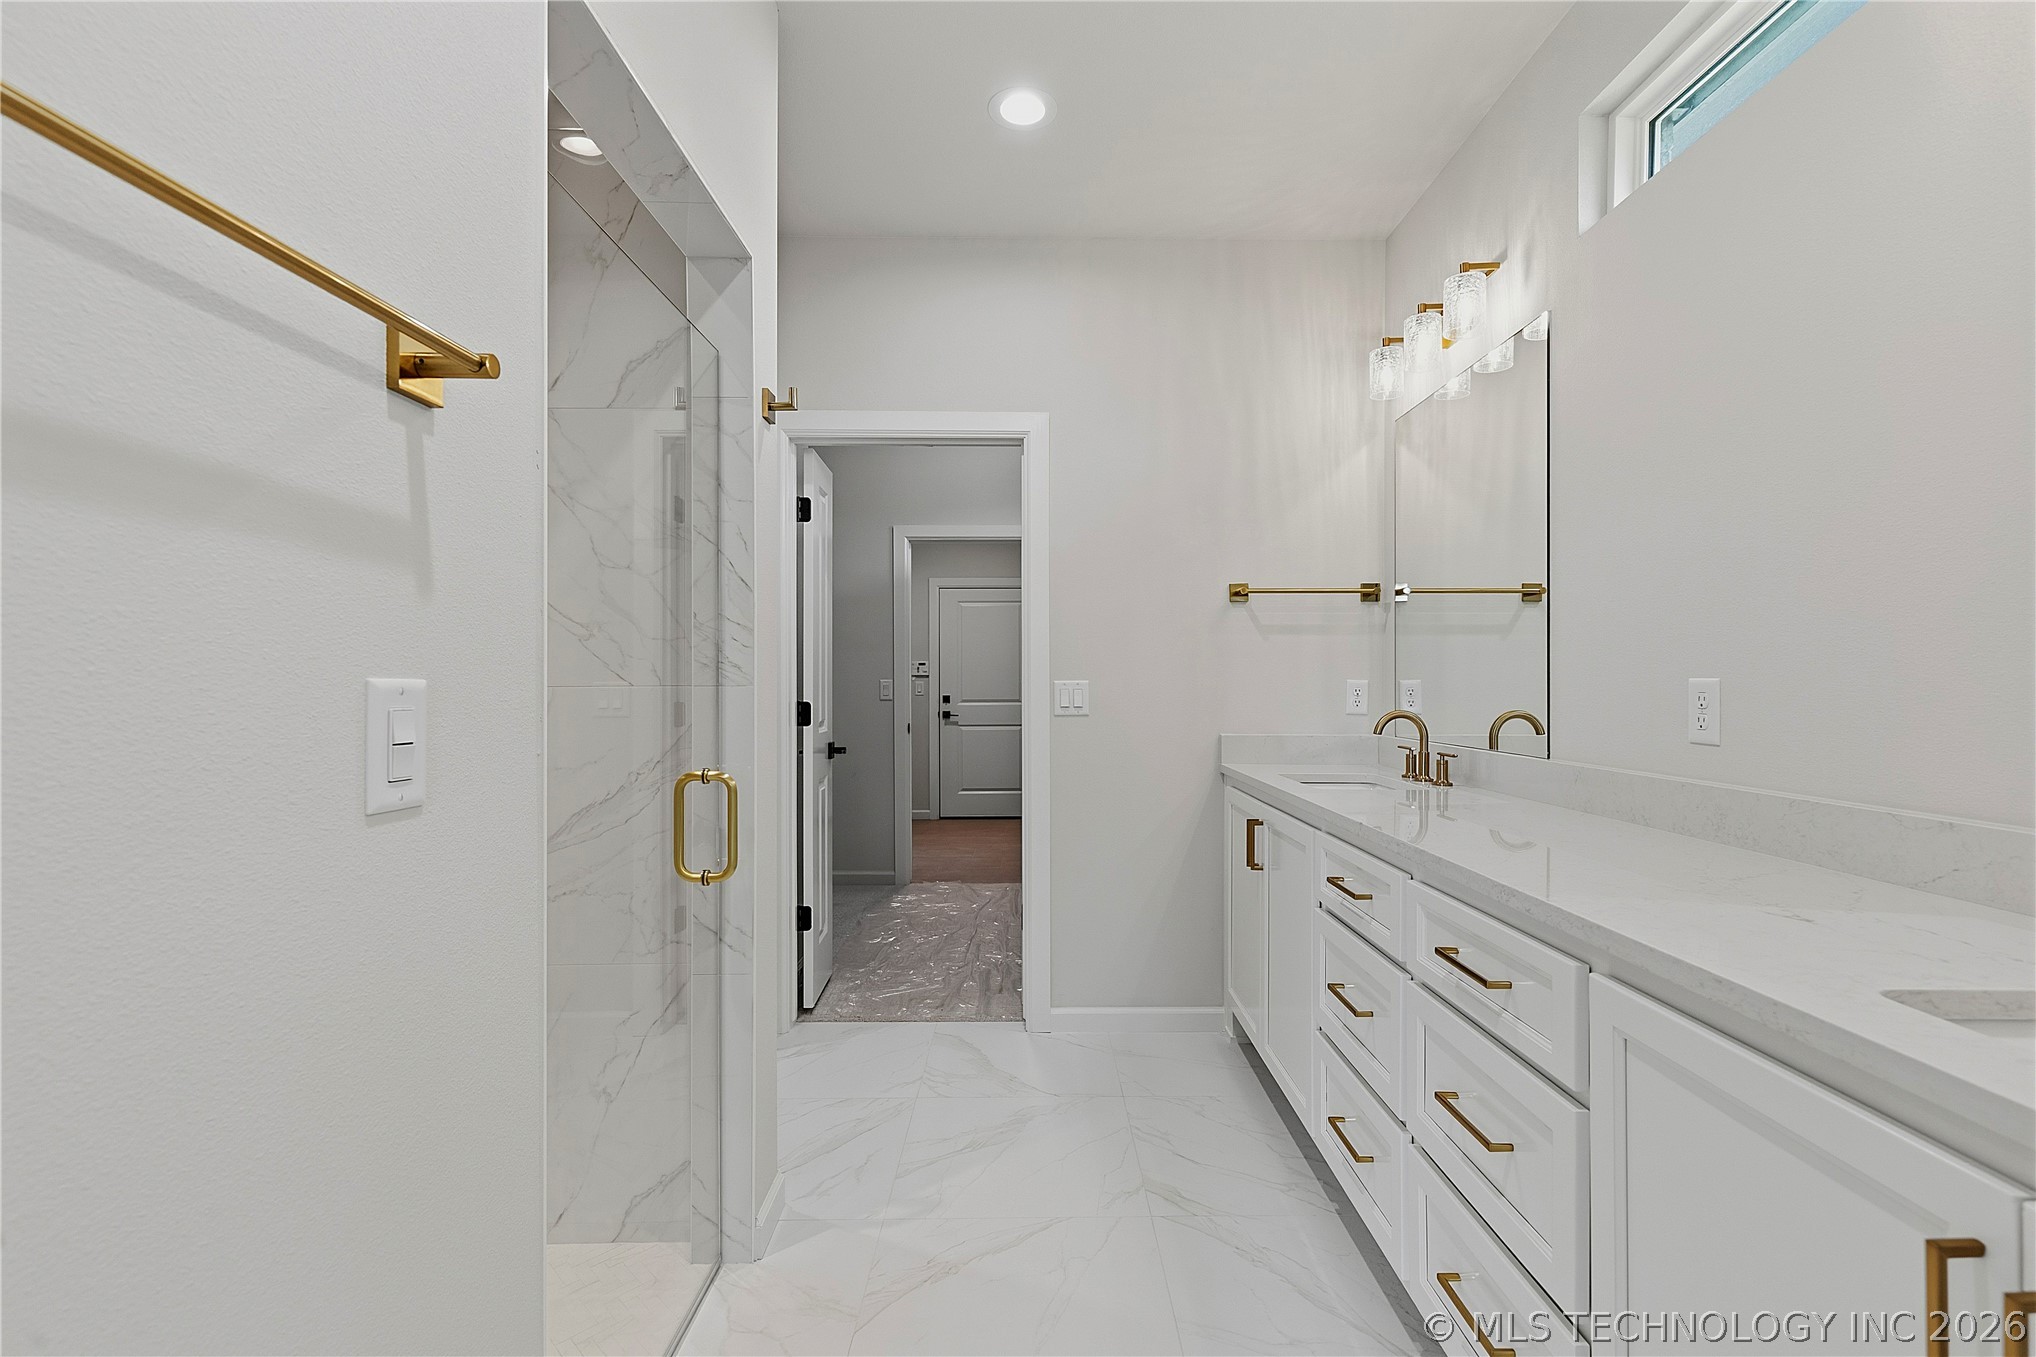
Spacious bathroom featuring a double vanity with white cabinetry and light-toned countertops, a glass-enclosed shower with marble-look tile, and gold-finish hardware throughout
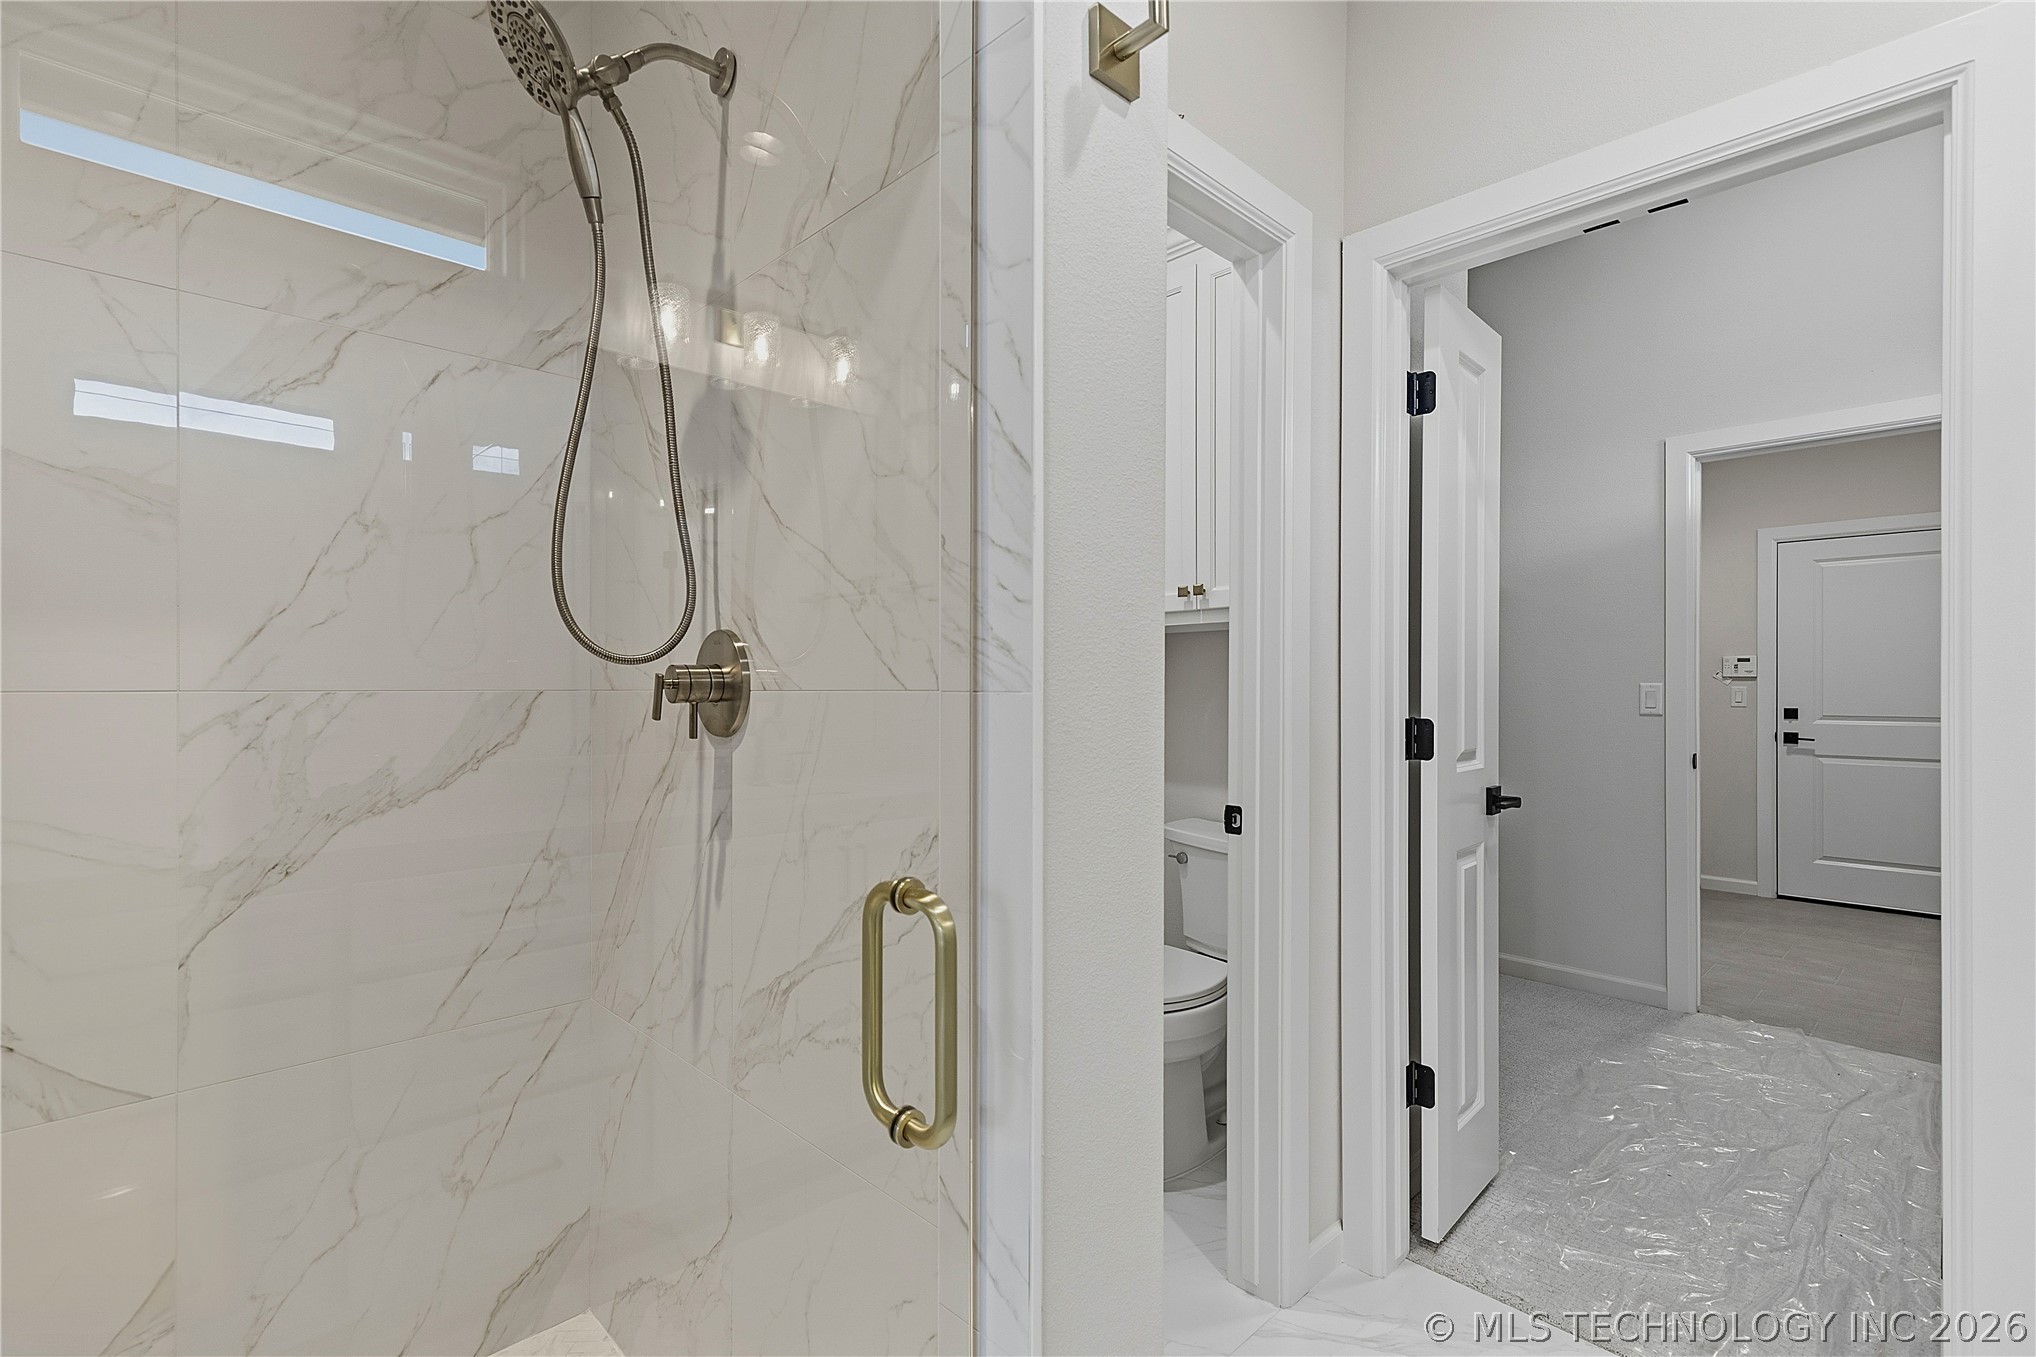
Walk-in shower featuring large format white tile with grey veining, brushed nickel shower fixtures, and a glass enclosure with a gold-tone handle
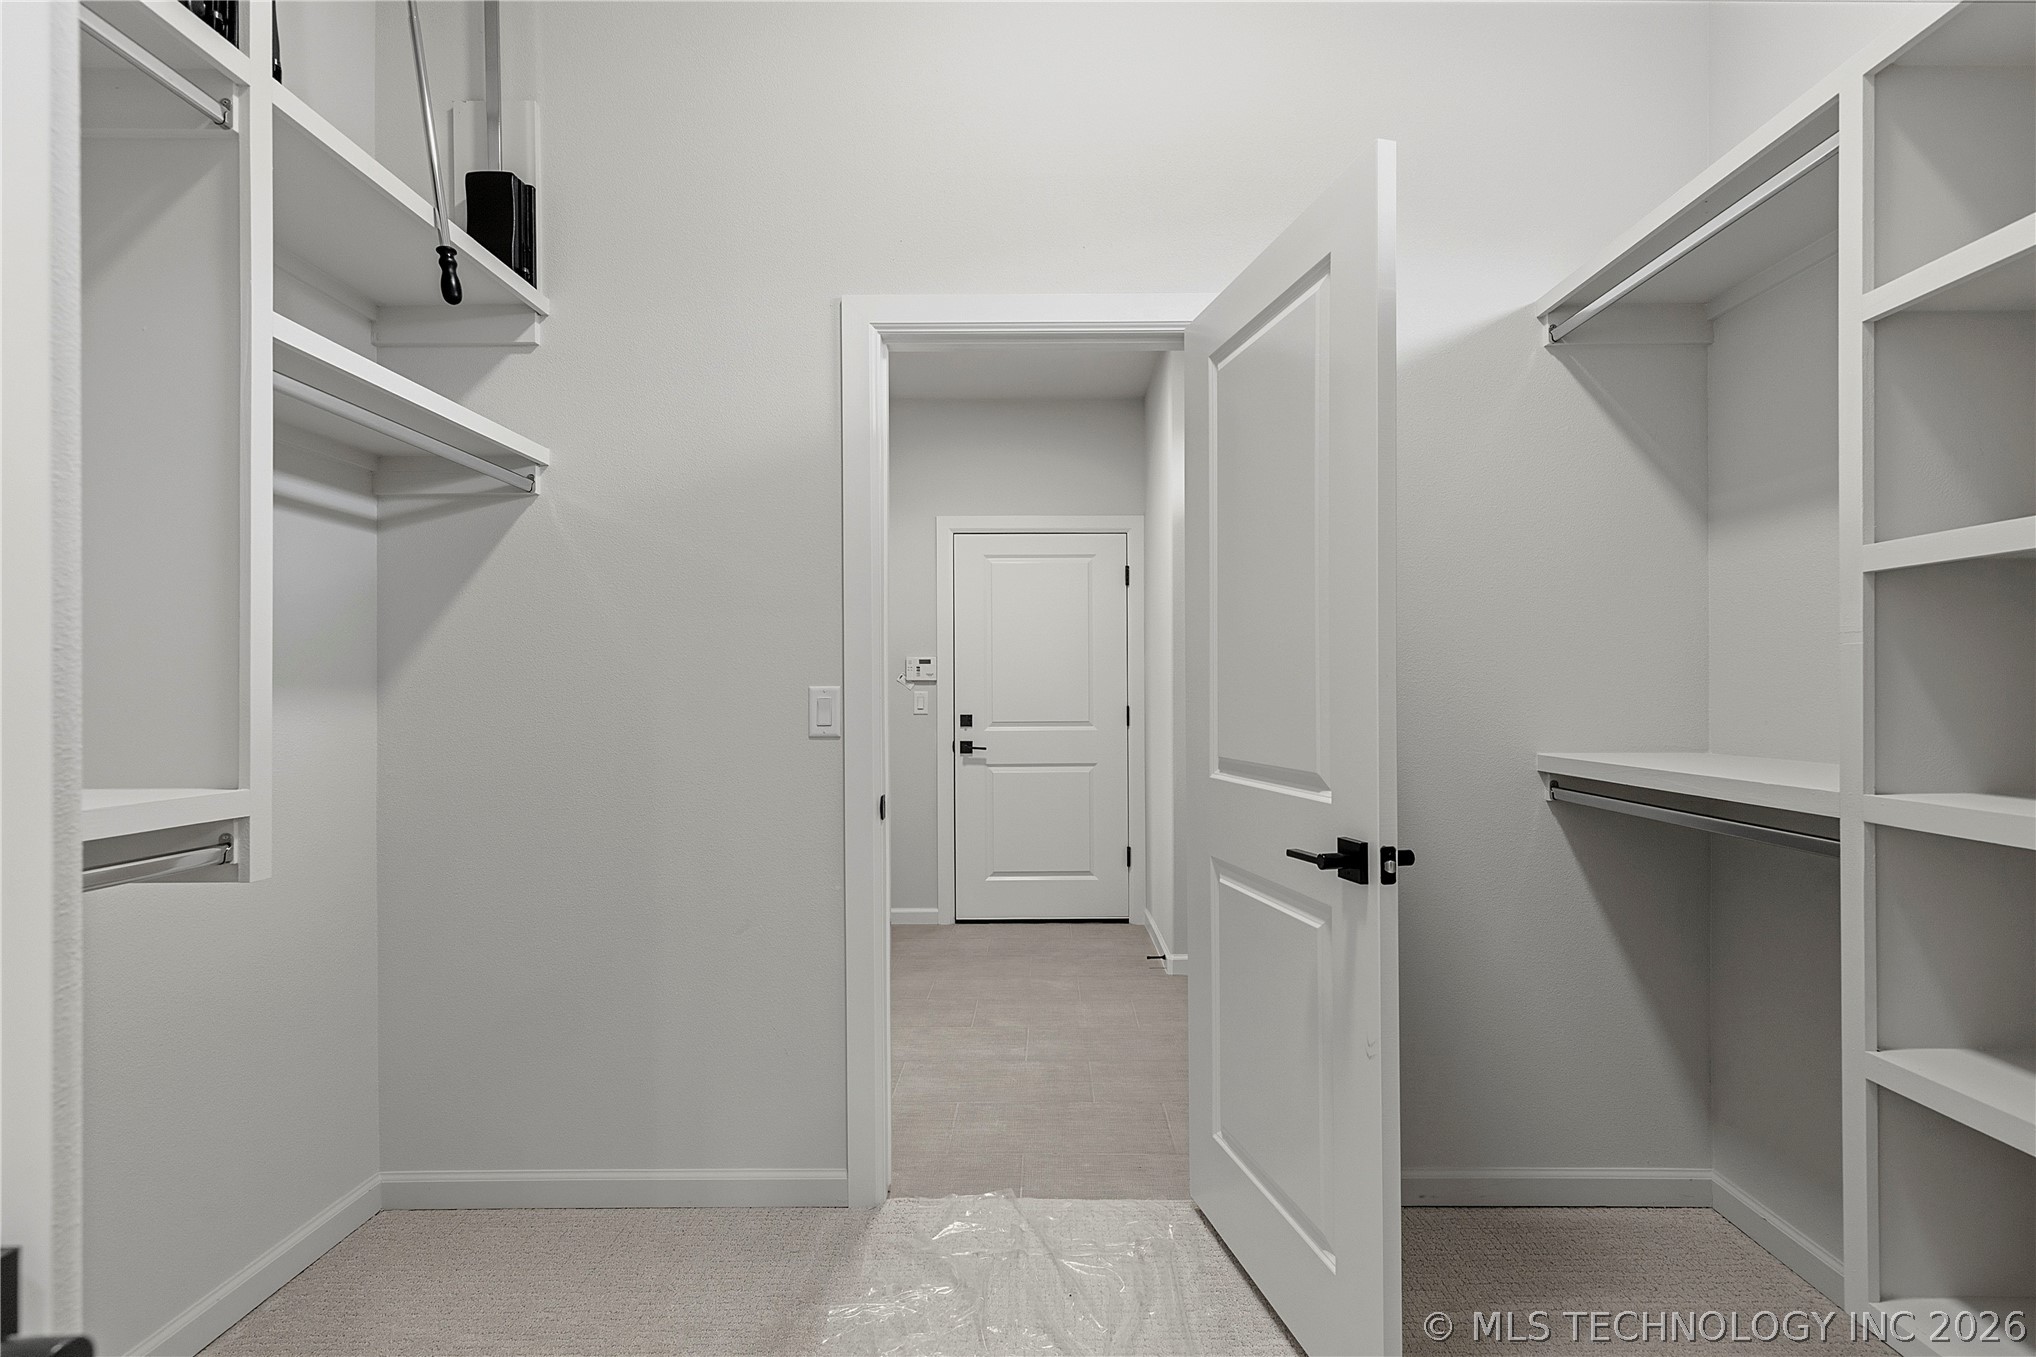
Walk-in closet featuring white built-in shelving, hanging rods, and light-colored carpeting
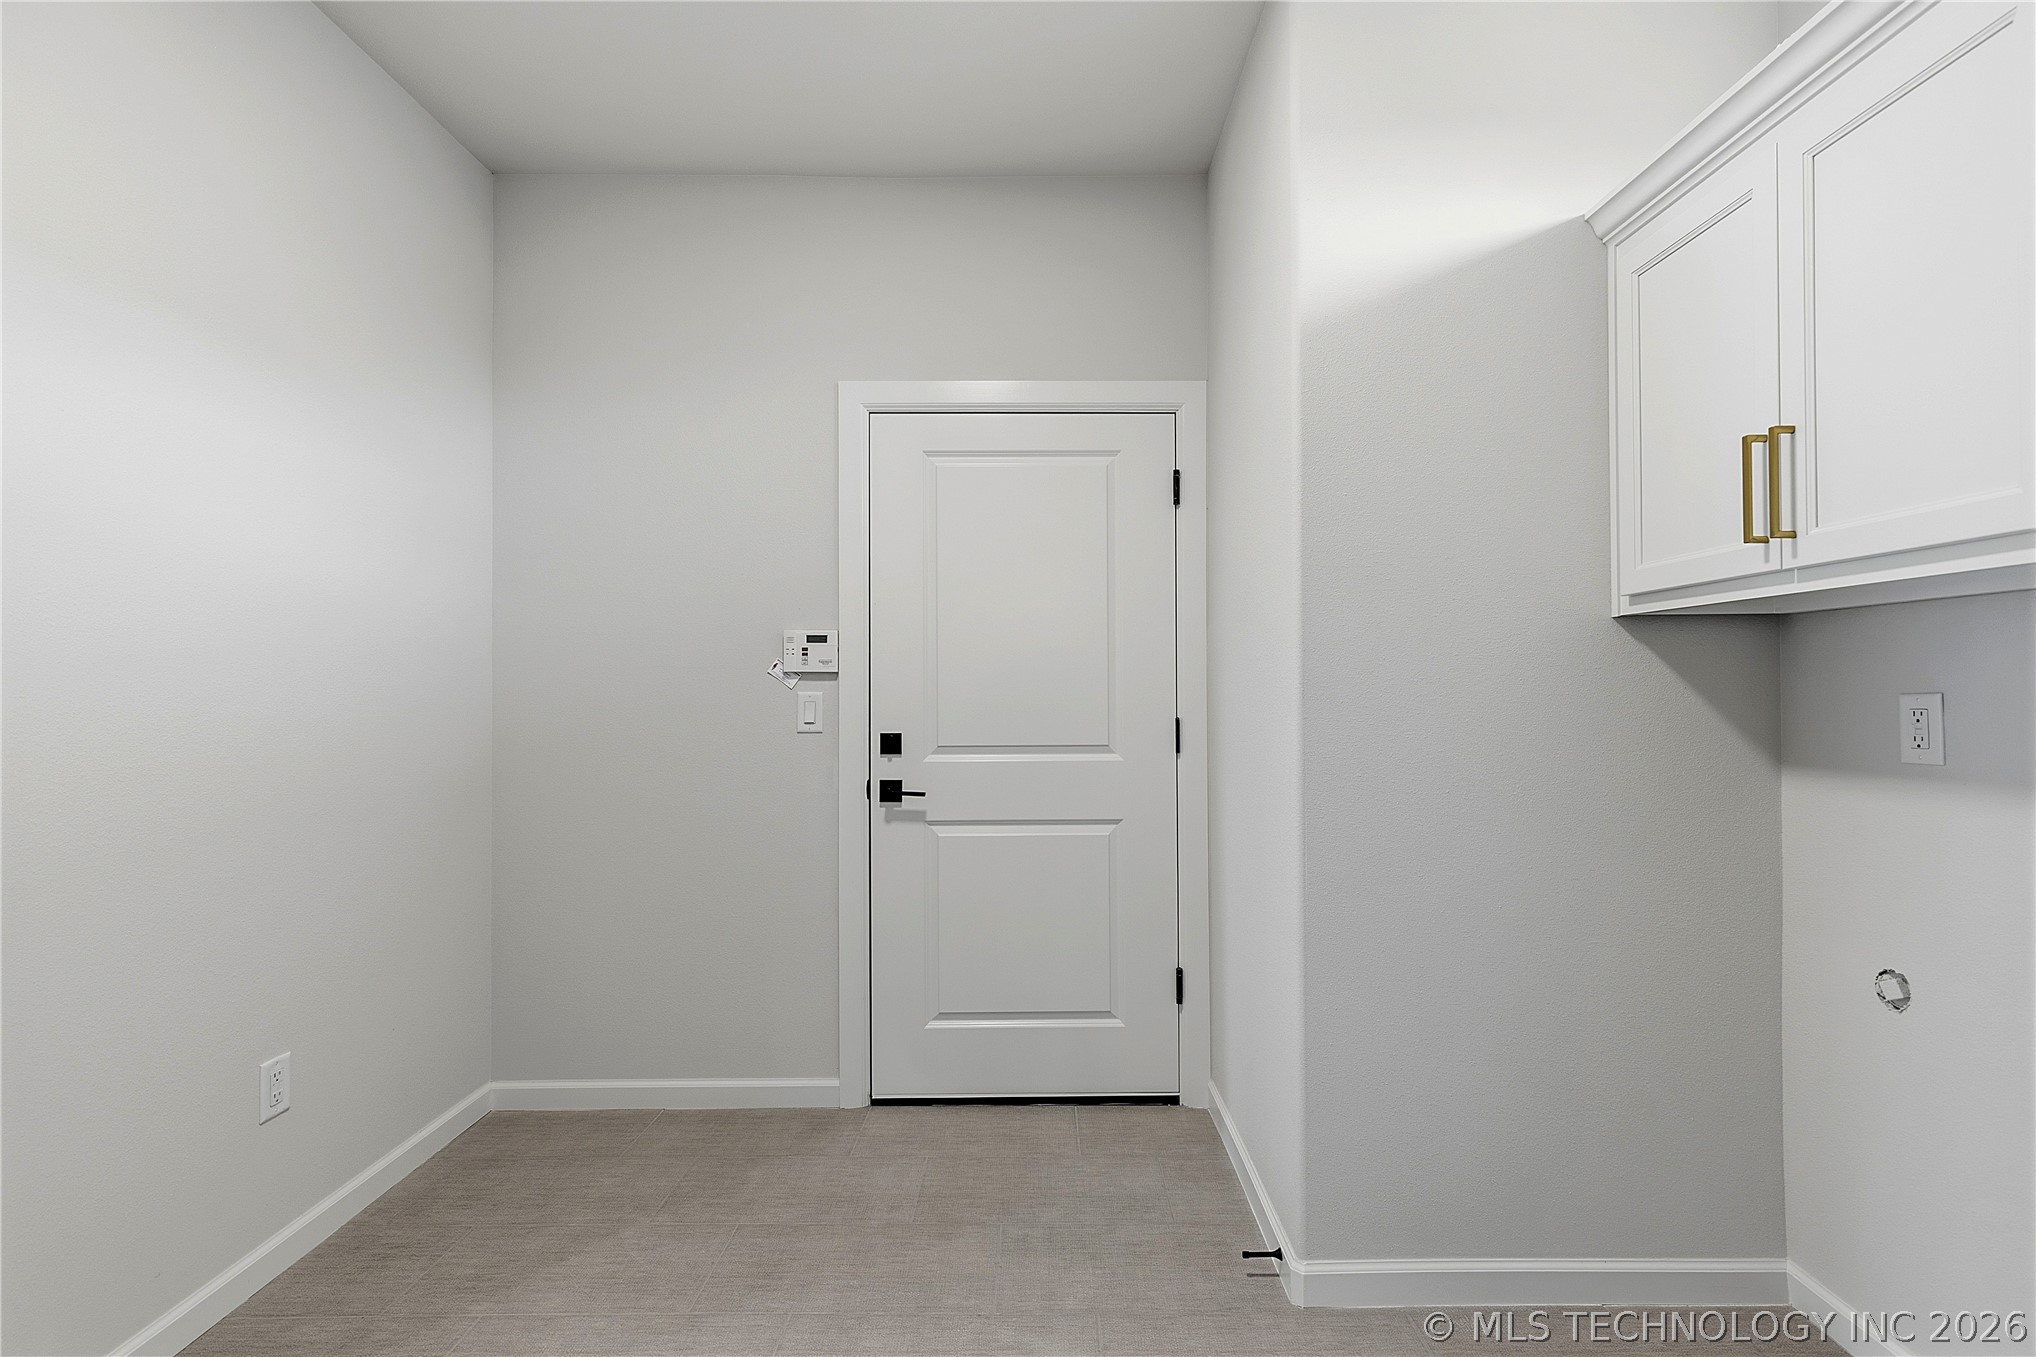
Utility area featuring light gray walls, plush carpet, and white baseboards
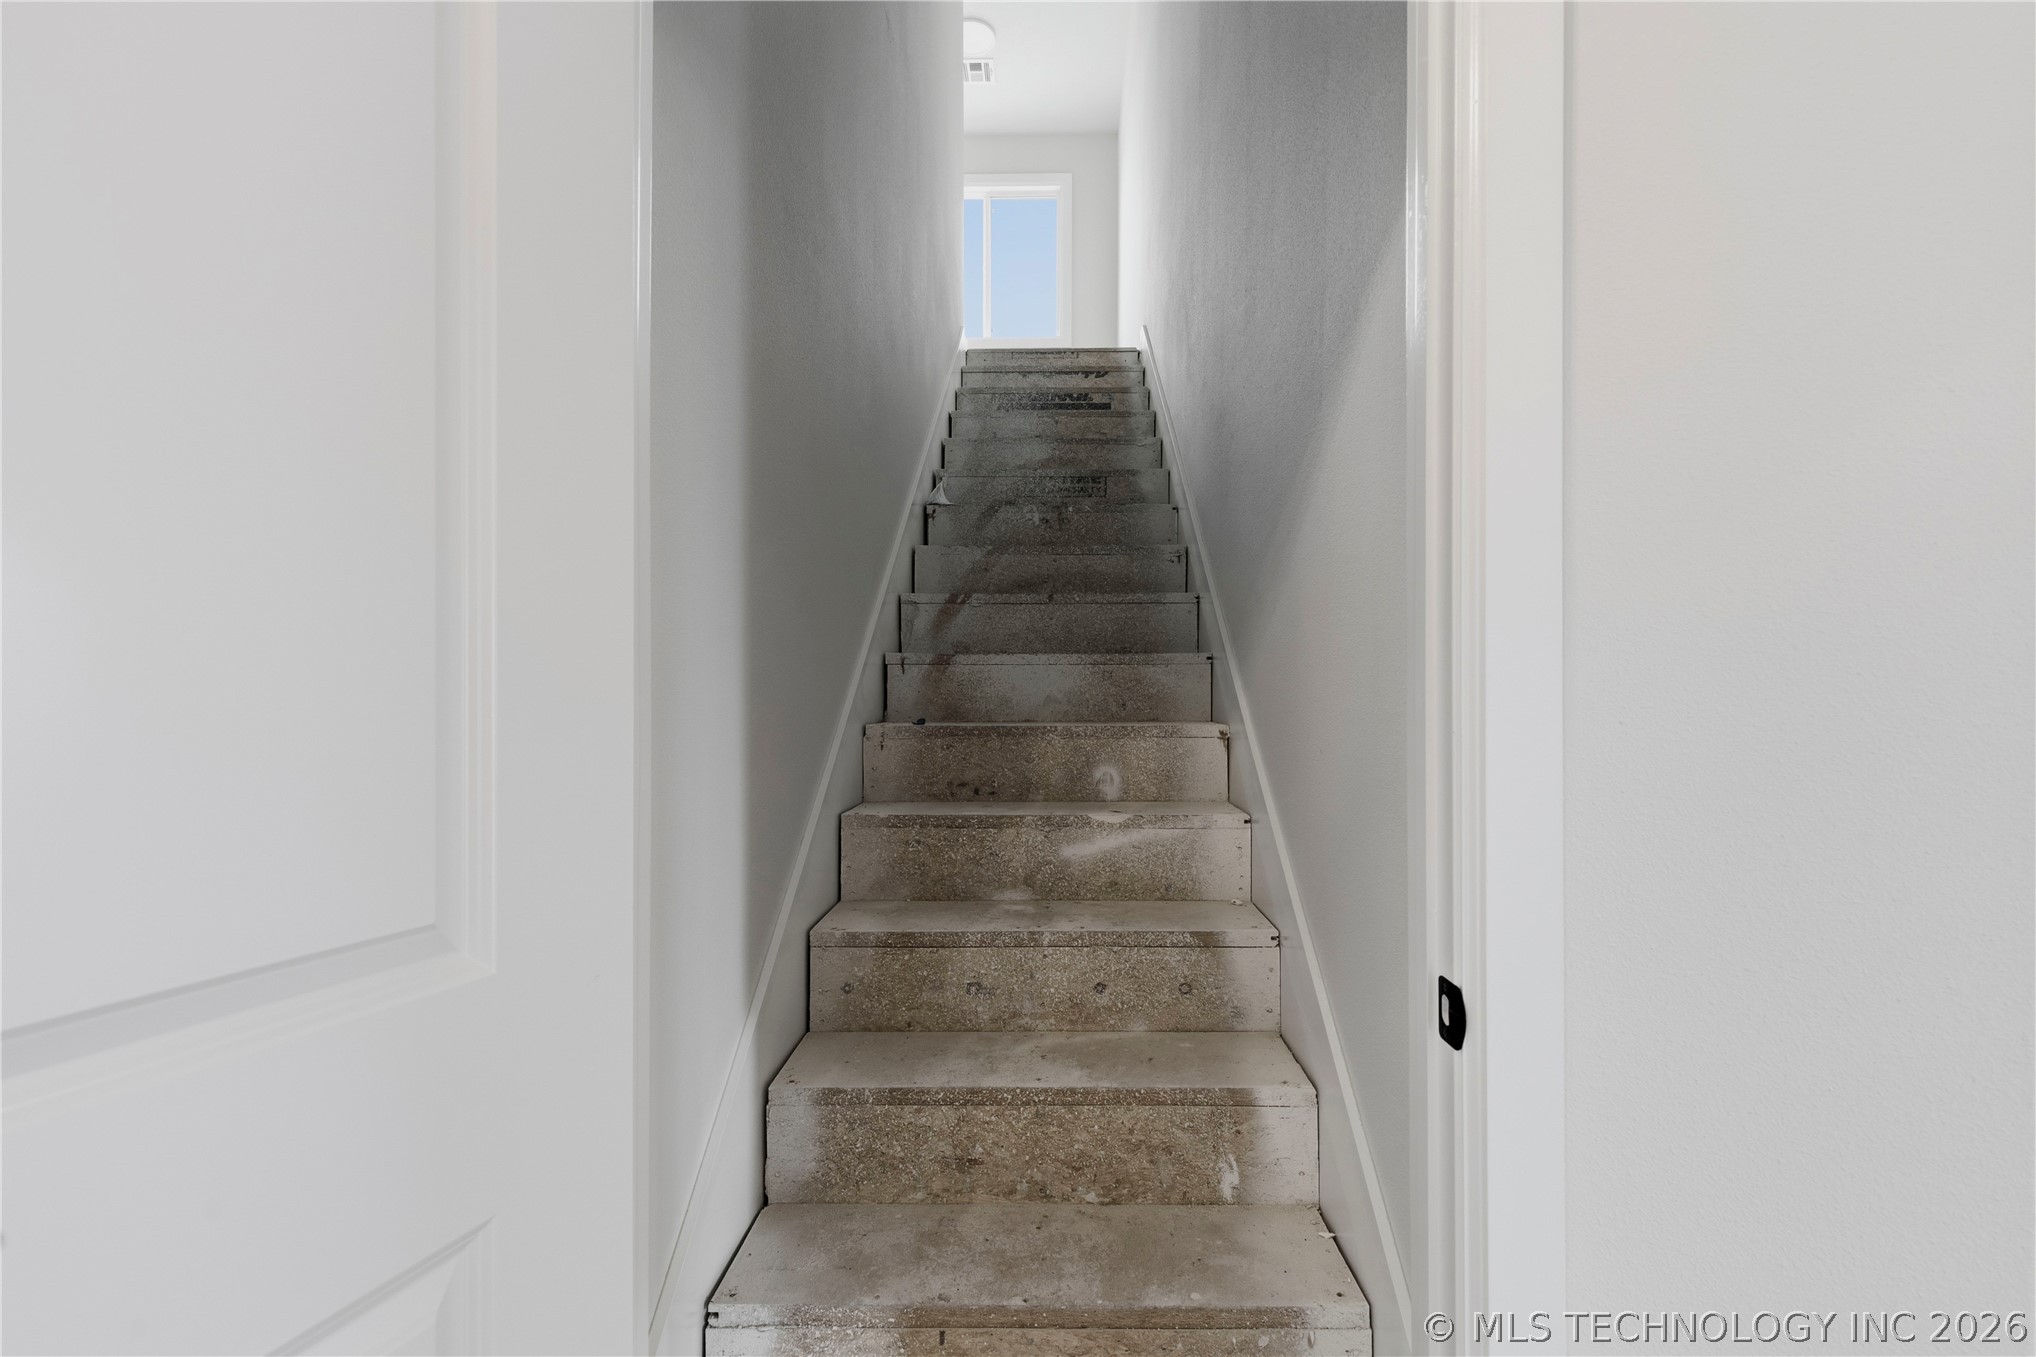
Staircase featuring unfinished treads and risers, white wall paint, and a visible window at the landing
Empty room
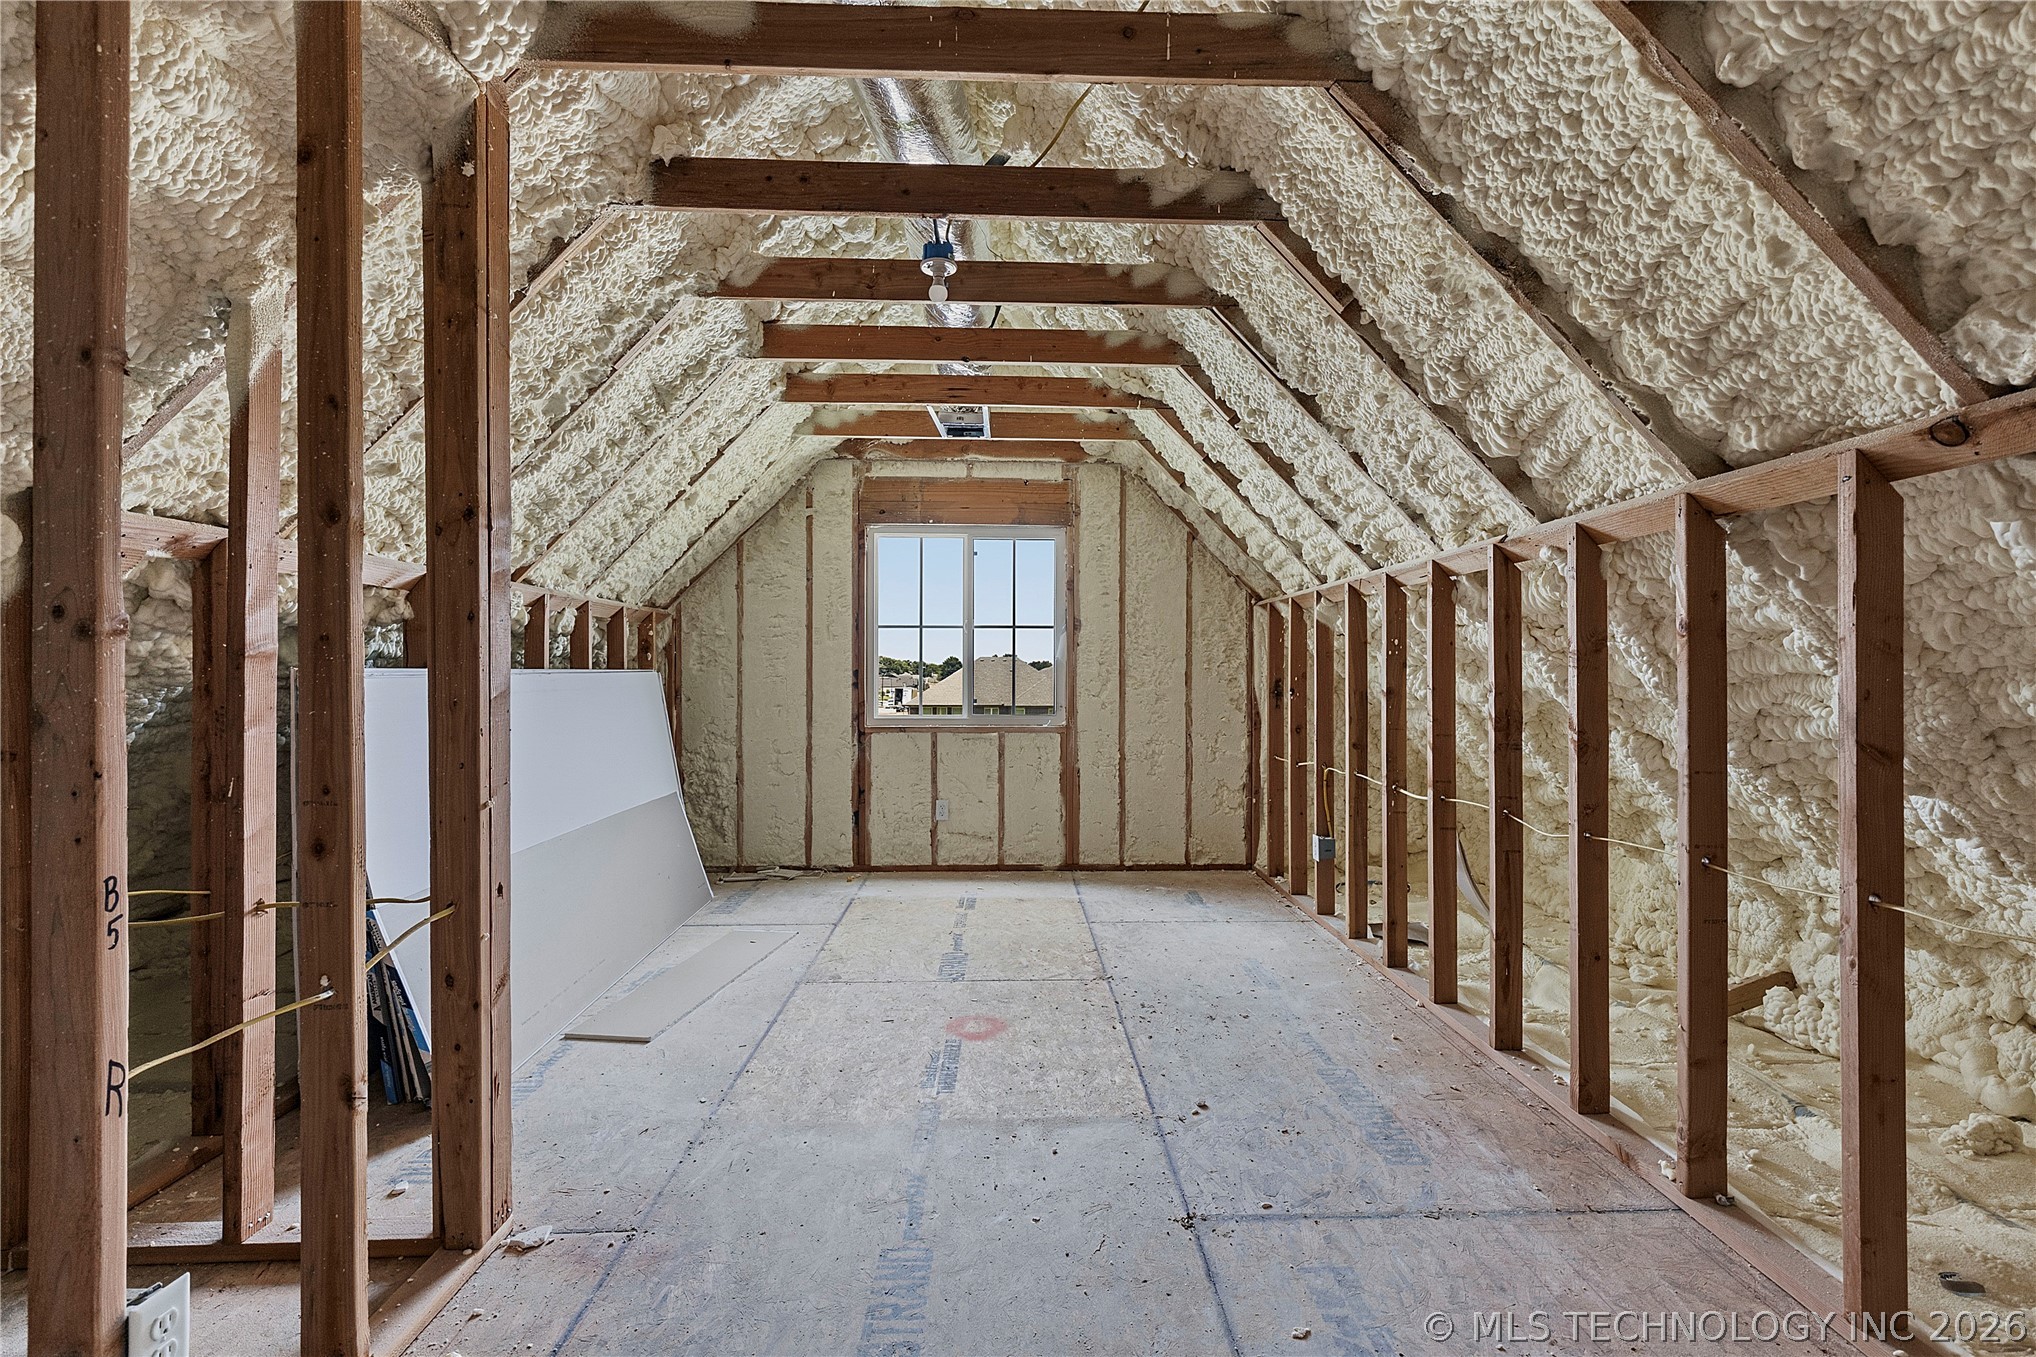
Attic space featuring exposed wood framing, spray foam insulation, and an operable window
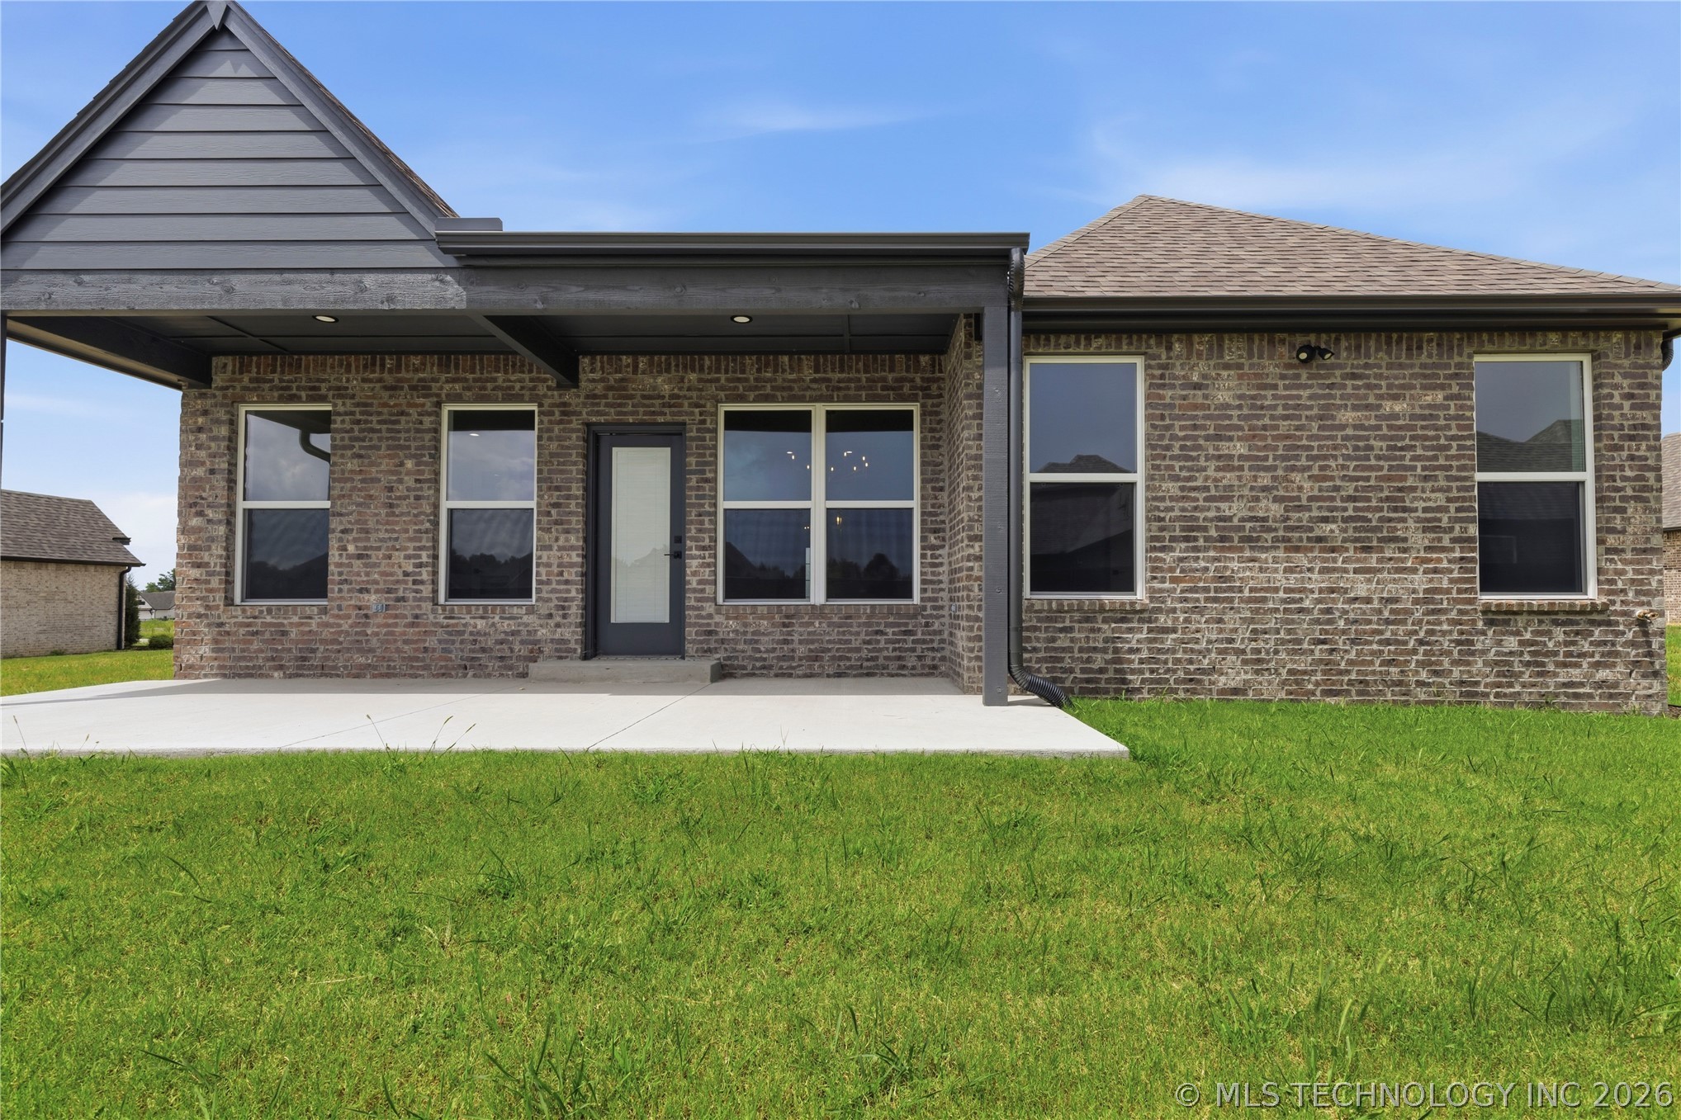
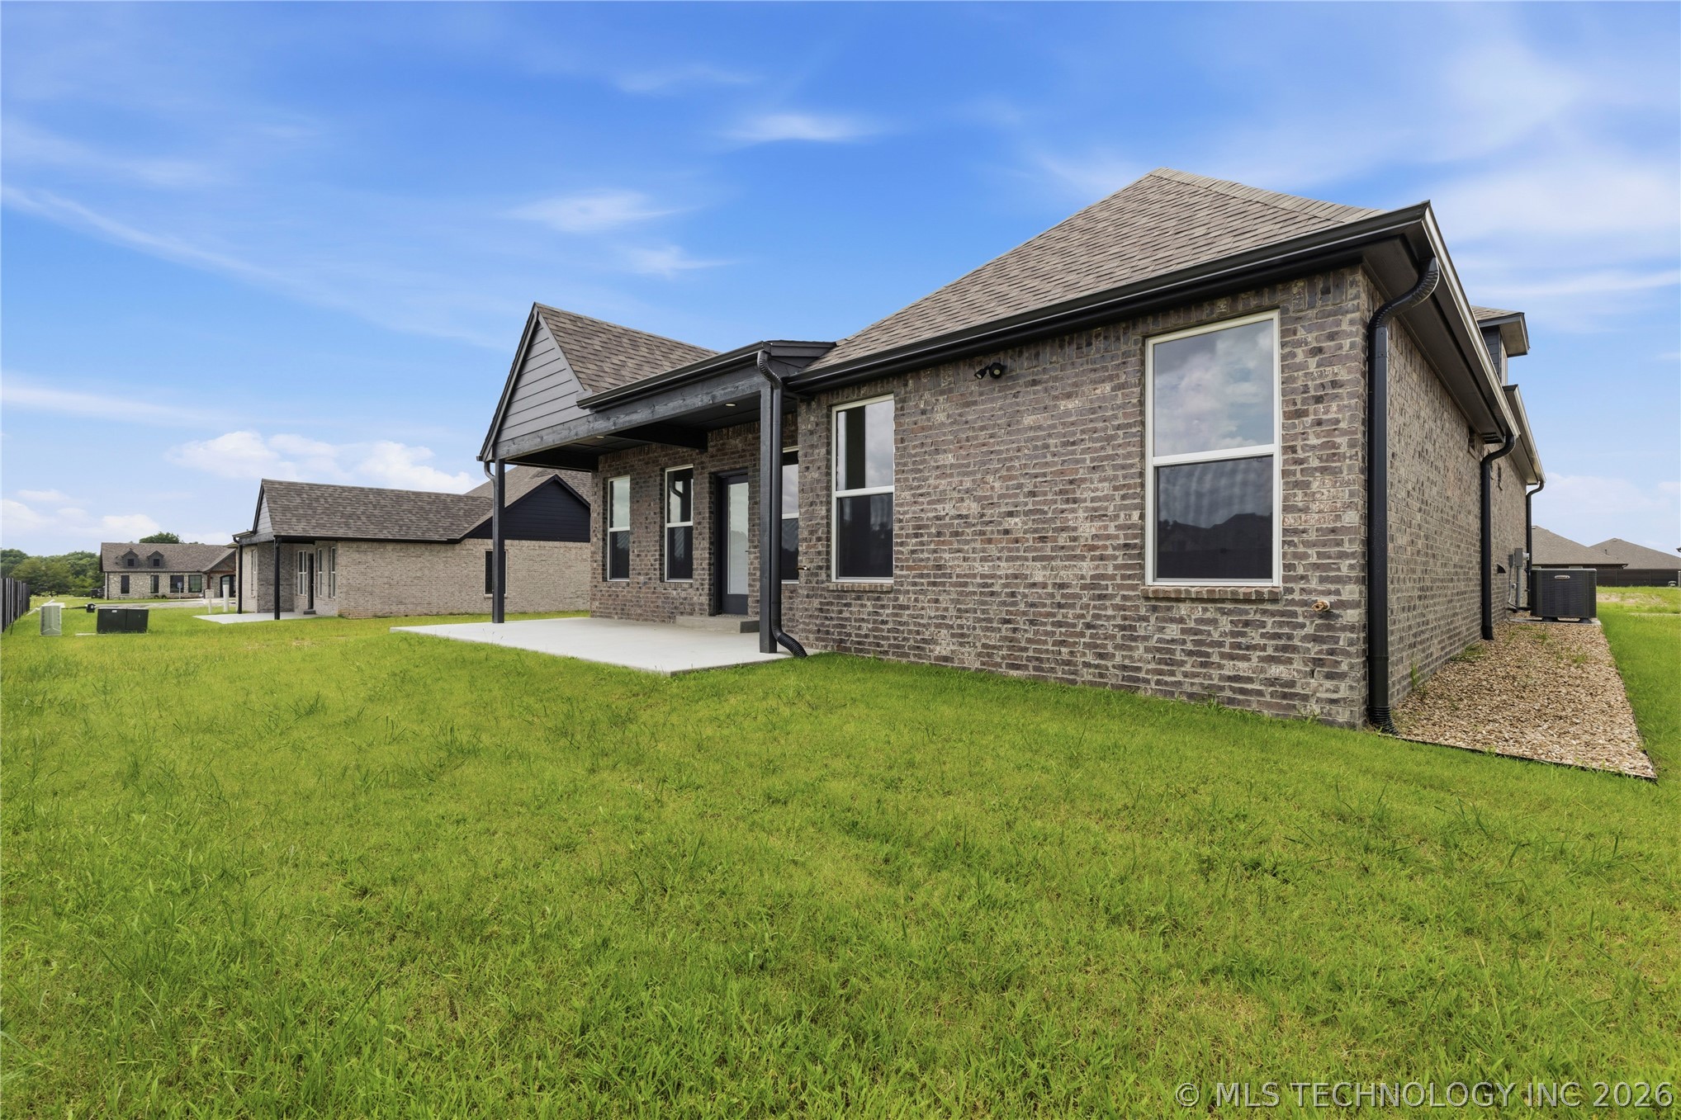
Rear exterior featuring a covered patio with dark wood beams, a spacious concrete pad, and a brick facade
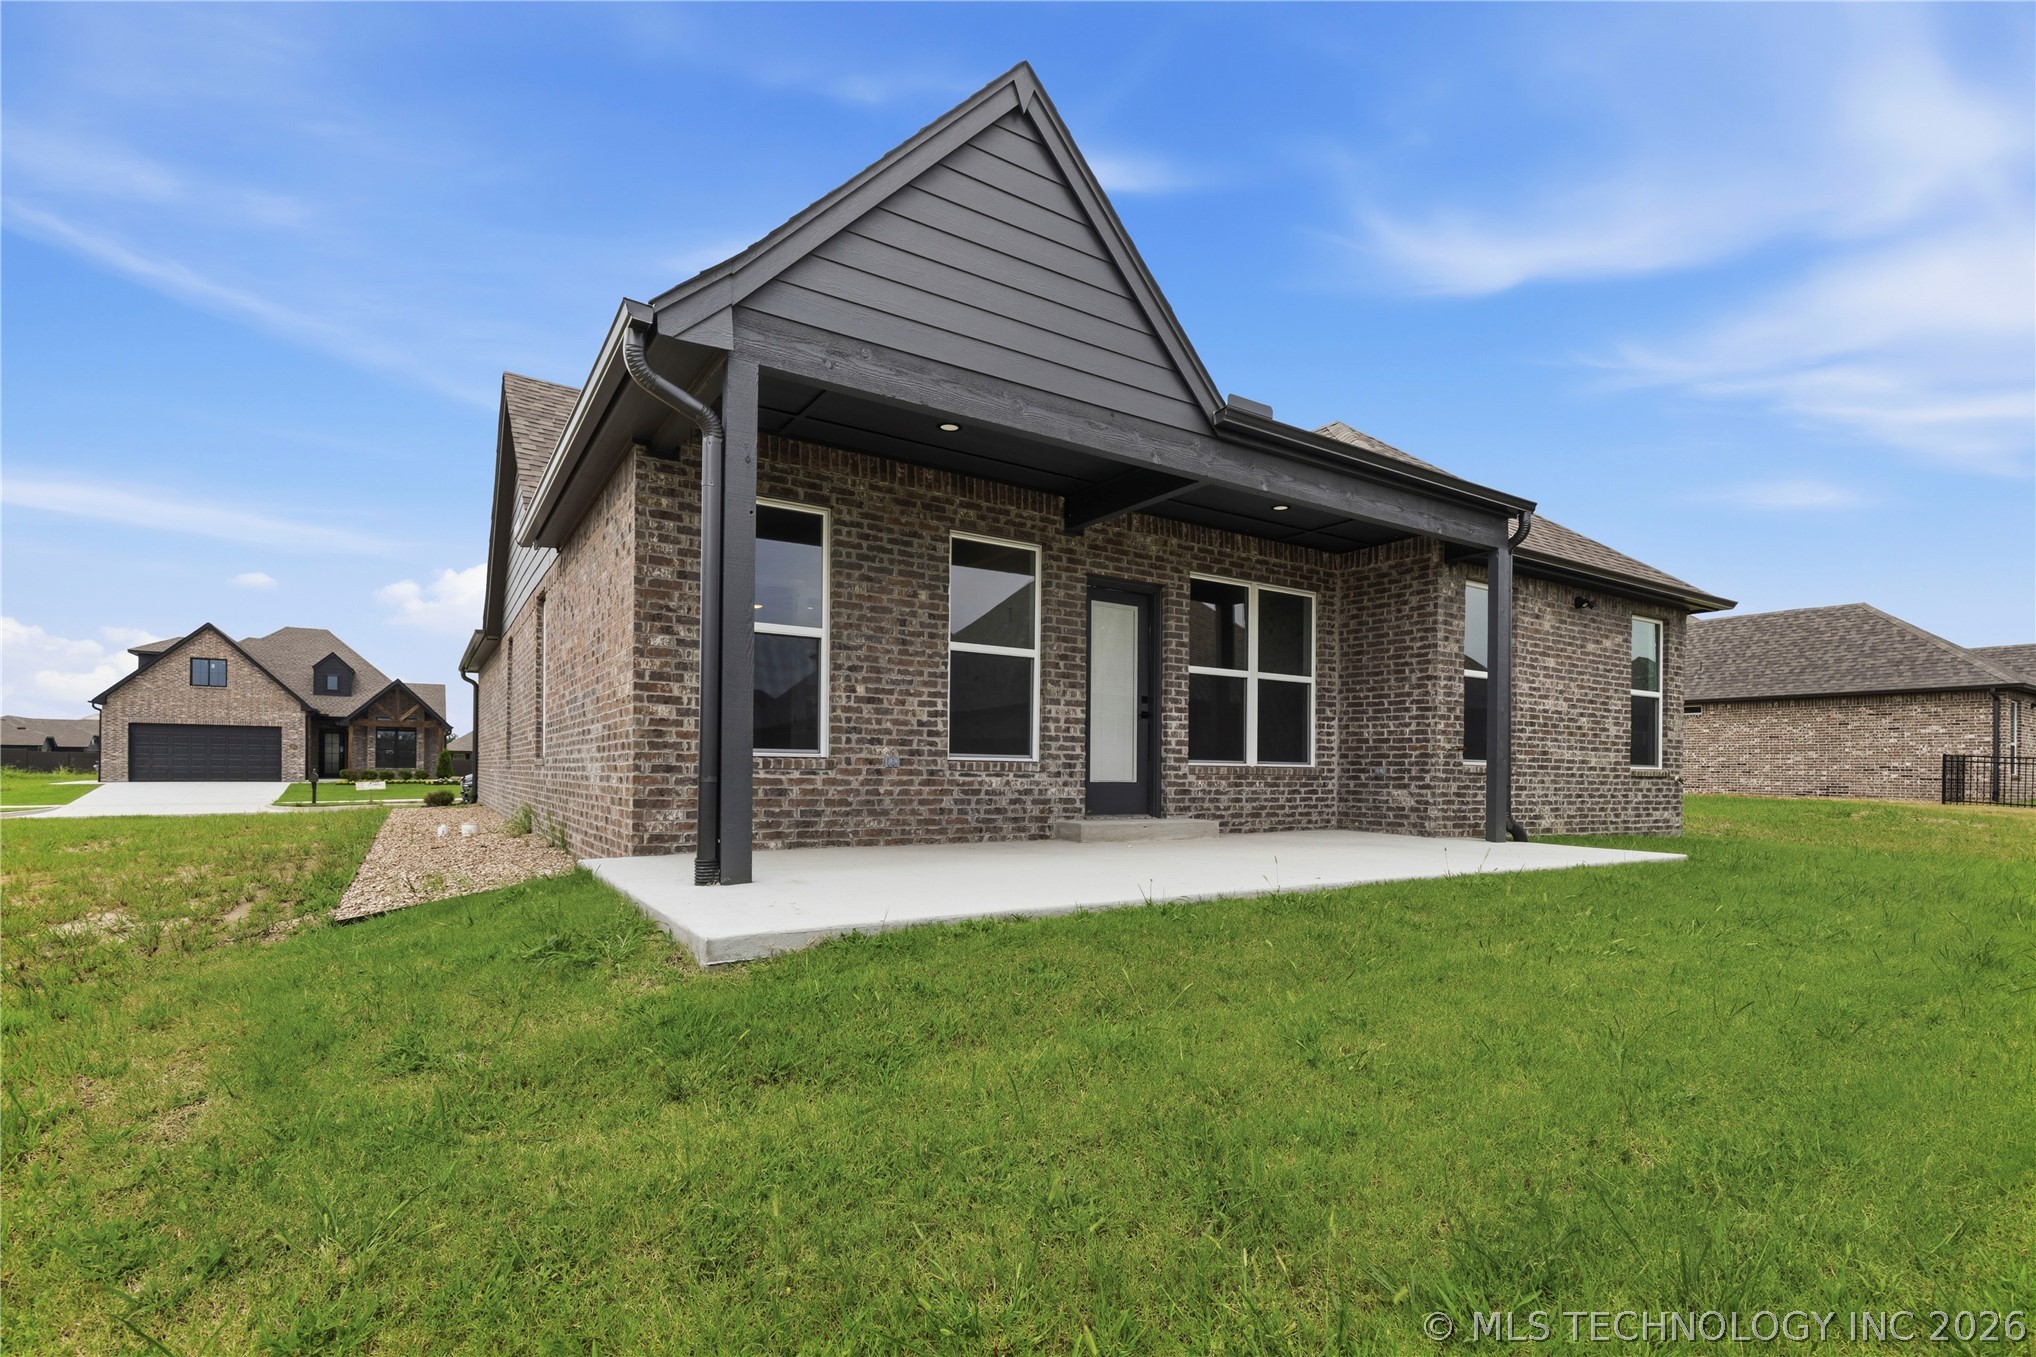
Exterior featuring dark brick, a covered concrete patio, a gabled roofline with dark siding, dark gutters, and multiple windows
Rear exterior featuring a covered patio, brick facade, dark roofing, and an expansive lawn
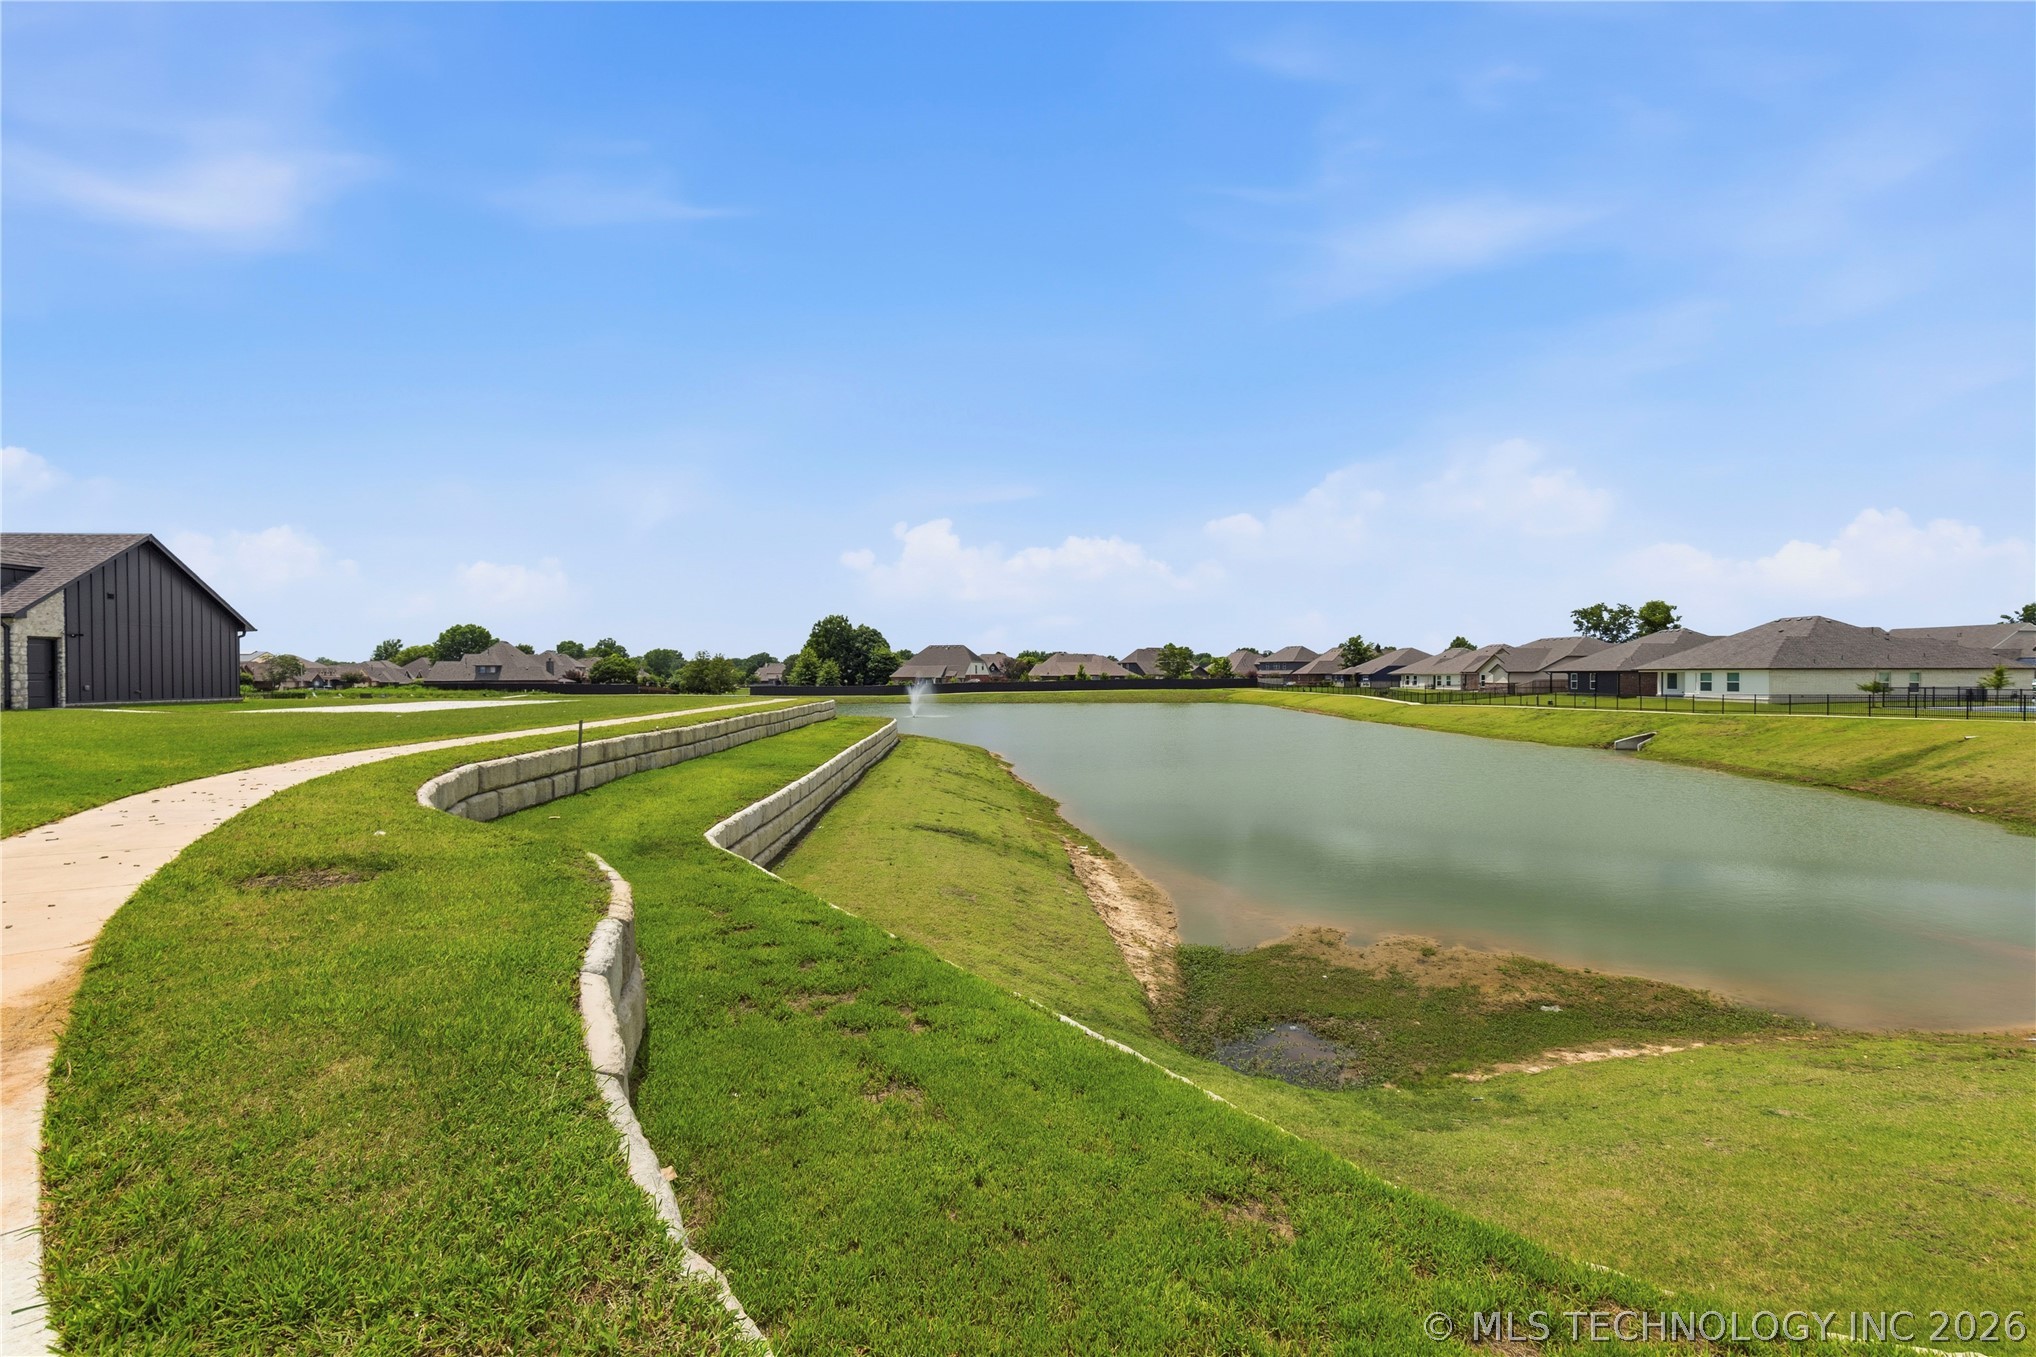
Expansive green space featuring a large pond with a fountain
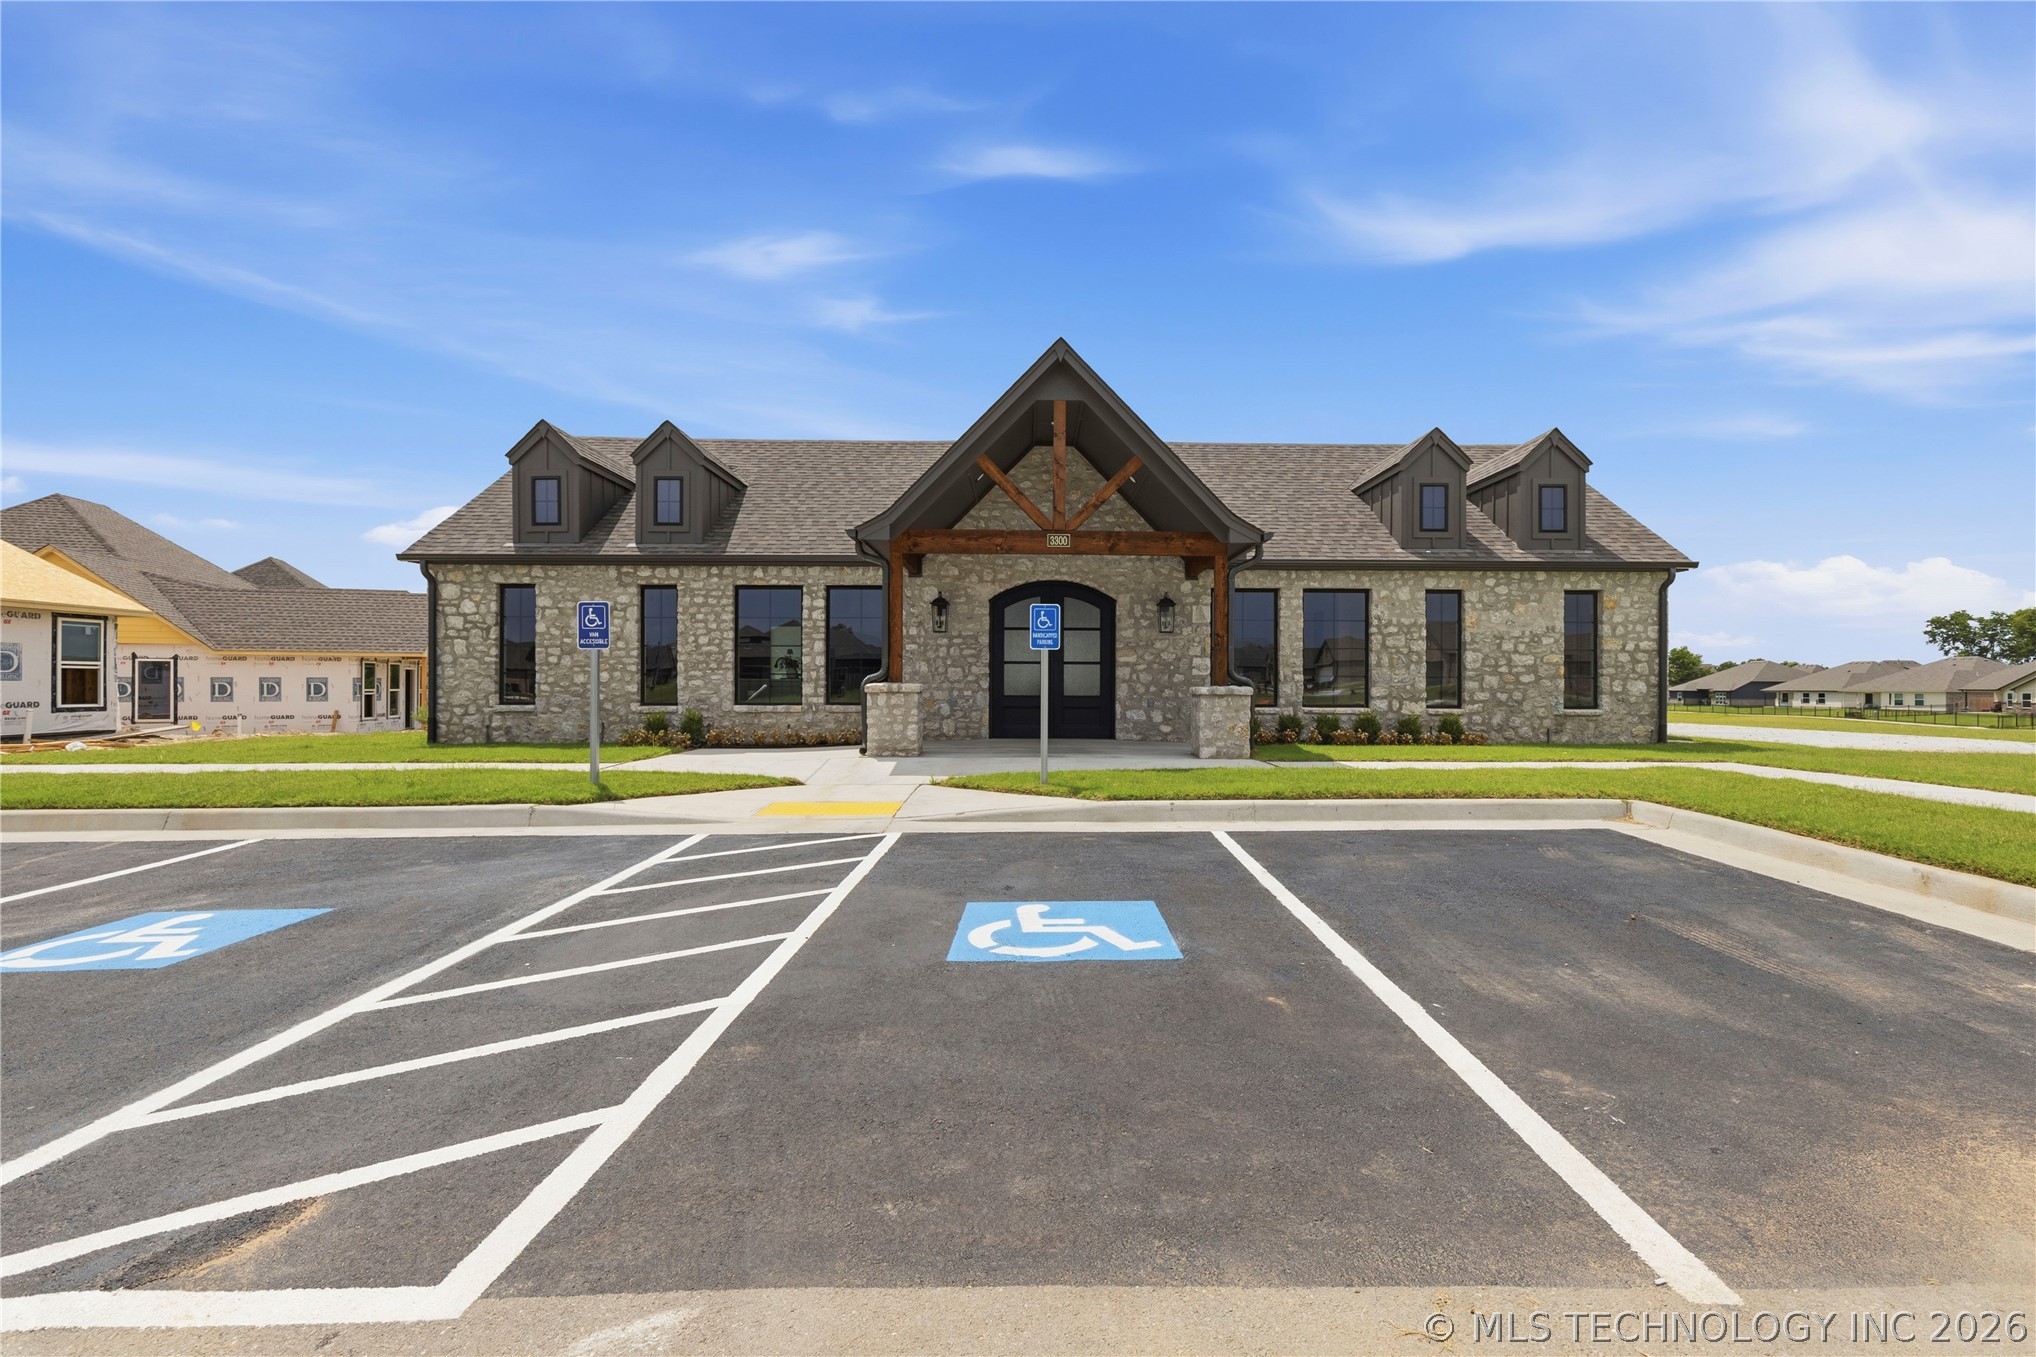
Stone exterior Club House for entire community
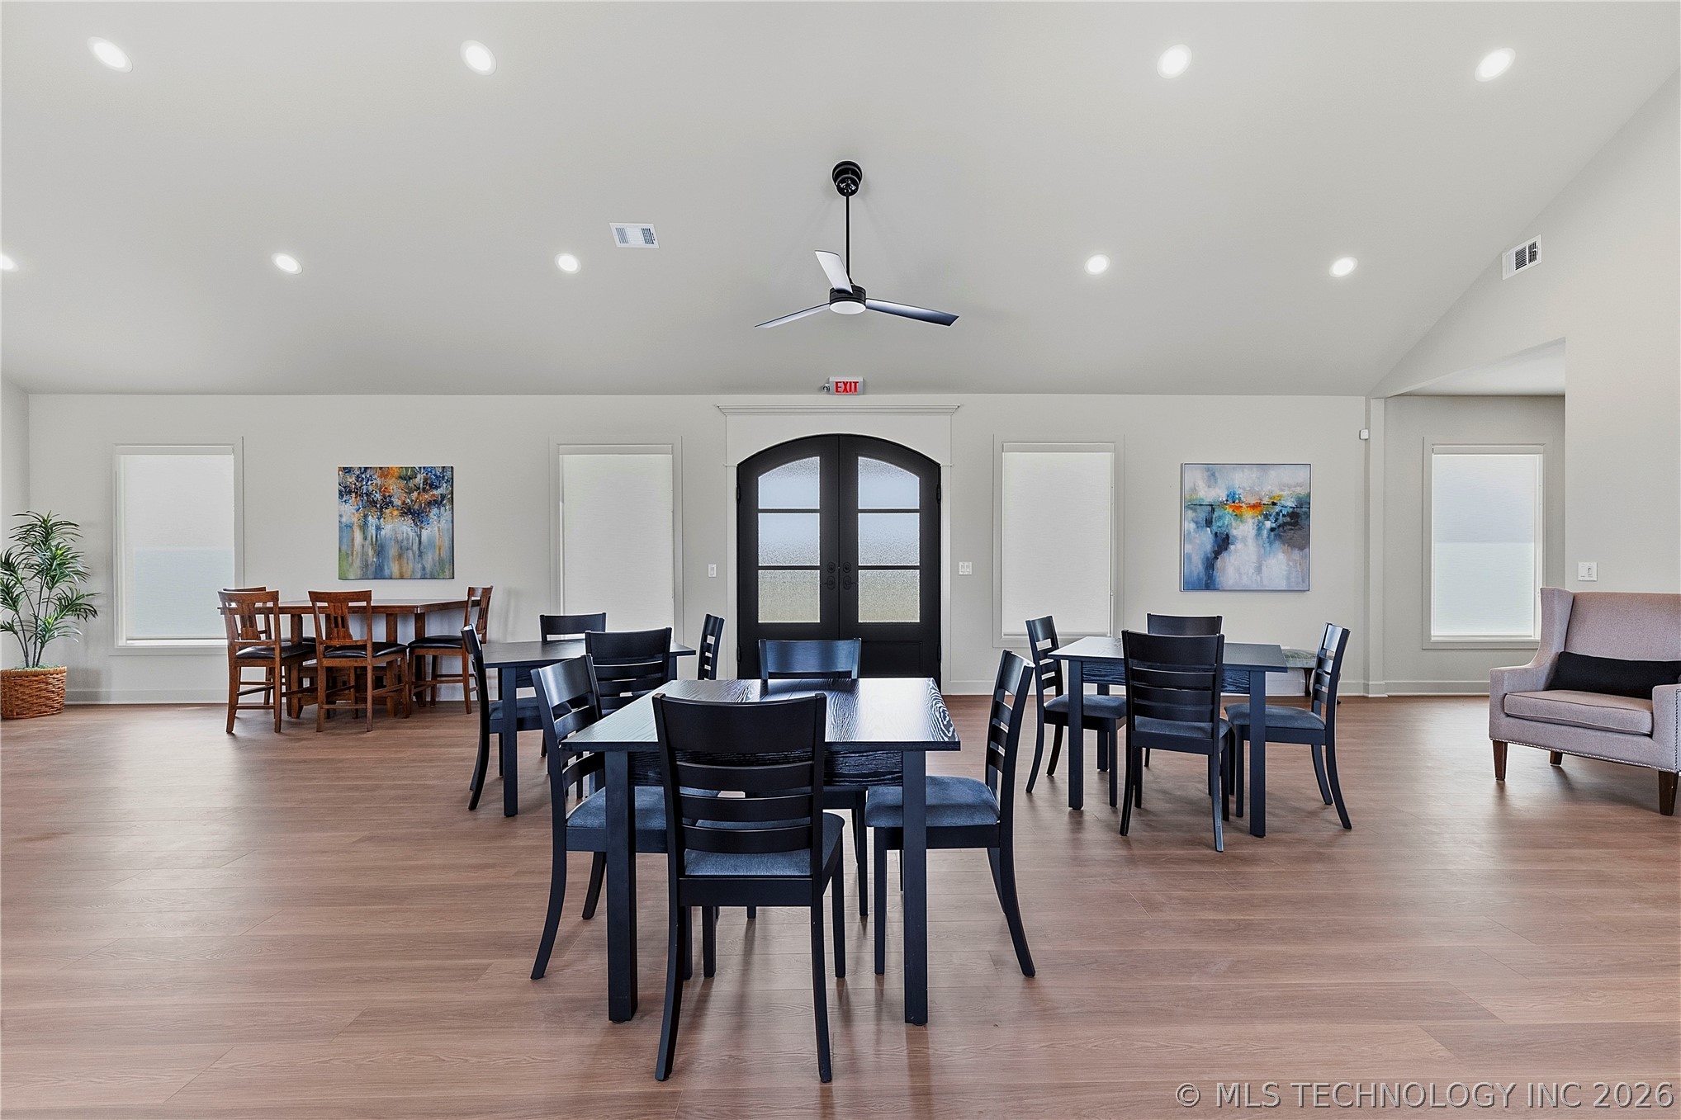
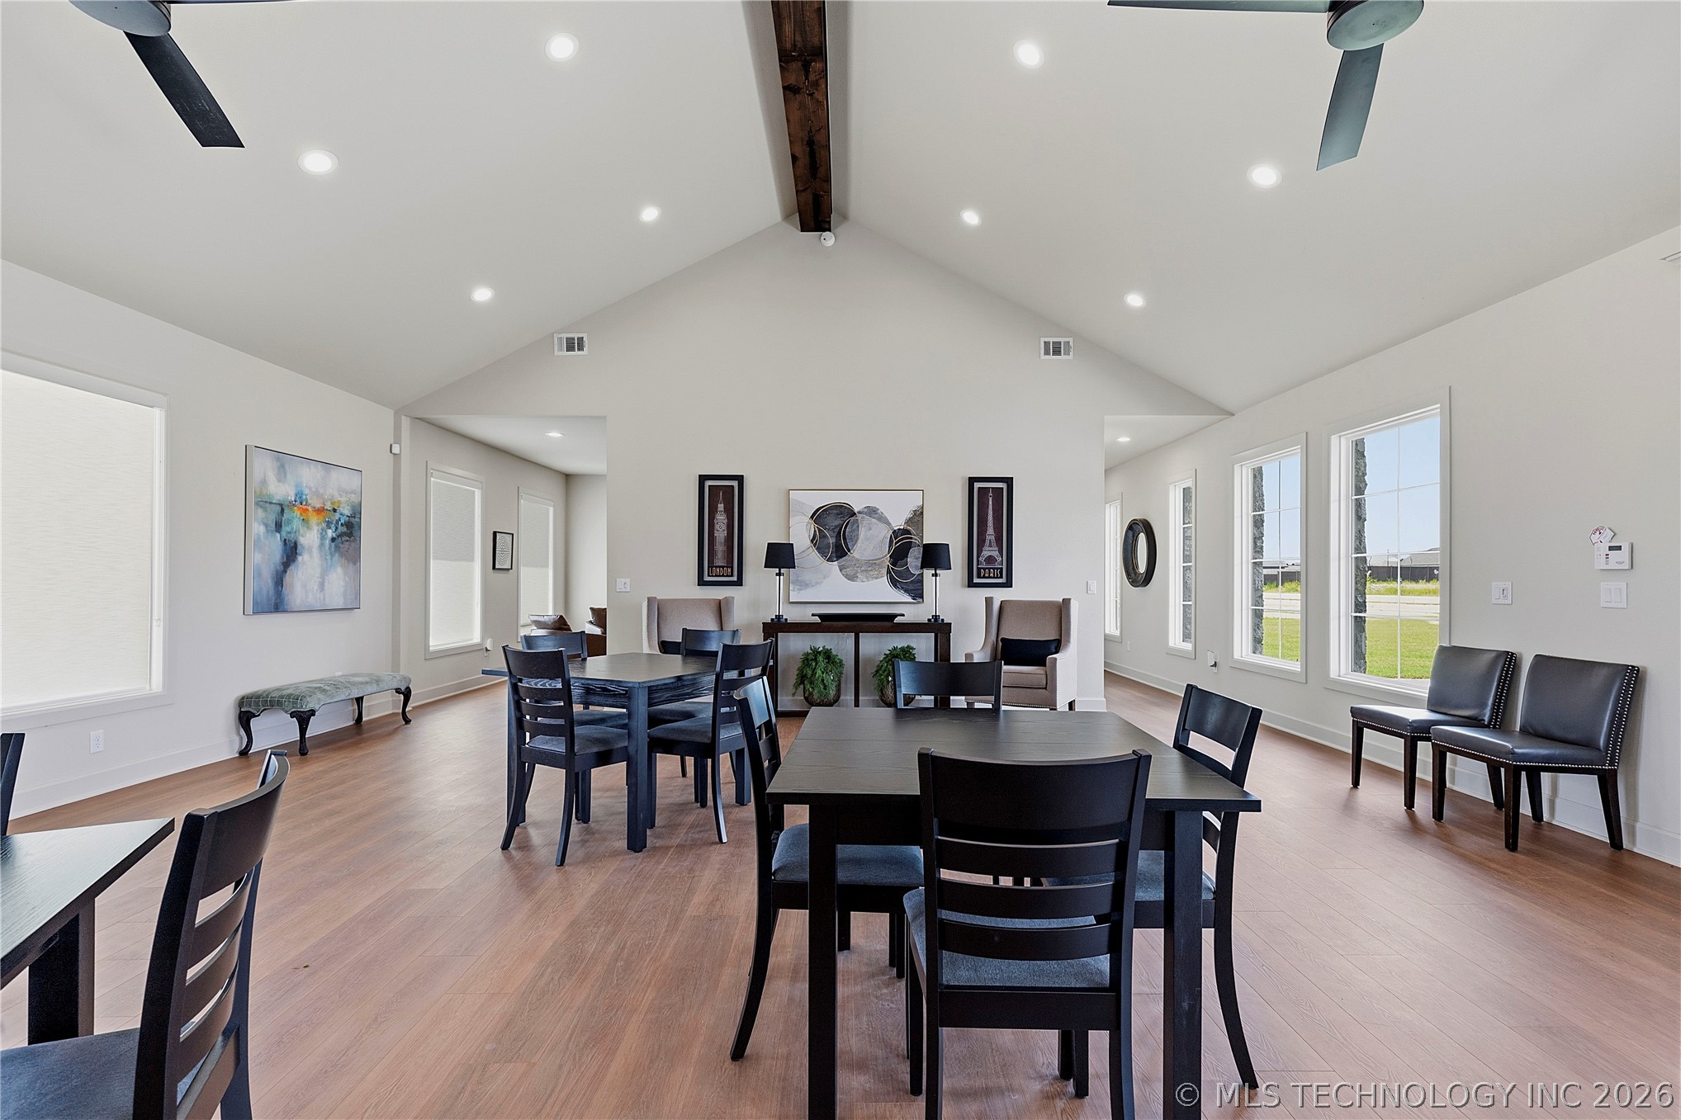
Interior of Club house, tables for hosting parties. Can be reserved by ResidentsI
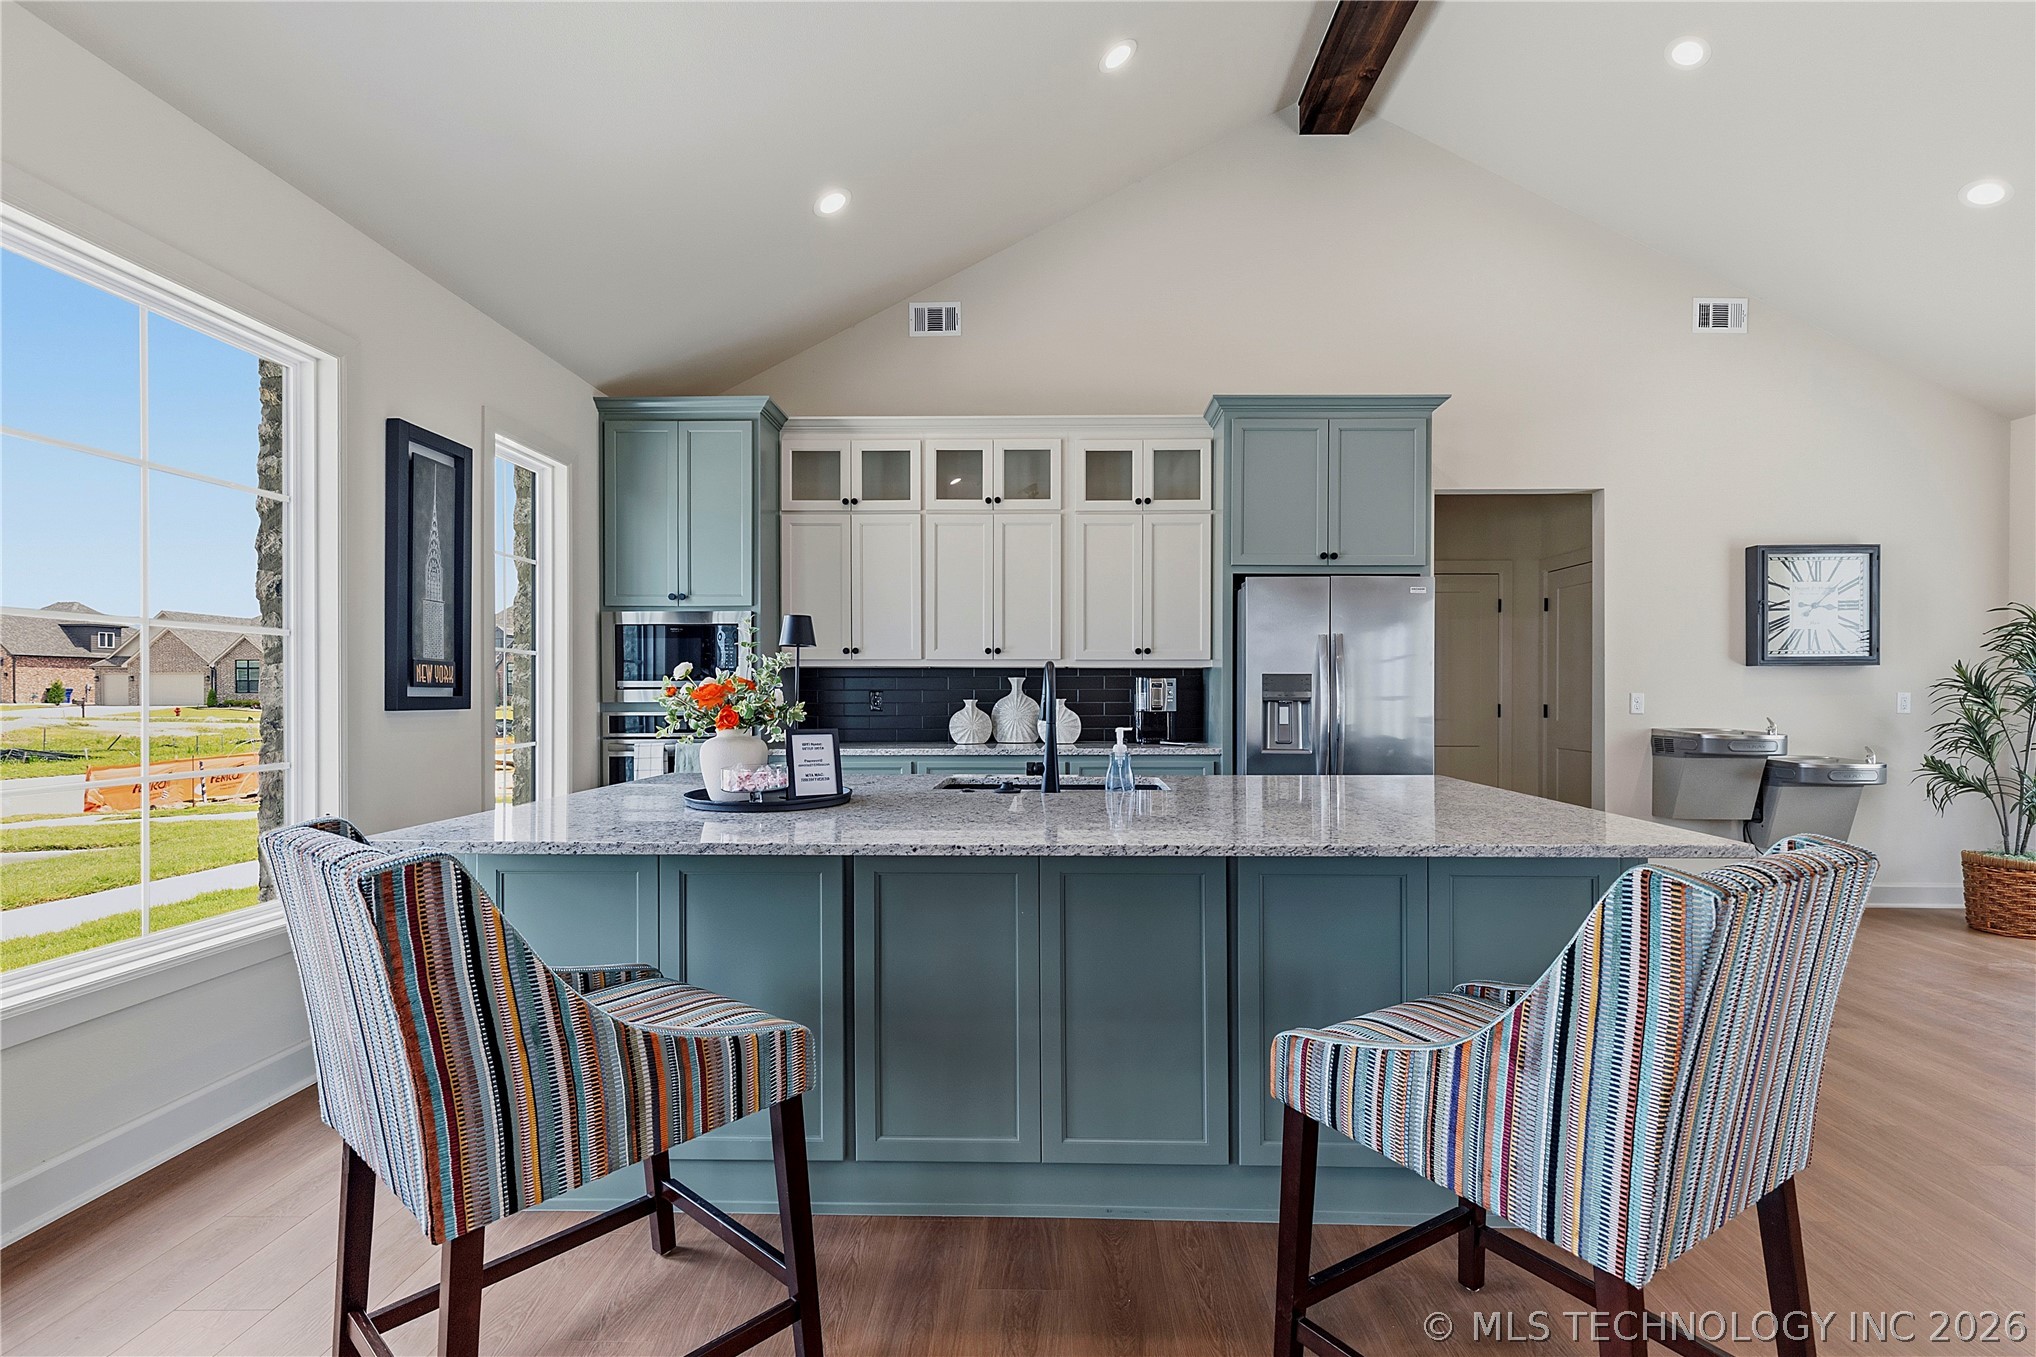
Kitchen featuring a substantial island with a light-colored countertop, two-tone cabinetry, stainless steel appliances, and wood-finish flooring
Spacious room featuring vaulted ceilings with exposed wood beams, recessed lighting, and wood-finish flooring
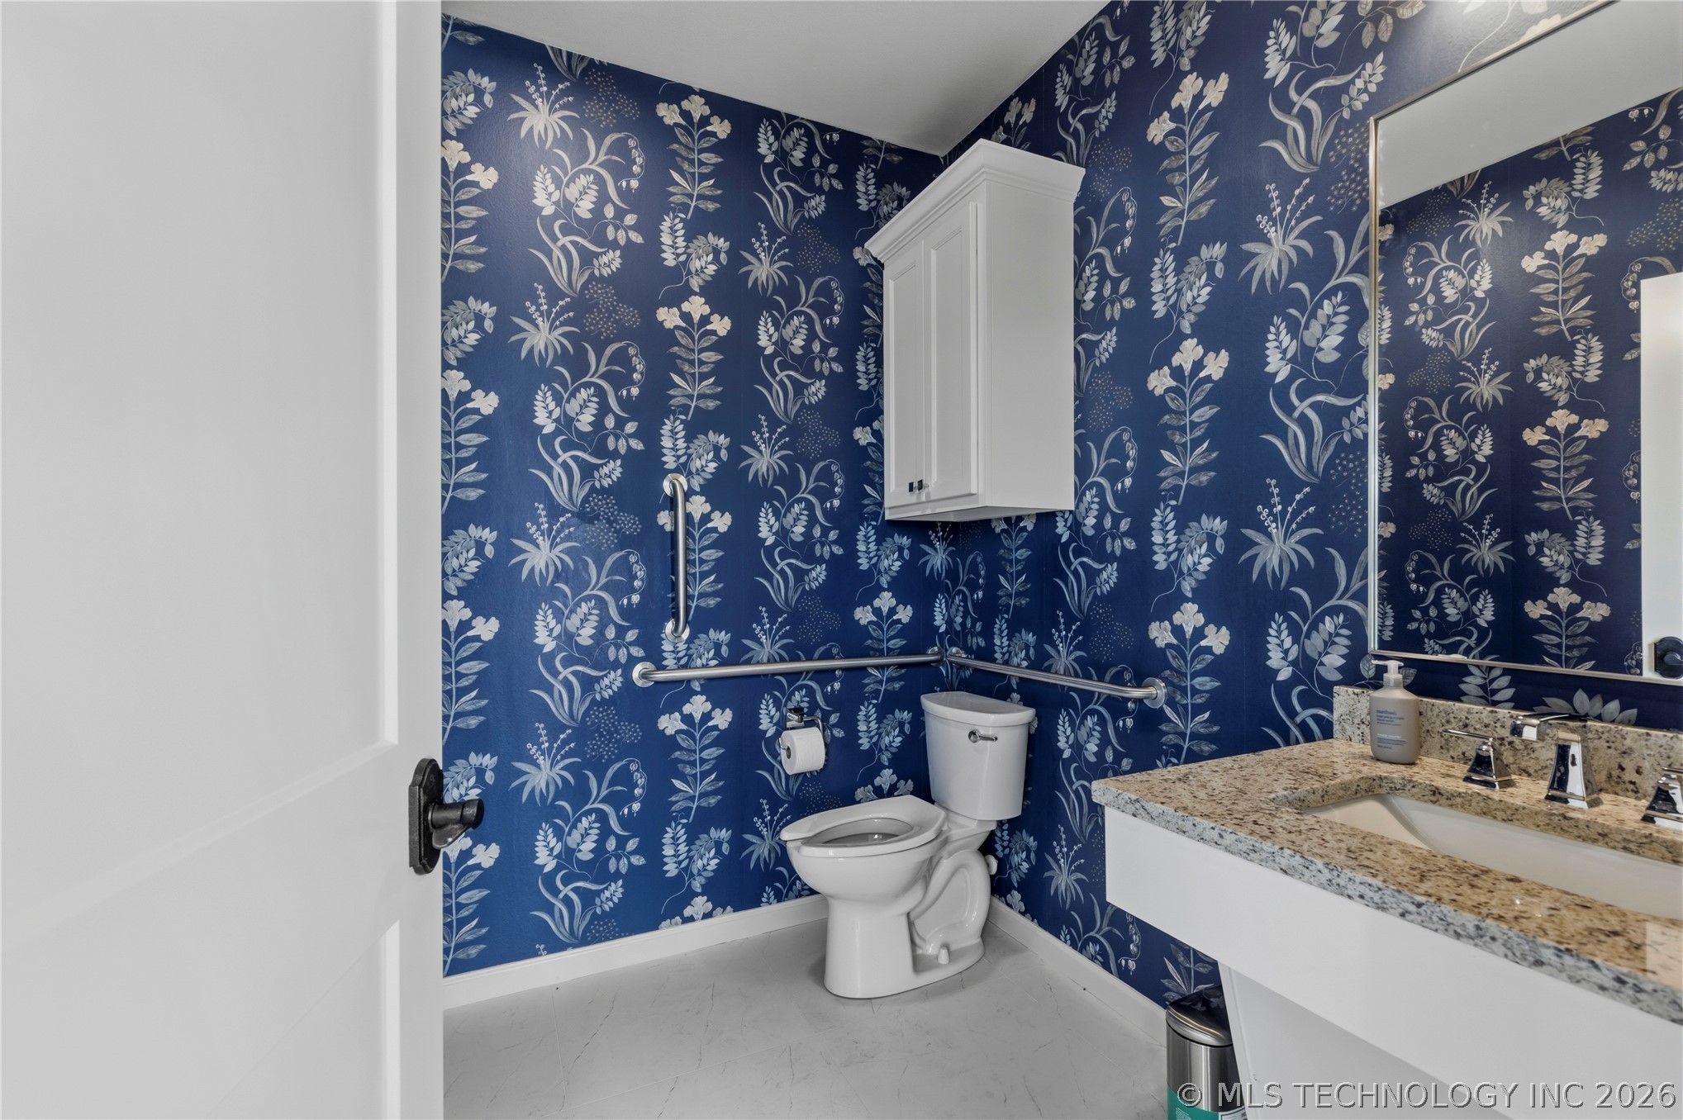
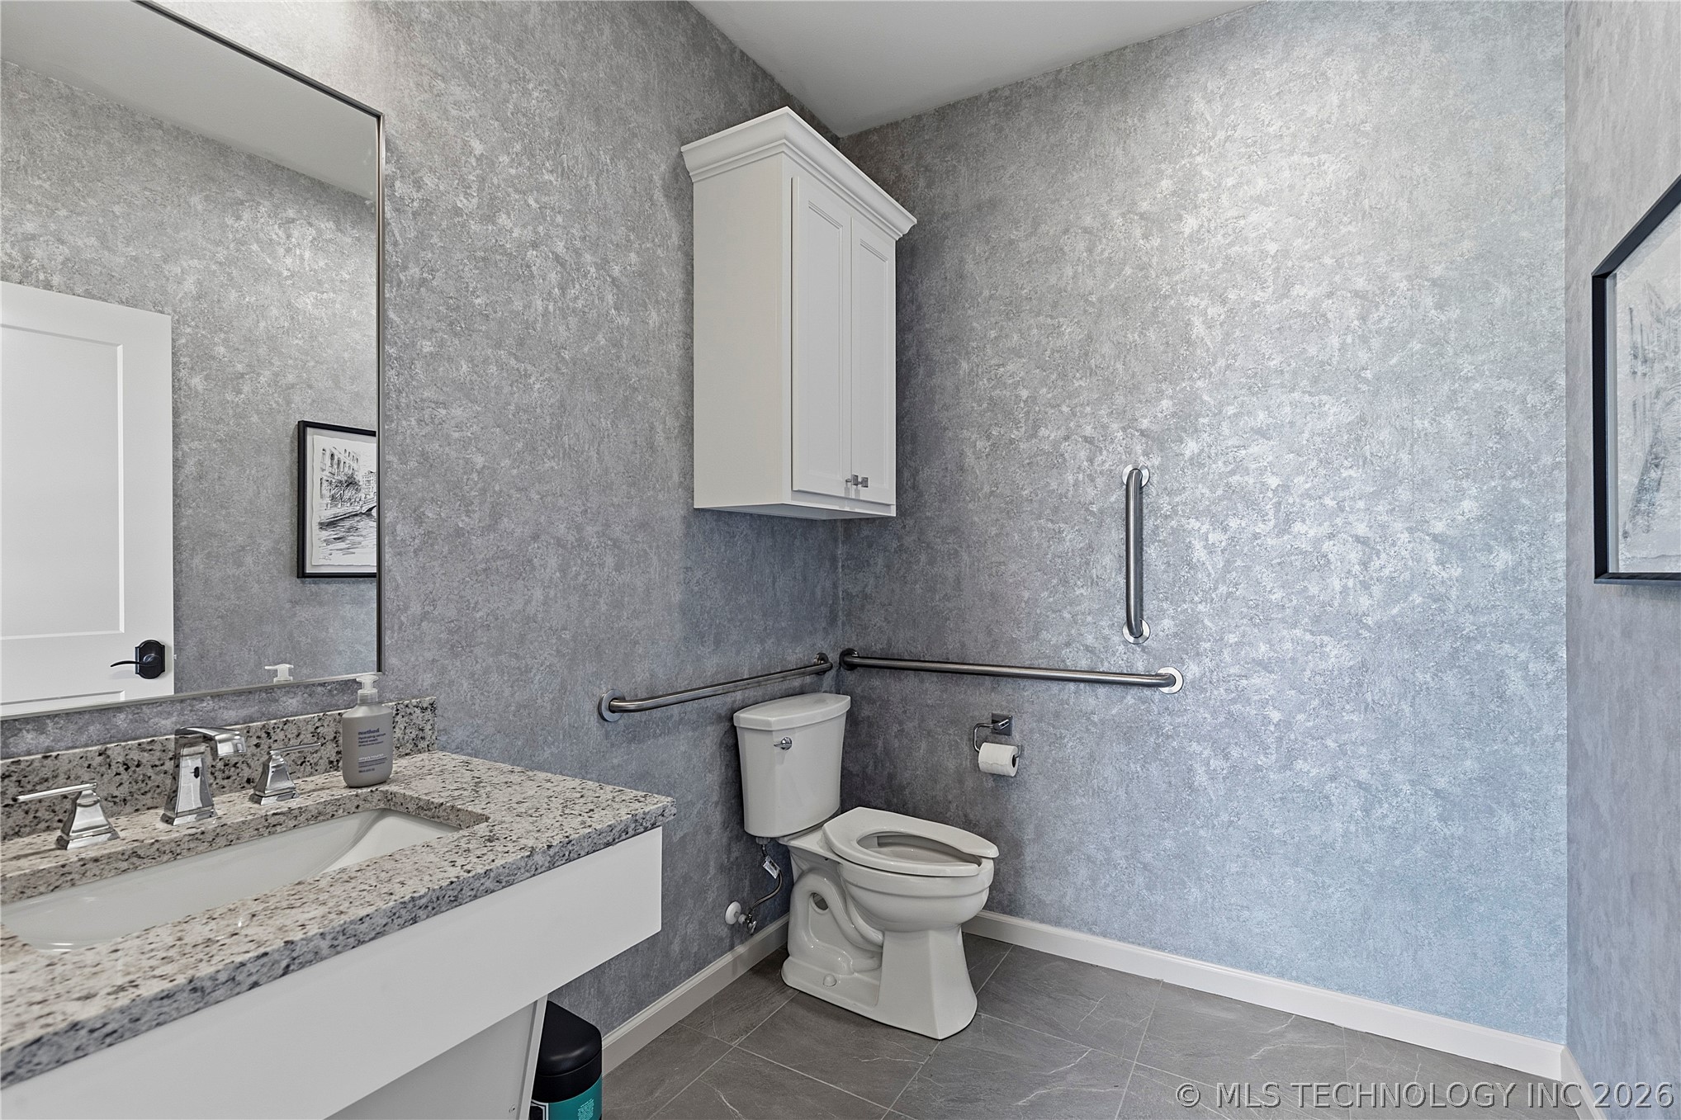
Powder room featuring a floral patterned accent wall, white pedestal sink with a granite countertop, built-in medicine cabinet, and contemporary fixtures
Bathroom featuring textured wall treatment, a white floating vanity with a granite countertop, a rectangular undermount sink, and a chrome faucet
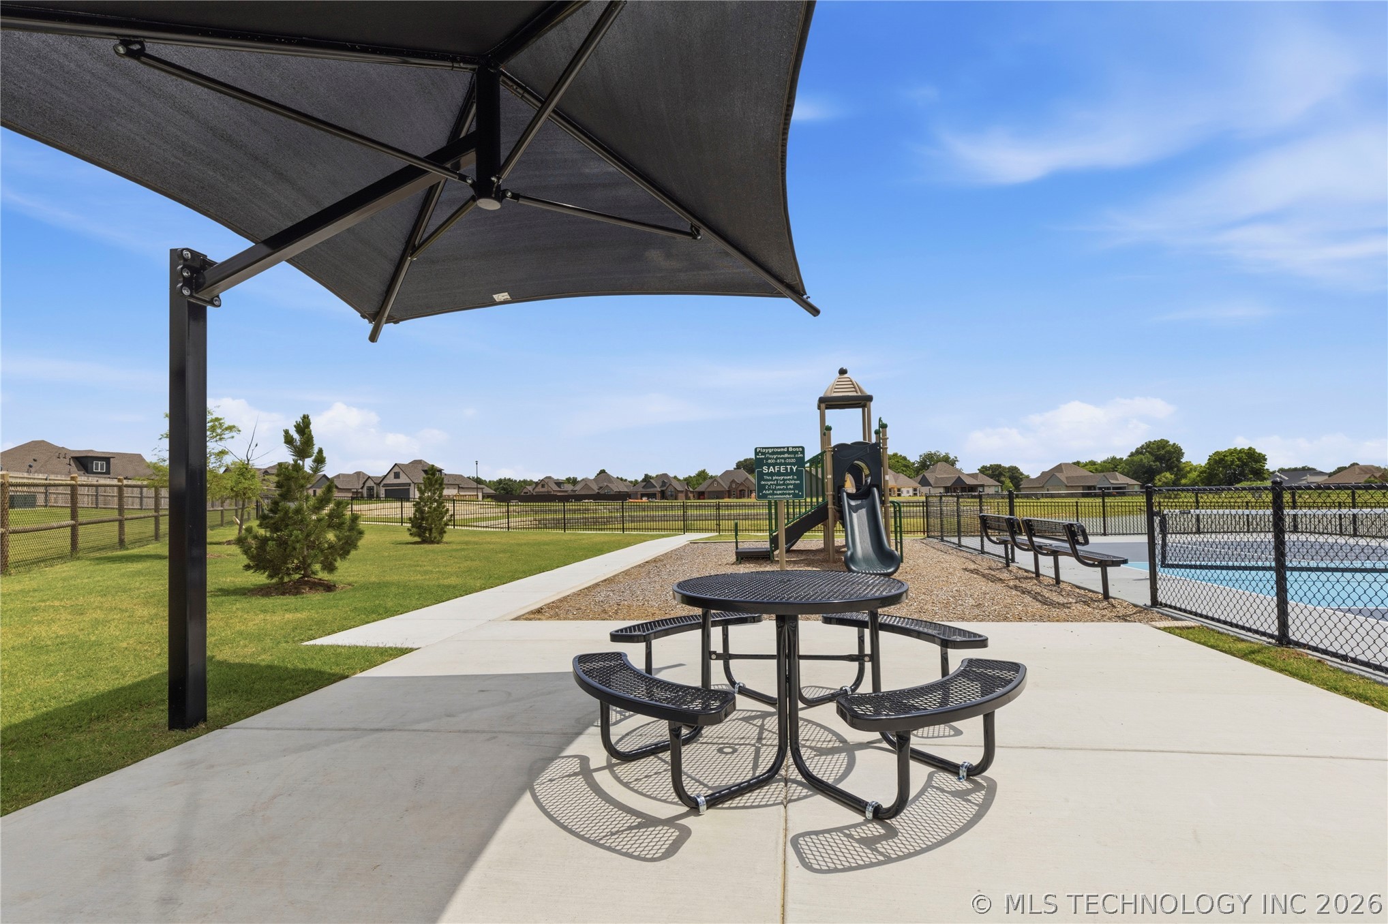
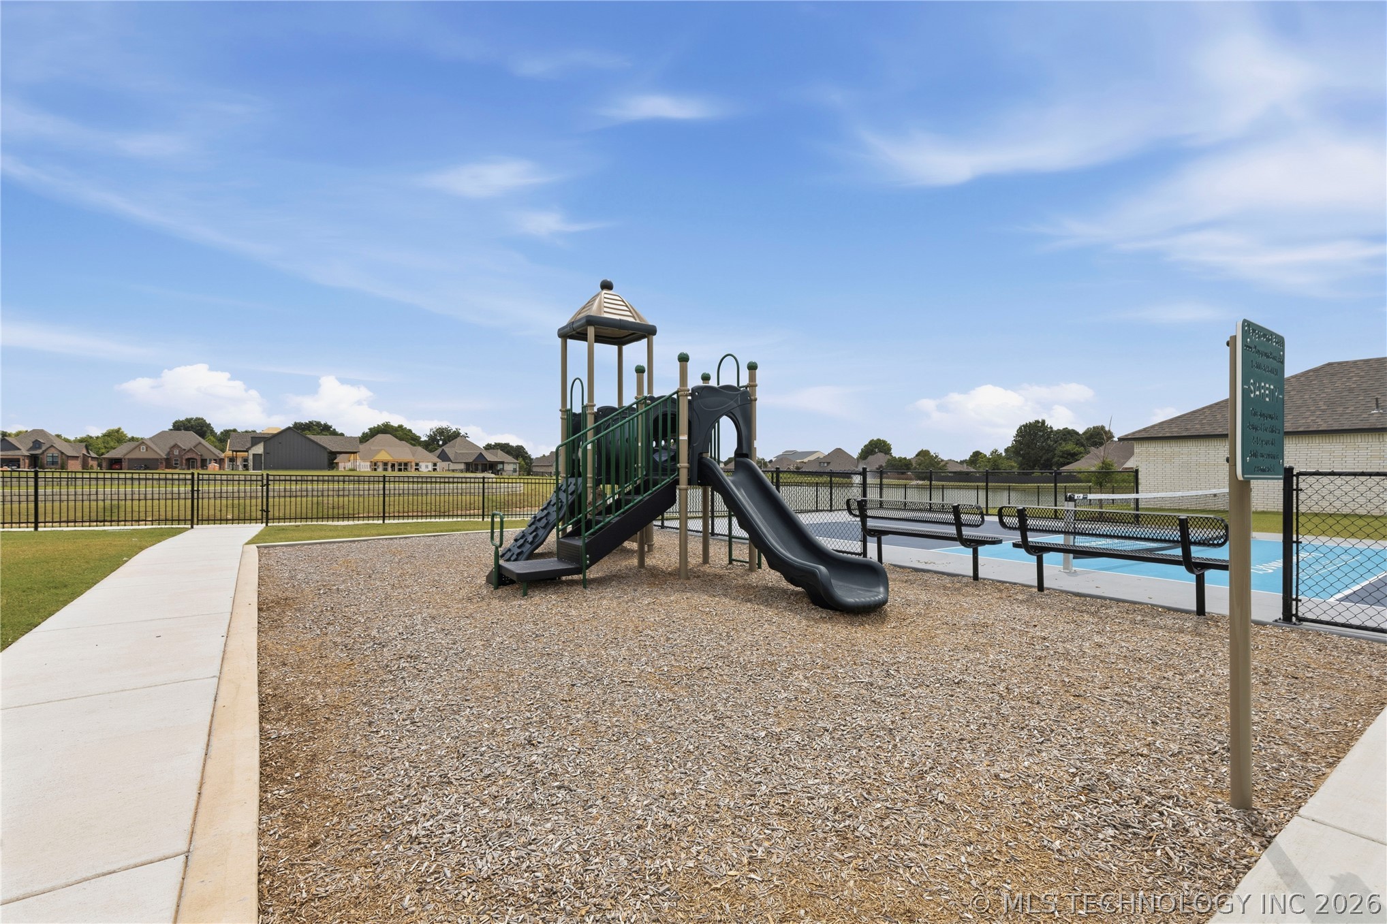
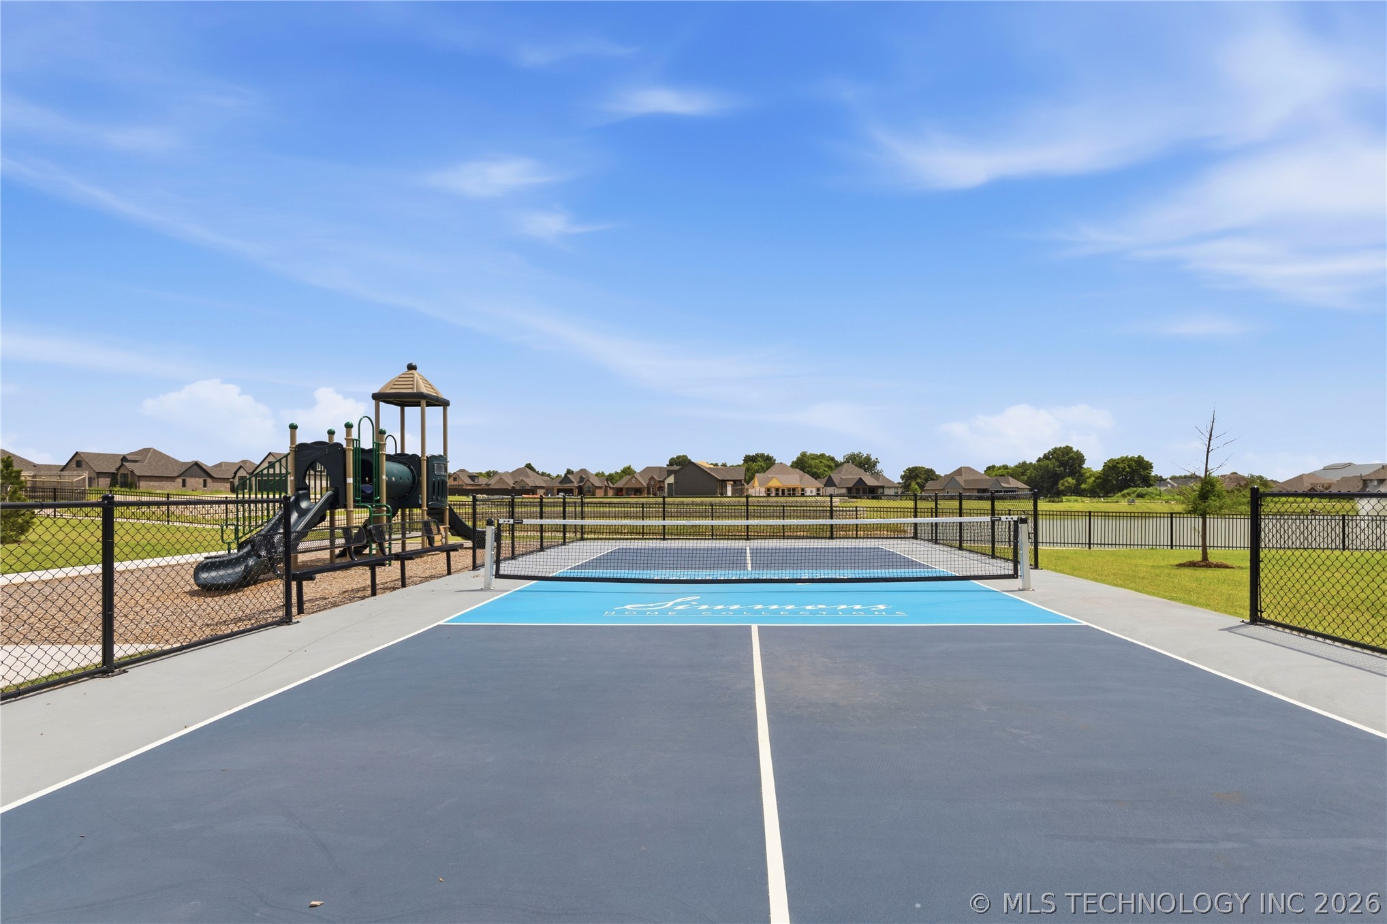
Community playground featuring a multi-level play structure with slides and climbing elements
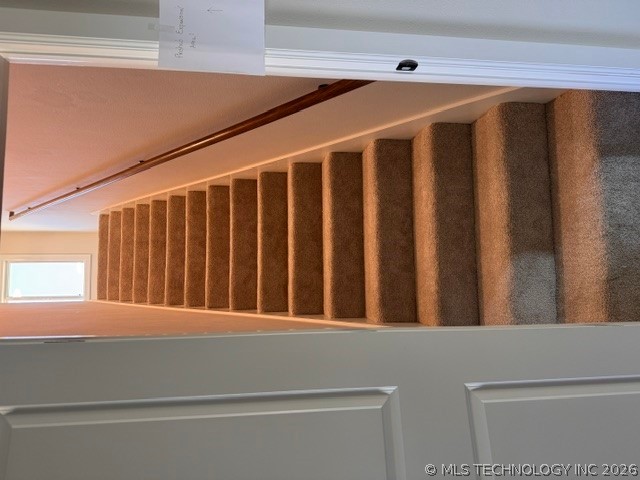
Staircase featuring wall-to-wall carpeting and a mounted wooden handrail
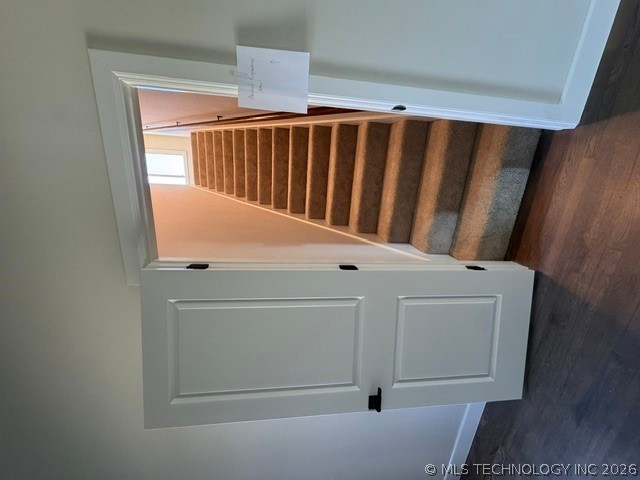
White two-panel interior door with matte black hardware, opening to a carpeted staircase with a wood-finish handrail and window
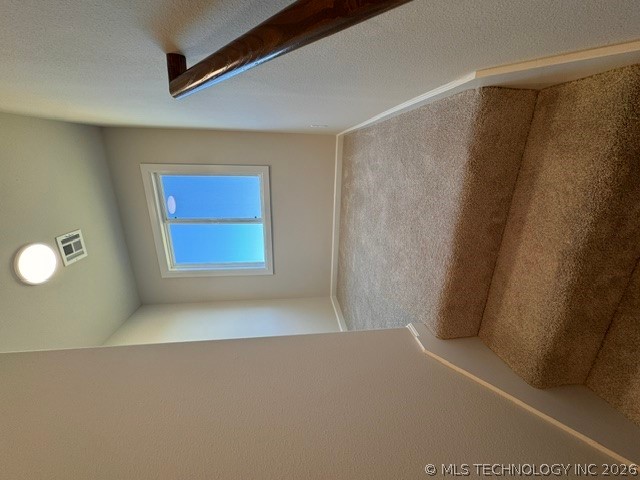
Neutral-toned wall-to-wall carpeting, single-pane sliding window with white trim, and a wall-mounted dark wood-finish handrail
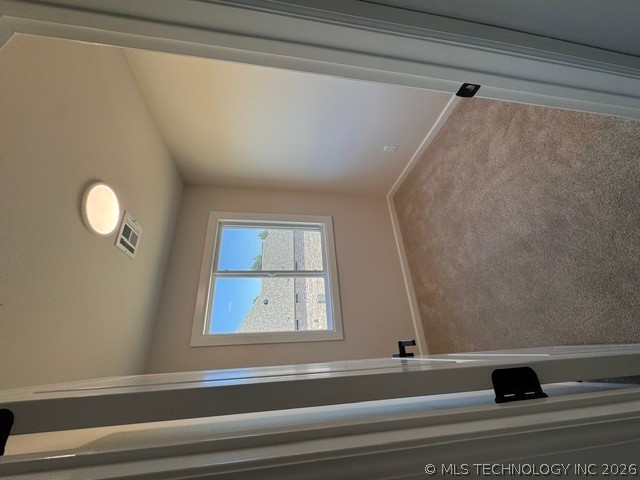
Neutral-toned carpeted room featuring a window with exterior trim and a flush-mount ceiling light fixture
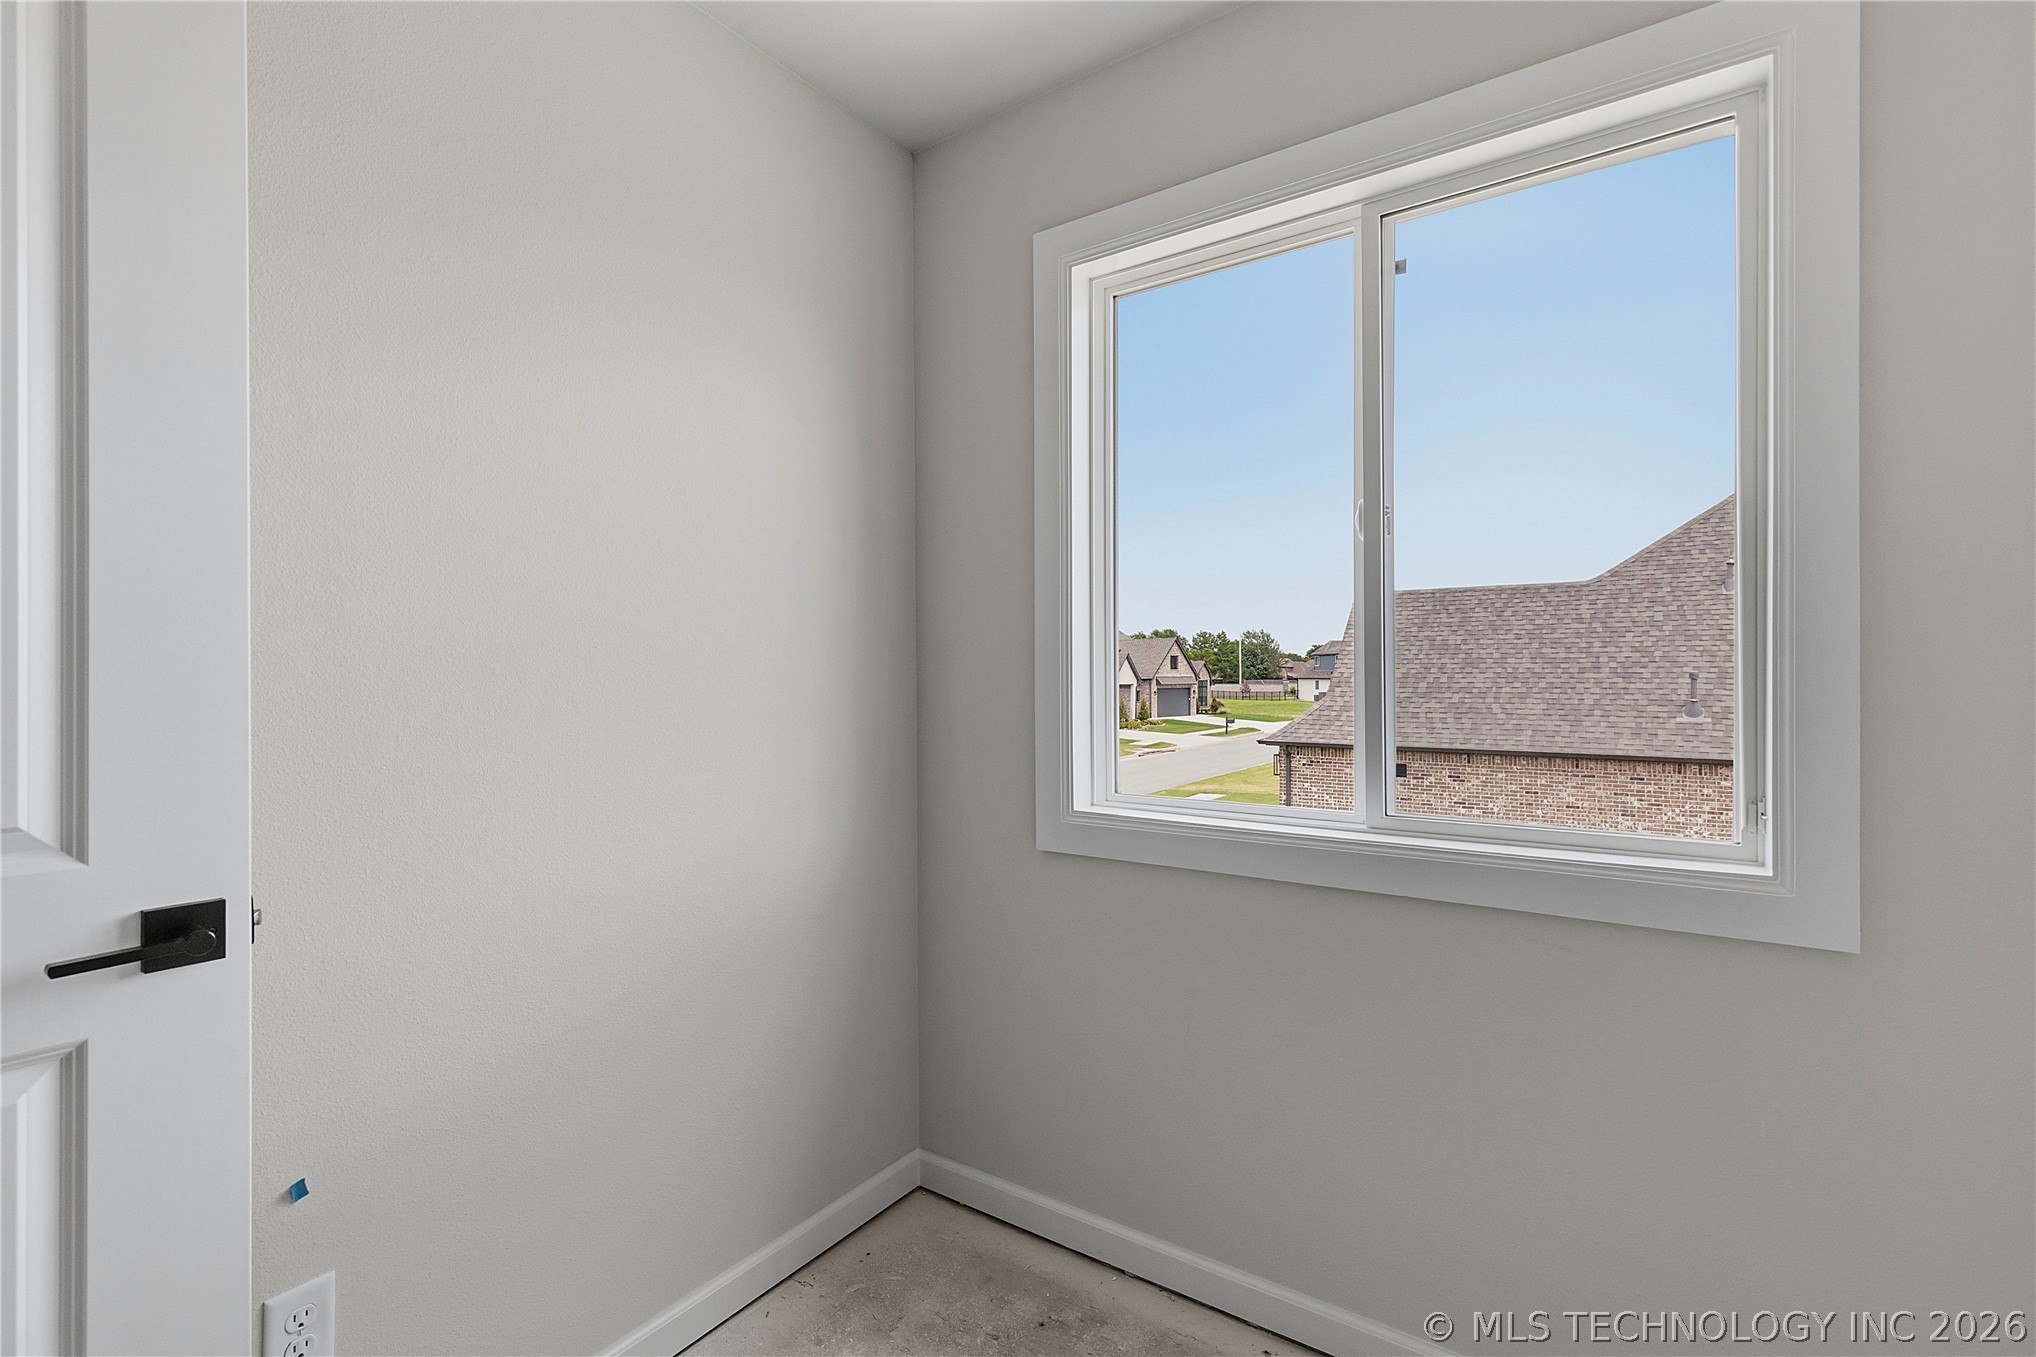
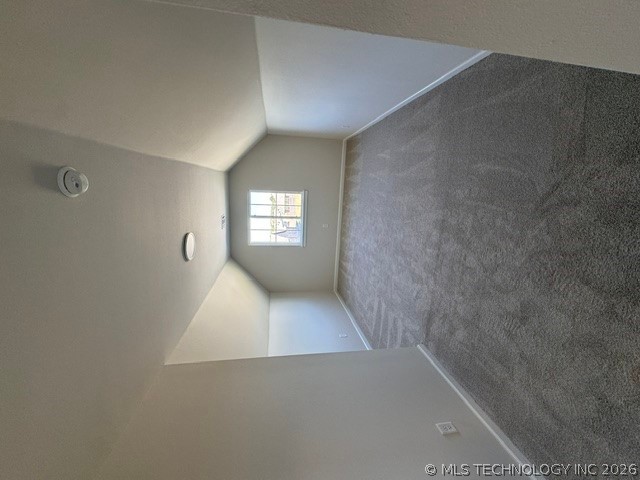
Room with neutral-toned carpeting, vaulted ceilings, and a single-pane window.. Over garage w/ heat and cooling
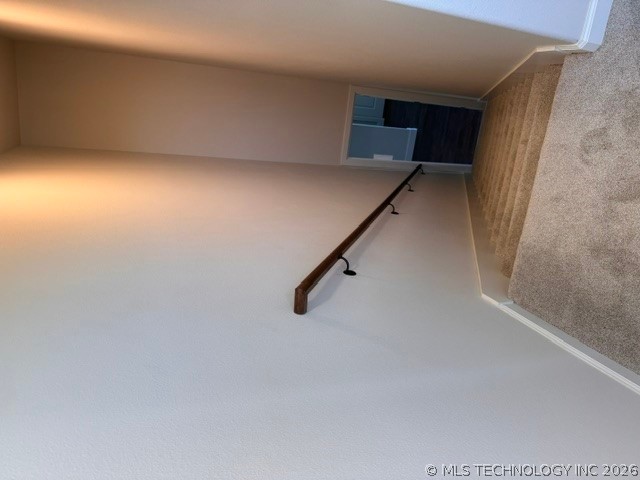
Staircase featuring neutral-toned wall-to-wall carpeting and a wall-mounted wood-finish handrail with decorative metal brackets
Builder to offer $20,000 in closing costs. Discover refined living in this new construction one level Villa. This plan does feature a tucked away staircase with a finished out room over garage. The gated community offering the perfect blend of comfort and convenience ! This thoughtfully designed home features Primary suite and Guest Bedroom, 2 full baths with quartz countertops, plus a flex room, and oversized 2 car garage. Full home insulation for optimal energy efficiency. Step inside to foyer through the wrought iron front door, that leads to a soaring beamed ceiling family room, rich hardwood flooring throughout living areas. Stylish tile in laundry room and bathrooms. The open concept living area flows seamlessly into a Chefs Kitchen boasting a 6 burner cooktop, quartz countertops . Enjoy peaceful outdoor living on your back covered patio. Fully fenced backyard. Neighborhood amenities include pond w/ walking trail and neighborhood clubhouse, joint access to pickleball and playground.
MLS Internet Data Exchange (IDX) information is provided exclusively for consumers’ personal, non-commercial use and may not be used for any purpose other than to identify prospective properties consumers may be interested in purchasing, and that the data is deemed reliable but is not guaranteed accurate by the Greater Tulsa Association of REALTORS® MLS.
 New Listing