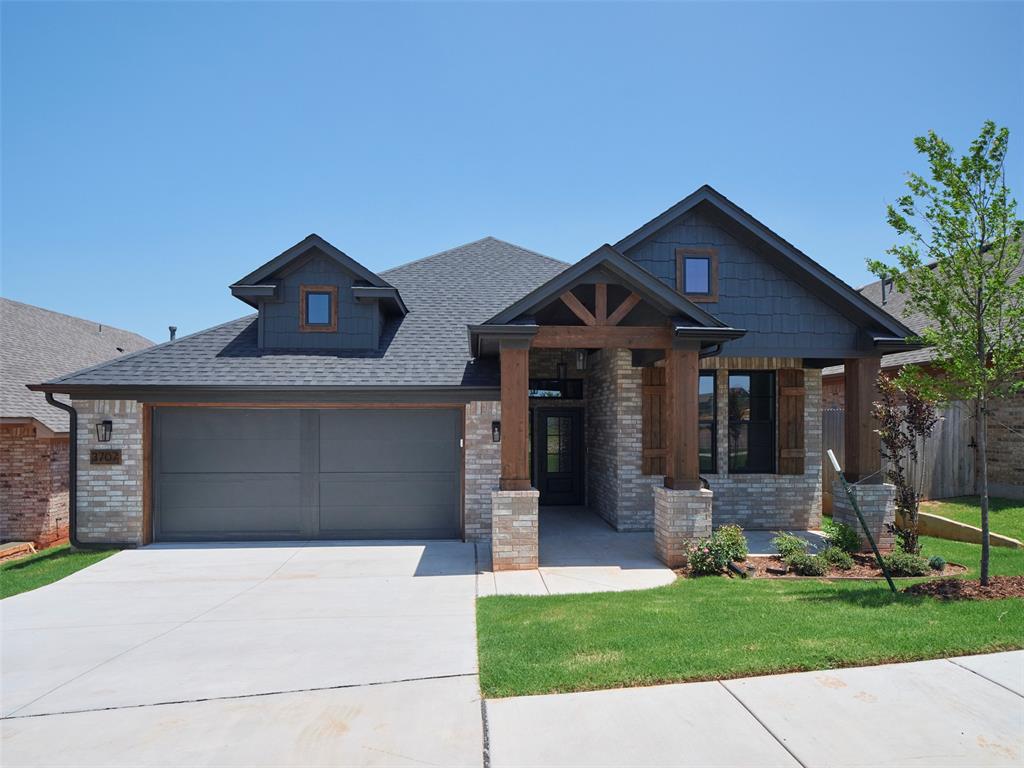
Modern craftsman-style exterior featuring a combination of brick and shake siding
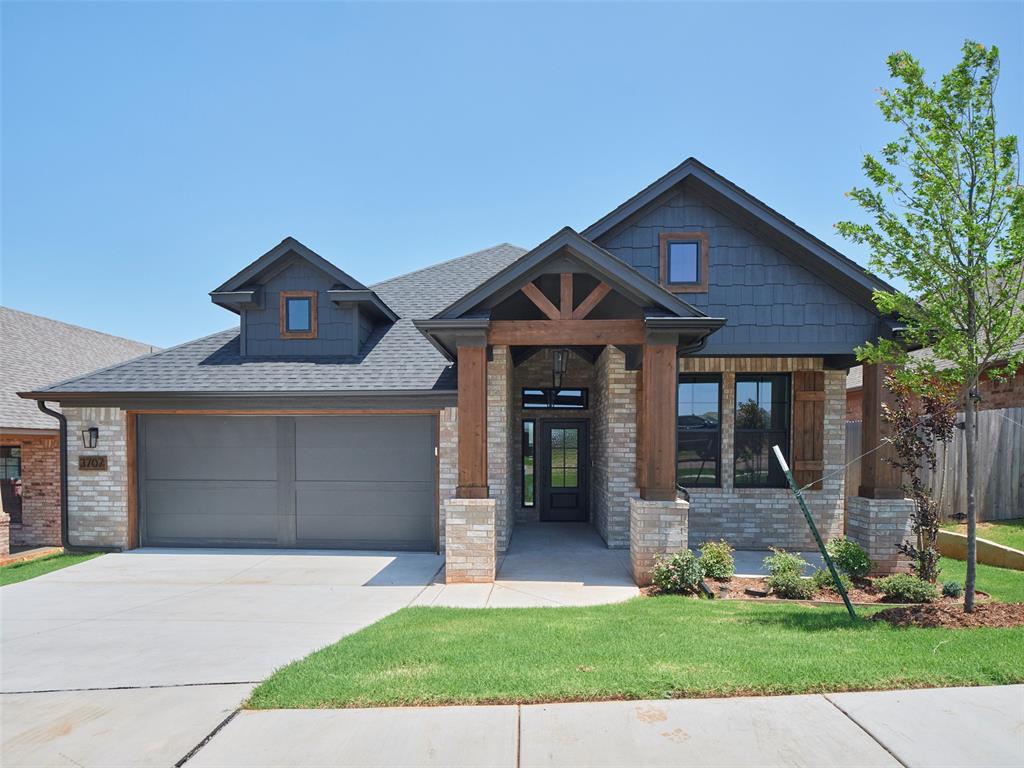
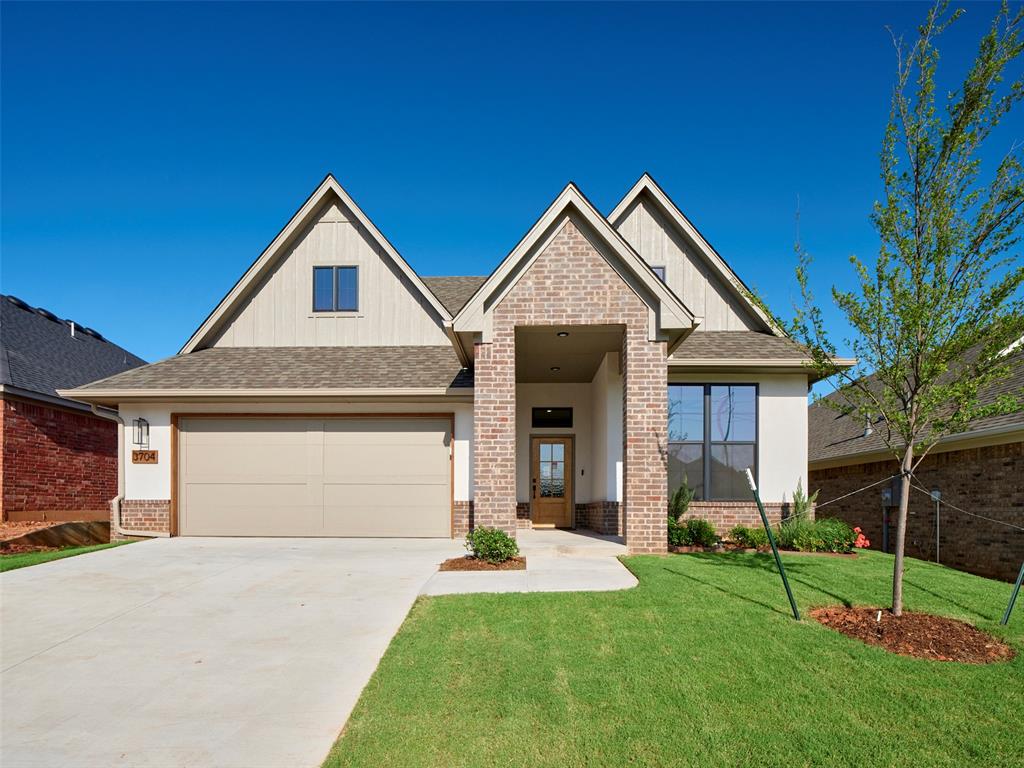
Craftsman-style exterior featuring a striking combination of brick and shake siding
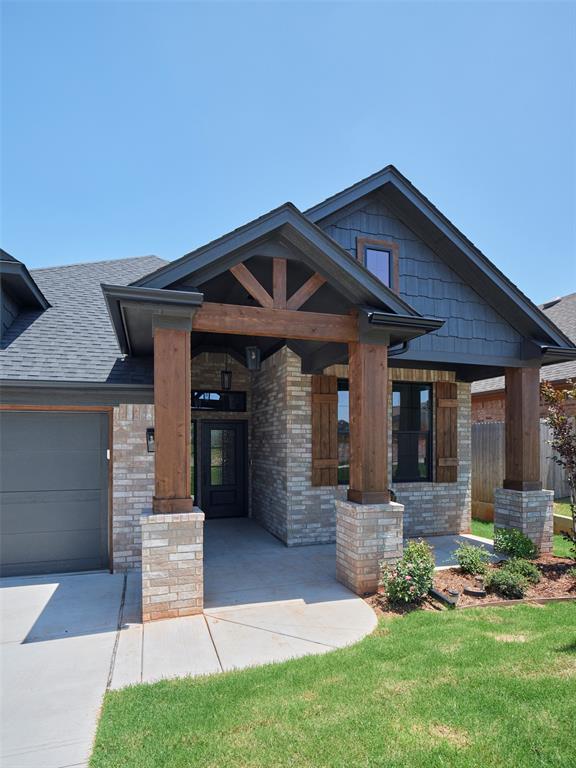
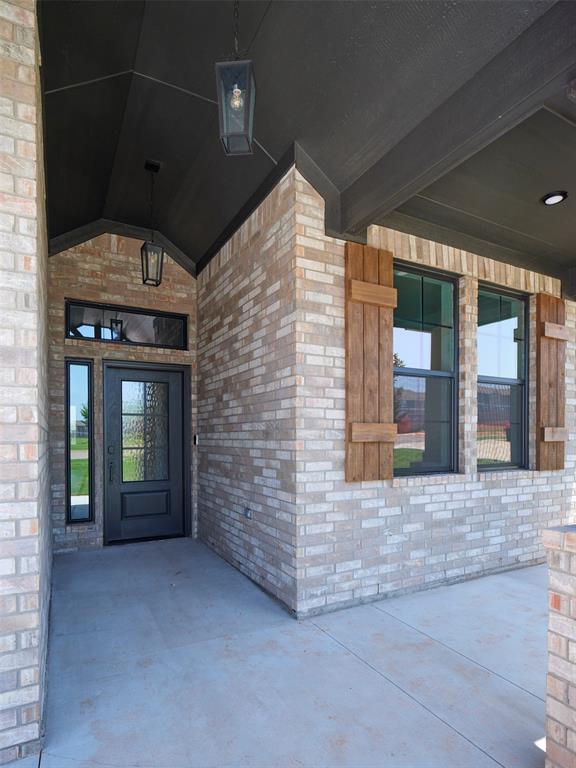
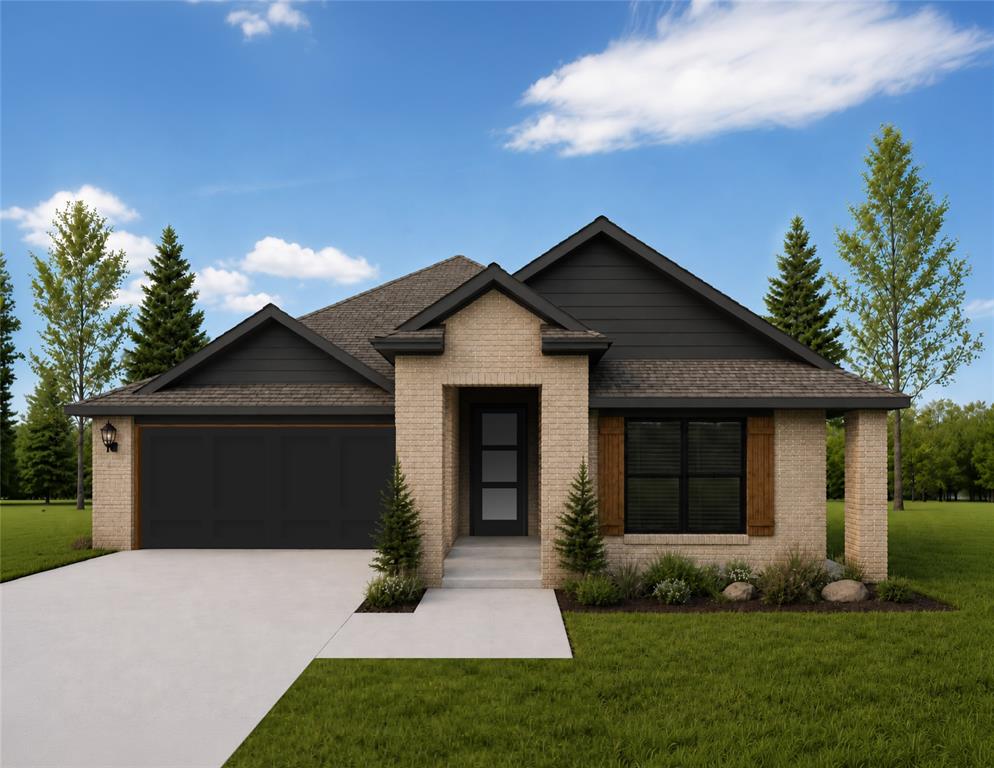
Brick exterior featuring a covered entry, dark-framed windows with decorative wood shutters, a dark-paneled door with frosted glass, and two suspended lantern-style light fixtures
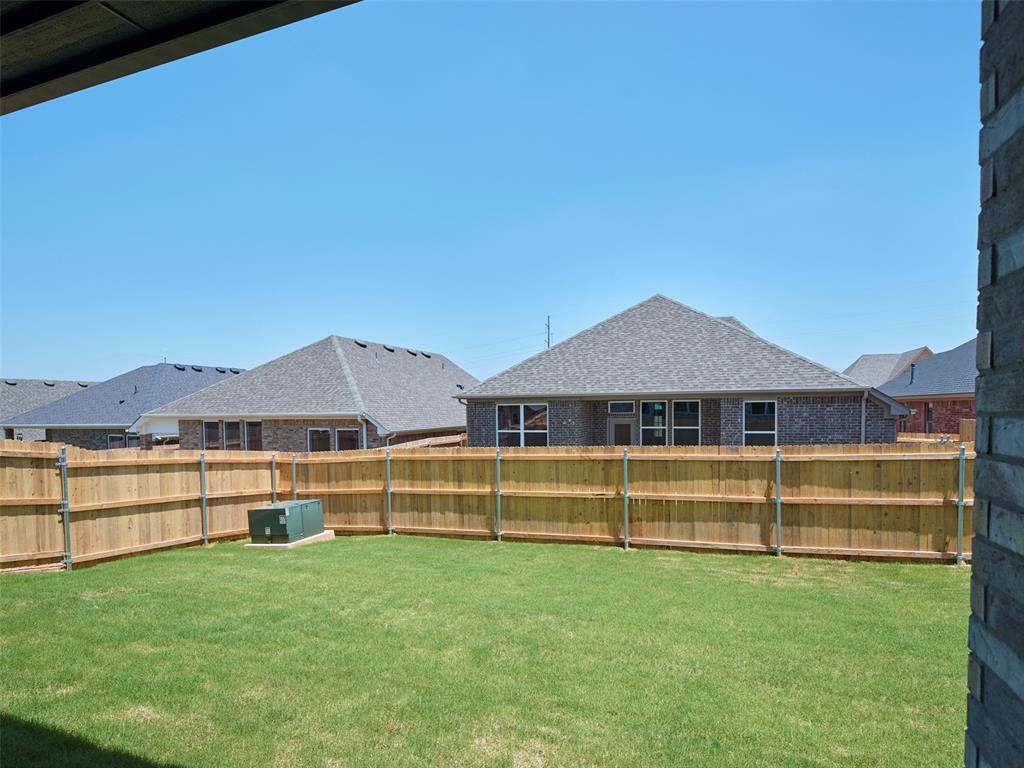
Spacious backyard featuring a newly installed privacy fence, green lawn, and sun exposure
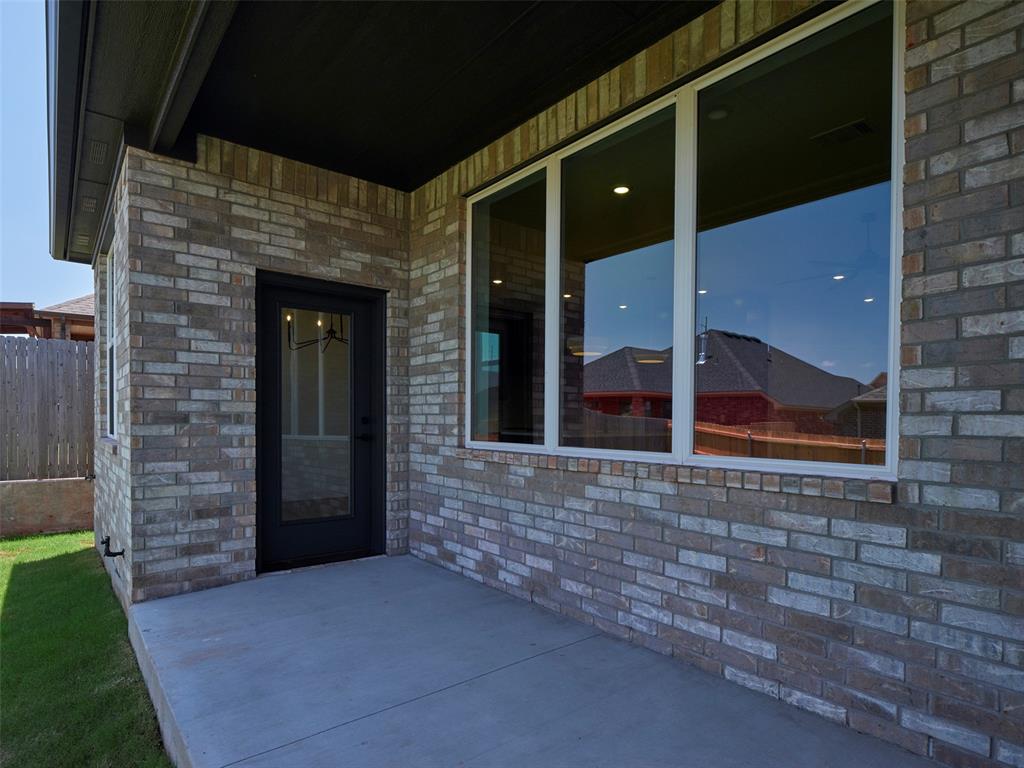
Covered patio featuring a mixed-tone brick exterior, a solid black door with a glass panel, and large windows with white trim
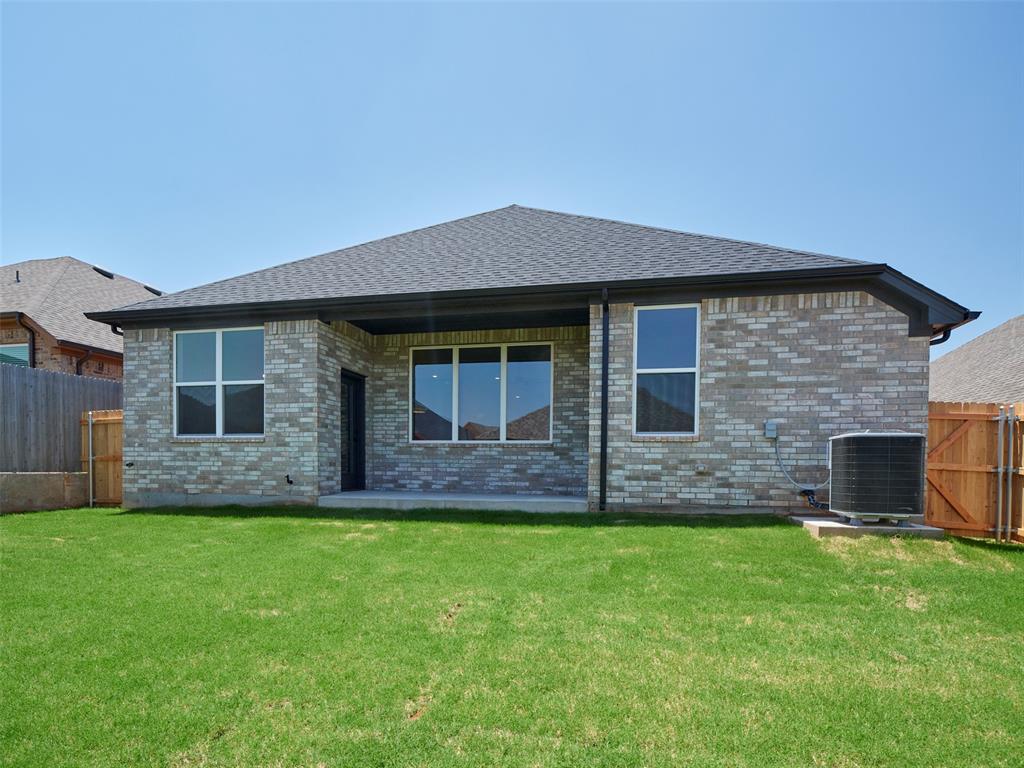
Expansive green lawn with a gray brick exterior
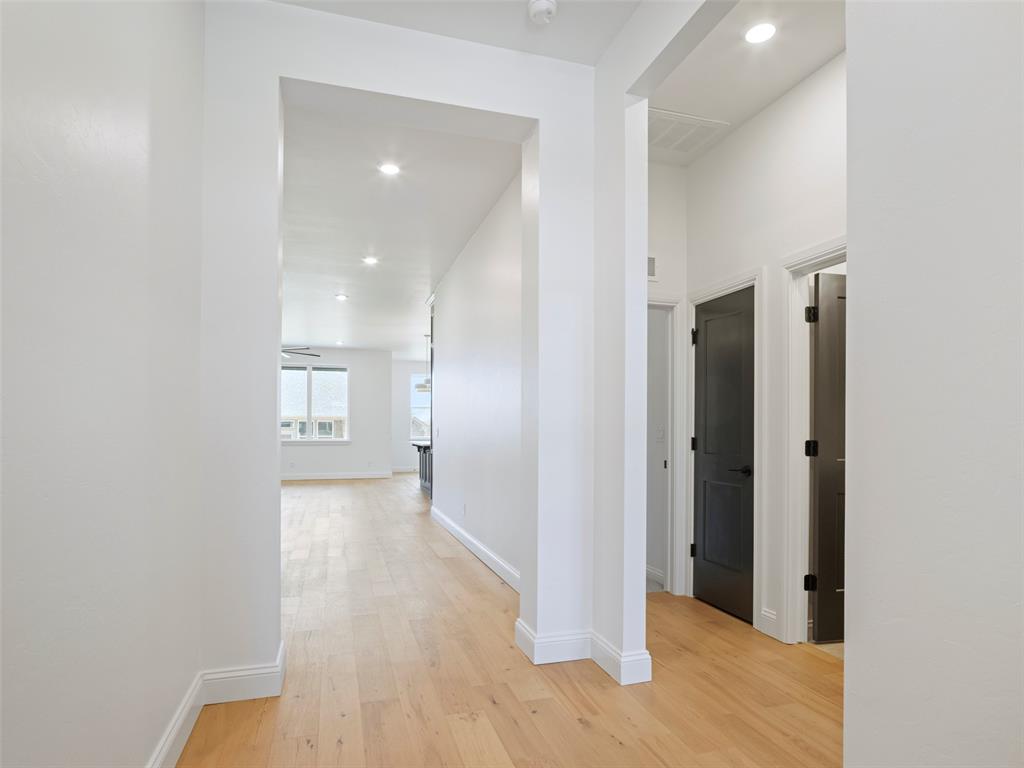
Bright hallway with light wood-finish flooring, recessed lighting, white baseboards, and matte black paneled doors
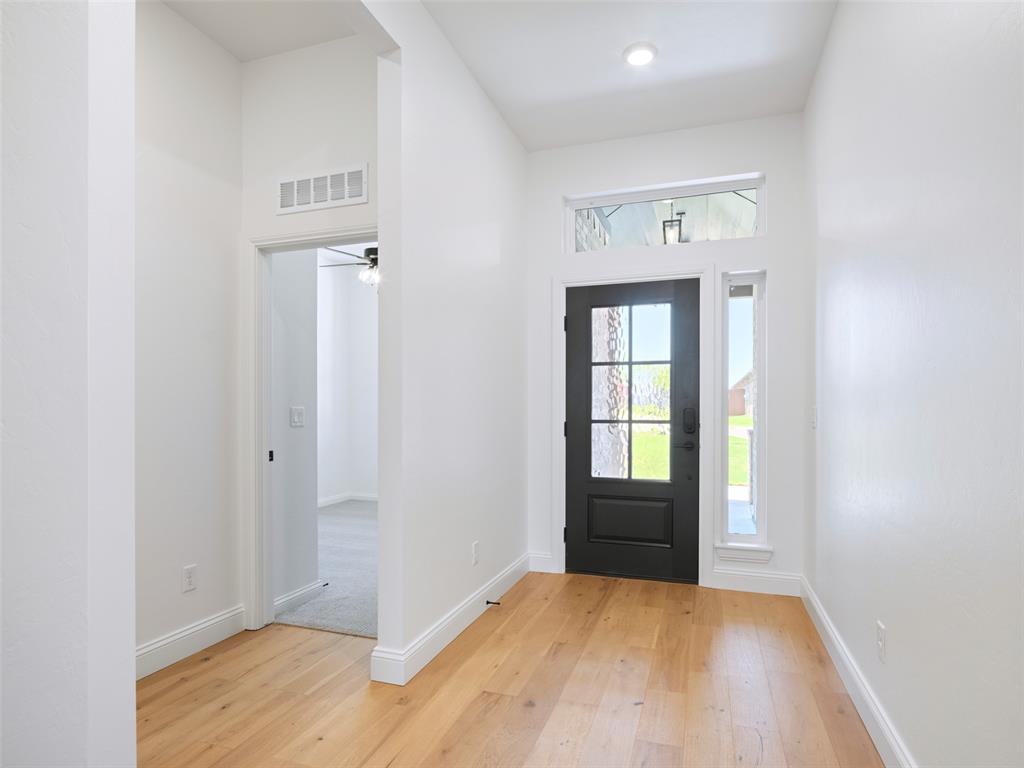
Entryway with wood-finish flooring, a black paneled door with glass inserts, a transom window, and a recessed ceiling light
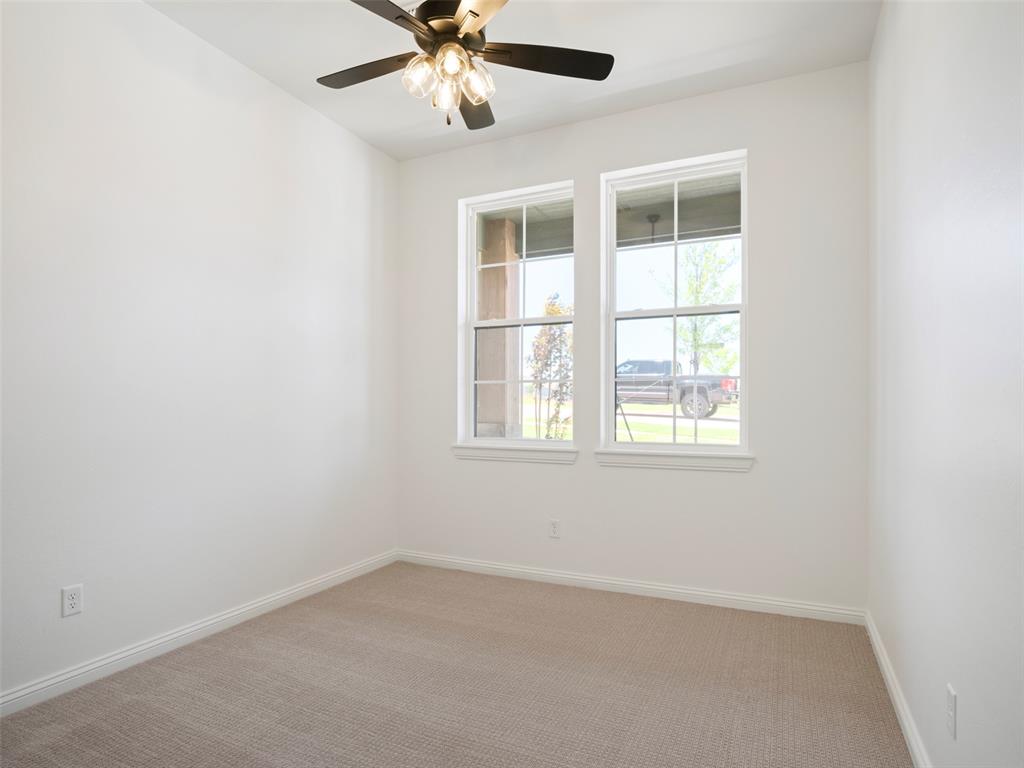
Room featuring neutral carpeting, white baseboards, and two double-hung windows
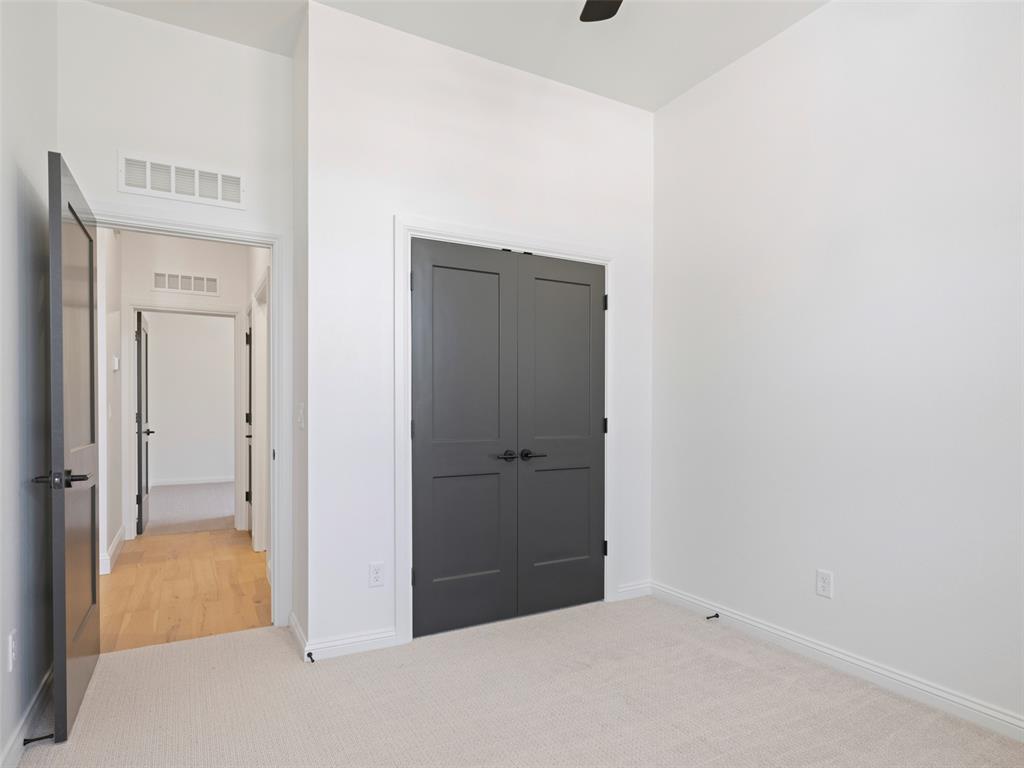
White walls highlighting dark panel doors with black hardware
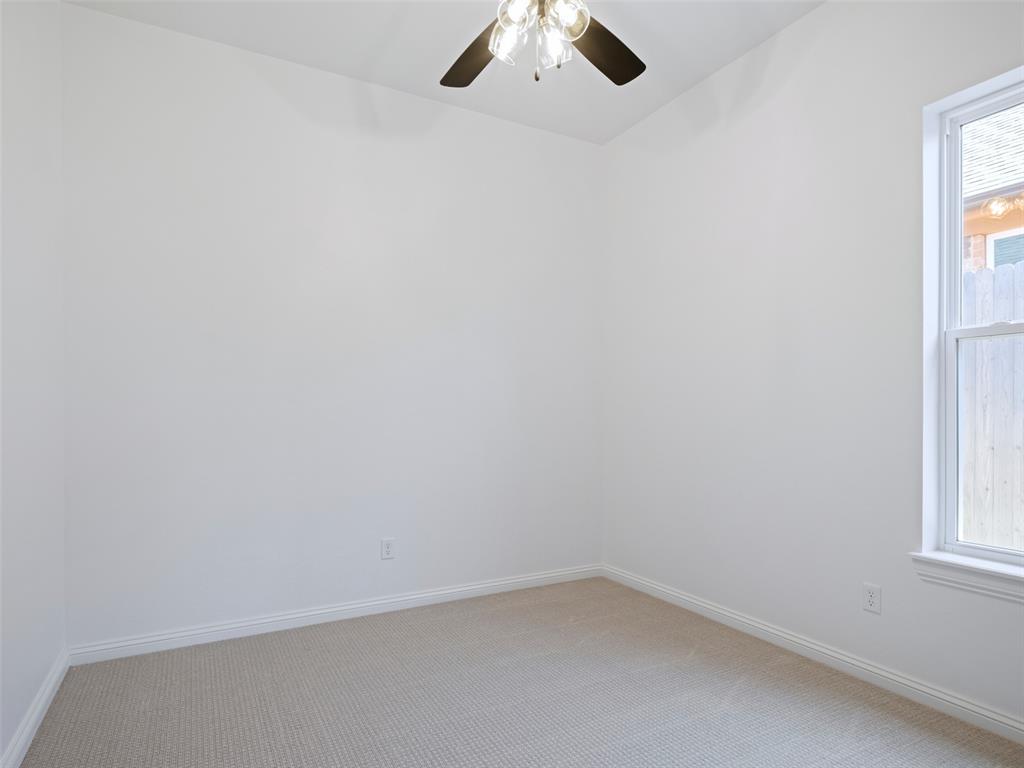
Light-colored wall-to-wall carpeting complements the neutral wall color
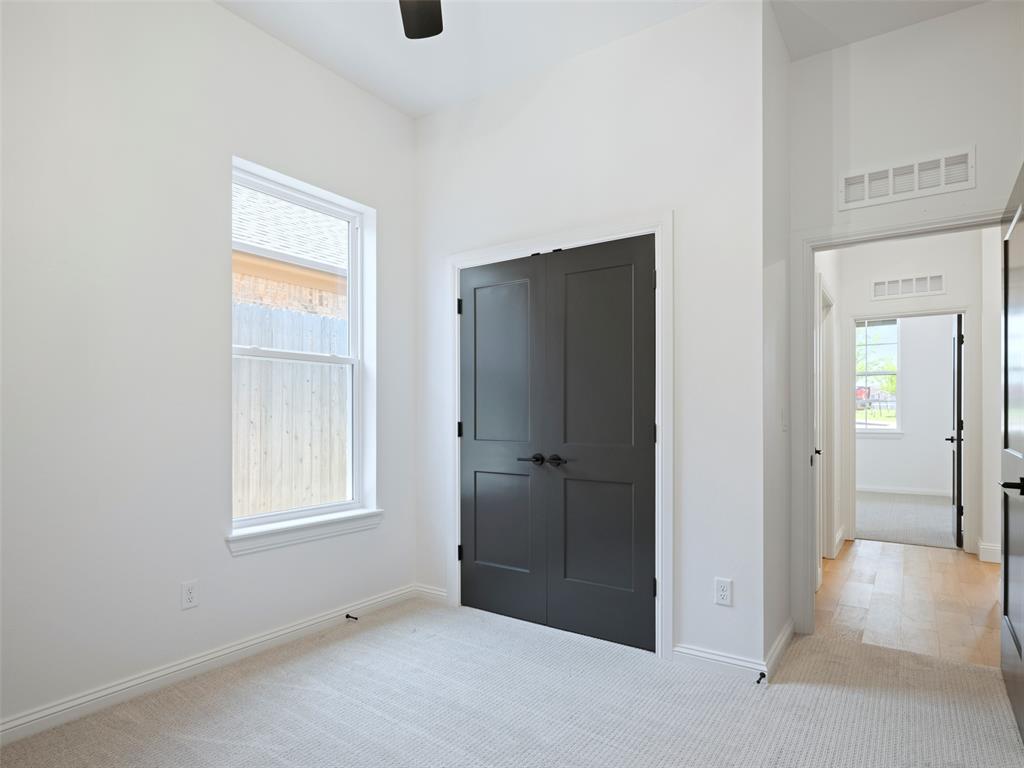
Light-filled room featuring neutral carpeting, white walls, and a prominent double-door closet with dark panel doors
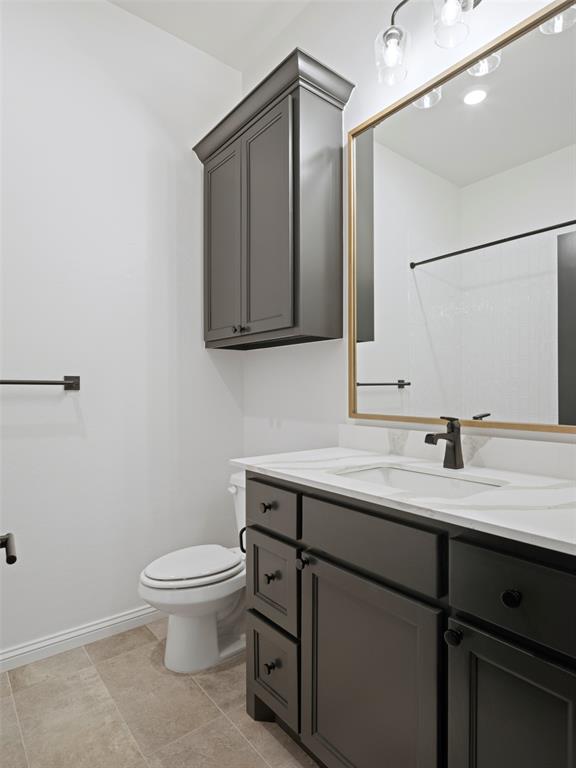
Modern bathroom featuring a dark gray vanity with black hardware, a white countertop, and a rectangular undermount sink with a matte black faucet
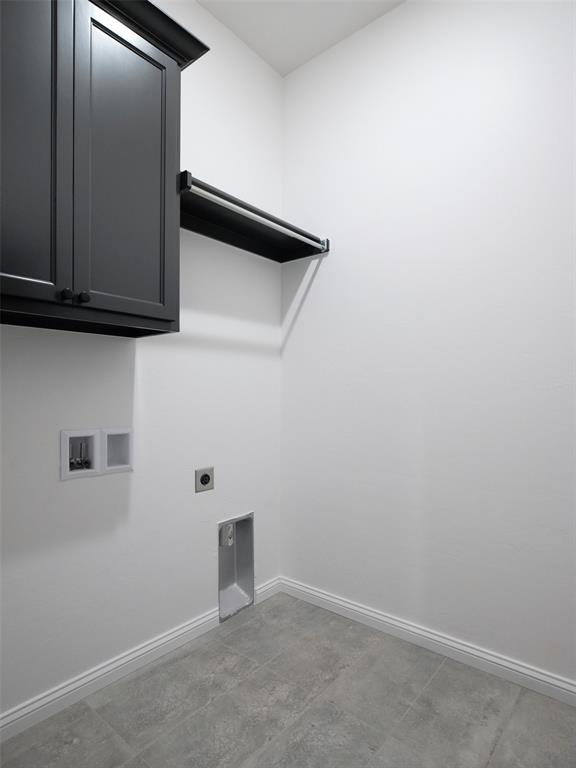
Laundry area featuring dark cabinetry, a wall-mounted shelf, and gray tile flooring
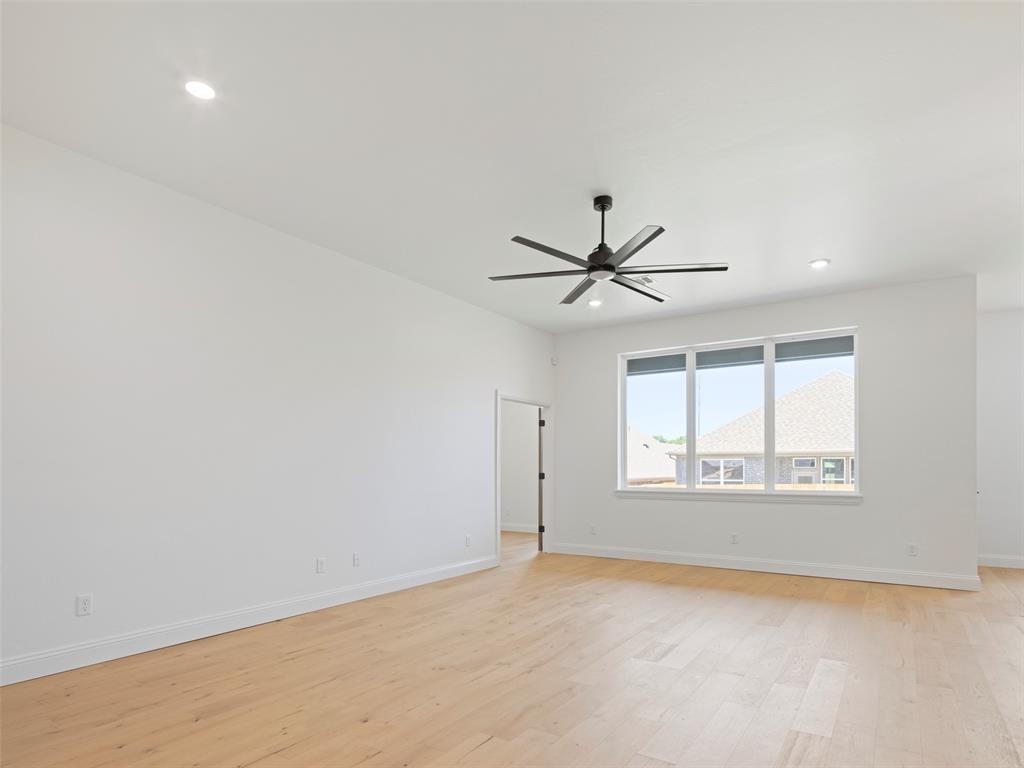
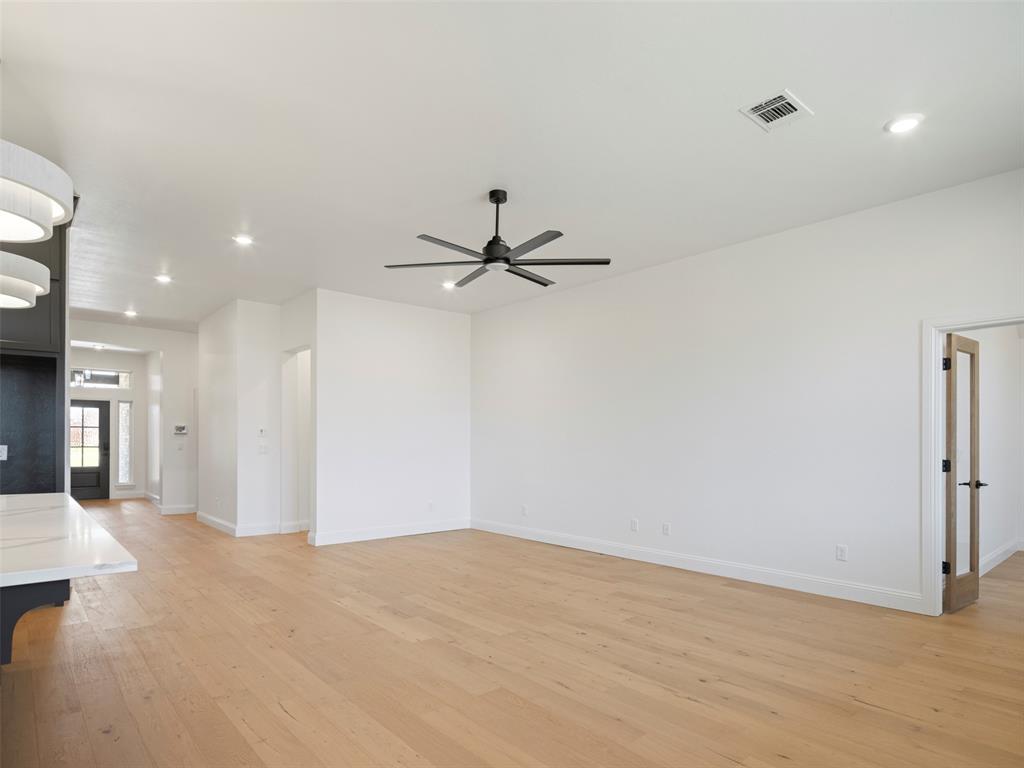
Spacious room featuring light wood-finish flooring, a modern black ceiling fan, recessed lighting, and large windows with blinds
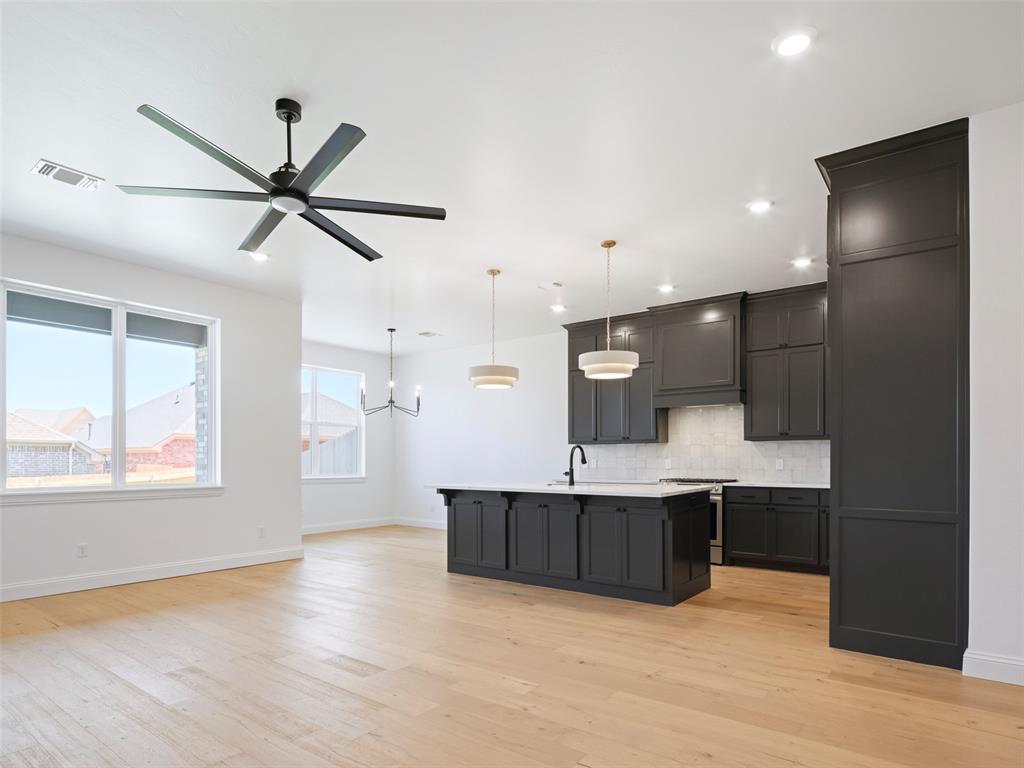
Open-concept kitchen and living area featuring light wood-finish flooring
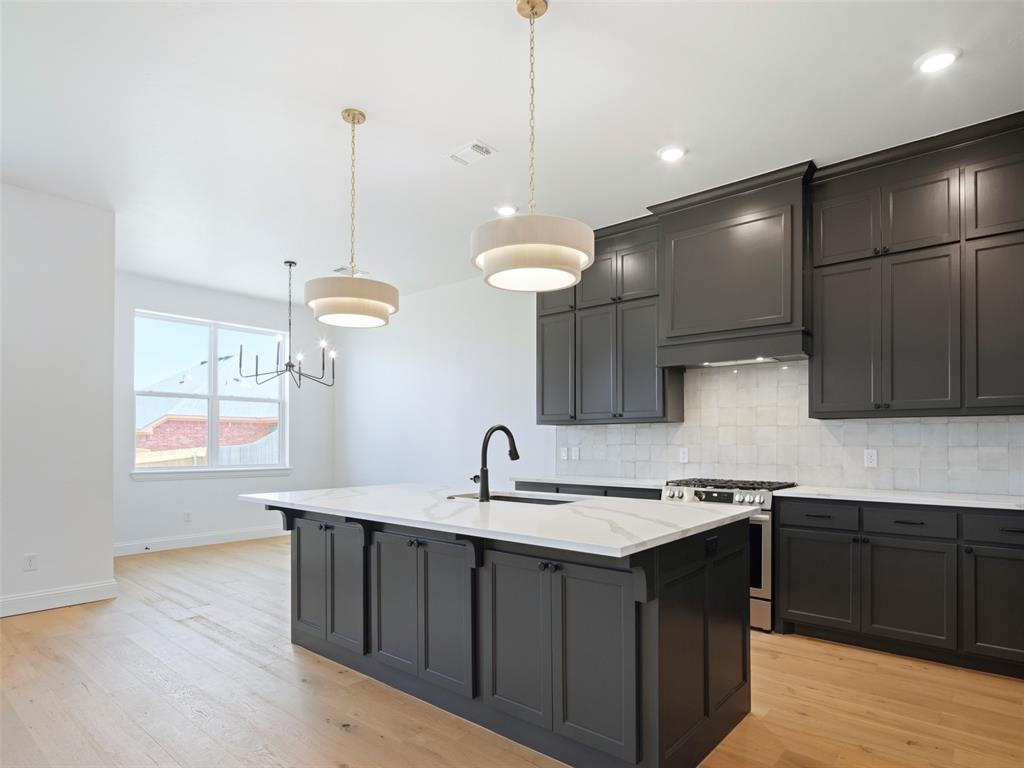
Kitchen featuring dark shaker-style cabinetry, white countertops, and light wood-finish flooring
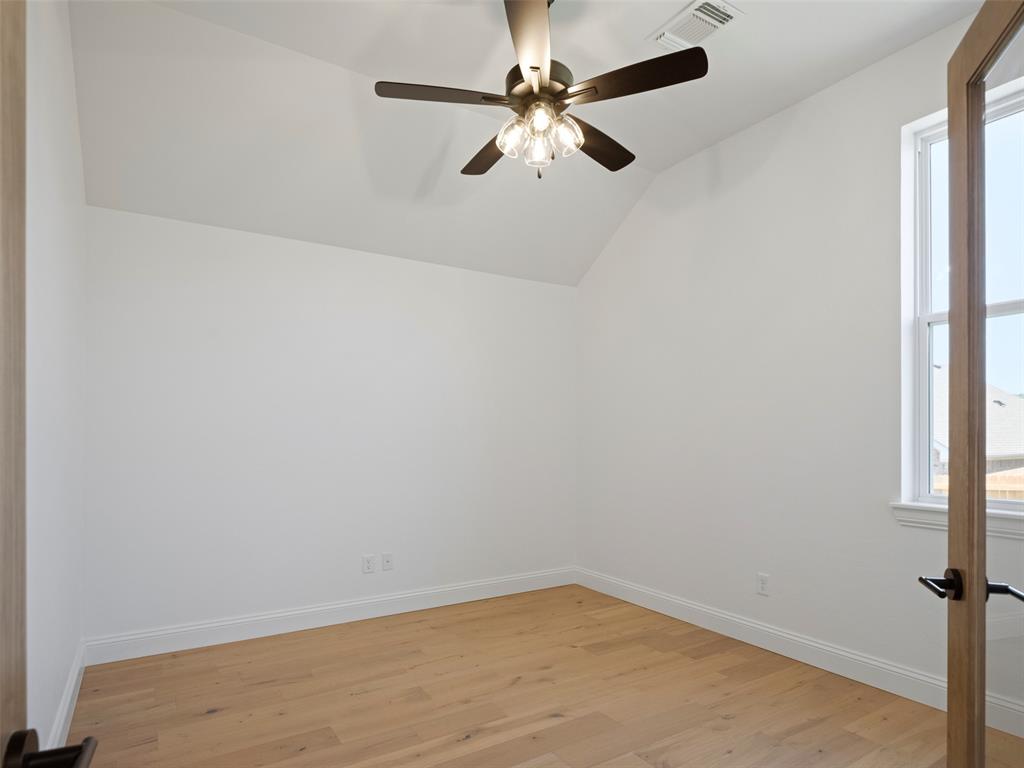
Bright interior space featuring a vaulted ceiling and wood-finish flooring
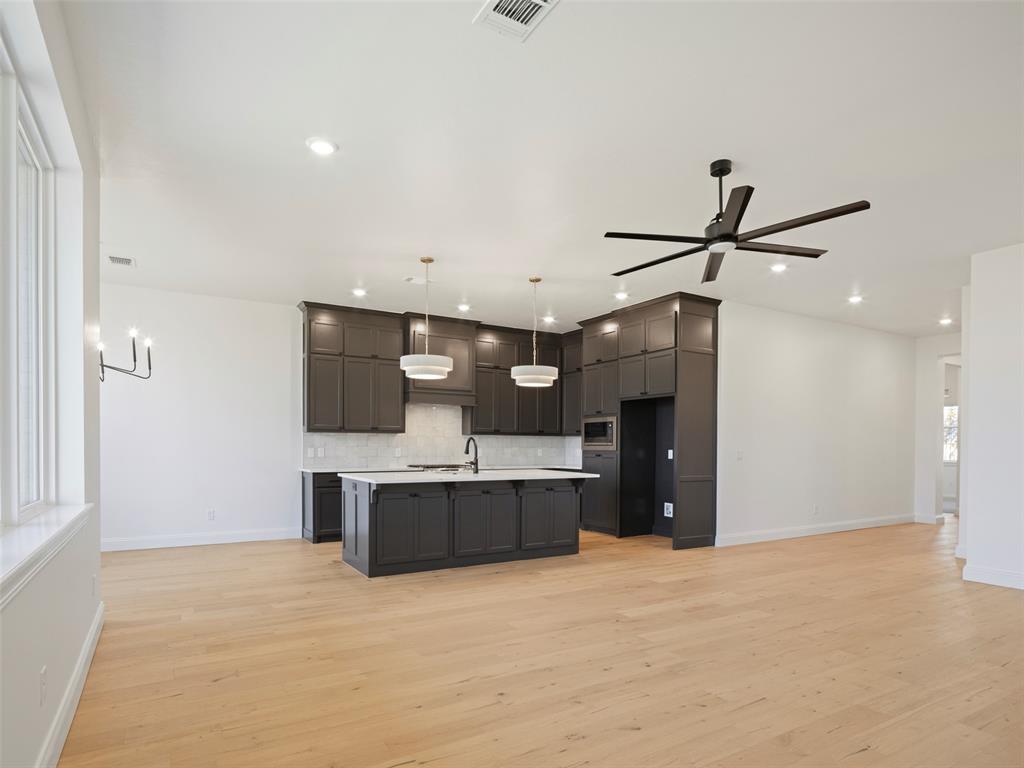
Open-concept kitchen featuring dark cabinetry, a central island with a sink, white countertops, and a subway tile backsplash
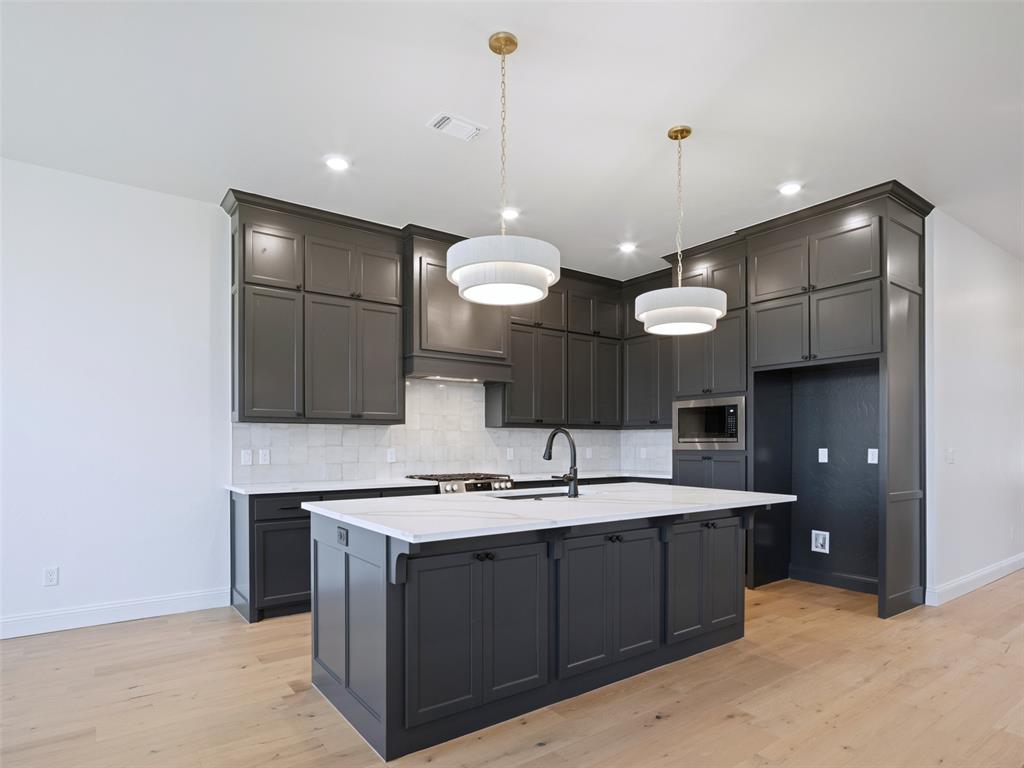
Modern kitchen featuring dark cabinetry, a central island with a white countertop, and wood-finish flooring
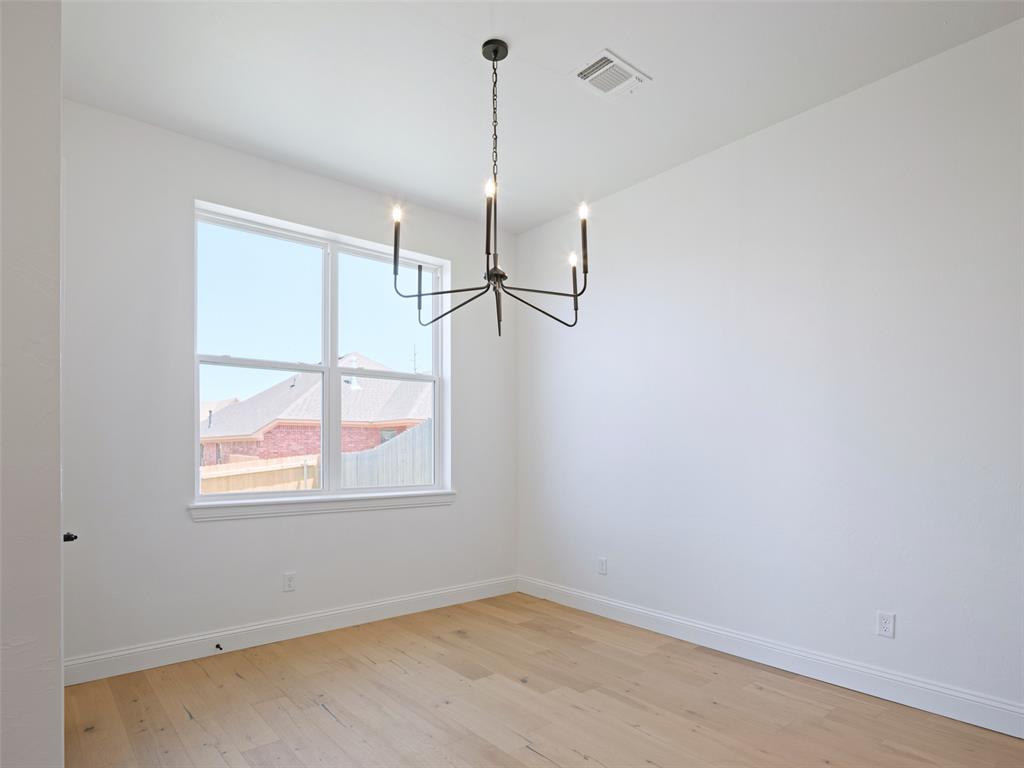
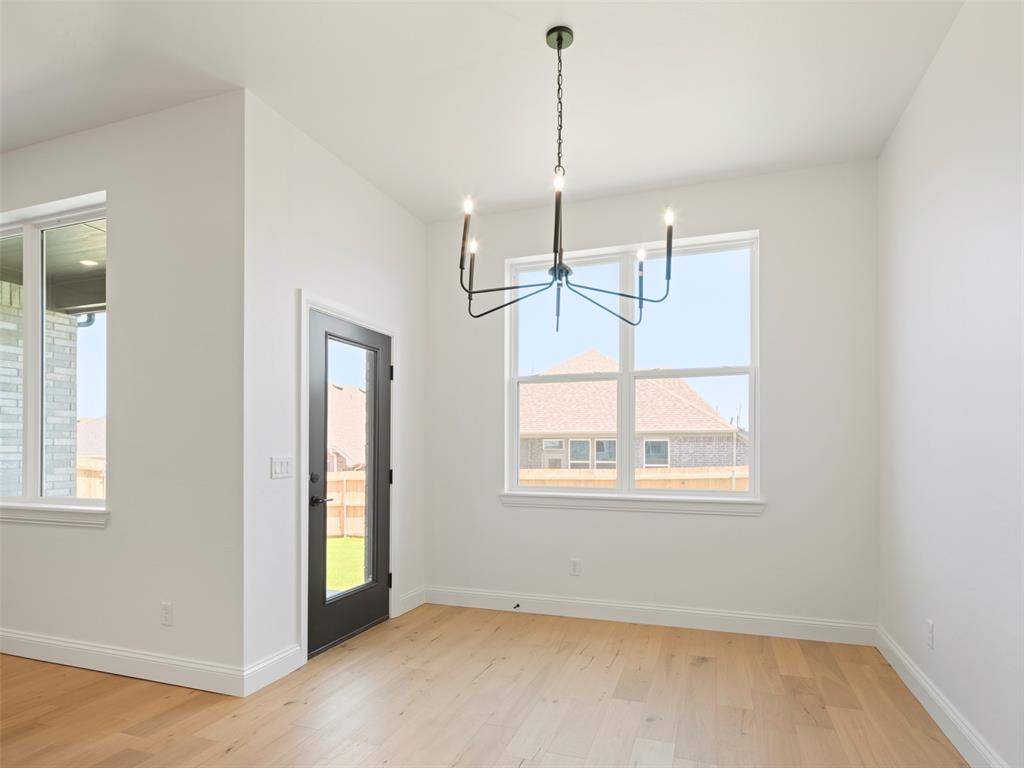
Bright interior space featuring a matte black chandelier, wood-finish flooring, and crisp white walls

Kitchen island featuring a white countertop with a built-in sink and matte black faucet
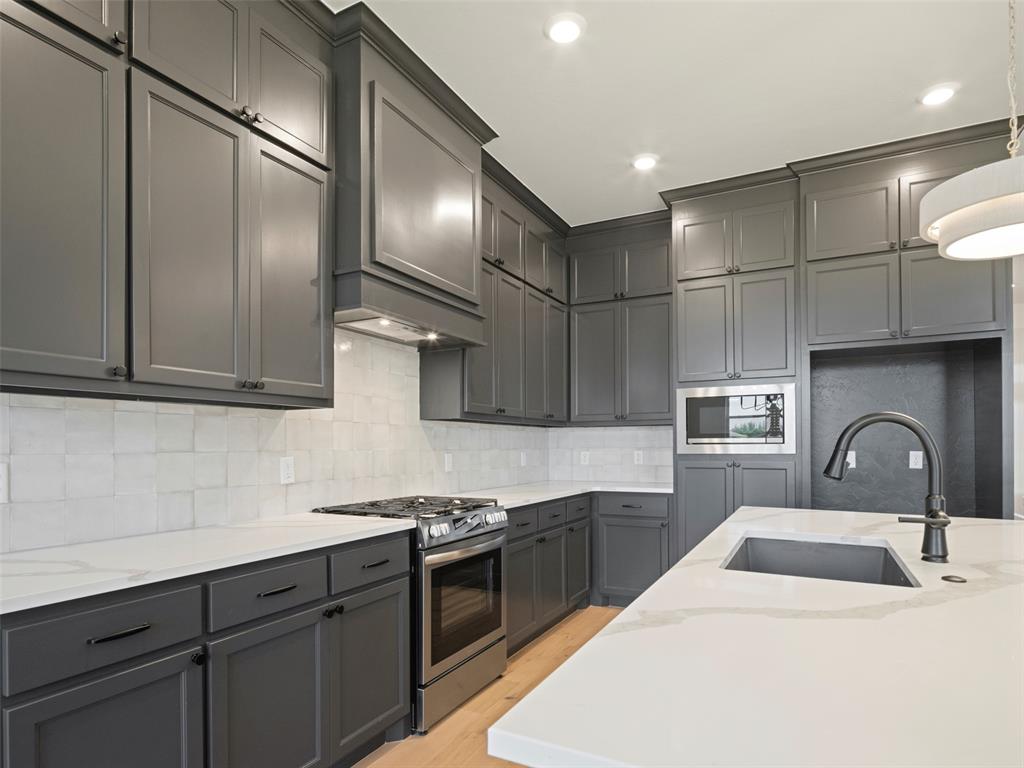
Kitchen featuring dark gray cabinetry, white countertops, tile backsplash, built-in microwave, and a black gooseneck faucet
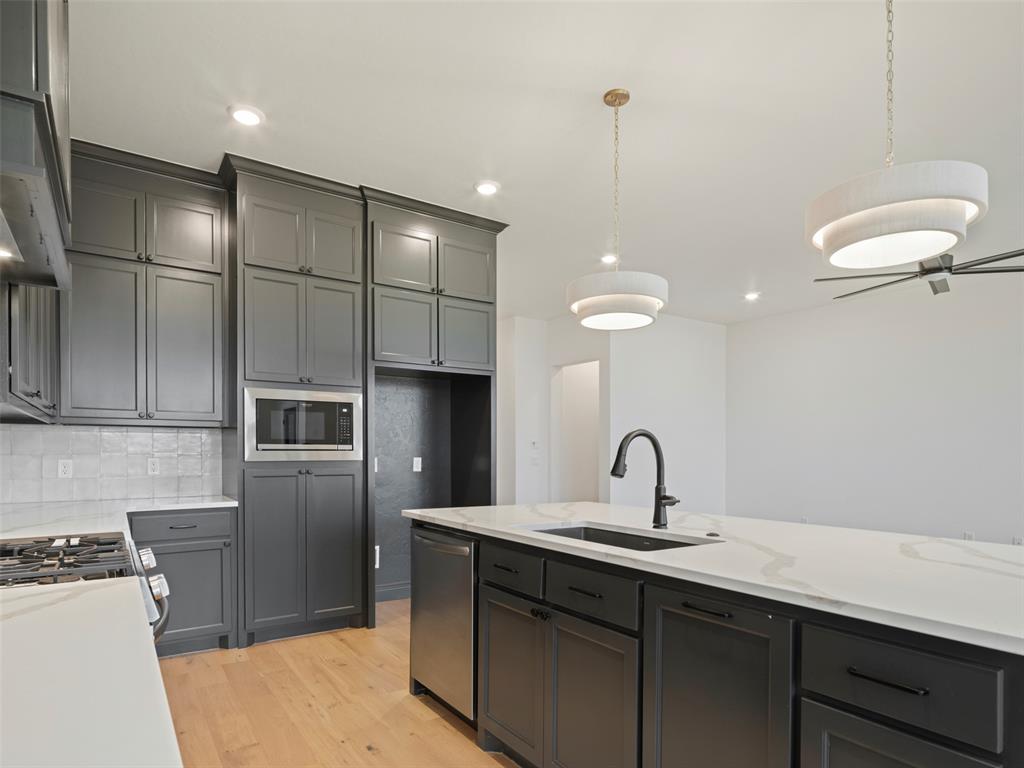
Spacious kitchen featuring dark cabinetry, white countertops, wood-finish flooring, a built-in microwave, and pendant lighting
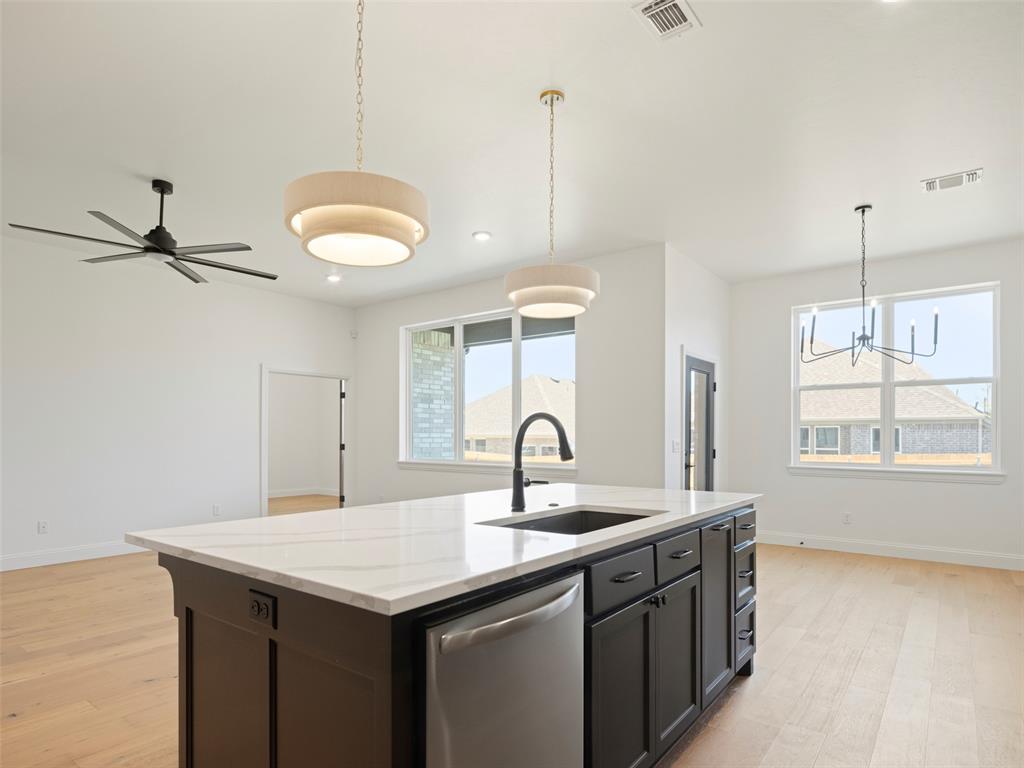
Kitchen island featuring a white countertop with integrated sink and matte black faucet, dark cabinetry, and a stainless steel dishwasher
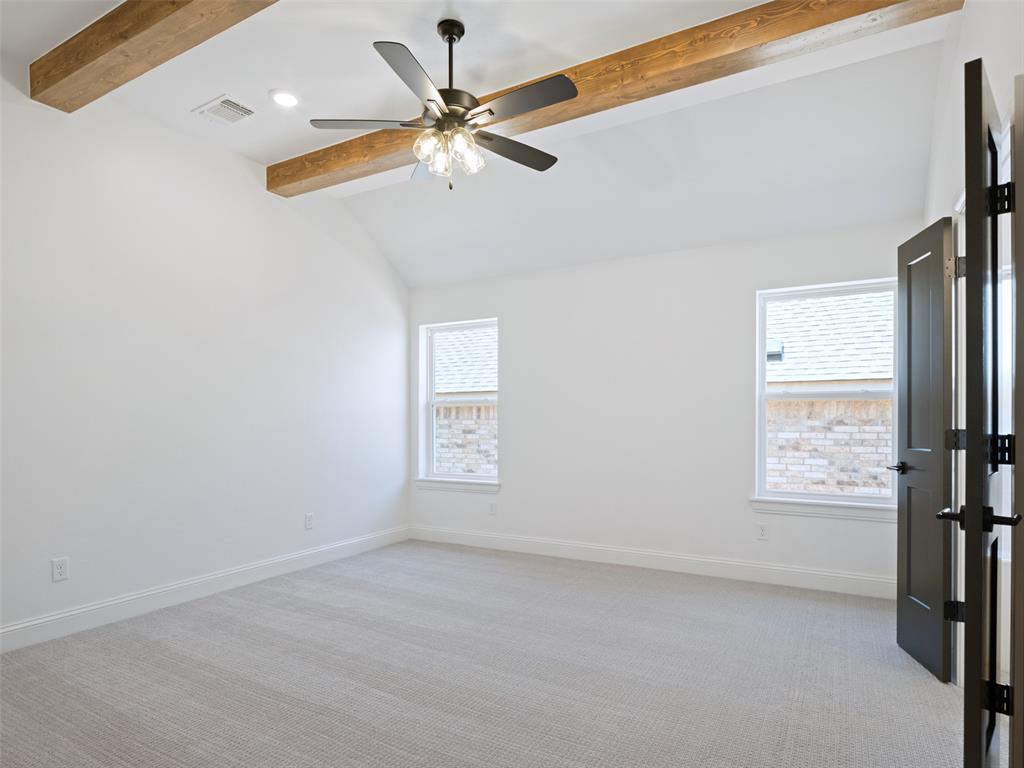
Vaulted ceiling featuring exposed wood beams and a ceiling fan with integrated lighting

Vaulted ceiling with exposed wood beams and a ceiling fan
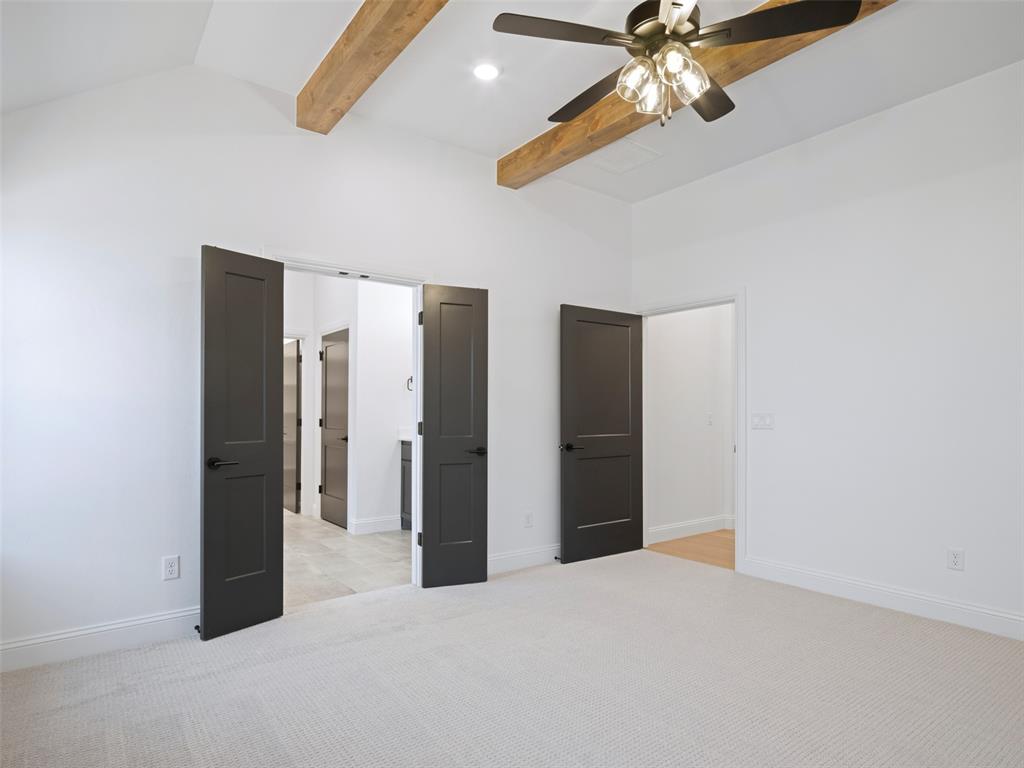
Vaulted ceilings with exposed wood beams define this space, complemented by a ceiling fan

Dual vanity featuring dark cabinetry, integrated sinks, and matte black fixtures
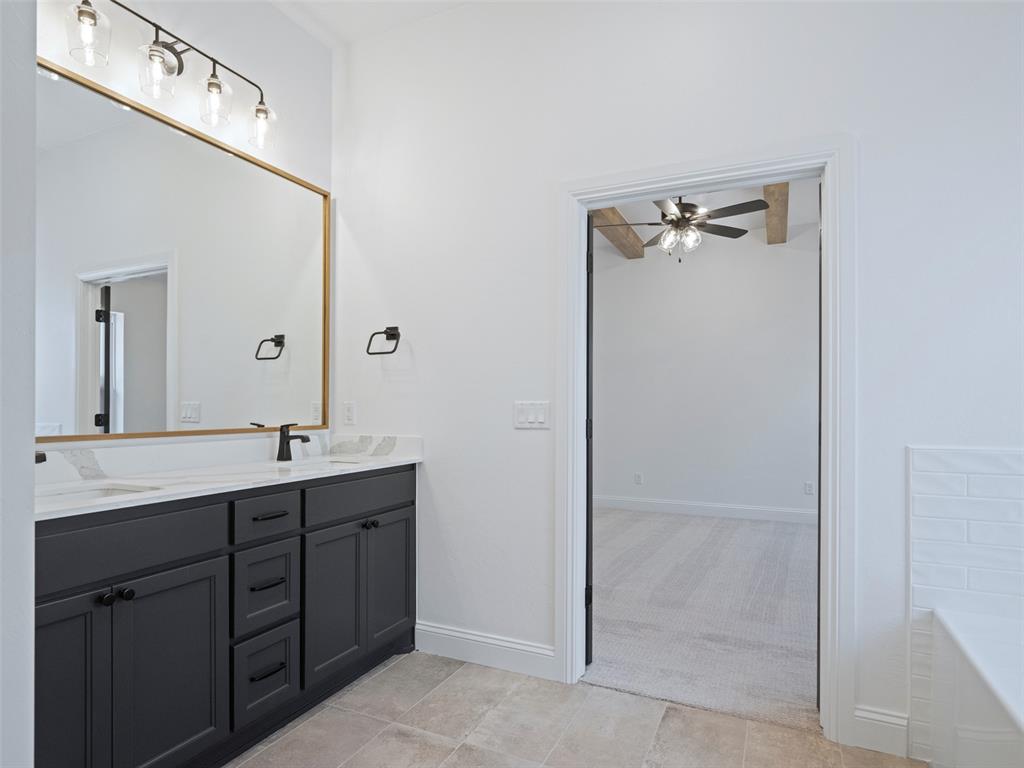
Dual vanity with dark cabinetry, integrated sinks, light-toned countertops, and matte black fixtures
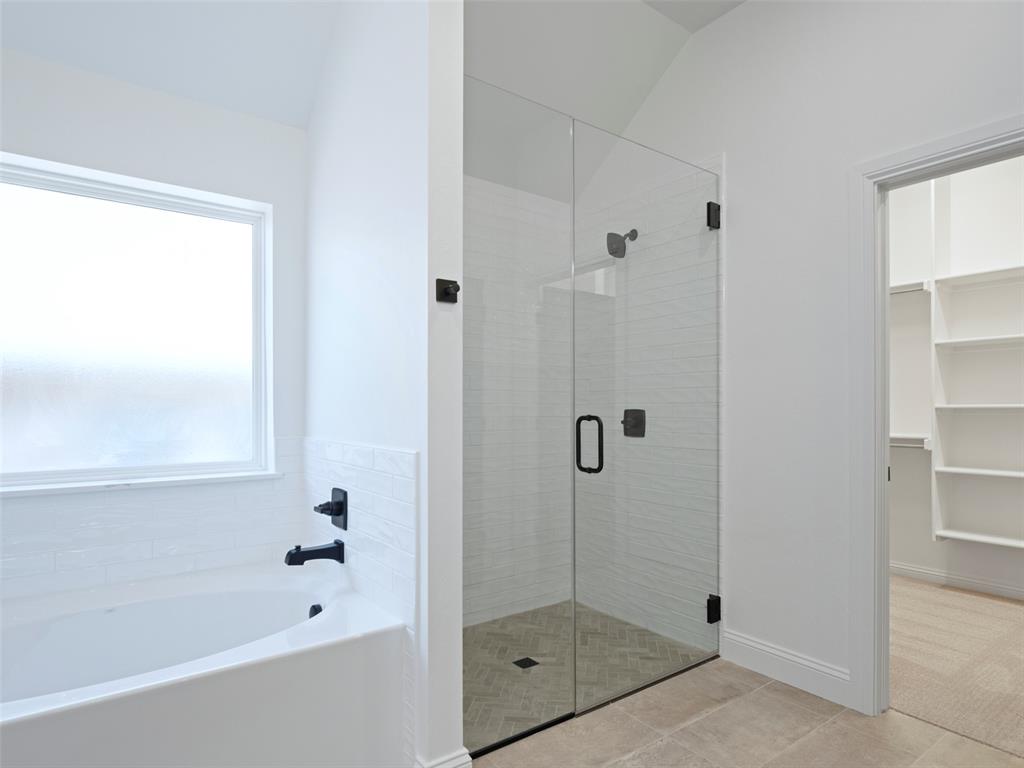
Bathroom featuring a frameless glass shower enclosure with matte black hardware, a tiled shower interior with a herringbone-patterned floor, a built-in bathtub with matte black fixtures, and light-toned tile flooring
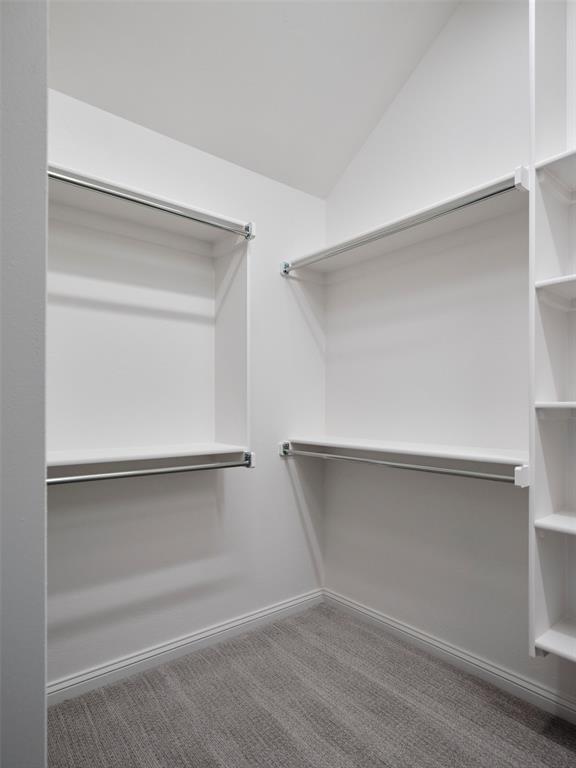
Walk-in closet featuring white walls, white shelving, metal hanging rods, and gray carpeting

Walk-in closet featuring built-in shelving, chrome hanging rods, recessed linear lighting, and patterned grey carpeting
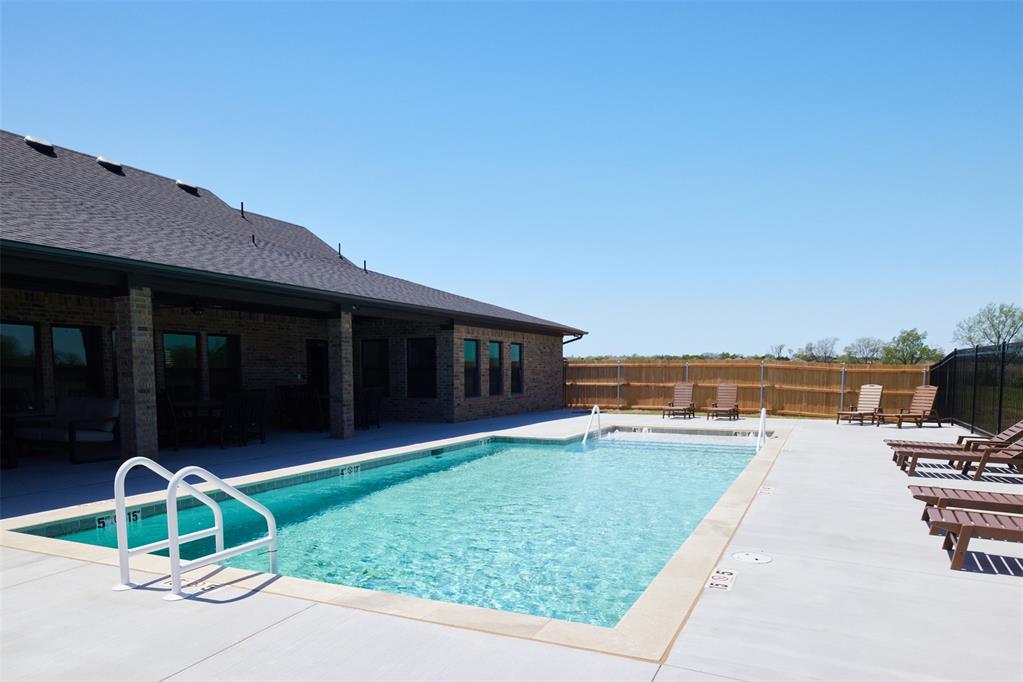
Rectangular swimming pool with integrated spa and surrounding concrete patio


Description
The open floor plan seamlessly connects the living room, dining area, and kitchen, creating a spacious, natural light-filled room perfect for entertaining family and friends. The primary suite is a true retreat. The en-suite bathroom boasts a luxurious tub, a spacious walk-in shower, and a double vanity. It's a perfect sanctuary to relax and unwind after a long day. There are two additional bedrooms. This house also features a flex room, which can be transformed into a home office or even a cozy reading nook-whatever suits your lifestyle best. owner is licensee. O/A
Details
| MLS # | 1222891 |
|---|---|
| Listing Type | For Sale |
| Style | House |
| HOA Dues | $2,500 |
| Sub-Type | Resale |
| Status | Pending |
| Year | 2026 |
| Days On Site | 132 |
| Listing Provided By | ROI Real Estate, LLC | Daniel Reeves |
Features
| Bed(s) | 3 |
|---|---|
| Bath(s) | 2 Total |
| SQ Feet | 2,000 |
| Garage | 2 |
| Story(s) | 1 |
| Acreage | 0.13 |
Interior
| Rooms Total | 0 |
|---|---|
| Heating | Natural Gas |
| Fireplaces Total | 0 |
Exterior
| Exterior Features | Patio-Covered, Covered Porch |
|---|---|
| Lot Features | Interior Lot |
| Foundation Details | Conventional |
Parking
| Garage Spaces | 2 |
|---|
Taxes
| Okc Tax Amount | 0.0000 |
|---|---|
| Tax Block | 3 |
| Tax Lot | 11 |
Area Information
| State | OK |
|---|---|
| County | Cleveland |
| City | Norman |
| Zip Code | 73069 |
| School District | Cleveland |
| School District | Norman North HS |
| Elementary School | Adams ES |
| High School | Norman North HS |
| Listing VS Median (in 73069) | |
Price: $419,950 low | high Med: $294,950 sqft: 2,000 low | high Med: 1,764 $ / sqft: $210 low | high Med: $167 On site: 132 low | high Med: 135.5 | |
Request a showing
Request a showing
Contact
Learn More About This Property

| State | OK |
|---|---|
| County | Cleveland |
| City | Norman |
| Zip Code | 73069 |
| School District | Cleveland |
| School District | Norman North HS |
| Elementary School | Adams ES |
| High School | Norman North HS |
| Listing VS Median (in 73069) | |
Price: $419,950 low | high Med: $294,950 sqft: 2,000 low | high Med: 1,764 $ / sqft: $210 low | high Med: $167 On site: 132 low | high Med: 135.5 | |
Nearby Listings (Within 1/10 mile)
Price: $314K - $524K
sqft: 1,500 - 2,500


Listing Updated: October 3, 2026 at 12:15:03 PM PDT
