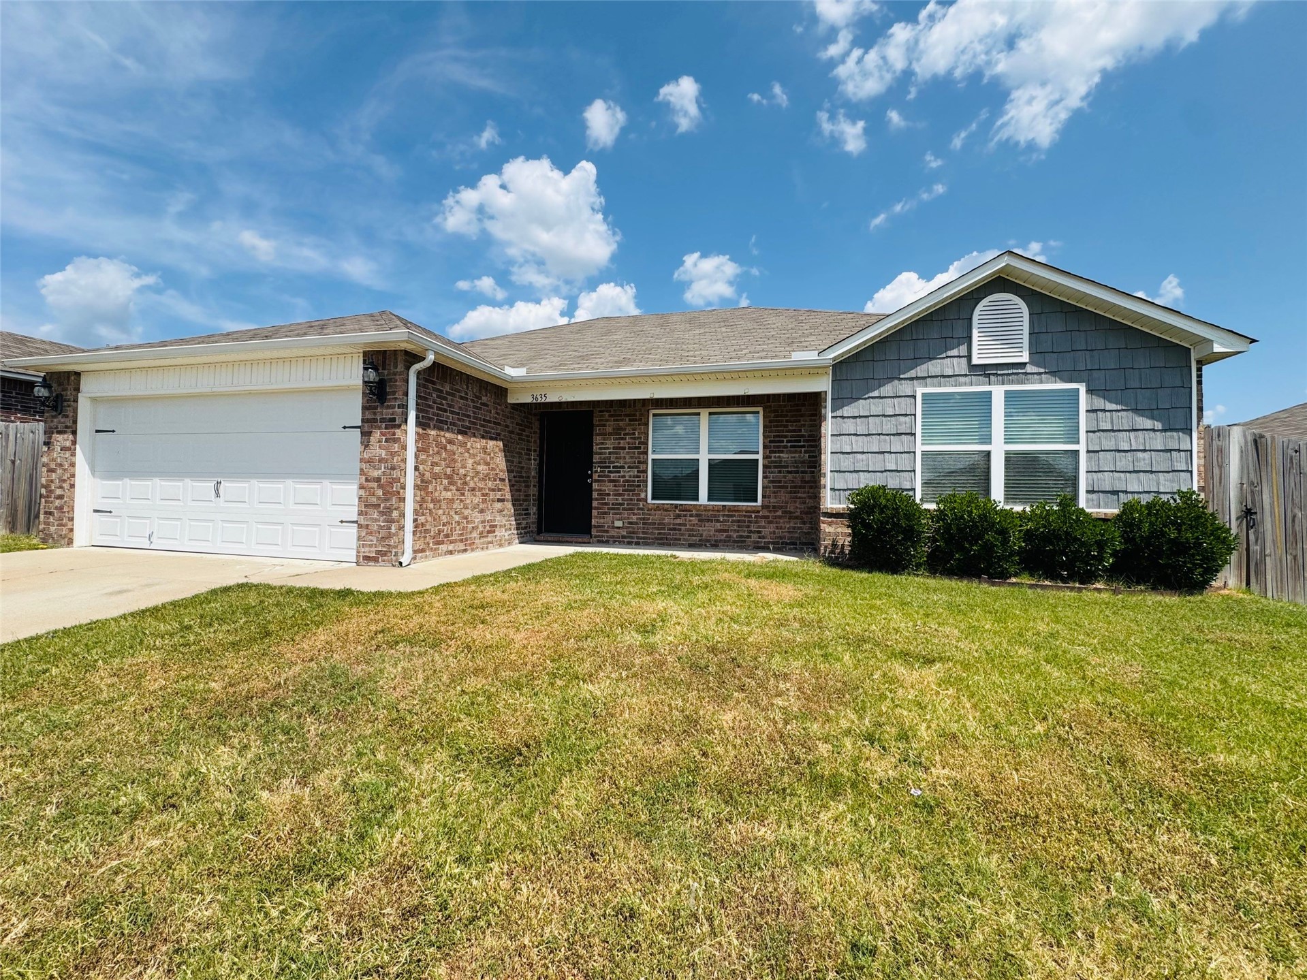
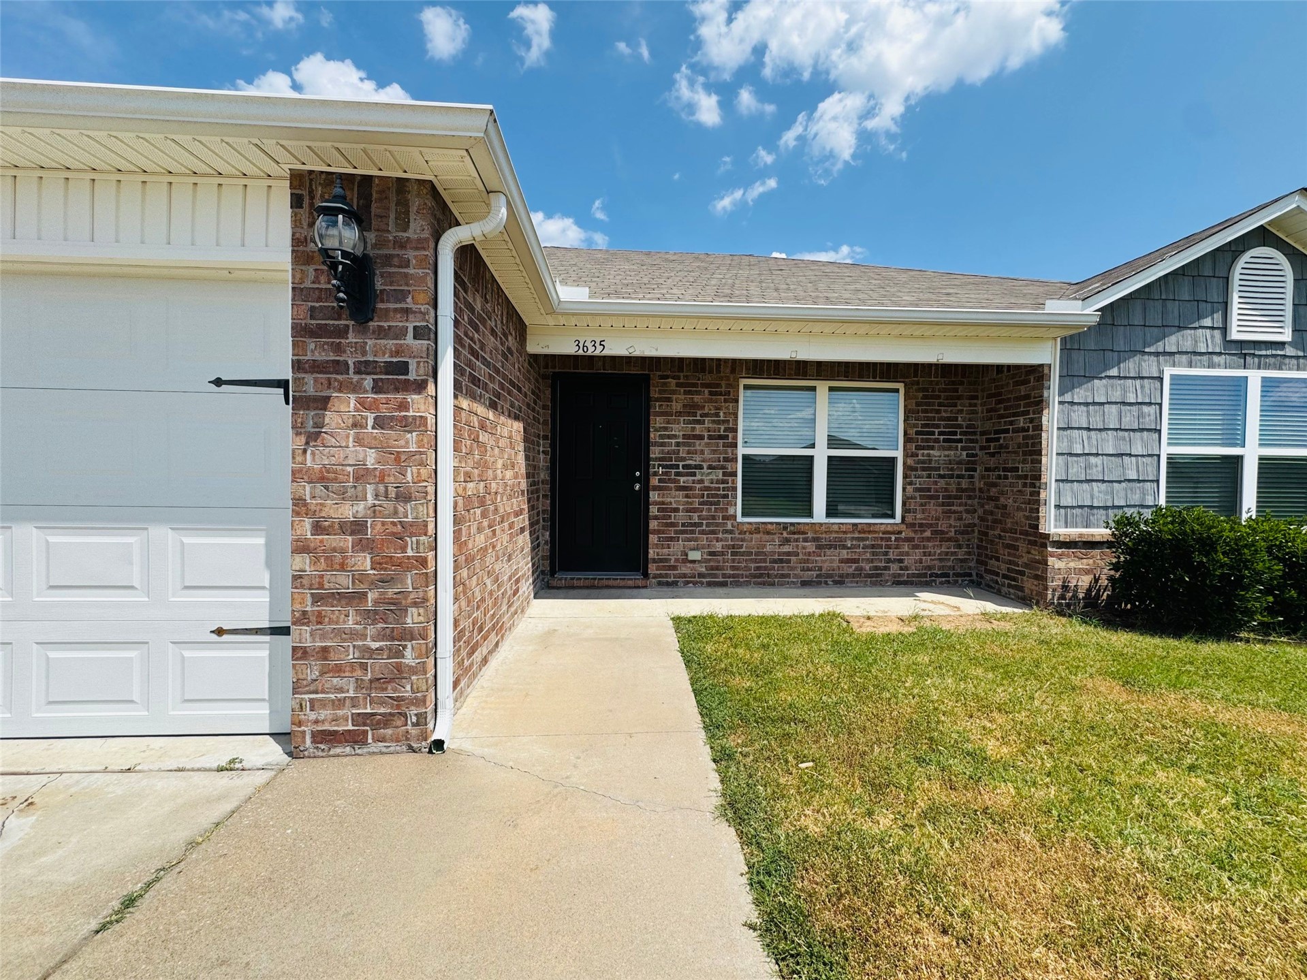
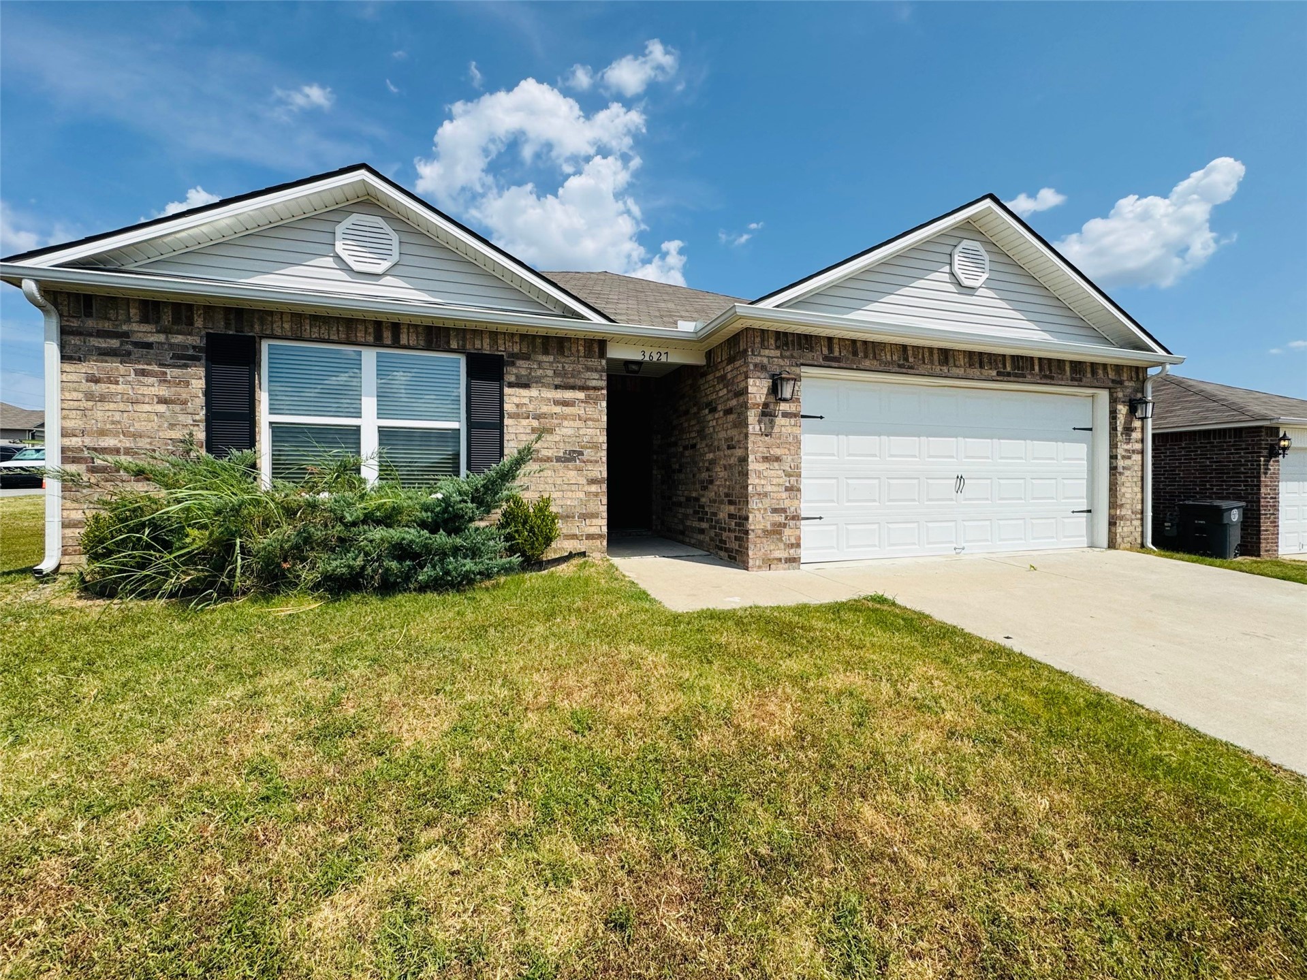
Brick and shingle exterior with white trim, featuring a two-car garage, multiple windows, and exterior lighting fixtures
Brick and shingle exterior with white garage door
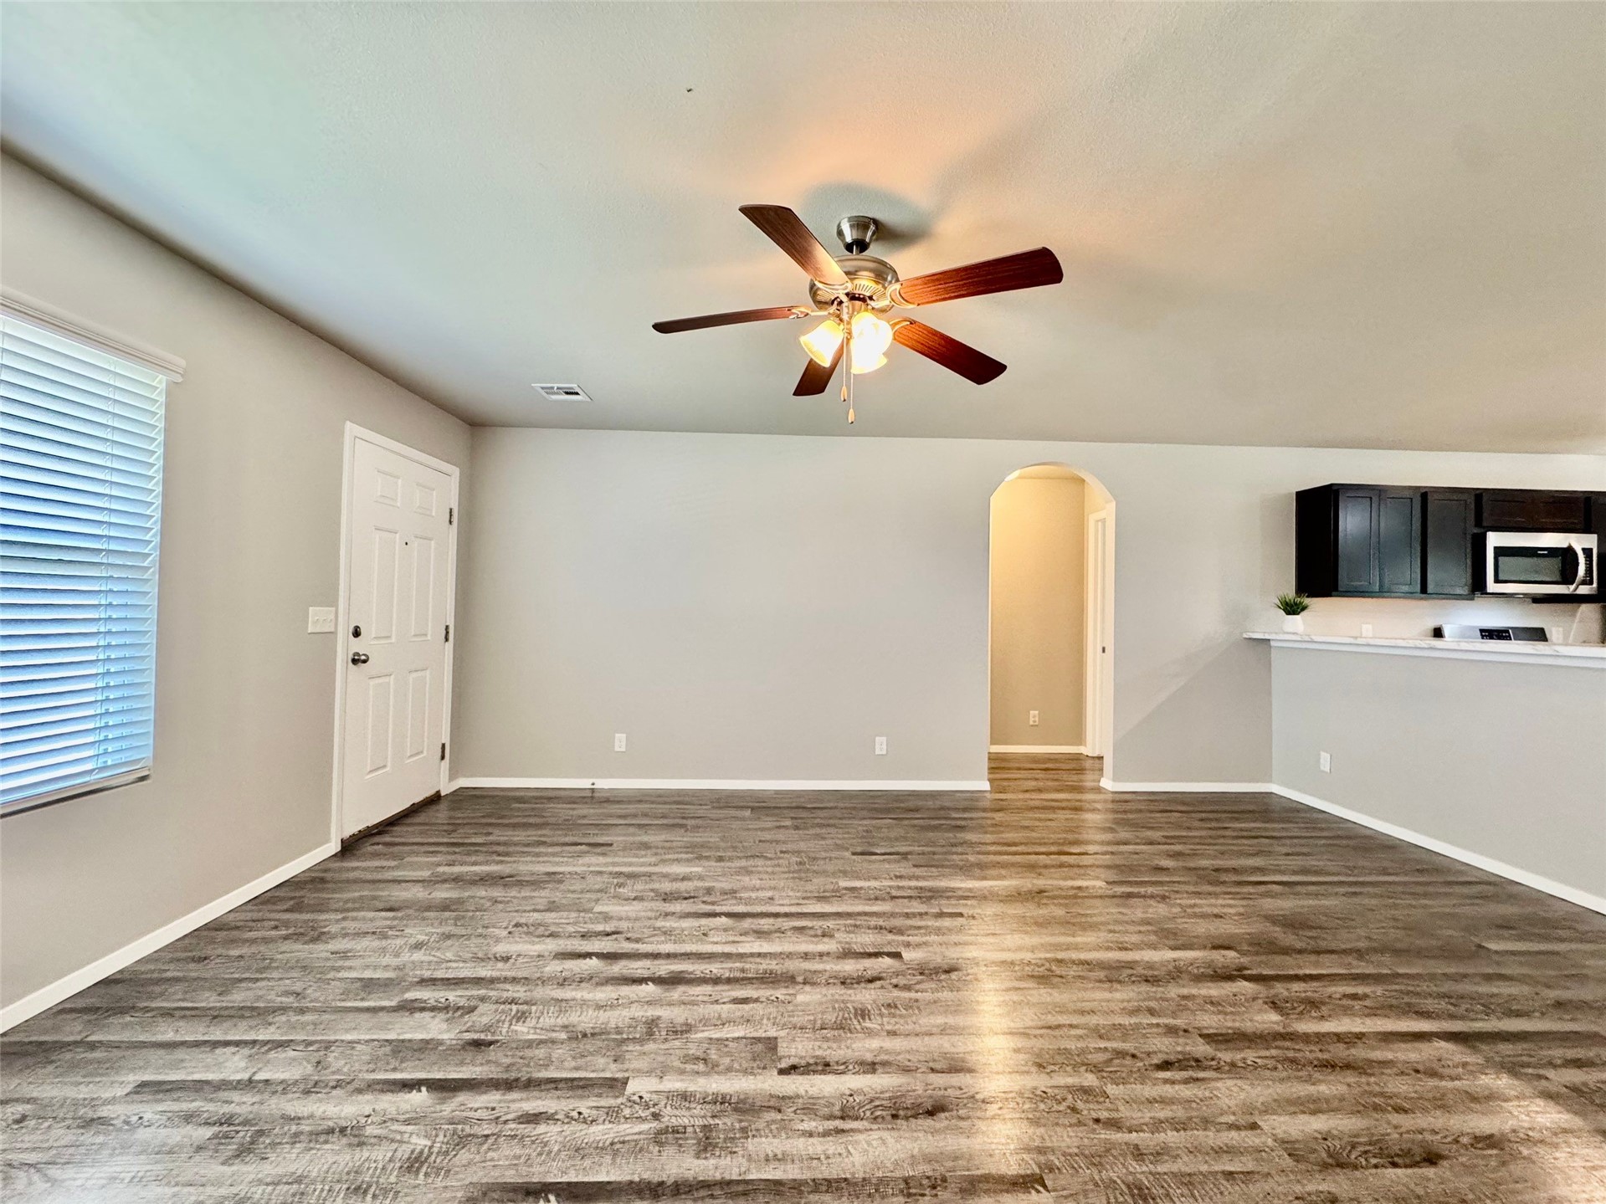
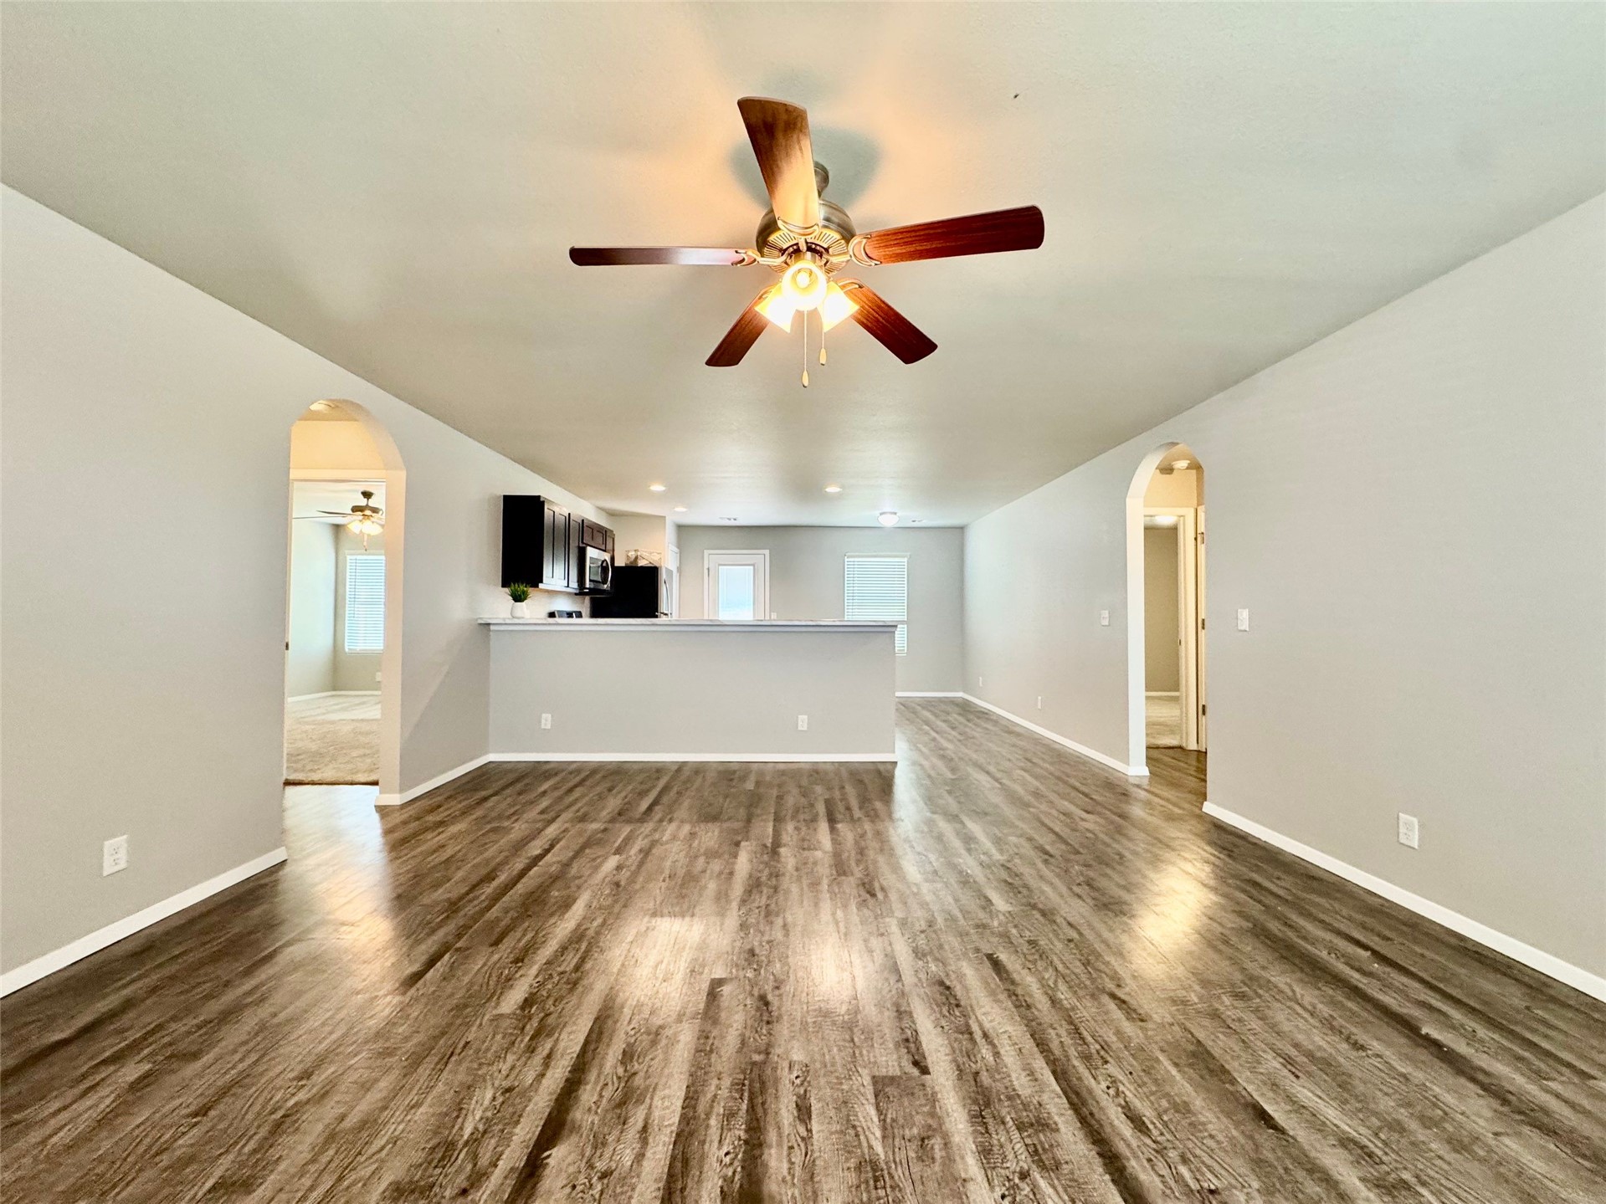
Spacious living area featuring wood-finish flooring, a ceiling fan with integrated lighting, and an arched entryway
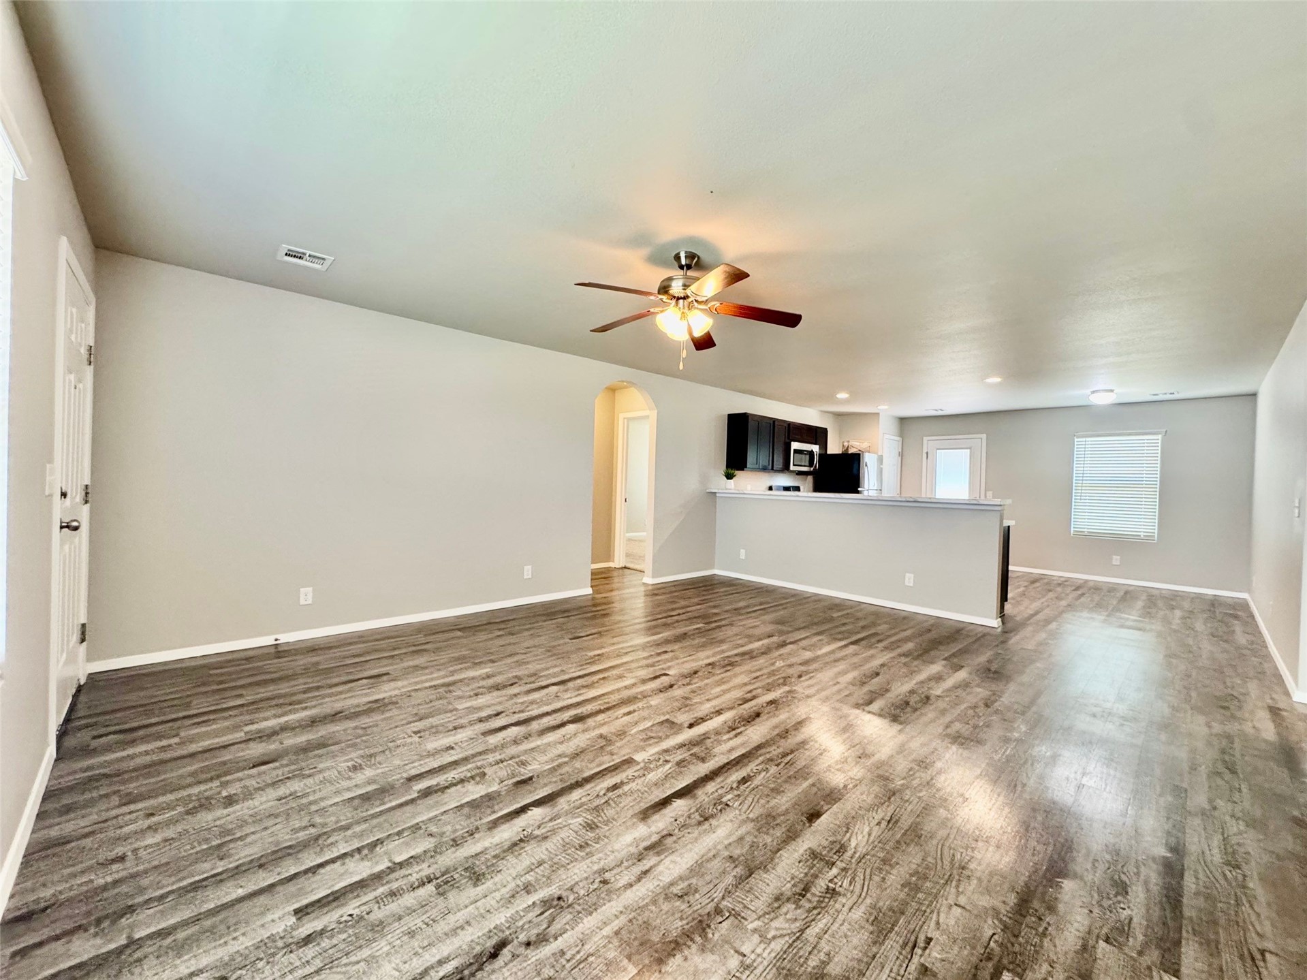
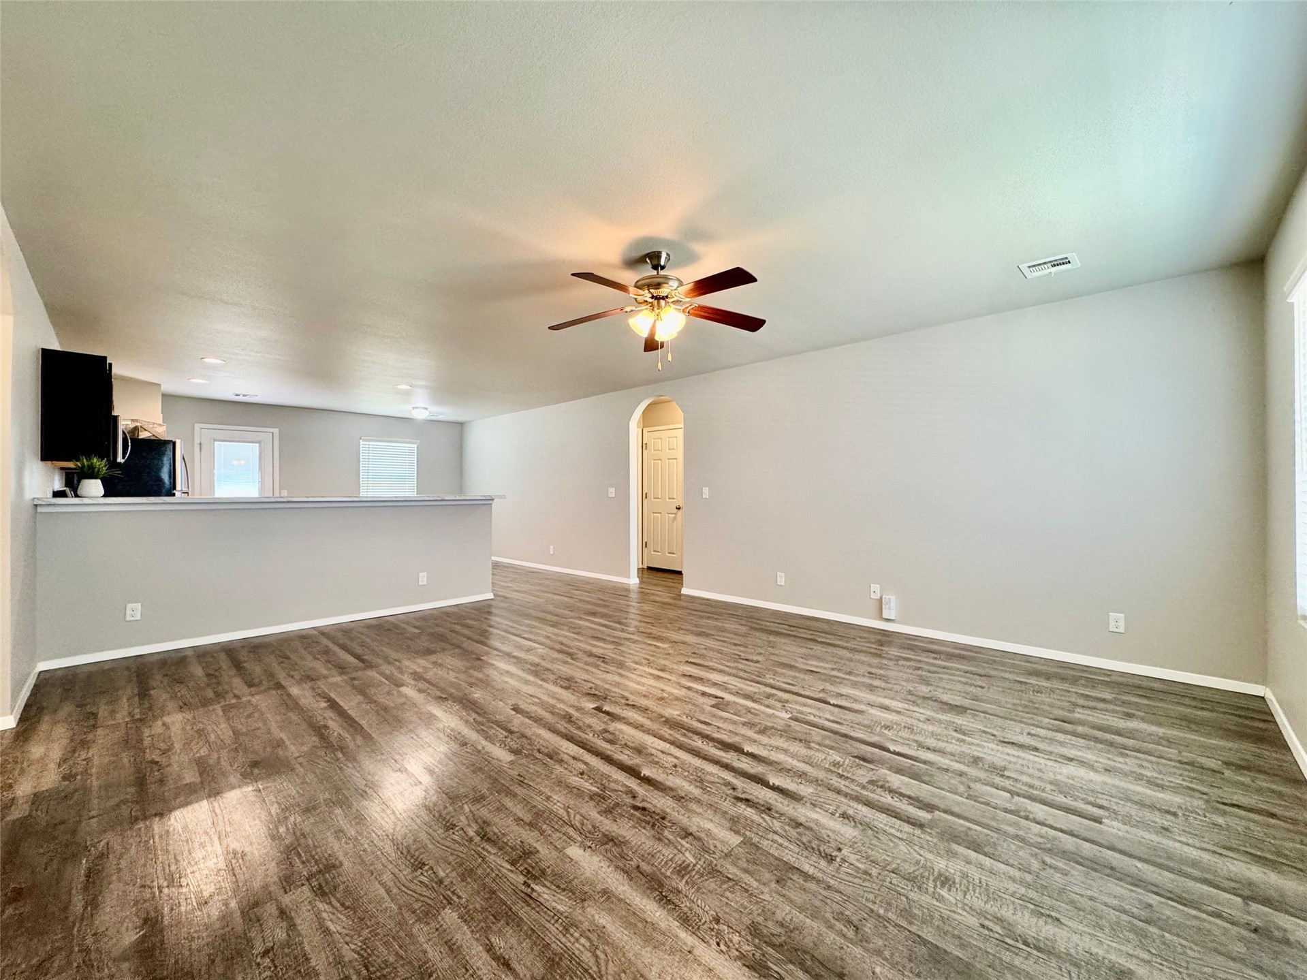
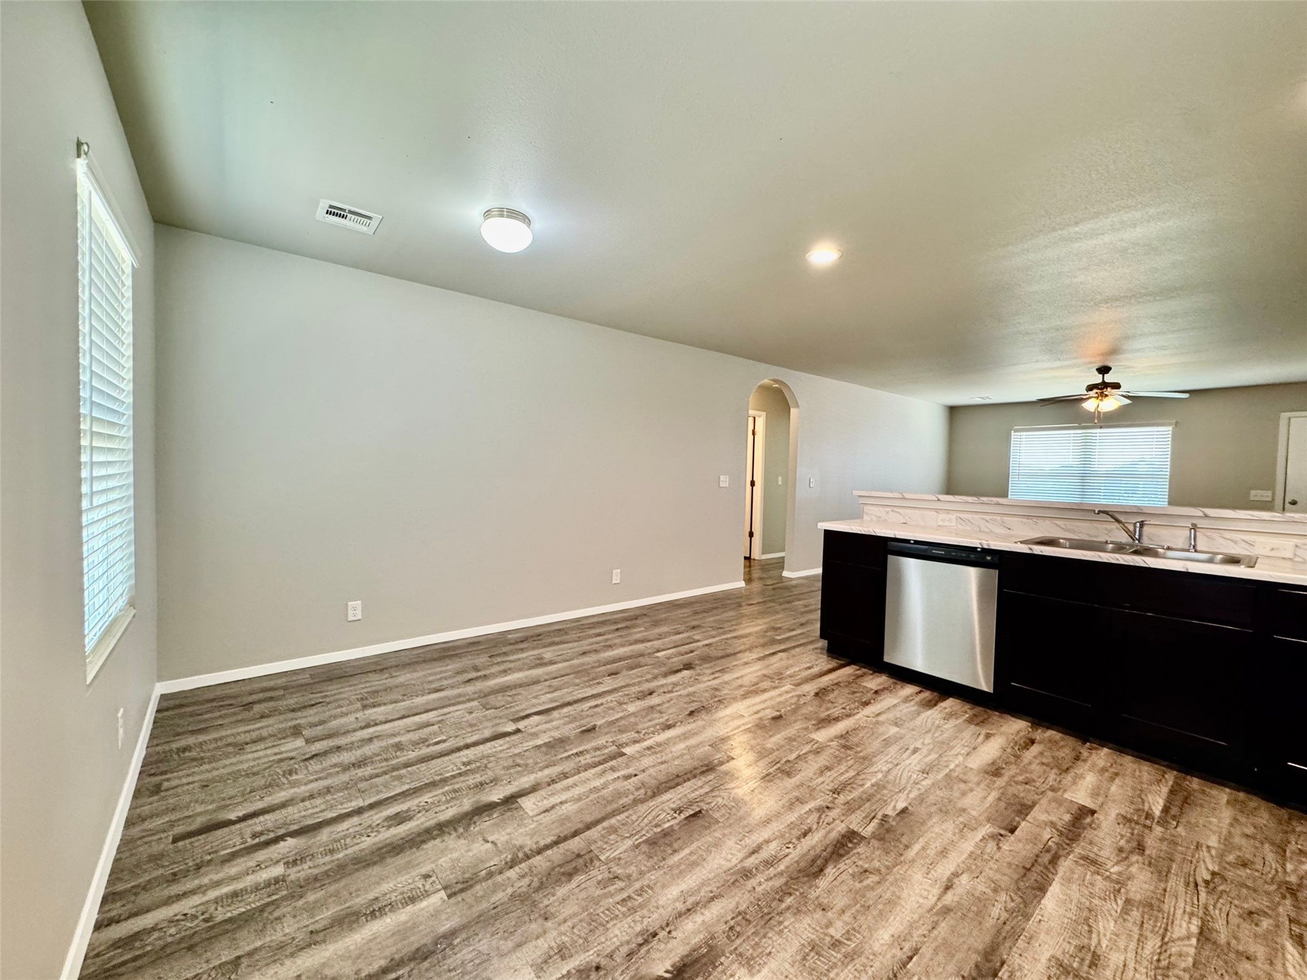
Expansive room featuring wood-finish flooring, a ceiling fan, and recessed lighting
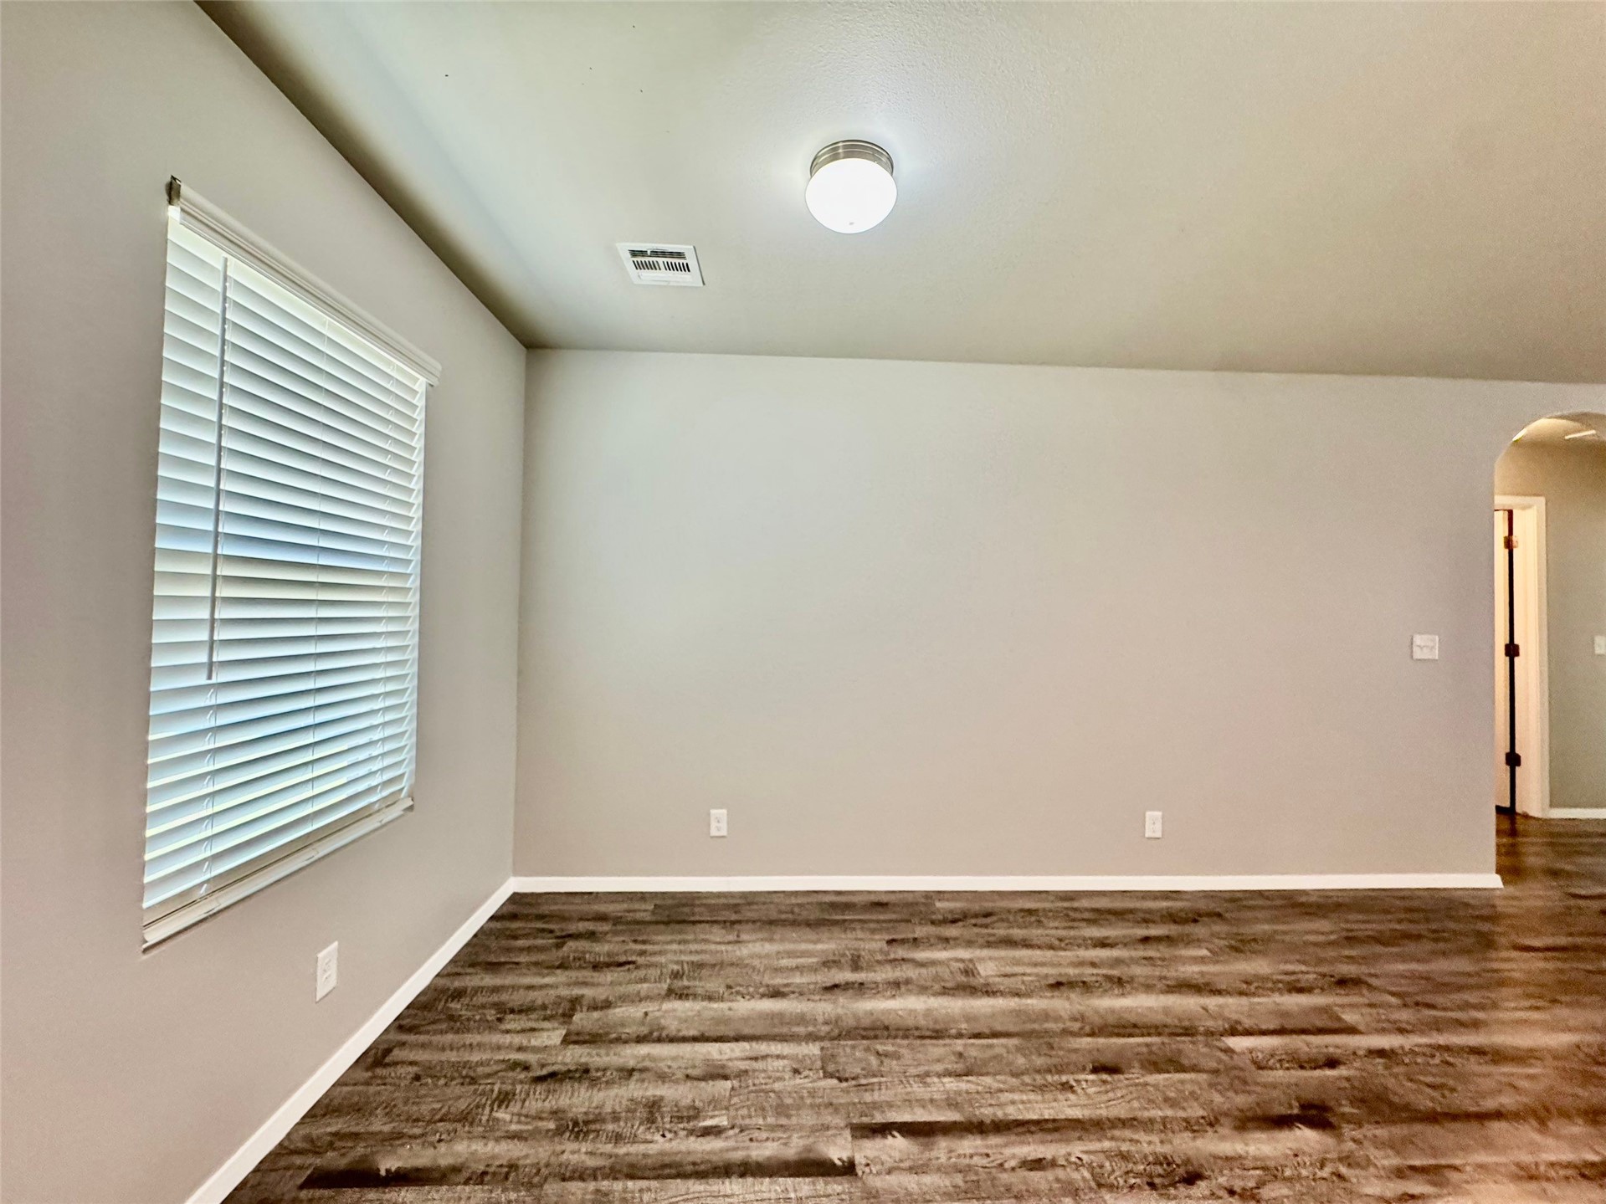
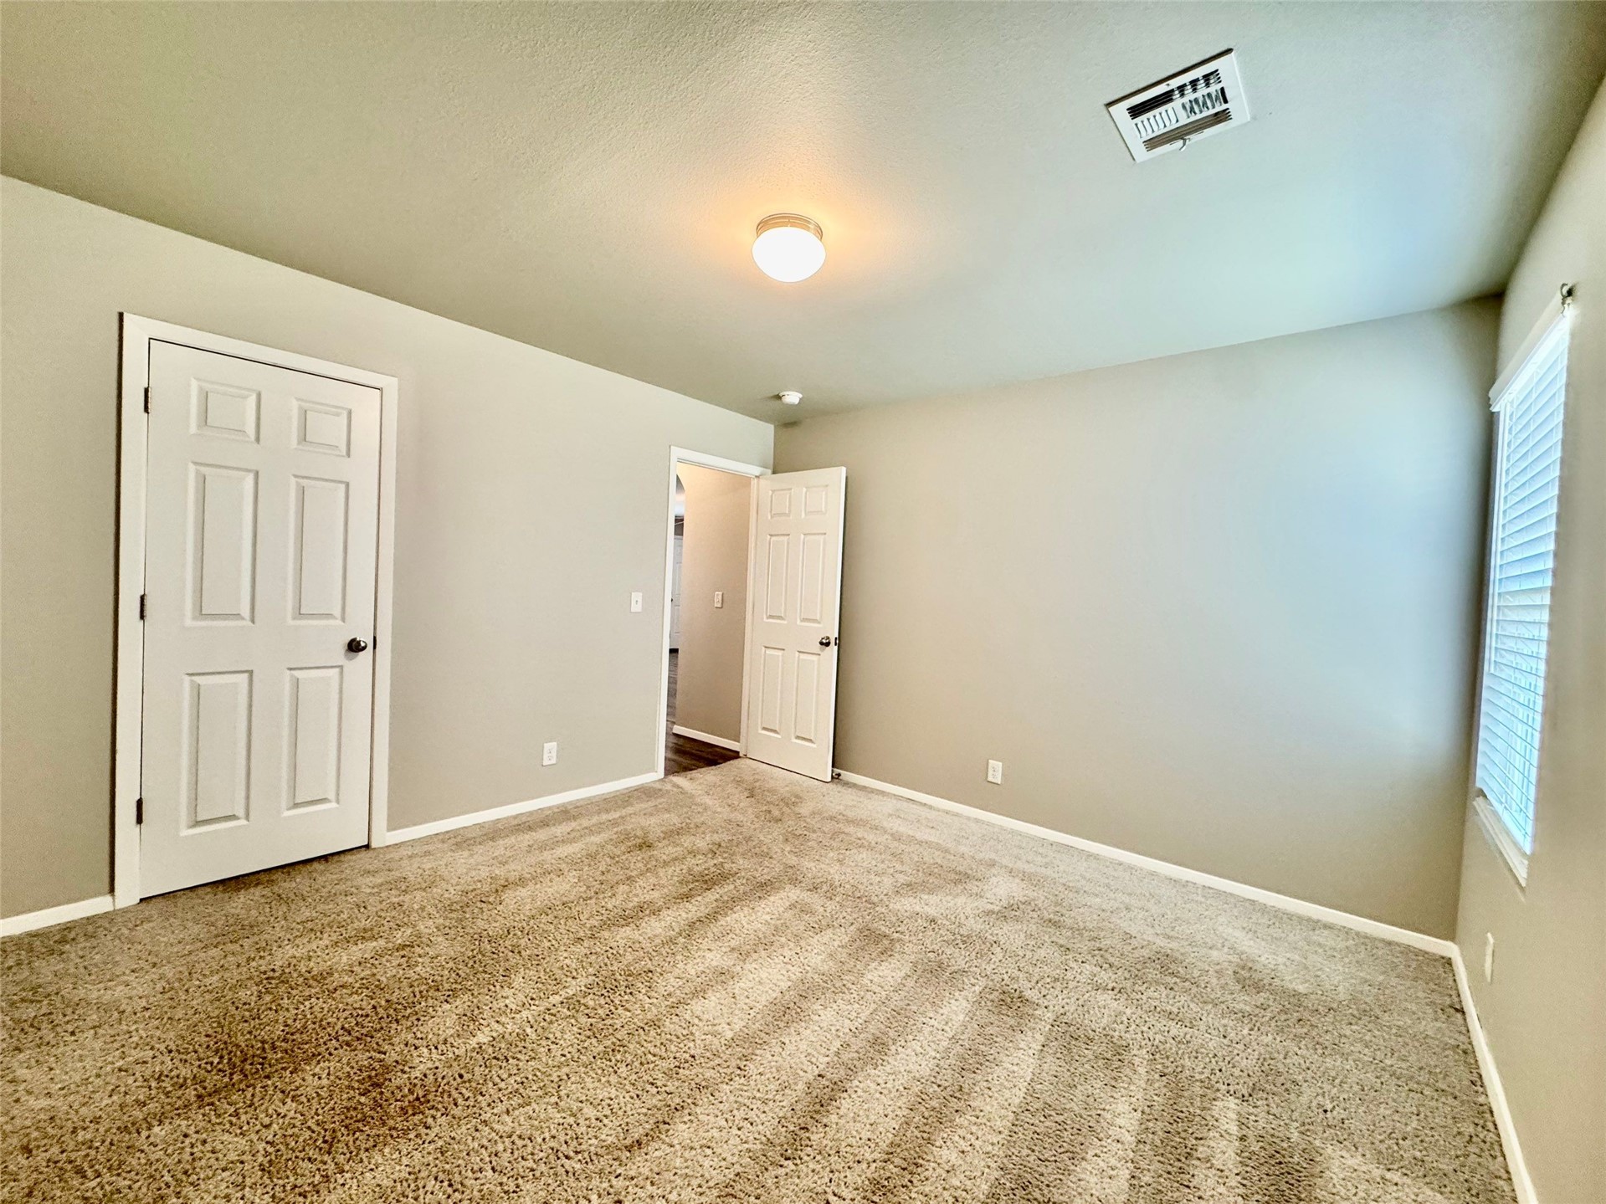
Wood-finish flooring throughout, with neutral wall tones
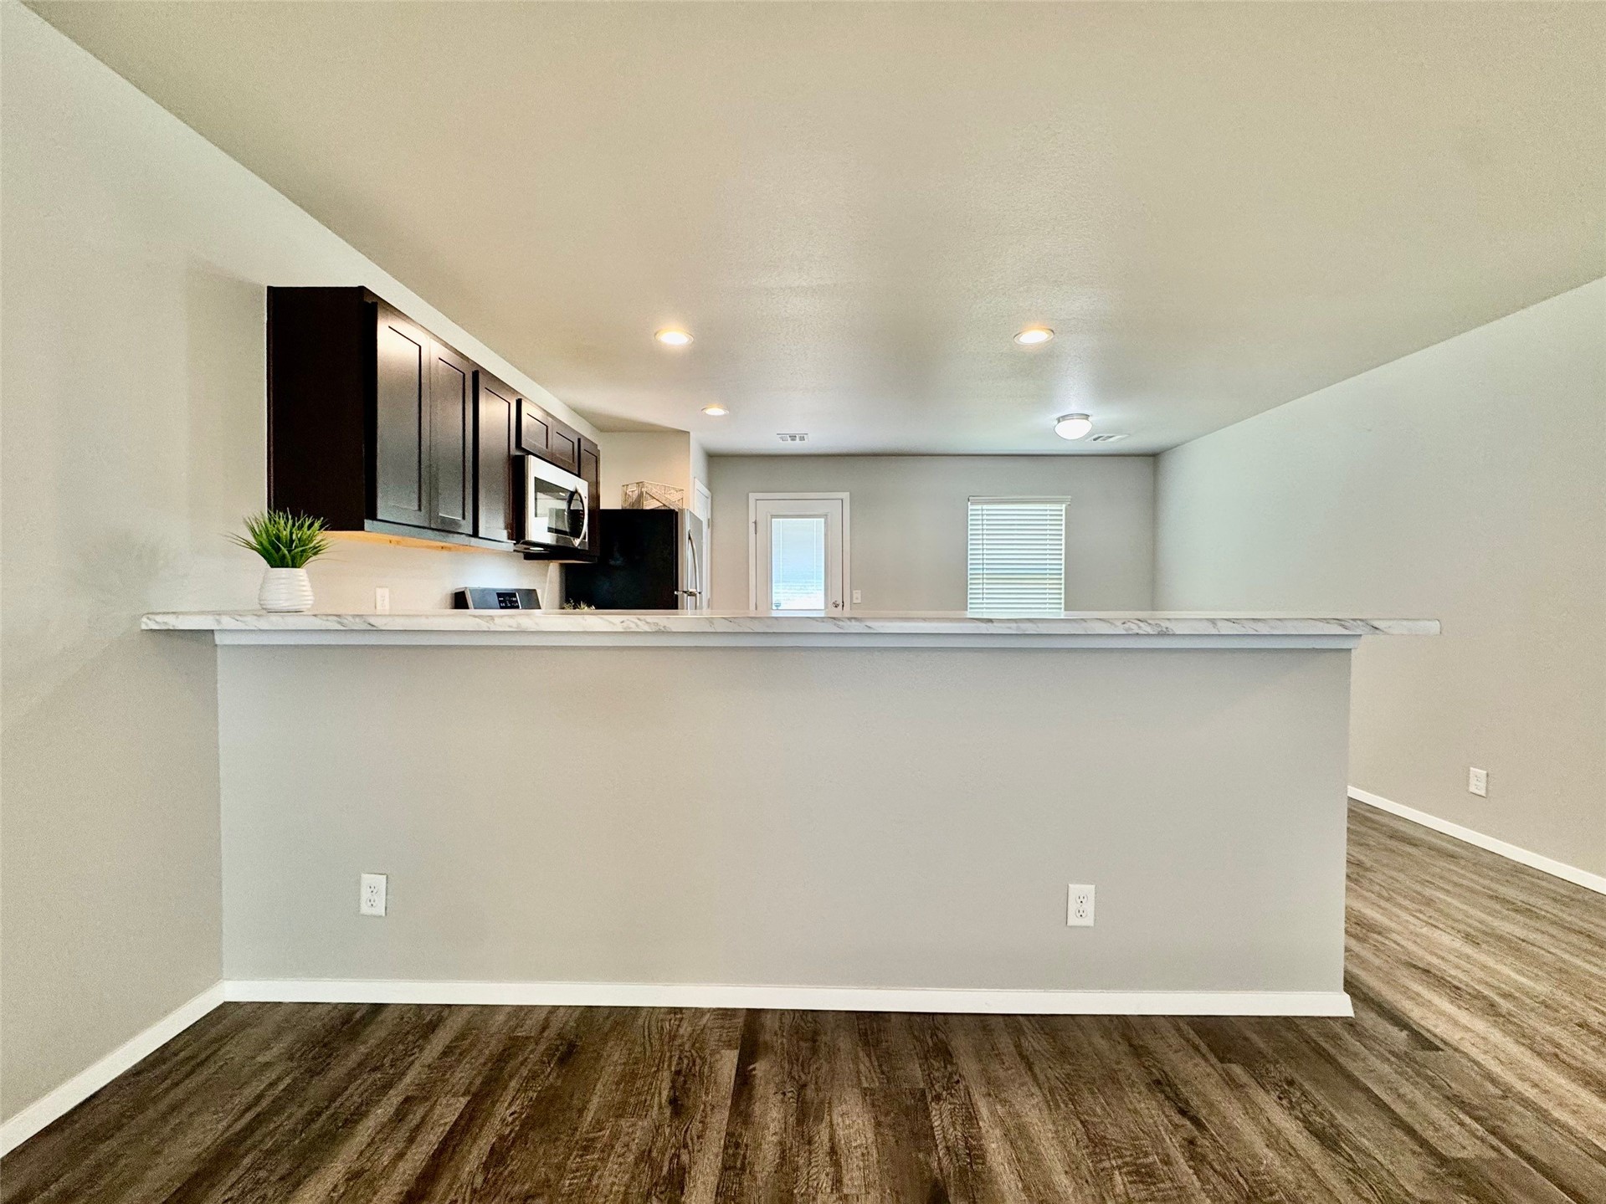
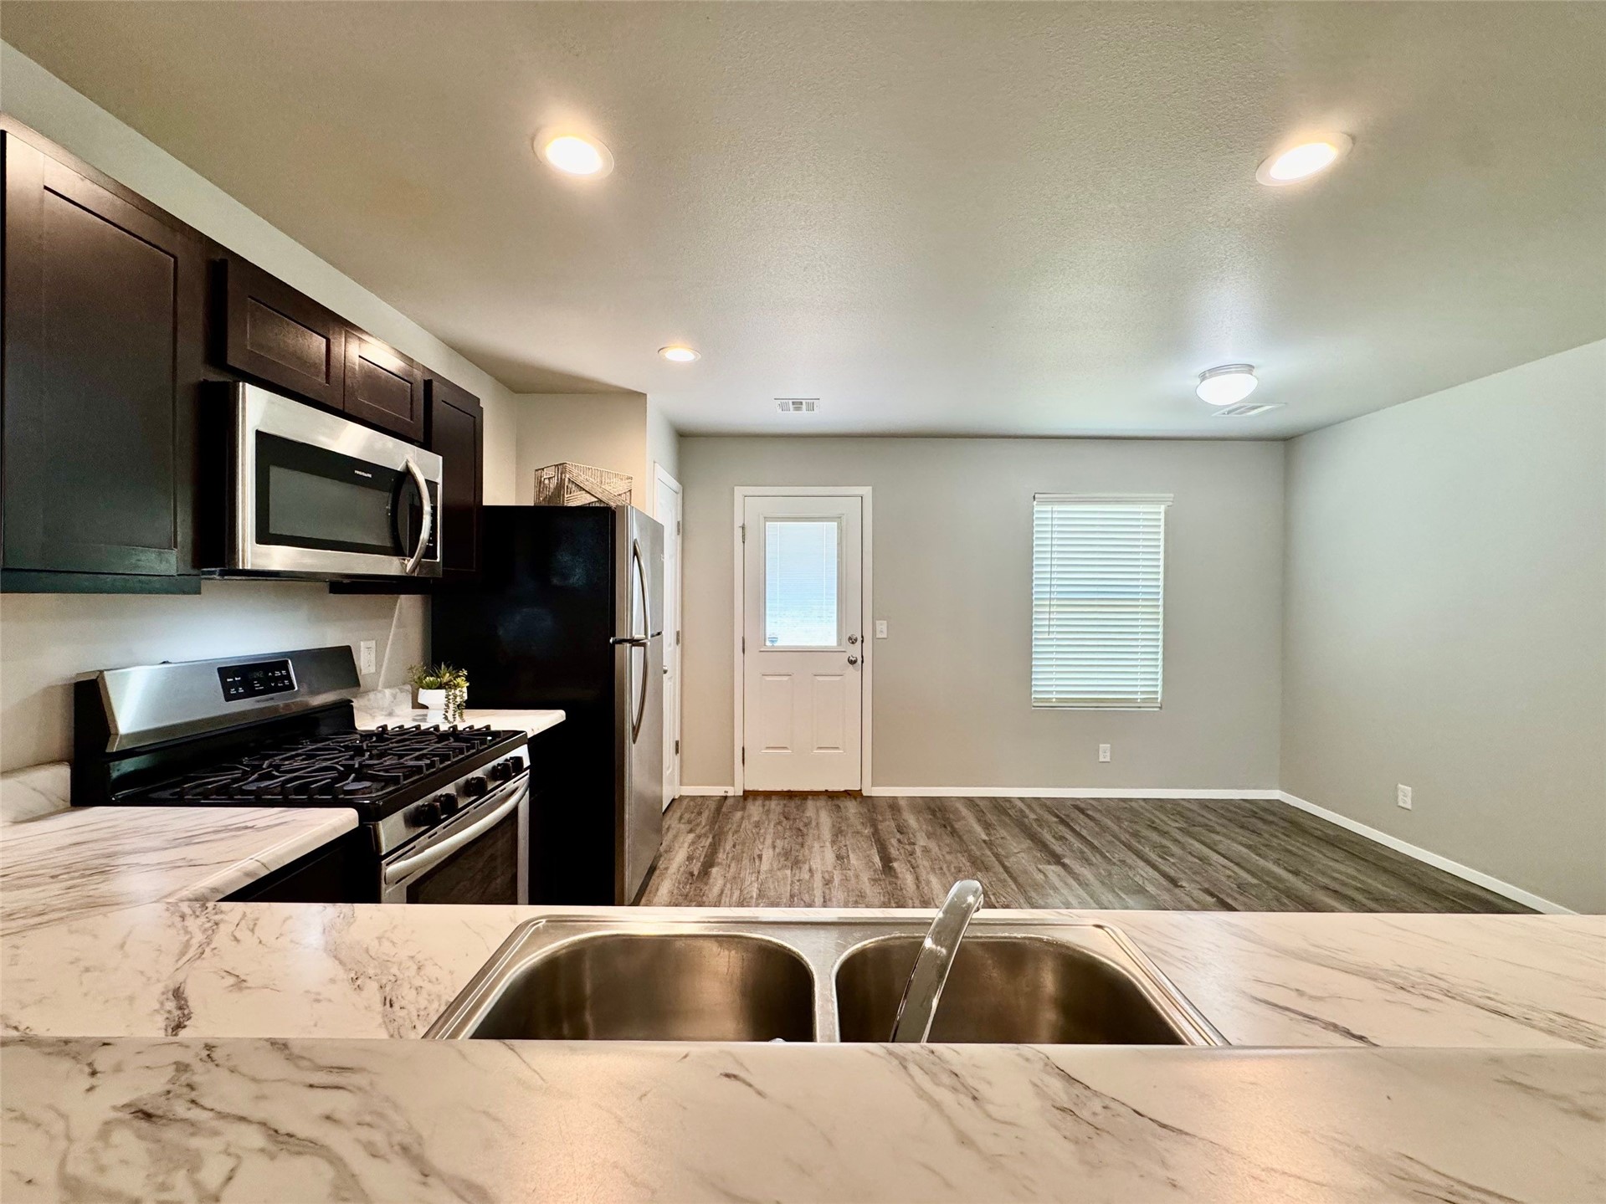
Kitchen area featuring dark wood cabinetry, stainless steel microwave, and wood-finish flooring
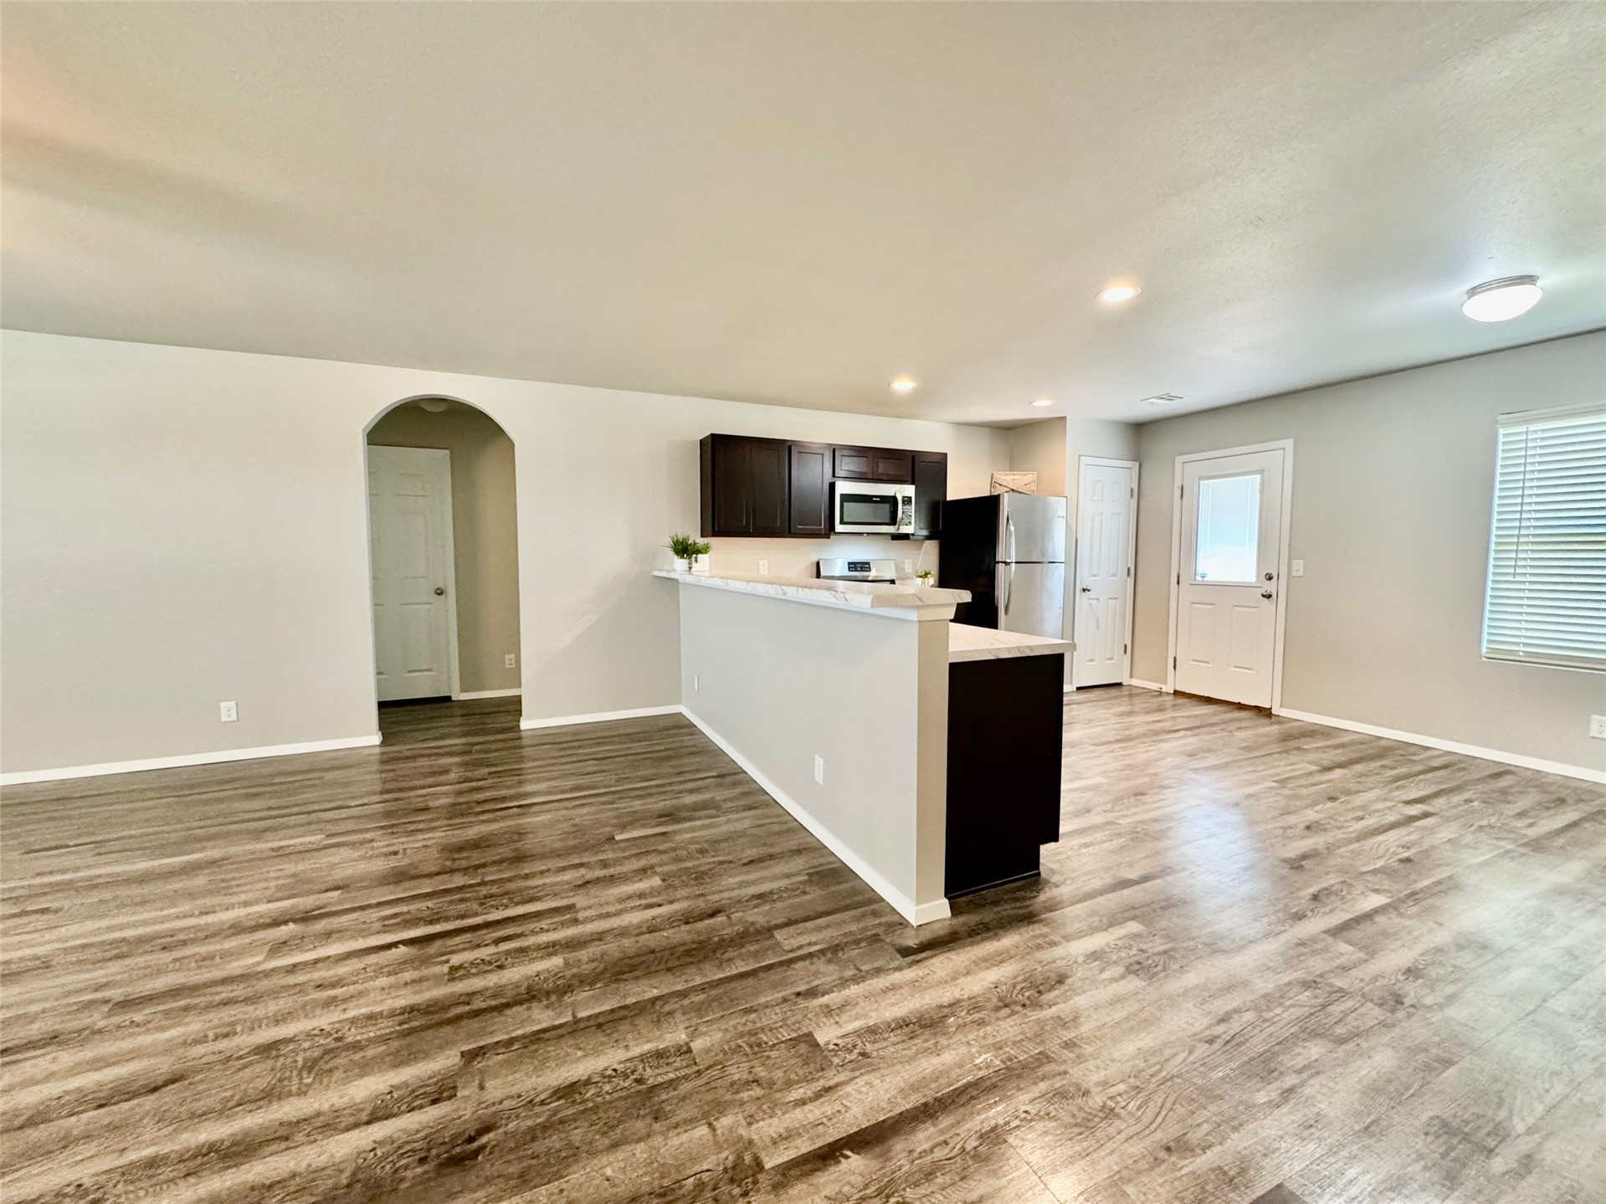
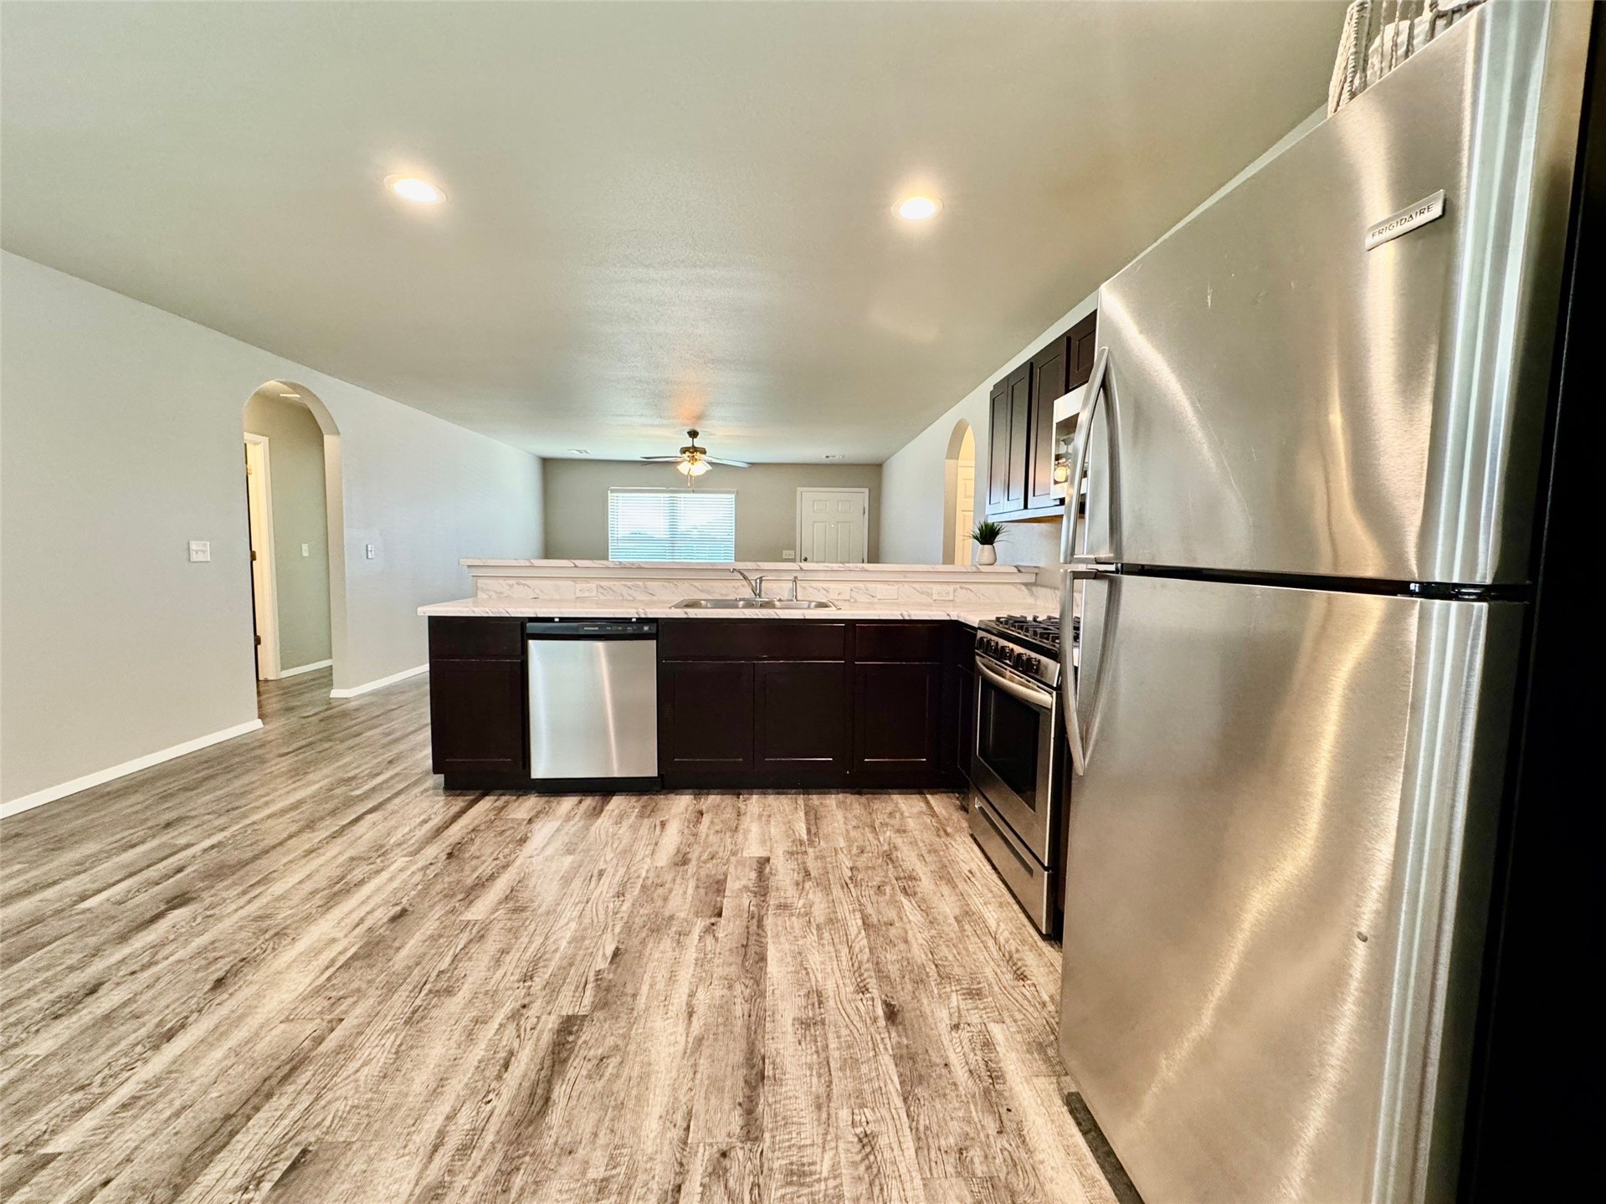
Open-concept layout featuring wood-finish flooring, dark wood cabinetry, stainless steel appliances, and a kitchen island with a light-toned countertop
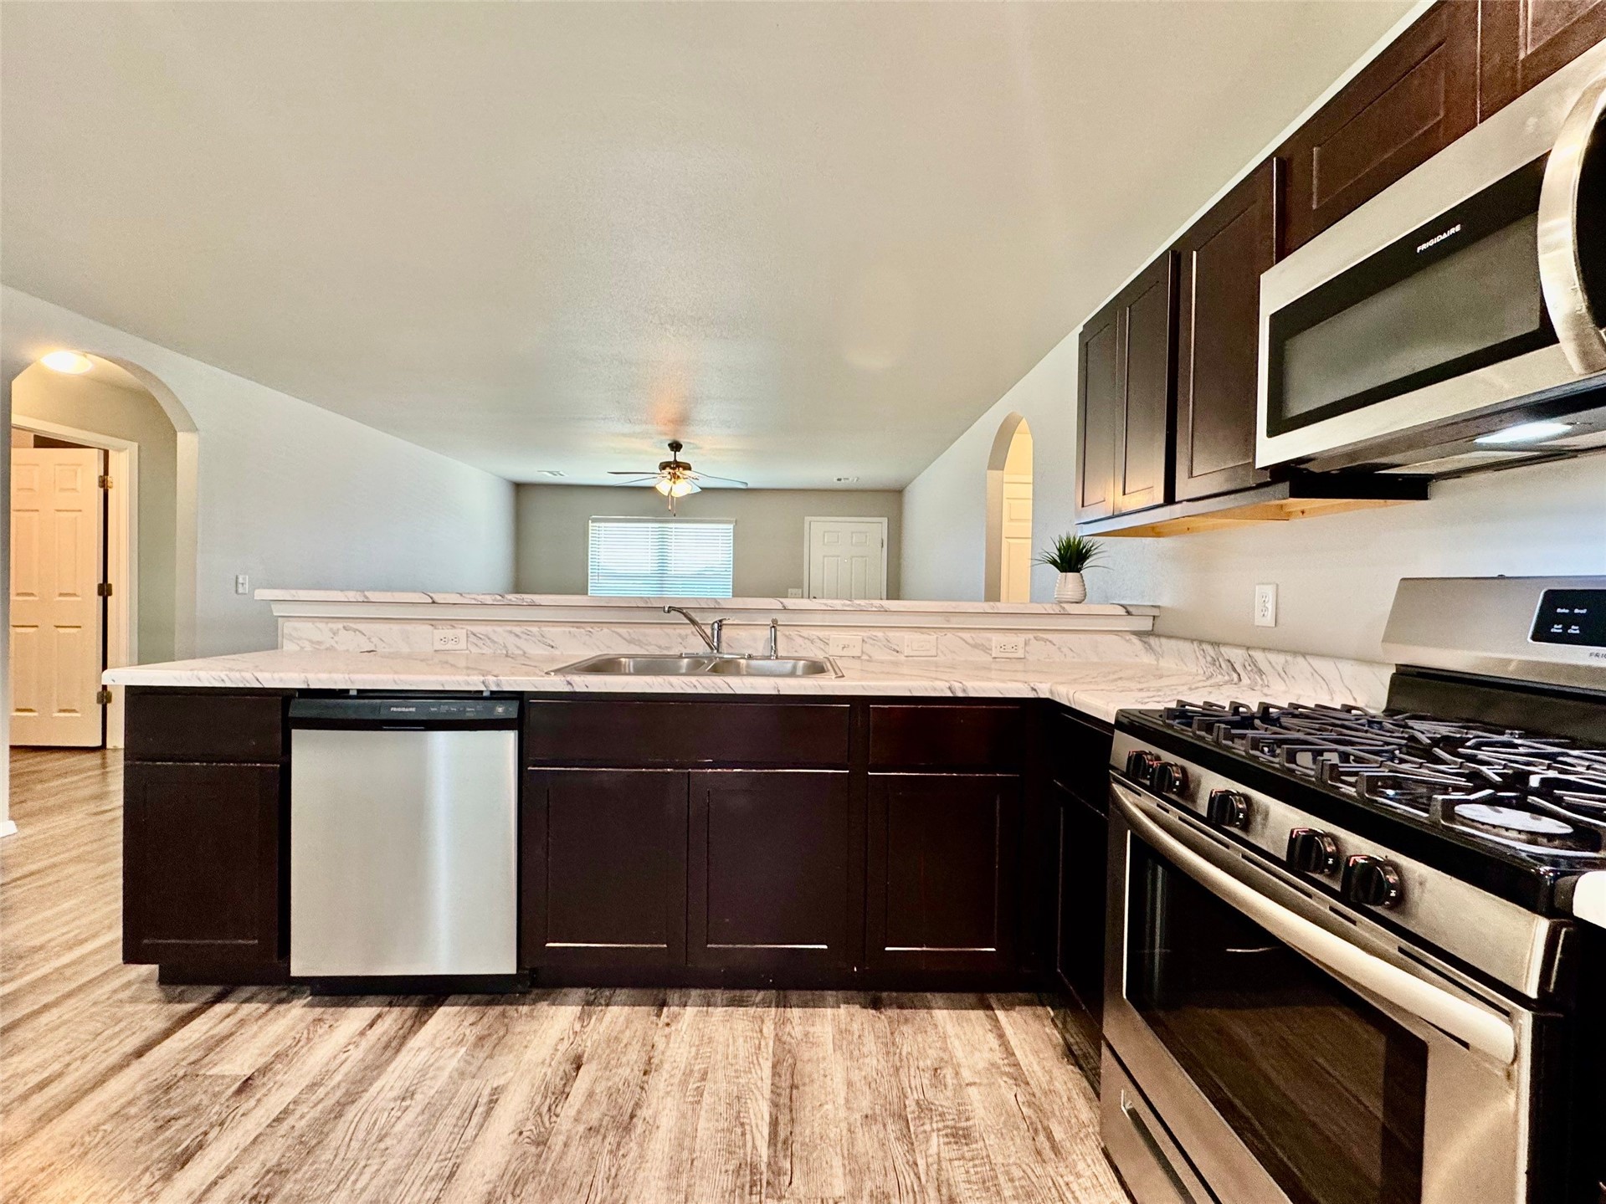
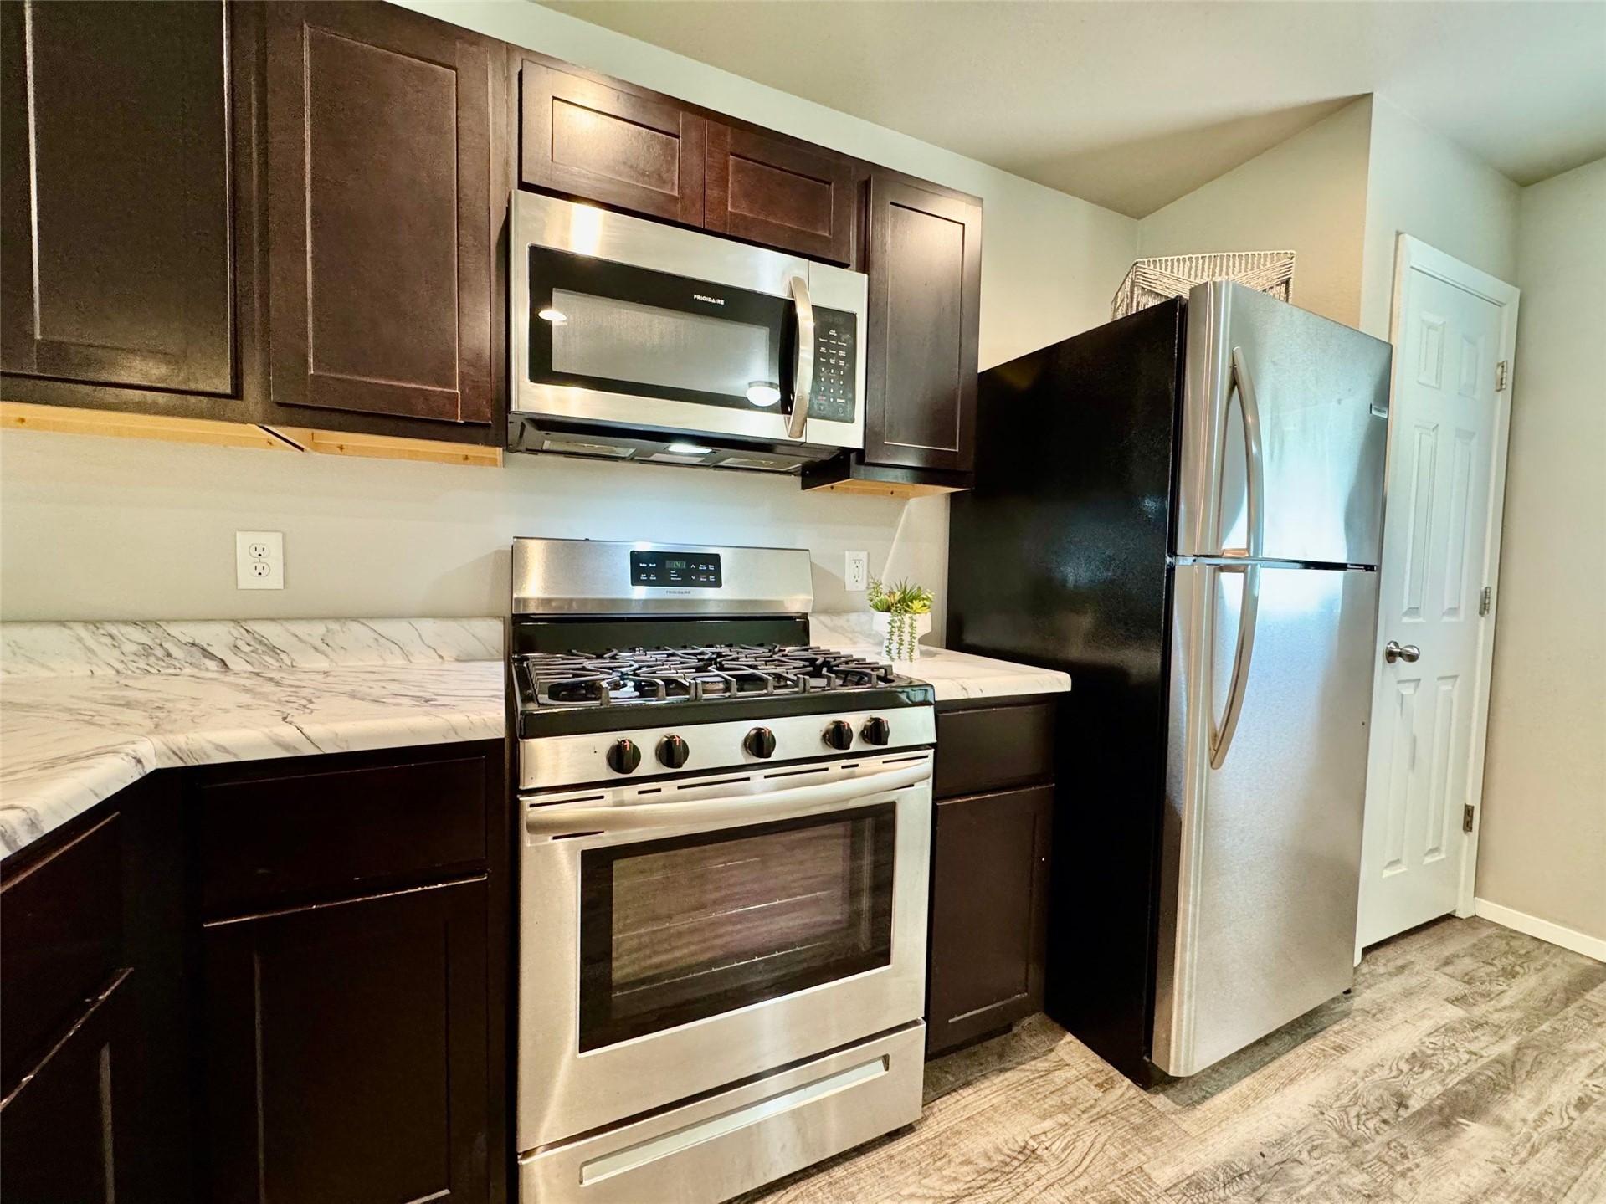
Kitchen featuring a stainless steel gas range, built-in microwave, and dark wood-finish cabinetry
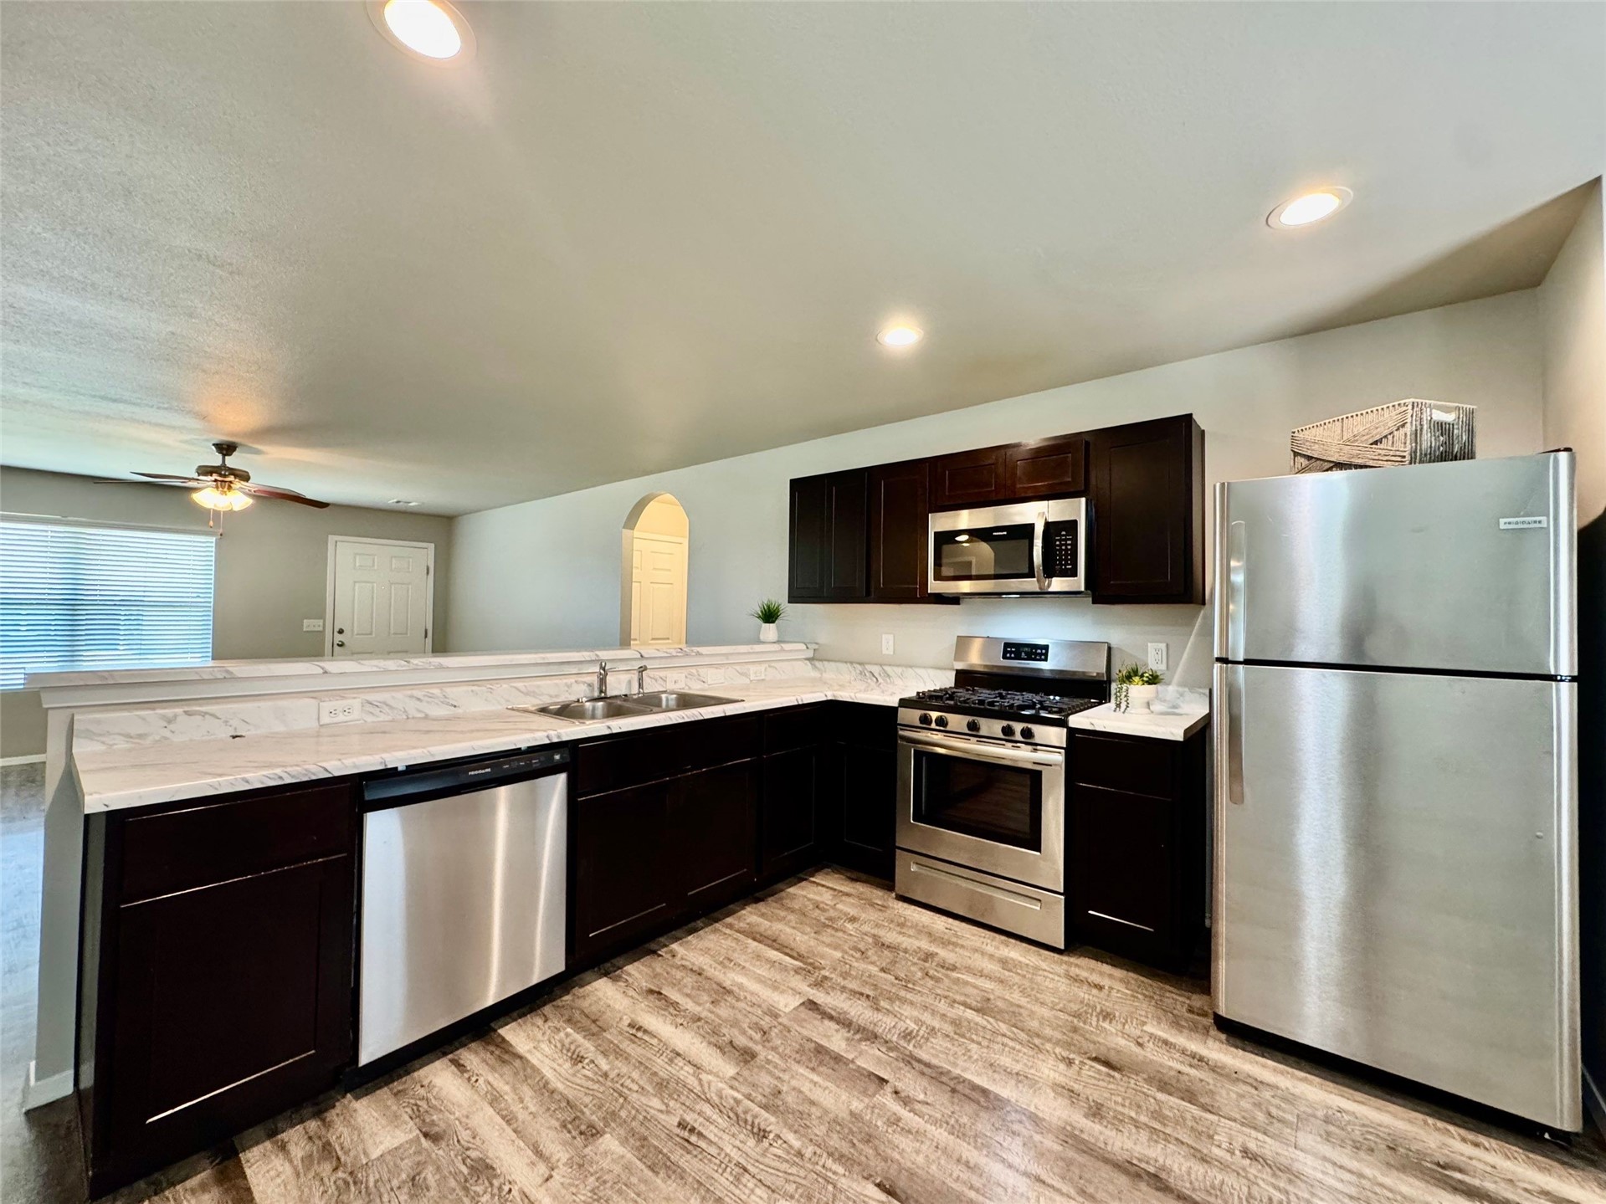
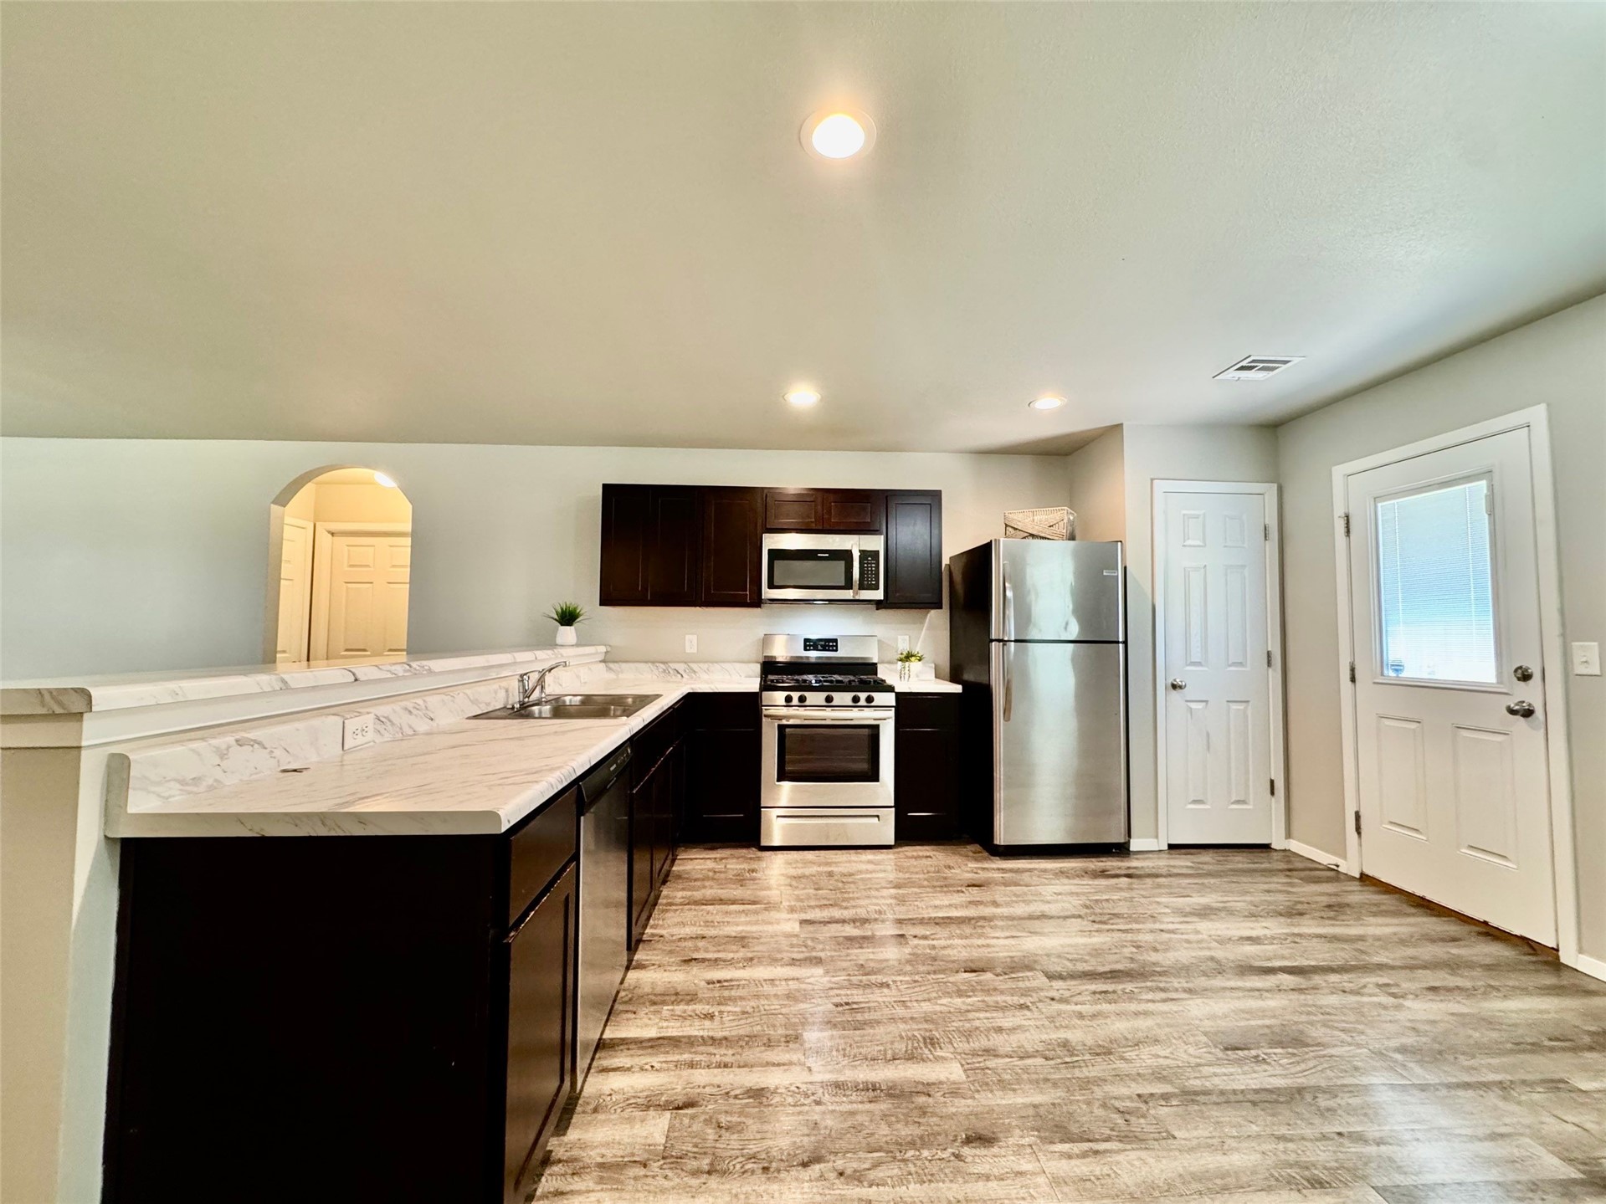
Kitchen featuring stainless steel appliances, dark wood cabinetry, white marble-look countertops, and wood-finish flooring
Kitchen featuring wood-finish flooring, dark wood cabinetry, white countertops, stainless steel appliances, and a double basin sink
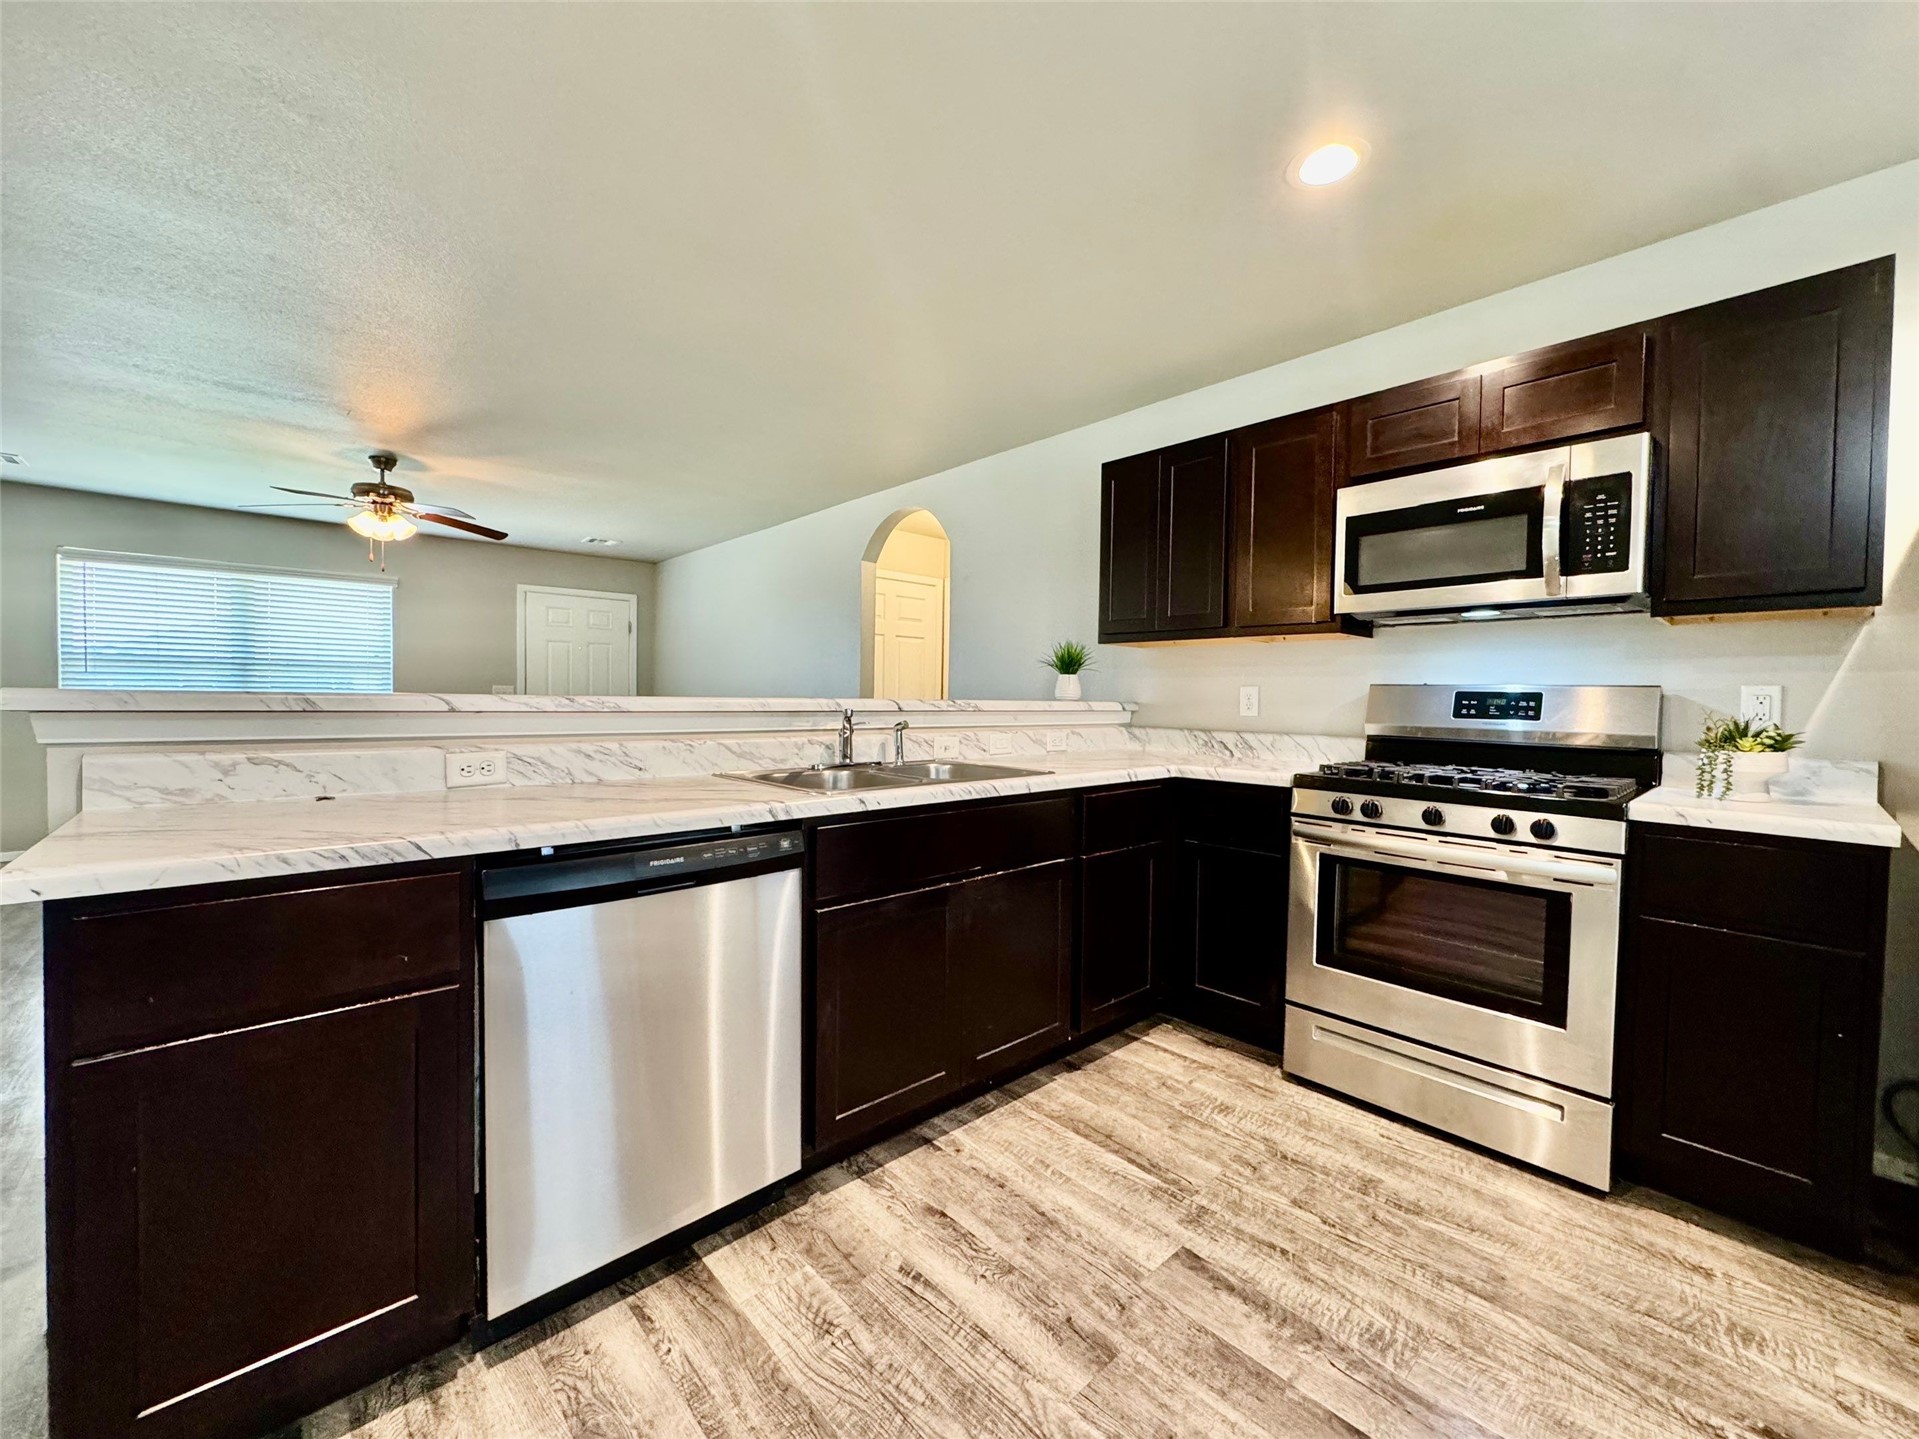
Contemporary kitchen featuring dark wood-finish cabinetry, stainless steel appliances, marble-pattern countertops, and wood-finish flooring
Kitchen featuring dark wood cabinetry, stainless steel appliances, wood-finish flooring, and a breakfast bar with a tile backsplash
Kitchen featuring dark wood-finish cabinetry, white marble-look countertops, stainless steel appliances, and wood-finish flooring
Wood-finish flooring, dark wood cabinetry, white countertops, stainless steel appliances, and an arched opening
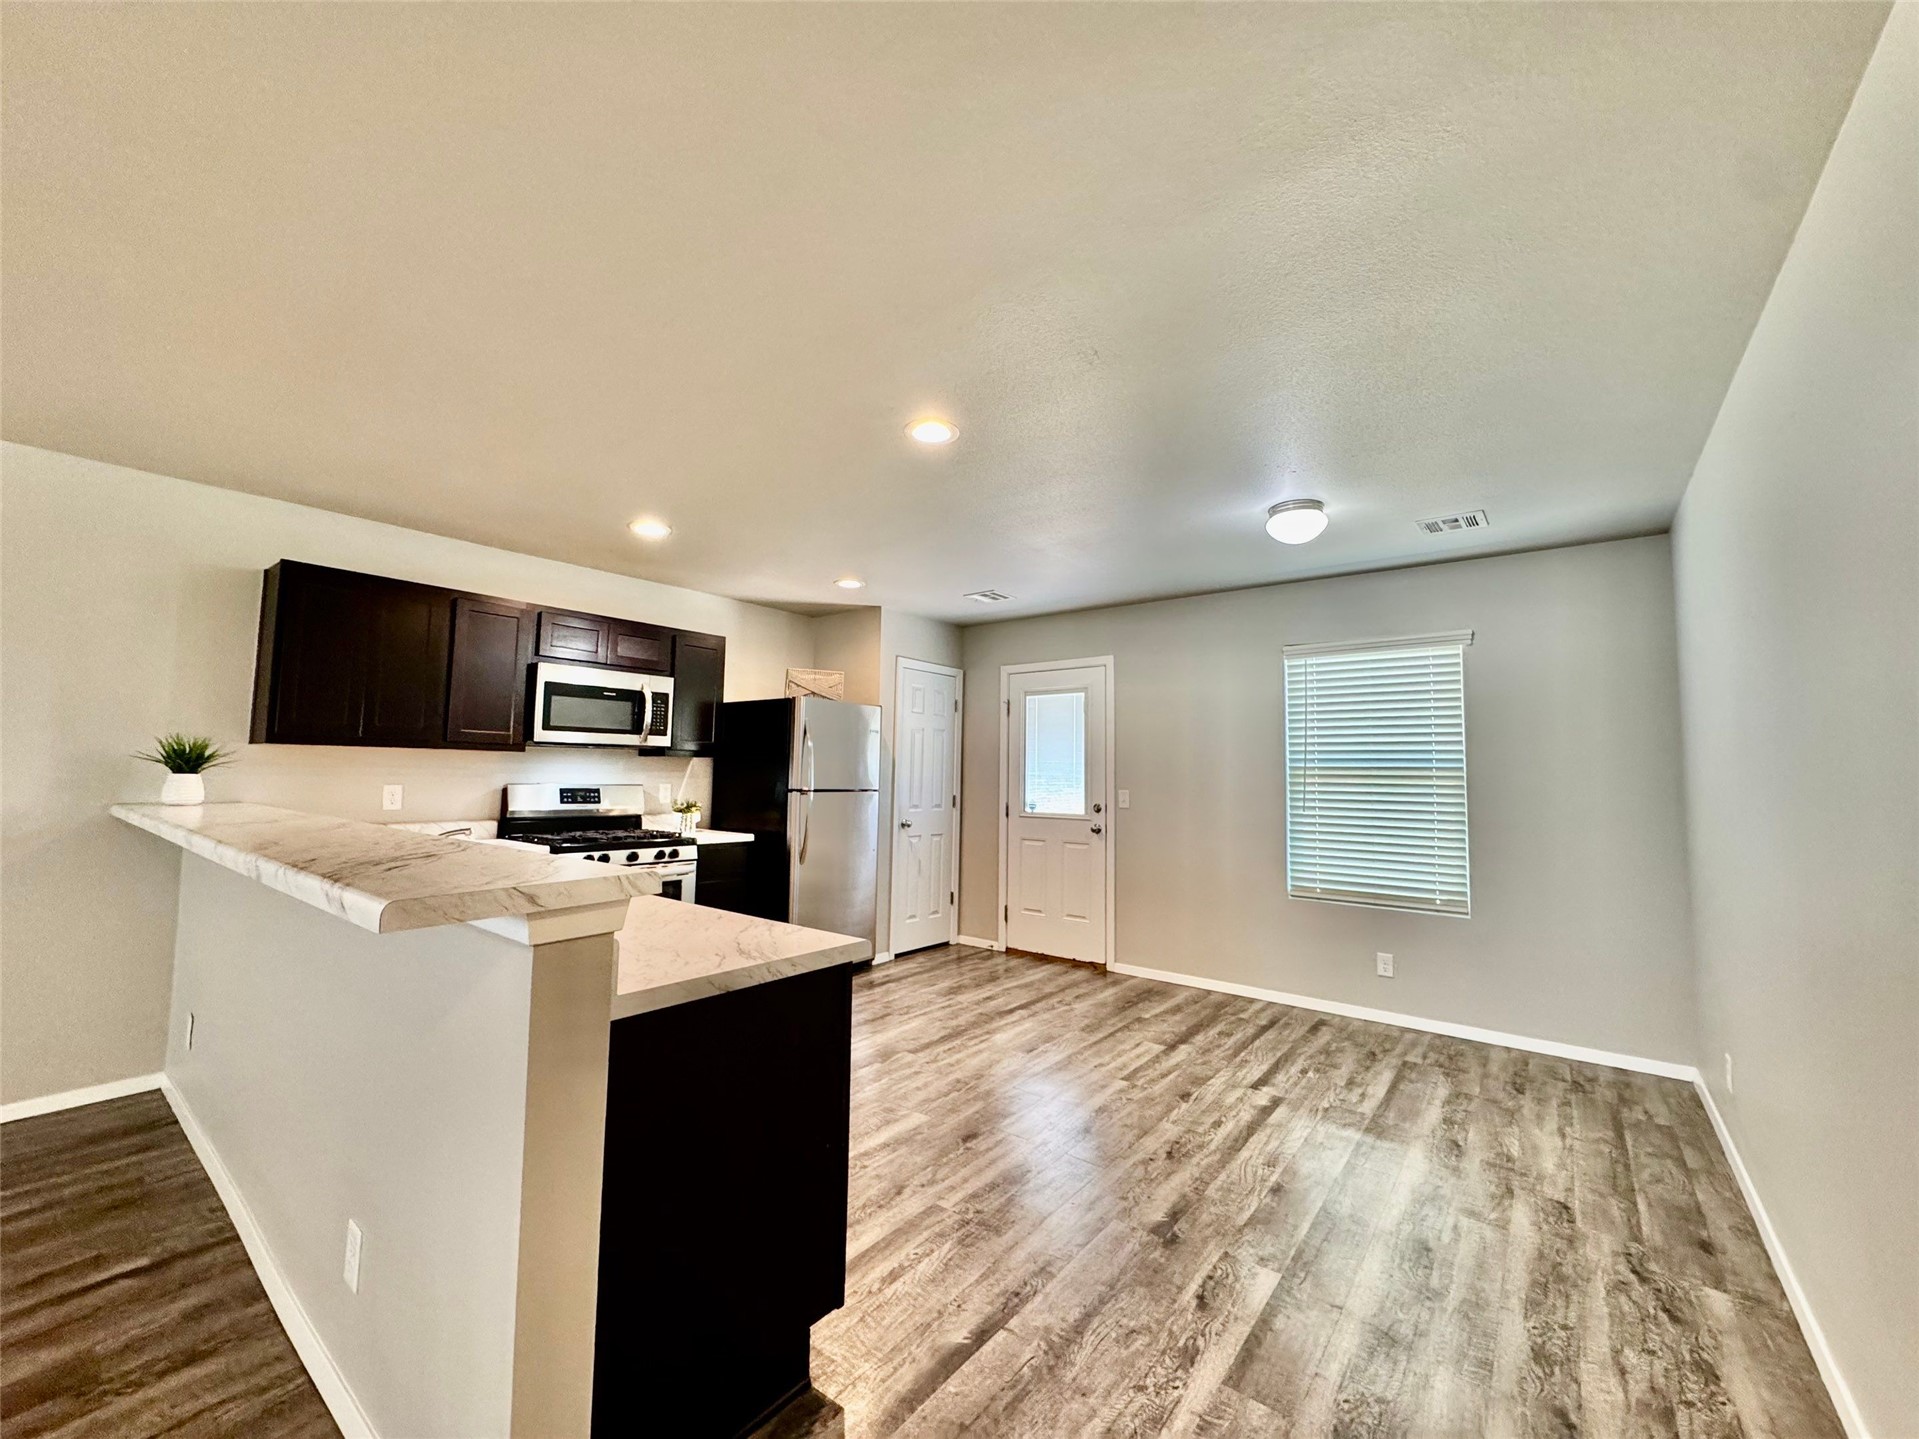
Open-concept kitchen featuring dark wood cabinetry, light-toned countertops, and stainless steel appliances
Wood-finish flooring throughout, neutral wall paint, and a large window with blinds
Wood-finish flooring, stainless steel dishwasher, kitchen island with sink, window blinds, and overhead lighting fixtures
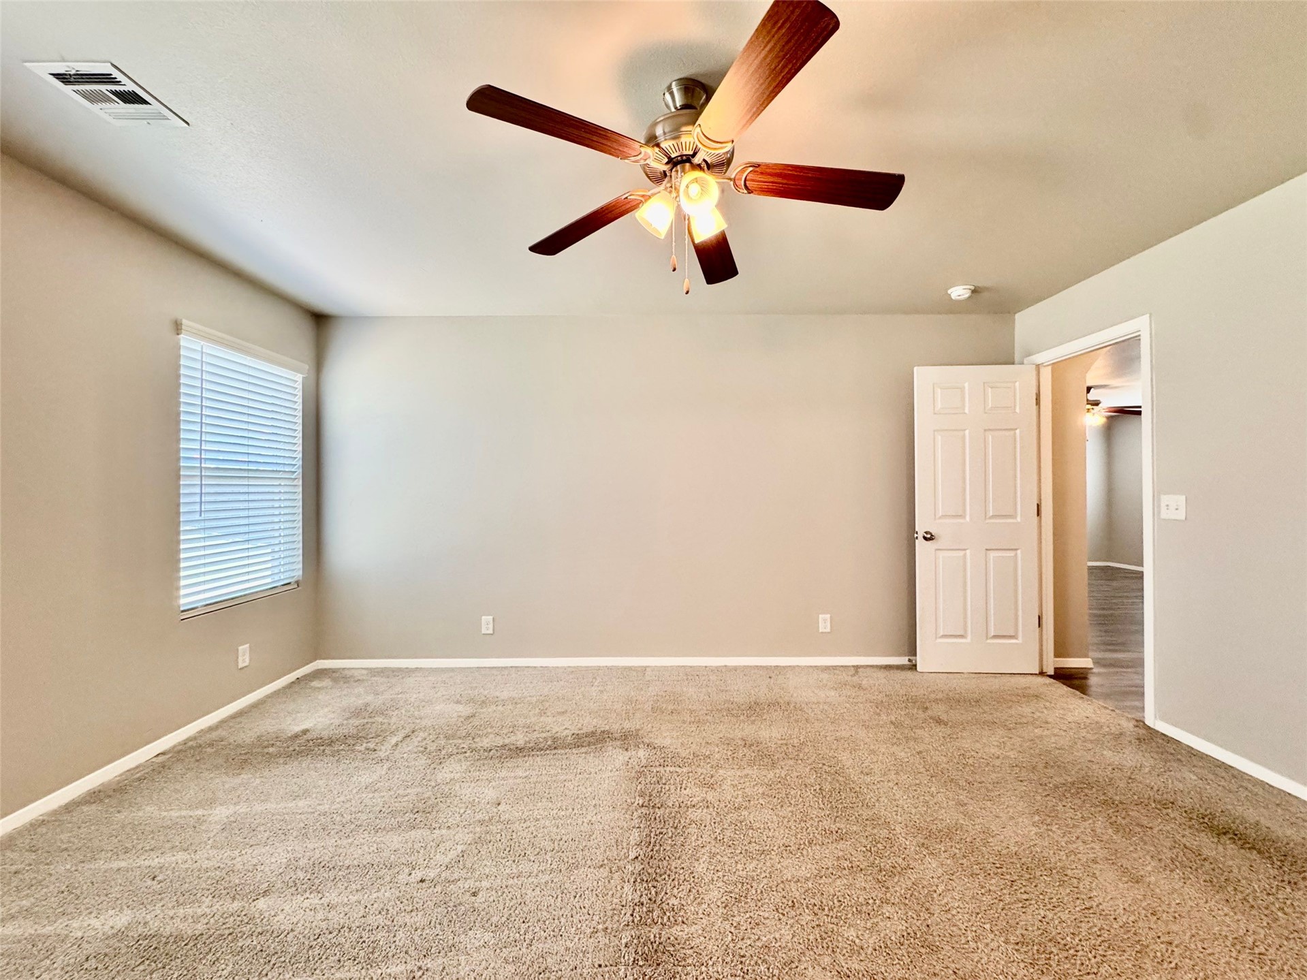
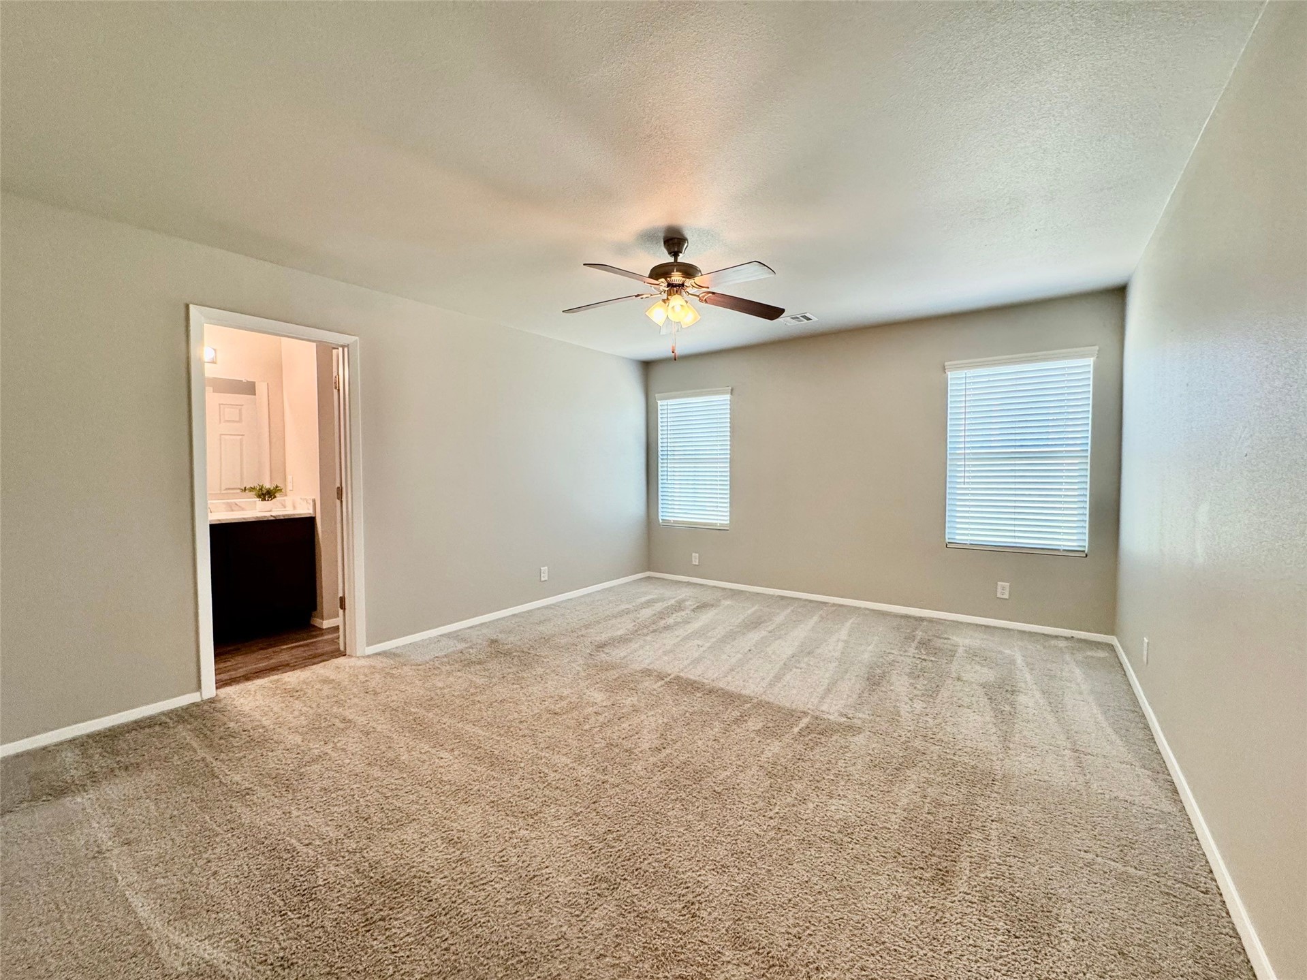
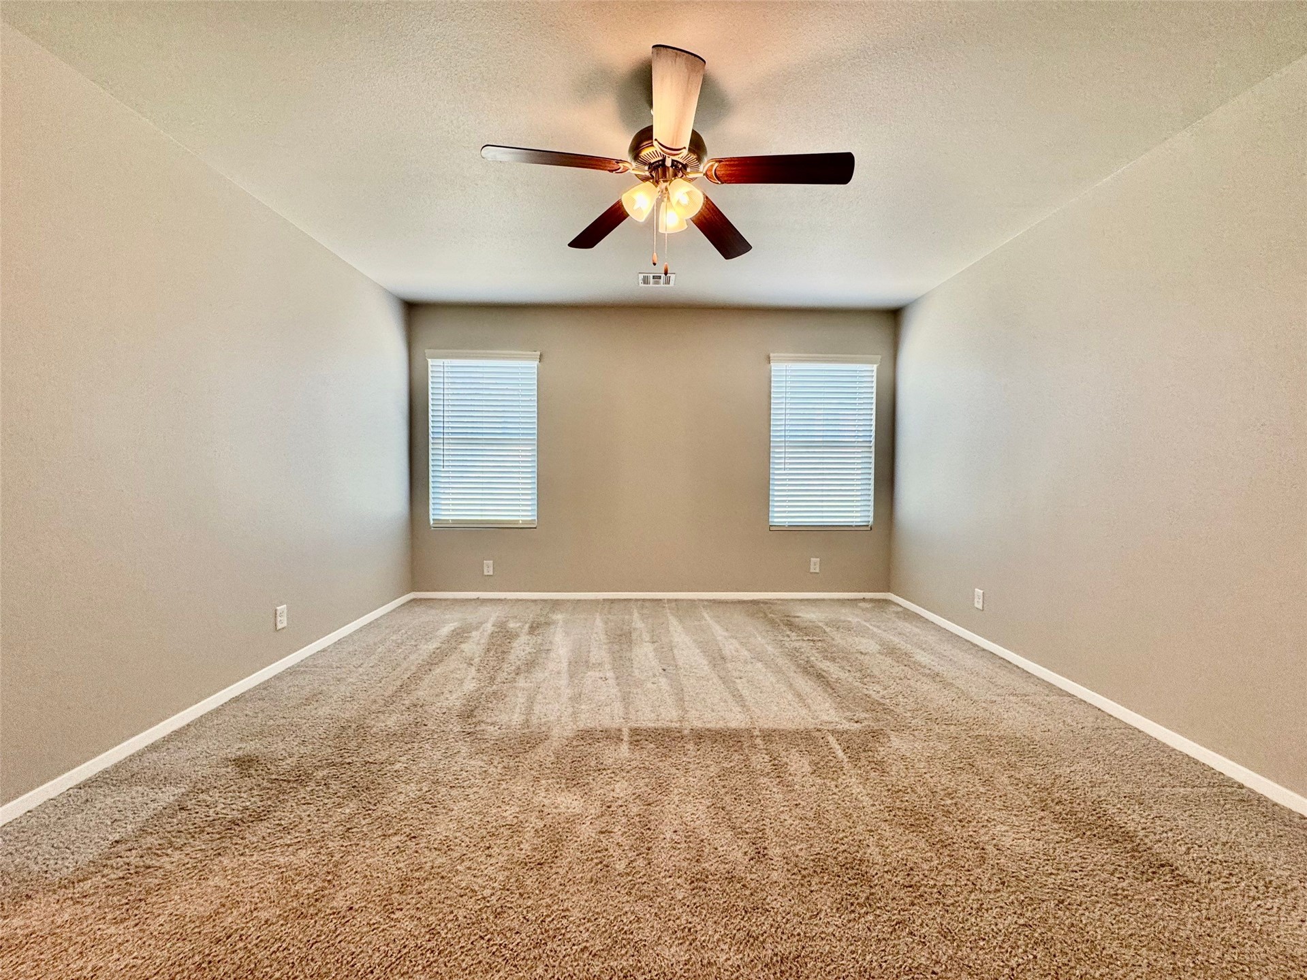
Spacious room featuring neutral paint, two windows with horizontal blinds, and a ceiling fan with integrated lighting
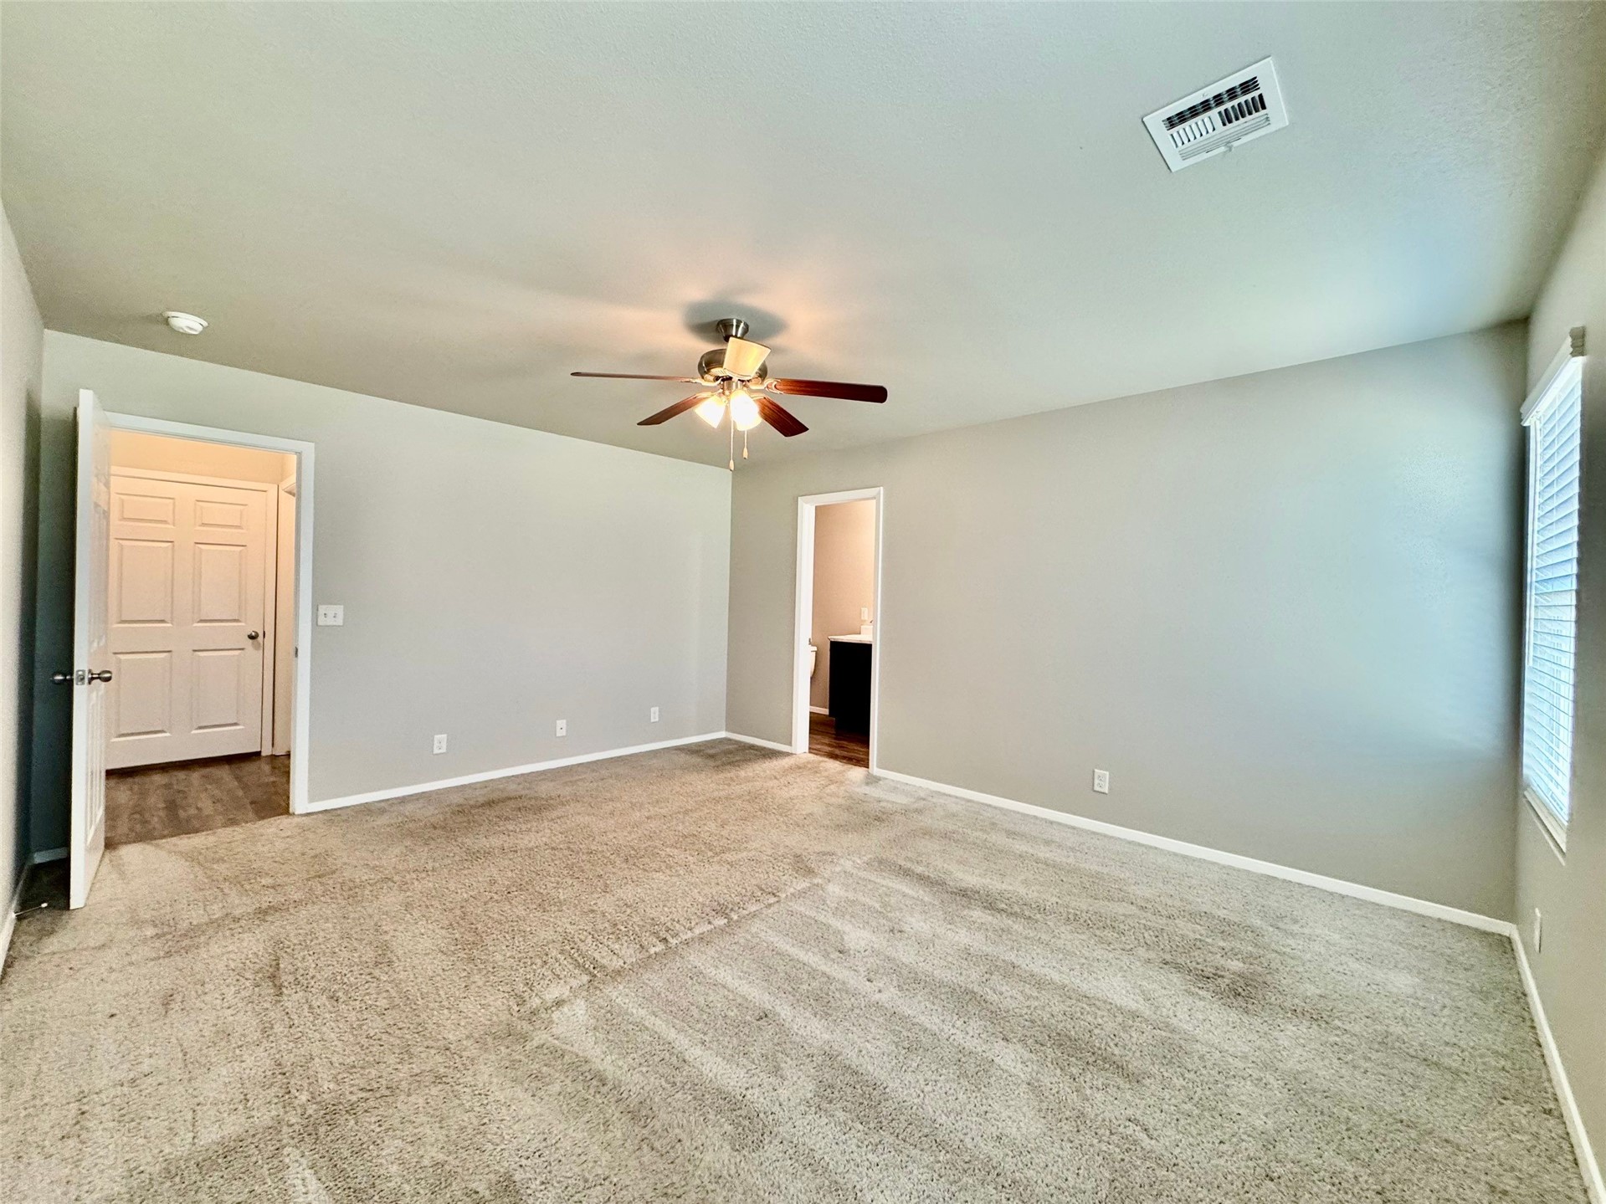
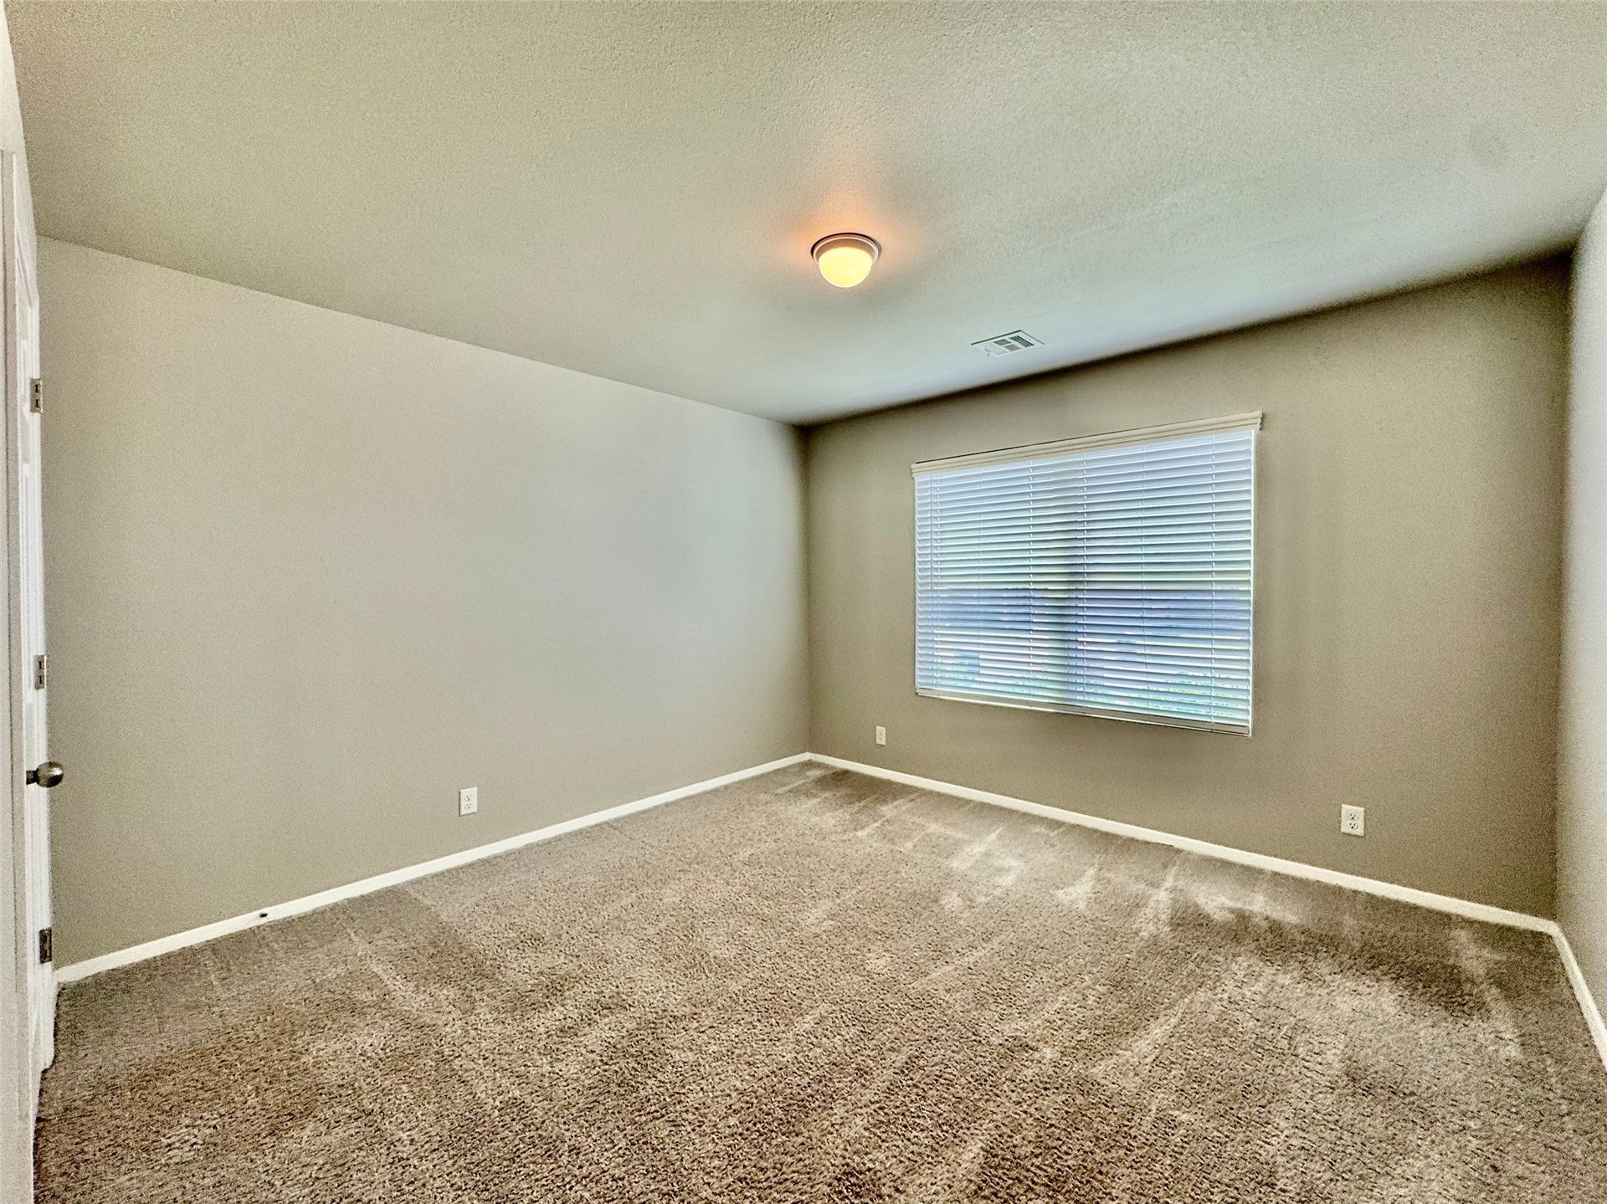
Spacious room featuring neutral carpeting, light gray walls, a ceiling fan with integrated lighting, and white trim
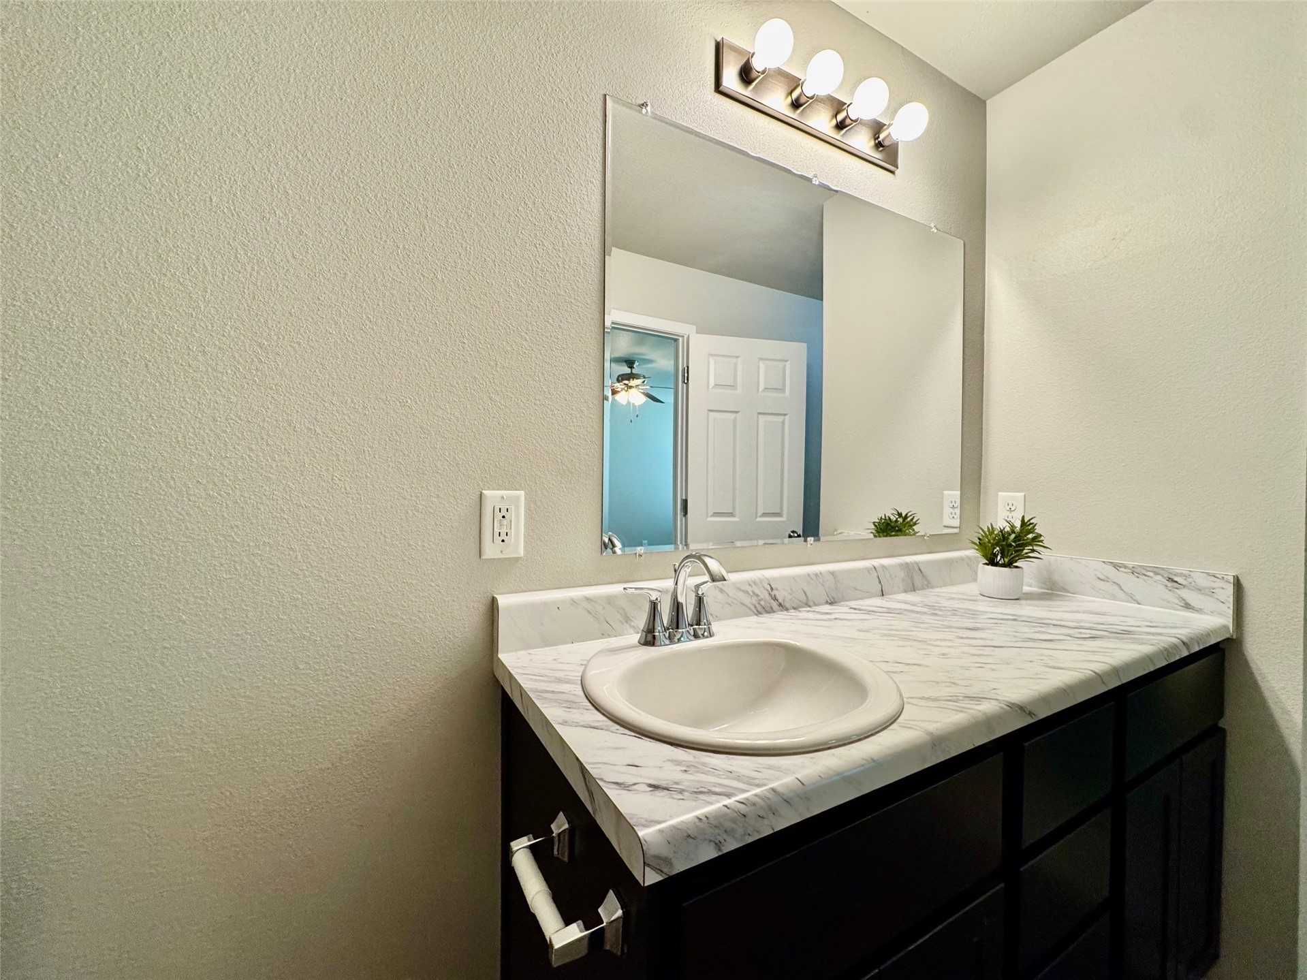
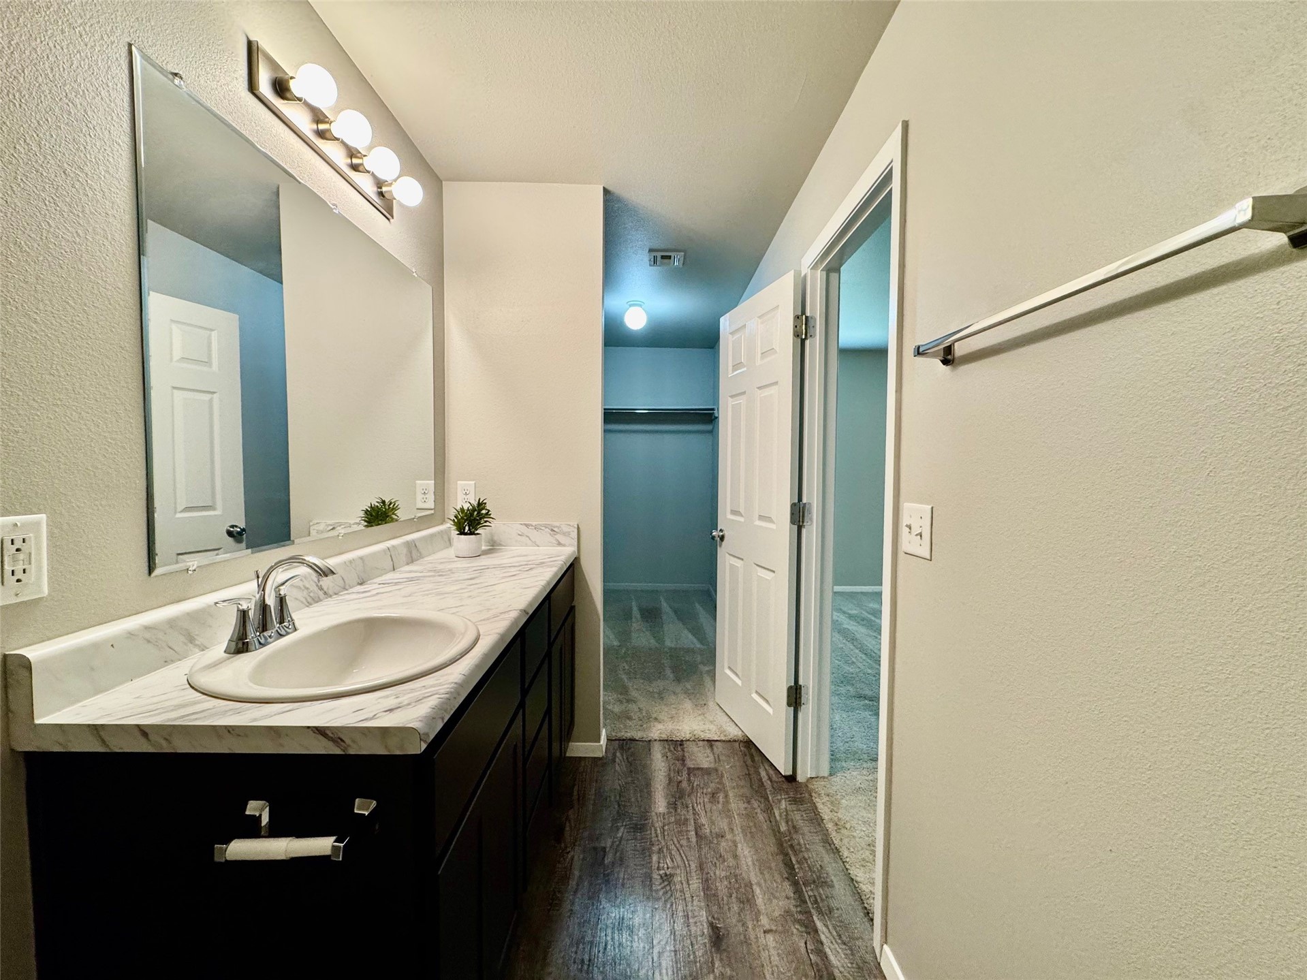
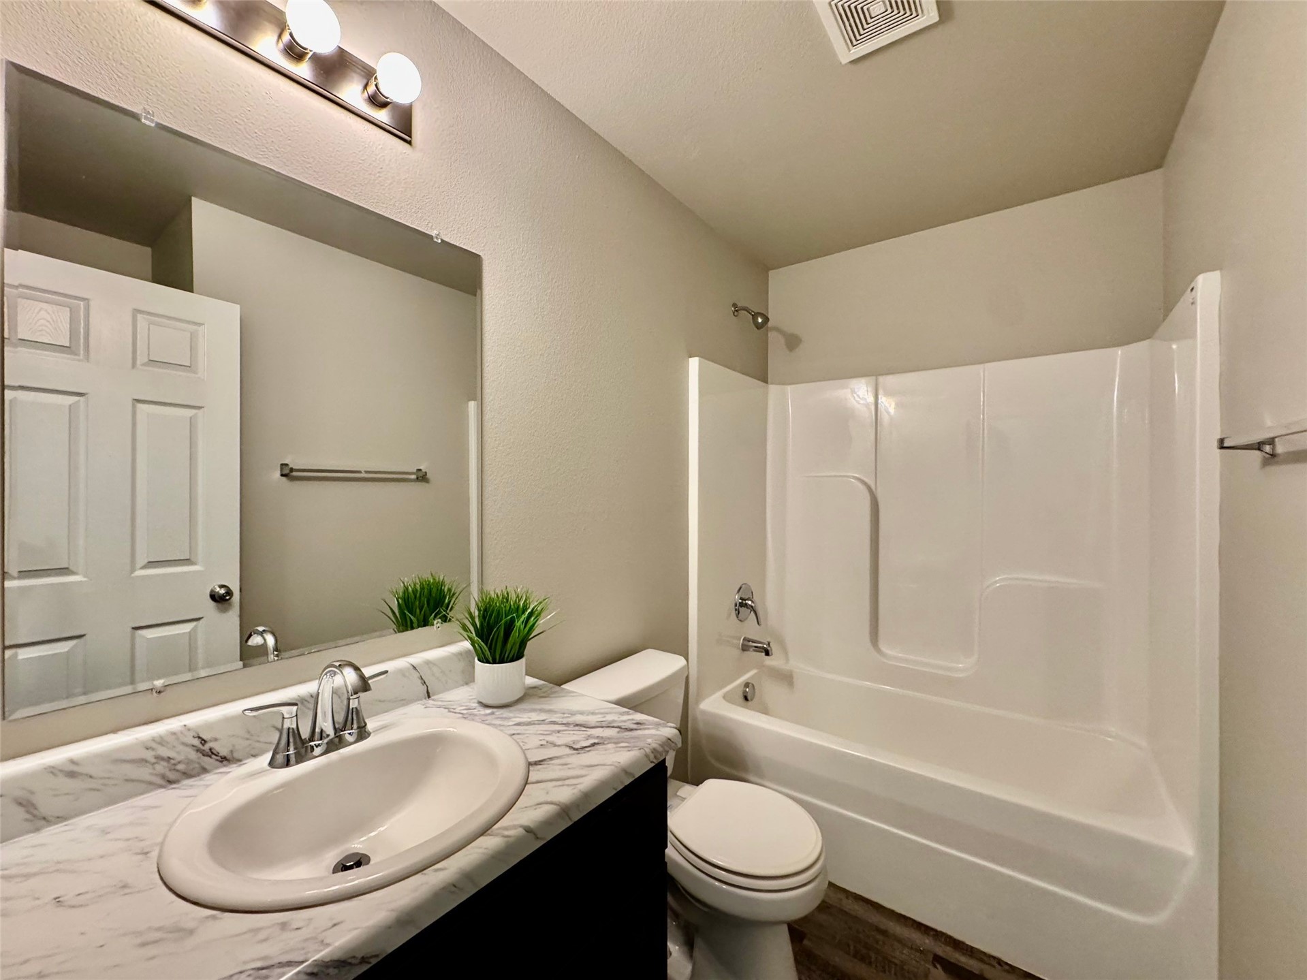
Vanity with a white oval sink, chrome faucet, and a large wall-mounted mirror
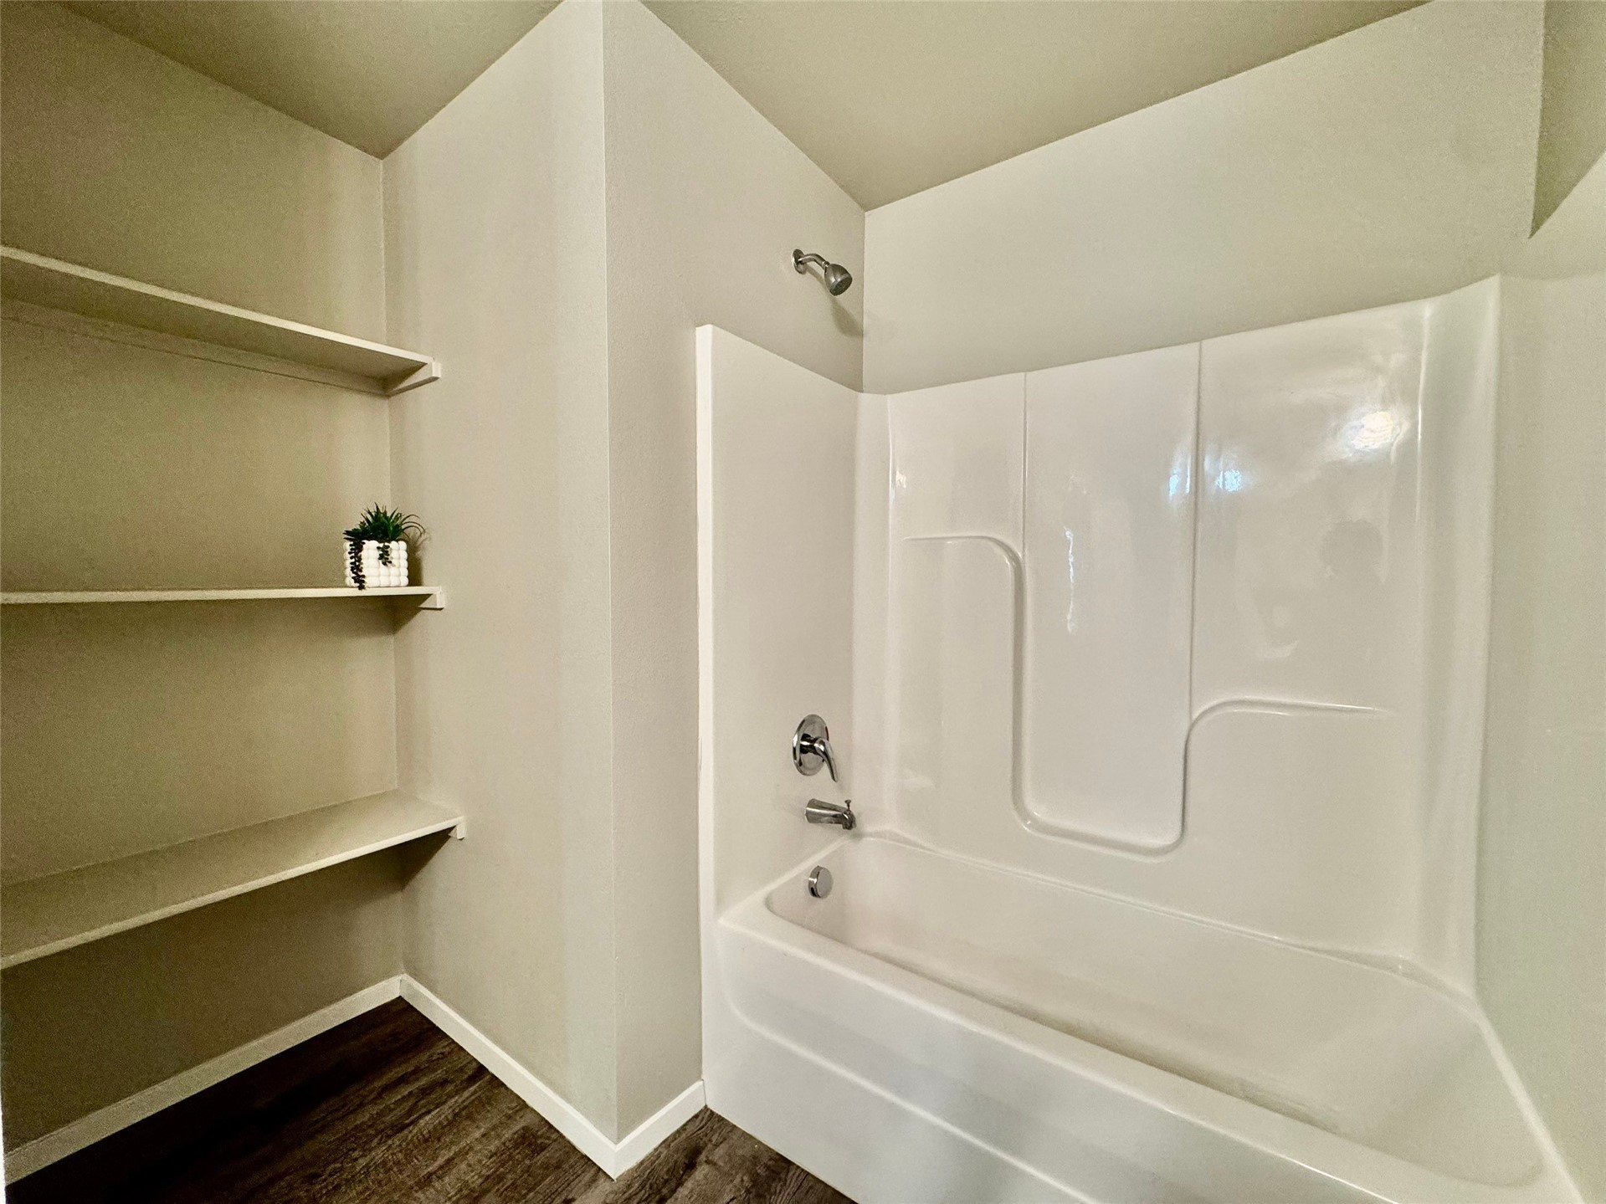
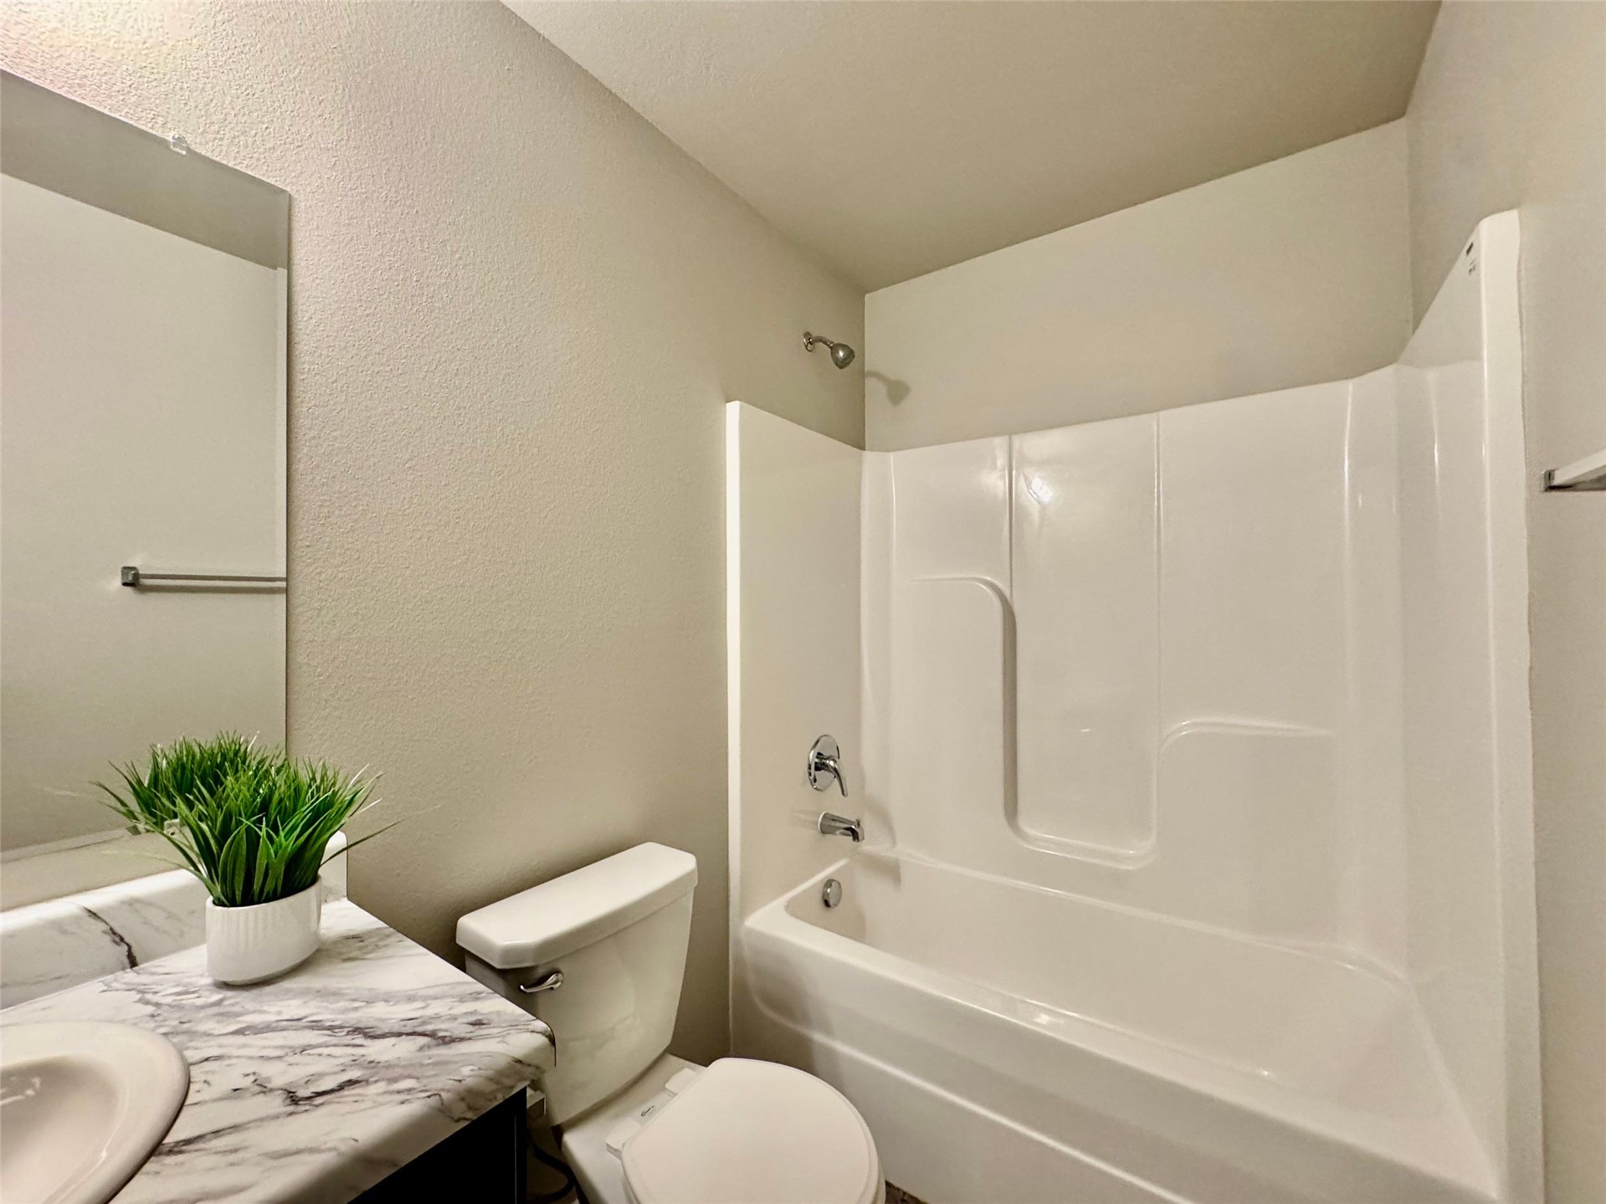
Bathtub/shower combination with a chrome showerhead and faucet
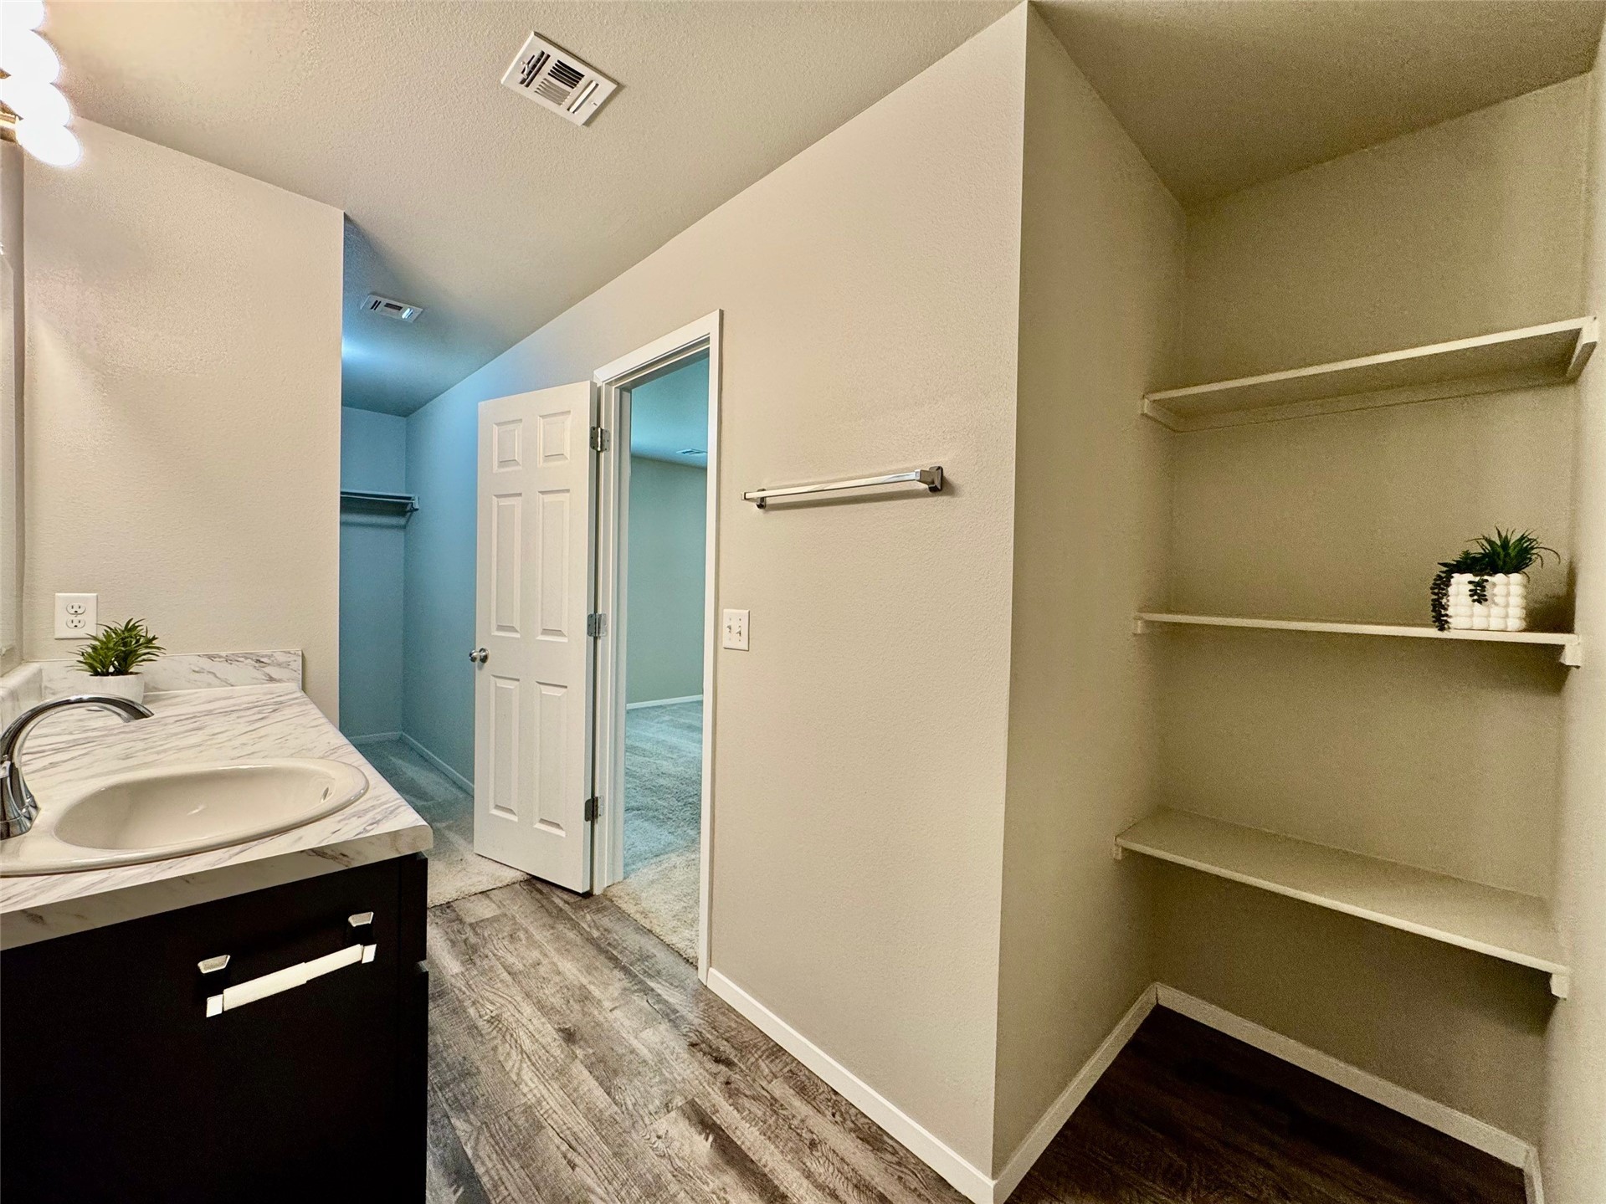
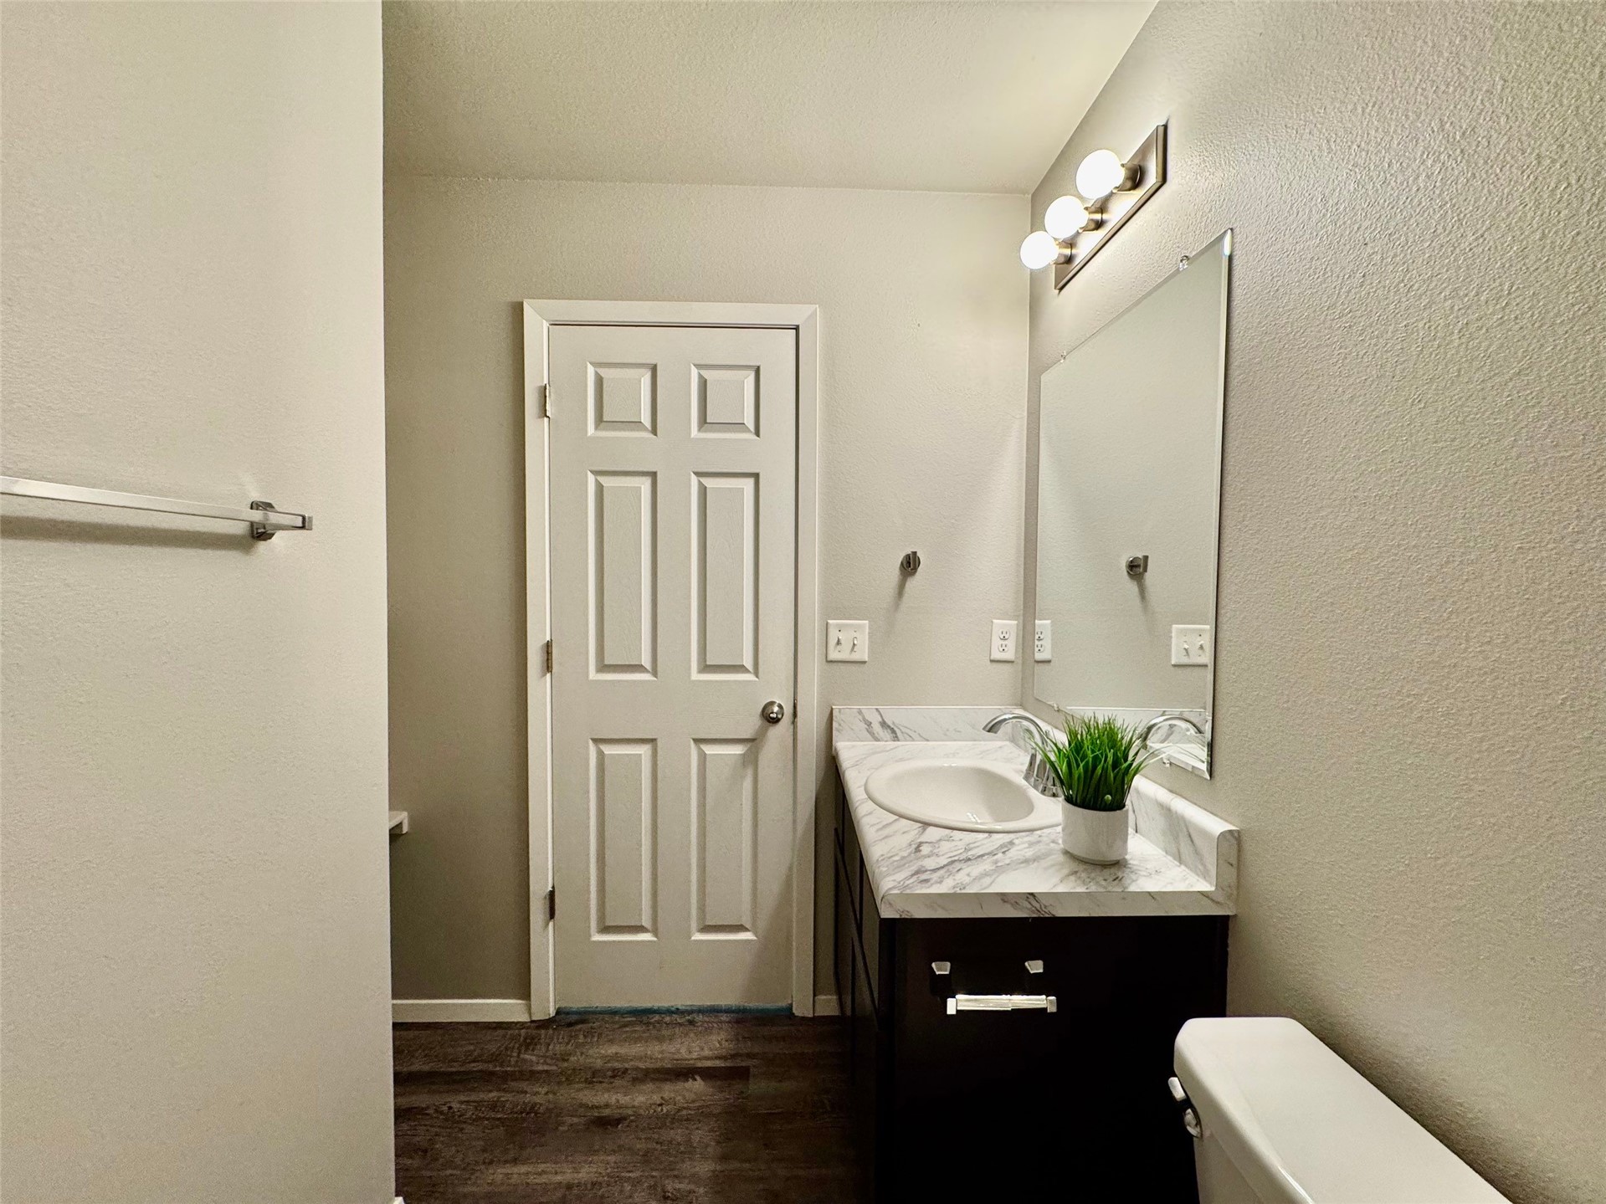
Vanity with an integrated sink, wood-finish flooring, built-in shelving, and a wall-mounted towel bar
Vanity with a single basin sink, chrome faucet, and expansive countertop
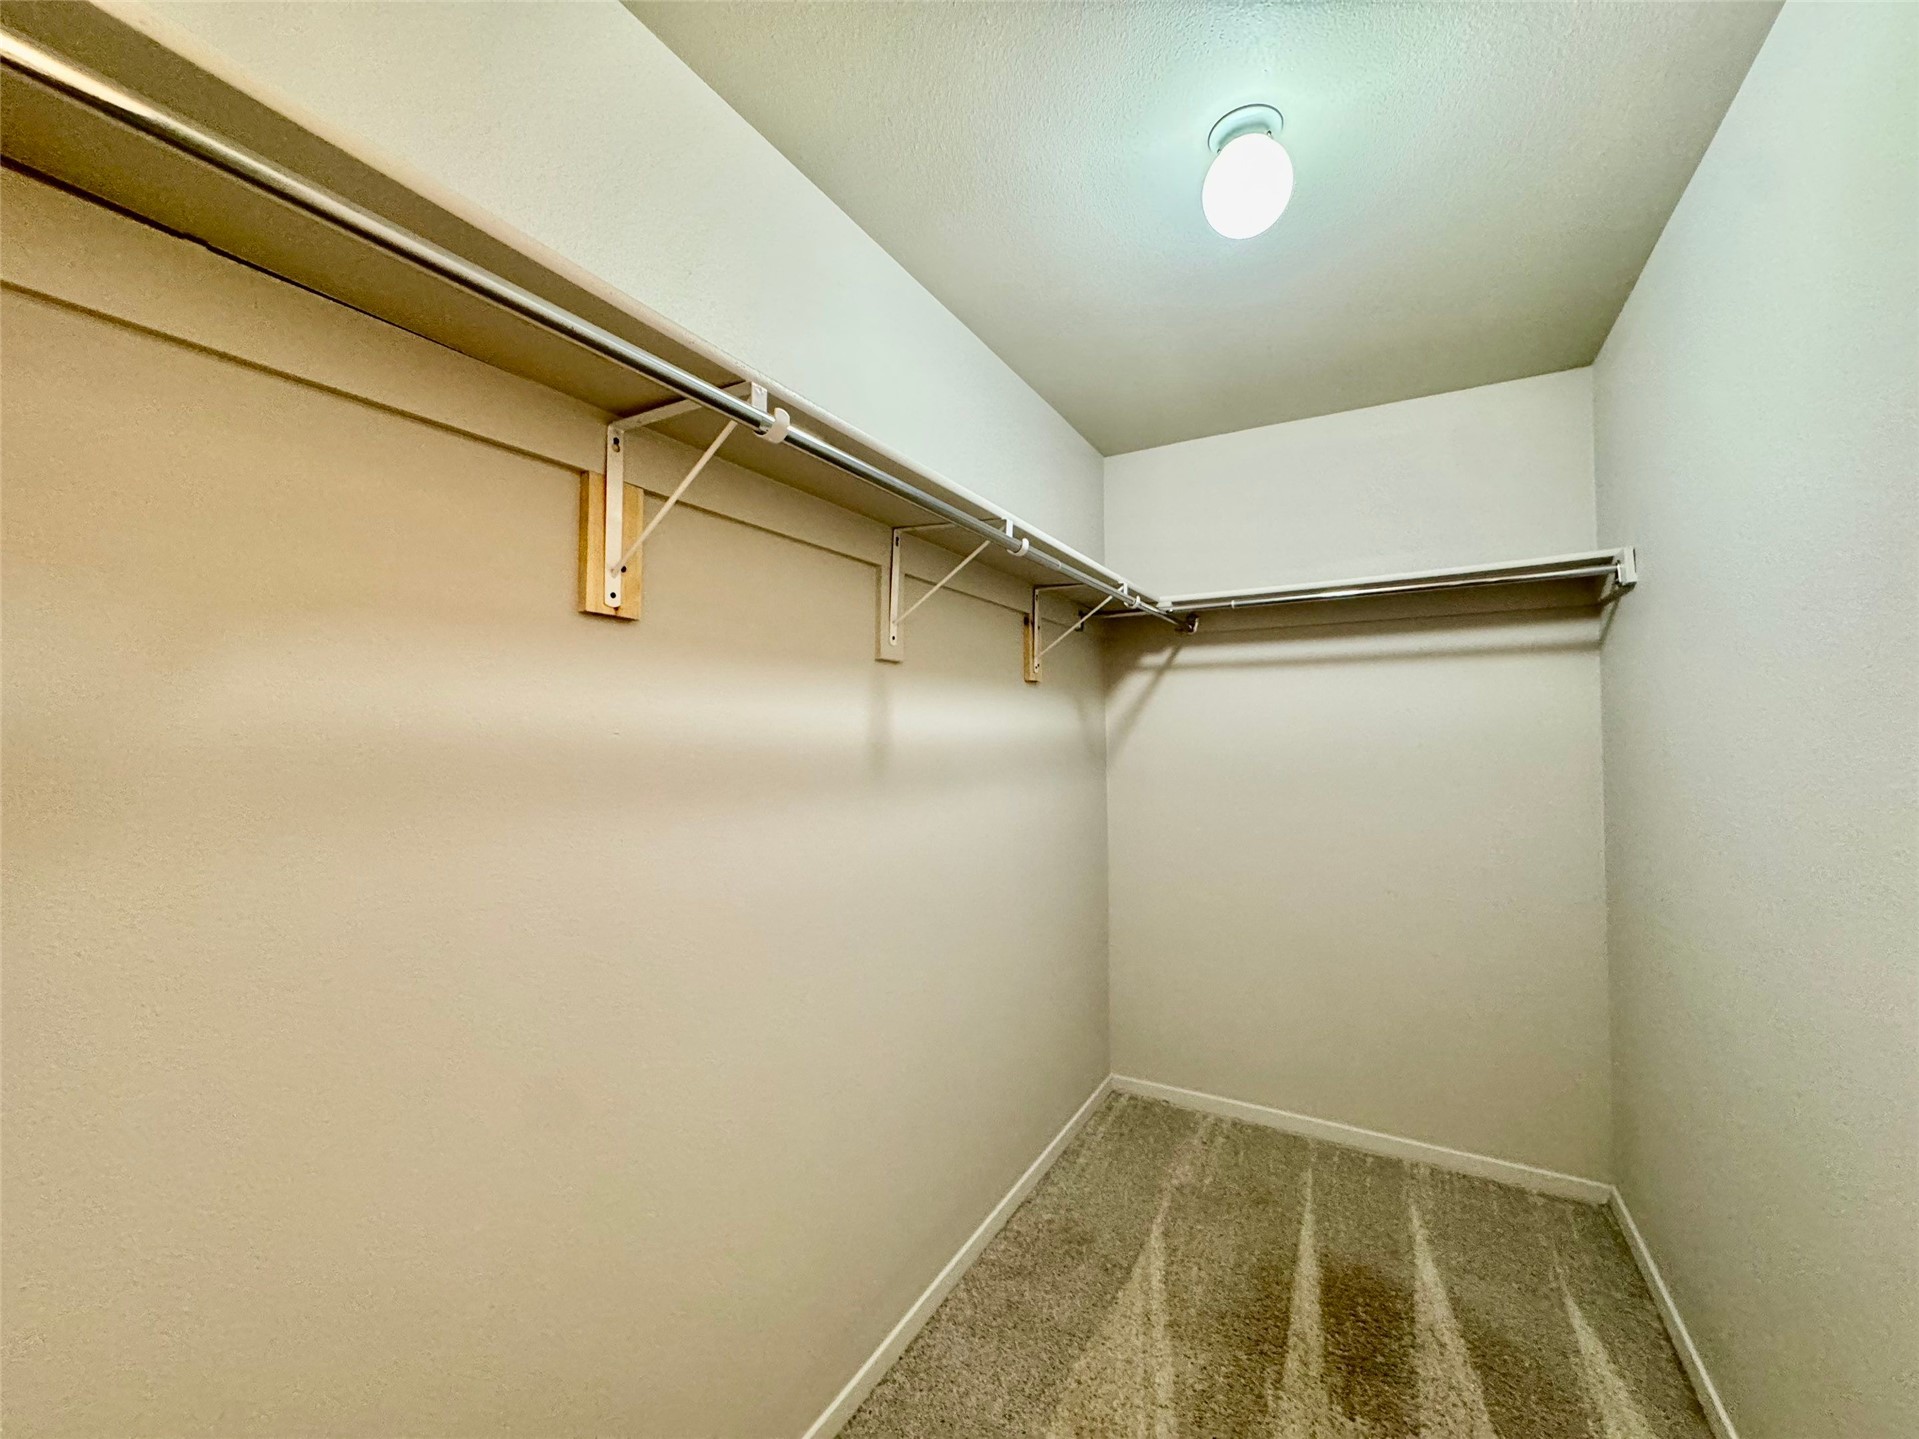
Walk-in closet with carpet flooring, a single overhead light fixture, and multiple clothing rods
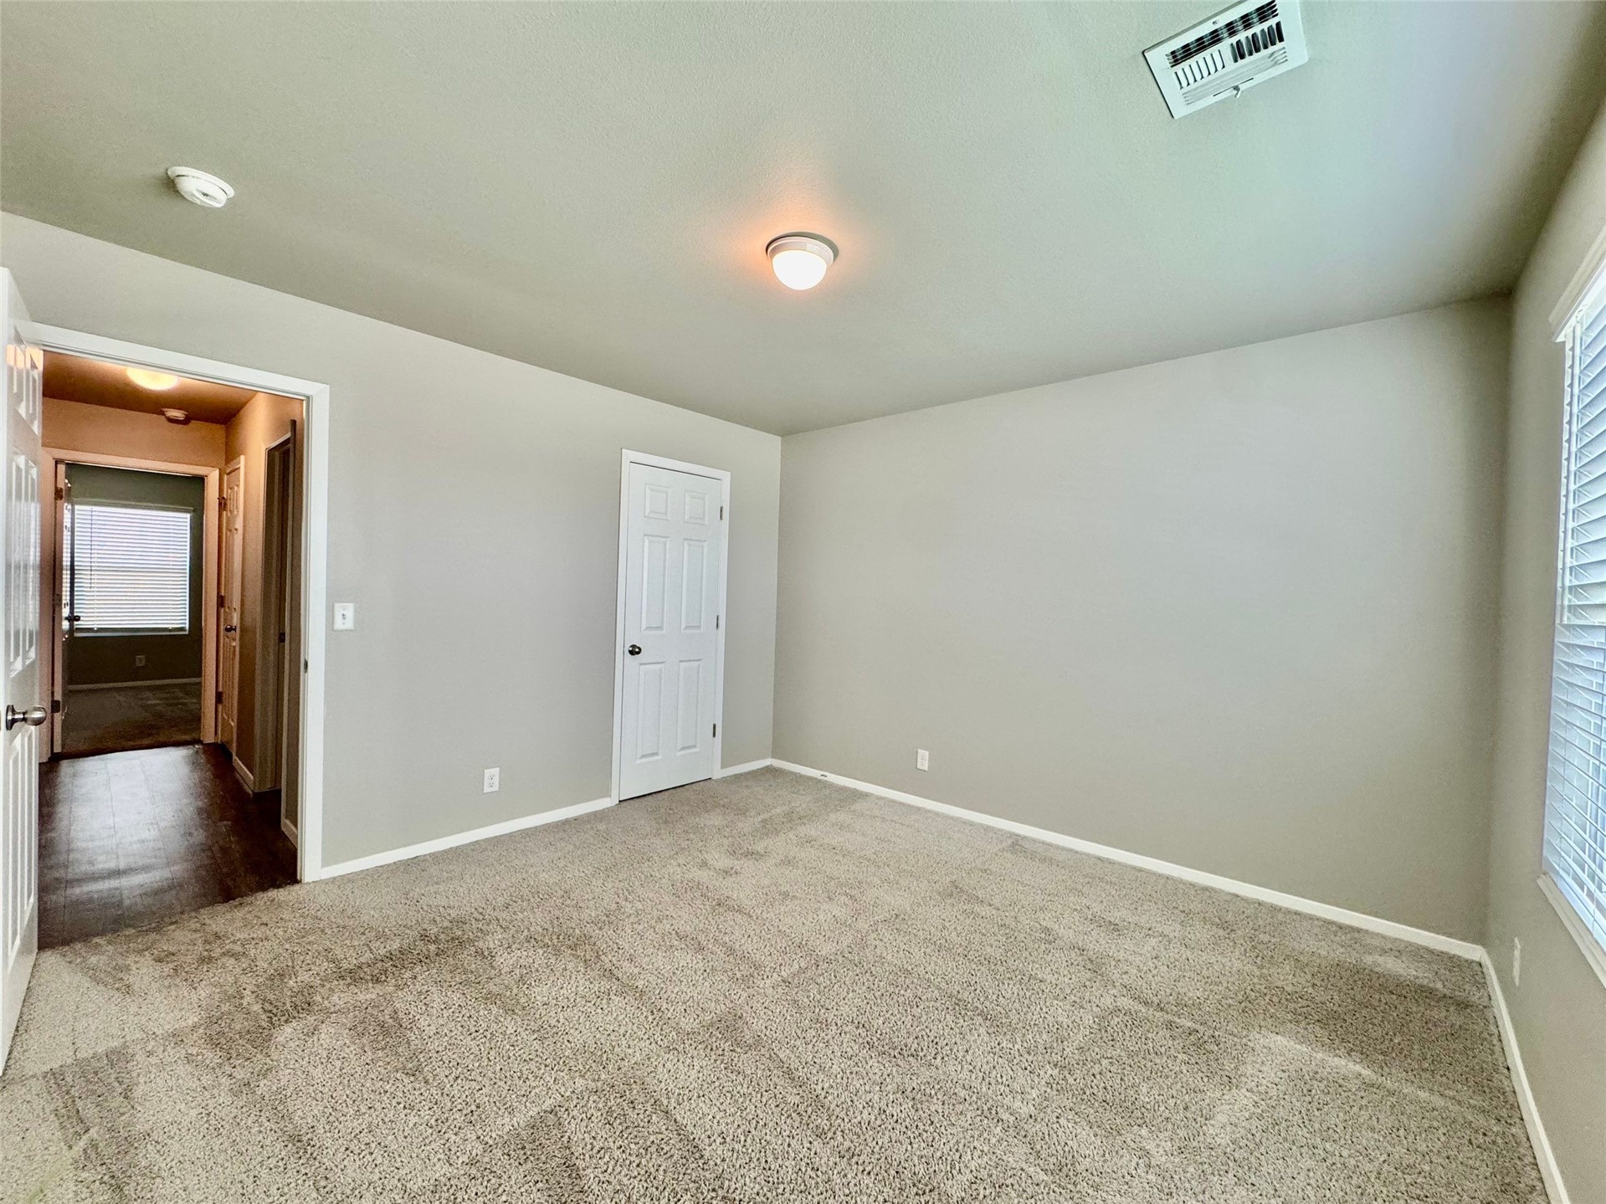
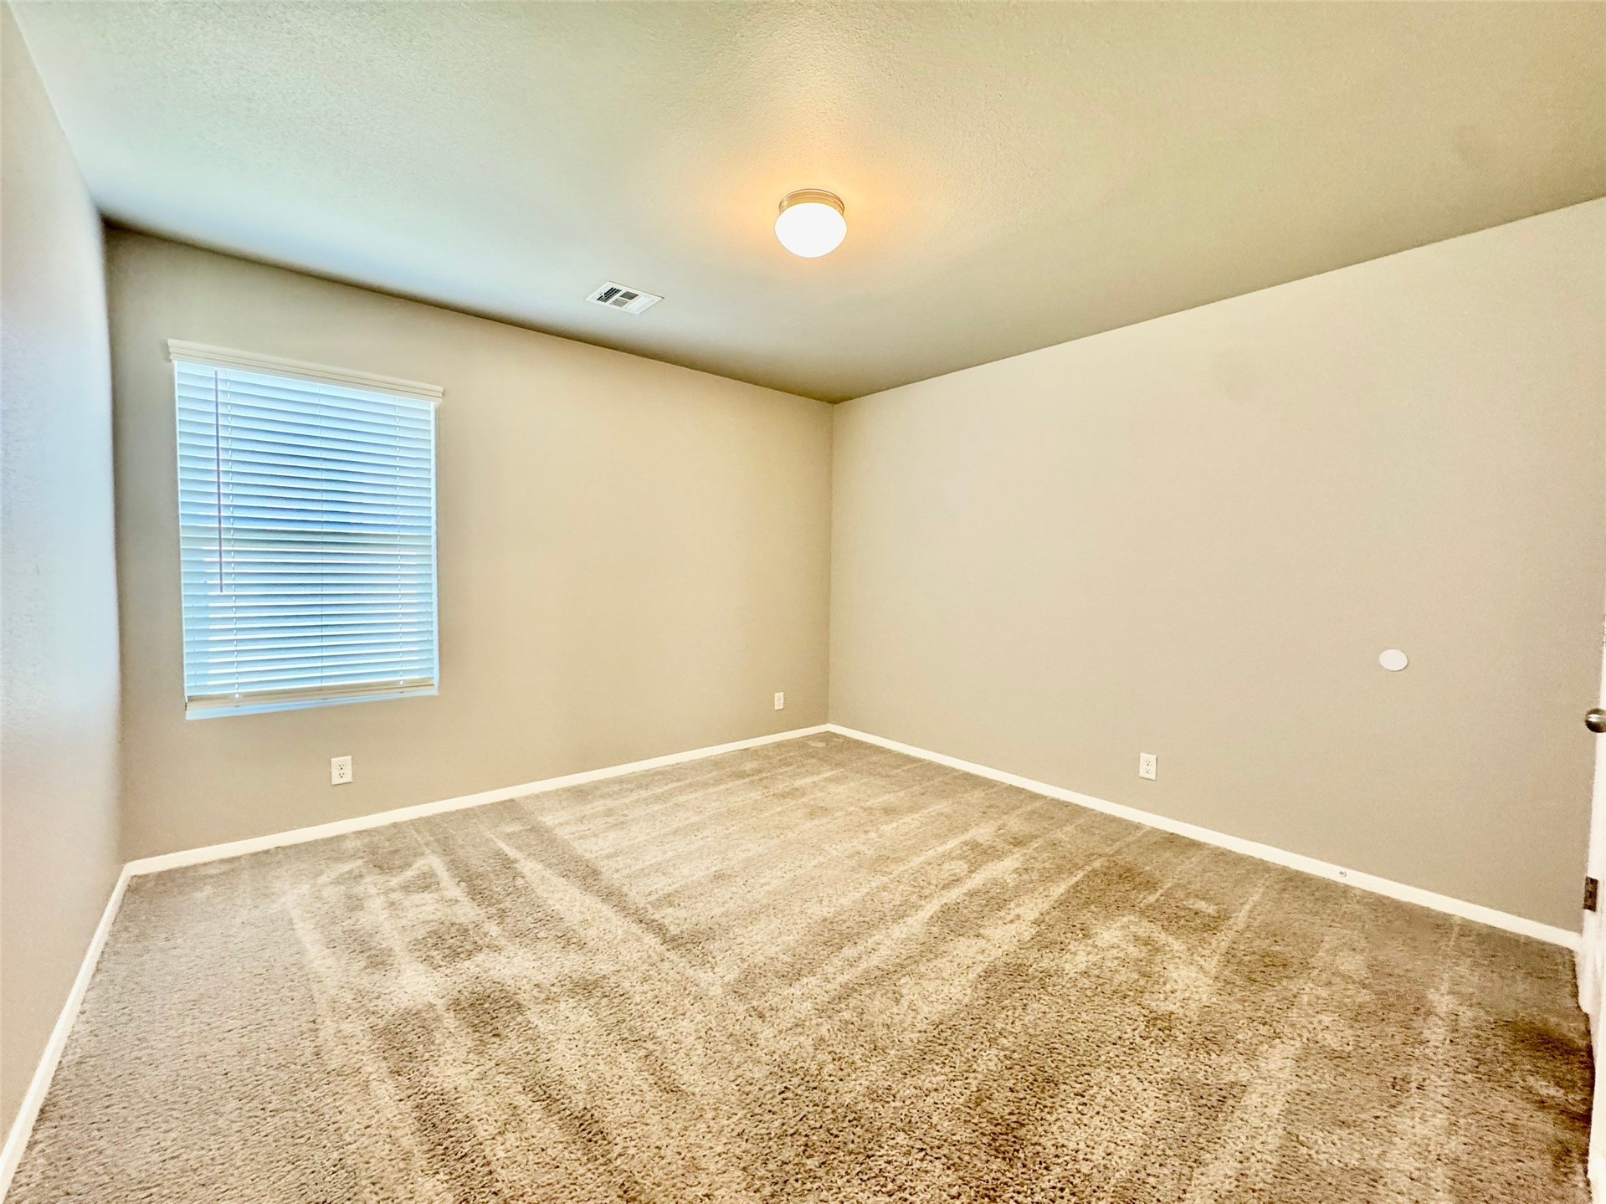
Neutral wall tones, full wall-to-wall carpeting, and a window with blinds provide a versatile interior
Bathroom featuring a white bathtub, integrated shower, and a vanity with a white countertop
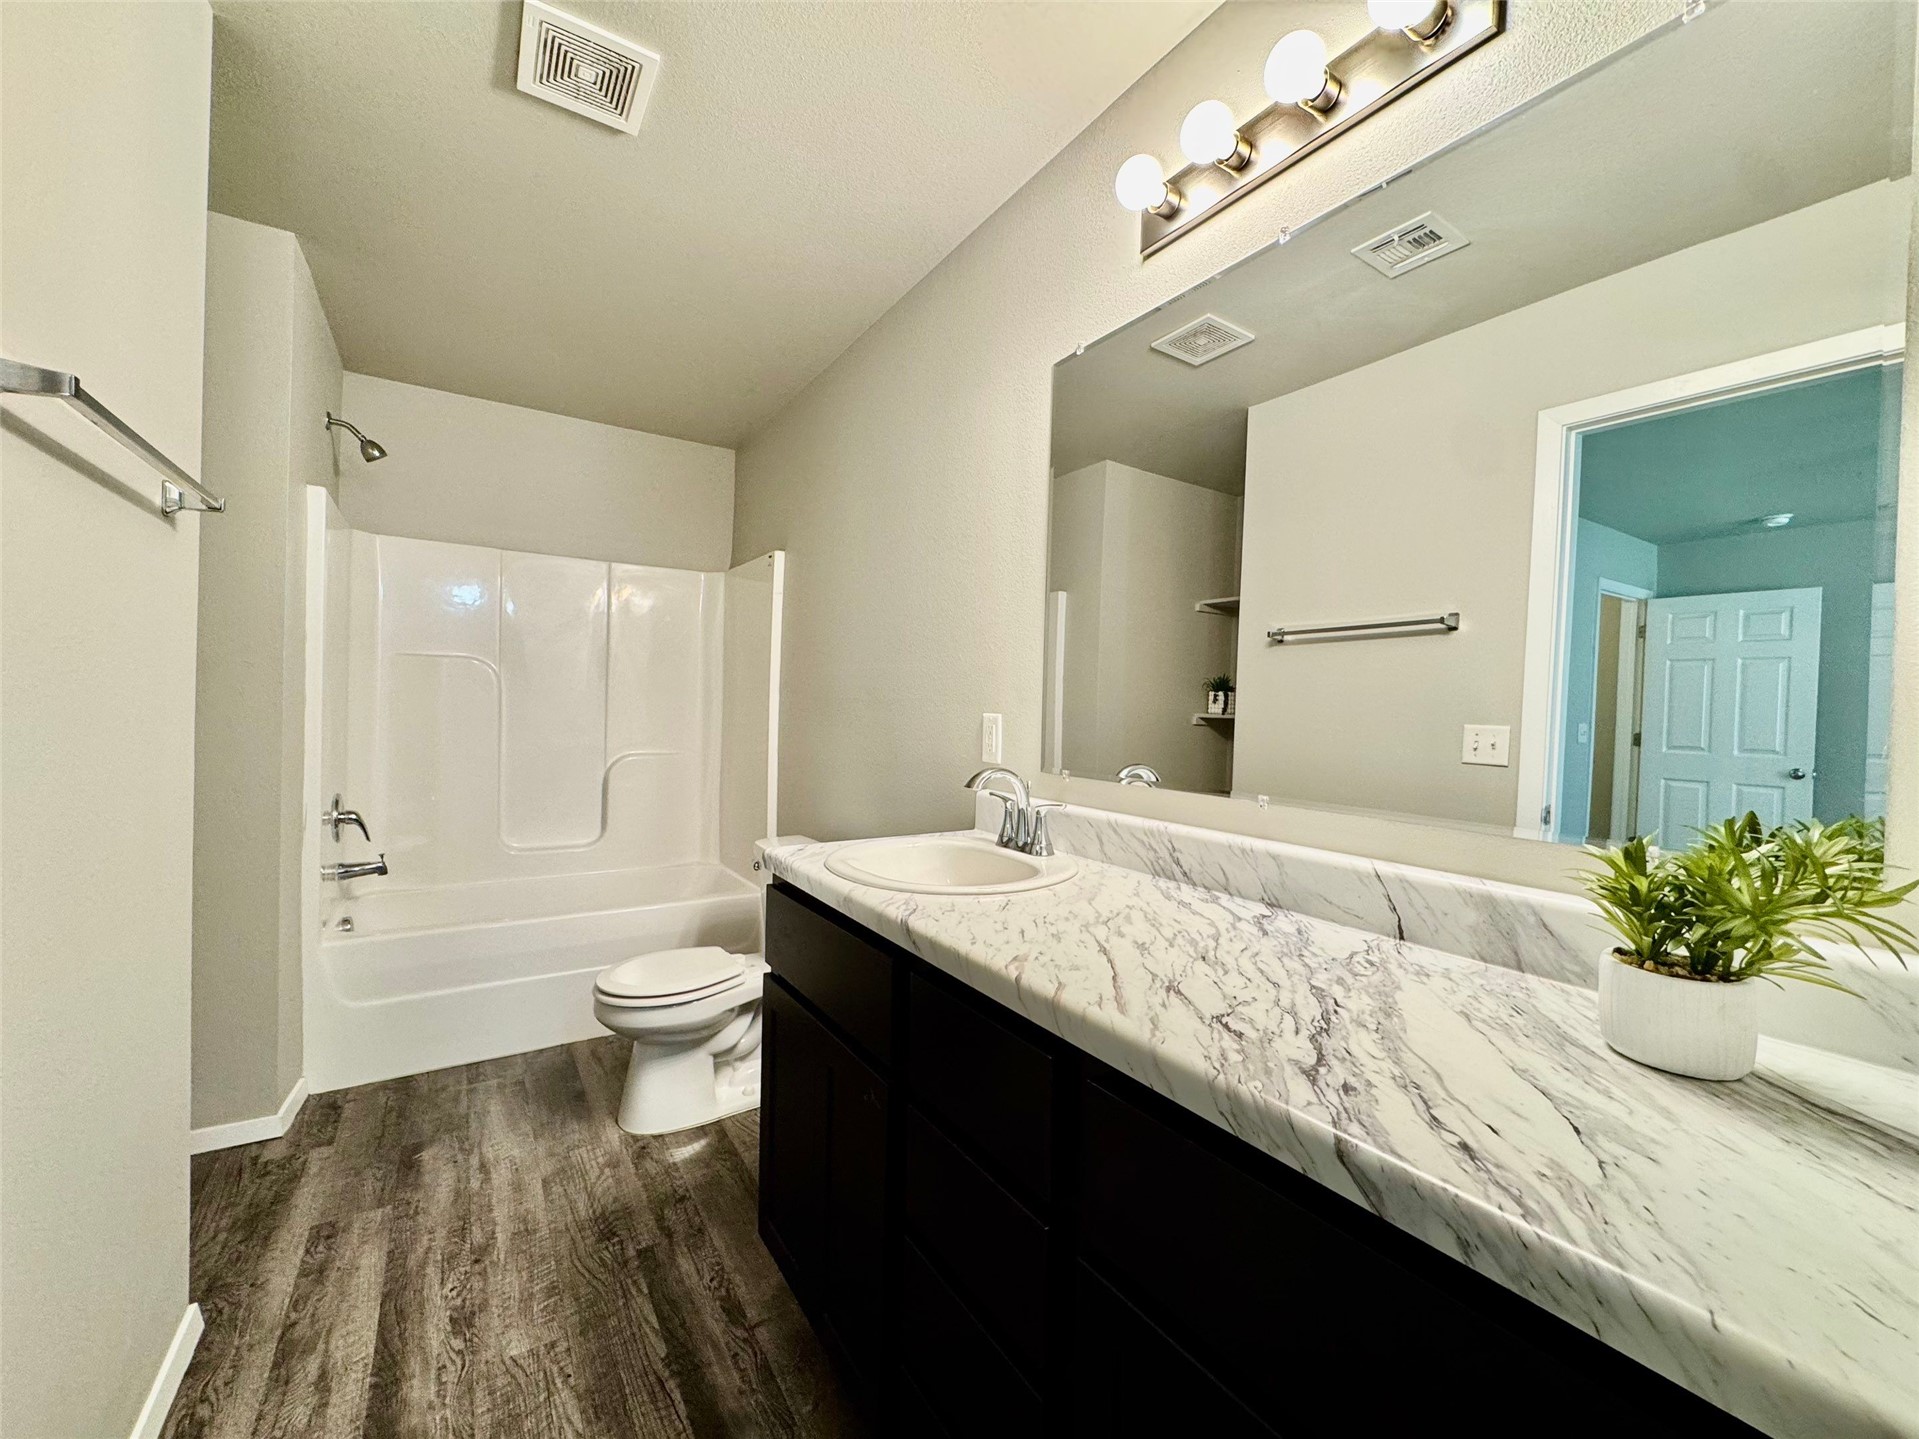
Bathroom featuring a vanity with a white-finish countertop, undermount sink, chrome-finish faucet, and a combination shower/bathtub with a white surround
Vanity with a white oval basin, a light-toned countertop, and a dark wood-finish cabinet
Plush carpet flooring, light neutral wall paint, white trim, and a ceiling-mounted light fixture
Neutral-toned walls complement the textured carpeting
Wood-finish flooring, dark wood vanity, white countertop, integrated sink, and a built-in tub with shower
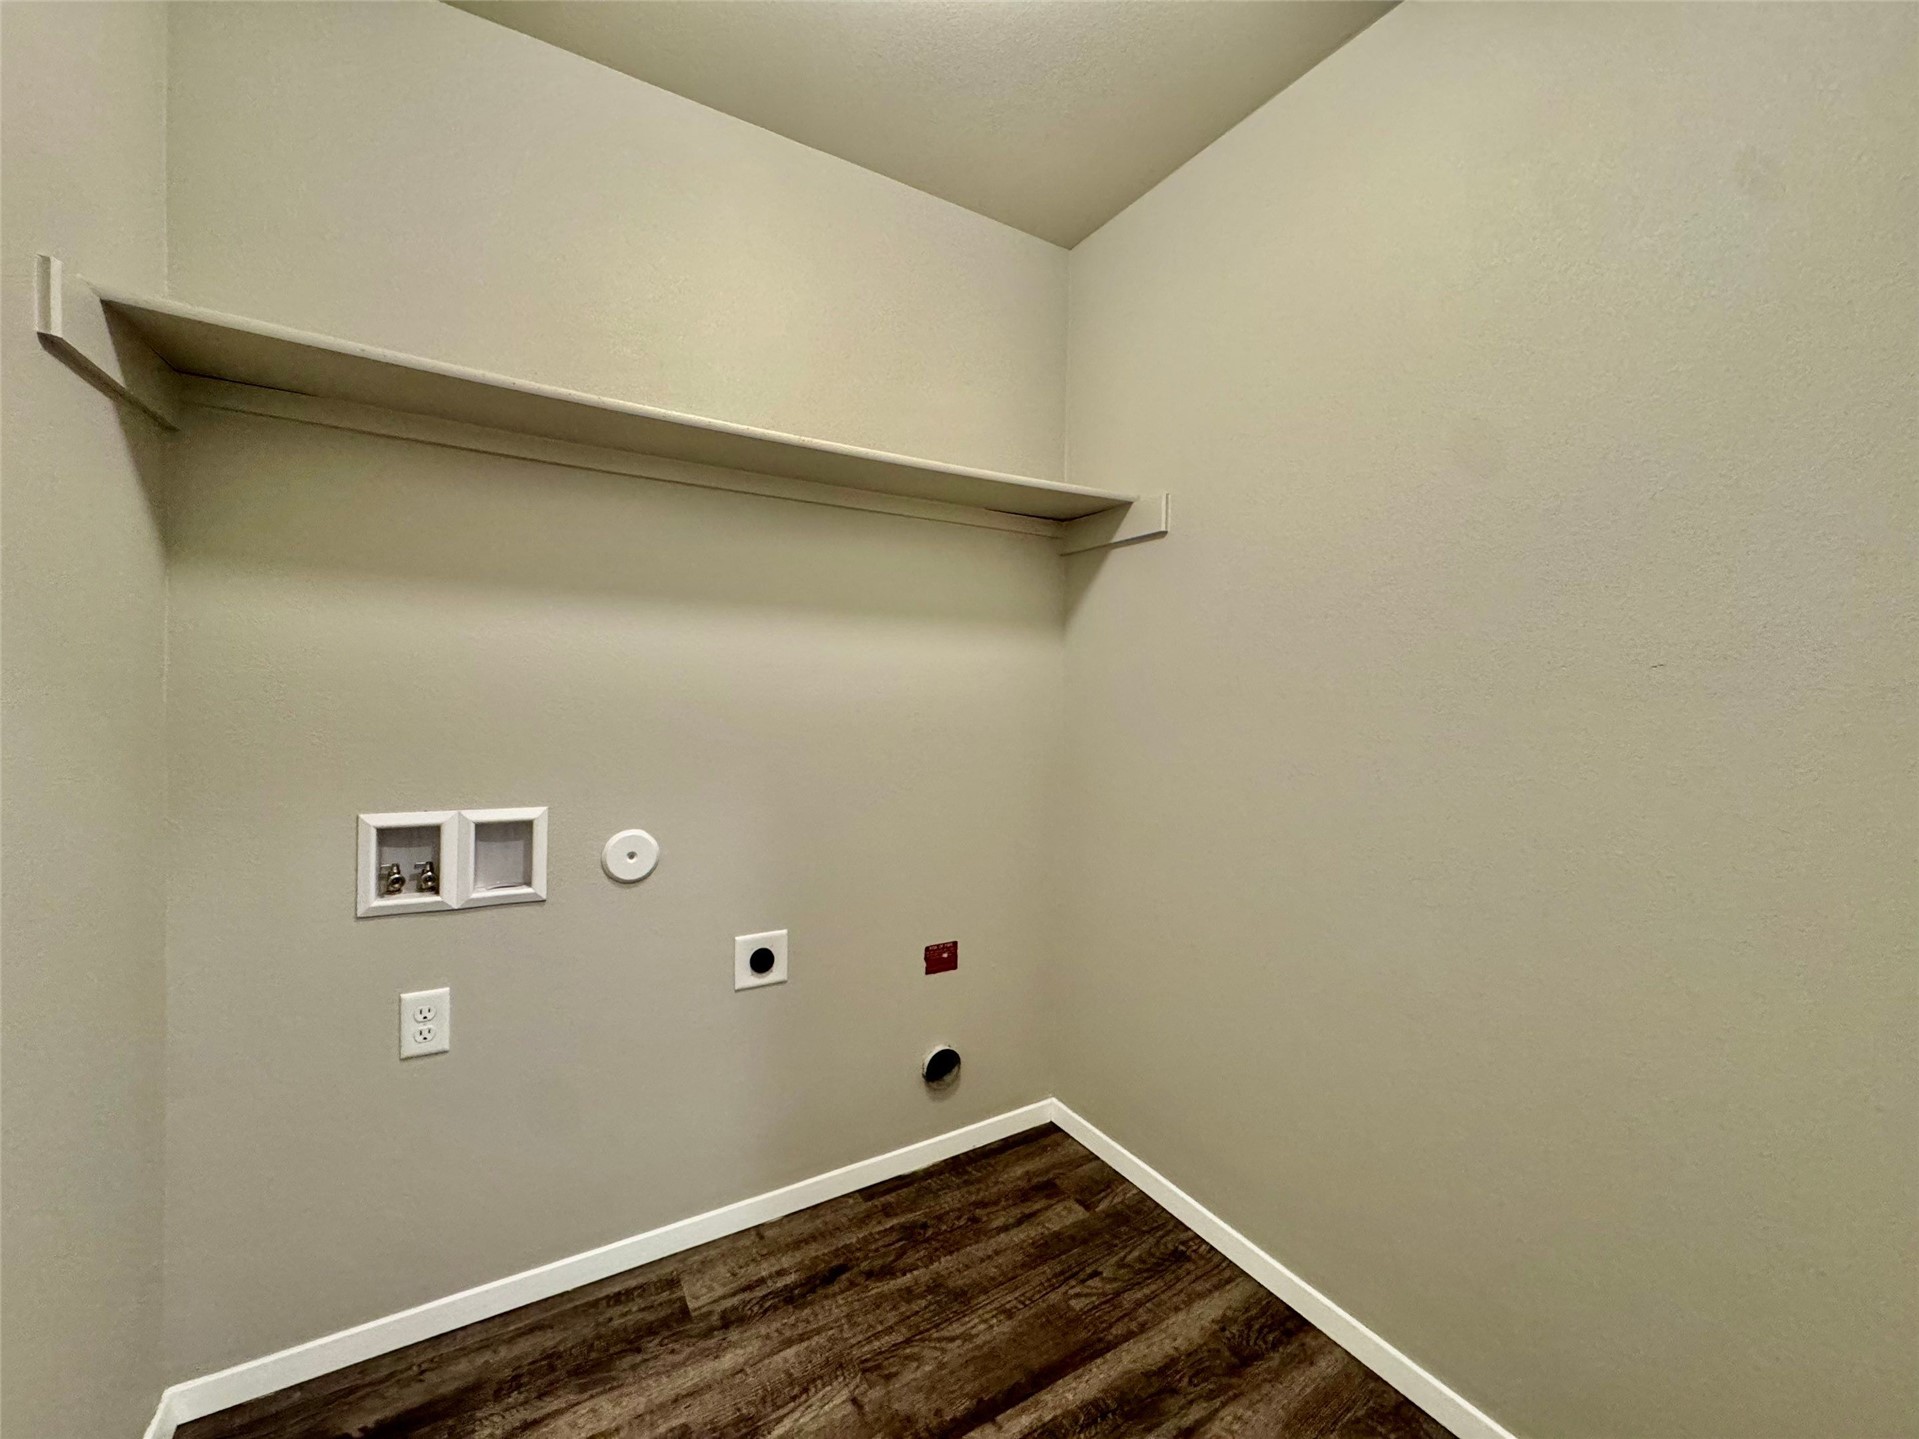
Laundry area with a built-in shelf, neutral wall finish, and wood-finish flooring
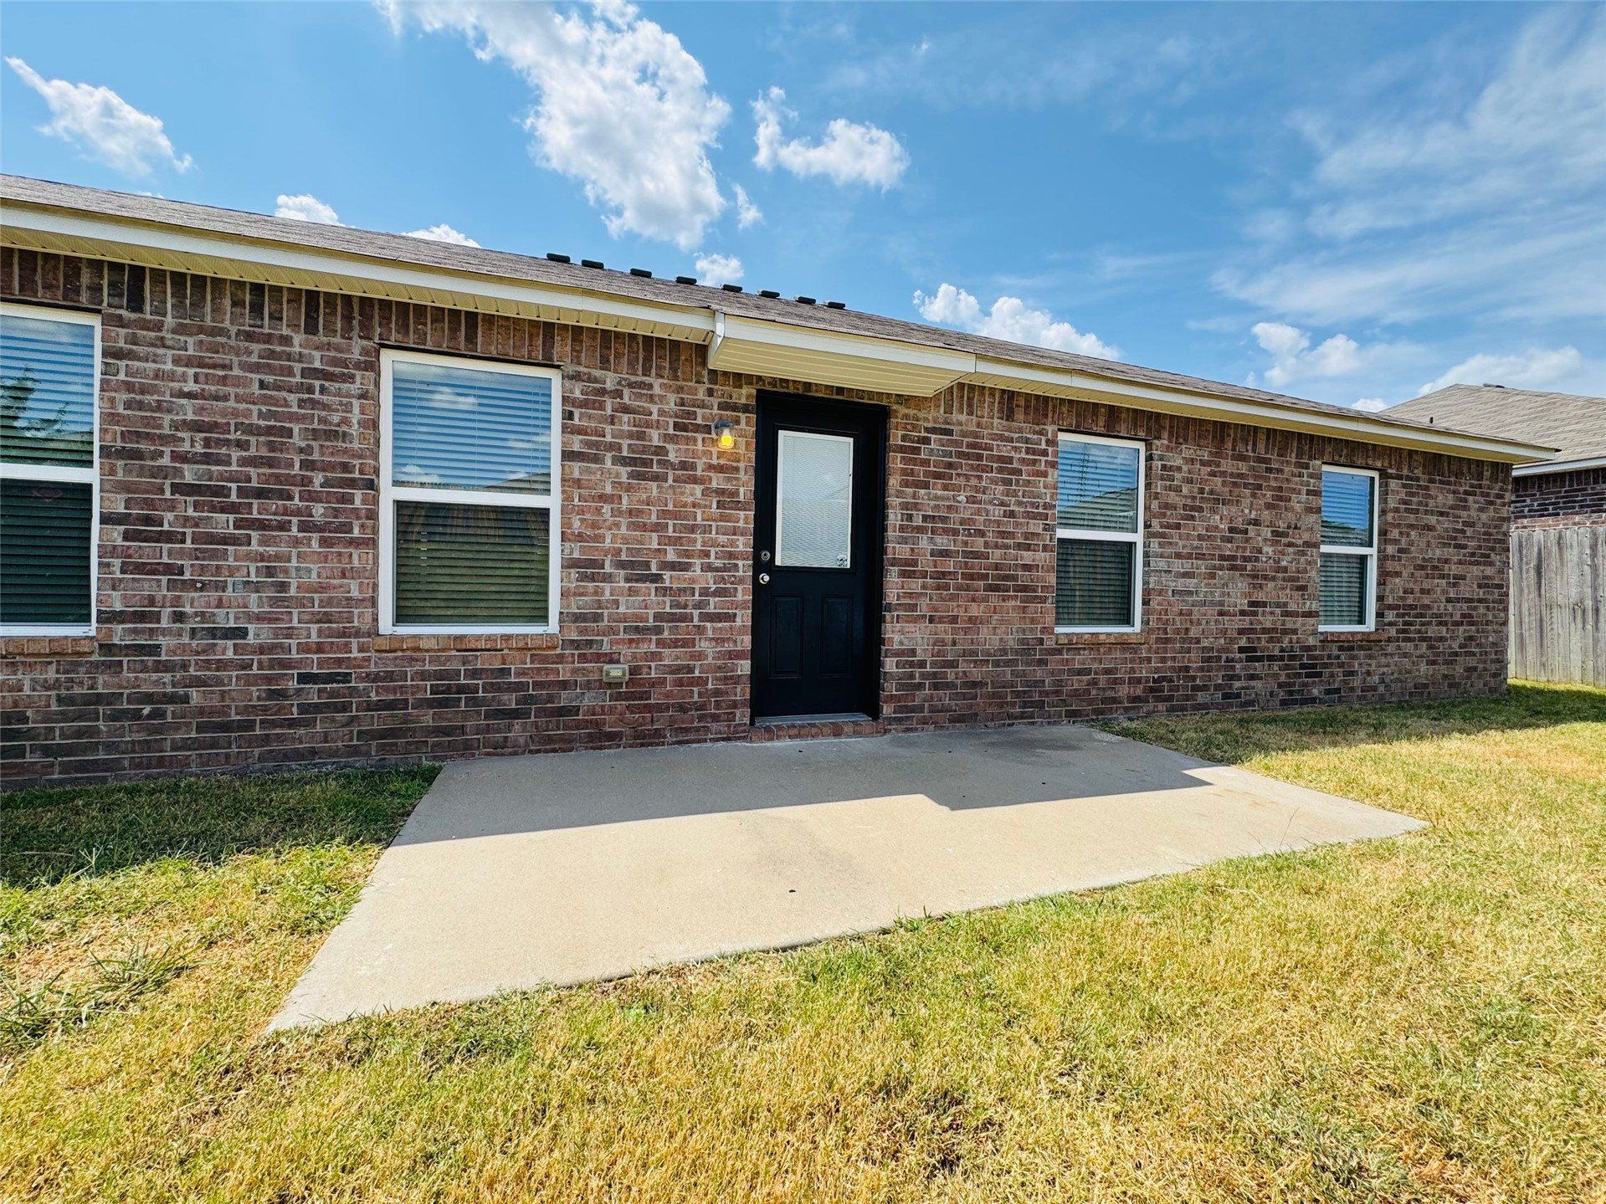
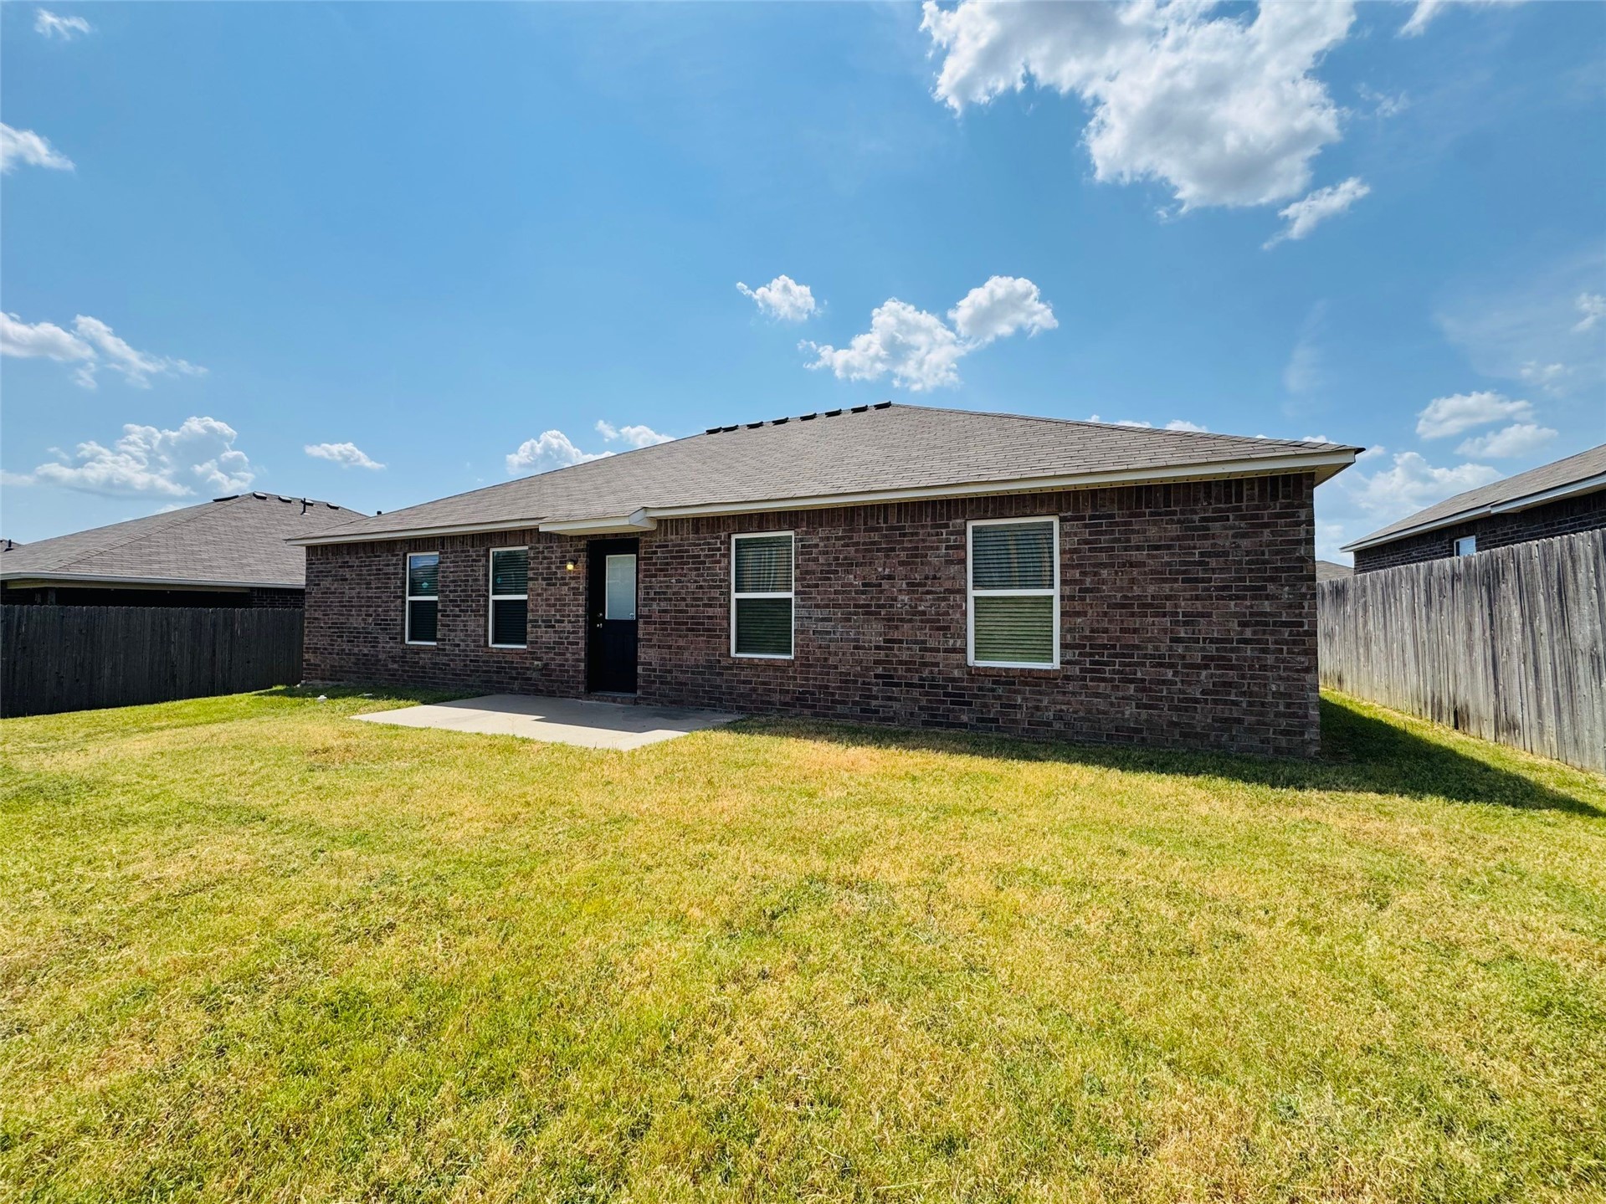
Brick exterior construction with a covered patio, shingle roof, and a wood-panel fence
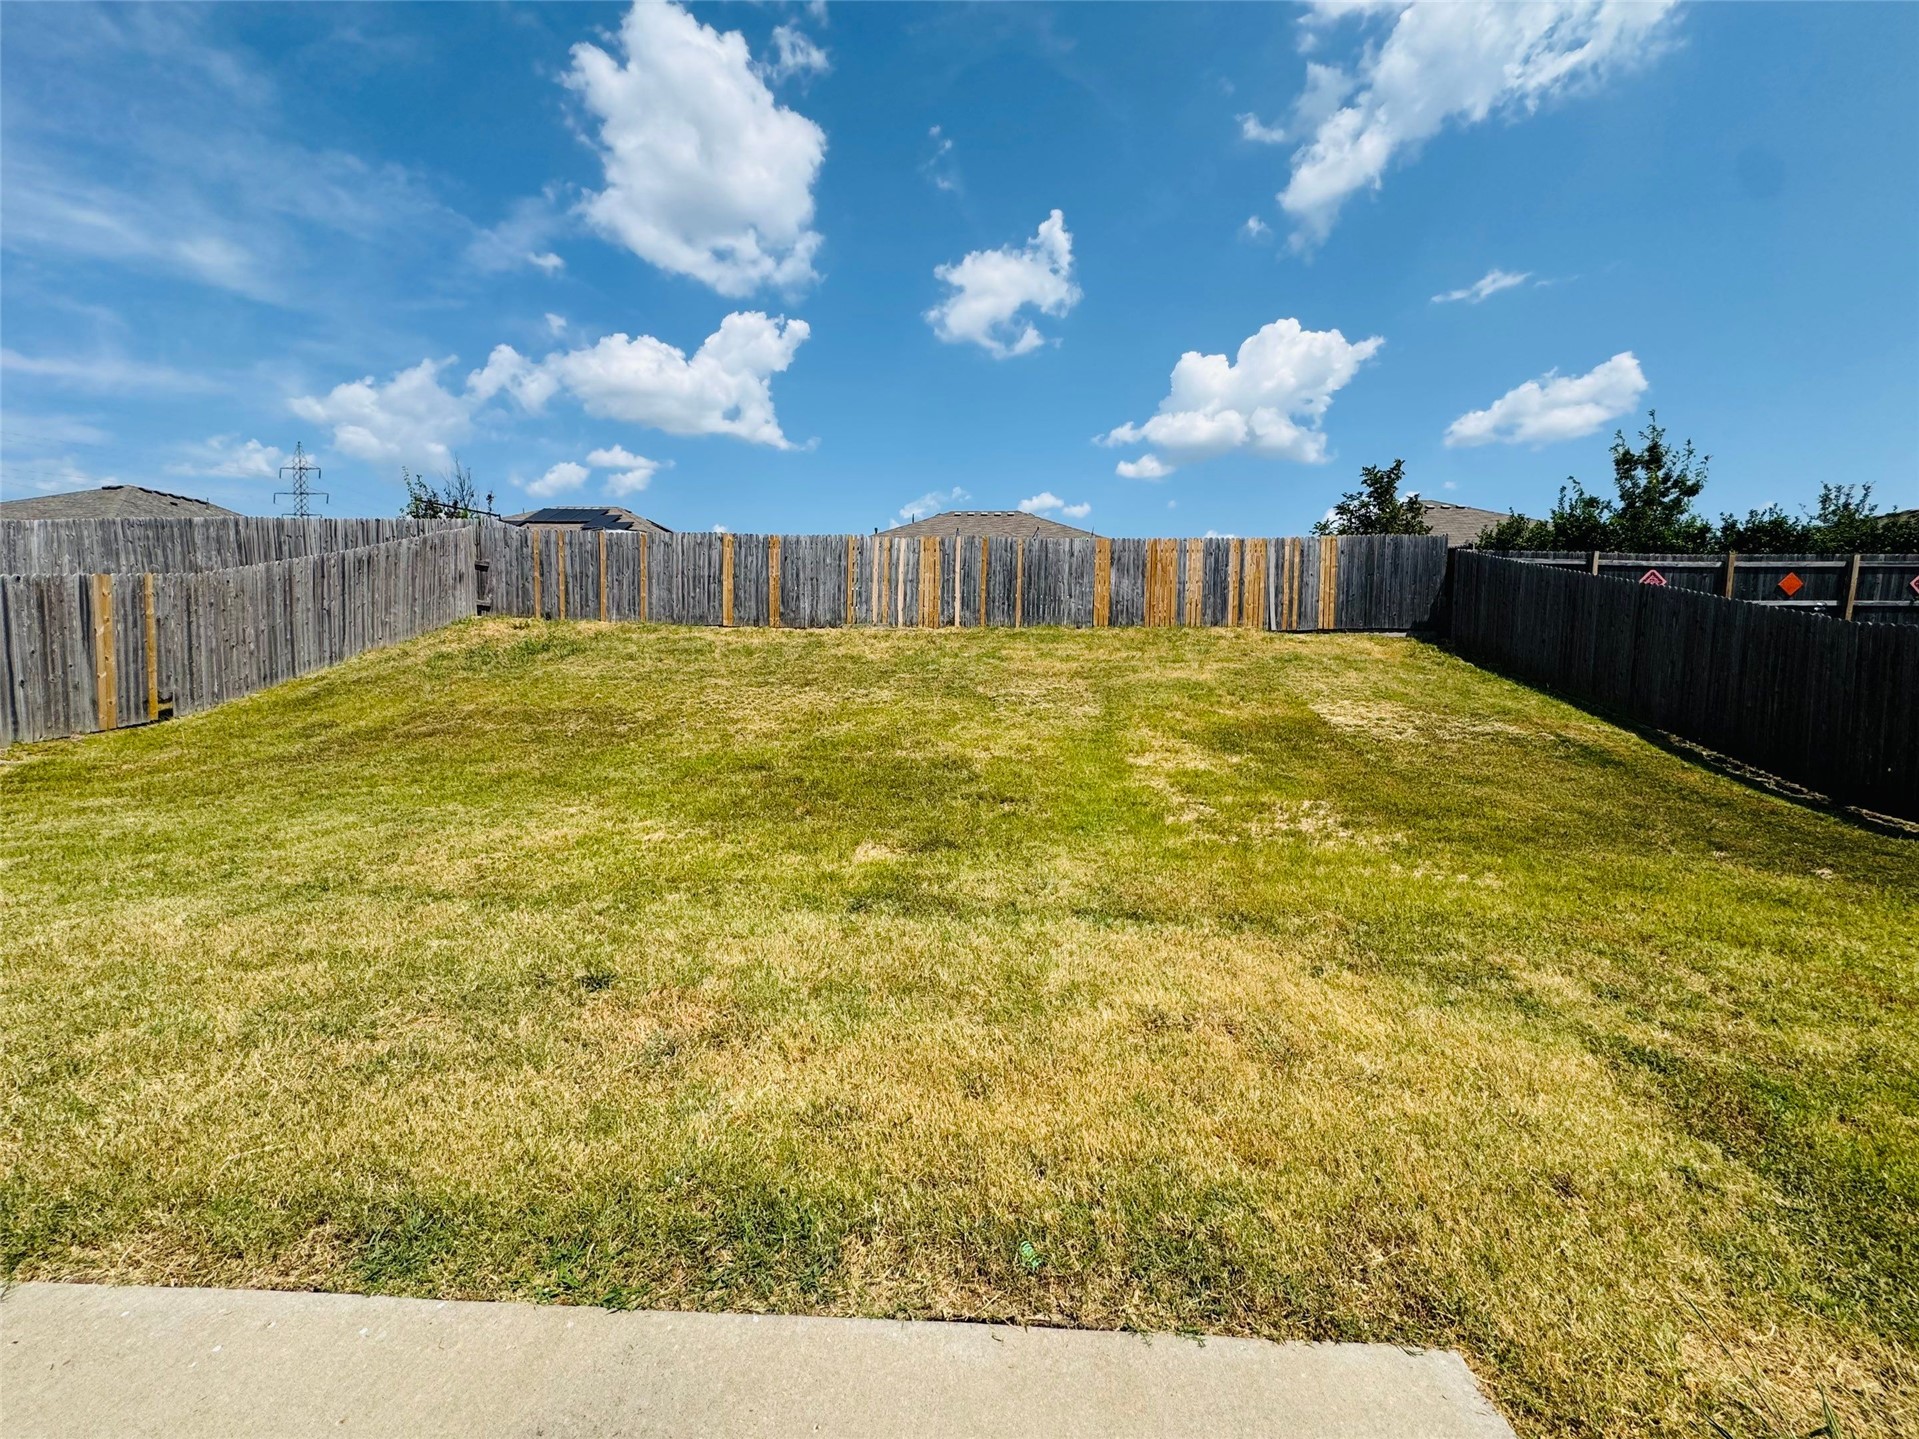
Expansive backyard featuring a manicured lawn, wood fencing, and a concrete patio section
Welcome to this beautifully designed TurnKey Ready home located in the desirable Battle Creek Park community of Tulsa. This single-story residence offers 3 bedrooms, 2 full bathrooms, and a 2-car attached garage, all thoughtfully designed with comfort and functionality in mind. Step inside to discover an open-concept layout with elevated ceilings and abundant naTtural light, creating a bright and spacious living environment. The kitchen stands out with modern quality countertops, extensive cabinet storage, stainless appliance package (includes gas range) and generous counter space. This move-in-ready home combines modern finishes, energy efficiency, and thoughtful design, making it an excellent opportunity for buyers seeking quality construction in a growing area of Tulsa. SEE TODAY!
Details
MLS #
2630680
Listing Type
For Sale
Style
House
HOA Dues
$250
Sub-Type
Resale
Status
Active
Year
2019
Days On Site
66
Listing Provided By
Flotilla Real Estate Partners | Brandon Hart
Features
Bed(s)
3
Bath(s)
2 Total
SQ Feet
1,486
Garage
2
Story(s)
1
Acreage
0.17
Exterior
Lot Features
None
Parking
Garage Yes / No
Yes
Parking Features
Attached, Garage
Taxes
Tax Annual Amount
3412
Area Information
State
OK
County
Tulsa
City
Tulsa
Zip Code
74134
Community Name
The Crossing at Battle Creek, Phase I
Listing VS Median (in The Crossing at Battle Creek, Phase I)
MLS Internet Data Exchange (IDX) information is provided exclusively for consumers’ personal, non-commercial use and may not be used for any purpose other than to identify prospective properties consumers may be interested in purchasing, and that the data is deemed reliable but is not guaranteed accurate by the Greater Tulsa Association of REALTORS® MLS.
 Price Reduced Listing