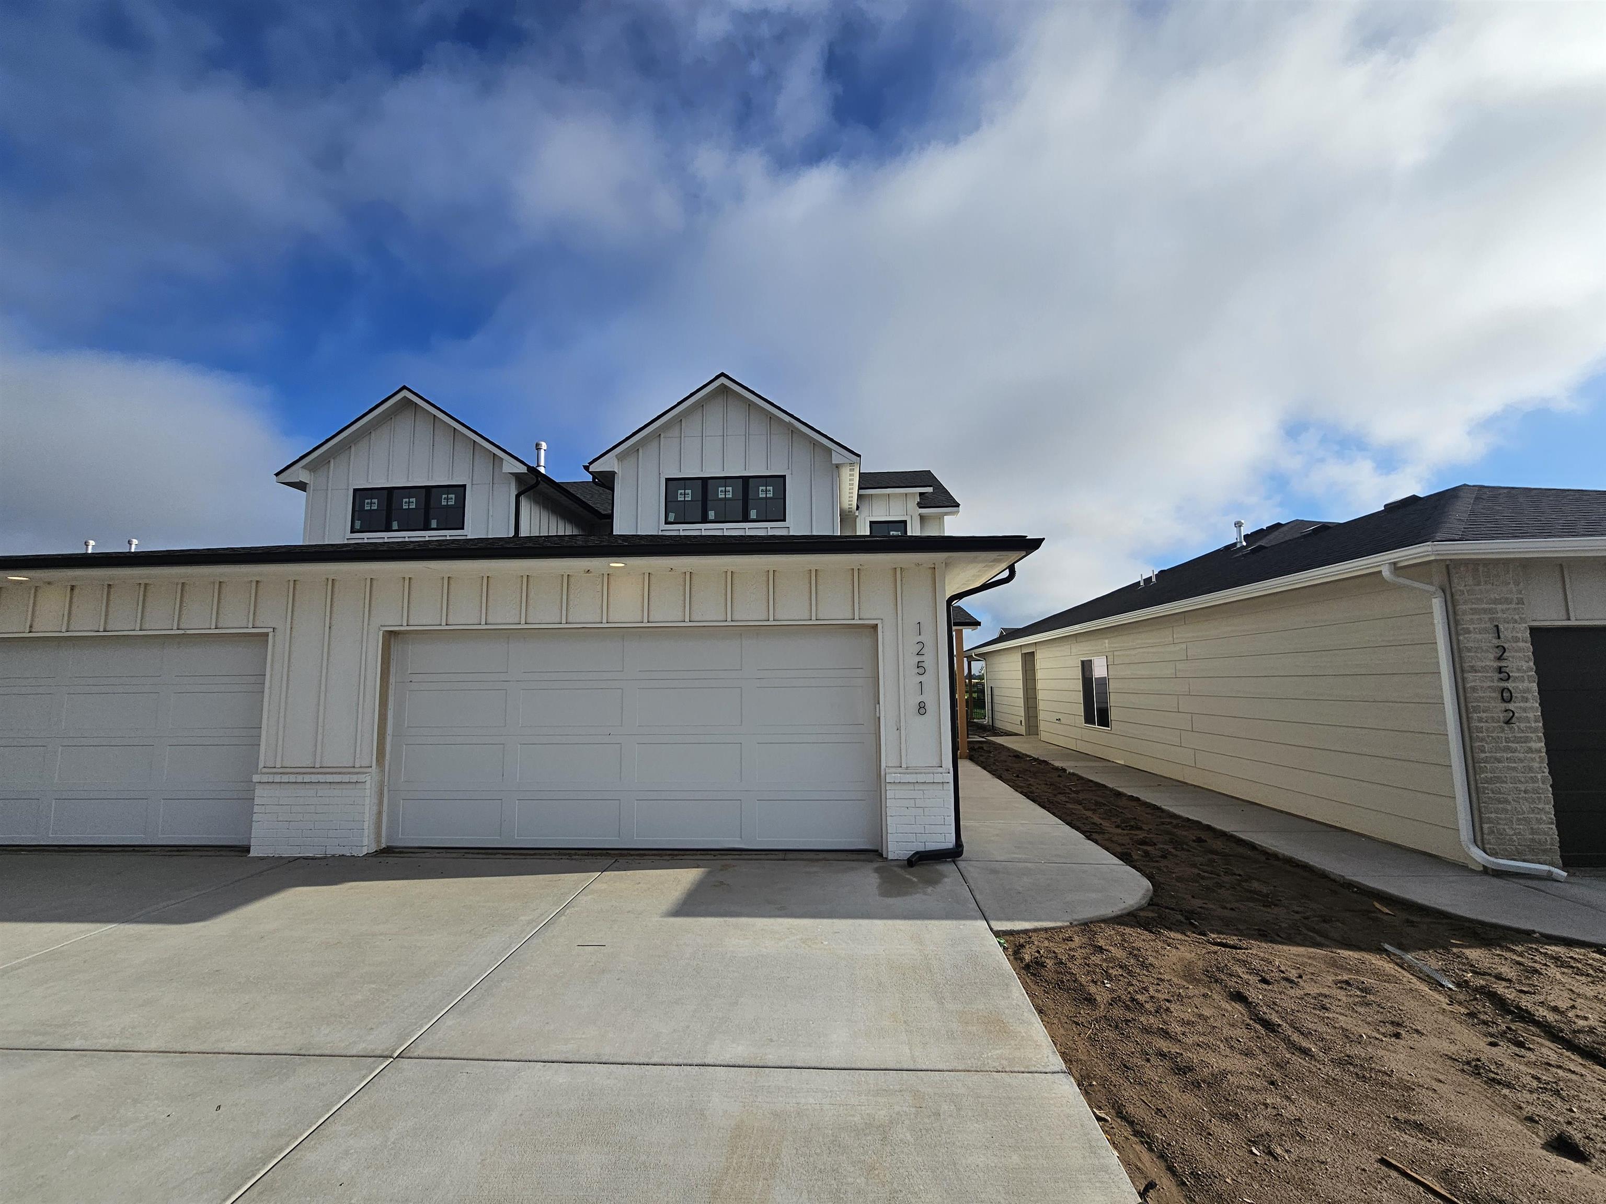
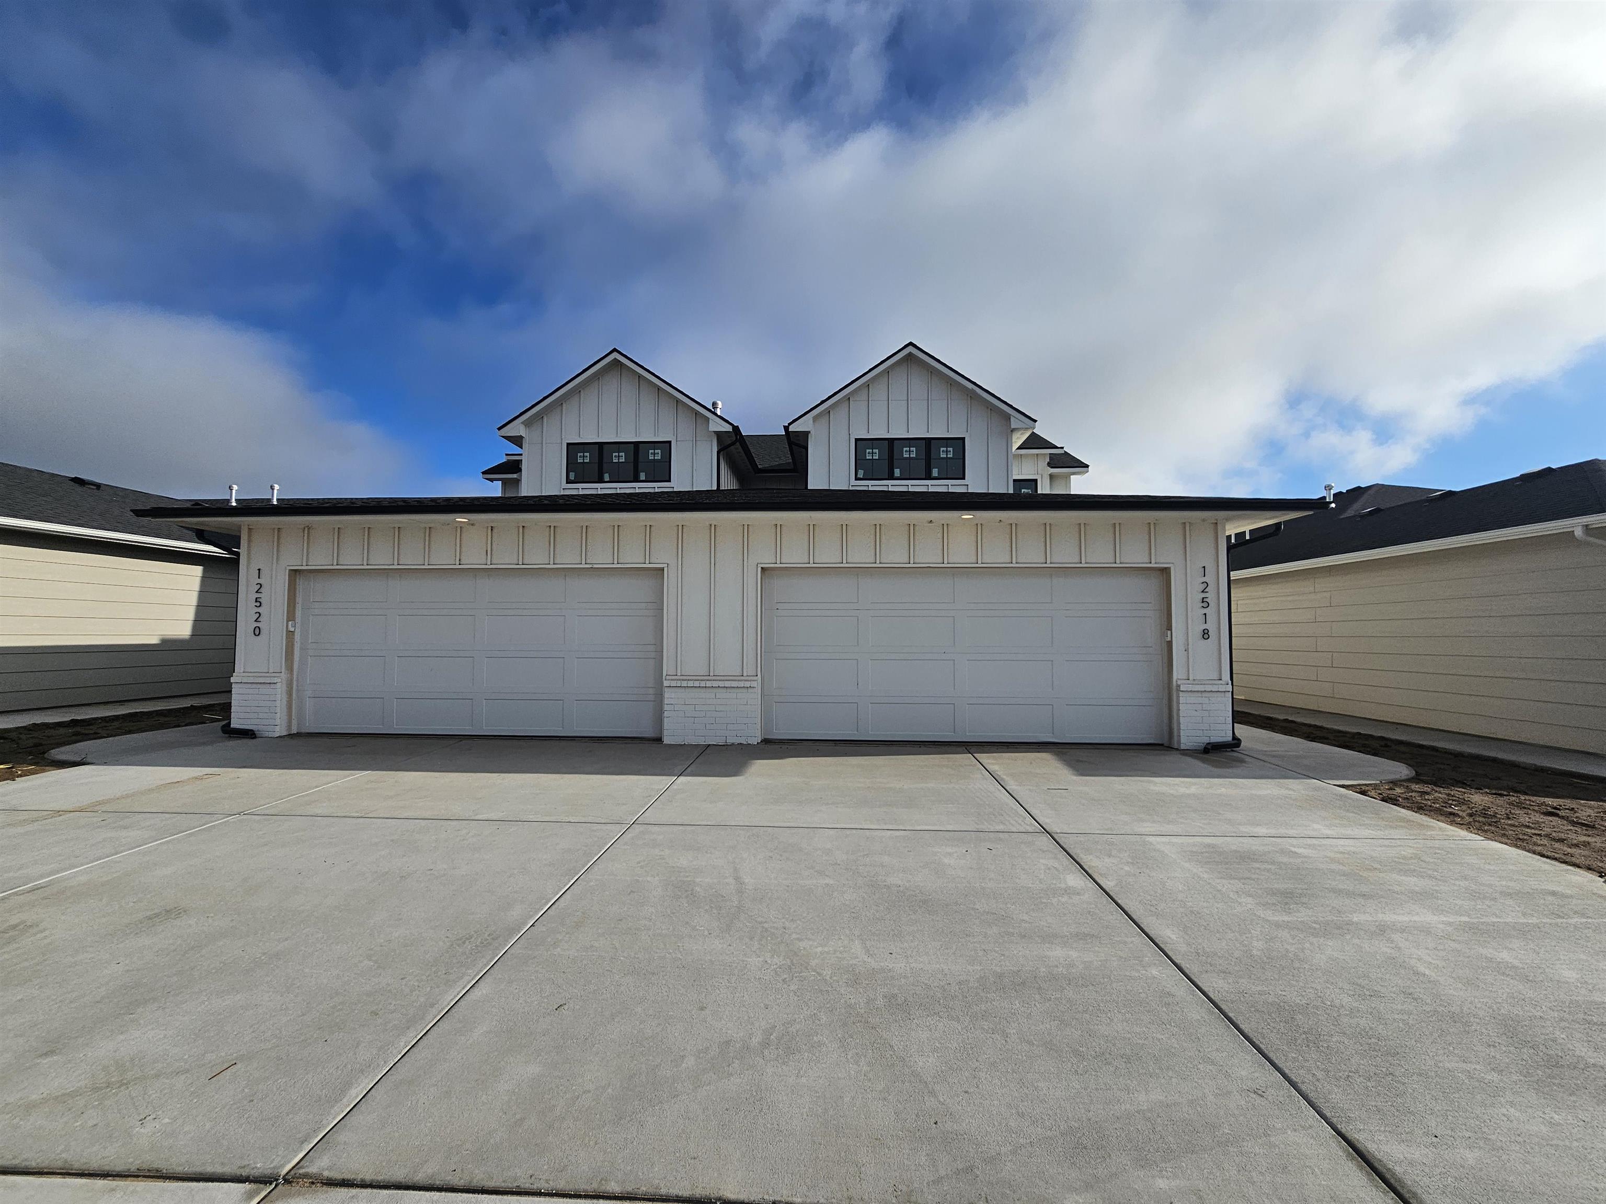
Modern farmhouse-style exterior featuring vertical white siding and dark trim windows
Modern farmhouse-style exterior featuring vertical white siding, black-framed windows, dark roofing, and a concrete driveway
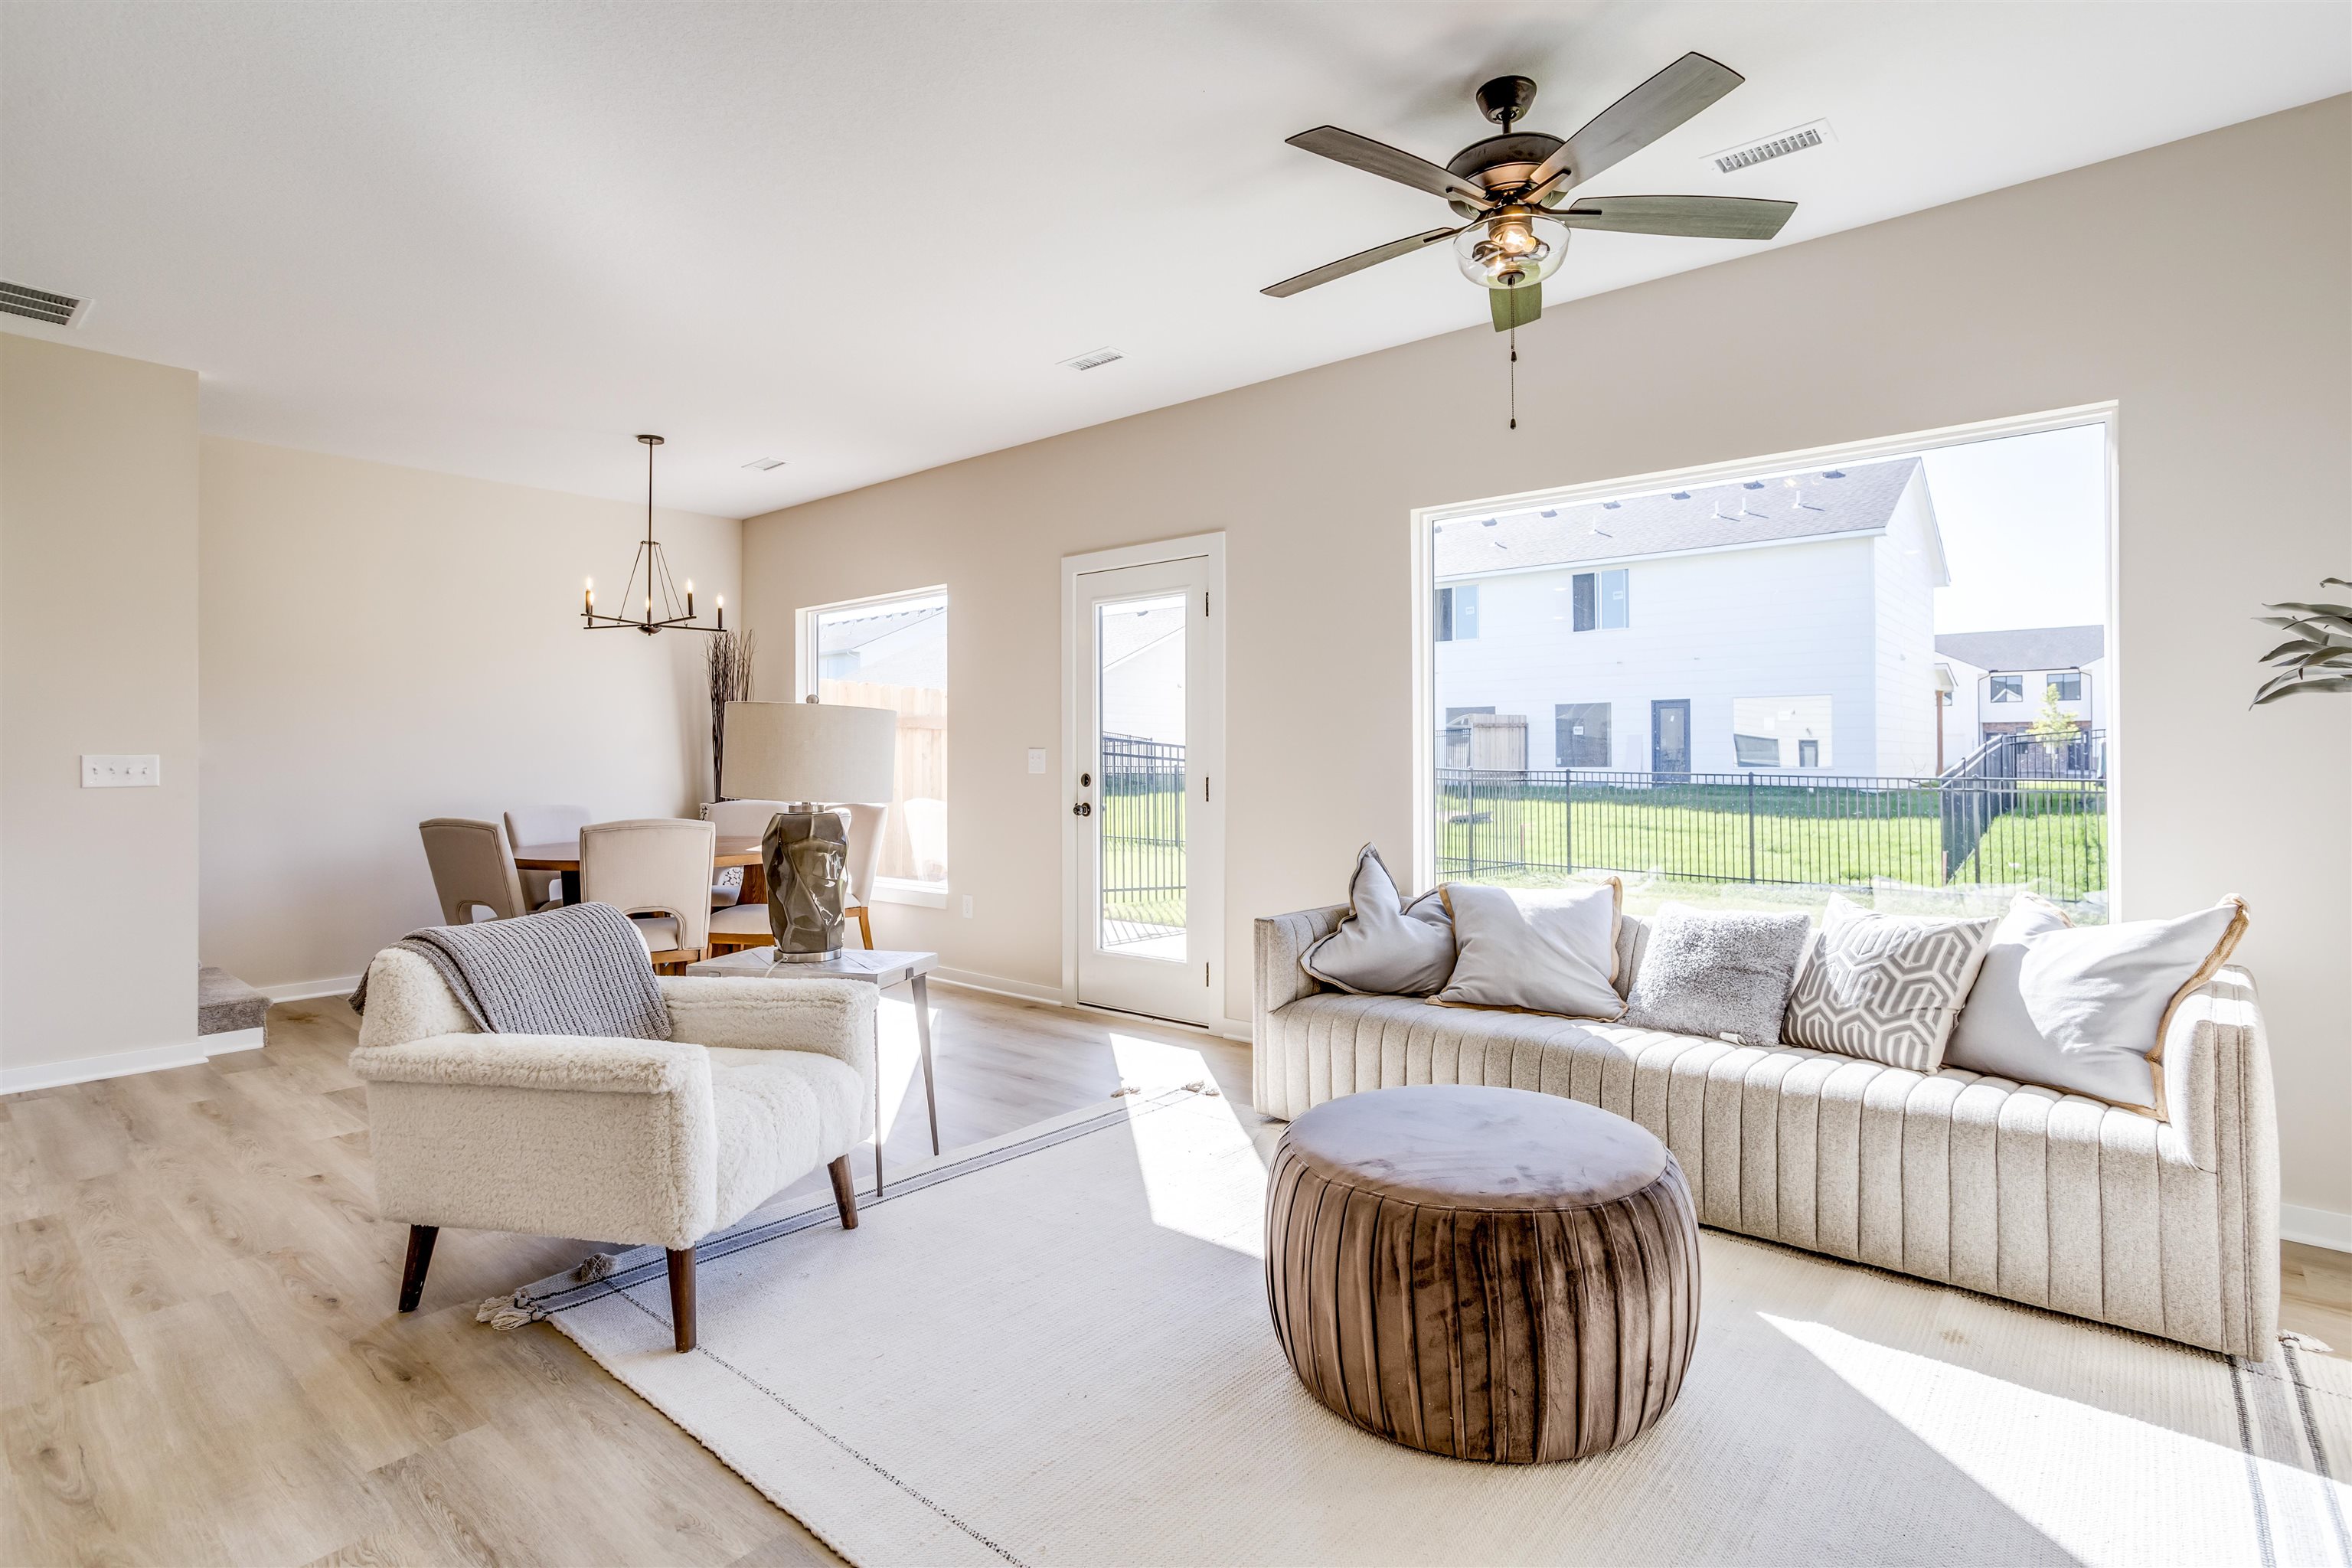
Open-concept main room featuring light wood-finish flooring, a ceiling fan with integrated lighting, a multi-light chandelier, and a large picture window
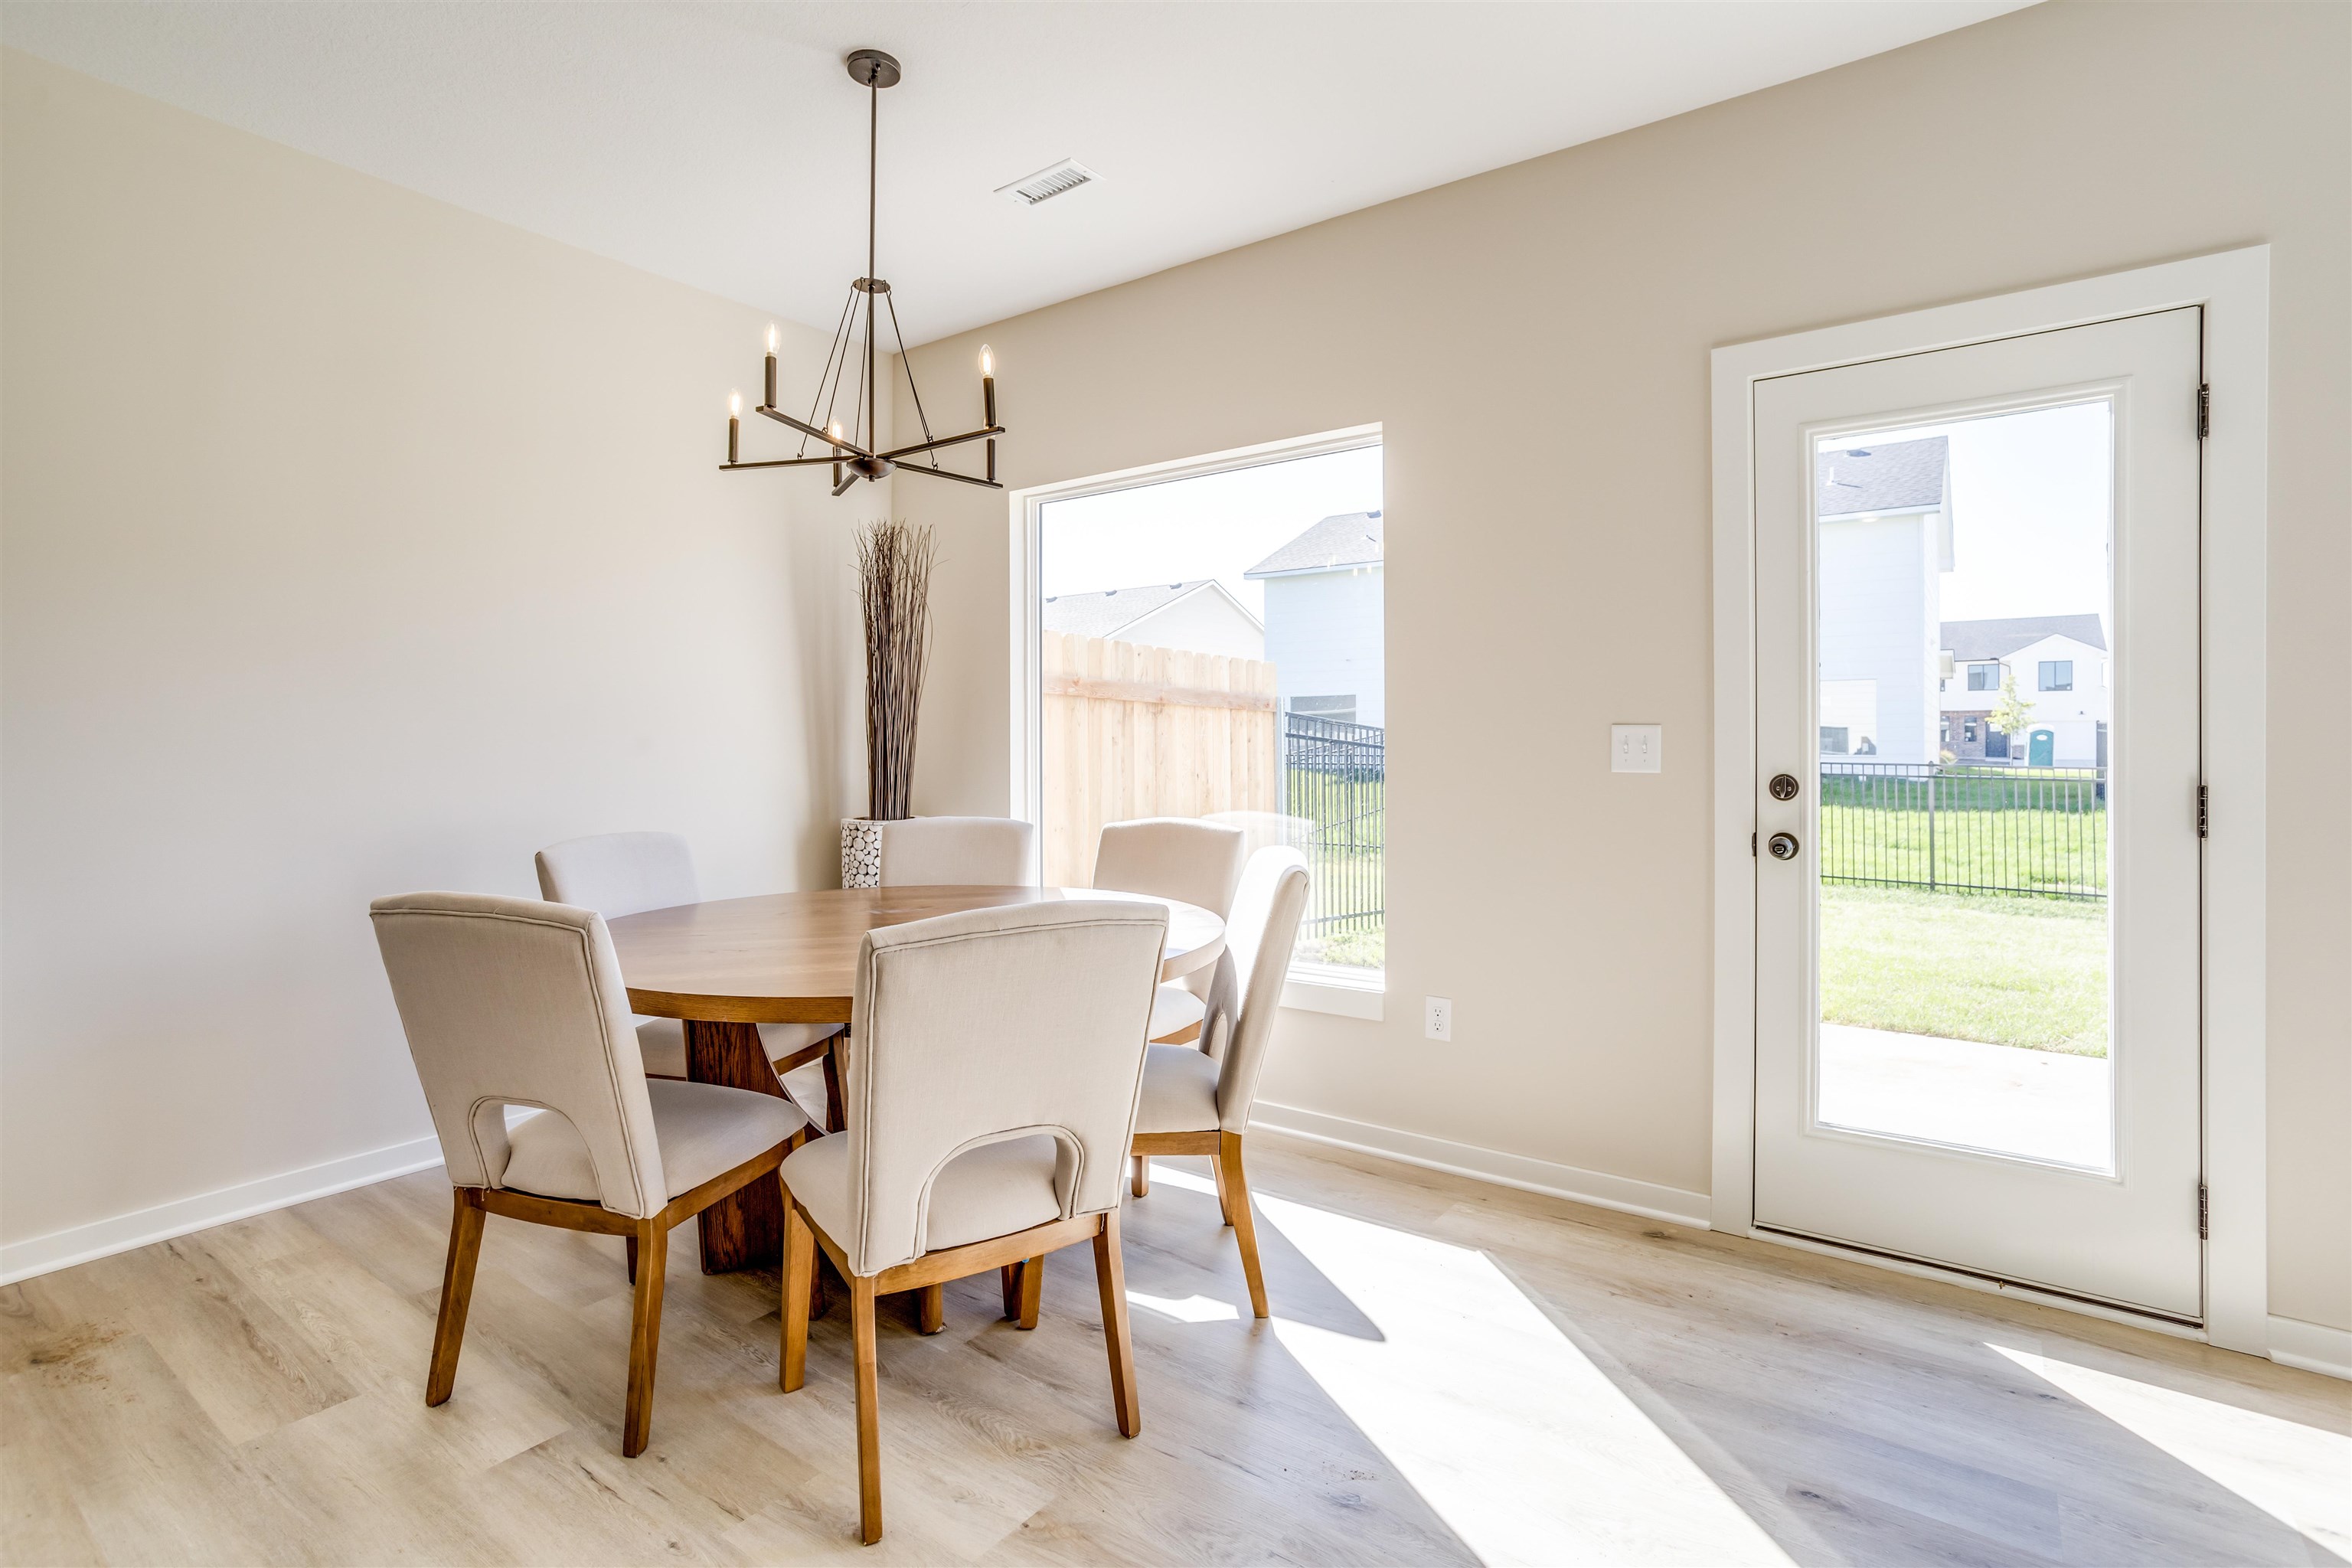
Dining area featuring wood-finish flooring, a multi-arm metal chandelier, a large rectangular window, and a glass-paneled exterior door
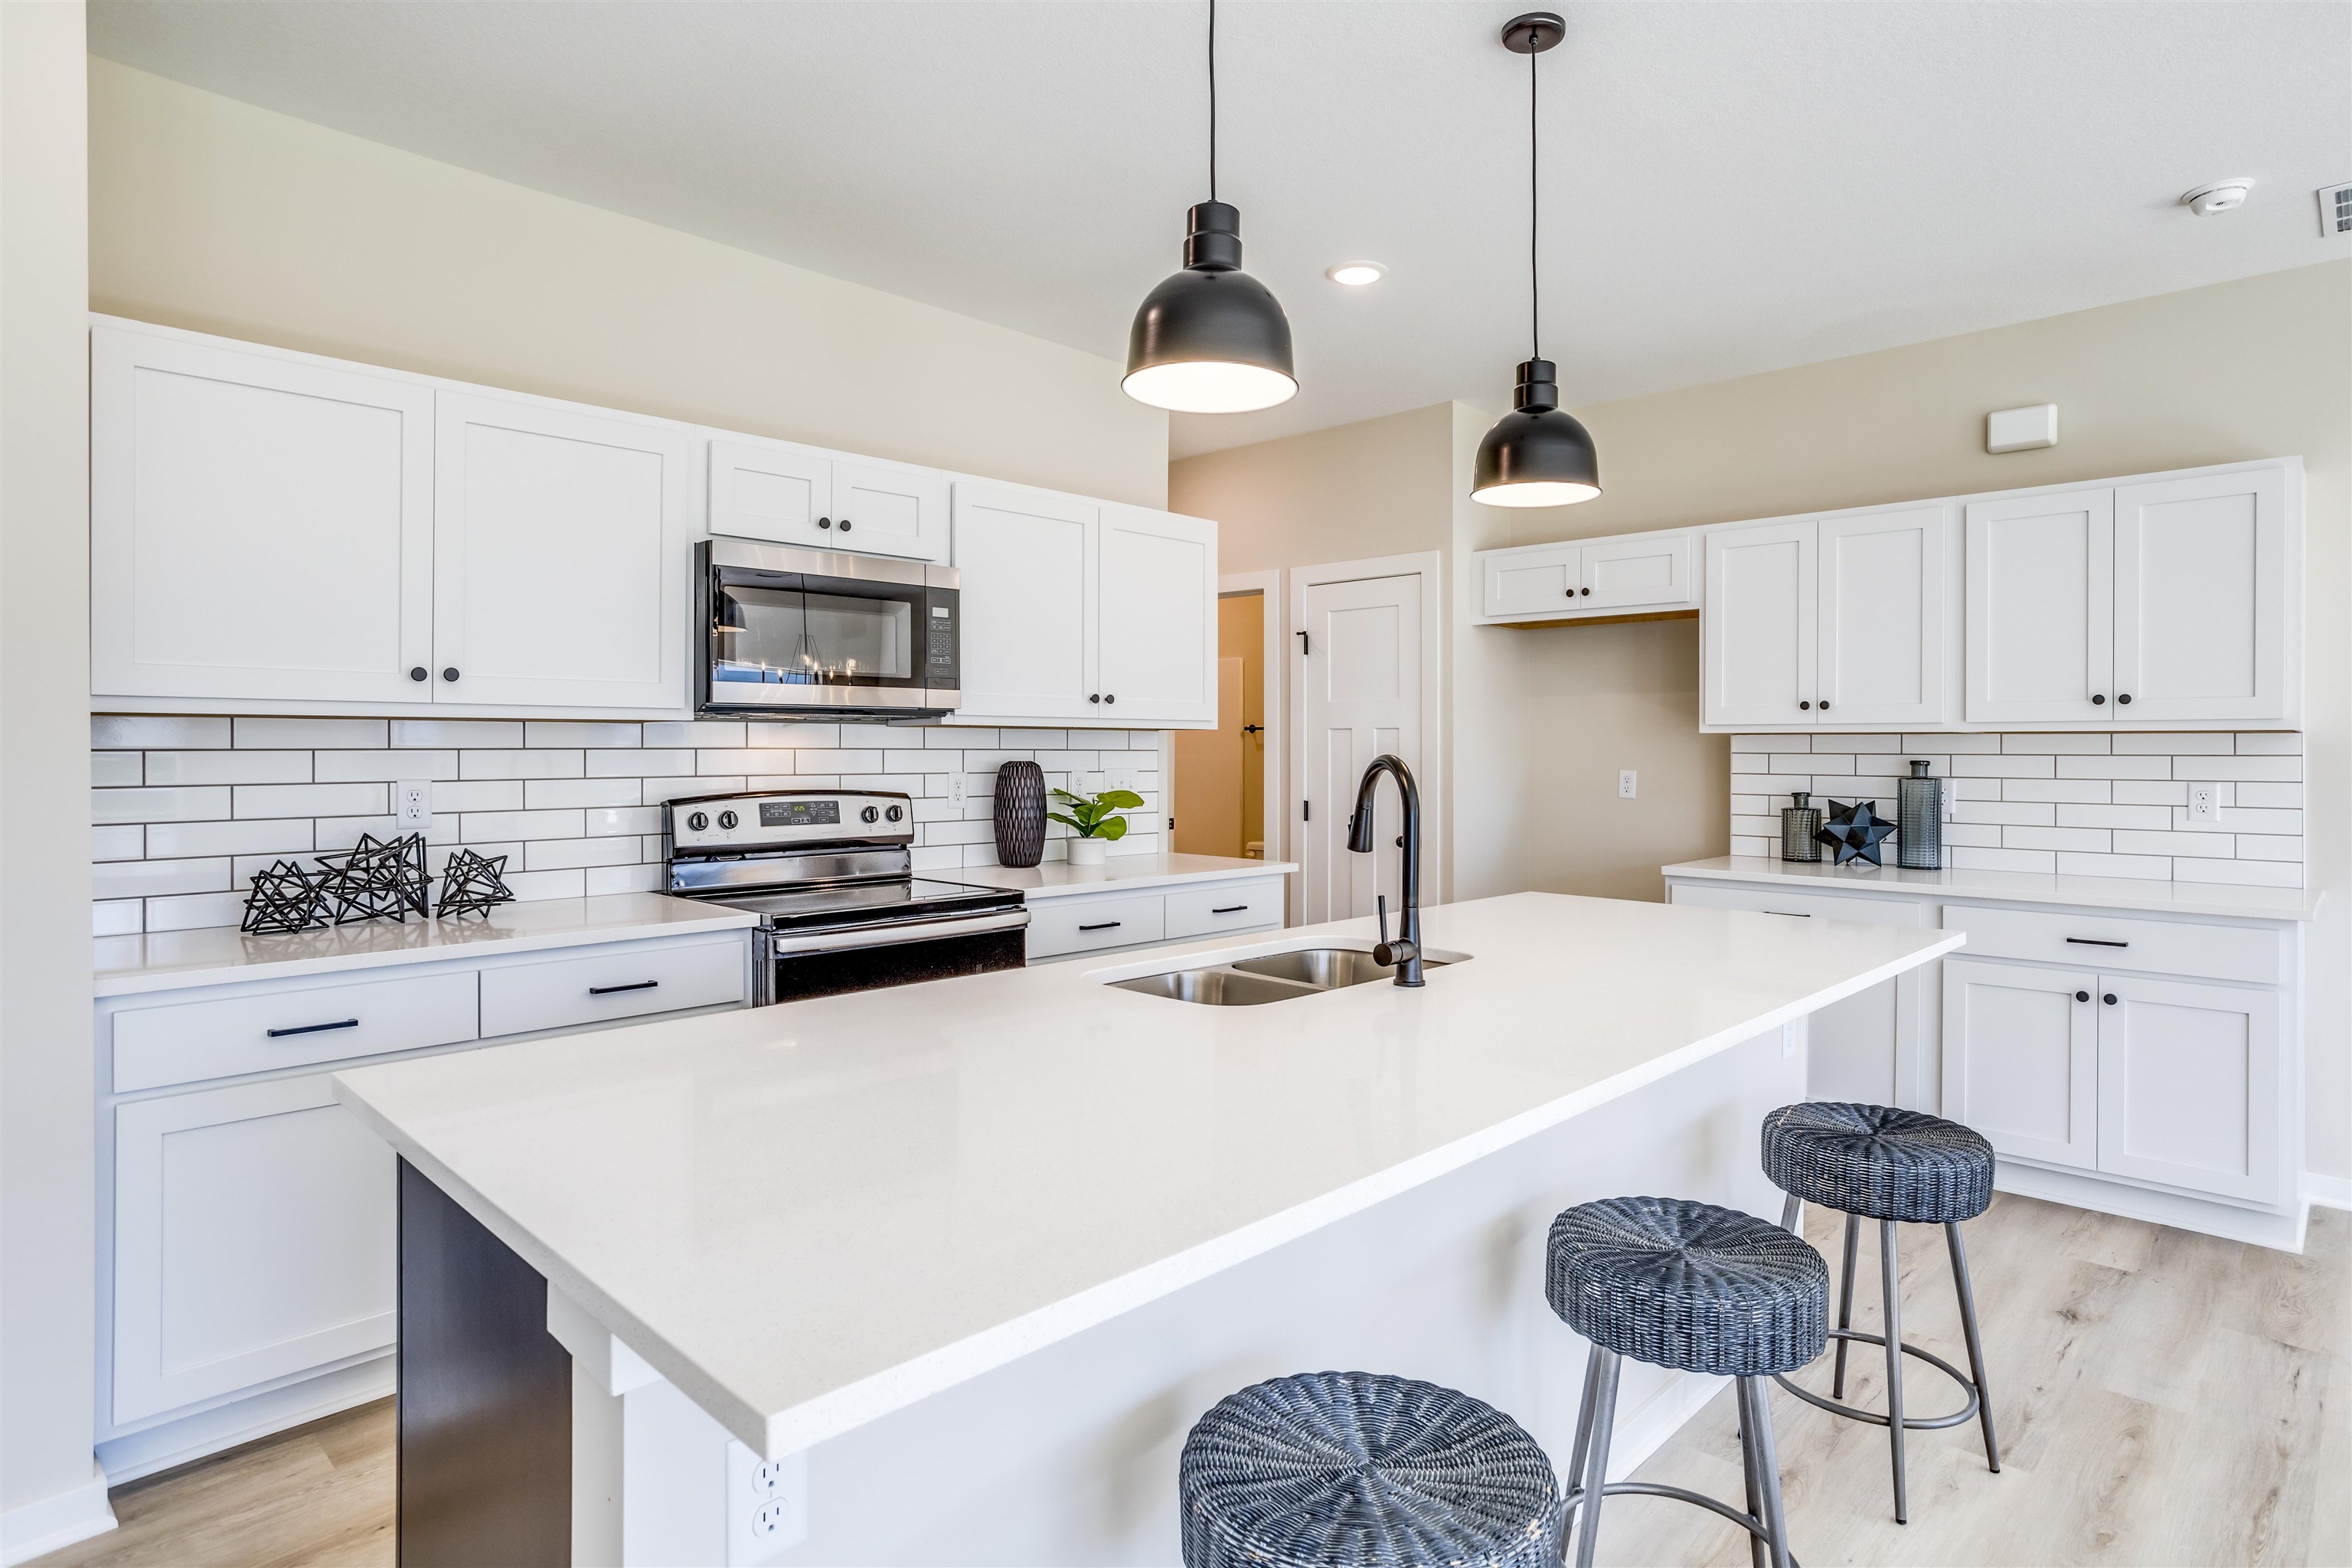
Kitchen featuring white cabinetry, quartz countertops, white subway tile backsplash, matte black hardware, and dual pendant lighting
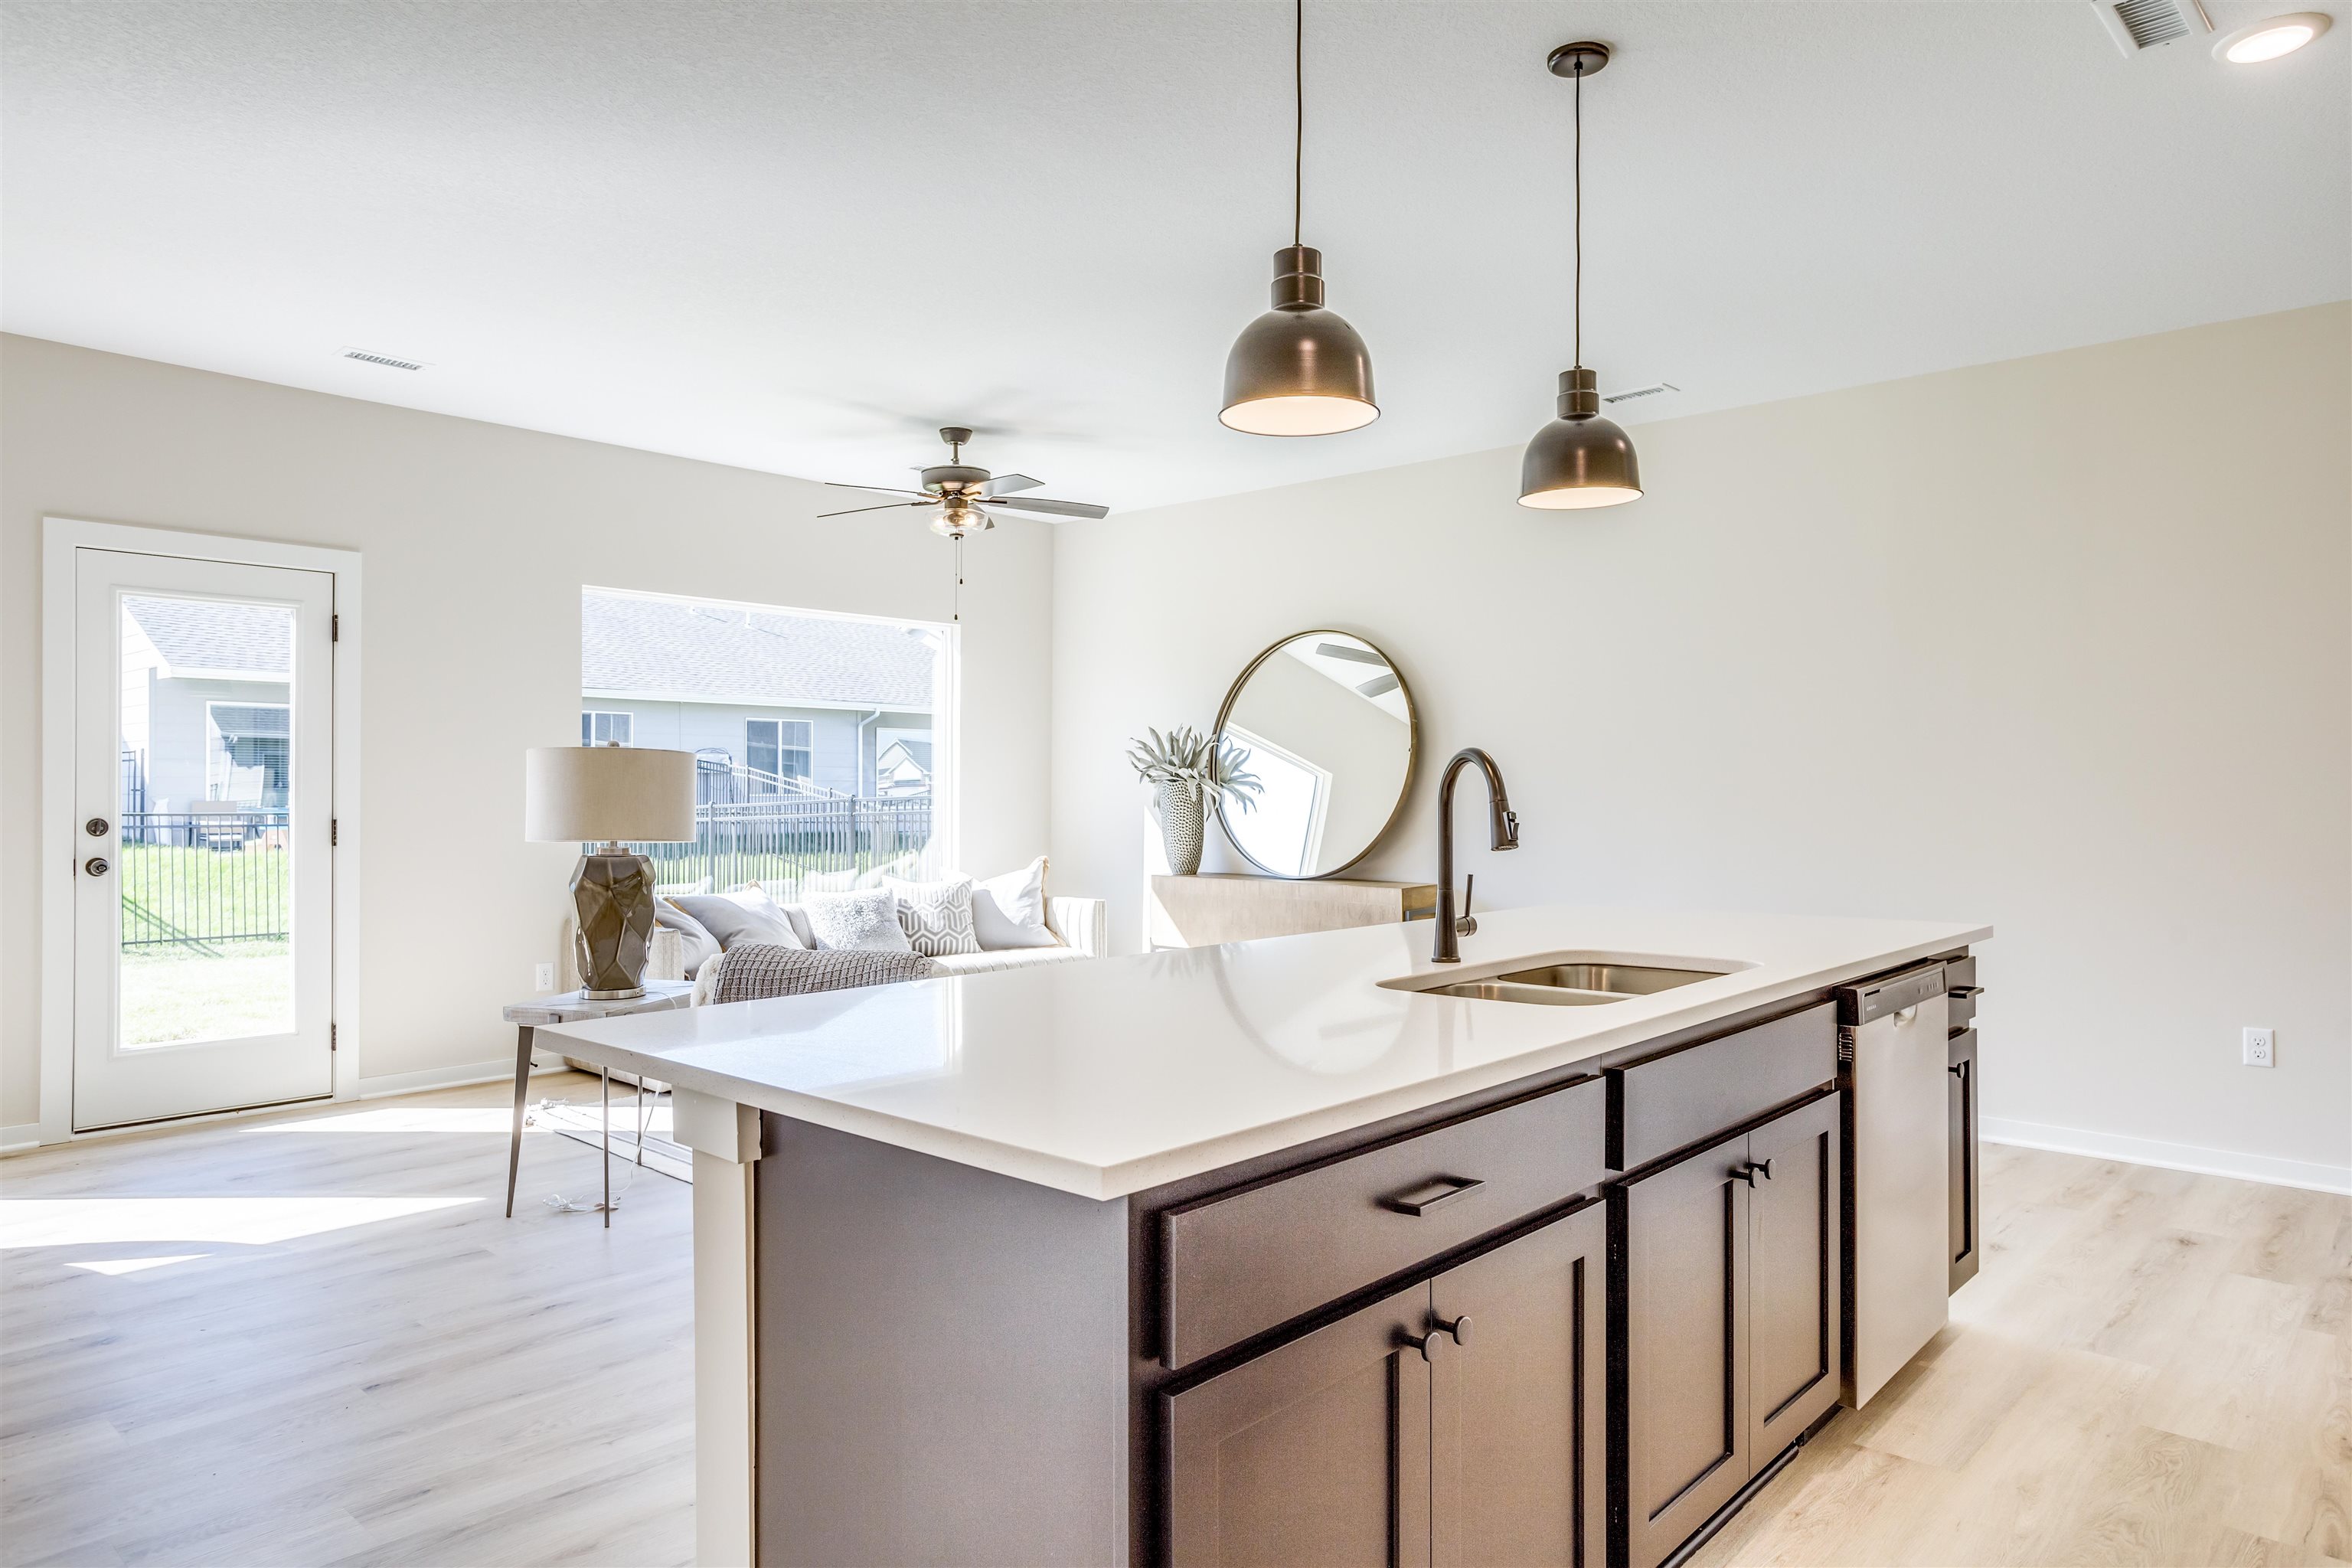
Kitchen island featuring quartz countertops, dark-toned cabinetry, dual pendant lighting, and a stainless steel under-mount sink with a high-arch faucet
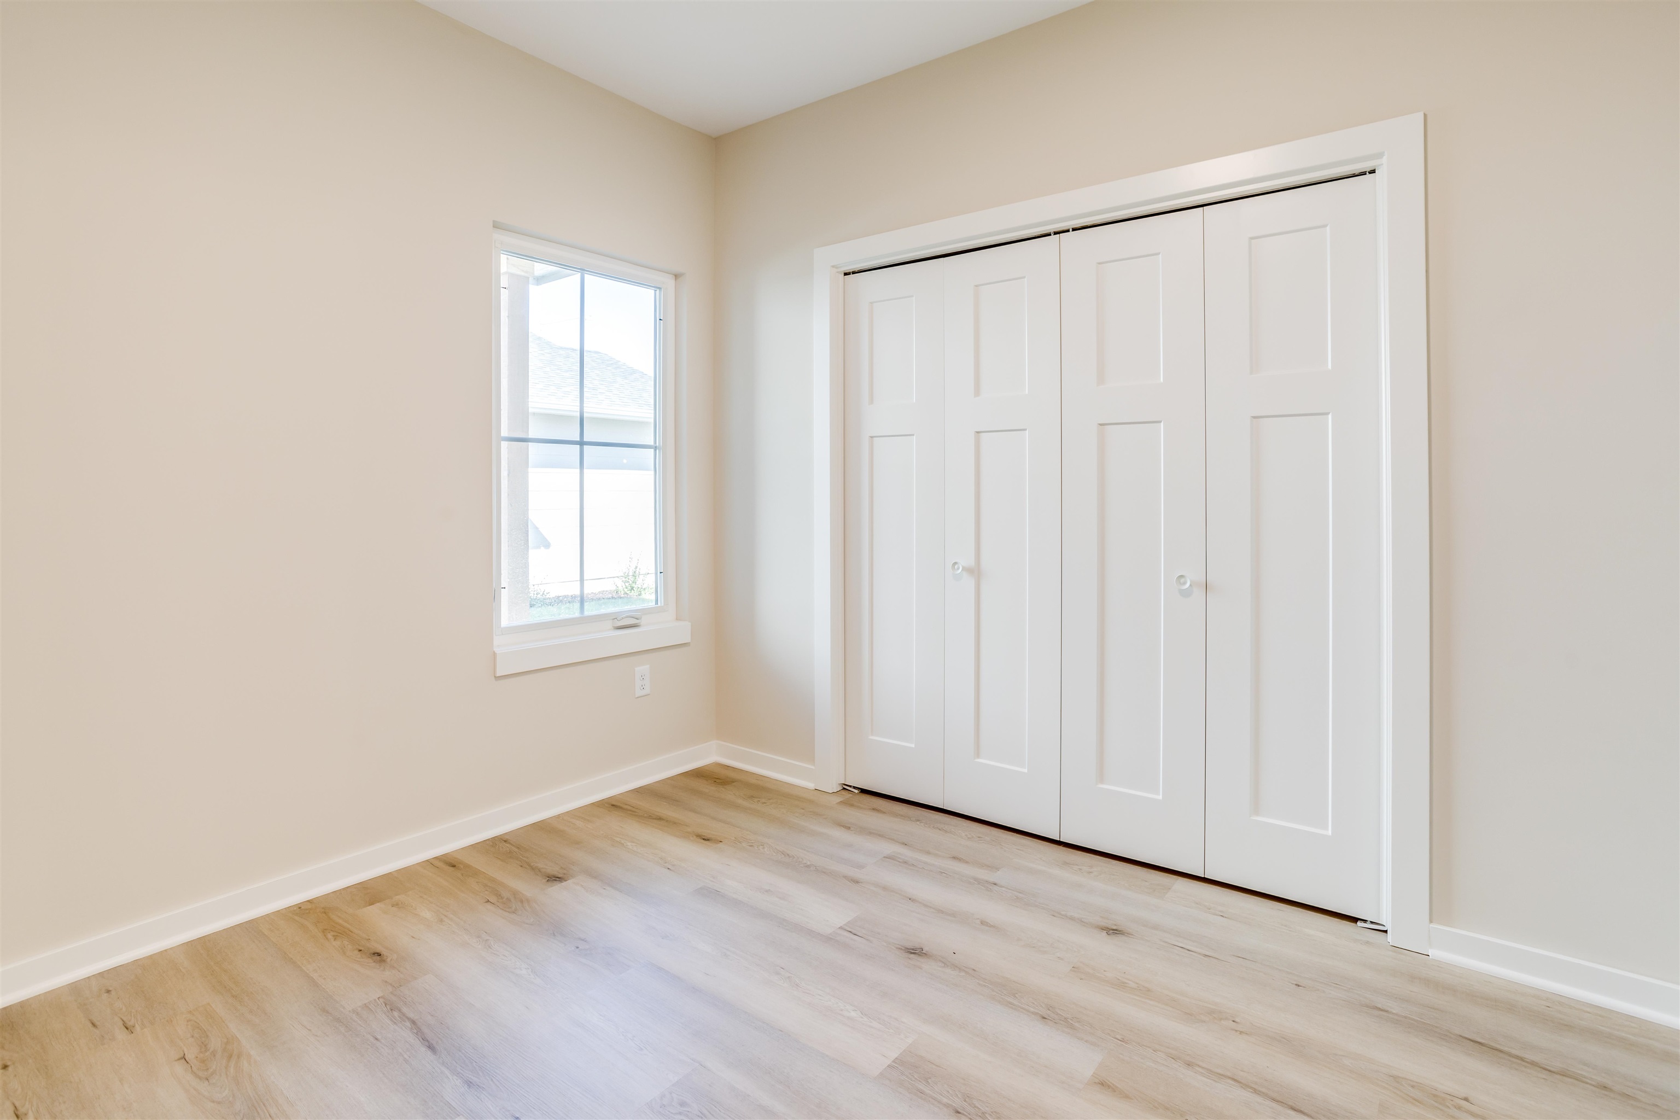
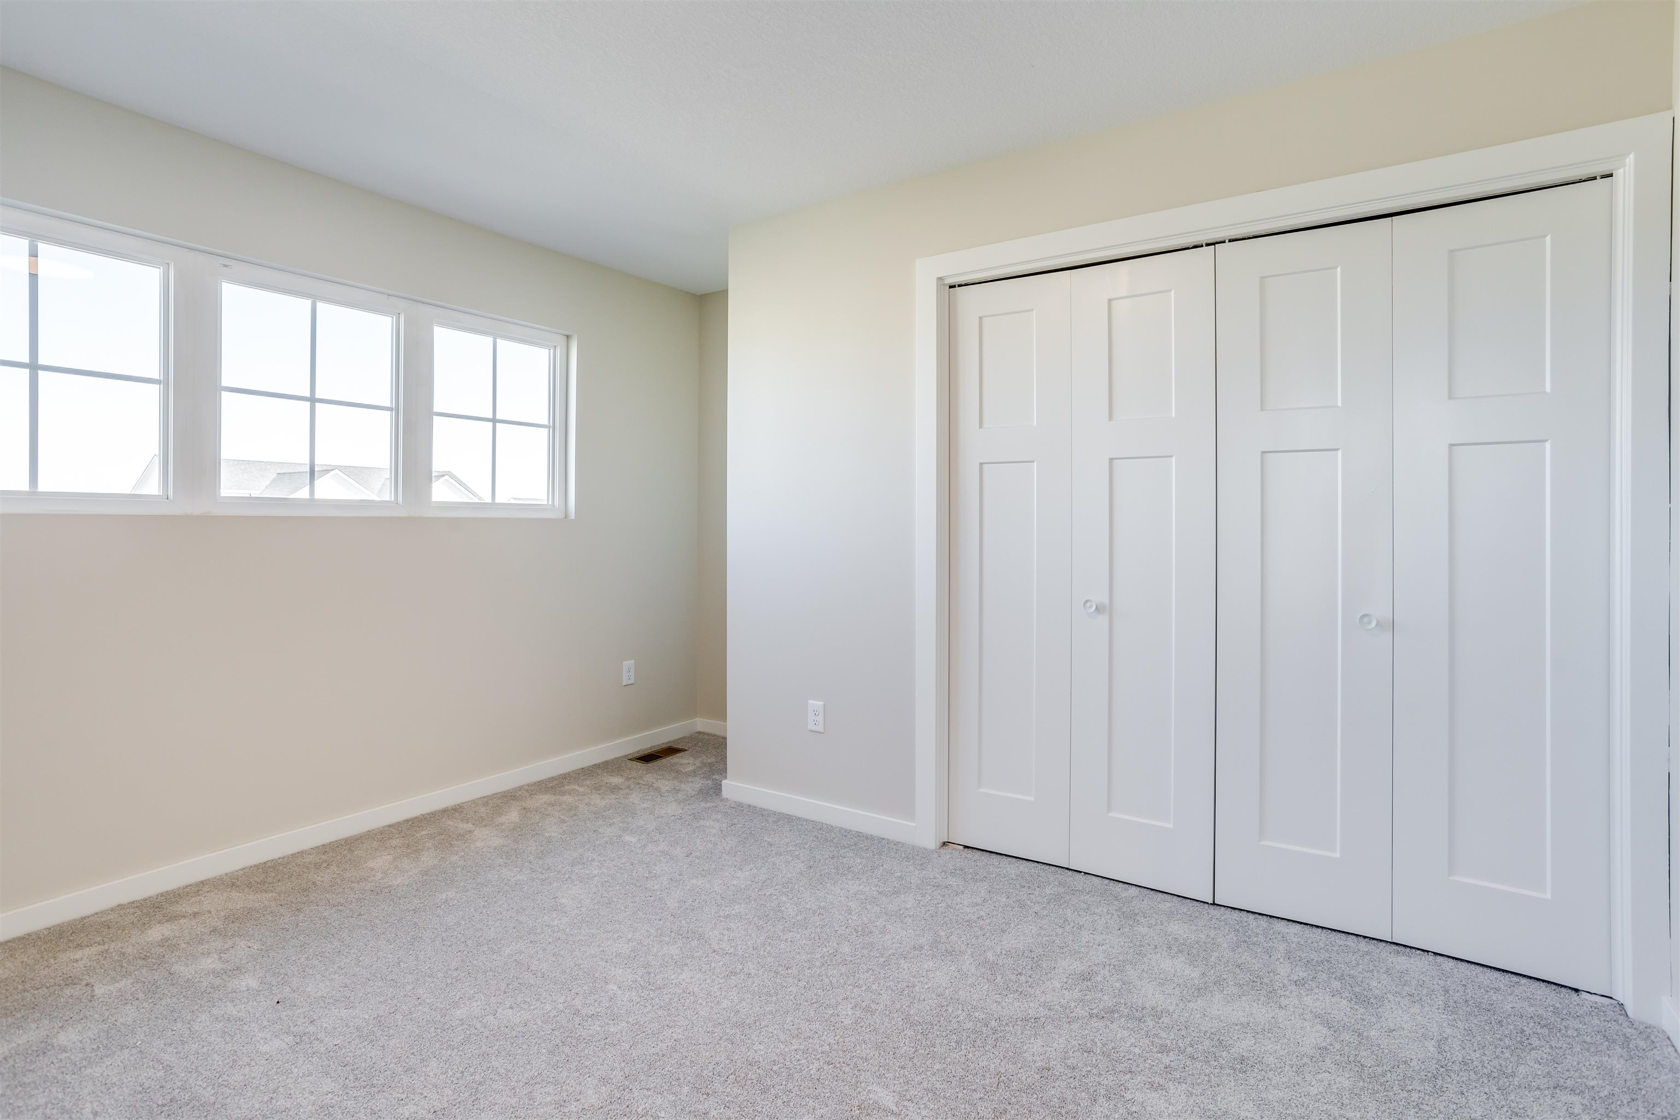
Room featuring wood-finish flooring, neutral wall paint, and a multi-panel bi-fold closet with white finish
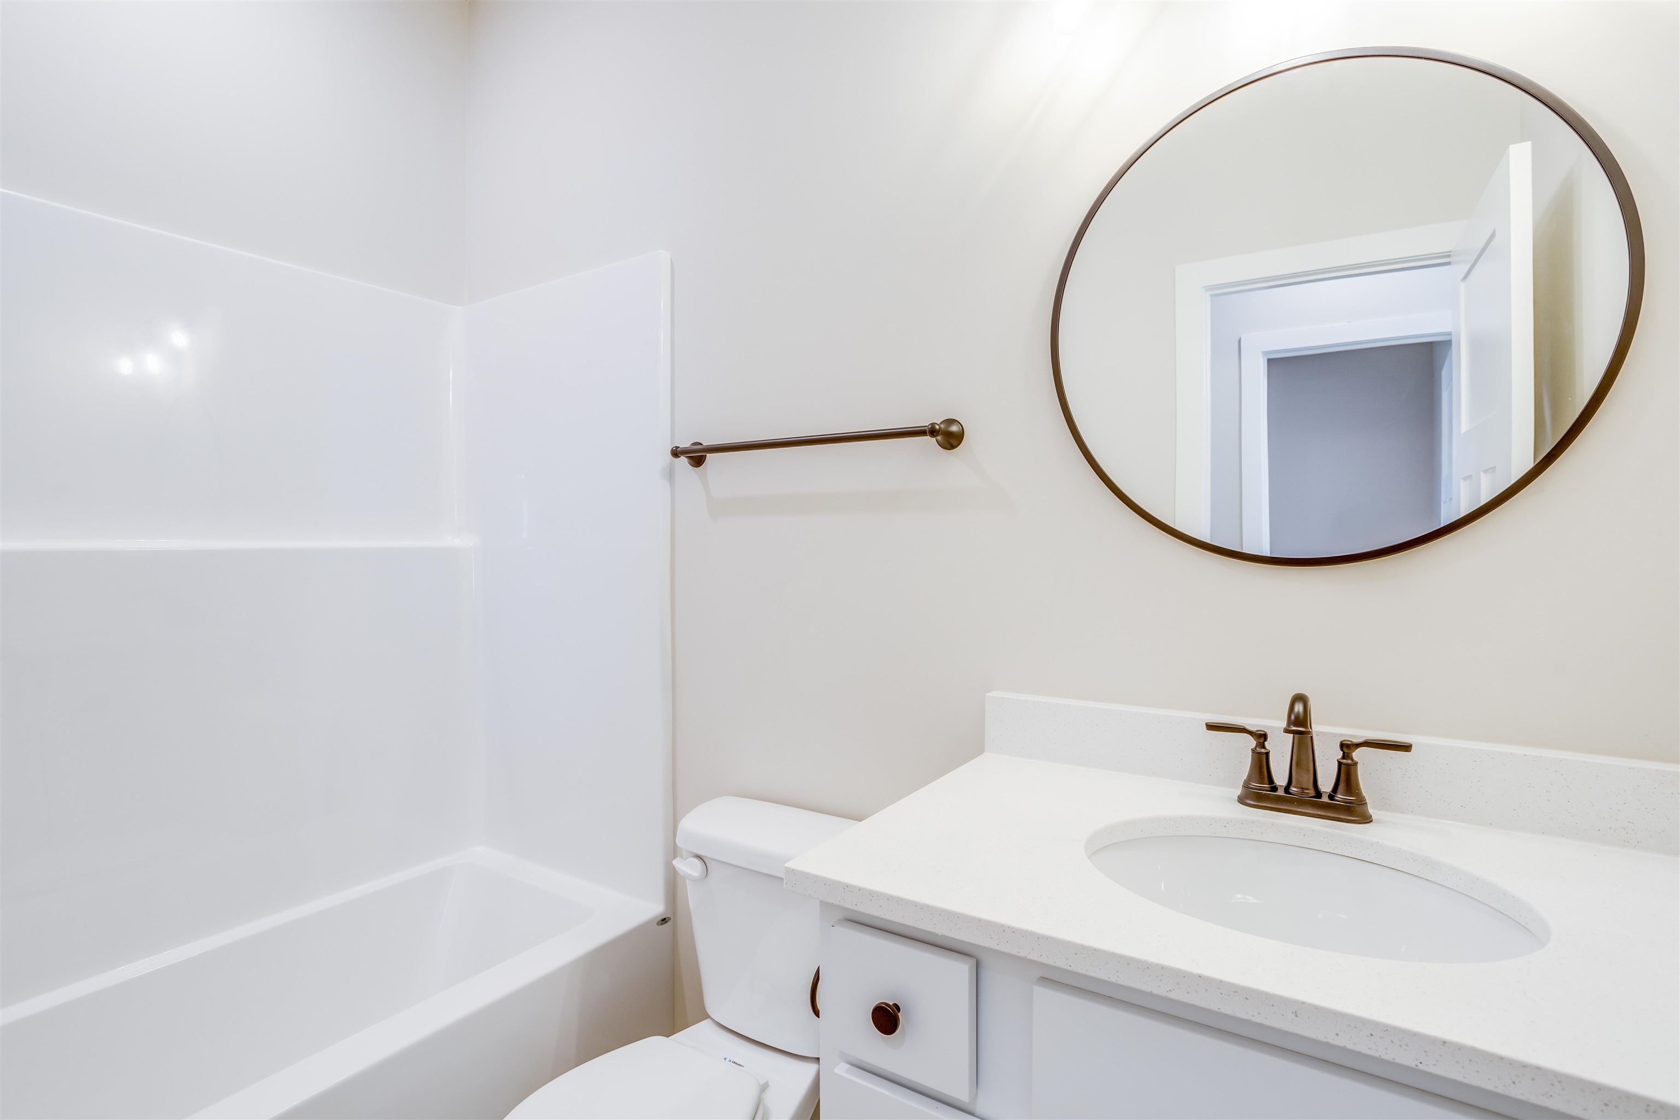
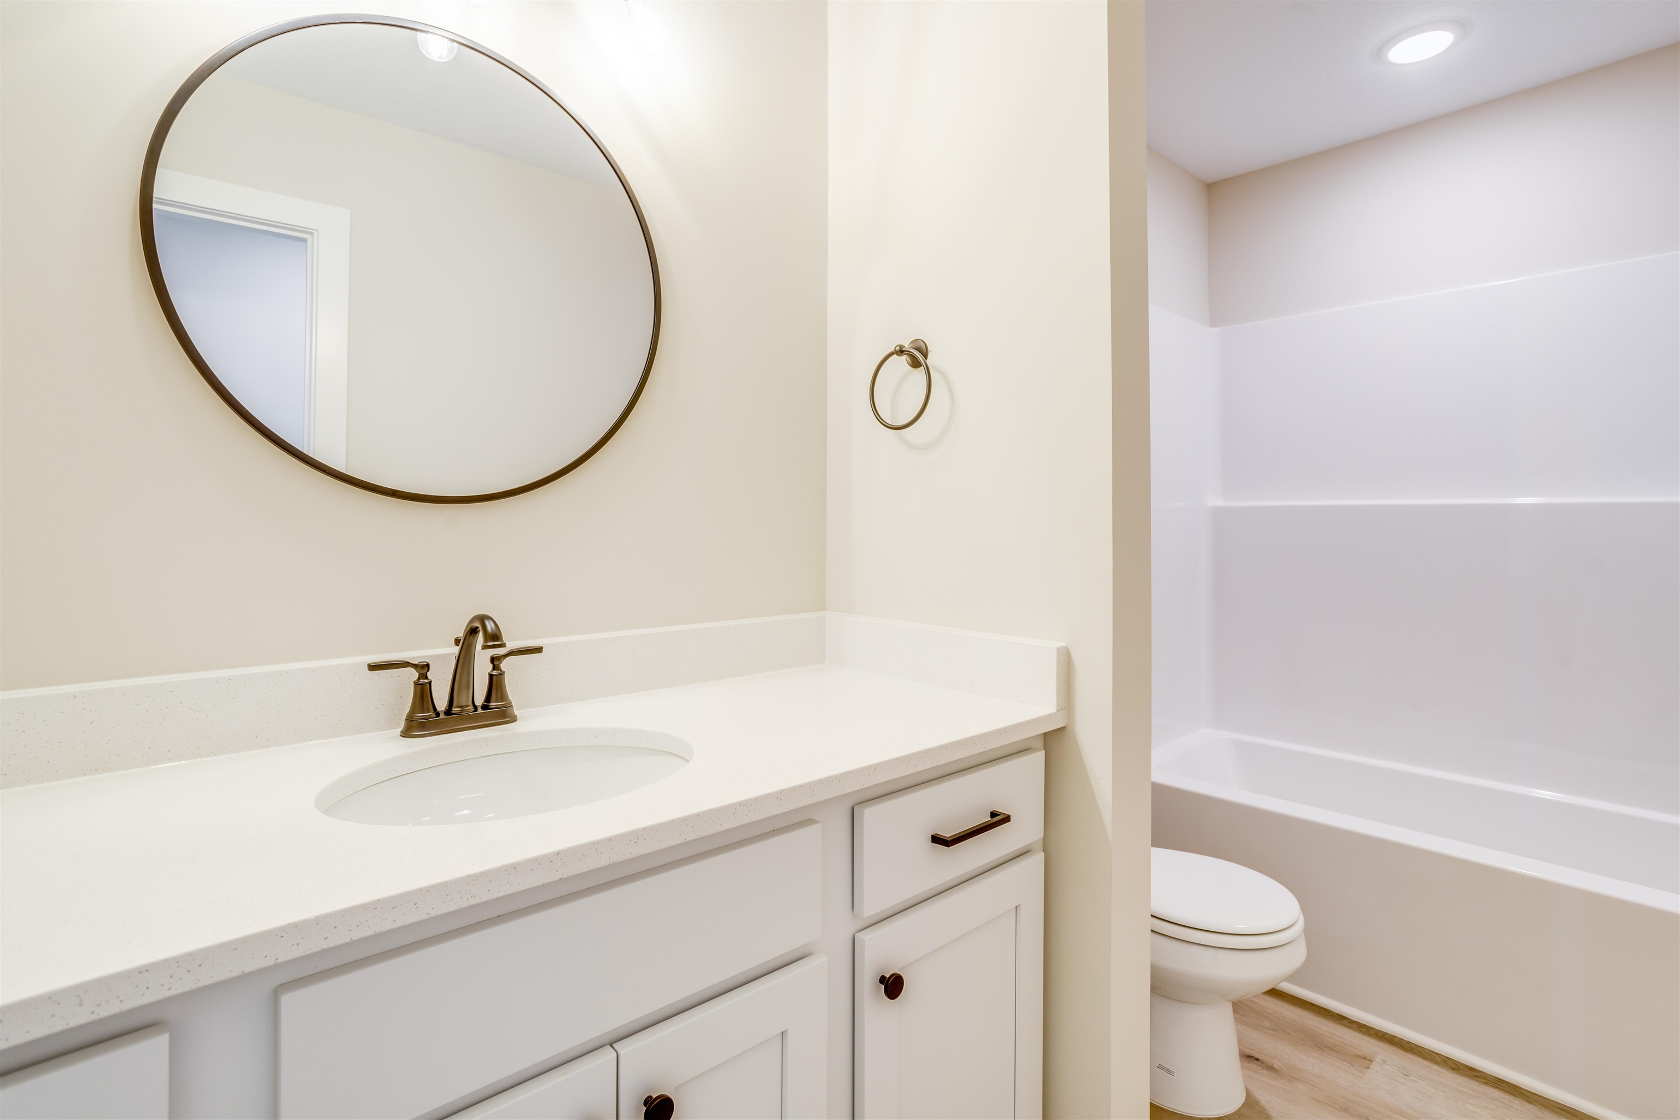
Bathroom featuring a white vanity with a composite countertop, oval under-mount sink, metallic widespread faucet, and a round mirror with a bronze-finish frame
Multi-panel window with grid detailing, neutral wall tones, and floor-to-ceiling closet with white paneled bifold doors
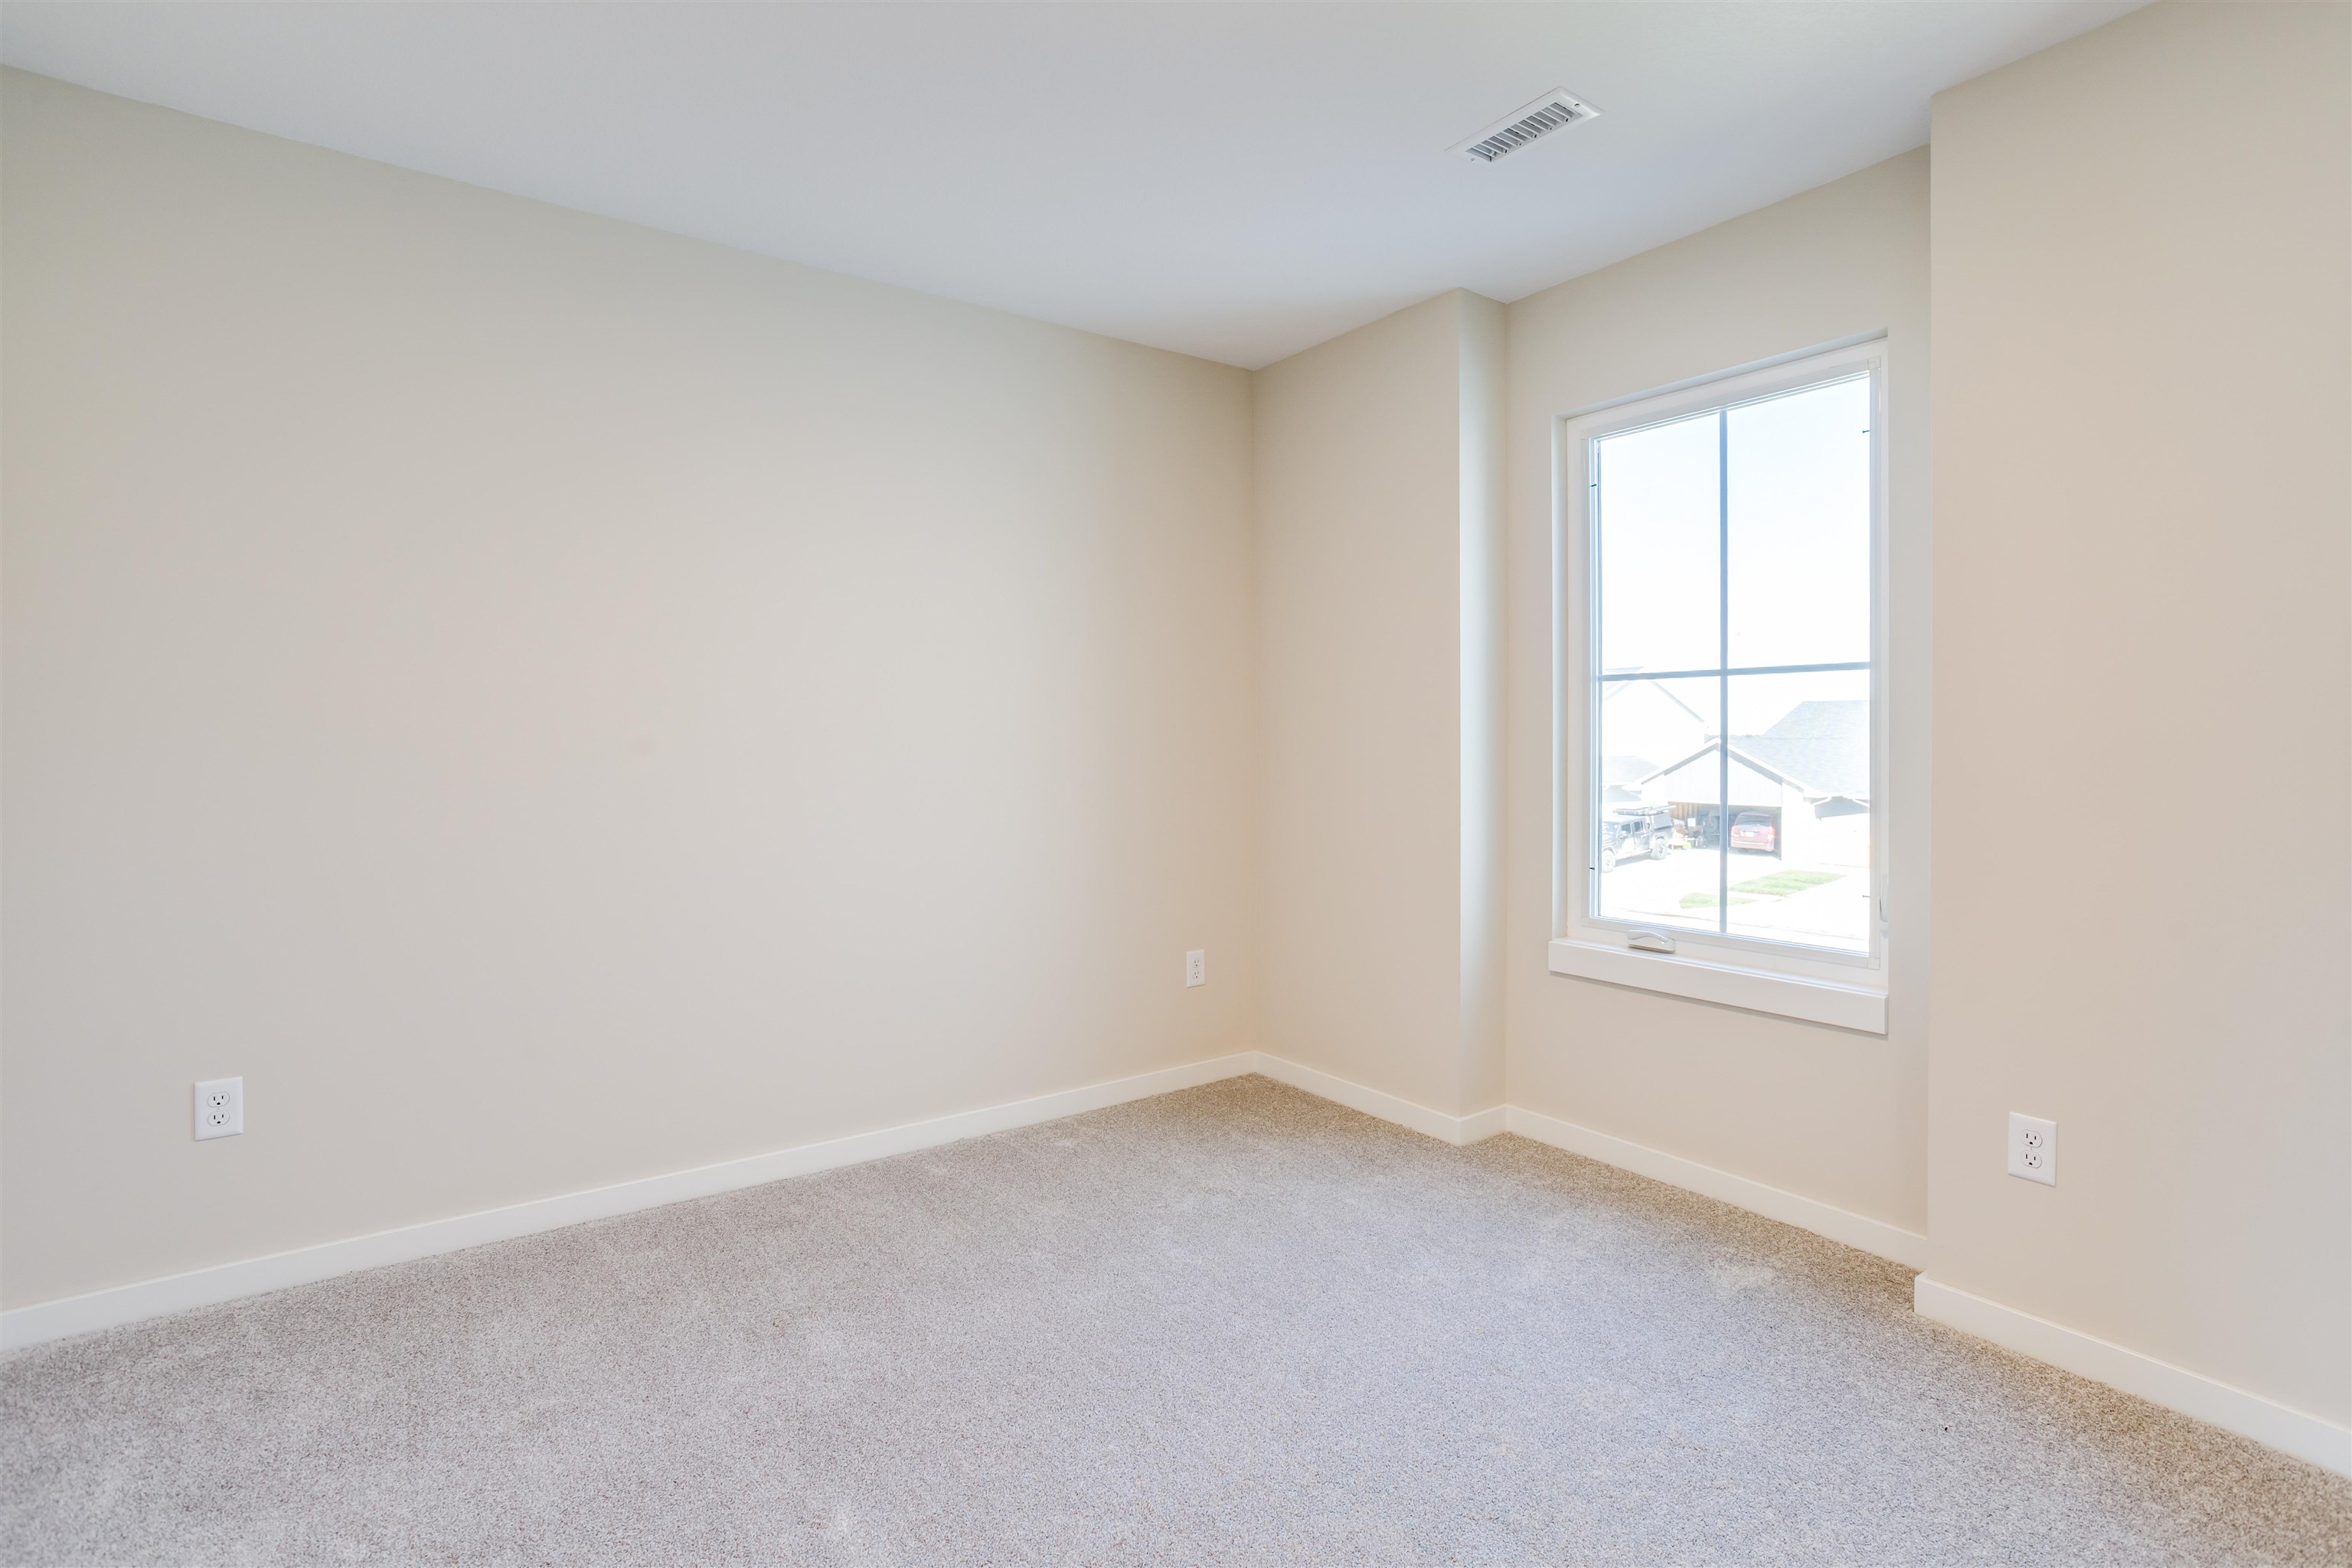
Neutral wall paint, plush carpeting, and a multi-pane window with a sill
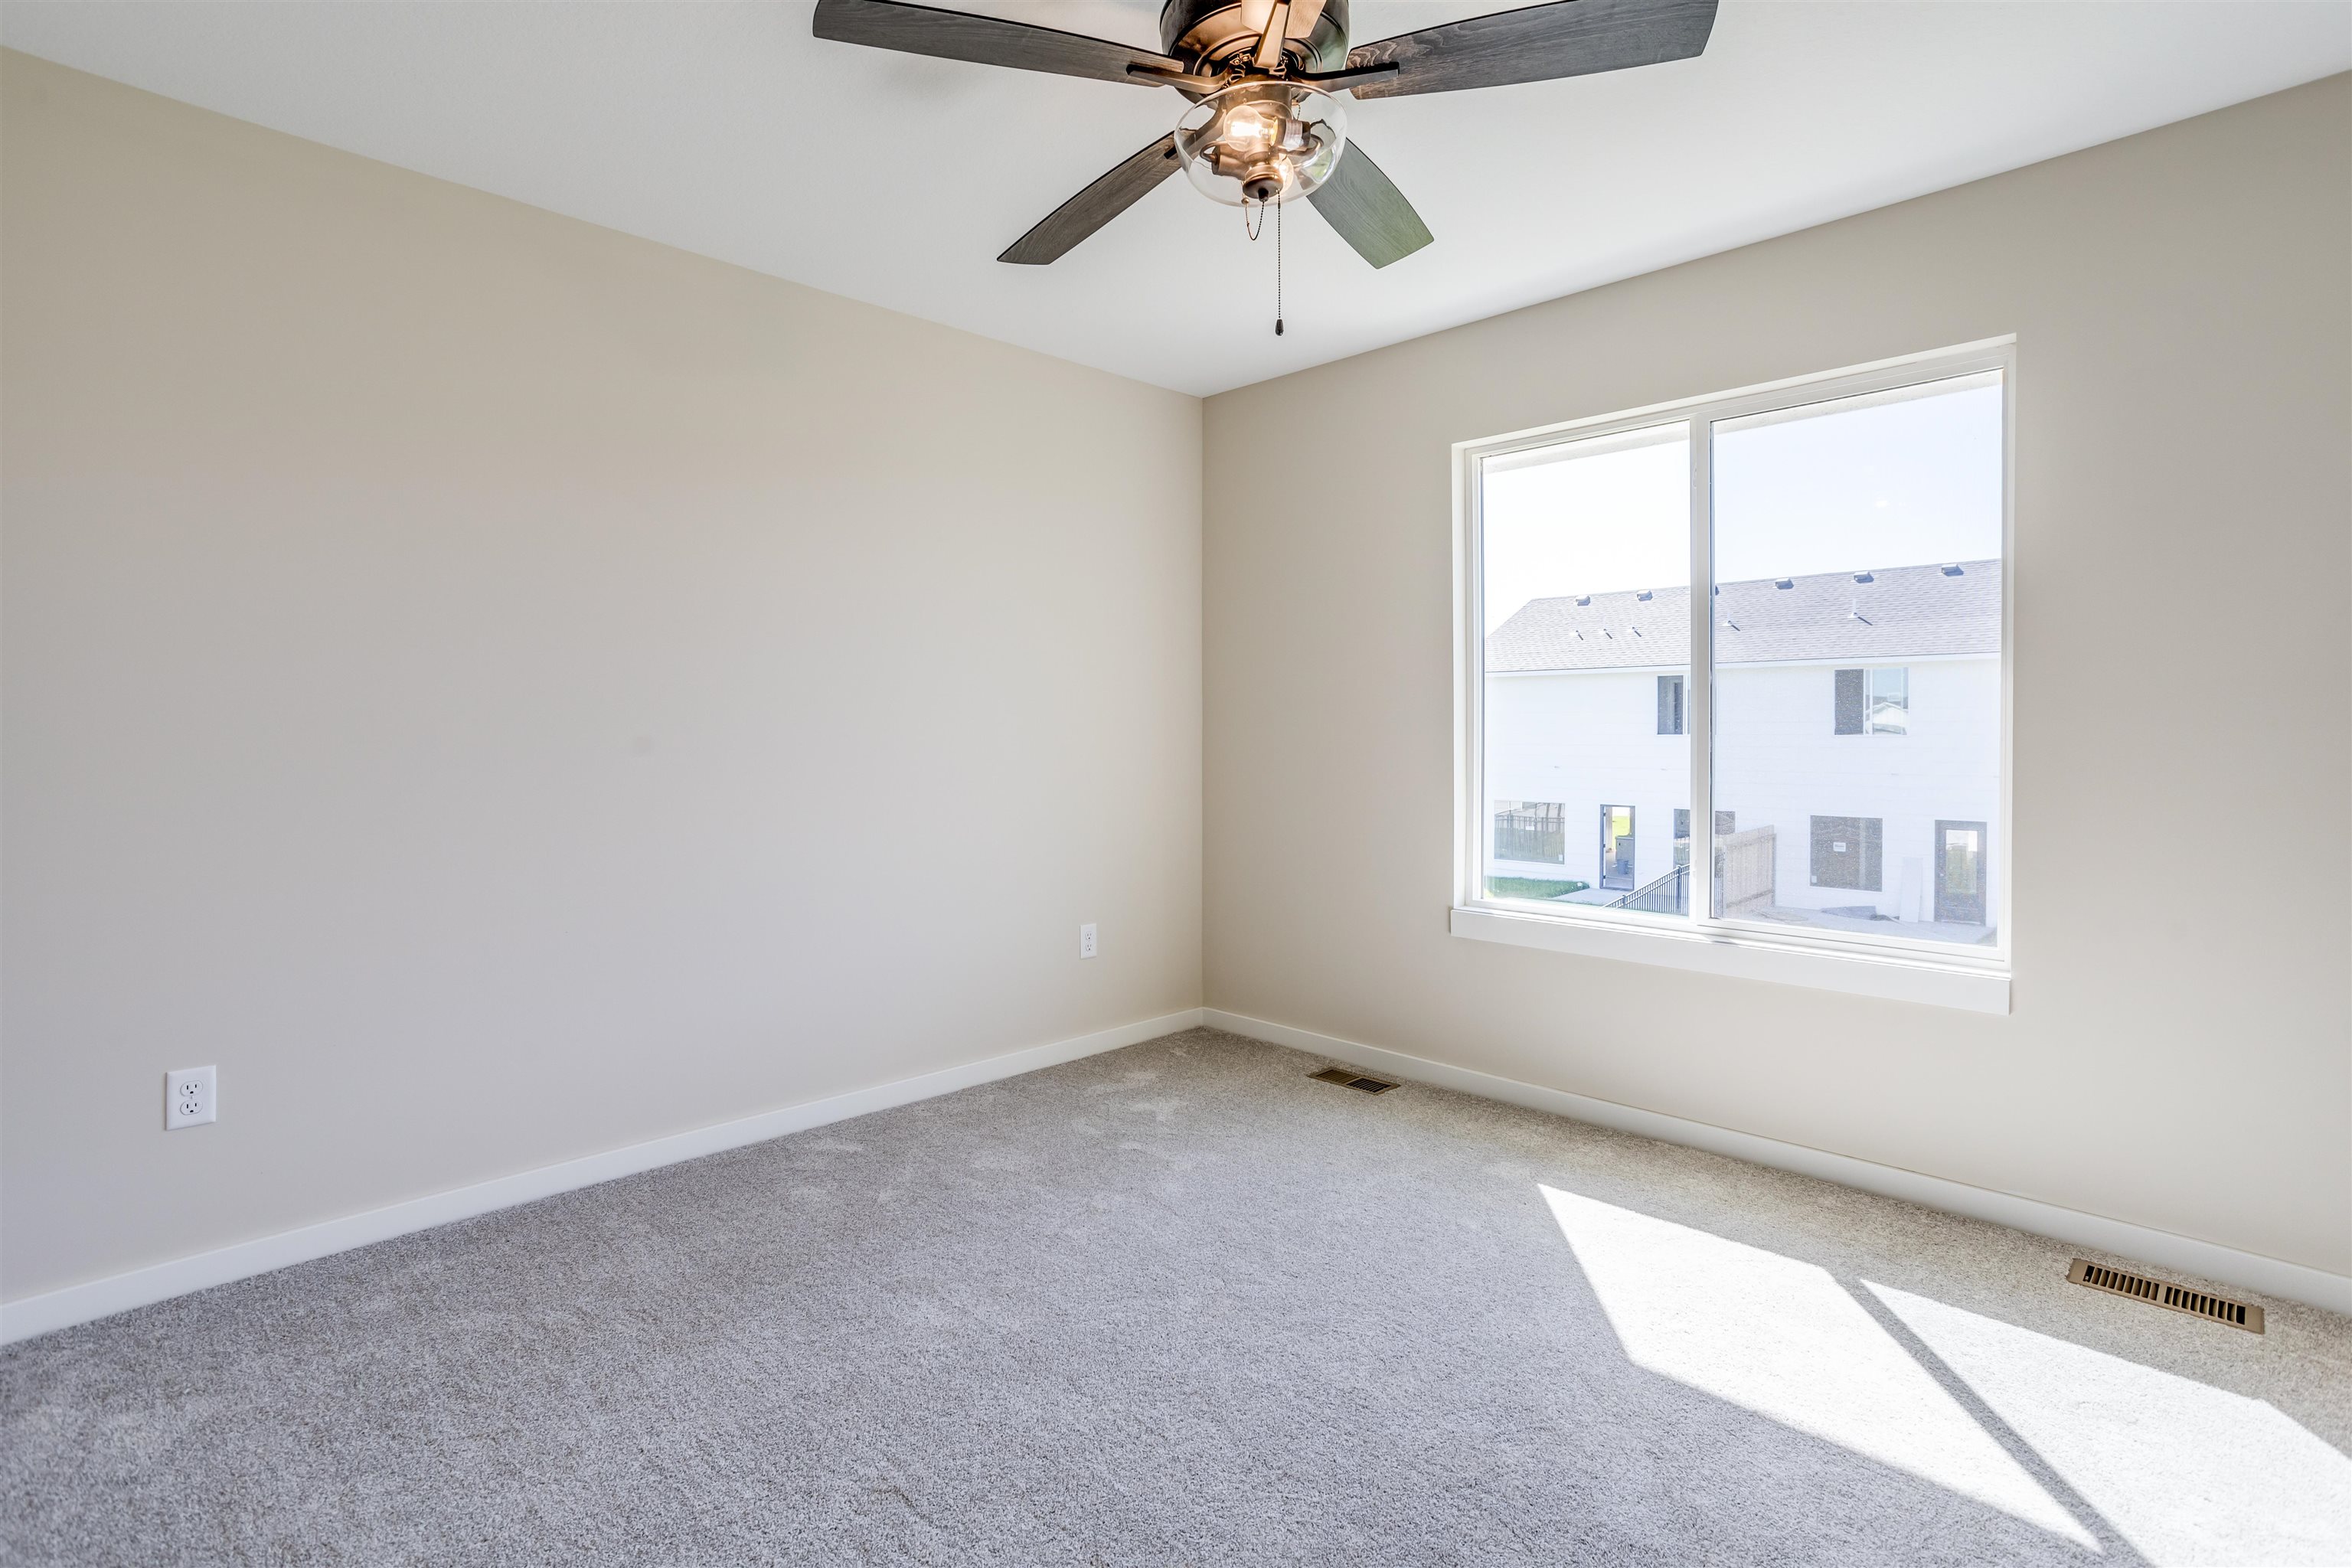
Neutral-toned interior space featuring light-colored wall paint, plush carpeting, a large sliding window, and a multi-blade ceiling fan with integrated lighting
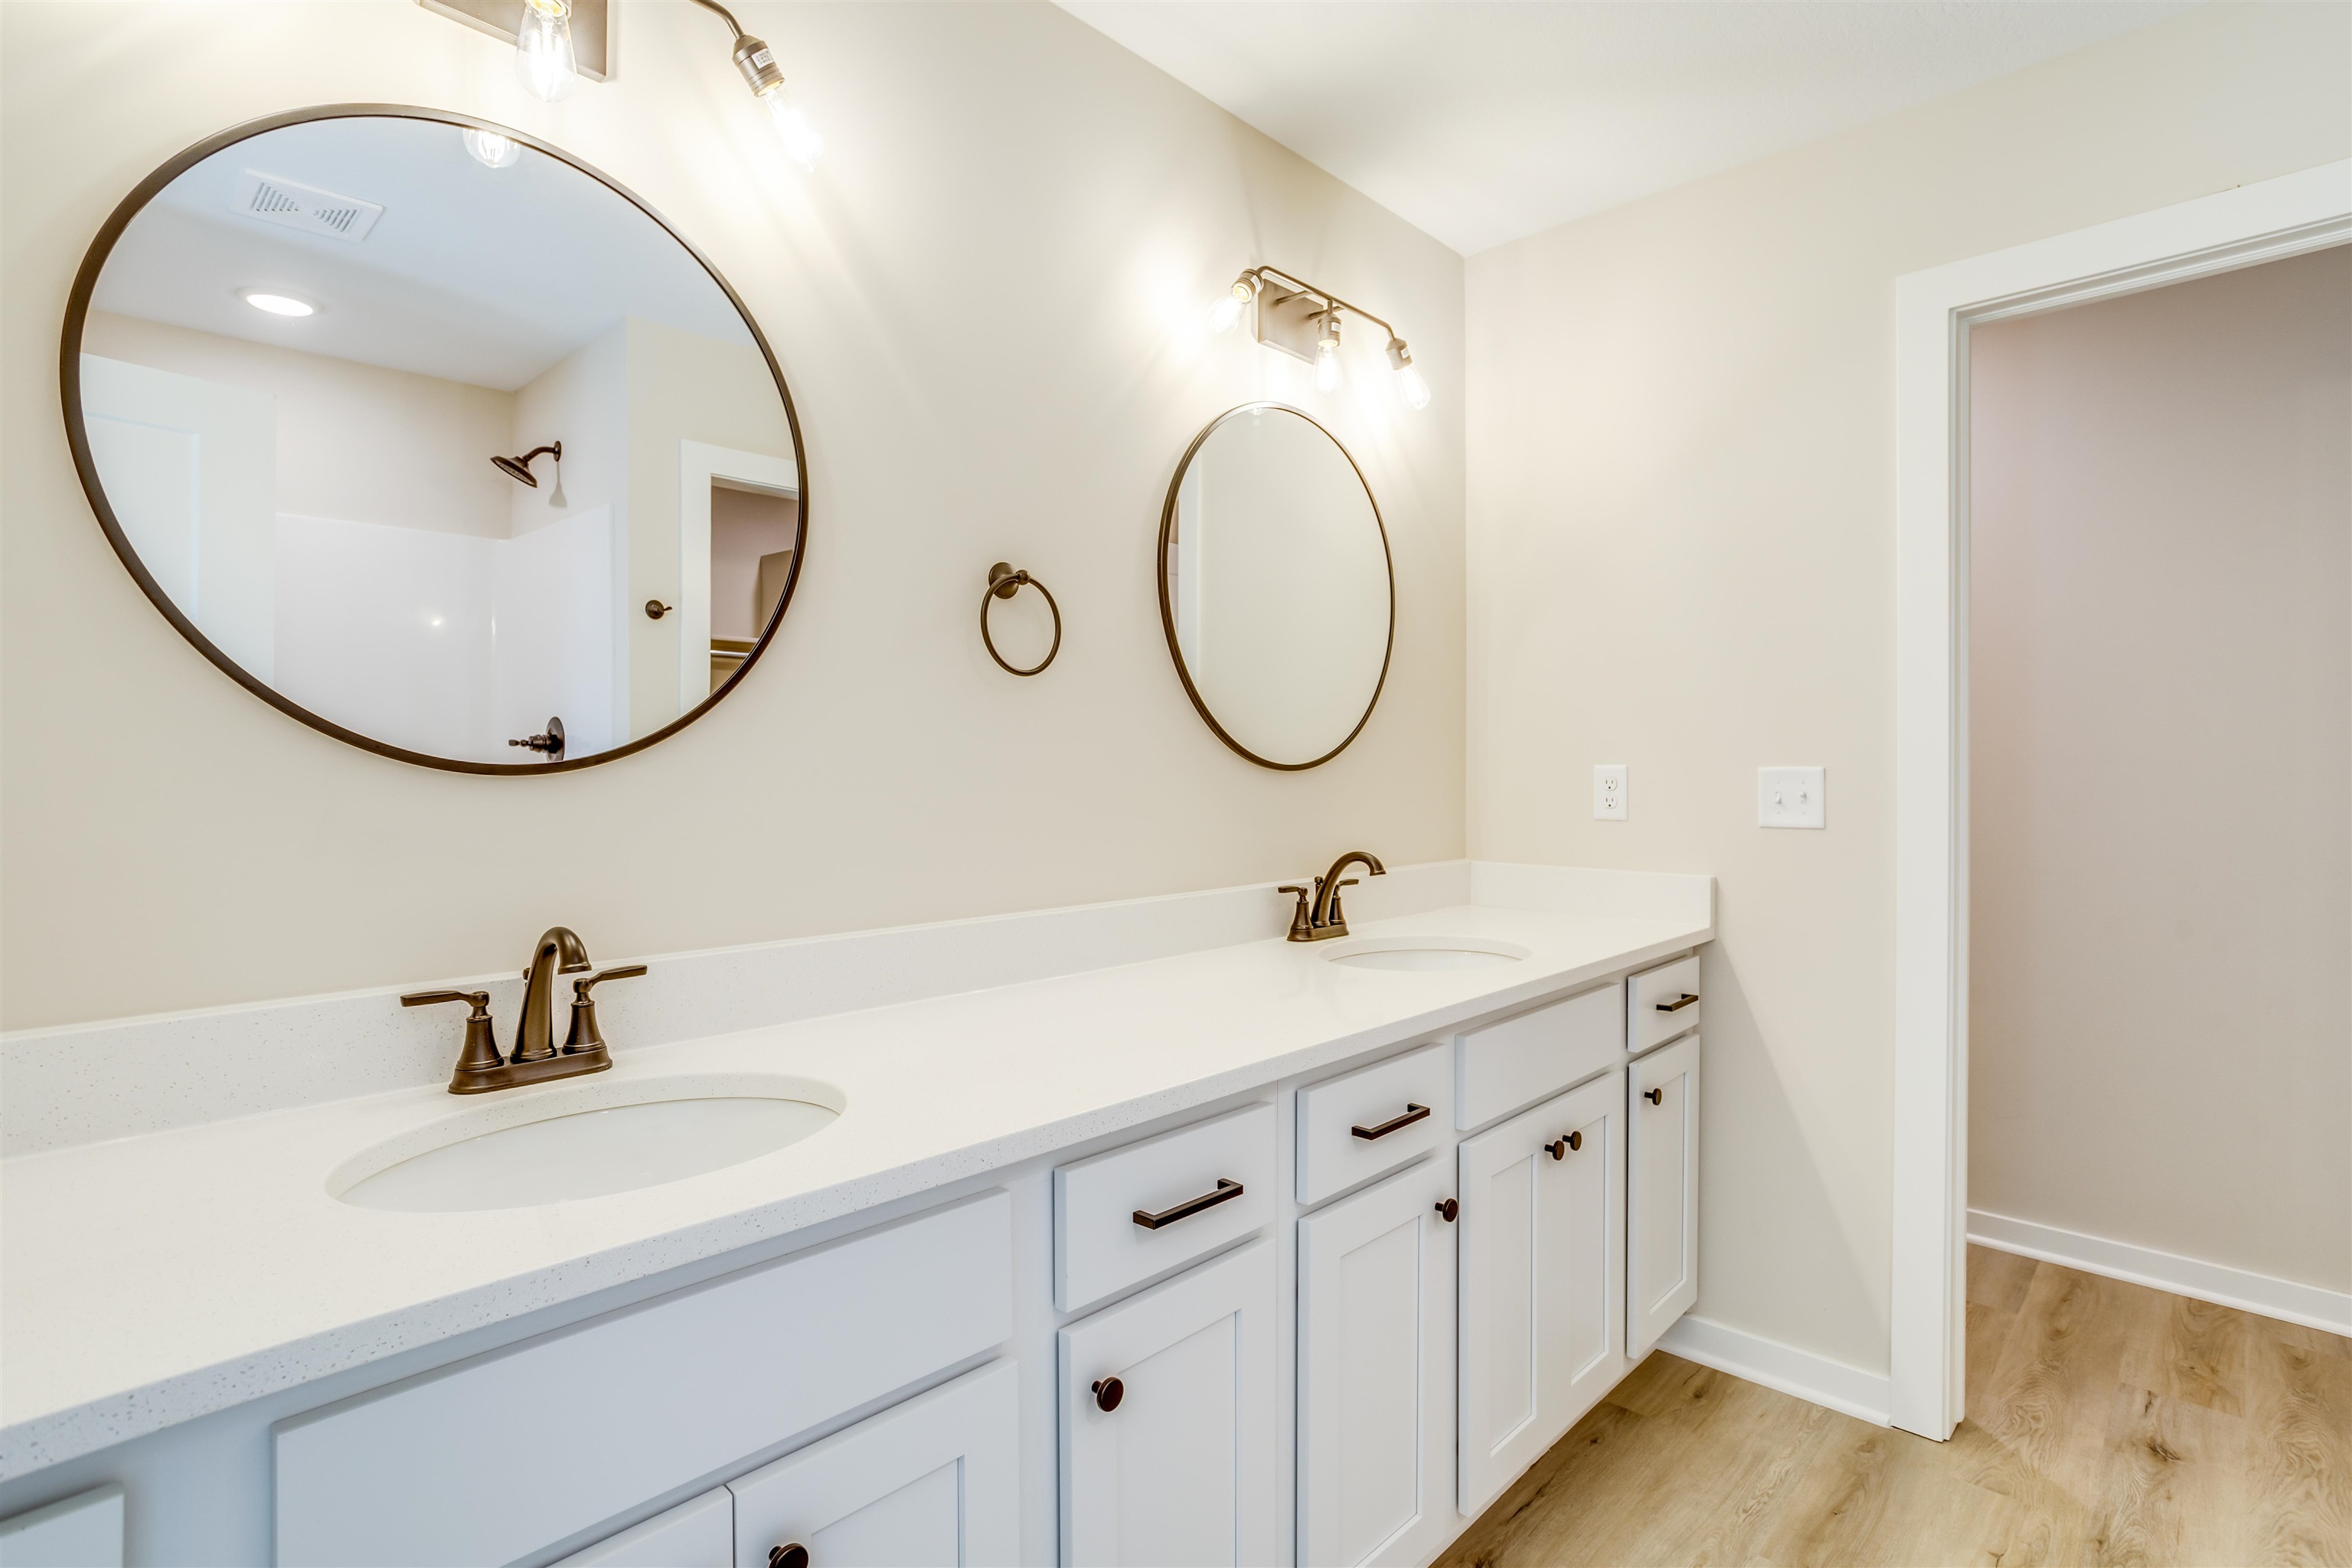
Dual-vanity bathroom featuring white cabinetry, solid-surface countertops, oil-rubbed bronze fixtures, circular wall-mounted mirrors, and wood-finish flooring
White vanity featuring a solid-surface countertop with an integrated basin, metal hardware, an oval wall-mounted mirror, and a full-height shower enclosure
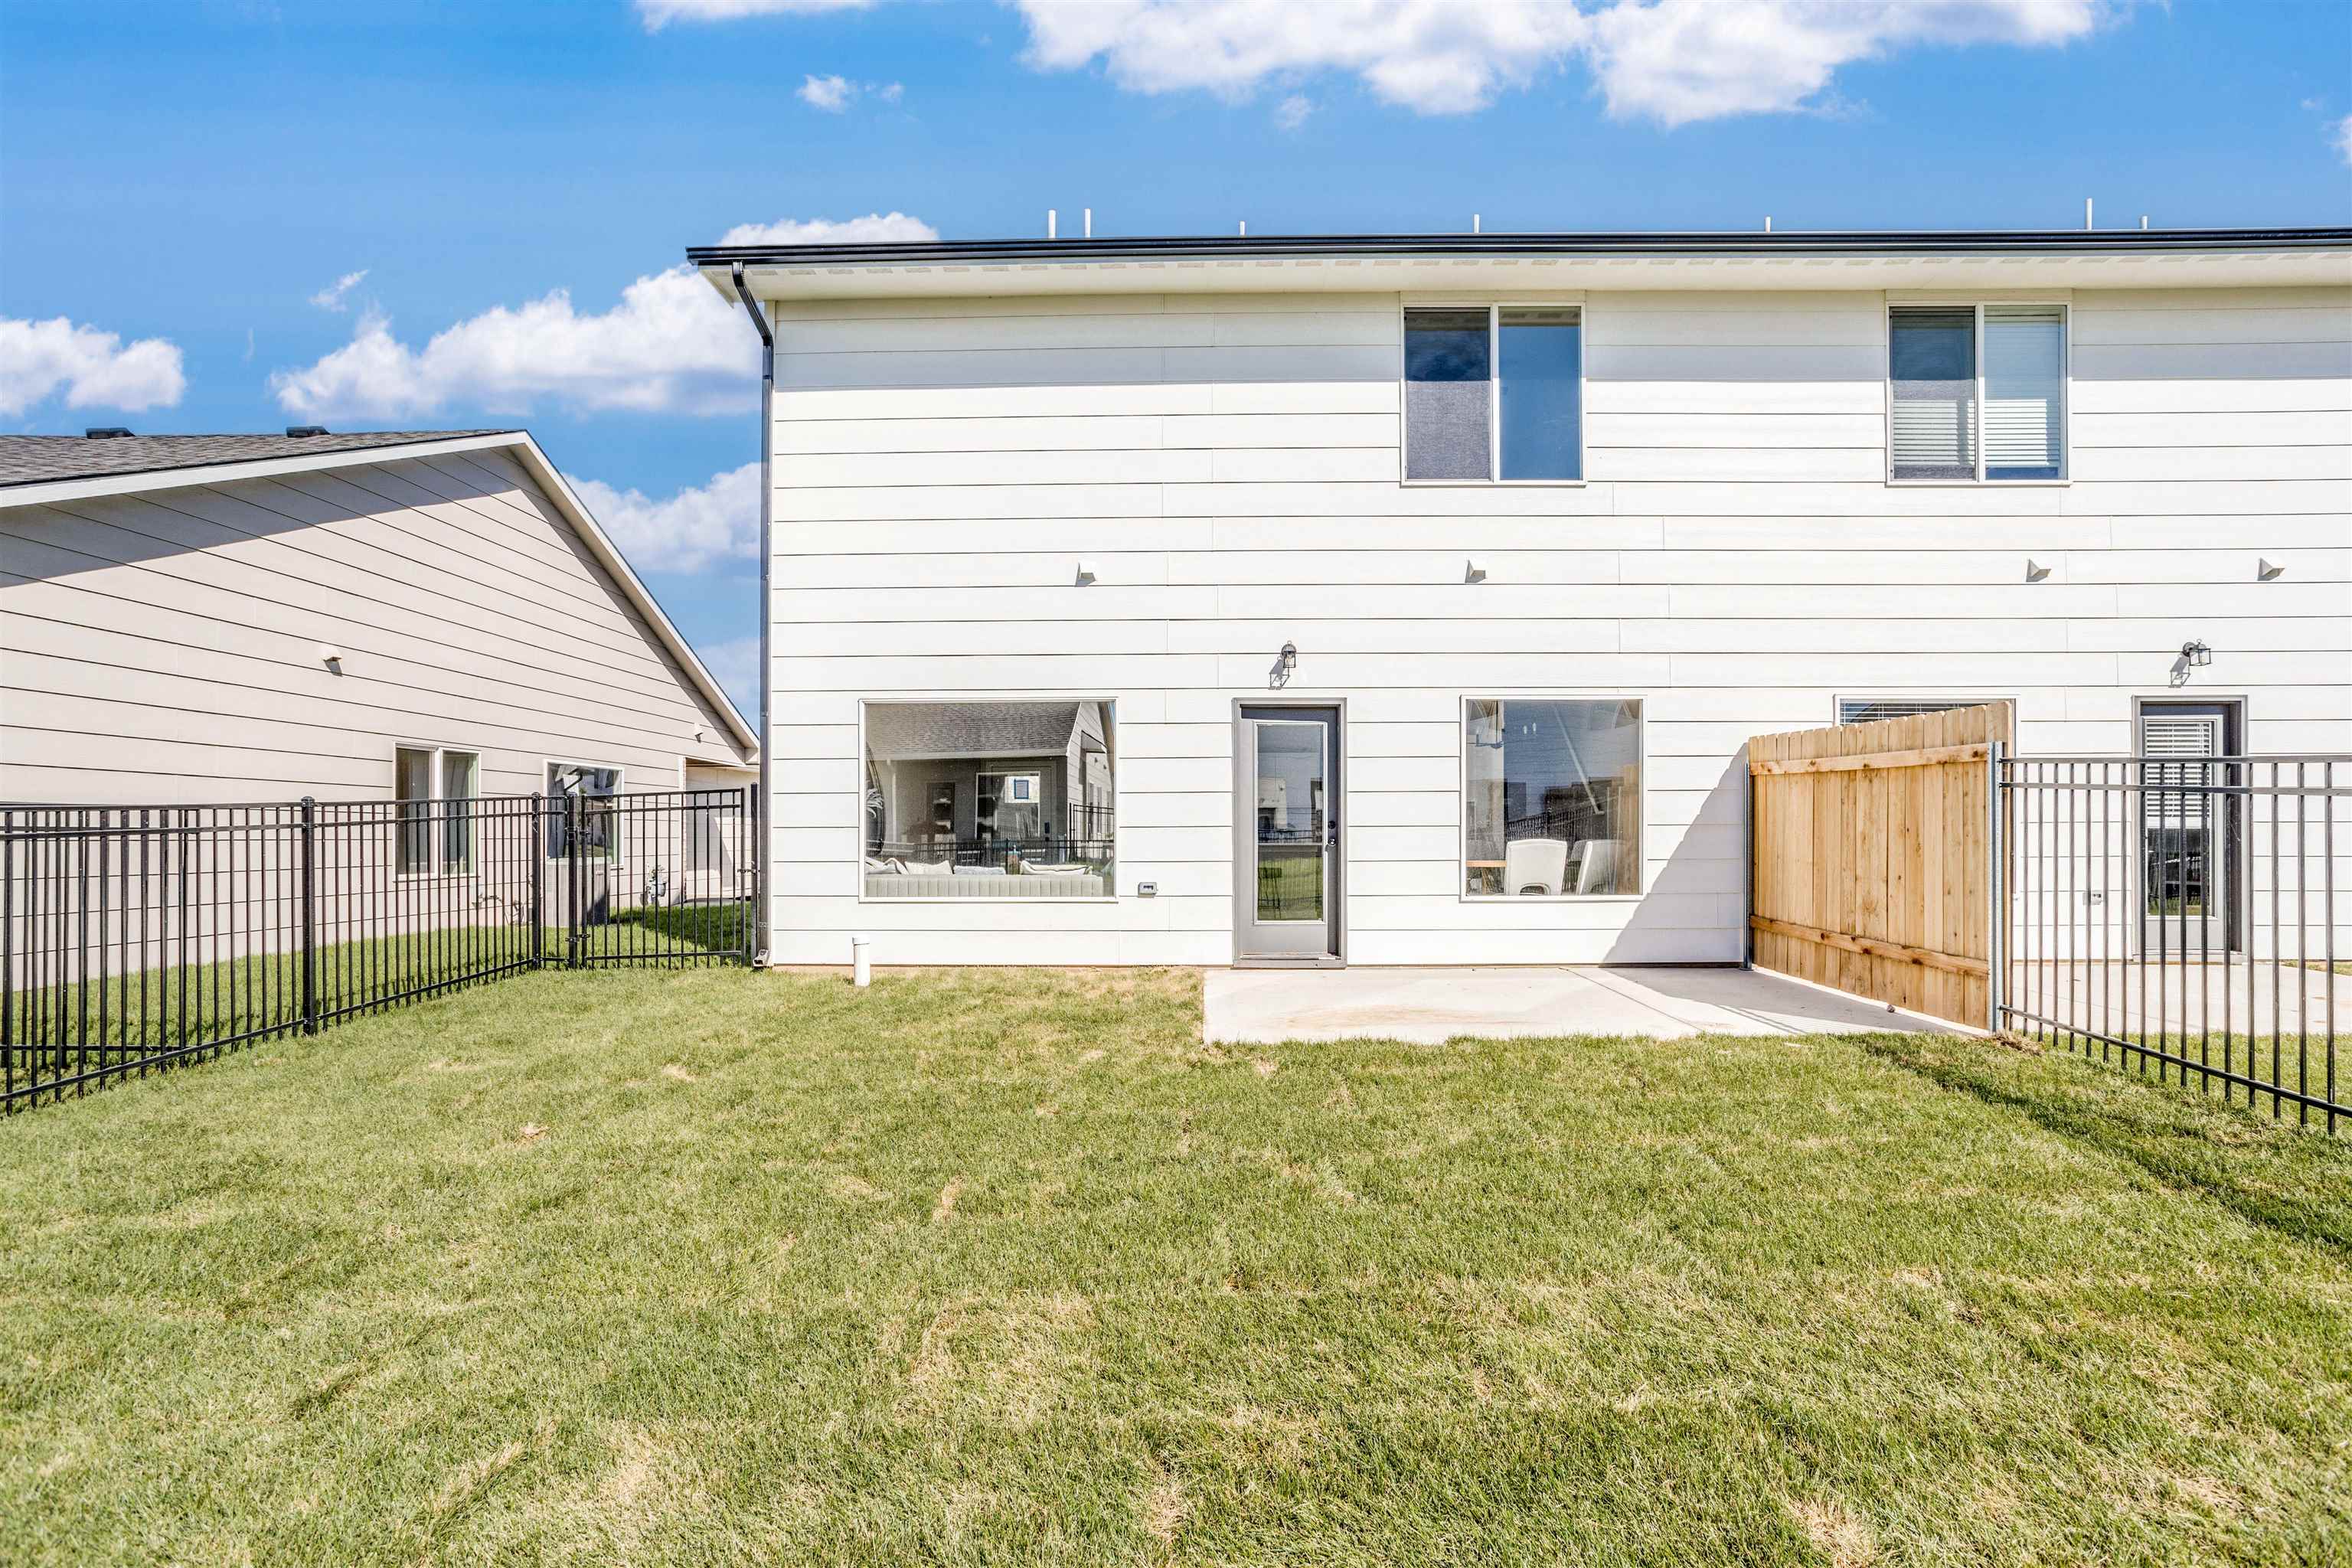
Rear exterior featuring white horizontal siding, a concrete patio, a privacy wood fence, and a metal perimeter fence
Welcome to the Maggie Plan in Heights Addition, built by Craig Sharp. This beautifully designed 2-story home offers 4 bedrooms, 3 bathrooms, and more than 1,755 square feet of living space. The main floor features a contemporary design with Shelby Oak luxury vinyl plank flooring throughout the living areas. The kitchen includes white cabinetry with a contrasting island base cabinet, subway tile backsplash, quartz countertops, and stainless steel appliances, including the range, dishwasher, and microwave. One bedroom and a full bathroom are conveniently located on the main level, while the upper level features three additional bedrooms and two full bathrooms. Upstairs is finished with Beachcomber High Tide carpeting throughout. Each home includes a lawn, sprinkler system, and wrought iron fence. The HOA dues are $75 per month and covers lawn care, irrigation, well maintenance, and sprinkler system maintenance. **Seller is offering $3,000 toward buyer concessions.**
Details
MLS #
680490
Listing Type
For Sale
Style
Duplex
HOA Dues
$900
Sub-Type
Resale
Status
Active
Year
2025
Days On Site
8
Listing Provided By
Bricktown ICT Realty | Kit Corby
Features
Bed(s)
4
Bath(s)
3 Total
SQ Feet
1,755
Garage
2
Story(s)
2
Acreage
0.10
Exterior
Exterior Features
Guttering - ALL, Irrigation Well, Sprinkler System, Frame w/Less than 50% Mas
MLS Internet Data Exchange (IDX) information is provided exclusively for consumers’ personal, non-commercial use and may not be used for any purpose other than to identify prospective properties consumers may be interested in purchasing, and that the data is deemed reliable but is not guaranteed accurate by the REALTORS® of South Central Kansas.