Two-story residence featuring light-colored siding, a dark shingle roof, and a prominent attached two-car garage
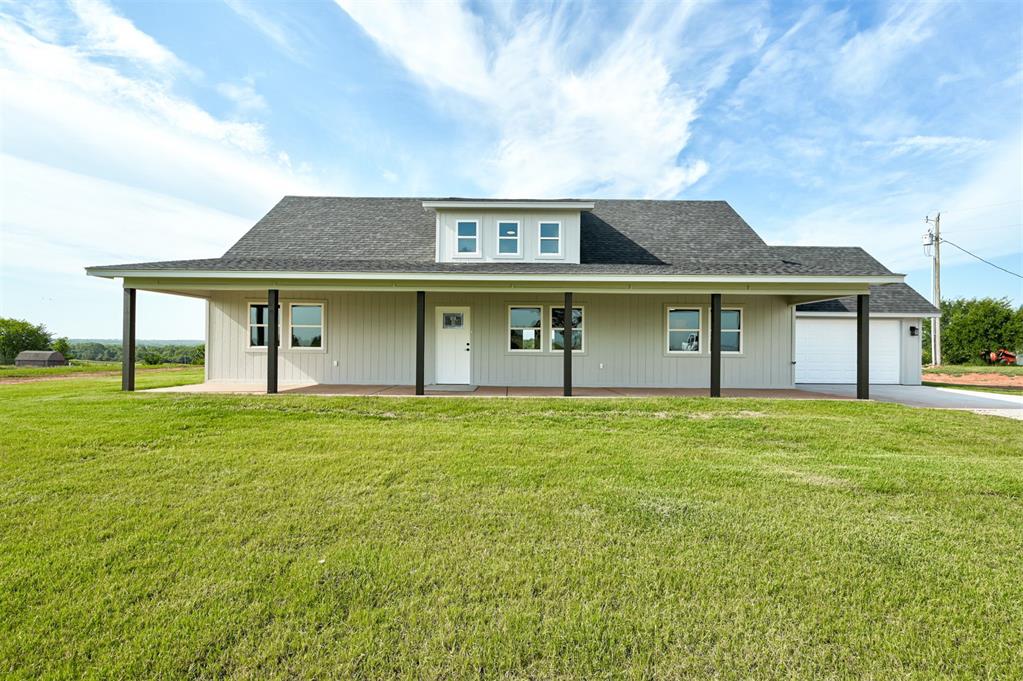
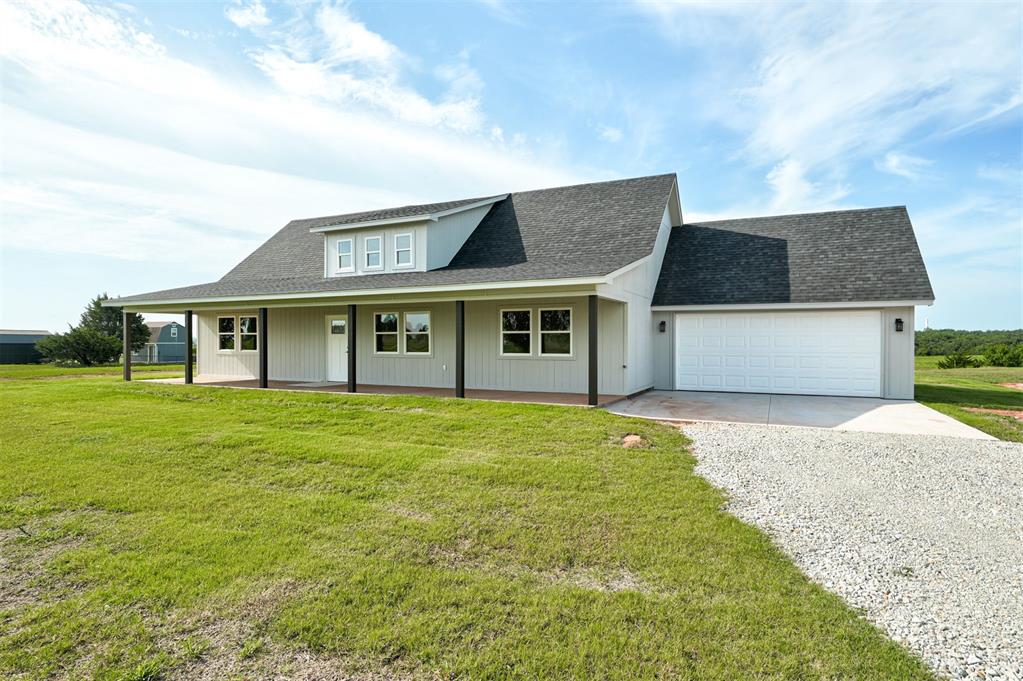
Contemporary farmhouse exterior featuring light gray vertical siding, a dark shingle roof, and a full-length covered porch with dark support columns
New construction residence featuring a light-colored exterior and dark shingle roof
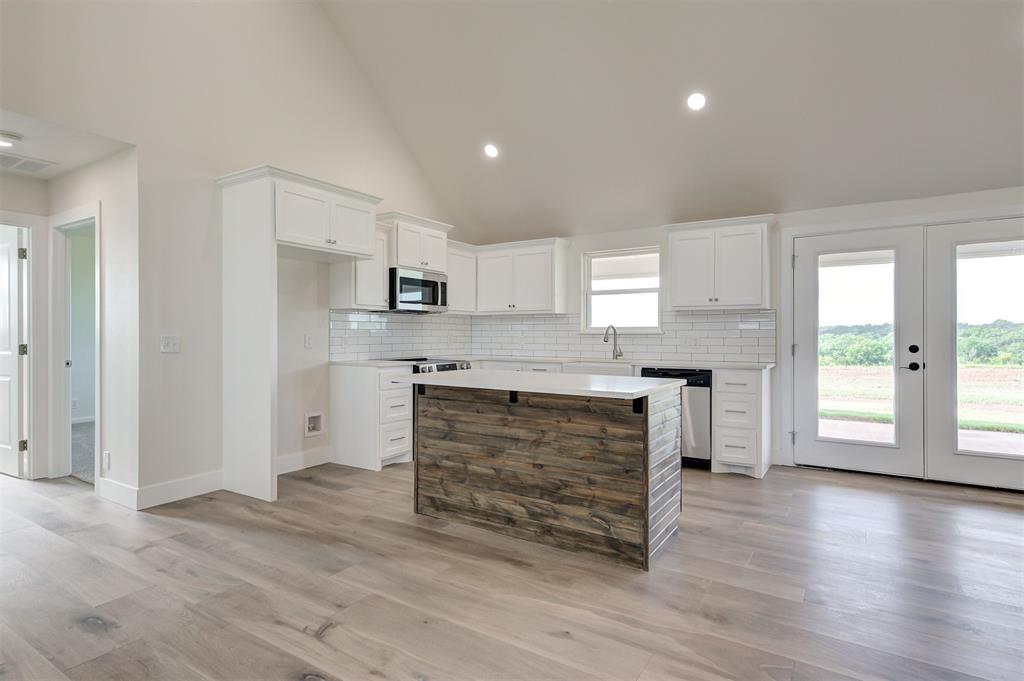
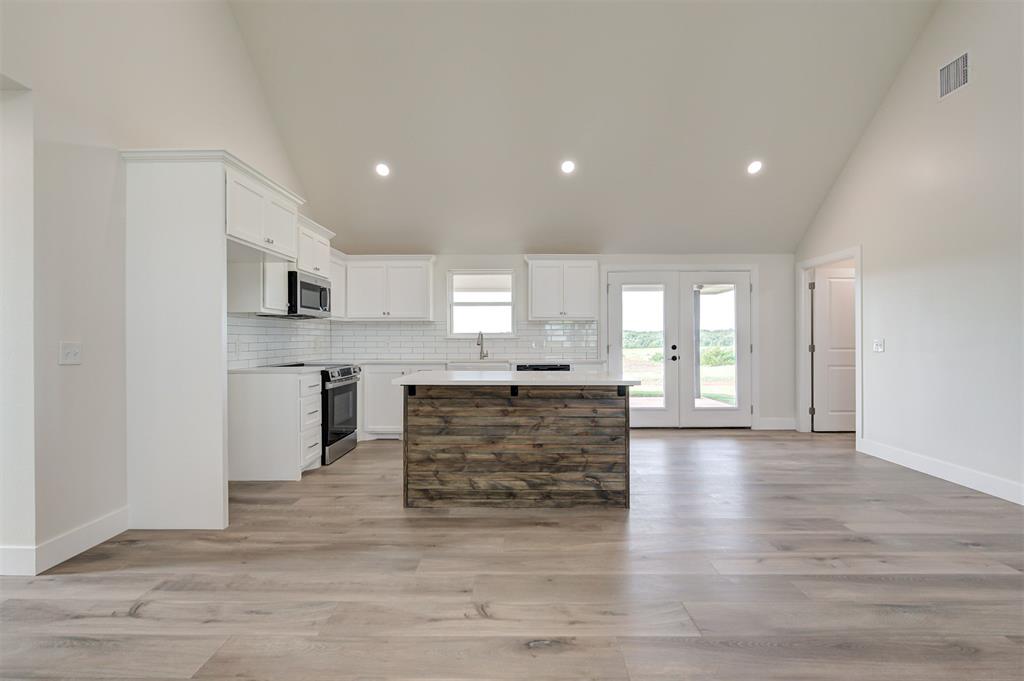
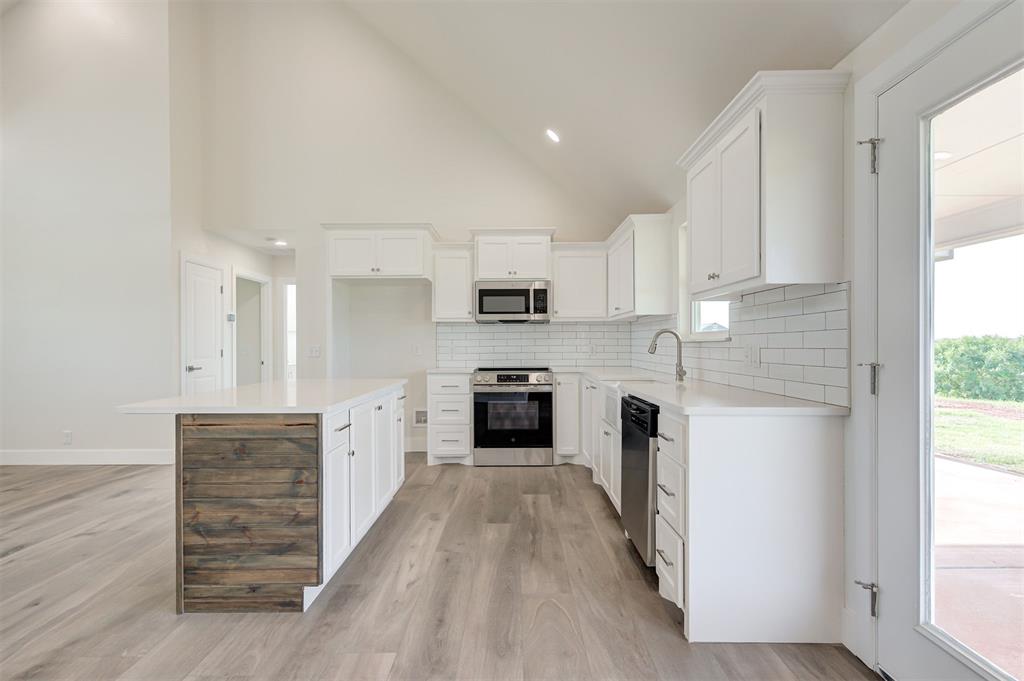
Open-concept kitchen featuring a wood-finish island with a light-toned countertop, white cabinetry, subway tile backsplash, and stainless steel appliances
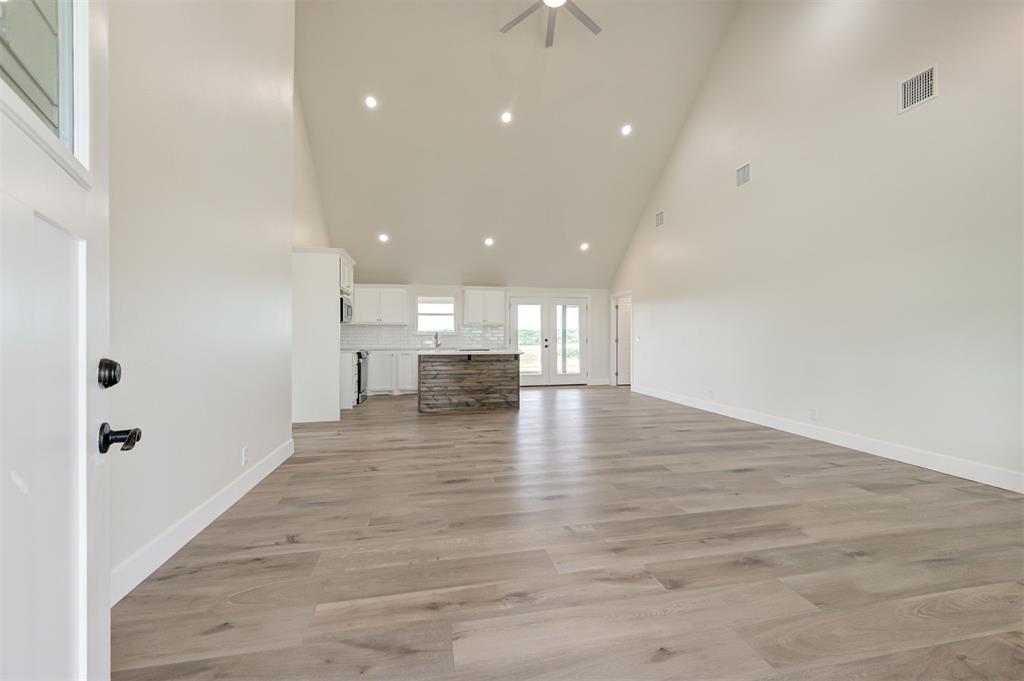
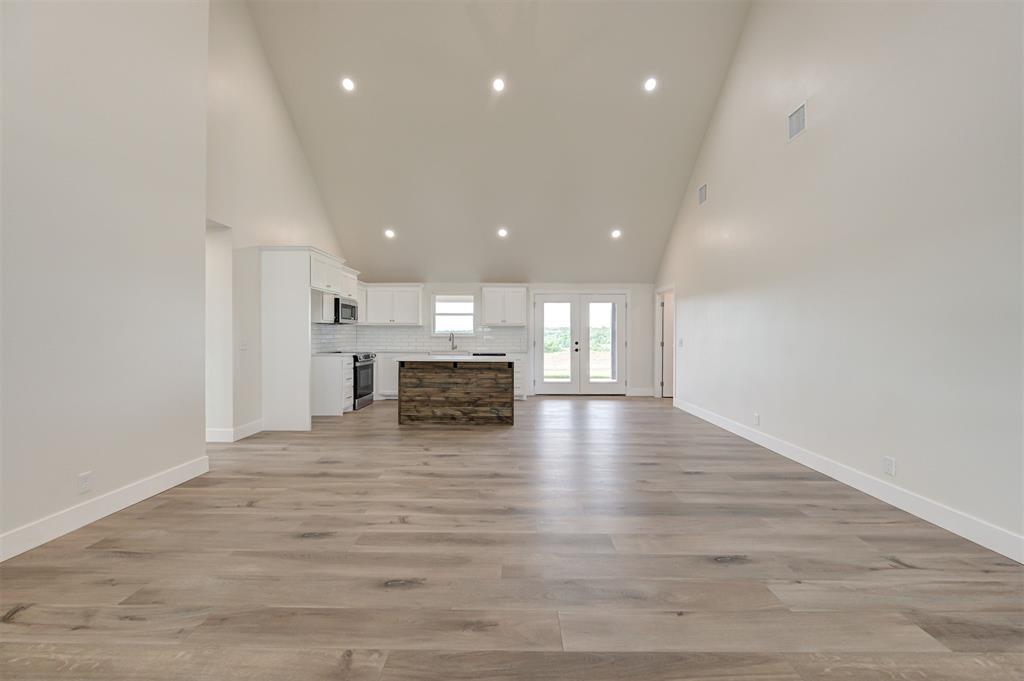
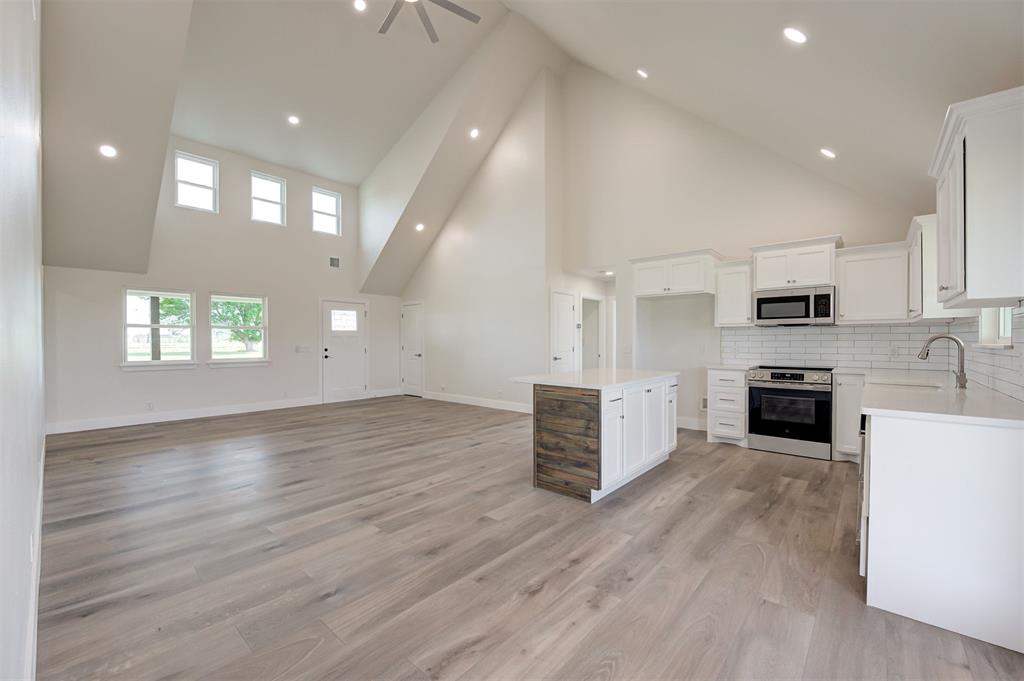
Open-concept living area featuring vaulted ceilings, recessed lighting, wood-finish flooring, and a kitchen with white cabinetry and a central island
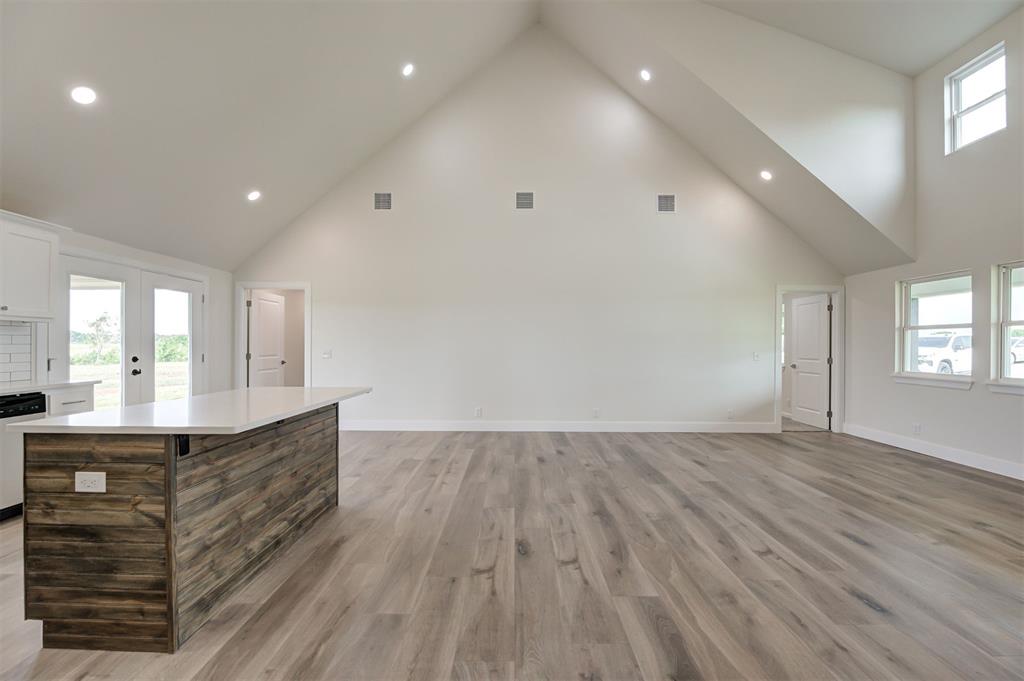
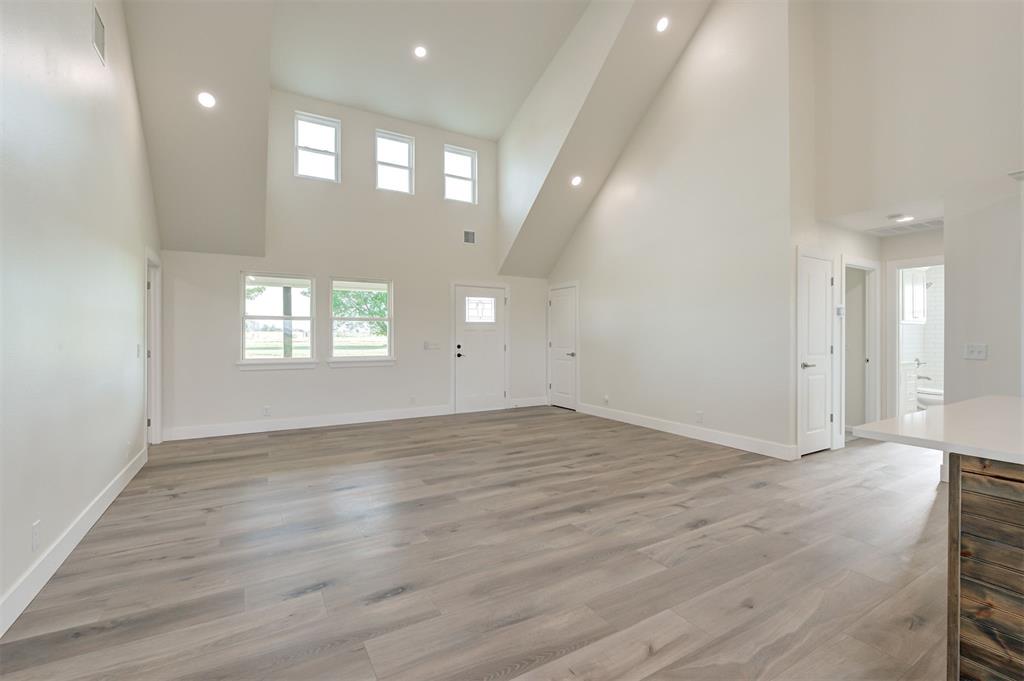
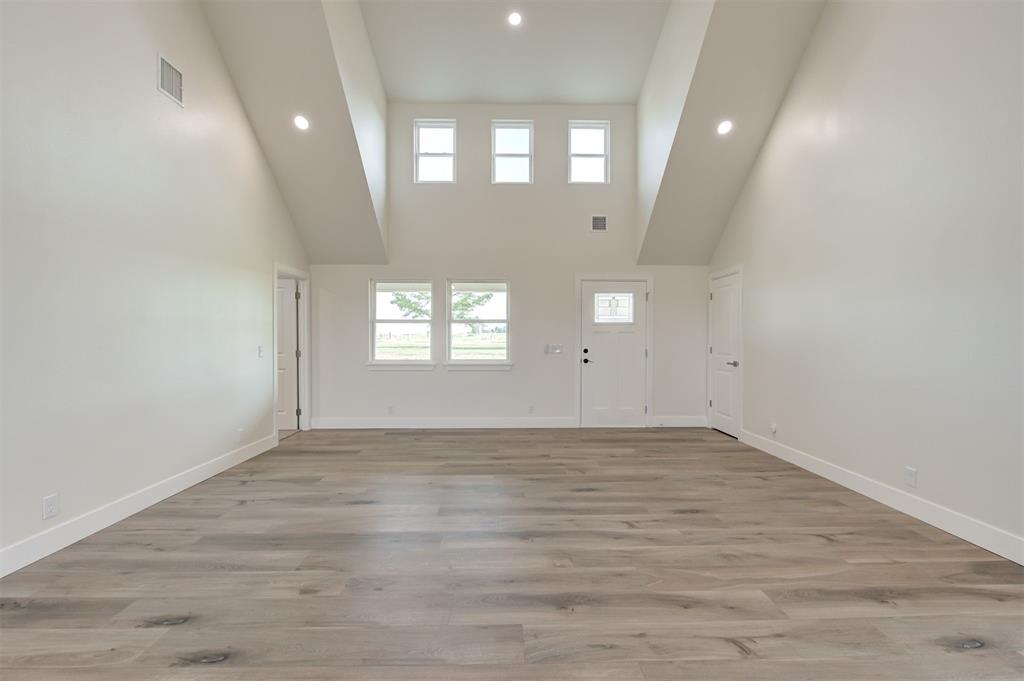
Great room featuring vaulted ceilings, recessed lighting, and wood-finish flooring
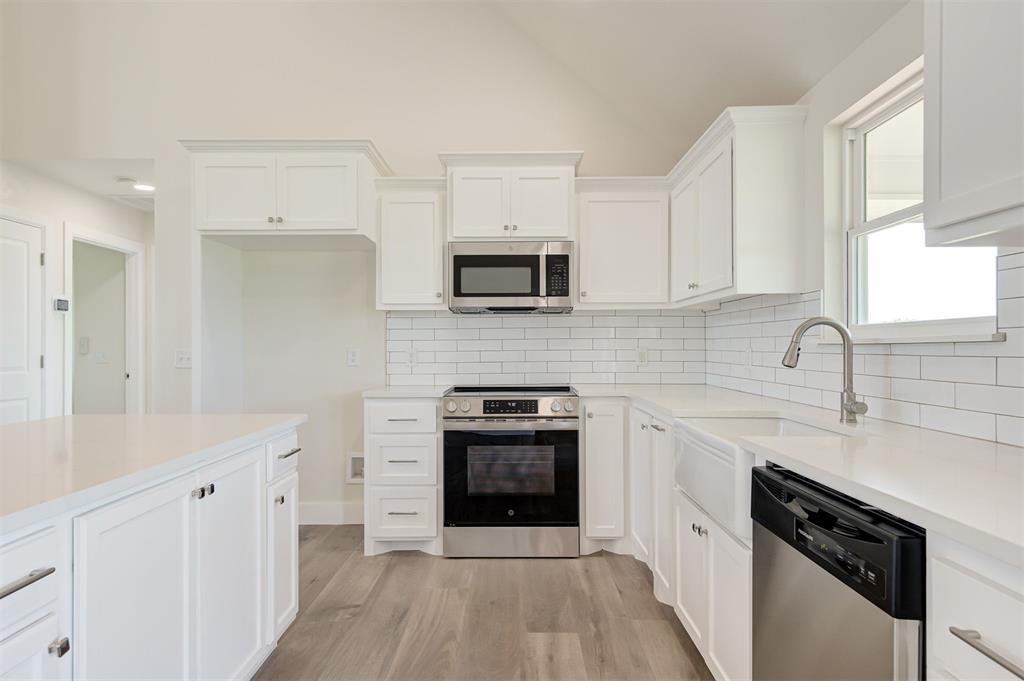
Kitchen featuring white shaker cabinetry, stainless steel appliances, a white subway tile backsplash, and wood-finish flooring
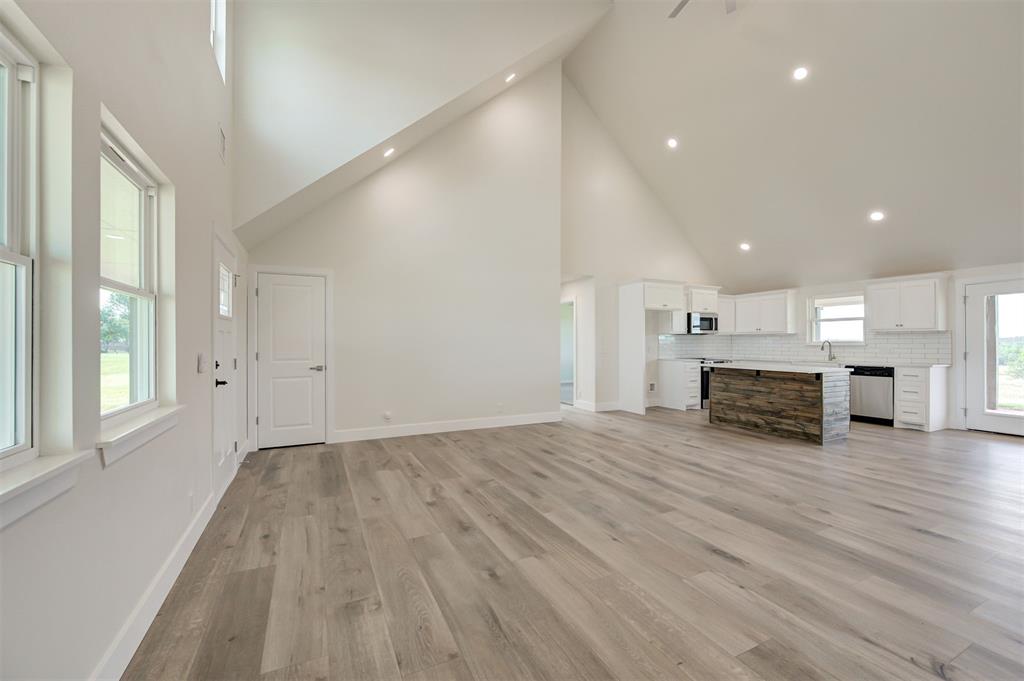
Open-concept living area featuring vaulted ceilings, recessed lighting, wood-finish flooring, and multiple windows
Vaulted ceilings enhance this open-concept kitchen and living area, featuring wood-finish flooring throughout
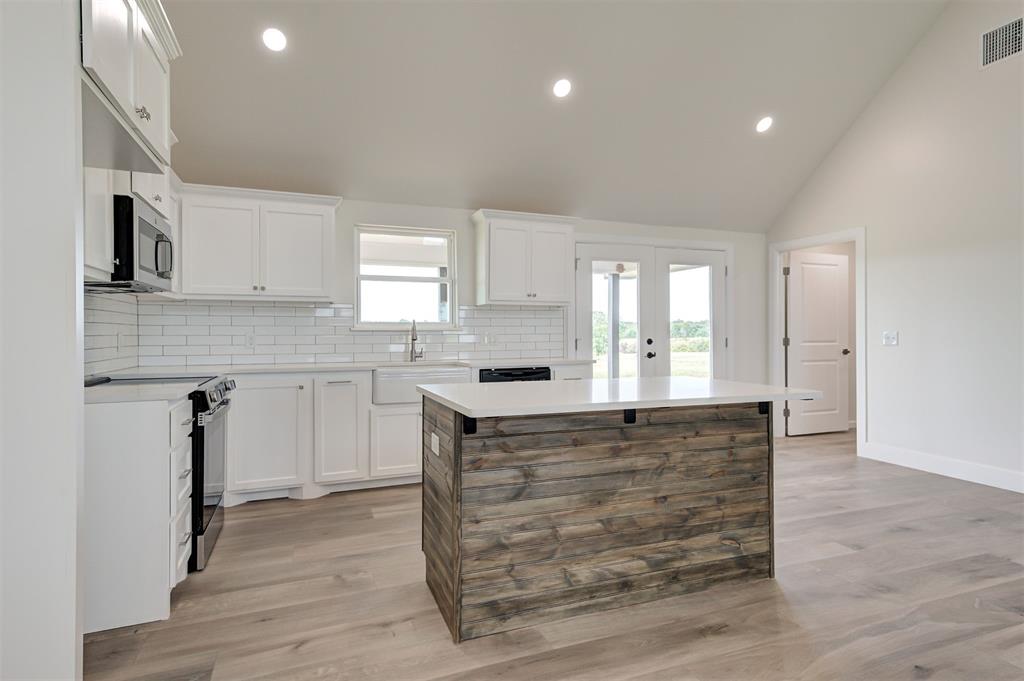
Kitchen featuring a rustic wood-finish island with a light-toned countertop, white cabinetry, a white subway tile backsplash, and light wood-finish flooring
Kitchen featuring a central island with wood-finish paneling, white cabinetry, a subway tile backsplash, stainless steel appliances, and a vaulted ceiling
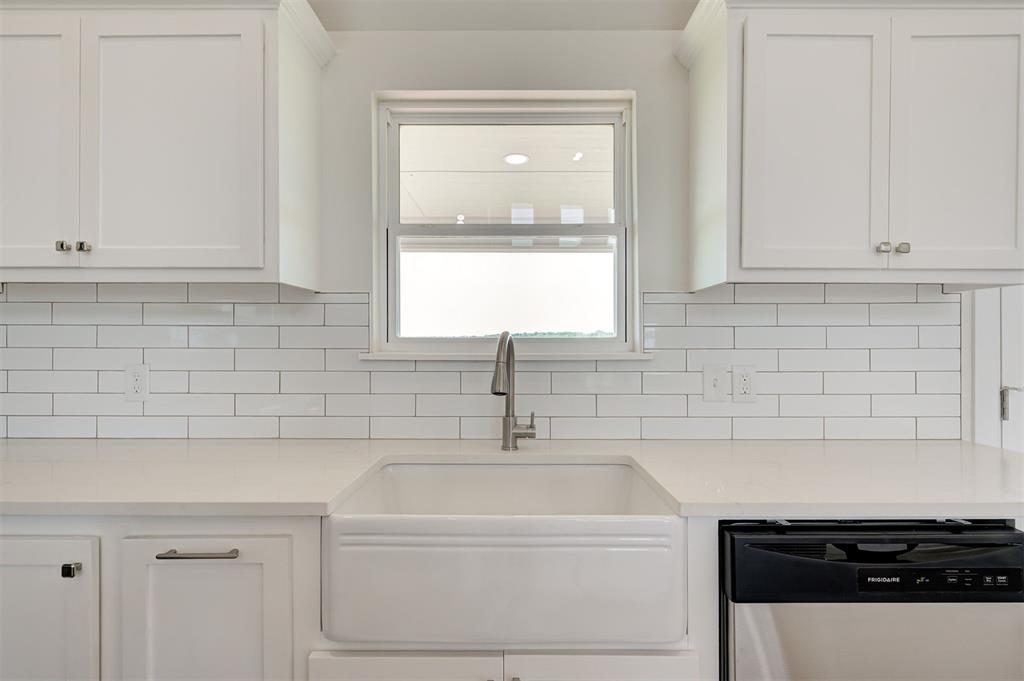
Kitchen featuring a farmhouse sink with a gooseneck faucet, white subway tile backsplash, white shaker-style cabinetry, light-toned countertops, and a built-in dishwasher
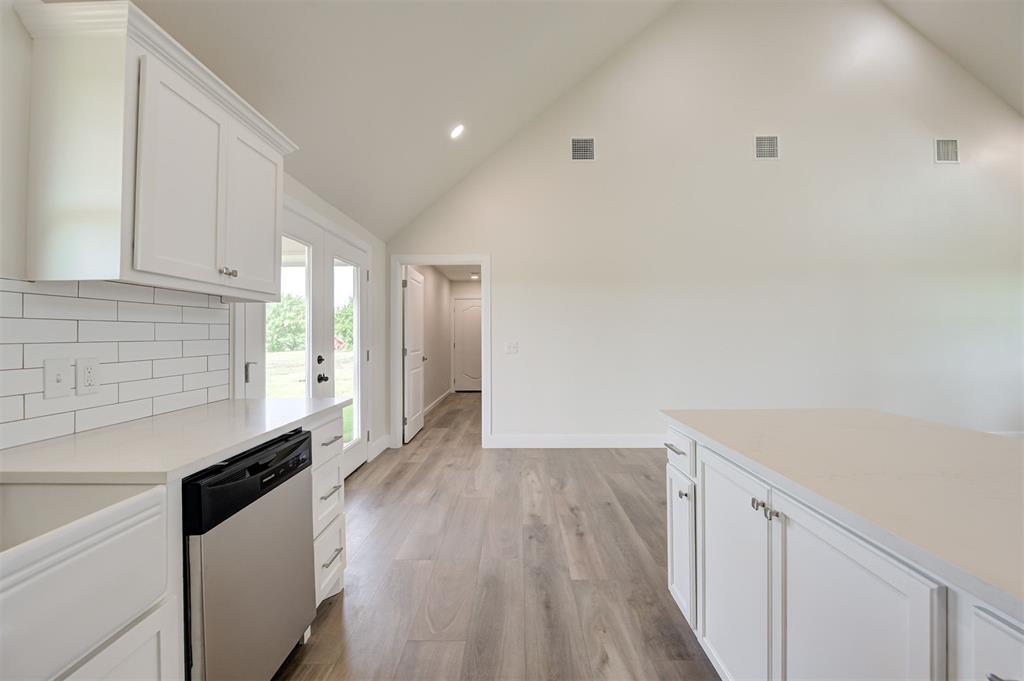
Kitchen area featuring white shaker-style cabinetry, a stainless steel dishwasher, white subway tile backsplash, and light countertops
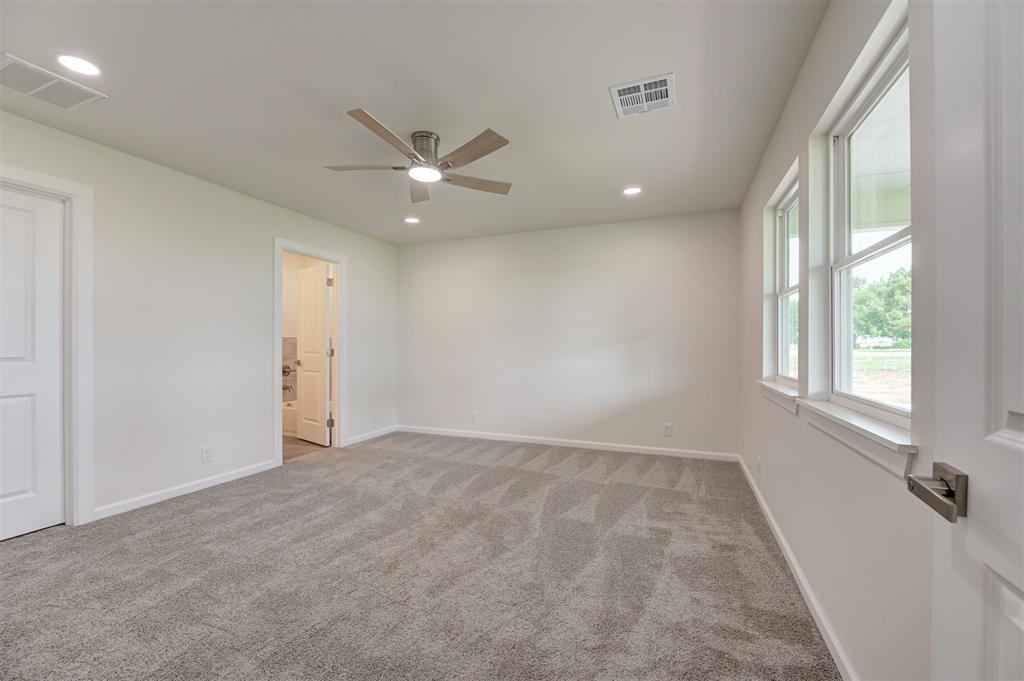
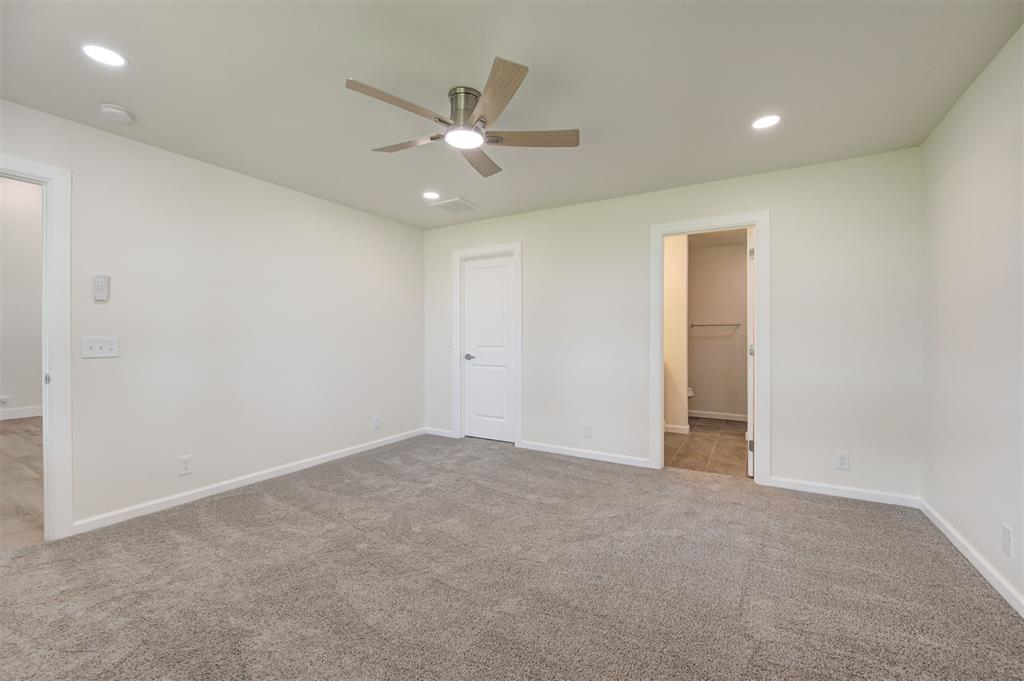
Neutral tone wall finish with grey carpet flooring
Spacious room featuring neutral carpet flooring, recessed lighting, and a contemporary ceiling fan
Spacious room featuring plush gray carpeting and neutral wall tones
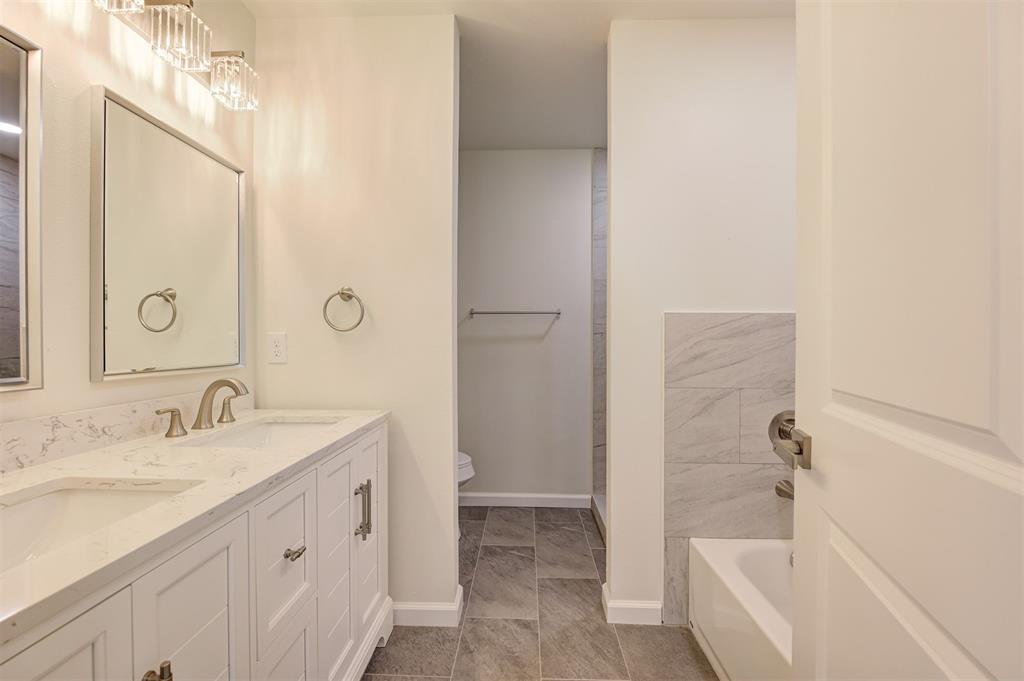
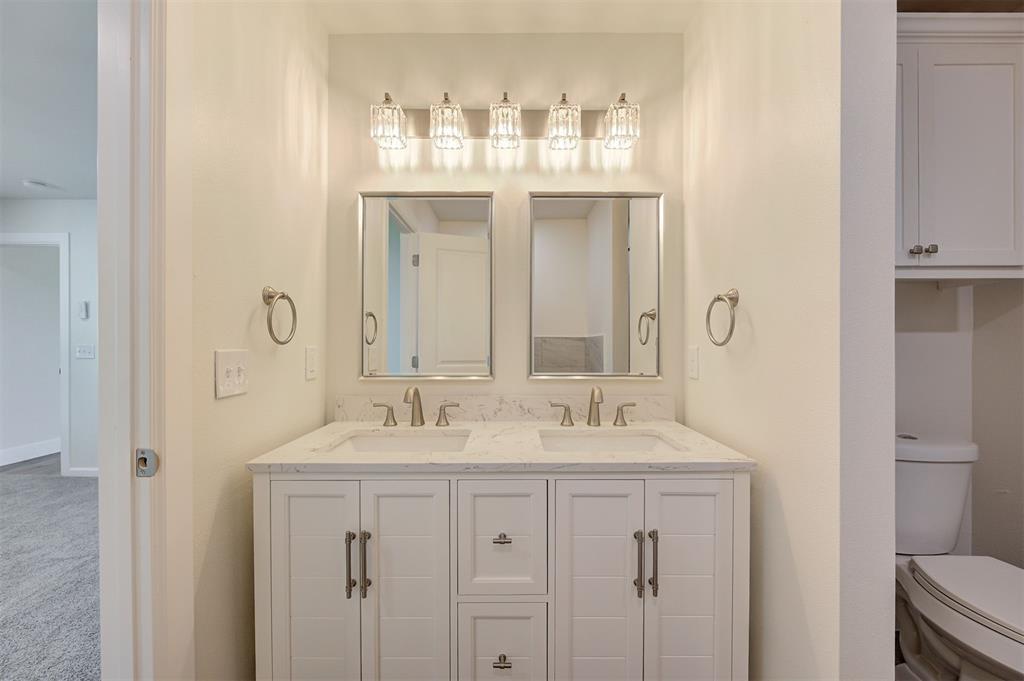
Bathroom featuring a double vanity with stone-finish countertops, undermount sinks, and brushed nickel fixtures
Dual vanity featuring white shaker-style cabinetry, undermount sinks, and stone-finish countertops
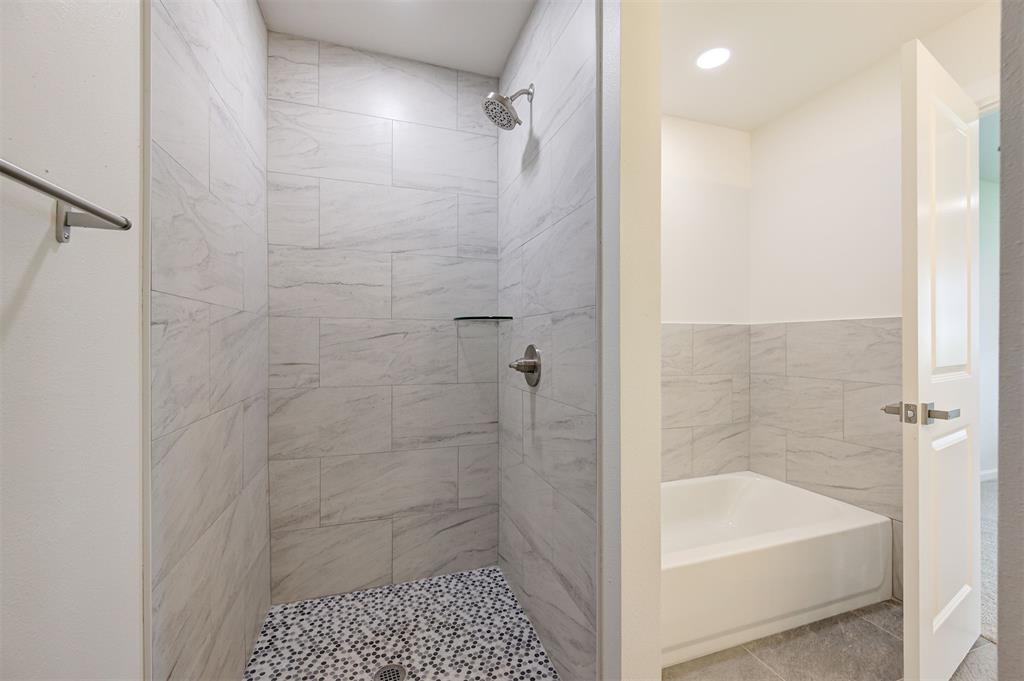
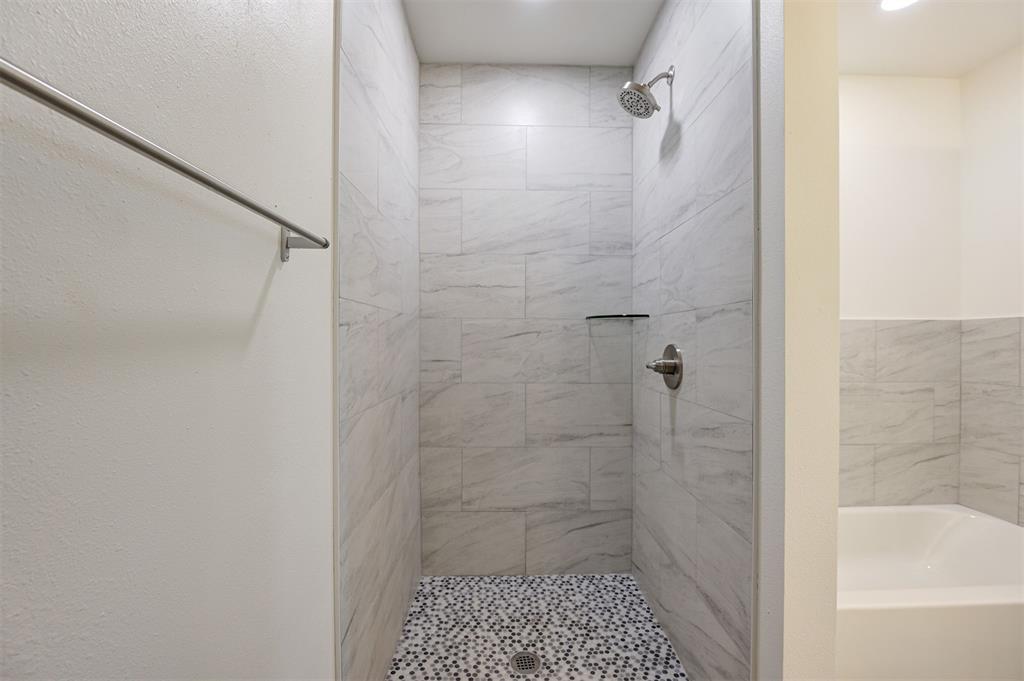
Walk-in shower with large format tile walls and pebble mosaic flooring
Shower stall featuring light-toned tile walls and a pebble-style mosaic floor
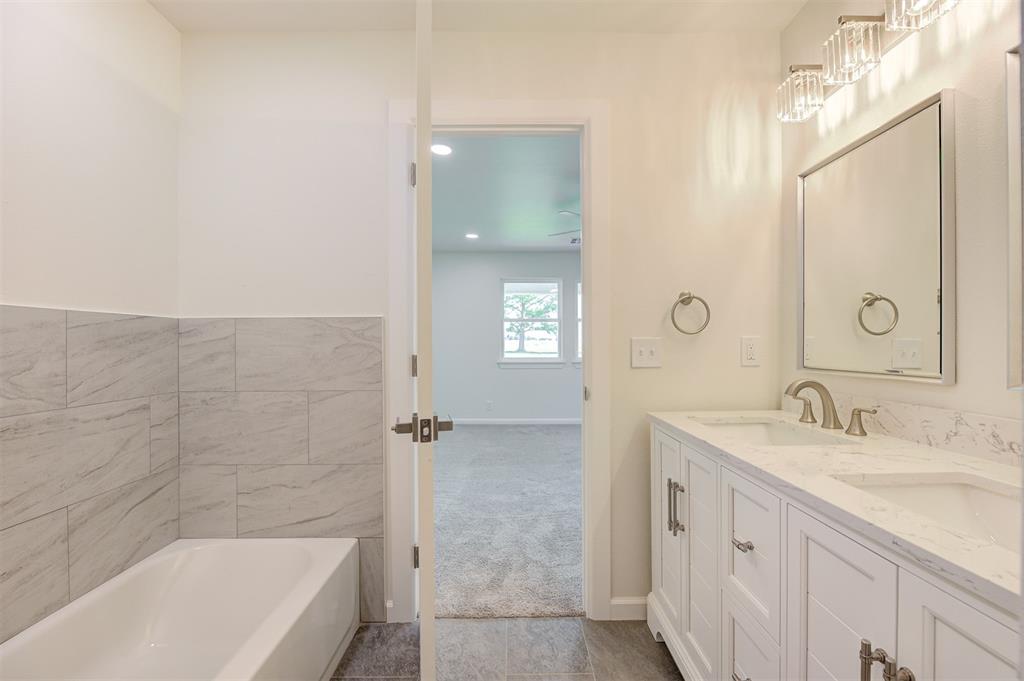
Bathroom featuring a dual vanity with a light-colored countertop and undermount sinks, brushed nickel fixtures, a framed mirror, and decorative wall sconces
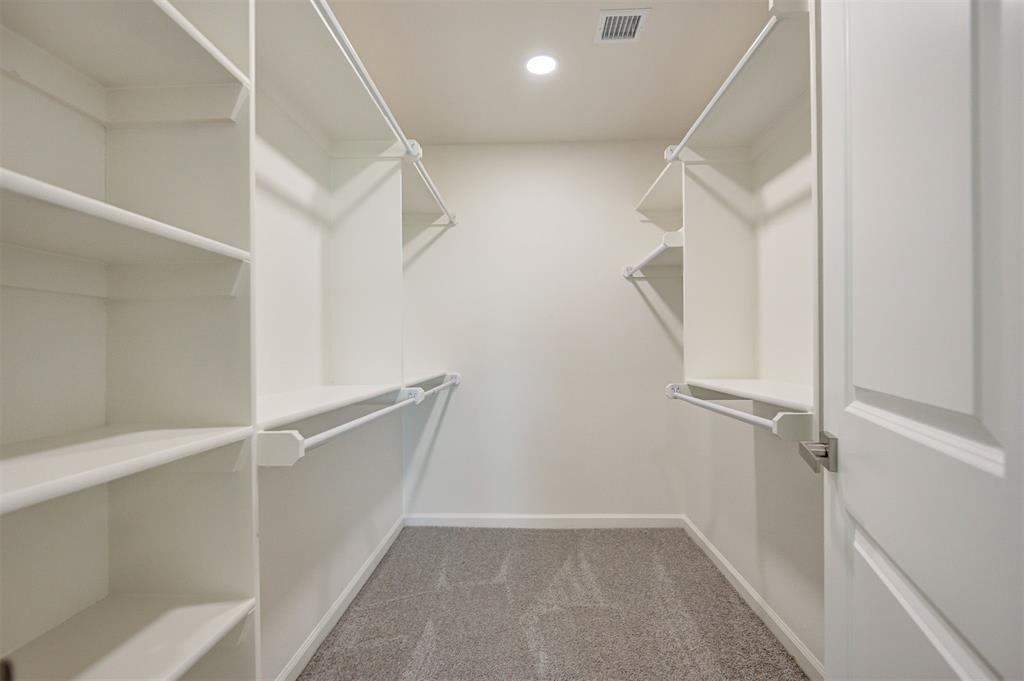
Spacious walk-in closet featuring white built-in shelving, multiple hanging rods, recessed lighting, and a soft gray carpet
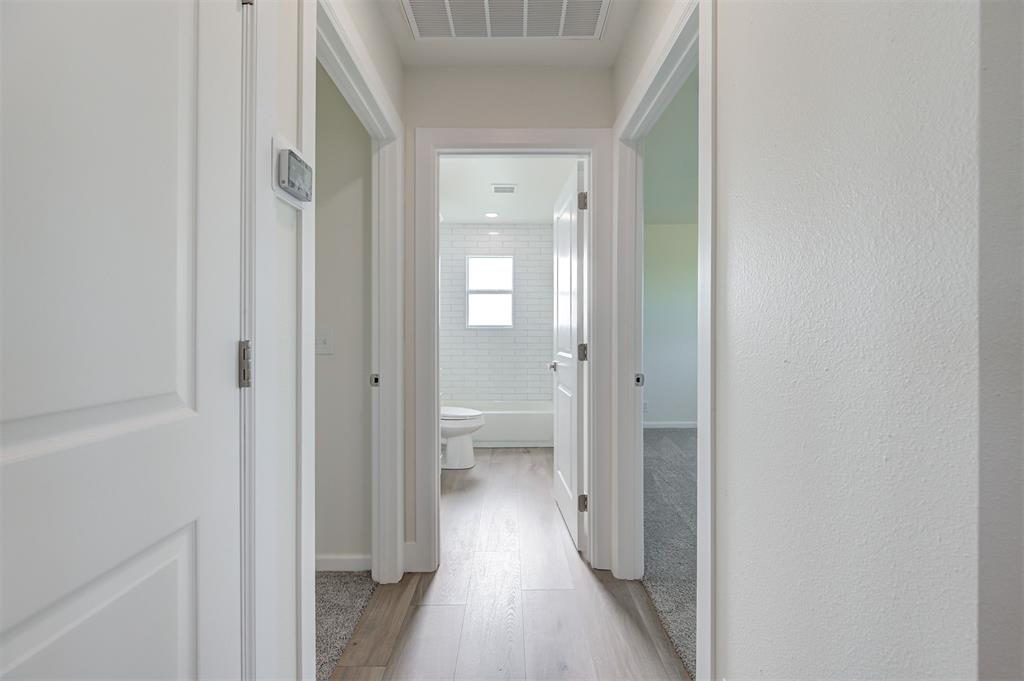
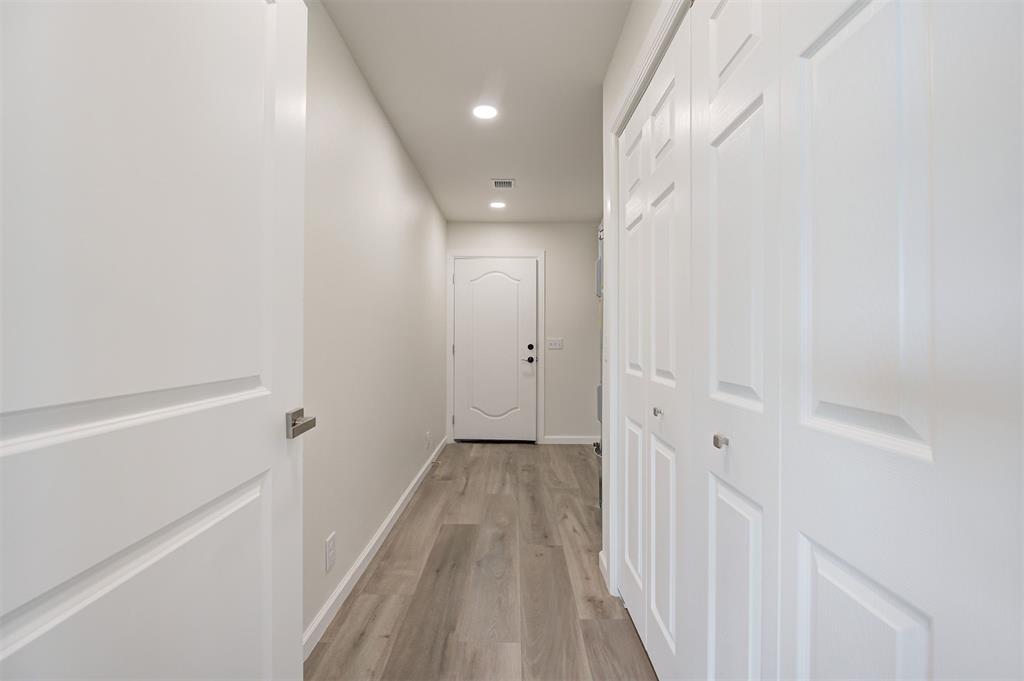
Hallway featuring wood-finish flooring, white walls, and bright white interior doors
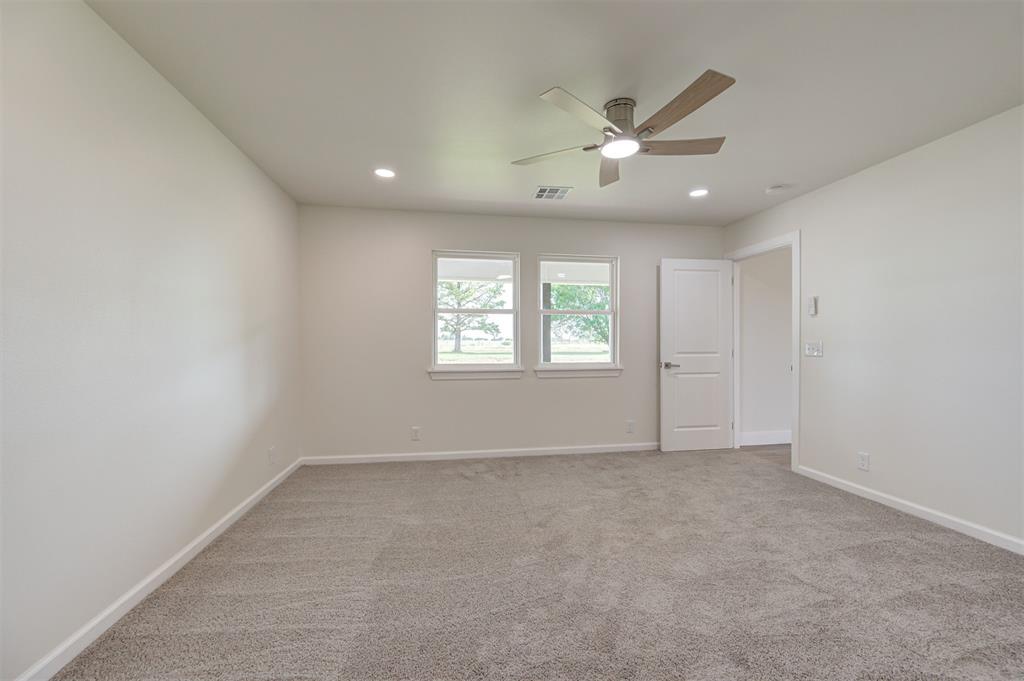
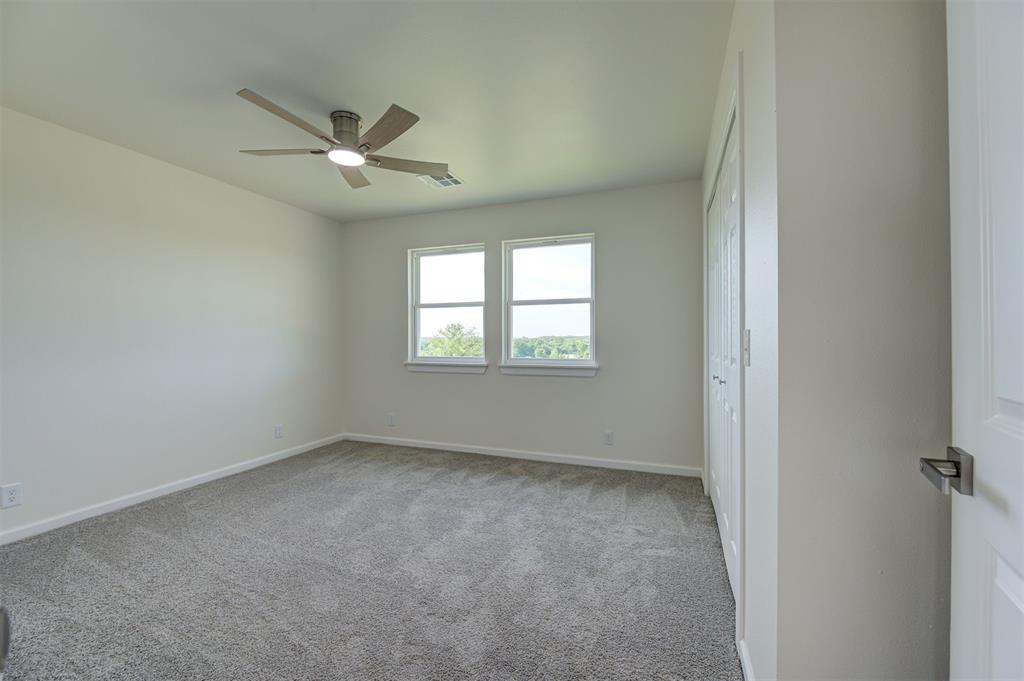
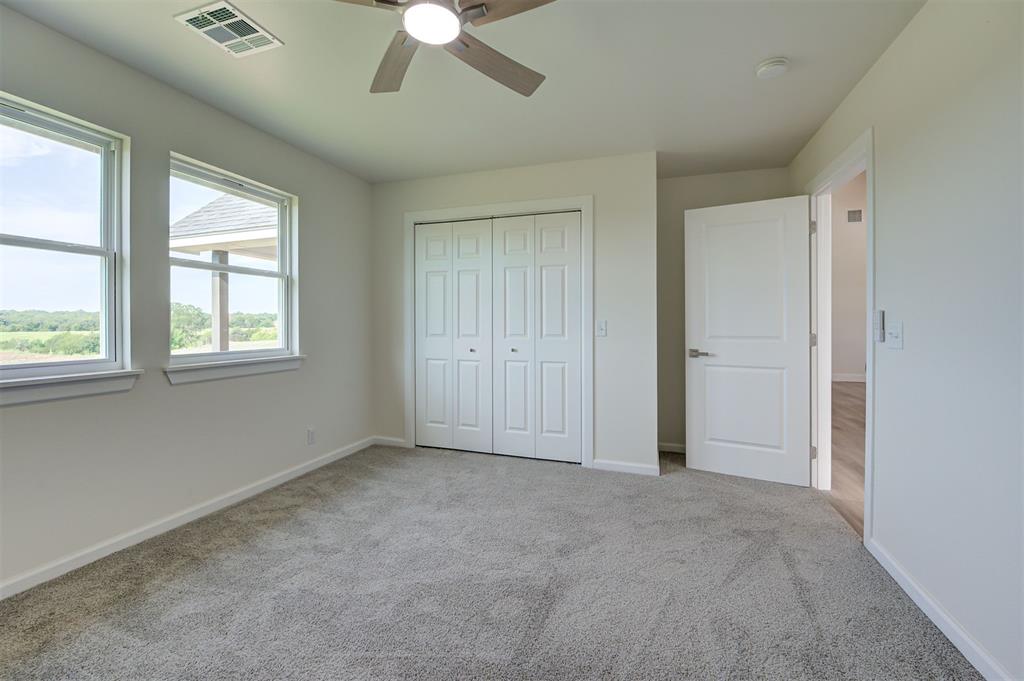
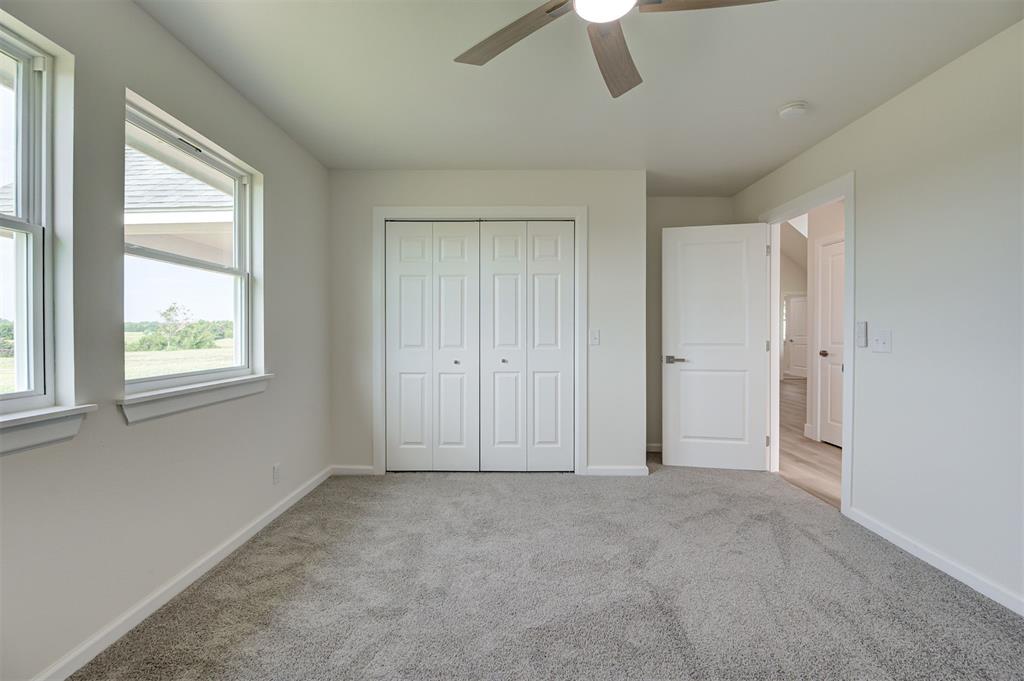
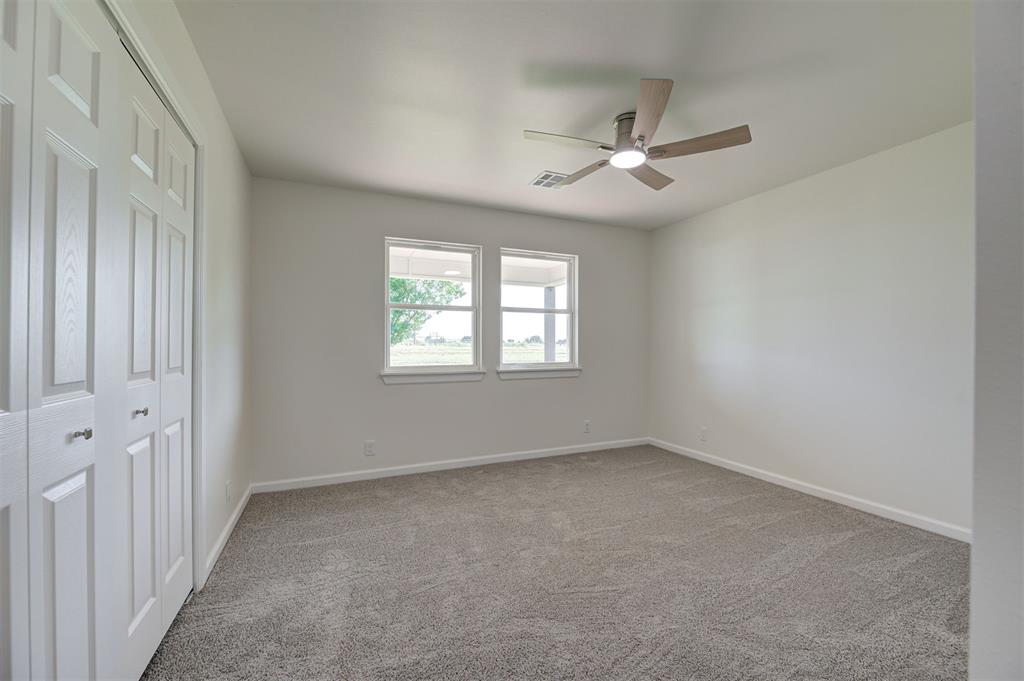
Carpeted room featuring two double-hung windows, a ceiling fan with integrated lighting, a double bi-fold closet, and a solid white door with brushed nickel hardware
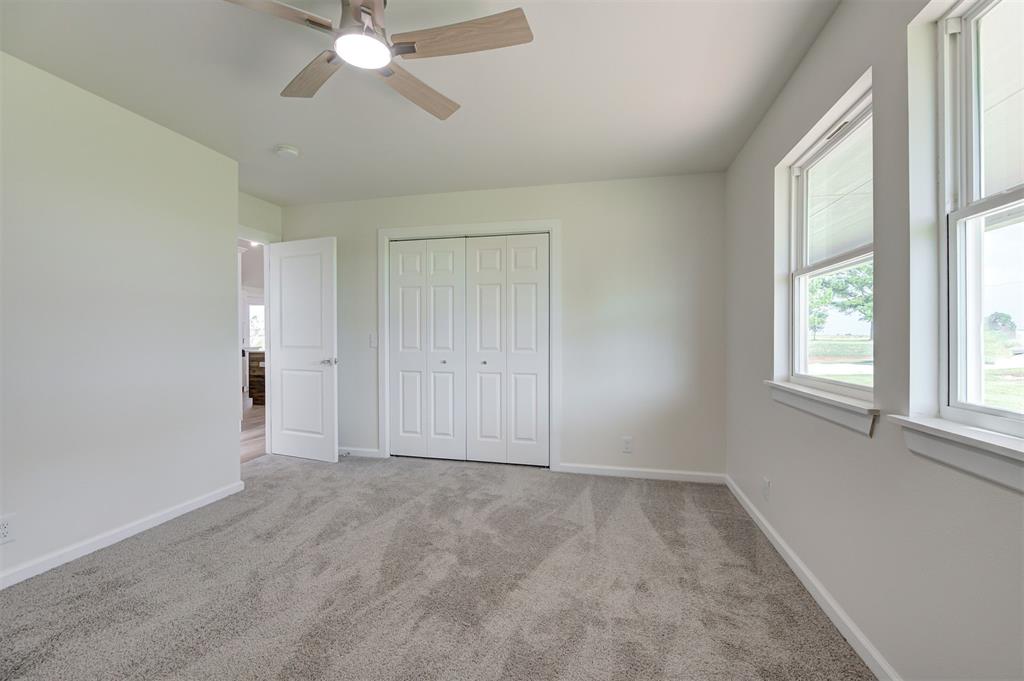
Neutral-toned room featuring a ceiling fan, two double-hung windows, light gray carpet, a bi-fold closet, and a white interior door with contemporary hardware
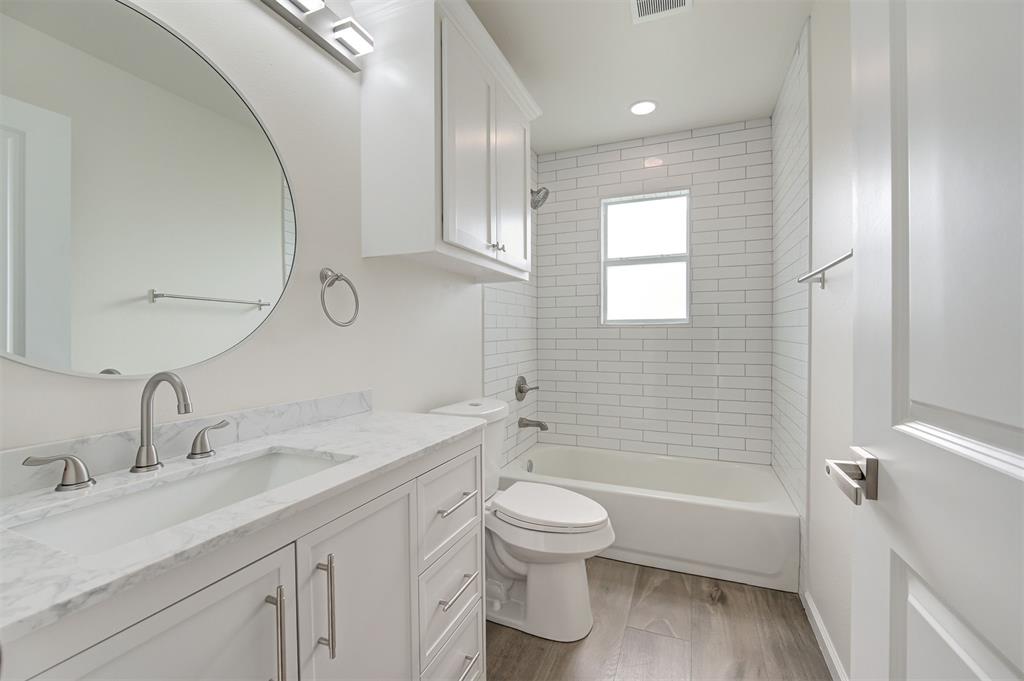
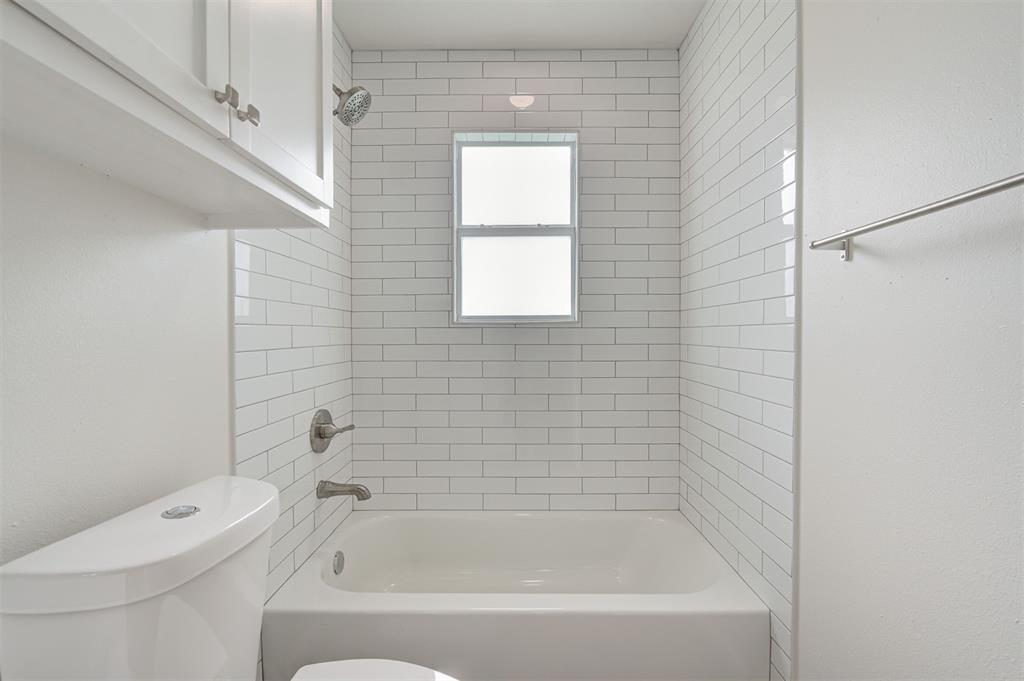
Bathroom featuring a white subway tile surround tub and shower combination
Bathroom featuring a white subway tile surround, recessed lighting, and a window for natural illumination
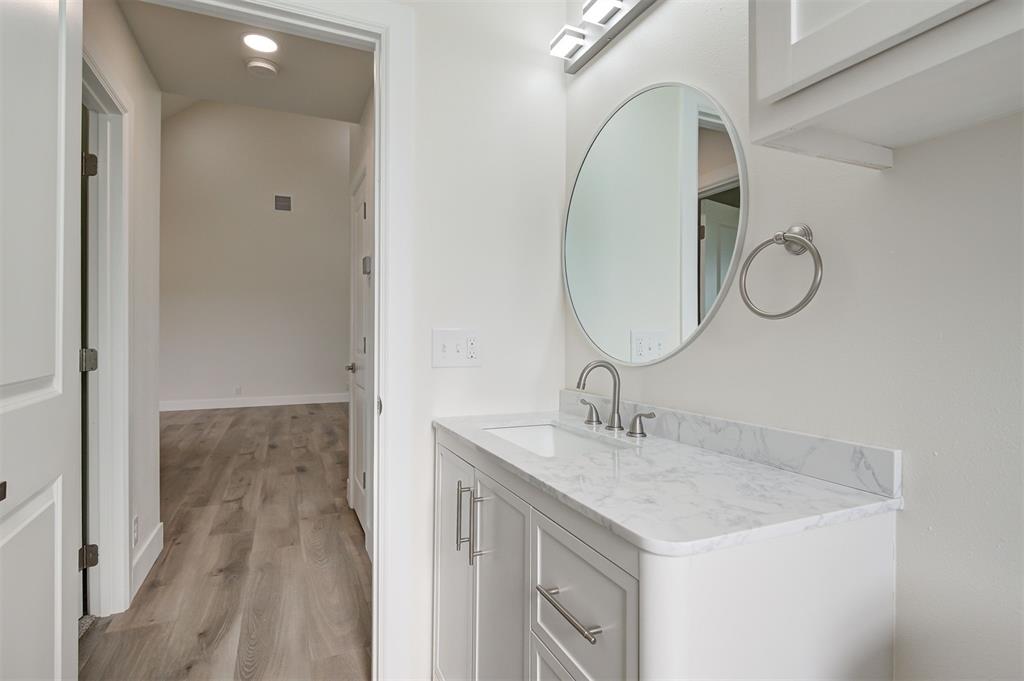
Bathroom vanity featuring a quartz countertop, undermount sink, and brushed nickel faucet
Carpeted room featuring two windows, a ceiling fan with integrated lighting, and a white bi-fold closet
Carpeted room featuring two windows, a ceiling fan with light fixture, a bifold closet, and a paneled door
Entryway corridor featuring wood-finish flooring, recessed ceiling lighting, and crisp white trim
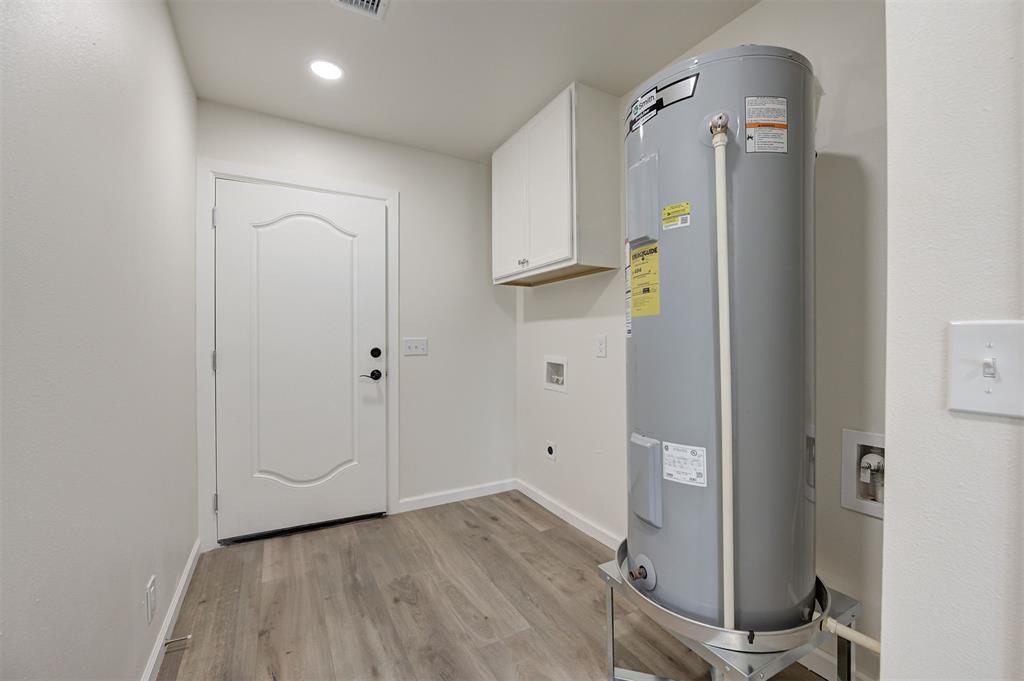
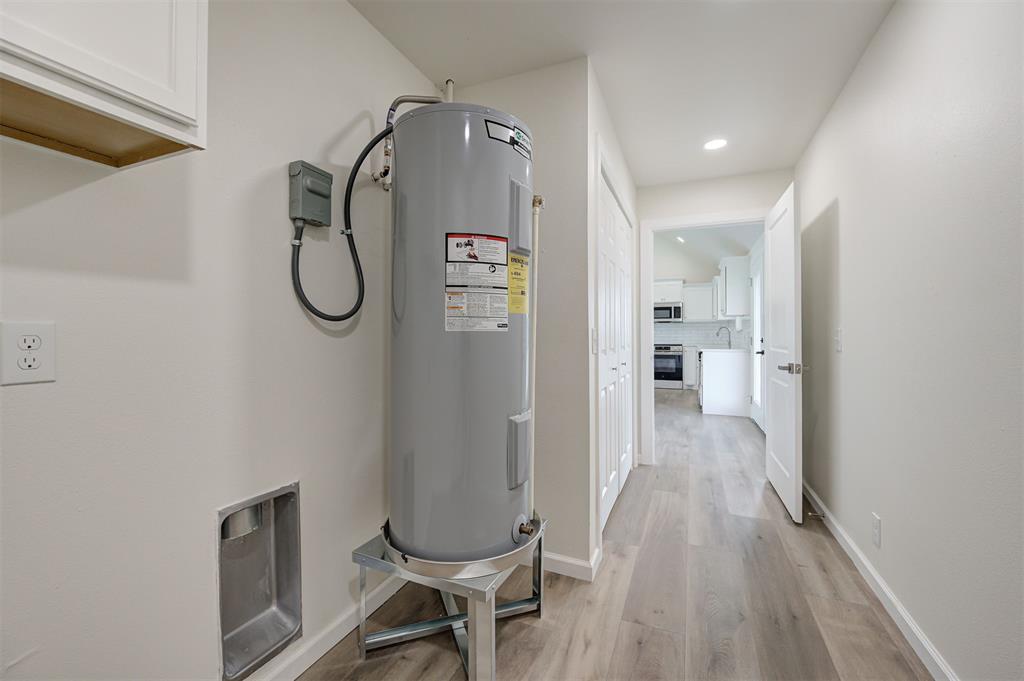
Utility area featuring a water heater, built-in wall box for dryer ventilation, and overhead white cabinetry
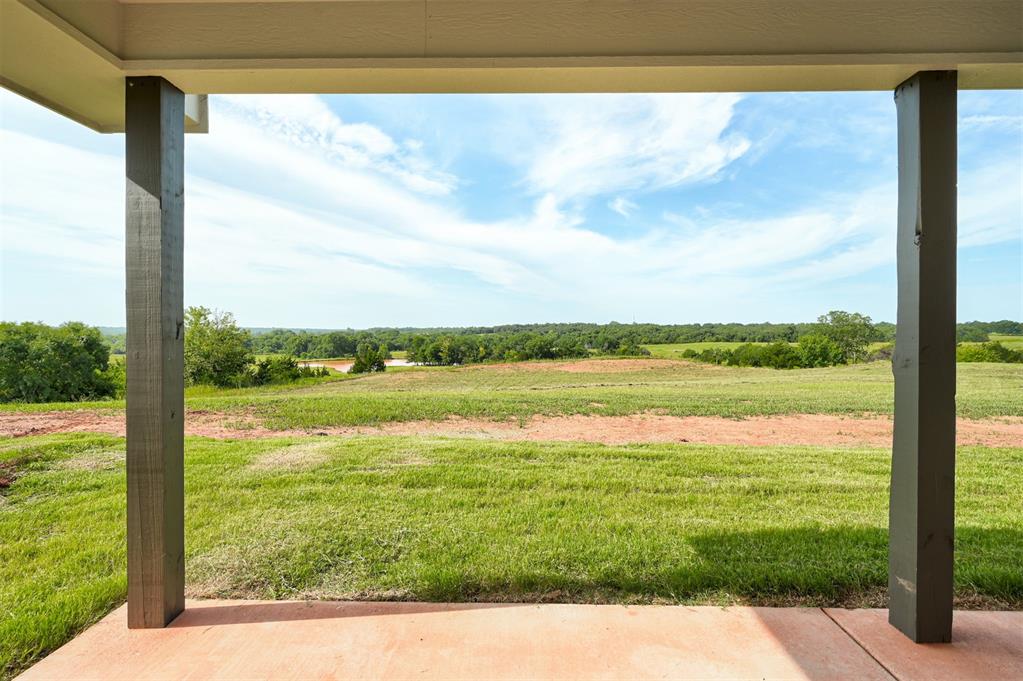
Covered patio with a concrete surface and substantial support posts
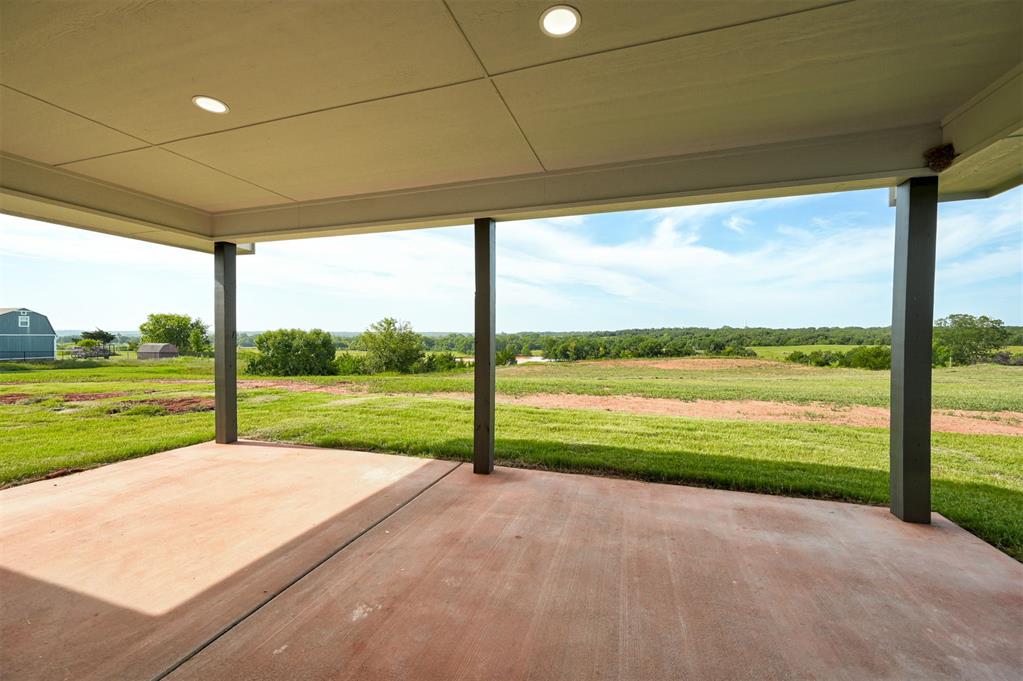
Covered patio featuring a concrete slab and recessed lighting
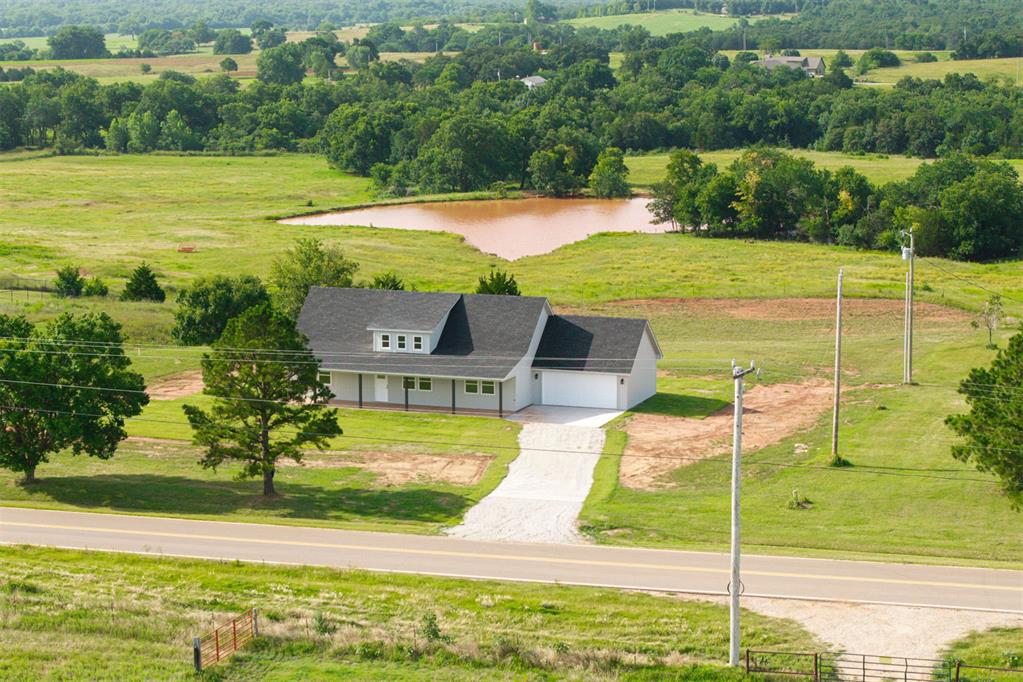
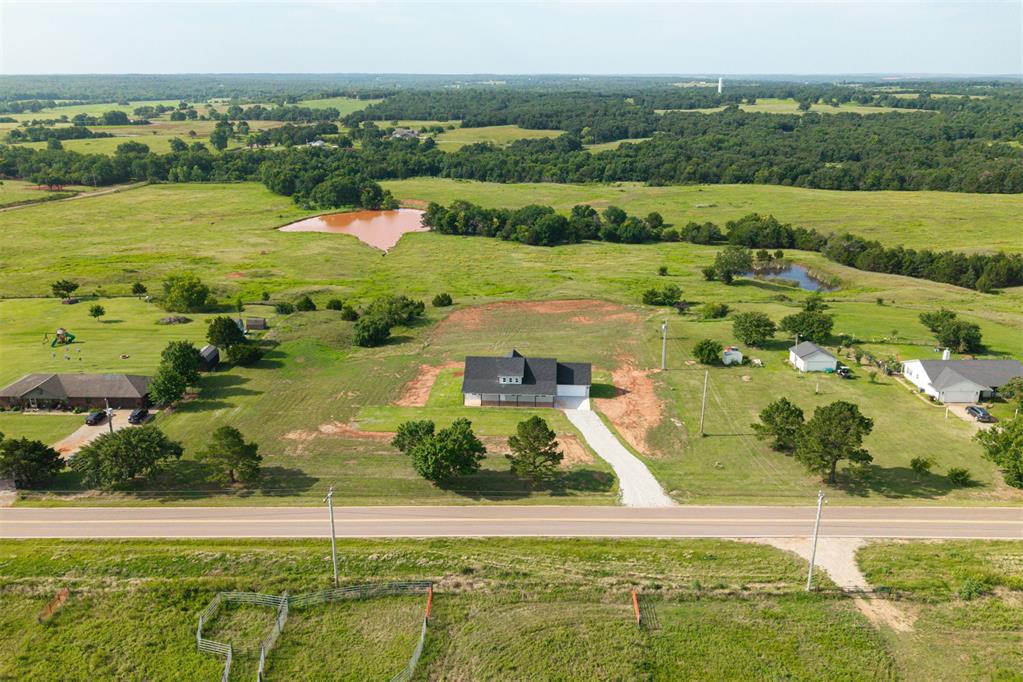
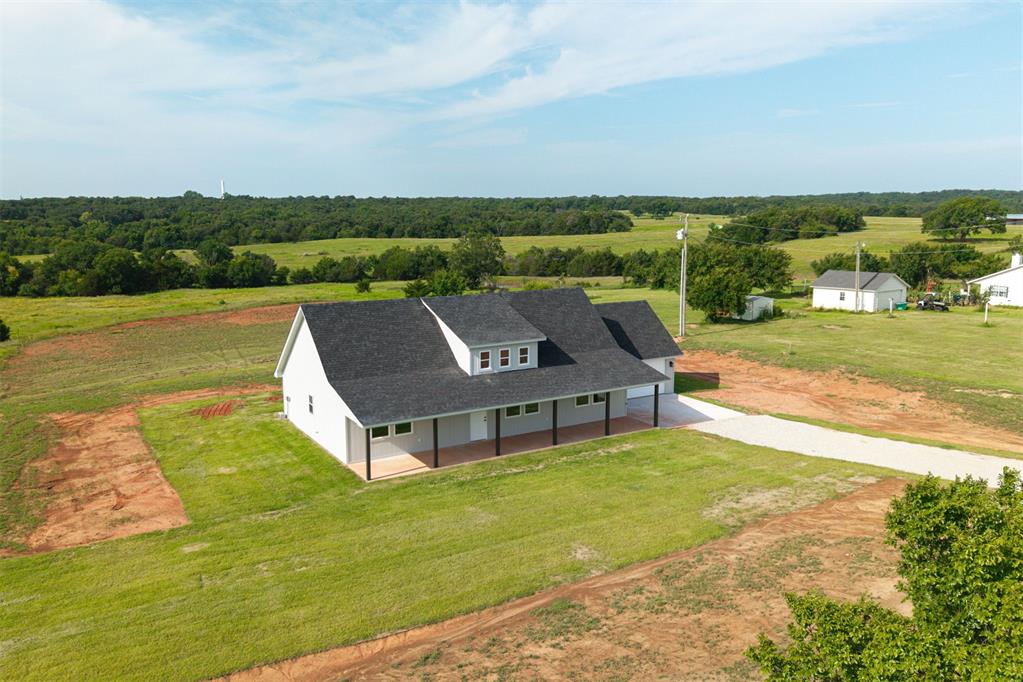
Expansive rural property featuring a newly constructed residence with a dark roof and light-colored siding, a gravel driveway, and surrounding green fields
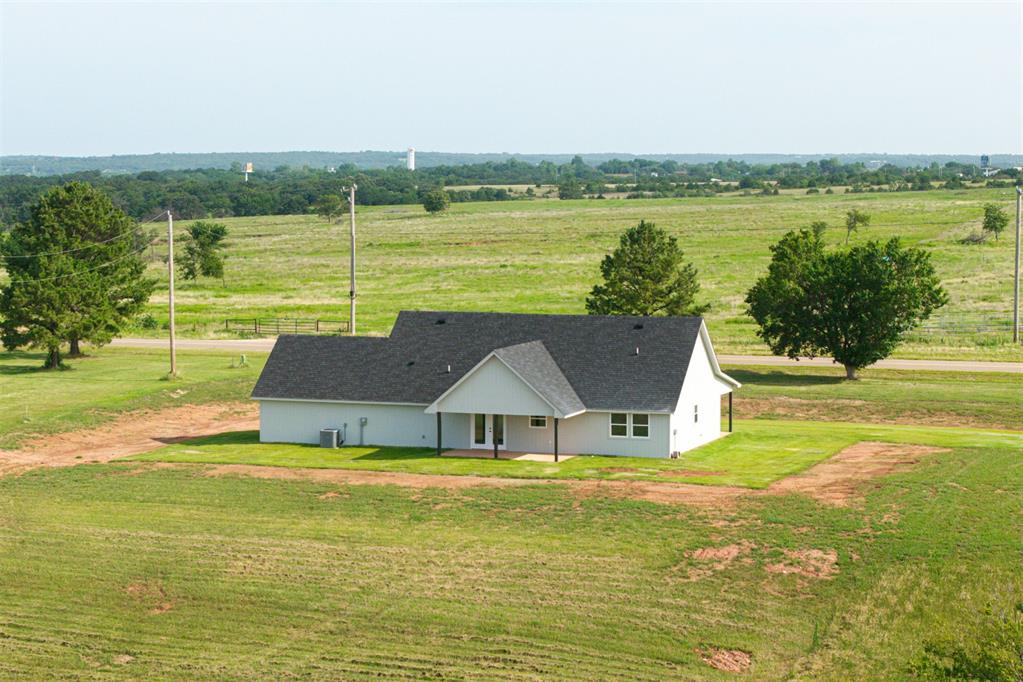
Contemporary farmhouse with a dark shingle roof and light-colored siding
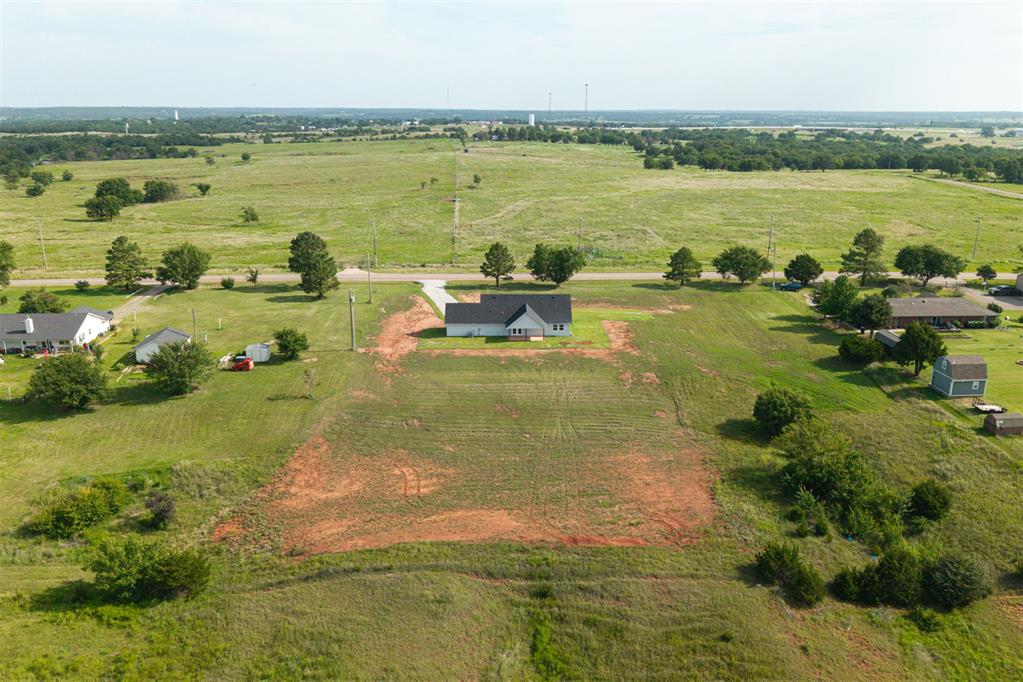
Spacious property featuring a single-story residence with a dark roof and light-colored siding
Modern farmhouse exterior featuring a light gray siding, dark shingle roof, and a full-length covered porch
Experience the perfect blend of modern farmhouse charm and timeless Craftsman-style design in this stunning brand-new construction home situated on more than two acres of beautiful property overlooking serene rolling hills. Nestled in a peaceful rural setting with picturesque pond views, this thoughtfully designed property offers the ideal balance of privacy, tranquility, and modern convenience. Inside, you'll find a bright and inviting open-concept floor plan featuring three spacious bedrooms and two beautifully appointed bathrooms. Luxury vinyl plank flooring flows throughout the main living areas, providing both style and durability for everyday living. The kitchen and living room serves as the center of the home and showcases elegant quartz countertops, abundant workspace, massive vaulted ceiling, and finishes designed to complement the home's warm yet contemporary aesthetic. Large windows capture the surrounding countryside, allowing natural light to pour into the living spaces while framing the scenic landscape beyond. Built with comfort and efficiency in mind, the home features premium spray foam insulation for enhanced energy performance, helping maintain year-round comfort while reducing utility costs. Every detail has been carefully selected to provide low-maintenance living without sacrificing quality or style. Whether you're enjoying your morning coffee while overlooking the pond, entertaining family and friends in the spacious living area, or simply taking in the peaceful surroundings, this property offers the lifestyle you've been searching for. With the beauty of rolling acreage, the appeal of brand-new construction, and the craftsmanship of modern farmhouse design, this exceptional home is a rare opportunity to enjoy country living with today's most desirable finishes and energy-efficient features.
Details
MLS #
1237931
Listing Type
For Sale
Style
House
Sub-Type
Resale
Status
Active
Year
2026
Days On Site
95
Listing Provided By
The Sterling Group, LLC | David Sterling
Features
Bed(s)
3
Bath(s)
2 Total
SQ Feet
1,500
Garage
2
Story(s)
1
Acreage
2.38
Interior
Rooms Total
0
Heating
Electric
Fireplaces Total
0
Appliances
Dishwasher, Disposal, Microwave, Water Heater
Interior Features
Ceiling Fan(s), Laundry Room, Paint Woodwork
Exterior
Exterior Features
Patio-Covered, Covered Porch
Lot Features
Greenbelt, Rural, Water View
Foundation Details
Slab
Parking
Garage Spaces
2
Parking Features
Gravel
Taxes
Okc Tax Amount
99999.0000
Tax Block
000
Tax Lot
000
Area Information
State
OK
County
Lincoln
City
Wellston
Zip Code
74881
School District
Lincoln
School District
Wellston HS
Elementary School
Wellston ES
High School
Wellston HS
Listing VS Median (in 74881)
Price: $369,900
low | high
Med: $219,900
90.551500405515% of Average
sqft: 1,500
low | high
Med: 2,288
2.533333333333% of Average
$ / sqft: $247
low | high
Med: $96
100% of Average
On site: 95
low | high
Med: 76
100% of Average
Sourced by Back At You
MLS Number: 1237931
David Sterling – (405) 606-5791 – david@davidsterling.net
The Sterling Group, LLC – (405) 606-5791 – david@thesterlinggroupok.com
Copyright 2026 MLSOK, Inc. We do not attempt to verify the currency, completeness, accuracy, or authenticity of the data contained herein. Information is subject to transcription and transmission errors and is provided “as is”. All information, including but not limited to property square footage and lot size, zoning, and fitness for a particular purpose is subject to inaccuracies and should be independently verified through personal inspection and/or consultation with appropriate professionals. The listing information provided is for consumers’ personal, non-commercial use and may not be used for any purpose other than to identify prospective purchasers. This data is copyrighted and may not be transmitted, retransmitted, copied, framed, repurposed, or altered in any way for any other site, individual and/or purpose without the express written permission of MLSOK, Inc.
MLS Number: 1237931
David Sterling – (405) 606-5791 – david@davidsterling.net
The Sterling Group, LLC – (405) 606-5791 – david@thesterlinggroupok.com