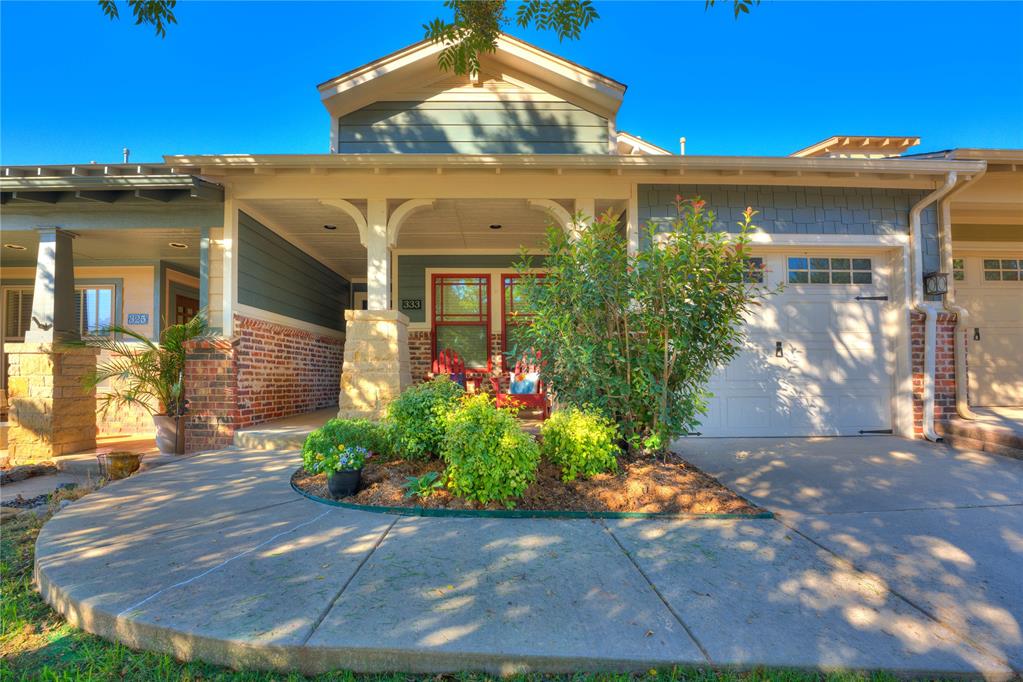
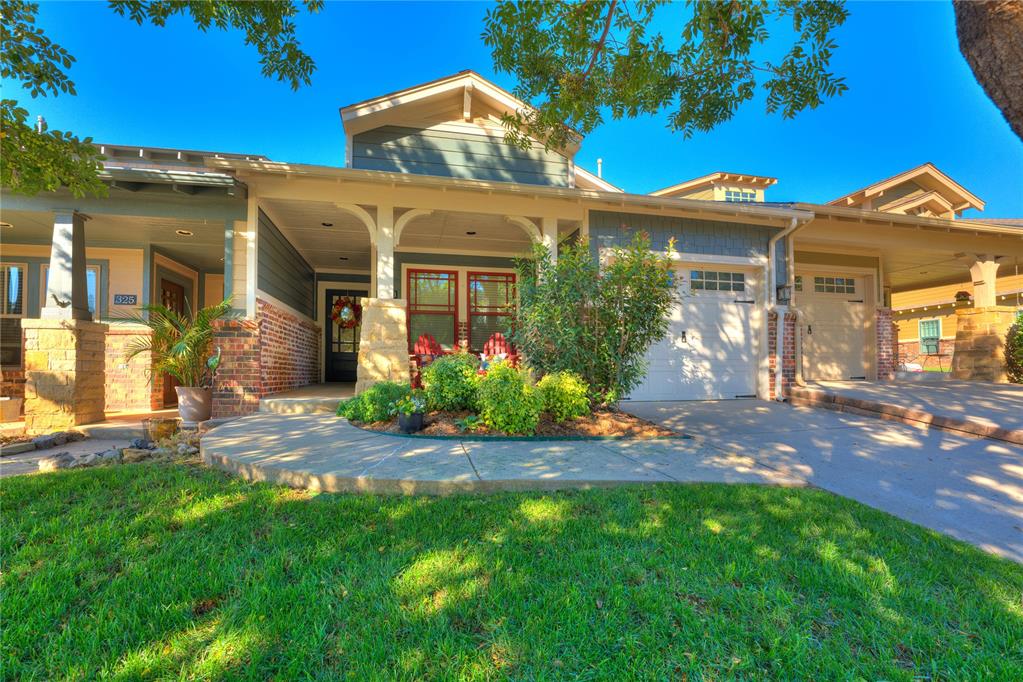
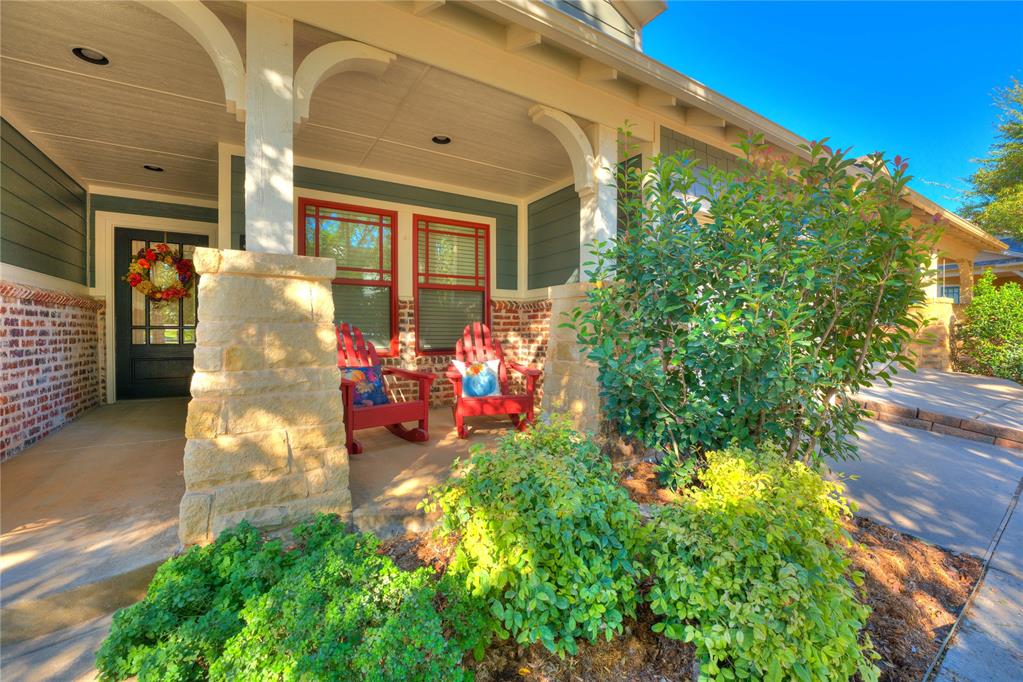
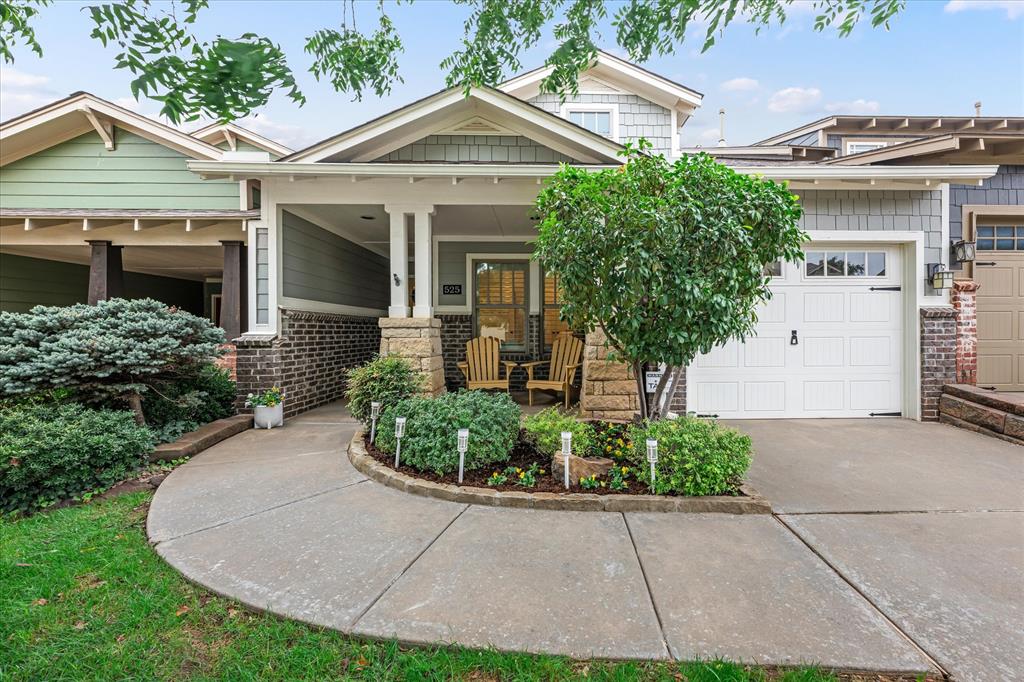
Beautifull possibilities to welcome family or guests to your home.
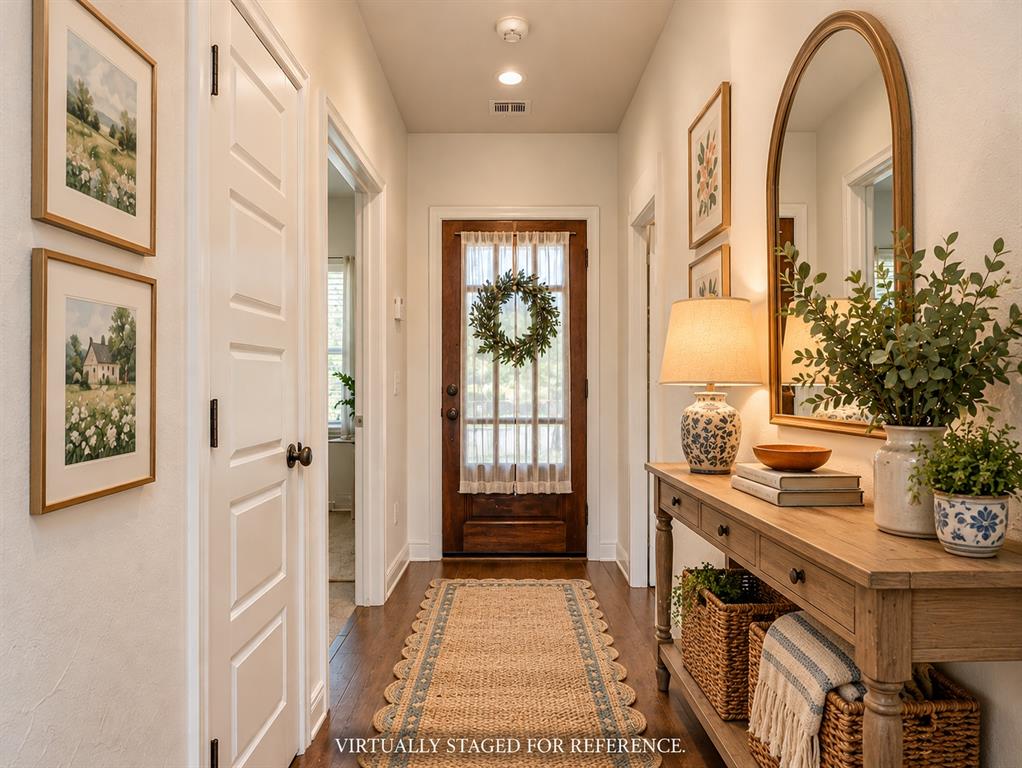
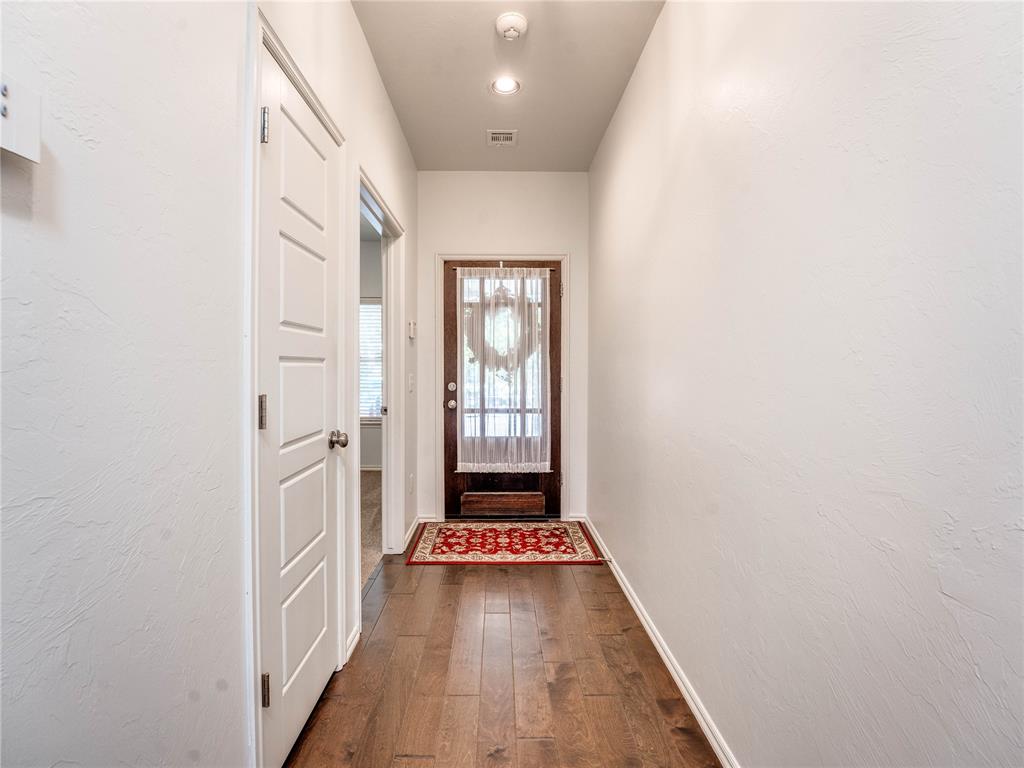
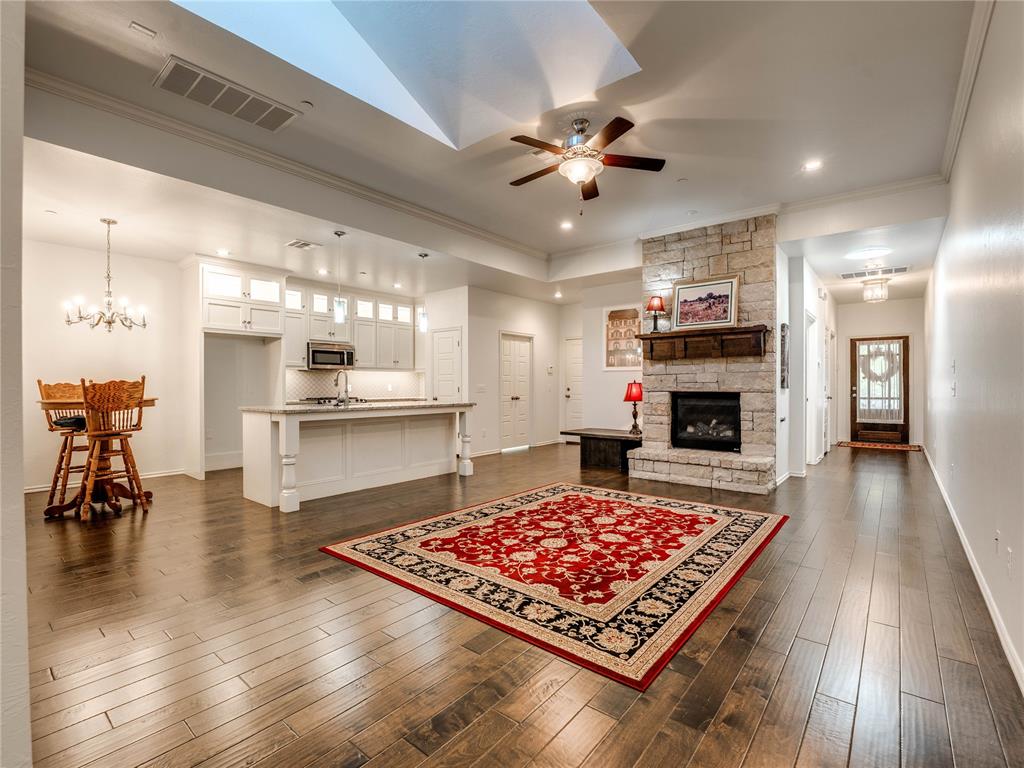
Unstaged entry showcasing the gorgeous wood floors
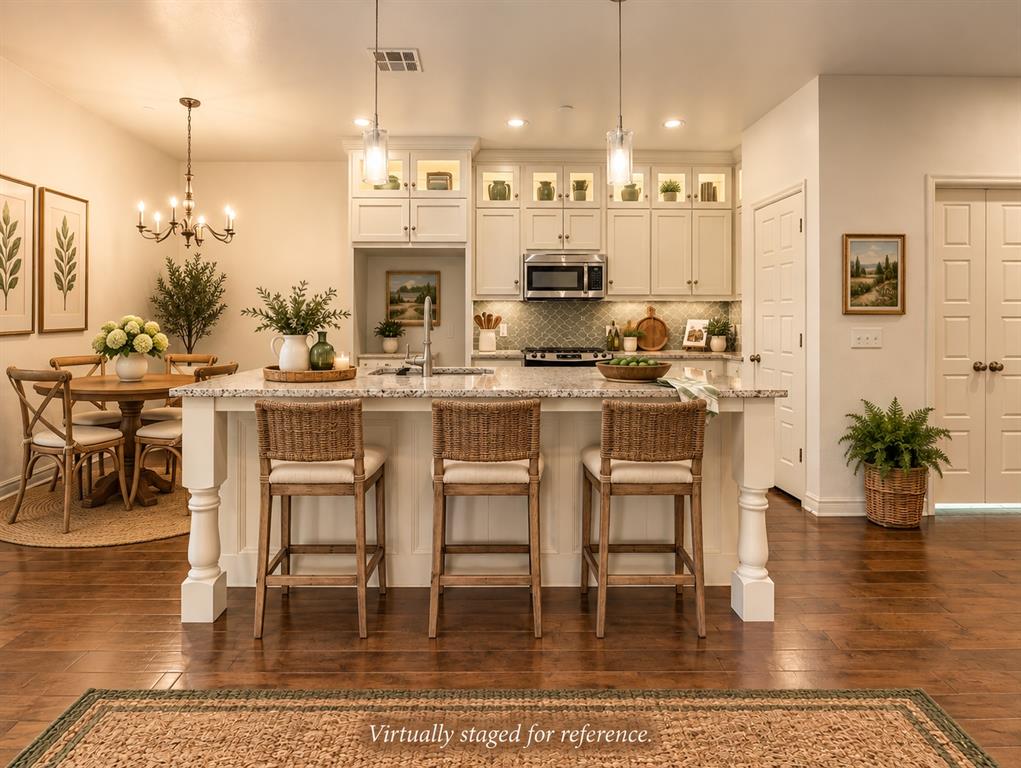
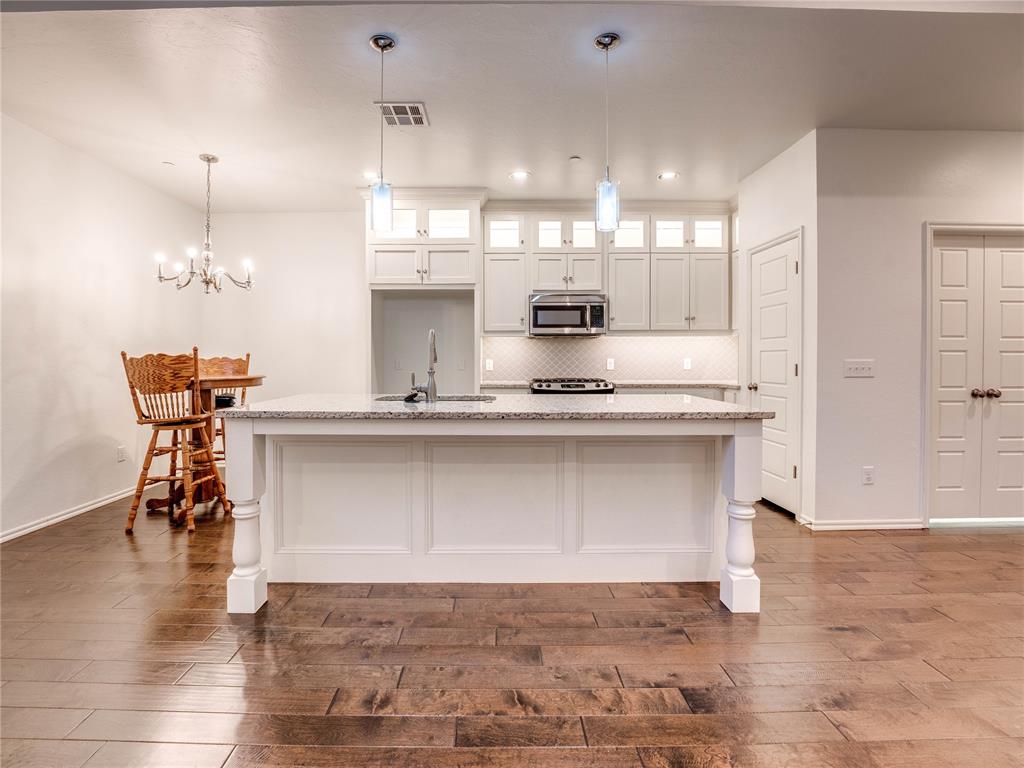
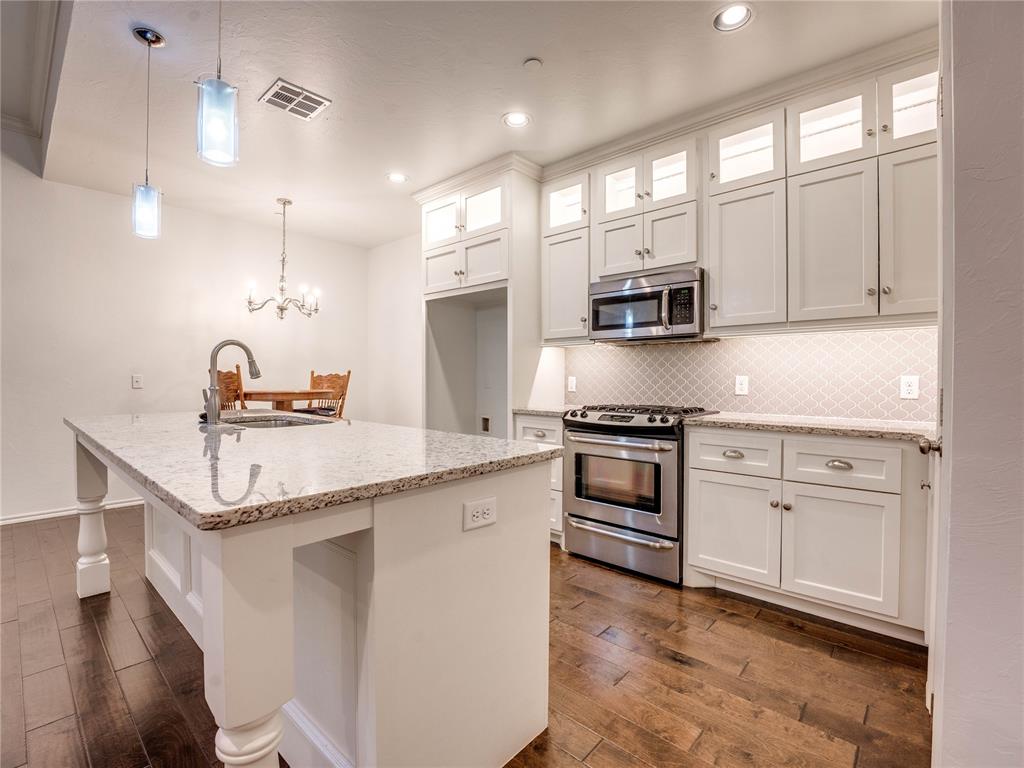
The kitchen offers great space for family seating or entertaining friends.
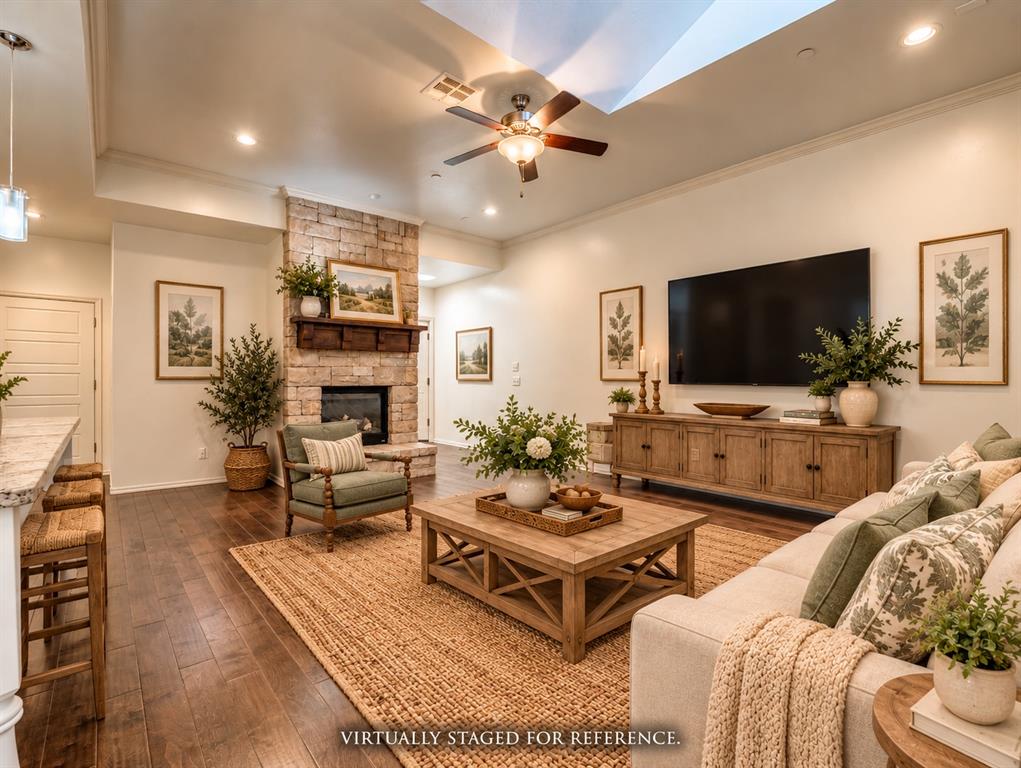
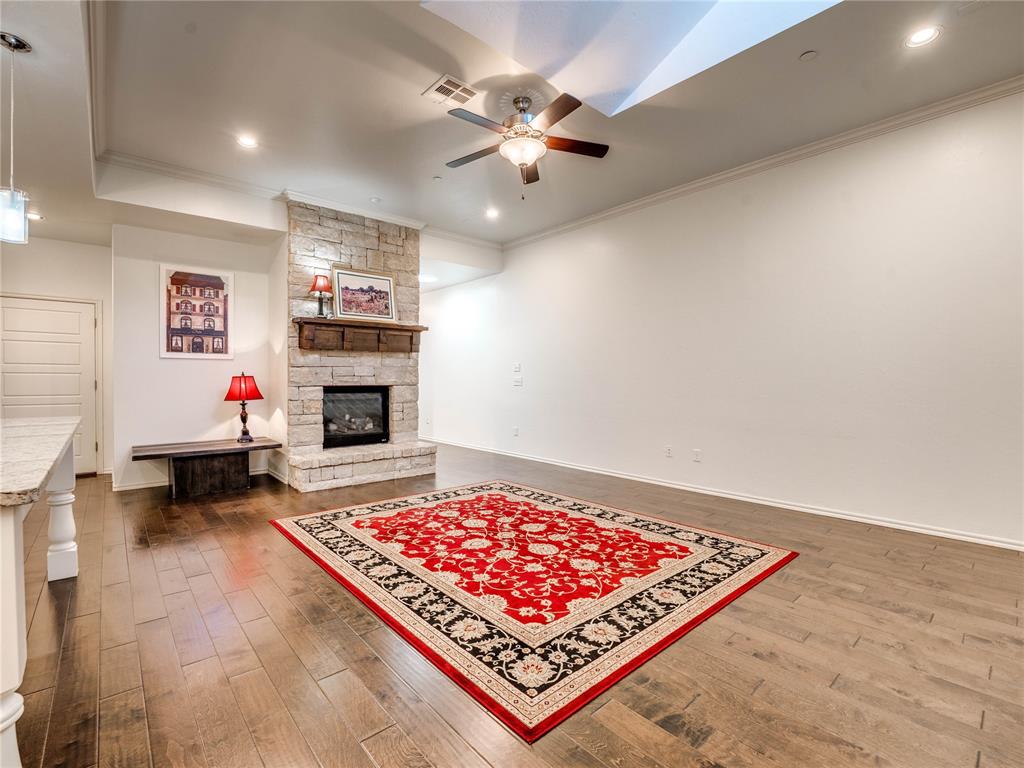
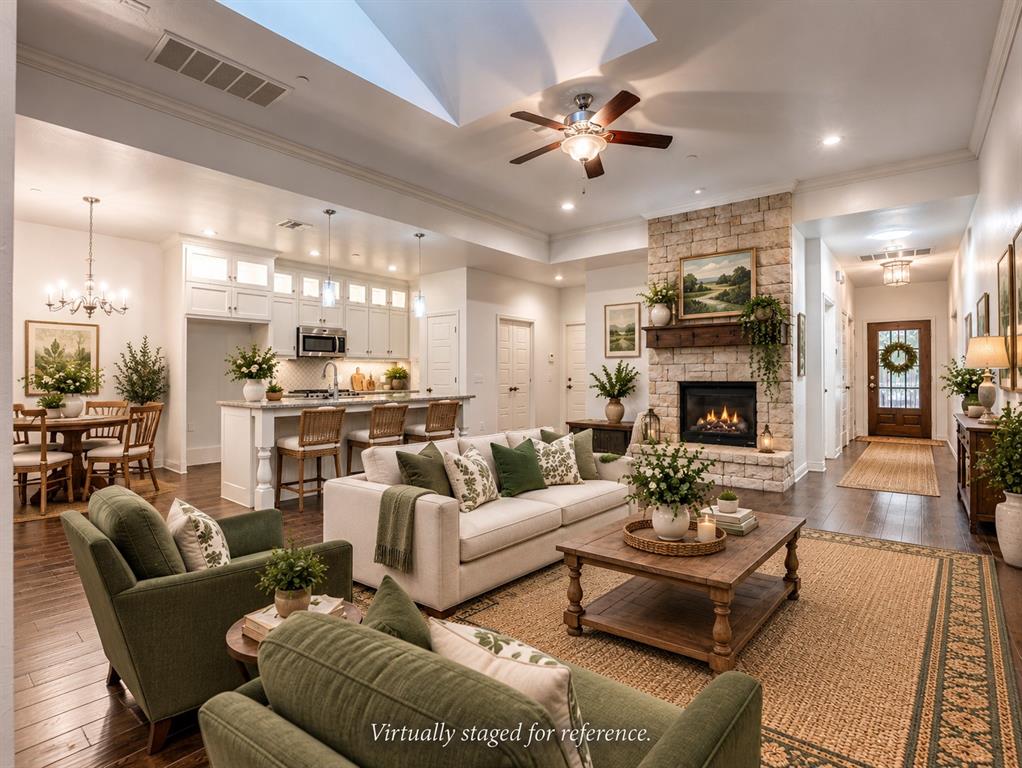
Bright and open living room.
The skylight provides wonderful natural light in the roomy Living Room.
The floor plan is very open and inviting and lends itself to comfortable family living or entertaining can be a breeze.
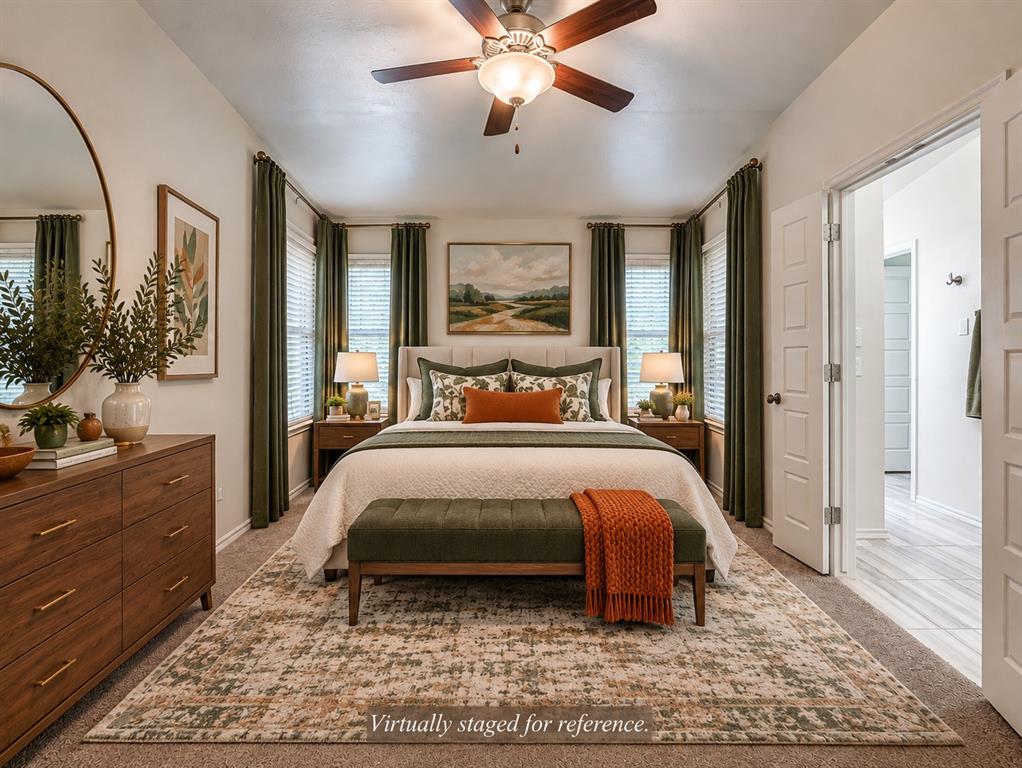
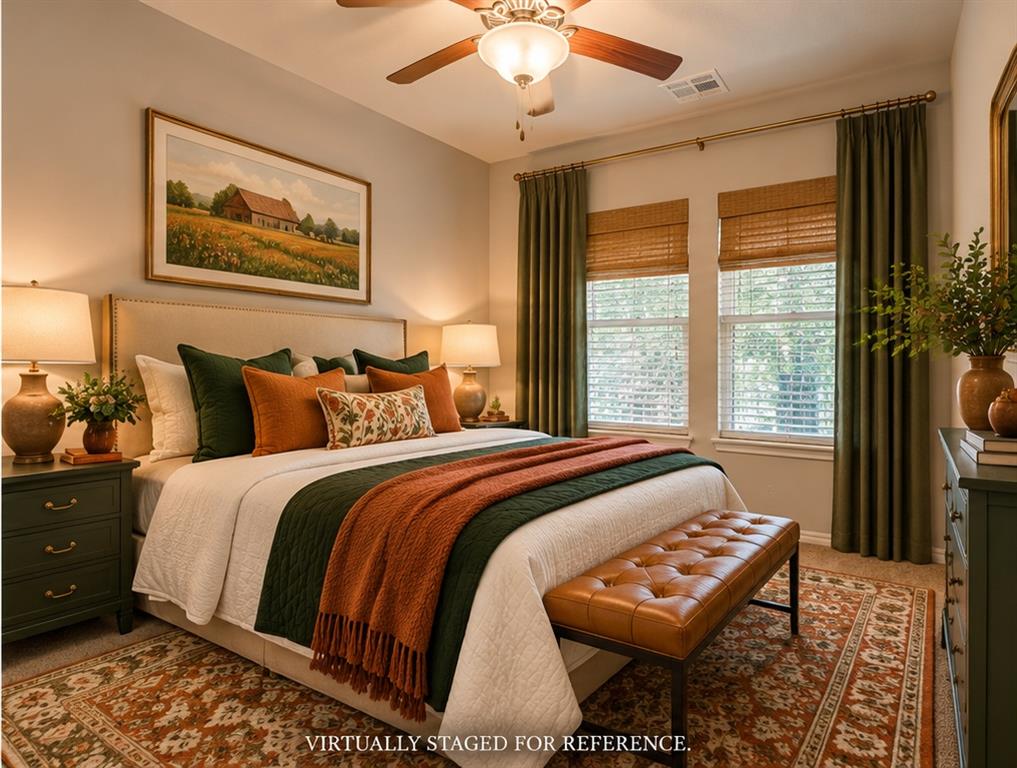
The large Primary Bedroom is luxurious and inviting. Contemporary style.
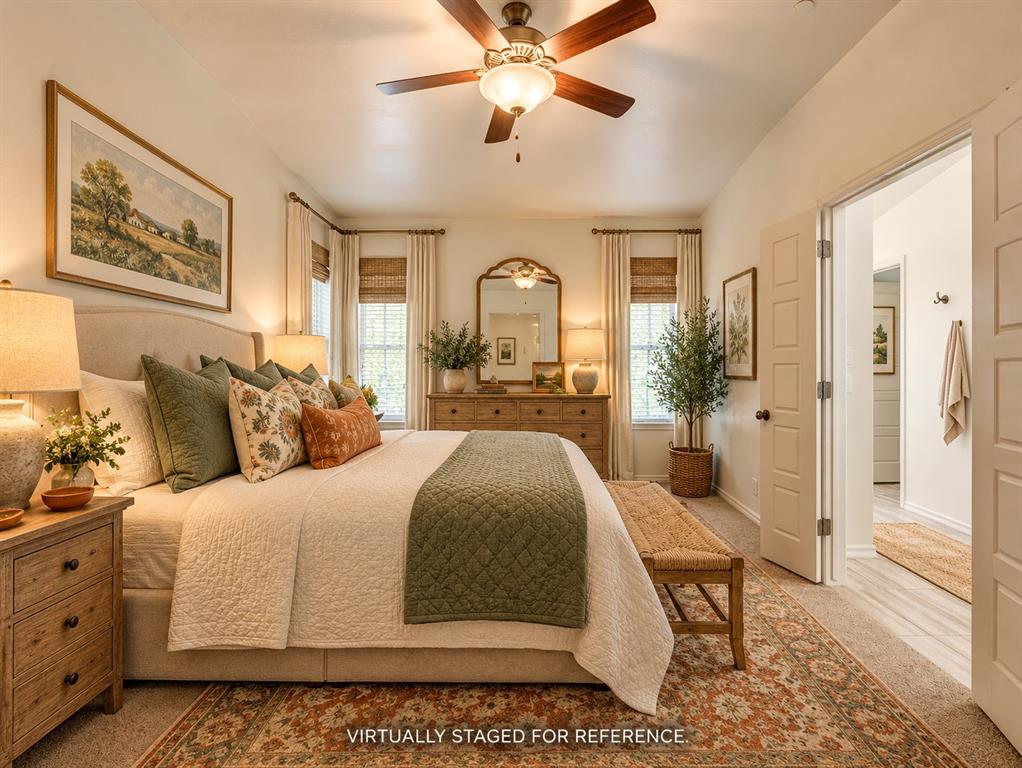
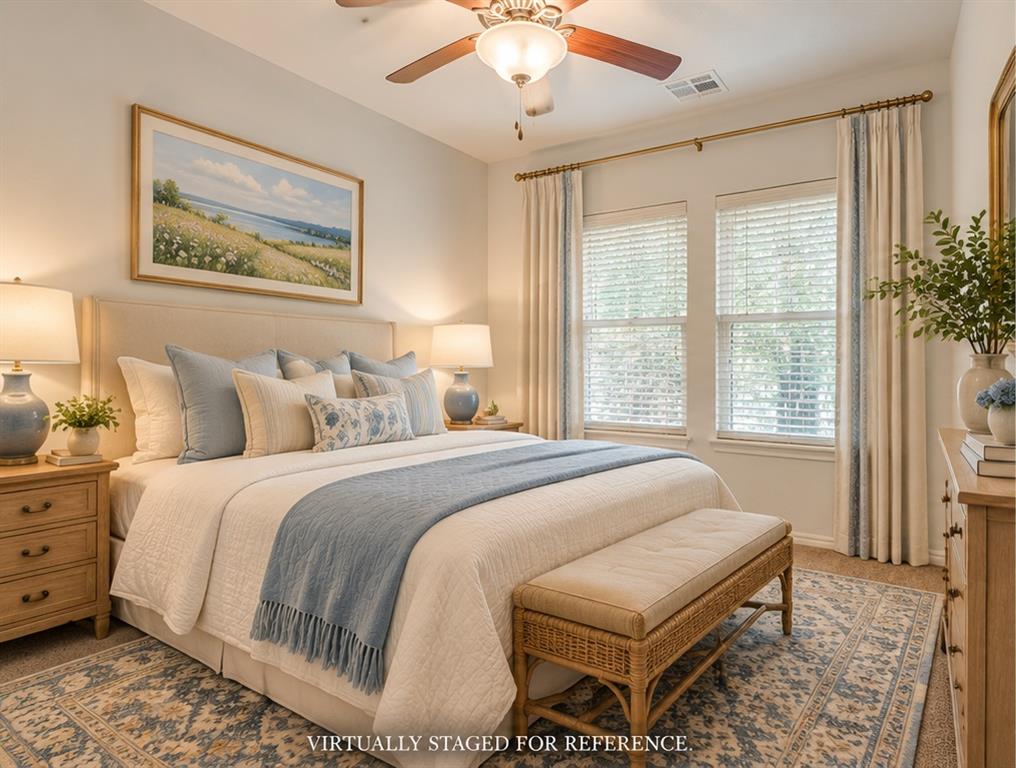
What a lovely and comfortable place to rest after a long day. Cottage style.
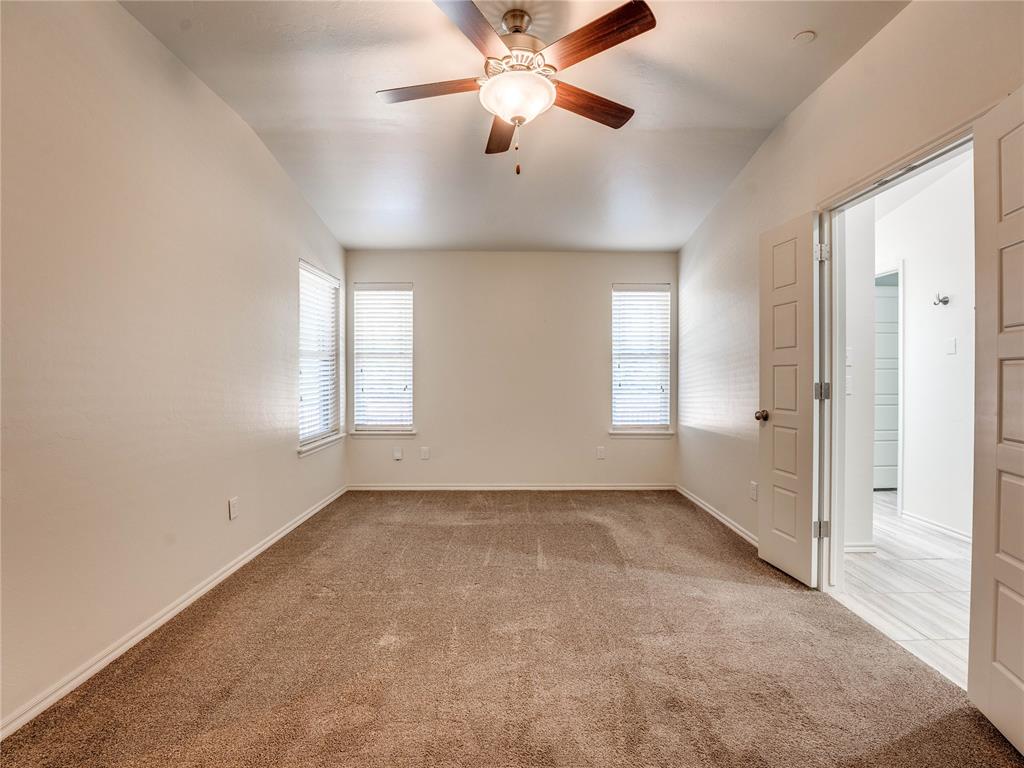
This primary bedroom is large and inviting.
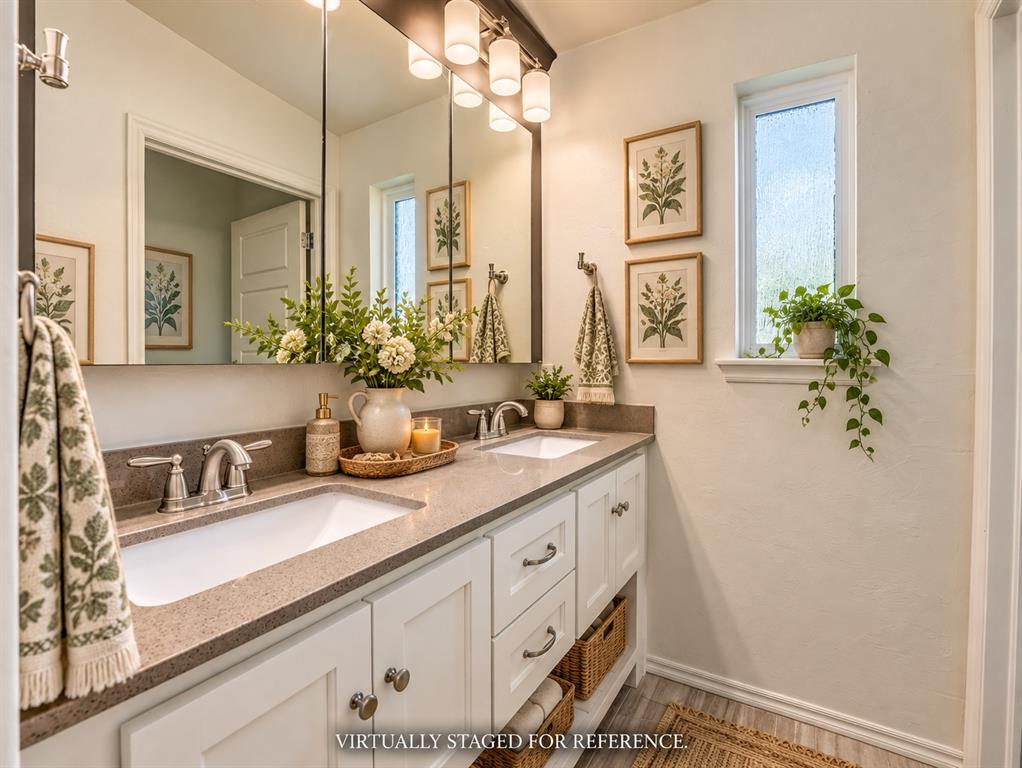
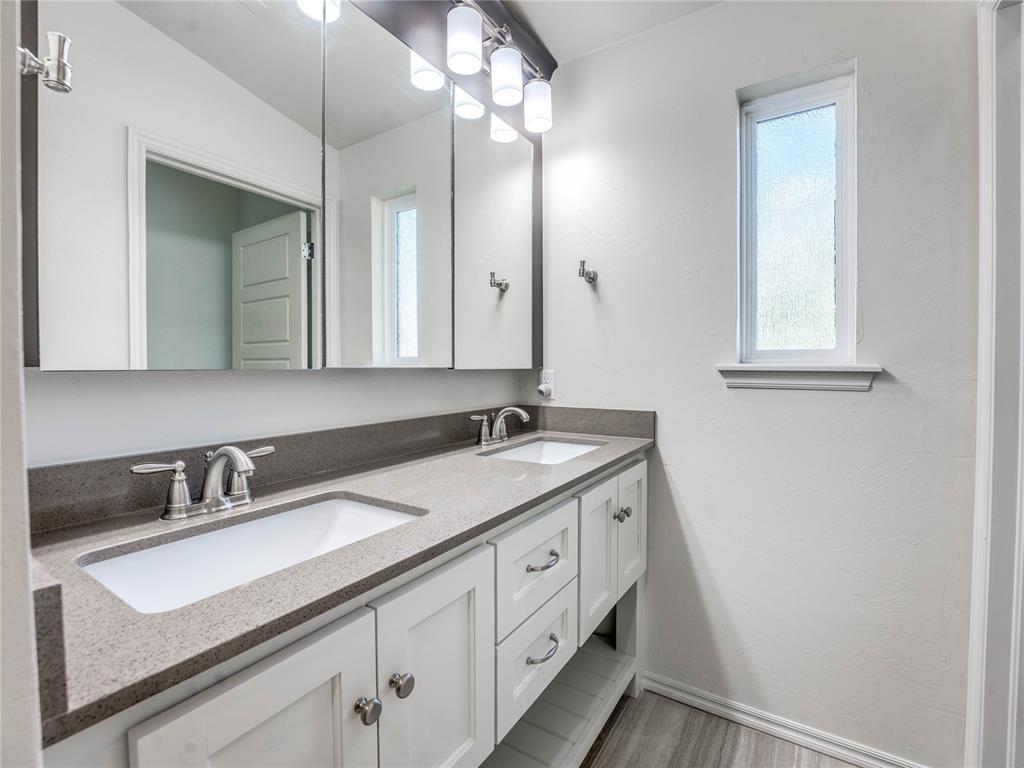
Primary bathroom features a pretty solid surface countertop and double vanity for convenience.
The Mirrors conceal a medicine cabinet for amazing storage on both ends.
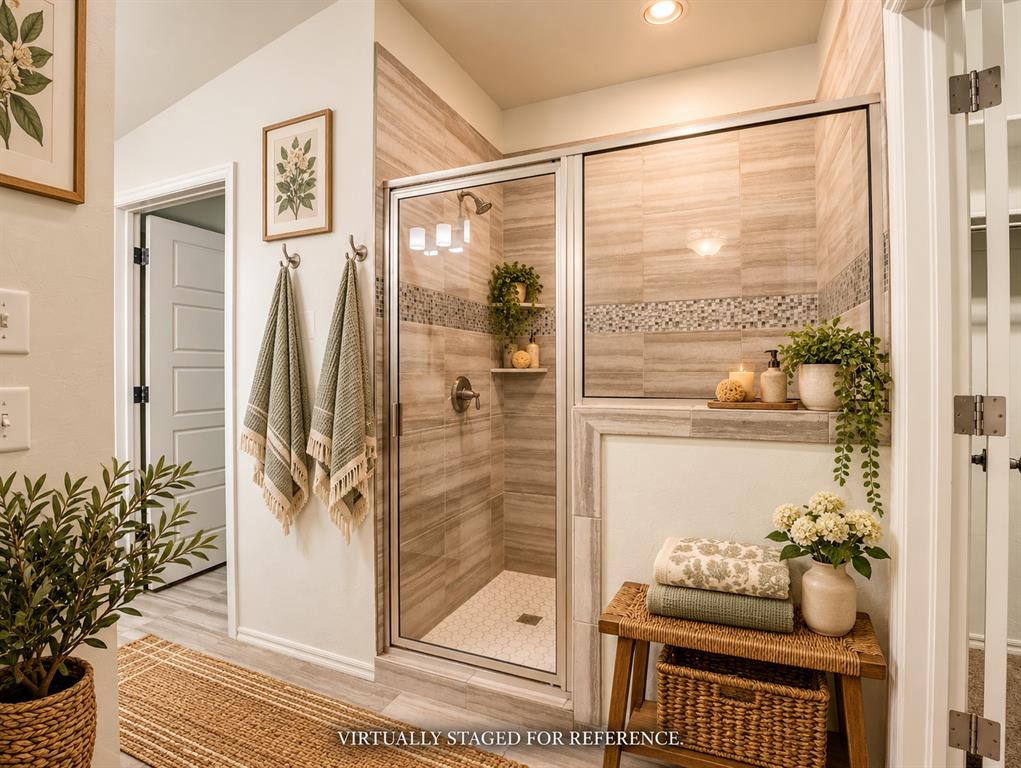
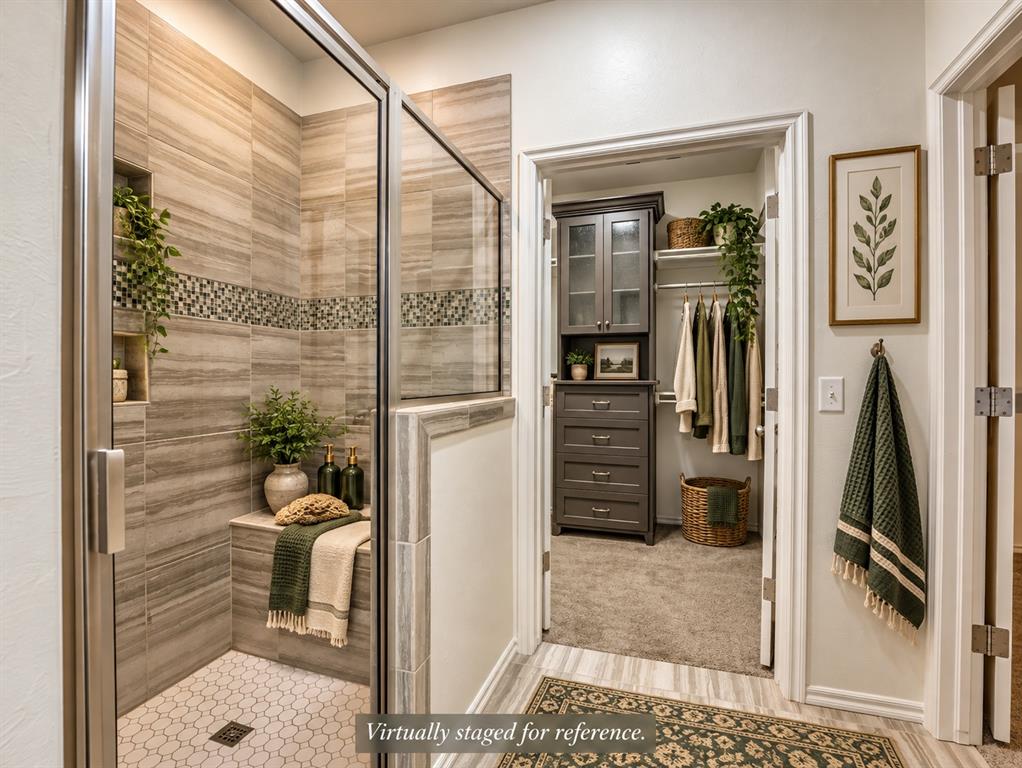
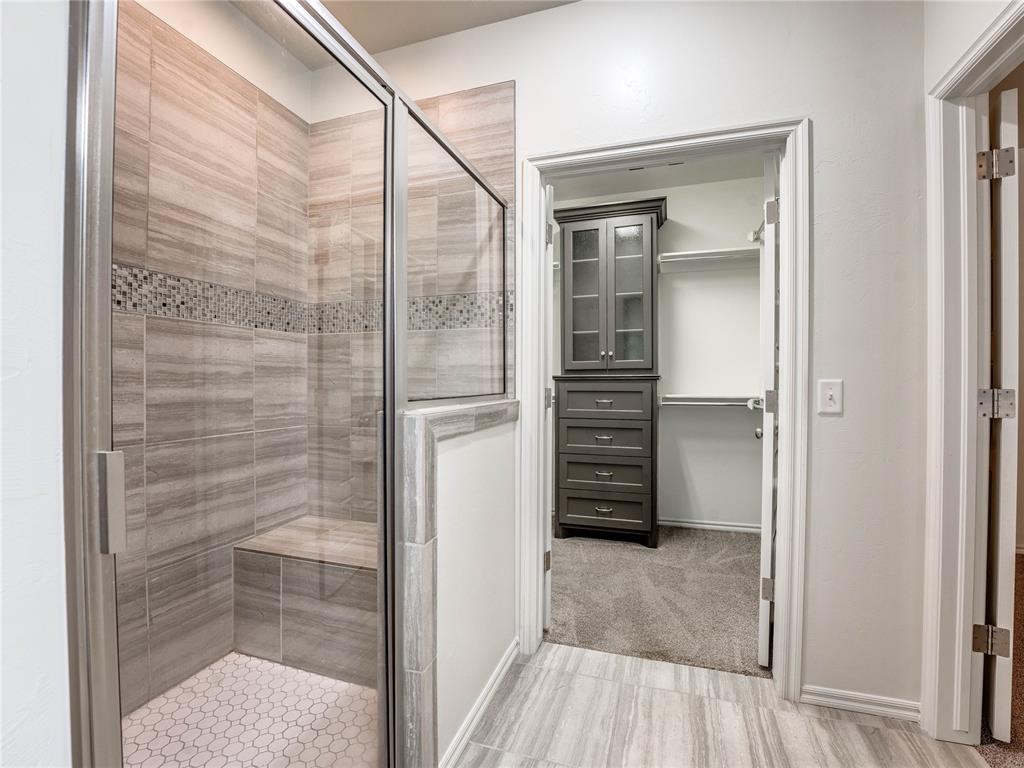
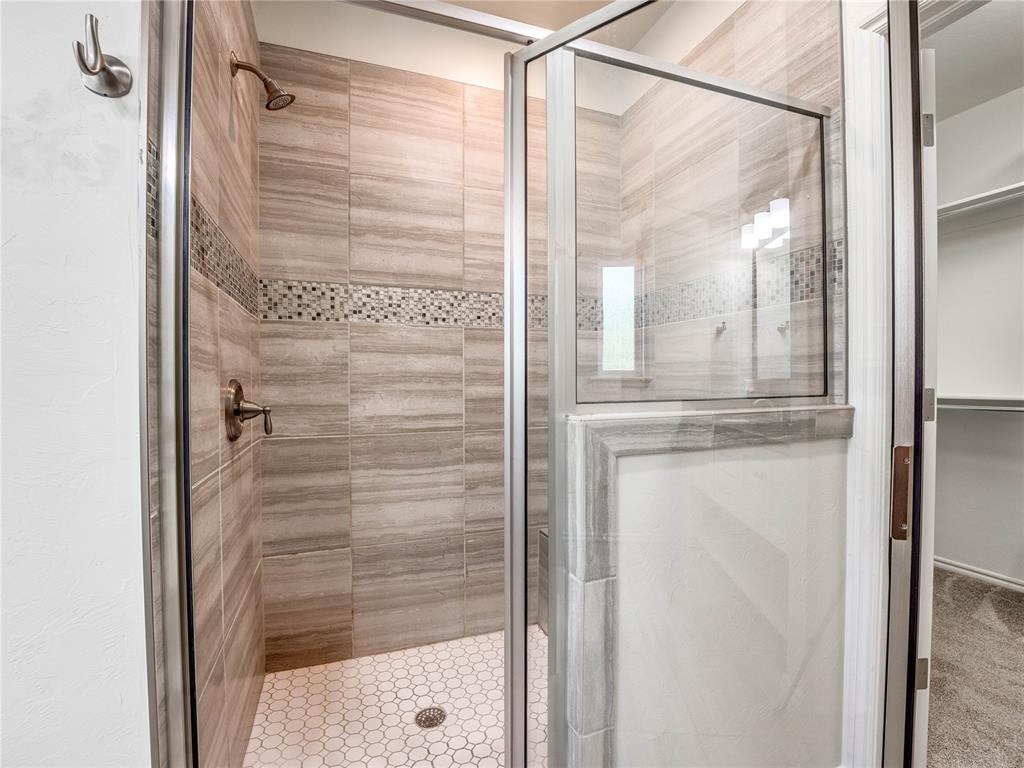
Primary Bathroom features a large walk-in shower with a built-in bench.
Luxury shower with bench
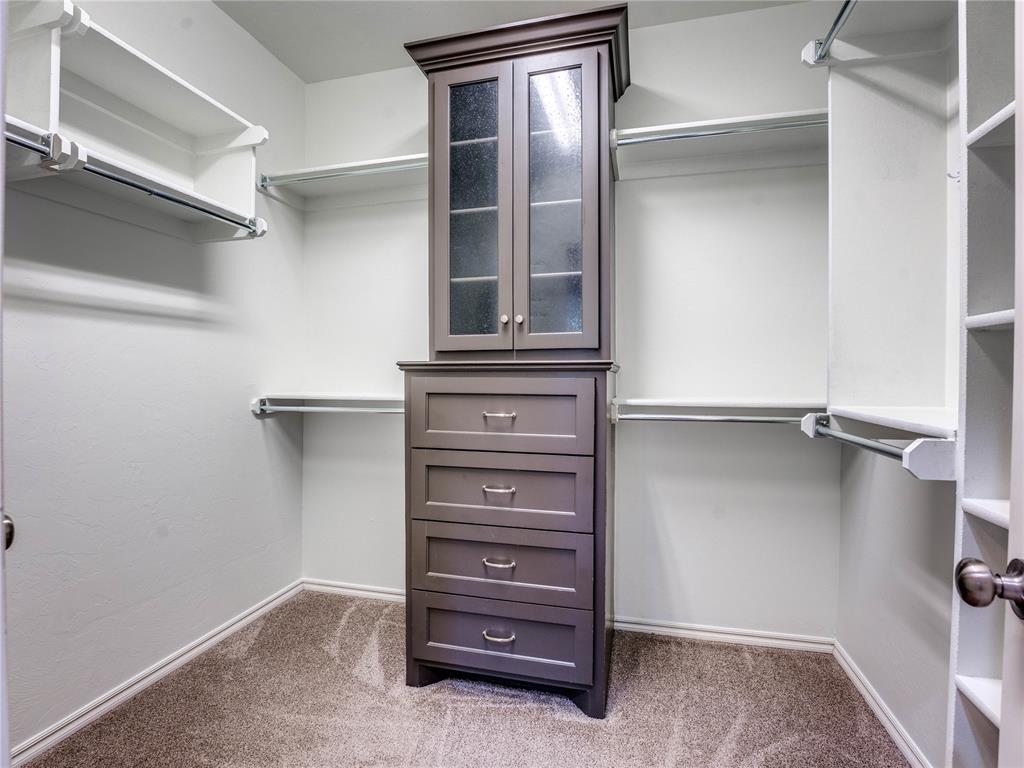
Walk-in Primary Closet is ready for it' new wardrobe!
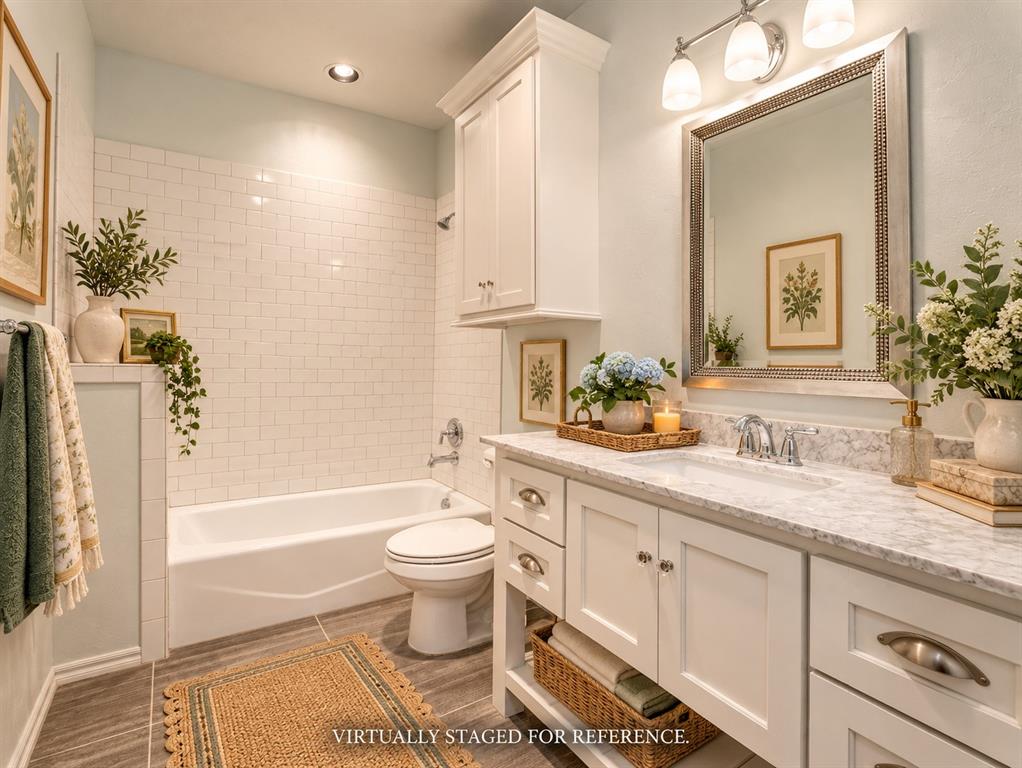
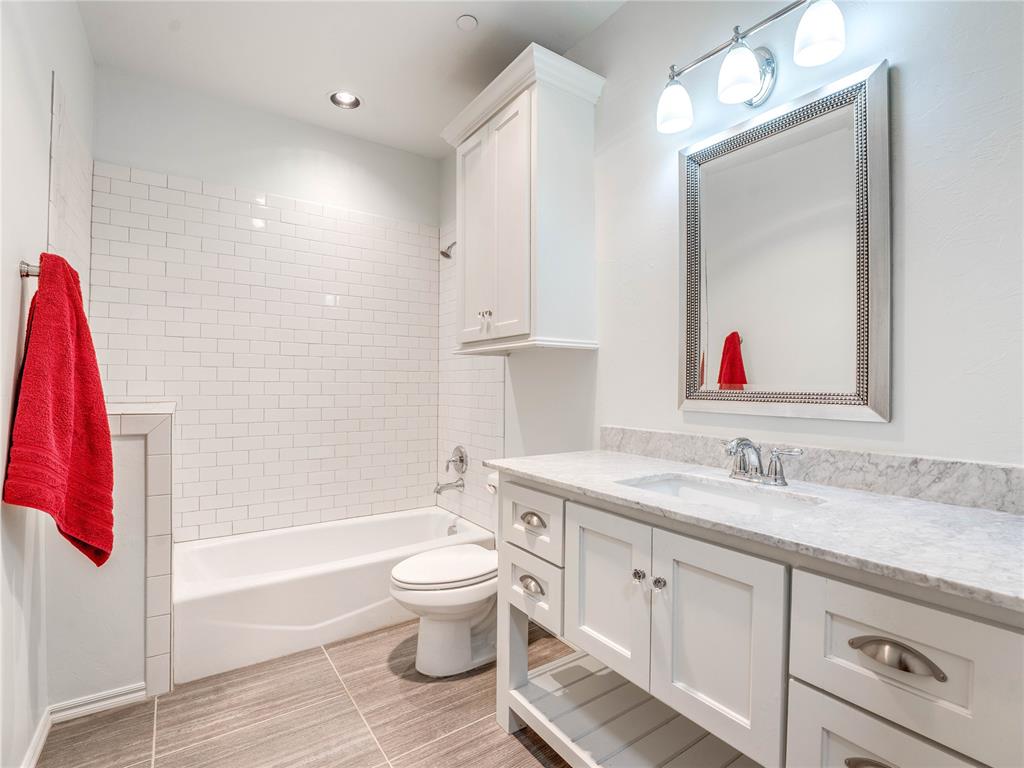
Pretty Guest bathroom
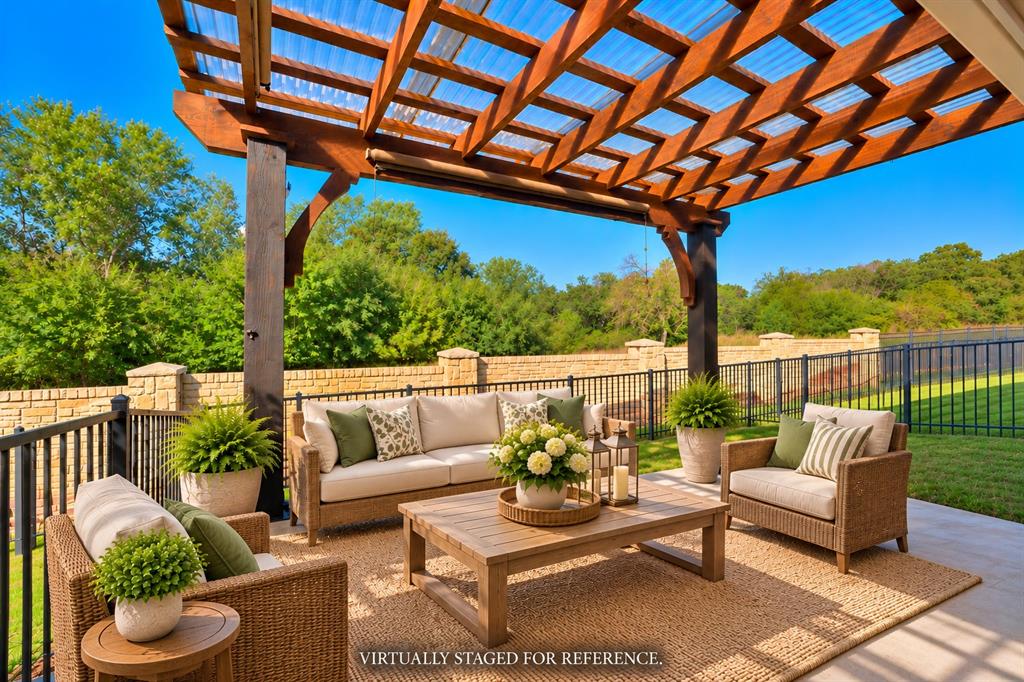
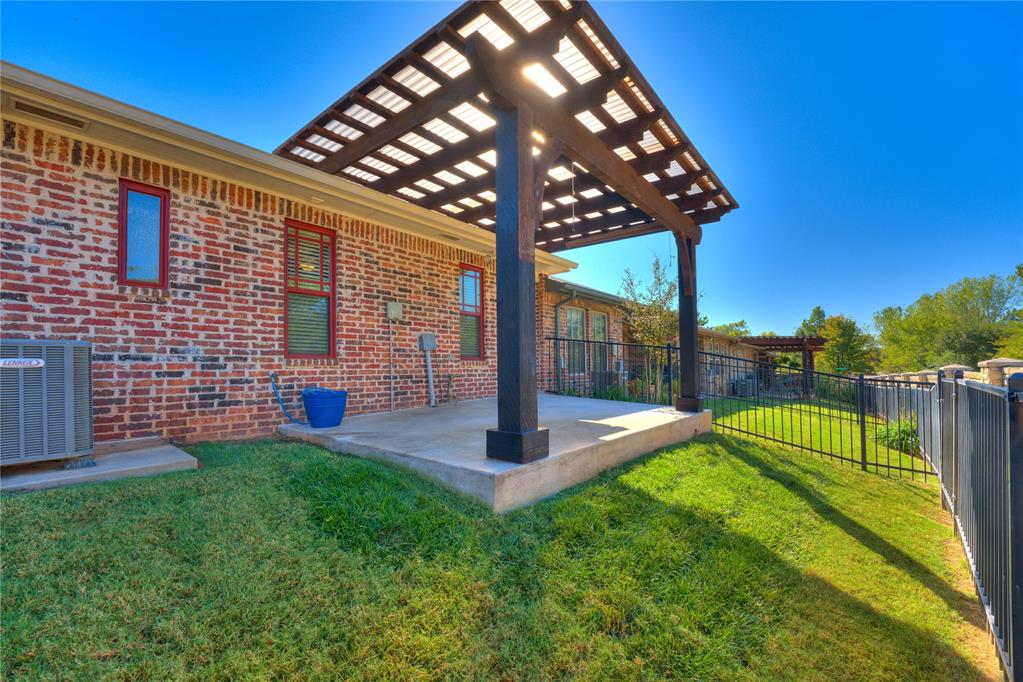
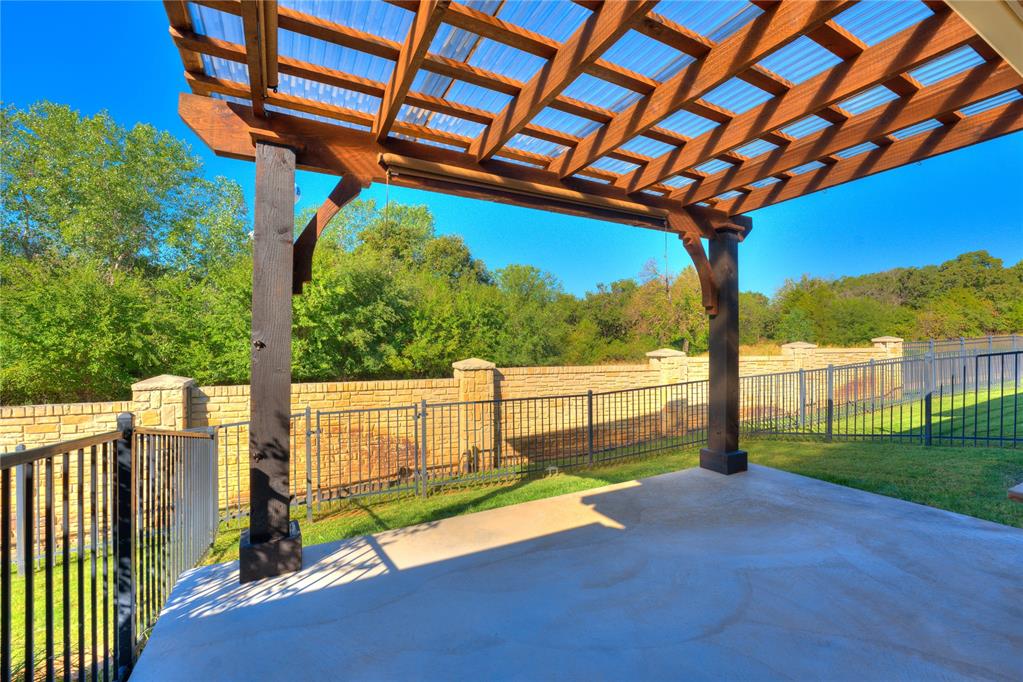
This outdoor Patio is great for entertaining or a morning cup of Joe. It also has roll down shades on the West and South sides for sun relief.
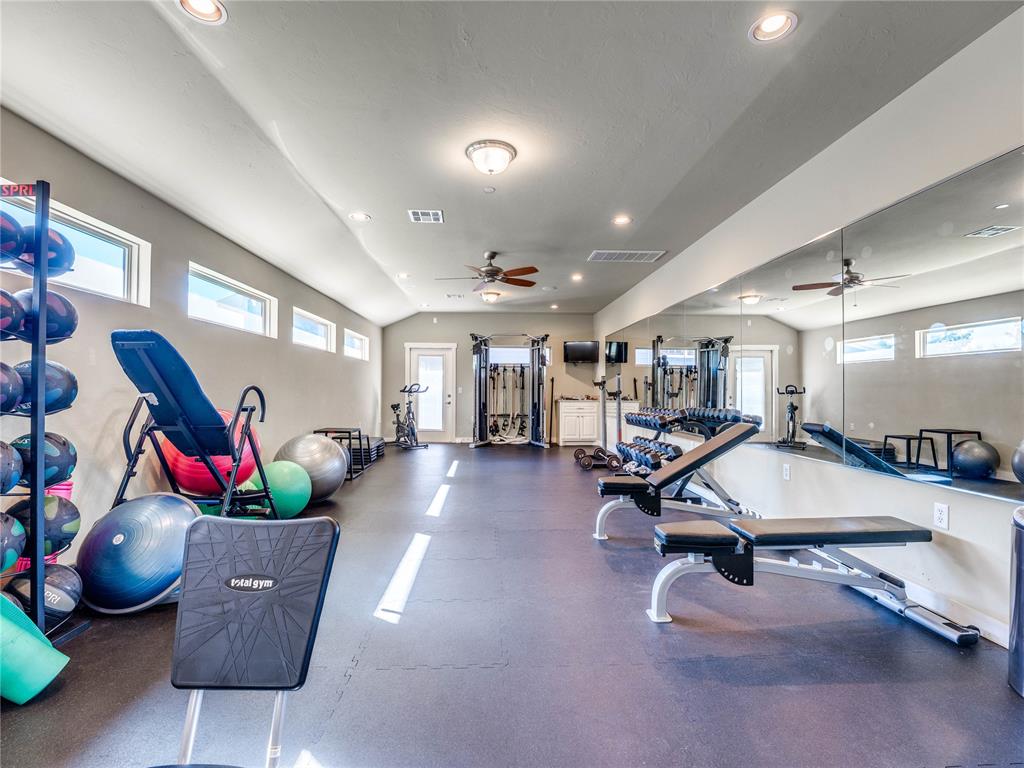
Work out room # 1
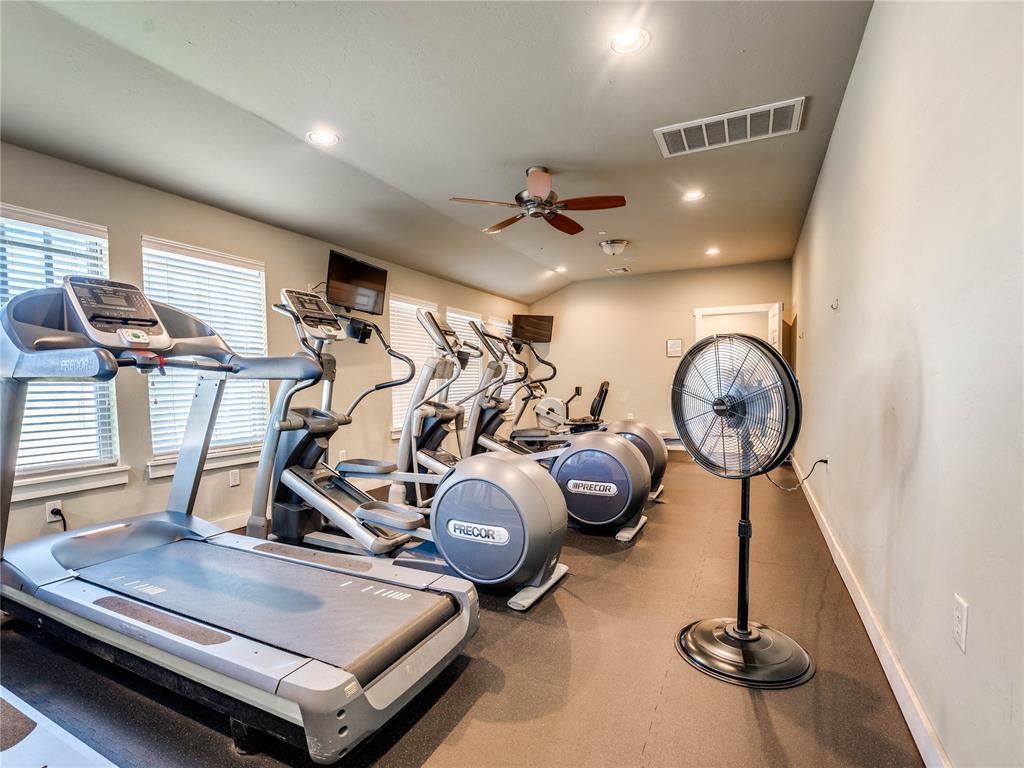
Workout Room #2
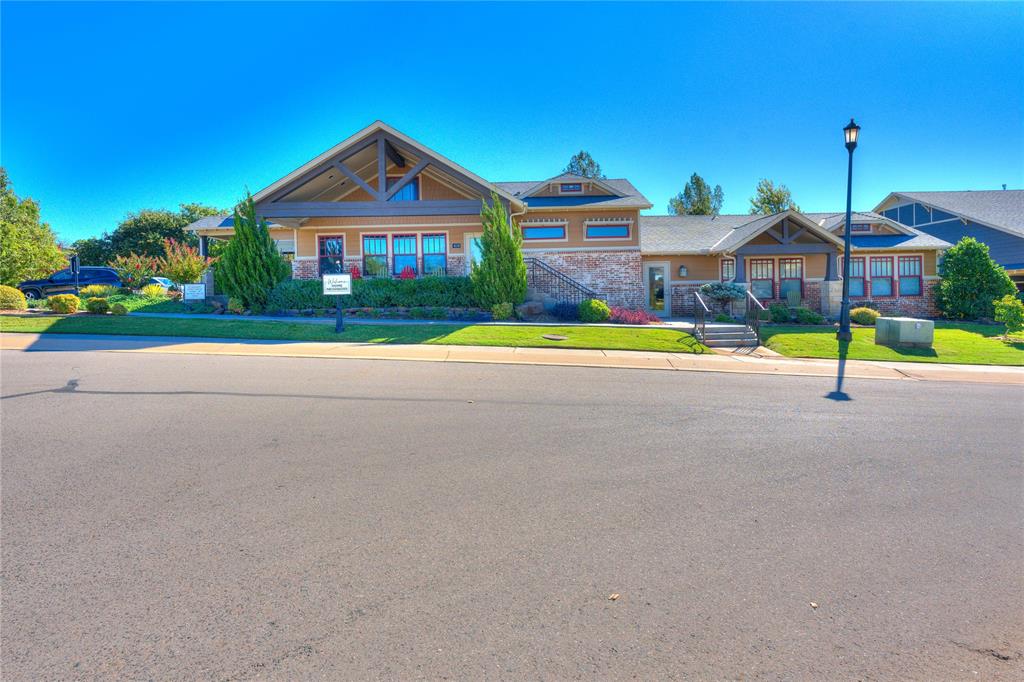
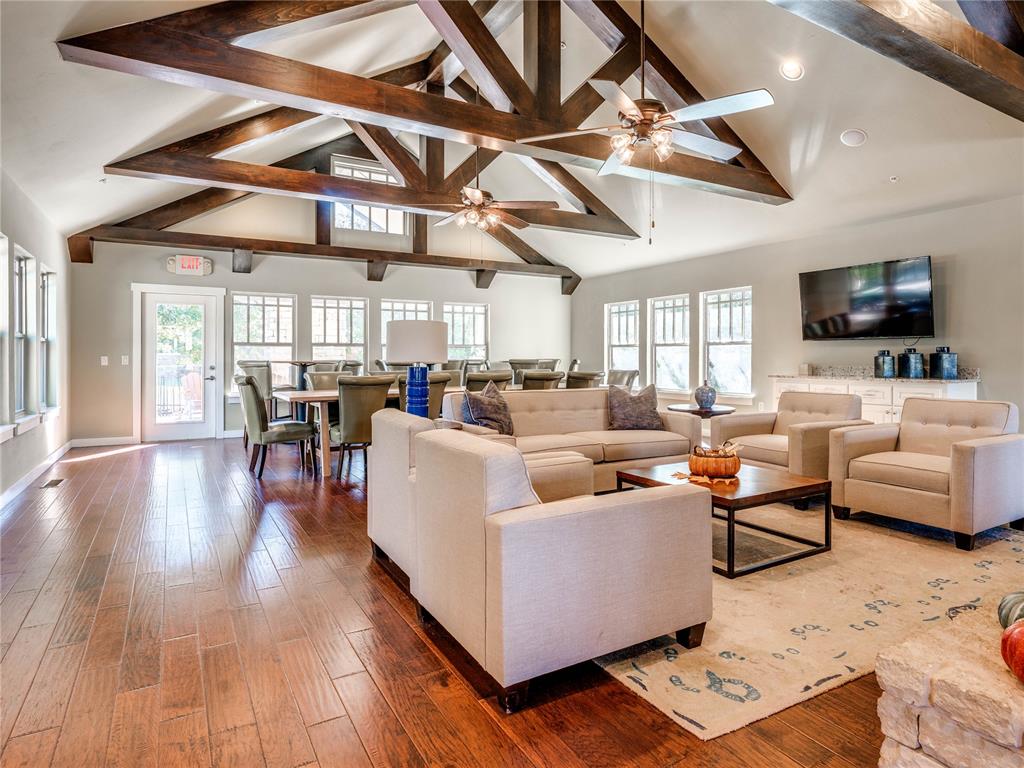
Large Clubhouse for Family events or neighborhood socializing. Can be reserved by residents.
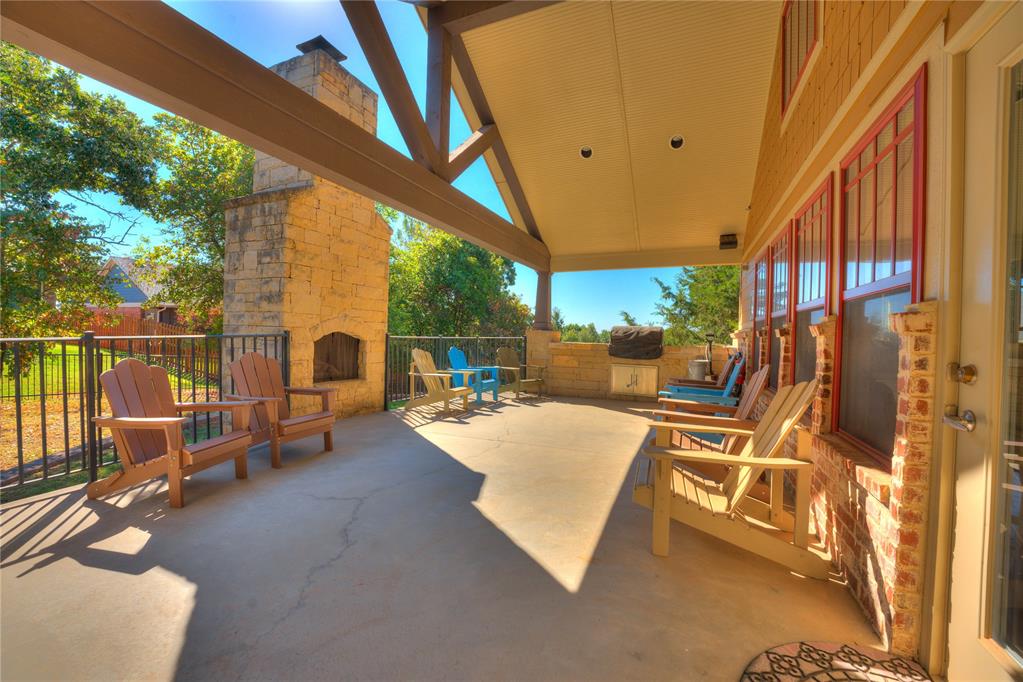
The outdoor patio and fireplace at the community clubhouse is inviting and spacious.
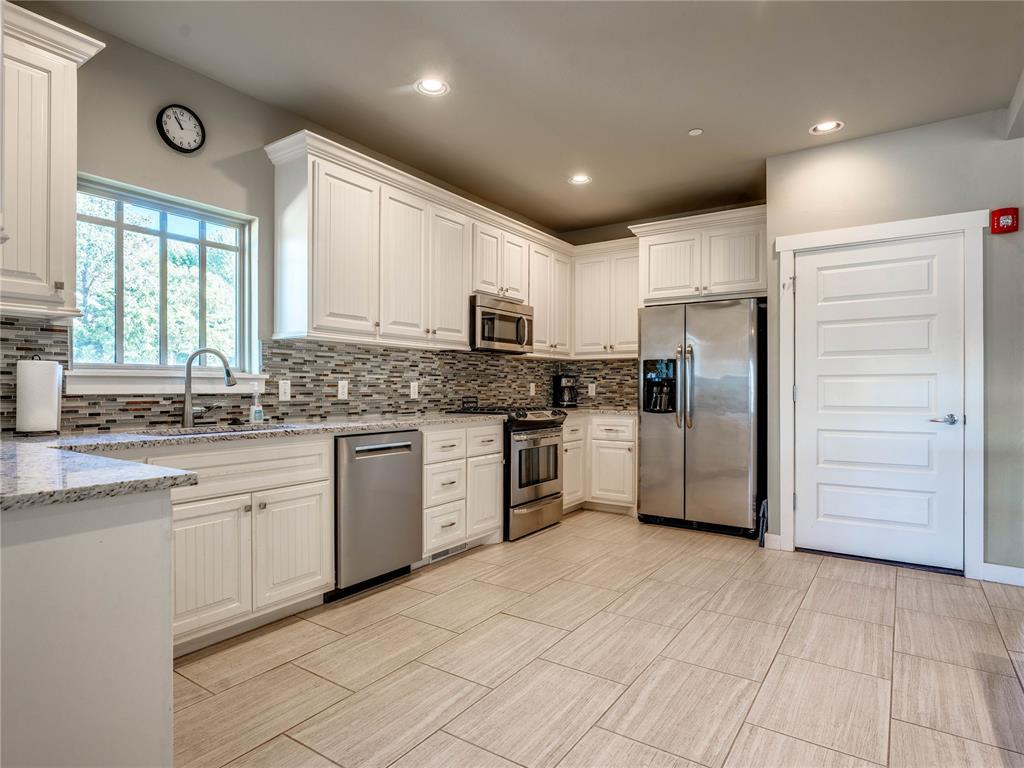
The community kitchen is a great place to cook for large parties without having to bring food in from your own kitchen for events. It makes entertaining large parties a breeze!
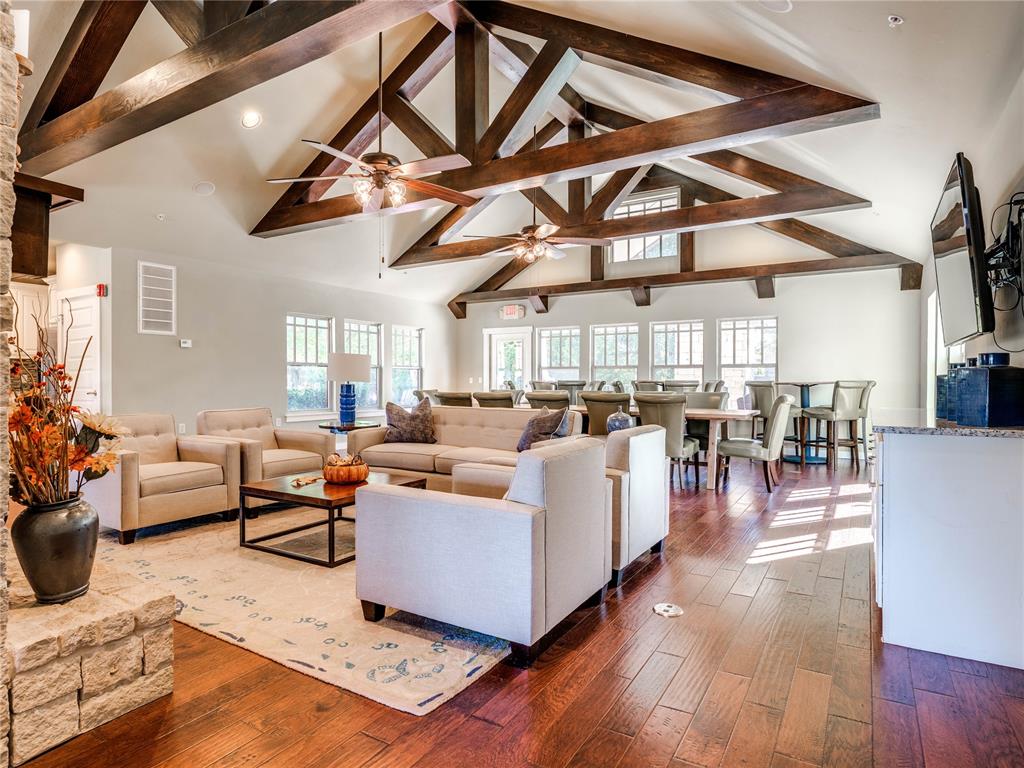
Ther clubhouse is very spacious and can seat over 40 very comfortably for events or parties. Dining space is also provided.
Beautiful common area in the clubhouse is ready for your entertaining!
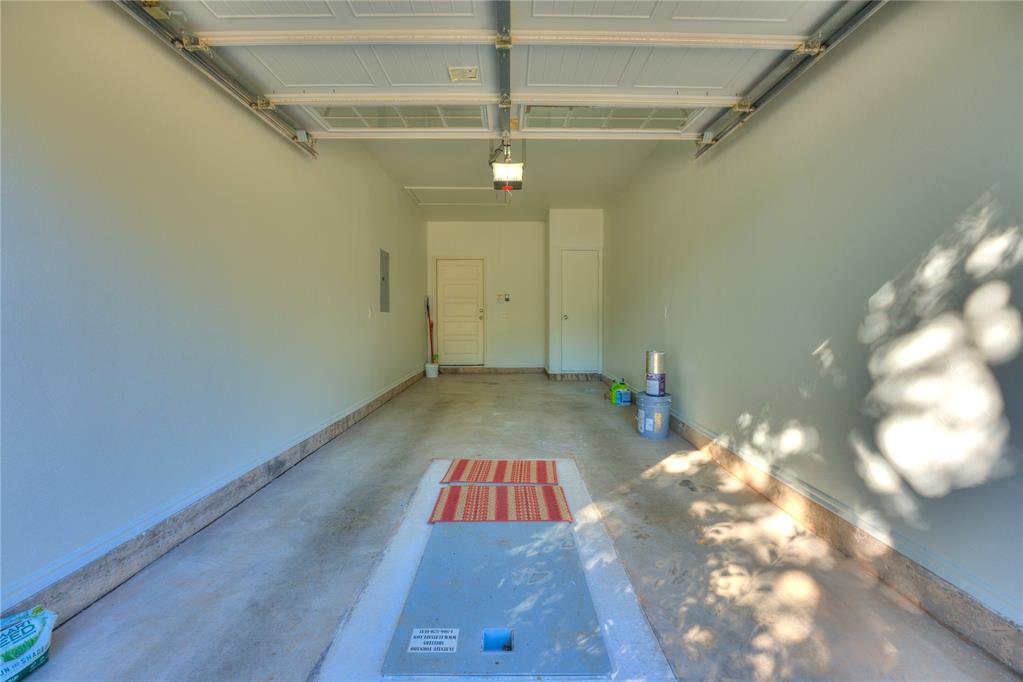
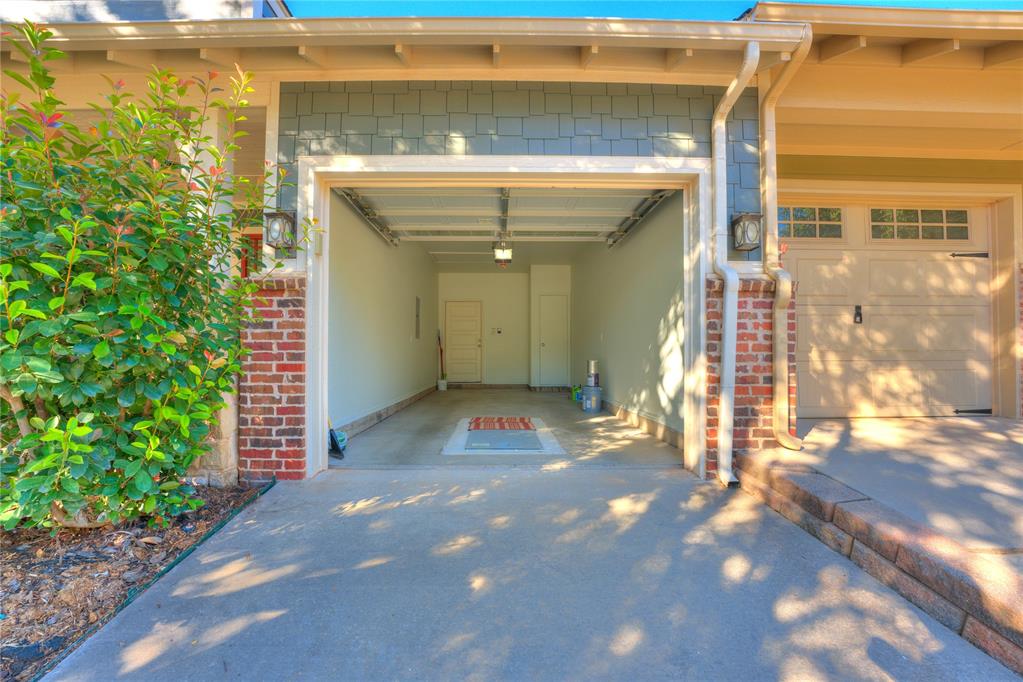
WELCOME TO THE PORCHES AT ARBOR CREEK-WHERE TIMELESS STYLE MEETS EVERYDAY CONVENIENCE! Discover this beautifully maintained townhome nestled within a charming gated community in East Edmond. Soaring vaulted ceilings, rich hardwood floors, a welcoming fireplace, and an open-concept design create a warm, inviting atmosphere perfect for relaxing or entertaining. Freshly painted throughout the interior, with exterior painting completed approximately 18 months ago, this home is beautifully refreshed and move-in ready! The thoughtfully designed kitchen features white cabinetry, granite countertops, a stylish backsplash, stainless steel appliances, pantry, and breakfast bar overlooking the living and dining areas. The home offers two spacious bedrooms, including a lovely primary suite with an ensuite bath featuring double vanities, concealed medicine cabinet storage behind the mirrors, and a tiled walk-in shower with a built-in bench. The generously sized walk-in closet provides exceptional space for even the most extensive wardrobe! OUTDOOR LIVING IS EQUALLY INVITING! A beautiful covered pergola creates a delightful extension of the home, complete with retractable shades on the west and south sides for added comfort and privacy. Whether enjoying morning coffee or hosting an evening gathering, this patio is sure to become a favorite retreat. Additional features include an in-ground storm shelter, fire-rated separation wall between homes, and fire suppression system. The HOA maintains front and back lawns, irrigation, and periodic exterior painting. Residents also enjoy a beautiful clubhouse and fitness center with dedicated cardio and weight-training areas. Conveniently located near I-35, shopping, dining, and entertainment. A WONDERFUL OPPORTUNITY TO ENJOY A BEAUTIFULLY APPOINTED HOME WITH EXCEPTIONAL COMMUNITY AMENITIES! Schedule your private showing today and experience the charm of 333 Outer Banks Way!
Details
MLS #
1251630
Listing Type
For Sale
Style
Town House
HOA Dues
$1,850
Sub-Type
Resale
Status
Pending
Year
2014
Days On Site
13
Listing Provided By
McGraw REALTORS (BO) | Tempe Perreira
Features
Bed(s)
2
Bath(s)
2 Total
SQ Feet
1,403
Garage
1
Story(s)
1
Acreage
0.07
Interior
Rooms Total
0
Heating
Natural Gas
Fireplaces Total
1
Appliances
Dishwasher, Disposal, Microwave, Water Heater
Interior Features
Ceiling Fan(s), Combo Woodwork, Paint Woodwork
Exterior
Lot Features
Cul-De-Sac
Foundation Details
Slab
Parking
Garage Spaces
1
Utilities
Utilities
Cable Available, Electricity Available, Natural Gas Available, Public
Copyright 2026 MLSOK, Inc. We do not attempt to verify the currency, completeness, accuracy, or authenticity of the data contained herein. Information is subject to transcription and transmission errors and is provided “as is”. All information, including but not limited to property square footage and lot size, zoning, and fitness for a particular purpose is subject to inaccuracies and should be independently verified through personal inspection and/or consultation with appropriate professionals. The listing information provided is for consumers’ personal, non-commercial use and may not be used for any purpose other than to identify prospective purchasers. This data is copyrighted and may not be transmitted, retransmitted, copied, framed, repurposed, or altered in any way for any other site, individual and/or purpose without the express written permission of MLSOK, Inc.