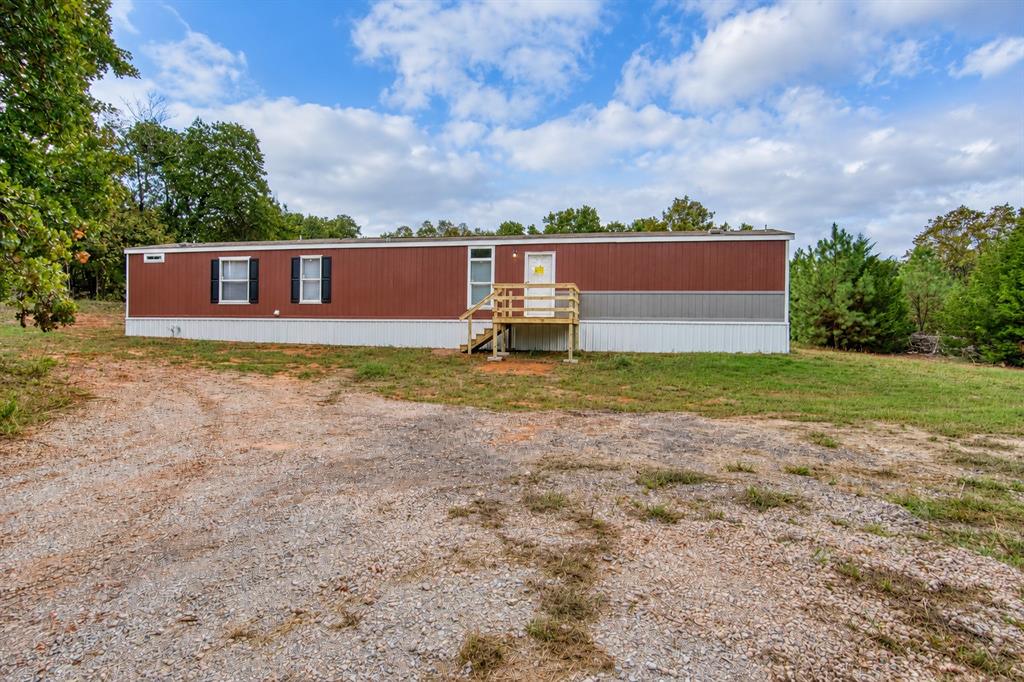
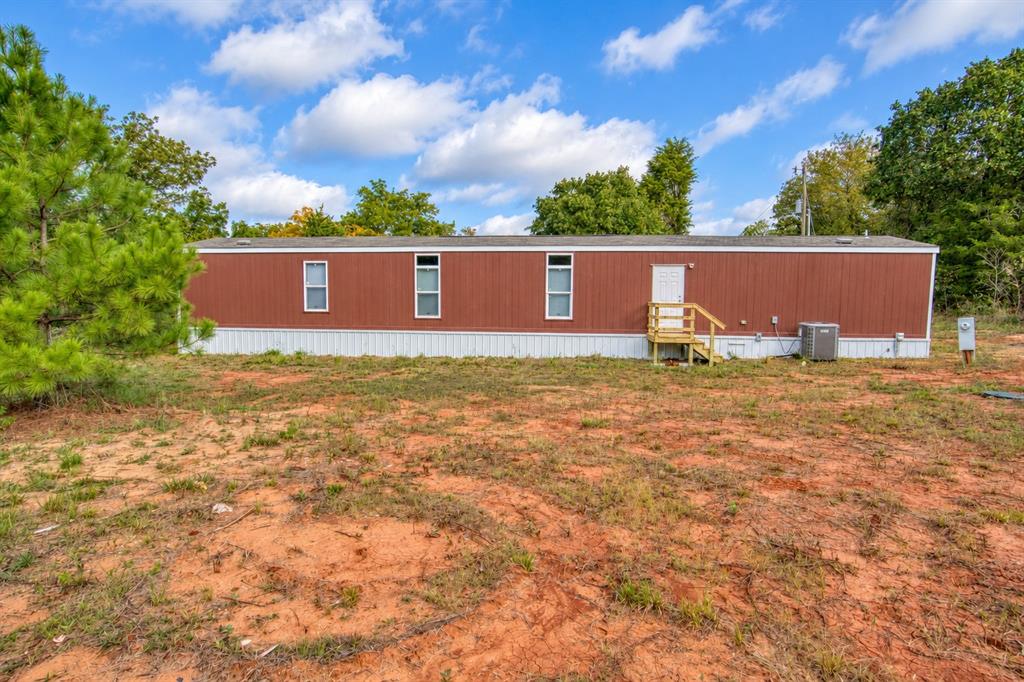
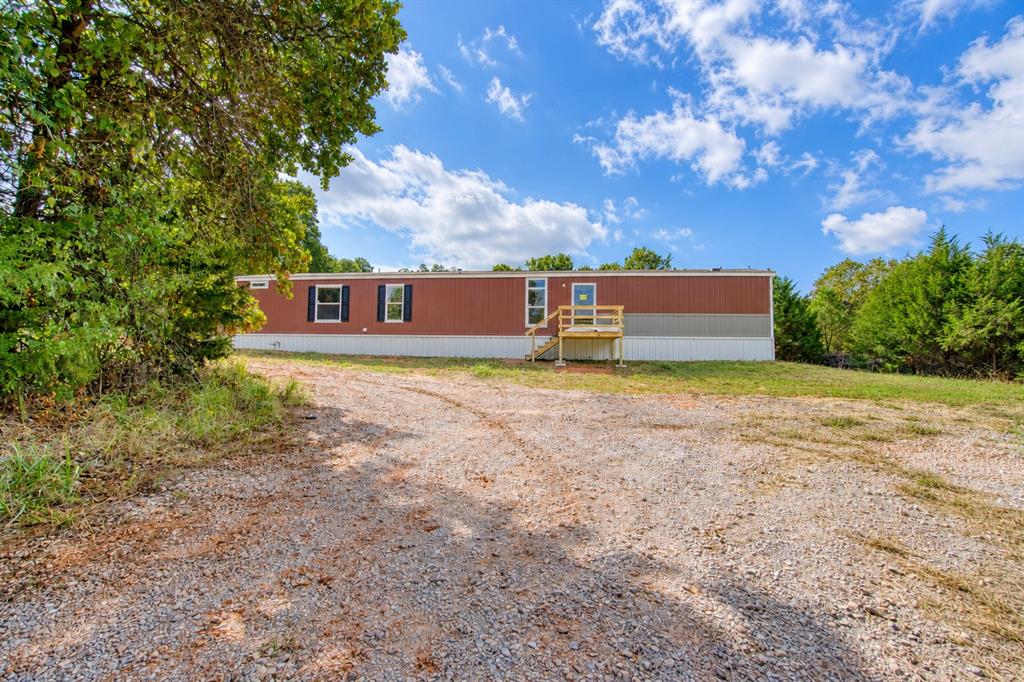
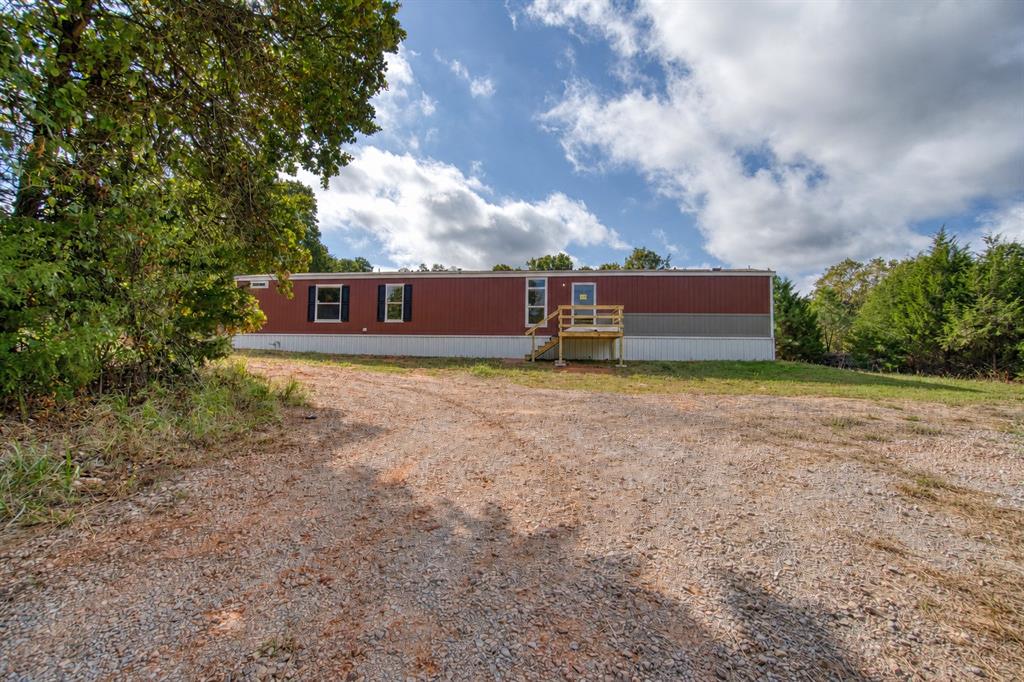
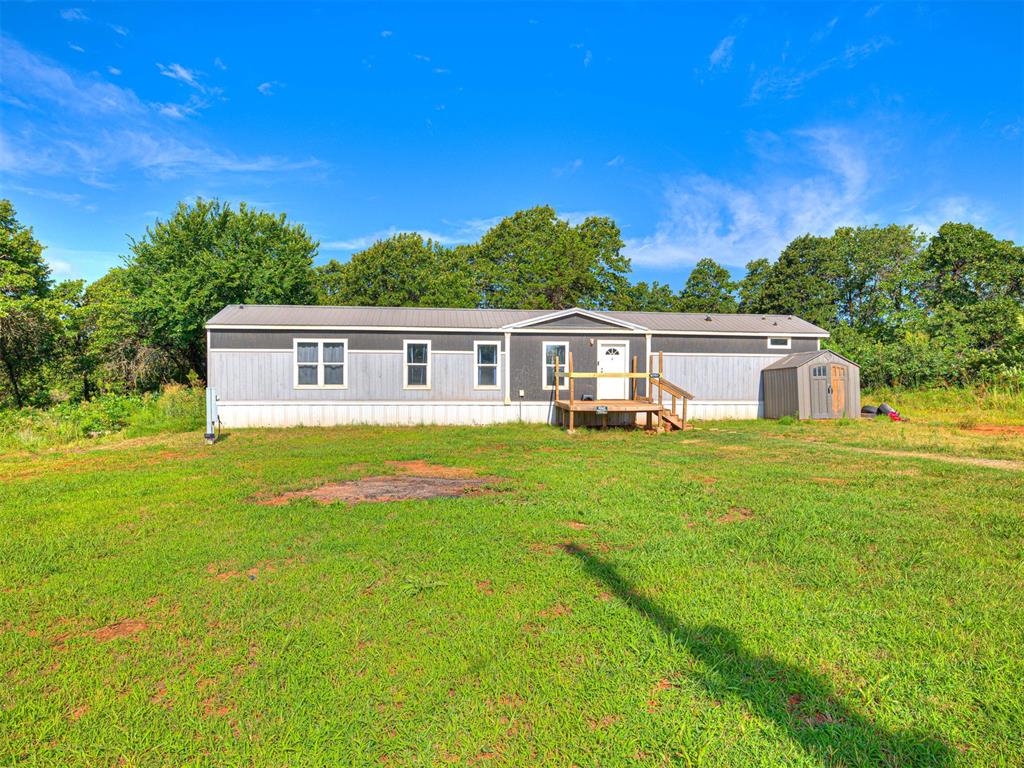
Exterior featuring two-tone vertical and horizontal siding, wood-framed entrance stairs, and a gravel driveway set on a level lot
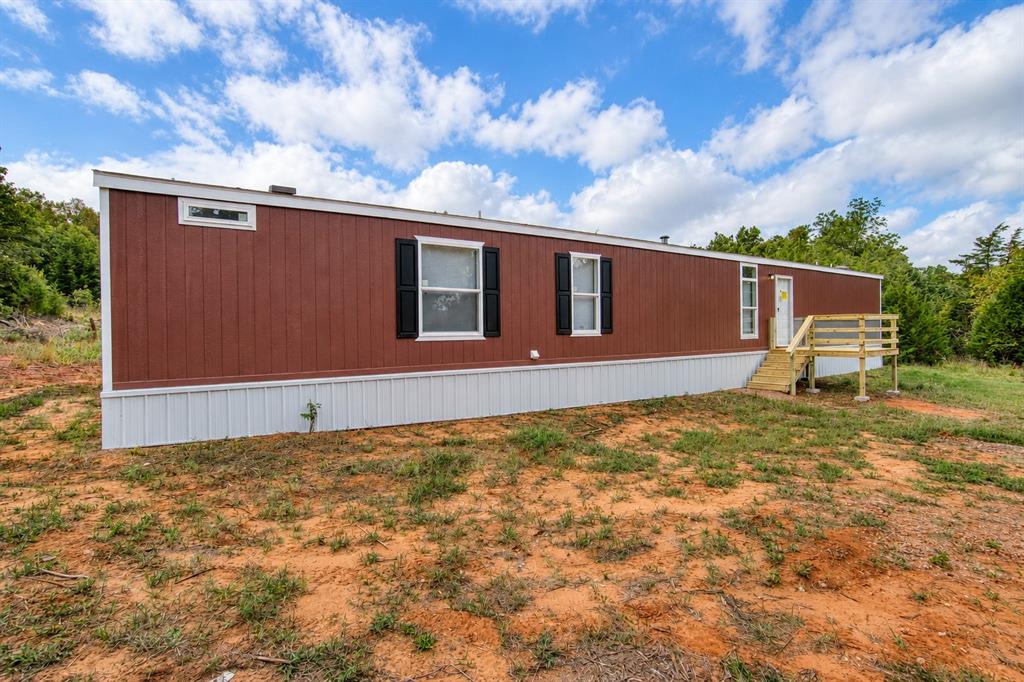
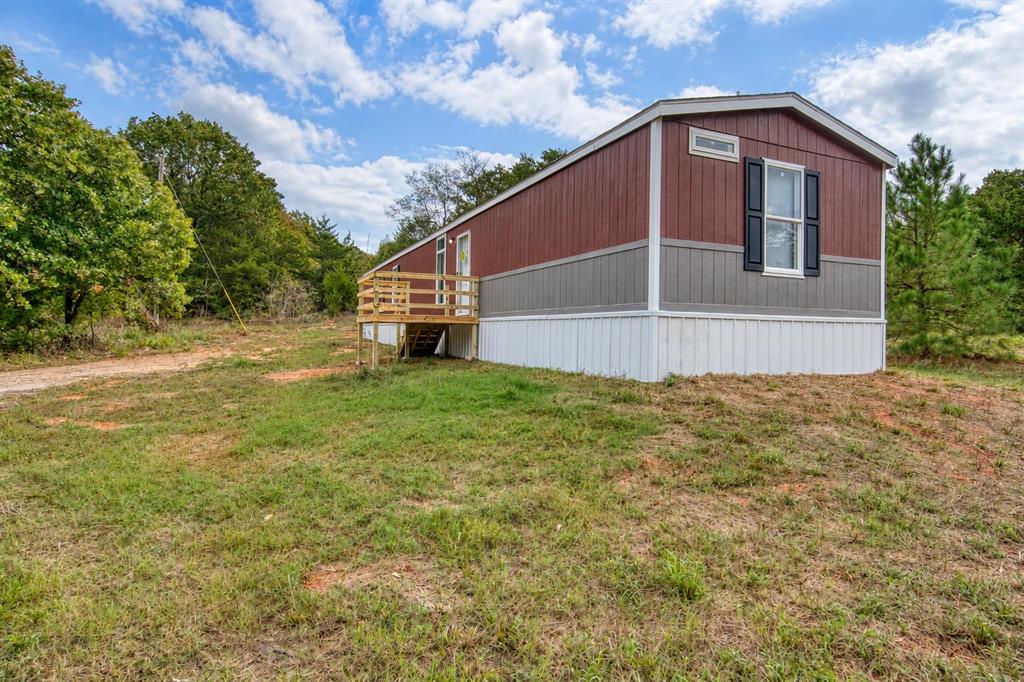
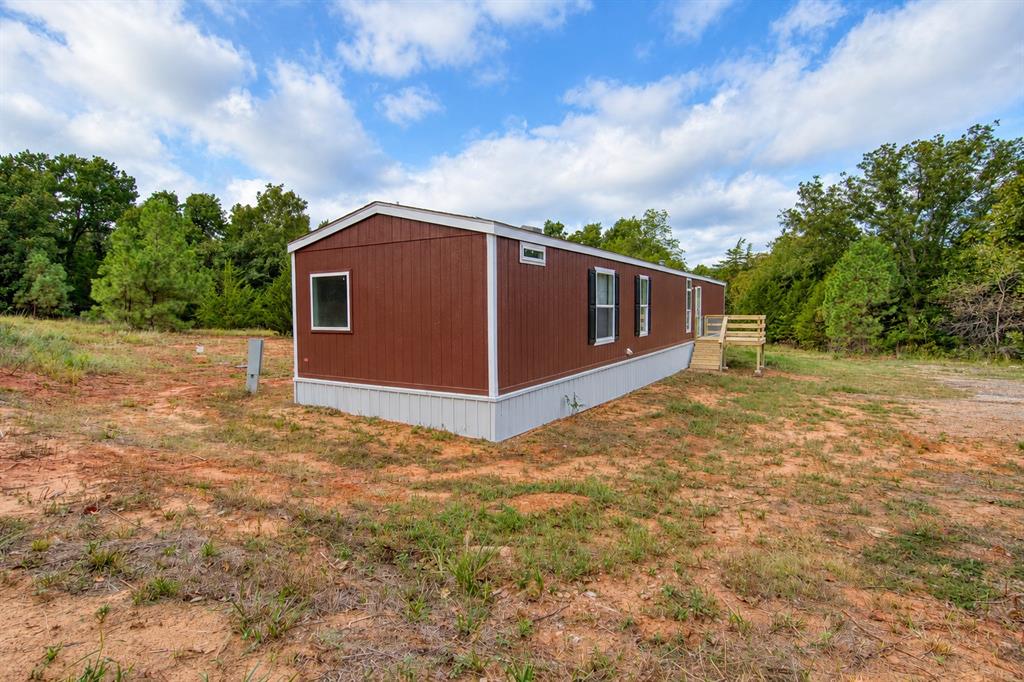
Red-toned vertical siding with contrasting shutters, white metal skirting, and a wooden exterior entrance deck
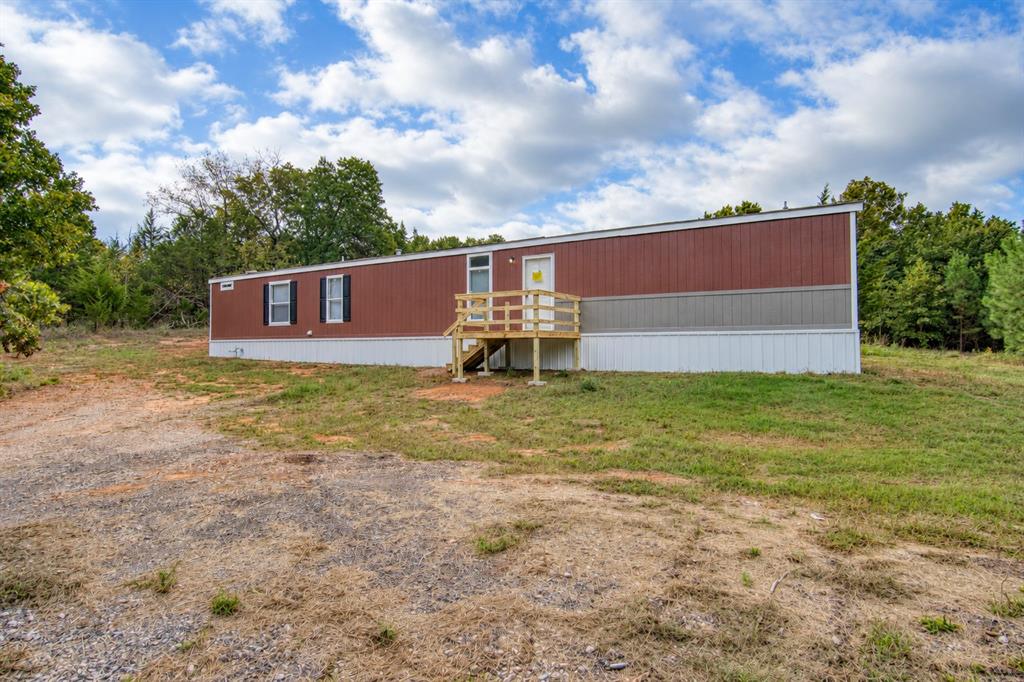
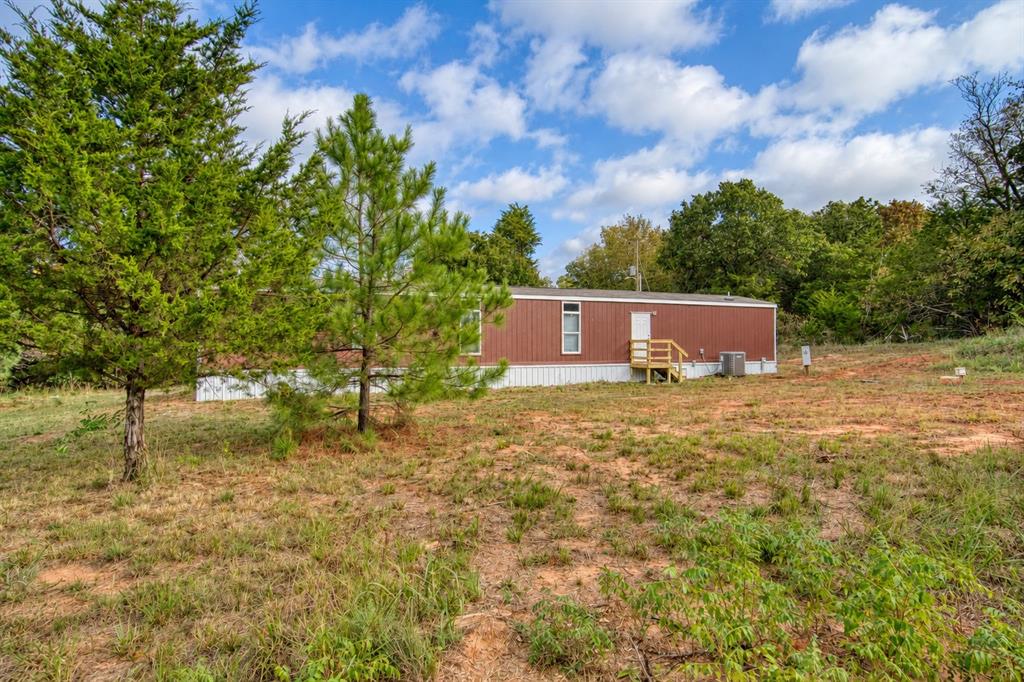
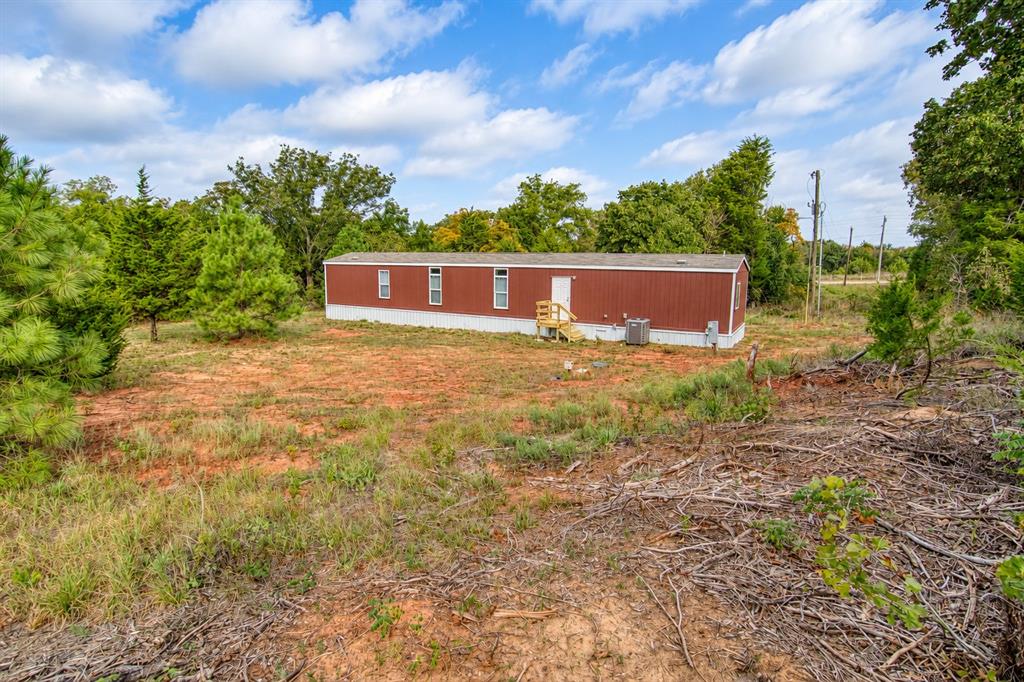
Single-level exterior featuring vertical siding, a wood-frame entry deck, shuttered windows, and a gravel drive situated on a grass lot with mature trees
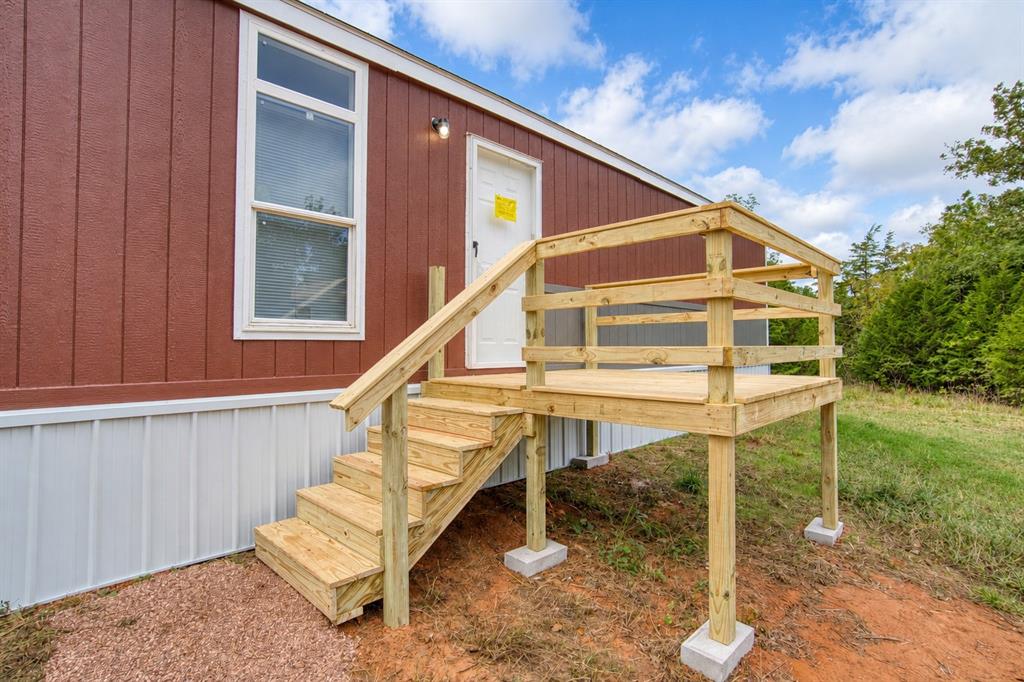
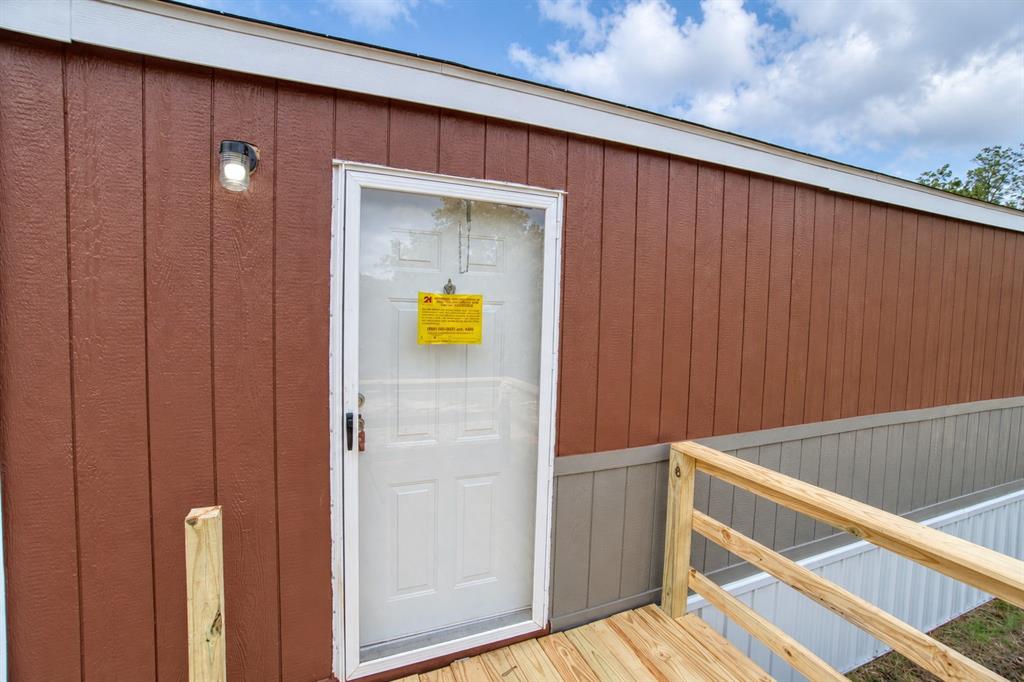
Exterior featuring vertical siding, a raised wooden deck with horizontal railings, and a single-light wall-mounted fixture
Exterior featuring vertical panel siding in a dual-tone finish, a white storm door, and an attached wood-decking porch with a wooden railing and wall-mounted exterior light fixture
Exterior featuring dual-tone vertical siding, contrast window shutters, and a wood-frame entry staircase set on a cleared lot with mature tree perimeter
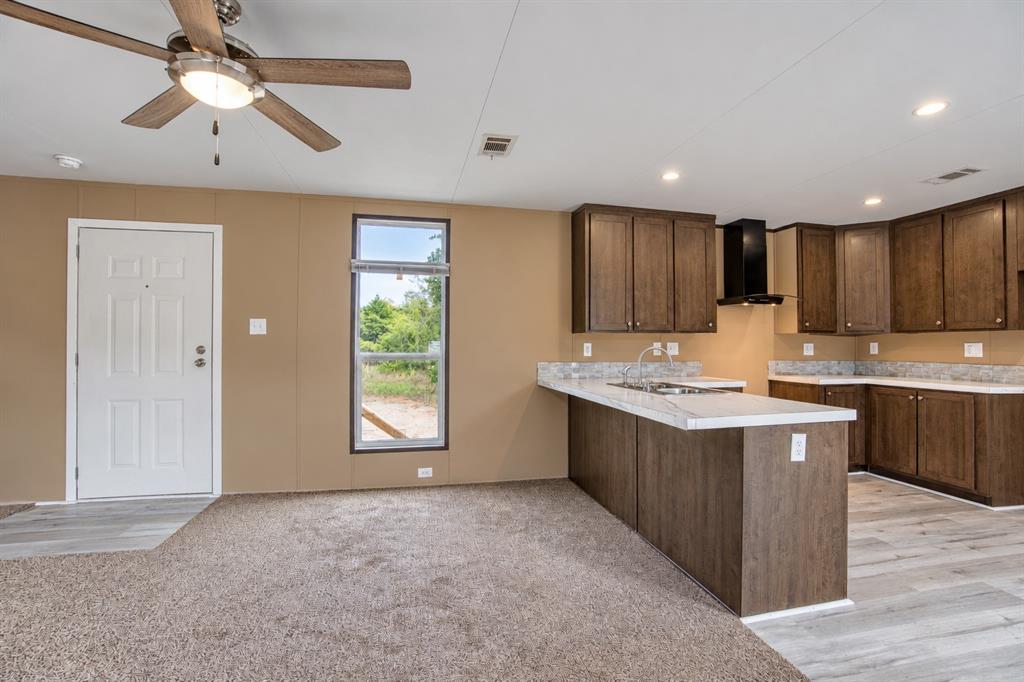
Kitchen featuring dark wood-finish cabinetry, solid-surface countertops, recessed lighting, and a ceiling fan
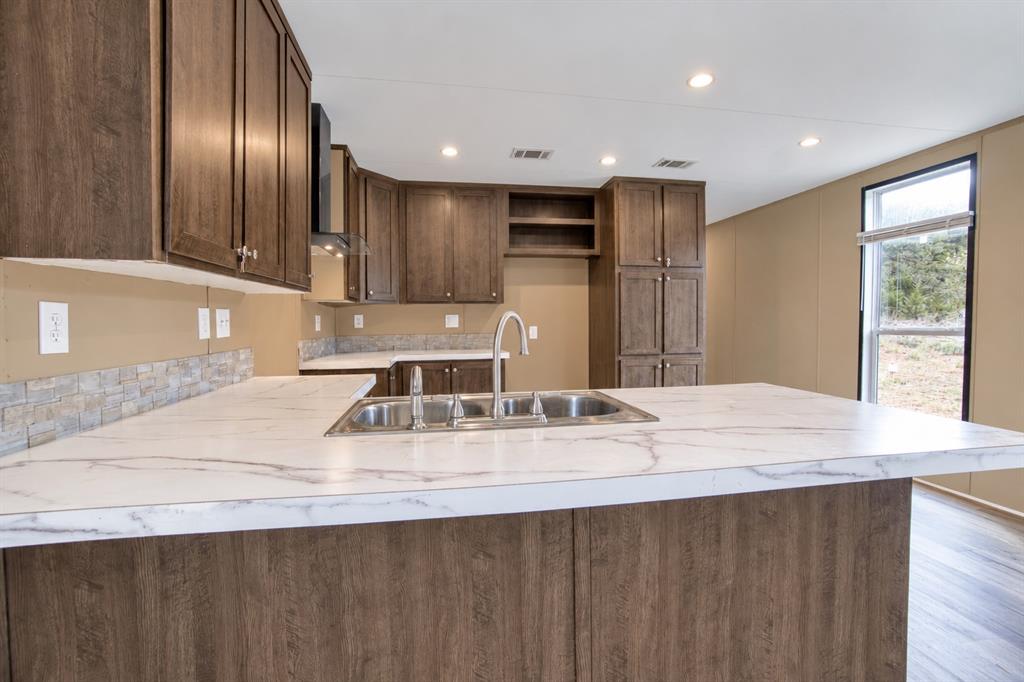
Kitchen featuring dark wood-finish cabinetry, a white countertop, a dual-basin sink, and a black range hood, complemented by a ceiling fan with integrated lighting
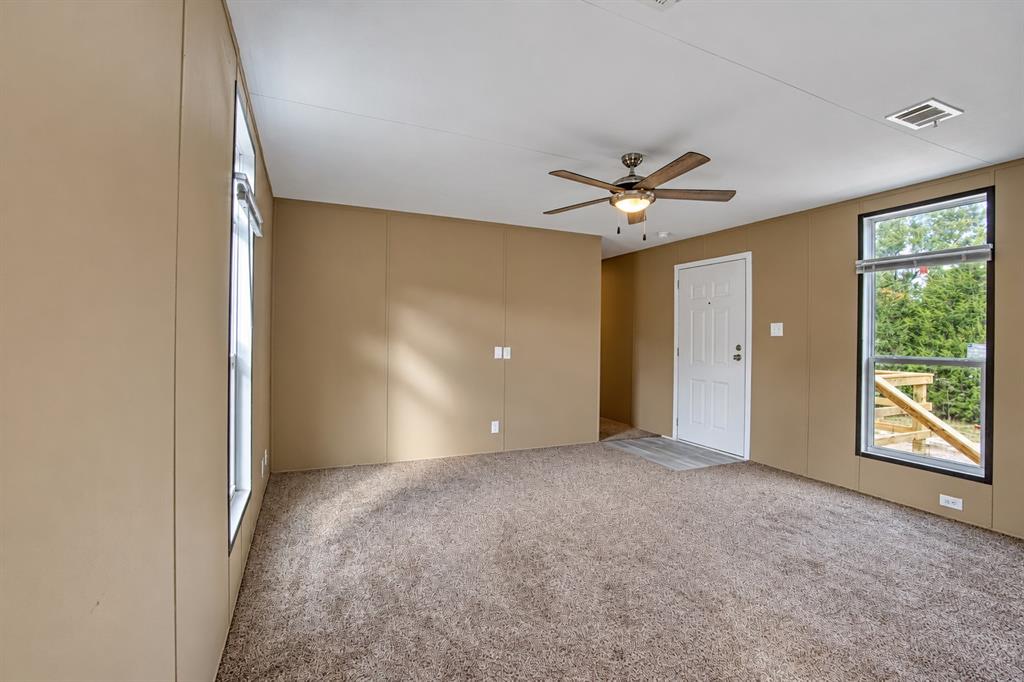
Interior space featuring neutral wall paneling, wall-to-wall carpeting, a ceiling-mounted fan with integrated lighting, and multiple windows providing natural light
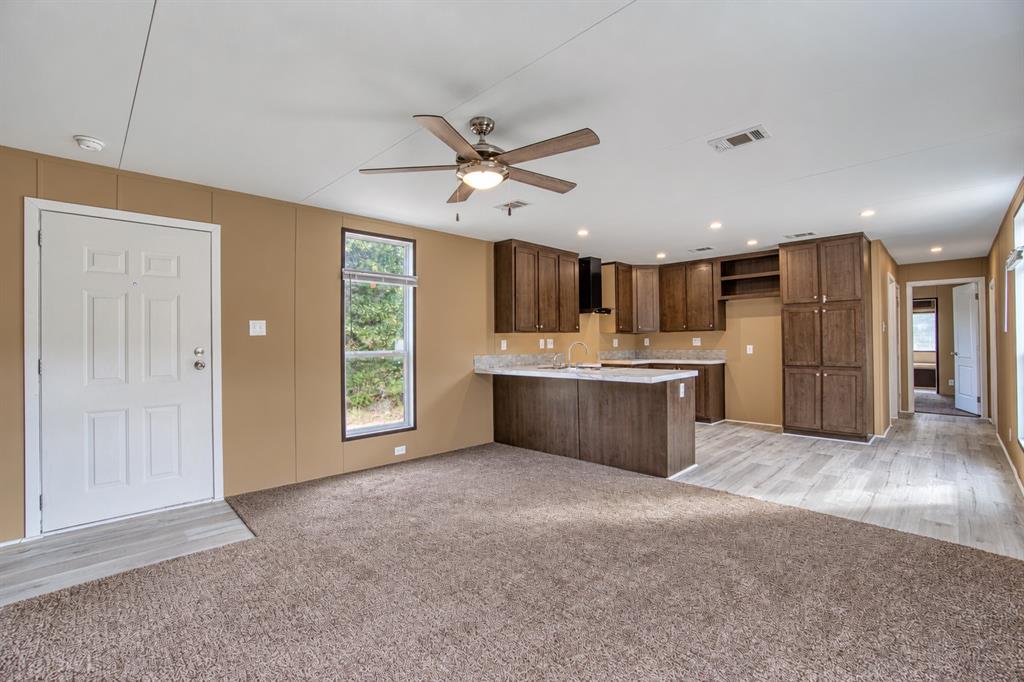
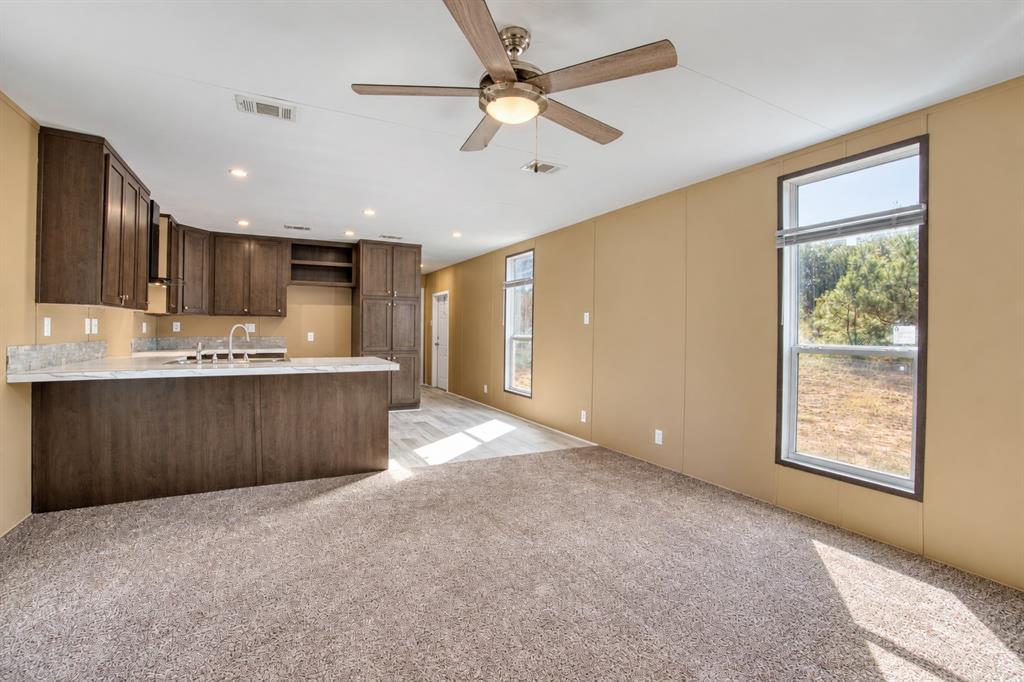
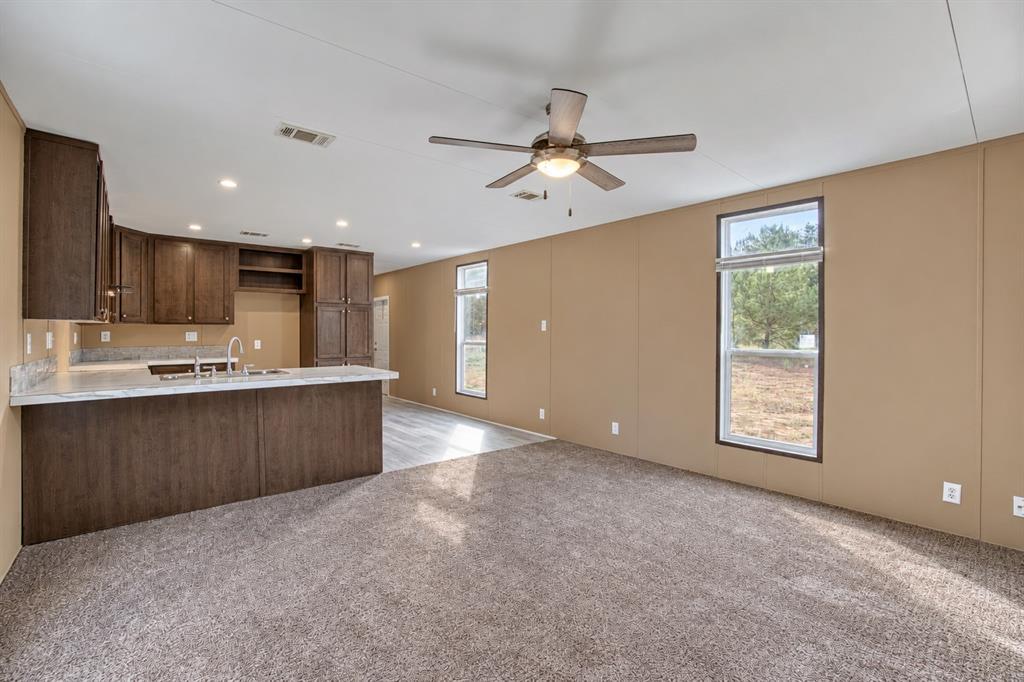
Open-concept interior featuring dark wood-finish cabinetry, a peninsula with stone-finish countertops, recessed lighting, a brushed metal ceiling fan, and large windows
Open-concept kitchen featuring dark wood cabinetry, breakfast bar, stone-finish countertops, recessed lighting, and ceiling fan
Kitchen featuring wood-finish cabinetry, stone-patterned countertops, a dual-basin stainless steel sink, and a decorative tile backsplash
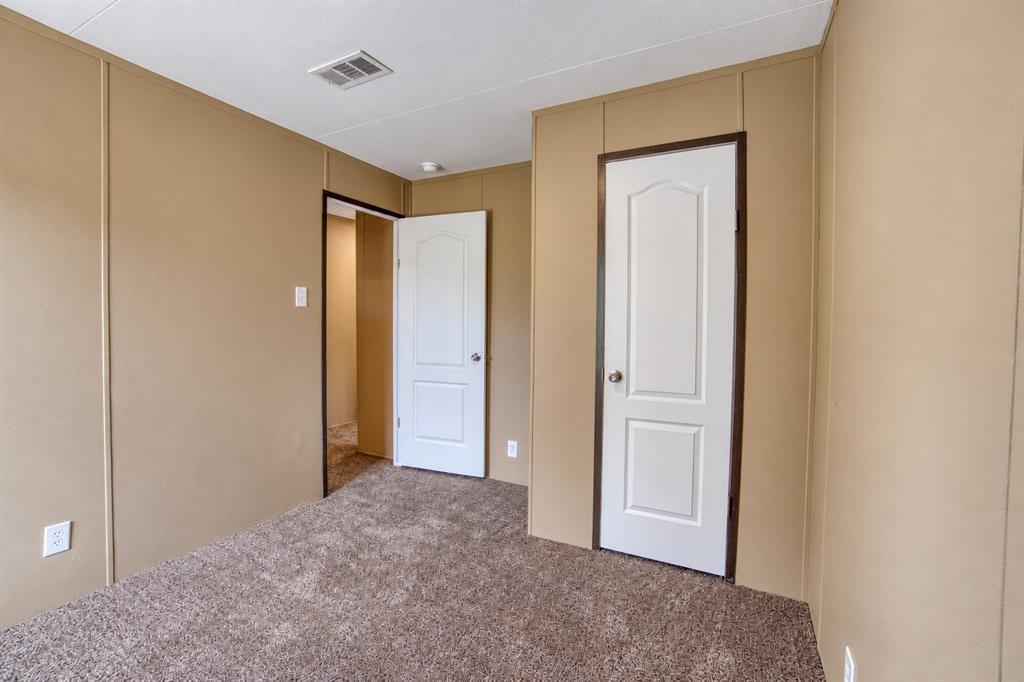
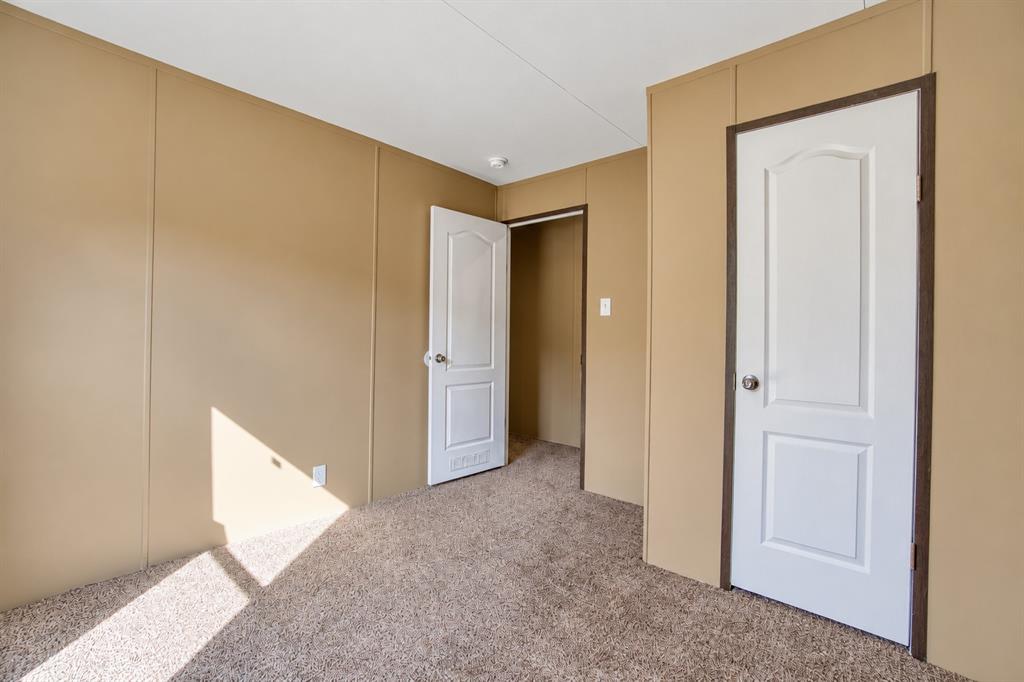
Neutral-toned walls featuring vertical seam detailing, wall-to-wall carpeting, and two white six-panel interior doors
Neutral wall finishes, textured carpeting, and two-panel interior doors with metallic hardware
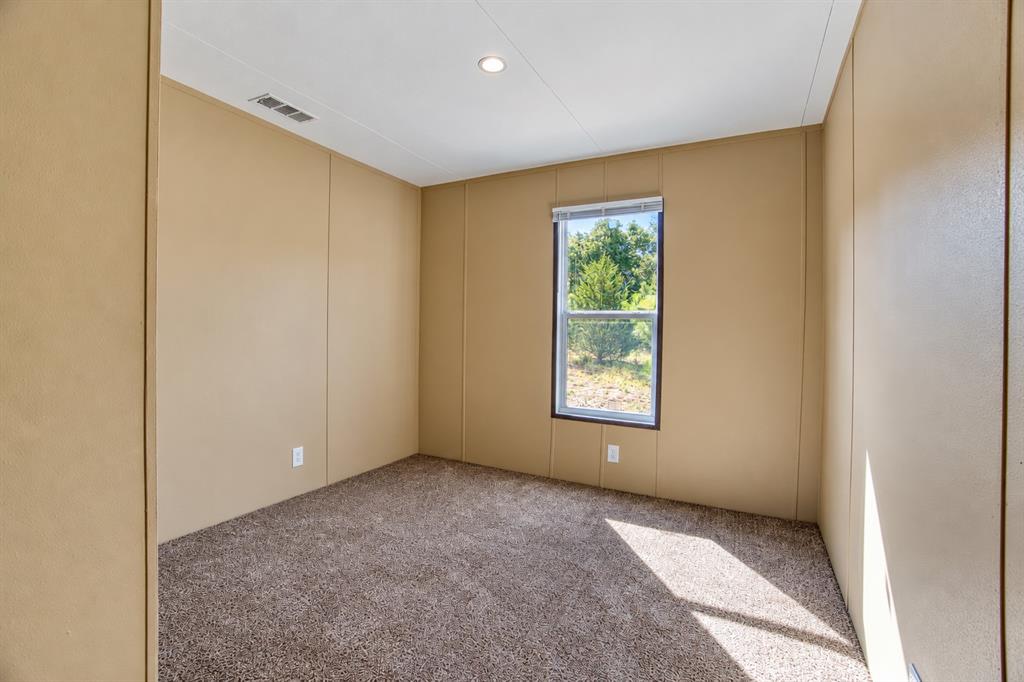
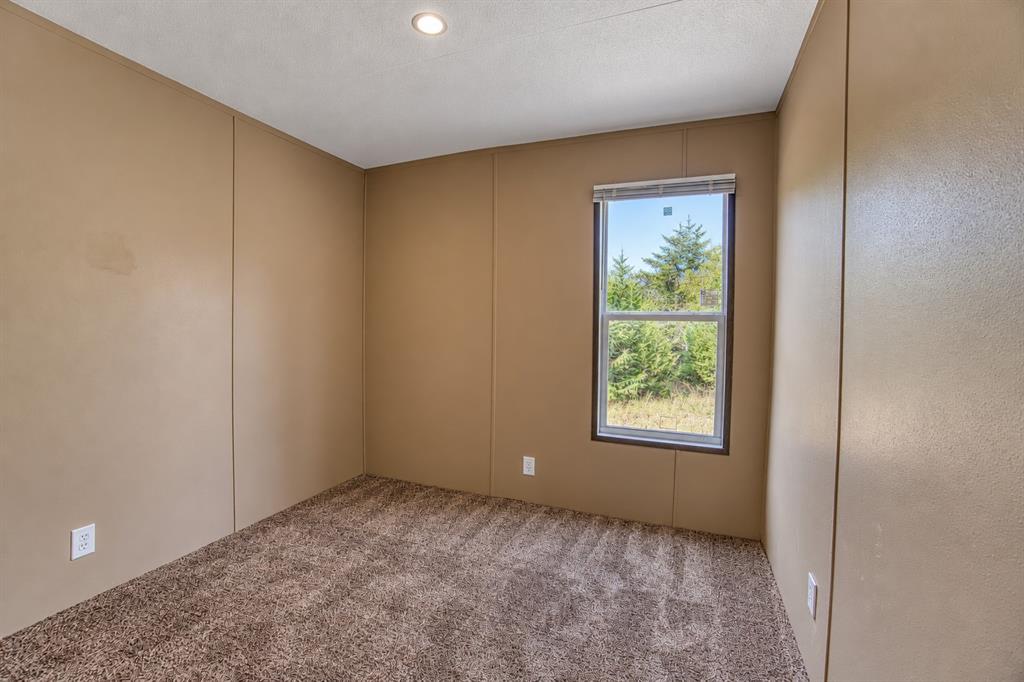
Neutral-toned wall paneling, wall-to-wall carpeting, and a single-pane window with dark trim
Neutral-toned walls featuring vertical seam paneling, plush carpeting, recessed ceiling lighting, and a single-pane window with dark trim
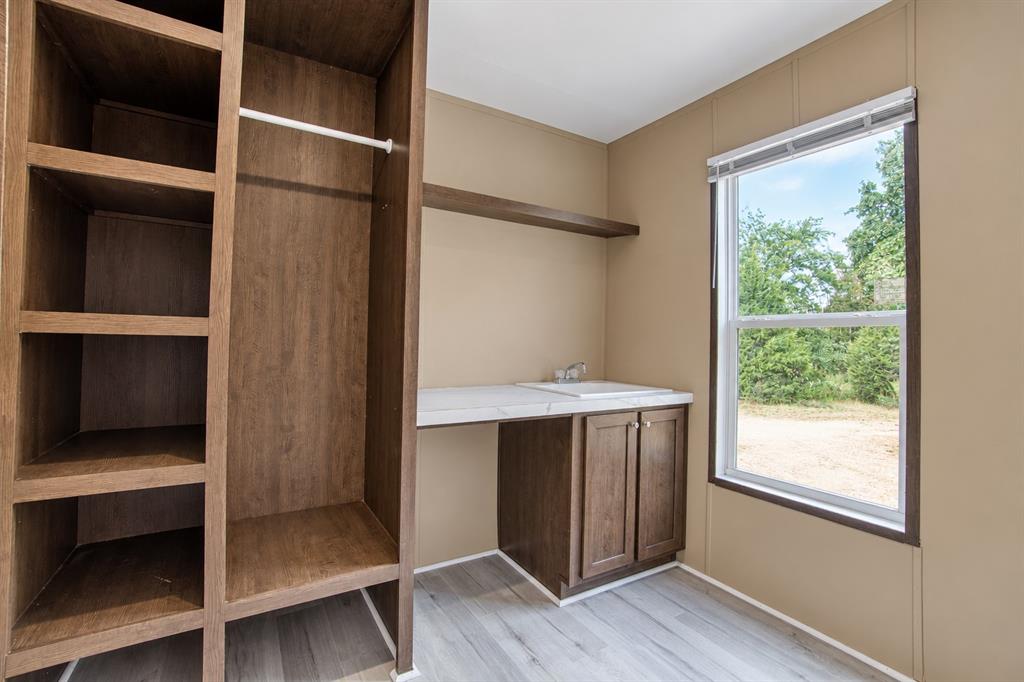
Utility space featuring built-in wood-finish shelving, a lower cabinet with a top-mounted basin, a floating wall shelf, and wood-finish flooring
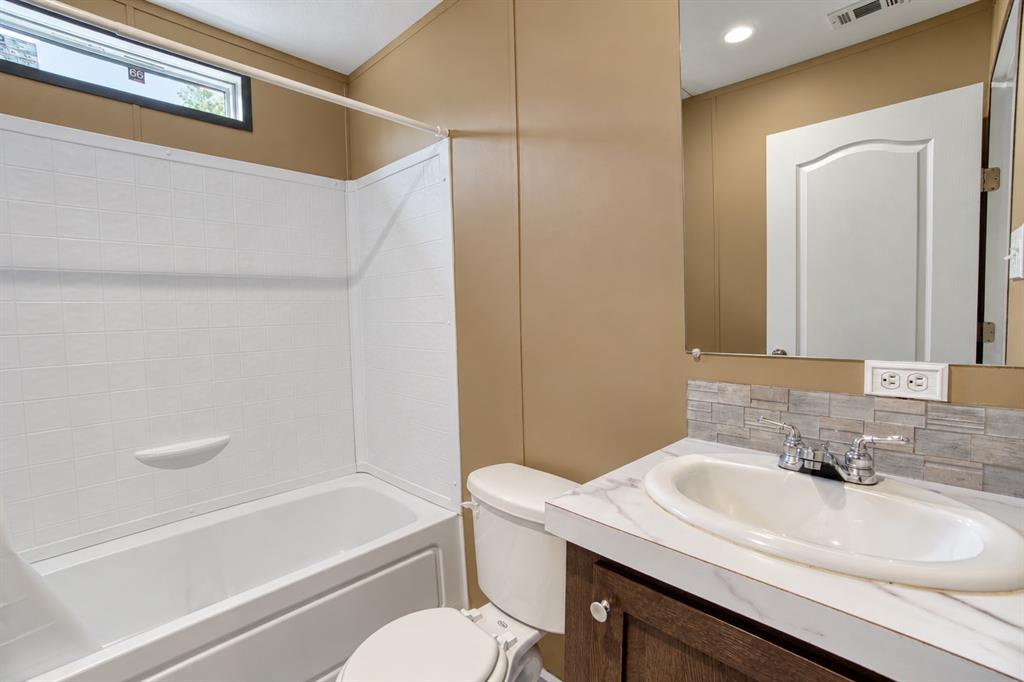
Bathroom featuring a shower and tub combination with a horizontal transom window, a vanity with a stone-finish countertop, an integrated oval sink, and a decorative tile backsplash
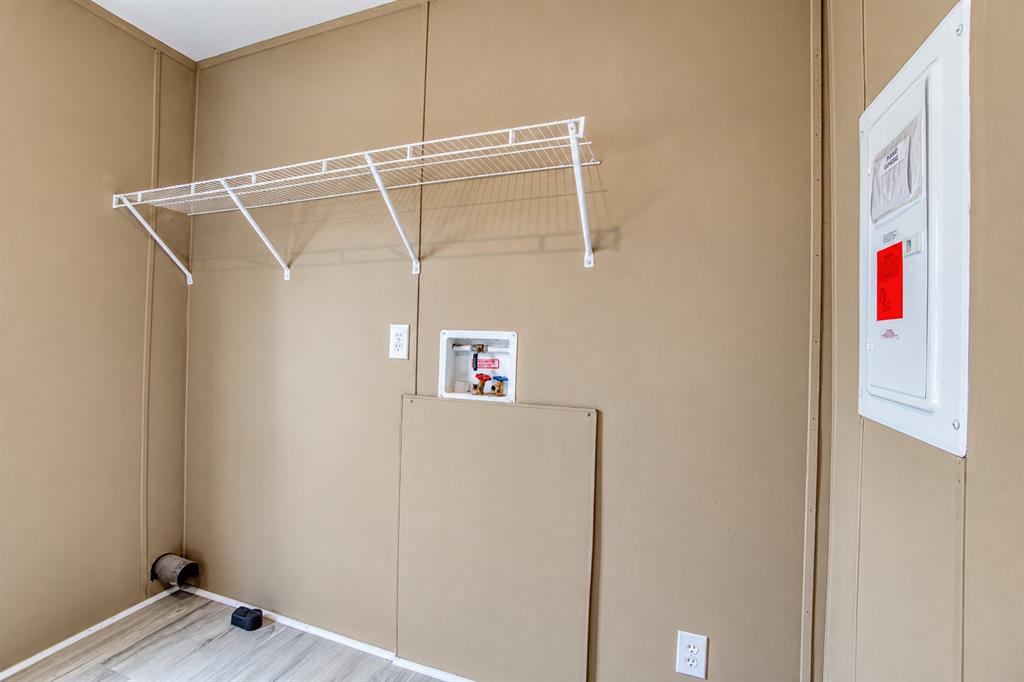
Utility area featuring wall-mounted wire shelving, built-in water hookups, dedicated dryer exhaust vent, and a surface-mounted electrical panel
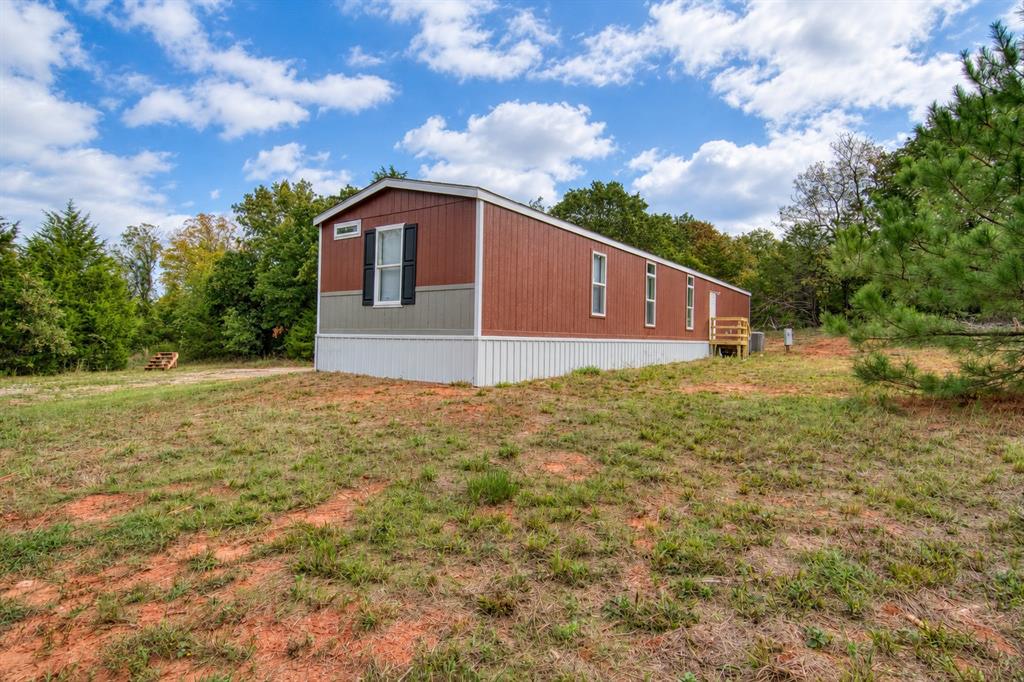
Single-story exterior featuring vertical metal siding, shingled roofing, rectangular windows, and a raised wood-frame entryway
Single-story exterior with vertical siding, wooden deck, white underpinning, and mature trees on an expansive lot
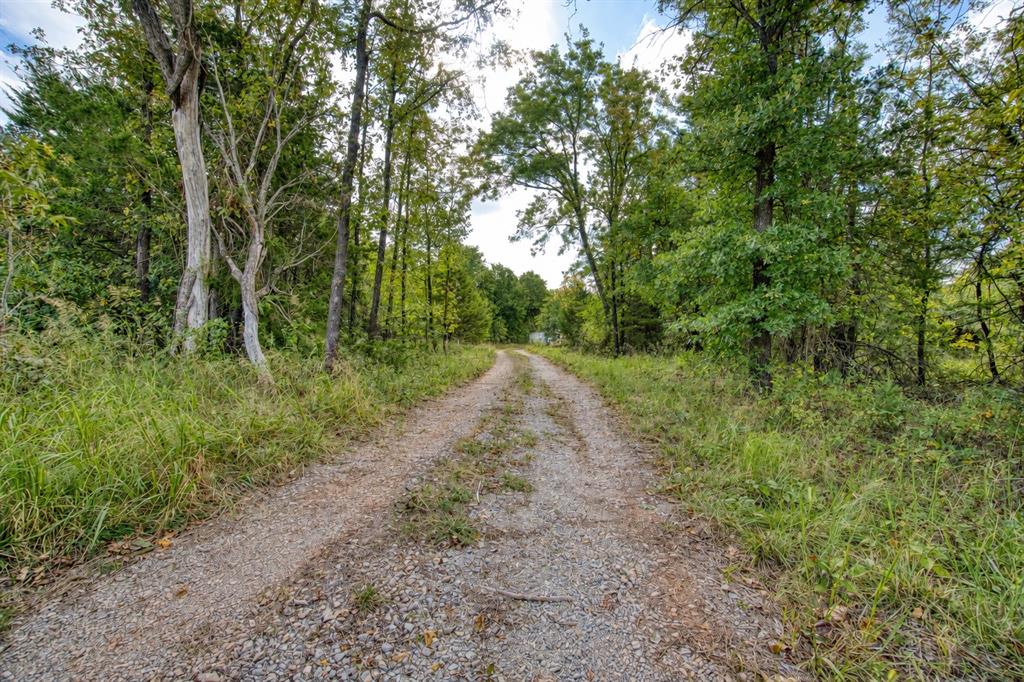
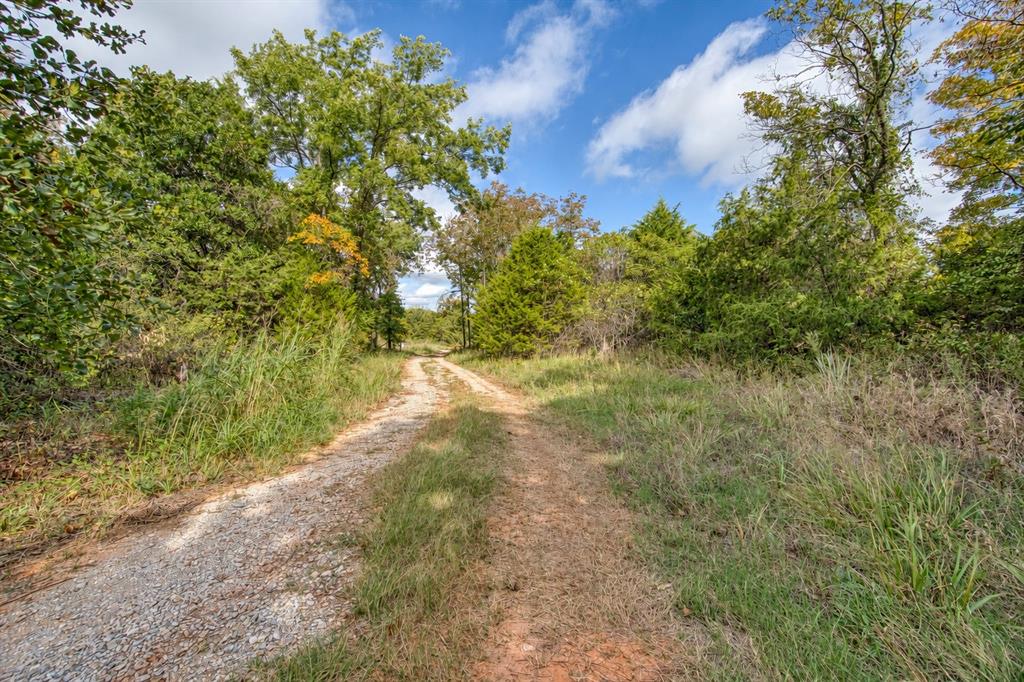
Room to spread out on approximately 2.61 acres in Wellston! Built in 2022, this Champion manufactured home offers 3 bedrooms, 2 bathrooms, and practical features throughout. New carpet and new front and rear decks provide fresh touches inside and out, while the acreage gives you space to enjoy the outdoors and make the property your own. The kitchen features attractive cabinetry and laminate countertops, with storage and work surfaces for everyday meal preparation. The primary suite includes a walk-in closet and a spacious private bathroom with dual sinks, a large soaking tub, a separate shower, and built-in storage for linens and essentials. Two additional bedrooms provide flexibility for guests, a home office, or hobbies, with a second full bathroom serving the home. A dedicated laundry room offers added functionality with built-in cabinets and a utility sink. Front and rear decks provide outdoor gathering spaces and access to both sides of the home, whether you're enjoying your morning coffee or taking in the surrounding acreage. The property is served by well water and a septic system, with electricity provided by Canadian Valley Electric Cooperative. If you're looking for a newer manufactured home with acreage, useful storage, and space beyond a typical residential lot, this property is worth a look. Explore the available 3D virtual tour, then schedule your private showing!
Details
MLS #
1253822
Listing Type
For Sale
Style
House
Sub-Type
Resale
Status
Active
Year
2022
Days On Site
8
Listing Provided By
Horner McClure & Associates | Levi Horner
Features
Bed(s)
3
Bath(s)
2 Total
SQ Feet
1,216
Story(s)
1
Acreage
2.61
Interior
Rooms Total
0
Heating
Electric
Fireplaces Total
0
Exterior
Lot Features
Interior Lot, Other, Pasture, Rural, Wooded
Foundation Details
Conventional
Parking
Garage Spaces
0
Taxes
Okc Tax Amount
1170.0000
Tax Block
N/A
Tax Lot
81
Area Information
State
OK
County
Lincoln
City
Wellston
Zip Code
74881
School District
Lincoln
School District
N/A
Elementary School
White Rock Public School
High School
N/A
Listing VS Median (in 74881)
Price: $189,900
low | high
Med: $219,900
34.202211690363% of Average
sqft: 1,216
low | high
Med: 2,288
38.157894736842% of Average
$ / sqft: $156
low | high
Med: $96
88.457119499773% of Average
On site: 8
low | high
Med: 91
8.791208791209% of Average
Sourced by Back At You
MLS Number: 1253822
Levi Horner – (405) 408-4329 – levi@hmassociates.us
Copyright 2026 MLSOK, Inc. We do not attempt to verify the currency, completeness, accuracy, or authenticity of the data contained herein. Information is subject to transcription and transmission errors and is provided “as is”. All information, including but not limited to property square footage and lot size, zoning, and fitness for a particular purpose is subject to inaccuracies and should be independently verified through personal inspection and/or consultation with appropriate professionals. The listing information provided is for consumers’ personal, non-commercial use and may not be used for any purpose other than to identify prospective purchasers. This data is copyrighted and may not be transmitted, retransmitted, copied, framed, repurposed, or altered in any way for any other site, individual and/or purpose without the express written permission of MLSOK, Inc.
MLS Number: 1253822
Levi Horner – (405) 408-4329 – levi@hmassociates.us