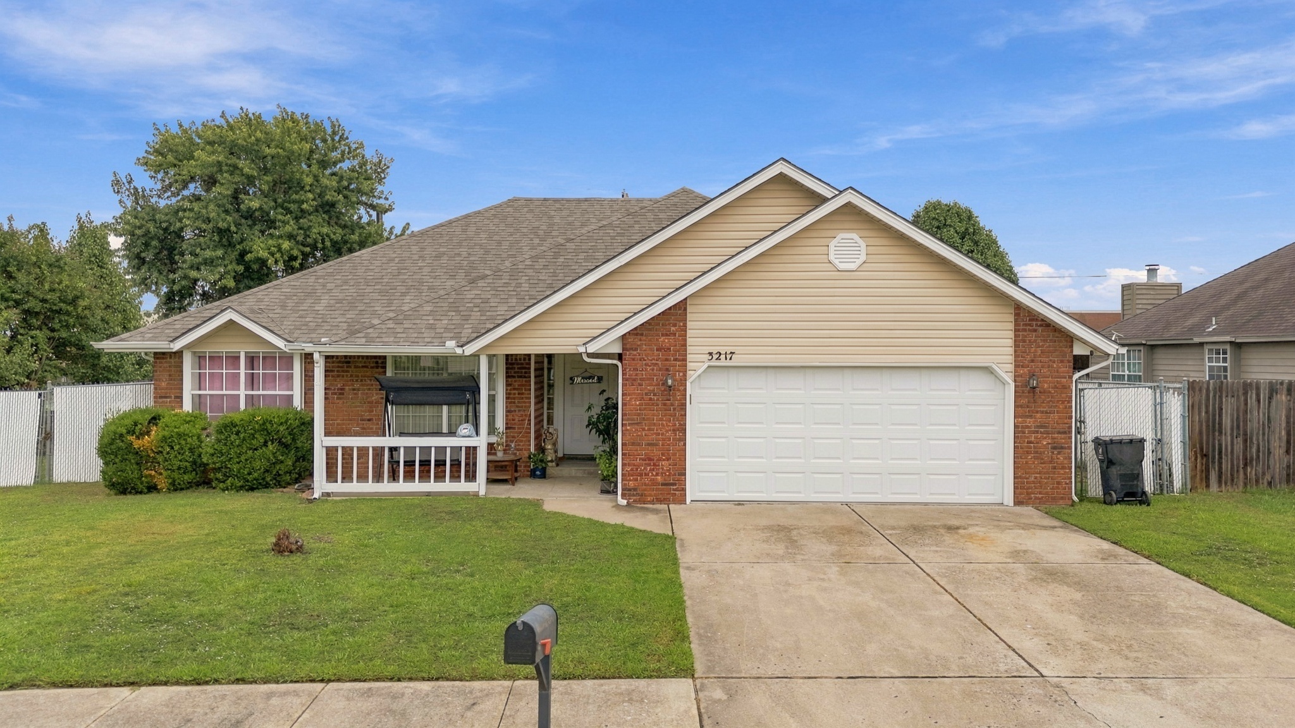
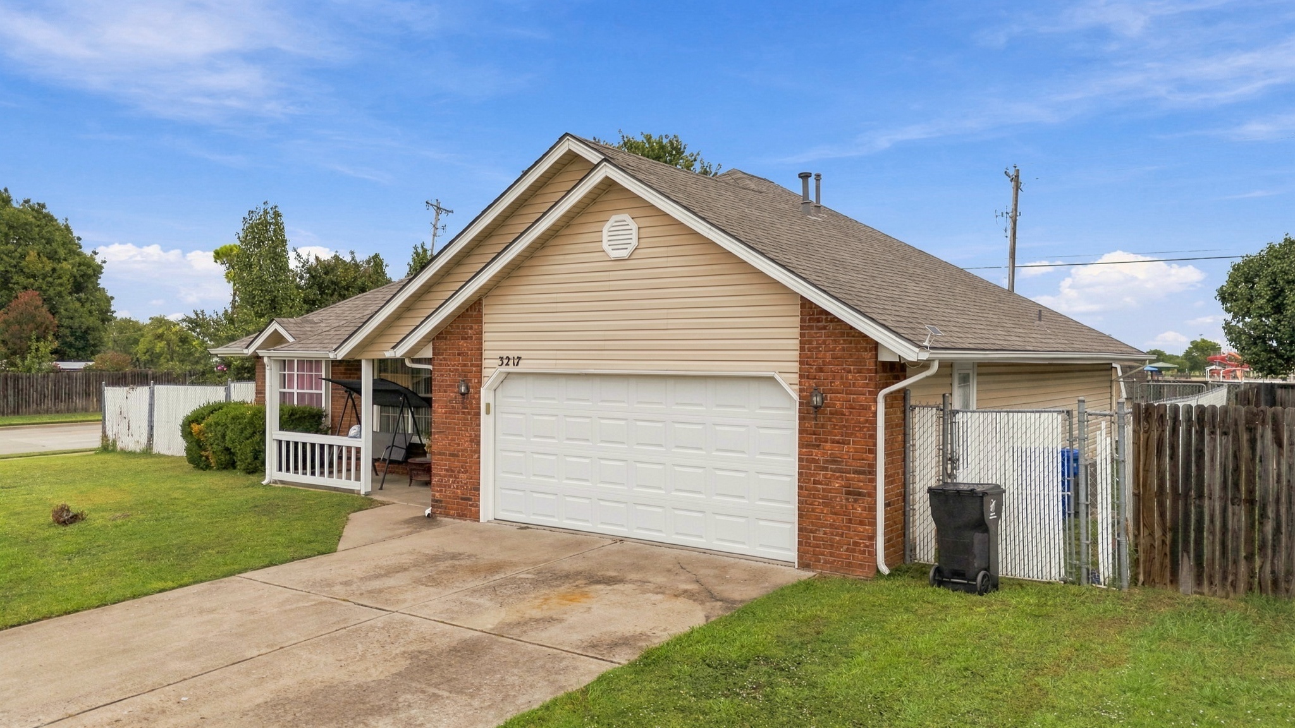
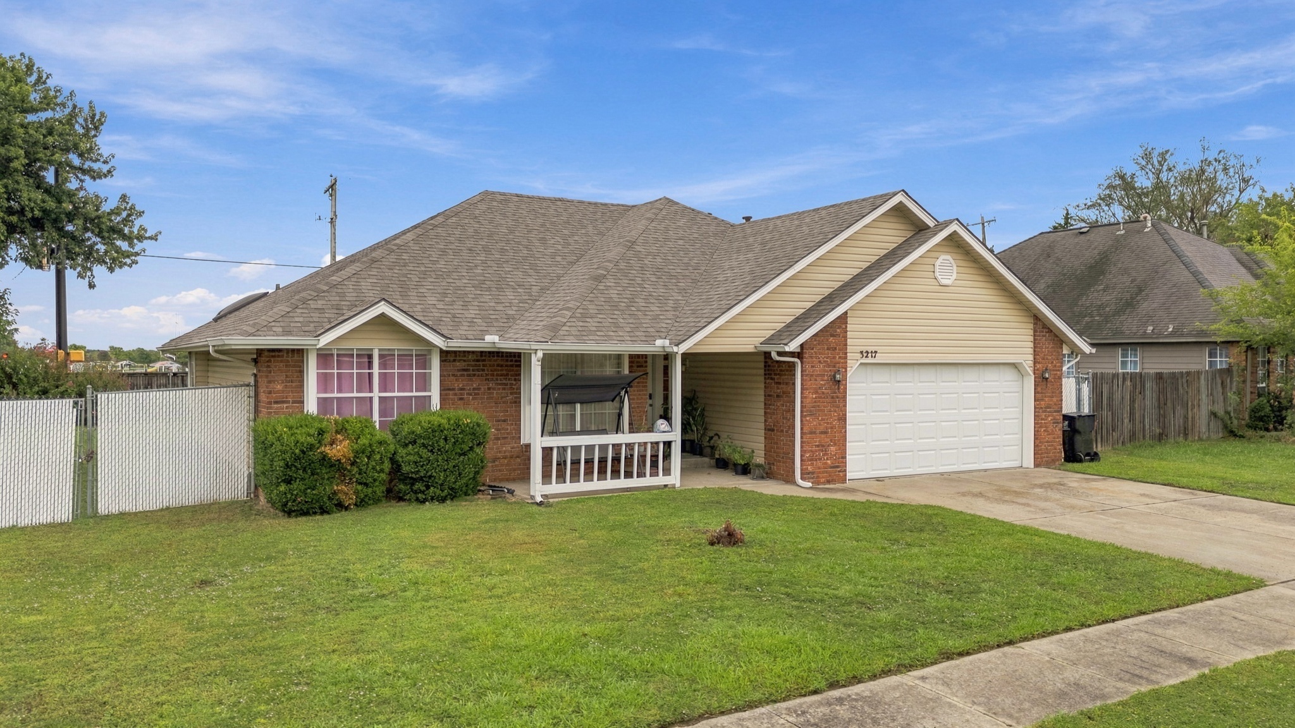
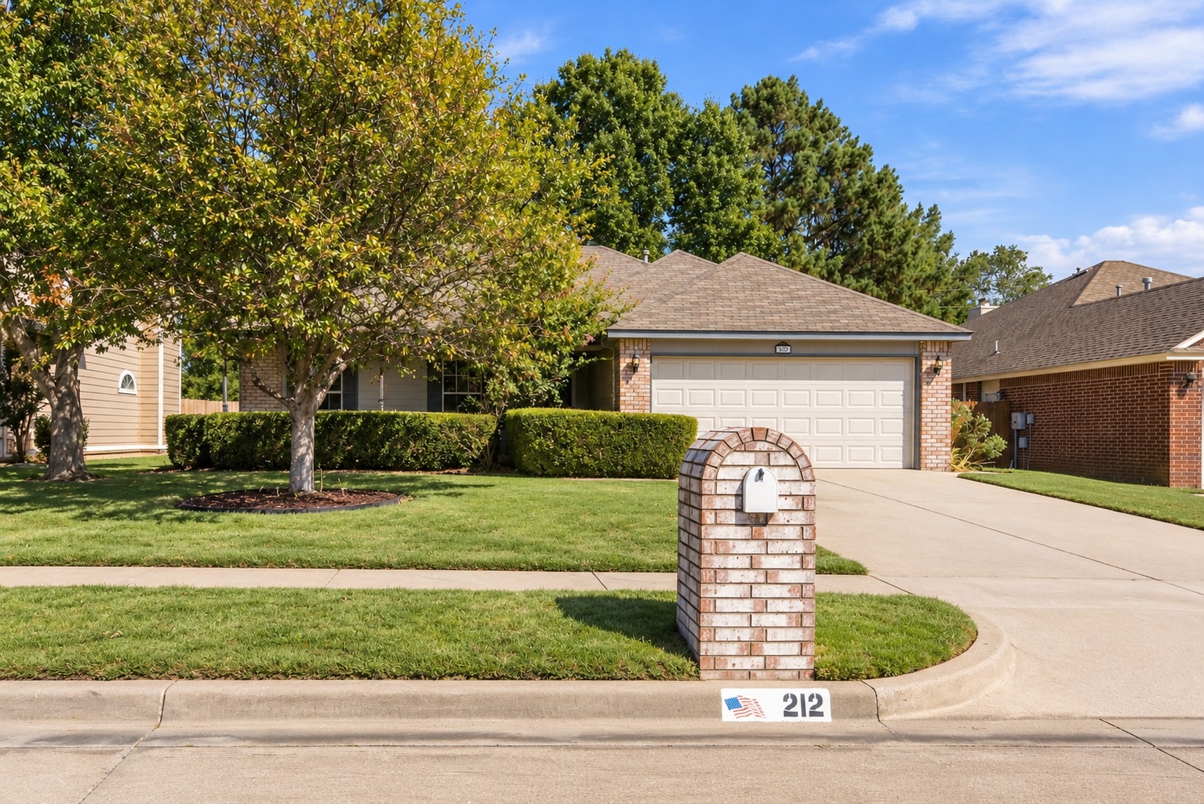
Brick and siding exterior with an attached garage, paved driveway, and covered front porch with white railing
Brick and siding exterior with an attached garage, covered front porch, and concrete driveway
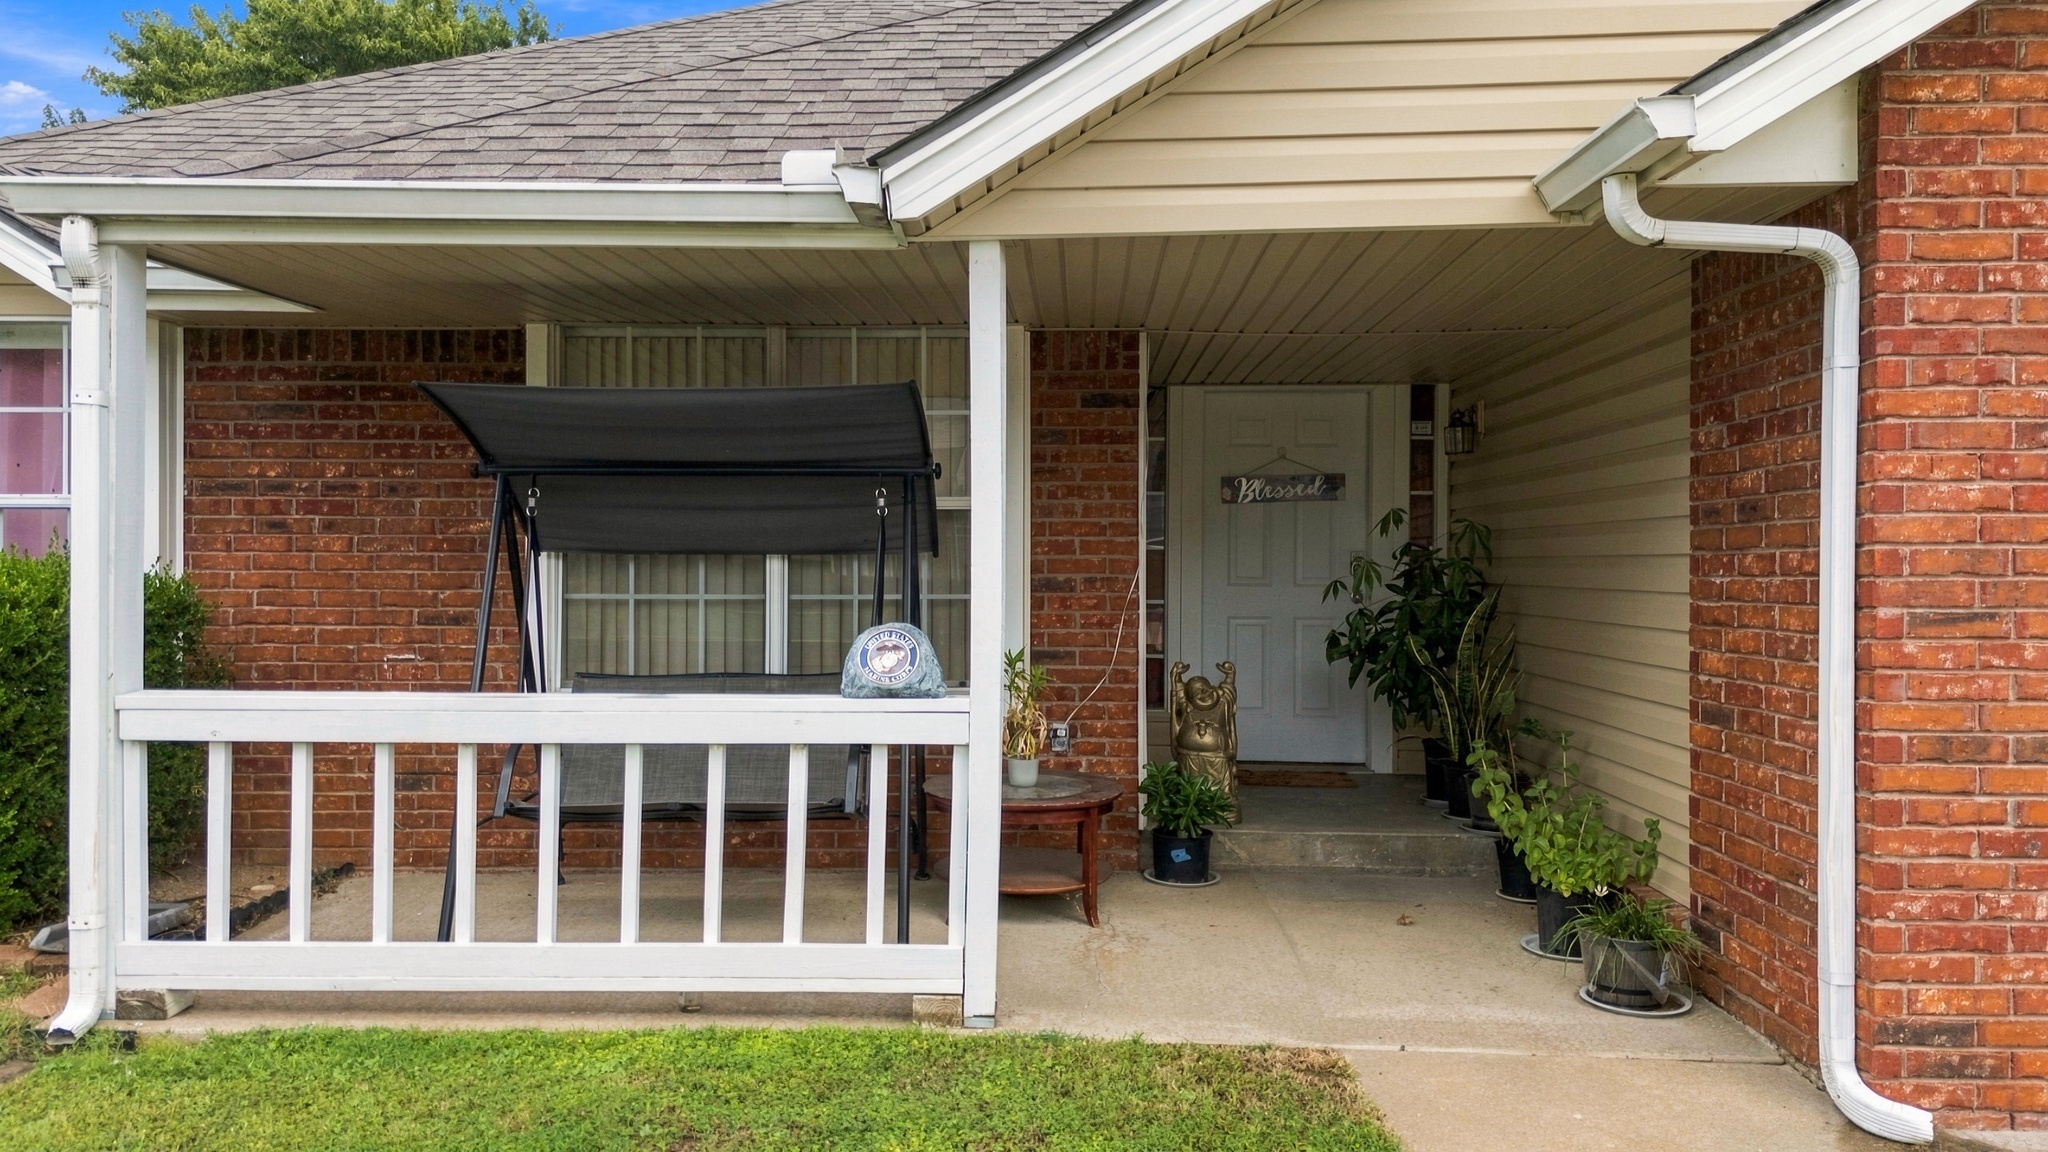
Brick exterior with a covered front porch and white railing
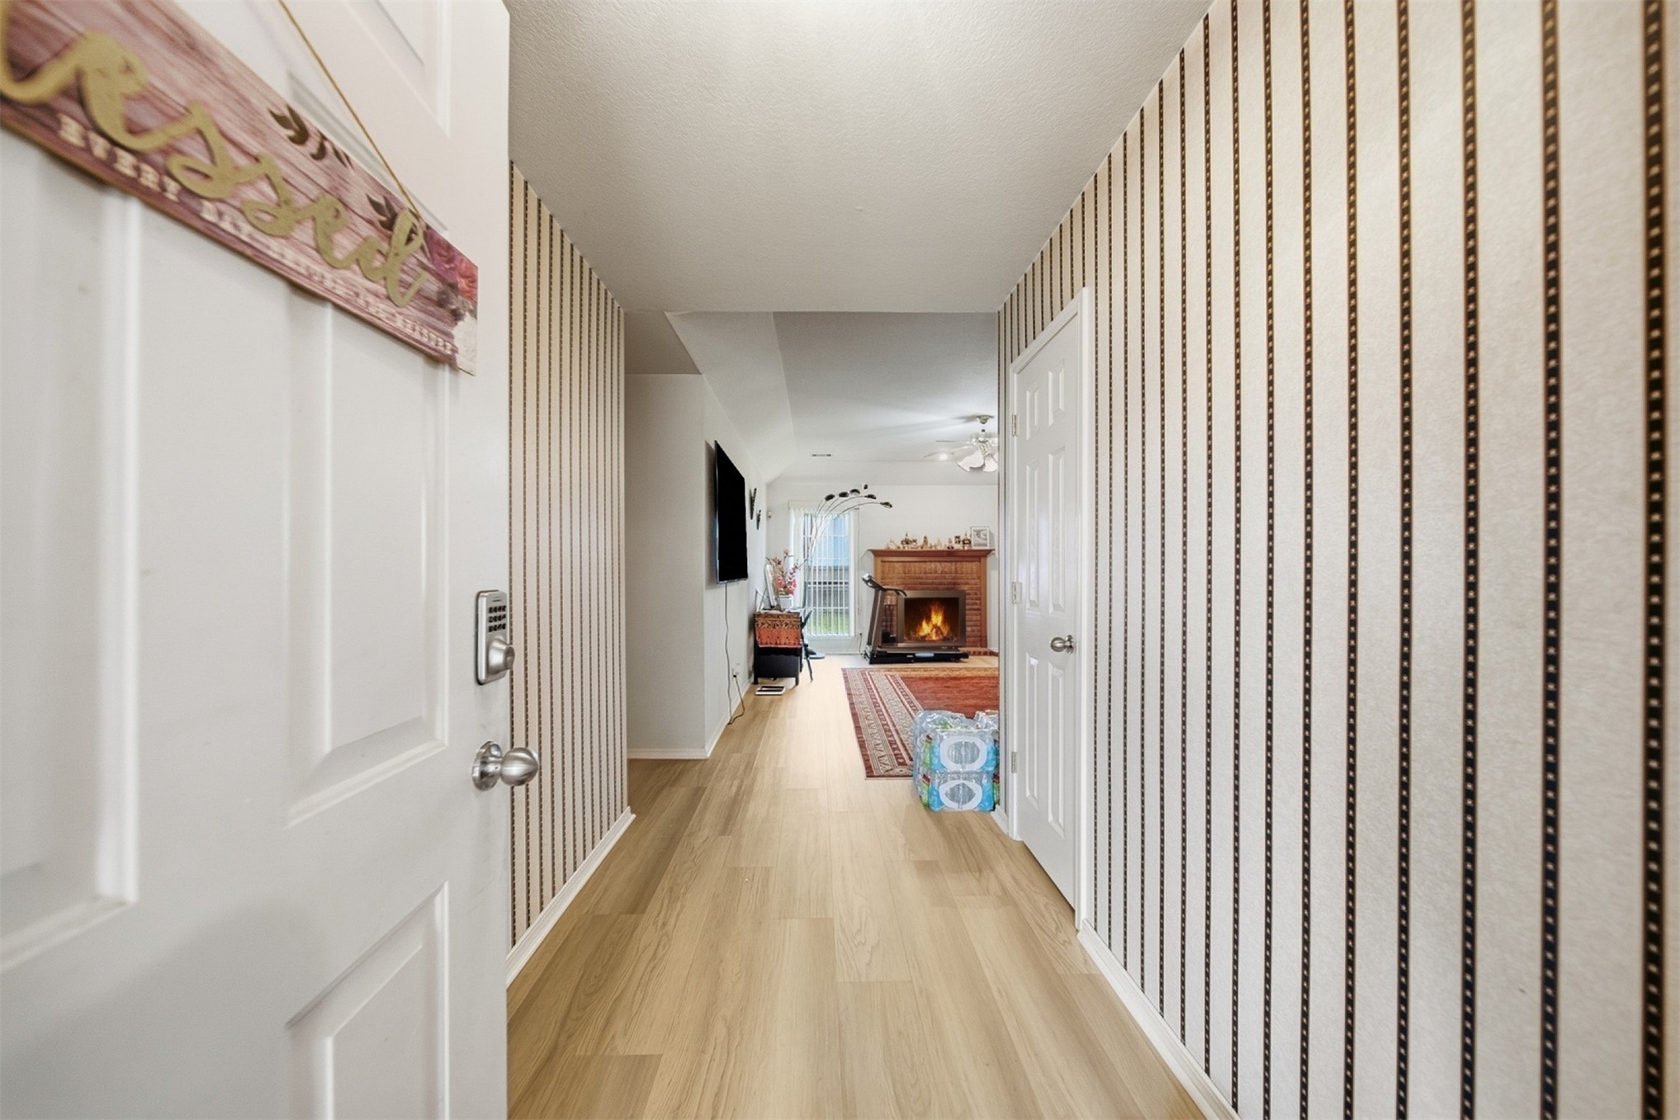
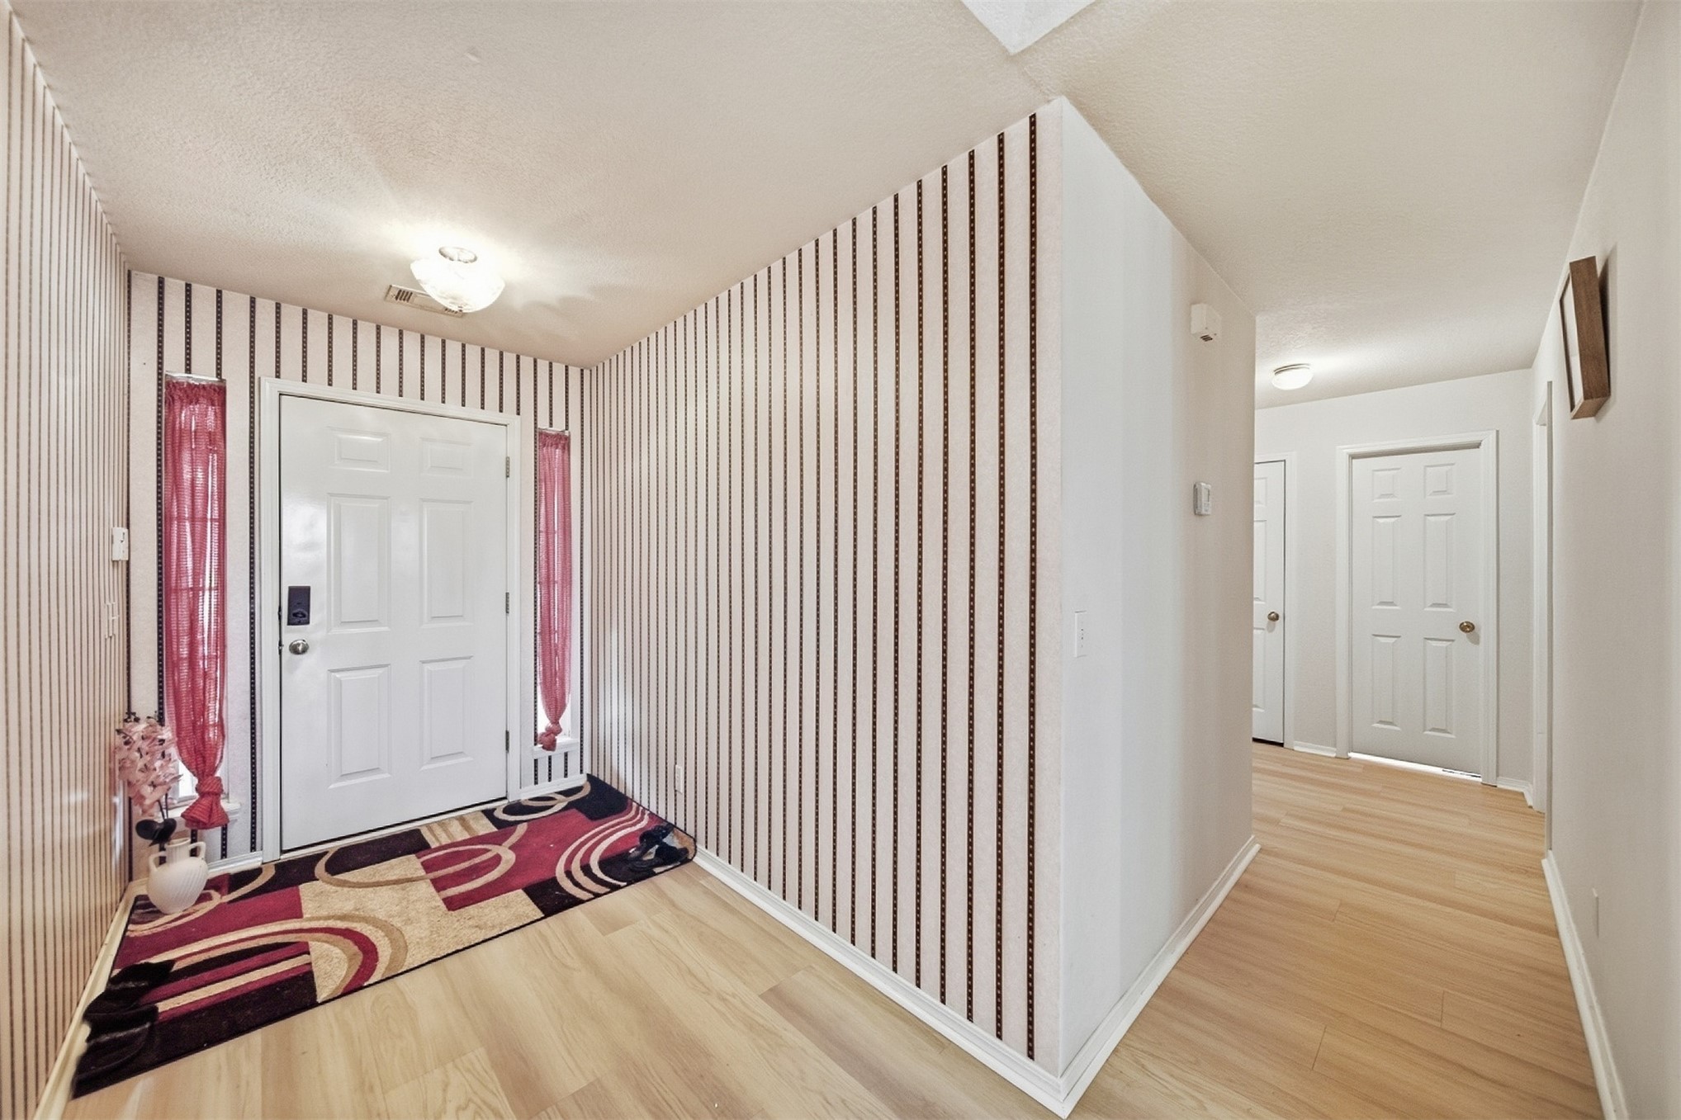
Entryway featuring wood-finish flooring, striped wall covering, and a white paneled door with smart lock
Light wood-finish flooring extending through the entry and hallway
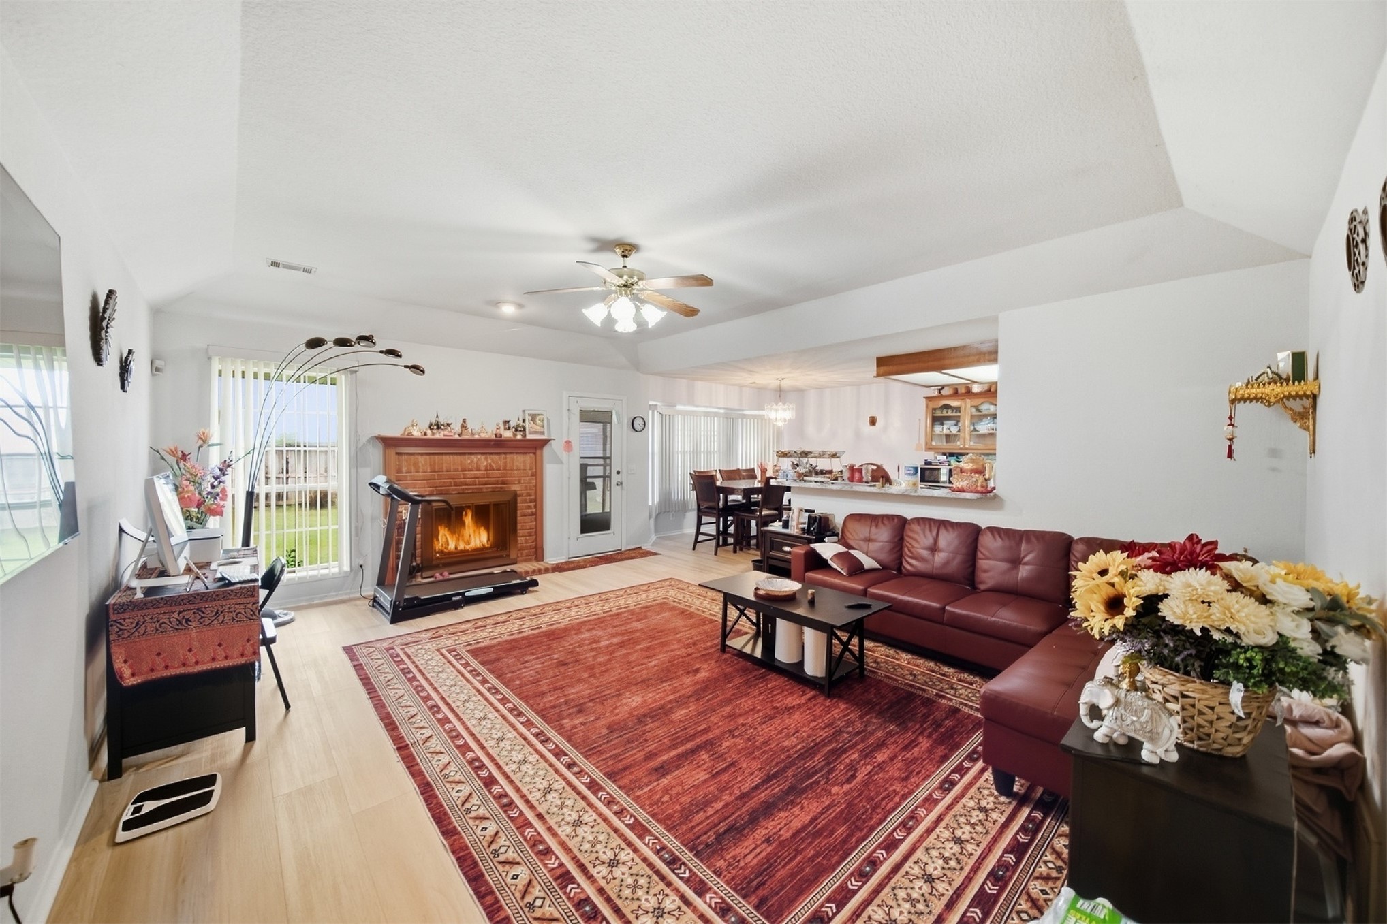
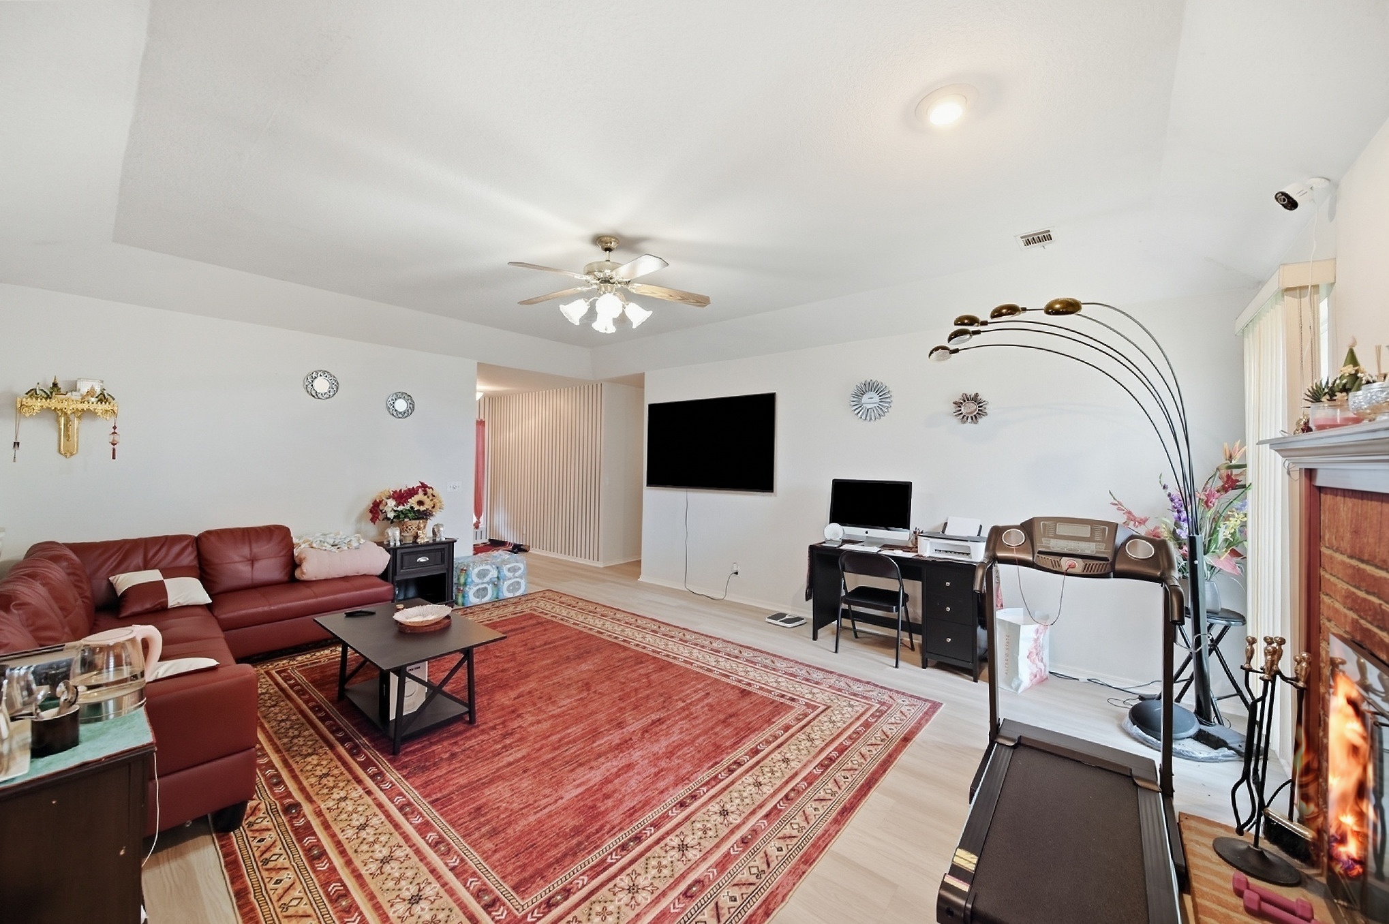
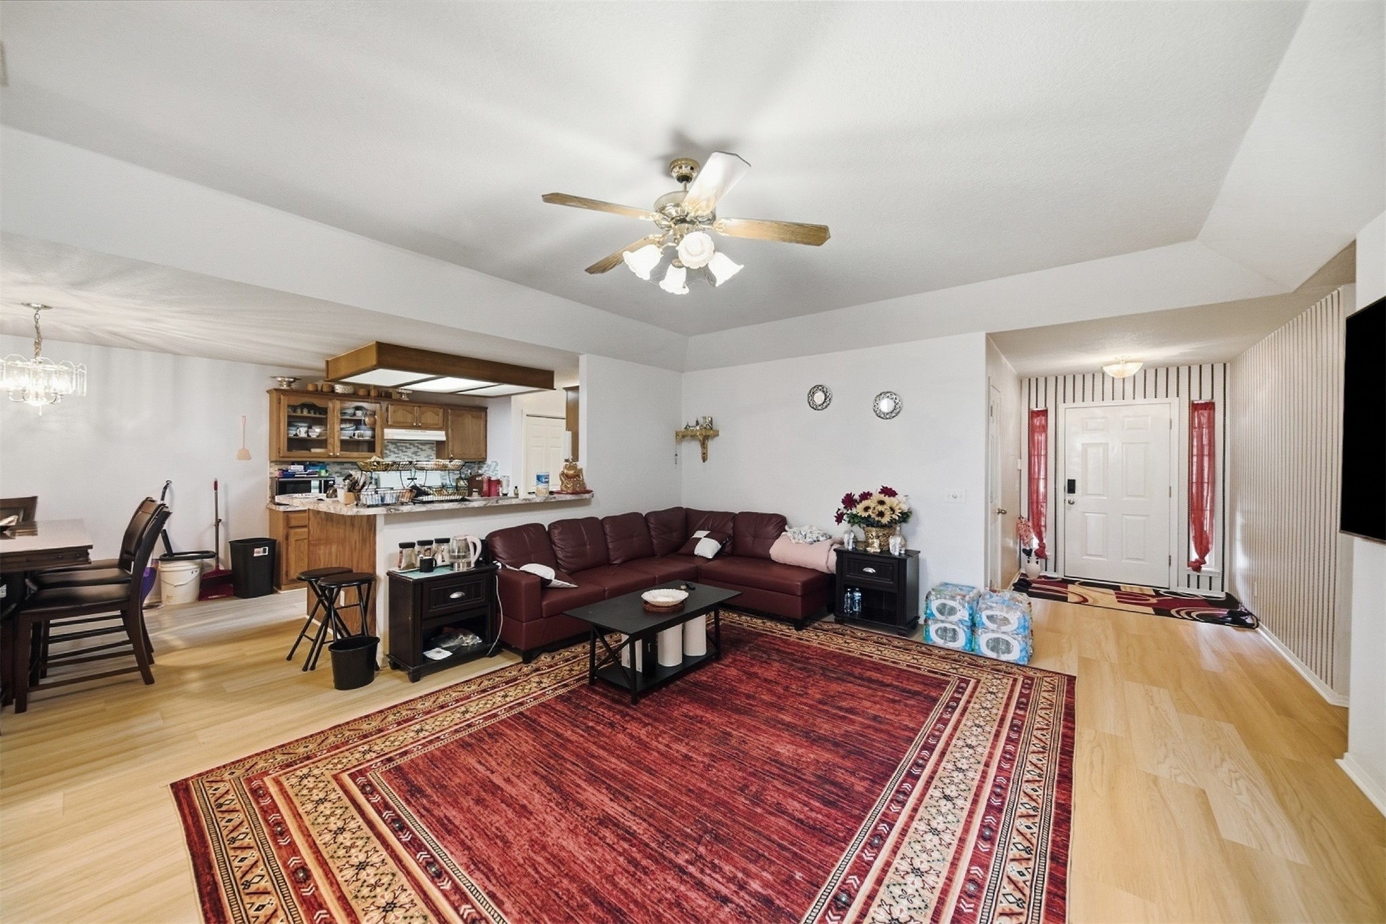
Vaulted ceiling, ceiling fan with integrated lighting, built-in fireplace with wood mantel, light wood-finish flooring, and a pass-through opening to an additional room
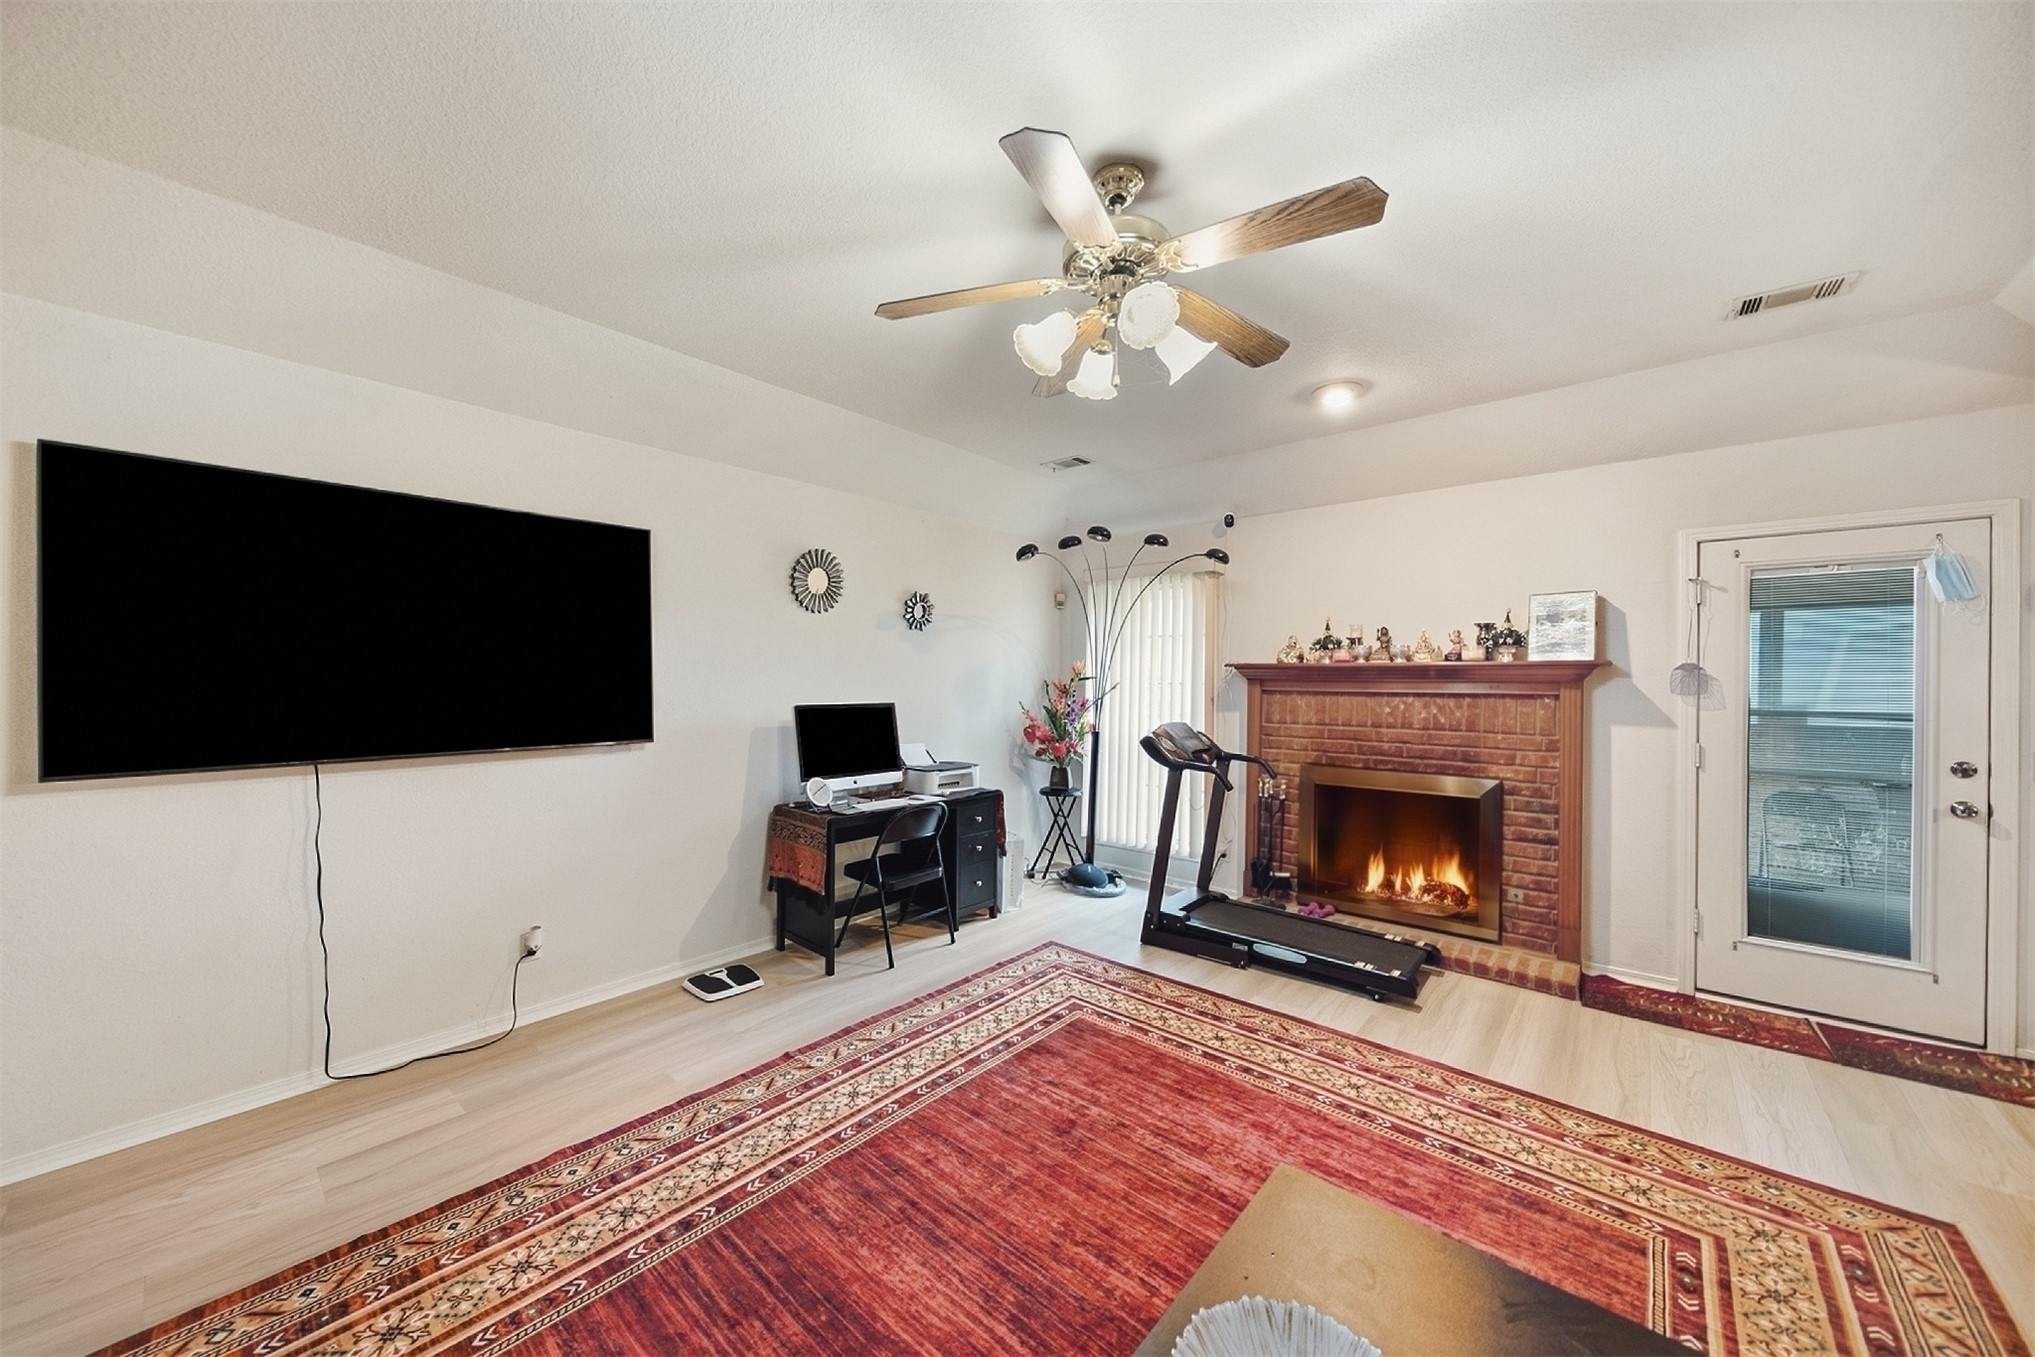
Living area with wood-finish flooring, brick fireplace, ceiling fan, and access to an exterior door
Tray ceiling with recessed lighting
Wood-finish flooring throughout
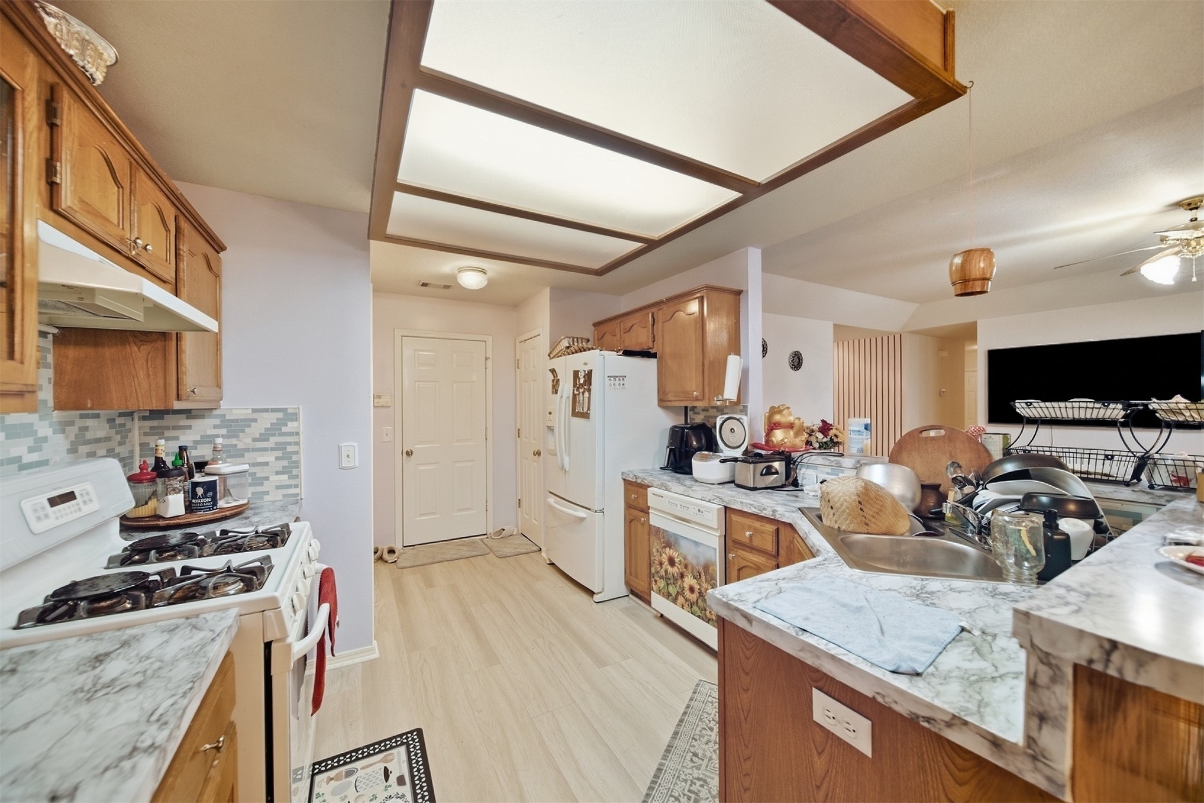
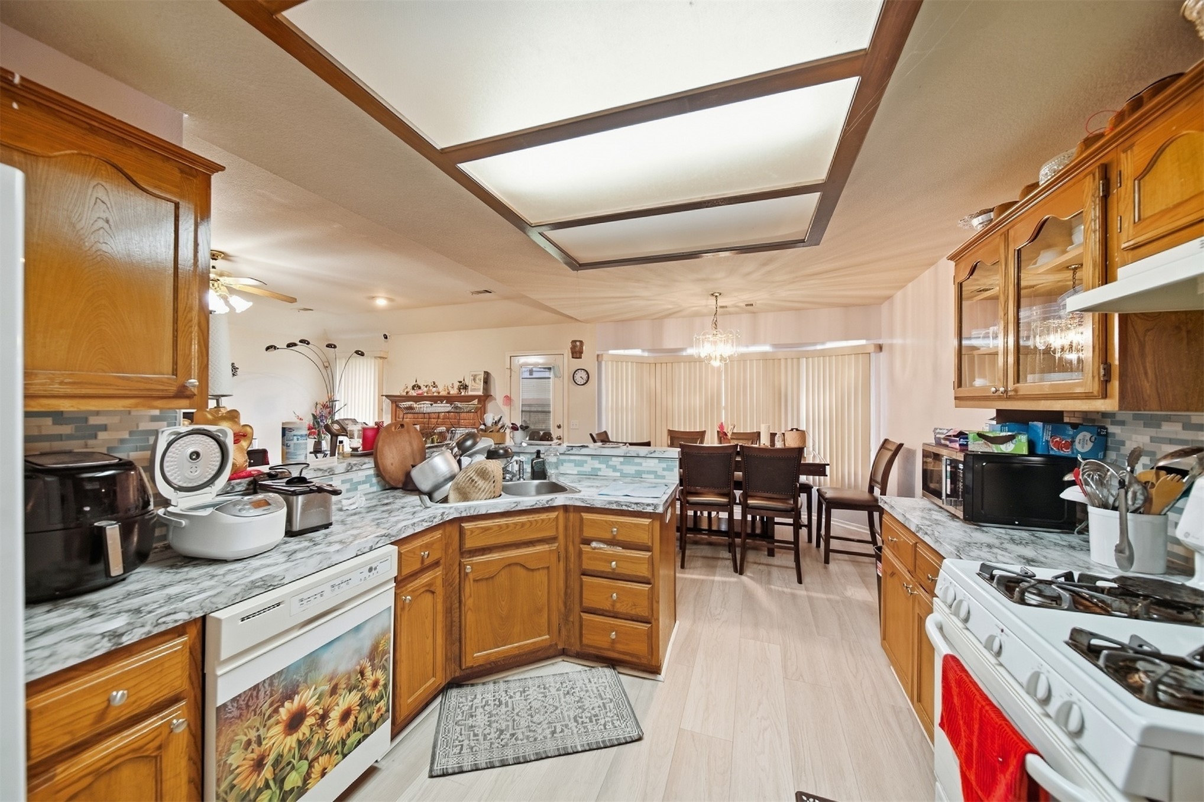
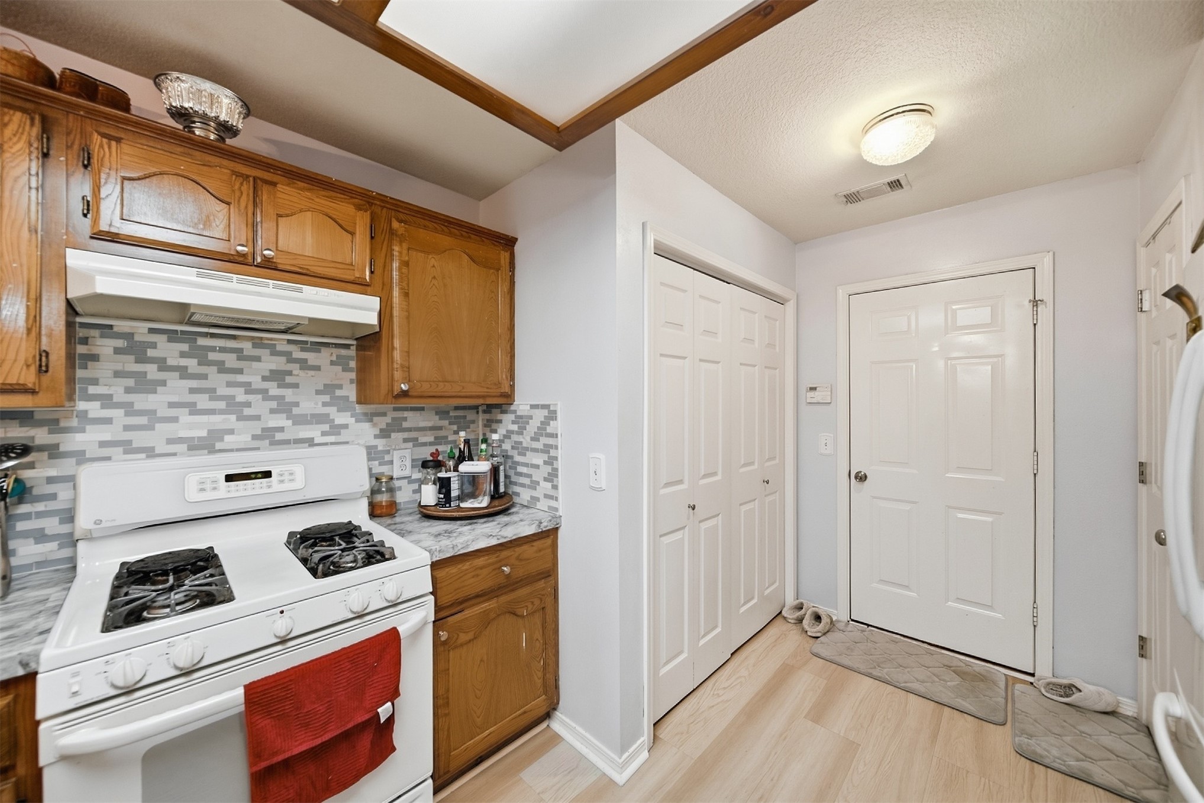
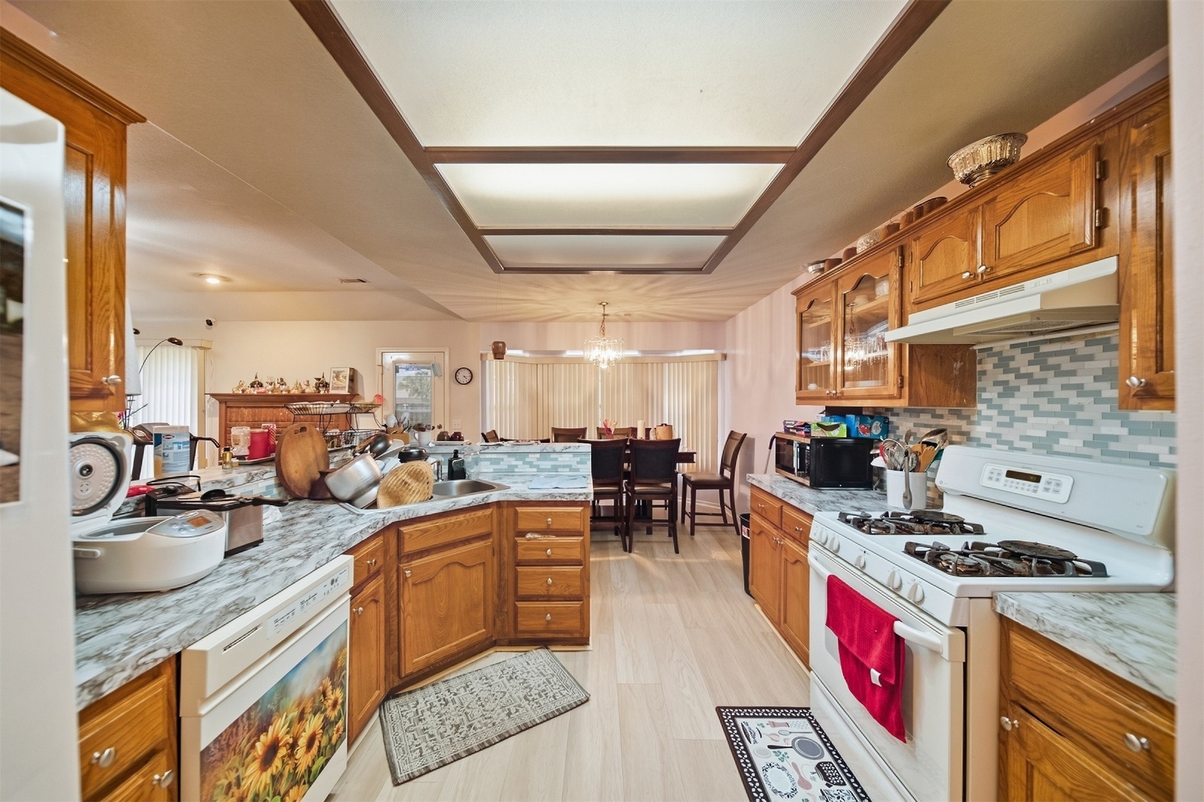
Kitchen featuring wood-finish cabinetry, light-toned wood-finish flooring, white appliances, and a tiled backsplash
Additional content
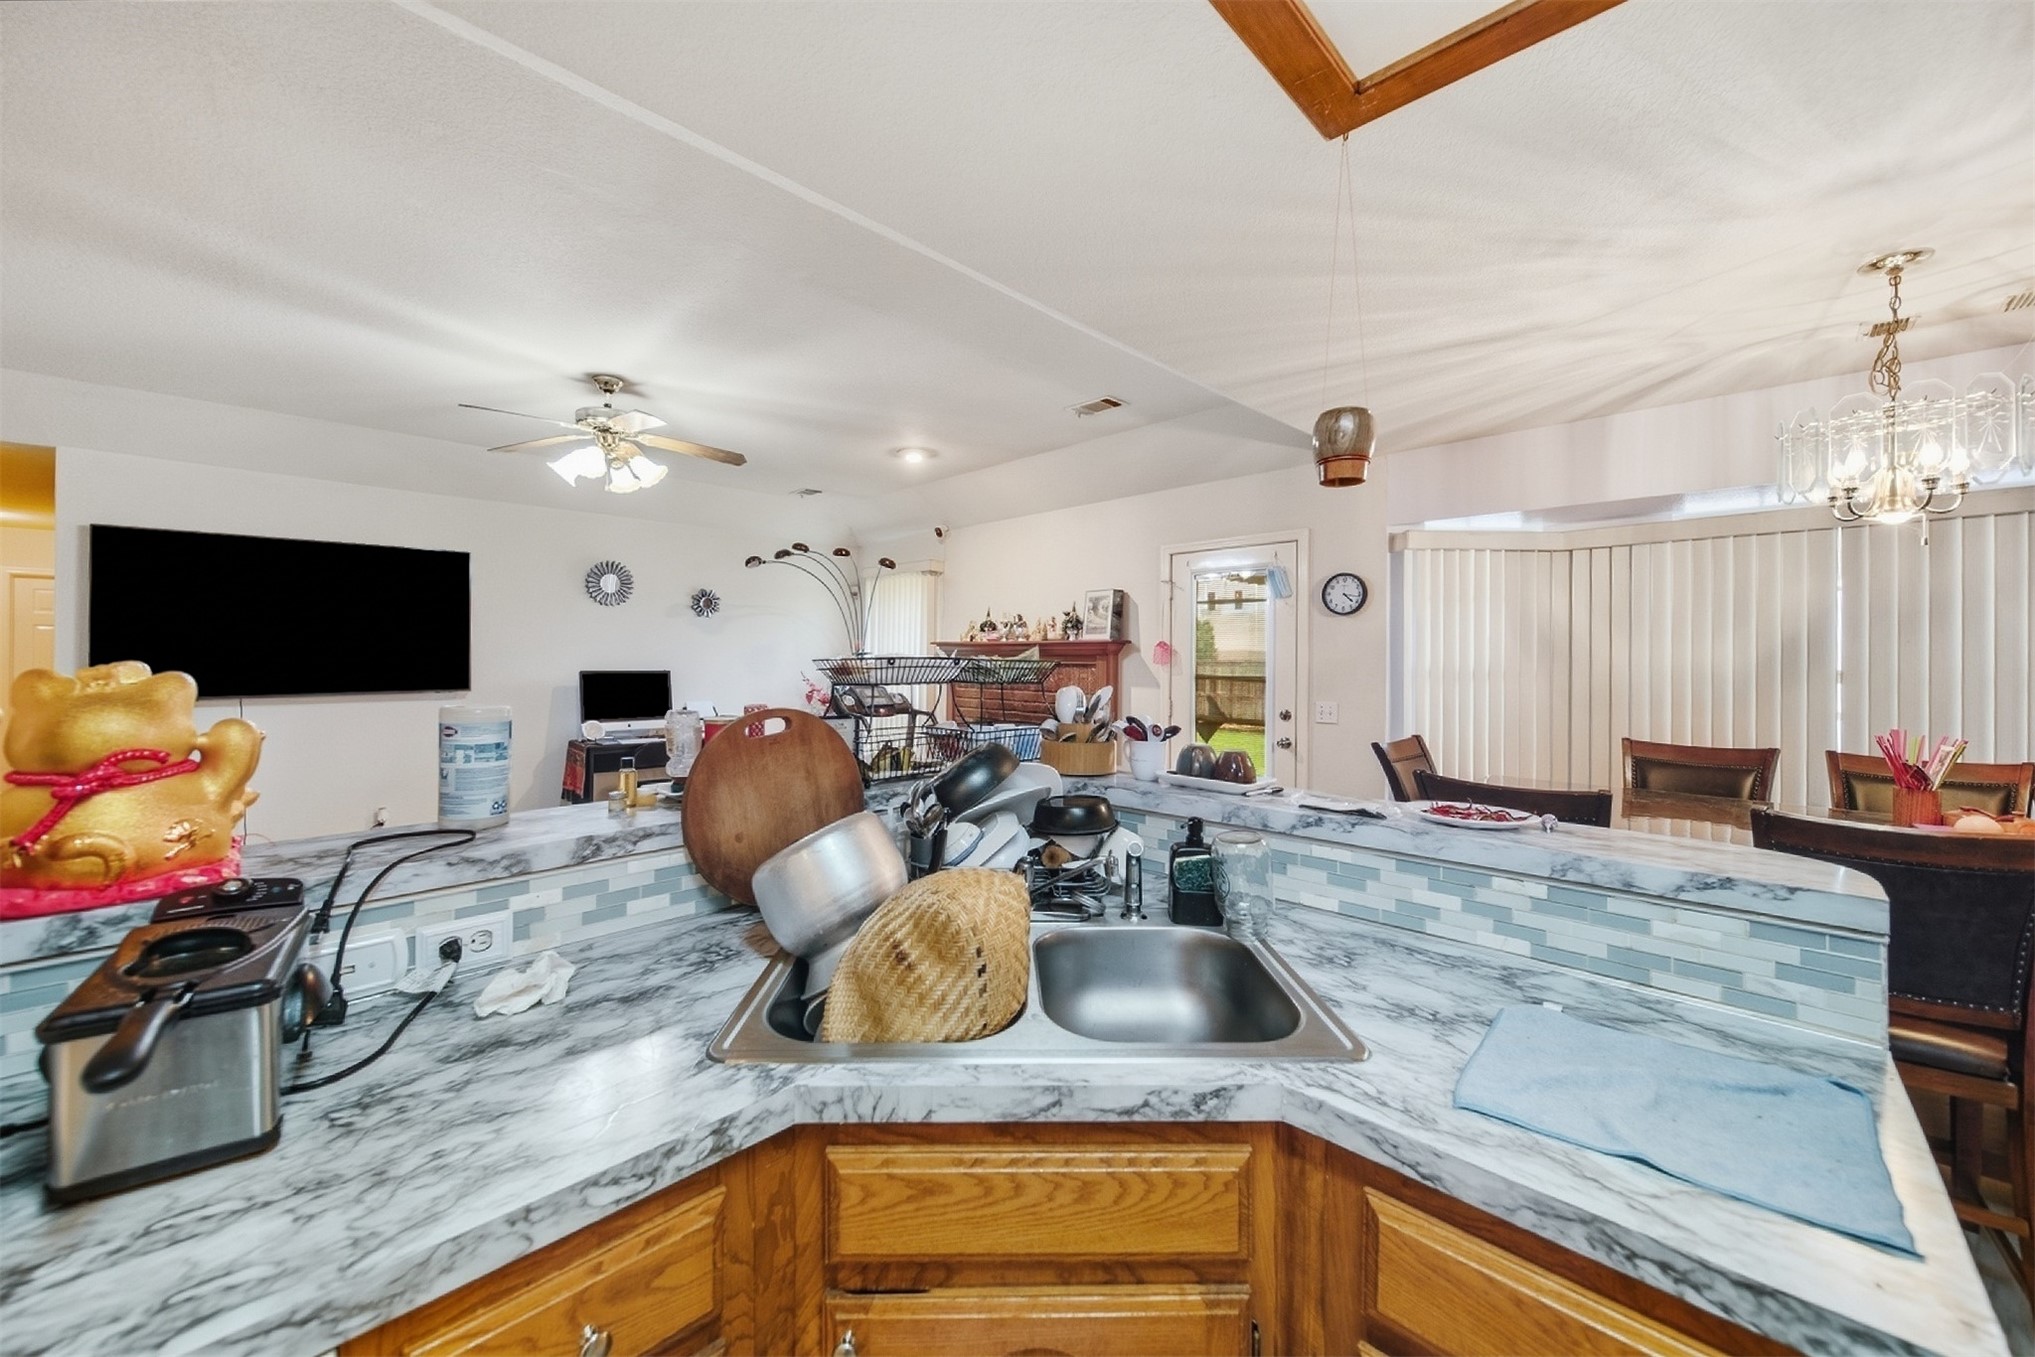
Kitchen featuring wood cabinetry, light-toned wood-finish flooring, and light-colored countertops
Kitchen featuring wood cabinetry, a tiled backsplash, and light wood-finish flooring
Kitchen with light wood-finish cabinetry, patterned countertops, and a white tile backsplash
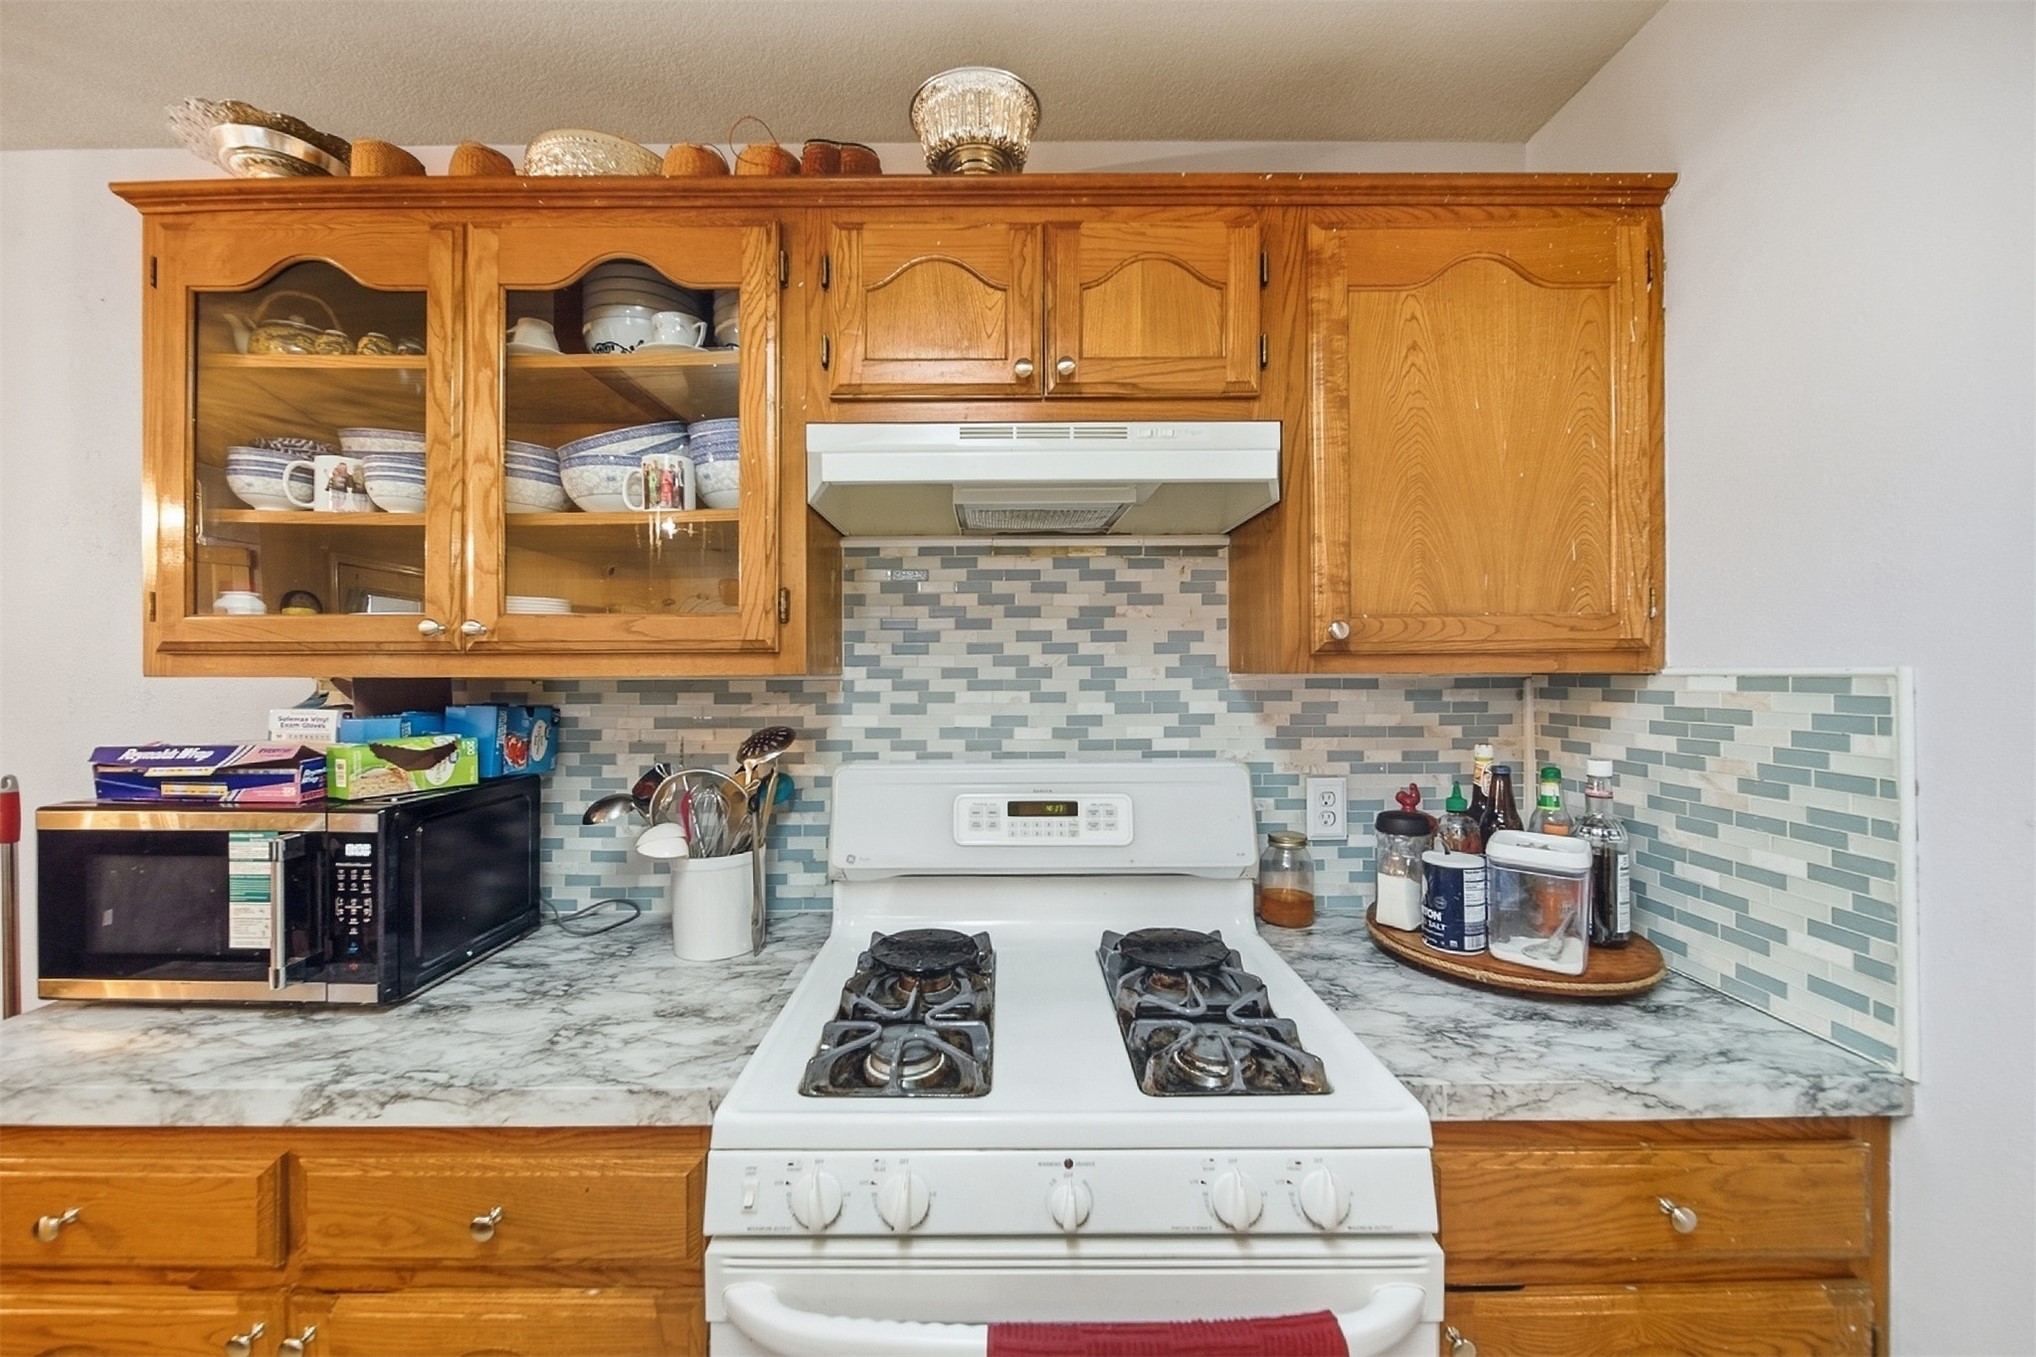
Wood-finish cabinetry with glass-front uppers, patterned tile backsplash, and a built-in range with a range hood
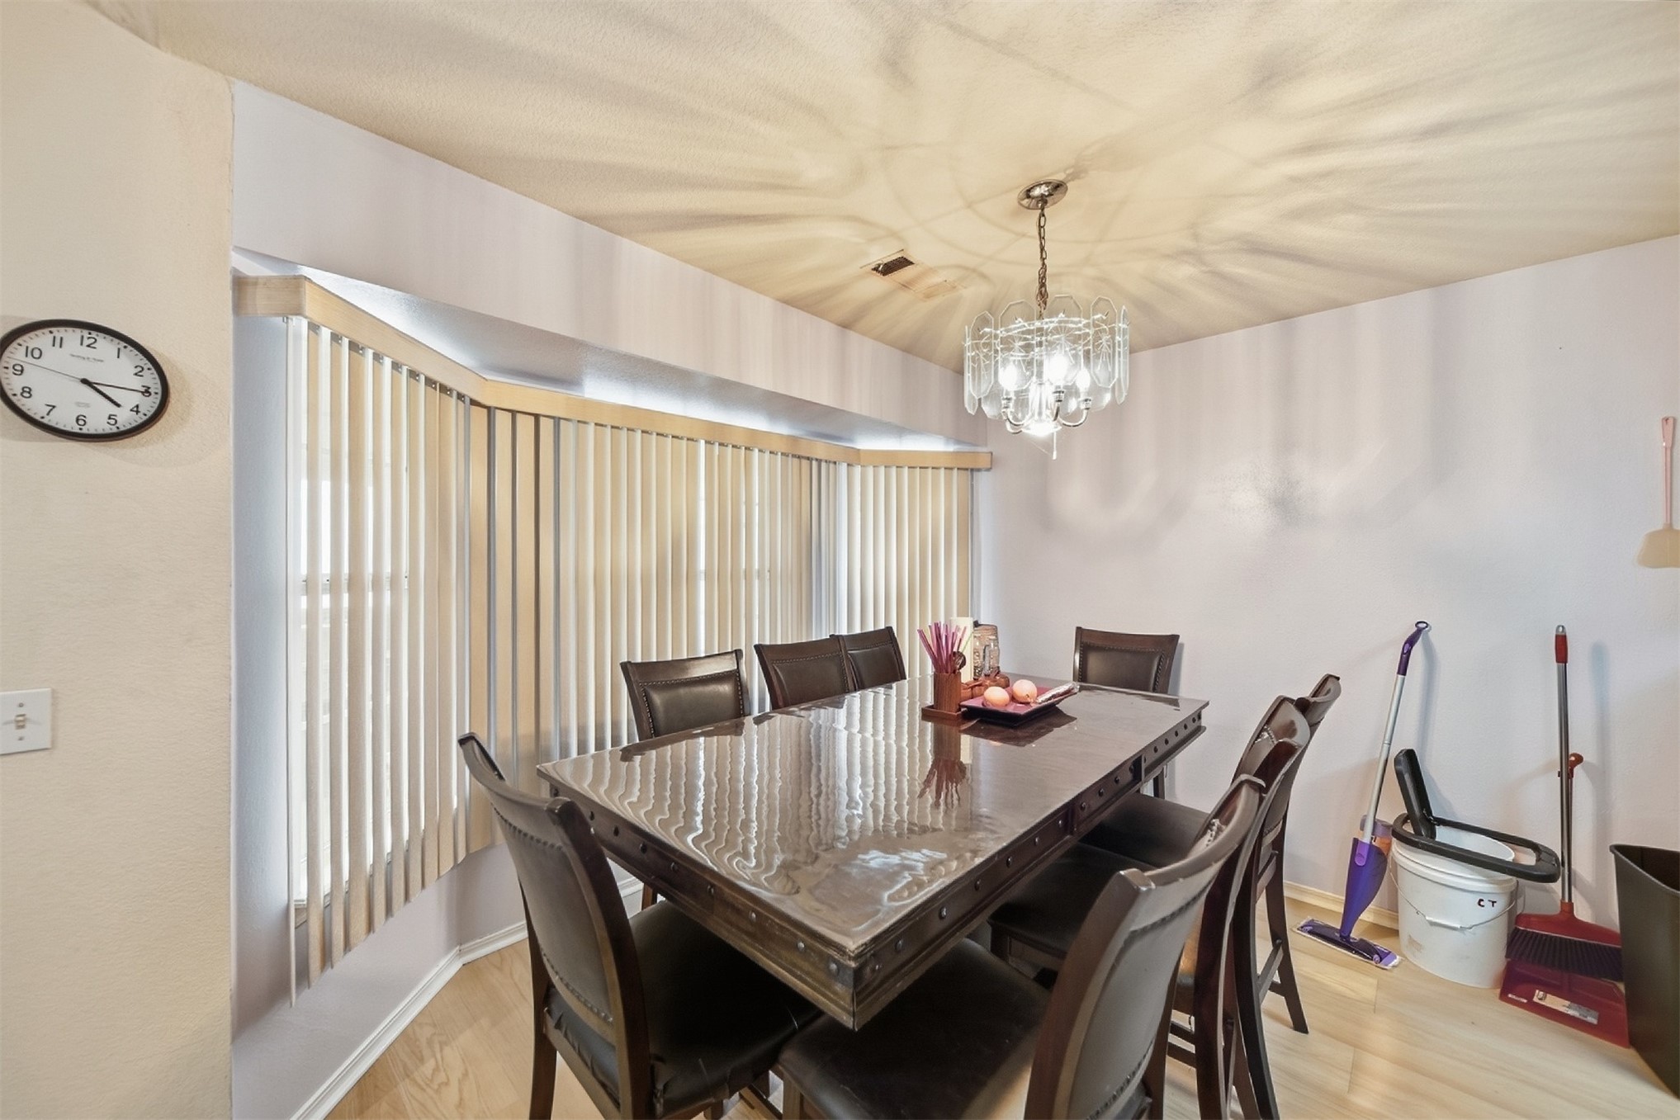
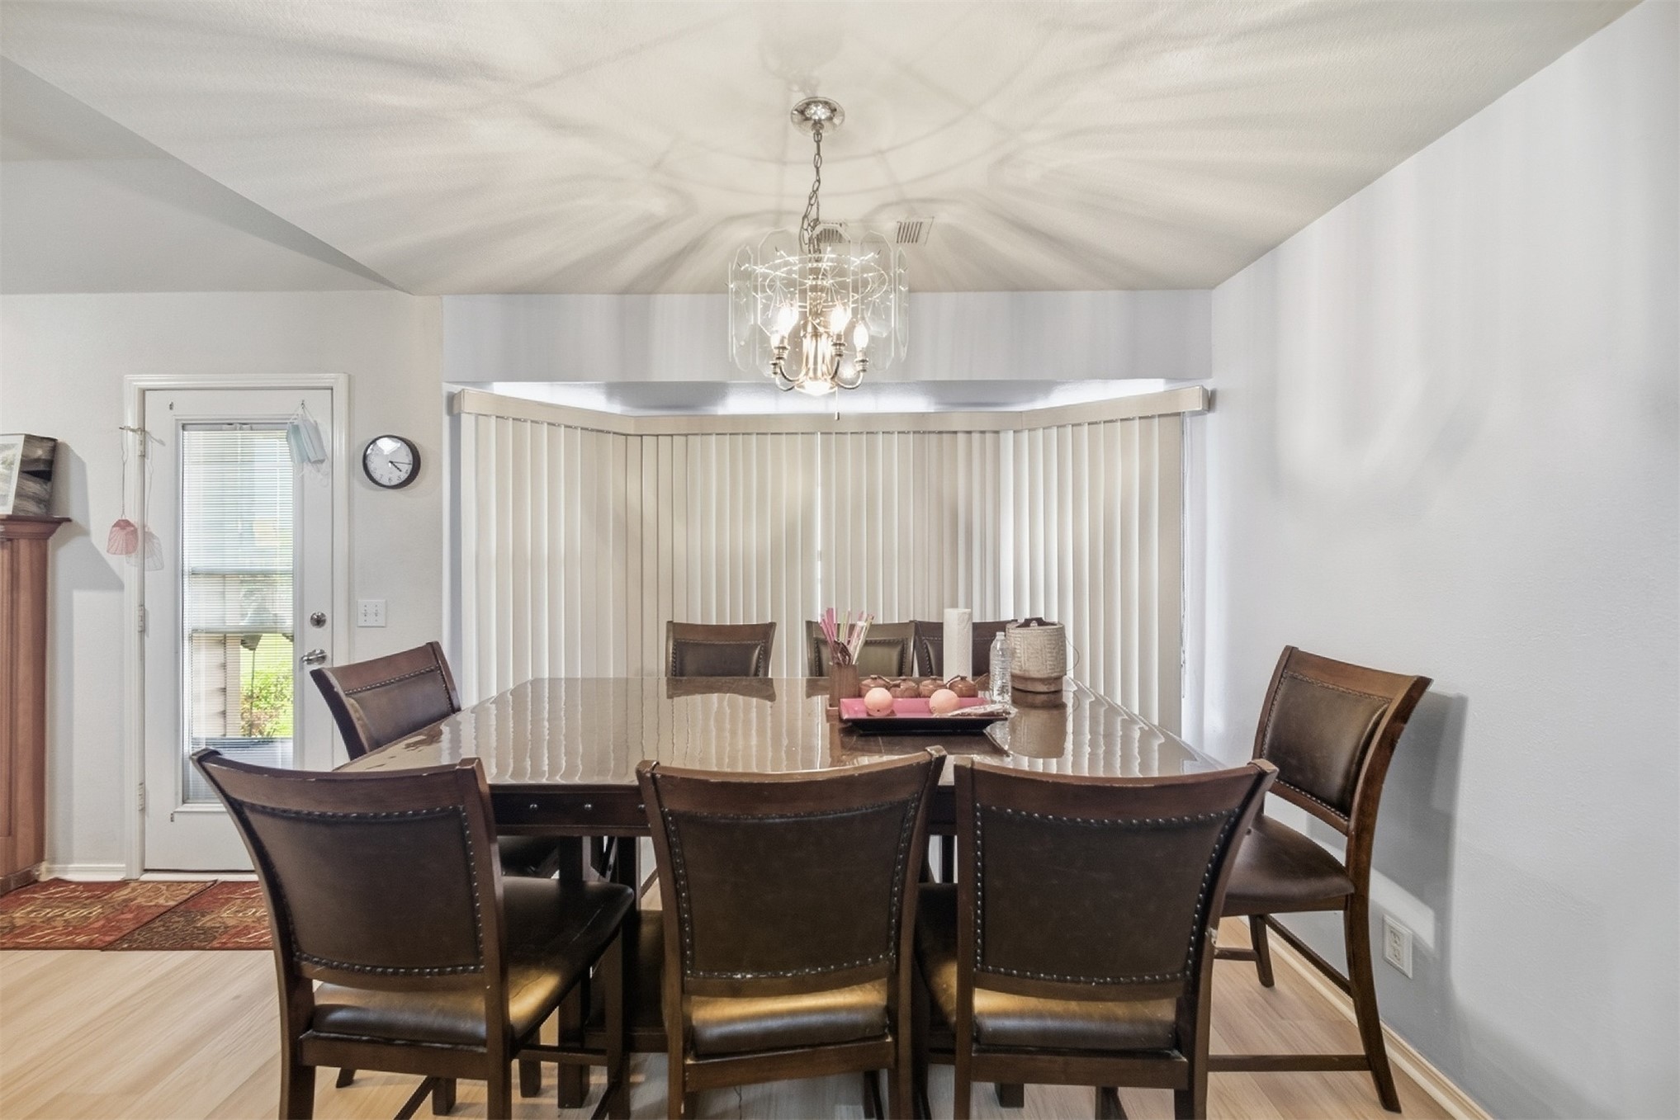
Bay window with vertical blinds, wood-finish flooring, and a crystal chandelier
Bay window with vertical blinds, light wood-finish flooring, and a contemporary chandelier
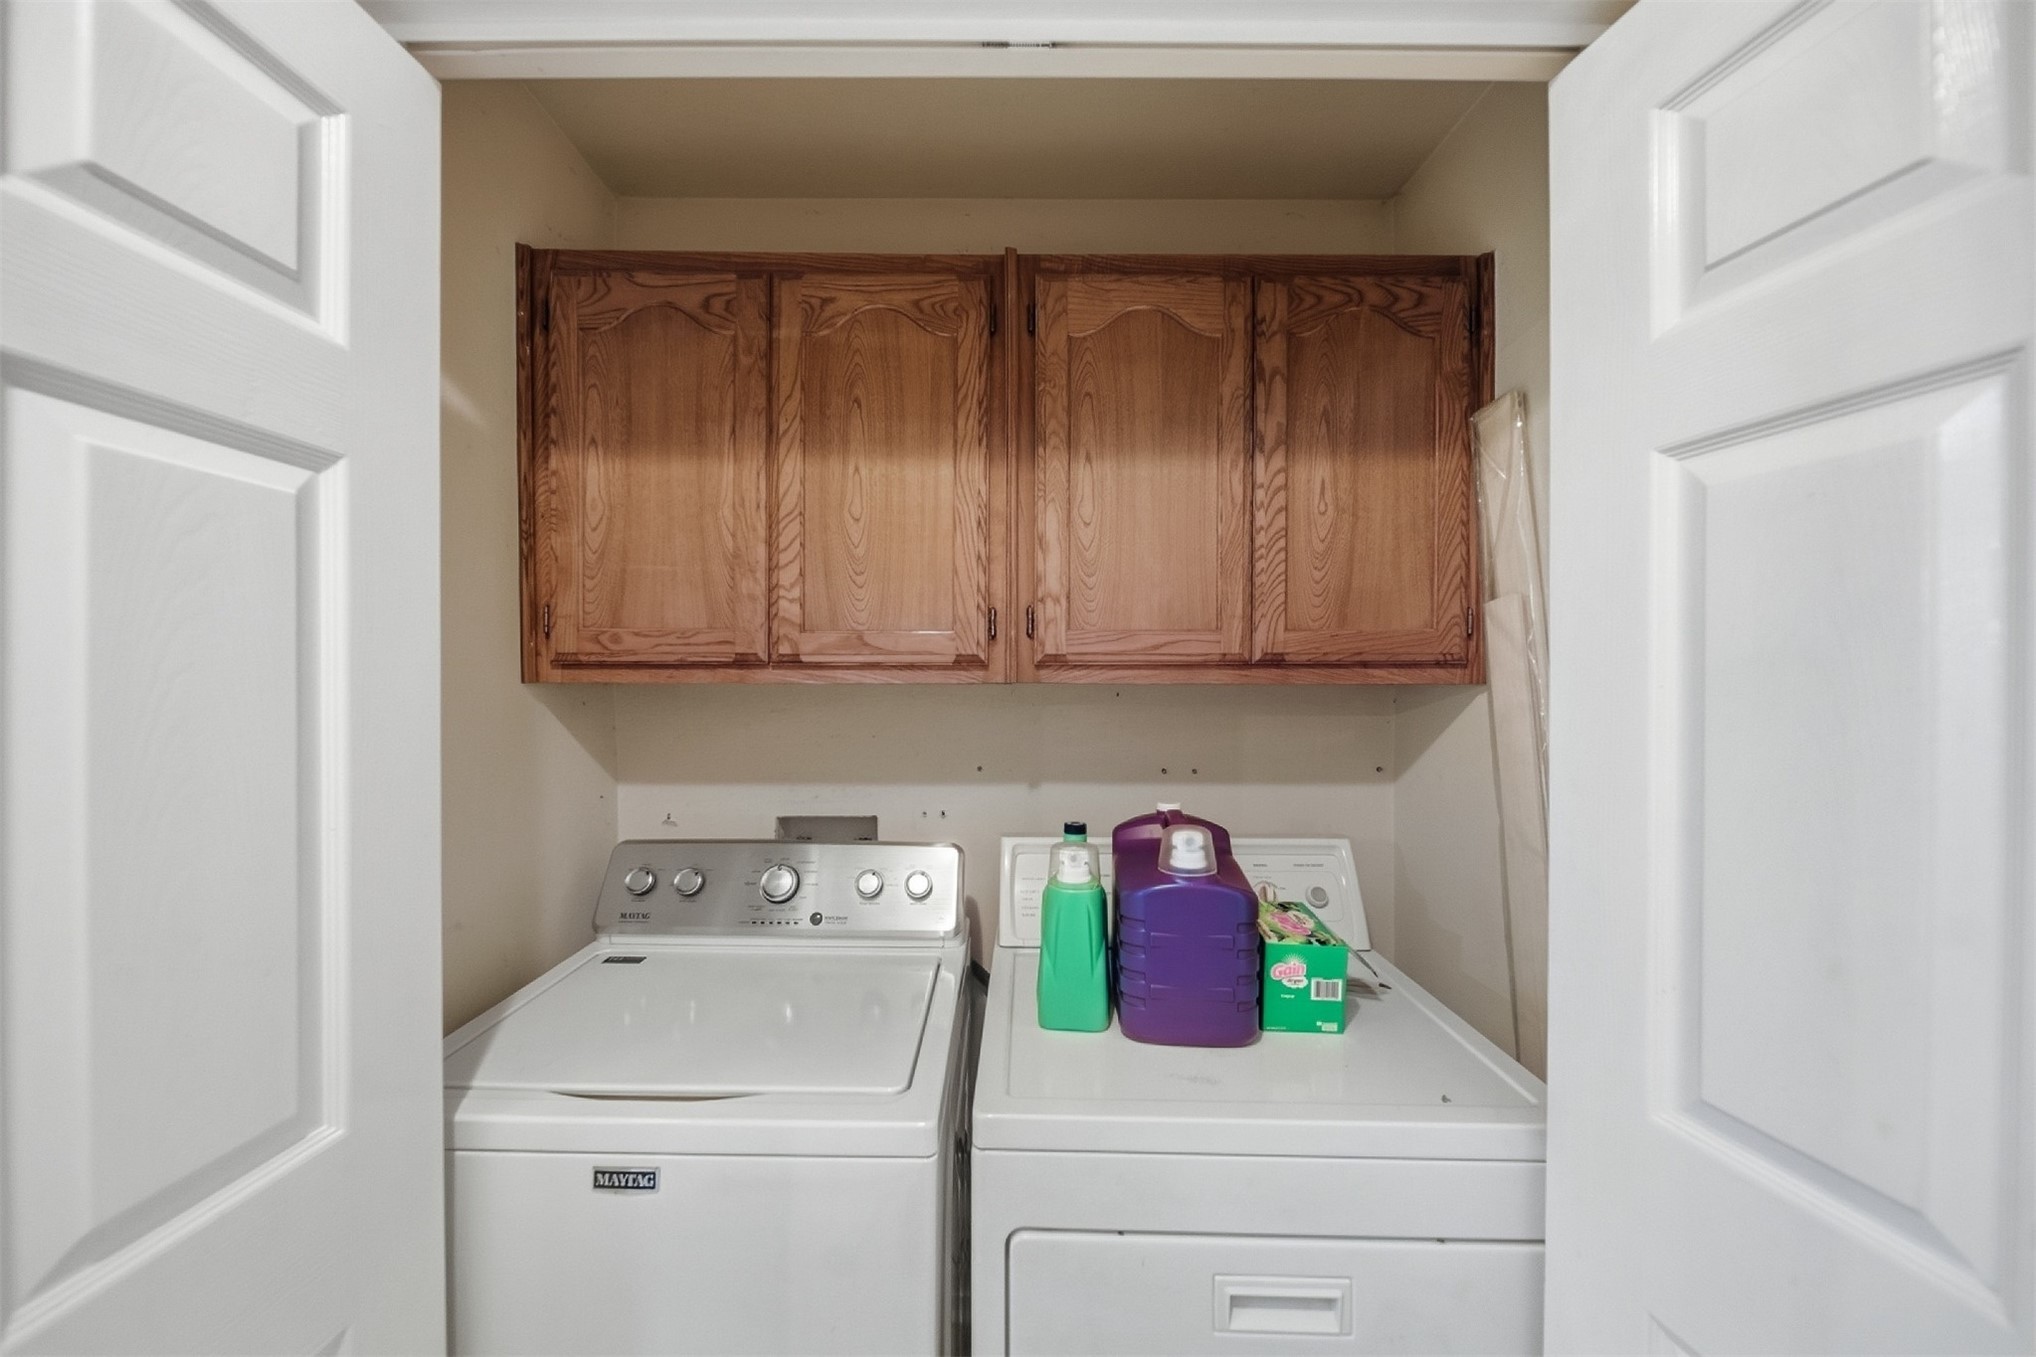
Laundry area with wood-finish upper cabinetry and paneled doors
Light wood-finish flooring with white walls and trim
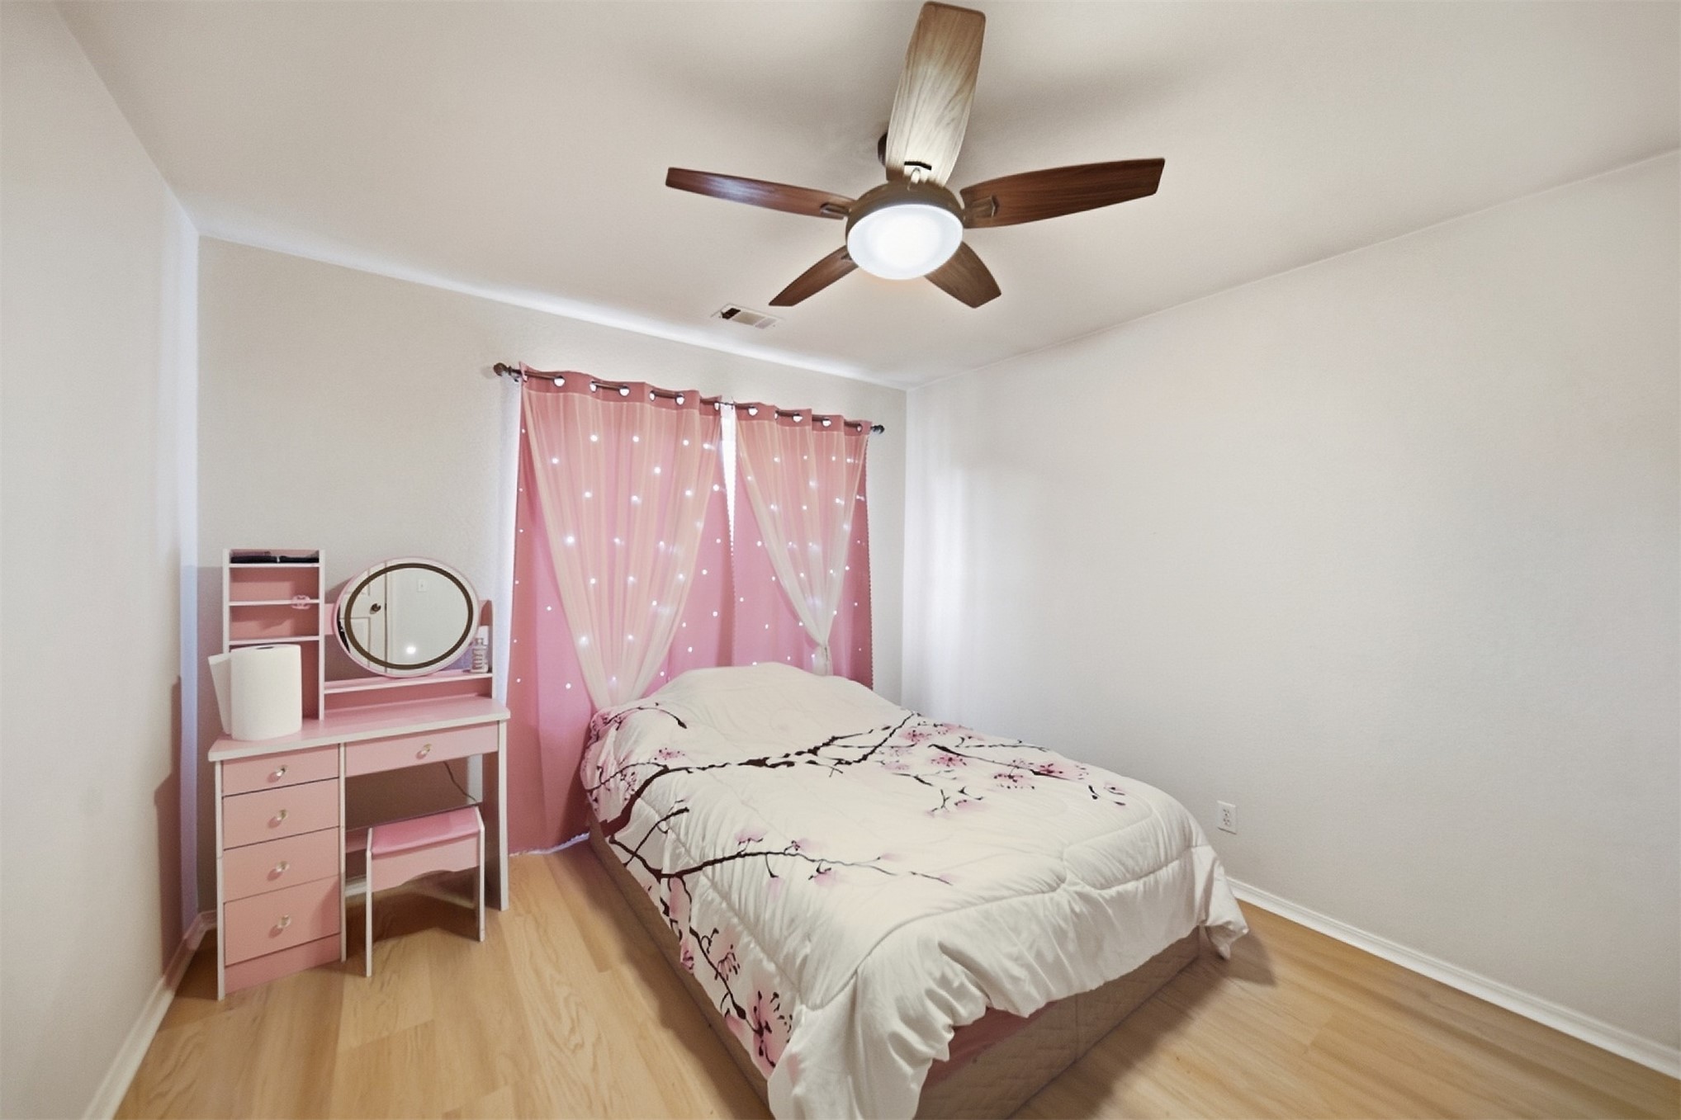
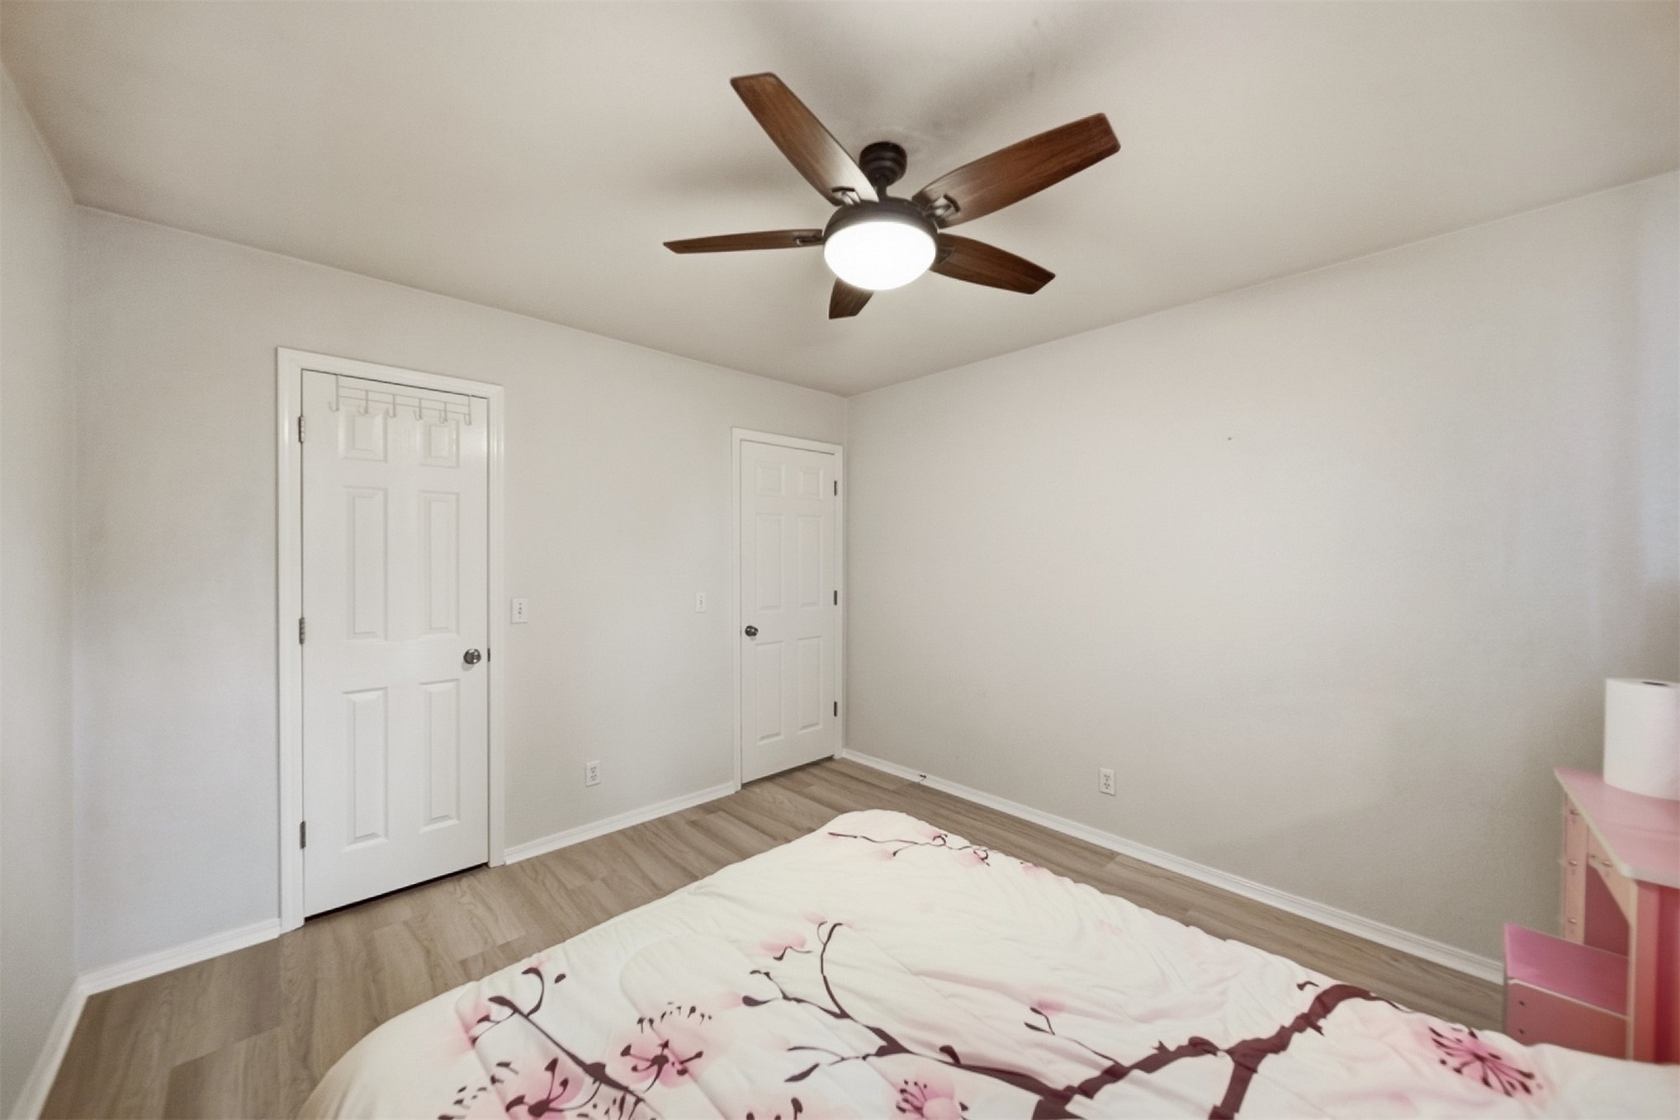
Wood-finish flooring, white paneled doors, ceiling fan with integrated lighting
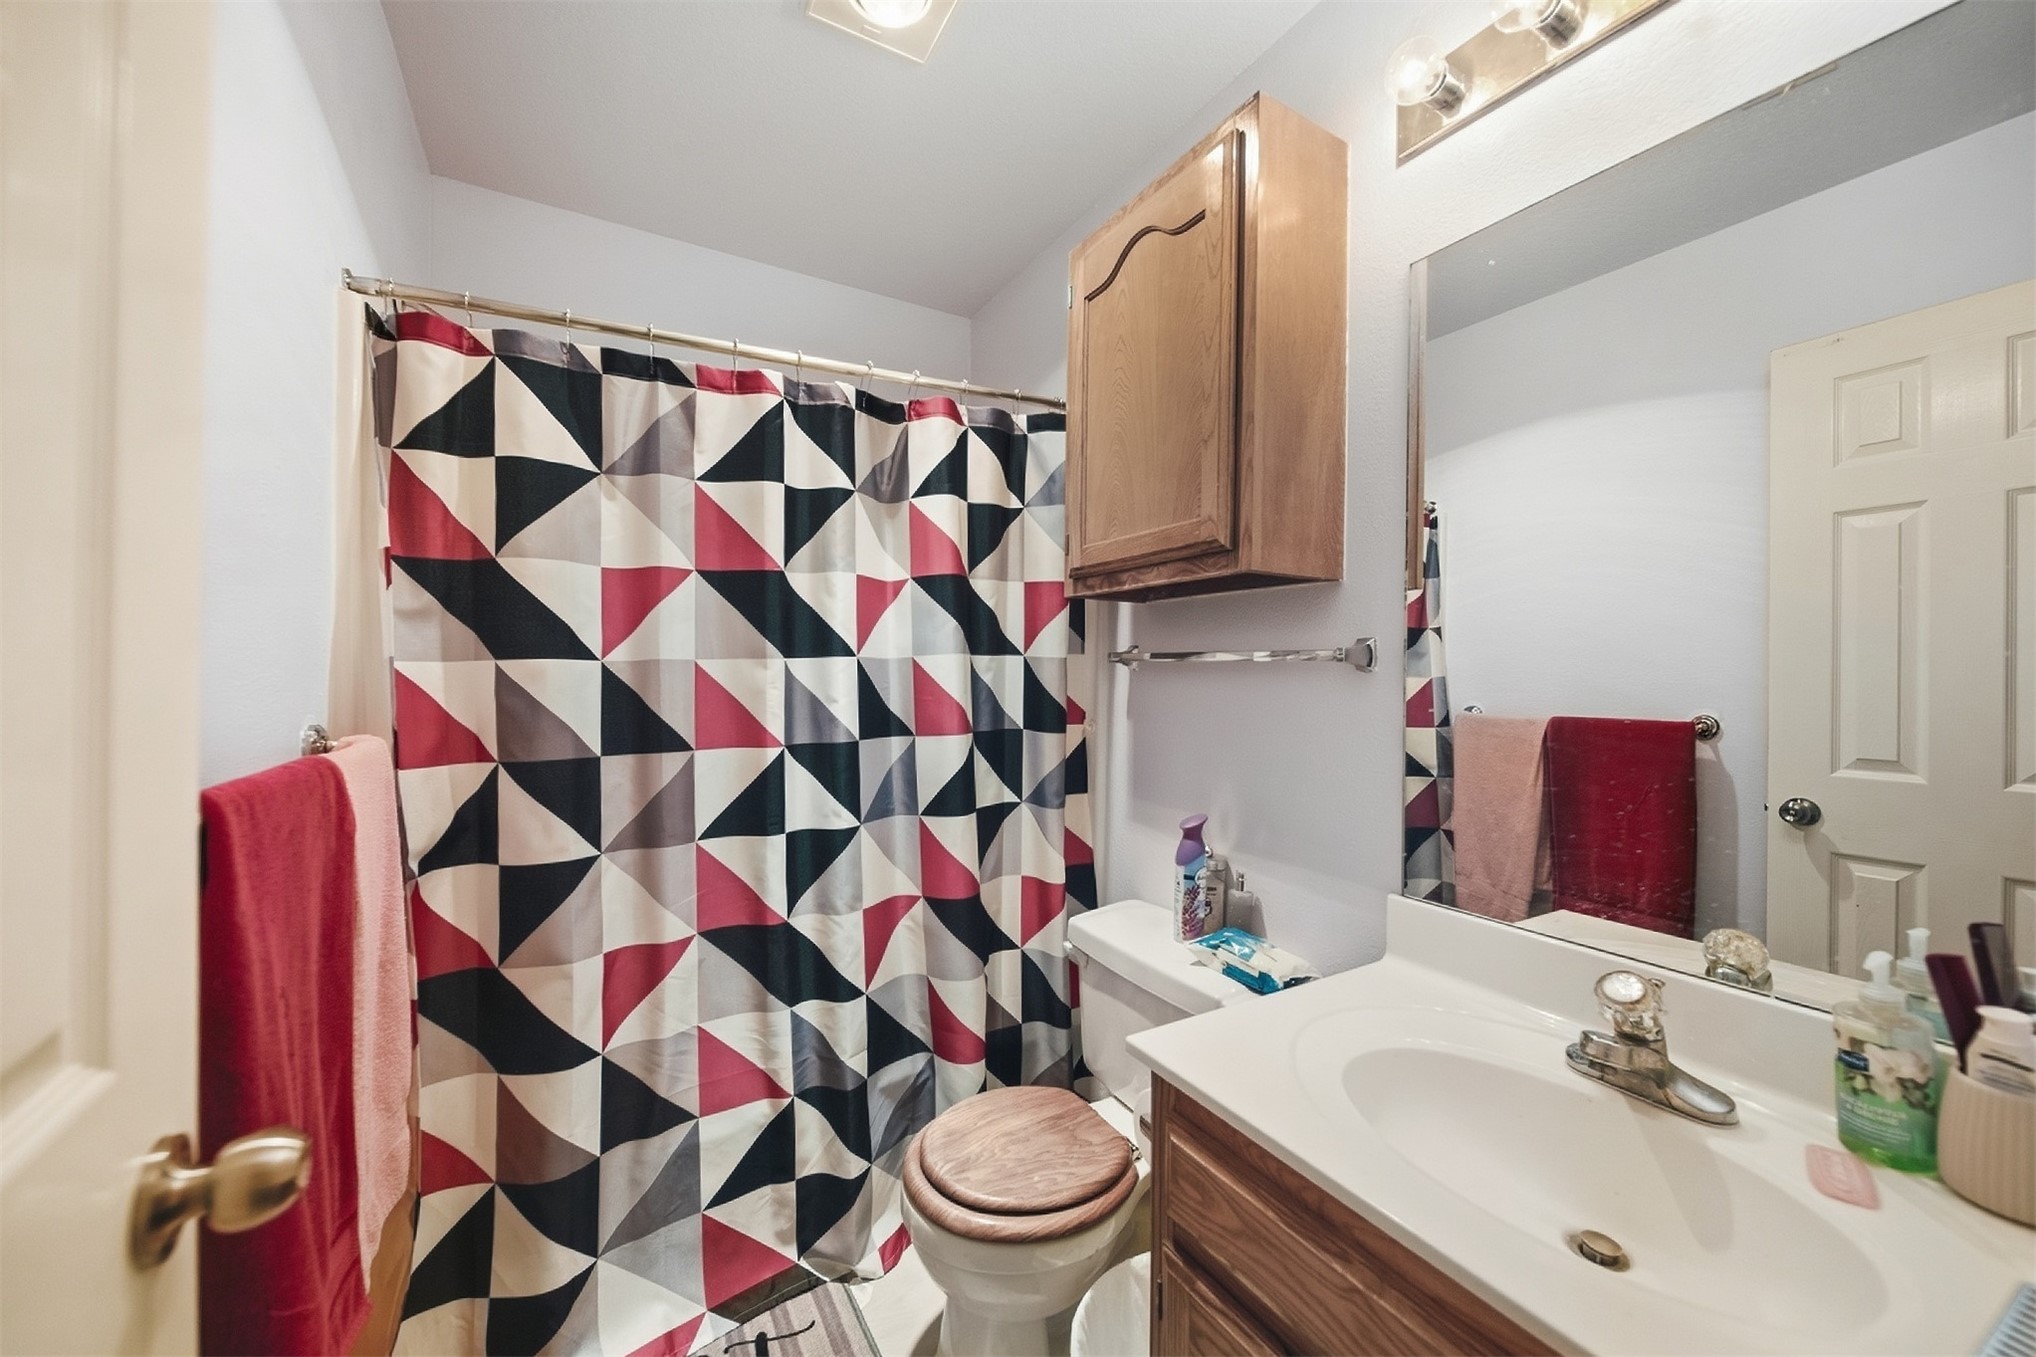
Bathroom featuring a built-in wood-finish vanity, integrated sink, wall-mounted mirror, and overhead lighting
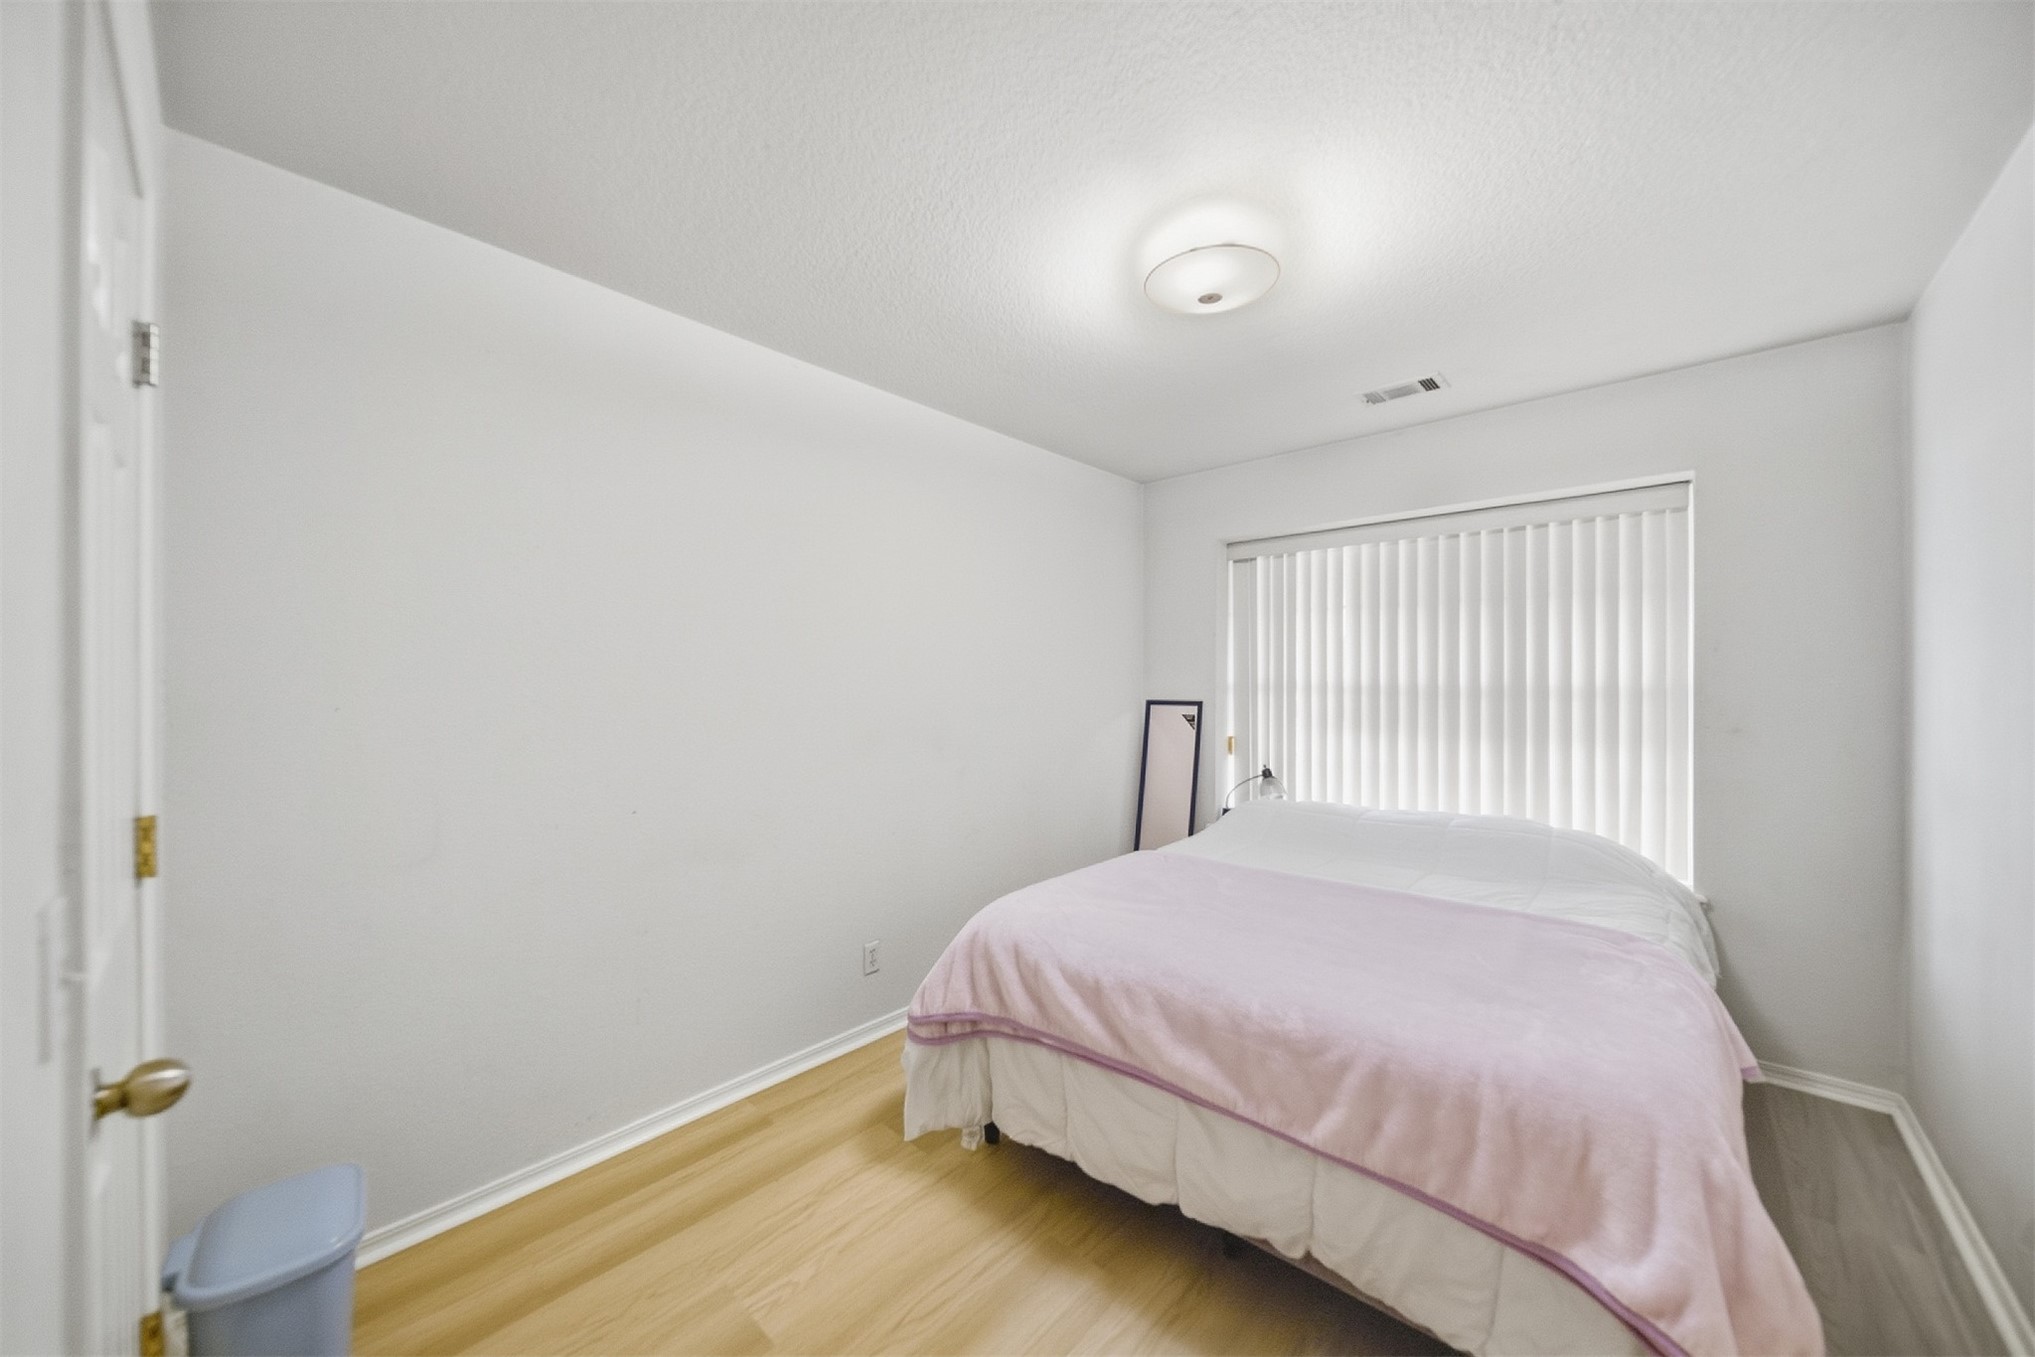
Recessed lighting, wood-finish flooring, and window with vertical blinds
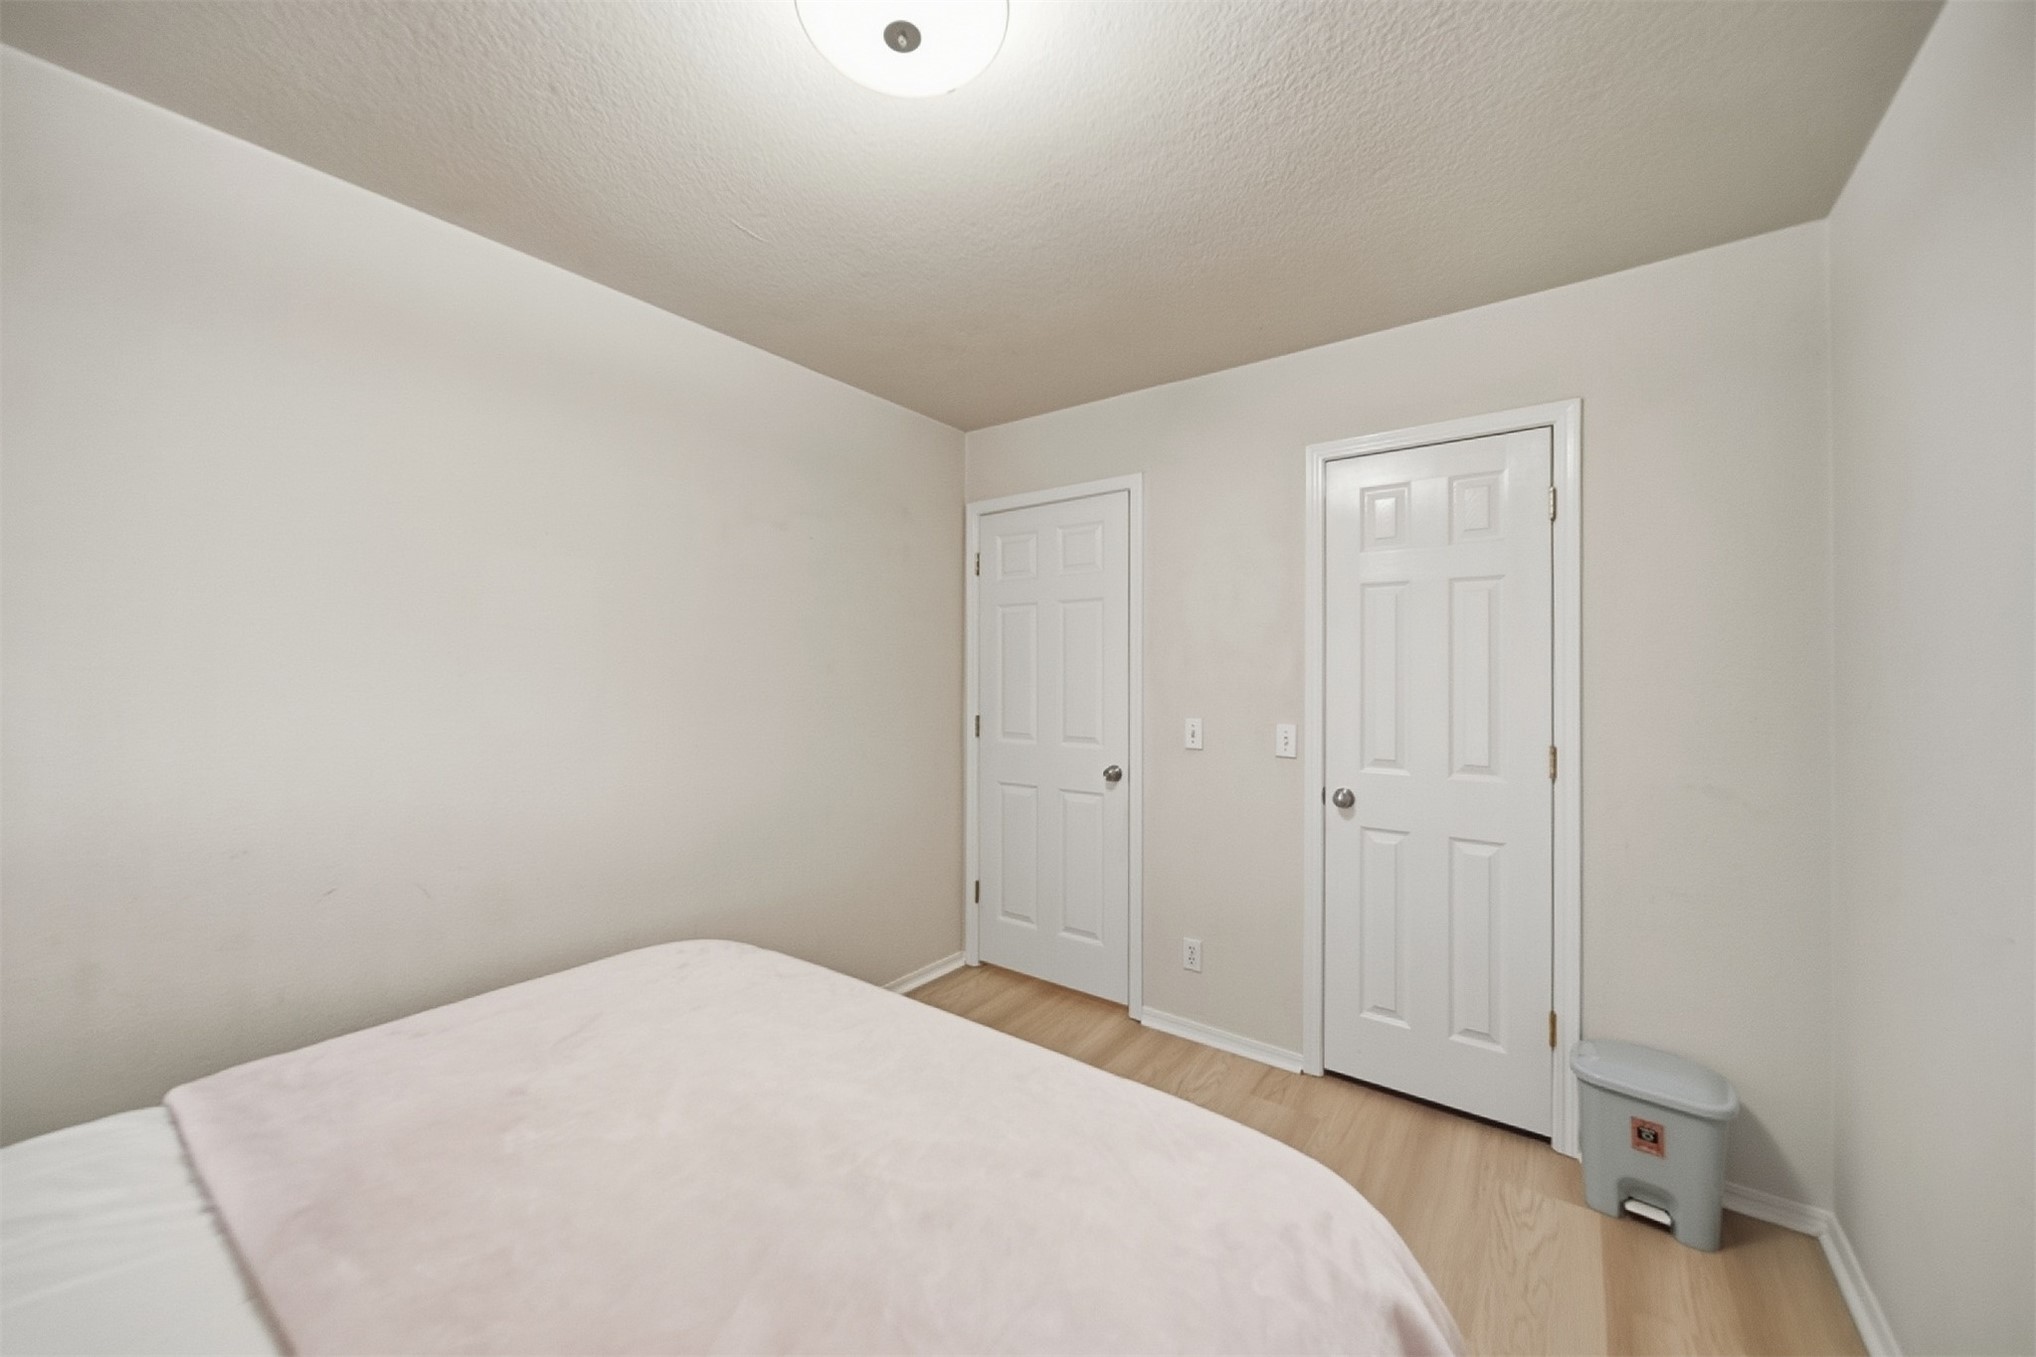
Recessed ceiling light fixture, two panel doors, and wood-finish flooring
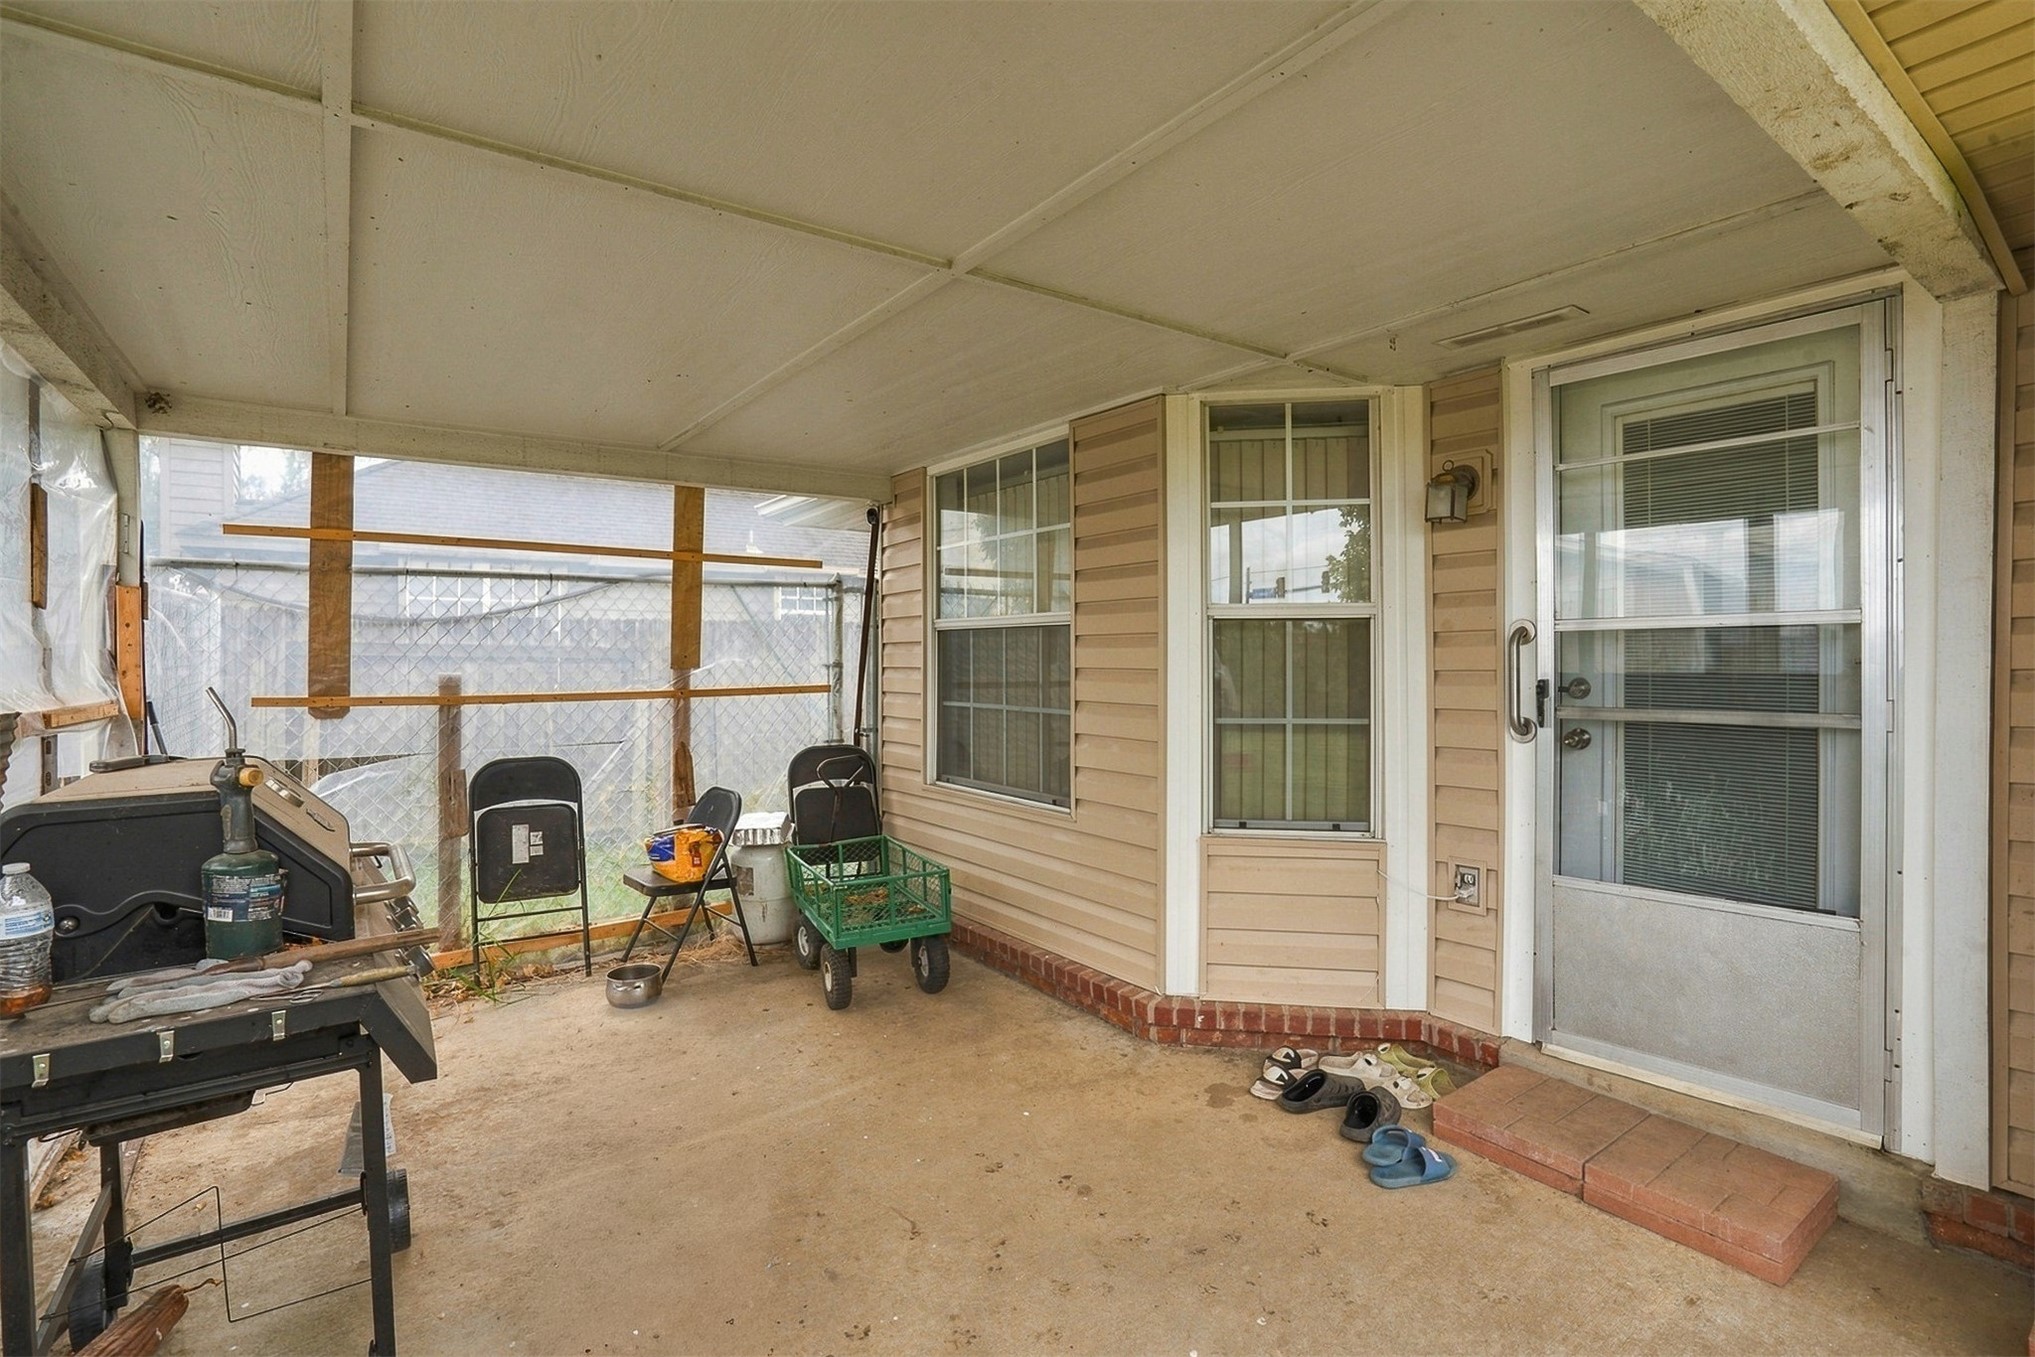
Covered patio with concrete flooring, beige siding, and multiple windows
Additional content
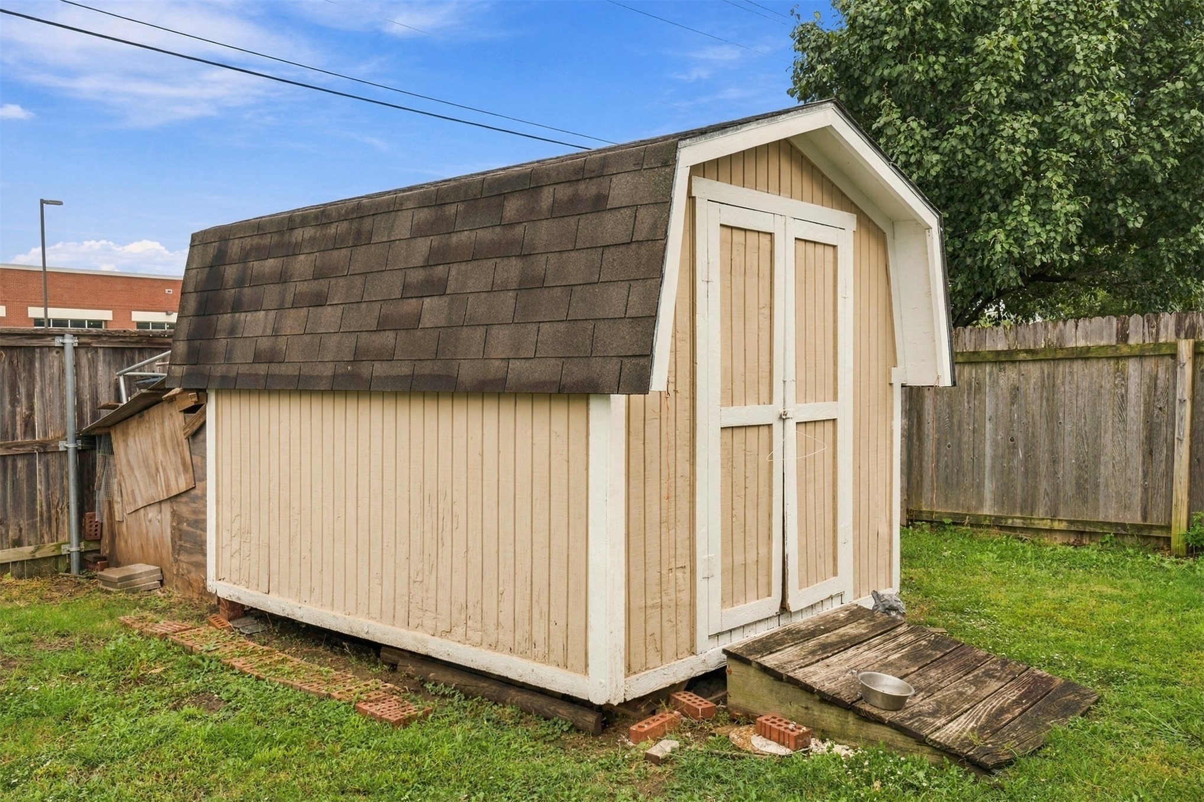
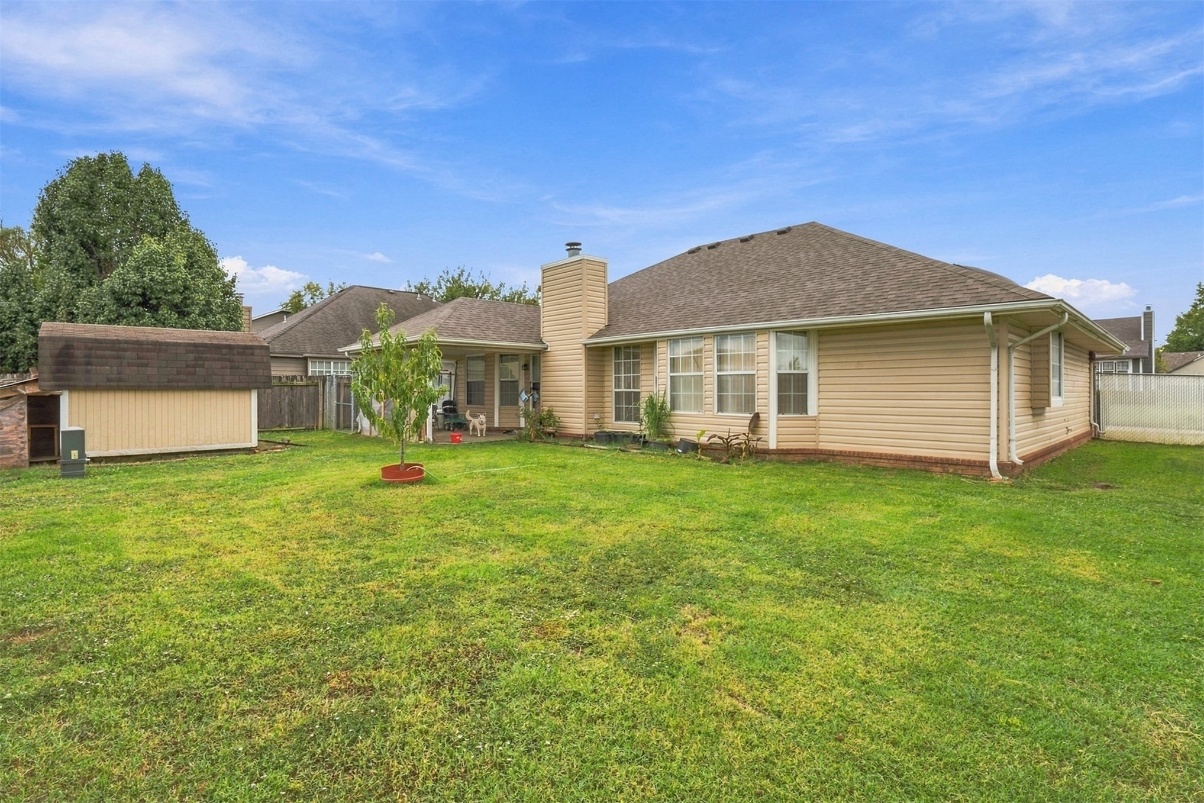
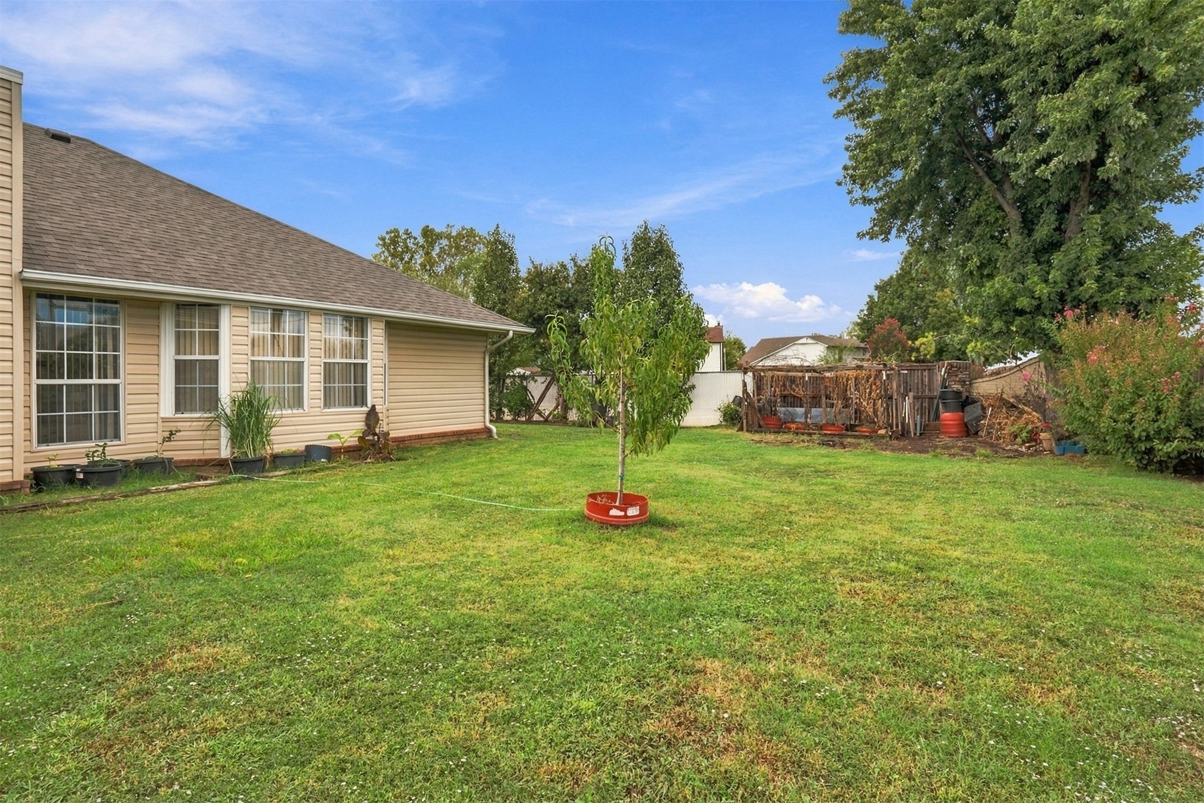
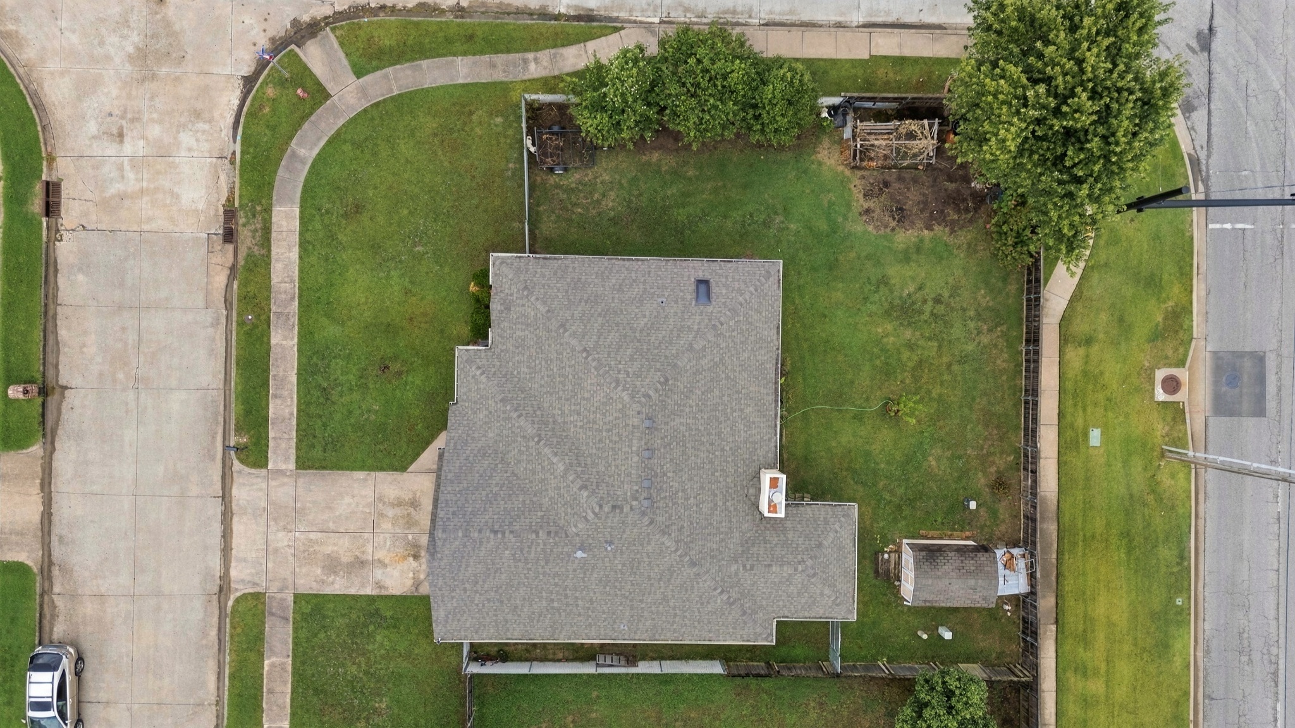
Expansive backyard with a large lawn area, featuring a detached storage shed, a covered patio, and a privacy fence
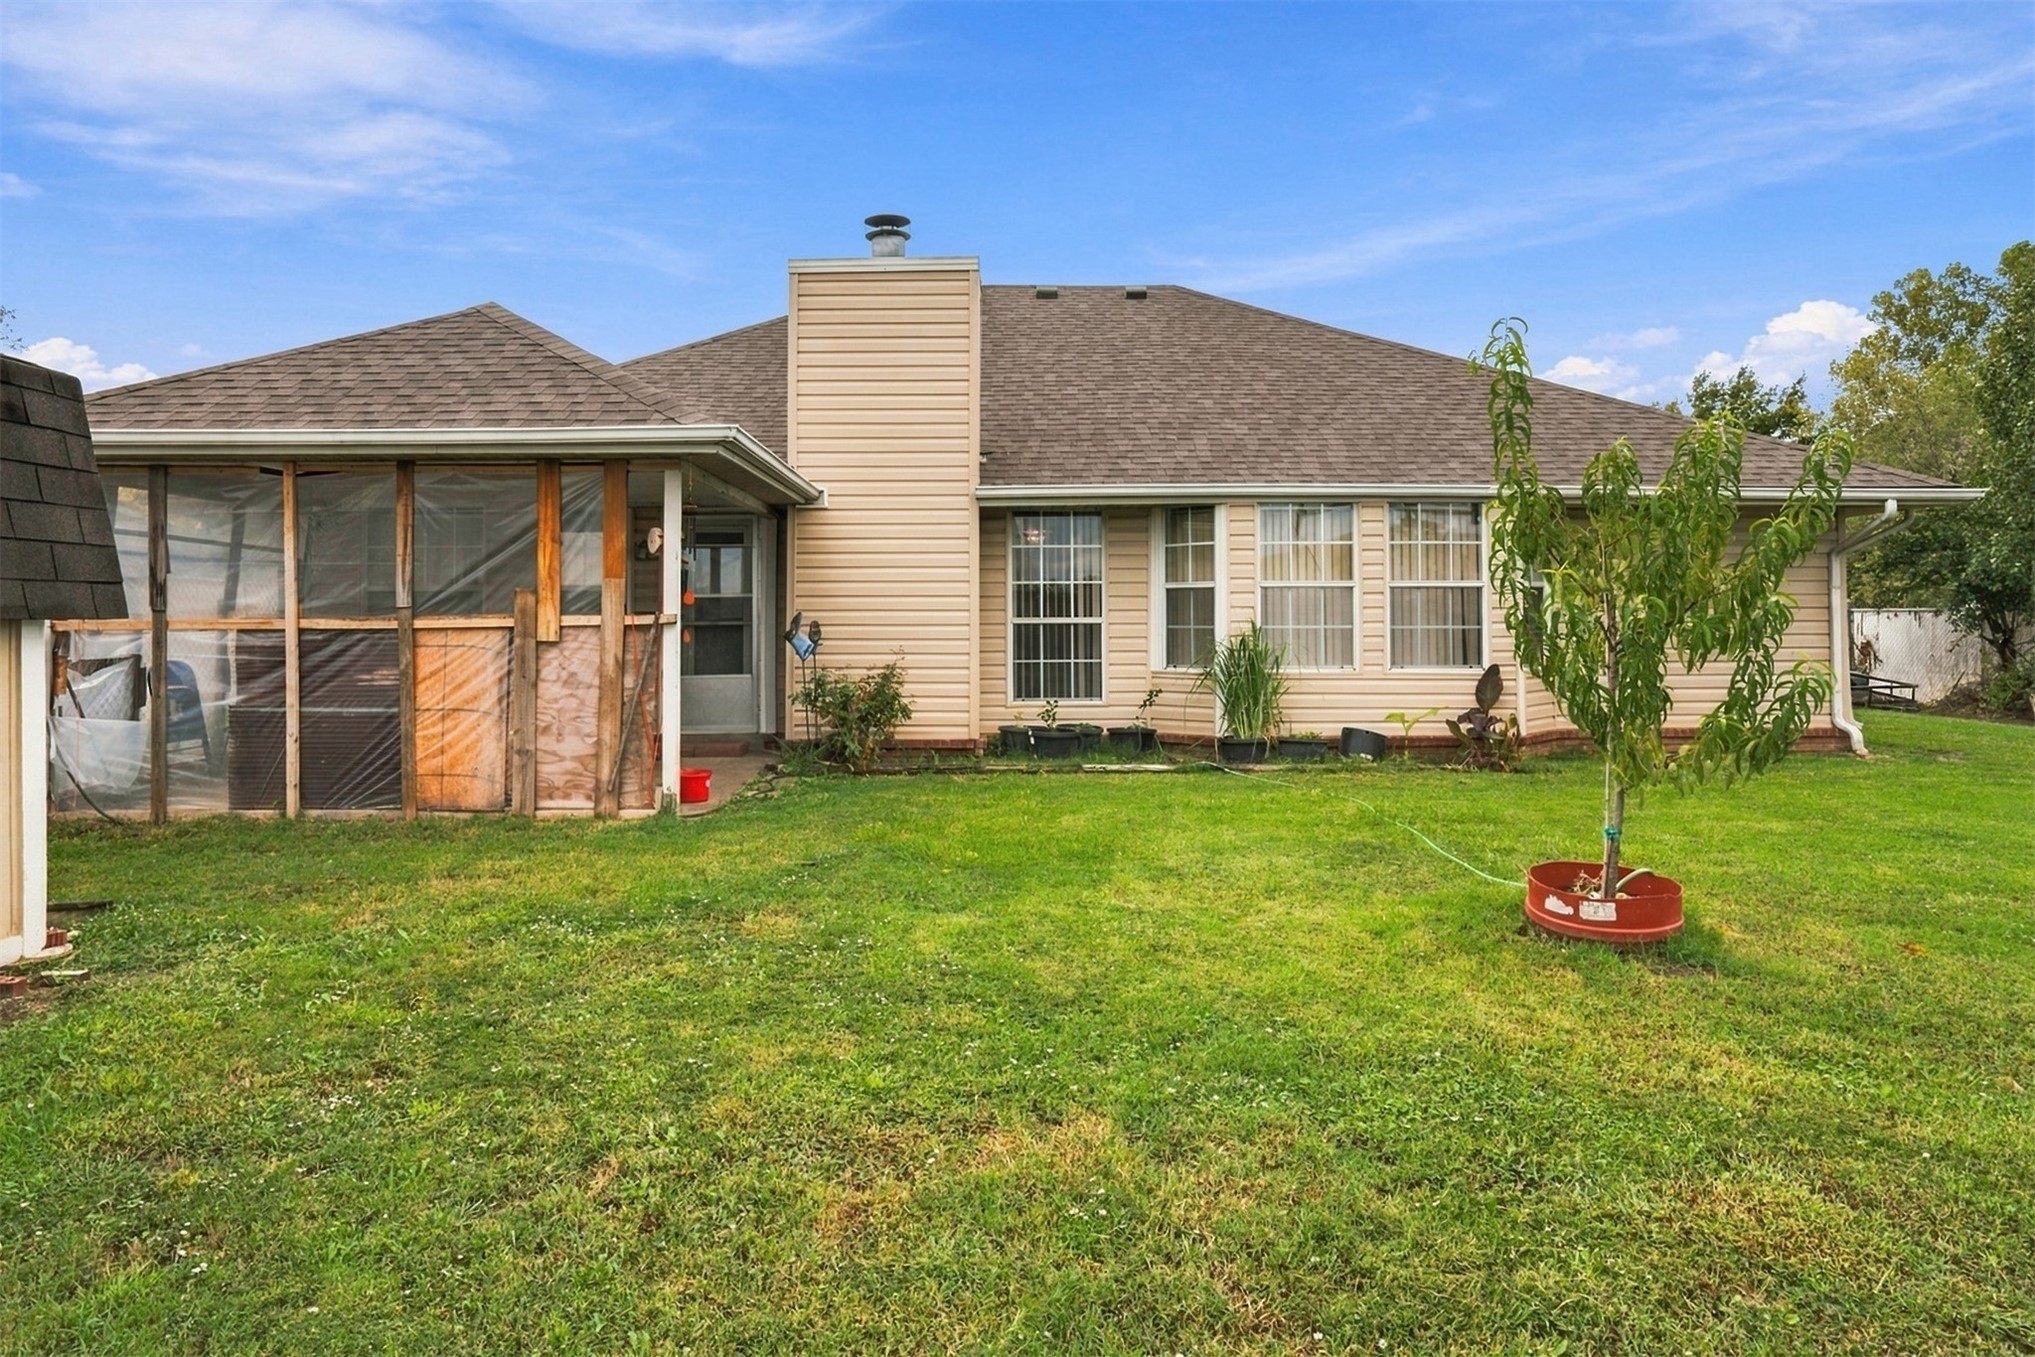
Expansive backyard featuring a screened porch, beige vinyl siding, and a gabled roof
Expansive lawn with mature trees and a privacy fence
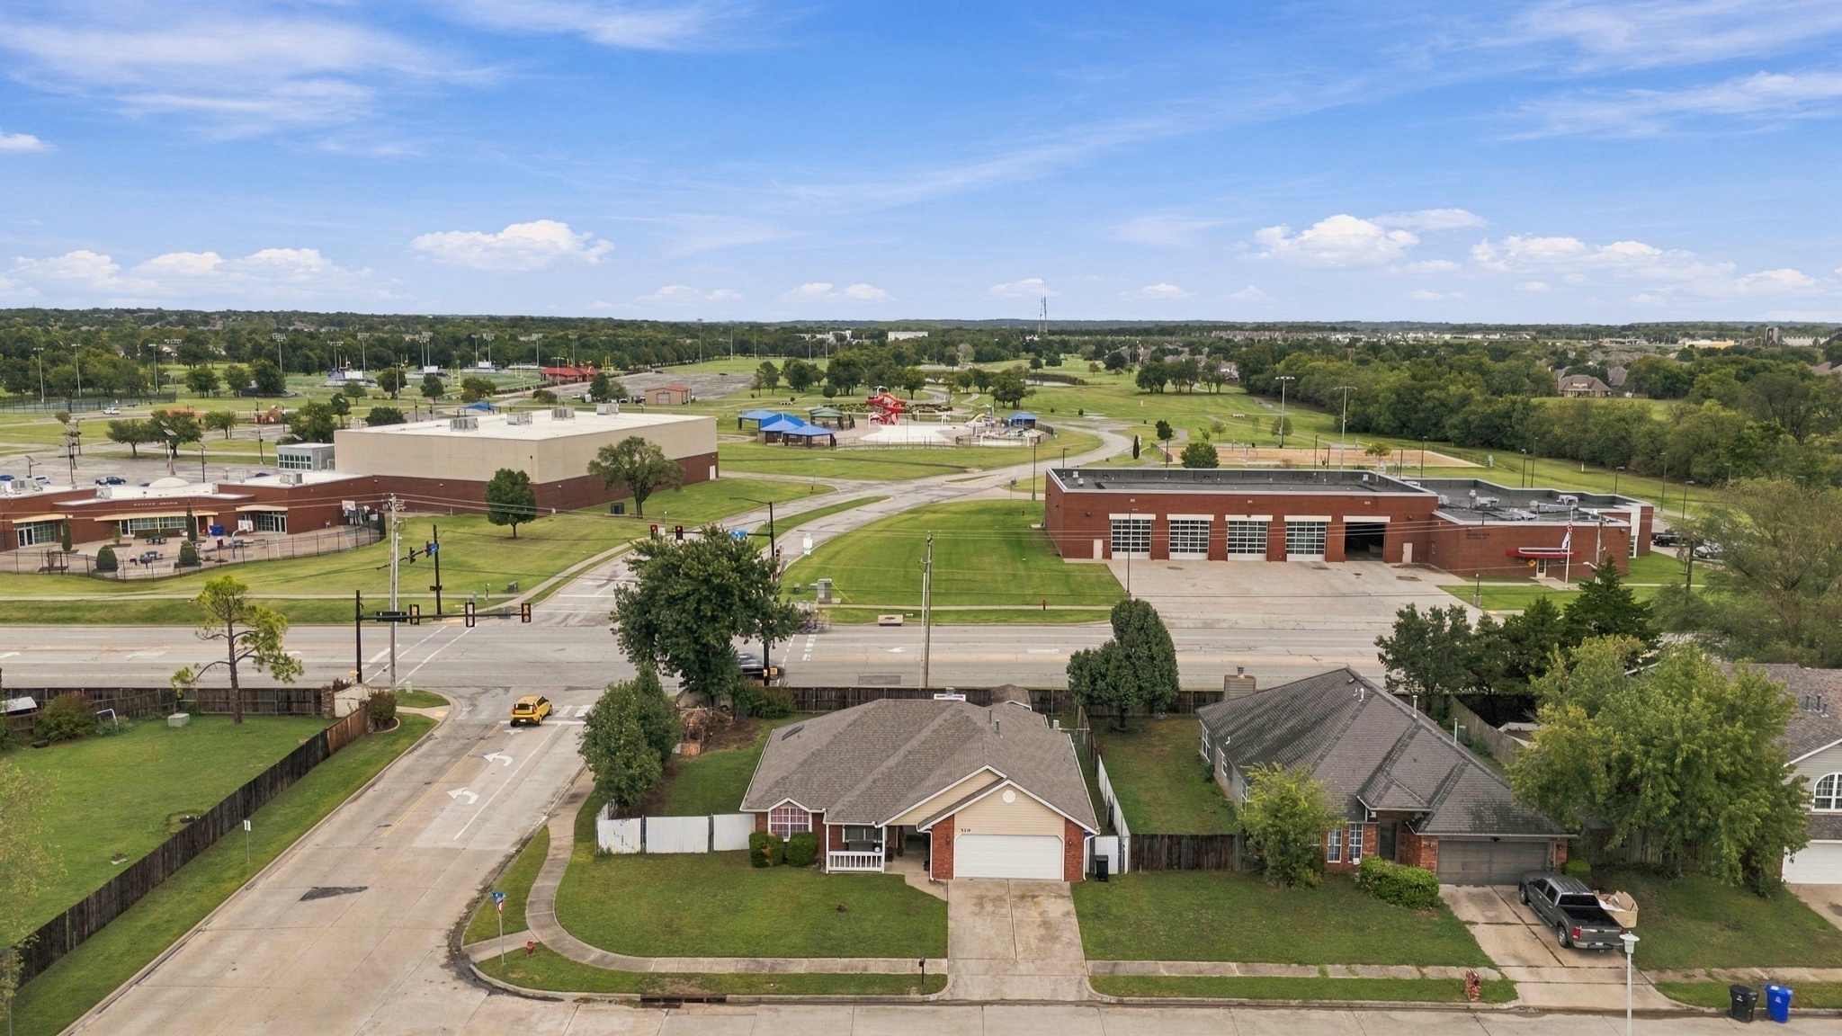
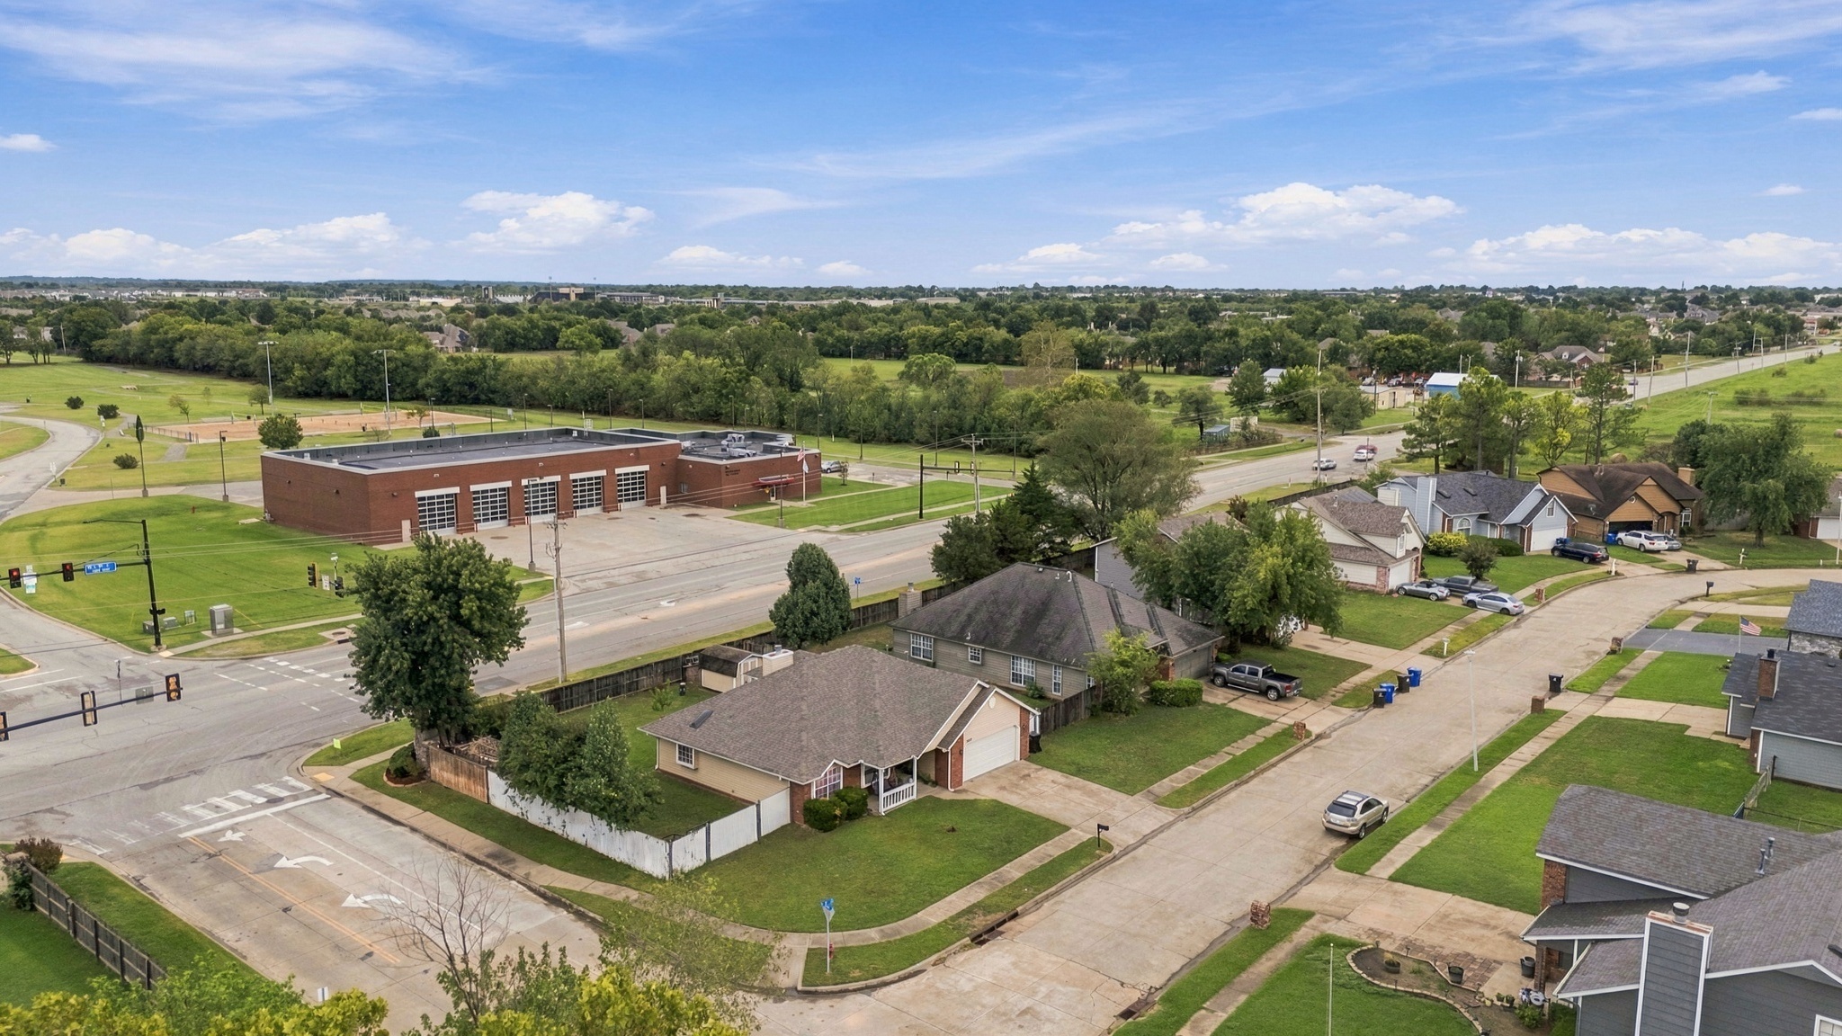
Single-story residence with a front-facing garage
Residential property with a light-colored exterior and an attached garage
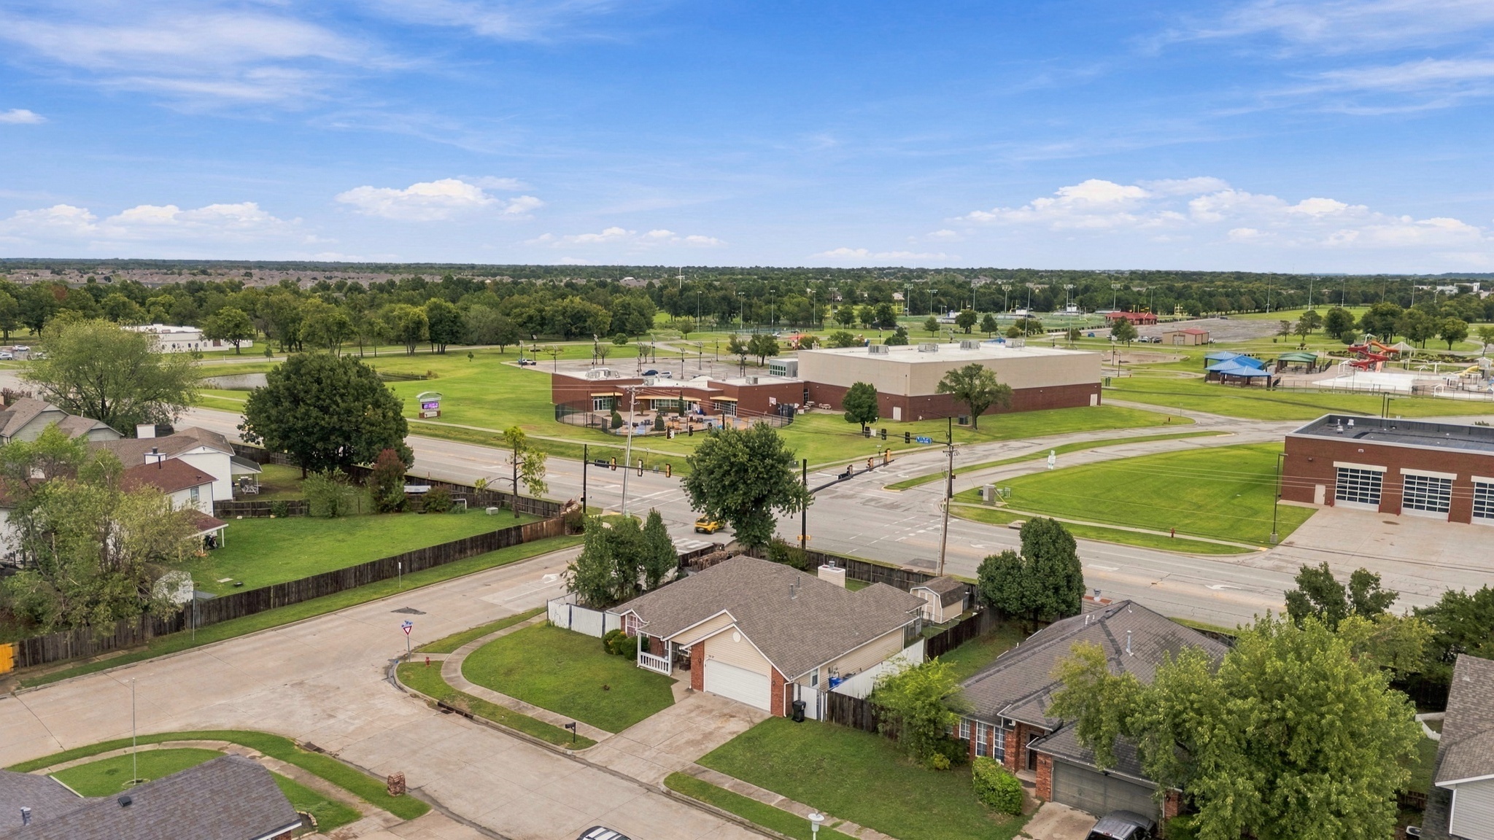
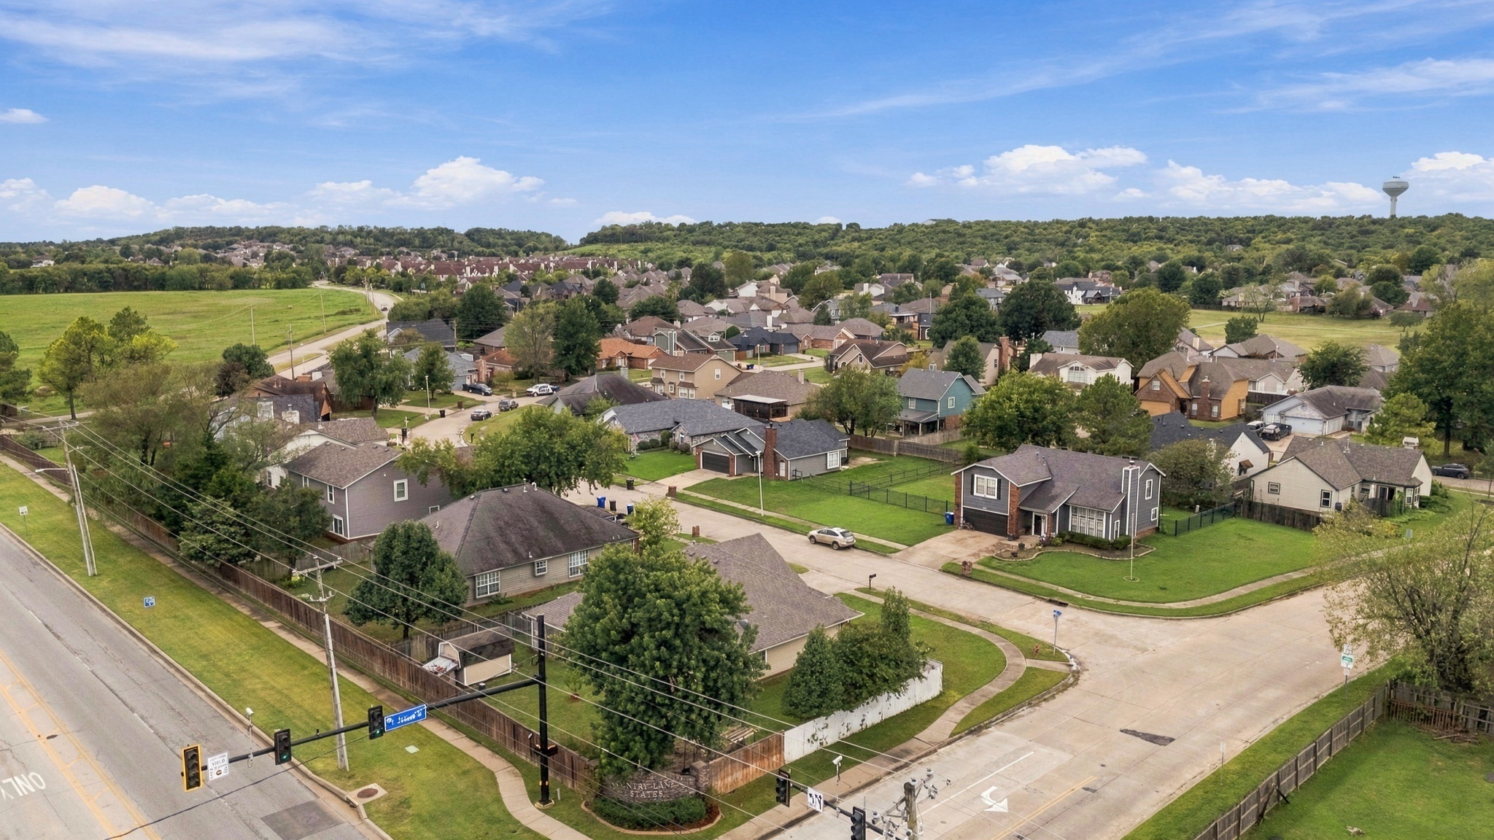
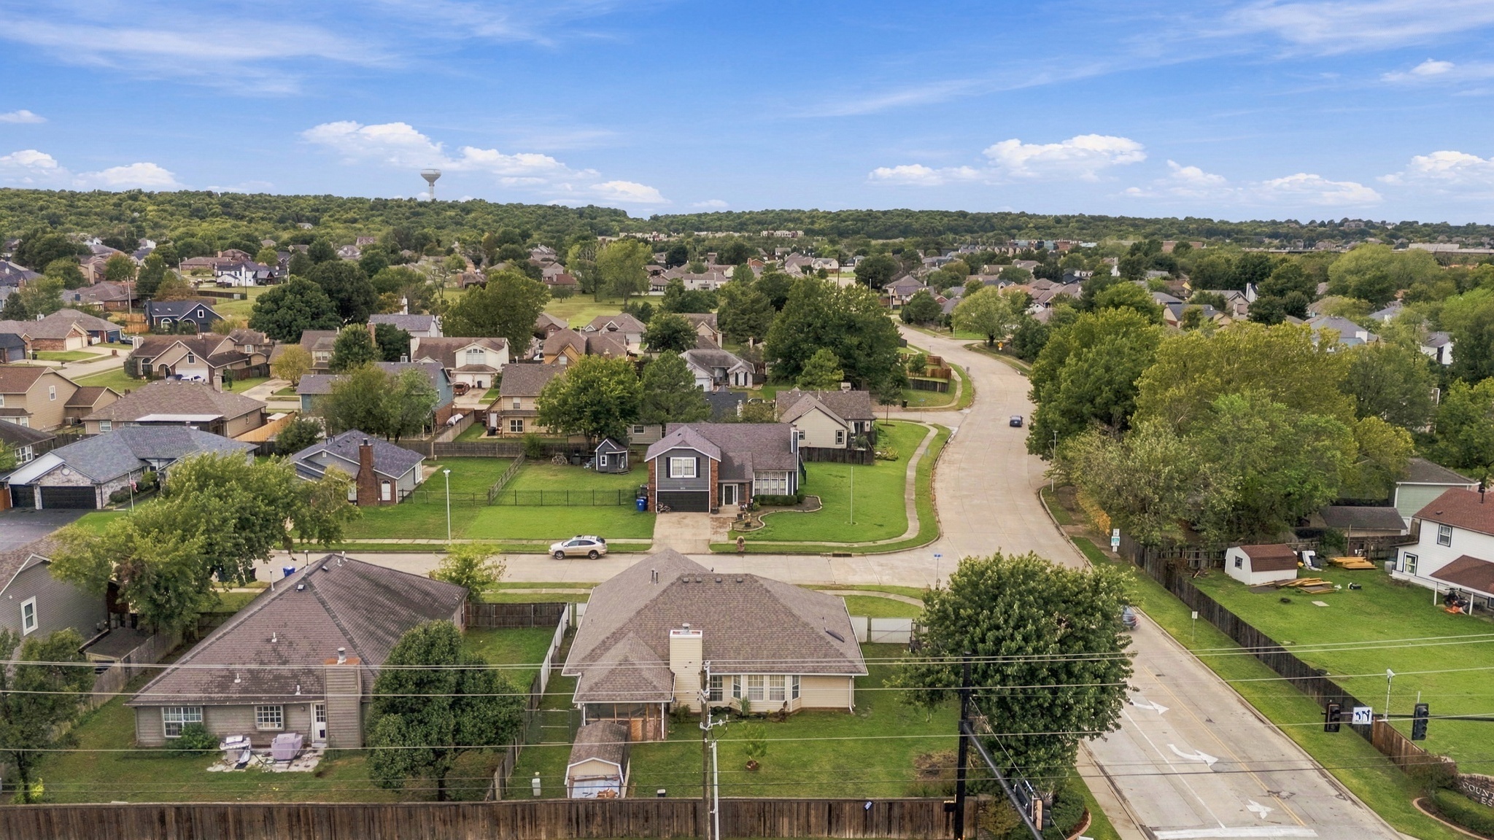
Residential neighborhood featuring mature landscaping, paved roads, and a water tower in the background
Established residential neighborhood with a curved street layout, mature trees, and a water tower in the distance
Additional content
Expansive lot with established landscaping and a detached storage shed
Welcome to this well-maintained 3-bedroom, 2-bath home situated on a generous corner lot in a convenient Broken Arrow location. Featuring high ceilings and an open-concept layout, the home offers a spacious and comfortable setting with plenty of natural light. The living area is highlighted by a cozy fireplace and flows seamlessly into the large eat-in kitchen, making the space ideal for both everyday living and entertaining. A skylight in the primary bathroom adds even more natural light. Numerous updates have already been completed, including new siding, water heater, garage door, kitchen sink, and garbage disposal in 2023. Additional improvements in 2024 include new vinyl flooring, HVAC system with smart thermostat, garage door opener, and plumbing upgrades. Conveniently located near schools, parks, shopping, dining, and other Broken Arrow amenities.
MLS Internet Data Exchange (IDX) information is provided exclusively for consumers’ personal, non-commercial use and may not be used for any purpose other than to identify prospective properties consumers may be interested in purchasing, and that the data is deemed reliable but is not guaranteed accurate by the Greater Tulsa Association of REALTORS® MLS.