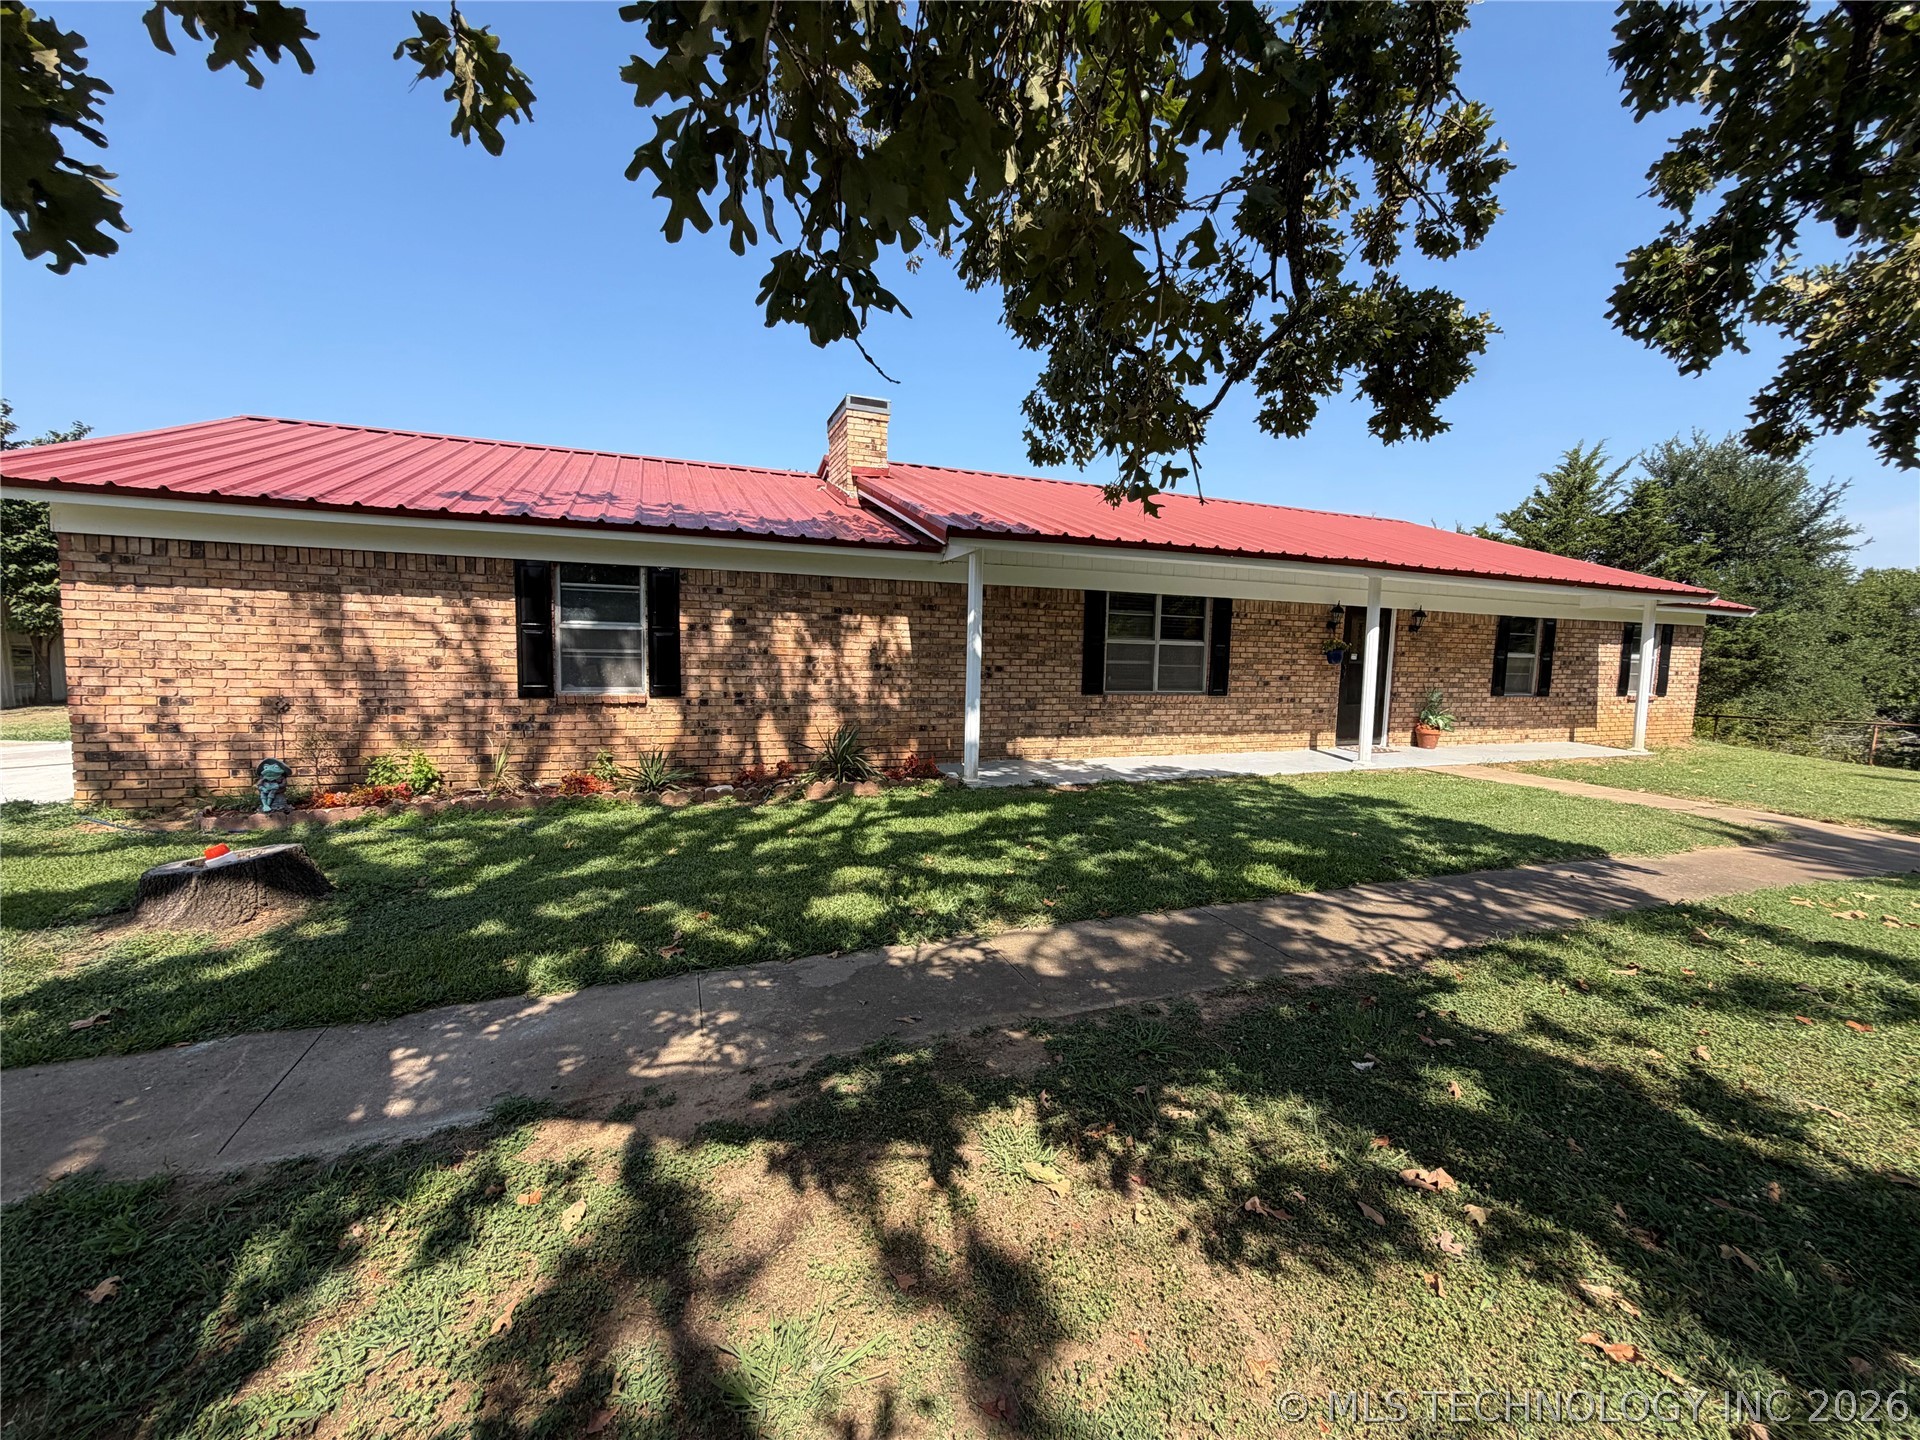
Brick facade residence featuring a red metal roof, a full-length covered porch with white columns, and dark window shutters
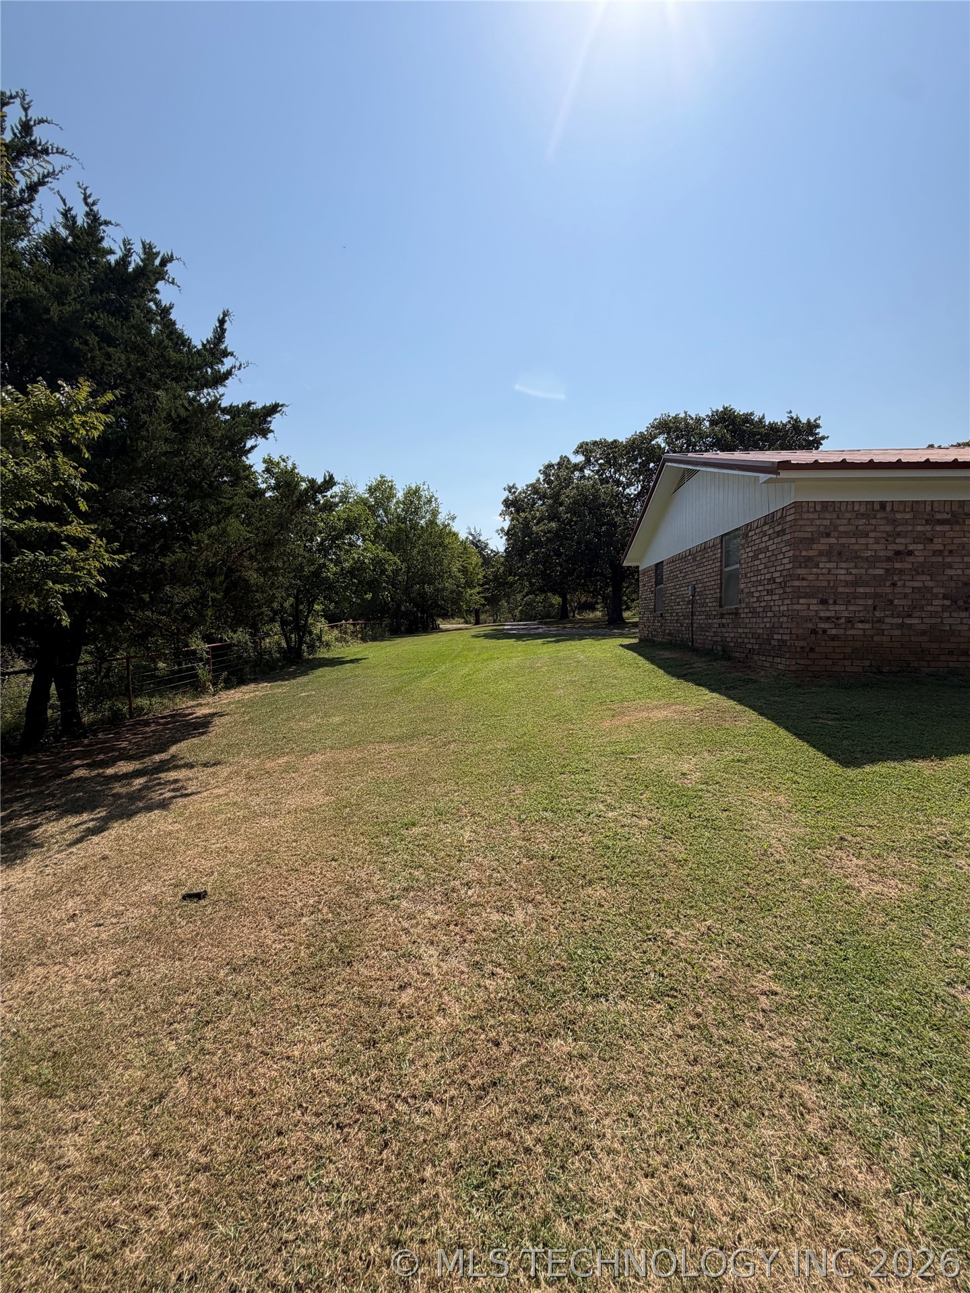
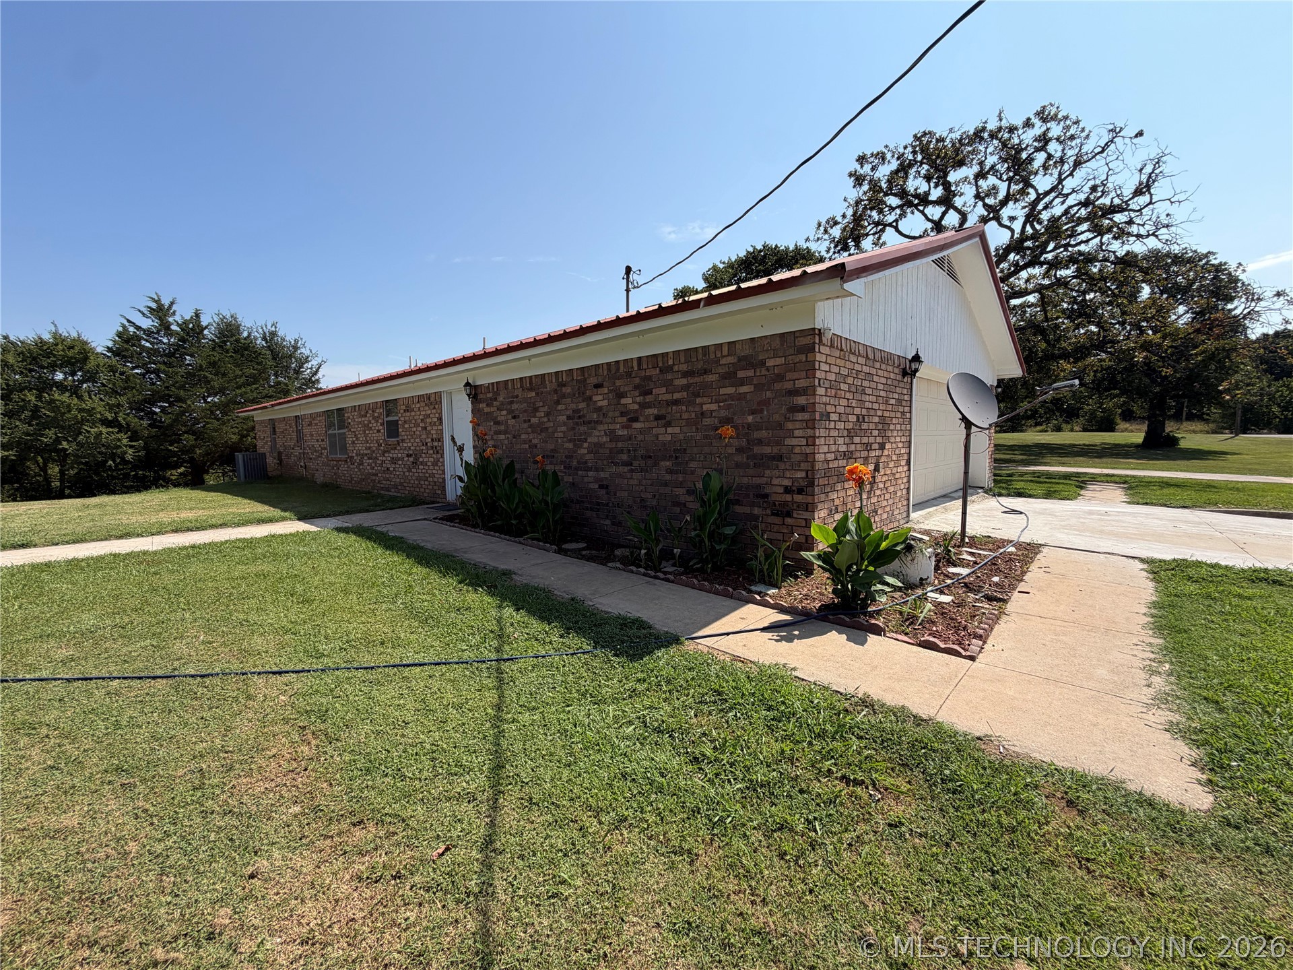
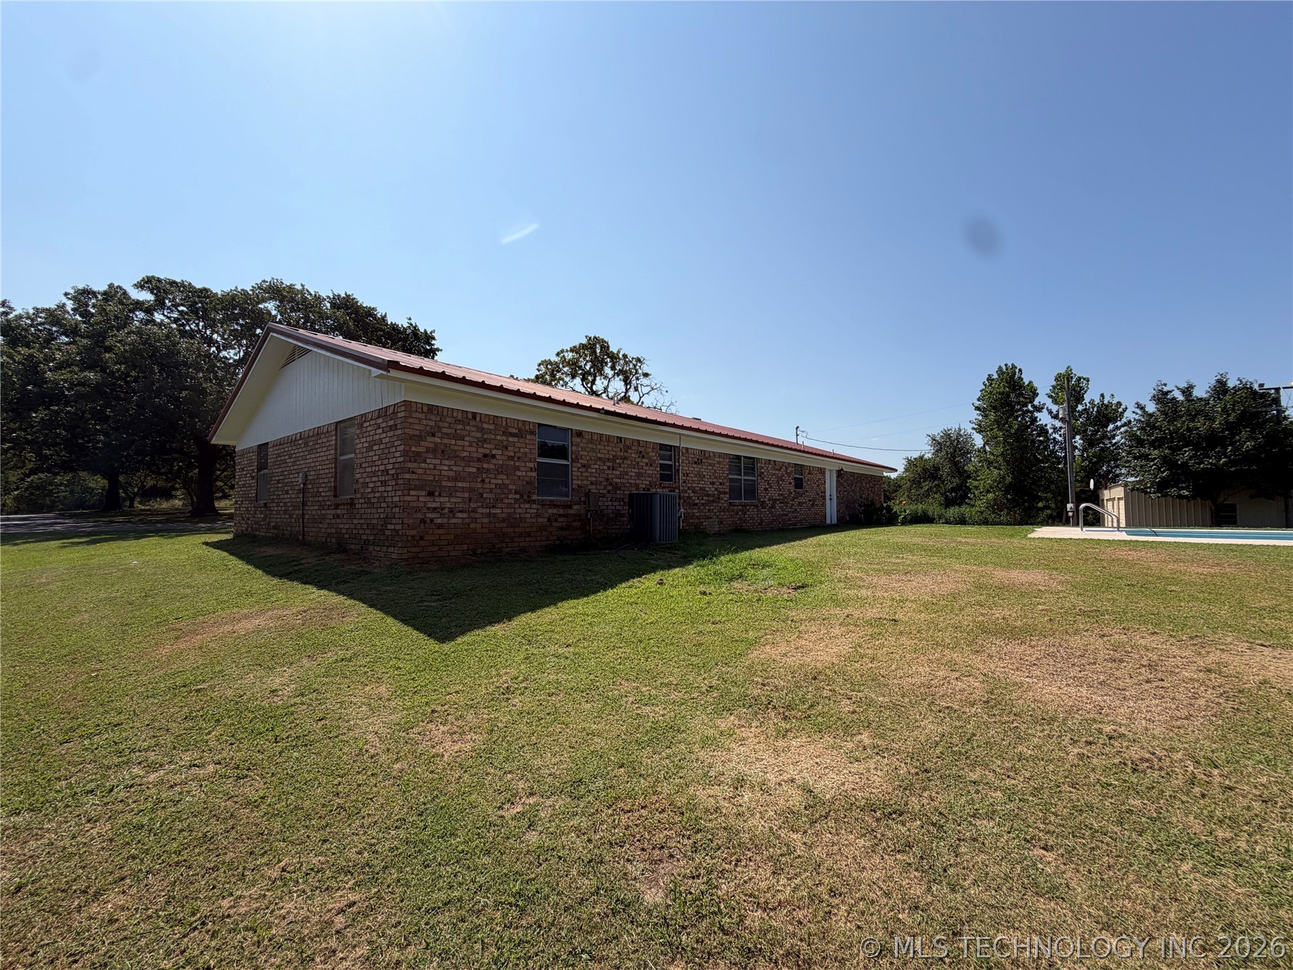
Expansive exterior grounds featuring a partial brick facade, red metal roof, and surrounding mature trees
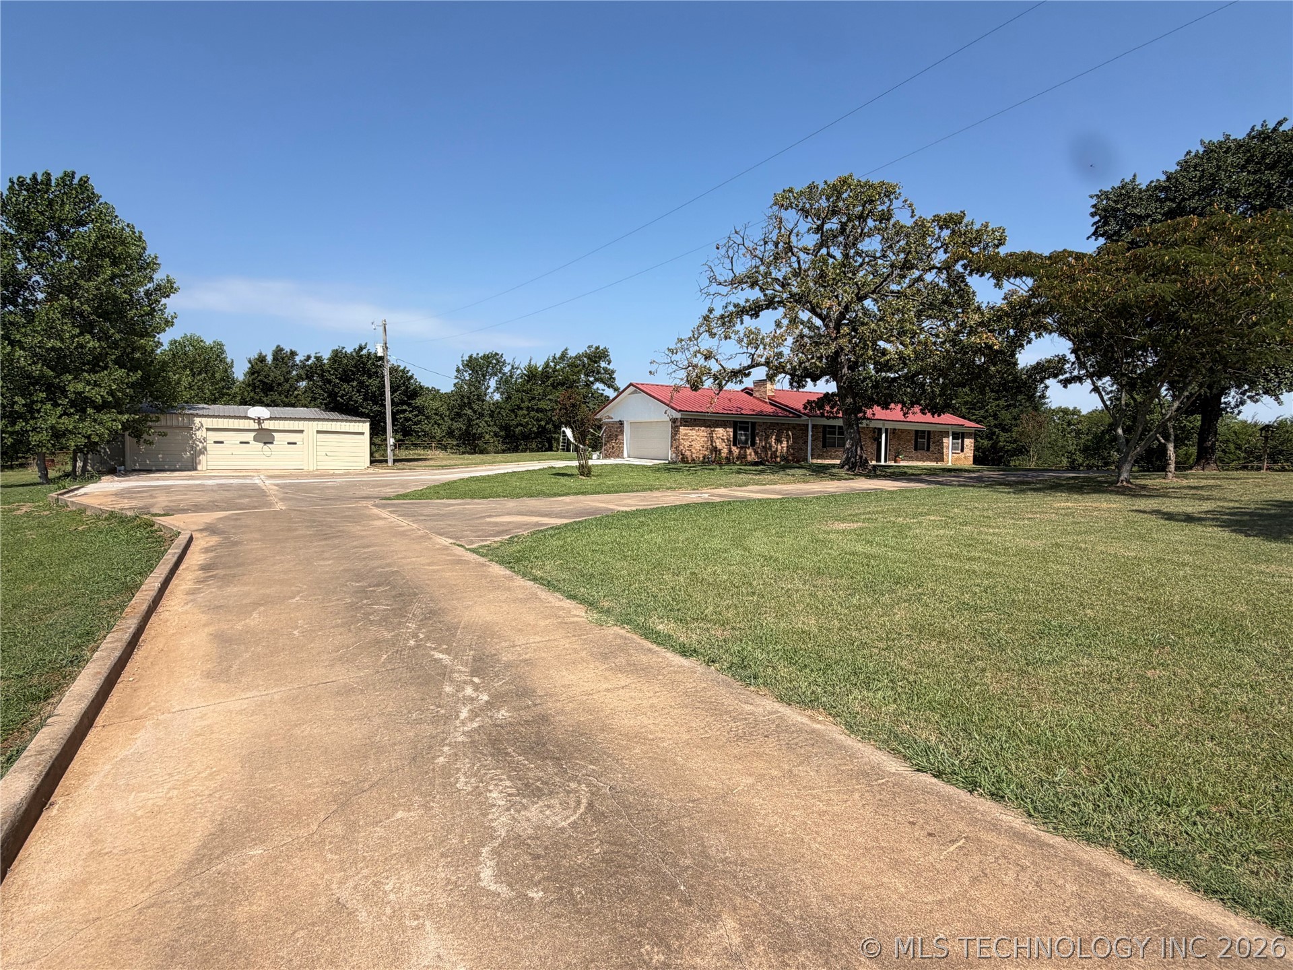
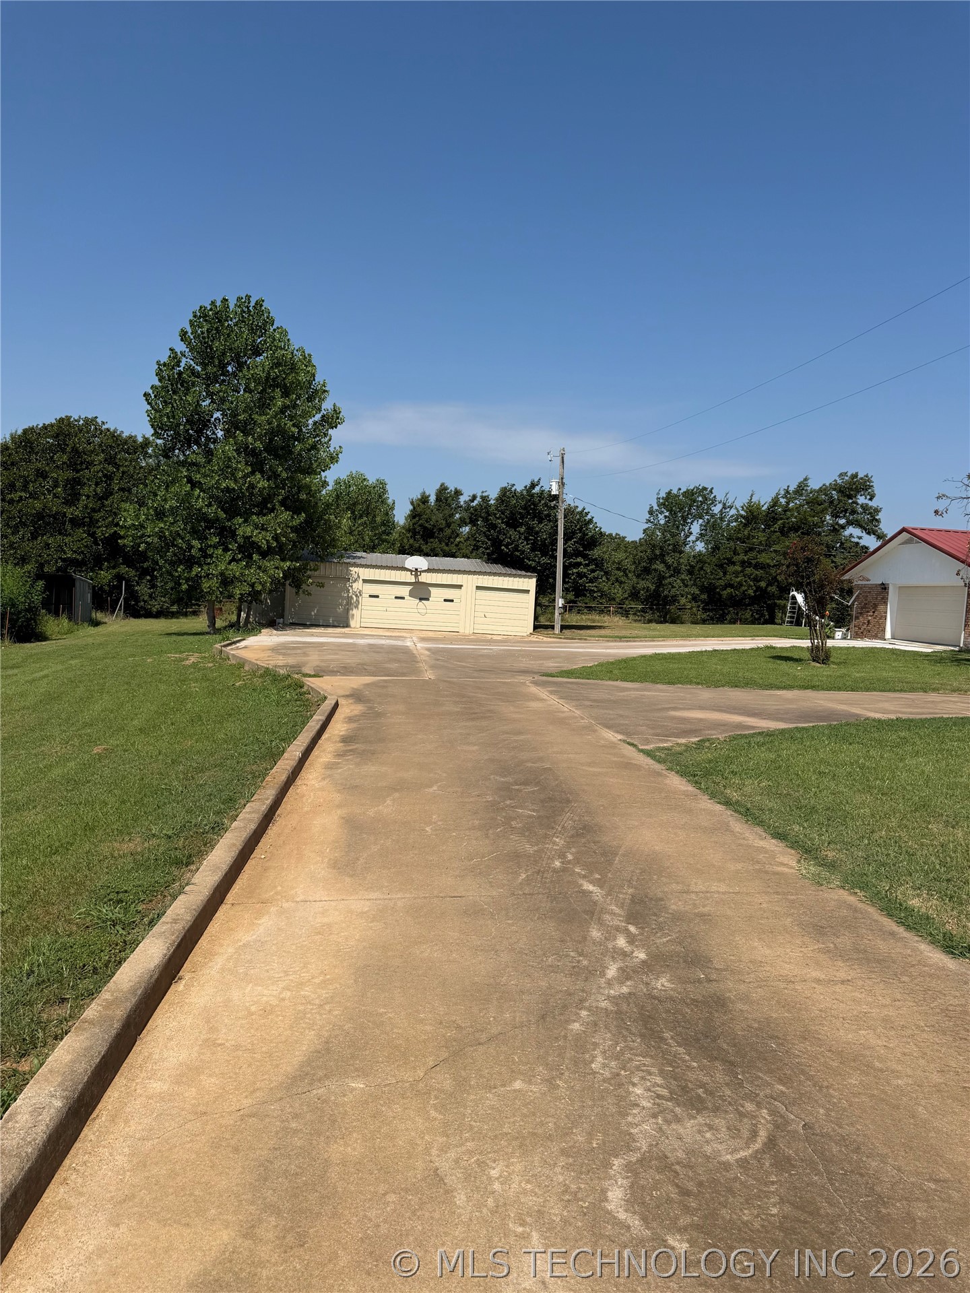
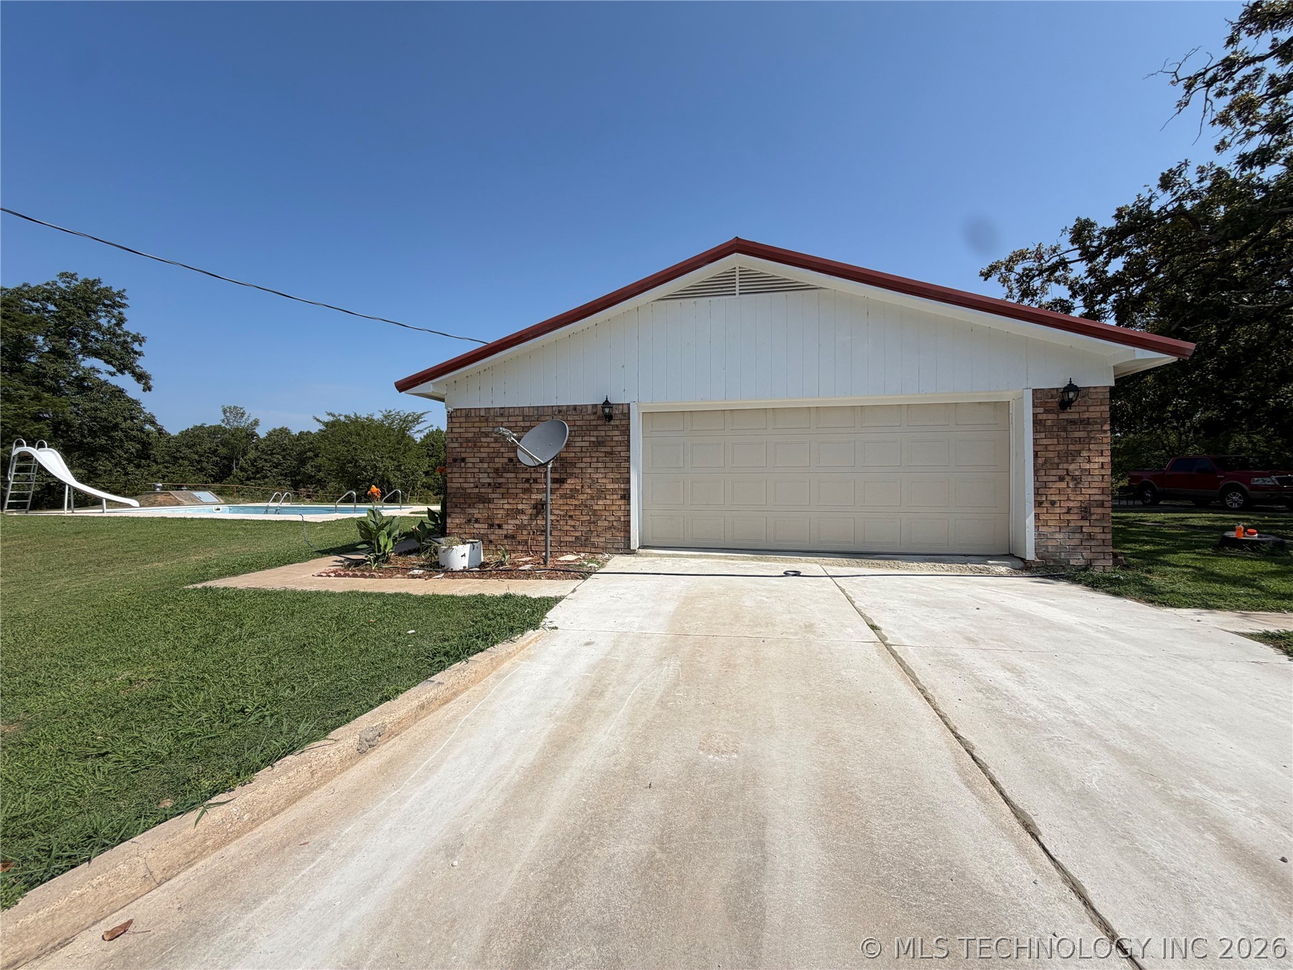
Expansive concrete driveway leading to a brick residence with a red roof and a detached garage
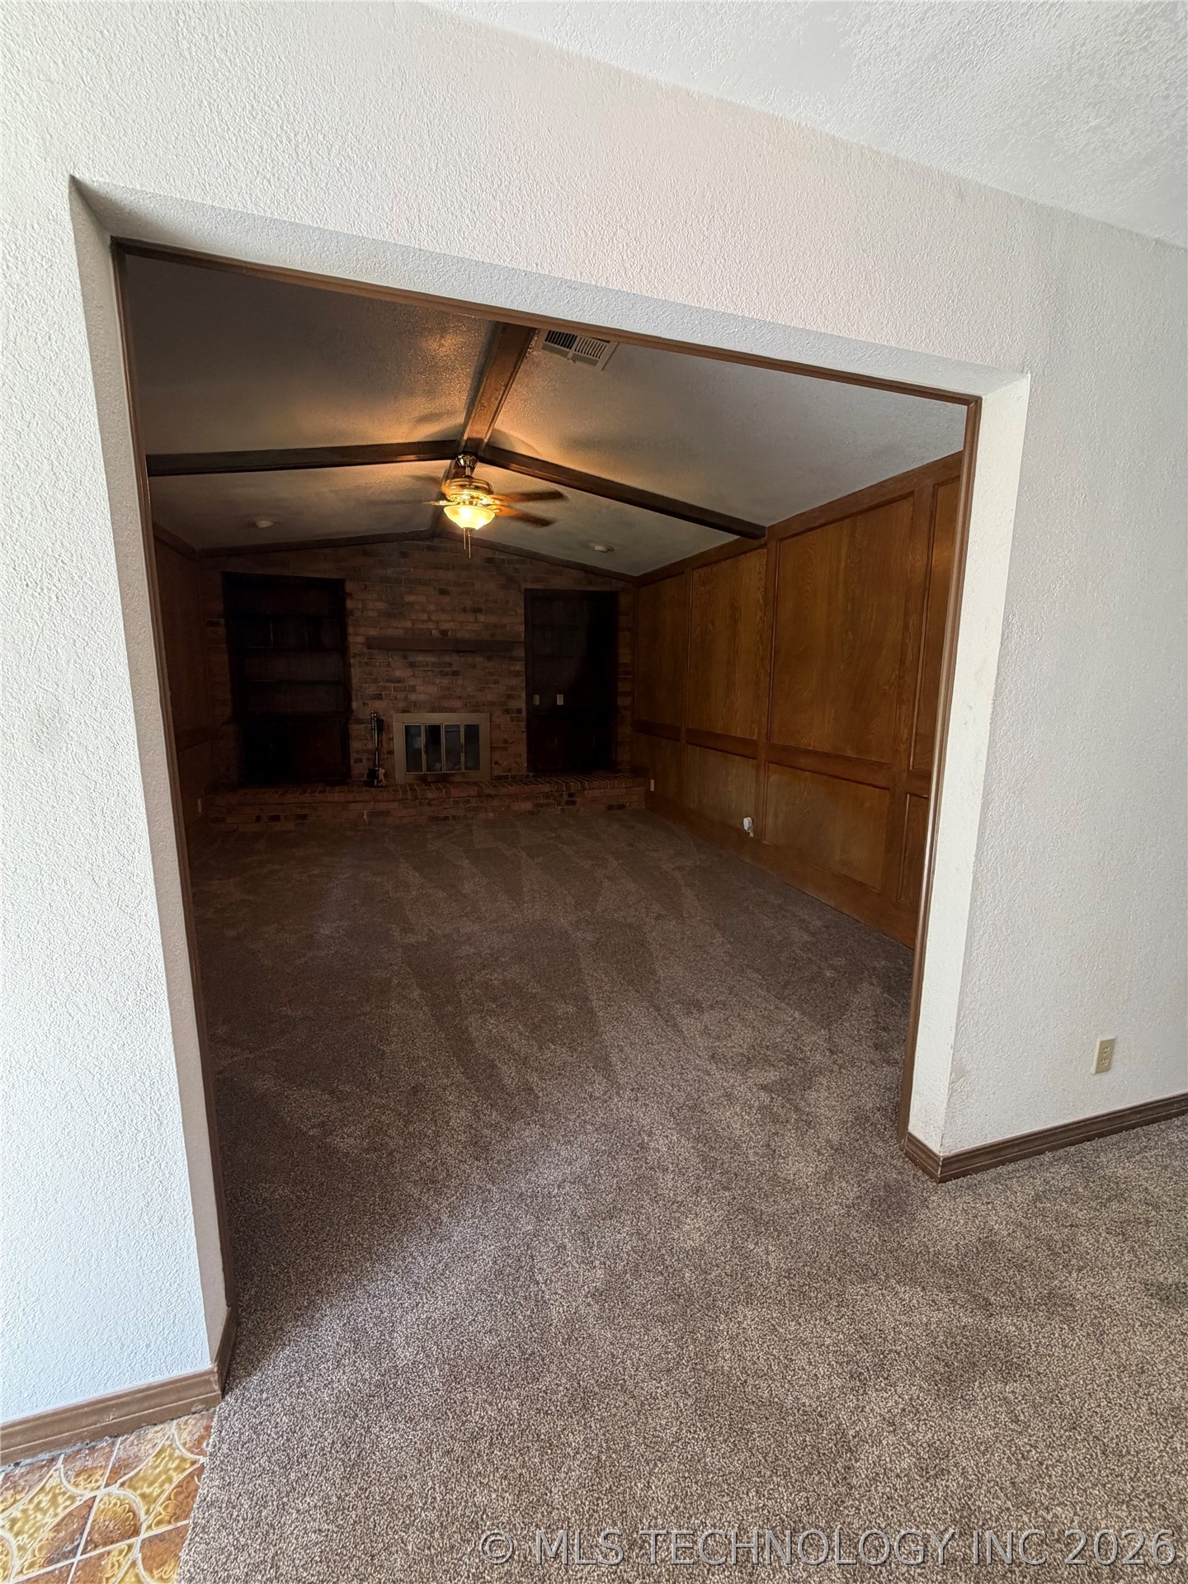
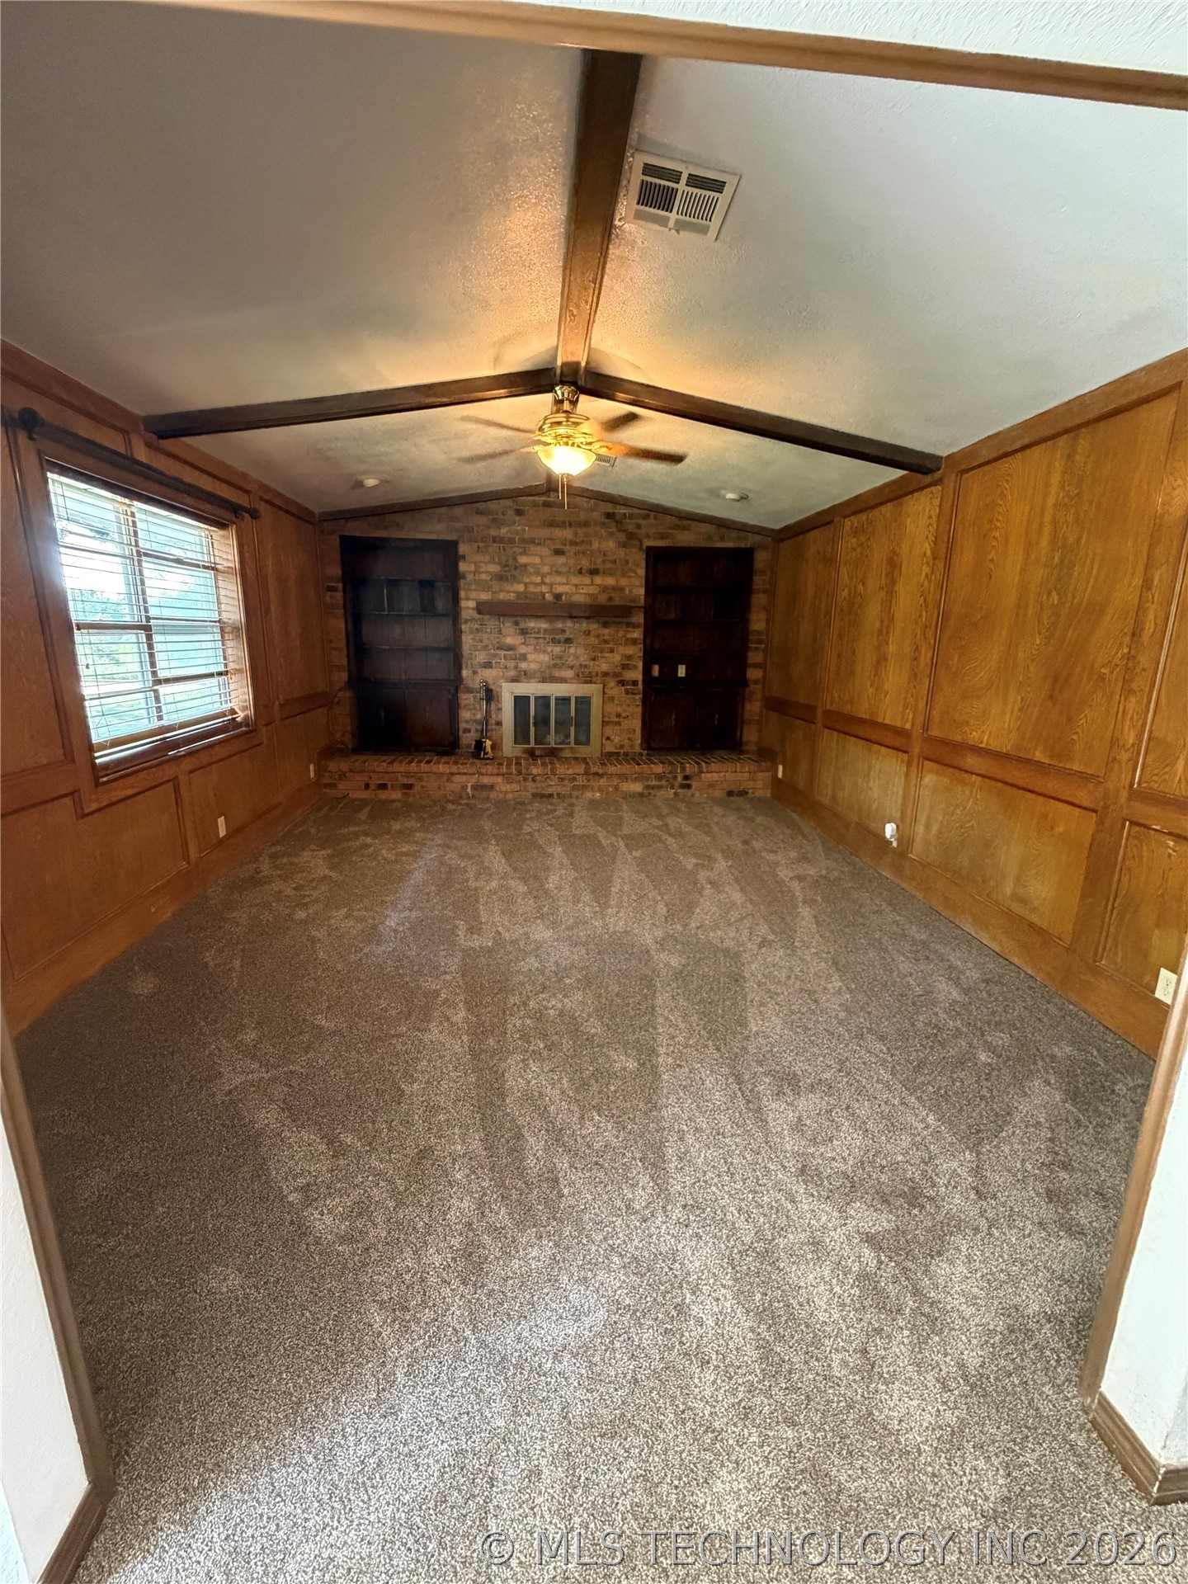
Spacious room featuring vaulted ceilings with exposed wood beams, a brick-faced fireplace, built-in shelving, wood paneling, and neutral carpeting
Living area featuring a brick fireplace with a wood mantle, built-in shelving, and wood paneling
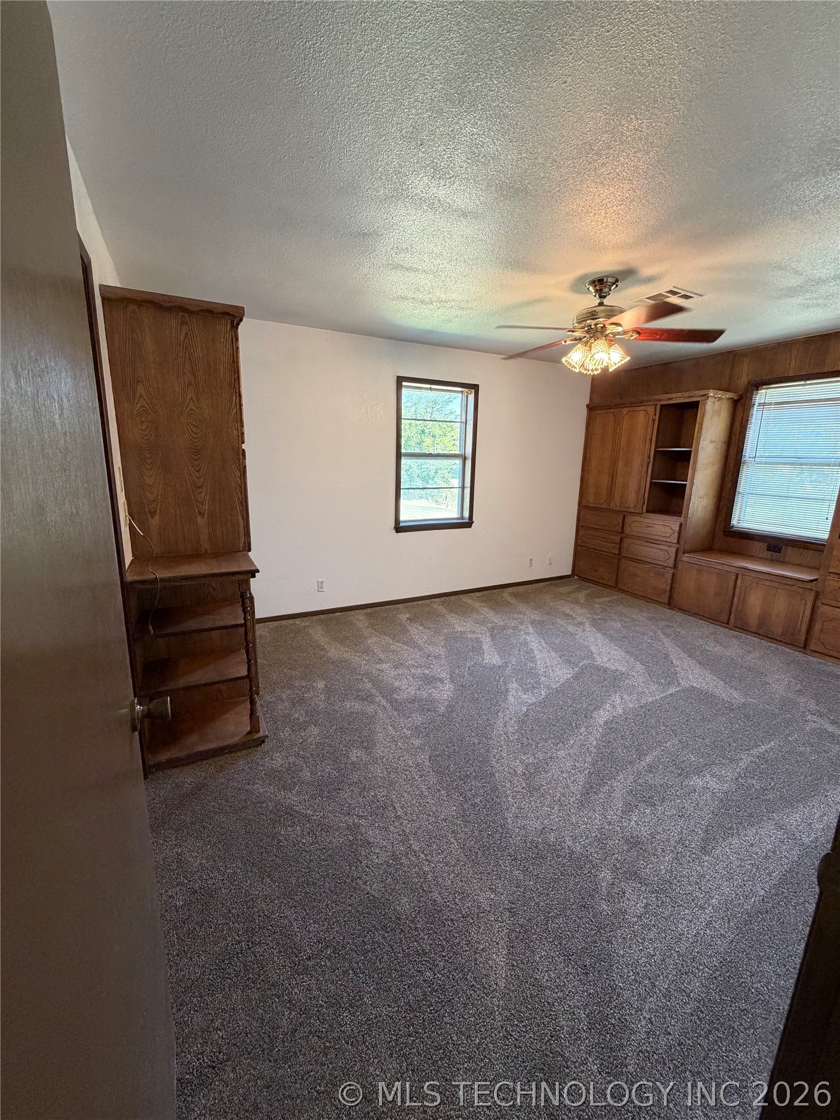
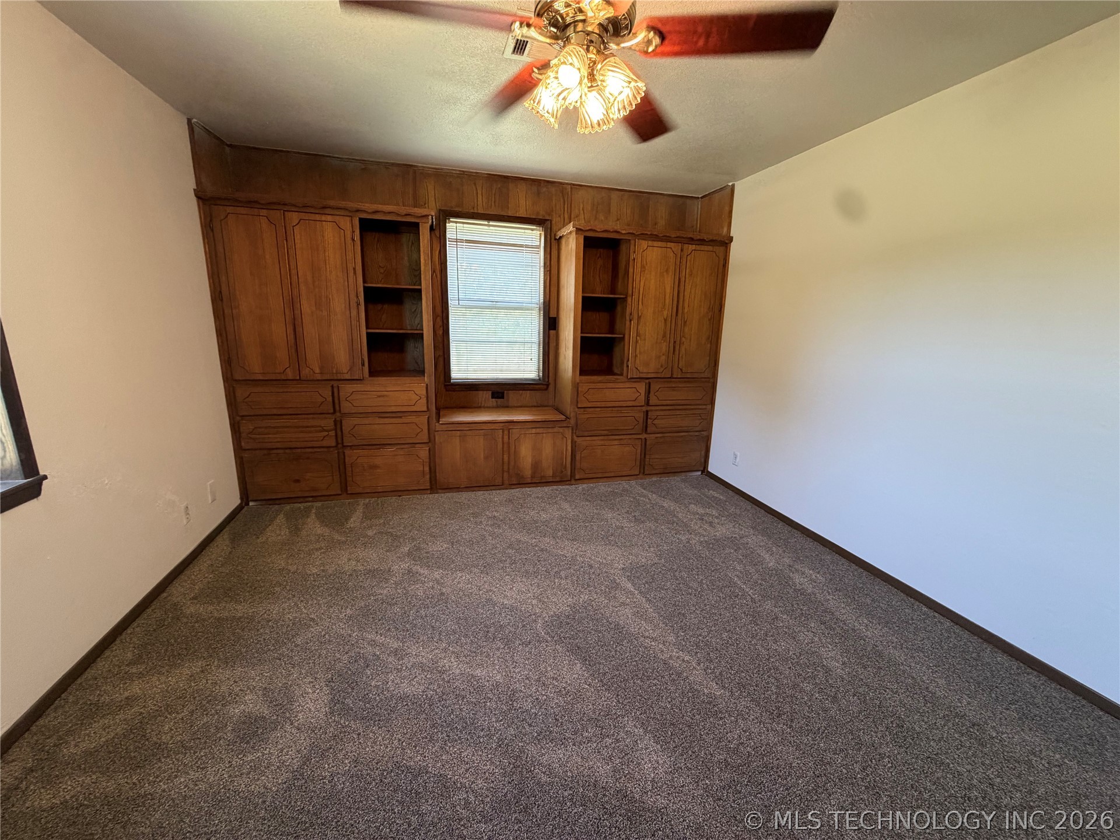
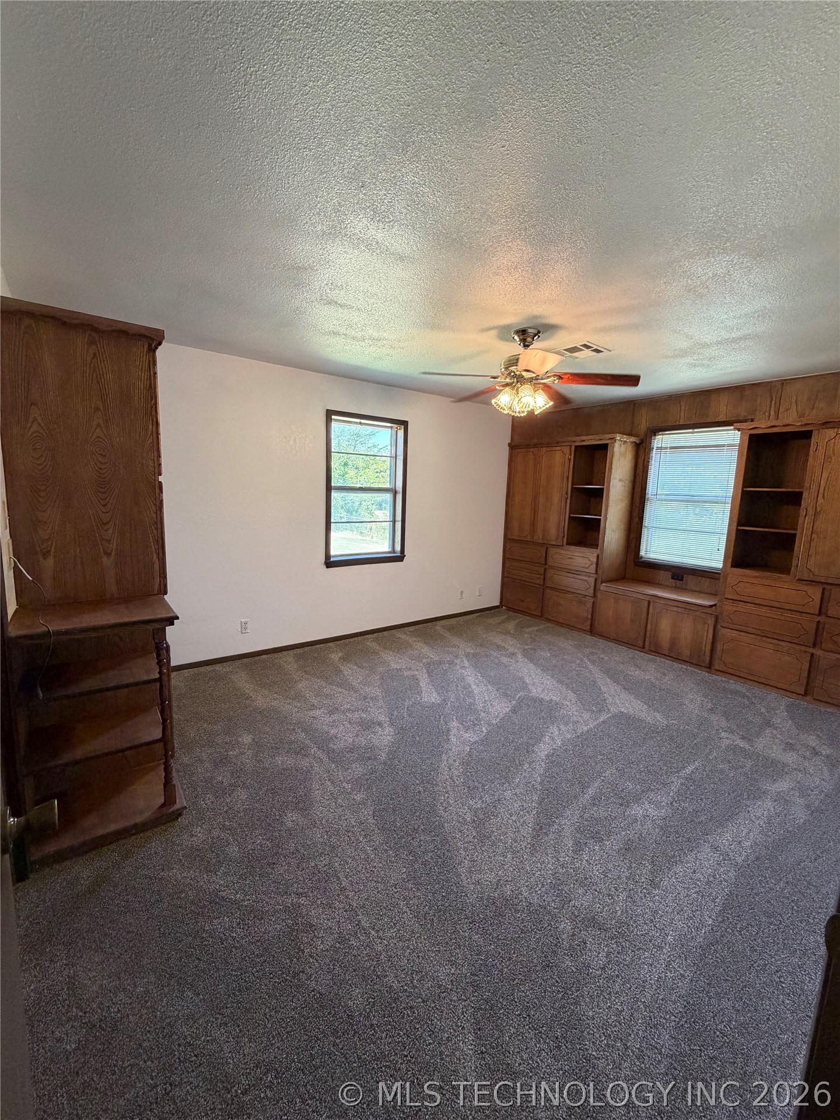
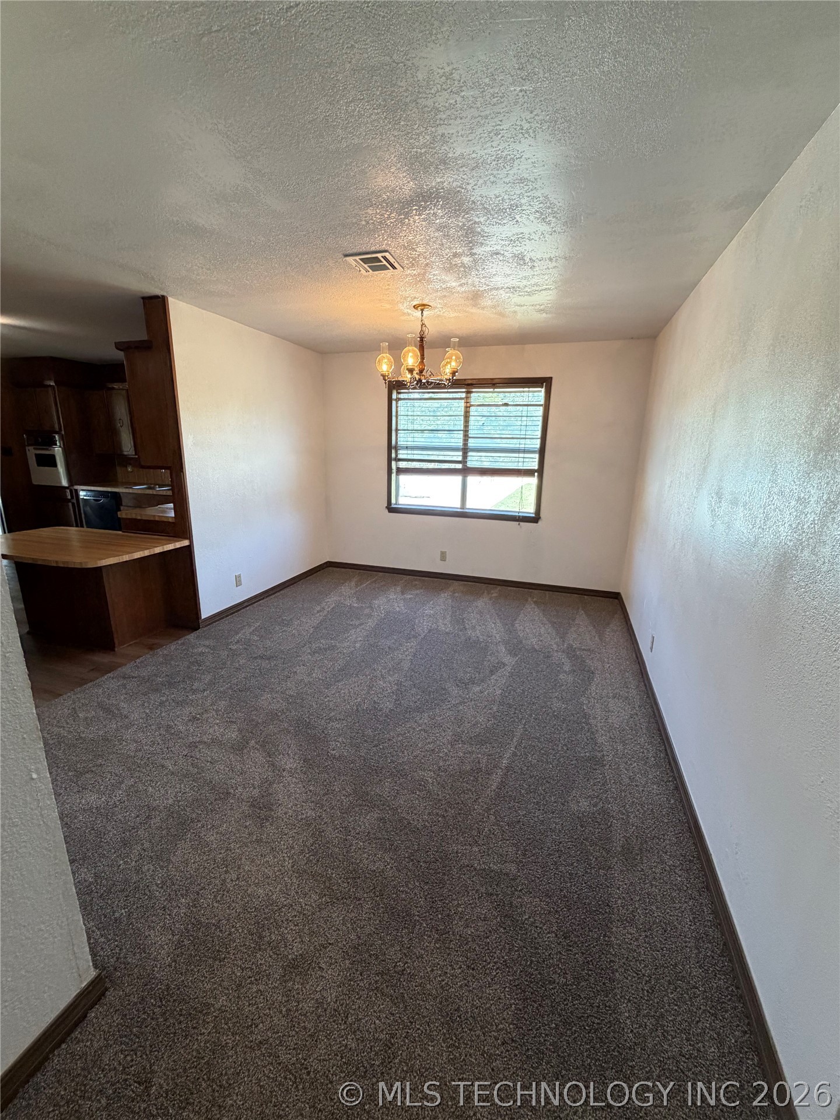
Spacious room featuring gray carpet flooring and neutral wall tones
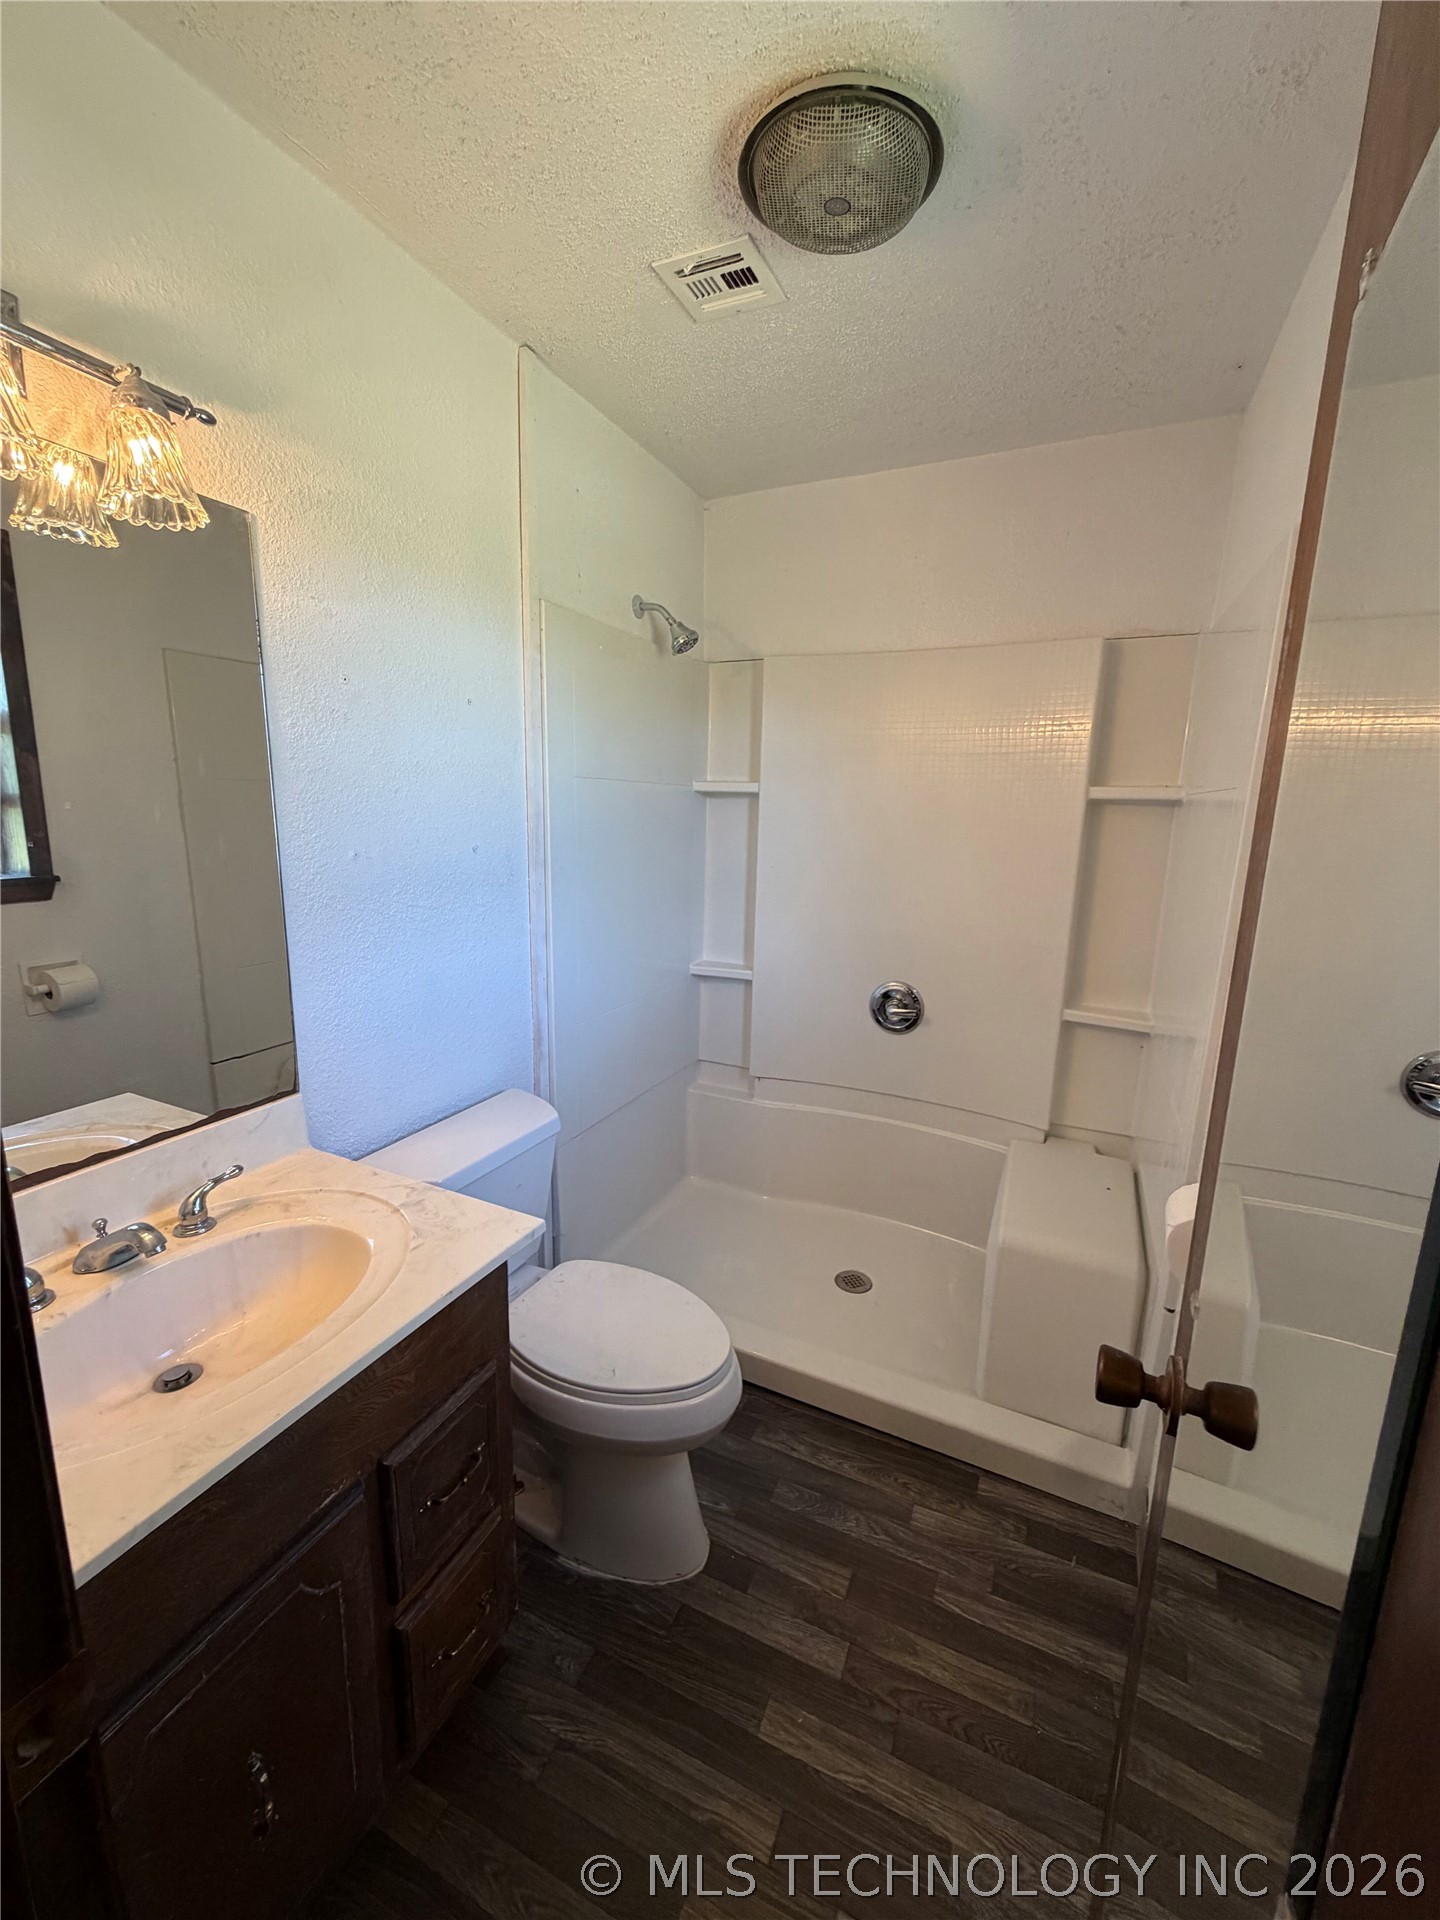
Bathroom featuring a wood-finish floor, dark wood vanity with a light-colored countertop and integrated sink, a commode, and a white shower-tub combination unit with a clear glass enclosure
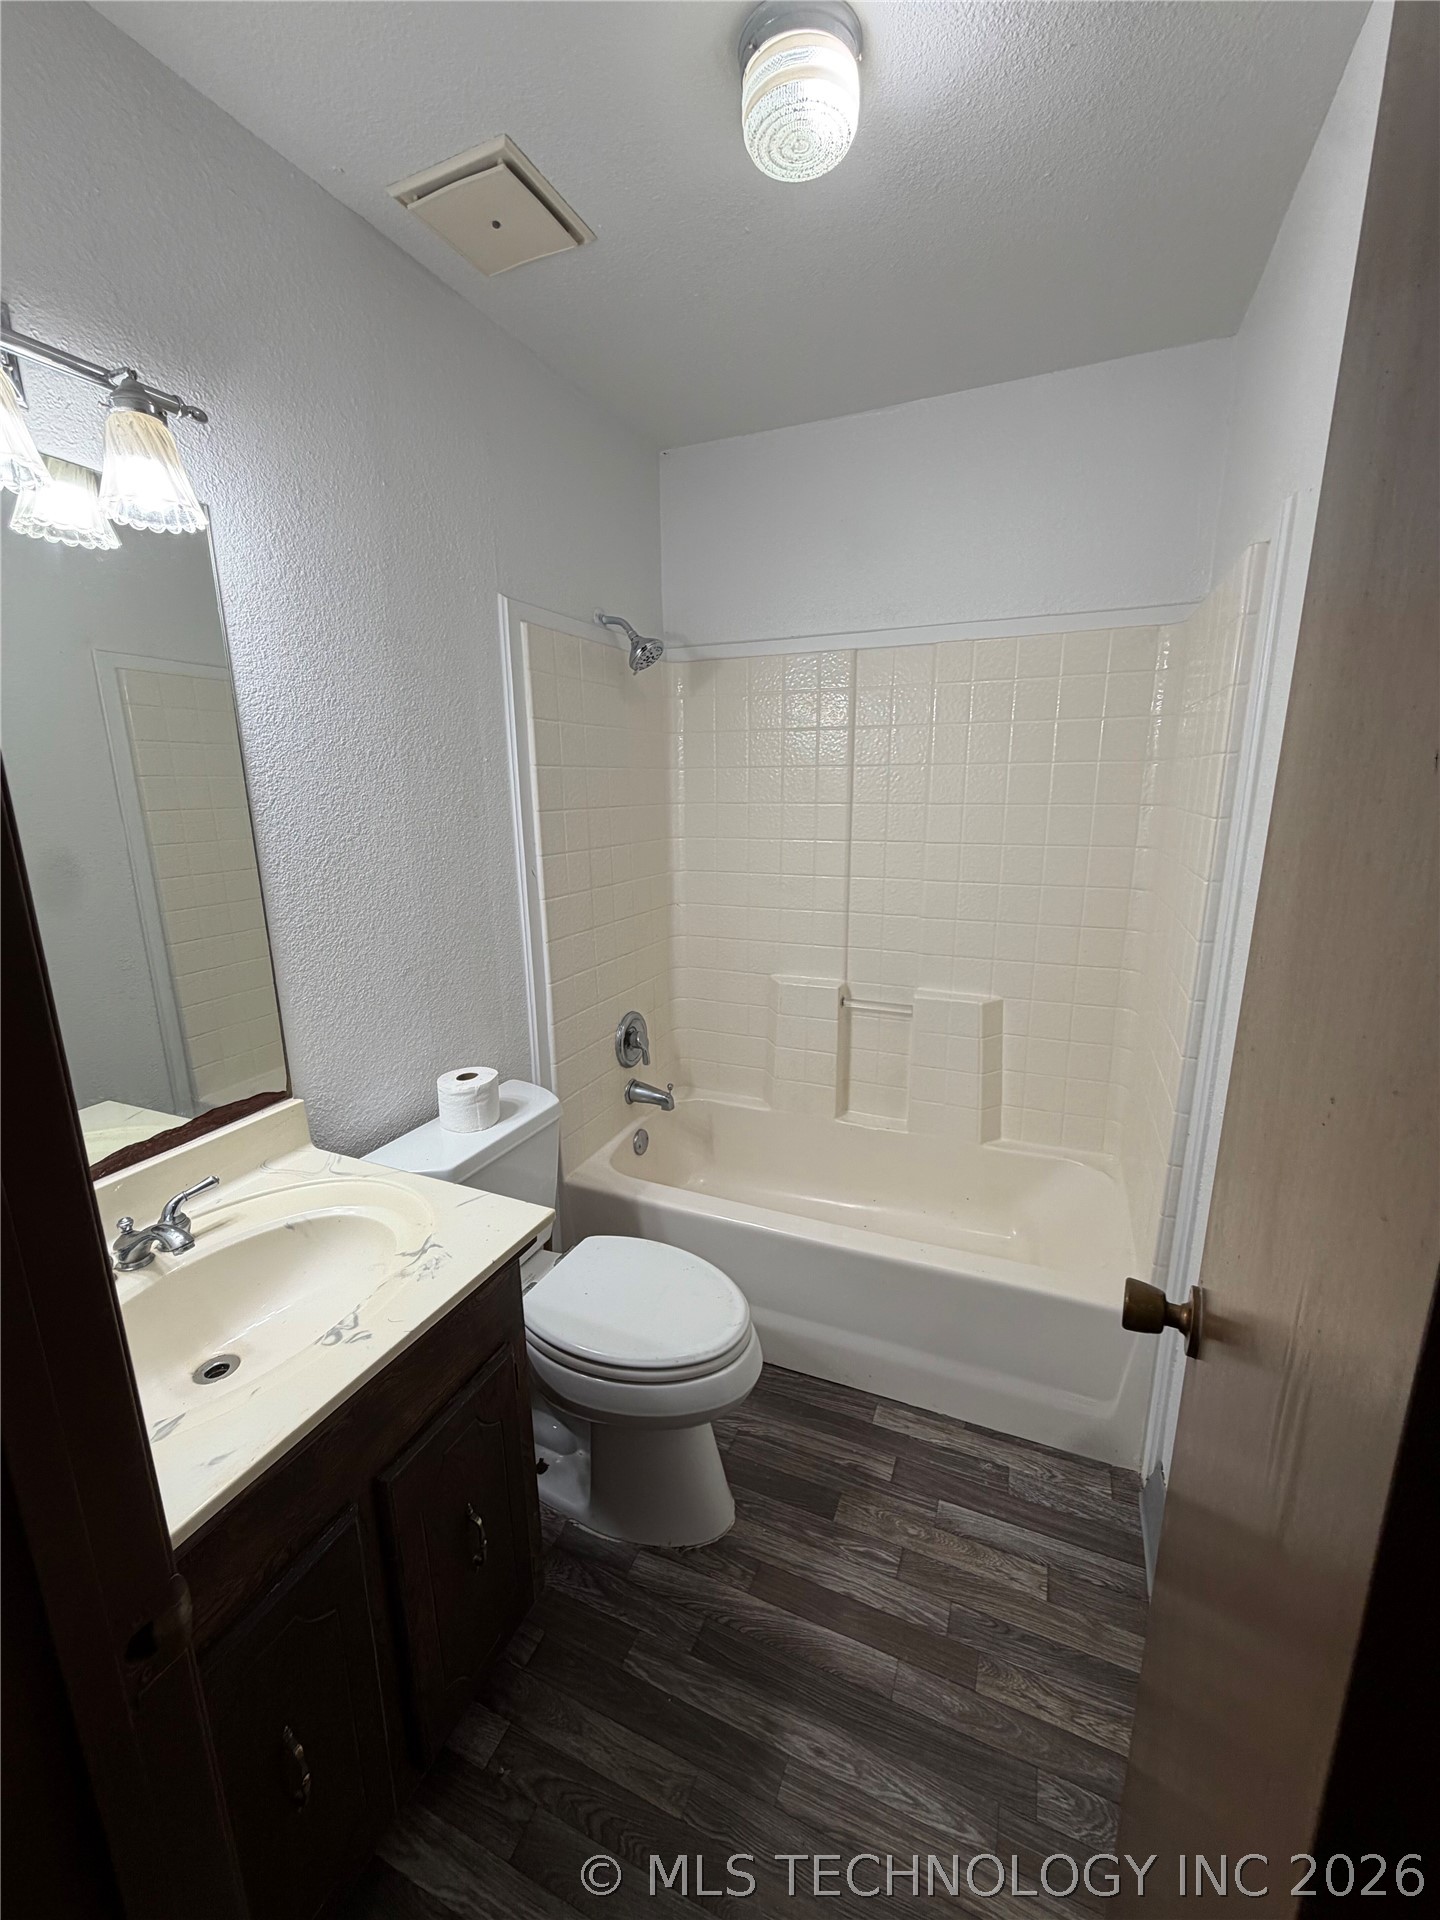
Bathroom featuring a dark wood-finish vanity with an integrated sink, a white toilet, and a white tub with a shower fixture
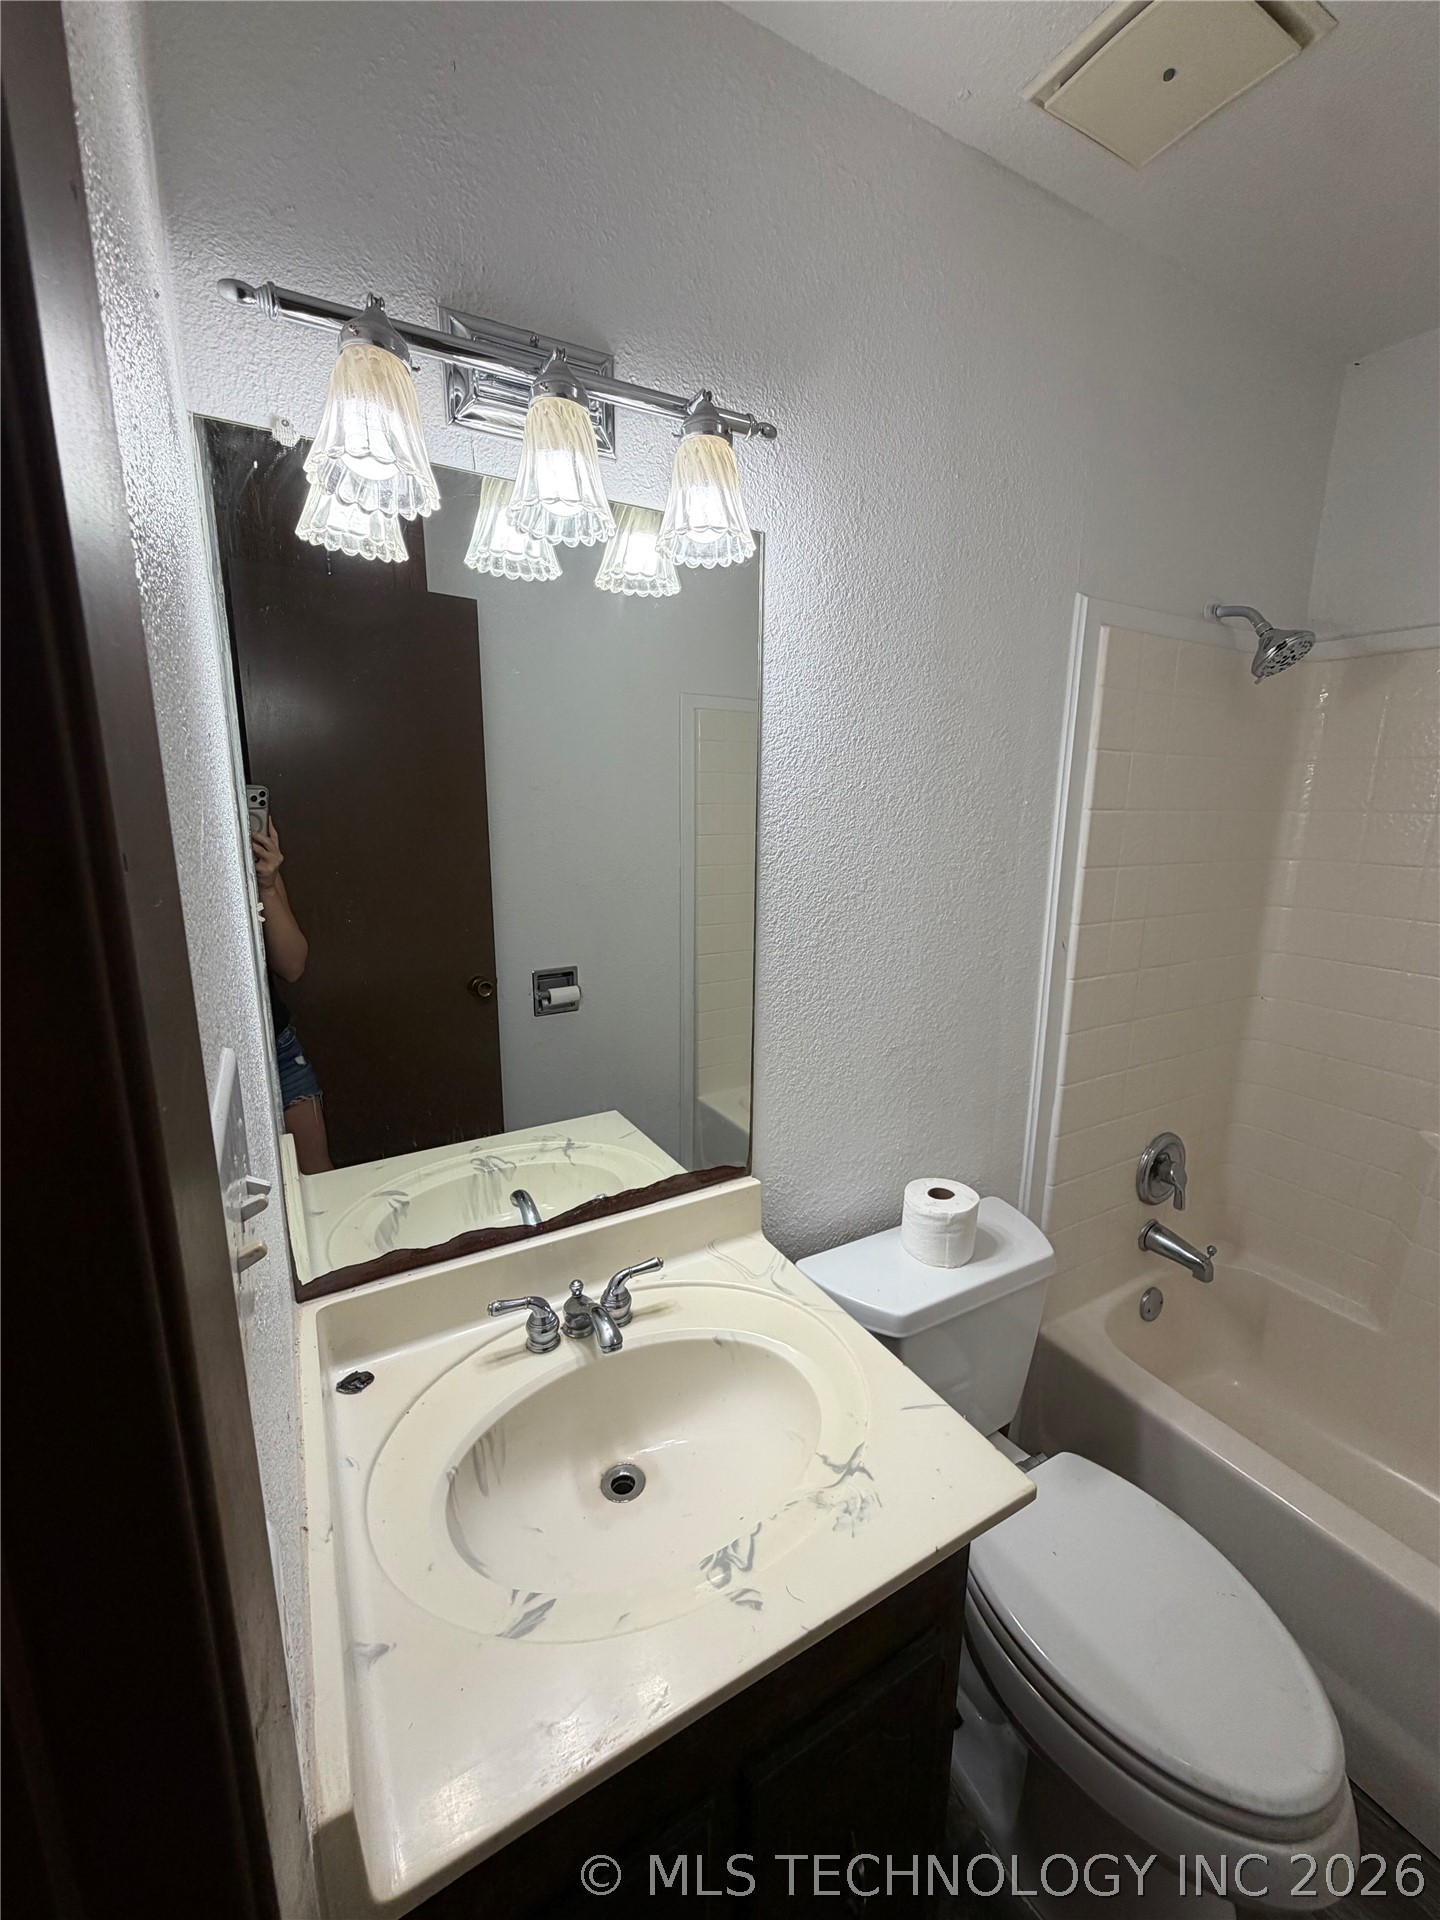
Bathroom vanity featuring an integrated sink, chrome faucet, and overhead light fixture
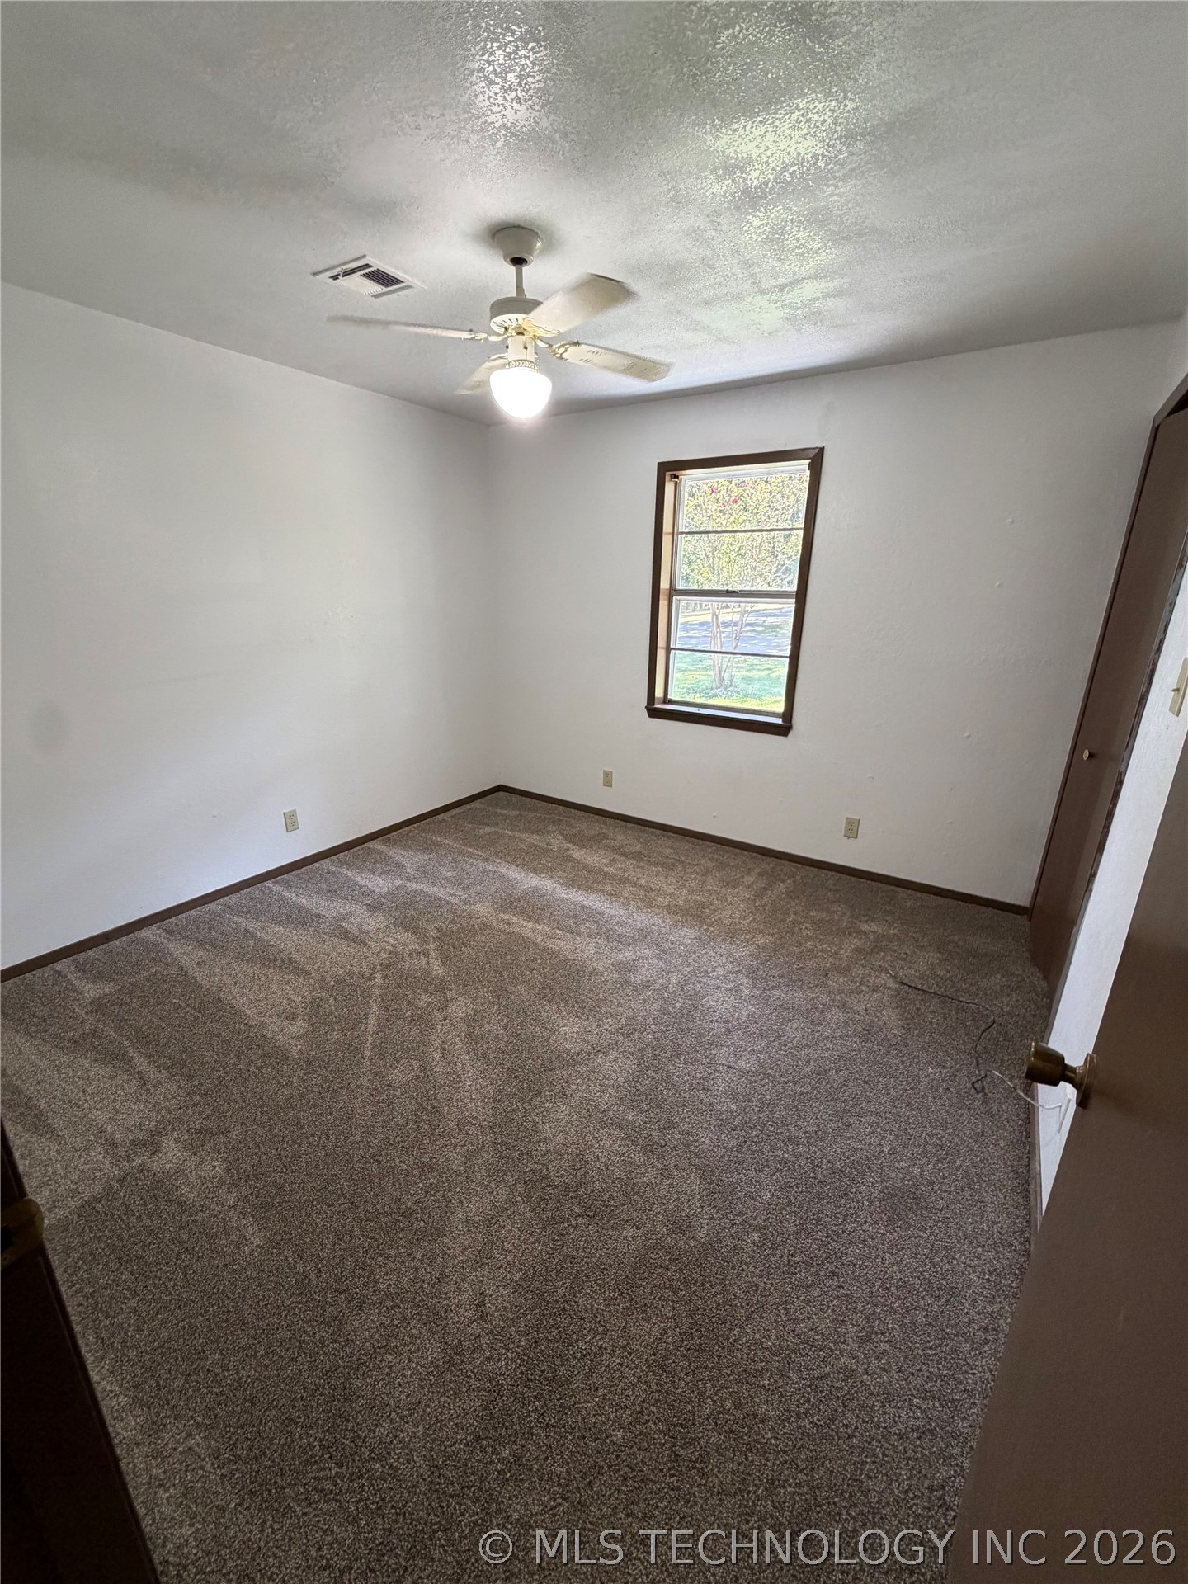
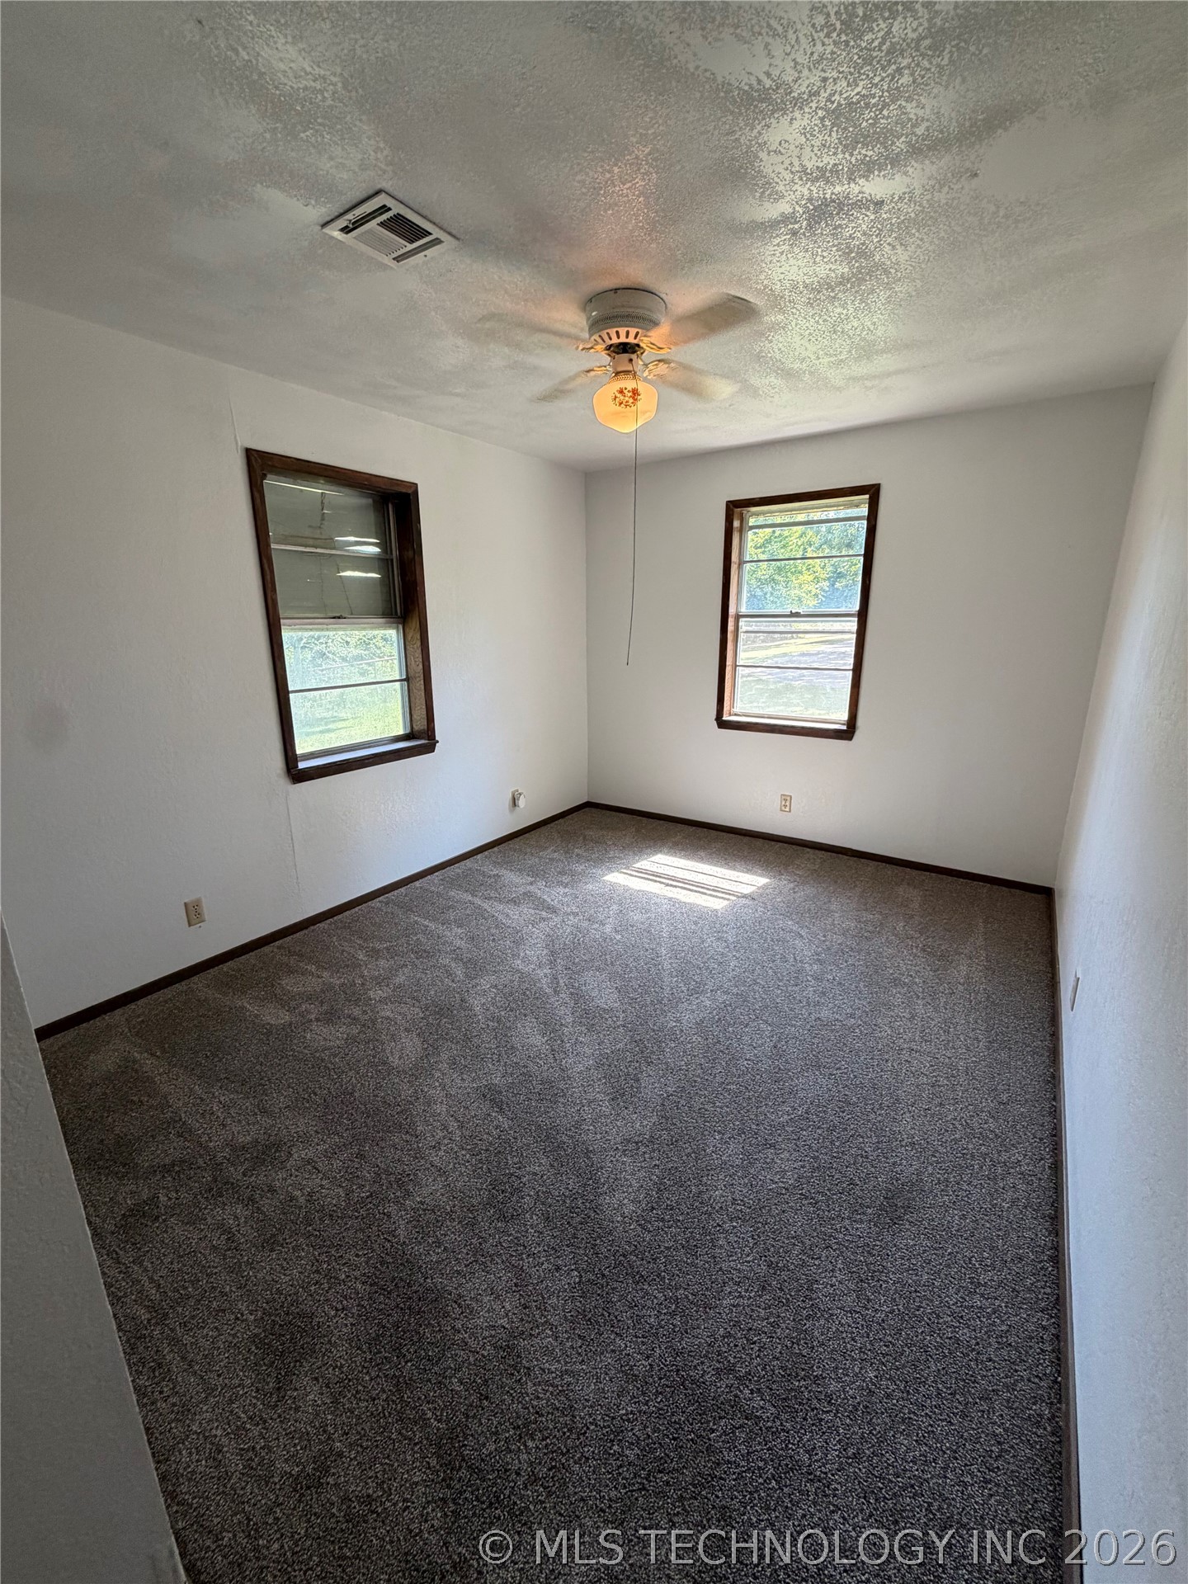
Room featuring dark gray carpet, white walls, two windows with dark wood trim, and a ceiling fan with light fixture
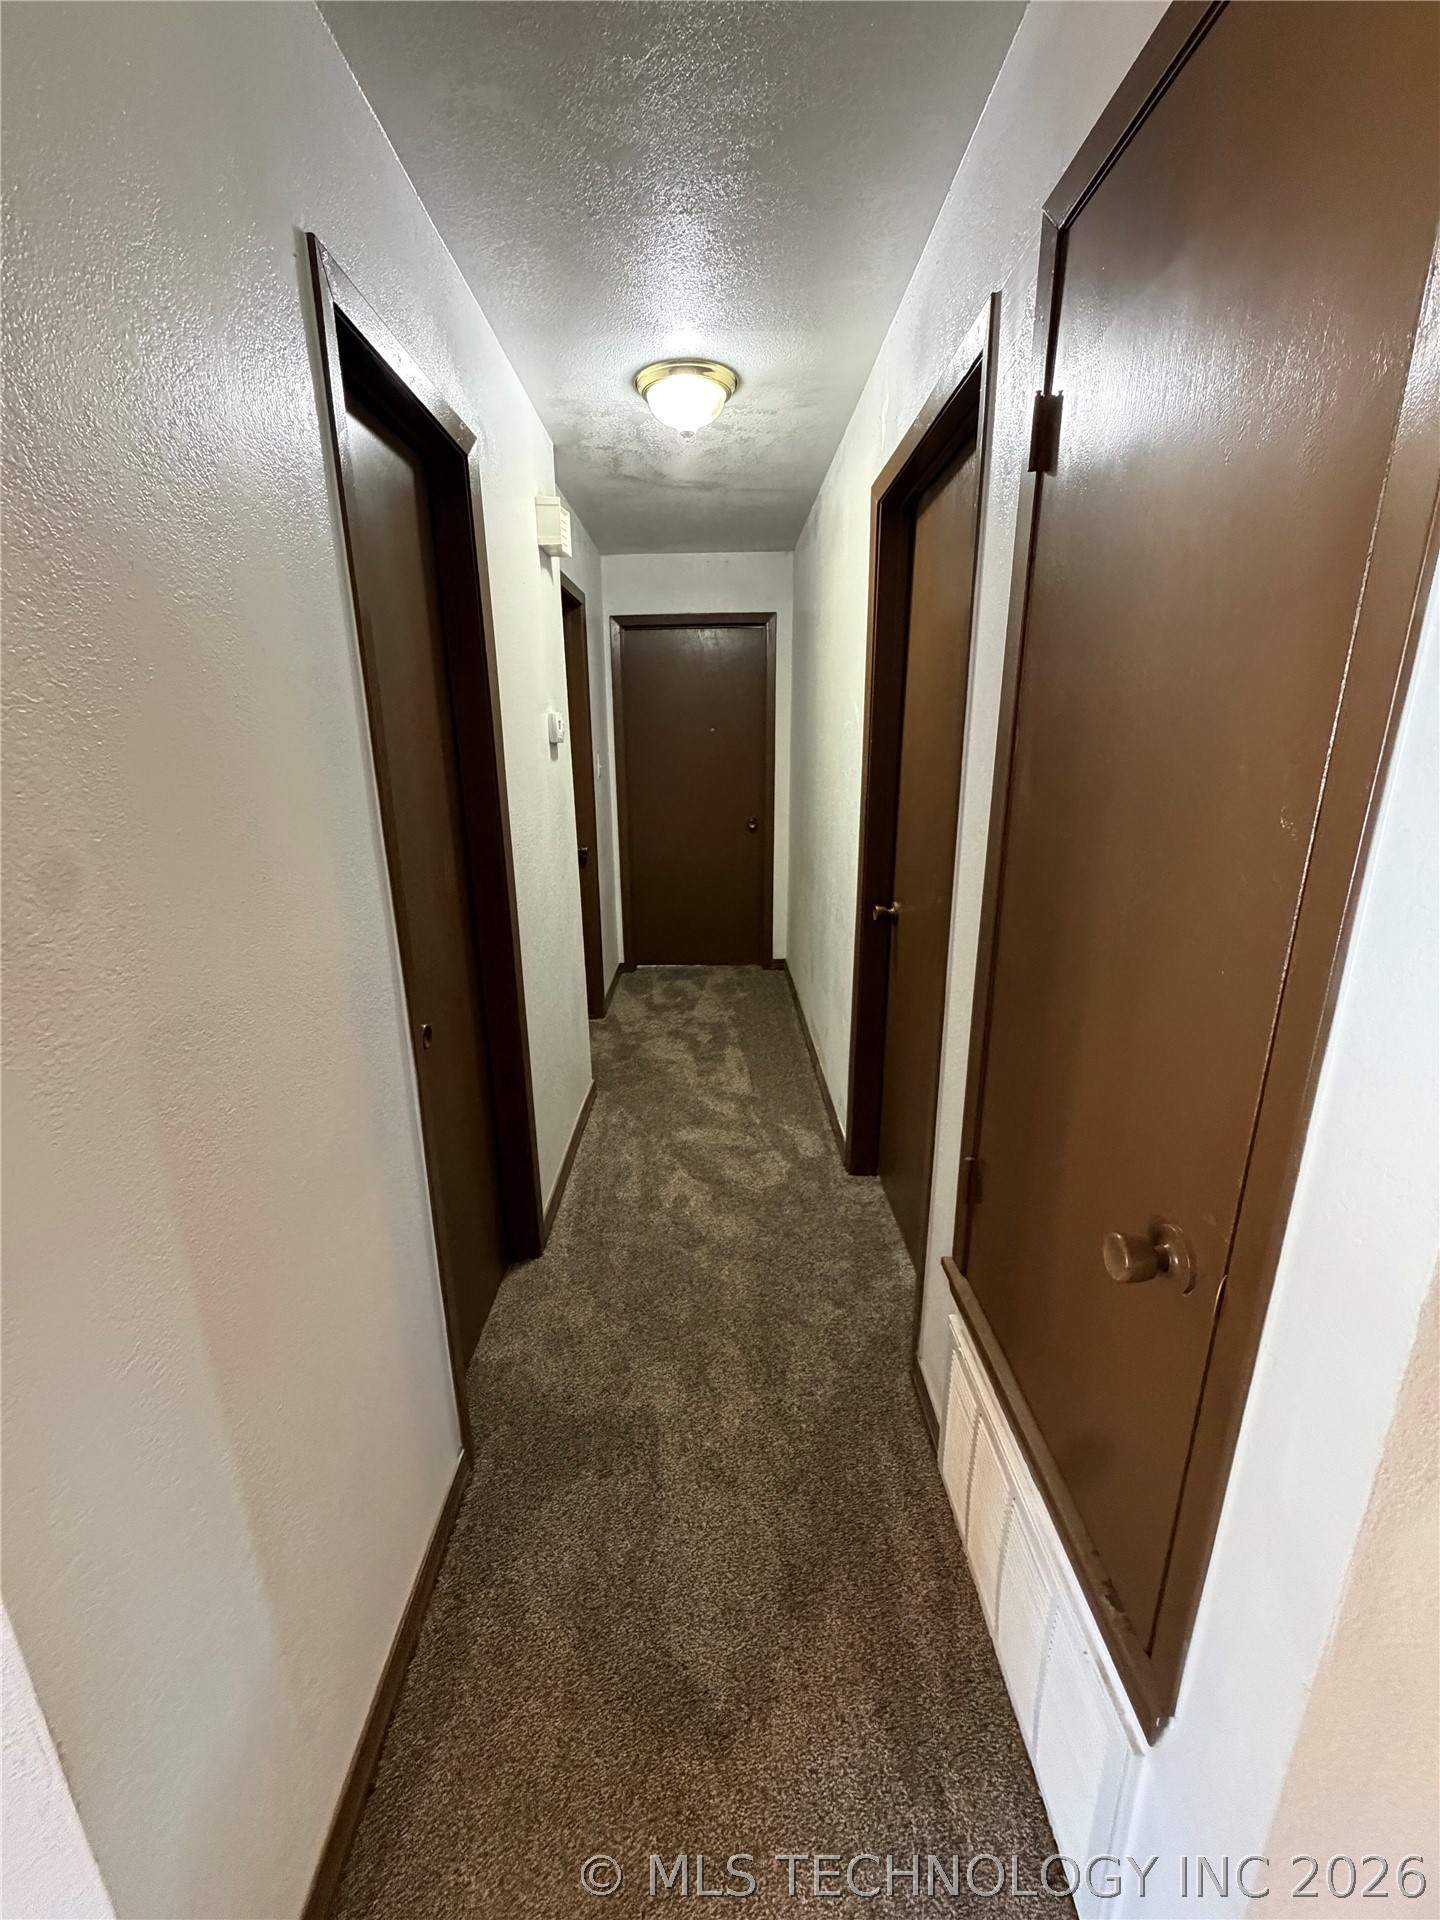
Interior hallway featuring brown carpeting, white walls, and multiple brown doors
Image quality insufficient for description
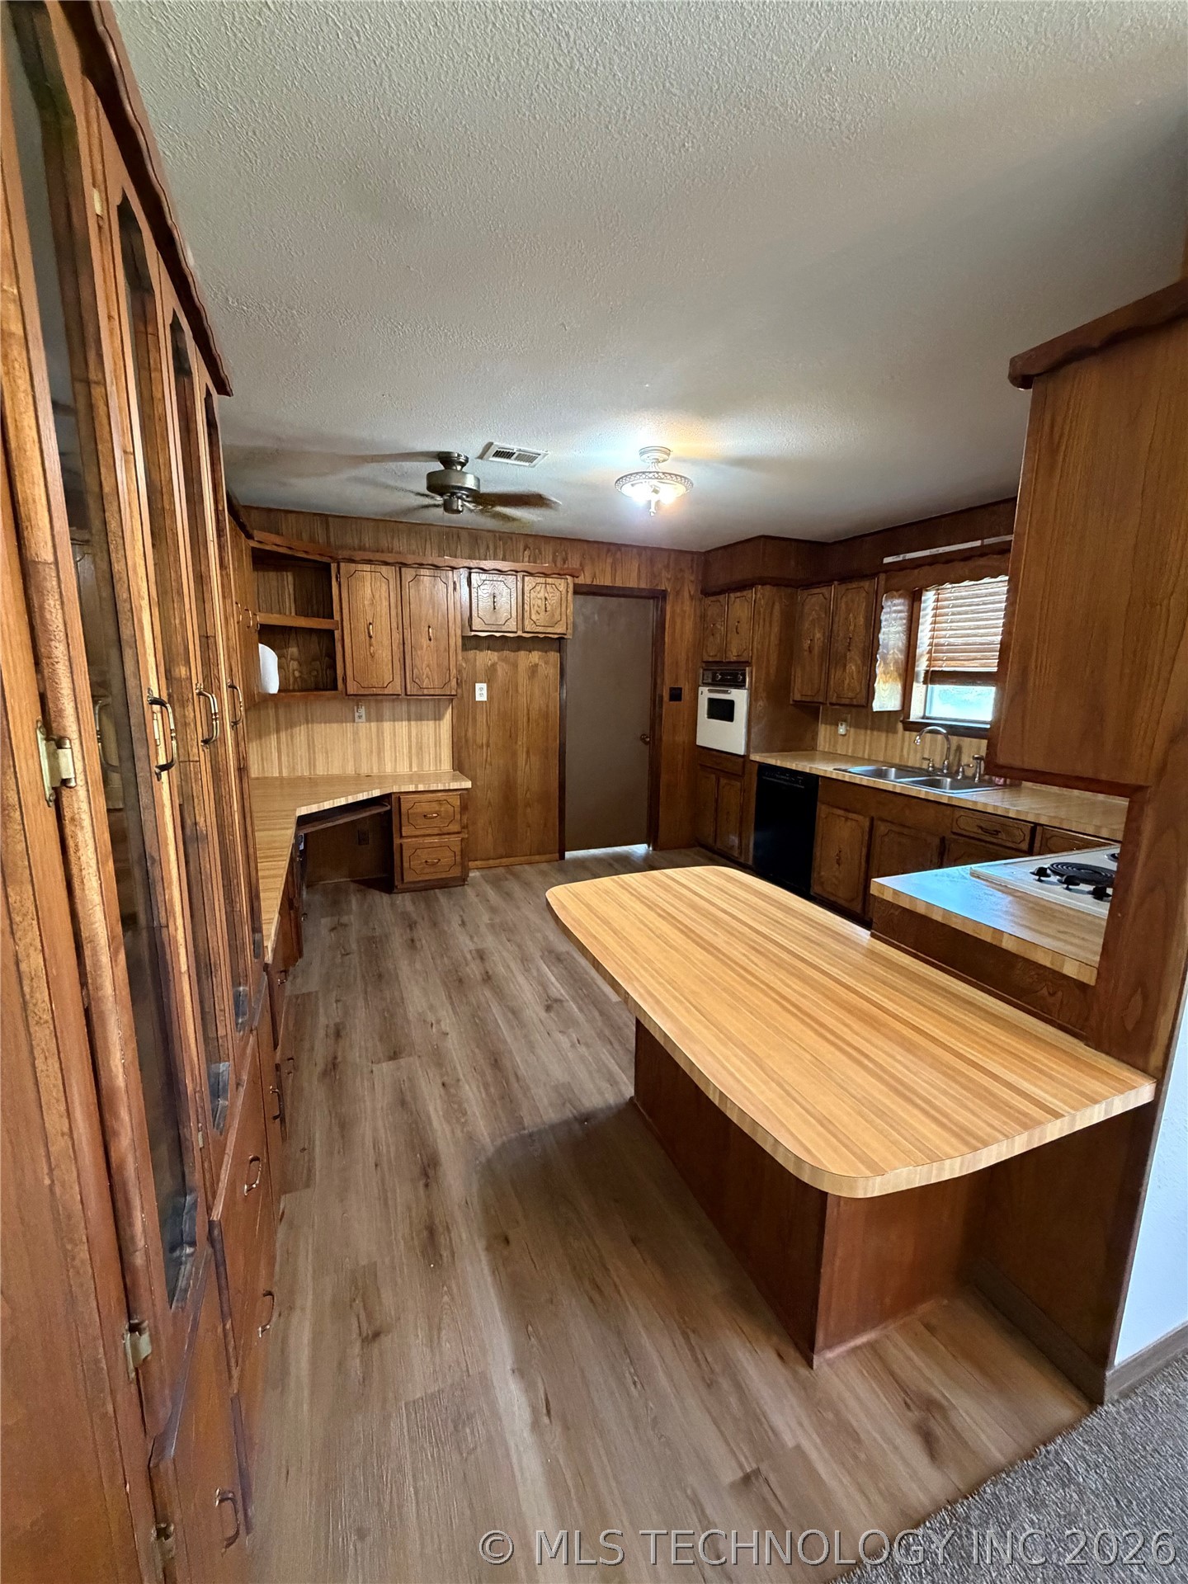
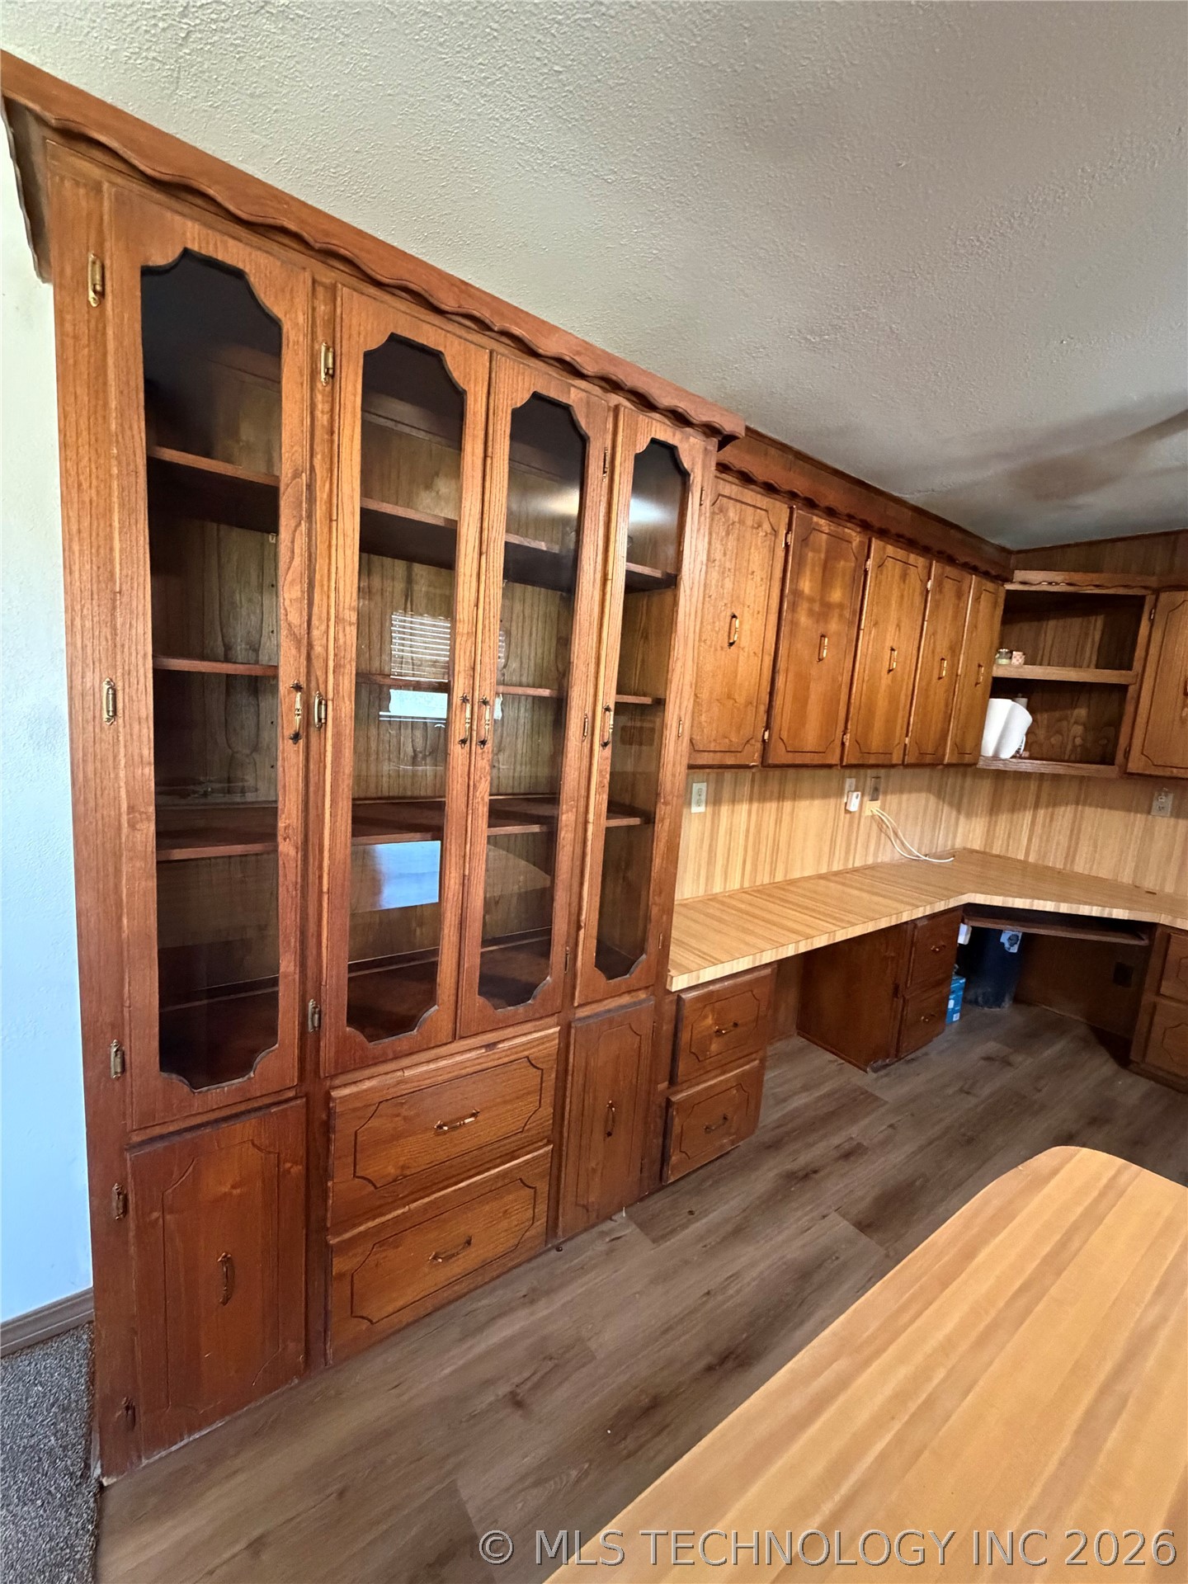
Spacious kitchen featuring extensive wood cabinetry, wood-finish flooring, built-in desk, and a central island with wood countertop
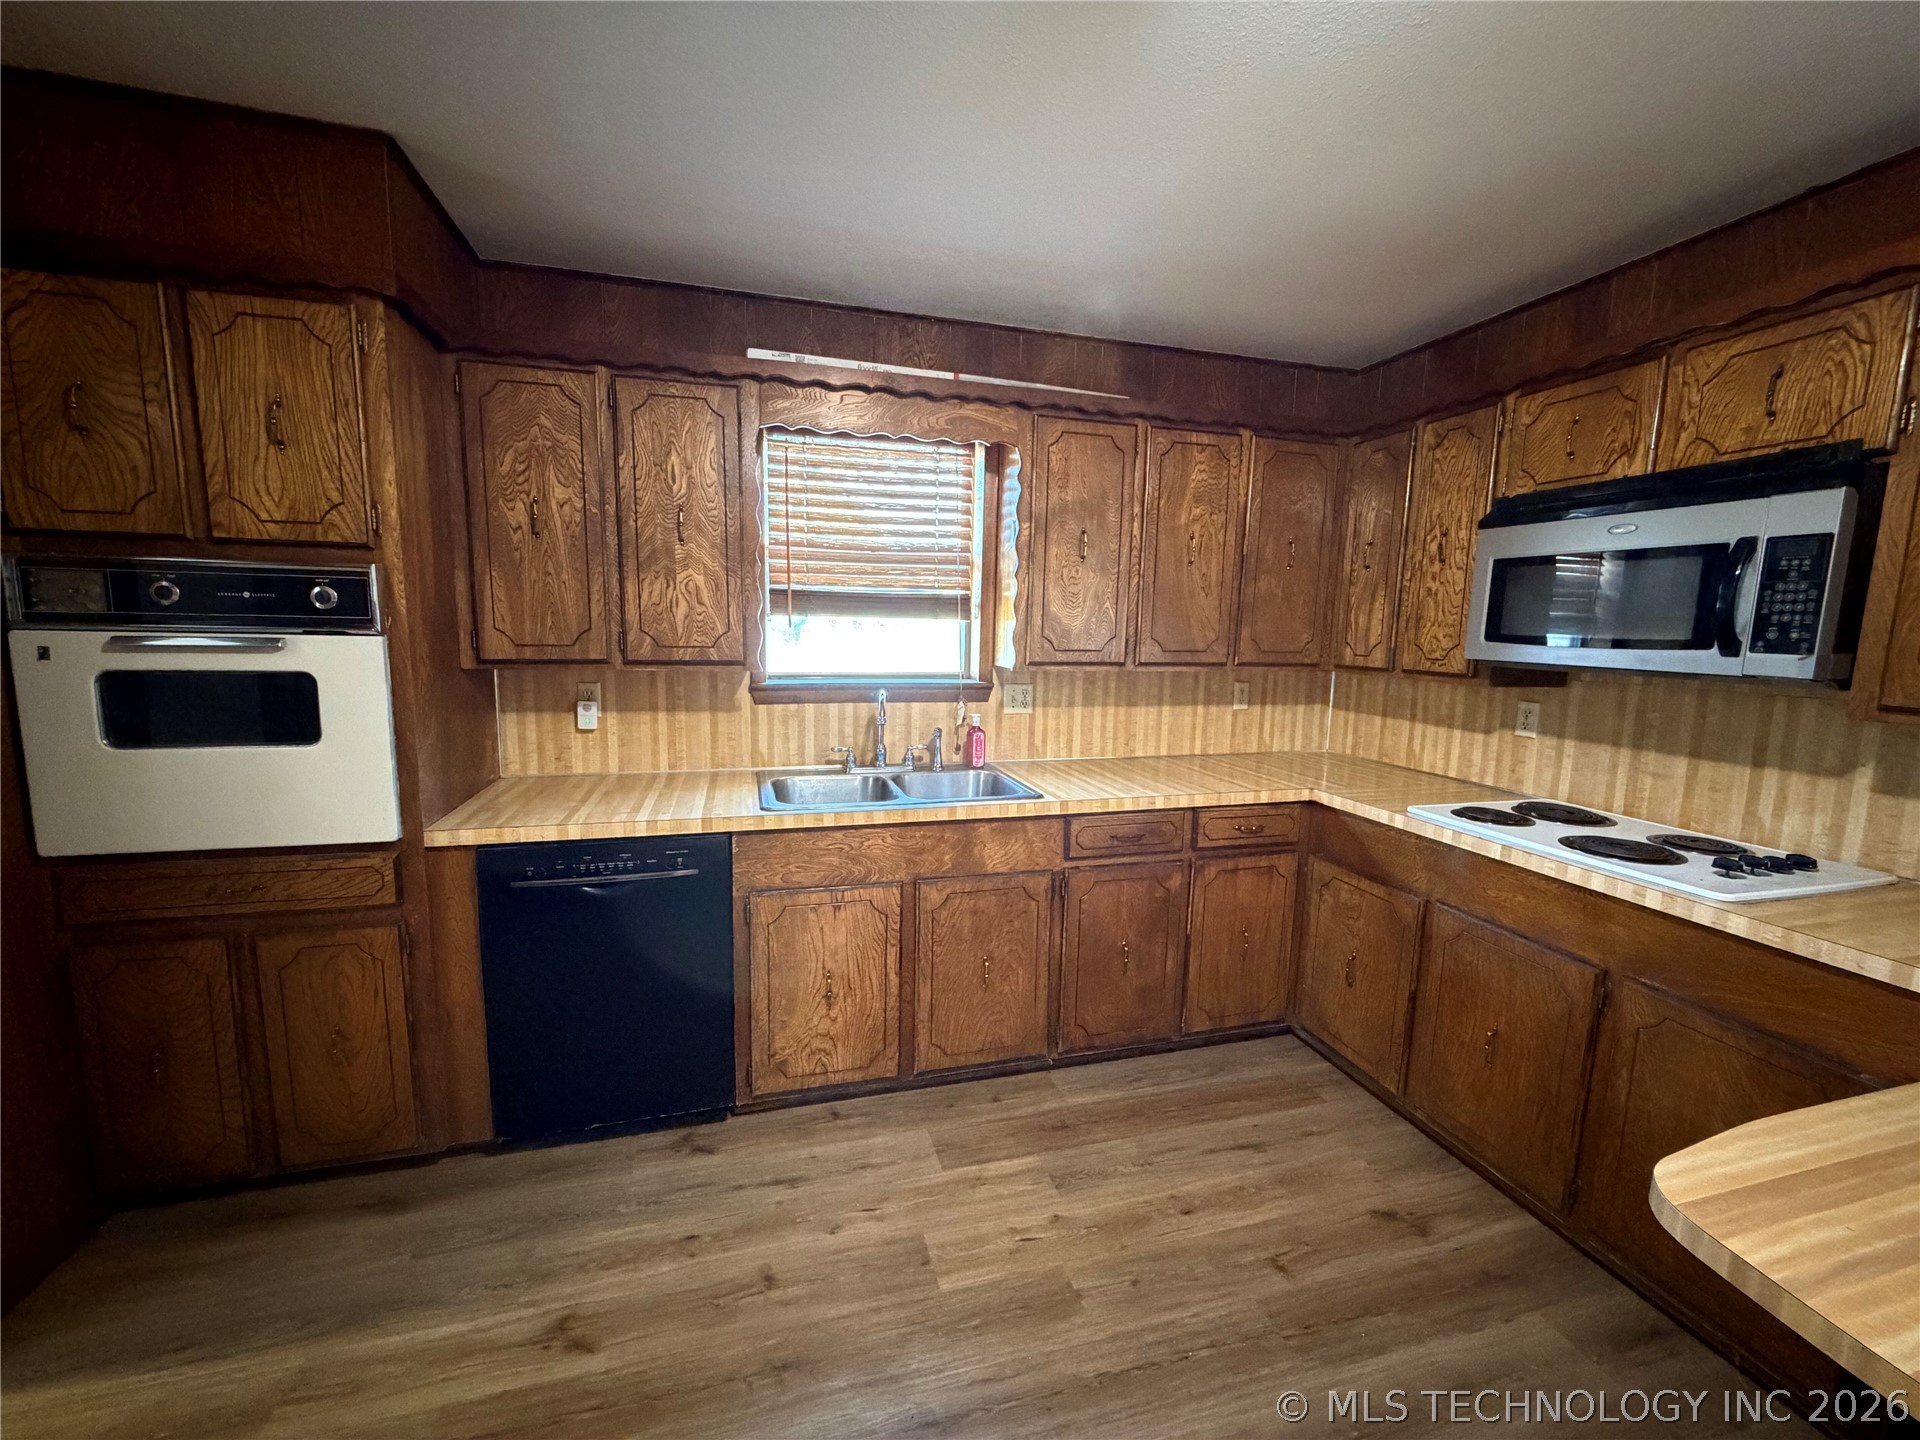
Kitchen featuring wood-finish cabinetry, built-in wall oven, and wood-finish flooring
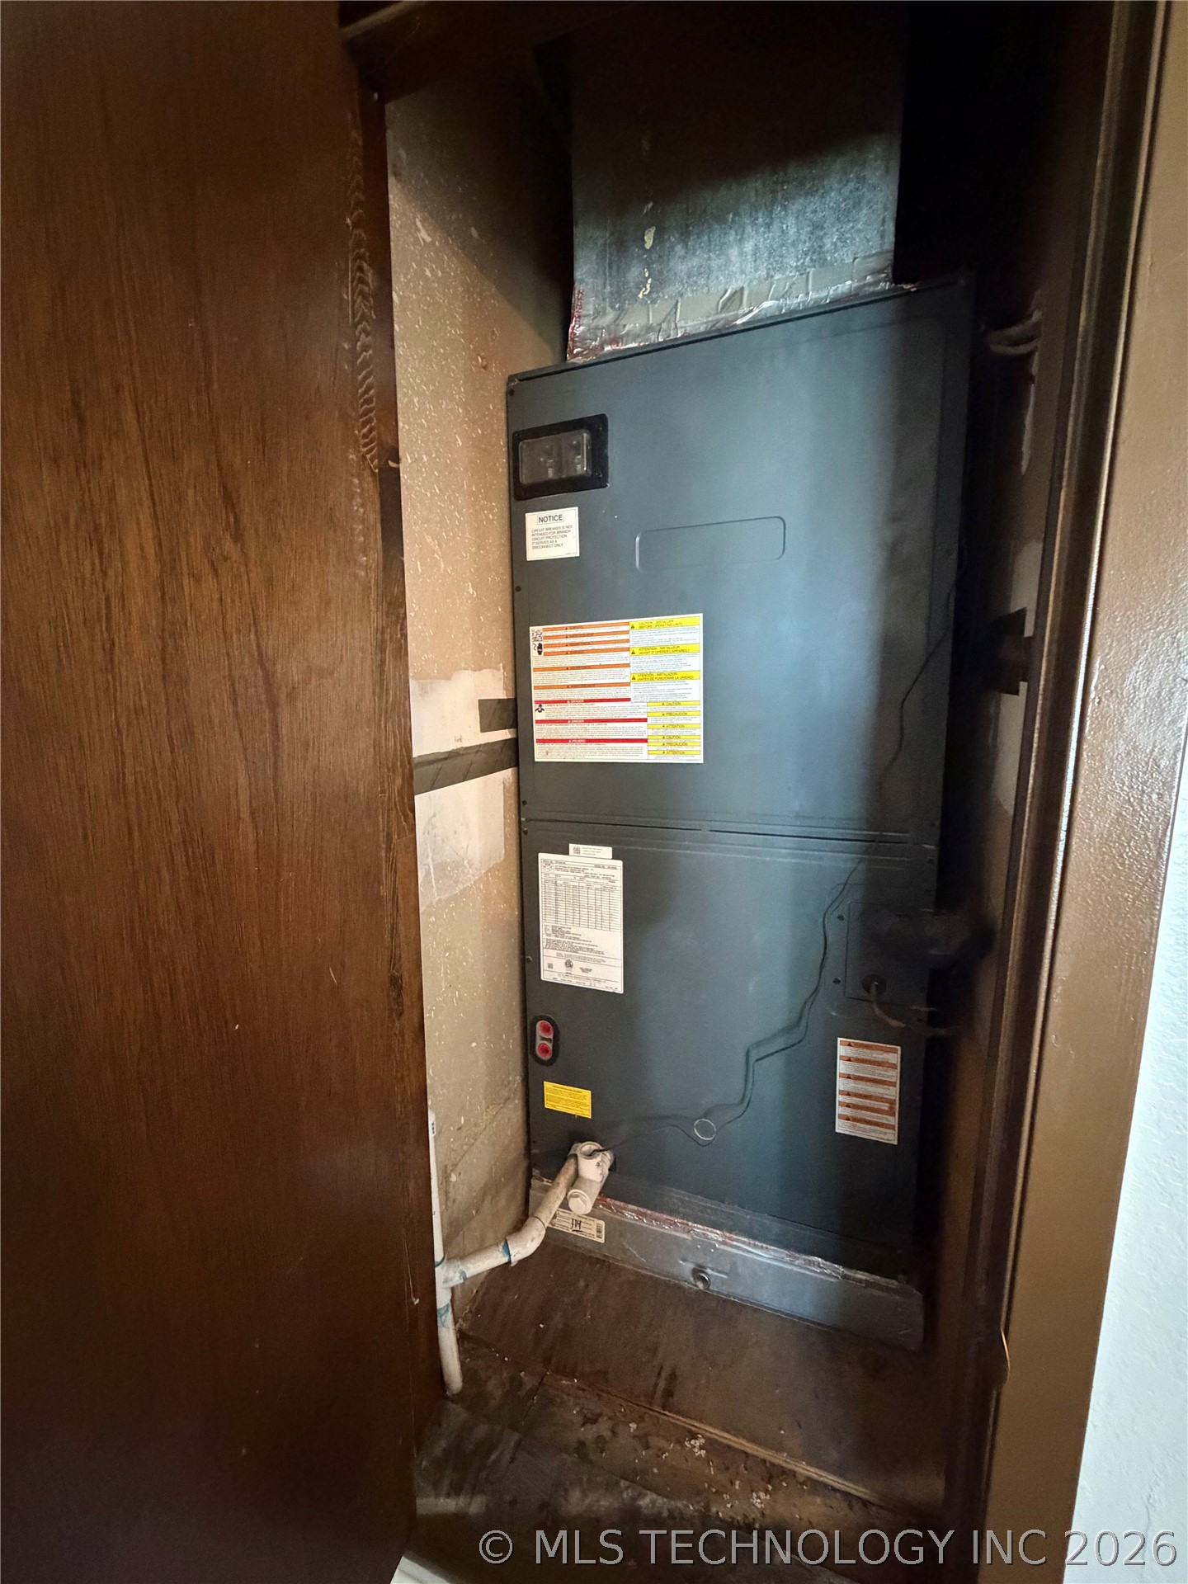
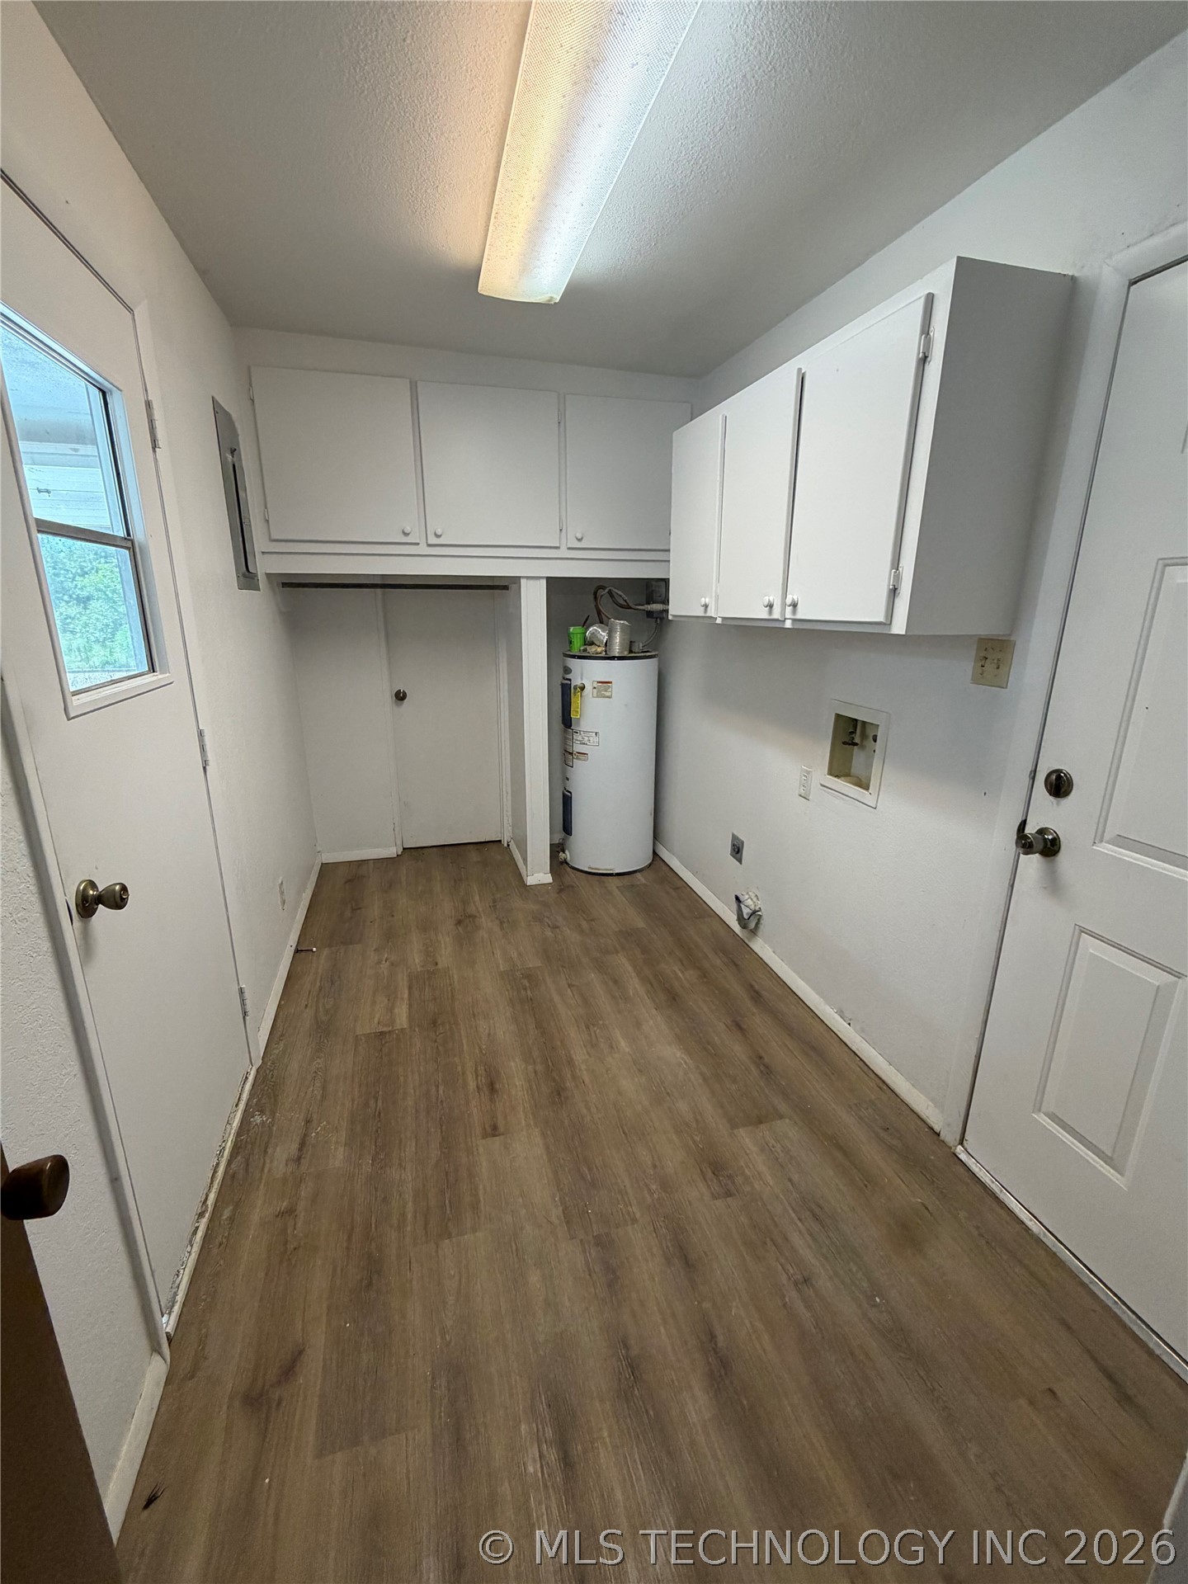
Utility space featuring wood-finish flooring, white cabinetry, and a water heater
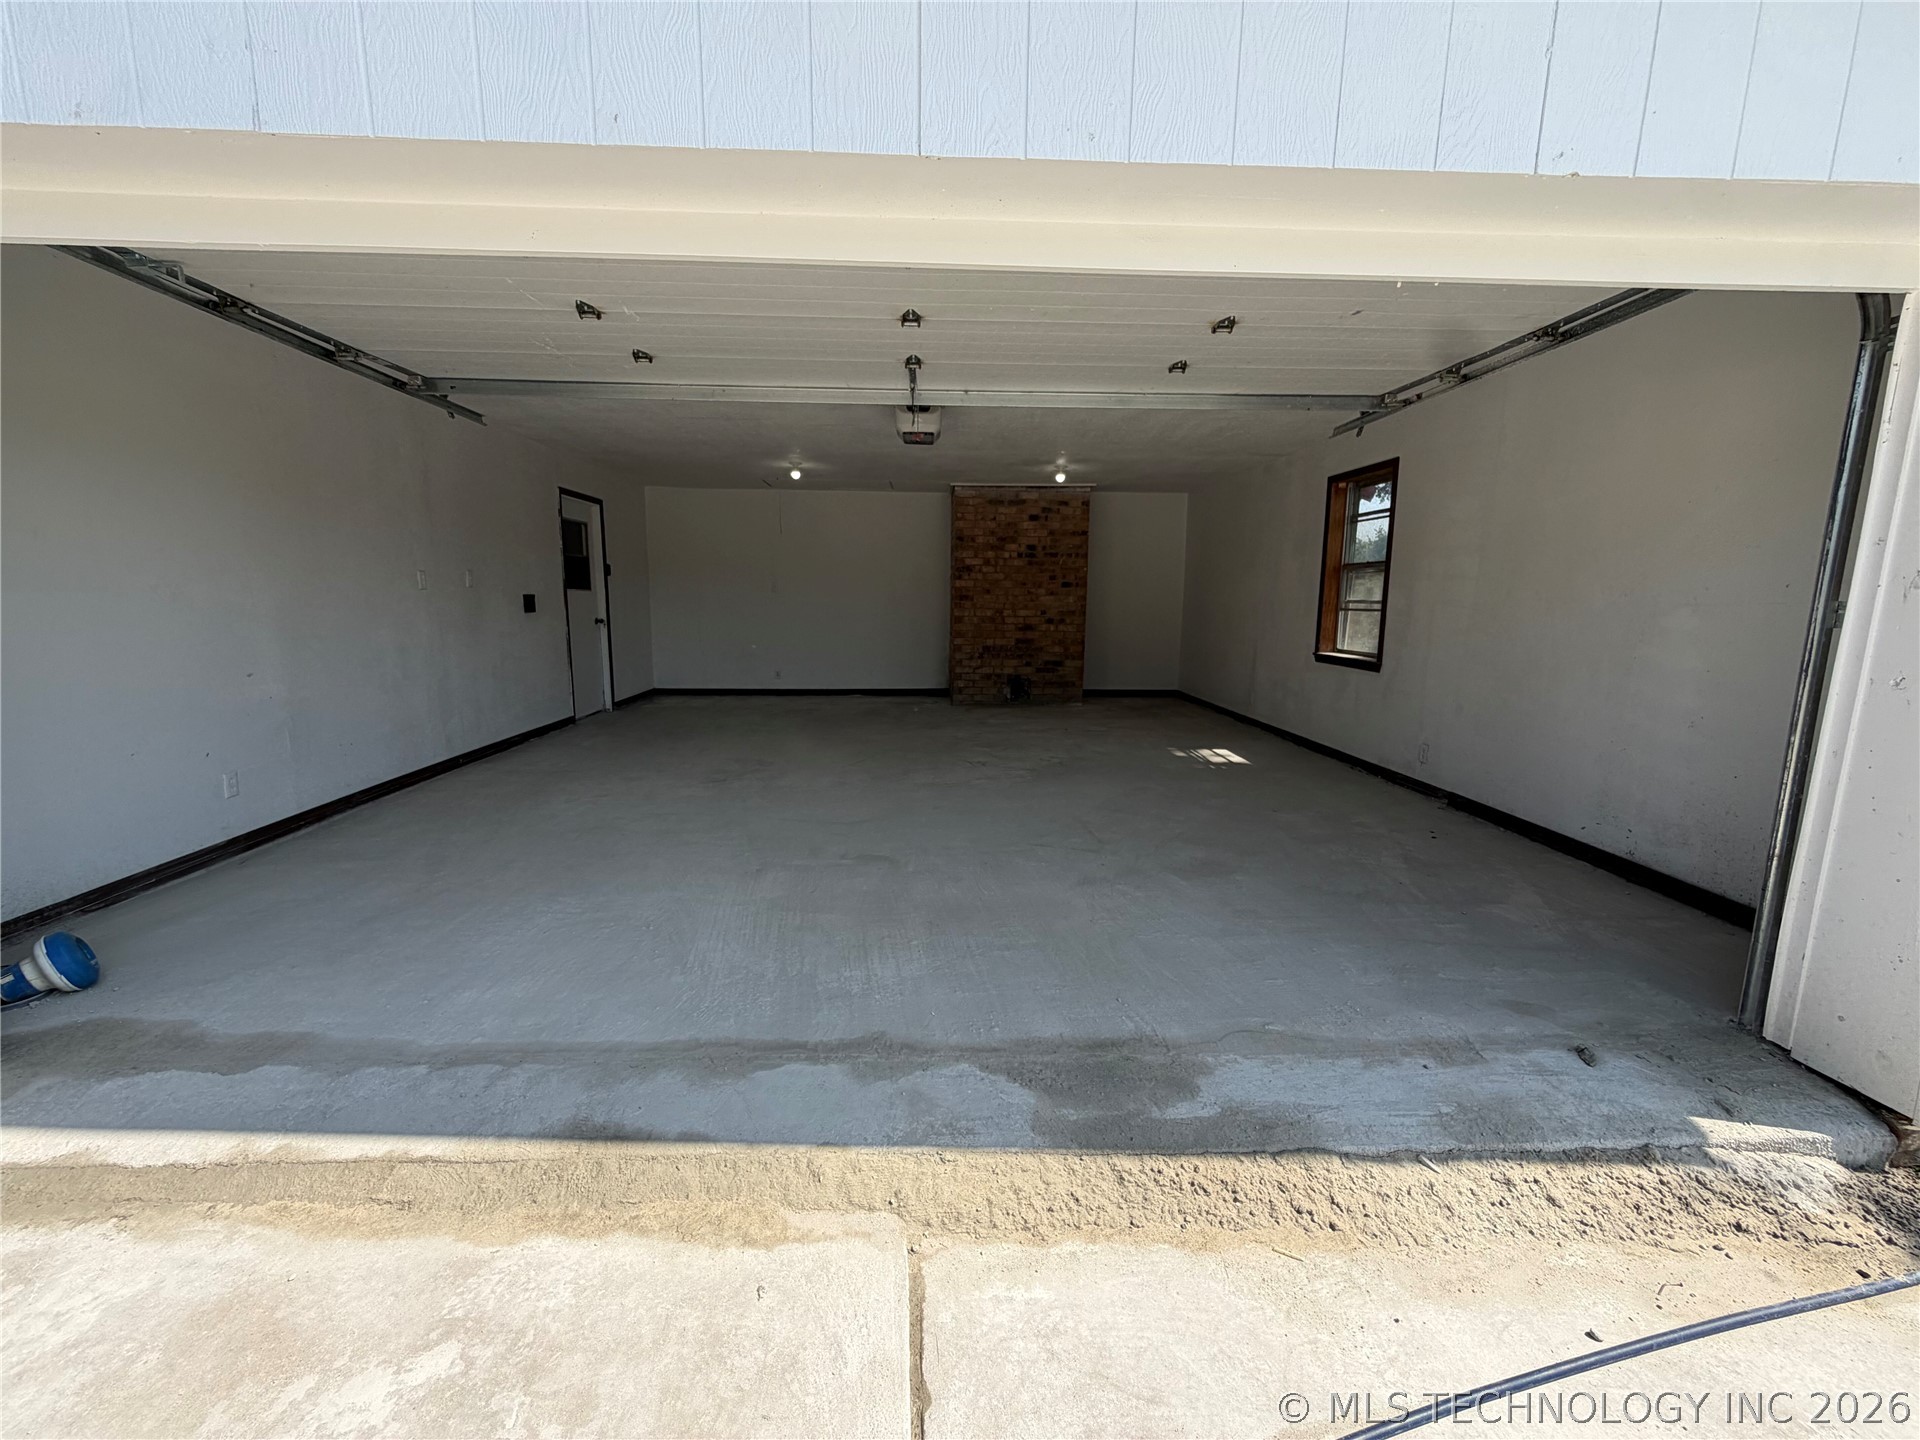
Spacious garage with a light-colored concrete floor, white painted walls, and a brick accent wall
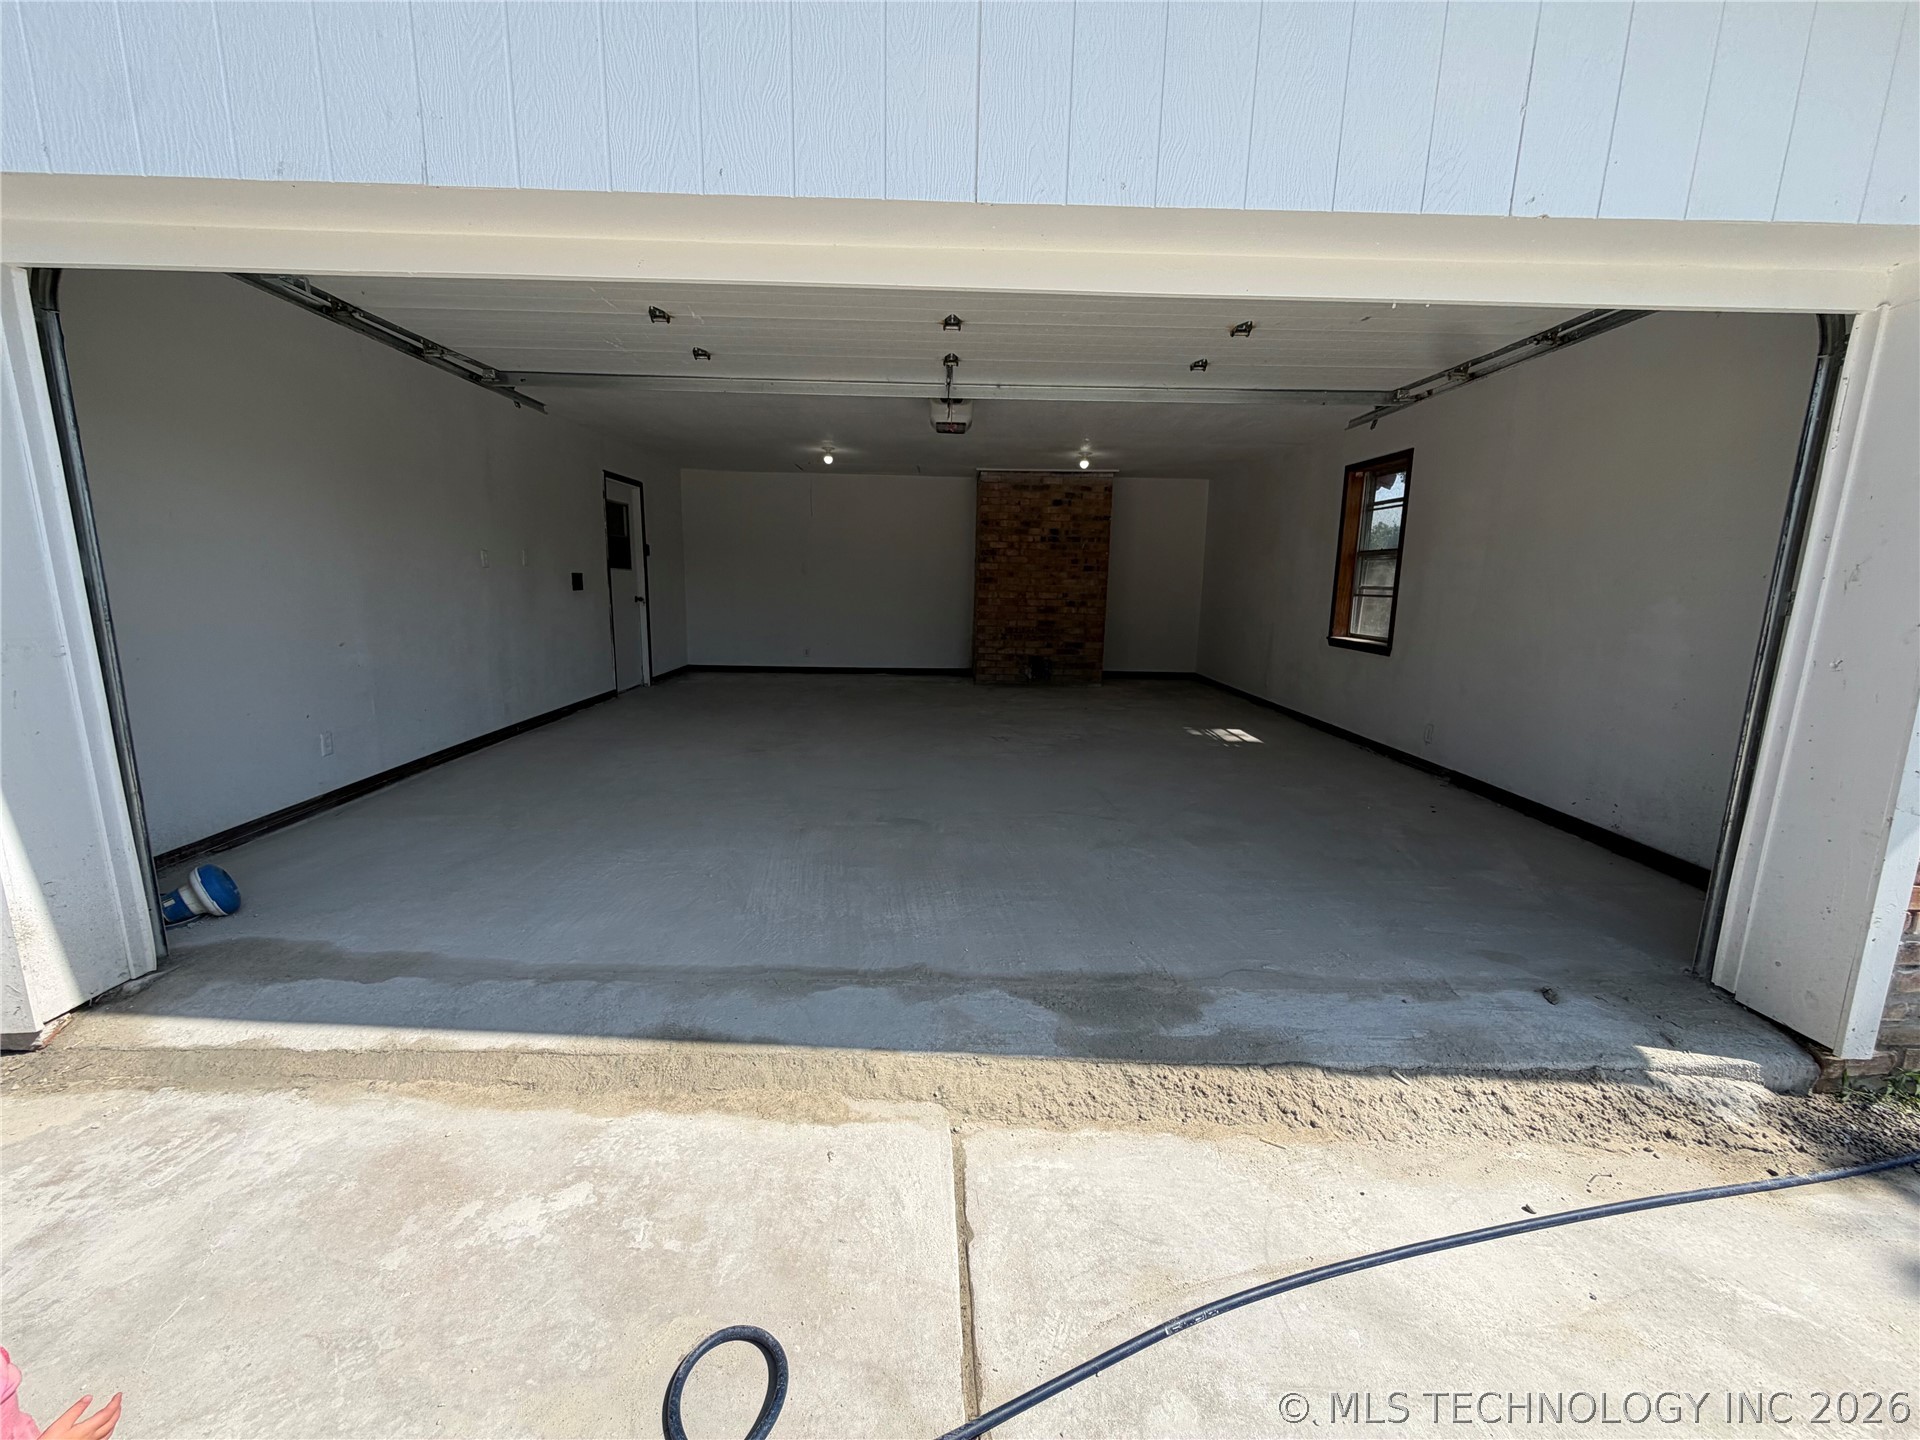
Spacious garage featuring a concrete floor, painted walls, a side entry door, a window with dark trim, and a prominent brick accent wall
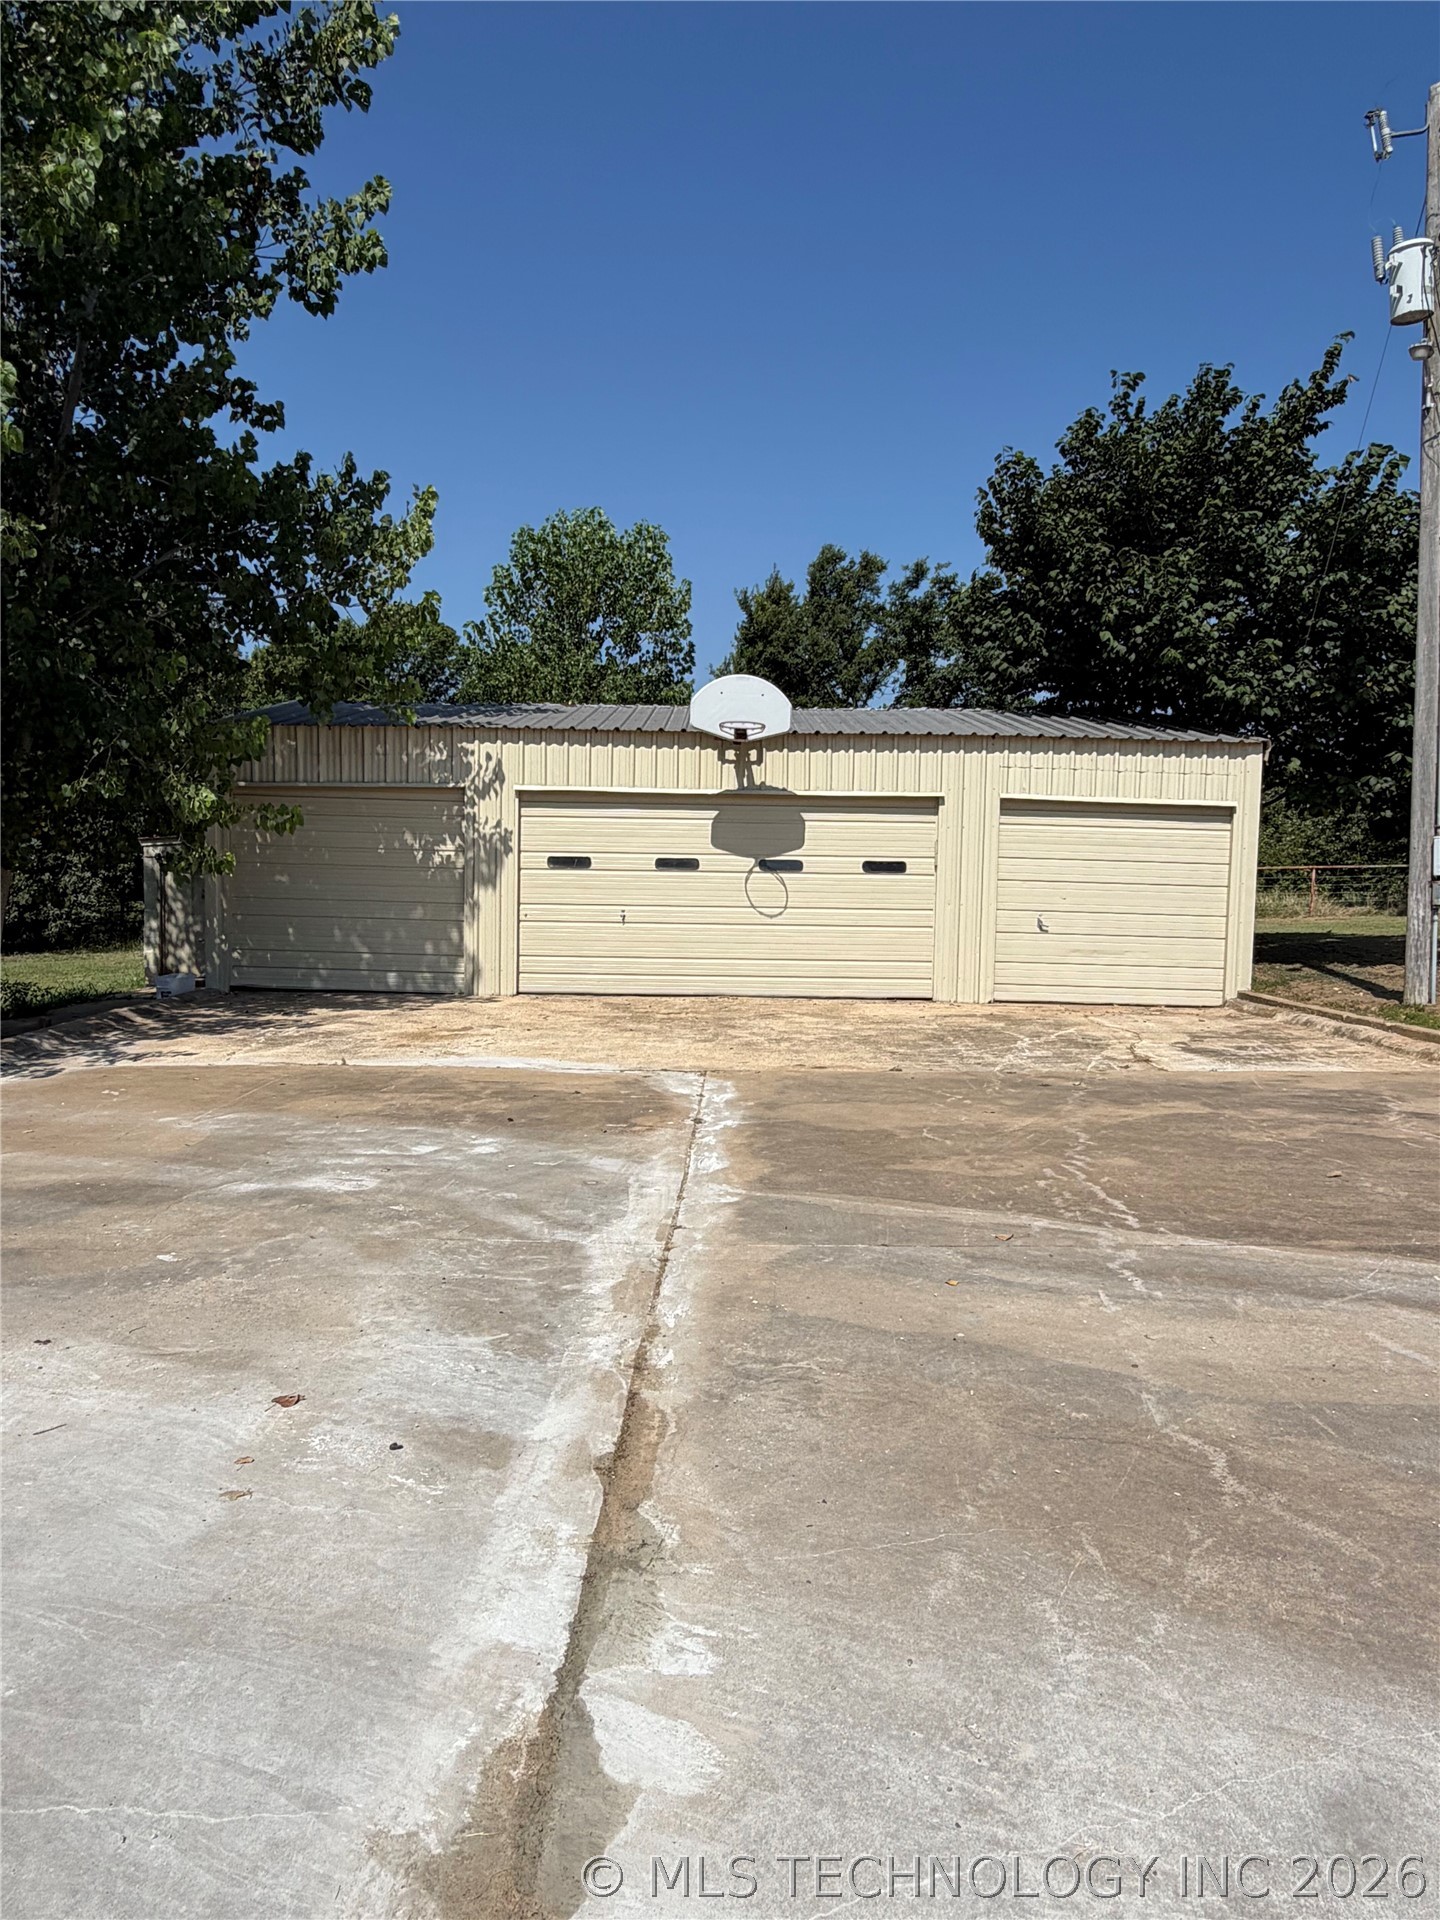
Three-bay metal garage with roll-up doors and a concrete drive
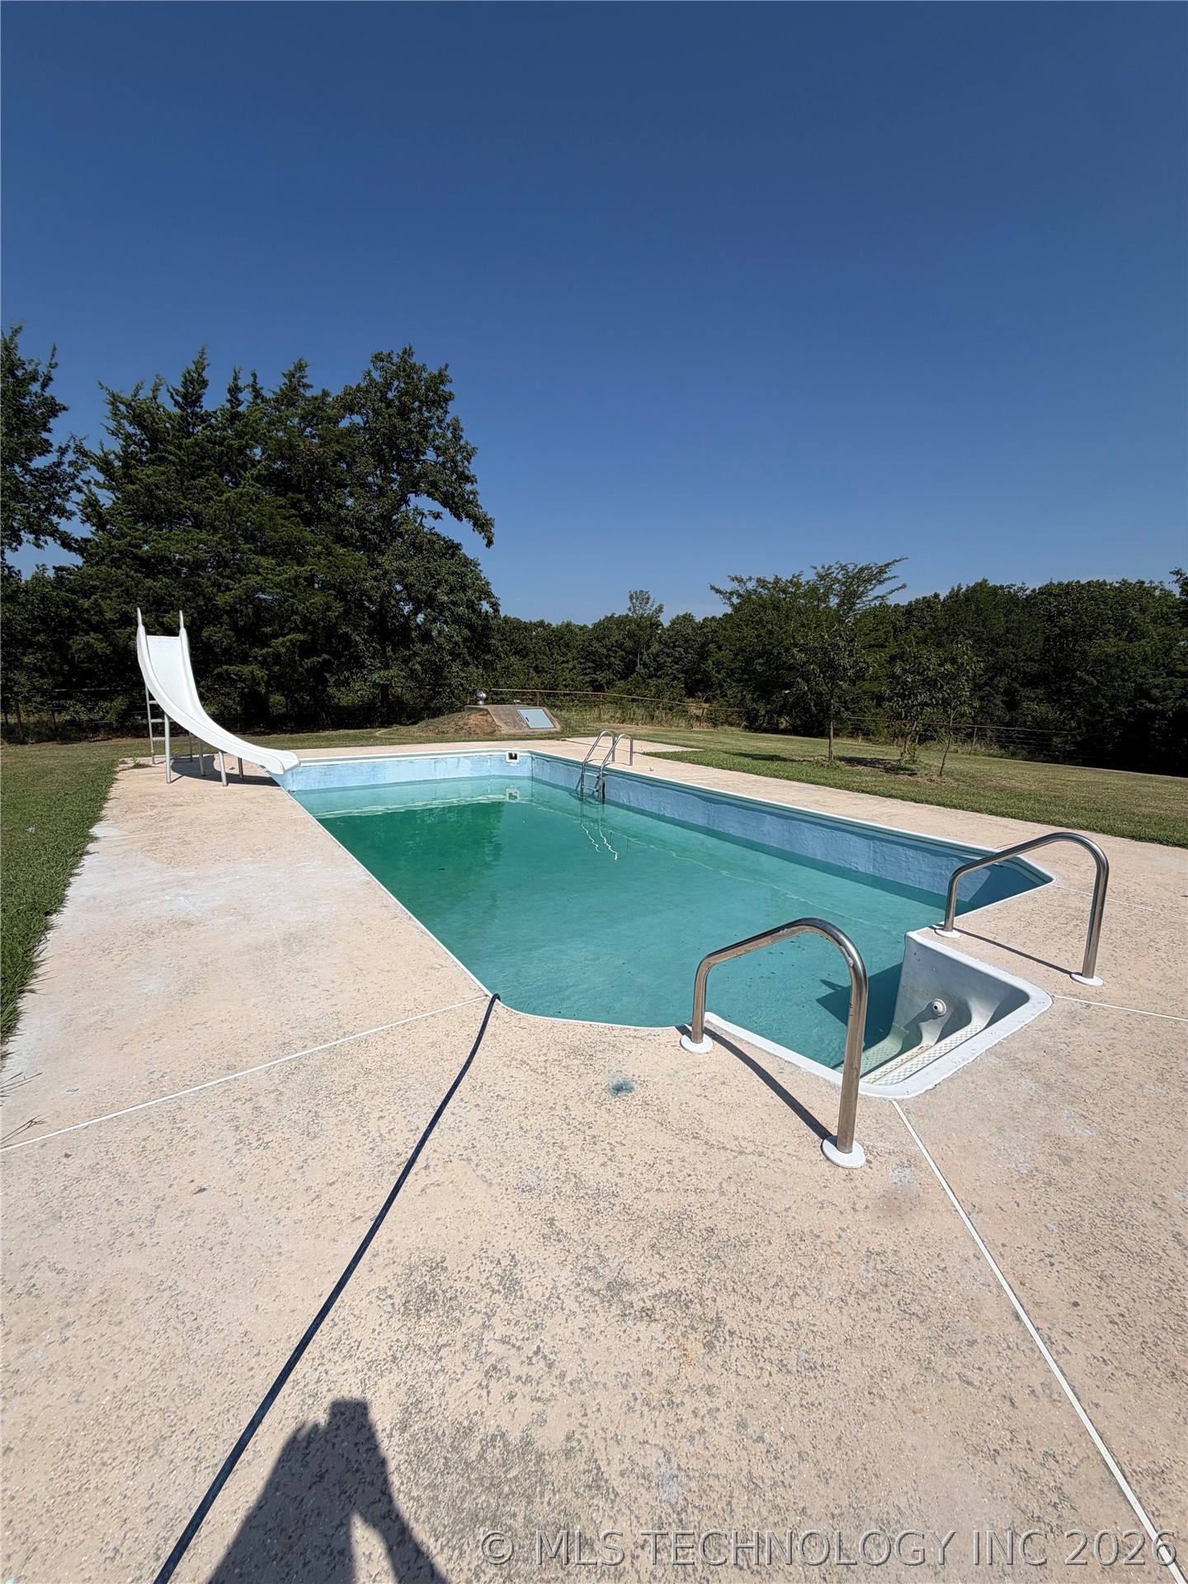
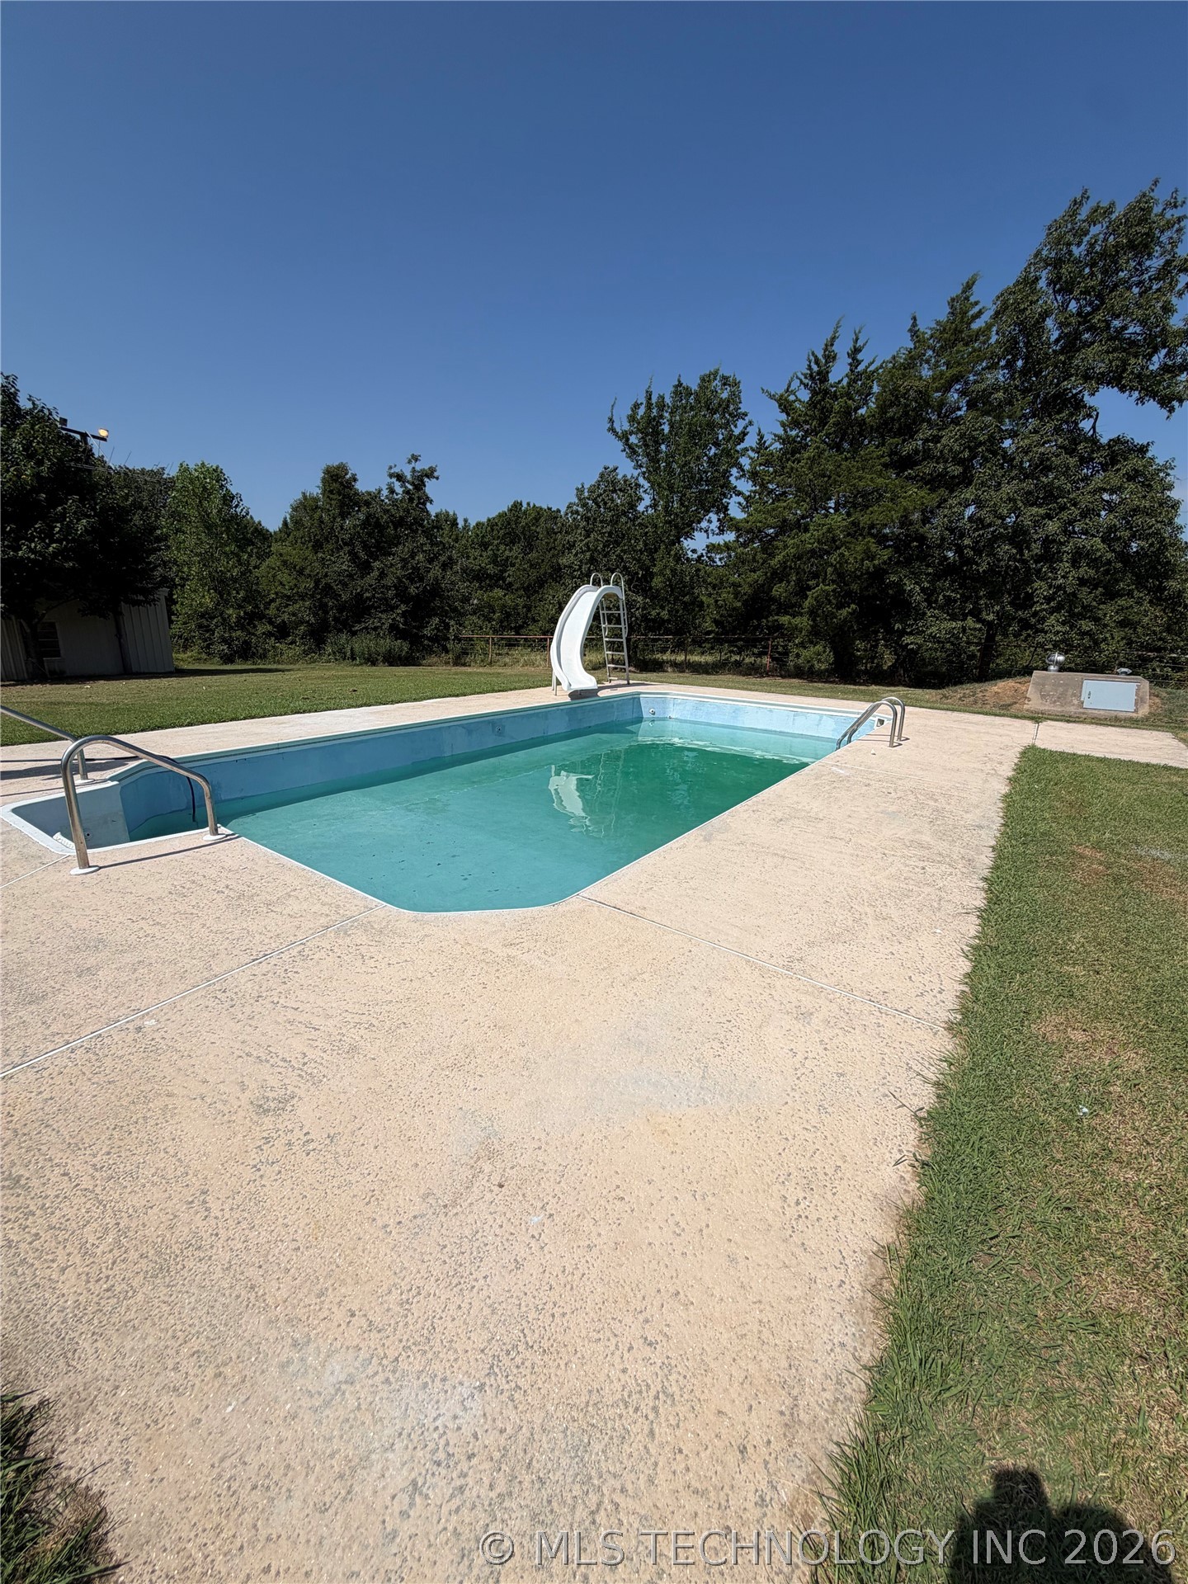
Inground pool with an integrated slide and metal handrails
Rectangular in-ground pool featuring a white slide and integrated stairs with handrails
Motivated seller!! Located in Bokchito, Oklahoma in Bryan County, this beautiful 3-bedroom, 2-bath home sits on 6 + acres with road frontage, offering the perfect balance of privacy and accessibility. The property features an in-ground pool ideal for summer entertaining, along with a concrete driveway, 2-car garage, and mature, beautiful trees that enhance the peaceful setting. For those needing extra space, the property includes a shop and horse stalling, making it well-suited for livestock, hobbies, or additional storage. With ample land and versatile amenities, this property offers endless possibilities for country living just minutes from town conveniences. Don’t miss this opportunity to own acreage with room to live, work, and play in Bryan County. The other acre was purchased at a later date so it is a separate tax ID #, but it is the lot directly to the south of the house.
Details
MLS #
2630468
Listing Type
For Sale
Style
House
Sub-Type
Resale
Status
Active
Year
1978
Days On Site
3
Listing Provided By
Glass Land and Home | Alexis Burkard
Features
Bed(s)
3
Bath(s)
2 Total
SQ Feet
1,671
Garage
2
Pool
Yes
Story(s)
1
Acreage
4.33
Exterior
Lot Features
Additional Land Available, Farm, Rolling Slope, Ranch, Wooded
MLS Internet Data Exchange (IDX) information is provided exclusively for consumers’ personal, non-commercial use and may not be used for any purpose other than to identify prospective properties consumers may be interested in purchasing, and that the data is deemed reliable but is not guaranteed accurate by the Greater Tulsa Association of REALTORS® MLS.
 New Listing