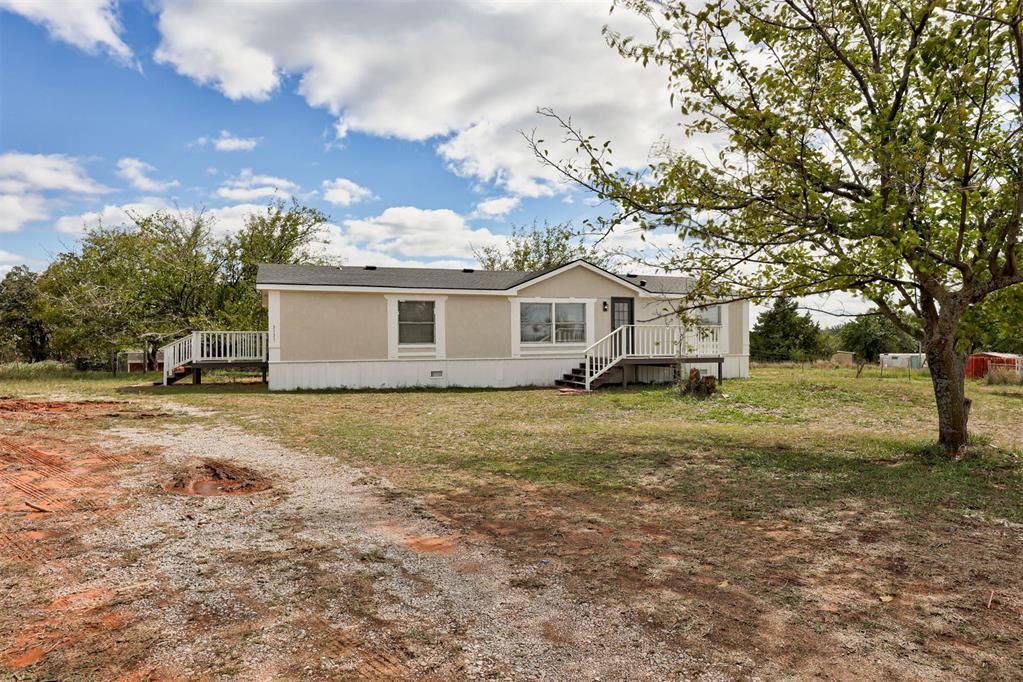
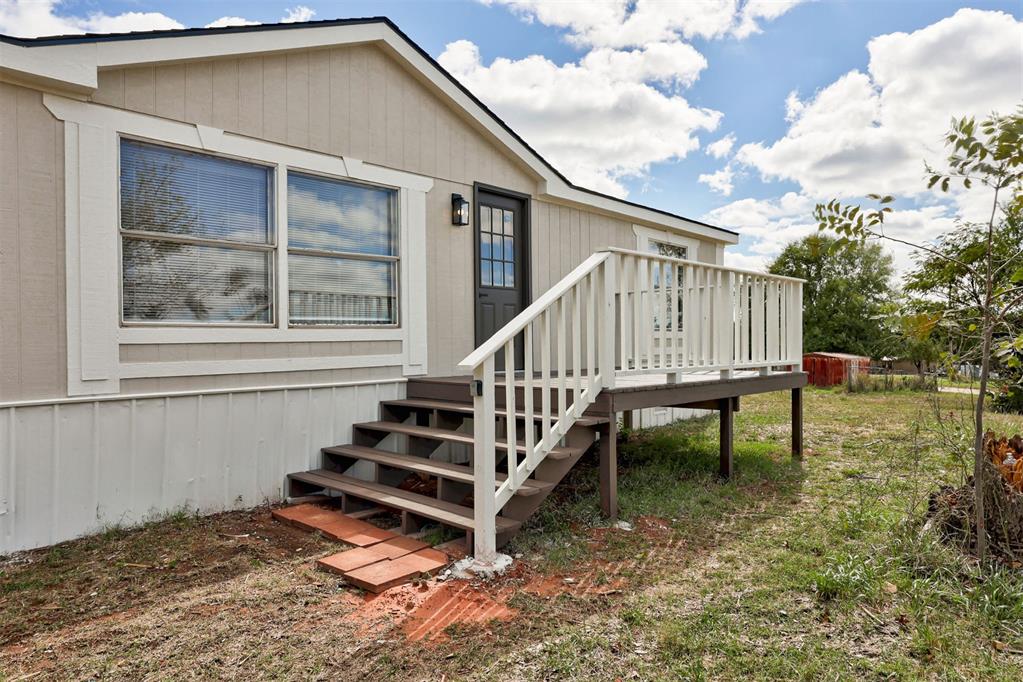
Front of the home with a spacious front porch and updated facade!
View of the front of the home.
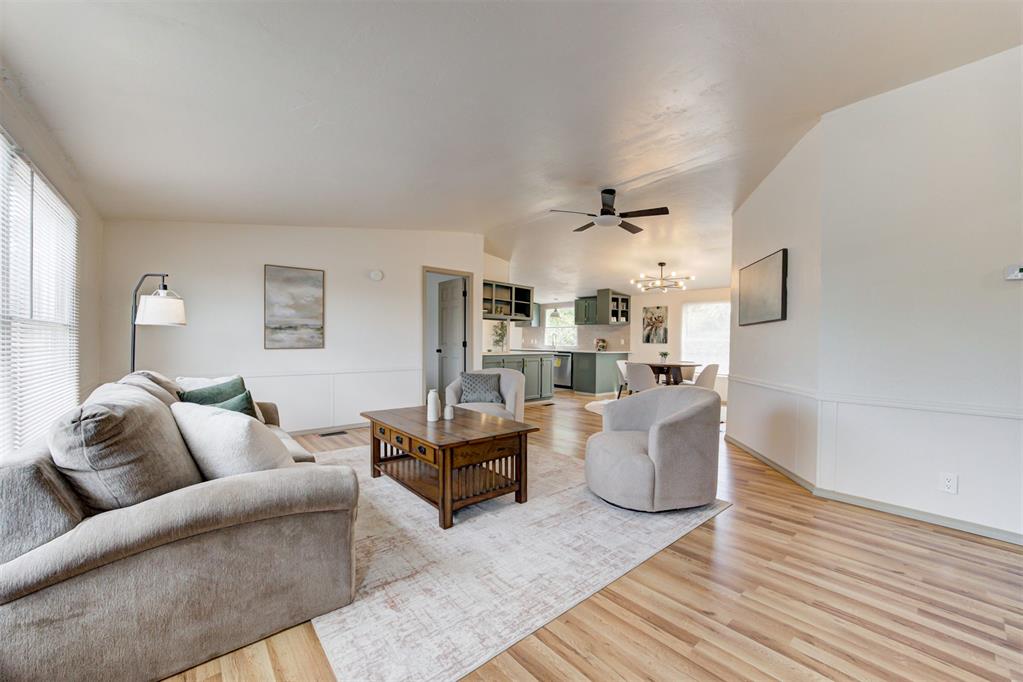
Open-concept living space featuring updated laminate flooring, fixtures, and a light and bright feel.
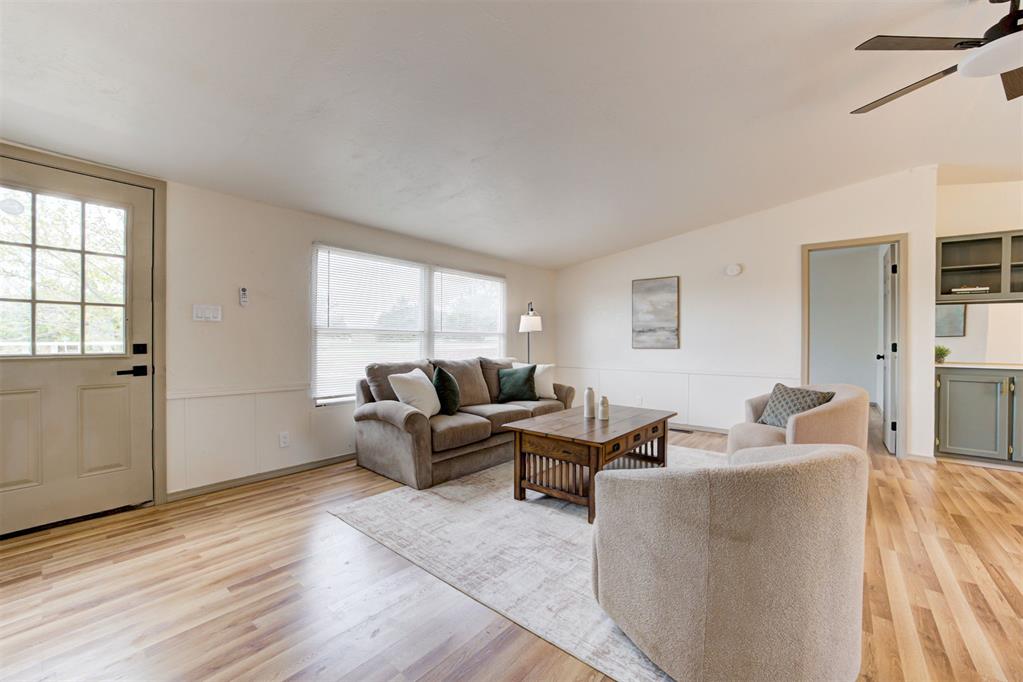
View of the spacious living room with plenty of natural light from the sizable front window.
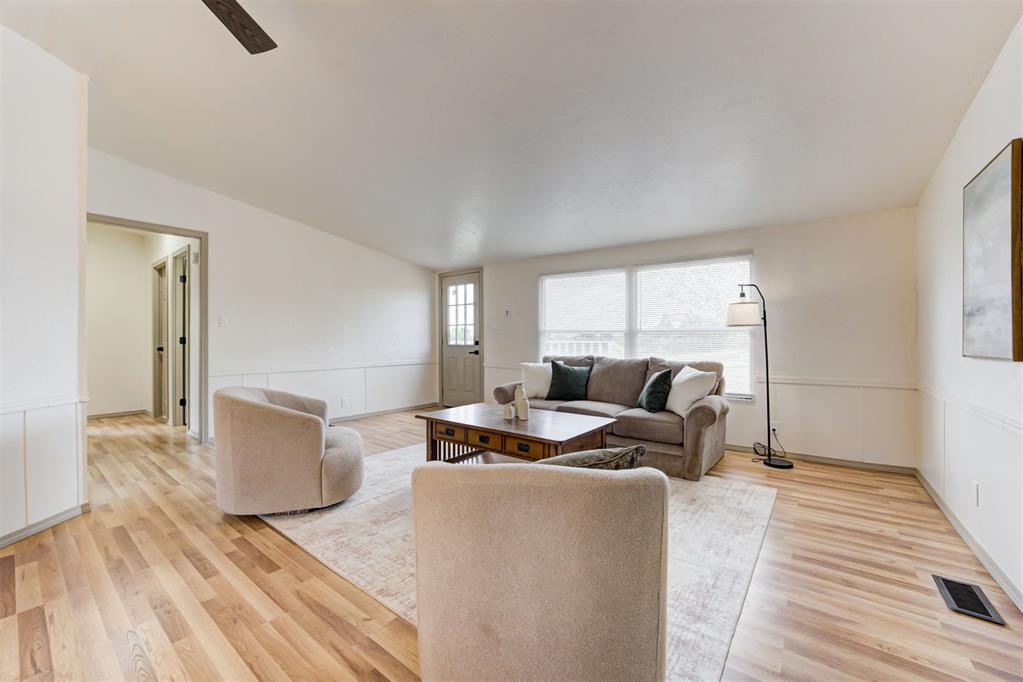
View of the living room with easy access to the secondary bathroom for guests when entertaining.
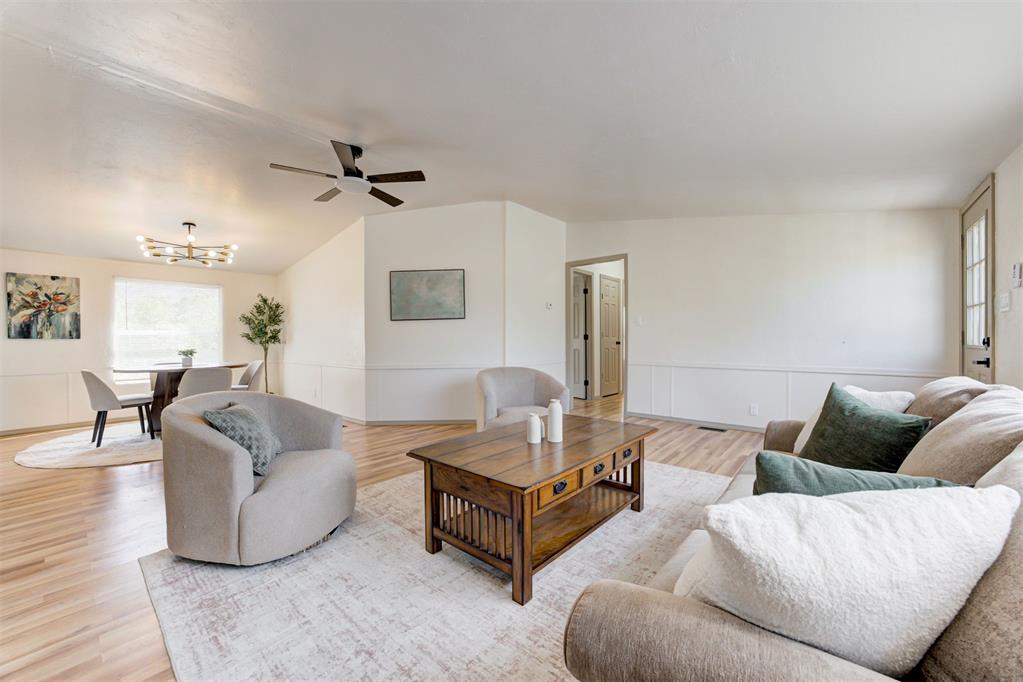
View of the living room.
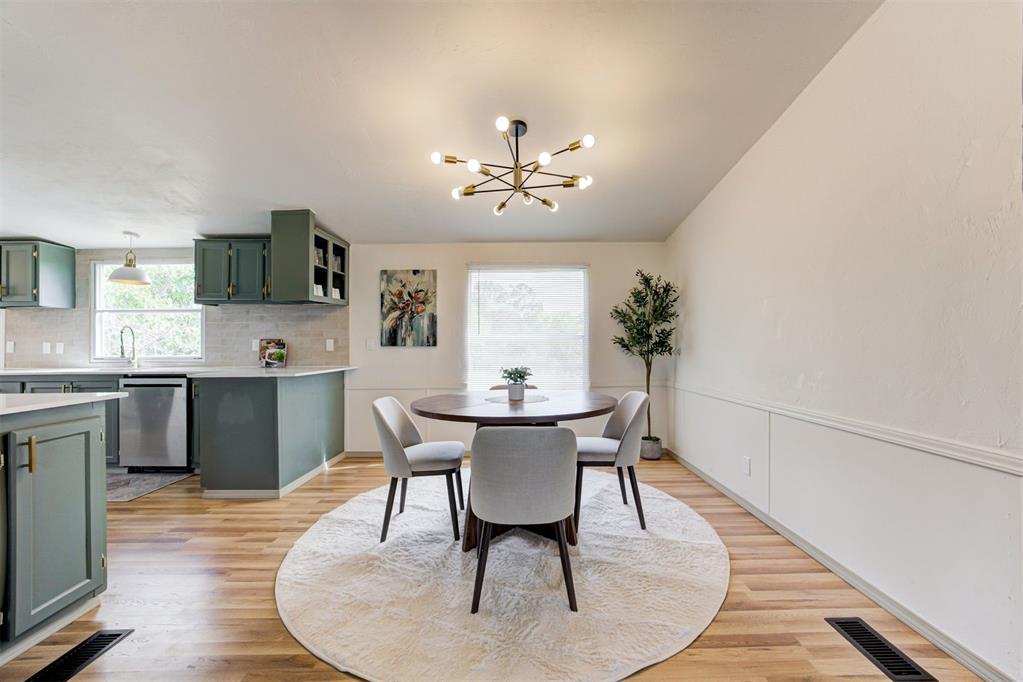
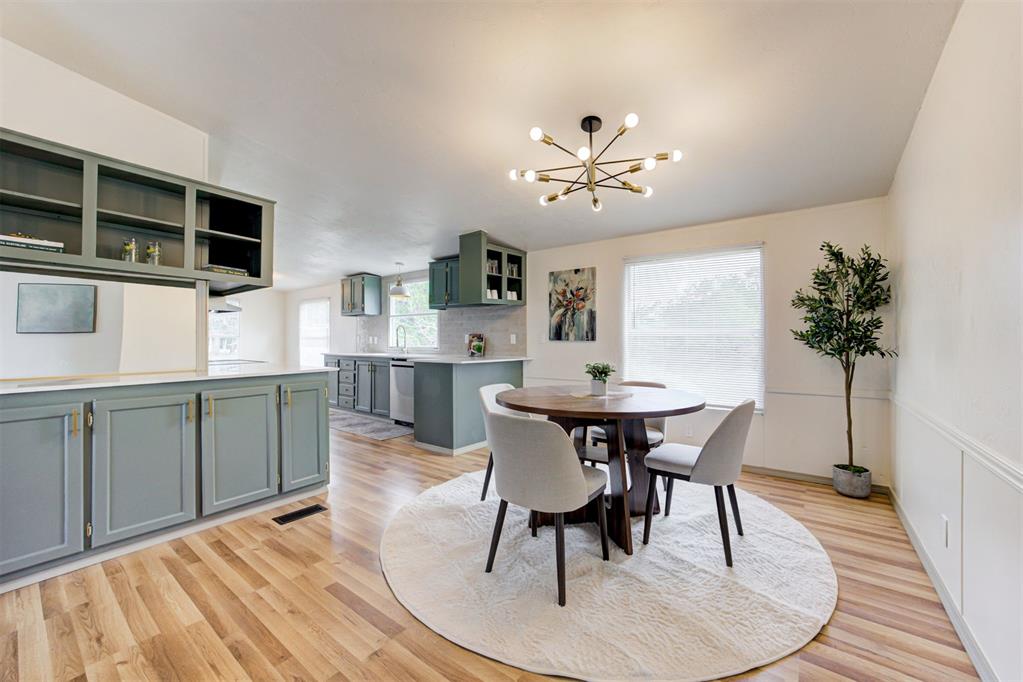
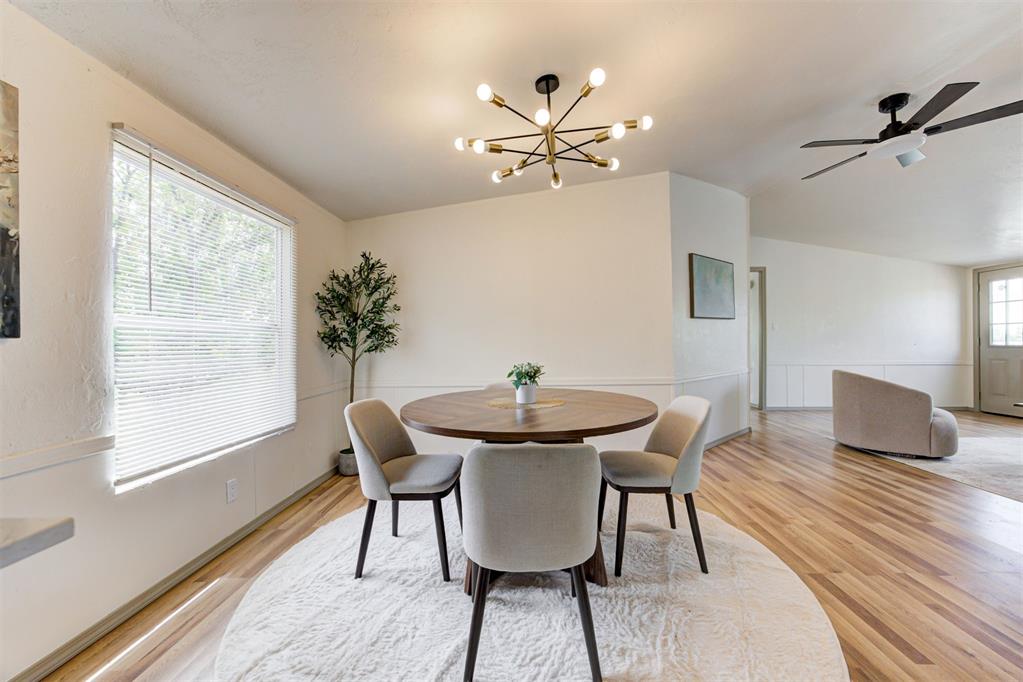
View of the dining room off the living and kitchen perfect for entertaining, with plenty of cabinetry off the kitchen for displaying items, decor or special dinnerware.
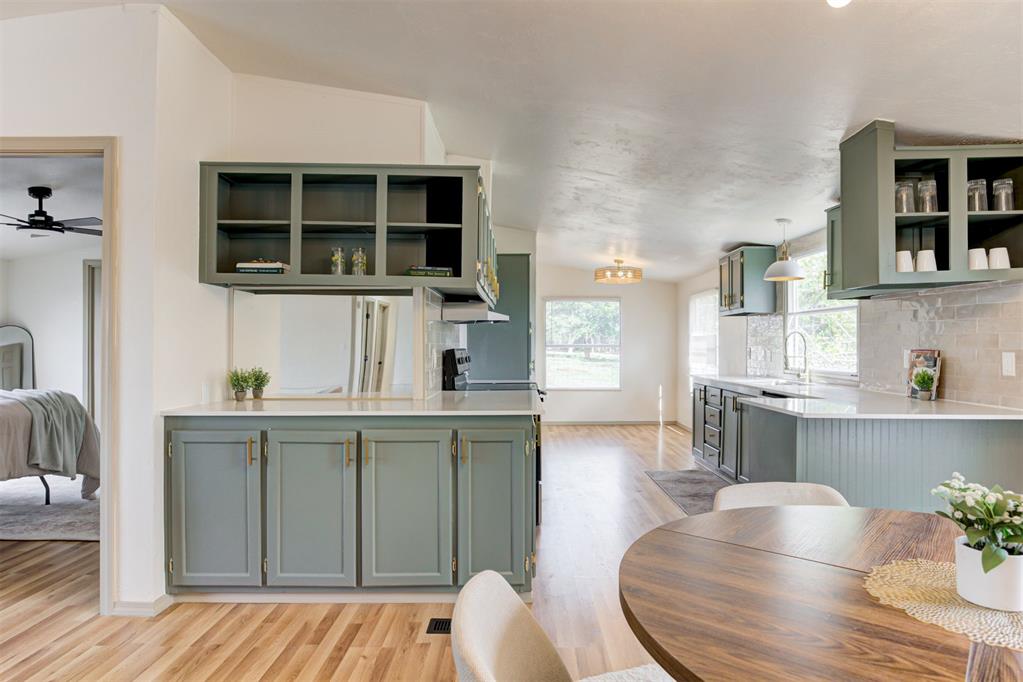
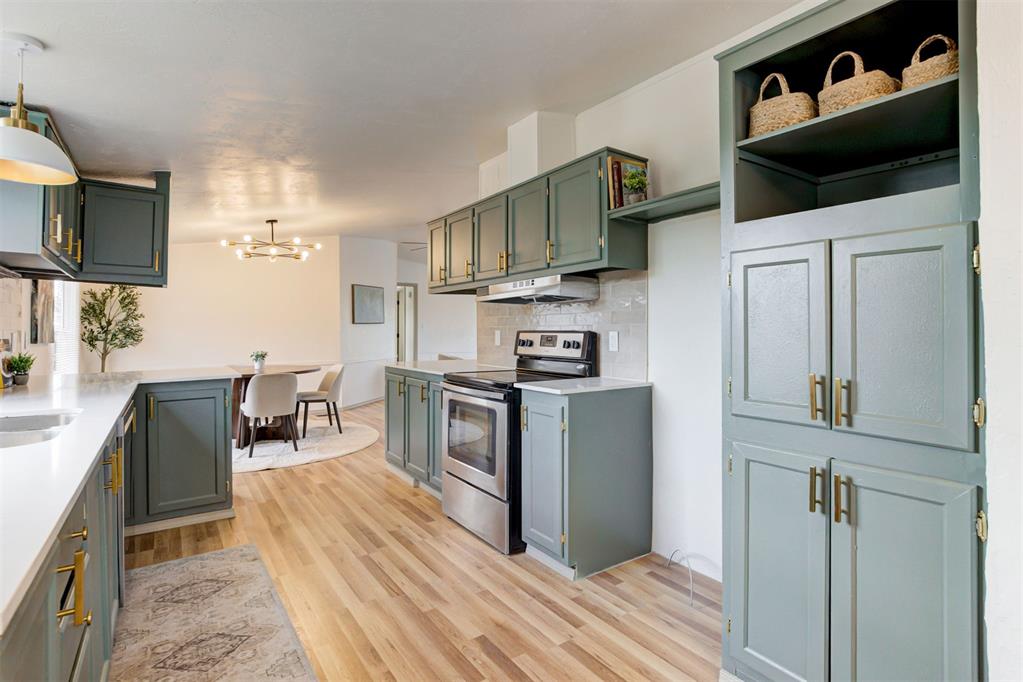
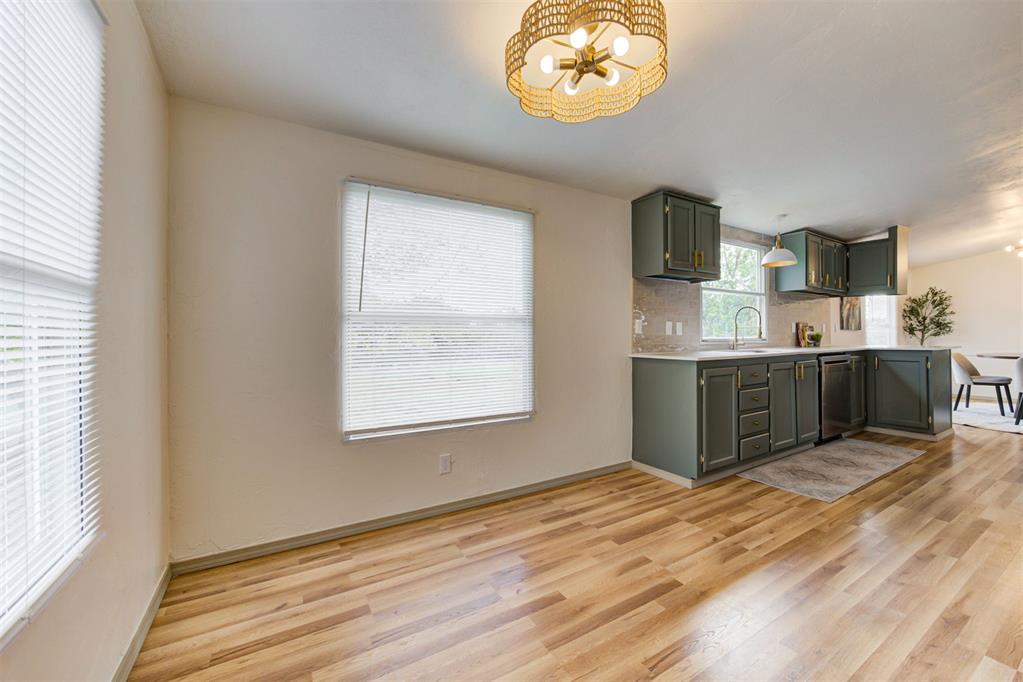
View of the dining room into the sizable kitchen.
Updated lighting, flooring, and fresh paint elevate the space.
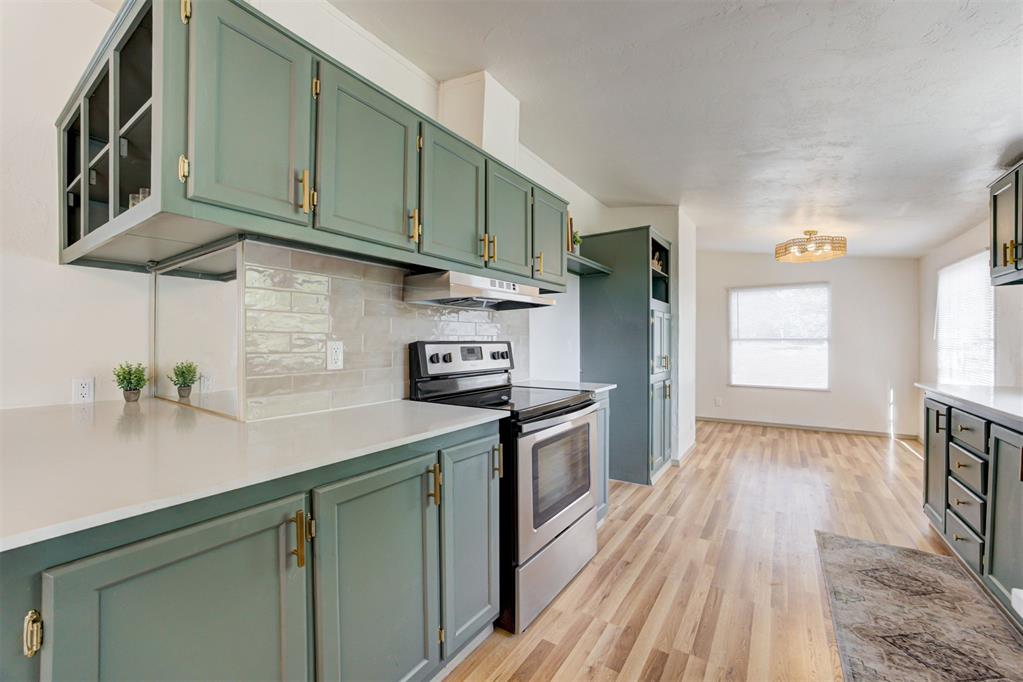
View into the spacious kitchen with ample storage.
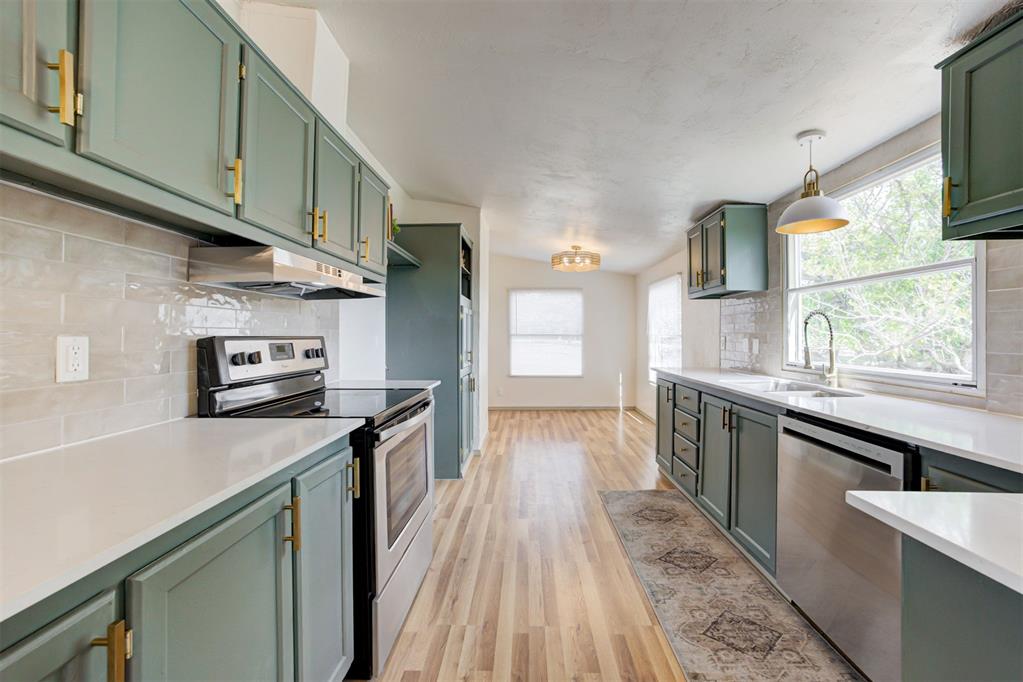
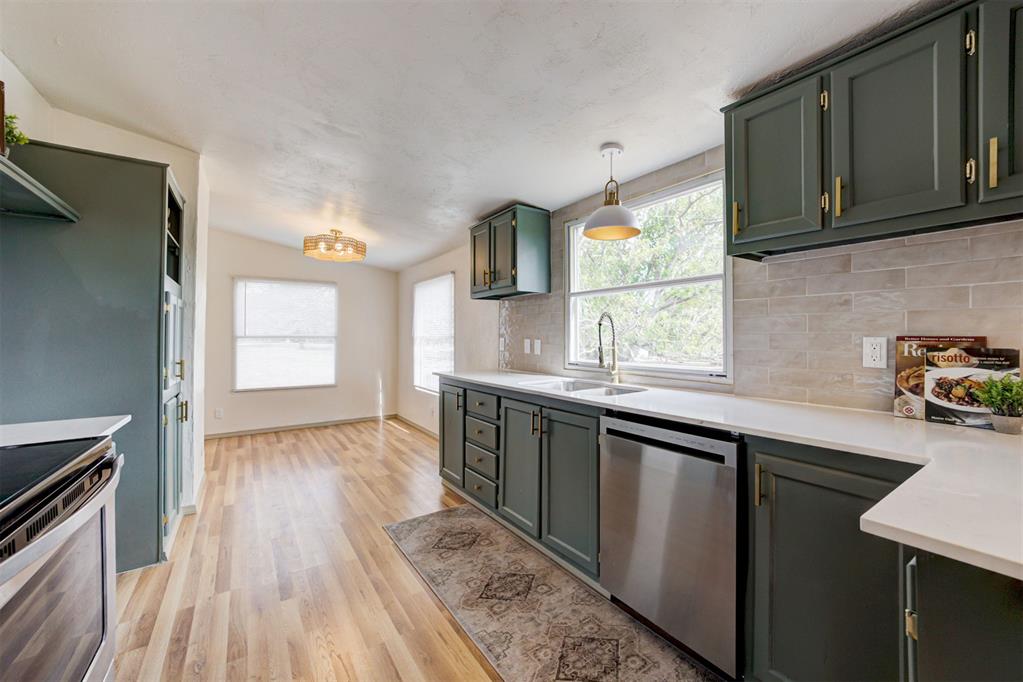
View of the kitchen with expansive cabinetry, updated quartz countertops throughout, a large window above the sink with a view into the backyard, stainless steel appliances, and updated lighting.
View of the kitchen with a classic subway tile backsplash elevating the space.
Ample countertop space makes prep work and entertaining a breeze.
View of the kitchen with a spacious pantry to the right of the fridge space with added storage above.
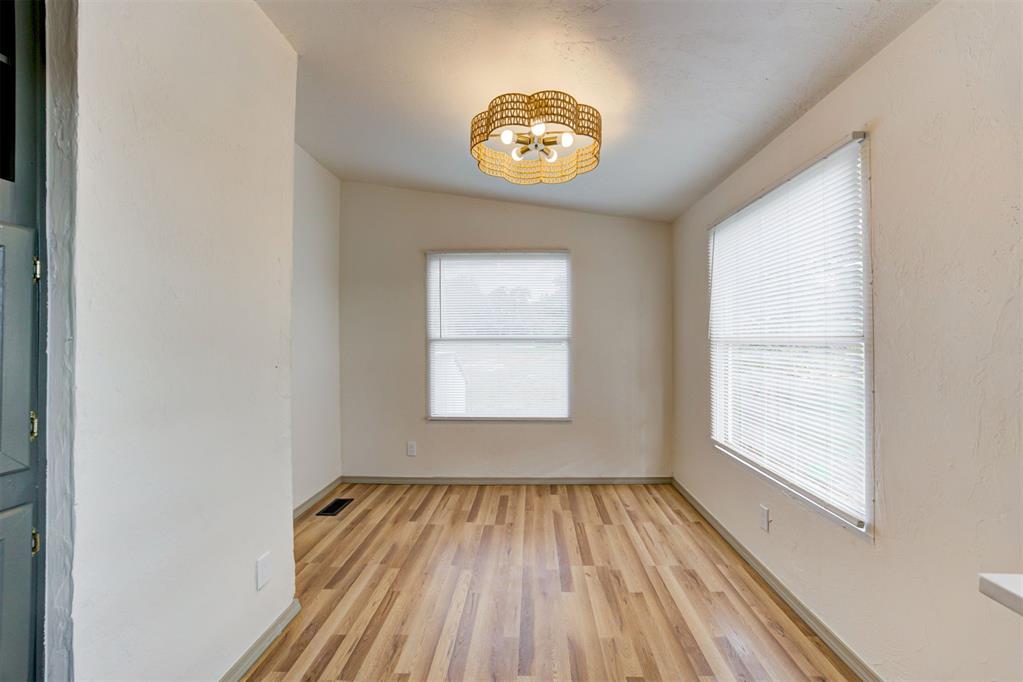
The breakfast room off the kitchen is filled with plenty of natural light and updated lighting, adding warmth.
View of the breakfast room.
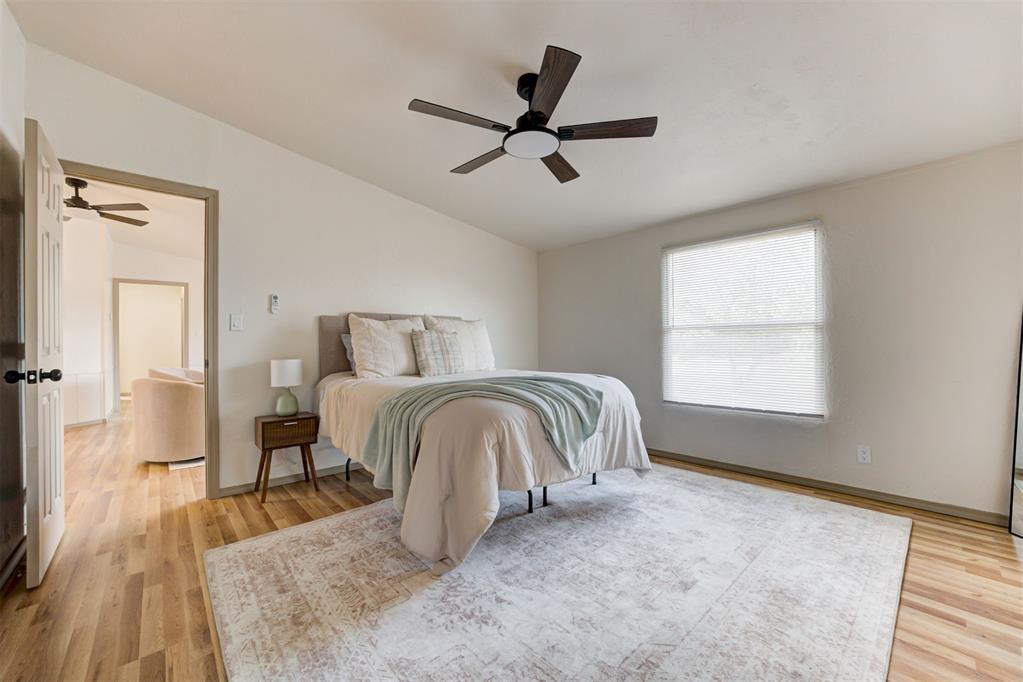
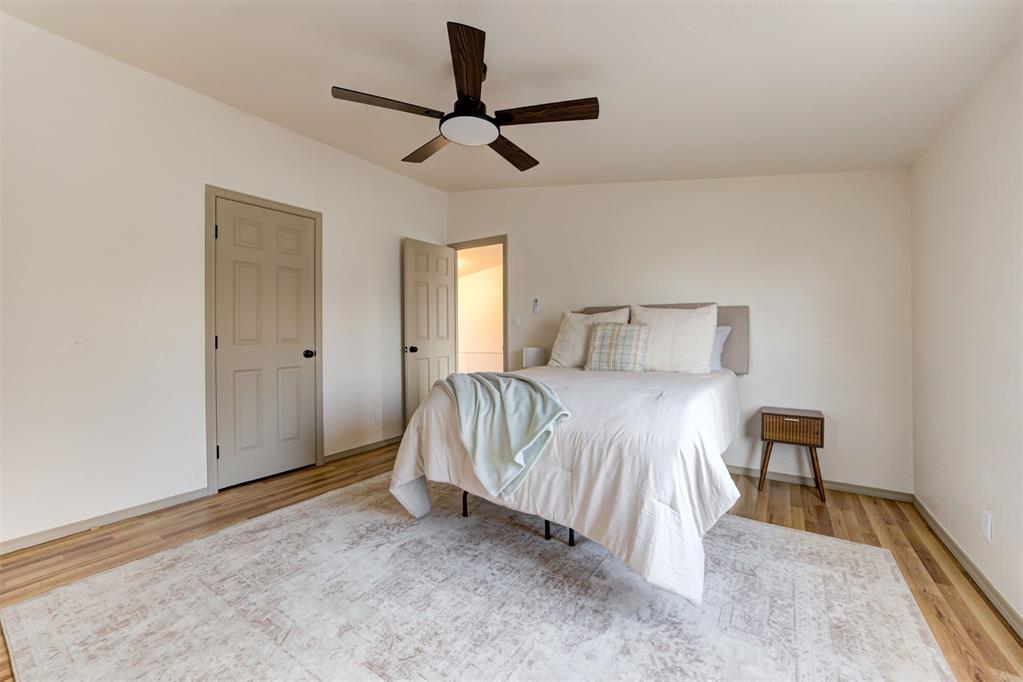
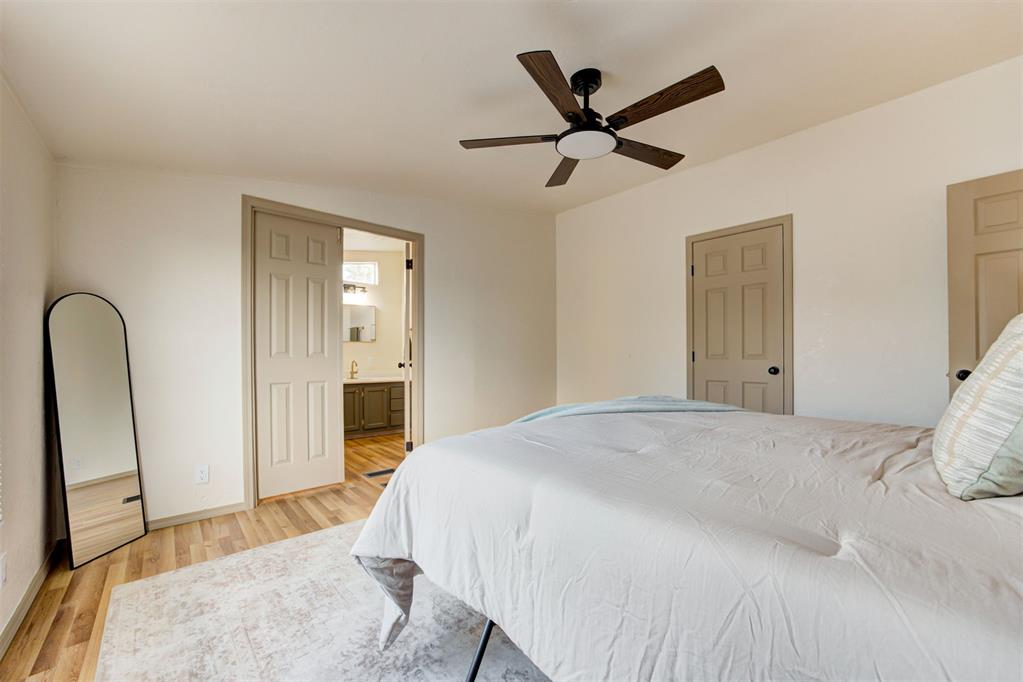
View of the private primary bedroom with updated flooring, lighting and a spacious layout.
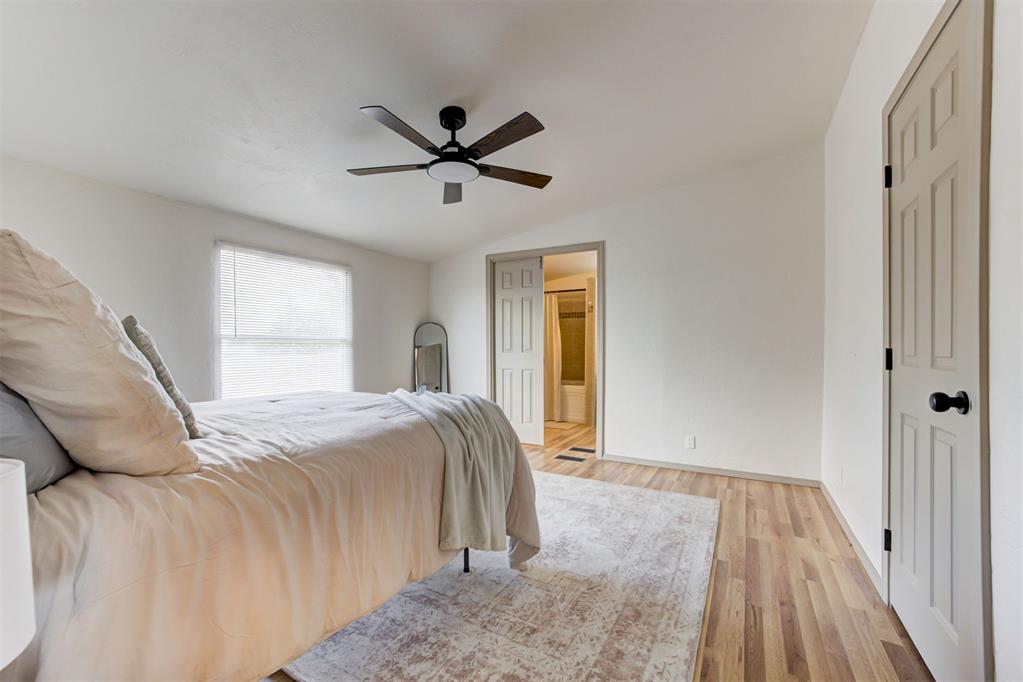
Private primary suite with a spacious floor plan, plenty of natural light, and a walk-in closet with plenty of hanging space.
View of the primary bedroom.
View of the primary bedroom.
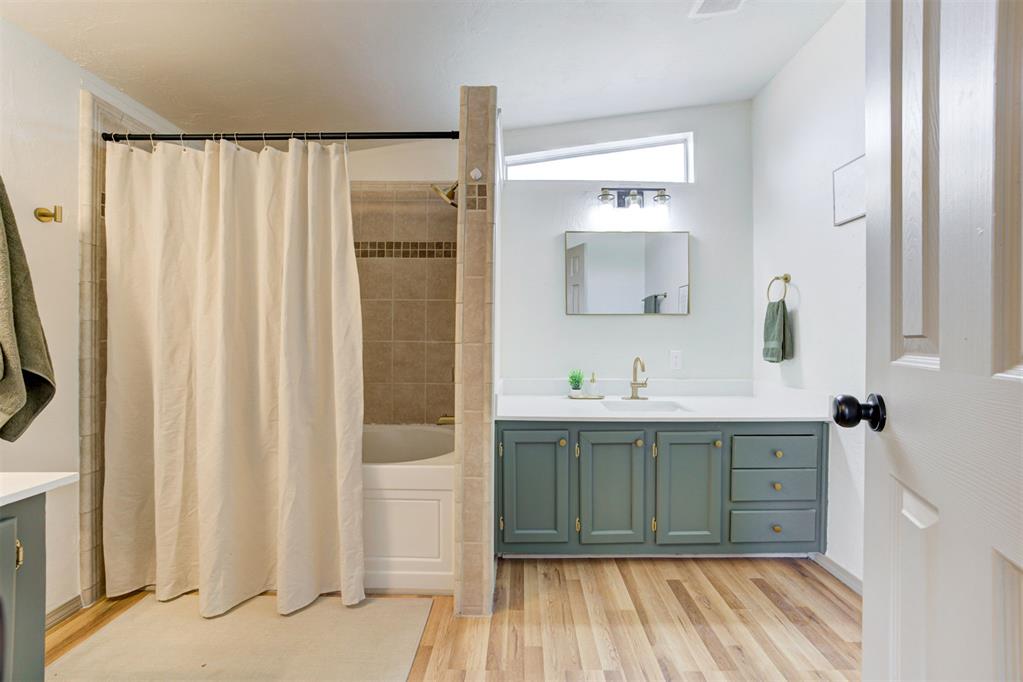
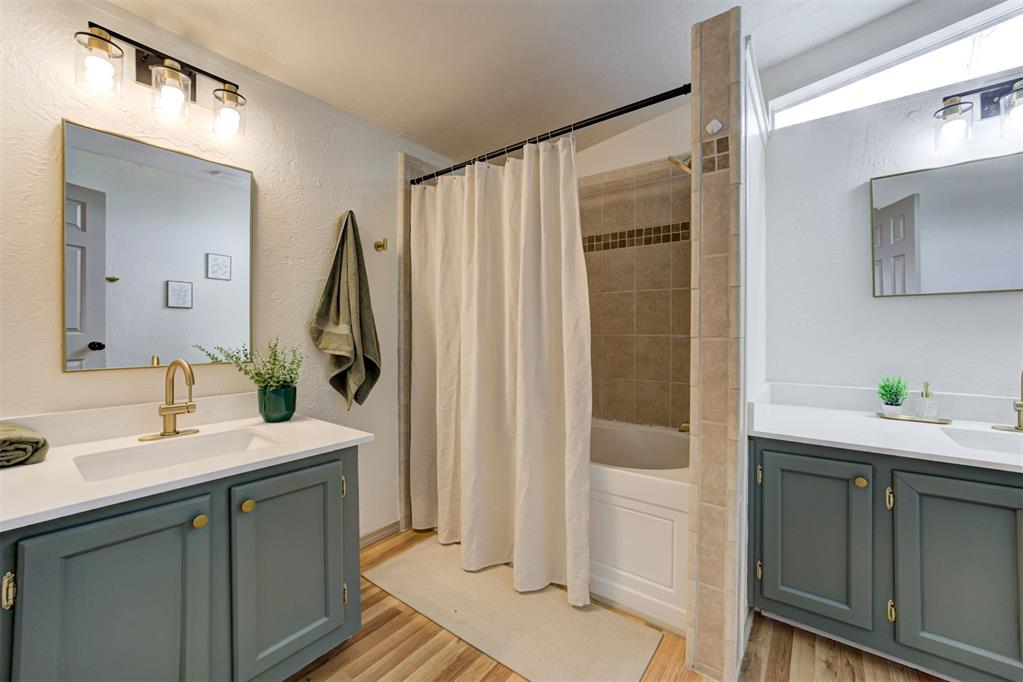
Primary en-suite bathroom with his-and-hers vanities, updated fixtures, tiled tub/shower surround with a jetted tub, and updated flooring and lighting.
View of the primary bathroom.
Spacious vanity on one end of the bathroom with updated lighting, sink, fixtures and plenty of storage.
Second vanity with ample storage and updated fixtures/lighting.
Secondary bedroom #1 with a sizable floor plan, updated flooring and lighting and a spacious closet.
View of the secondary bedroom.
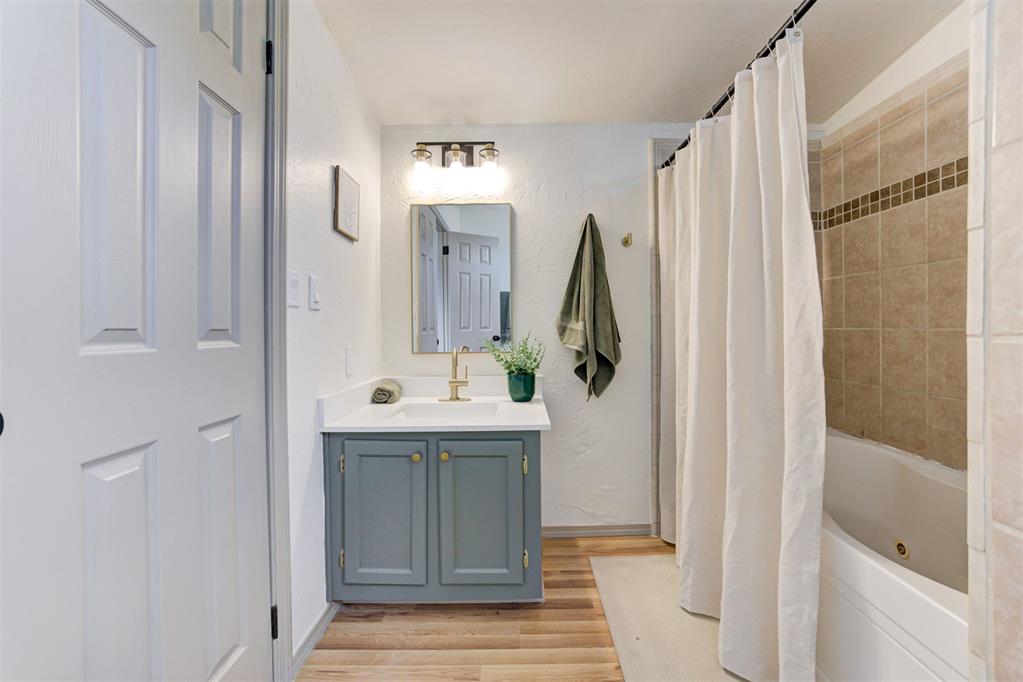
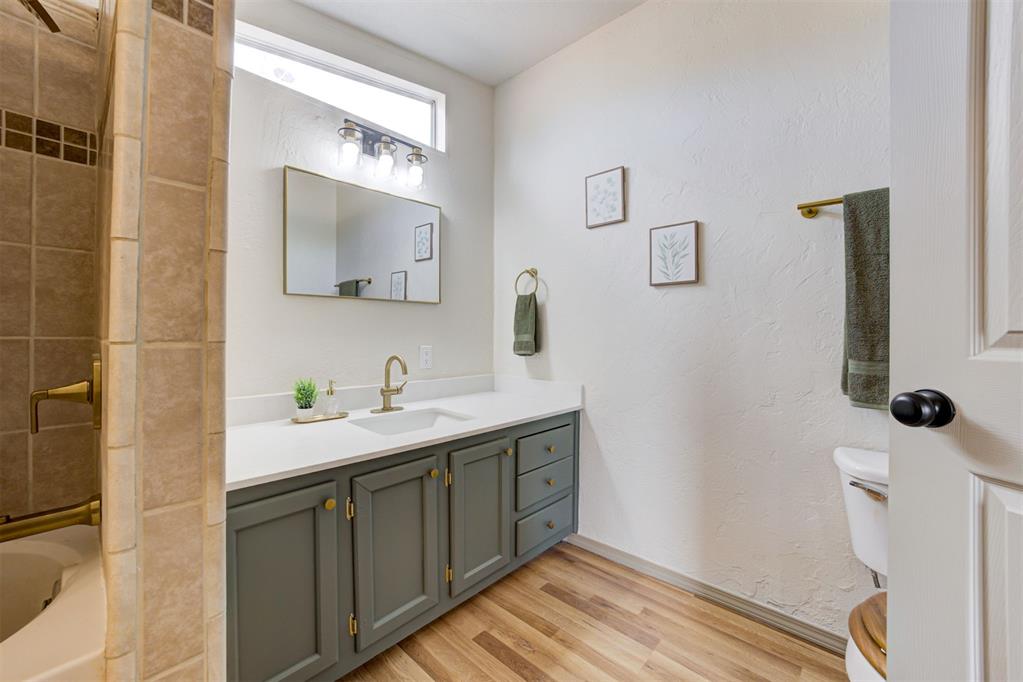
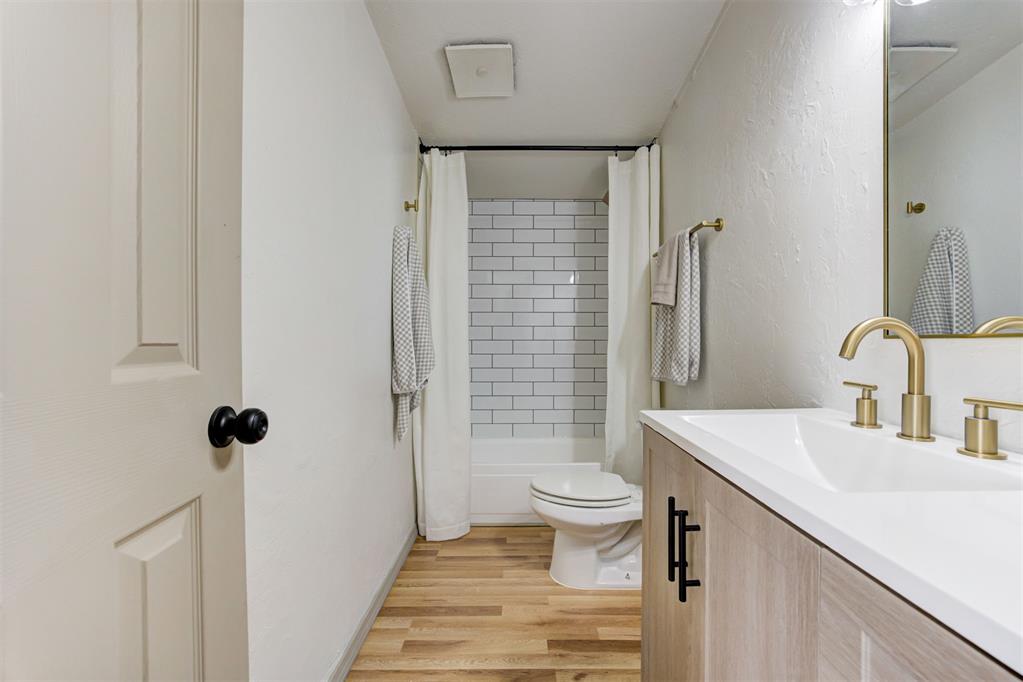
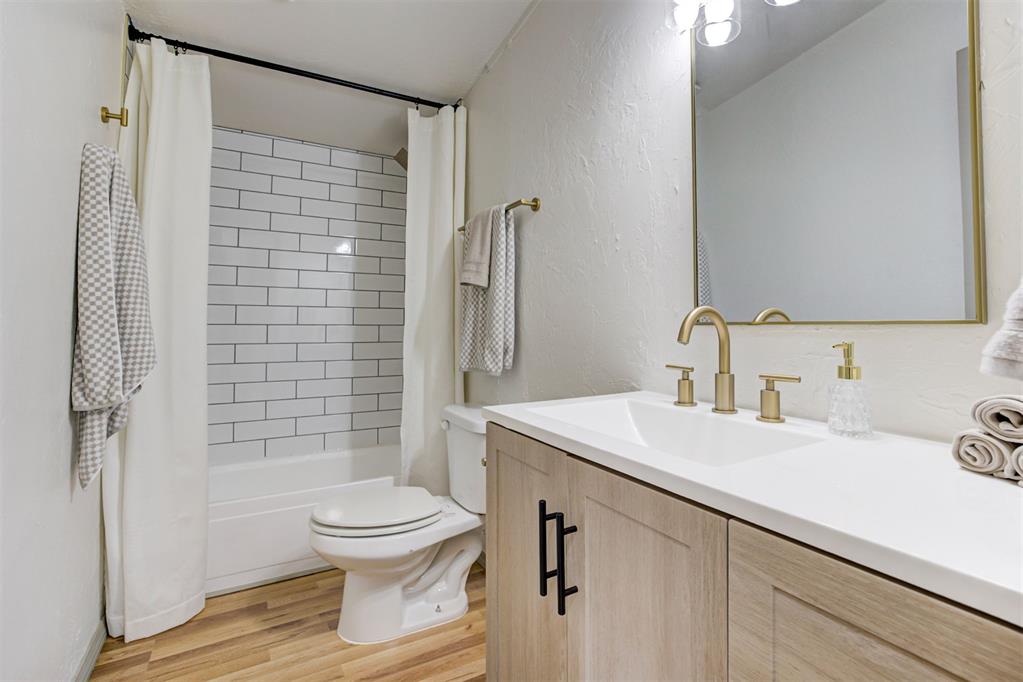
Secondary bathroom with an updated vanity with ample storage, sleek fixtures, and a tiled tub/shower combination.
View of the secondary bathroom.
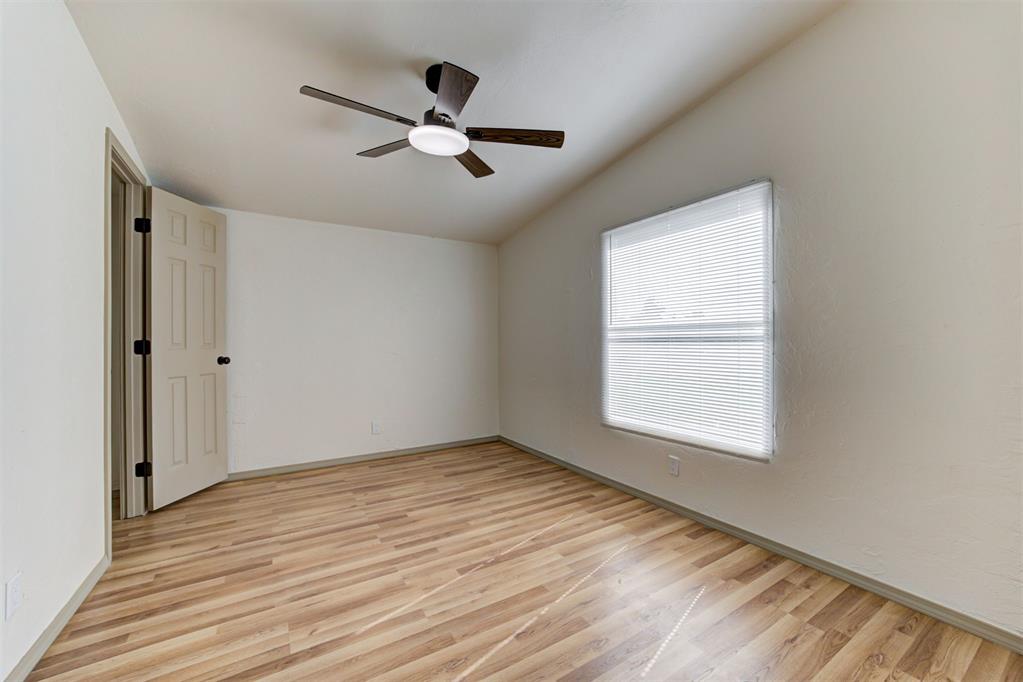
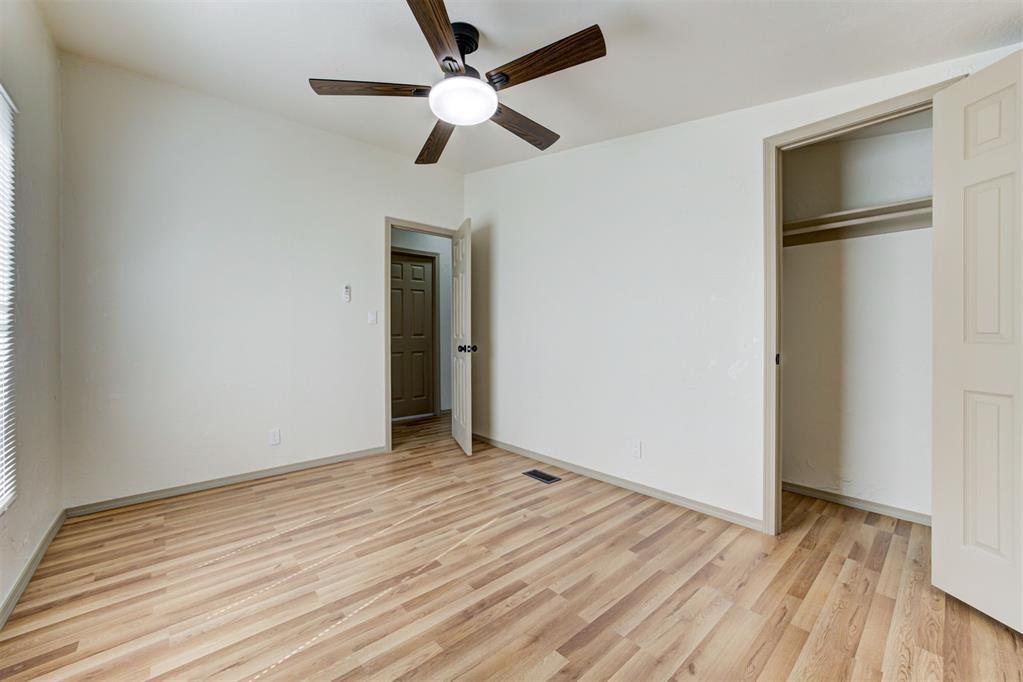
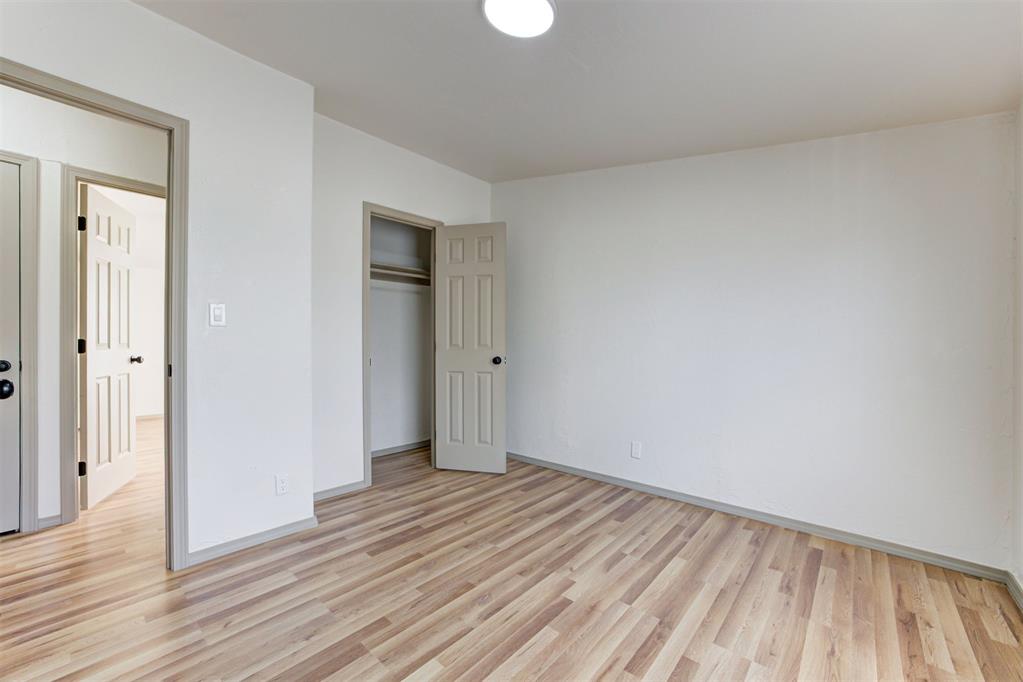
Secondary bedroom #2 with updated flooring, lighting, and a spacious closet.
View of the secondary bedroom.
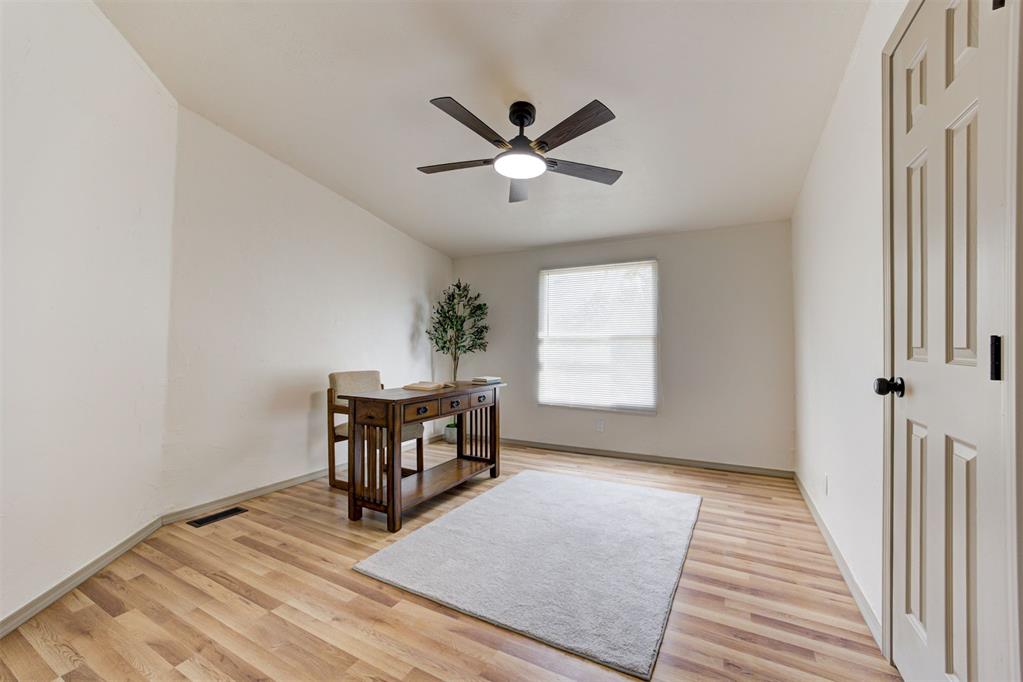
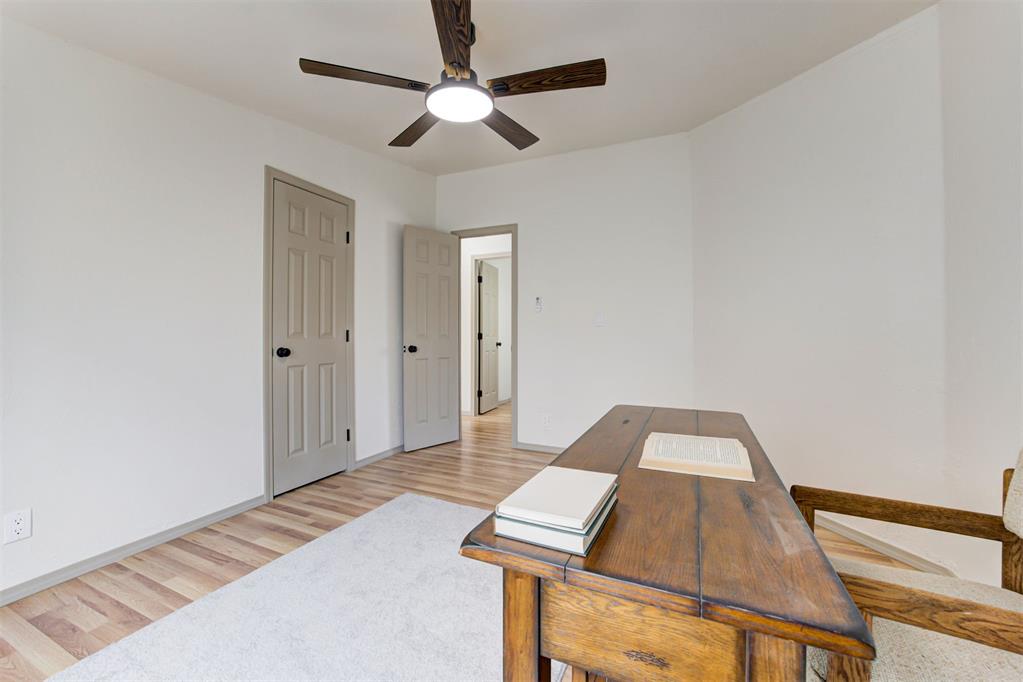
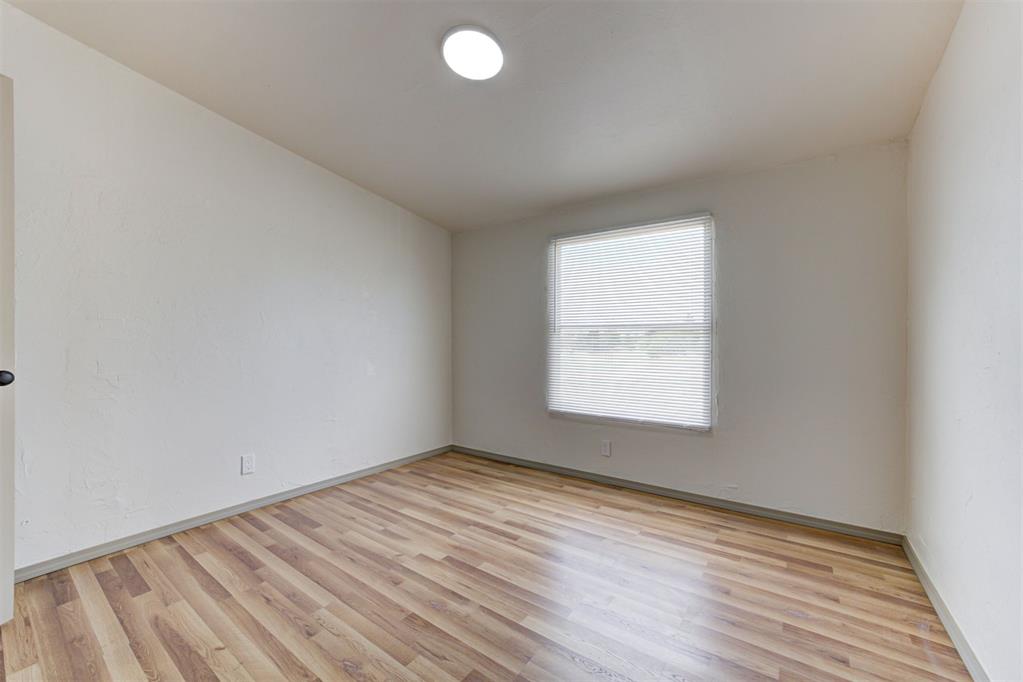
Secondary bedroom #3 is perfect for a bedroom or home office, playroom or flex space to suite your needs!
View of the secondary bedroom.
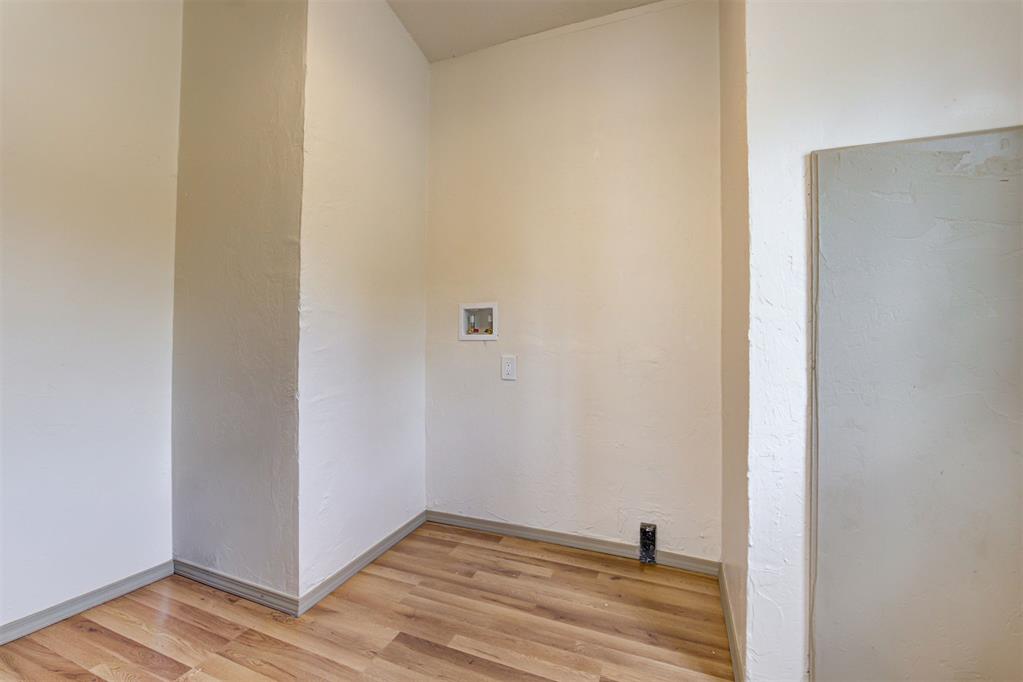
Spacious laundry room with washer/dryer hookups and plenty of space for storage.
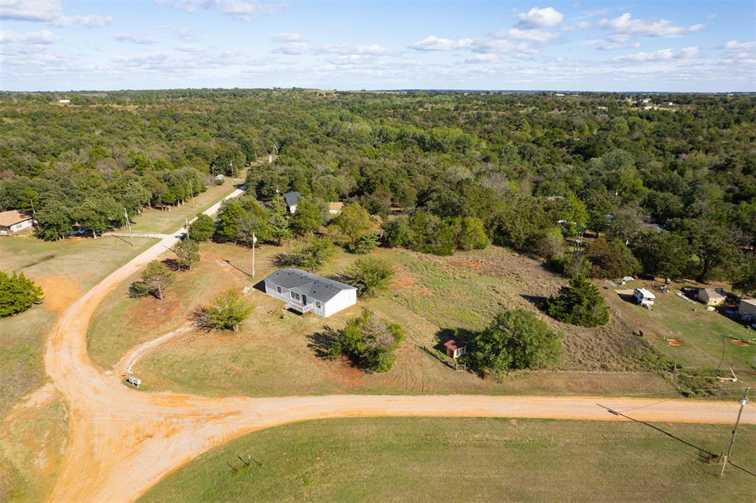
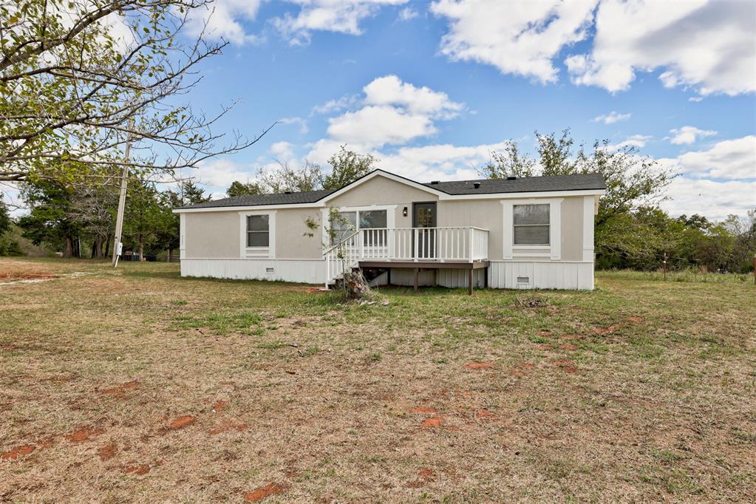
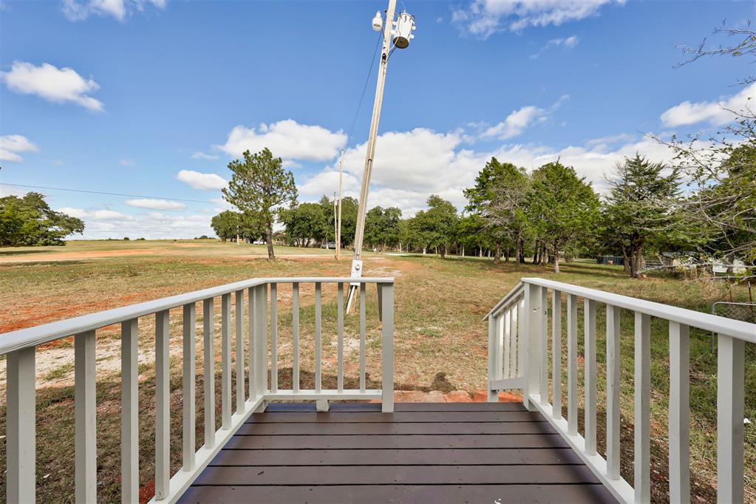
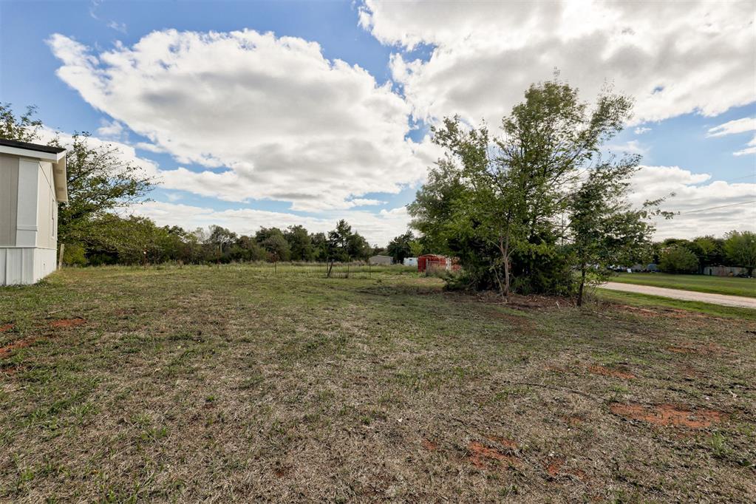
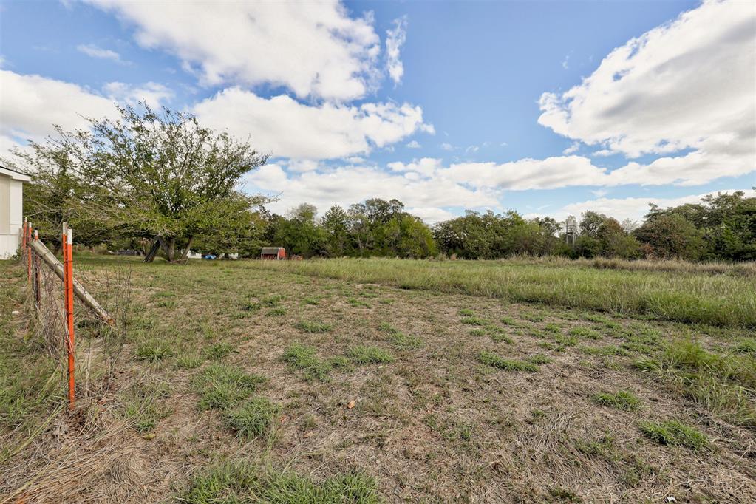
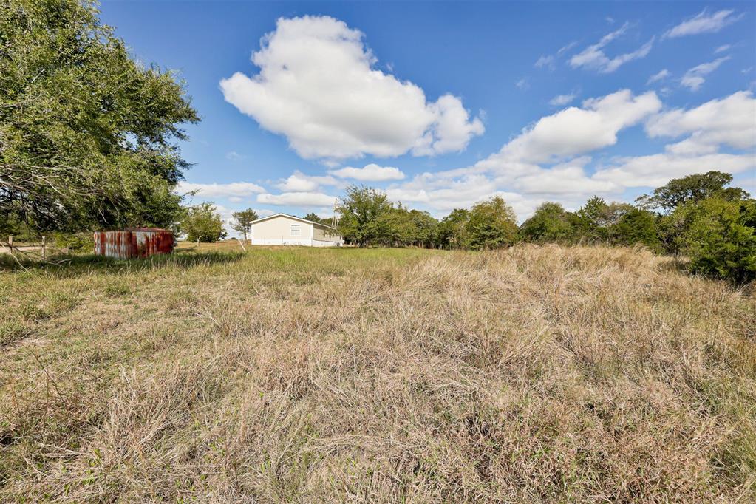
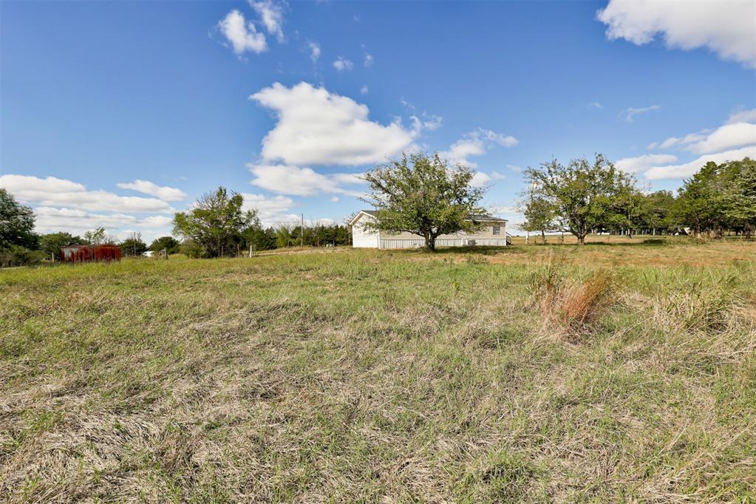
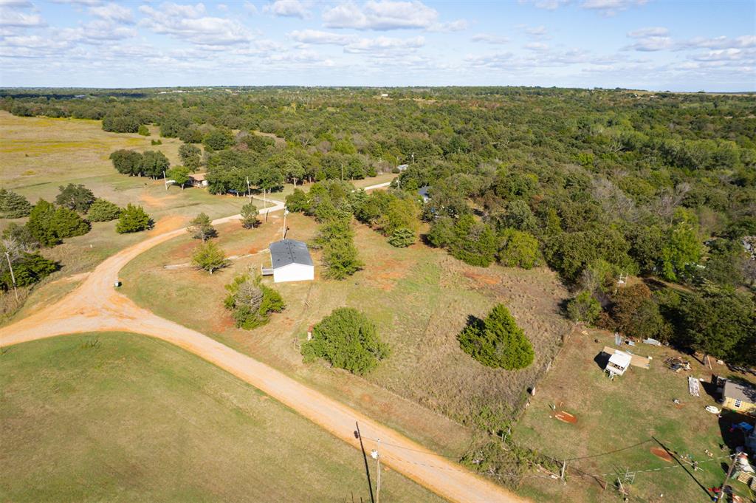
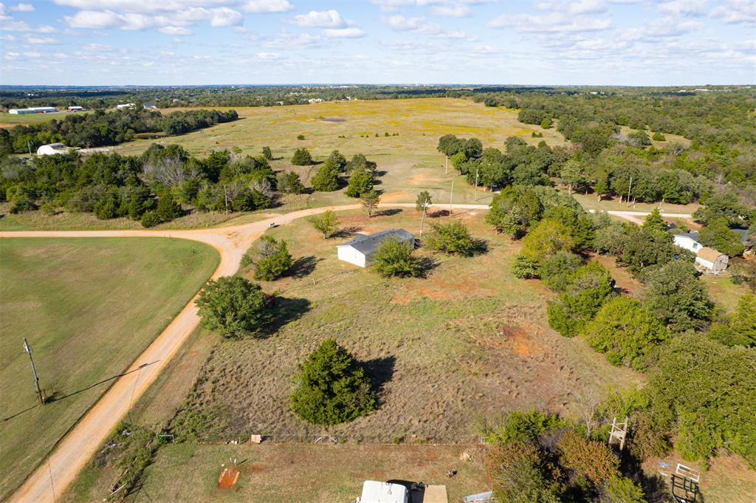
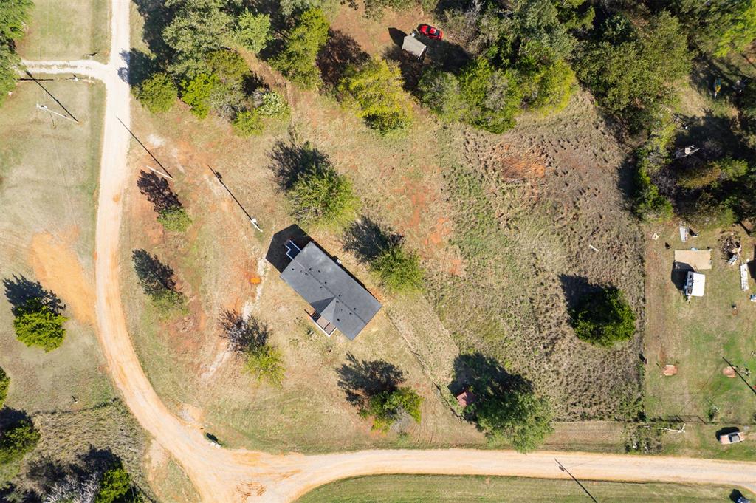
Welcome to your own private slice of country paradise, nestled on 1.25 acres (MOL) with a beautiful blend of mature trees, open space, and endless possibilities to grow, roam, and make it your own. From the moment you arrive, the inviting front porch sets the tone-offering the perfect spot to enjoy your morning coffee, take in the peaceful surroundings, and listen to the sounds of nature. Step inside to discover a beautifully renovated and spacious, light-filled floor plan designed for everyday living and effortless entertaining. The main living room flows seamlessly into the formal dining area and expansive kitchen. The kitchen is both functional and inviting, featuring timeless cabinetry, abundant storage, quartz countertops, stainless steel appliances, and plenty of counter space perfect for meal prepping and easy flow in the kitchen. An additional dining space is located off the kitchen, making a great breakfast room with a view out onto the property! The thoughtfully designed layout offers 4 spacious bedrooms, including a private primary retreat tucked away in its own wing of the home. The ensuite bathroom features a spacious tub/shower combo, his and hers vanities, and ample storage w/ timeless touches. On the opposite side of the home, three secondary bedrooms, each with generous closet space, share a well-appointed bathroom with an updated and tiled tub/shower combination, spacious vanity, and plenty of storage. Throughout the home, you'll appreciate updated flooring, modern lighting, and a bright, welcoming atmosphere. Outside, the possibilities continue. Stepping onto the side deck off the laundry room that opens up to the sprawling acreage, providing room for gardens, a shop, outdoor recreation, or future improvements. Surrounded by nature and filled with opportunity, this property delivers the space, flexibility, and peaceful setting you've been searching for. This is truly a treasure; come see it today!
Details
MLS #
1254037
Listing Type
For Sale
Style
House
Sub-Type
Resale
Status
Active
Year
1994
Days On Site
2
Listing Provided By
Keller Williams Central OK | Andrew Foshee
Features
Bed(s)
4
Bath(s)
2 Total
SQ Feet
1,568
Story(s)
1
Acreage
1.25
Interior
Rooms Total
0
Heating
Central Electric
Fireplaces Total
0
Appliances
Dishwasher, Water Heater
Interior Features
Ceiling Fan(s), Paint Woodwork
Exterior
Lot Features
Cul-De-Sac
Foundation Details
Conventional
Parking
Garage Spaces
0
Parking Features
Gravel
Utilities
Utilities
Electricity Available, Septic Tank, Private Well Available
Taxes
Okc Tax Amount
426.0000
Tax Block
See Remarks
Tax Lot
See Remarks
Area Information
State
OK
County
Logan
City
Guthrie
Zip Code
73044
School District
Logan
School District
Guthrie HS
Elementary School
Fogarty ES
High School
Guthrie HS
Listing VS Median (in 73044)
Price: $195,000
low | high
Med: $344,500
26.666666666667% of Average
sqft: 1,568
low | high
Med: 1,932
26.785714285714% of Average
$ / sqft: $124
low | high
Med: $178
6.618357487923% of Average
On site: 2
low | high
Med: 197
2% of Average
Sourced by Back At You
MLS Number: 1254037
Andrew Foshee – (405) 330-2777 – andrew@atchley-fosheegroup.com
Keller Williams Central OK – (405) 330-2626 – julie.smith@kw.com
Copyright 2026 MLSOK, Inc. We do not attempt to verify the currency, completeness, accuracy, or authenticity of the data contained herein. Information is subject to transcription and transmission errors and is provided “as is”. All information, including but not limited to property square footage and lot size, zoning, and fitness for a particular purpose is subject to inaccuracies and should be independently verified through personal inspection and/or consultation with appropriate professionals. The listing information provided is for consumers’ personal, non-commercial use and may not be used for any purpose other than to identify prospective purchasers. This data is copyrighted and may not be transmitted, retransmitted, copied, framed, repurposed, or altered in any way for any other site, individual and/or purpose without the express written permission of MLSOK, Inc.
MLS Number: 1254037
Andrew Foshee – (405) 330-2777 – andrew@atchley-fosheegroup.com
Keller Williams Central OK – (405) 330-2626 – julie.smith@kw.com
 New Listing