

Kitchen featuring red cabinetry with glass-front upper cabinets, a dual-basin stainless steel sink, and light-toned countertops

Kitchen featuring a double basin stainless steel sink, a window with natural light, a ceiling fan with integrated lighting, and built-in cabinetry with ample storage

Kitchen featuring white cabinetry with decorative hardware, a black gas range, and square green floor tile


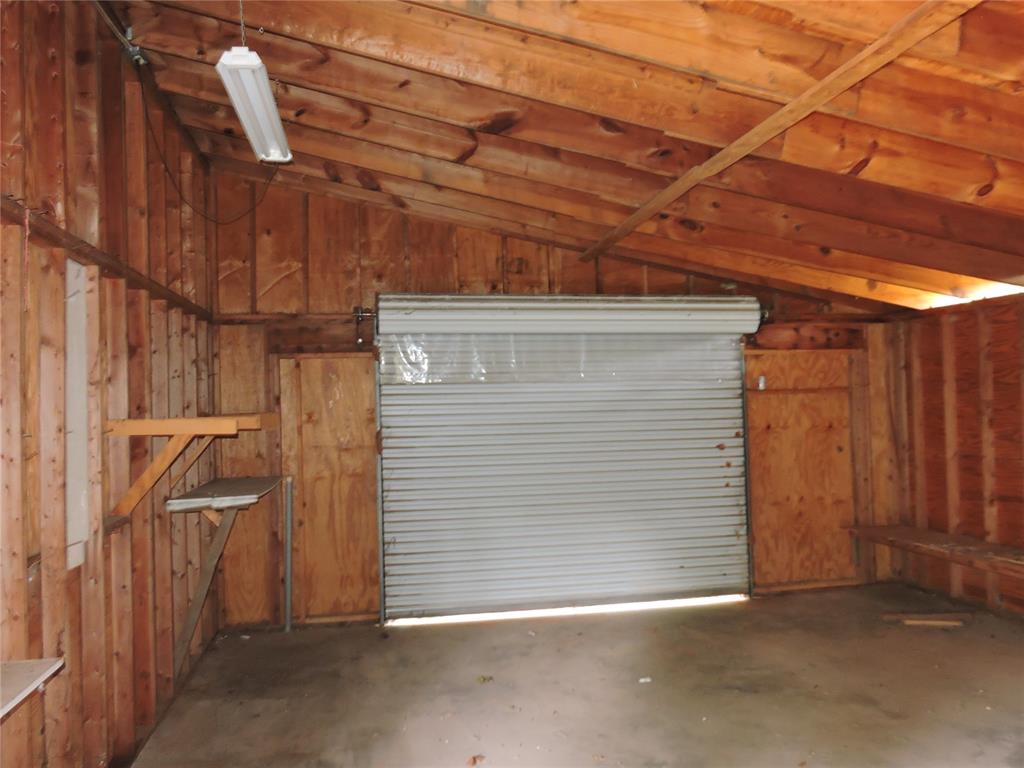
Enclosed garage space featuring a roll-up door, exposed wood beam ceiling, wood-paneled walls, built-in shelving, and concrete flooring

Unfinished interior space with exposed wood-plank walls and ceiling

Garden gate on West side of the Backyard

Private backyard featuring mature trees, a chain-link fence, and a garden arch

Mature trees providing natural shade over a grassy area


Florida room has a dog door

Freestanding wood-burning stove with a metal flue in the Florida room

Expansive yard featuring mature trees, established garden beds, and partial perimeter fencing

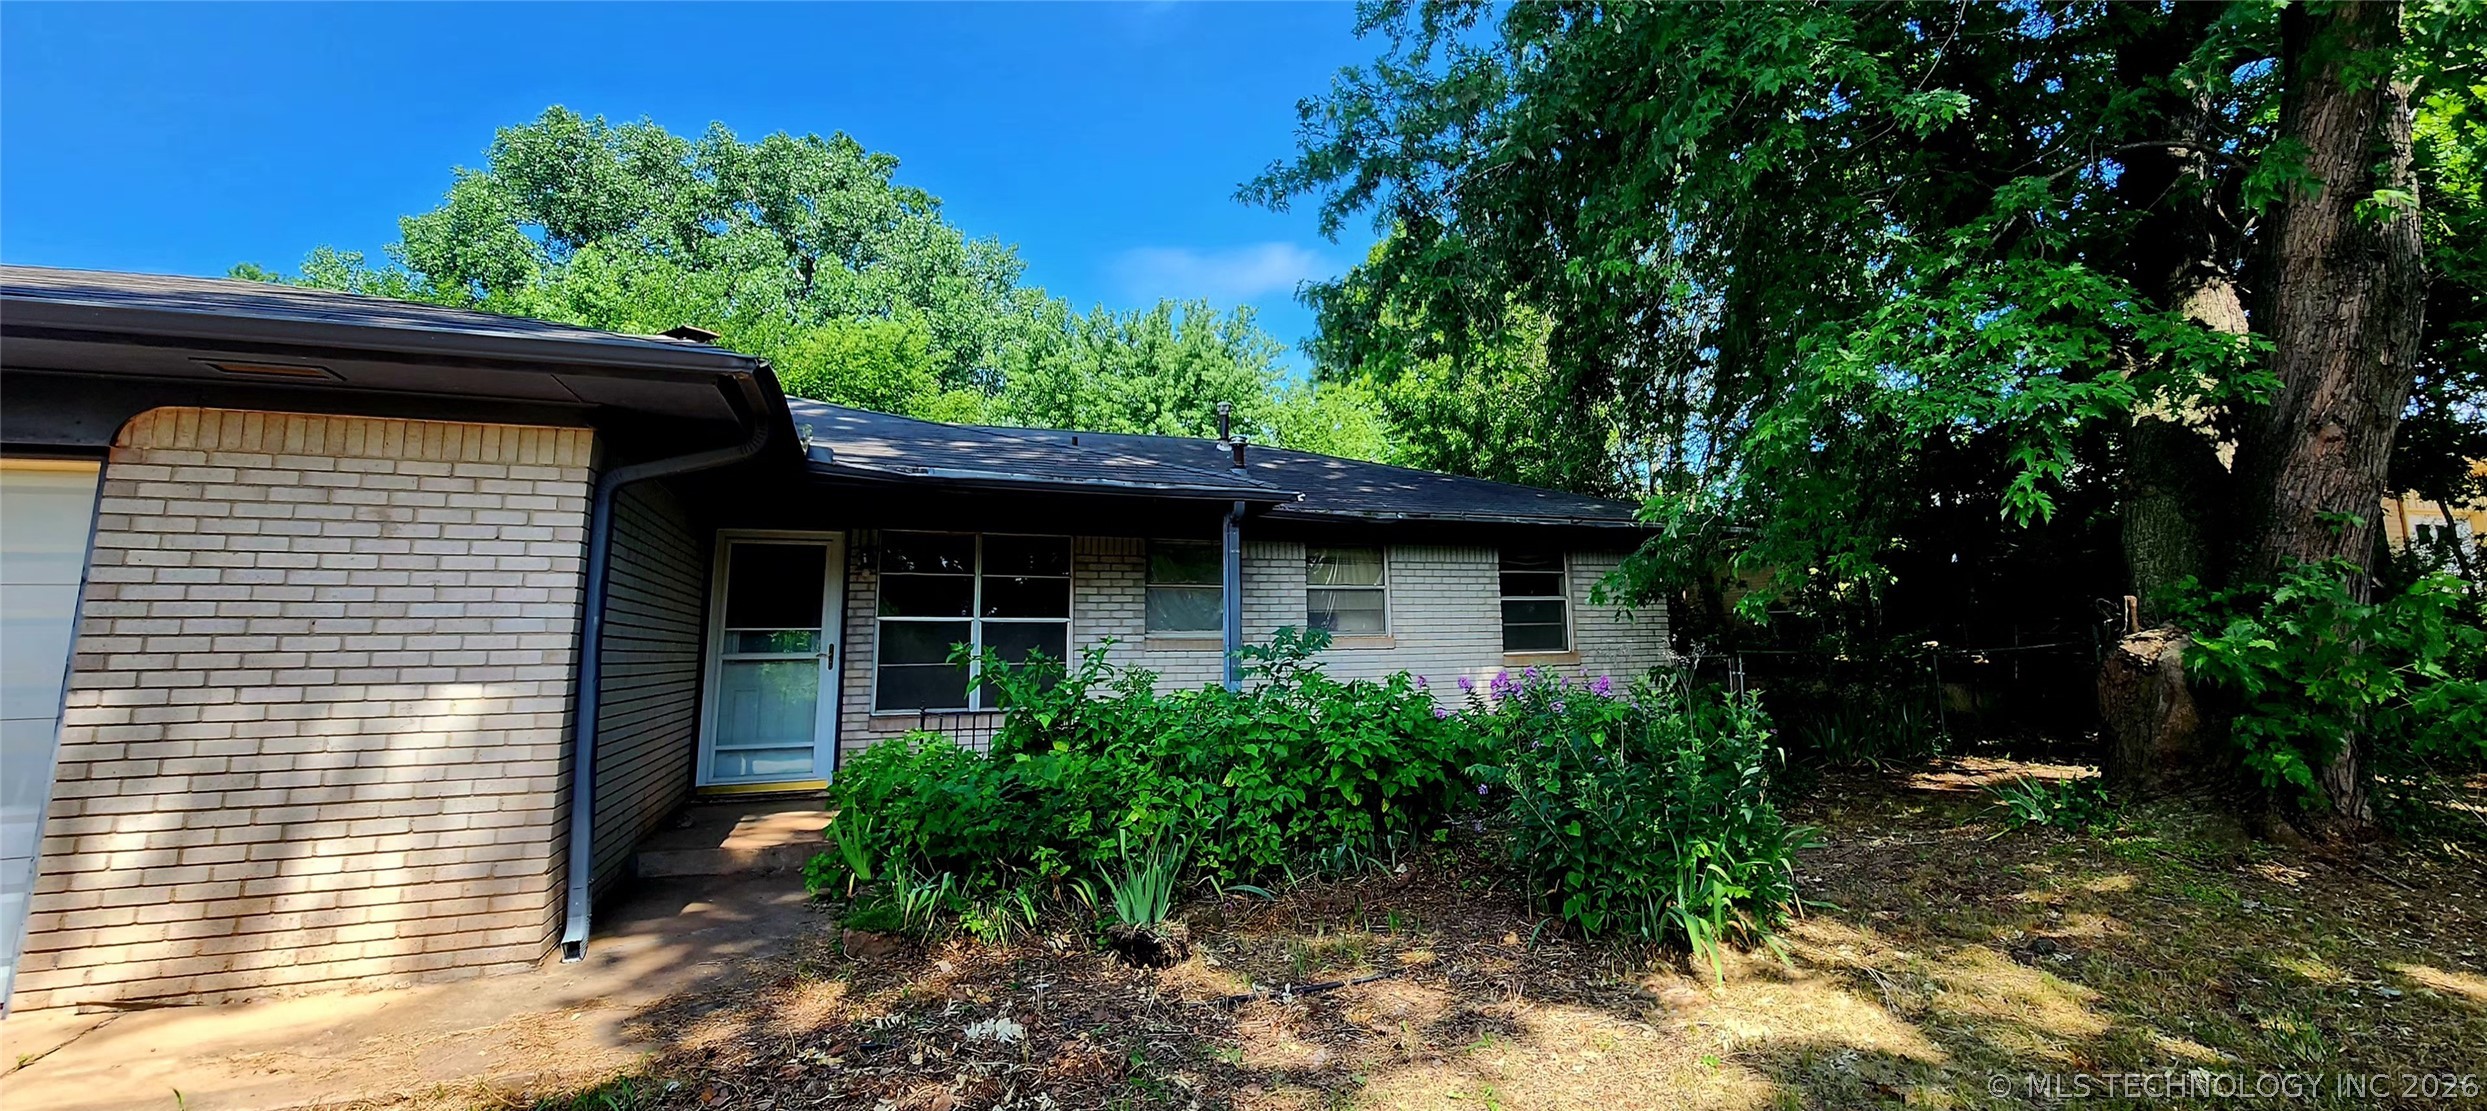
Brick facade residence featuring a single-car garage with white door, a brown shingle roof, and a mature tree canopy

Expansive yard featuring mature trees, established shrubs, and garden beds


Grassy pathway extending through overgrown foliage

Expansive backyard featuring mature trees, a brick patio, and a covered side entrance


Detached garage featuring white vertical siding and a gabled roofline

Fenced backyard featuring mature trees and a chain-link fence


Utility structure featuring corrugated metal siding and an attached lean-to


Utility shed interior featuring exposed wood framing, concrete flooring, and a roll-up door

Unfinished Workshop with a storage area above and below behind the door.


Covered front entry featuring a white screen door, light brick exterior, concrete porch, and black iron railing

Living Room featuring light-toned walls, a multi-pane window, and a carpeted floor

Living area featuring a painted brick fireplace, track lighting, and wall-to-wall carpeting

Dedicated laundry area featuring a top-loading washing machine and a water heater with visible piping

kitchen pantry

Bathroom vanity featuring a rectangular inset sink with chrome faucet, a tiled countertop with accent squares, and lower cabinetry with metal hardware

Bathroom featuring a blue tub, white tiled walls, and square white floor tiles
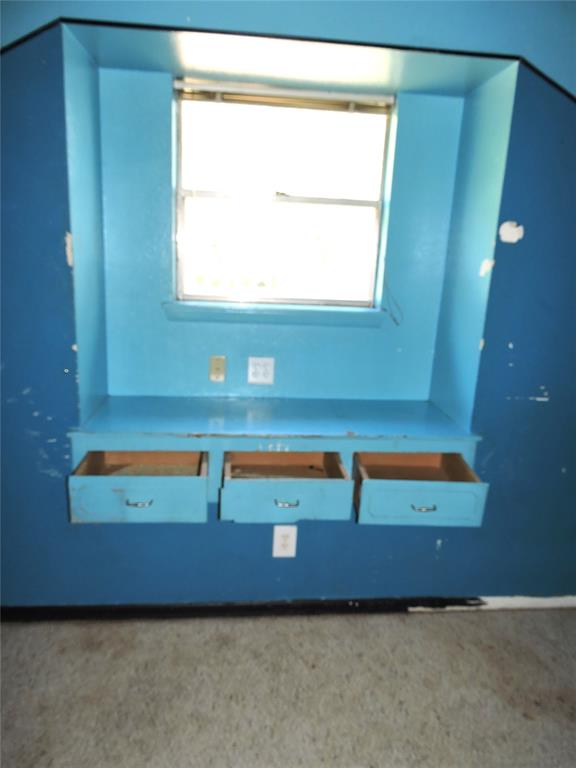
built-in drawers


2nd Bedroom with shelving

3rd bedroom with half bath. Carpeted room featuring a built-in closet with sliding doors and interior shelving

Room featuring light-colored wall-to-wall carpeting and neutral painted walls

Master Bathroom featuring a wall-mounted sink with chrome faucet, a rectangular mirror, and a three-bulb vanity light fixture, half bath

Description
PRICE IMPROVEMENT!! Located within a mile of Turner Turnpike access. It's a quick ride between Chander either to OKC or Tulsa. Great Buyer / Investor opportunity to update this vintage home and make it yours! There are garden/french doors from kitchen into a Florida/enclosed room with a wood stove type vented fireplace. Backyard is huge with existing gardens with lovely flowers & trees, including a couple of peach trees with stepping stone & brick pathways. The backyard has an unfinished shop with large, oversized manual garage door access that can be finished off to be really ideal for so many possibilities and a covered carport metal structure behind it. Selling AS IS.
Details
| MLS # | 1234739 |
|---|---|
| Listing Type | For Sale |
| Style | House |
| Sub-Type | Resale |
| Status | Pending |
| Year | 1966 |
| Days On Site | 115 |
| Listing Provided By | Vann Traylor Real Estate | Shawna Vann Traylor |
Features
| Bed(s) | 3 |
|---|---|
| Bath(s) | 2 Total |
| SQ Feet | 938 |
| Garage | 1 |
| Car Port | Yes |
| Story(s) | 1 |
| Acreage | 0.31 |
Interior
| Rooms Total | 7 |
|---|---|
| Heating | Natural Gas |
| Fireplaces Total | 2 |
| Appliances | Washer/Dryer, Water Heater |
| Interior Features | Laundry Room |
Exterior
| Exterior Features | Patio-Covered, Covered Porch, Workshop |
|---|---|
| Lot Features | Interior Lot |
| Foundation Details | Slab |
Parking
| Garage Spaces | 1 |
|---|
Utilities
| Utilities | Electricity Available, Natural Gas Available, Public |
|---|
Taxes
| Okc Tax Amount | 610.0000 |
|---|---|
| Tax Block | 1 |
| Tax Lot | 5 |
Area Information
| State | OK |
|---|---|
| County | Lincoln |
| City | Chandler |
| Zip Code | 74834 |
| School District | Lincoln |
| School District | Chandler HS |
| Elementary School | East Side ES |
| High School | Chandler HS |
| Listing VS Median (in 74834) | |
Price: $99,000 low | high Med: $219,450 sqft: 938 low | high Med: 1,606 $ / sqft: $106 low | high Med: $145 On site: 115 low | high Med: 21 | |
Request a showing
Request a showing
Contact
Learn More About This Property

| State | OK |
|---|---|
| County | Lincoln |
| City | Chandler |
| Zip Code | 74834 |
| School District | Lincoln |
| School District | Chandler HS |
| Elementary School | East Side ES |
| High School | Chandler HS |
| Listing VS Median (in 74834) | |
Price: $99,000 low | high Med: $219,450 sqft: 938 low | high Med: 1,606 $ / sqft: $106 low | high Med: $145 On site: 115 low | high Med: 21 | |
Nearby Listings (Within 1/10 mile)
Price: $74K - $123K
sqft: 704 - 1,000
Listing Updated: September 29, 2026 at 6:13:08 AM PDT
