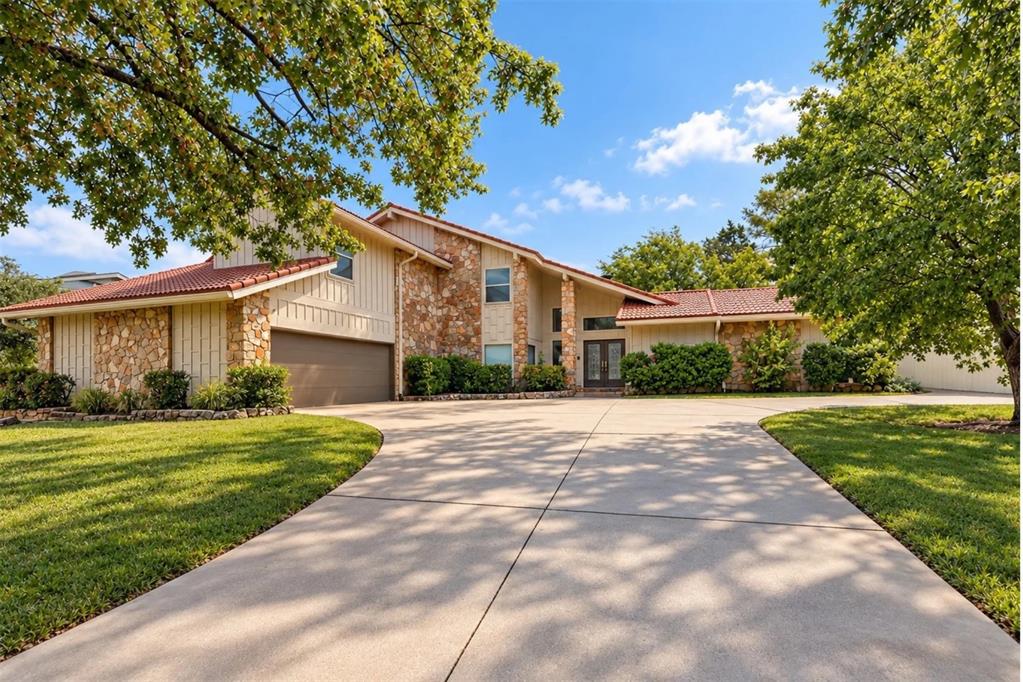
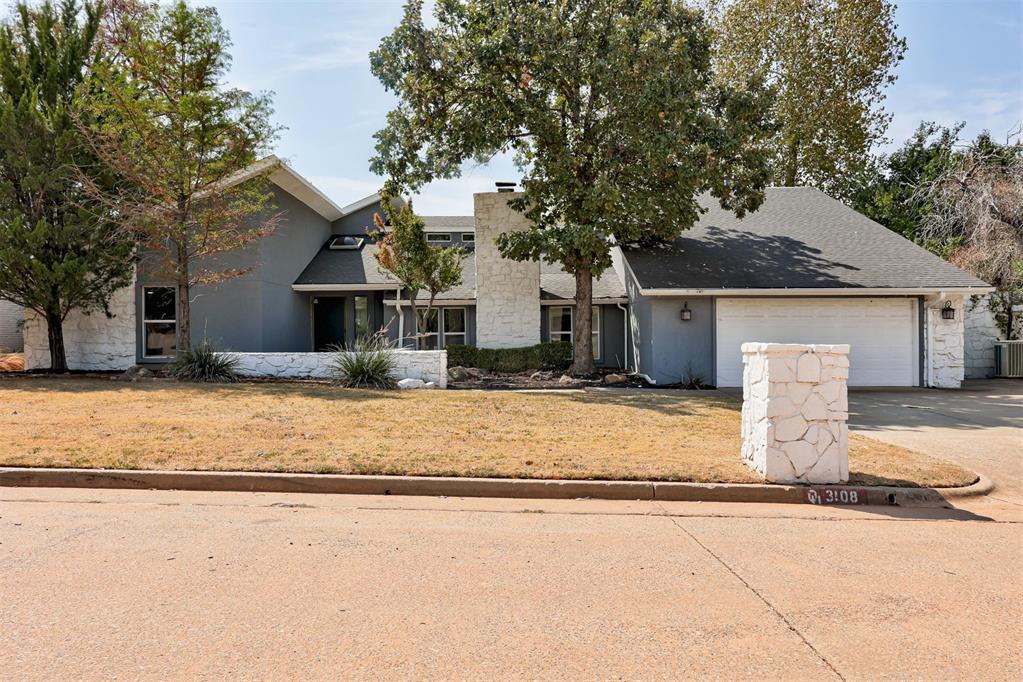
Exterior facade featuring a combination of stone masonry and vertical siding, terra cotta tile roof, and an attached multi-car garage
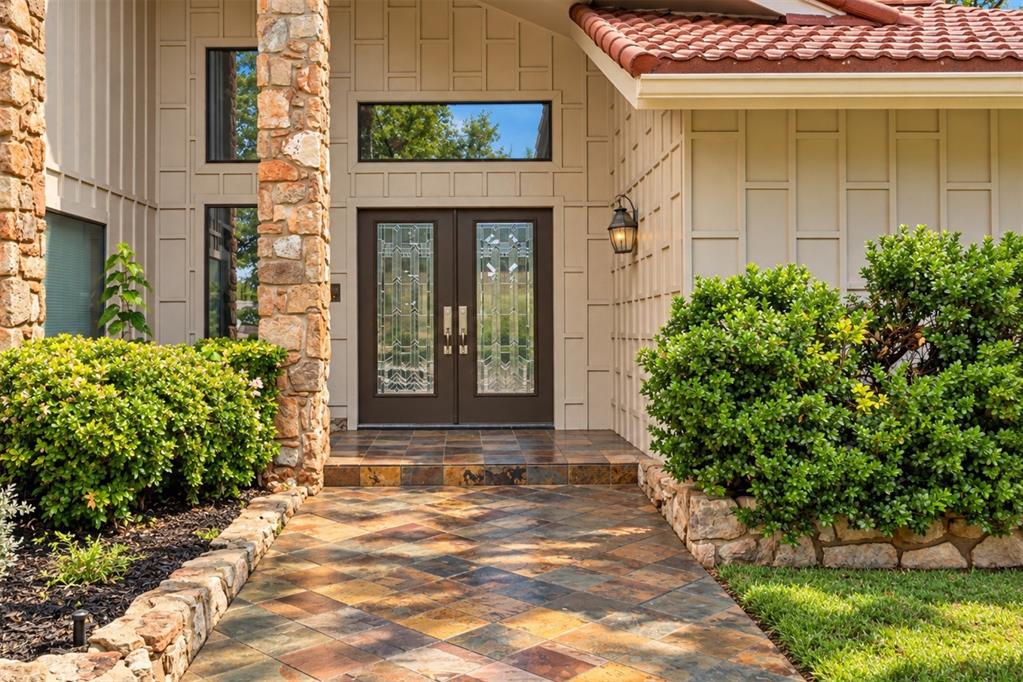
Exterior entryway featuring board and batten siding, natural stone pillar and retaining wall, multi-toned stone tile walkway, double glass-panel entry doors, and a tiled roof
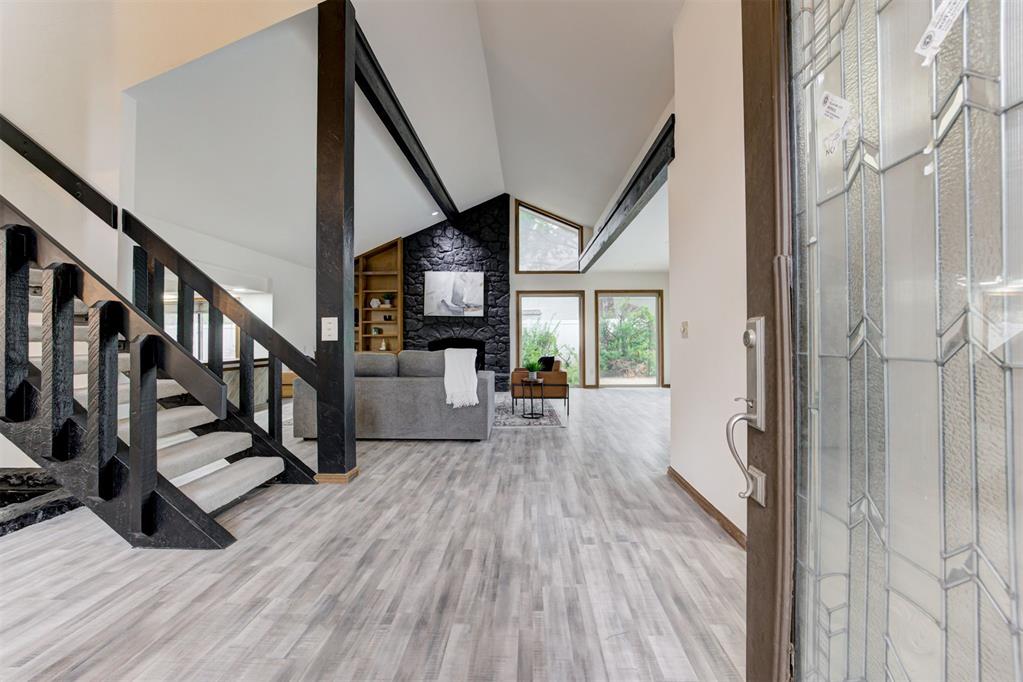
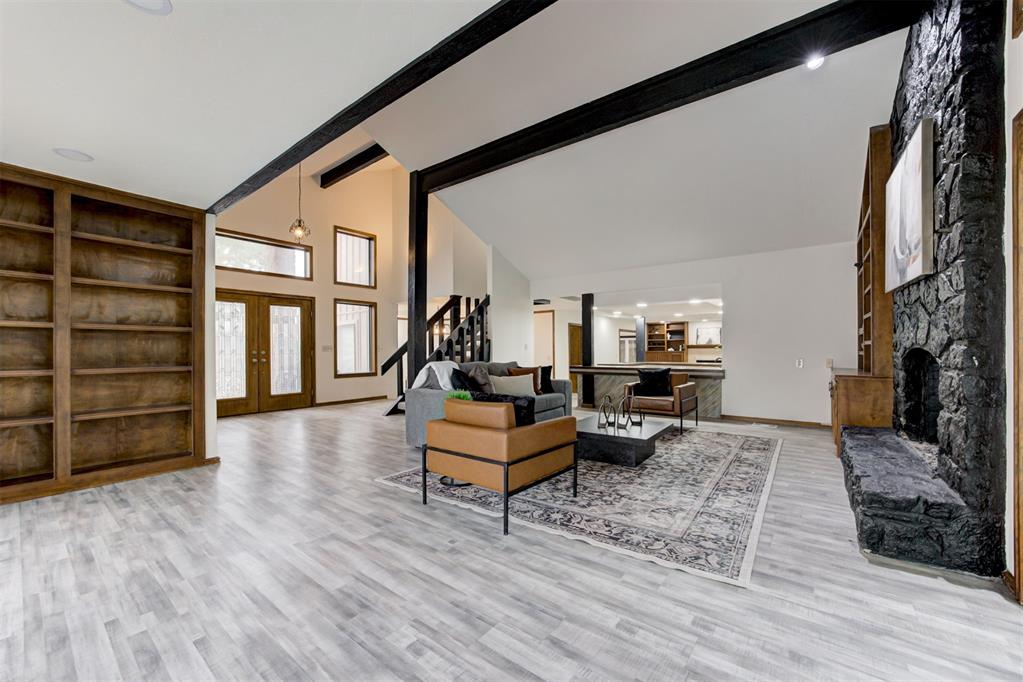
Entryway featuring a patterned glass front door, wood-finish flooring, exposed structural beams, a vaulted ceiling, and a floor-to-ceiling stone fireplace
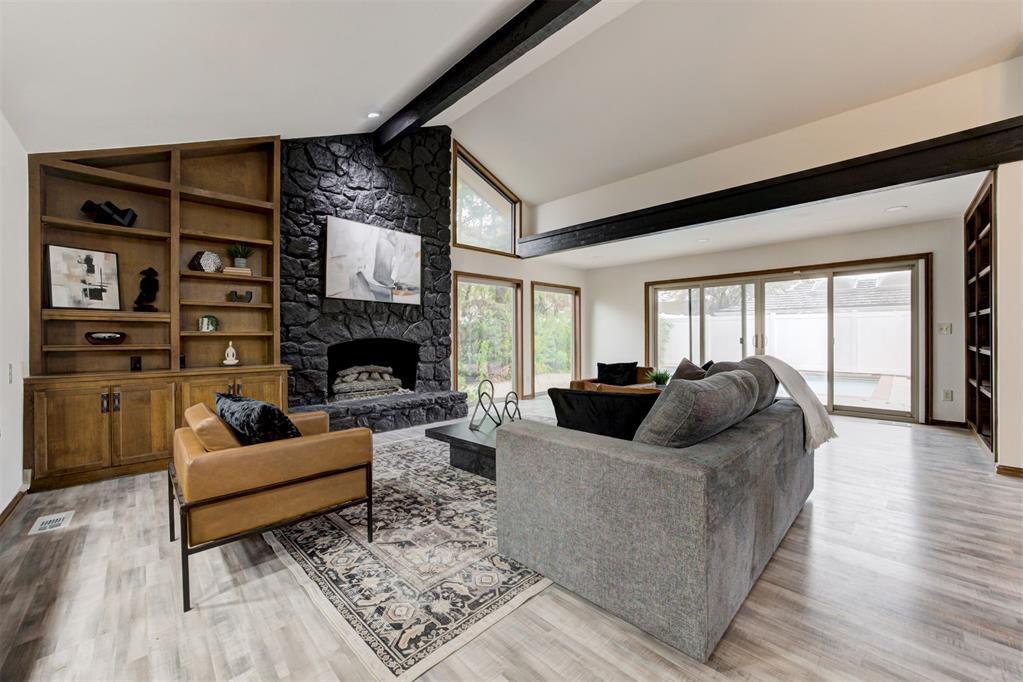
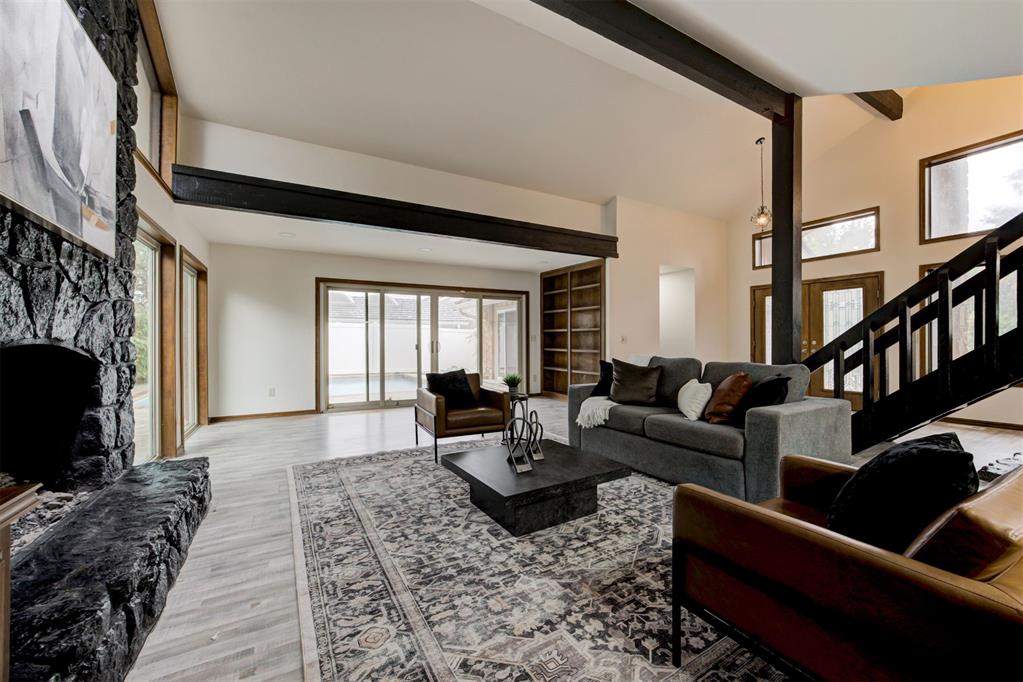
Vaulted ceilings with exposed beams, floor-to-ceiling stone fireplace, custom built-in wooden cabinetry, expansive sliding glass doors, and wood-finish flooring
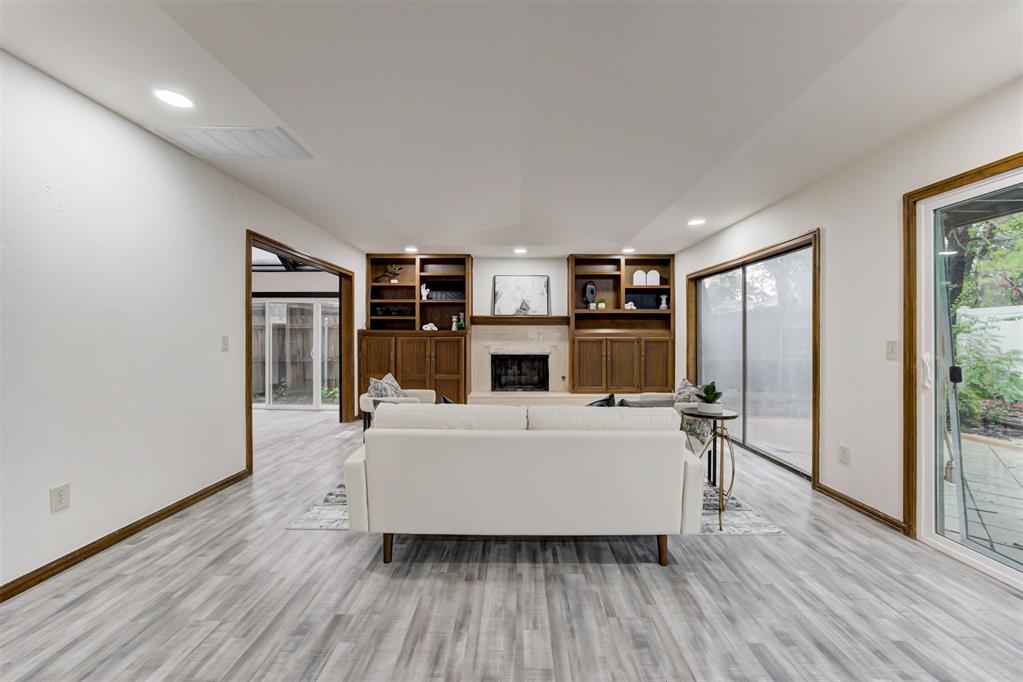
Vaulted ceilings with exposed structural beams, full-height built-in shelving, stone fireplace, and wood-finish flooring
Floor-to-ceiling stone fireplace, vaulted ceilings with exposed structural beams, light wood-finish flooring, floor-to-ceiling sliding glass doors, and built-in floor-to-ceiling shelving
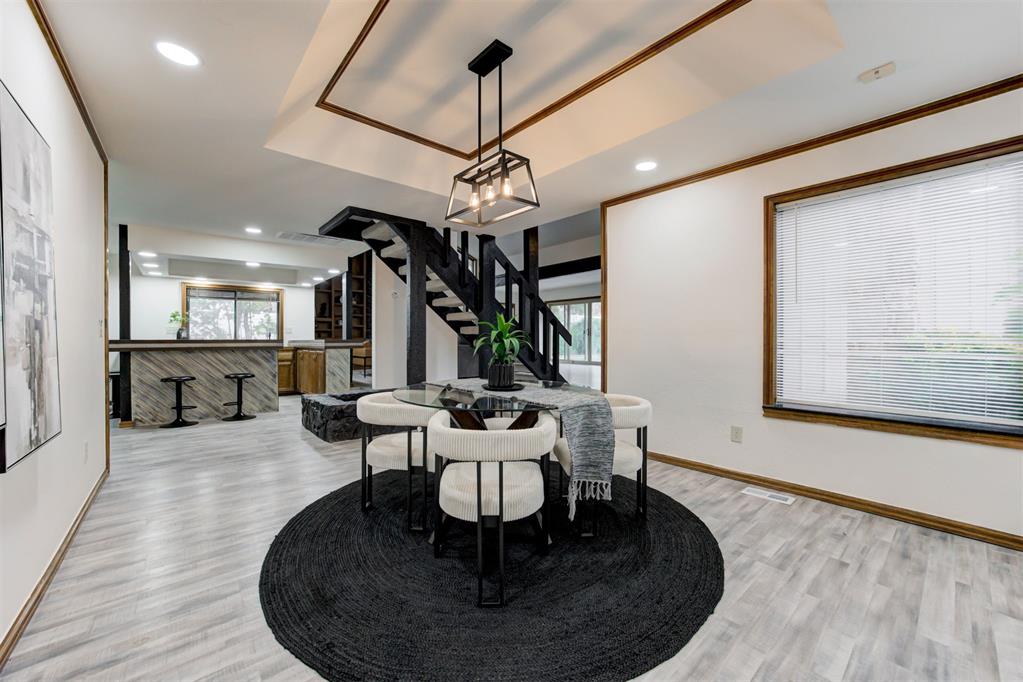
Tray ceiling with recessed lighting, open-riser staircase with black railings, wood-finish flooring, and recessed ceiling lights
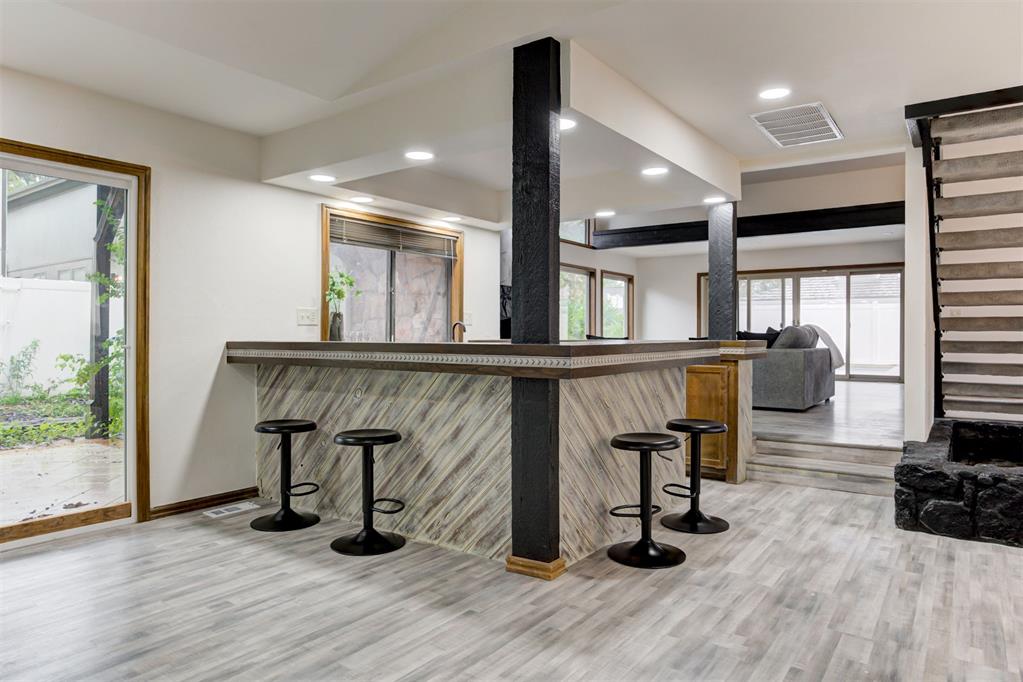
Custom built-in bar featuring diagonal wood-plank paneling, black structural pillars, recessed ceiling lighting, wood-finish flooring, and a stone-clad base accent
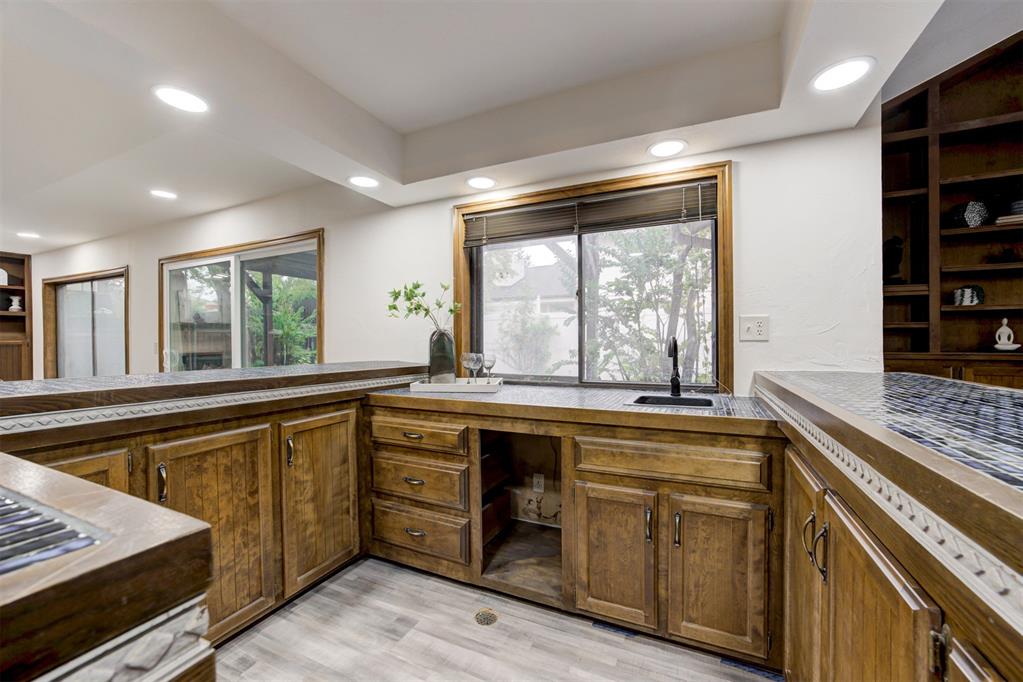
Custom wood cabinetry featuring multi-drawer storage, recessed lighting, tile-topped bar counters, and built-in shelving units
Living area featuring wood-finish flooring, built-in wooden cabinetry, a fireplace with a hearth, recessed lighting, and multiple sliding glass doors
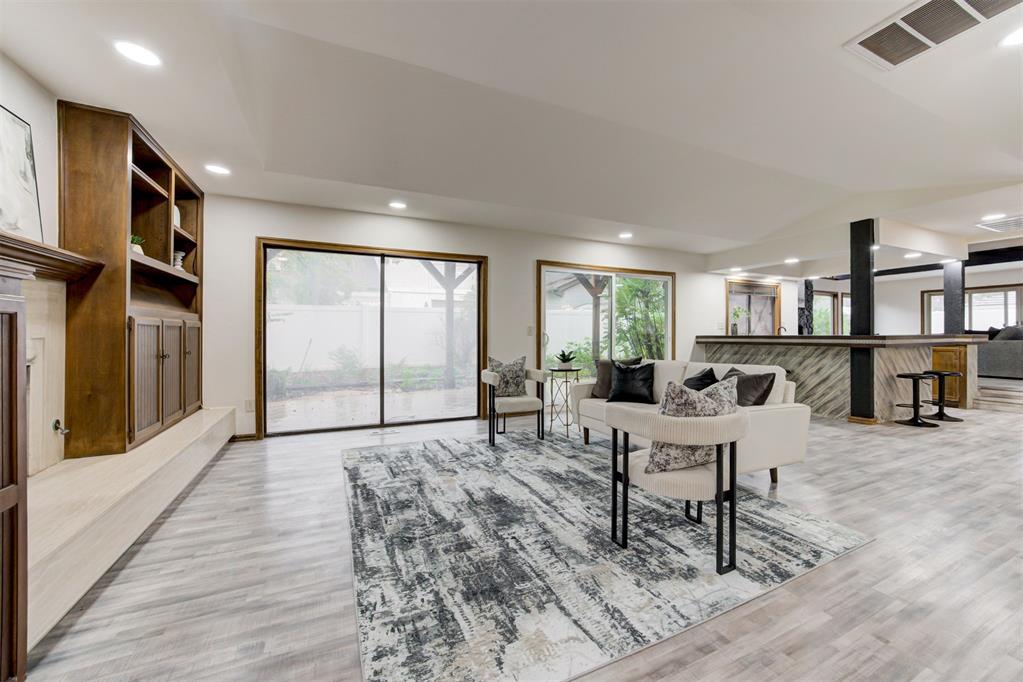
Open-concept living space featuring wood-finish flooring, built-in wooden cabinetry, recessed ceiling lighting, and sliding glass doors
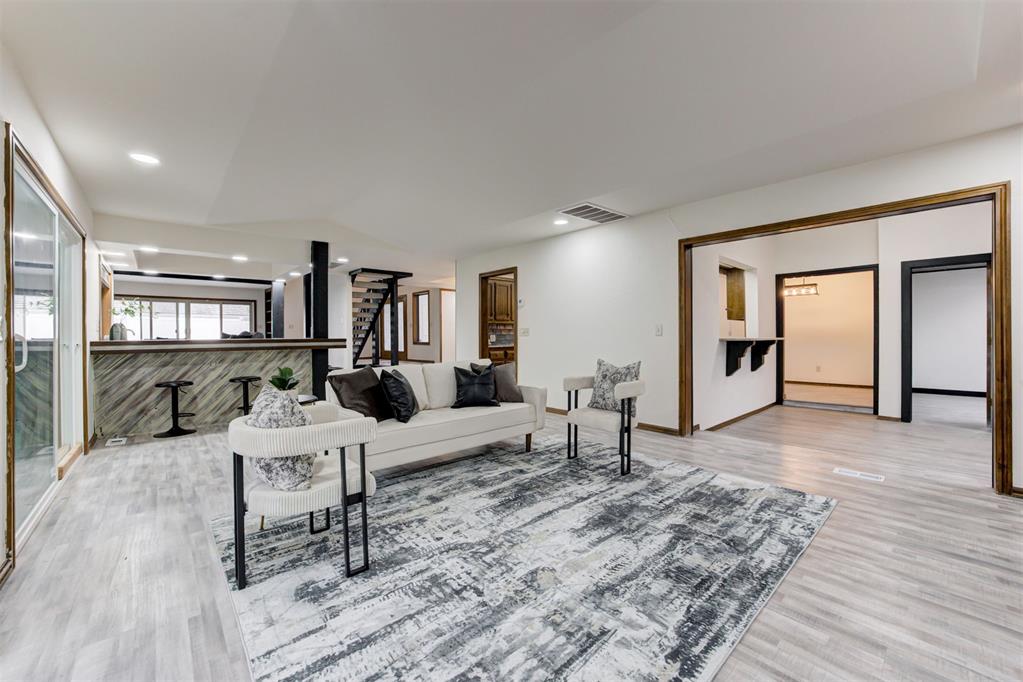
Open-concept interior featuring wood-finish flooring, a built-in bar with stone-textured paneling, recessed lighting, and dark-finished door casings
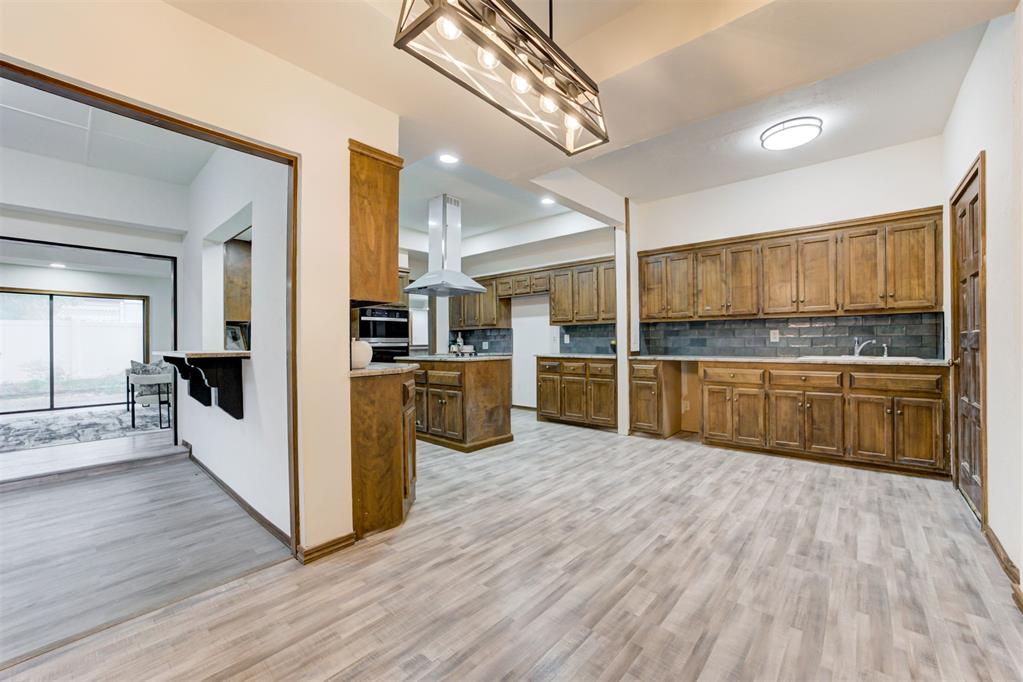
Kitchen featuring stained wood cabinetry, stone-finish countertops, subway tile backsplash, stainless steel range hood, and wood-finish flooring
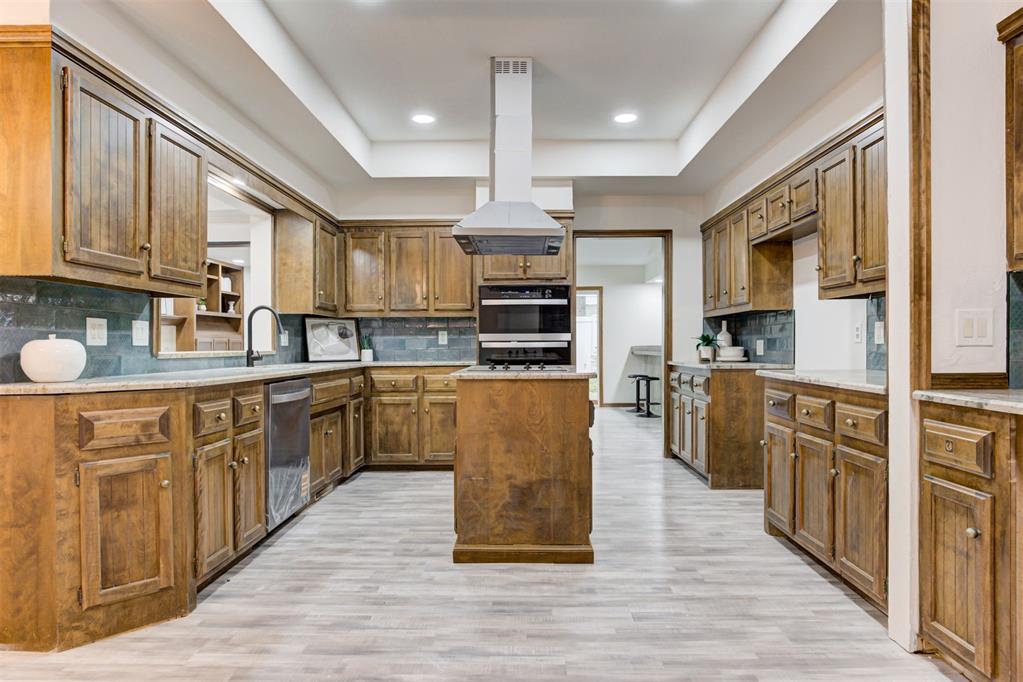
Kitchen featuring stained wood cabinetry, stone countertops, tiled backsplash, center island with built-in oven, and a stainless steel range hood
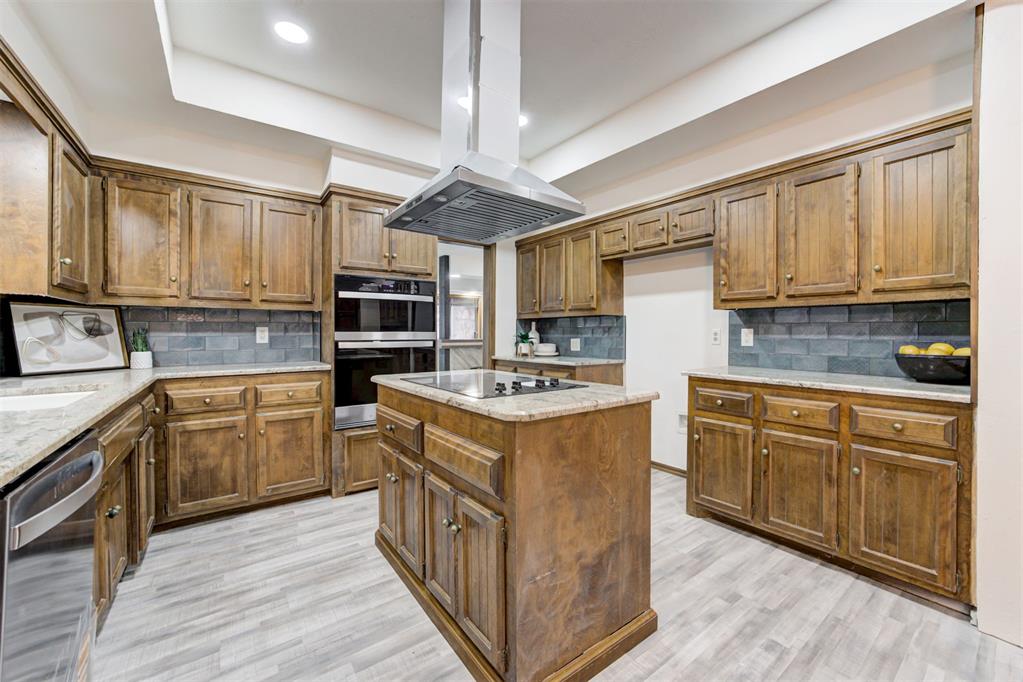
Kitchen featuring wood cabinetry, stone countertops, gray subway tile backsplash, a center island with an integrated cooktop, and a stainless steel chimney-style range hood
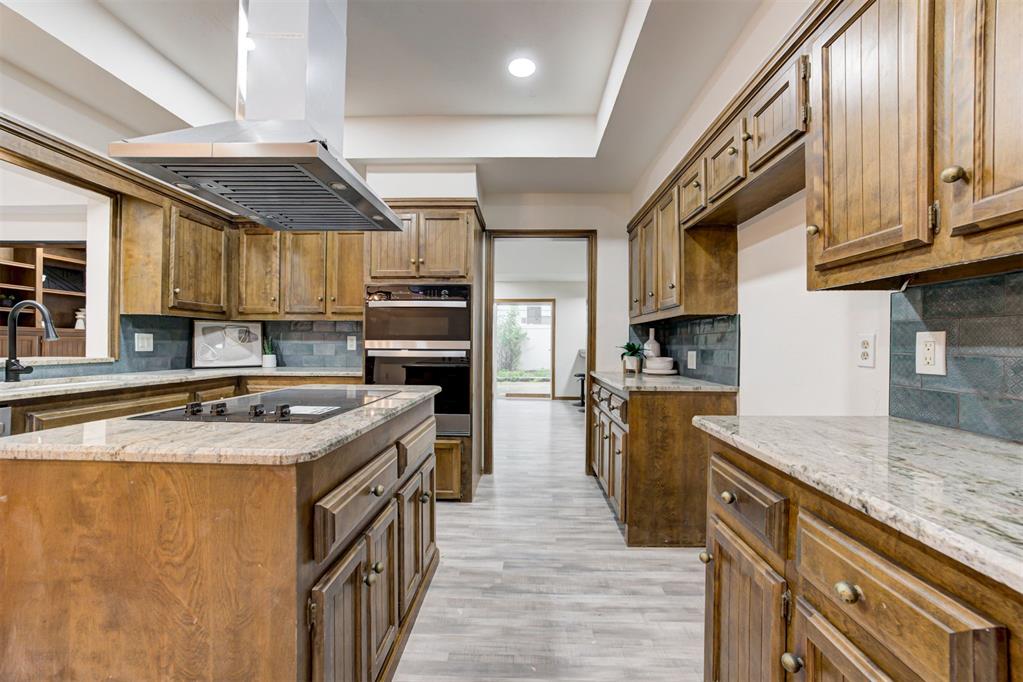
Kitchen featuring wood cabinetry, stone countertops, a central island with a built-in cooktop, stainless steel ventilation hood, and subway tile backsplash
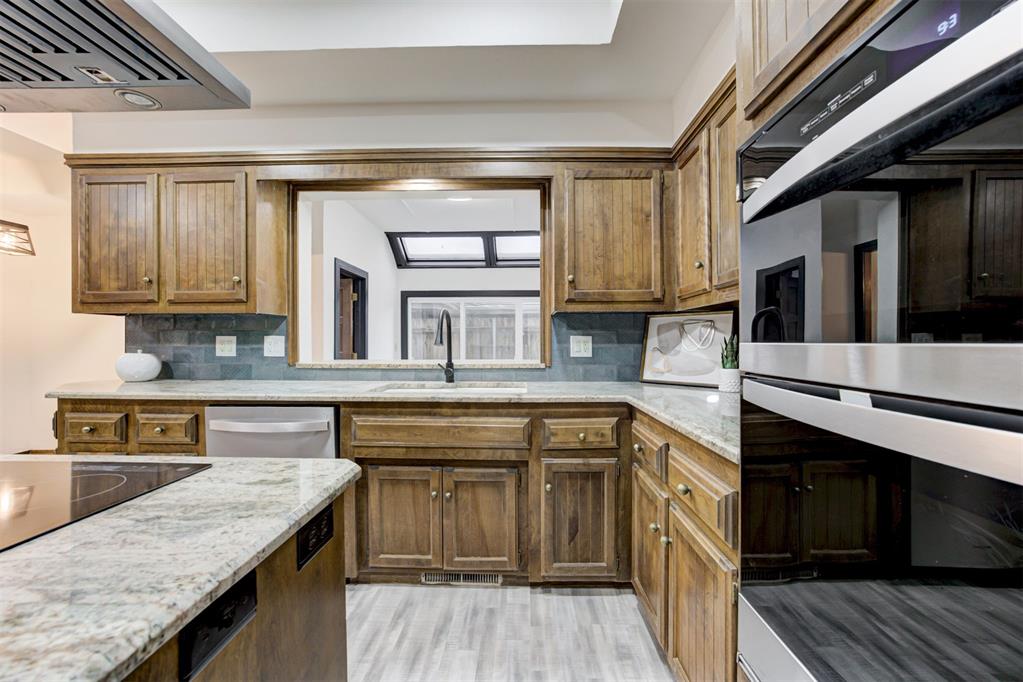
Kitchen featuring custom wood cabinetry, stone-surface countertops, stone tile backsplash, stainless steel double wall ovens, and a matte black faucet
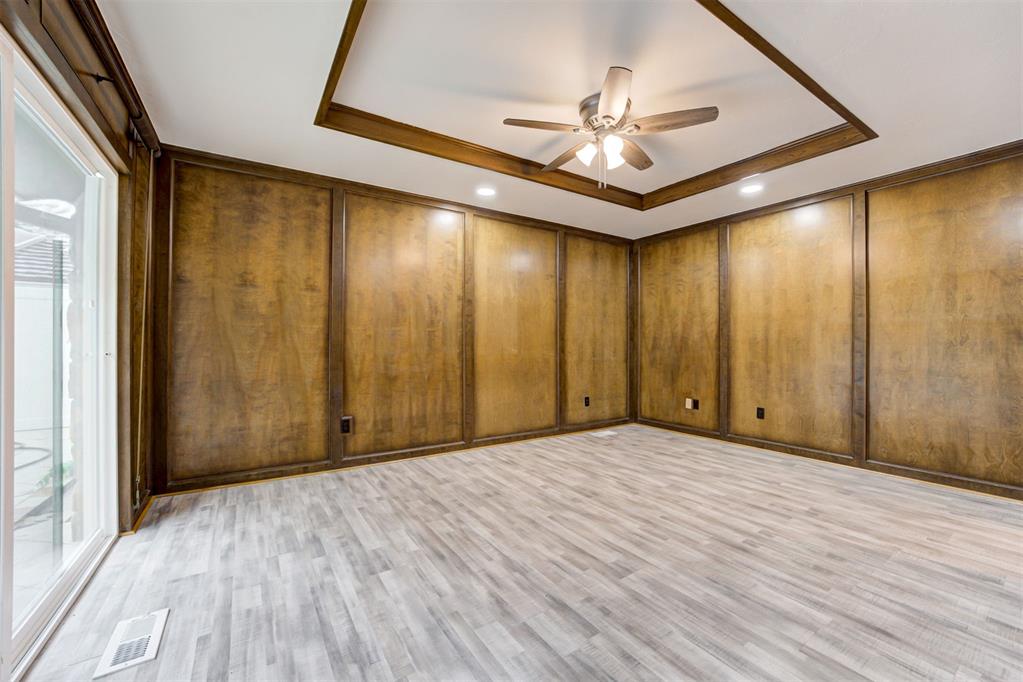
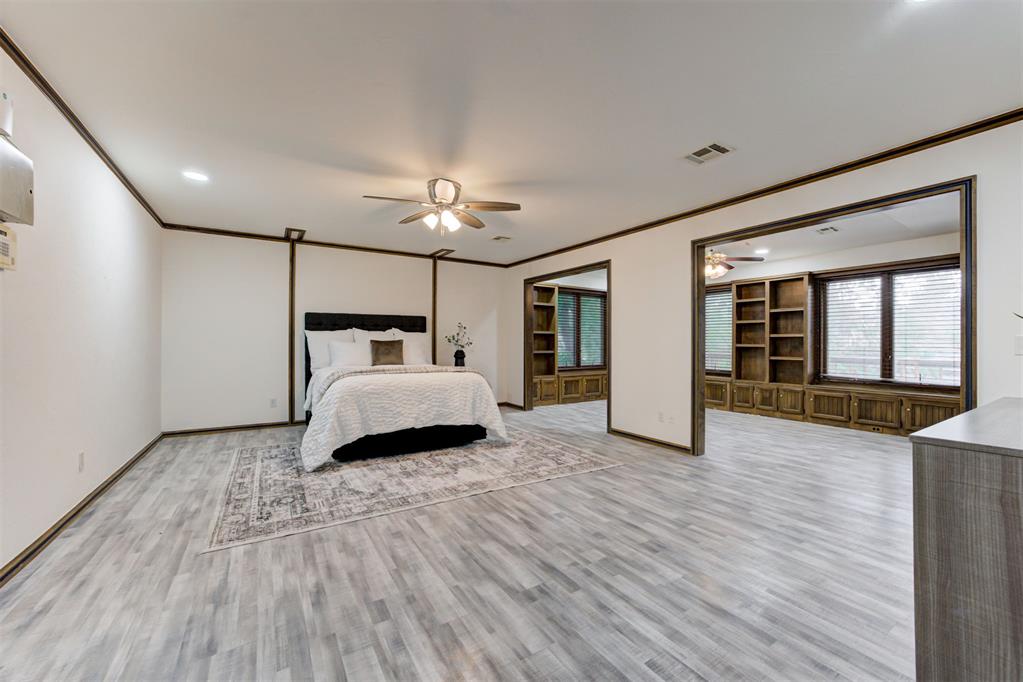
Room featuring wood-paneled walls with decorative trim, wood-finish flooring, a tray ceiling, and a central ceiling fan with integrated lighting
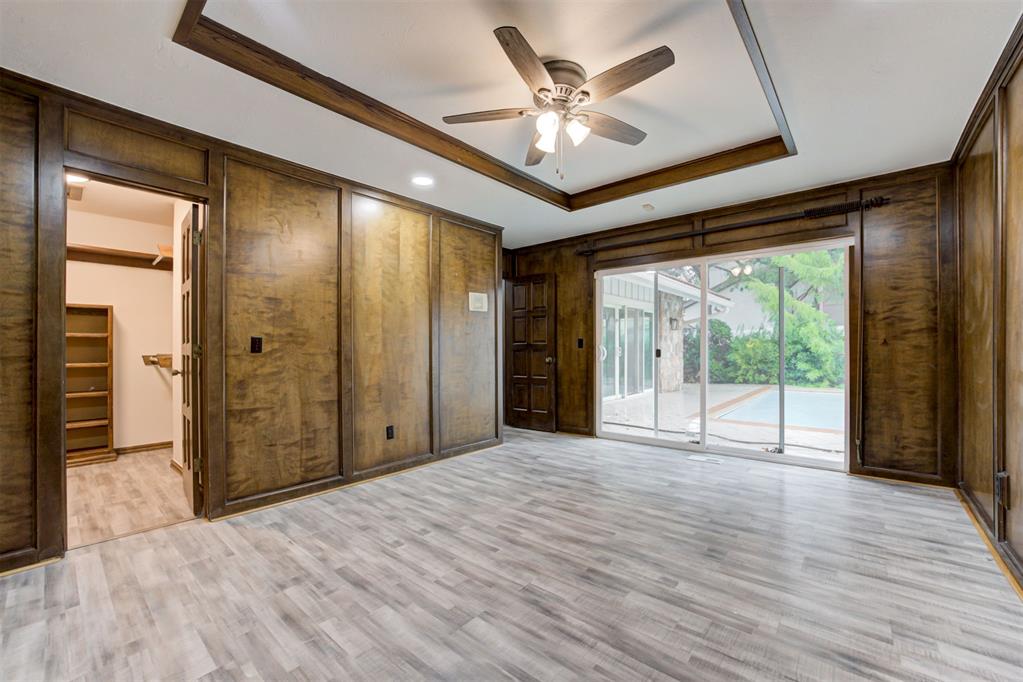
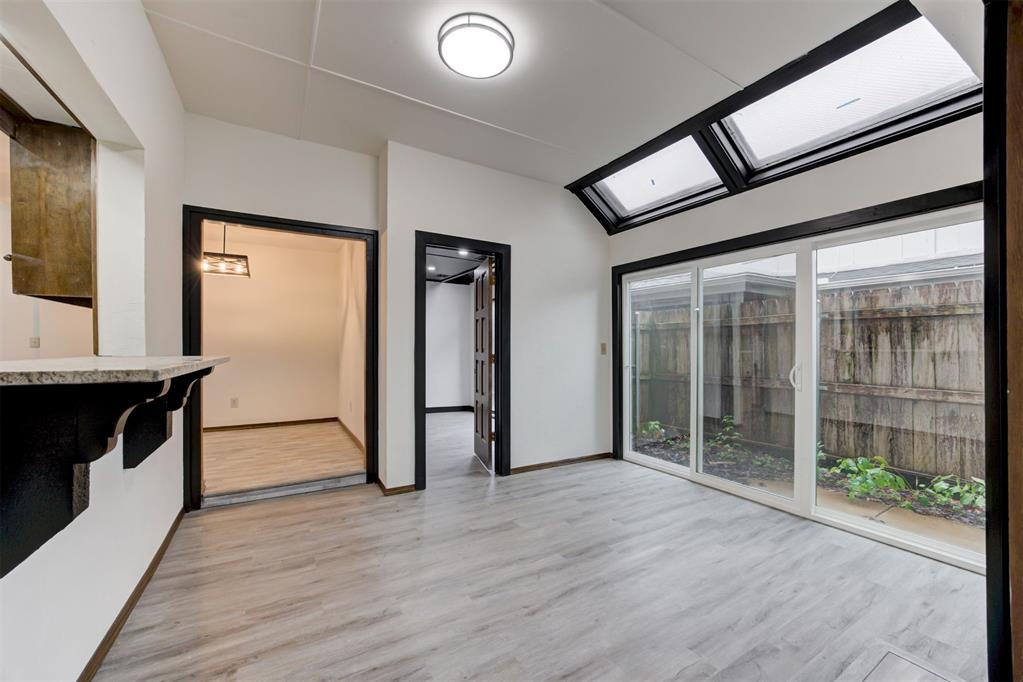
Paneled wood walls, tray ceiling, sliding glass doors, ceiling fan with integrated lighting, and wood-finish flooring
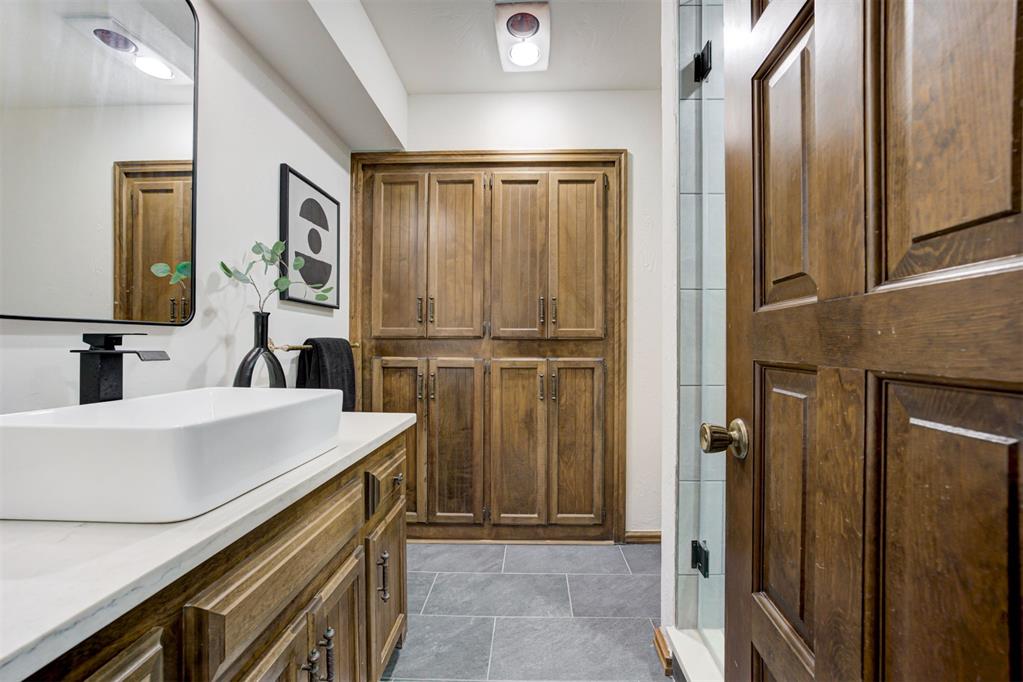
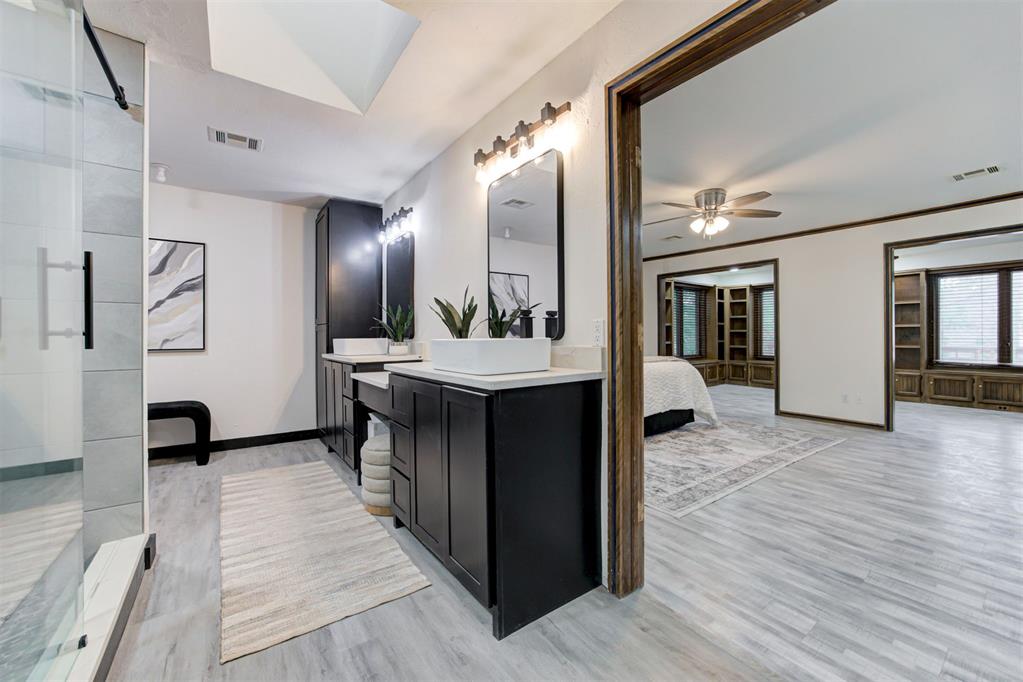
Wood cabinetry with integrated storage, rectangular vessel sink, stone-finish countertop, matte black fixtures, and slate-finish tile flooring
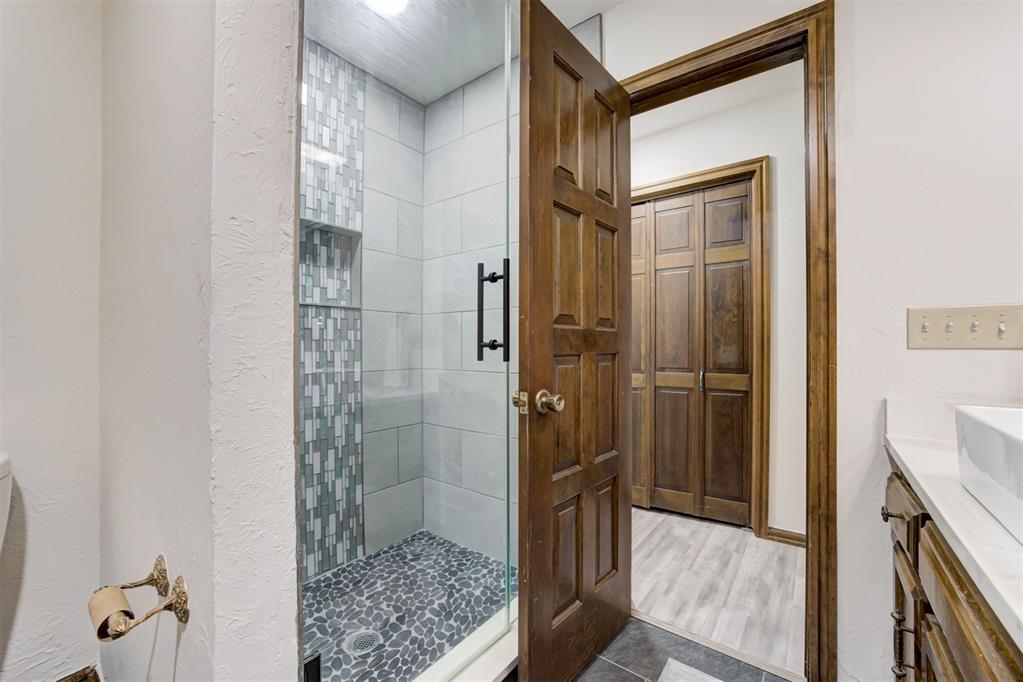
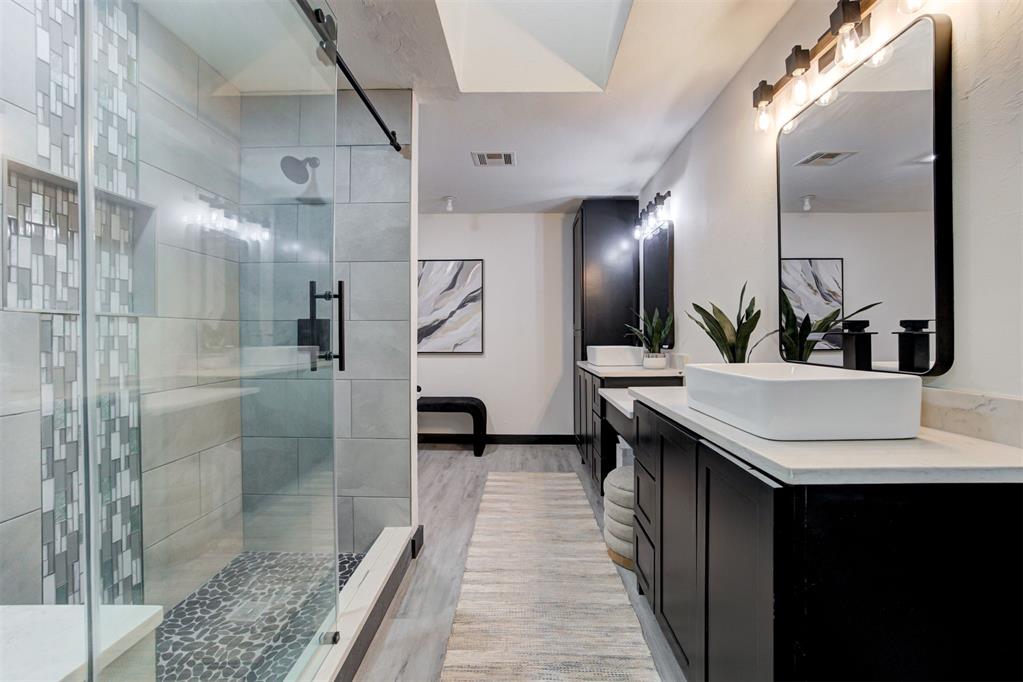
Walk-in shower featuring a glass enclosure, pebble-tile flooring, and a vertical mosaic accent tile wall with a built-in recessed niche
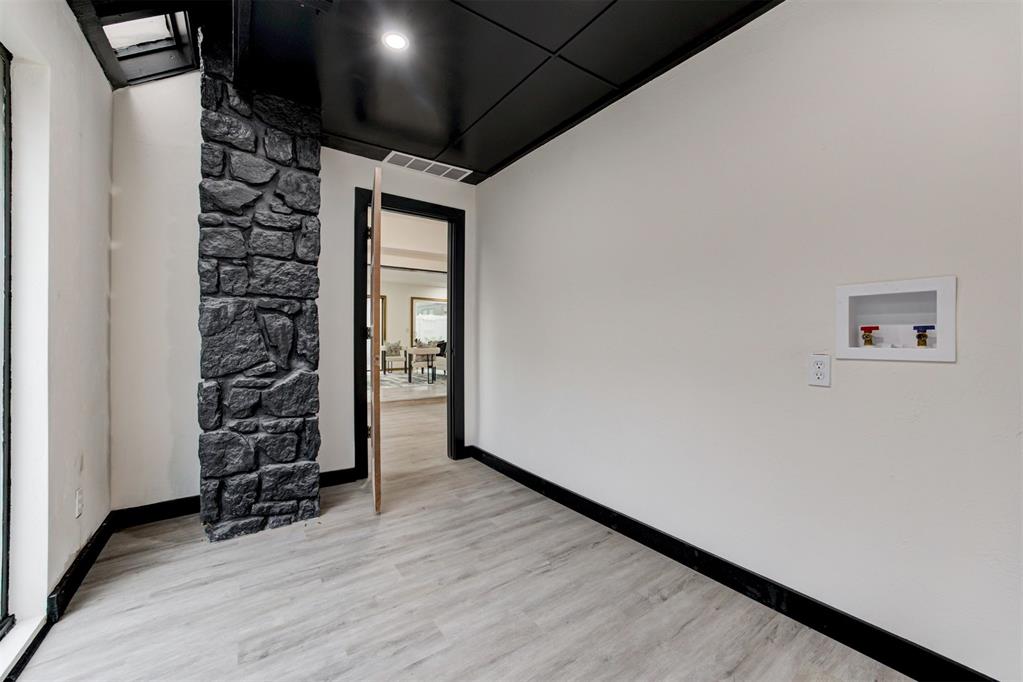
Floor-to-ceiling stone accent pillar, recessed lighting, high-contrast dark ceiling and trim, and wood-finish flooring
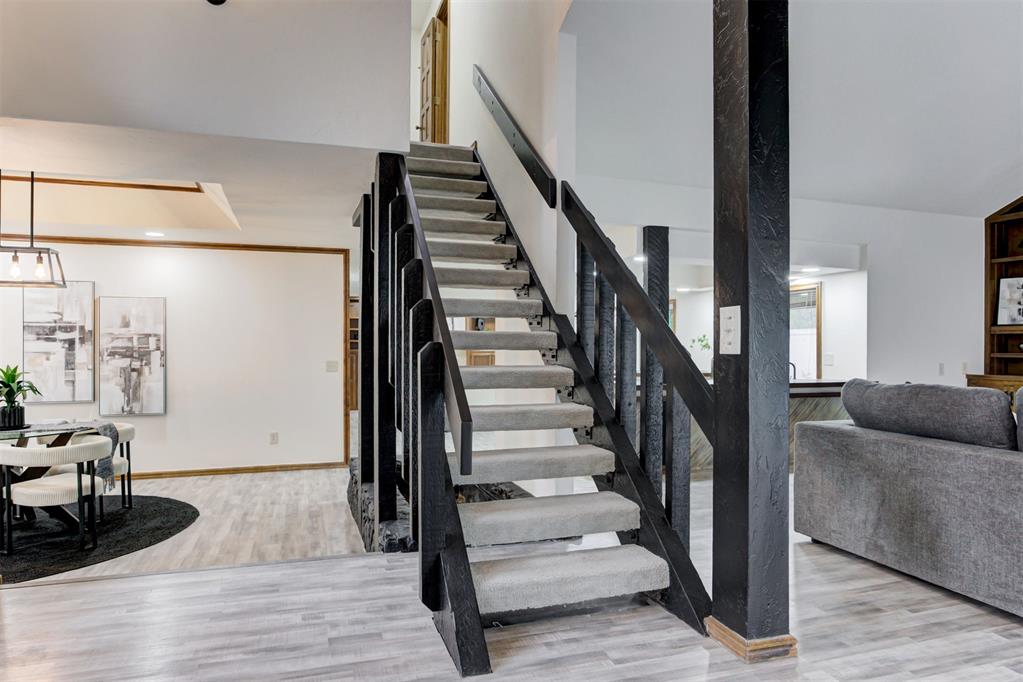
Staircase featuring a matte black geometric railing, carpeted treads, and a contrasting vertical timber support post, set against light-toned wood-finish flooring and vaulted ceilings
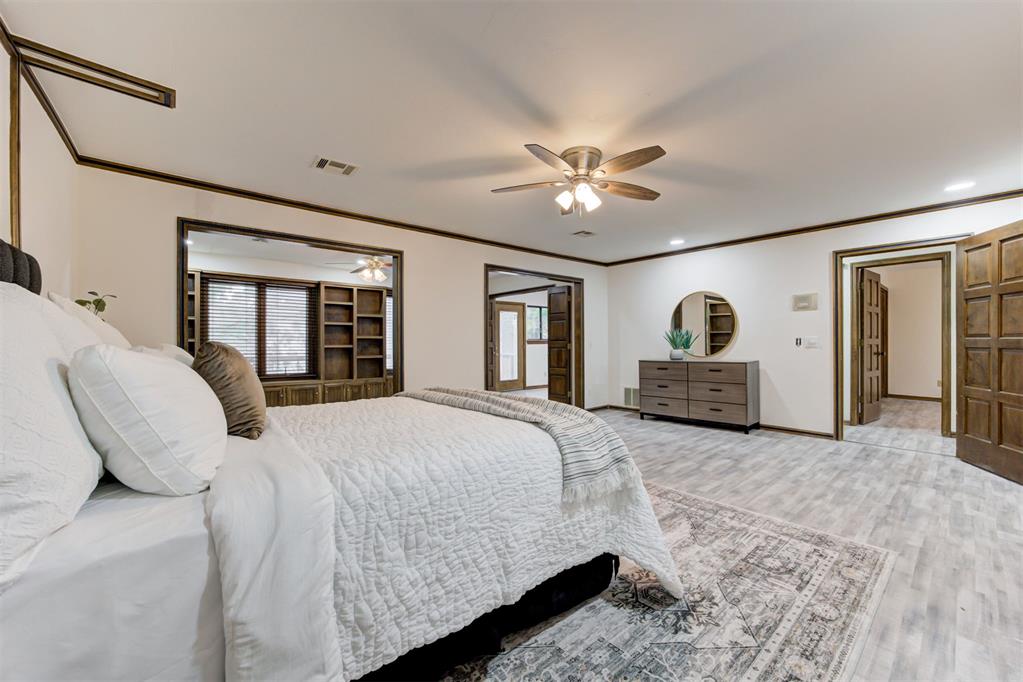
Spacious interior featuring wood-finish flooring, custom wood-trim accents, built-in wooden shelving, and ceiling fan fixtures
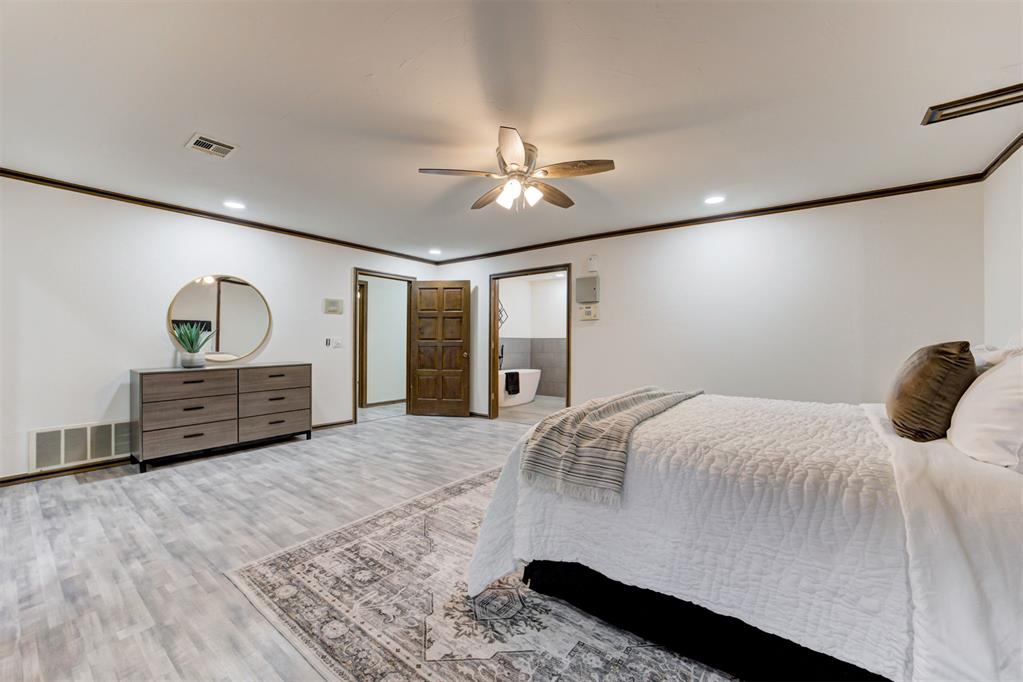
Wood-finish flooring, crown molding with dark trim accents, built-in wooden shelving, and a ceiling fan with integrated lighting
Wood-finish flooring, recessed lighting, ceiling fan with light fixture, and solid-wood paneled doors
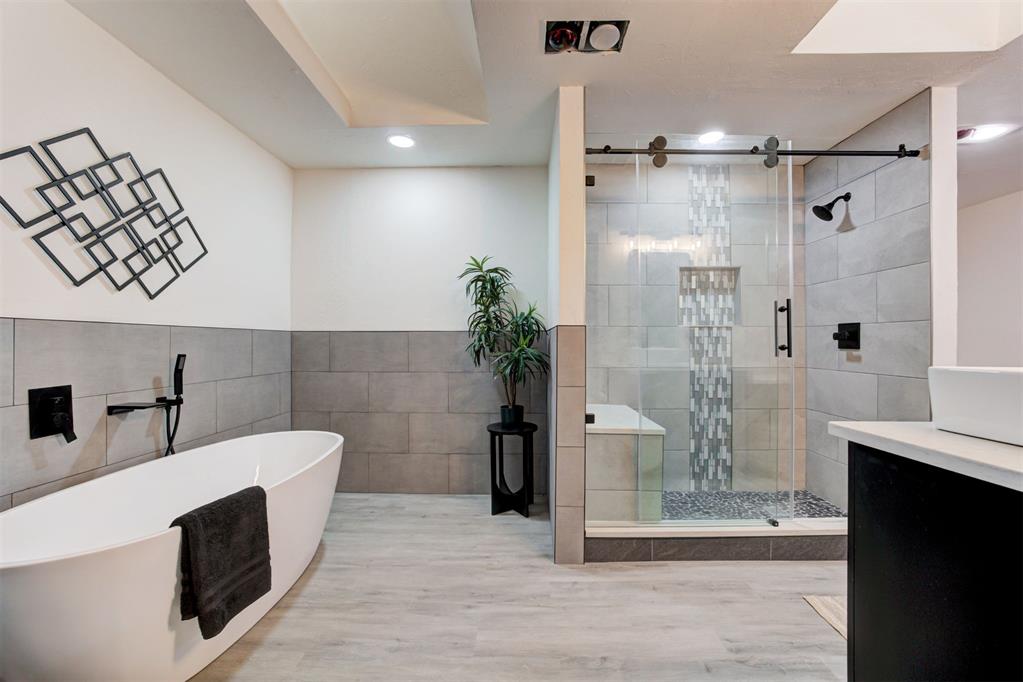
Freestanding soaking tub with wall-mounted matte black faucet, glass-enclosed shower with tiled walls, mosaic accent stripe, and built-in bench
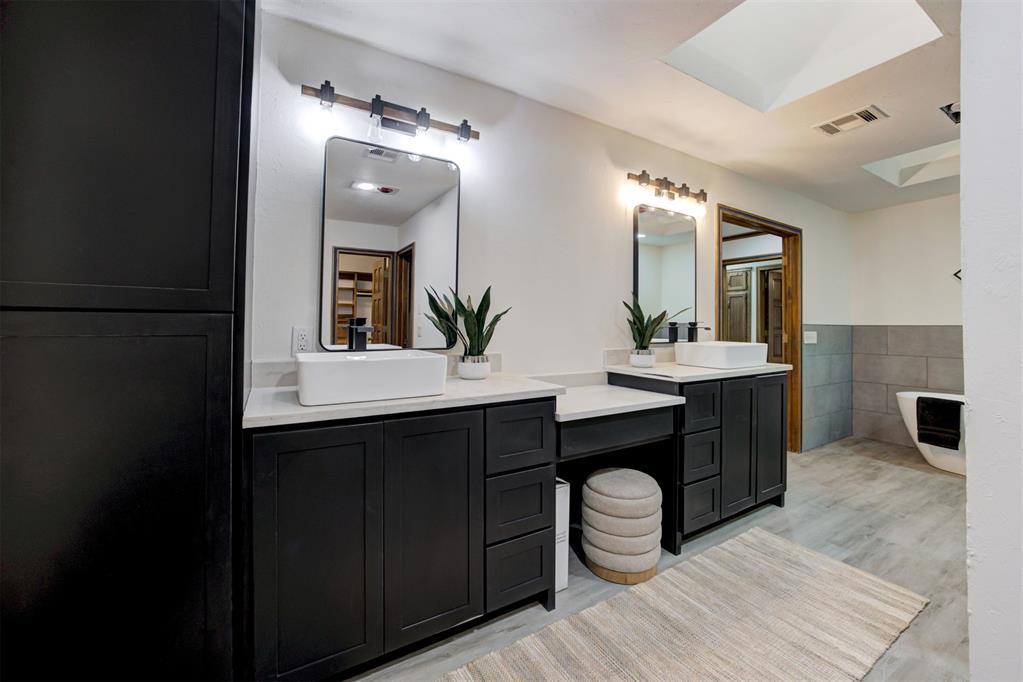
Dual vanity featuring dark cabinetry, solid-surface countertops, and rectangular vessel sinks, complemented by wood-finish flooring and a tiled walk-in shower with a glass enclosure
Bathroom featuring a walk-in shower with a sliding glass door, mosaic tile accents, and a stone pebble floor, paired with a dual-sink vanity, matte black hardware, and rectangular vessel sinks
Dual-sink vanity featuring dark-toned cabinetry, light-colored stone countertops, rectangular vessel sinks, and rectangular mirrors with integrated lighting
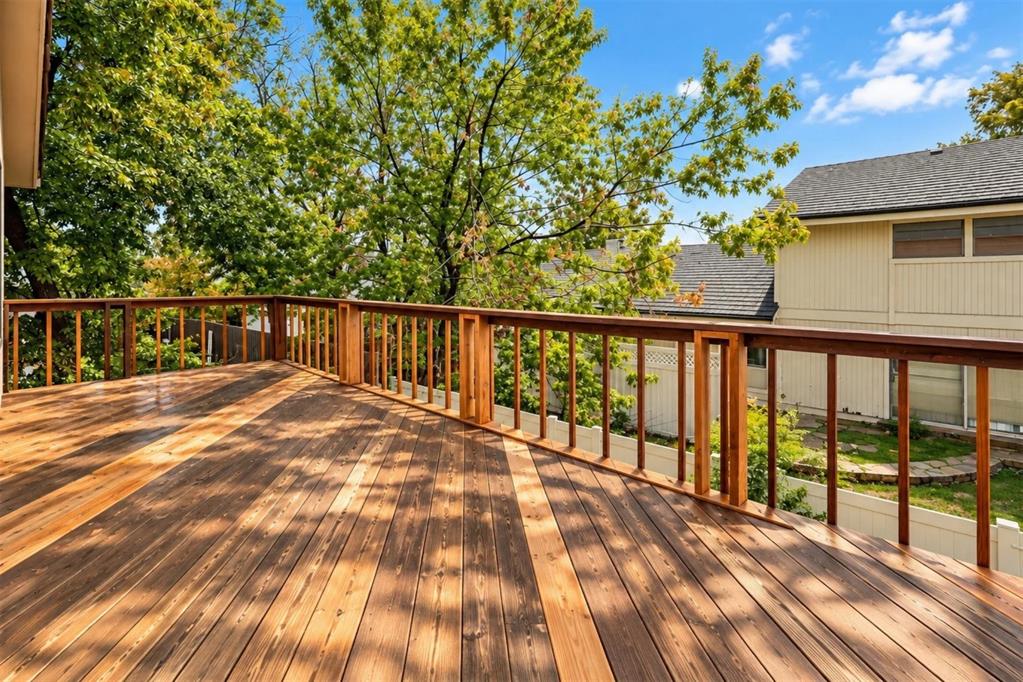
Spacious elevated wood deck featuring a stained finish and vertical wood railing
Custom built-in wood cabinetry, wood-finish flooring, recessed lighting, multi-panel wood door, and central ceiling fan
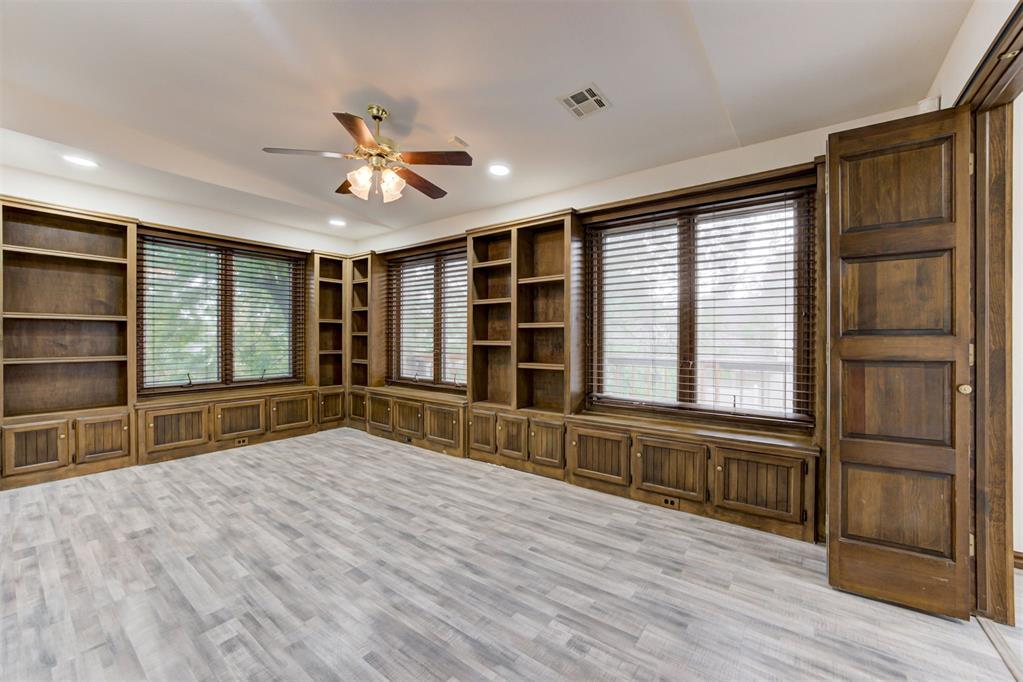
Custom wall-to-wall built-in wood cabinetry, wood-finish flooring, recessed lighting, and a multi-blade ceiling fan
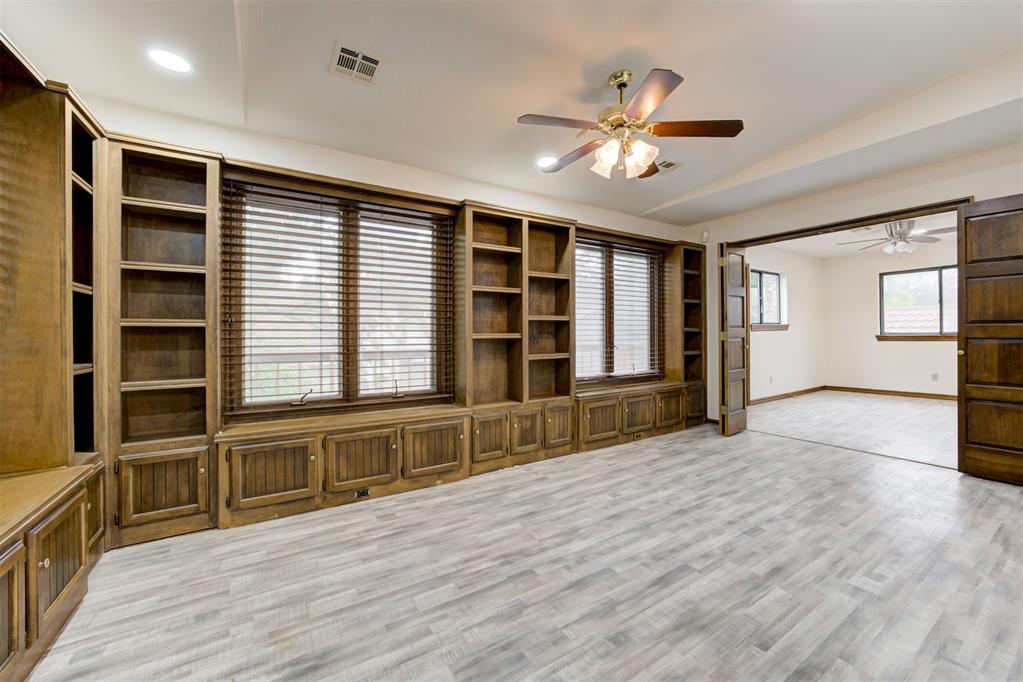
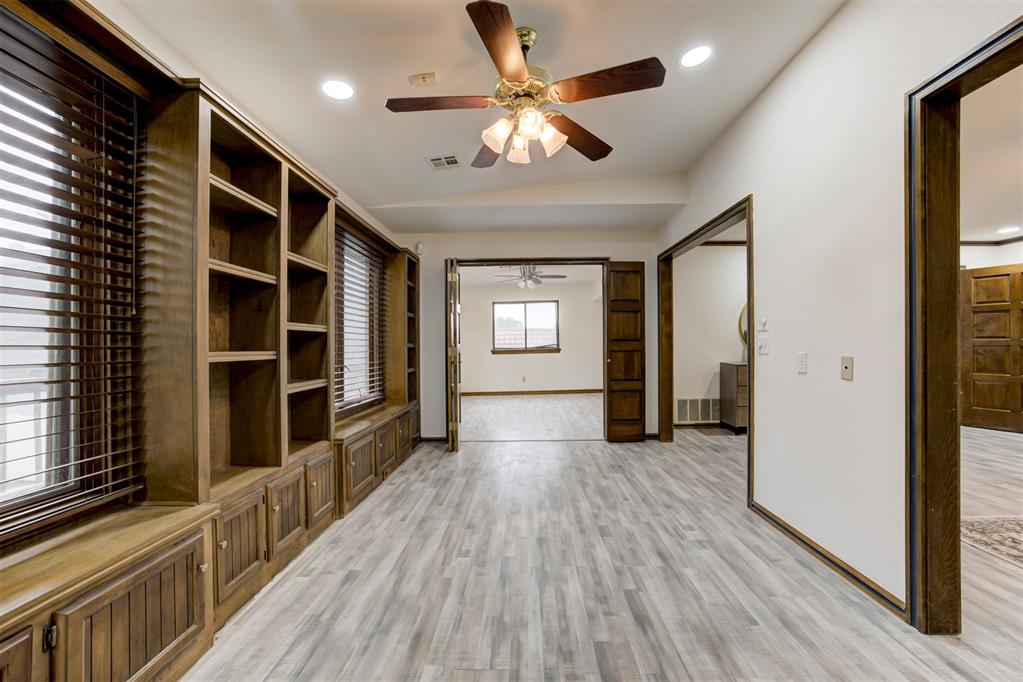
Built-in wood shelving and cabinetry, wood-finish flooring, ceiling fan with integrated light fixture, recessed lighting, and multi-panel door frames
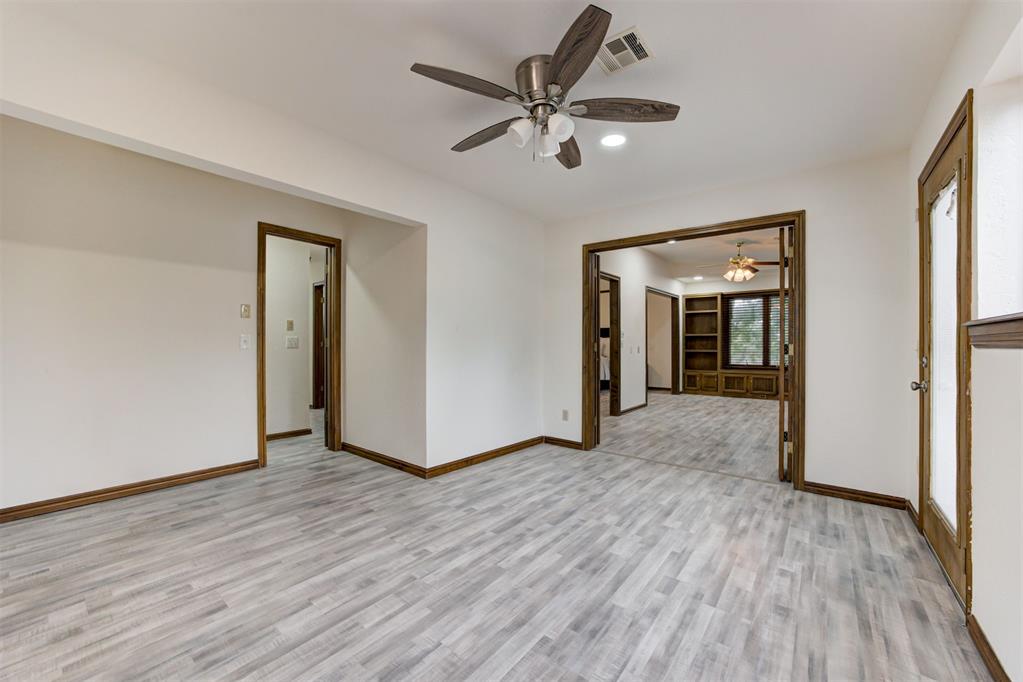
Wood-finish flooring throughout, ceiling fan with integrated lighting, wood-trimmed doorways, French doors, and built-in shelving
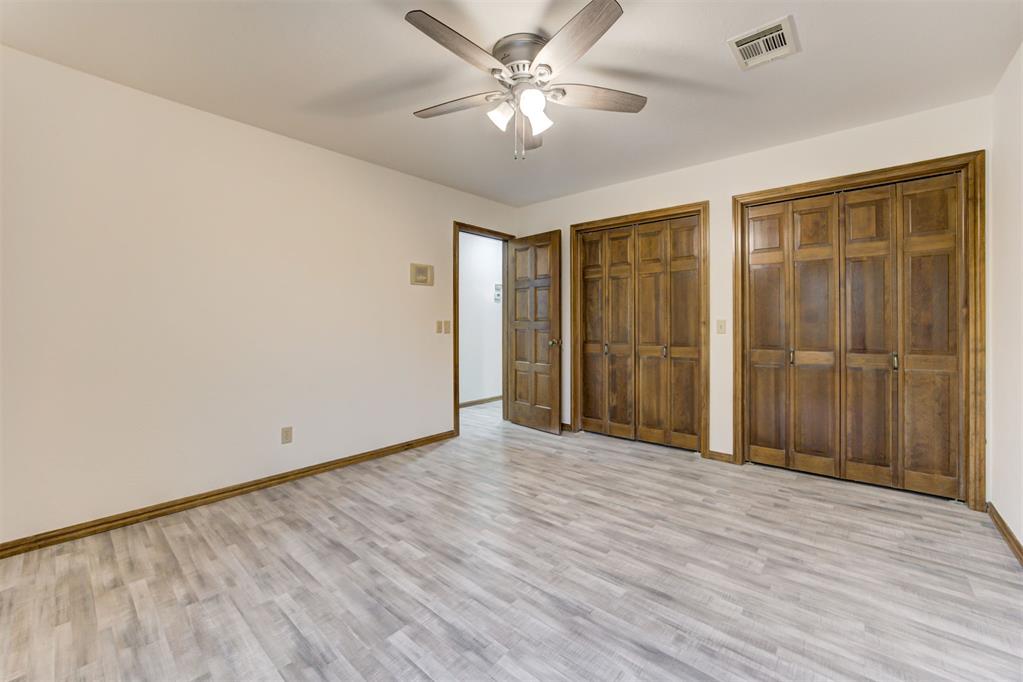
Wood-finish flooring, ceiling fan with integrated lighting, and dual six-panel wood closet doors
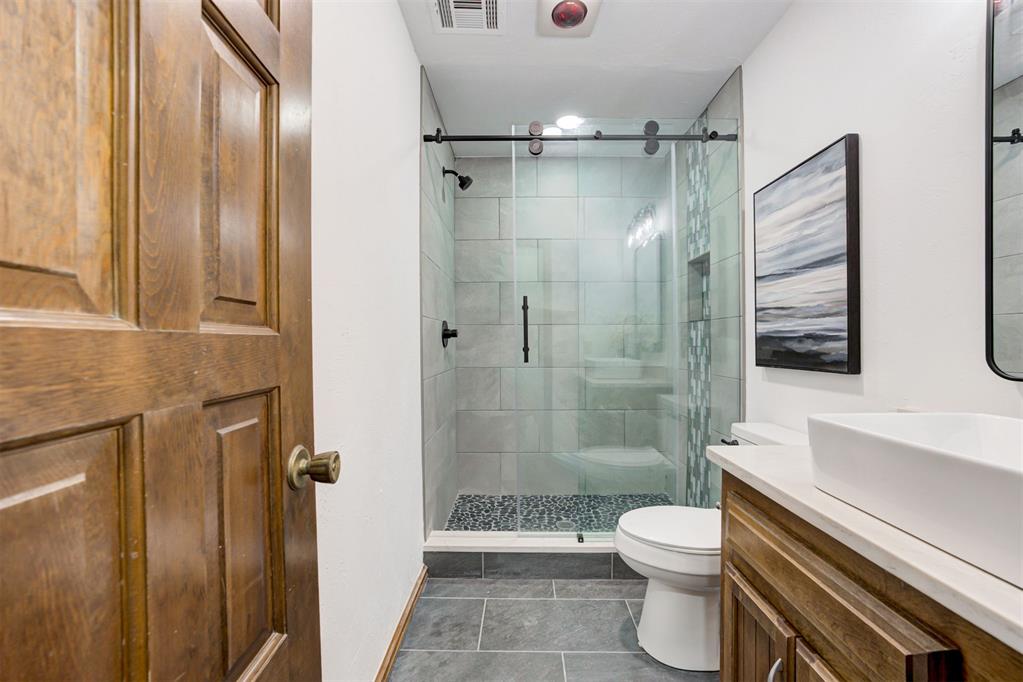
Bathroom featuring a walk-in shower with sliding glass door, stone-finish pebble floor, large-format tile surround, stone-finish countertop with vessel sink, and wood-finish cabinetry
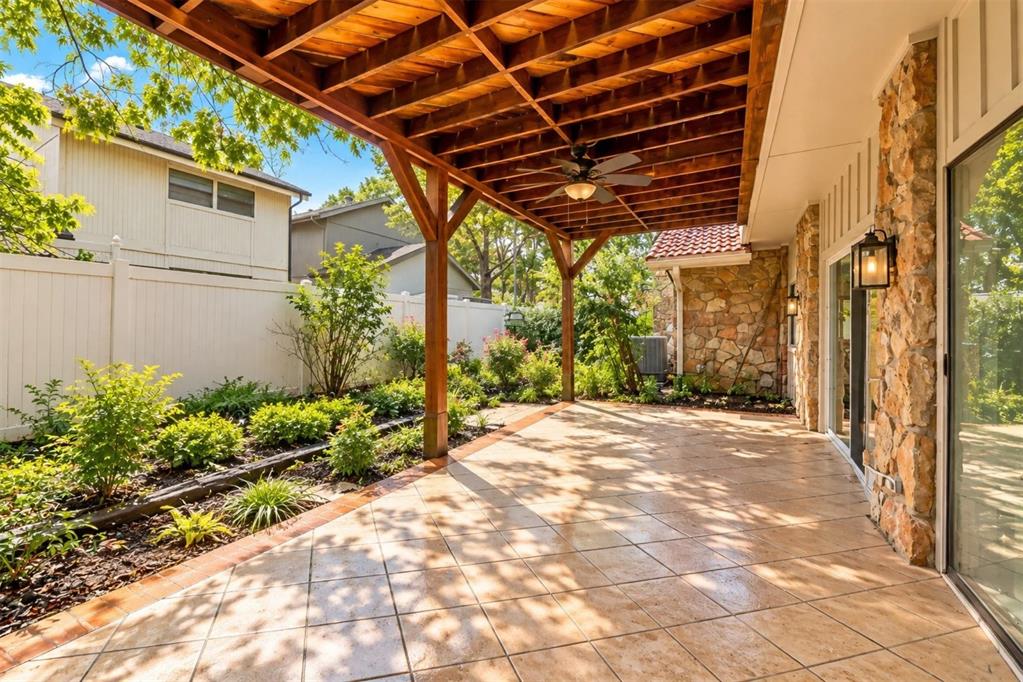
Covered patio featuring a timber-frame pergola, tile flooring, stone exterior masonry, integrated ceiling fan, and landscaped perimeter
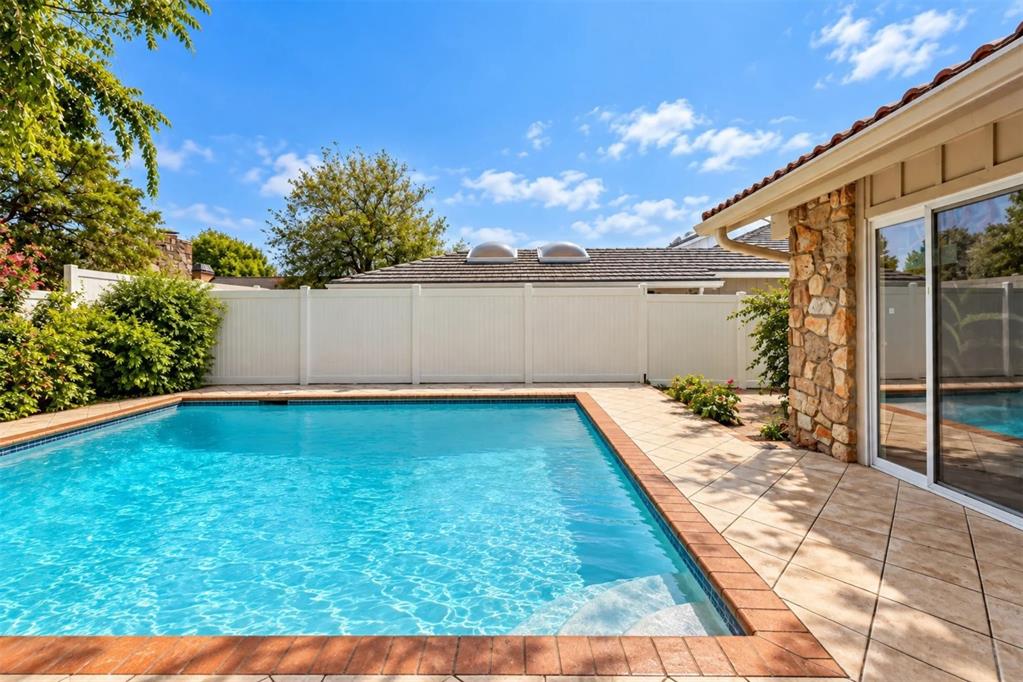
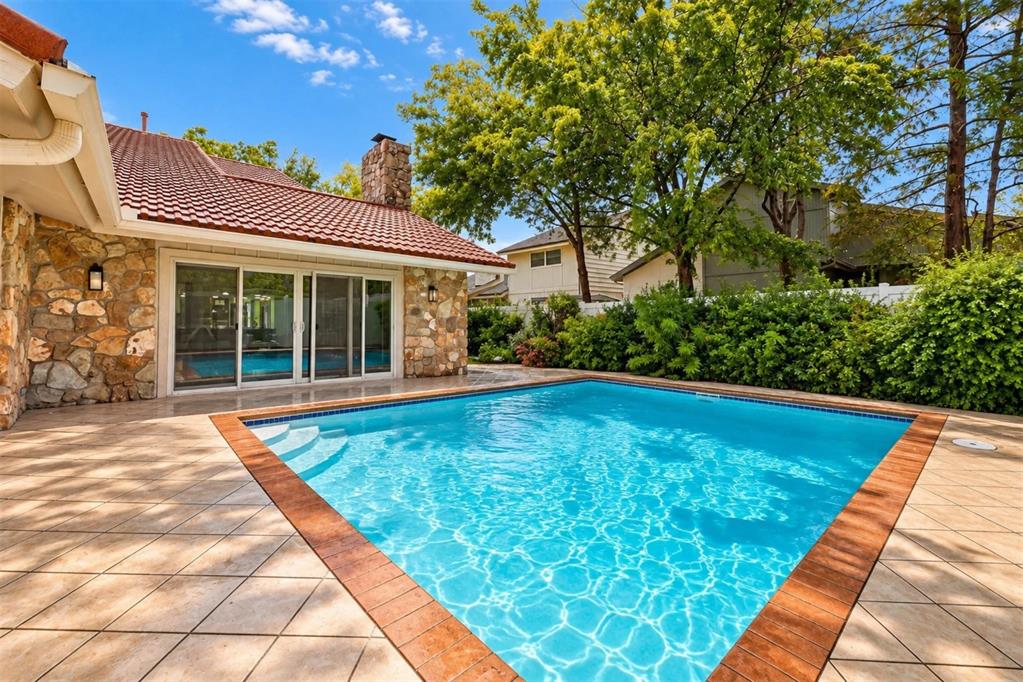
In-ground swimming pool with brick-style coping, surrounded by stone tile patio, enclosed by white vinyl privacy fencing, and exterior wall featuring natural stone masonry
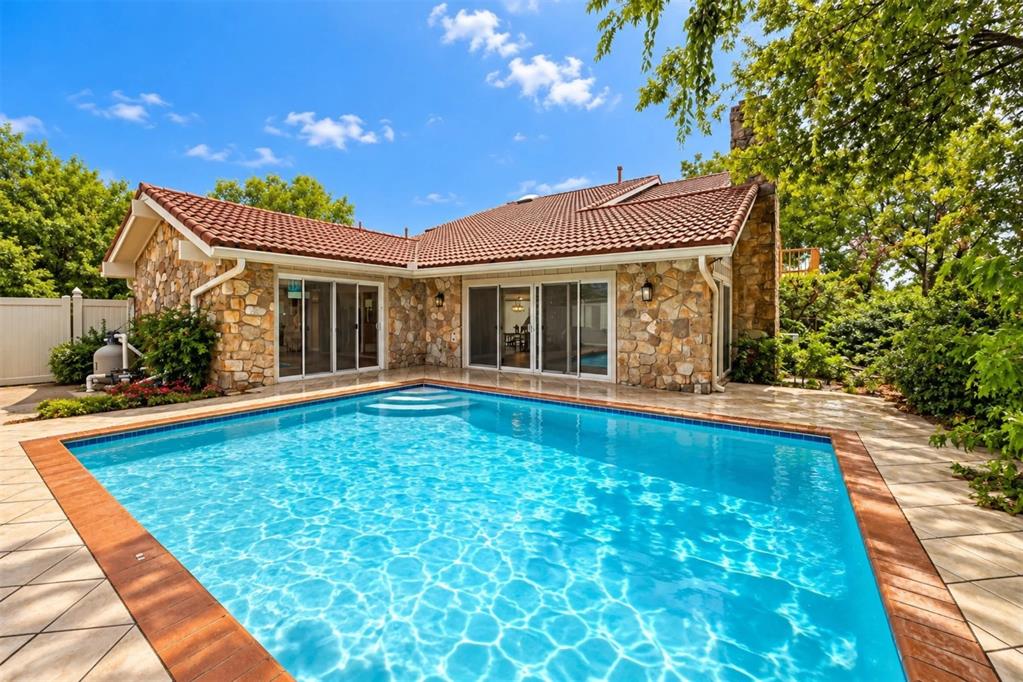
In-ground swimming pool featuring concrete tile decking and stone exterior cladding with a tile roof
Exterior featuring natural stone masonry, a terracotta tile roof, an in-ground swimming pool, and sliding glass doors
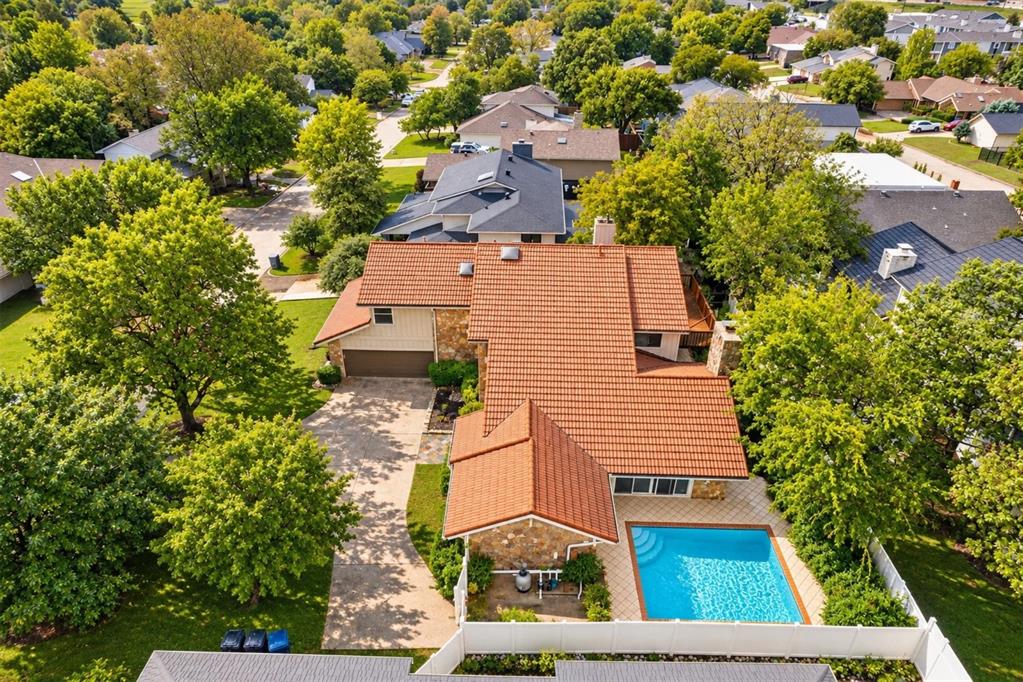
Aerial perspective featuring a tile roof, stone masonry exterior, paver driveway, and an in-ground swimming pool with a surrounding patio
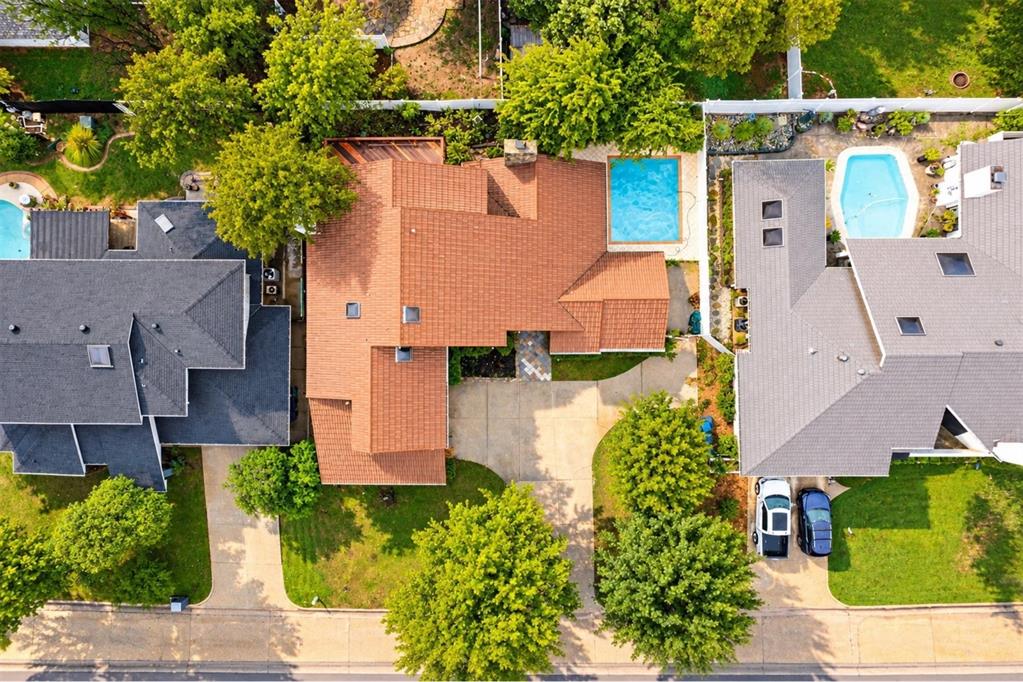
Aerial perspective of a property featuring a concrete driveway, a tiled roof, a rectangular inground swimming pool, and mature trees
Freshly replastered pool, two living areas with fireplaces, and a dedicated home office in Quail Creek. This 4-bedroom, 3-bath home also offers soaring ceilings, two dining areas, a breakfast nook, a sunroom/solarium, and abundant storage throughout.The oversized primary suite provides a private retreat with a large sitting area and built-ins, ensuite bathroom with a deep soaking tub, separate walk-in shower, generous walk-in closet, and an additional mirrored closet. Three additional bedrooms provide plenty of flexibility for guests, hobbies, or additional workspace.Designed for both everyday living and entertaining, the outdoor spaces include an in-ground swimming pool, two patios, upstairs balcony, sprinkler system, mature landscaping, and an in-ground storm shelter. Major improvements include HVAC replacement in 2020, exterior paint in 2020, interior paint in 2021, and pool replastering in 2026, along with additional updates throughout the home.Located in northwest Oklahoma City in Quail Creek and near Quail Creek Golf & Country Club, this property offers convenient access to Lake Hefner, Martin Park Nature Center, Mercy Hospital and the Mercy Medical Complex, shopping, restaurants, and the John Kilpatrick Turnpike. With its combination of space, location, pool, home office, multiple living areas, and flexible entertaining spaces, this Quail Creek home offers a rare opportunity in one of NW Oklahoma City's most established areas.
Details
MLS #
1254187
Listing Type
For Sale
Style
House
HOA Dues
$380
Sub-Type
Resale
Status
Active
Year
1976
Days On Site
5
Listing Provided By
Bailee & Co. Real Estate | Skylar Petry
Features
Bed(s)
4
Bath(s)
3 Total
SQ Feet
3,763
Garage
2
Story(s)
2
Acreage
0.23
Interior
Rooms Total
0
Heating
Central Gas
Fireplaces Total
2
Appliances
Dishwasher, Disposal, Microwave, Water Heater
Exterior
Exterior Features
Balcony
Lot Features
Other
Foundation Details
Slab
Parking
Garage Spaces
2
Parking Features
Concrete
Utilities
Utilities
Cable Available, Electricity Available, Fiber, Natural Gas Available, High Speed Internet, Public
Copyright 2026 MLSOK, Inc. We do not attempt to verify the currency, completeness, accuracy, or authenticity of the data contained herein. Information is subject to transcription and transmission errors and is provided “as is”. All information, including but not limited to property square footage and lot size, zoning, and fitness for a particular purpose is subject to inaccuracies and should be independently verified through personal inspection and/or consultation with appropriate professionals. The listing information provided is for consumers’ personal, non-commercial use and may not be used for any purpose other than to identify prospective purchasers. This data is copyrighted and may not be transmitted, retransmitted, copied, framed, repurposed, or altered in any way for any other site, individual and/or purpose without the express written permission of MLSOK, Inc.
 New Listing