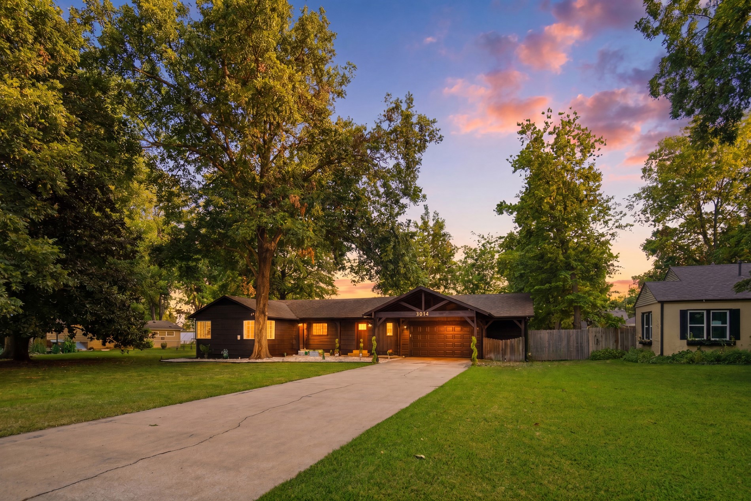
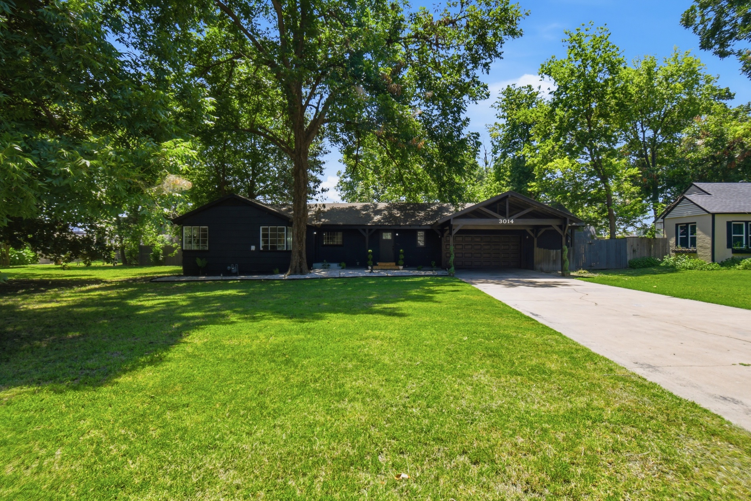
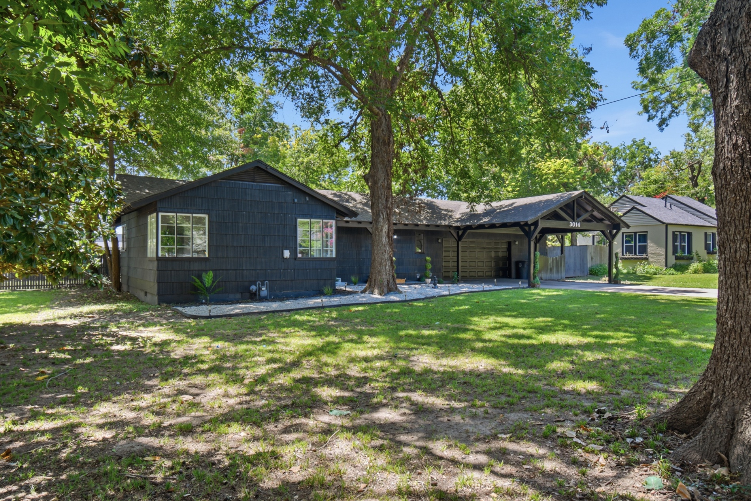
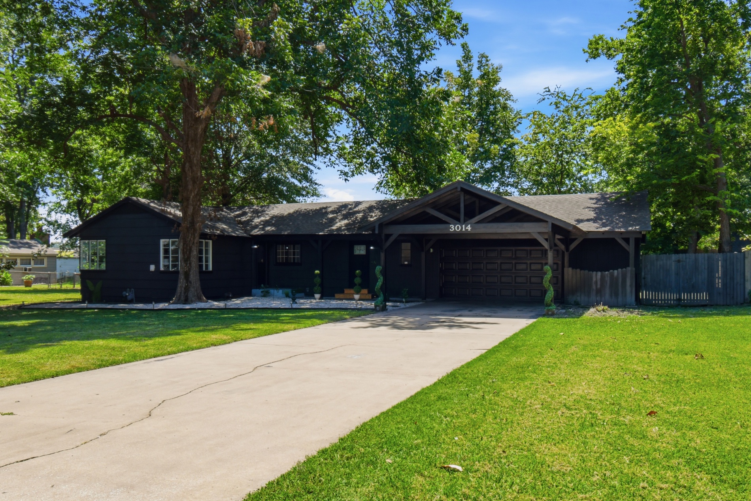
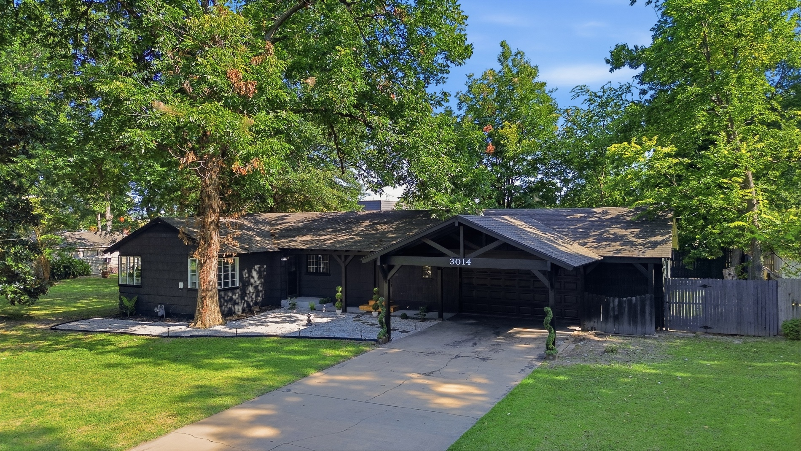
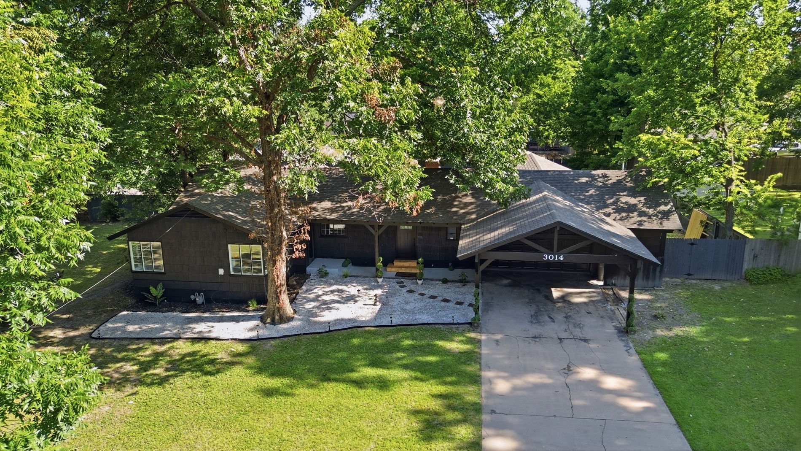
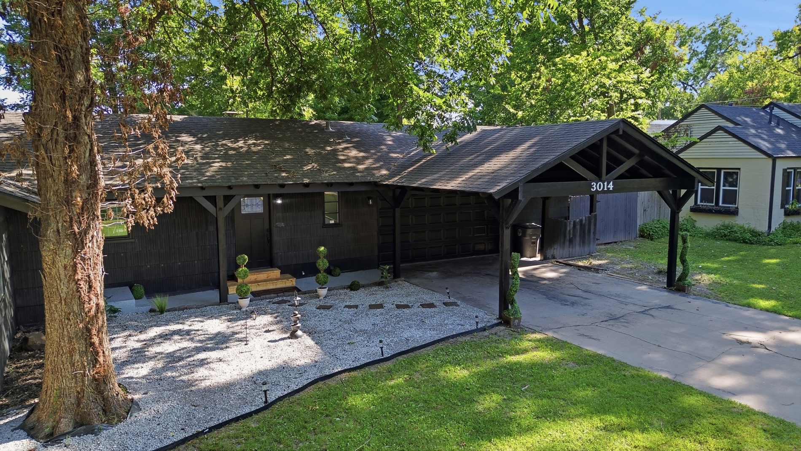
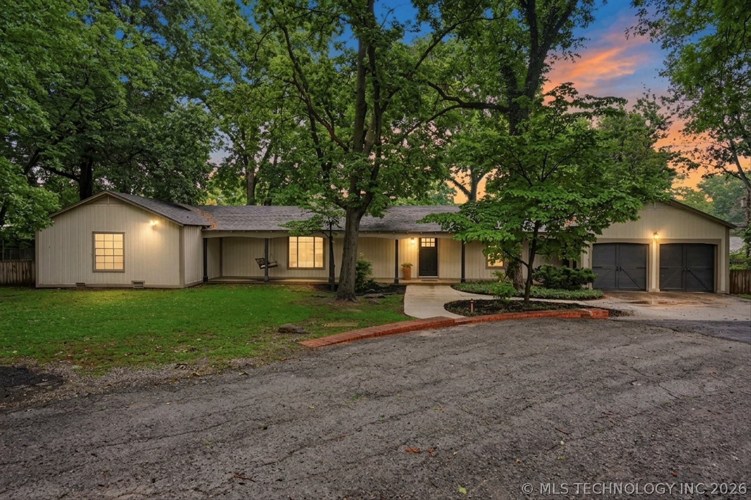
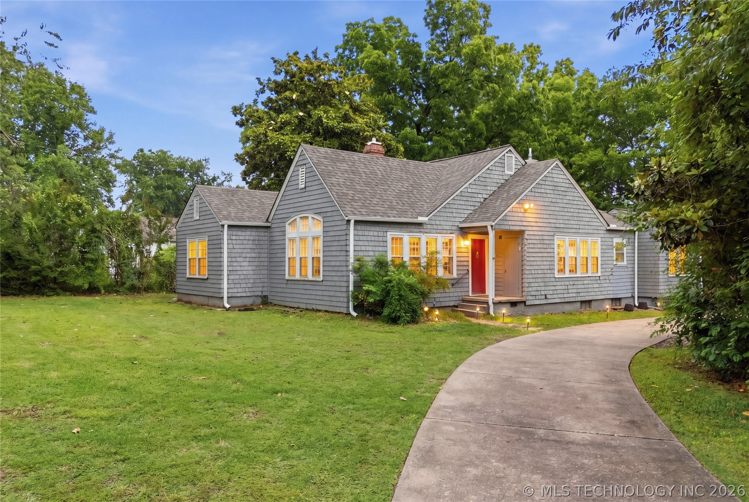
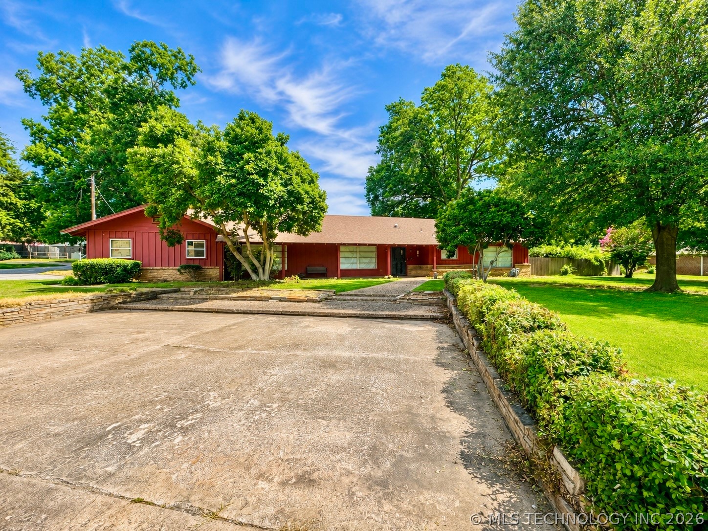
Ranch-style exterior with dark siding and white trim
Black exterior siding with white trim windows and an attached carport
Ranch-style residence featuring a dark exterior with white window trim and a covered carport with exposed beam detailing
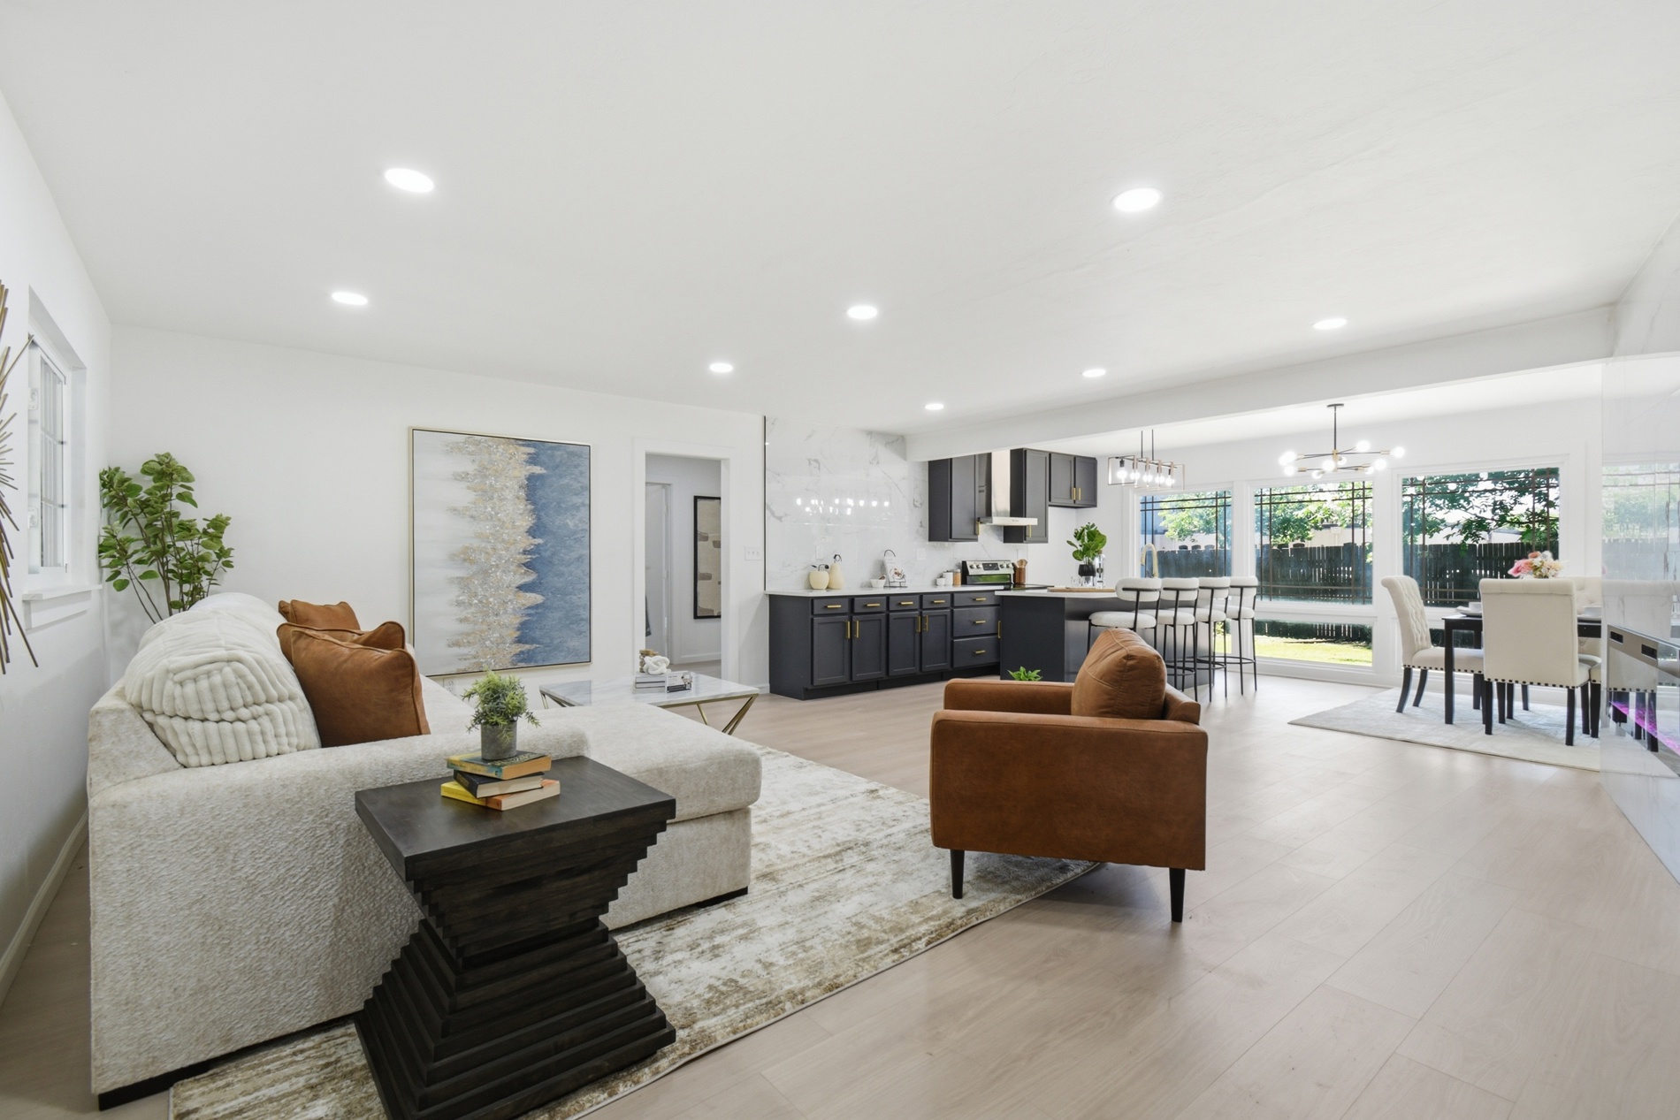
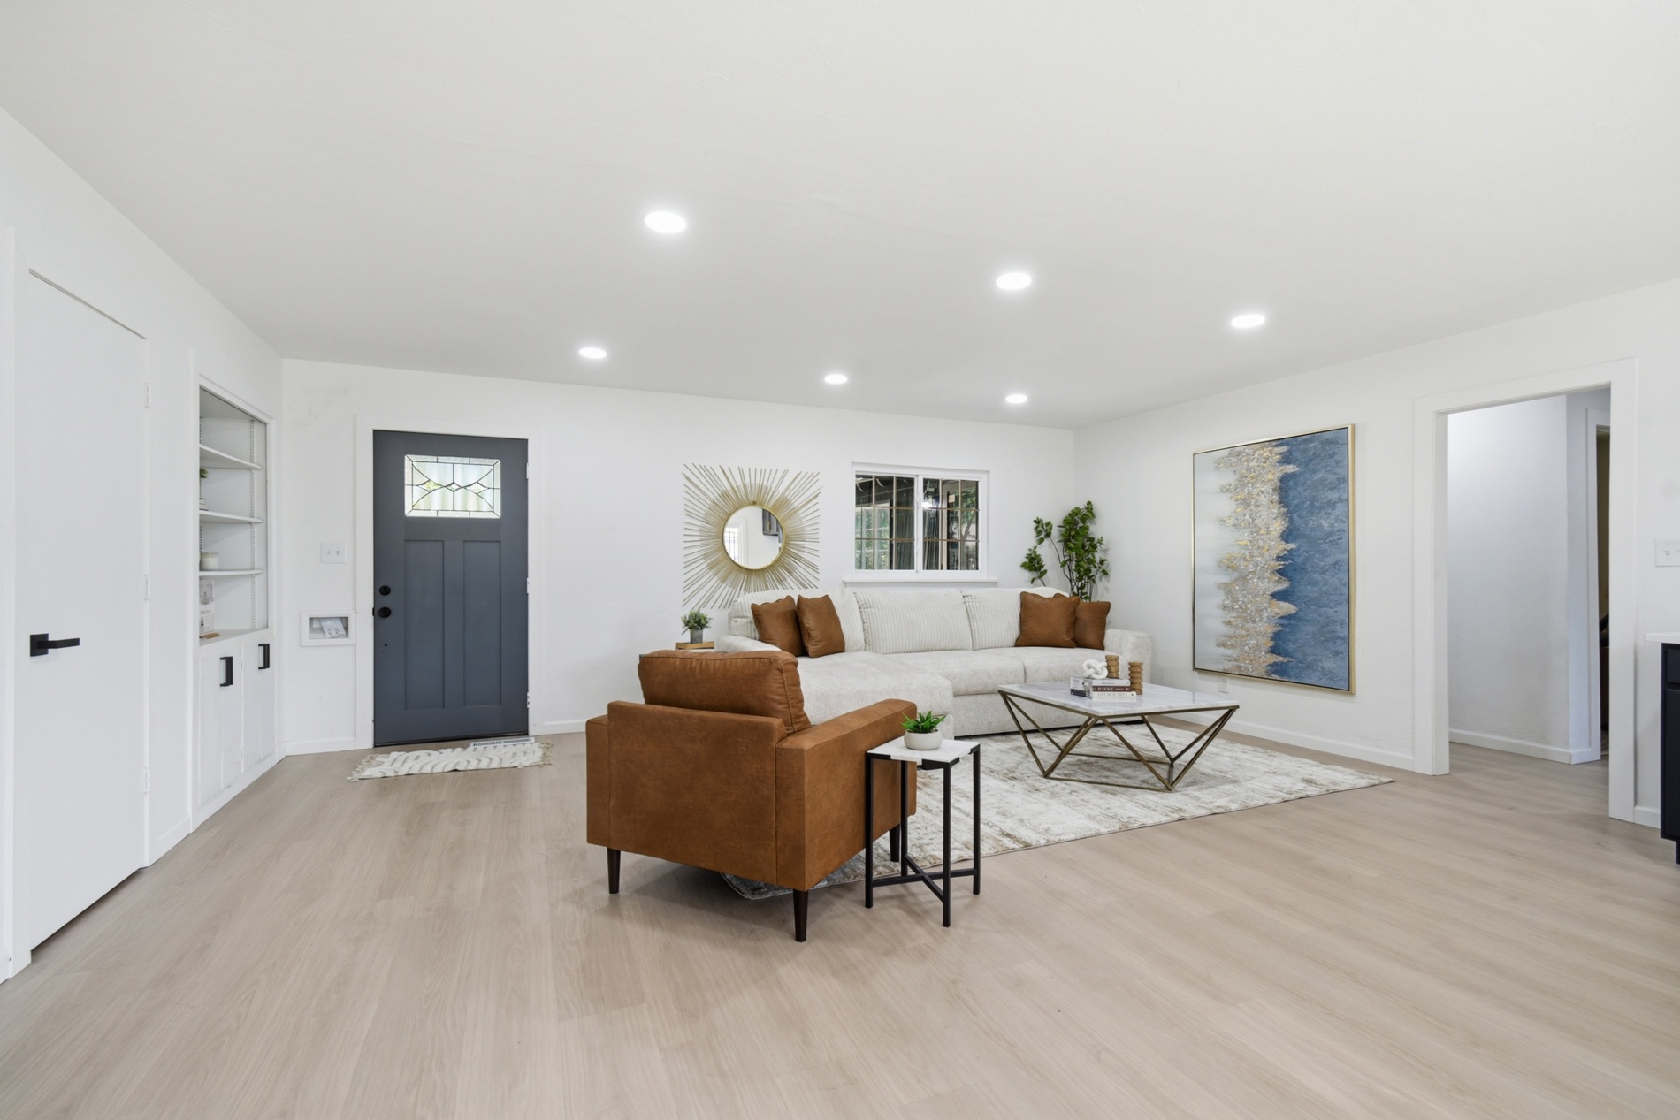

Open-concept living space featuring light wood-finish flooring, recessed lighting, and white walls
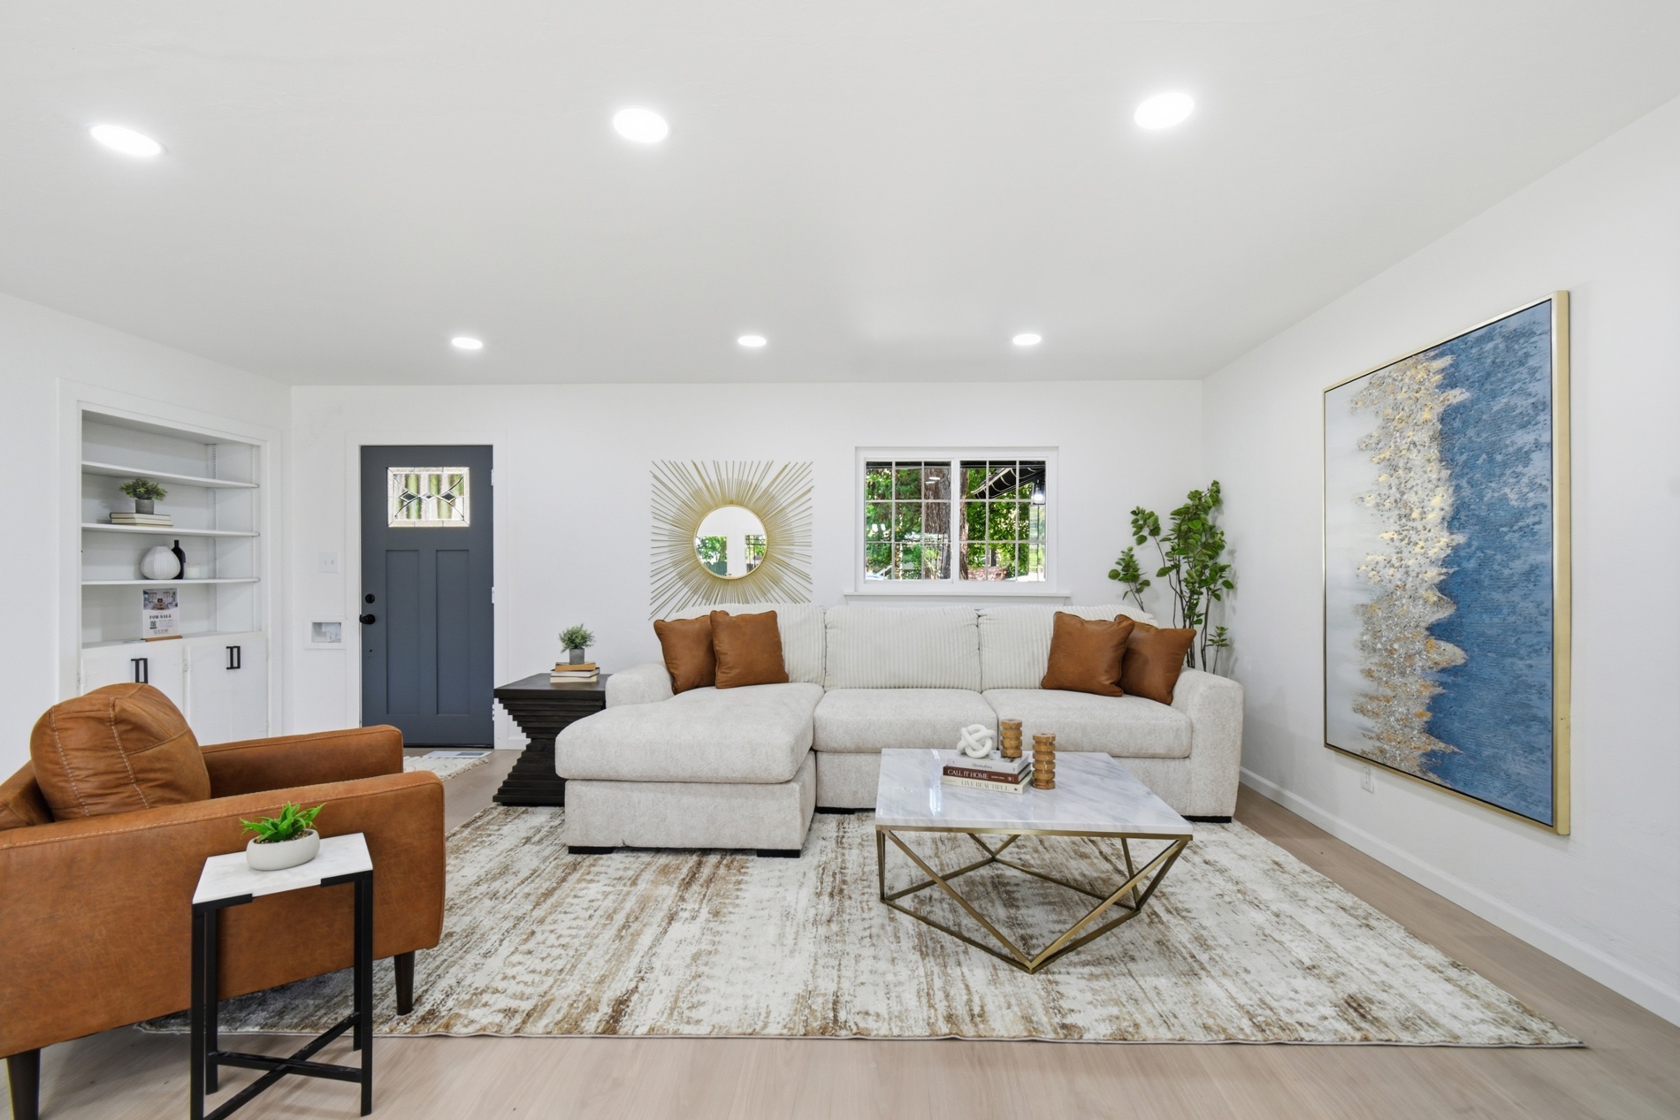
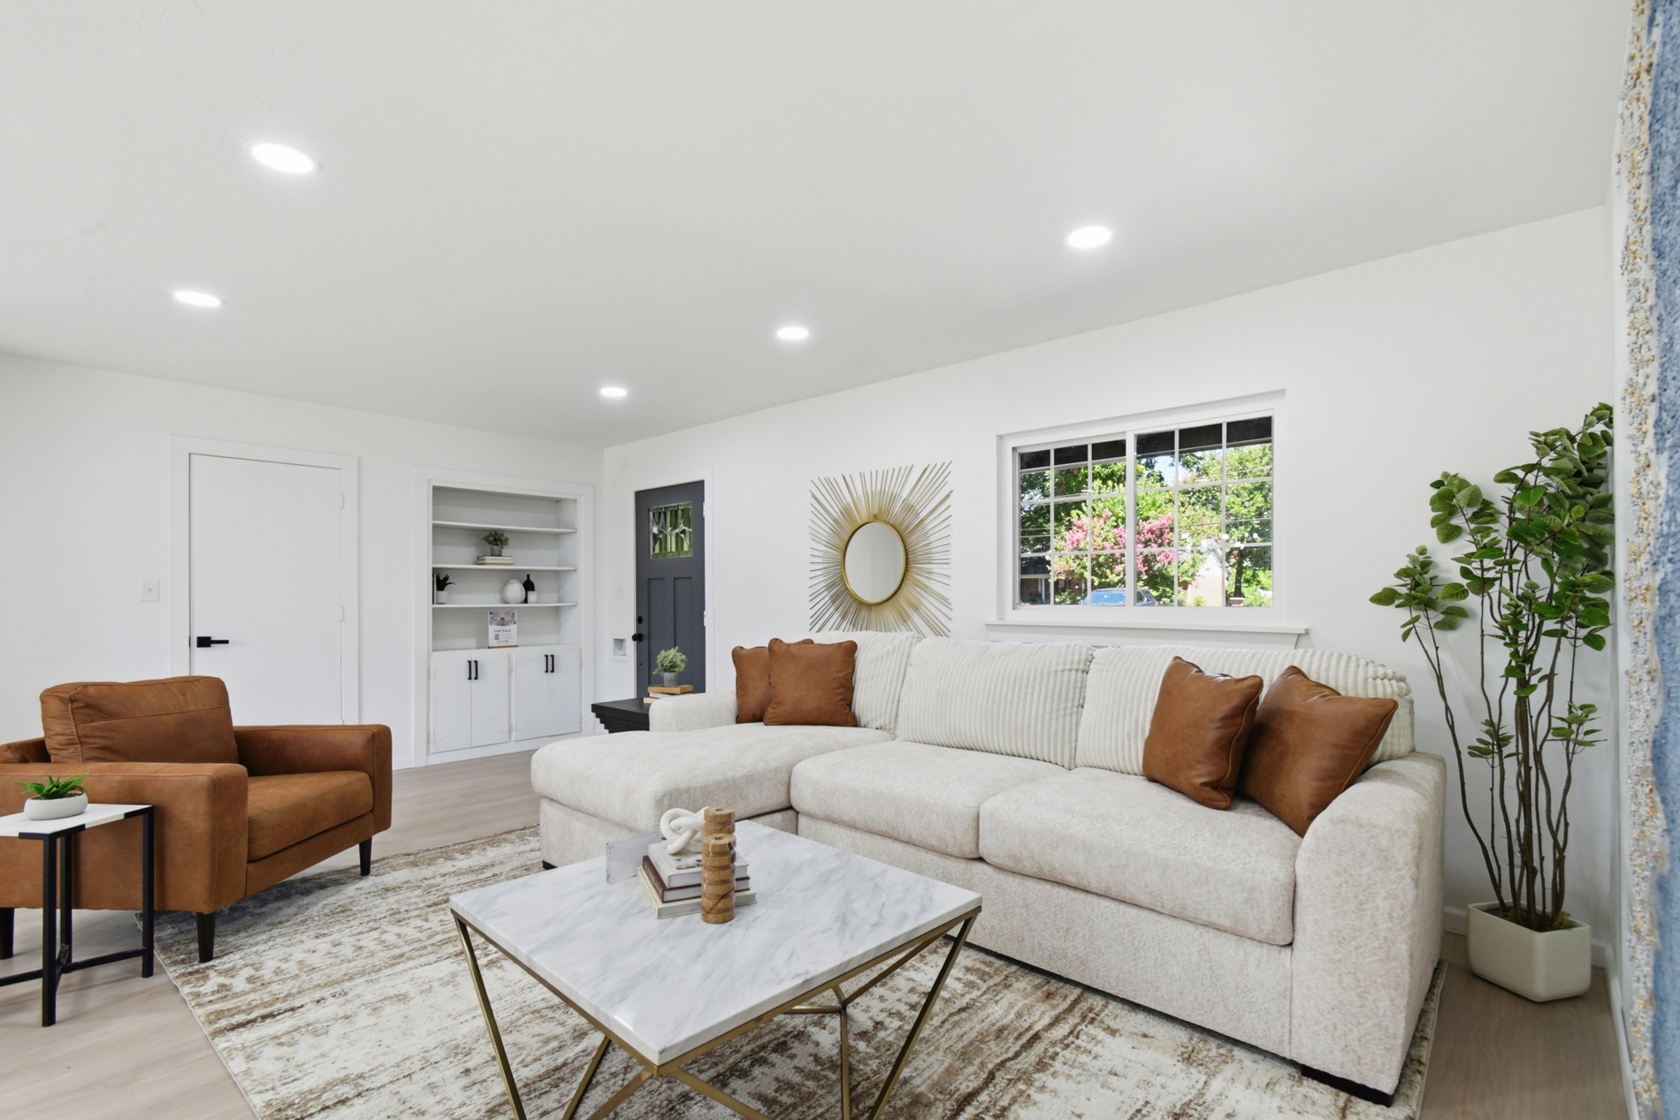
Open-concept living area featuring light wood-finish flooring, white walls, recessed lighting, and a dark paneled entry door with decorative glass
Bright living space featuring recessed lighting, light wood-finish flooring, and a built-in shelving unit with lower cabinetry
Living room
Open-concept living space featuring light wood-finish flooring, recessed lighting, and a white marble-look fireplace surround with an electric insert
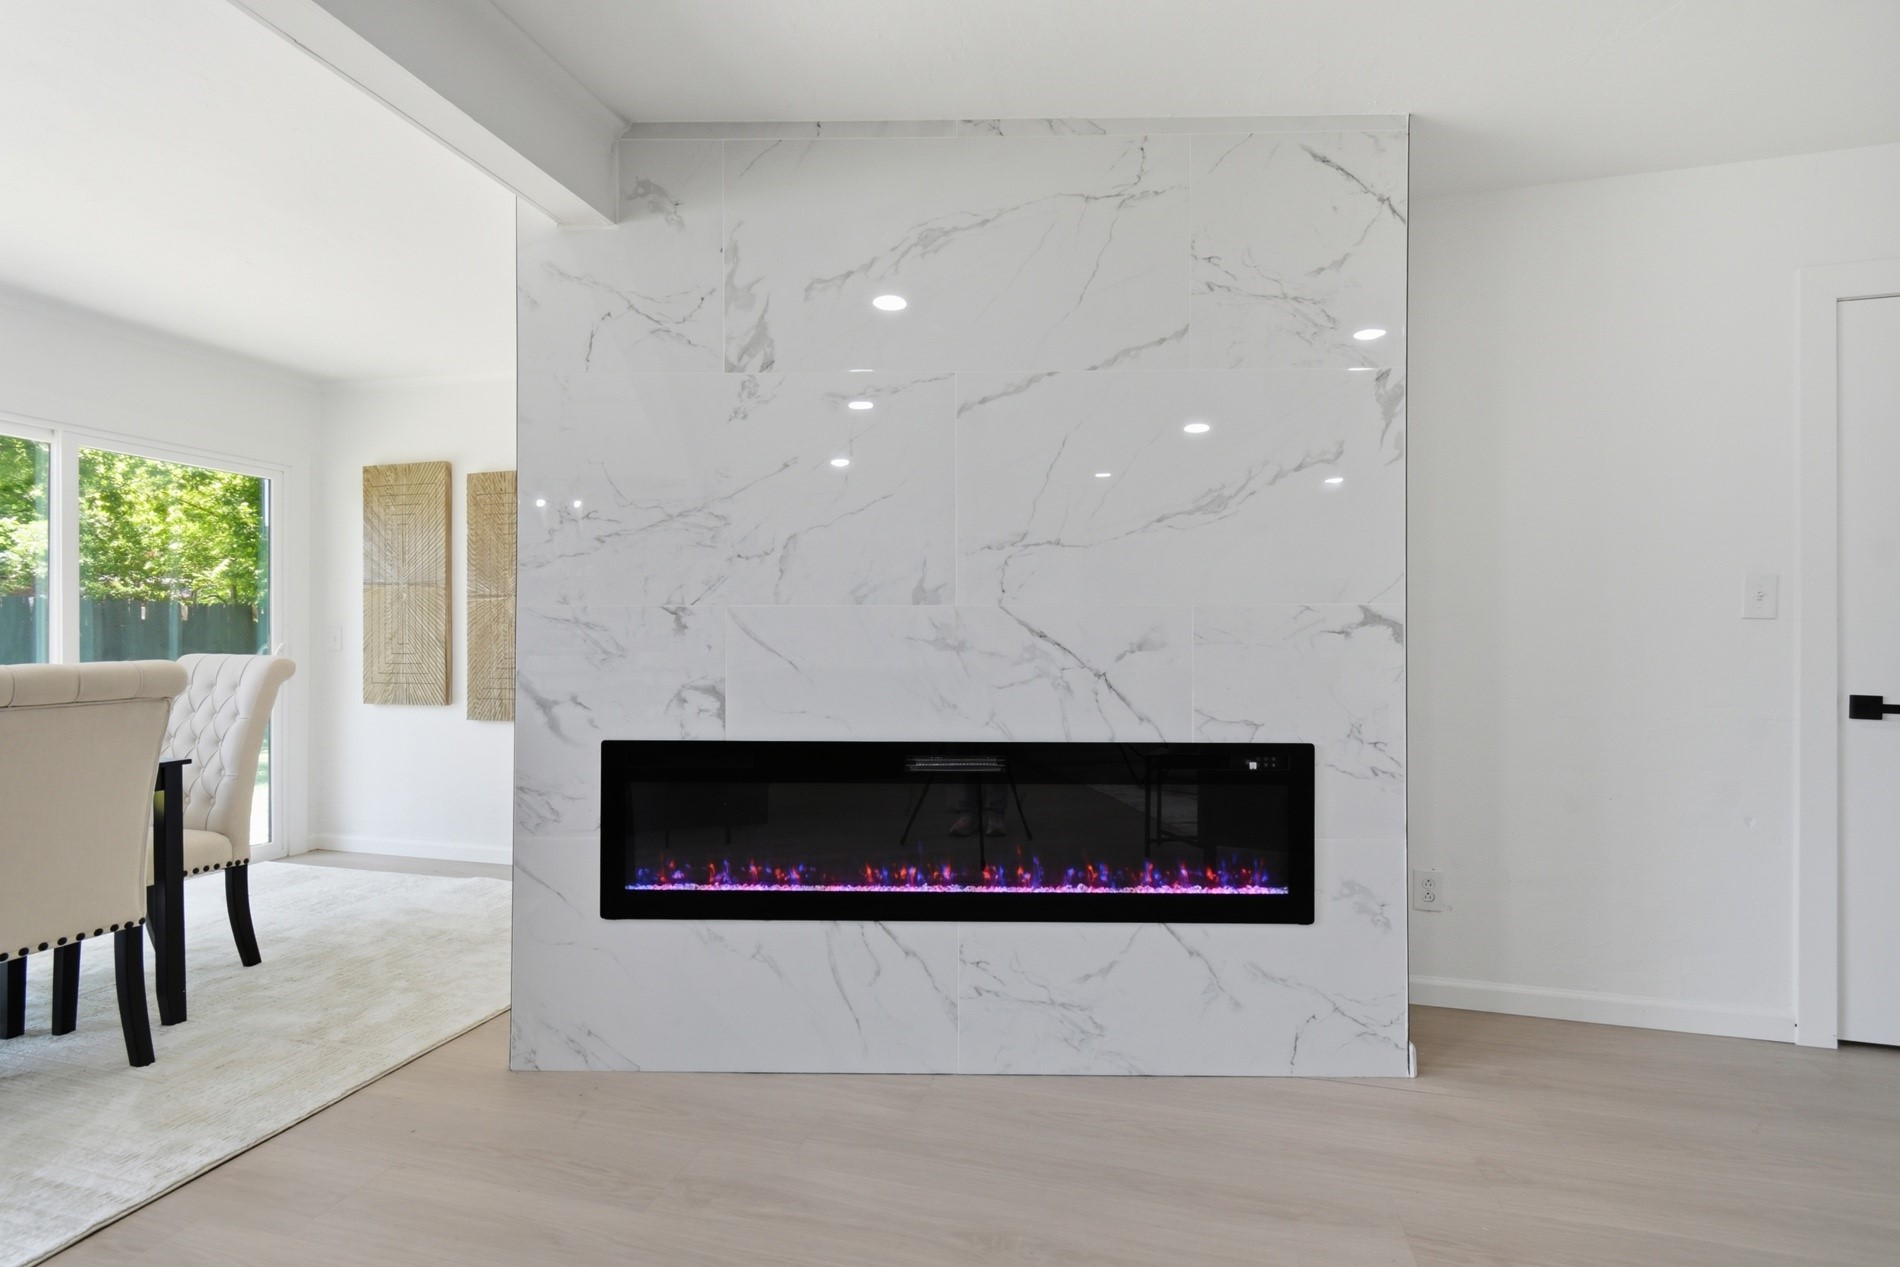
Floor-to-ceiling fireplace featuring large format tile with subtle veining and an integrated linear electric fireplace
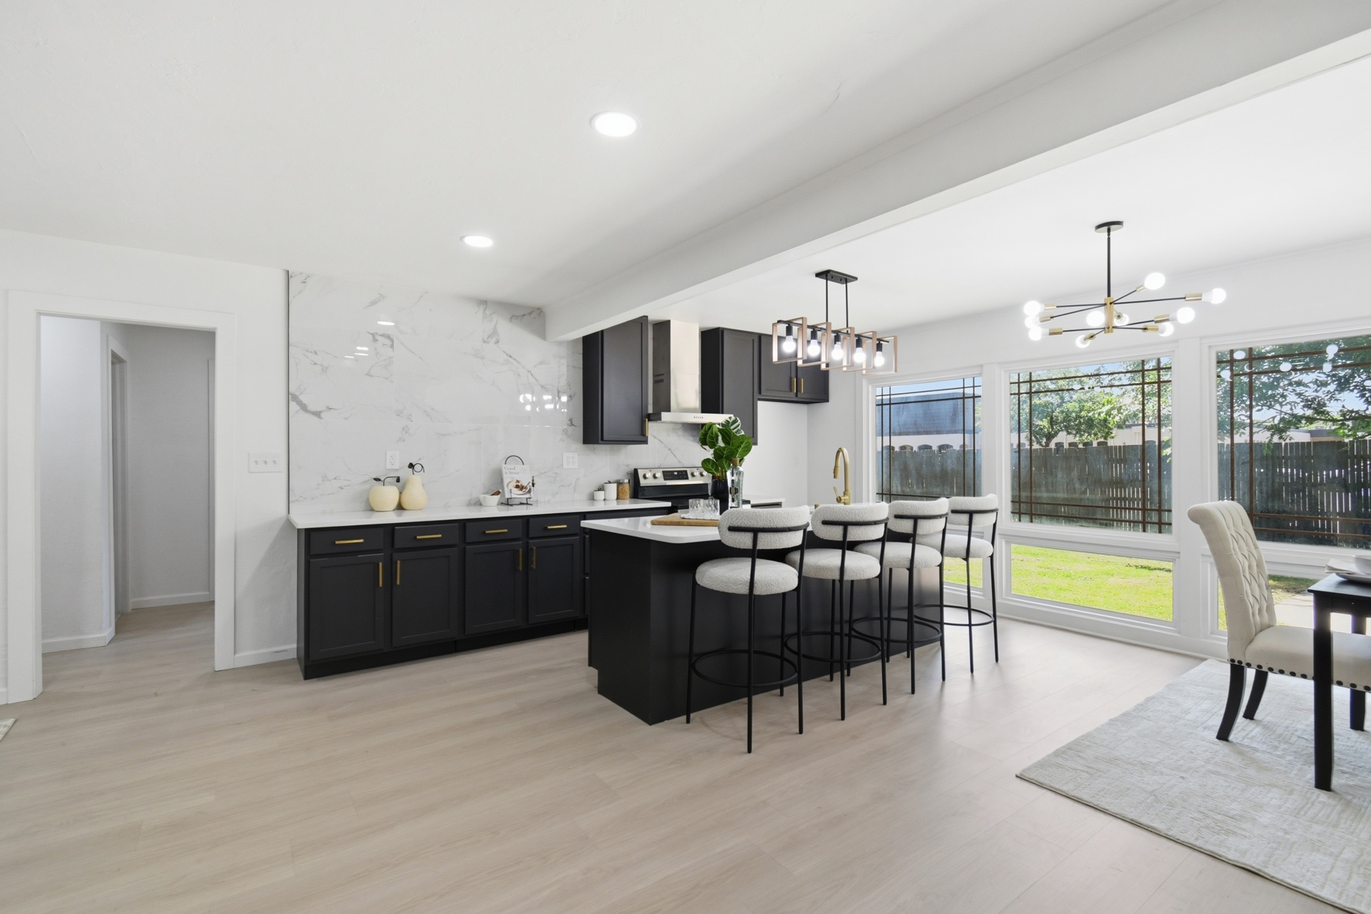
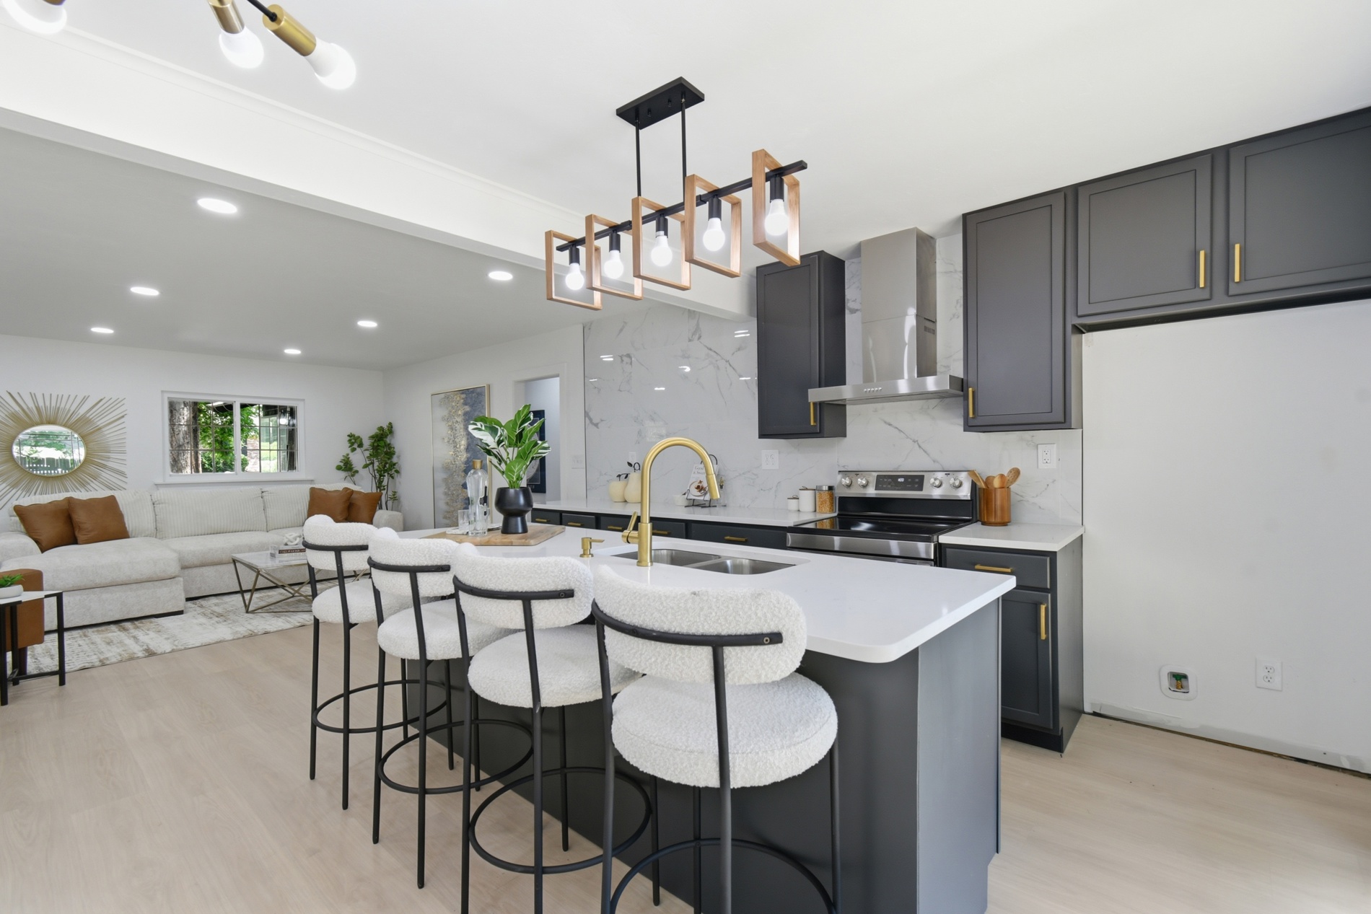
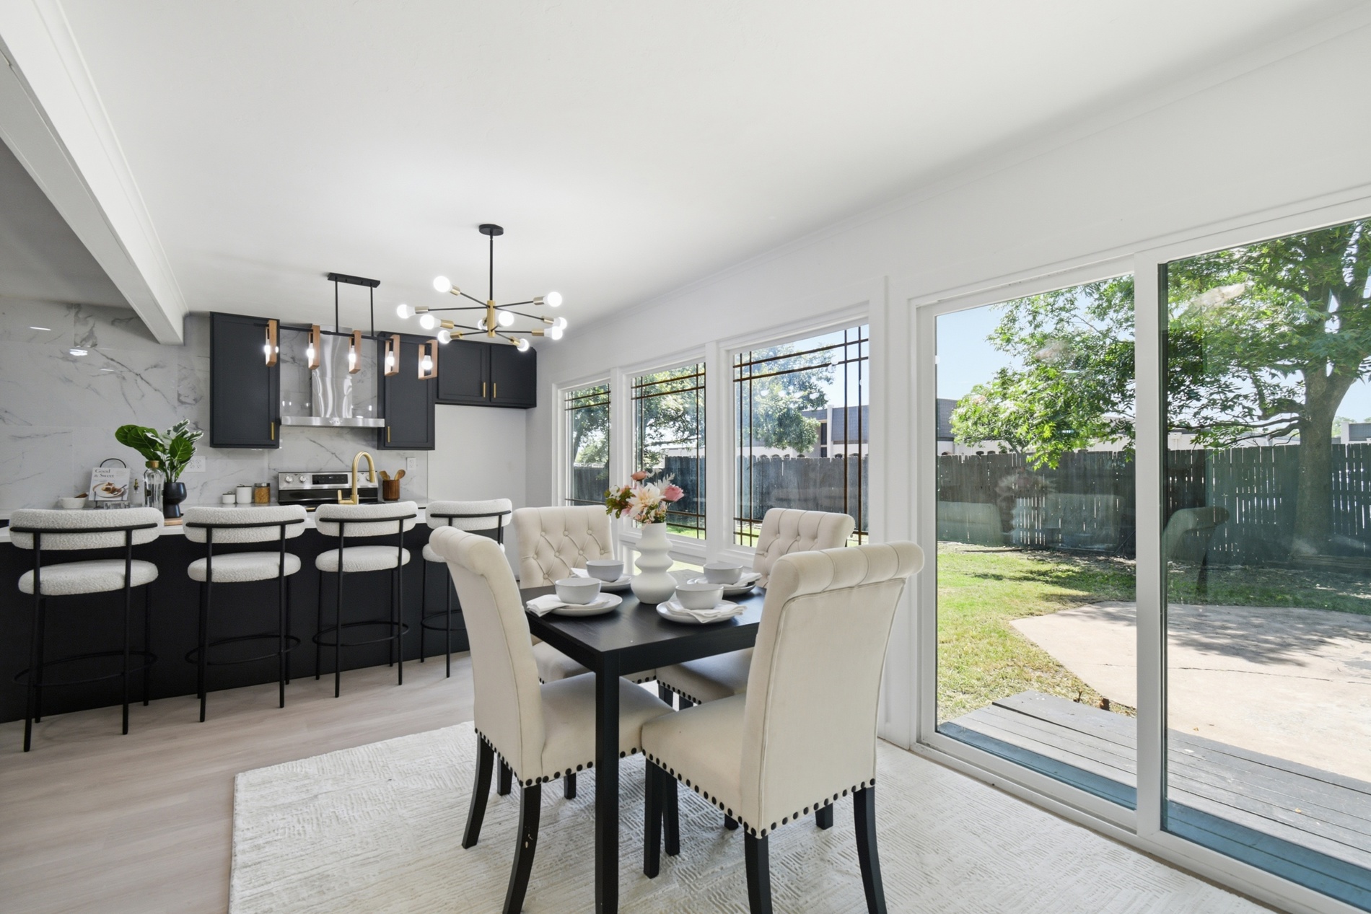
Open-concept kitchen and dining area featuring a spacious island with seating, dark cabinetry with gold-tone hardware, white countertops, and a full-height marble-look backsplash
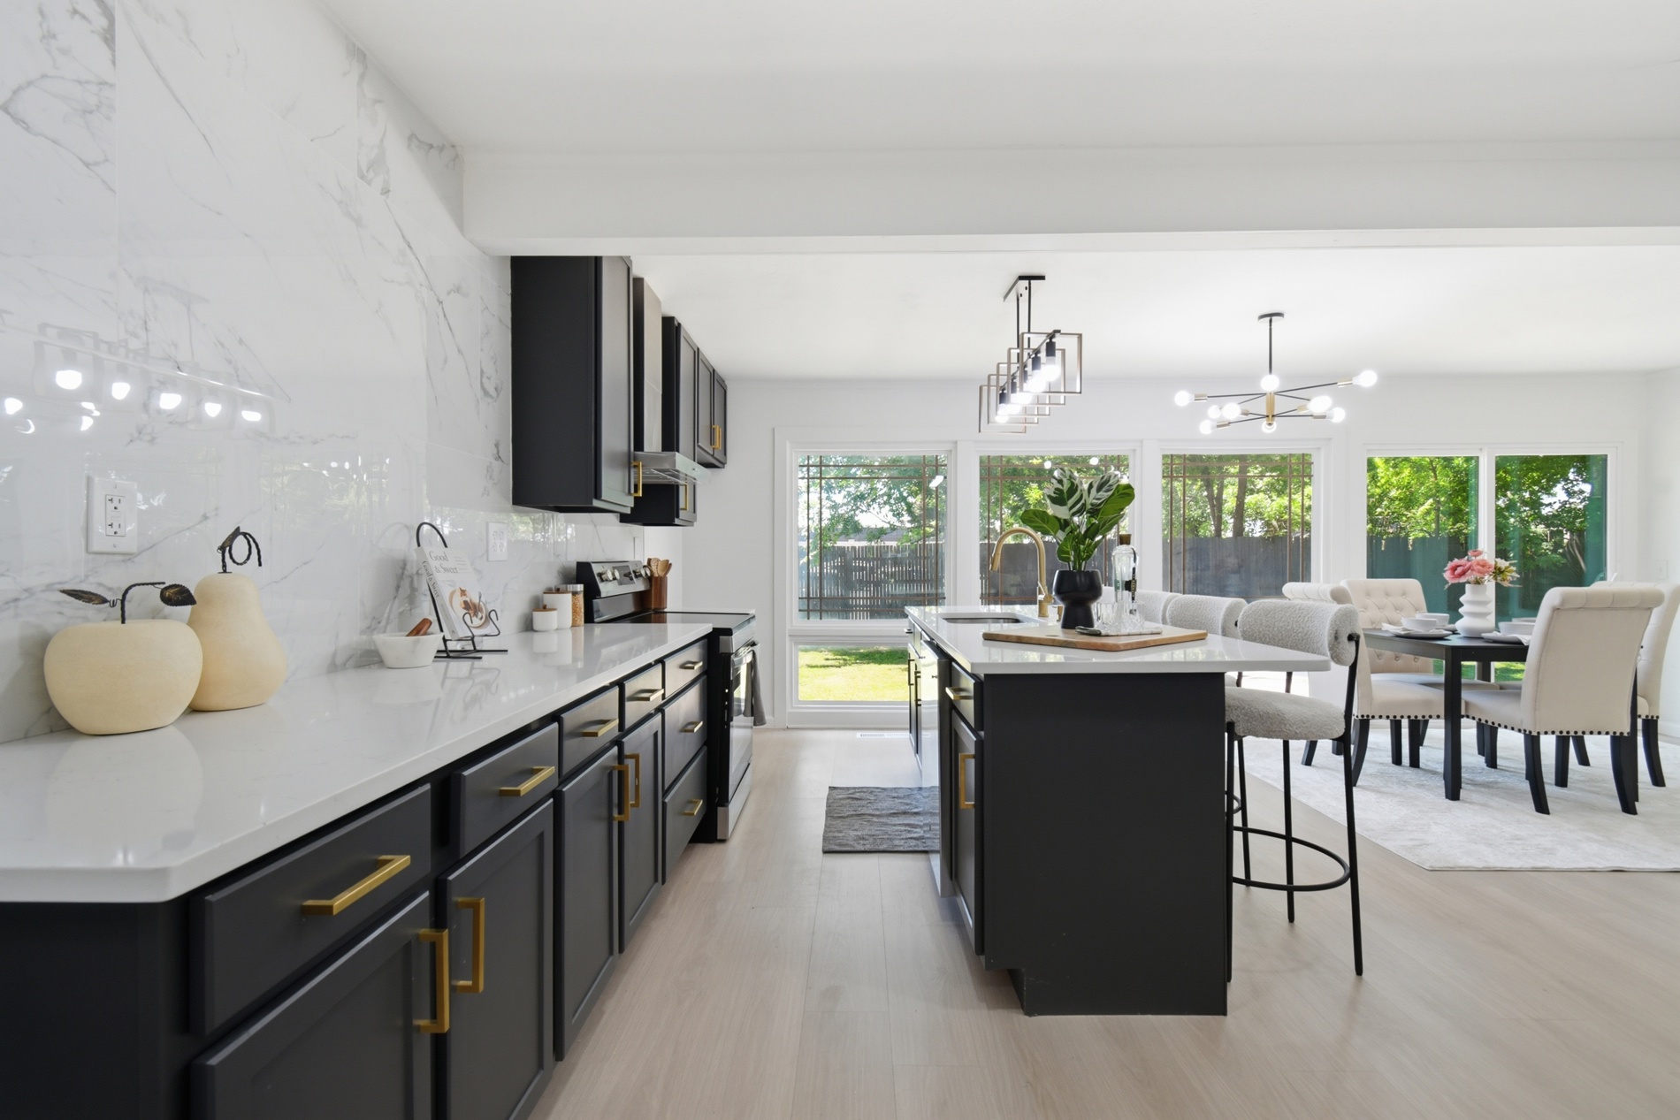
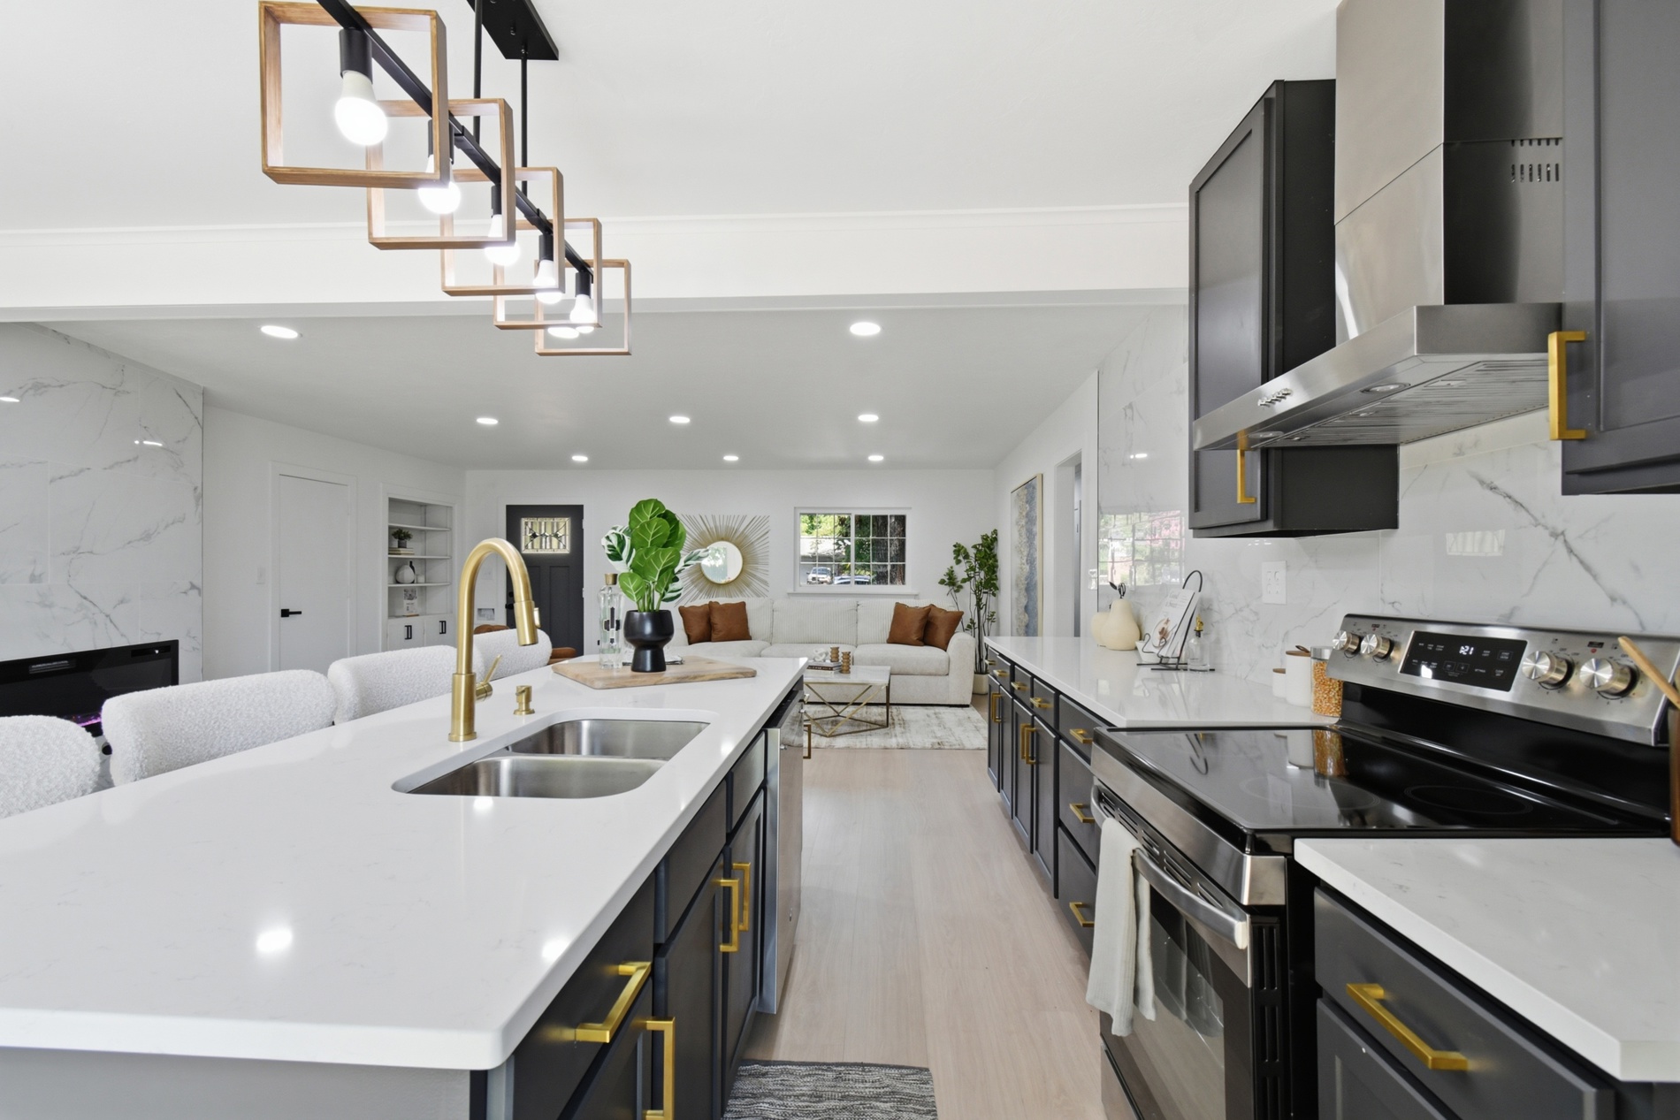
Modern kitchen featuring dark cabinetry with gold hardware, white countertops, and a full-height marble-look backsplash
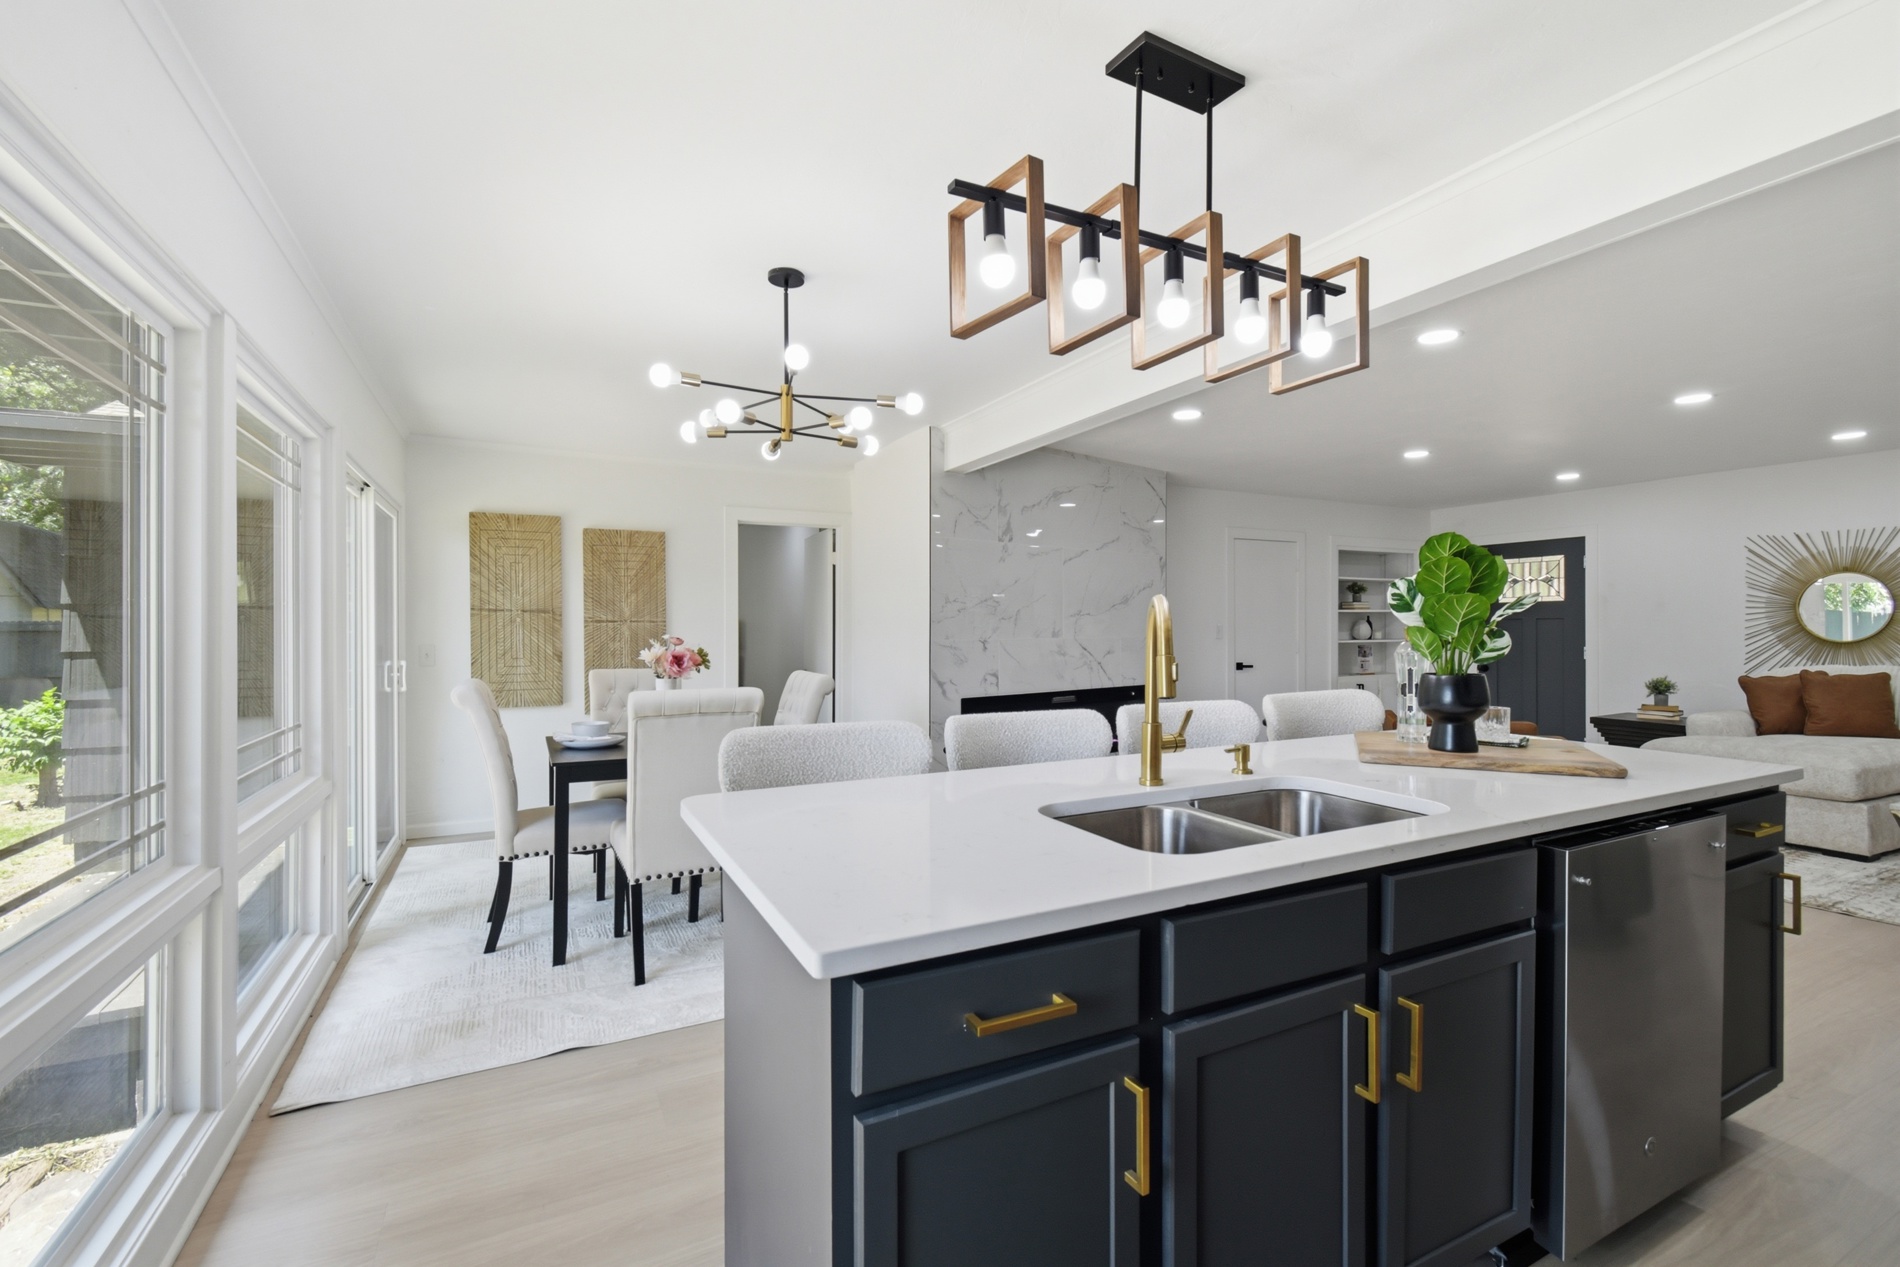
Modern kitchen featuring an expansive island with a double stainless steel sink, gold-finish faucet, and white countertops
Kitchen island featuring a dual basin sink with a gold-tone faucet, dark cabinetry, and white countertops
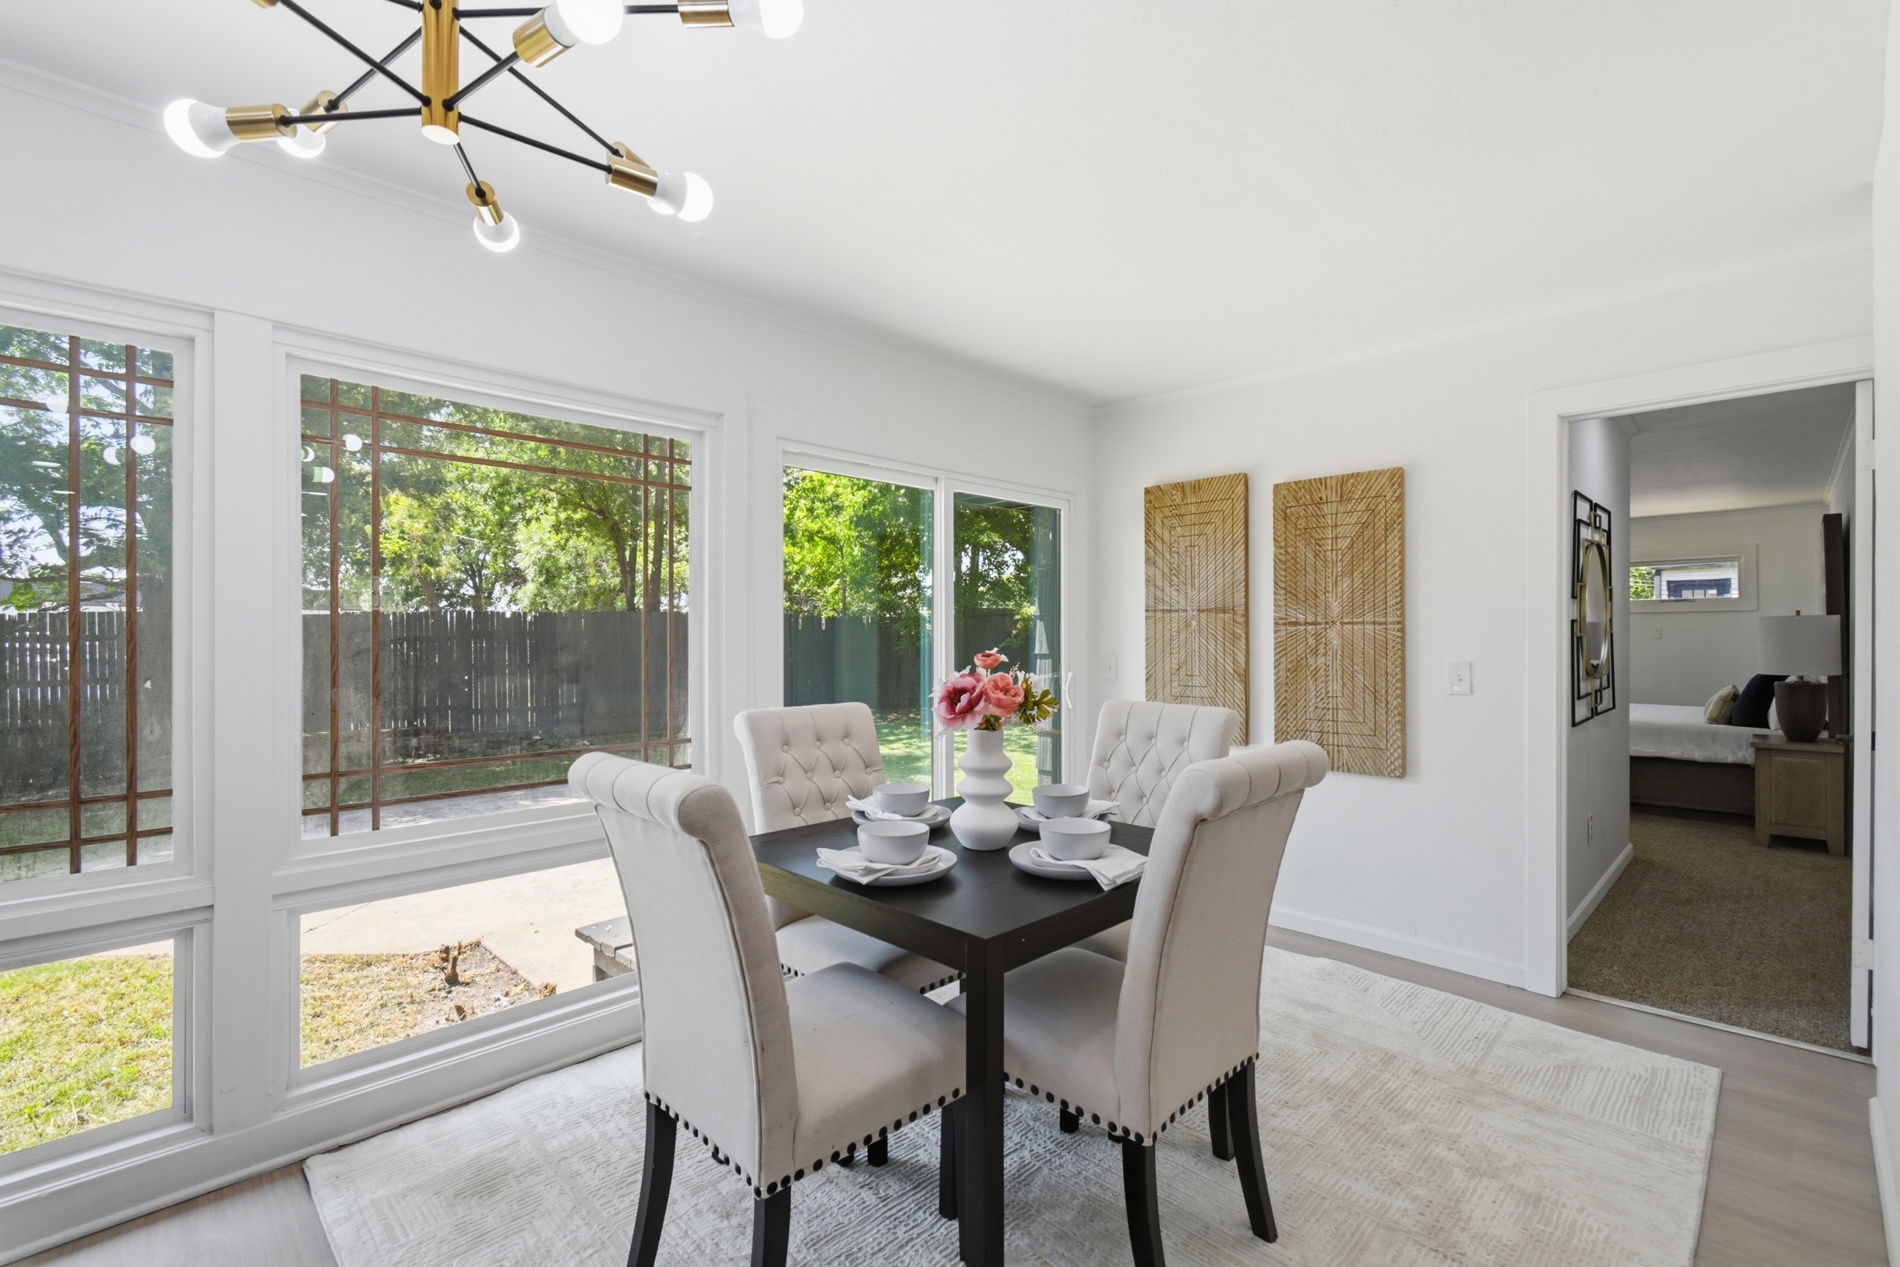
Dining area featuring a modern Sputnik-style chandelier, extensive window array, light-toned wood-finish flooring, and a broad entry to an additional room
Open-concept dining area featuring light wood-finish flooring and a contemporary chandelier
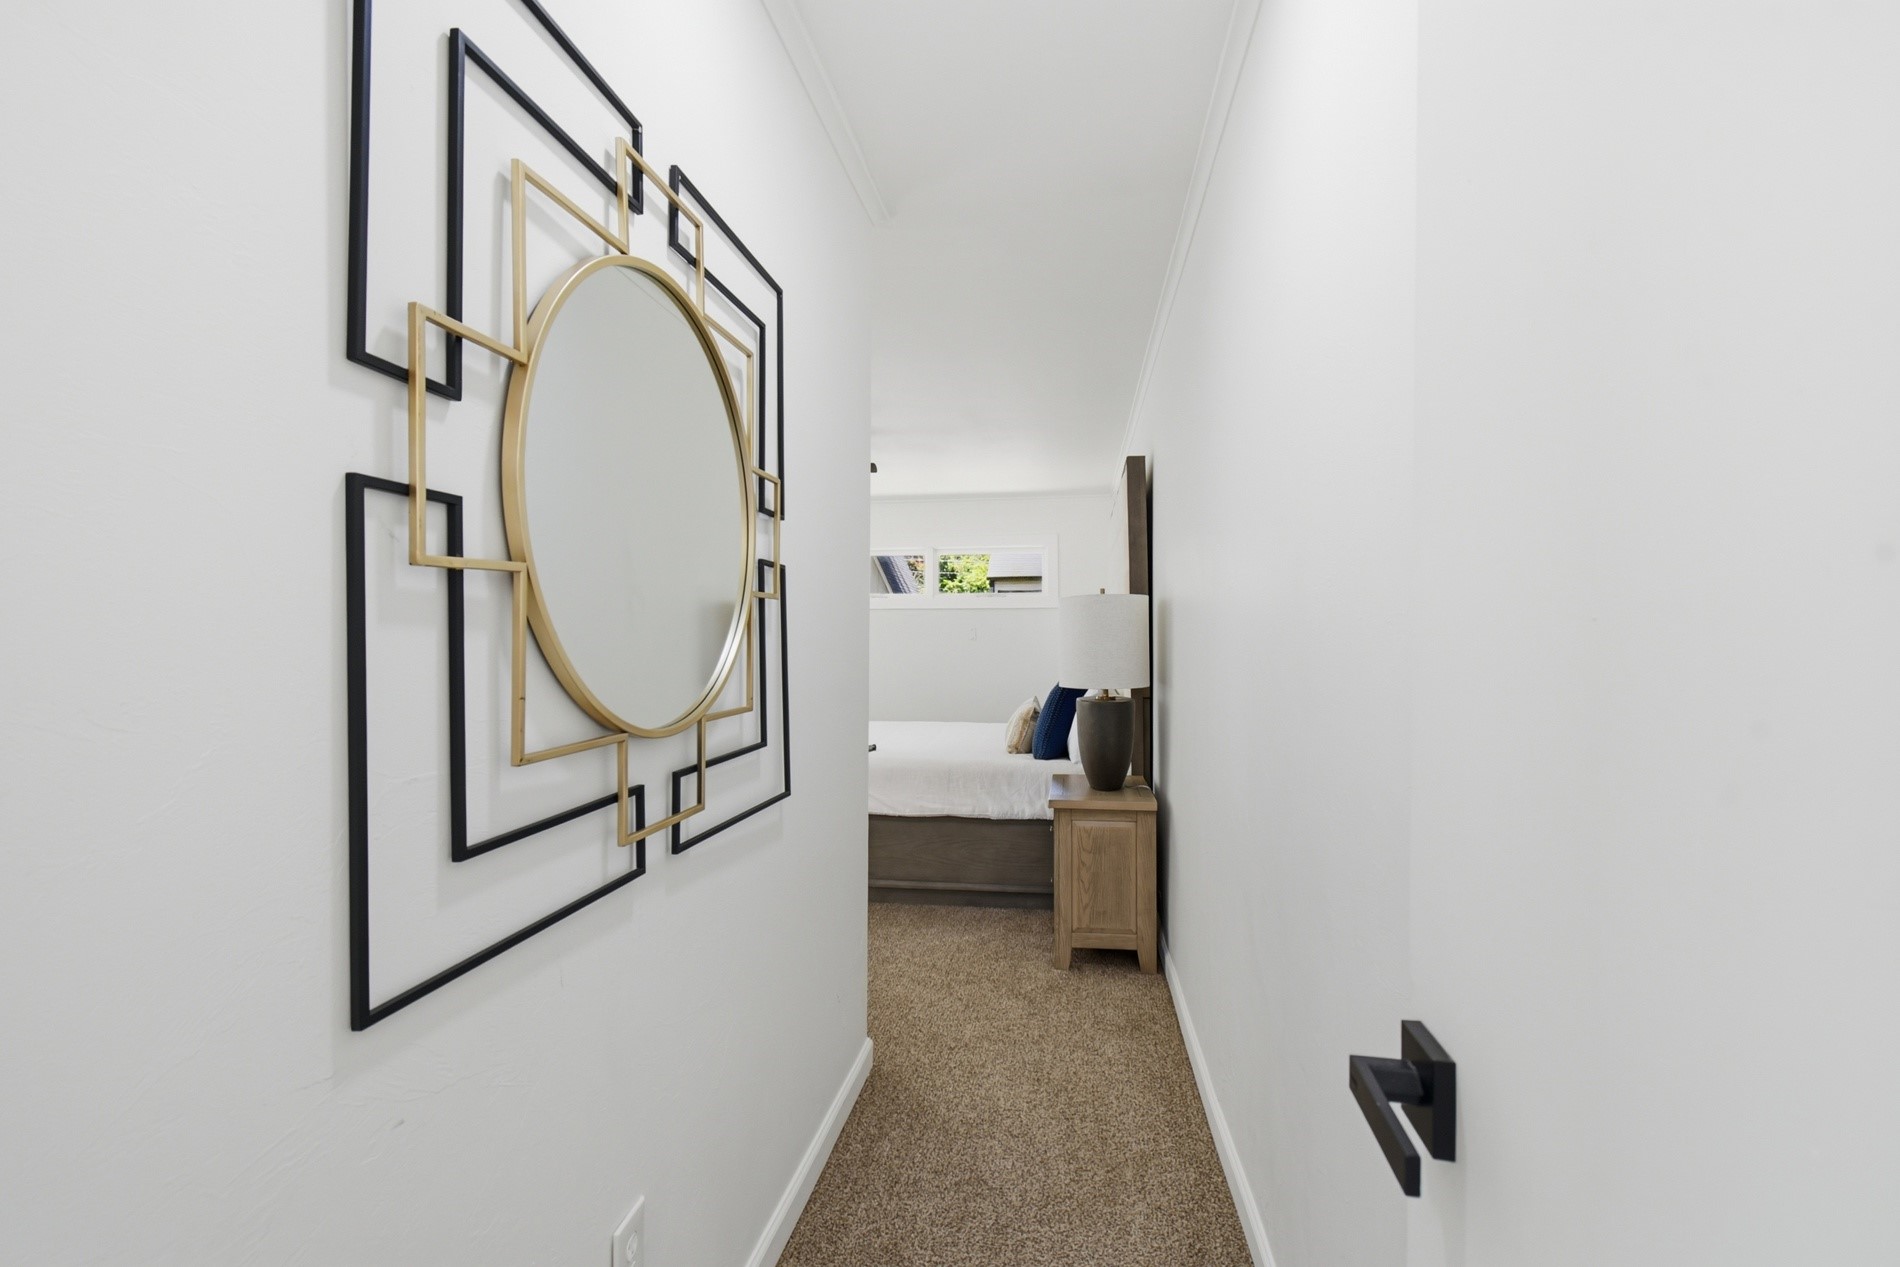
Hallway featuring plush carpet flooring, bright white walls, and a contemporary decorative mirror
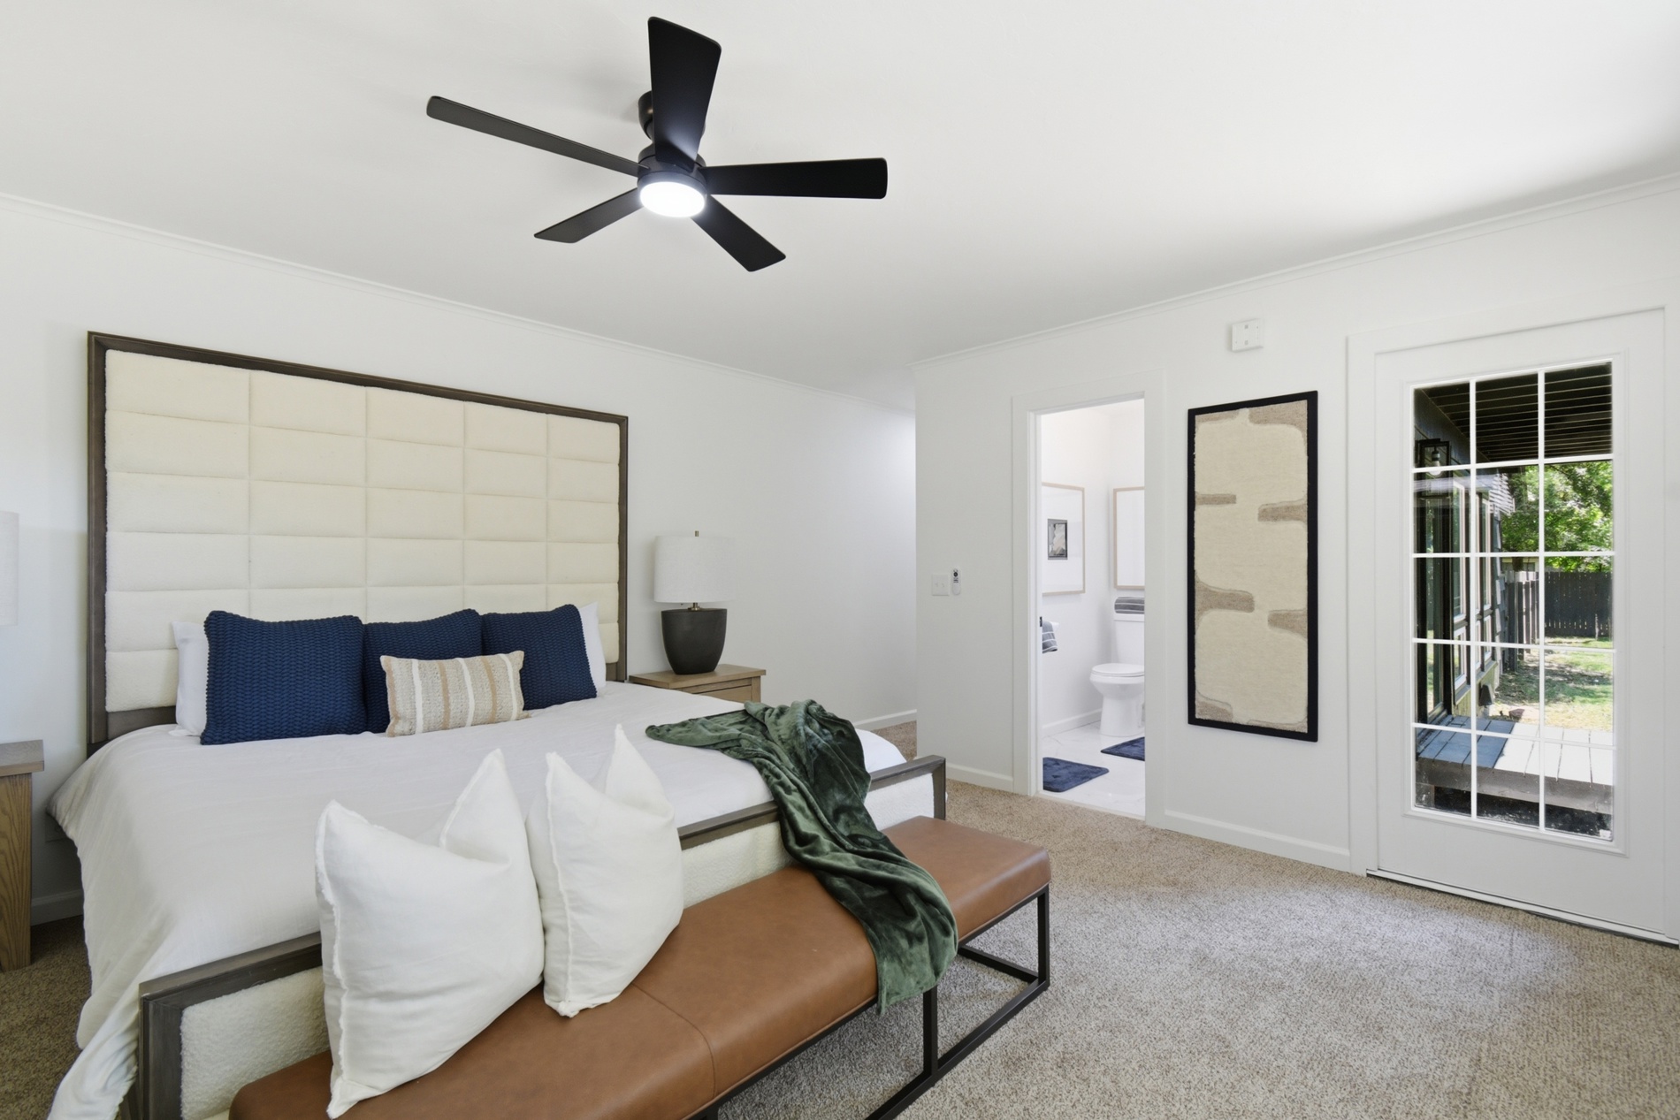
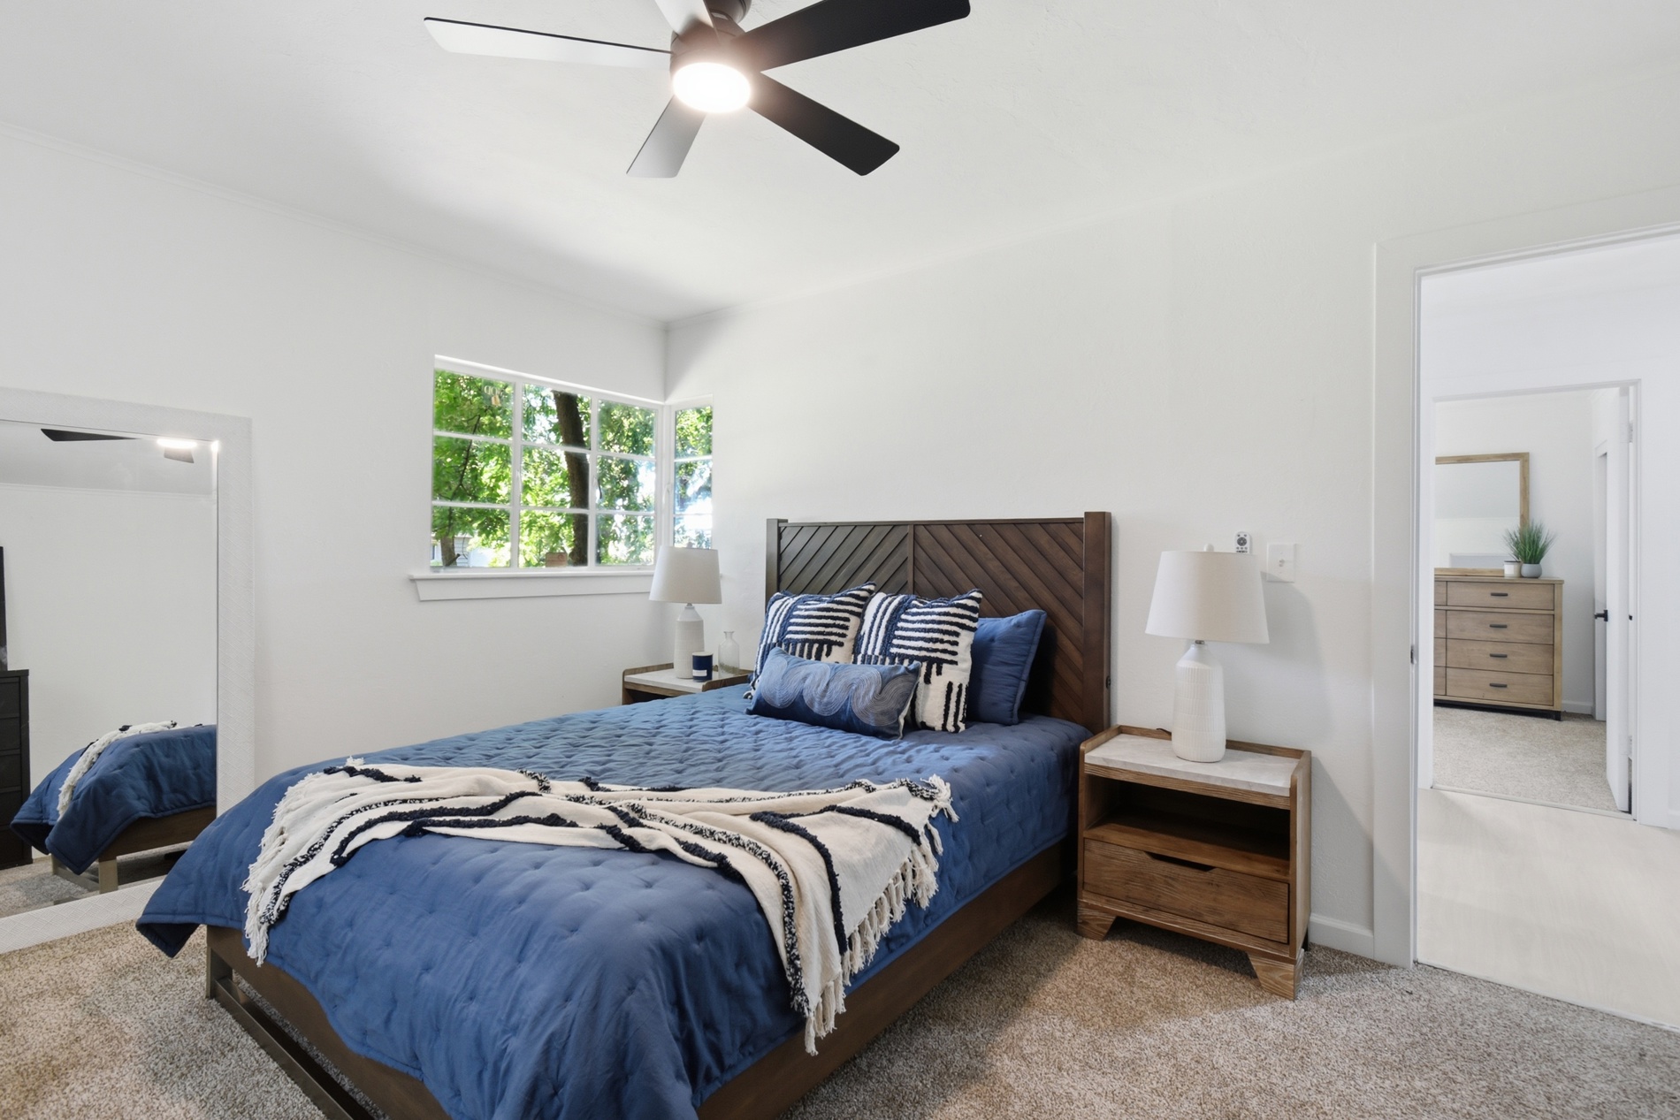
Spacious room featuring a ceiling fan with integrated lighting, wall-to-wall carpeting, and transom windows
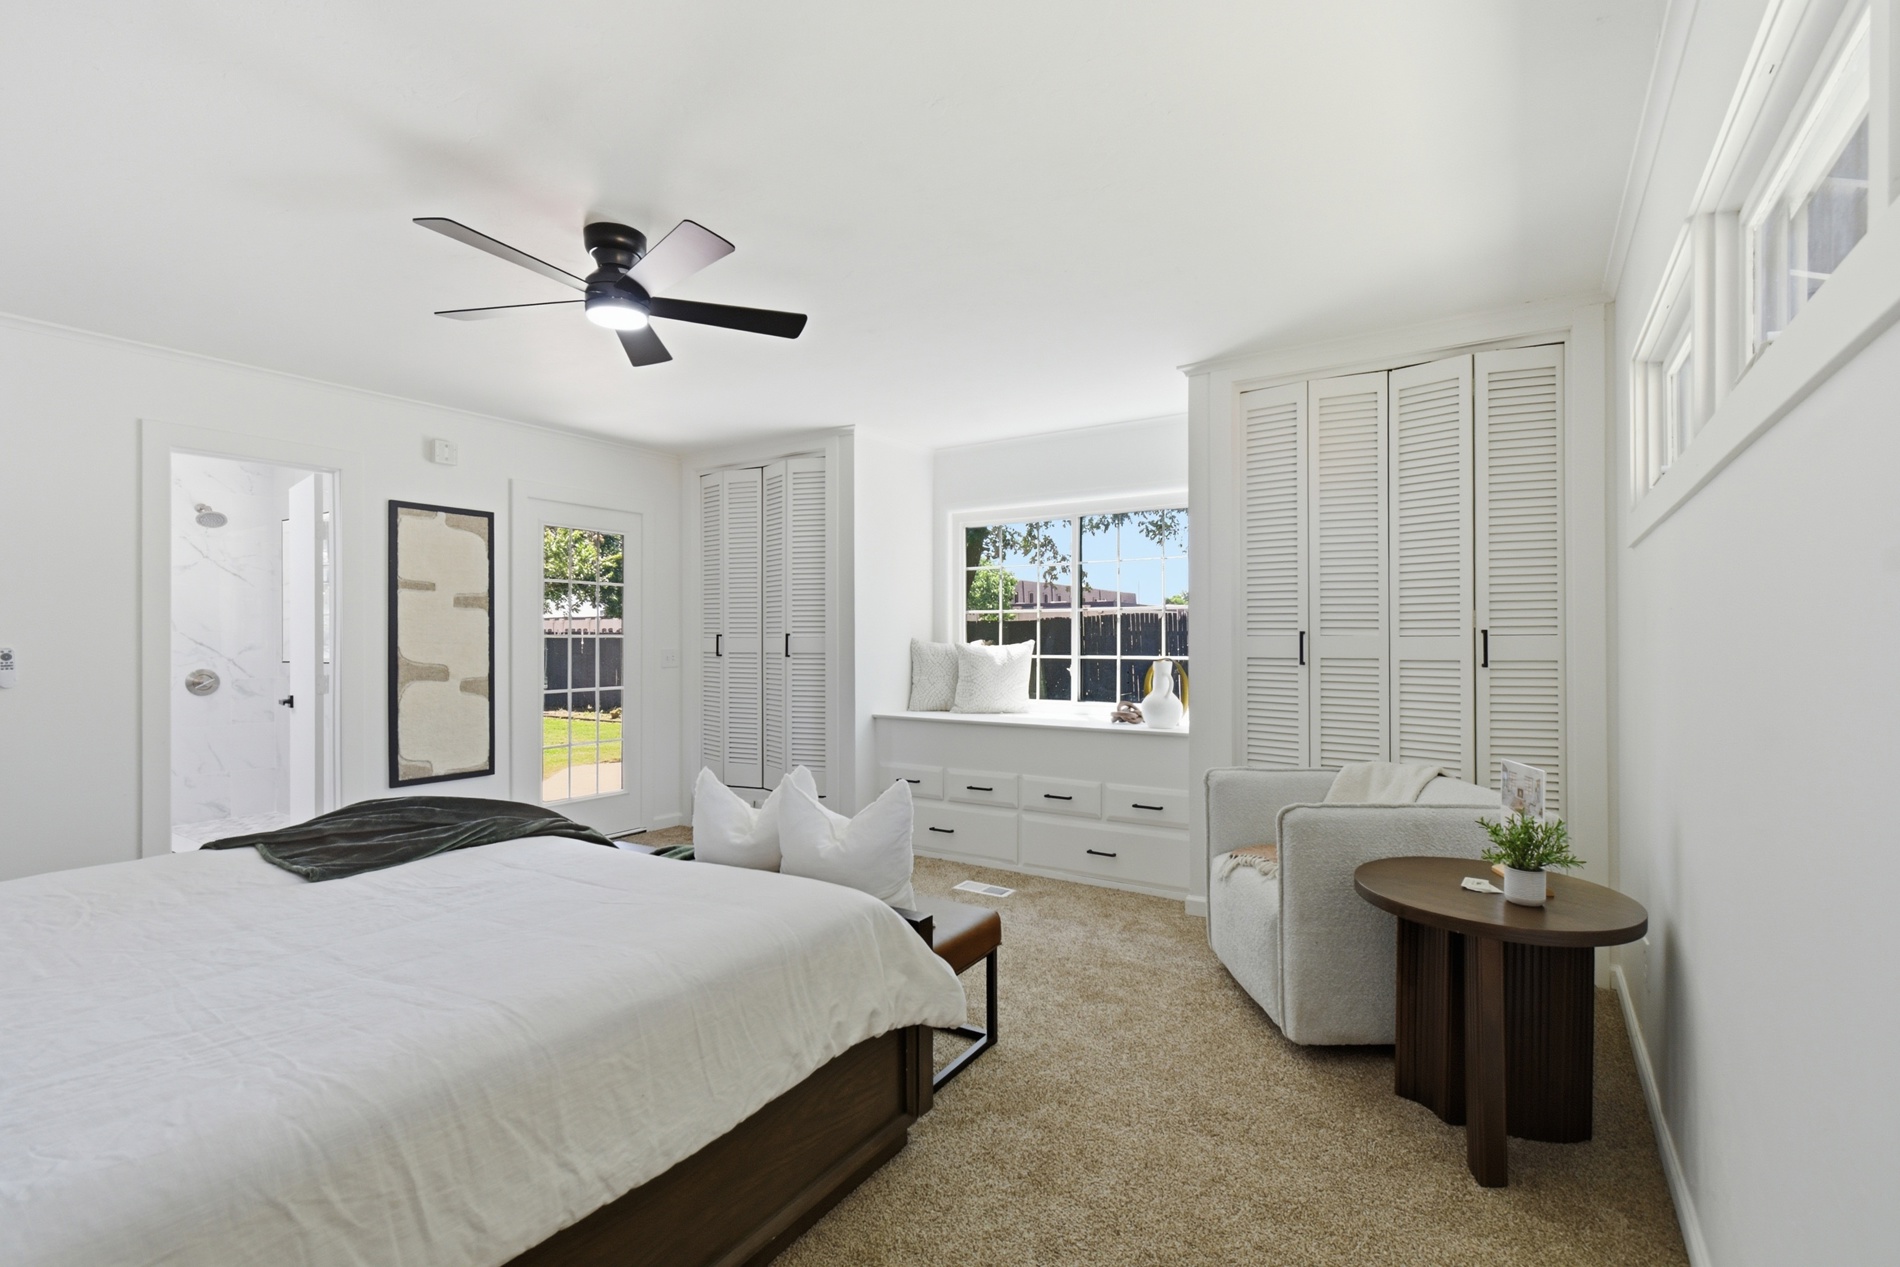
Built-in window seat with storage drawers, white louvered bifold closet doors, and recessed lighting
Bedroom featuring a modern ceiling fan with integrated lighting, plush carpeting, and a full-light glass panel door leading to an exterior deck
Bathroom
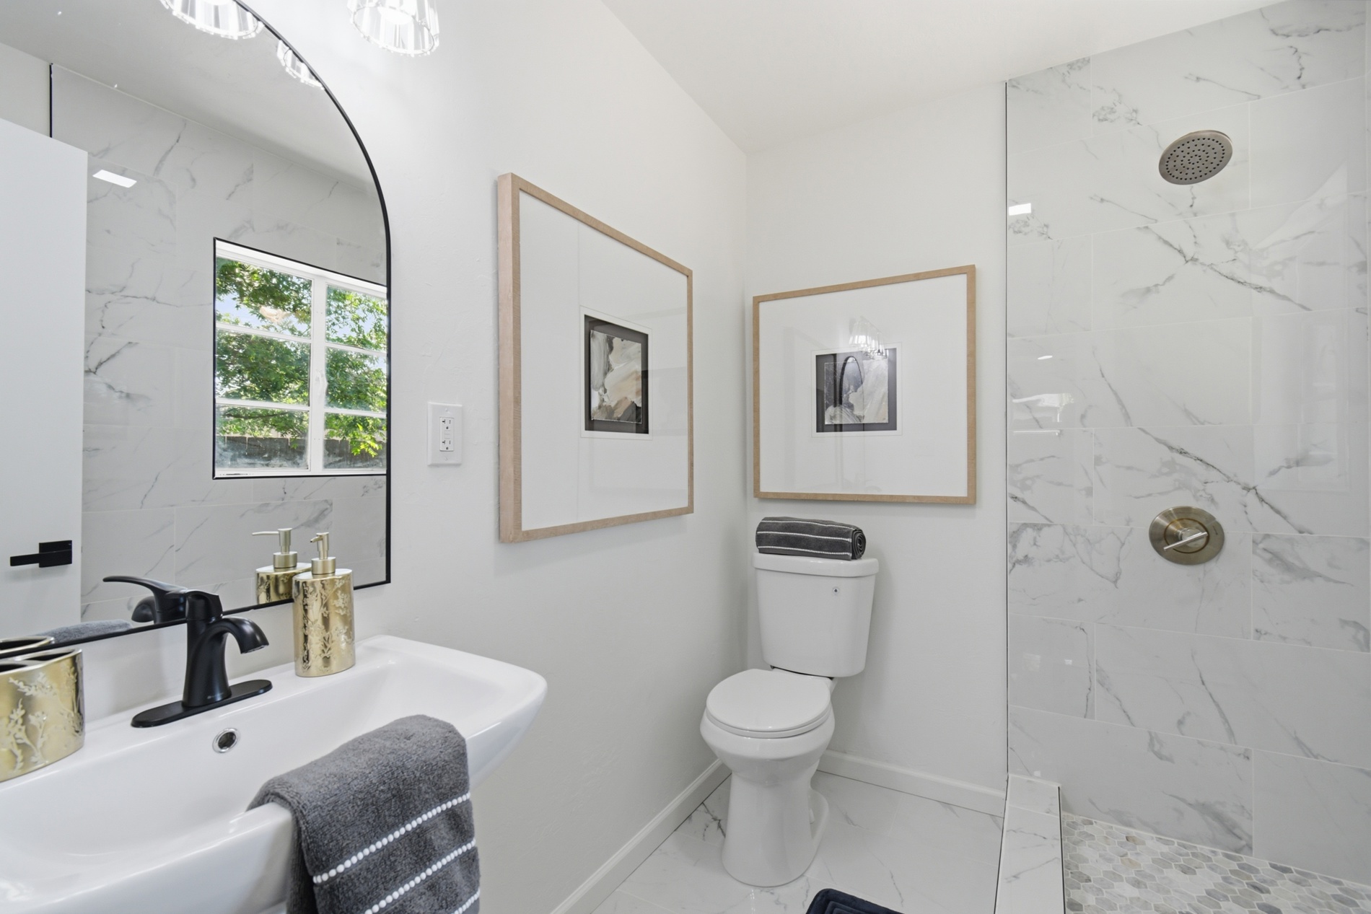
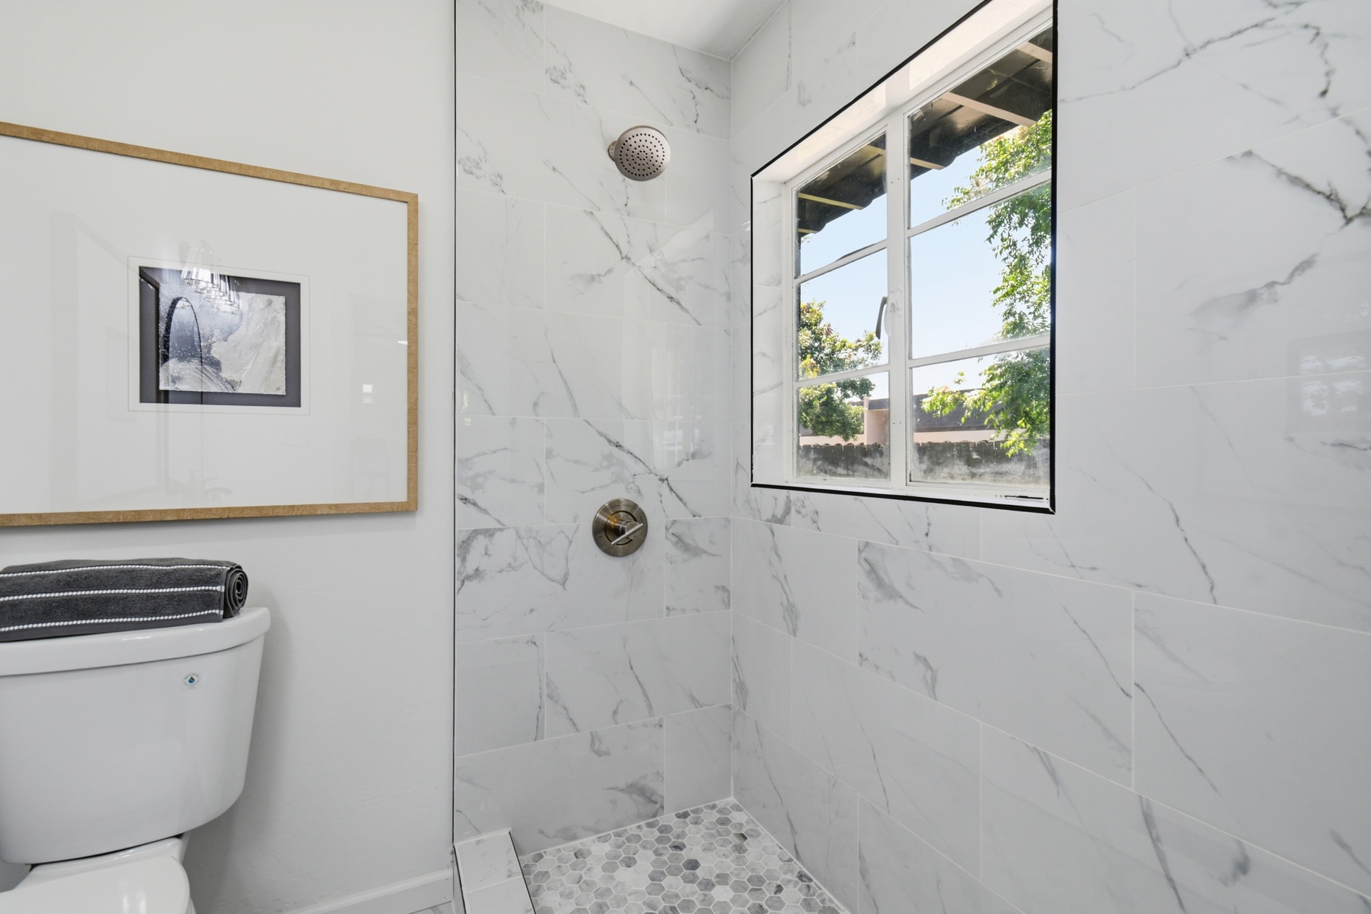
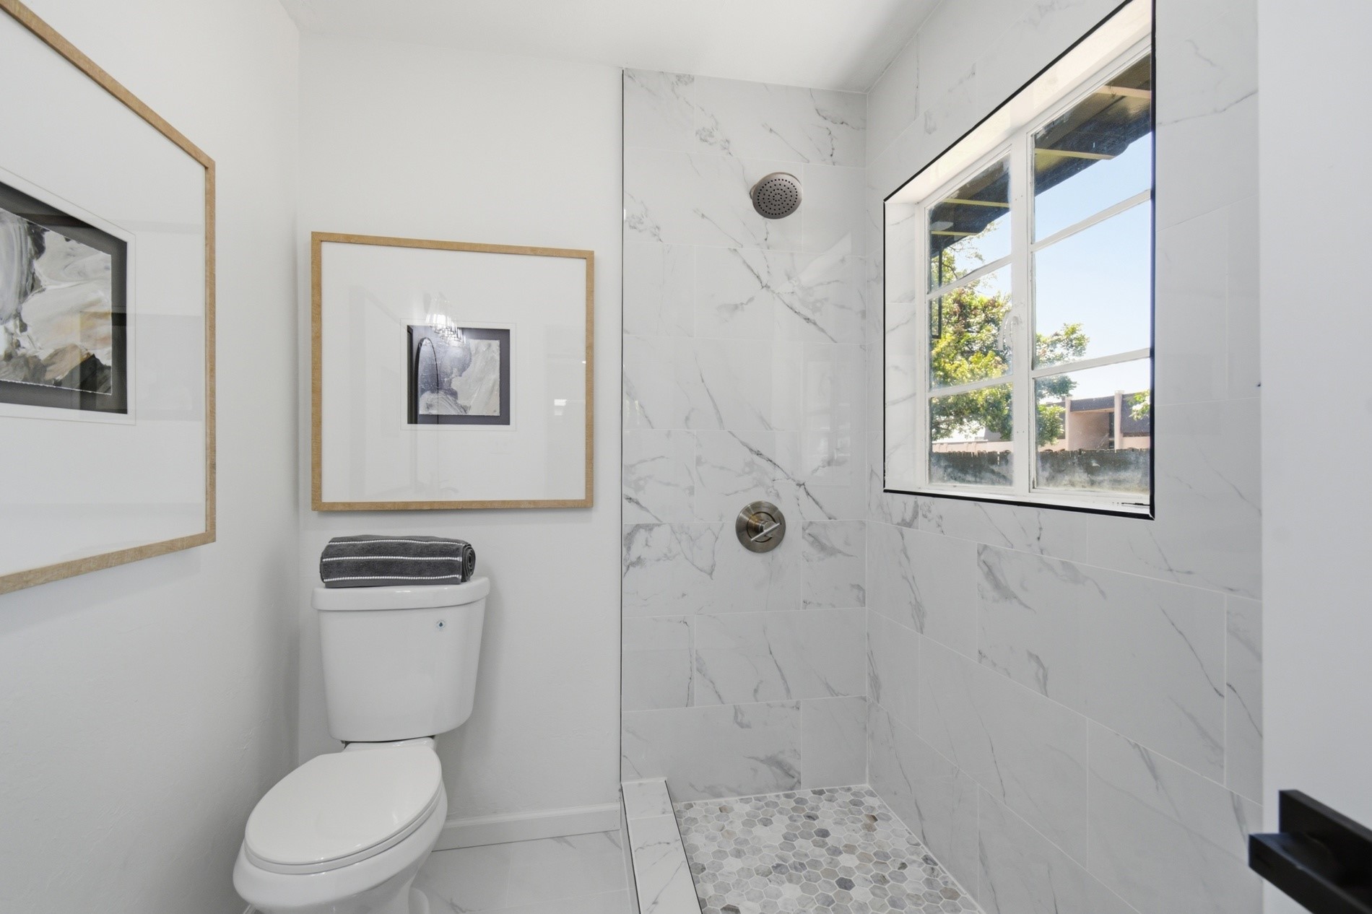
Shower with marble-look tile walls, a rain shower head, and a mosaic tile floor
Shower featuring large format marble-look tile walls and a hexagonal mosaic tile floor
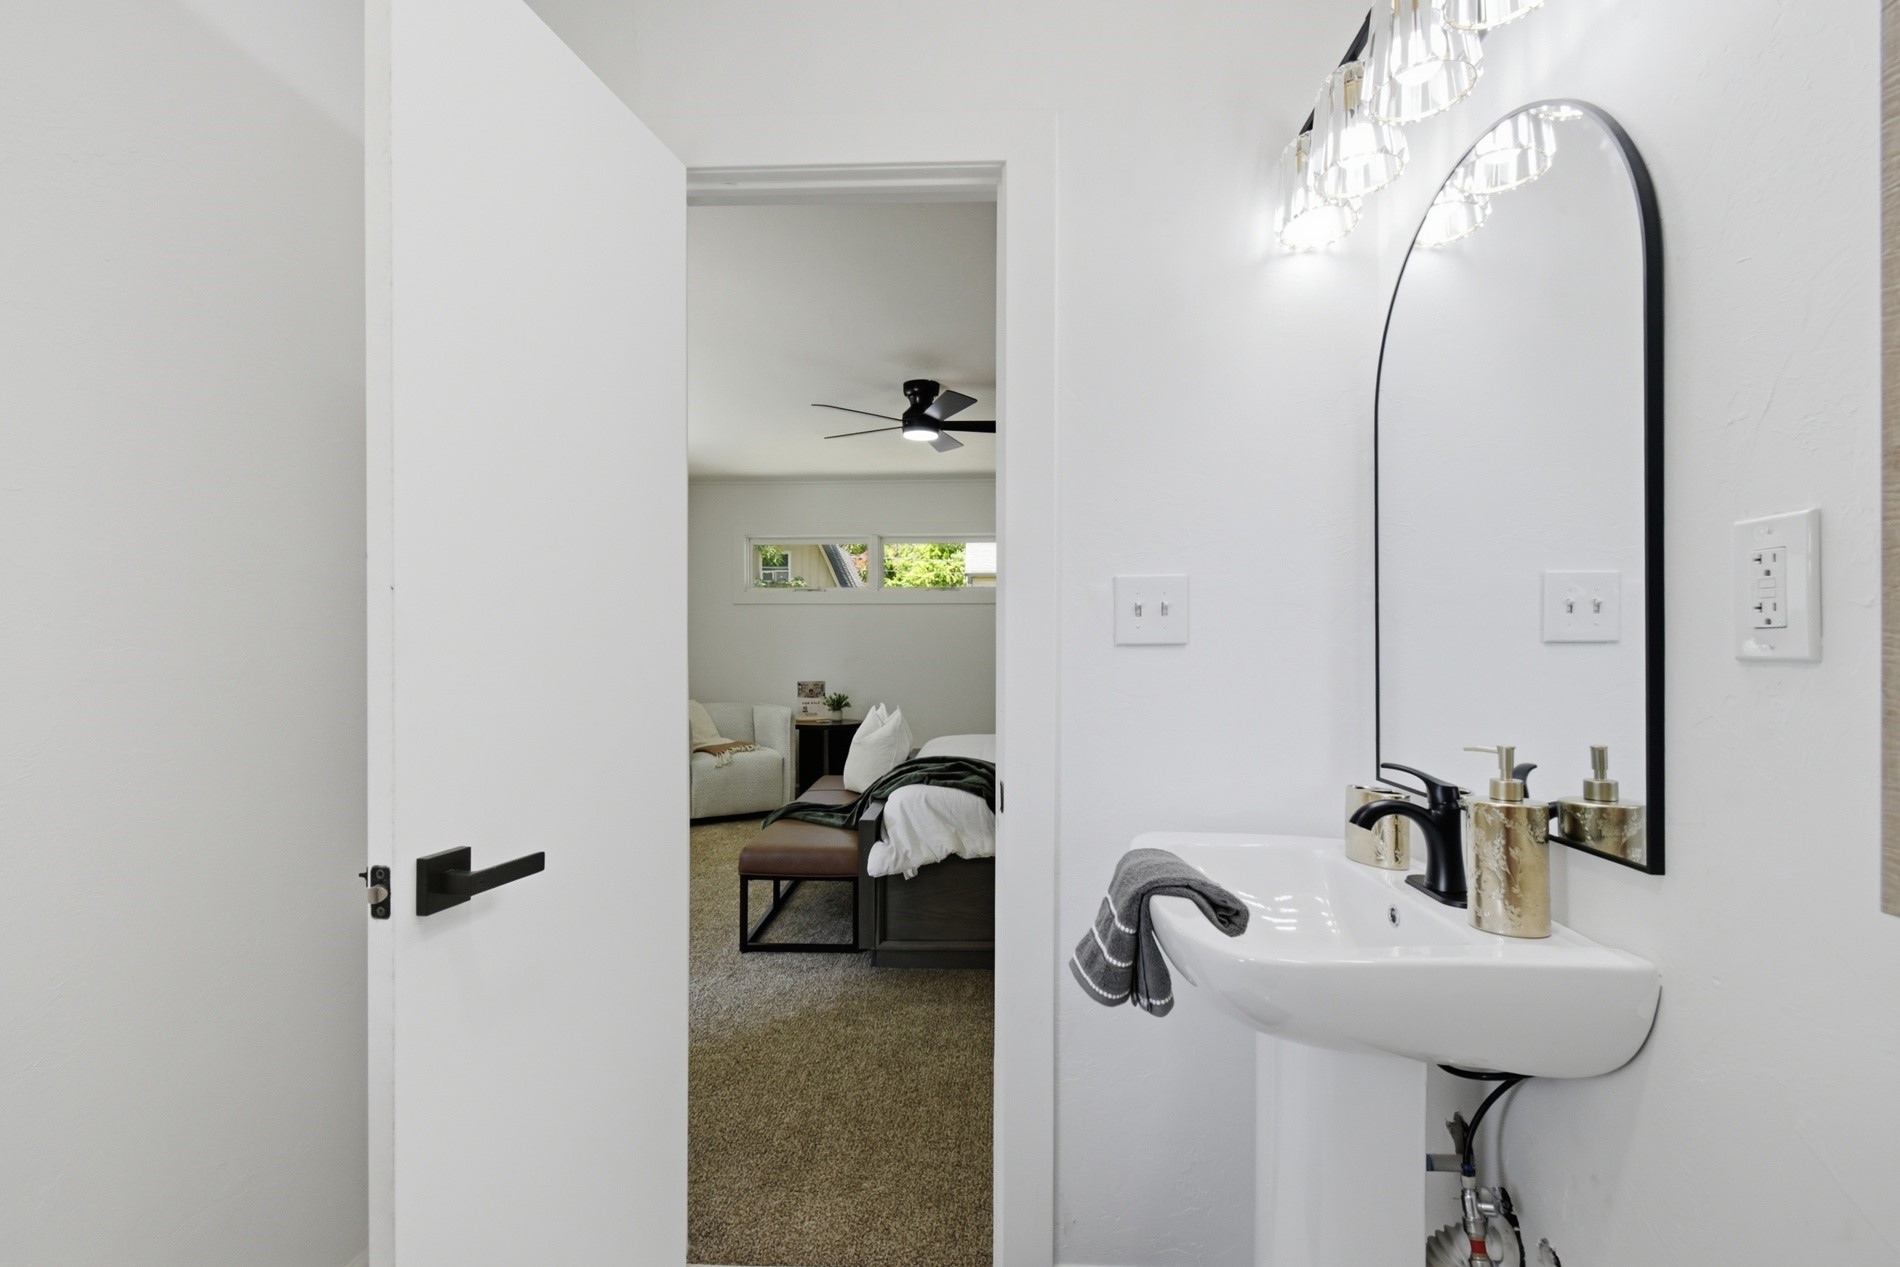
Pedestal sink with black wall-mounted faucet and arched framed mirror
Carpeted room with a ceiling fan featuring a central light fixture
Spacious room featuring light gray carpeting, a multi-pane window with white trim, a modern ceiling fan, and white walls
Bedroom
Carpeted room featuring a ceiling fan with integrated lighting, white walls, and crown molding
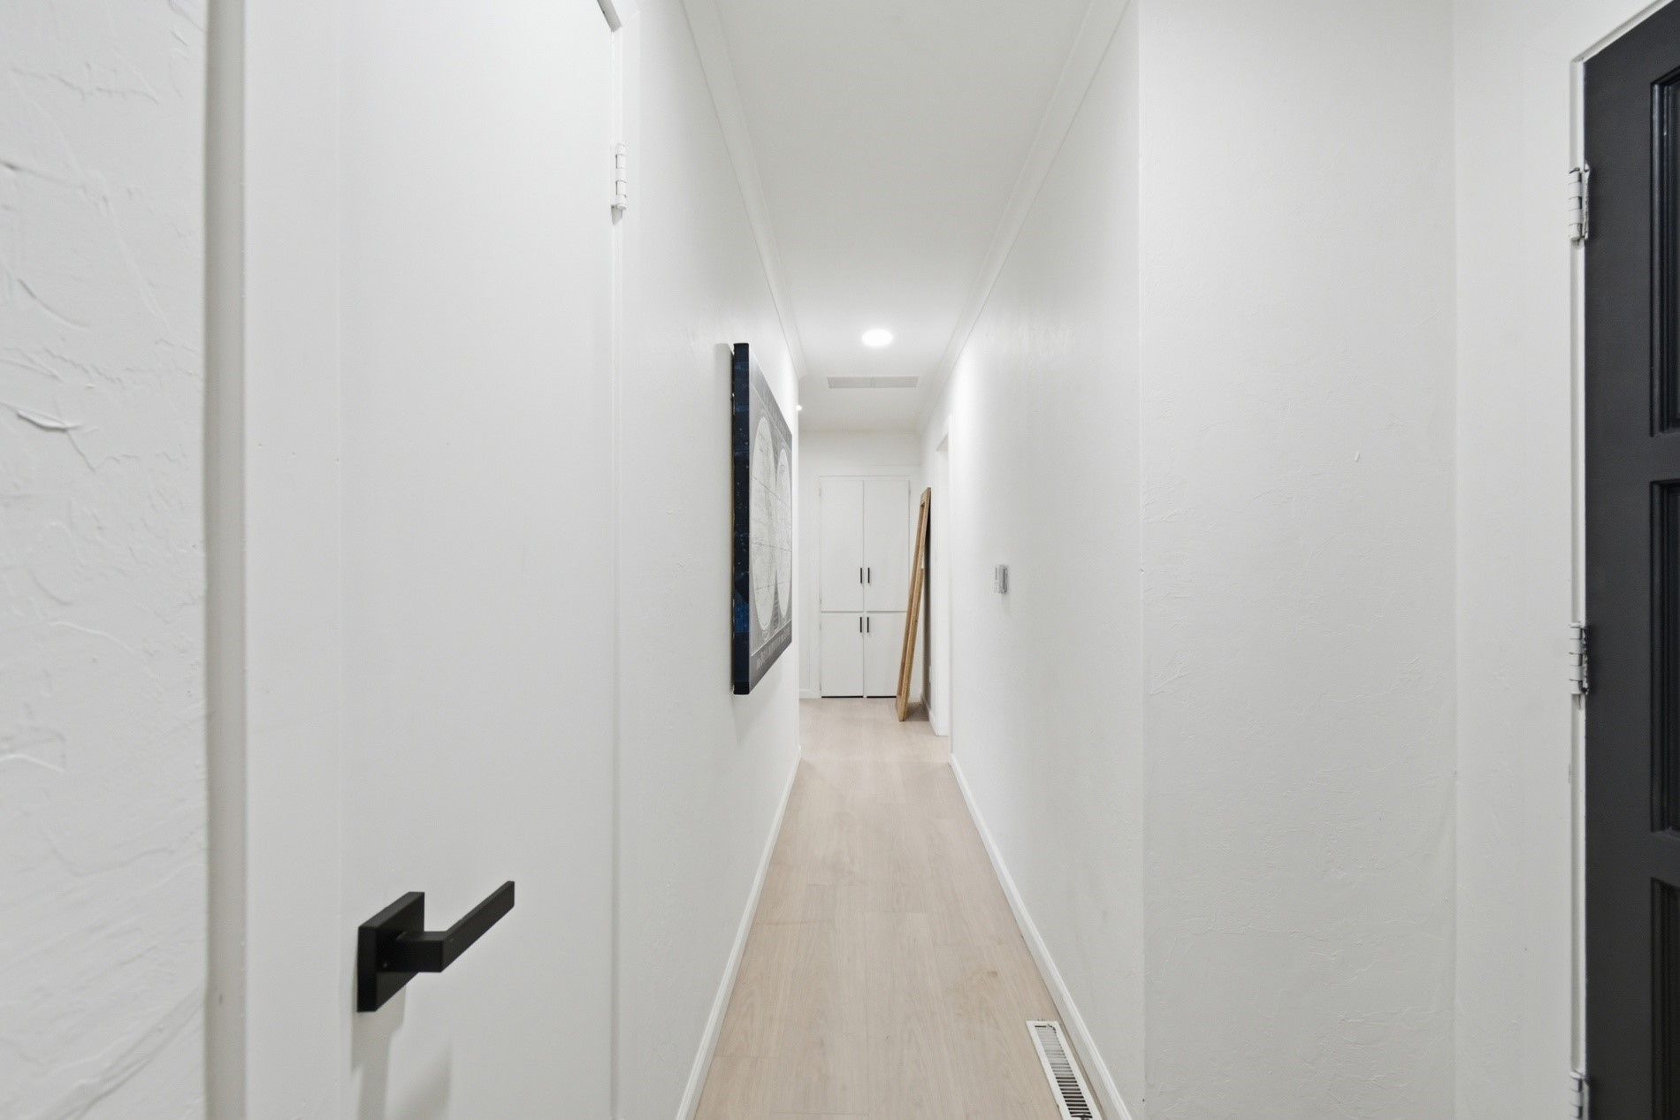
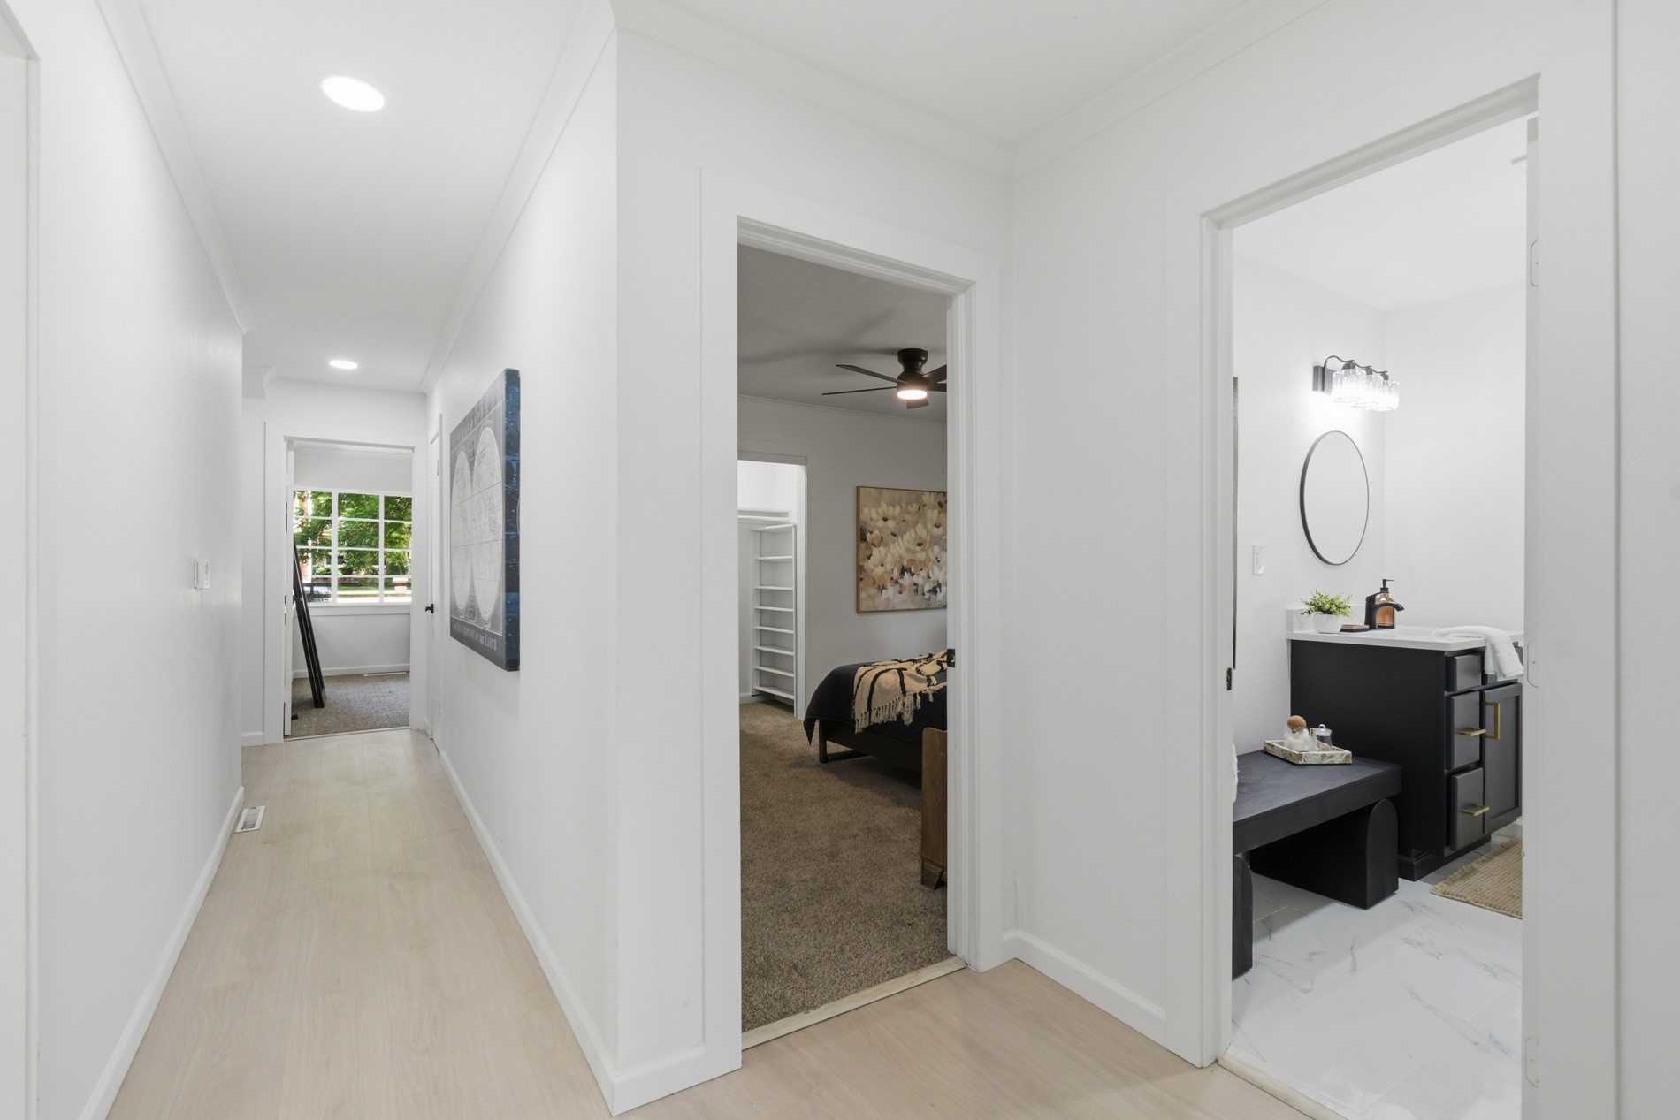
Hallway with light wood-finish flooring, white walls, and recessed lighting
Bright hallway with recessed lighting and light wood-finish flooring
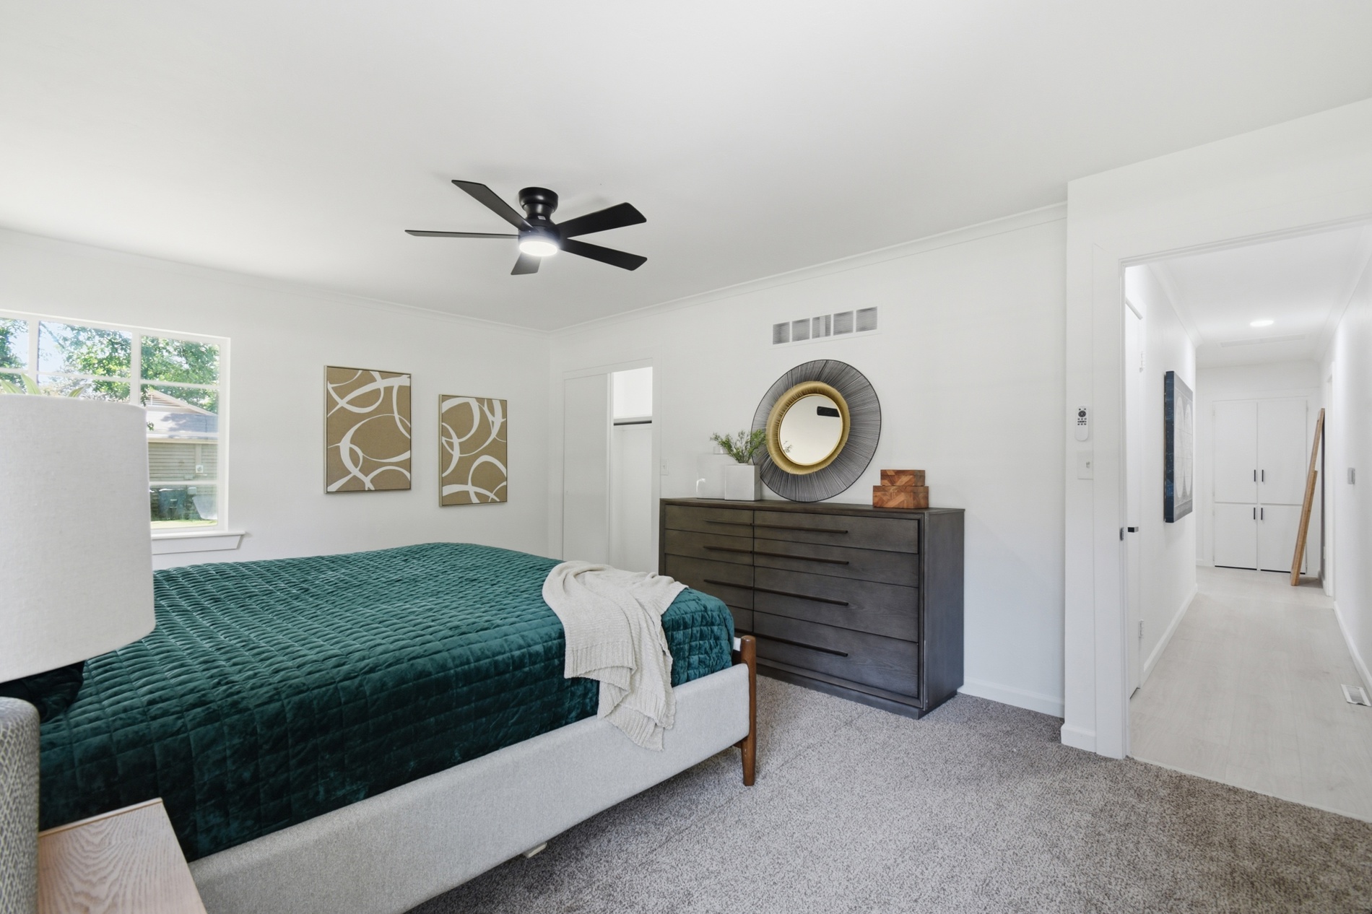
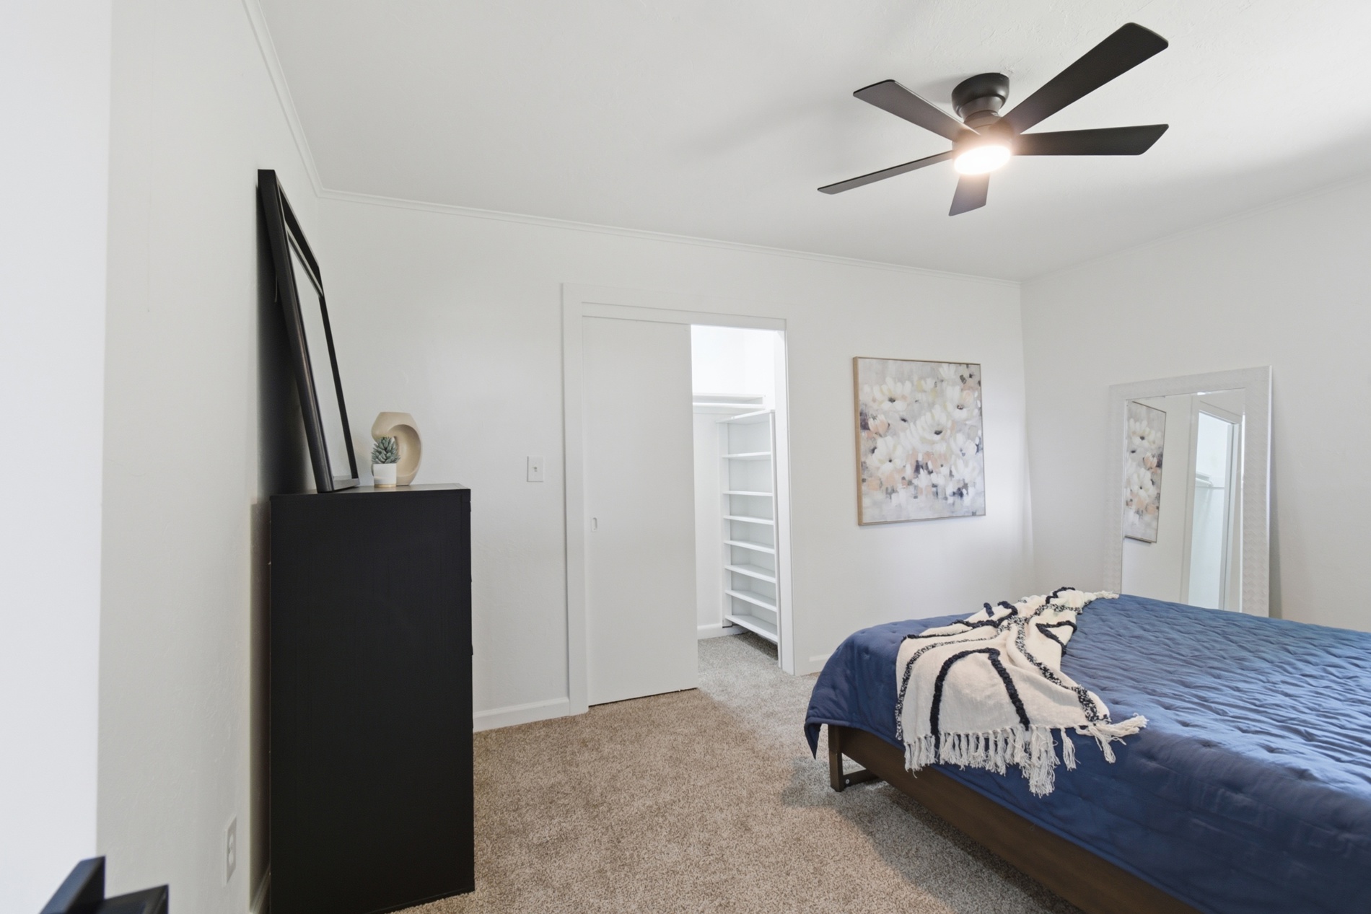
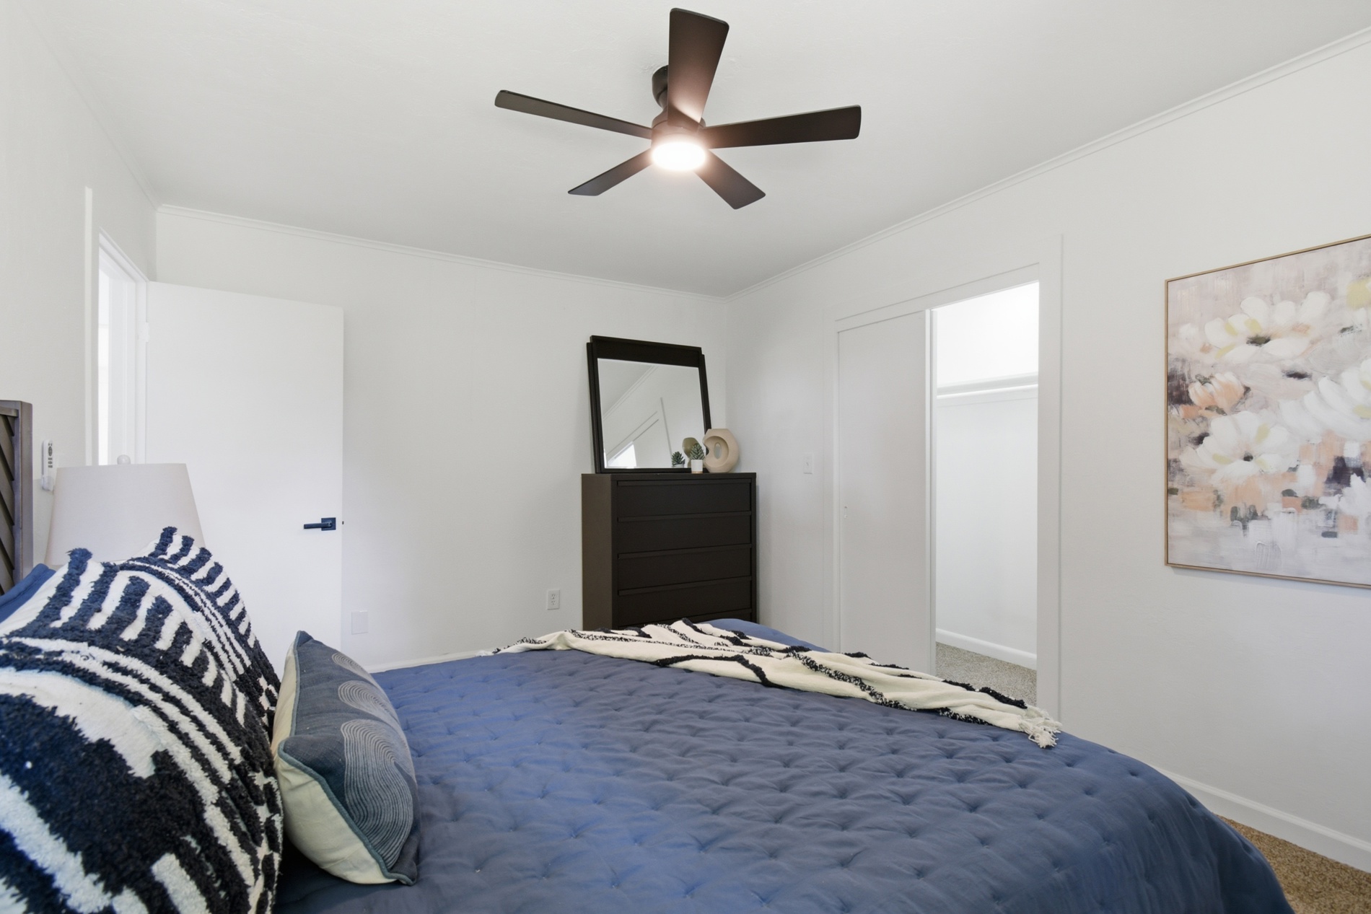
Carpeted room featuring a ceiling fan with integrated lighting, white walls, and a walk-in closet with built-in shelving
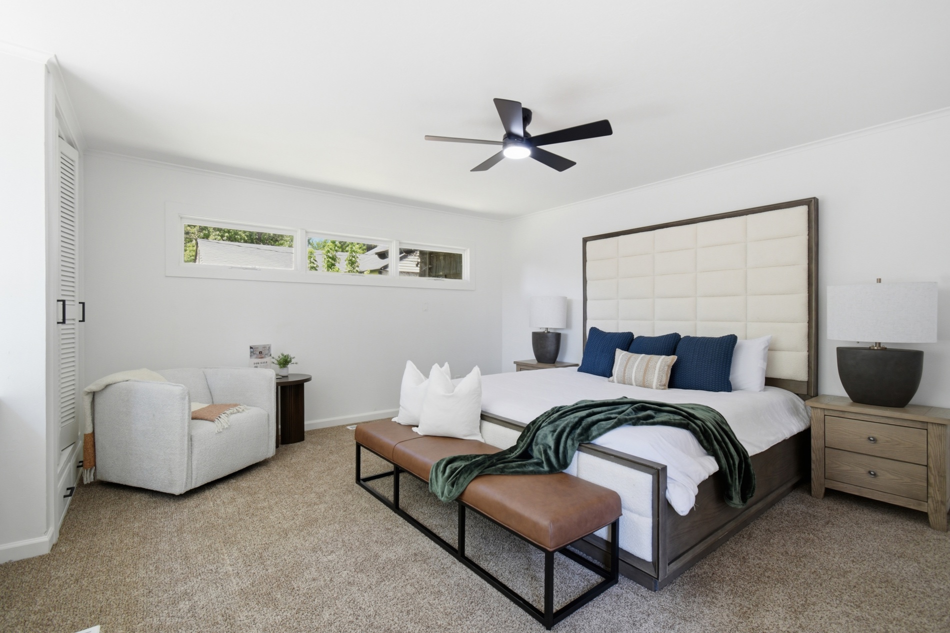
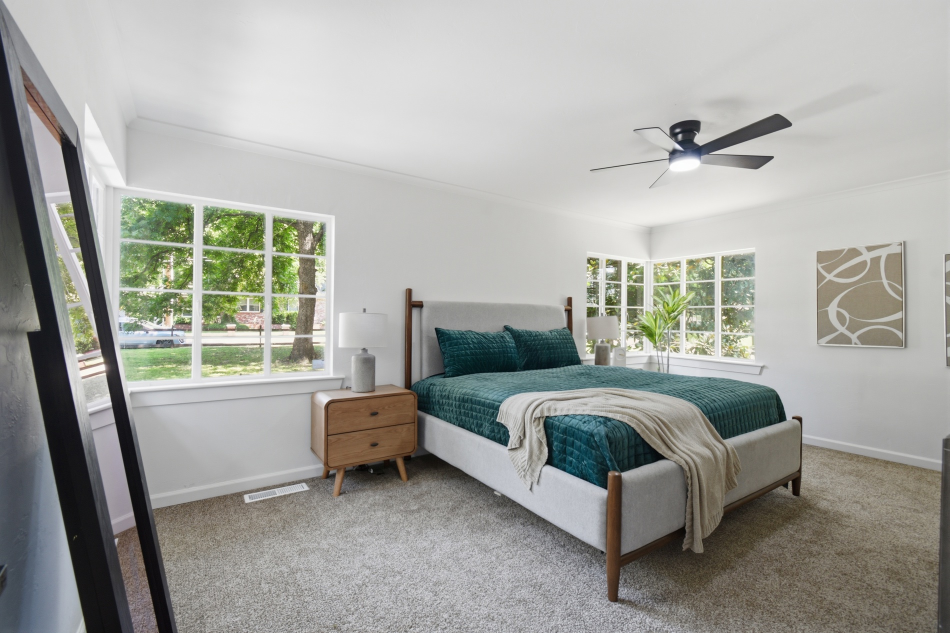
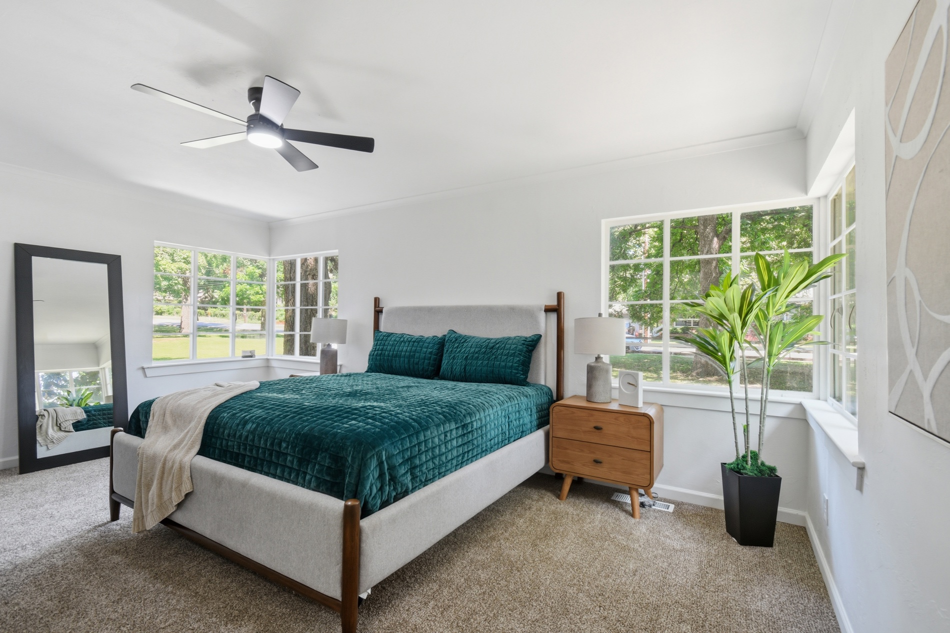
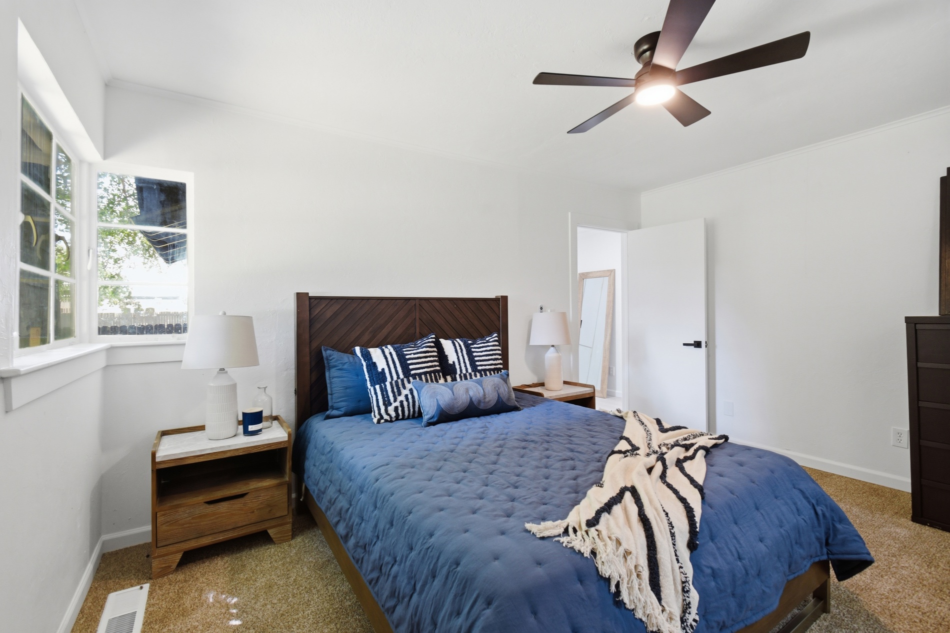
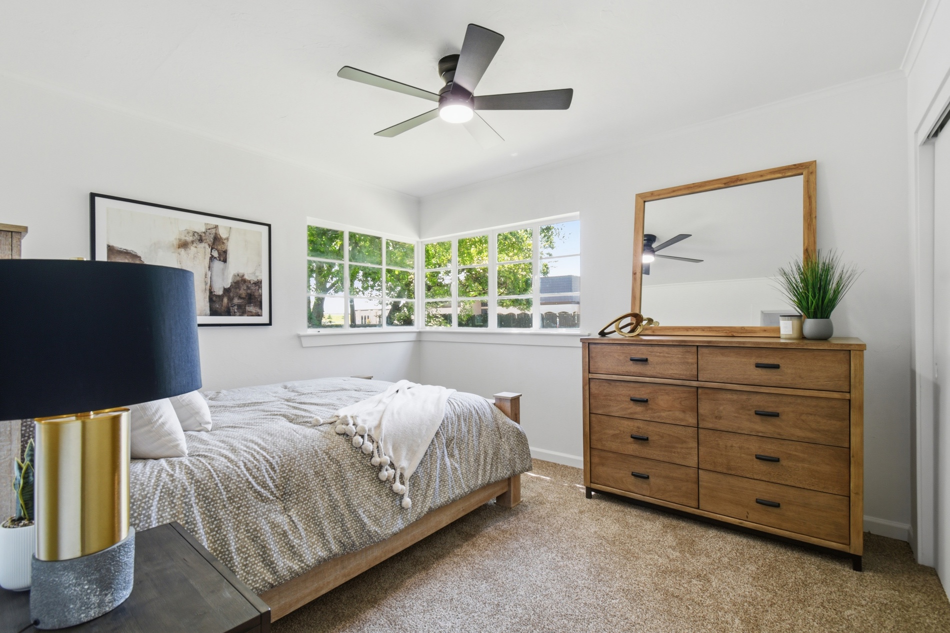
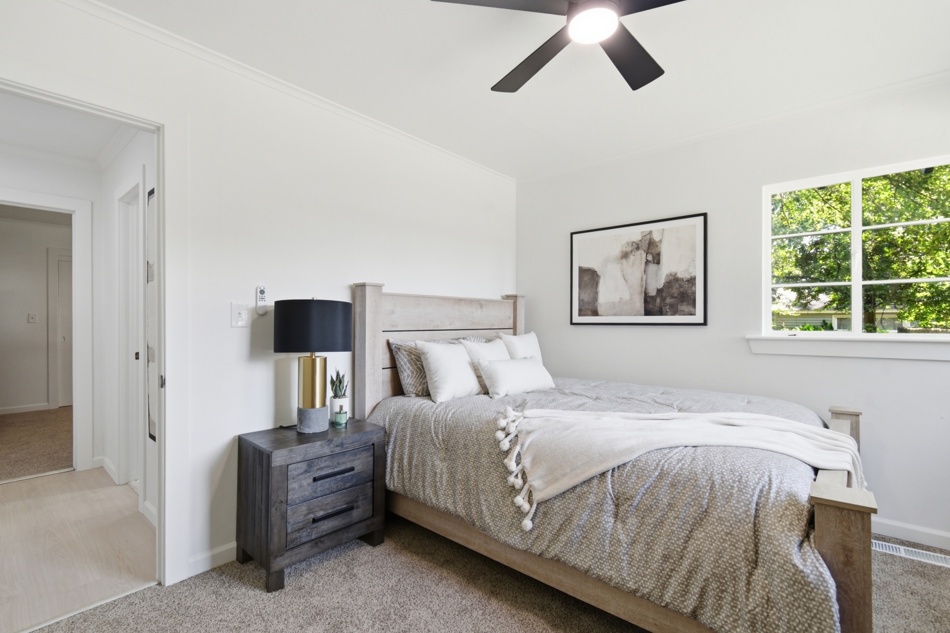
Carpeted room featuring a ceiling fan with integrated lighting, a window with exterior tree views, a wood-finish headboard, and a wood-finish nightstand with a light-toned top
Bedroom featuring a vaulted ceiling and a ceiling fan with integrated lighting
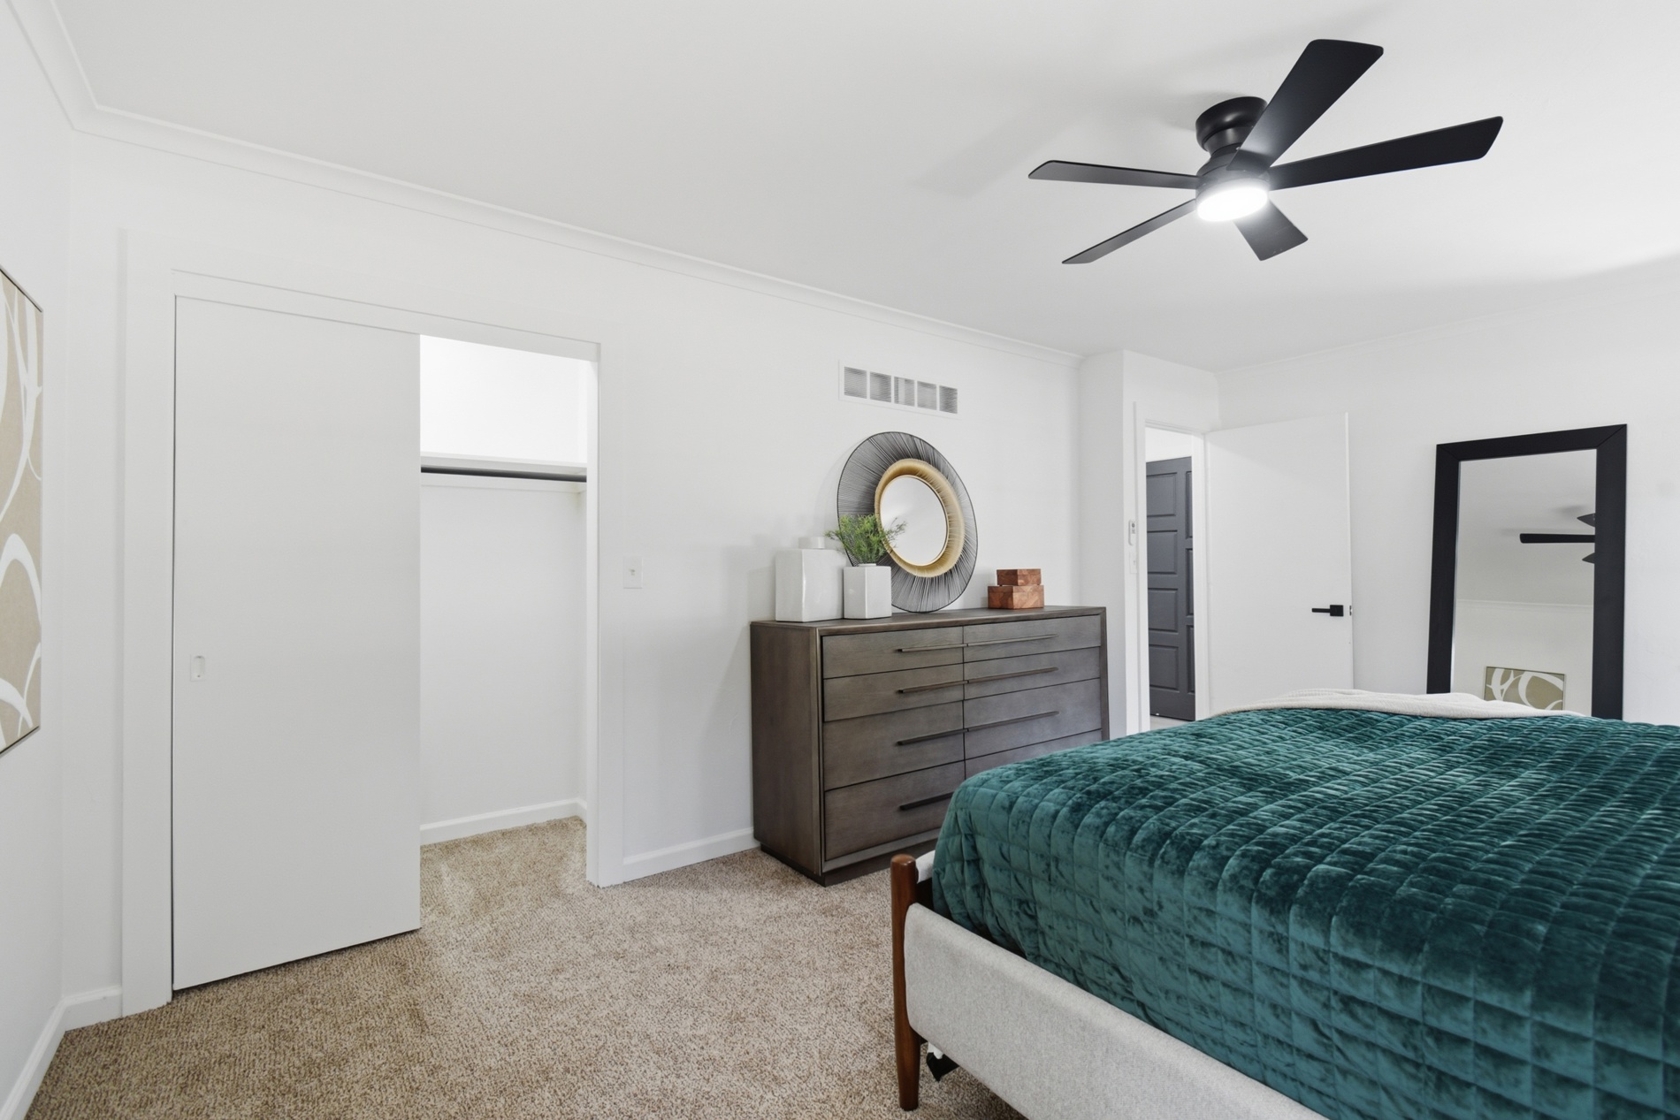
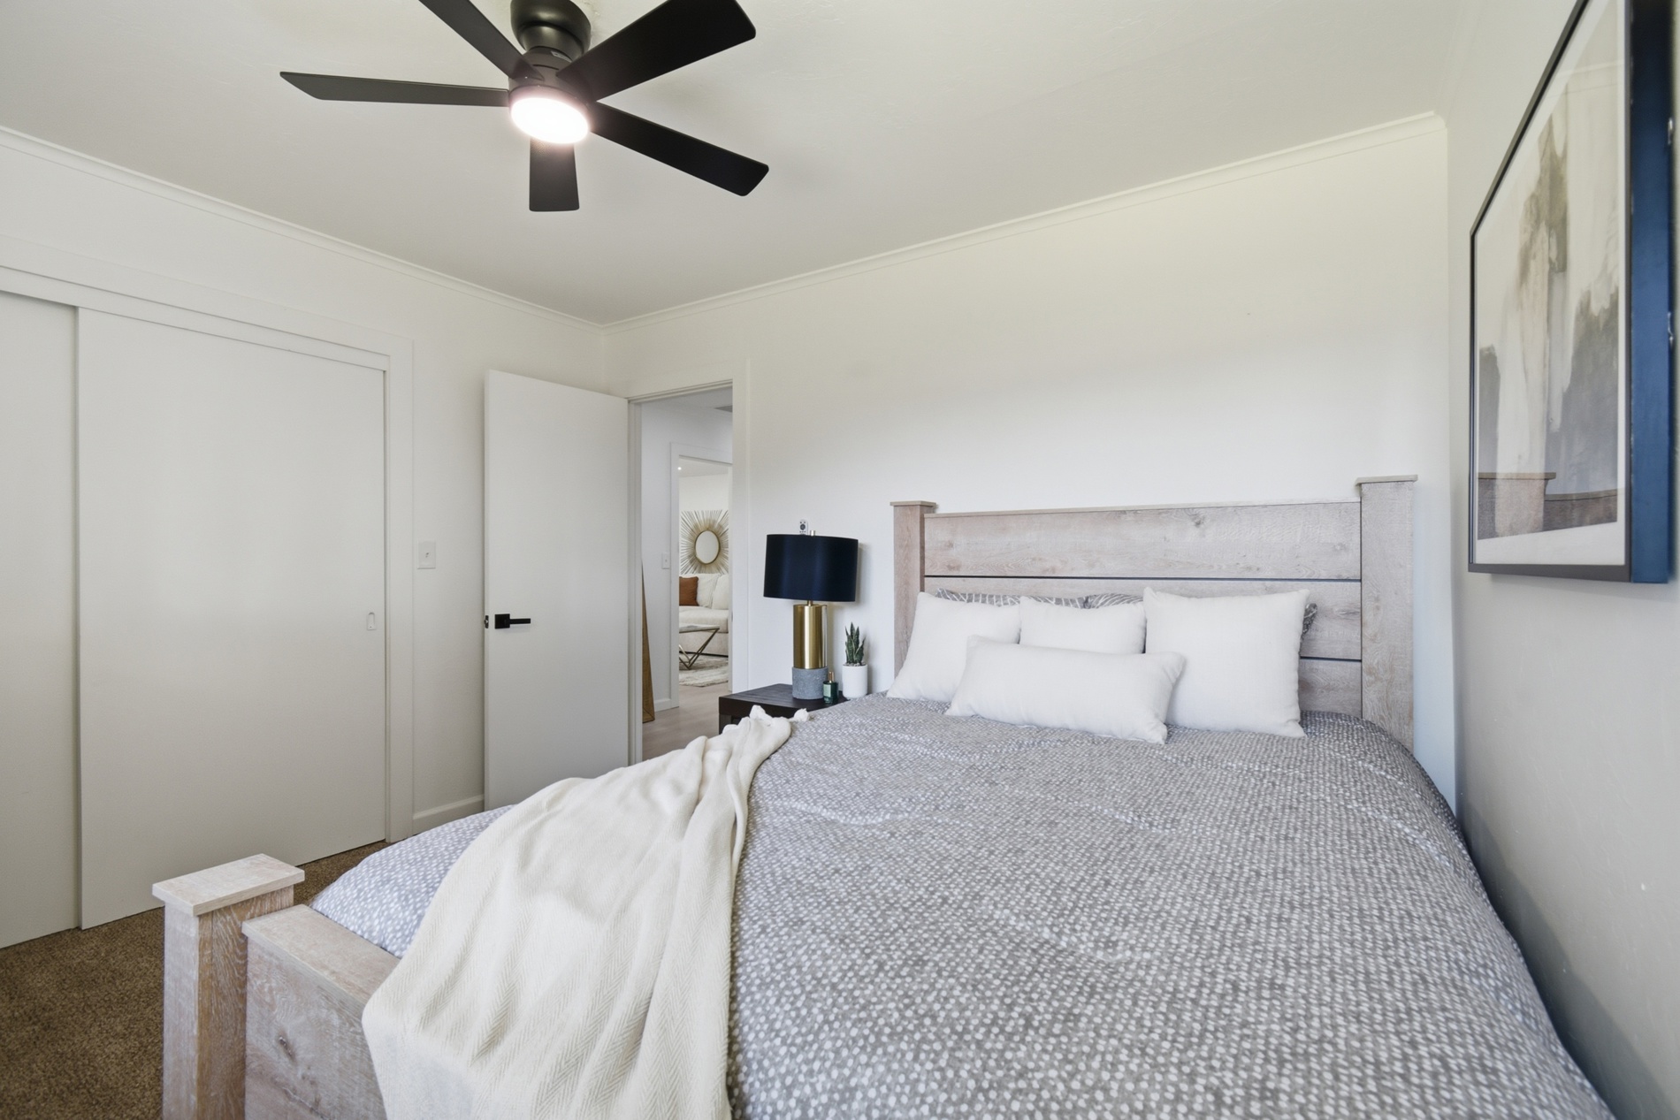
Bedroom featuring a ceiling fan with integrated lighting, white walls, and a closet with a sliding door
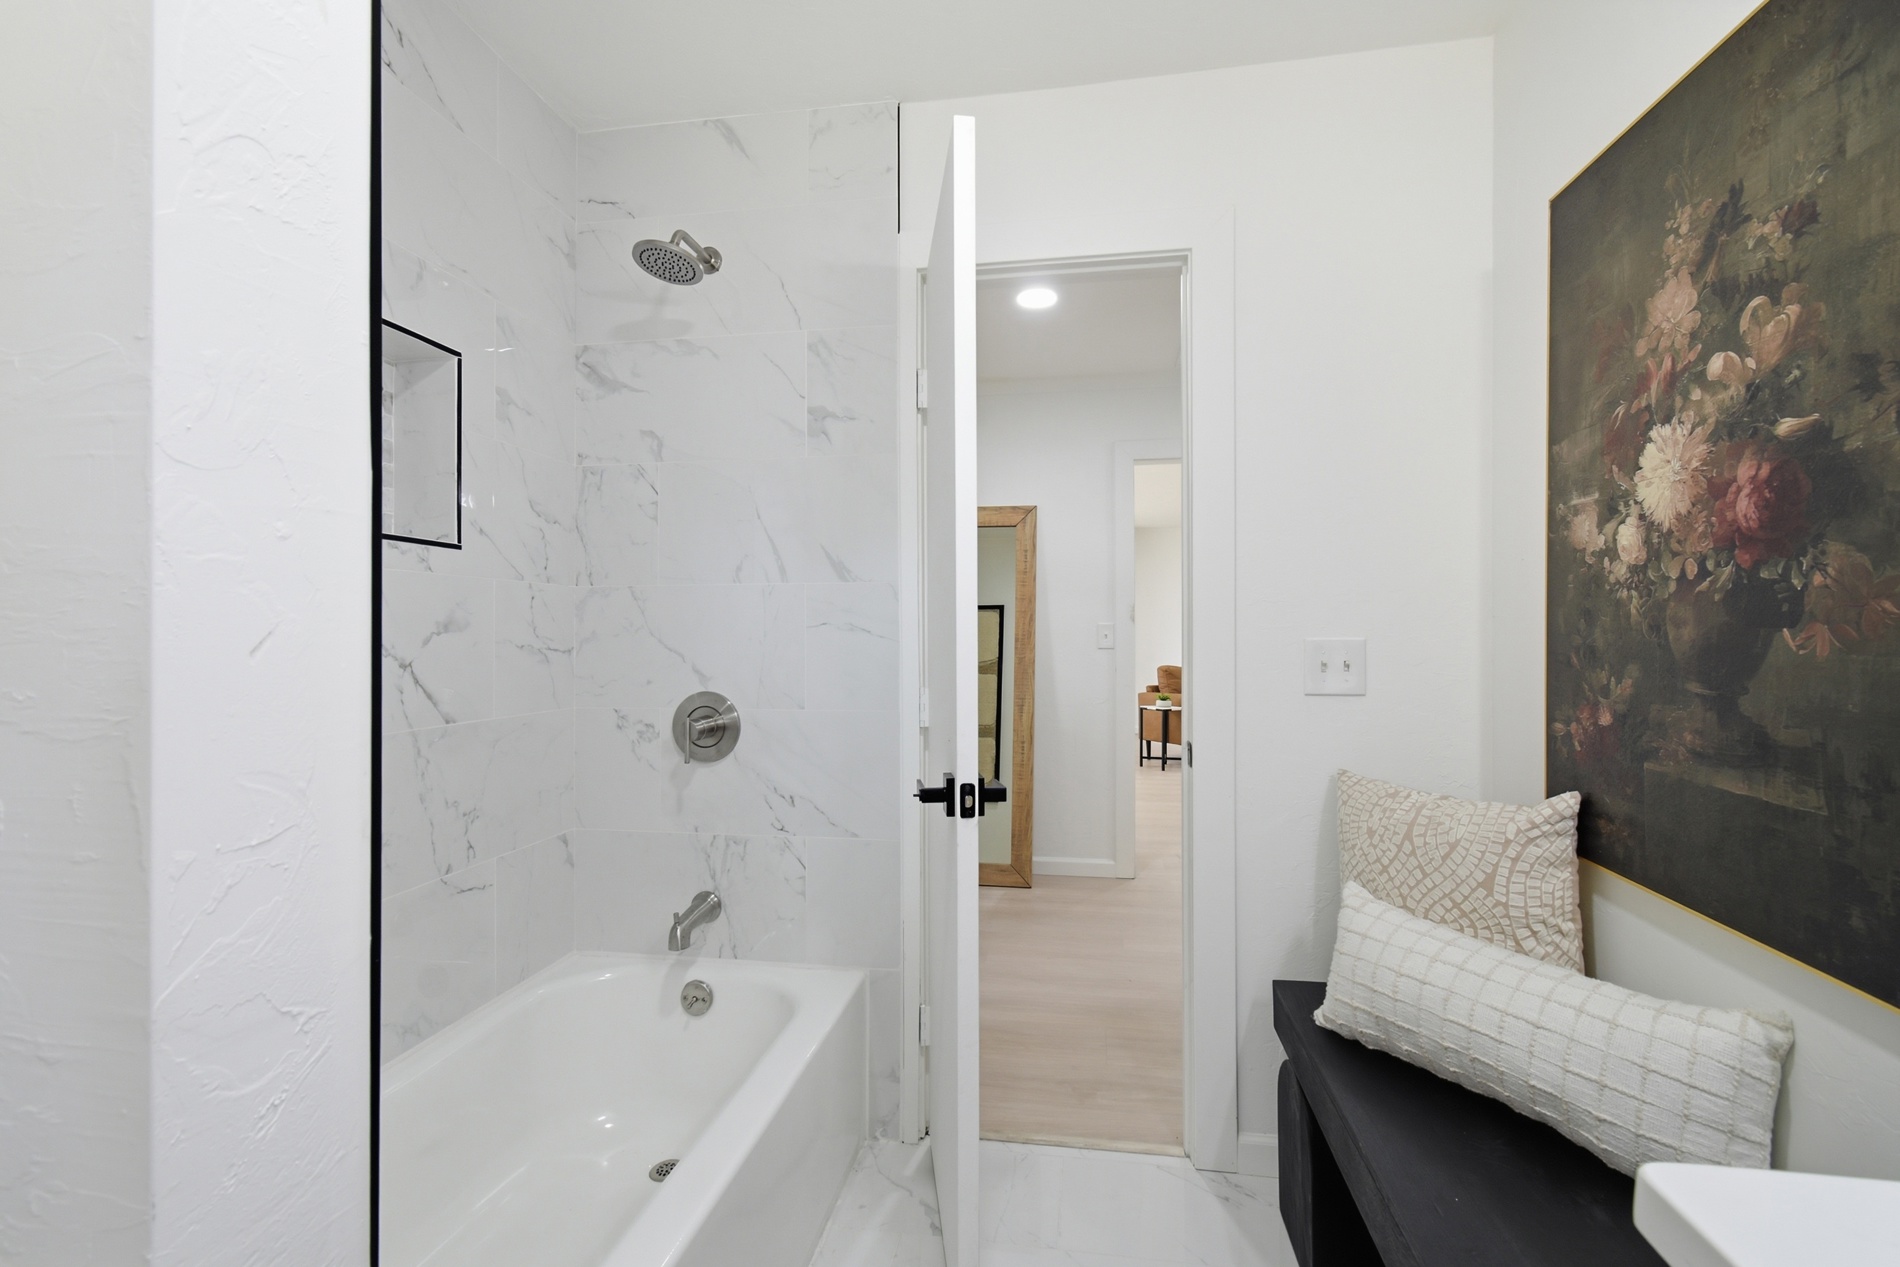
Bathroom featuring a white bathtub, marble-look tiled shower surround, built-in shower niche with black trim, and brushed nickel fixtures
Bright interior featuring a ceiling fan, light-colored walls, and carpeting
Carpeted bedroom featuring a ceiling fan with integrated lighting, a window with exterior tree foliage, and crown molding
Bright bedroom featuring a ceiling fan with integrated lighting, sliding closet doors, and carpet flooring
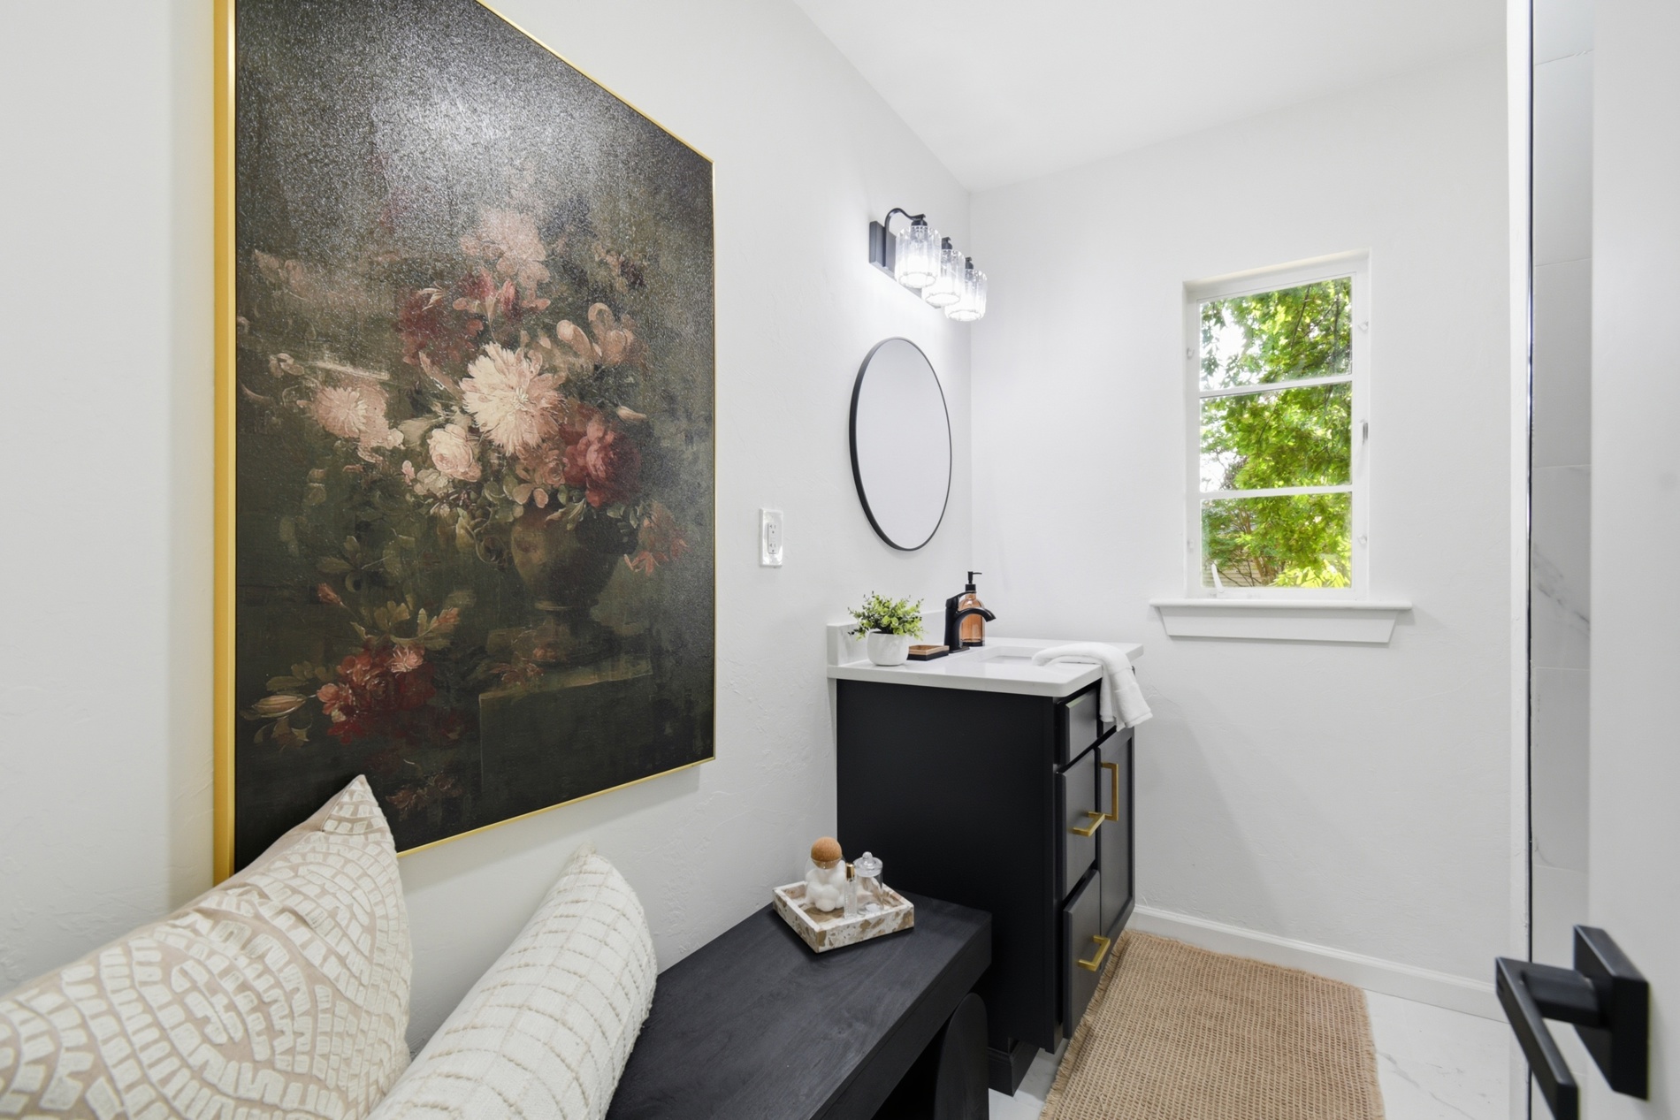
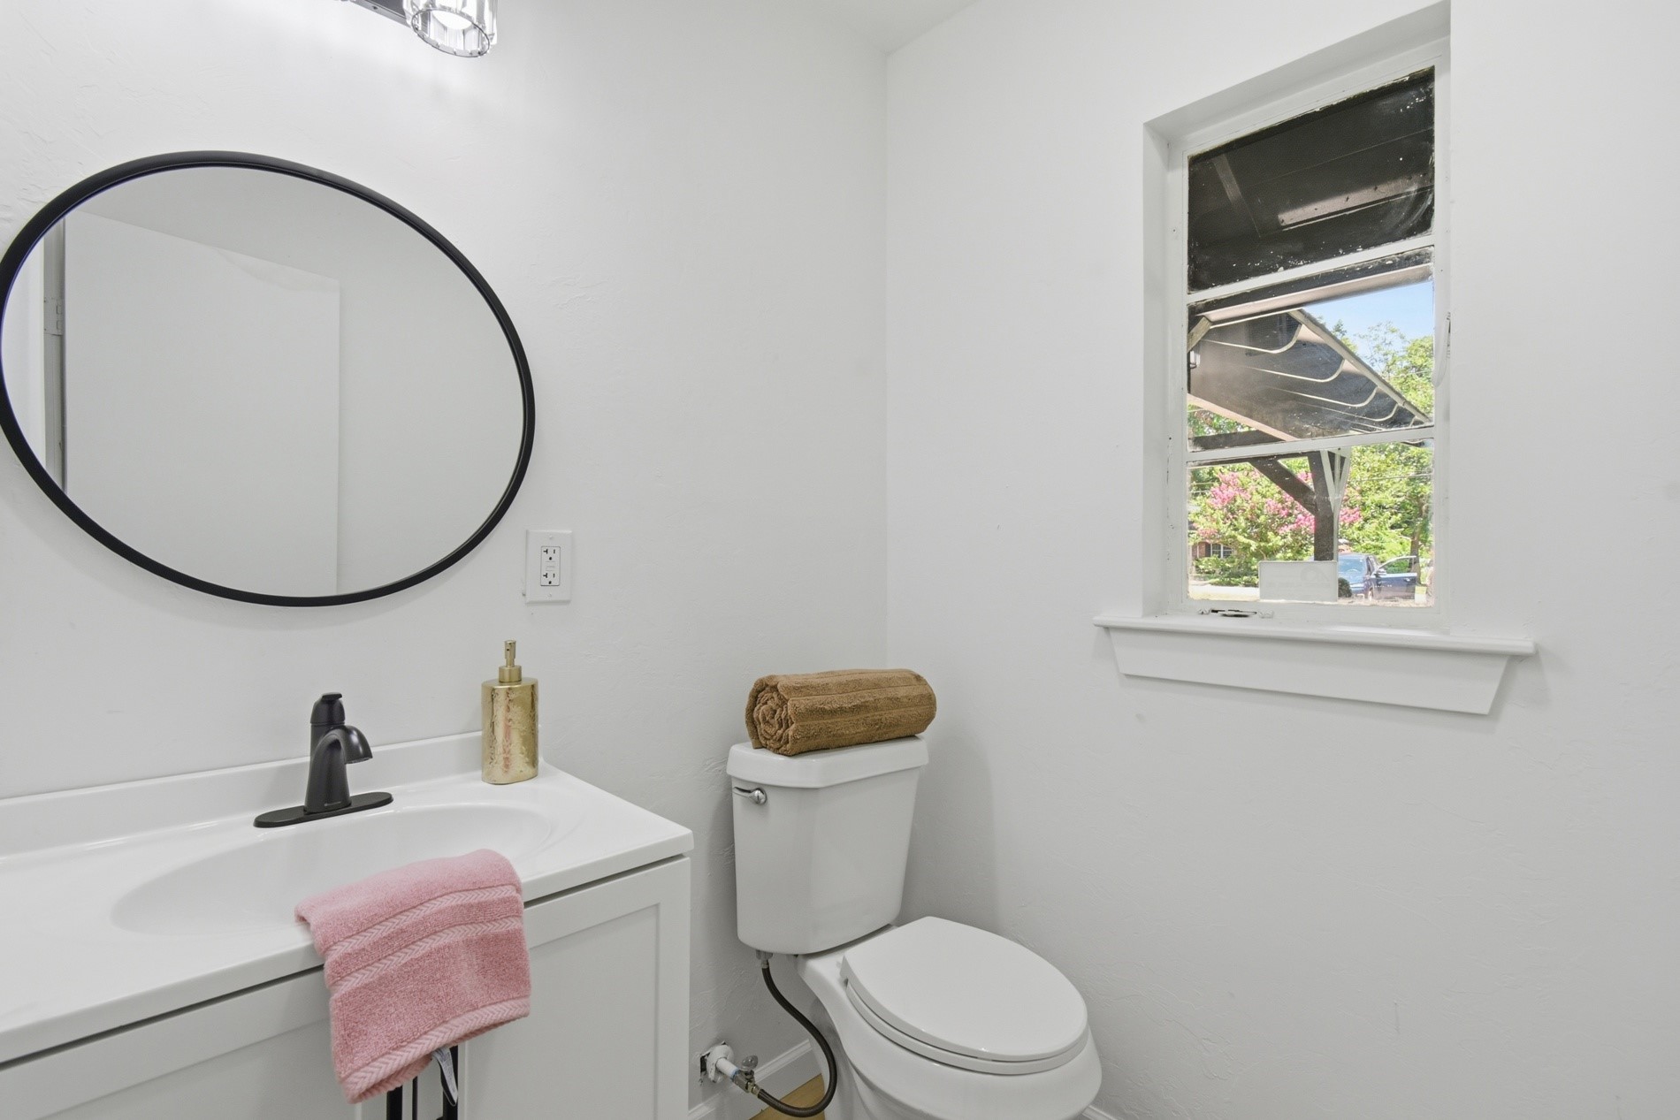
Bathroom featuring a white vanity with integrated sink, black matte faucet, and round black-framed mirror
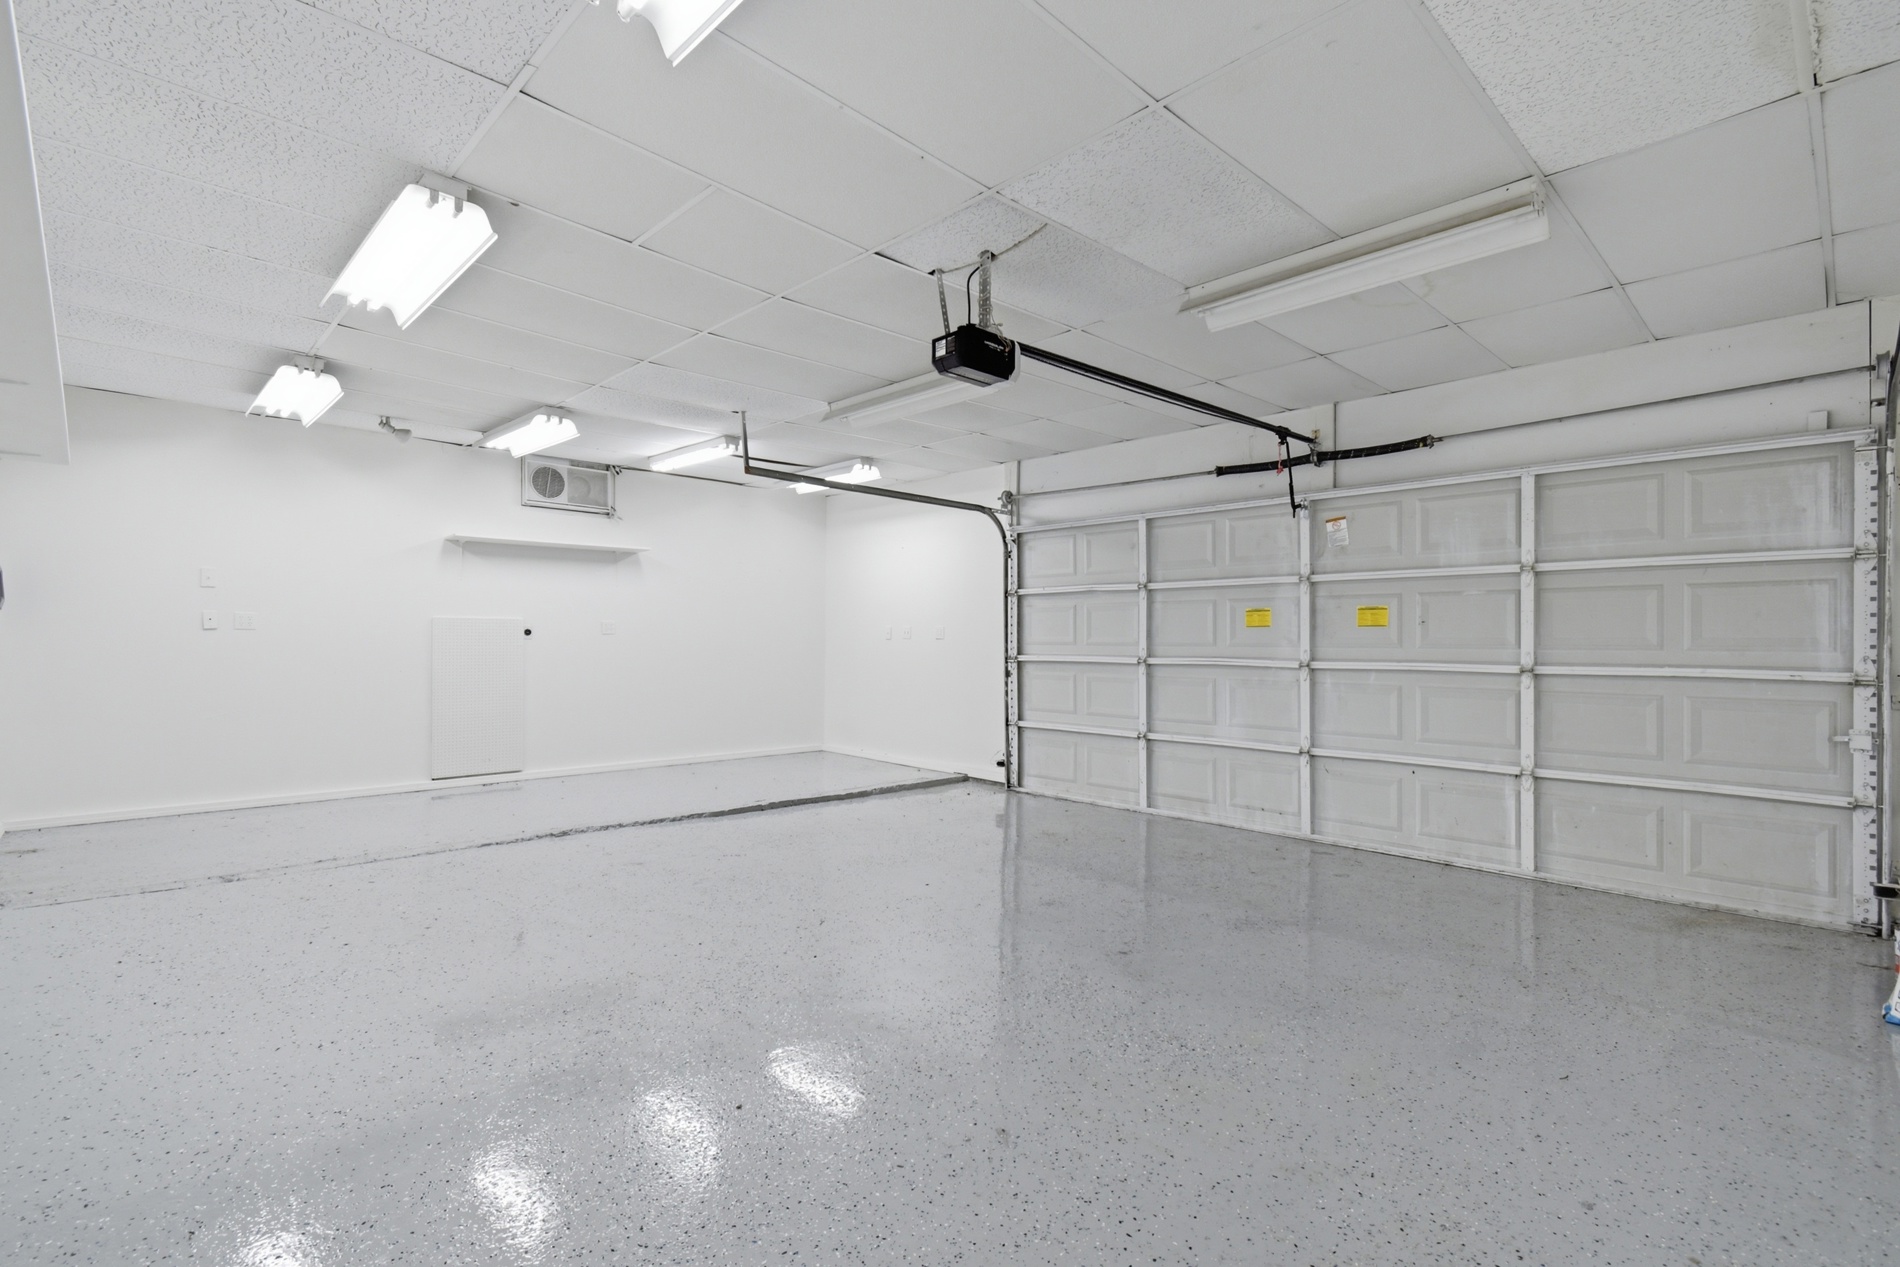
Spacious garage featuring a durable epoxy-coated floor, bright overhead fluorescent lighting, and a white paneled garage door with an automatic opener
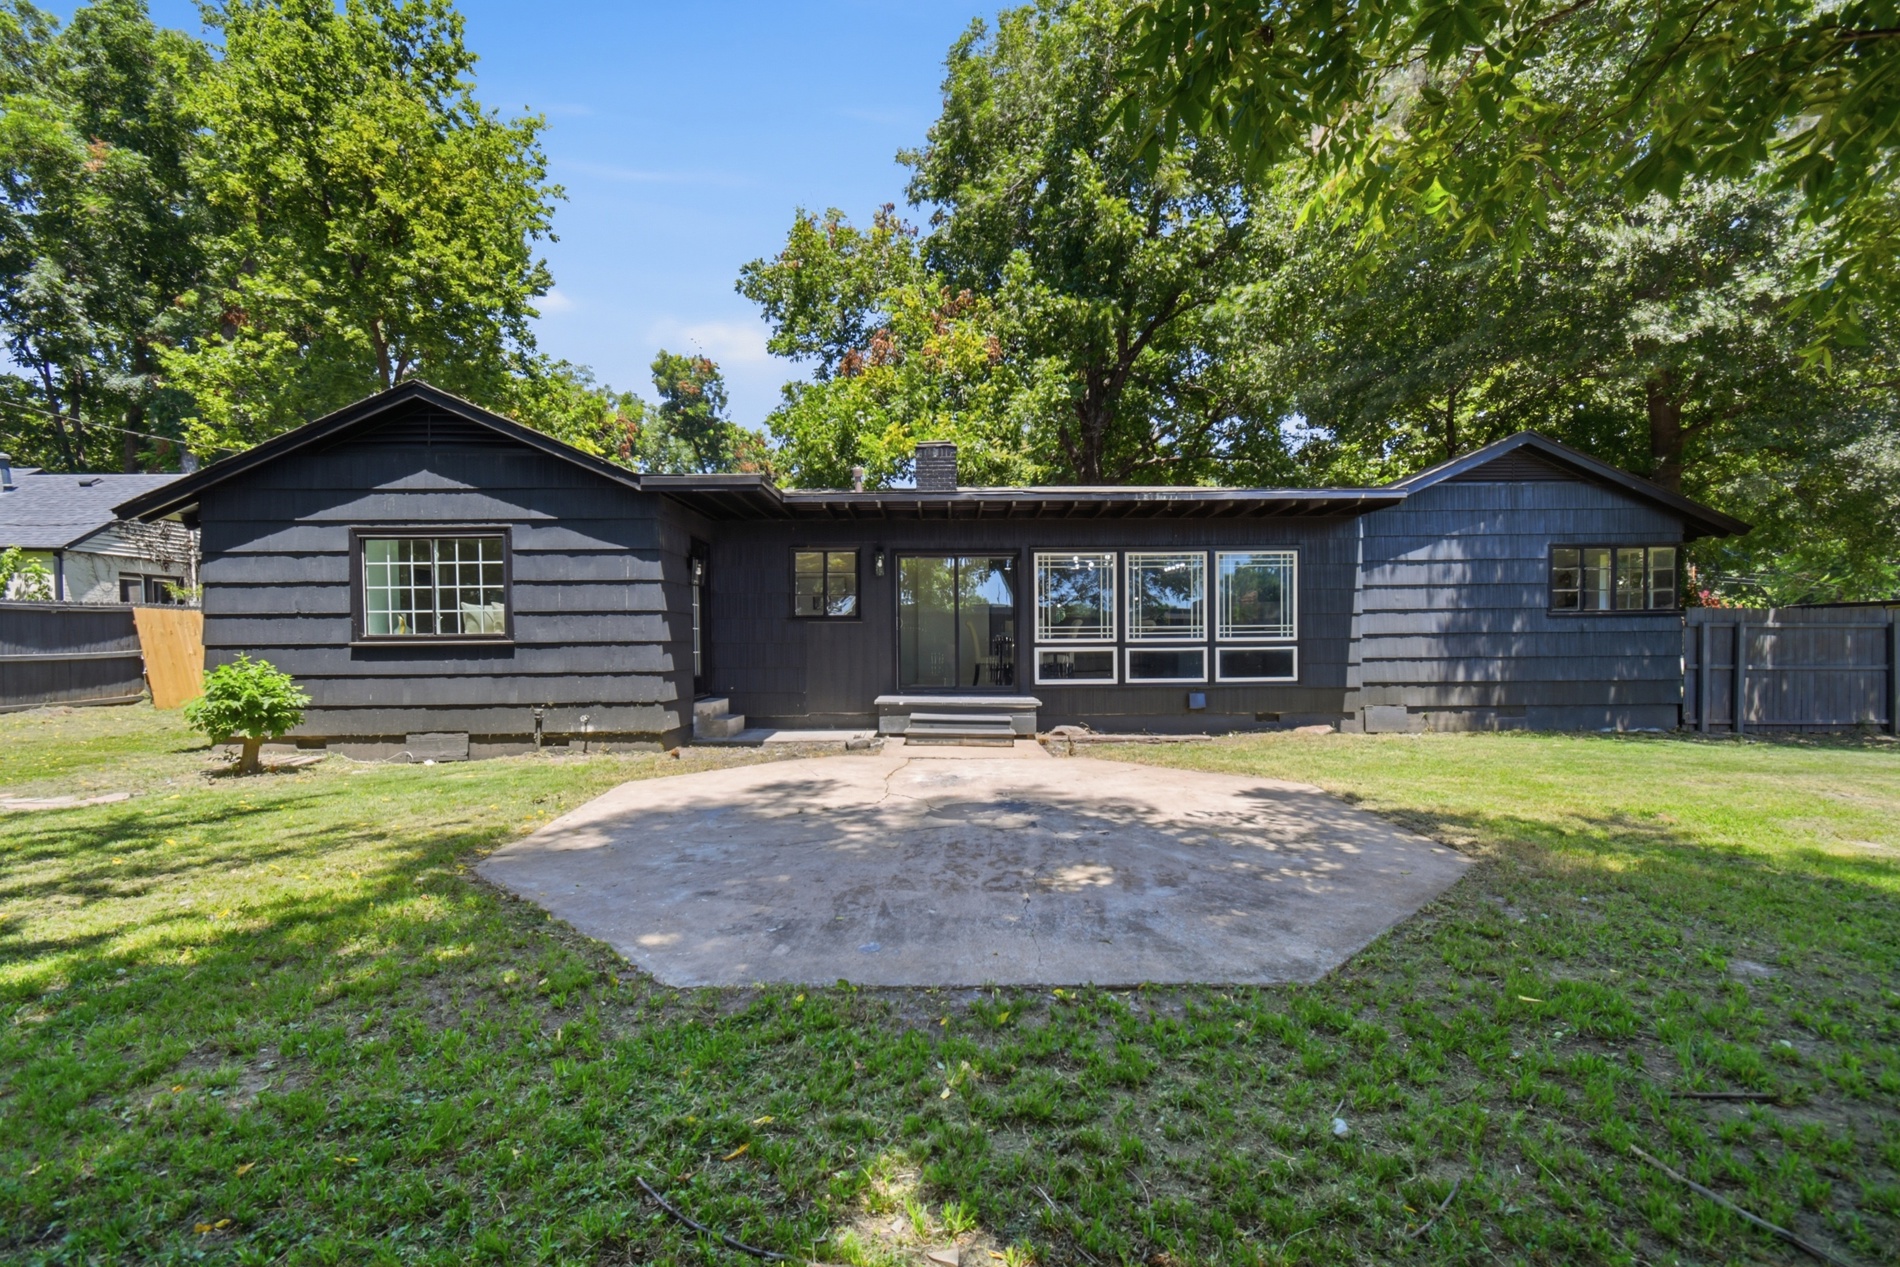
Rear exterior featuring a concrete patio, dark siding, multiple windows, and a sliding glass door
Ranch-style residence featuring a dark exterior, a covered carport, and a prominent mature tree
Exterior featuring a dark-toned facade, a covered carport, gravel landscaping, and a mature tree
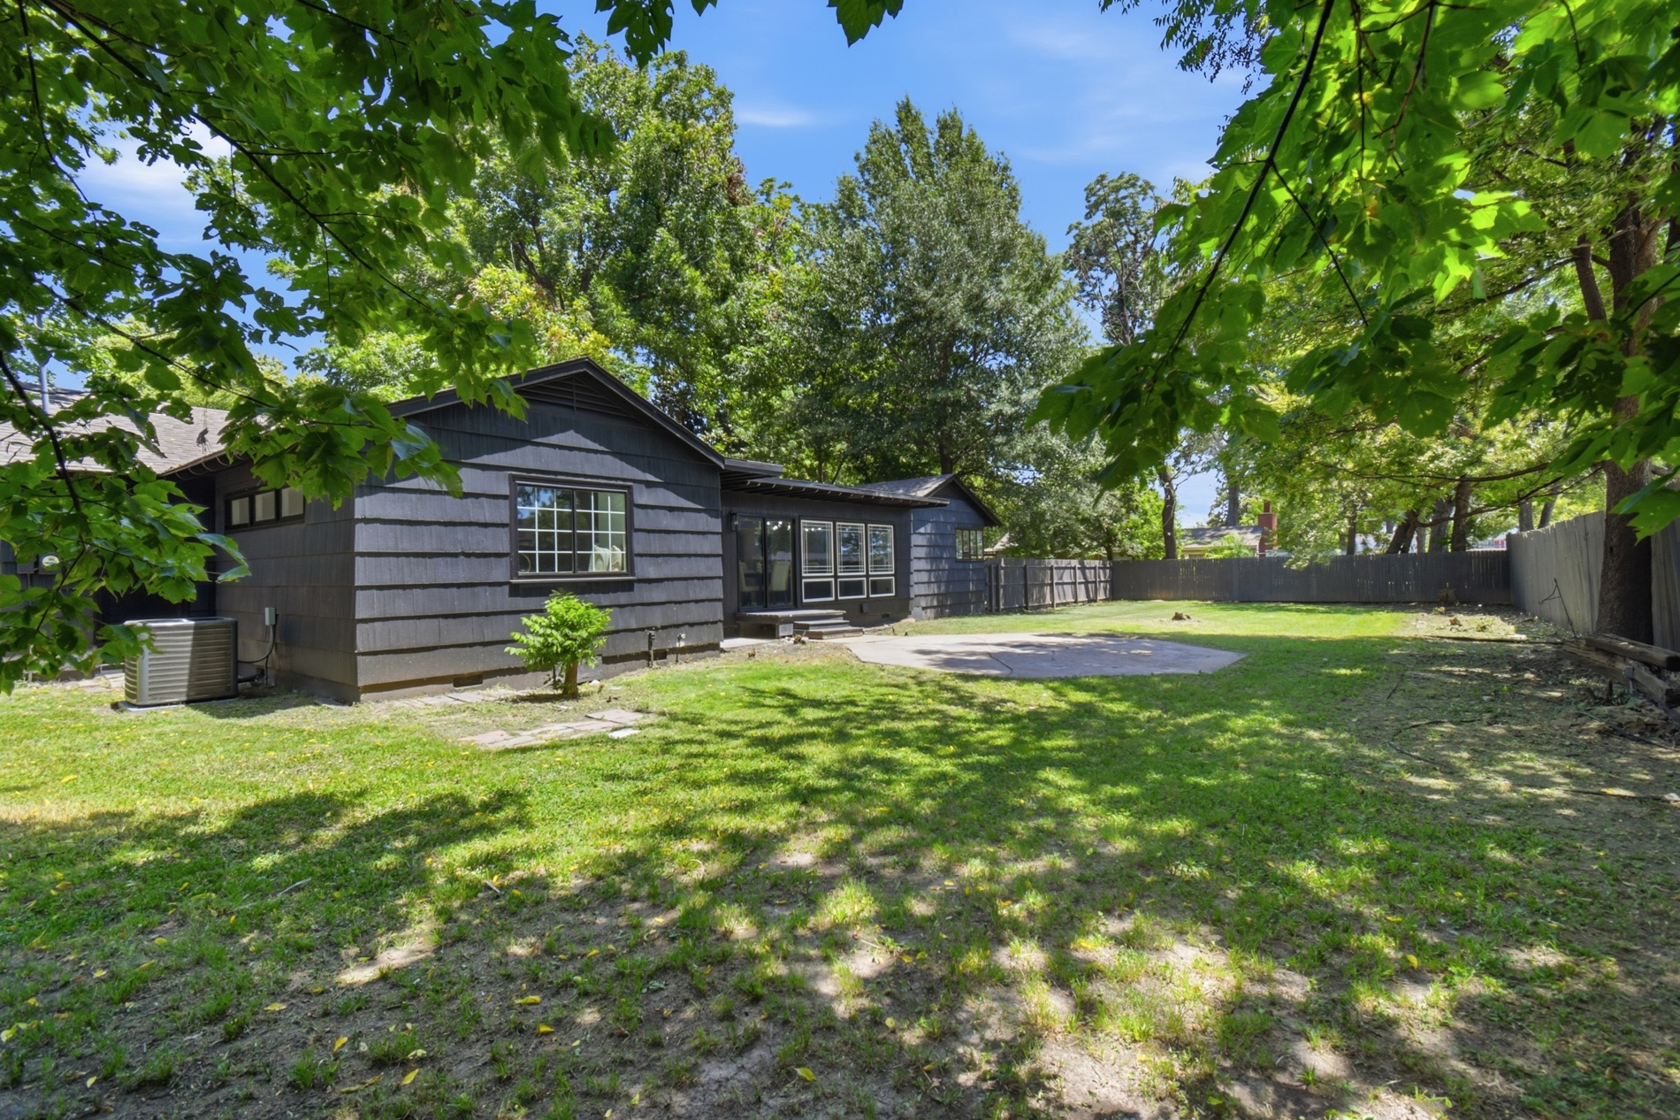
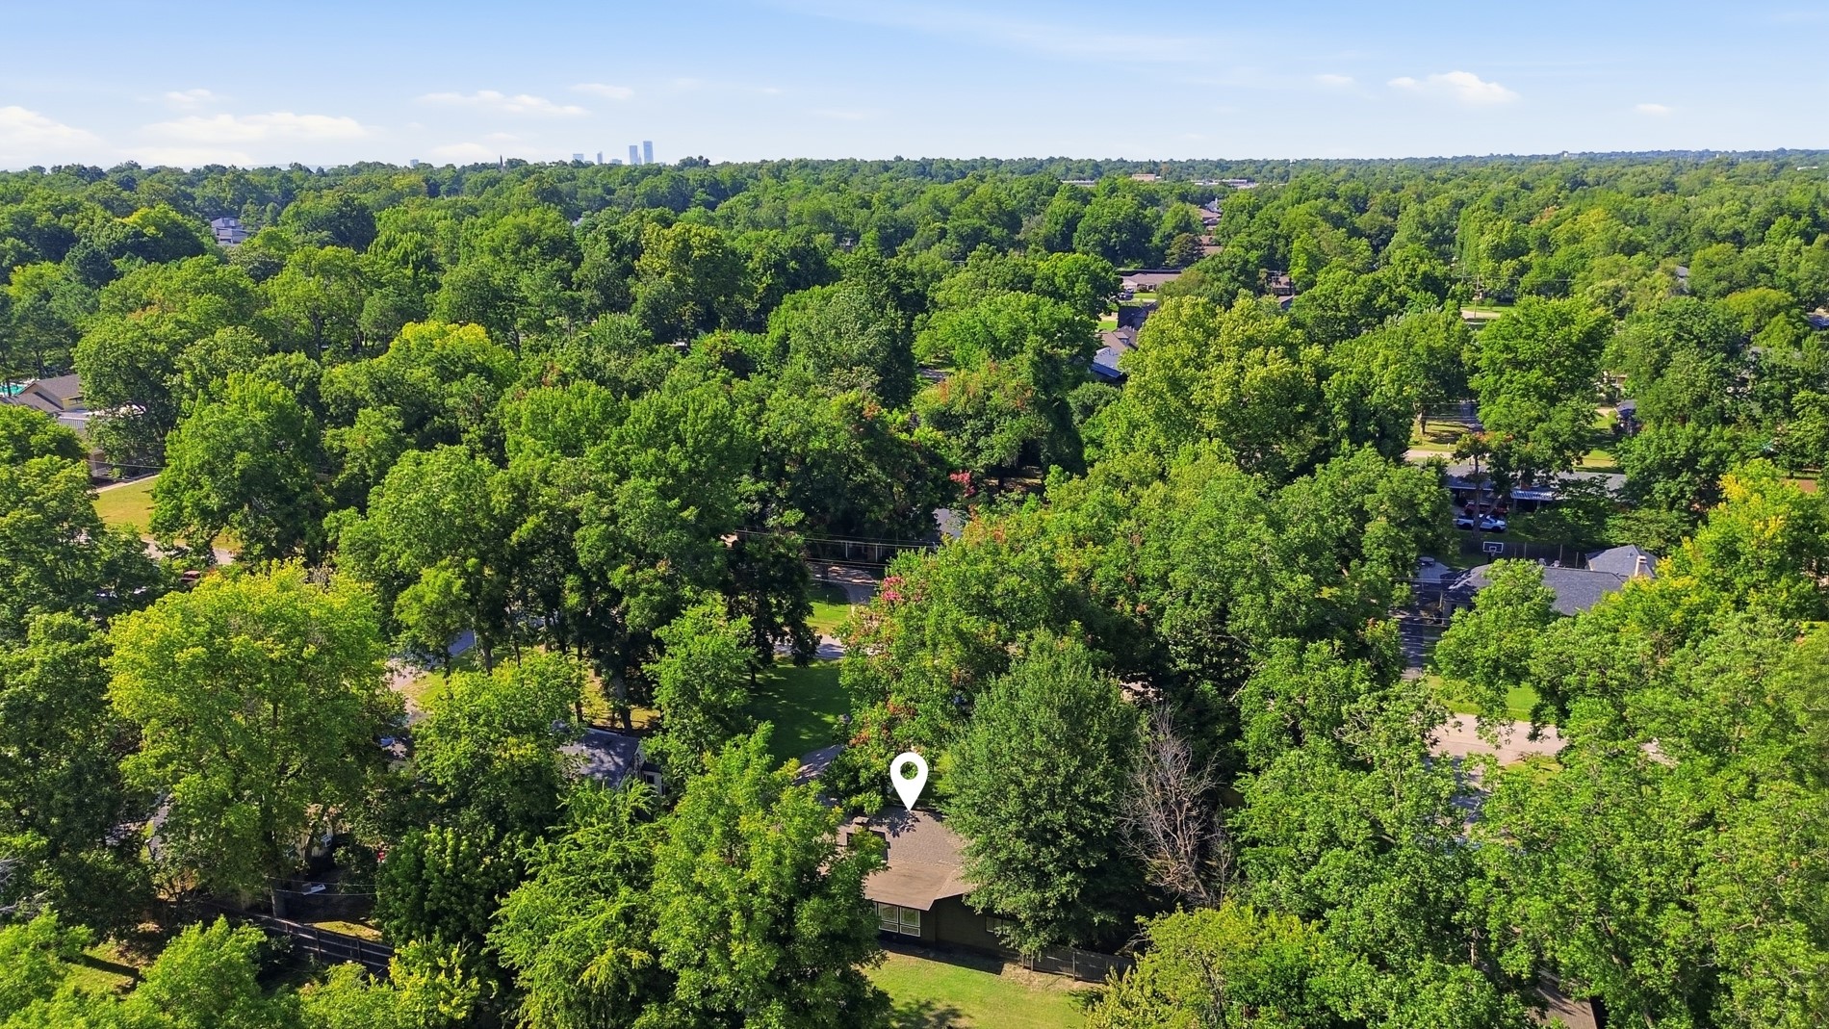
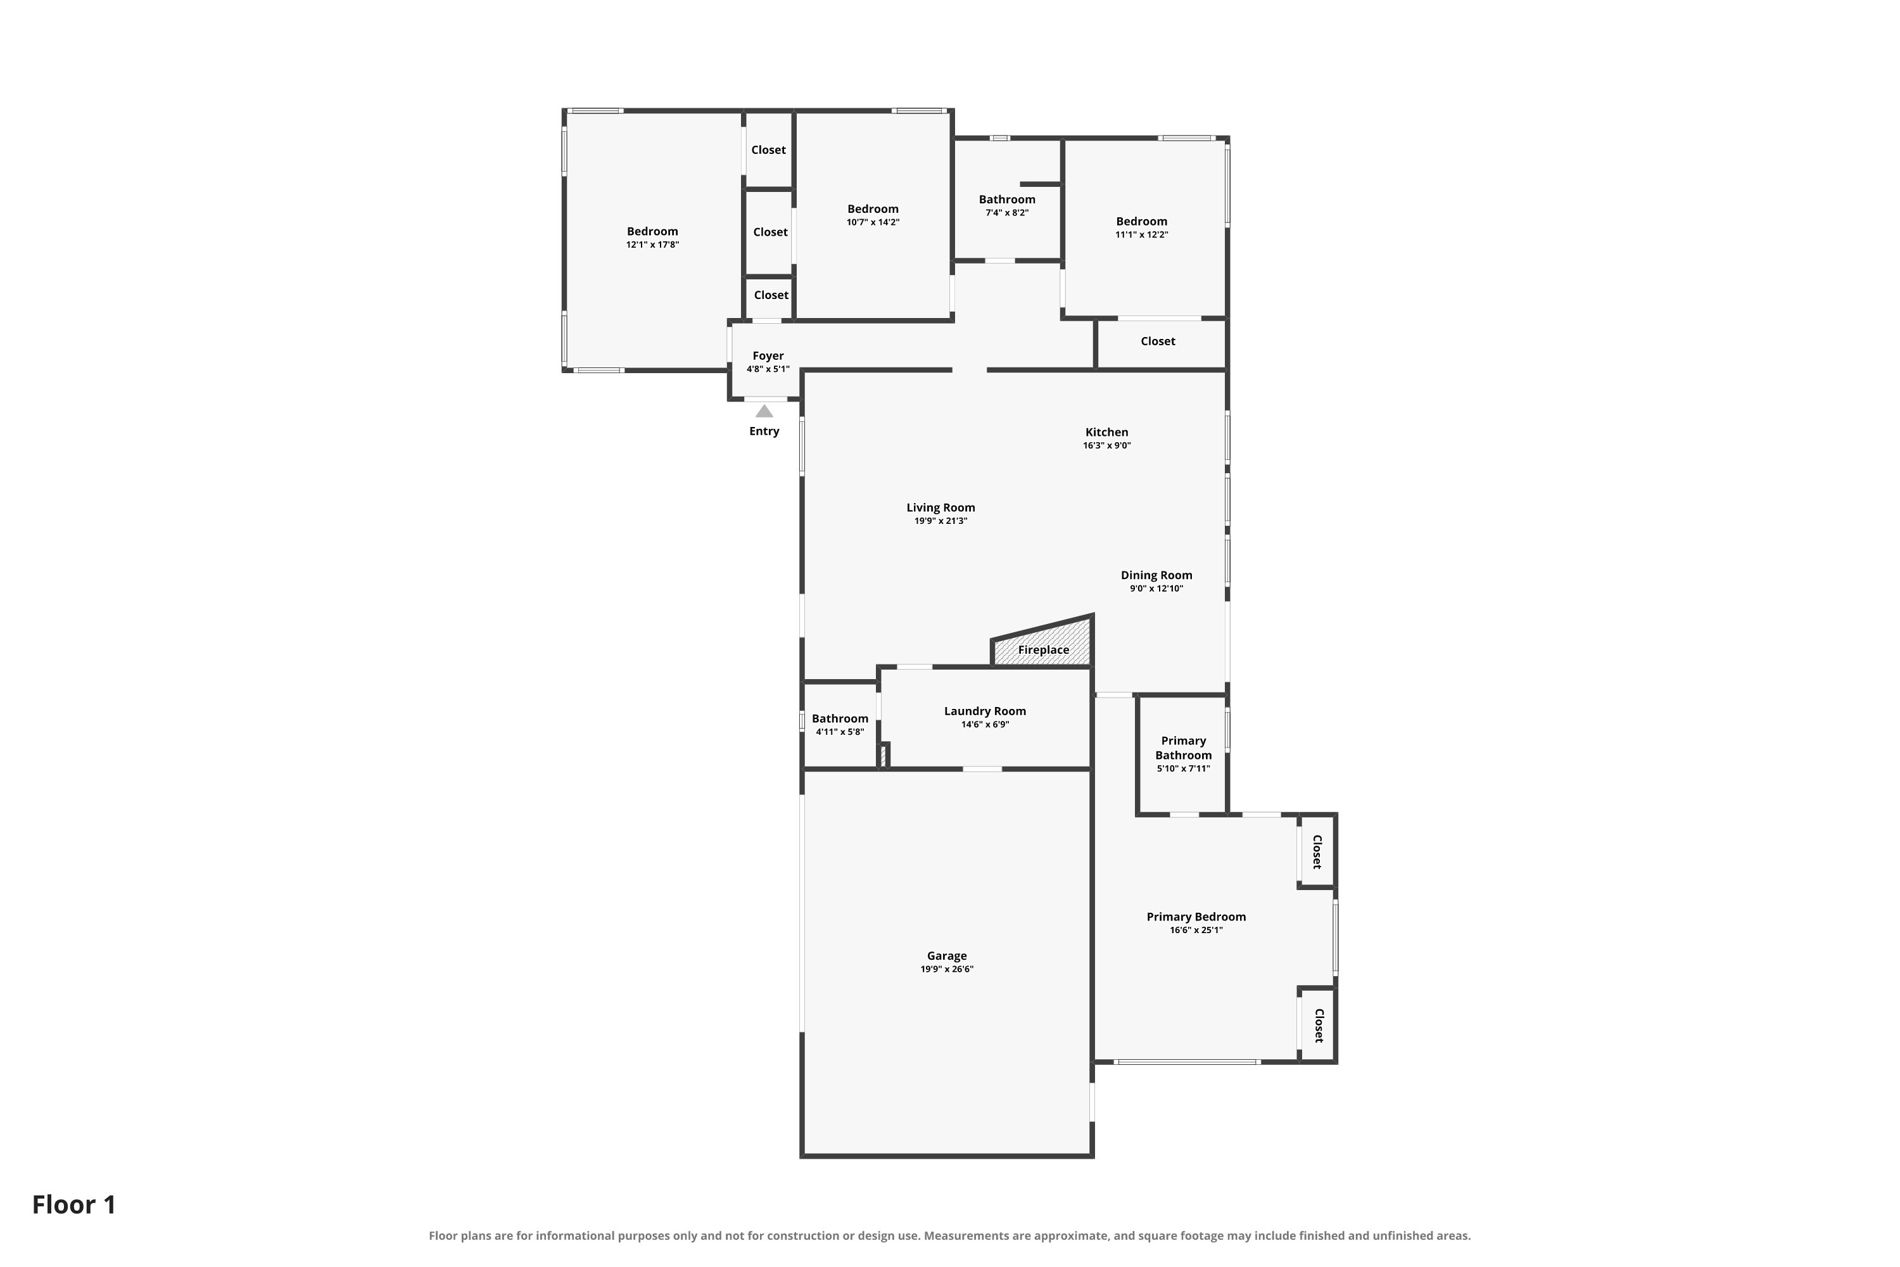
Stop scrolling... this is the one you've been waiting for. Every inch of this home has been refreshed, making it an easy choice for anyone looking for a move-in ready home in one of Tulsa's most convenient locations near 51st & Harvard. From the fresh landscaping, mature trees, and trendy style, you'll love this home from the moment you pull up. Fresh paint inside and out, all new flooring, stylish light fixtures, and a clean, modern fireplace create a bright, updated feel. The kitchen comes with updated cabinets, quartz countertops, a large island, trendy gold fixtures, and new stainless steel appliances including the stove, dishwasher, and vent hood. The bathrooms have been completely remodeled, including a walk-in shower in the primary suite. The split, open floor plan offers plenty of flexibility, highlighted by one oversized bedroom that could easily serve as a game room, office, hobby room, or simply an extra-large bedroom. Other noteworthy items include the epoxy-coated garage floor, the half bath just off the indoor laundry space, and the spacious backyard.
Details
MLS #
2627948
Listing Type
For Sale
Style
House
Sub-Type
Resale
Status
Active
Year
1950
Days On Site
22
Listing Provided By
RE/MAX Results | James Wood
Features
Bed(s)
4
Bath(s)
3 Total
SQ Feet
2,071
Garage
2
Basement
Y
Story(s)
1
Acreage
0.45
Exterior
Lot Features
Mature Trees
Parking
Garage Yes / No
Yes
Parking Features
Attached, Garage
Taxes
Tax Annual Amount
2353
Area Information
State
OK
County
Tulsa
City
Tulsa
Zip Code
74135
Community Name
VILLA GROVE SUB
Listing VS Median (in VILLA GROVE SUB)
Price: $414,900
low | high
Med: $406,950
51.916124367317% of Average
sqft: 2,071
low | high
Med: 2,089
49.130854659585% of Average
$ / sqft: $200
low | high
Med: $195
52.737680856533% of Average
On site: 22
low | high
Med: 57.5
38.260869565217% of Average
Sourced by Back At You
Market Activity 74135
Date
Sales
Avg $ Per SqFt
Min Sale Price
Max Sale Price
Med Sale Price
Date: Jul 2026
Sales: 5
Avg $ Per SqFt: $182.12
Min Sale Price: $137,500
Max Sale Price: $381,000
Med Sale Price: $260,000
Date: Jun 2026
Sales: 7
Avg $ Per SqFt: $161.25
Min Sale Price: $187,500
Max Sale Price: $449,800
Med Sale Price: $356,000
Date: May 2026
Sales: 17
Avg $ Per SqFt: $163.16
Min Sale Price: $140,000
Max Sale Price: $430,000
Med Sale Price: $265,000
Date: Apr 2026
Sales: 32
Avg $ Per SqFt: $163.78
Min Sale Price: $139,000
Max Sale Price: $560,000
Med Sale Price: $286,450
Date: Mar 2026
Sales: 24
Avg $ Per SqFt: $147.84
Min Sale Price: $118,000
Max Sale Price: $418,000
Med Sale Price: $286,412
Date: Feb 2026
Sales: 21
Avg $ Per SqFt: $157.05
Min Sale Price: $105,000
Max Sale Price: $575,000
Med Sale Price: $260,000
Date: Jan 2026
Sales: 24
Avg $ Per SqFt: $144.44
Min Sale Price: $1,295
Max Sale Price: $462,000
Med Sale Price: $244,000
Date: Dec 2025
Sales: 12
Avg $ Per SqFt: $154.39
Min Sale Price: $2,500
Max Sale Price: $413,000
Med Sale Price: $313,500
Date: Nov 2025
Sales: 26
Avg $ Per SqFt: $158.18
Min Sale Price: $1,095
Max Sale Price: $393,000
Med Sale Price: $302,000
Date: Oct 2025
Sales: 13
Avg $ Per SqFt: $140.48
Min Sale Price: $1,175
Max Sale Price: $370,000
Med Sale Price: $259,900
Date: Sep 2025
Sales: 6
Avg $ Per SqFt: $112.11
Min Sale Price: $1,350
Max Sale Price: $346,350
Med Sale Price: $296,500
Date: Aug 2025
Sales: 5
Avg $ Per SqFt: $138.52
Min Sale Price: $267,500
Max Sale Price: $350,000
Med Sale Price: $288,500
Sourced by Back At You
Jul 2026
Sales:
5
Avg $ Per SqFt:
$182.12
Min Sale Price:
$137,500
Max Sale Price:
$381,000
Med Sale Price:
$260,000
Jun 2026
Sales:
7
Avg $ Per SqFt:
$161.25
Min Sale Price:
$187,500
Max Sale Price:
$449,800
Med Sale Price:
$356,000
May 2026
Sales:
17
Avg $ Per SqFt:
$163.16
Min Sale Price:
$140,000
Max Sale Price:
$430,000
Med Sale Price:
$265,000
Apr 2026
Sales:
32
Avg $ Per SqFt:
$163.78
Min Sale Price:
$139,000
Max Sale Price:
$560,000
Med Sale Price:
$286,450
Mar 2026
Sales:
24
Avg $ Per SqFt:
$147.84
Min Sale Price:
$118,000
Max Sale Price:
$418,000
Med Sale Price:
$286,412
Feb 2026
Sales:
21
Avg $ Per SqFt:
$157.05
Min Sale Price:
$105,000
Max Sale Price:
$575,000
Med Sale Price:
$260,000
Jan 2026
Sales:
24
Avg $ Per SqFt:
$144.44
Min Sale Price:
$1,295
Max Sale Price:
$462,000
Med Sale Price:
$244,000
Dec 2025
Sales:
12
Avg $ Per SqFt:
$154.39
Min Sale Price:
$2,500
Max Sale Price:
$413,000
Med Sale Price:
$313,500
Nov 2025
Sales:
26
Avg $ Per SqFt:
$158.18
Min Sale Price:
$1,095
Max Sale Price:
$393,000
Med Sale Price:
$302,000
Oct 2025
Sales:
13
Avg $ Per SqFt:
$140.48
Min Sale Price:
$1,175
Max Sale Price:
$370,000
Med Sale Price:
$259,900
Sep 2025
Sales:
6
Avg $ Per SqFt:
$112.11
Min Sale Price:
$1,350
Max Sale Price:
$346,350
Med Sale Price:
$296,500
Aug 2025
Sales:
5
Avg $ Per SqFt:
$138.52
Min Sale Price:
$267,500
Max Sale Price:
$350,000
Med Sale Price:
$288,500
MLS Number: 2627948
James Wood – (918) 934-8777 – james@bestagentever.com
MLS Internet Data Exchange (IDX) information is provided exclusively for consumers’ personal, non-commercial use and may not be used for any purpose other than to identify prospective properties consumers may be interested in purchasing, and that the data is deemed reliable but is not guaranteed accurate by the Greater Tulsa Association of REALTORS® MLS.
MLS Number: 2627948
James Wood – (918) 934-8777 – james@bestagentever.com
 Price Reduced Listing