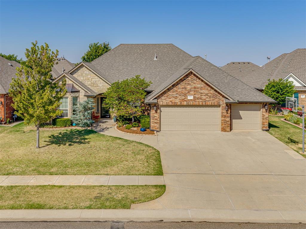
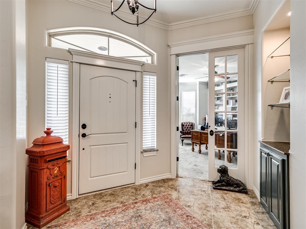
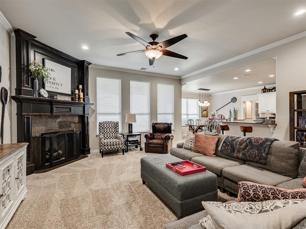
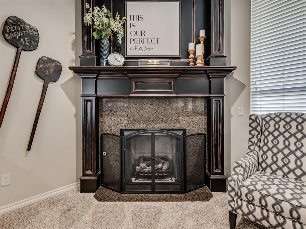
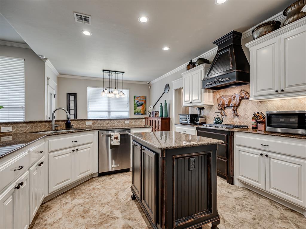
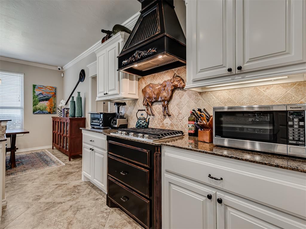
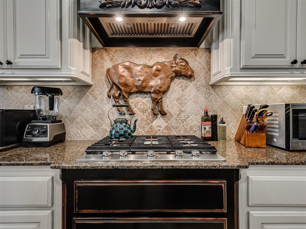
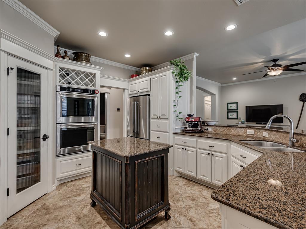
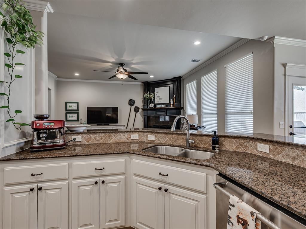
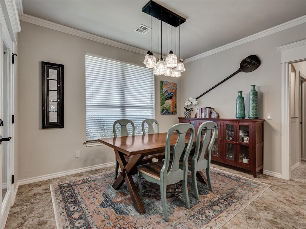
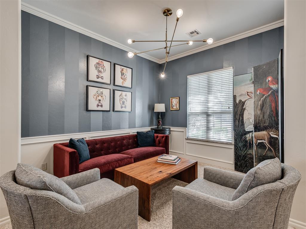
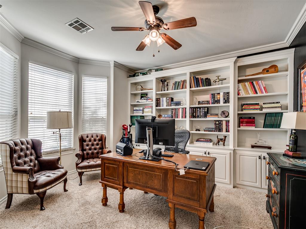
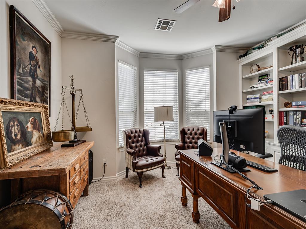
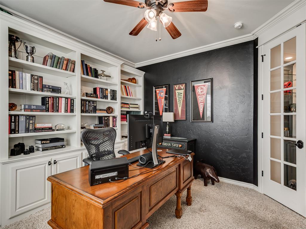
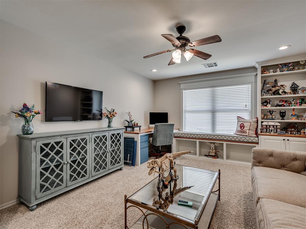
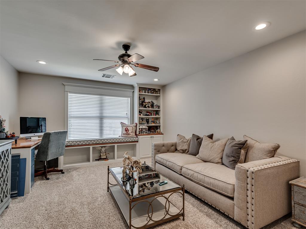
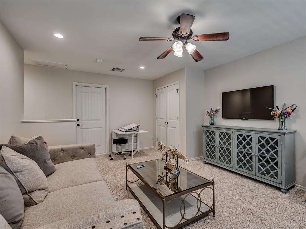
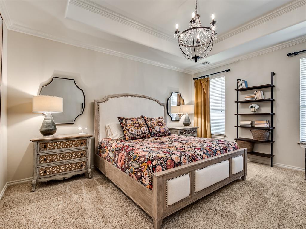
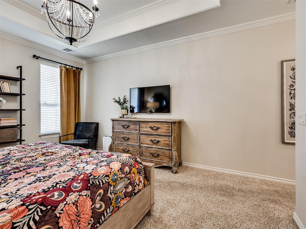
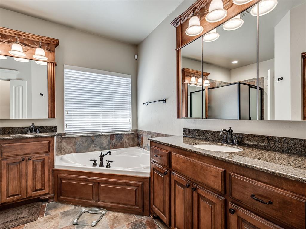
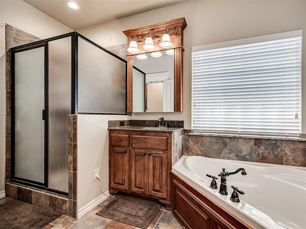
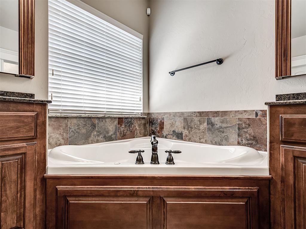
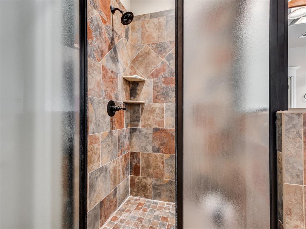
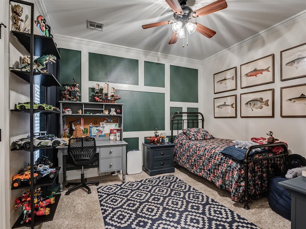
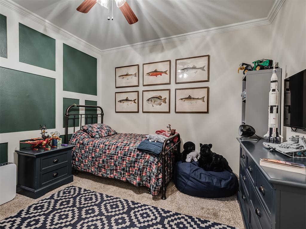
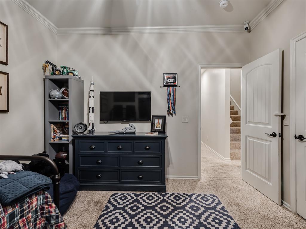
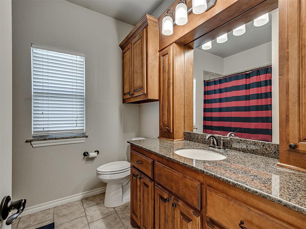
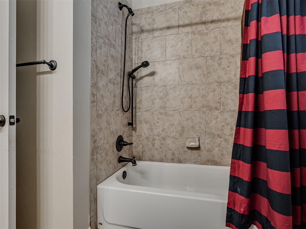
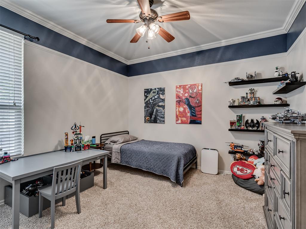
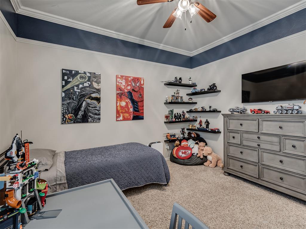
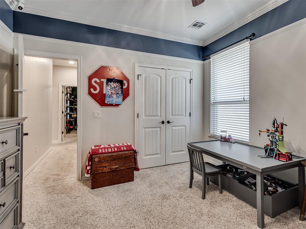
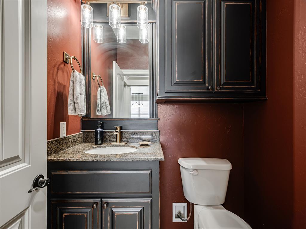
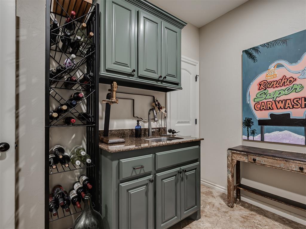
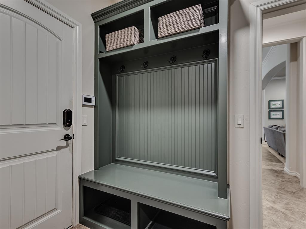
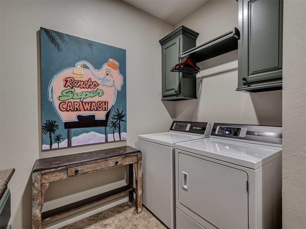
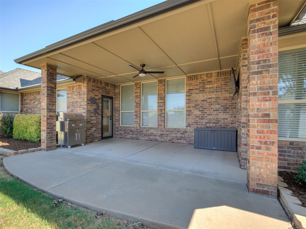
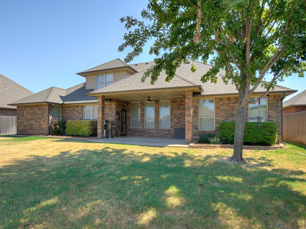
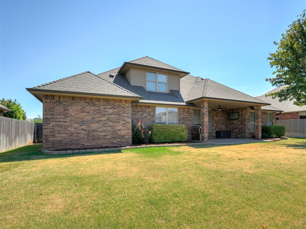
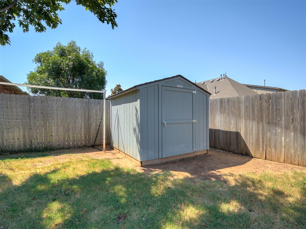
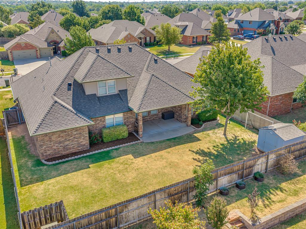
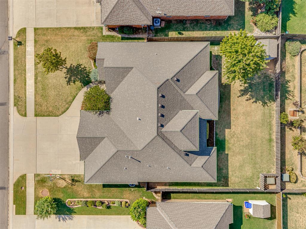
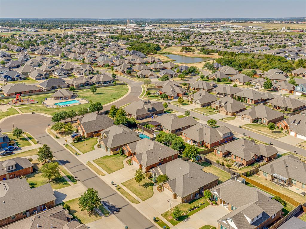
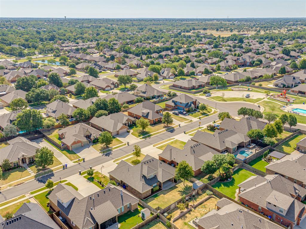
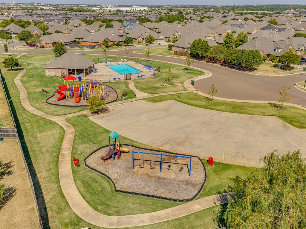
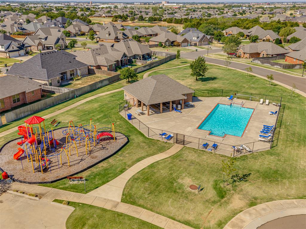
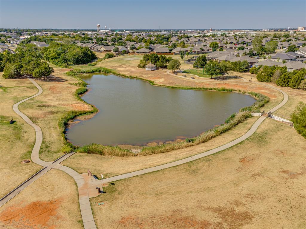
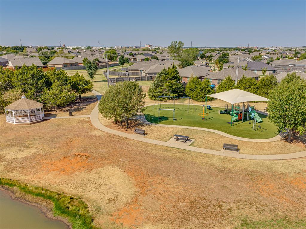
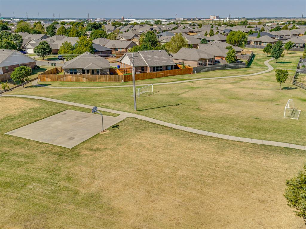
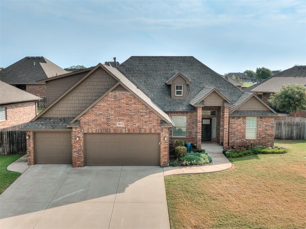
Set back behind mature trees on a shaded lot in Highland Village, this French Country style home pairs a split three-bedroom plan with a private study and a large bonus room upstairs - flexible enough to serve as a fourth bedroom, playroom, or media room. Past the arched entry and its transom window, French doors open to the study, where a bay of windows lights a full wall of built-in bookshelves. The main living area centers on a gas fireplace framed in granite and dark millwork, with three tall windows and a clear line of sight to the kitchen. White raised-panel cabinetry, granite counters, a tumbled-stone backsplash, 5-burner gas cooktop, double KitchenAid ovens, and under-cabinet lighting anchor the kitchen, with a breakfast area on one side and a separate formal dining room on the other by the entry. The primary suite sits apart from the secondary bedrooms under a tray ceiling; its bath has two separate vanities, a slate-tiled floor, corner tub, a walk-in shower, and a walk-in closet. Two secondary bedrooms share a granite-topped hall bath, and a half bath serves guests. Granite continues throughout, including the utility room with its own sink, cabinetry, hanging rack, and mud bench, which is perfect for every day storage. Crown molding and tile run through the main living spaces. Upstairs, the bonus room adds built-in shelving, a window seat with storage cubbies, and a built-in desk. Out back, a large covered patio with ceiling fan and TV mount that opens to a fenced yard with a mature shade tree, planting beds, and a storage shed. The 3-car garage also has an in-ground storm shelter, the roof shingles are Class 4 impact-resistant, which can save you tremendously on your insurance premium. Neighborhood amenities include the pool, clubhouse, playgrounds, soccer field, basketball court, and walking trails around the ponds, and 7 minutes to the University of Oklahoma, I-35, 5 minutes to I-35 and the University North Park shopping center.
Details
MLS #
1248086
Listing Type
For Sale
Style
House
HOA Dues
$388
Sub-Type
Resale
Status
Active
Year
2009
Days On Site
30
Listing Provided By
360 Realty | Robert Schaerer
Features
Bed(s)
3
Bath(s)
3 Total
SQ Feet
2,675
Garage
3
Story(s)
1
Acreage
0.21
Interior
Rooms Total
0
Heating
Natural Gas
Fireplaces Total
1
Exterior
Exterior Features
Rain Gutters
Lot Features
Interior Lot
Foundation Details
Slab
Parking
Garage Spaces
3
Taxes
Okc Tax Amount
4884.0000
Tax Block
4
Tax Lot
4
Area Information
State
OK
County
Cleveland
City
Norman
Zip Code
73069
School District
Cleveland
School District
Norman North HS
Elementary School
Adams ES
High School
Norman North HS
Listing VS Median (in 73069)
Price: $449,000
low | high
Med: $294,950
84.309576837416% of Average
sqft: 2,675
low | high
Med: 1,764
84.056074766355% of Average
$ / sqft: $168
low | high
Med: $167
50.249603767802% of Average
On site: 30
low | high
Med: 135.5
22.140221402214% of Average
Sourced by Back At You
MLS Number: 1248086
Robert Schaerer – (405) 694-8537 – rob@360realtyok.com
Copyright 2026 MLSOK, Inc. We do not attempt to verify the currency, completeness, accuracy, or authenticity of the data contained herein. Information is subject to transcription and transmission errors and is provided “as is”. All information, including but not limited to property square footage and lot size, zoning, and fitness for a particular purpose is subject to inaccuracies and should be independently verified through personal inspection and/or consultation with appropriate professionals. The listing information provided is for consumers’ personal, non-commercial use and may not be used for any purpose other than to identify prospective purchasers. This data is copyrighted and may not be transmitted, retransmitted, copied, framed, repurposed, or altered in any way for any other site, individual and/or purpose without the express written permission of MLSOK, Inc.
MLS Number: 1248086
Robert Schaerer – (405) 694-8537 – rob@360realtyok.com