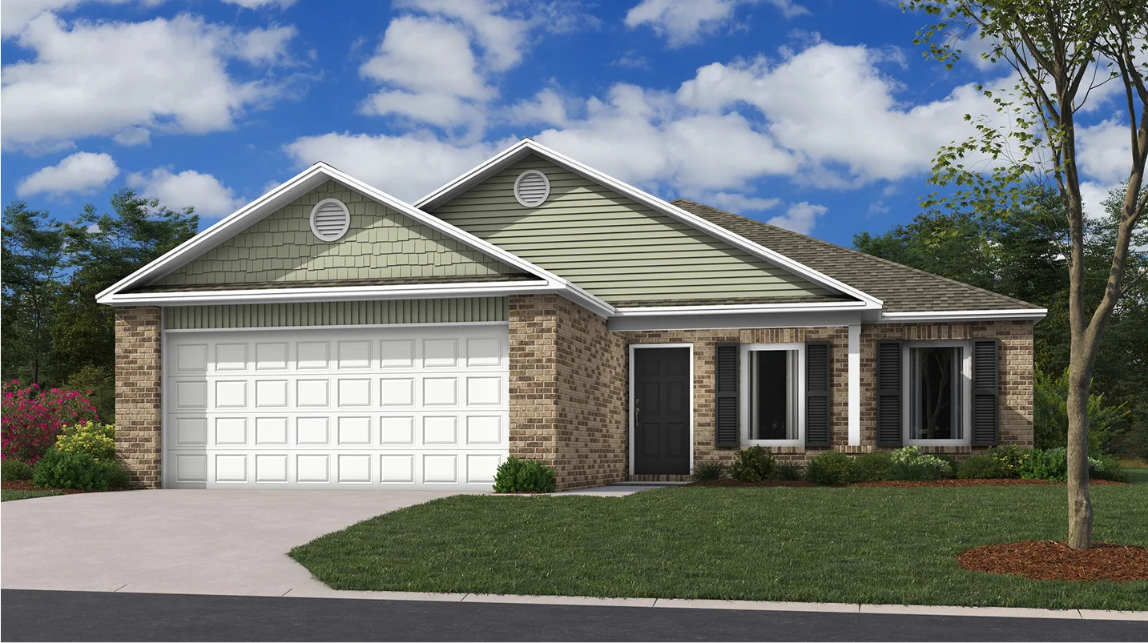
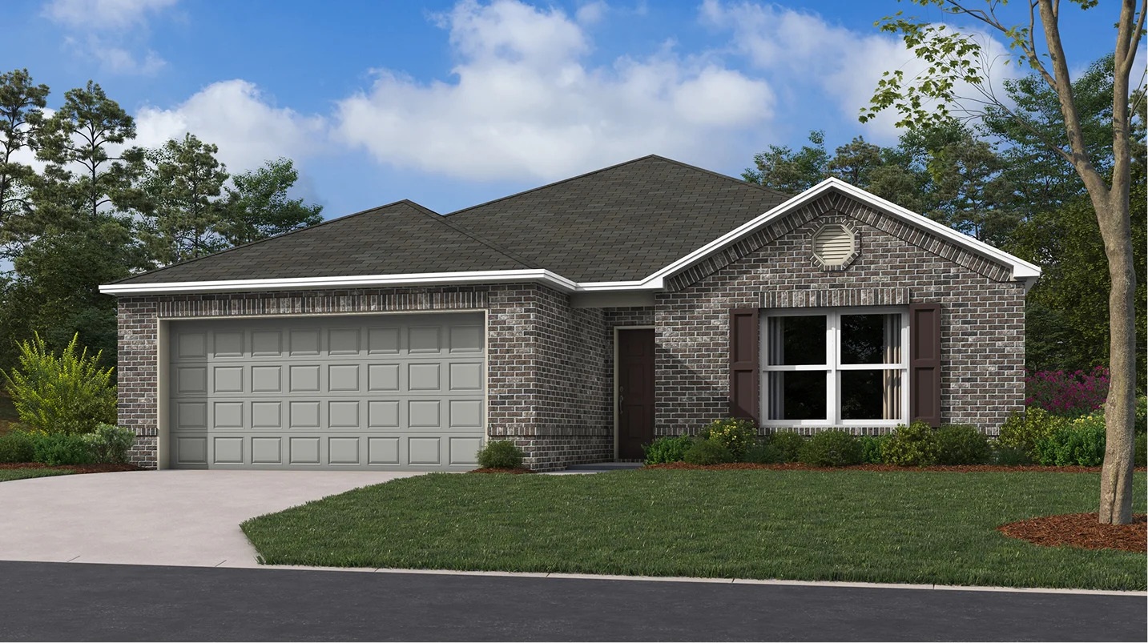
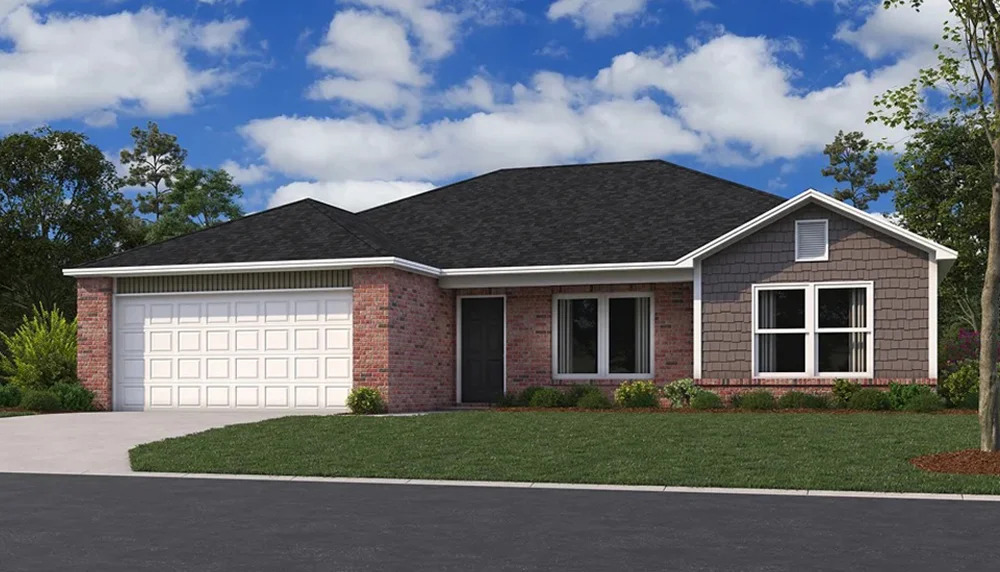
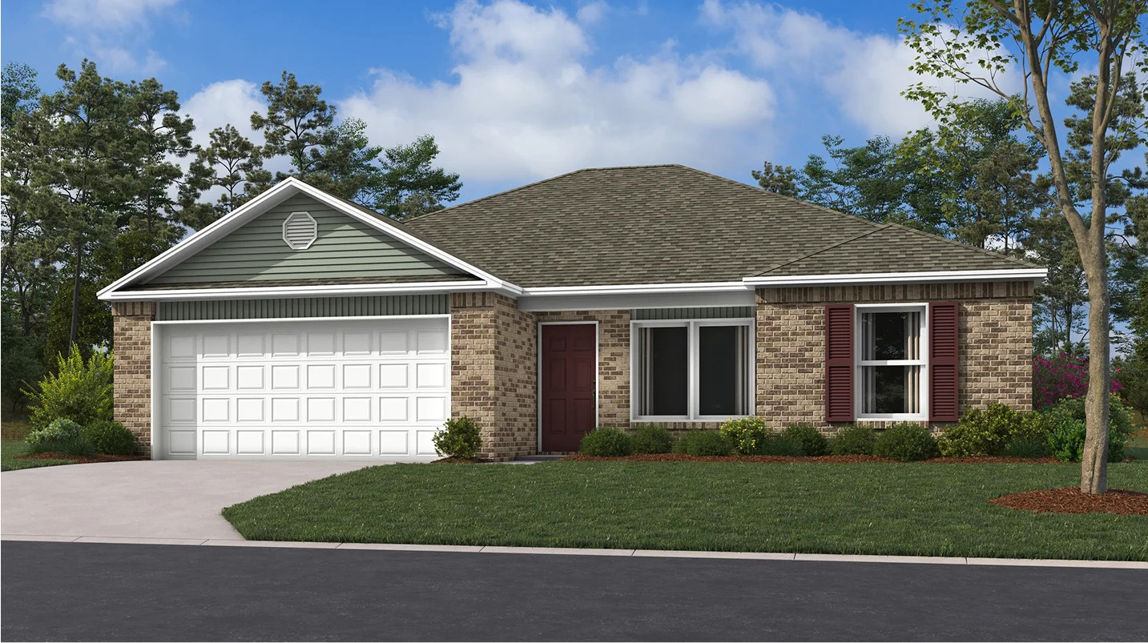
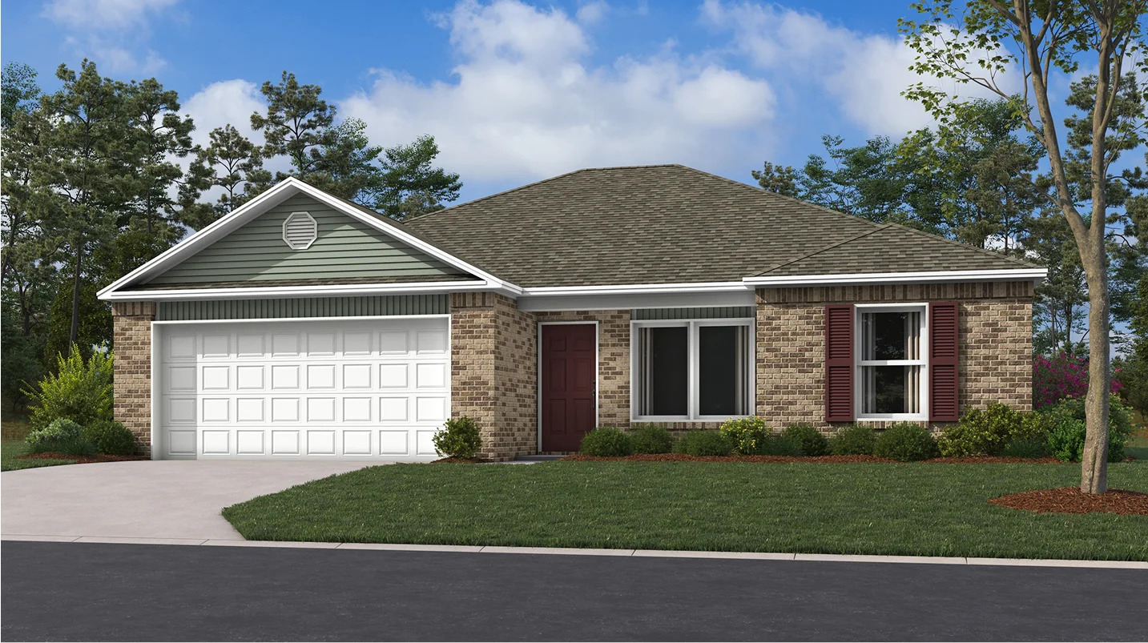
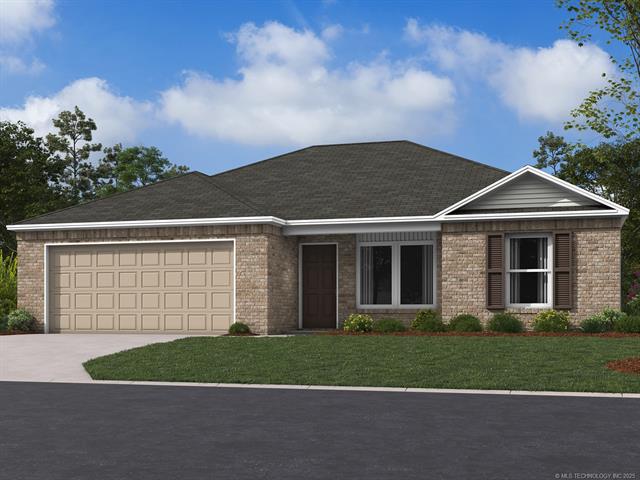
Single-story exterior featuring a brick and horizontal siding facade, shingle-style gable accents, a double-car garage, and decorative shutters
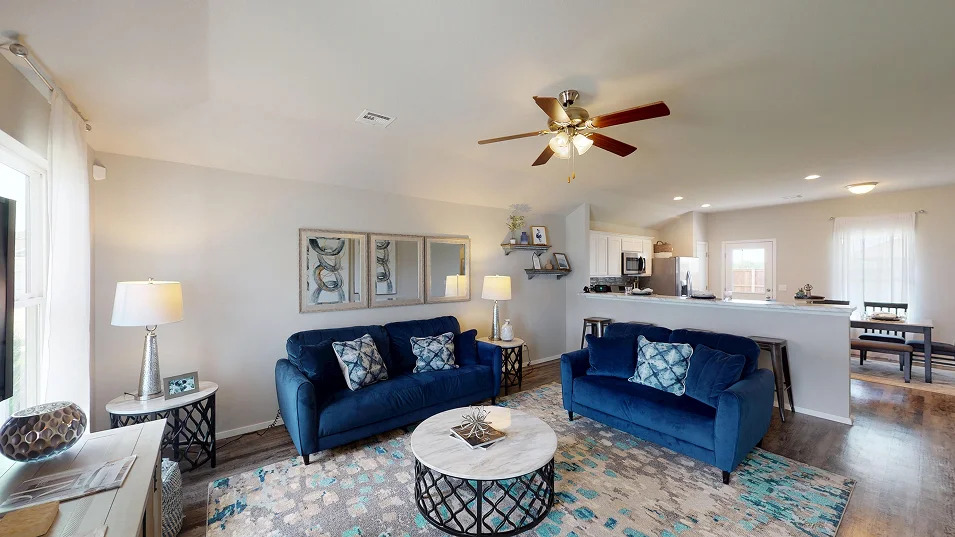
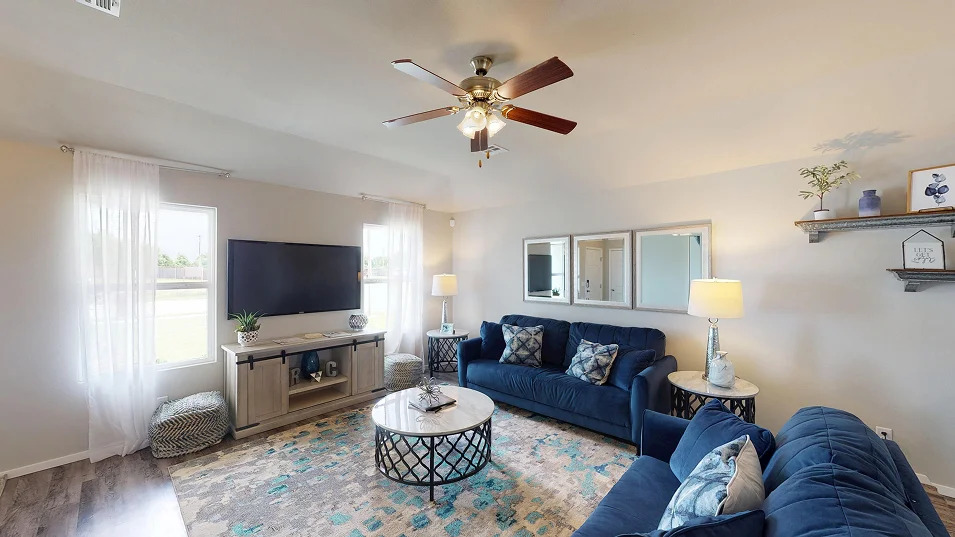
Open-concept interior featuring wood-finish flooring, a ceiling fan with integrated lighting, recessed lighting, and wall-mounted shelving
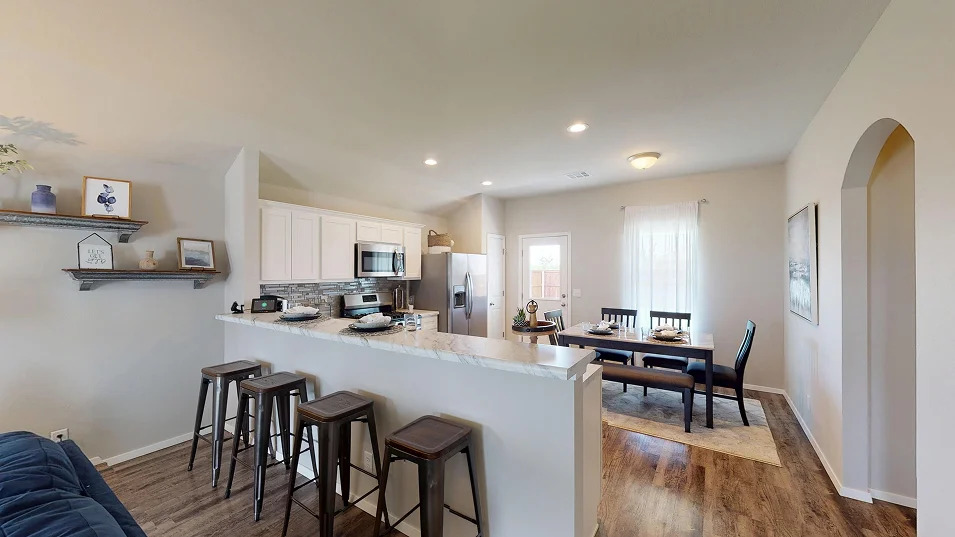
Kitchen featuring white cabinetry, stone-surface breakfast bar, recessed lighting, wood-finish flooring, and arched entryway
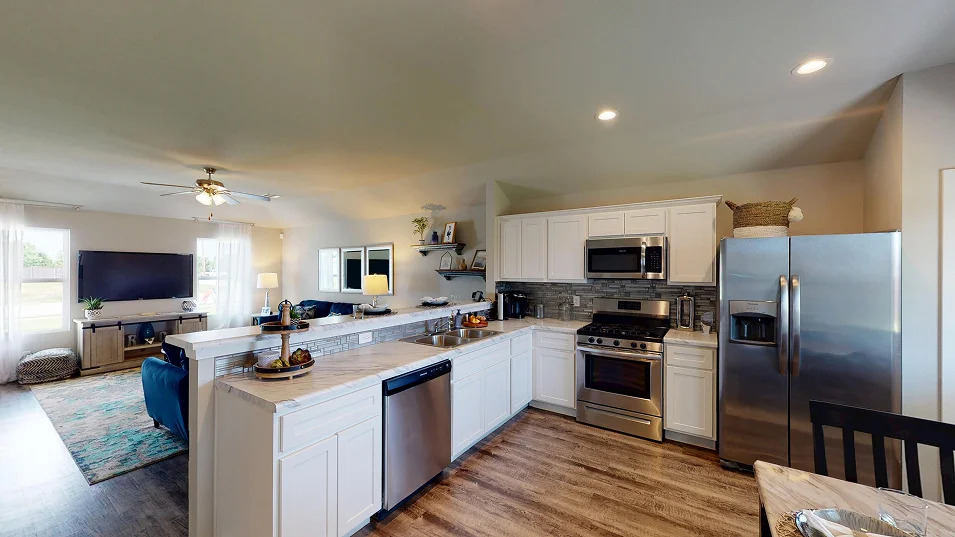
Kitchen featuring white cabinetry, stone-finish countertops, stainless steel appliances, a tile backsplash, and wood-finish flooring
Vaulted ceilings, wood-finish flooring, and a central ceiling fan with integrated light fixture
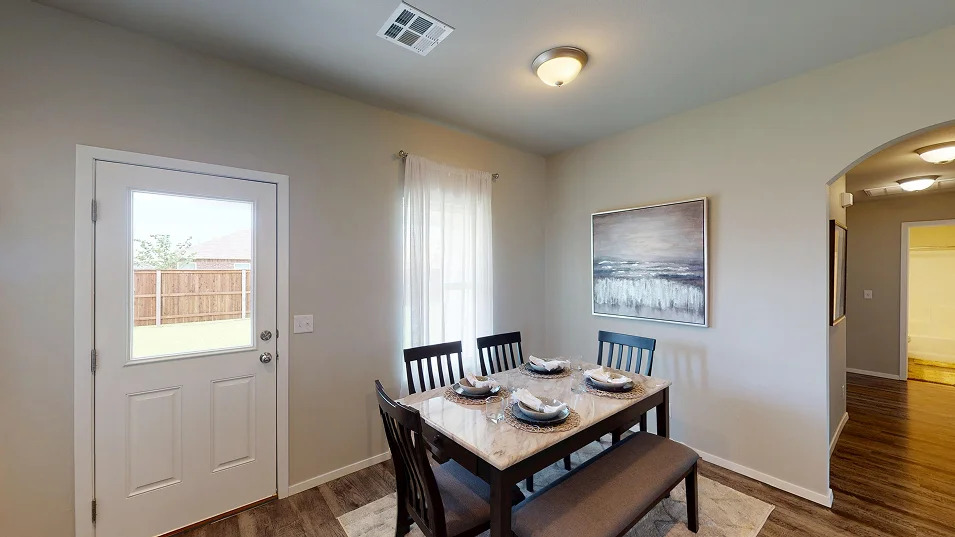
Neutral wall finishes, wood-finish flooring, exterior door with glass insert, and arched entryway
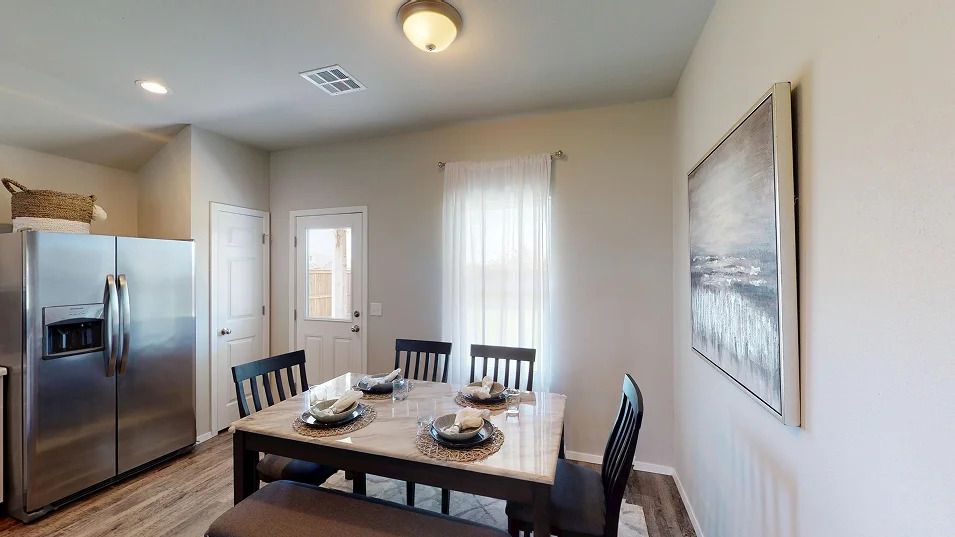
Stainless steel refrigerator, wood-finish flooring, dome-style ceiling light fixture, and glass-paneled exterior door
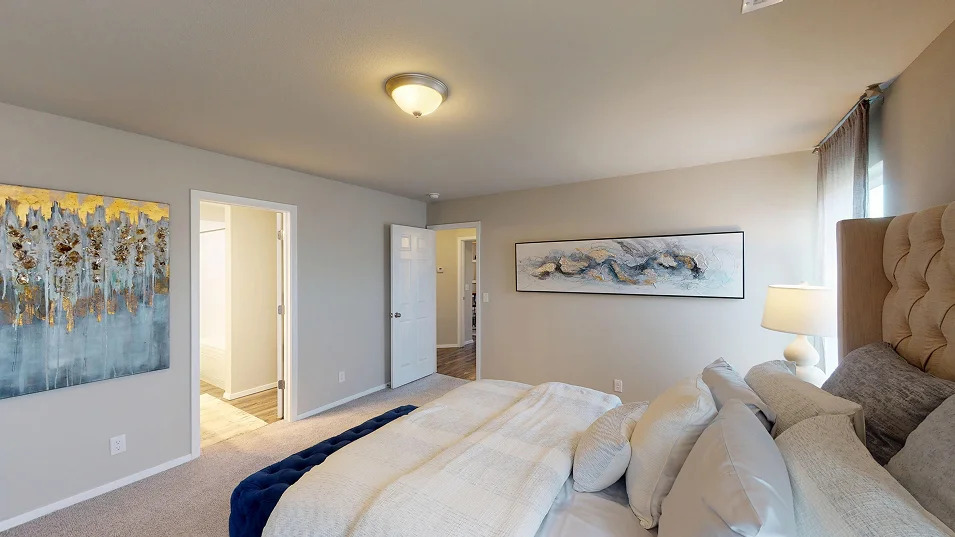
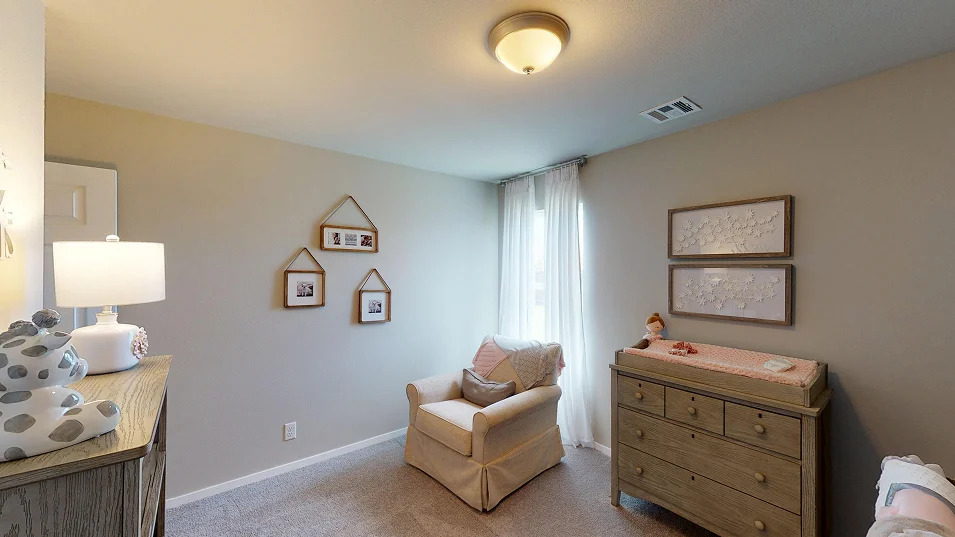
Neutral interior featuring wall-to-wall carpeting, a dome-style flush mount ceiling light, and interior solid-core doors
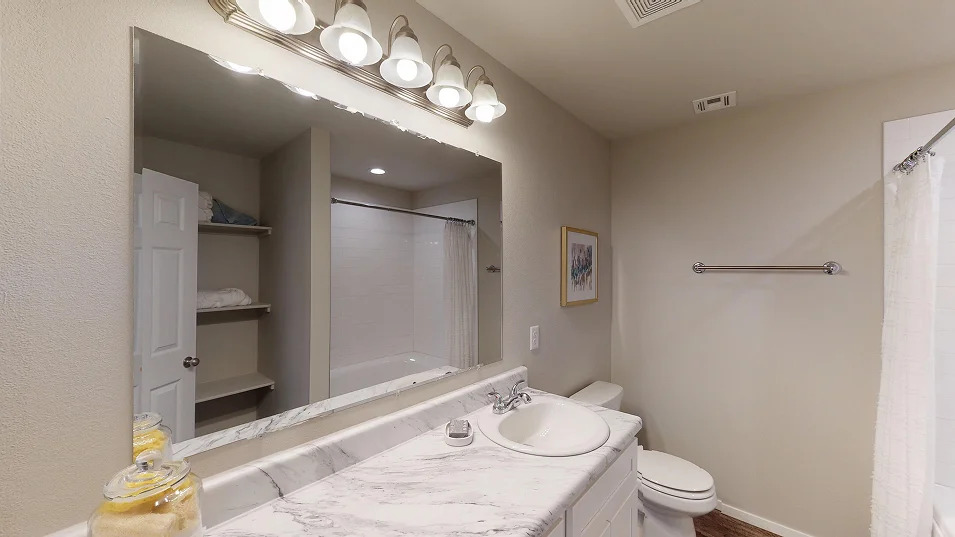
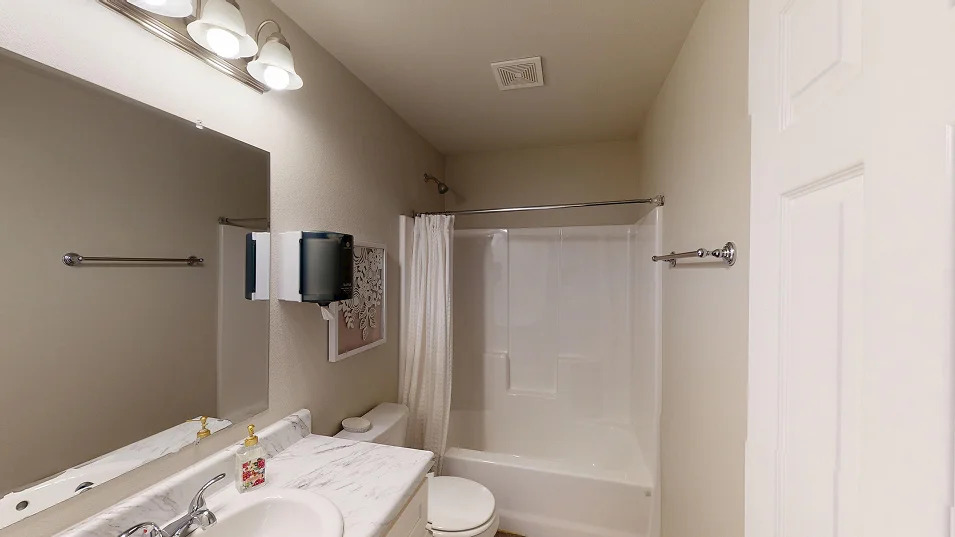
Bathroom featuring a stone-patterned vanity countertop, large wall-mounted mirror, multi-bulb light fixture, and built-in shelving
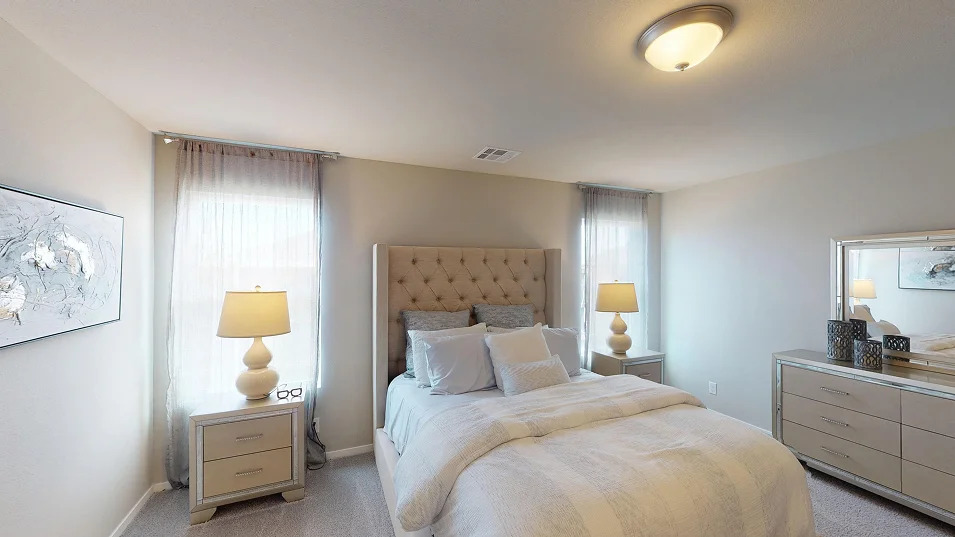
Neutral-toned interior space featuring wall-to-wall carpeting, dual windows with floor-length treatments, and a ceiling-mounted light fixture
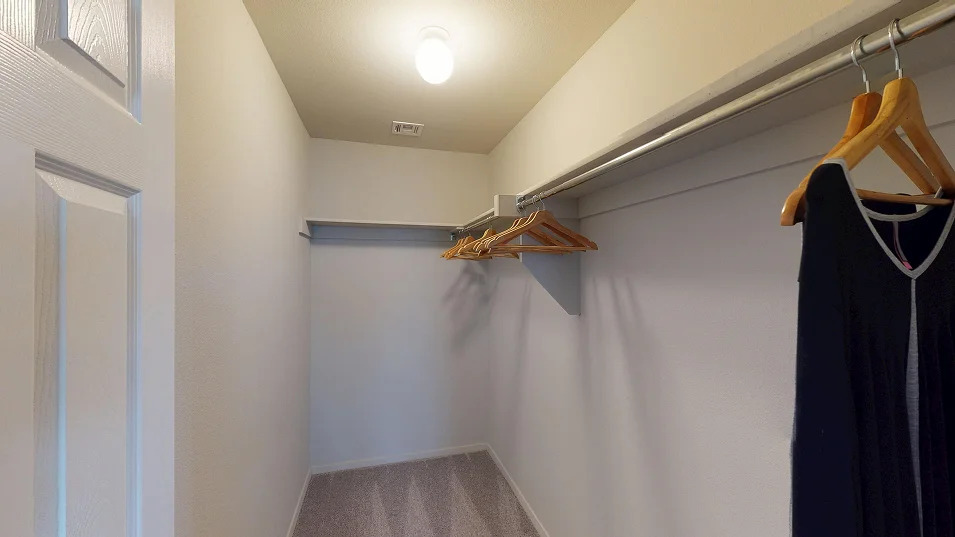
Walk-in closet featuring neutral carpeting, installed metal shelving, and a ceiling-mounted light fixture
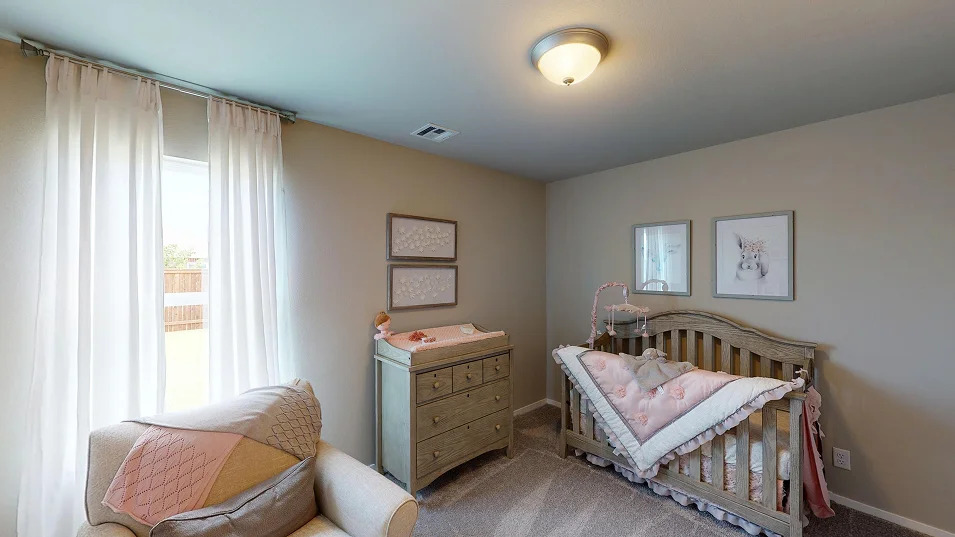
Neutral-toned walls, carpeted flooring, window with curtain rod hardware, and a ceiling-mounted light fixture
Neutral-toned interior space featuring wall-to-wall carpeting and a flush-mount overhead light fixture
Full bathroom featuring a stone-finish countertop vanity, integrated basin, three-light fixture, wall-mounted mirror, and a shower-tub combination with a white surround
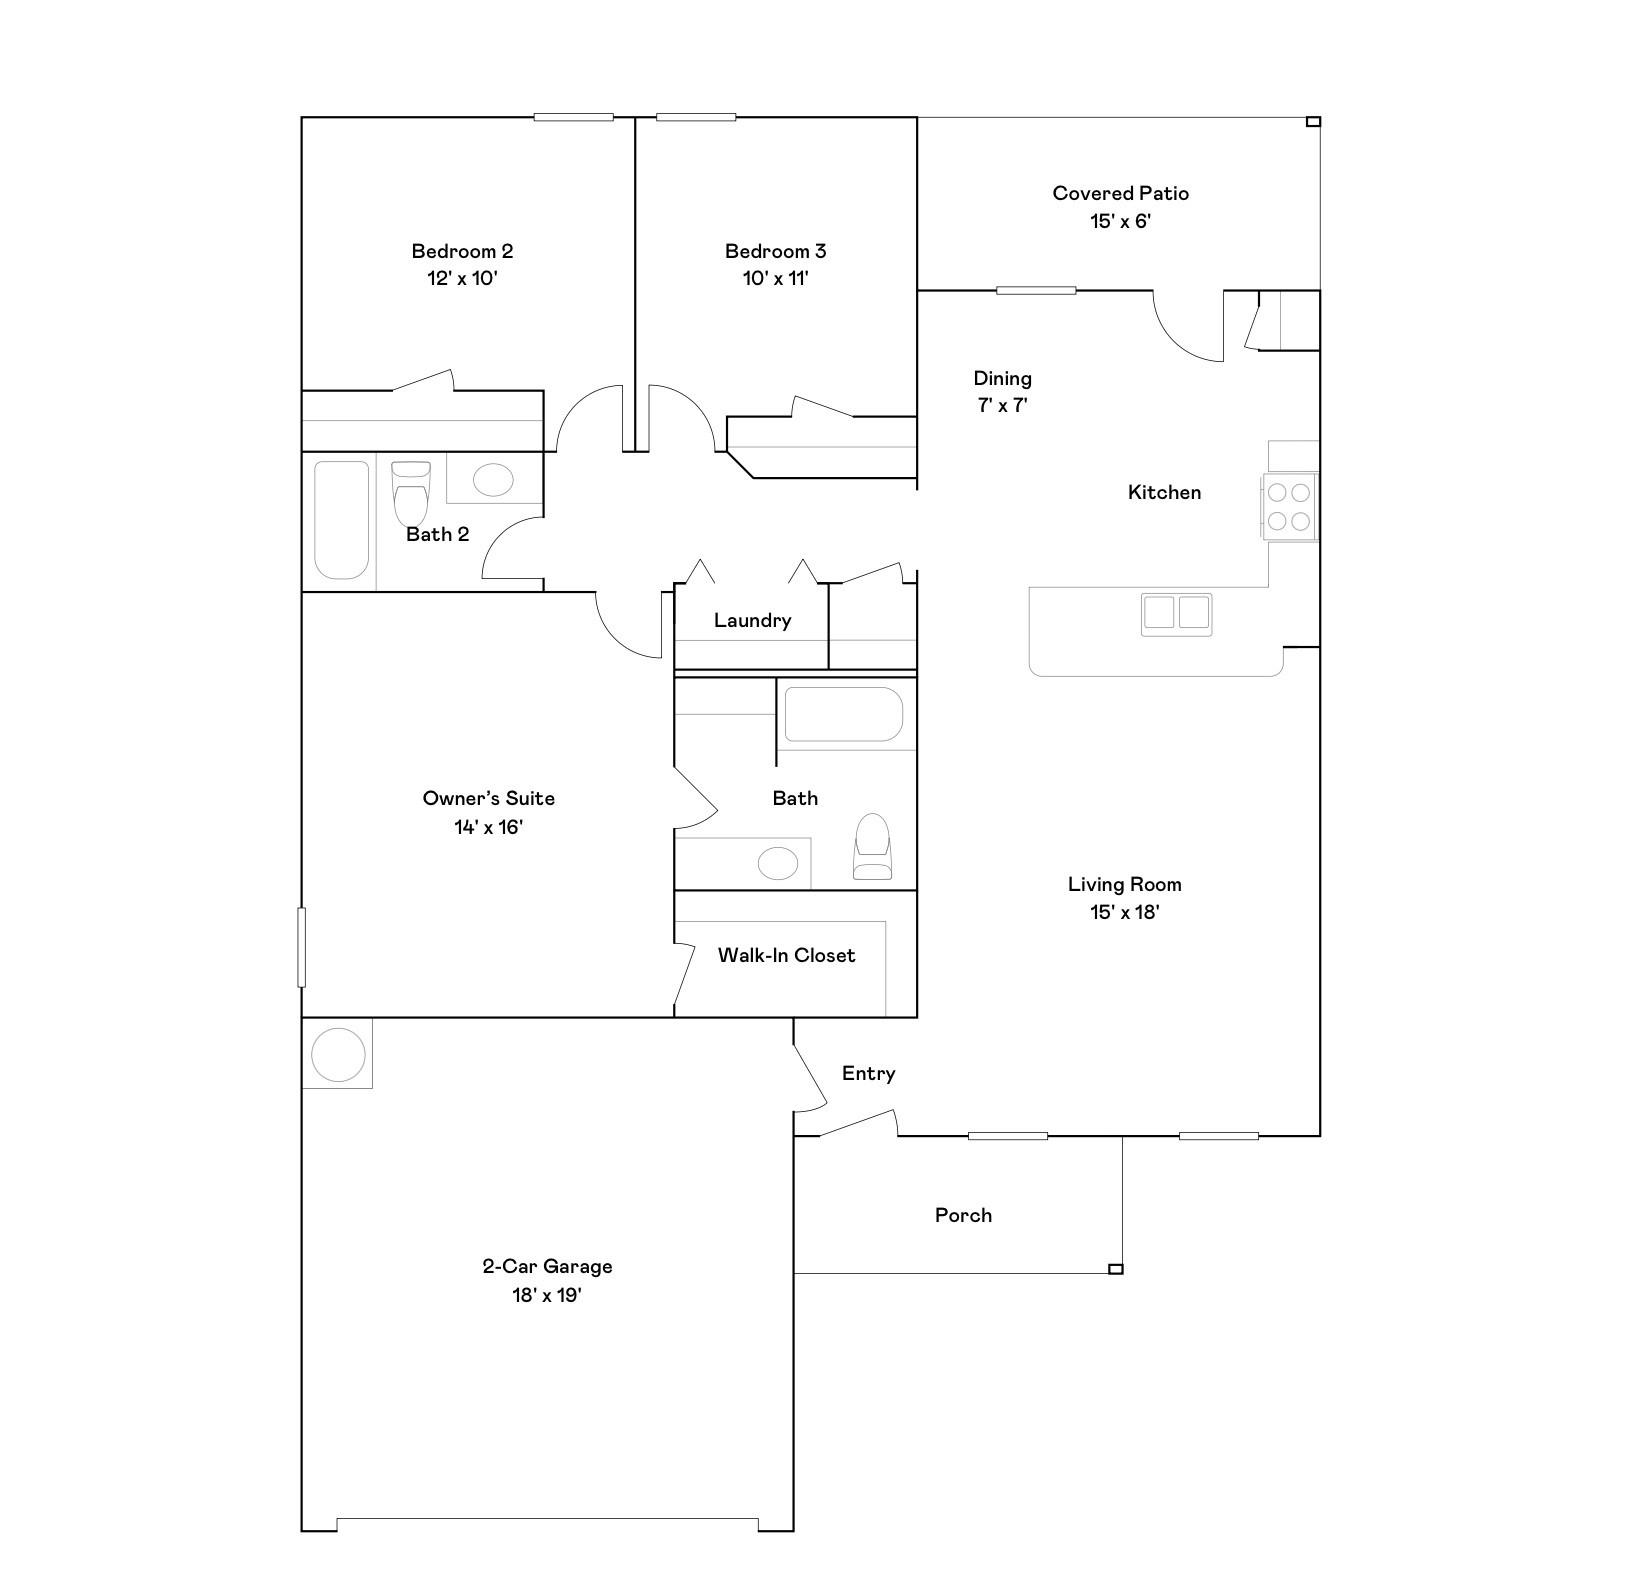
NEW CONSTRUCTION! The Morgan Plan by Lennar Homes. A thoughtfully designed, open-concept layout with Lifted Ceilings and a Large living/kitchen area-perfect for entertaining guests. The front covered porch offers a charming curb appeal and the back covered patio is perfect for a relaxing evening outside. Three bedrooms are tucked away to the side of the home for improved comfort and privacy, including the luxurious owner's suite with a full bathroom and walk-in closet. One of Broken Arrow's hottest-selling and most affordable communities! Tucked off 81st between 273rd and 305th, this neighborhood offers small-town charm with easy access to Broken Arrow & Coweta. USDA $0 Down Financing Available (WAC)! Coweta schools. HURRY HOME! Estimated completion: November
MLS Internet Data Exchange (IDX) information is provided exclusively for consumers’ personal, non-commercial use and may not be used for any purpose other than to identify prospective properties consumers may be interested in purchasing, and that the data is deemed reliable but is not guaranteed accurate by the Greater Tulsa Association of REALTORS® MLS.
 New Listing