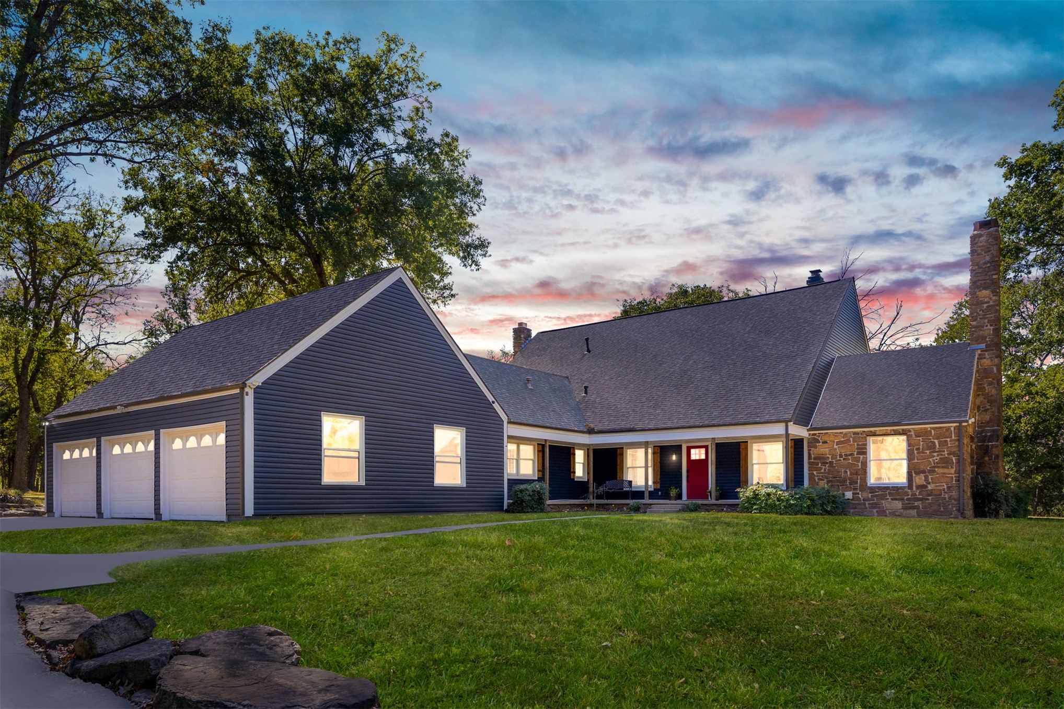
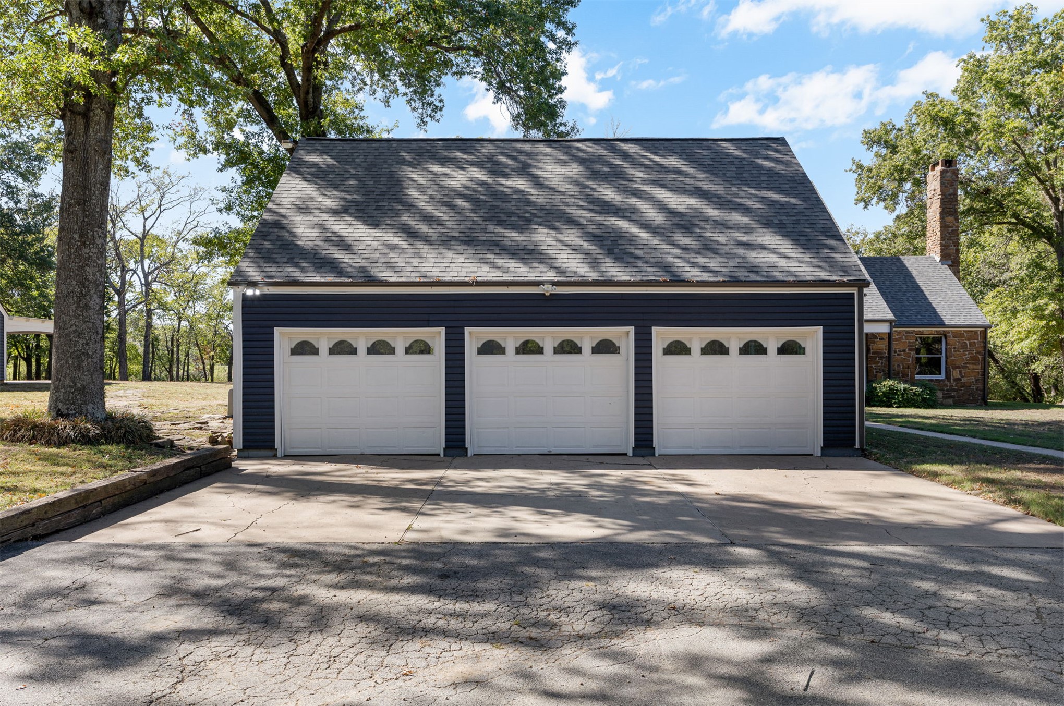
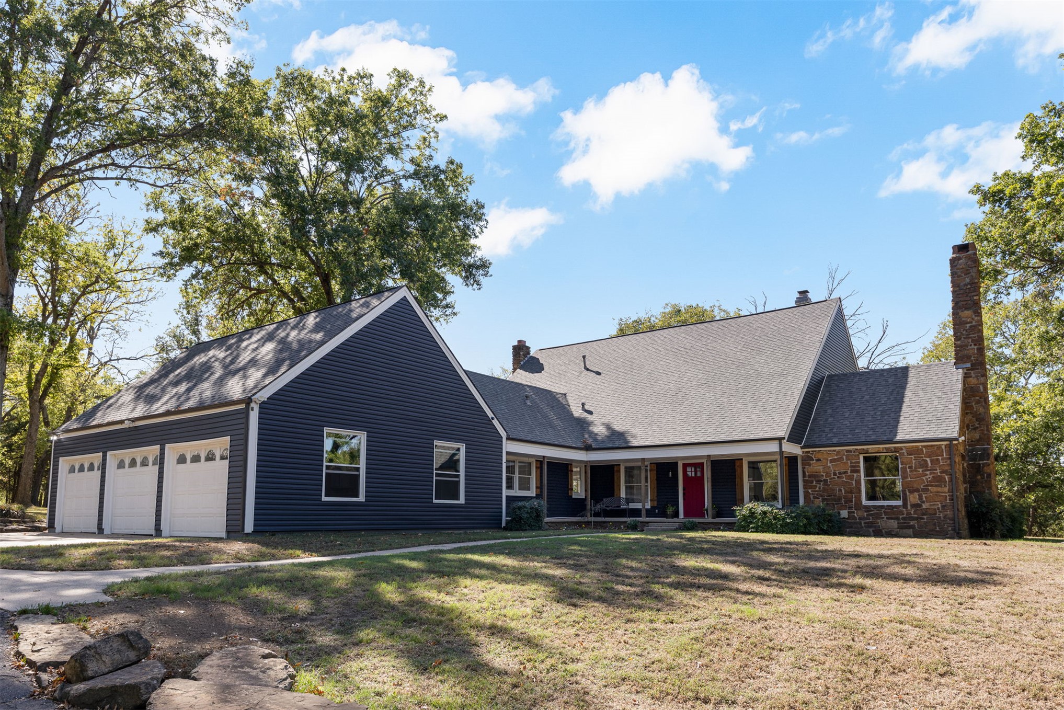
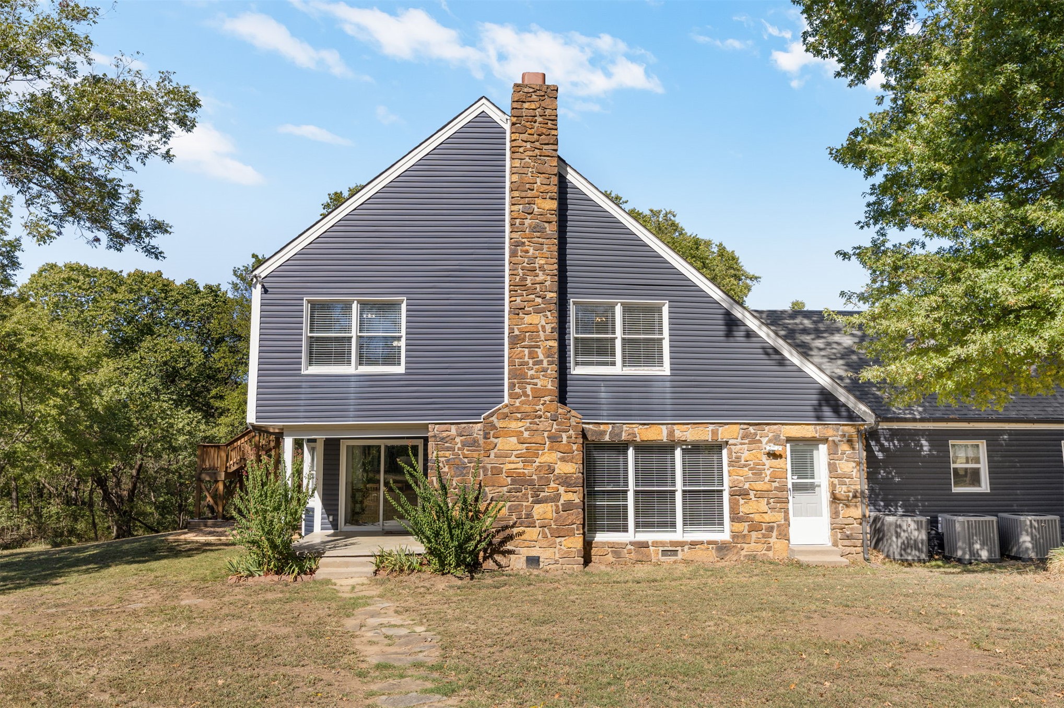
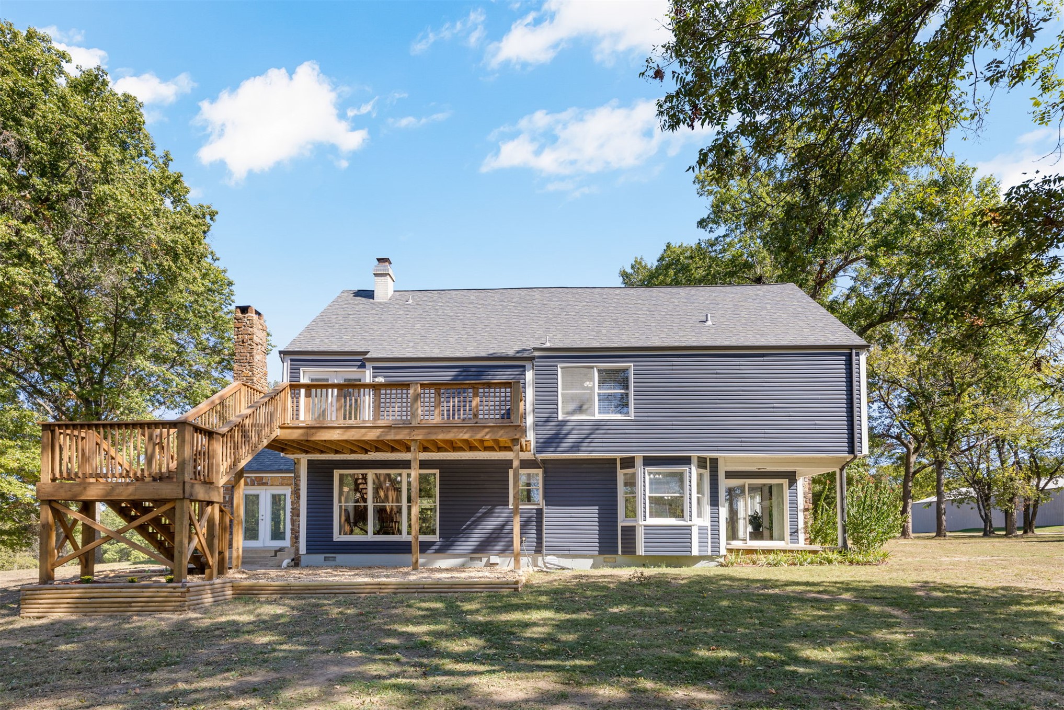
Exterior featuring horizontal siding, natural stone accents, a three-car garage, and a masonry chimney
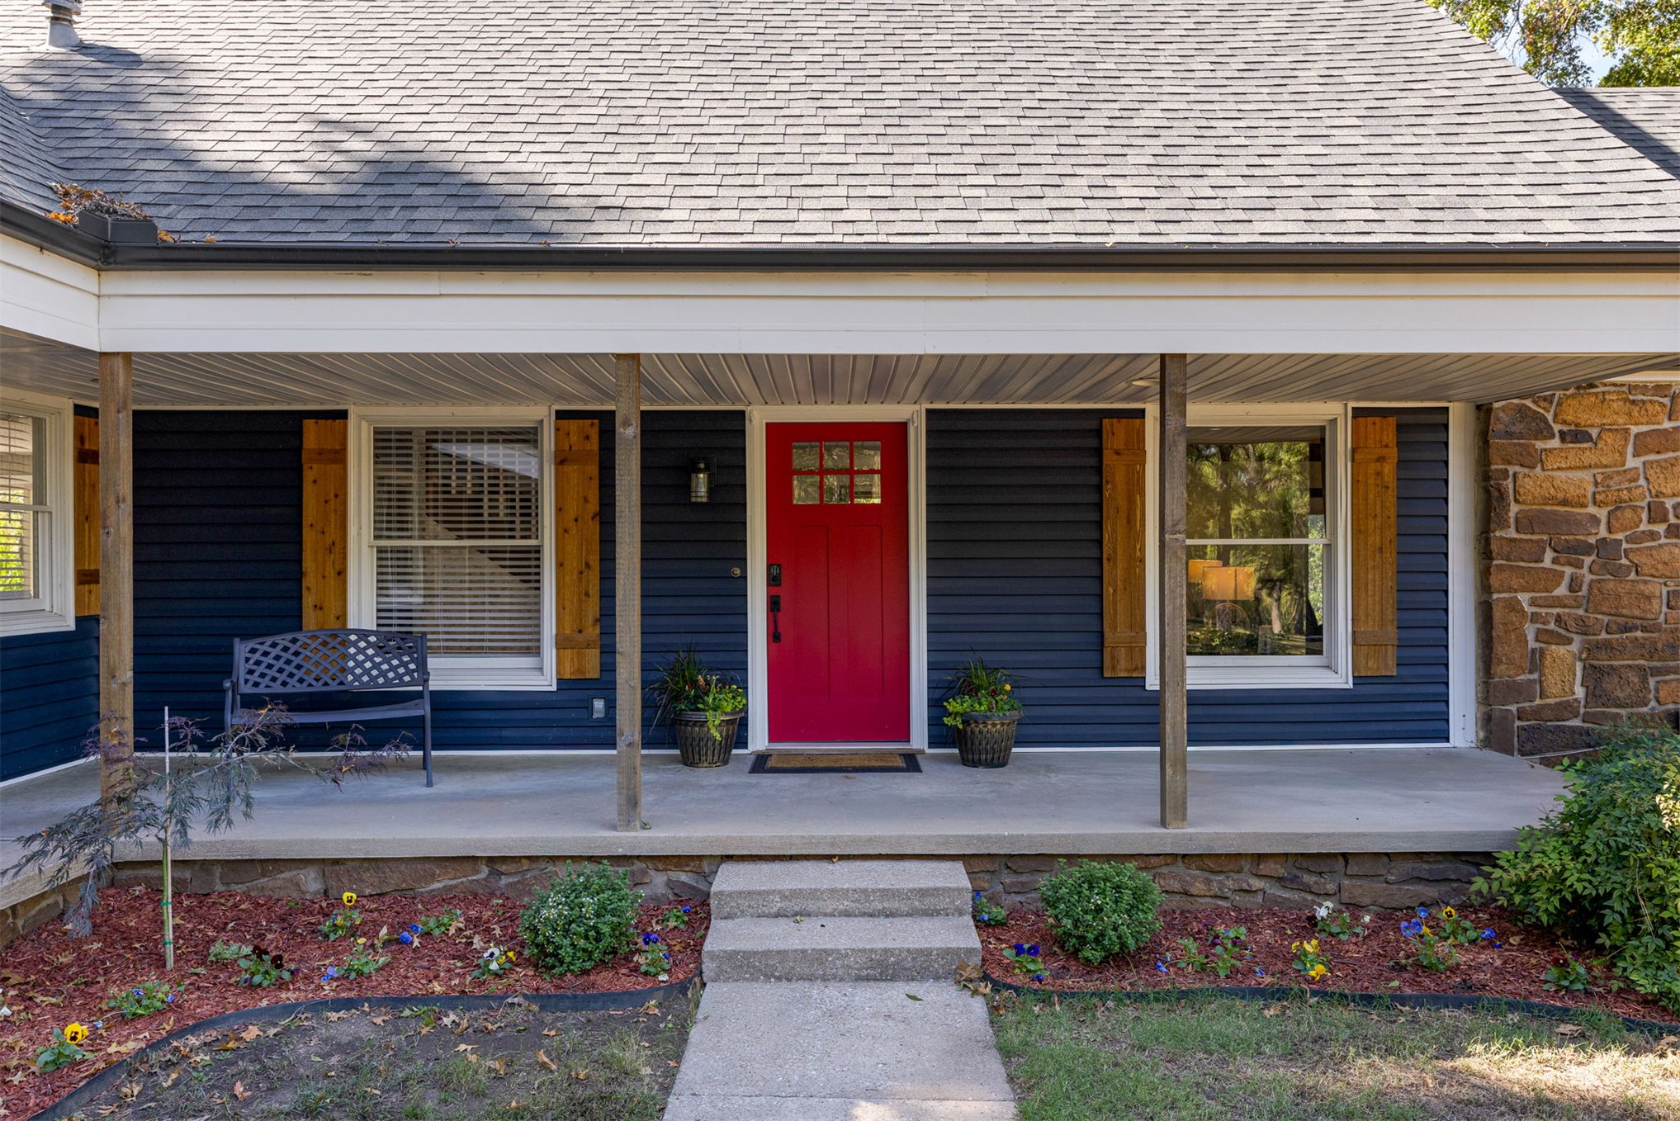
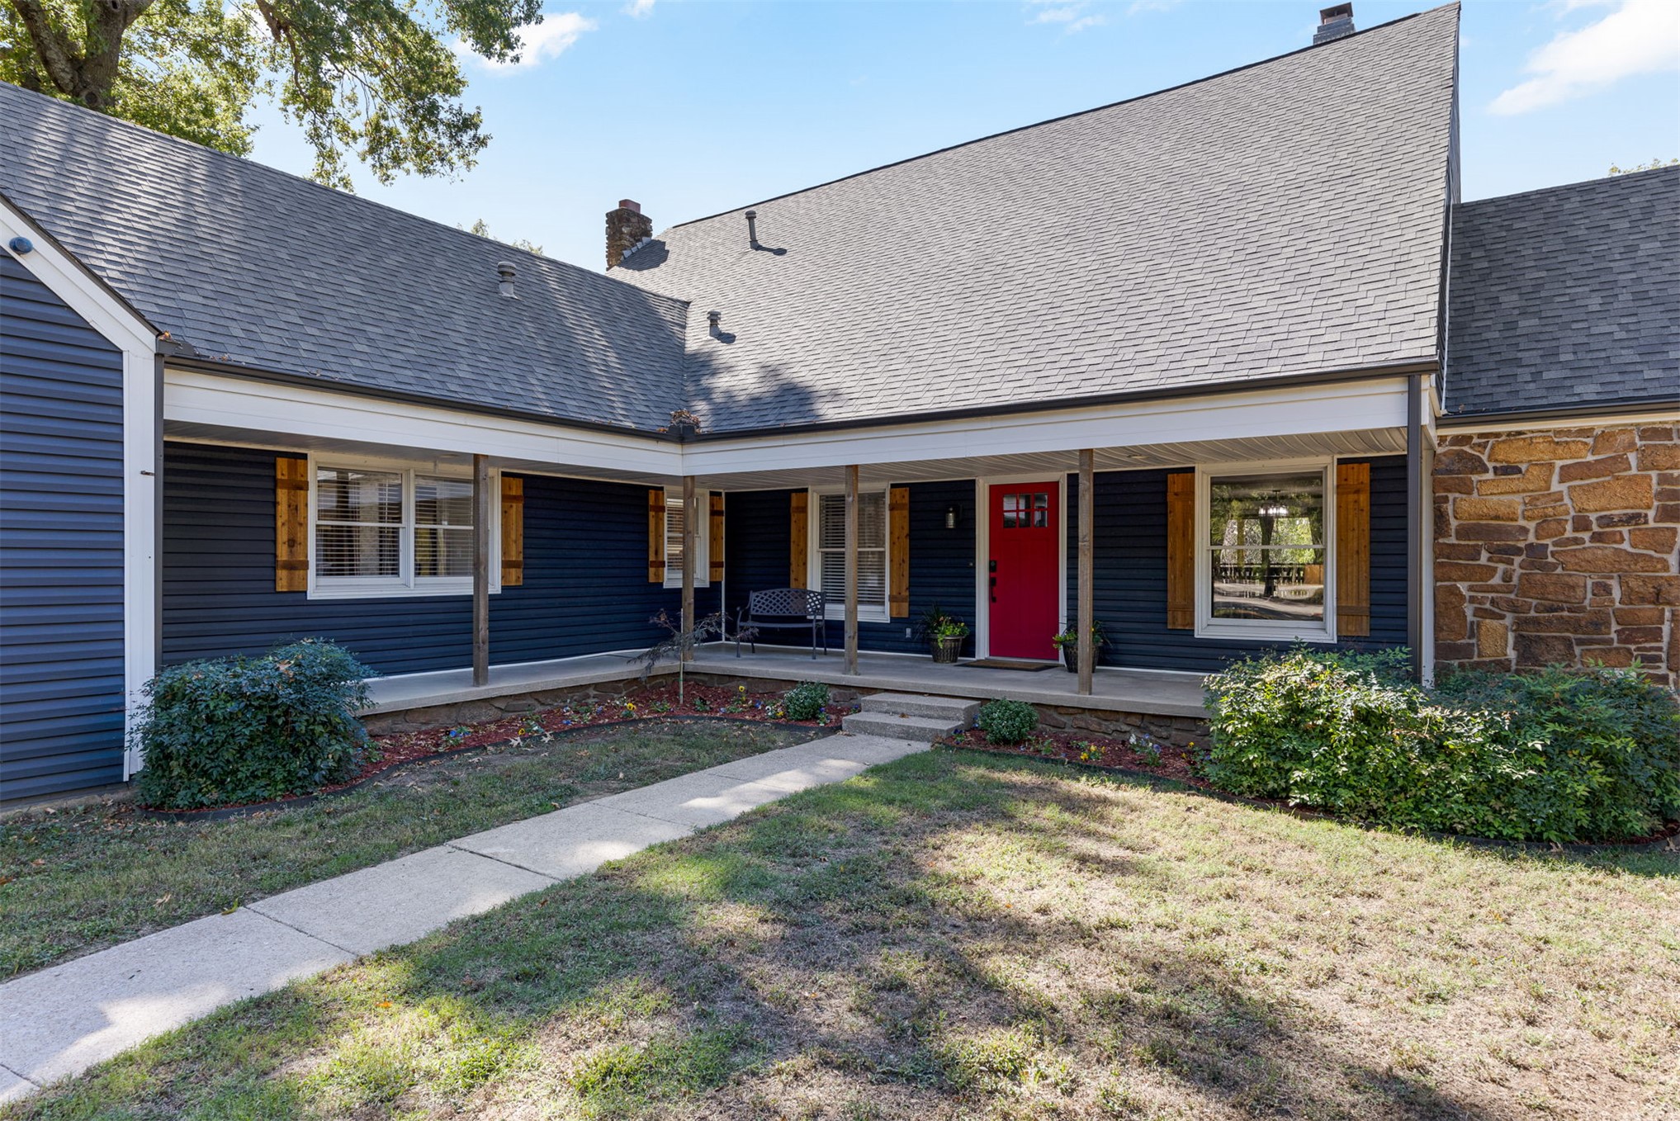
Covered front porch featuring concrete flooring, wood-finish support columns, horizontal lap siding, decorative wood shutters, and natural stone masonry accents
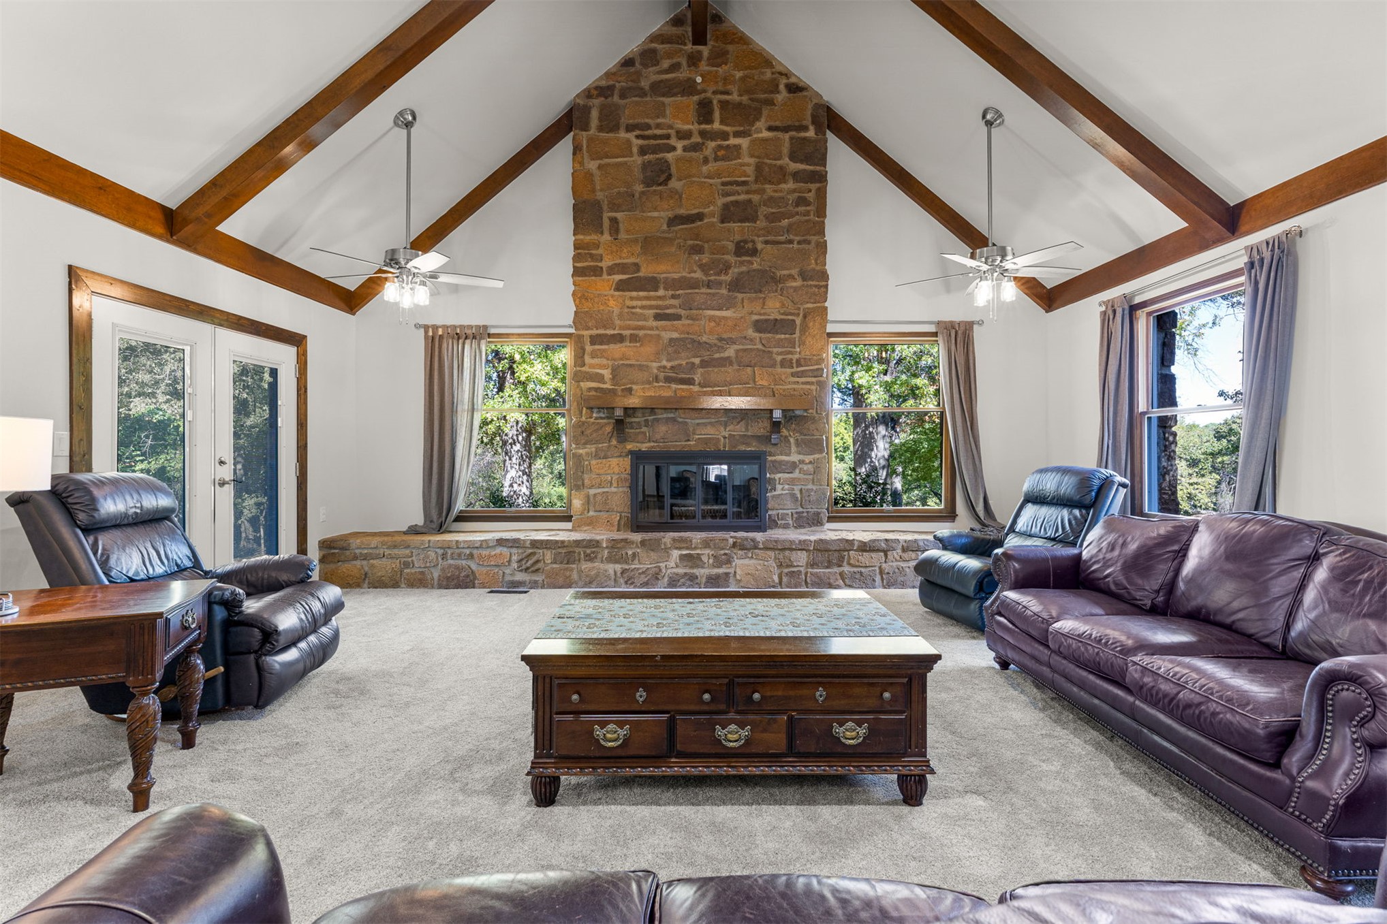
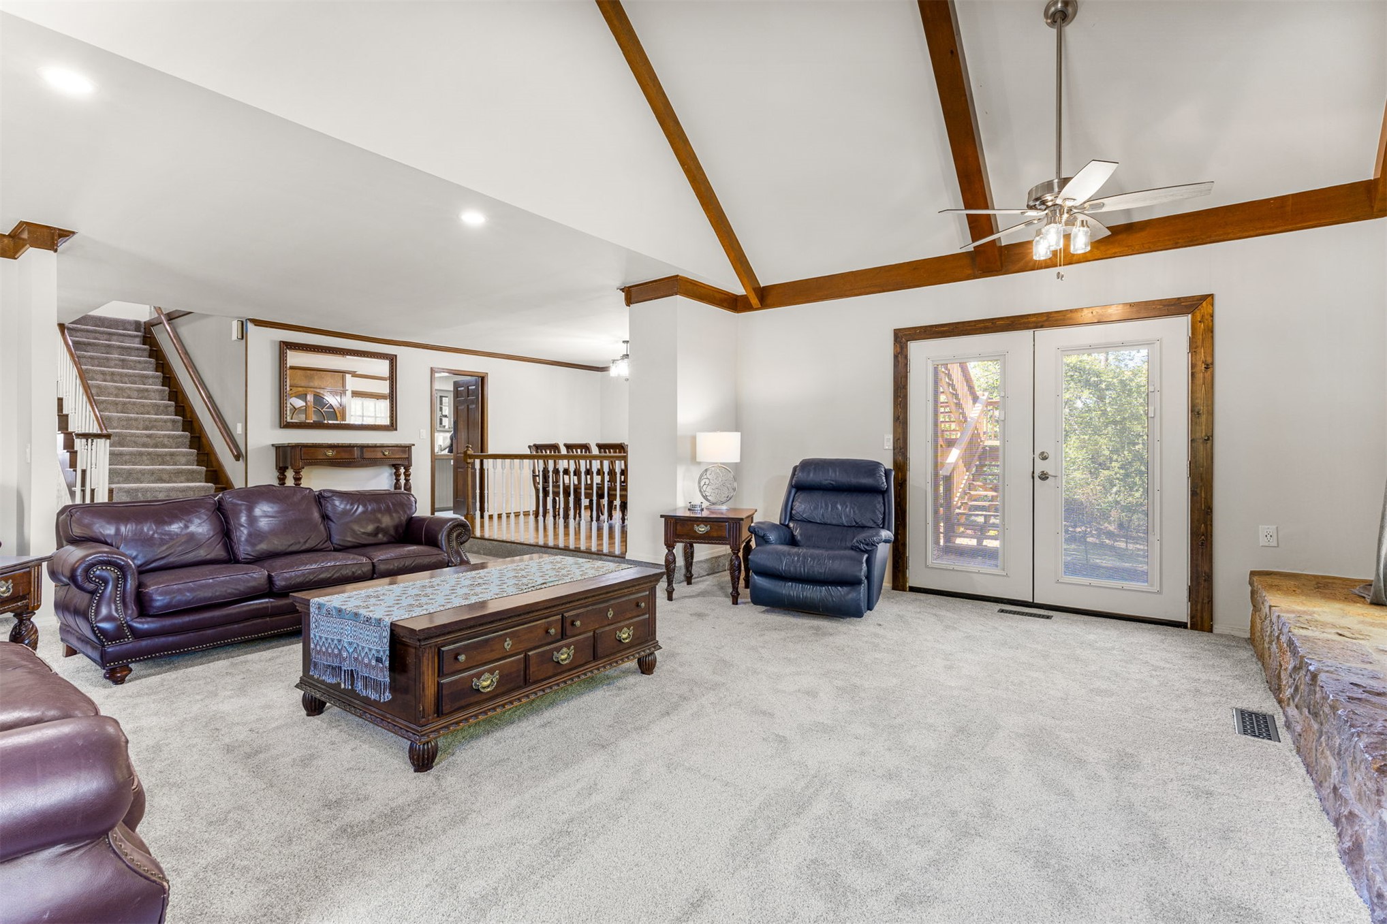
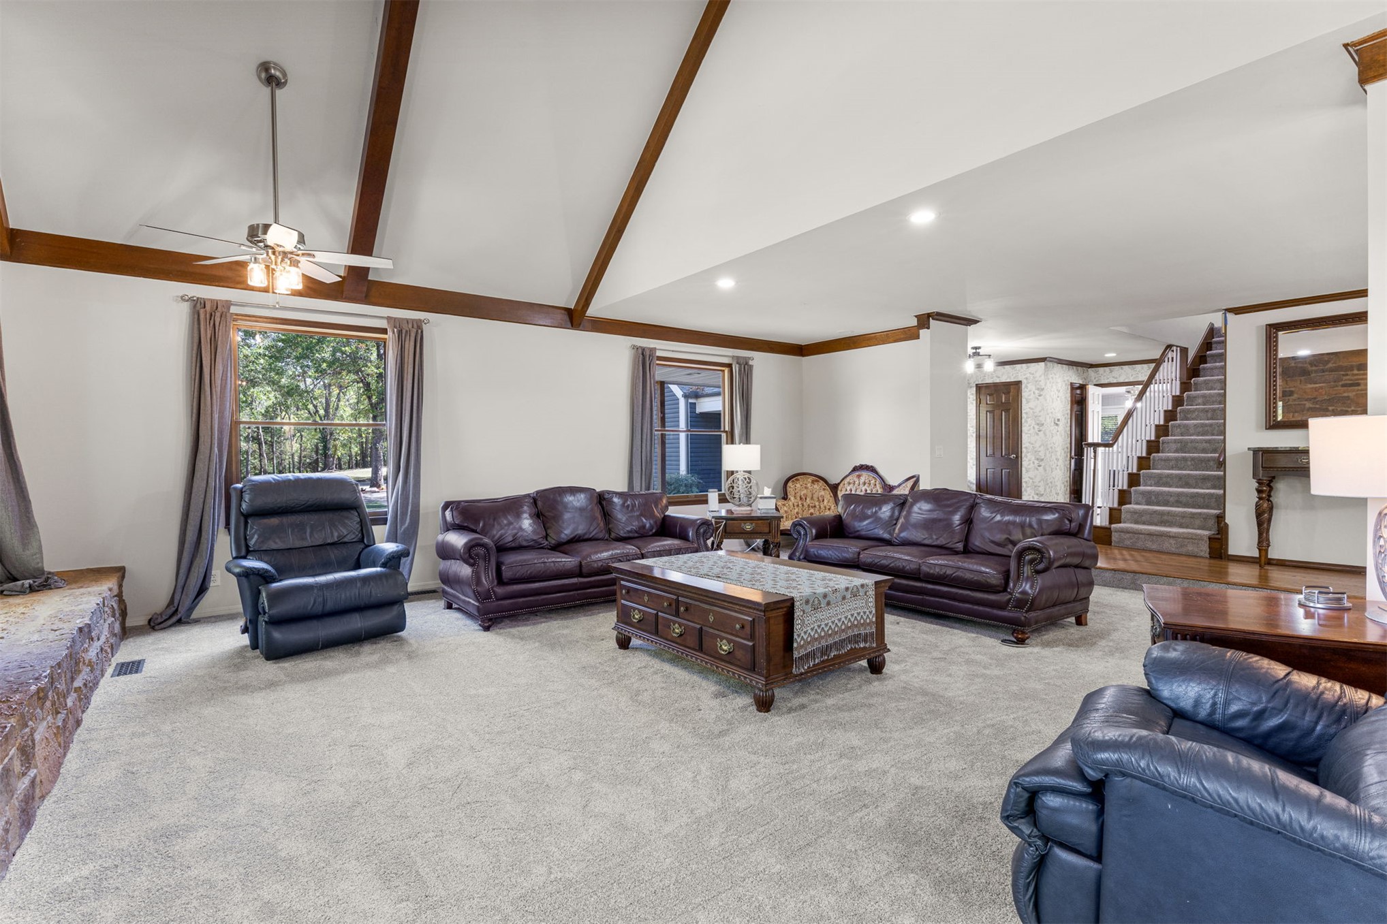
Vaulted ceilings with exposed wooden beams
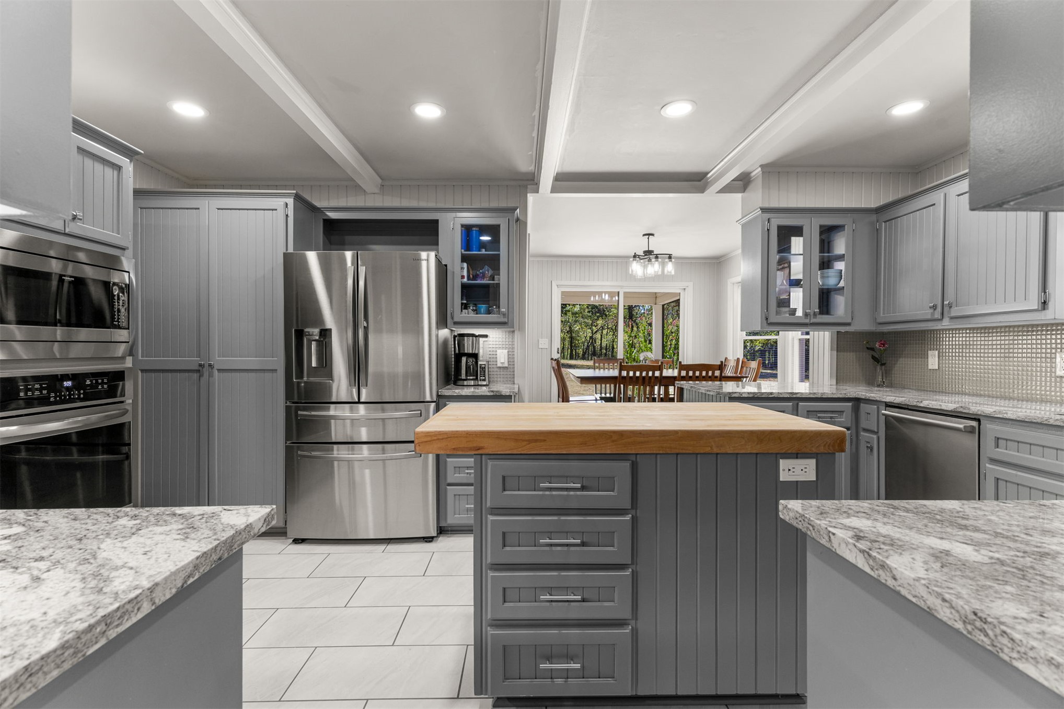
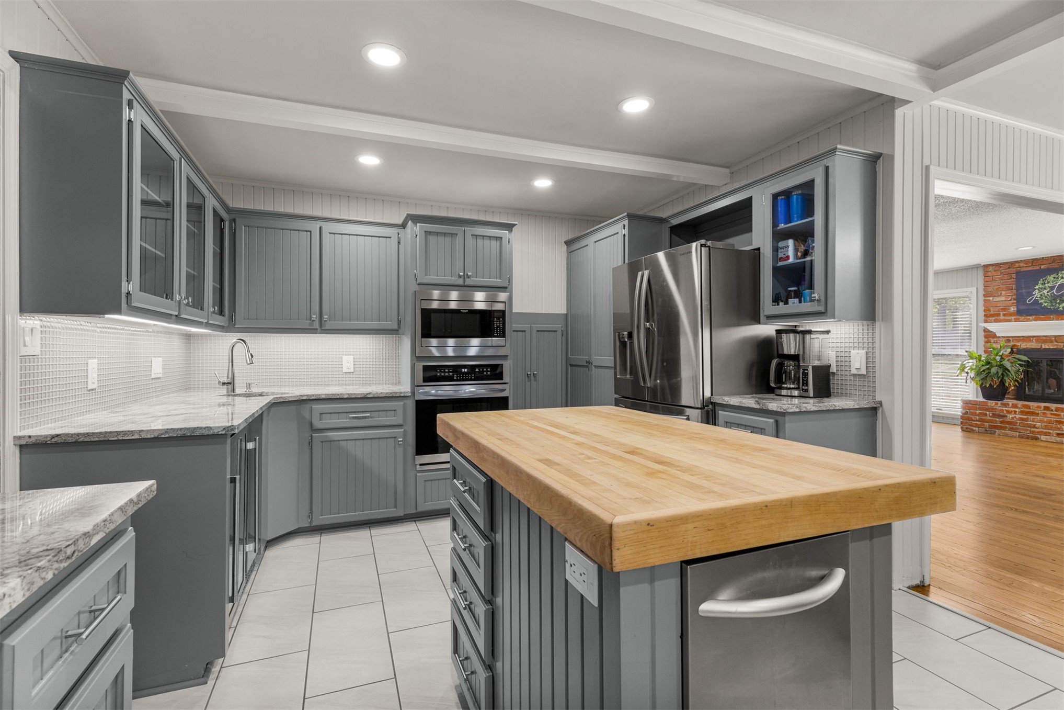
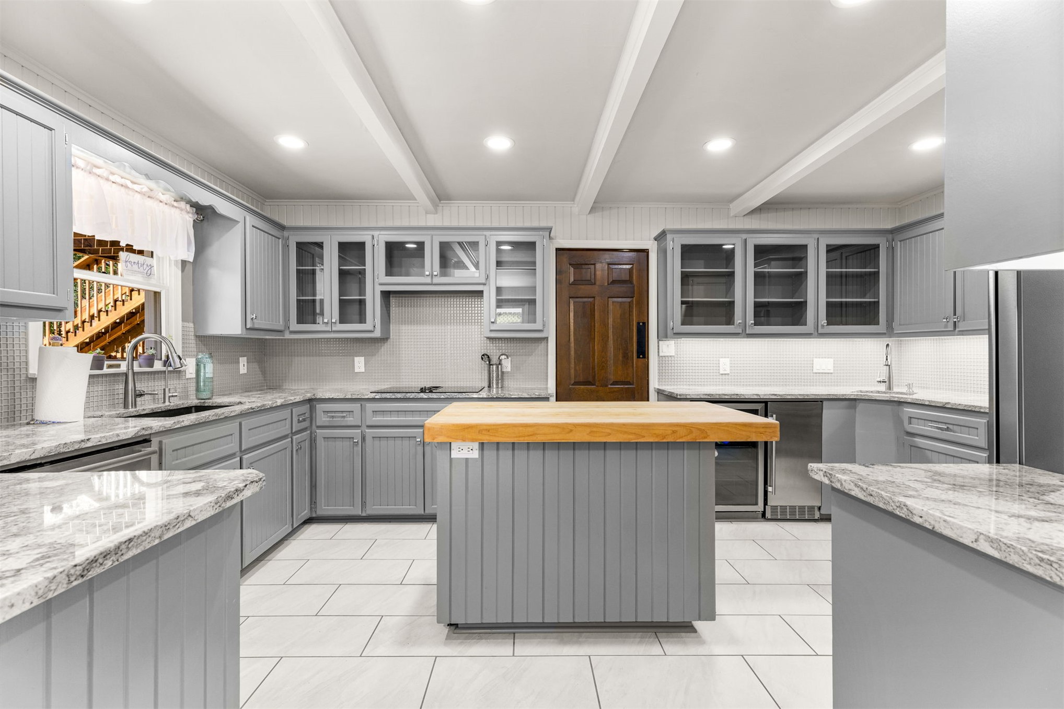
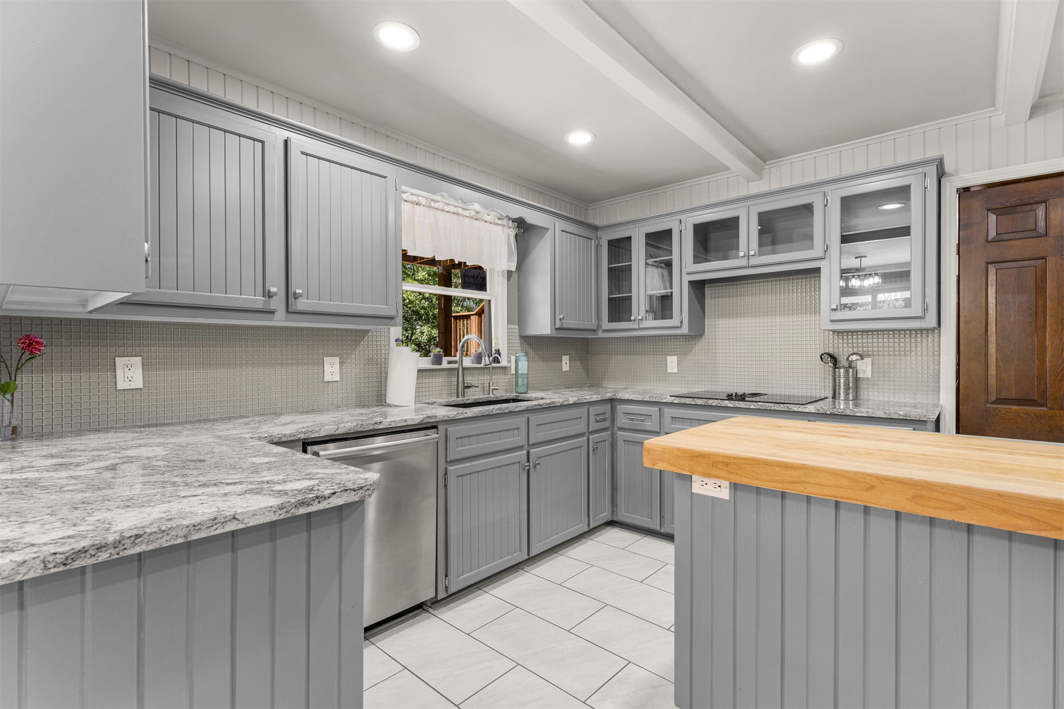
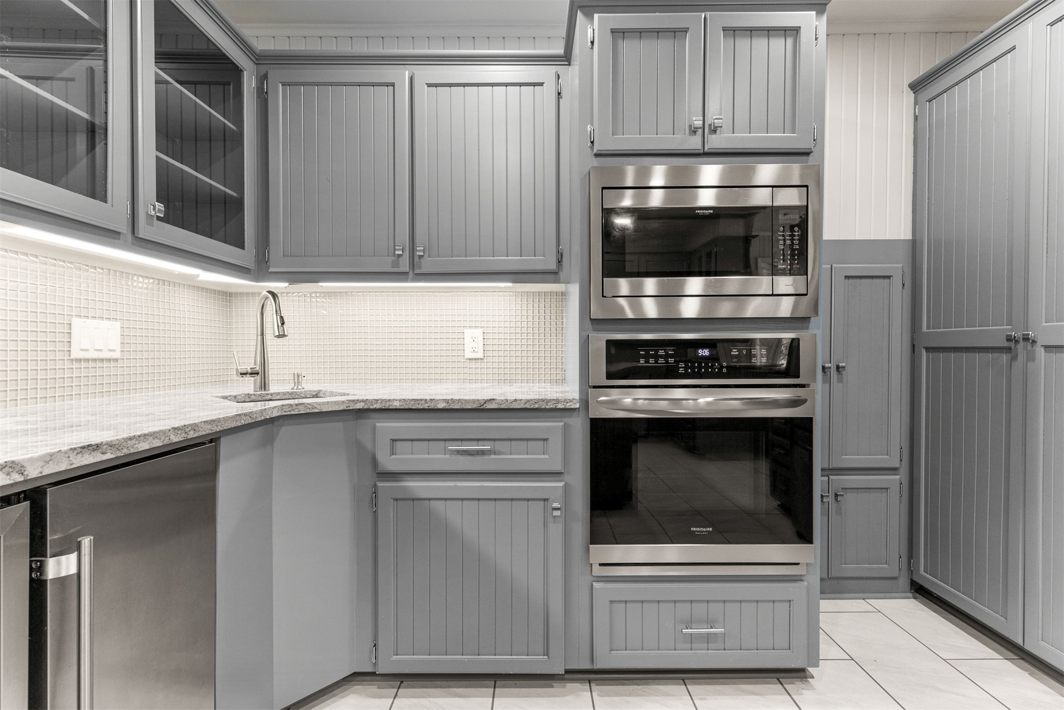
Kitchen featuring custom cabinetry with beadboard detailing, stone-finish countertops, stainless steel appliances, a center island with a wood-finish surface, and recessed ceiling lighting
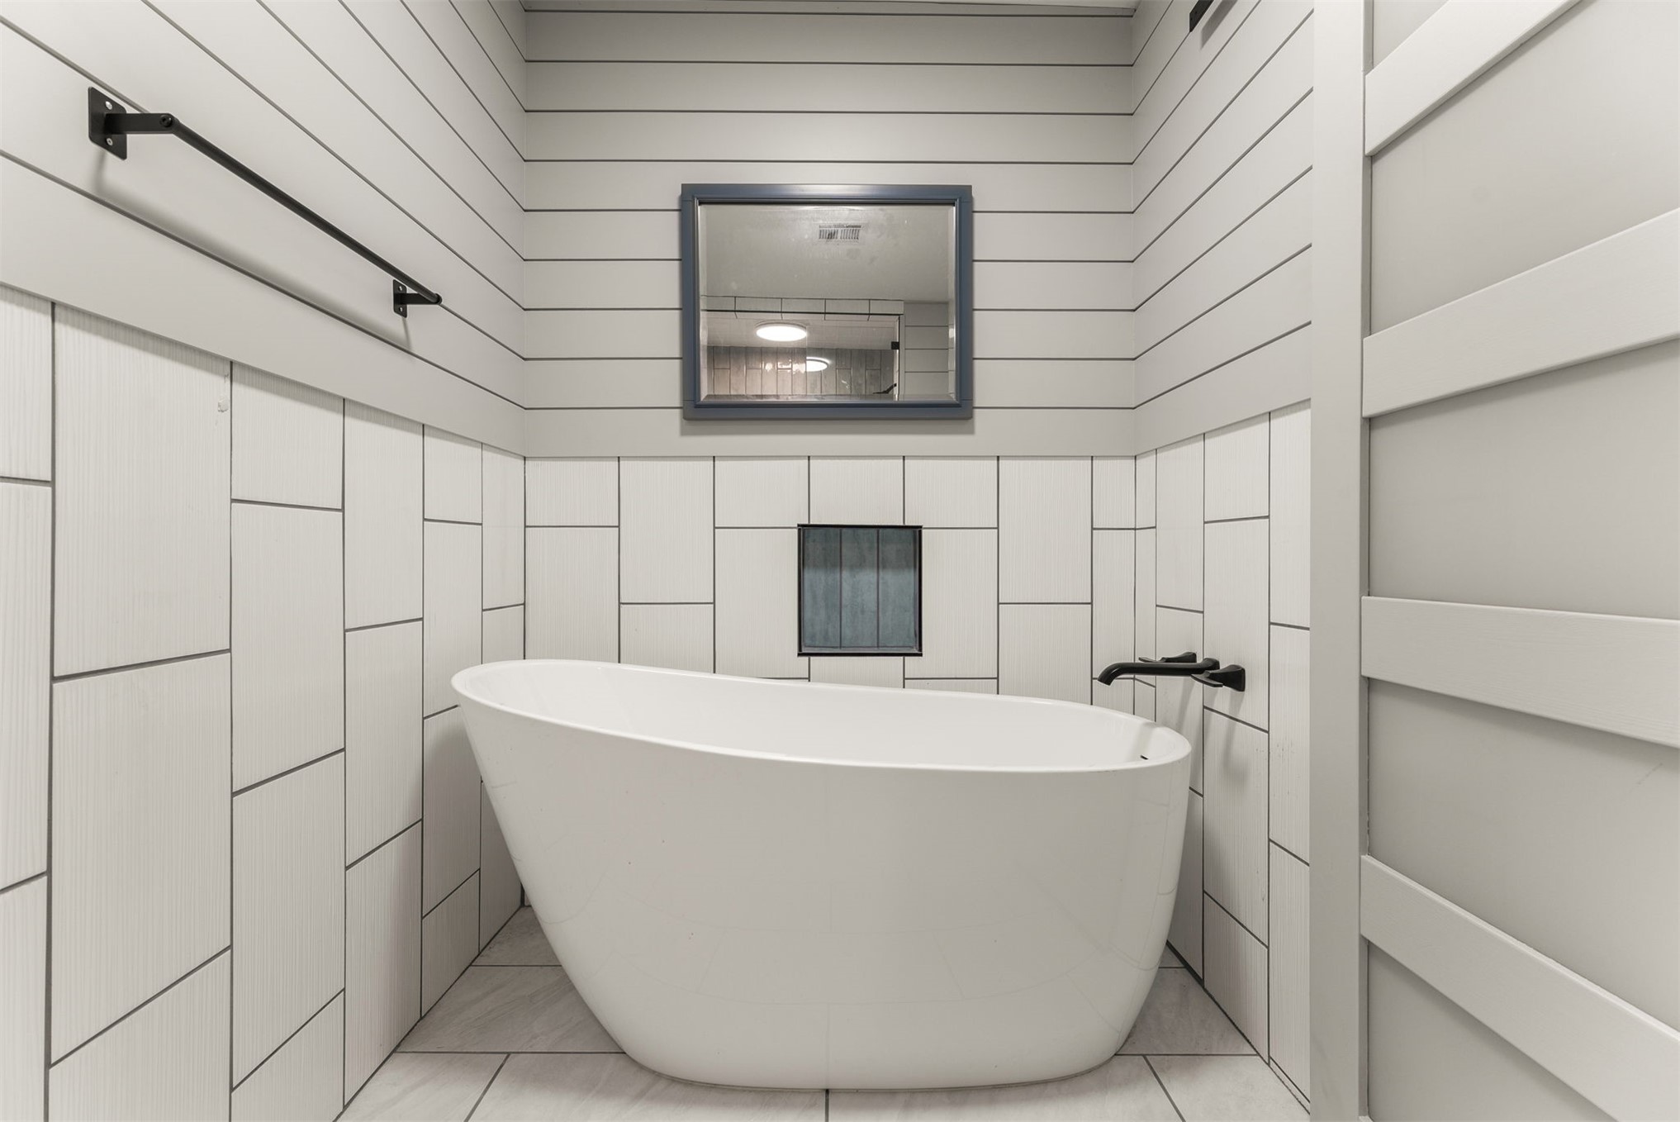
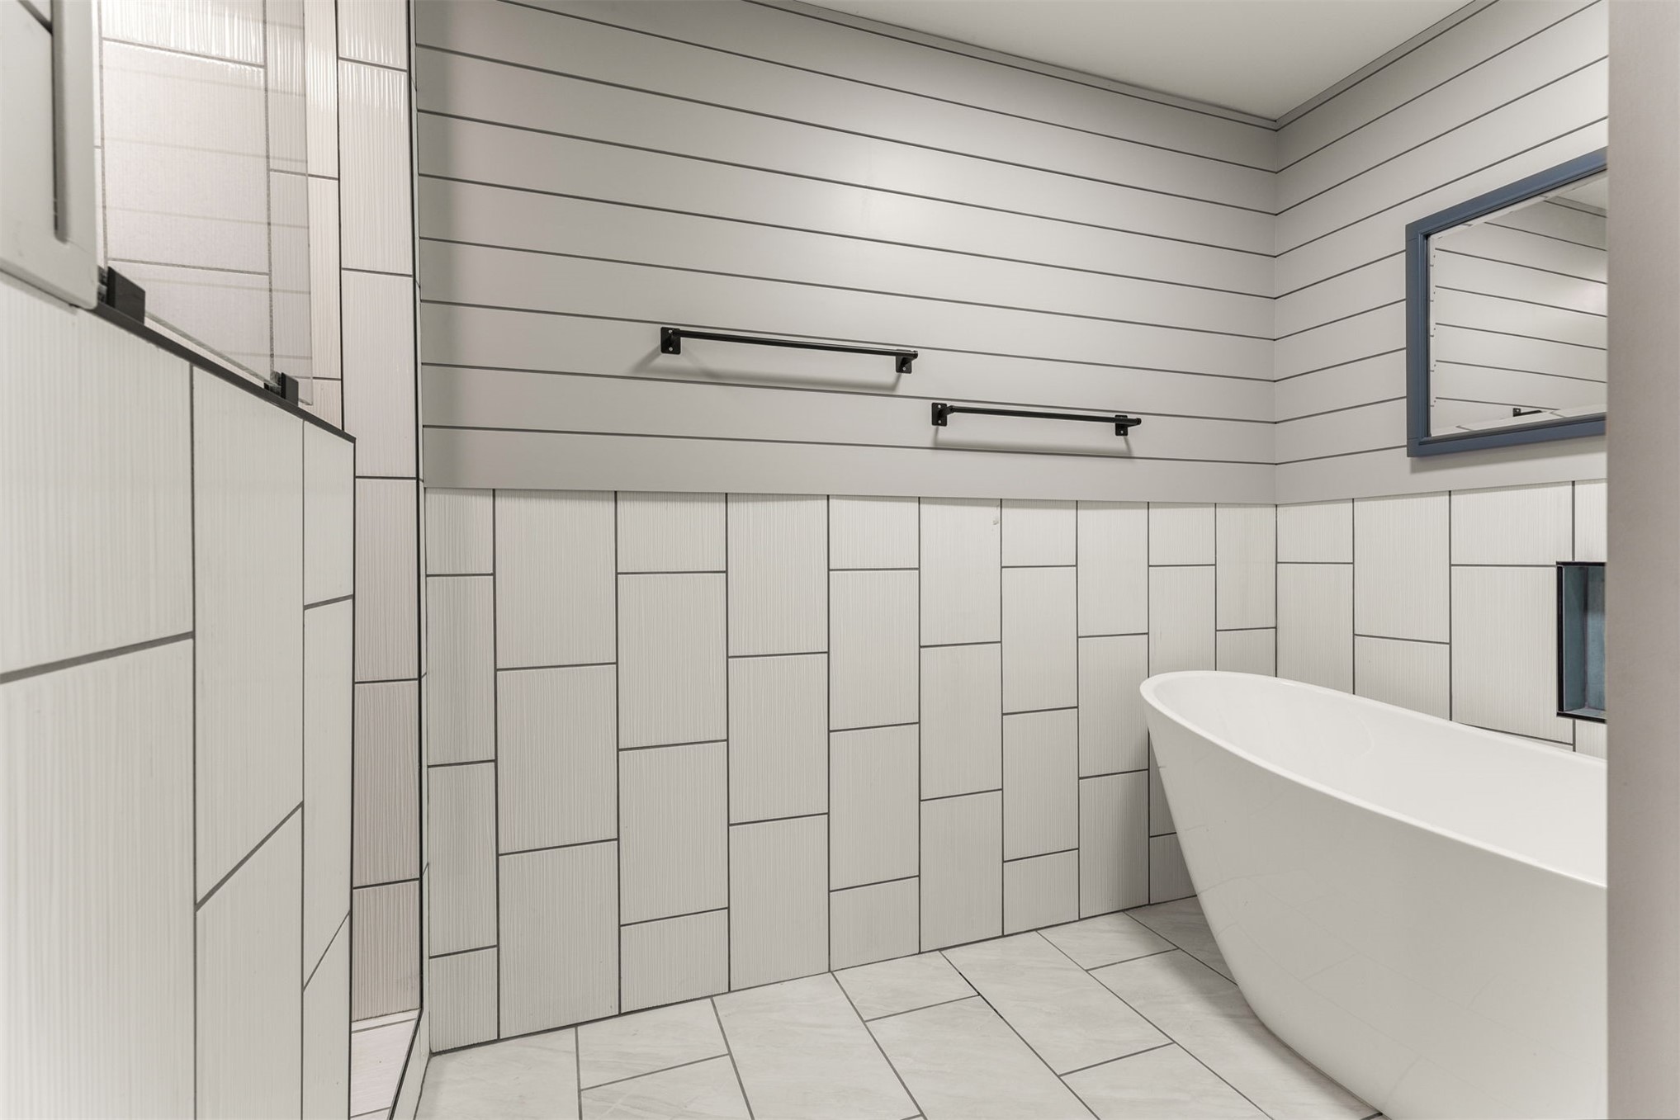
Freestanding soaking tub with matte black wall-mounted faucet, complemented by vertical shiplap walls, rectangular subway tile wainscoting, and a built-in recessed niche
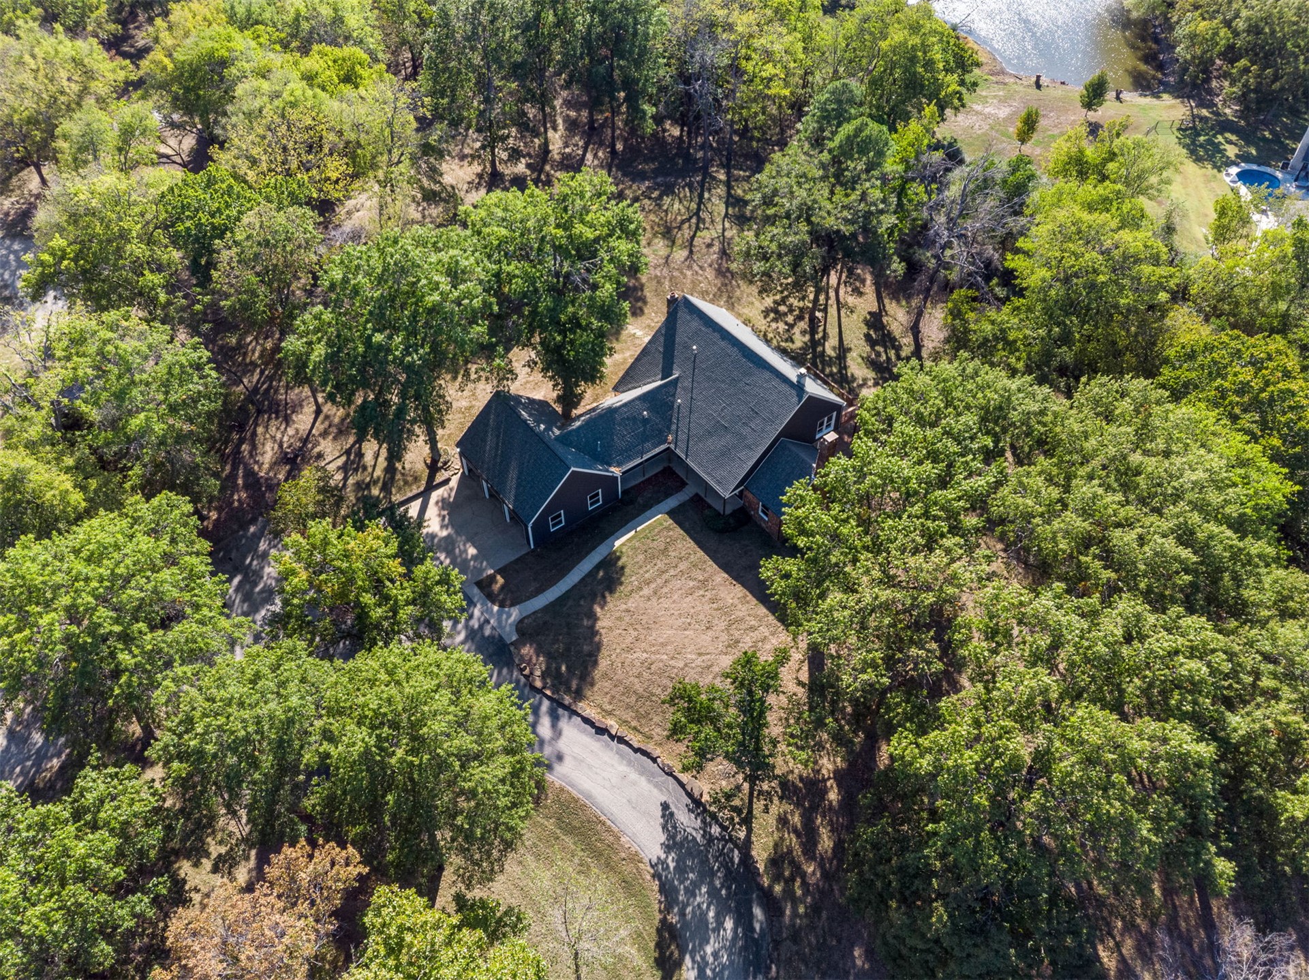
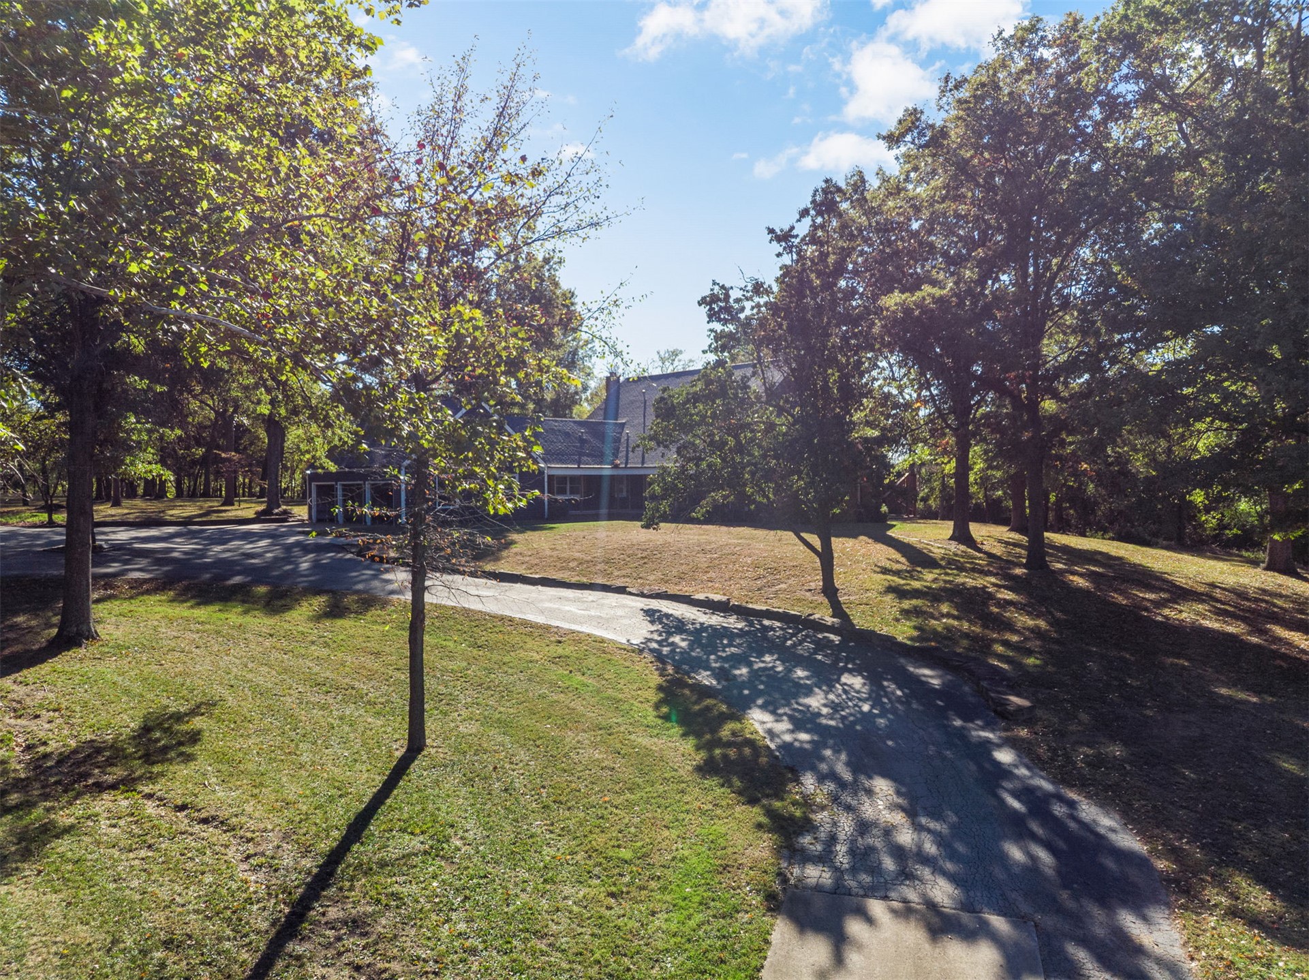
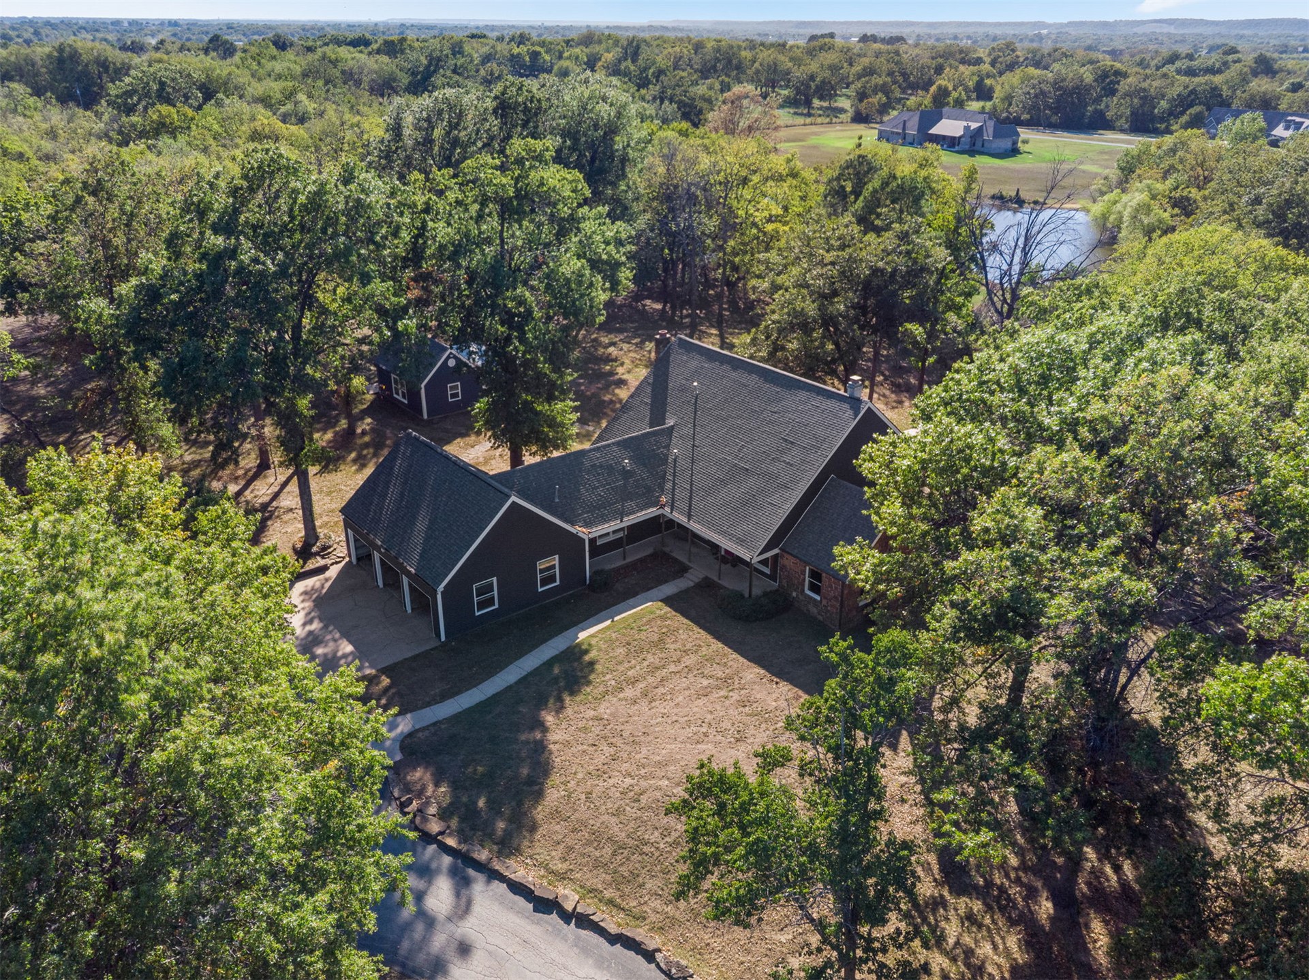
Aerial perspective of a detached residence featuring a multi-gable roofline, asphalt driveway, and expansive grounds densely populated with mature trees
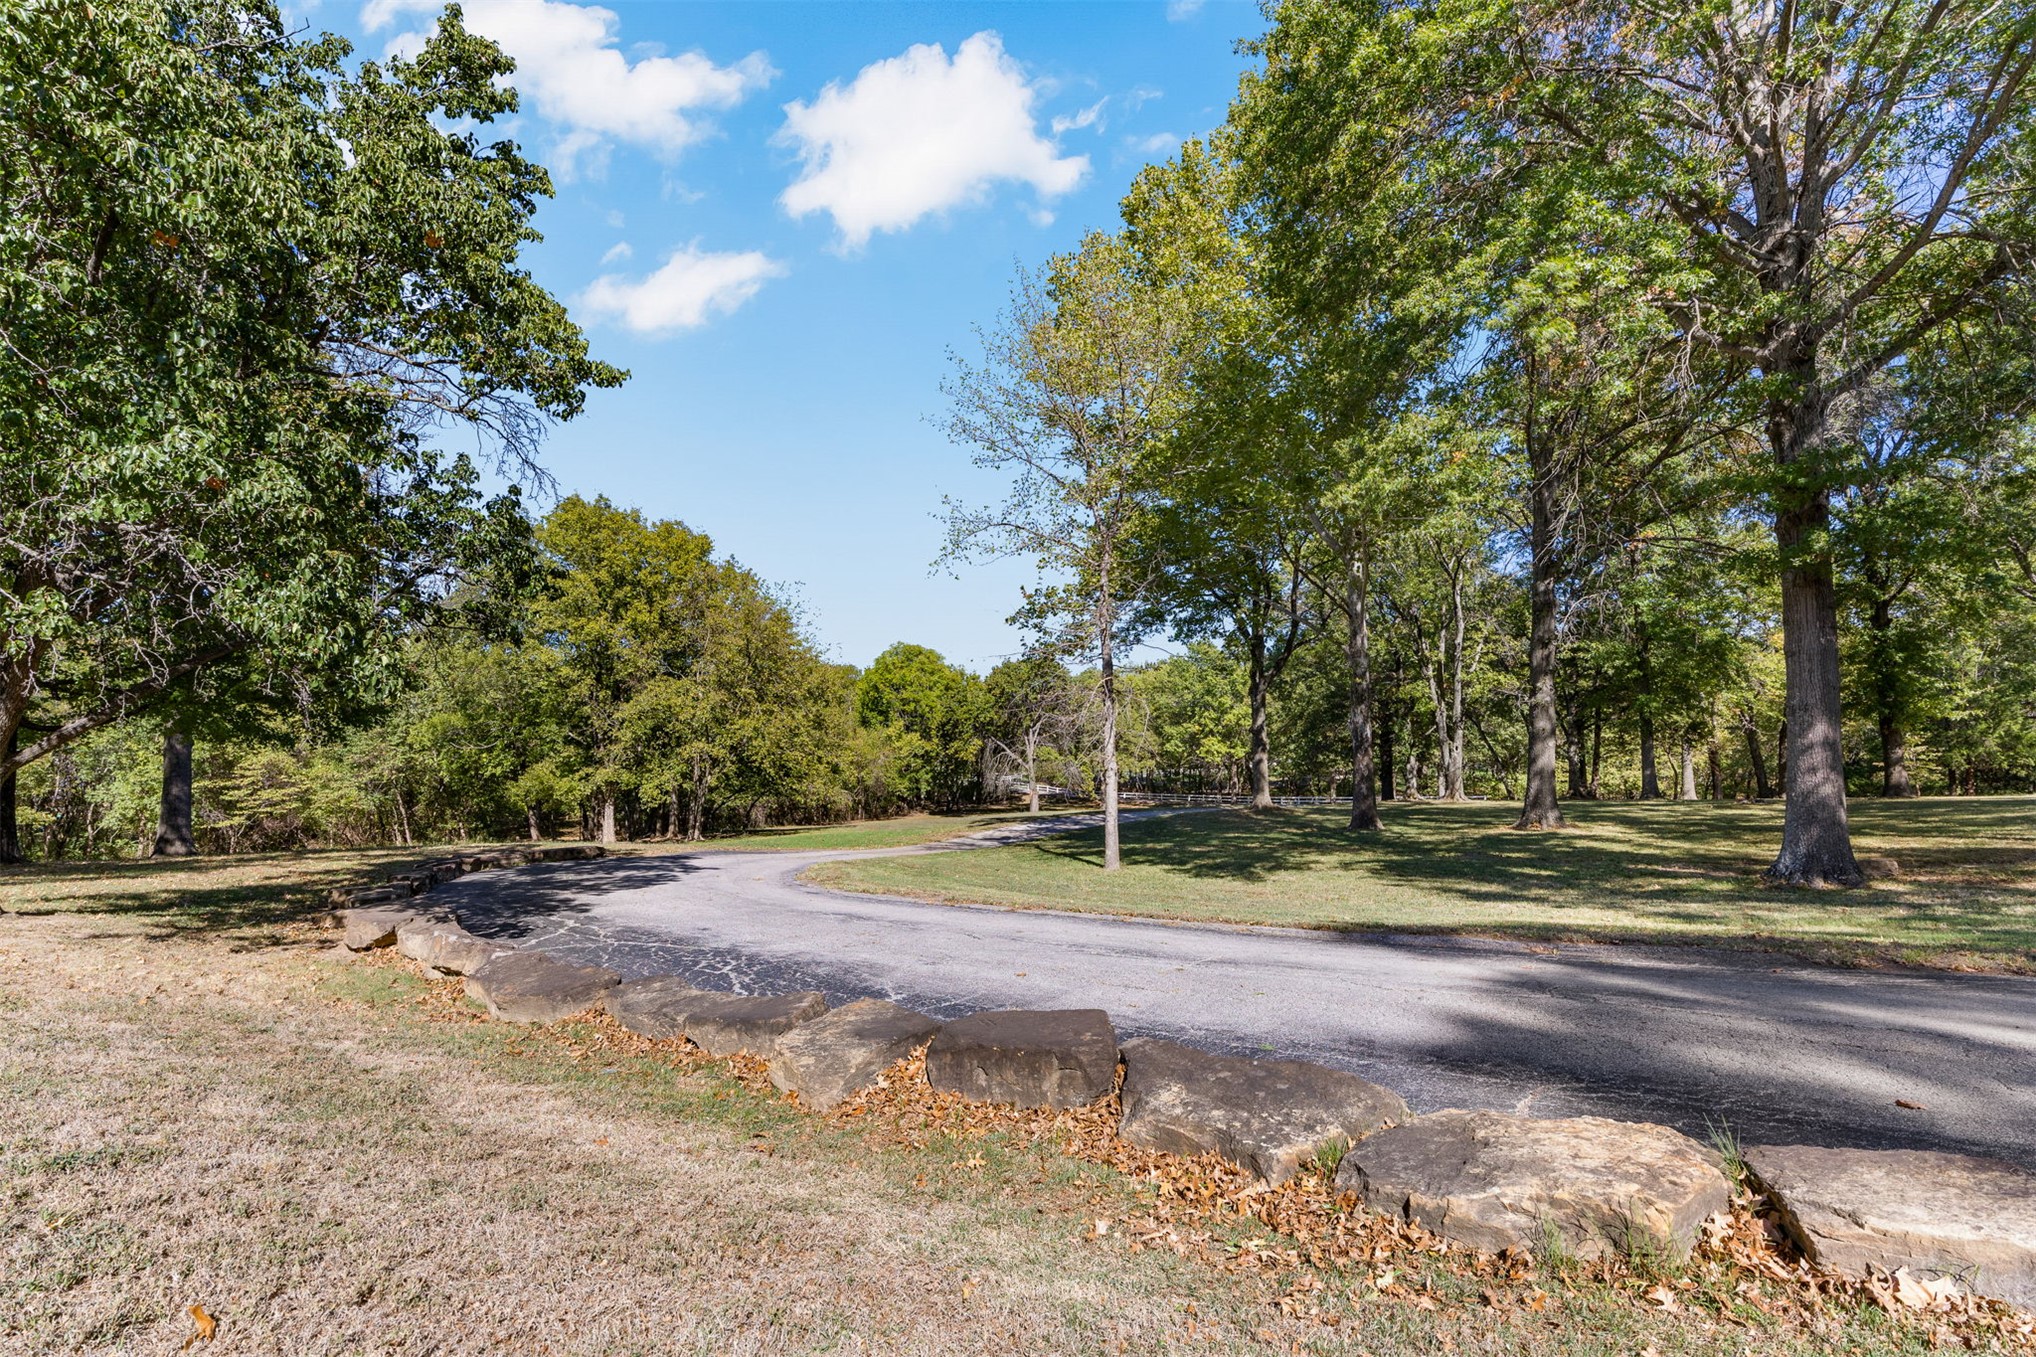
Curved asphalt driveway set among mature trees and expansive green space
Exterior facade featuring dark horizontal siding, stone veneer accents, a covered porch with wooden support posts, and wooden shutter detailing
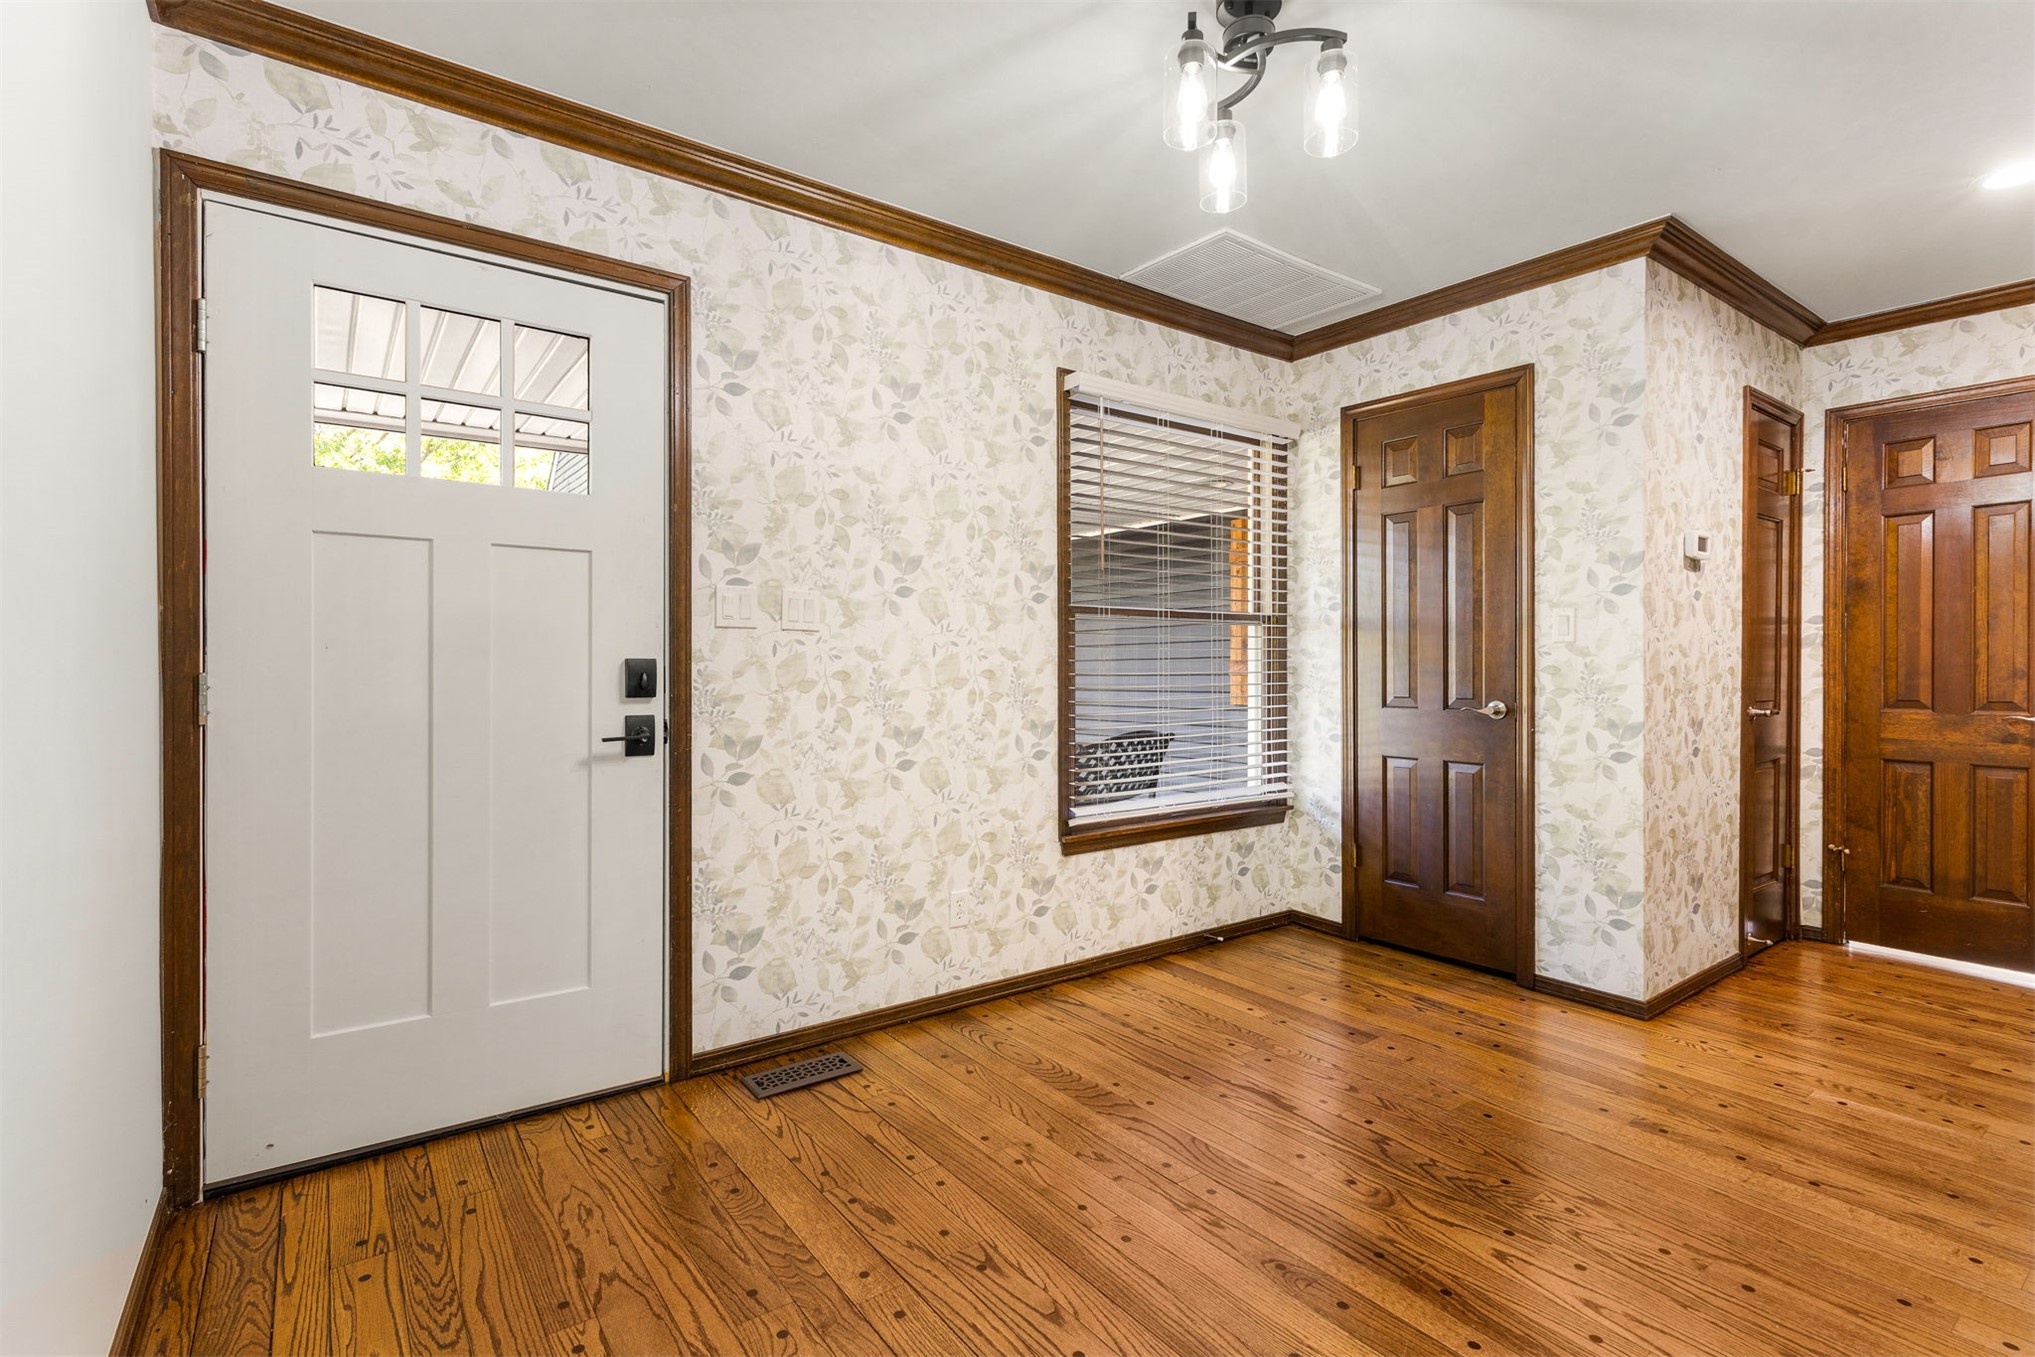
Entryway featuring wood-finish flooring
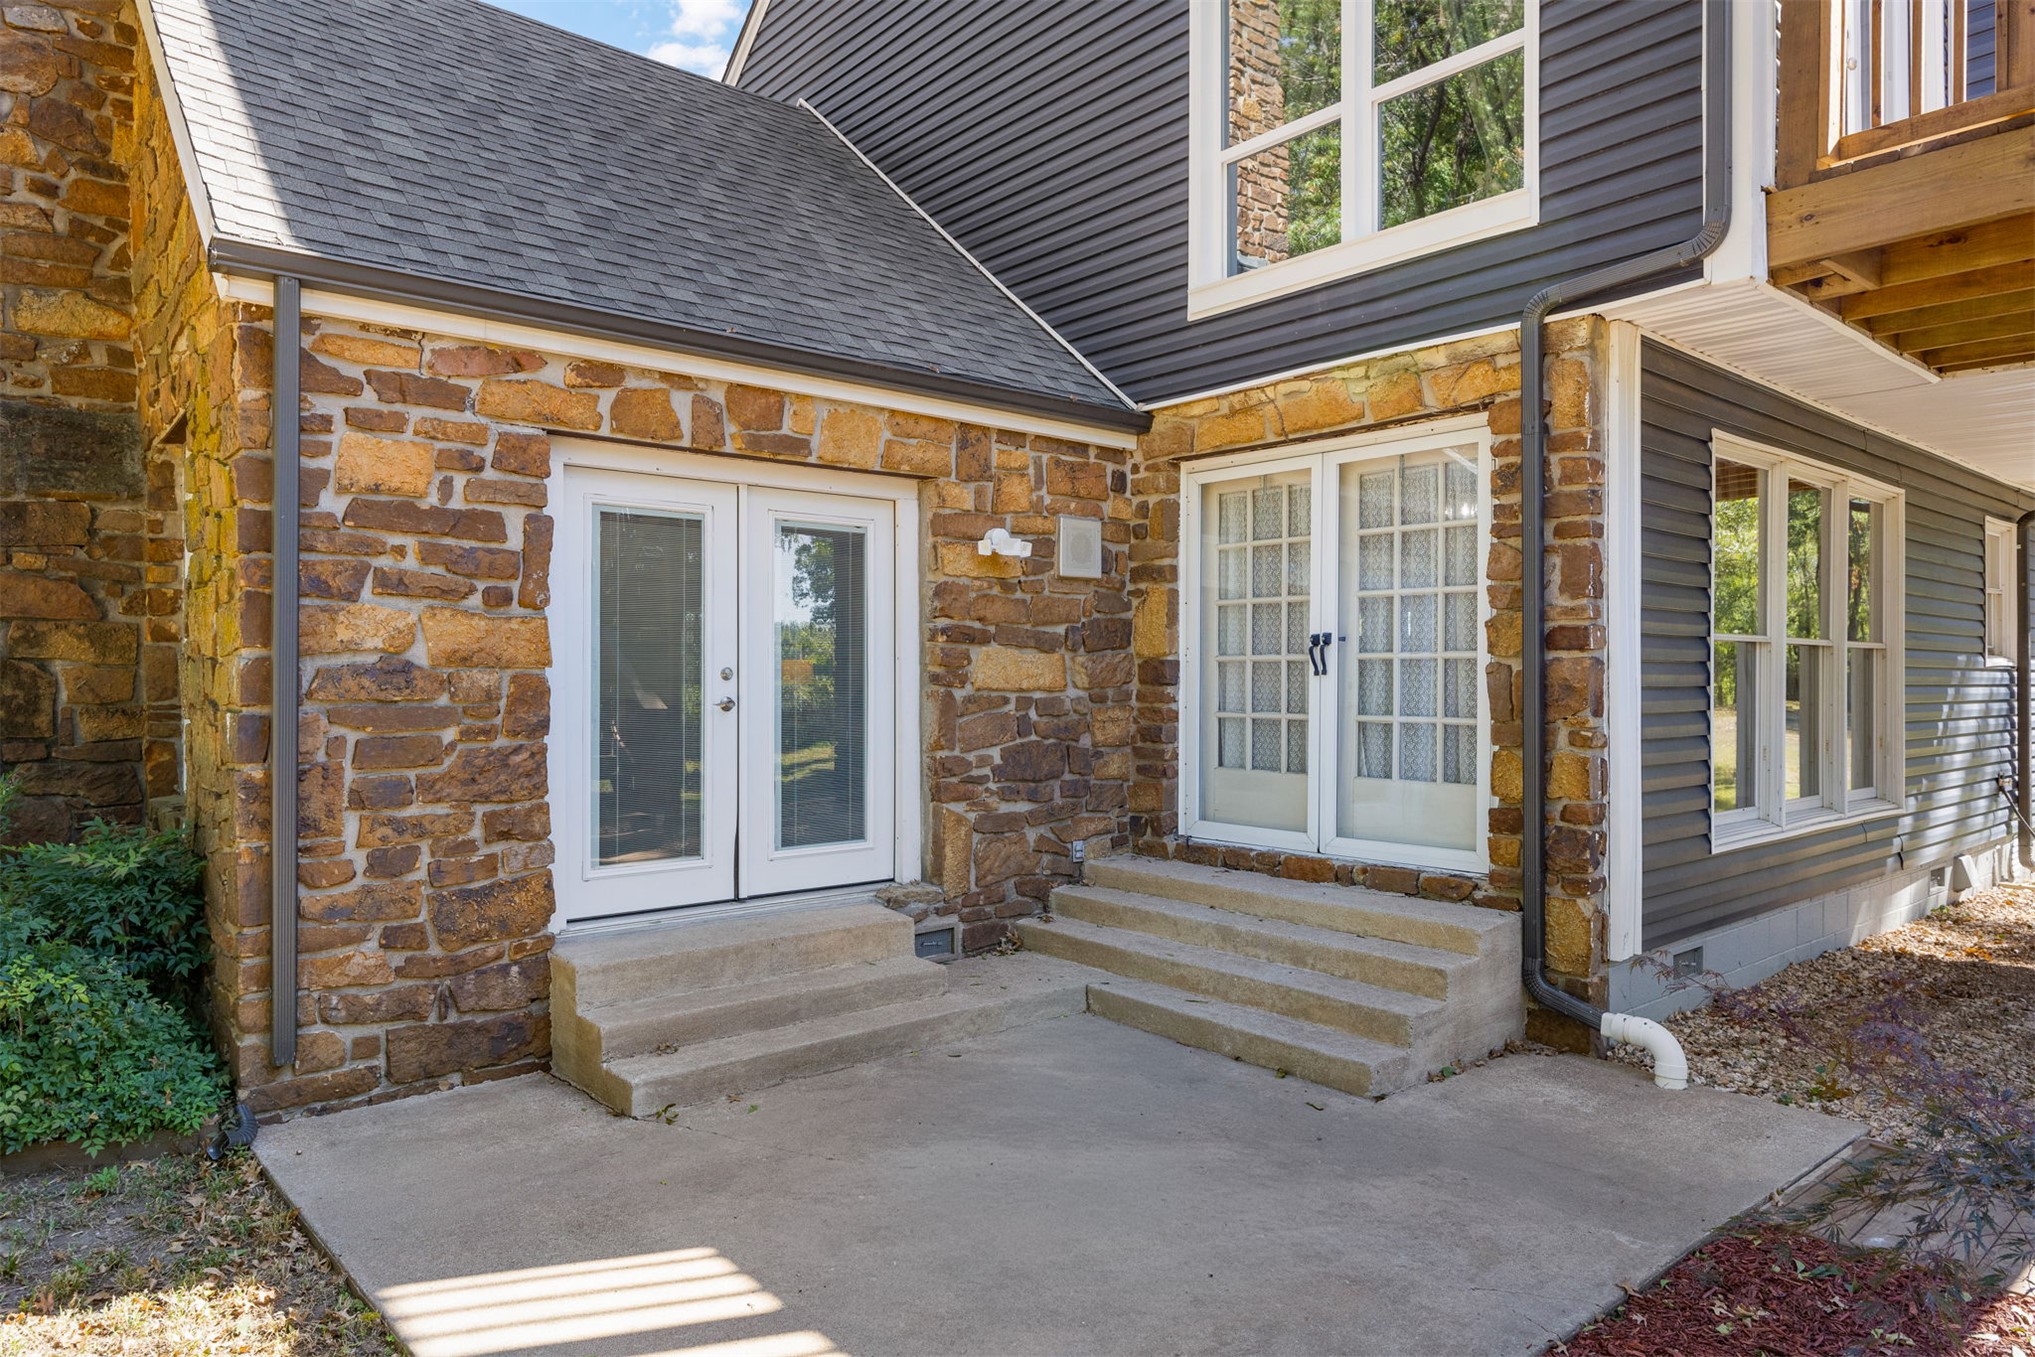
Living room access to outside patio area
Vaulted ceiling
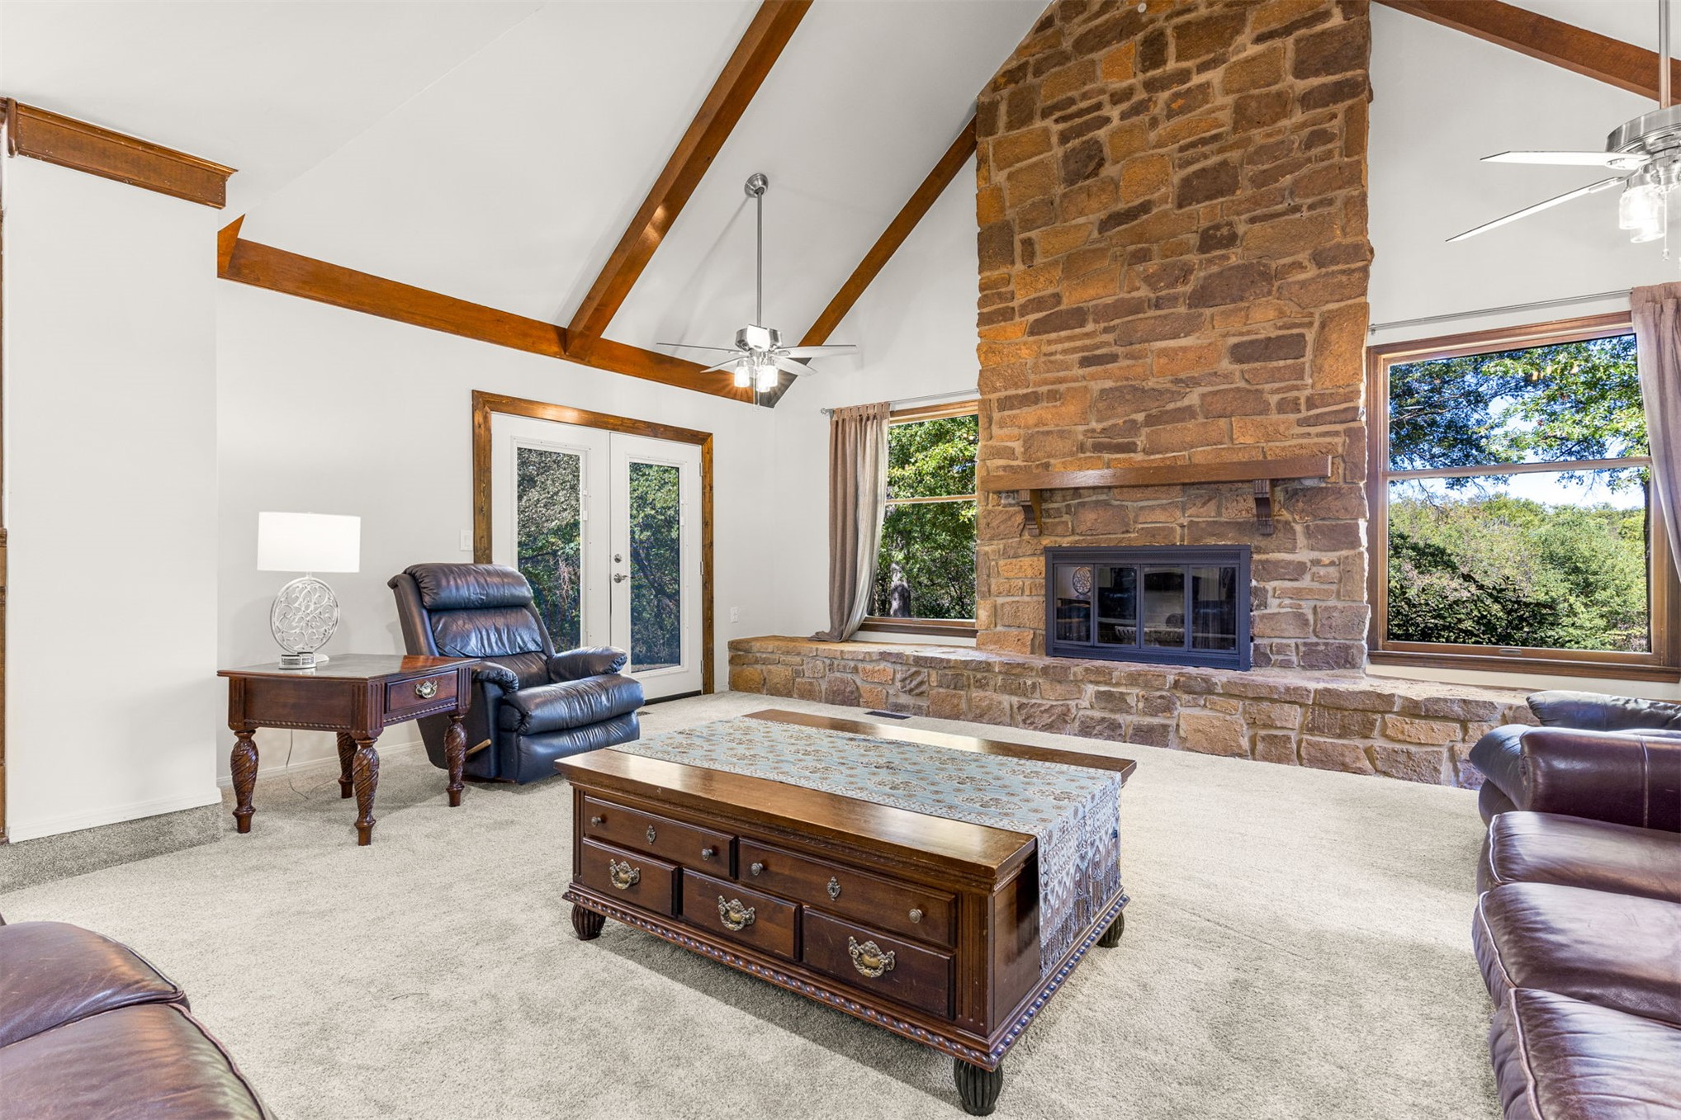
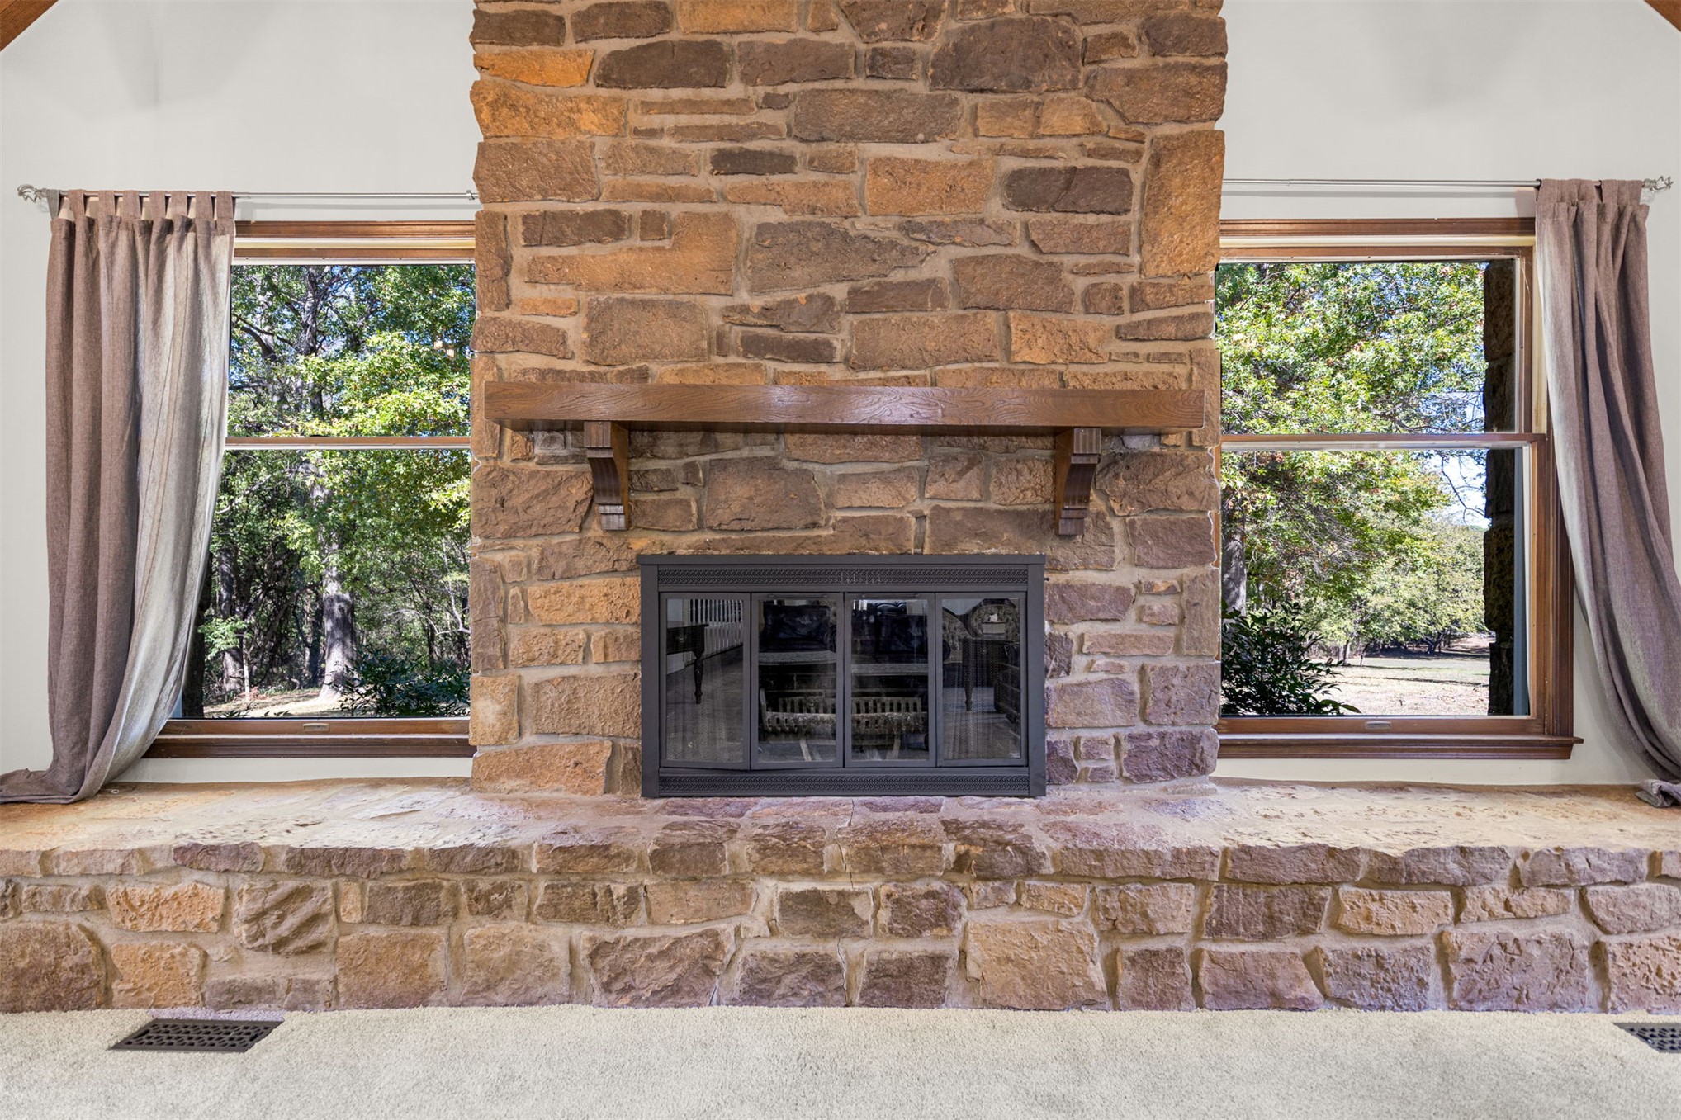
Floor-to-ceiling stone fireplace featuring a substantial stone hearth and a wood mantel
Vaulted ceiling featuring exposed wood beams, stone hearth fireplace
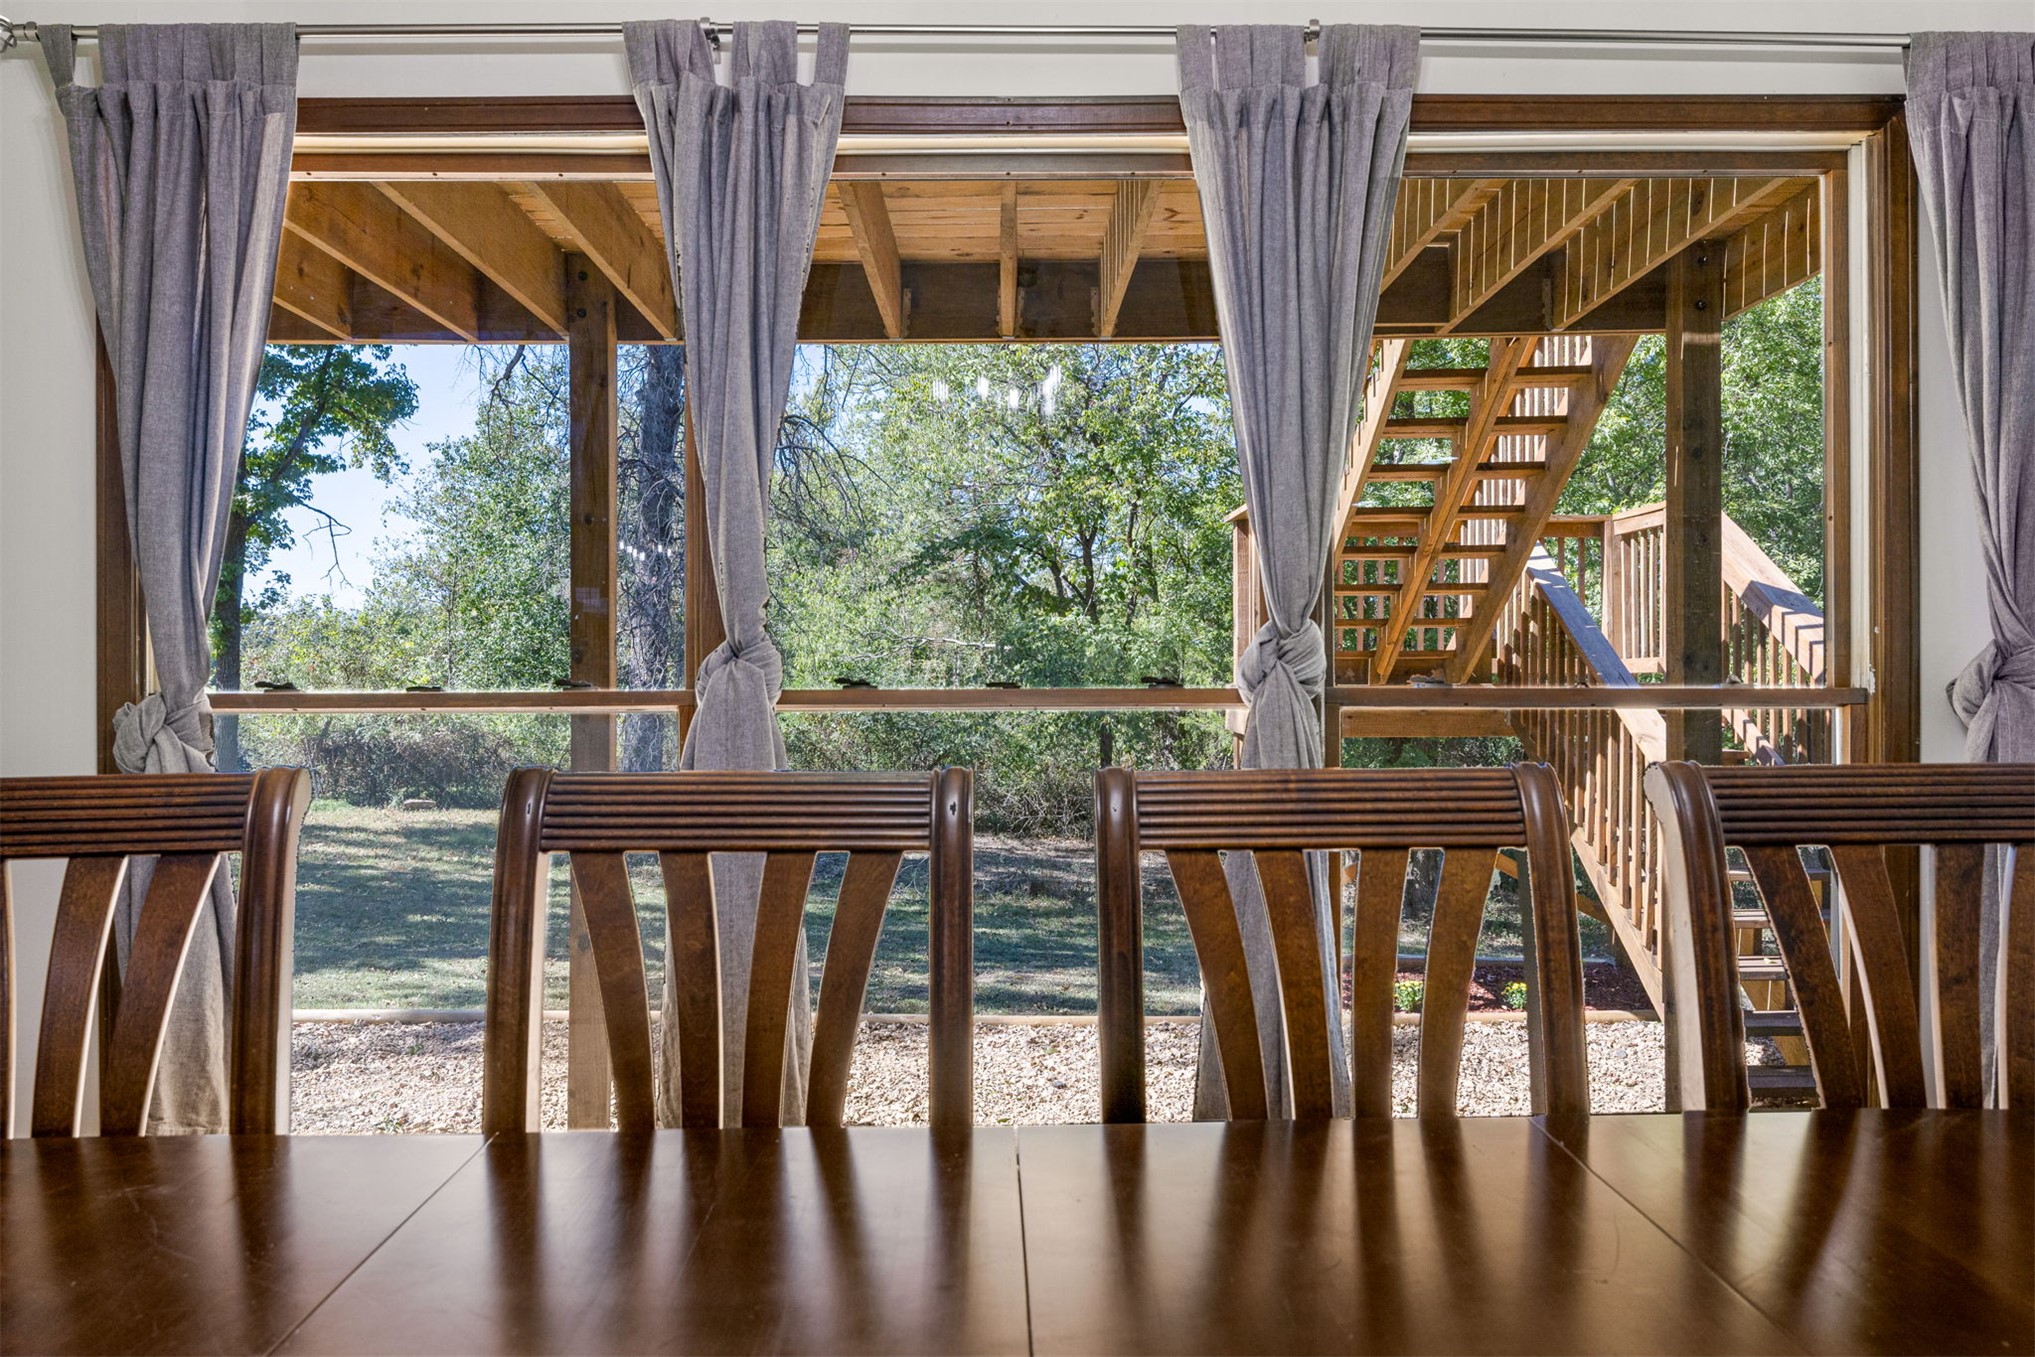
Expansive windows with wood-trim framing, featuring an exposed beam ceiling structure and a wooden exterior staircase
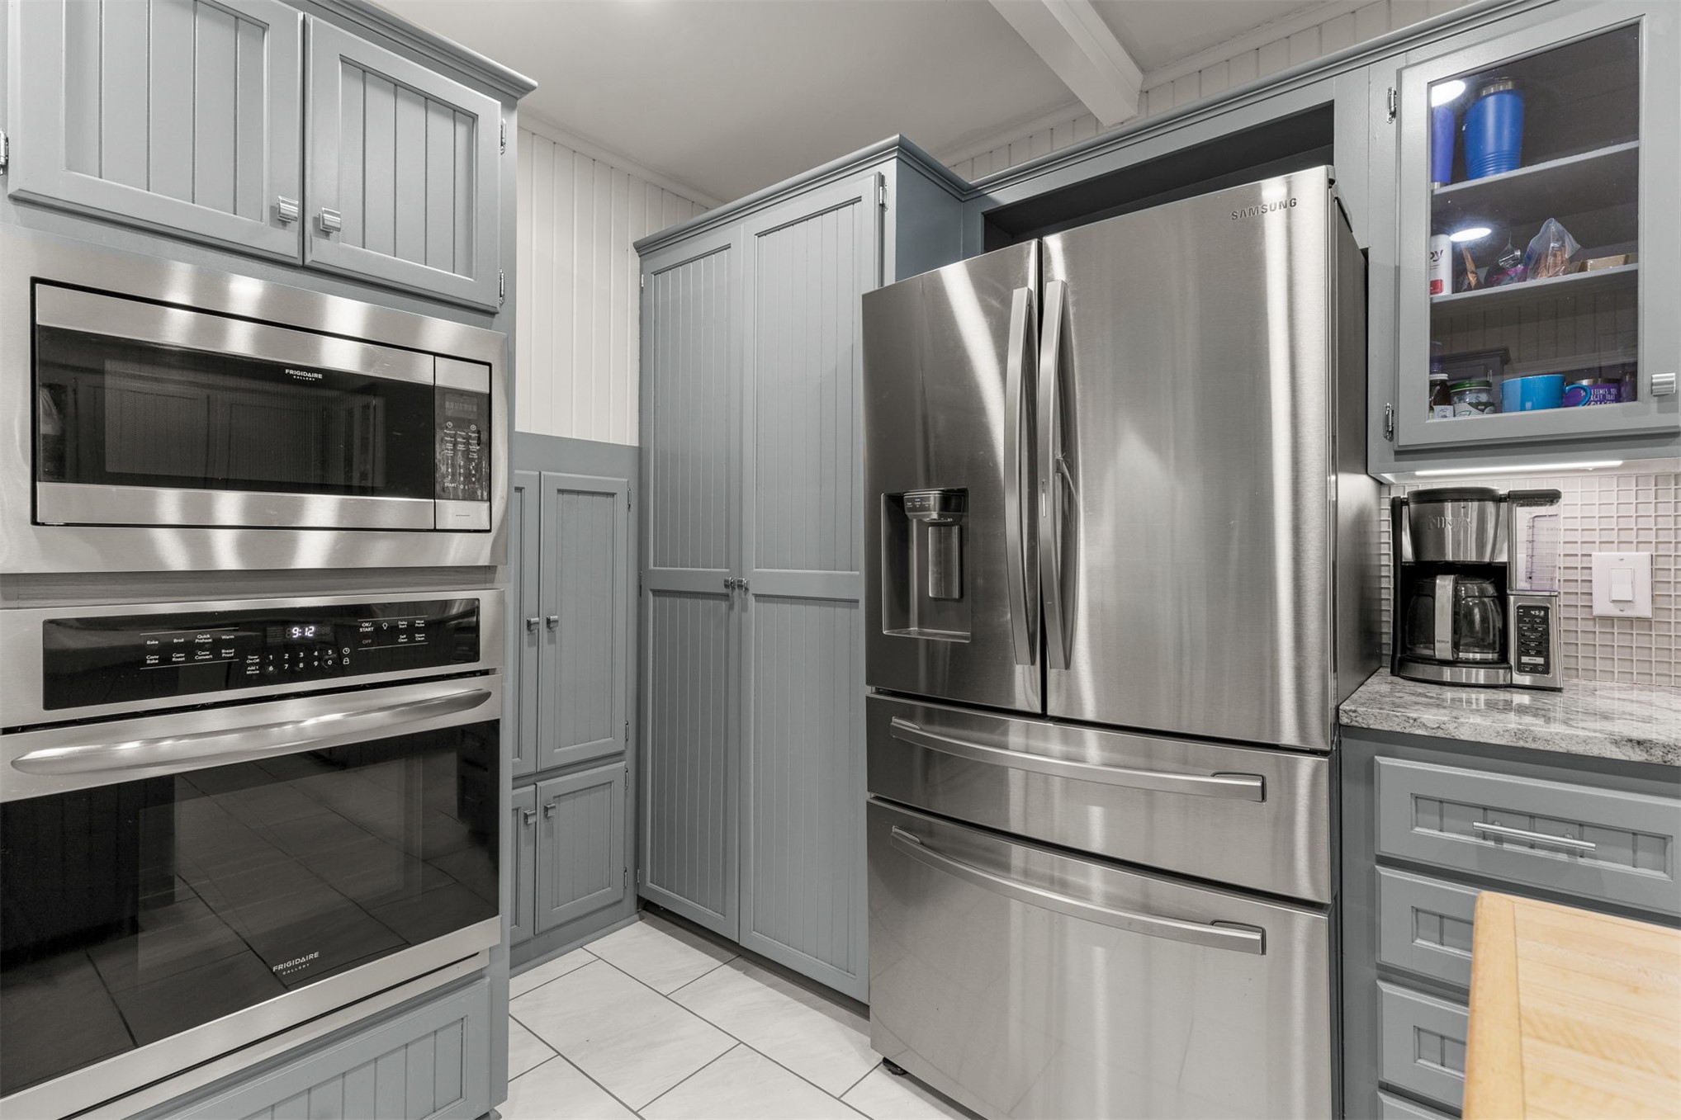
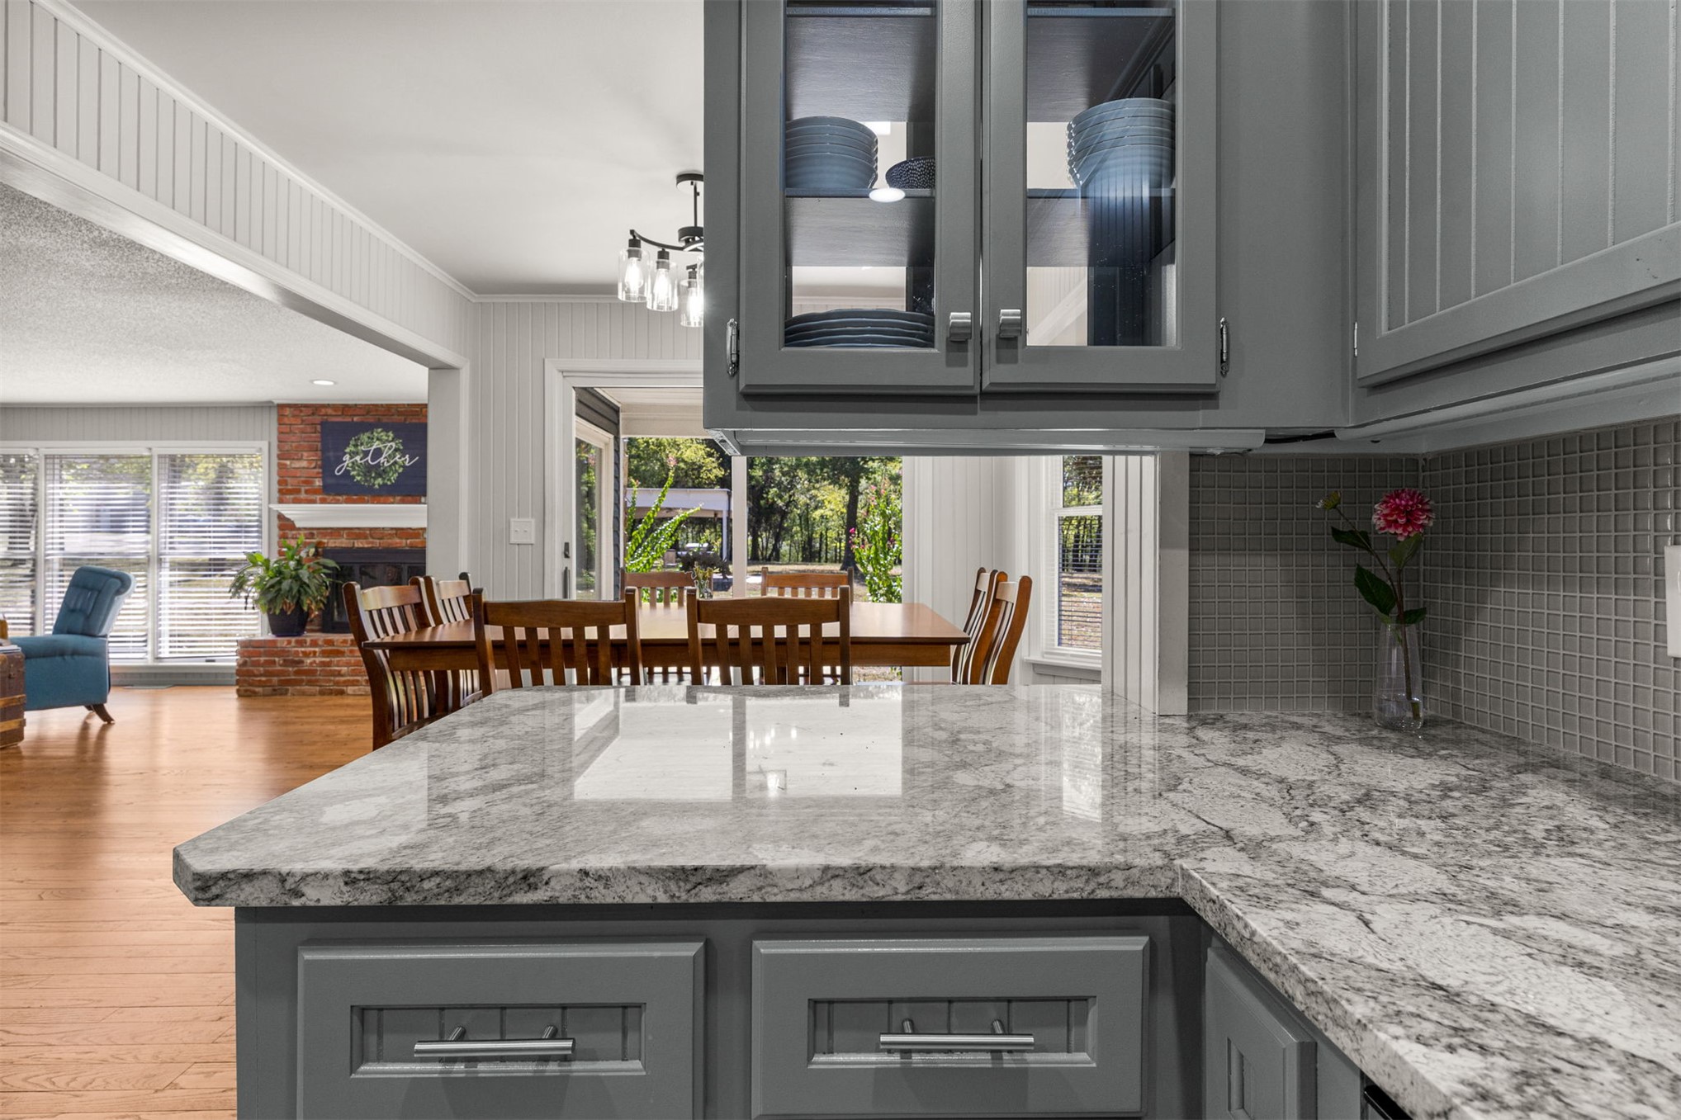
Remodeled kitchen with granite and butcher block countertops, new built in appliances, new lighting and new tile flooring
Remodeled kitchen with granite and butcher block countertops, new built in appliances, new lighting and new tile flooring
Remodeled kitchen with granite and butcher block countertops, new built in appliances, new lighting and new tile flooring
Built in oven, microwave, wine refrigerator and ice maker
Professional-grade French door refrigerator and pantry area
View of kitchen and breakfast eat in dining area
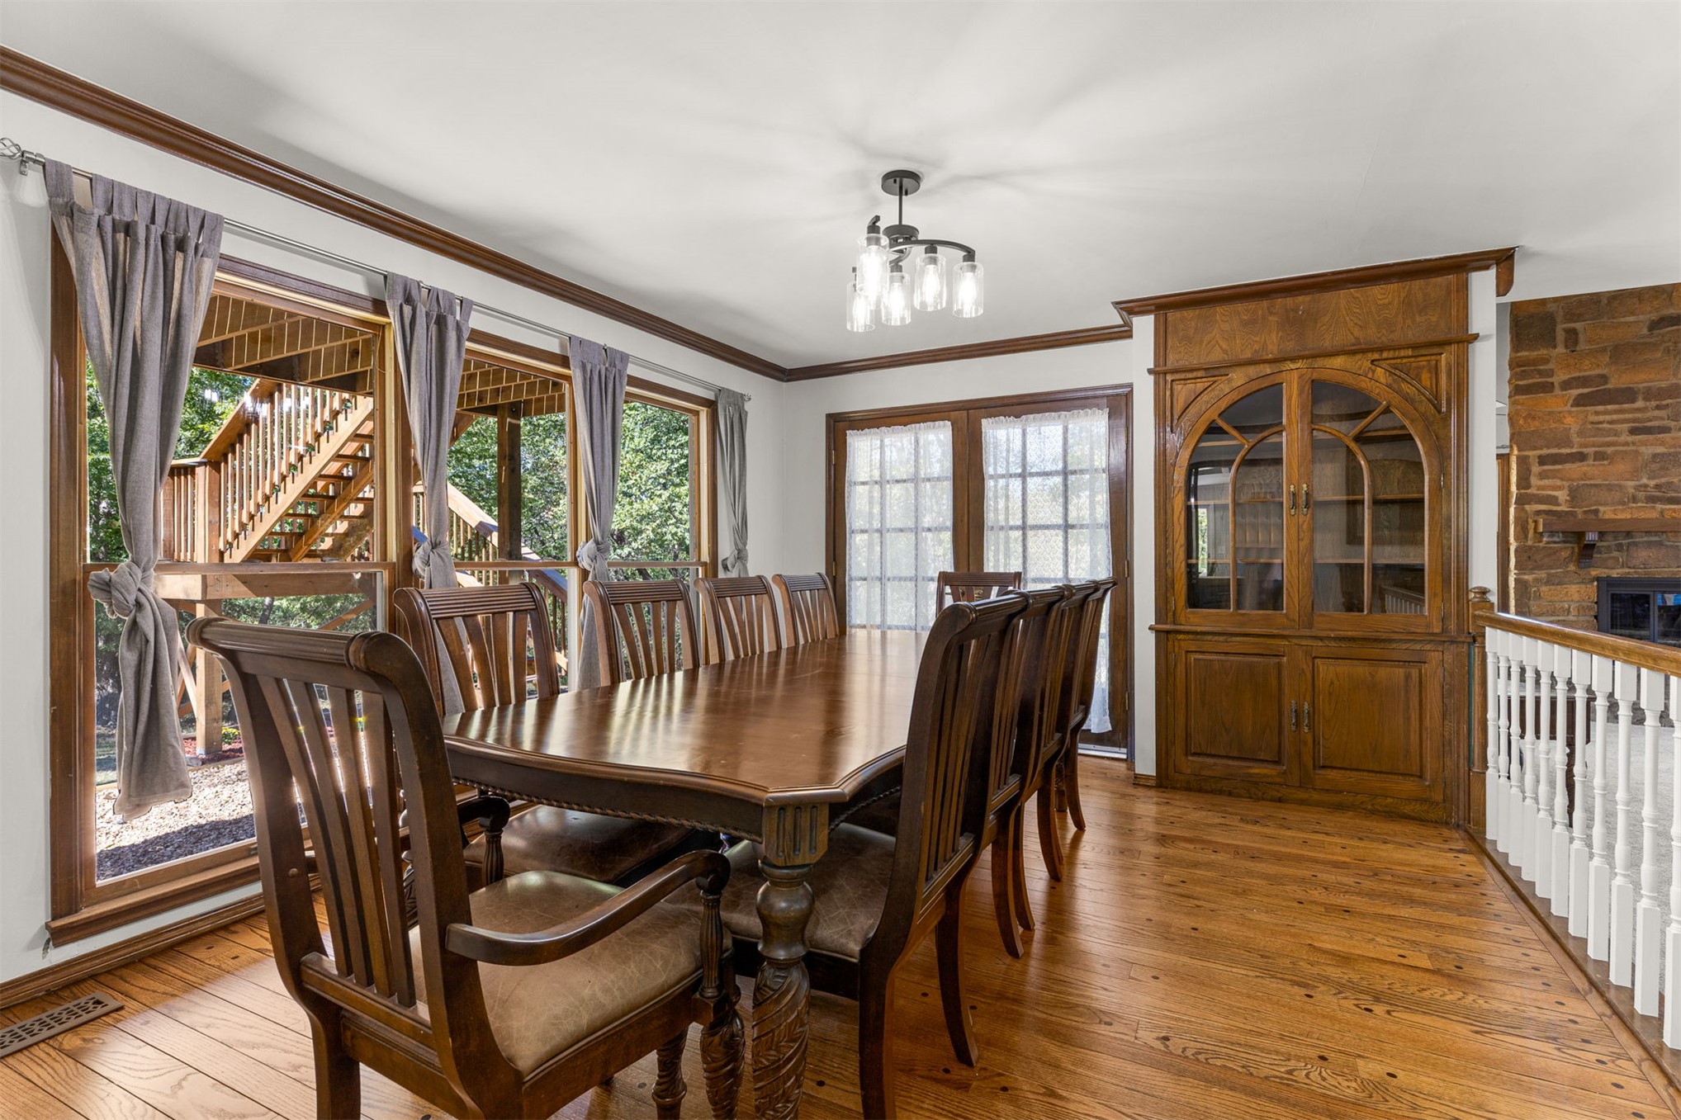
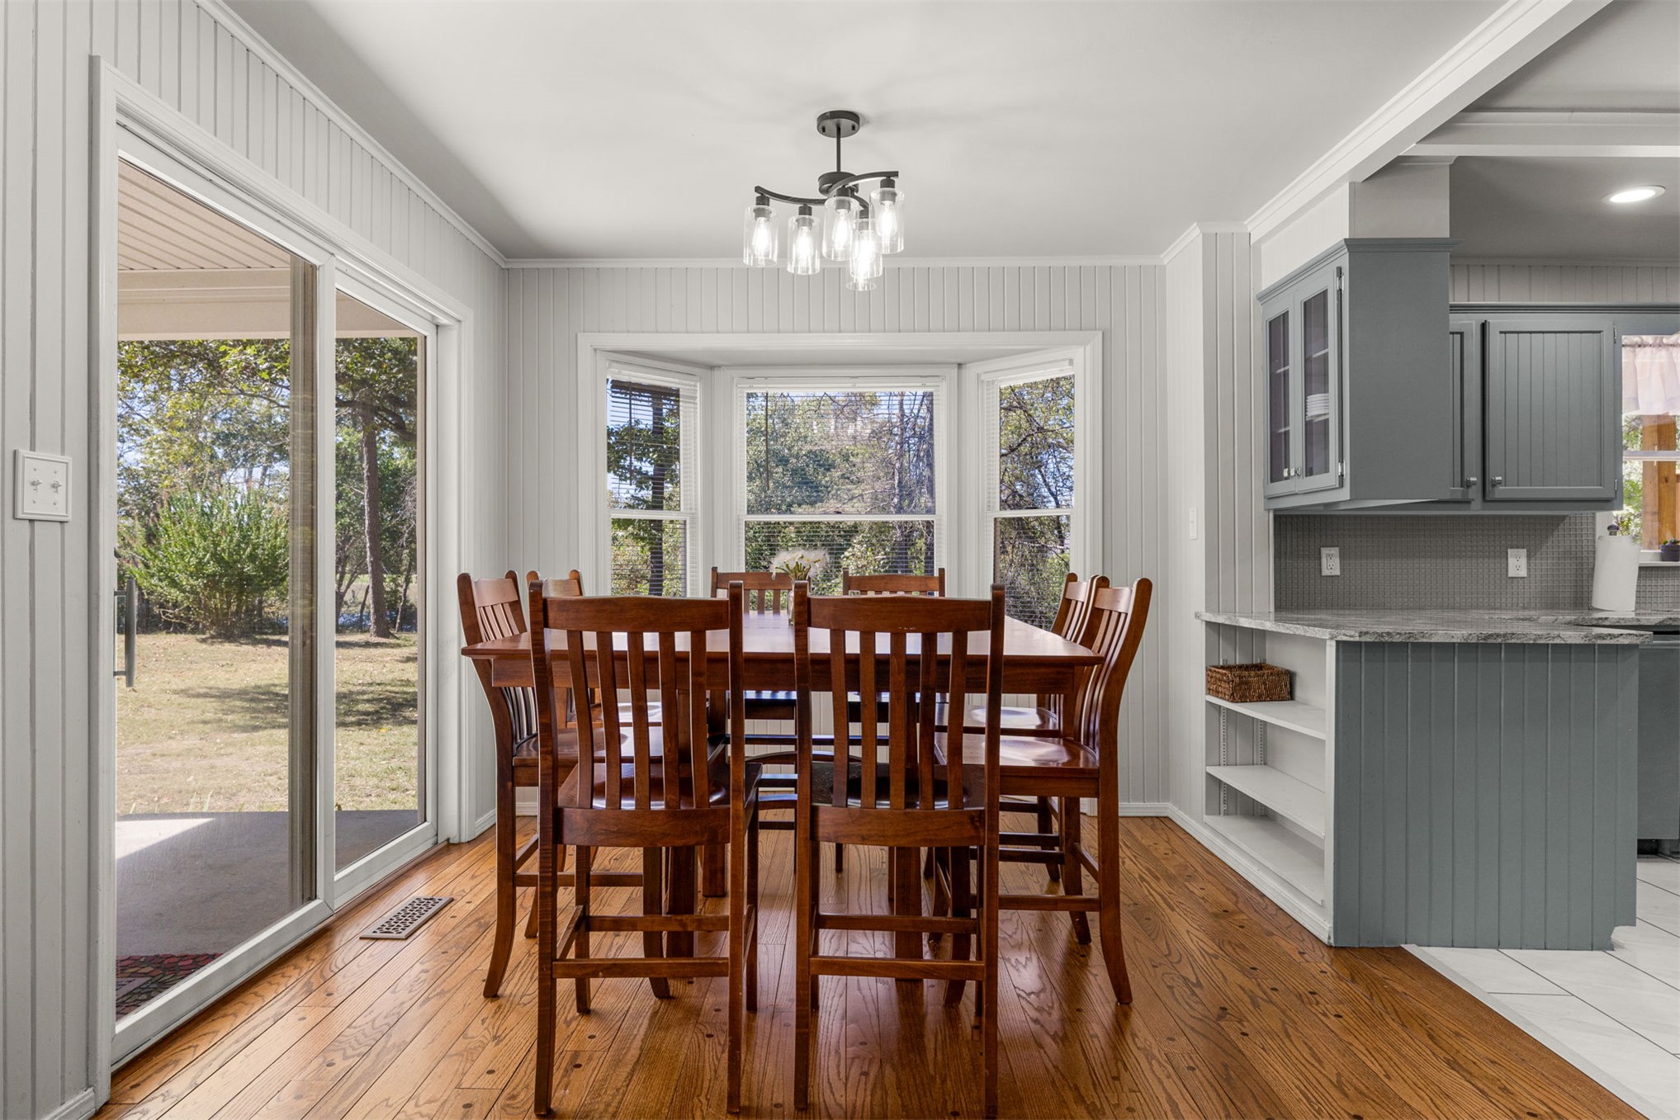
Dining area featuring a bay window, and a sliding glass door to covered patio
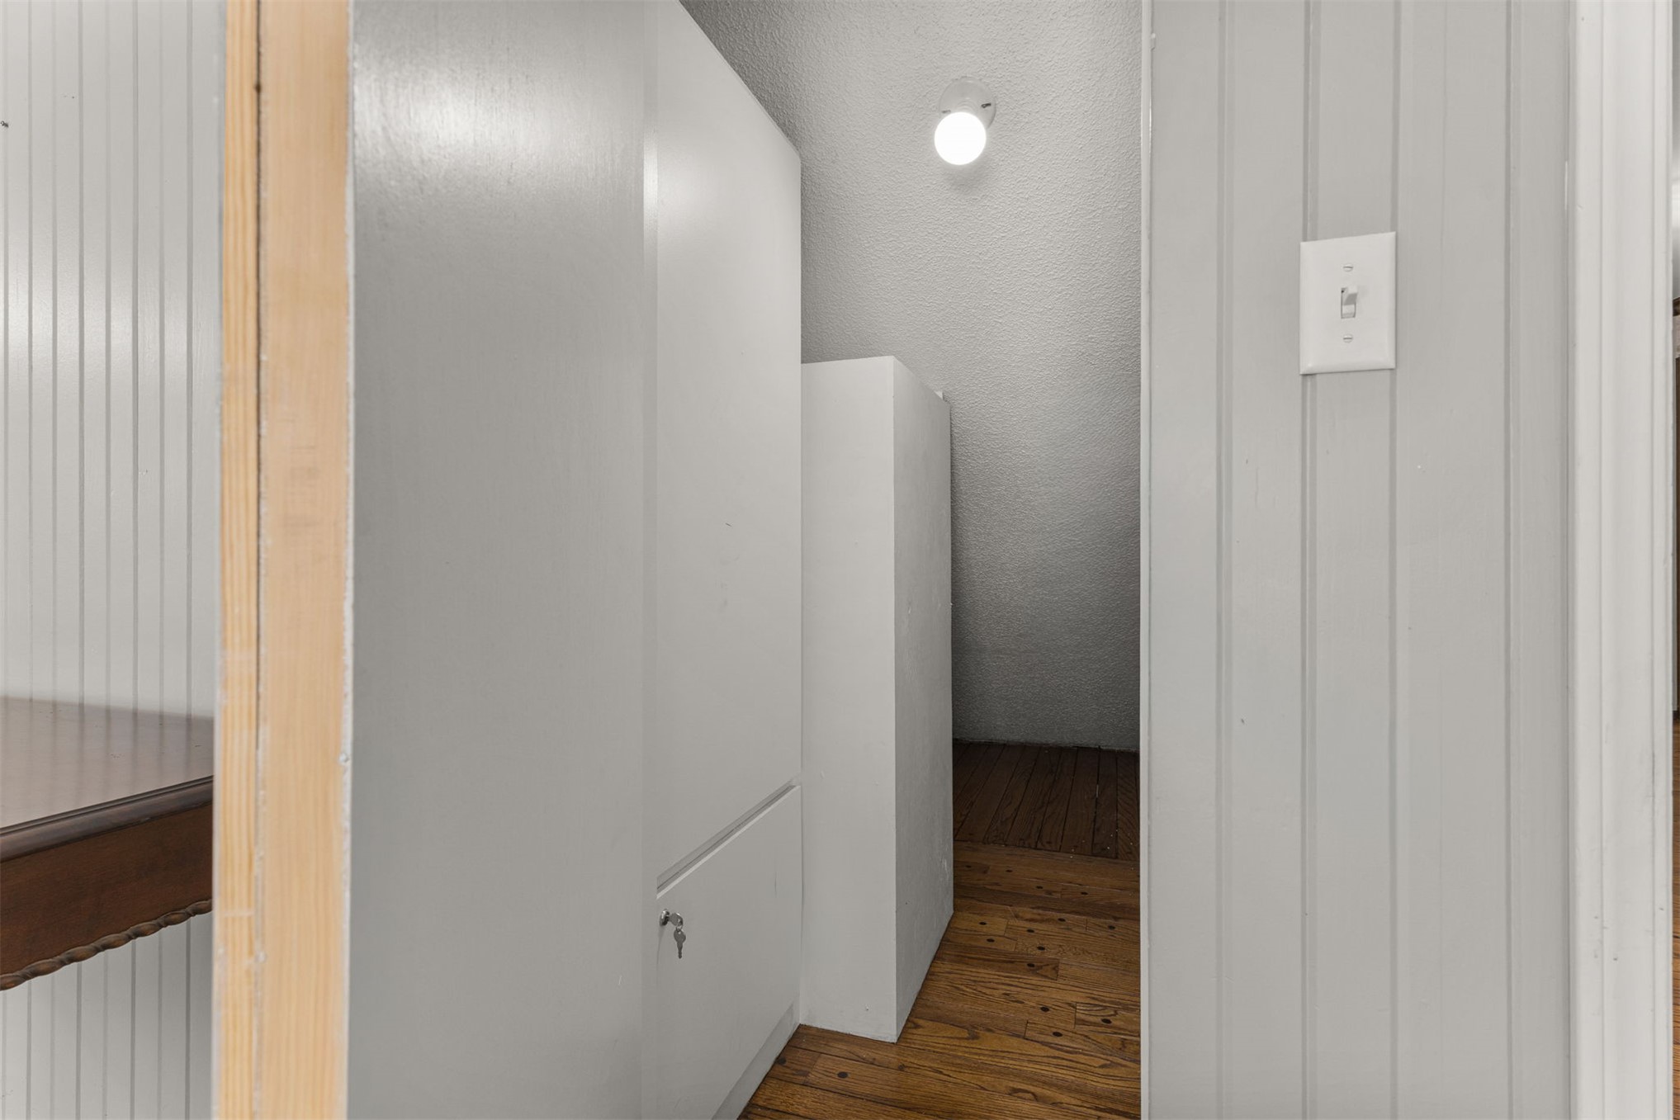
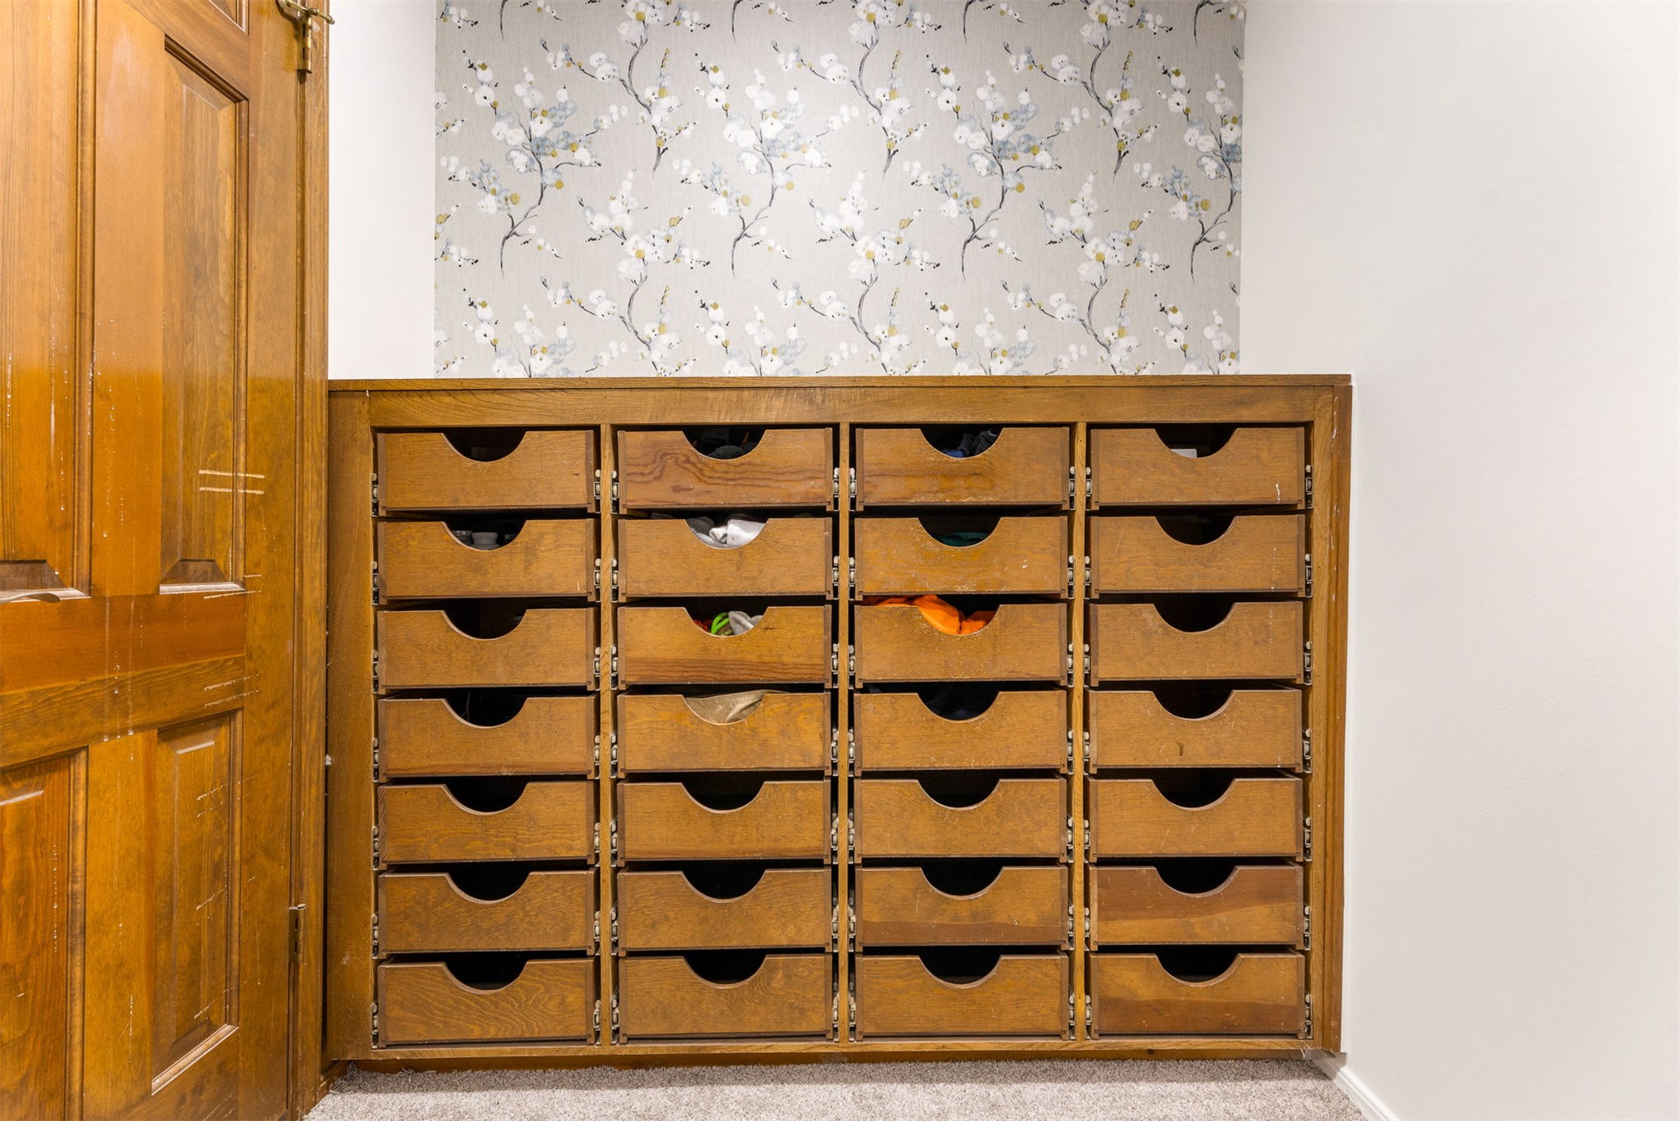
Hidden closet
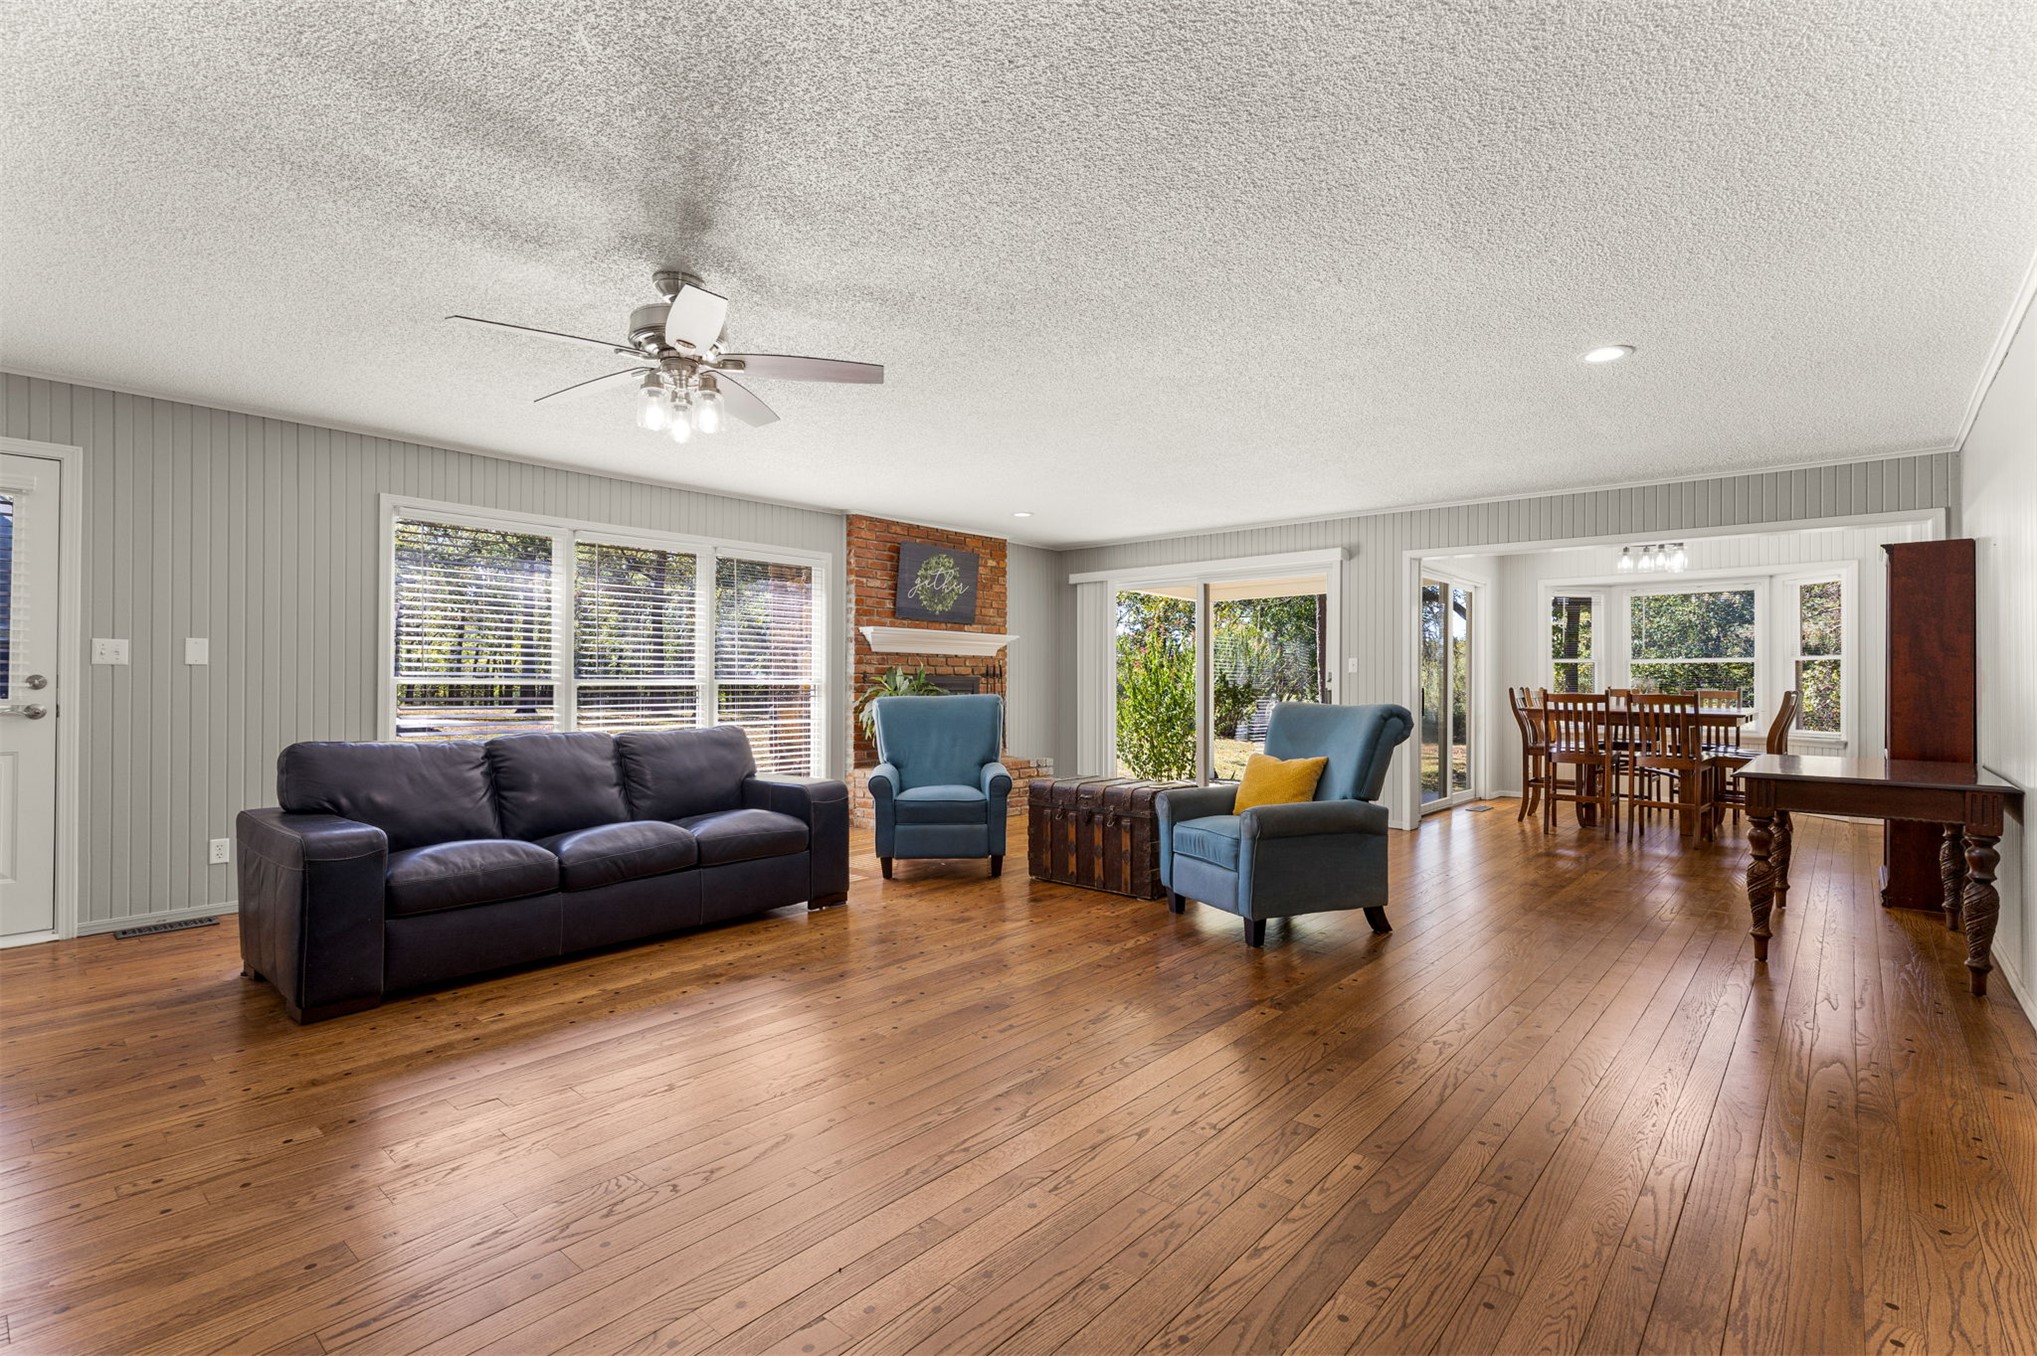
Open-concept interior featuring wood-finish flooring, brick fireplace with mantel, multi-pane windows, sliding glass door, and ceiling fan
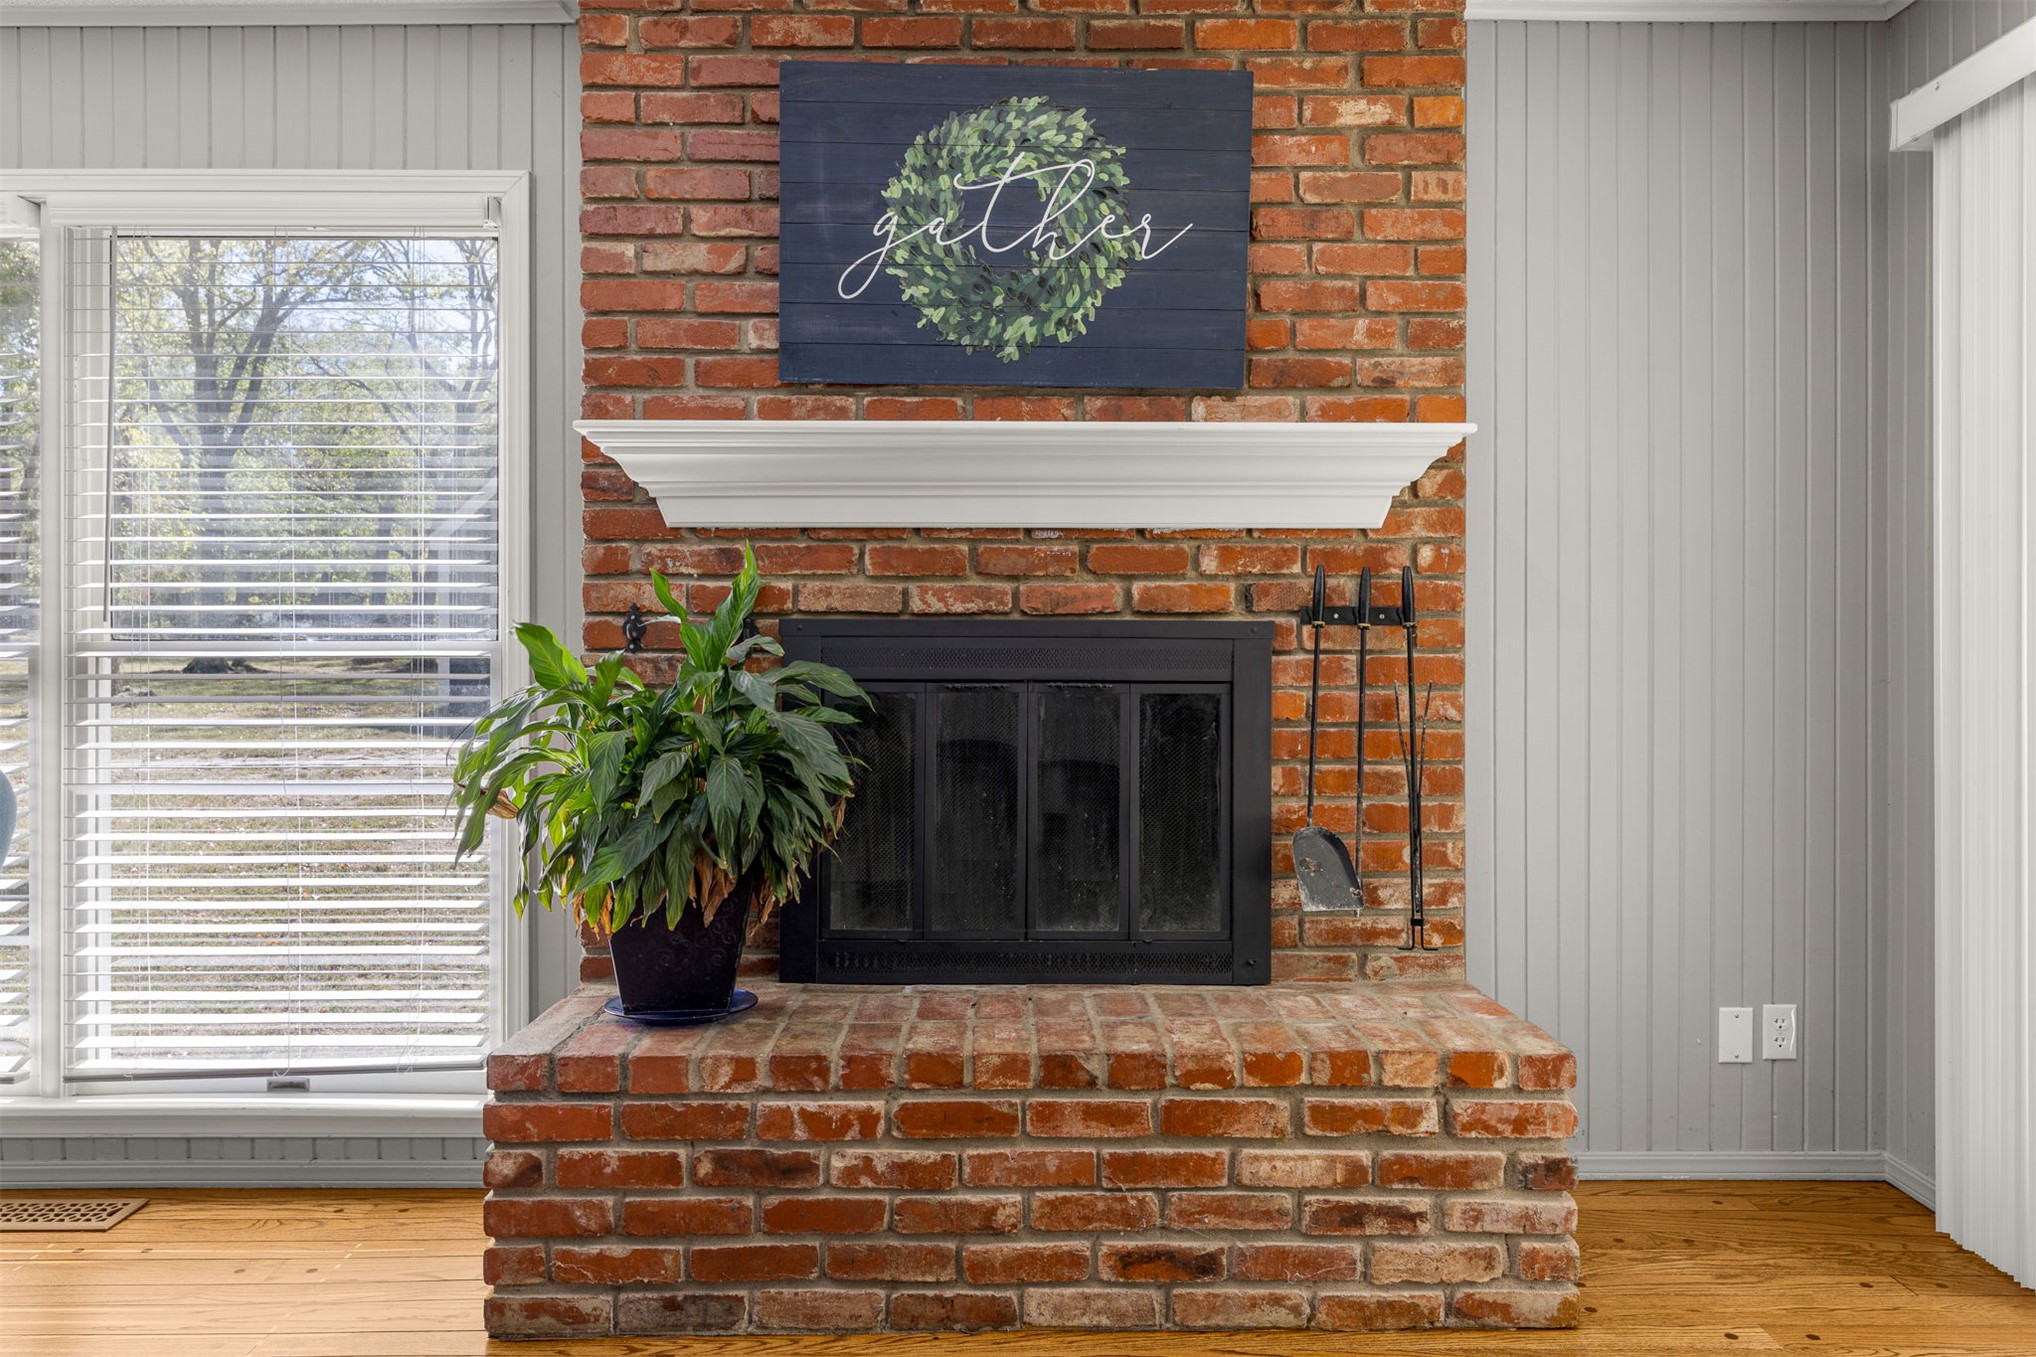
Floor-to-ceiling red brick fireplace with hearth
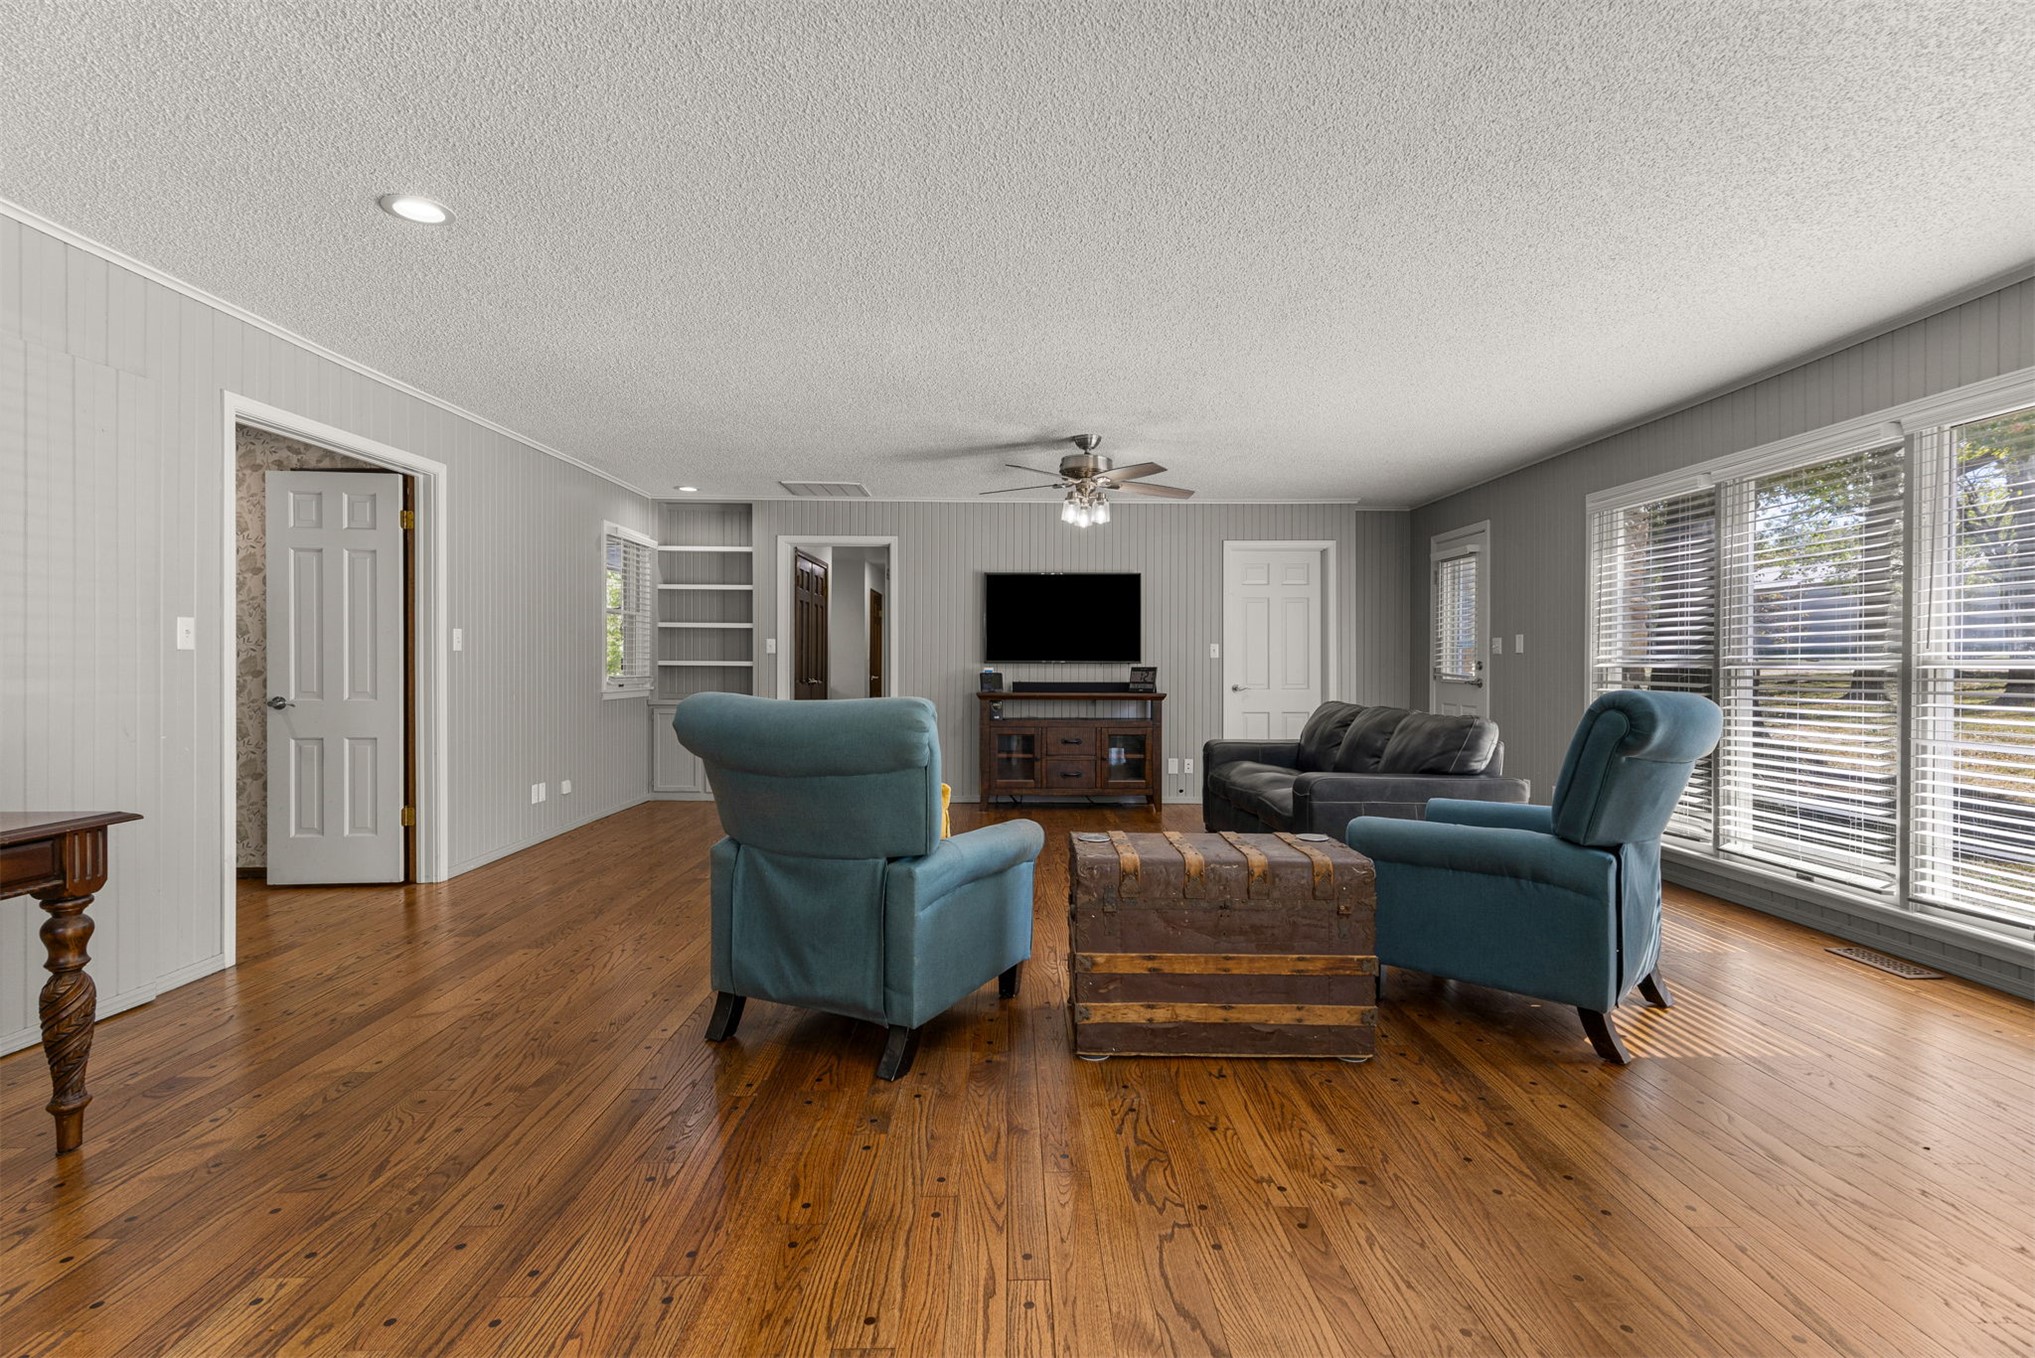
Large Family room with fireplace, built in bookshelves, new lighting and restored hardwoods.
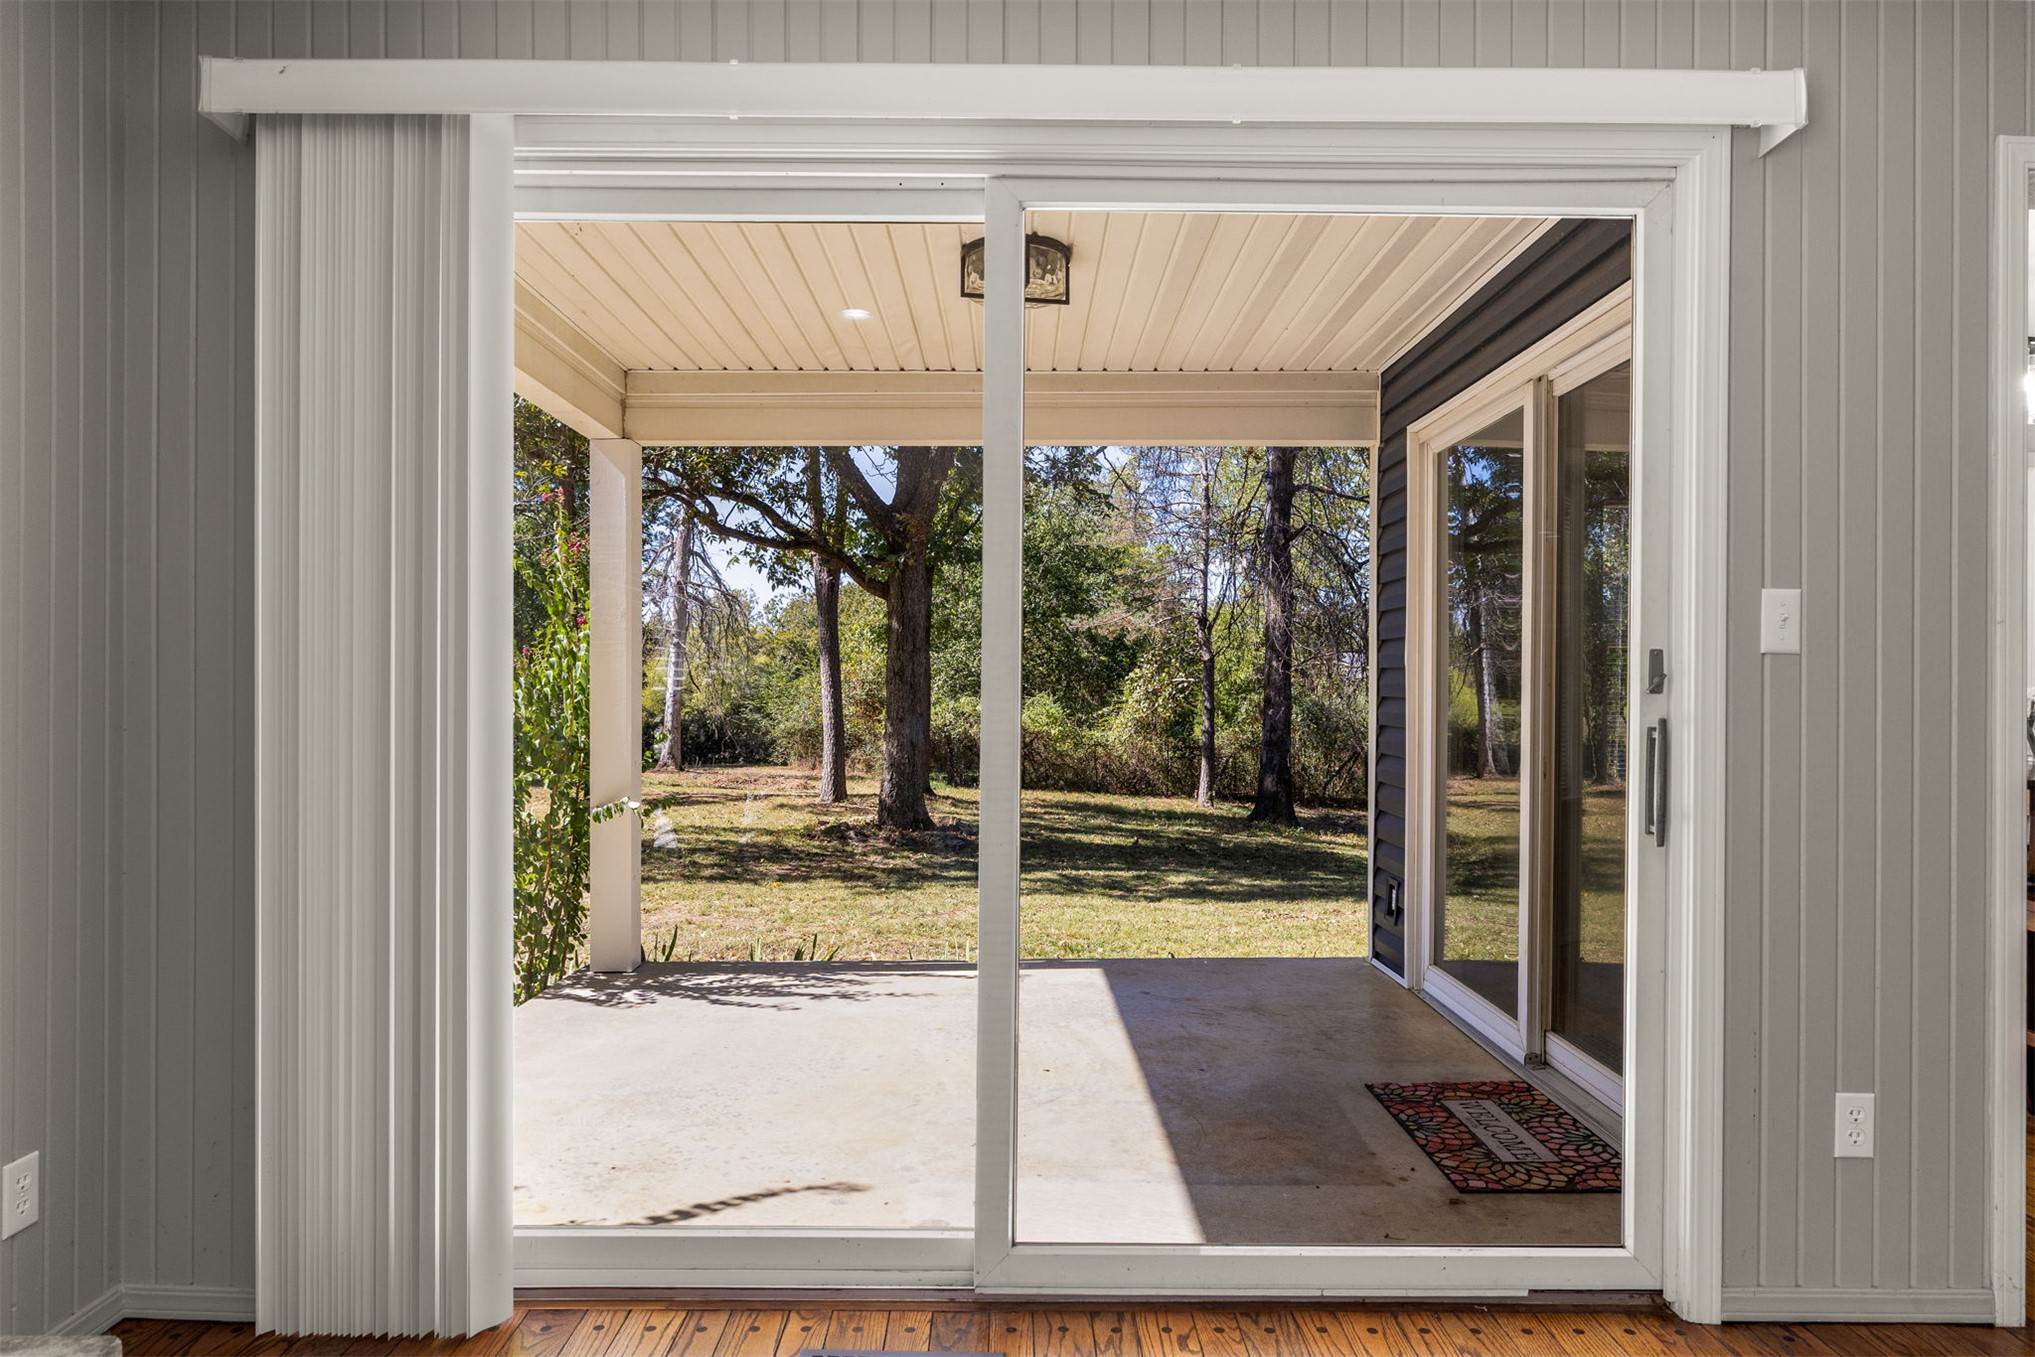
Sliding glass door opening to a covered patio
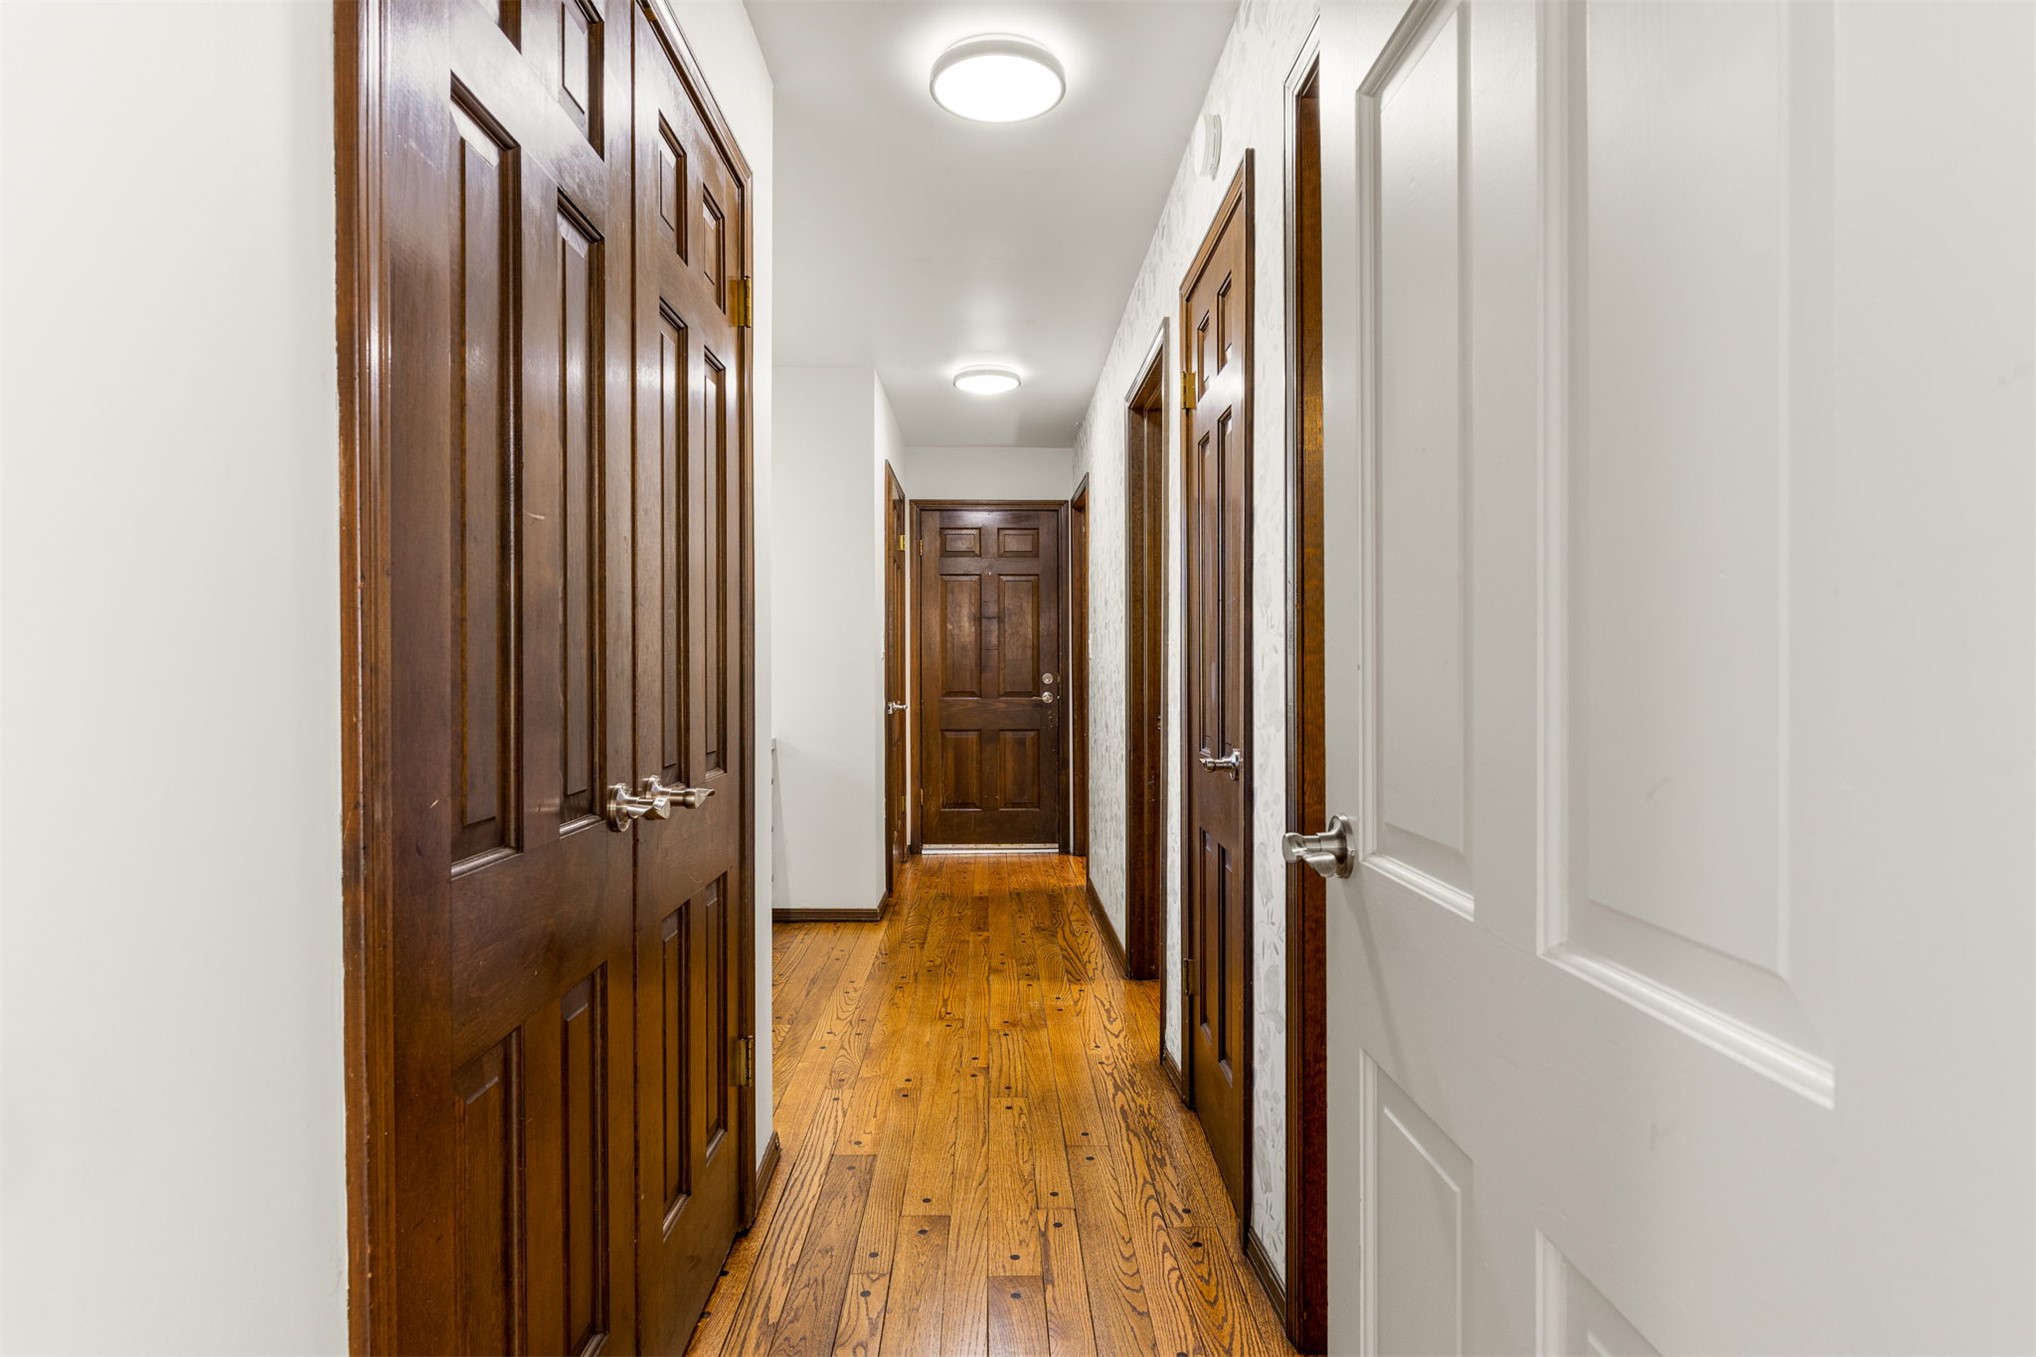
Hallway to half bath, office, desk area, utility room, large storage closet and garage.
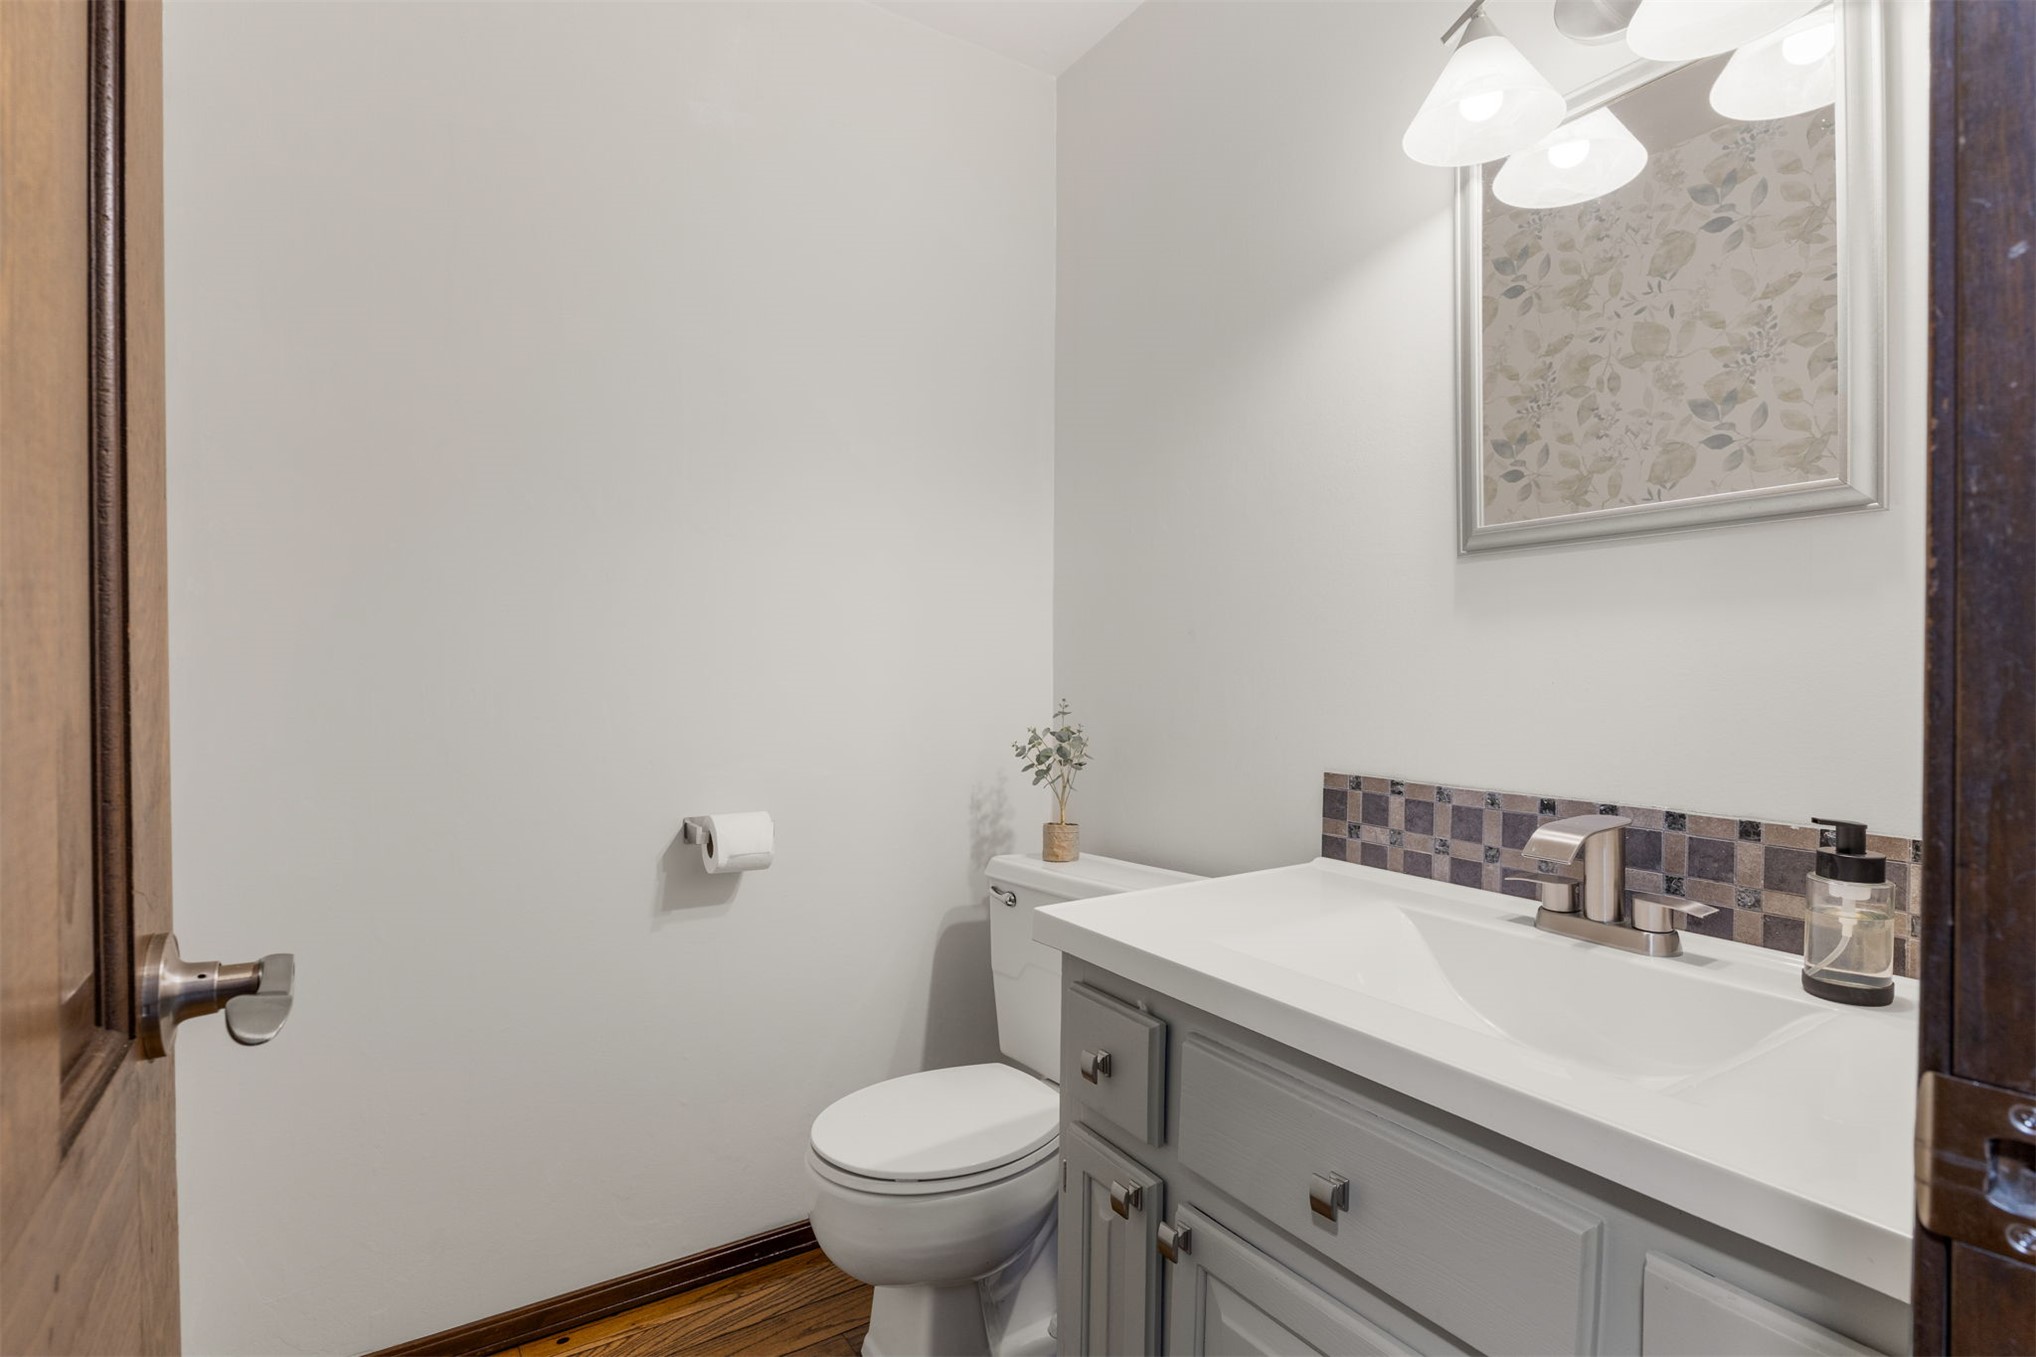
Remodeled hall half bathroom
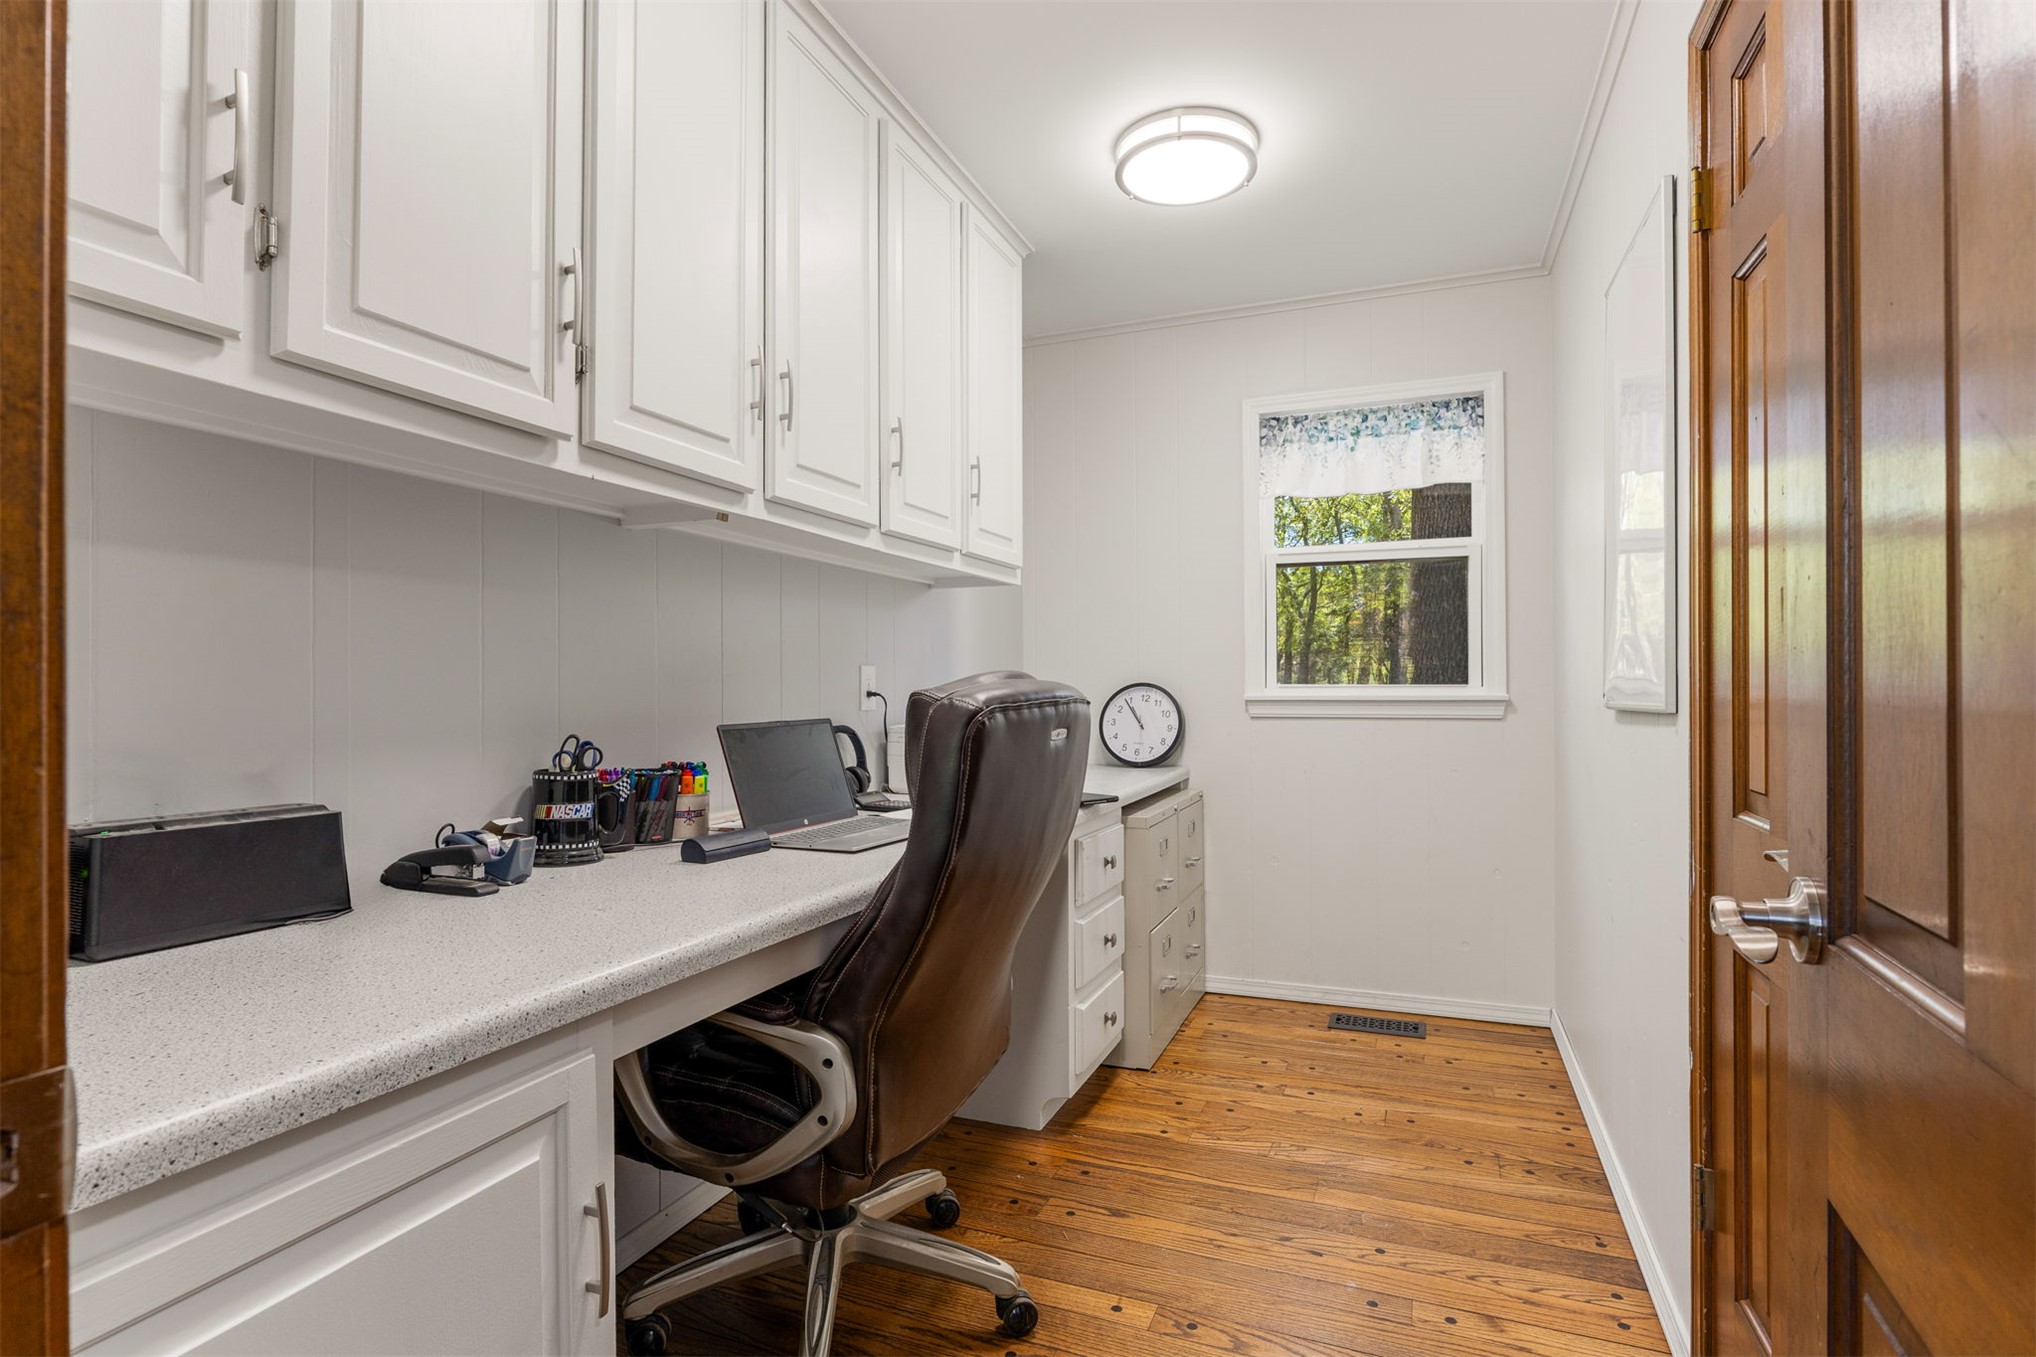
Built-in white cabinetry, extended desk surface, wood-finish flooring, and flush-mount ceiling lighting
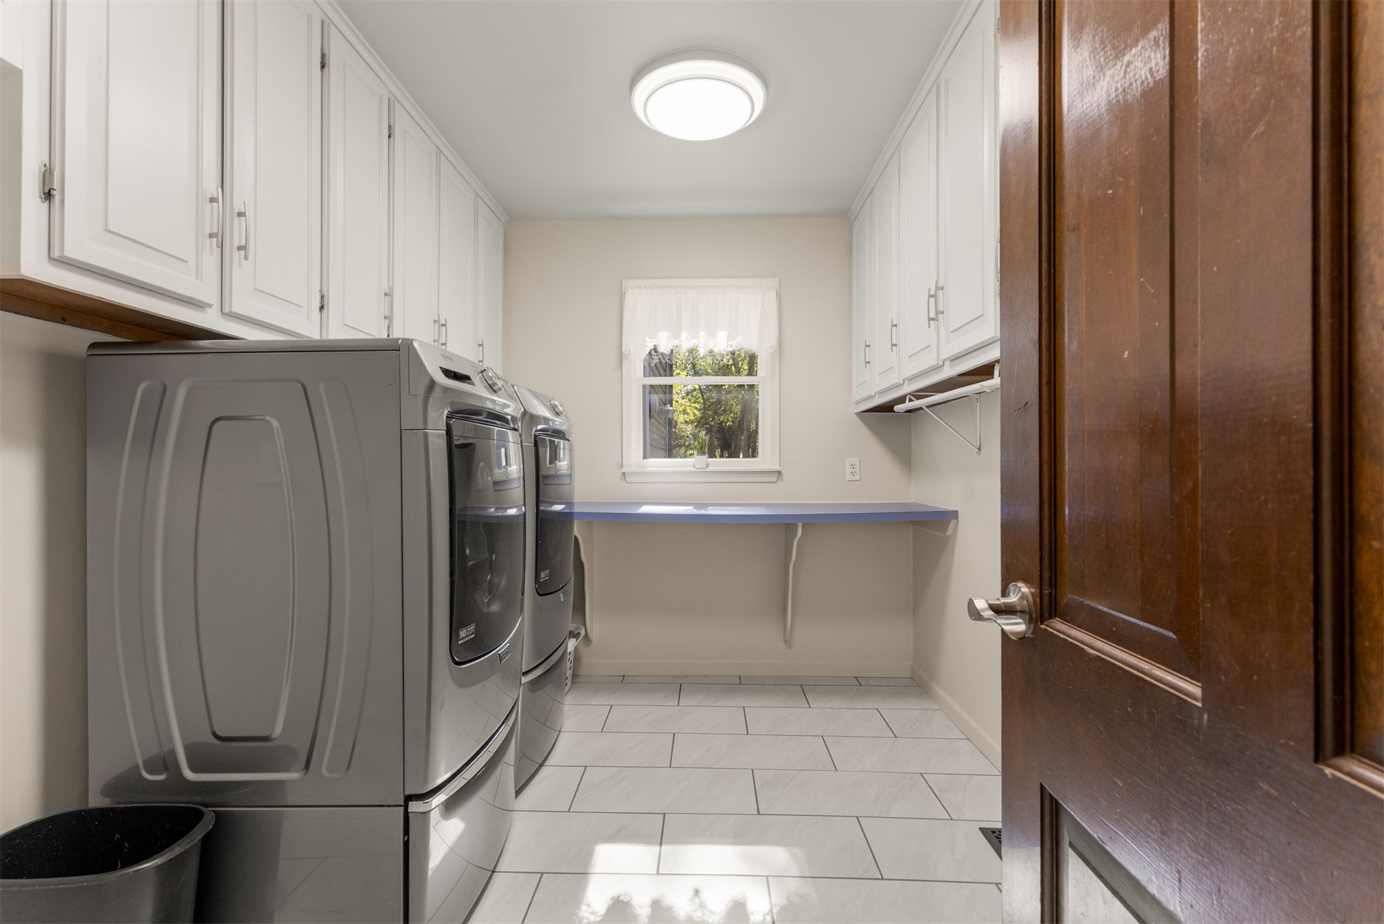
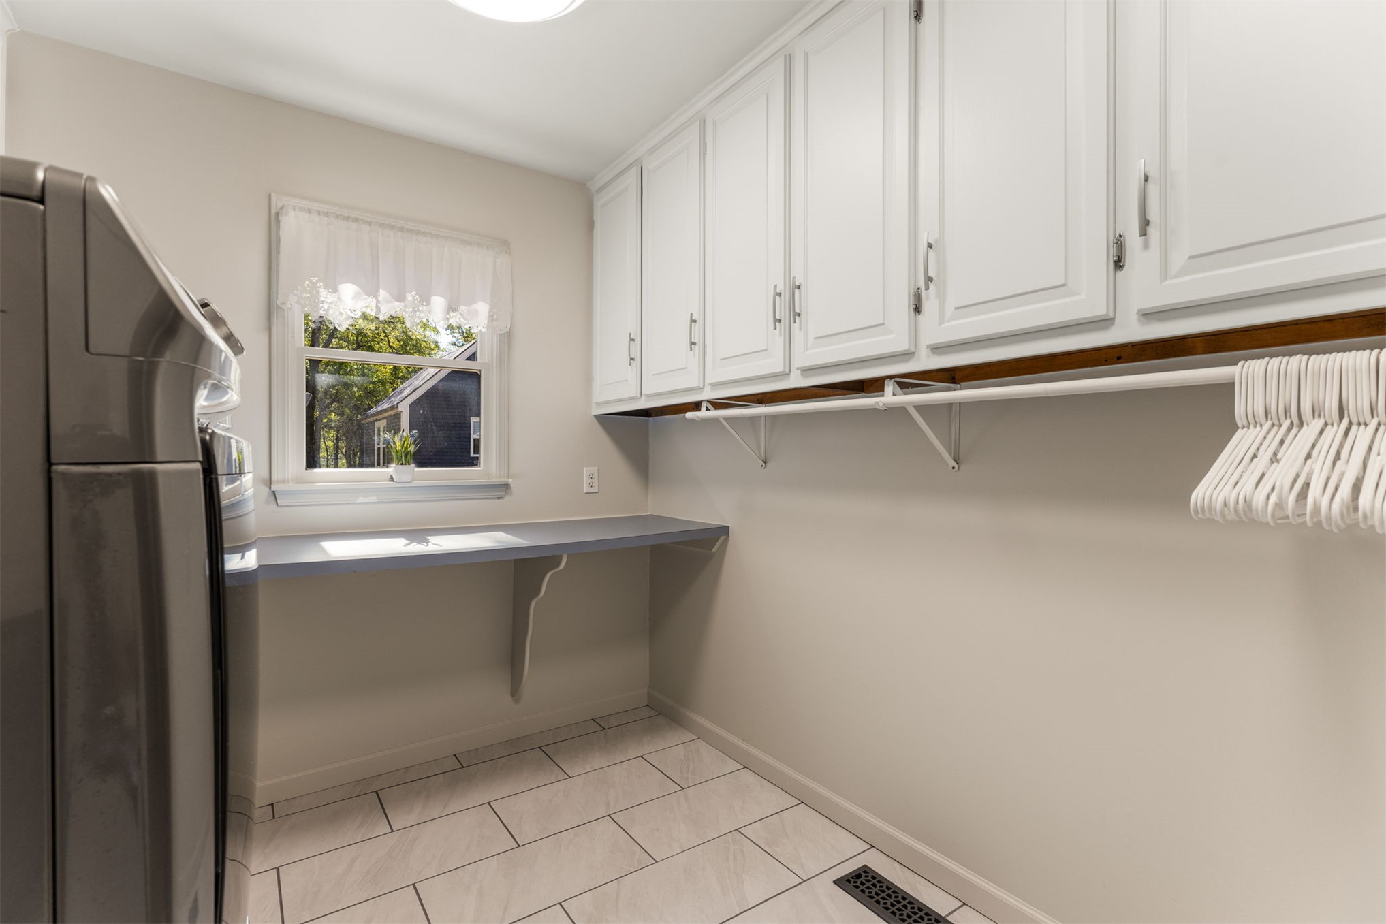
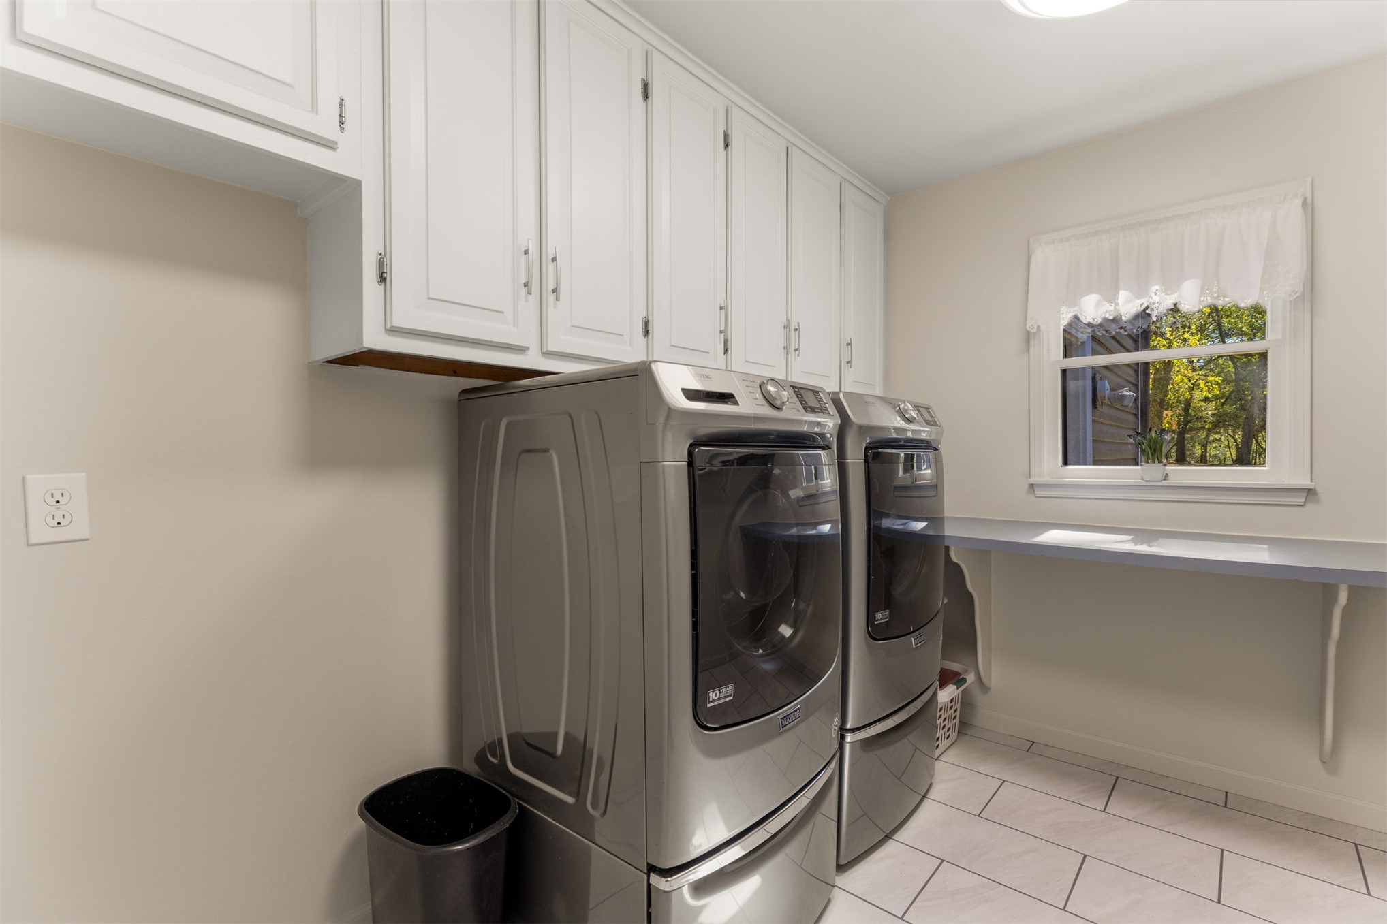
Laundry room featuring extensive white shaker-style cabinetry, tiled flooring, built-in shelving, and a wall-mounted counter surface
Utility room with room to hang clothes and lots of storage.
Room for additional refrigerator/freezer/storage.
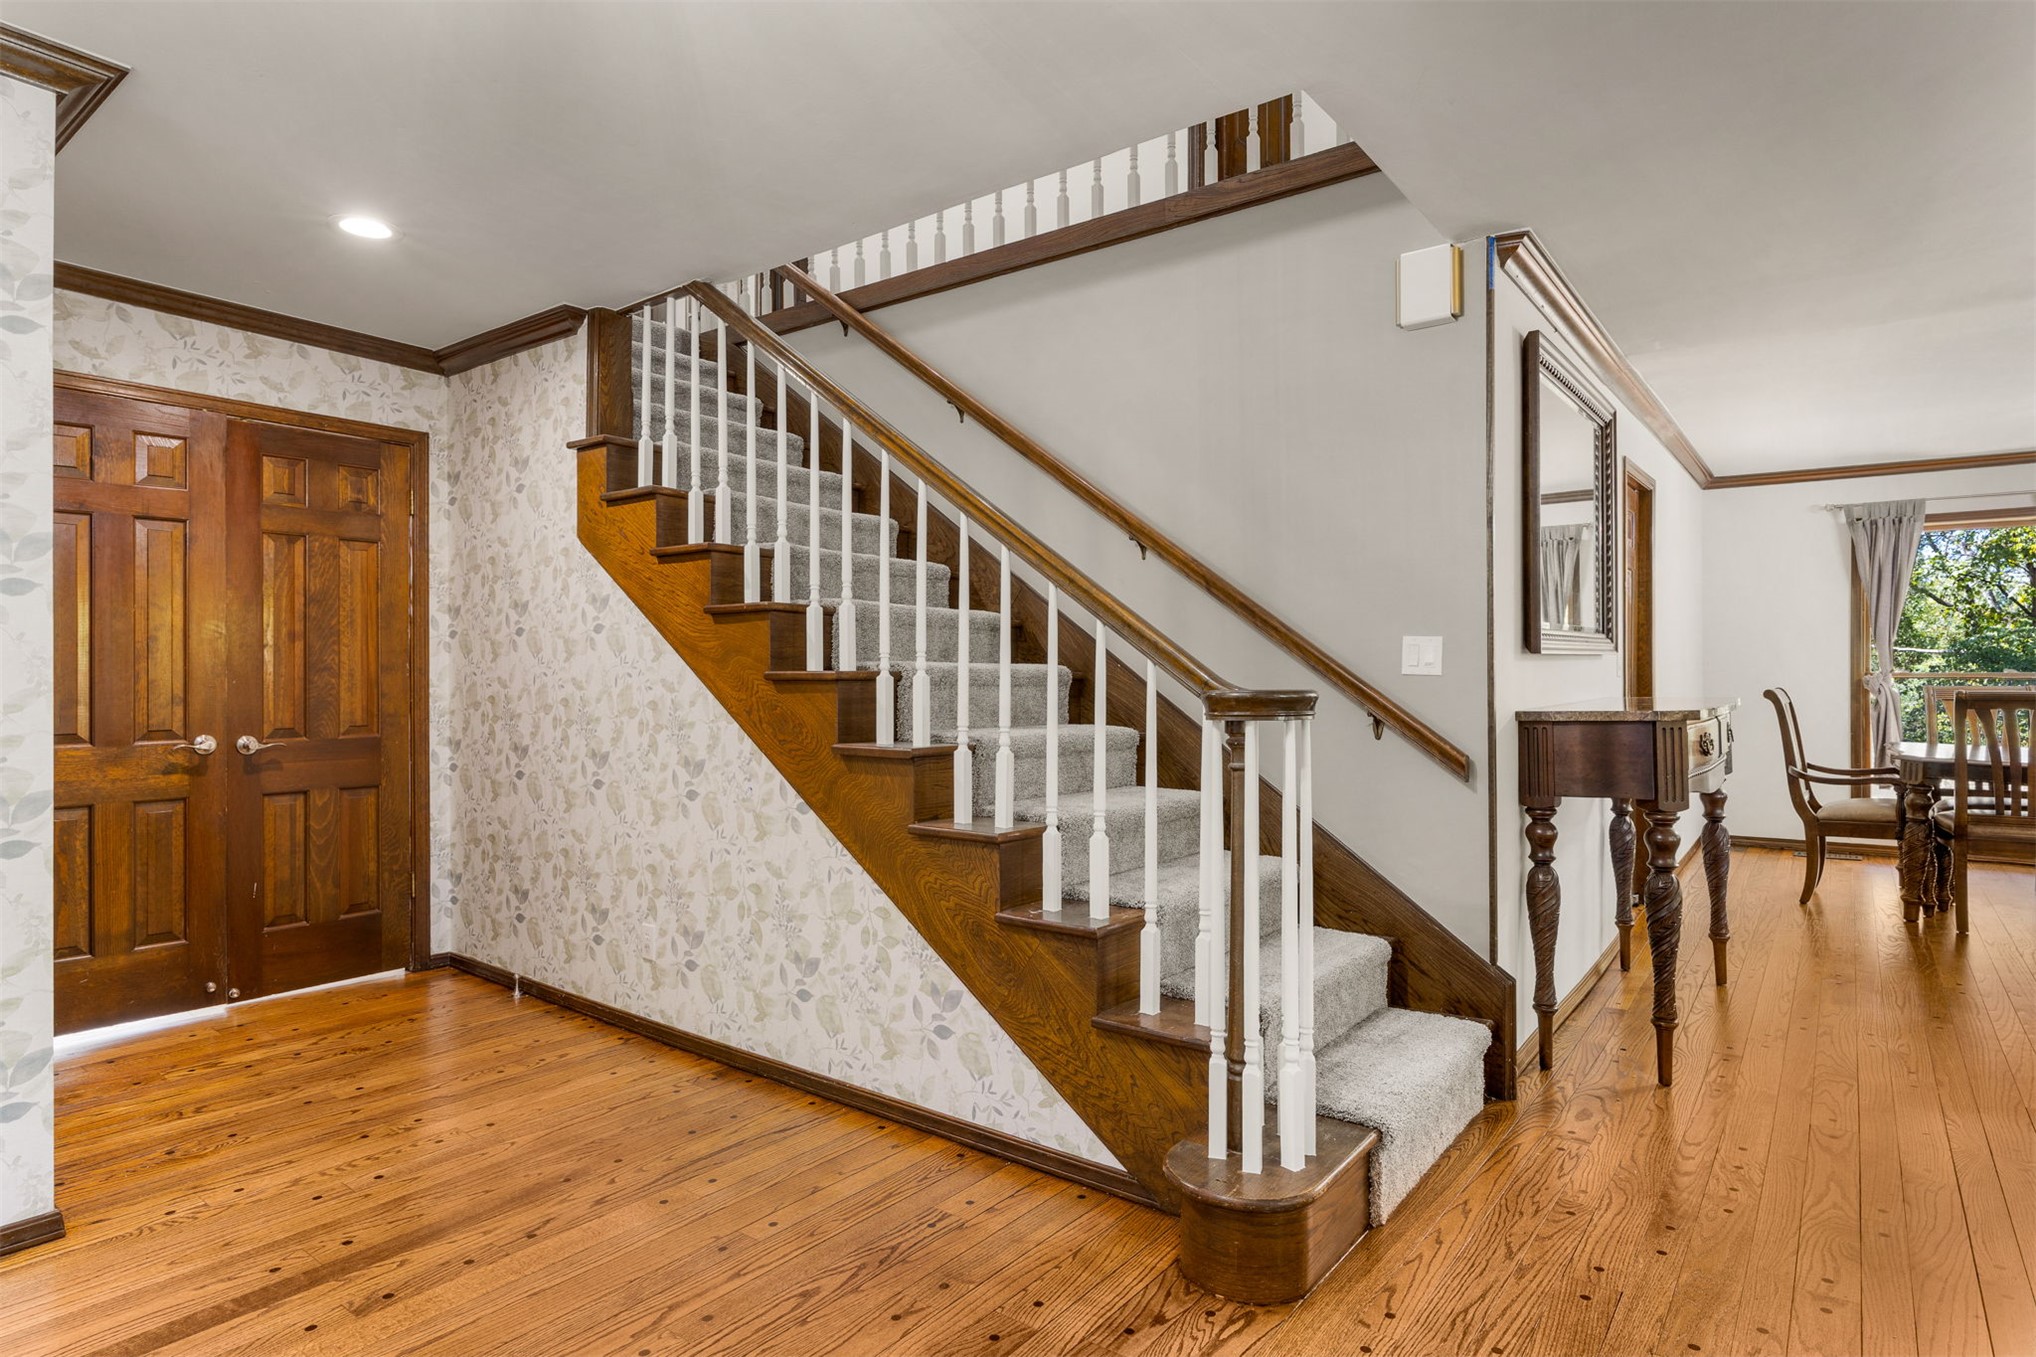
Staircase
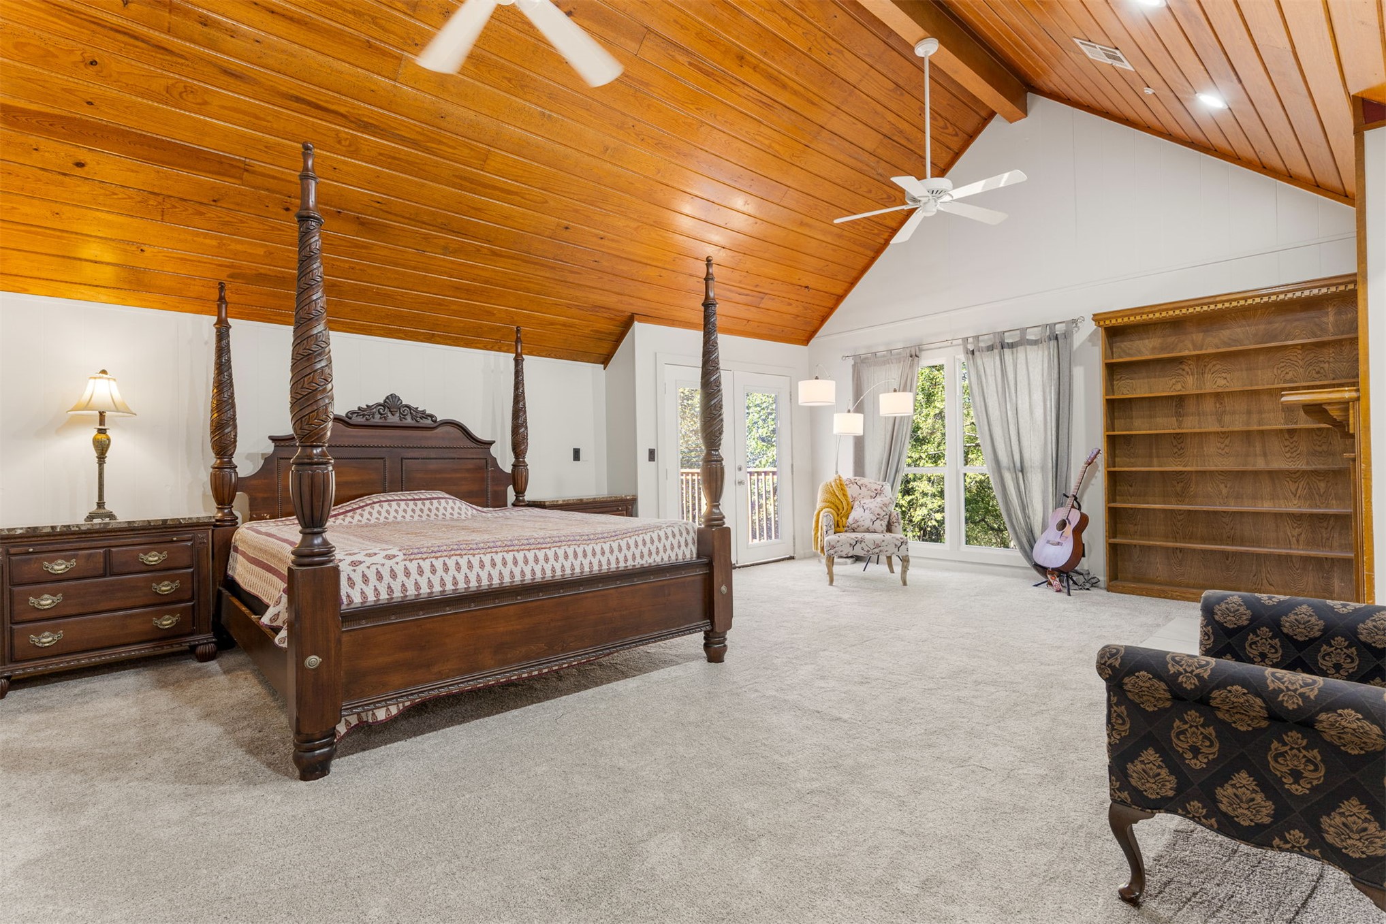
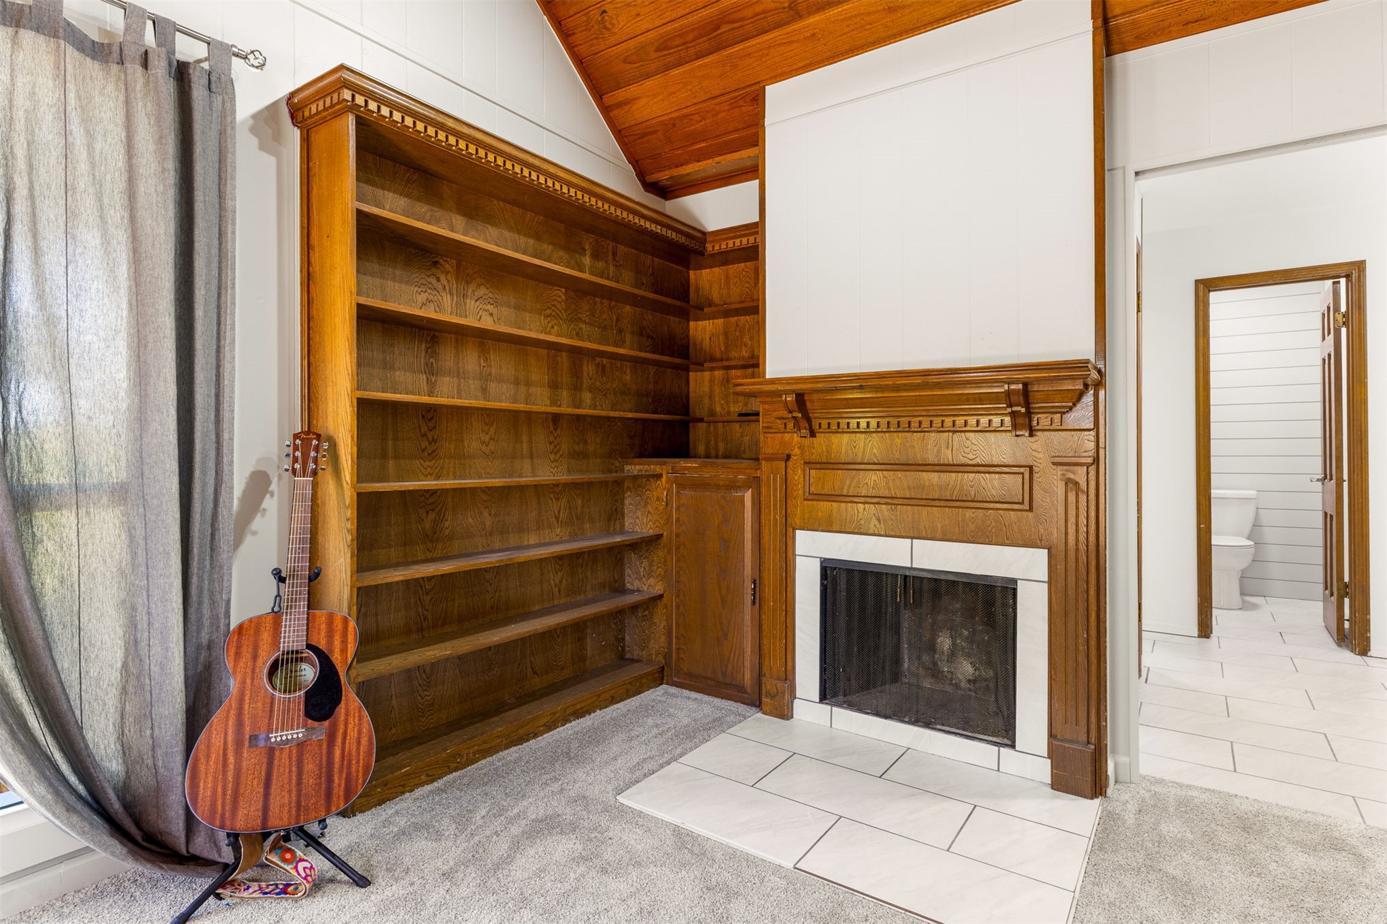
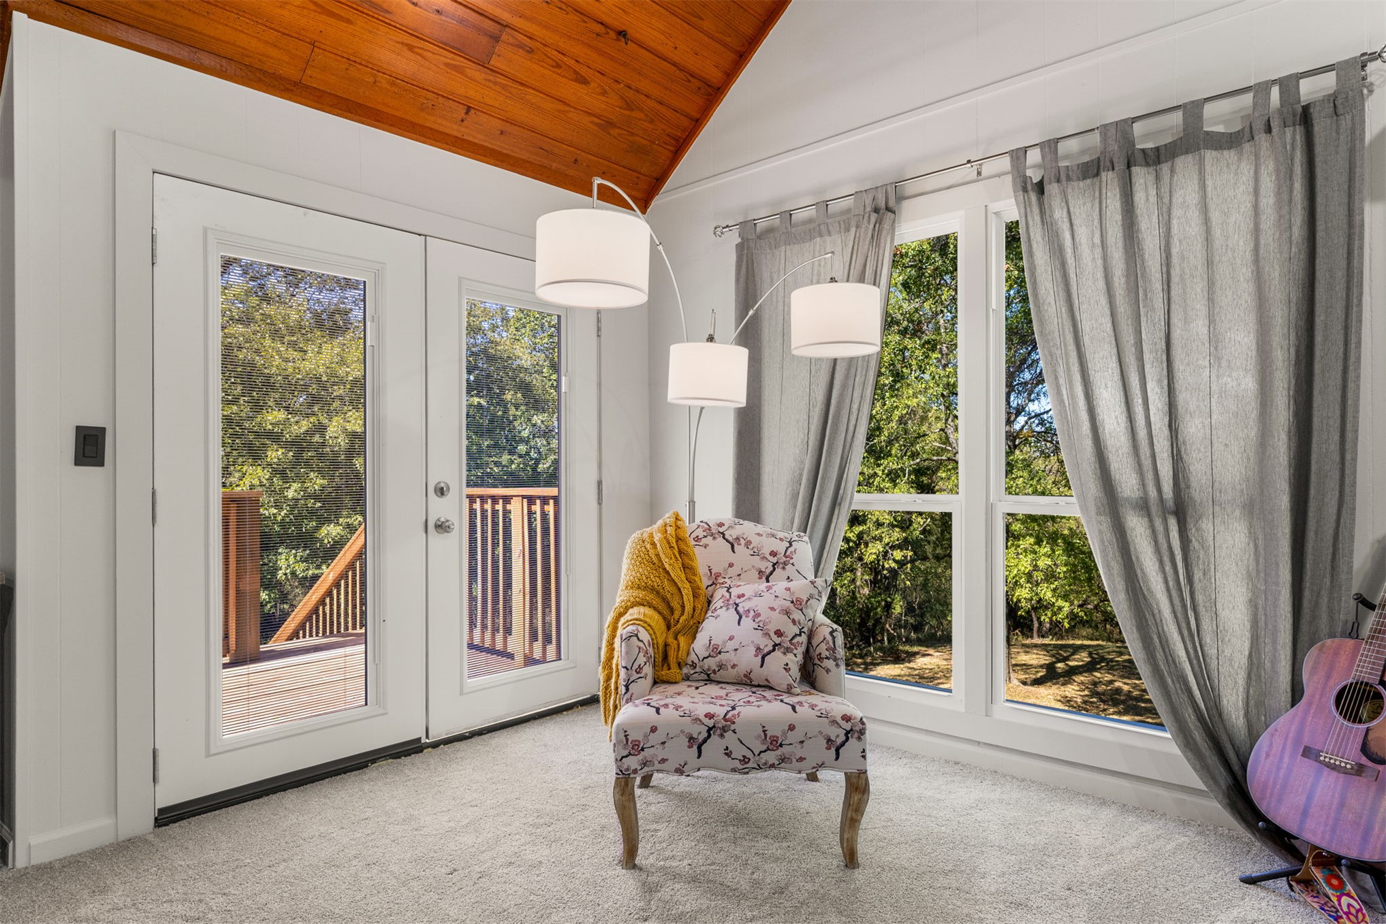
Primary bedroom #1. Large room with vaulted ceiling, built in bookshelves, fireplace and deck access.
Fireplace and built in bookshelves
Sitting area near fireplace and deck
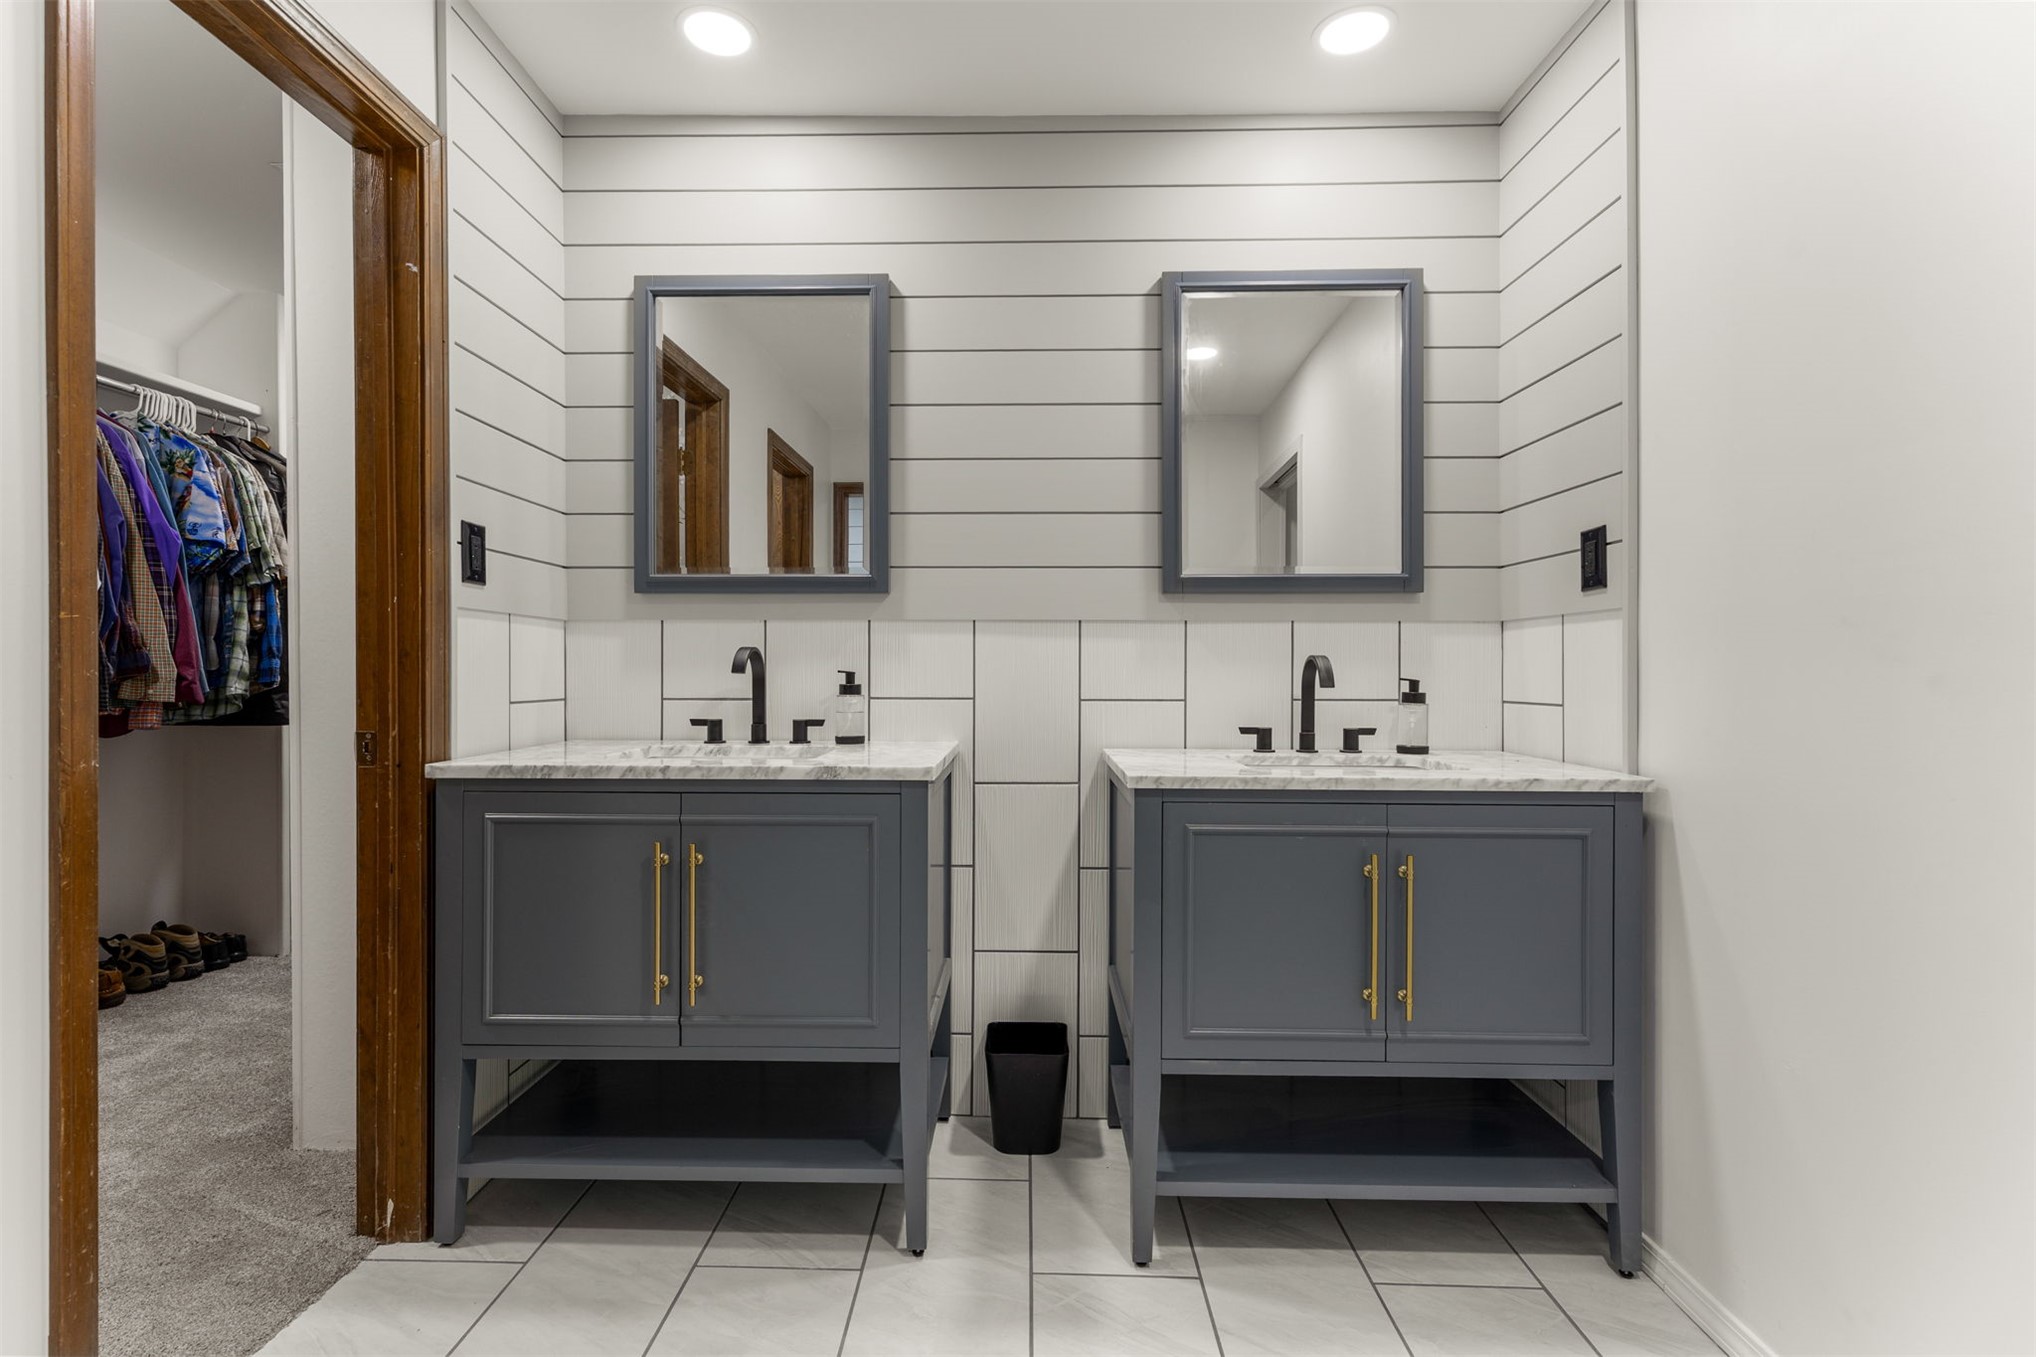
Dual dark-finish vanities with light stone countertops, integrated undermount sinks, matte black widespread faucets, shiplap wall detailing, and rectangular mirrors
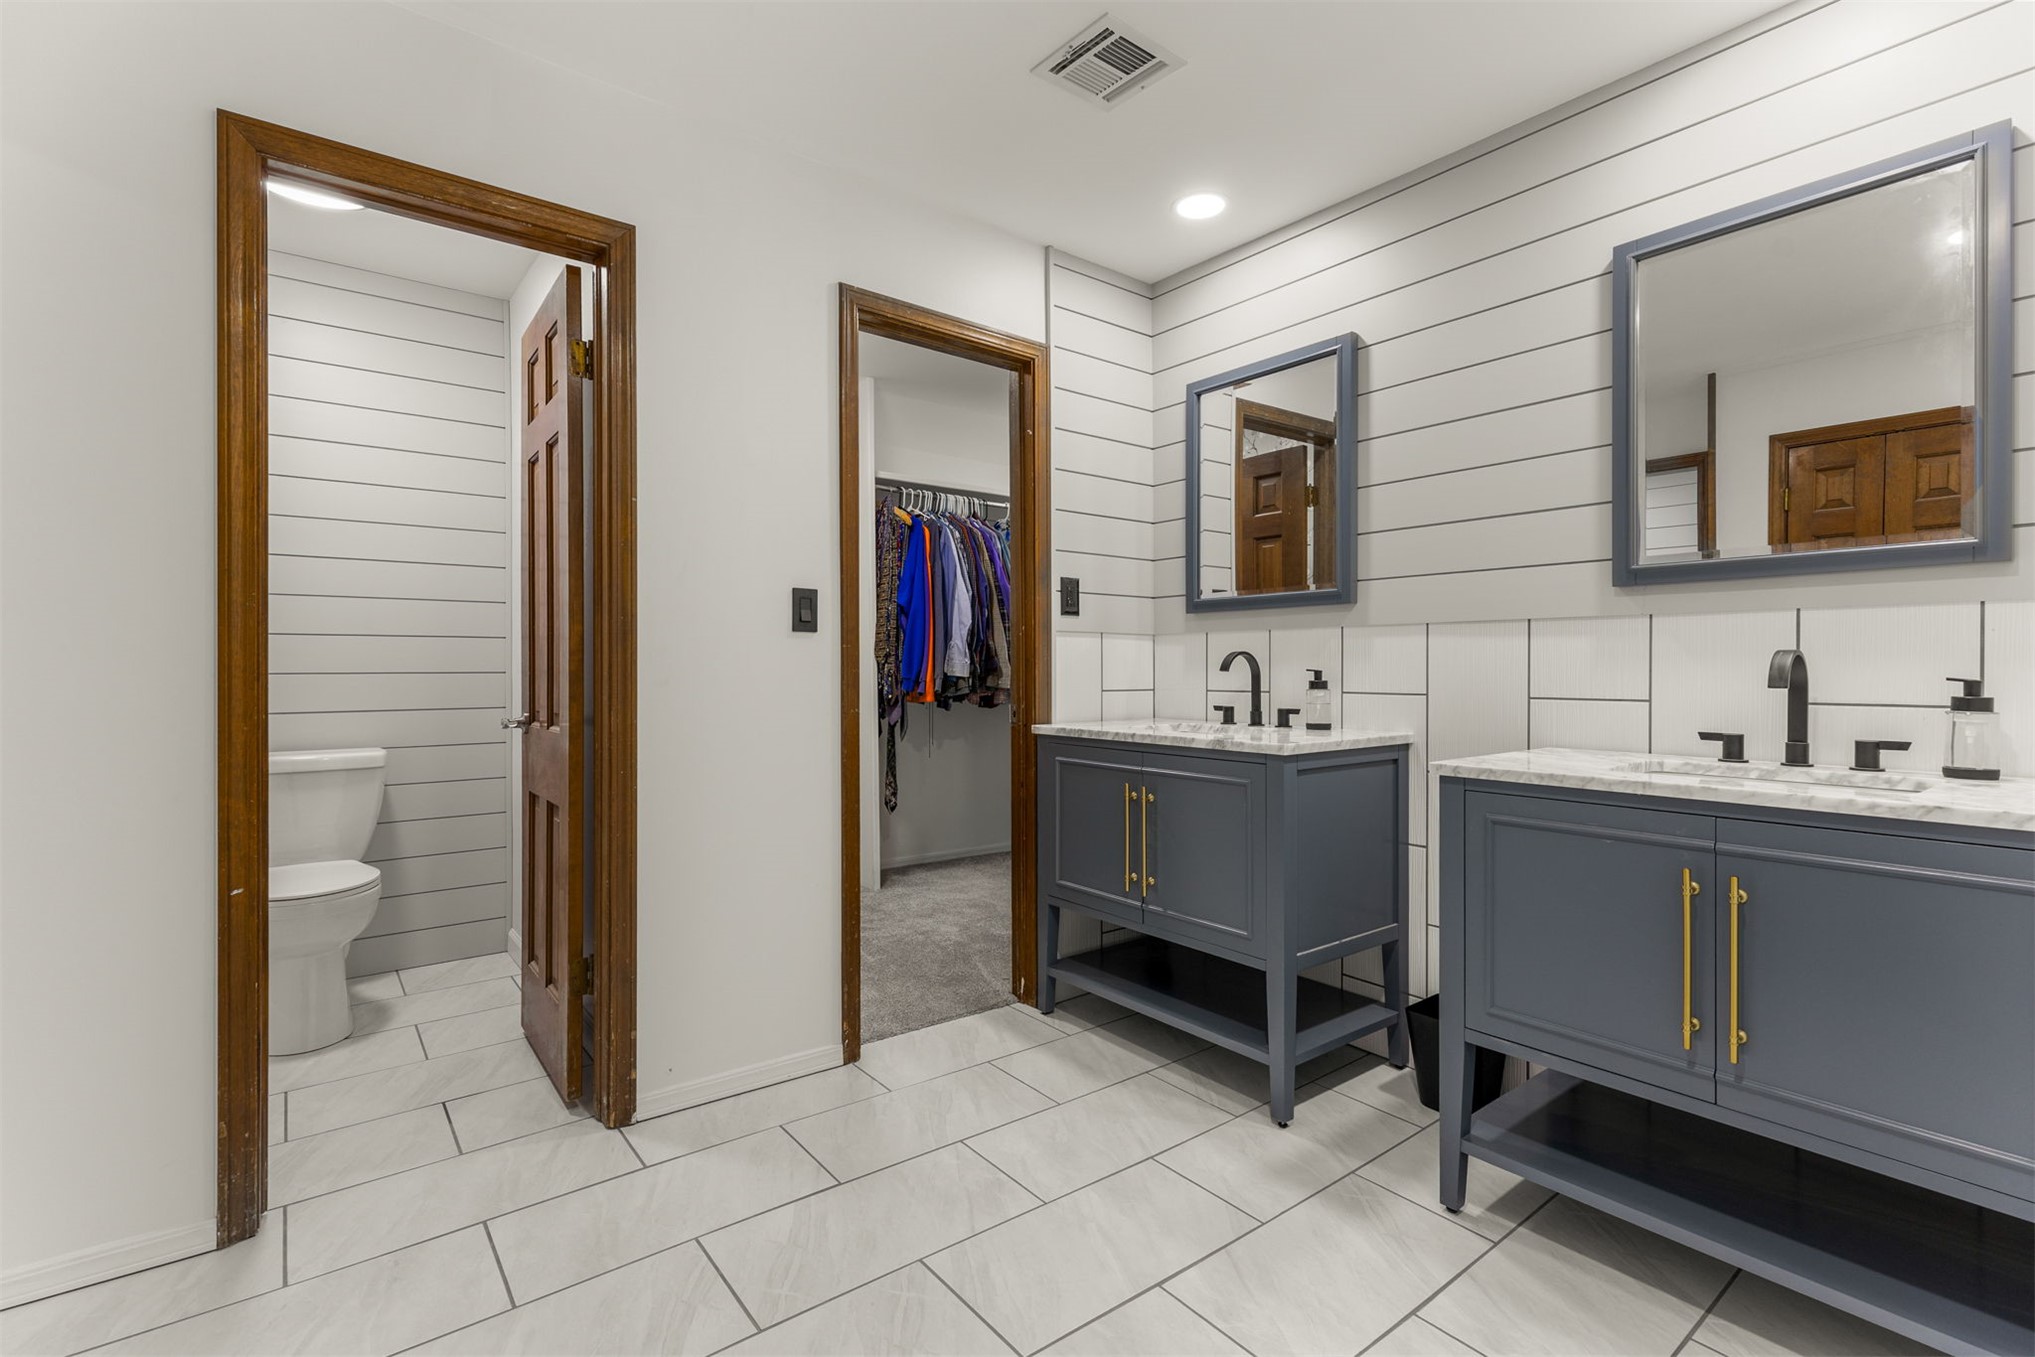
Brand new primary bathroom. Two vanities, new tile flooring, primary closet and separate water closet.
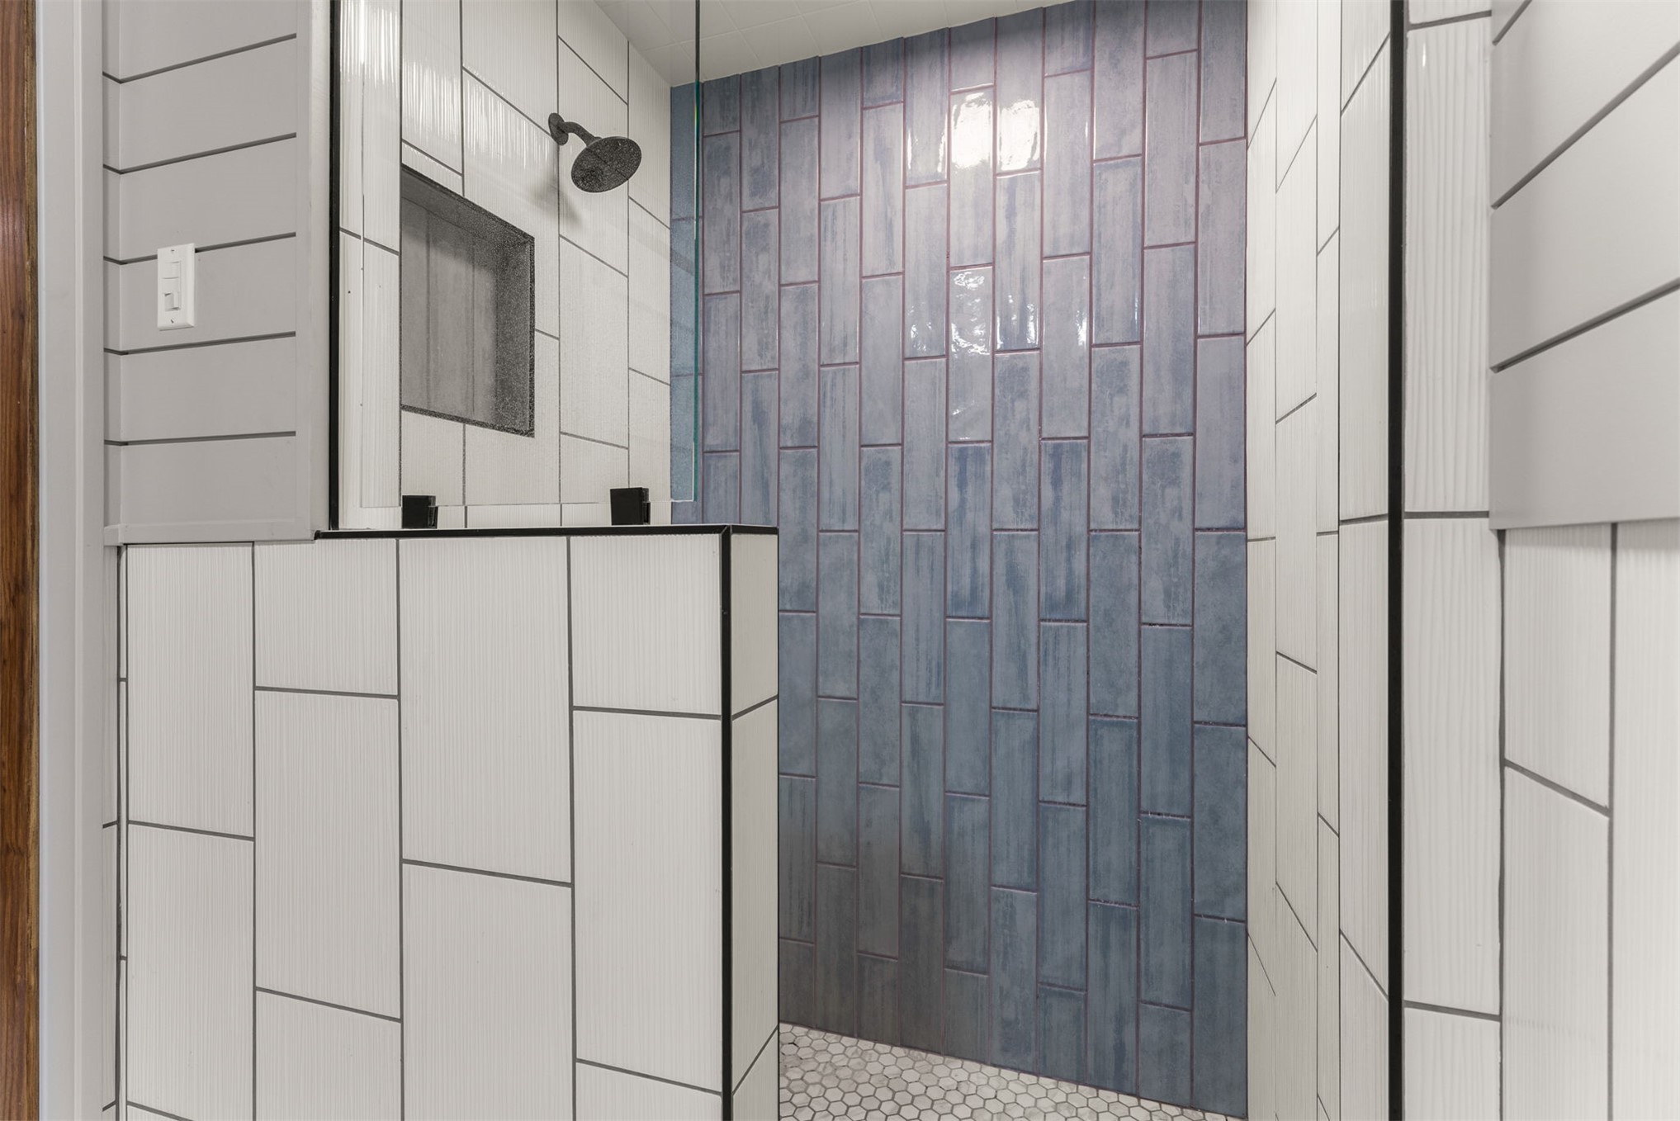
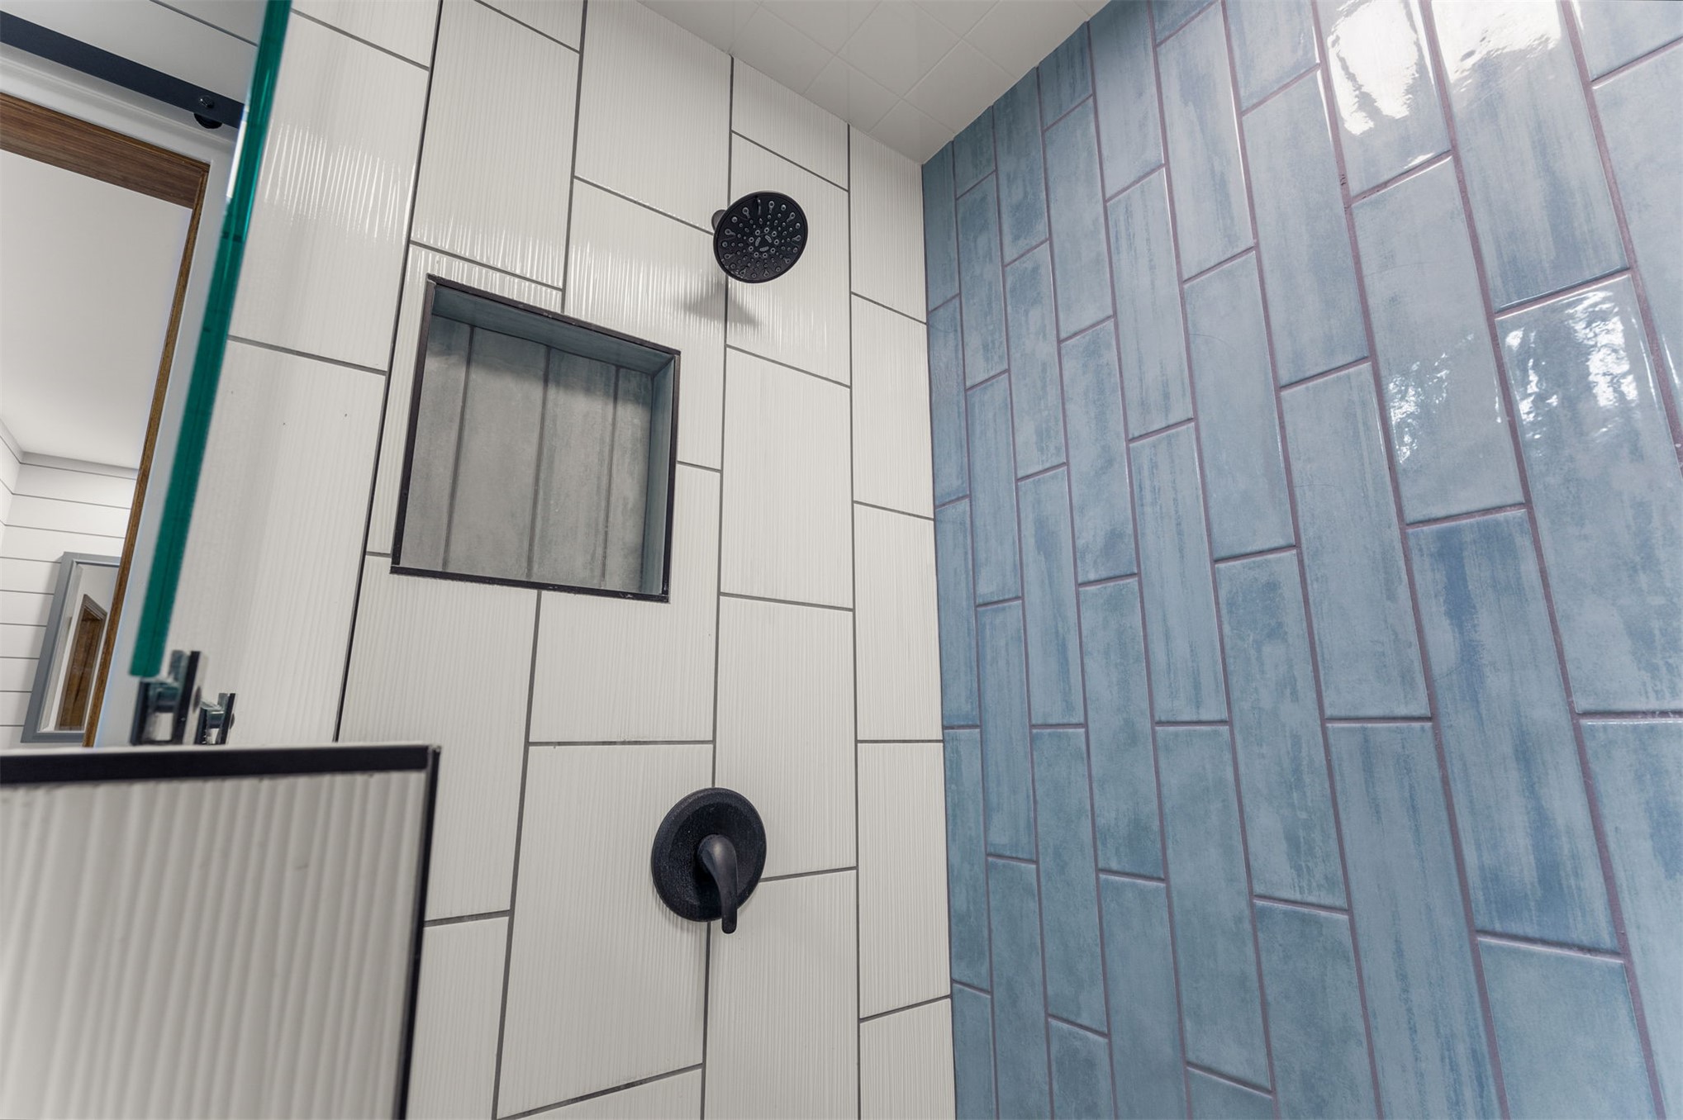
Brand new walk-in shower featuring vertical blue ceramic wall tile, white rectangular tile accents, a built-in recessed niche
Walk-in shower featuring vertical white textured tile, accent wall with blue rectangular tile, matte black hardware, and an integrated recessed wall niche
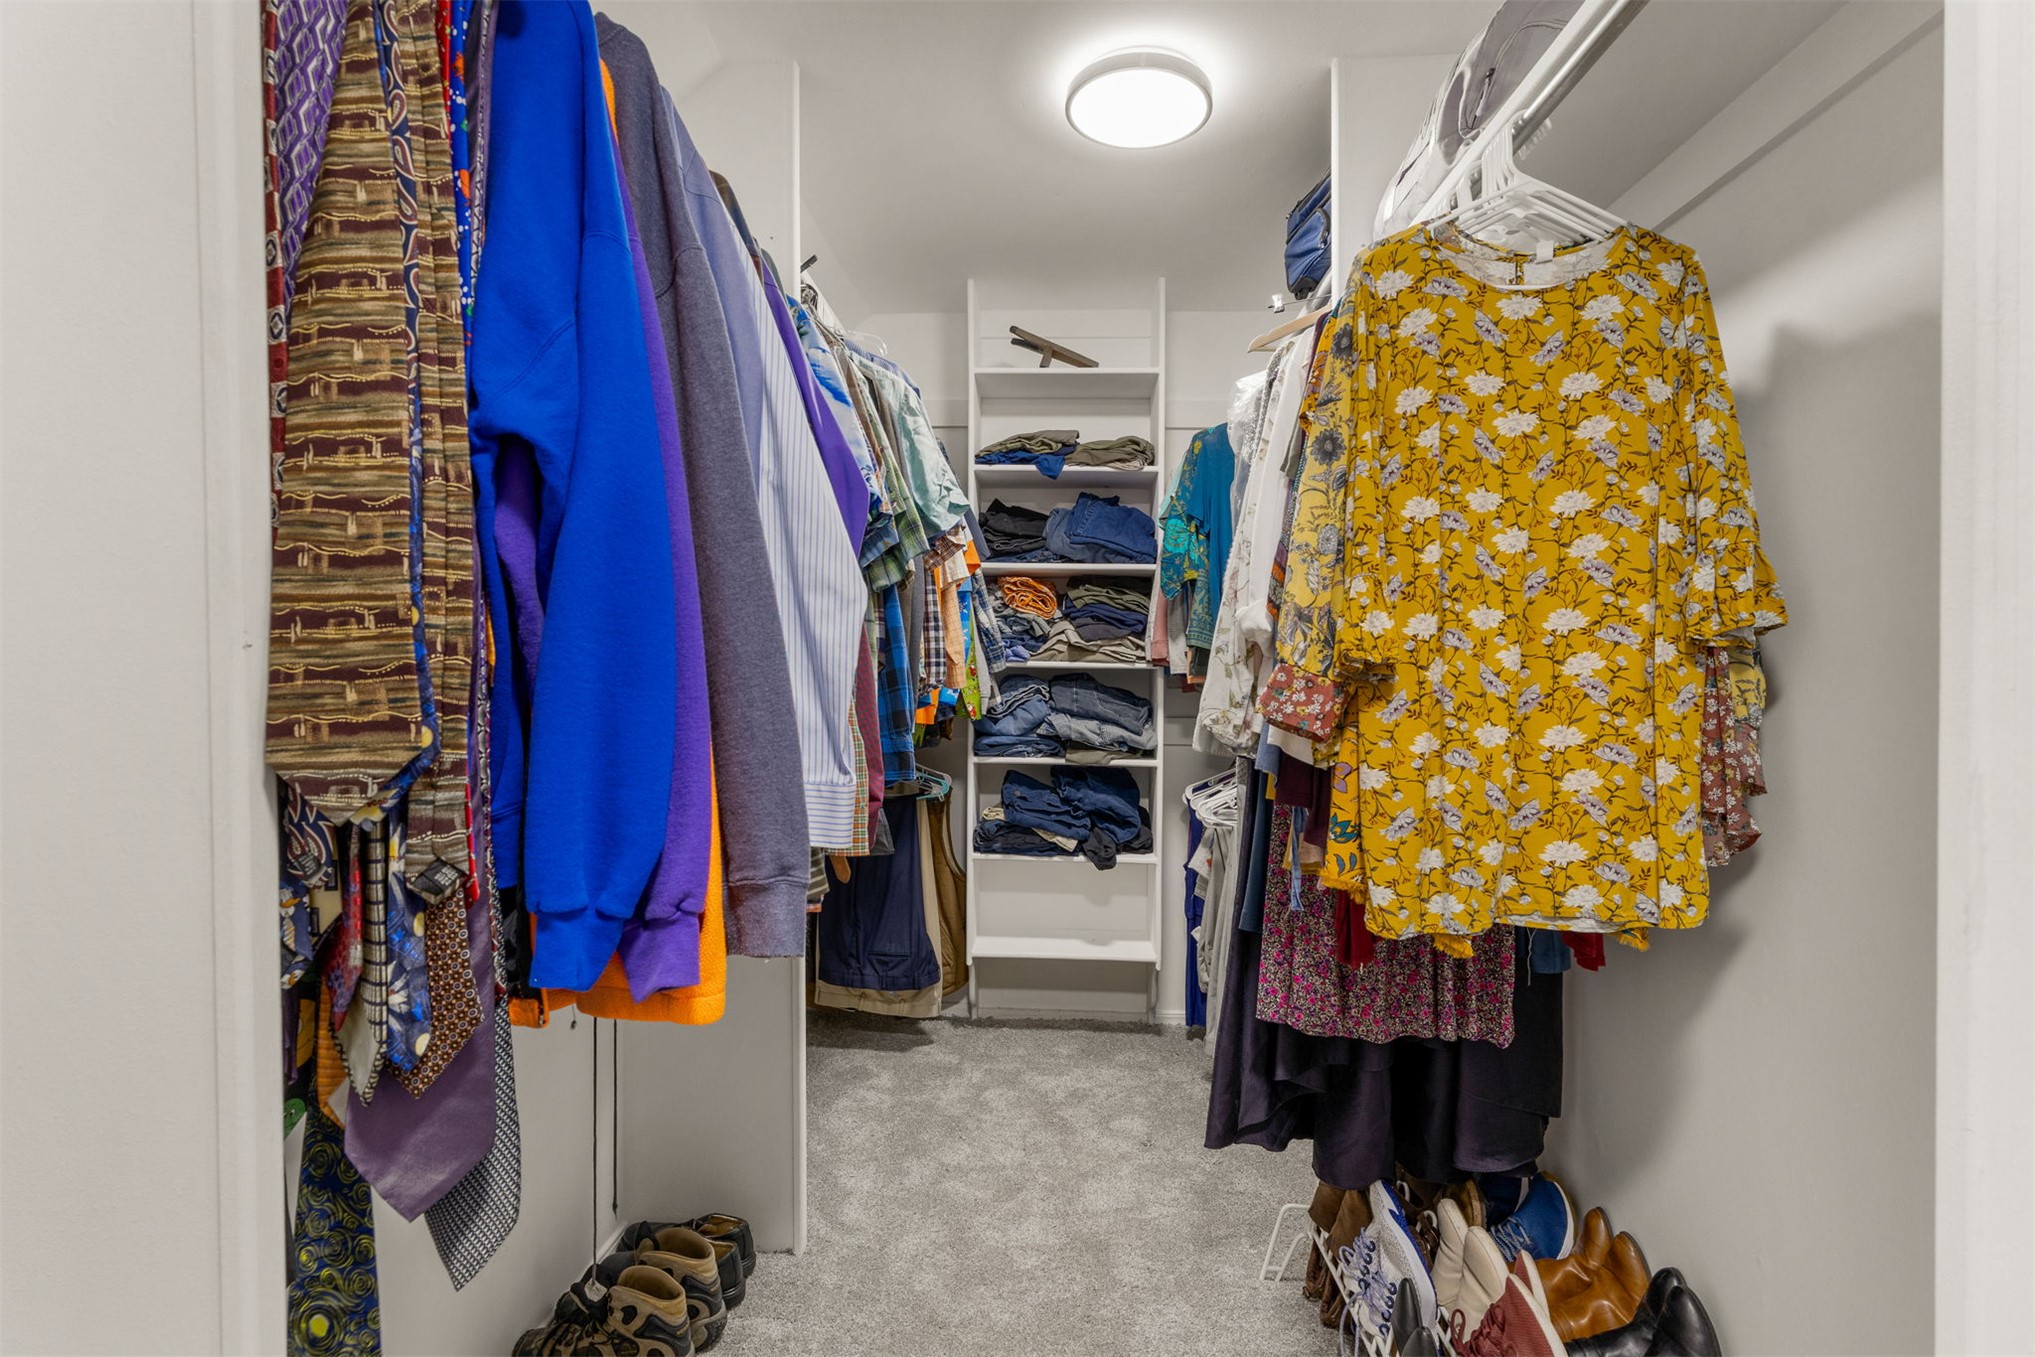
Walk-in closet featuring white built-in shelving, dual-sided hanging rods, neutral carpeting, and a flush-mount ceiling light
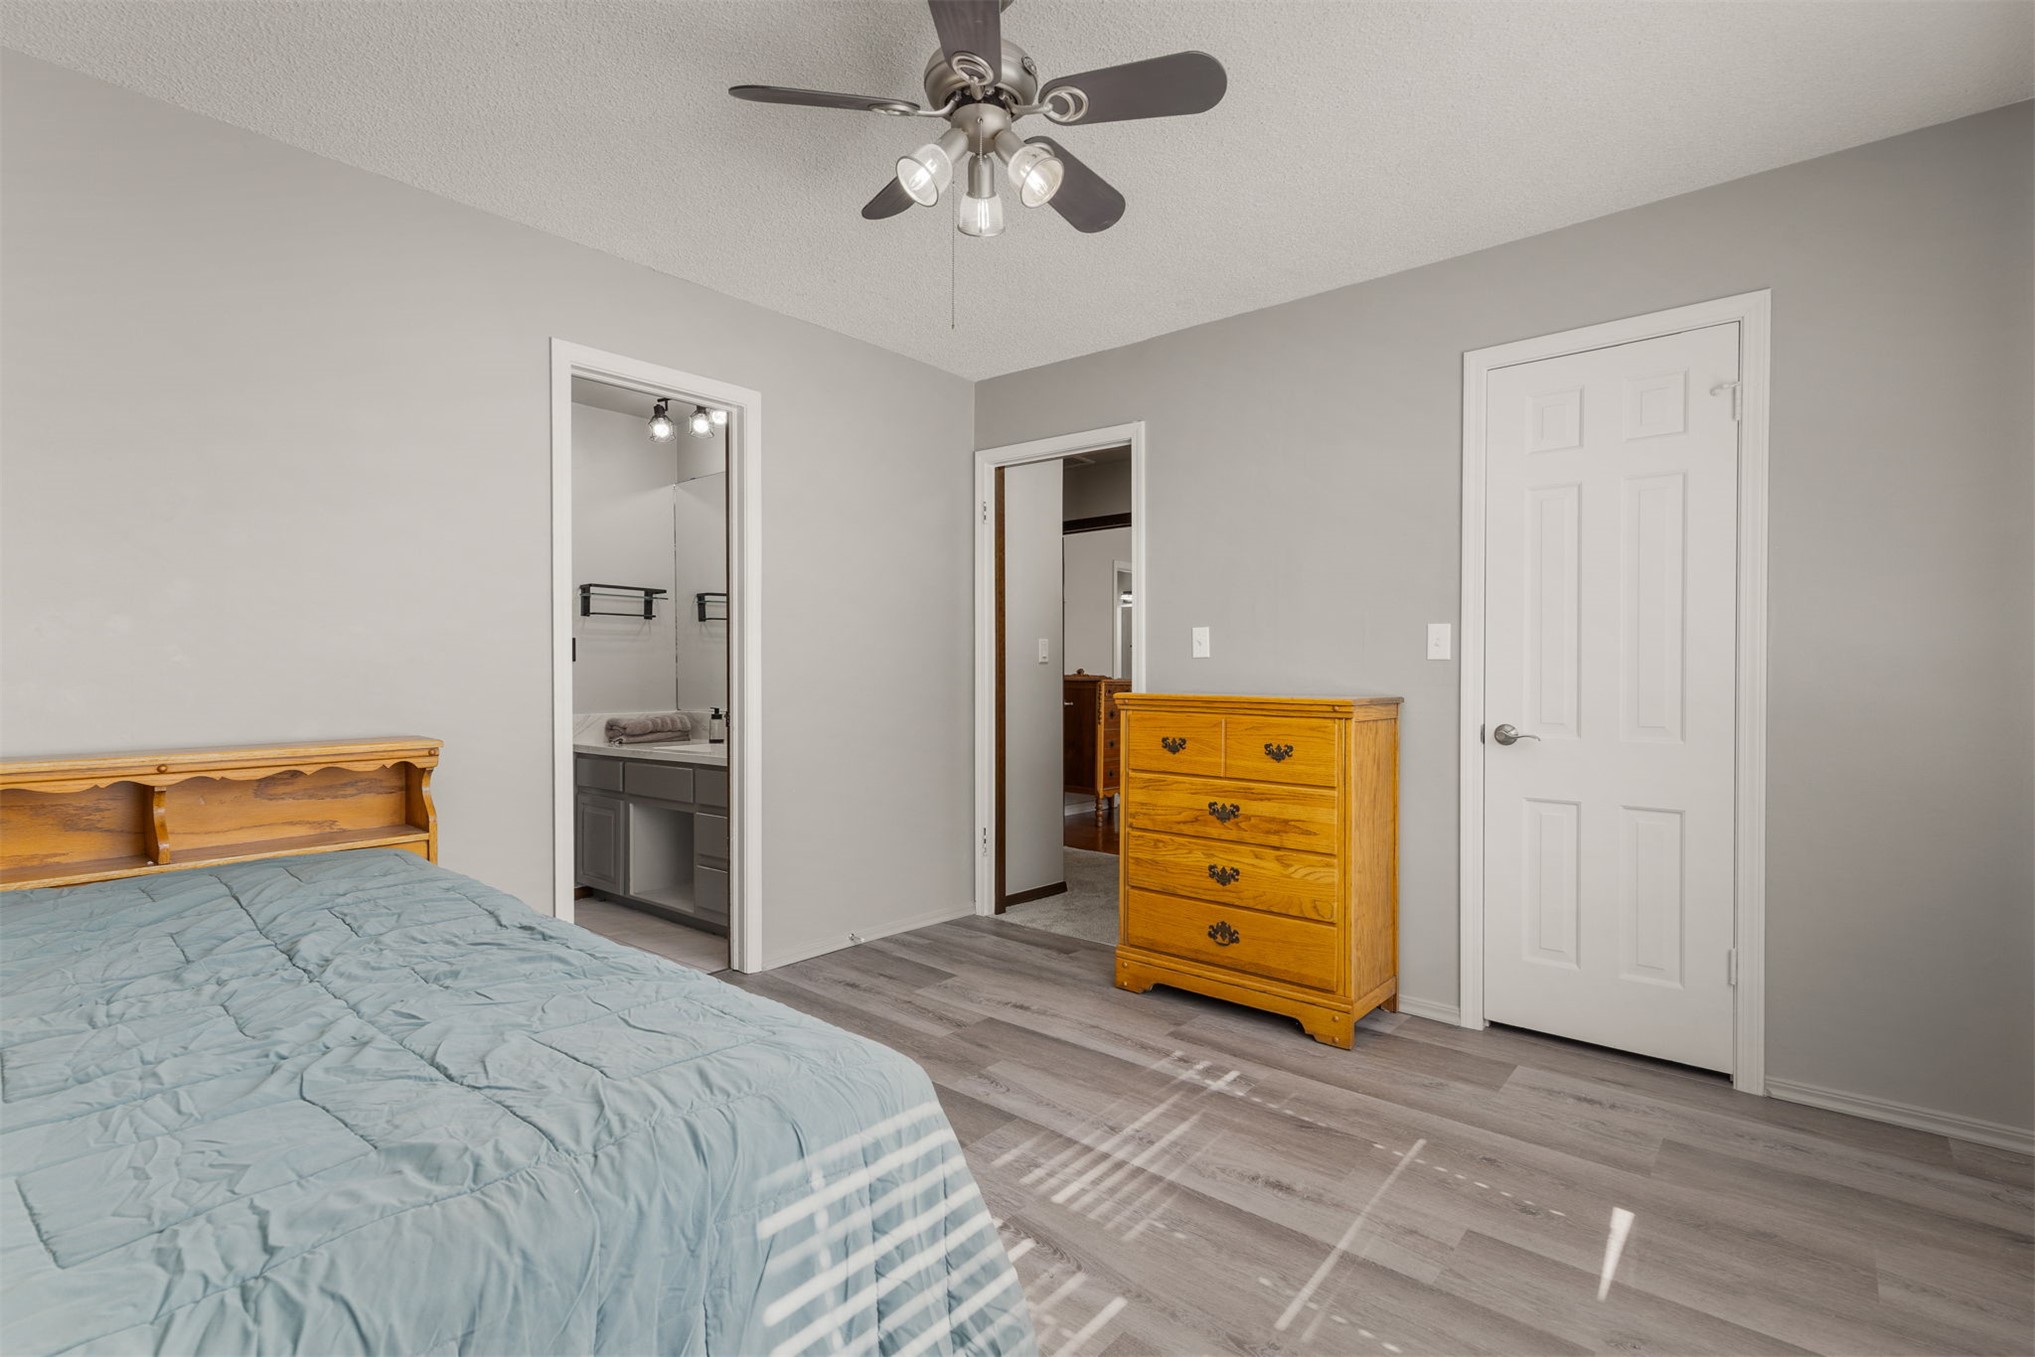
Bedroom #2. Large walk in closet with jack and jill bathroom access
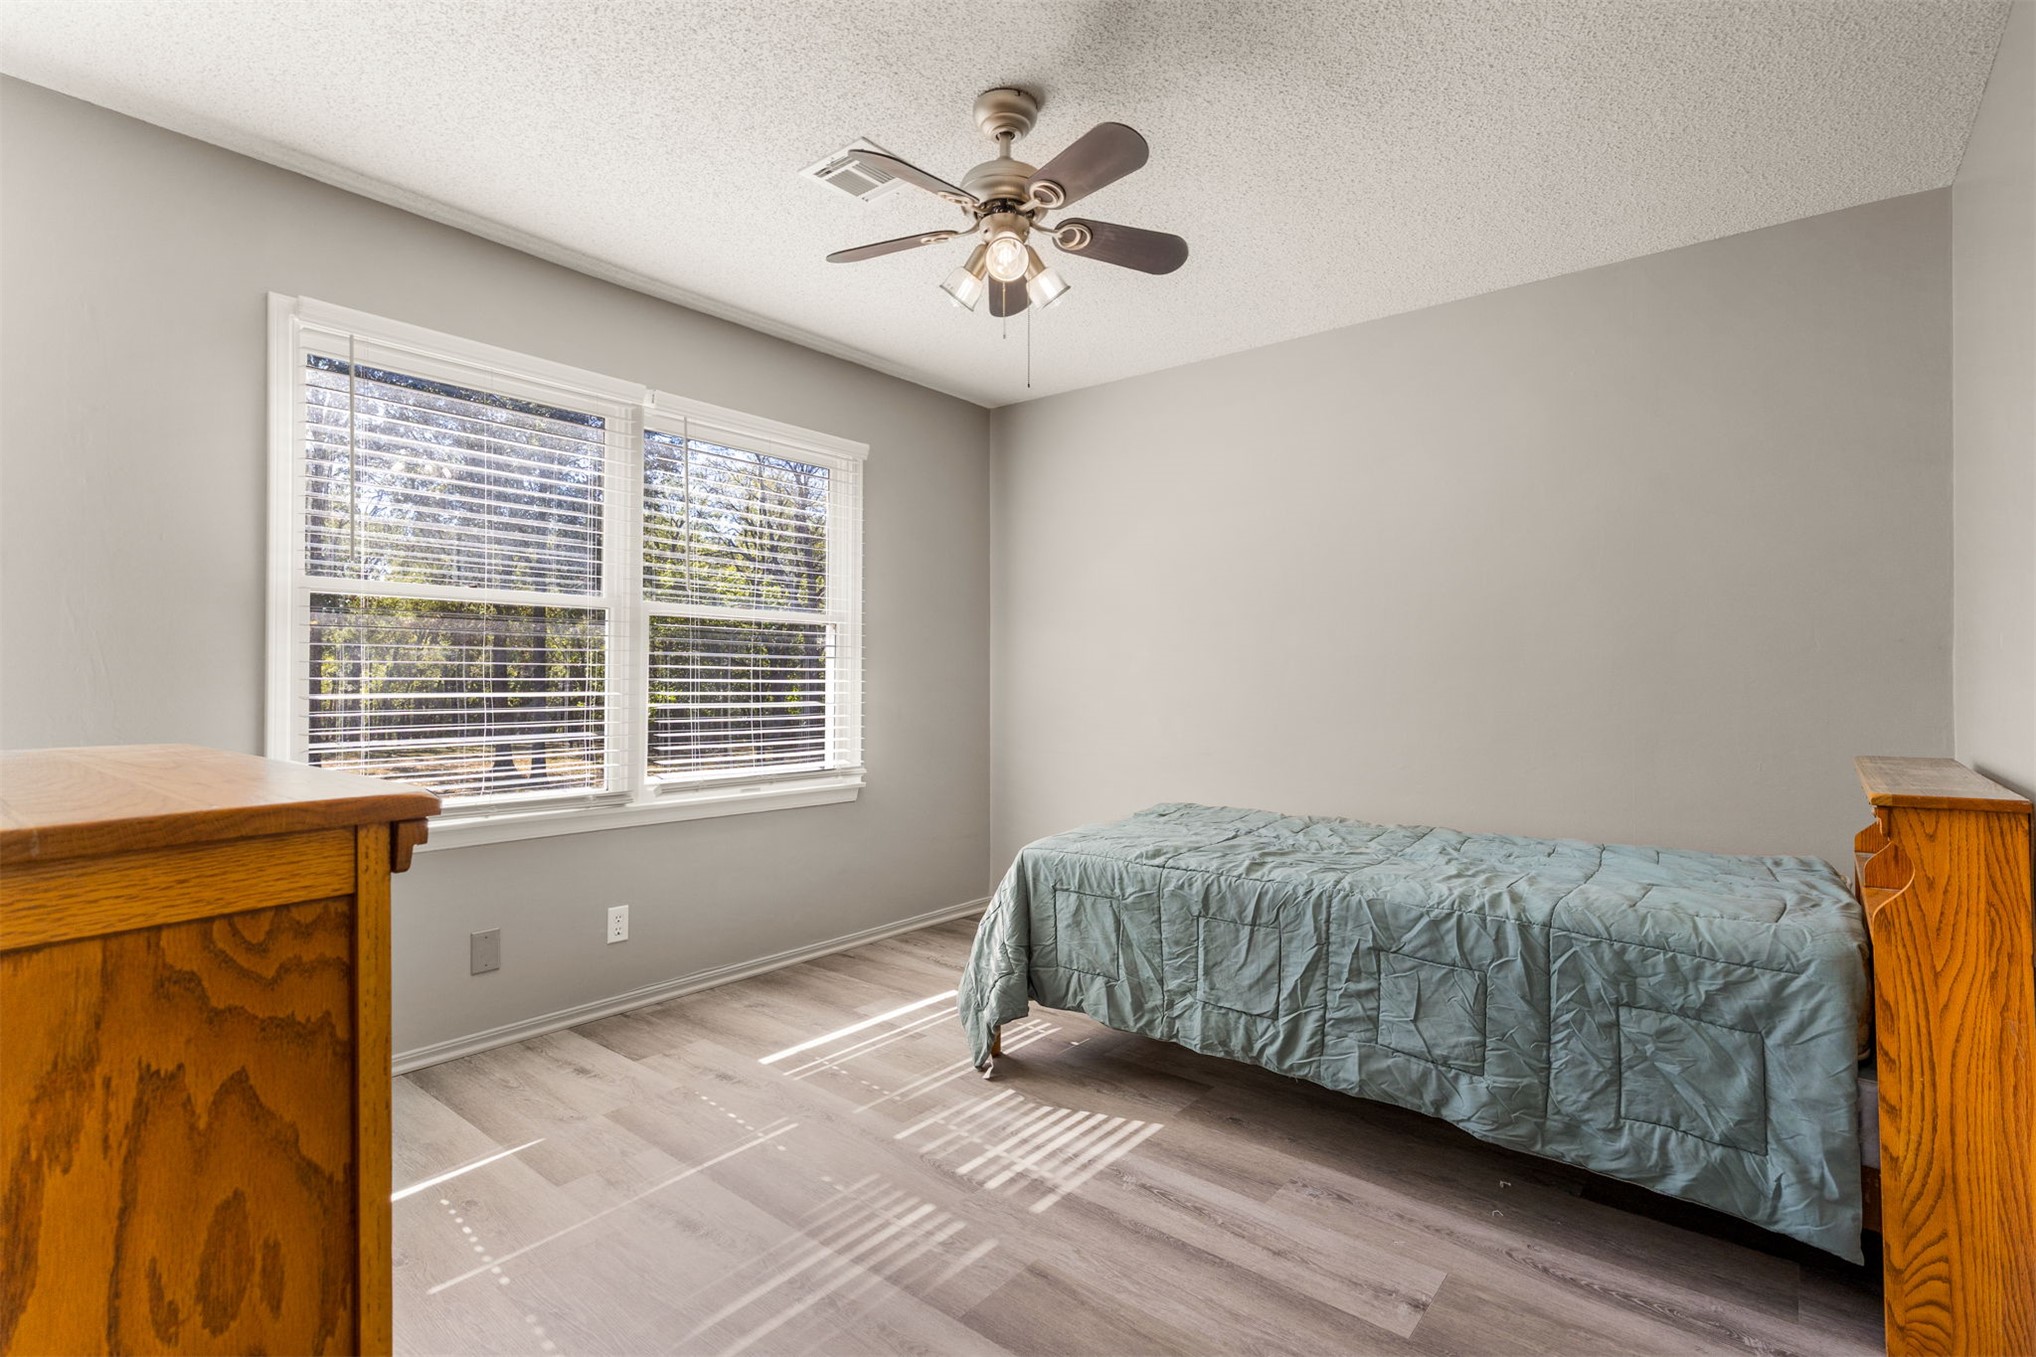
Room featuring wood-finish flooring, neutral wall paint, a double-pane window with horizontal blinds, and a multi-blade ceiling fan with an integrated light fixture
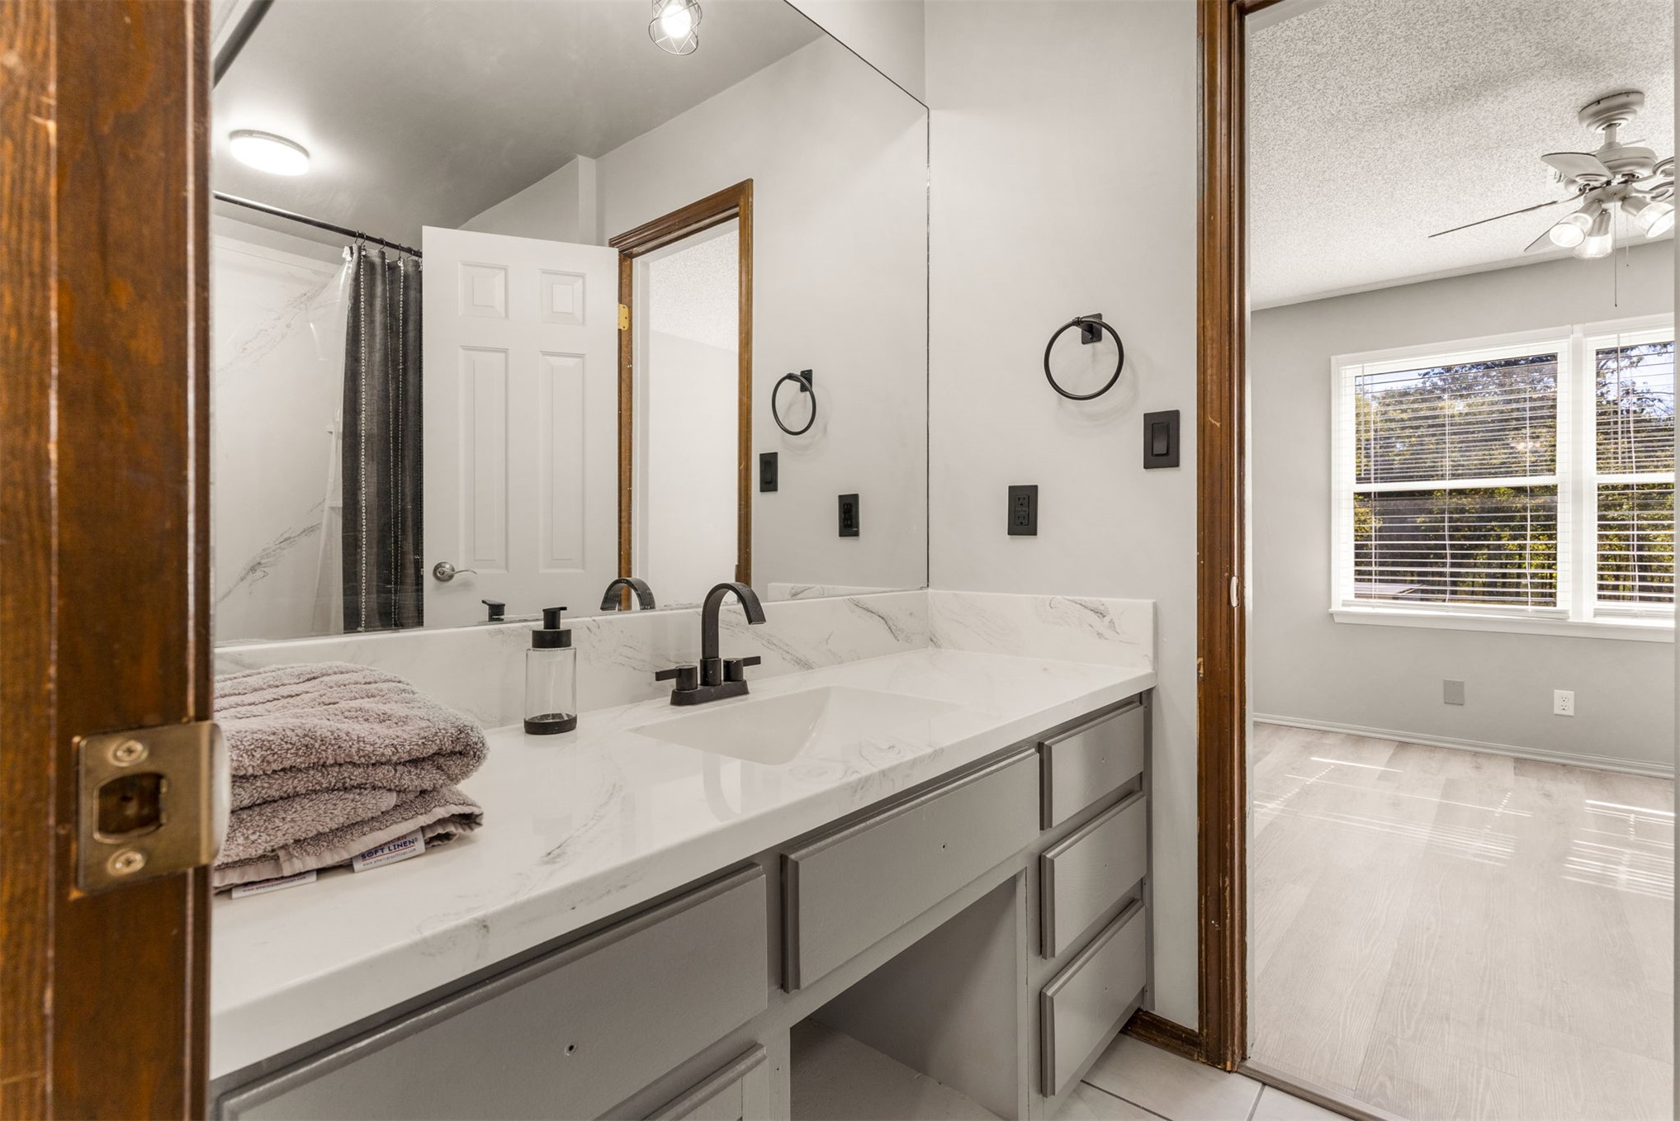
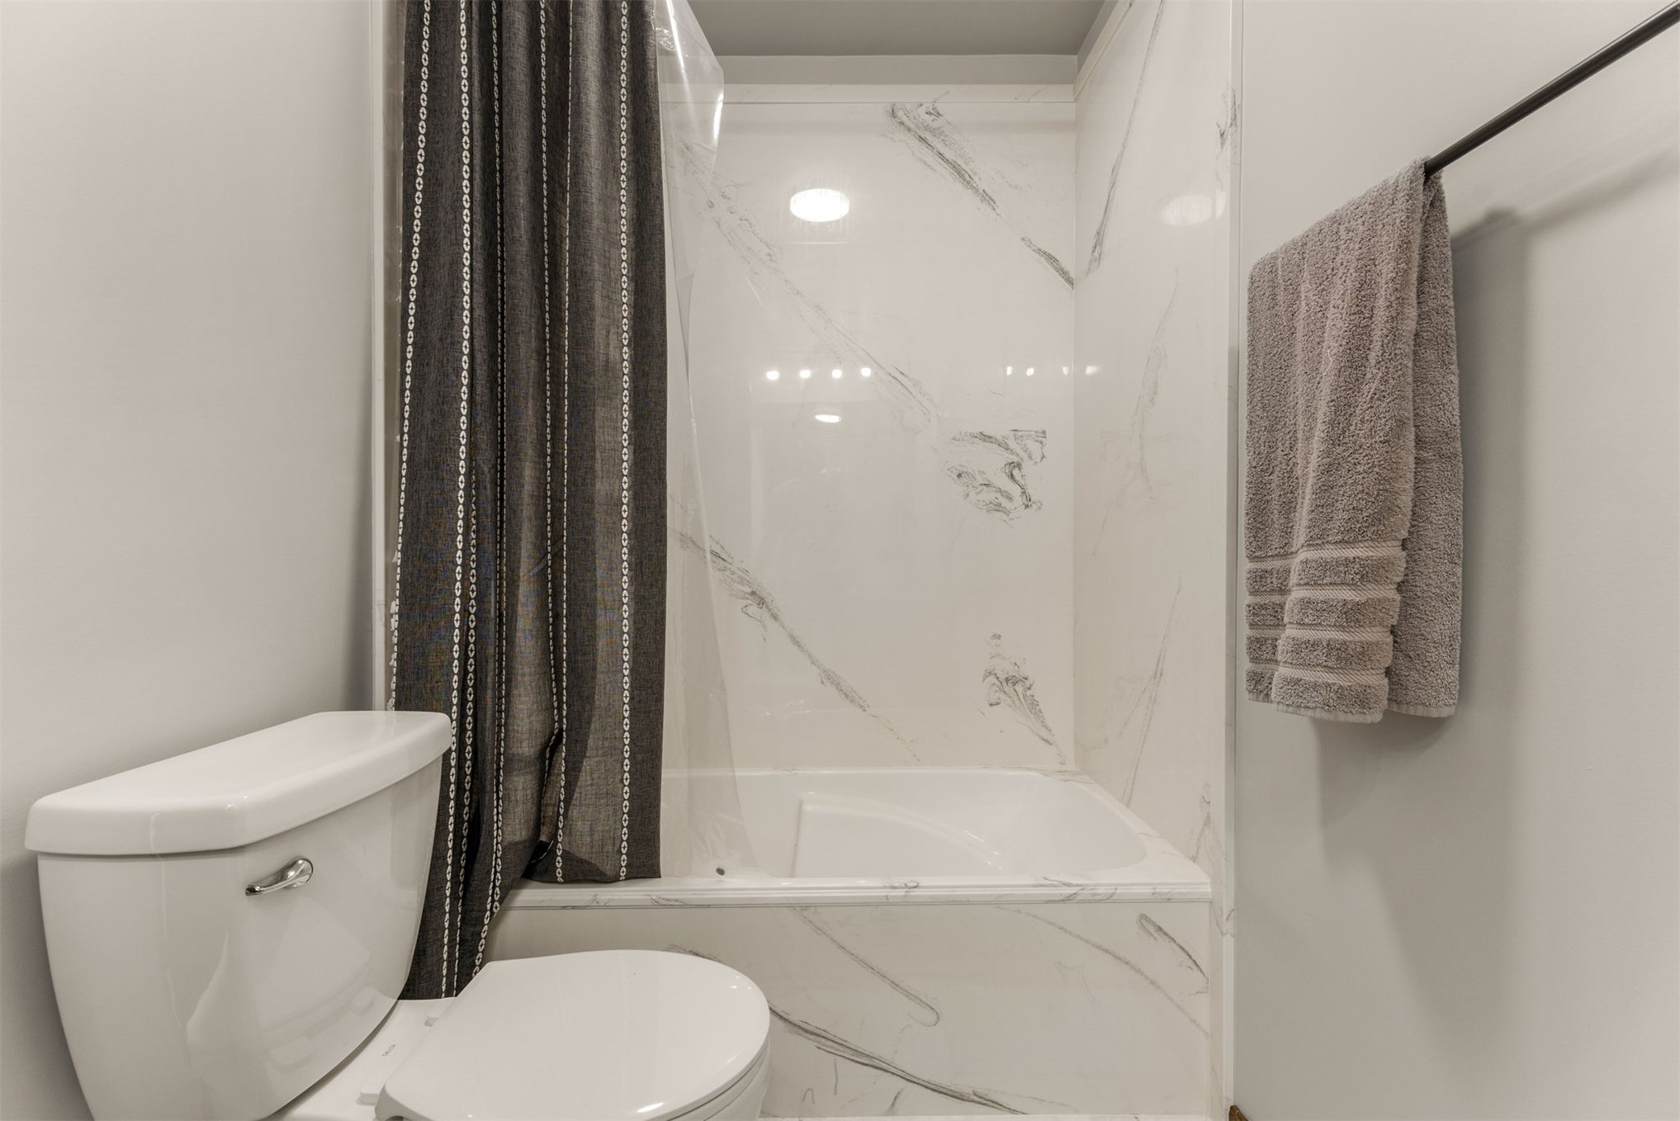
Fully renovated Jack and Jill Bathroom.
Full-sized brand new bathtub and shower combo.
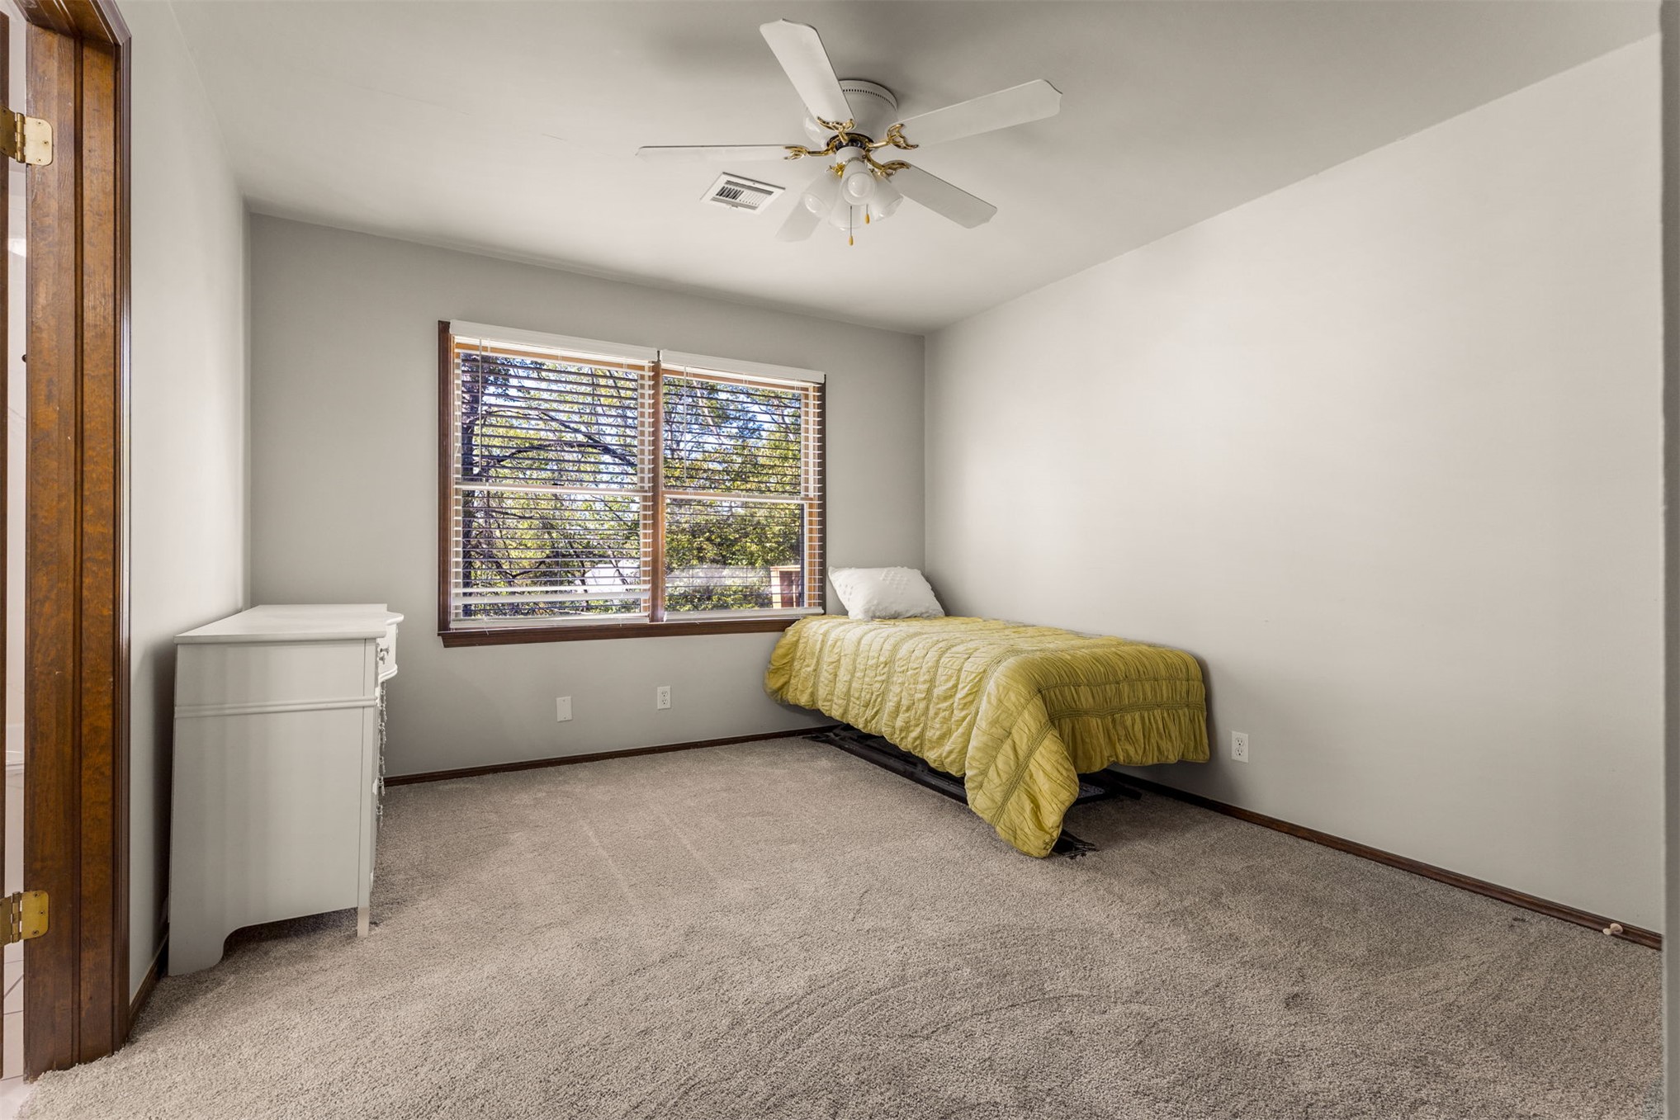
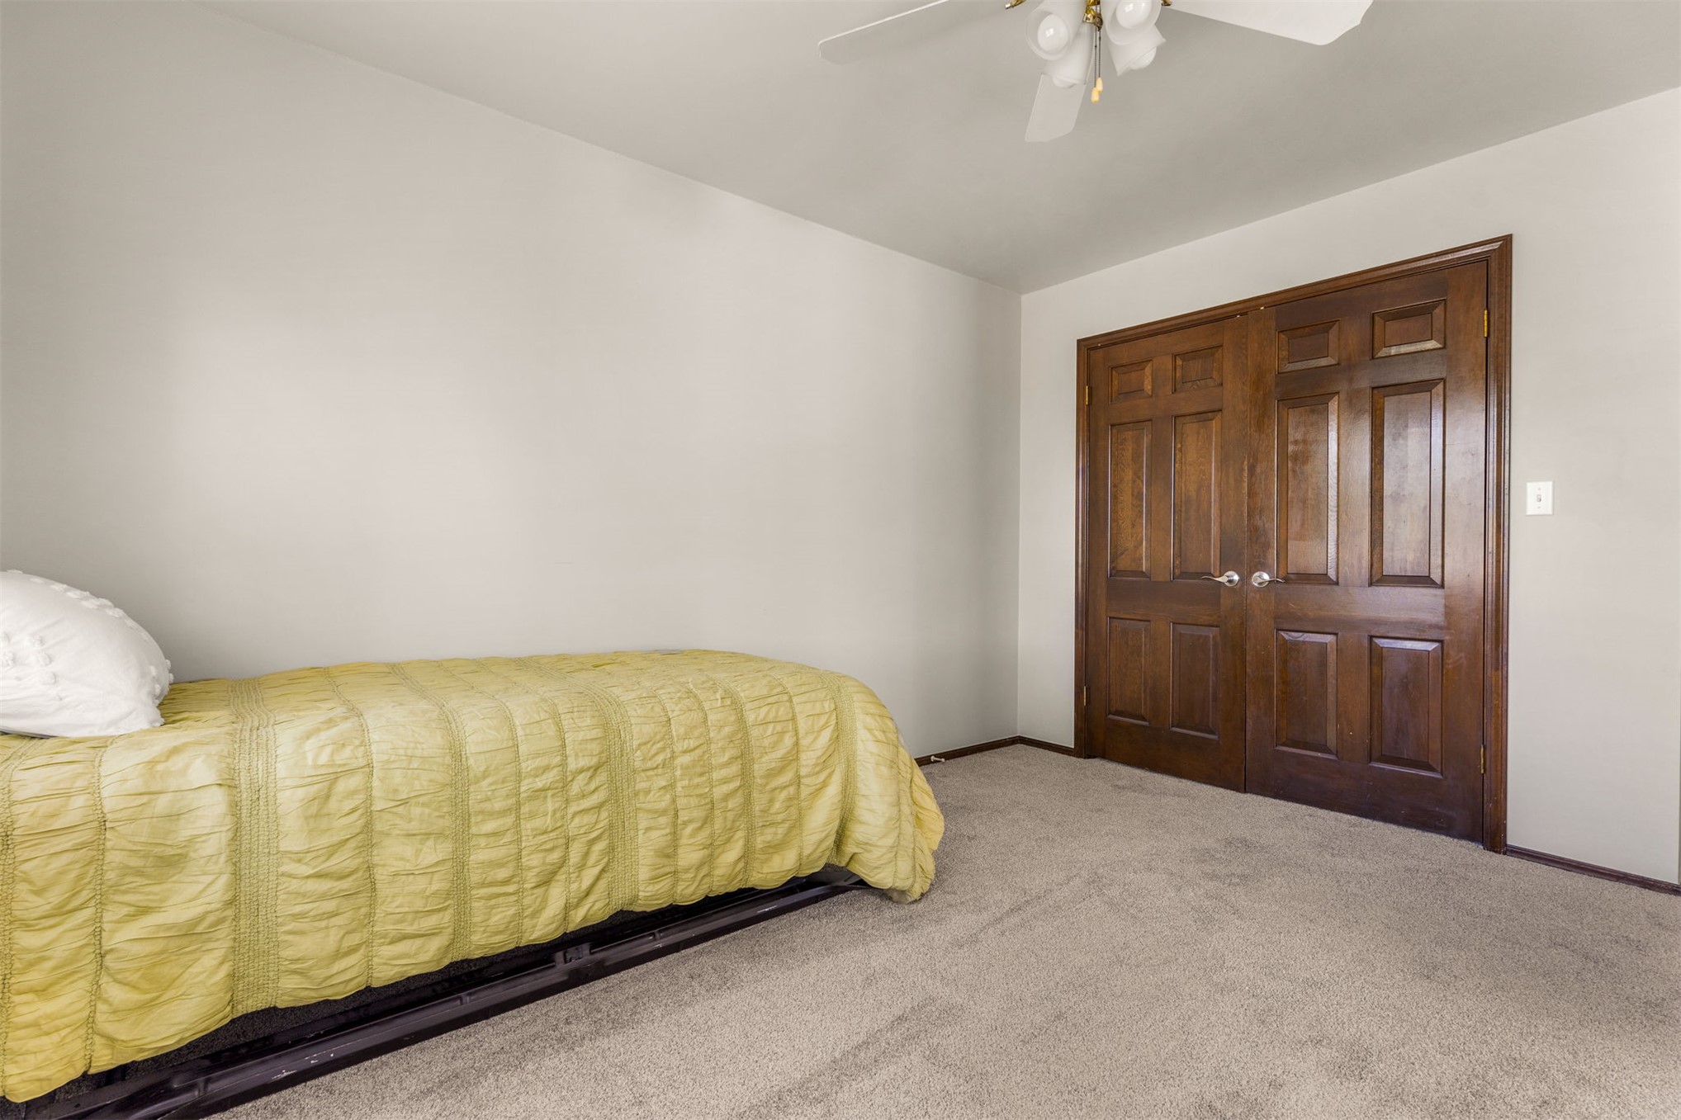
Bedroom #3 that has access to Jack and Jill Bathroom. Large double closet
Neutral-toned wall finish, wall-to-wall carpeting, ceiling-mounted light fixture with fan, and double-panel wood-finish closet doors
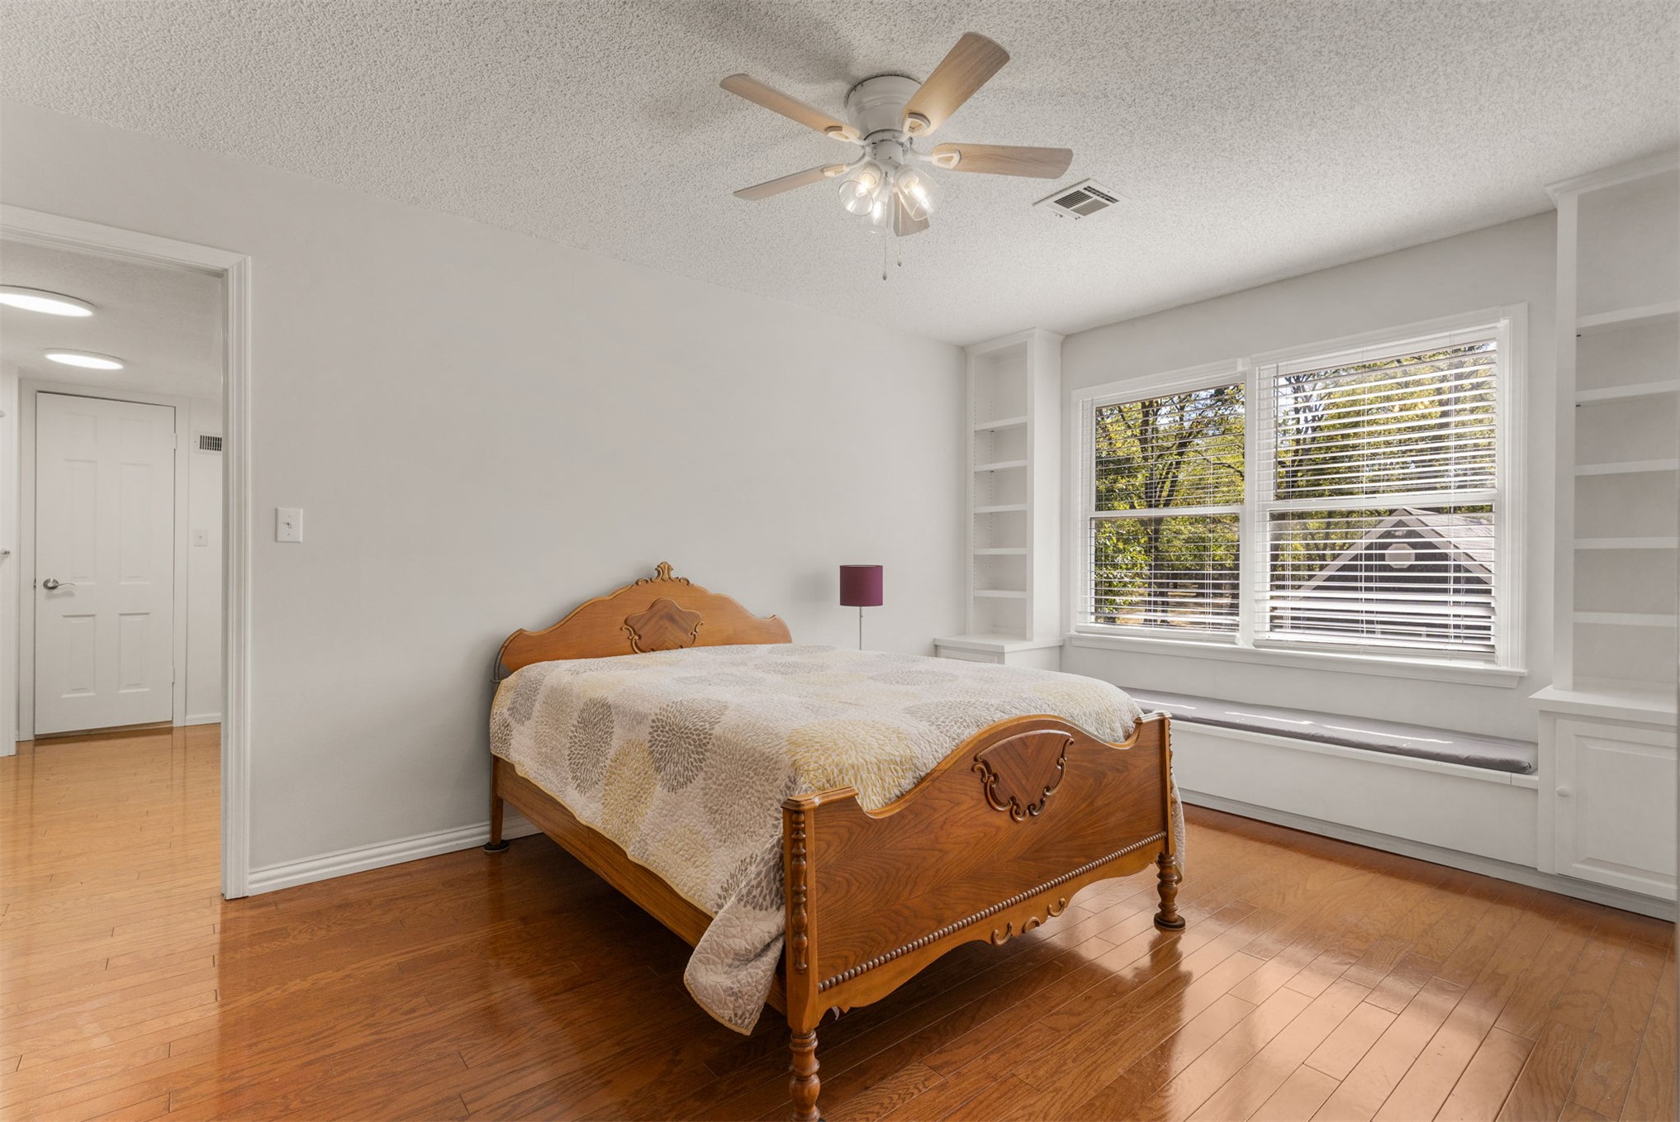
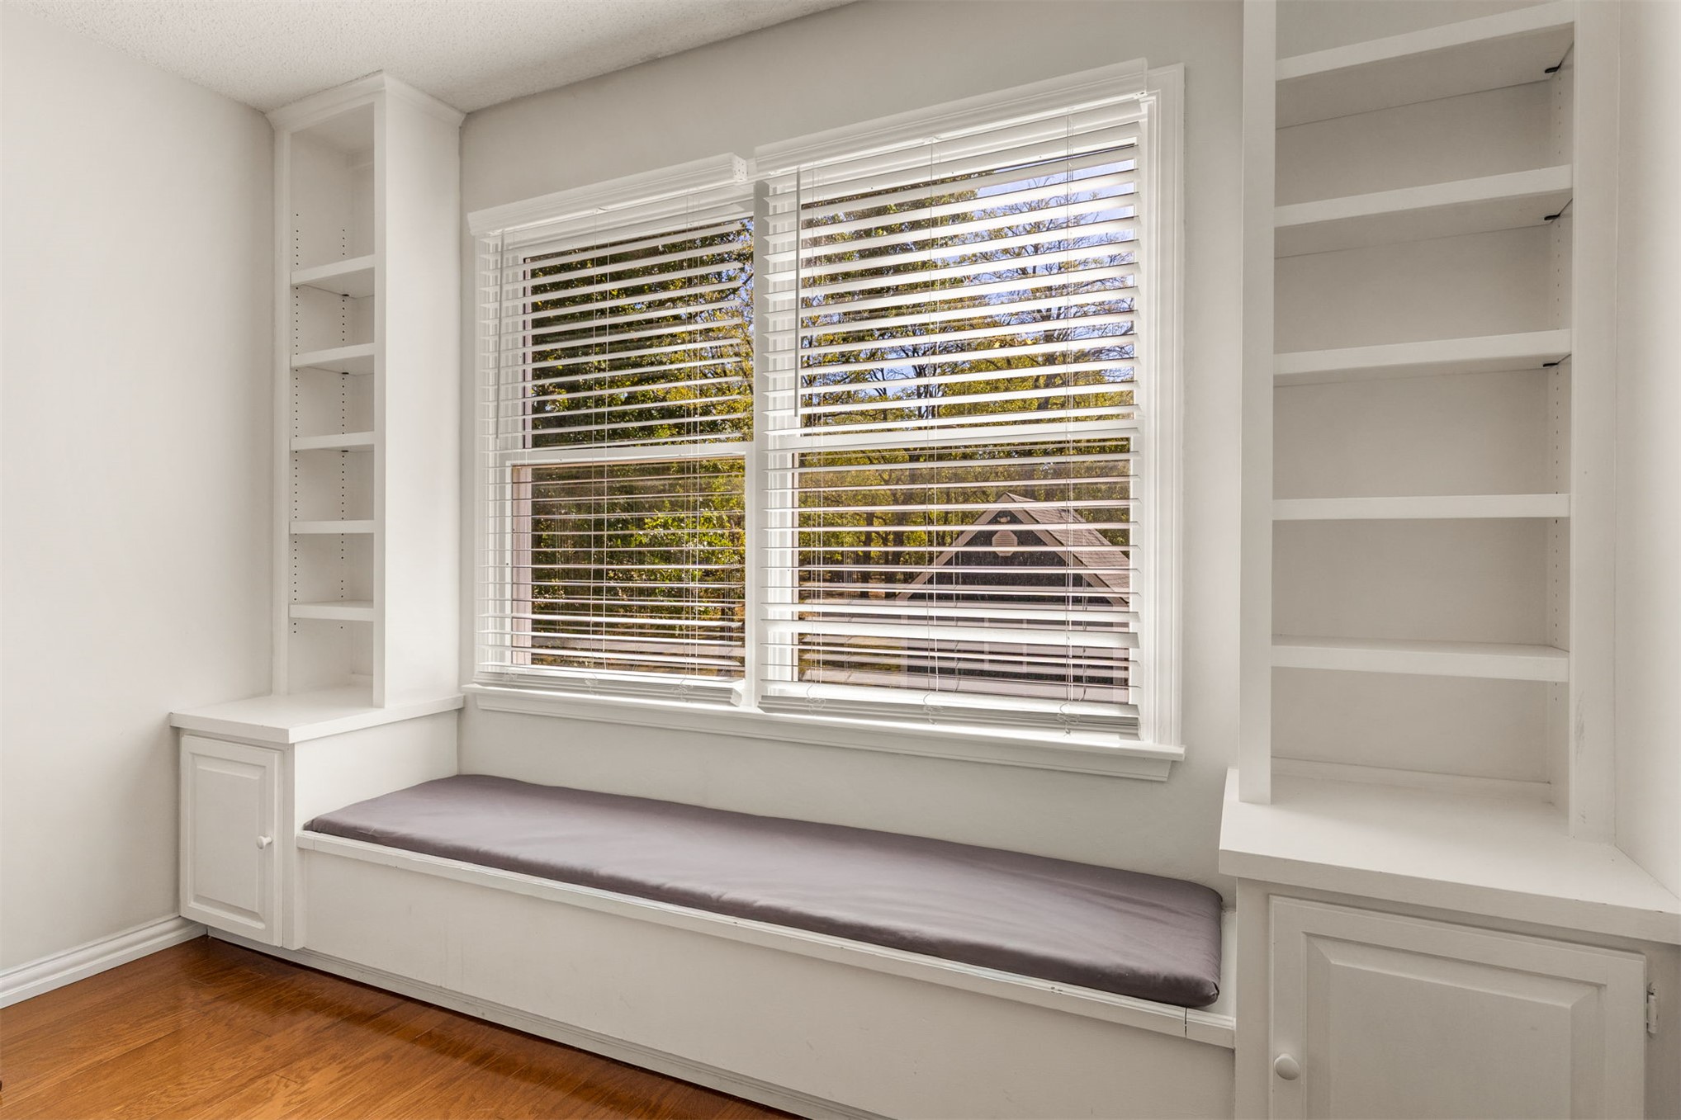
Bedroom #4 or Primary Bedroom #2. Built in cabinets and window bench.
Built-in white cabinetry, window seat with lower storage compartments, and wood-finish flooring
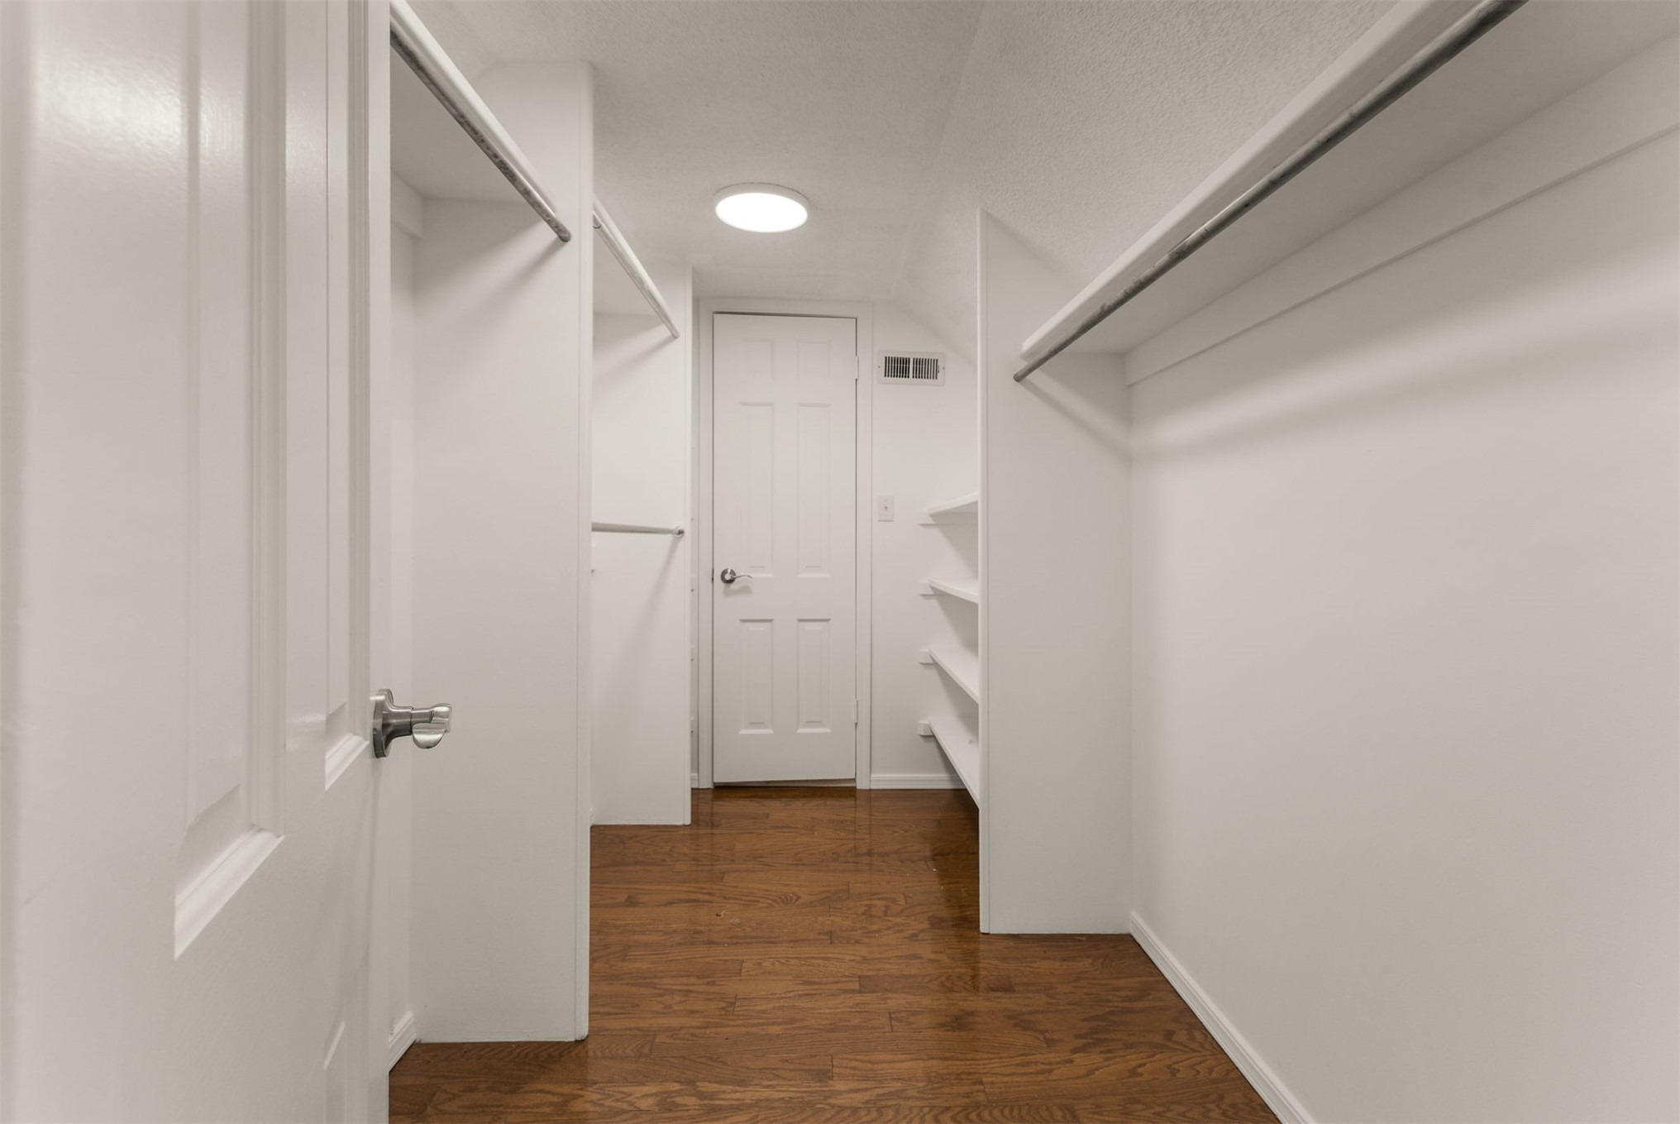
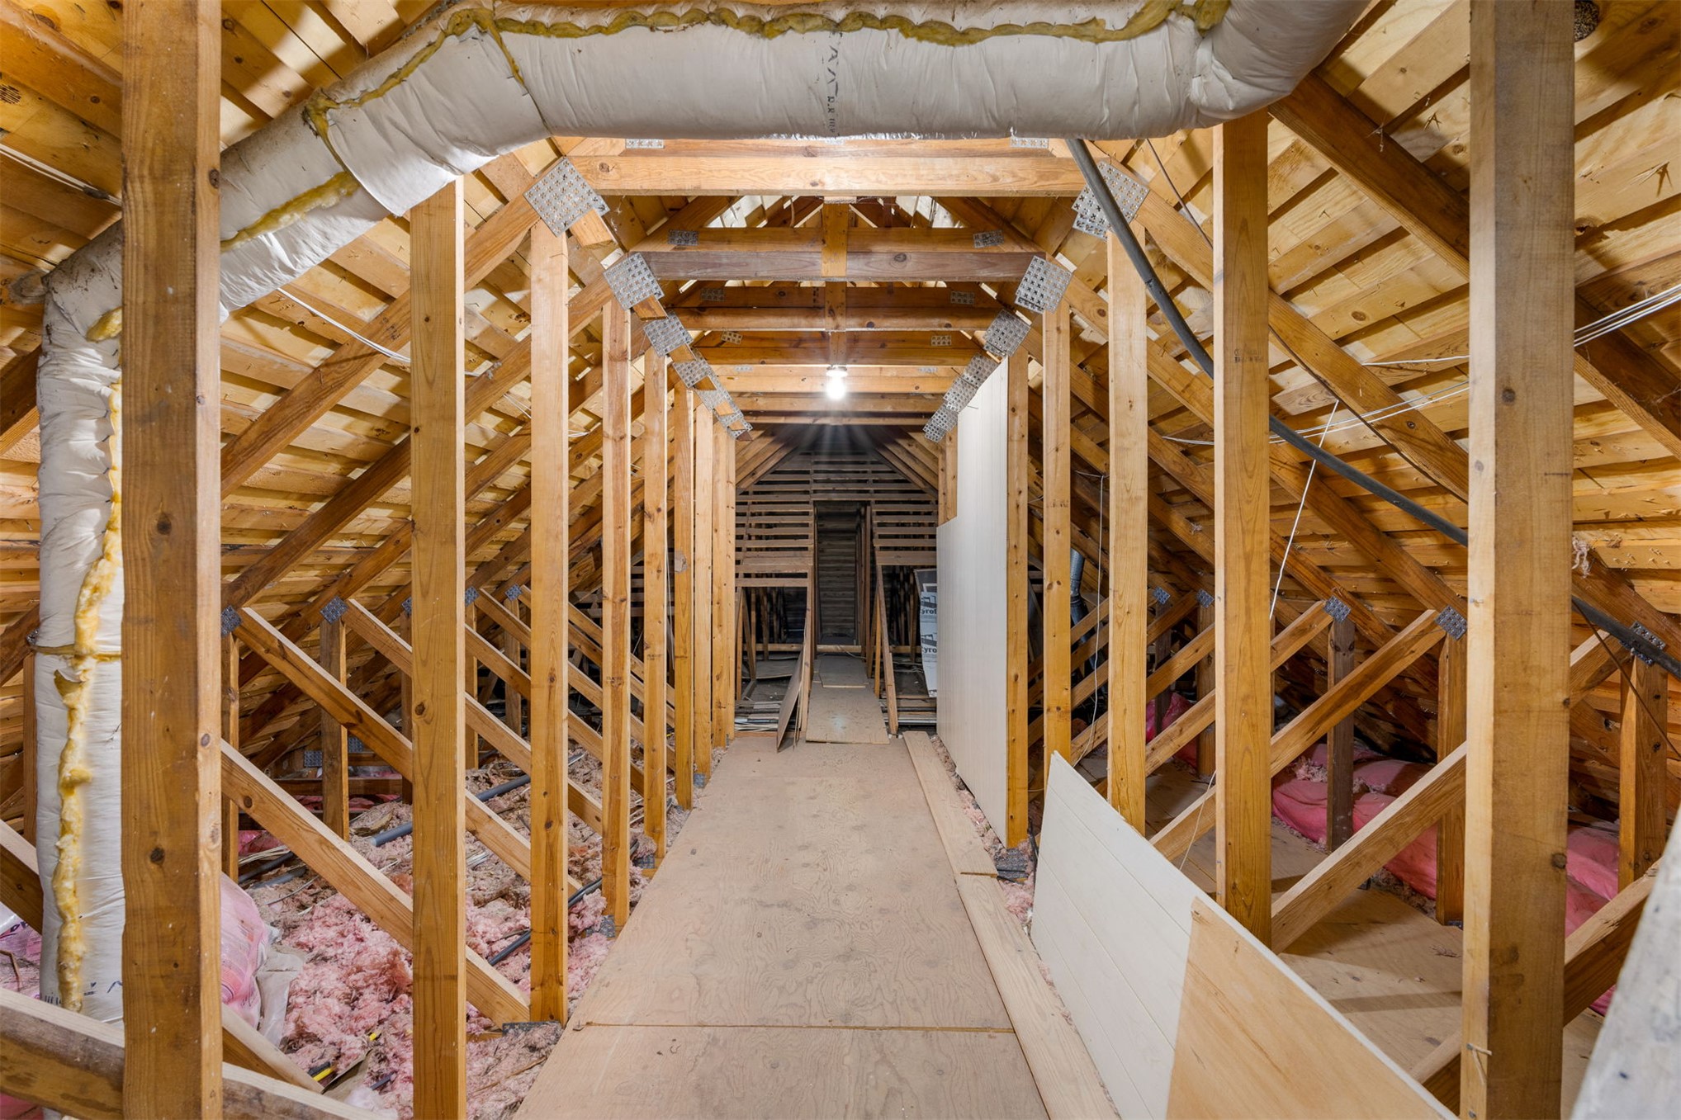
Huge walk in primary #2 closet with built ins. Access to walk-in attic.
Walk in Attic space
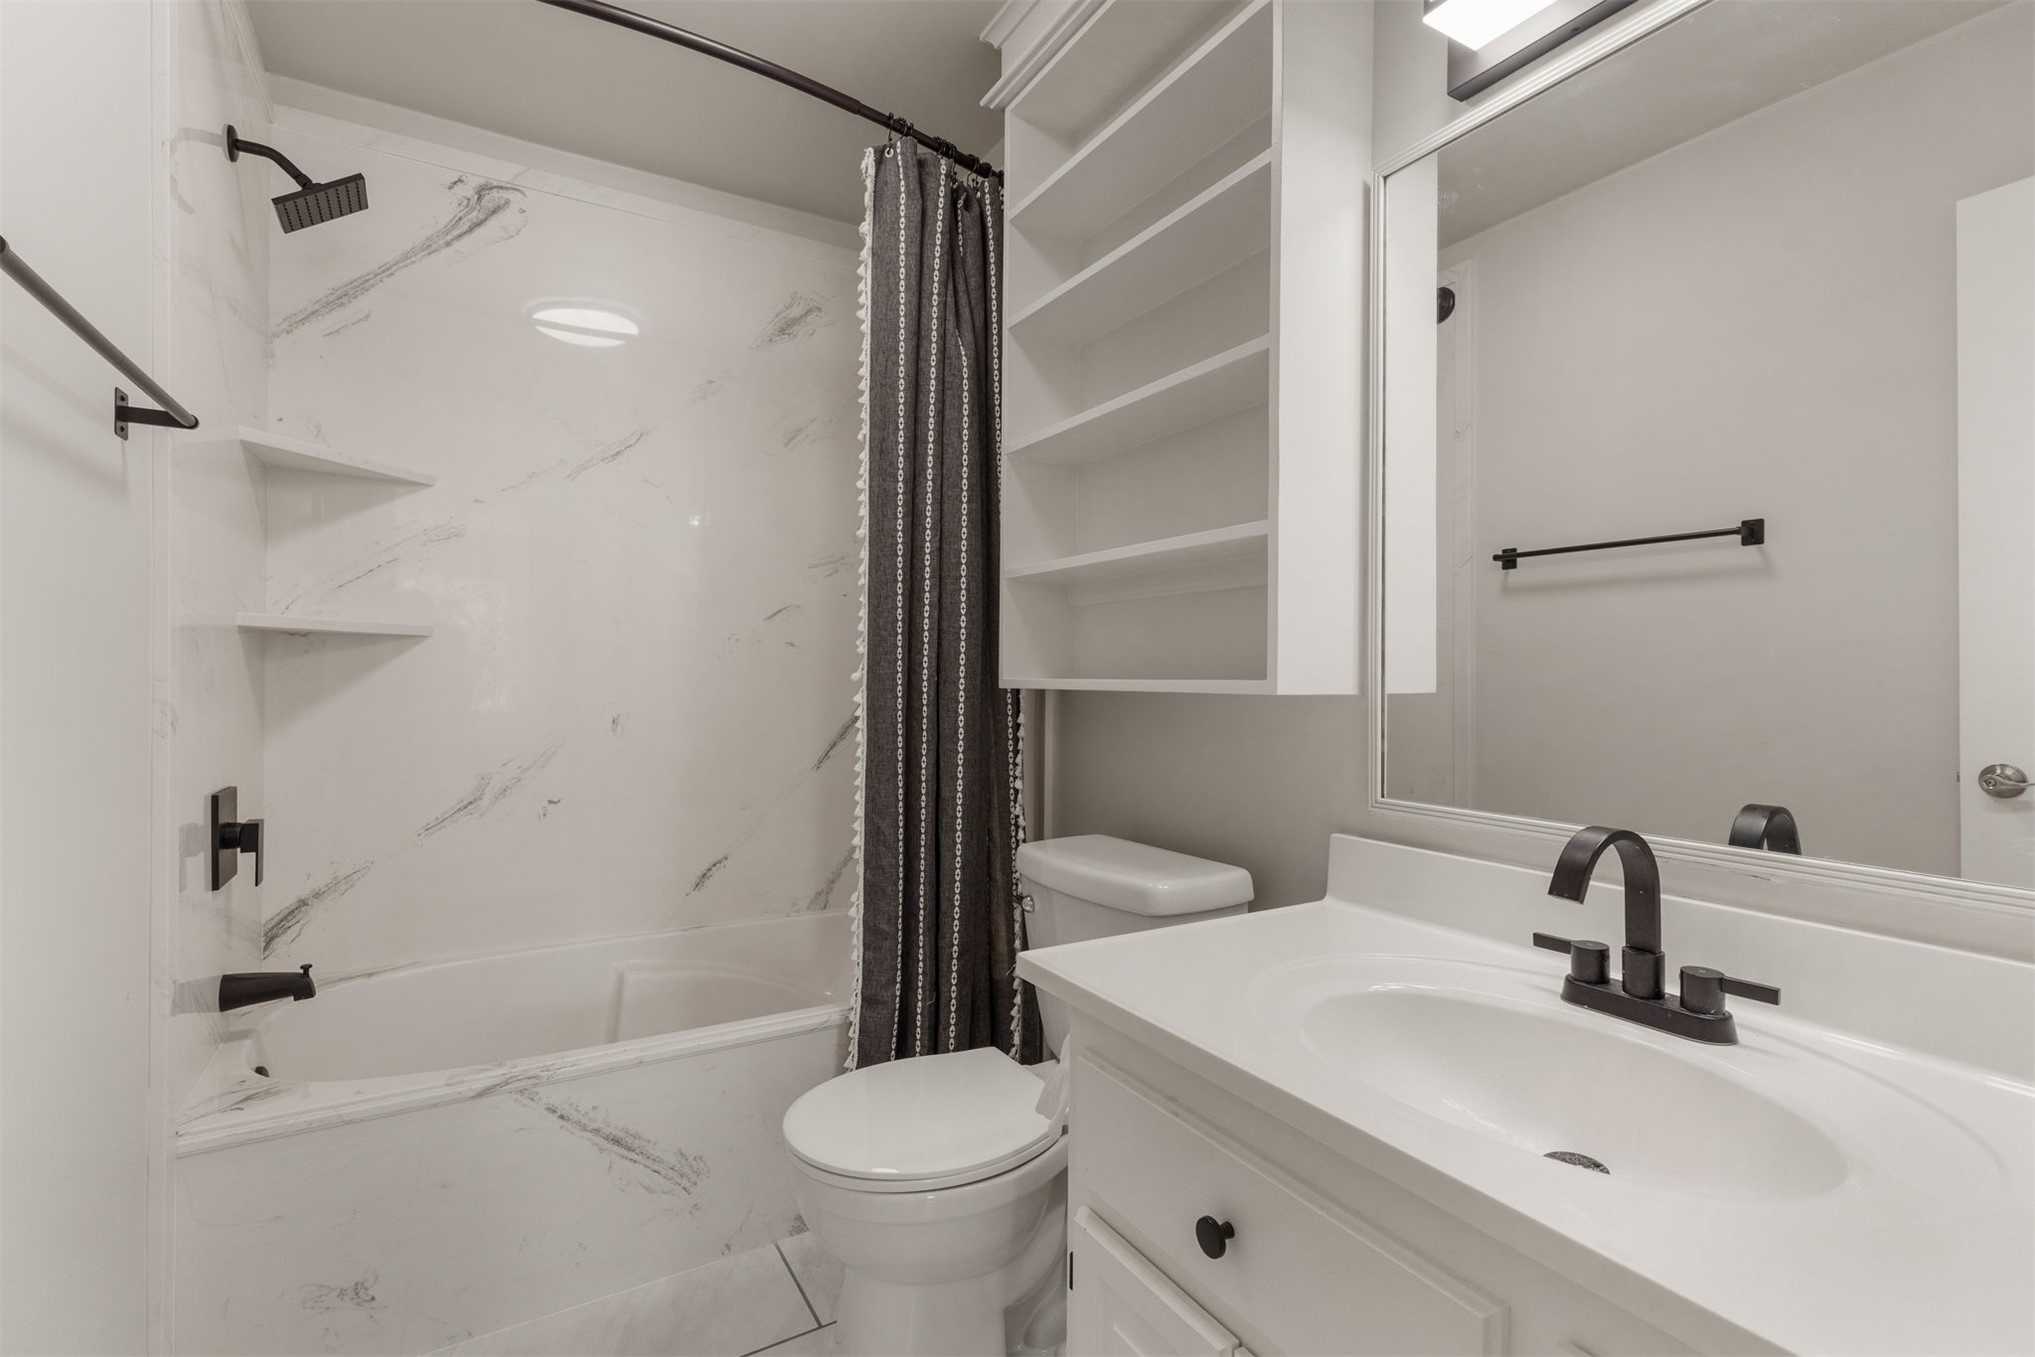
New renovated primary #2 bathroom with built ins, shower tub combo and vanity
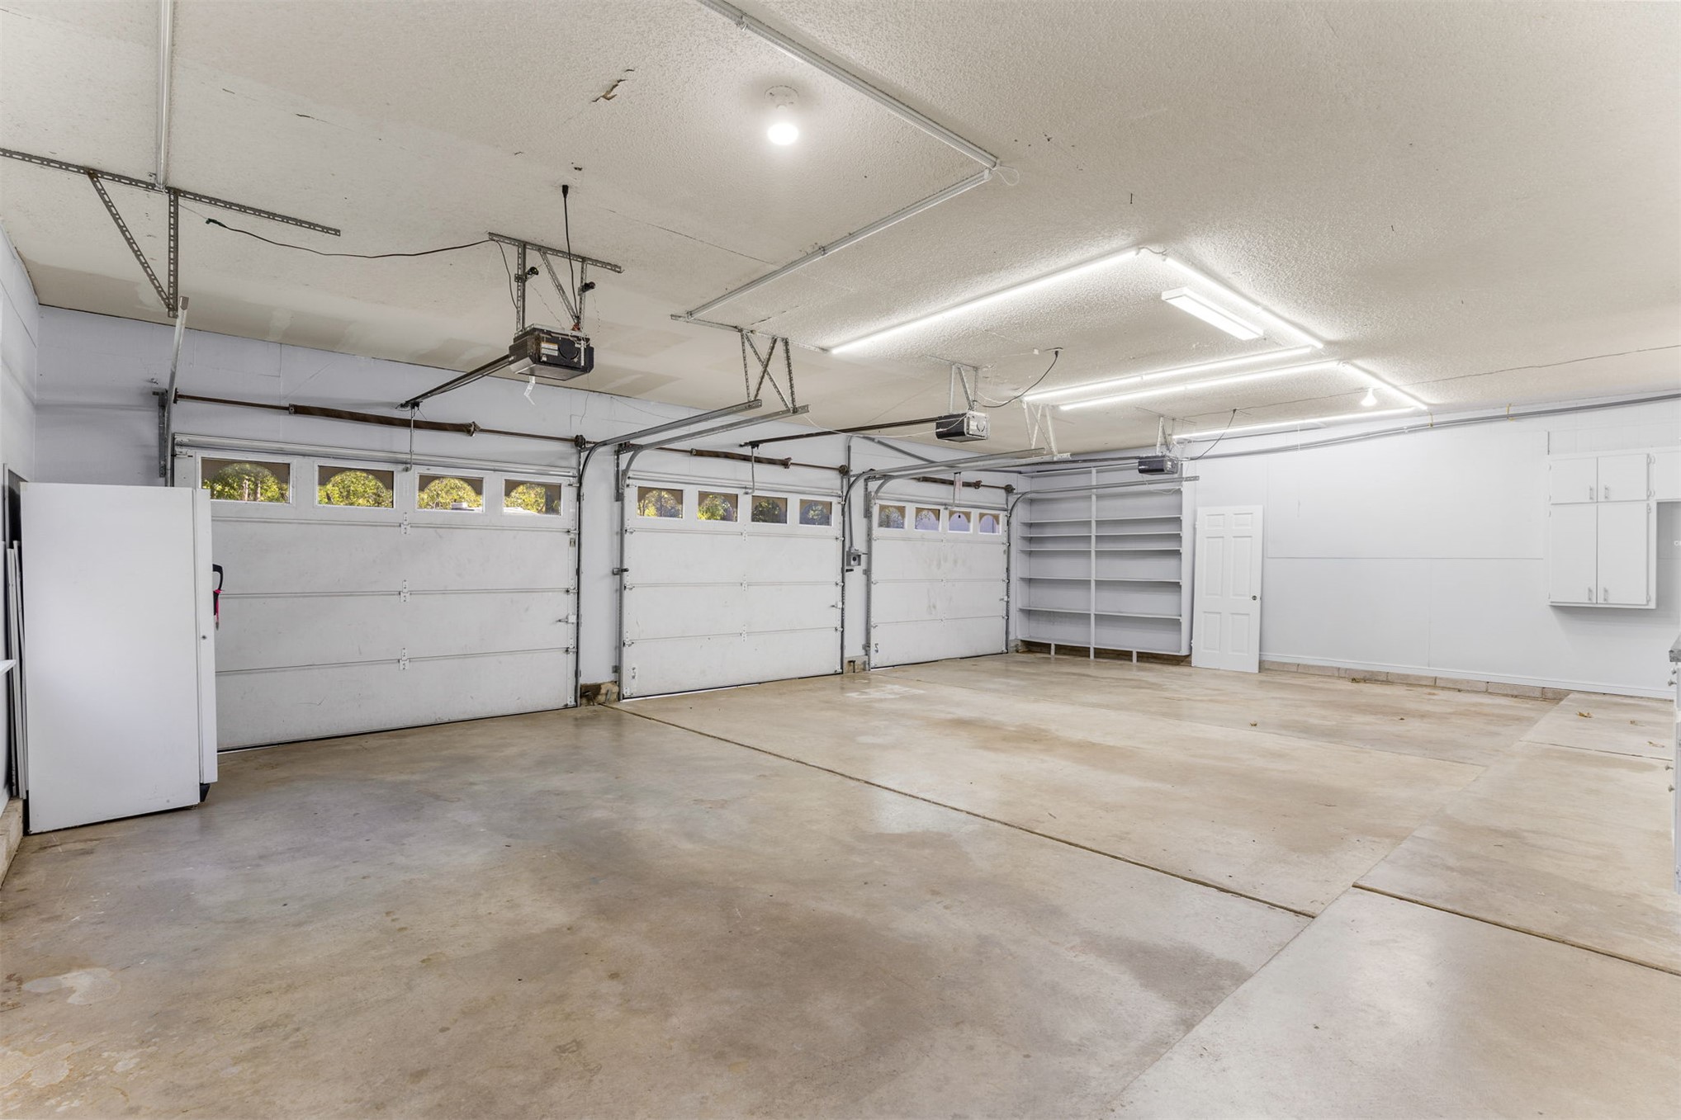
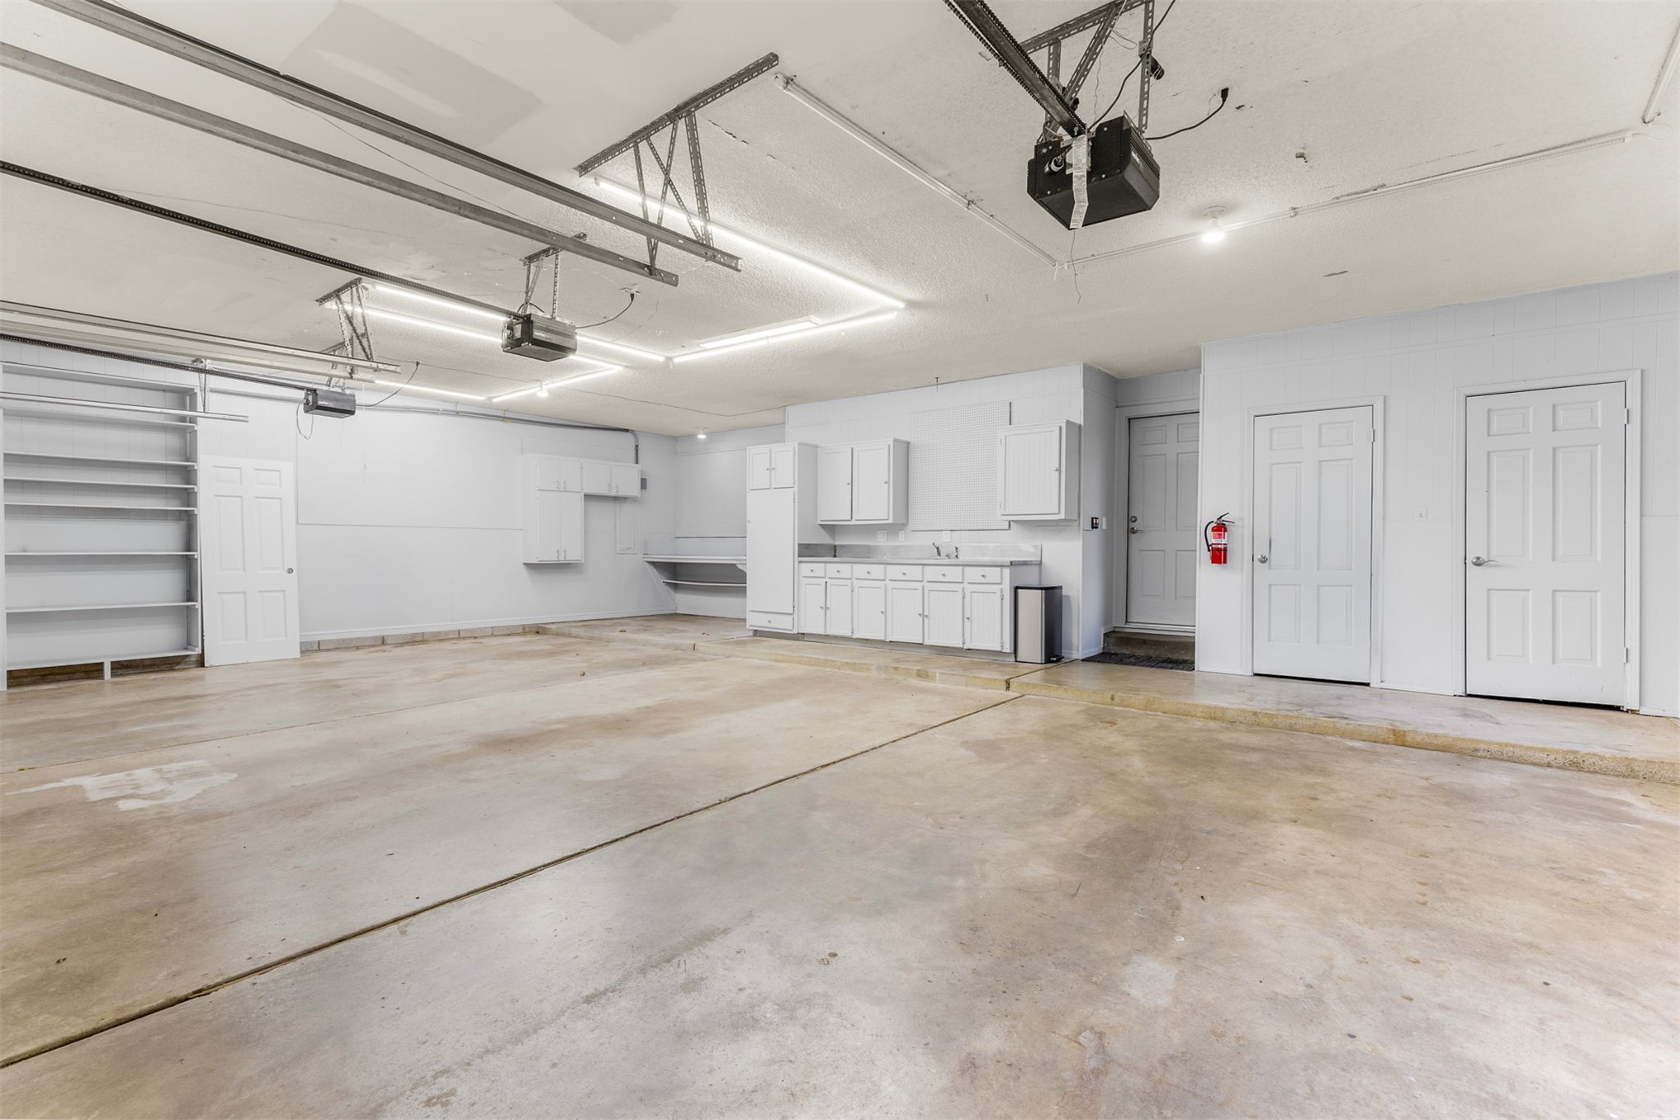
Three-car garage
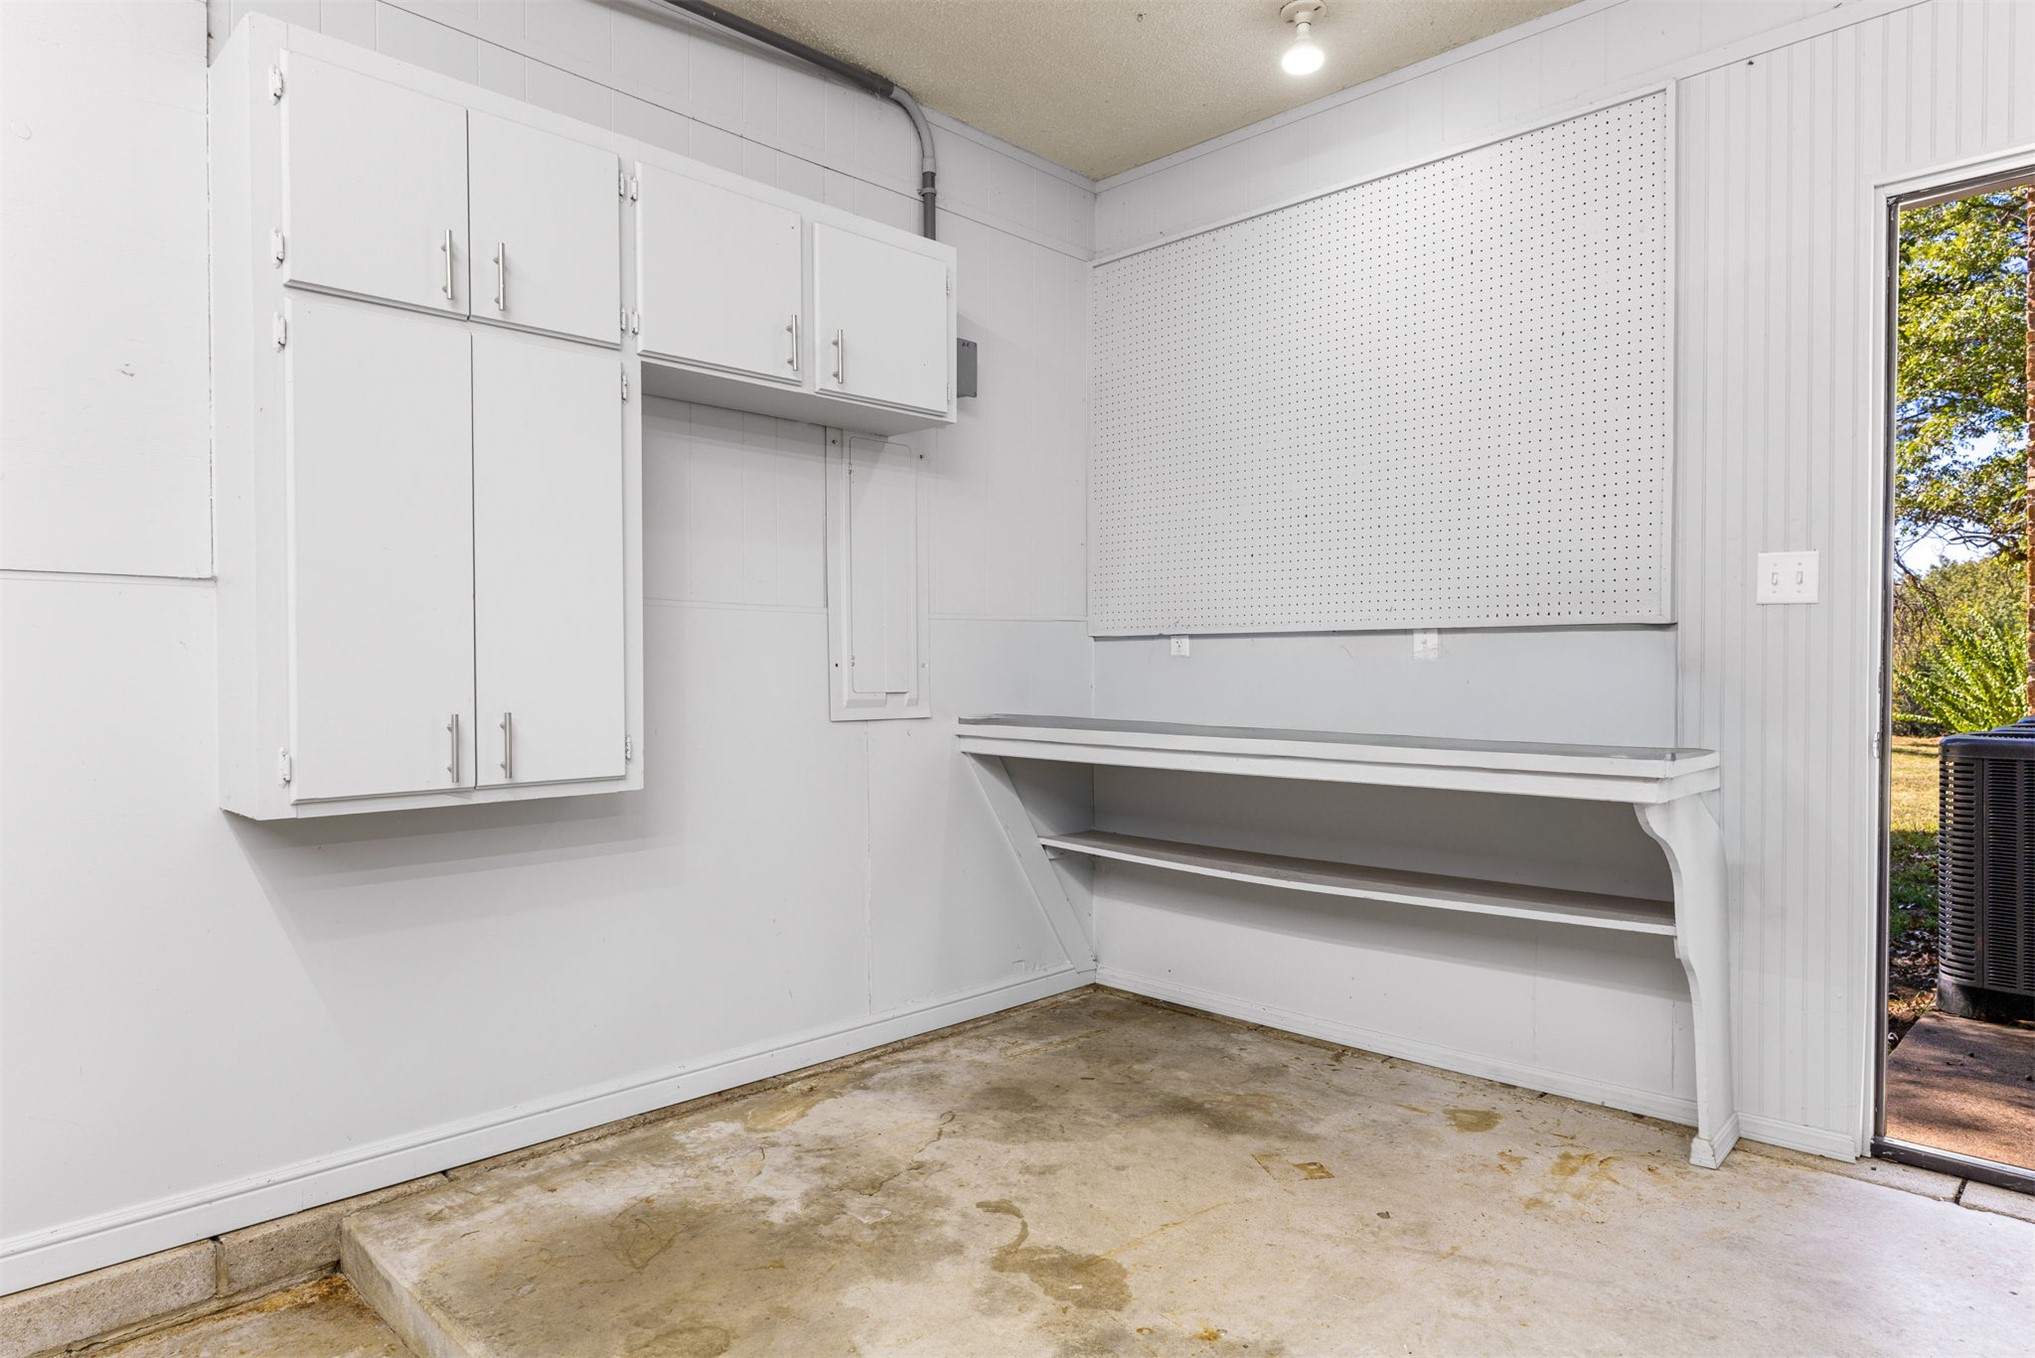
Spacious three-car garage featuring segmented overhead doors with windows, integrated fluorescent overhead lighting, built-in wall shelving, and wall-mounted storage cabinetry
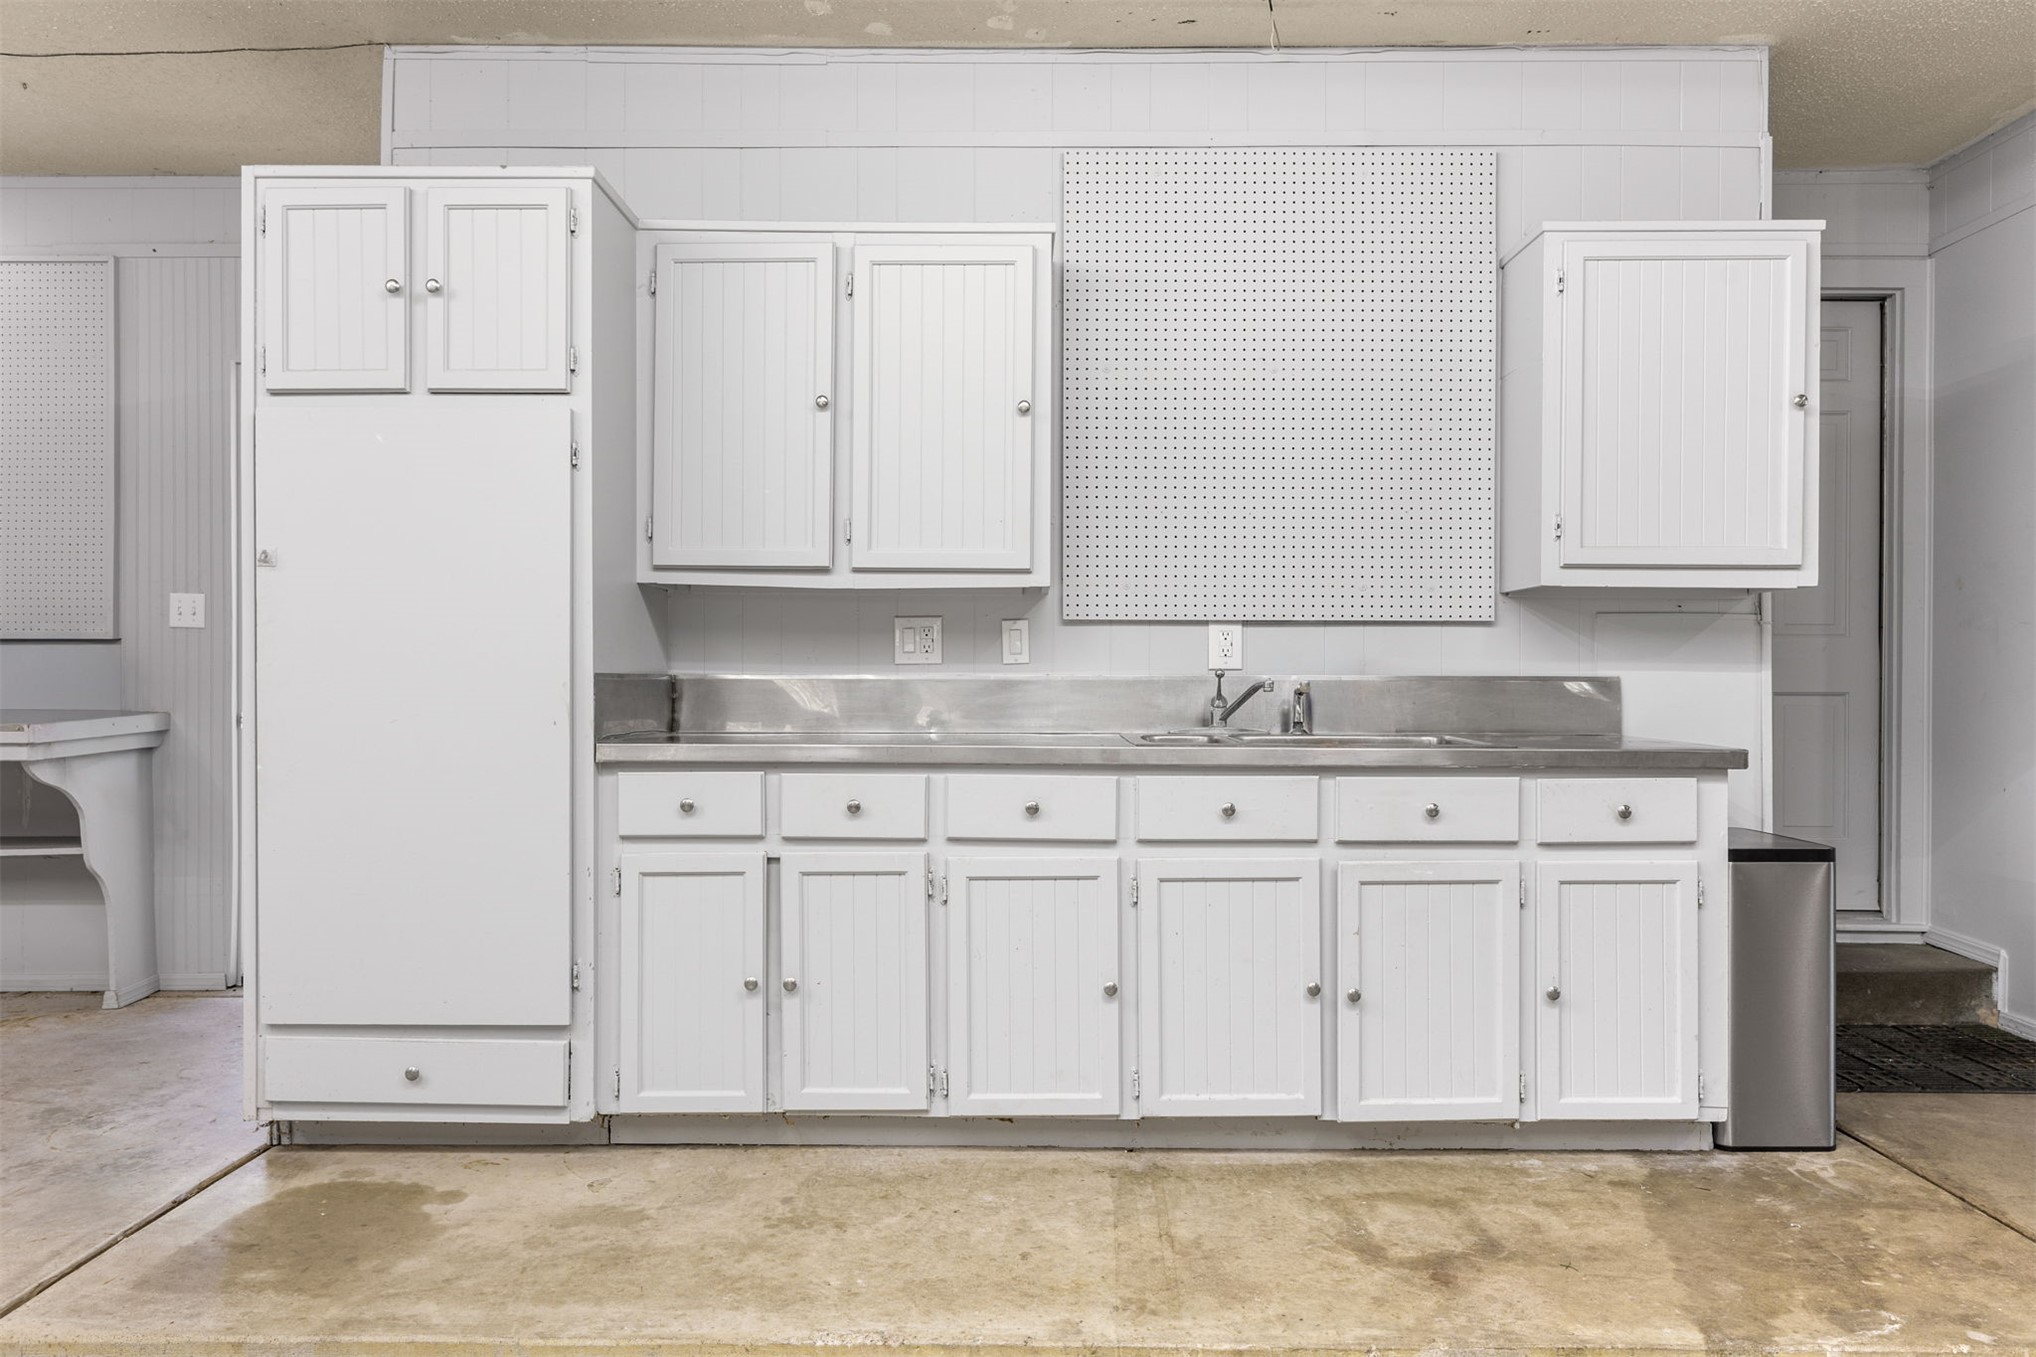
Three car garage with numerous workstations.
Stainless steel countertop and sink area with cabinetry for storage
Front of Home
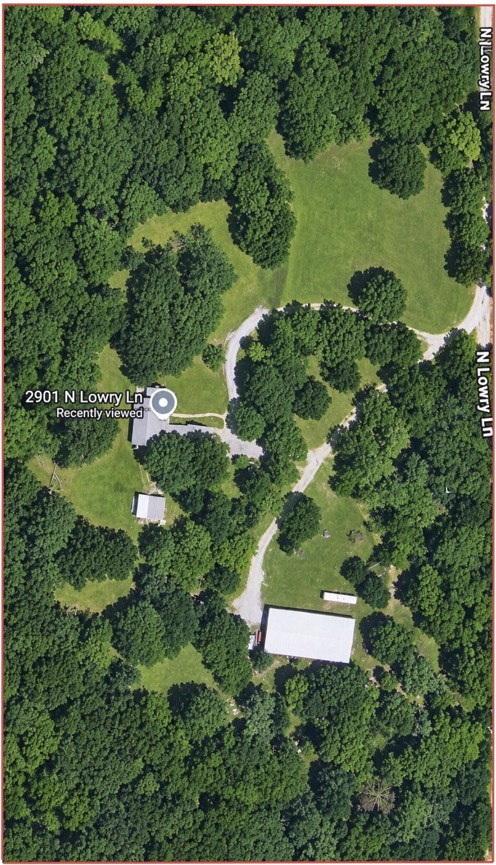
Lane to the entrance of the home
Door from family room to outside.
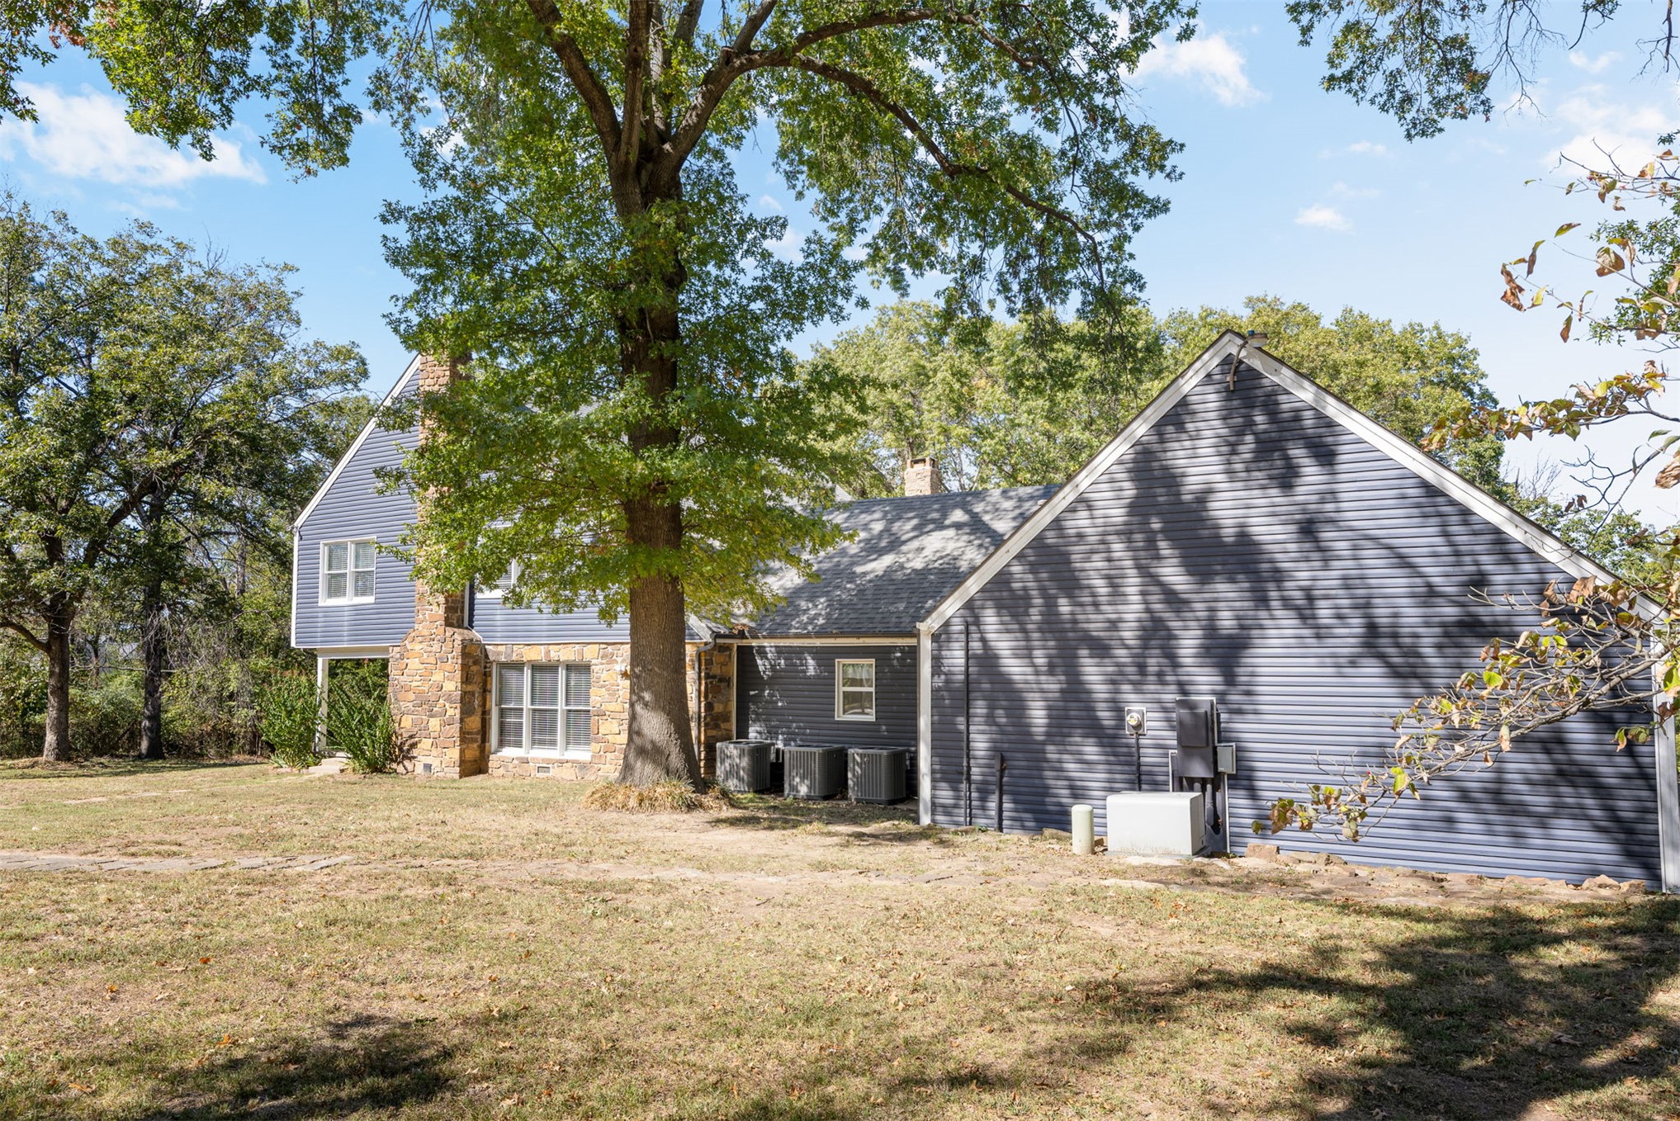
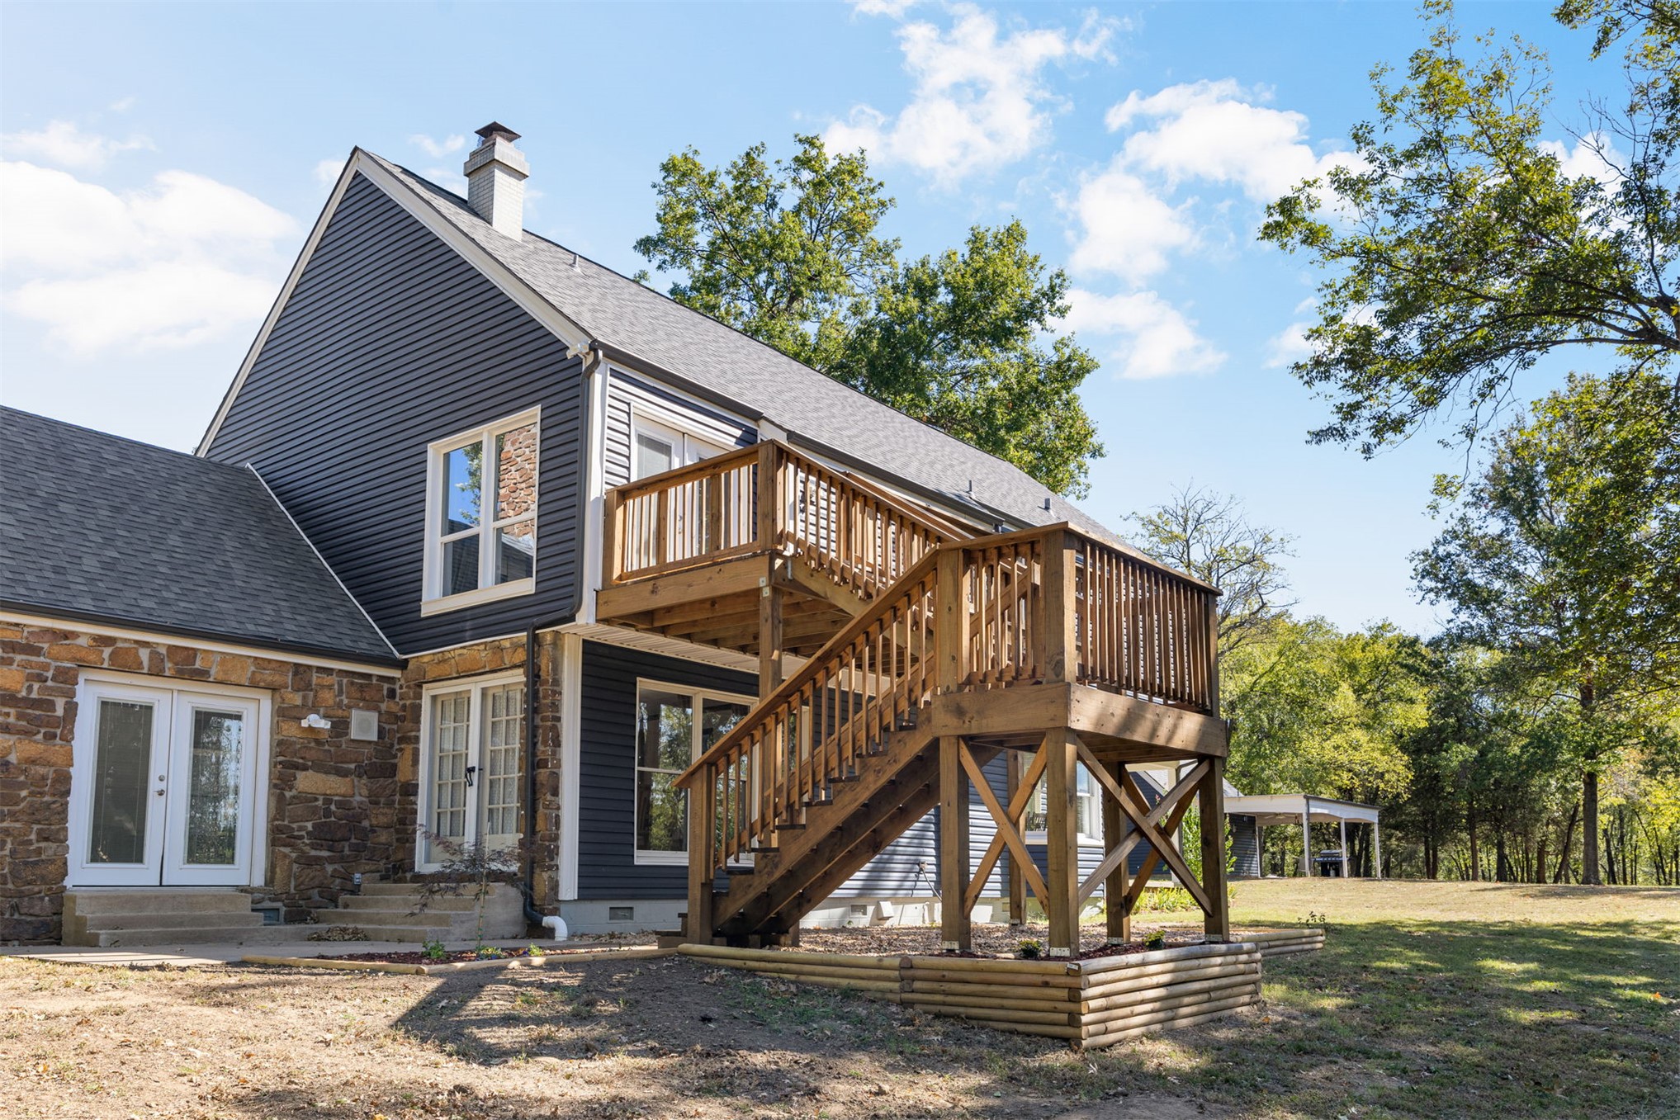
Two-story exterior with deck access from Primary bedroom #1.
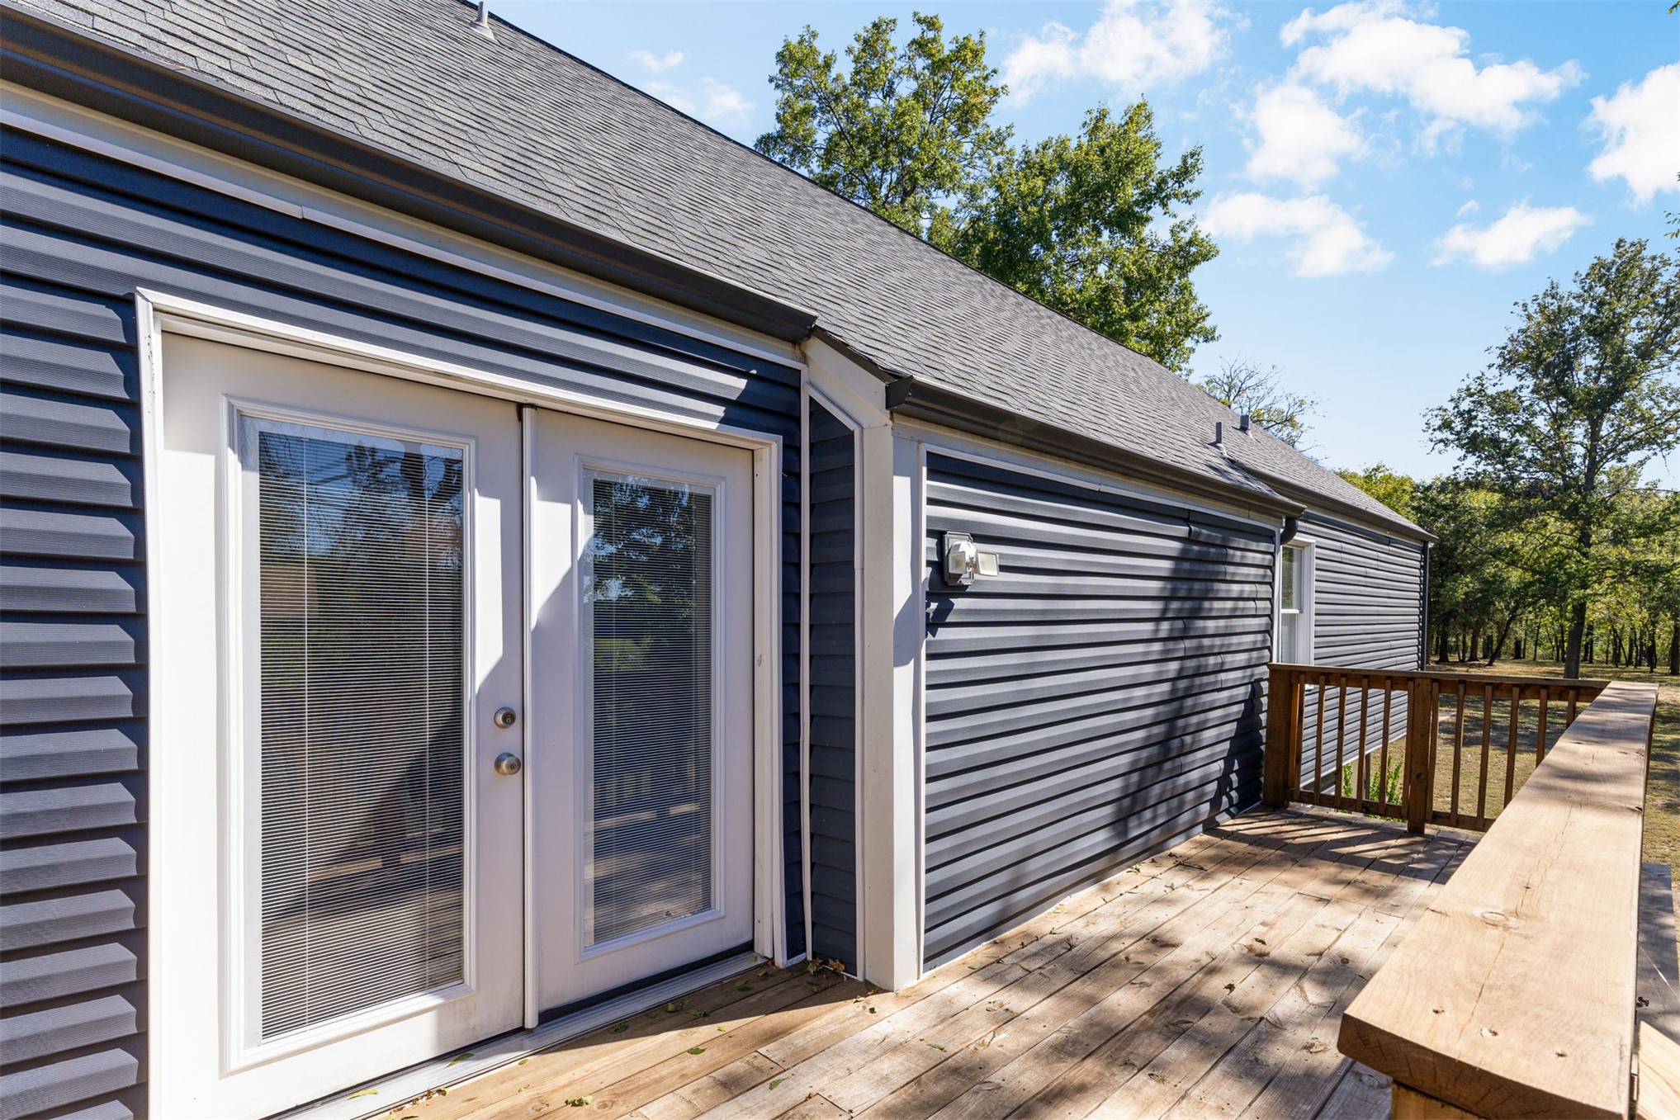
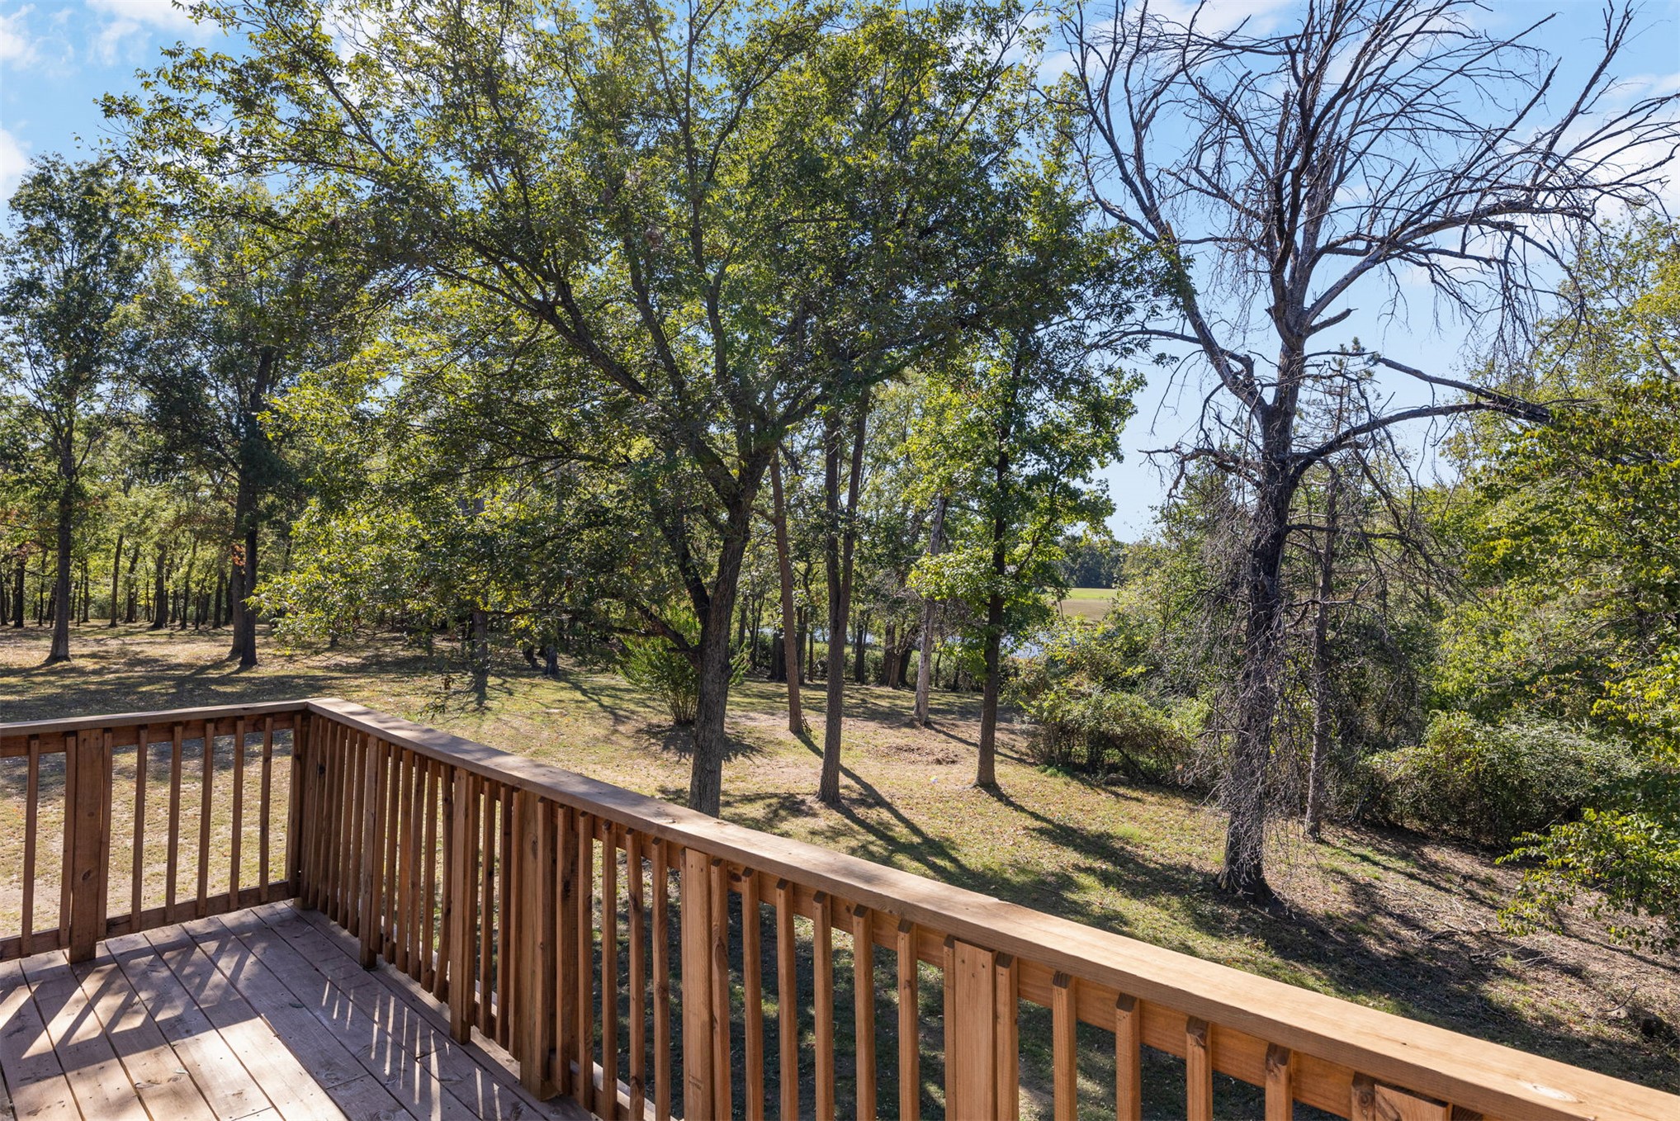
Back deck from Primary bedroom #1
Primary Bedroom #1 deck.
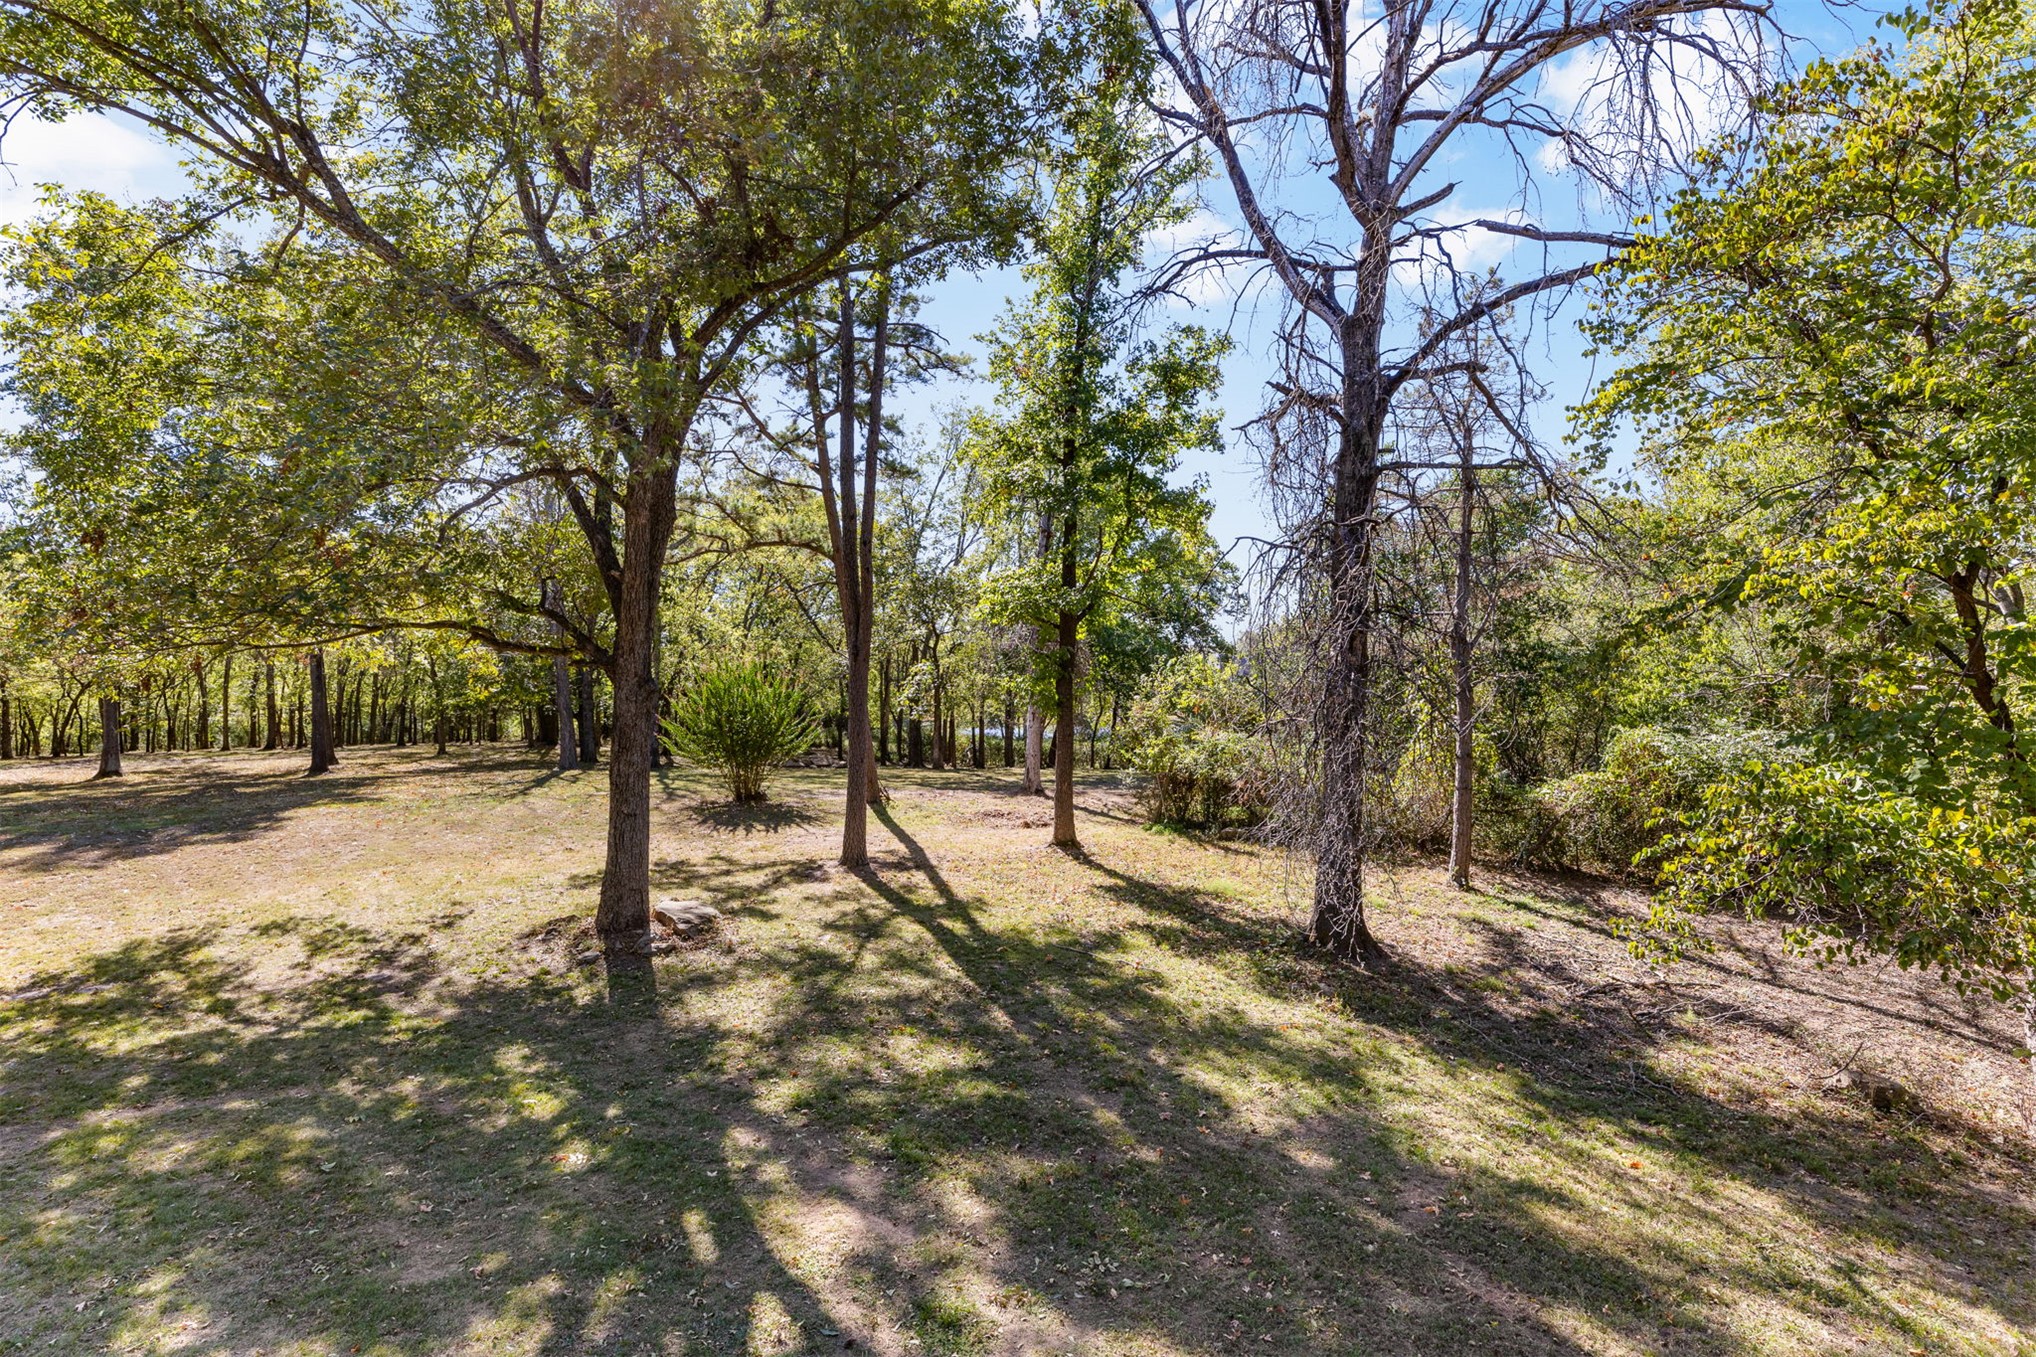
View from Primary Bedroom #1
Formal Living Room doors to outdoor patio
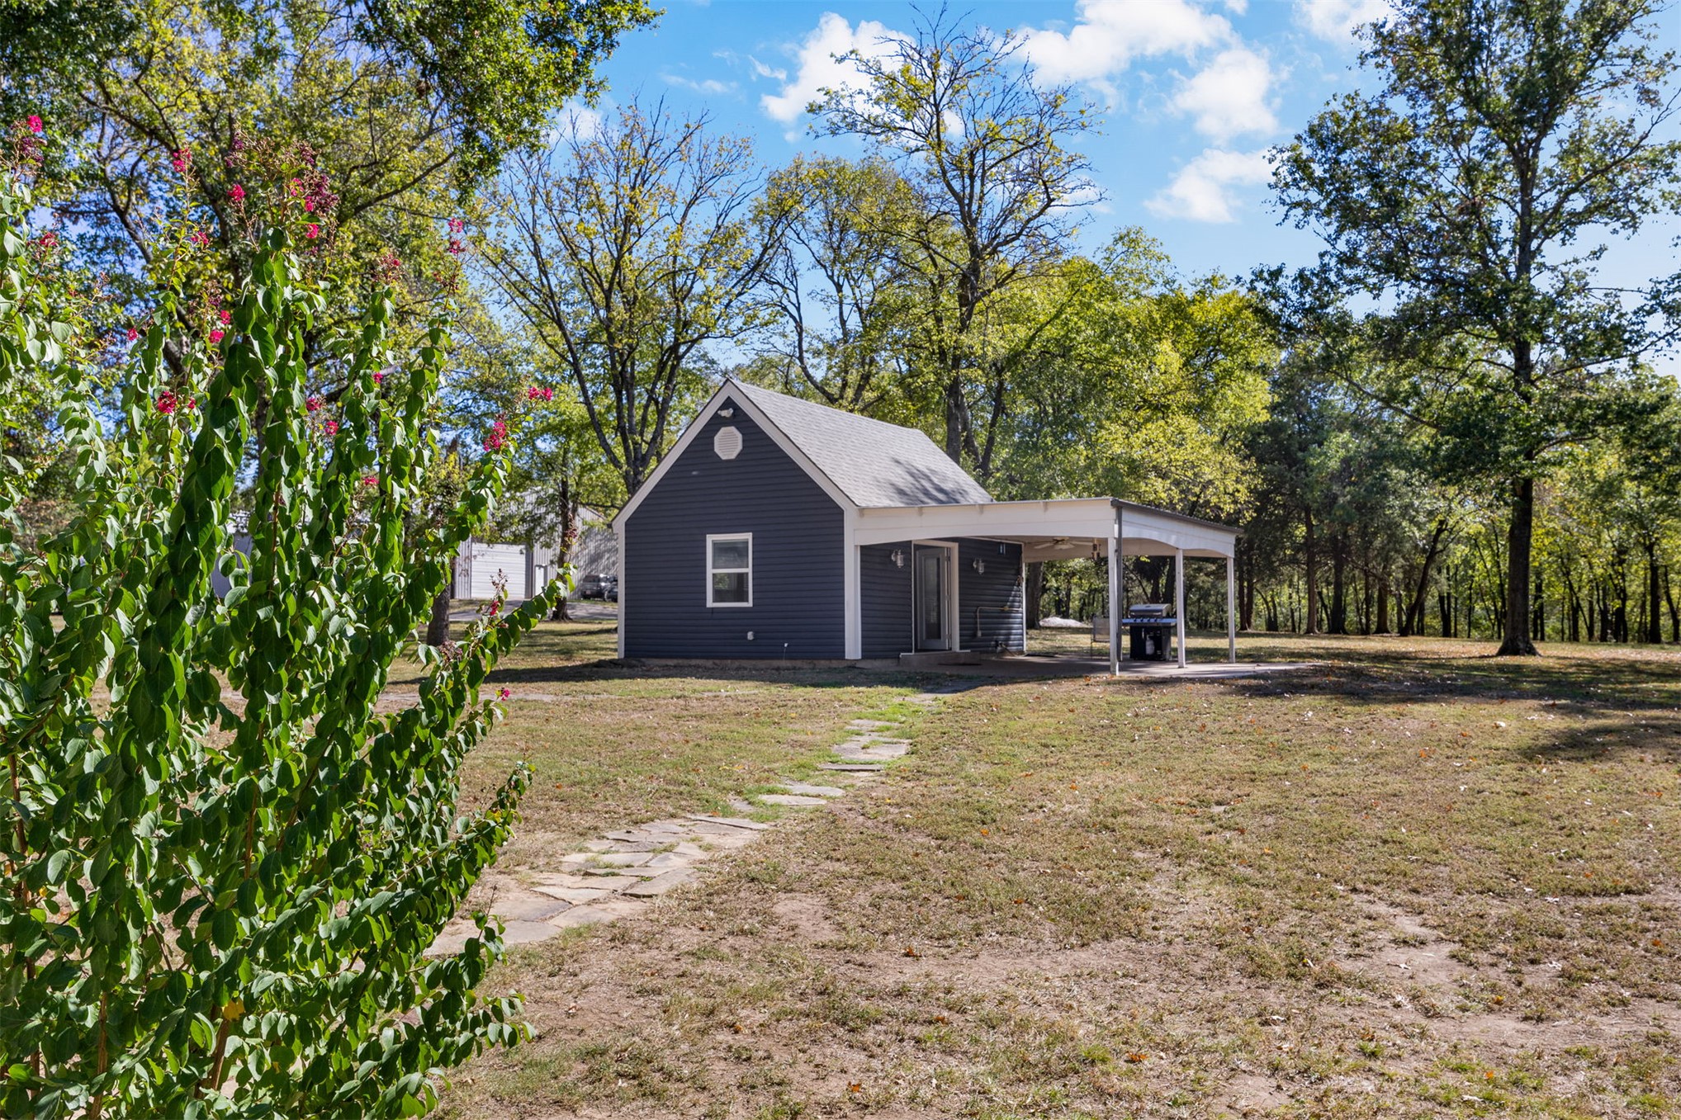
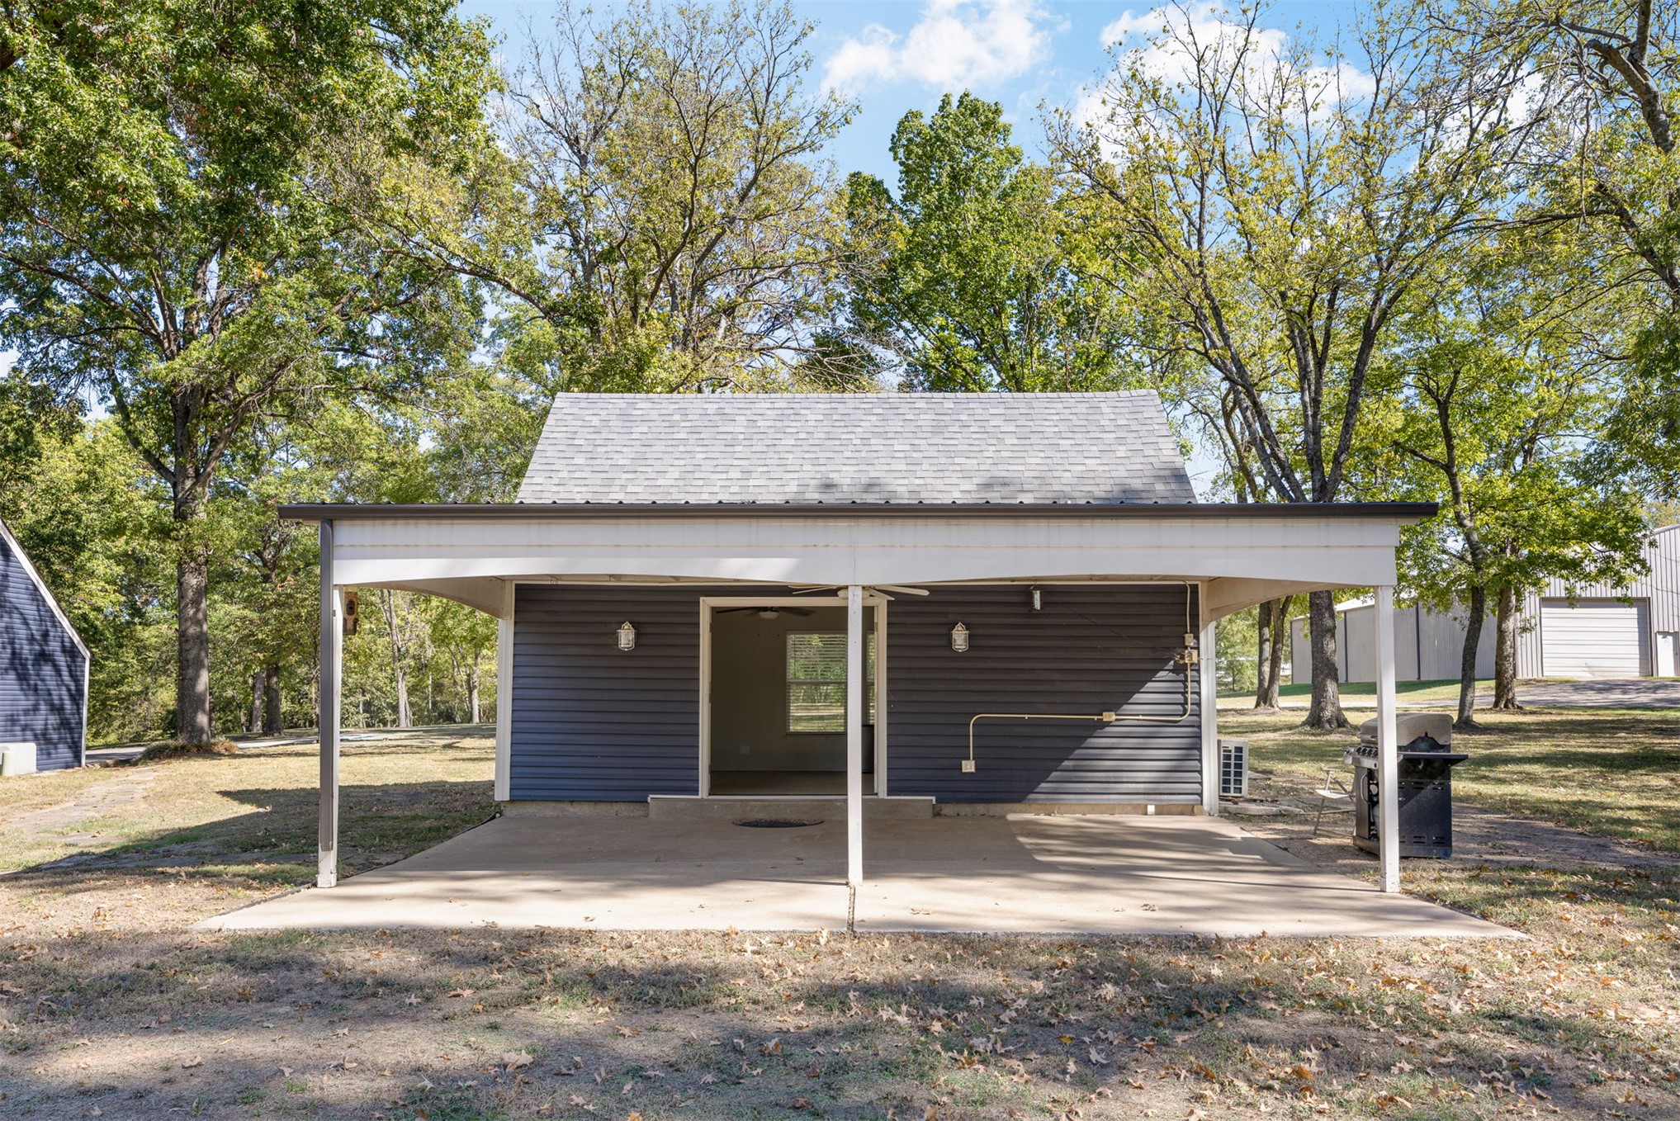
Guest house with shop in the background
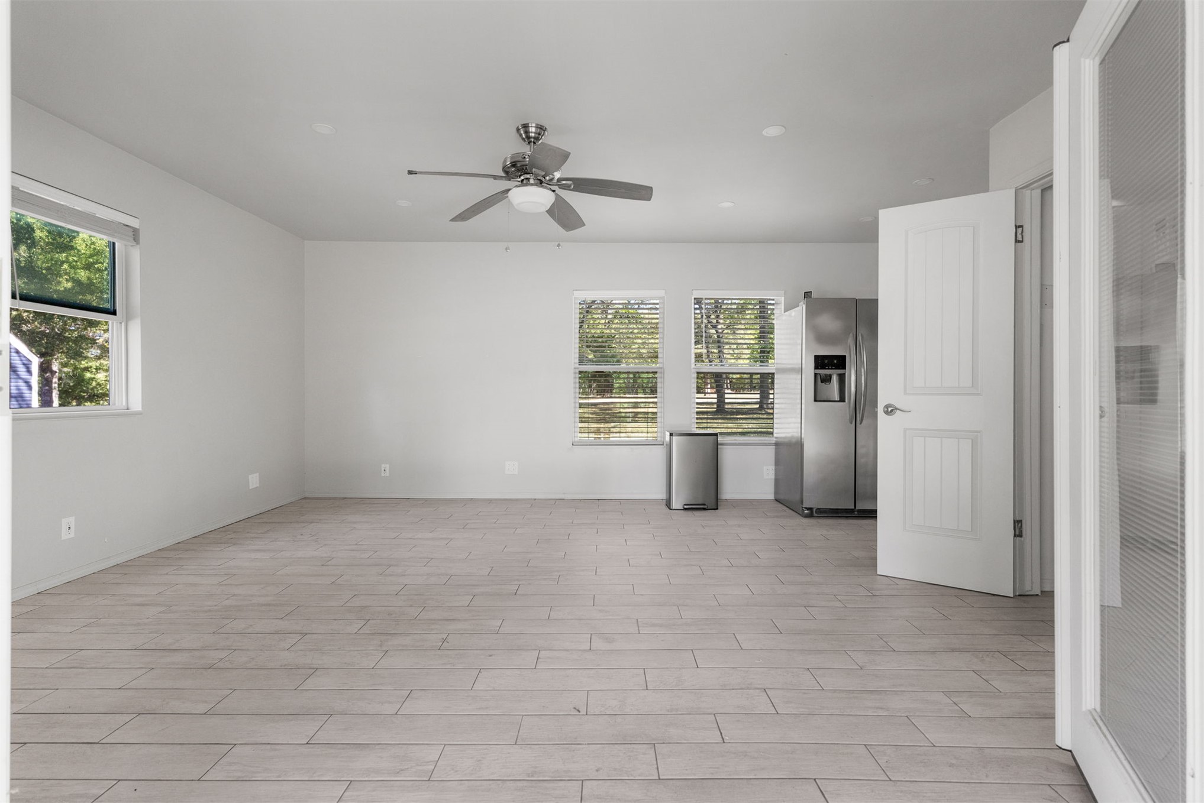
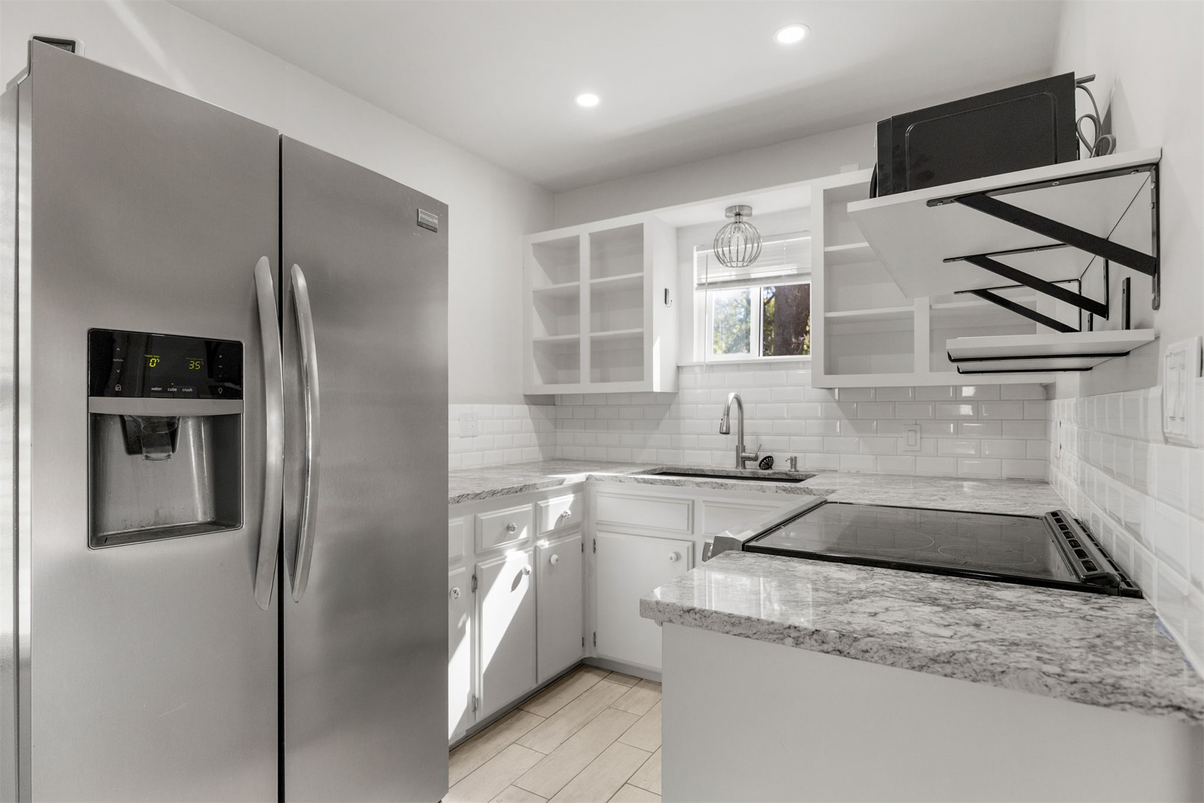
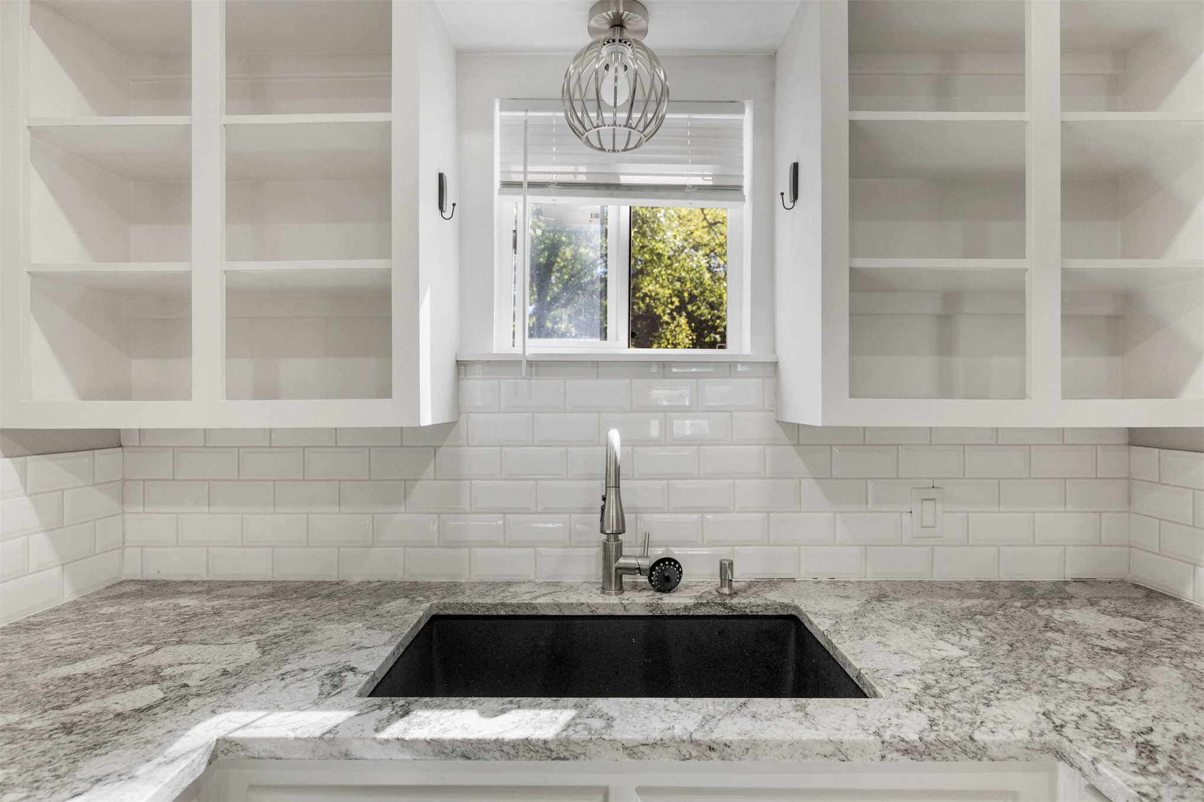
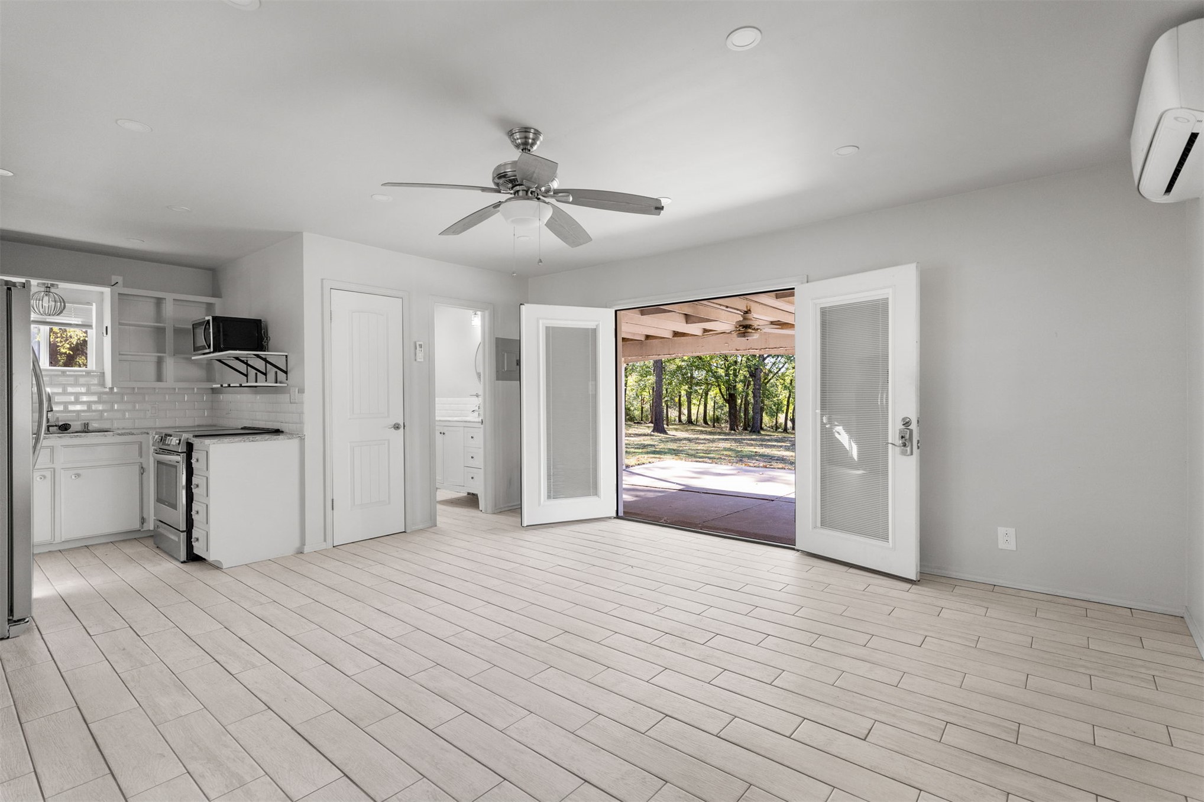
Newly renovated guest home with all new floors, paint, appliances and bathroom.
Kitchen featuring stainless steel refrigerator, stone-patterned countertops, white subway tile backsplash, open shelving, and light-toned wood-finish flooring
Kitchen area featuring a rectangular under-mount sink, stone-surface countertop, white subway tile backsplash, open built-in cabinetry, and a spherical metal pendant light fixture
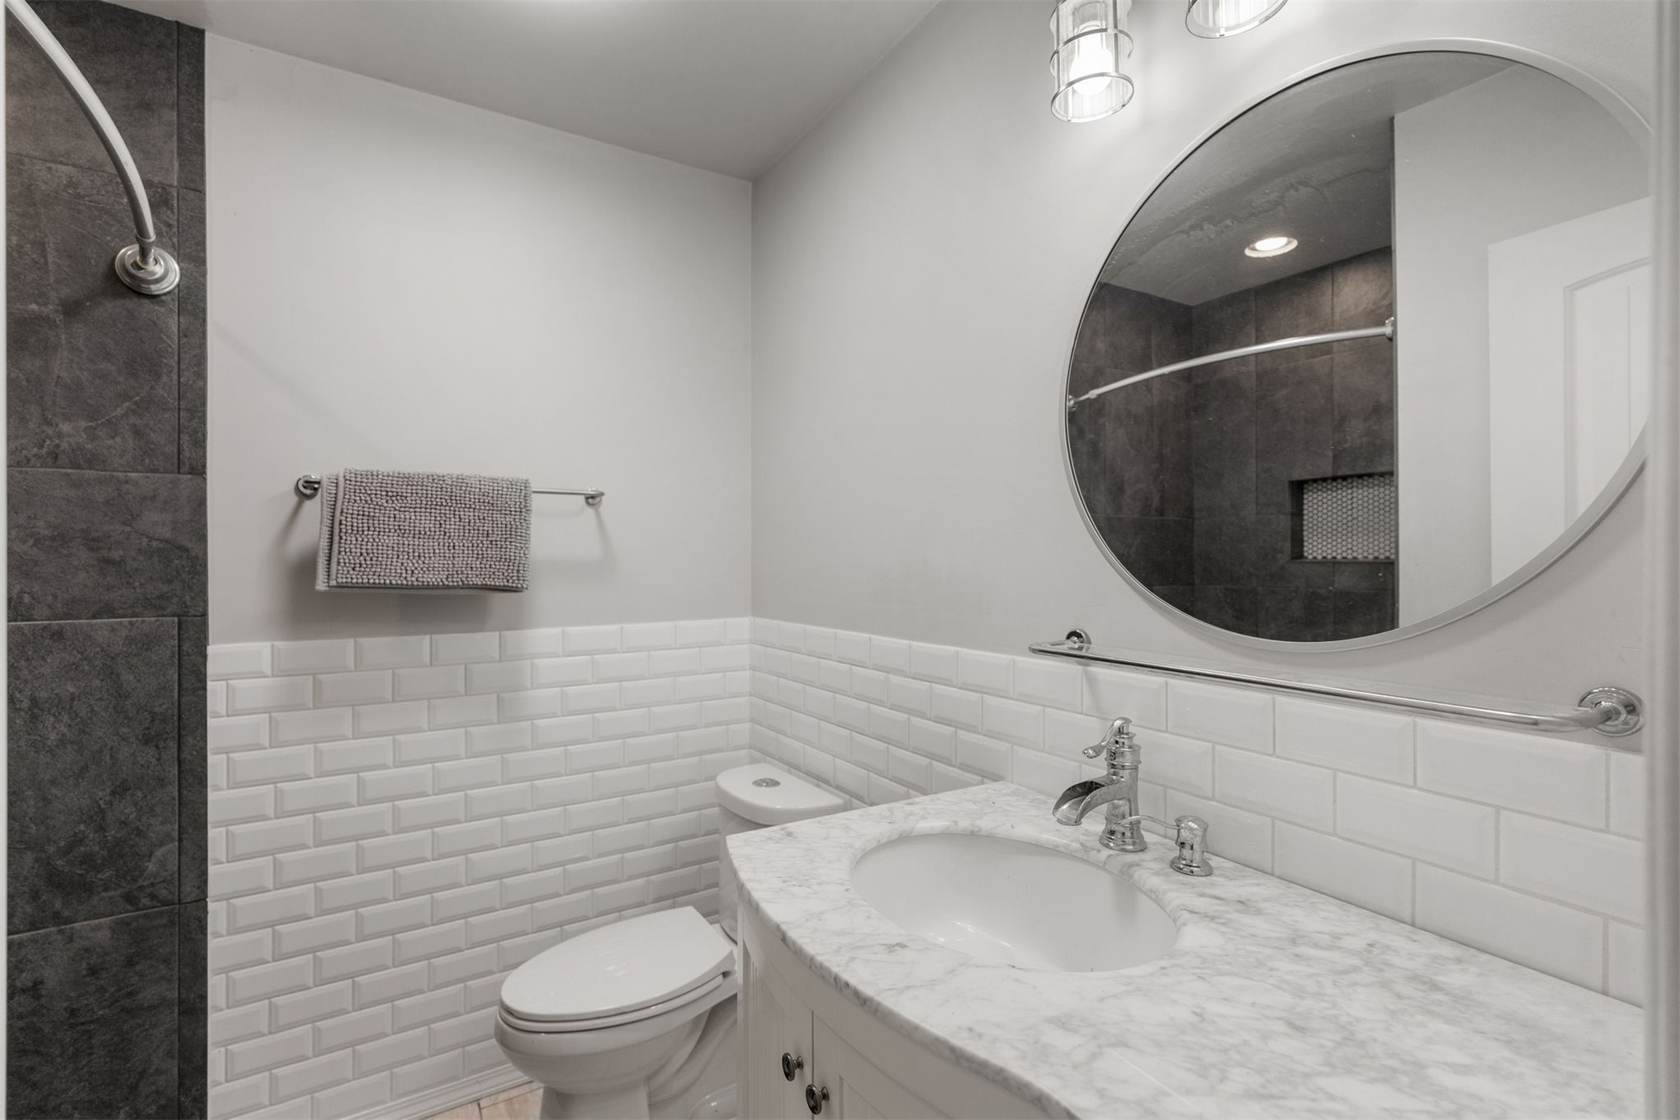
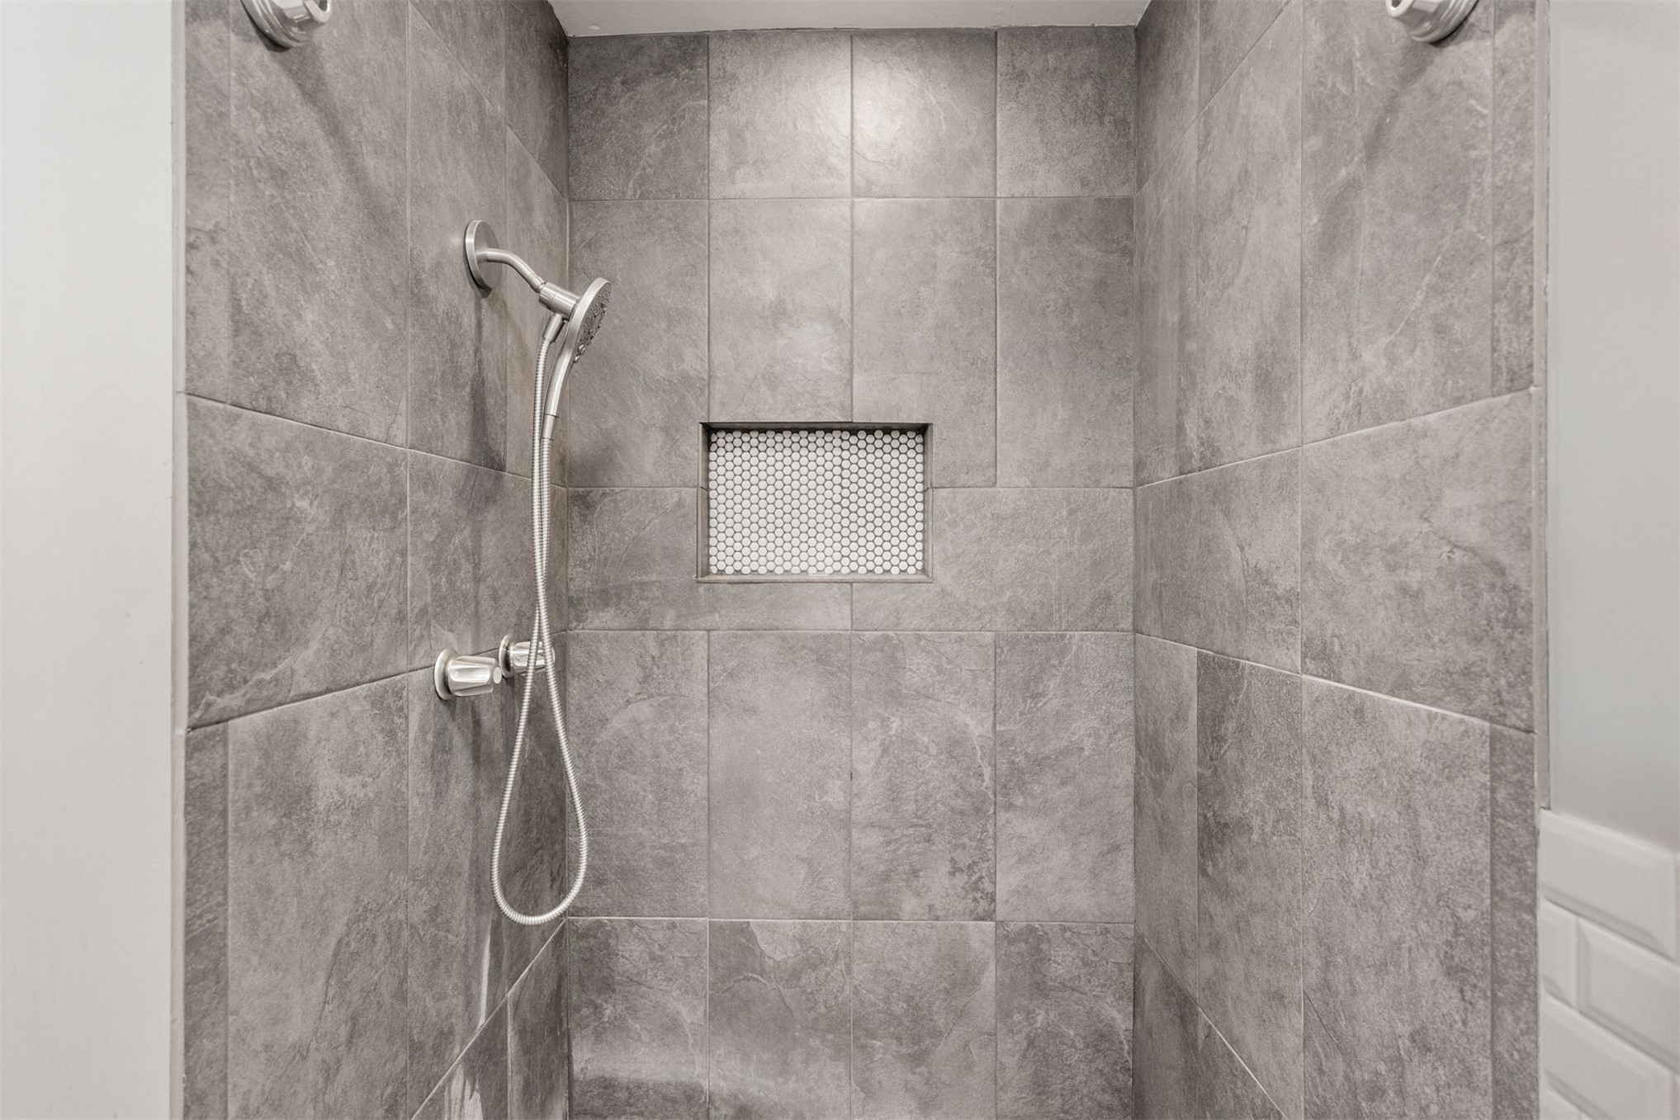
Guest house newly renovated bathroom with vanity and walk in shower.
Walk-in shower featuring new tile.
Open-concept living room in guest house.
Guest home with shop behind
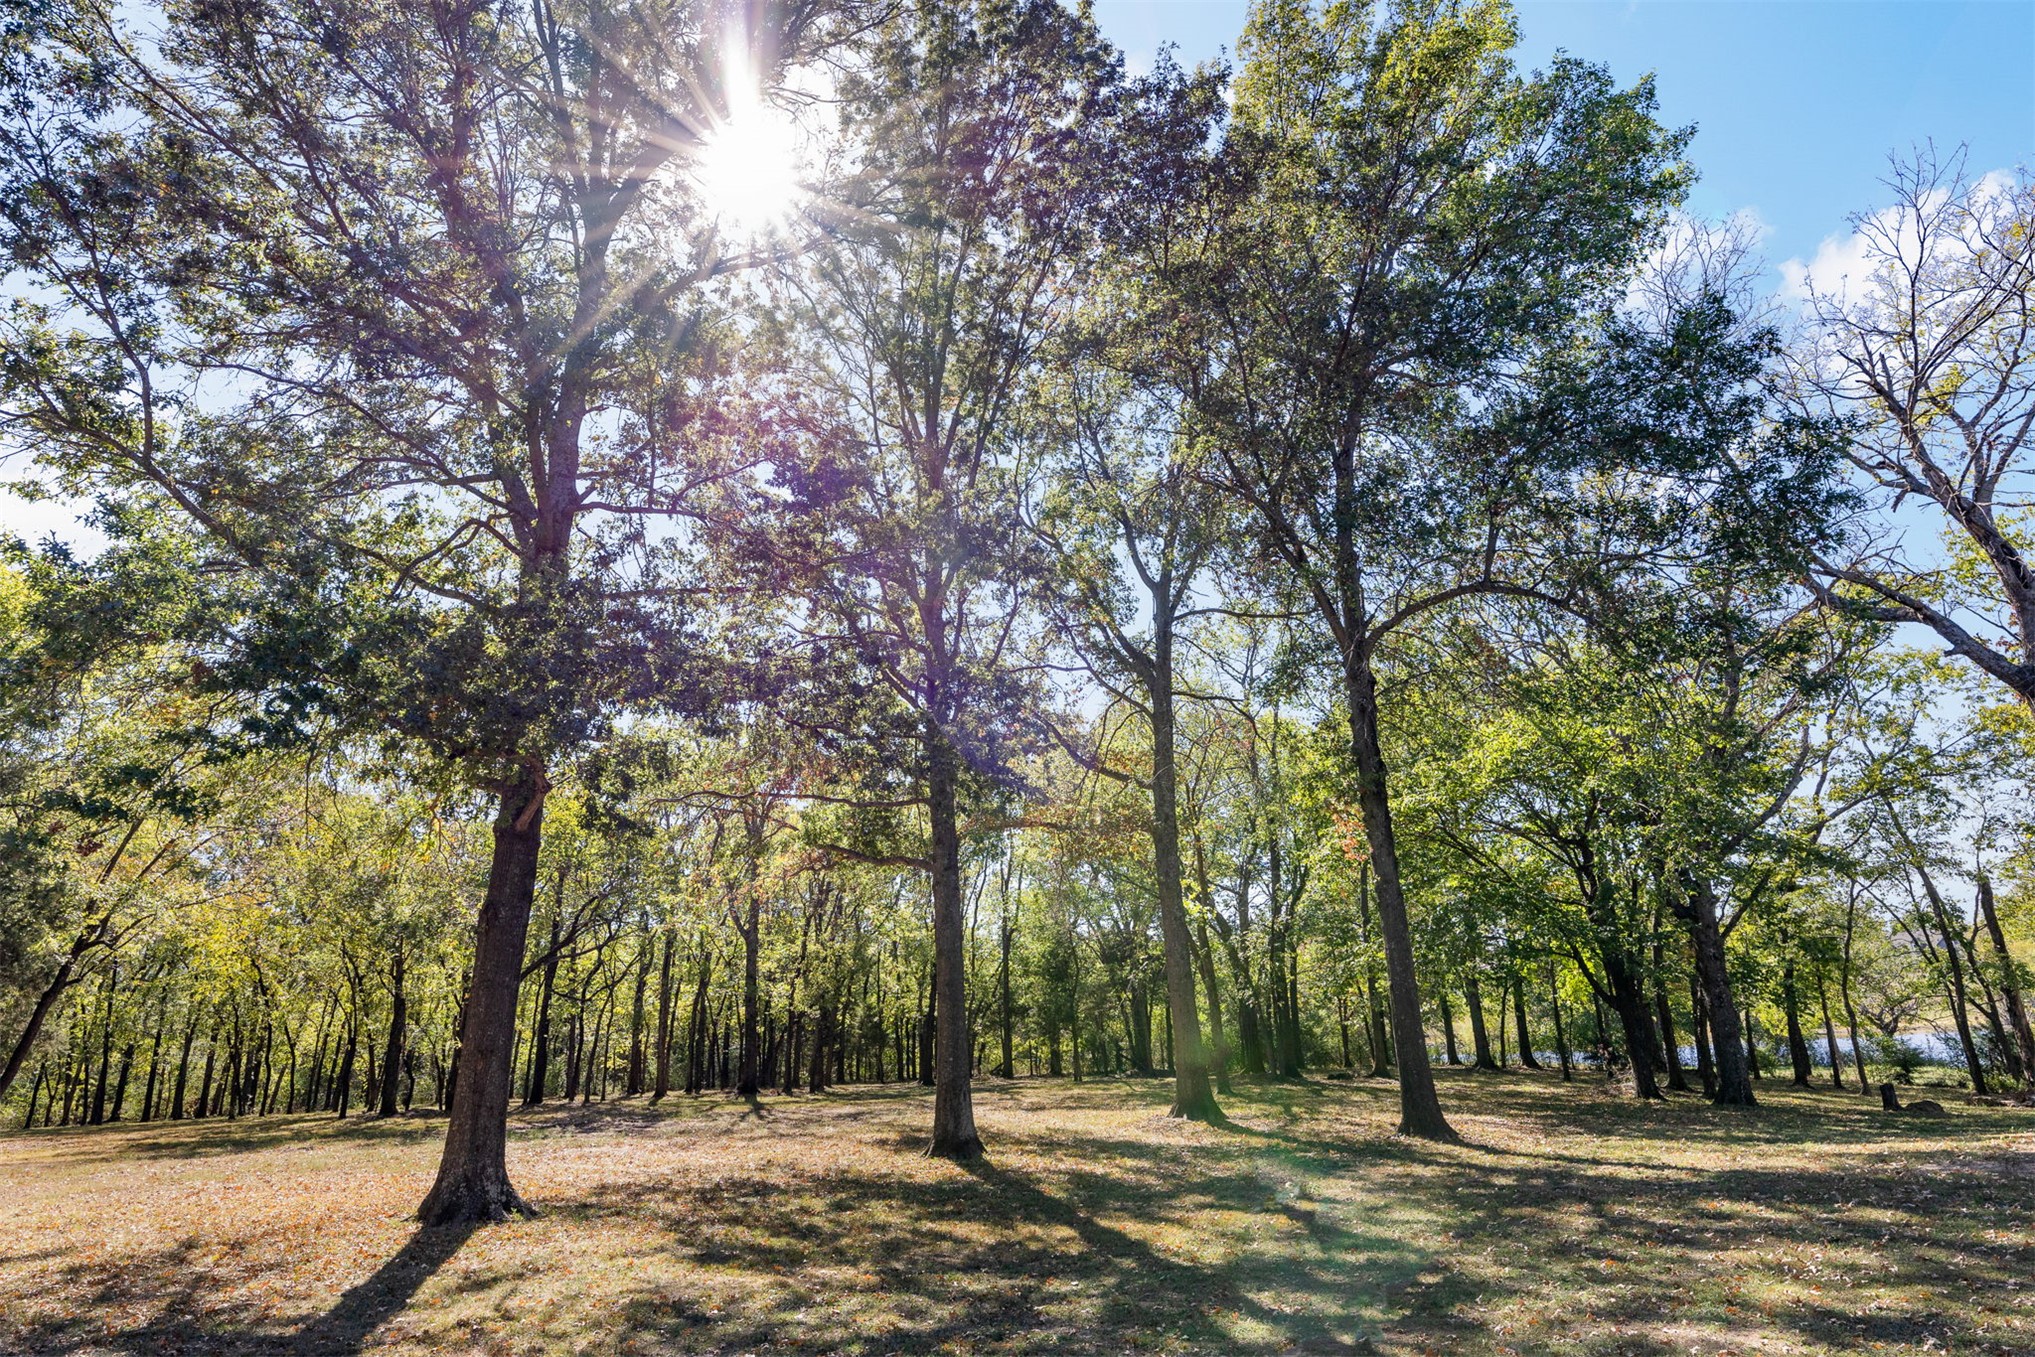
Side yard of guest house and in front of the shop
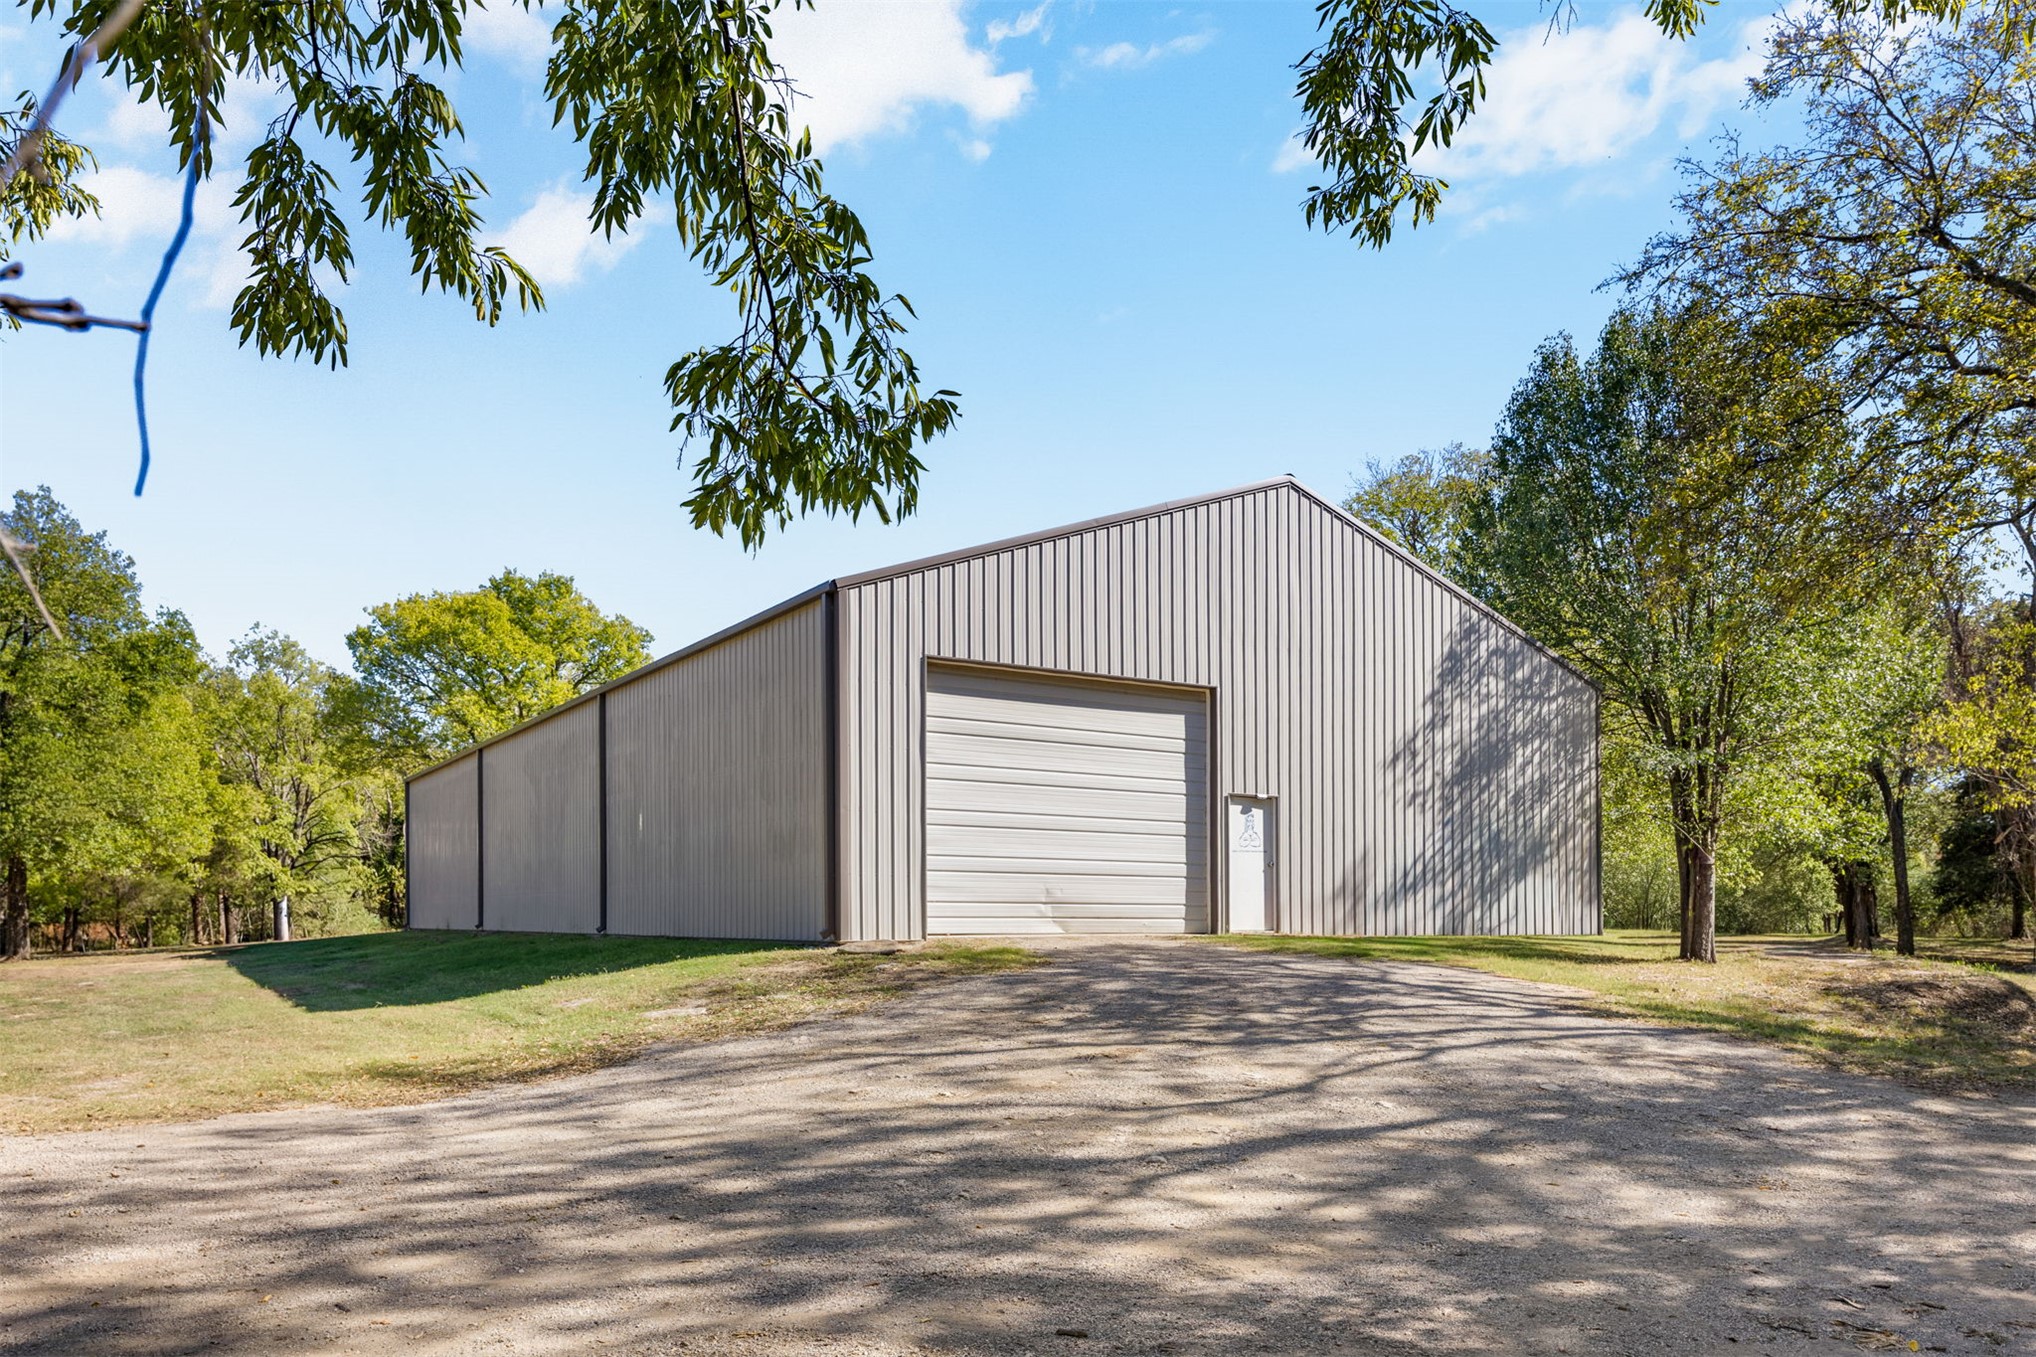
Detached metal 100 x 50 x 14 ft workshop
Aerial of main house and guest house
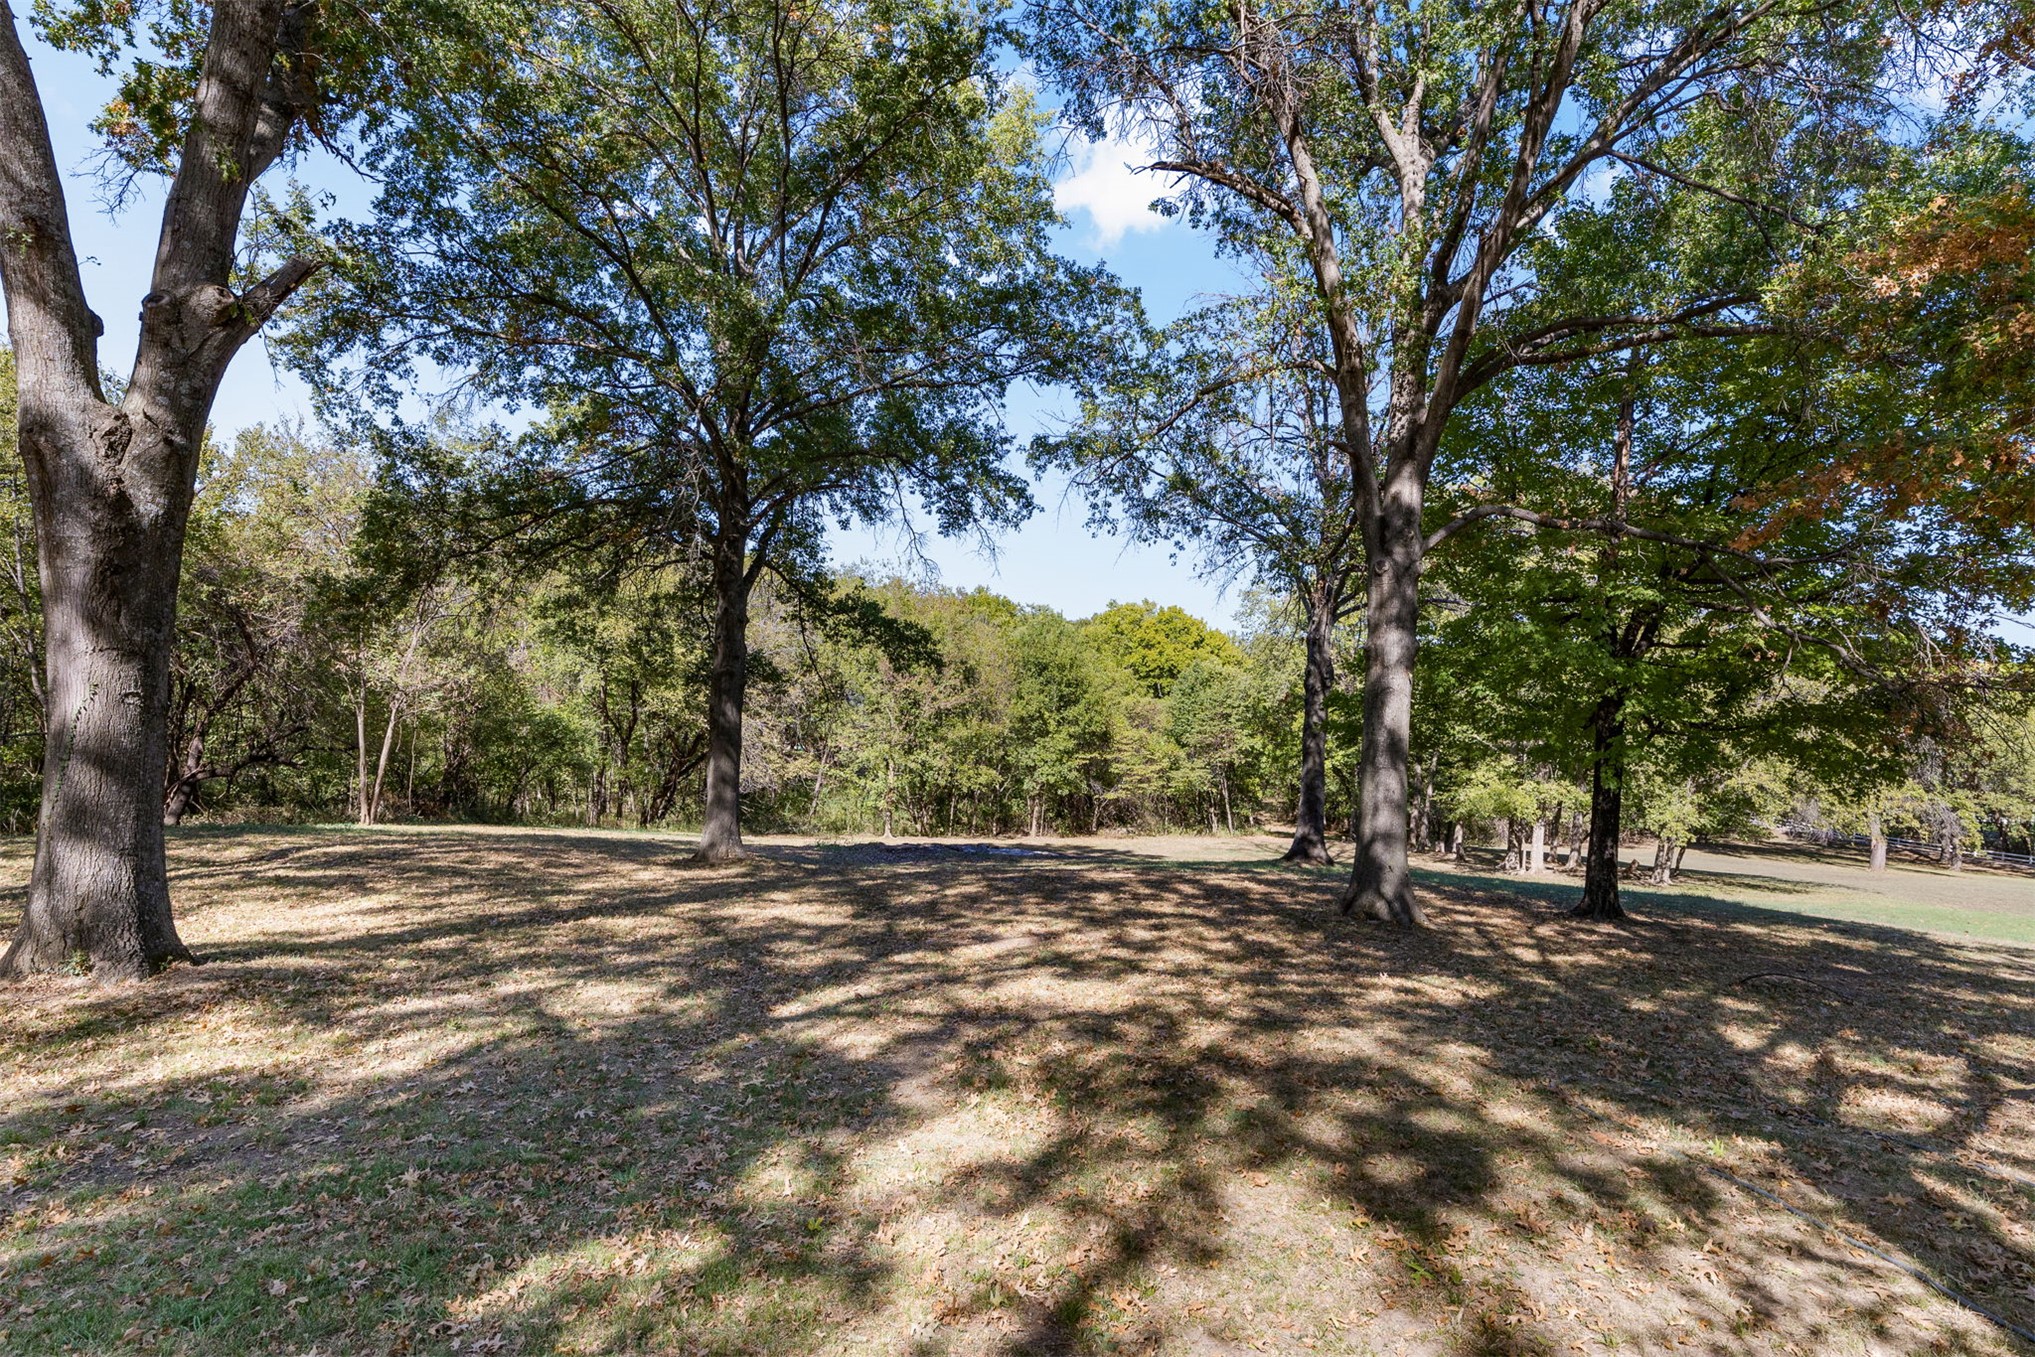
Side of property with a view of the lane to the entry of the home
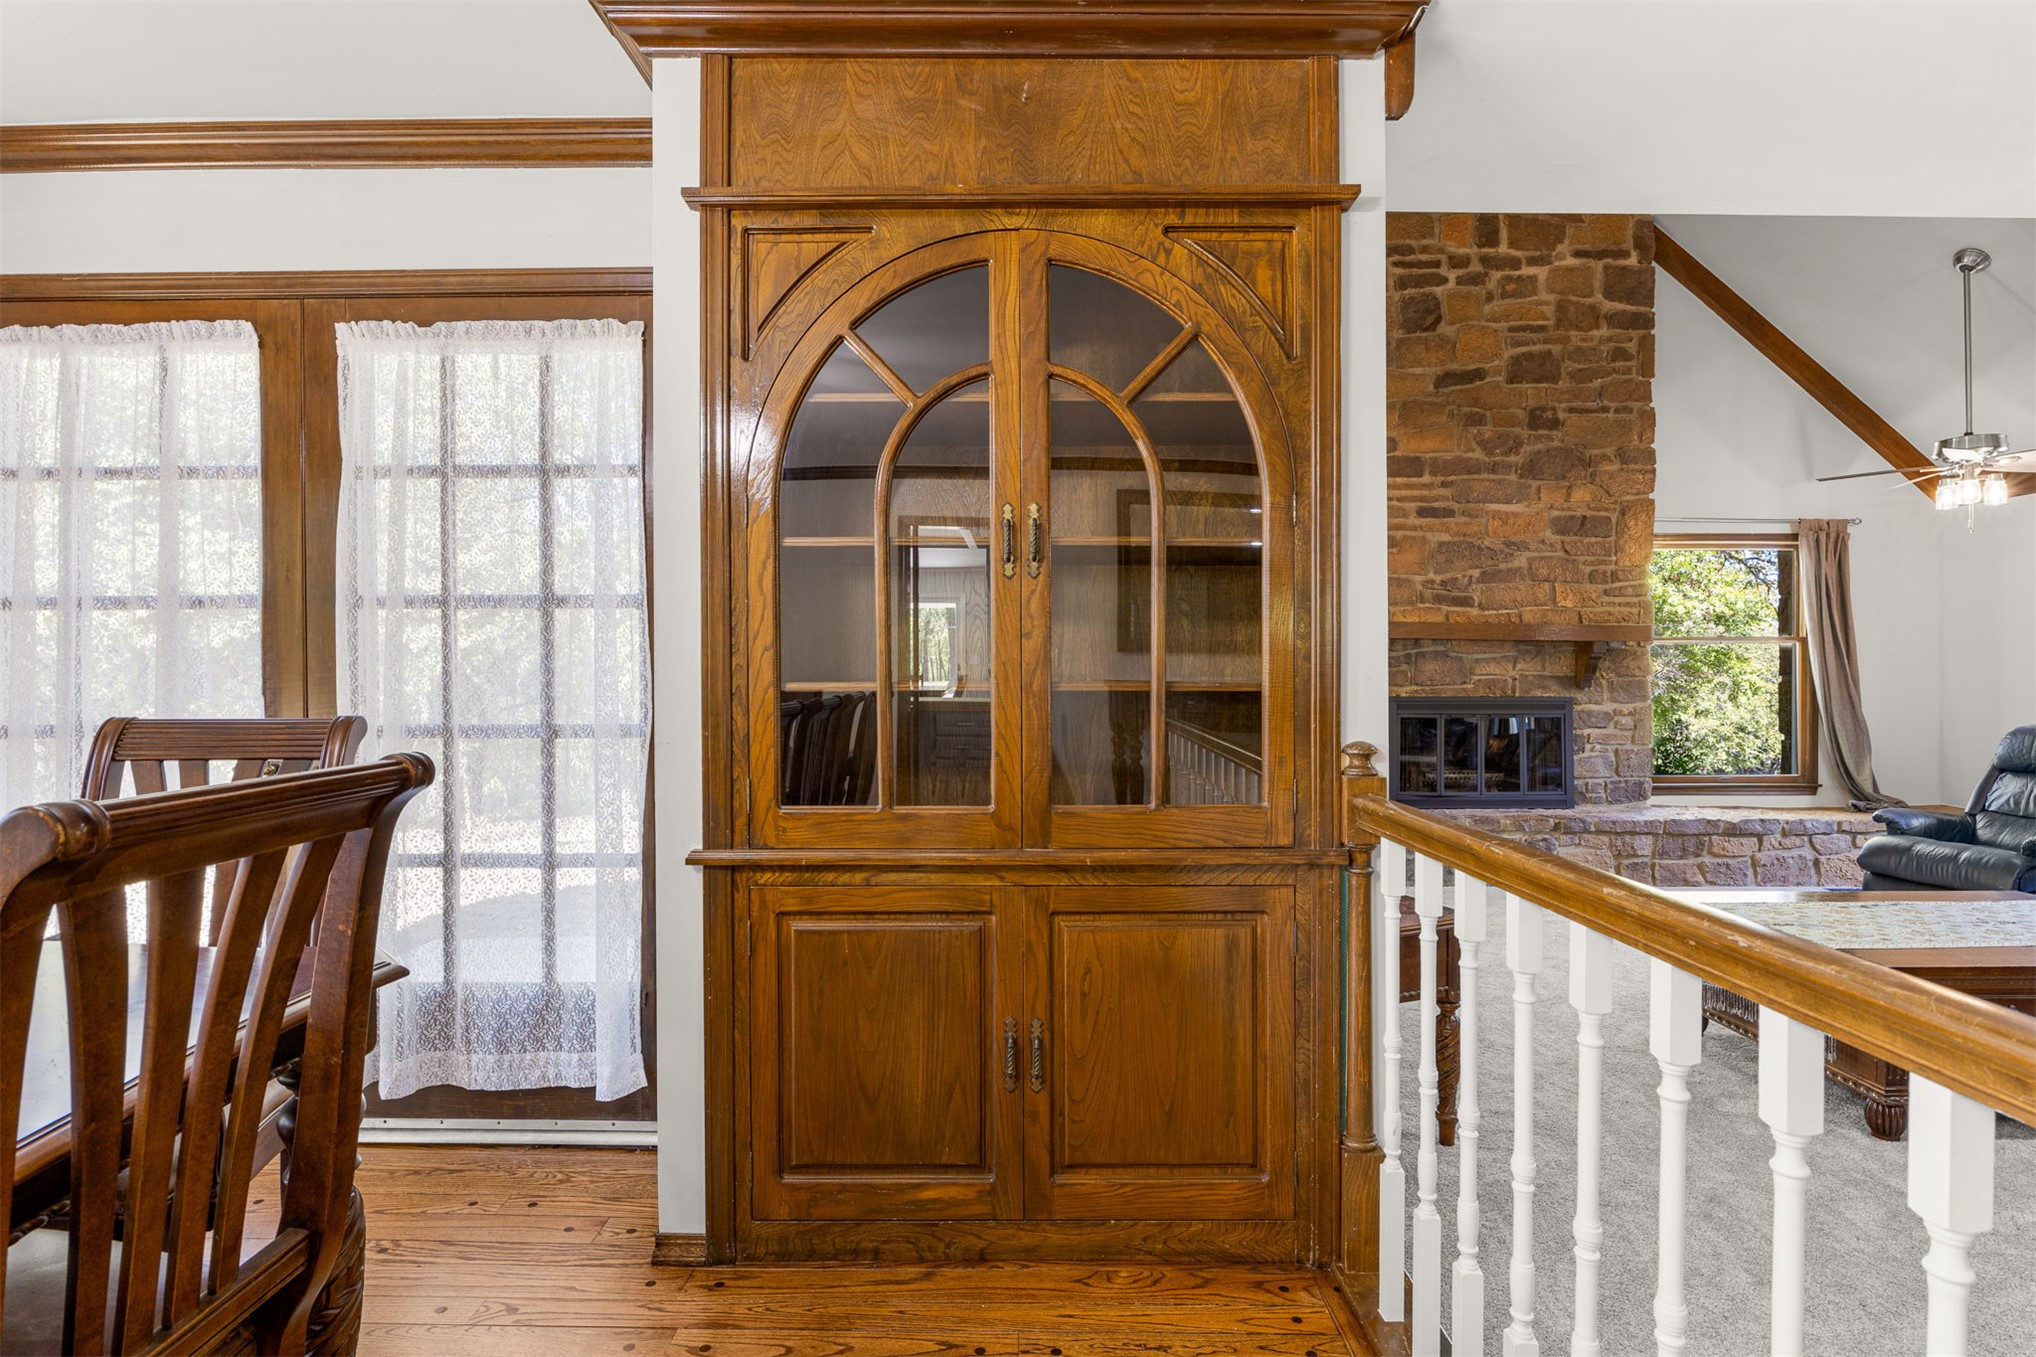
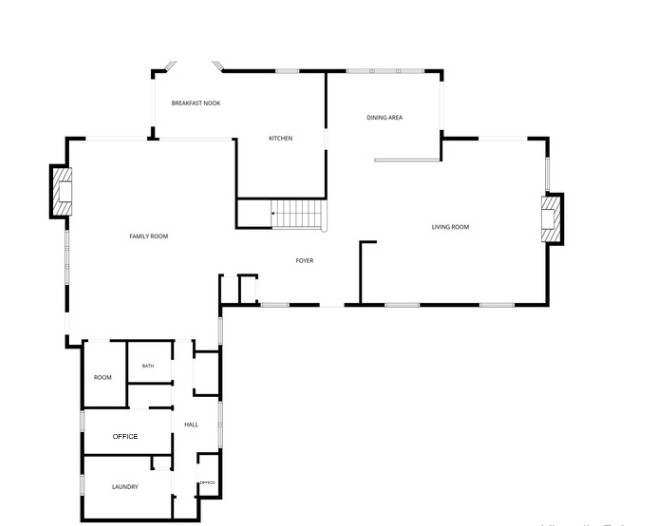
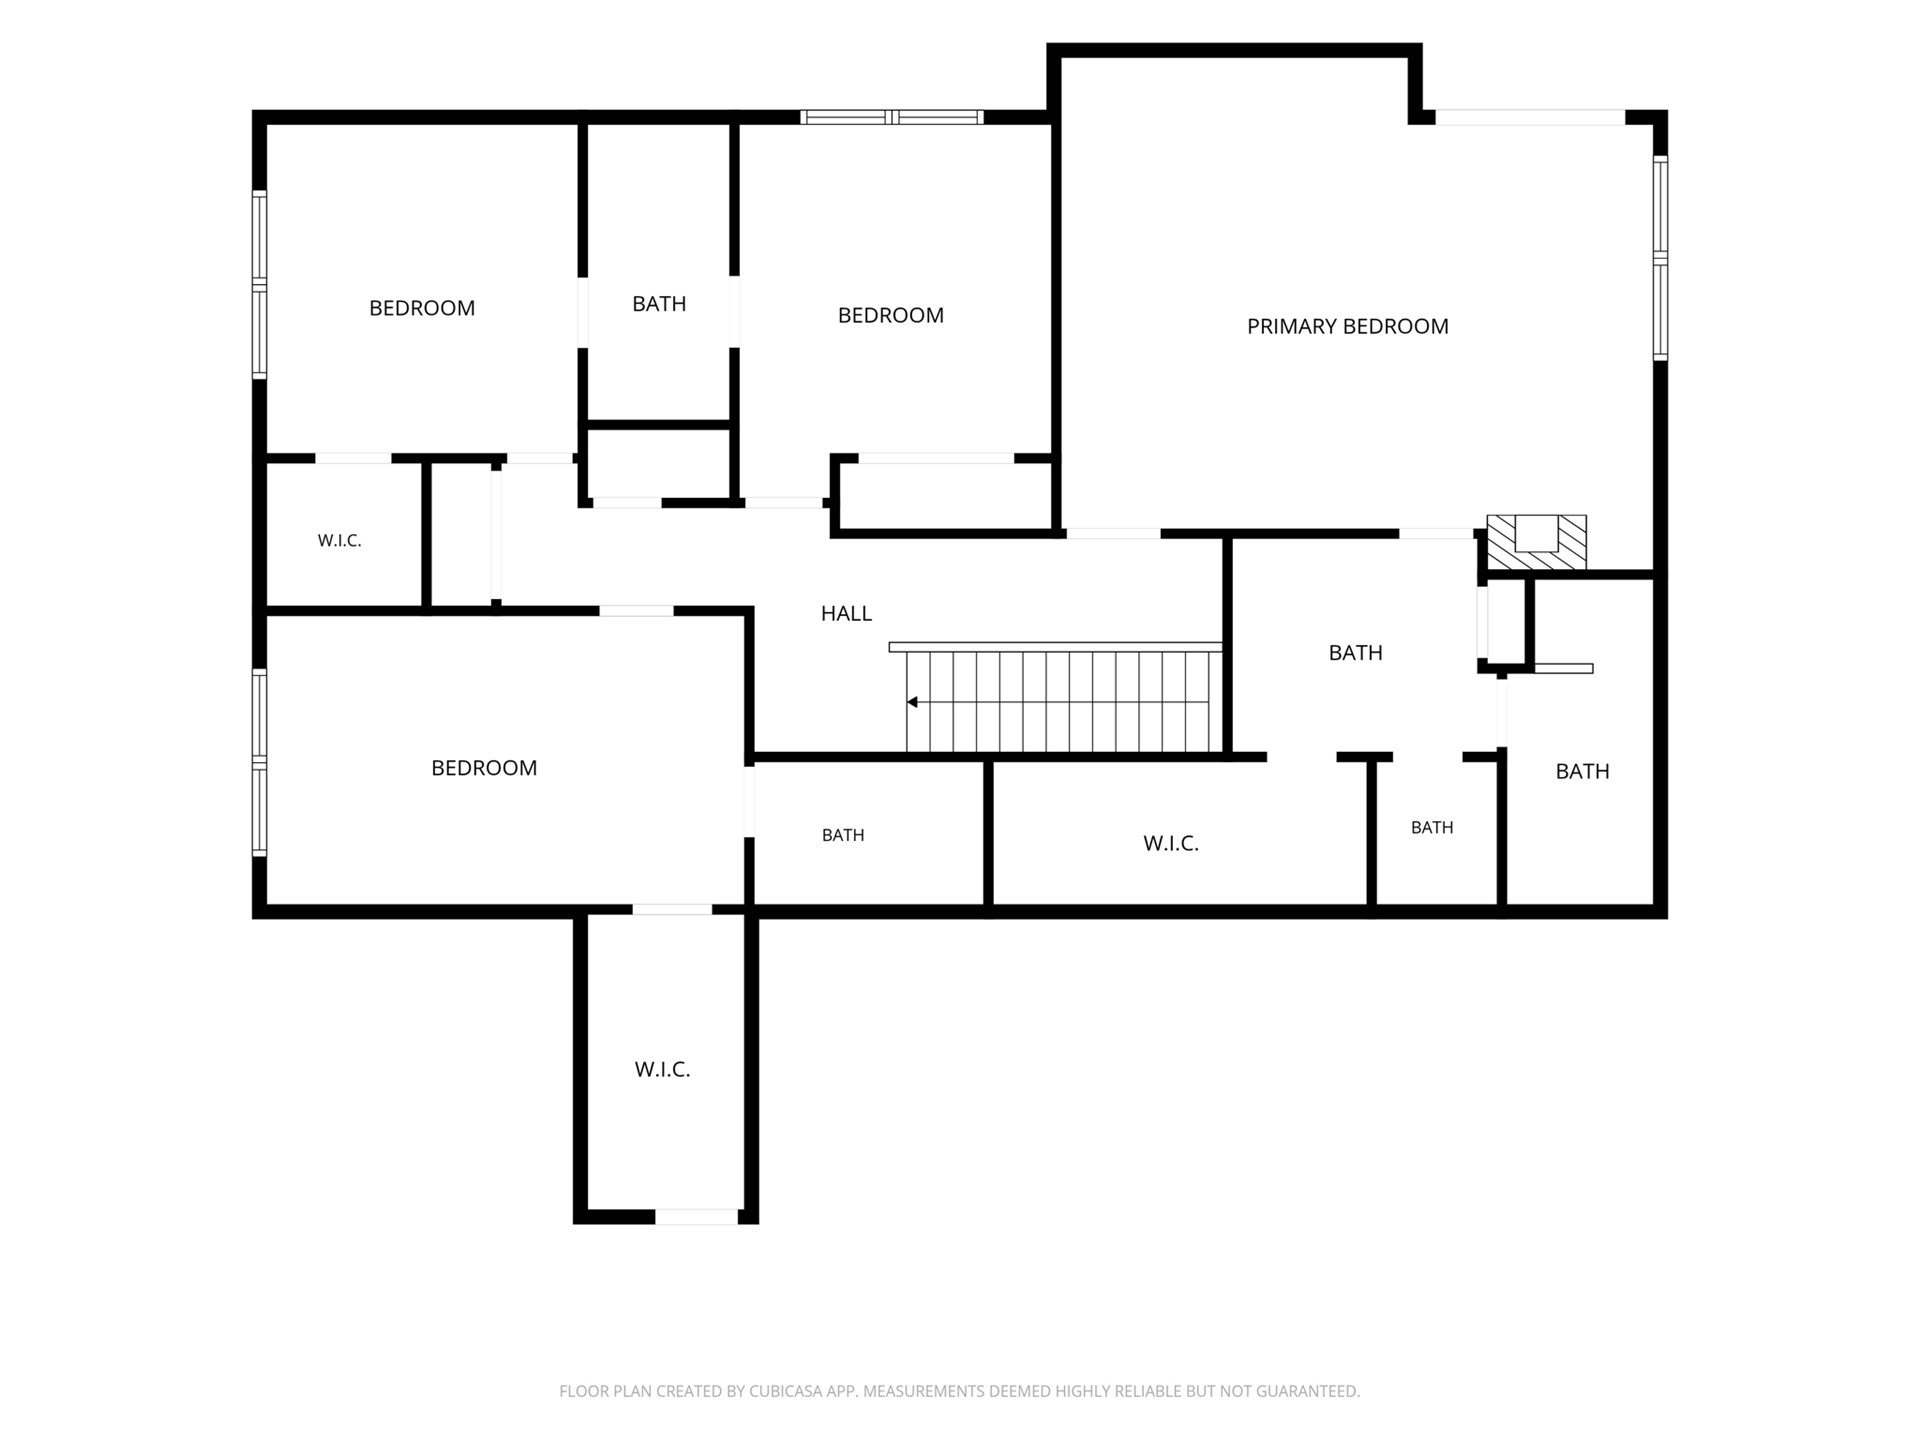
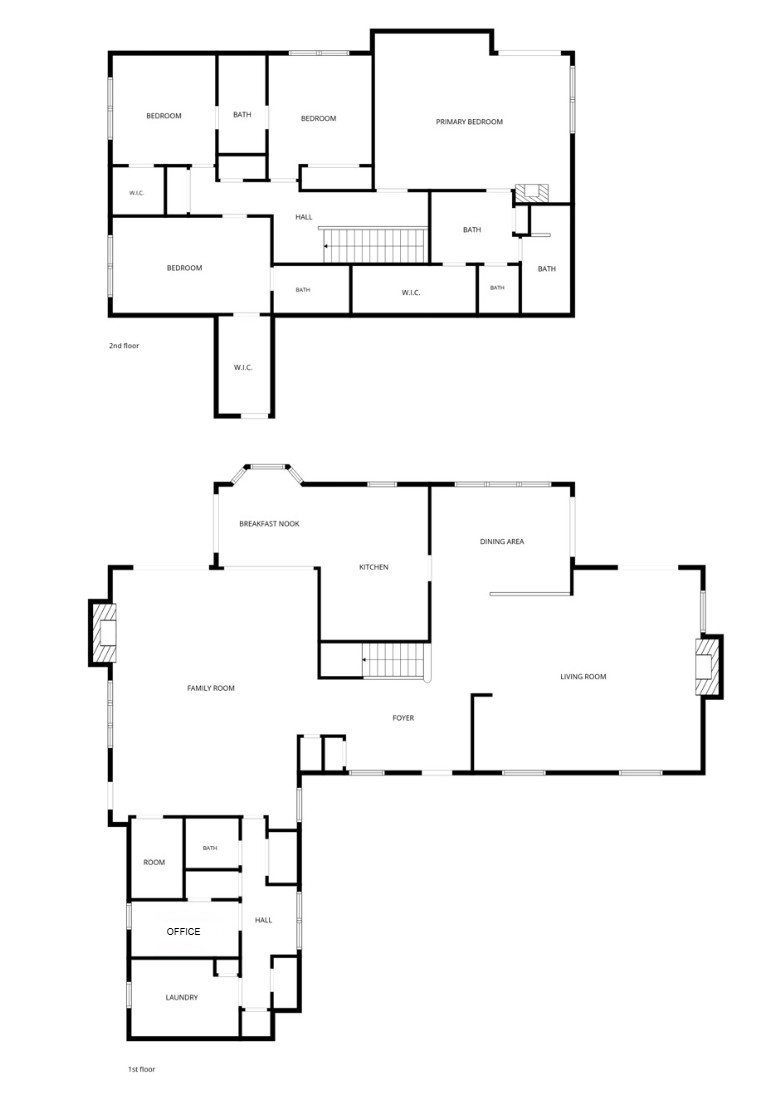
A RARE OPPORTUNITY! 11.27 ACRES OF PRIVACY AND BEAUTY WITHIN CLAREMORE CITY LIMITS! Tucked away along a quiet, long private lane, this exceptional property offers a peaceful, serene, park-like setting where you can watch wildlife roam freely in your own backyard. Rolling acreage, towering mature trees, and established trails create a calm natural backdrop with room to unwind, have a hobby farm, huge garden or just fall in love with the outdoors. This 4 bed, 3.5 bath with two large living areas, gorgeous fully remodeled kitchen with new appliances, and not one, but TWO oversized primary suites with fully remodeled primary baths makes this home extremely desirable. One of the primary suites has its own deck with stairs leading to the great outdoors. Additional features include an office, a formal dining area with a custom built in china cabinet, hidden closet, breakfast nook, 3 wood burning fireplaces, a large utility room with cabinets galore, built in storage everywhere including a walk-in attic! The 3 car garage includes workspaces, a sink with garbage disposal, RV electrical and water hookups. Need even more space? A separate fully renovated guest house featuring a full kitchen and walk in shower with new roof and siding is perfect for guests or multi-generational living. A massive 100 x 50 x 14 ft working shop with 5 1/2 inch concrete, spray foam insulation, RV parking, air compressor stations and tubing for heated floors is a hobbyist's dream come true. With approximately $300,000 in recent updates, including 3 new HVAC units, a Class 4 rated roof, new vinyl siding, refinished hardwood floors, new carpet, fresh paint, new sliding glass doors, and updated lighting, all of the hard work has been done! With its scenic acreage, private setting, beautiful custom home, additional guest home, and impressive shop, this is truly a distinctive property offering the freedom of country living while having the luxury of city amenities close by! Schedule a showing today!
Details
MLS #
2637337
Listing Type
For Sale
Style
House
Sub-Type
Resale
Status
Active
Year
1976
Days On Site
6
Listing Provided By
RE/MAX Results | Casey Pittman
Features
Bed(s)
4
Bath(s)
4 Total
SQ Feet
3,757
Garage
6
Story(s)
2
Acreage
11.27
Water Front
Yes
Exterior
Lot Features
Mature Trees, Rolling Slope, Stream Creek, Spring, Wooded
MLS Internet Data Exchange (IDX) information is provided exclusively for consumers’ personal, non-commercial use and may not be used for any purpose other than to identify prospective properties consumers may be interested in purchasing, and that the data is deemed reliable but is not guaranteed accurate by the Greater Tulsa Association of REALTORS® MLS.
 New Listing