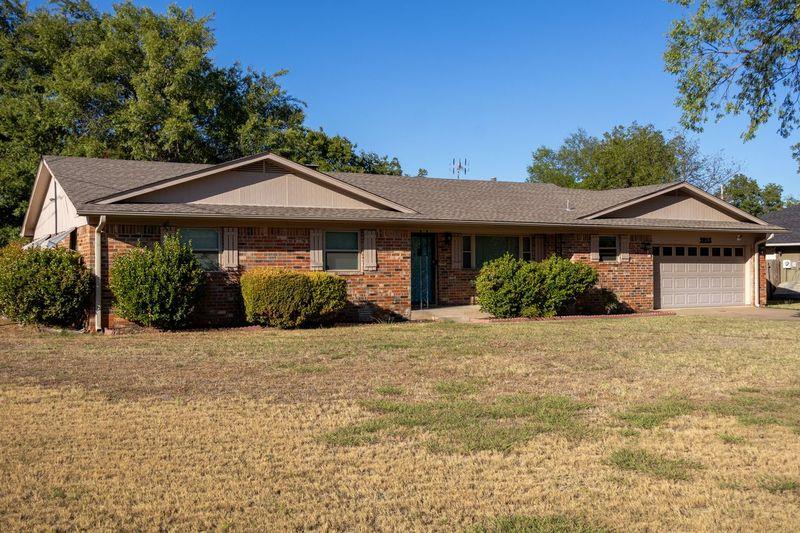
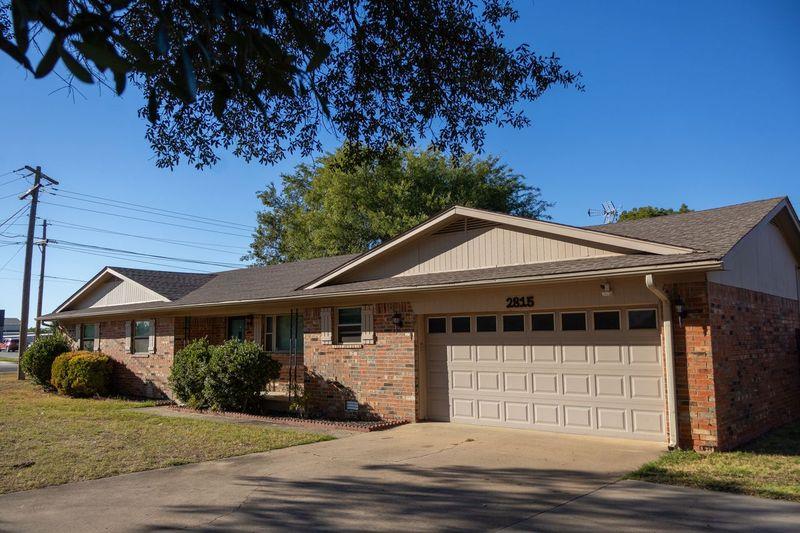
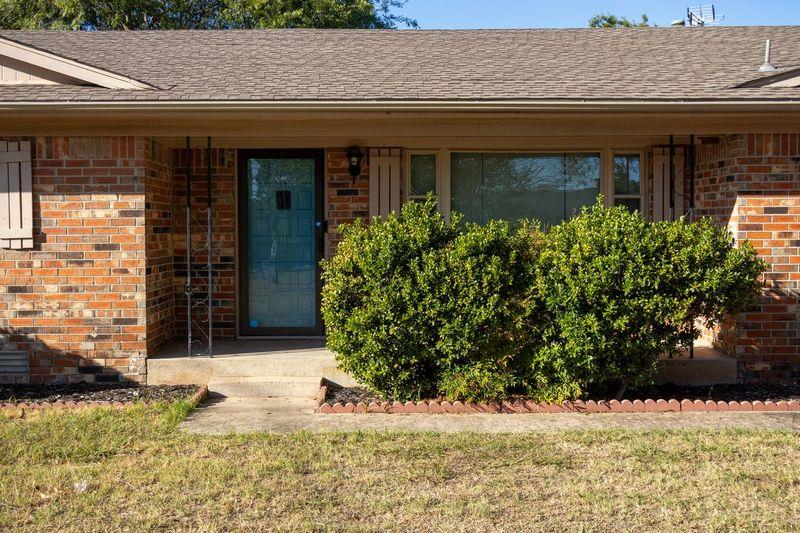
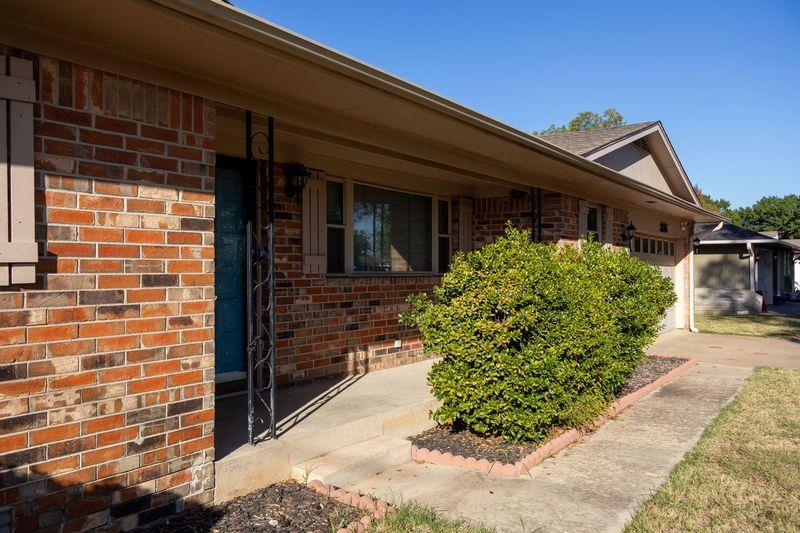
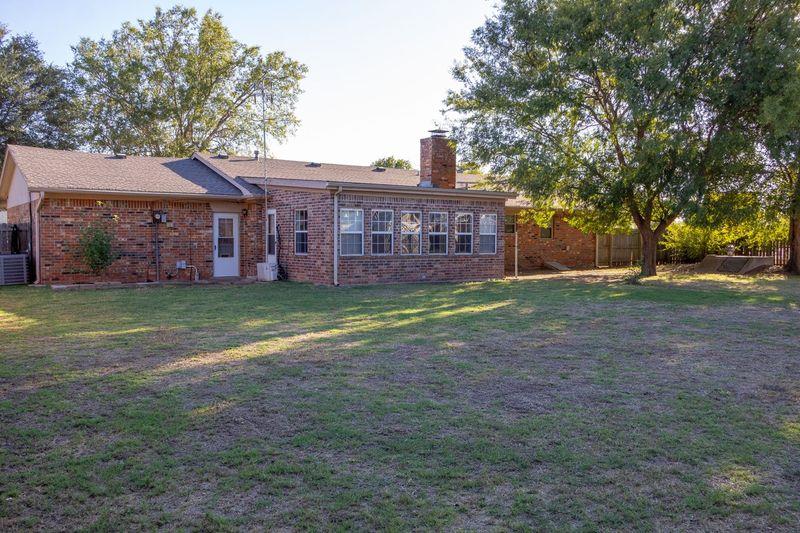
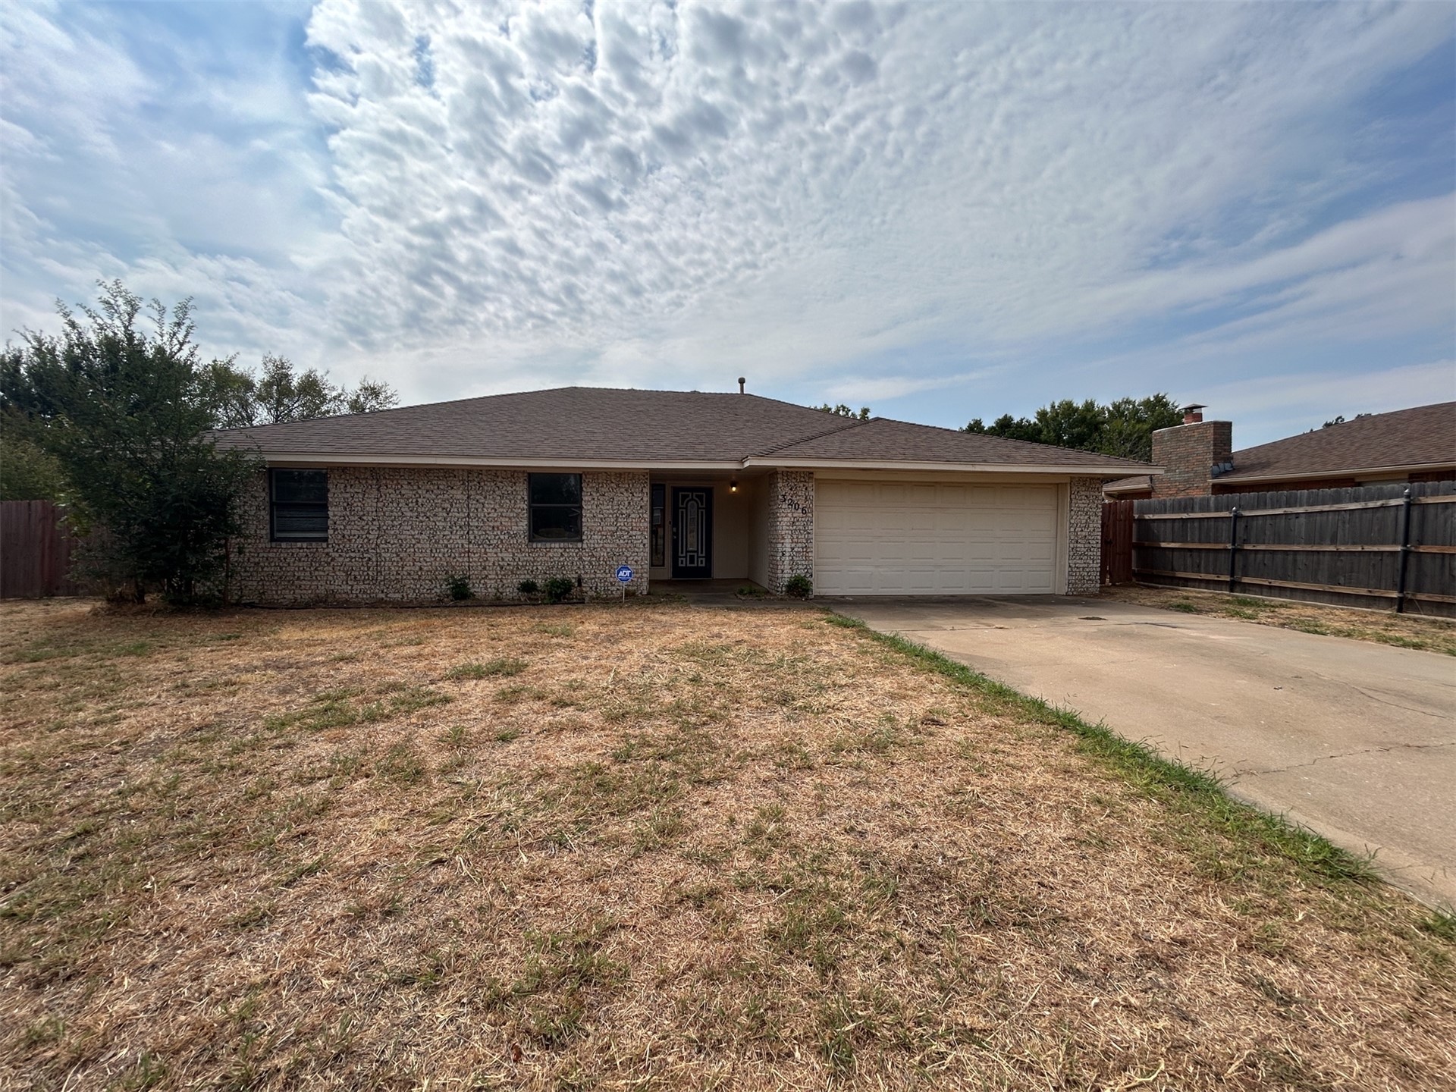
Single-story brick exterior featuring a multi-gabled roofline, integrated two-car garage, and shutter-framed windows
Single-story exterior featuring a brick facade, gabled roofline, concrete driveway, and a two-car attached garage with sectional door
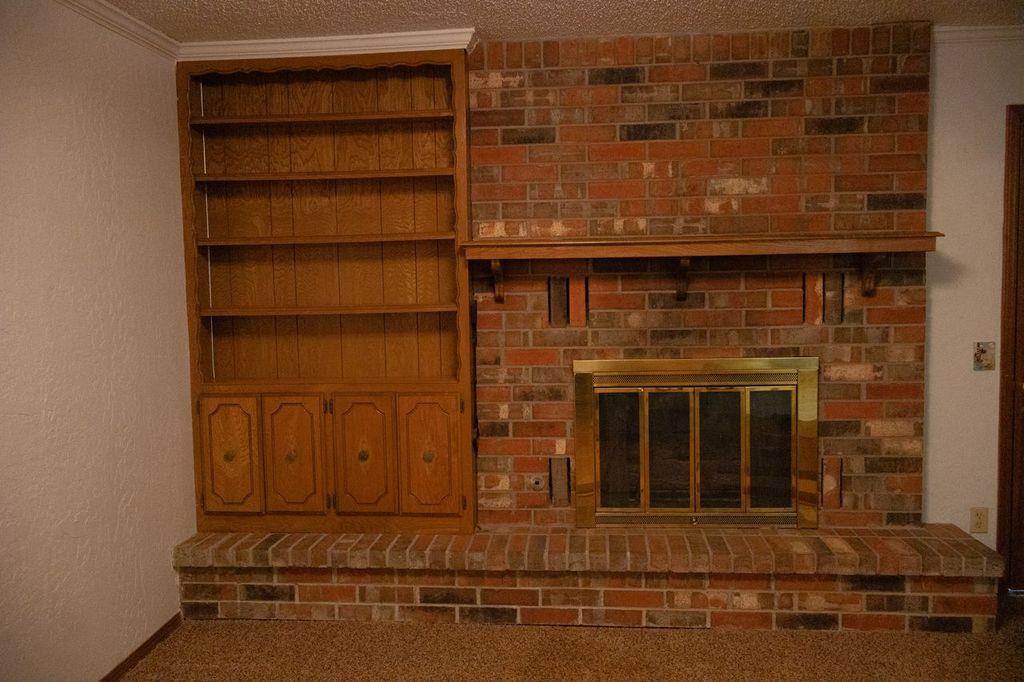
Full-height brick fireplace featuring a raised brick hearth, custom wood-finish built-in shelving, and a horizontal wood mantel
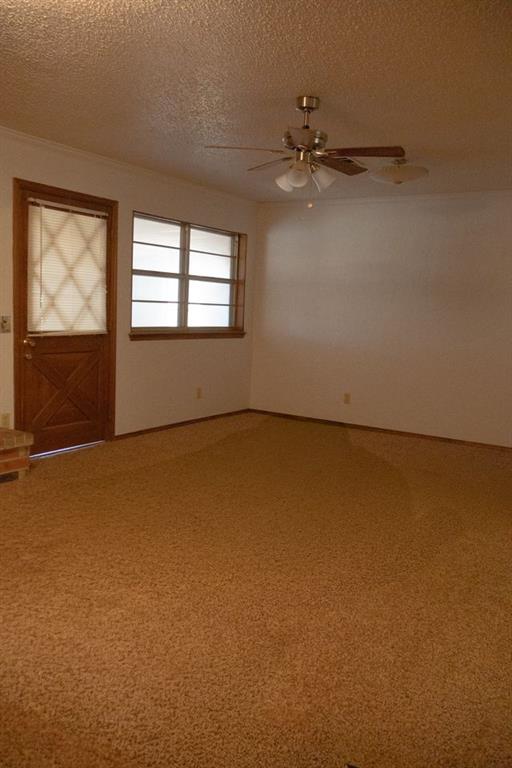
Carpeted interior space featuring a metal-finish ceiling fan with integrated lighting, grid-pattern windows, and a wood-finish exterior door with a diamond-pattern inset
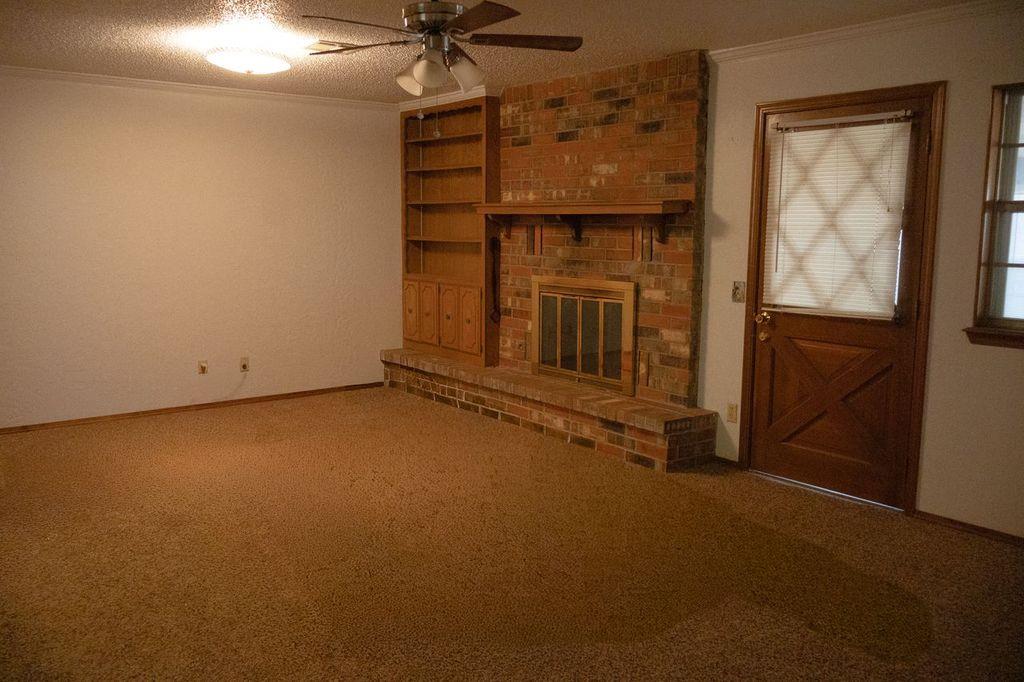
Brick fireplace with a raised hearth, wood mantel, and integrated shelving, featuring a multi-light wood-finish door and a ceiling fan
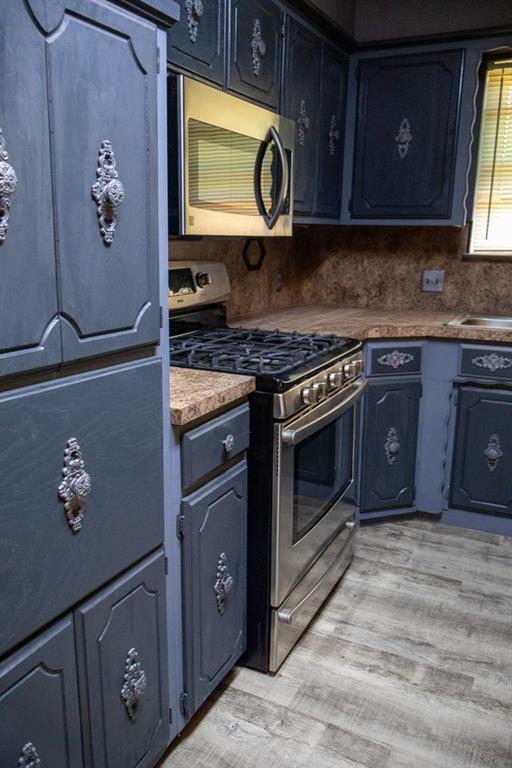
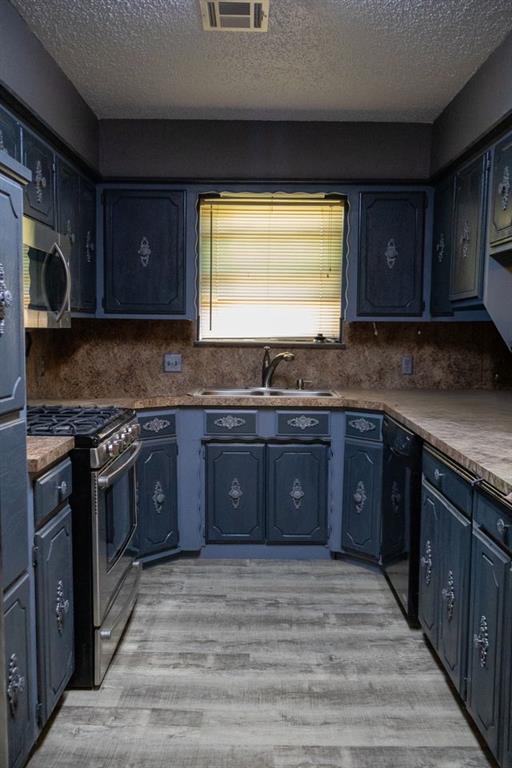
Kitchen featuring dark-finished cabinetry with ornate hardware, stainless steel gas range, built-in microwave, stone-finish countertops, and wood-finish flooring
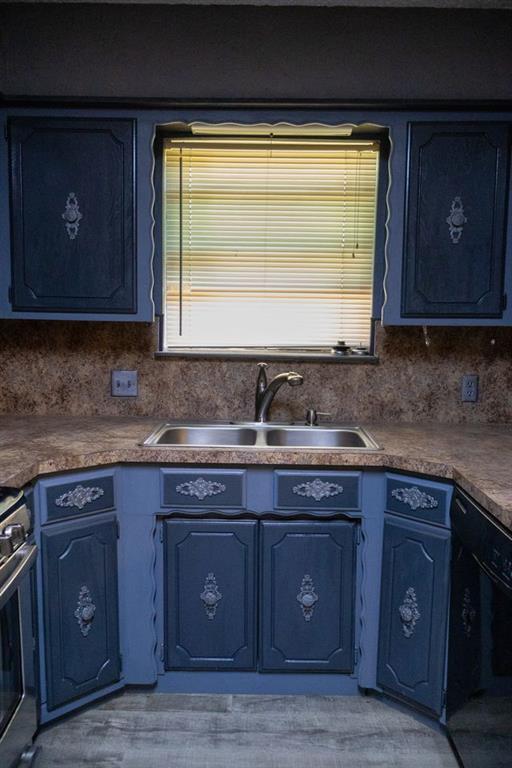
Blue cabinetry with decorative hardware, dual-basin stainless steel sink, arched faucet, stone-patterned laminate countertop, and wood-finish flooring
Kitchen featuring painted cabinetry with ornate hardware, stainless steel gas range, integrated microwave, wood-finish flooring, and laminate countertops
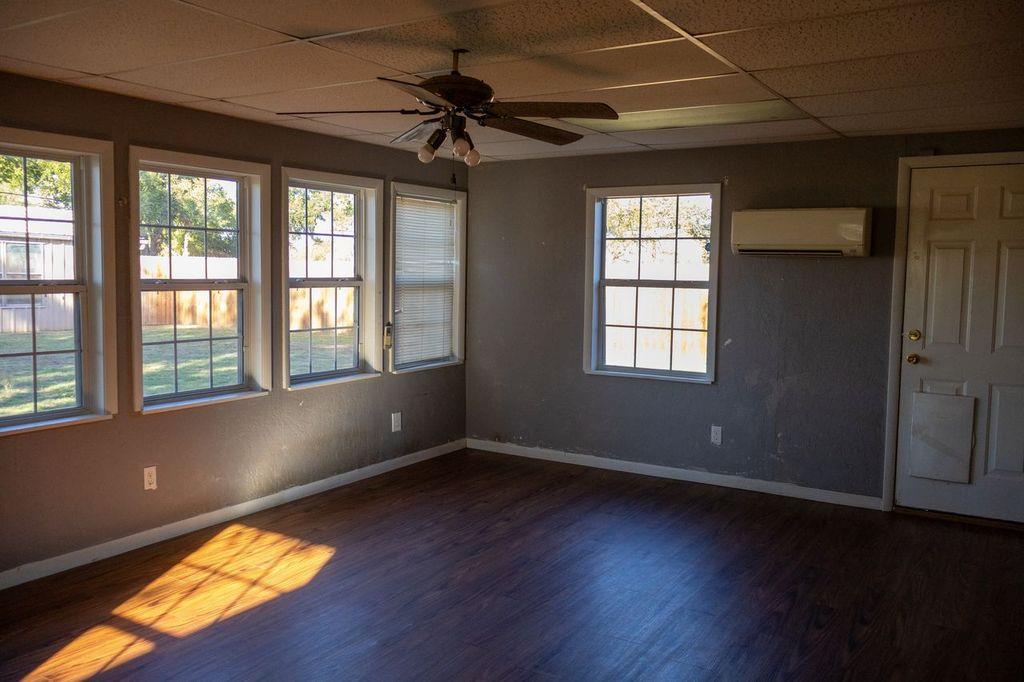
Interior space featuring wood-finish flooring, four multi-pane windows, a mounted ductless mini-split HVAC unit, and a ceiling fan with integrated lighting
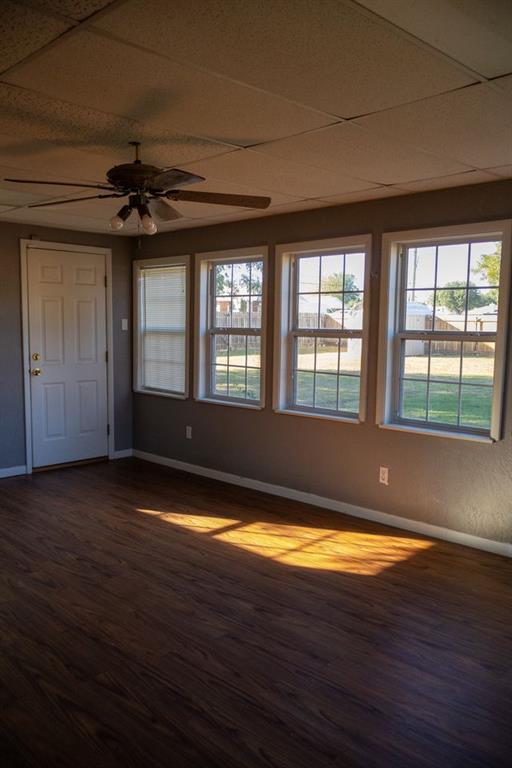
Wood-finish flooring, multi-pane windows, ceiling fan with integrated lighting, and neutral wall tones
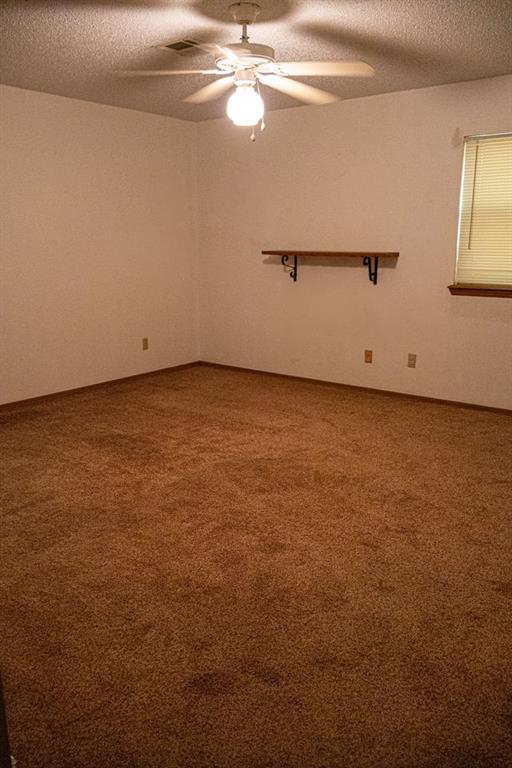
Neutral-toned interior featuring wall-to-wall carpeting, a ceiling fan with integrated lighting, and a wall-mounted wooden display shelf
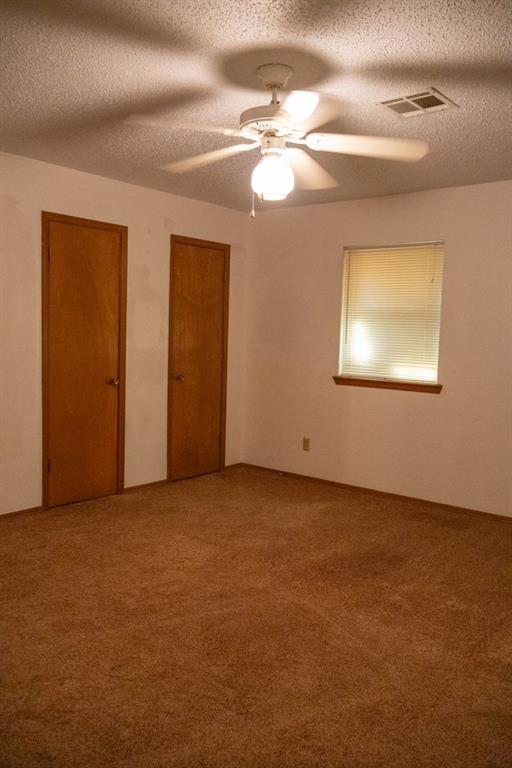
Interior space featuring wall-to-wall carpeting, two solid-core wood-finish doors, a single-hung window with horizontal blinds, and a ceiling-mounted fan with integrated lighting
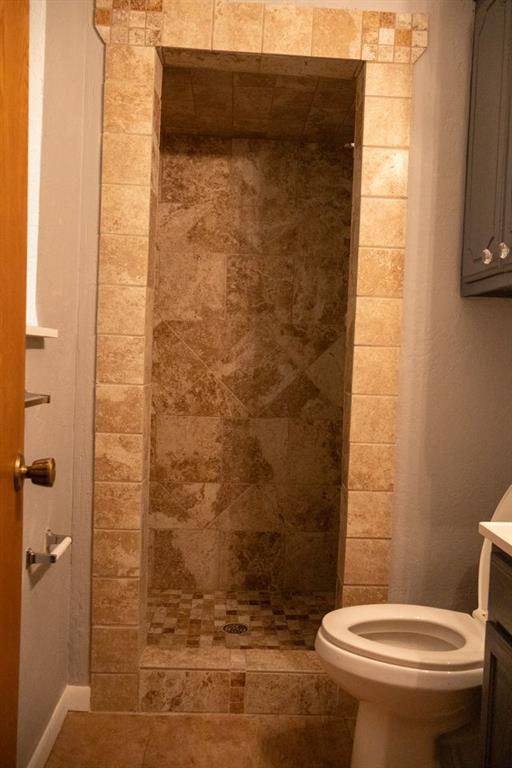
Walk-in shower enclosure featuring floor-to-ceiling natural stone tile surround, decorative mosaic tile trim, and matching mosaic tile flooring
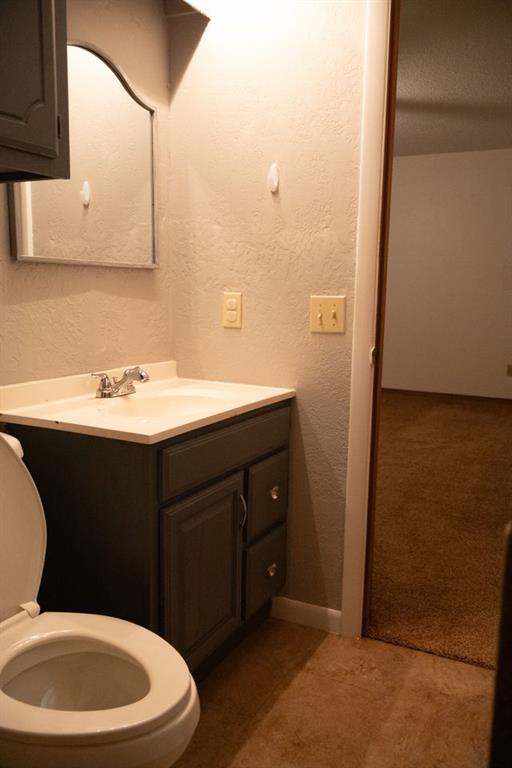
Bathroom featuring a dark-toned vanity cabinet with crystal-style hardware, an integrated sink basin with a chrome dual-handle faucet, and a wall-mounted arched mirror
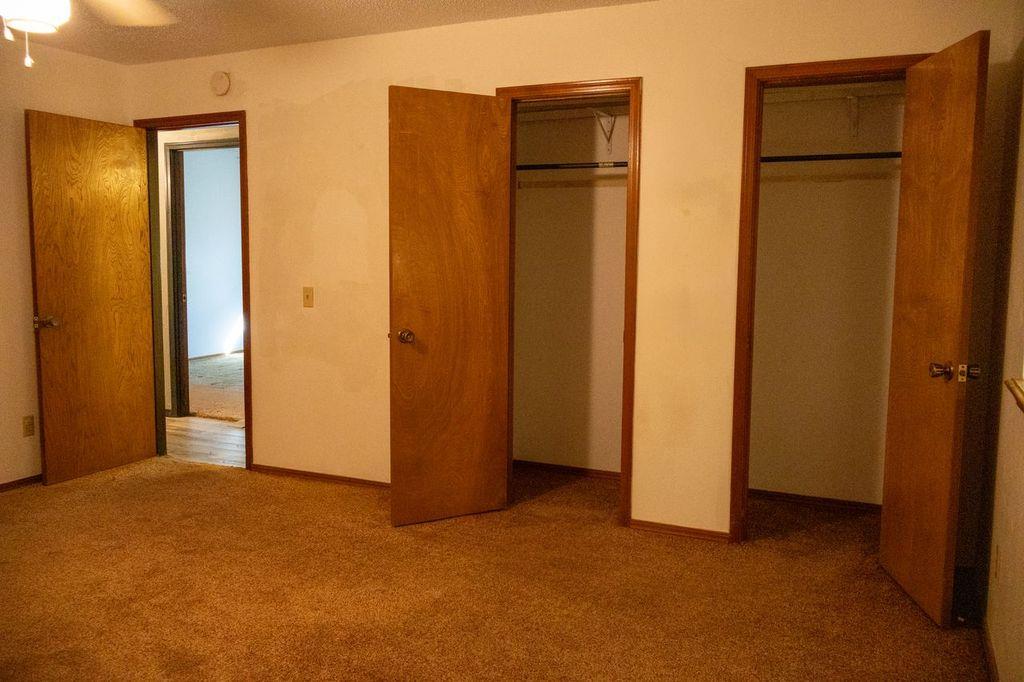
Room featuring wall-to-wall carpeting, two integrated reach-in closets with shelving and hanging rods, and natural wood-finish interior doors
Vanity featuring a stone-patterned countertop, an undermount sink, and integrated cabinet storage, complemented by wall-mounted tile wainscoting and an oversized wall mirror
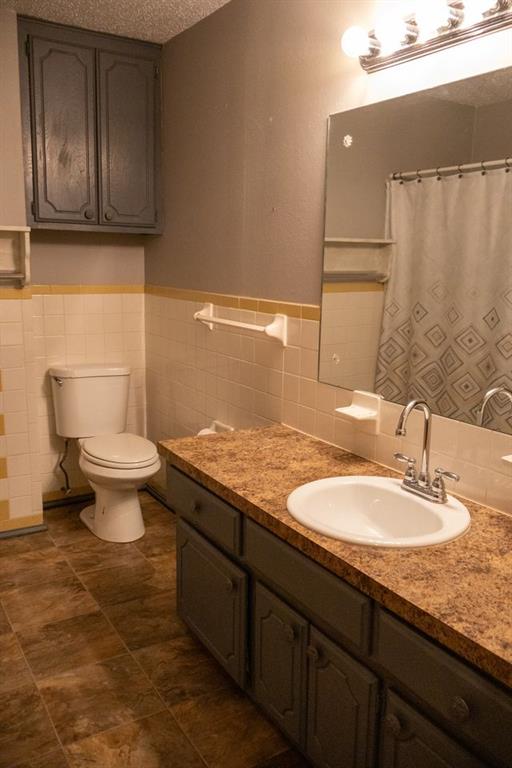
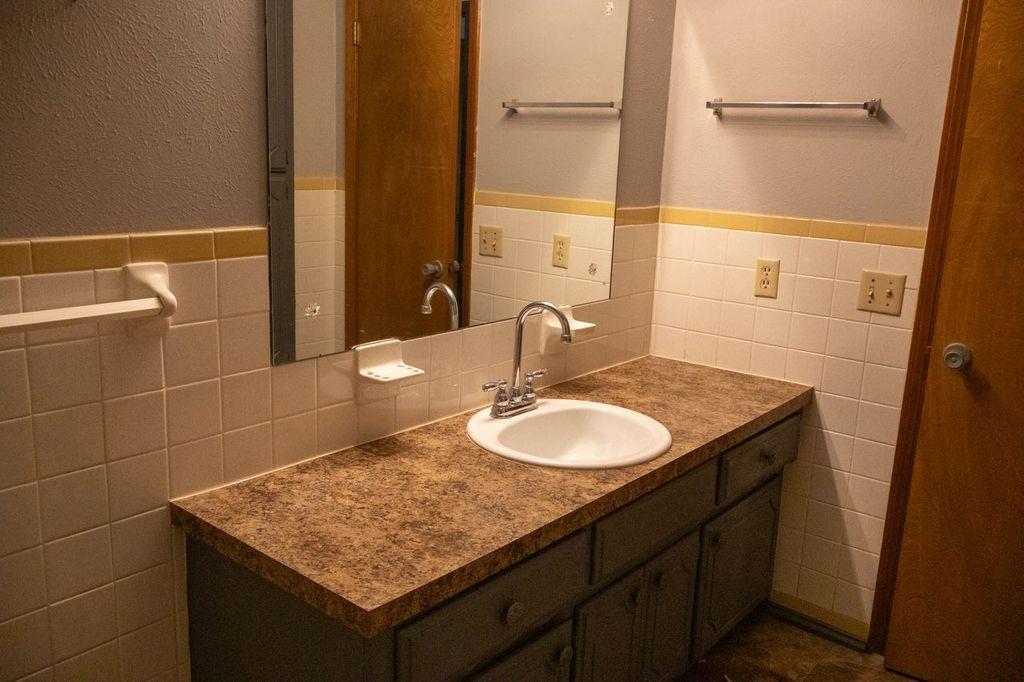
Bathroom vanity featuring a laminate countertop, white drop-in basin, chrome faucet, tiled wall surround, and wall-mounted mirror
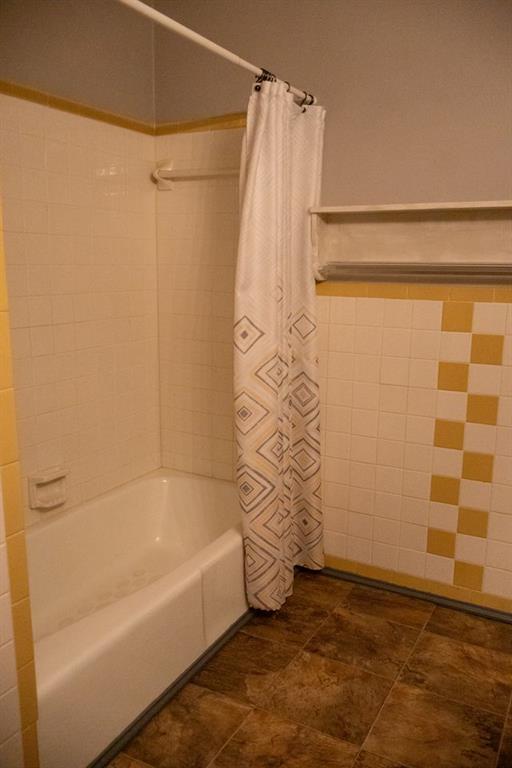
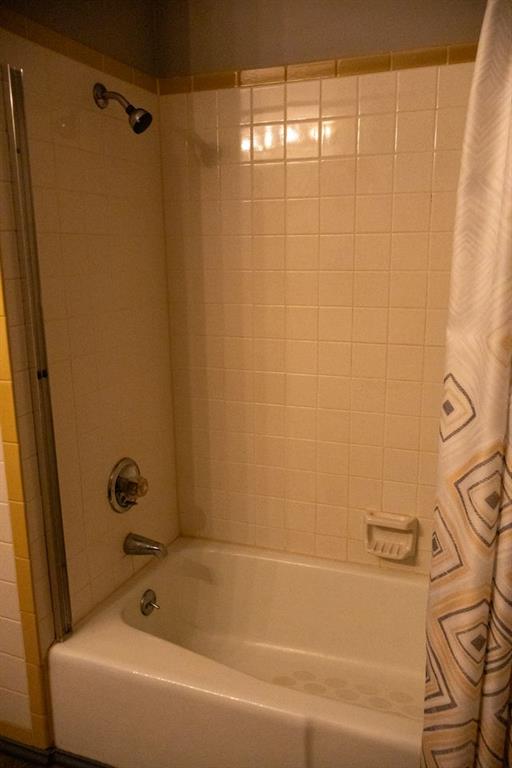
Bathtub with white tiled surround, decorative accent tile detailing, built-in recessed soap dish, and overhead shelf storage
Bathtub enclosure featuring white ceramic square wall tiling, integrated soap dish, metal shower head, and matching metal faucet hardware
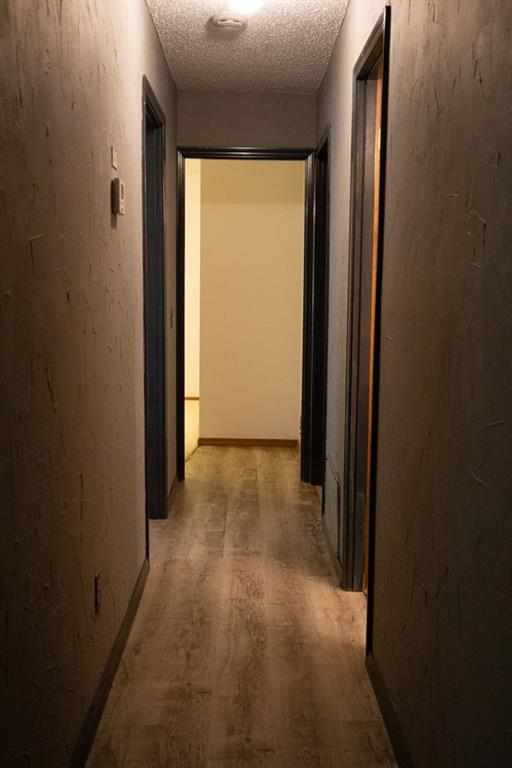
Hallway featuring wood-finish flooring, textured wall finishes, and dark-toned door trim
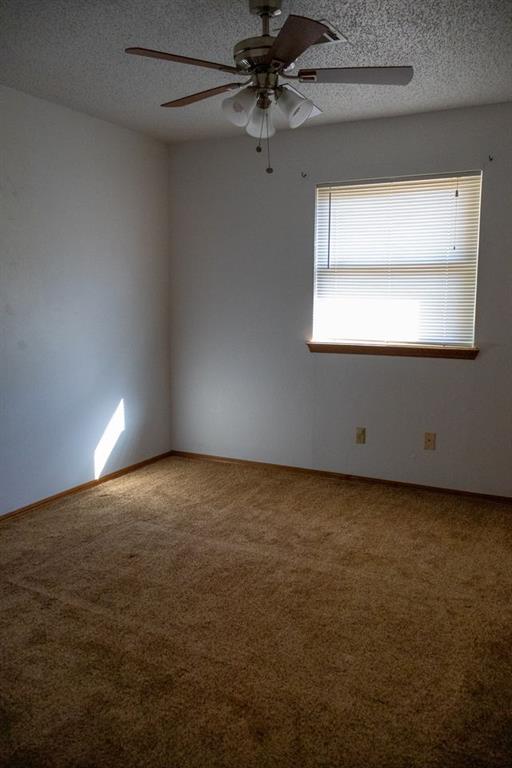
Room featuring wall-to-wall carpeting, a multi-blade ceiling fan with an integrated light fixture, and a single window with horizontal blinds
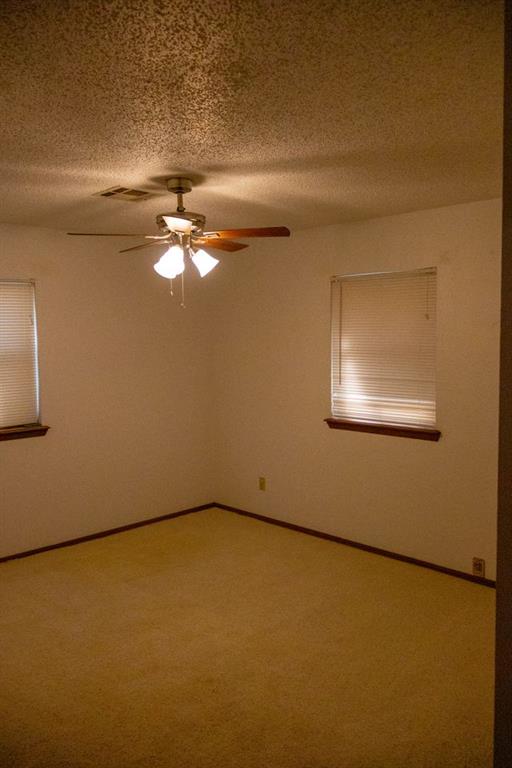
Room featuring carpeting, dual windows with horizontal blinds, and a ceiling fan with integrated light fixture
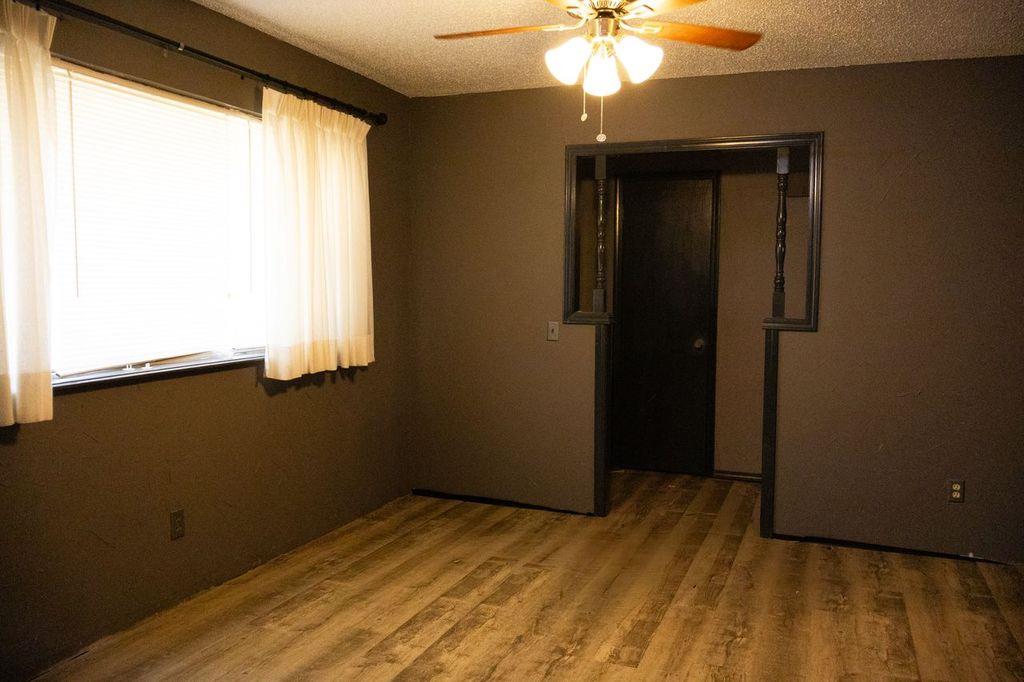
Room featuring wood-like vinyl flooring, a ceiling fan with integrated lighting, and a doorway framed by decorative vertical trim and posts
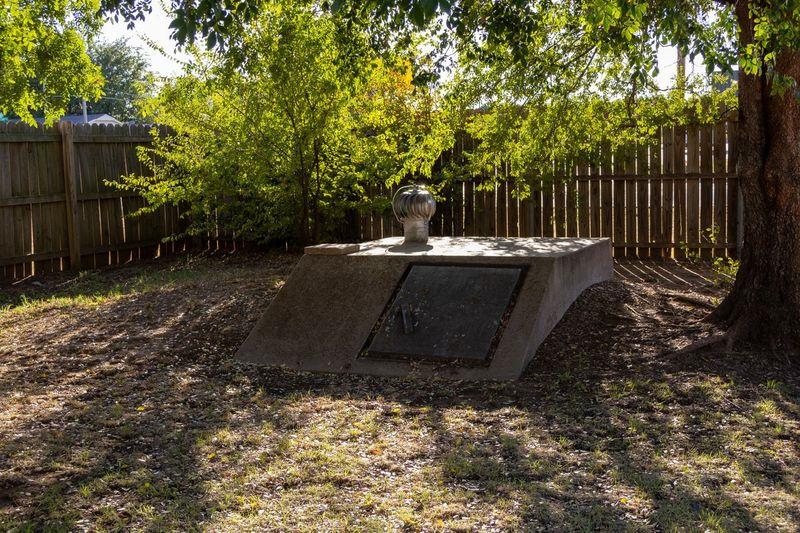
Concrete storm cellar featuring a metal access door and a roof-mounted ventilation turbine, enclosed by a wood privacy fence
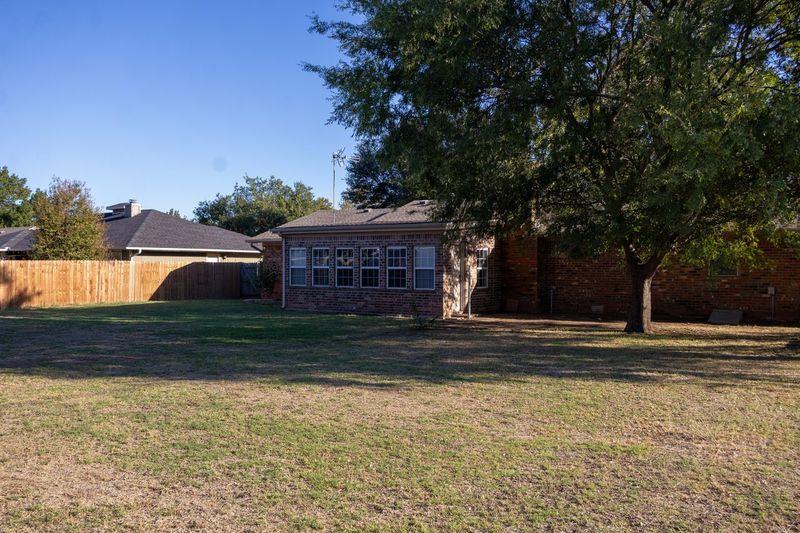
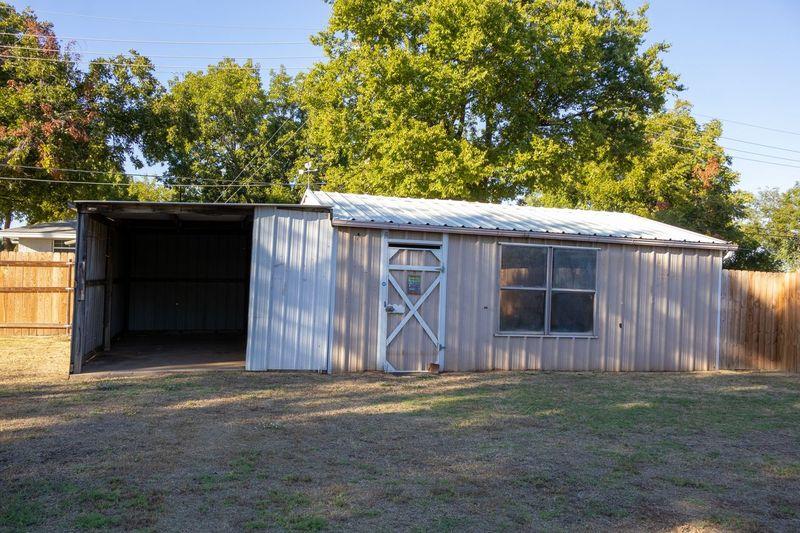
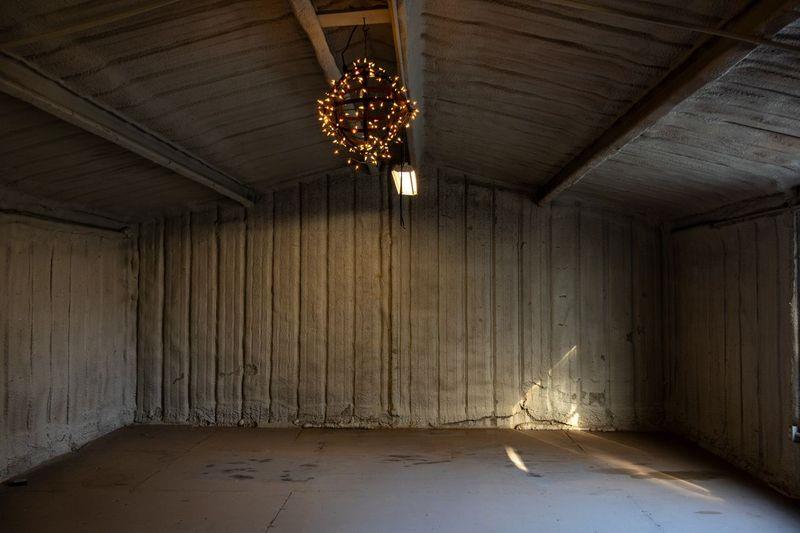
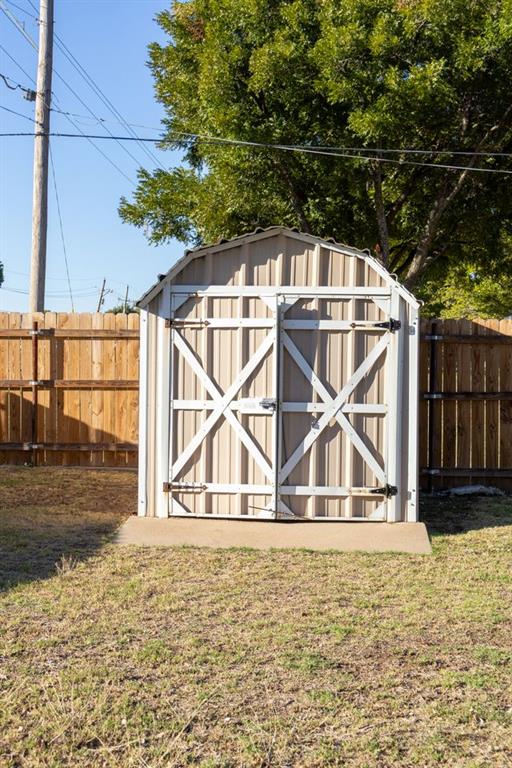
CHARMING CORNER-LOT HOME WITH SPACE, STORAGE & MORE! Welcome home to this charming 3-bedroom, 2-full bathroom home perfectly situated on a spacious corner lot. With plenty of room inside and out, this property offers the perfect combination of comfort, functionality, and extra features that are hard to find! Step outside and enjoy the spacious, fully enclosed backyard with a privacy wood fence, perfect for entertaining, relaxing, and gardening, with plenty of room to roam. The property also features a 2-car garage, plus an insulated building with an attached lawn mower garage-ideal for a workshop, storage, hobbies, or extra workspace. For added peace of mind, you'll find an in-ground tornado shelter on the property, along with a gardening shed to keep all your outdoor tools and equipment organized. With its desirable corner-lot location, generous outdoor space, abundant storage, and practical extras, this home has so much to offer. New heat and air system installed July of 2024, and new fence installed November of 2024. Come see all the possibilities and make this charming property your new home!
Details
MLS #
1252586
Listing Type
For Sale
Style
House
Sub-Type
Resale
Status
Active
Year
1960
Days On Site
15
Listing Provided By
C21/Judge Fite Norman | Richard Cox
Features
Bed(s)
3
Bath(s)
2 Total
SQ Feet
1,948
Garage
2
Story(s)
1
Acreage
0.54
Interior
Rooms Total
0
Heating
Electric
Fireplaces Total
1
Appliances
Dishwasher, Disposal, Microwave, Water Heater
Interior Features
Ceiling Fan(s), Combo Woodwork
Exterior
Exterior Features
Rain Gutters, Storage
Lot Features
Corner Lot
Foundation Details
Combination
Parking
Garage Spaces
2
Parking Features
Concrete
Utilities
Utilities
Cable Available, Electricity Available, Natural Gas Available, High Speed Internet, Public
Taxes
Okc Tax Amount
1414.0000
Tax Block
0
Tax Lot
0
Area Information
State
OK
County
Stephens
City
Duncan
Zip Code
73533
School District
Stephens
School District
Duncan HS
Elementary School
Horace Mann ES
High School
Duncan HS
Listing VS Median (in 73533)
Price: $190,000
low | high
Med: $205,000
42.105263157895% of Average
sqft: 1,948
low | high
Med: 1,220
87.371663244353% of Average
$ / sqft: $98
low | high
Med: $168
22.277825711821% of Average
On site: 15
low | high
Med: 69
21.739130434783% of Average
Sourced by Back At You
MLS Number: 1252586
Richard Cox – (405) 570-9759 – thadcox@judgefite.com
C21/Judge Fite Norman – (405) 366-1111 – normanamybladow@gmail.com
Copyright 2026 MLSOK, Inc. We do not attempt to verify the currency, completeness, accuracy, or authenticity of the data contained herein. Information is subject to transcription and transmission errors and is provided “as is”. All information, including but not limited to property square footage and lot size, zoning, and fitness for a particular purpose is subject to inaccuracies and should be independently verified through personal inspection and/or consultation with appropriate professionals. The listing information provided is for consumers’ personal, non-commercial use and may not be used for any purpose other than to identify prospective purchasers. This data is copyrighted and may not be transmitted, retransmitted, copied, framed, repurposed, or altered in any way for any other site, individual and/or purpose without the express written permission of MLSOK, Inc.
MLS Number: 1252586
Richard Cox – (405) 570-9759 – thadcox@judgefite.com
C21/Judge Fite Norman – (405) 366-1111 – normanamybladow@gmail.com