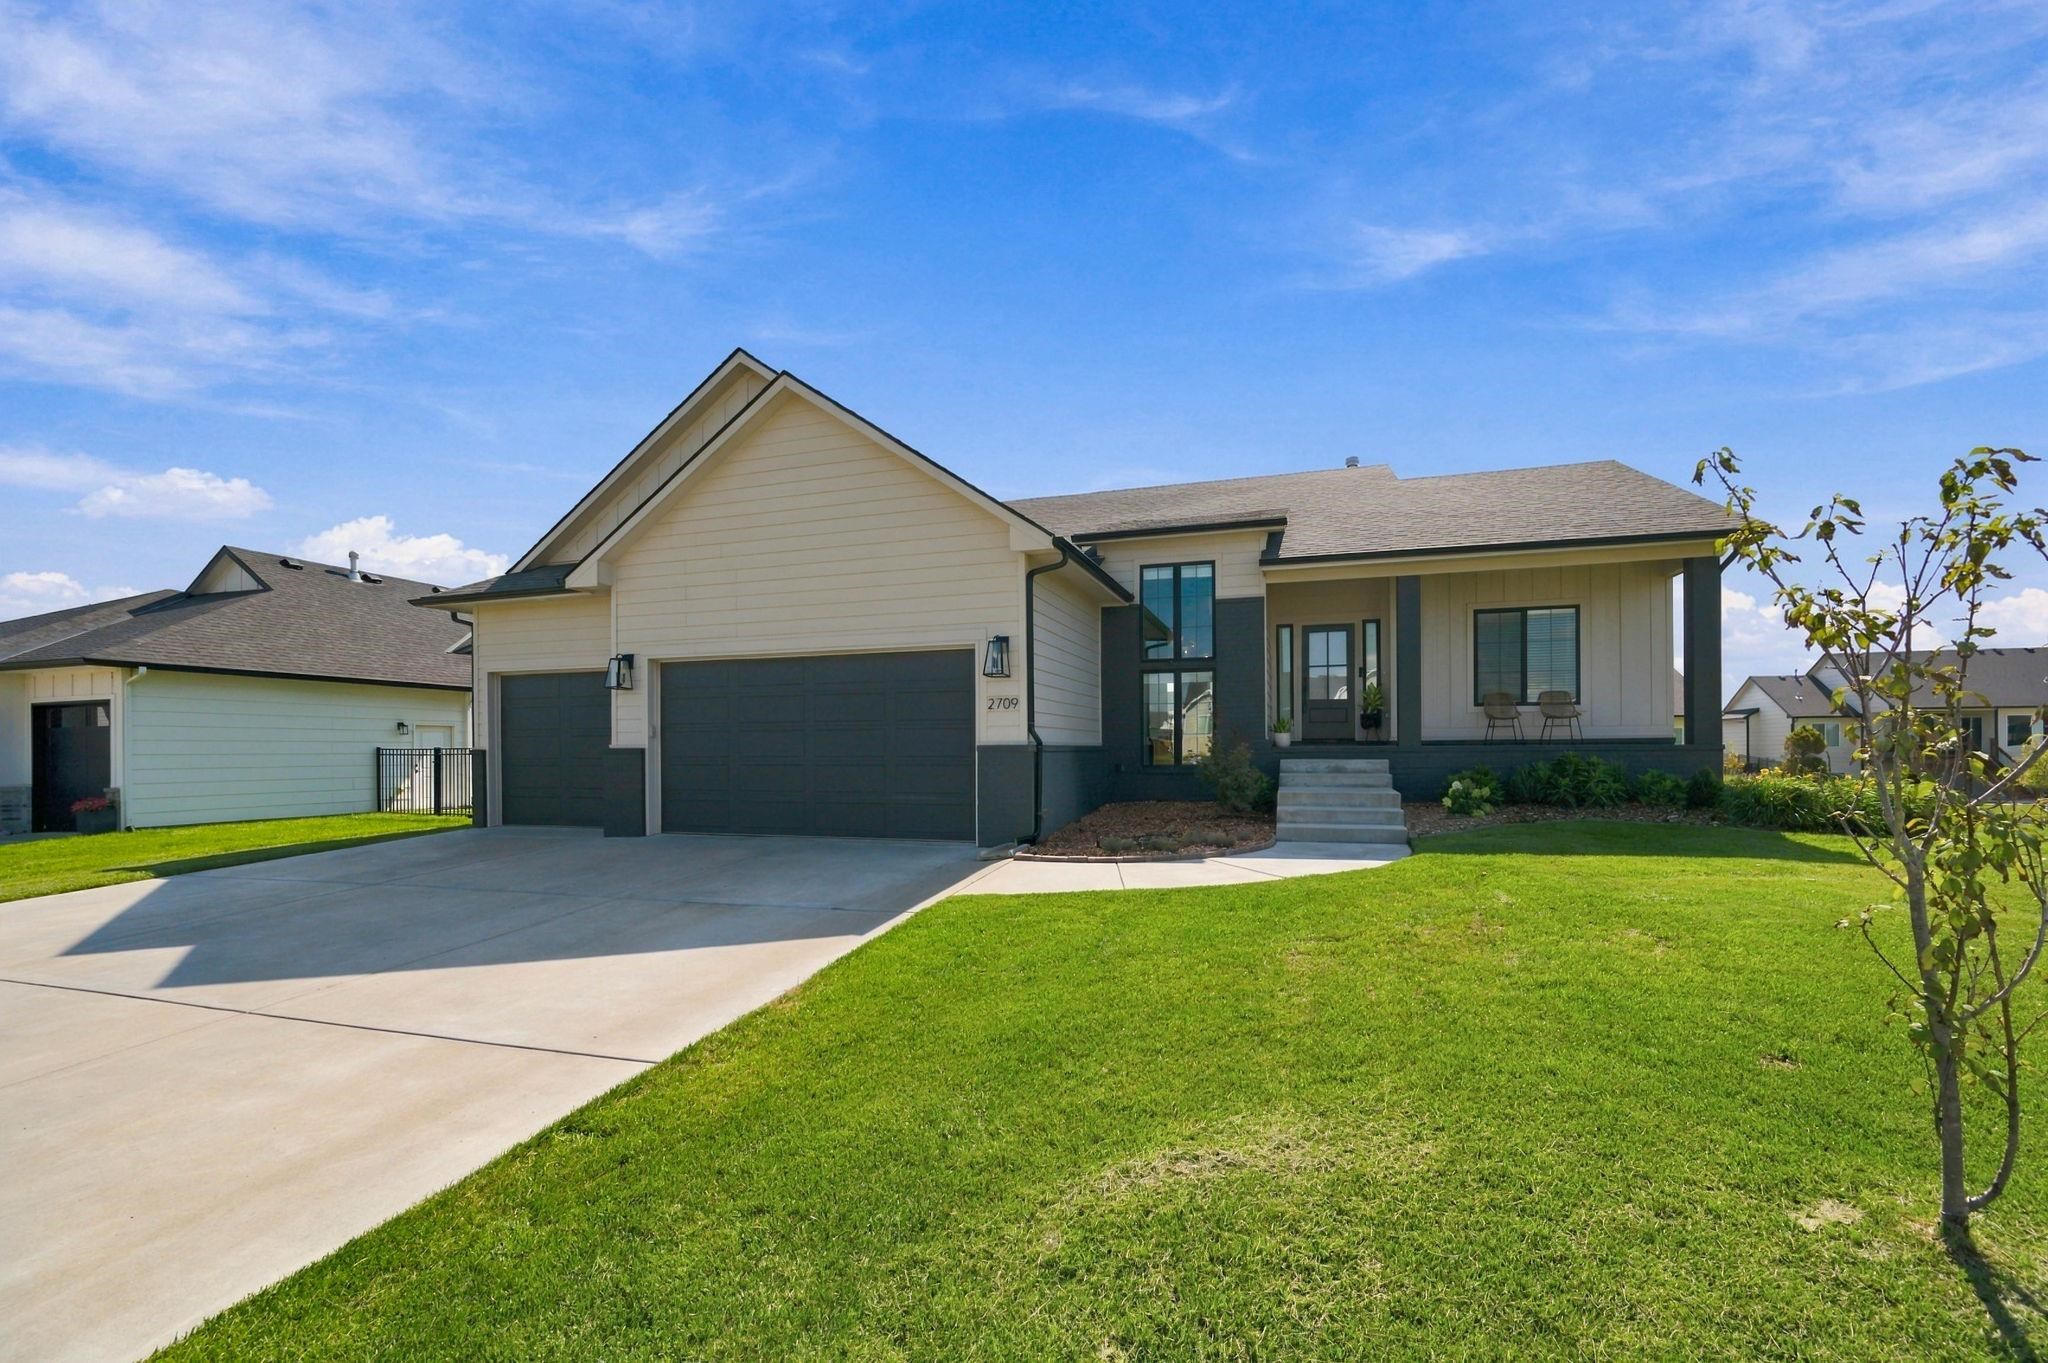
Contemporary facade featuring stacked windows and a covered entry
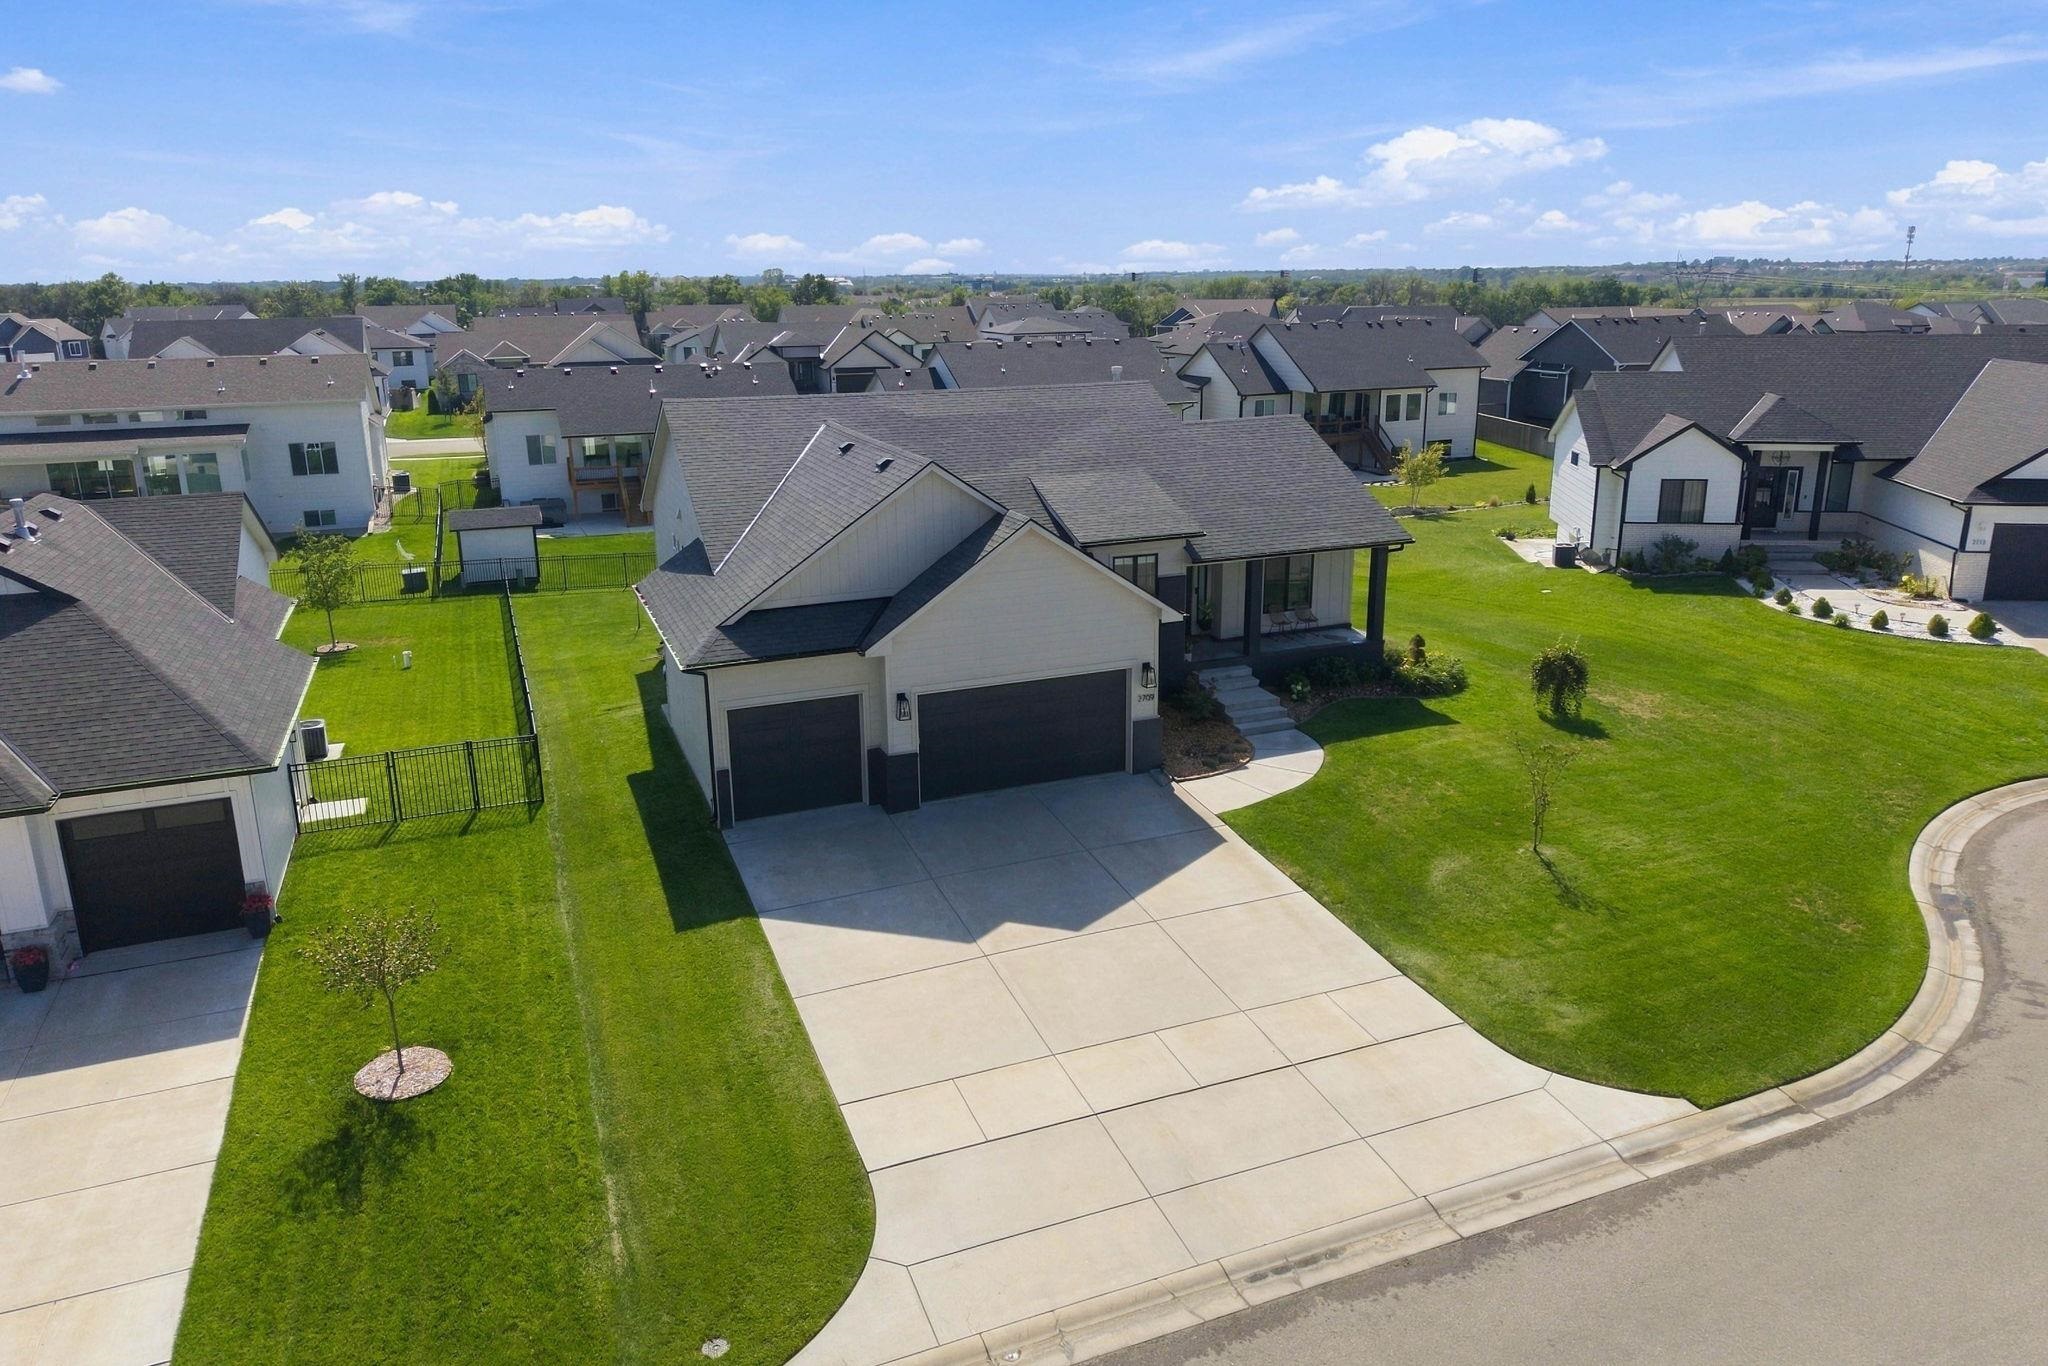
Two-car garage, expansive concrete driveway, well-maintained lawn, and a covered front porch
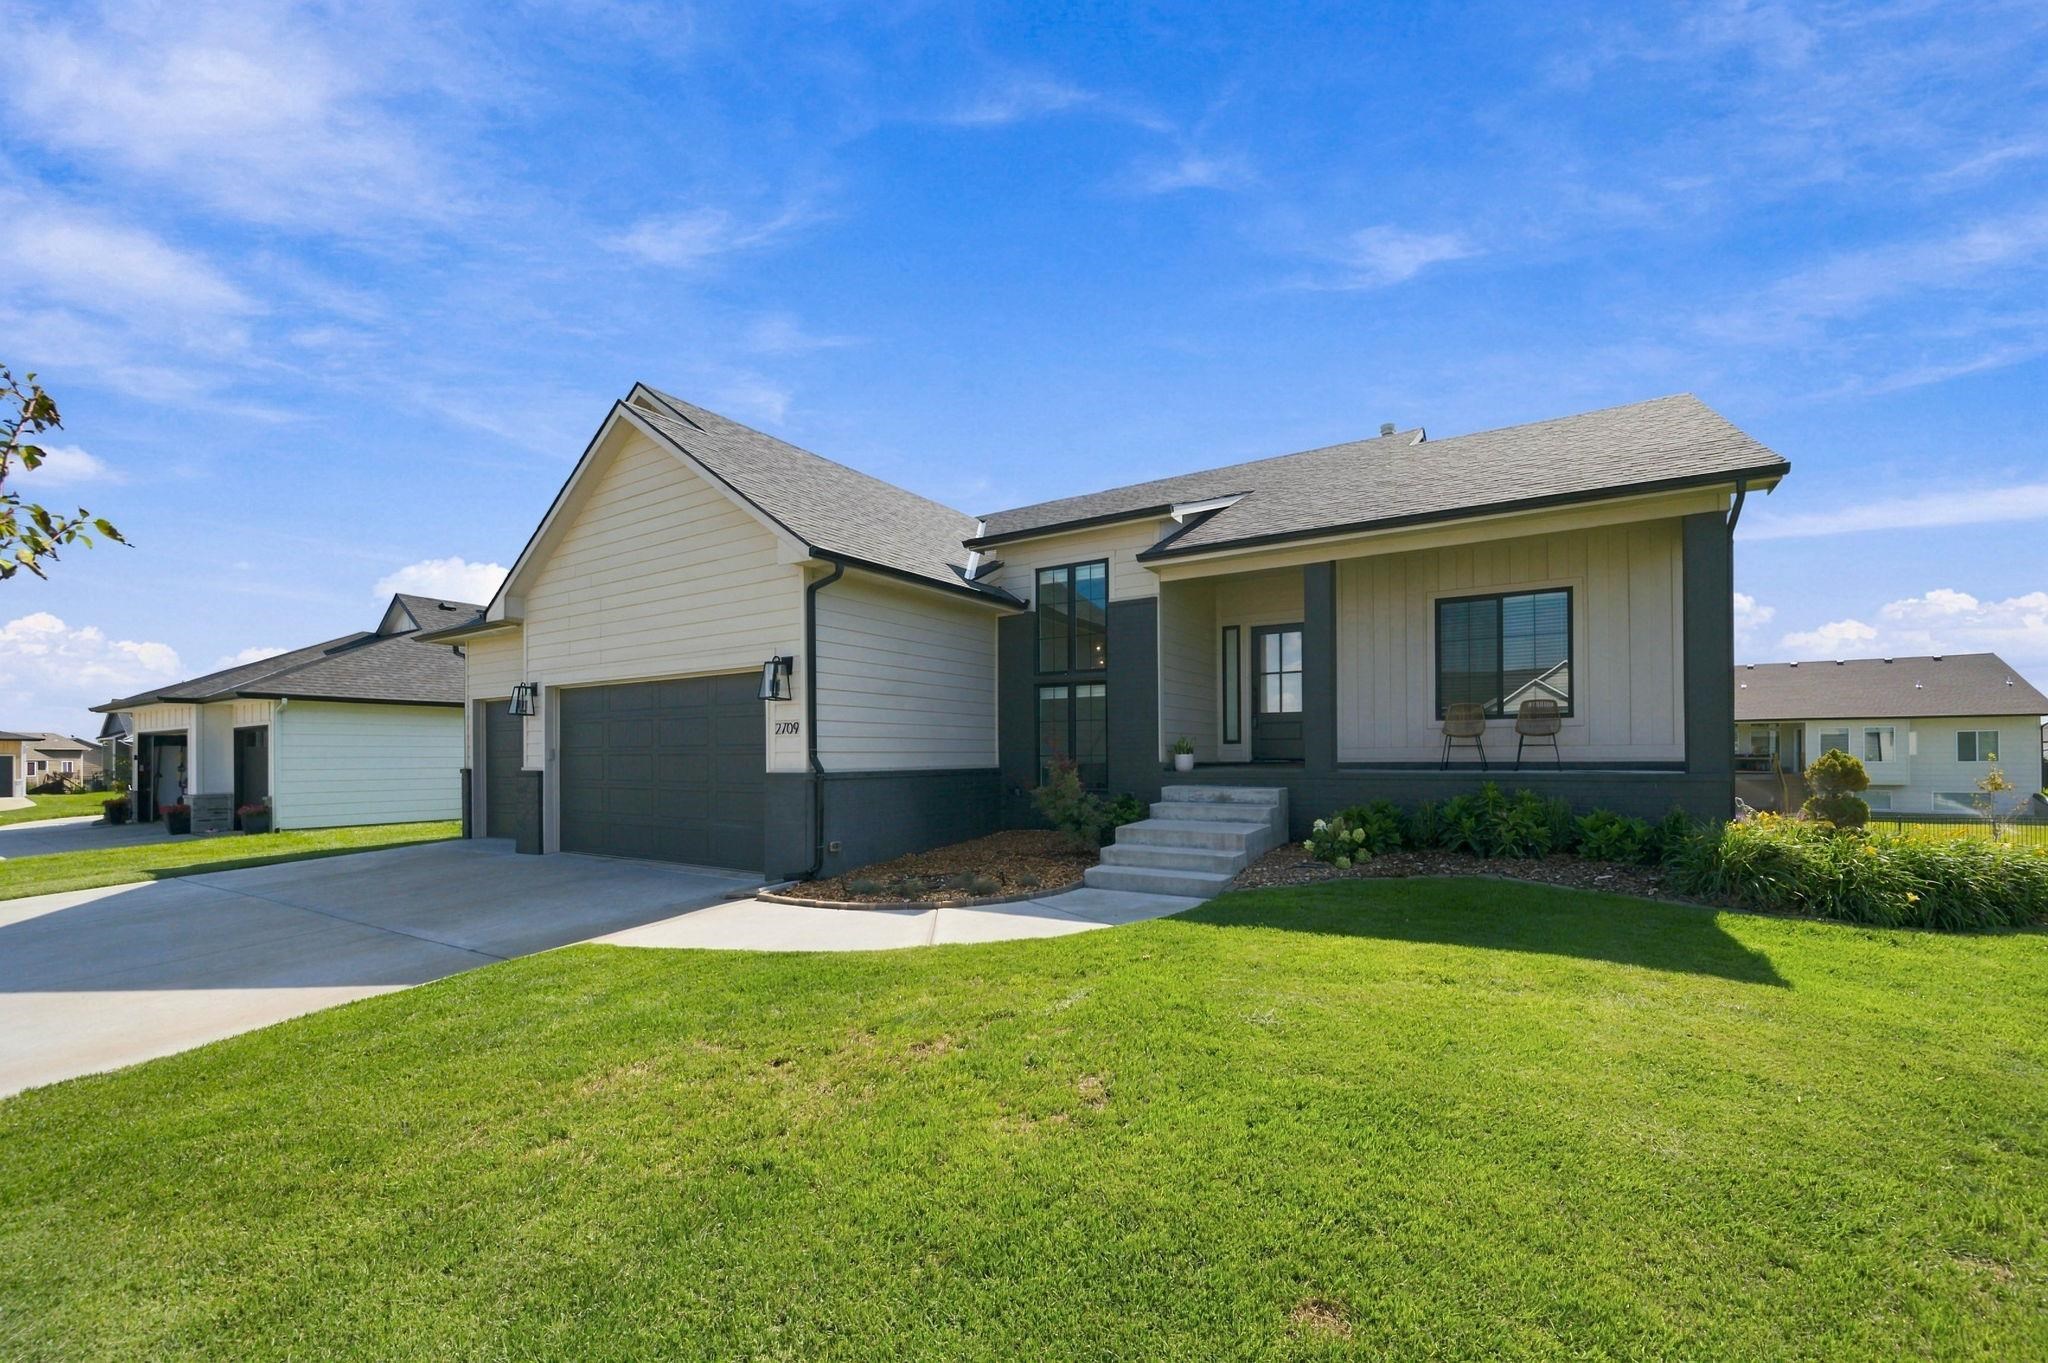
Contemporary exterior with mixed siding, a covered entry, and a two-car garage
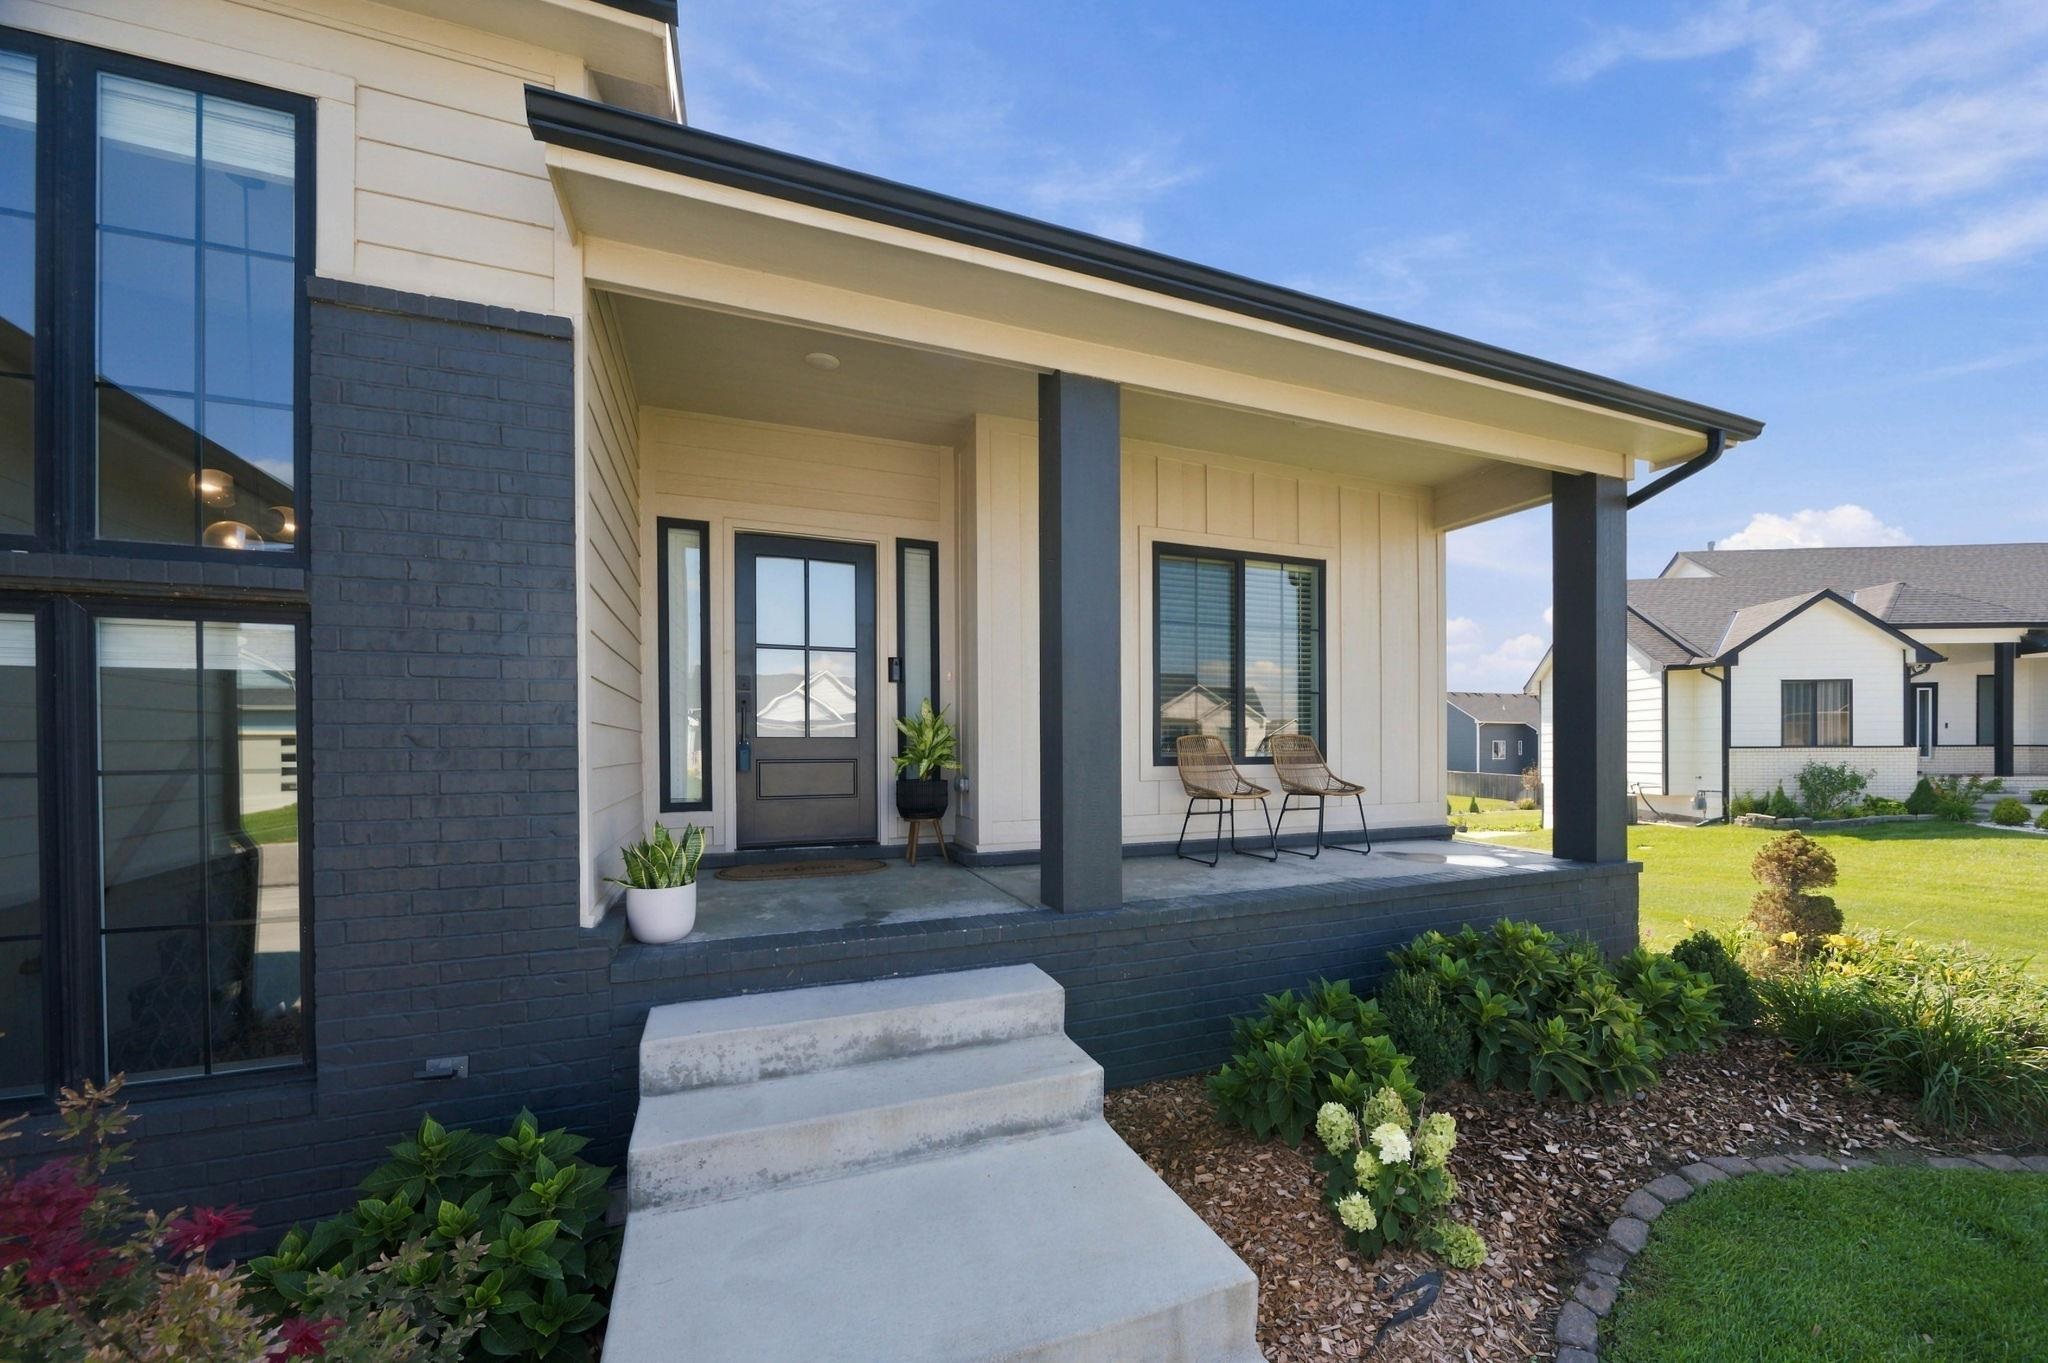
Contemporary exterior featuring board and batten siding, dark brick accents, a covered front porch, and concrete entry steps
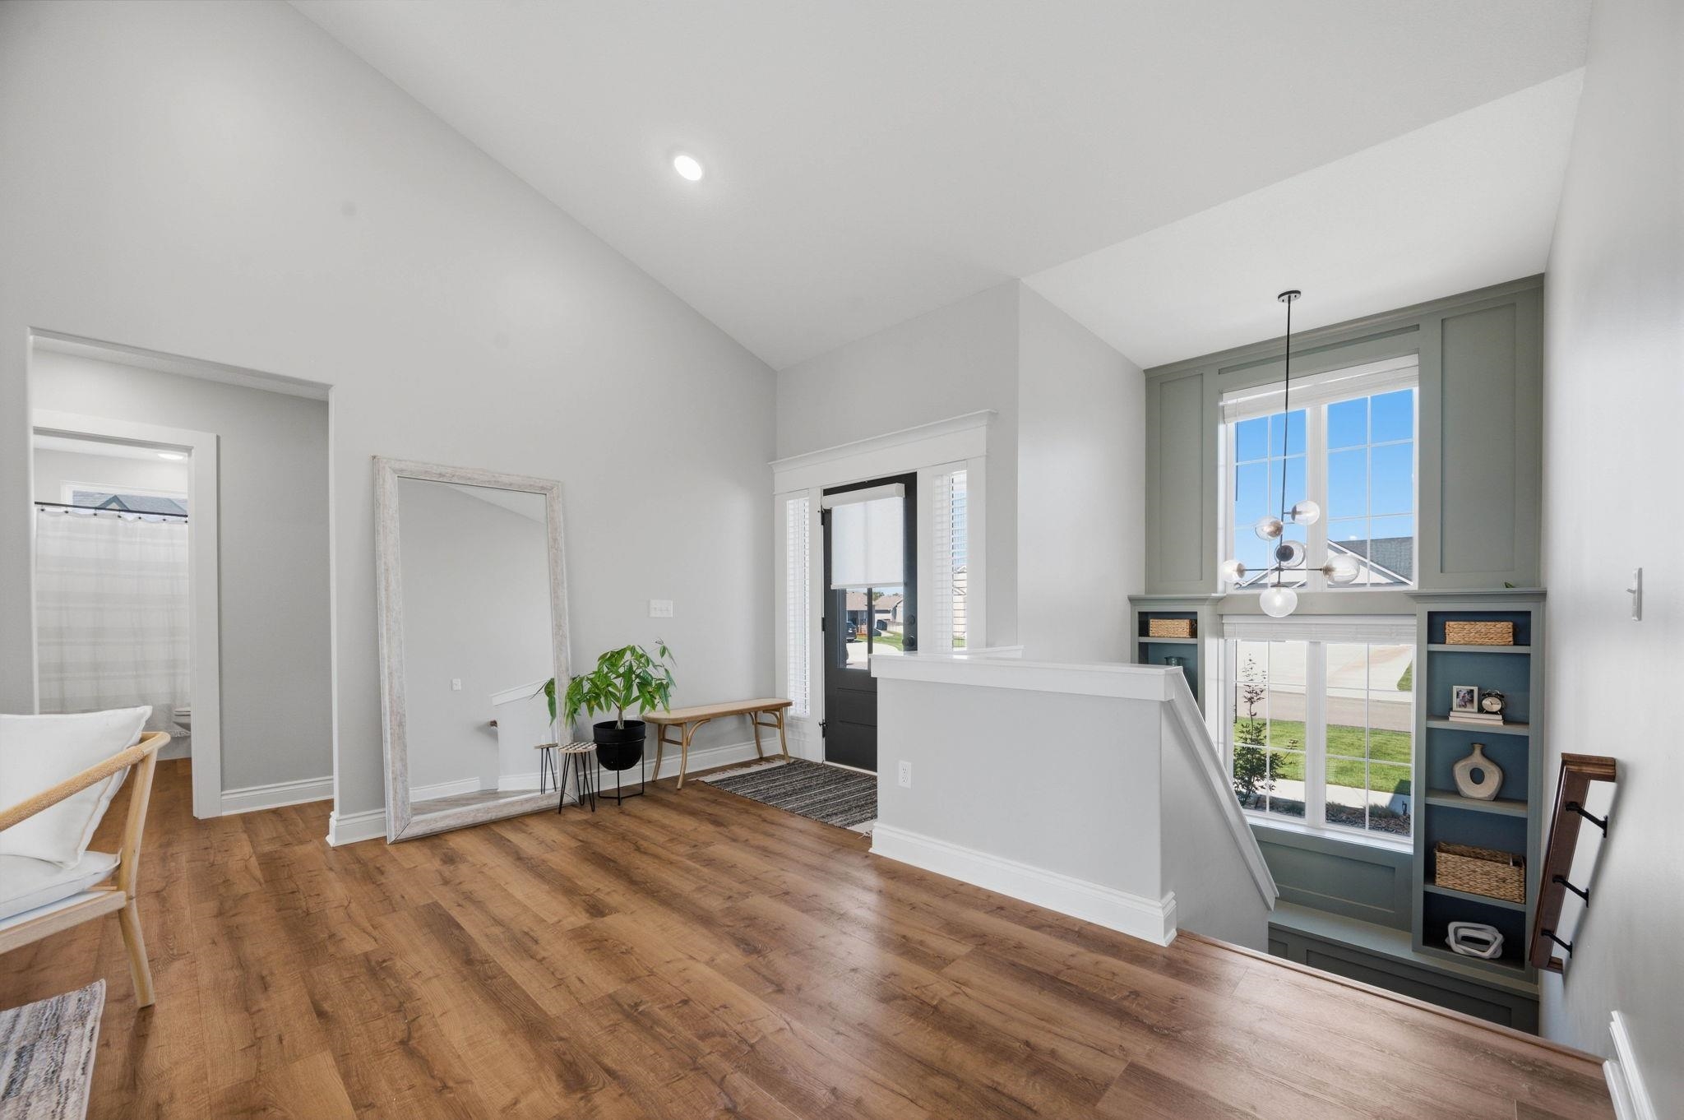
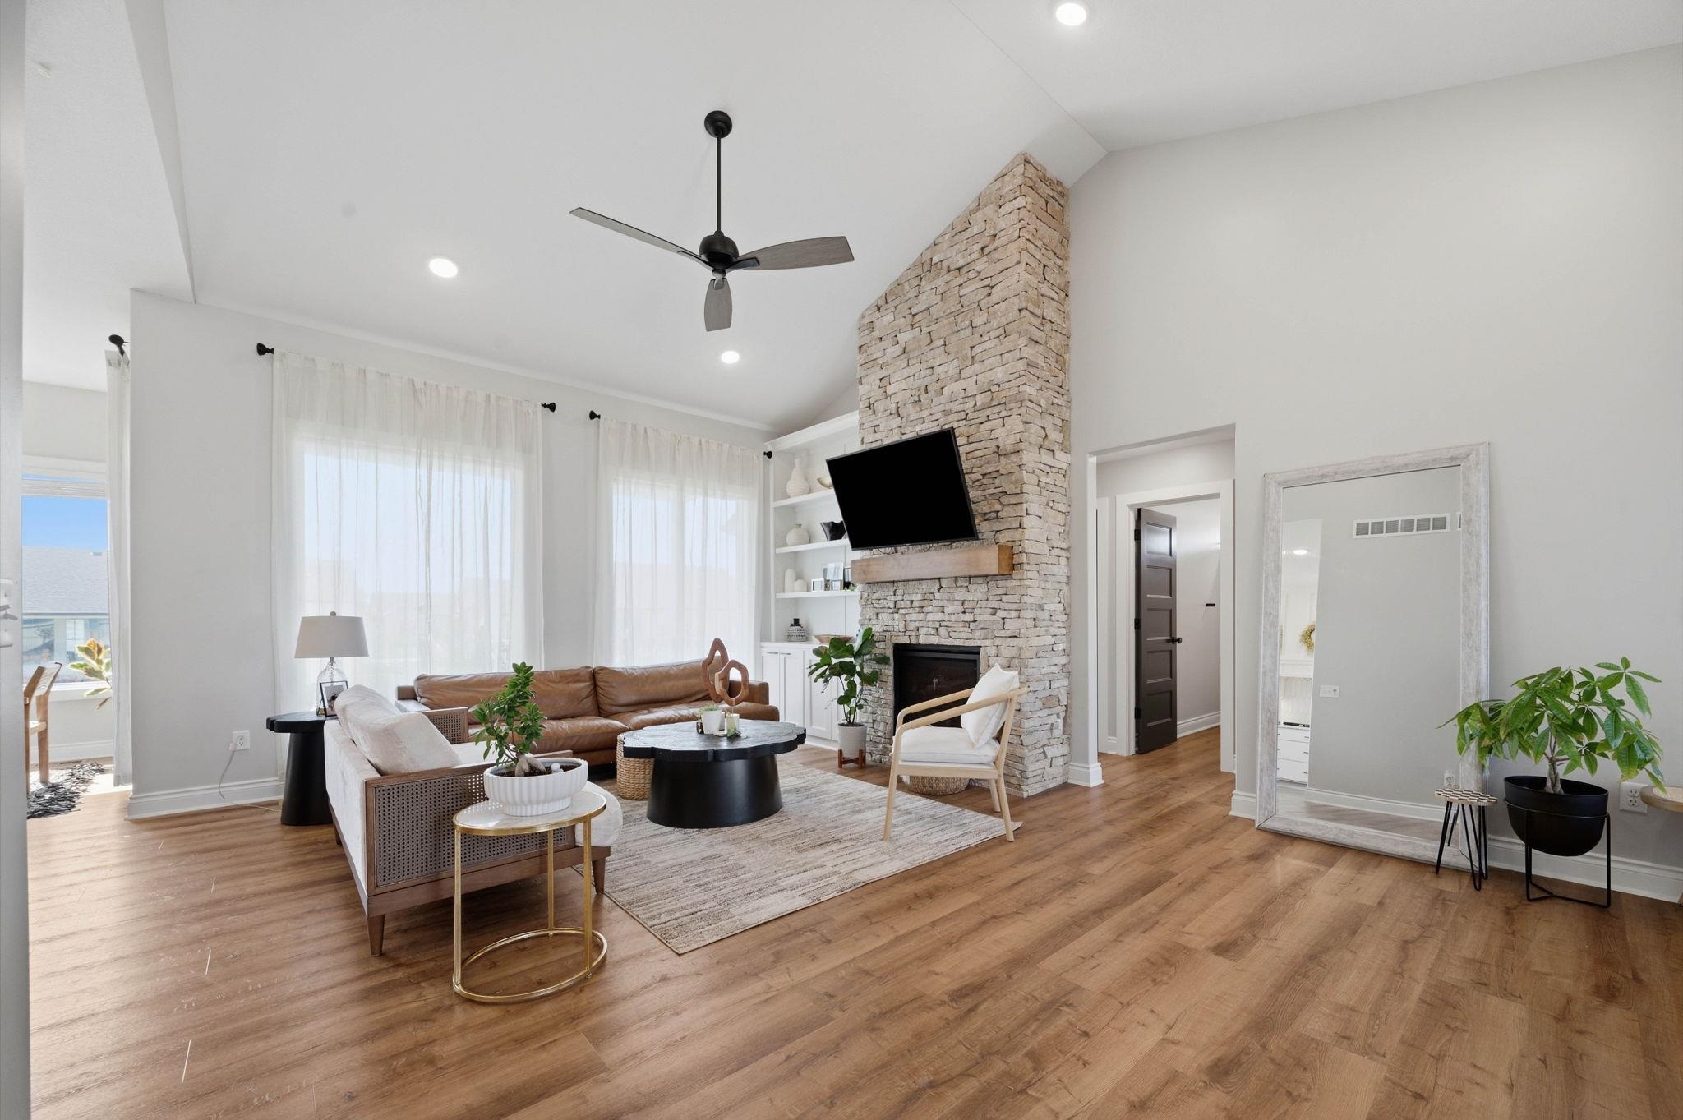
Vaulted ceiling, wood-finish flooring, built-in shelving, large windows, and a contemporary pendant light fixture
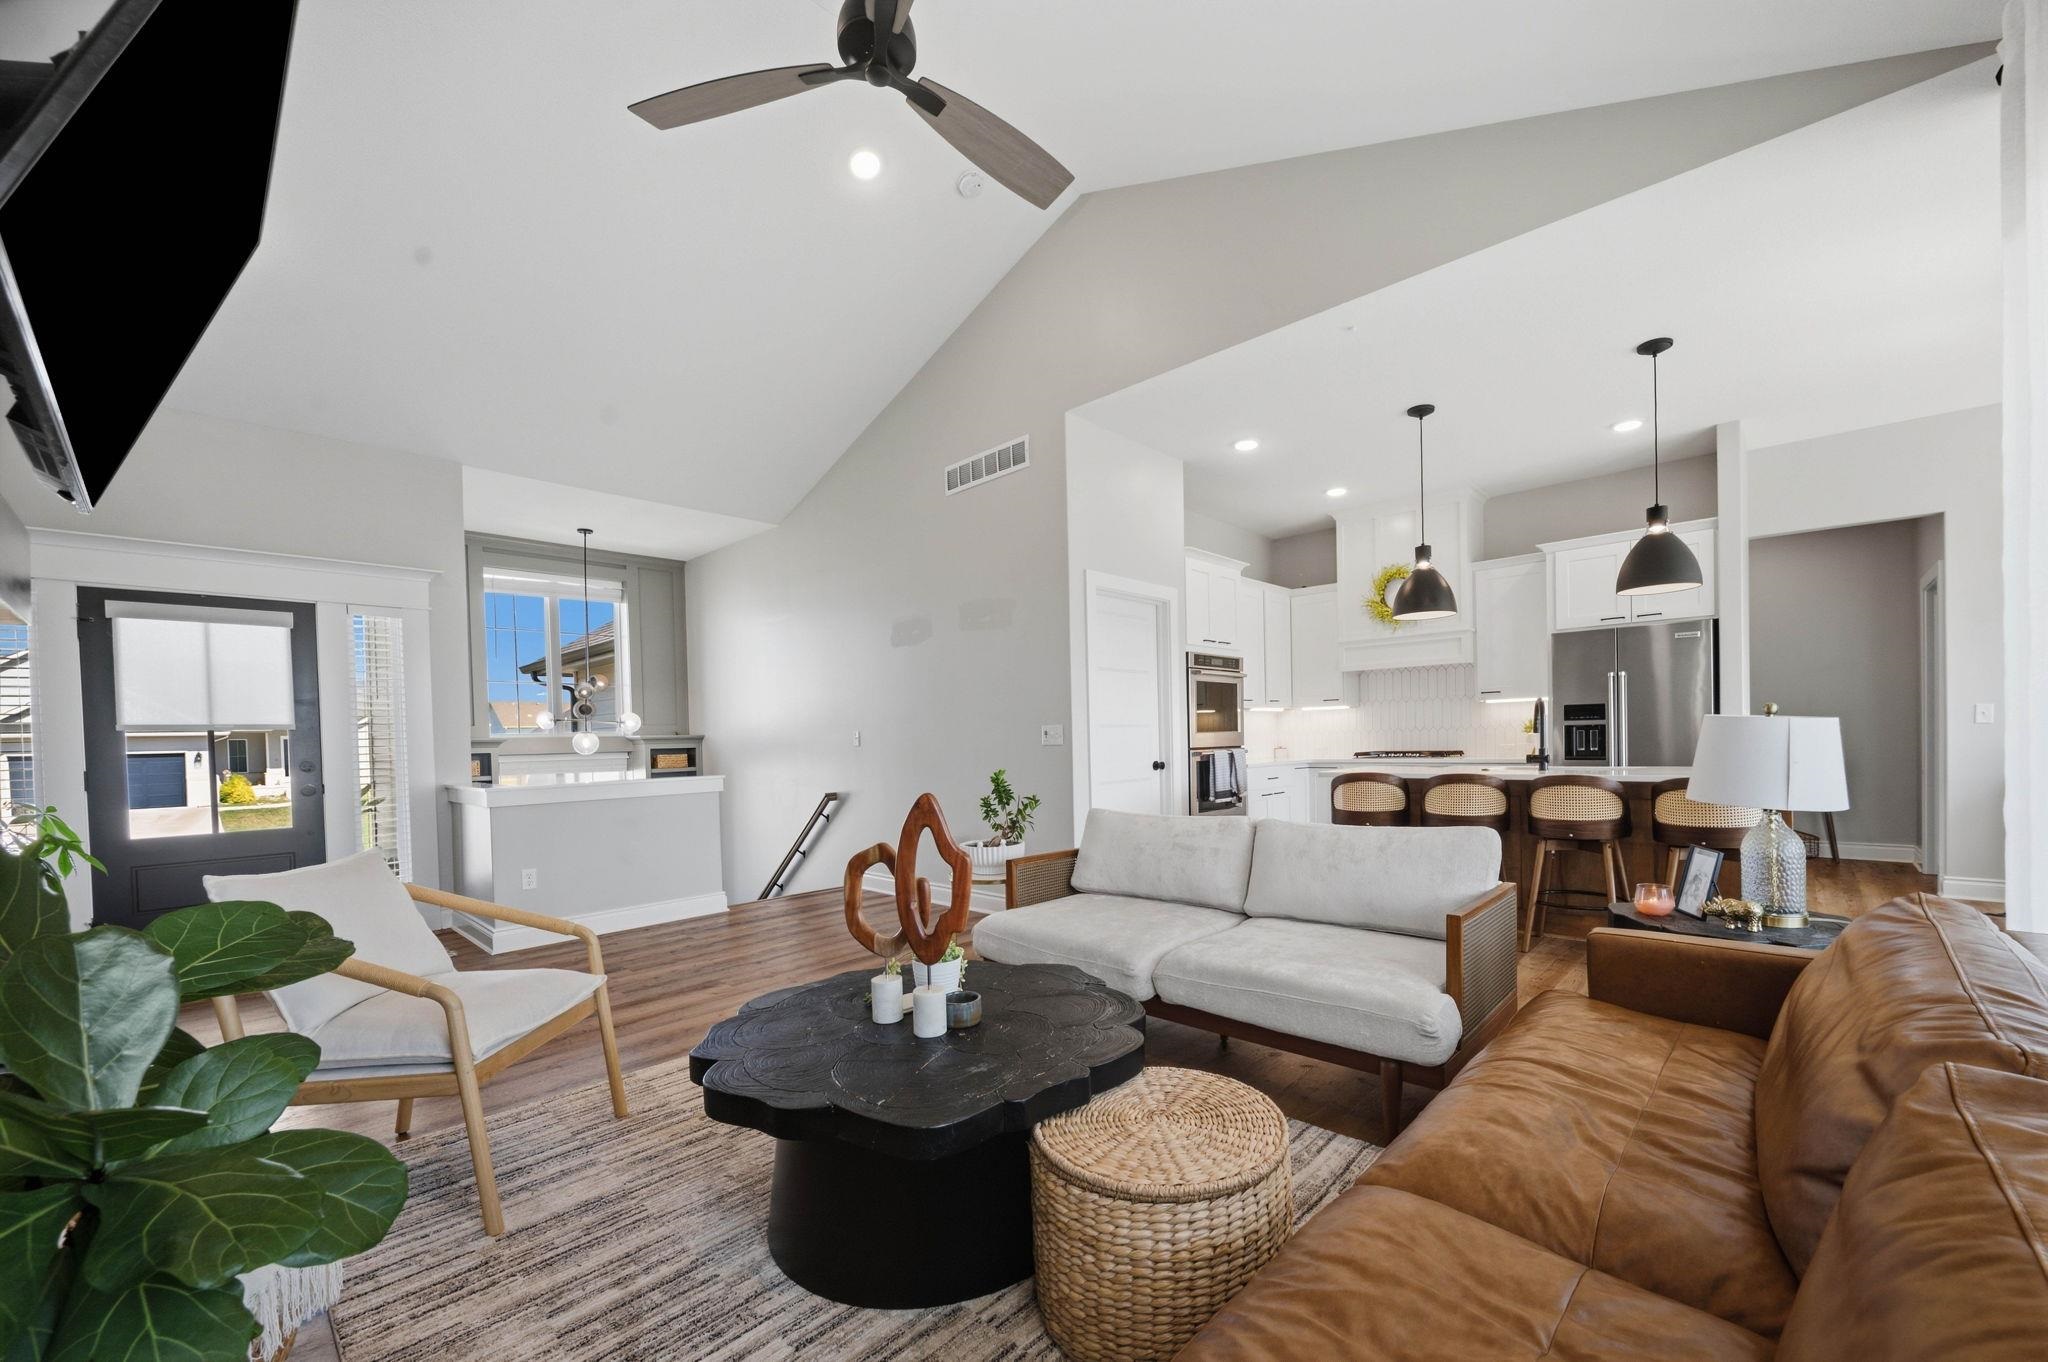
Open-concept living area with vaulted ceiling, wood-finish flooring, and a ceiling fan
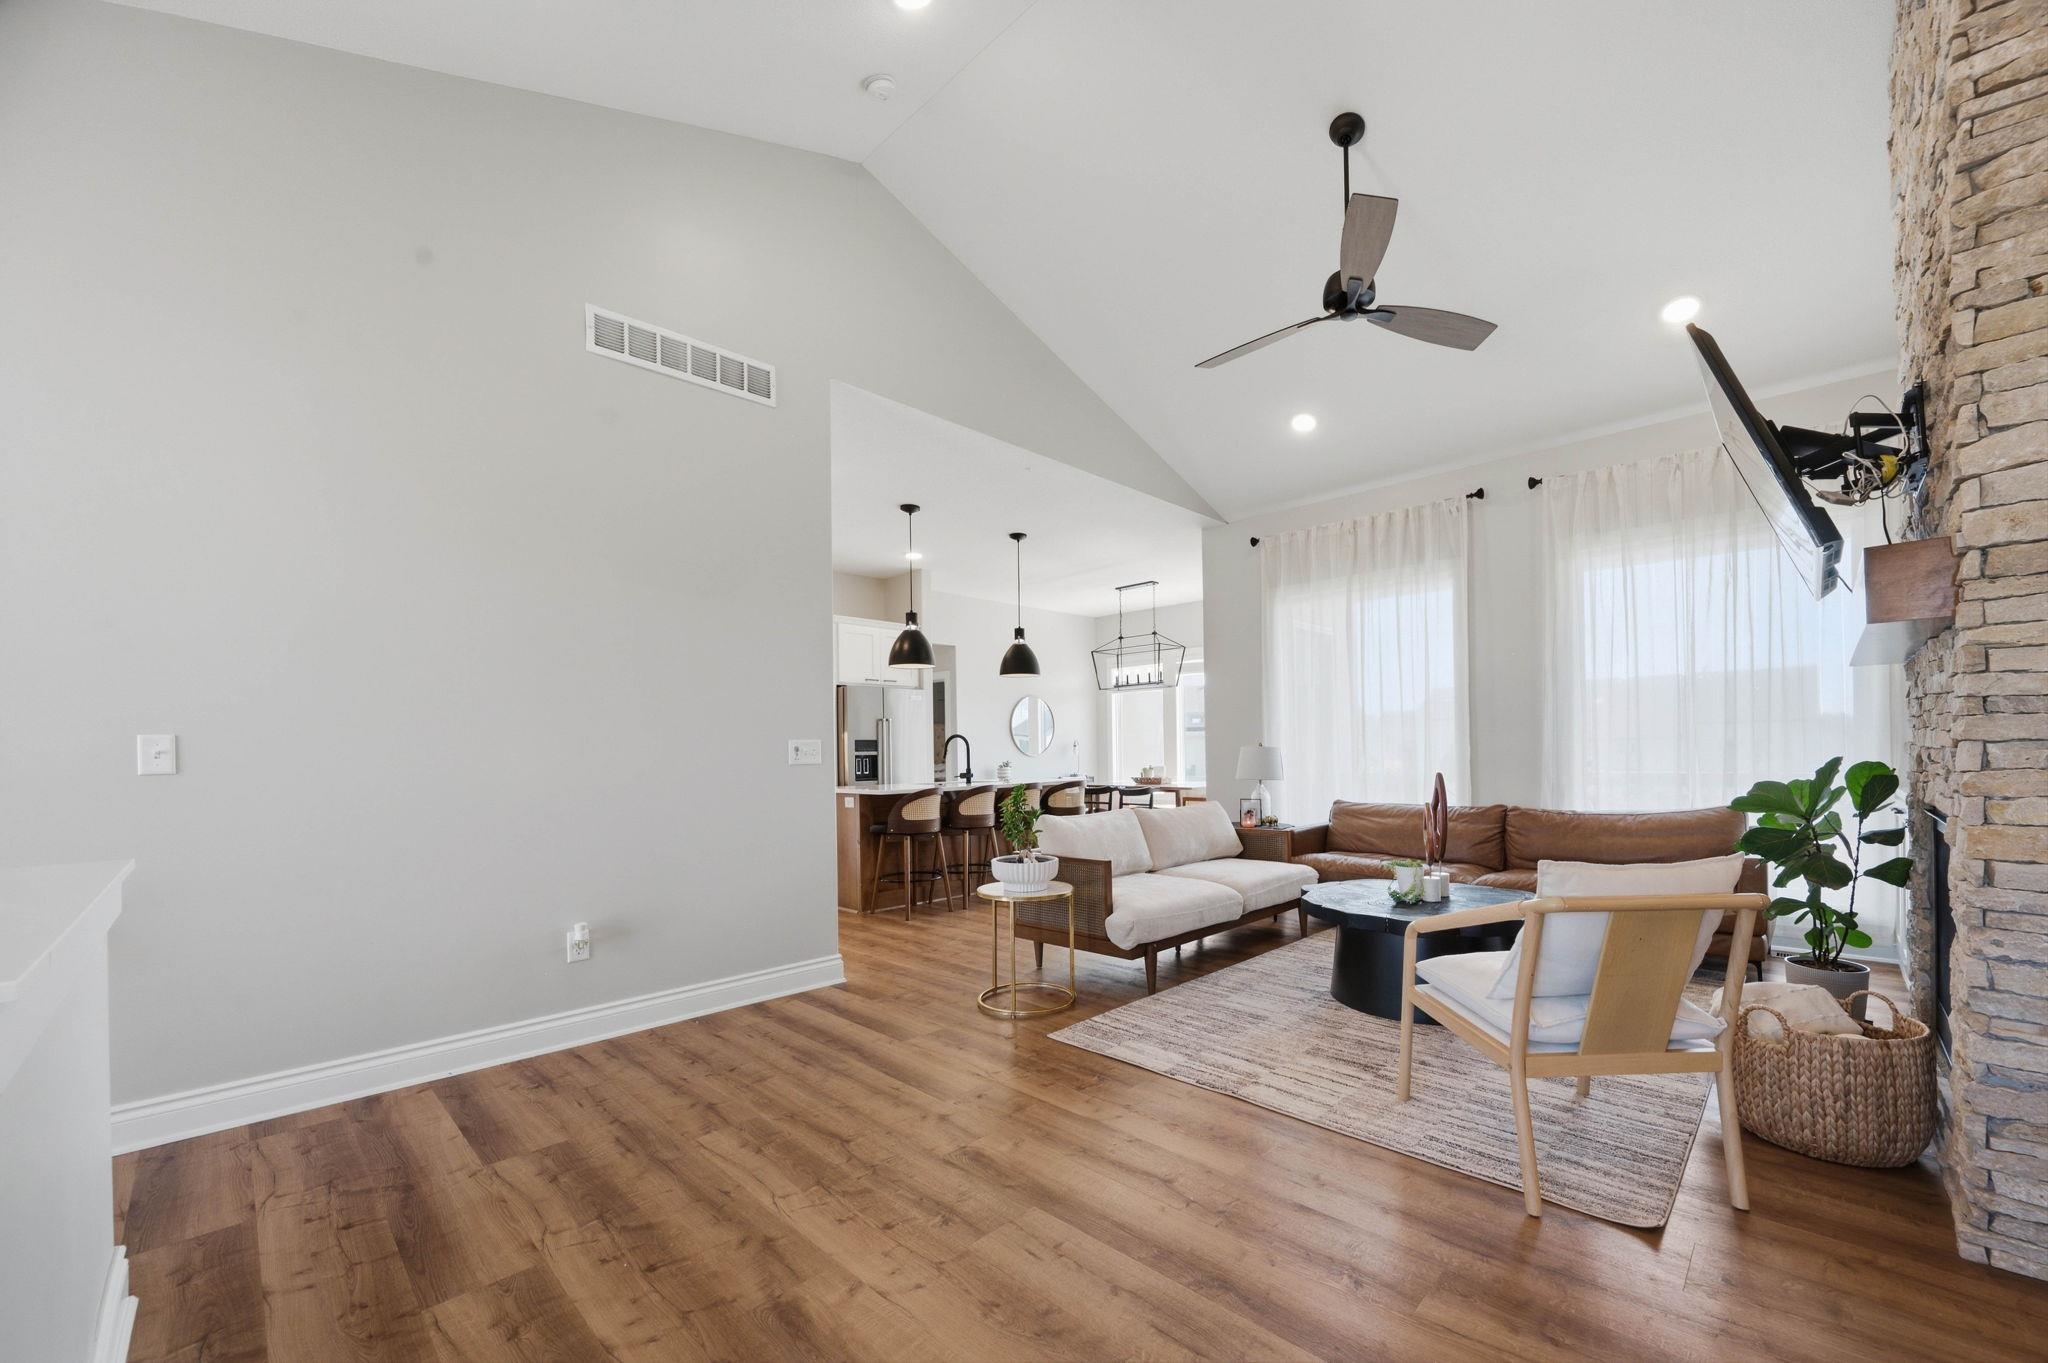
Vaulted ceiling, recessed lighting, wood-finish flooring, stone-clad fireplace, and ceiling fan
Vaulted ceiling with a ceiling fan, stone-clad fireplace, integrated built-in shelving, wood-finish flooring, and a solid black entry door
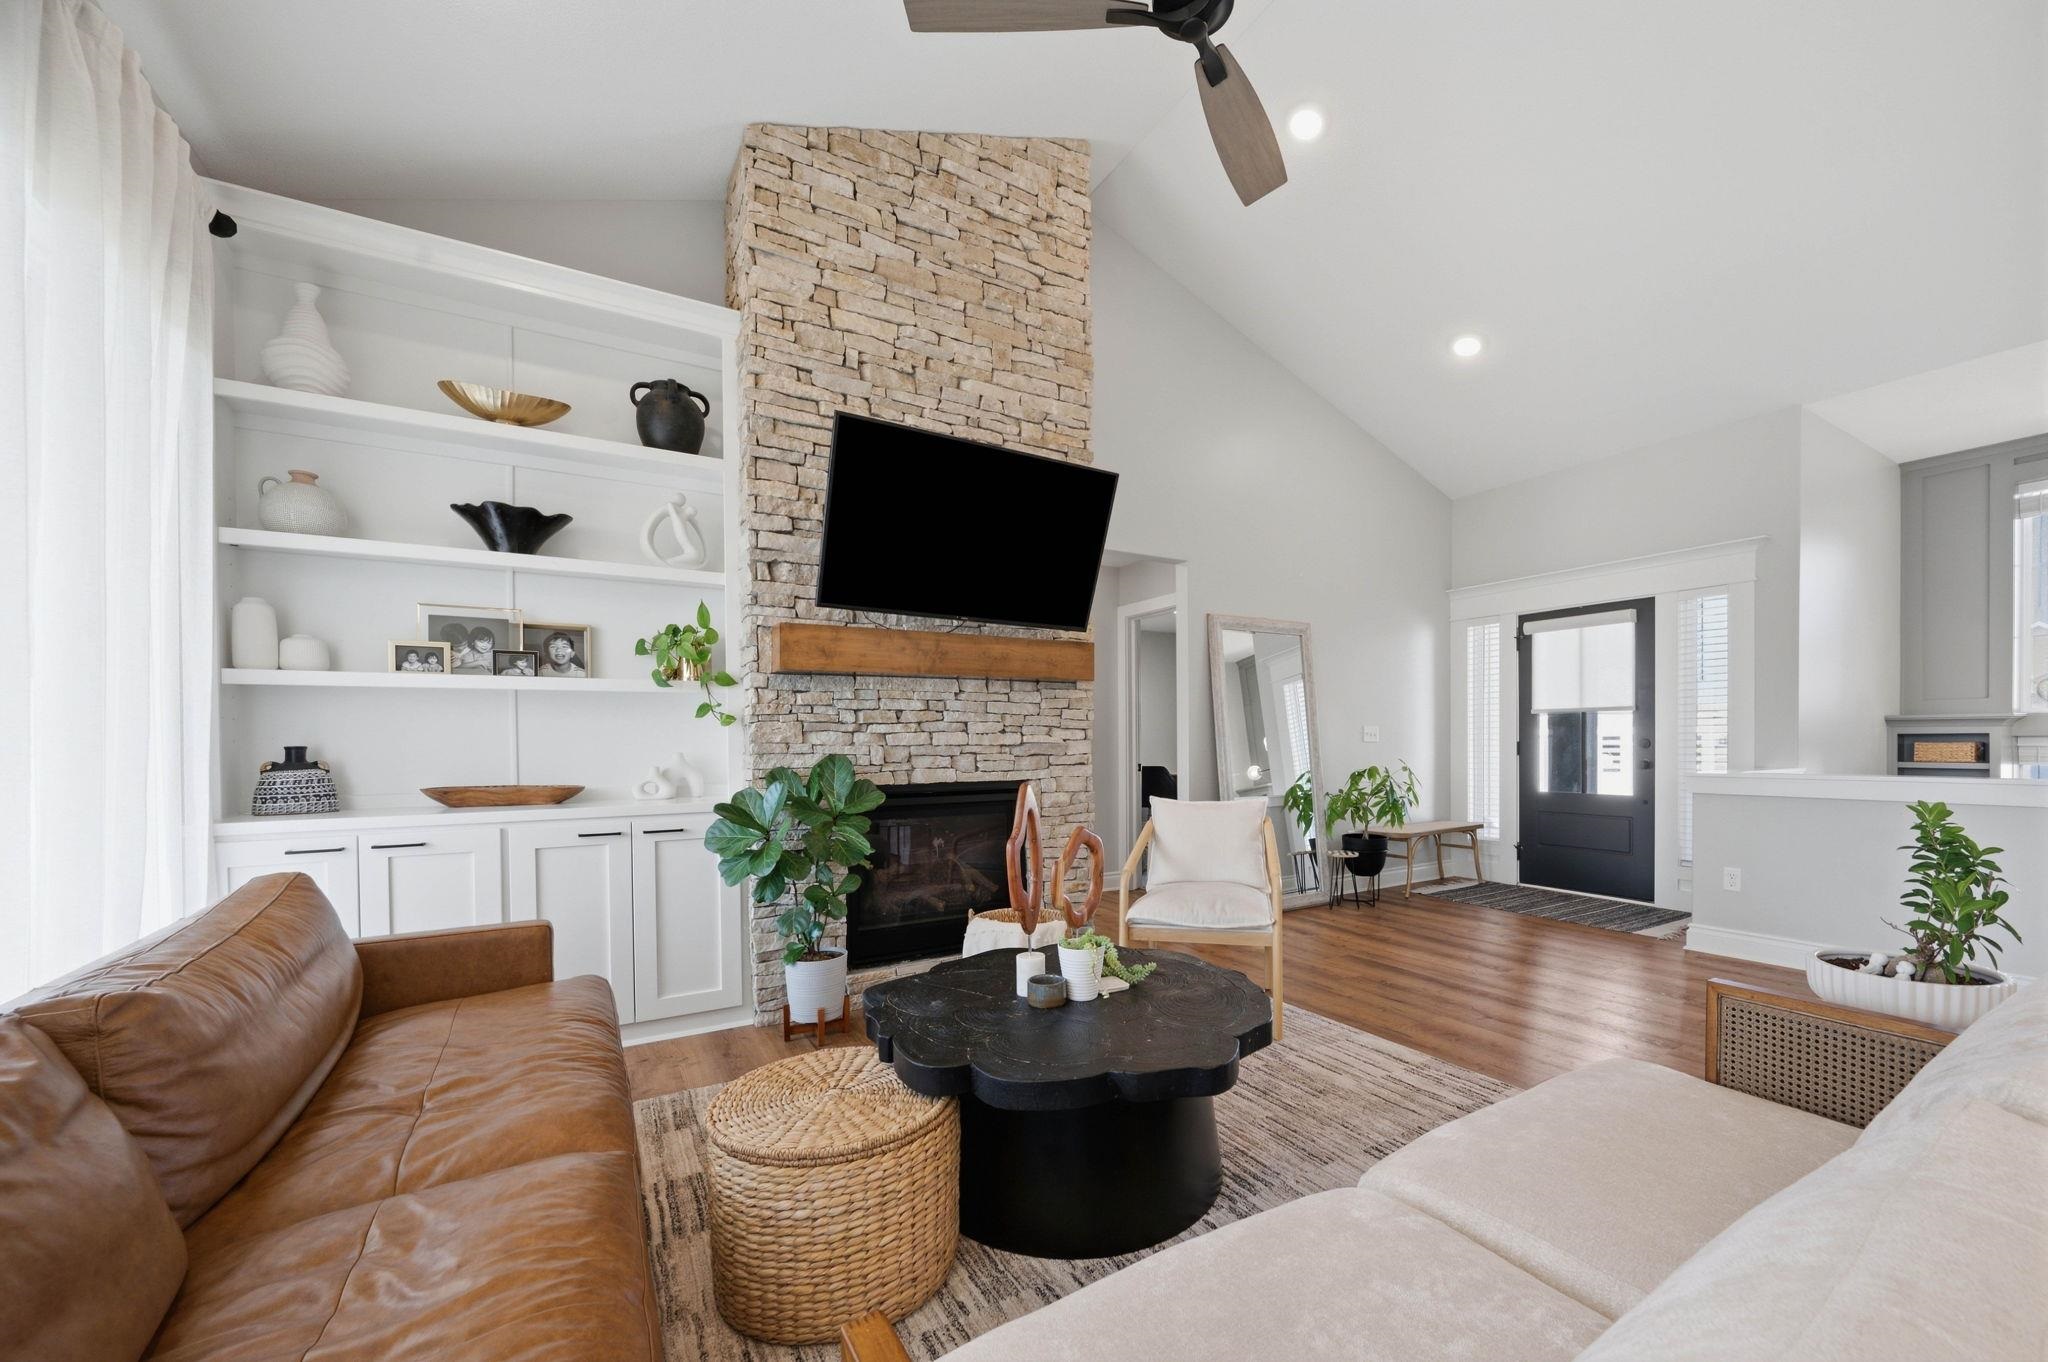
Vaulted ceiling with recessed lighting, wood-finish flooring, stone-clad fireplace with wood mantel, built-in shelving, and a ceiling fan
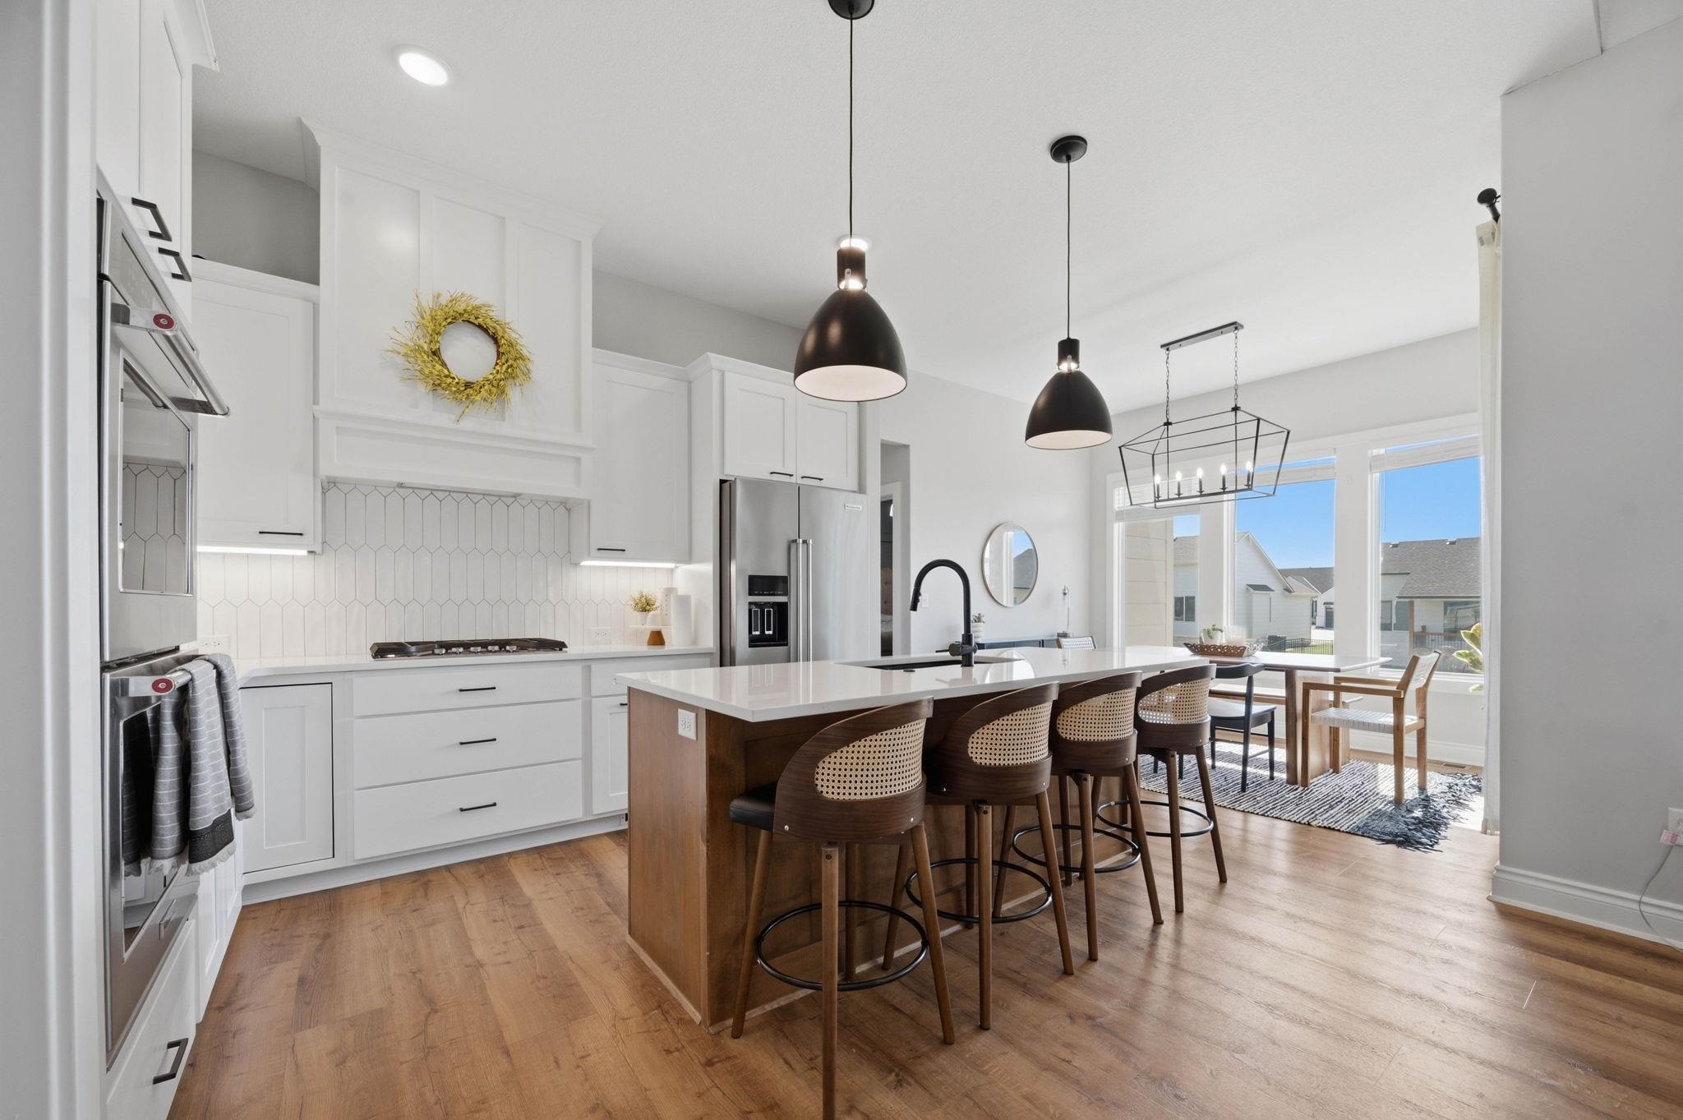
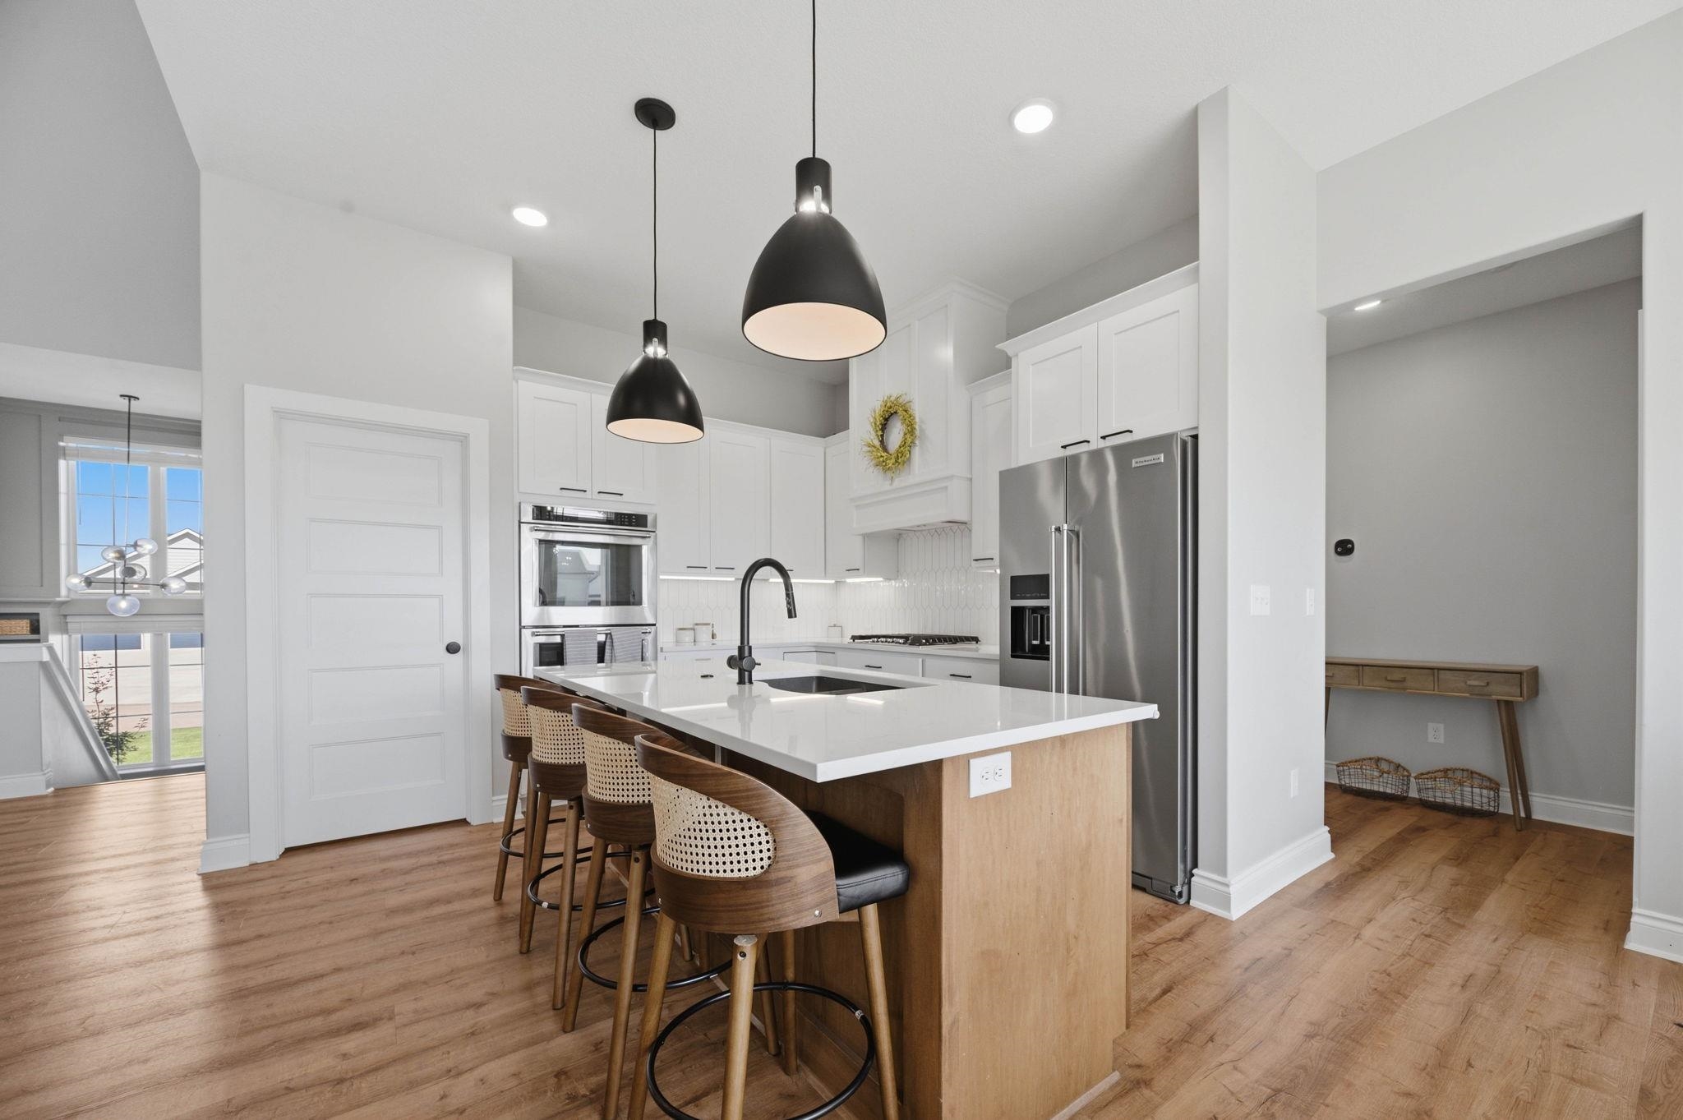
Wood-finish flooring throughout, white cabinetry with black hardware, stainless steel appliances, a kitchen island with seating, and large windows
Kitchen featuring a large island with white countertop, white shaker cabinetry, stainless steel appliances, and wood-finish flooring
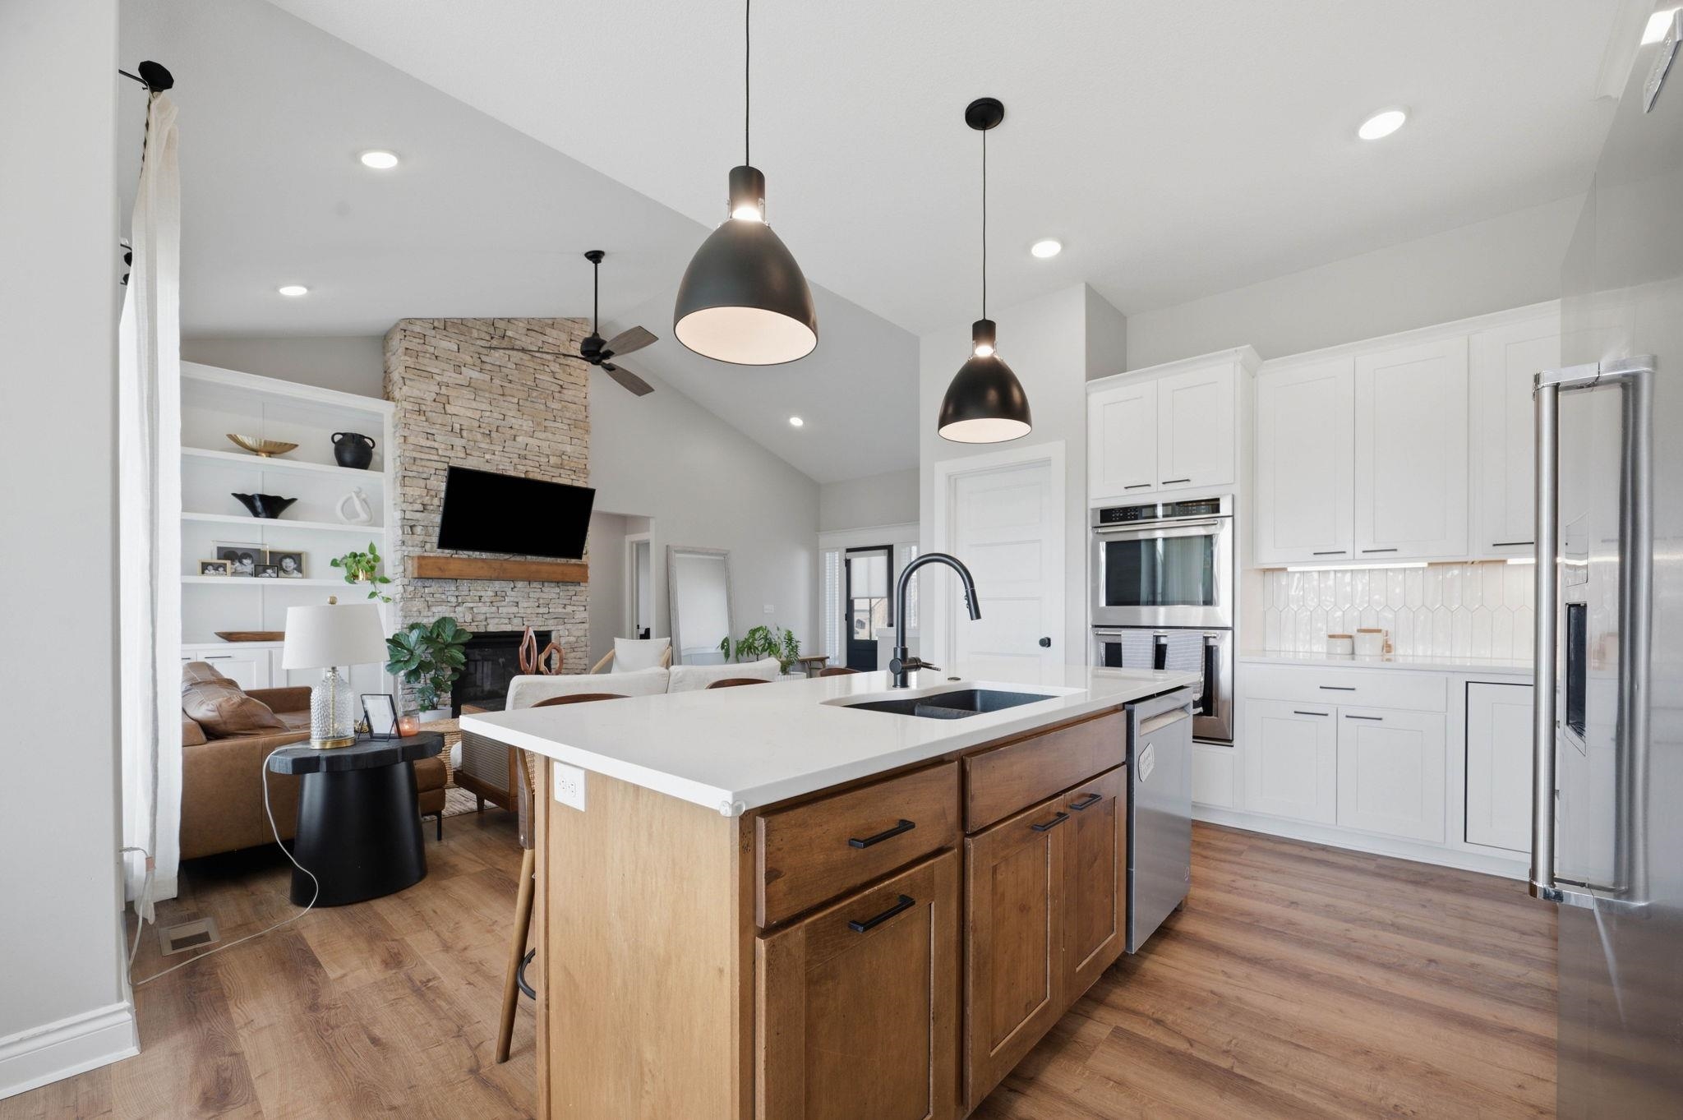
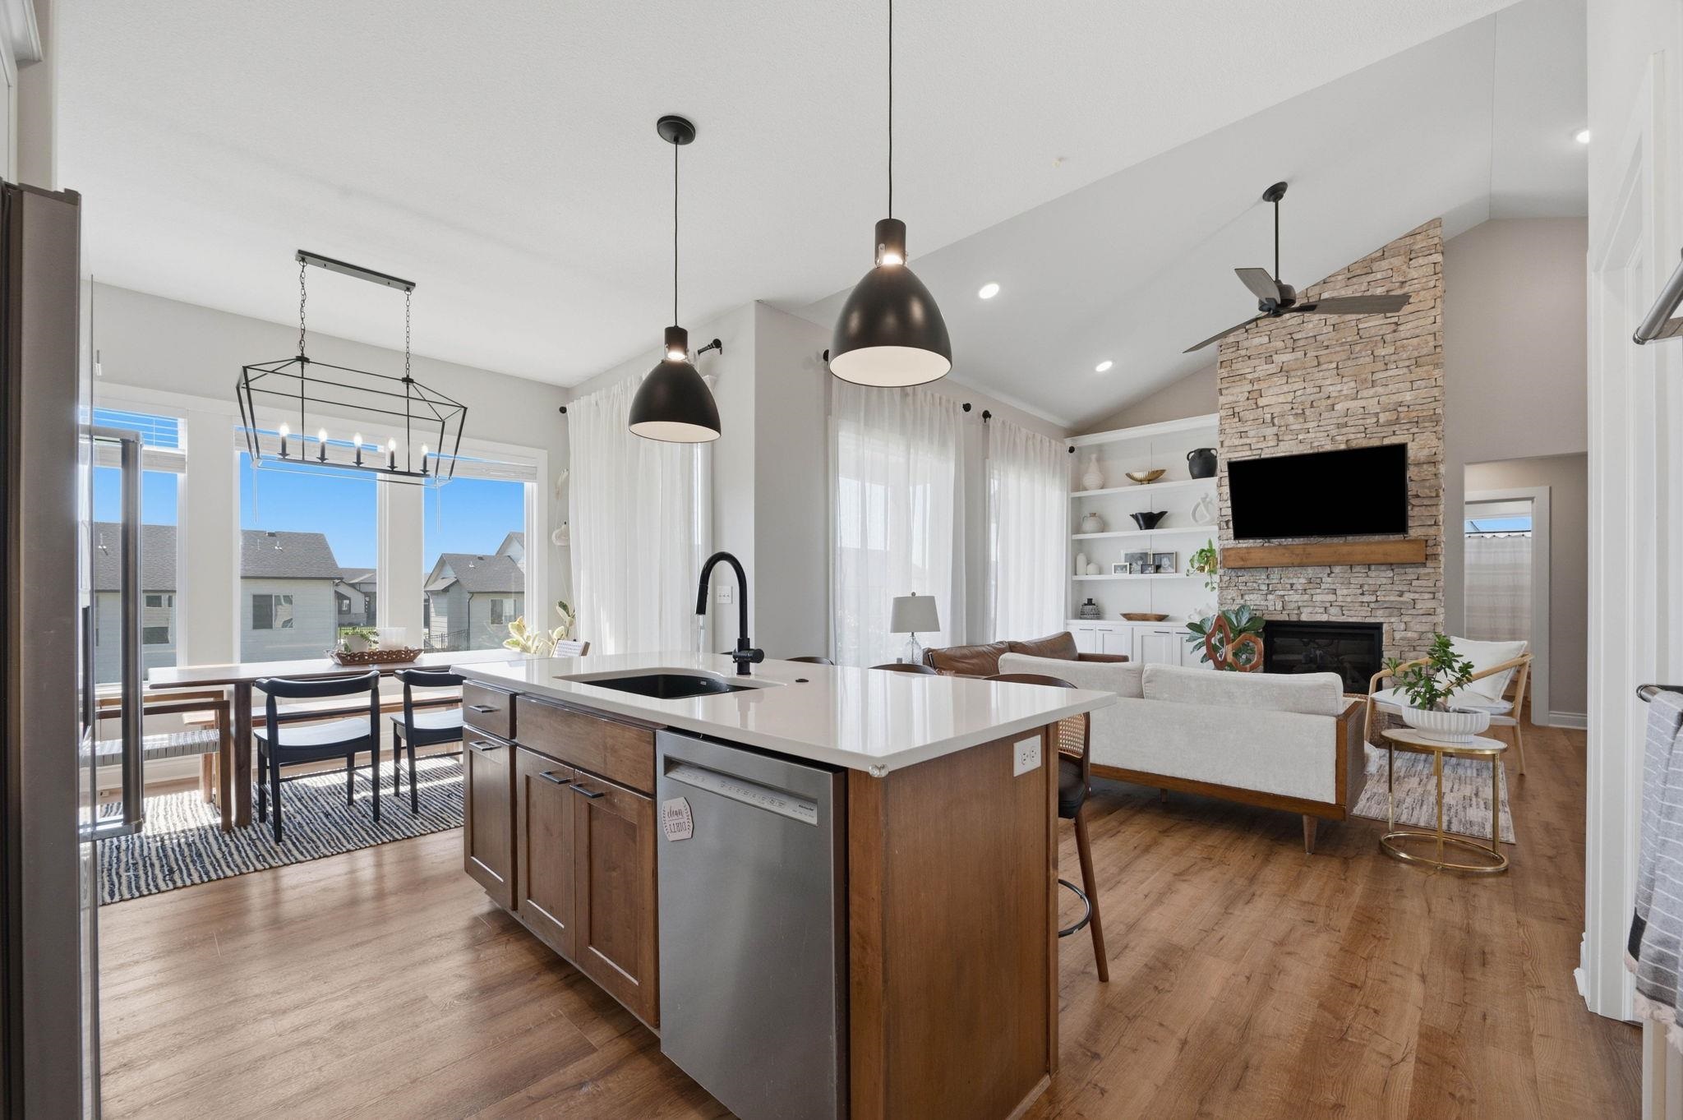
Kitchen island with built-in sink and pendant lighting, white cabinetry with stainless steel appliances, wood-finish flooring, vaulted ceiling, and a stone-clad fireplace with built-in shelving
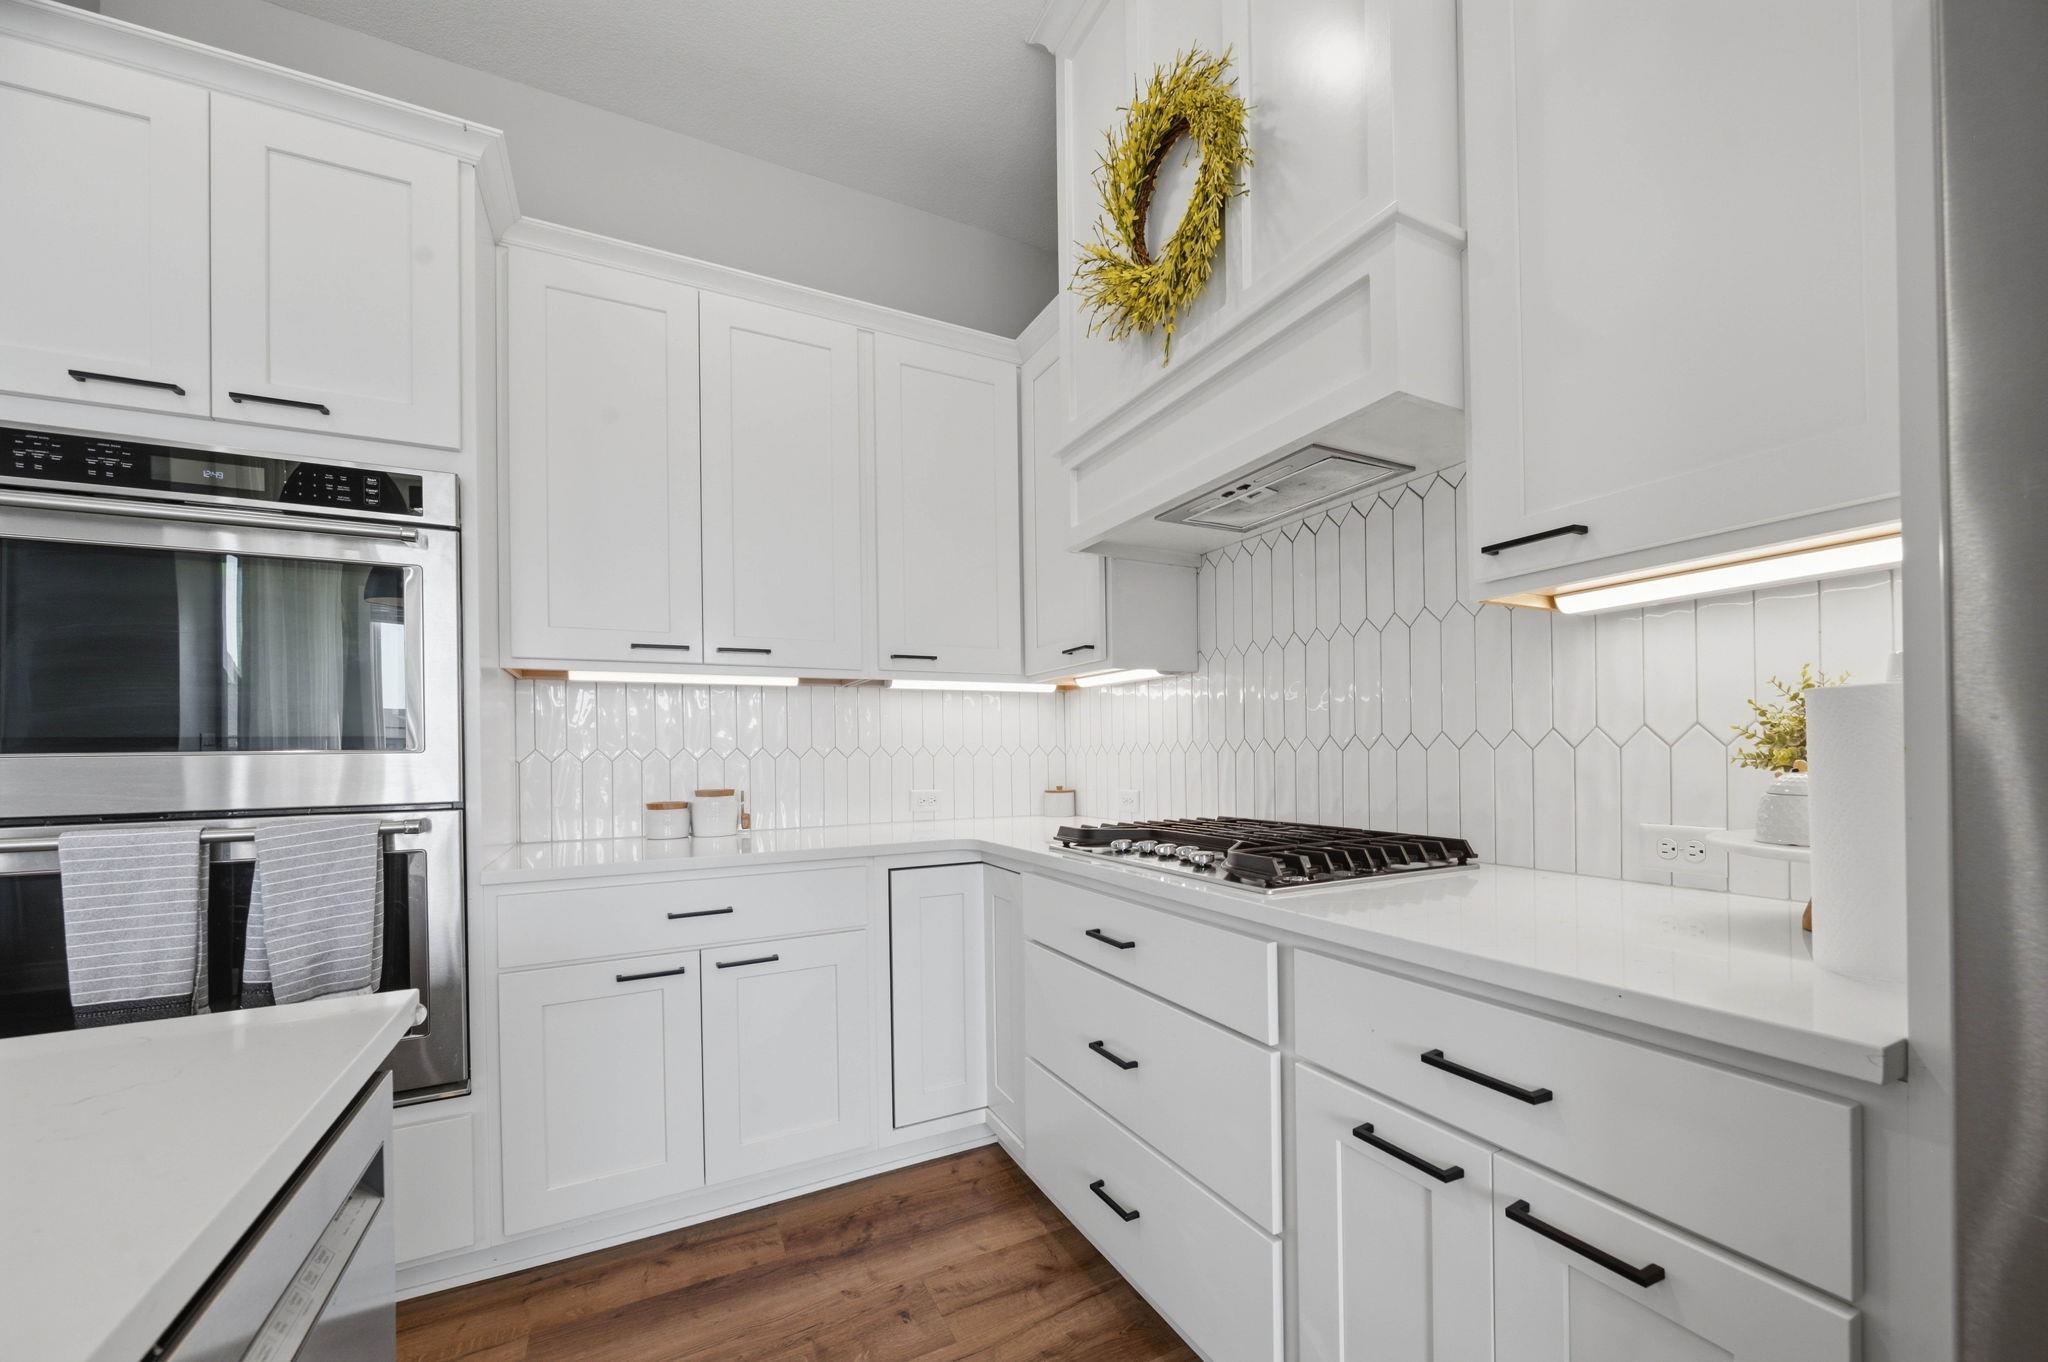
White shaker-style cabinetry with matte black hardware, stainless steel double wall ovens, a gas cooktop, quartz countertops, and a full-height picket-tile backsplash
Open-concept living space featuring wood-finish flooring, a kitchen island with a quartz countertop, recessed and pendant lighting, a stone-clad fireplace, and vaulted ceilings
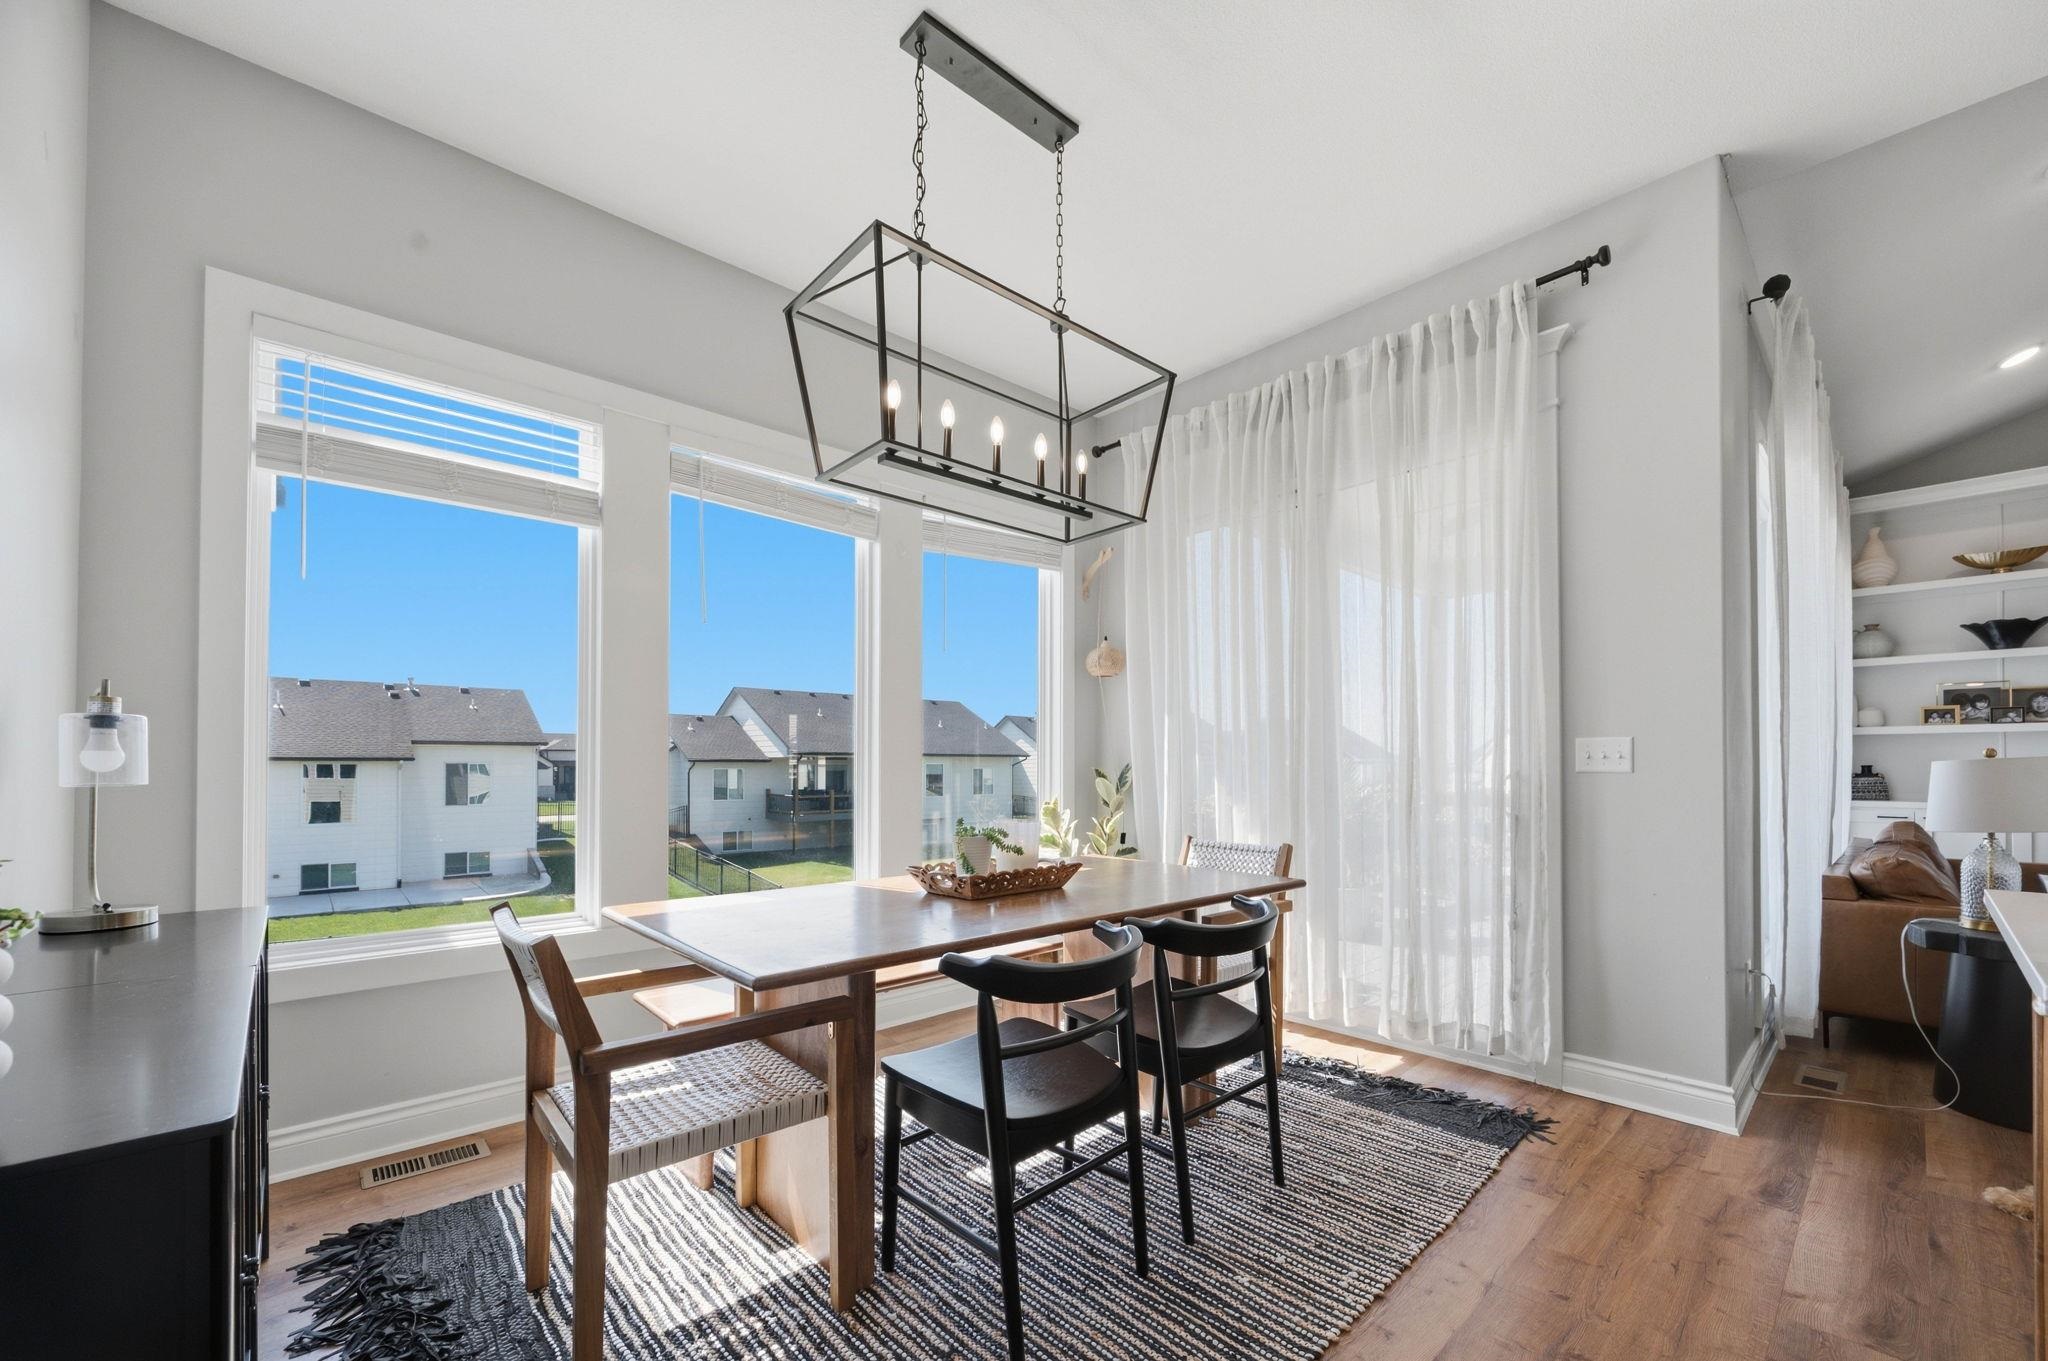
Open-concept dining area featuring wood-finish flooring, a contemporary chandelier, and large windows providing abundant natural light
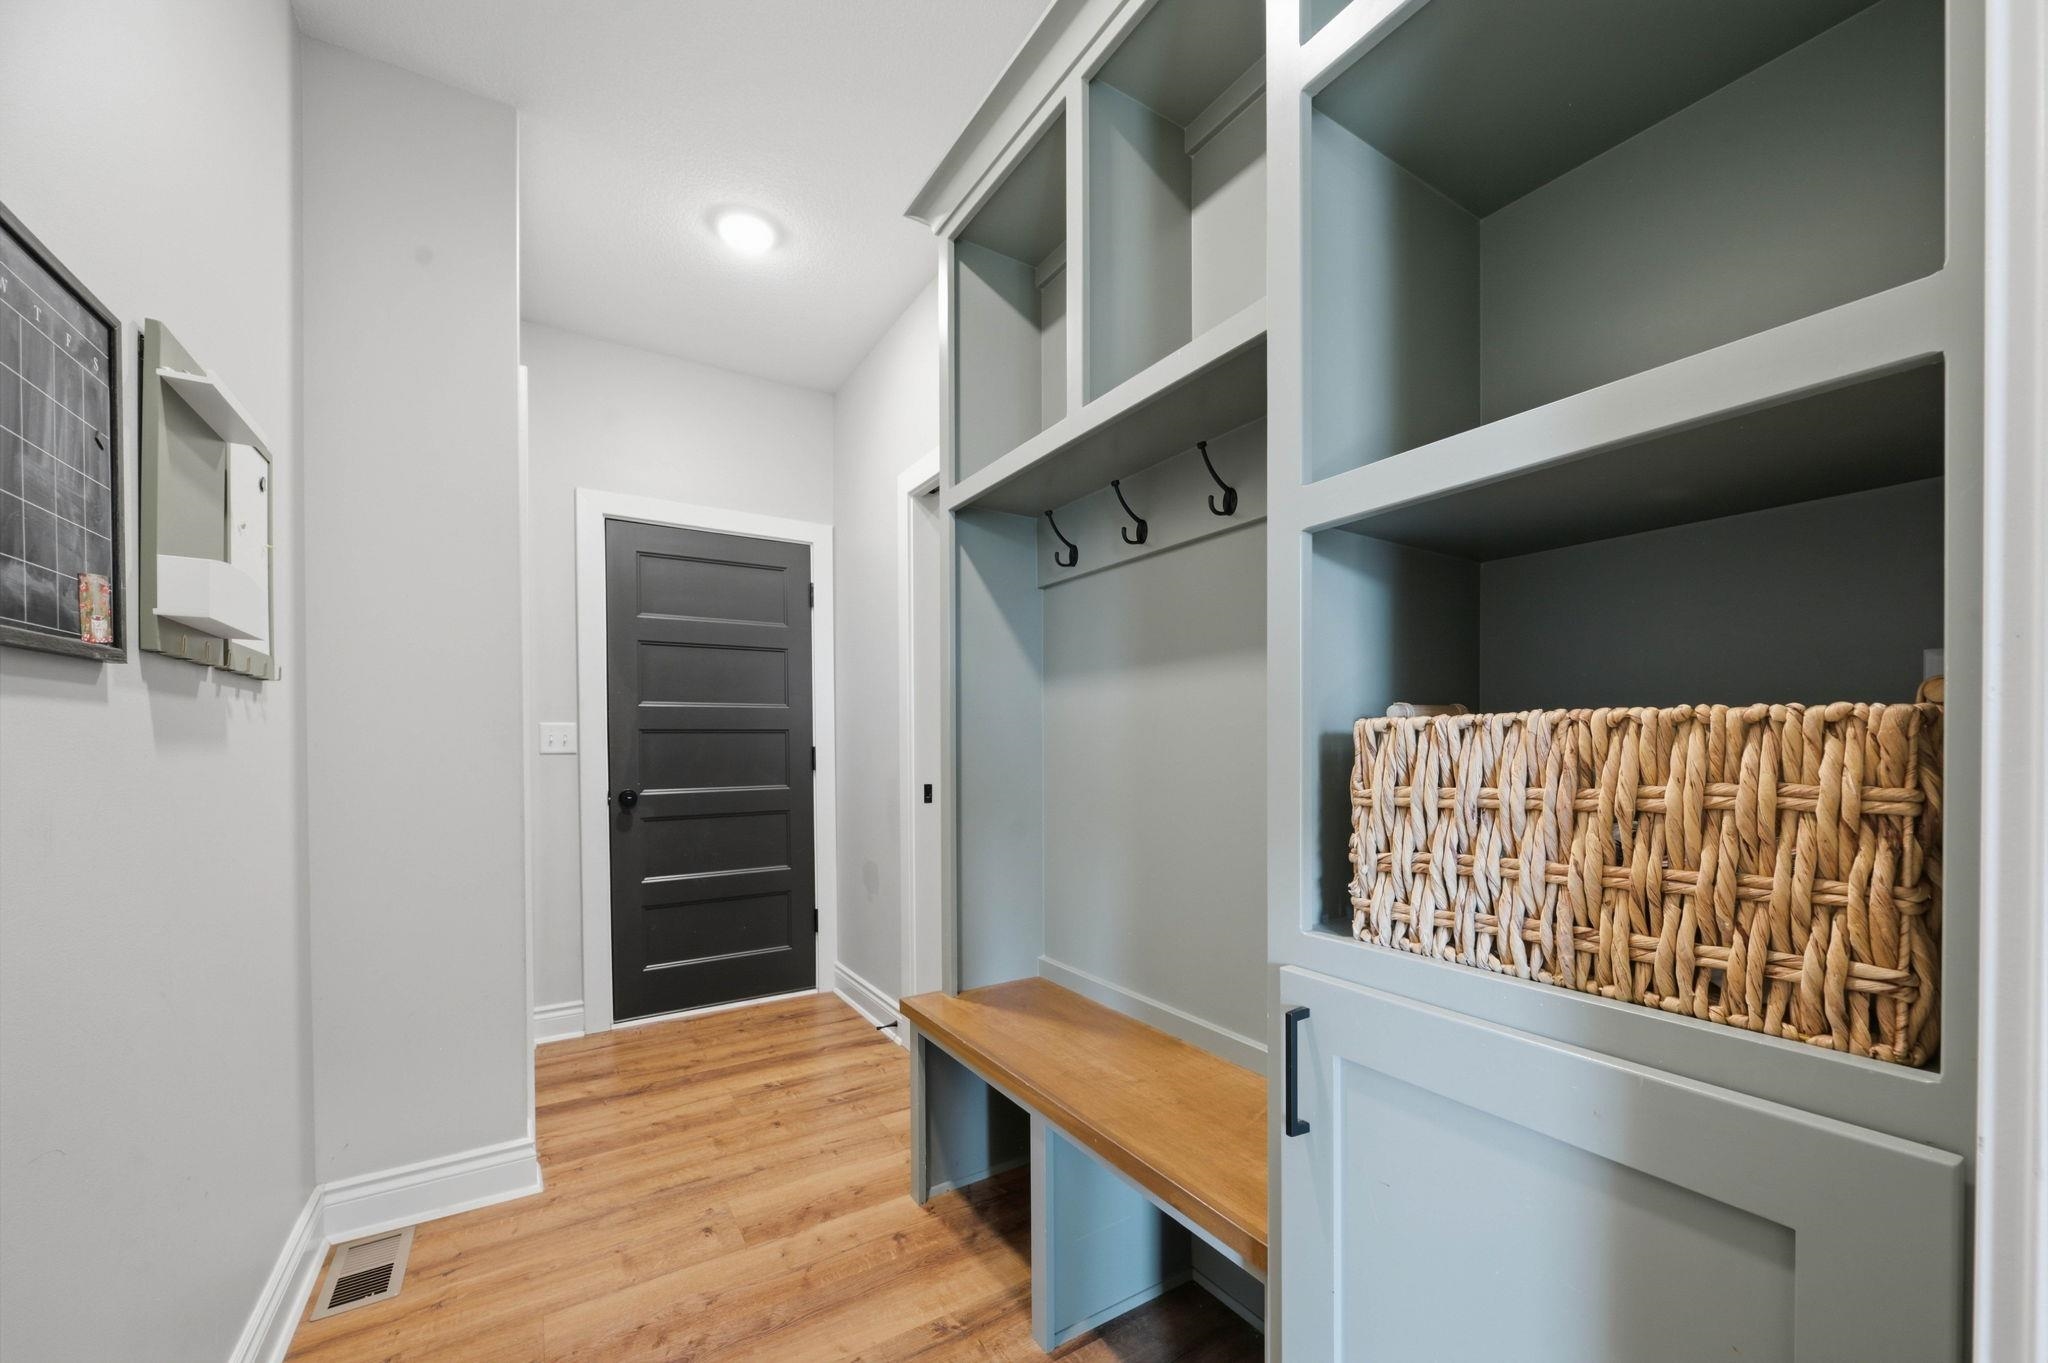
Built-in storage solutions with shelving, coat hooks, and a wood-finish bench
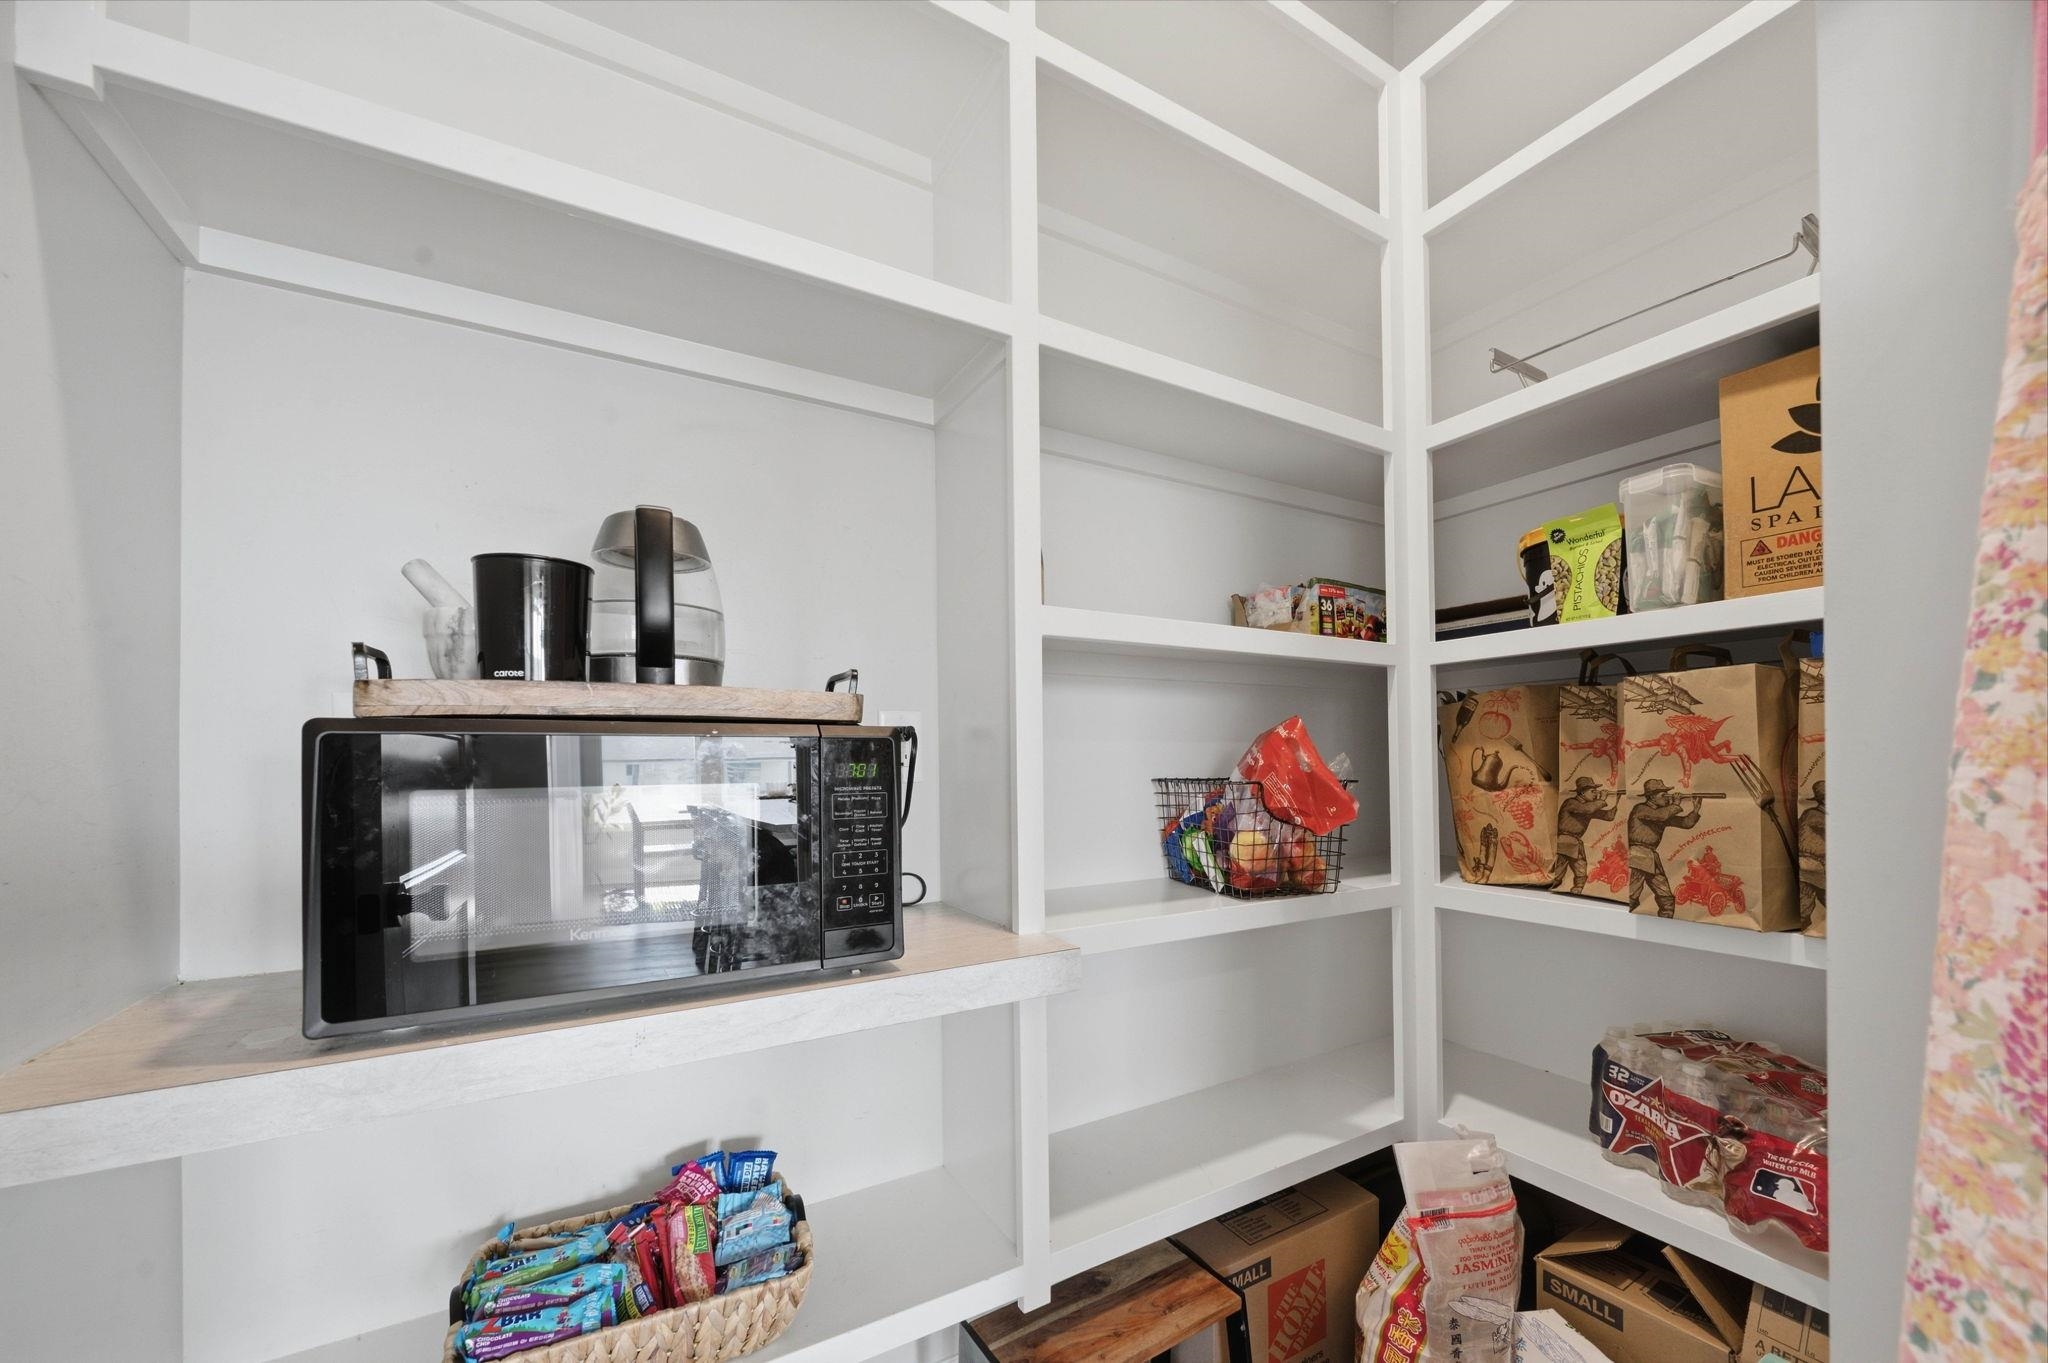
Built-in corner shelving with a full-height design
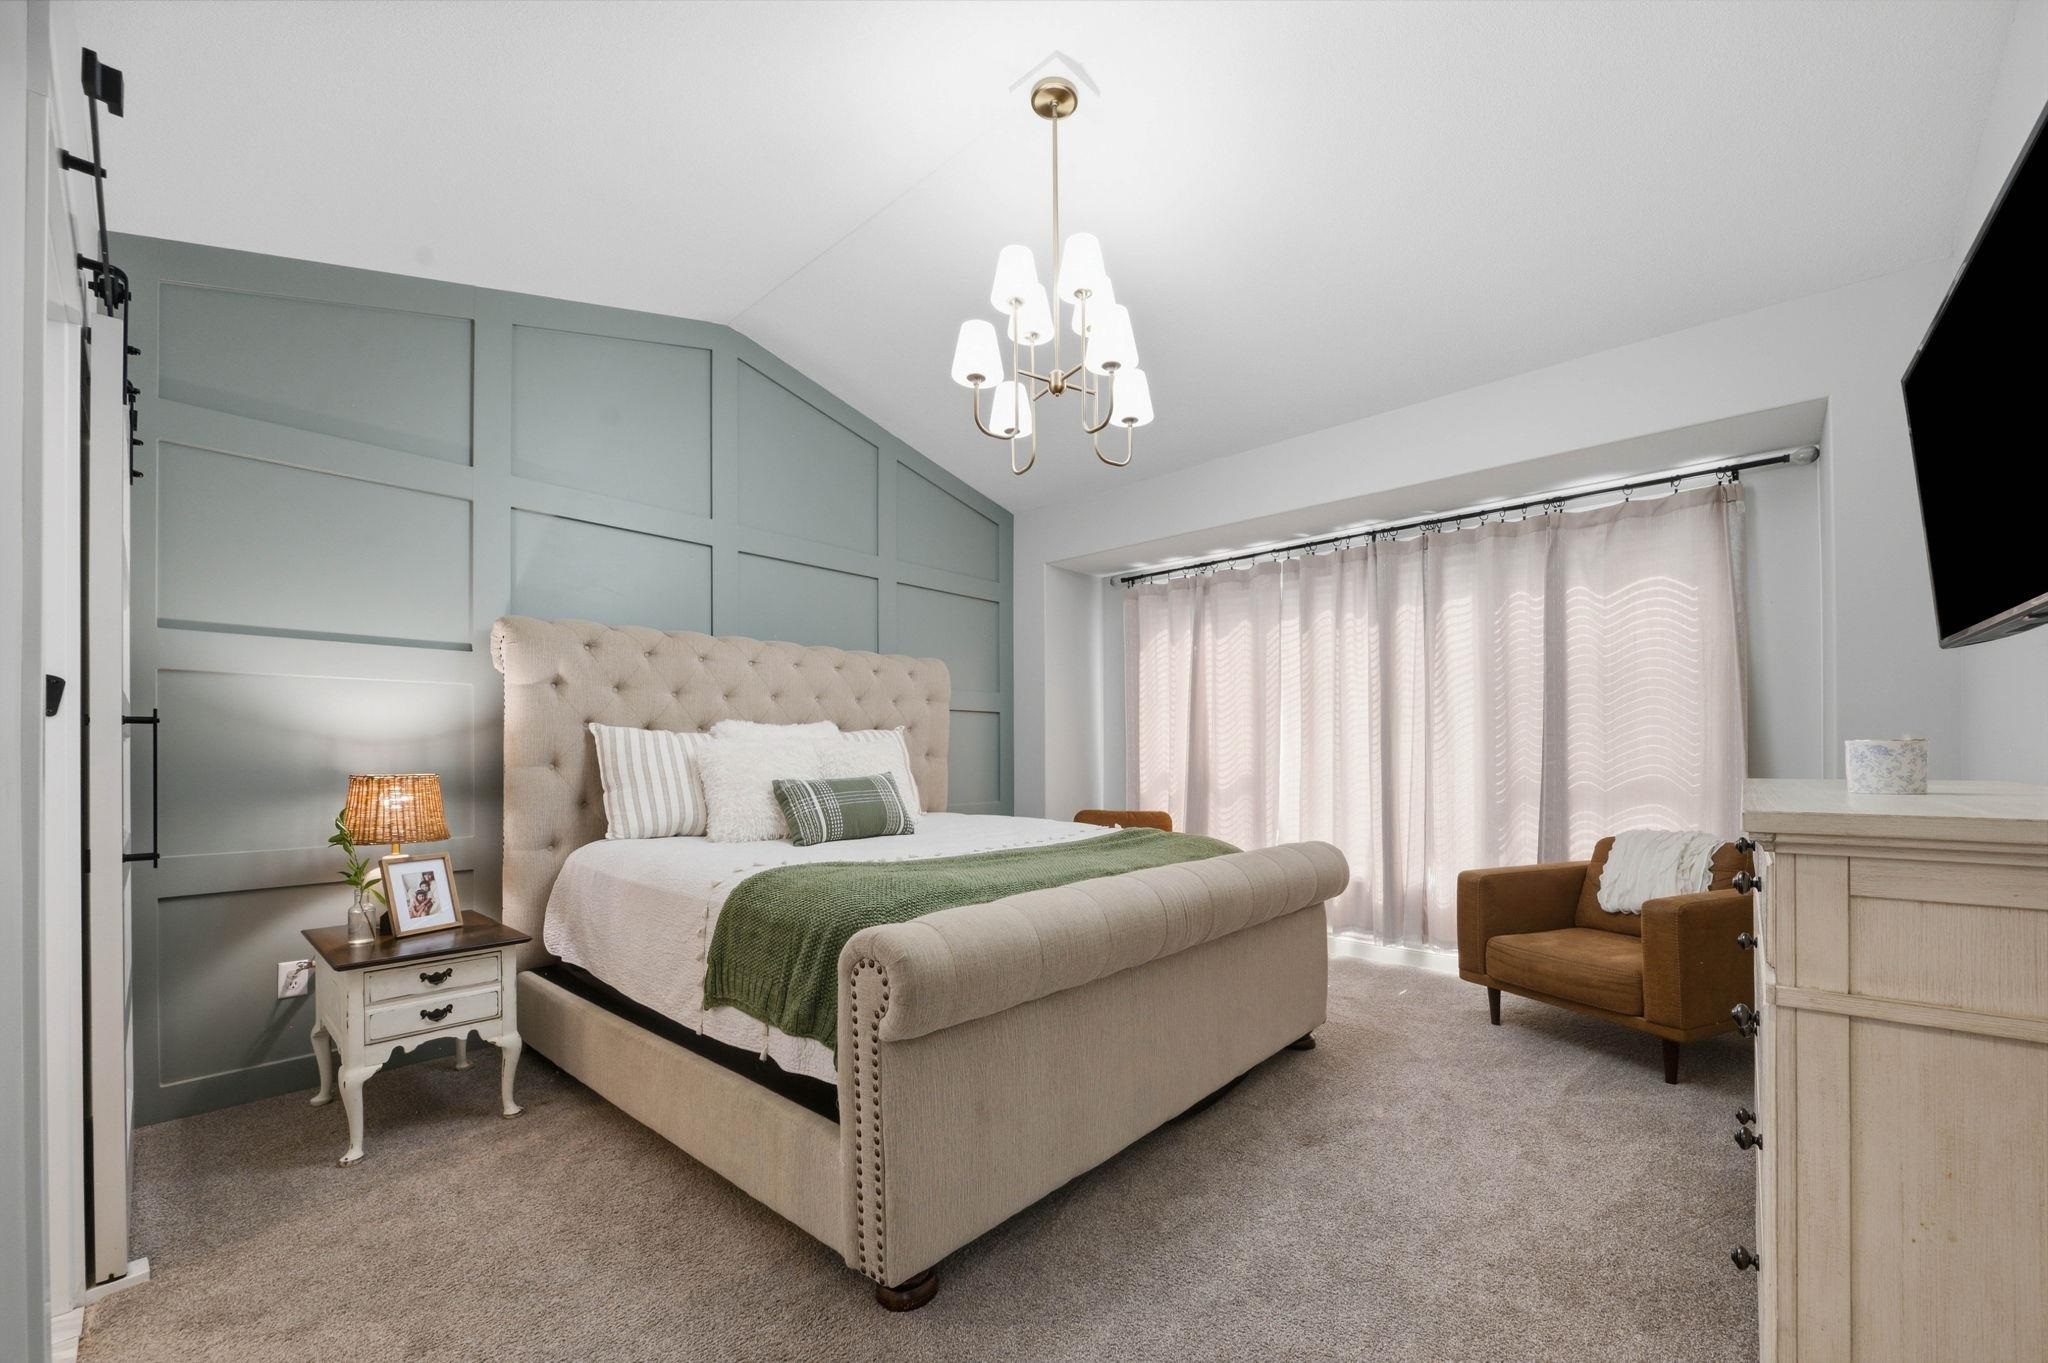
Accent wall with panel molding detail
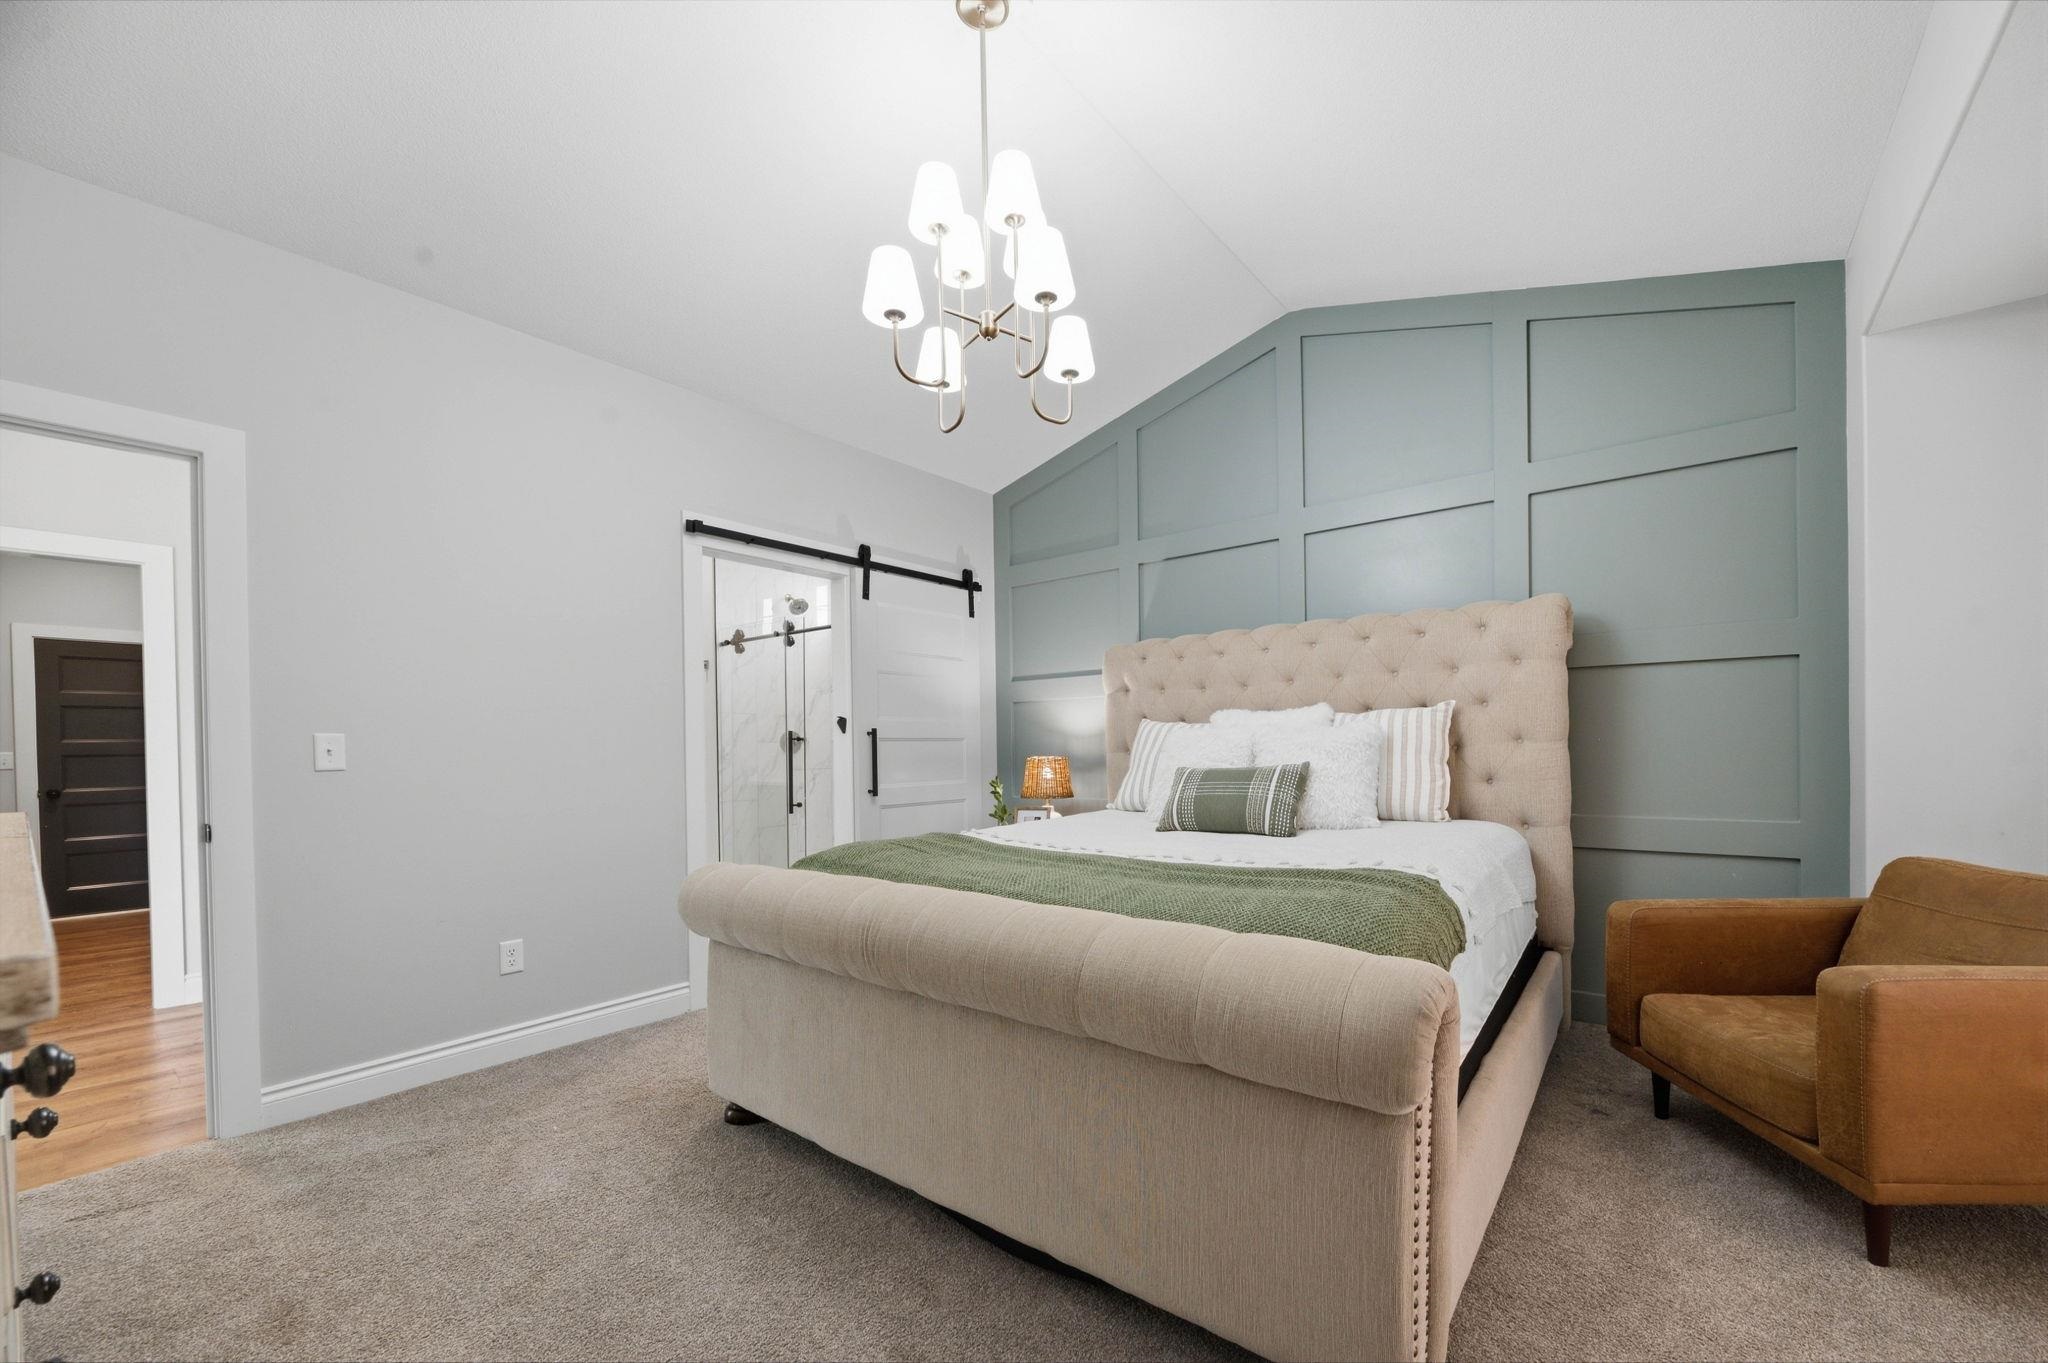
Textured accent wall, ceiling-mounted chandelier, sliding barn door, carpeted flooring, and an additional doorway to an adjacent room
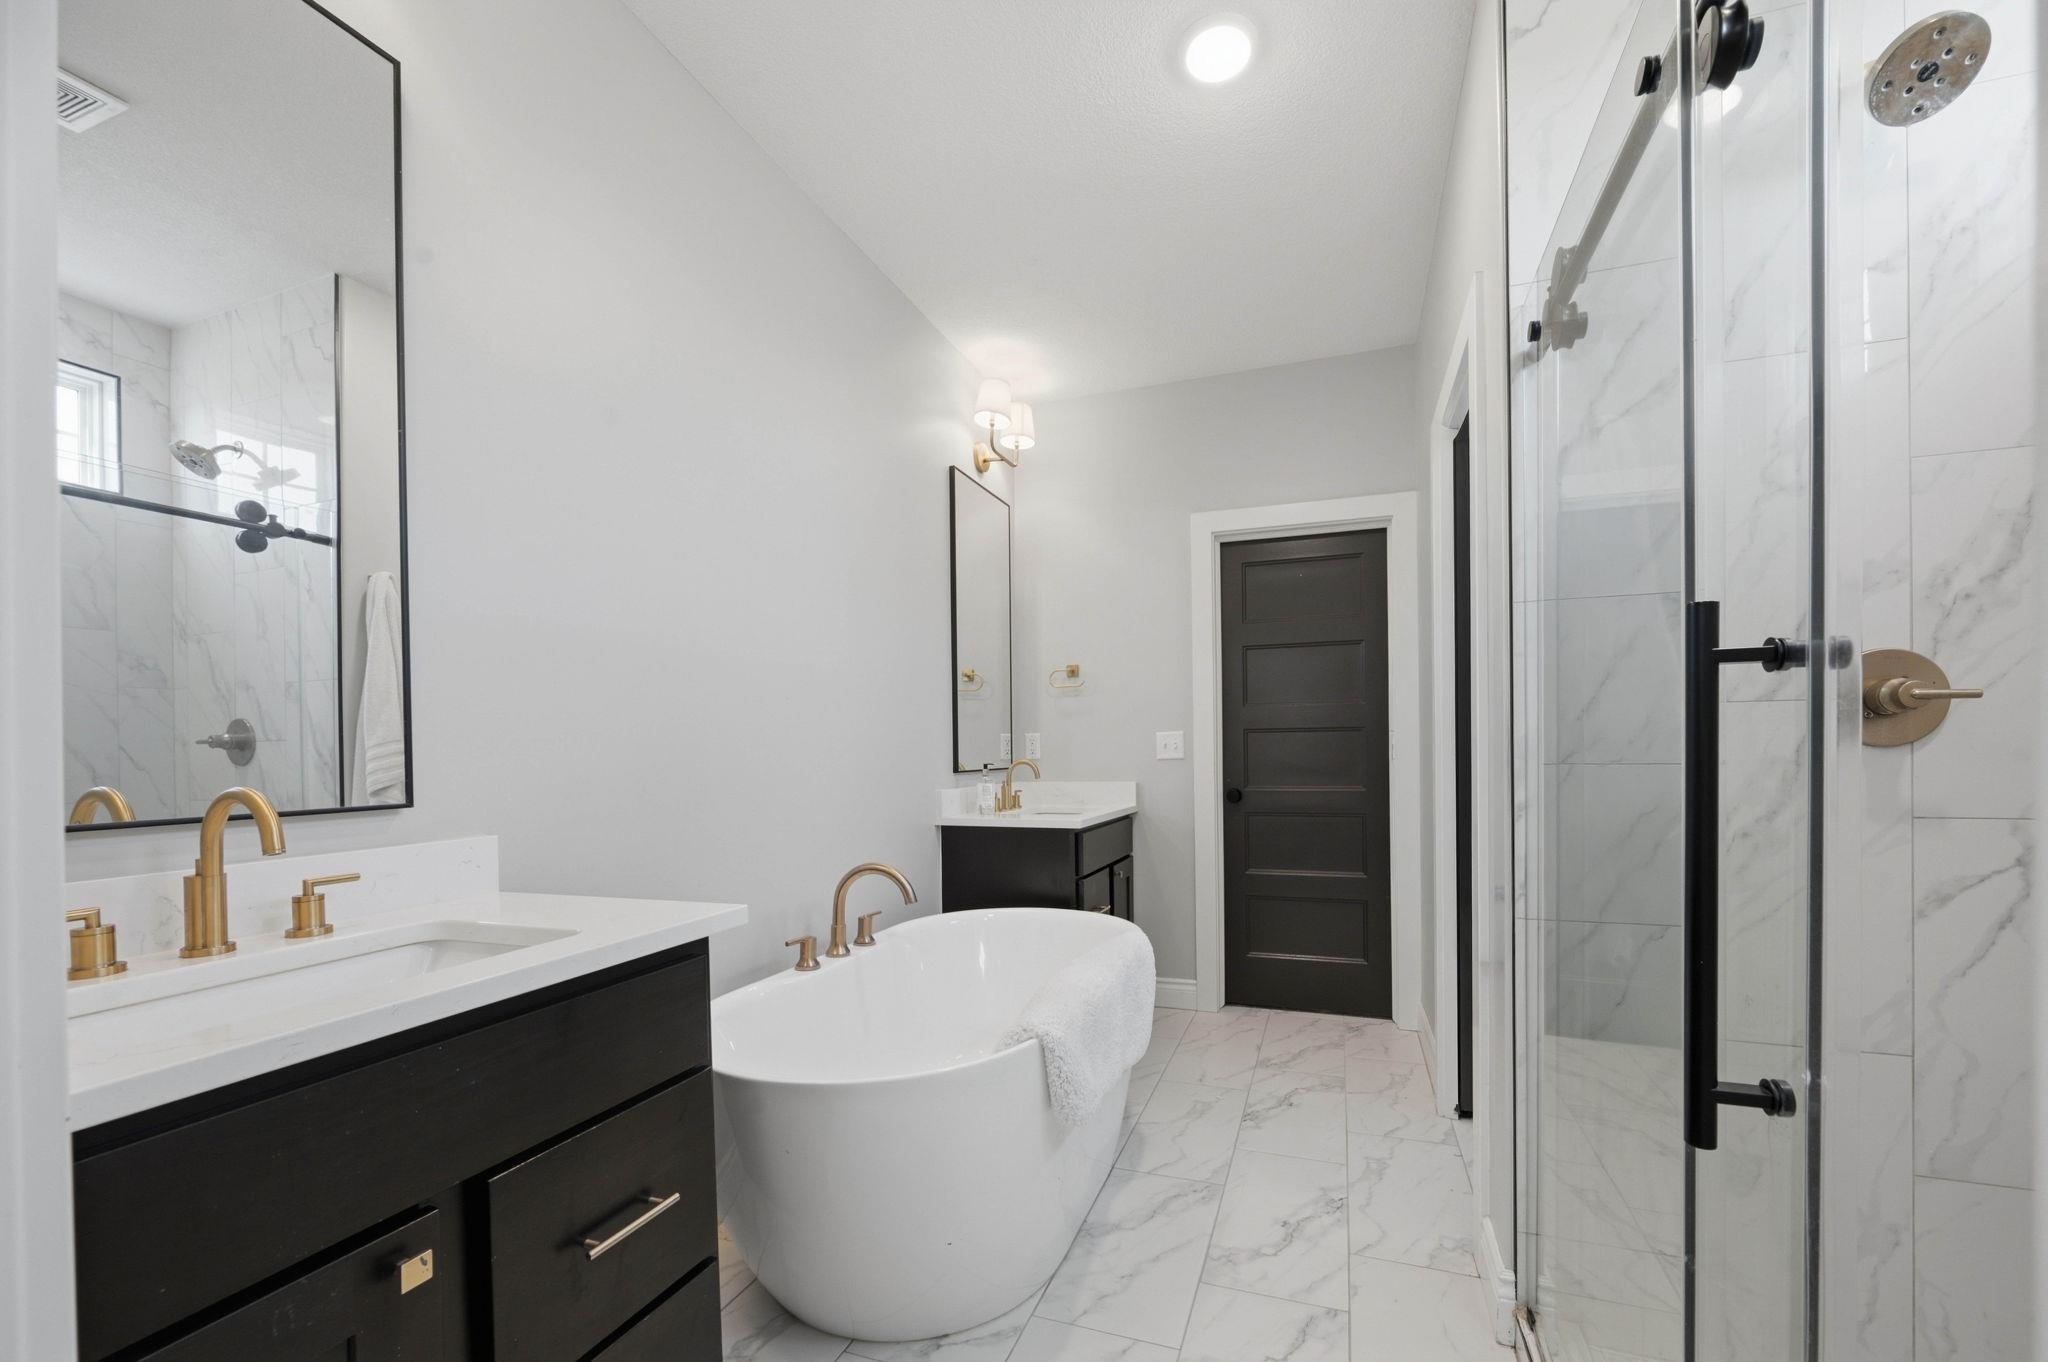
Dual black-finish vanities with white countertops and gold-tone fixtures, a freestanding soaking tub, and a glass-enclosed shower with a sliding barn door
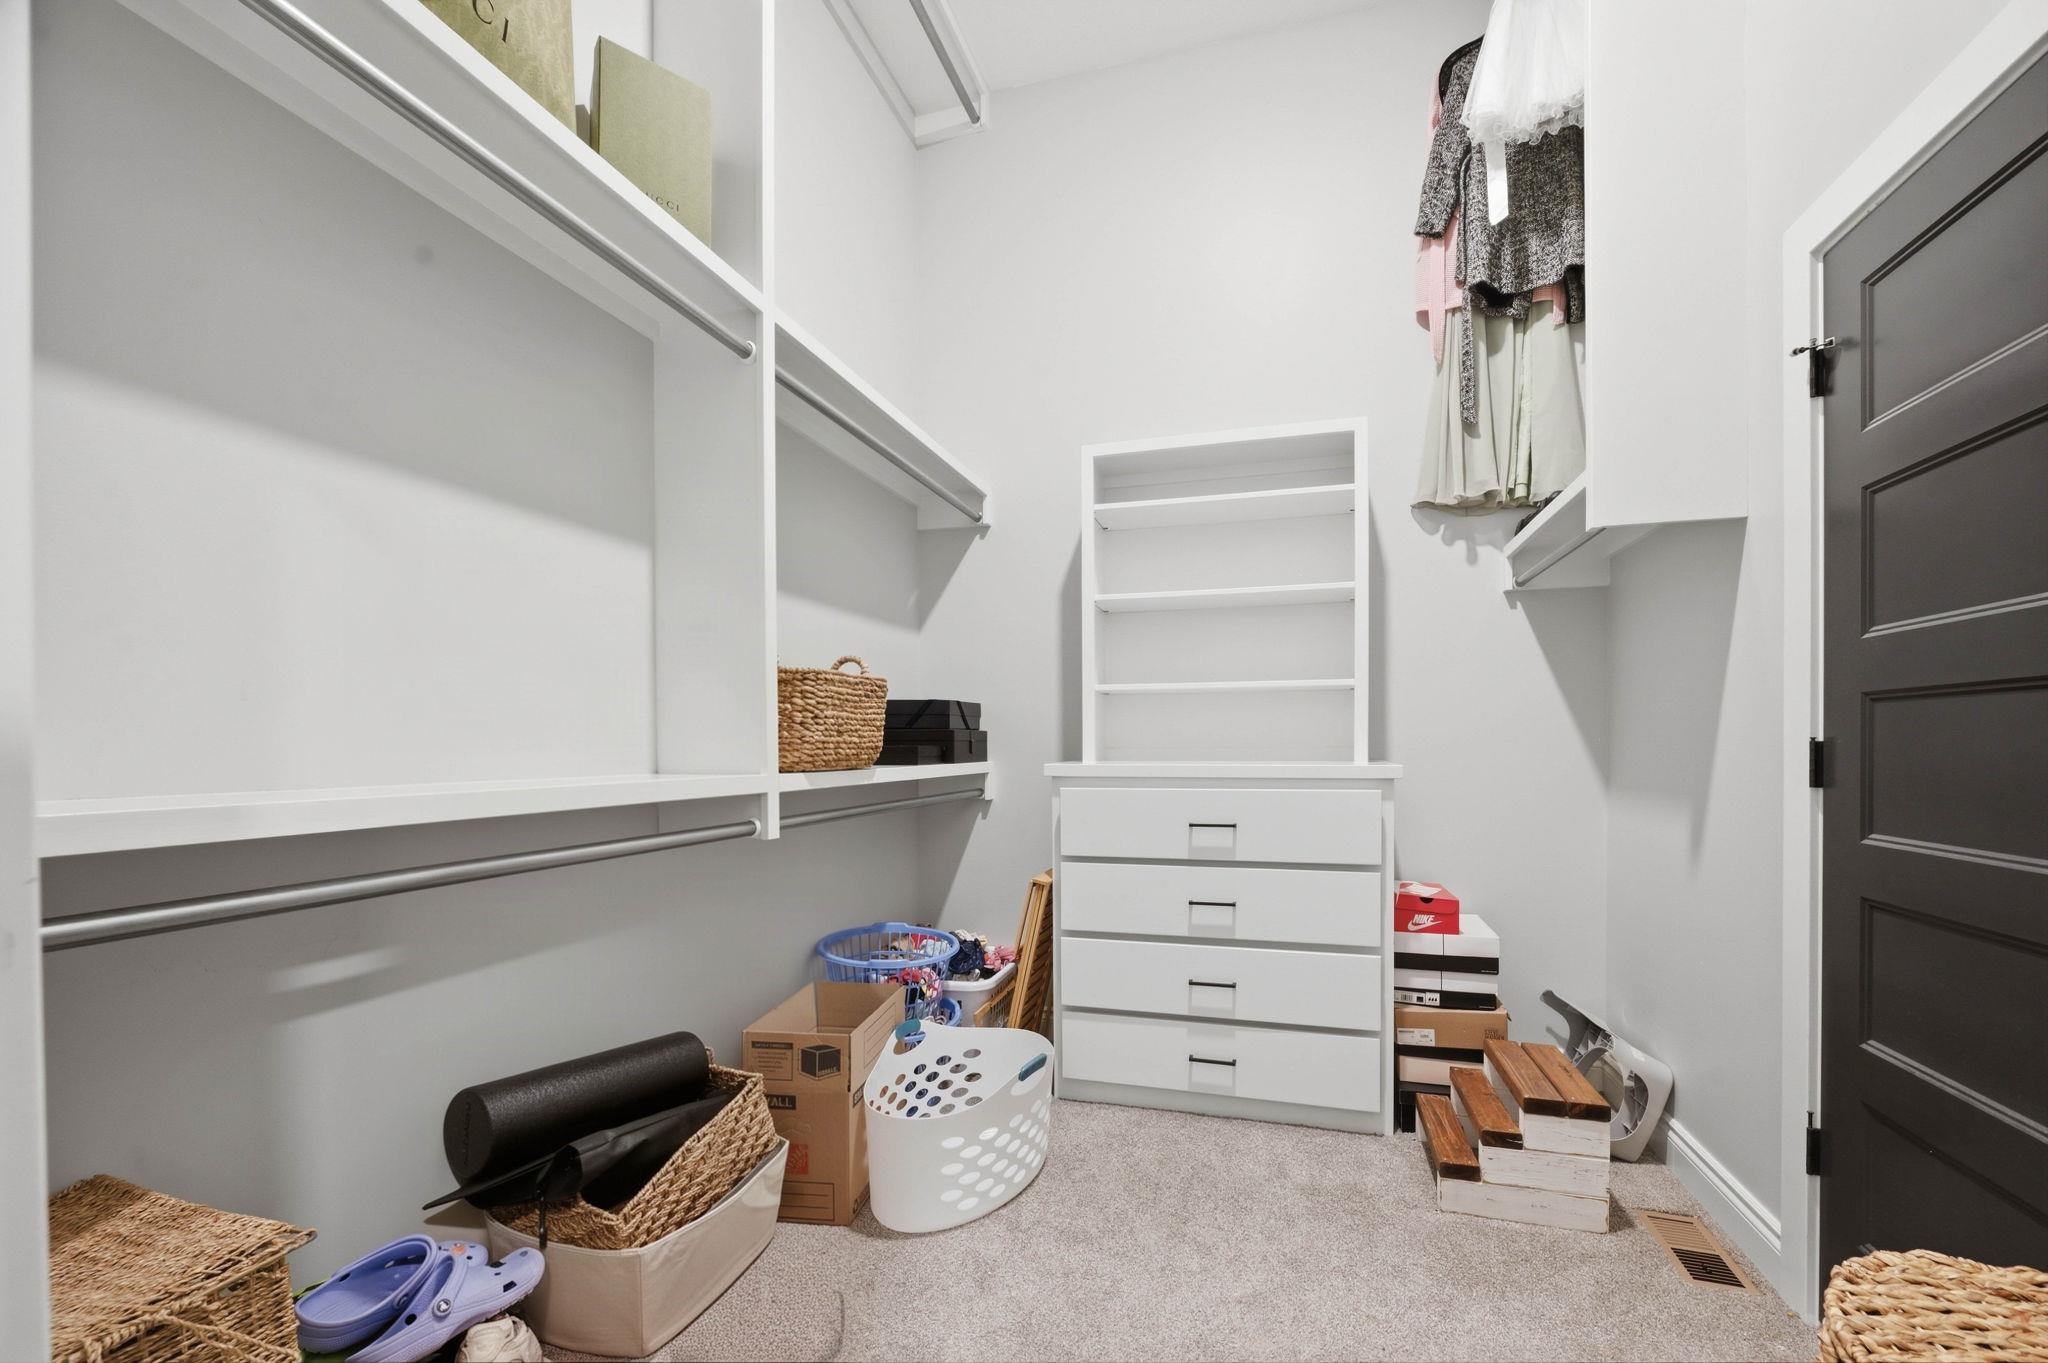
Built-in shelving, hanging rods, light-colored walls, and a dark-paneled door
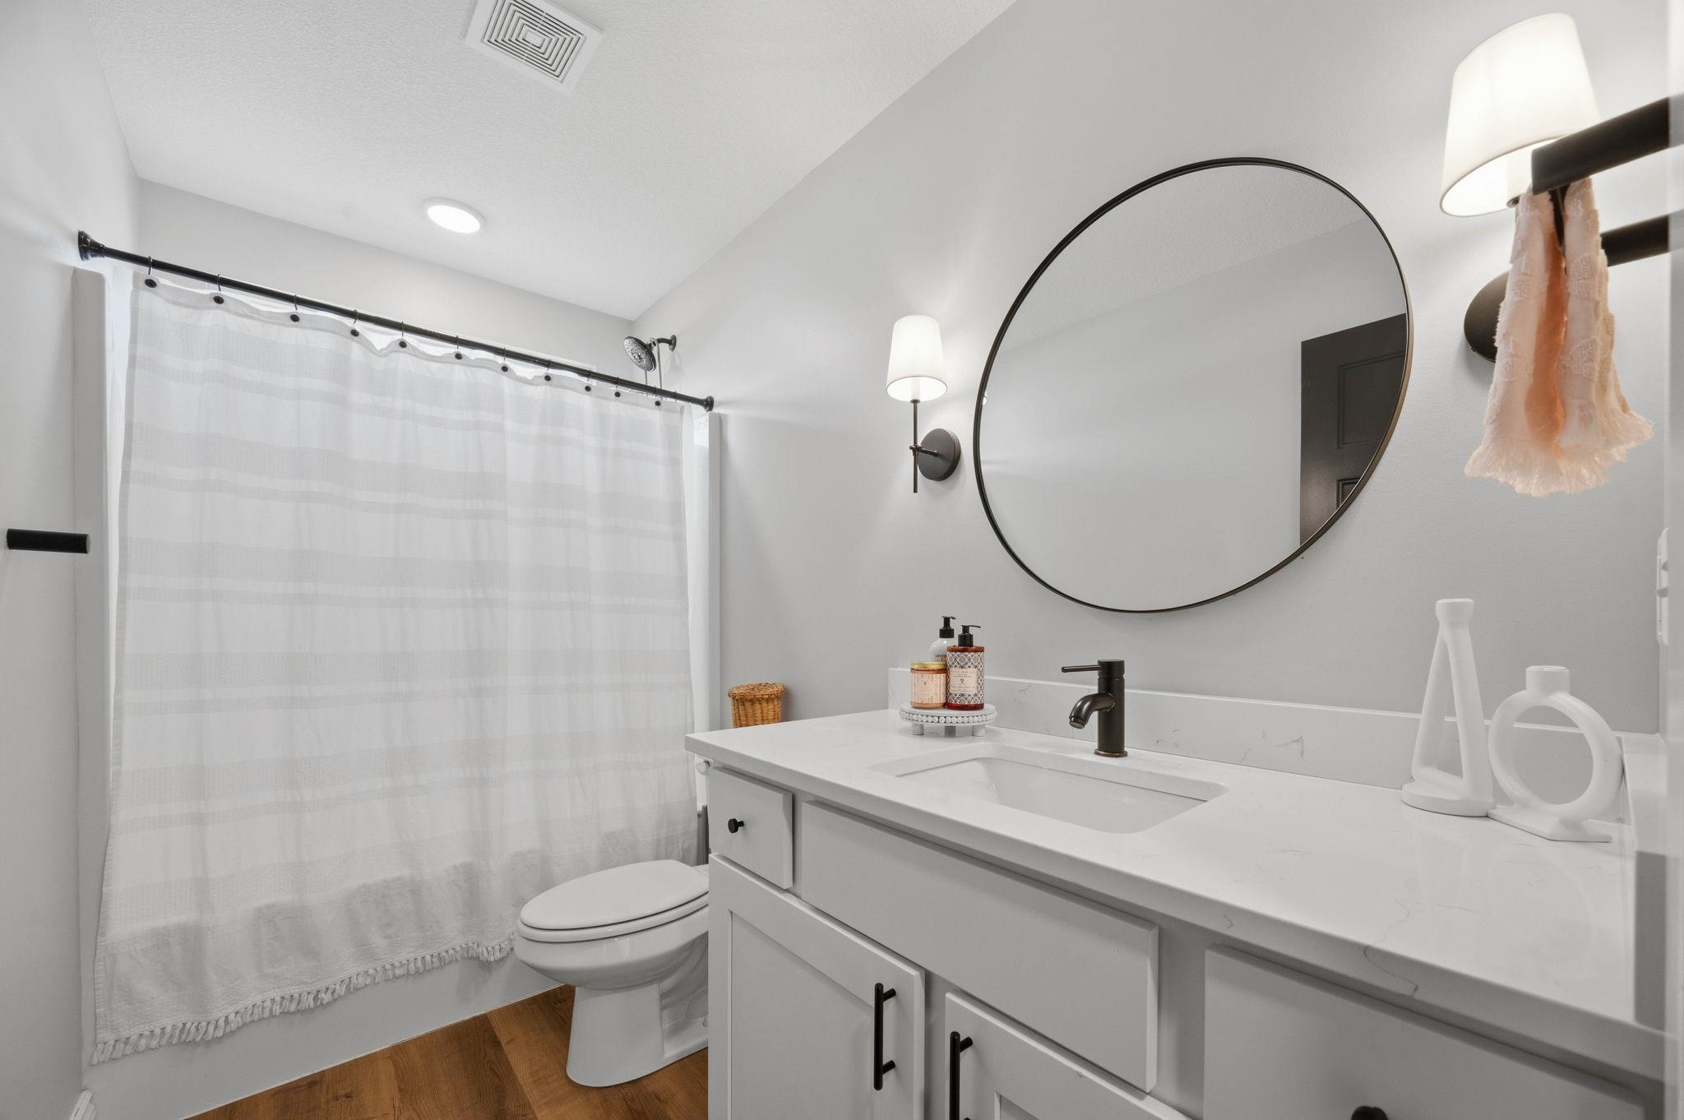
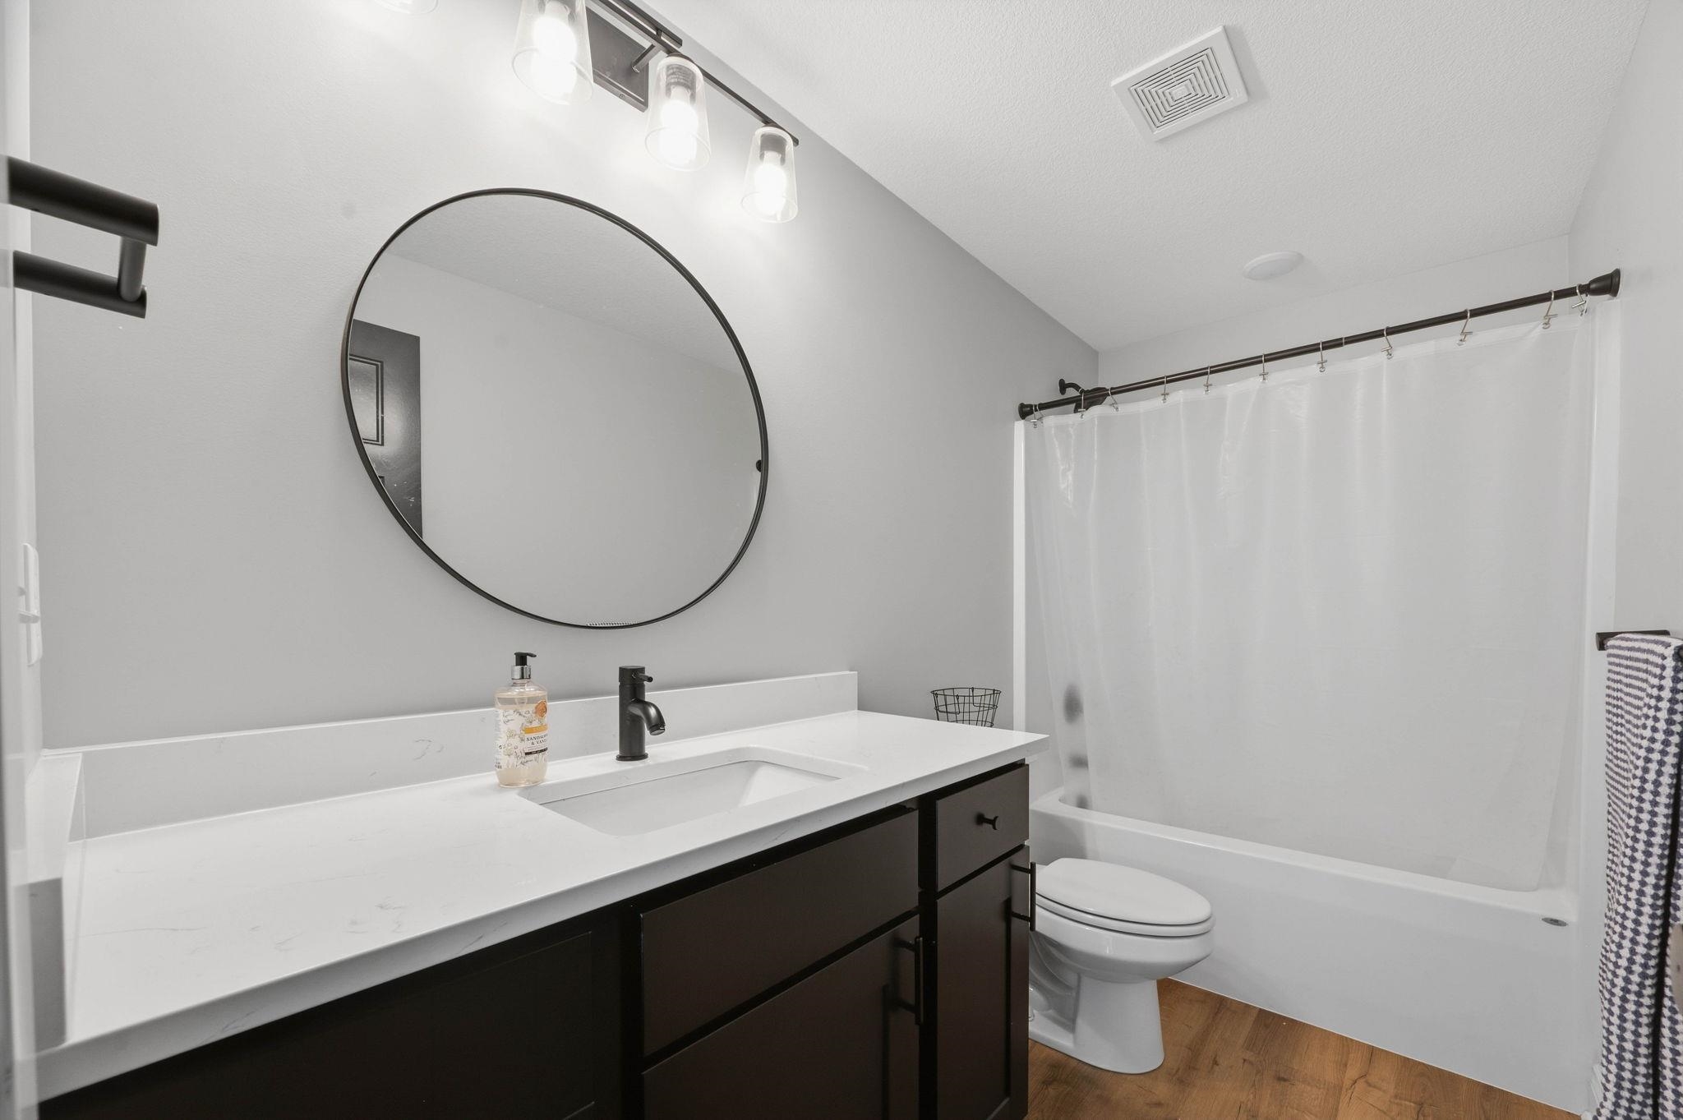
White vanity with black hardware, white countertop, undermount sink, matte black faucet, and a round frameless mirror
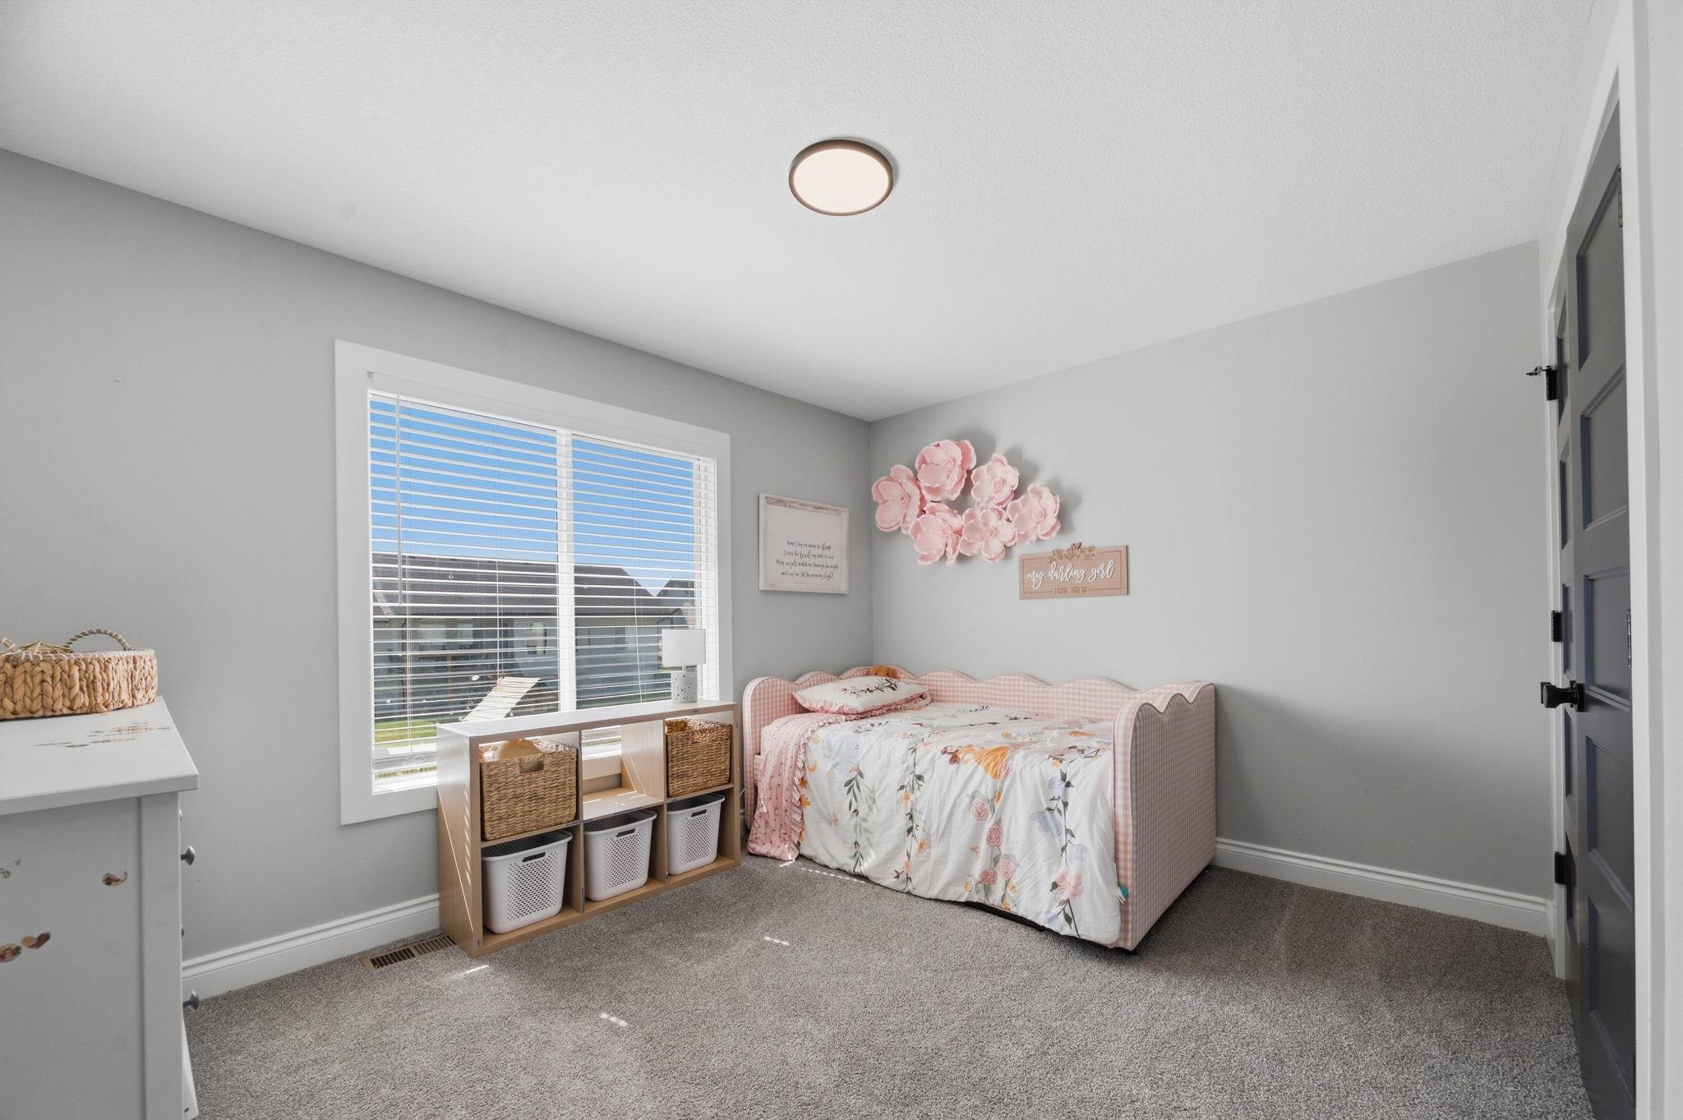
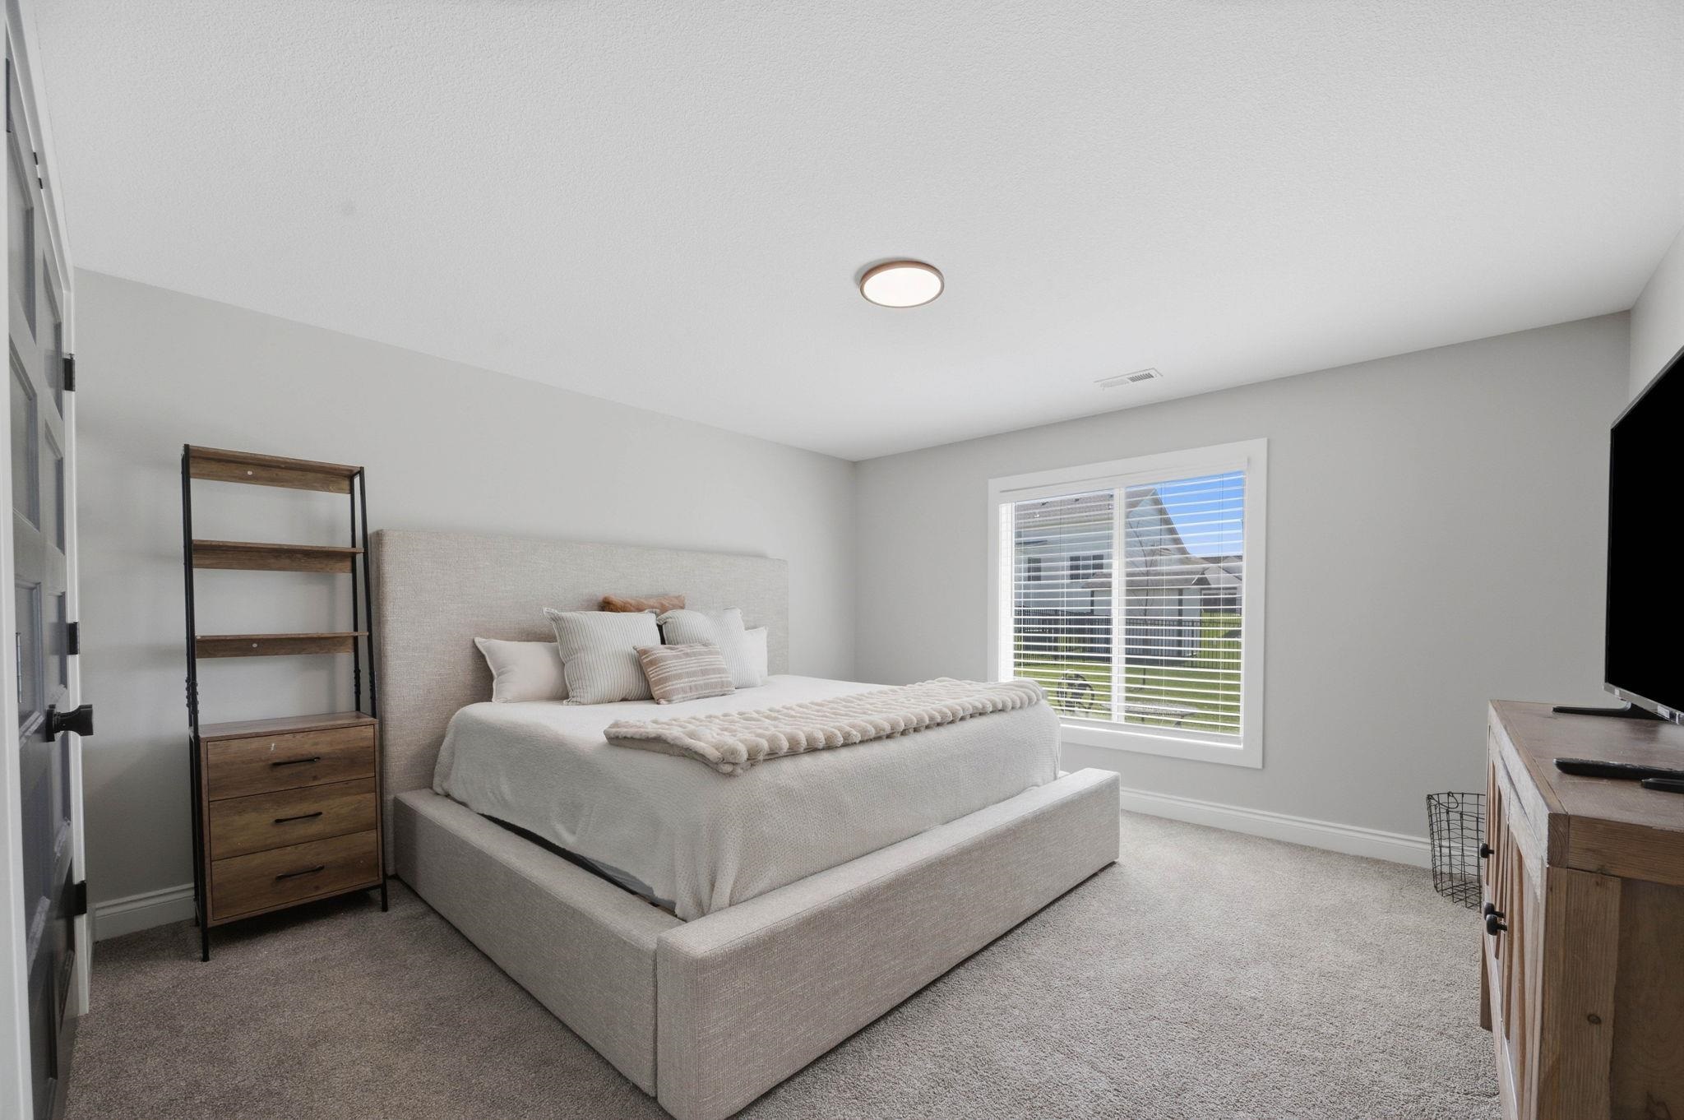
Recessed ceiling light fixture, neutral gray wall paint, white window frame with blinds, gray carpeting, and a black paneled door with matte black hardware
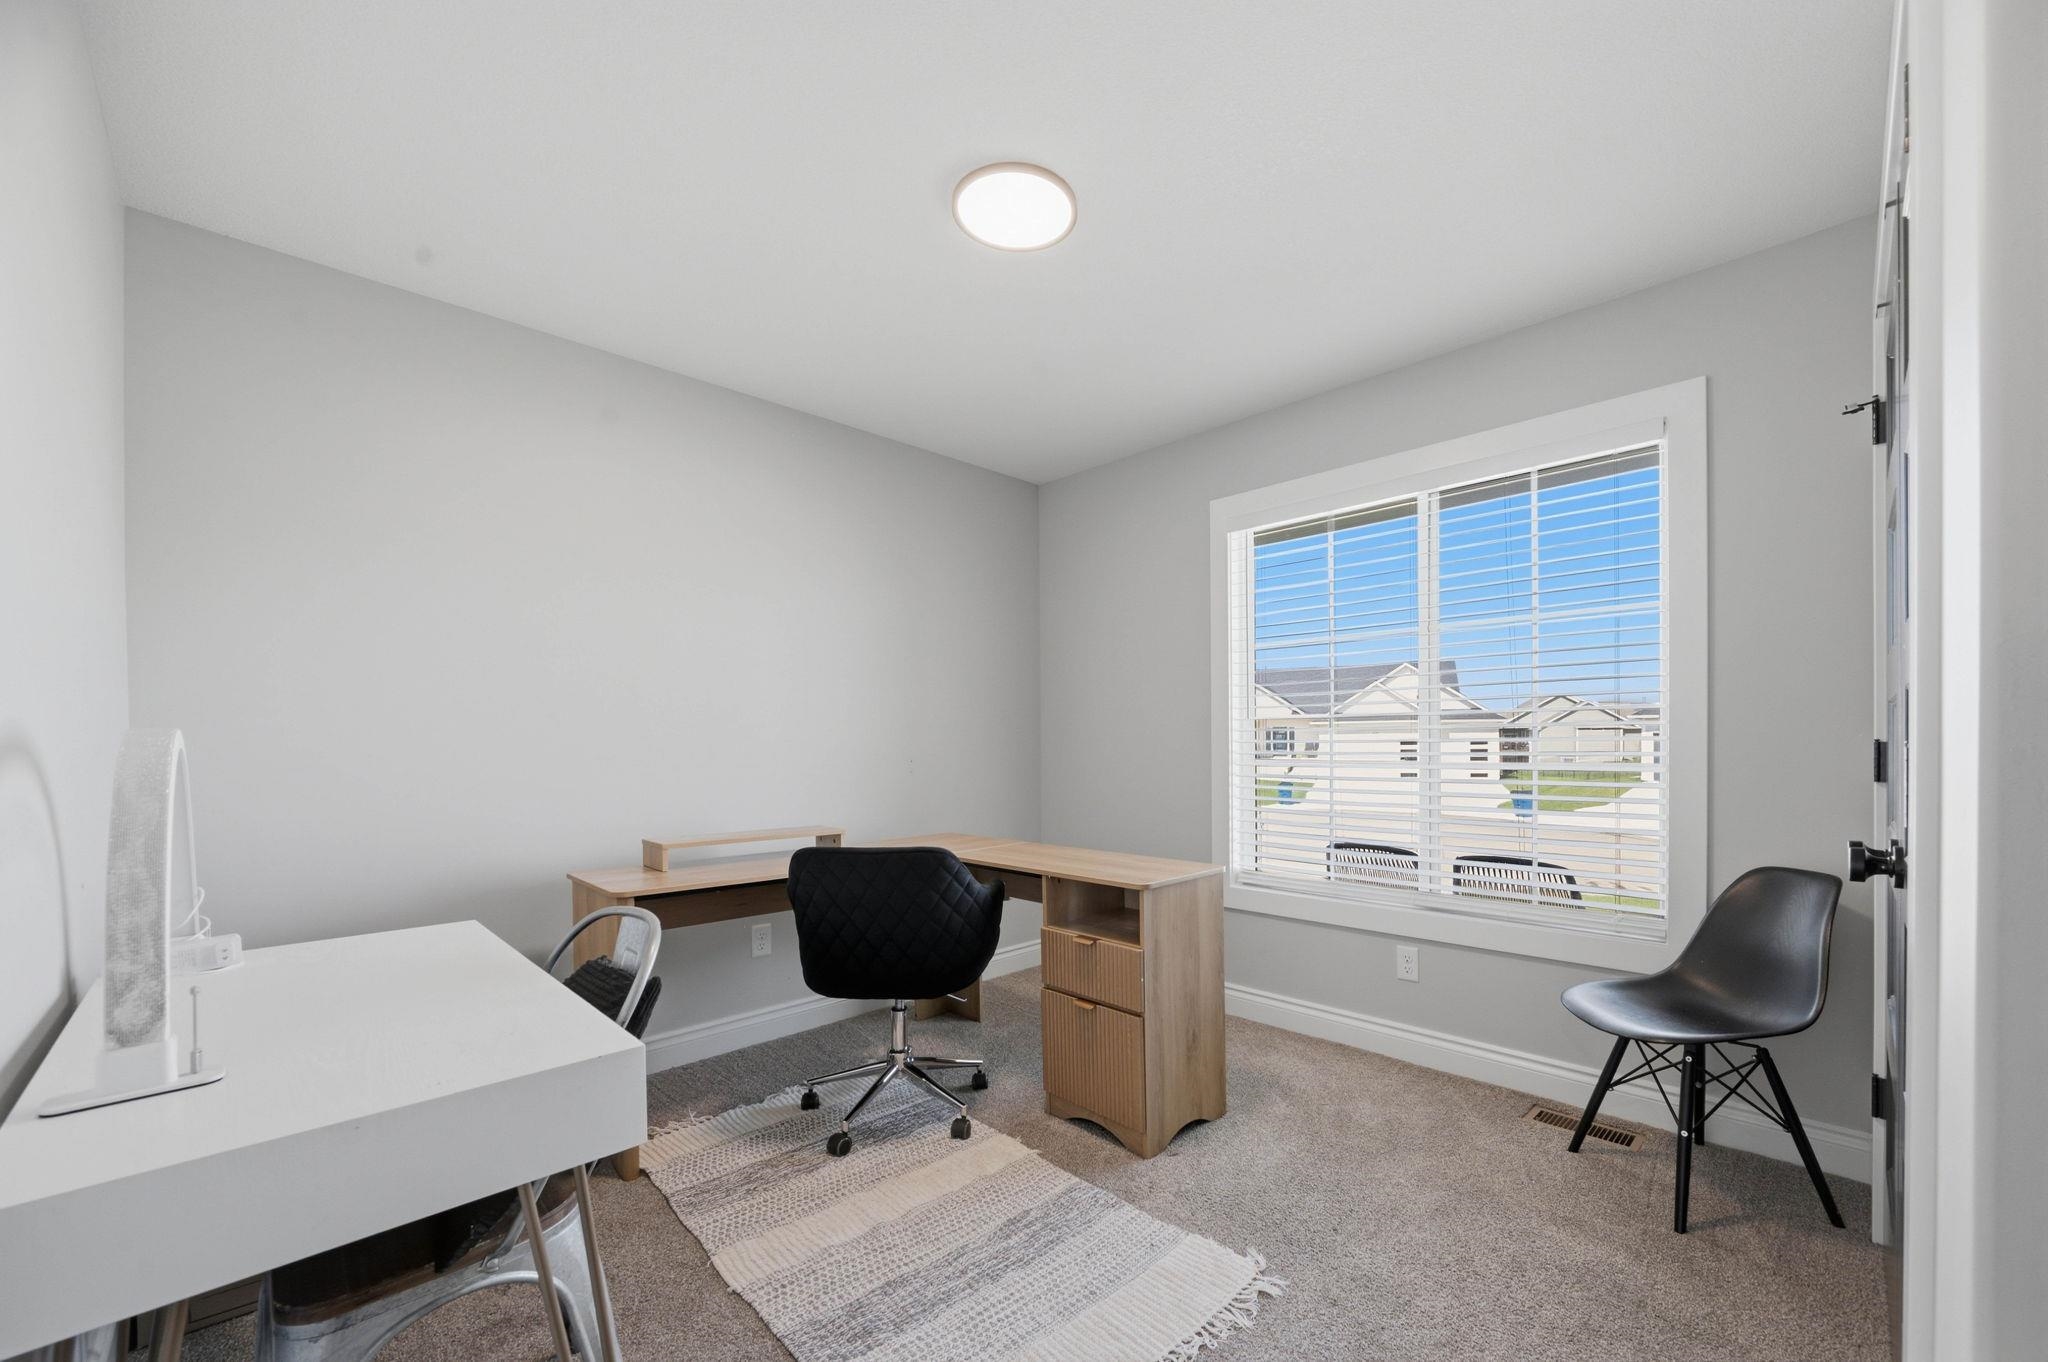
Carpeted room with a ceiling-mounted light fixture, white trim, and a large window with blinds
Recessed lighting, light-toned walls, and carpet flooring
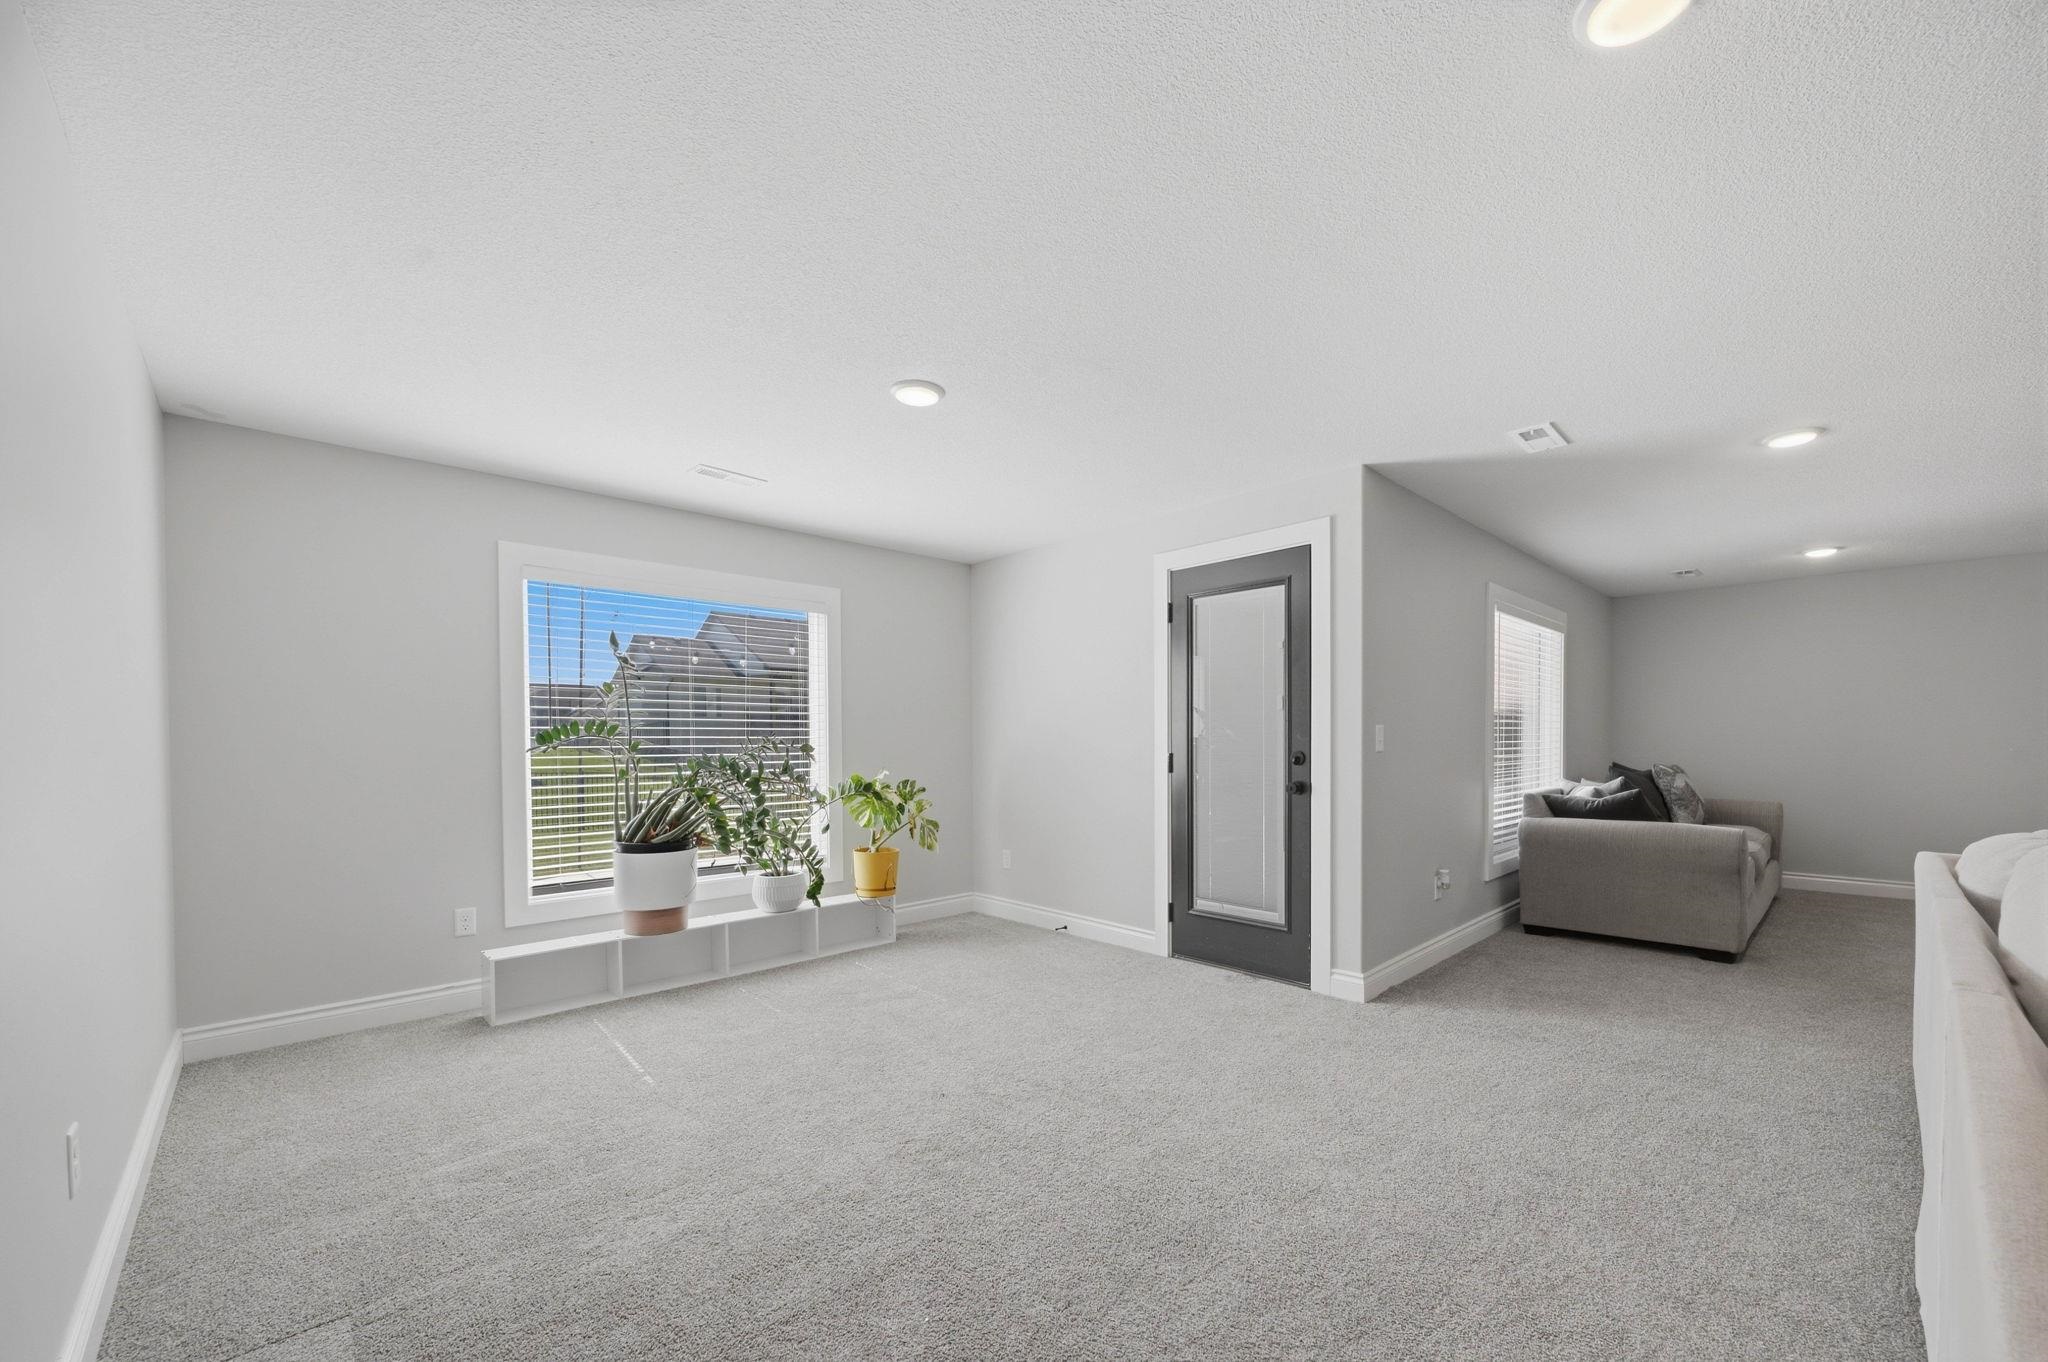
Expansive carpeted area with recessed lighting, light gray walls, and white trim
Recessed ceiling lighting, light gray wall paint, dark wood-finish interior doors, built-in shelving, and carpet flooring
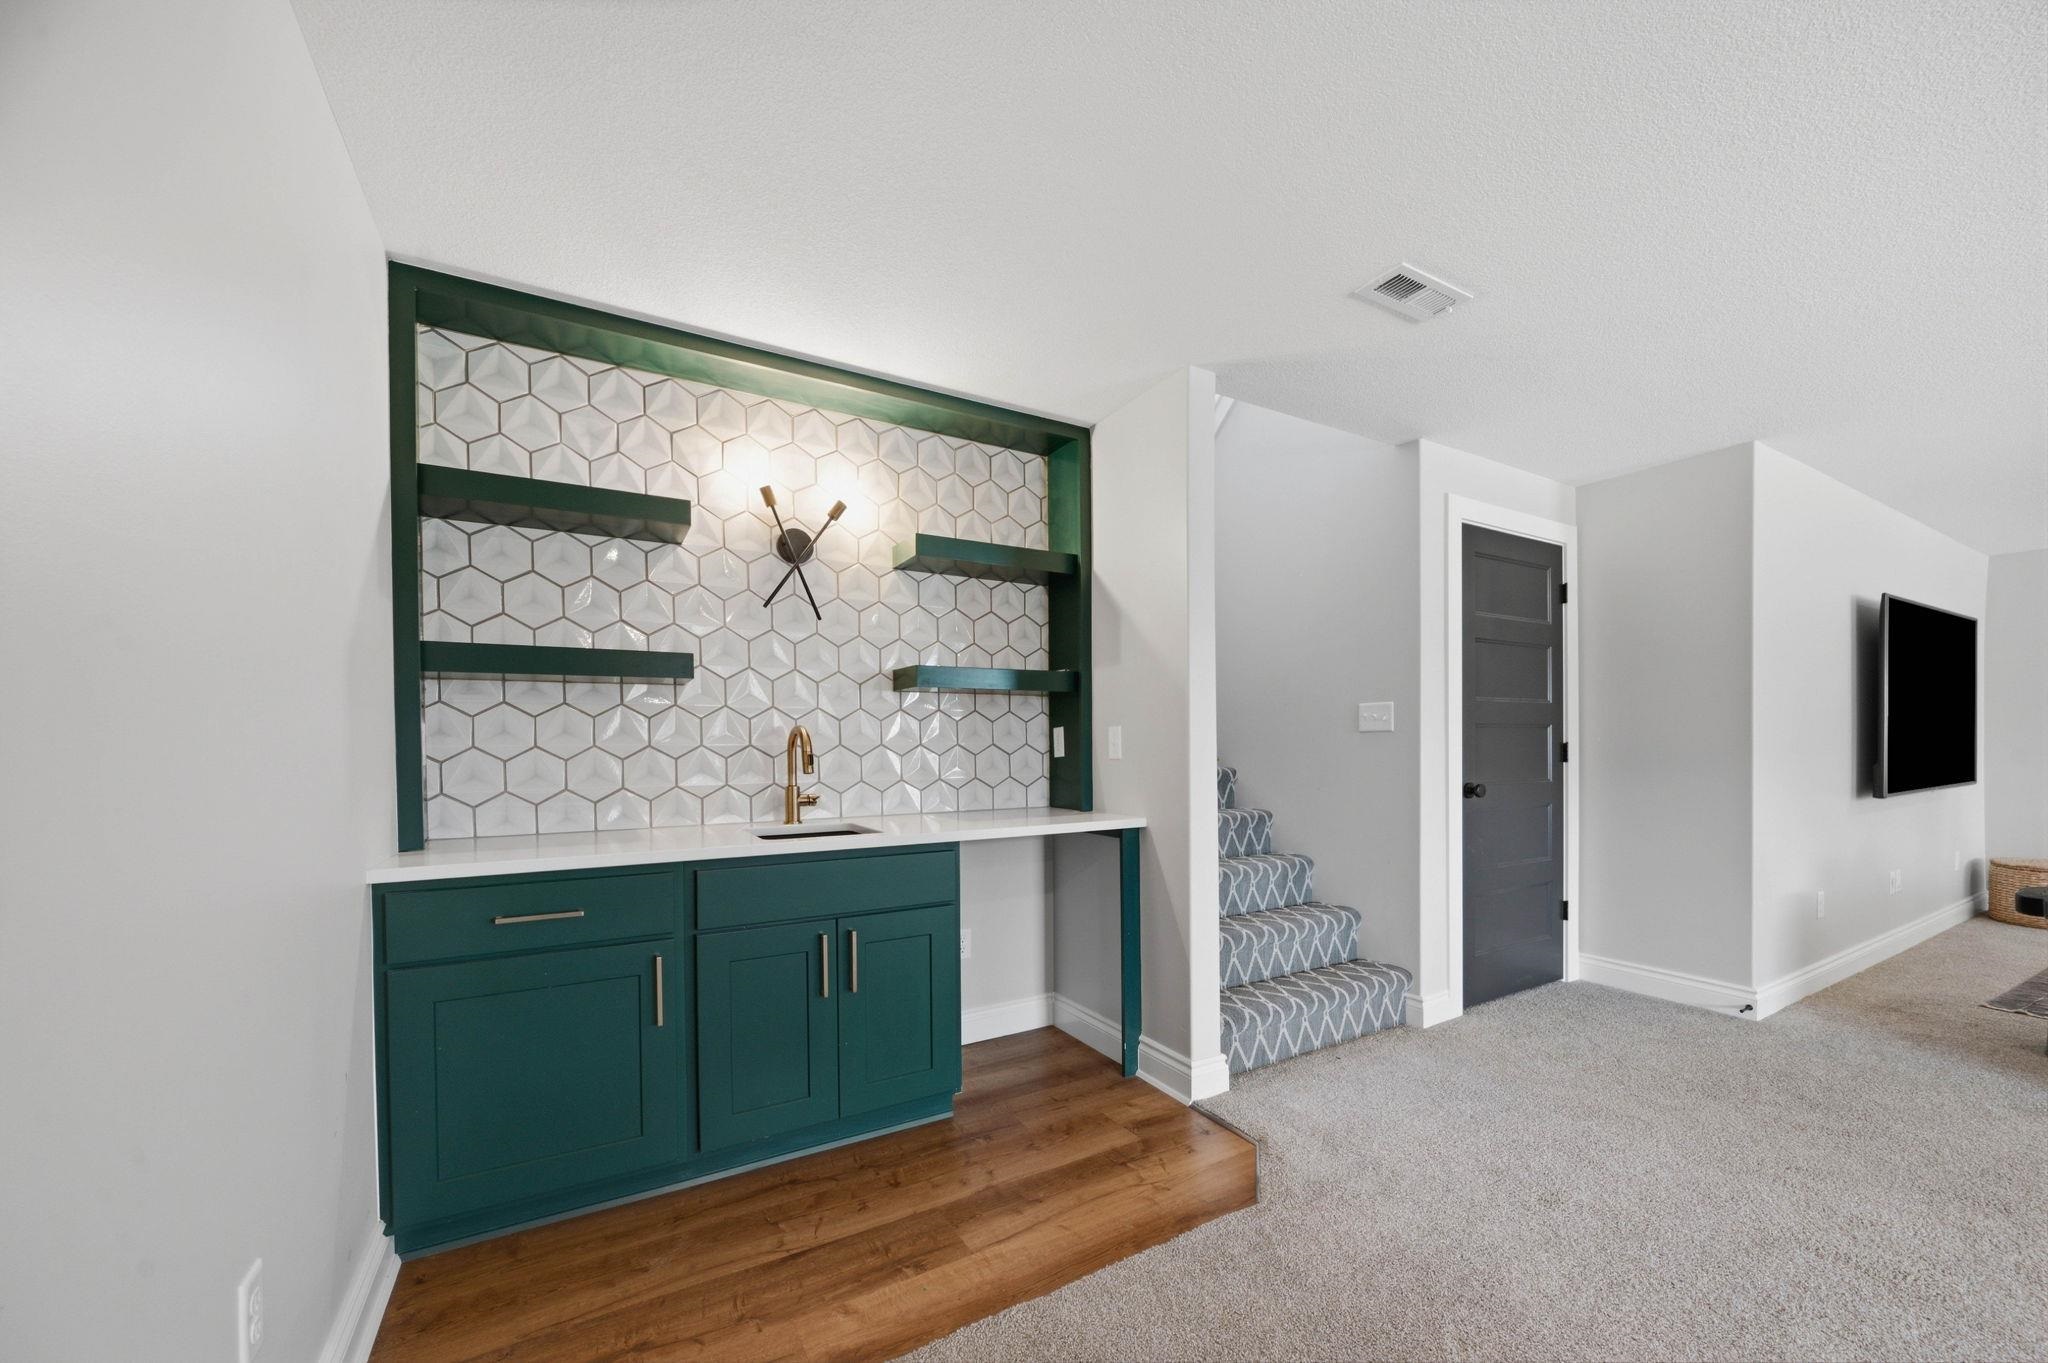
Built-in cabinetry in a deep emerald finish with integrated shelving, a white countertop, and a brass faucet
Recessed lighting, large window with blinds, light gray walls, gray carpet, white trim
Carpeted room with a single window, white trim, and a flush-mount ceiling light
Dark wood-finish vanity with a white countertop and integrated sink
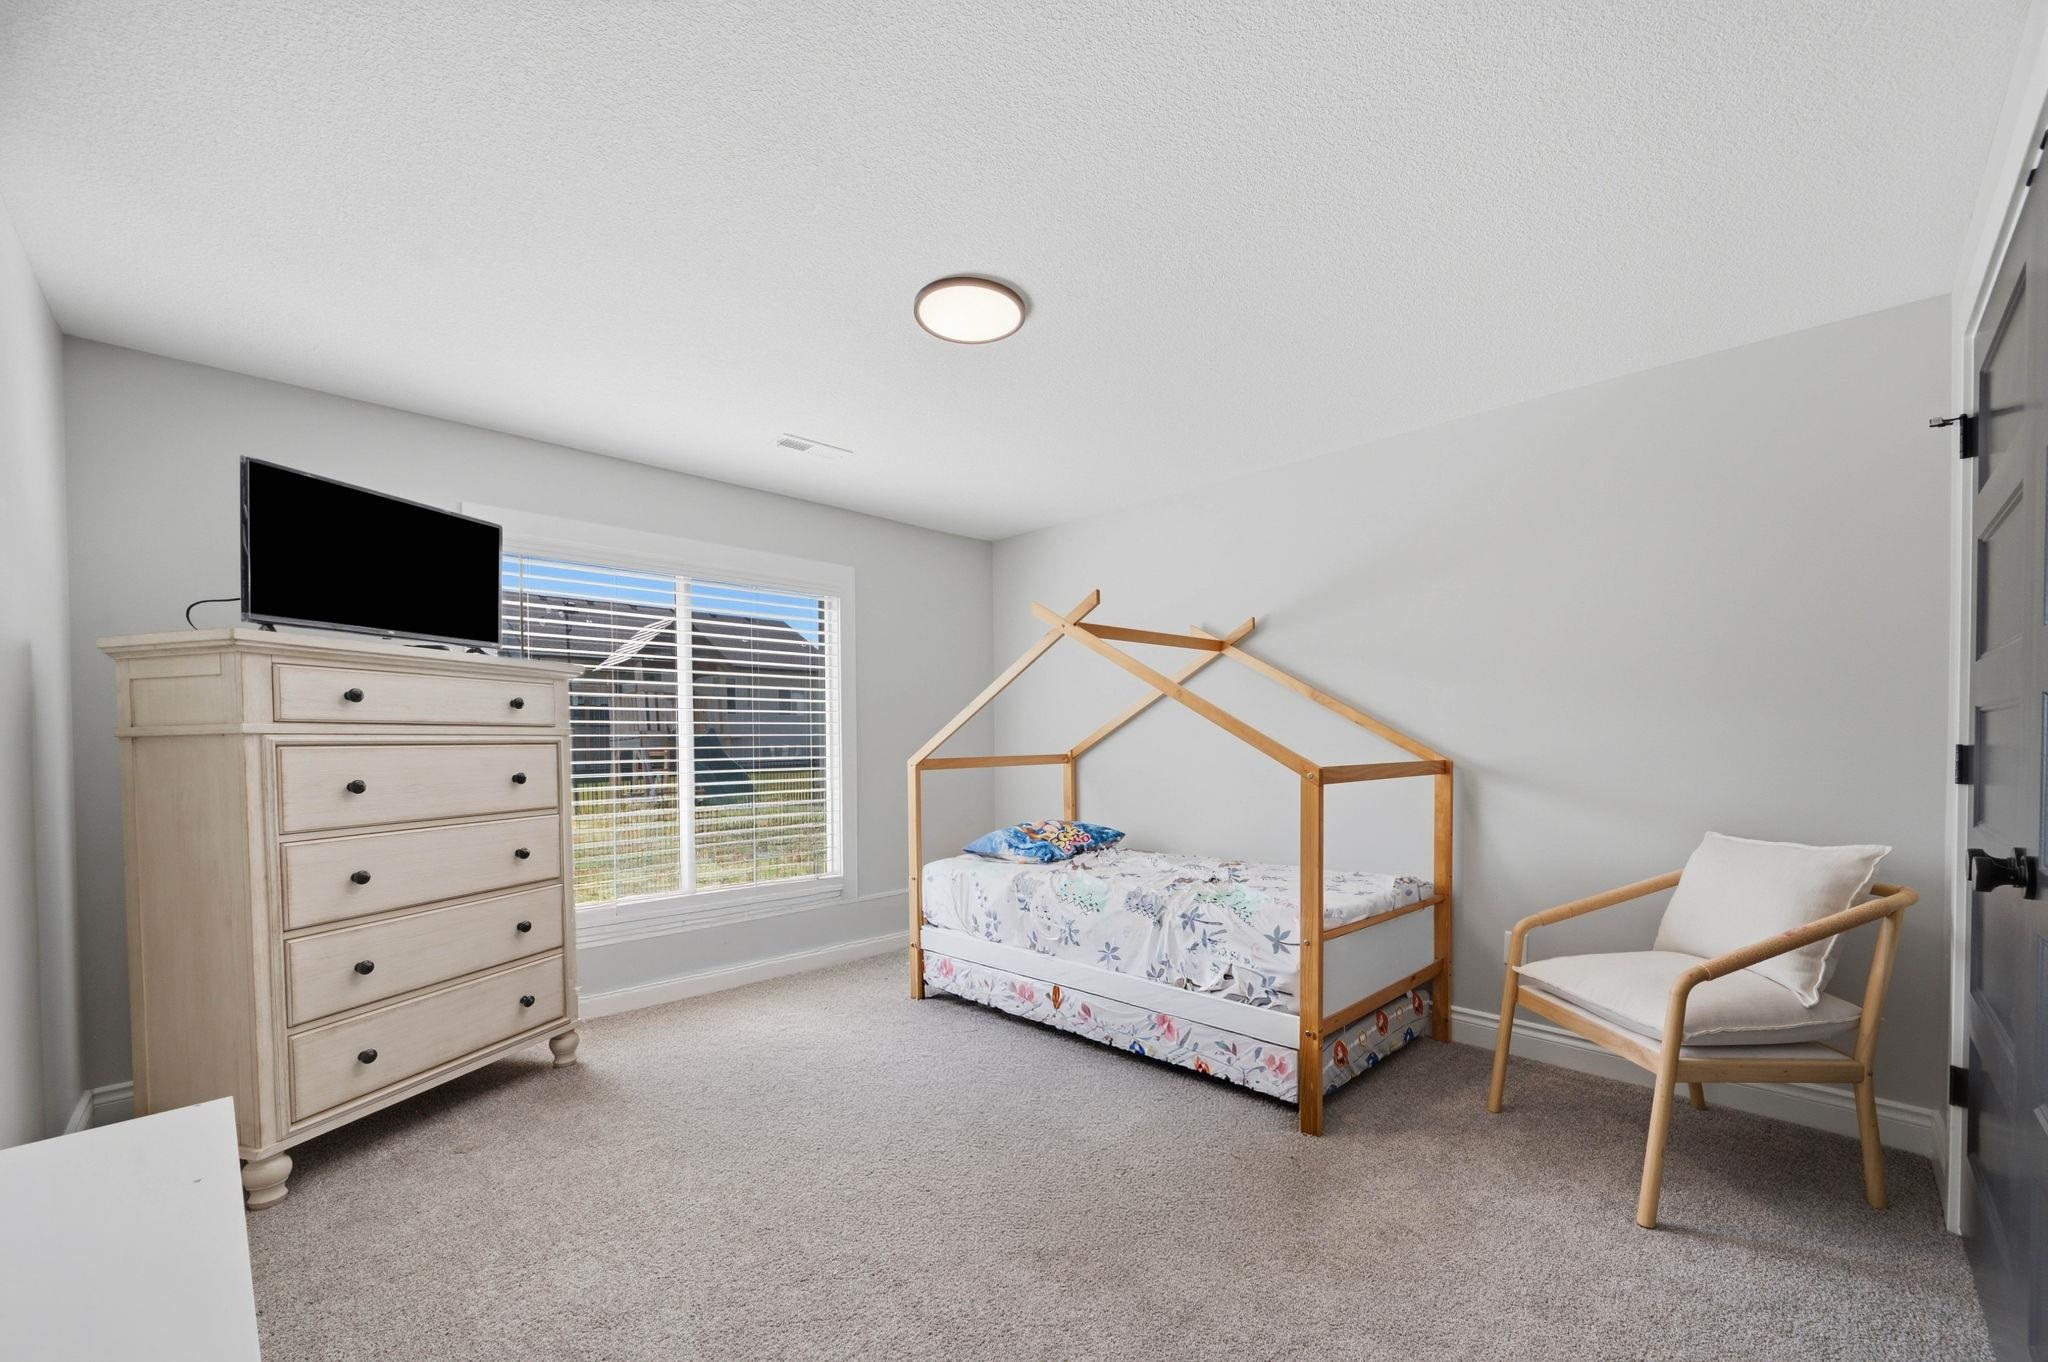
Plush carpet flooring, neutral wall tones, and a window with blinds
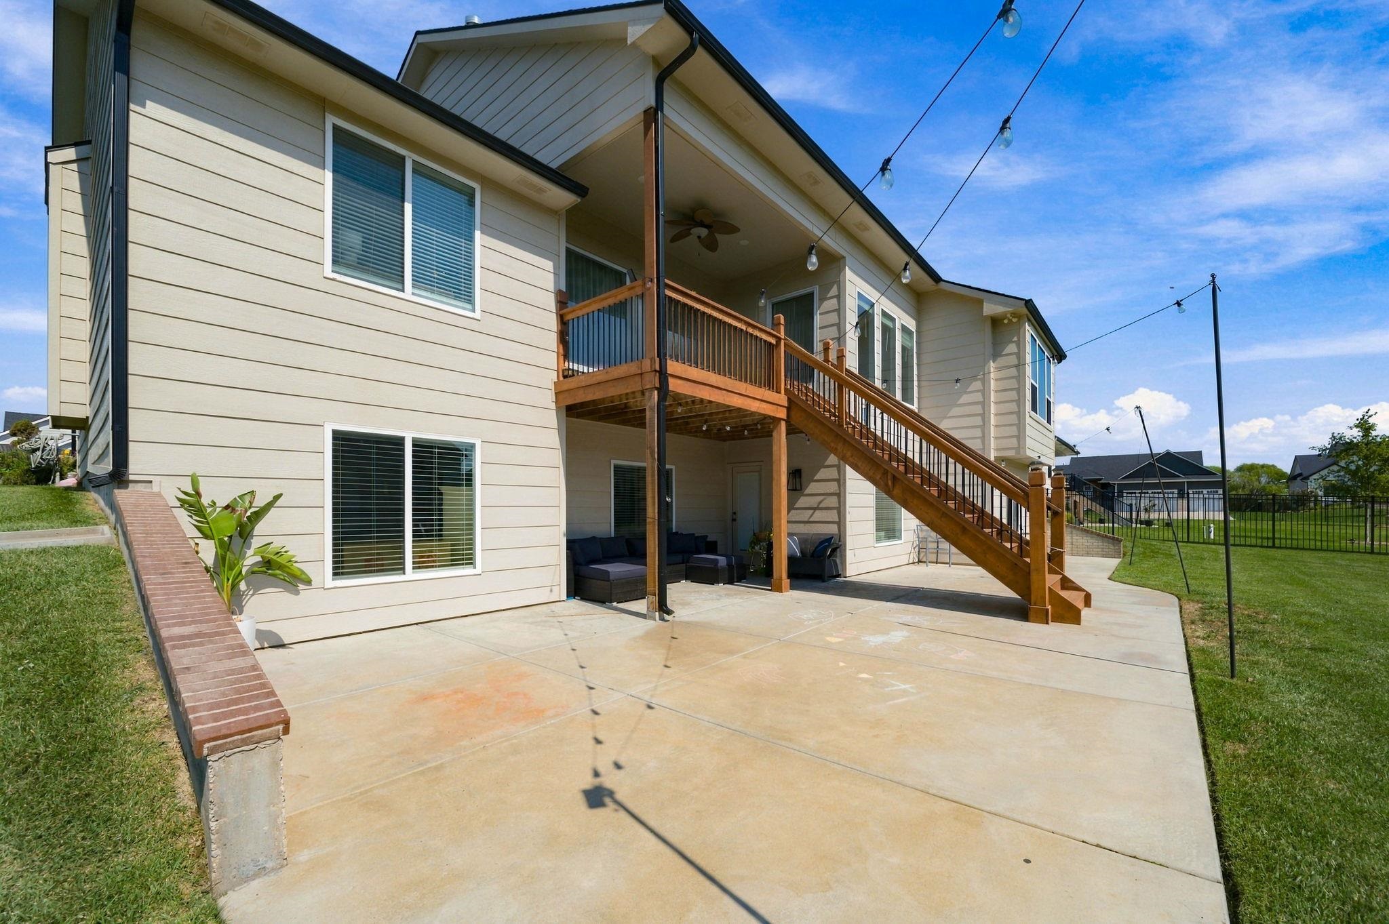
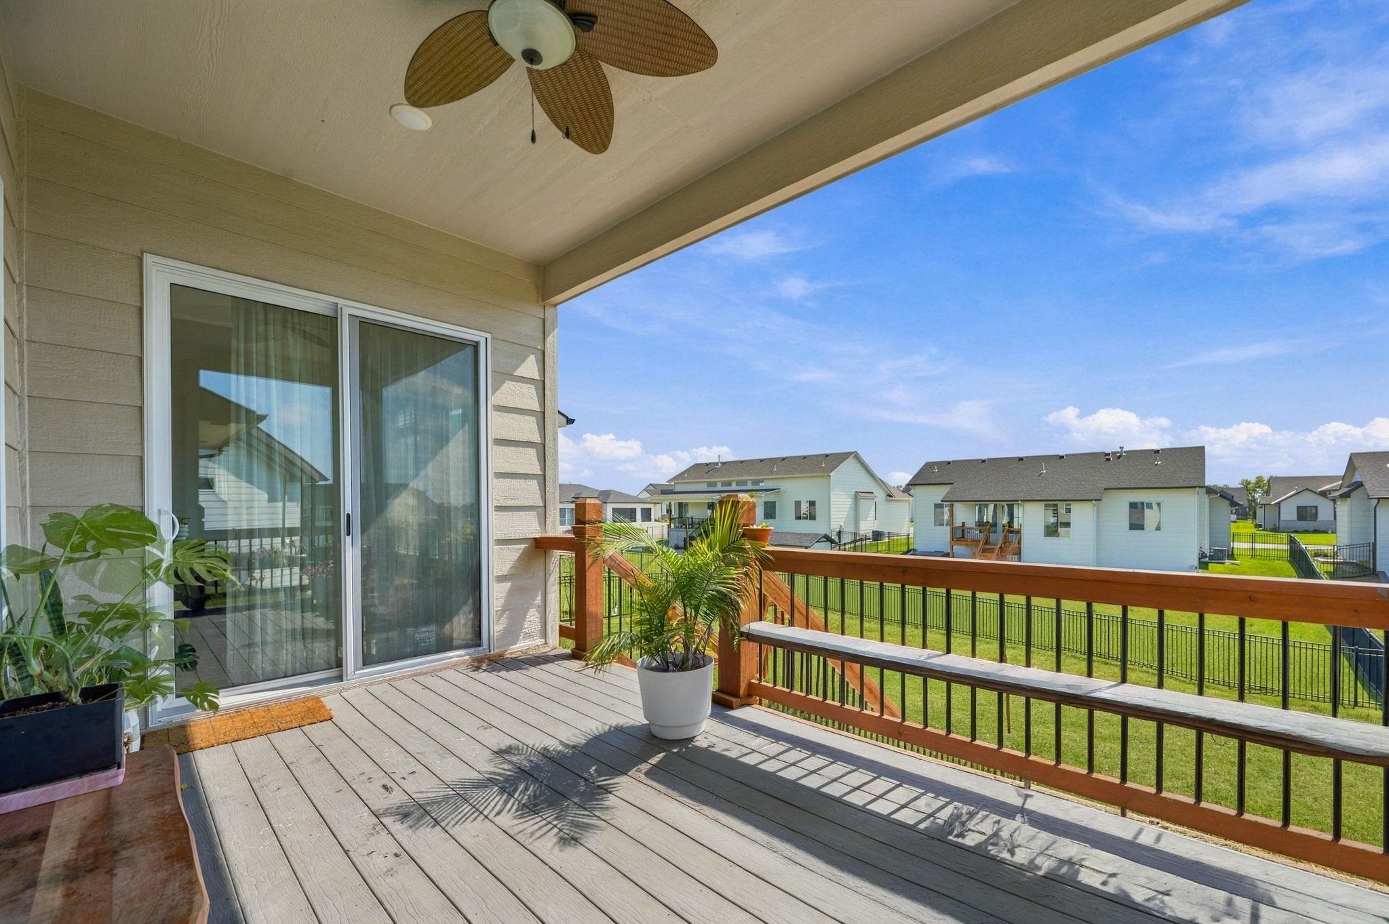
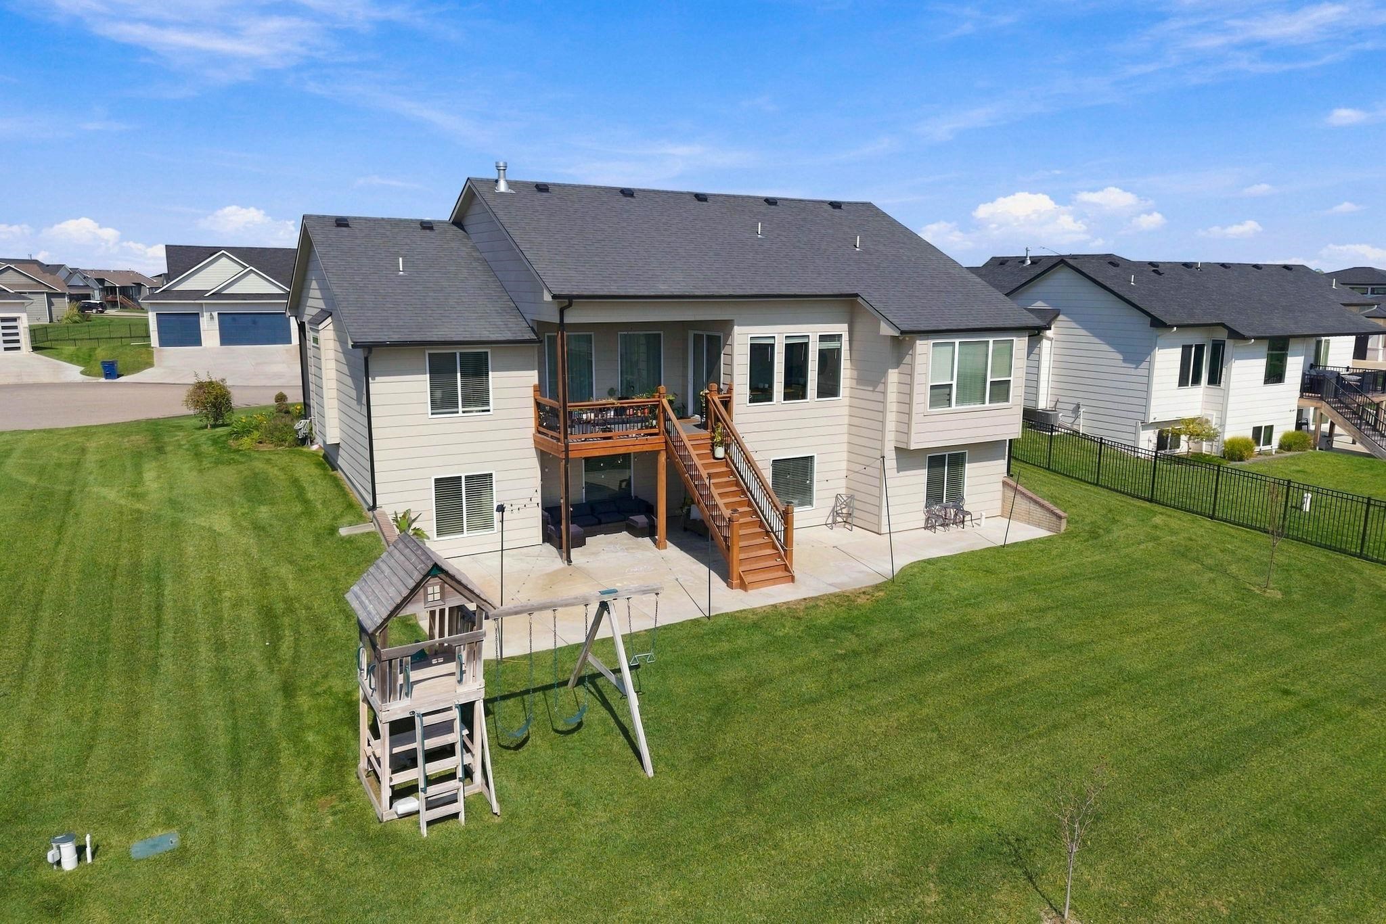
Expansive concrete patio with a covered outdoor area, leading to a wooden deck with railing and staircase, and a manicured lawn
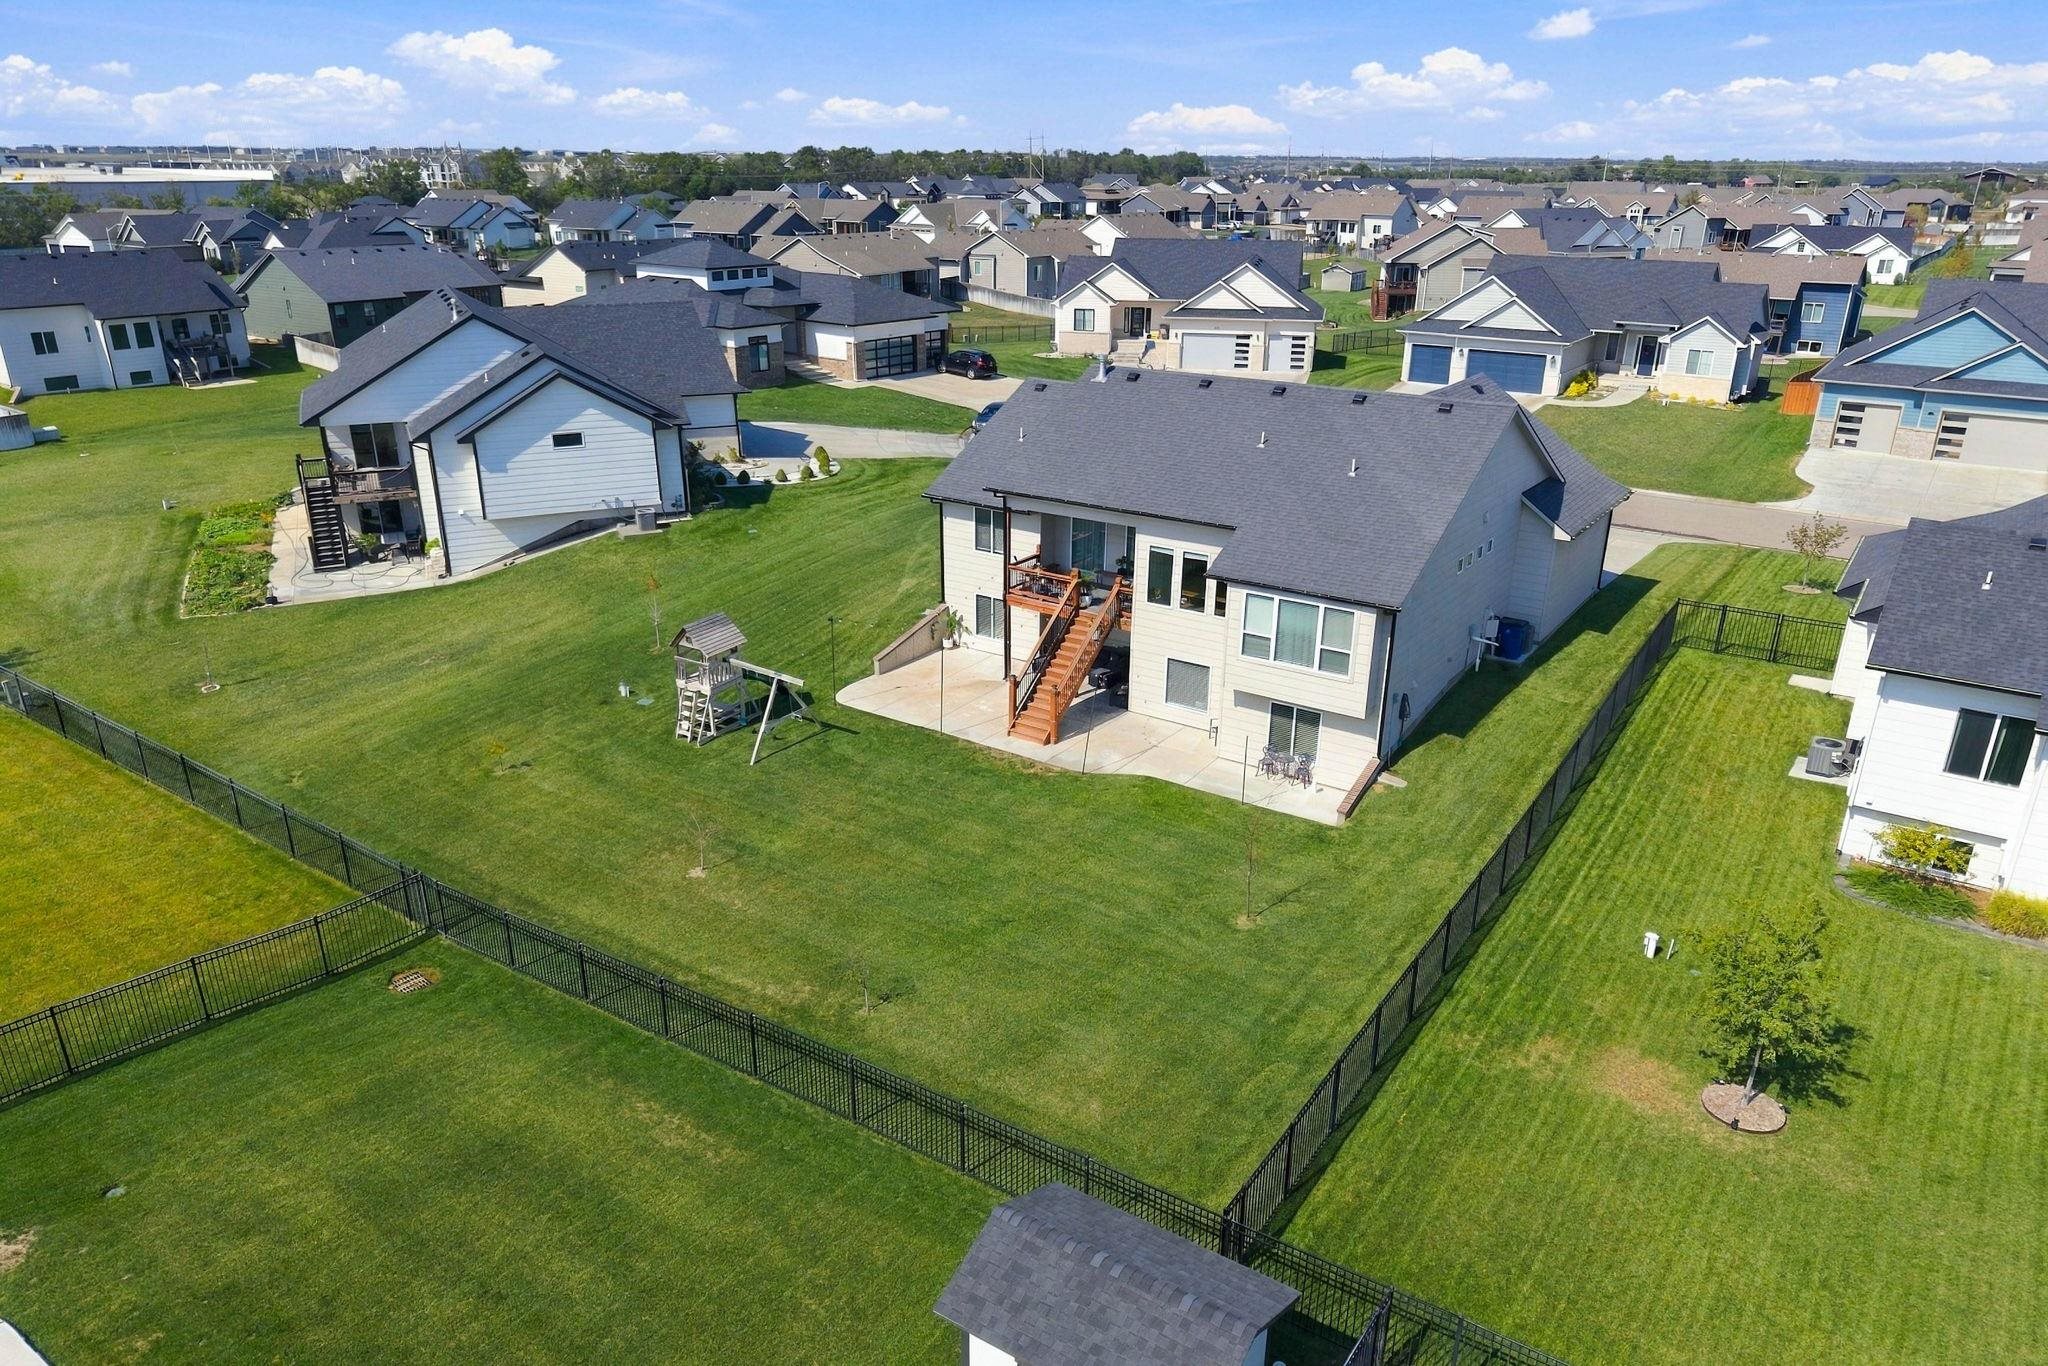
Rear exterior featuring a multi-level deck, lower patio, fenced yard, and established landscaping
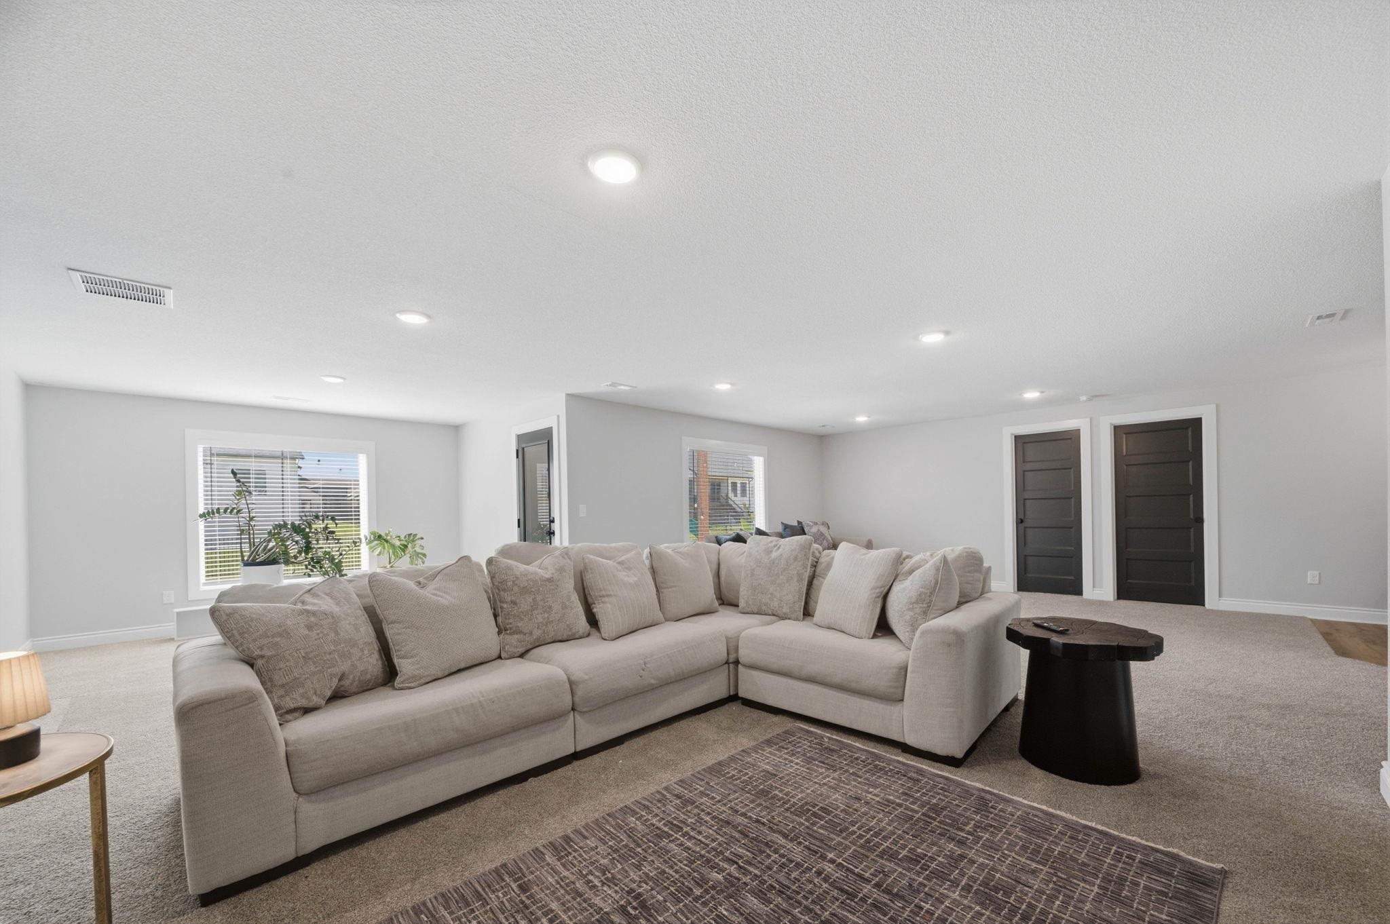
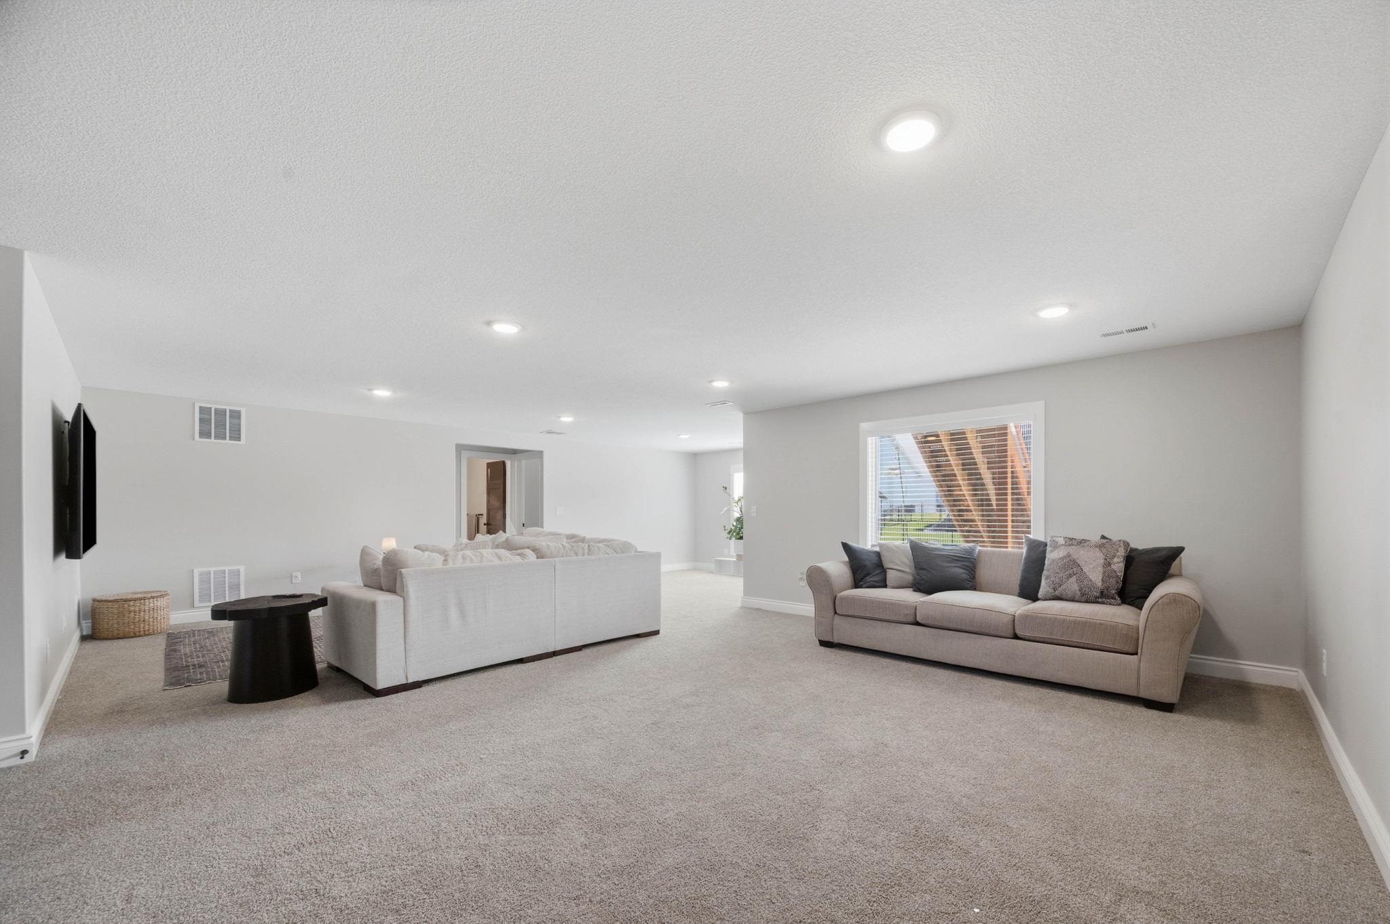
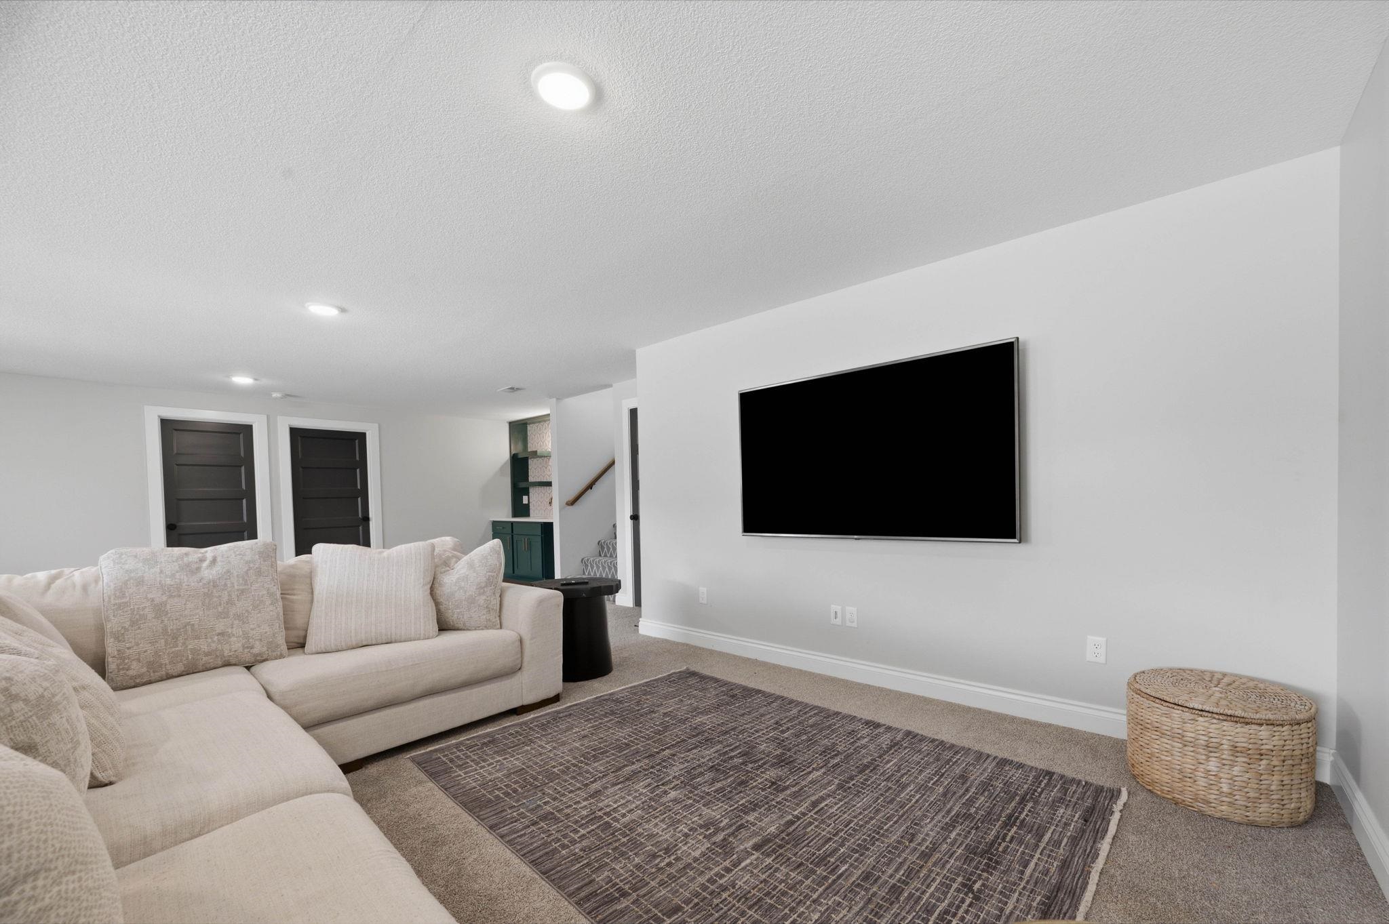
**Room to live, light to love, and custom details throughout!** Welcome to 2709 N Eagle Ct., a custom-built home by Prairie Construction on a large cul-de-sac lot. With five bedrooms, a bonus room, three bathrooms, 3,146 square feet, and a three-car garage, this home offers generous space and features galore: - **Oversized primary suite** featuring a soaker tub and a convenient connection to the main-floor laundry room. - **Expansive main-floor living area** with wide-open spaces-perfect for entertaining guests or sharing dinner with friends and family. - **Tall ceilings and oversized windows** that create a bright, airy atmosphere. - **Custom built-ins** that add character and practical storage. - **Walk-in pantry** to keep kitchen essentials organized and within reach. - **Insulated third-car garage bay with a separate door**-perfect for a man cave, workshop, or hobby space. - **Spacious lower level** featuring an oversized family room, a bar, two spacious bedrooms, a bathroom, and ample storage. - **Versatile bonus room** ideal for a home office or workout space. - **Large backyard** with plenty of room for outdoor entertaining, play, and relaxation. With room to gather, unwind, and make yourself at home, this property brings together comfortable living and thoughtful custom details. Come experience what makes it special!
Details
MLS #
679919
Listing Type
For Sale
Style
House
HOA Dues
$540
Sub-Type
Resale
Status
Active
Year
2022
Days On Site
21
Listing Provided By
Reece Nichols South Central Kansas | Ann Williams
Features
Bed(s)
5
Bath(s)
3 Total
SQ Feet
3,146
Garage
3
Basement
Y
Story(s)
1
Acreage
0.32
Interior
Flooring
Hardwood
Exterior
Exterior Features
Guttering - ALL, Frame w/Less than 50% Mas
Lot Features
Standard
Community Features
Sidewalks, Greenbelt, Lake, Playground, Pool
Taxes
Property
6279
Area Information
State
KS
County
Sedgwick
City
Wichita
Zip Code
67226
School District
SCKMLS
Community Name
FIREFLY
School District
Circle
Elementary School
Circle Greenwich
High School
Circle
Listing VS Median (in FIREFLY)
Price: $520,000
low | high
Med: $472,344
59.164615384615% of Average
sqft: 3,146
low | high
Med: 1,928
88.715829624921% of Average
$ / sqft: $165
low | high
Med: $245
2% of Average
On site: 21
low | high
Med: 44
47.727272727273% of Average
Sourced by Back At You
MLS Number: 679919
Ann Williams – (316) 841-6333 – annw@reecenichols.com
Reece Nichols South Central Kansas – (316) 978-9777 – richelle@reecenichols.com
MLS Internet Data Exchange (IDX) information is provided exclusively for consumers’ personal, non-commercial use and may not be used for any purpose other than to identify prospective properties consumers may be interested in purchasing, and that the data is deemed reliable but is not guaranteed accurate by the REALTORS® of South Central Kansas.
MLS Number: 679919
Ann Williams – (316) 841-6333 – annw@reecenichols.com
Reece Nichols South Central Kansas – (316) 978-9777 – richelle@reecenichols.com