 New Listing
$280,000 $1,679 est/mo Sourced by Back At You
2613 W Toledo Street,Broken Arrow, OK 74012
Broken Arrow, OK 74012
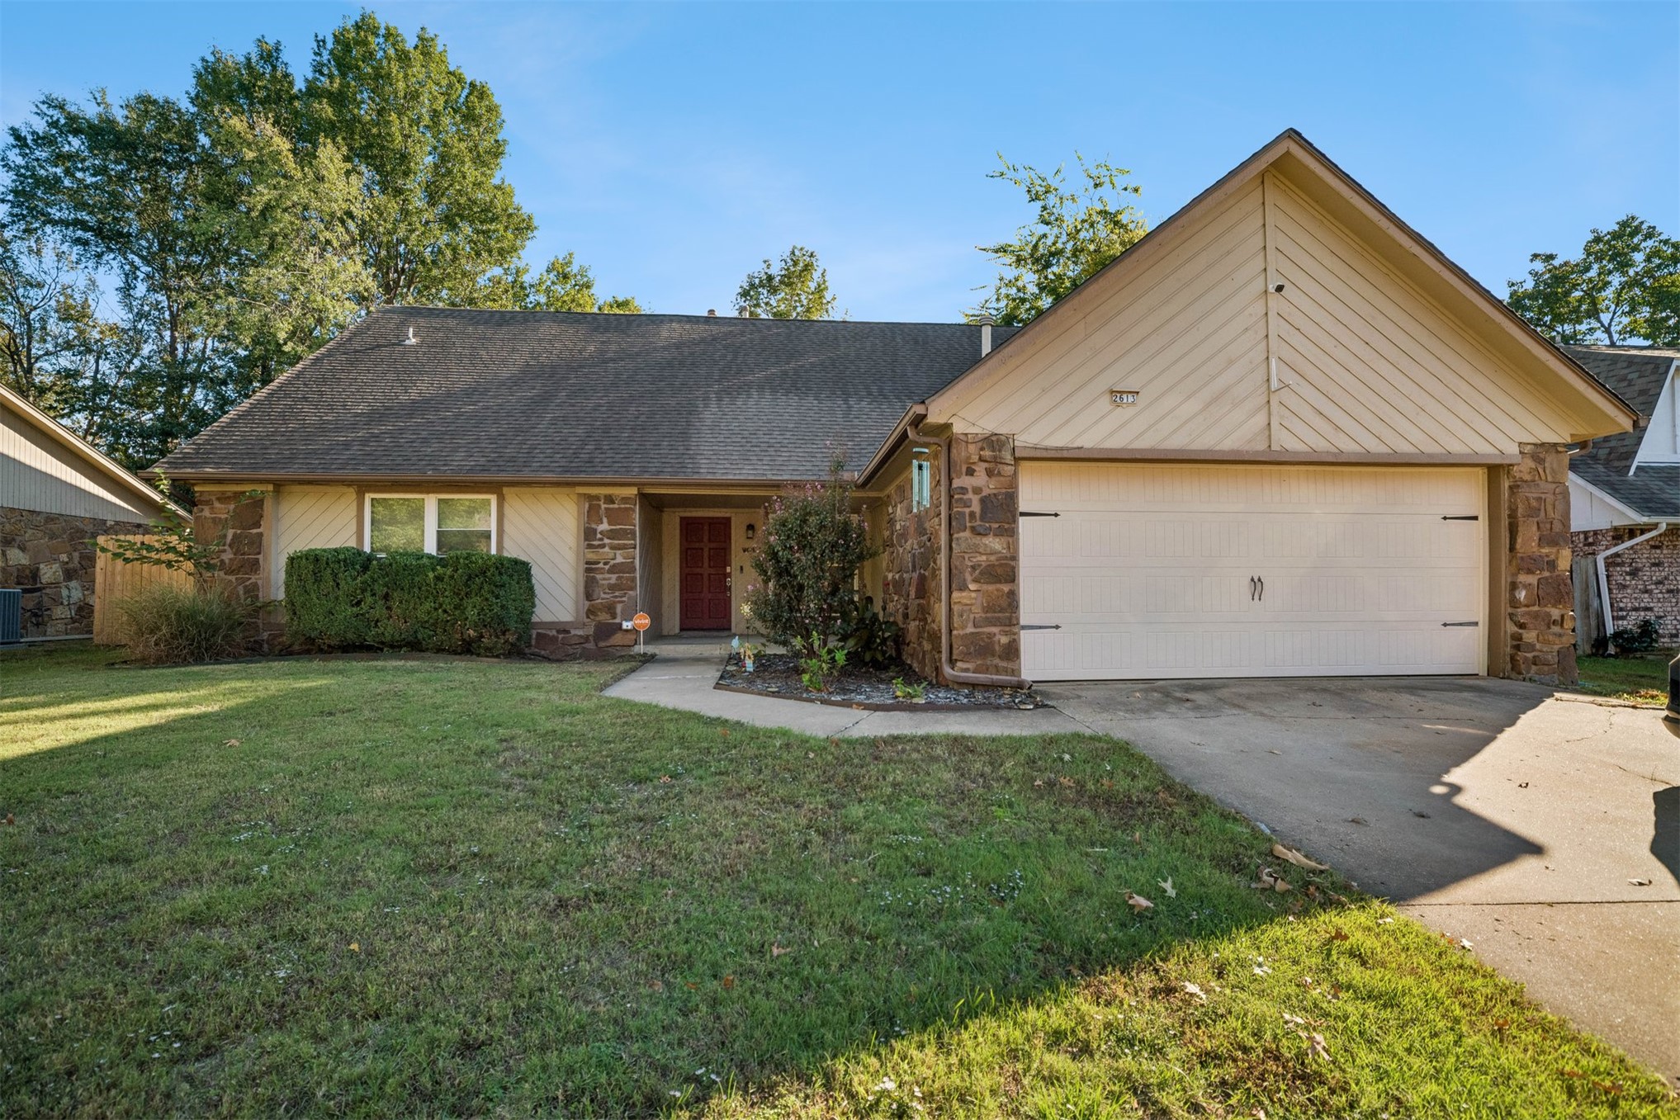
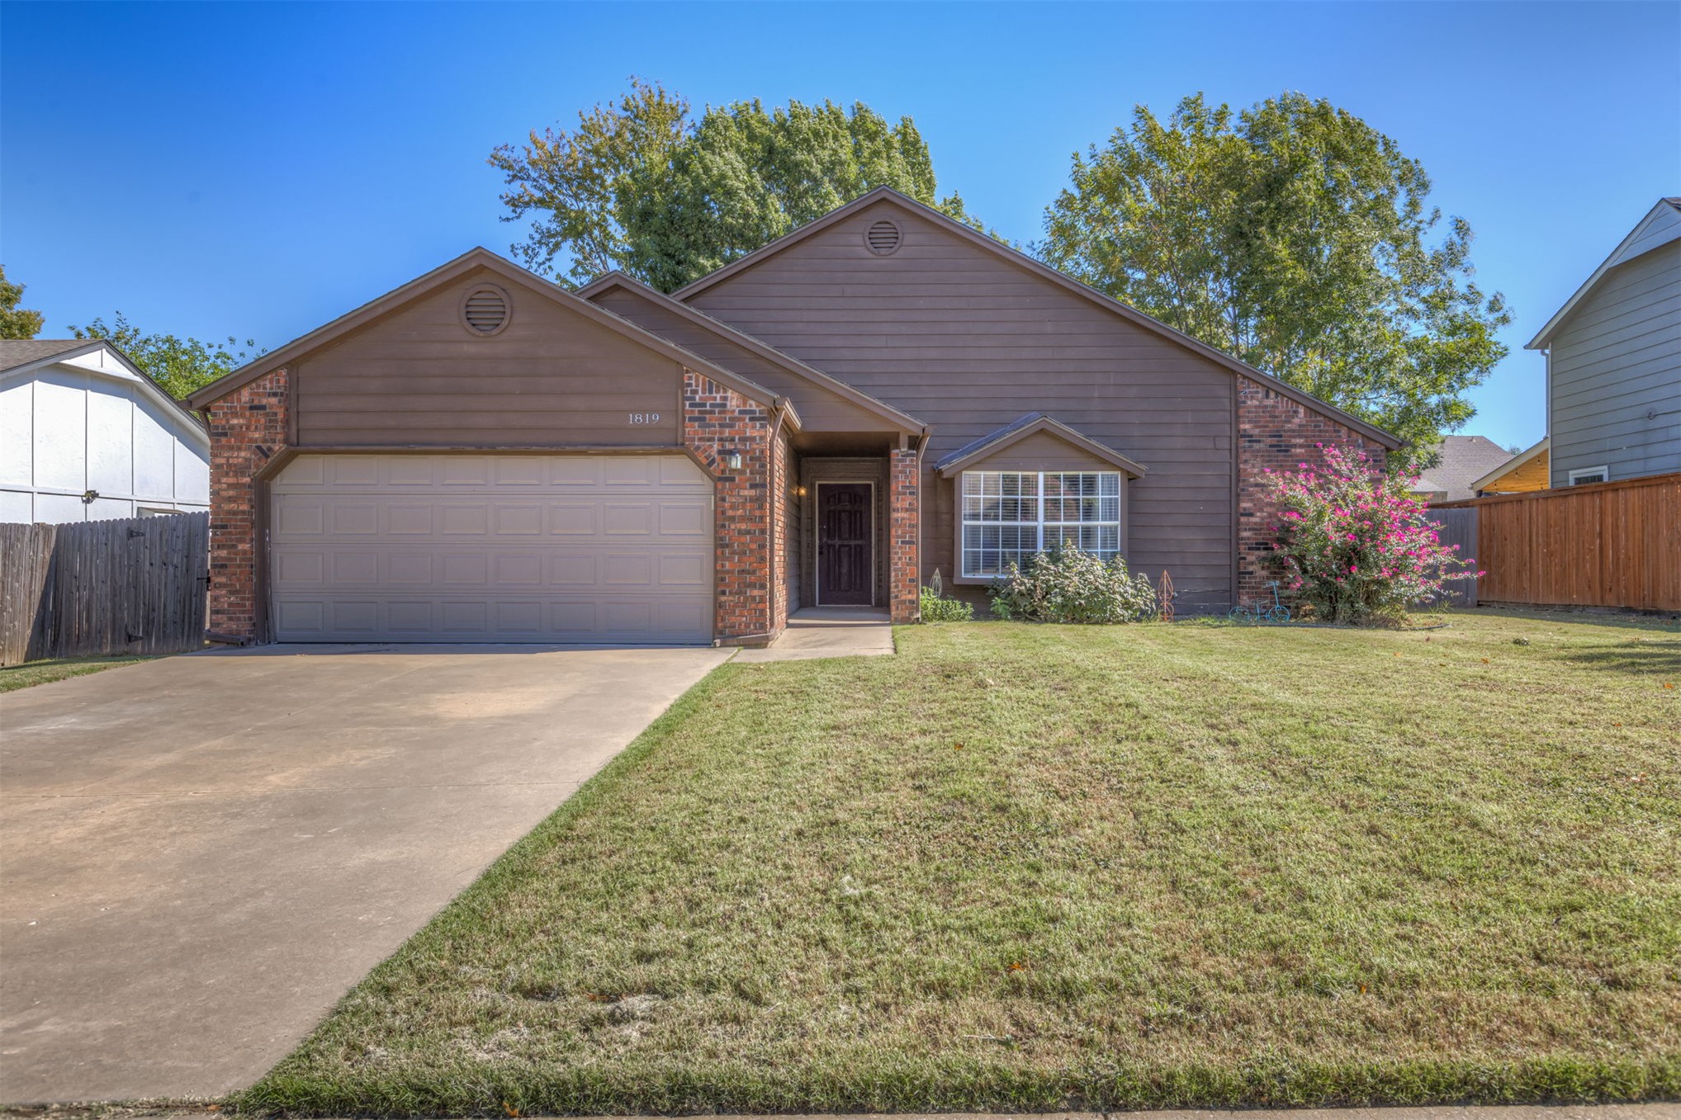
Two-Story residence featuring stone masonry accents, gable roof architecture, vertical siding, concrete driveway, and a paved walkway
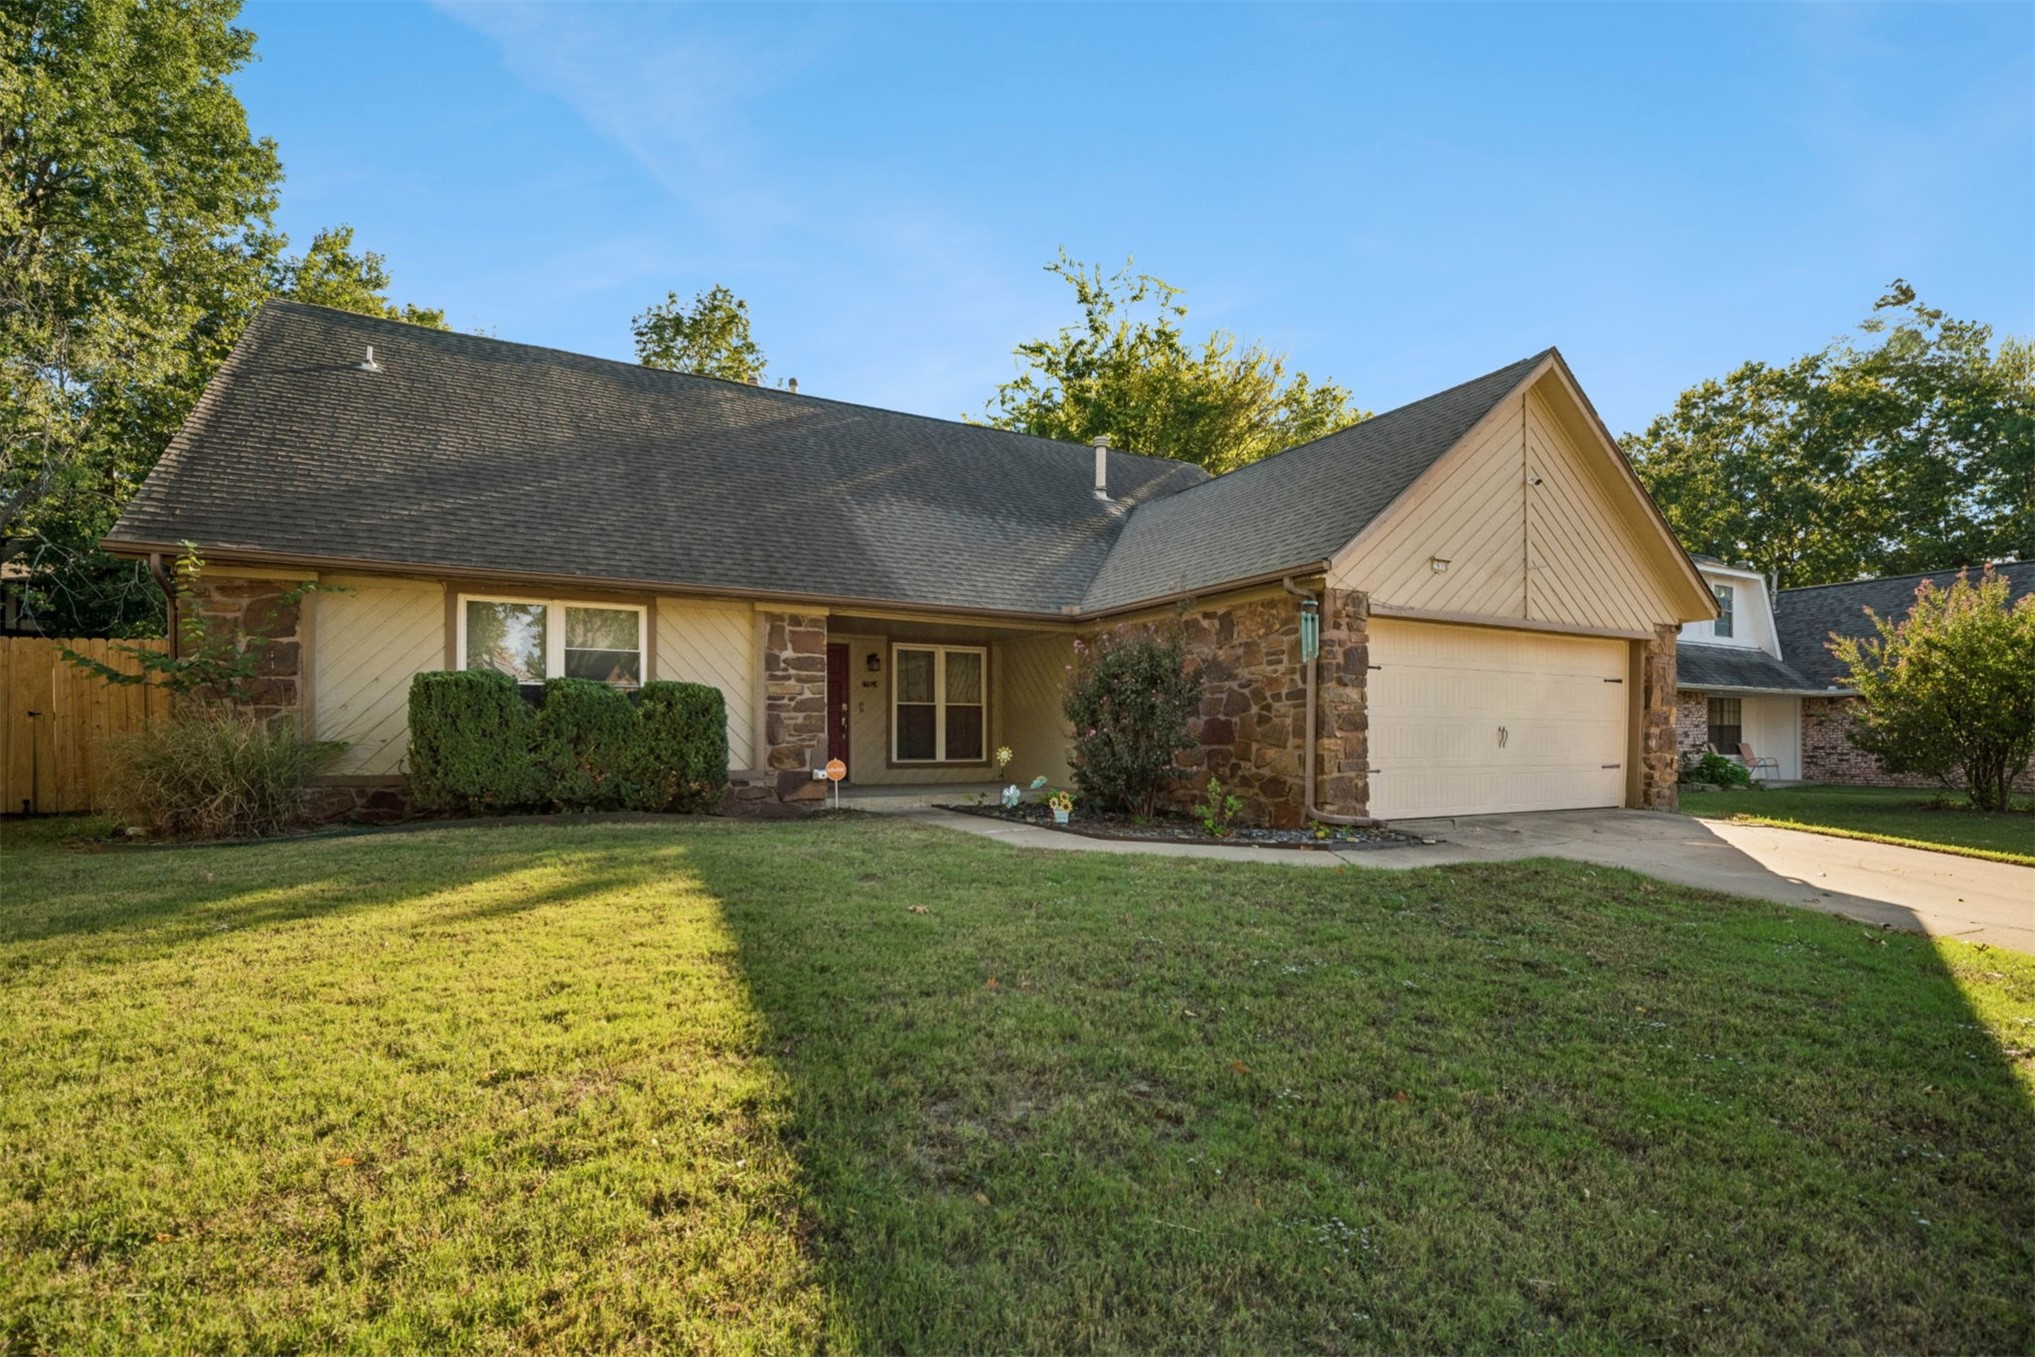
Exterior featuring a combination of stone masonry and siding, a gabled roofline, an attached two-car garage, and a concrete driveway
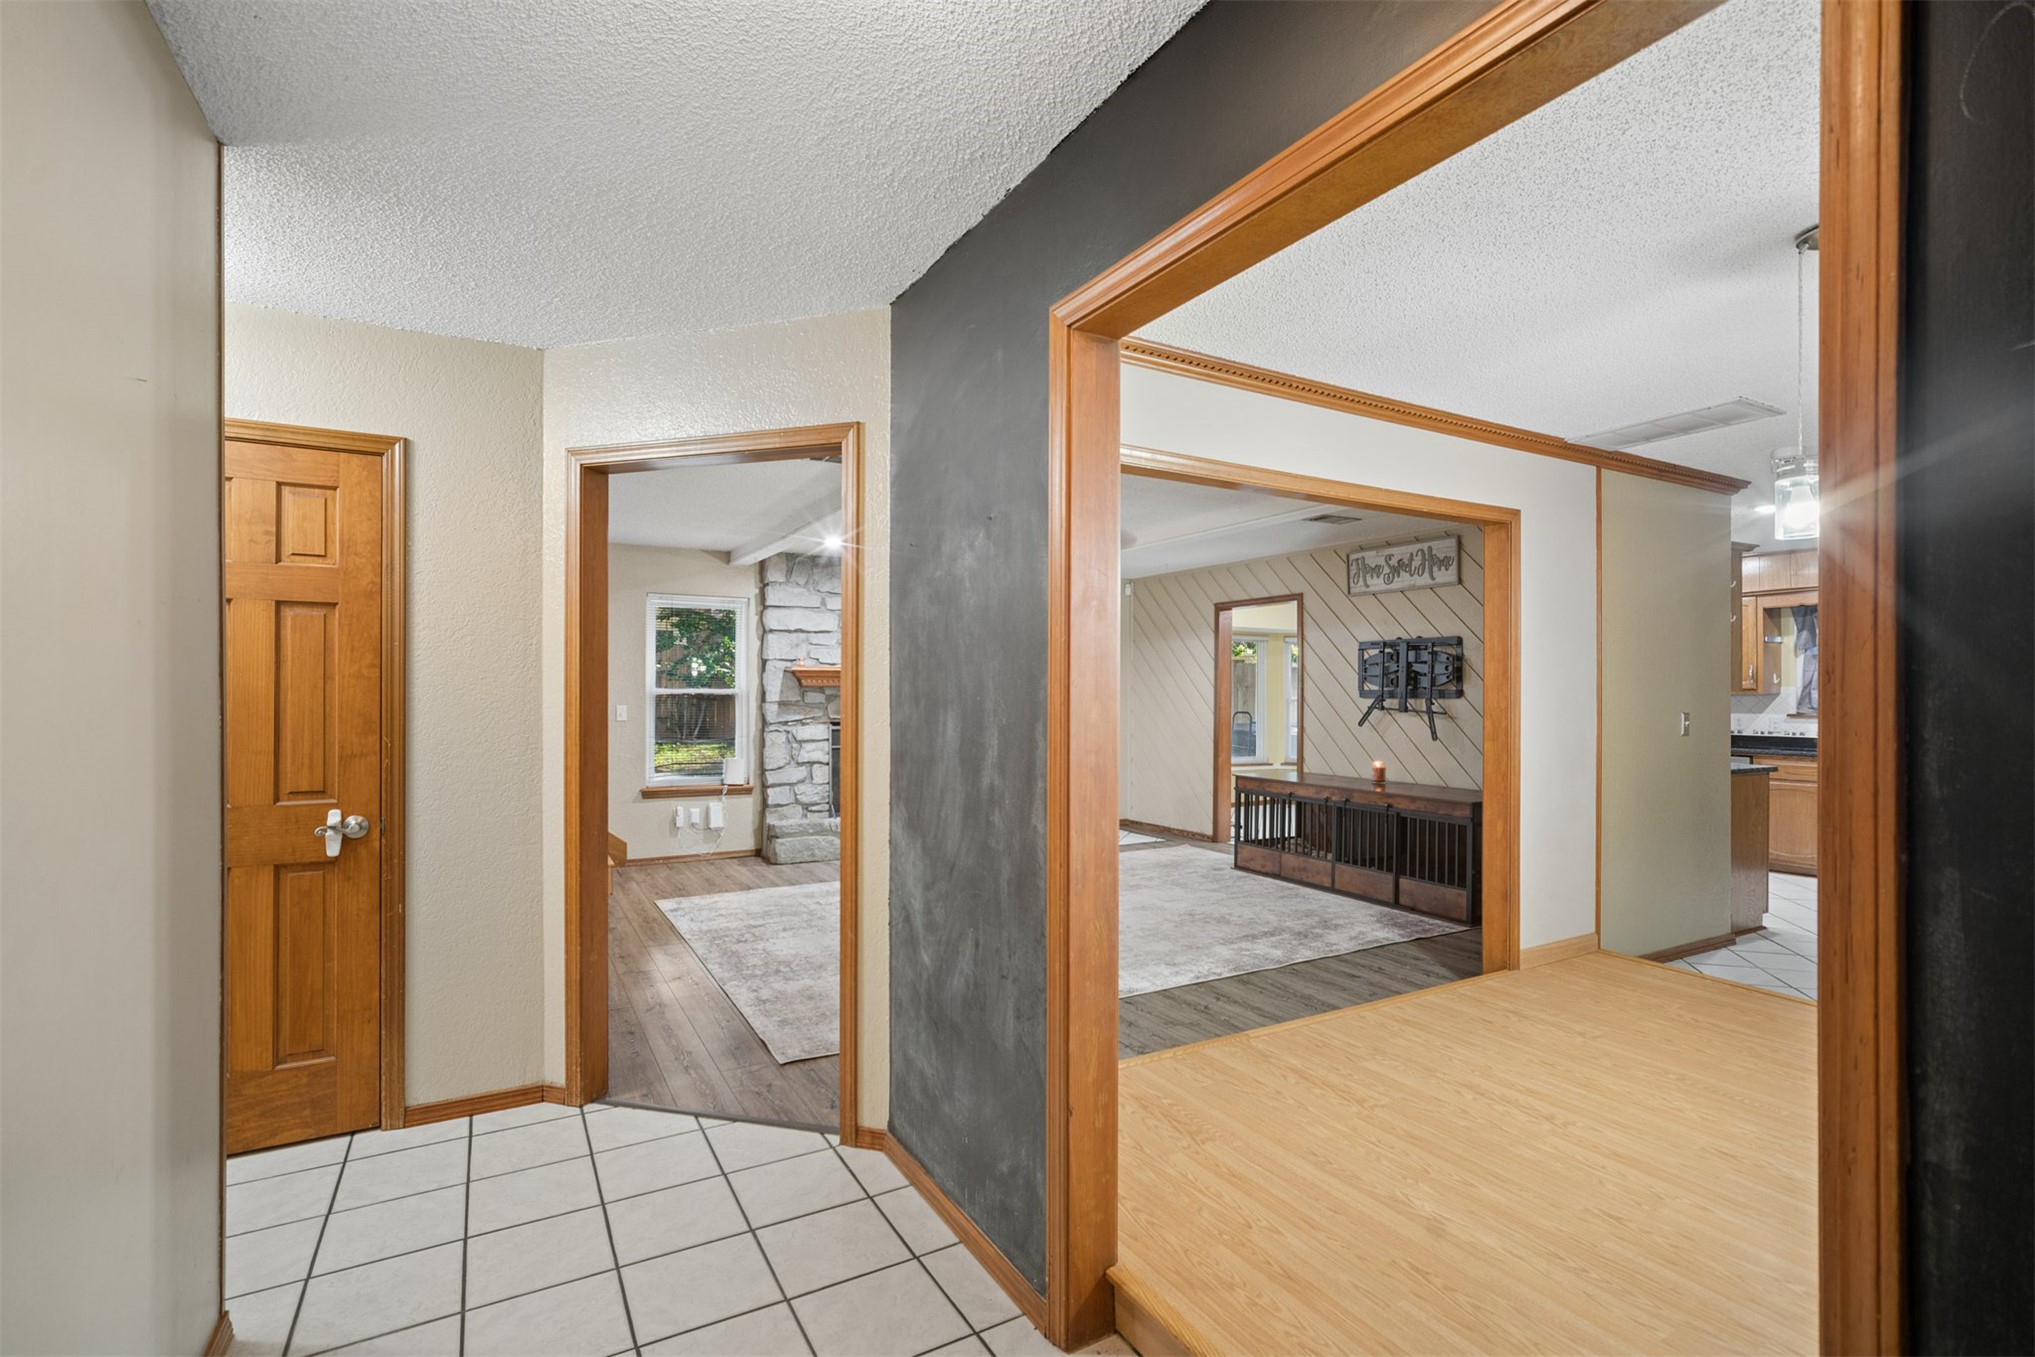
Entryway featuring ceramic tile flooring, solid wood doors, wood-finish flooring, and natural wood trim throughout
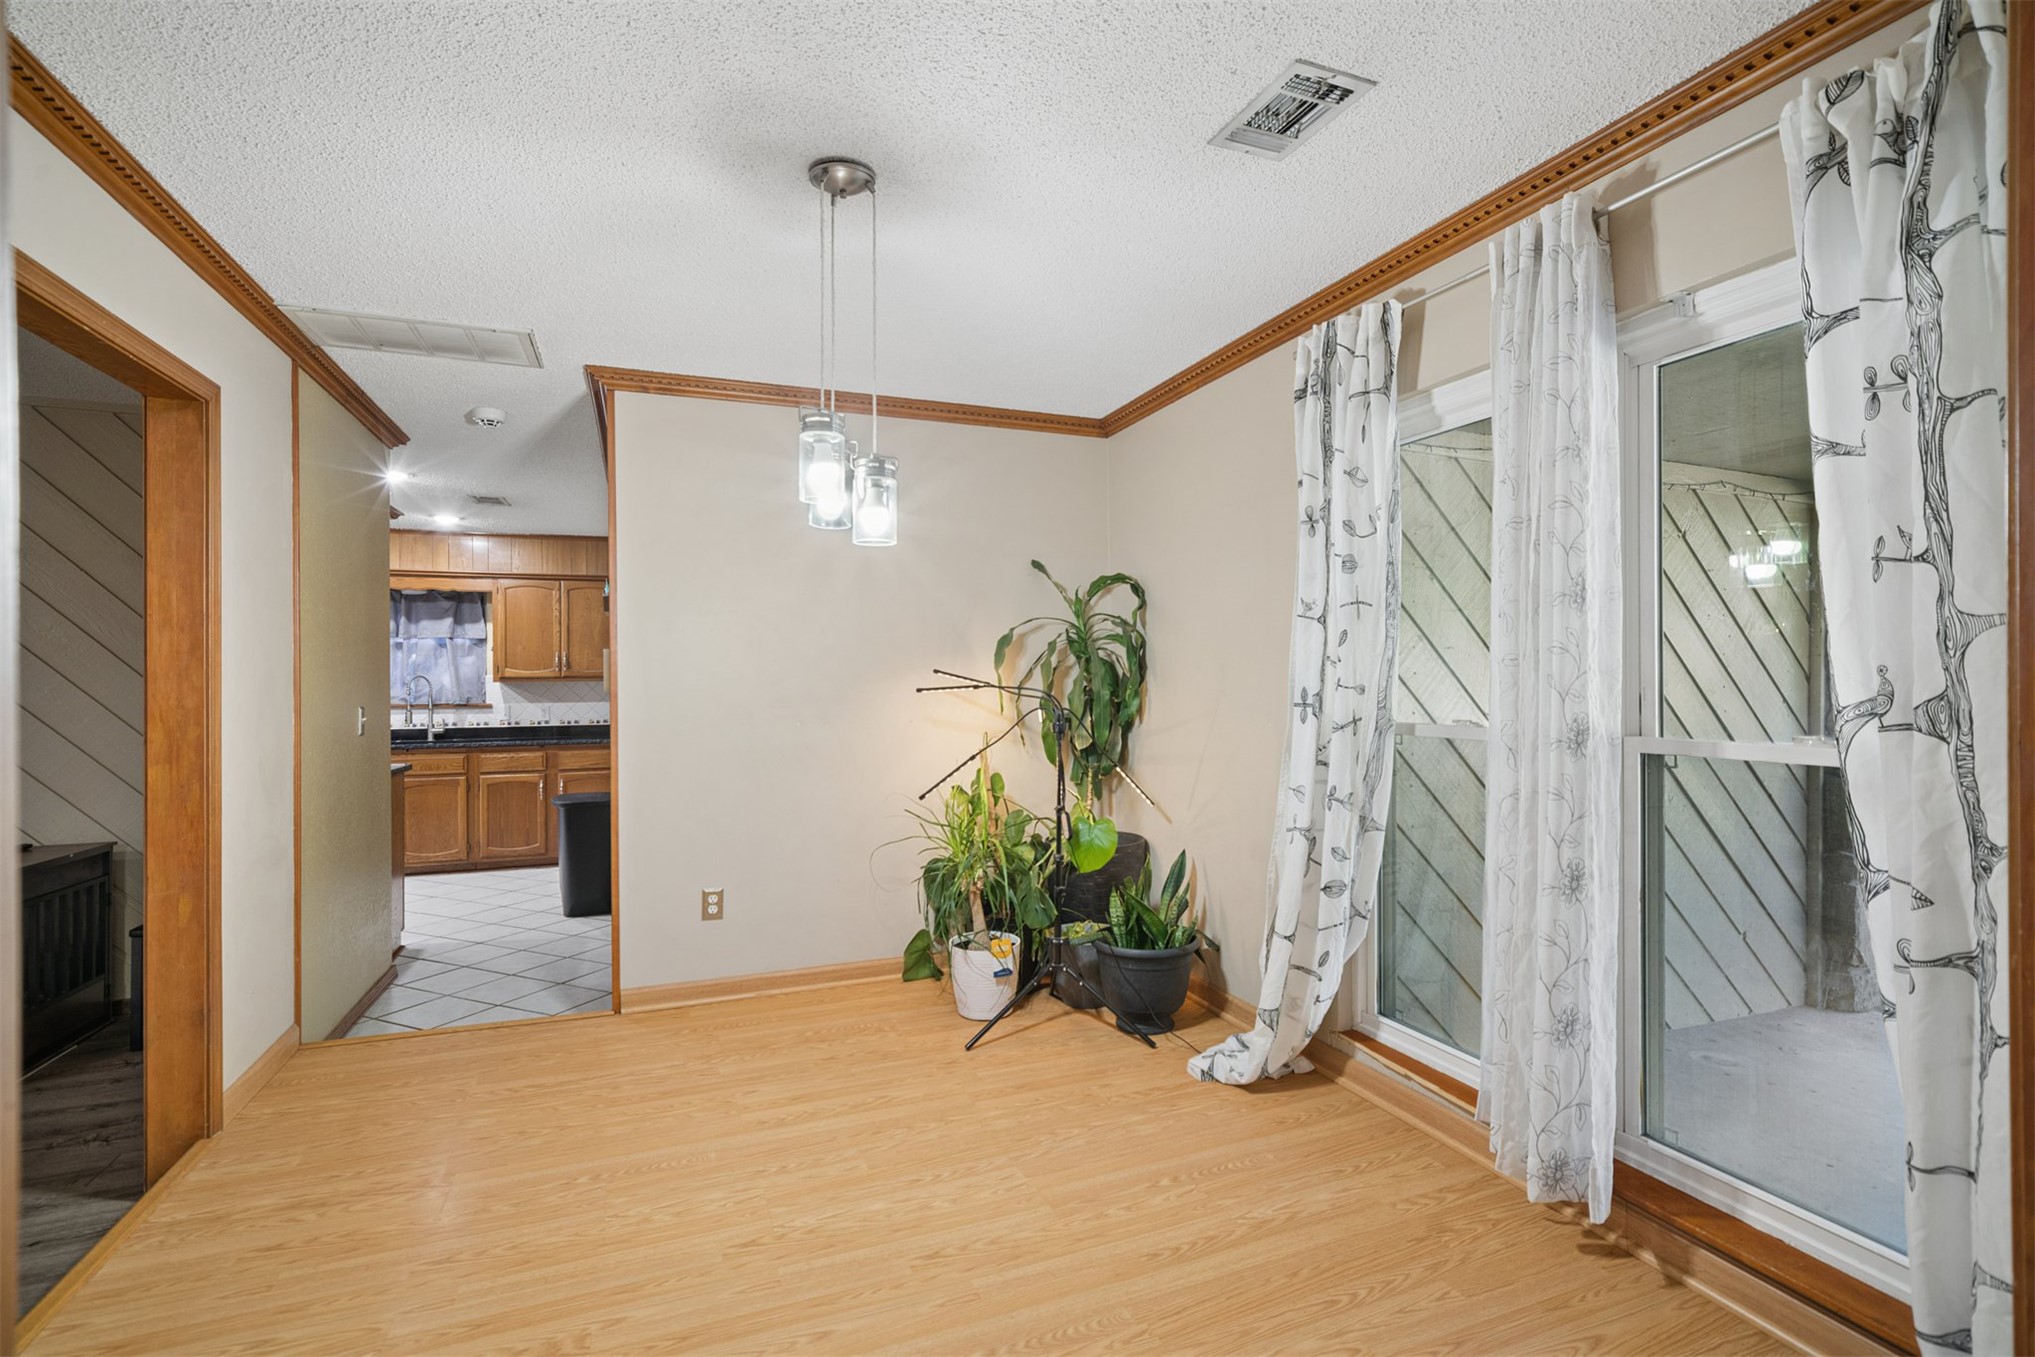
Dining area featuring light-toned wood-finish flooring, crown molding, and a multi-light pendant fixture
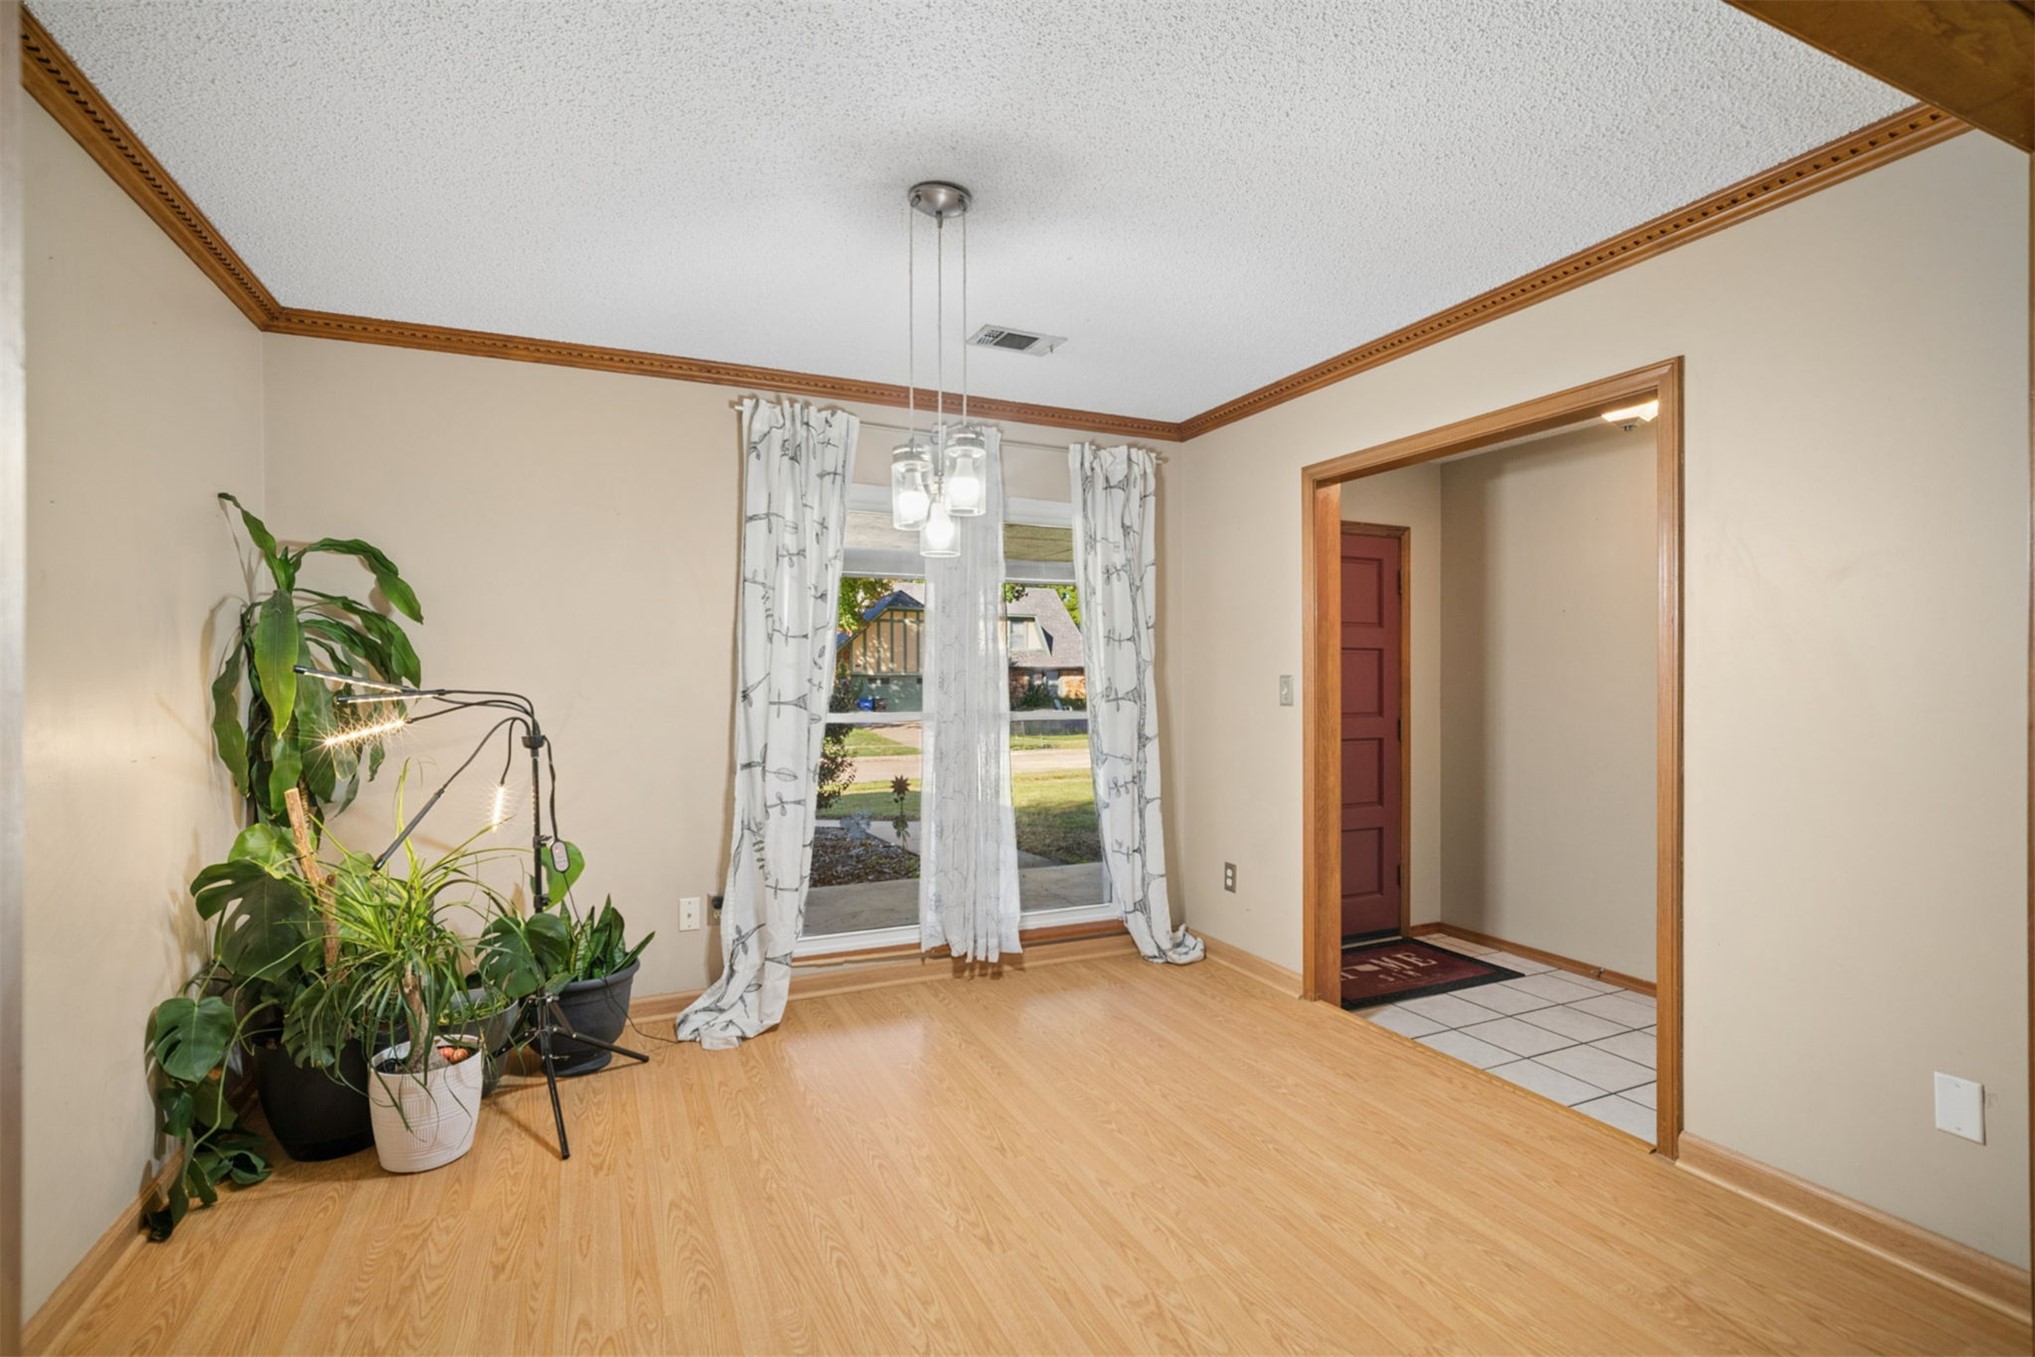
Wood-finish flooring, crown molding, and a three-light pendant fixture
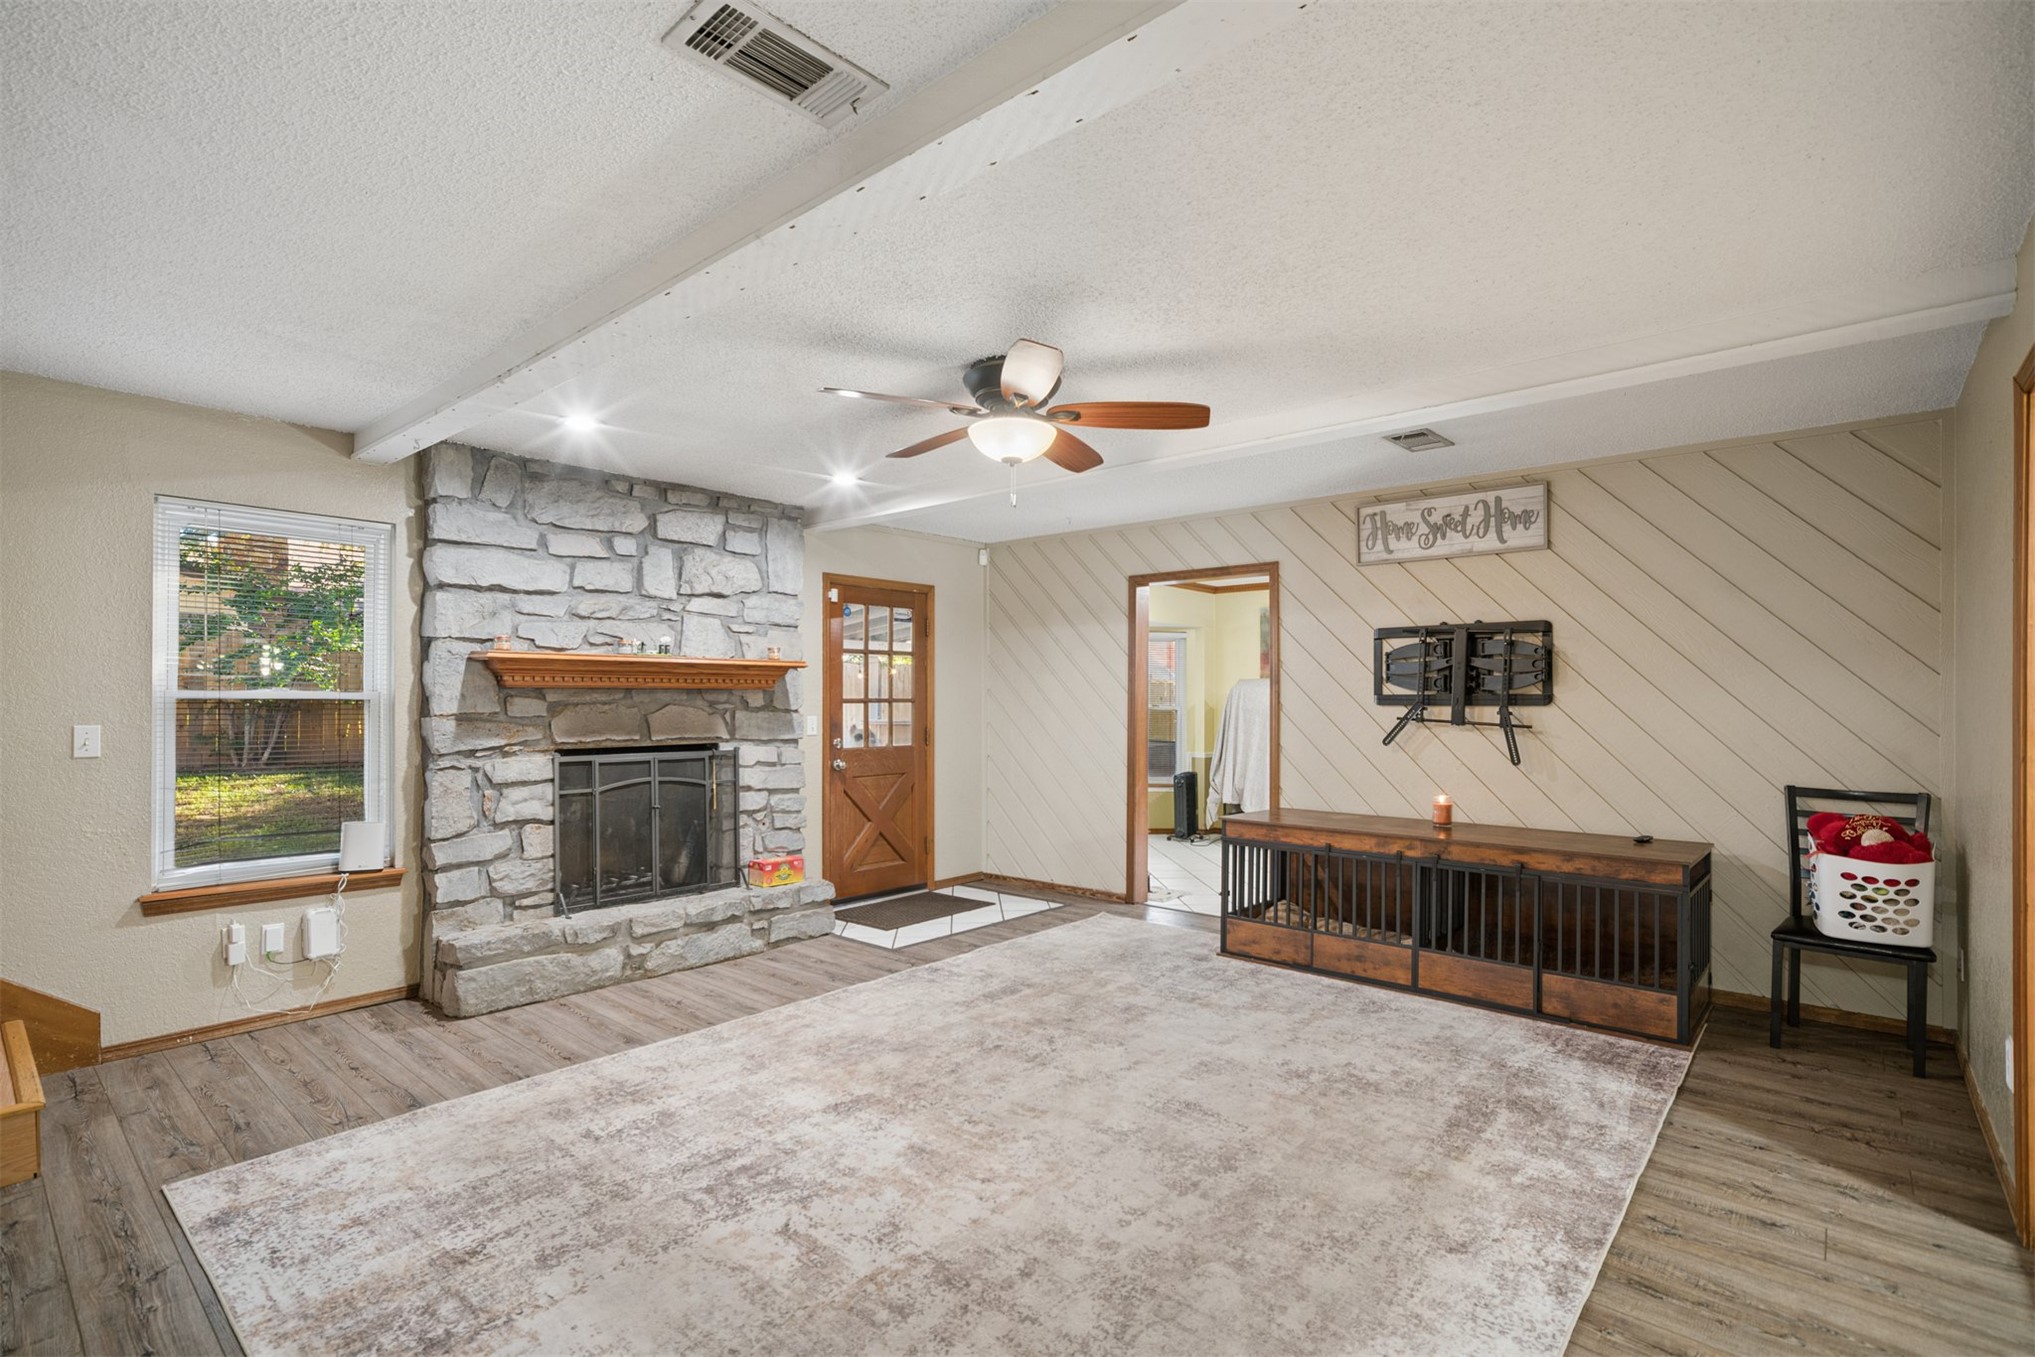
Living area featuring a floor-to-ceiling stone fireplace,new flooring, ceiling fan, and diagonal wall paneling
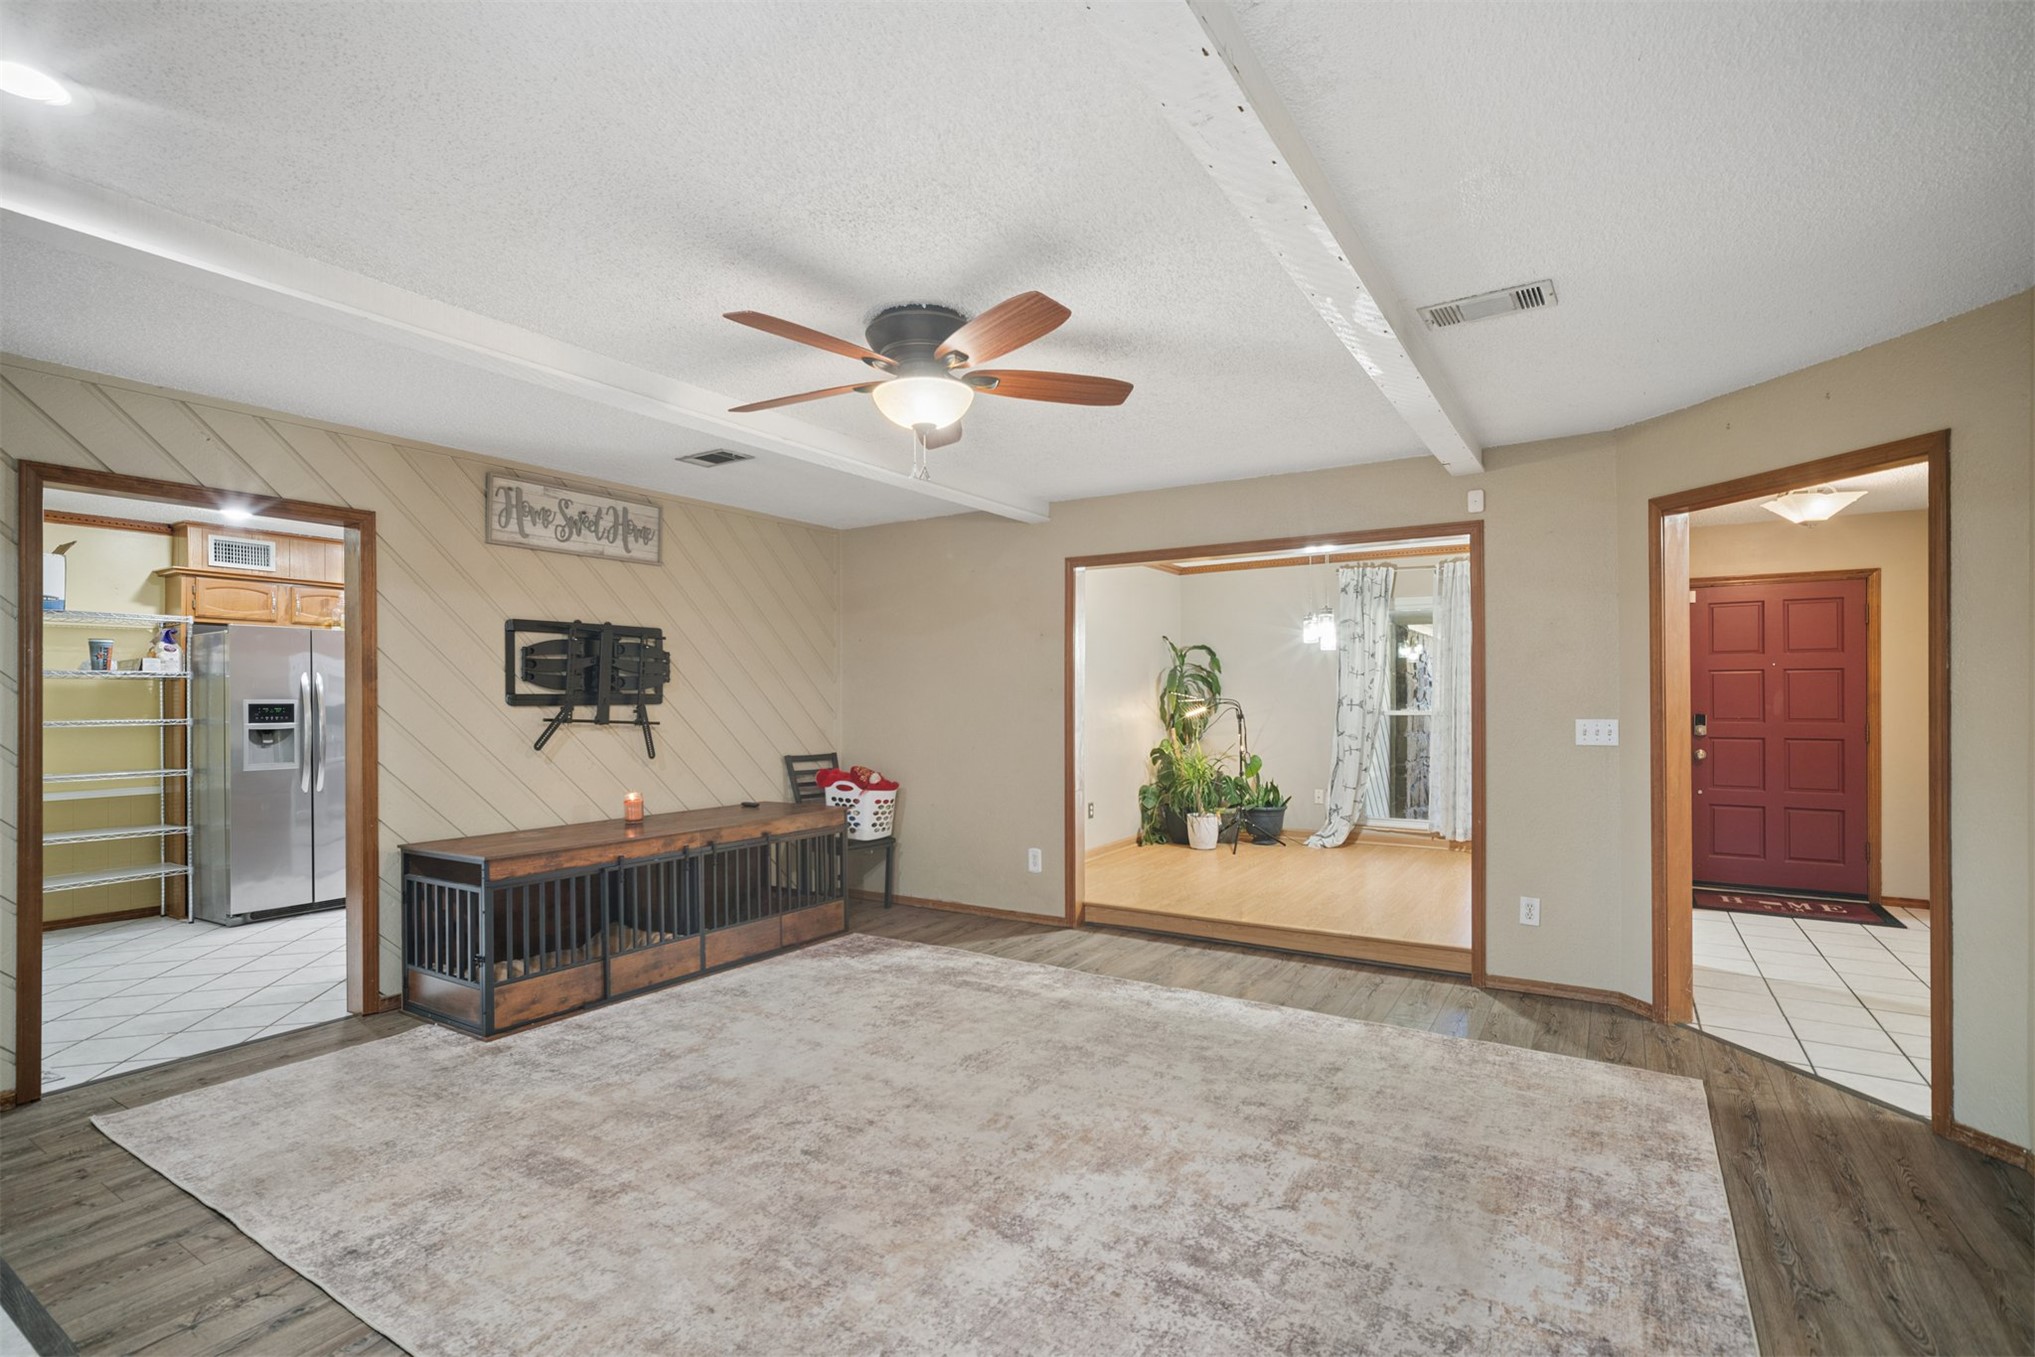
Living area featuring a textured ceiling with a structural support beam and a central ceiling fan, diagonal wood-panel wall accents, new flooring
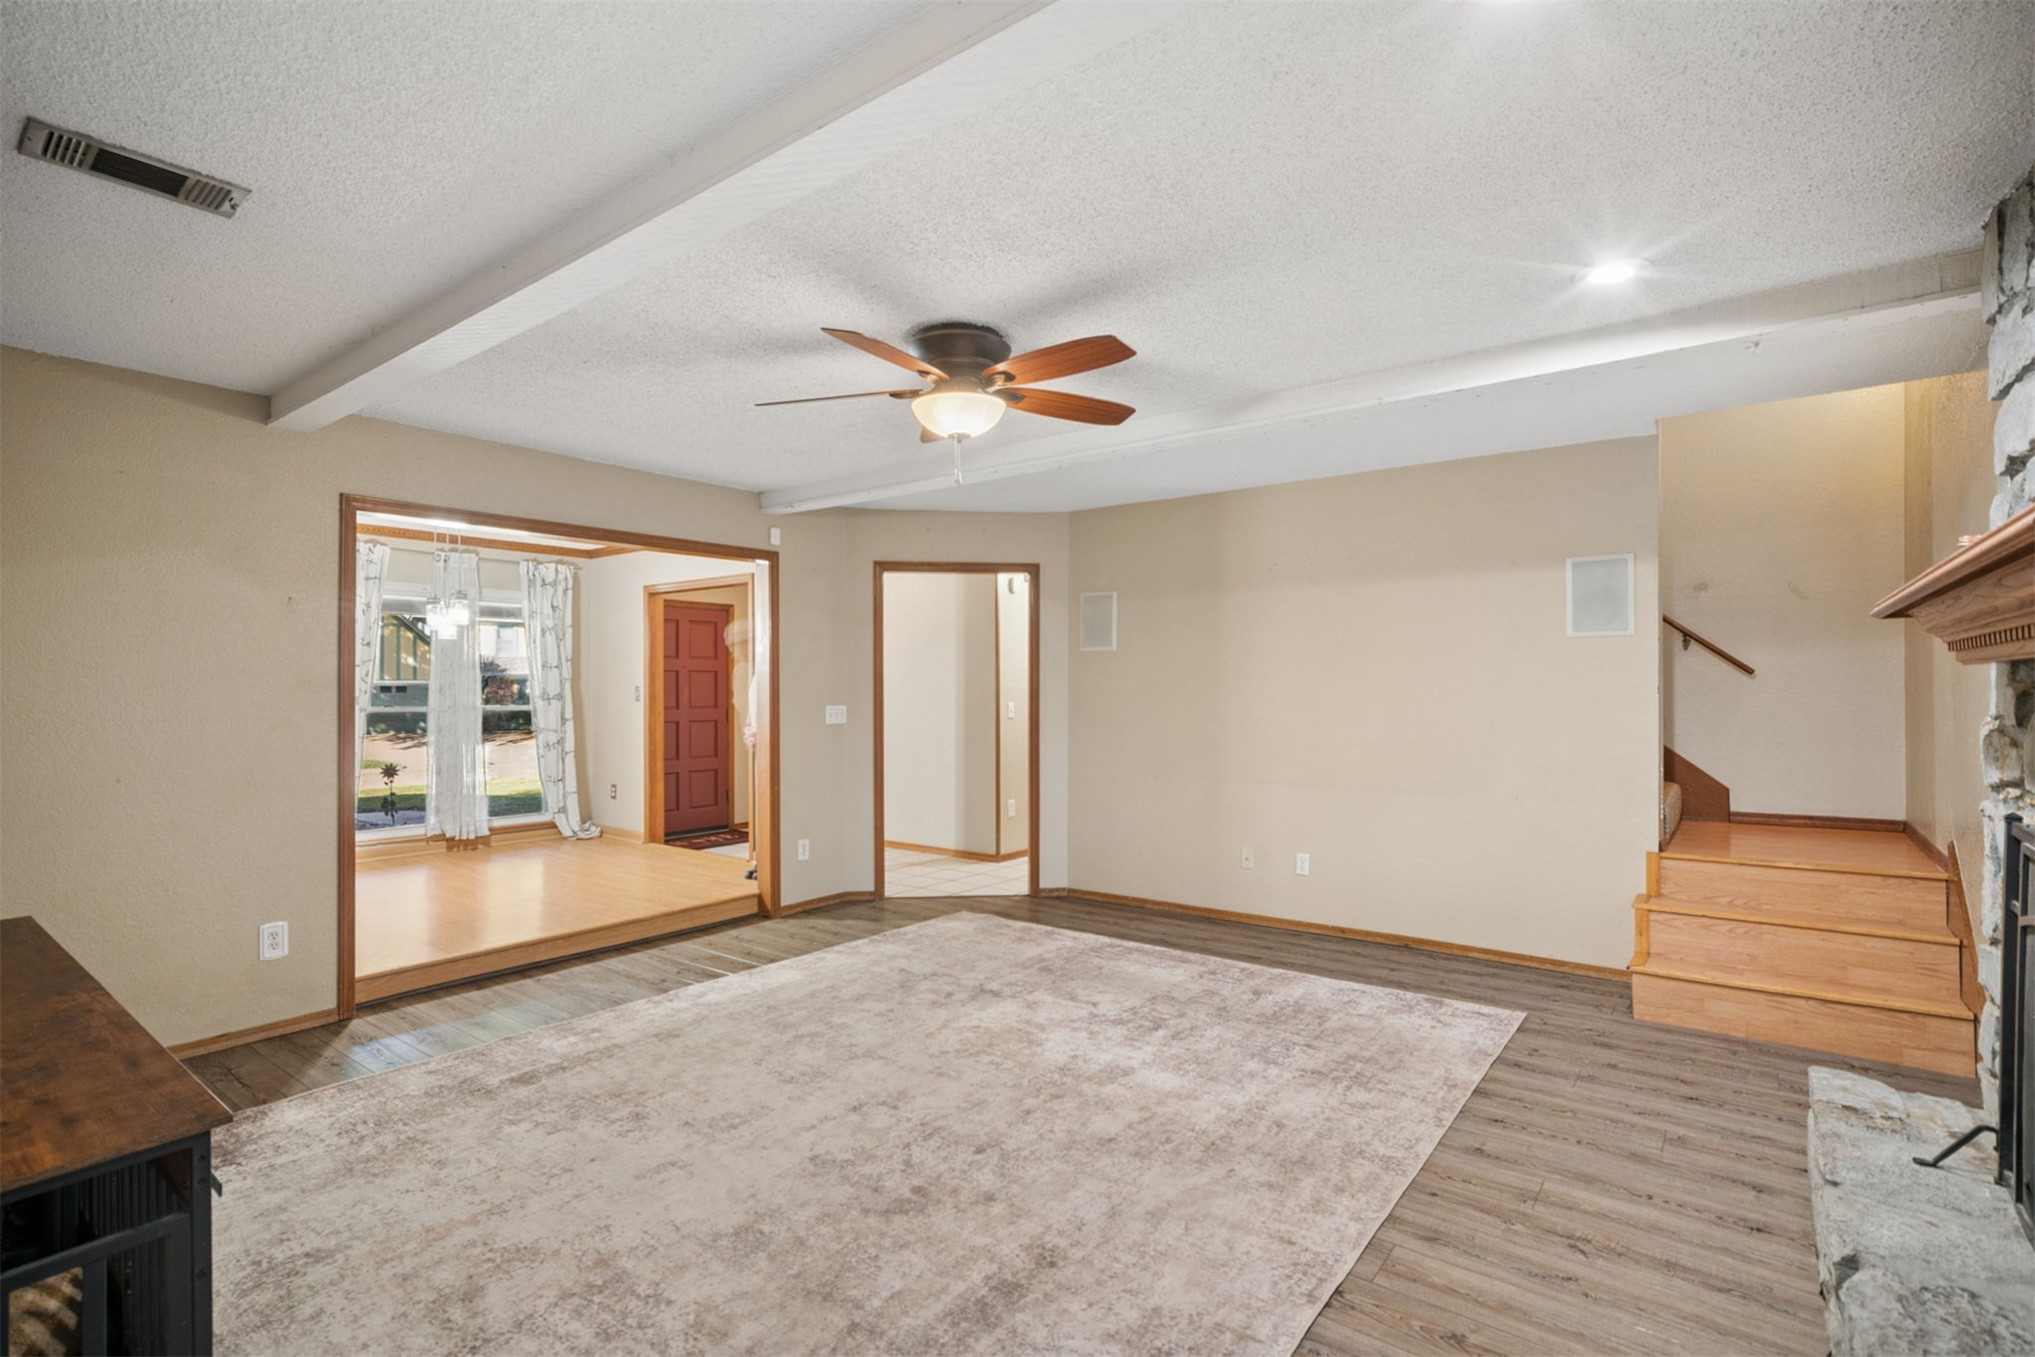
Living area featuring wood-finish flooring, exposed ceiling beams, a stone fireplace with a wood mantel, and built-in ceiling fan
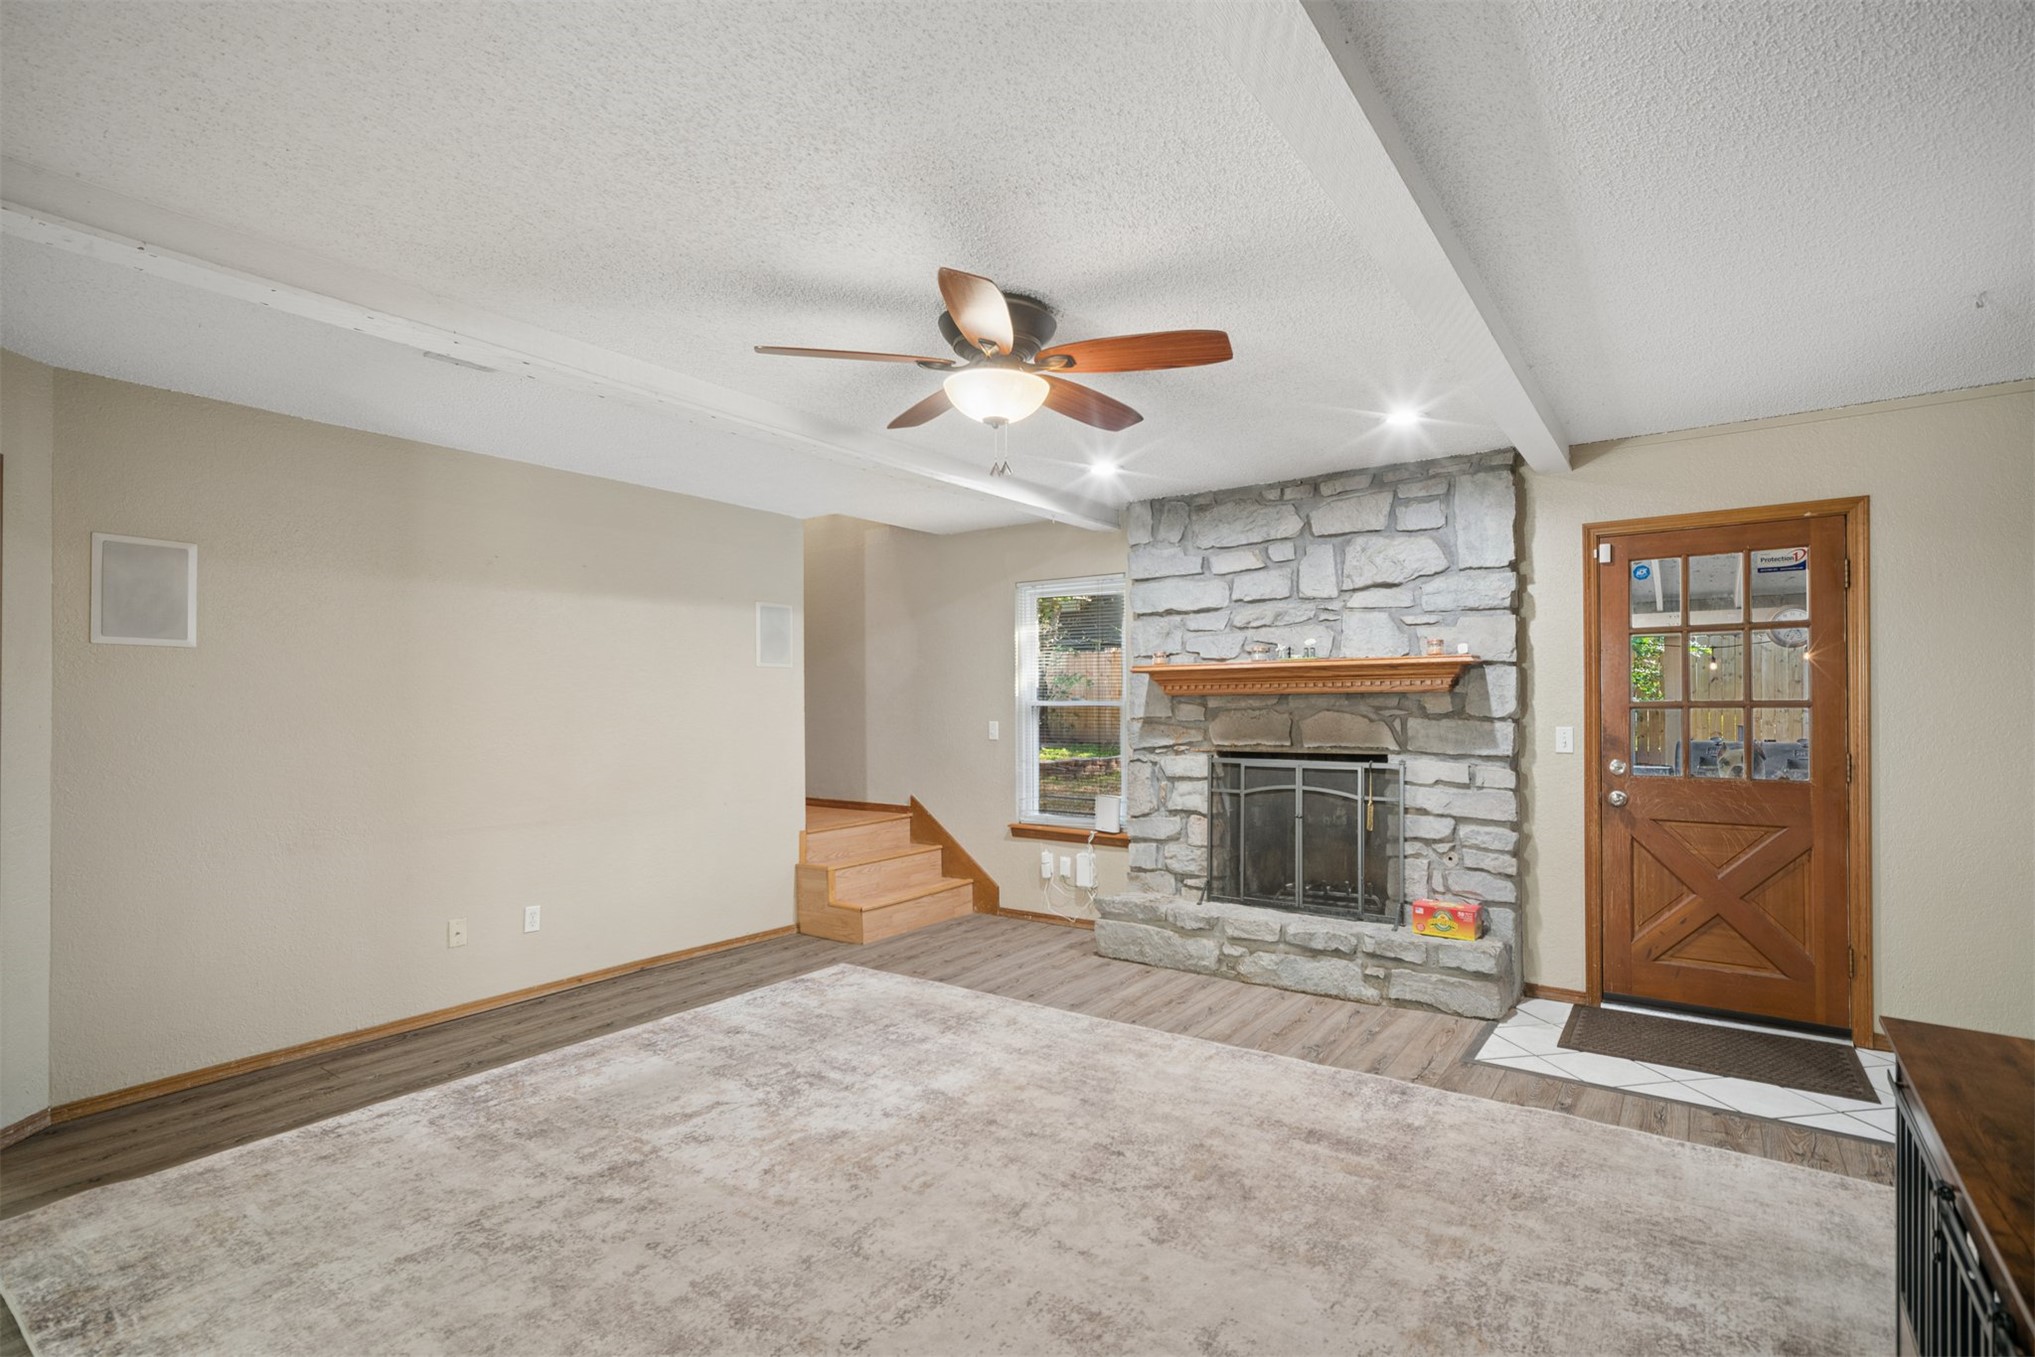
Living space featuring a floor-to-ceiling stone fireplace with a wood mantel, new flooring, ceiling fan with integrated lighting, and a solid wood entry door with glass panes
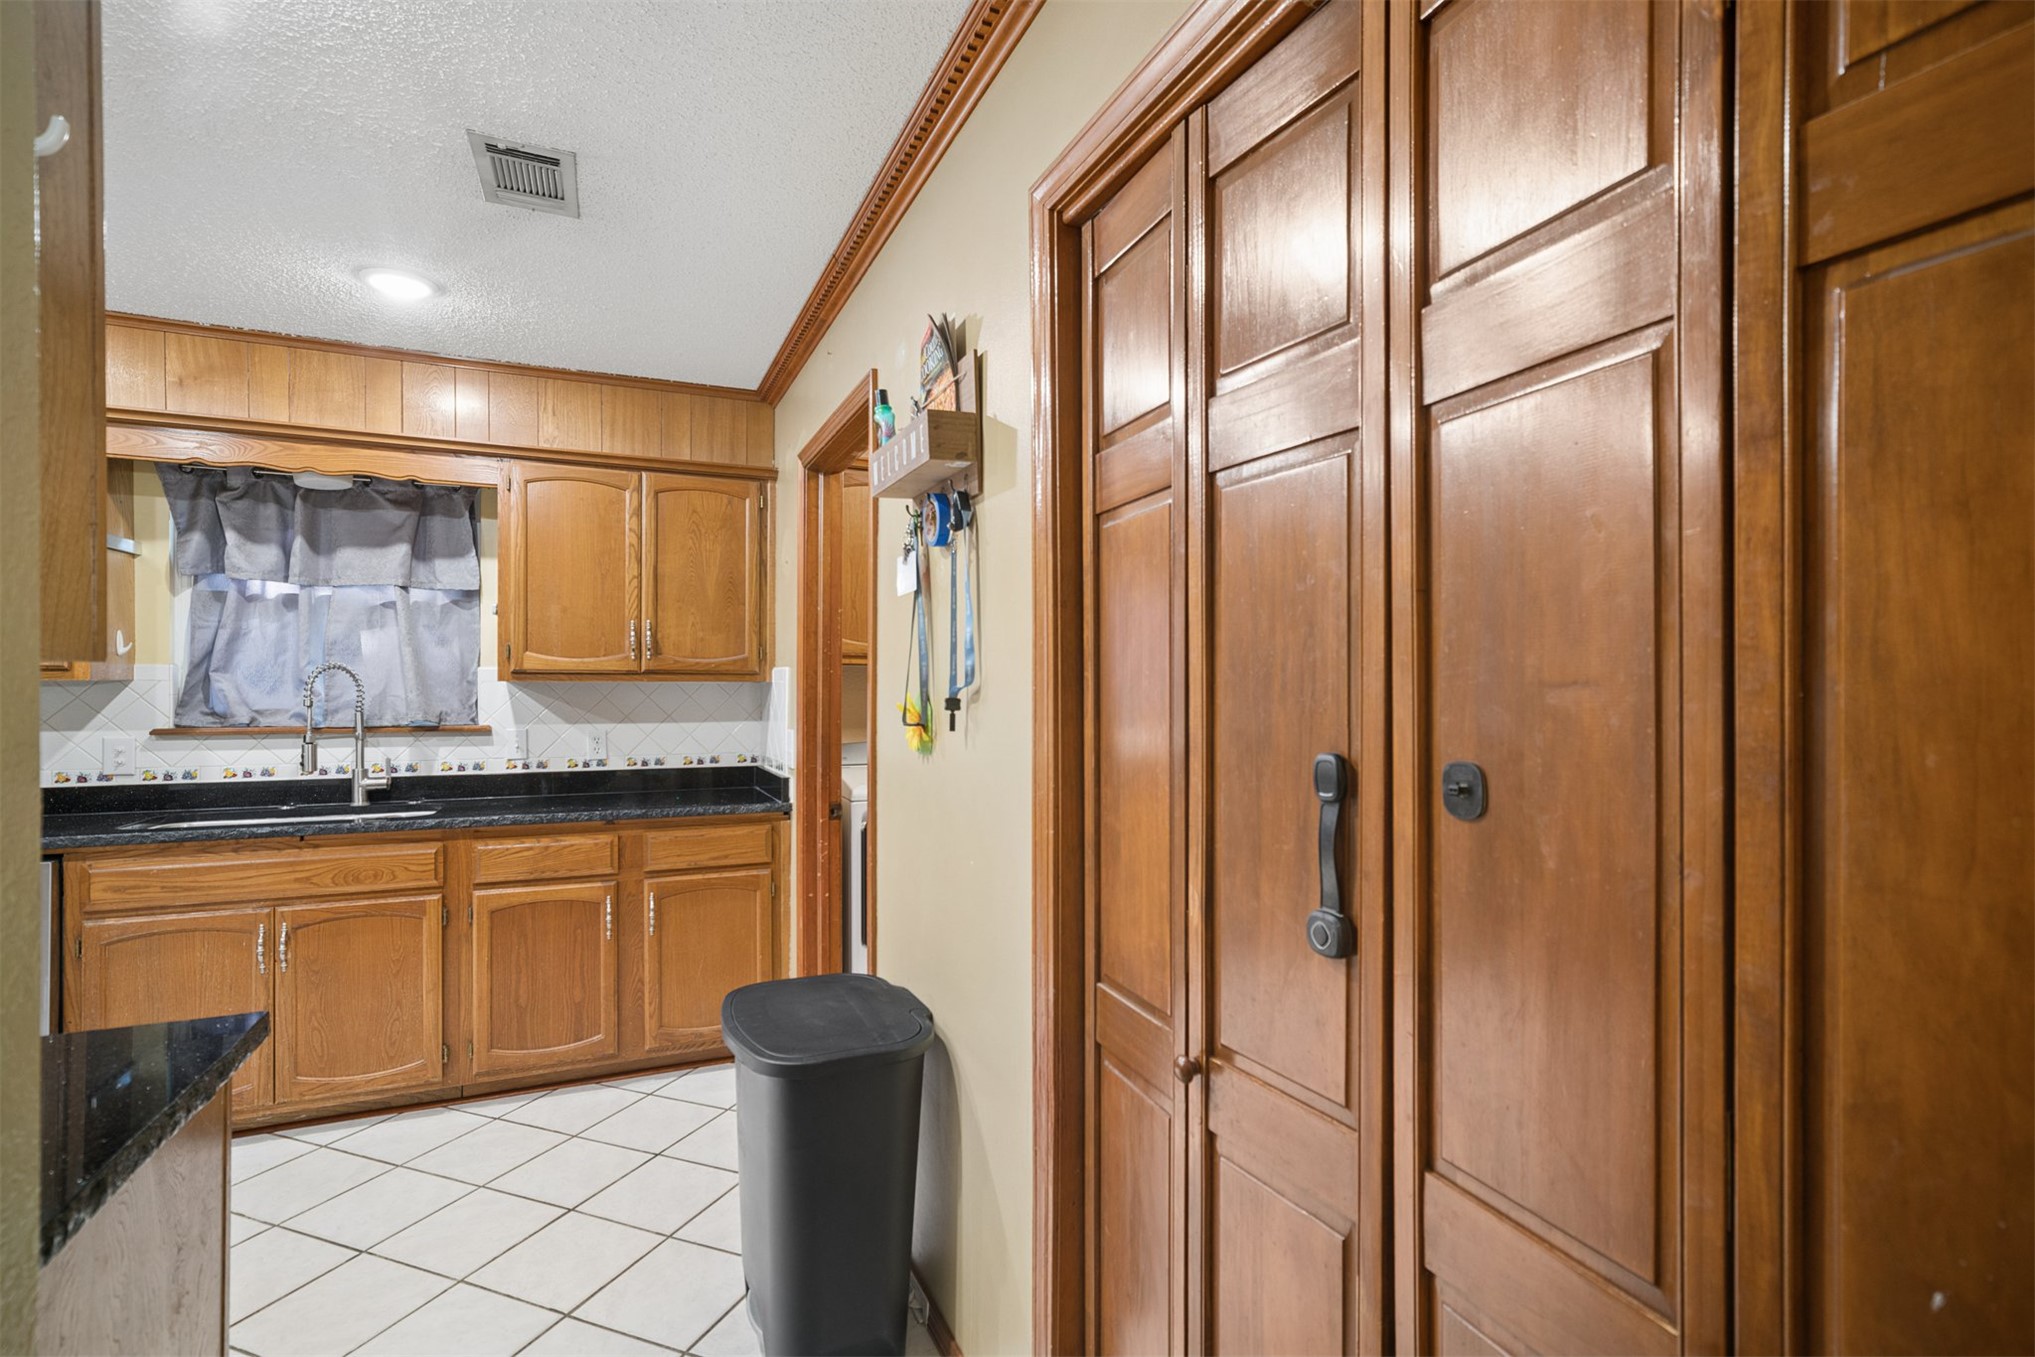
Kitchen featuring wood cabinetry, stone countertops, tiled flooring, and floor-to-ceiling wooden bi-fold closet doors
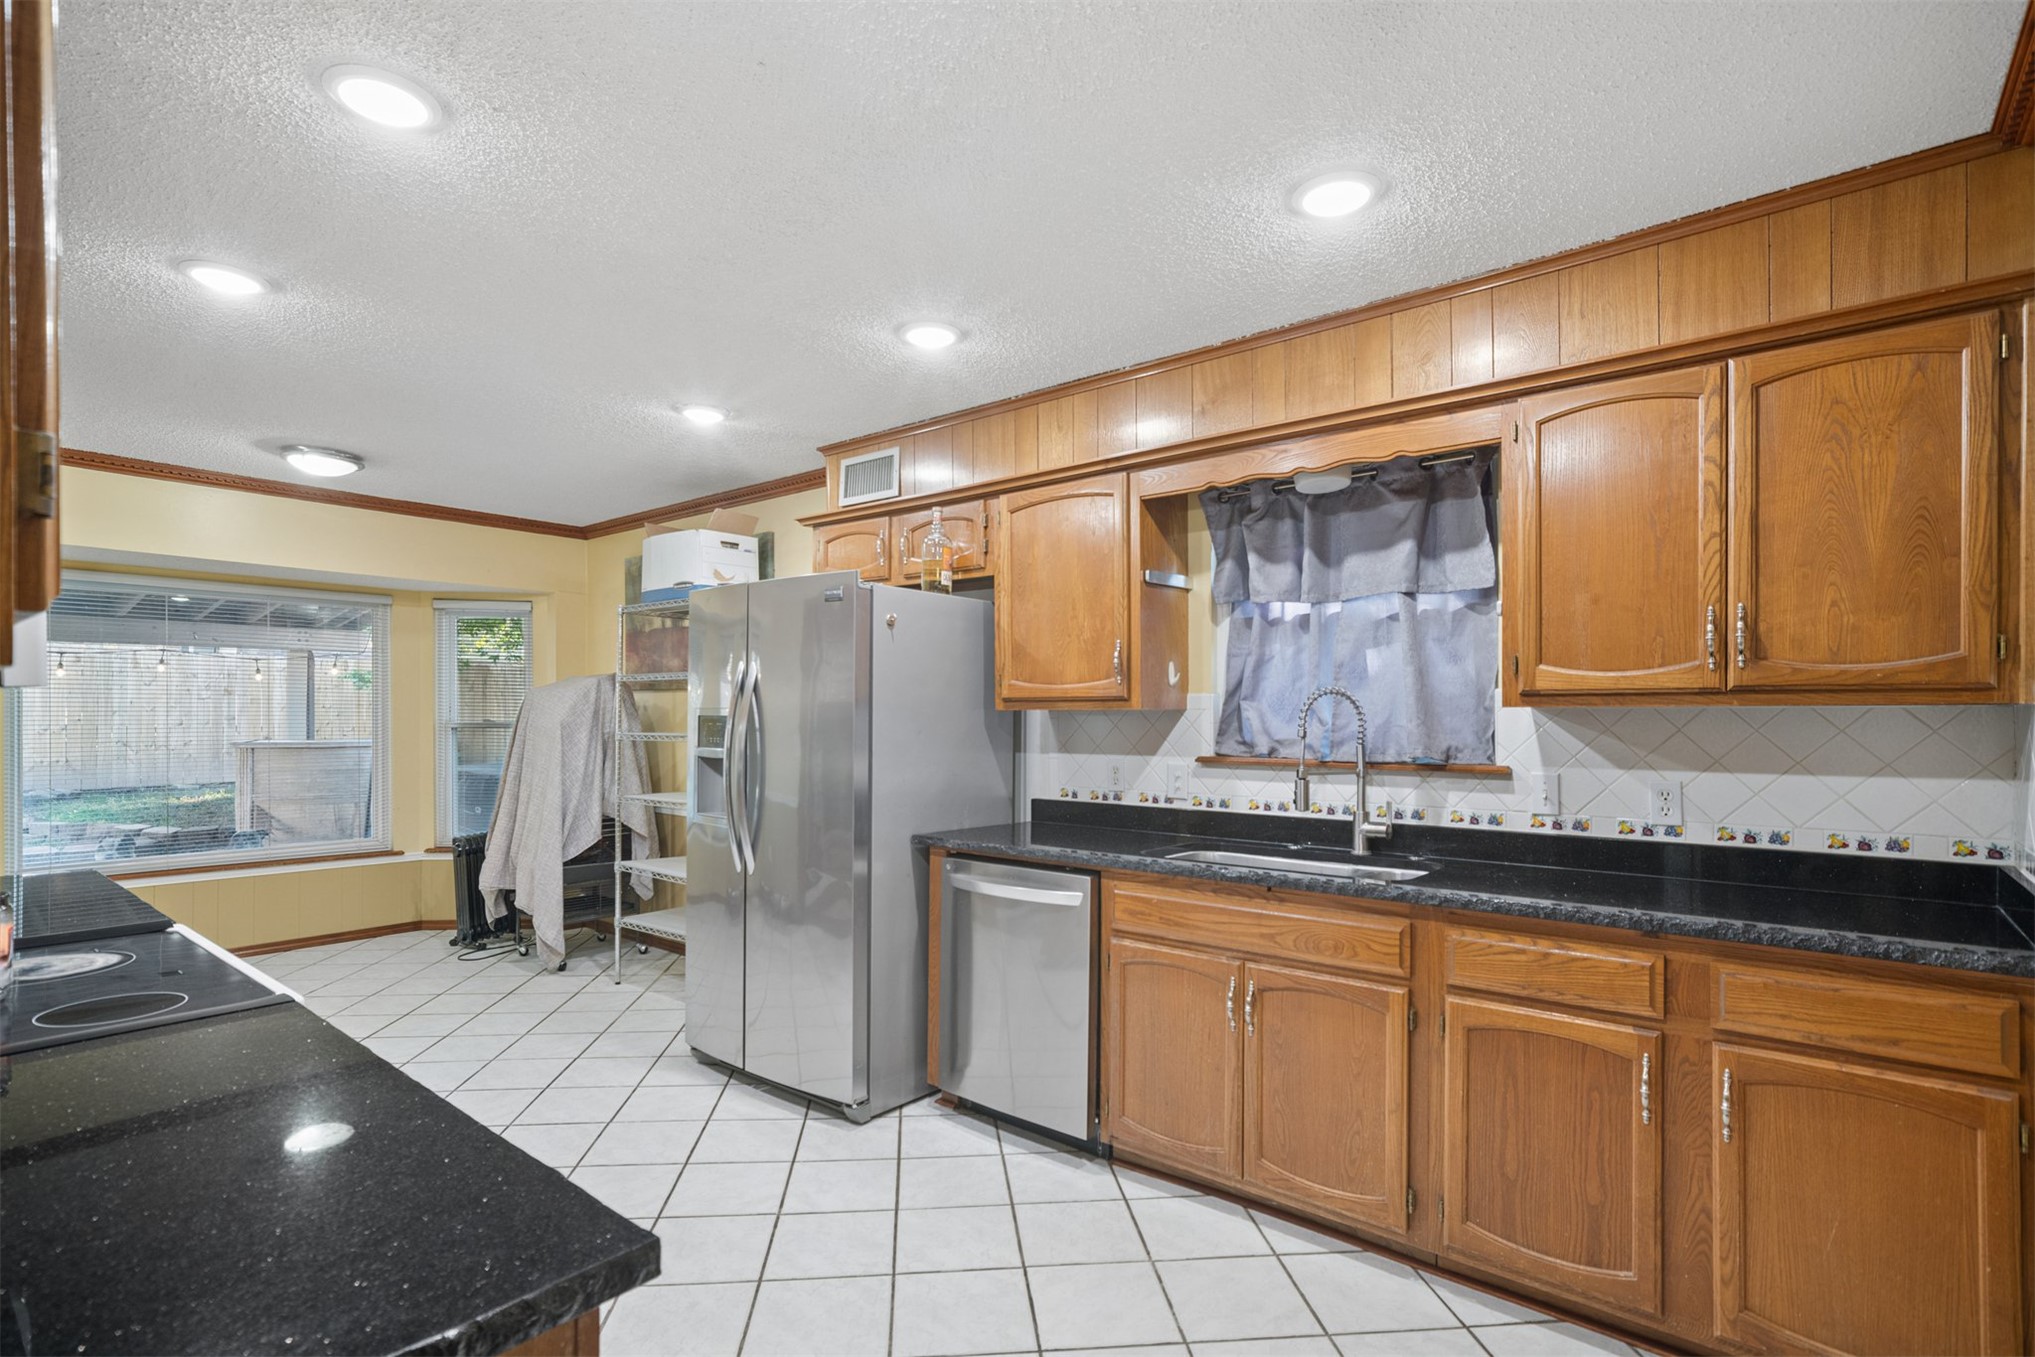
Kitchen featuring wood cabinetry, black Granite countertops, stainless steel appliances, tile flooring, and a window-lined bay area
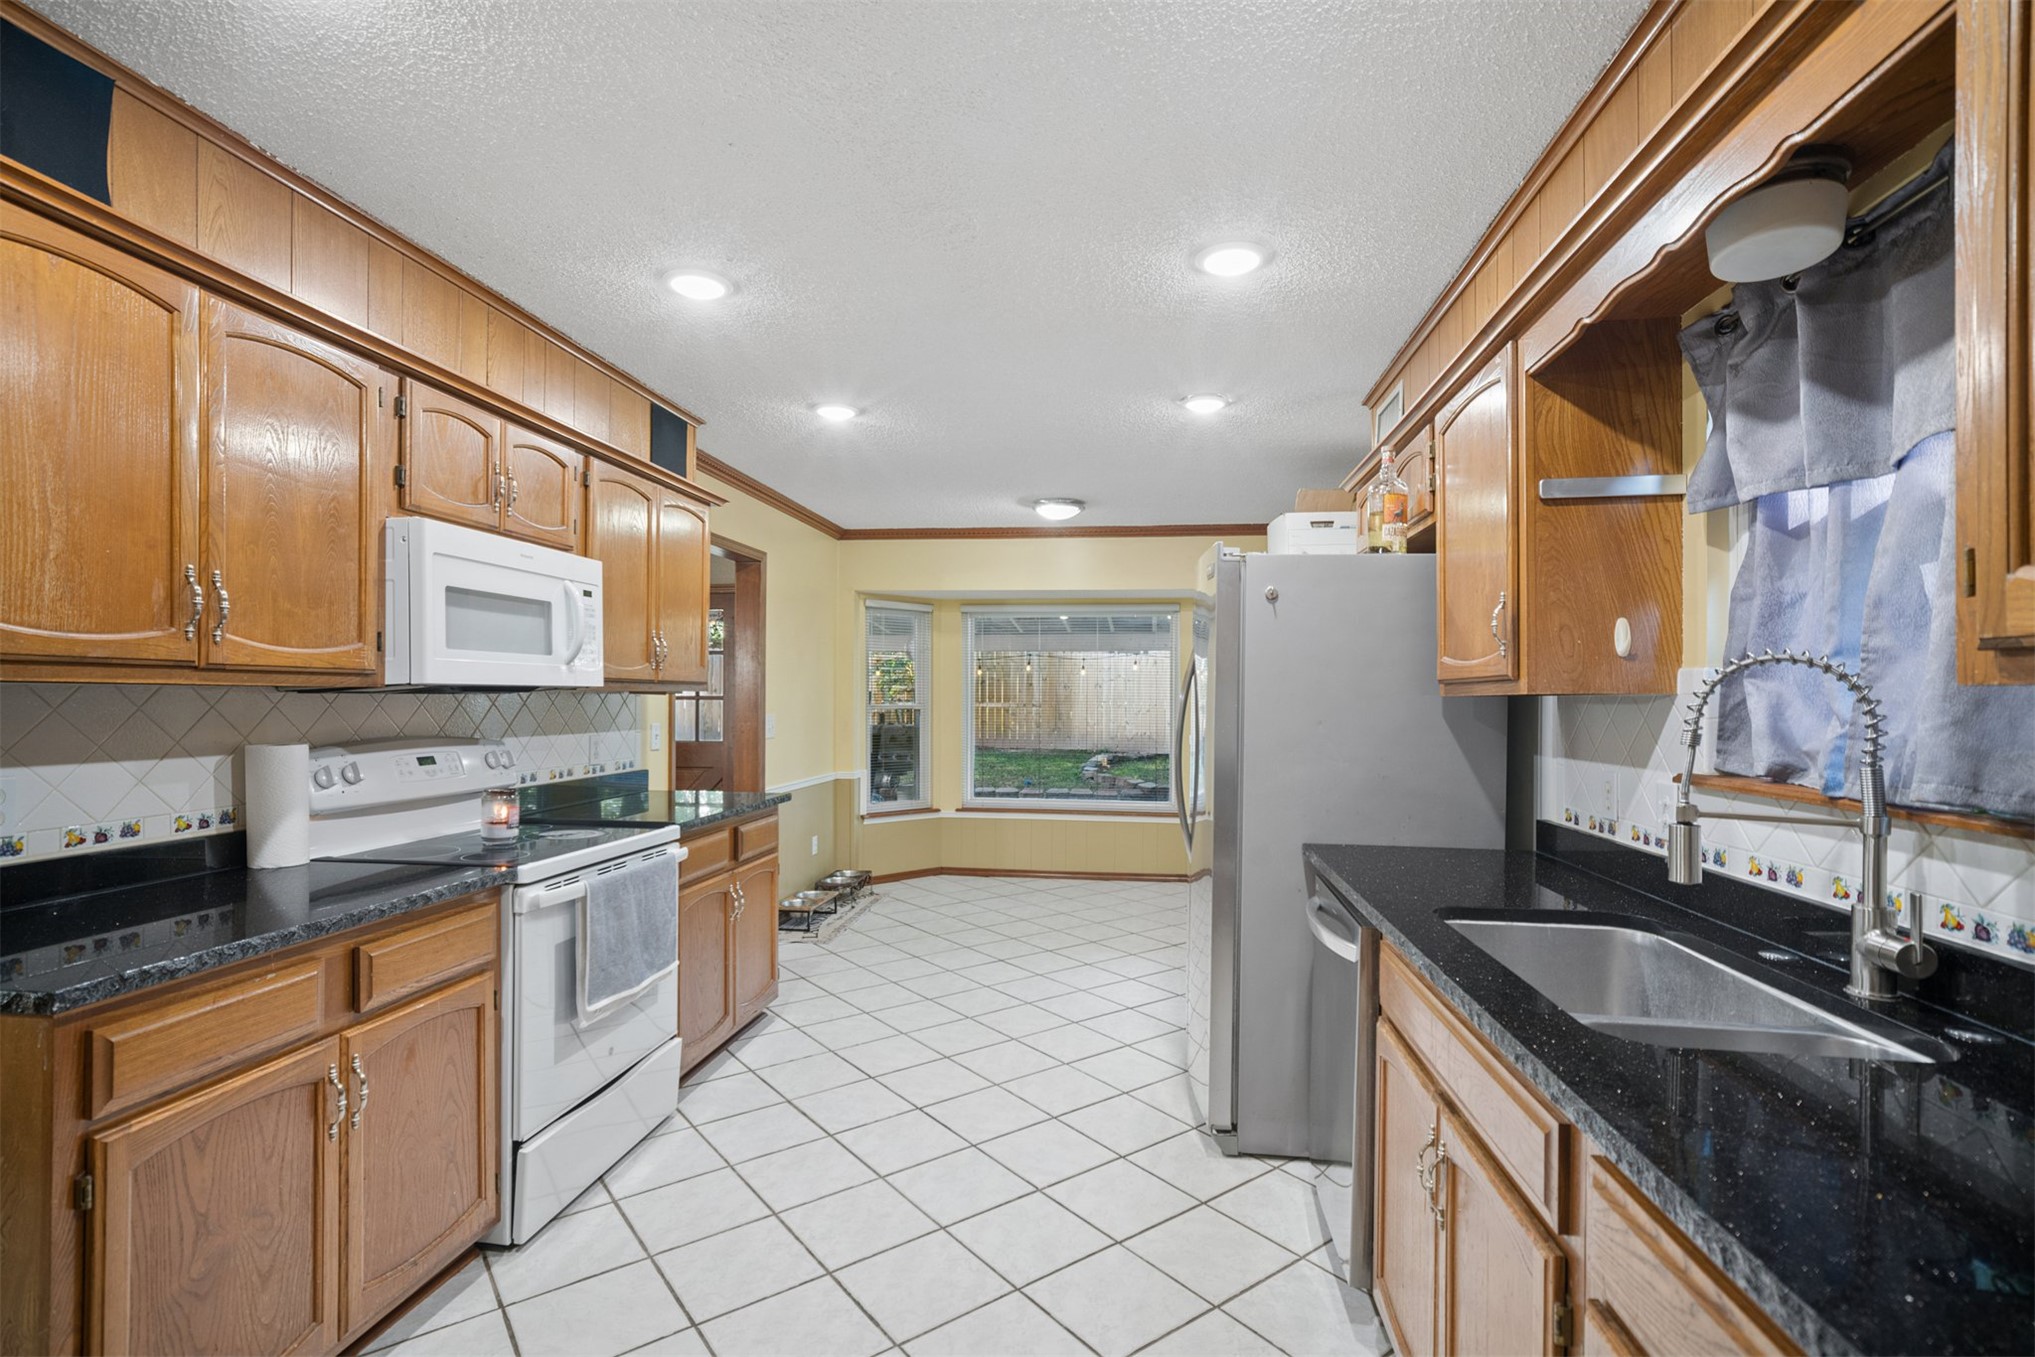
Kitchen featuring natural wood cabinetry, dark stone countertops, tile flooring laid on a diagonal, stainless steel undermount sink with a gooseneck faucet, and a recessed bay window
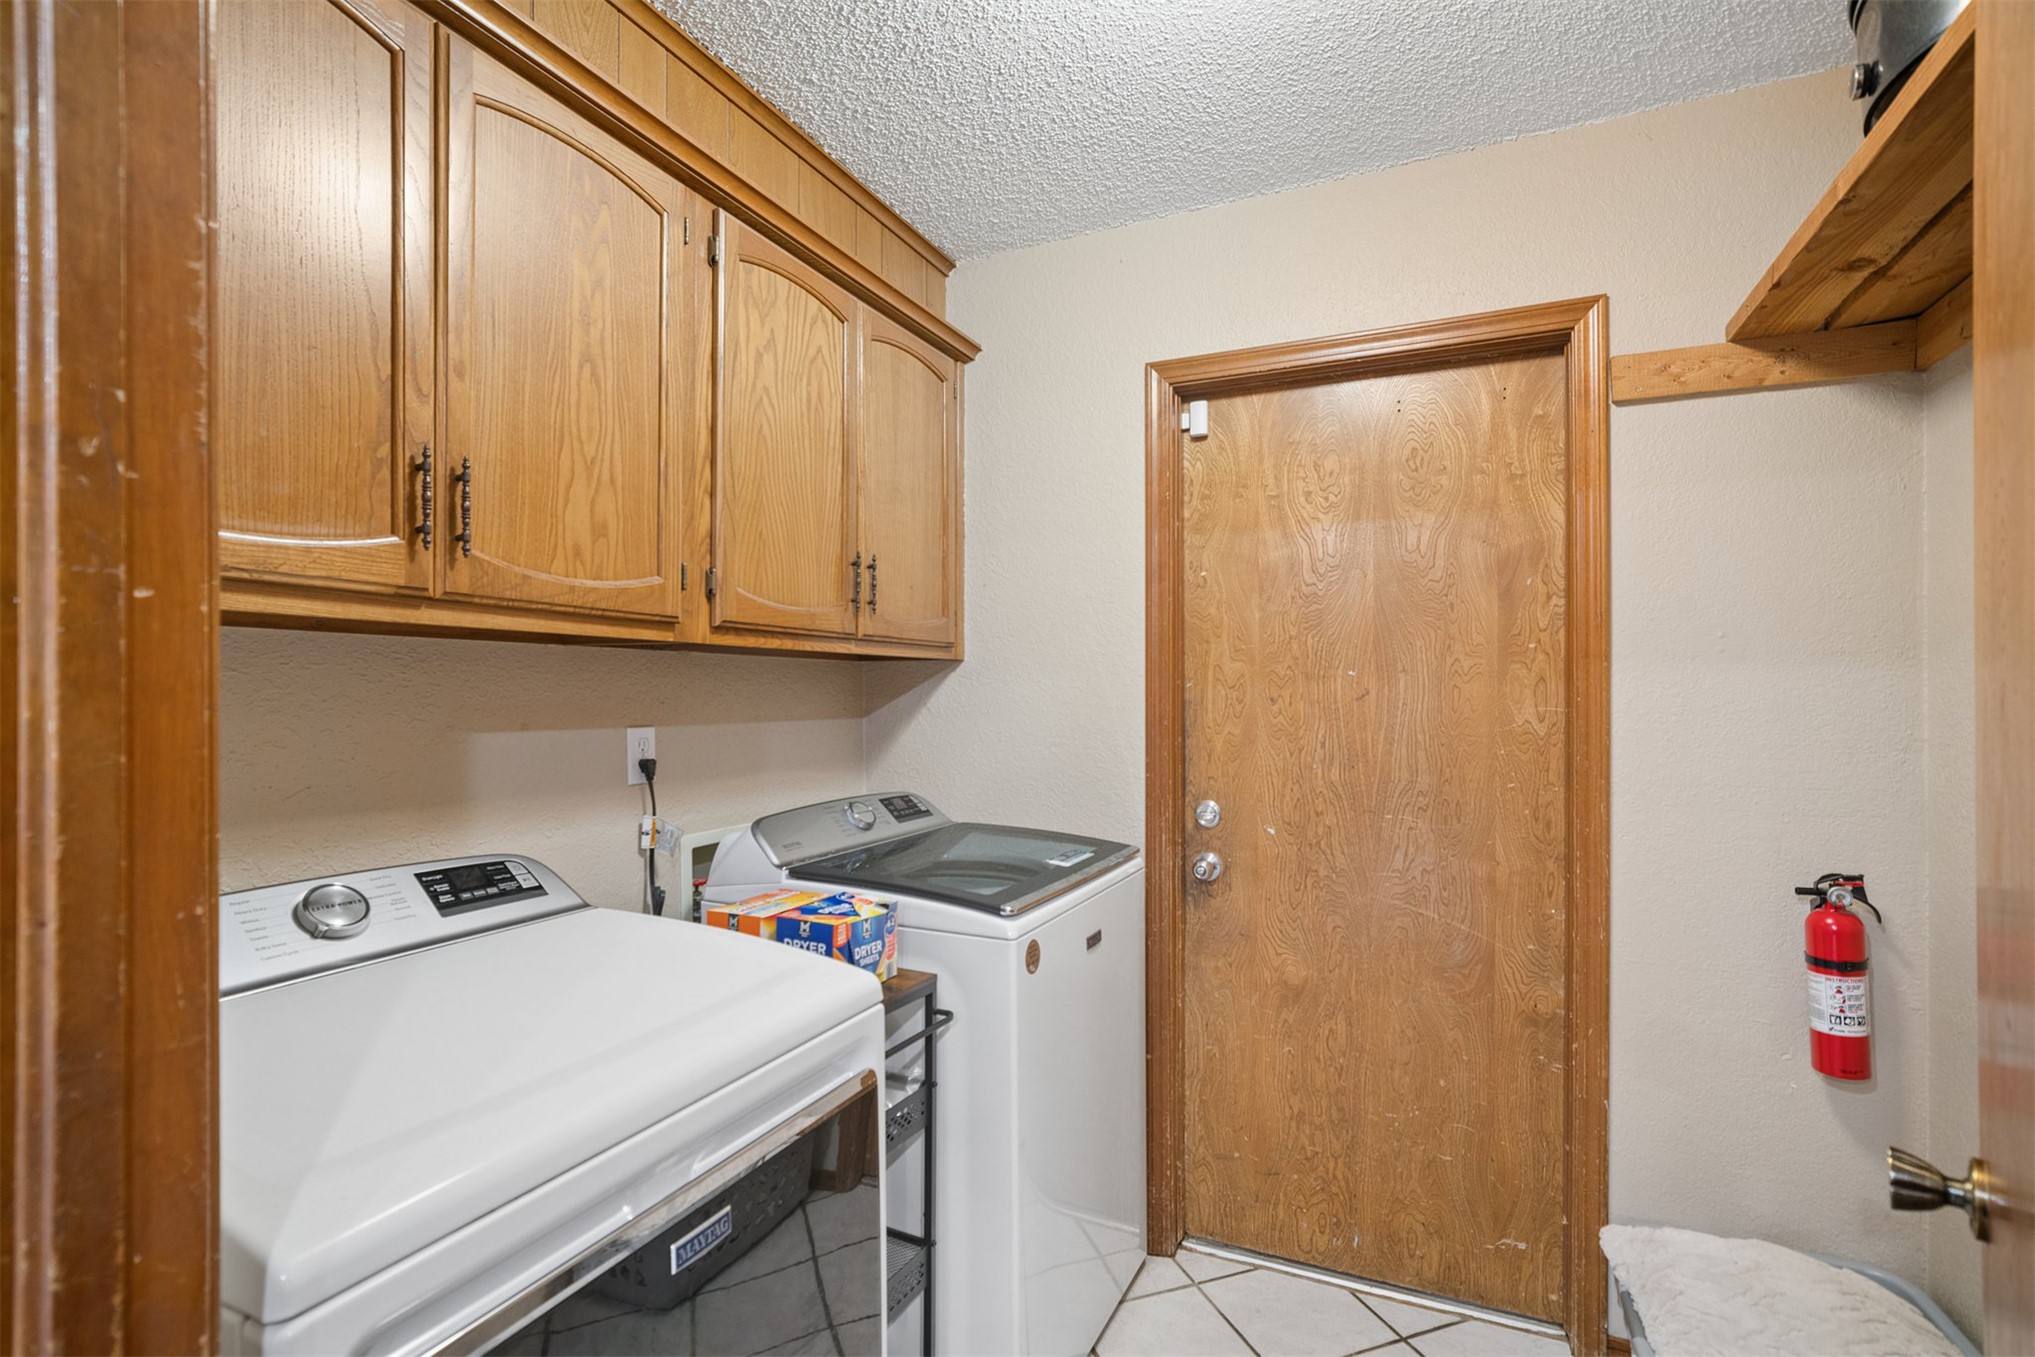
Laundry area featuring wood cabinetry, overhead shelving, and tile flooring
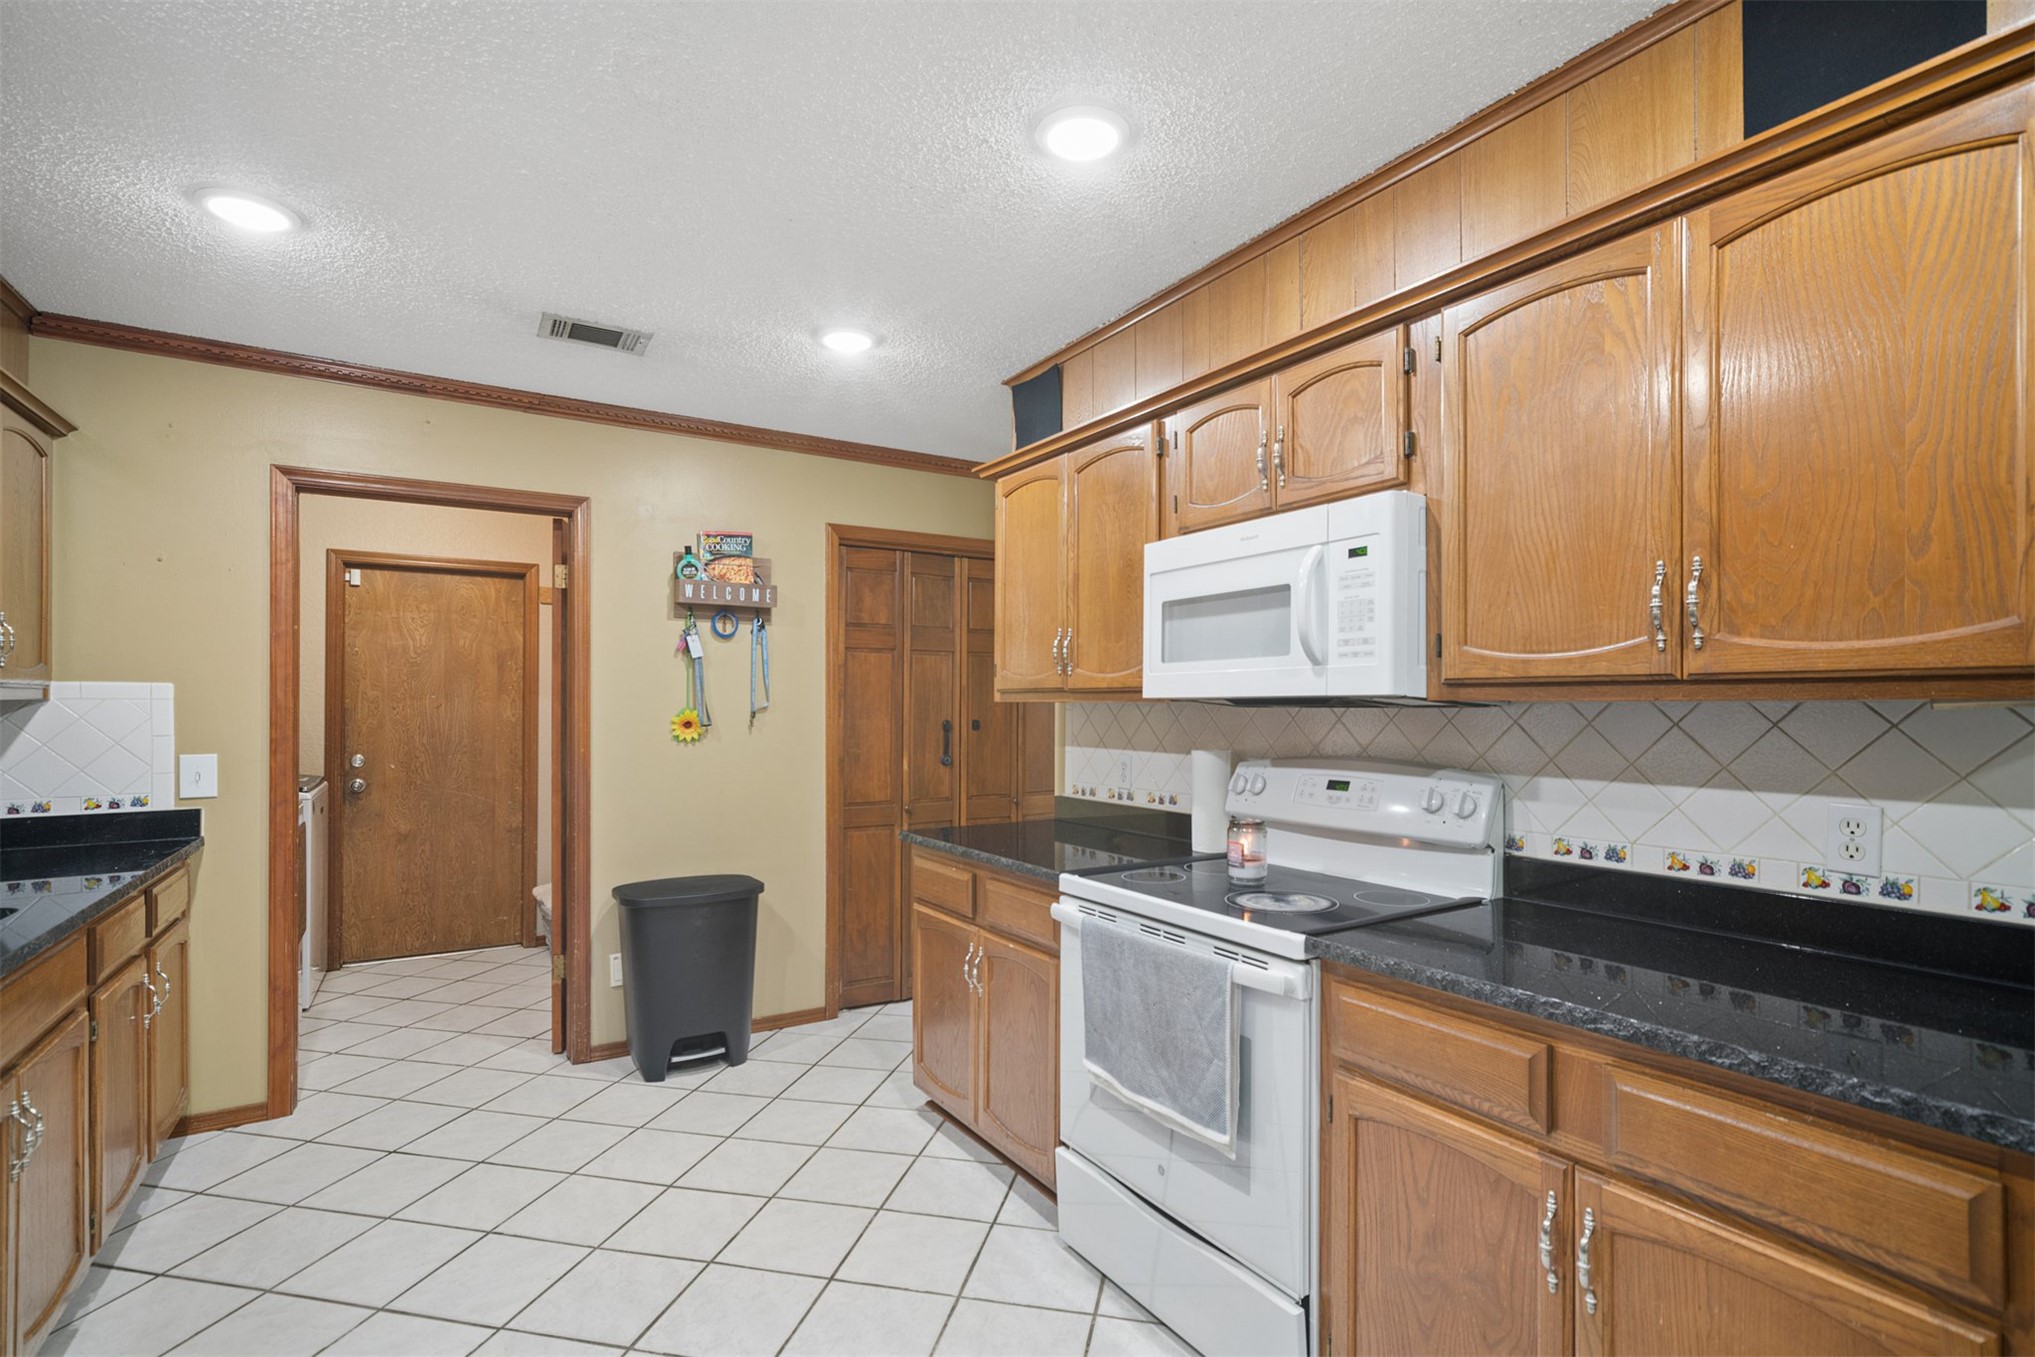
Kitchen featuring custom wood cabinetry, Granite countertops, diamond-patterned ceramic tile flooring, recessed ceiling lighting, and a white built-in microwave
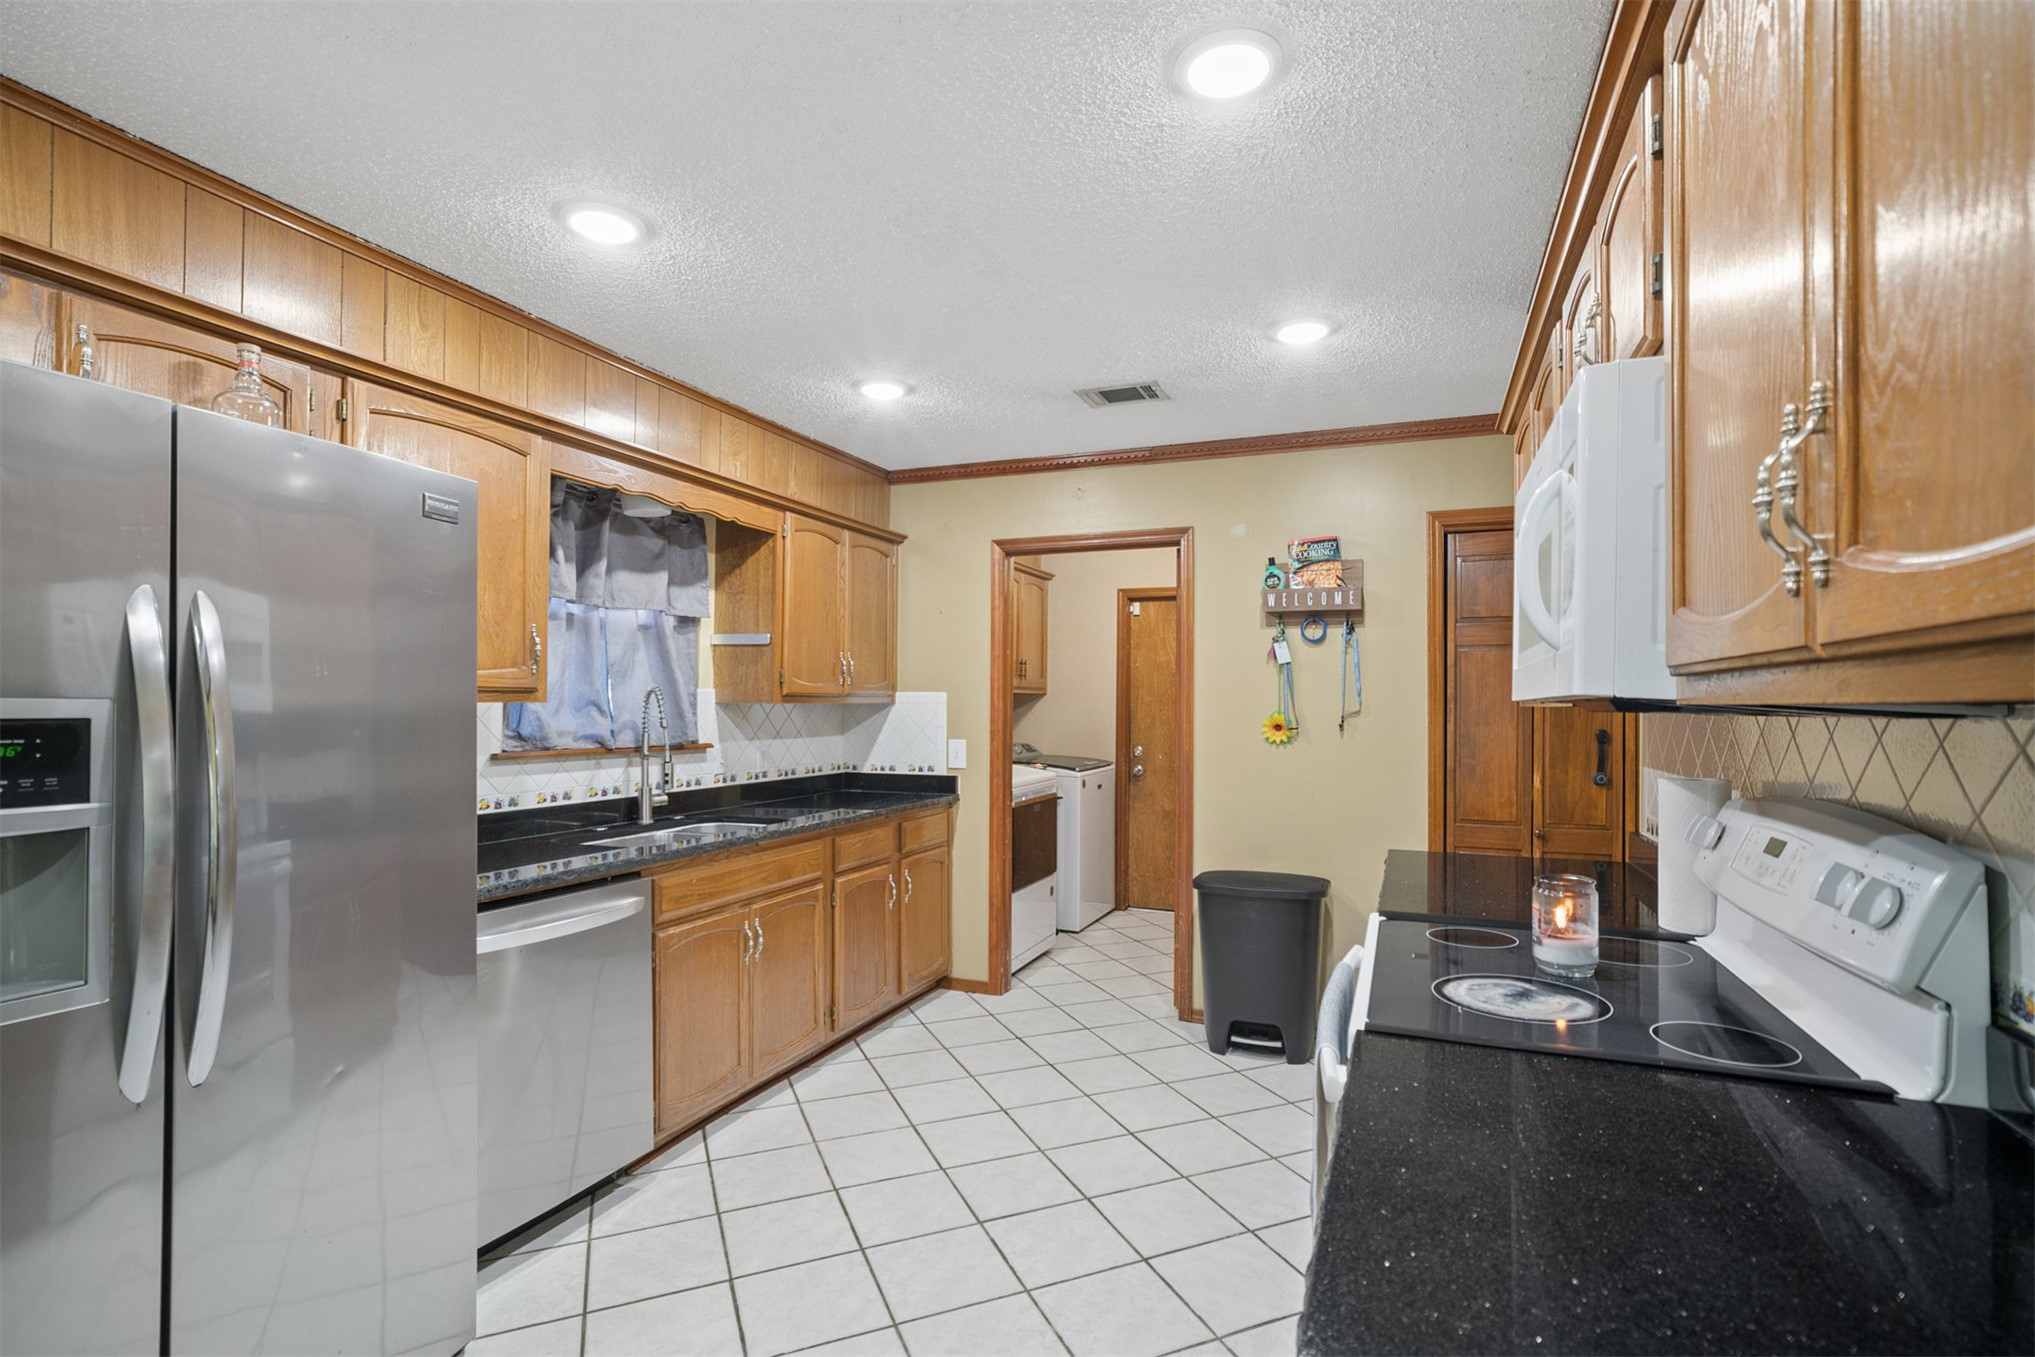
Kitchen featuring Granite countertops, natural wood cabinetry, stainless steel side-by-side refrigerator, recessed lighting, and tile flooring
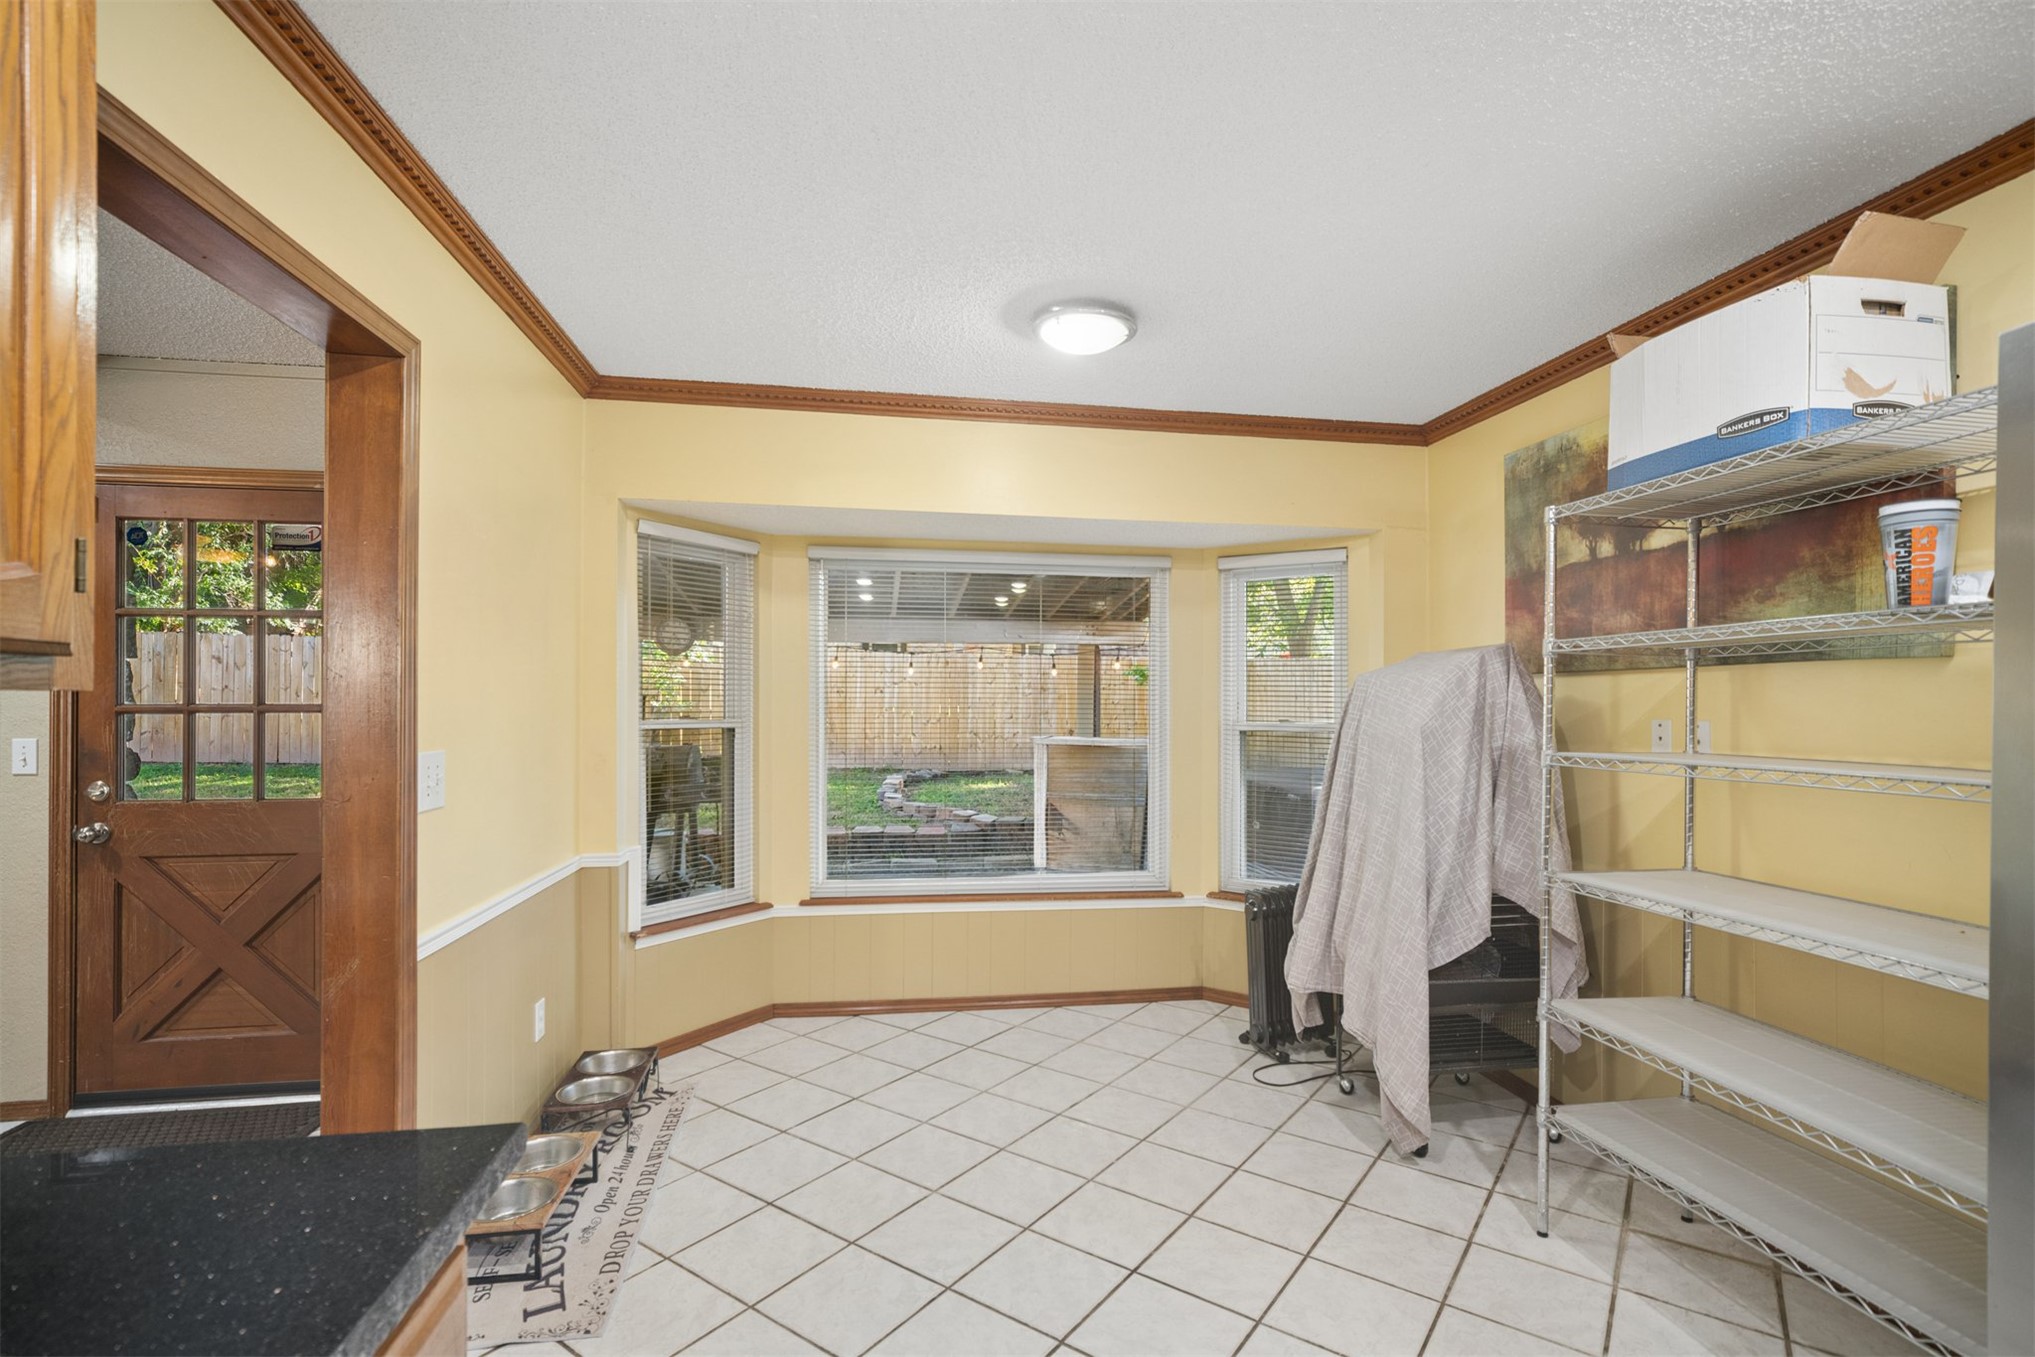
Bay window with natural lighting, tile flooring, crown molding, chair rail trim, and wood-finish door with glass panes
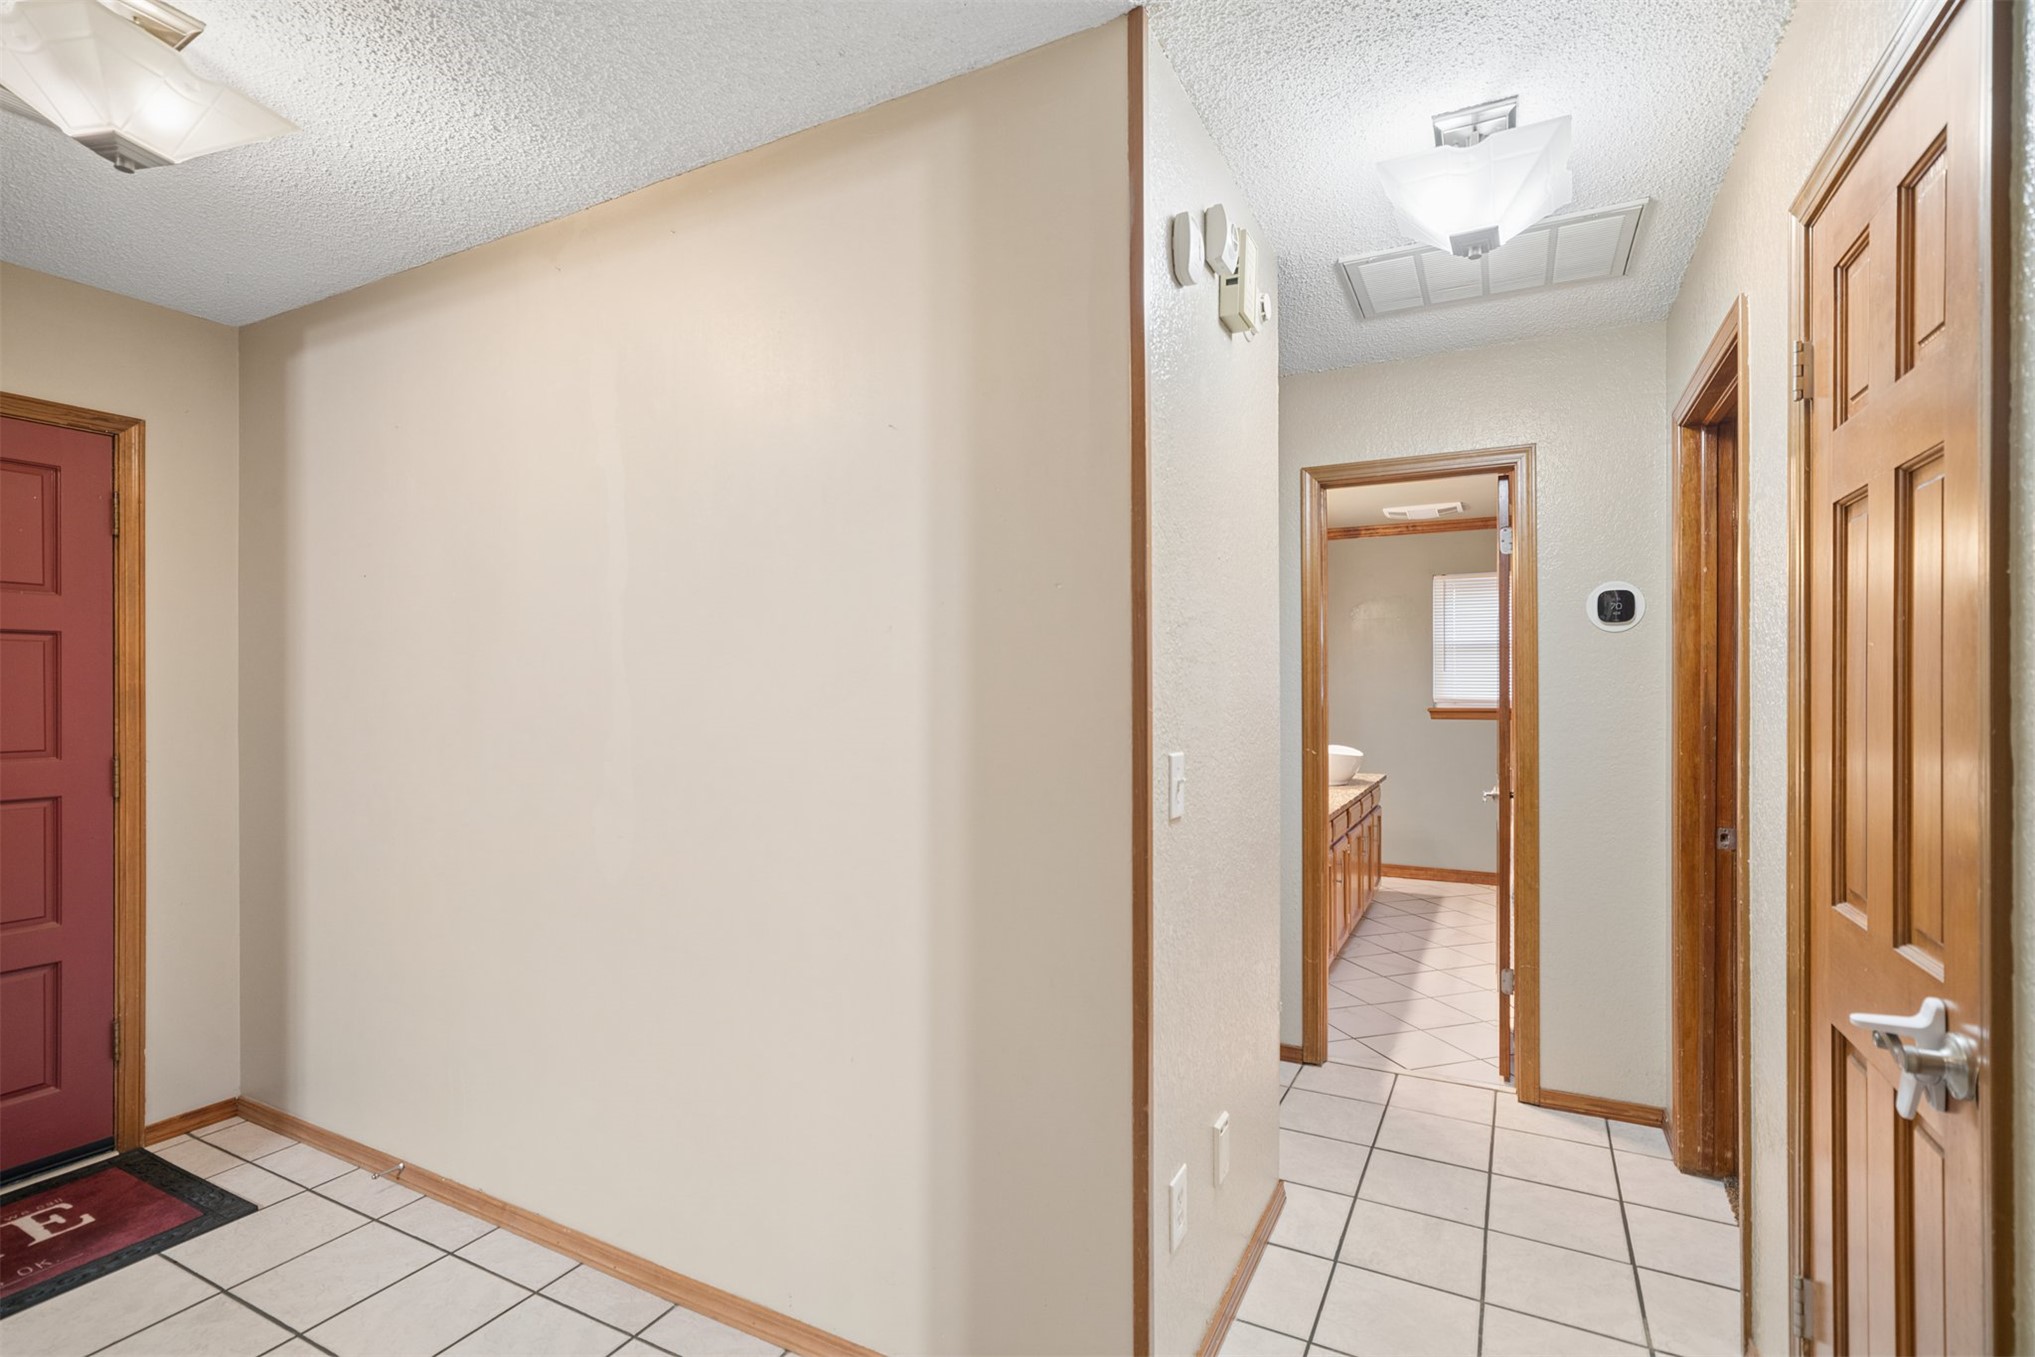
Entryway featuring ceramic tile flooring, solid-wood door frames, multi-panel wood doors, and recessed geometric ceiling lighting
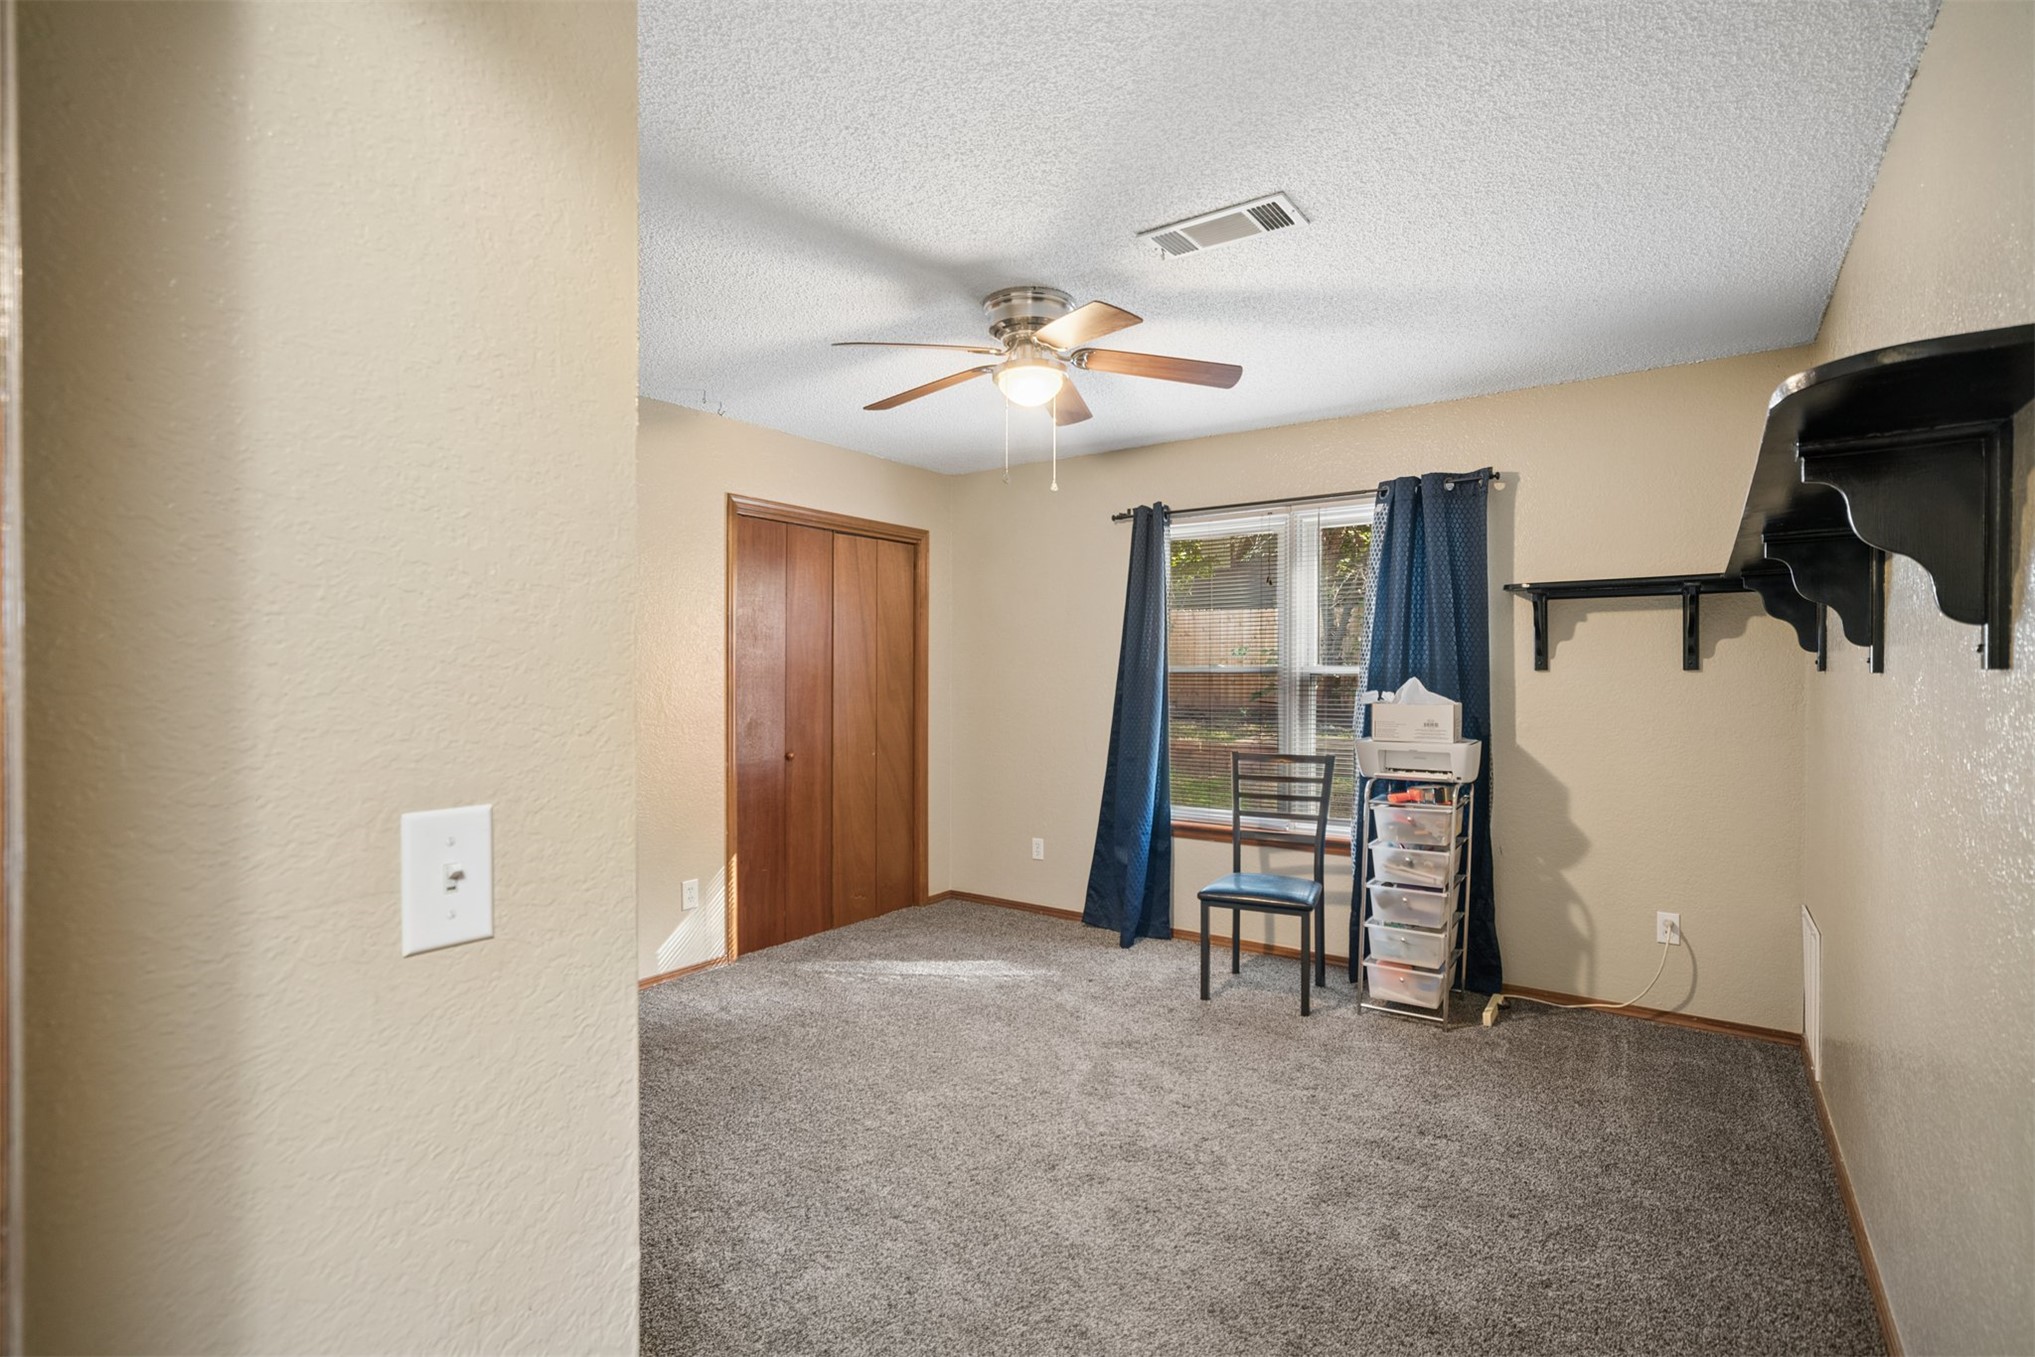
Room featuring wall-to-wall carpeting, wood-finish closet doors, a multi-blade ceiling fan with integrated lighting, and wall-mounted shelving
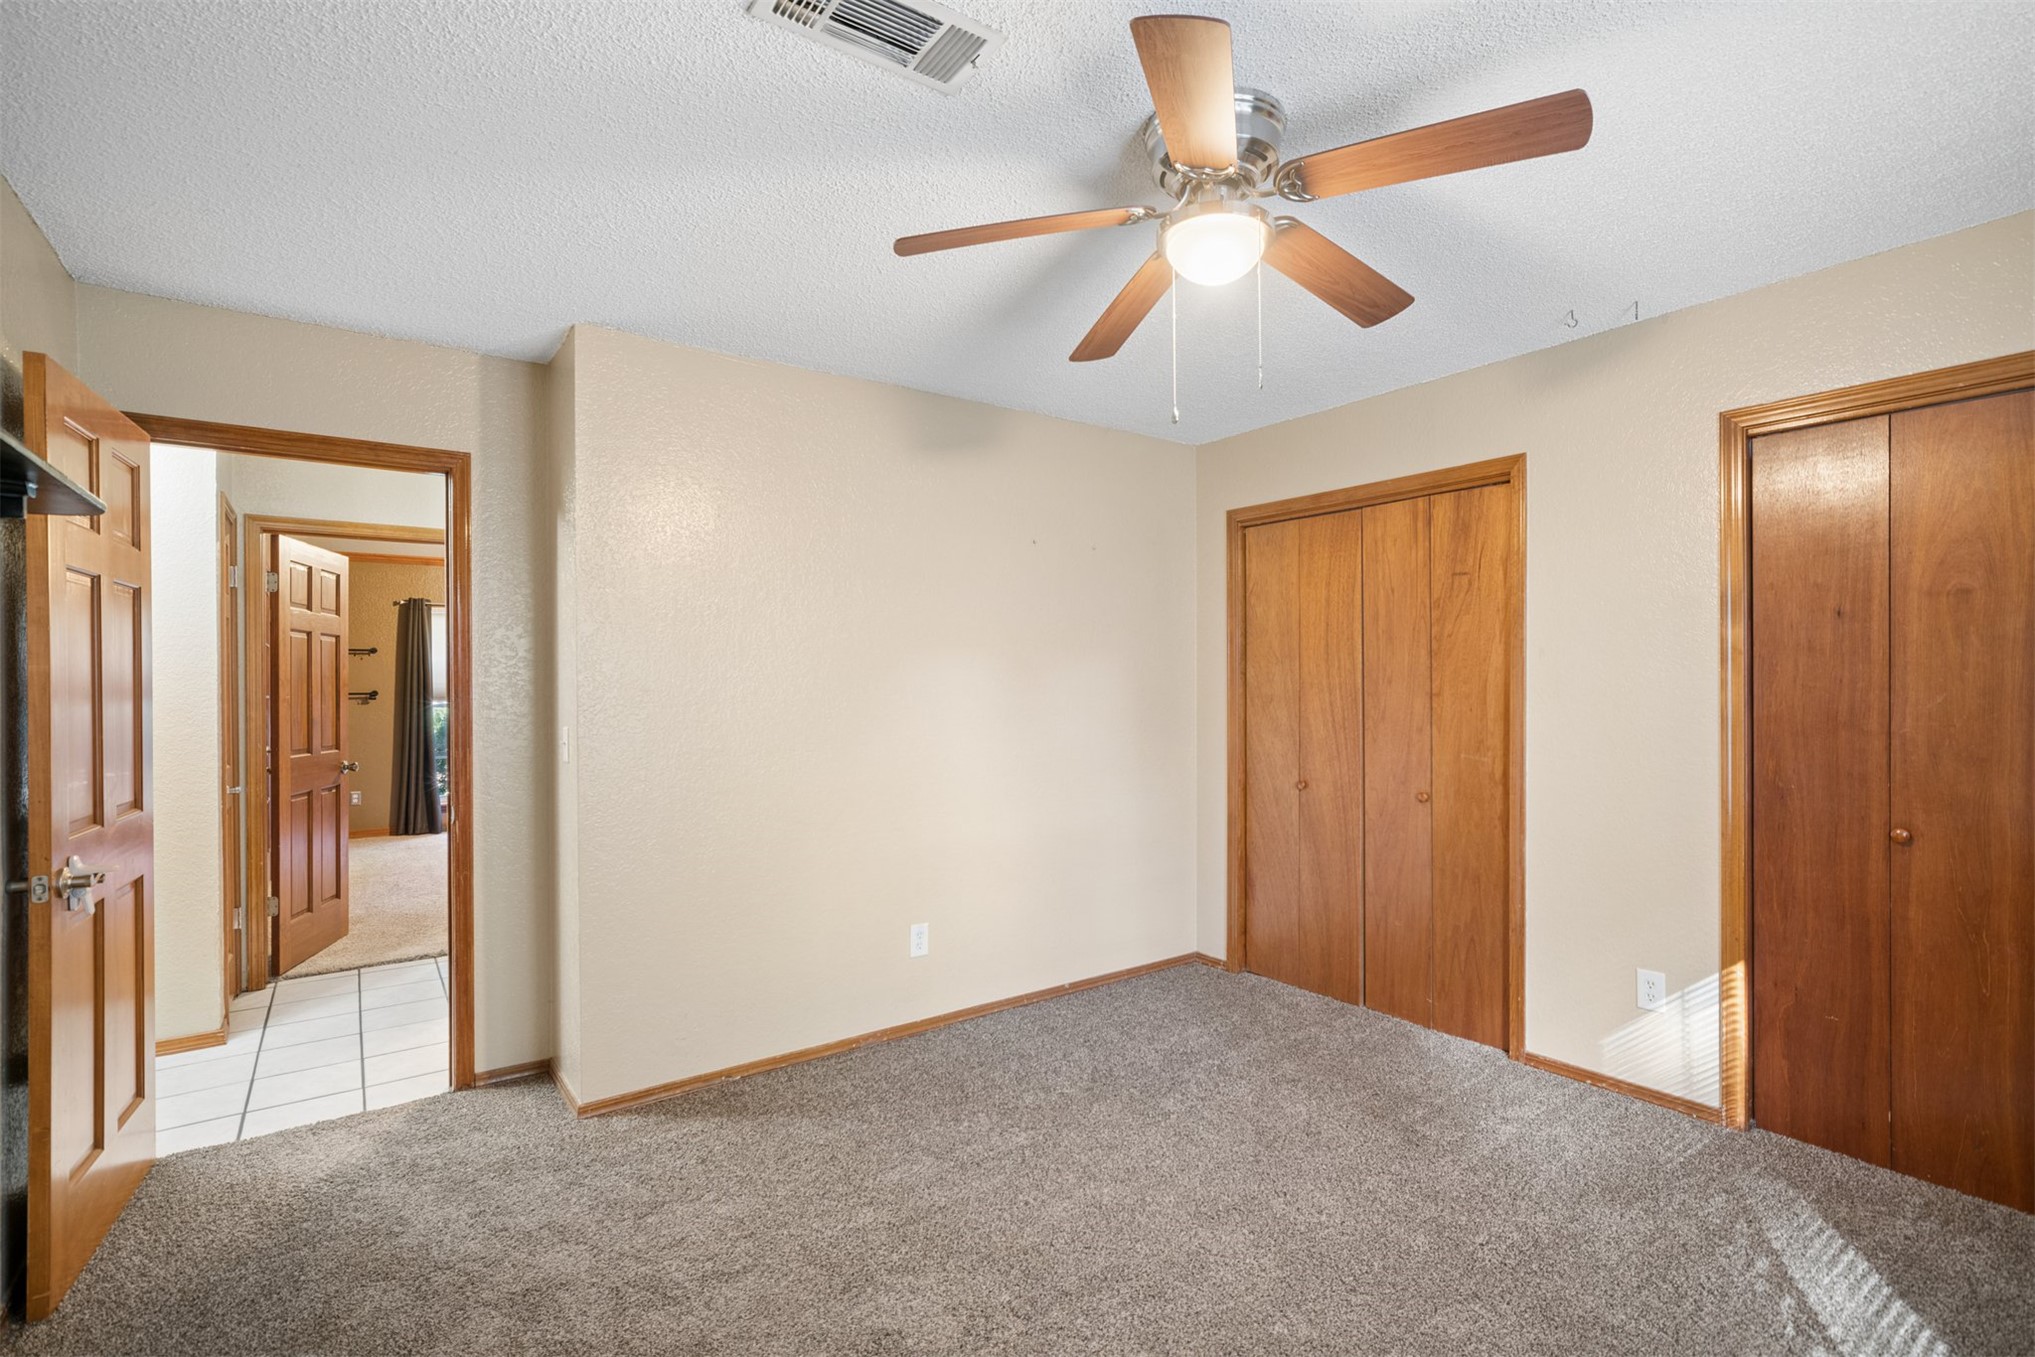
Interior room featuring neutral wall paint, carpeted flooring, two wood-finish bi-fold closets, and a ceiling fan with integrated lighting
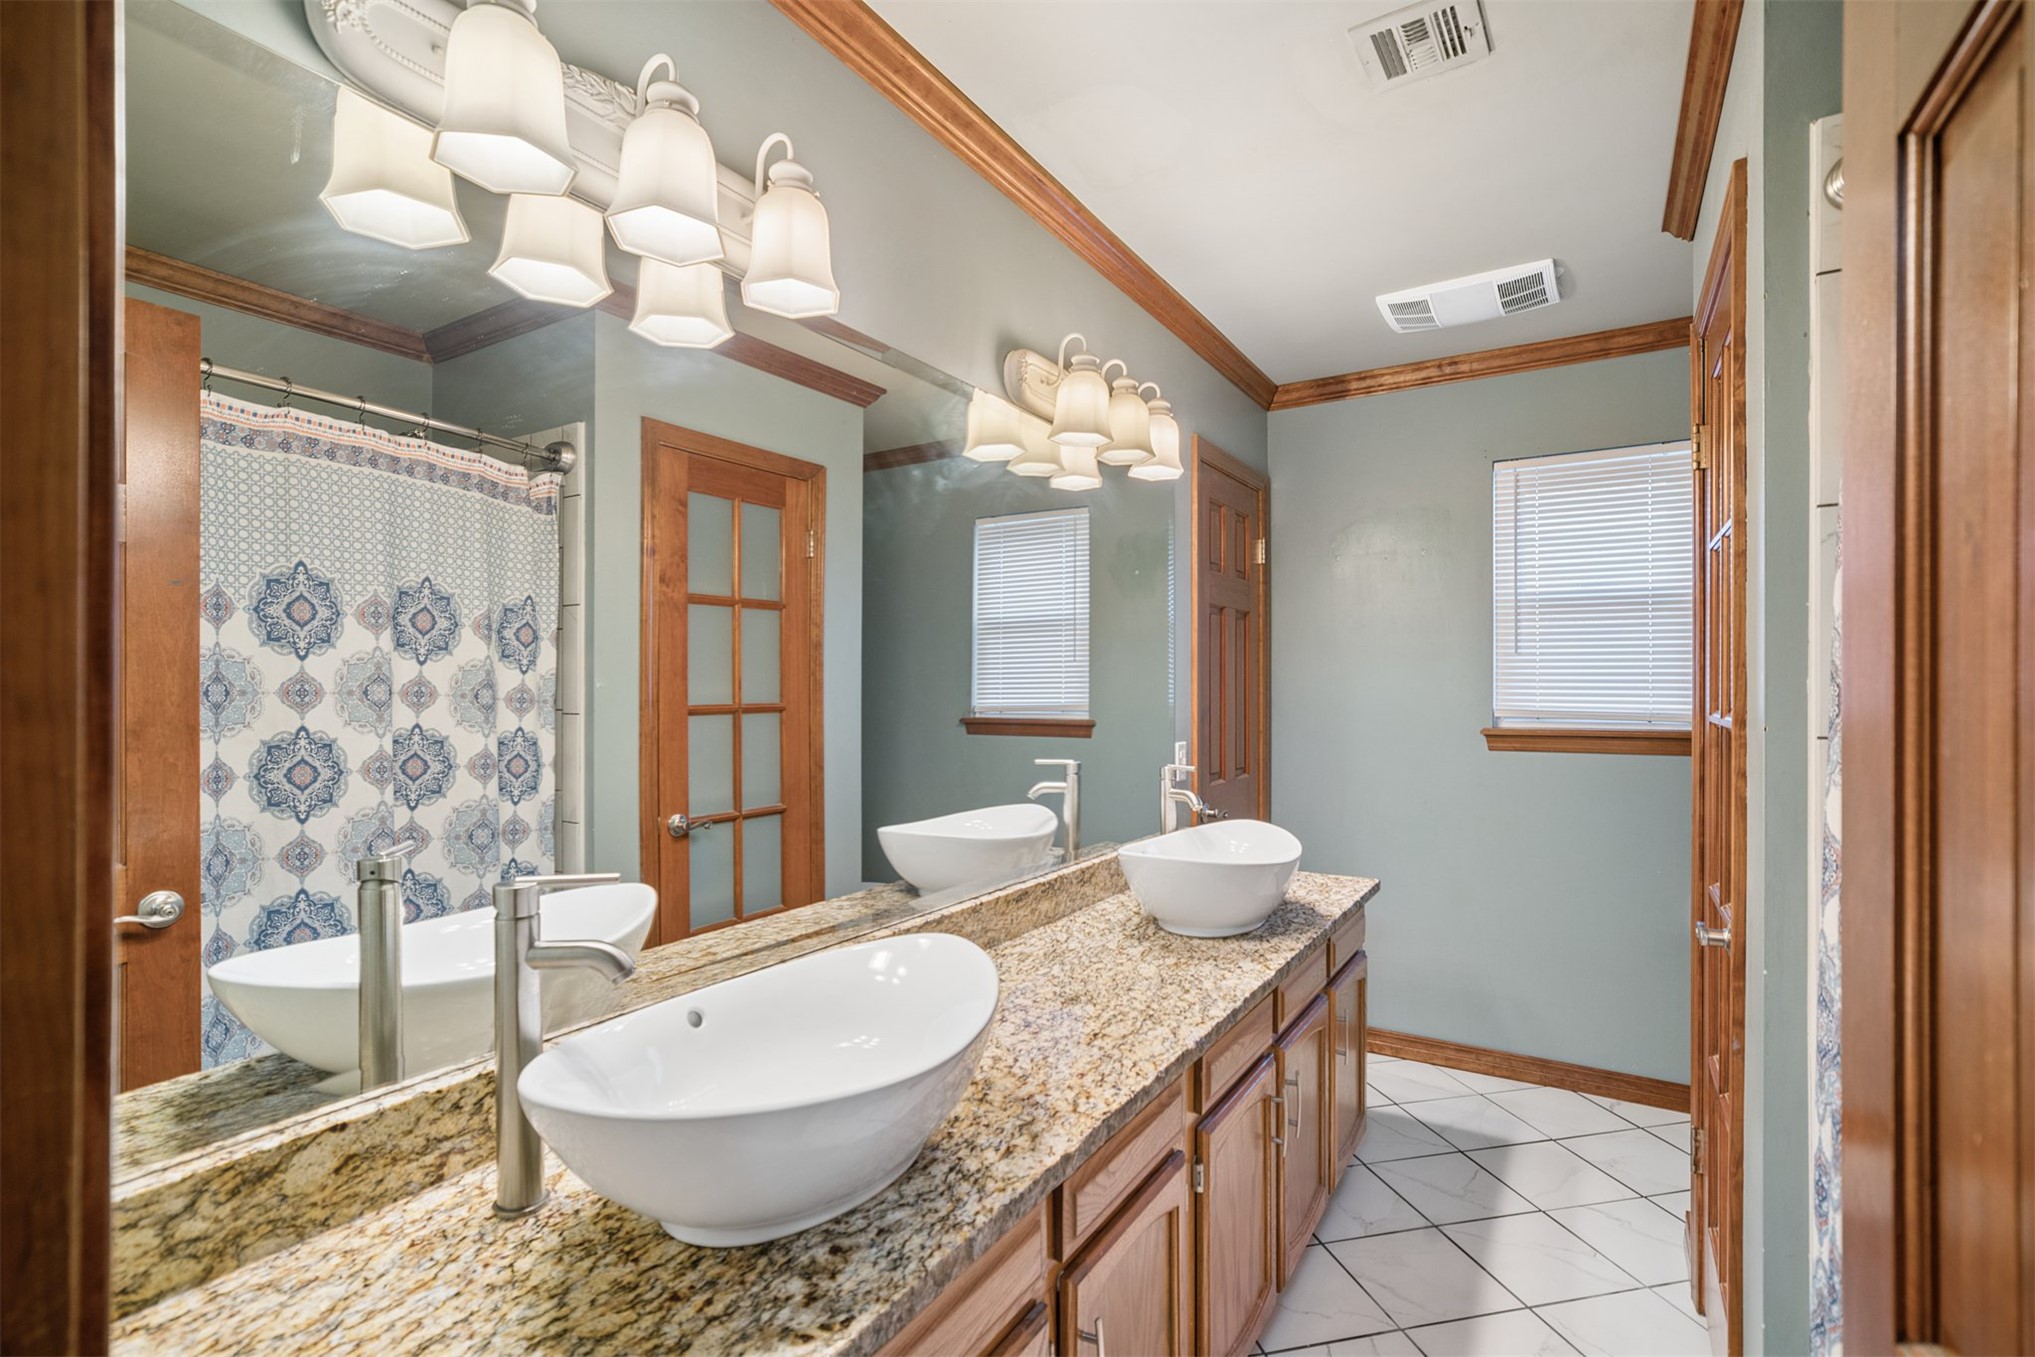
Double vanity featuring white oval vessel sinks, stone-finish countertops, warm-toned wood cabinetry, wall-mounted multi-light fixtures, and tiled flooring
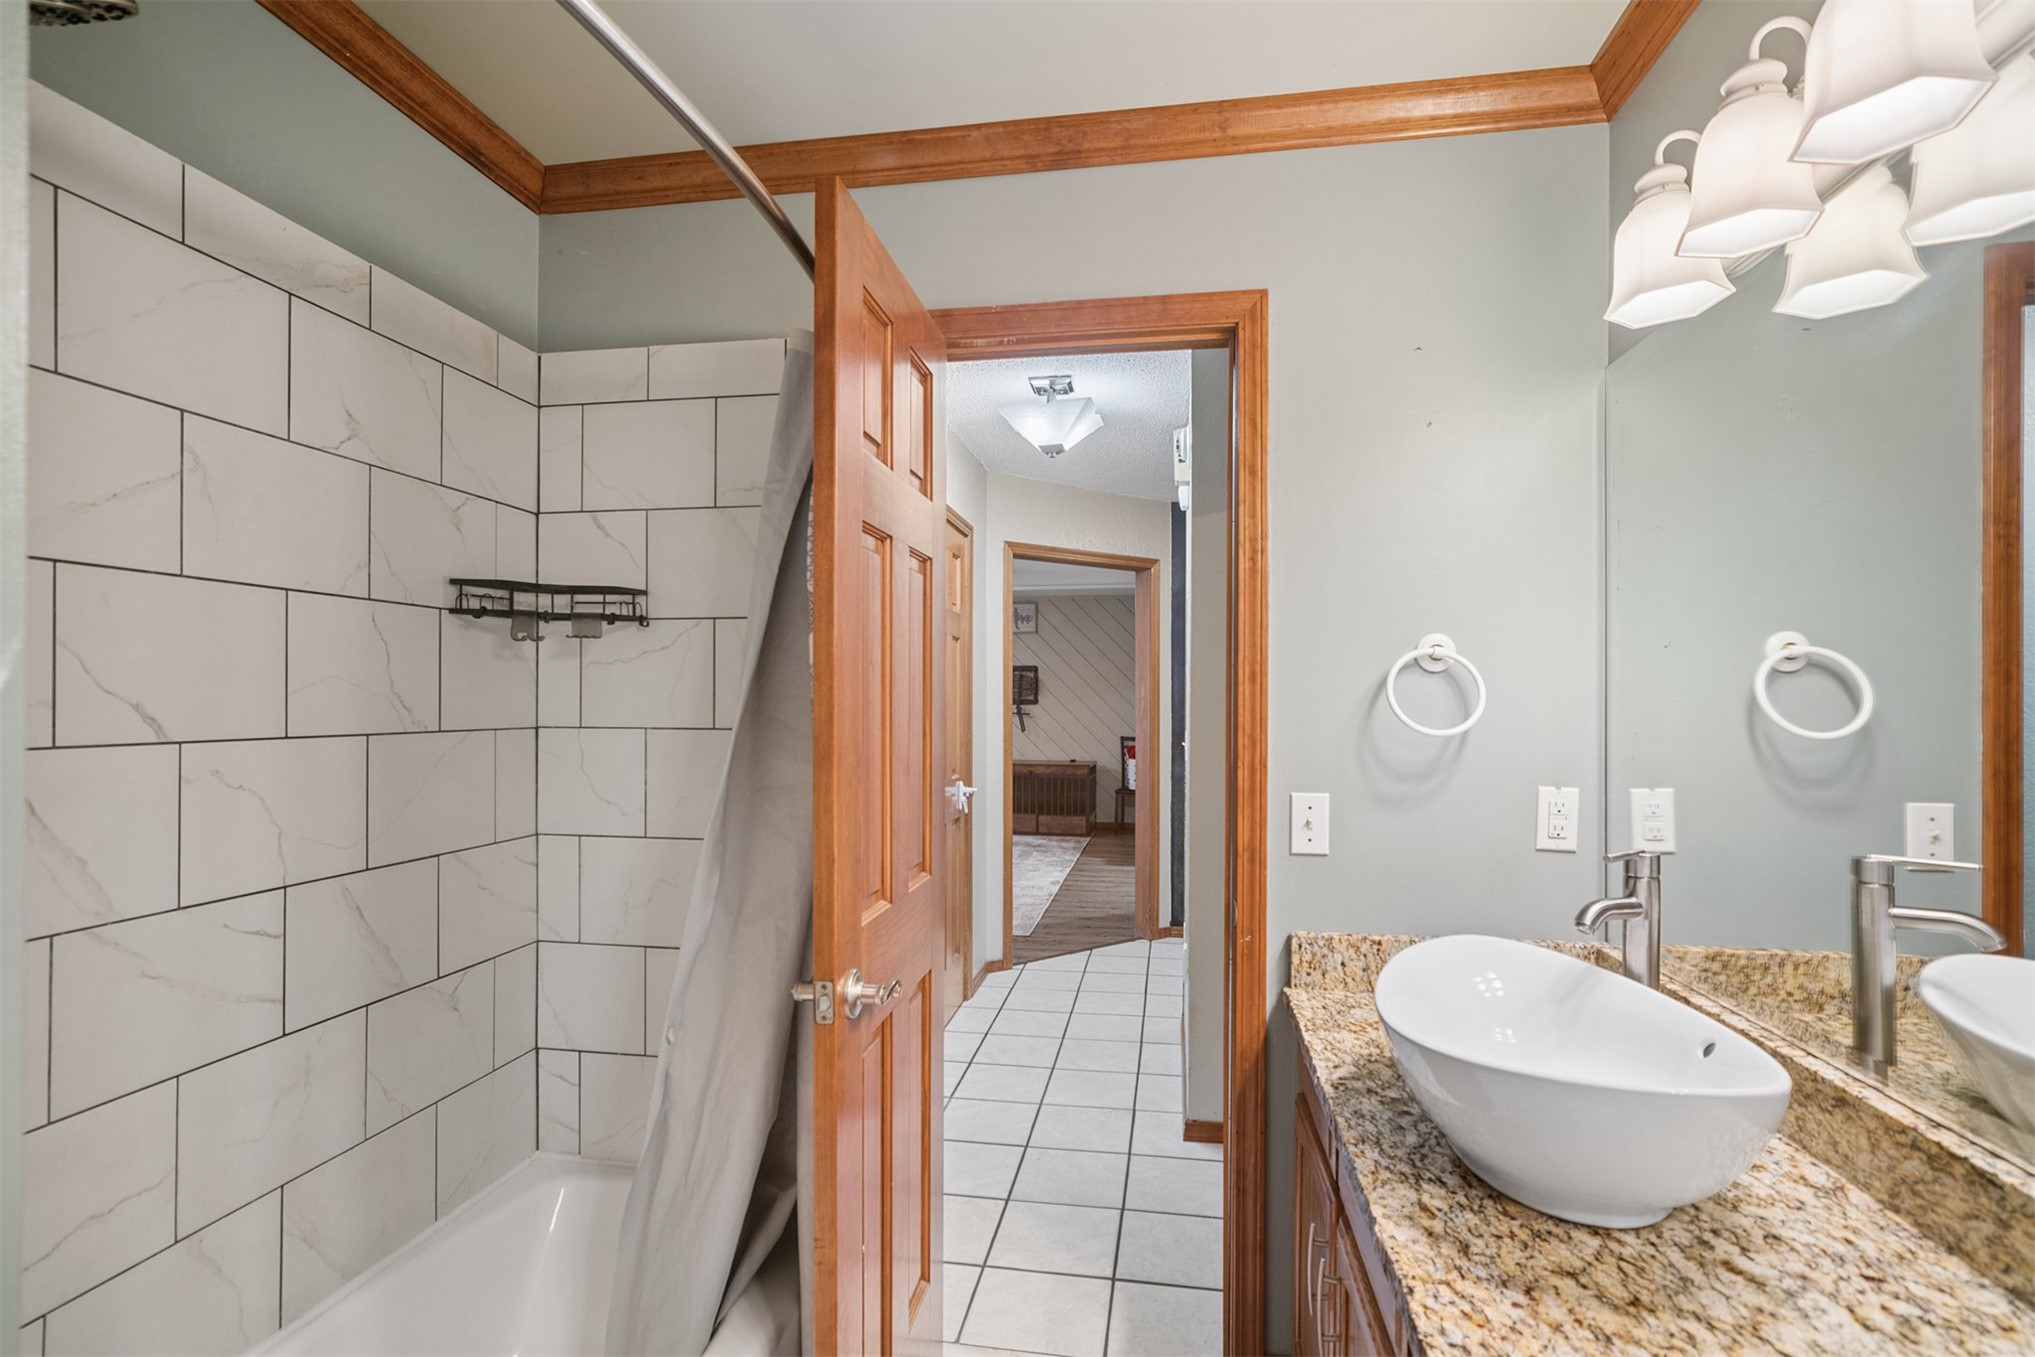
Bathroom featuring a vessel sink with a stone-finish countertop, white tile tub surround with a running bond pattern, multi-light vanity fixture, and wood-finish crown molding
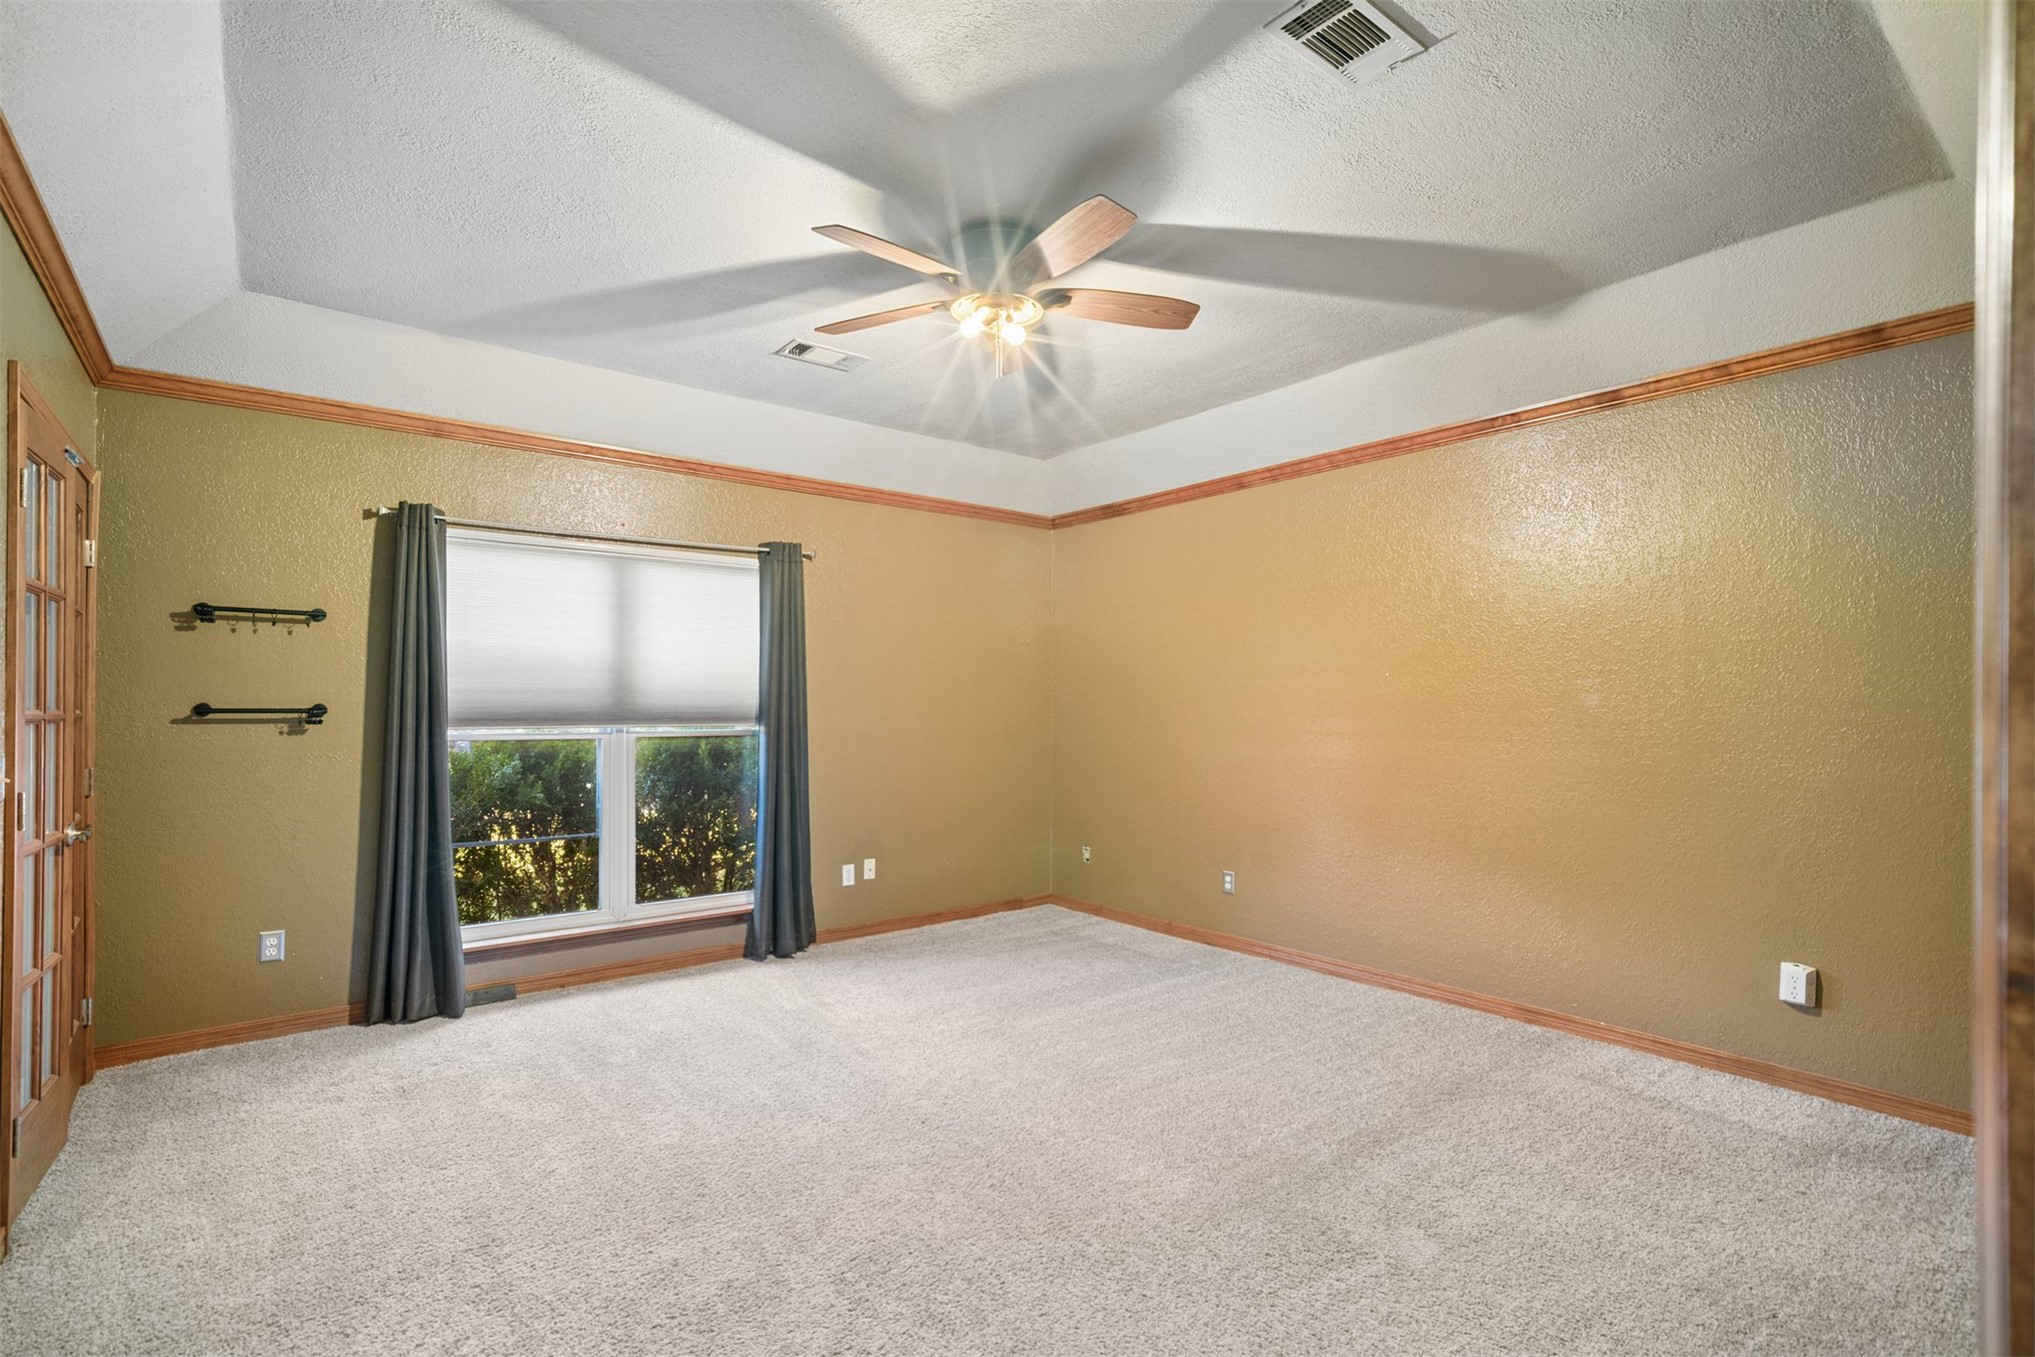
Tray ceiling featuring wood trim, carpeted flooring, and a central ceiling fan with integrated lighting
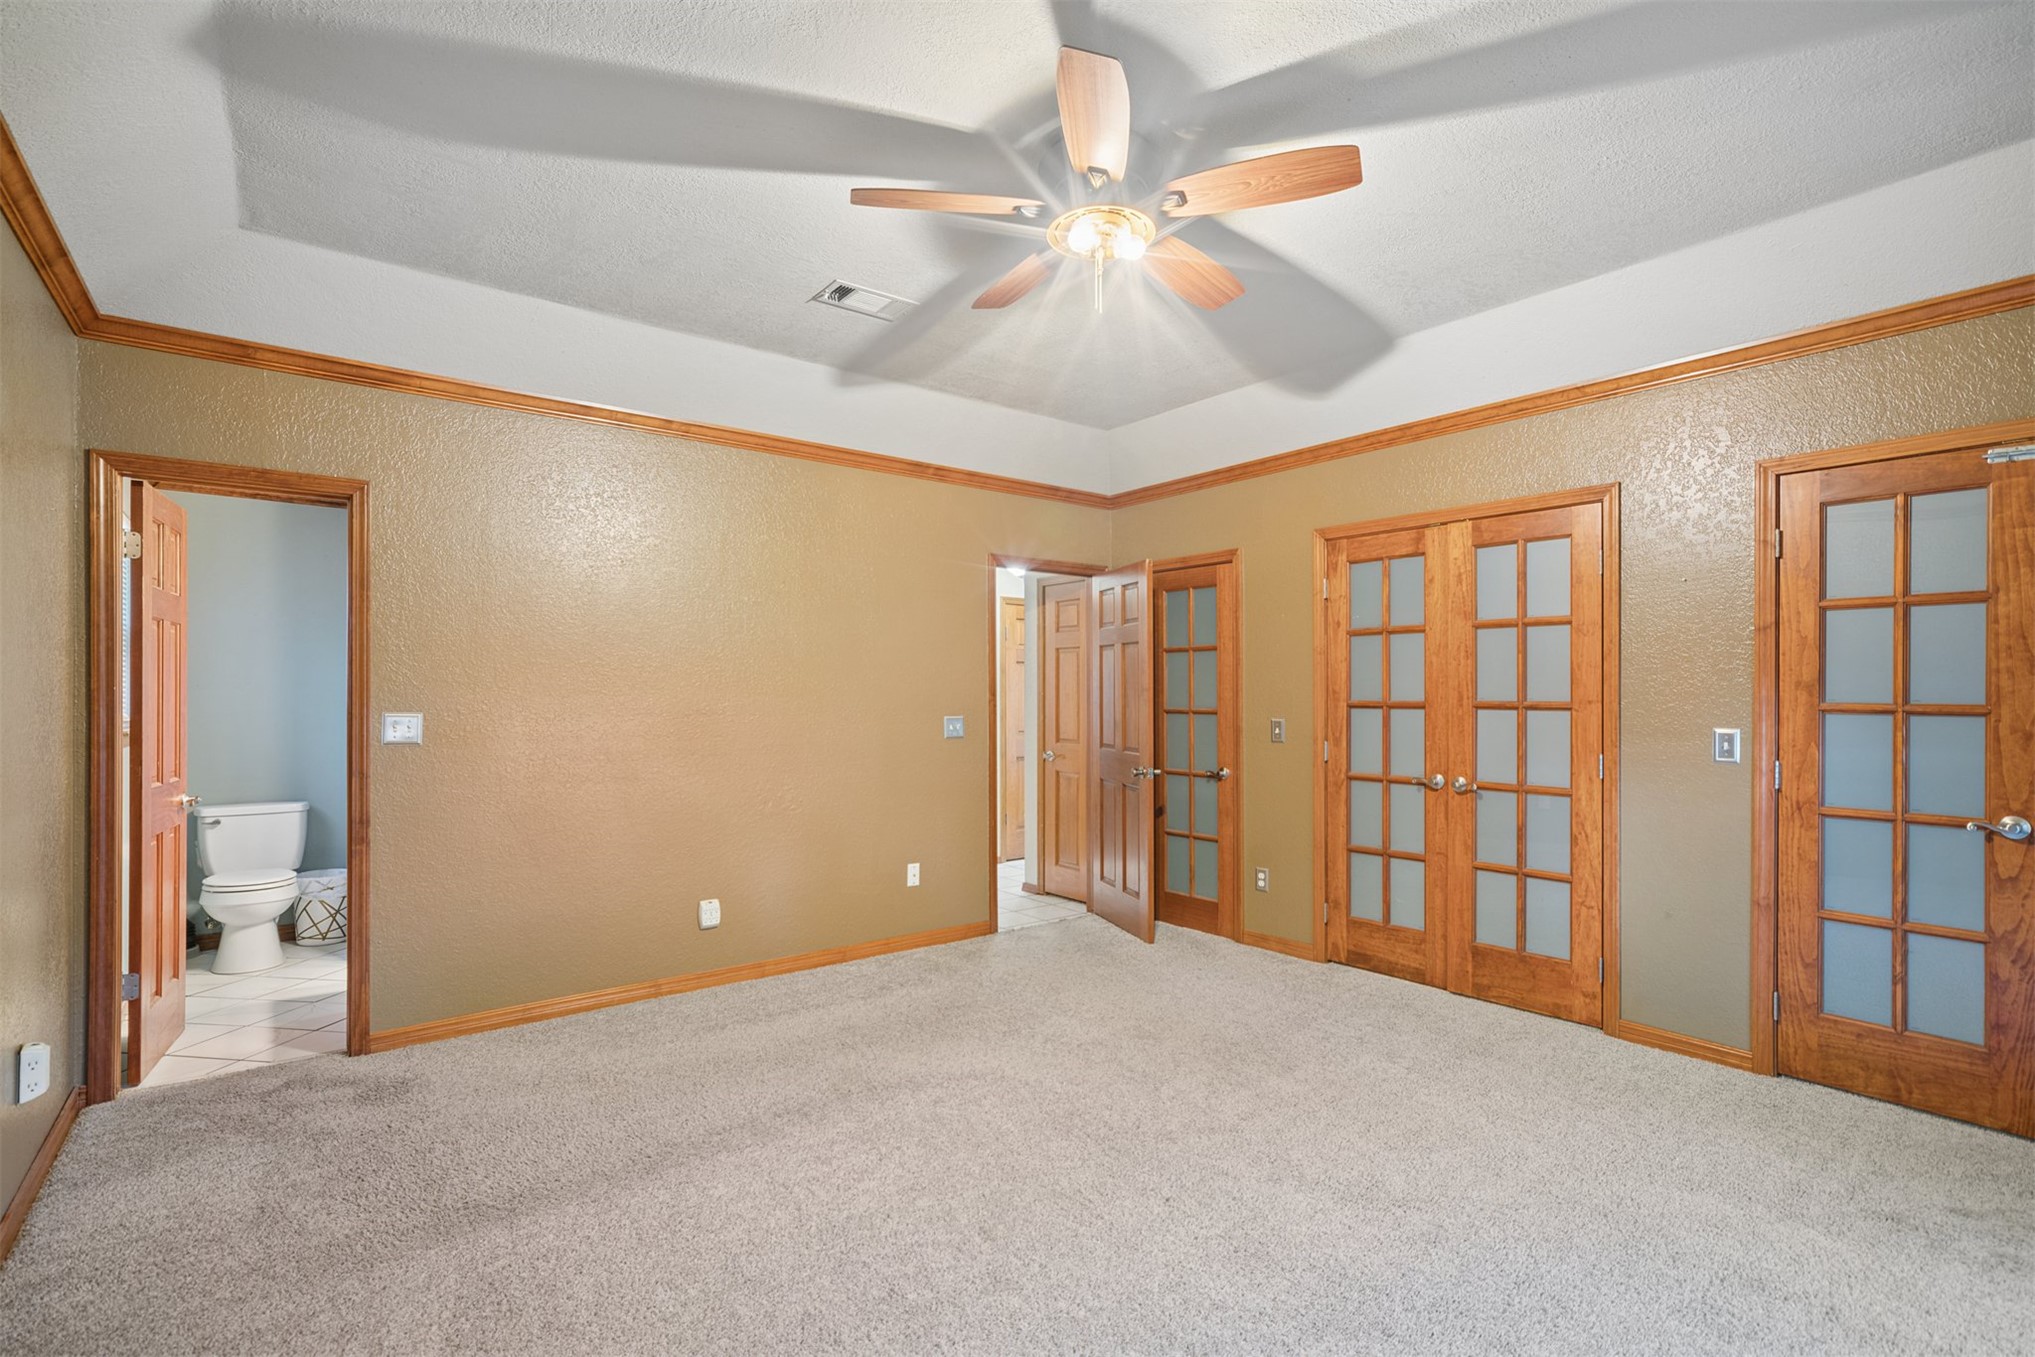
Room featuring a tray ceiling, ceiling fan with light fixture, carpeted flooring, and wood-trim French doors
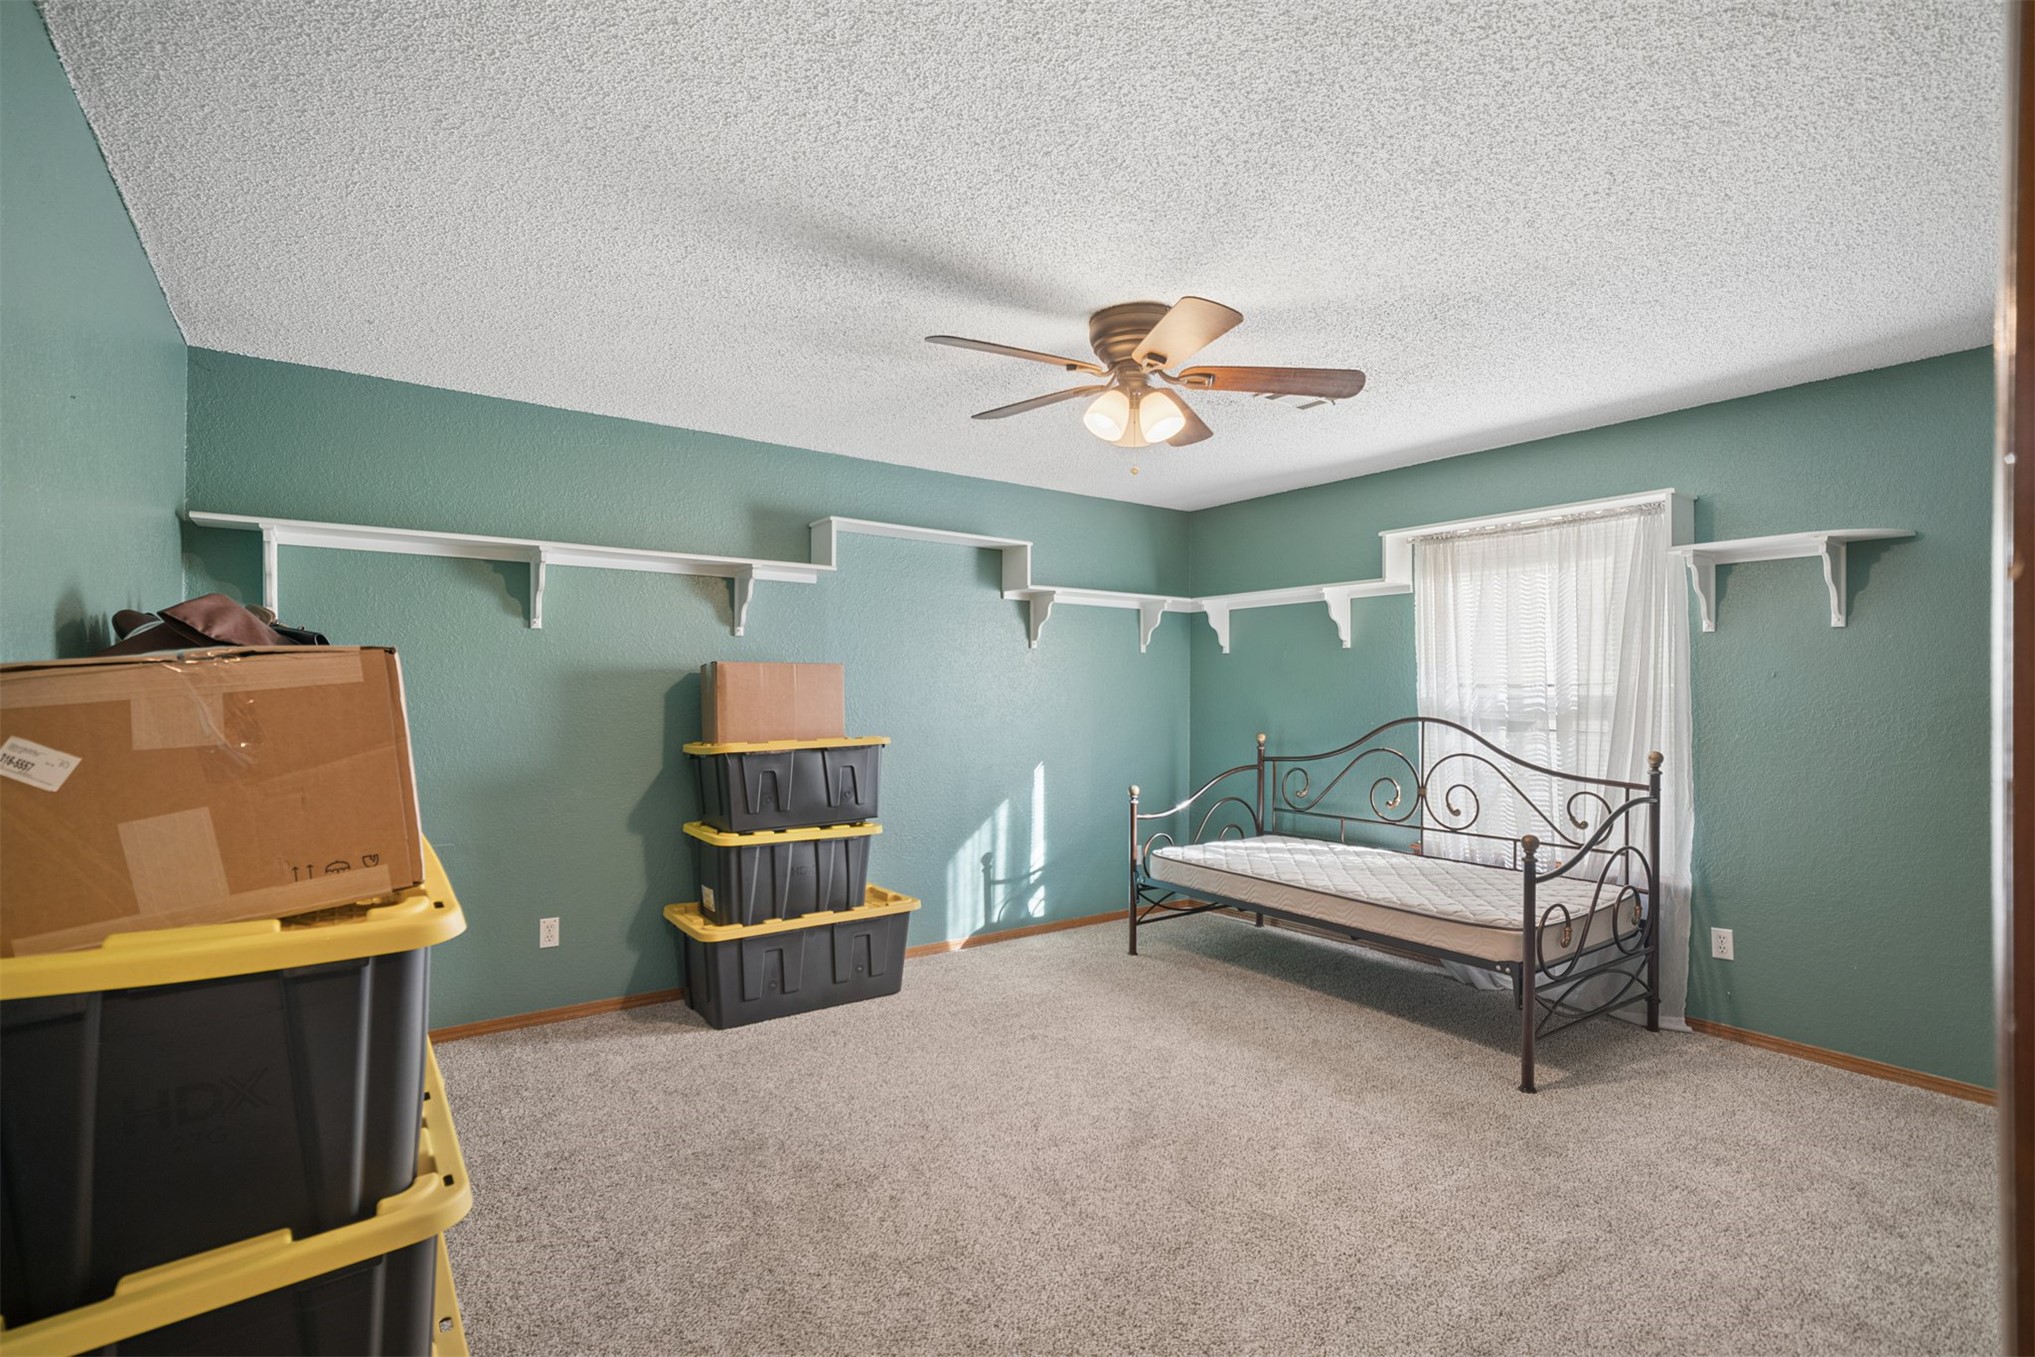
Room featuring neutral carpeting, wall-mounted display shelving, and a ceiling-mounted light fixture with fan
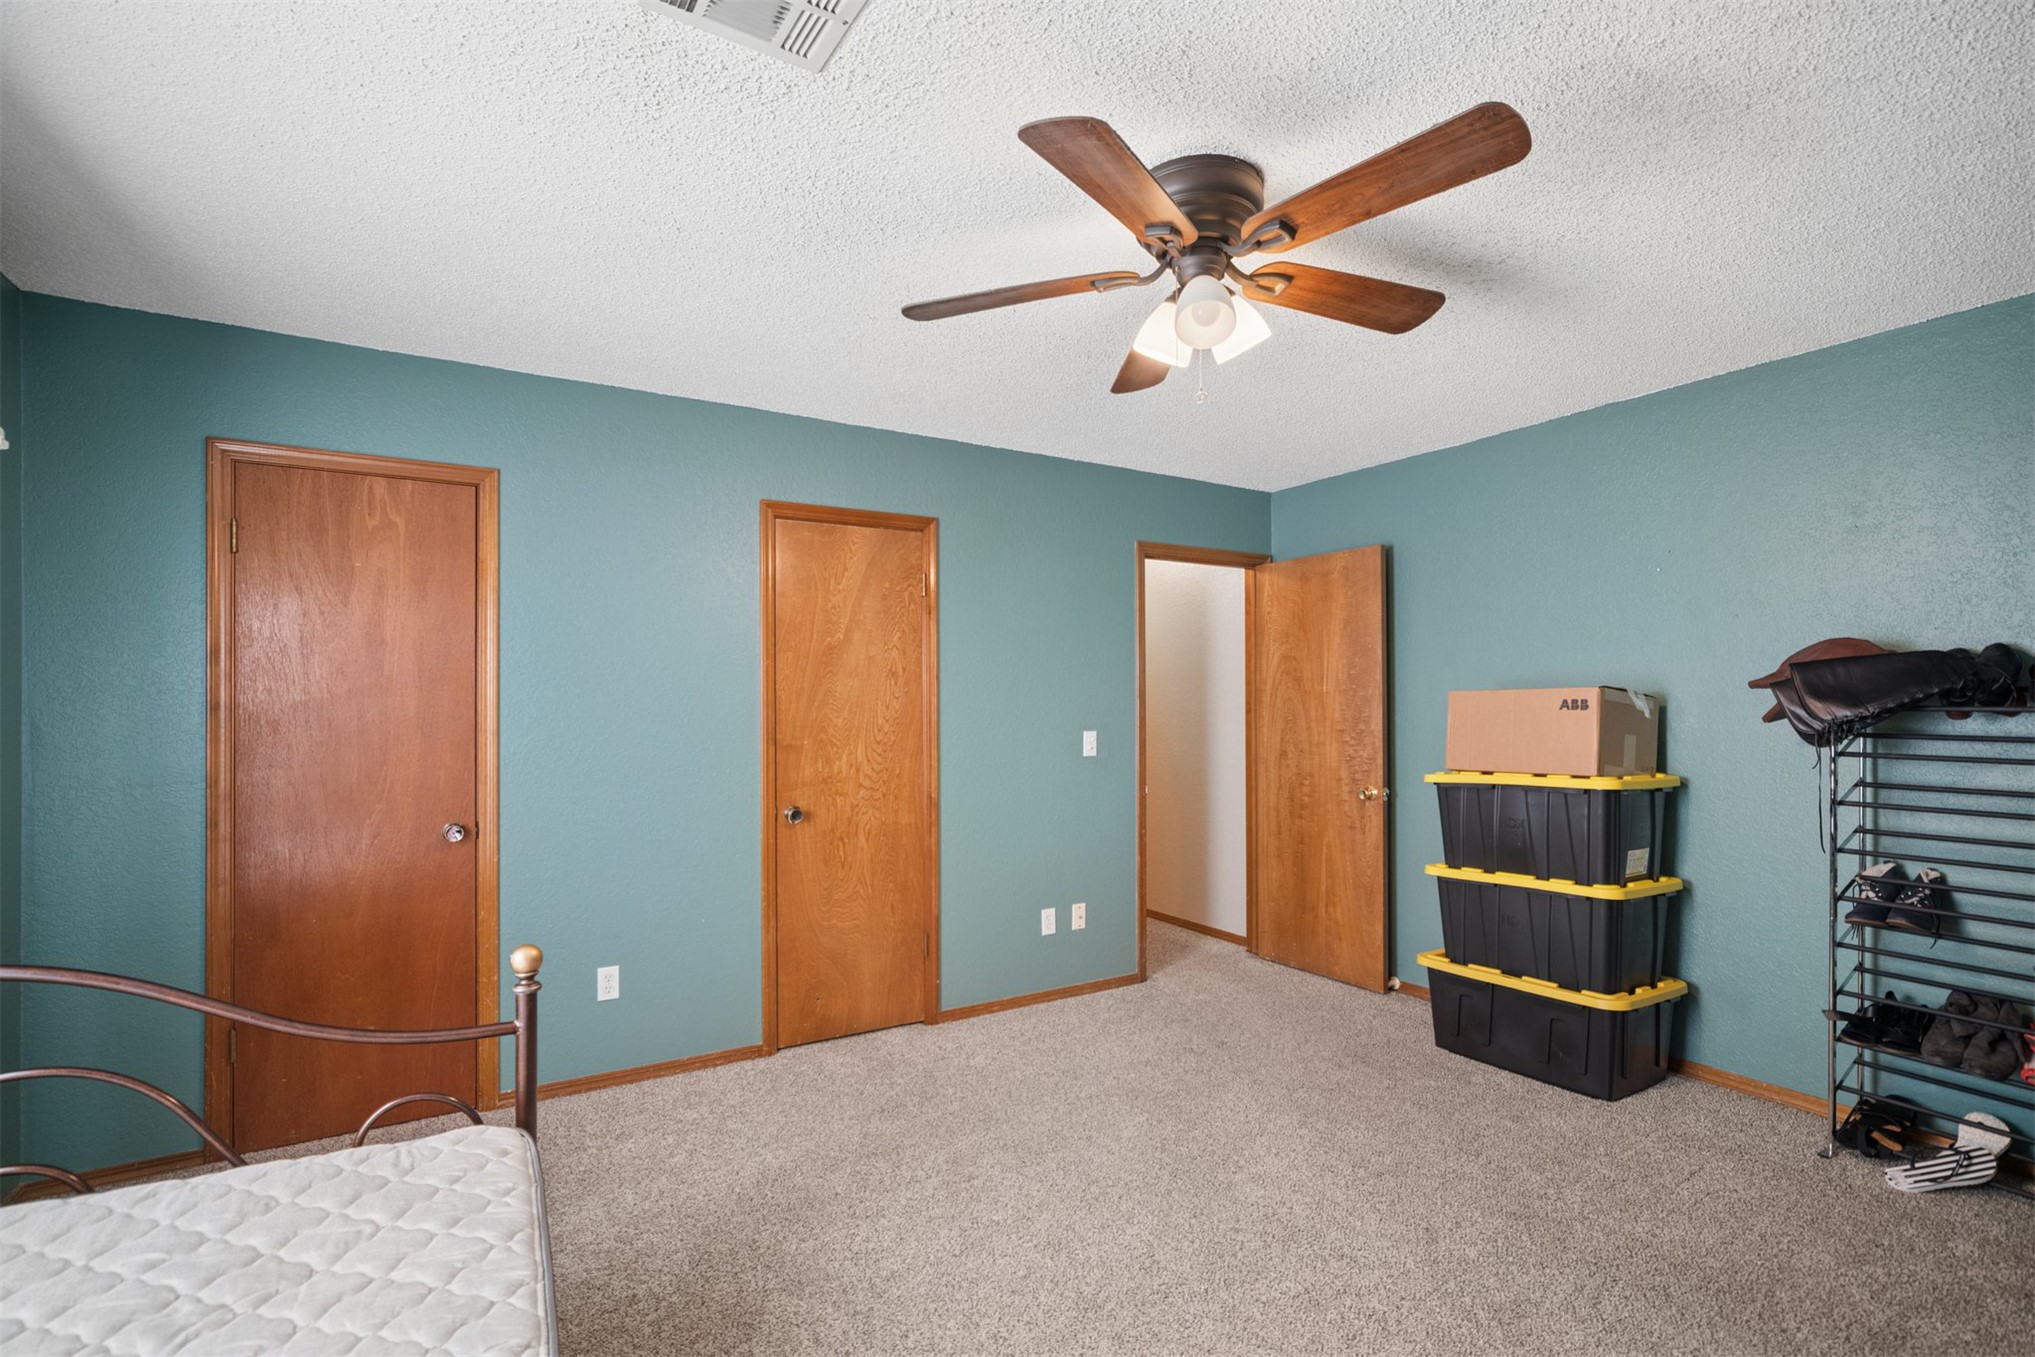
Interior room featuring neutral wall-to-wall carpeting, textured ceiling, and a multi-blade ceiling fan with integrated lighting
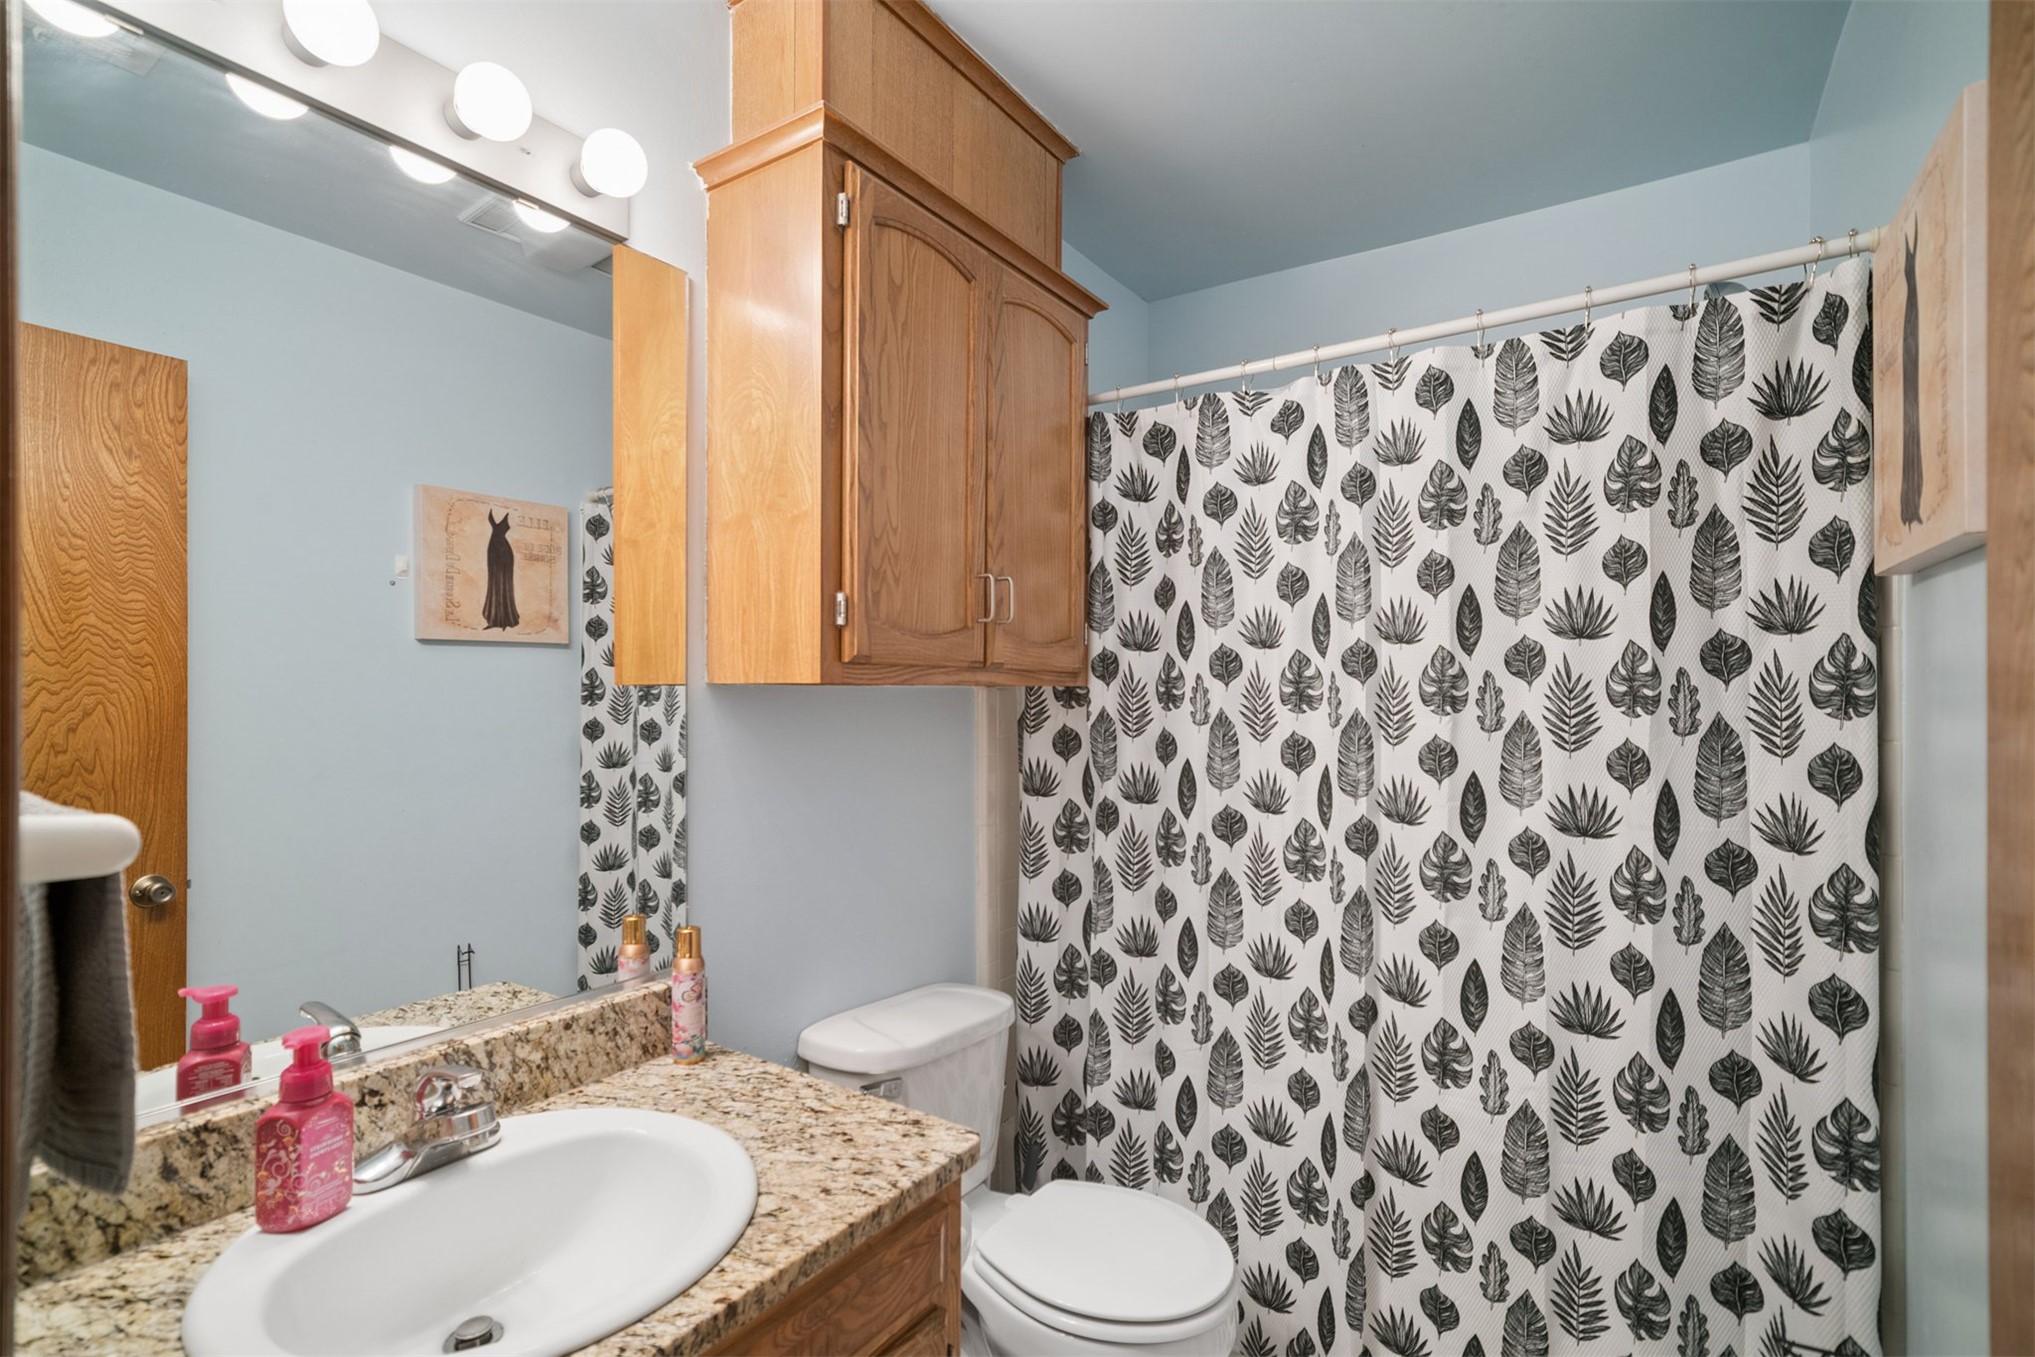
Bathroom featuring light-toned cabinetry, a stone-composite countertop with an integrated oval basin, a wall-mounted medicine cabinet, and a multi-bulb light fixture
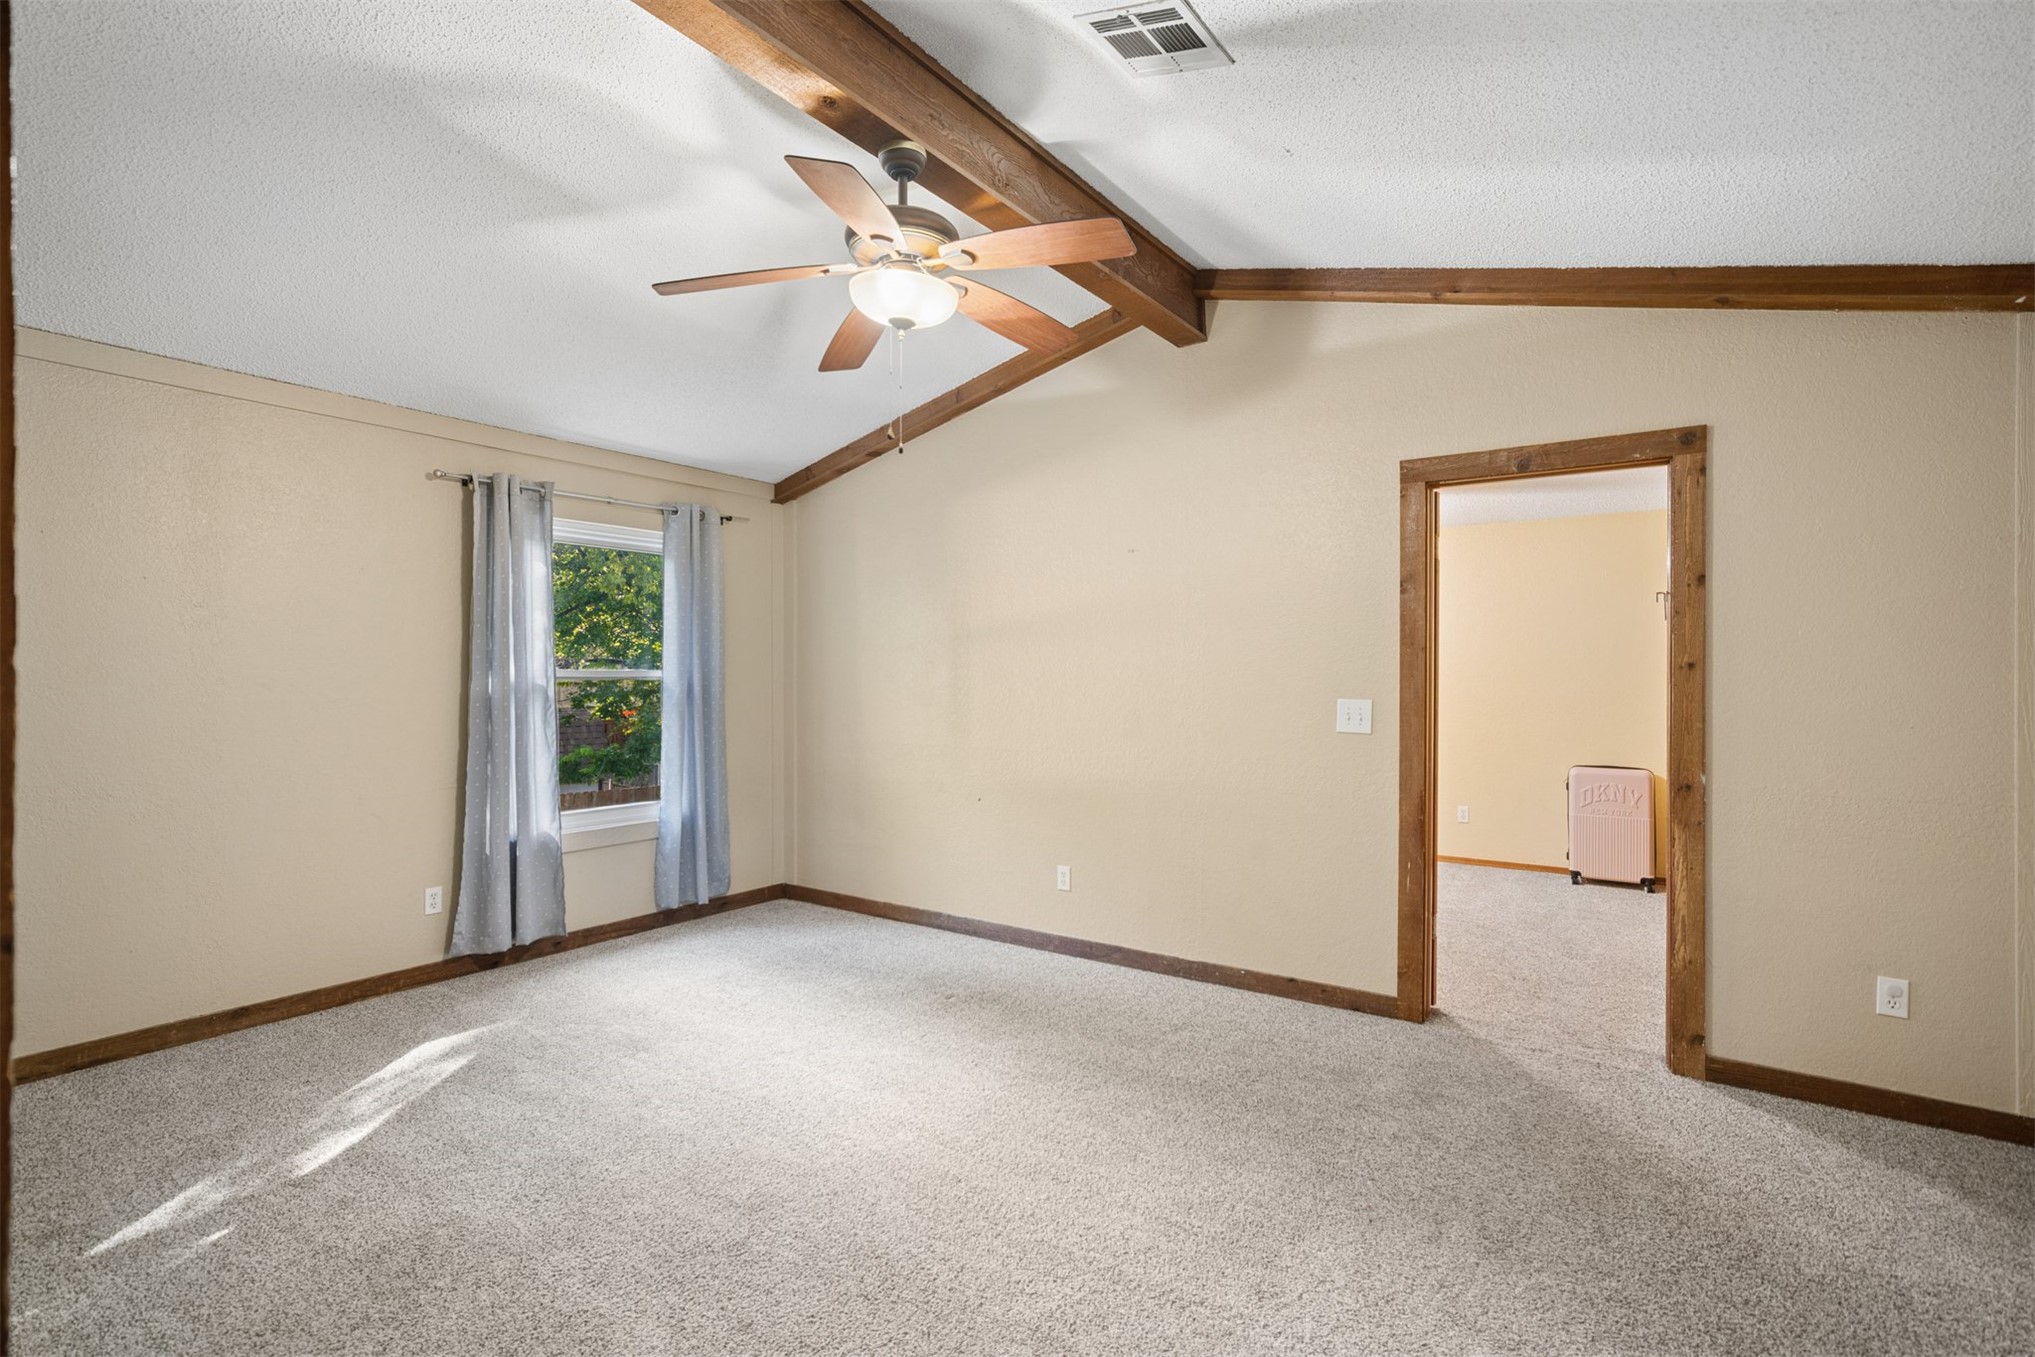
Vaulted ceiling featuring exposed wood beams, wall-to-wall carpeting, and a ceiling fan with integrated lighting
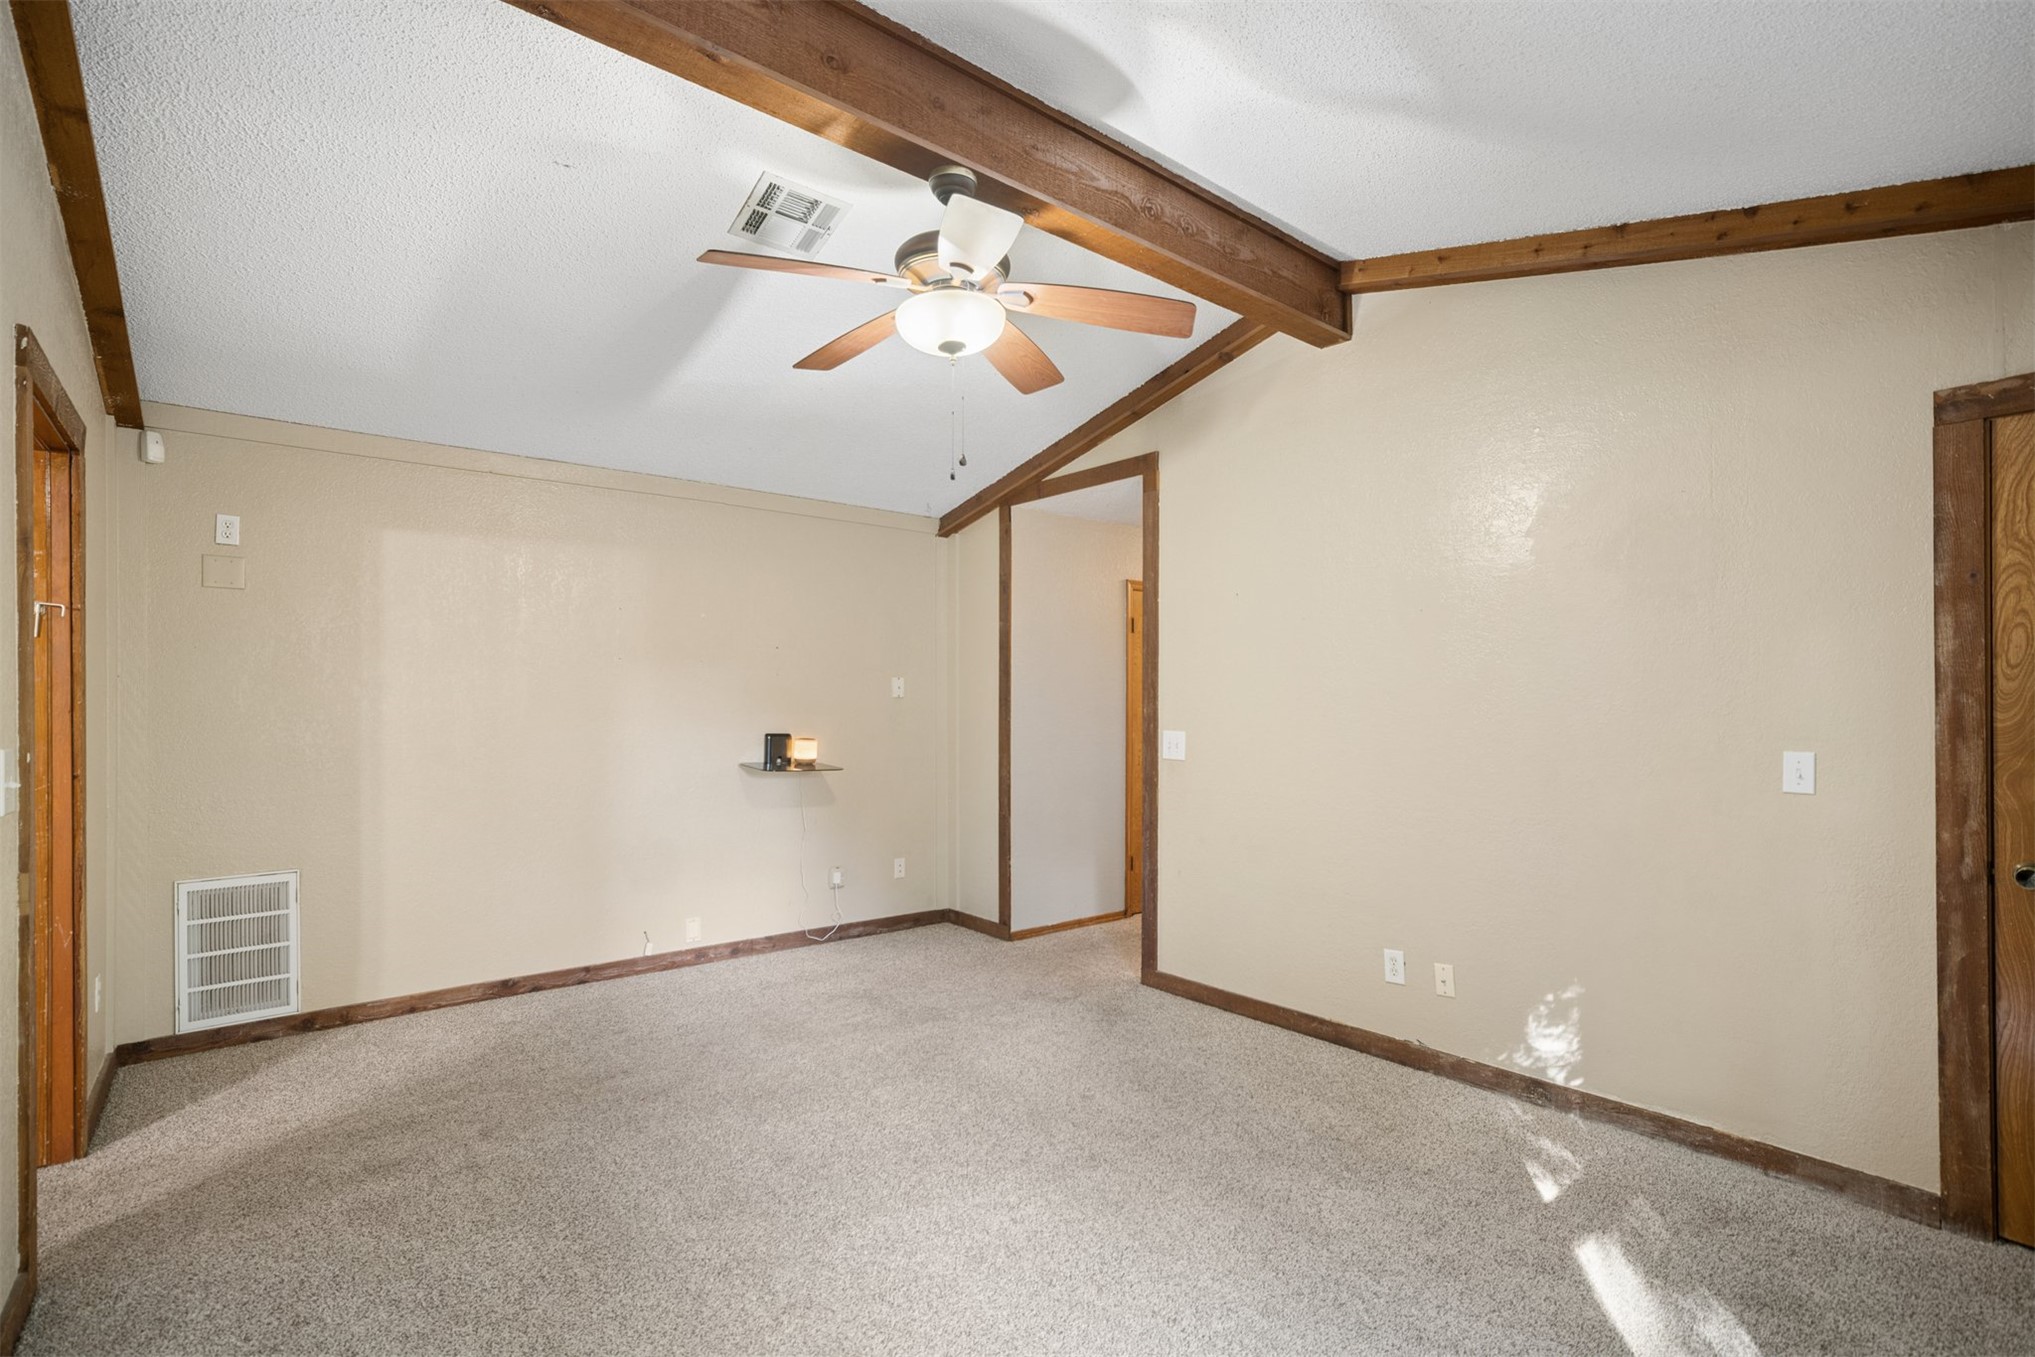
Vaulted ceilings featuring exposed wood beams, wall-to-wall carpeting, and a ceiling fan with integrated light fixture
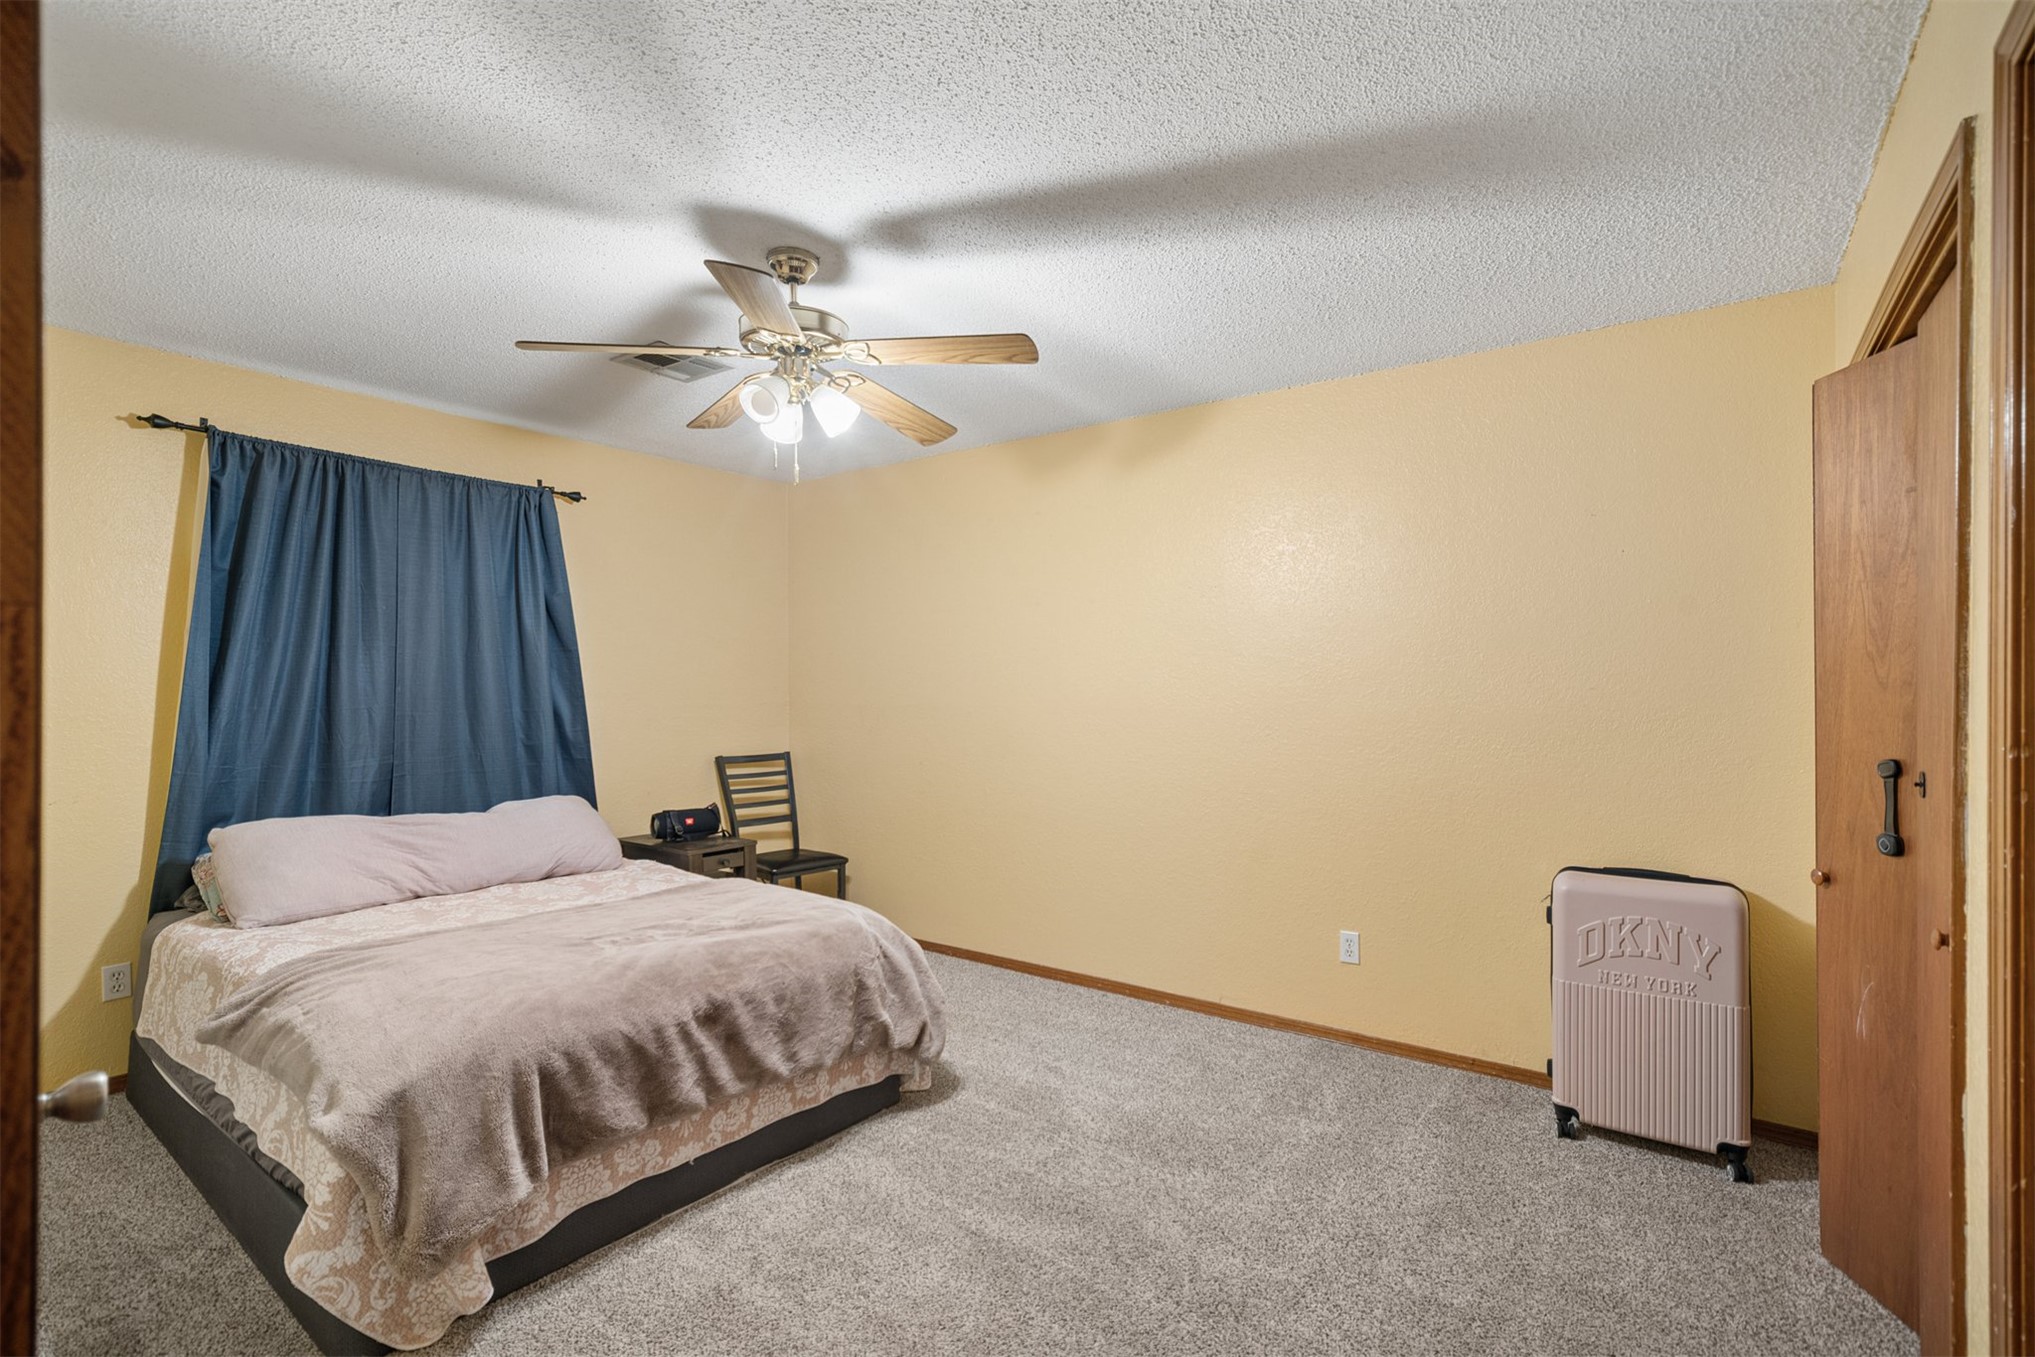
Room featuring neutral-toned walls, carpeting, a multi-blade ceiling fan with an integrated light fixture, and a solid wood door
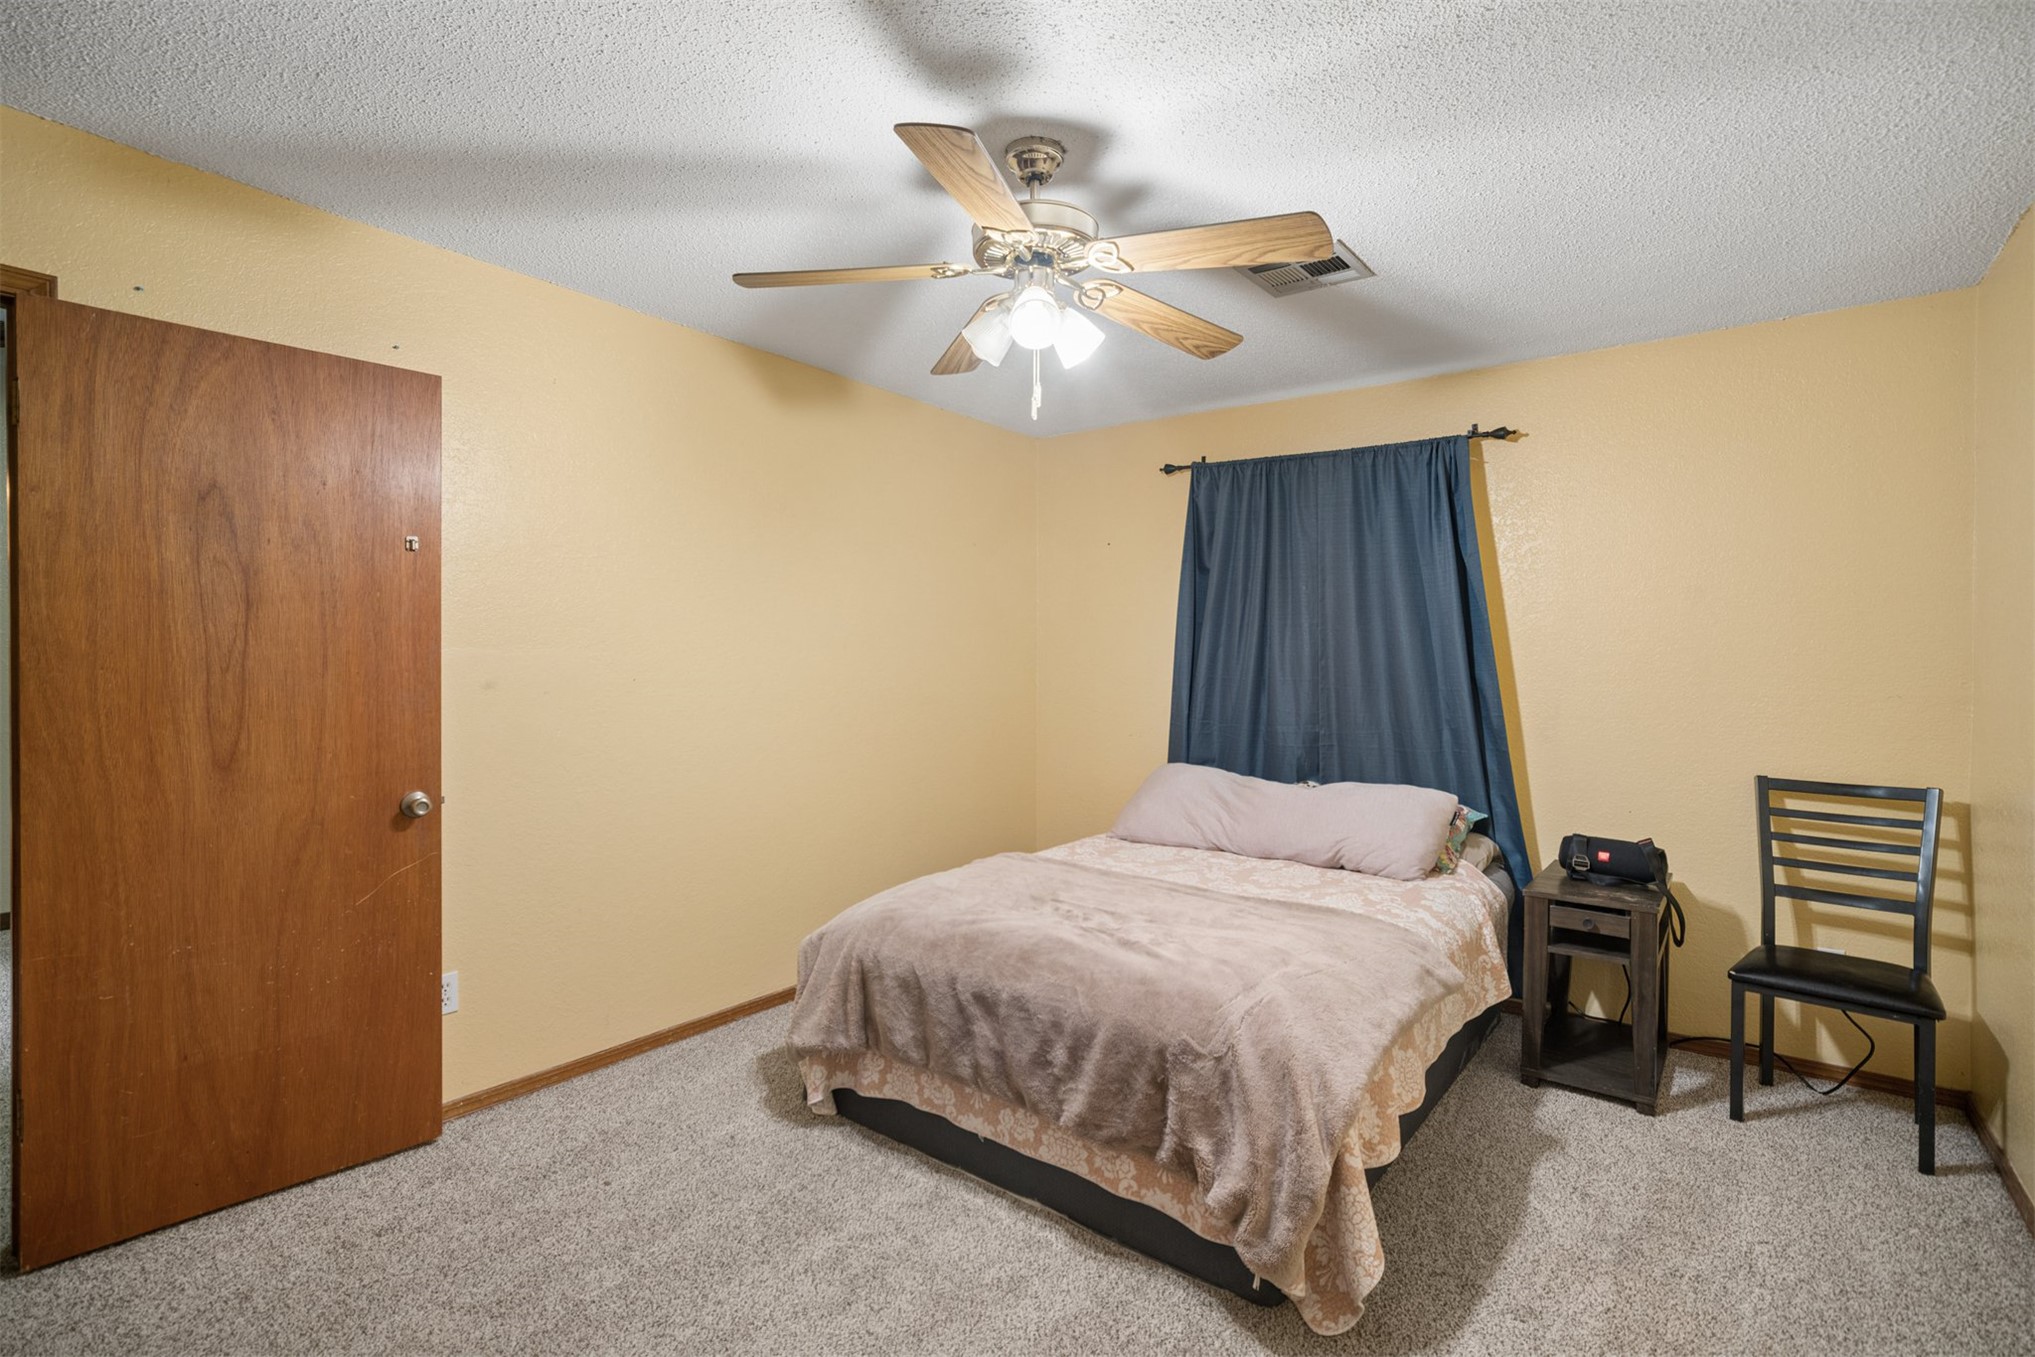
Neutral-toned interior space featuring a ceiling fan with integrated lighting and a solid wood-finish door
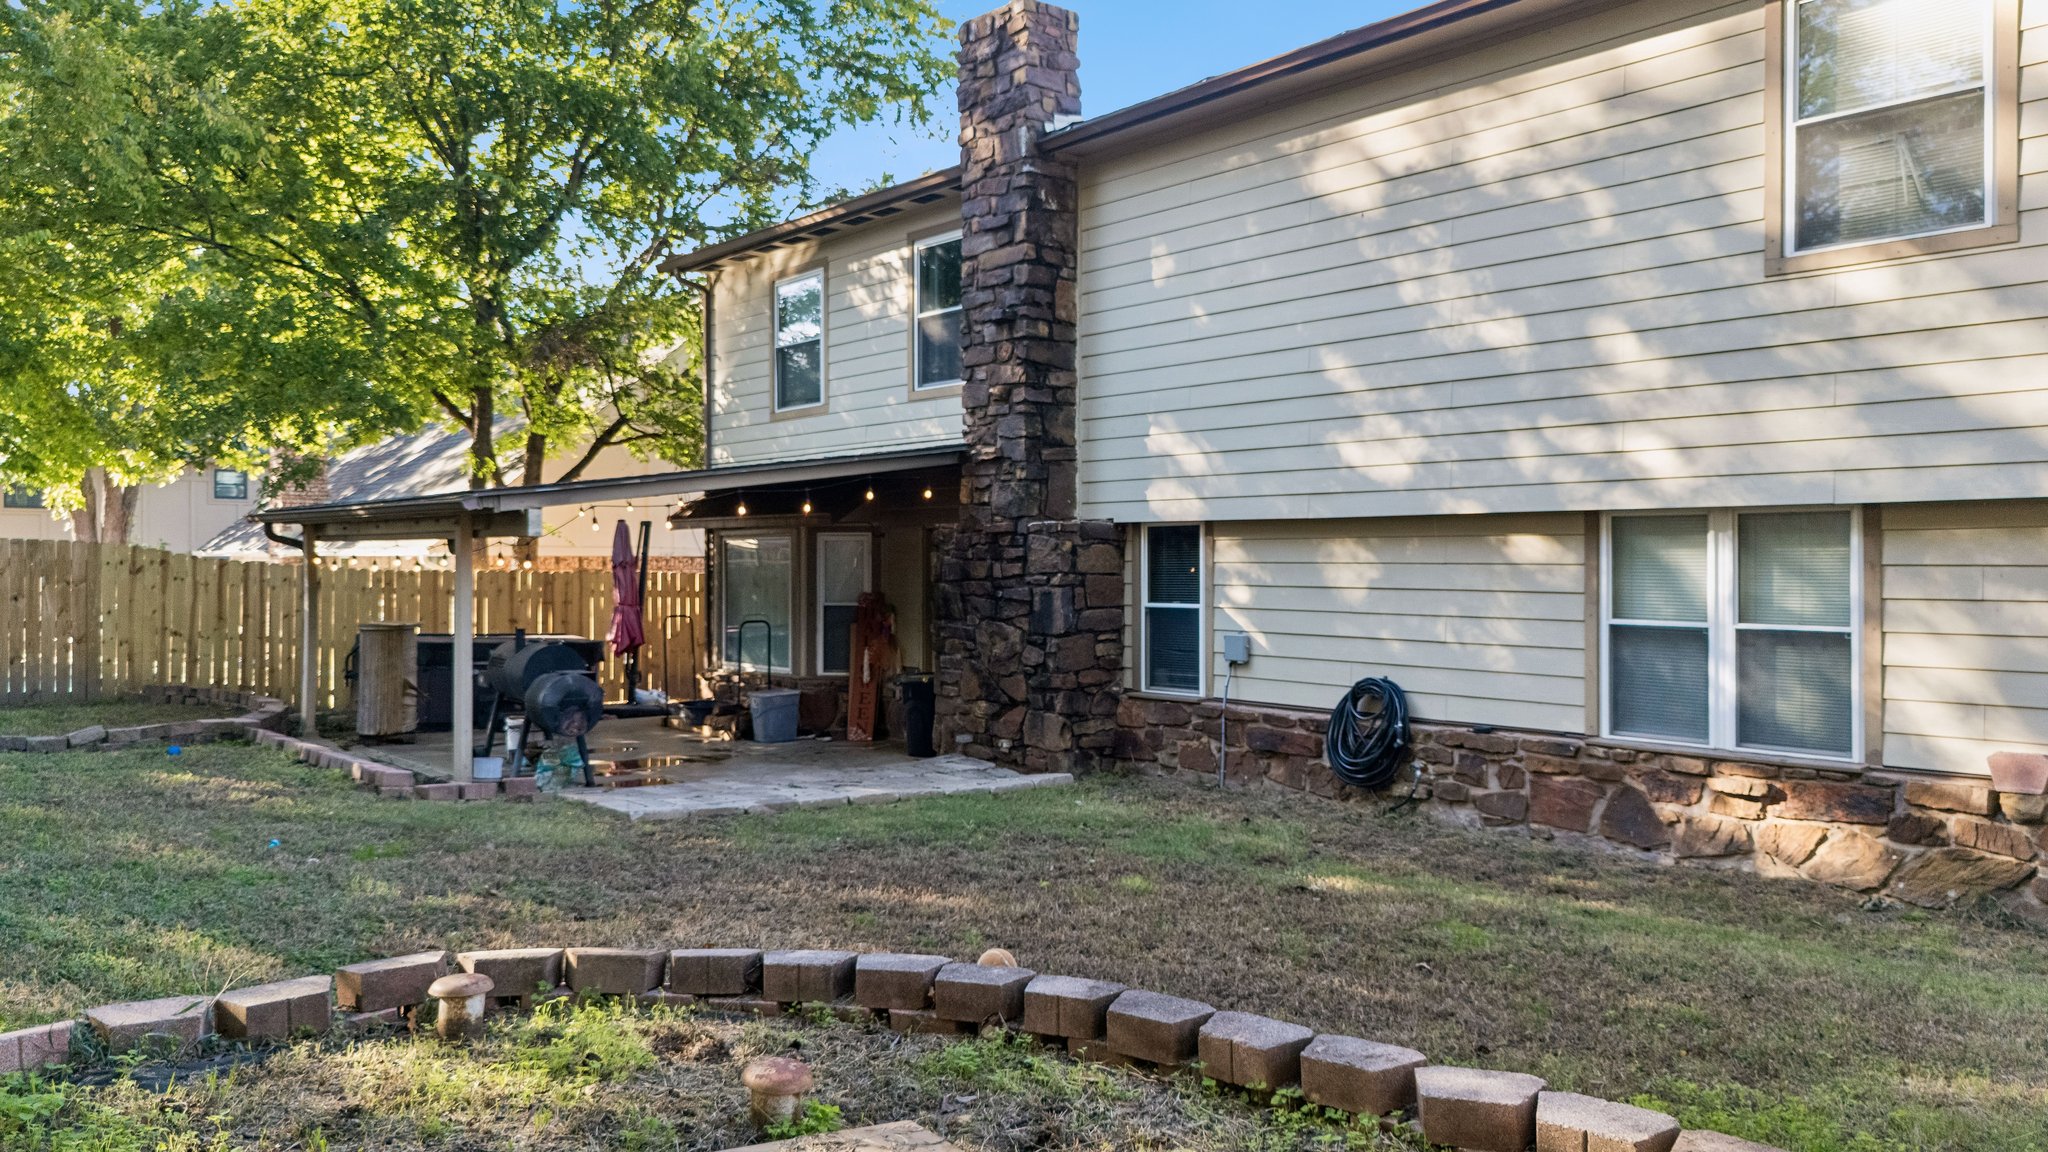
Two-story exterior with horizontal siding, stone-veneer chimney, covered concrete patio, and stone landscape edging
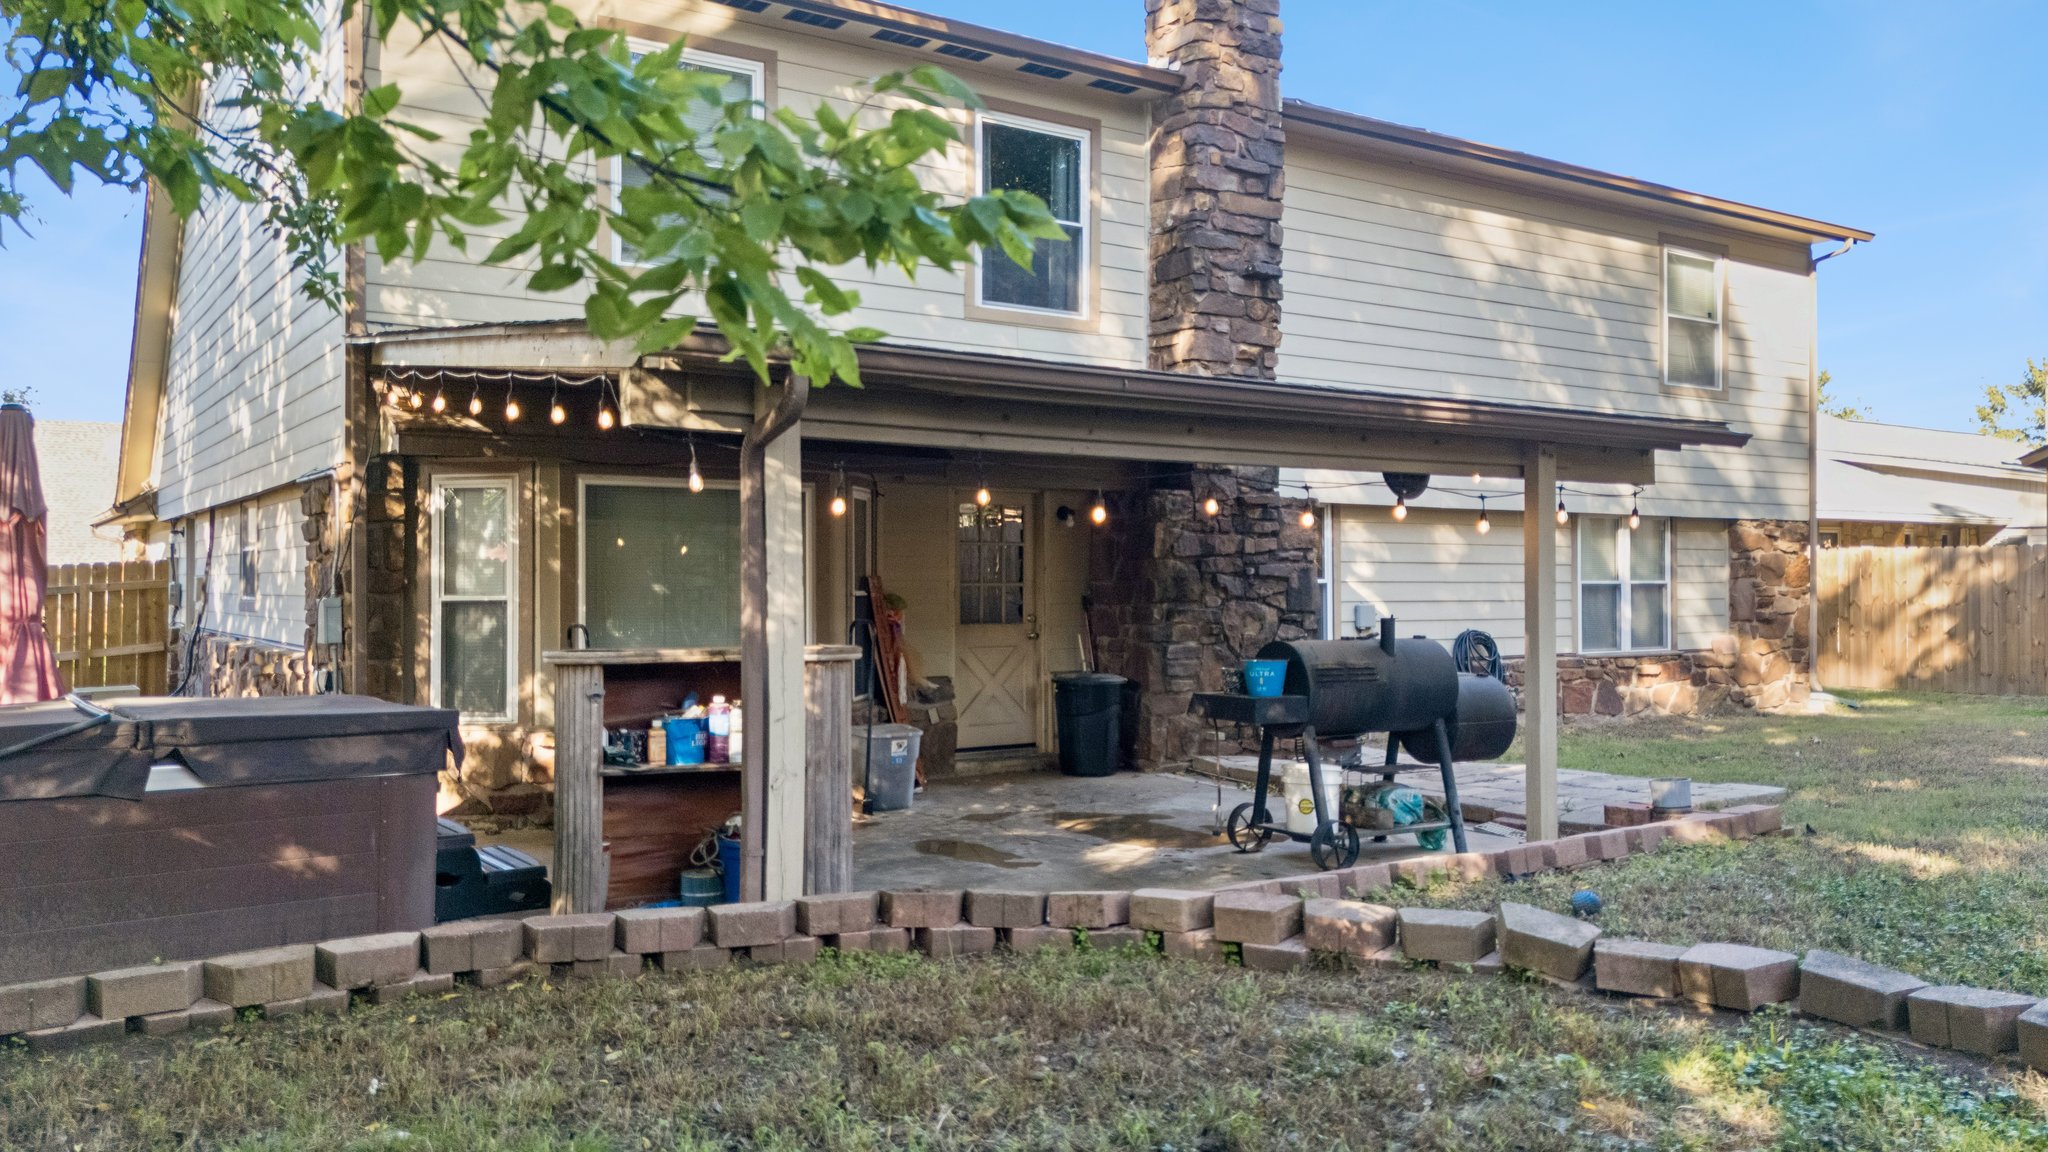
Covered concrete patio featuring a stone-faced chimney, horizontal siding exterior, and a stone-bordered garden bed
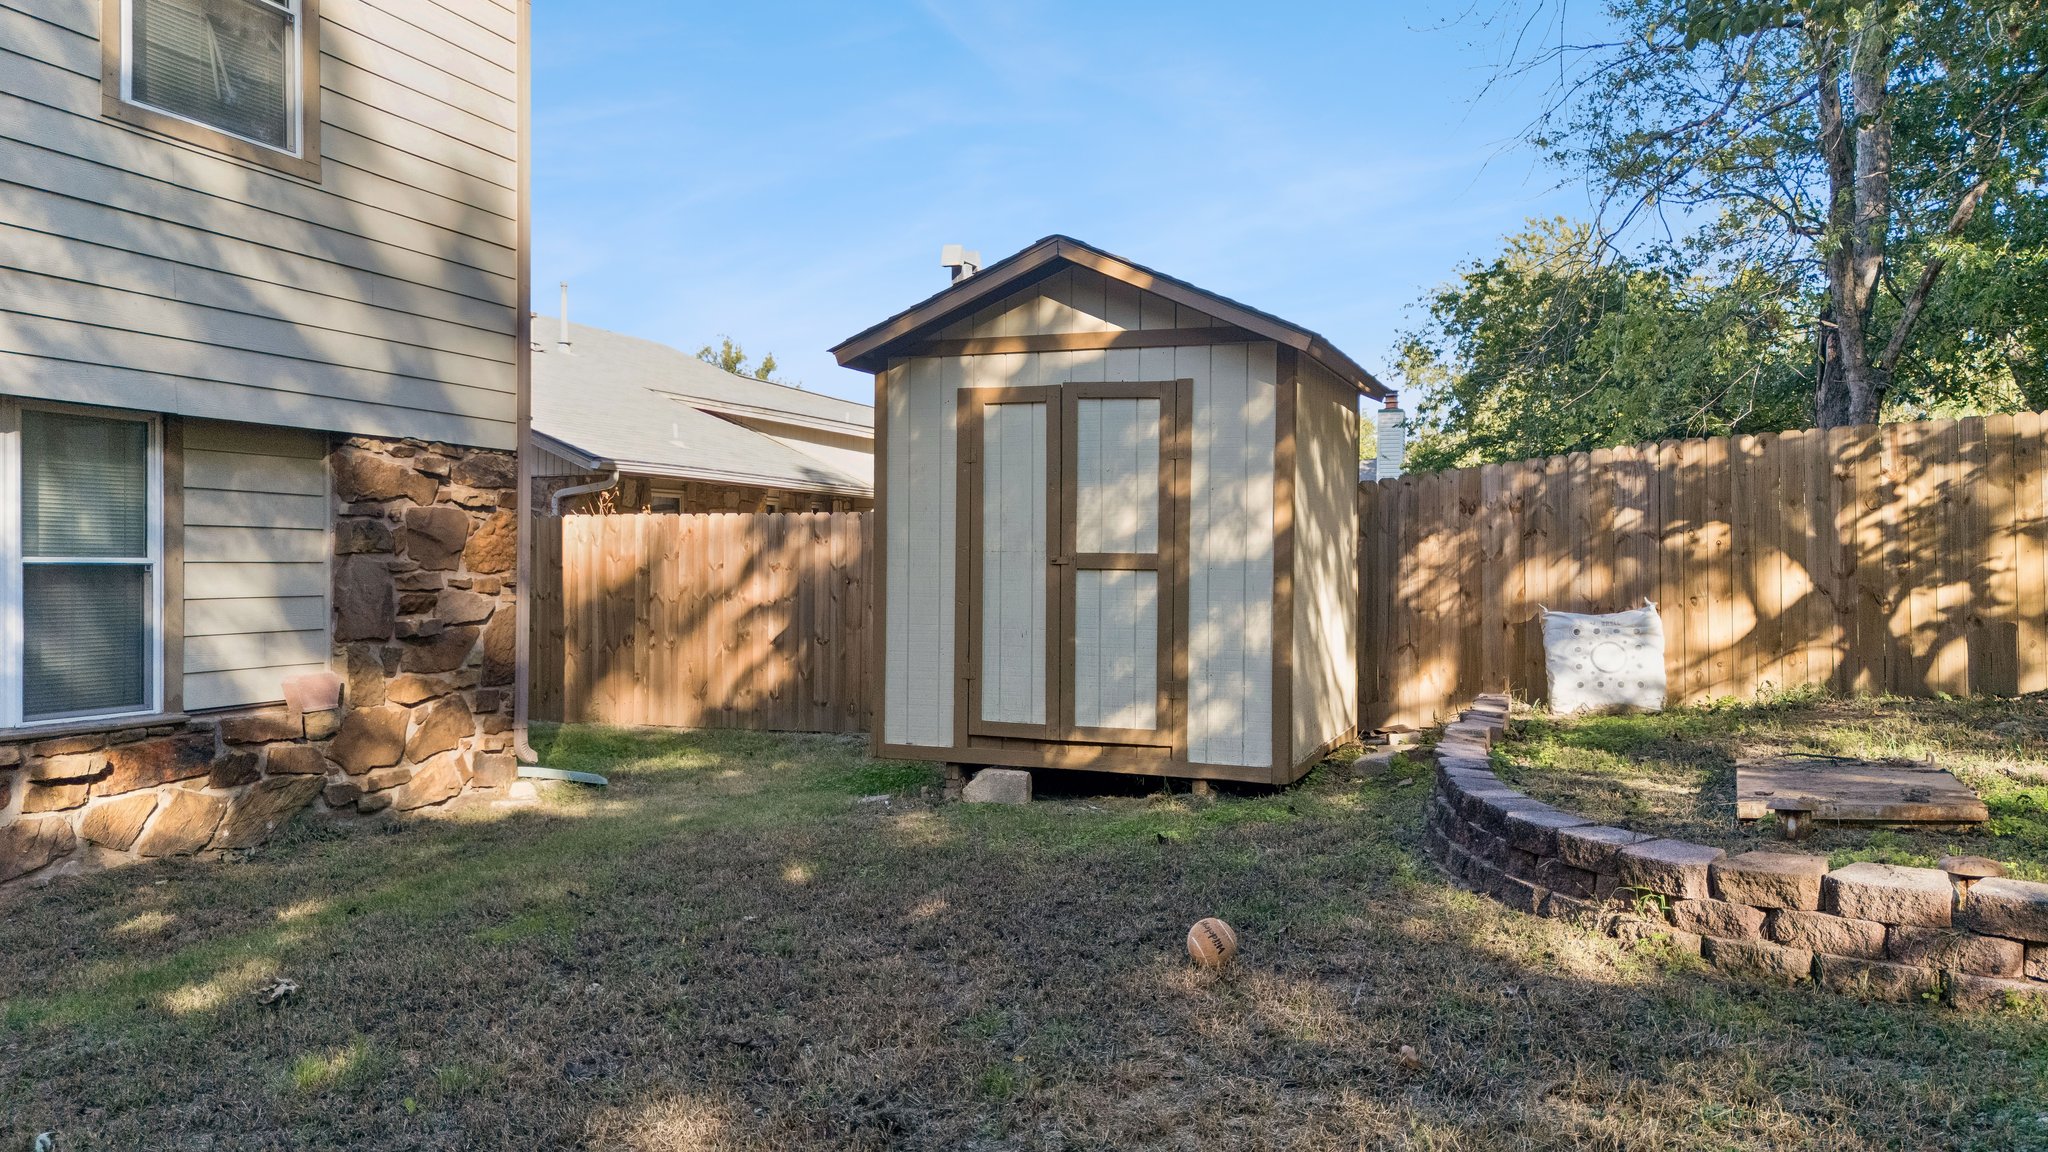
Exterior storage shed featuring dual entry doors, complemented by a tiered stone retaining wall and full wood privacy fencing
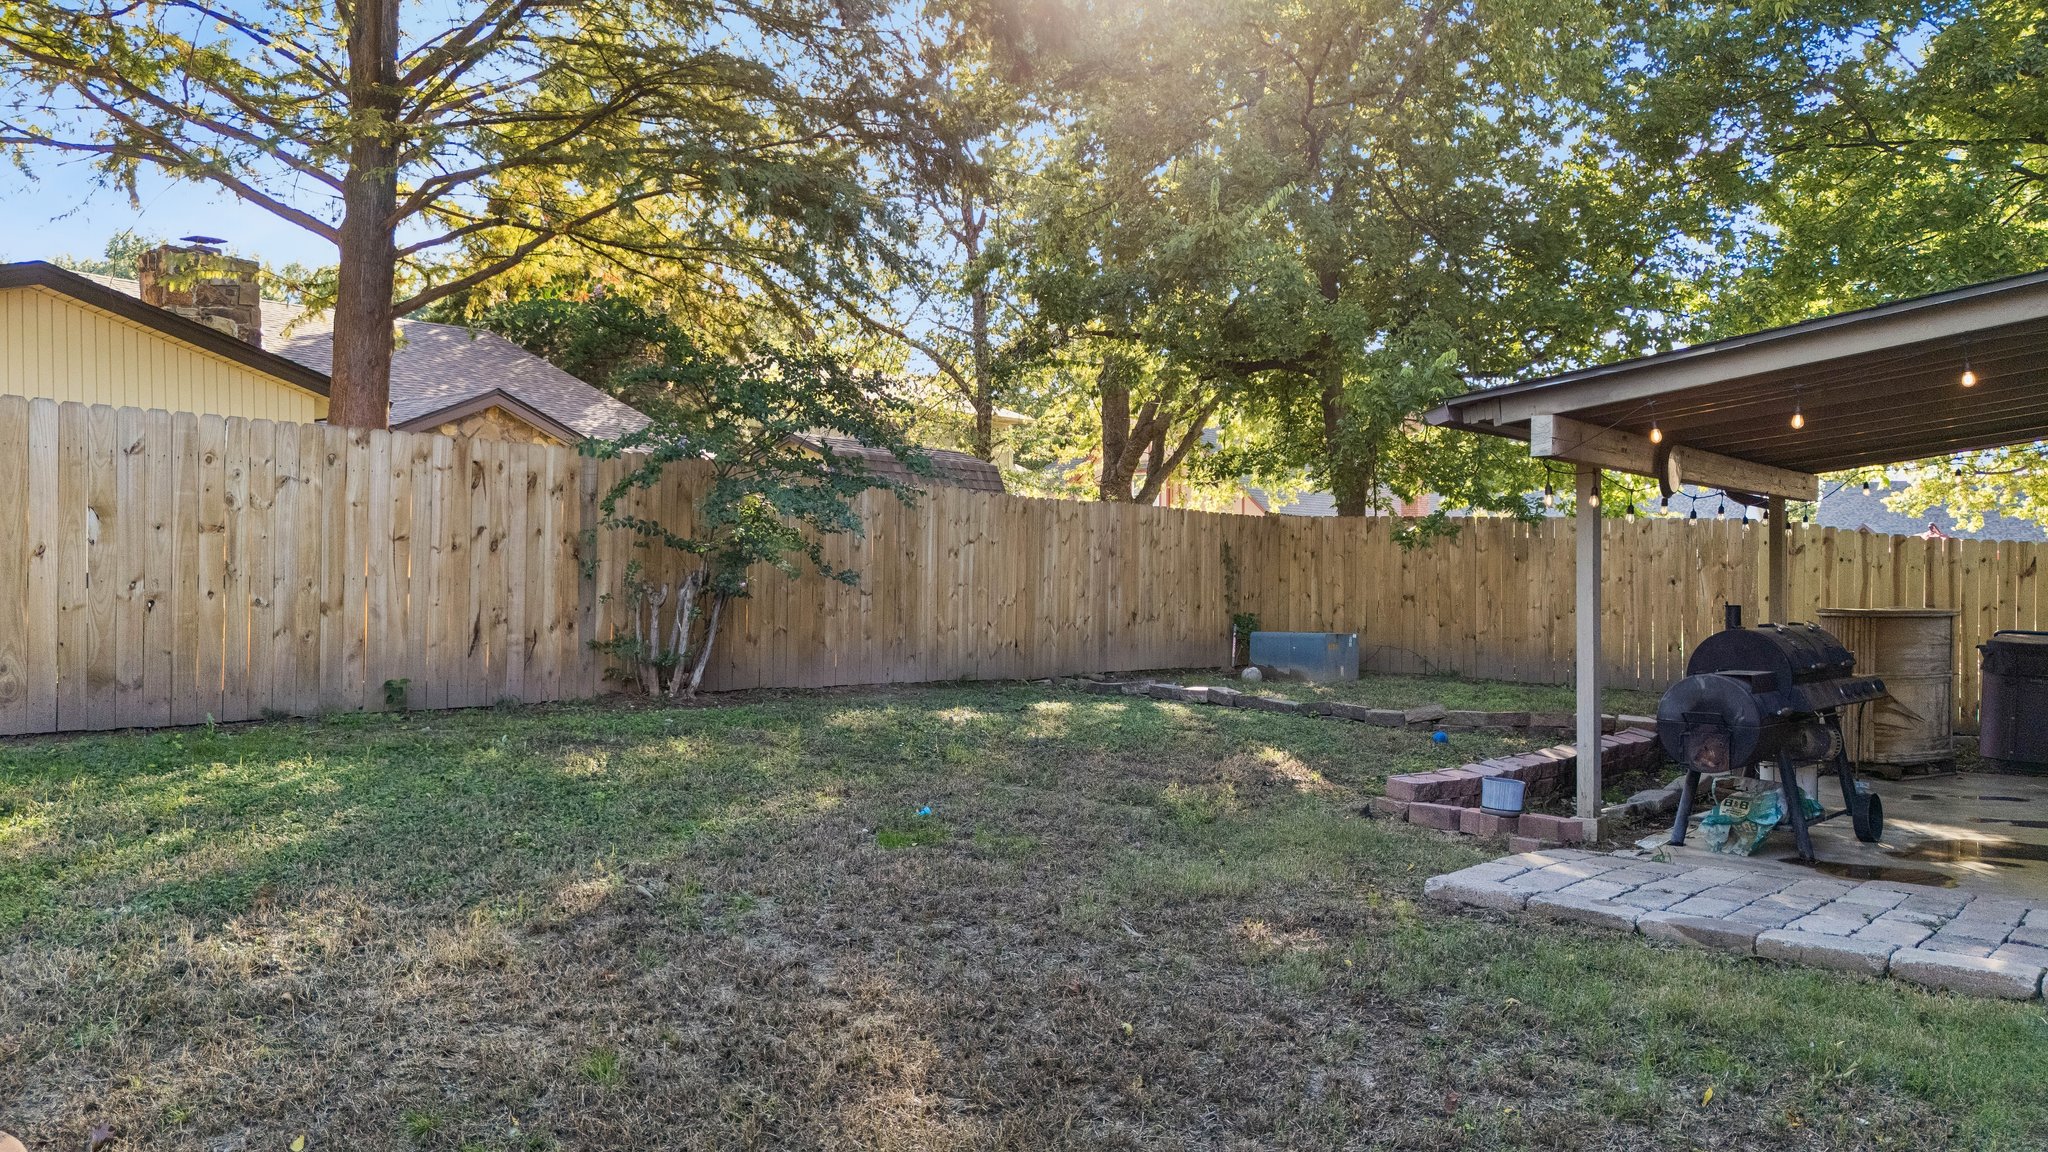
Backyard featuring a wood privacy fence, covered patio, stone edging, and mature trees
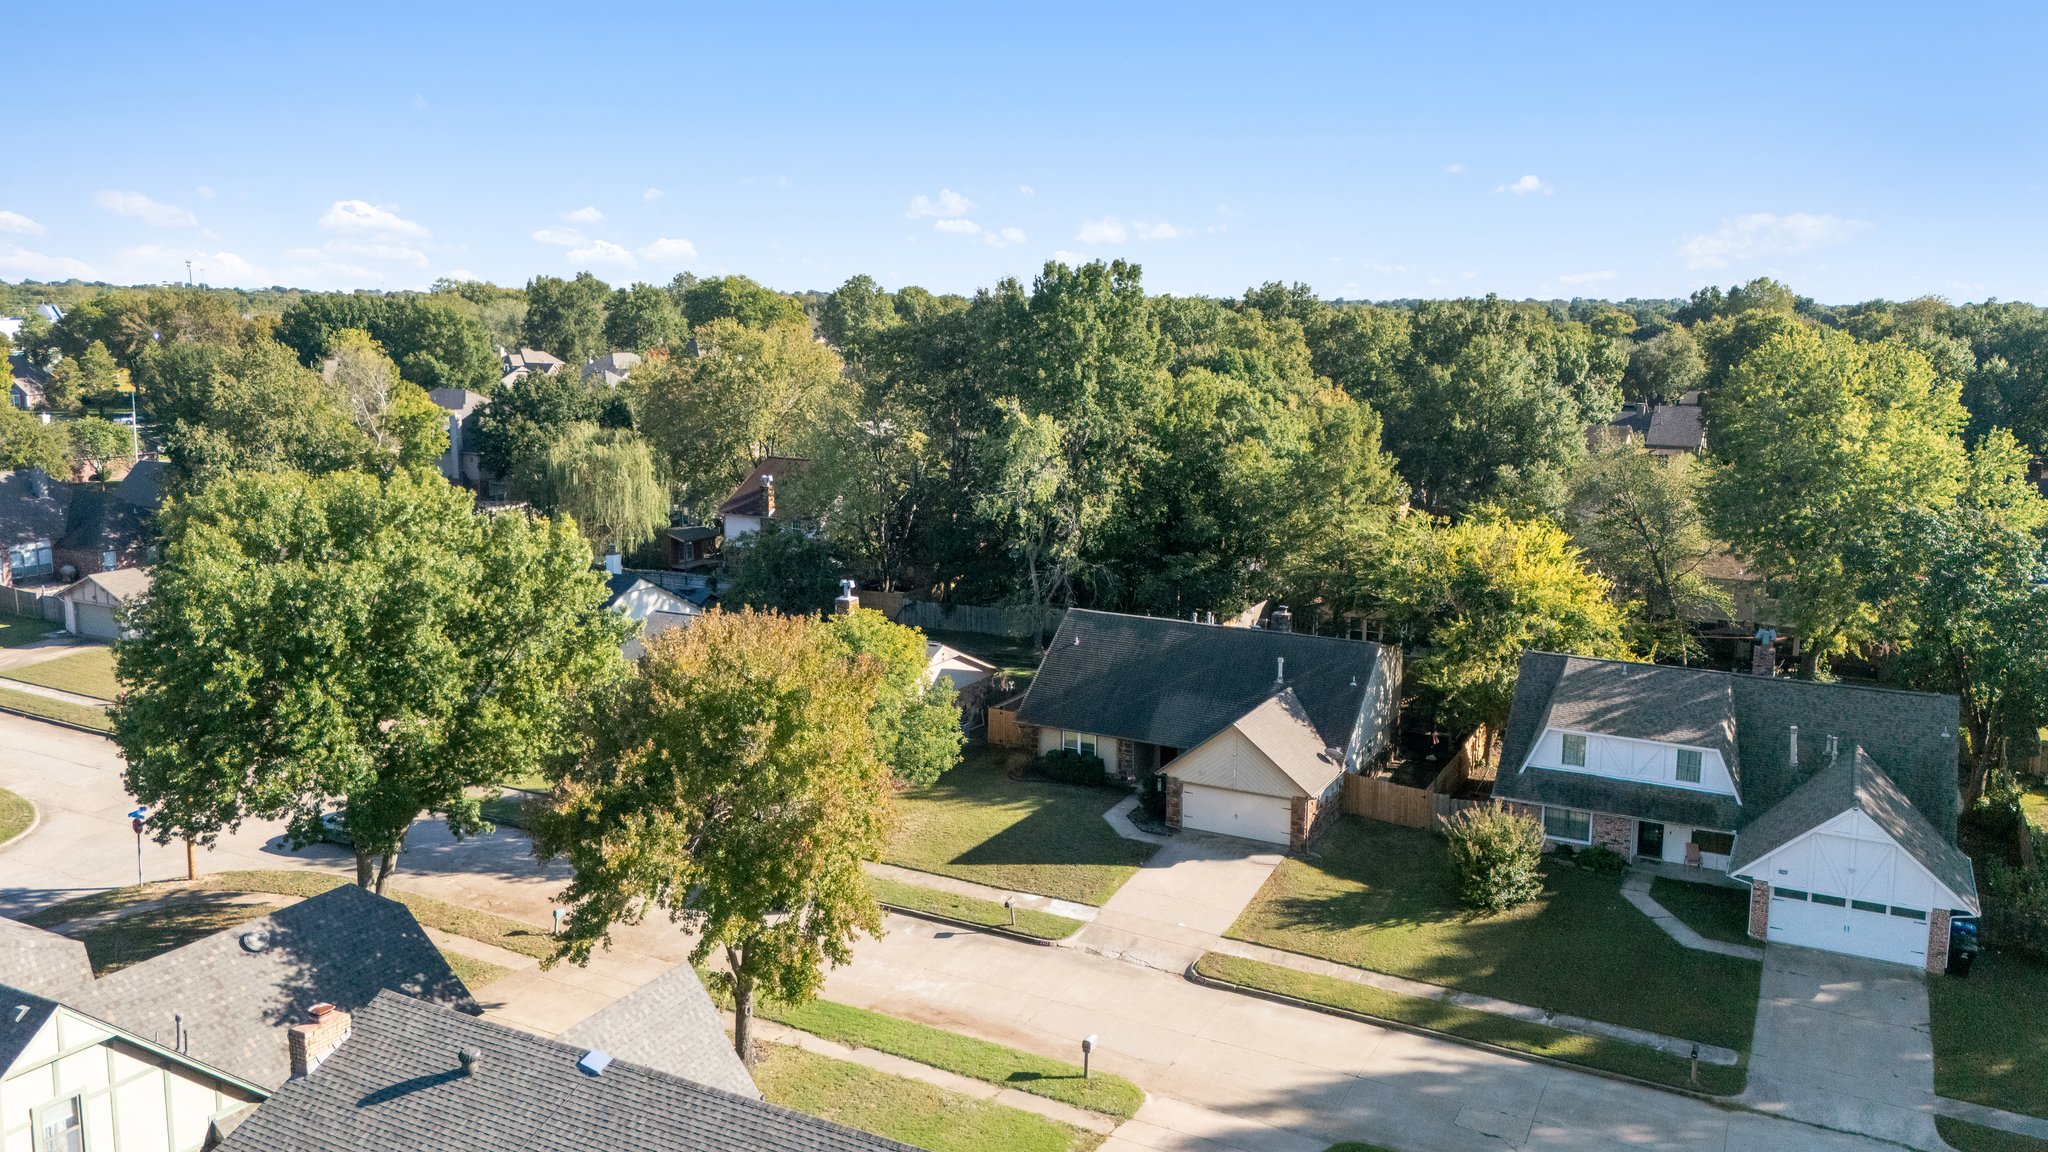
Aerial view of suburban residential street featuring mature trees, concrete driveways, and gable rooflines
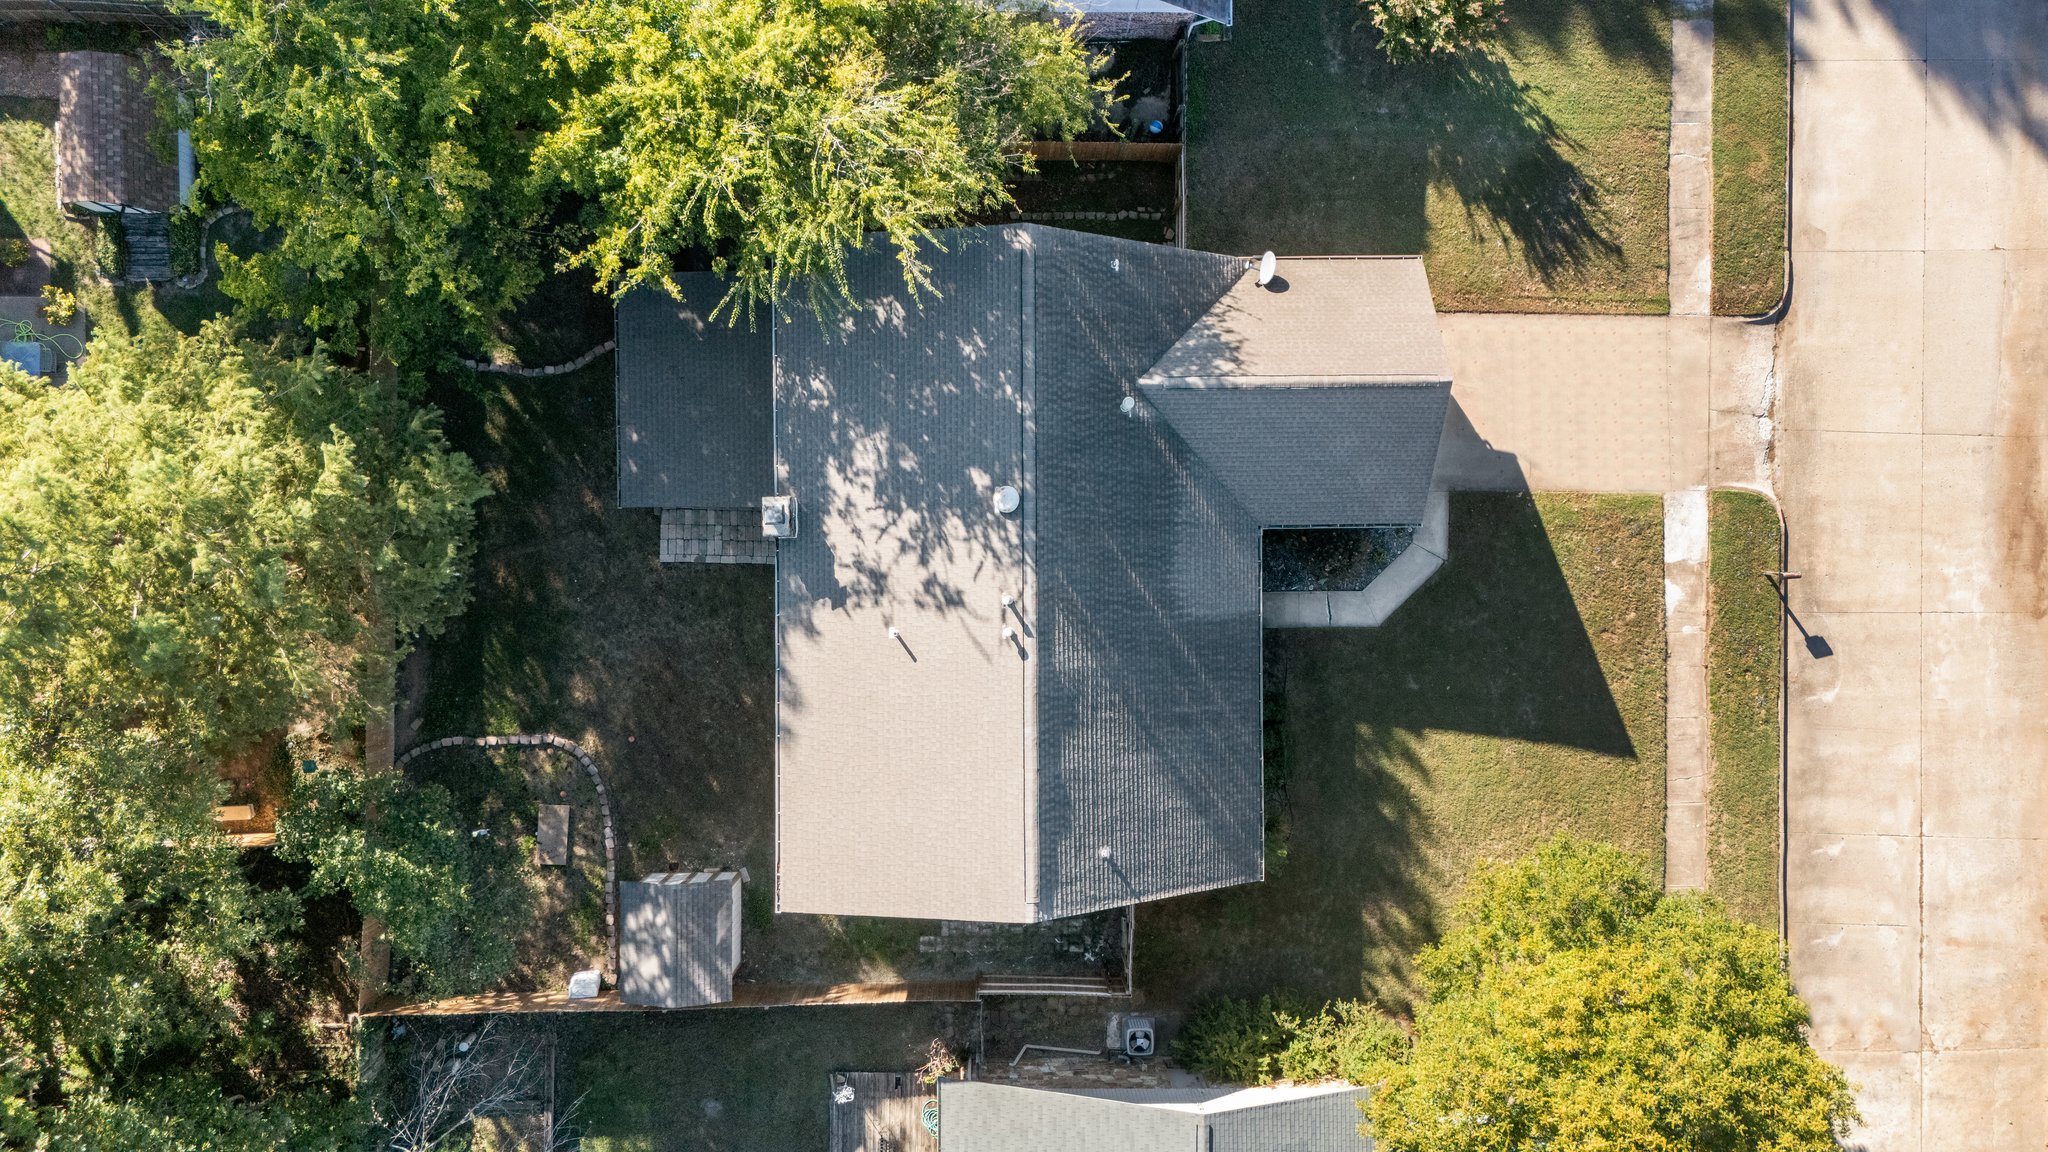
Aerial view featuring a multi-pitched roofline, paved driveway, mature trees, and landscaping
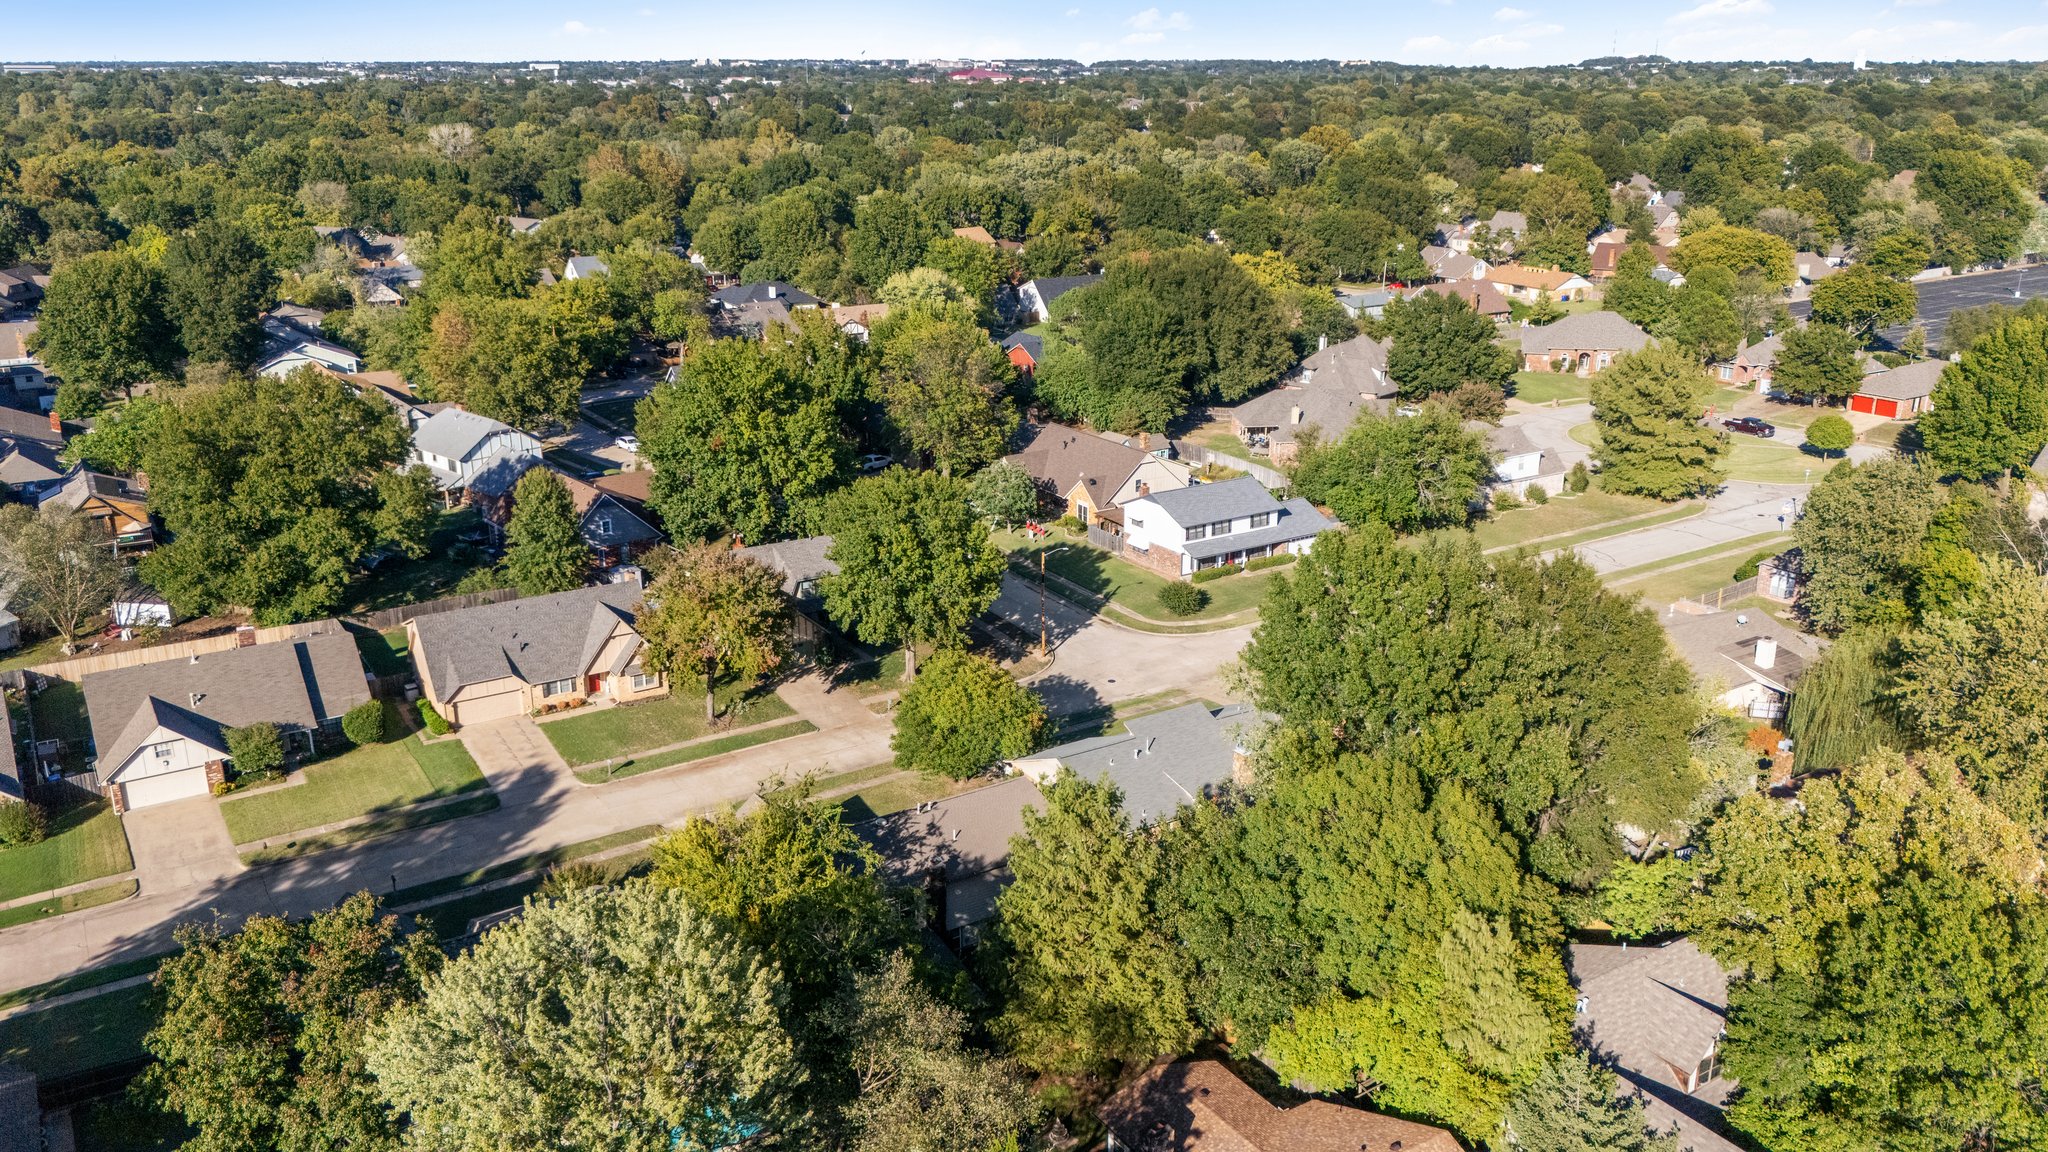
Aerial perspective of a neighborhood featuring mature deciduous trees, paved roadways, and residential homes with pitched roofs

Description
Welcome to this spacious 2,54sq.ft. two-story home featuring 4 bedrooms, each with a walk-in closet, and two full bathrooms. The primary bedroom is conveniently located on the main level. The kitchen features beautiful black granite countertops, while the living area offers a cozy wood-burning fireplace. Upstairs, enjoy a versatile bonus room perfect for a second living area, game room, or home office. Additional features include a spacious covered front porch, a covered back patio, gutters, a full privacy fence, and an in-ground storm shelter. Refrigerator, Jacuzzi, and TV mounts in the living area and upstairs bedroom all remain with the home. A wonderful combination of space, comfort, and functionality!
Details
| MLS # | 2637977 |
|---|---|
| Listing Type | For Sale |
| Style | House |
| Sub-Type | Resale |
| Status | Active |
| Year | 1981 |
| Days On Site | 2 |
| Listing Provided By | C21/First Choice Realty | Cindi Knippers |
Features
| Bed(s) | 4 |
|---|---|
| Bath(s) | 2 Total |
| SQ Feet | 2,544 |
| Garage | 2 |
| Story(s) | 2 |
| Acreage | 0.20 |
Exterior
| Lot Features | None |
|---|
Parking
| Garage Yes / No | Yes |
|---|---|
| Parking Features | Attached, Garage |
Taxes
| Tax Annual Amount | 3575 |
|---|
Location
| Community Features | Gutters |
|---|
Area Information
| State | OK |
|---|---|
| County | Tulsa |
| City | Broken Arrow |
| Zip Code | 74012 |
| Community Name | Quail Run Estates |
| Listing VS Median (in Quail Run Estates) | |
Price: $280,000 low | high Med: $349,000 sqft: 2,544 low | high Med: 2,930 $ / sqft: $110 low | high Med: $119 On site: 2 low | high Med: 118 | |
Market Activity 74012
Request a showing
Request a showing
Contact
Learn More About This Property

| State | OK |
|---|---|
| County | Tulsa |
| City | Broken Arrow |
| Zip Code | 74012 |
| Community Name | Quail Run Estates |
| Listing VS Median (in Quail Run Estates) | |
Price: $280,000 low | high Med: $349,000 sqft: 2,544 low | high Med: 2,930 $ / sqft: $110 low | high Med: $119 On site: 2 low | high Med: 118 | |
Nearby Listings (Within 1/4 mile)
Price: $210K - $350K
sqft: 1,500 - 3,000



Listing Updated: October 20, 2026 at 11:00:06 AM PDT
