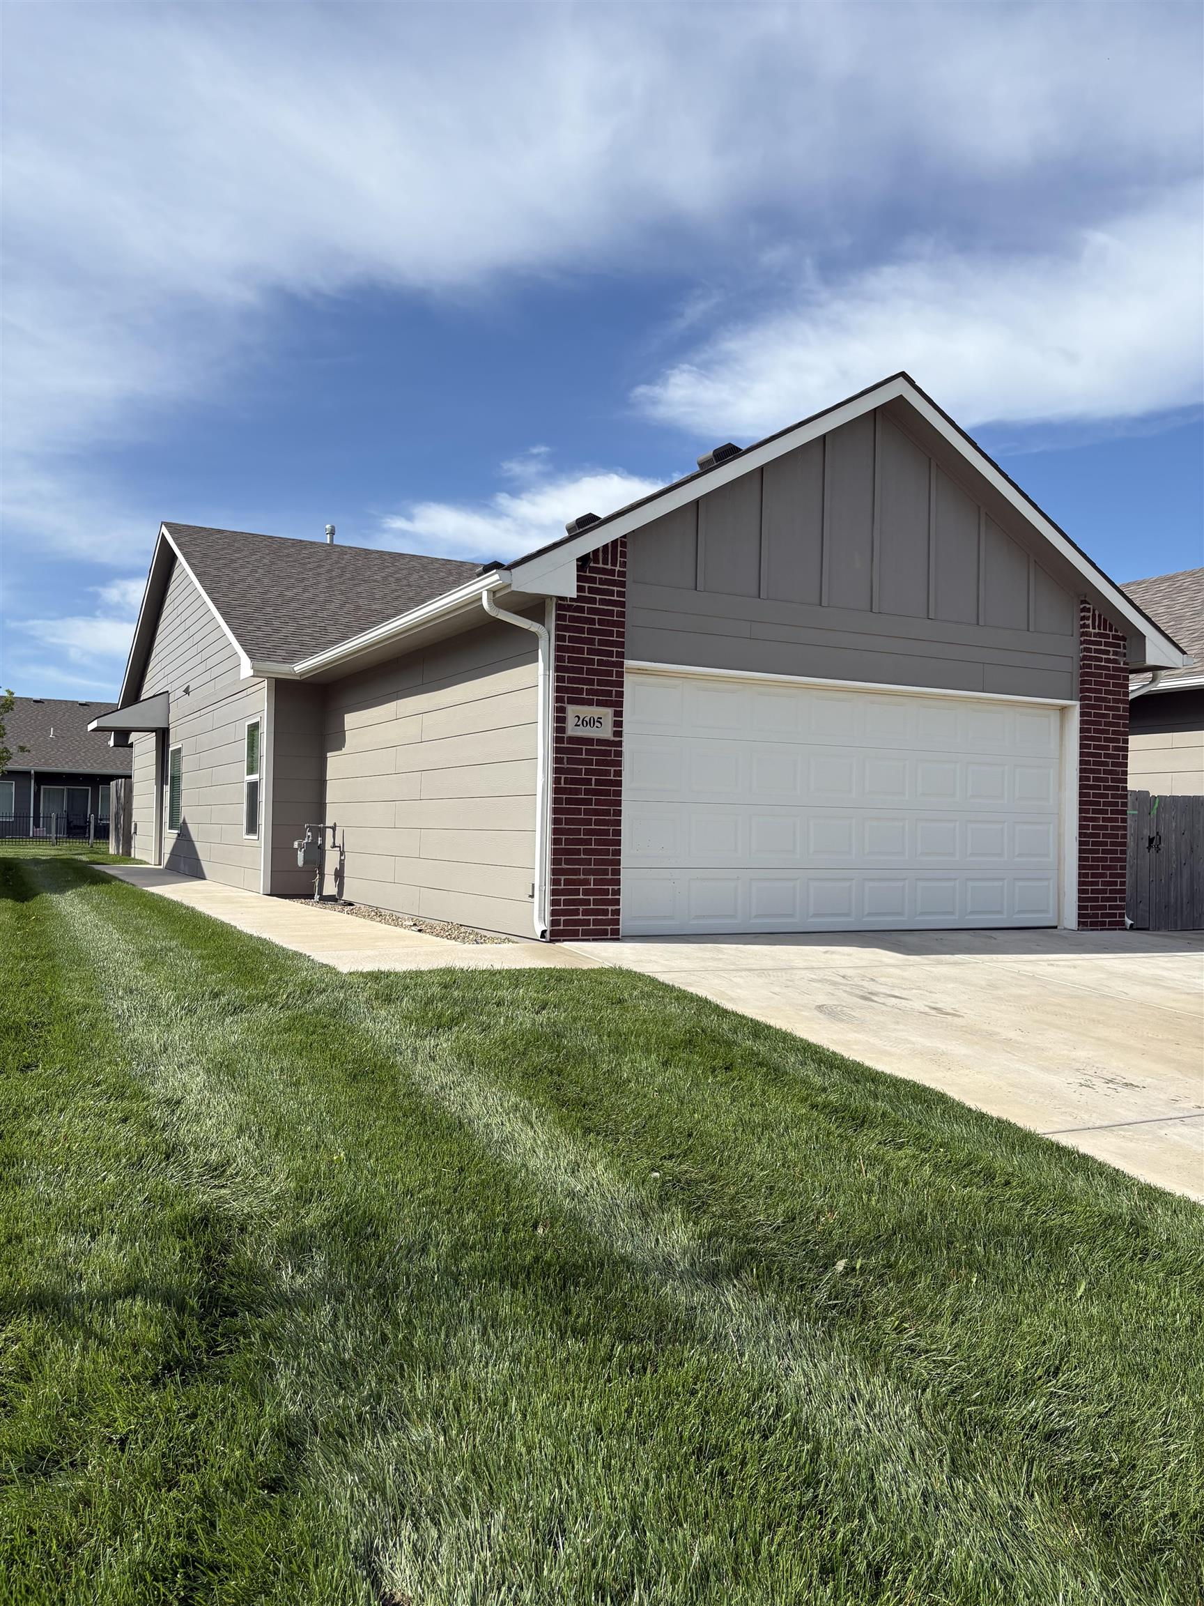
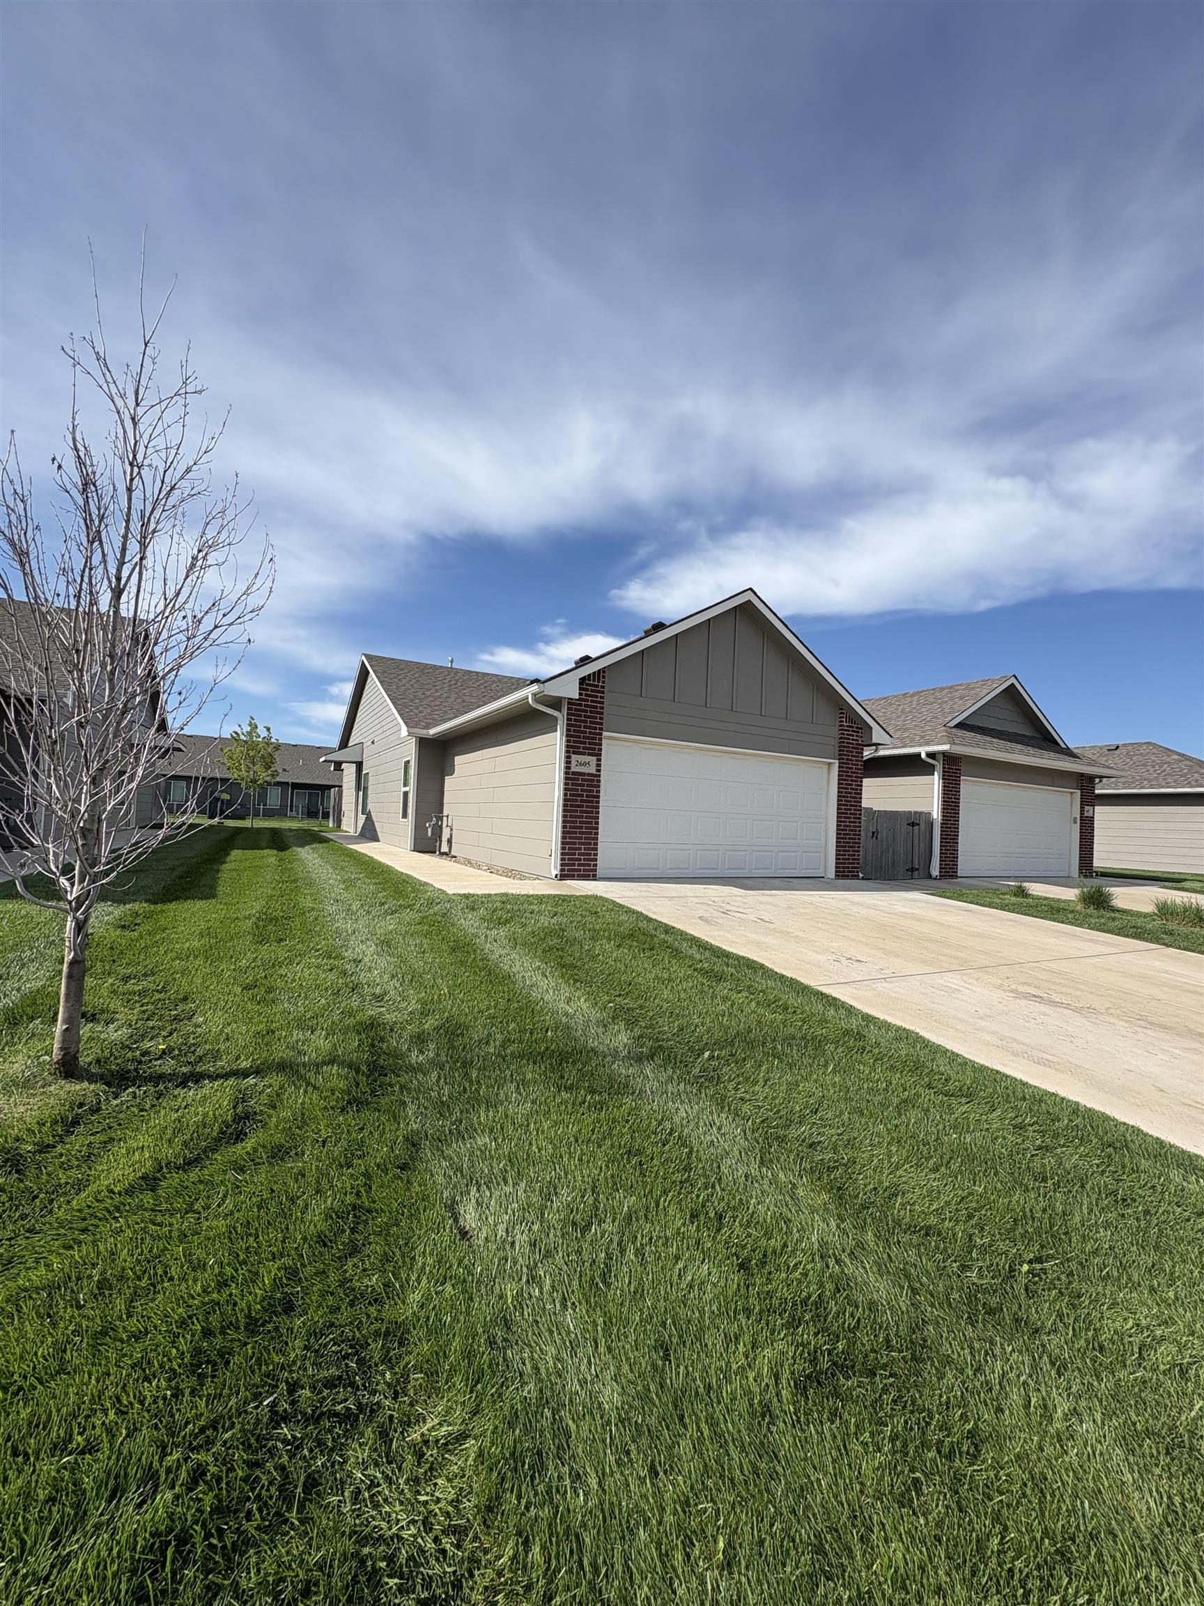
Single-story home featuring a combination of siding and brick veneer
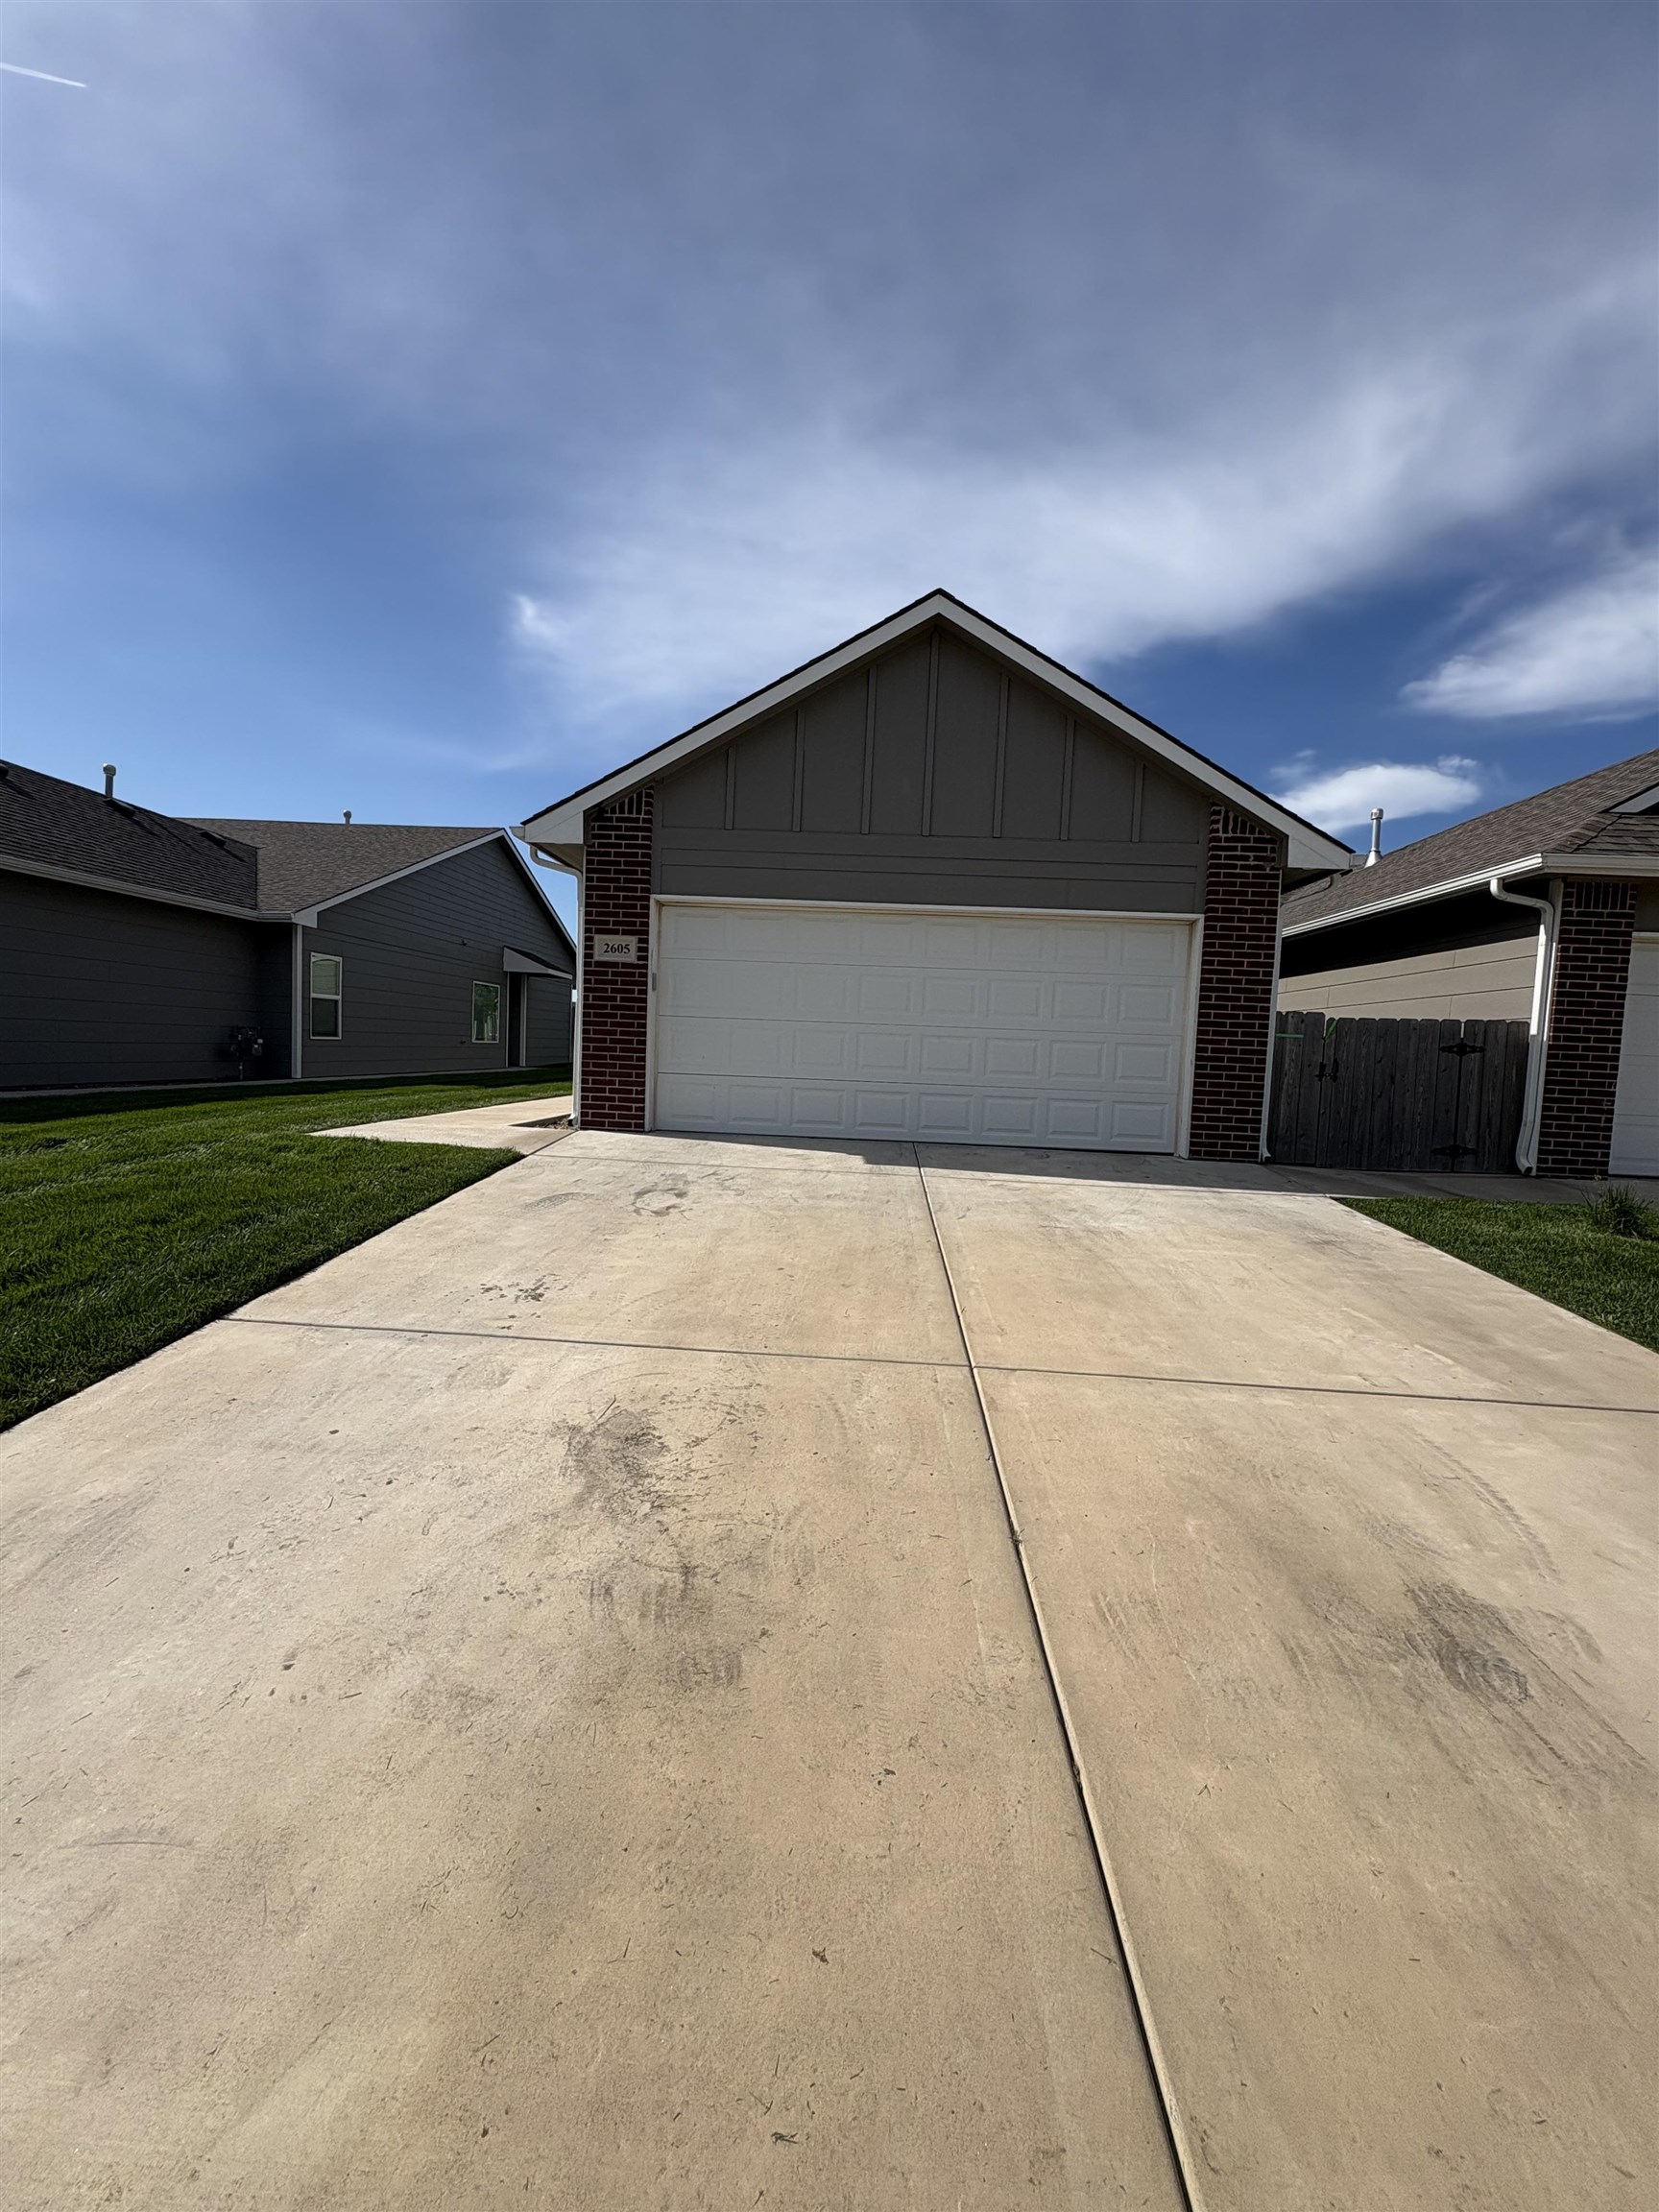
Single-story residence featuring a two-car garage with a white door, brick facade accents, and vertical siding
Modern residential architecture featuring a combination of brick and siding, a gabled roofline, and an attached two-car garage
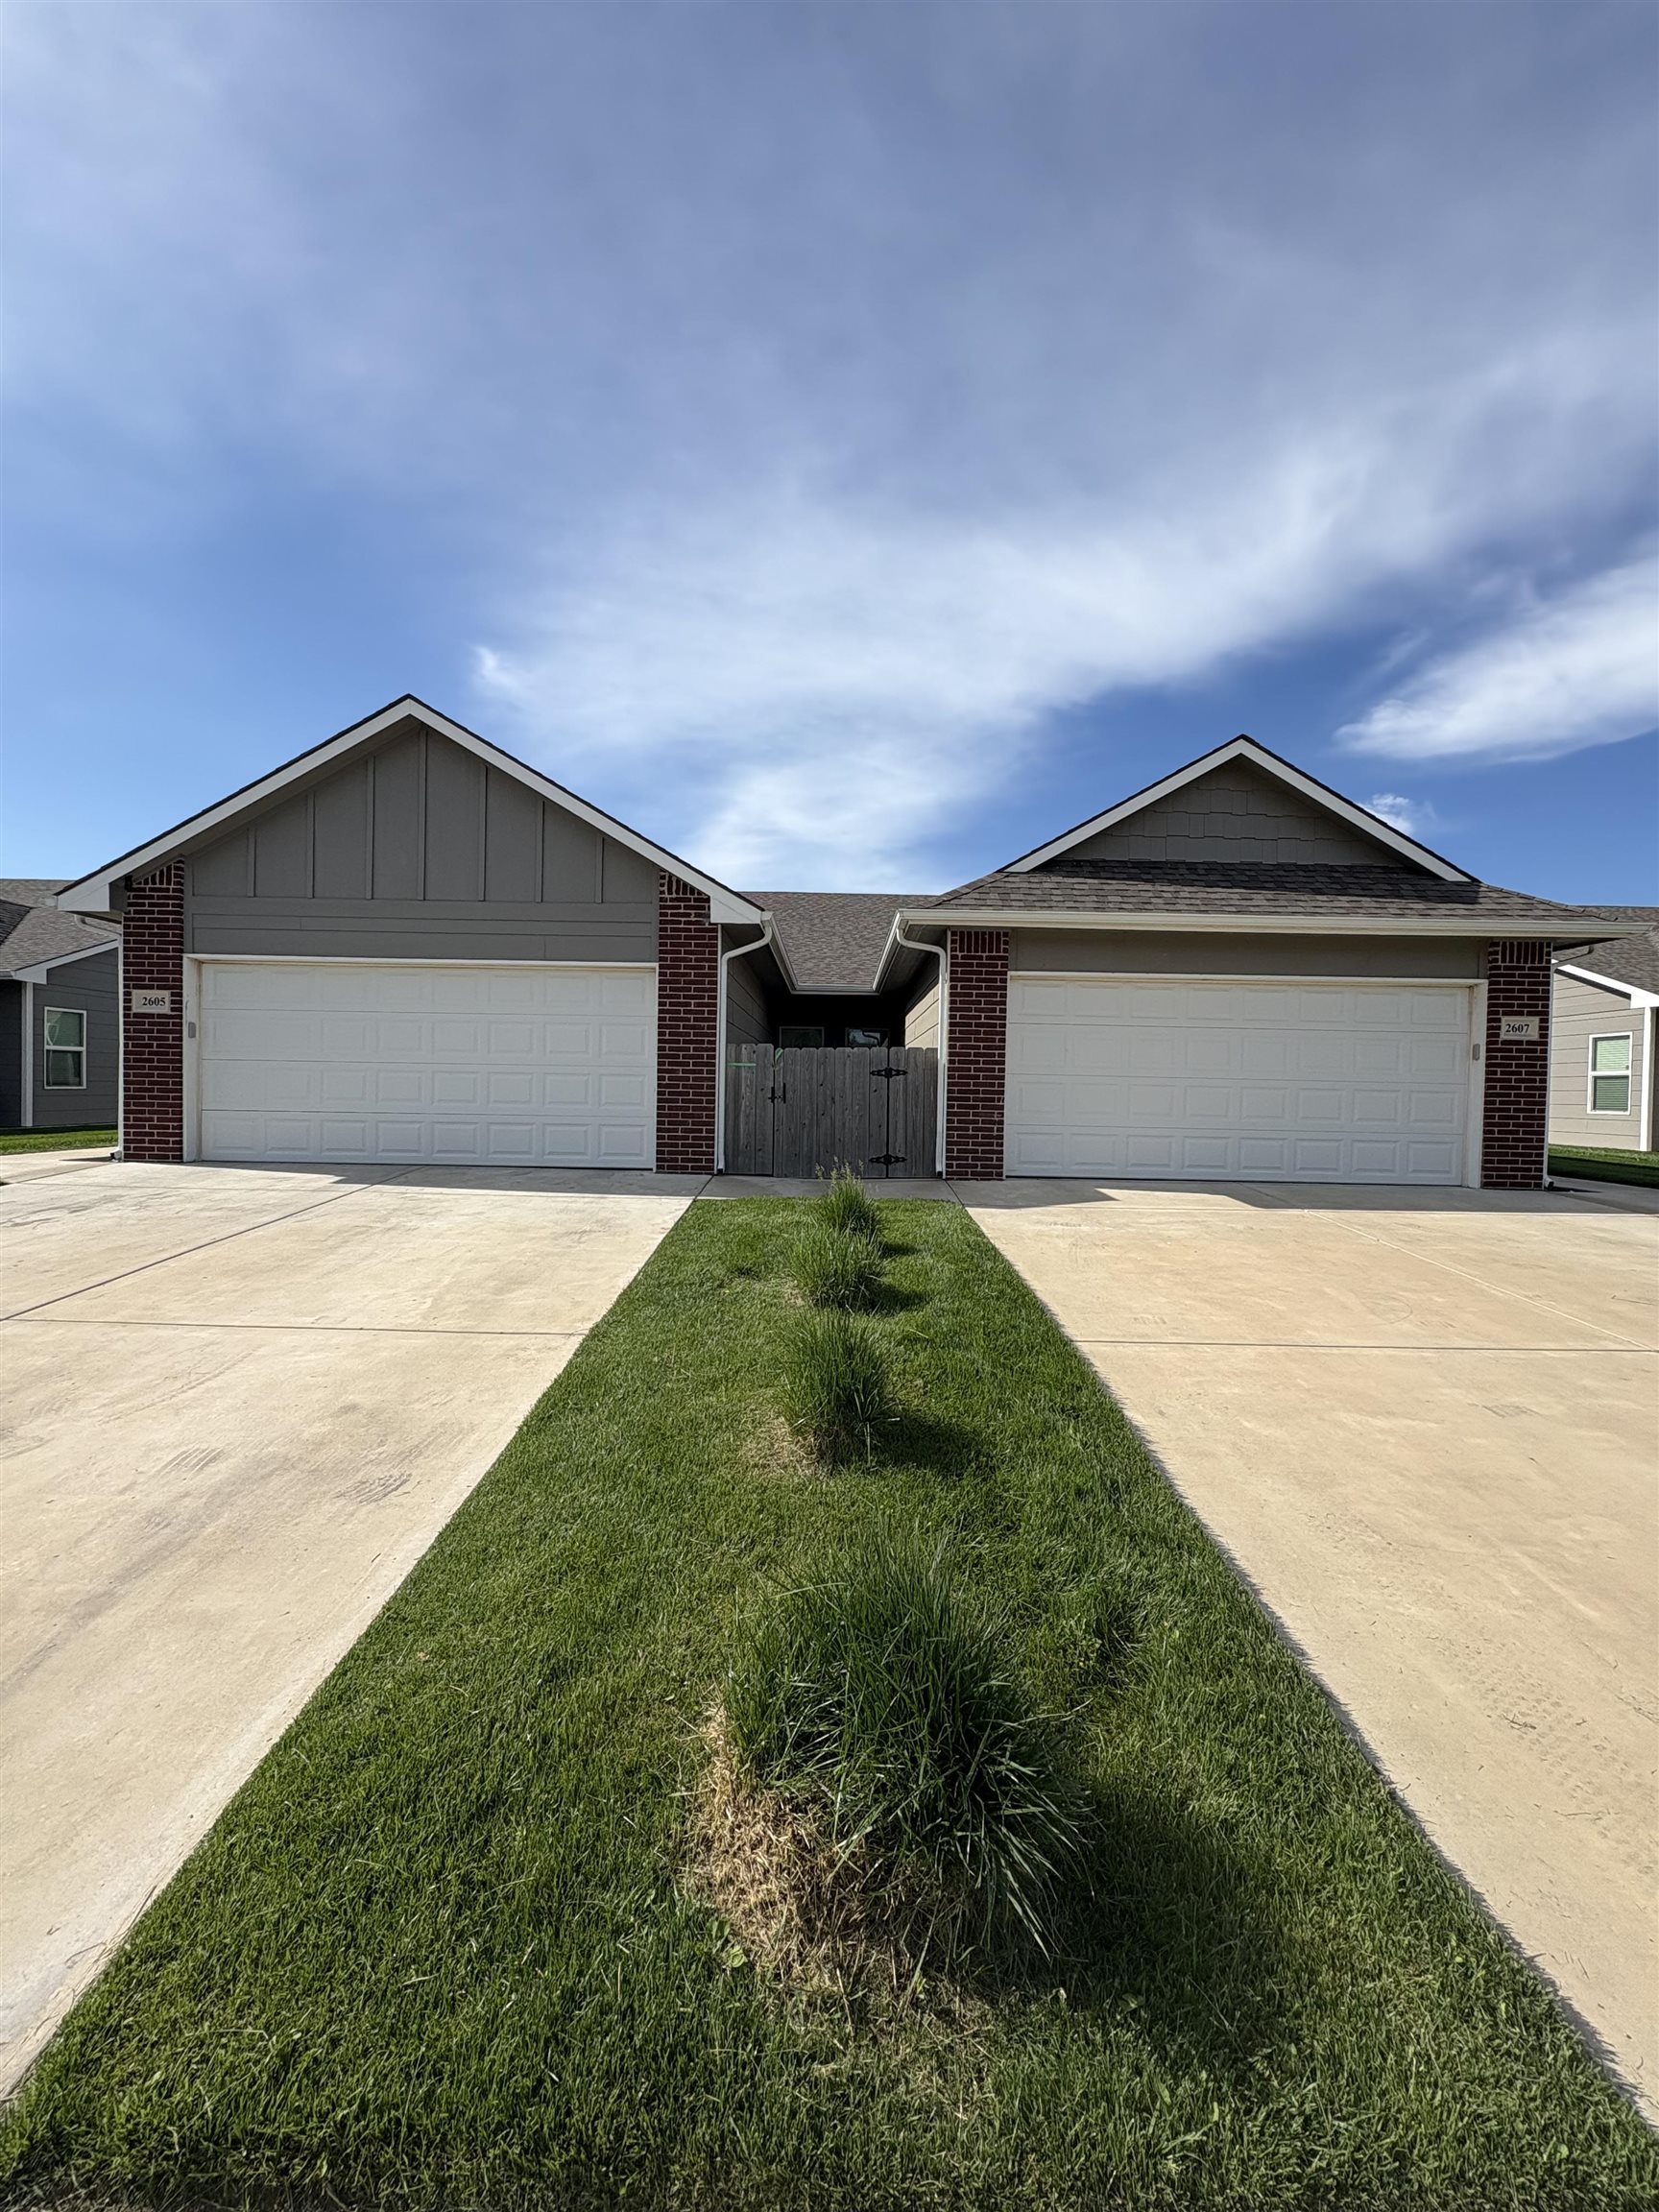
Duplex exterior featuring brick accents, horizontal siding, and gable roofs
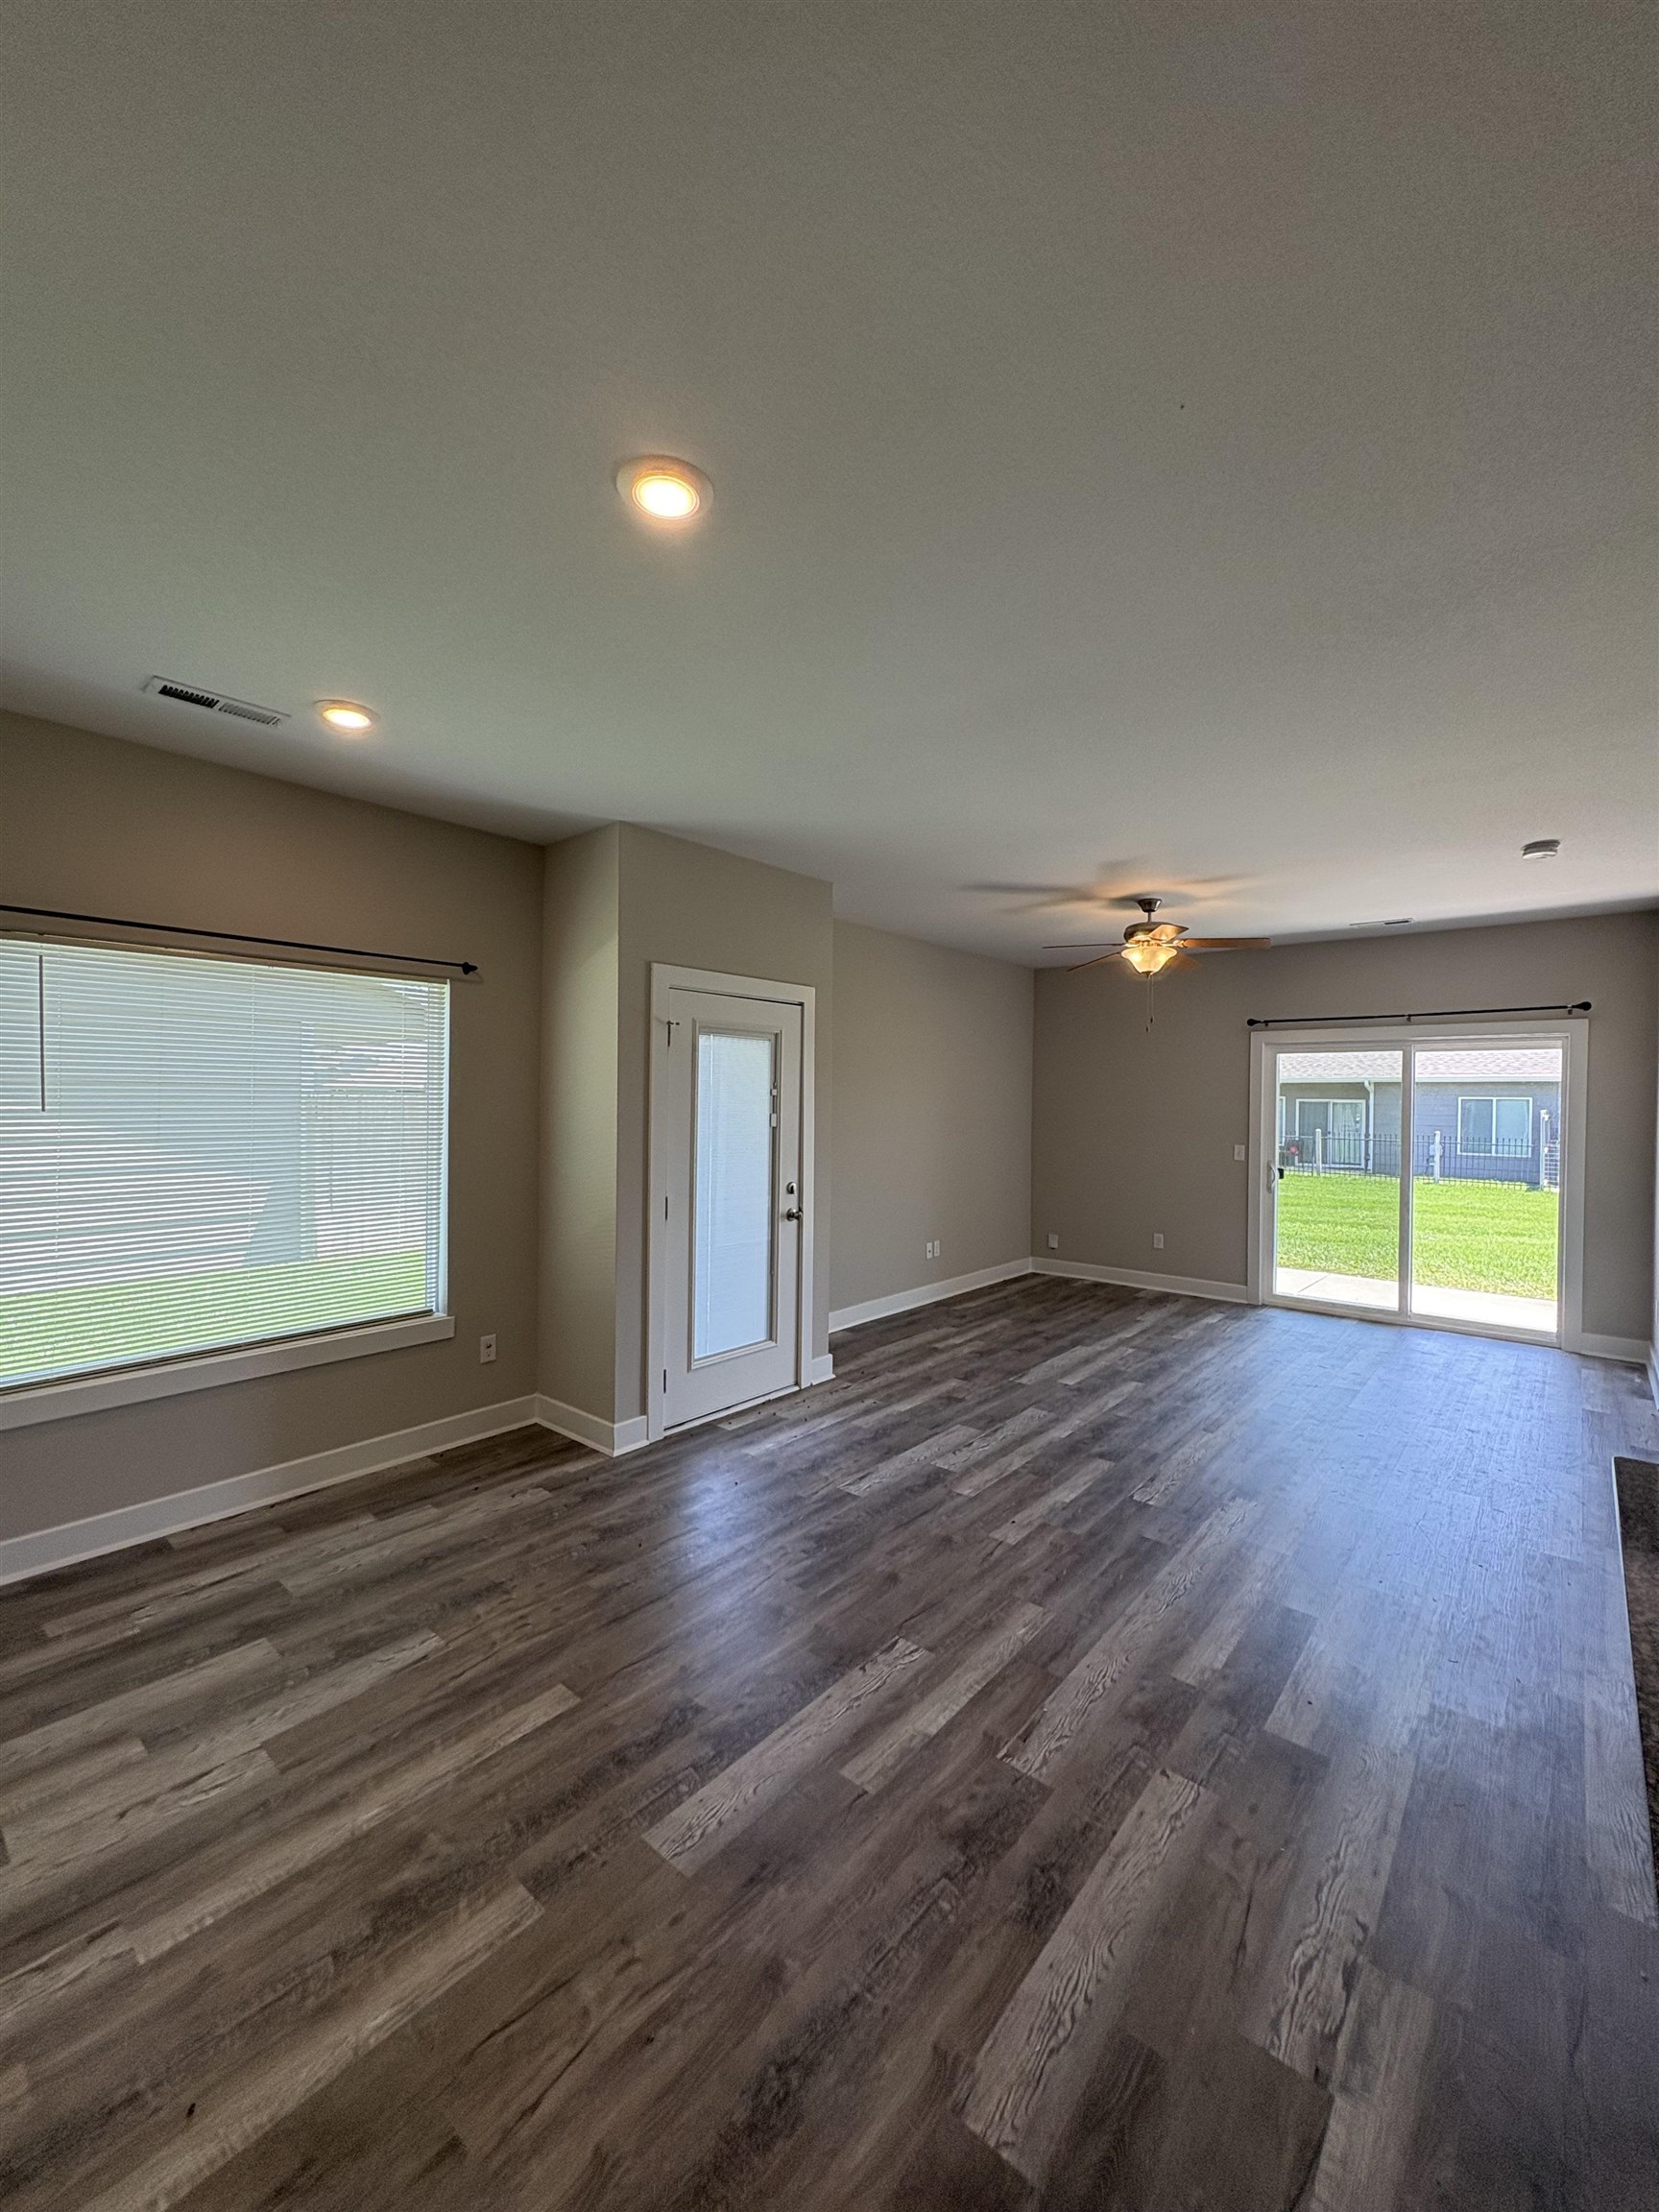
Spacious living area featuring wood-finish flooring, recessed lighting, and neutral wall tones
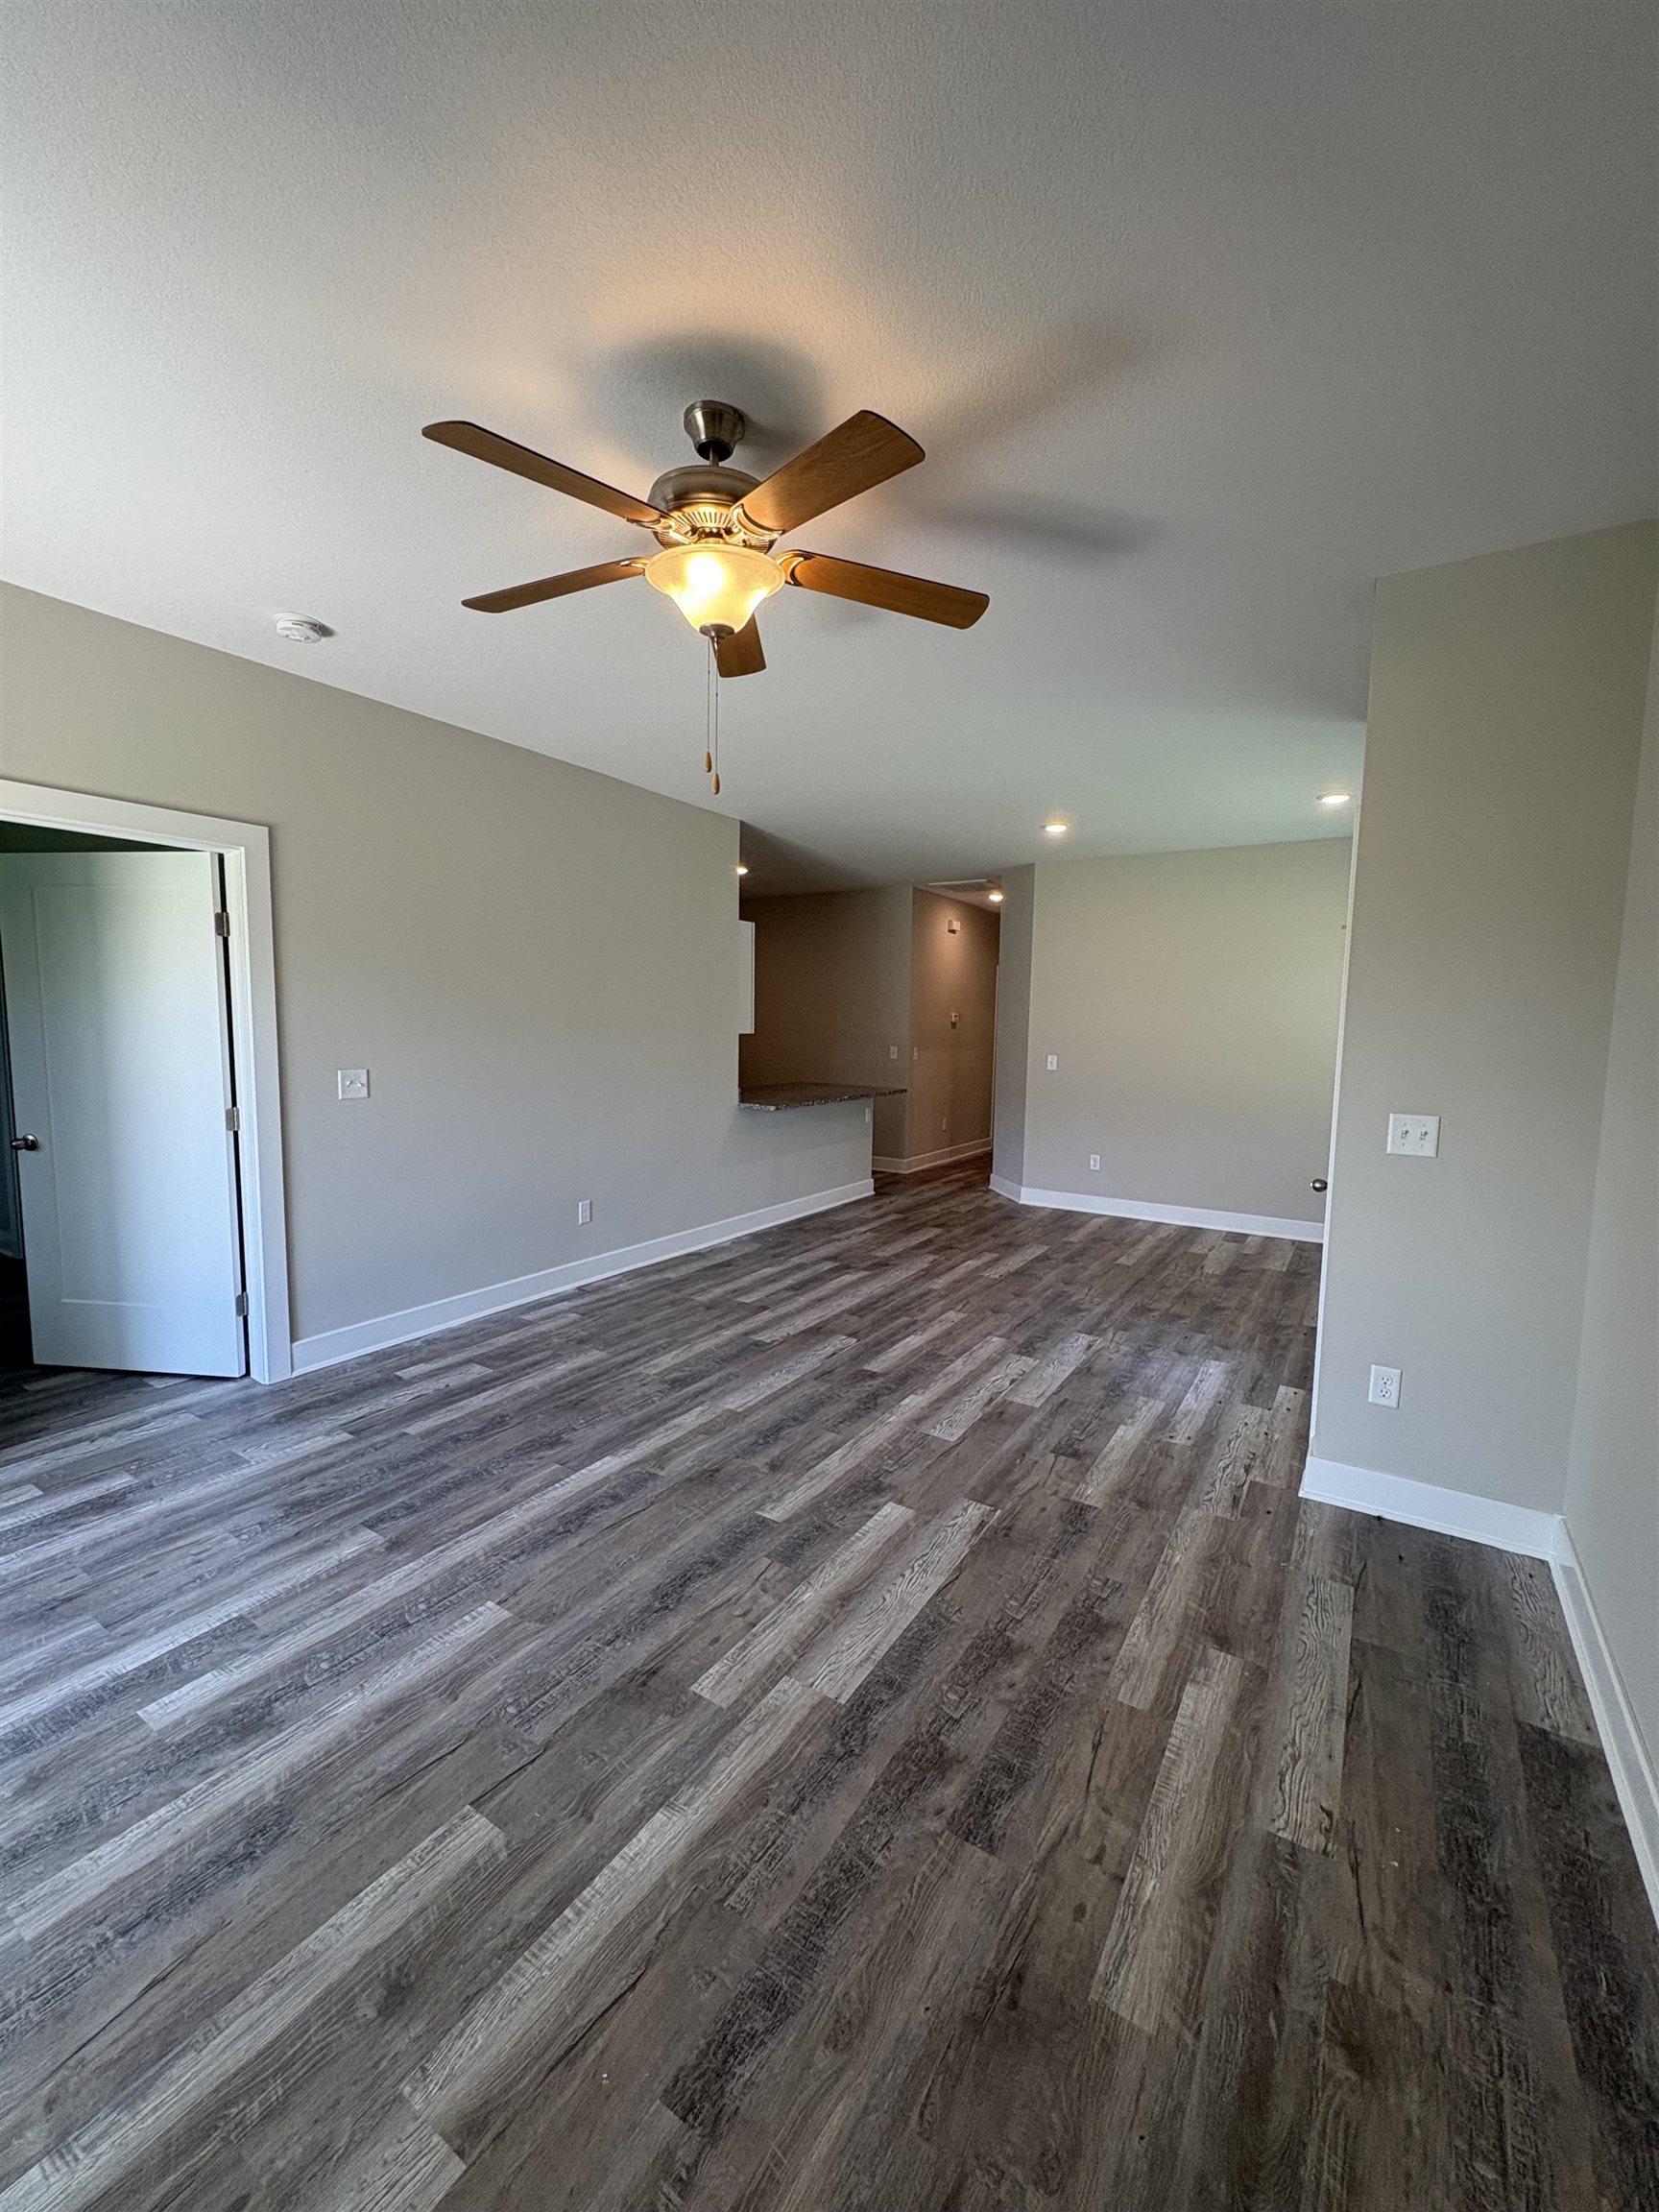
Spacious room featuring wood-finish flooring, neutral-toned walls, and a ceiling fan with integrated lighting
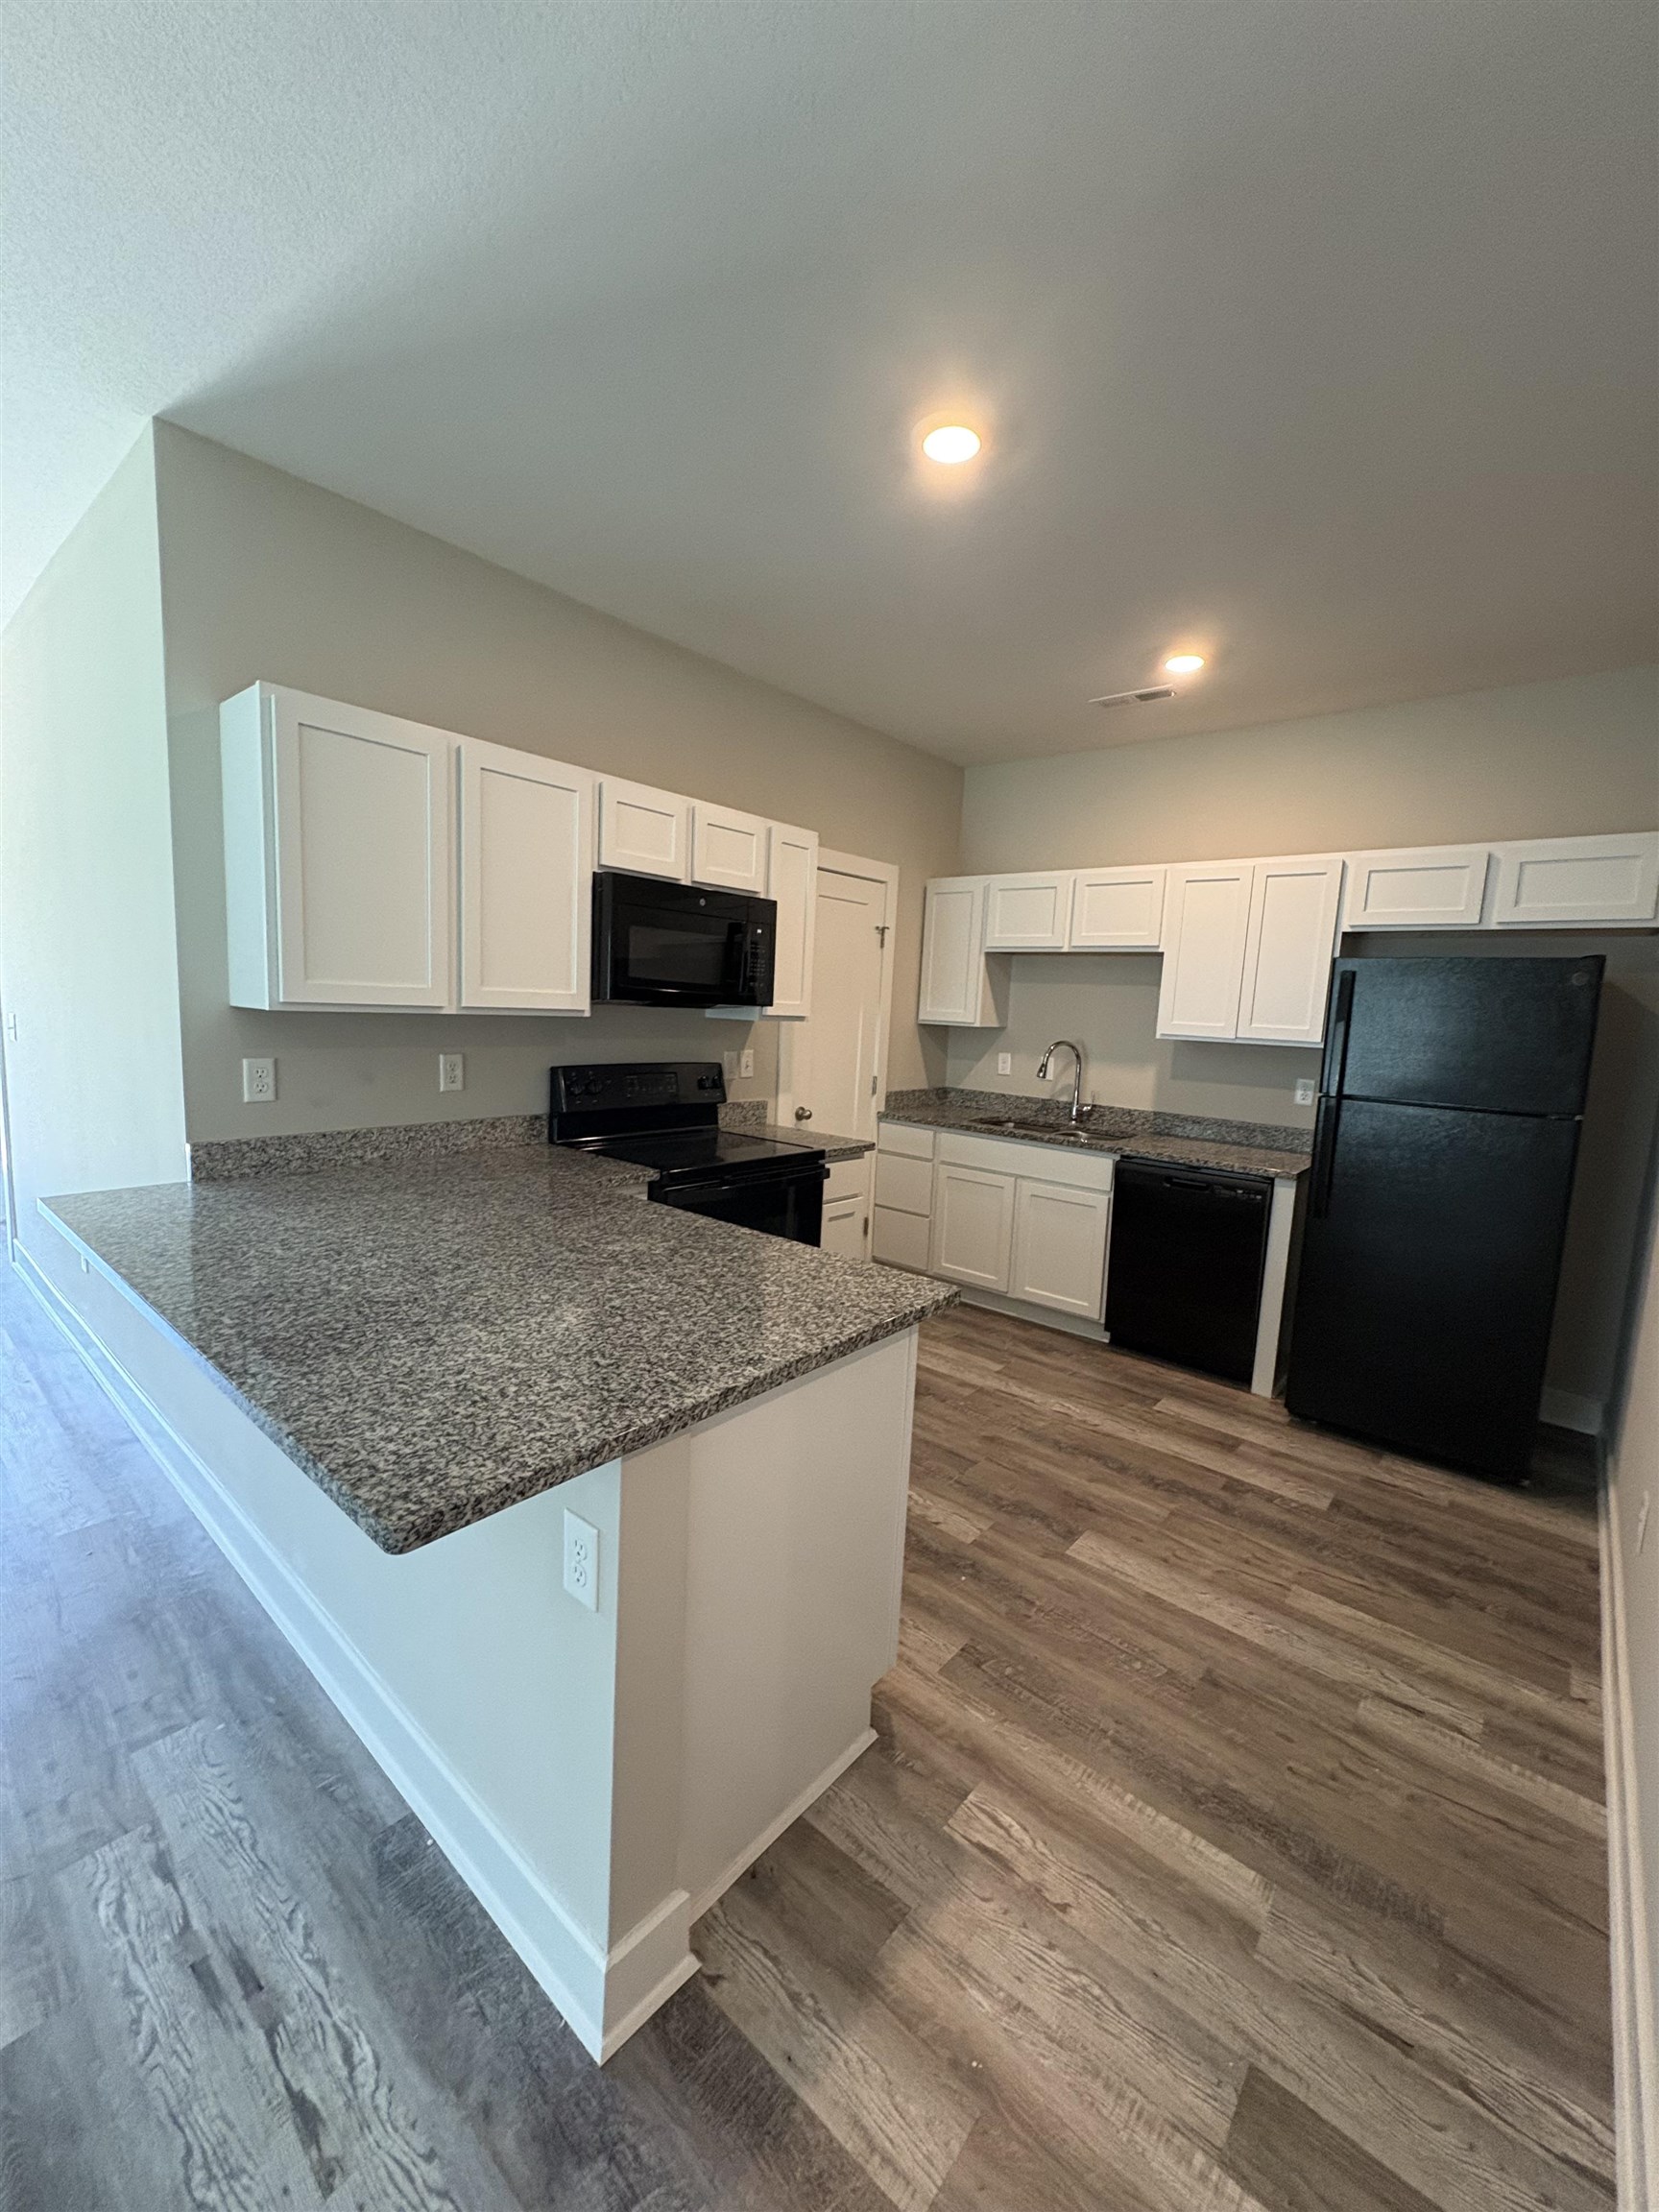
Kitchen featuring a large breakfast bar with speckled stone countertops, white shaker cabinetry, black appliances including a range and refrigerator, and wood-finish flooring
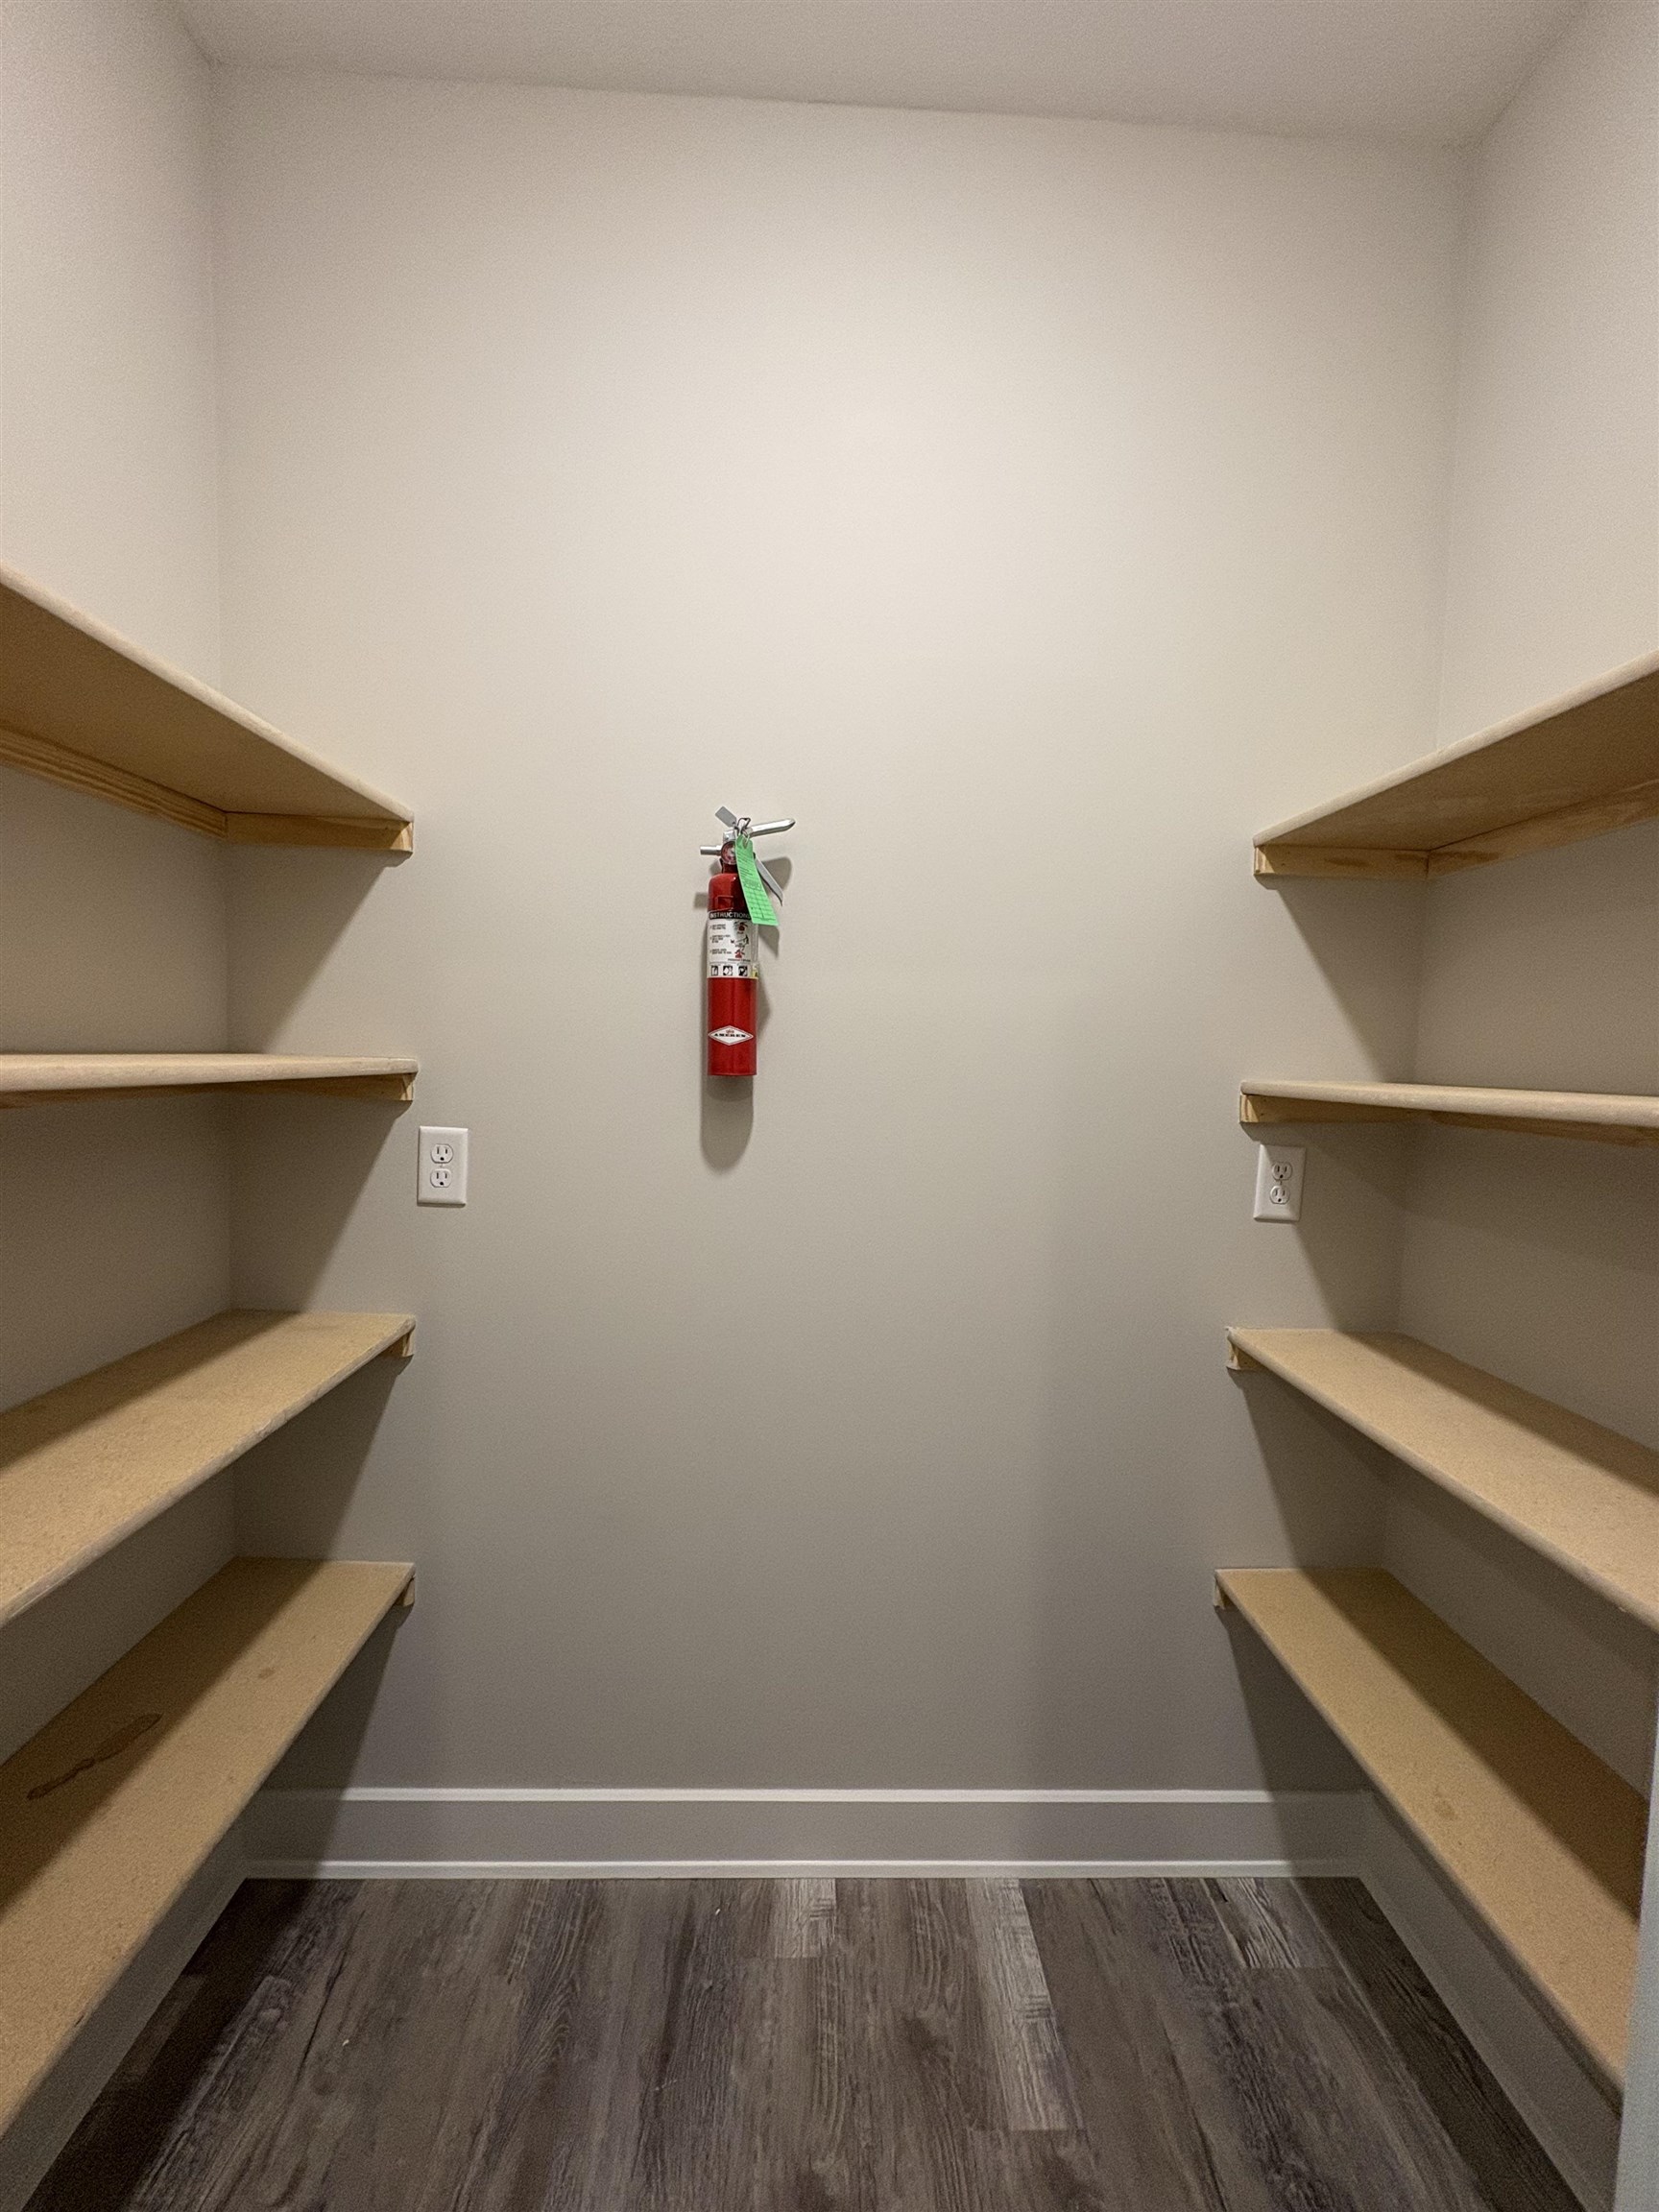
Walk-in pantry featuring light wood-finish shelving, light gray wall paint, white trim, and wood-look flooring
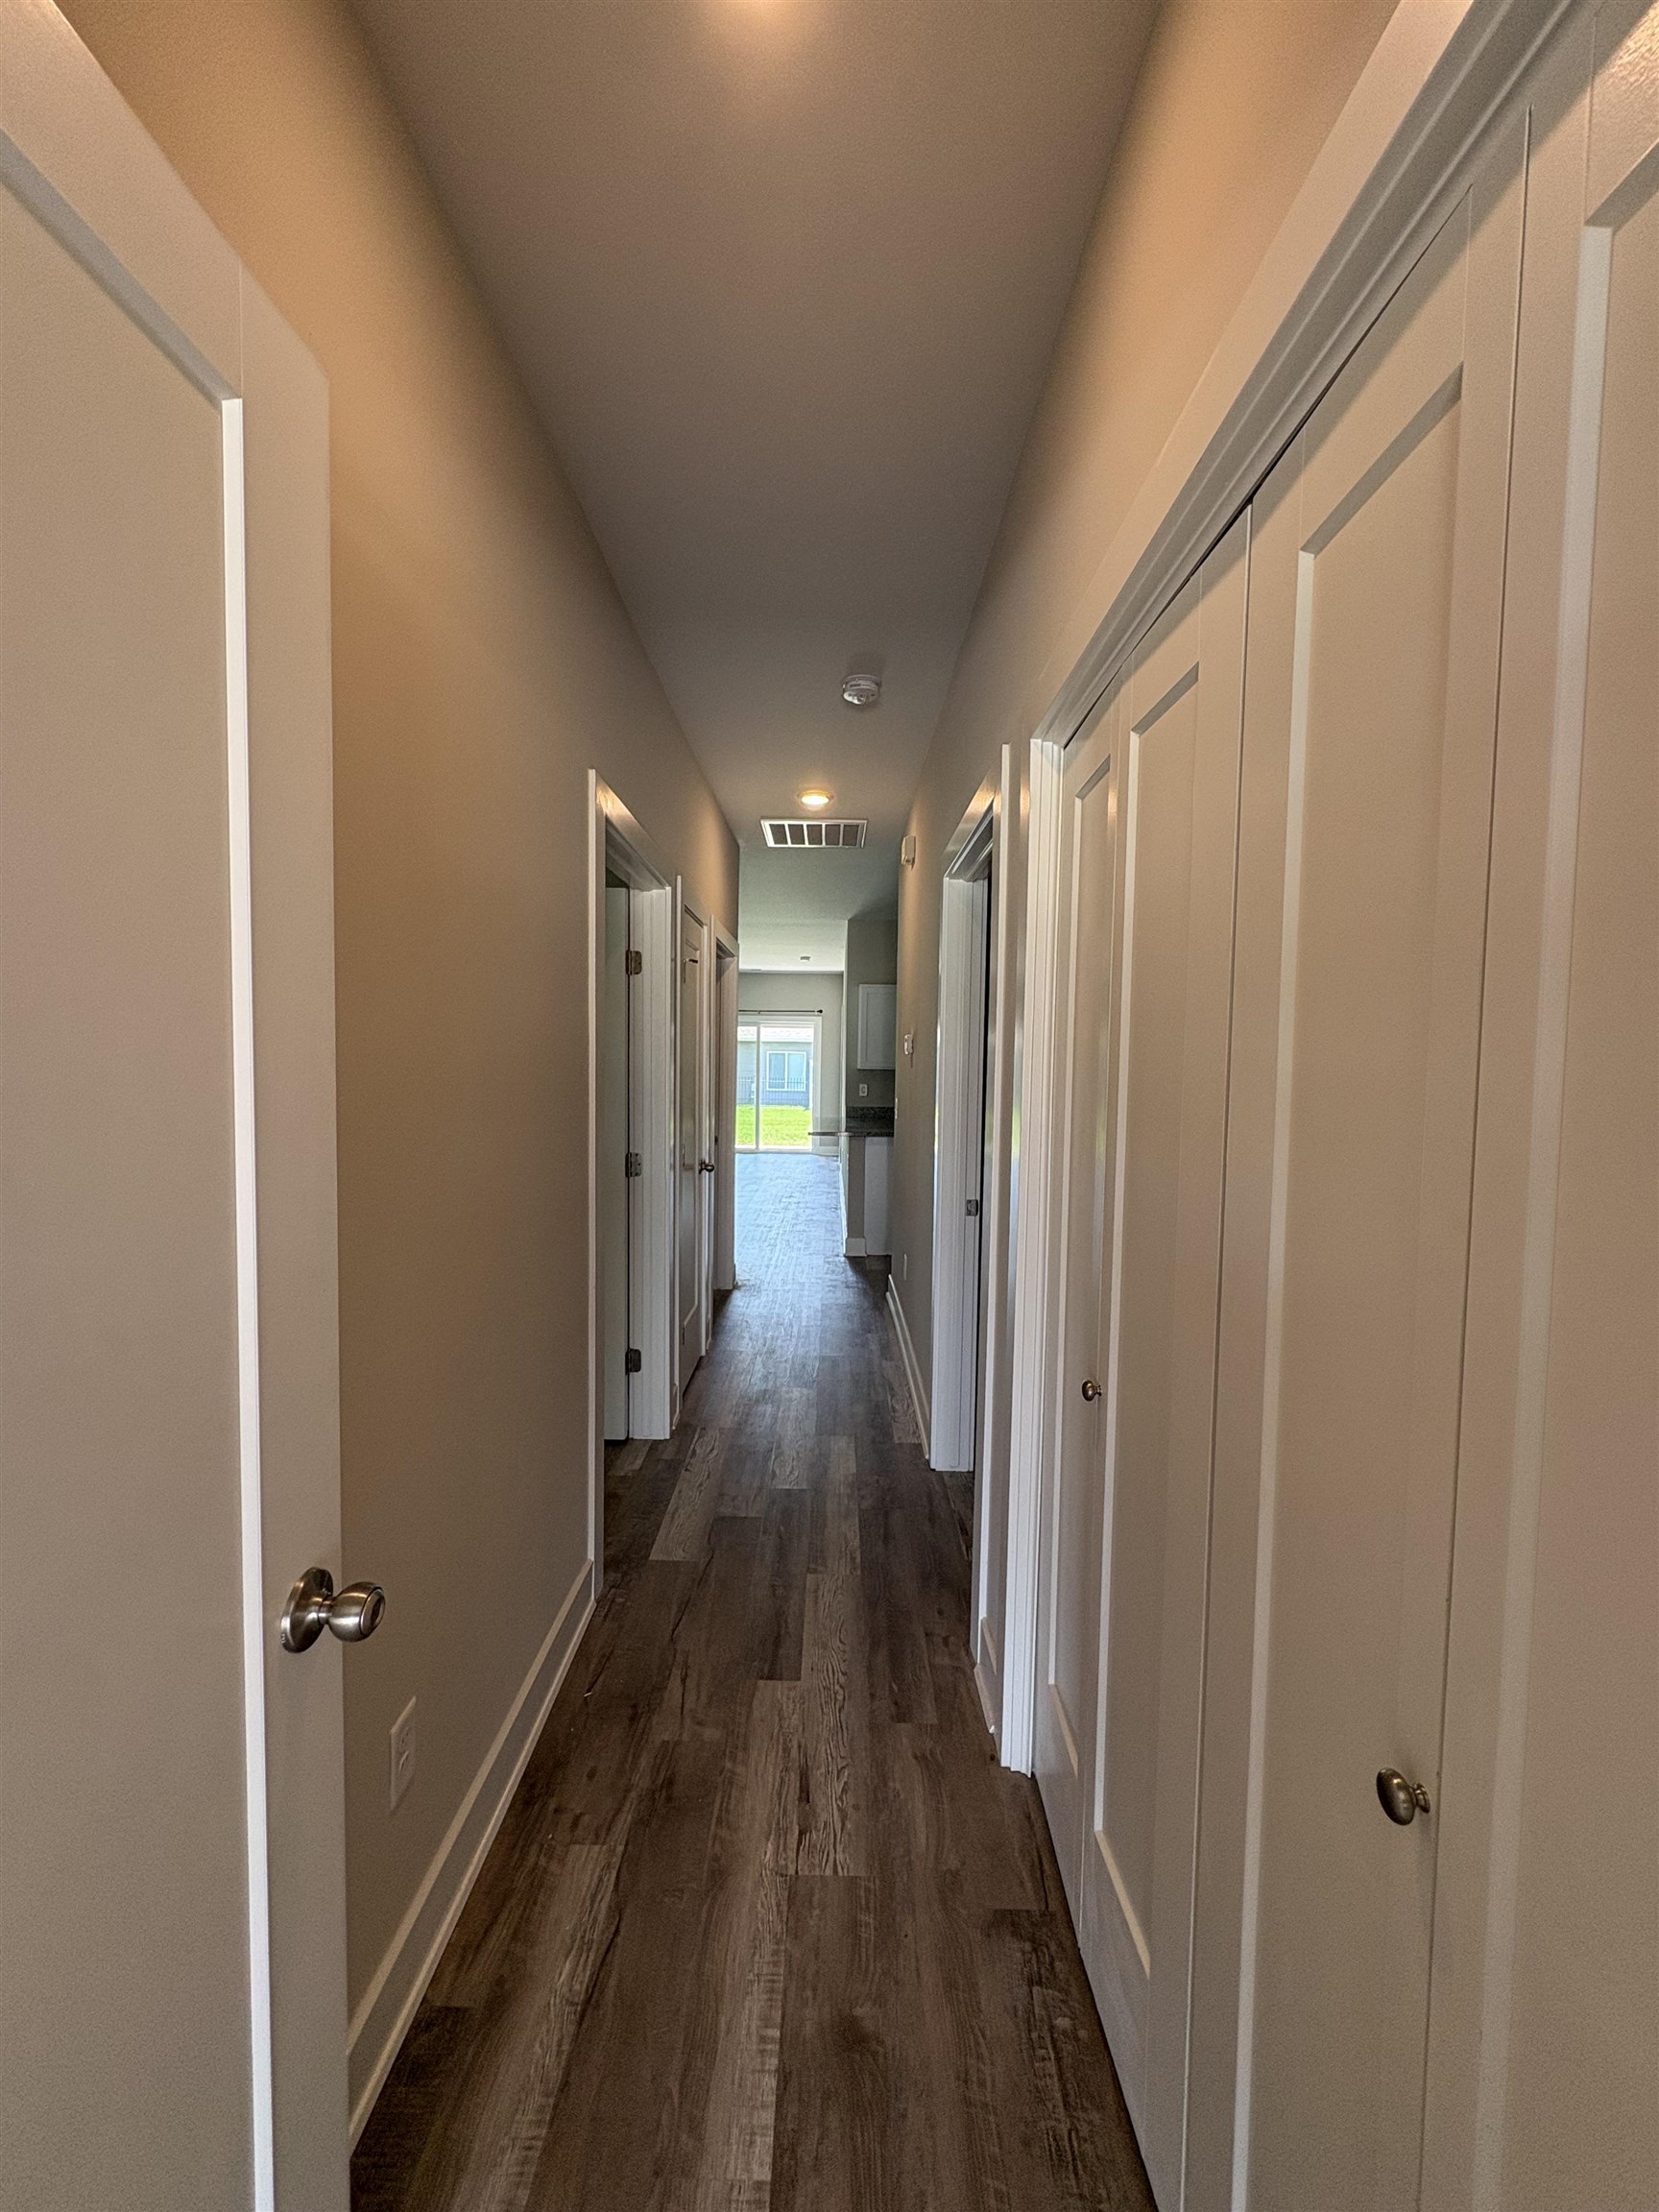
Hallway featuring wood-finish flooring, light neutral wall paint, white trim, and multiple white doors
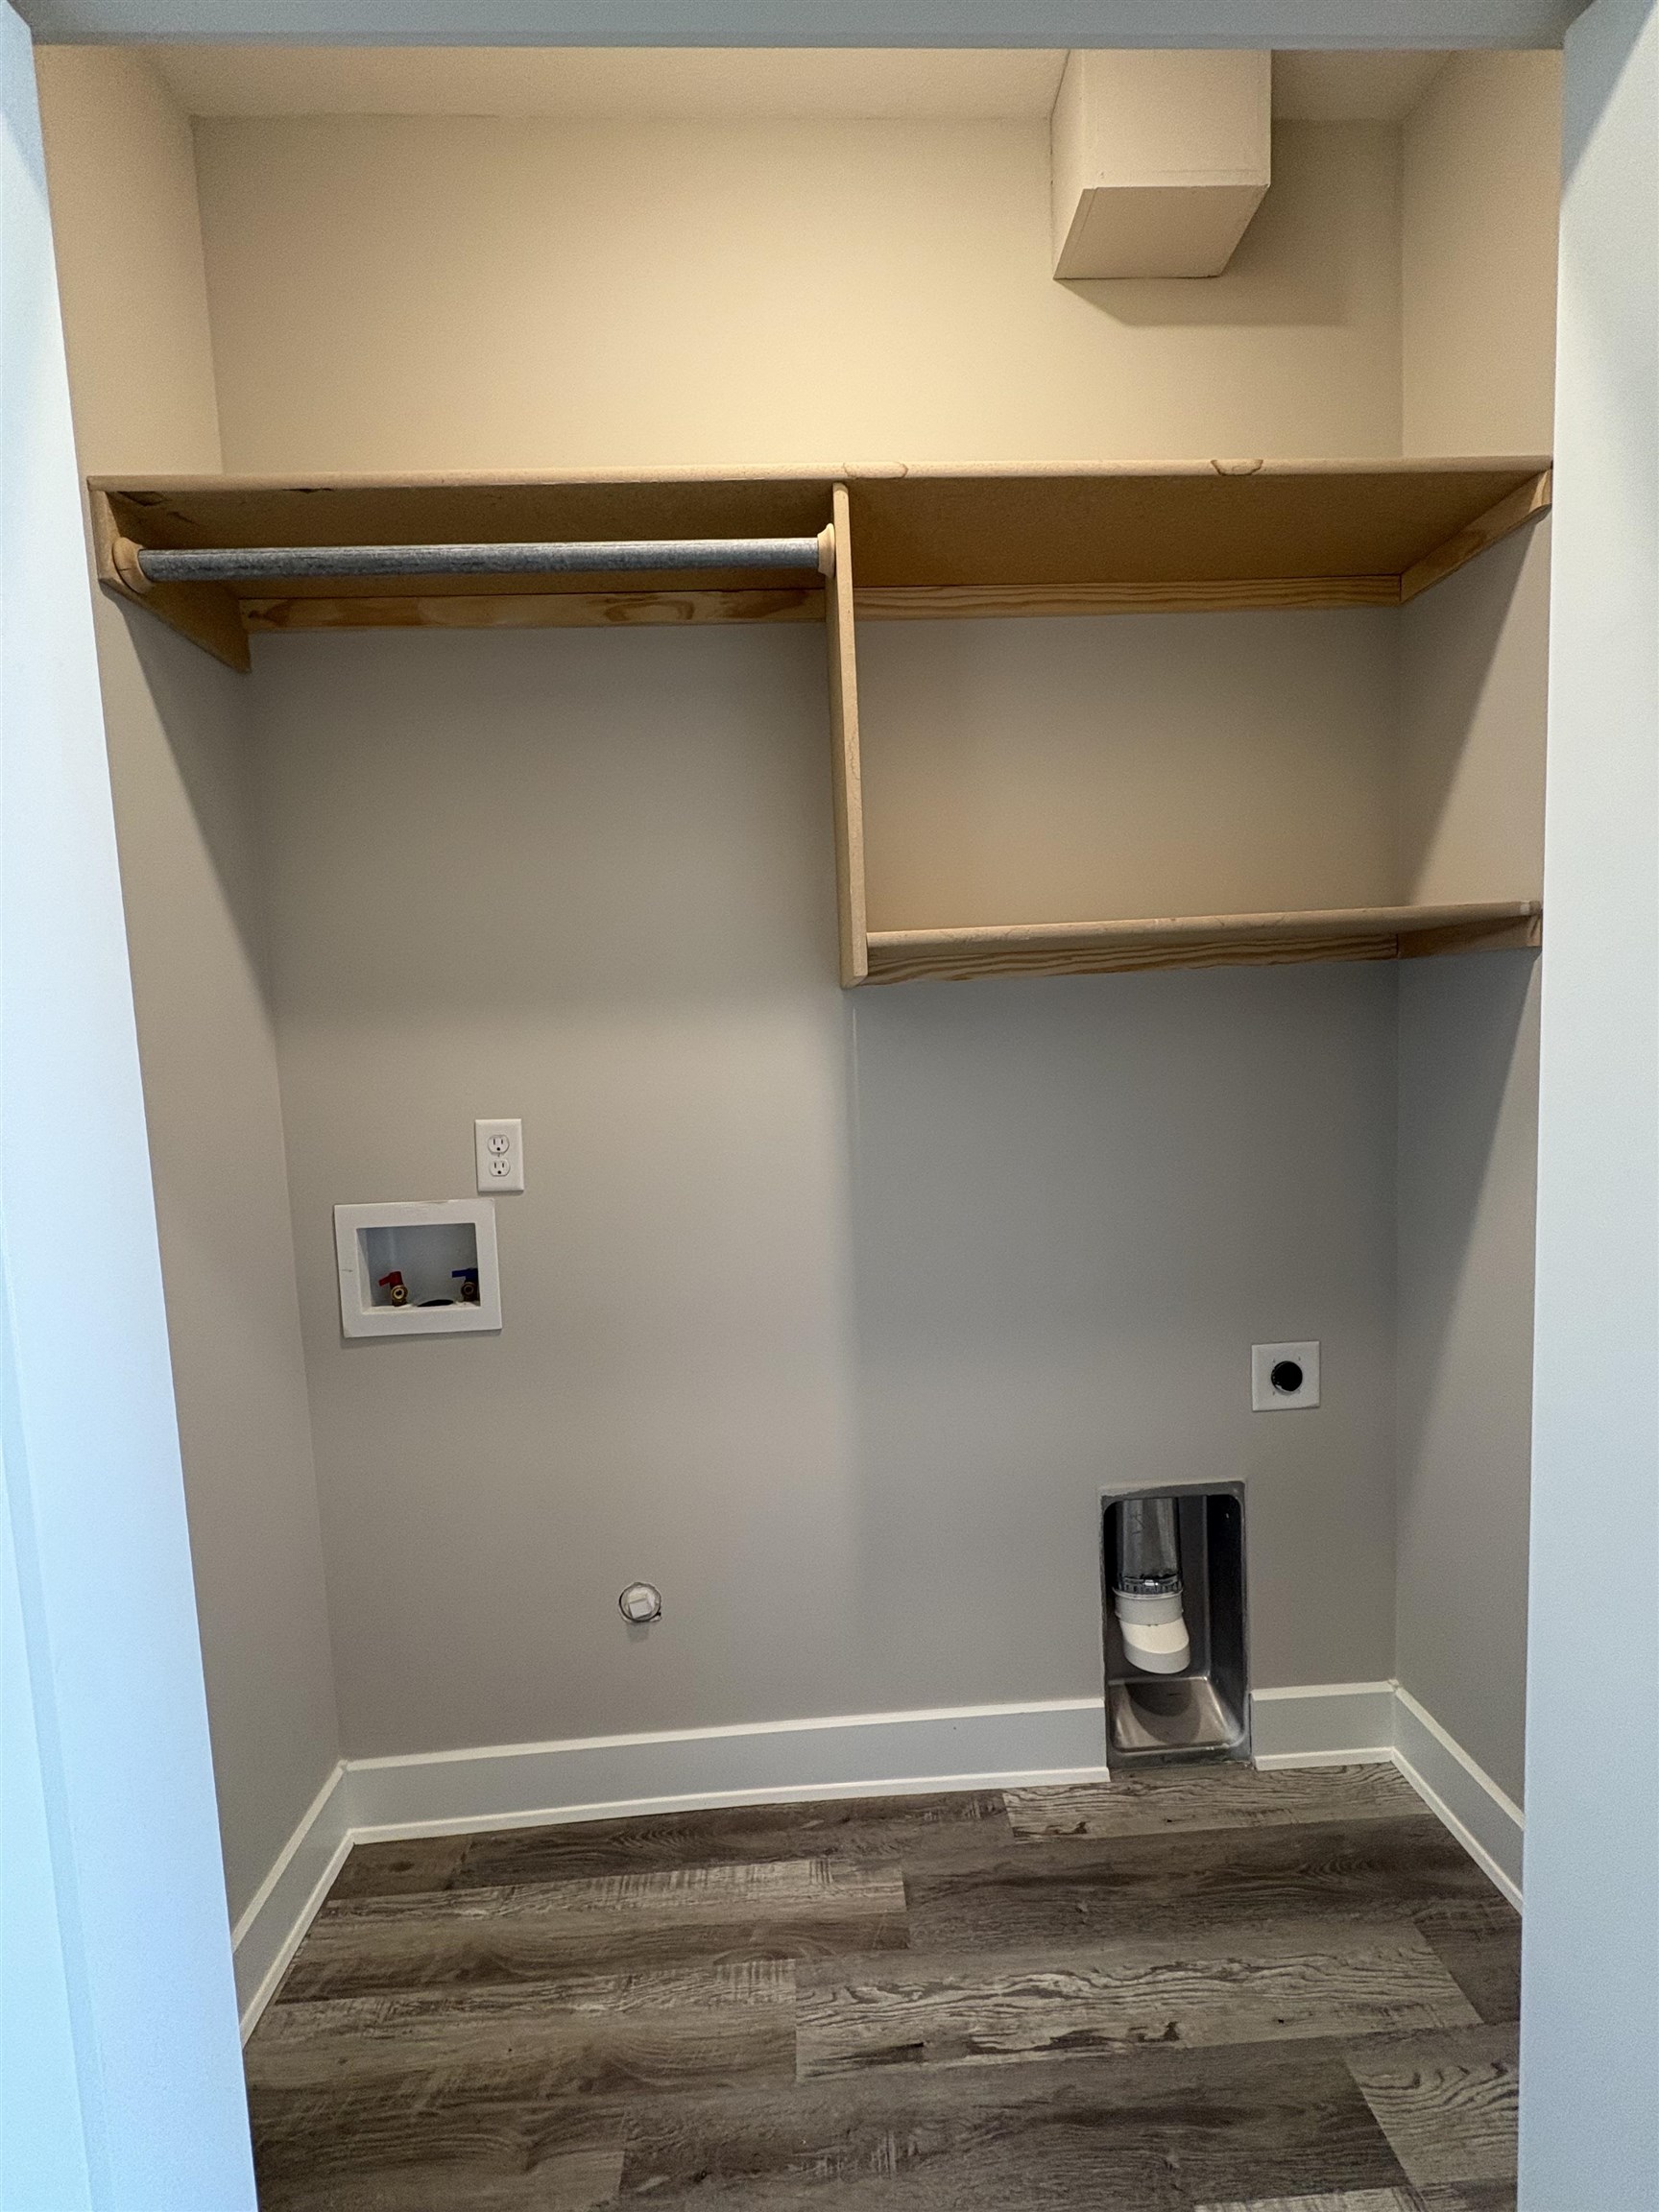
Dedicated laundry area featuring a wood-finish flooring, built-in shelving, and a hanging rod
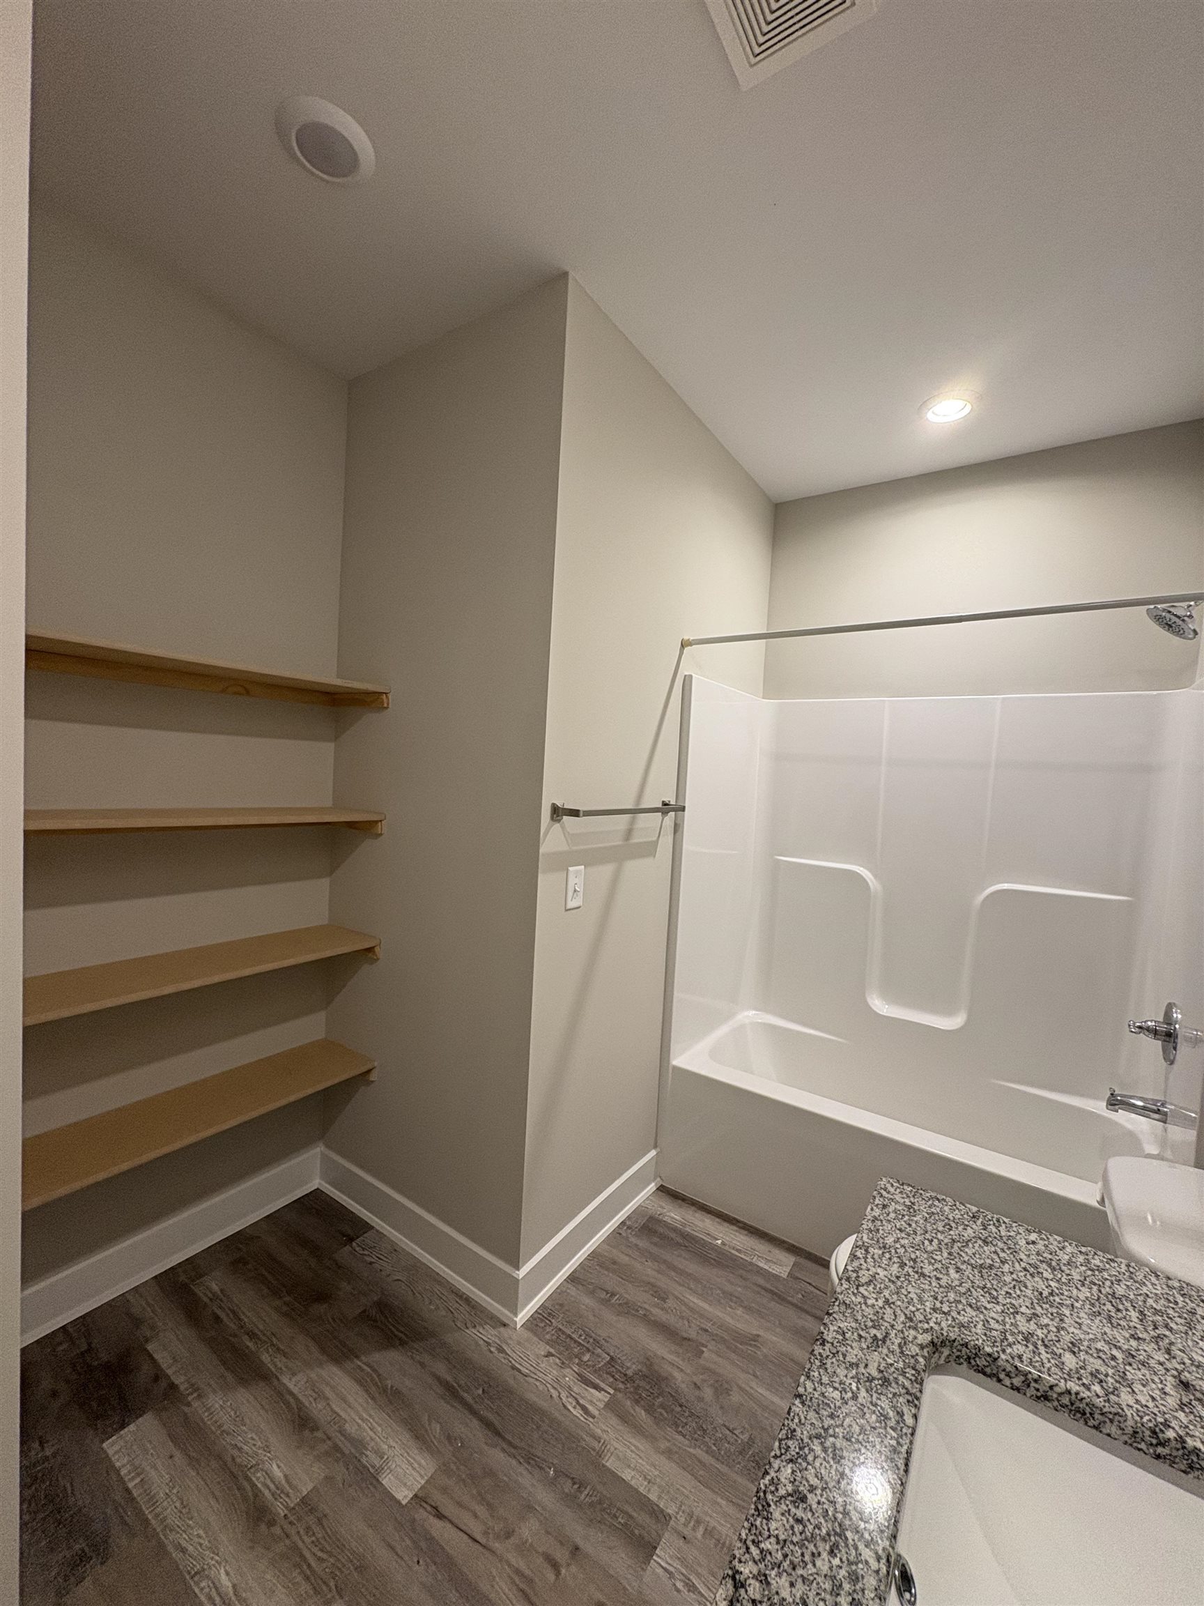
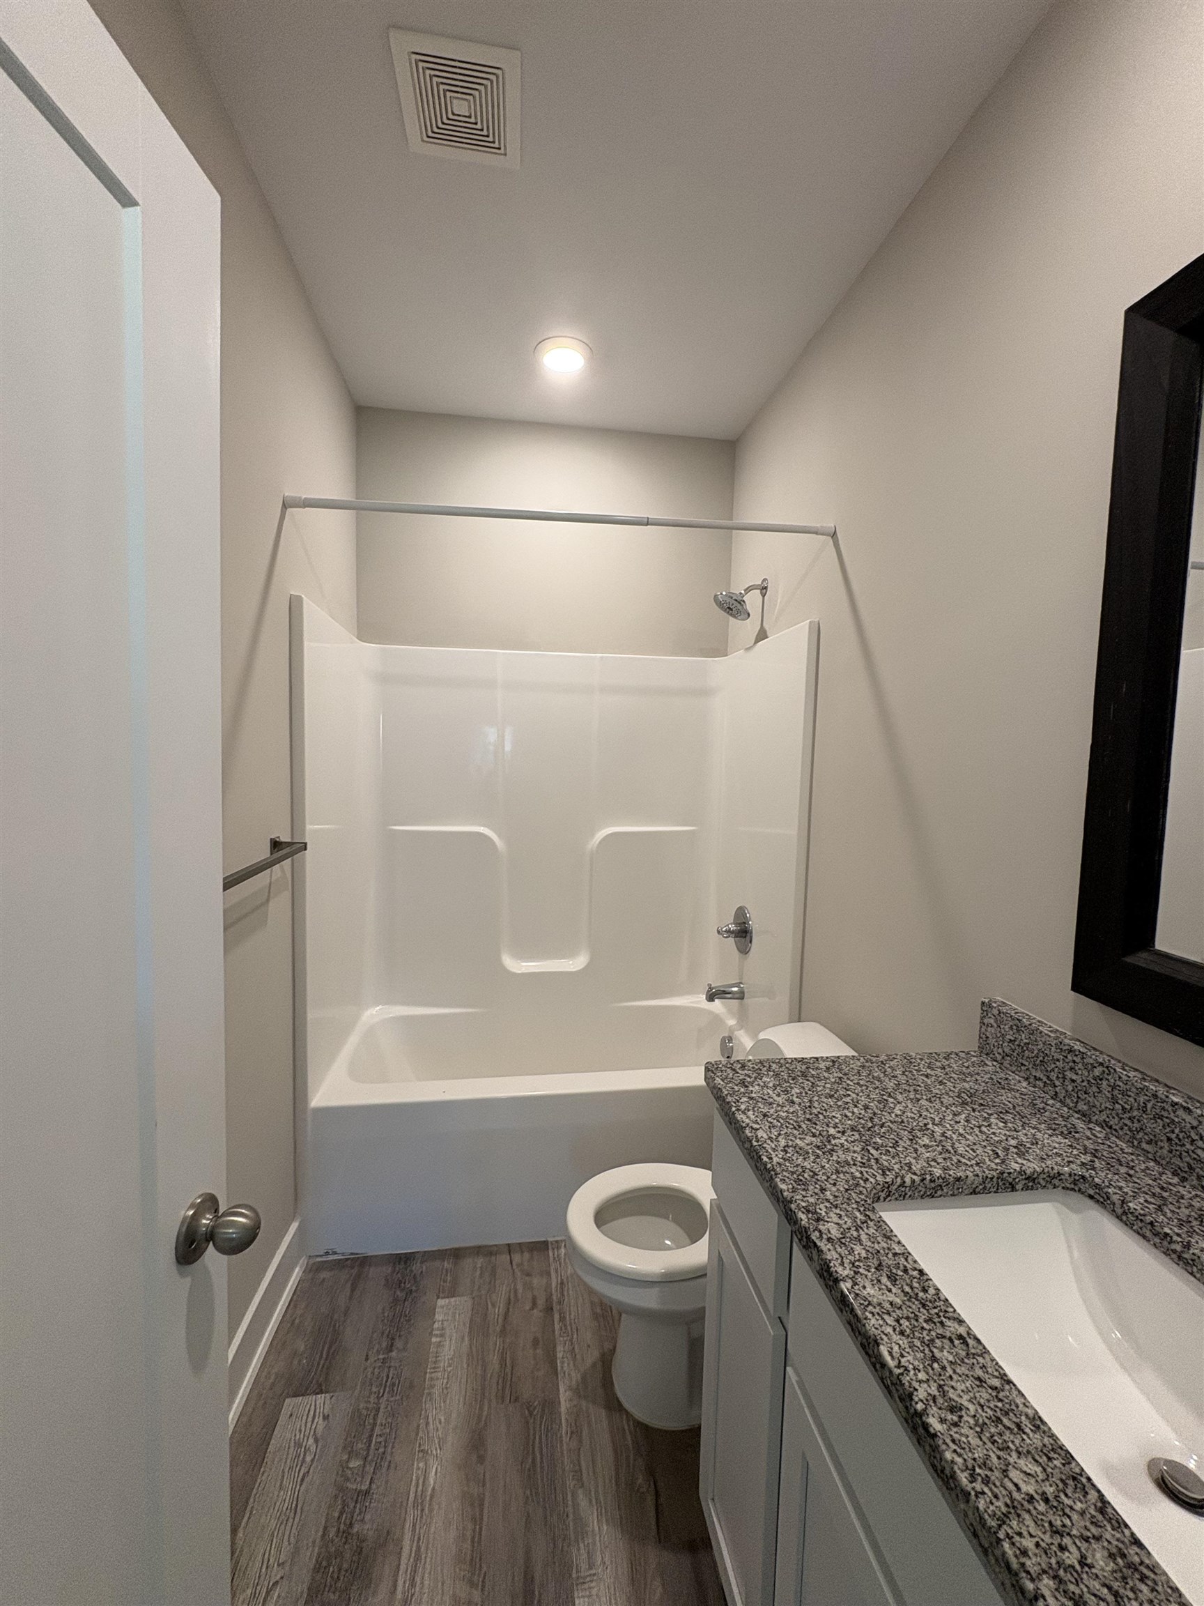
Bathroom featuring a white tub and shower combination, built-in shelving, wood-finish flooring, a granite-finish countertop, and recessed lighting
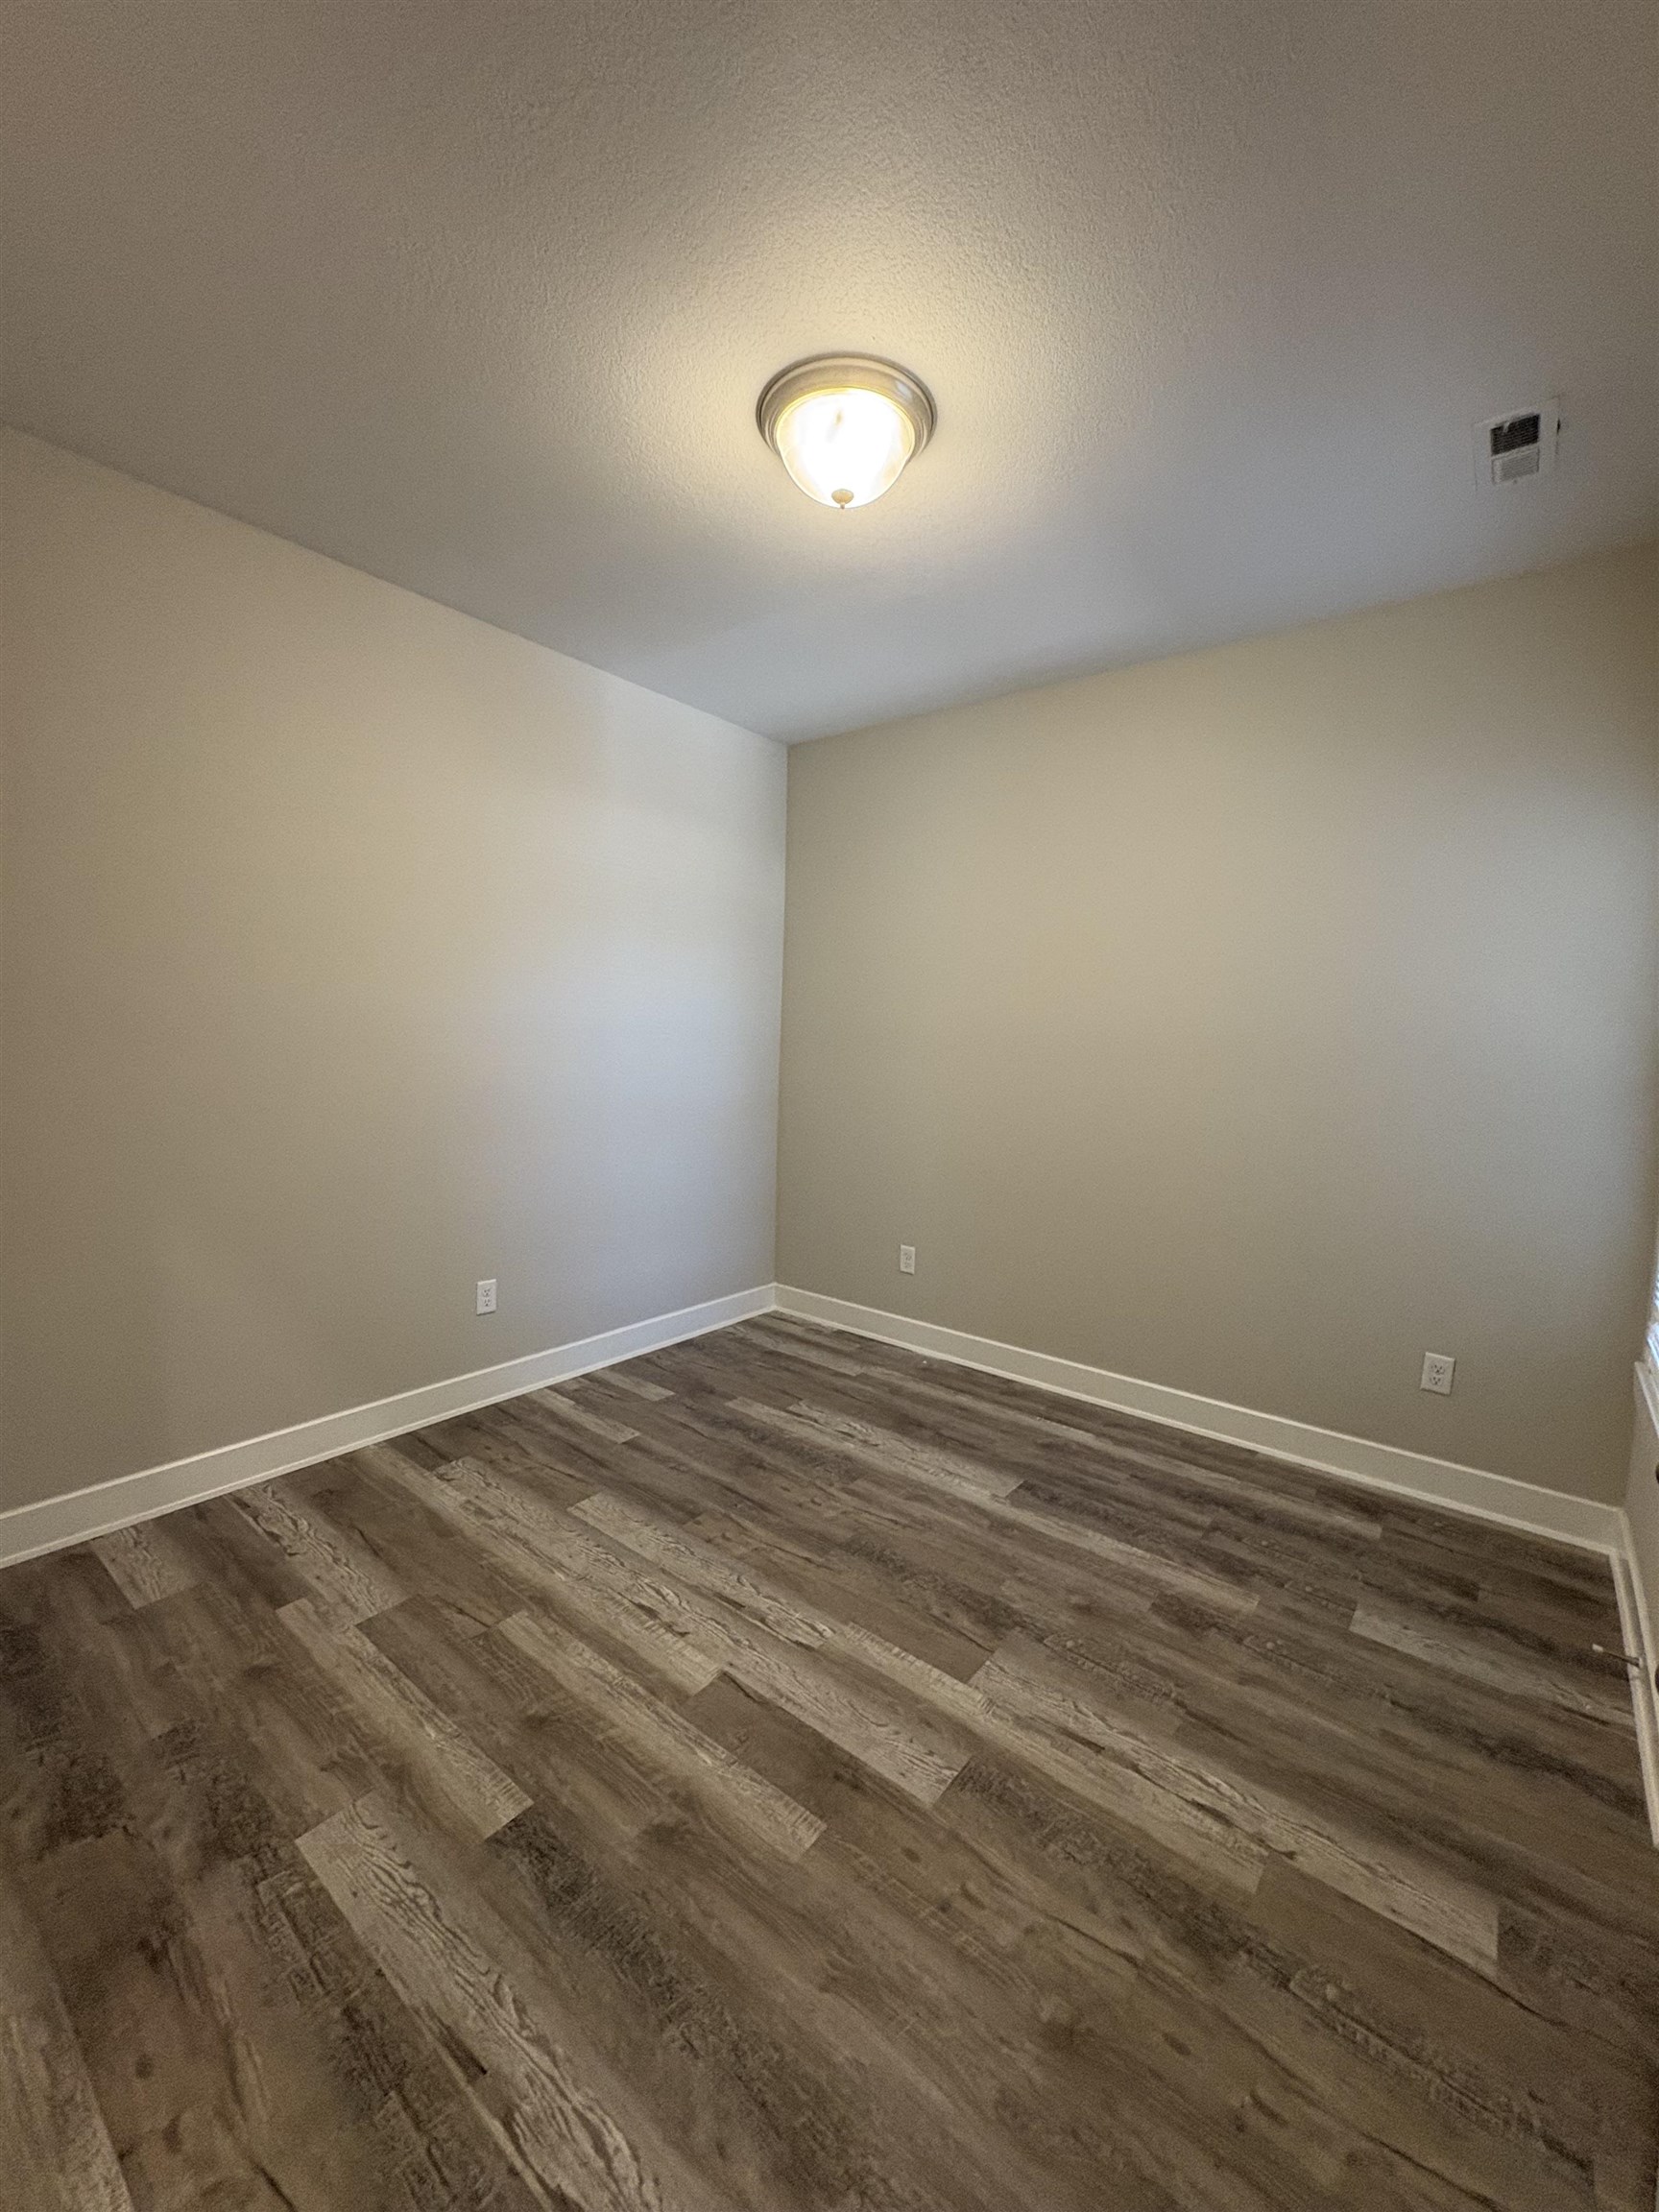
Neutral tone wall finish, wood-finish flooring, white baseboards, and a semi-flush ceiling light fixture
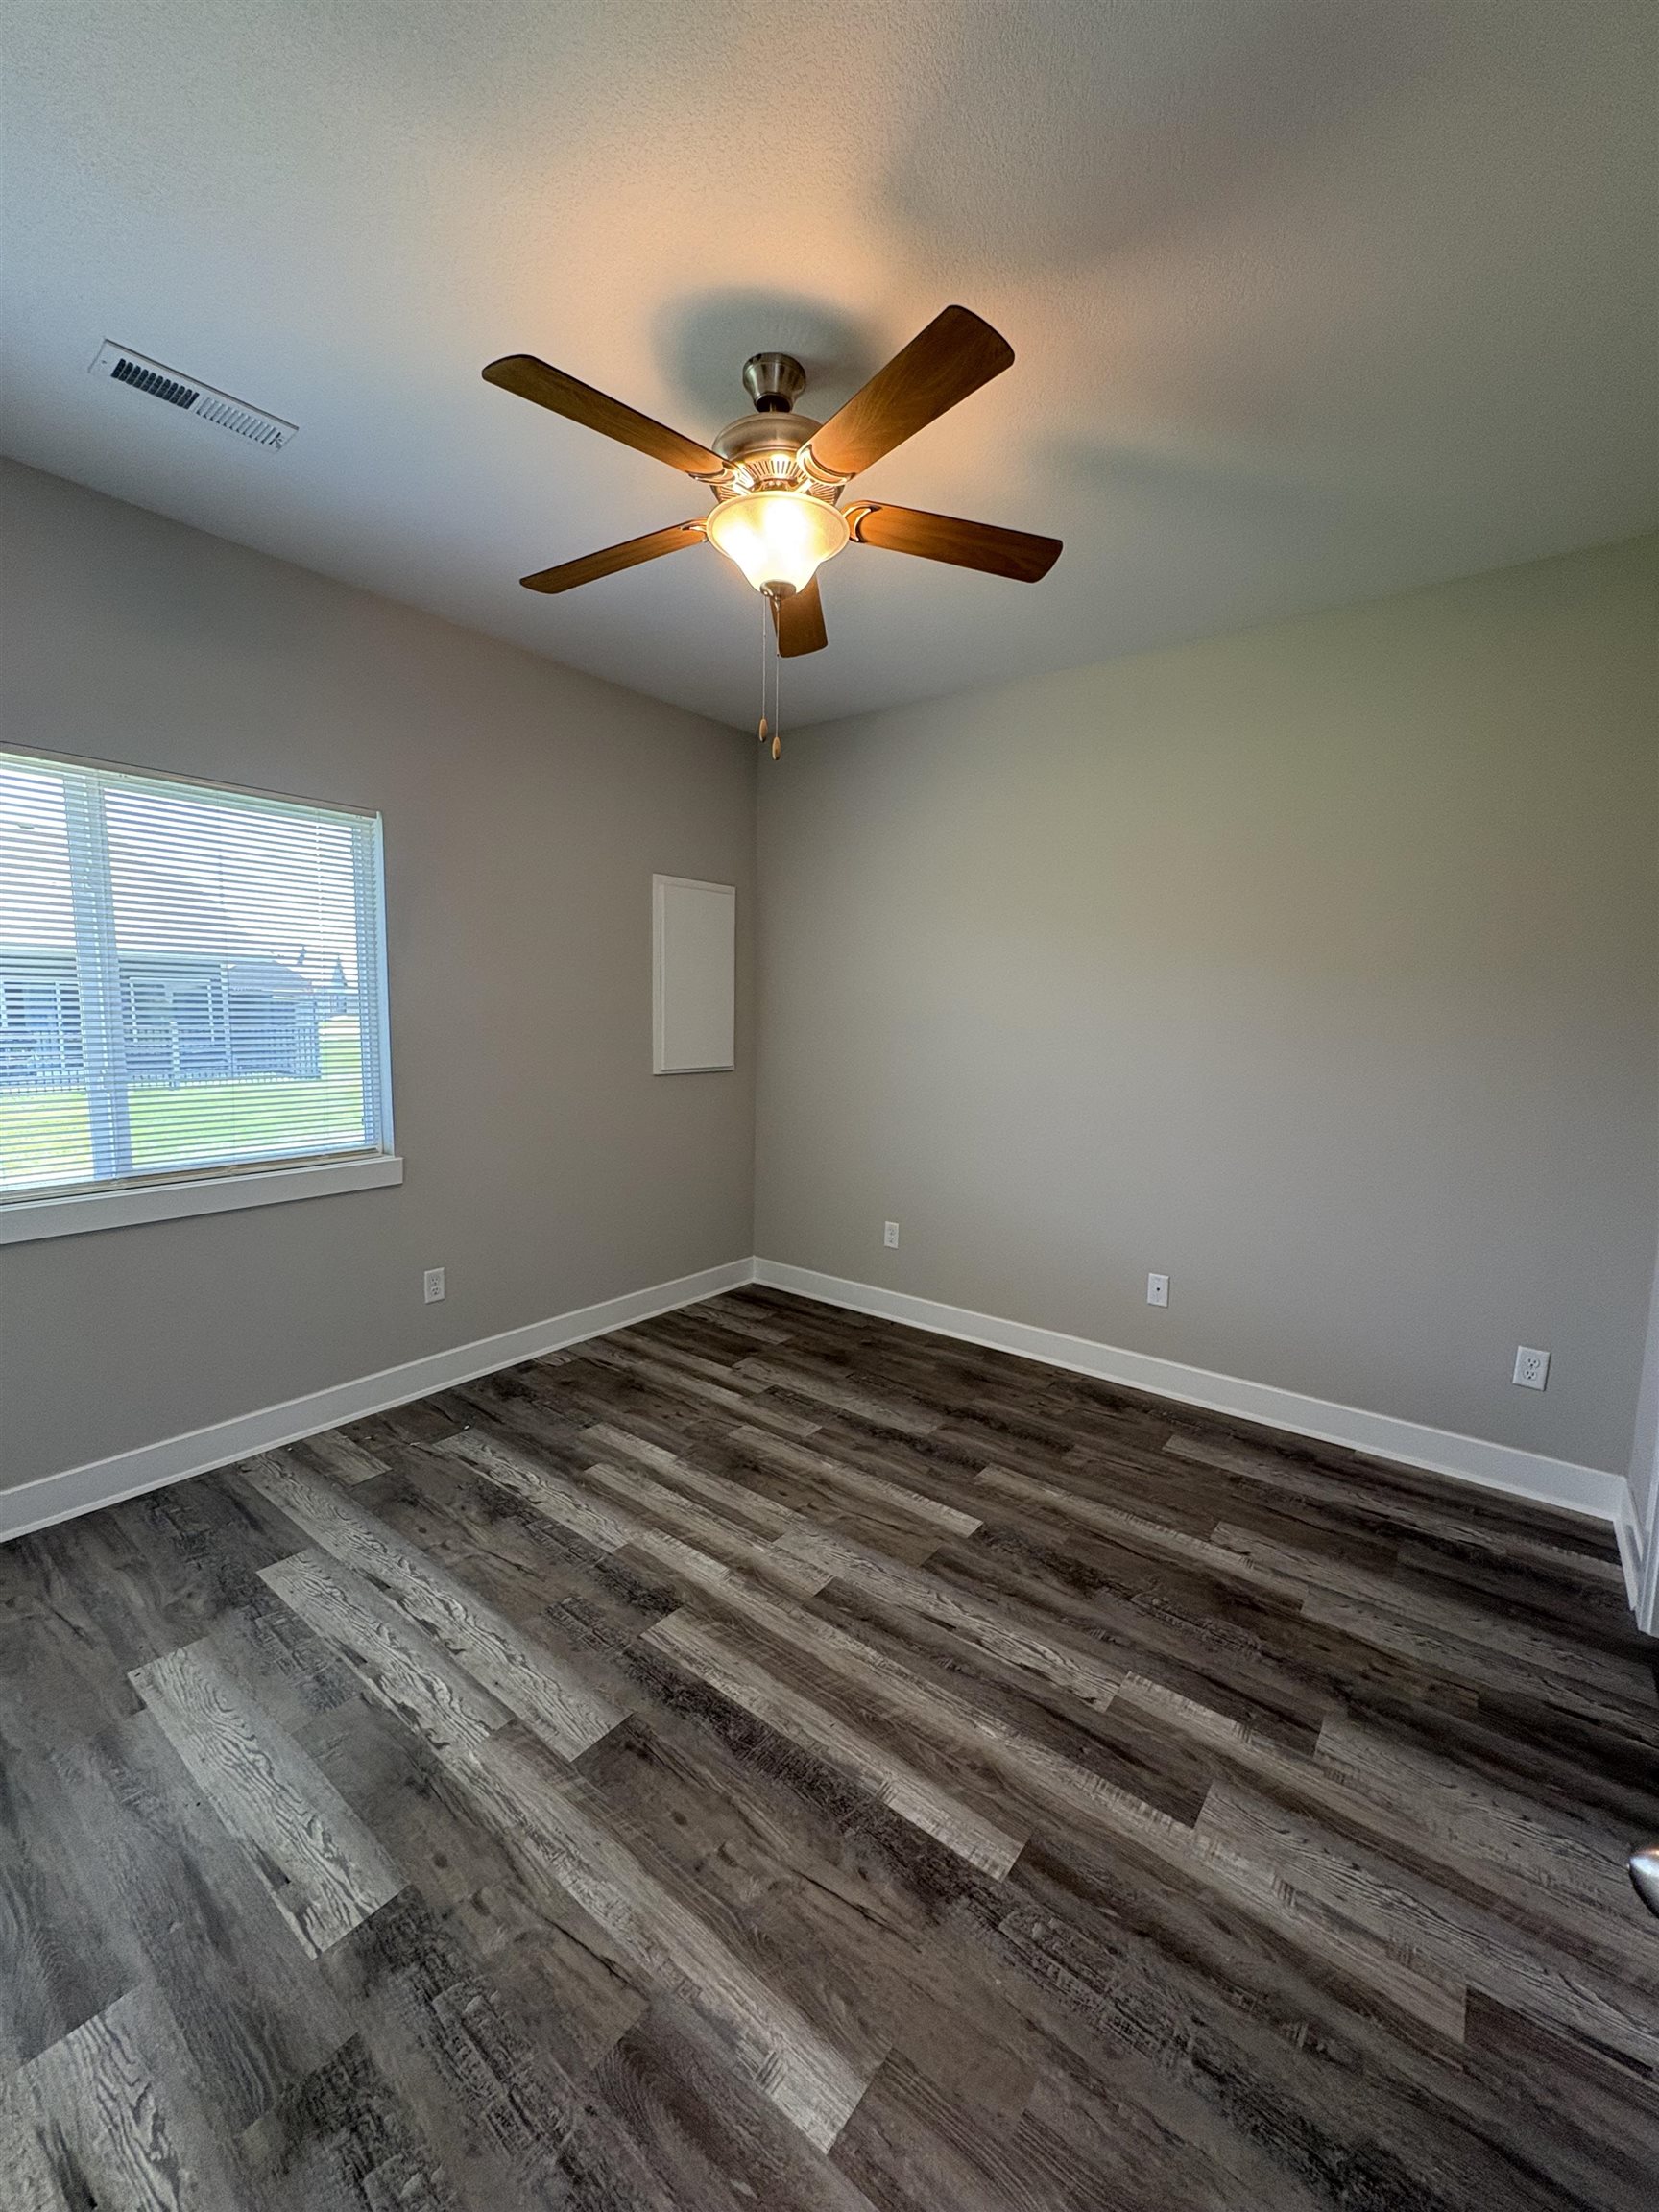
Room featuring wood-finish flooring, neutral wall paint, and a window with blinds
Closet space featuring wood-finish flooring, light grey wall paint, and two built-in shelving units with hanging rods
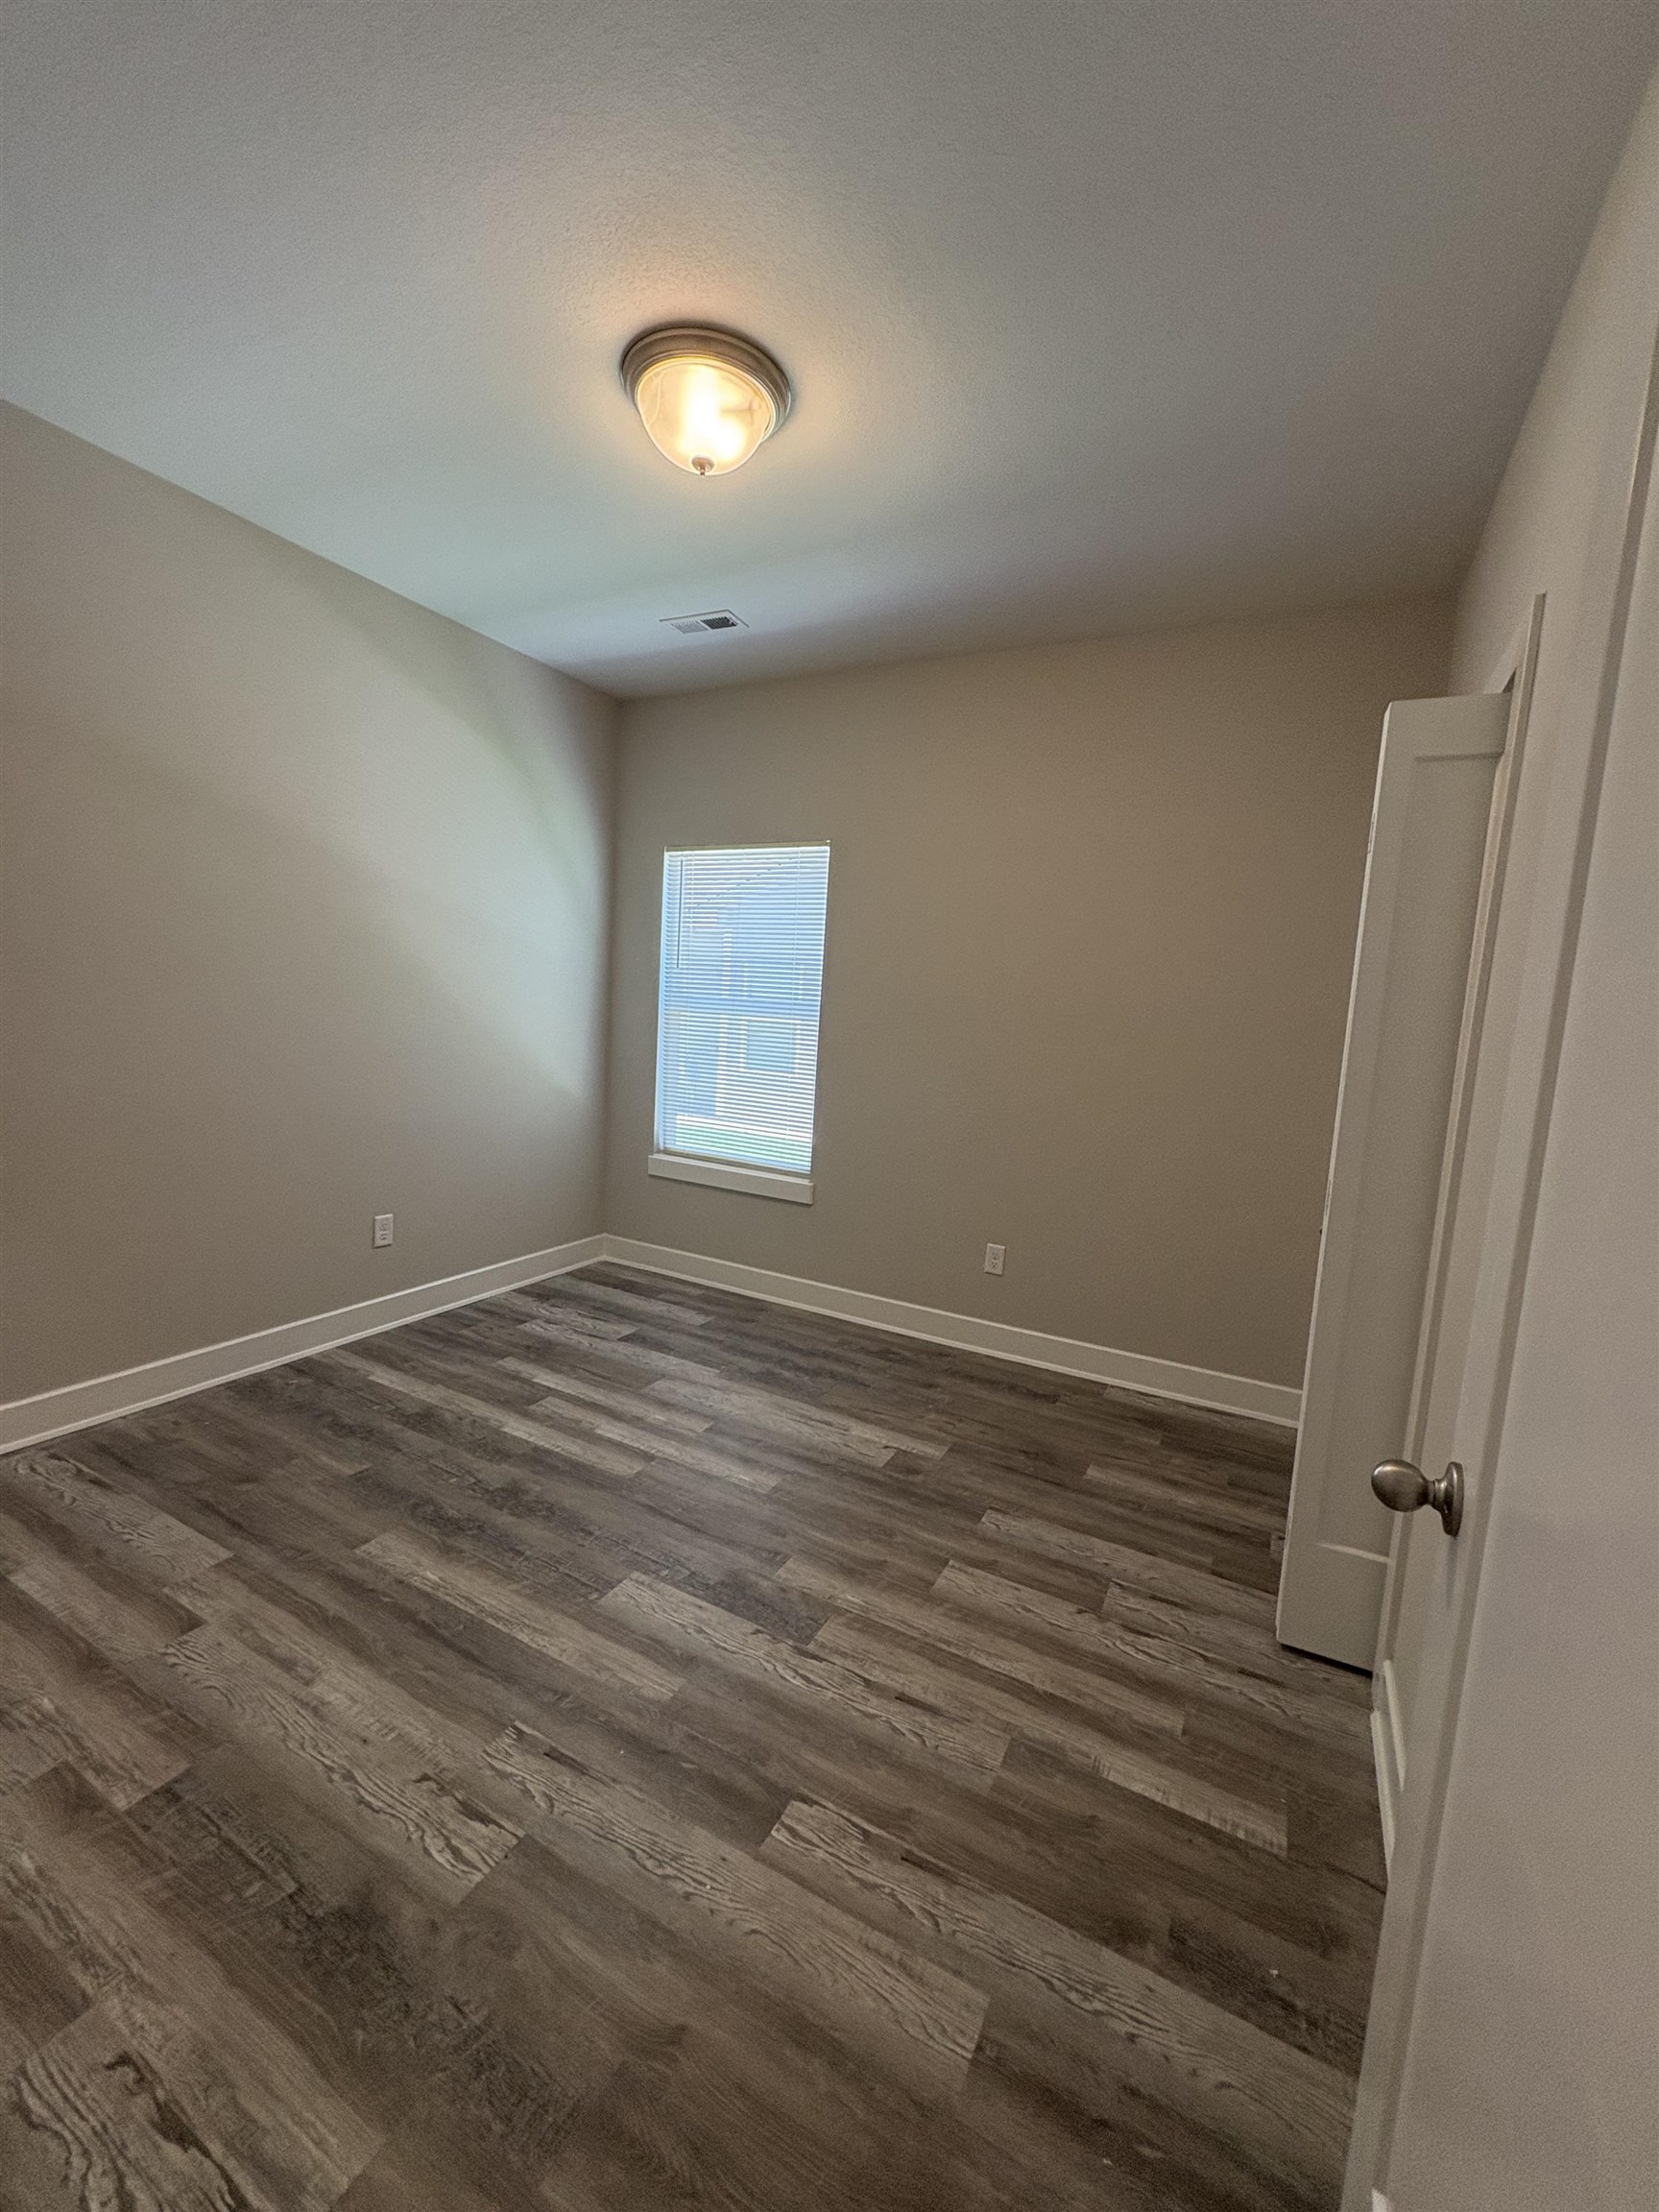
Room featuring wood-finish flooring, neutral wall paint, white baseboards, and a flush-mount ceiling light
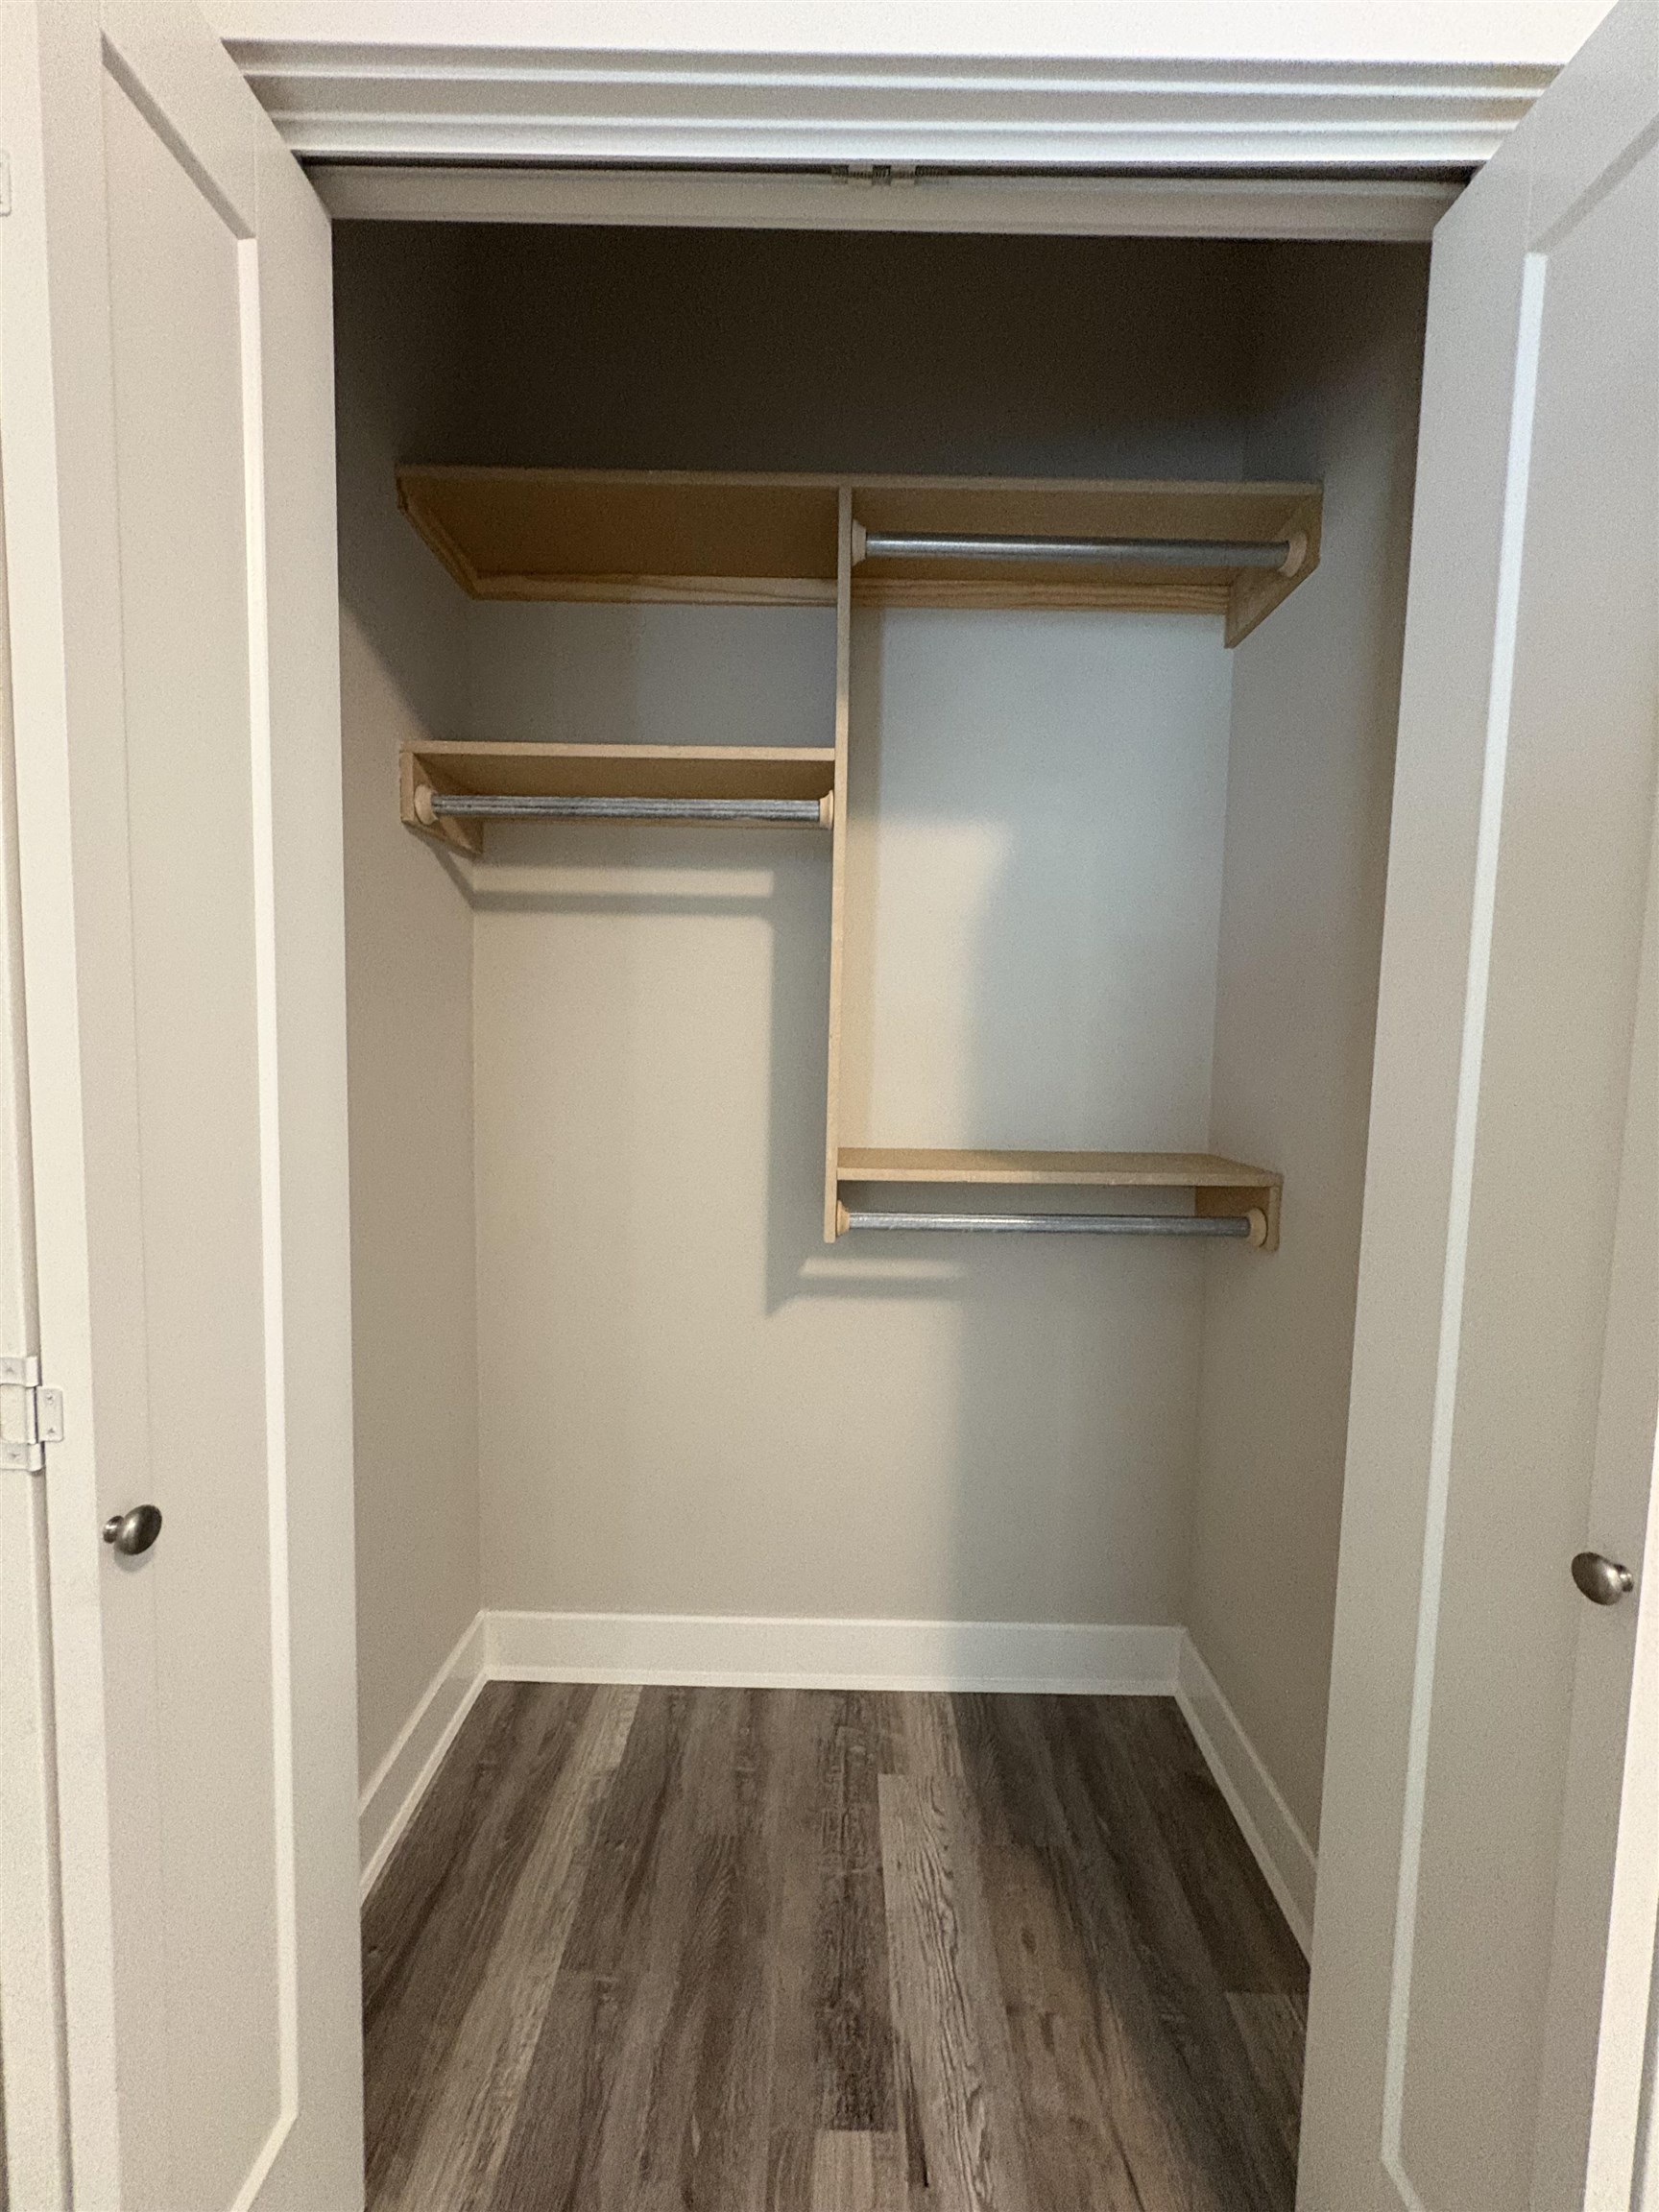
Custom closet organization system with multiple shelving units and hanging rods
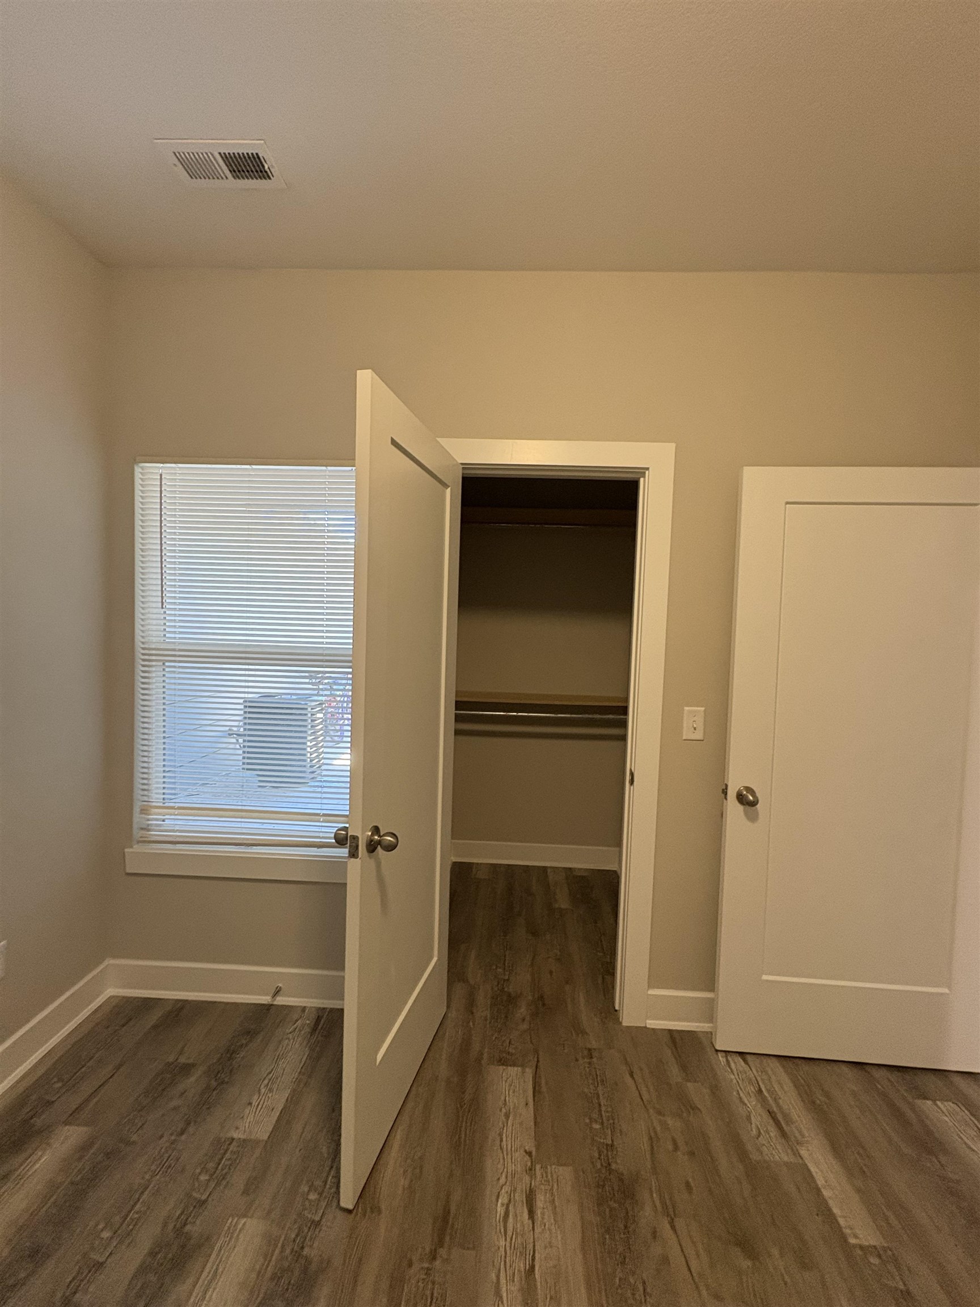
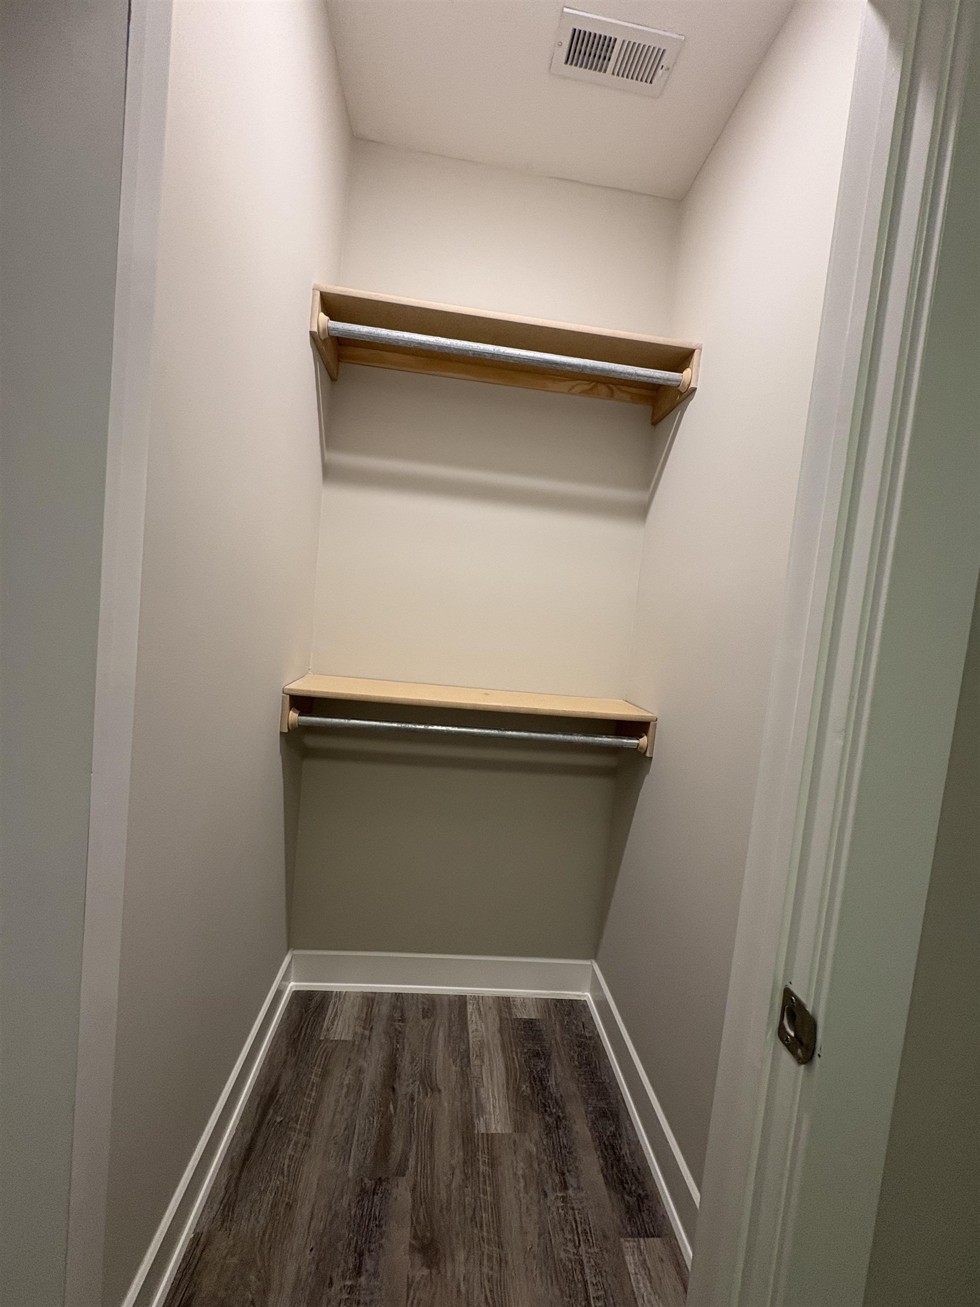
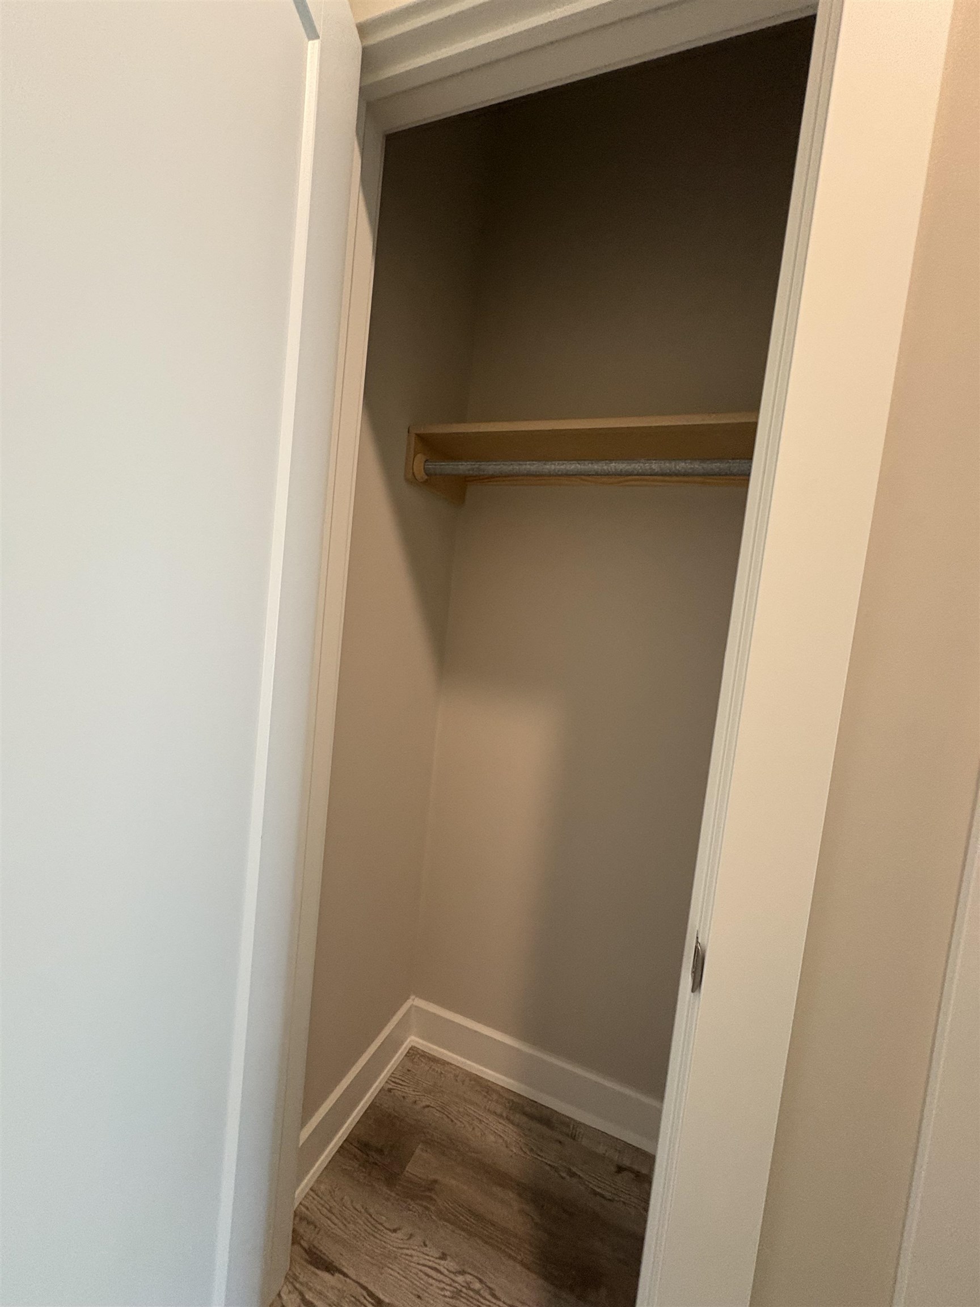
Recessed closet with a single wooden shelf, metal hanging rod, light gray painted walls, and wood-finish flooring
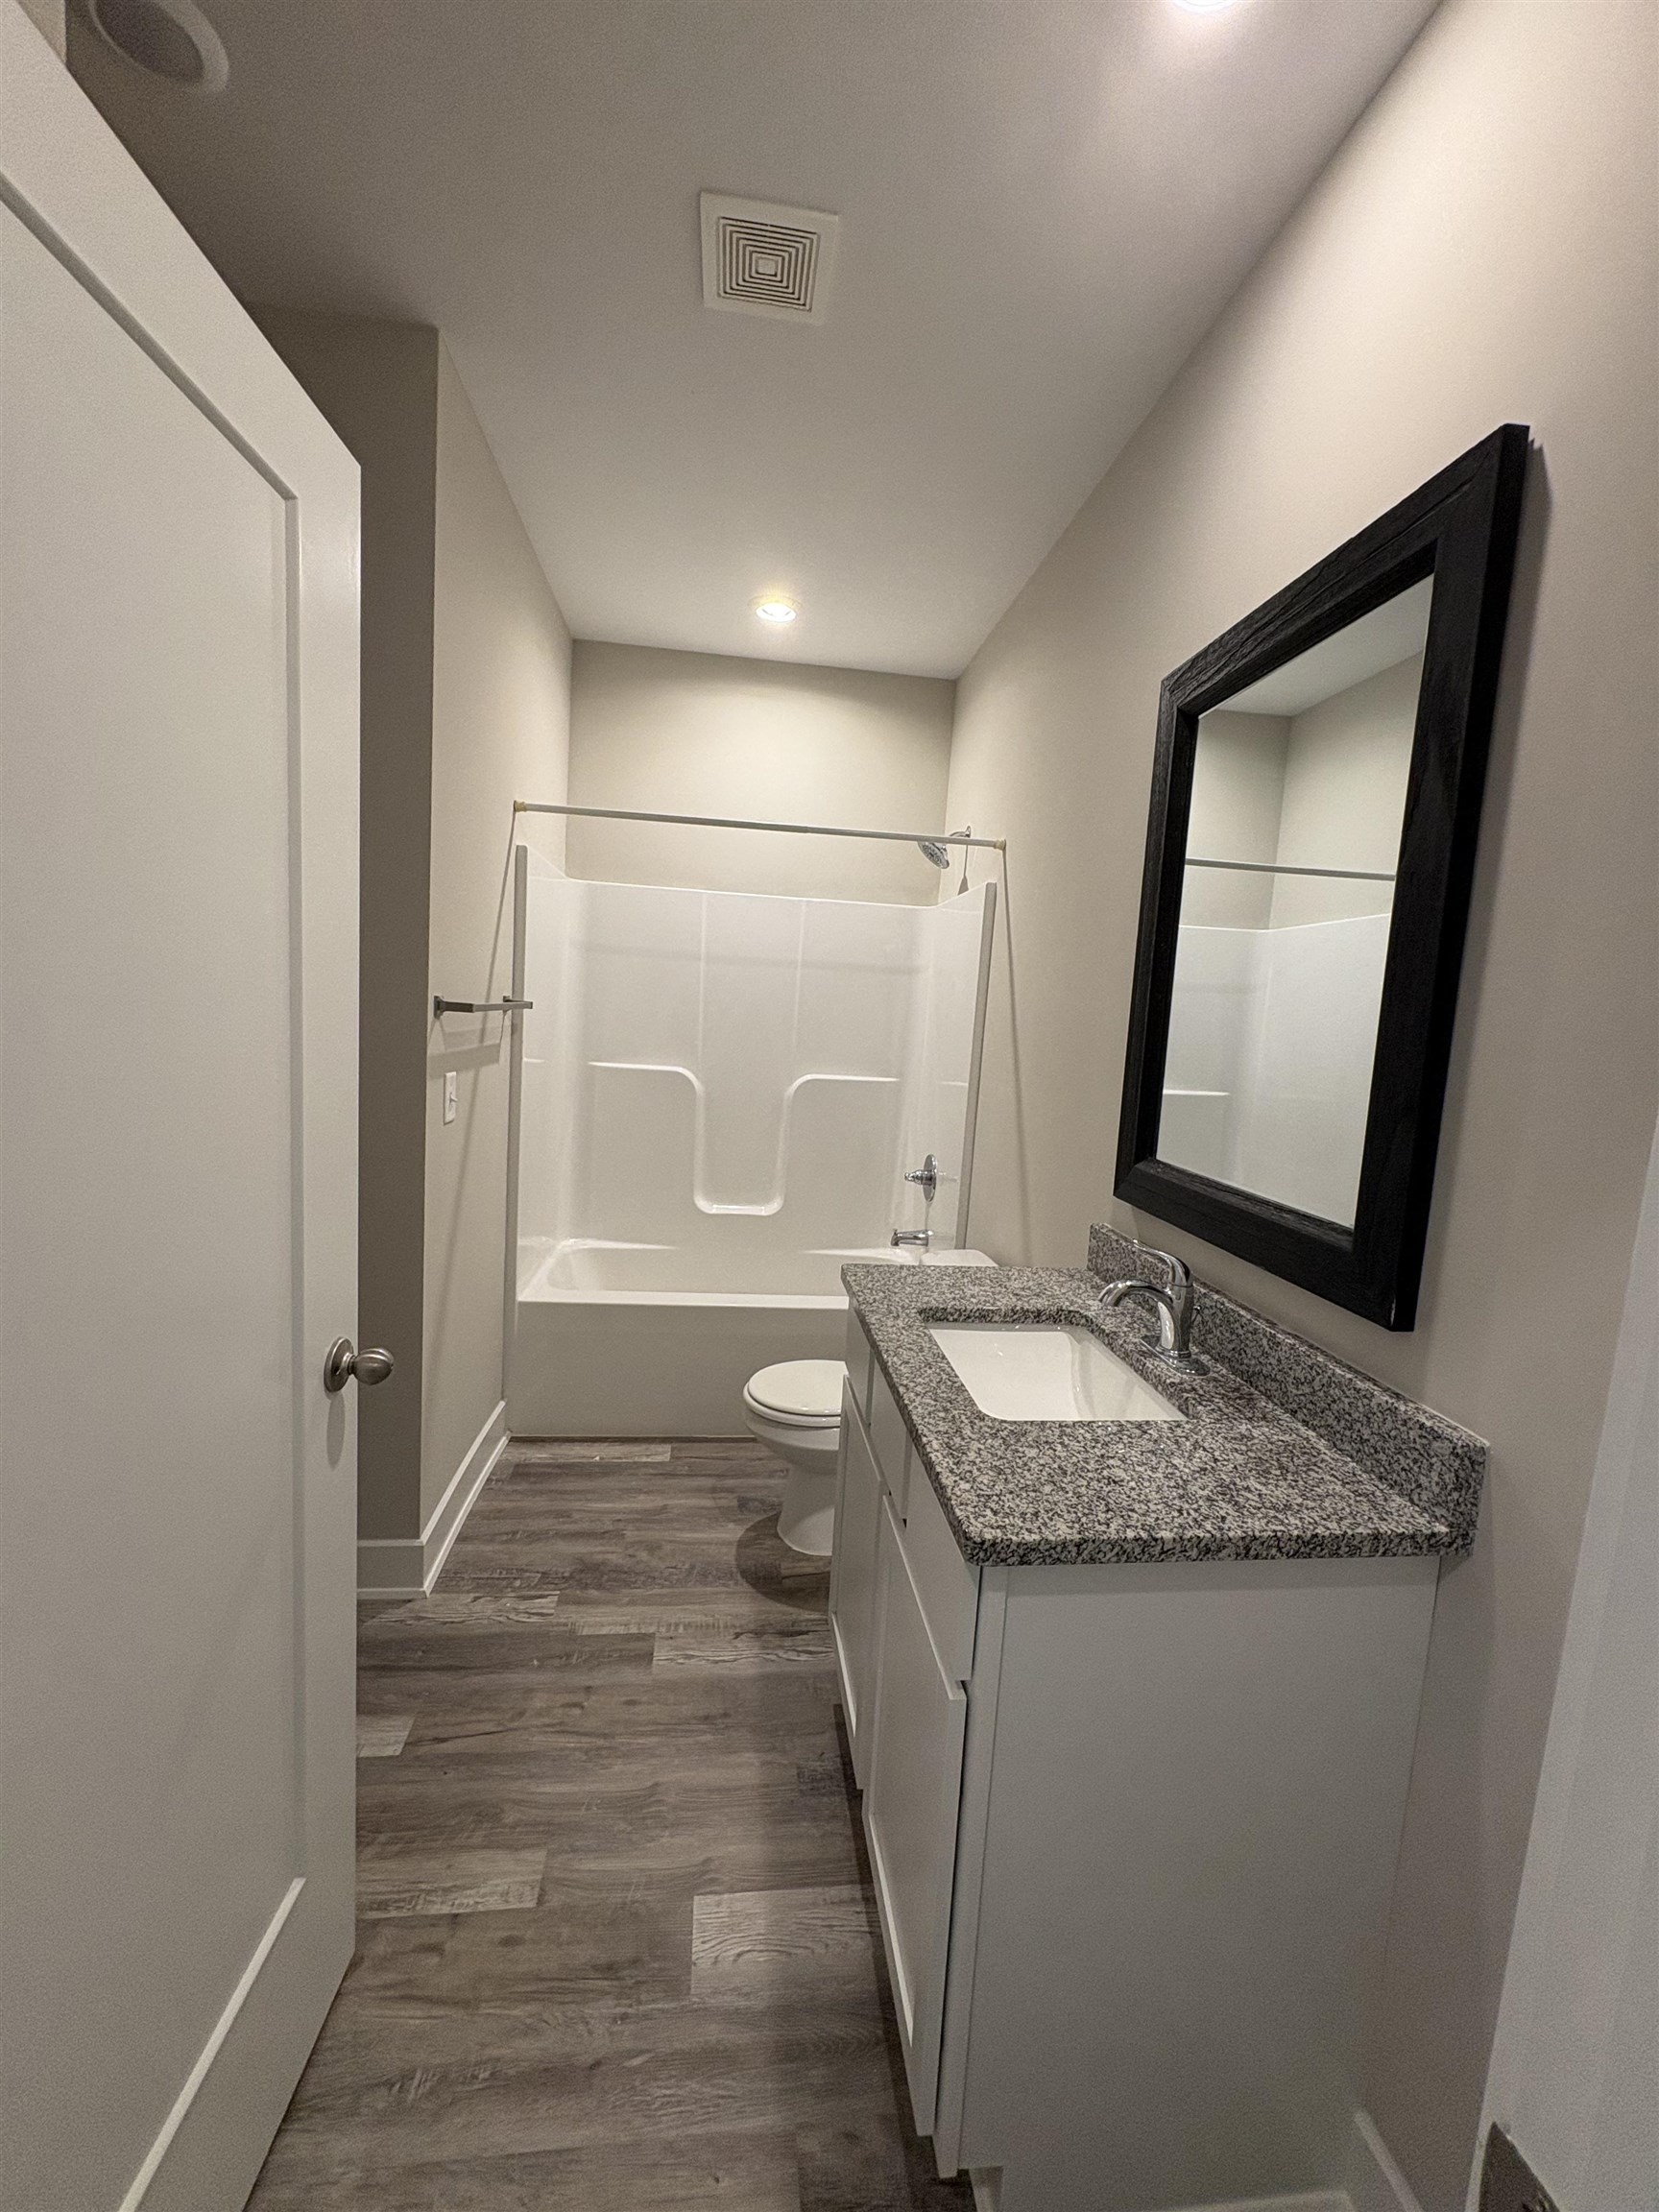
Bathroom featuring a single vanity with stone-finish countertop, undermount sink, and black-framed mirror
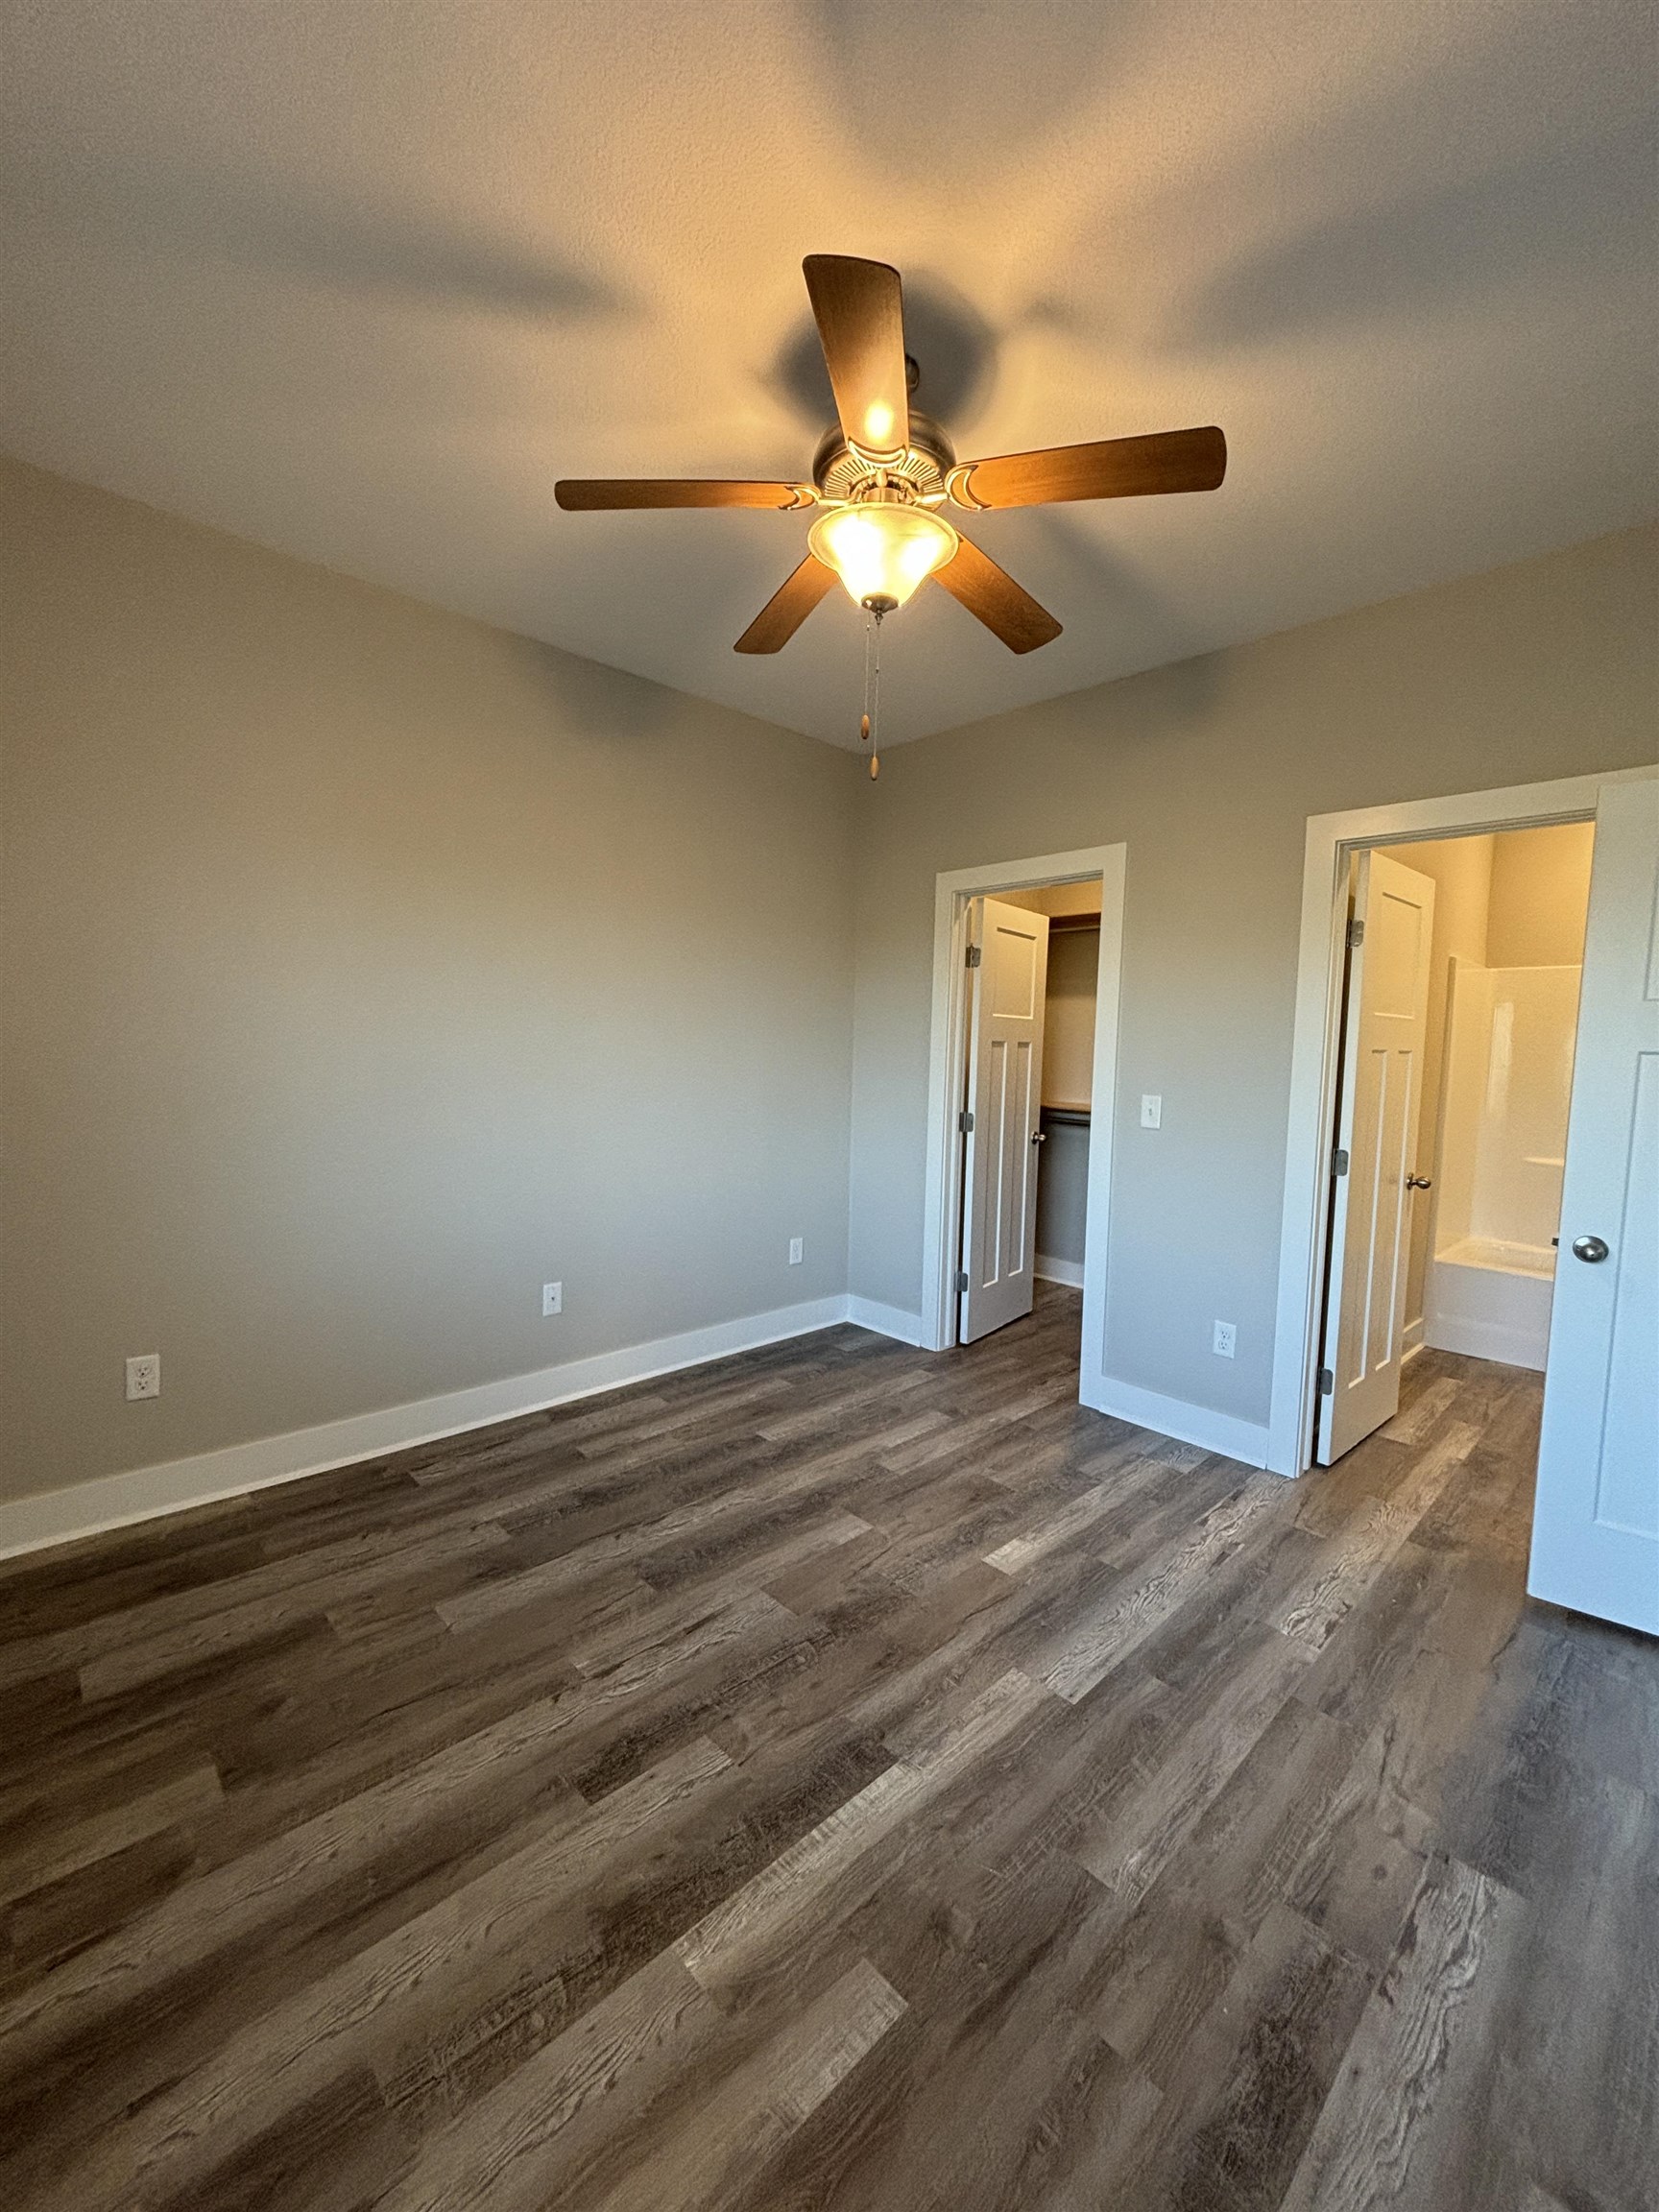
Spacious room with wood-finish flooring, a ceiling fan with integrated lighting, and neutral wall tones
Room featuring wood-finish flooring, neutral wall tones, and white trim
Full bathroom featuring a white tub/shower combination, a white toilet, and a vanity with a granite countertop and integrated sink
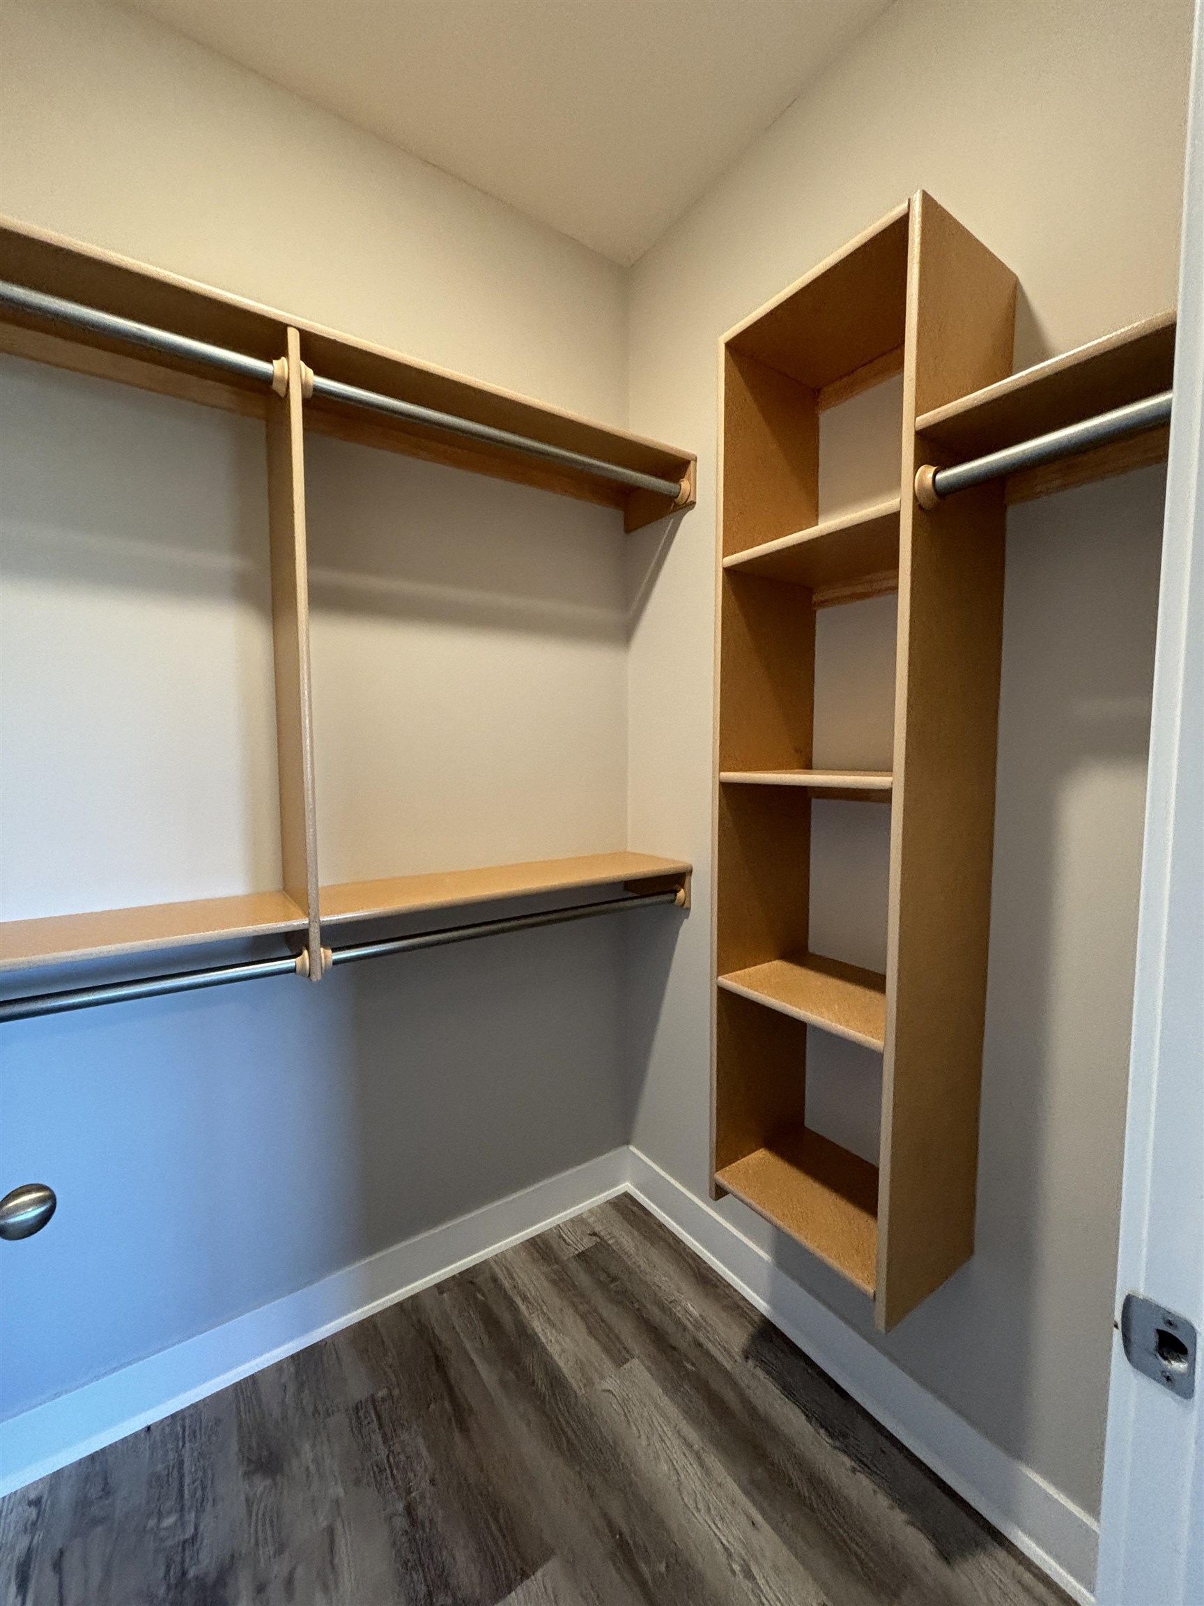
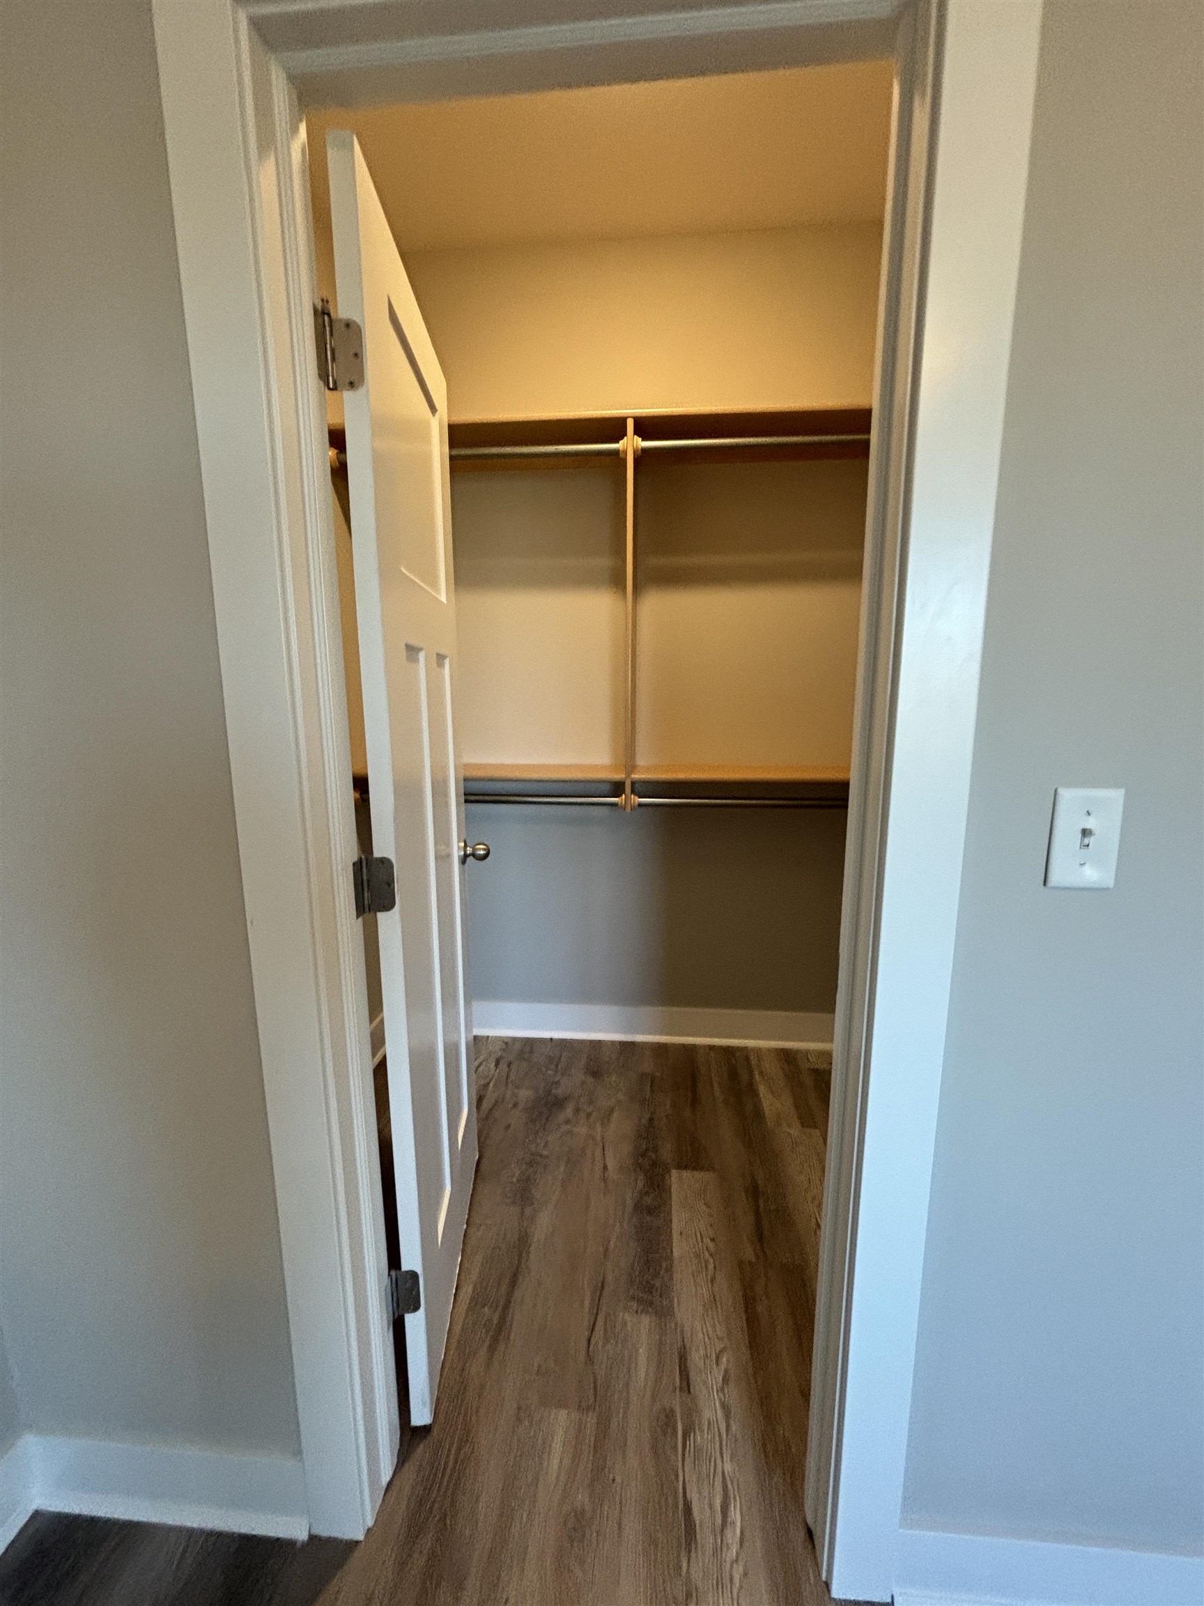
Walk-in closet featuring wood-finish flooring, built-in shelving, two hanging rods, and ample storage space
Walk-in closet featuring wood-finish flooring, built-in shelving, and a hanging rod system
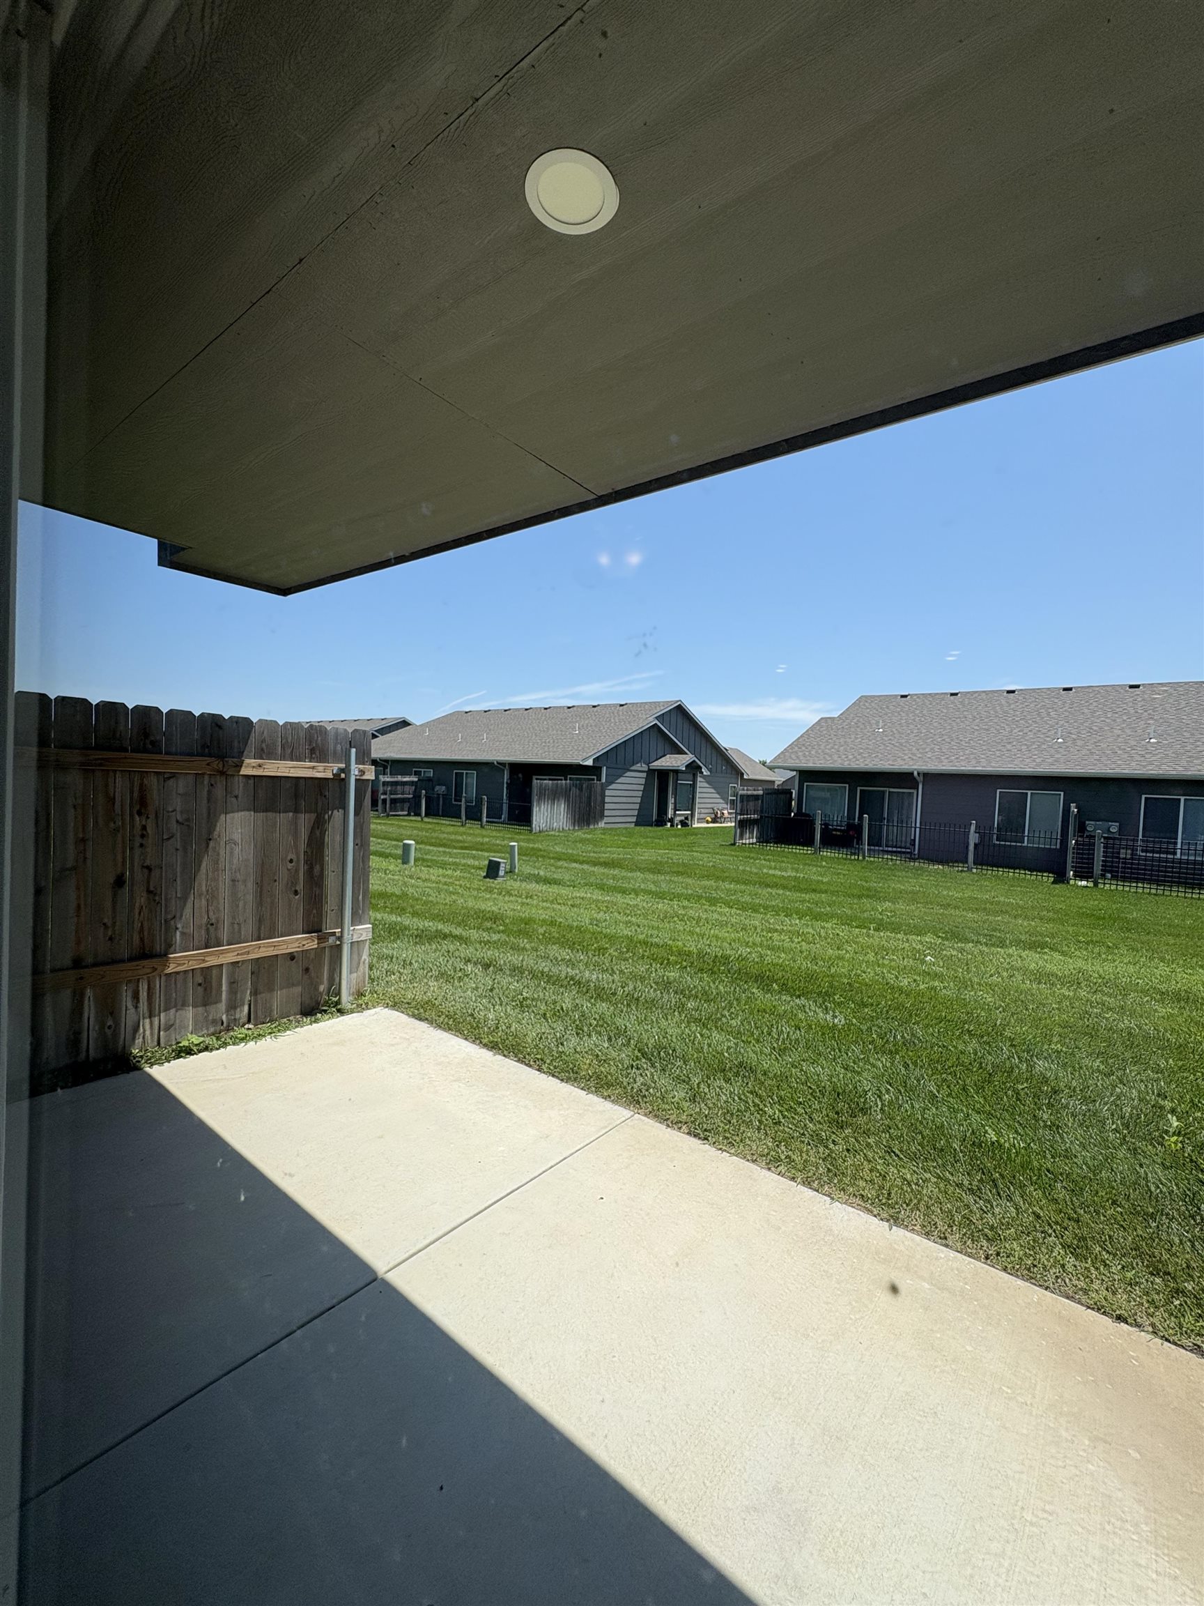
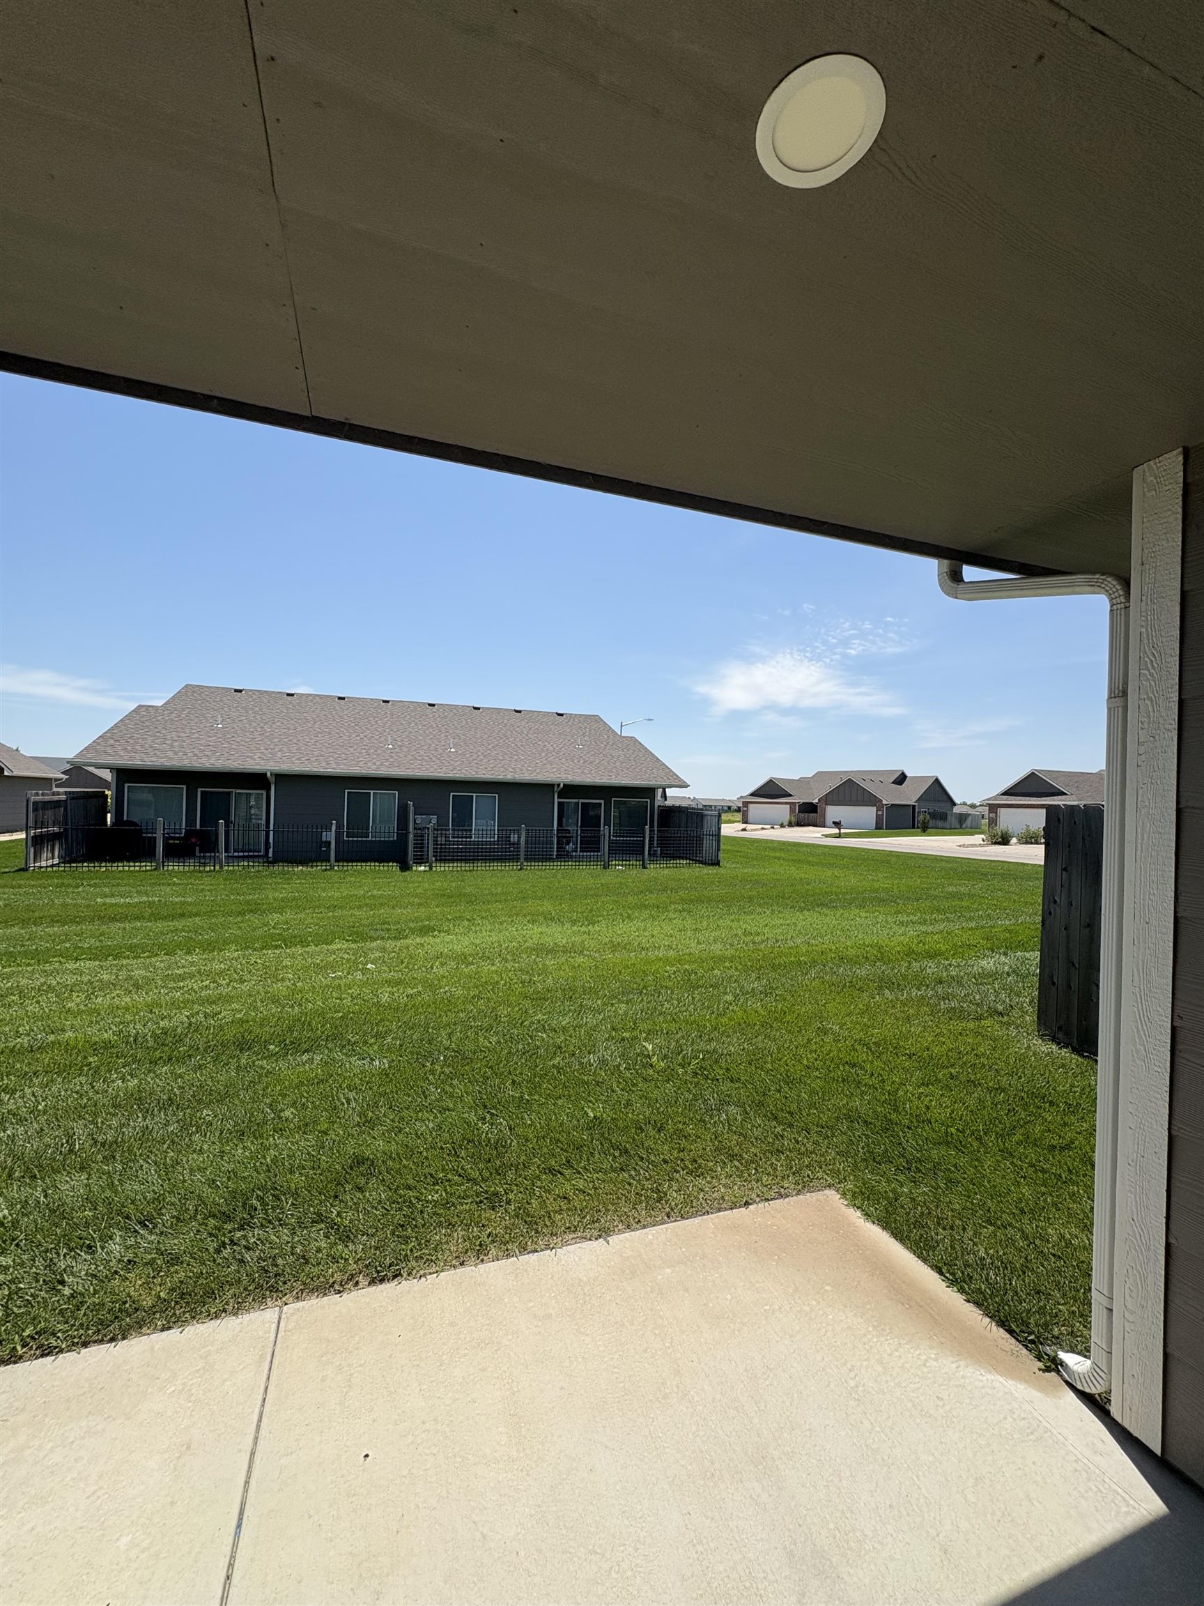
Covered patio with an integrated recessed light, concrete flooring, and a wooden privacy fence
Covered patio with a concrete slab, recessed lighting, and a white gutter system
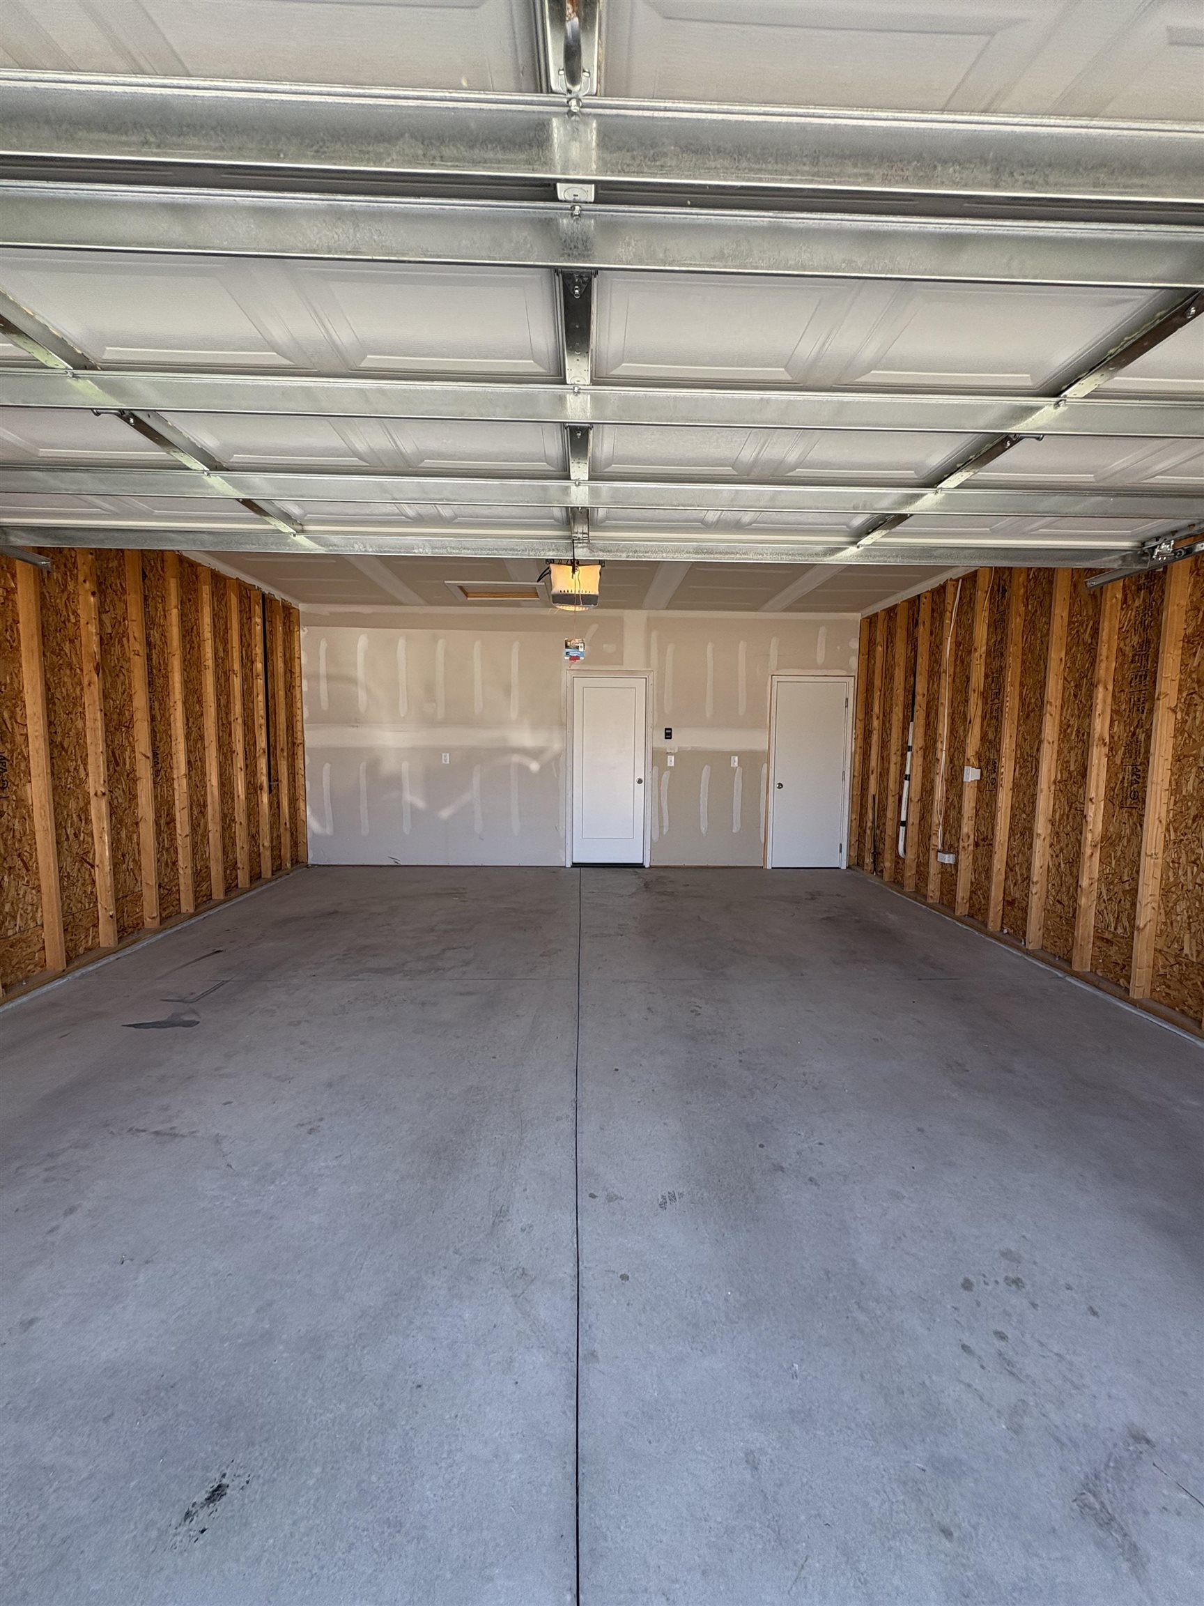
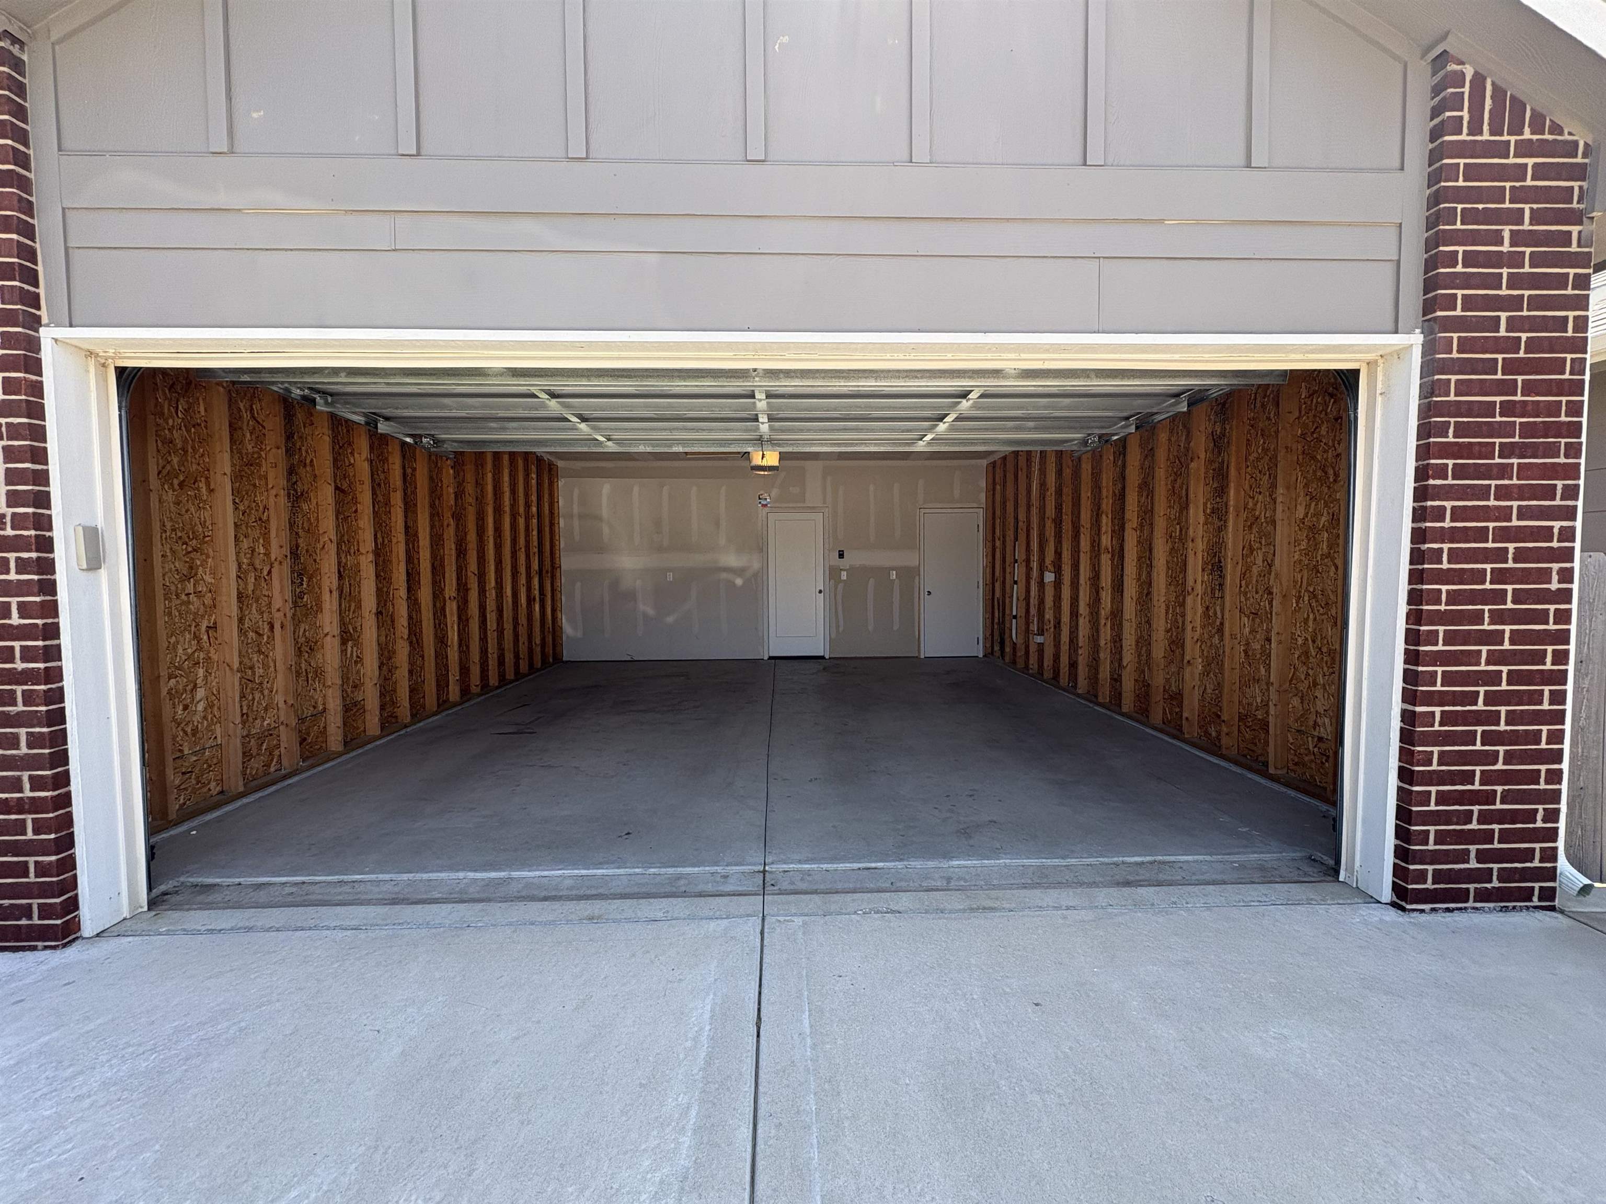
Spacious garage with exposed wood studs, concrete flooring, and an overhead lighting fixture
Two-car garage featuring a concrete floor and partially finished walls
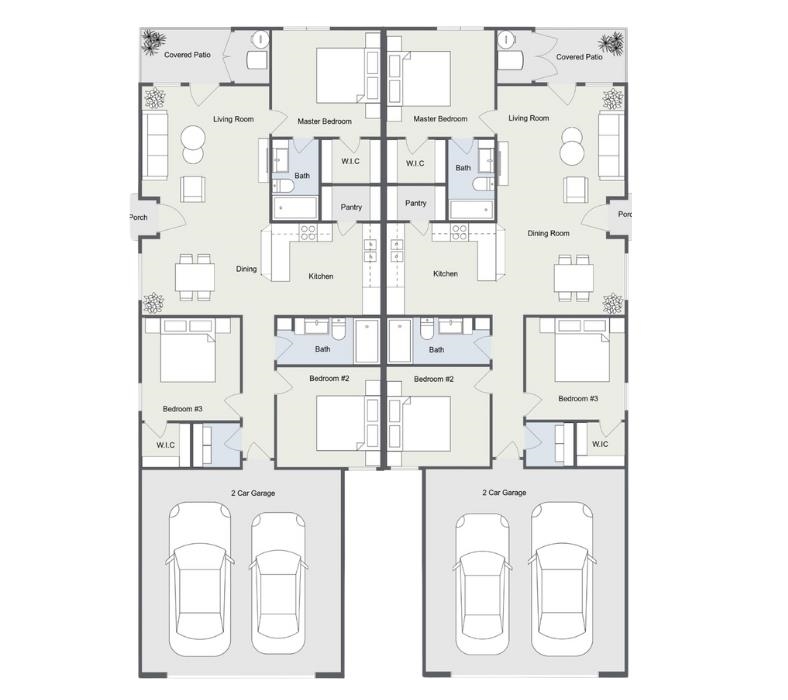
READY for IMMEDIATE OCCUPANCY- This twin home, one side duplex, boasts a separate primary room with private bathroom and walk-in closet. There are two additional bedrooms, open dining/living area, kitchen with large, serving bar and walk-in pantry and lazy susan for plenty of storage, separate laundry room, covered rear patio opens to the morning sun/ evening shade on the north side with fenced backyard with spacious natural and water views. NINE foot ceilings throughout home, quartz countertops in kitchen and both bathrooms. All kitchen appliances provided including fridge, just bring your washer and dryer. HOA handles all yard services and neighborhood covenants Valley Center School district Full duplex available for sale, other side is lease for HOUSE Hacking opportunity
Details
MLS #
680657
Listing Type
For Sale
Style
House
HOA Dues
$900
Sub-Type
Resale
Status
Active
Year
2022
Days On Site
3
Listing Provided By
Russell Real Resources LLC | Bree Russell
Features
Bed(s)
3
Bath(s)
2 Total
SQ Feet
1,181
Garage
2
Story(s)
1
Acreage
0.11
Exterior
Exterior Features
Vinyl/Aluminum
Lot Features
Standard
Taxes
Property
2082
Area Information
State
KS
County
Sedgwick
City
Wichita
Zip Code
67204
School District
SCKMLS
Community Name
Forthy fifth
School District
Valley Center
Elementary School
Valley Center
High School
Valley Center
Listing VS Median (in Forthy fifth)
Price: $185,500
low | high
Med: $190,750
47.169811320755% of Average
sqft: 1,181
low | high
Med: 1,181
50.04233700254% of Average
$ / sqft: $157
low | high
Med: $162
47.126638951071% of Average
On site: 3
low | high
Med: 74
4.054054054054% of Average
Sourced by Back At You
MLS Number: 680657
Bree Russell – bree@russellrealresources.com
Russell Real Resources LLC – (316) 516-7417 – bree@russellrealresources.com
MLS Internet Data Exchange (IDX) information is provided exclusively for consumers’ personal, non-commercial use and may not be used for any purpose other than to identify prospective properties consumers may be interested in purchasing, and that the data is deemed reliable but is not guaranteed accurate by the REALTORS® of South Central Kansas.
MLS Number: 680657
Bree Russell – bree@russellrealresources.com
Russell Real Resources LLC – (316) 516-7417 – bree@russellrealresources.com
 New Listing