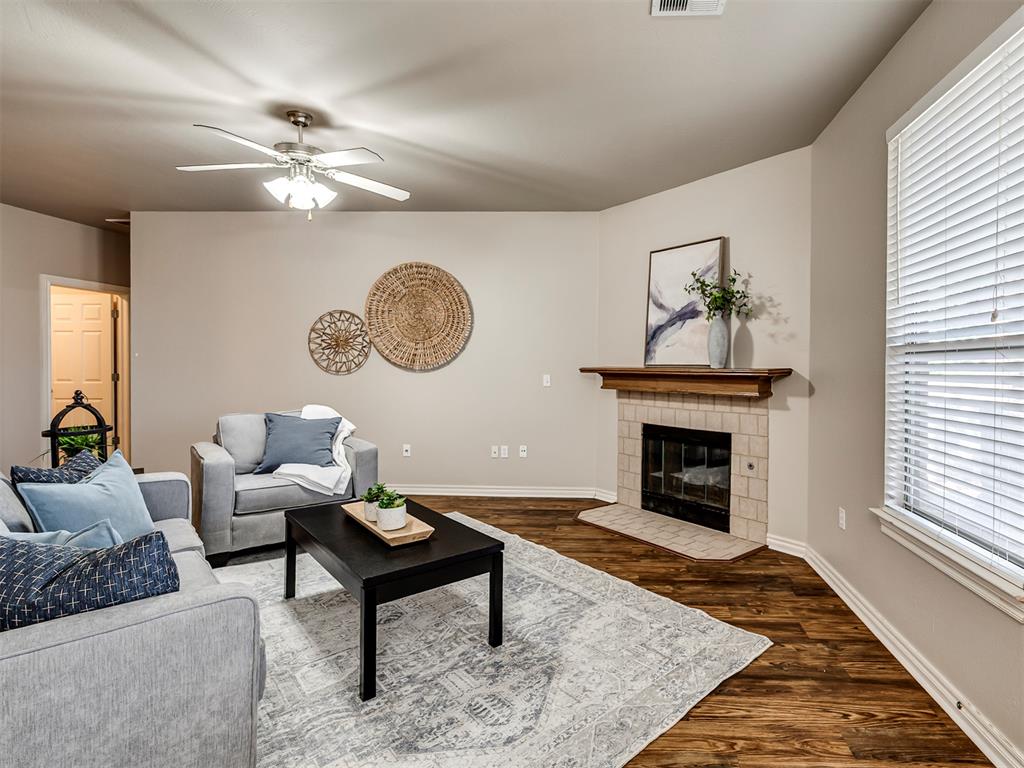
Living area featuring wood-finish flooring, a wood-mantel fireplace with a tile surround, a central ceiling fan with an integrated light fixture, and blinds covering the window
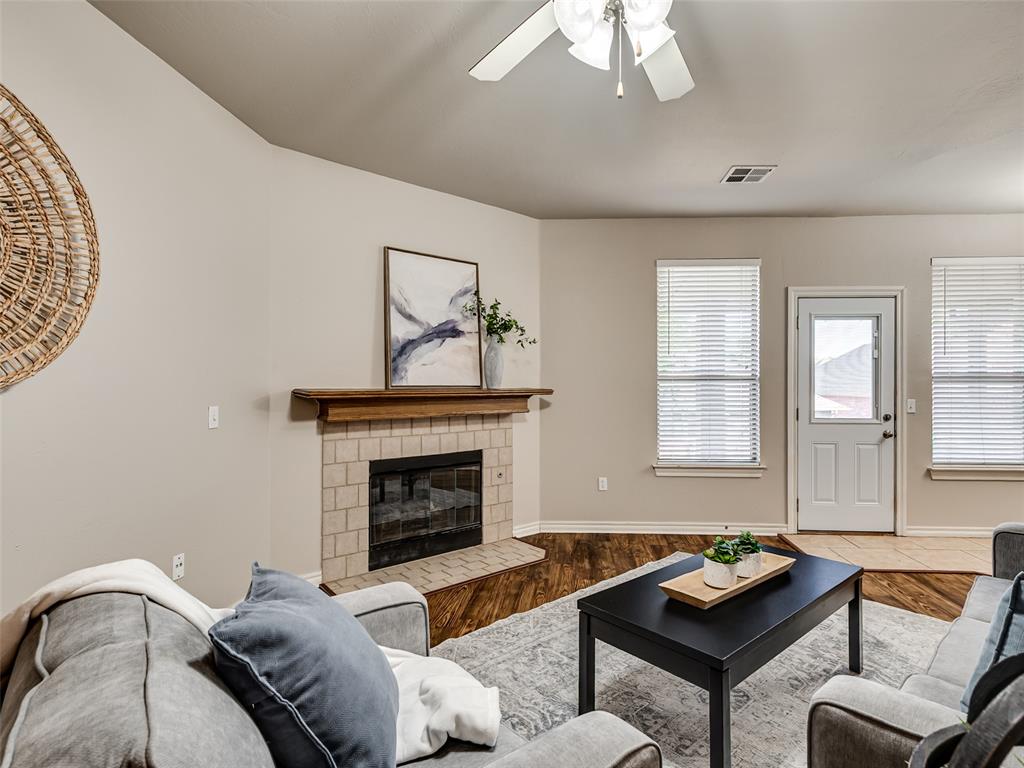
Fireplace with neutral masonry surround and wooden mantel, wood-finish flooring, and ceiling fan with integrated lighting
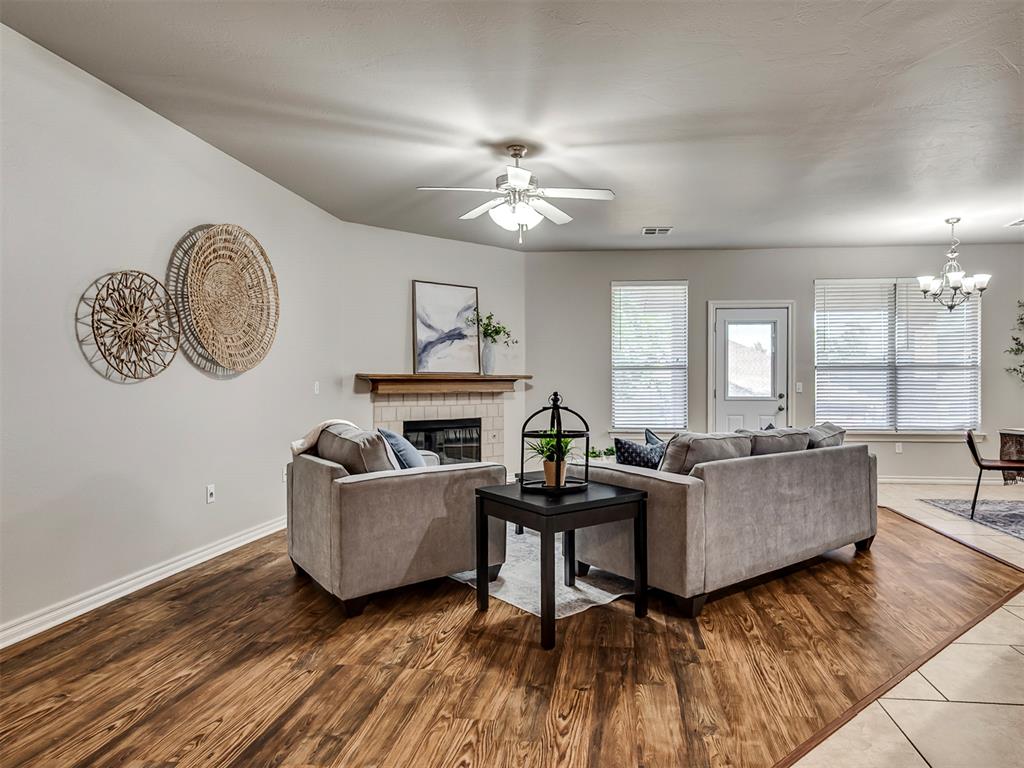
Living area featuring wood-finish flooring, a corner fireplace with a stone-surround facade and wood mantel, ceiling-mounted light fixtures, and multiple windows with horizontal blinds
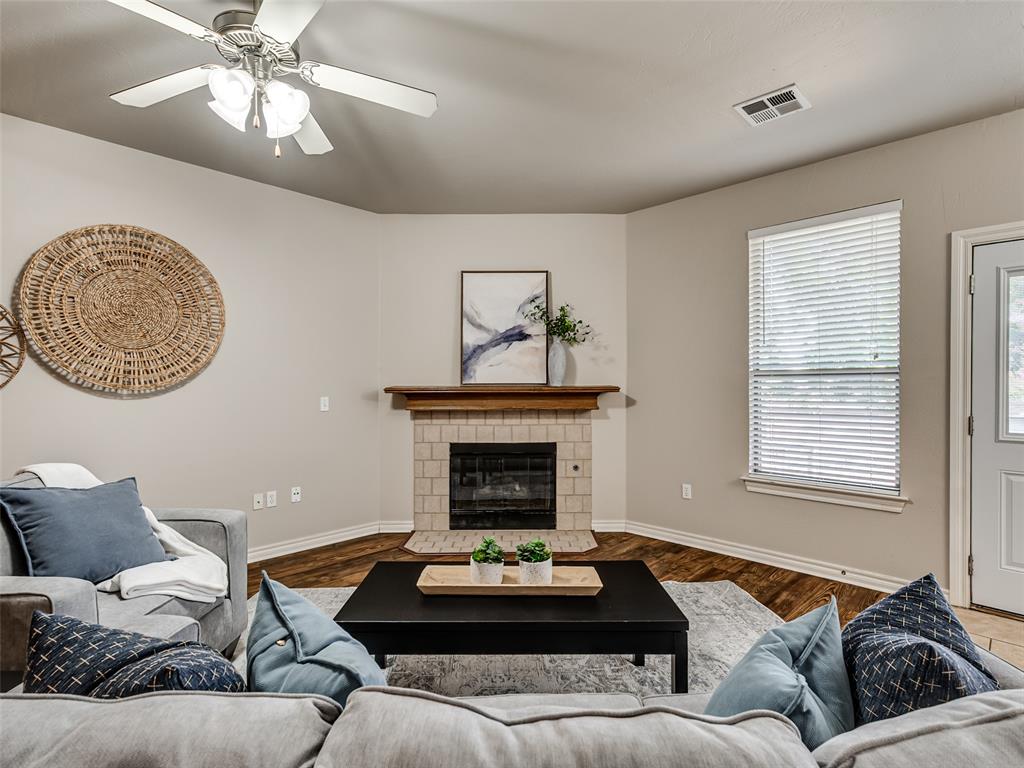
Corner fireplace with a masonry surround and wood mantel, wood-finish flooring, and a ceiling-mounted light fixture with fan
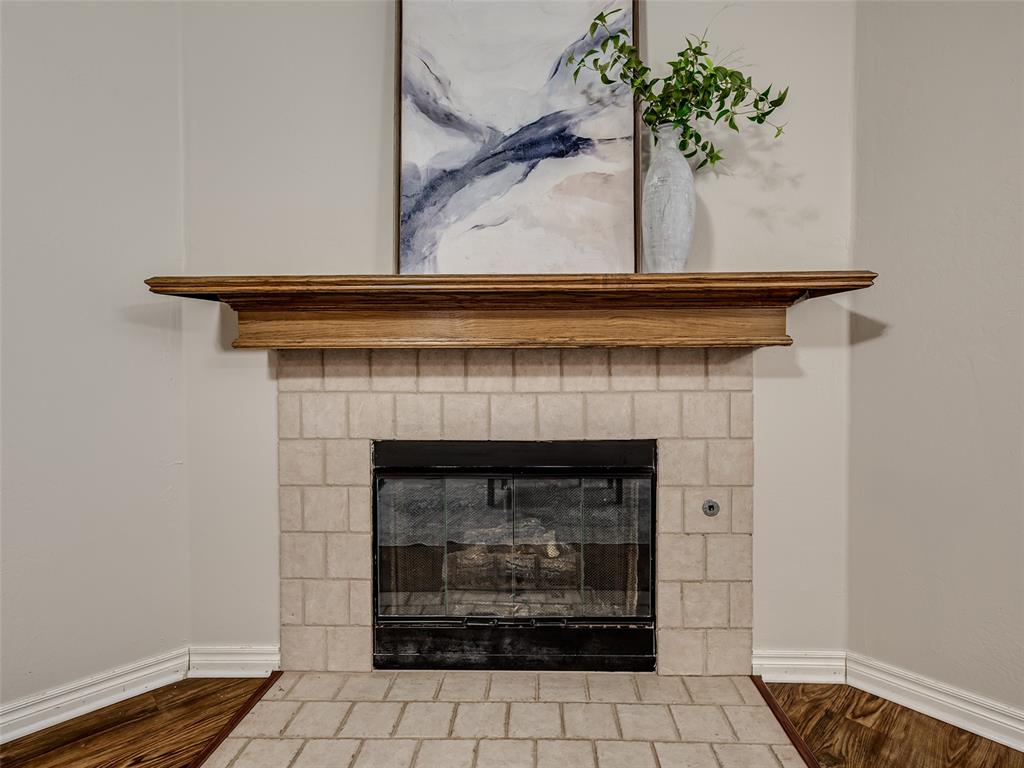
Fireplace featuring a light-toned tile surround, a built-in wood-finish mantel, and a tiled hearth
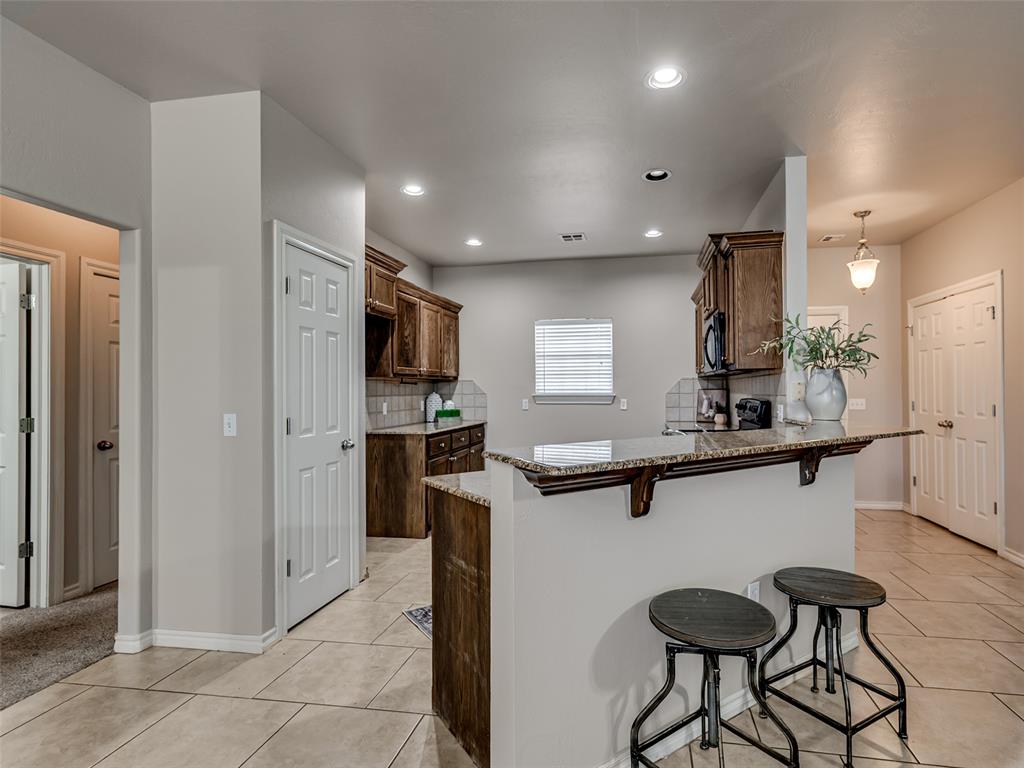
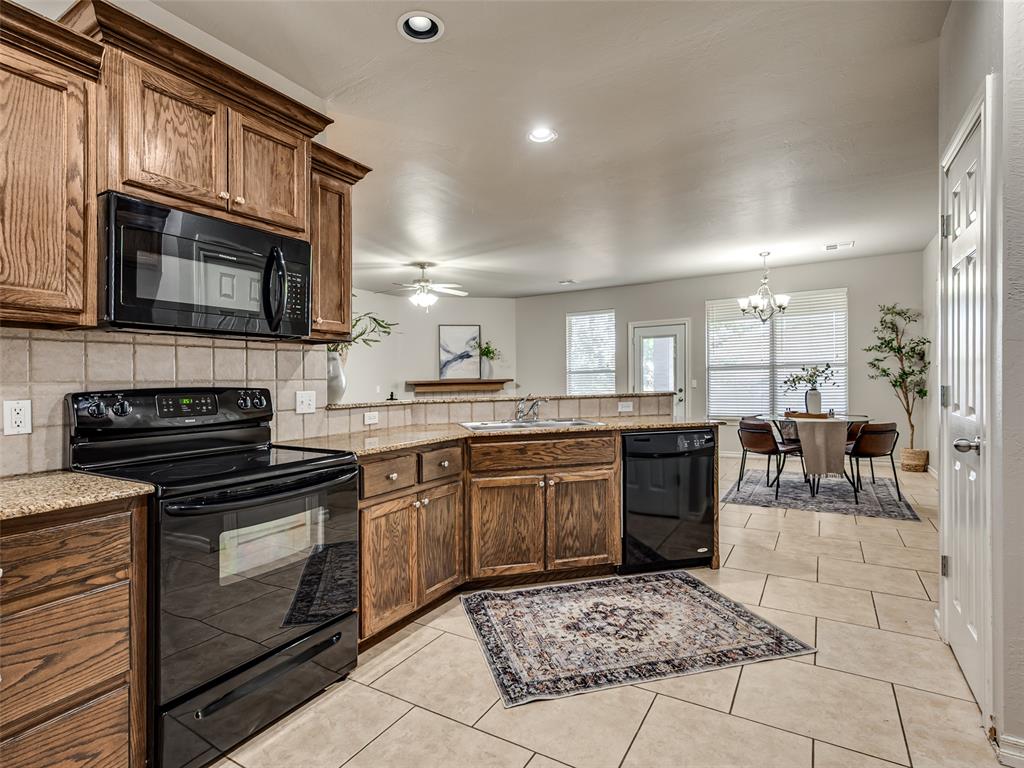
Kitchen featuring dark wood-finish cabinetry, stone-surface countertops, a breakfast bar, recessed lighting, and tile flooring
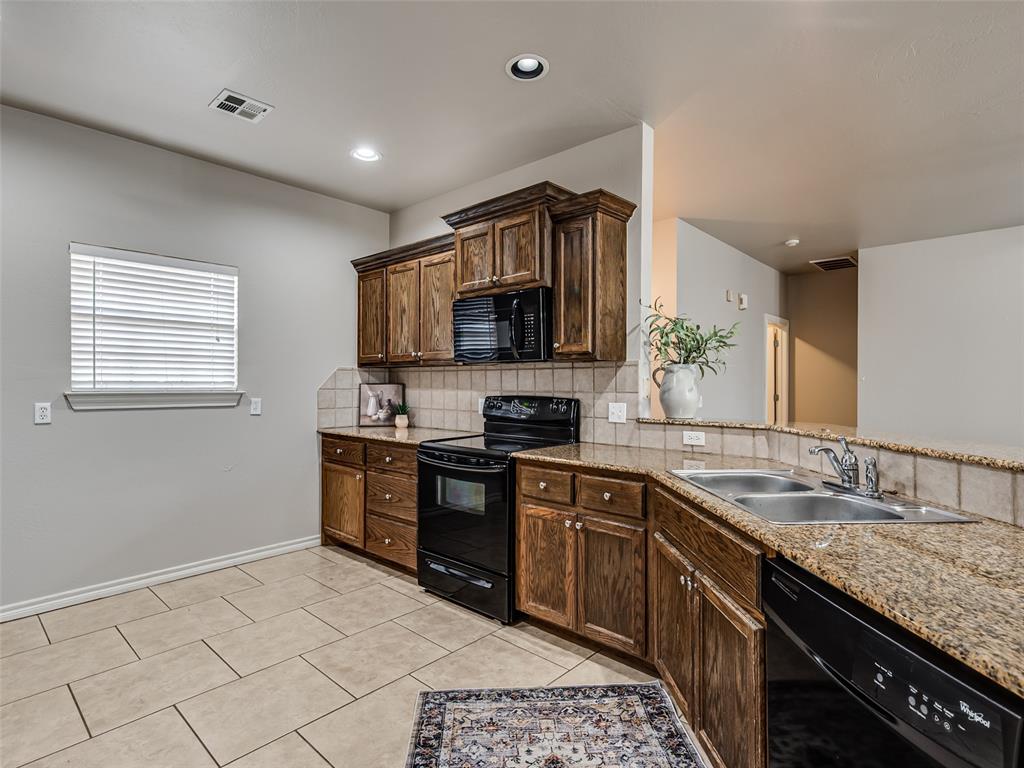
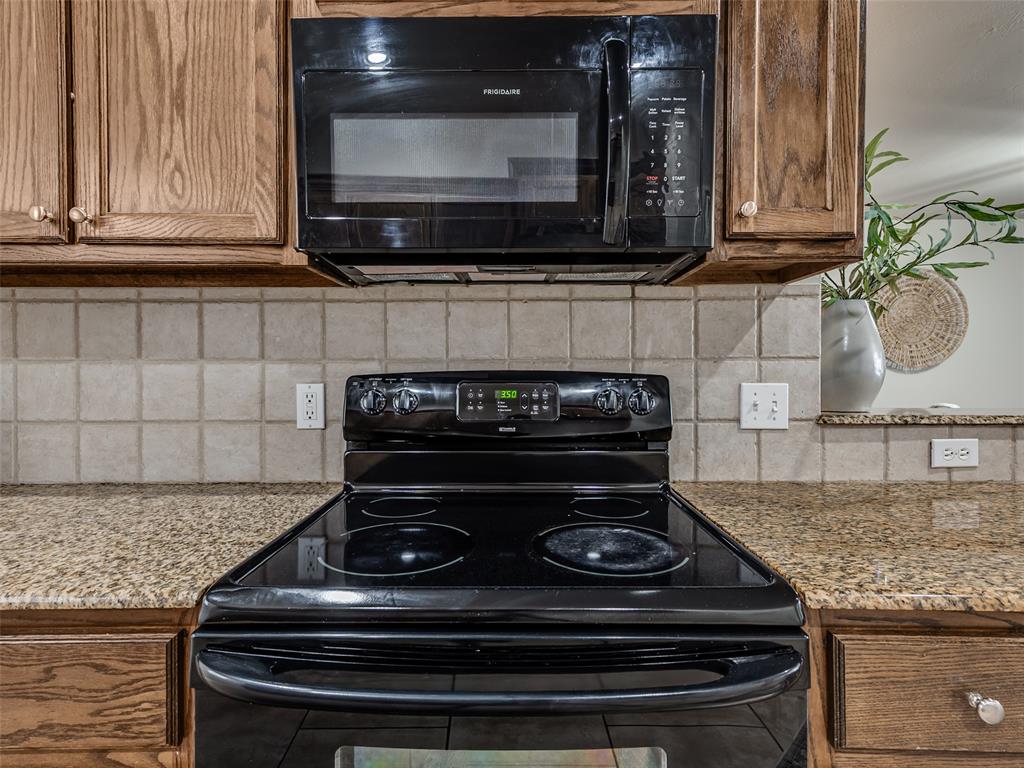
Kitchen featuring stained wood cabinetry, stone-surface countertops, square tile backsplash, and black electric appliances including an over-the-range microwave and range
Custom cabinetry with natural wood finish, stone-surface countertop, square tile backsplash, and ceramic tile flooring
Kitchen featuring stained wood cabinetry, stone-surface countertops, tile backsplash, built-in black appliances, and tile flooring
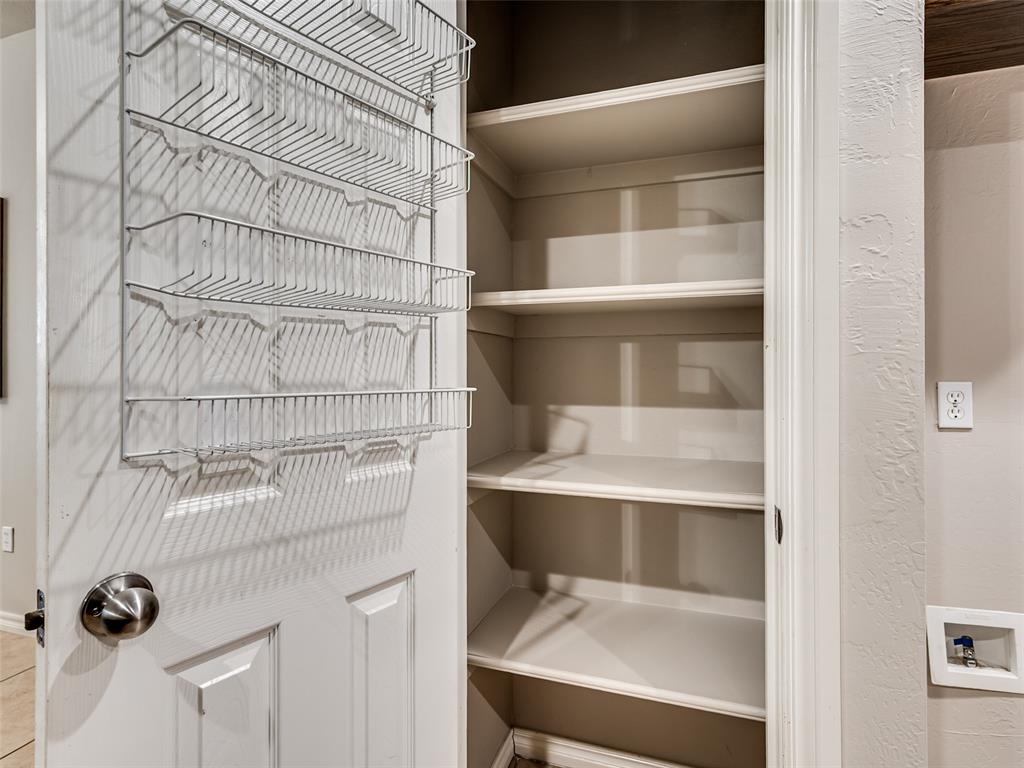
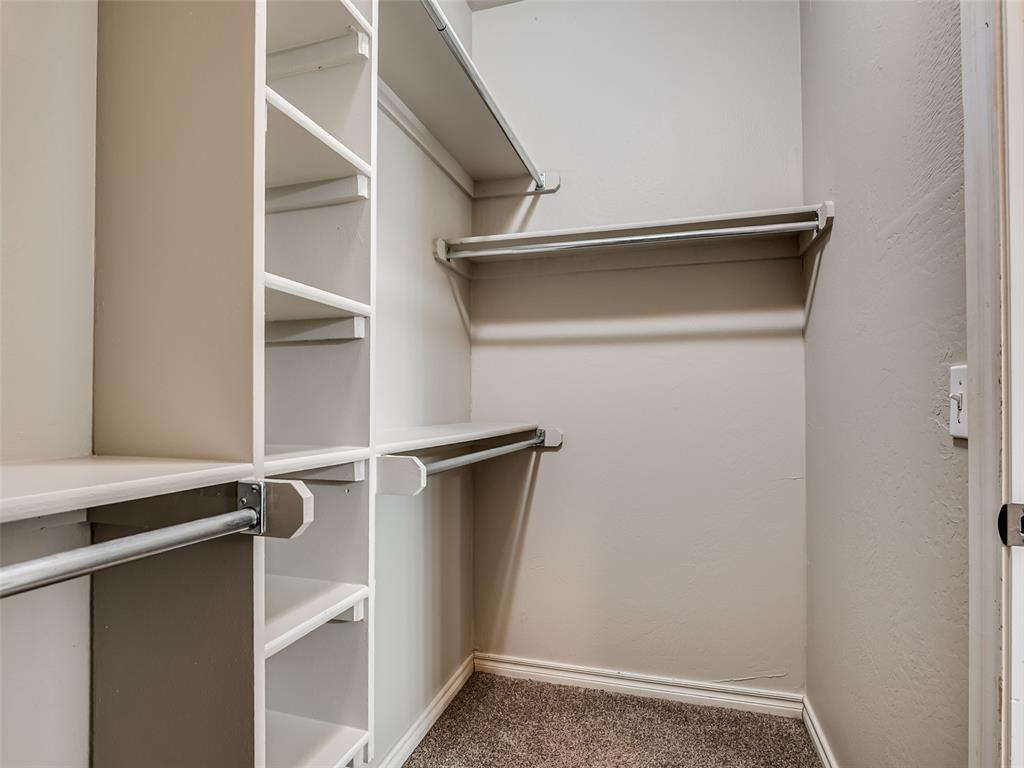
Built-in storage closet featuring multi-level shelving and an interior door-mounted wire rack system
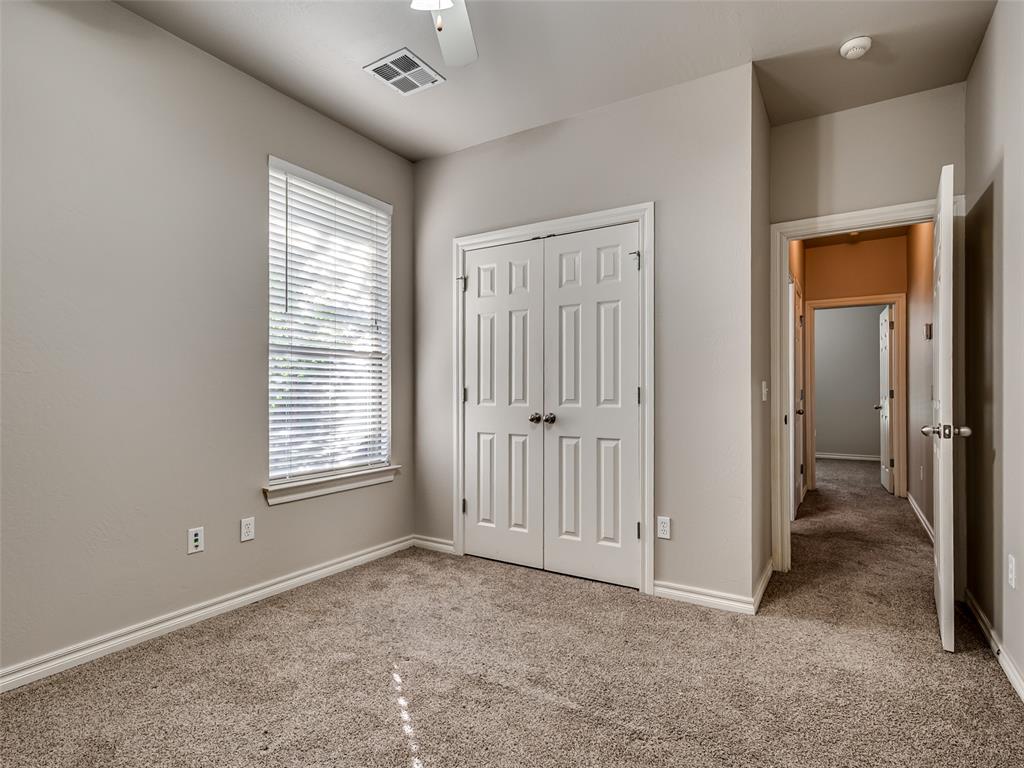
Neutral-toned interior featuring wall-to-wall carpeting, dual-panel closet doors, and a window with horizontal blinds
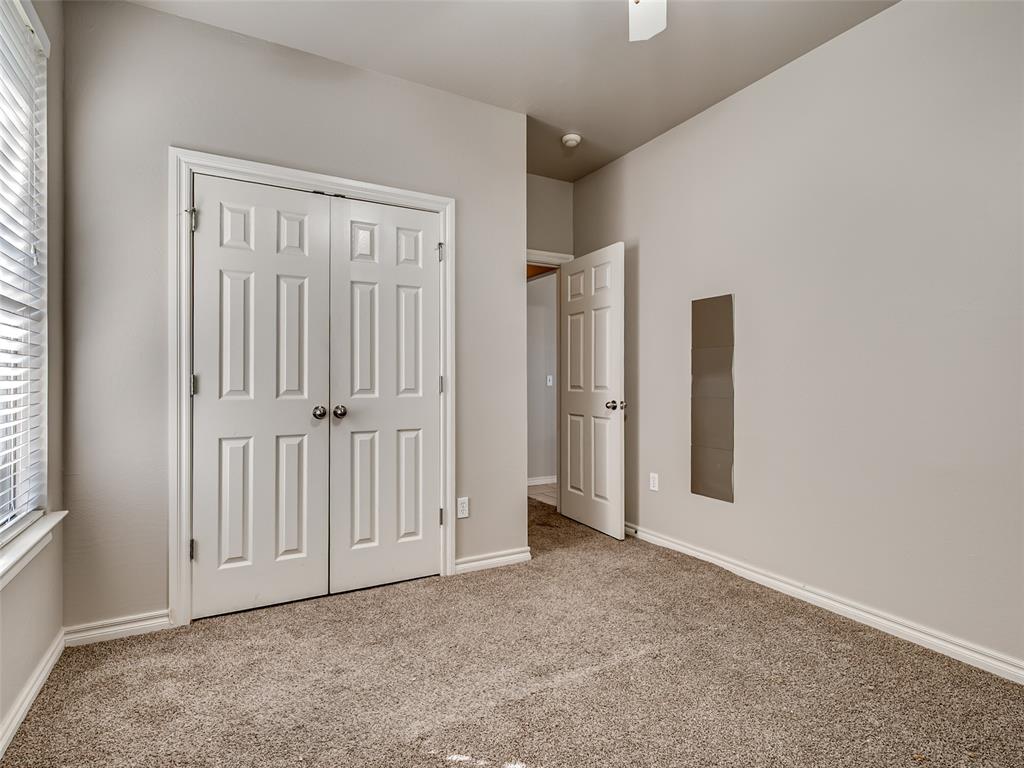
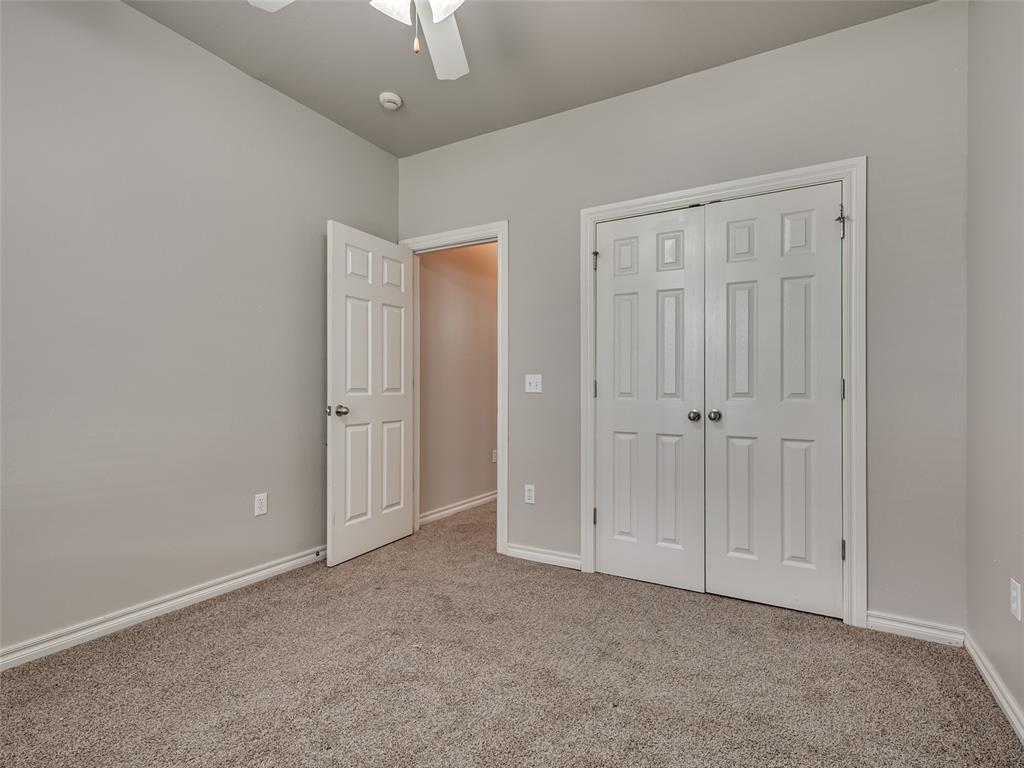
Interior room featuring neutral-tone carpeting, double-panel closet doors, and a six-panel entry door
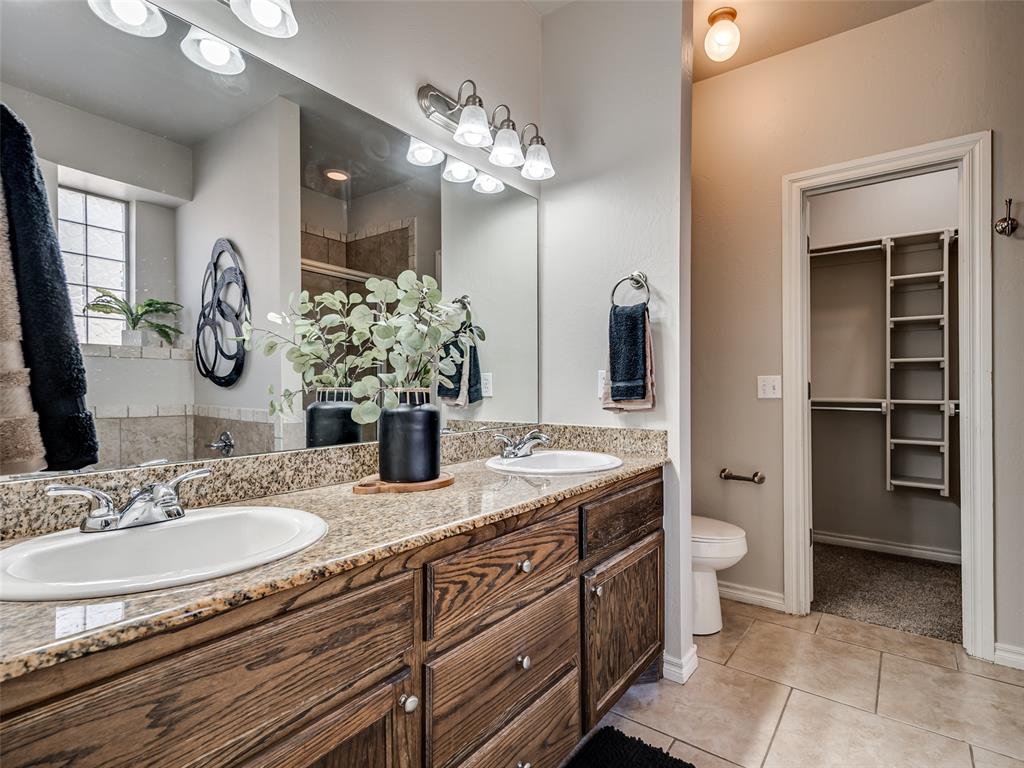
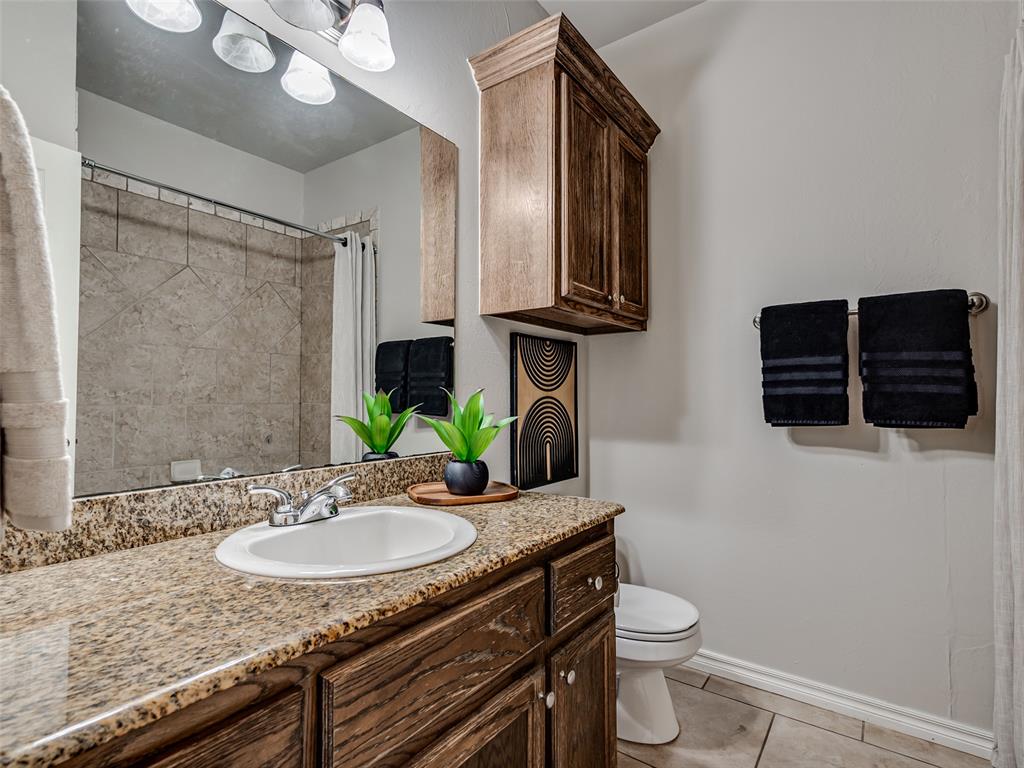
Bathroom featuring stone-finish countertops, wood-finish cabinetry, wall-mounted storage unit, full-width vanity mirror, and tile shower surround
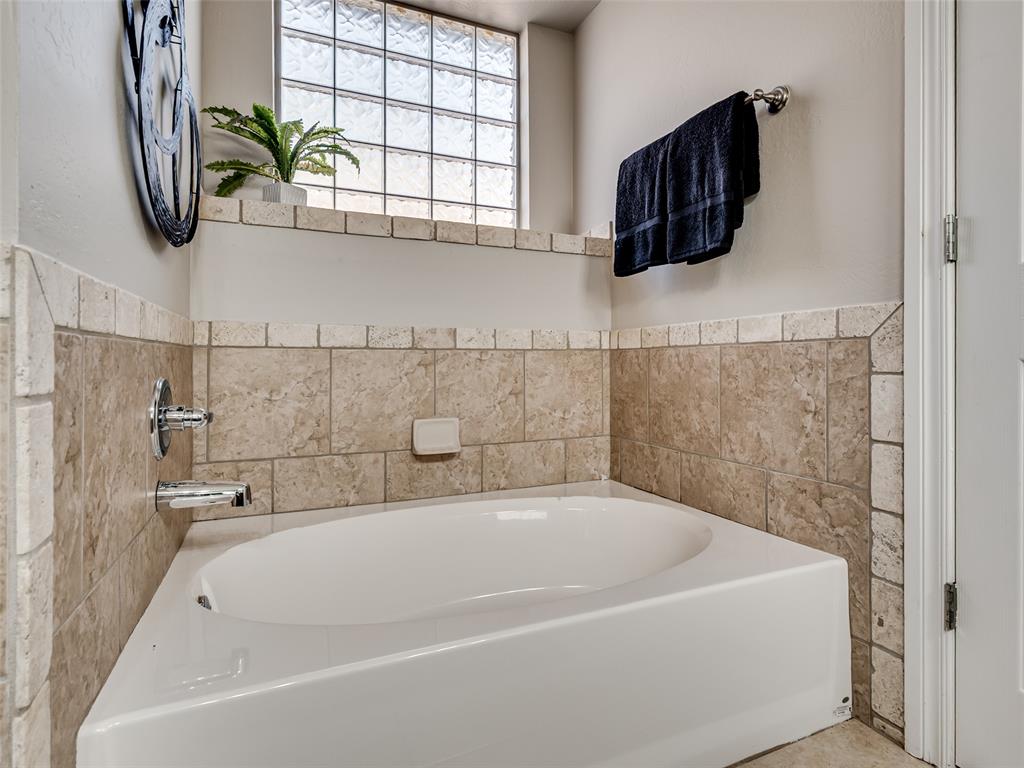
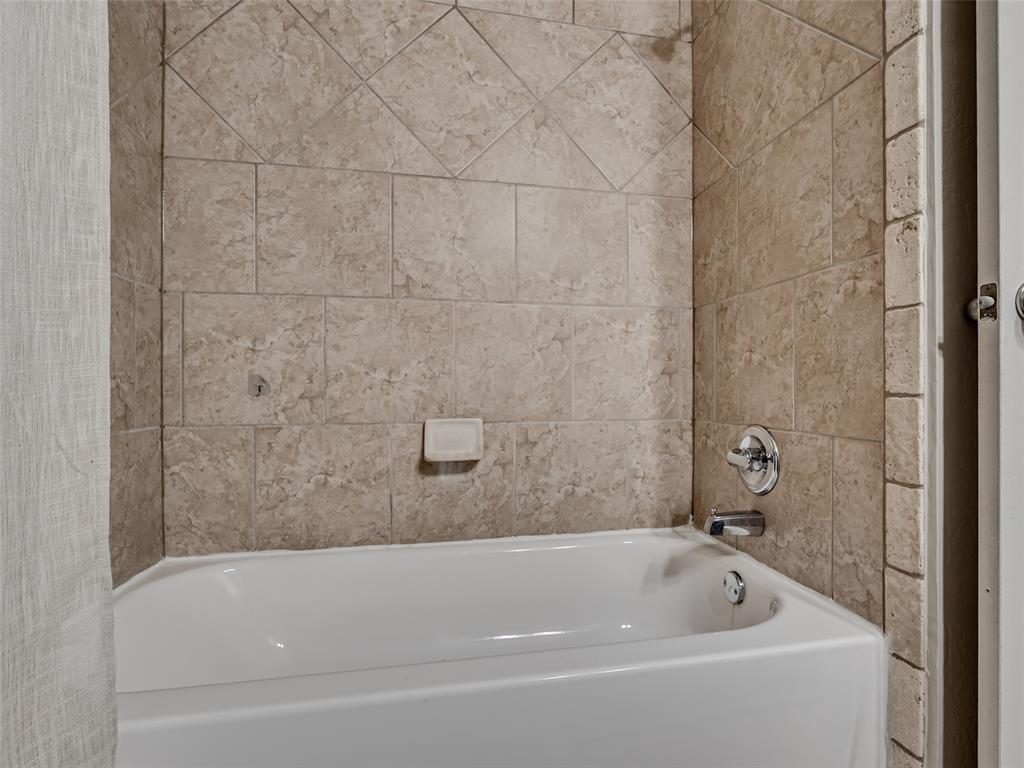
Bathtub with white acrylic surround, wall-mounted chrome fixtures, and neutral-toned decorative tile wall finish featuring a diagonal pattern inlay and integrated soap dish
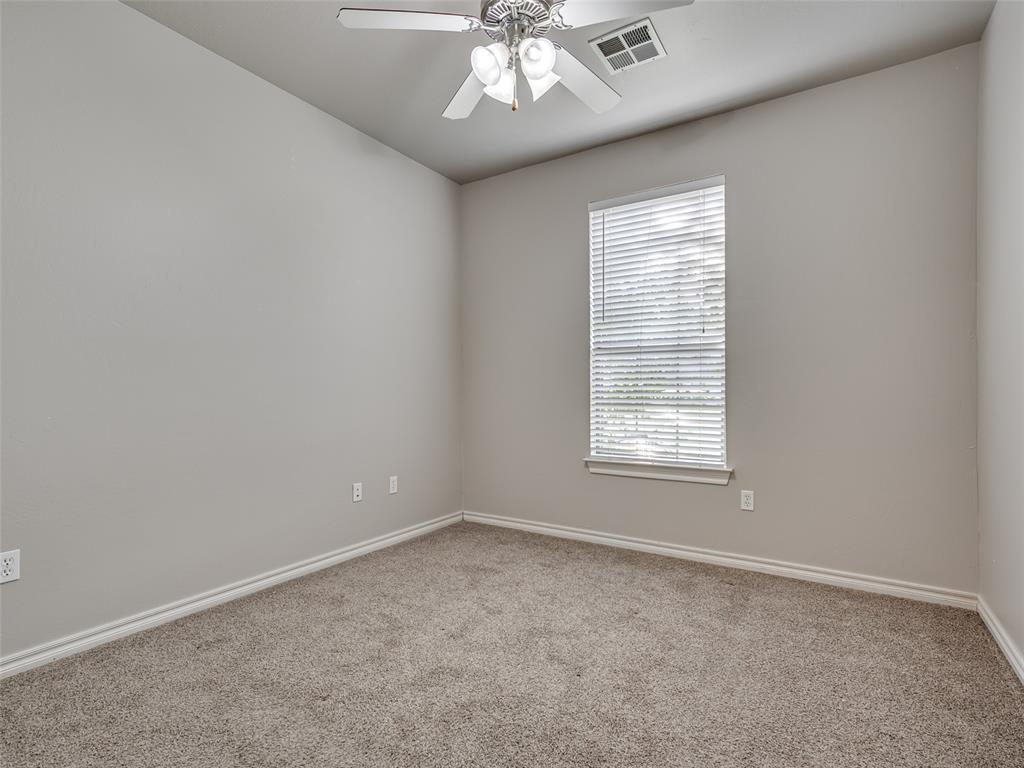
Neutral-toned interior room featuring wall-to-wall carpeting, a single window with horizontal blinds, and a multi-light ceiling fan
Neutral-toned interior space featuring carpeting, double-panel closet doors, and a ceiling-mounted light fixture
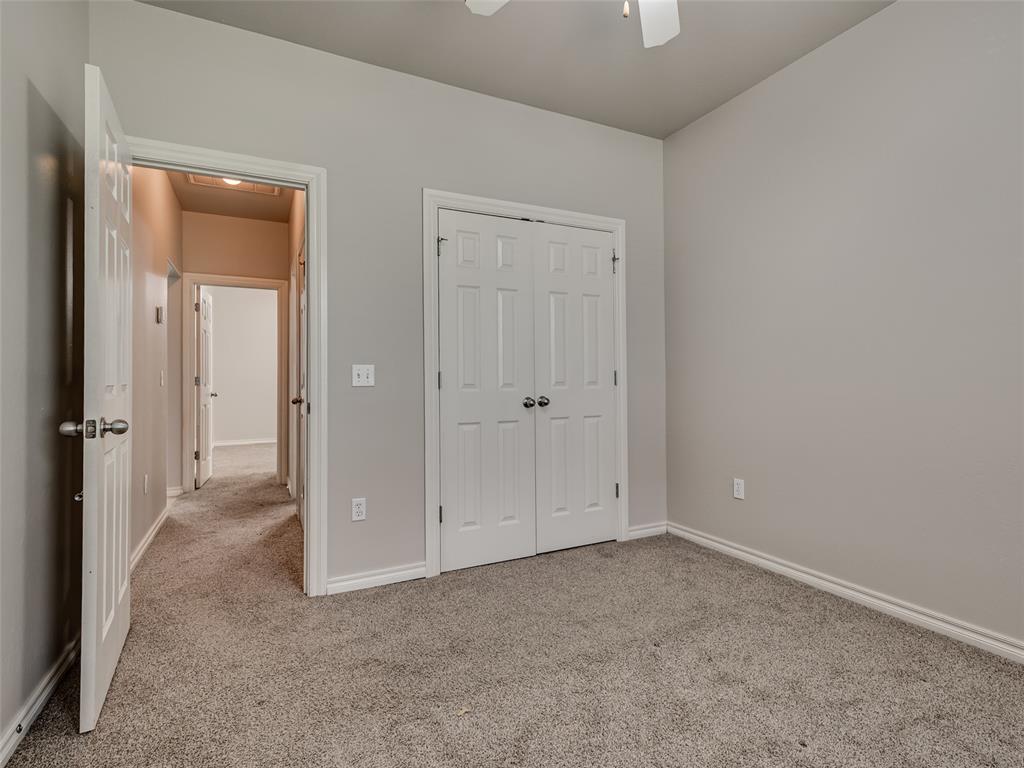
Neutral-toned wall paint, wall-to-wall carpeting, white six-panel interior door, double-door closet, and ceiling fan fixture
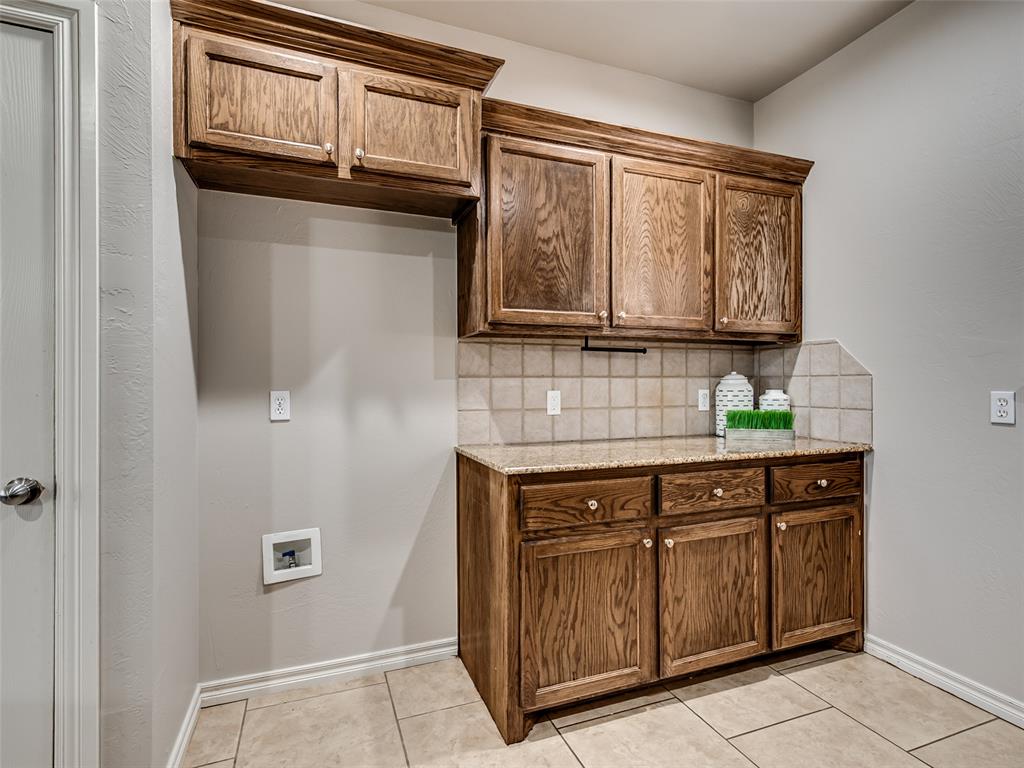
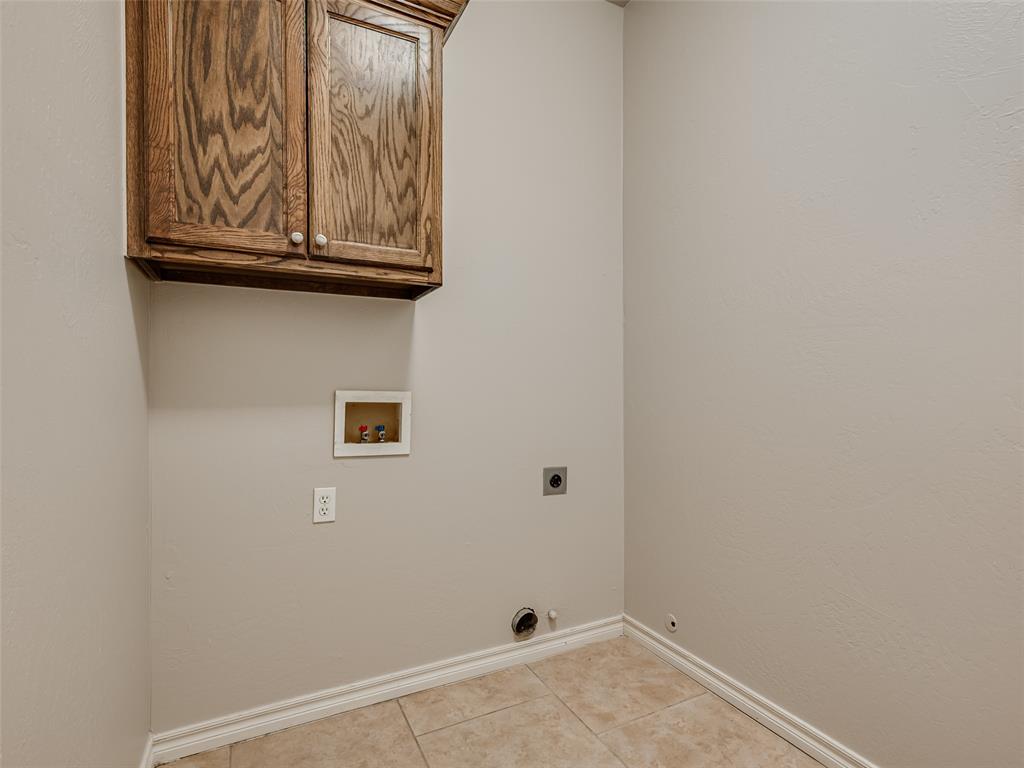
Utility area featuring neutral wall paint, tile flooring, and overhead wood-finish cabinetry
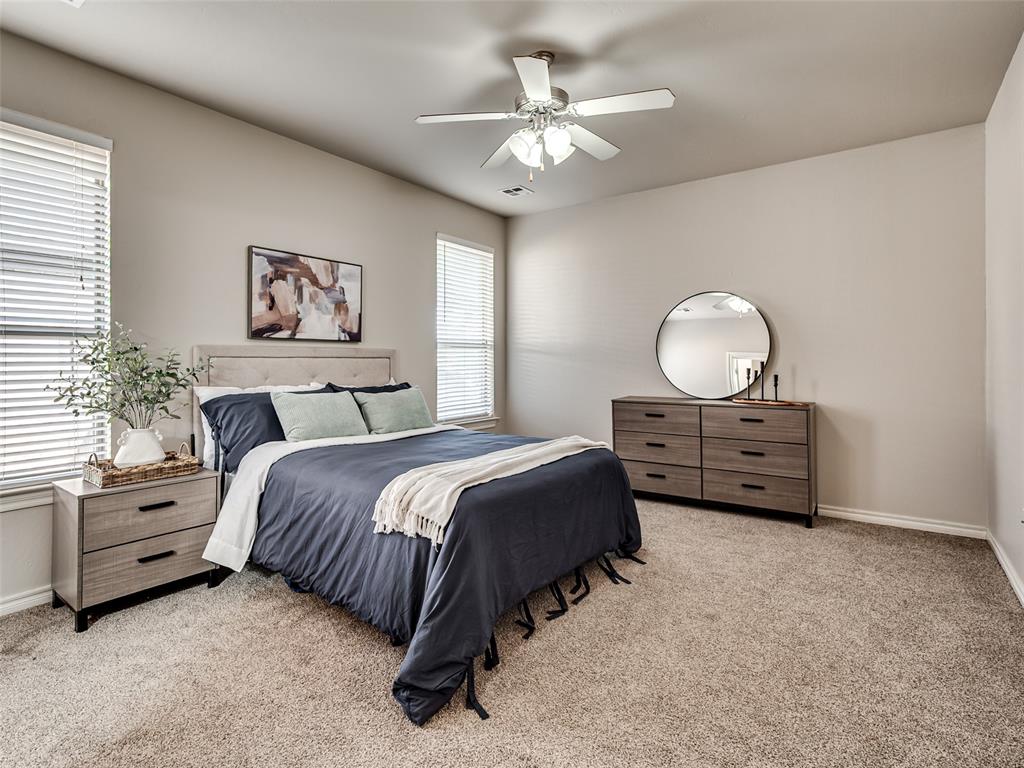
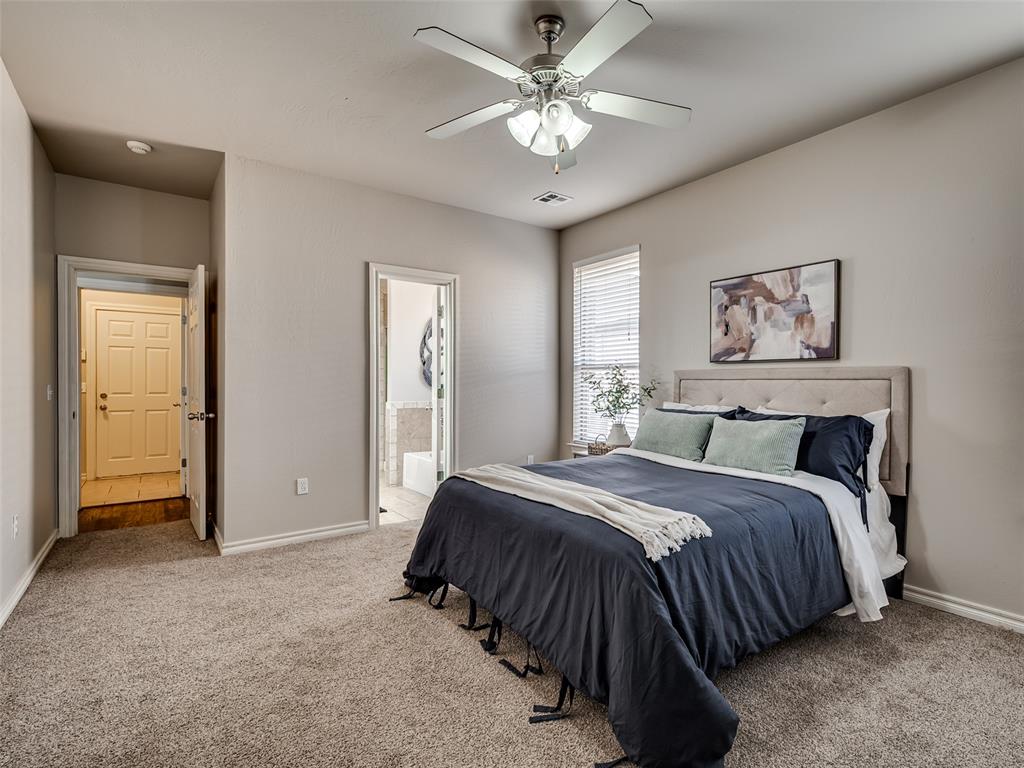
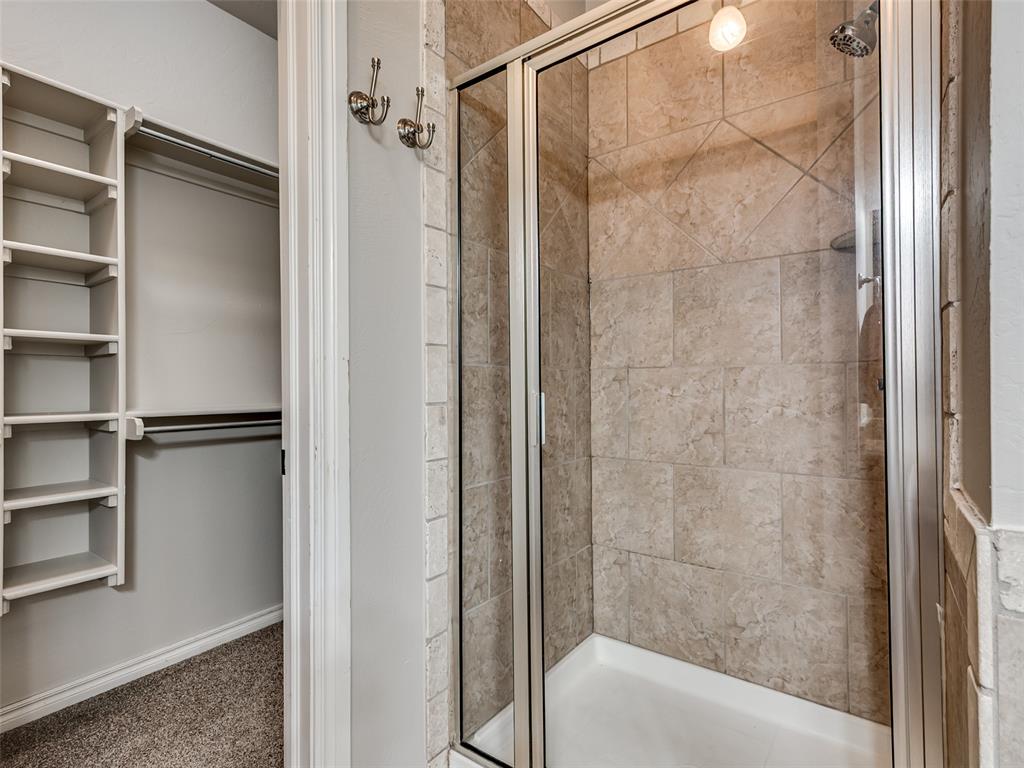
Welcome home to this 3-bedroom, 2-bath single-story brick home built in 2008 in Falcon Ridge Estates, located near Memorial and Bryant within Edmond Public Schools. Offering 1,572 sq ft of easy living, the inviting living room centers on a corner fireplace with a wood mantel, wood-look flooring, a ceiling fan, and great natural light, with a door leading out to the back patio. The kitchen pairs rich stained cabinetry with granite countertops, a tile backsplash, and recessed lighting, plus a granite breakfast bar with corbel accents that's perfect for morning coffee or casual meals. A pantry with deep shelving keeps everything organized, and the utility room adds even more cabinetry and a granite counter for folding. The primary suite is a peaceful retreat with a private bath featuring a double vanity, a soaking tub beneath a glass-block window, a separate shower, and a walk-in closet with built-in shelving. Secondary bedrooms offer ceiling fans and double-door closets, and the hall bath includes a granite vanity and tub/shower combo. With fresh paint throughout, a front porch and 2 car attached garage complete this move-in-ready home!
Details
MLS #
1251888
Listing Type
For Sale
Style
House
HOA Dues
$150
Sub-Type
Resale
Status
Active
Year
2008
Days On Site
3
Listing Provided By
RE/MAX at Home | Kay Pratt
Features
Bed(s)
3
Bath(s)
2 Total
SQ Feet
1,572
Garage
2
Story(s)
1
Acreage
0.18
Interior
Rooms Total
0
Heating
Central Gas
Fireplaces Total
1
Exterior
Lot Features
Interior Lot
Foundation Details
Slab
Parking
Garage Spaces
2
Taxes
Okc Tax Amount
2975.9900
Tax Block
003
Tax Lot
012
Area Information
State
OK
County
Oklahoma
City
Oklahoma City
Zip Code
73013
School District
Oklahoma
School District
Memorial HS
Elementary School
Orvis Risner ES
High School
Memorial HS
Listing VS Median (in 73013)
Price: $255,000
low | high
Med: $384,950
2% of Average
sqft: 1,572
low | high
Med: 2,619
16.571246819338% of Average
$ / sqft: $162
low | high
Med: $147
59.31871469853% of Average
On site: 3
low | high
Med: 74.5
4.026845637584% of Average
Sourced by Back At You
MLS Number: 1251888
Kay Pratt – (405) 641-5754 – kay@kaypratt.com
RE/MAX at Home – (405) 708-6691 – info@athomeokc.com
Copyright 2026 MLSOK, Inc. We do not attempt to verify the currency, completeness, accuracy, or authenticity of the data contained herein. Information is subject to transcription and transmission errors and is provided “as is”. All information, including but not limited to property square footage and lot size, zoning, and fitness for a particular purpose is subject to inaccuracies and should be independently verified through personal inspection and/or consultation with appropriate professionals. The listing information provided is for consumers’ personal, non-commercial use and may not be used for any purpose other than to identify prospective purchasers. This data is copyrighted and may not be transmitted, retransmitted, copied, framed, repurposed, or altered in any way for any other site, individual and/or purpose without the express written permission of MLSOK, Inc.
MLS Number: 1251888
Kay Pratt – (405) 641-5754 – kay@kaypratt.com
RE/MAX at Home – (405) 708-6691 – info@athomeokc.com
 New Listing