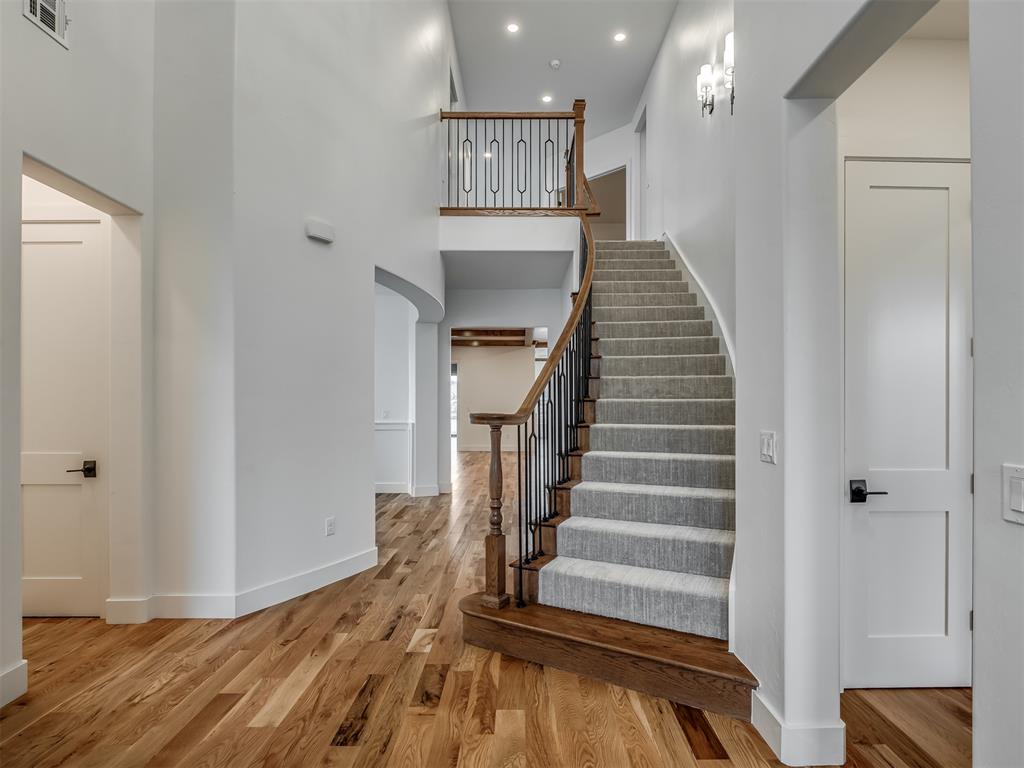
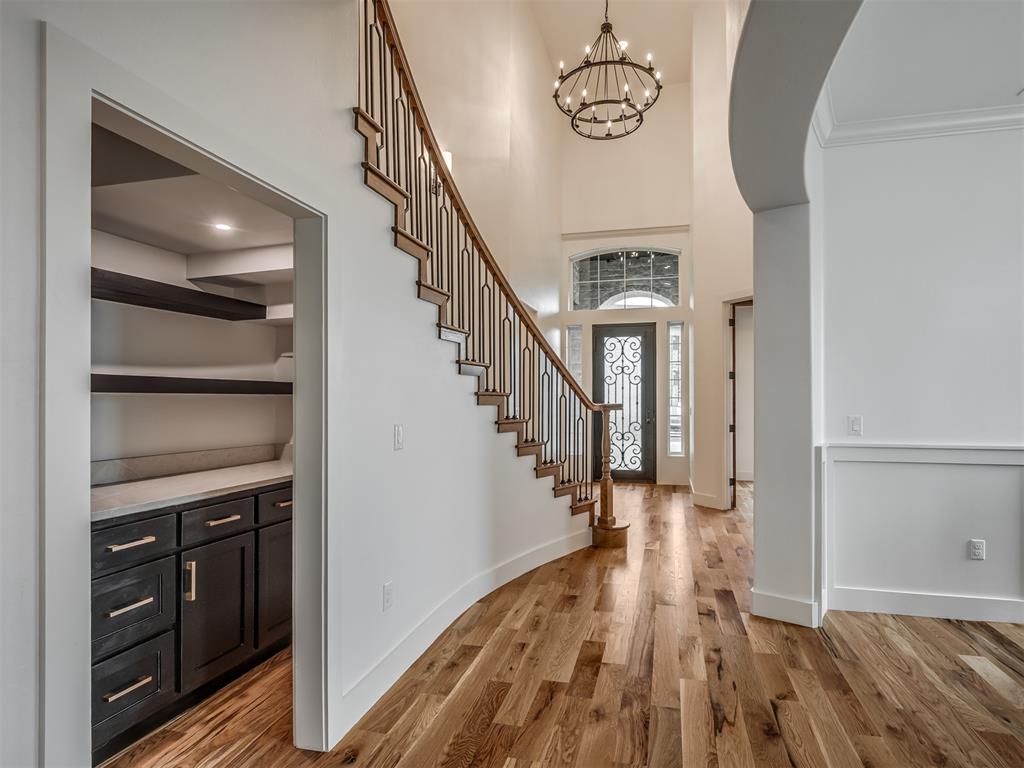
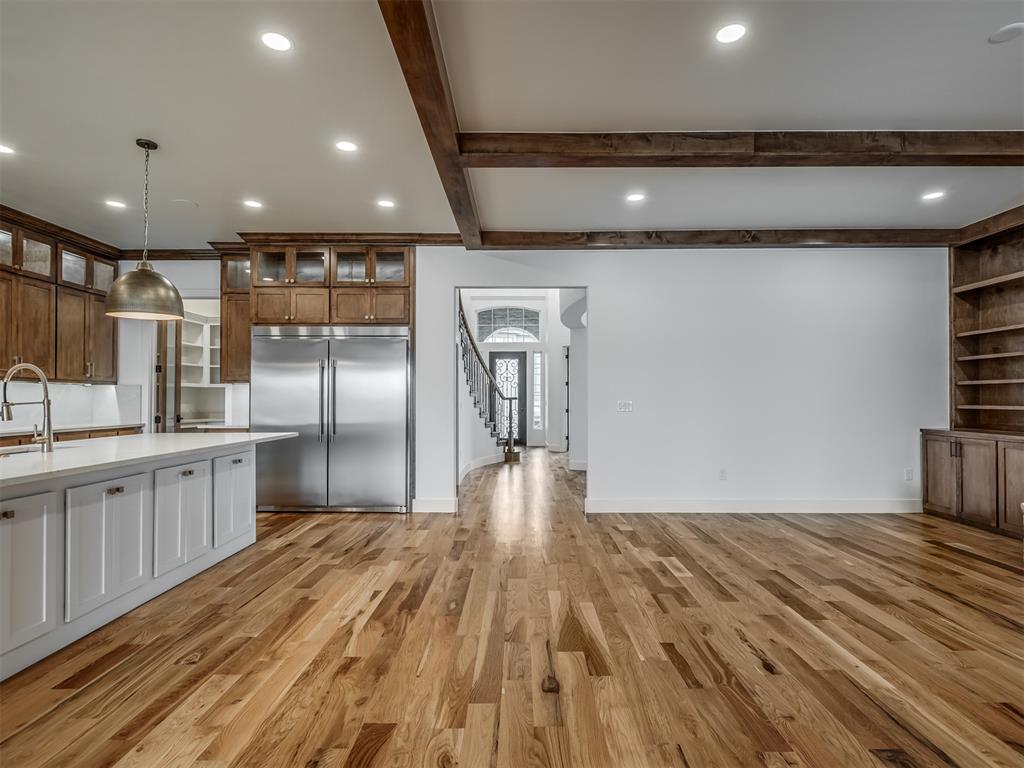
Grand curved staircase upon entering the home. White oak wood plank flooring
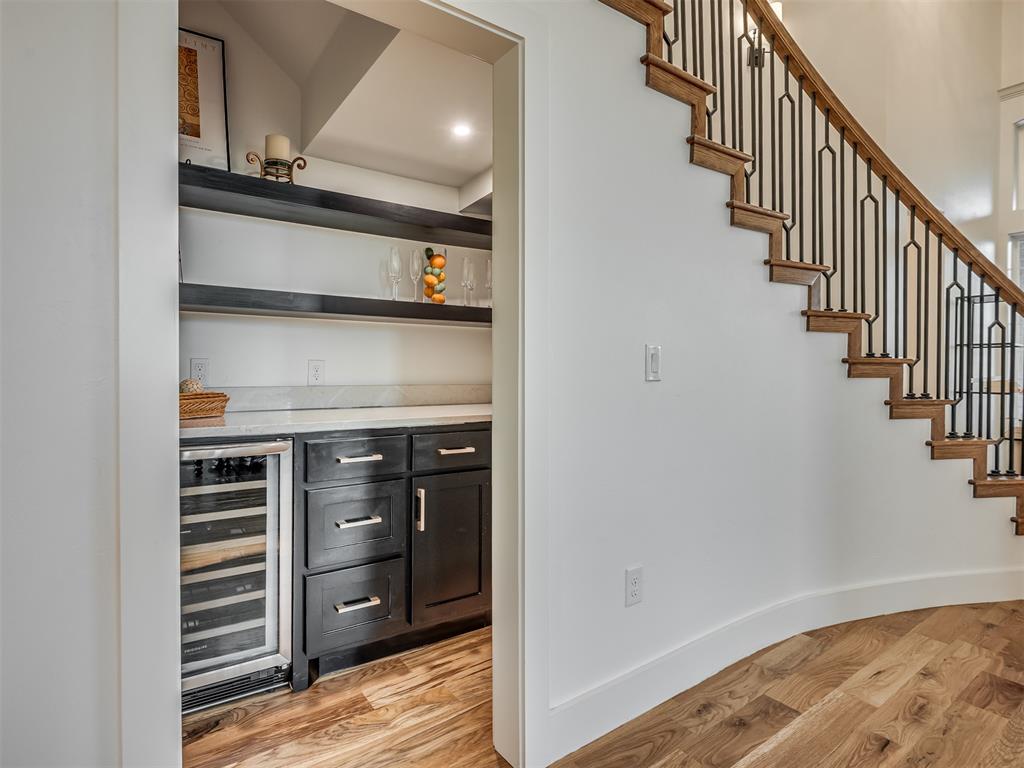
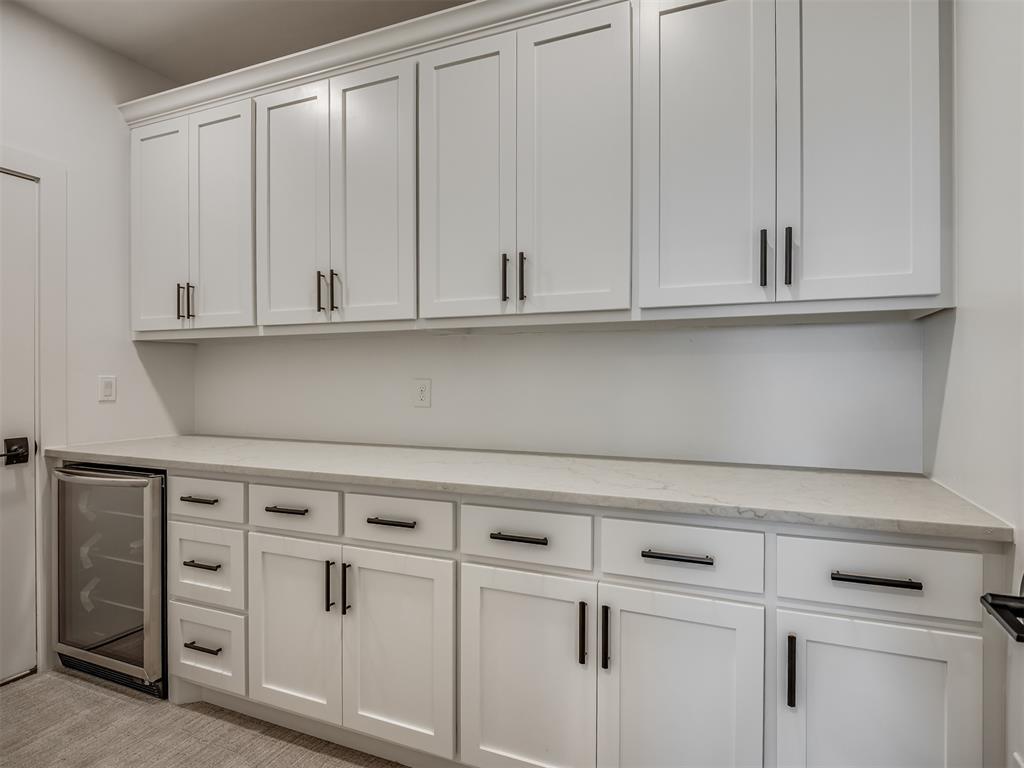
Additional storage and beverage fridge under the stairs across from the formal dining area.
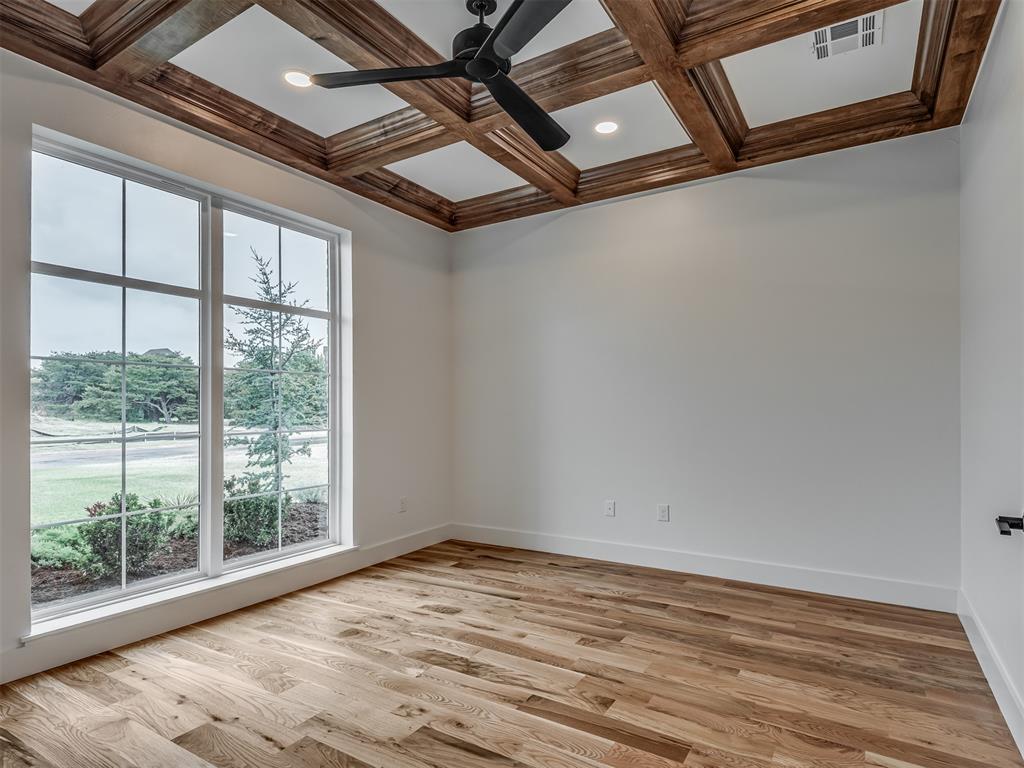
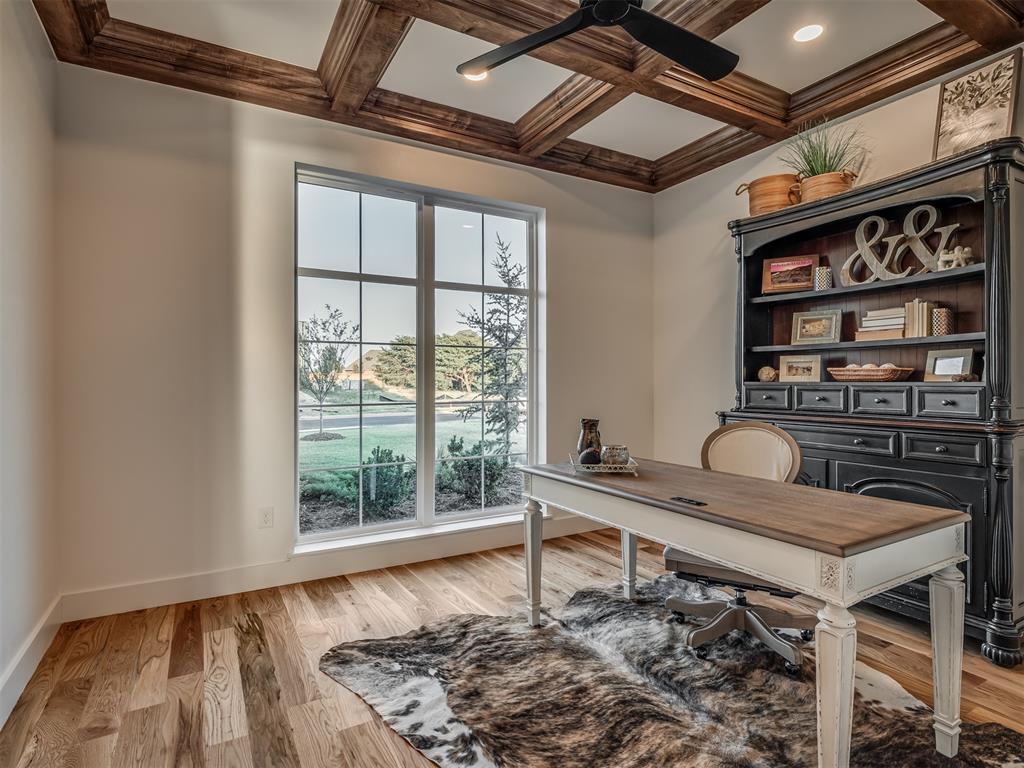
The study has coffered ceiling, white oak wood plank flooring and large windows for tons of lights.
The study has coffered ceiling, white oak wood plank flooring and large windows for tons of lights.
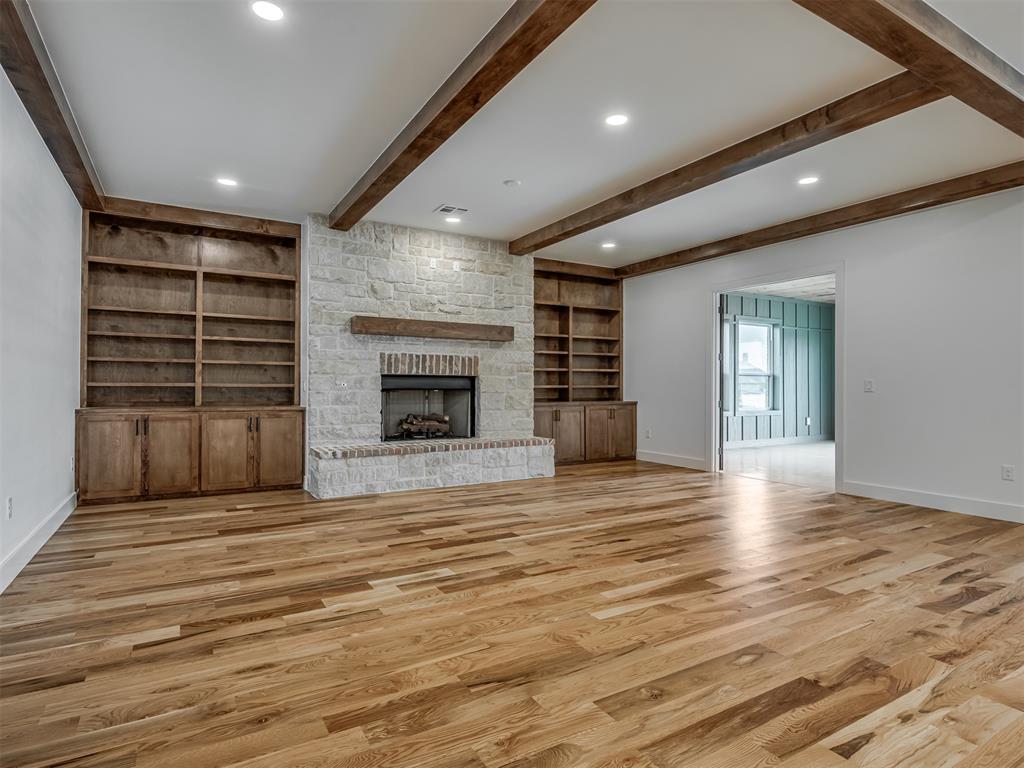
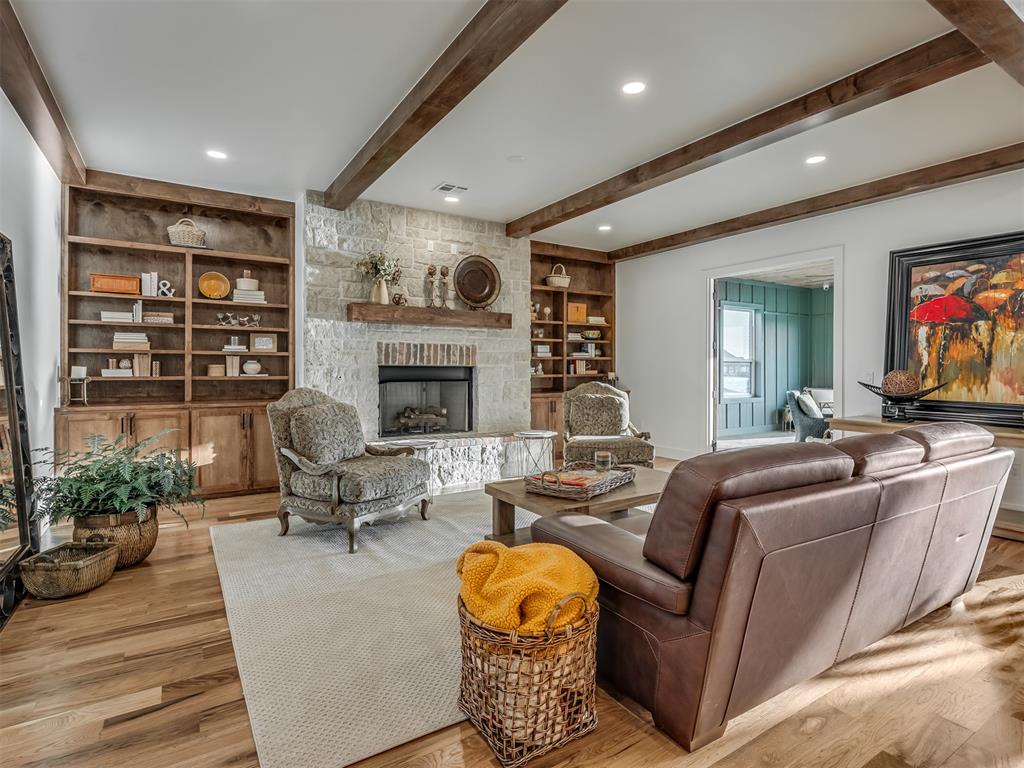
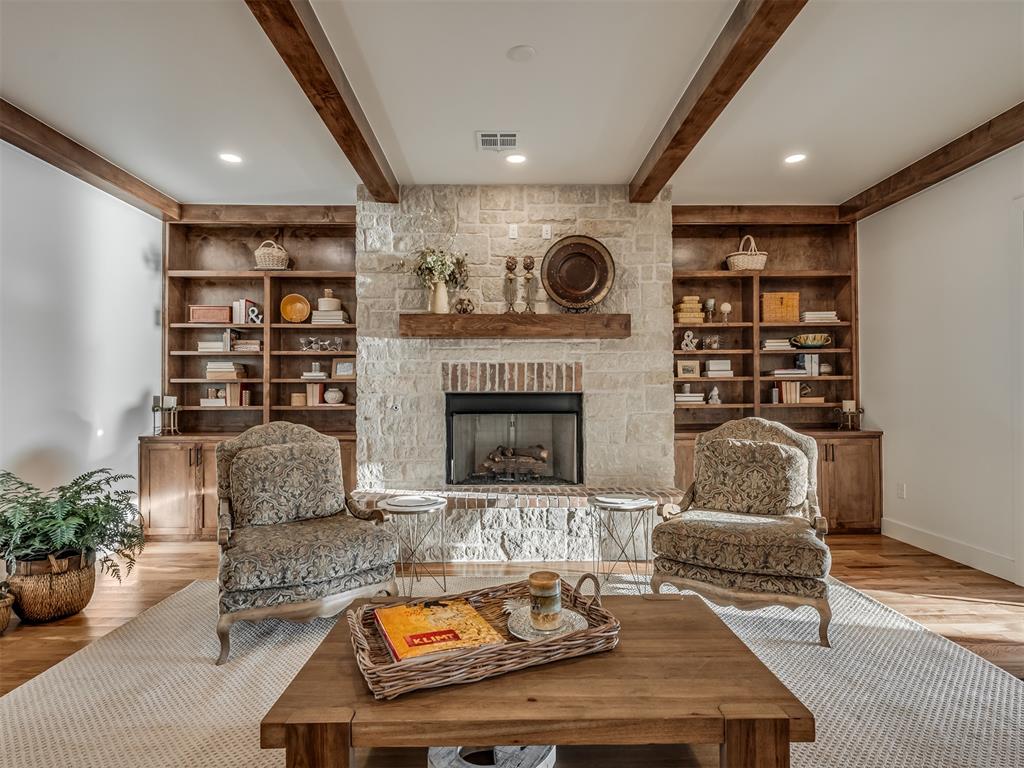
Stacked stone gas fireplace, gorgeous built-ins and white oak wood plank flooring.
Stacked stone gas fireplace, gorgeous built-ins and white oak wood plank flooring.
Stacked stone gas fireplace, gorgeous built-ins and white oak wood plank flooring.
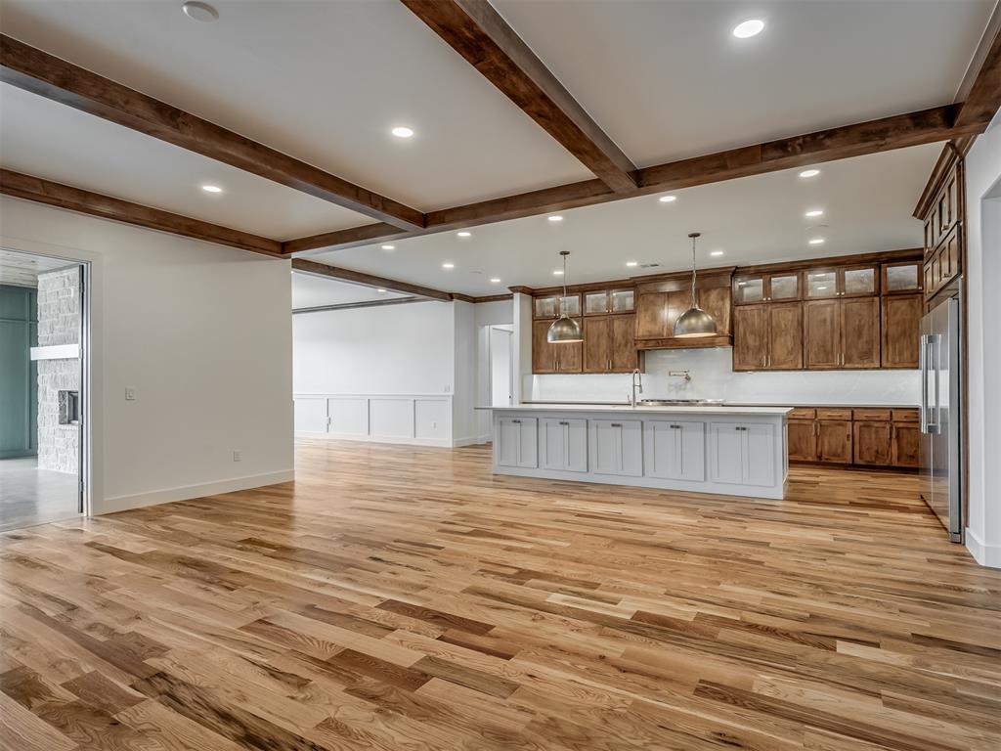
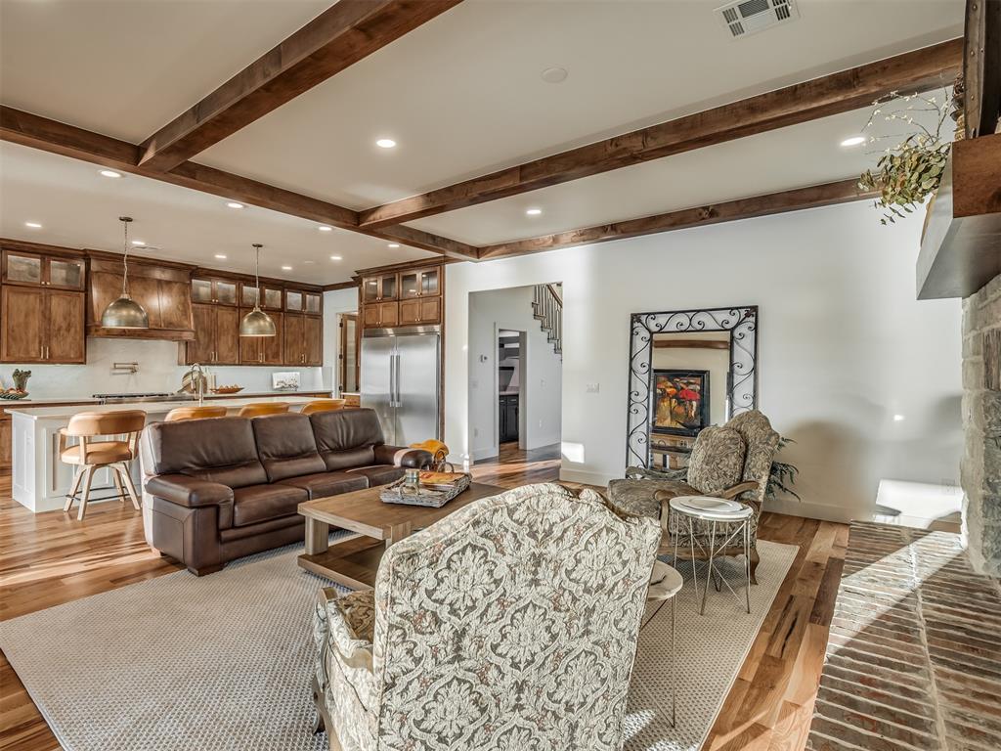
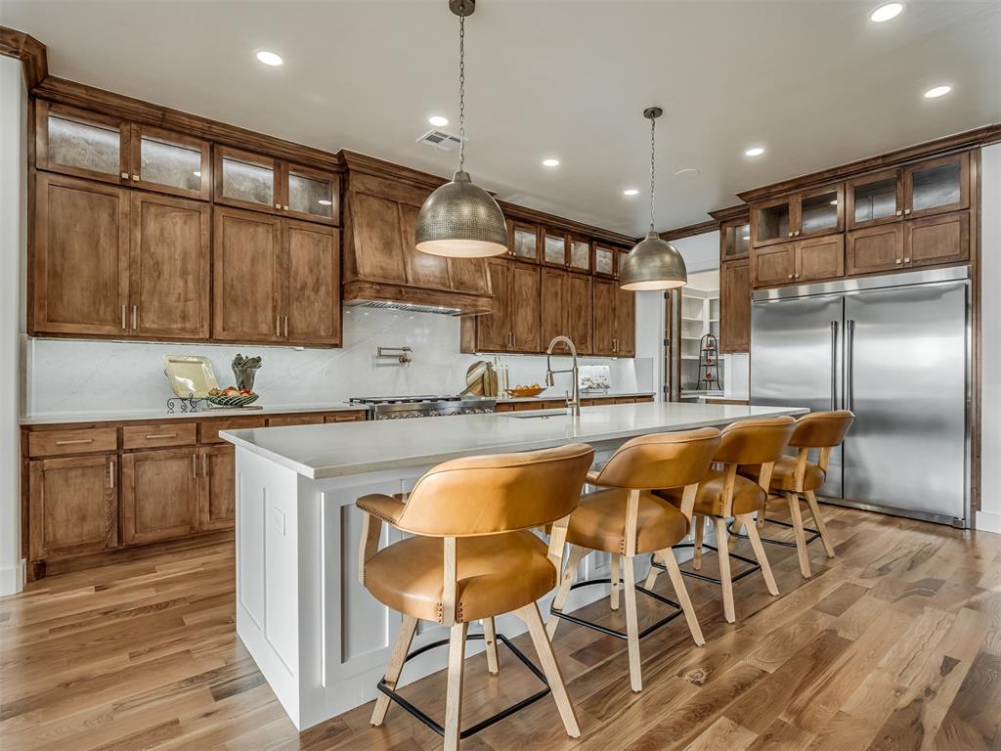
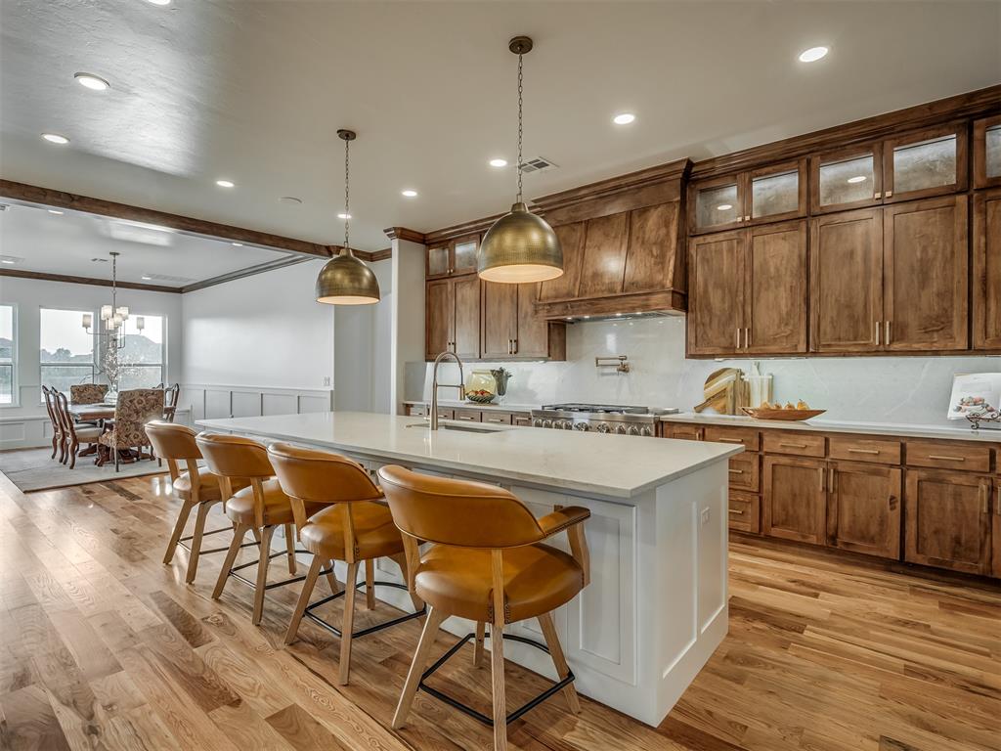
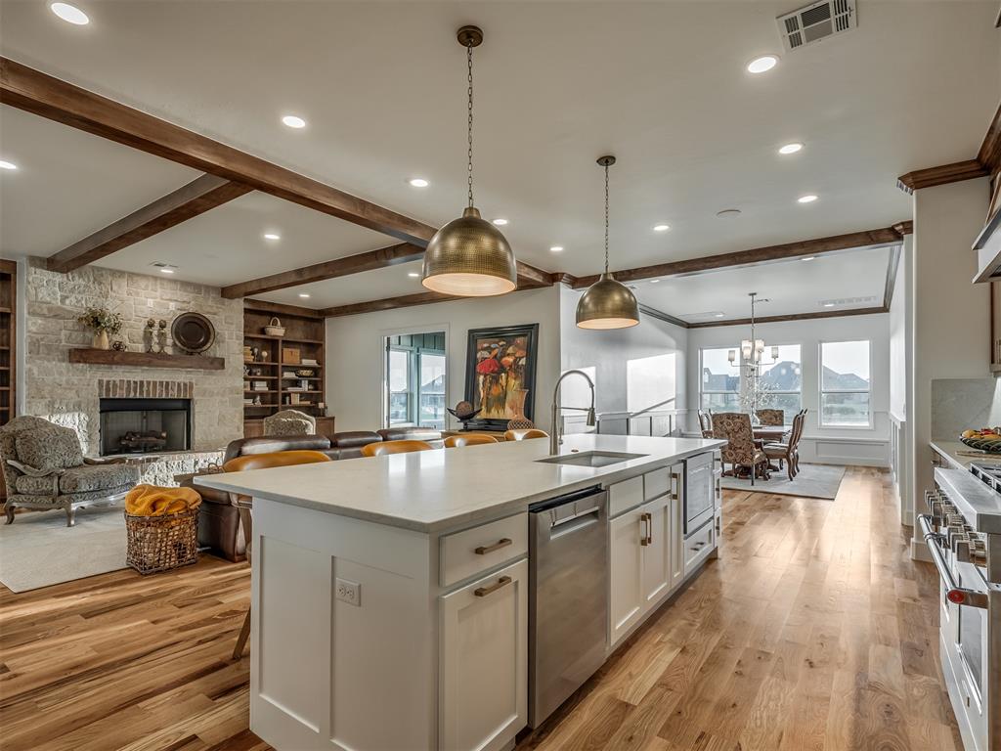
Open concept living, kitchen and dining.
Open concept living, kitchen and dining.
Open concept living, kitchen and dining.
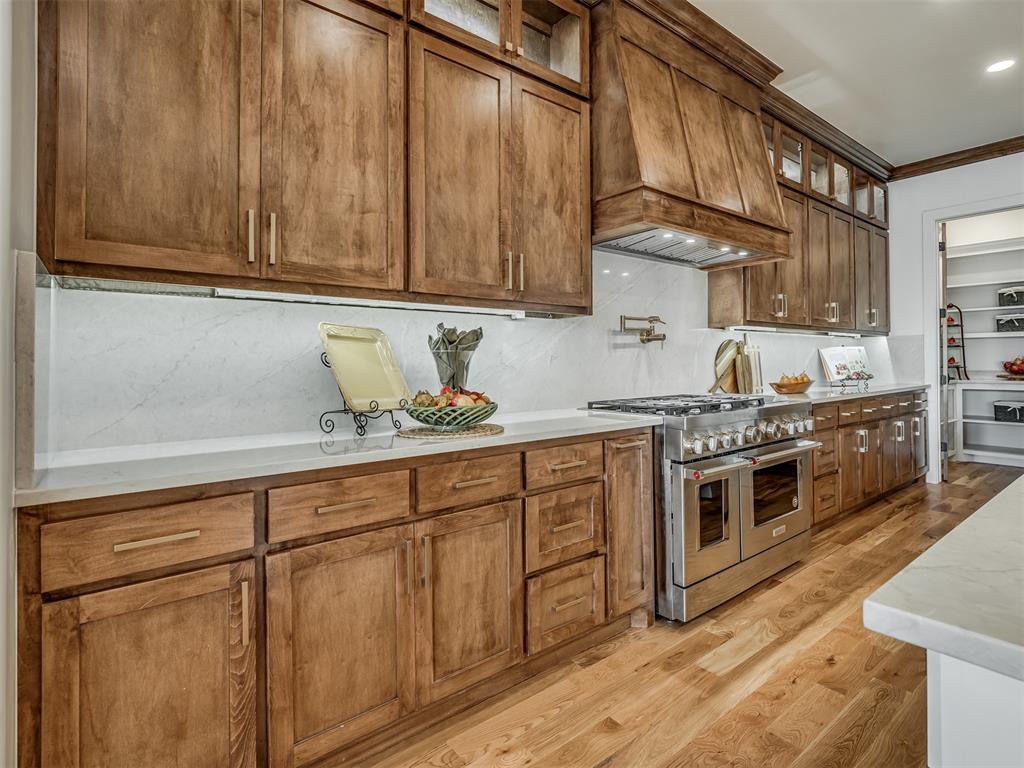
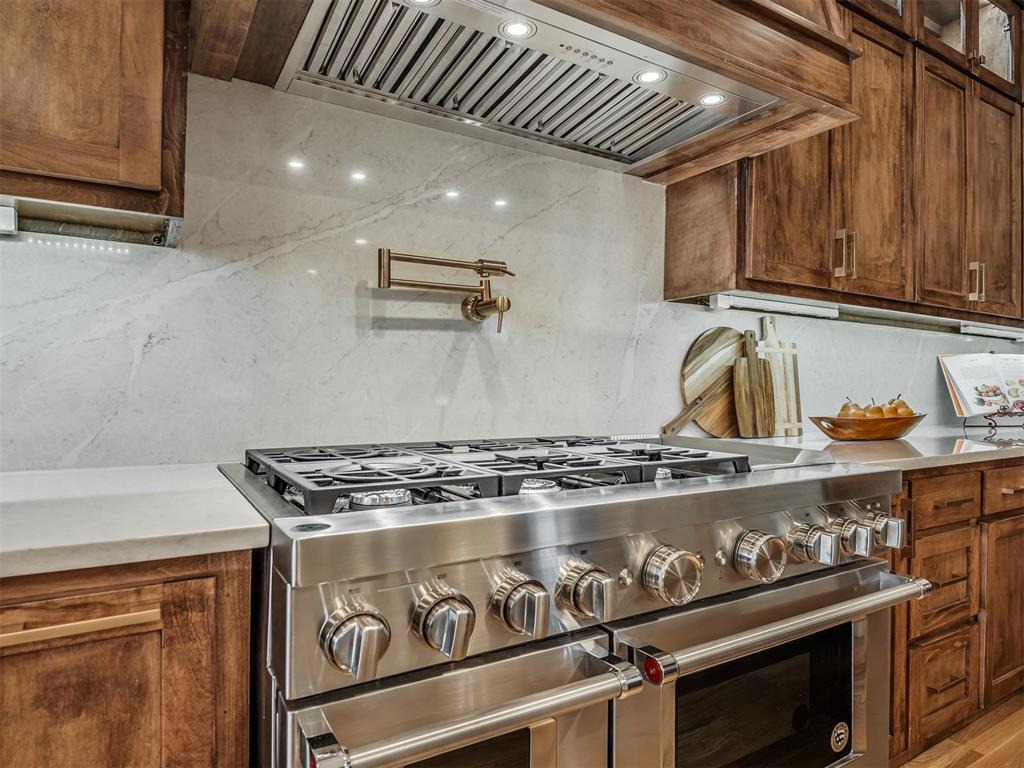
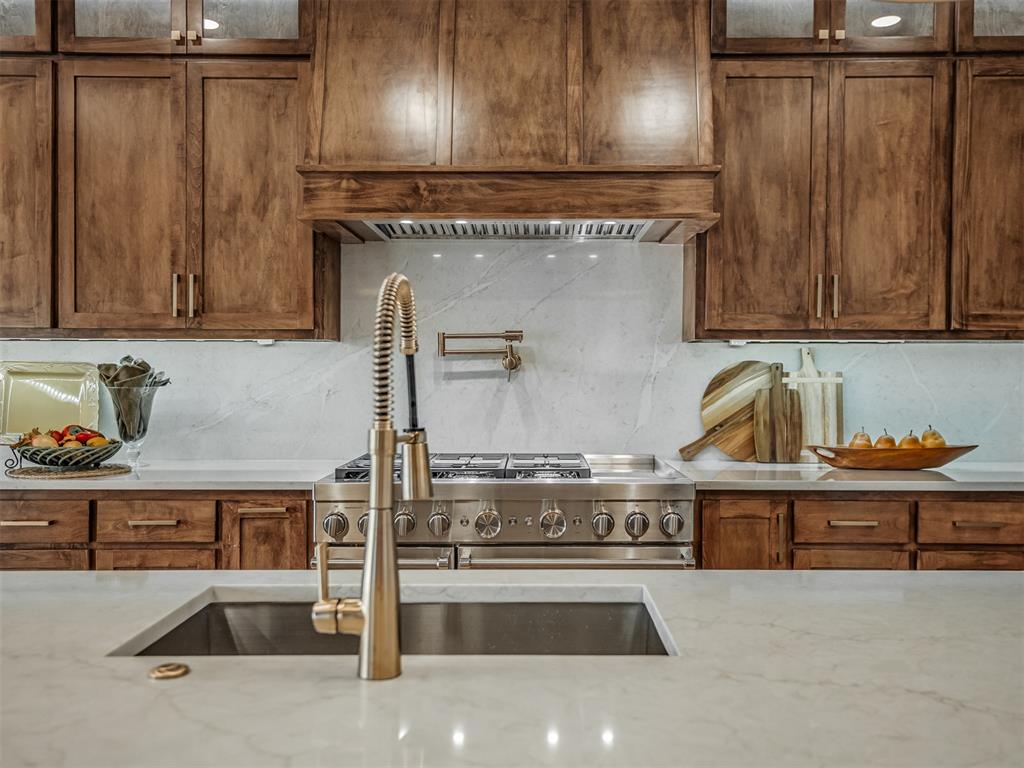
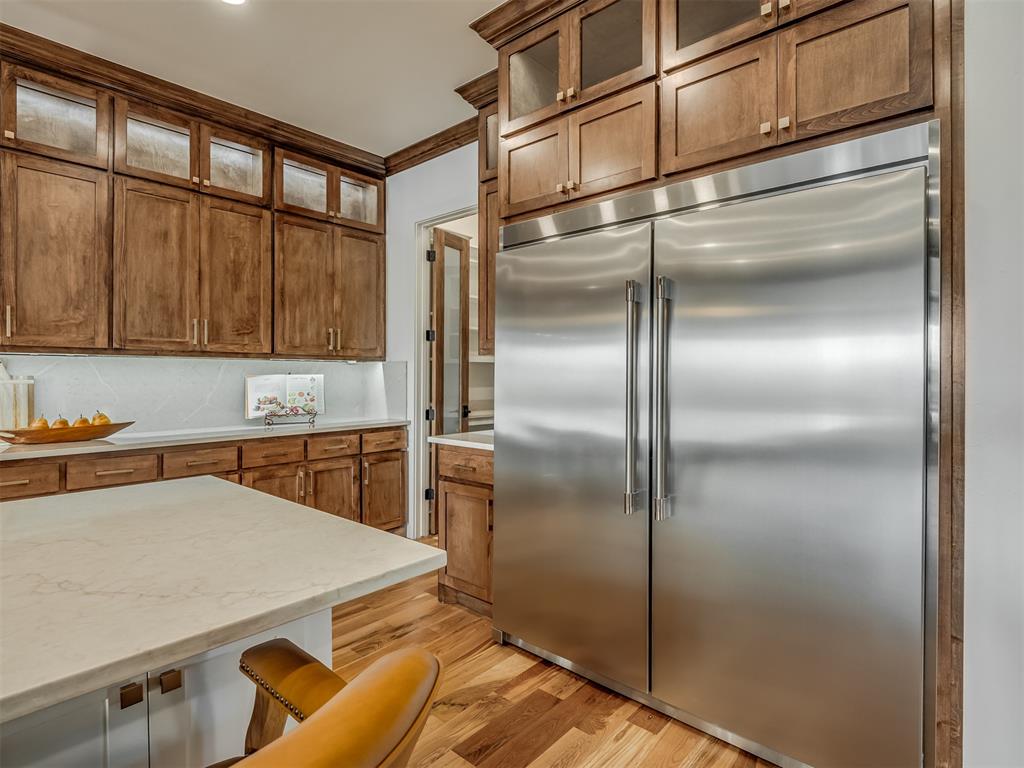
Quartz counter tops, matching quartz backsplash, above and below cabinet lighting, custom cabinetry, built in microwave, gas range with double ovens, pot filler and refrigerator.
Quartz counter tops, matching quartz backsplash, above and below cabinet lighting, custom cabinetry, built in microwave, gas range with double ovens, pot filler and refrigerator.
Quartz counter tops, matching quartz backsplash, above and below cabinet lighting, custom cabinetry, built in microwave, gas range with double ovens, pot filler and refrigerator.
Quartz counter tops, matching quartz backsplash, above and below cabinet lighting, custom cabinetry, built in microwave, gas range with double ovens, pot filler and refrigerator.
Quartz counter tops, matching quartz backsplash, above and below cabinet lighting, custom cabinetry, built in microwave, gas range with double ovens, pot filler and refrigerator.
Quartz counter tops, matching quartz backsplash, above and below cabinet lighting, custom cabinetry, built in microwave, gas range with double ovens, pot filler and refrigerator.
Quartz counter tops, matching quartz backsplash, above and below cabinet lighting, custom cabinetry, built in microwave, gas range with double ovens, pot filler and refrigerator.
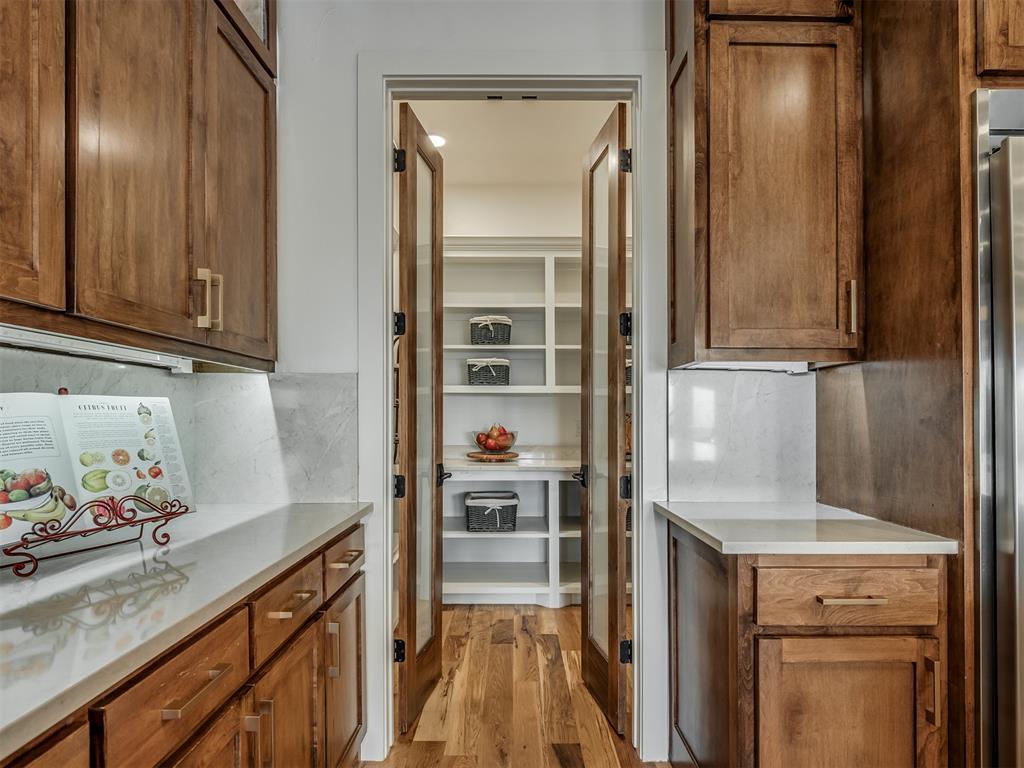
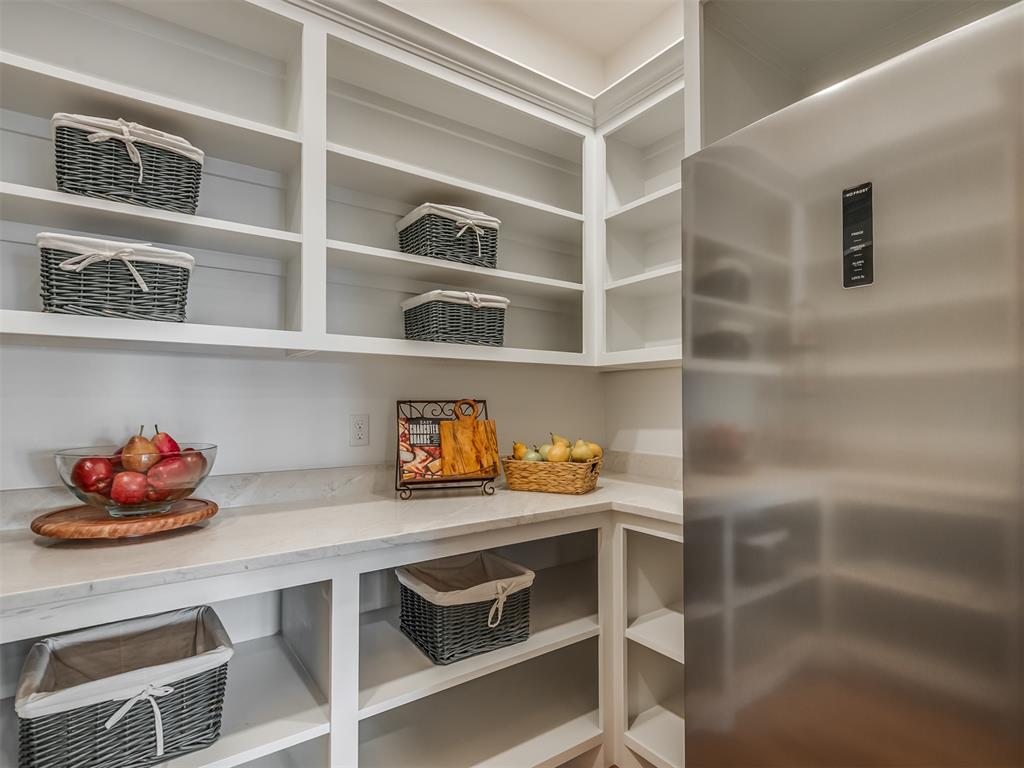
Walk in pantry with quartz counter tops, storage galore and a freezer that with the switch of a button can be a second refrigerator.
Walk in pantry with quartz counter tops, storage galore and a freezer that with the switch of a button can be a second refrigerator.
Dining area off of the kitchen and a window bench with additional storage.
Dining area off of the kitchen and a window bench with additional storage.
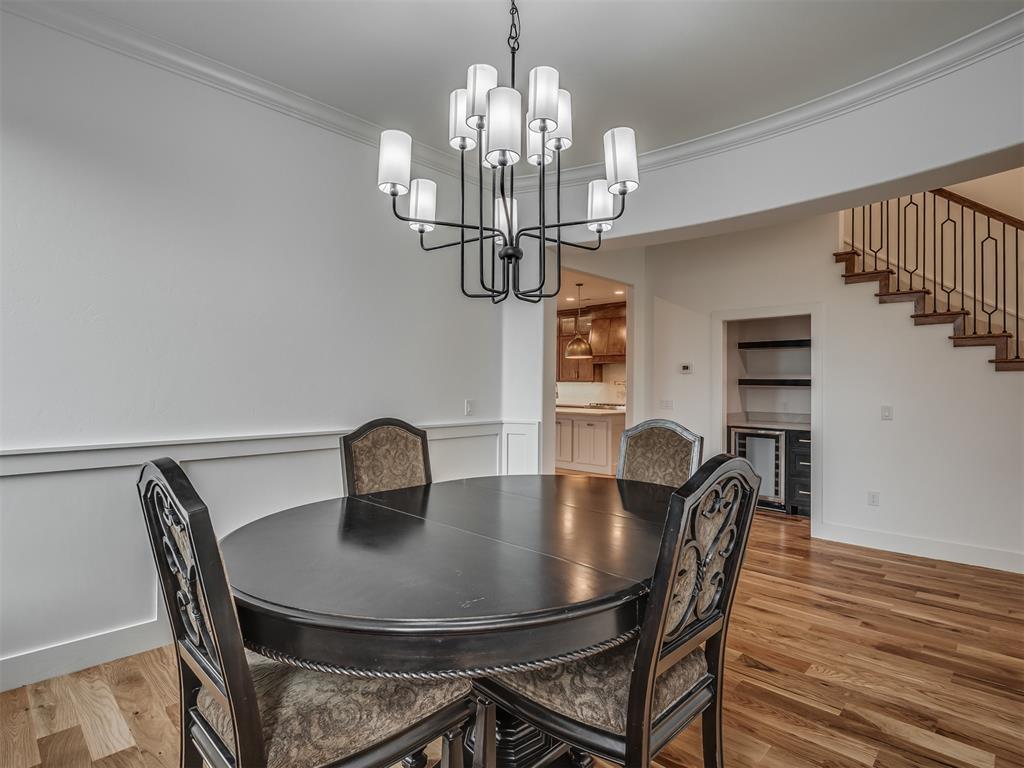
Additional storage and beverage fridge under the stairs across from the formal dining area.
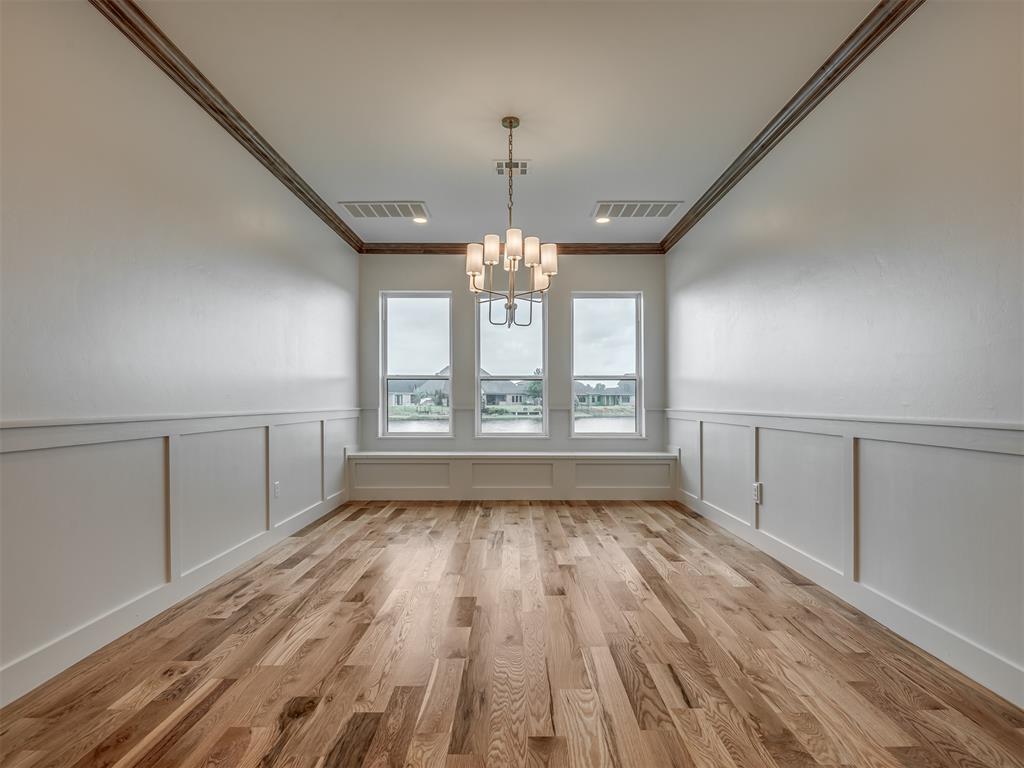
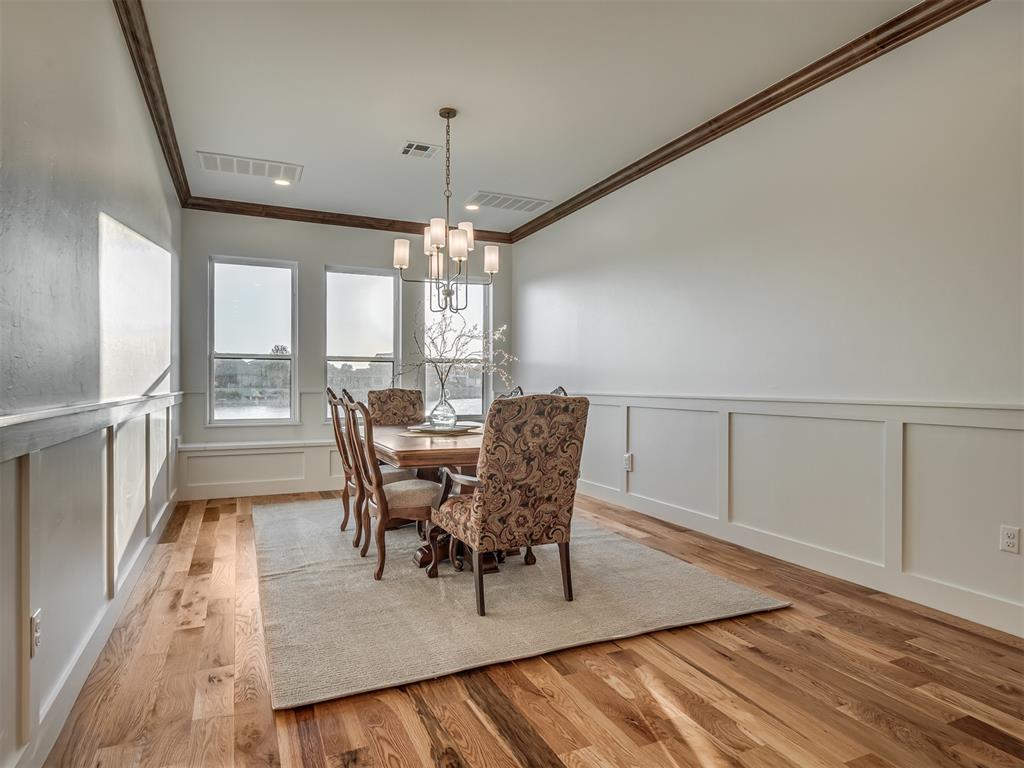
Formal dining room
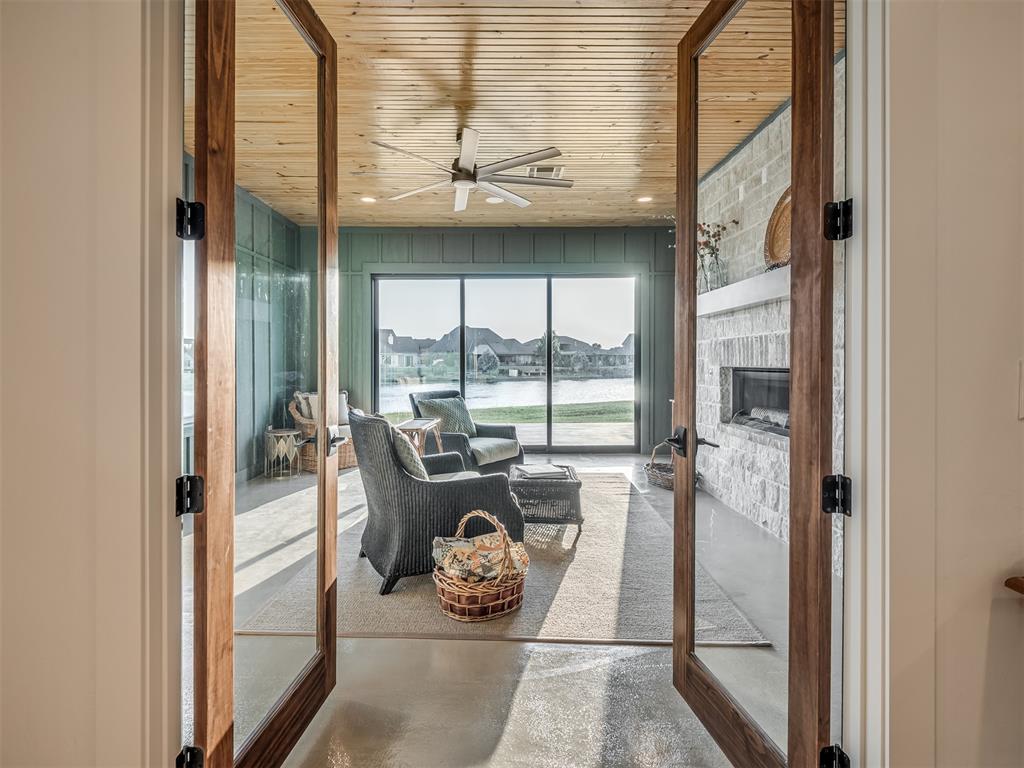
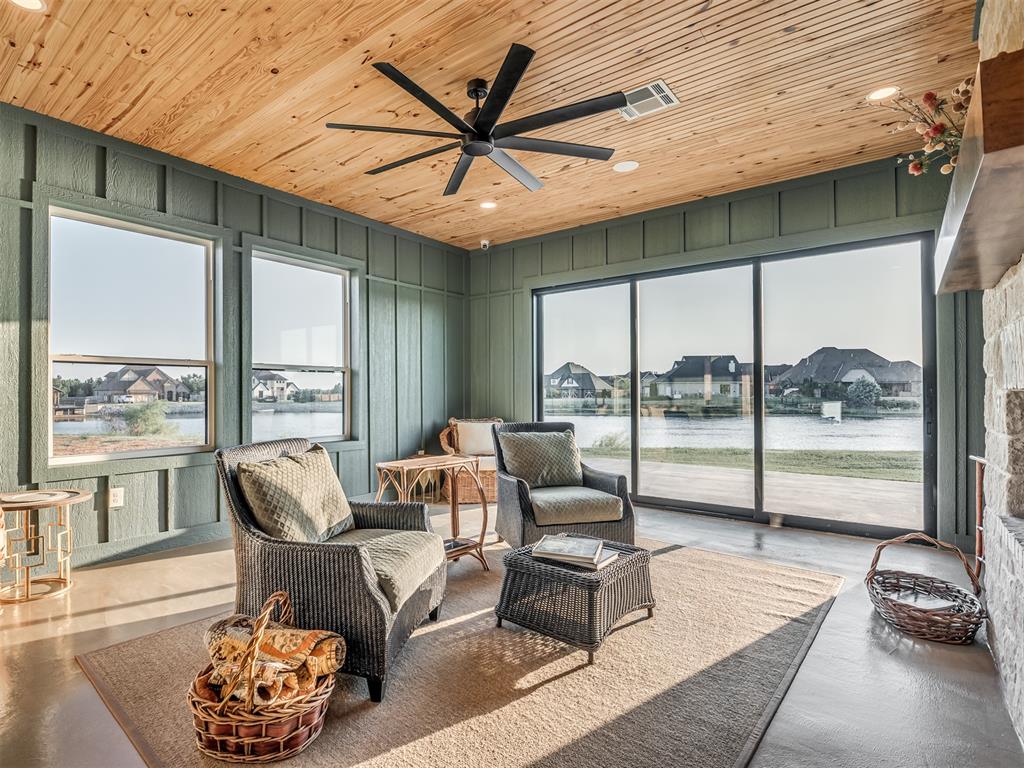
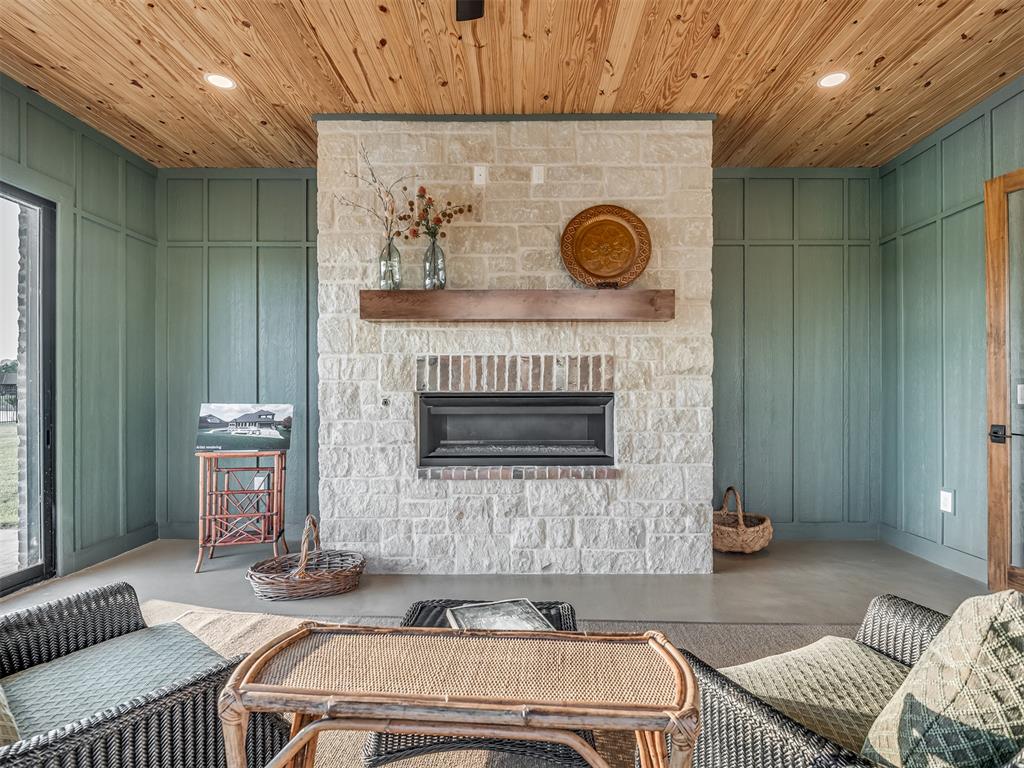
Florida room with concrete floor, stacked stone gas fireplace, 3 panel glass door for indoor outdoor living. This room also has heat and air so it can be used year round.
Florida room with concrete floor, stacked stone gas fireplace, 3 panel glass door for indoor outdoor living. This room also has heat and air so it can be used year round.
Florida room with concrete floor, stacked stone gas fireplace, 3 panel glass door for indoor outdoor living. This room also has heat and air so it can be used year round.
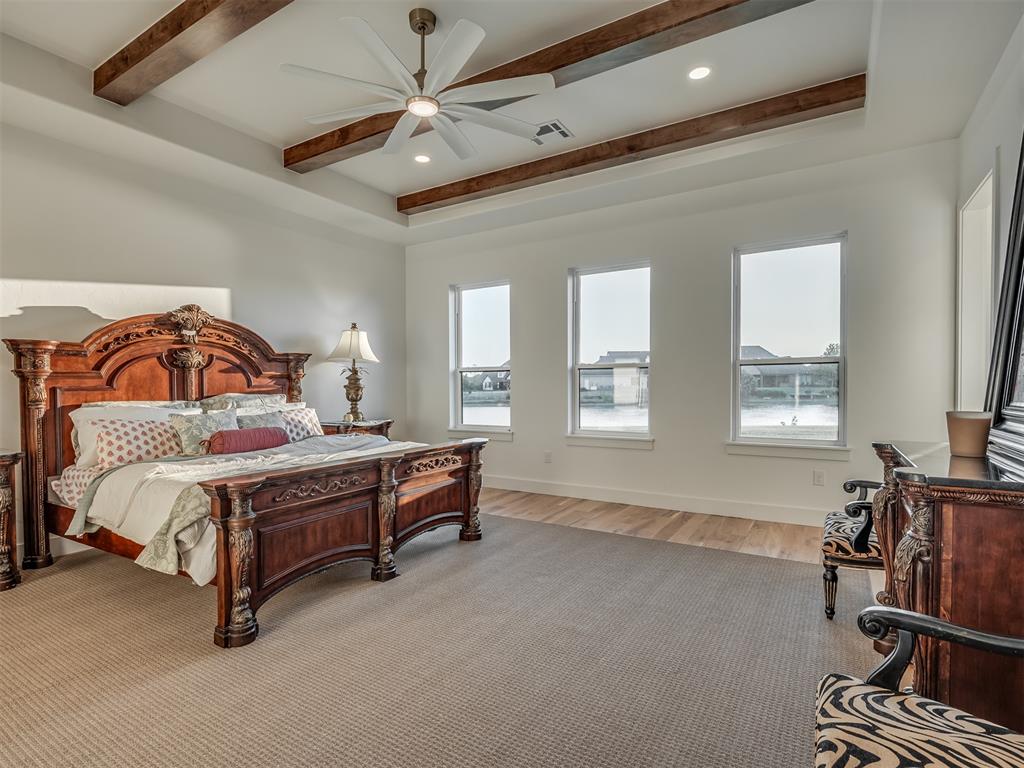
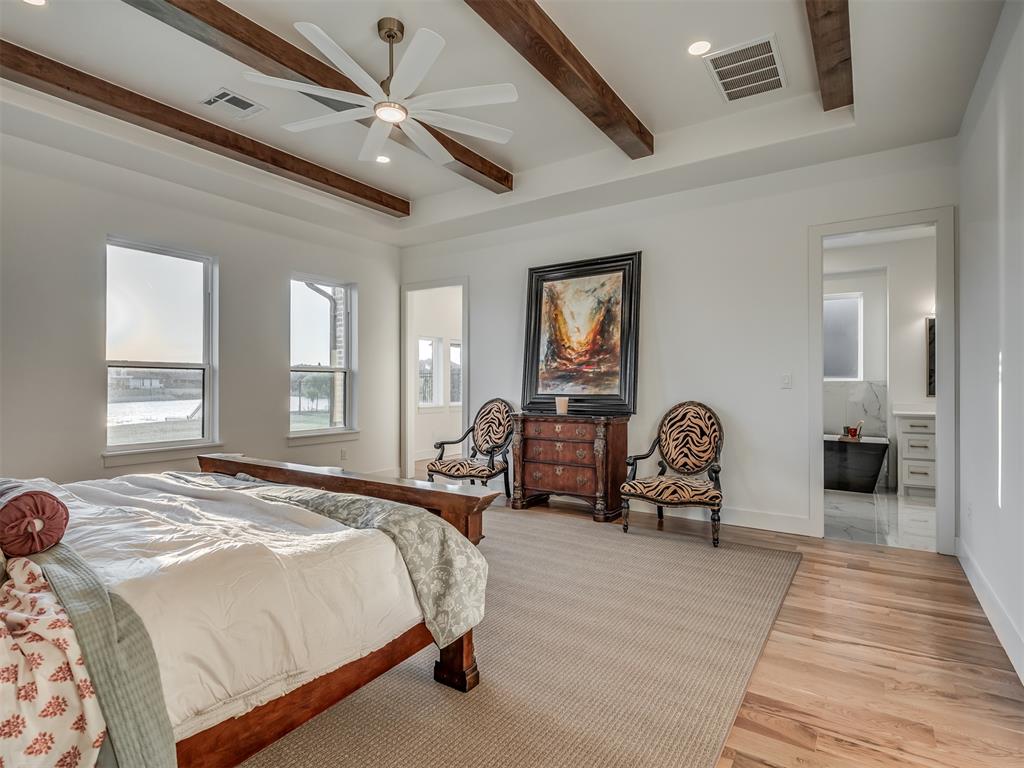
Large Primary suite with windows overlooking the lake.
Large Primary suite with windows overlooking the lake.
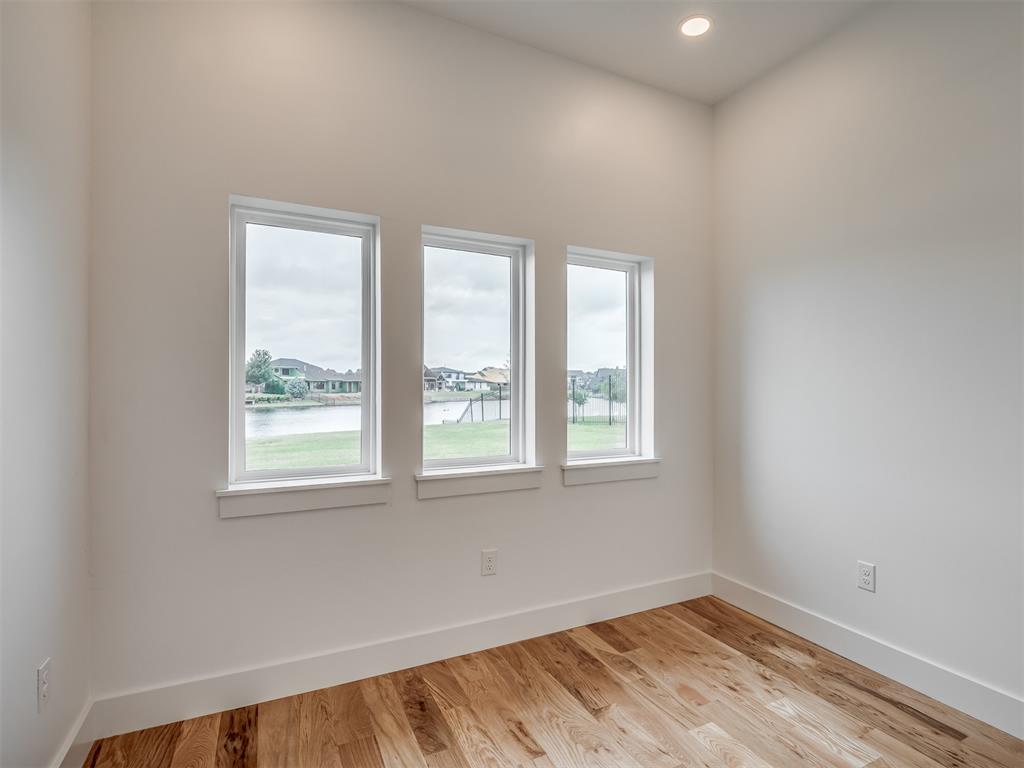
This is a flex room off the primary bedroom that could be a second office, nursery, private workout area or sitting room.
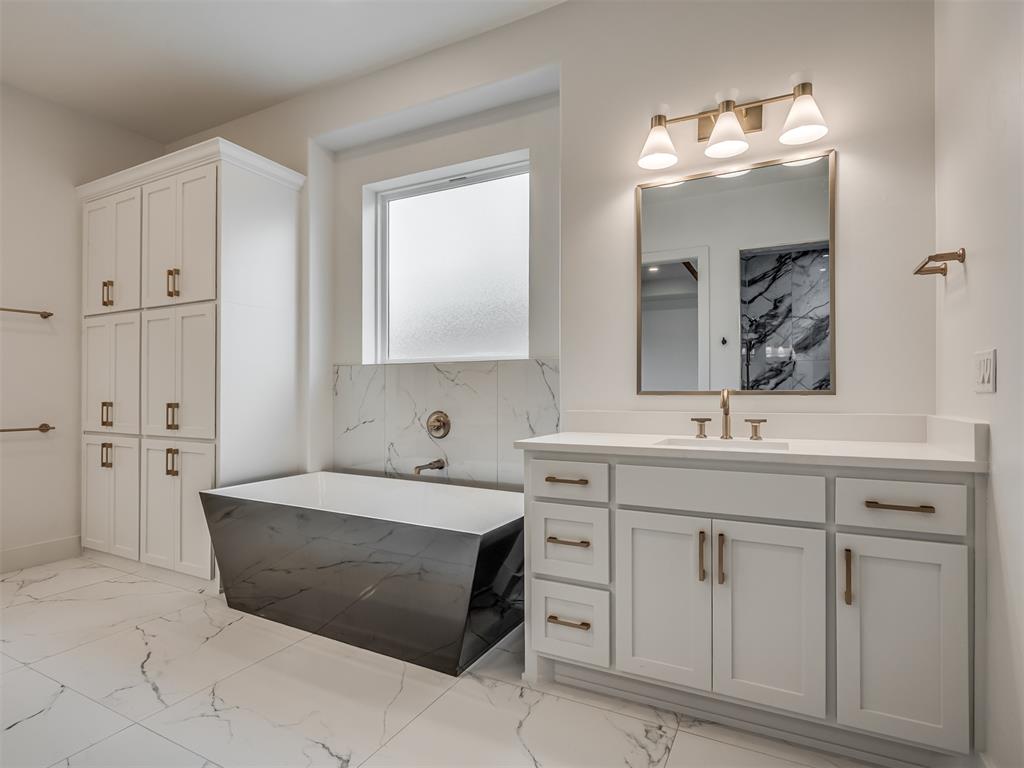
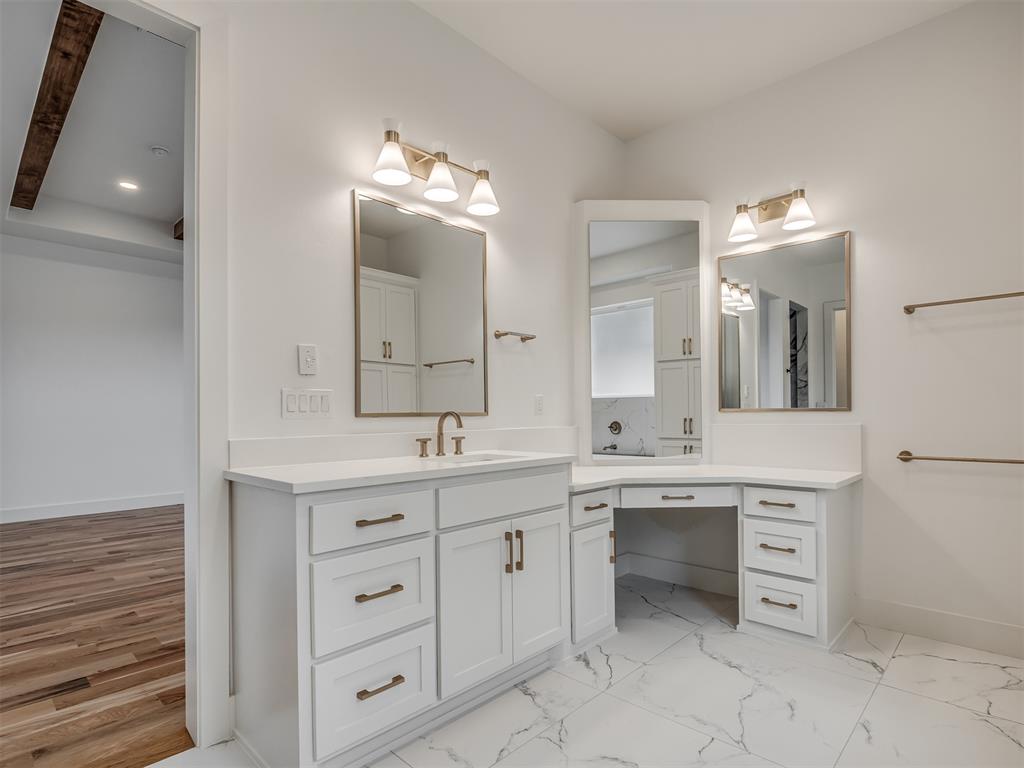
Vanity area with storage behind the mirror and a drawer where you can keep your hair tools plugged in.
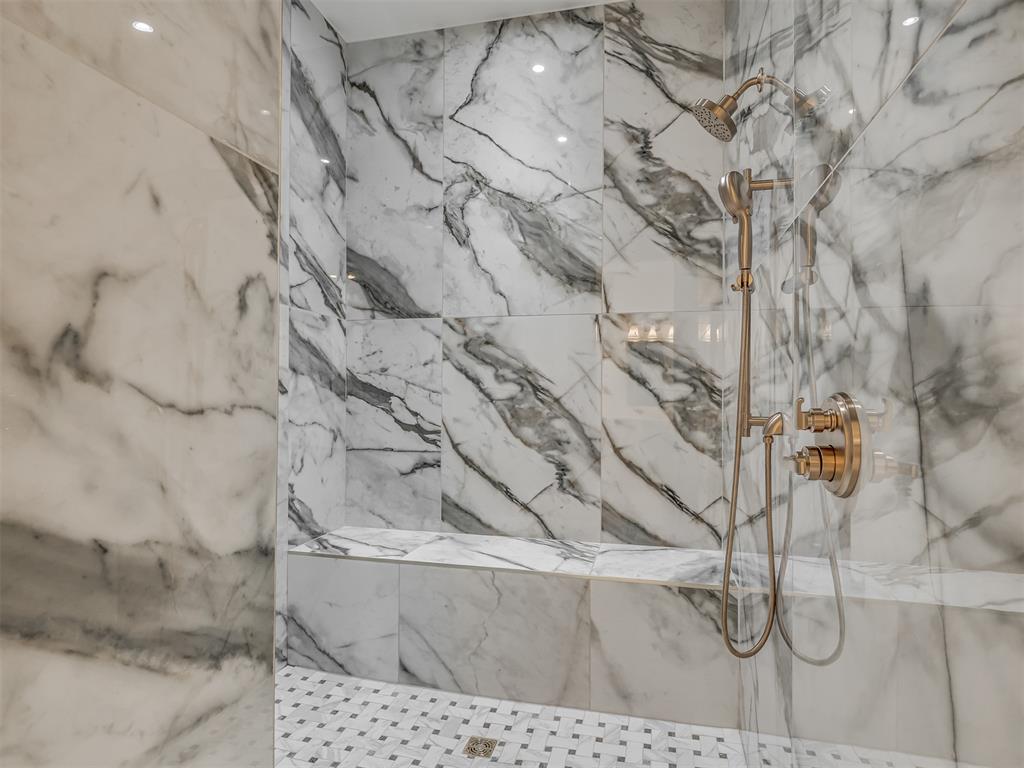
Walk in shower with his and hers shower heads and bench.
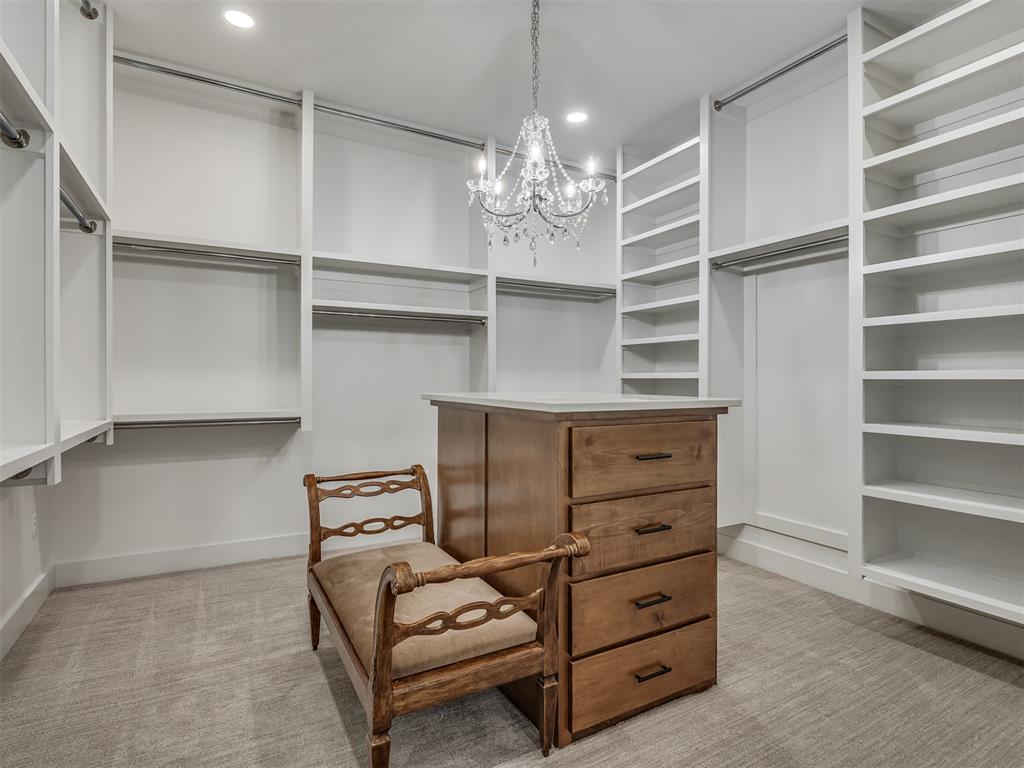
Primary closet with seasonal storage and built in double sided dresser.
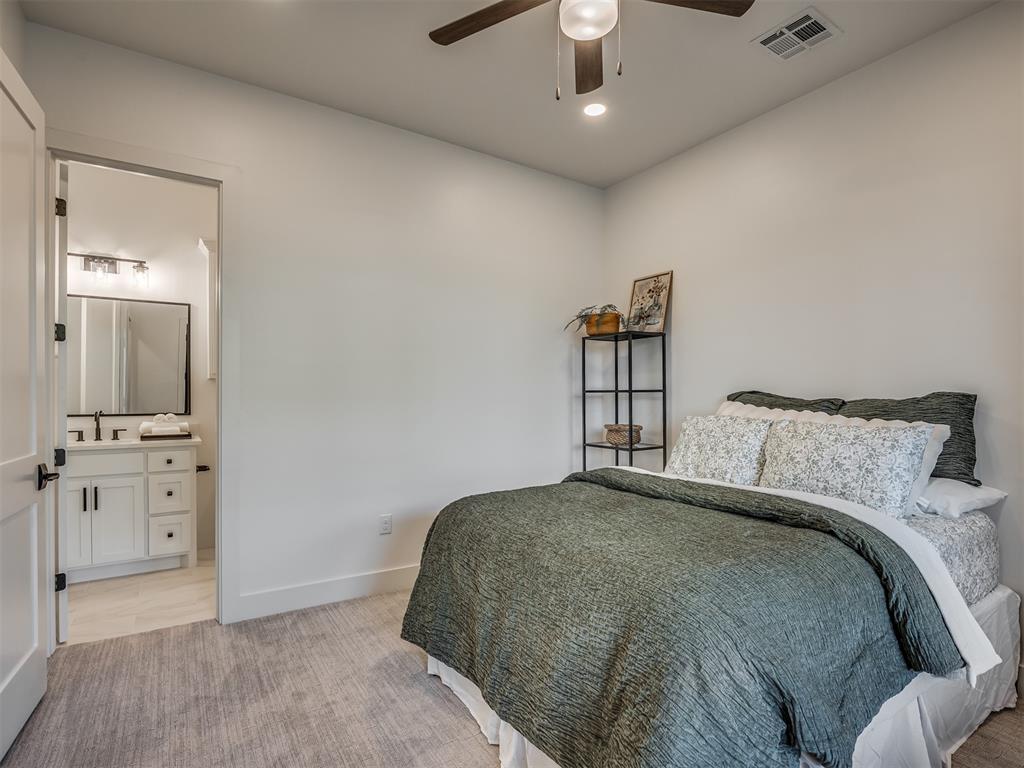
Second Downstairs bedroom with full bathroom and patio.
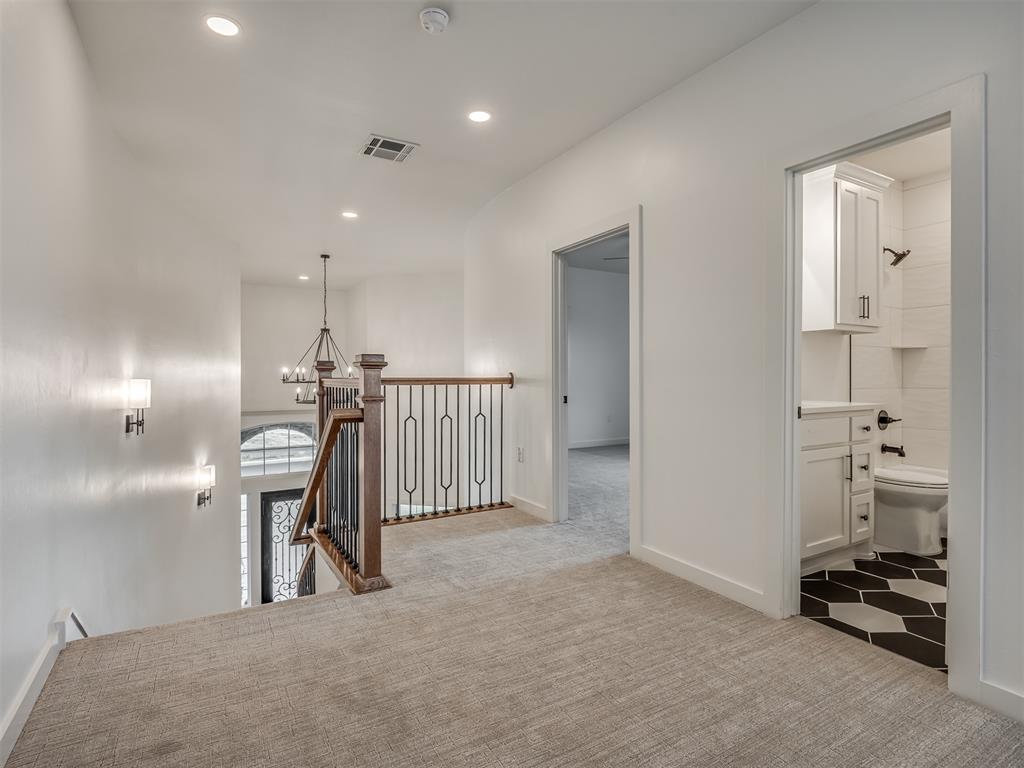
Upstairs landing. Full bathroom.
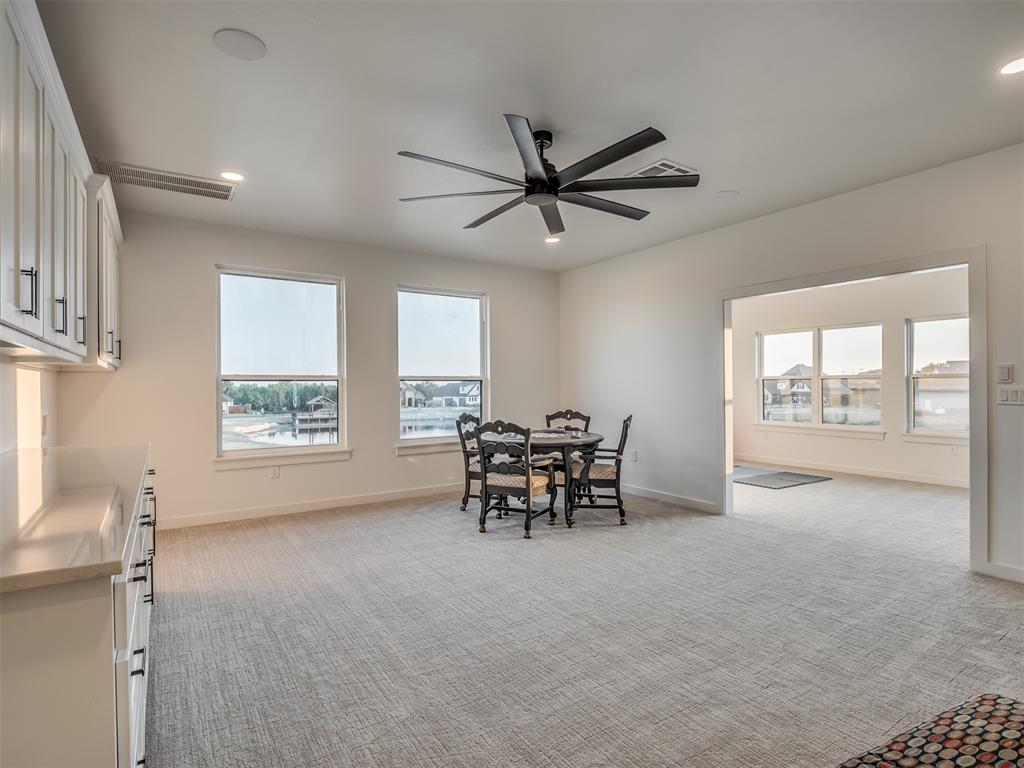
Upstairs bonus room with quartz counters, additional storage, and connections for an upstairs washer and dryer.
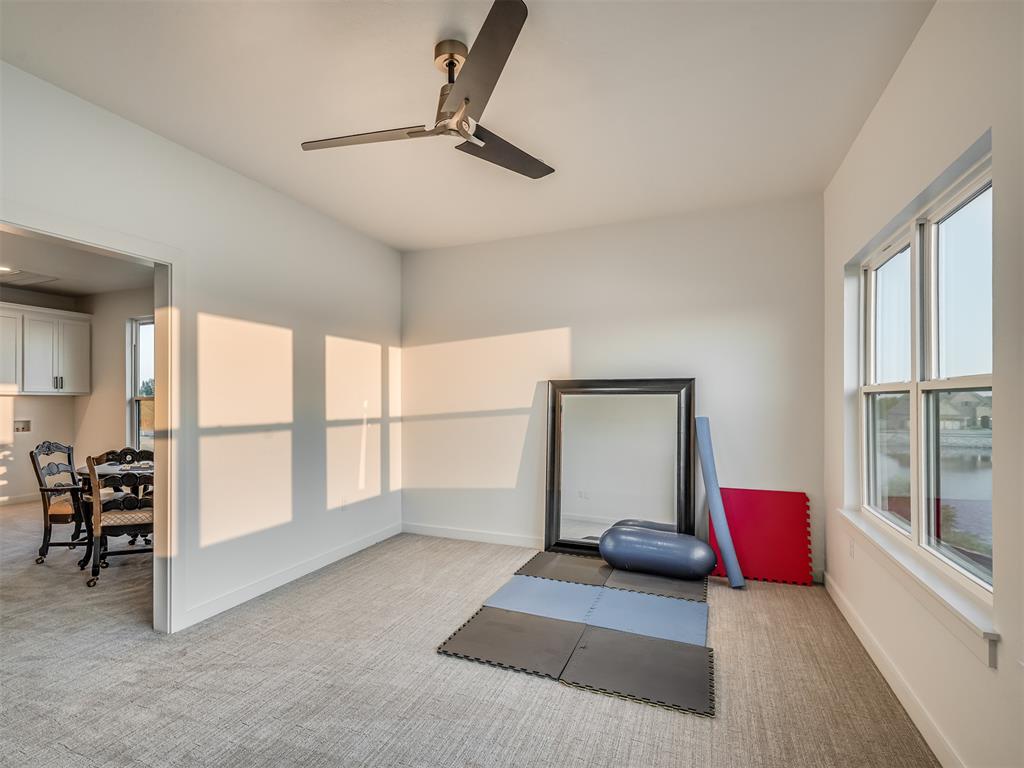
Additional area off of the bonus room overlooking the lake would make a great work out room or whatever else you may need.
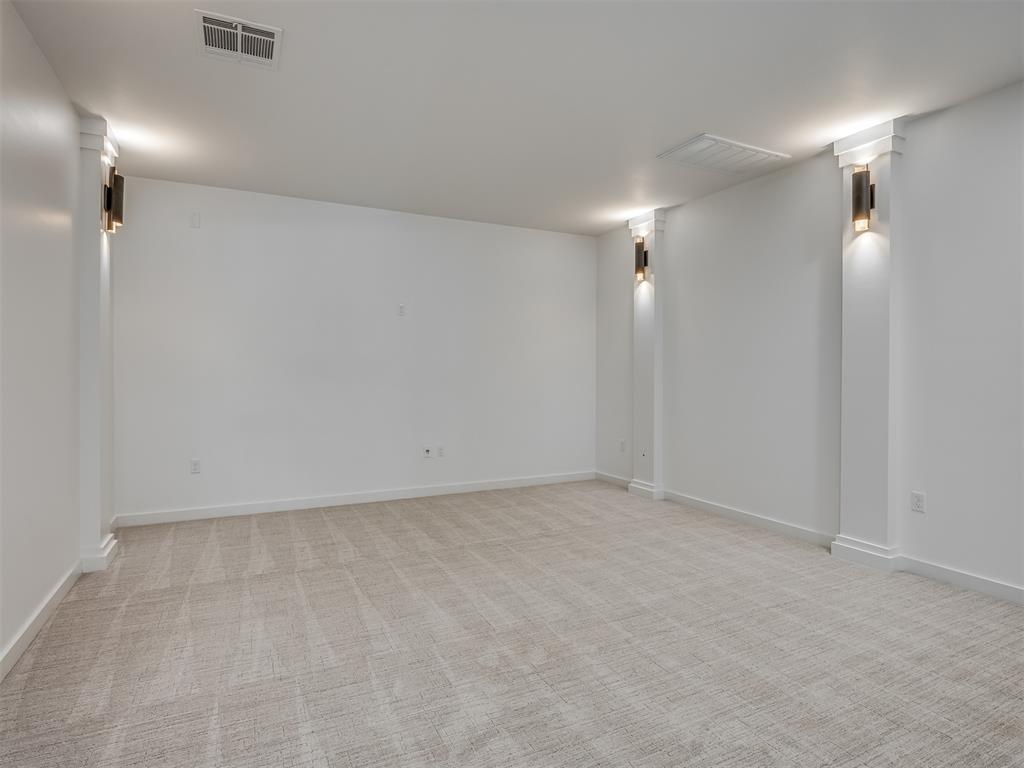
Large media room with attached serving room, more storage, beverage fridge and walk in attic access.
Serving room located off of the media room.
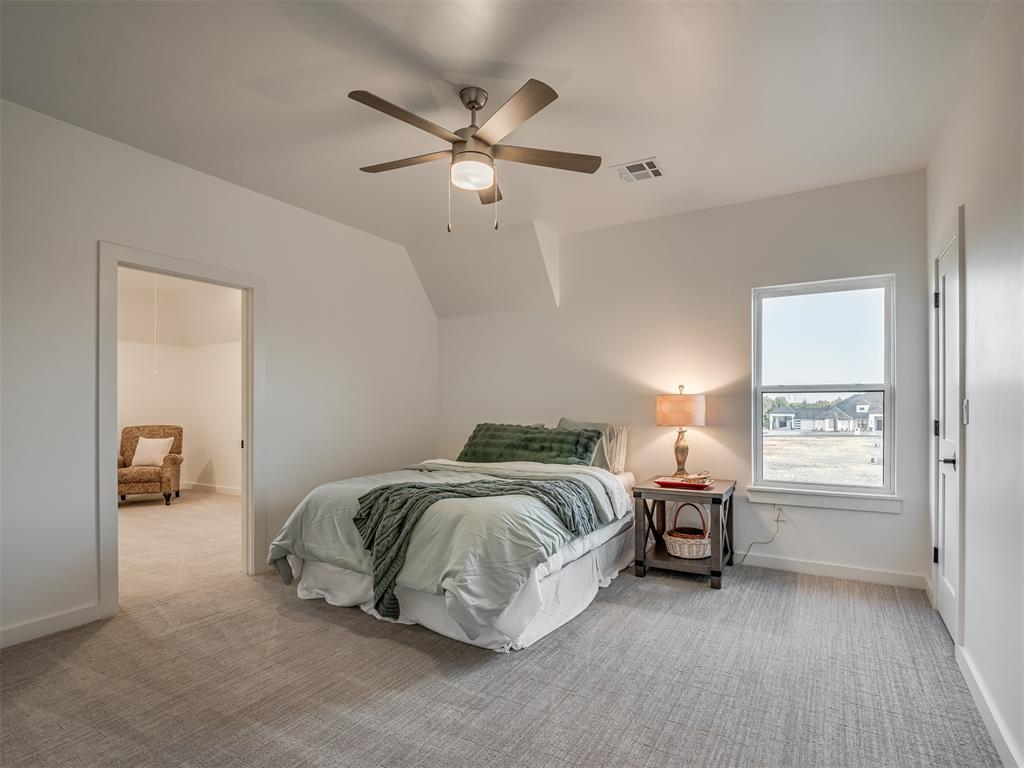
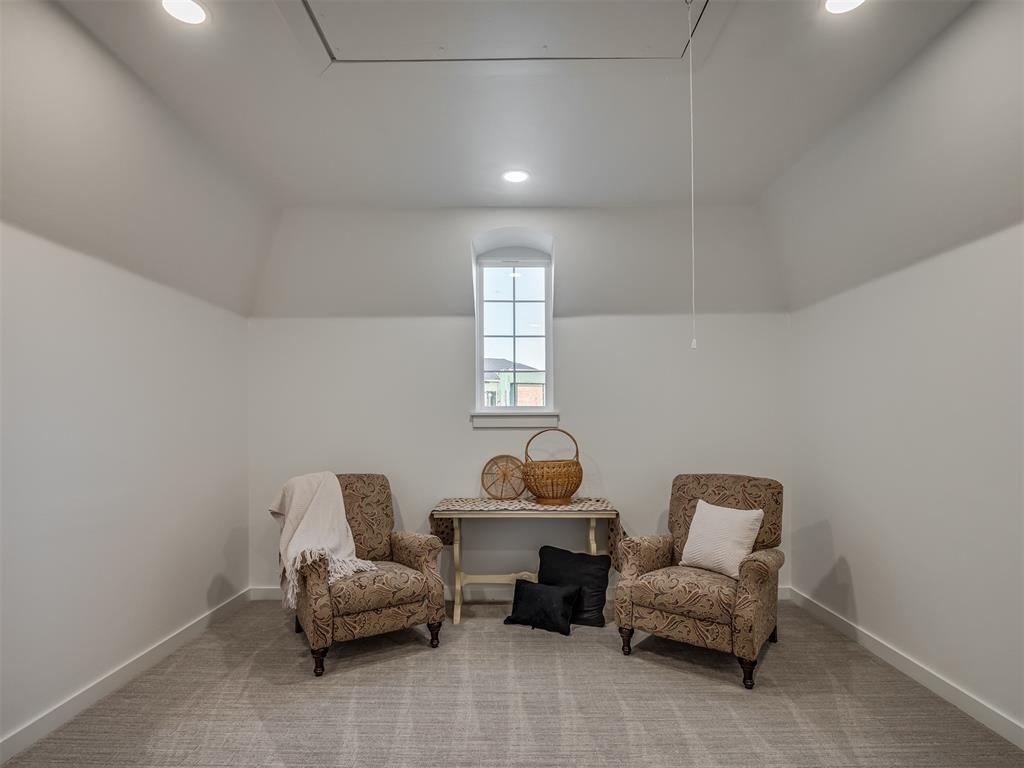
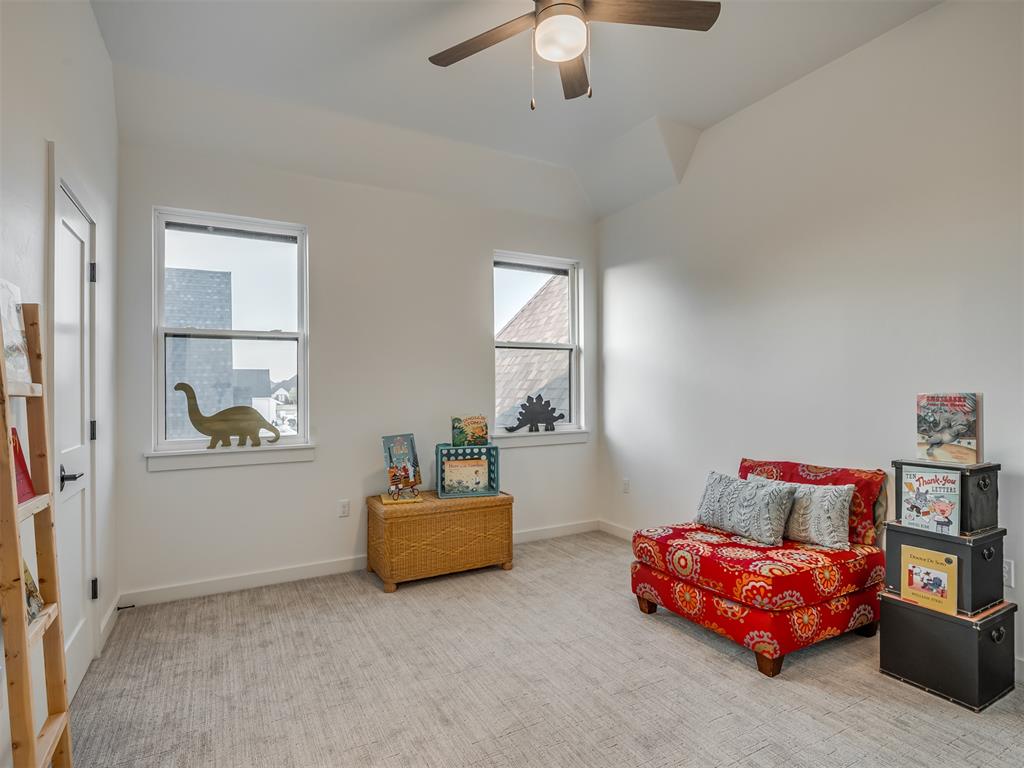
Upstairs bedroom with walk in closet and an attached room that would make a great teenage gaming room, private living space, or study area.
Room off of the bedroom could also be used as climate controlled storage room.
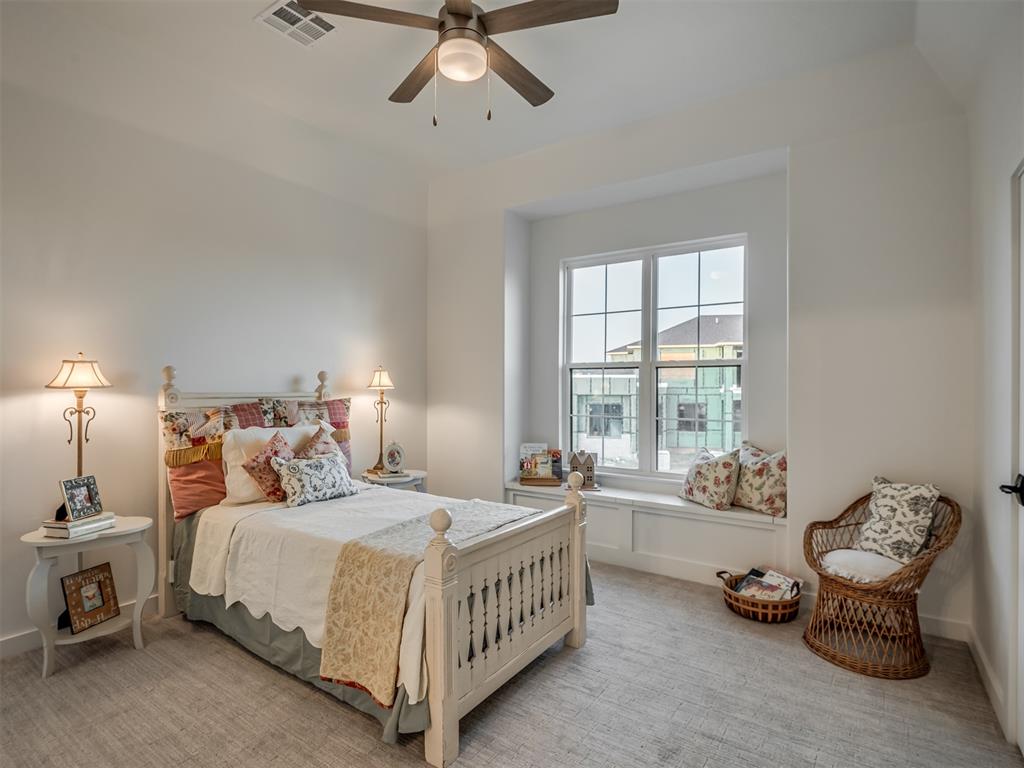
Upstairs bedroom, with full ensuite bathroom, walk in closet and window bench.
Upstairs bedroom with full ensuite bathroom and walk in closet.
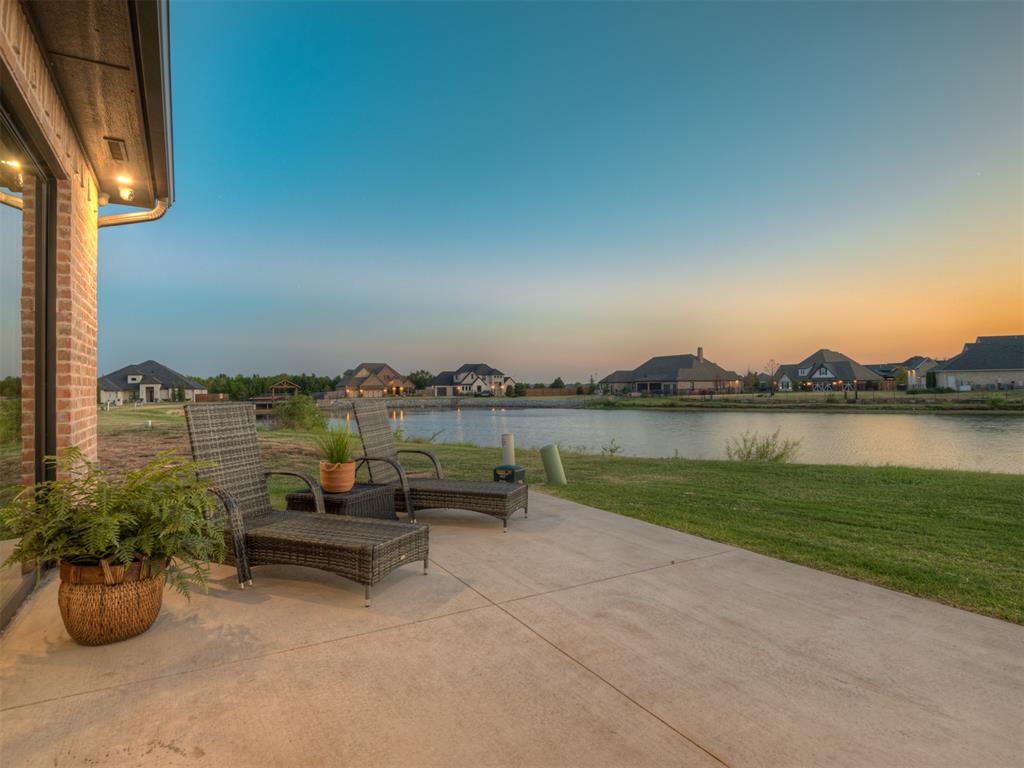
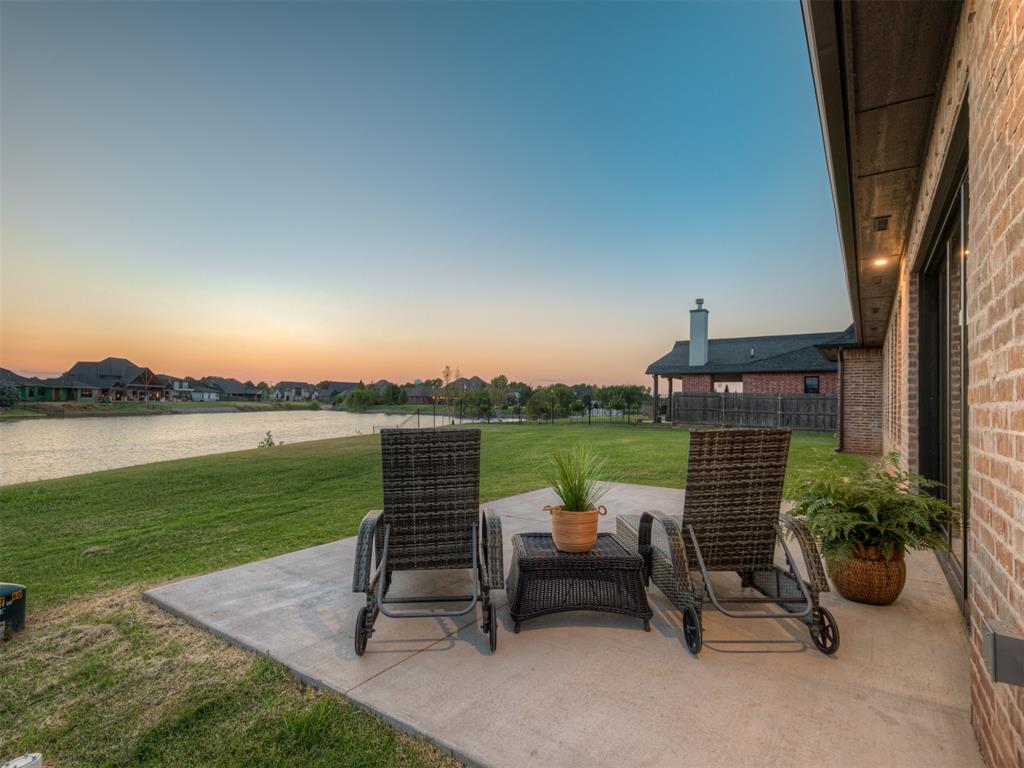
Unwind on the back patio and take in the breathtaking lake views. Bring your vision to life in a backyard that's ready for your custom touch.
Unwind on the back patio and take in the breathtaking lake views. Bring your vision to life in a backyard that's ready for your custom touch.
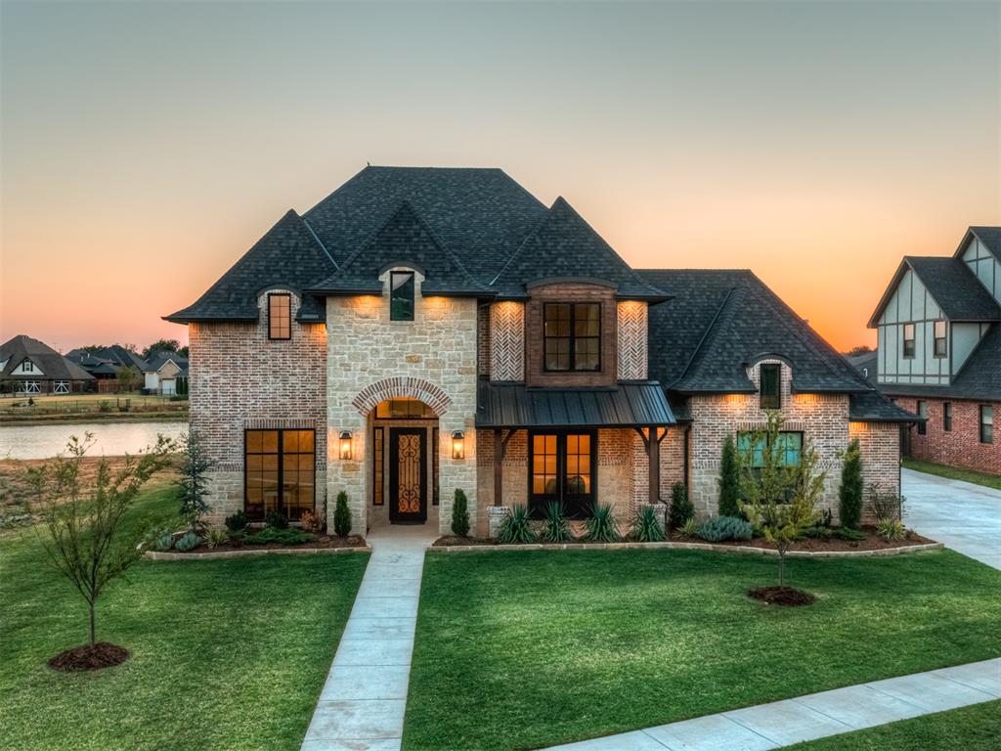
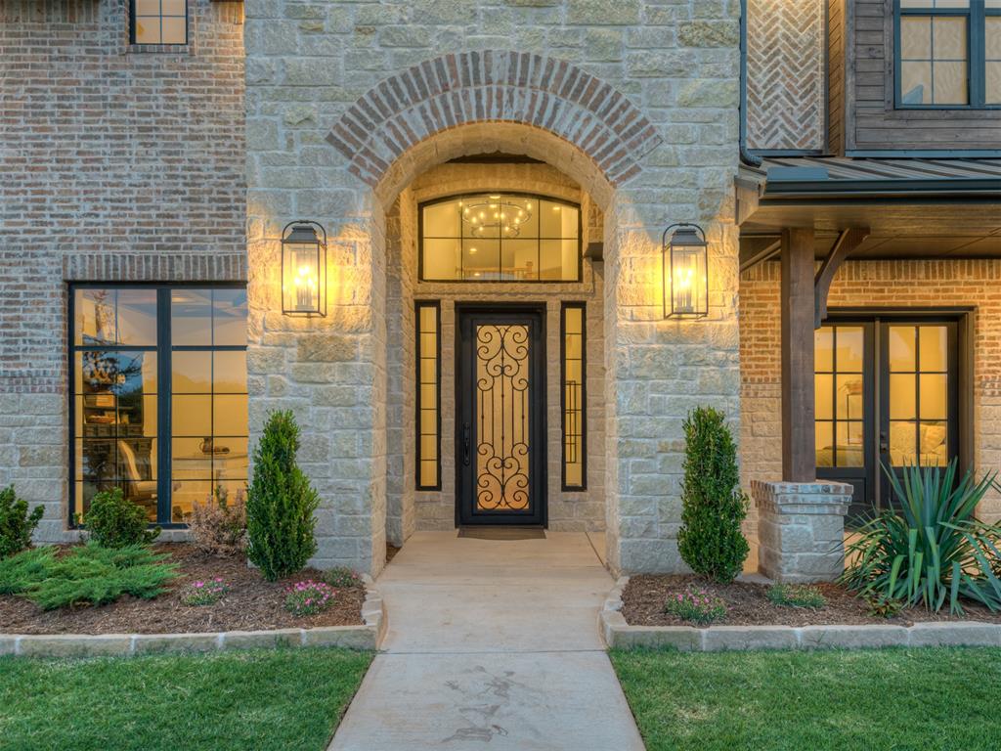
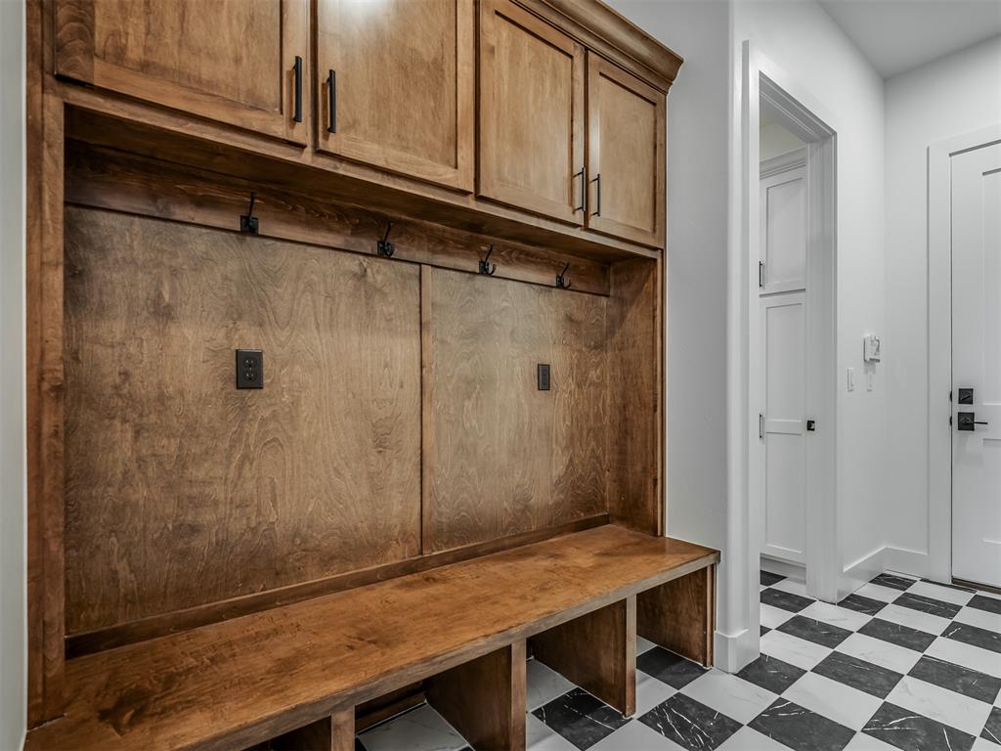
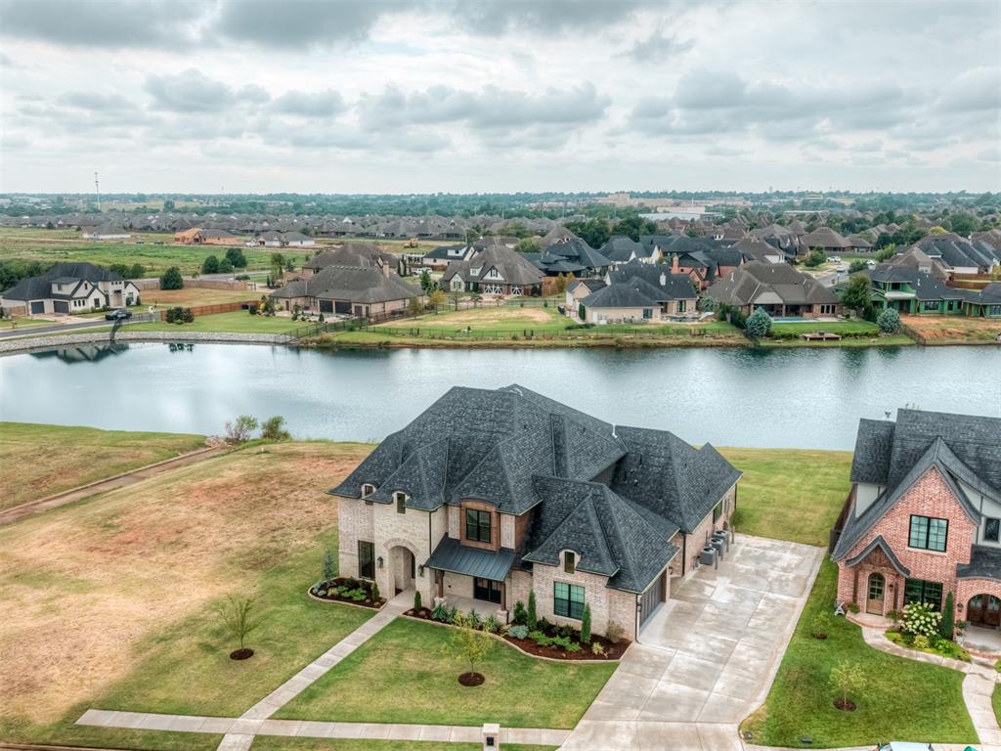
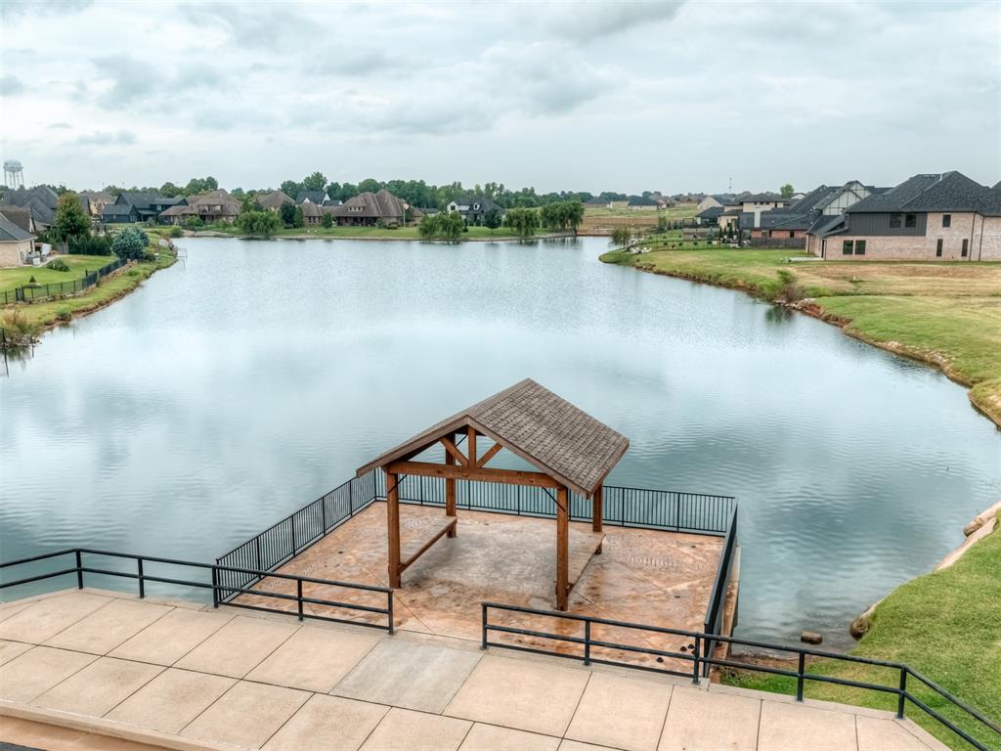
Luxury lakefront home in Yukon, Oklahoma, nestled behind the secure gates of Kingsridge Lake Estates. This exceptional lakefront property combines sophisticated design, flexible living spaces, and stunning community lake views, with convenient access to the Kilpatrick Turnpike and I-40. Designed for luxury family living, entertaining, and multigenerational needs, the expansive floor plan features white oak wood-plank flooring, open-concept living, dining and kitchen, plus formal dining and study. The chef's kitchen is beautifully appointed with custom cabinetry, gas range with double ovens, built-in microwave, and walk-in pantry with an additional freezer that can convert to a second refrigerator. A showstopping four-season Florida room captures the lake views through a dramatic 12-foot-wide by 8-foot-high three-panel sliding glass door. Complete with a stacked-stone fireplace, heat and air conditioning, this inviting space offers year-round enjoyment. The main level includes a private ensuite bedroom ideal for guests or multigenerational living. The luxurious primary suite features a spacious bedroom, versatile flex room, spa-like bath with dual vanities and massive walk-in shower with his-and-her shower heads and sitting bench, plus a walk-in closet with seasonal storage, built-in dresser and full-length mirror. Upstairs are three additional bedrooms, all with walk-in closets, including two private ensuites and a third with an attached flexible room. The dedicated theater room with serving area and beverage fridge is perfect for movie nights, while the expansive bonus room offers additional living space and lake views. A three-car garage, separate mudroom, laundry room and elongated driveway with additional parking complete this exceptional Yukon luxury home. A rare opportunity to enjoy secure gated lakefront living with space, privacy, and amenities designed for today's lifestyle.
Details
MLS #
1246884
Listing Type
For Sale
Style
House
HOA Dues
$1,027
Sub-Type
Resale
Status
Active
Year
2026
Days On Site
37
Listing Provided By
CB/Mike Jones Company | Shari Bouziden
Features
Bed(s)
5
Bath(s)
6 Total
SQ Feet
5,801
Garage
3
Story(s)
2
Acreage
0.32
Interior
Rooms Total
0
Heating
Natural Gas
Fireplaces Total
2
Appliances
Dishwasher, Disposal, Microwave, Refrigerator, Water Heater
Interior Features
Ceiling Fan(s), Stained Wood
Exterior
Exterior Features
Lake, Rain Gutters
Lot Features
Interior Lot, Lakefront, Waterfront, Water View
Foundation Details
Conventional
Parking
Garage Spaces
3
Utilities
Utilities
Electricity Available, Natural Gas Available, High Speed Internet, Public
Copyright 2026 MLSOK, Inc. We do not attempt to verify the currency, completeness, accuracy, or authenticity of the data contained herein. Information is subject to transcription and transmission errors and is provided “as is”. All information, including but not limited to property square footage and lot size, zoning, and fitness for a particular purpose is subject to inaccuracies and should be independently verified through personal inspection and/or consultation with appropriate professionals. The listing information provided is for consumers’ personal, non-commercial use and may not be used for any purpose other than to identify prospective purchasers. This data is copyrighted and may not be transmitted, retransmitted, copied, framed, repurposed, or altered in any way for any other site, individual and/or purpose without the express written permission of MLSOK, Inc.