 New Listing
$230,000 $1,379 est/mo Sourced by Back At You
23311 S Jewell Drive,Claremore, OK 74019
Claremore, OK 74019
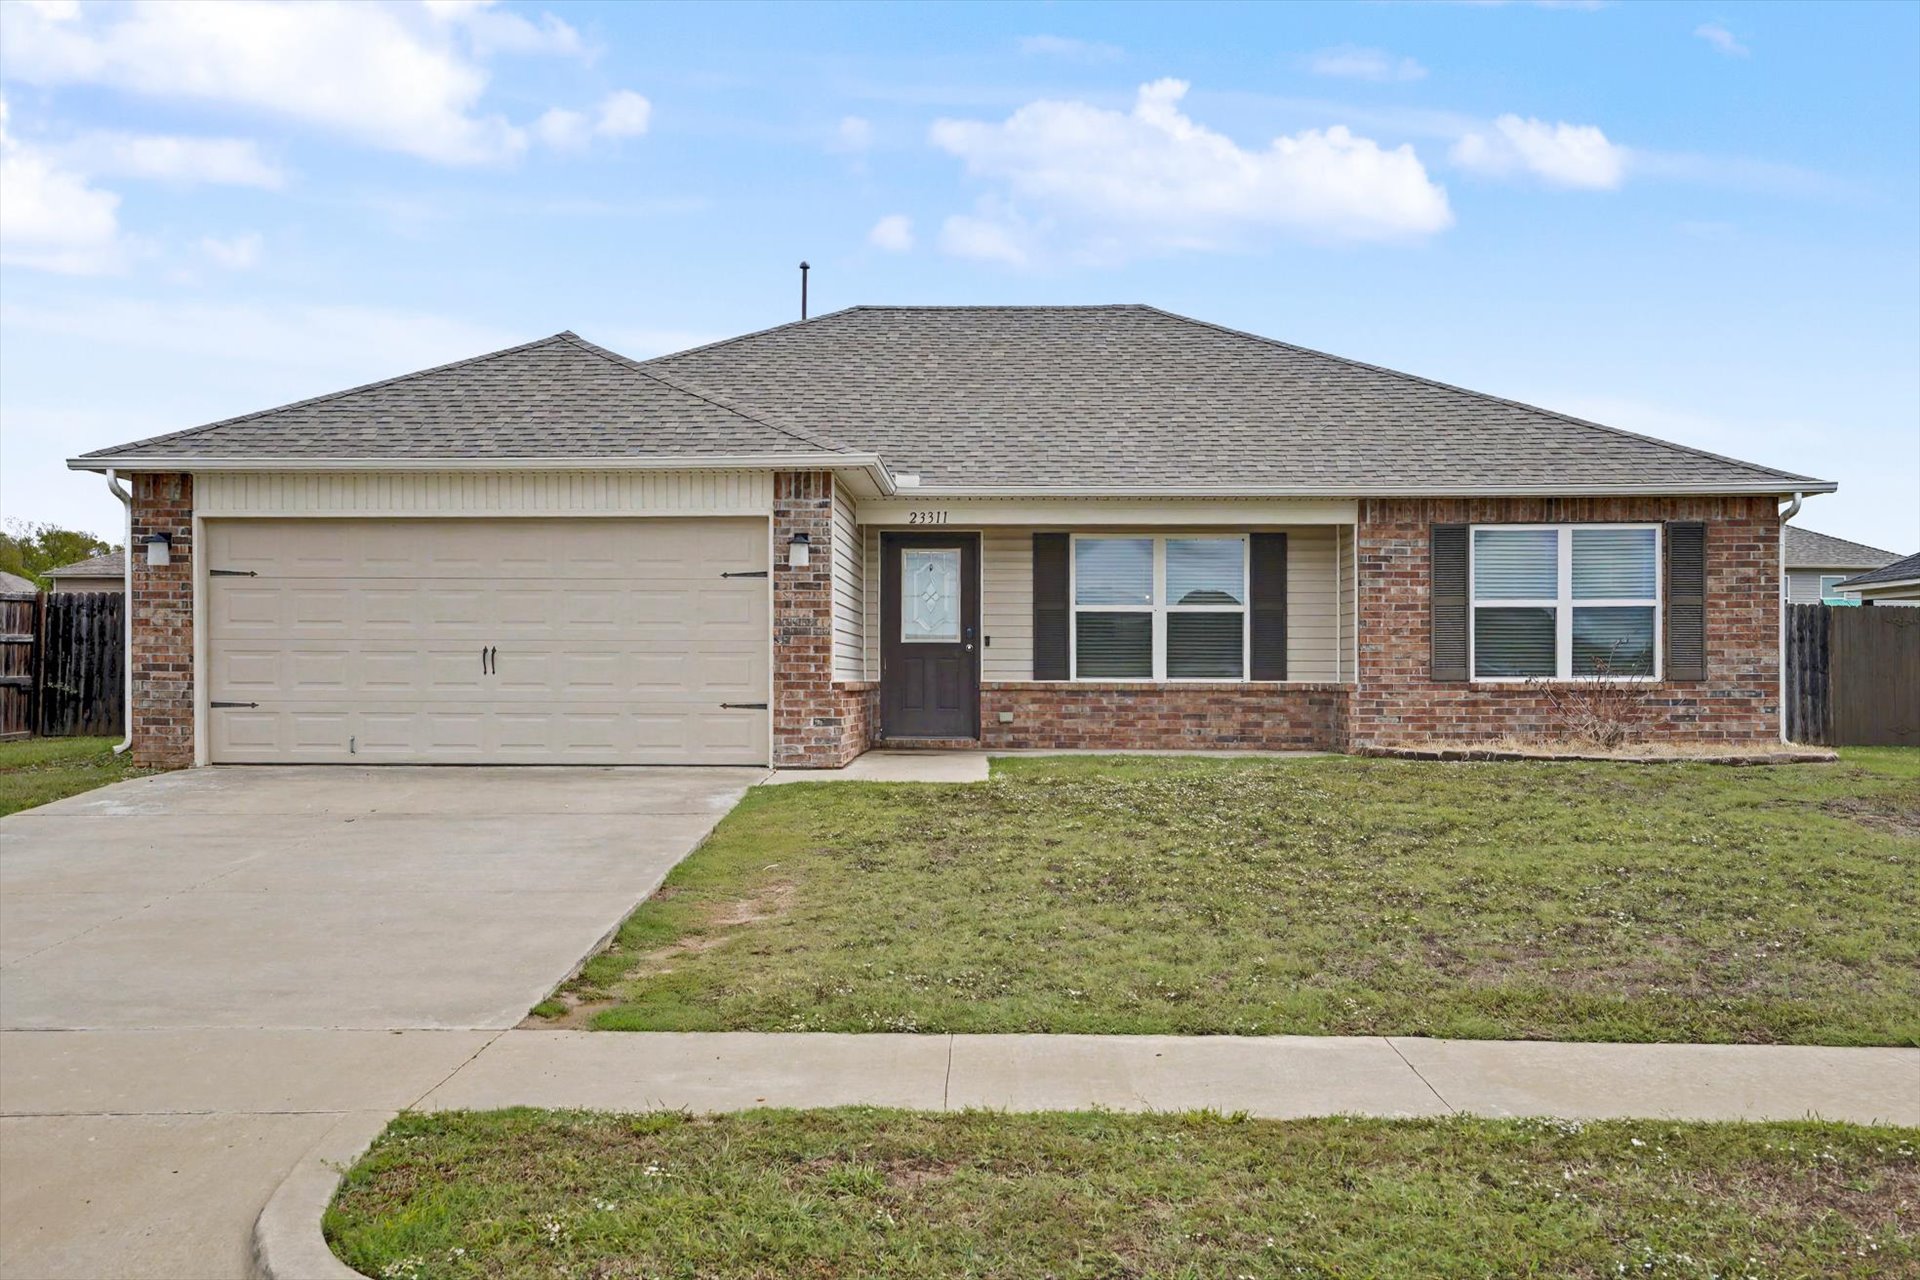
Single-story exterior featuring a brick and siding facade, hip roofline, multi-pane windows with shutters, and an attached two-car garage
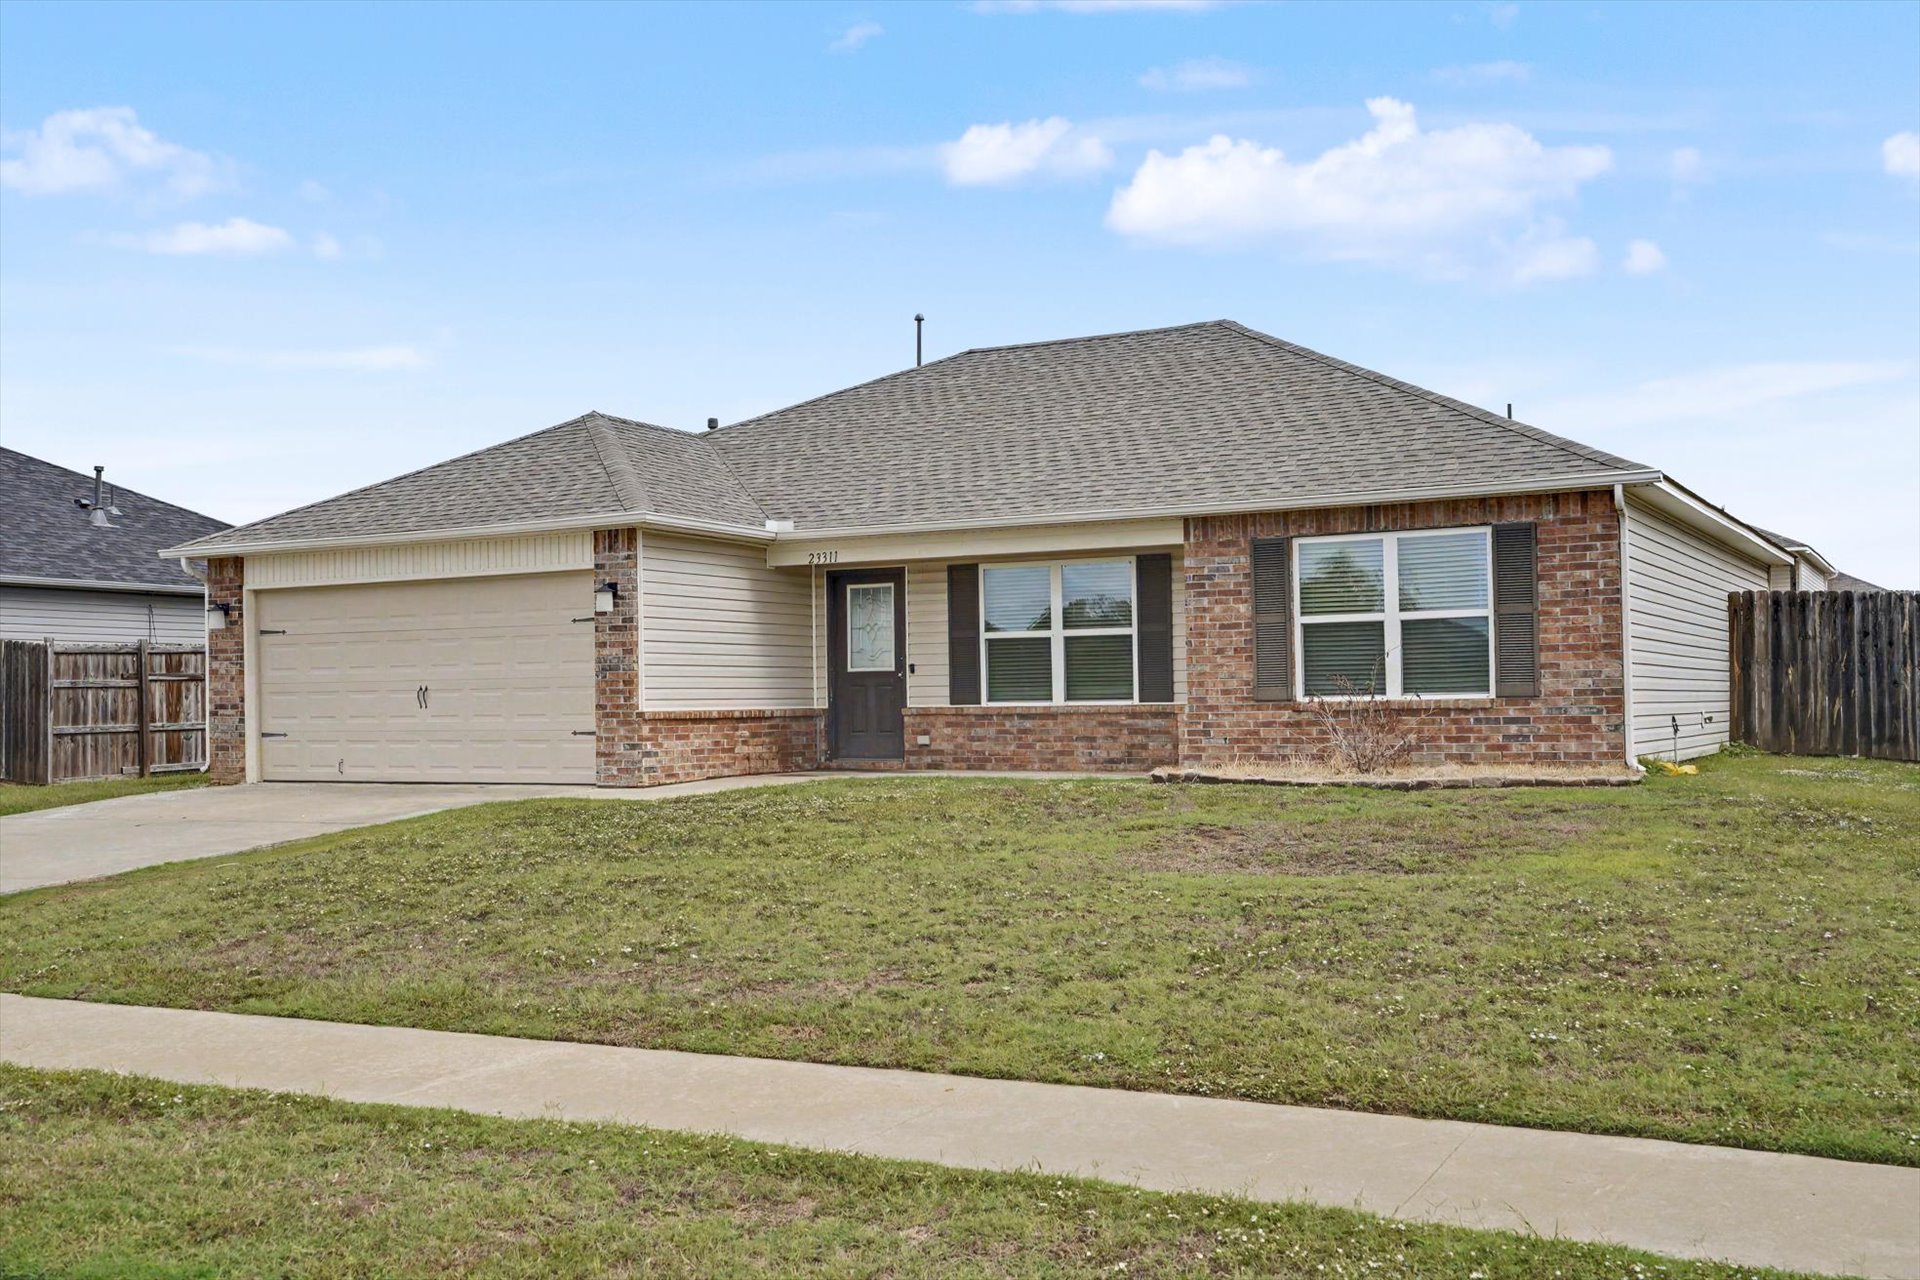
Single-story residence featuring a brick and vinyl siding exterior, asphalt shingle roof, two-car garage, and decorative shutters
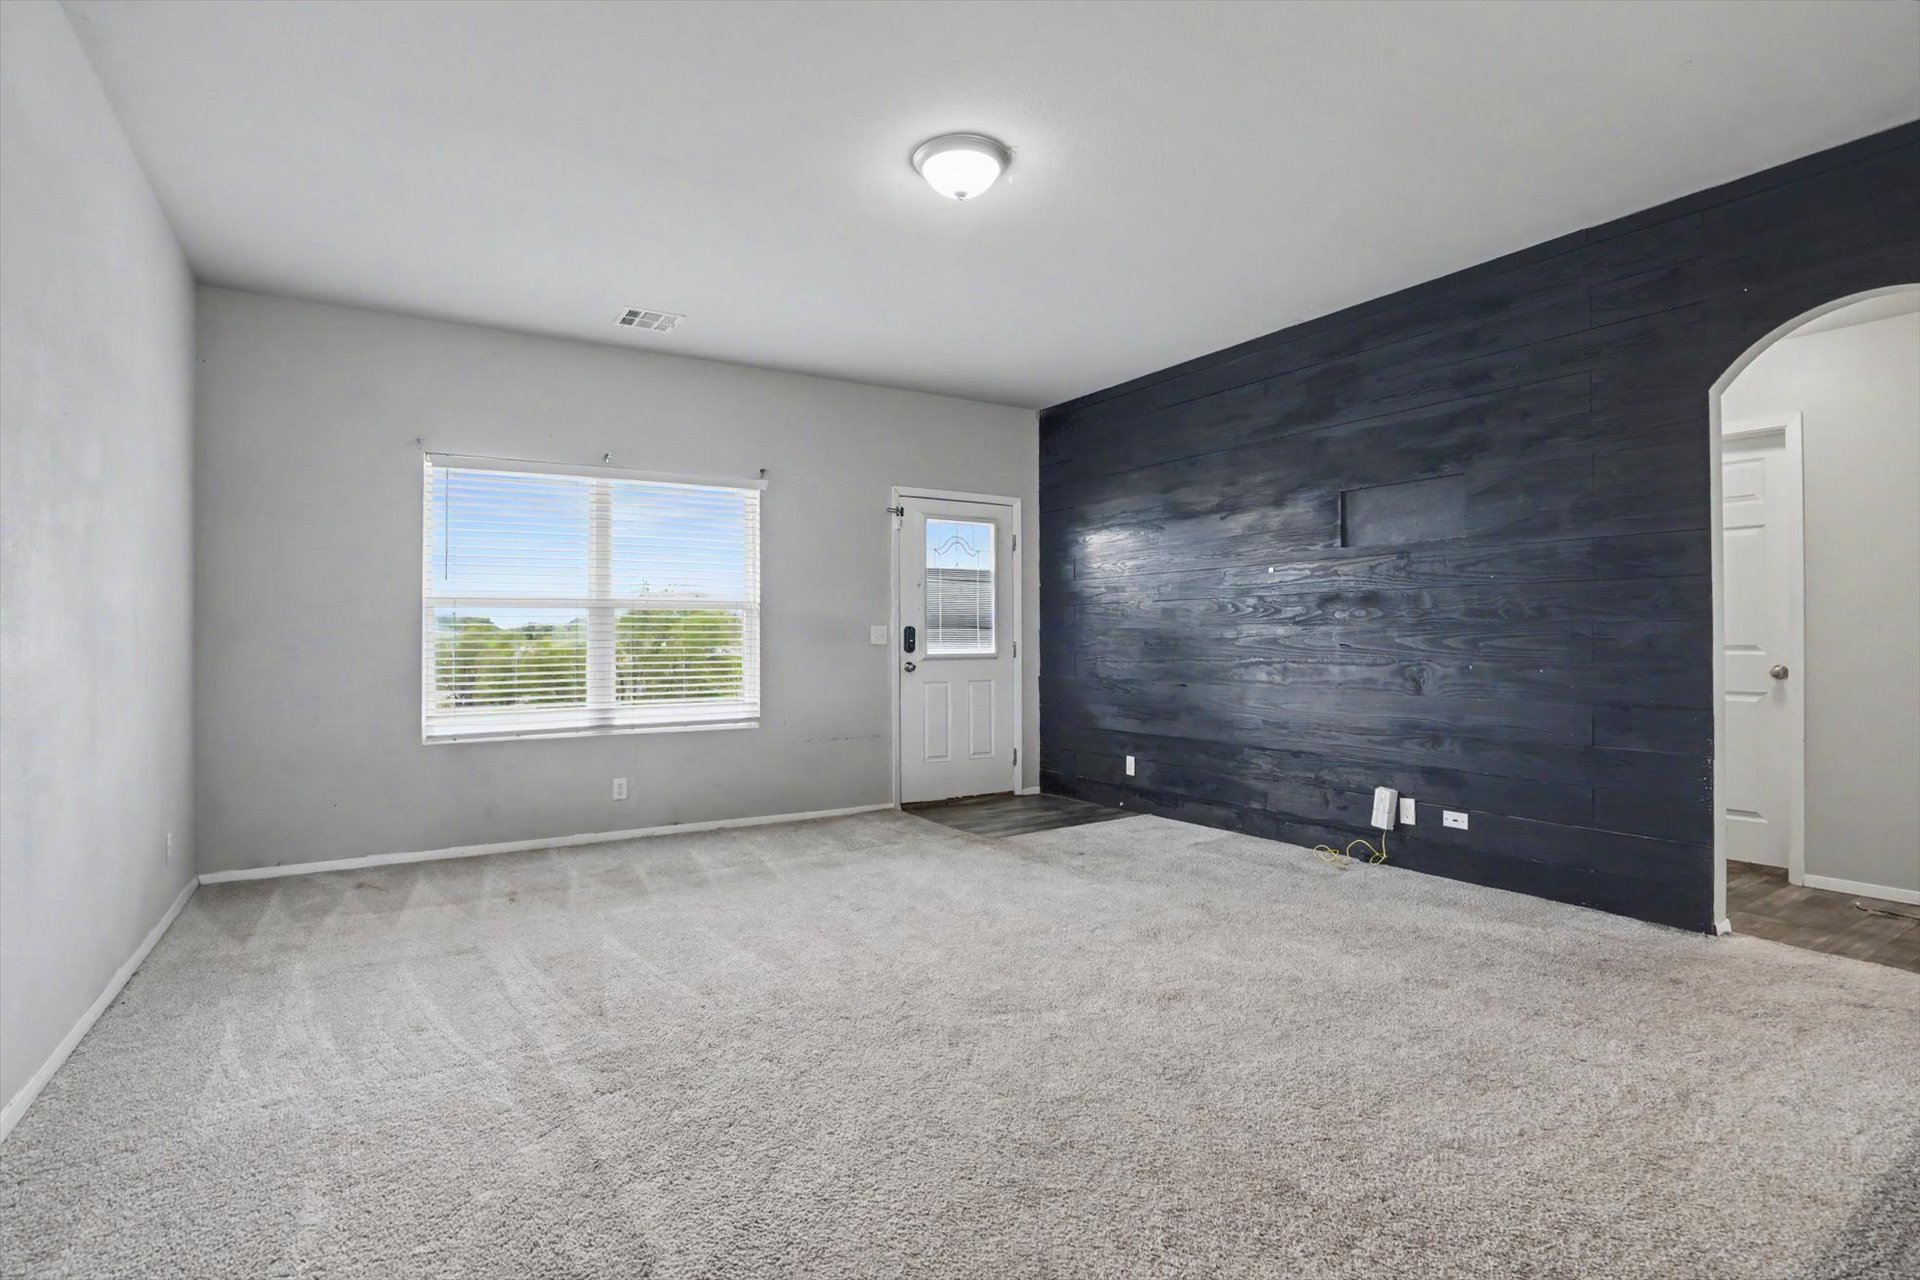
Living area featuring horizontal wood-plank accent wall, arched doorway, neutral wall tones, carpeted flooring, and a single-light exterior entry door
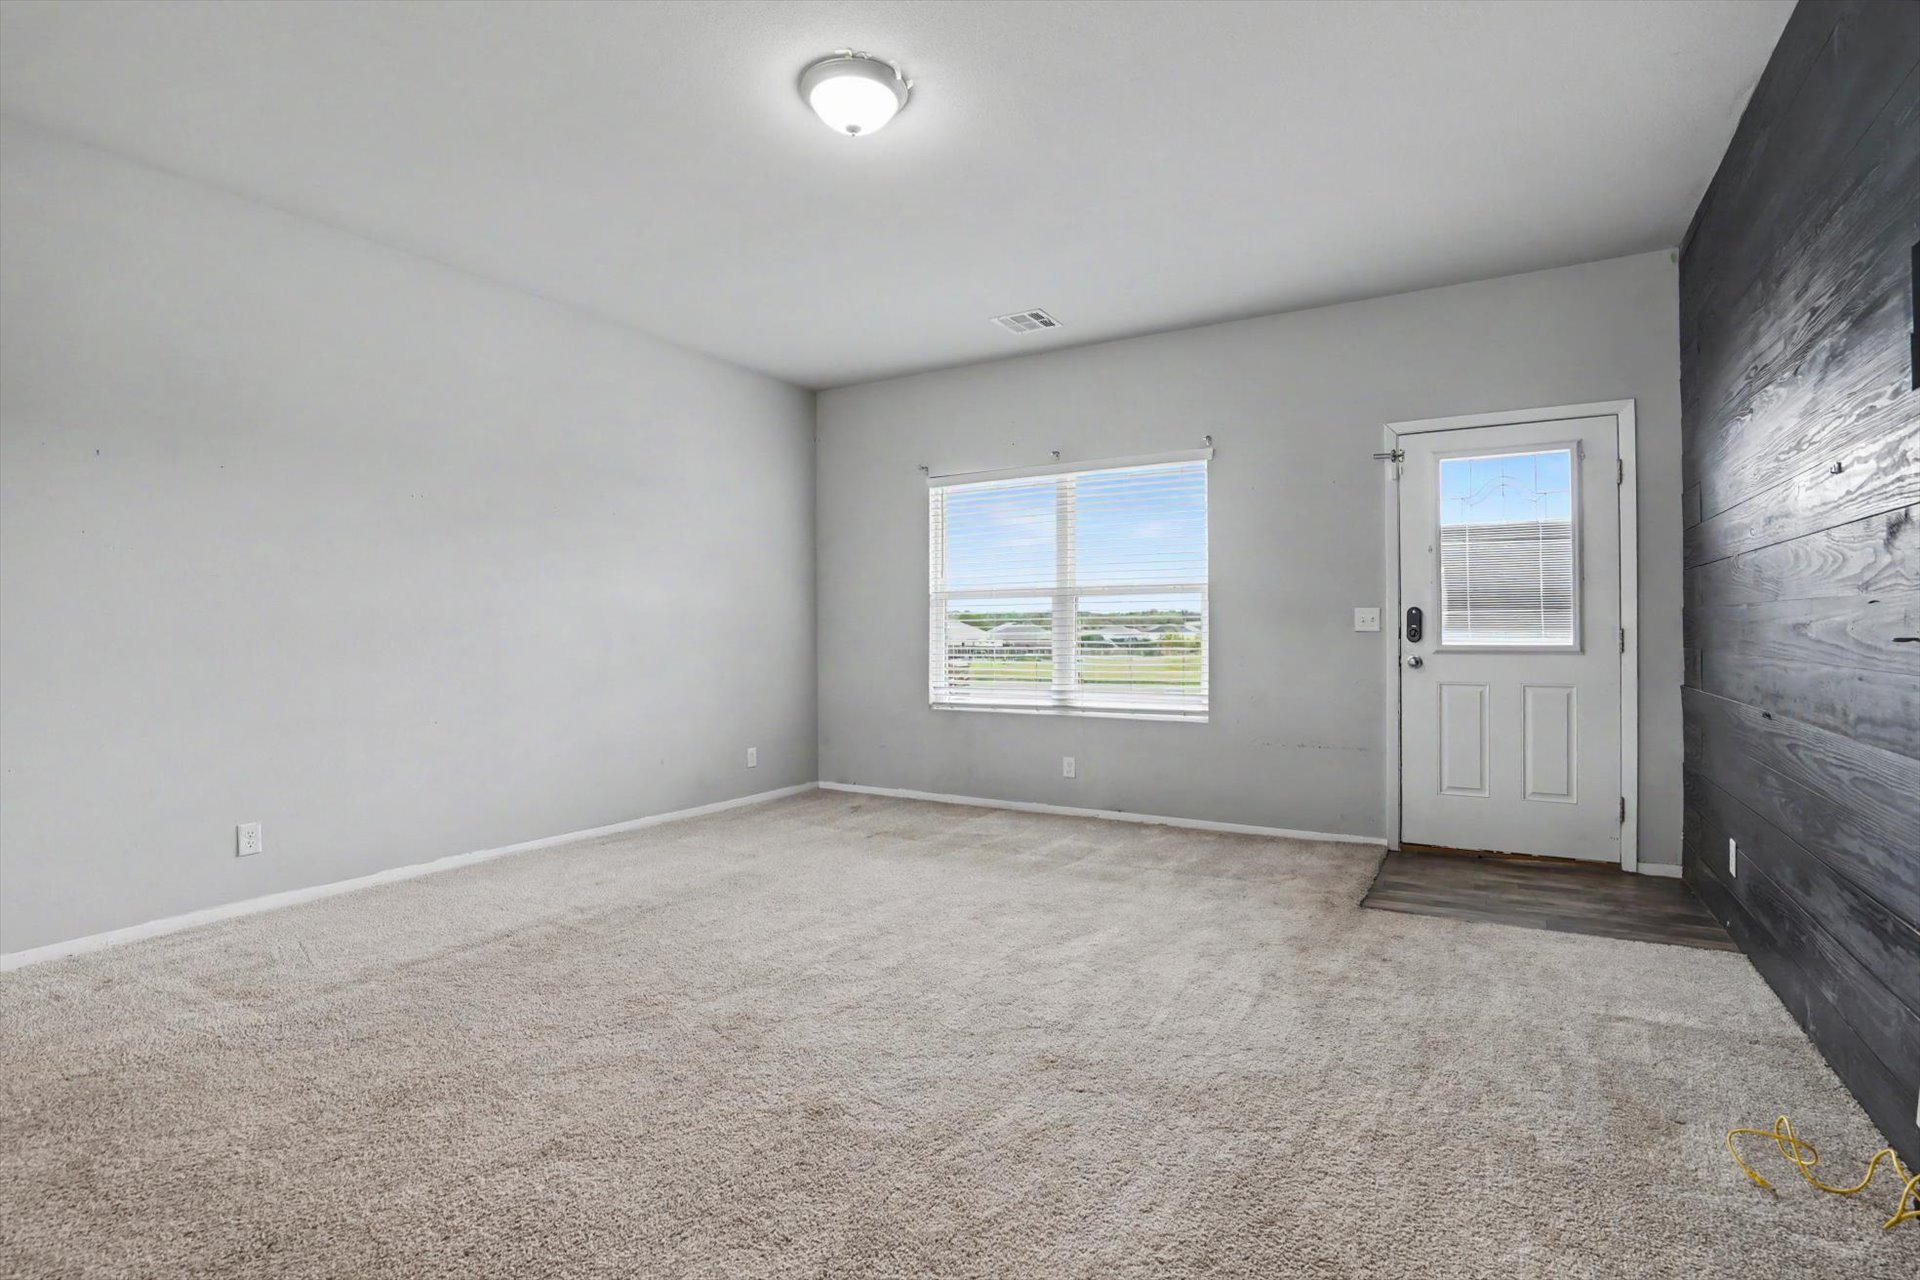
Interior space featuring neutral wall tones, carpeted flooring, a dark-stained wood-plank accent wall, a single-lite glass entry door, and a multi-pane window
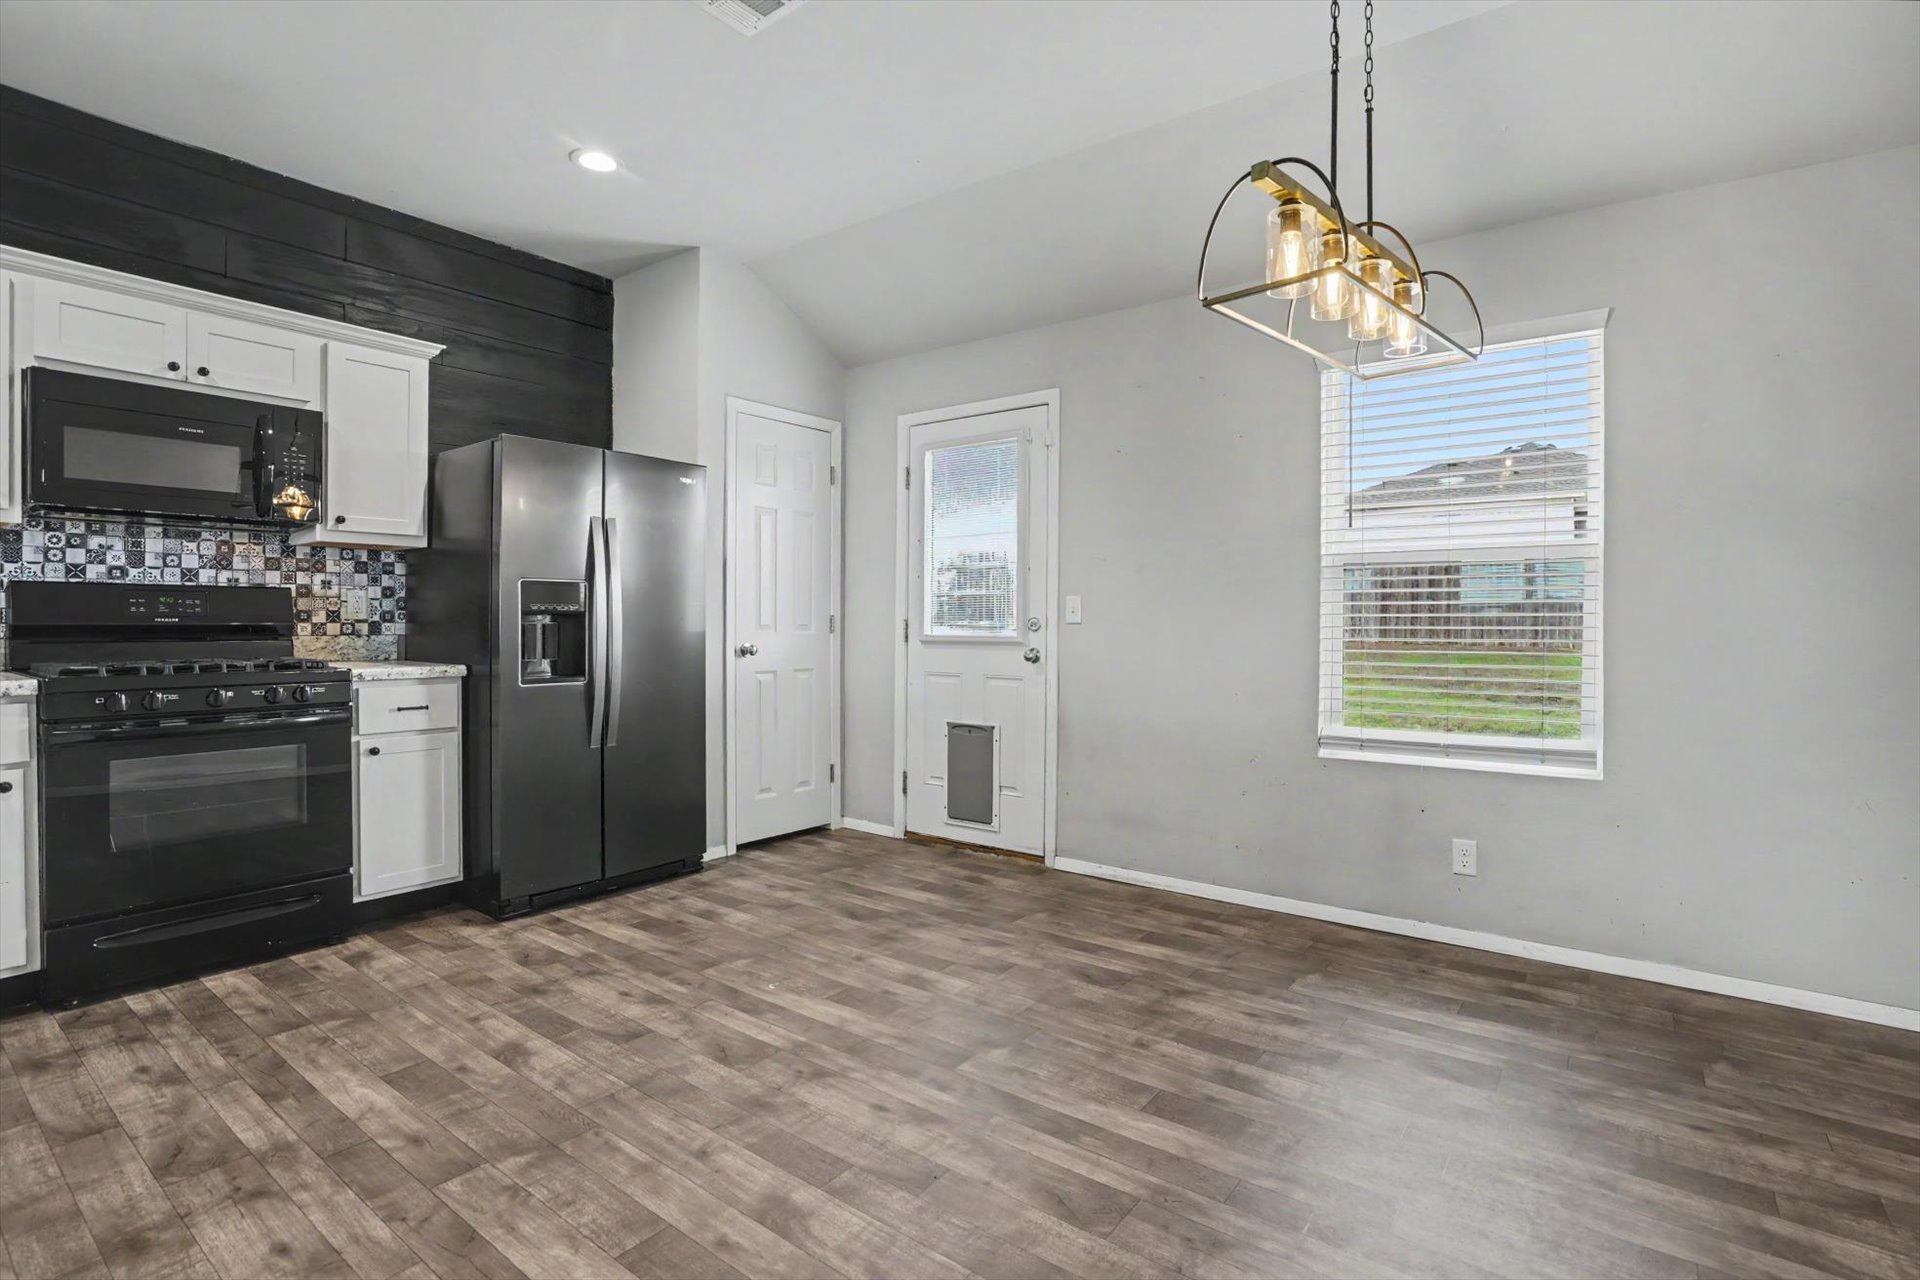
Kitchen featuring wood-finish flooring, white cabinetry, dark horizontal shiplap wall accent, patterned tile backsplash, and a multi-bulb geometric metal chandelier
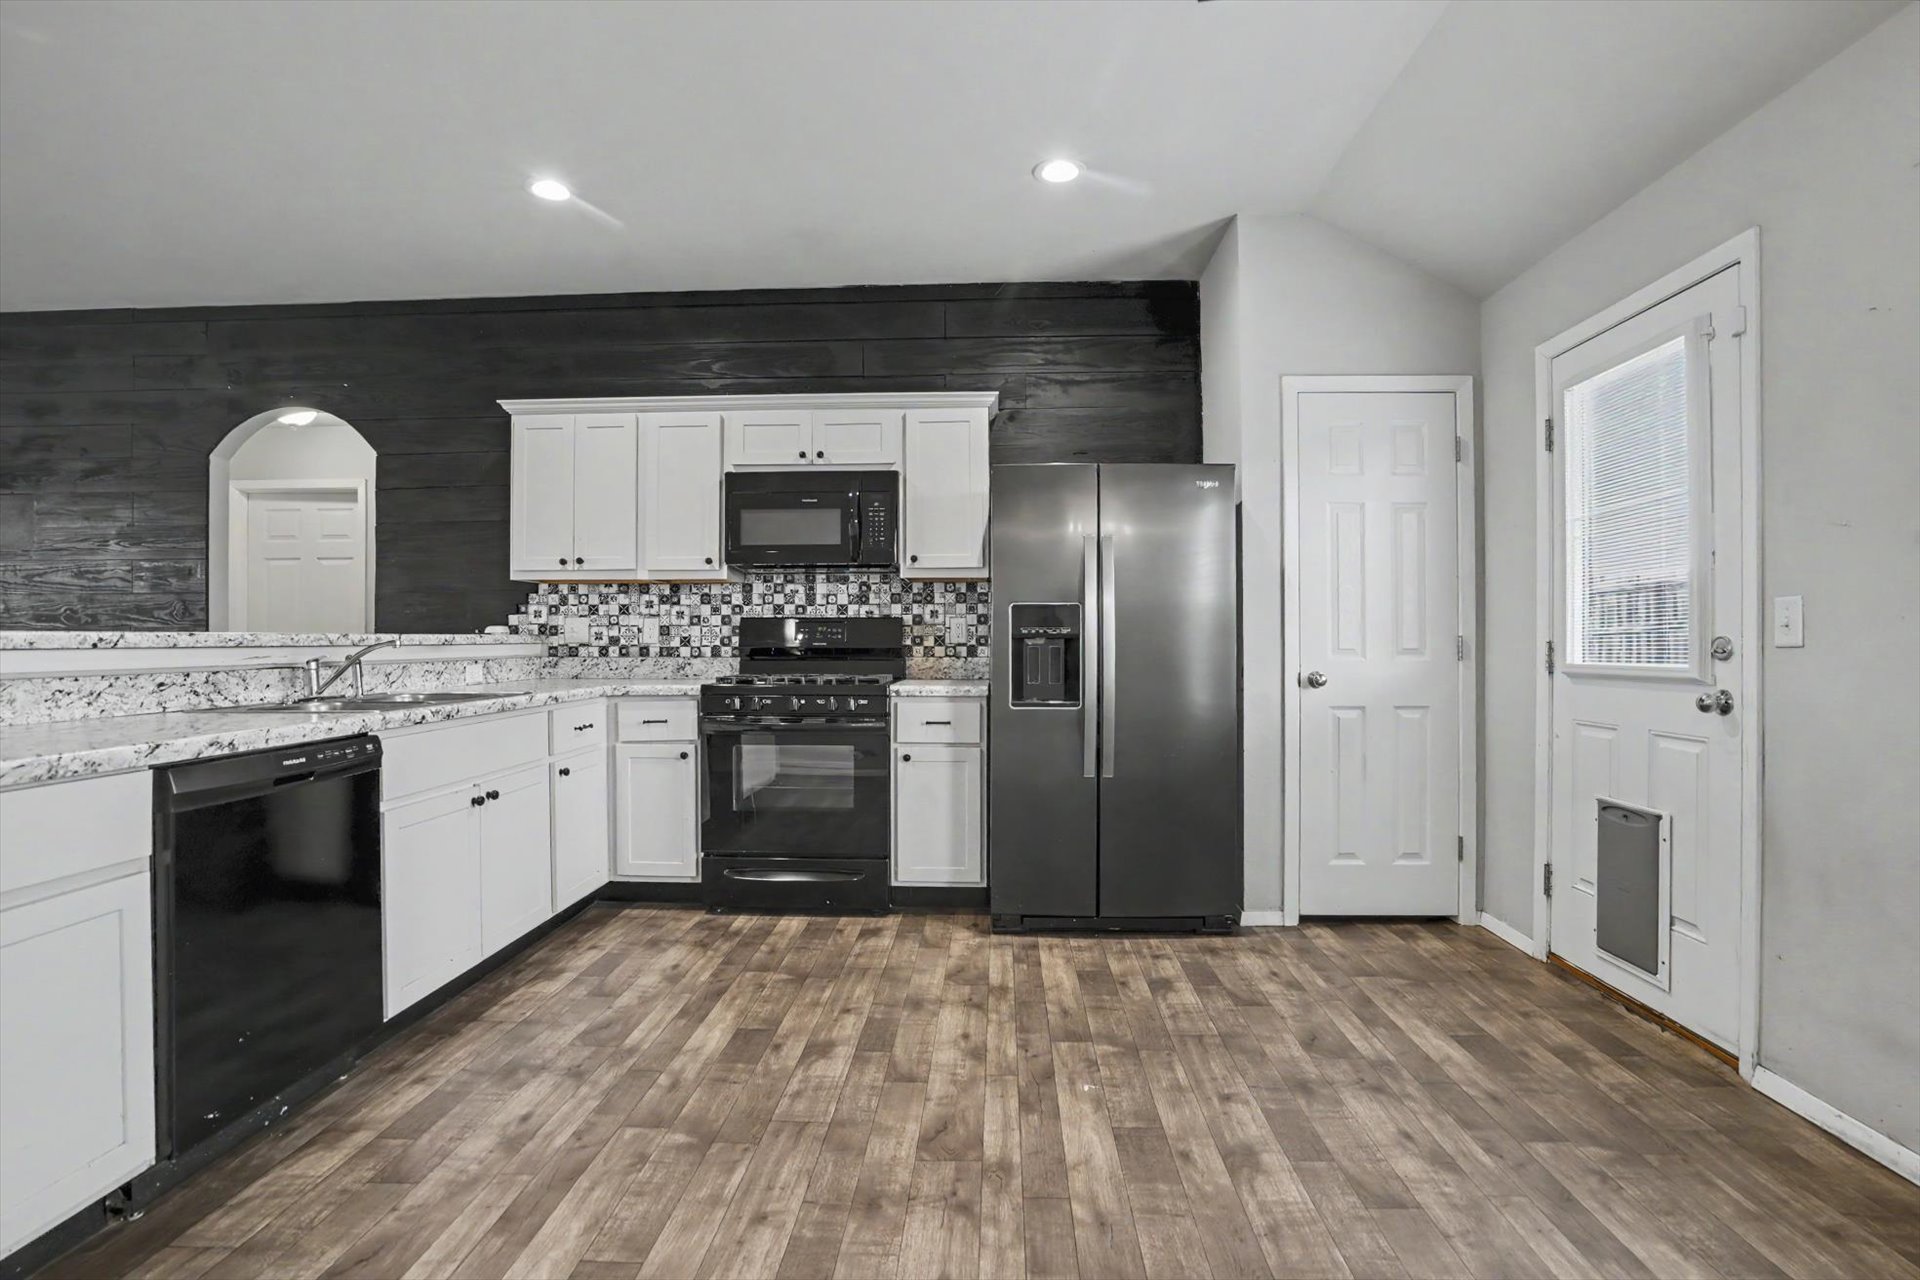
Kitchen featuring white cabinetry, wood-finish flooring, decorative tile backsplash, light-colored countertops, and a dark-toned accent wall
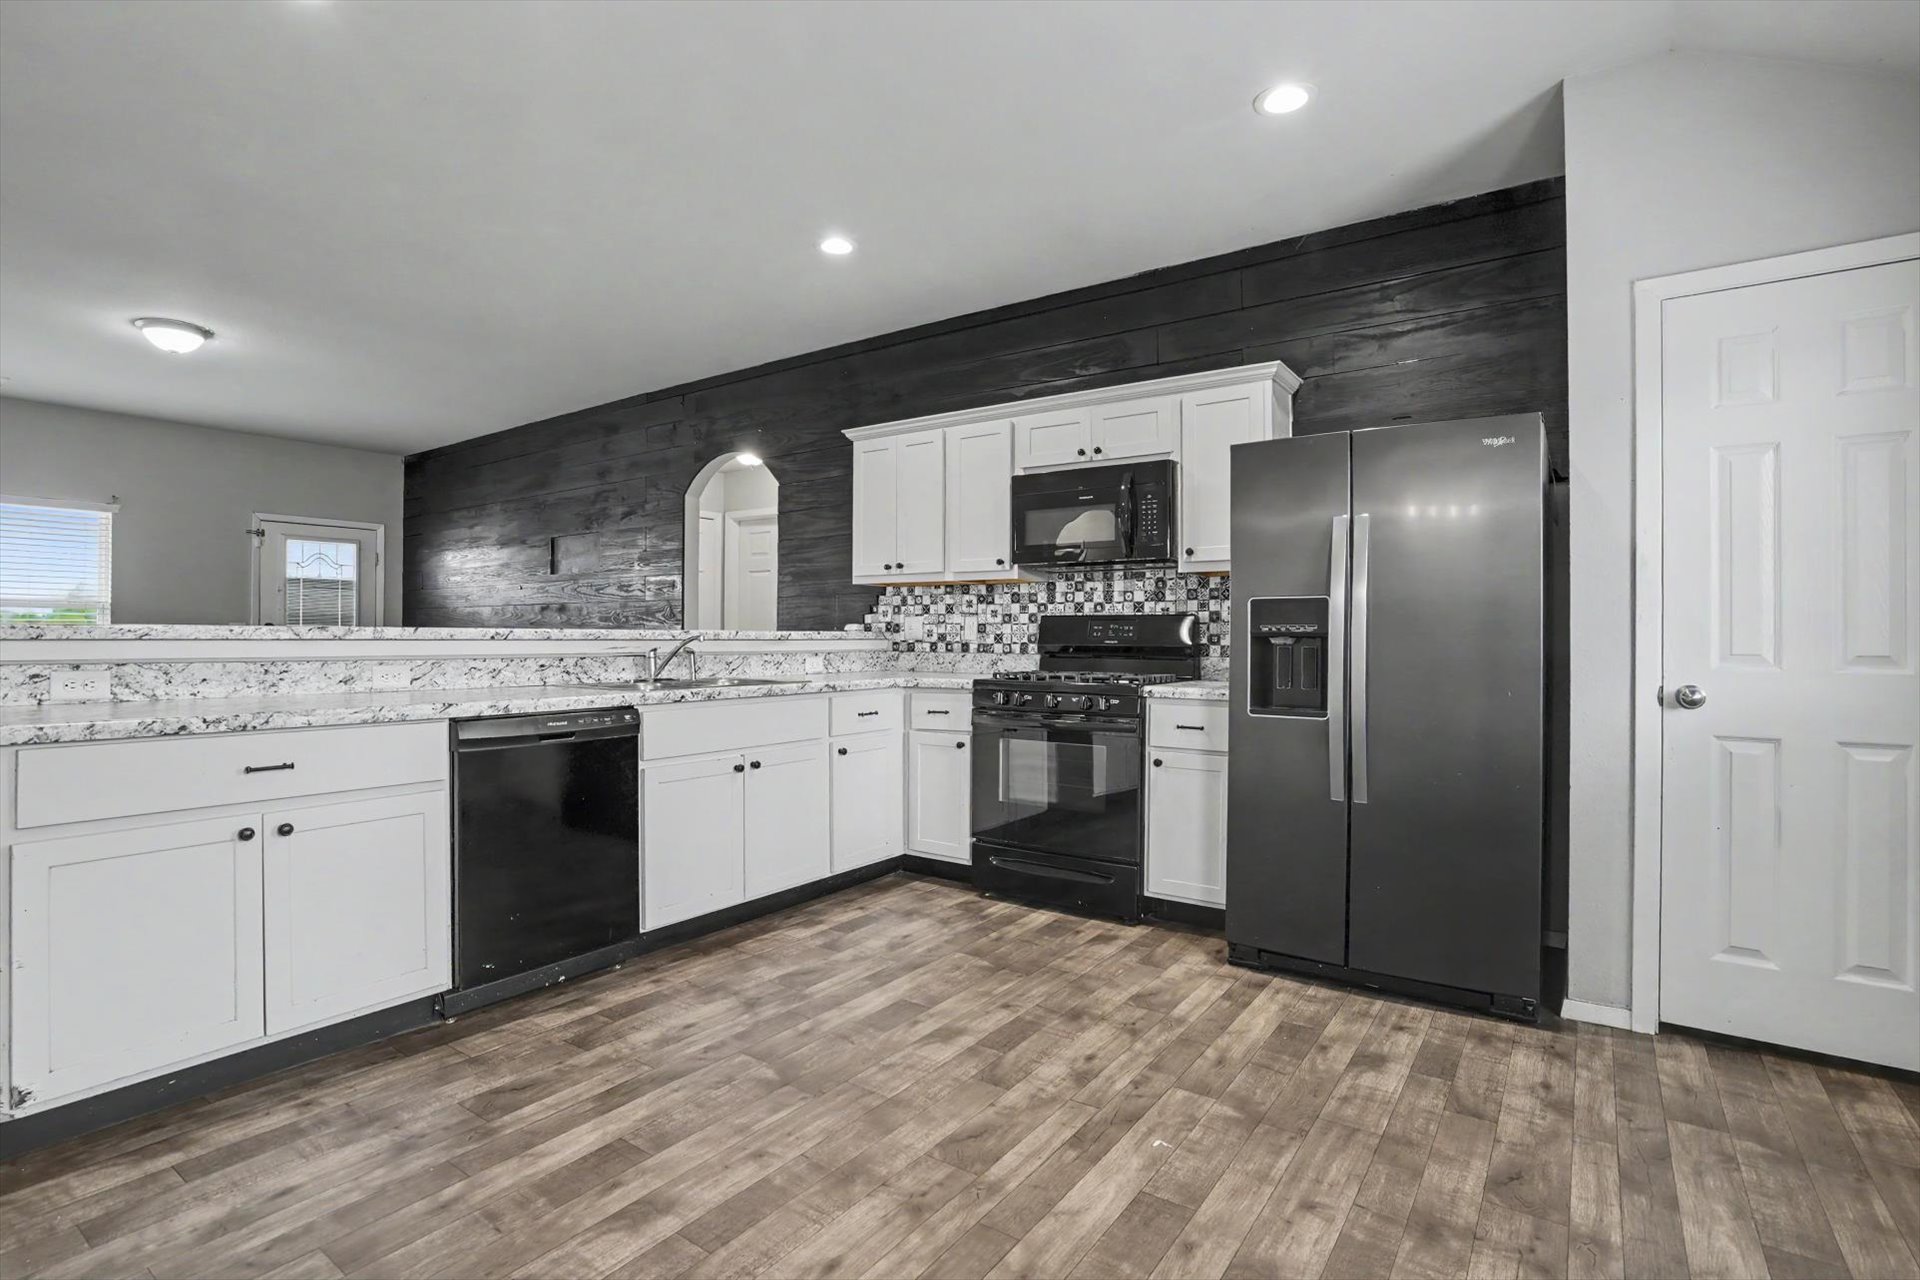
Kitchen featuring white shaker cabinetry, stone-patterned countertops, wood-finish flooring, dark wood-tone plank accent wall, and built-in stainless steel appliances
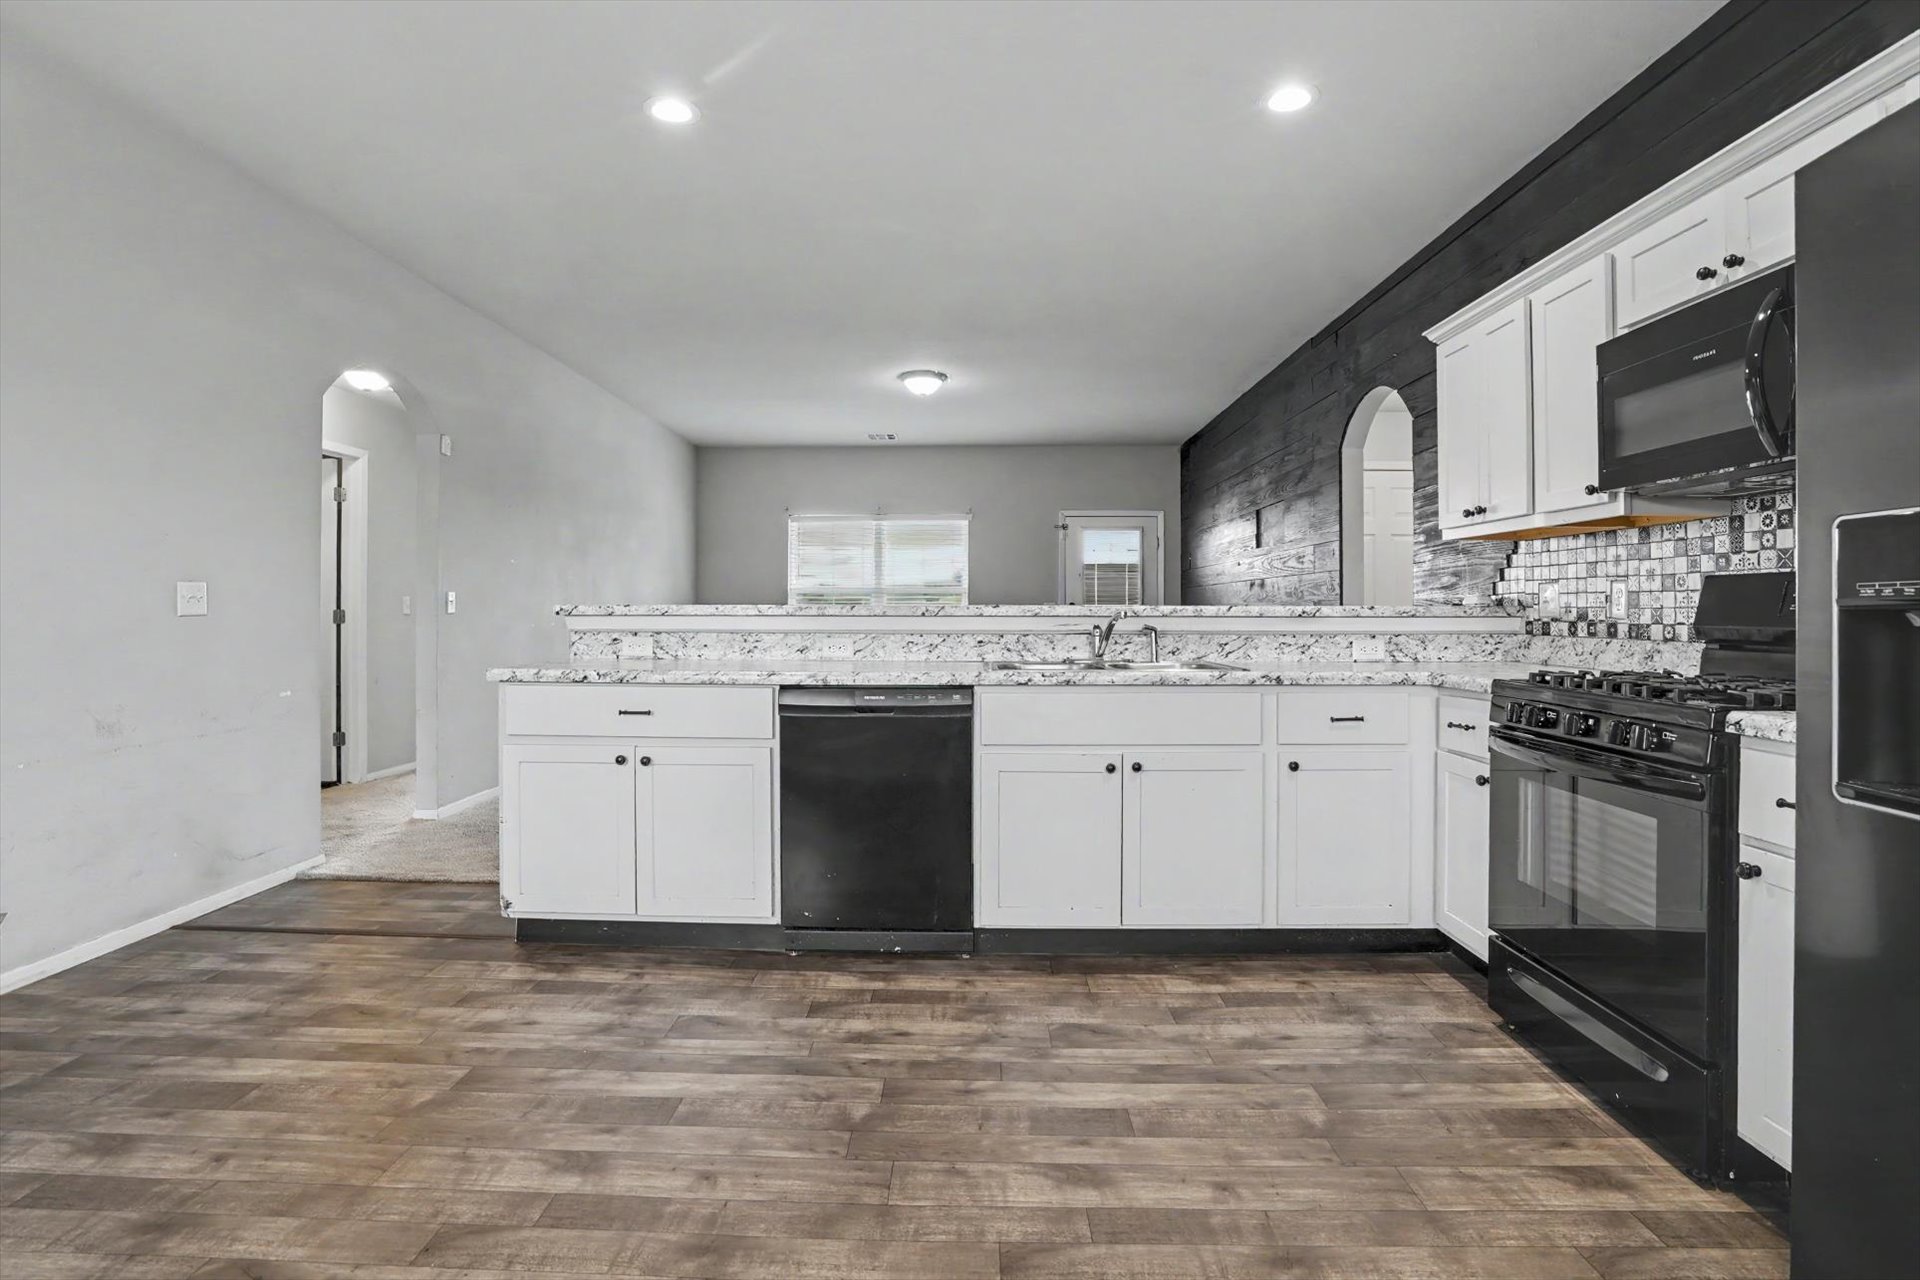
Kitchen featuring white cabinetry, stone-finish countertops, mosaic tile backsplash, black appliances, and wood-finish flooring
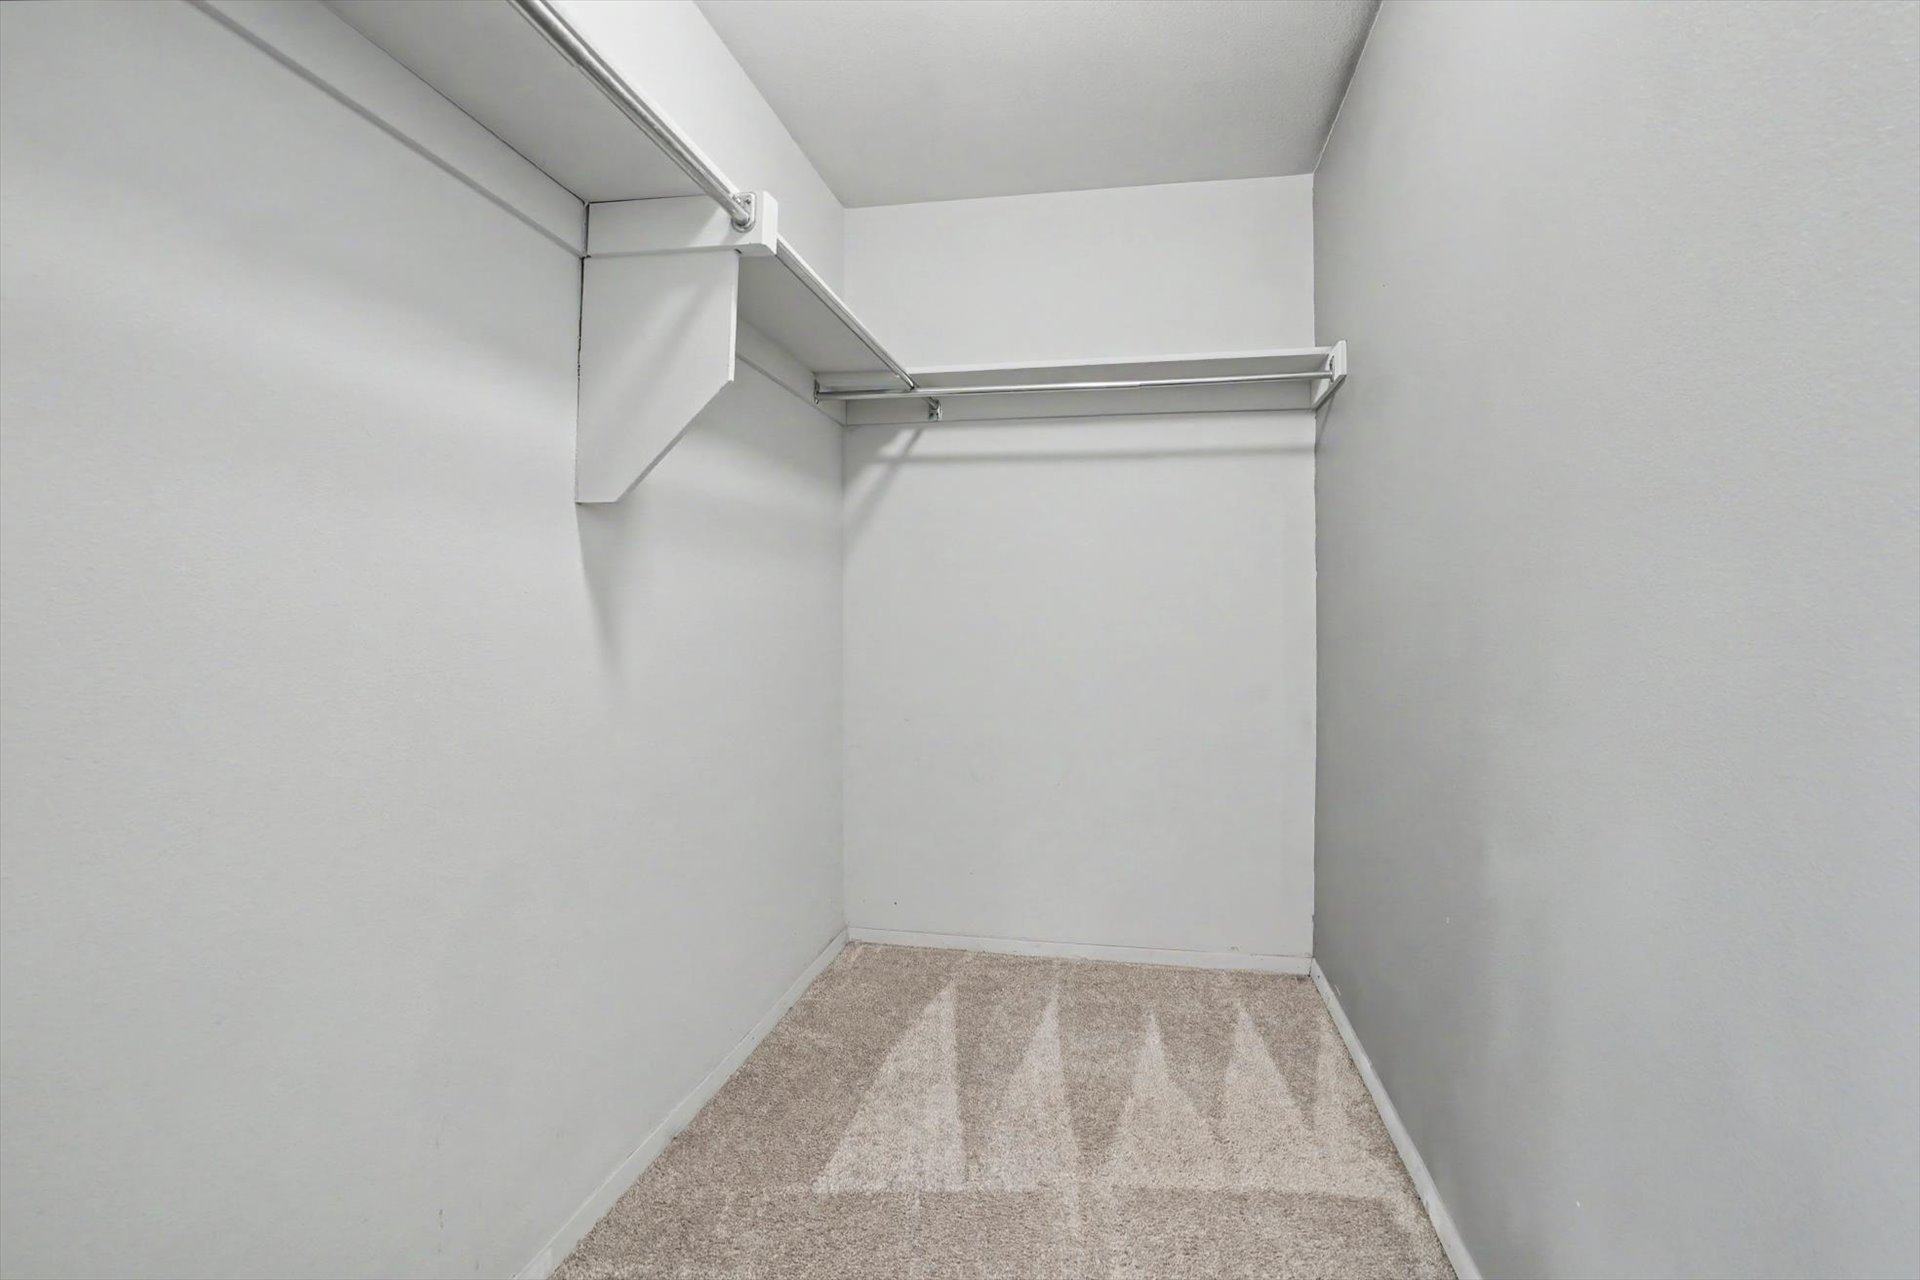
Reach-in closet featuring neutral carpeting and built-in tiered shelving with integrated hanging rods
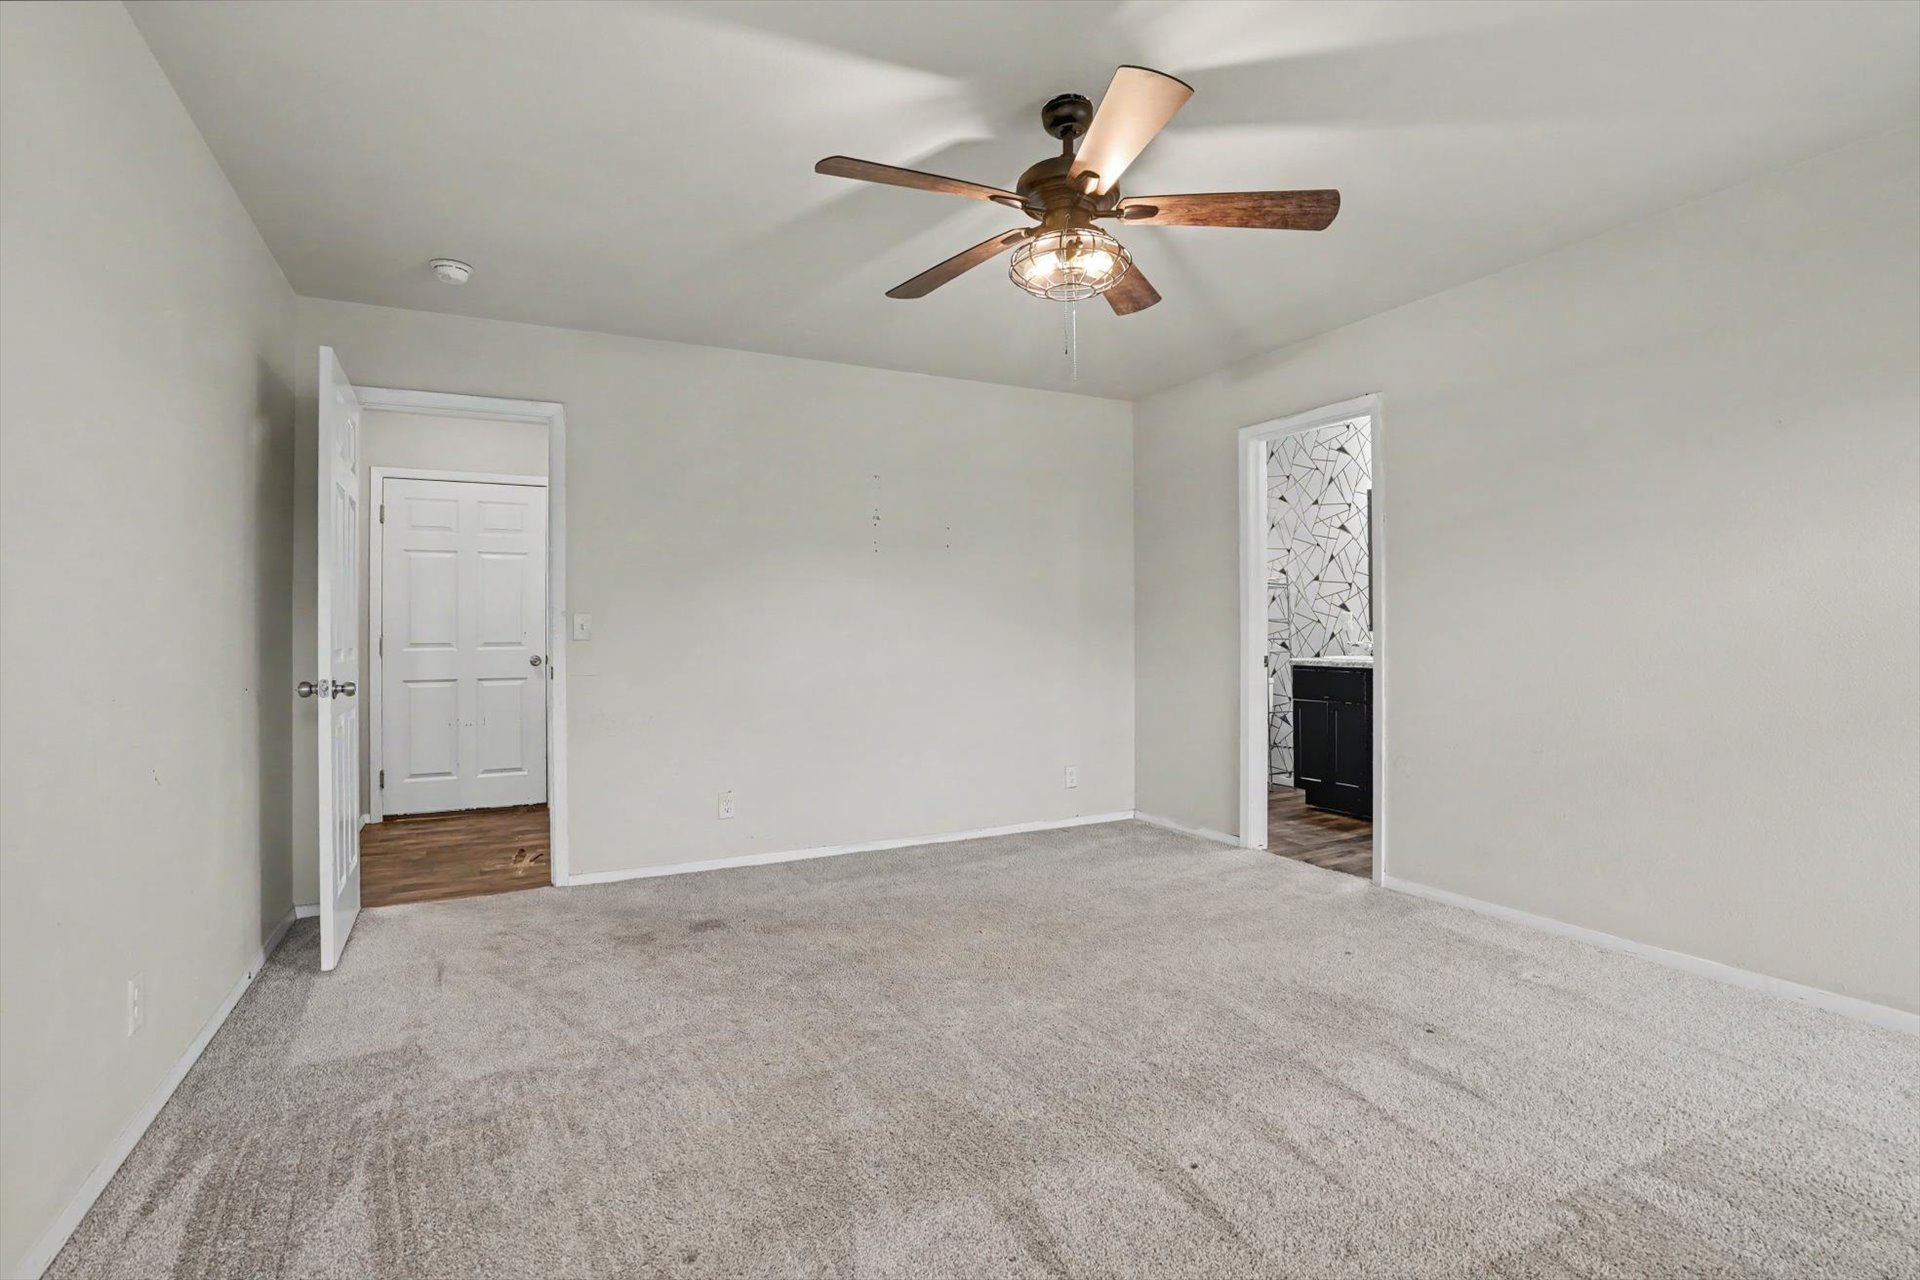
Interior space featuring neutral wall tones, wall-to-wall carpeting, and a ceiling fan with integrated lighting
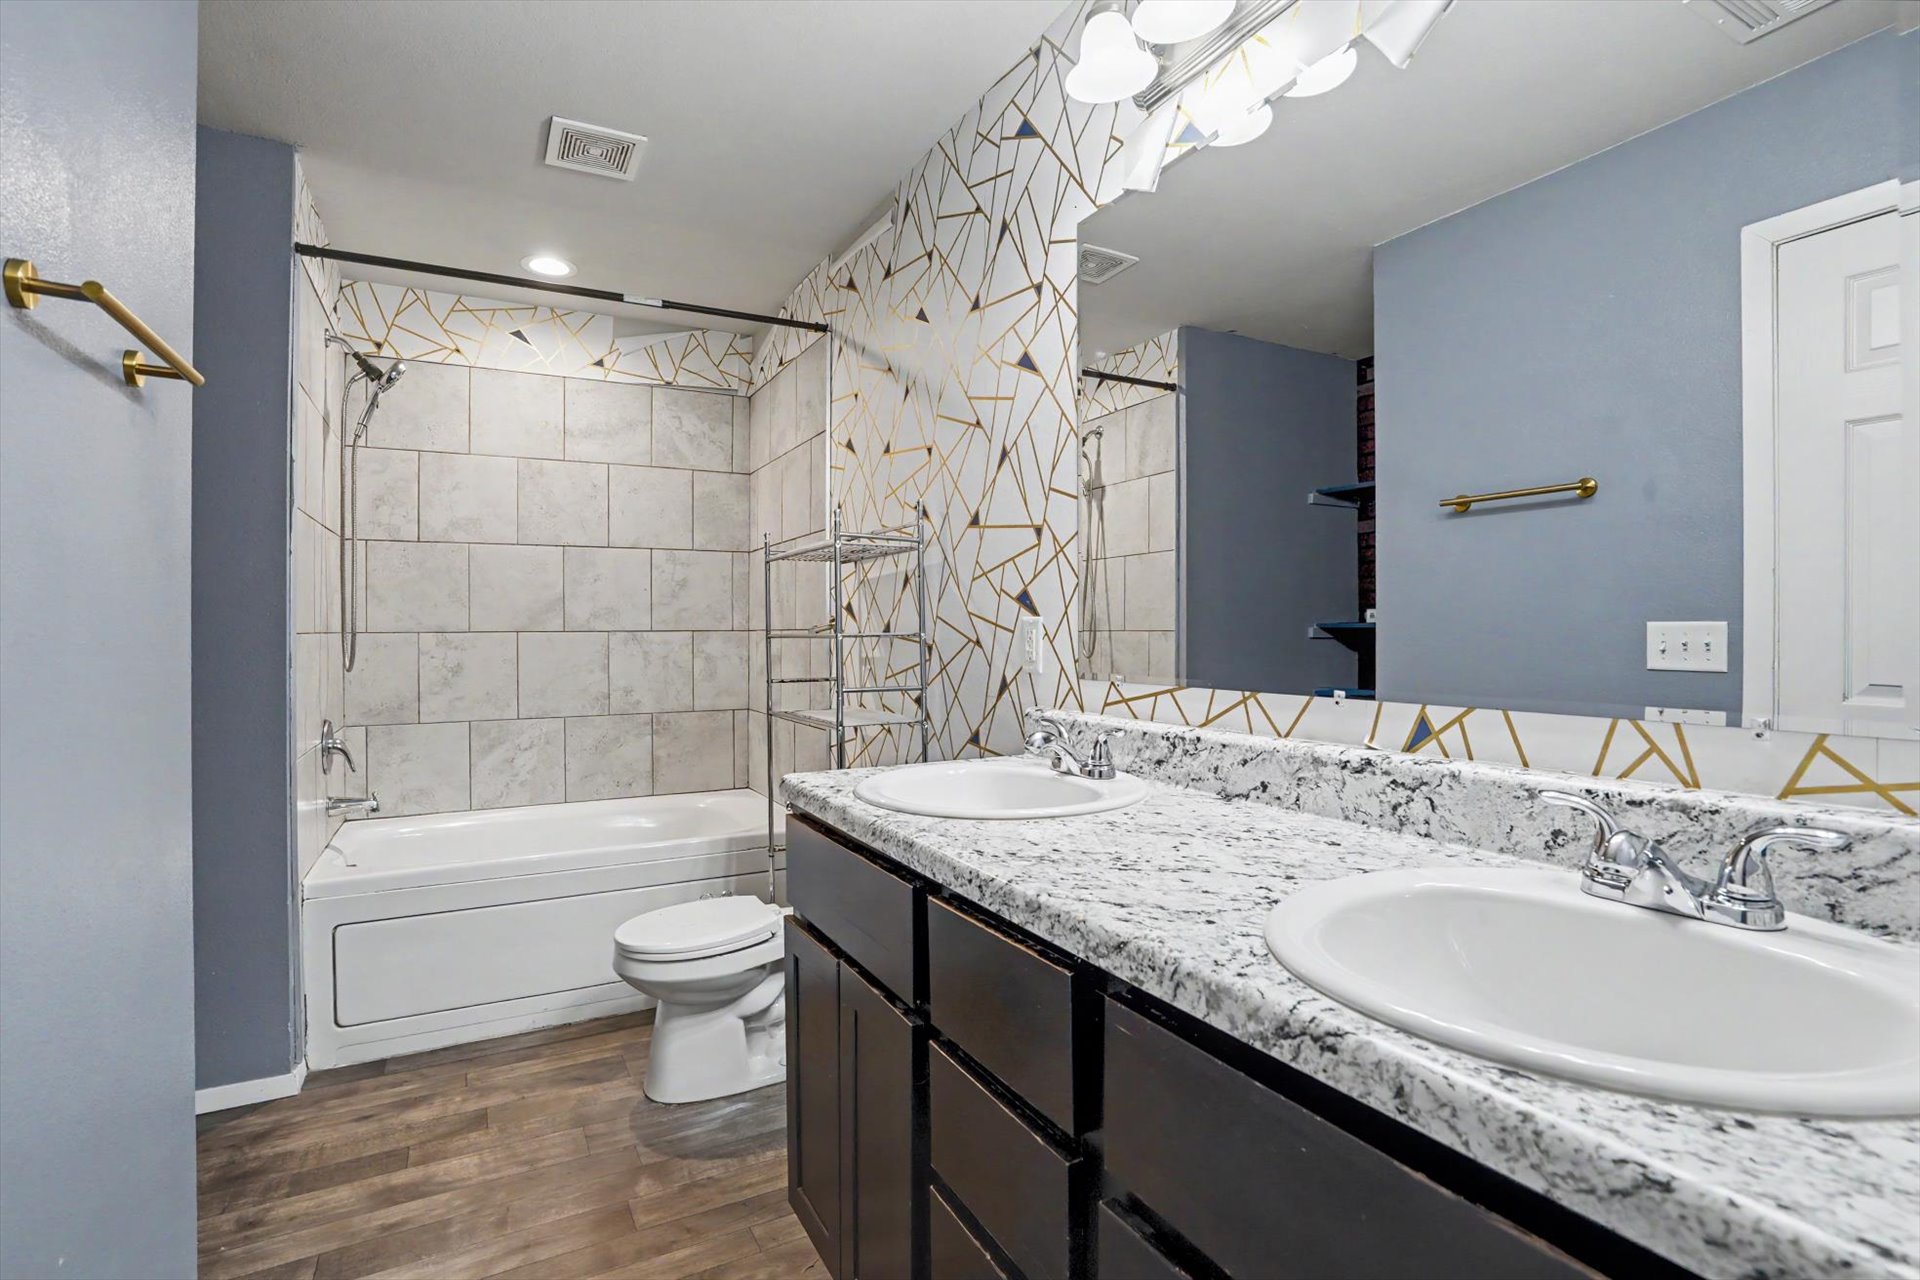
Dual-sink vanity with speckled stone-finish countertops, geometric-patterned accent wall, tub-shower combination with square tile surround, and wood-finish flooring
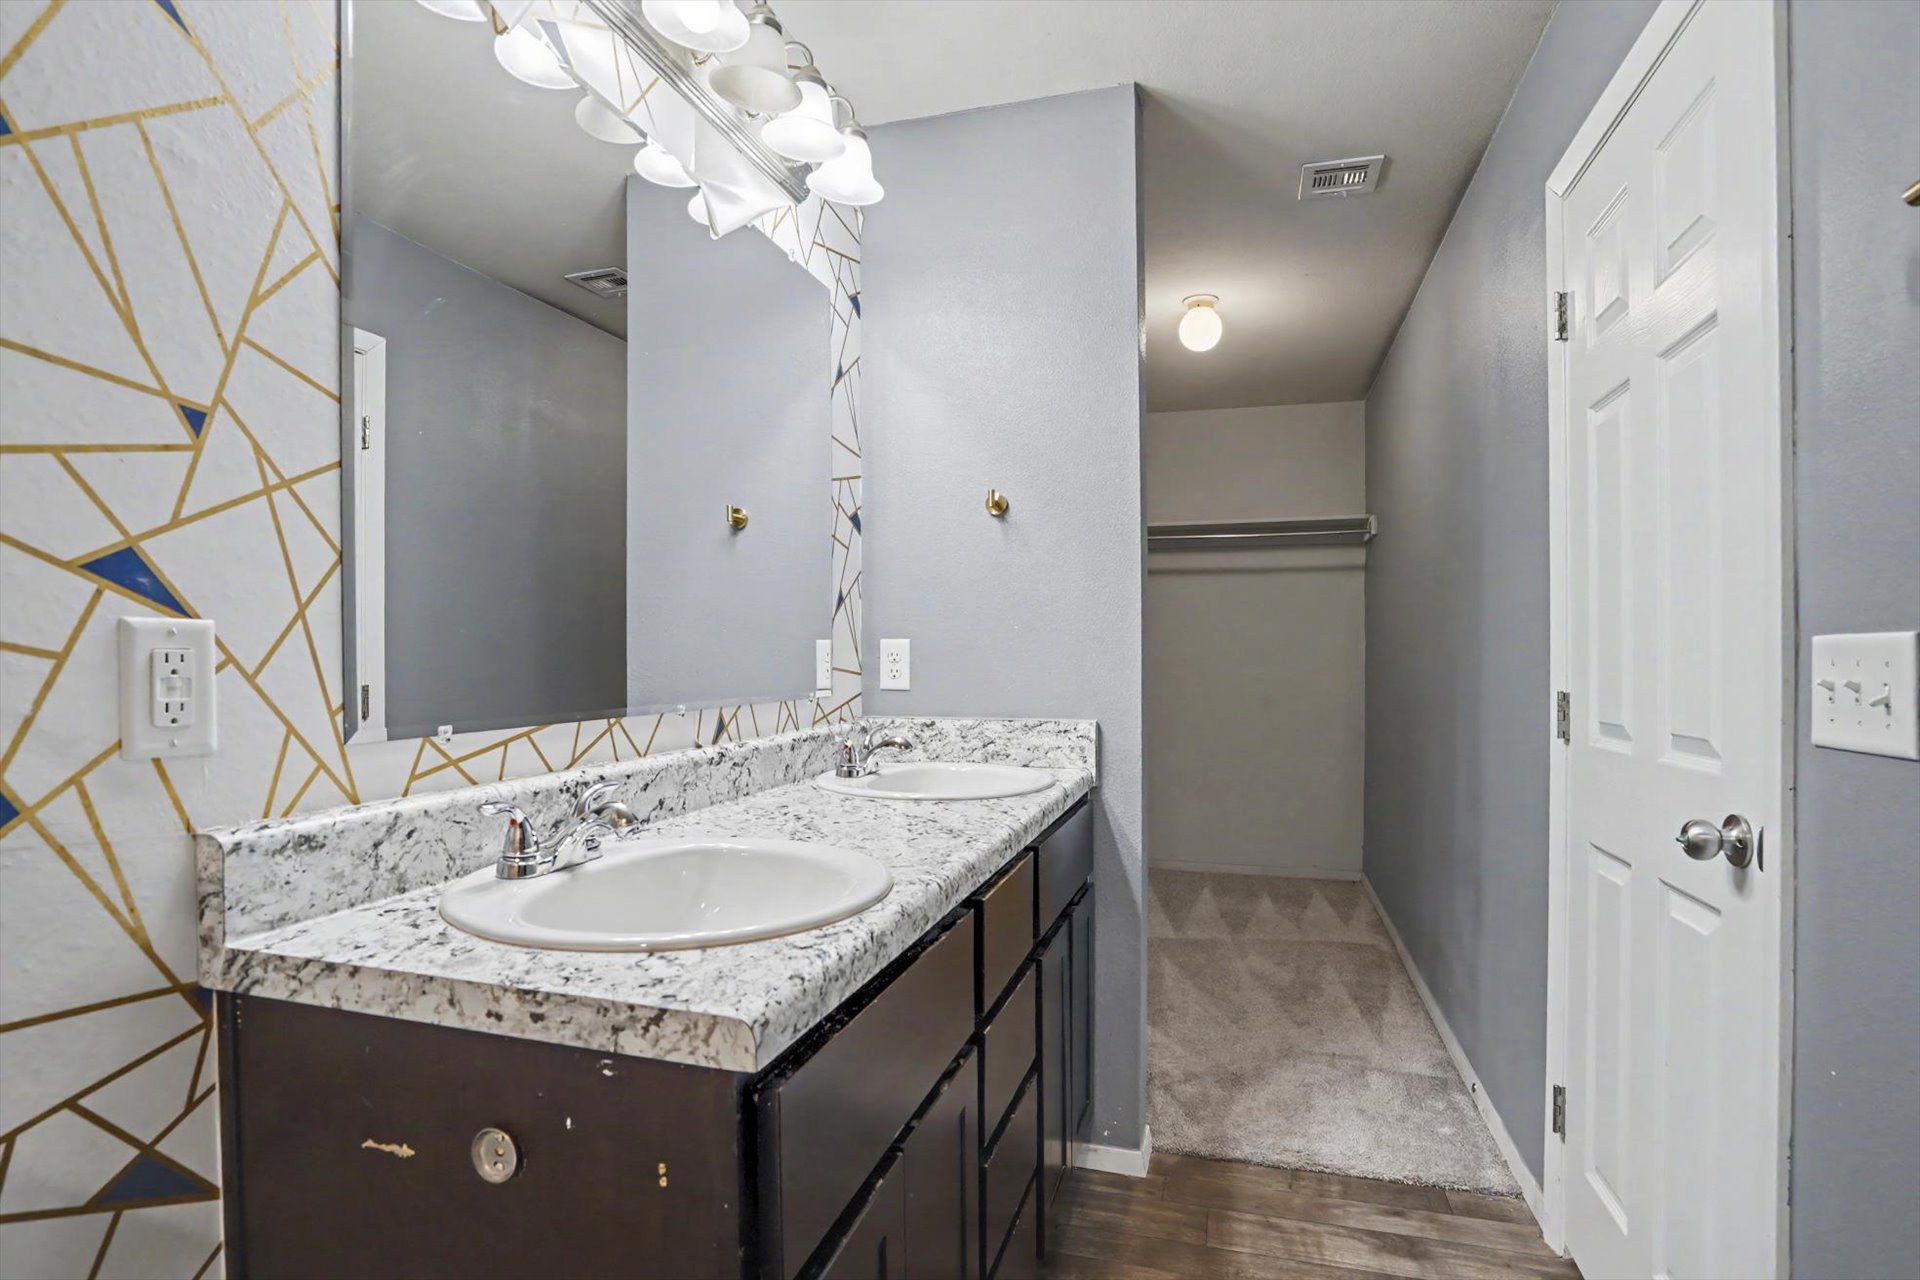
Dual-sink vanity with speckled stone-finish countertop, dark cabinetry, wall-to-wall mirror, and overhead multi-bulb lighting fixture
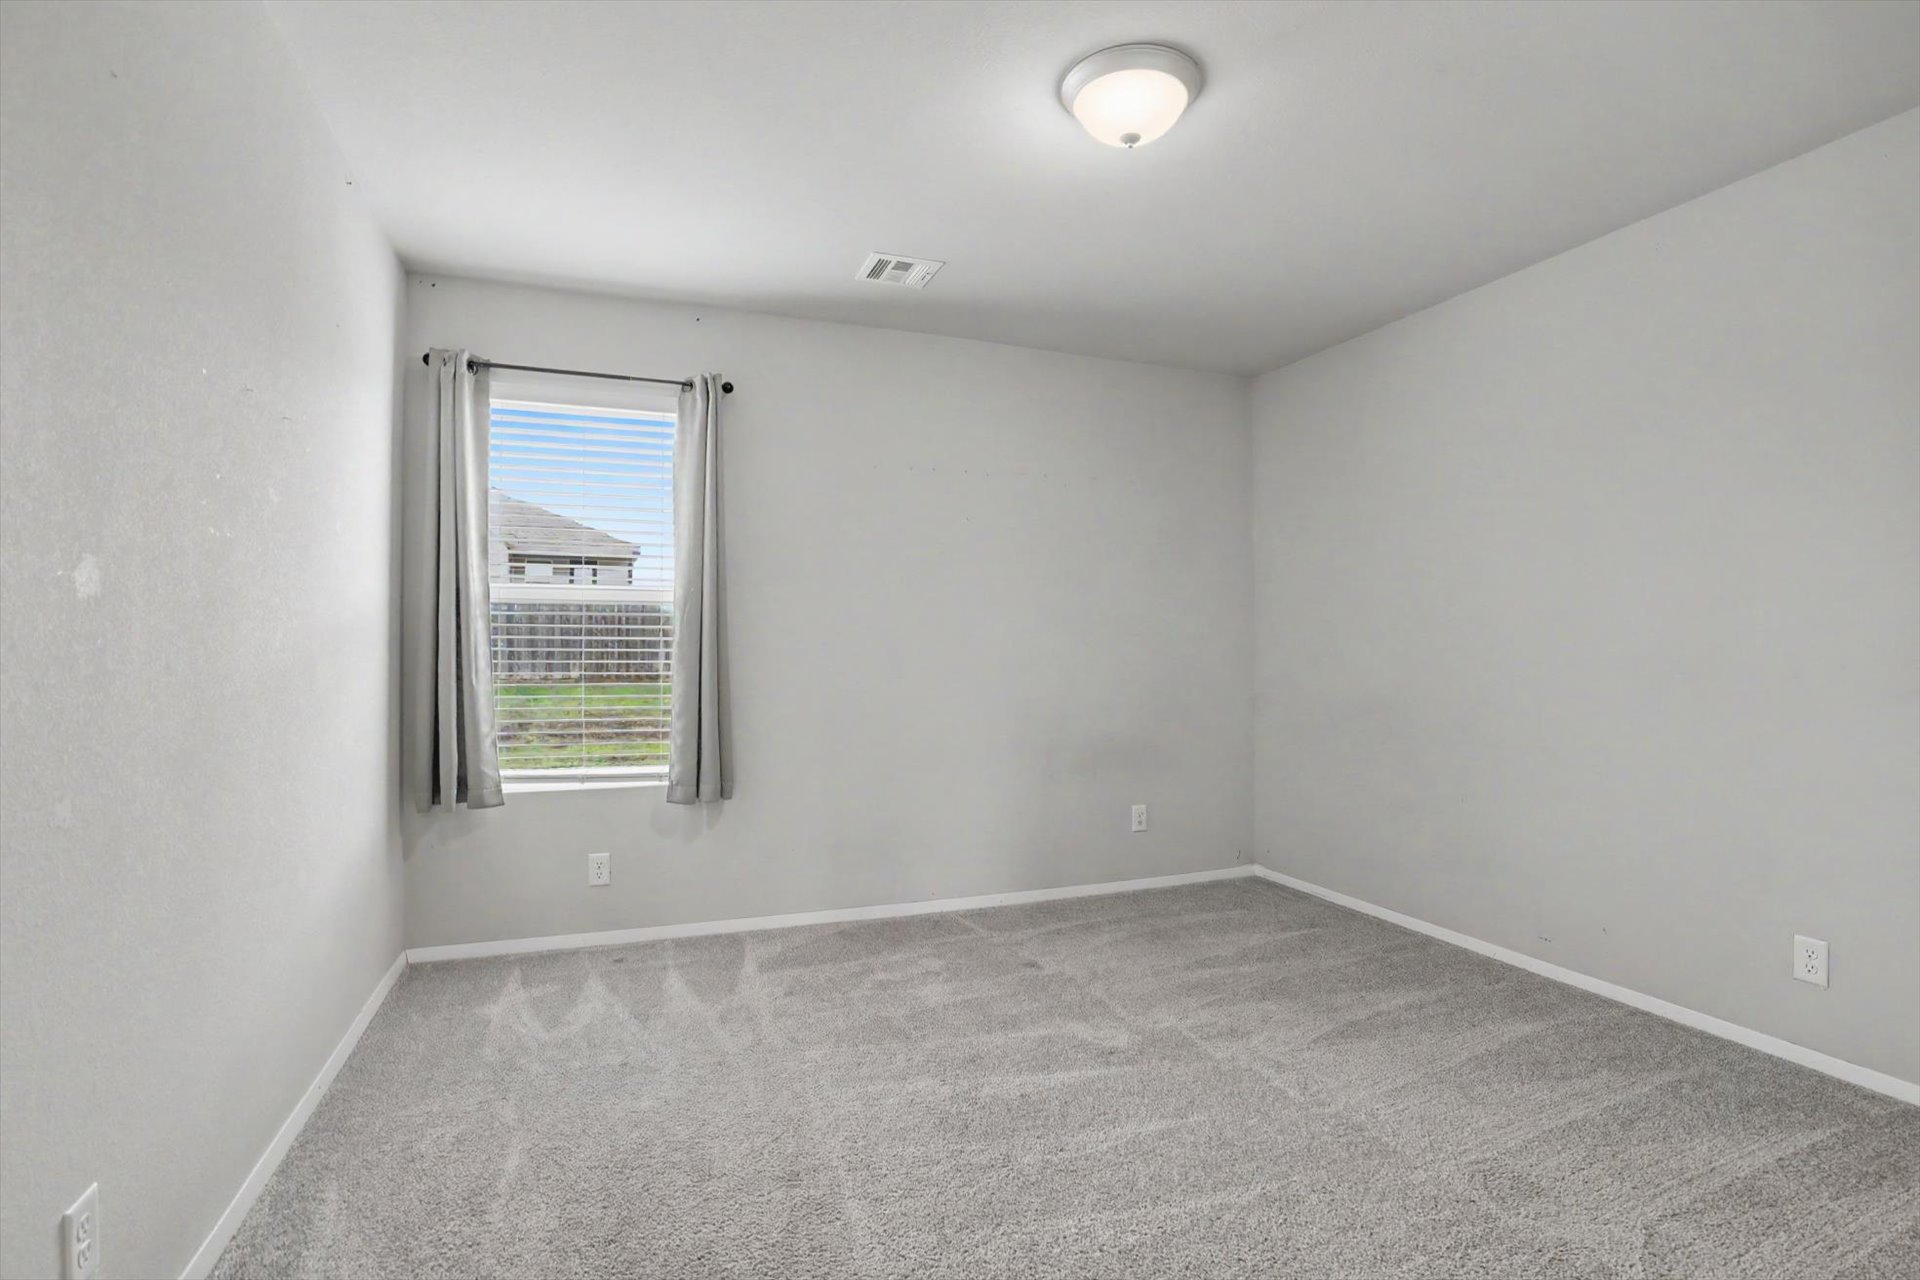
Neutral-toned interior space featuring wall-to-wall carpeting, a single-pane window, and a flush-mount ceiling light fixture
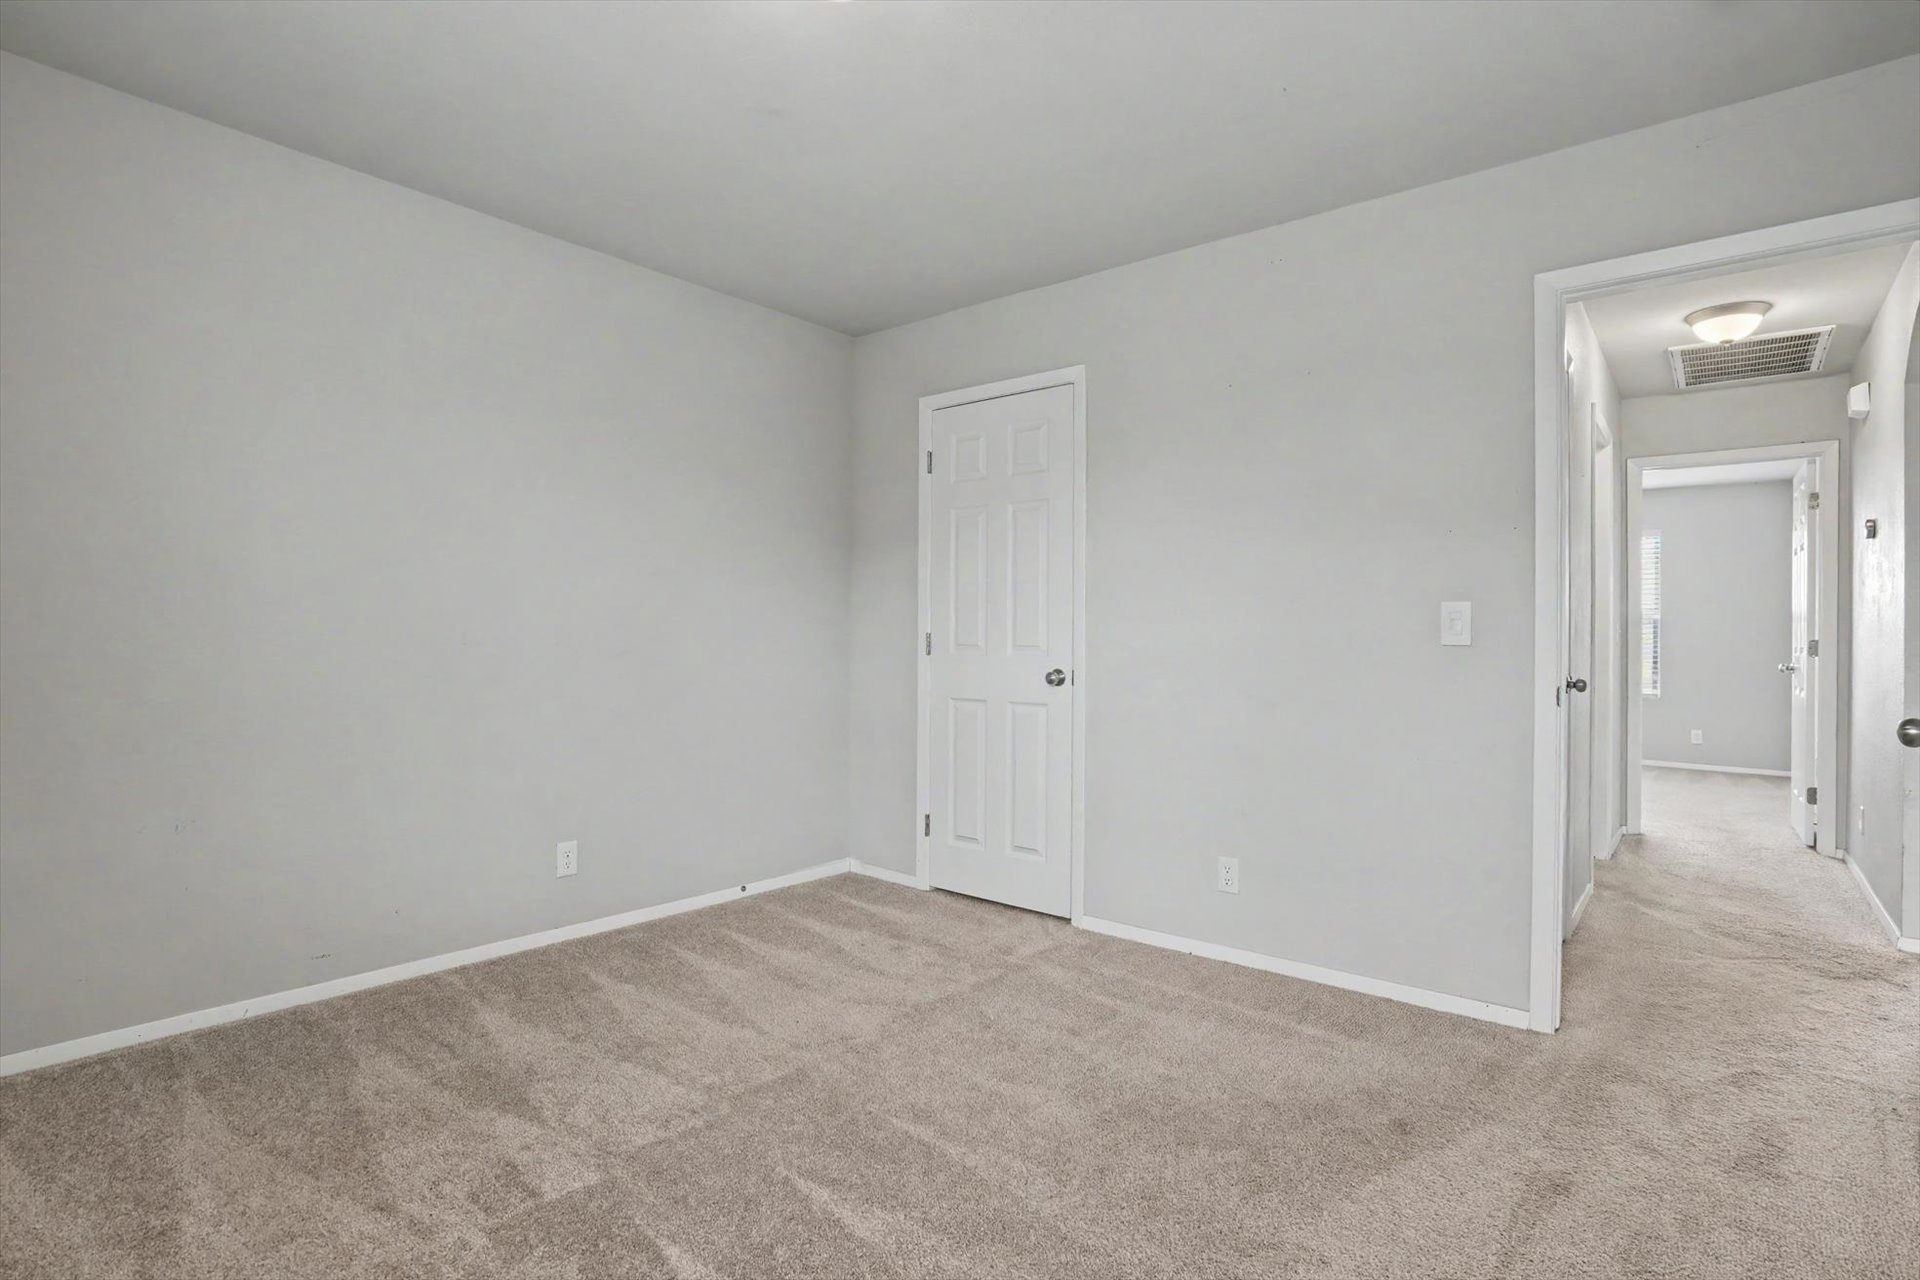
Neutral wall finishes, plush carpeting, and six-panel interior doors
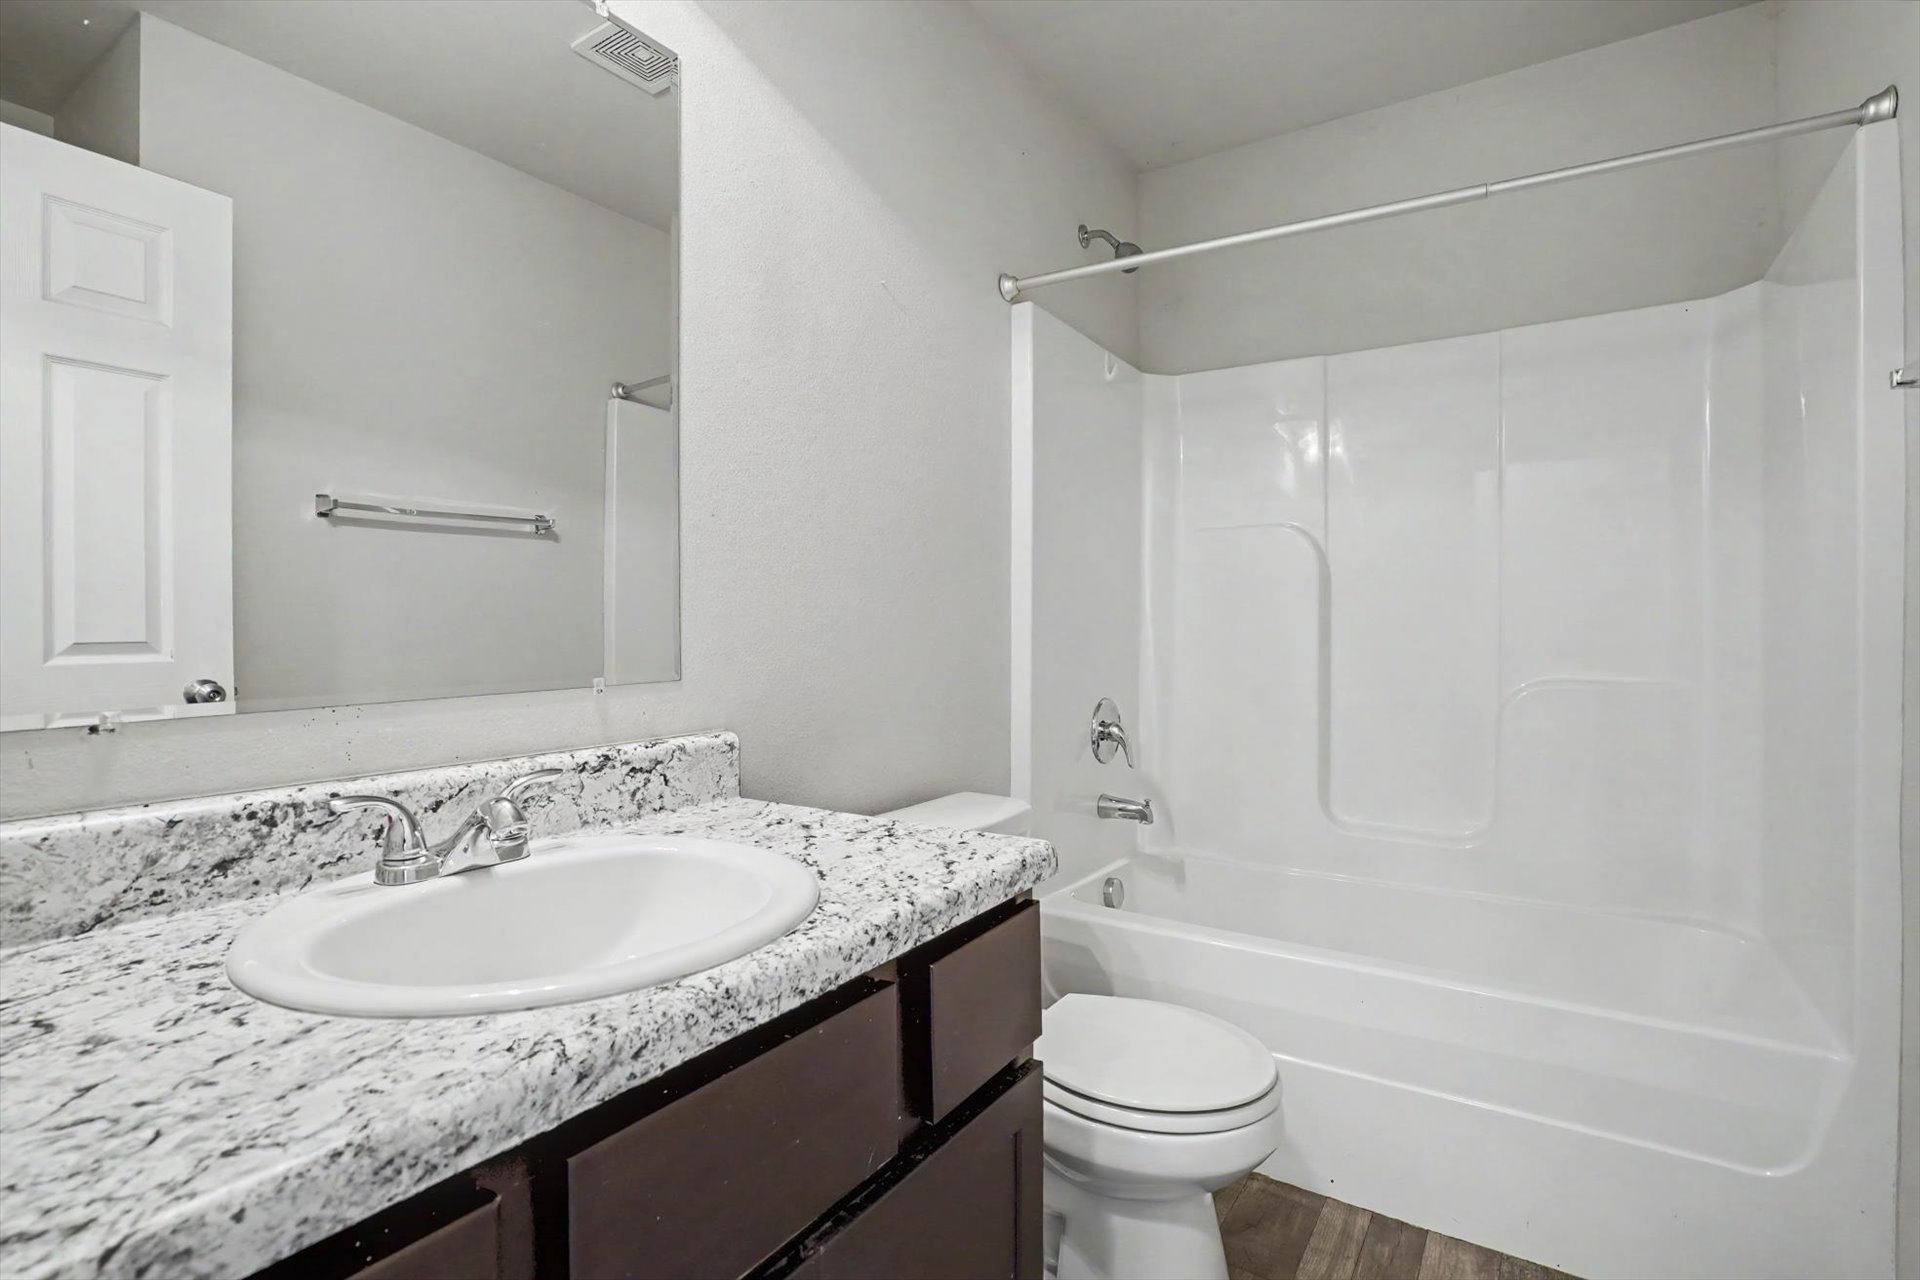
Bathroom featuring a vanity with speckled countertop, integrated sink, dark-finish cabinetry, a large wall-mounted mirror, and a full-size tub and shower combination with a surround
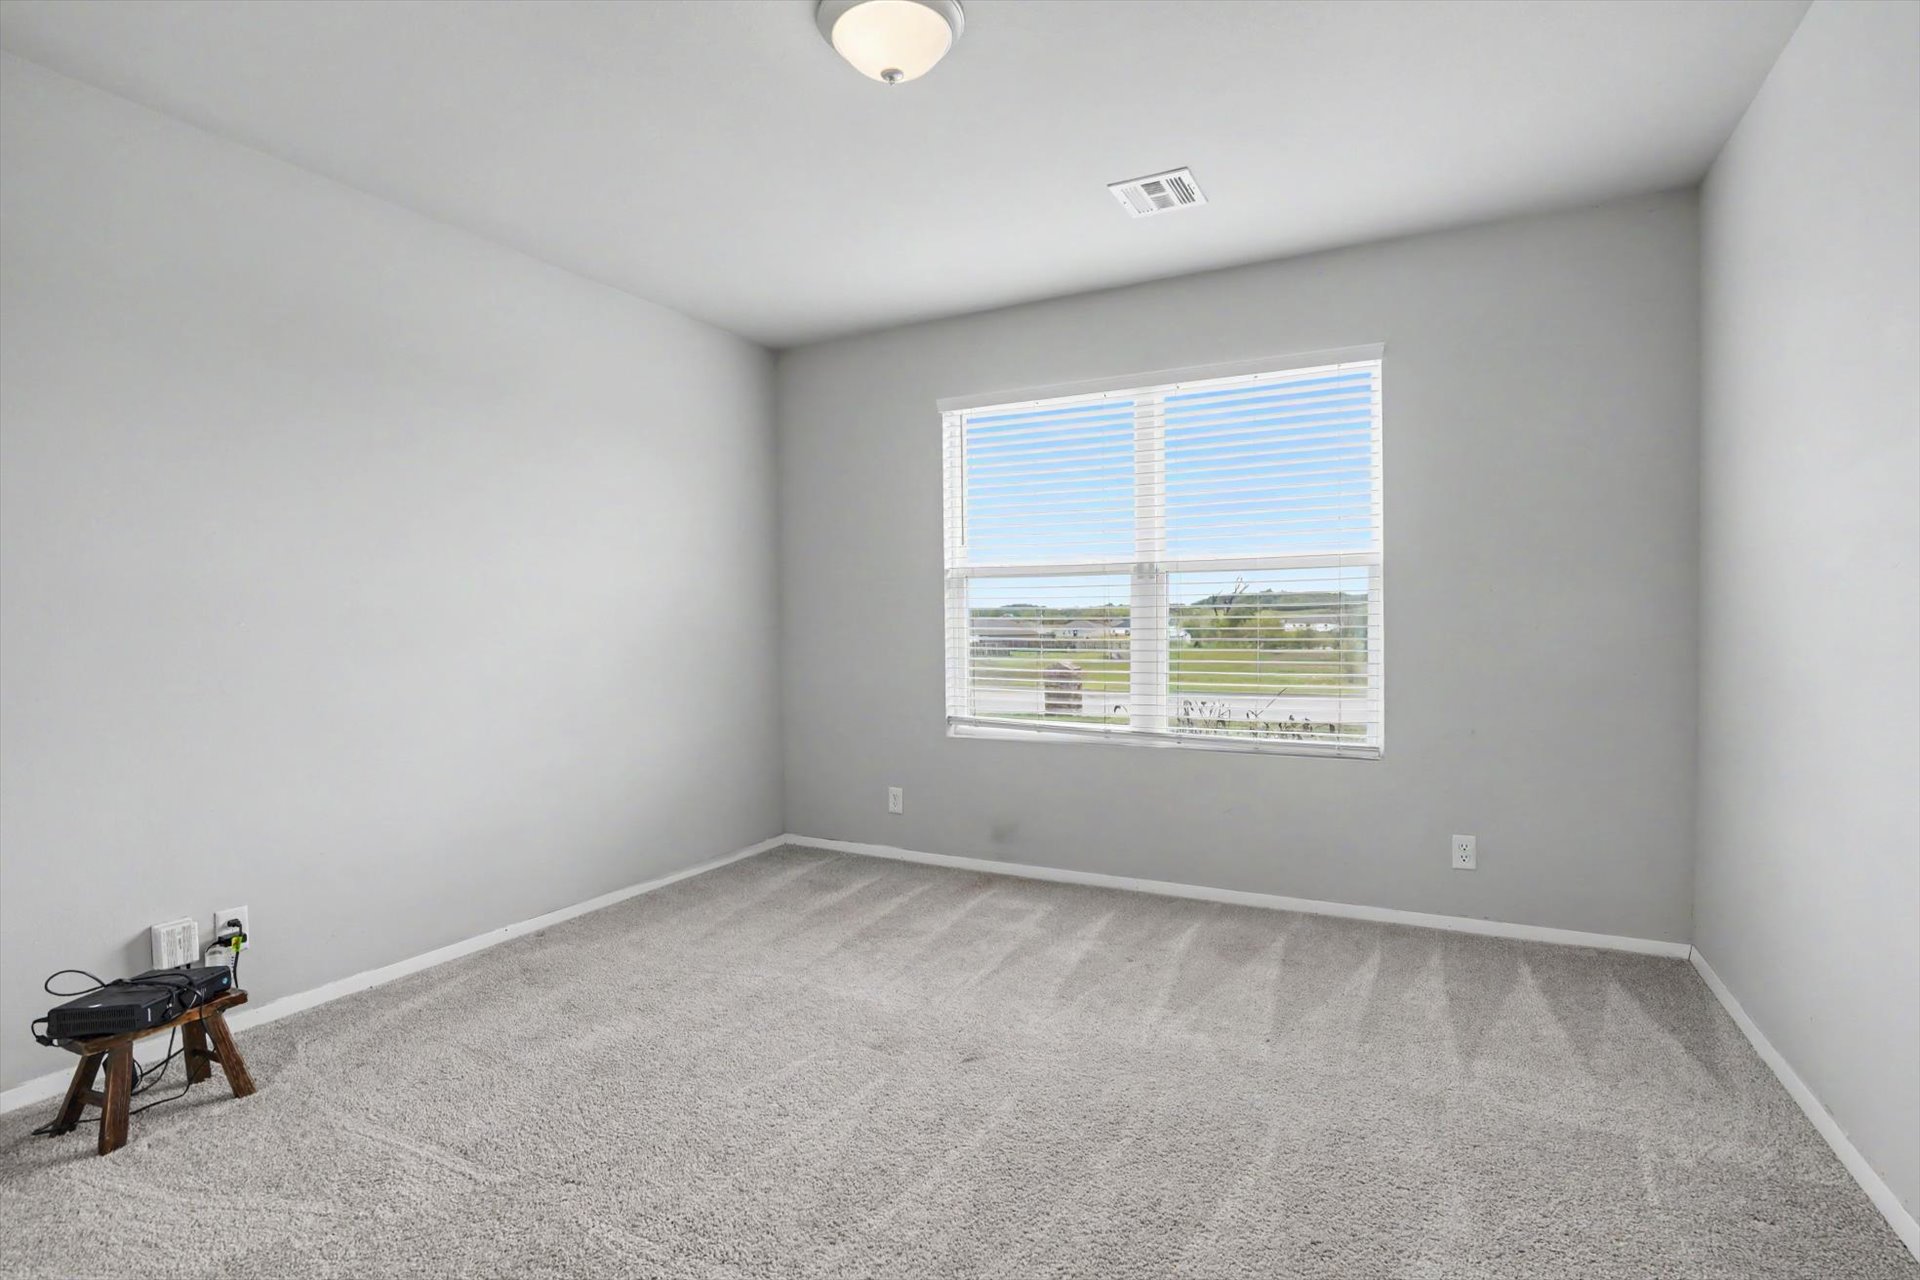
Neutral-toned wall paint, plush carpeting, a multi-pane window with integrated blinds, and a central ceiling-mounted light fixture
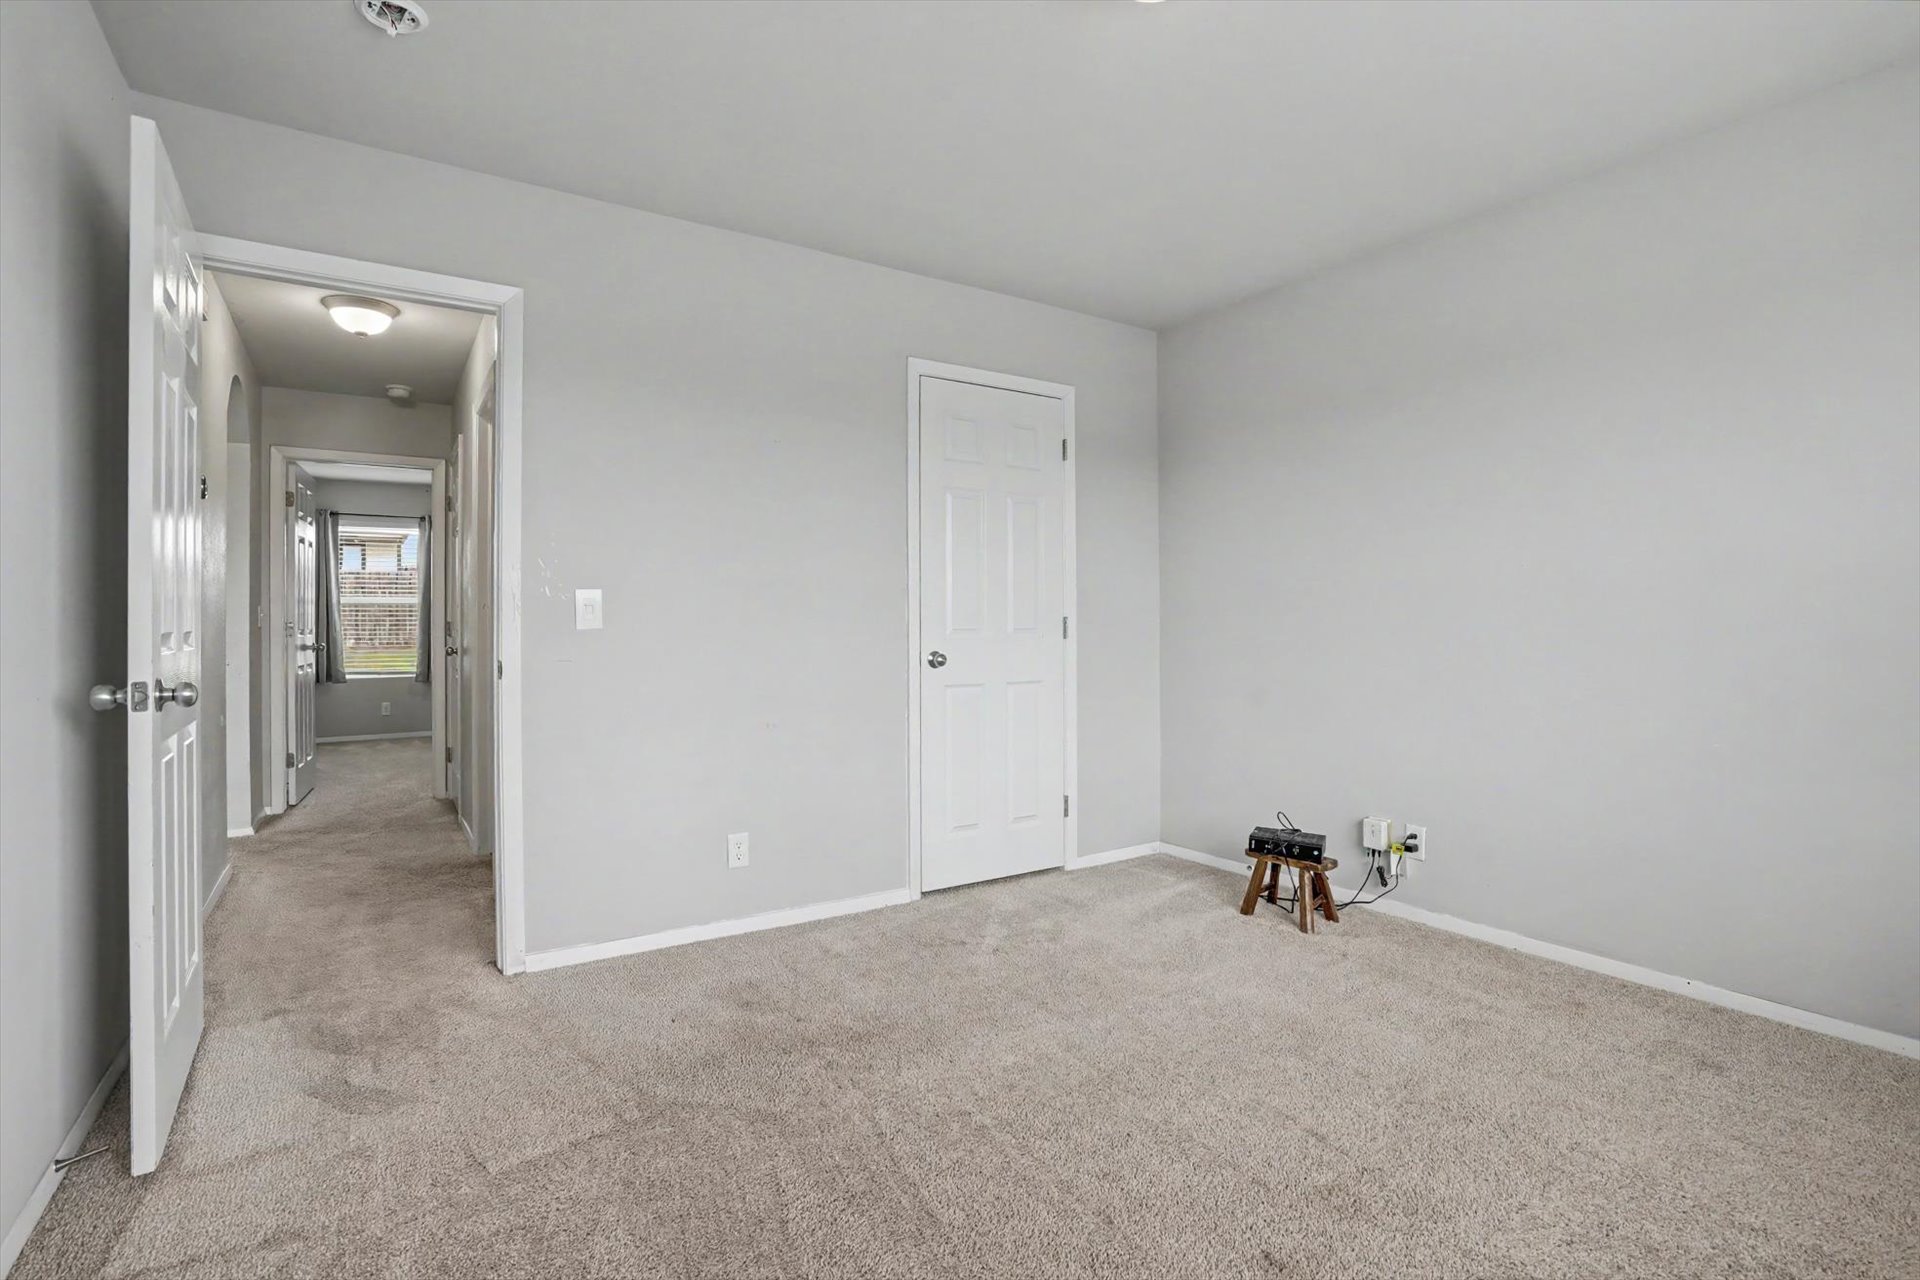
Room featuring neutral-toned carpeting, white six-panel doors, and crisp grey wall paint
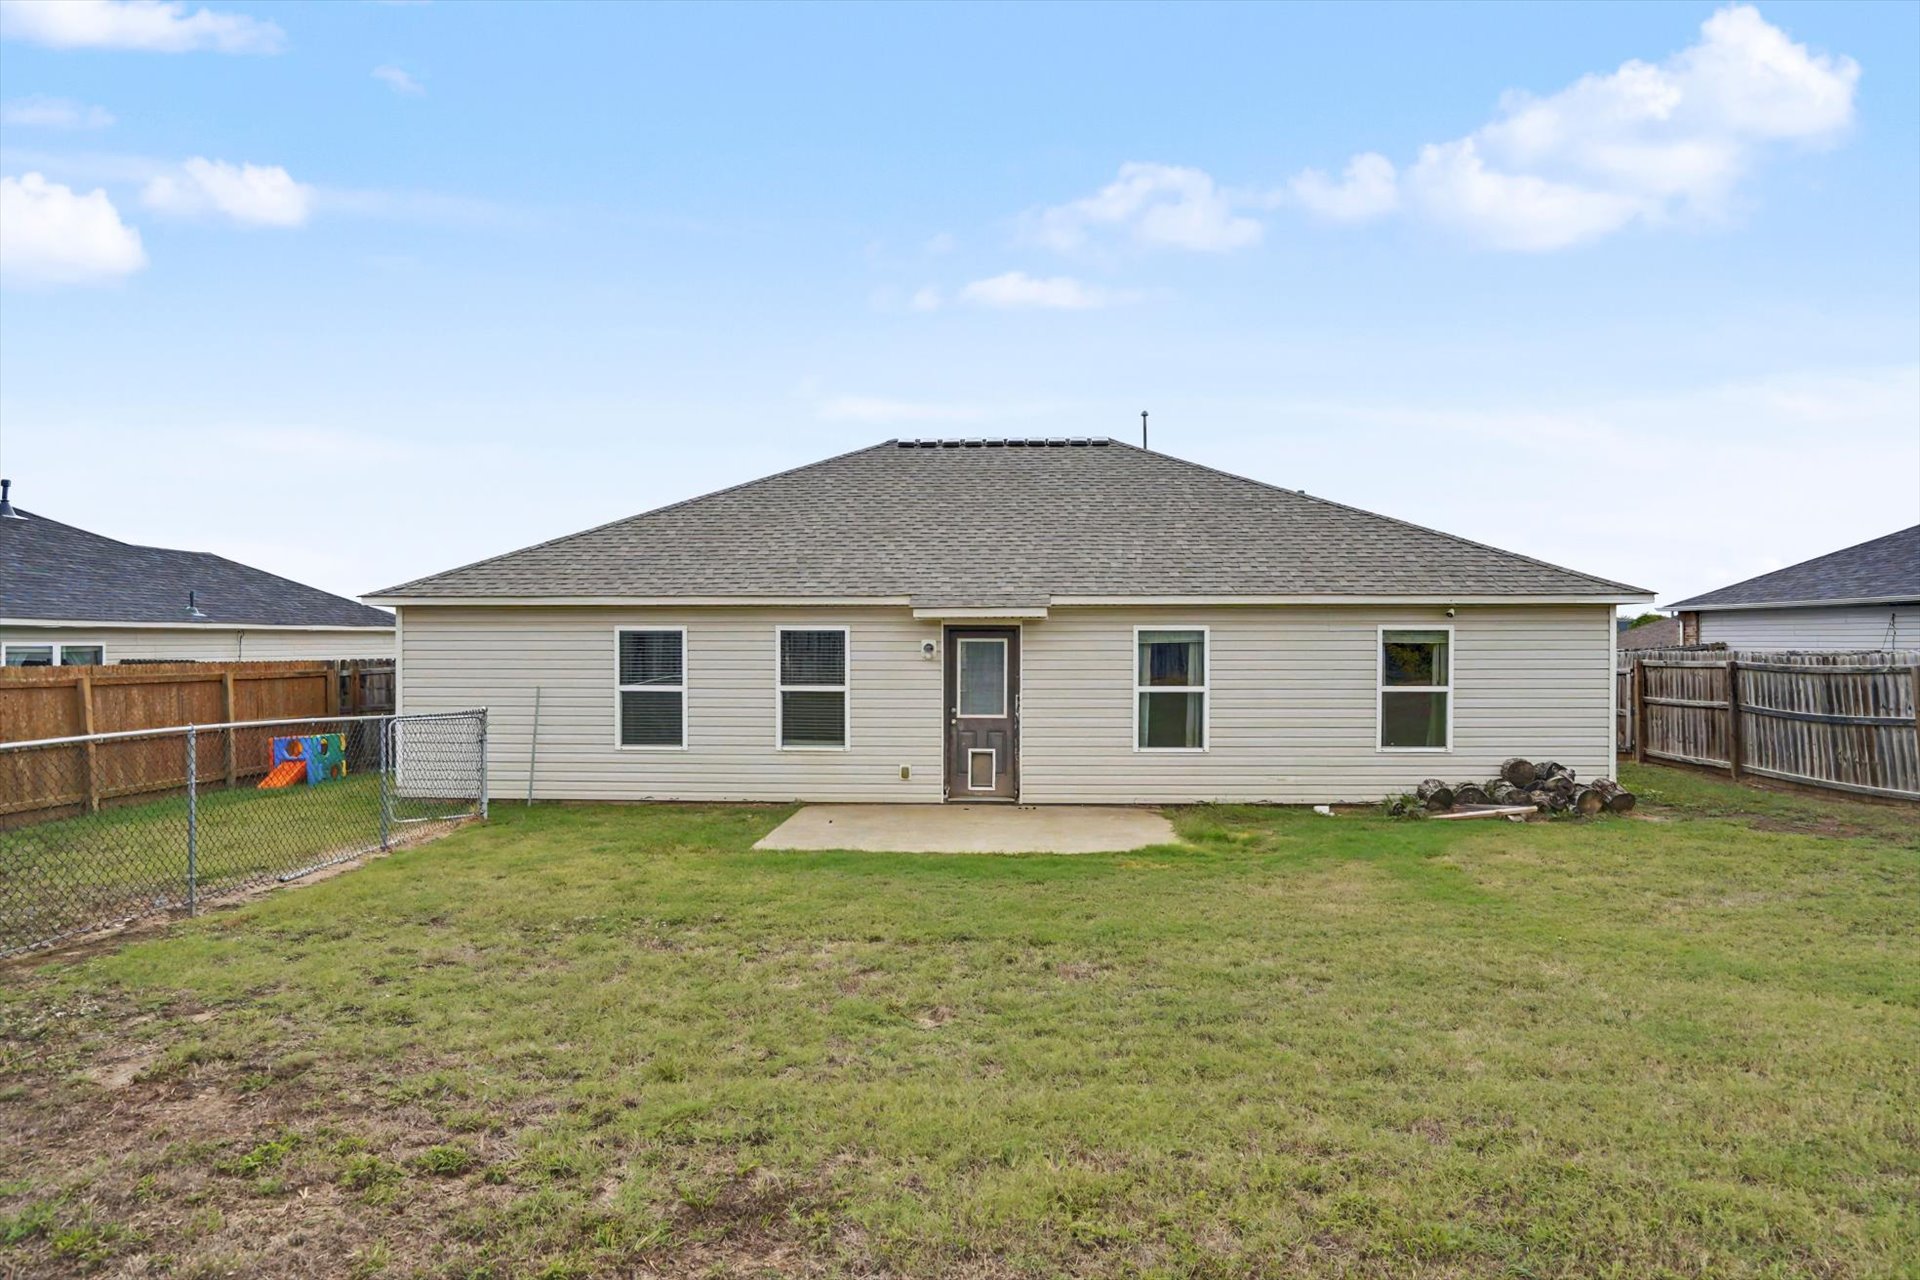
Rear exterior featuring vinyl siding, a hip roof, concrete patio, and fenced yard
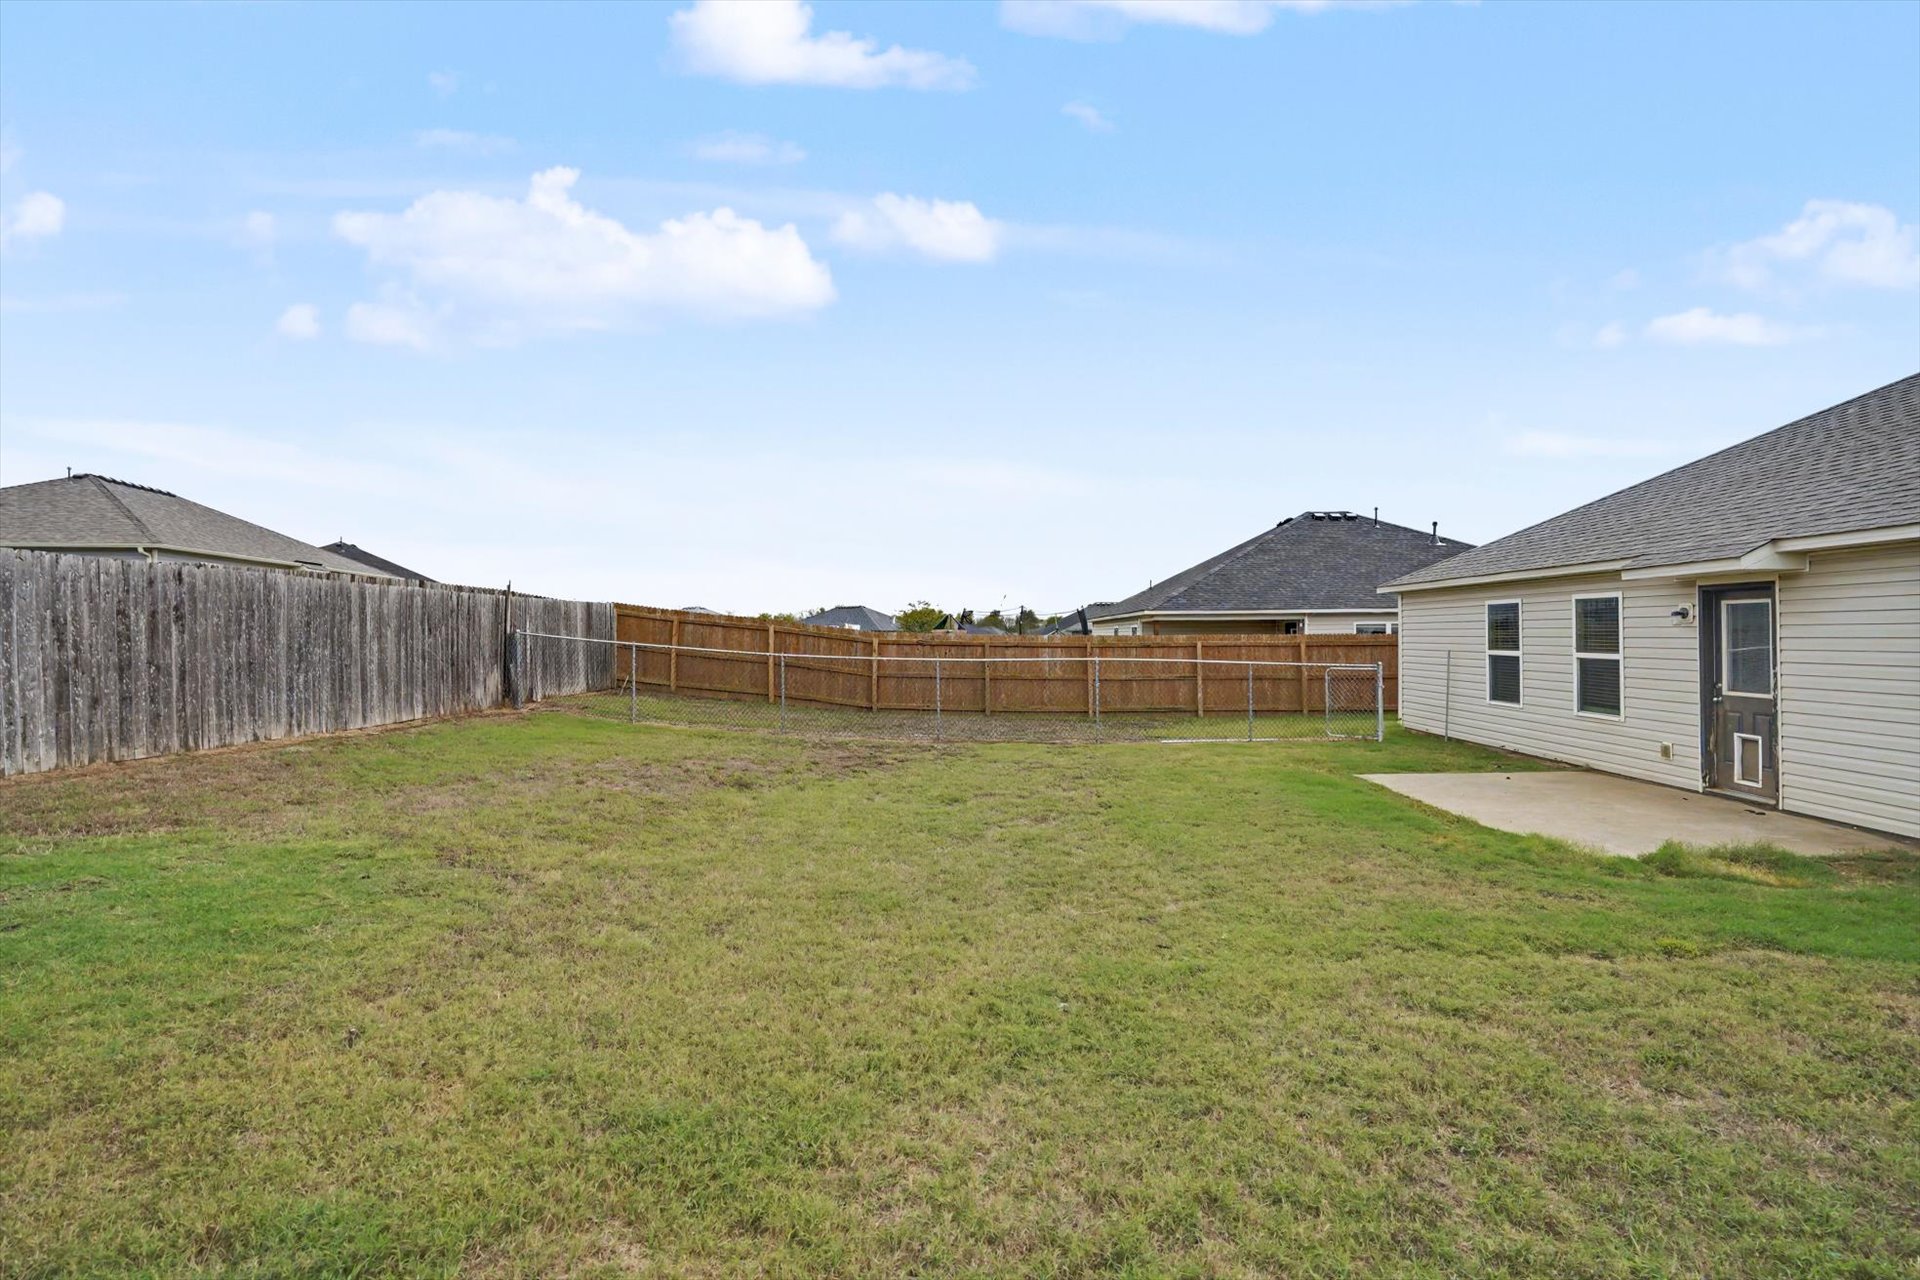
Backyard featuring a grass lawn, concrete patio, and wood privacy fencing

Description
Welcome Home! Built in 2019, this well-maintained 3 bedroom, 2-bath home features an inviting open-concept layout, perfect for everyday living and entertaining. This home offers a comfortable and functional living space with a welcoming atmosphere. Conveniently located within walking distance ofthe elementary school, with access to the community picnic area and outdoor grilling space. Located ina USDA eligible area, offering a qualified buyers the opportunity for 100% financing with no downpayment. Enjoy the convivence of neighborhood living in a home that's ready for it's next chapter.Schedule your private showing today. Agent is related to the seller via marriage.
Details
| MLS # | 2637822 |
|---|---|
| Listing Type | For Sale |
| Style | House |
| HOA Dues | $155 |
| Sub-Type | Resale |
| Status | Active |
| Year | 2019 |
| Days On Site | 4 |
| Listing Provided By | Realty One Group Dreamers | Jessica Davis |
Features
| Bed(s) | 3 |
|---|---|
| Bath(s) | 2 Total |
| SQ Feet | 1,486 |
| Garage | 2 |
| Story(s) | 1 |
| Acreage | 0.20 |
Exterior
| Lot Features | None |
|---|
Parking
| Garage Yes / No | Yes |
|---|---|
| Parking Features | Attached, Garage |
Taxes
| Tax Annual Amount | 2235 |
|---|
Area Information
| State | OK |
|---|---|
| County | Rogers |
| City | Claremore |
| Zip Code | 74019 |
| Community Name | King Ridge III |
| Listing VS Median (in King Ridge III) | |
Price: $230,000 low | high Med: $244,950 sqft: 1,486 low | high Med: 1,508 $ / sqft: $155 low | high Med: $162 On site: 4 low | high Med: 14.5 | |
Market Activity 74019
Request a showing
Request a showing
Contact
Learn More About This Property

| State | OK |
|---|---|
| County | Rogers |
| City | Claremore |
| Zip Code | 74019 |
| Community Name | King Ridge III |
| Listing VS Median (in King Ridge III) | |
Price: $230,000 low | high Med: $244,950 sqft: 1,486 low | high Med: 1,508 $ / sqft: $155 low | high Med: $162 On site: 4 low | high Med: 14.5 | |
Listing Updated: October 19, 2026 at 8:21:30 AM PDT
