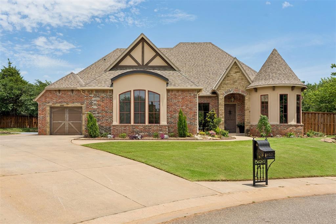
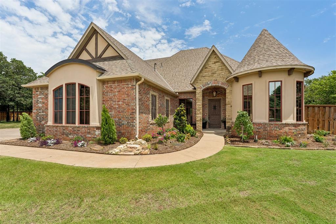
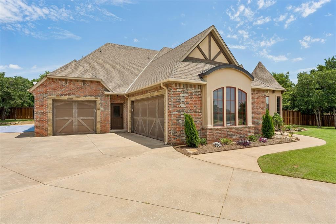
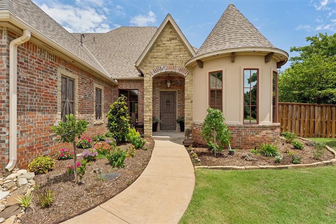
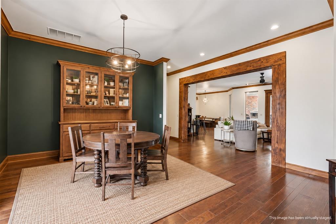
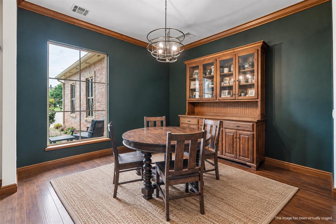
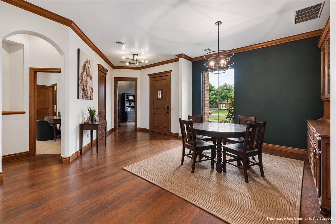
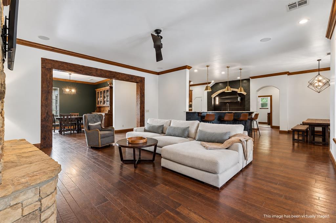
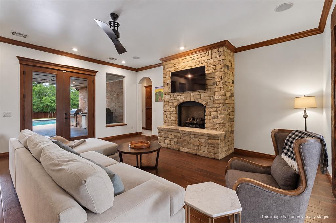
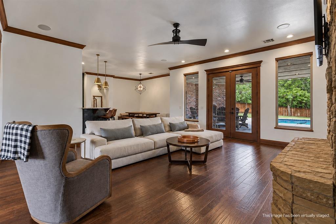
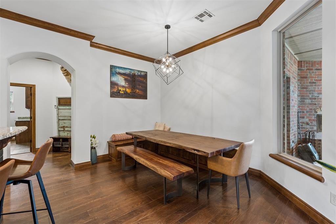
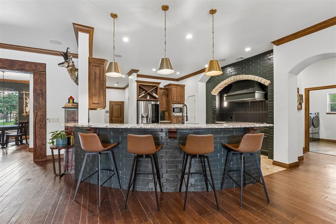
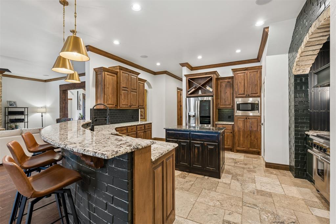
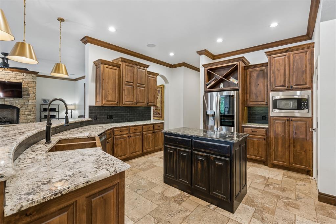
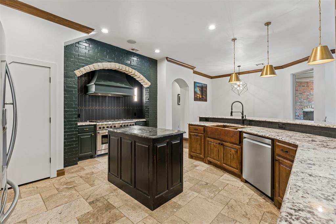
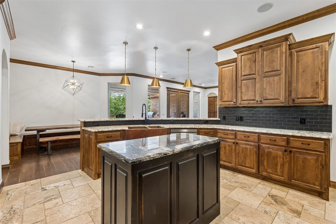
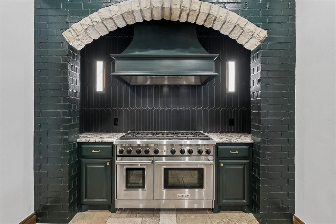
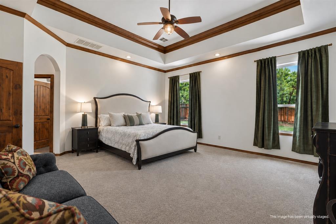
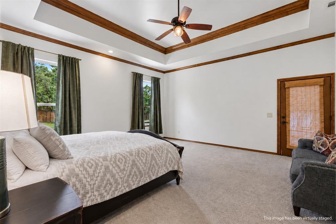
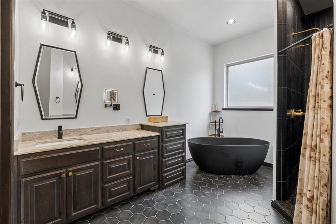
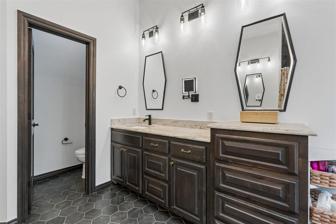
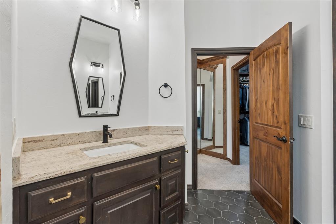
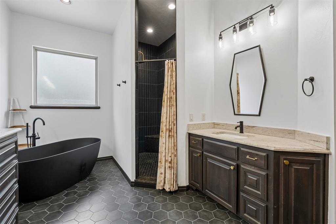
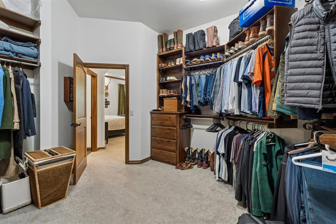
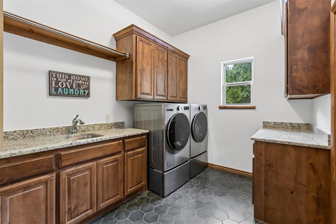
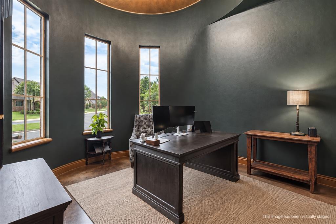
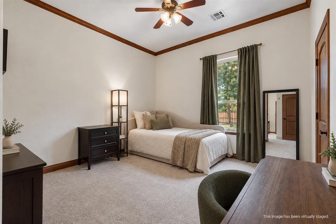
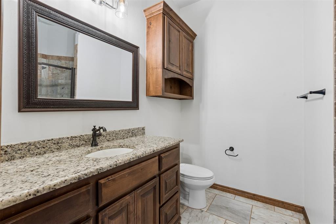
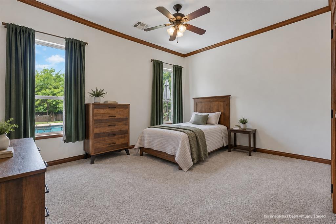
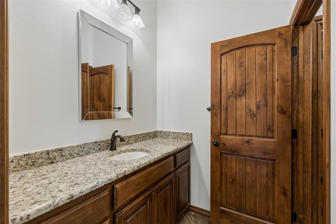
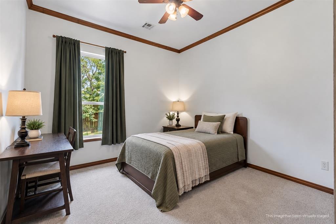
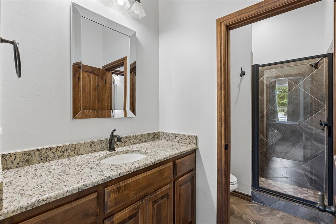
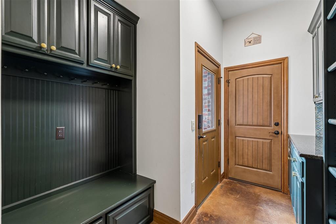
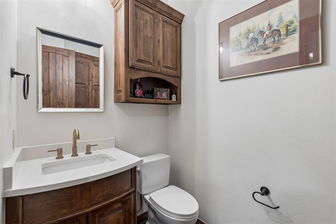
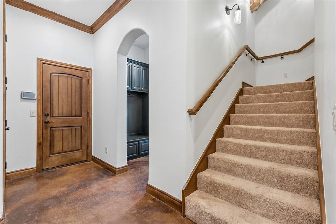
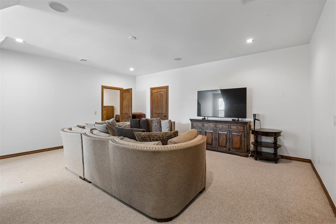
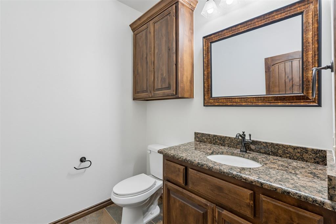
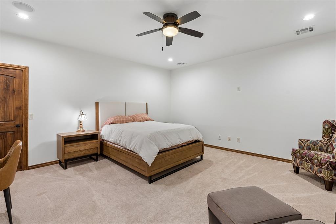
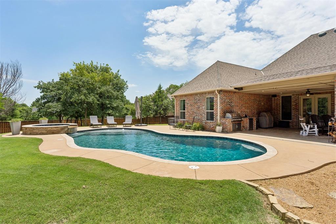
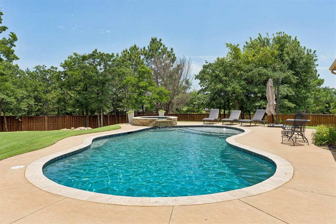
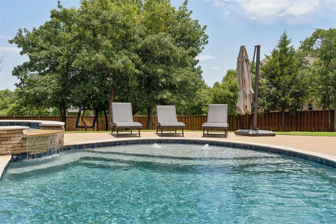
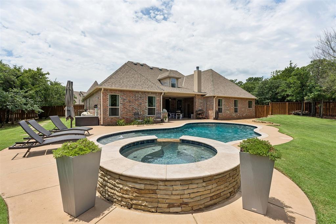
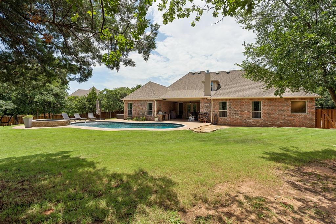
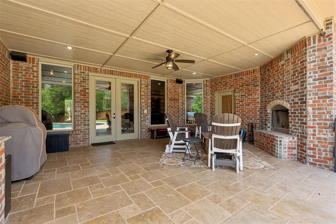
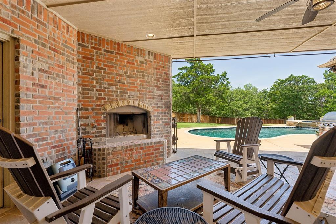
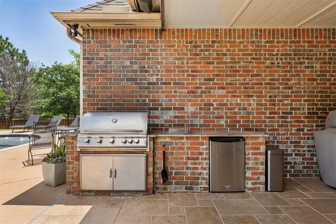
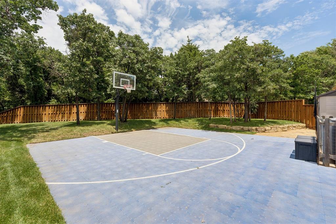
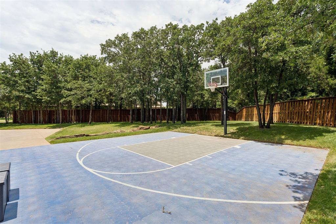
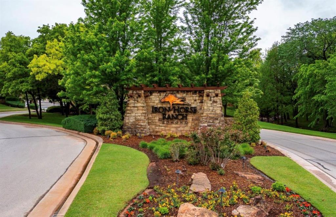
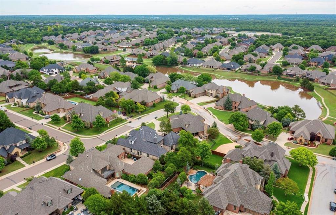
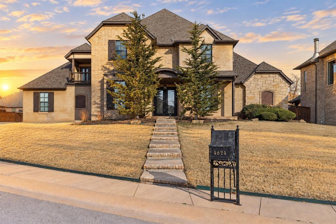
Welcome to 2317 Open Trail Drive, a custom-built home perfectly positioned within the prestigious White Oak at Iron Horse Ranch. Placed on a premier 0.668-acre cul-de-sac lot, this exceptional home showcases a resort-style backyard with a stunning pool and spa, expansive outdoor living, and a dedicated sports court. Spanning 4,482 sq. ft., this amazing home features 4 bedrooms, 3 full baths, 2 half baths, theater room, bonus room, a study and a 3-car garage. The open floor plan transitions you effortlessly throughout with high ceilings and soft touches that create warm and comfortable spaces. Granite countertops, exceptional storage, a large center island, commercial gas range and a walk-in pantry make up the ideal kitchen. The living area is spacious with a stacked stone fireplace, a wall of windows and patio doors overlooking the covered fireside patio, outdoor kitchen and swimming pool. The luxurious remodeled primary retreat features a spa-inspired bath, a striking black freestanding soaking tub, enlarged designer-tiled walk-in shower, dual vanities, an expansive closet, and convenient direct access to the laundry room. Three generously sized bedrooms are located on the main level, including one private guest suite with its own full bathroom. Completing the first floor are two dining areas, a distinctive rotunda-style office, a spacious mudroom and an oversized utility room. Upstairs, you'll find a large game room/flex room, theater room and half bath that complete this outstanding floor plan. The outdoor living space is truly exceptional, designed for year-round enjoyment with an inground pool and spa, covered patio with fireplace, outdoor kitchen, and a dedicated sports court. Top rated Edmond schools, just minutes from I-35, shopping, dining, entertainment, golf courses all in proximity. Iron Horse amenities feature a clubhouse with workout room, ponds, resort-style pools, trails and much more.
Details
MLS #
1251773
Listing Type
For Sale
Style
House
HOA Dues
$1,600
Sub-Type
Resale
Status
Active
Year
2013
Days On Site
20
Listing Provided By
Stetson Bentley Realty LLC | Sherry Stetson
Features
Bed(s)
4
Bath(s)
5 Total
SQ Feet
4,482
Garage
3
Story(s)
1
Acreage
0.67
Interior
Rooms Total
0
Heating
Central Gas
Fireplaces Total
2
Appliances
Dishwasher, Disposal, Microwave
Interior Features
Ceiling Fan(s), Combo Woodwork
Exterior
Exterior Features
Outdoor Grill, Spa/Hot Tub, Rain Gutters
Lot Features
Cul-De-Sac, Interior Lot, Wooded
Foundation Details
Slab
Parking
Garage Spaces
3
Parking Features
Concrete
Utilities
Utilities
Electricity Available, Natural Gas Available, Public
Copyright 2026 MLSOK, Inc. We do not attempt to verify the currency, completeness, accuracy, or authenticity of the data contained herein. Information is subject to transcription and transmission errors and is provided “as is”. All information, including but not limited to property square footage and lot size, zoning, and fitness for a particular purpose is subject to inaccuracies and should be independently verified through personal inspection and/or consultation with appropriate professionals. The listing information provided is for consumers’ personal, non-commercial use and may not be used for any purpose other than to identify prospective purchasers. This data is copyrighted and may not be transmitted, retransmitted, copied, framed, repurposed, or altered in any way for any other site, individual and/or purpose without the express written permission of MLSOK, Inc.
 Price Reduced Listing