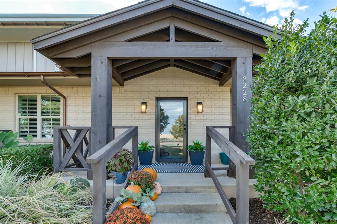
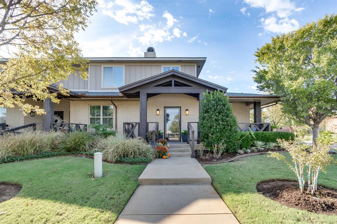
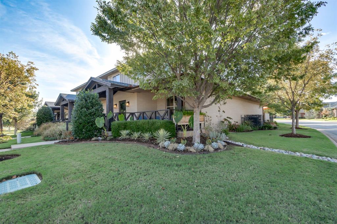
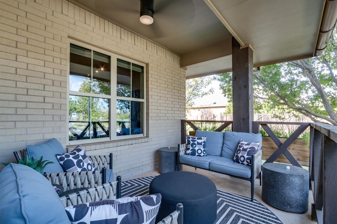
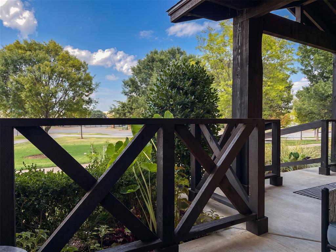
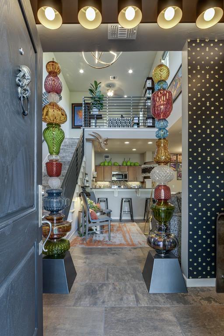
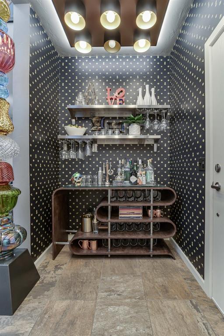
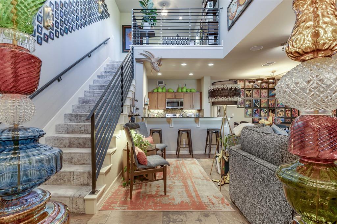
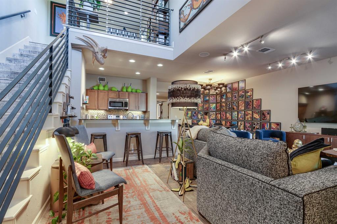
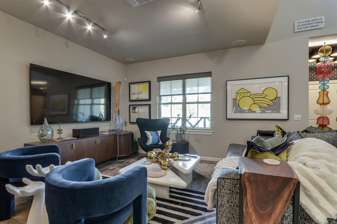
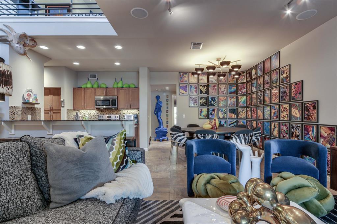
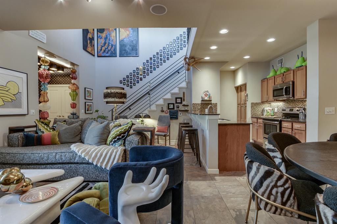
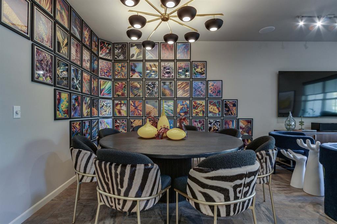
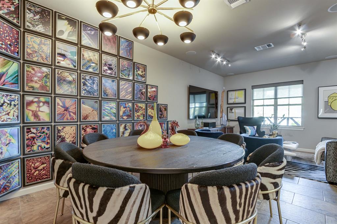
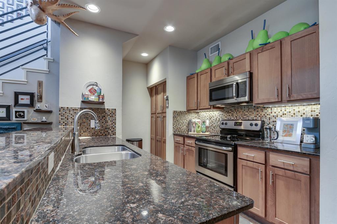
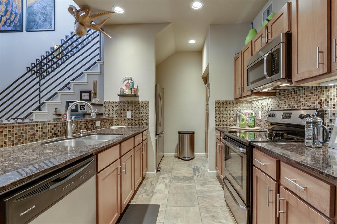
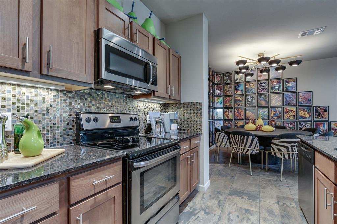
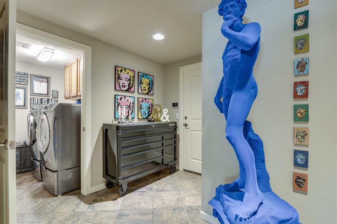
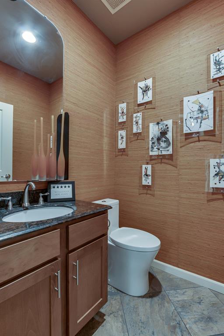
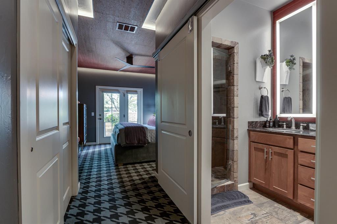
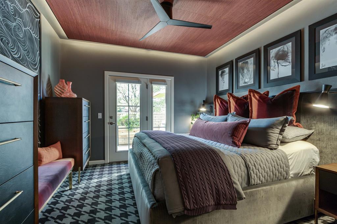
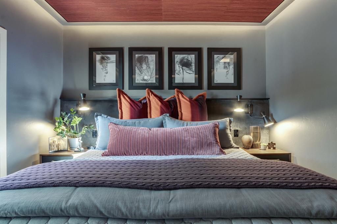
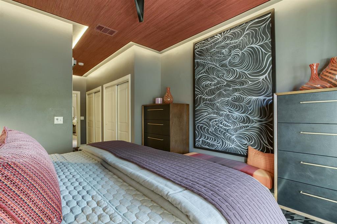
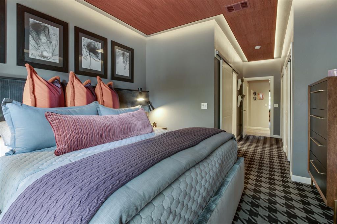
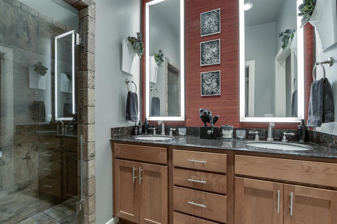
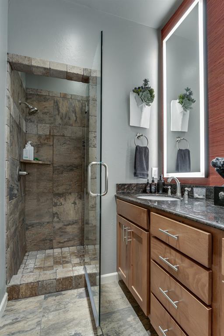
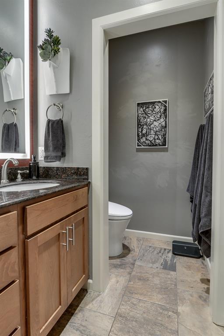
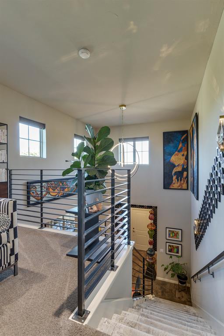
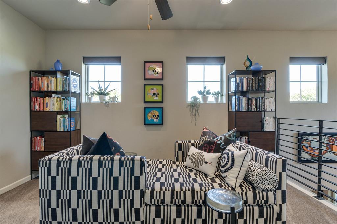
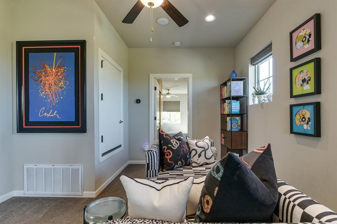
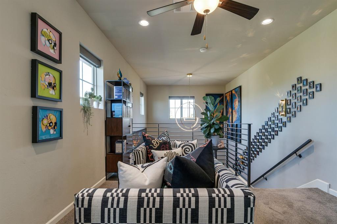
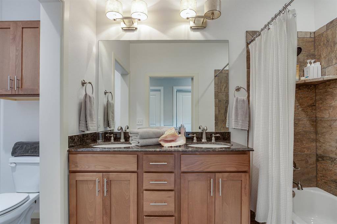
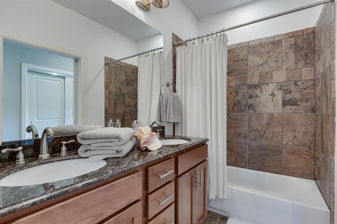
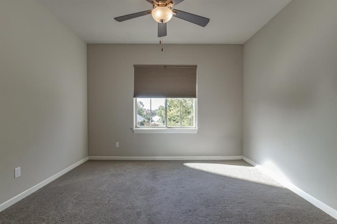
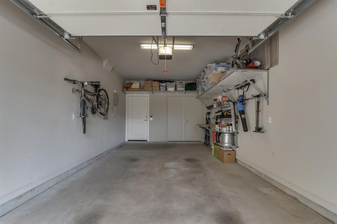
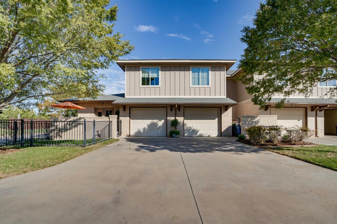
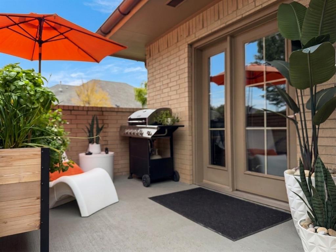
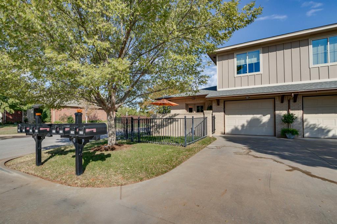
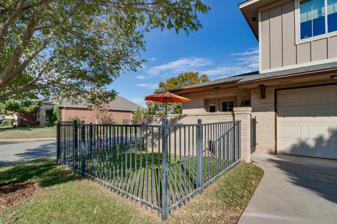
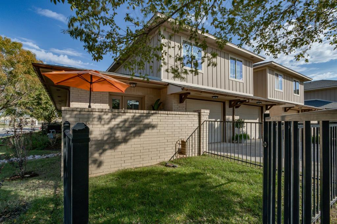
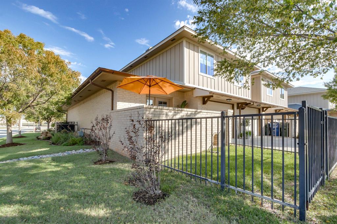
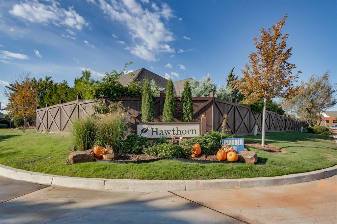
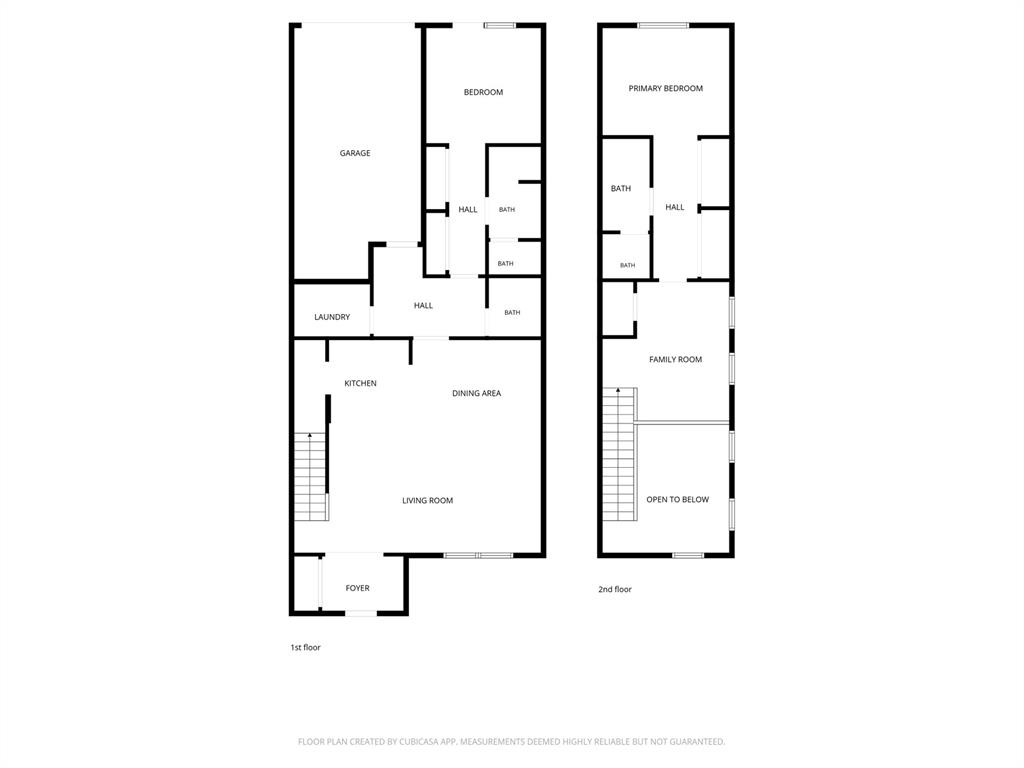
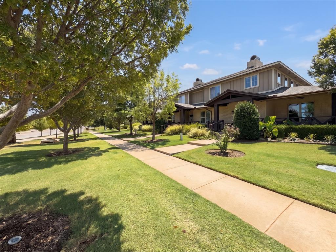
Enjoy easy, low-maintenance living in the heart of The Village! Conveniently located near Lake Hefner, community parks, and green-spaces along with easy access to Lake Hefner Parkway and the Broadway Extension, this two-story townhome offers 1700 square feet mol of thoughtfully designed living space with 2 bedrooms, 2.5 baths, and the added flexibility of a loft. The open main level brings the living, dining, and kitchen spaces together, creating a comfortable flow for everyday living or entertaining. Granite countertops, stainless steel appliances, tile flooring, and generous workspace complete the kitchen, while the dining area provides an easy connection between cooking and gathering. A spacious MAIN-LEVEL PRIMARY SUITE is a standout feature of this desired floor plan, offering double closets, private patio access, and an ensuite bath with dual vanities, granite countertops, and tiled walk-in shower. Additional main-level features include a half bath, utility room, and additional storage adding everyday convenience without sacrificing living space. Upstairs, custom iron railing adds architectural character and opens to a versatile loft-ideal for a home office, second living area, reading space, or whatever fits the way you live. The second bedroom feels like a suite of its own with a private full bath featuring dual vanities, granite countertops, and a tub/shower combo. Outside, enjoy a lifestyle designed for less upkeep and more living, with oversized extended patio porch, extended newly landscaped side yard, back fenced area for your fur-baby, lawn irragation and maintenance along with neighborhood green space in the heart of Hawthorn. Shopping, dining, entertainment, and convenient connections throughout the Oklahoma City metro are all within easy reach. Thoughtfully designed. Custom designer upgrades/ renovations. Flexible living. Low-maintenance lifestyle. Right in the heart of The Village. WELCOME HOME
Details
MLS #
1252237
Listing Type
For Sale
Style
Town House
HOA Dues
$1,080
Sub-Type
Resale
Status
Active
Year
2012
Days On Site
13
Listing Provided By
The Advocate Group | Chuck Wells
Features
Bed(s)
2
Bath(s)
3 Total
SQ Feet
1,701
Garage
1
Story(s)
2
Acreage
0.07
Interior
Rooms Total
0
Heating
Central Gas
Fireplaces Total
0
Appliances
Dishwasher, Disposal, Microwave, Refrigerator, Washer/Dryer, Water Heater
Copyright 2026 MLSOK, Inc. We do not attempt to verify the currency, completeness, accuracy, or authenticity of the data contained herein. Information is subject to transcription and transmission errors and is provided “as is”. All information, including but not limited to property square footage and lot size, zoning, and fitness for a particular purpose is subject to inaccuracies and should be independently verified through personal inspection and/or consultation with appropriate professionals. The listing information provided is for consumers’ personal, non-commercial use and may not be used for any purpose other than to identify prospective purchasers. This data is copyrighted and may not be transmitted, retransmitted, copied, framed, repurposed, or altered in any way for any other site, individual and/or purpose without the express written permission of MLSOK, Inc.