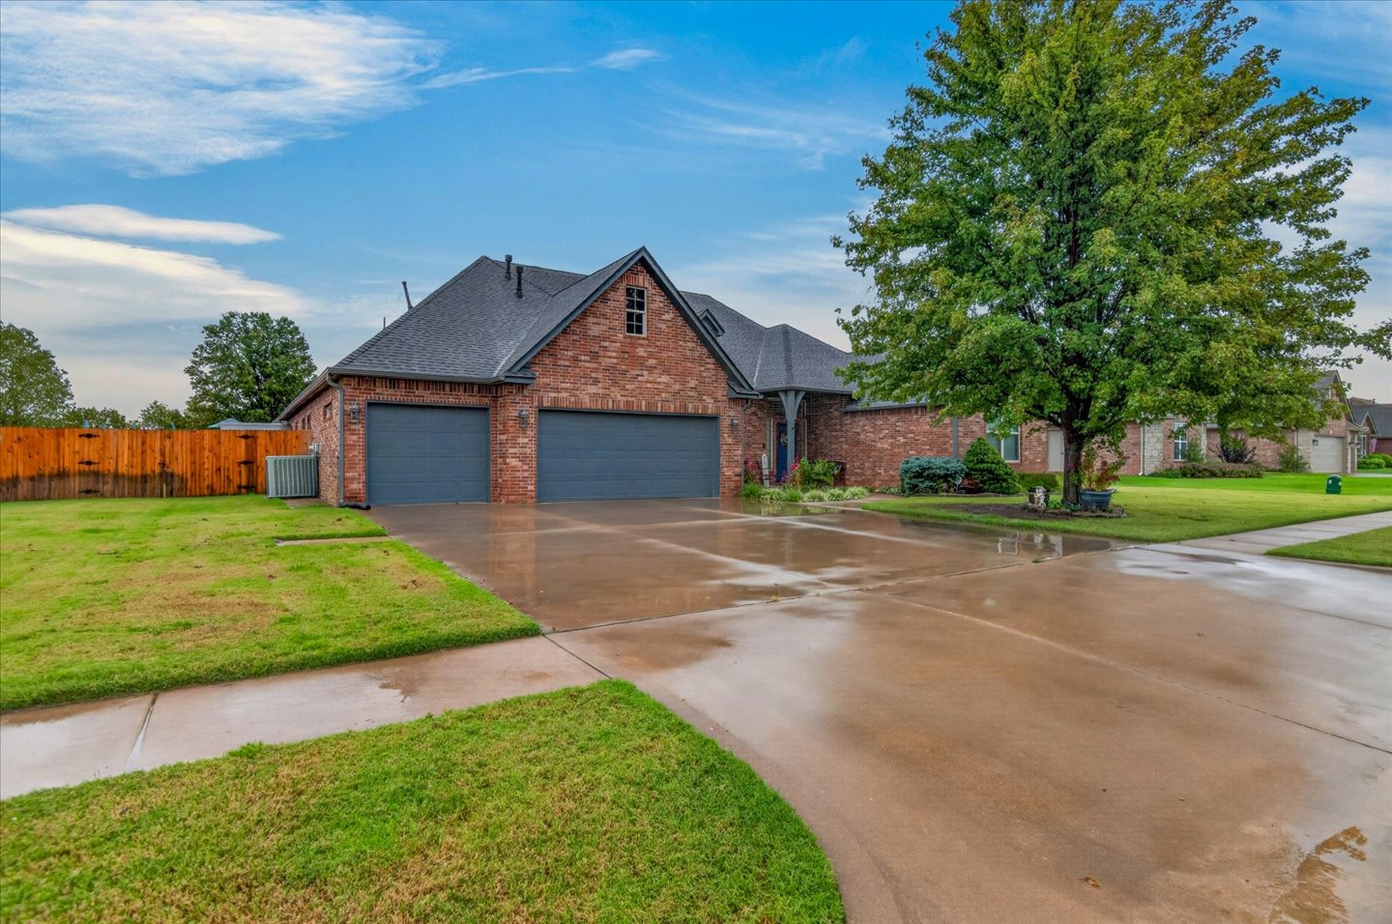
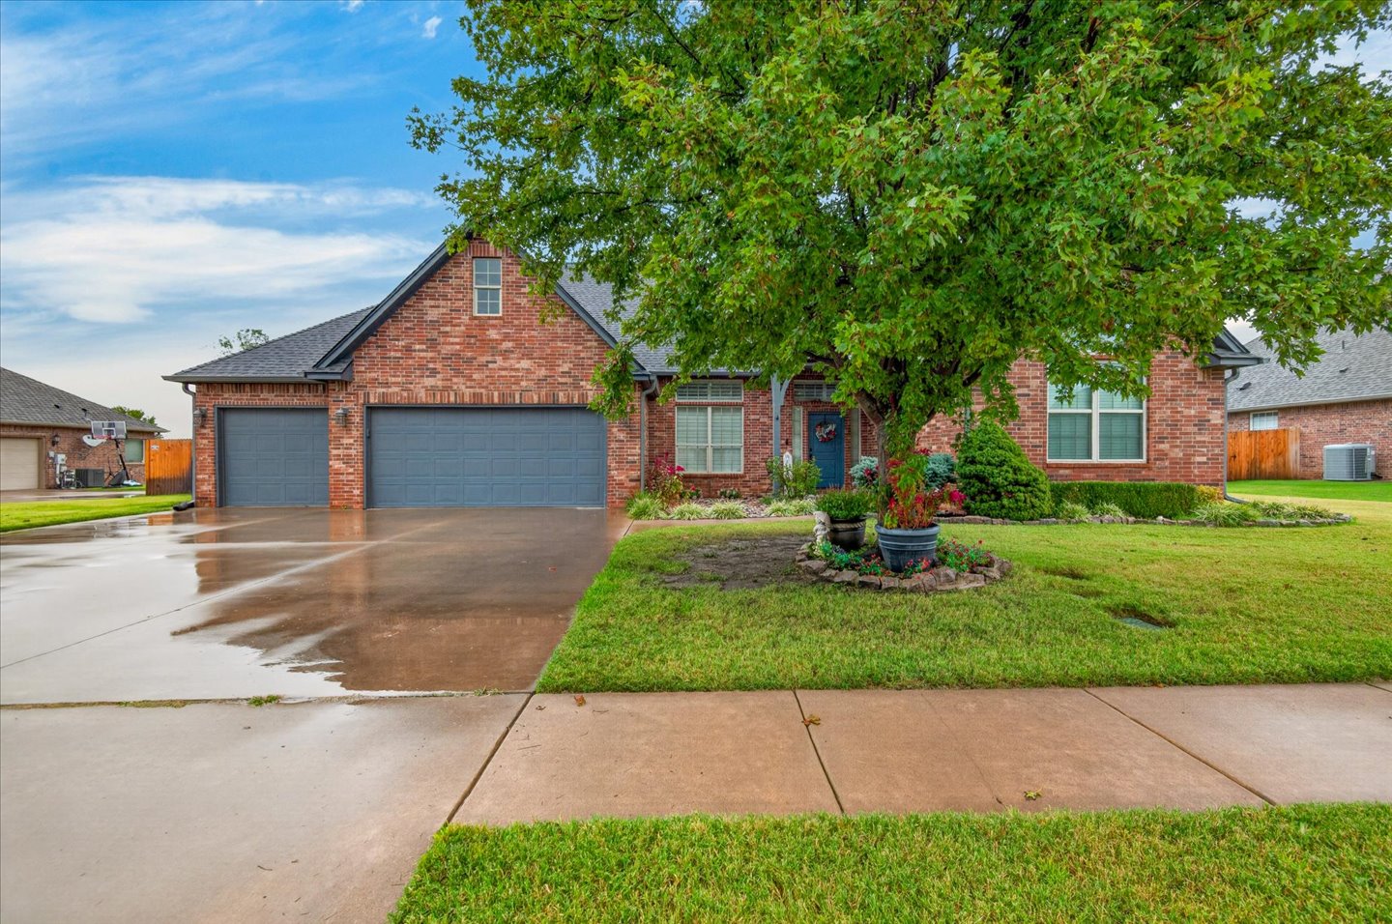
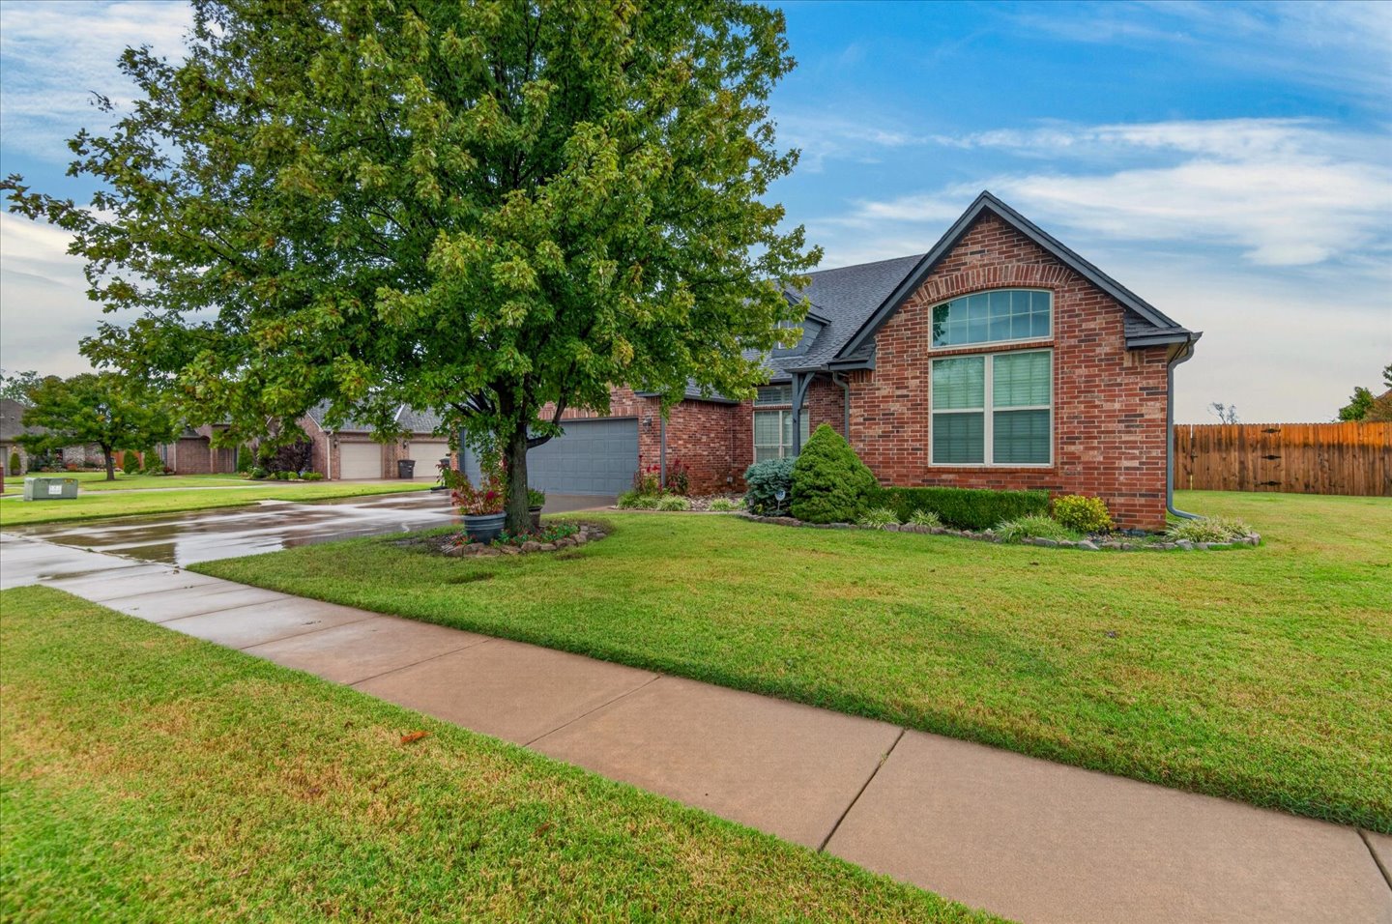
Brick exterior featuring a three-car garage, steep roof pitch, concrete driveway, and mature landscaping
Brick exterior facade featuring a multi-gable roofline, attached three-car garage, and concrete driveway
Brick exterior residence featuring an arched window, a concrete driveway, a two-car garage, and established landscaping
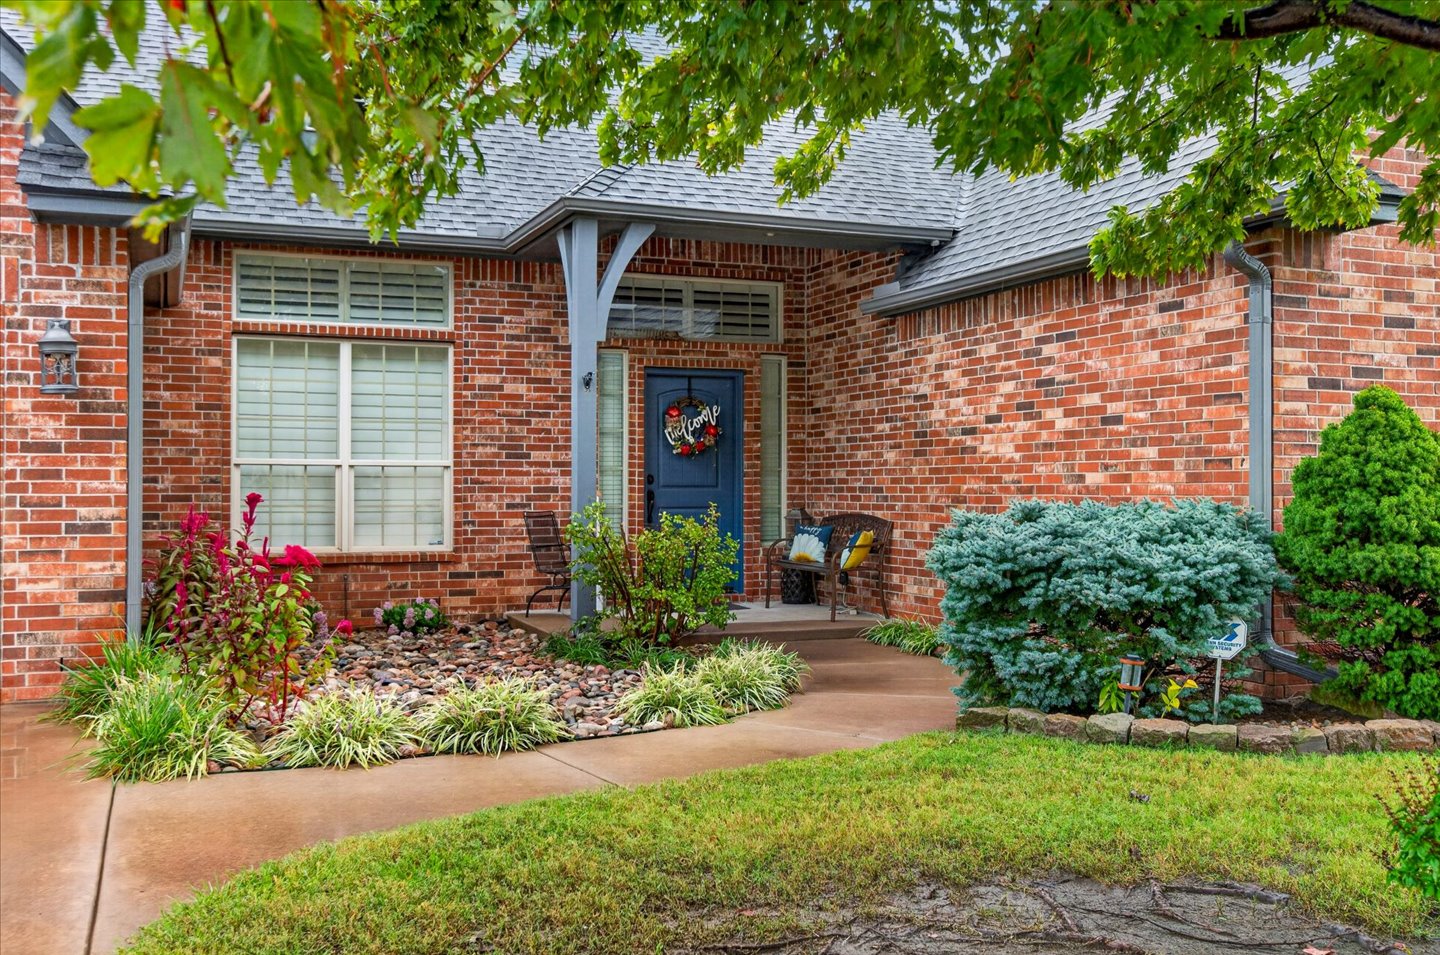
Traditional red brick exterior featuring a covered front porch, decorative wood-post detailing, multi-pane windows with transom glass, and a concrete walkway
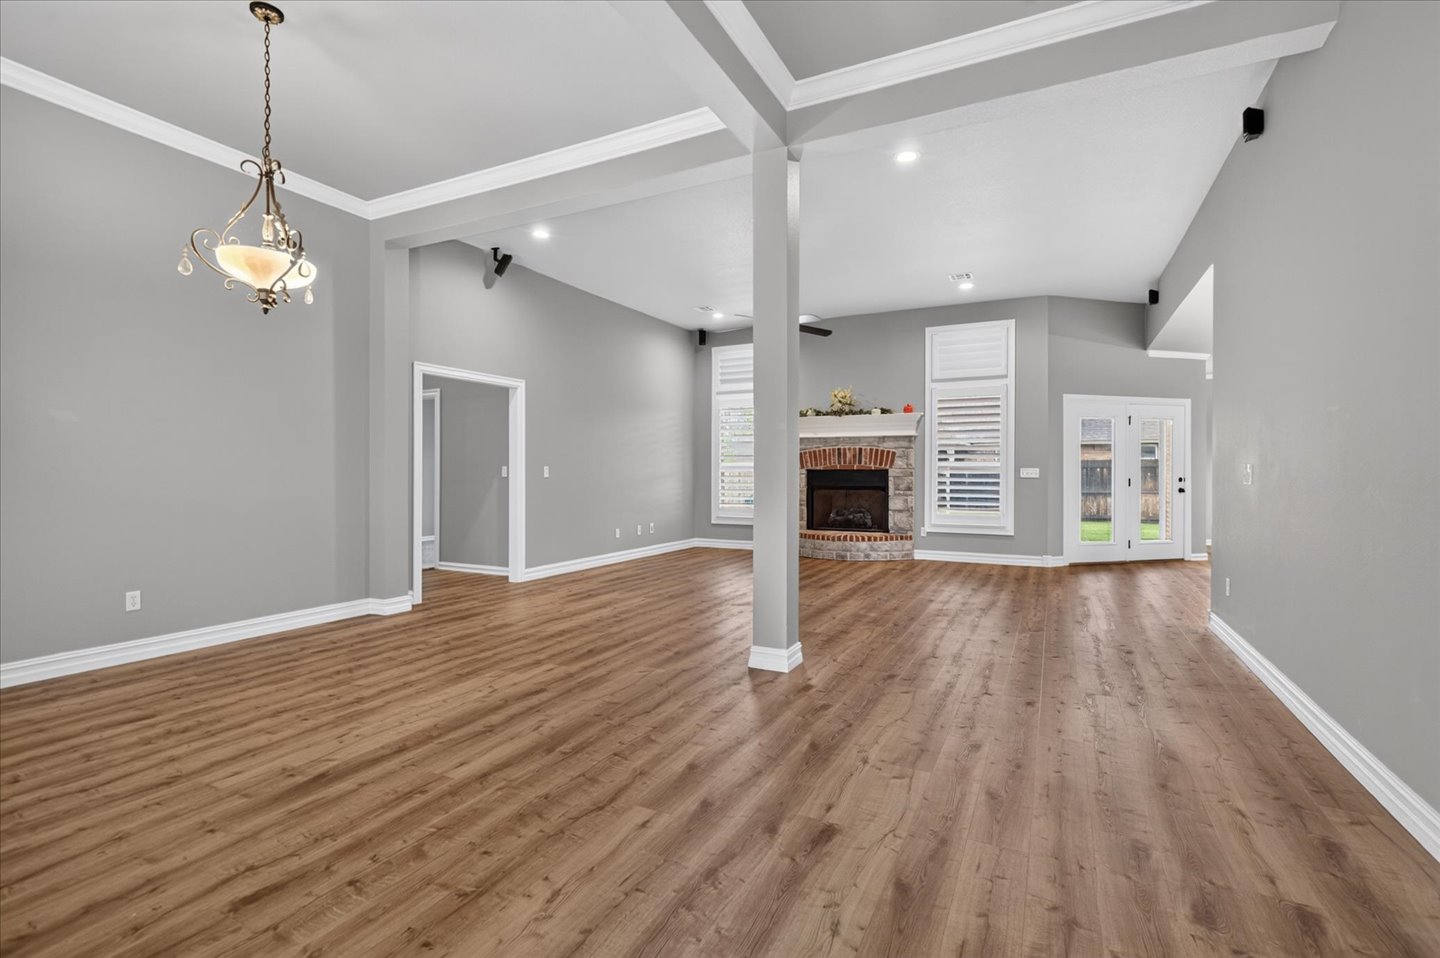
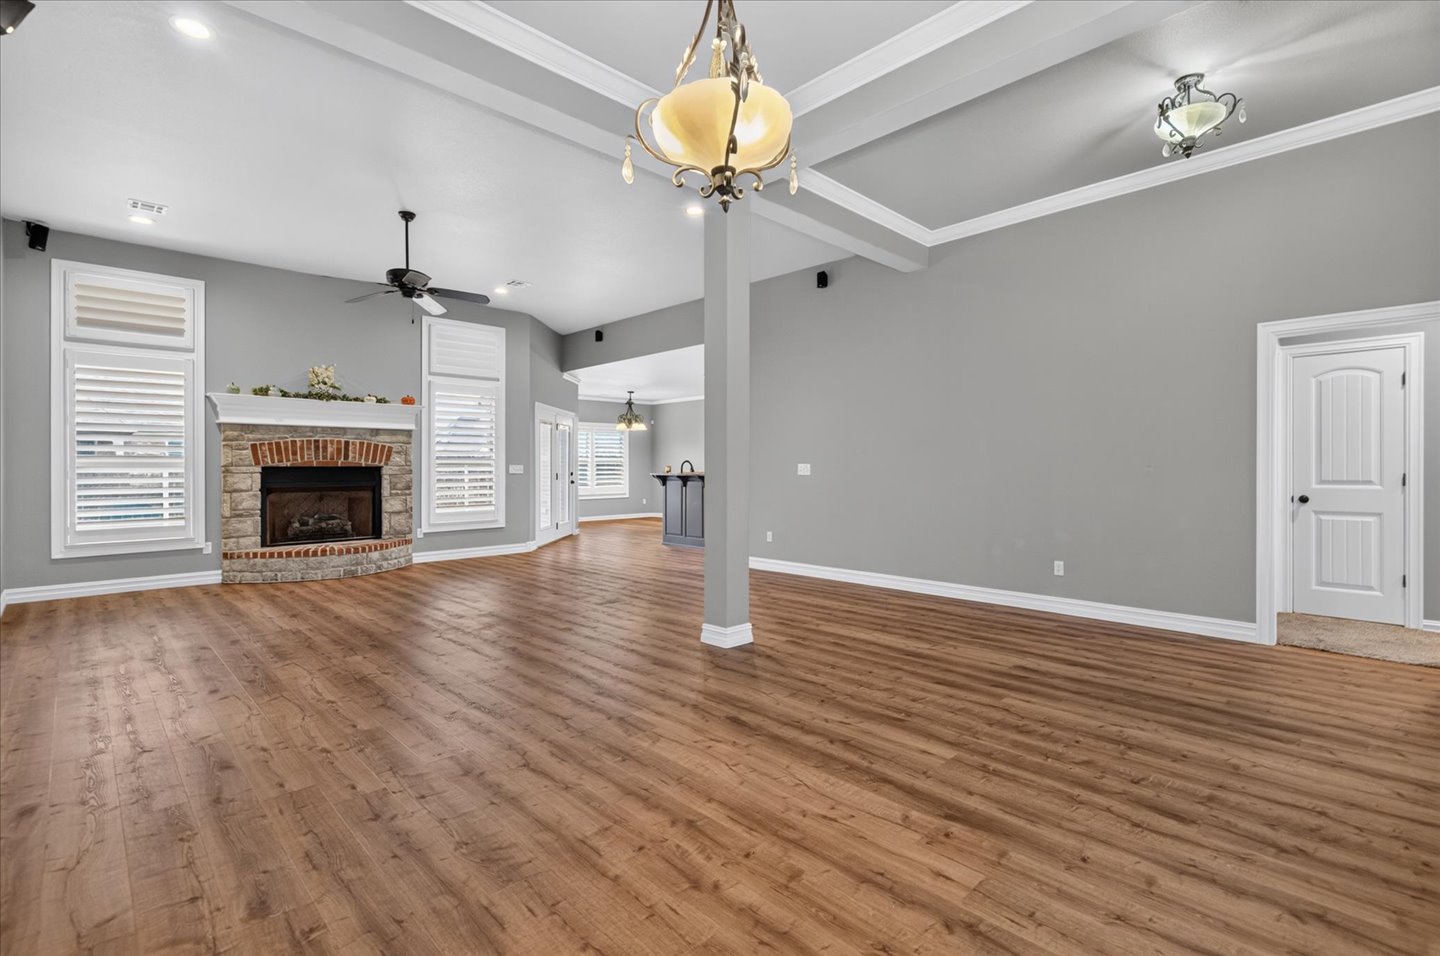
Open-concept living space featuring wood-finish flooring, recessed lighting, crown molding, a stone-surround fireplace, and decorative metal chandelier
Open-concept area featuring wood-finish flooring, a tray ceiling, recessed lighting, and a stone fireplace with a brick accent mantel
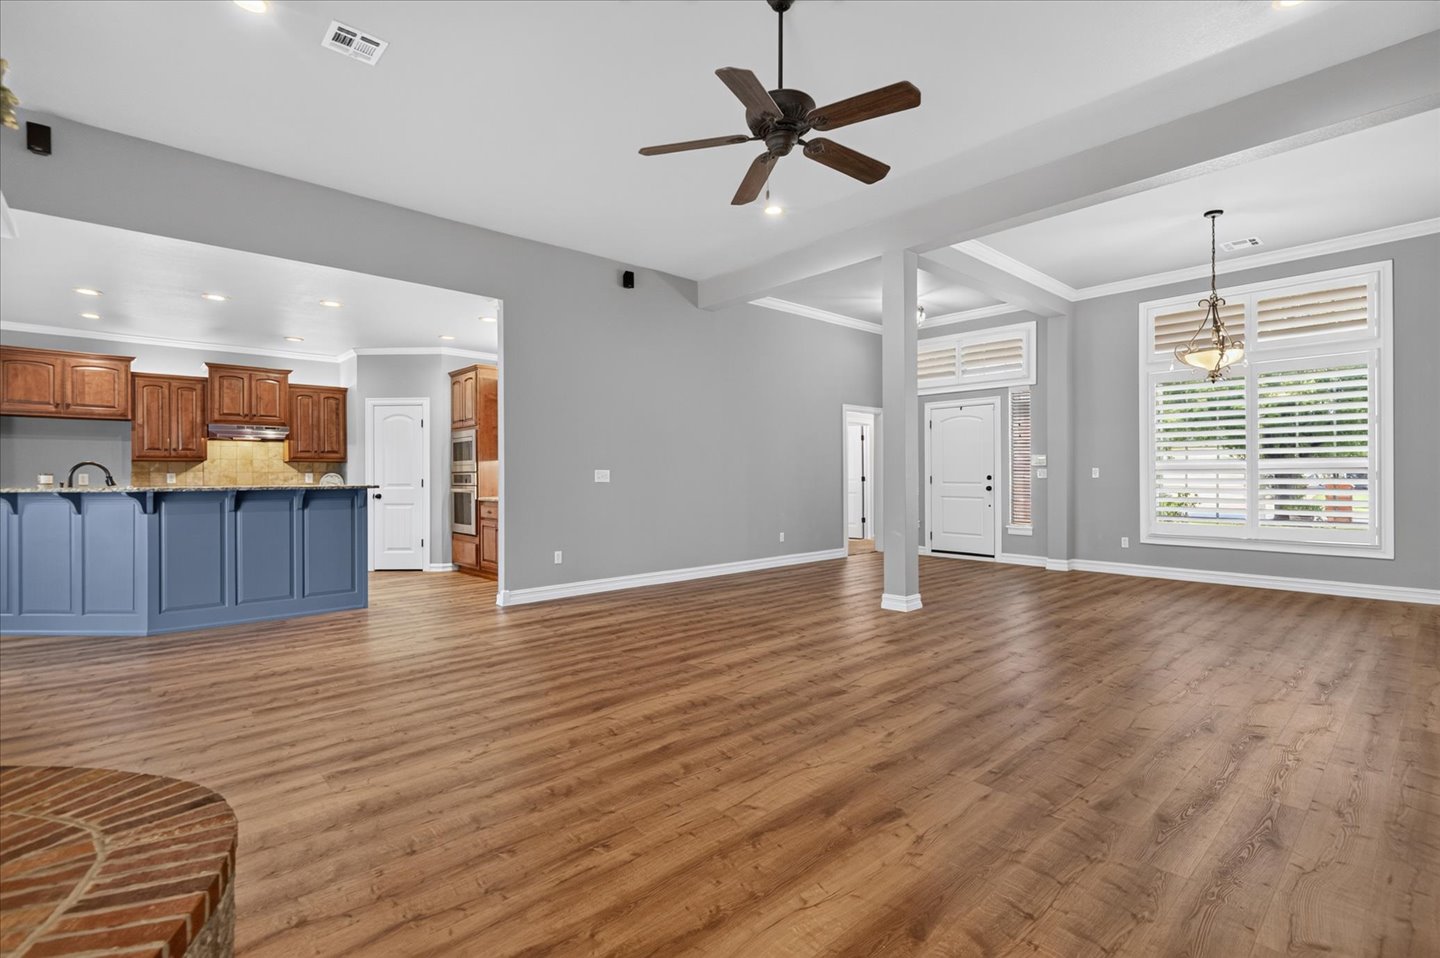
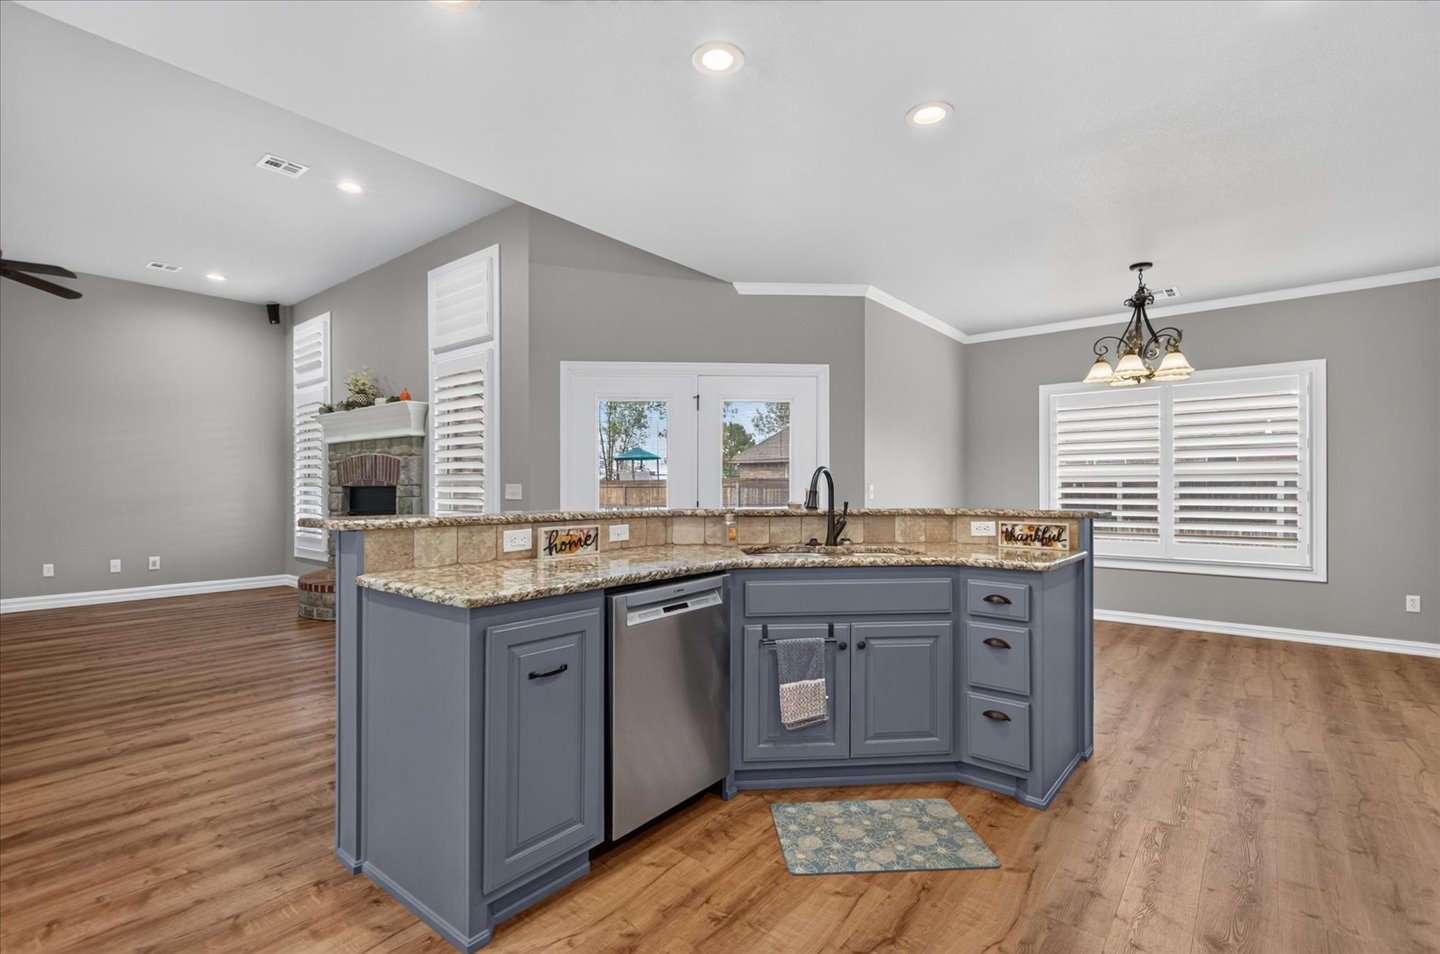
Open-concept interior featuring wood-finish flooring, a kitchen island with stone countertops, recessed lighting, crown molding, and plantation shutters
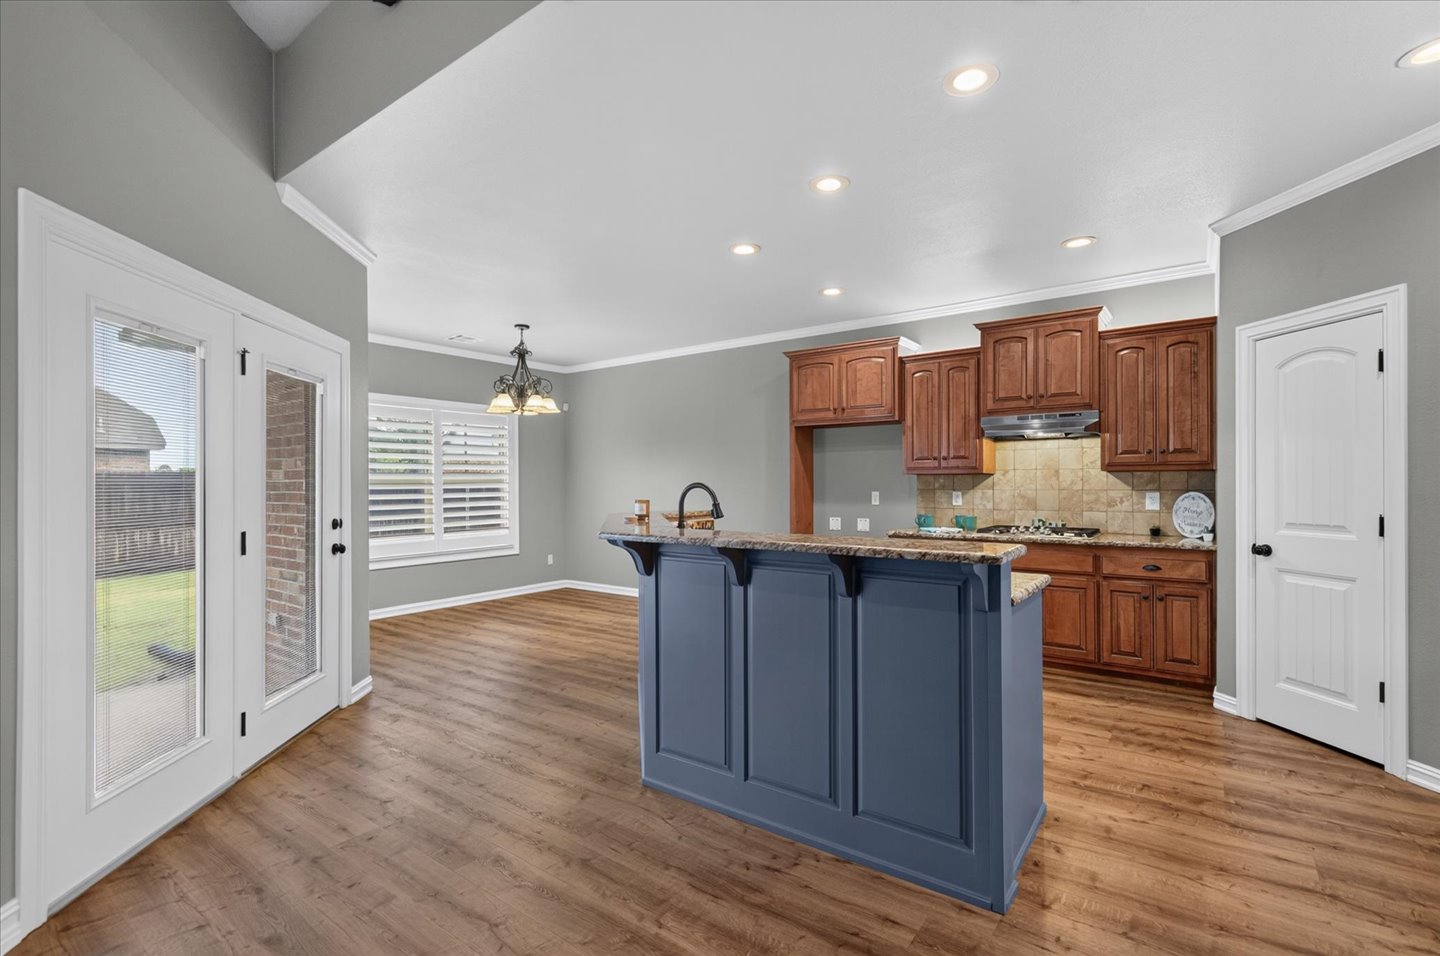
Kitchen featuring wood-finish cabinetry, stone-surfaced island with bar seating, tile backsplash, recessed lighting, and wood-finish flooring
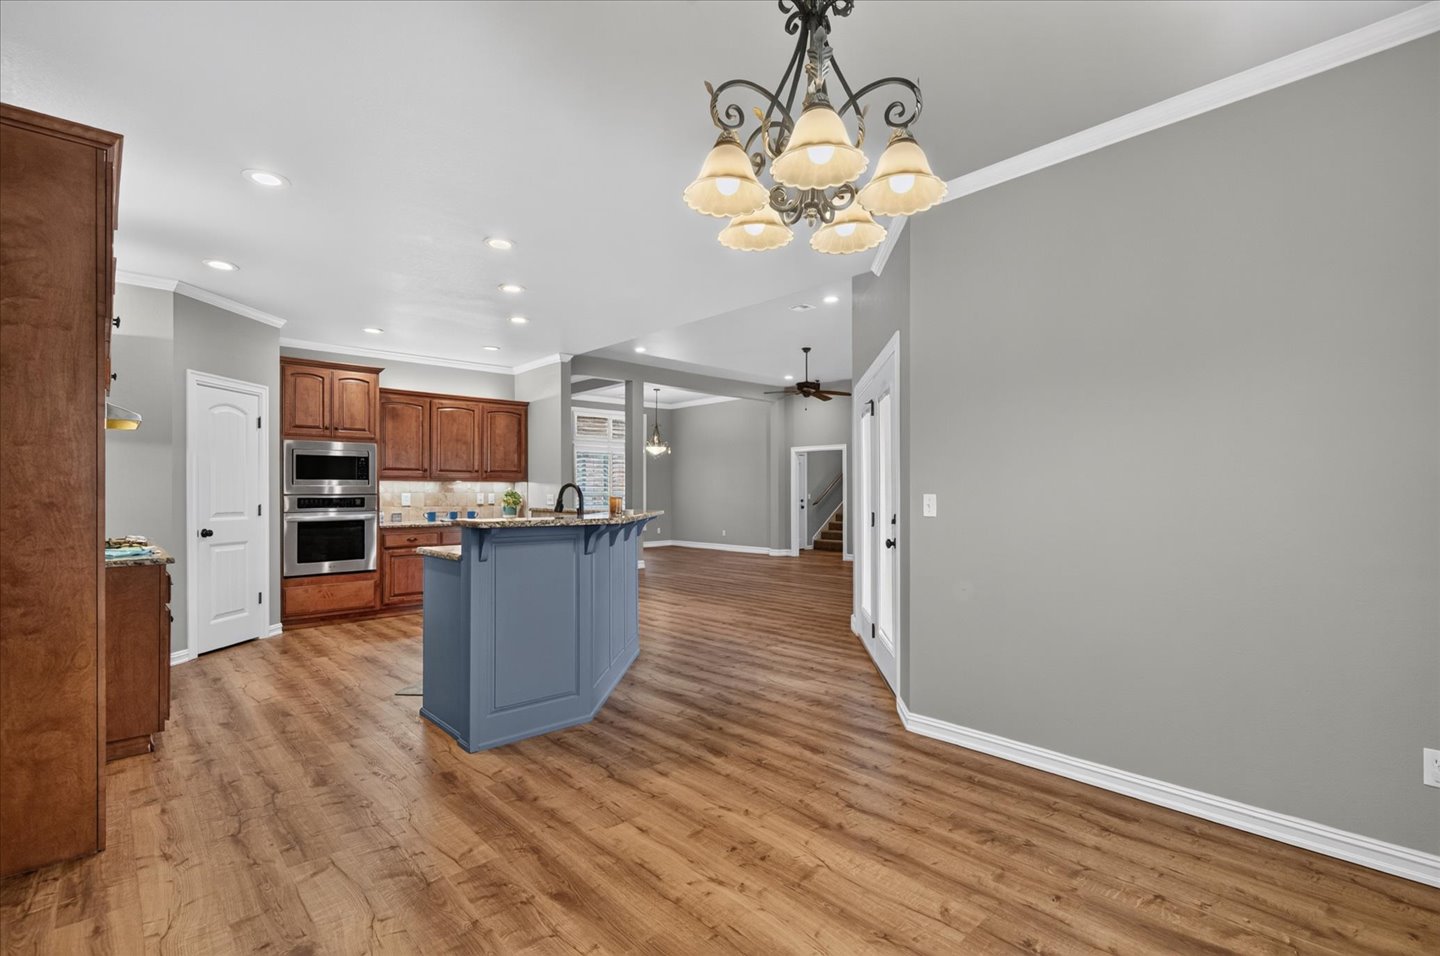
Kitchen featuring wood-finish flooring, a stone-tiled countertop, stainless steel dishwasher, slate blue cabinetry, and recessed lighting
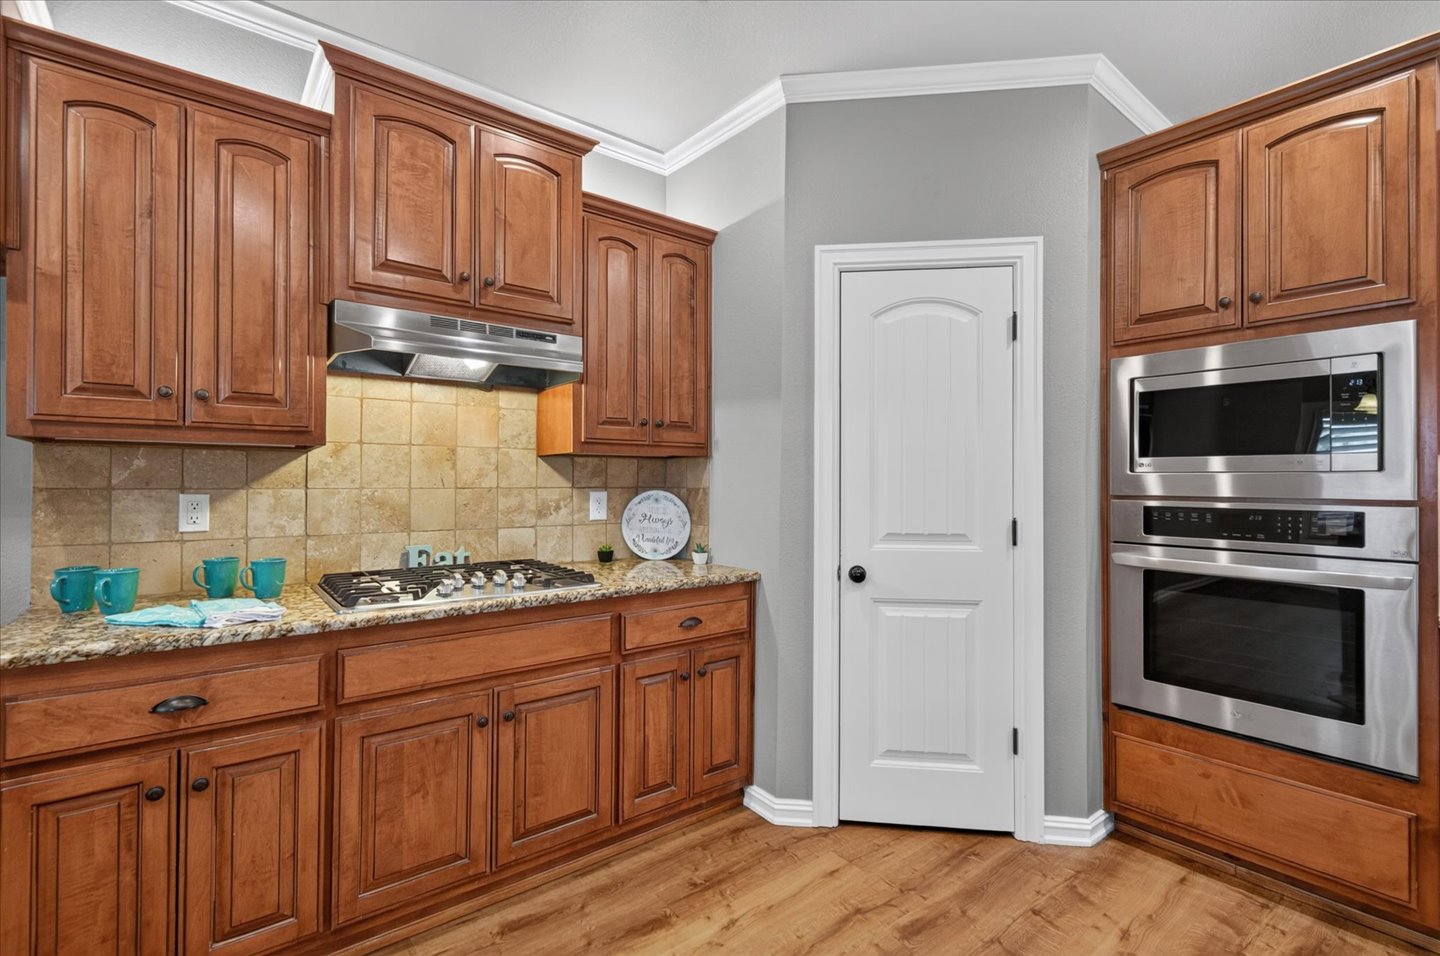
Kitchen featuring raised-panel wood cabinetry, natural stone countertops, a tiled backsplash, built-in stainless steel double oven, and wood-finish flooring
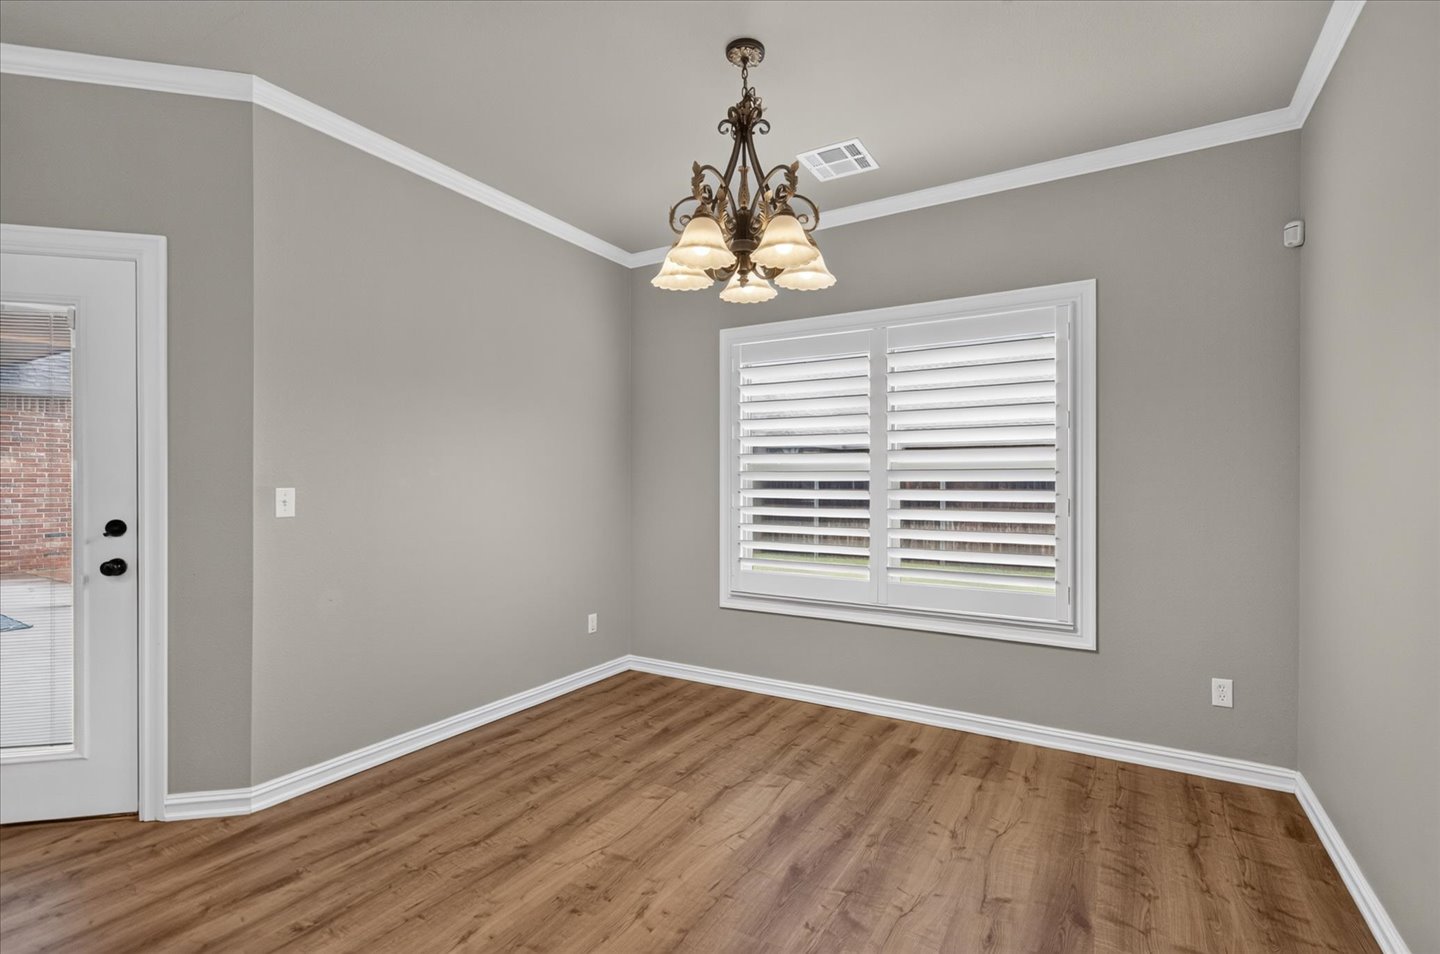
Room featuring wood-finish flooring, crown molding, a decorative multi-arm chandelier, and window shutters
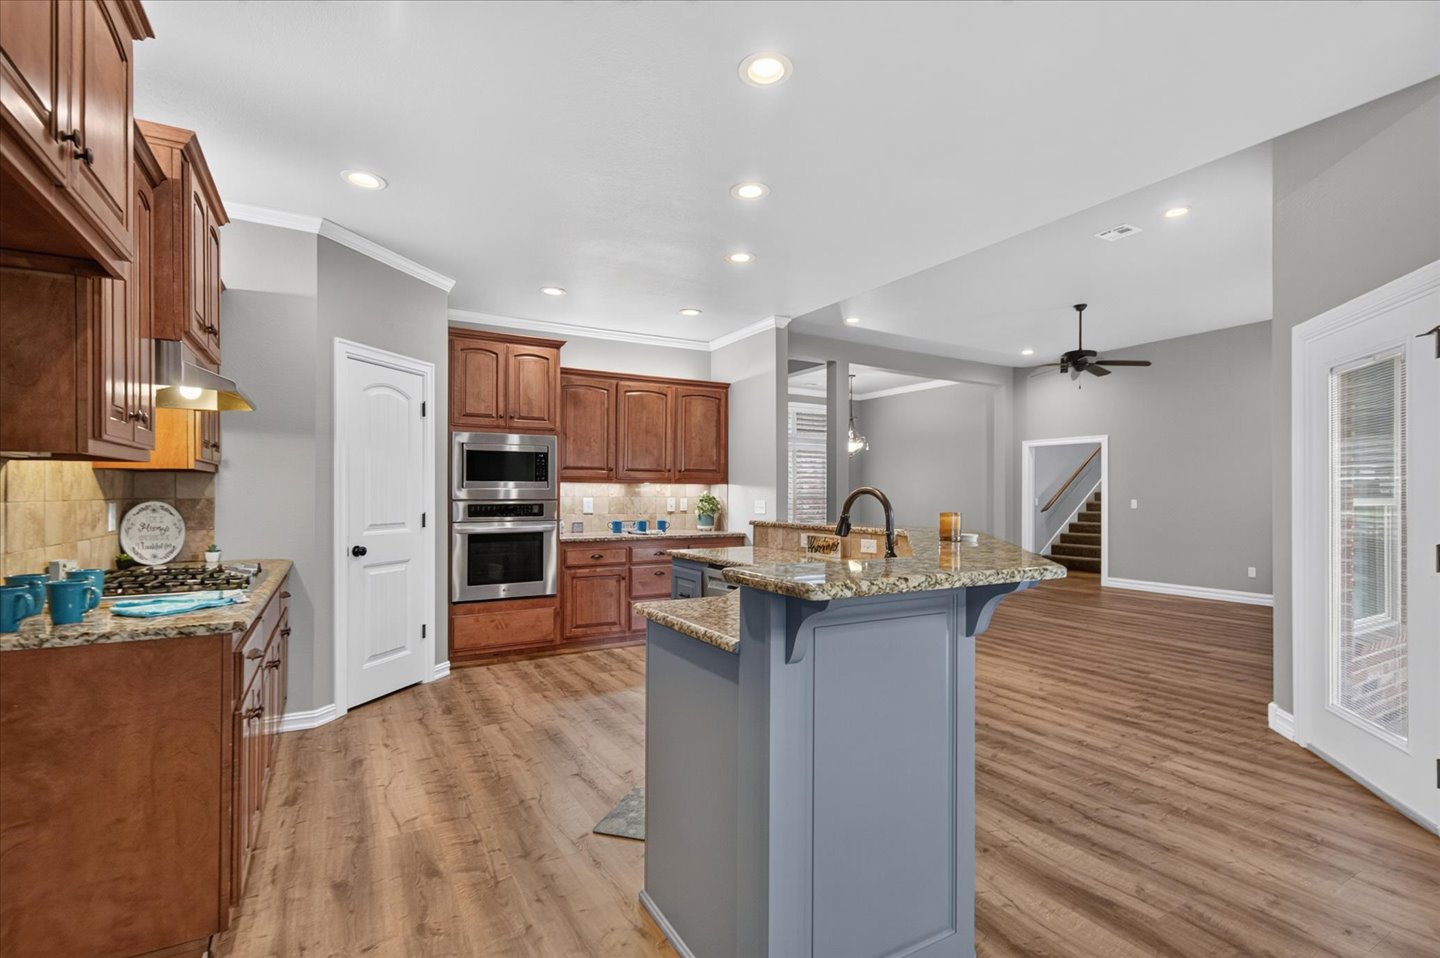
Kitchen featuring wood-finish cabinetry, stone countertops, a multi-level center island, stainless steel wall-mounted double ovens, and recessed lighting
Kitchen featuring wood cabinetry, built-in stainless steel double oven, stone-surfaced island, wood-finish flooring, and multi-light chandelier
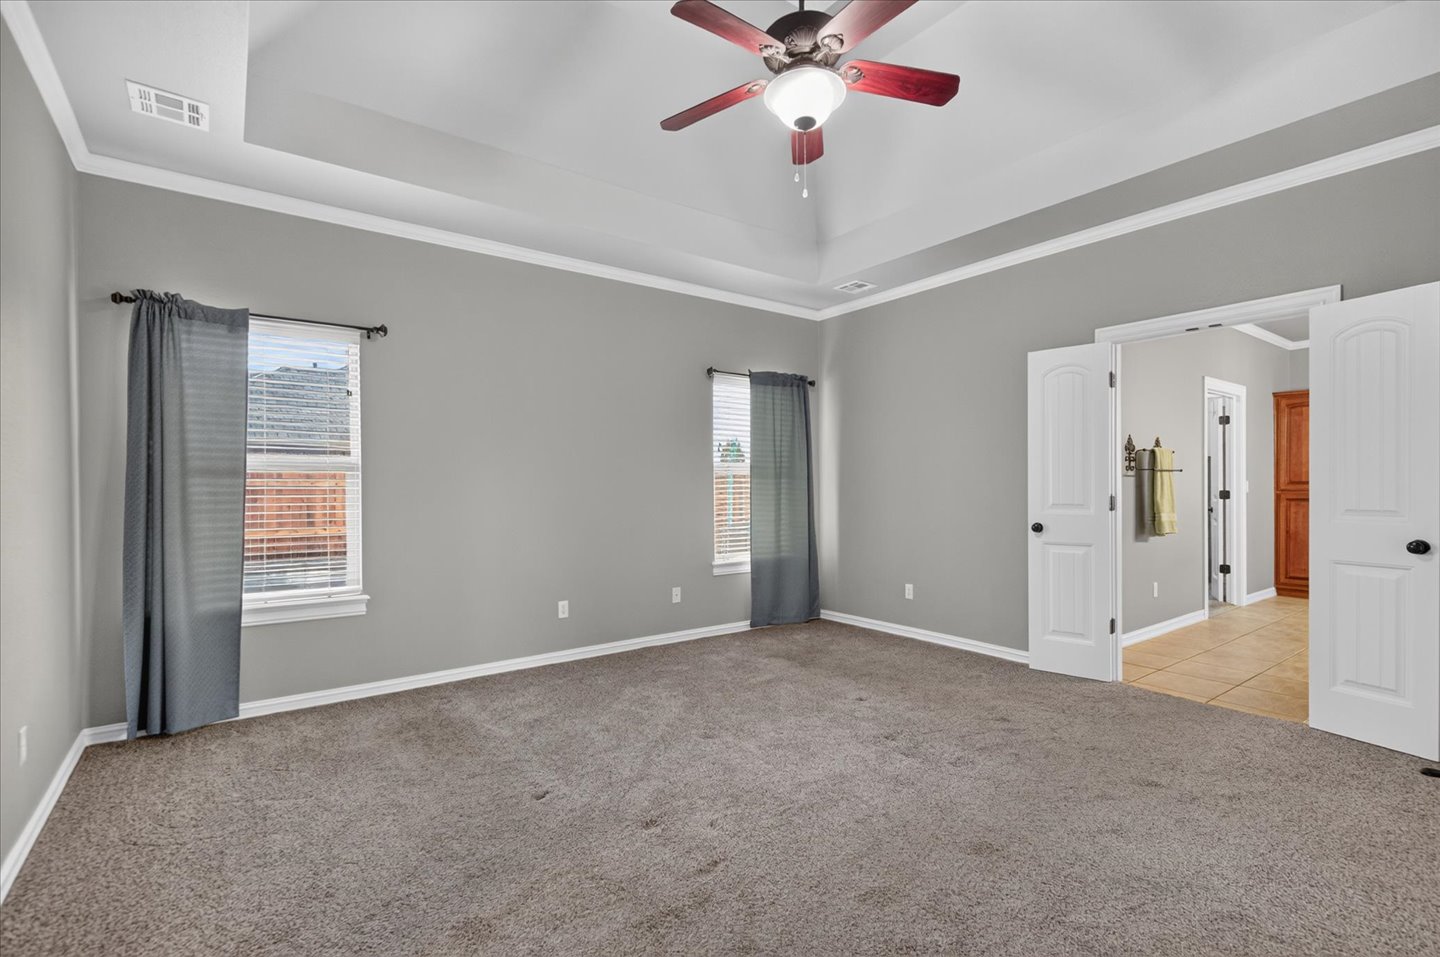
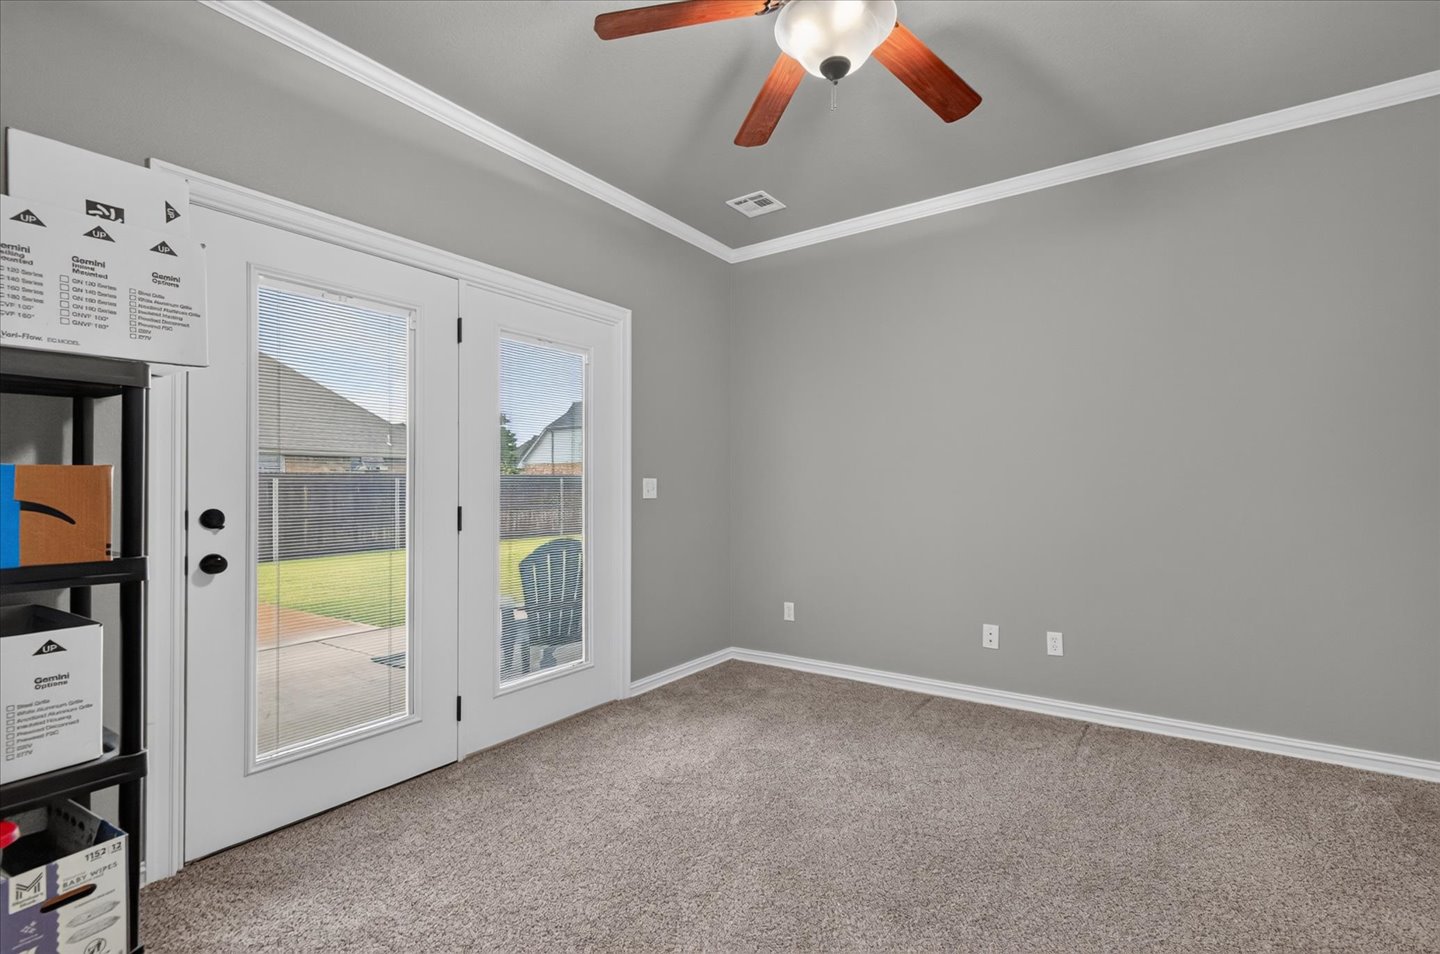
Tray ceiling featuring a central ceiling fan with integrated lighting, dual windows, and double door entry
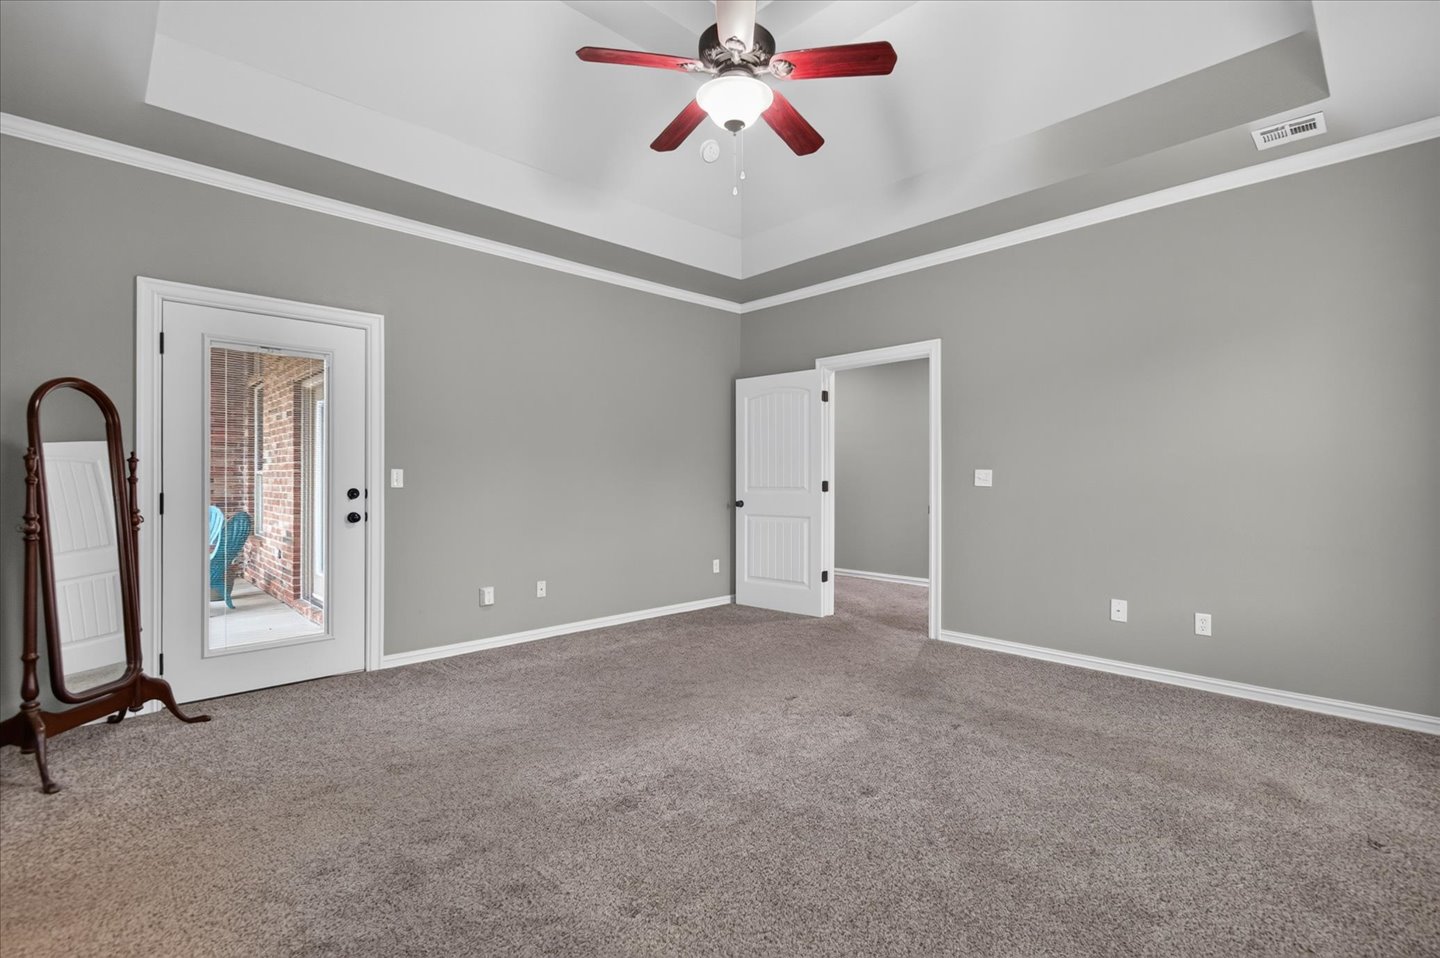
Tray ceiling with a central multi-blade ceiling fan, wall-to-wall carpeting, and a glass-paneled exterior door
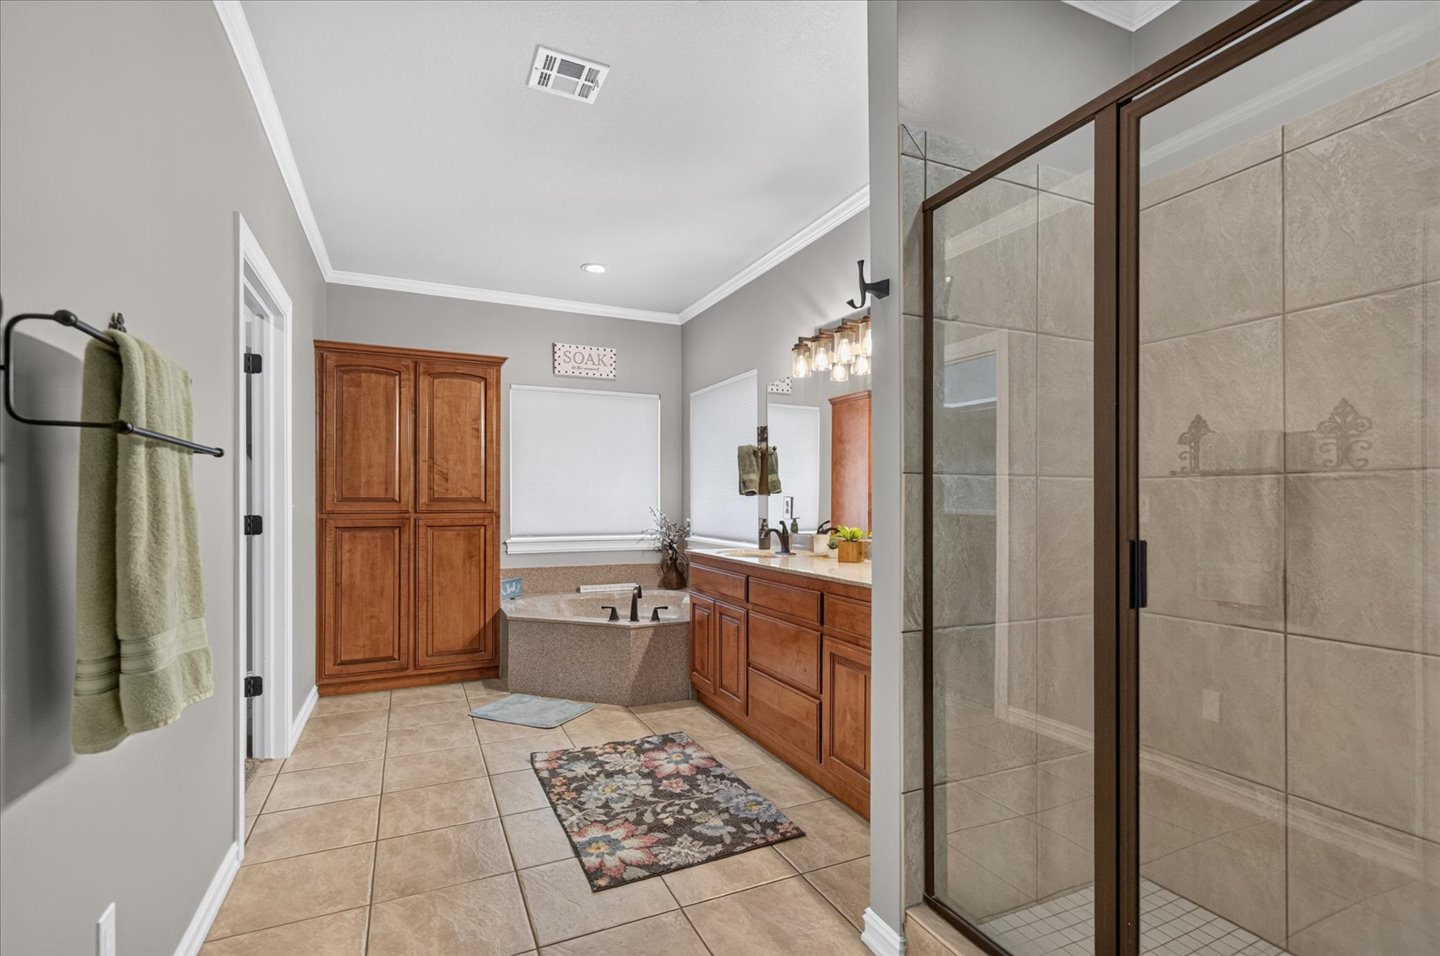
Bathroom featuring a tiled shower with a glass door, built-in wooden cabinetry, a corner whirlpool tub, and tile flooring
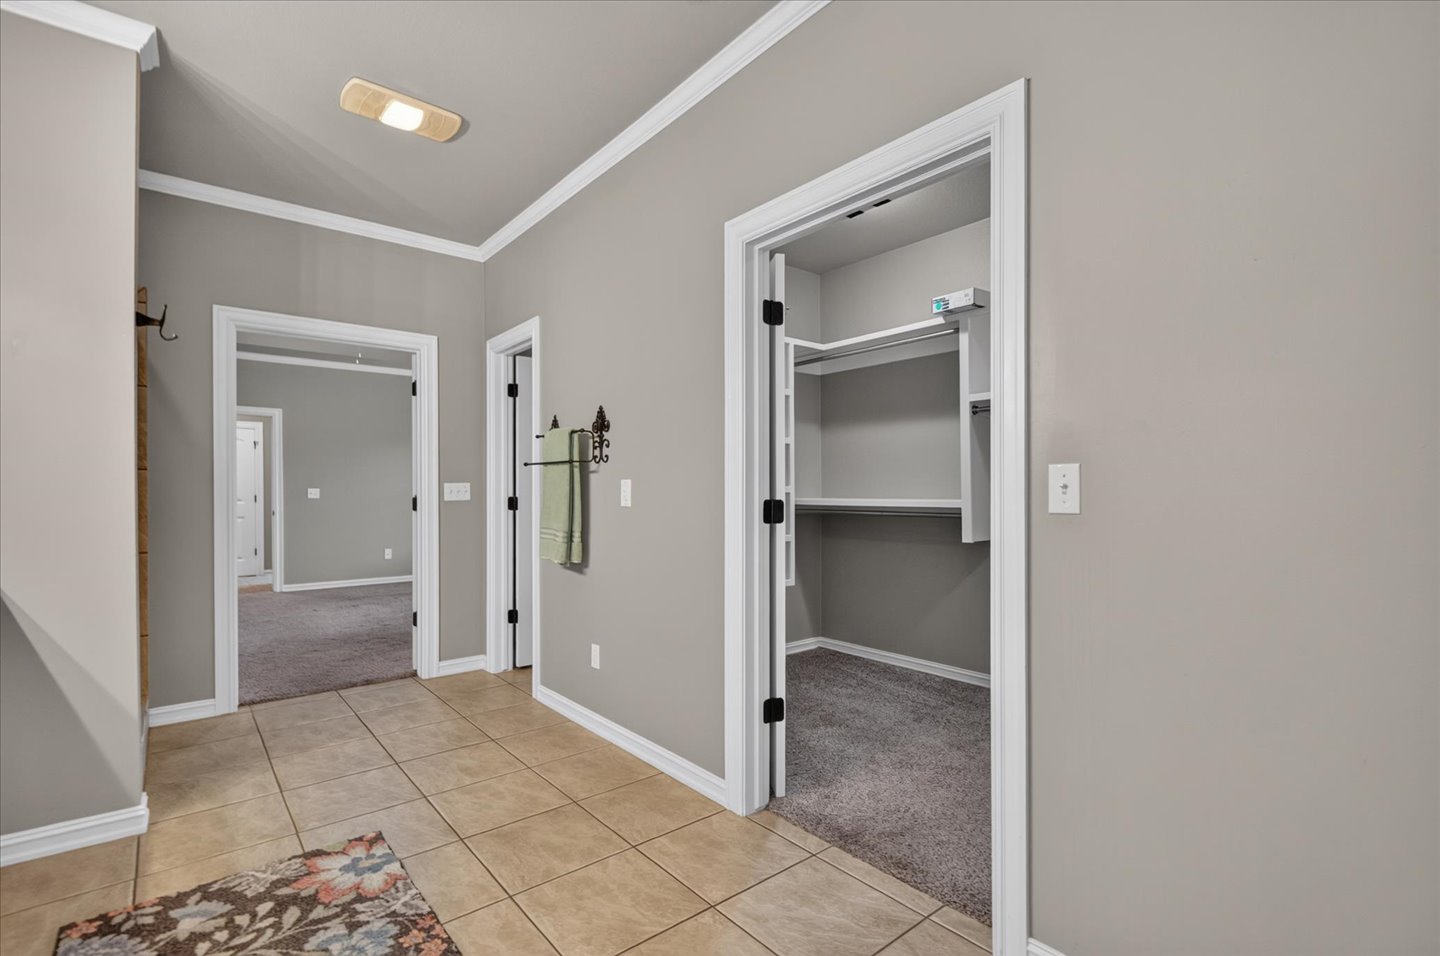
Ceramic tile flooring, crown molding, and neutral wall paint, large walk in closet
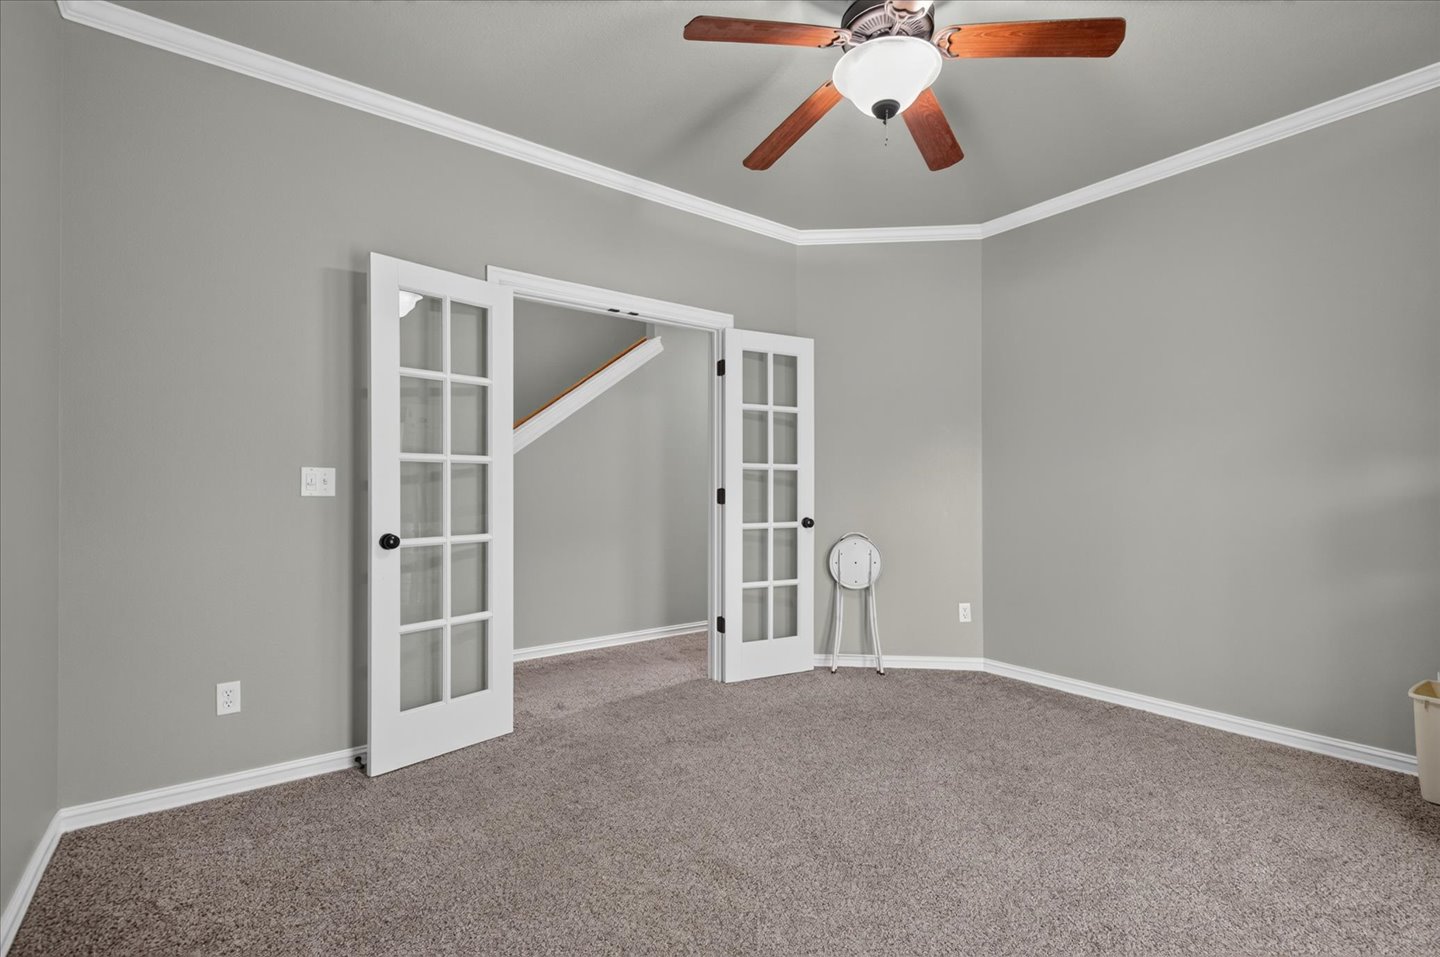
Office/hobby room with neutral wall paint, carpeted flooring, crown molding, double glass-pane doors, and a ceiling fan
Office/hobby room featuring neutral paint, wall-to-wall carpeting, crown molding, double French doors, and a ceiling fan with integrated lighting
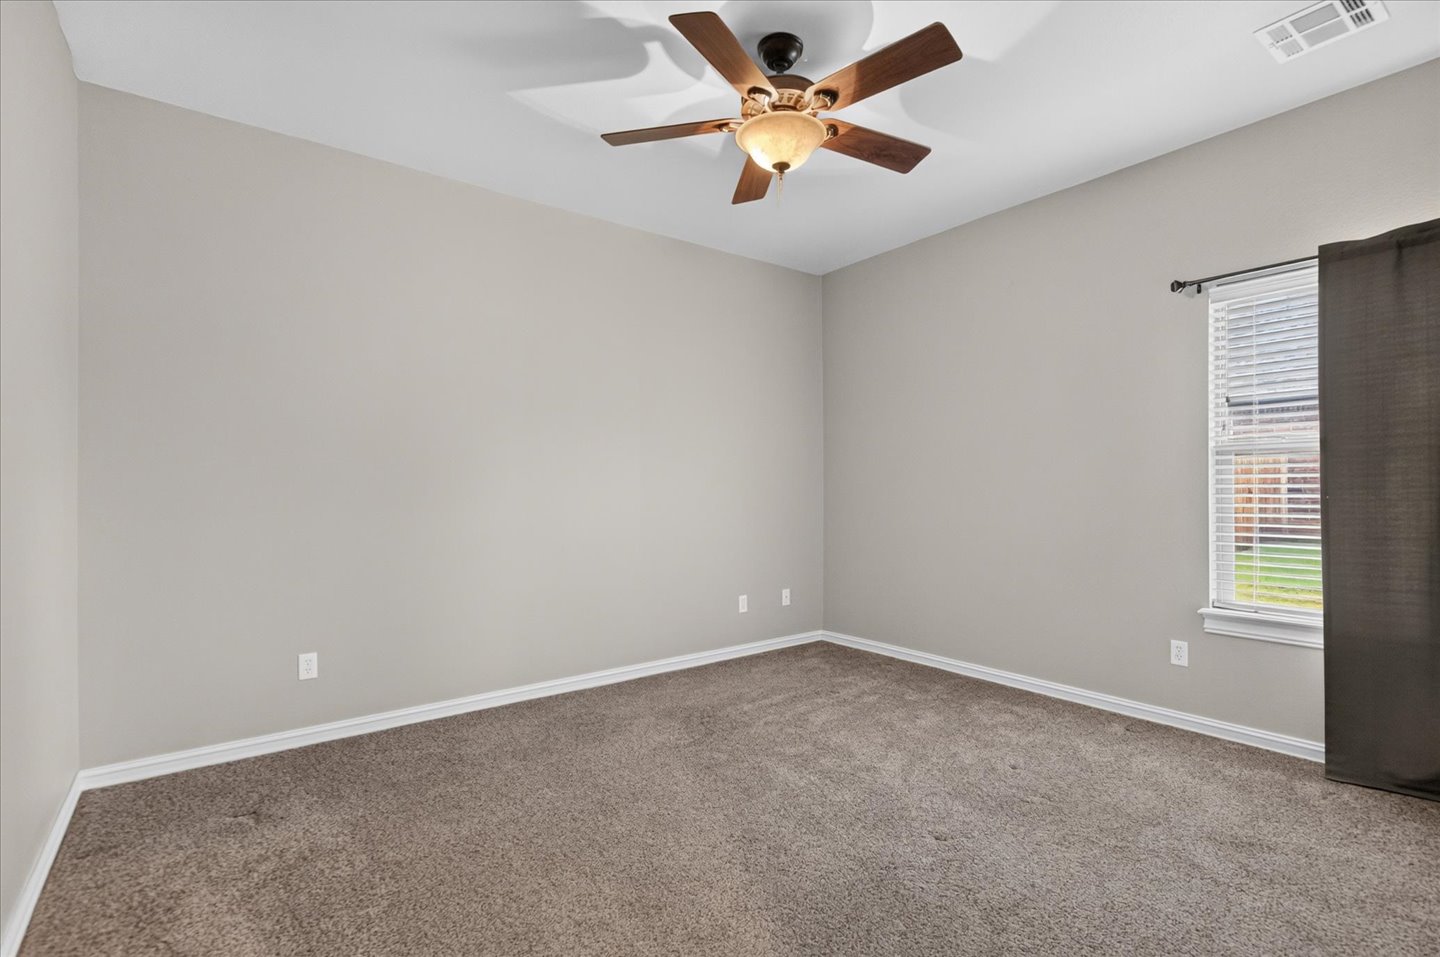
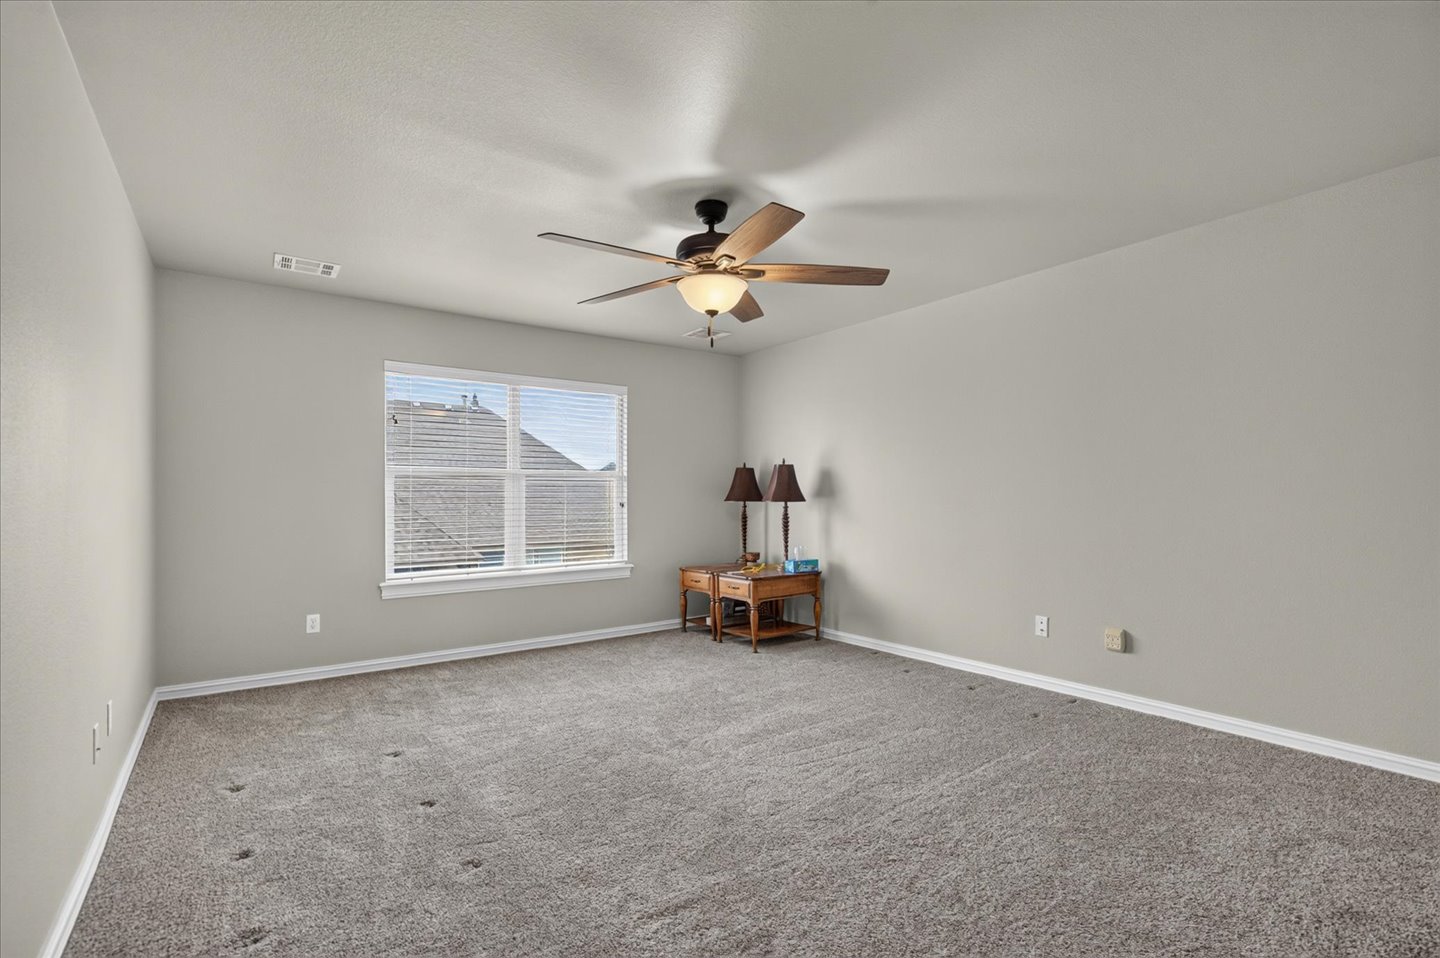
Bedroom with neutral wall tones, wall-to-wall carpeting, ceiling fan with integrated lighting, and window with horizontal blinds
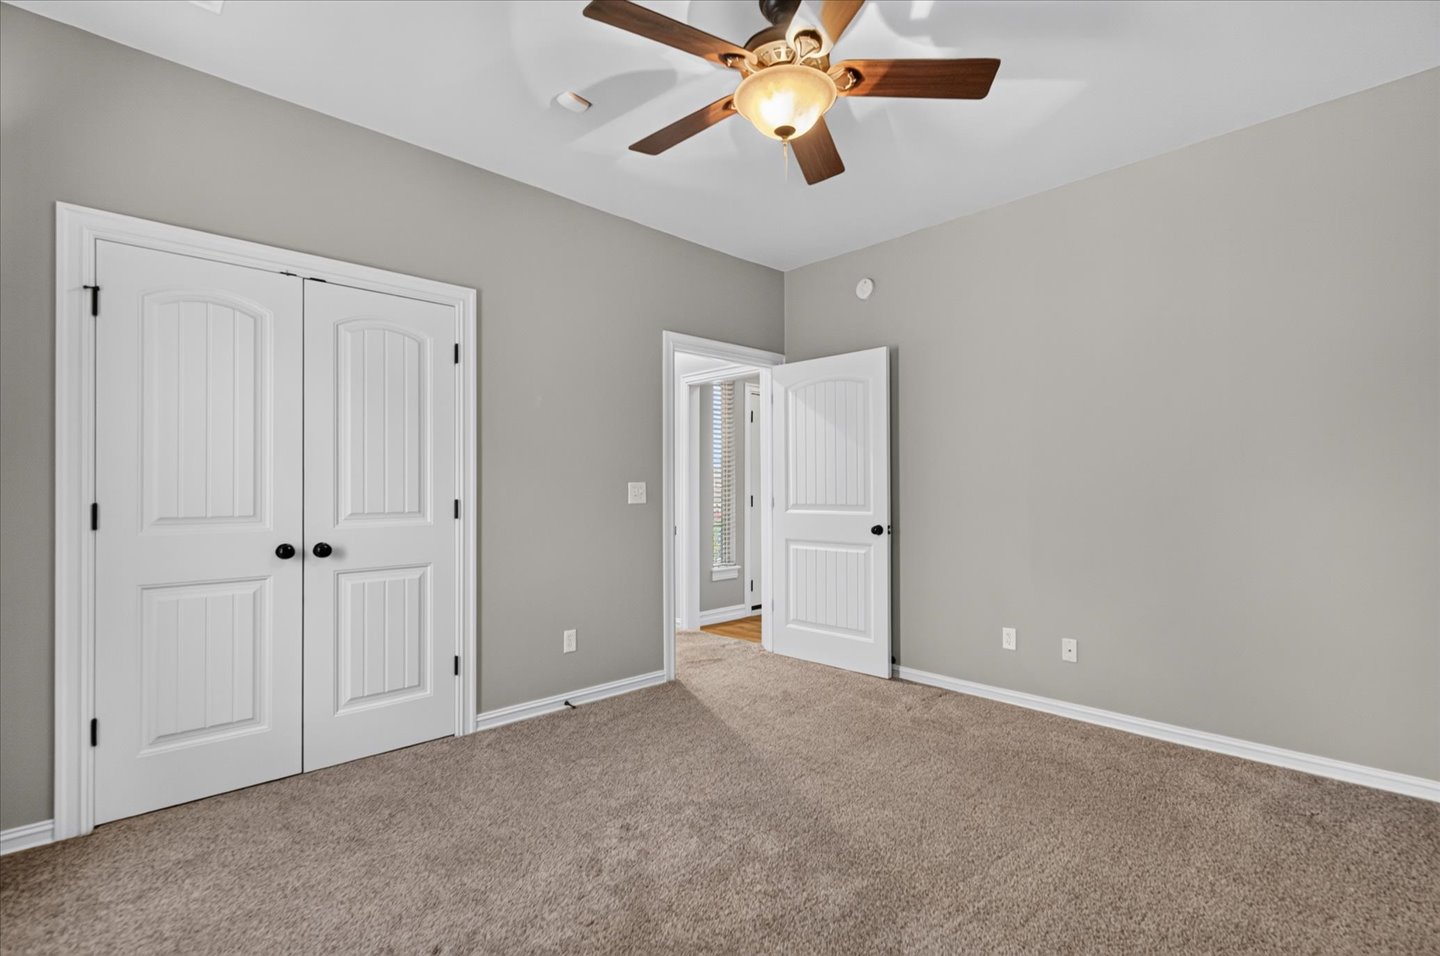
Bedroom with neutral-toned interior featuring carpeted flooring, two-panel arched doors, and a ceiling-mounted light fixture with a fan
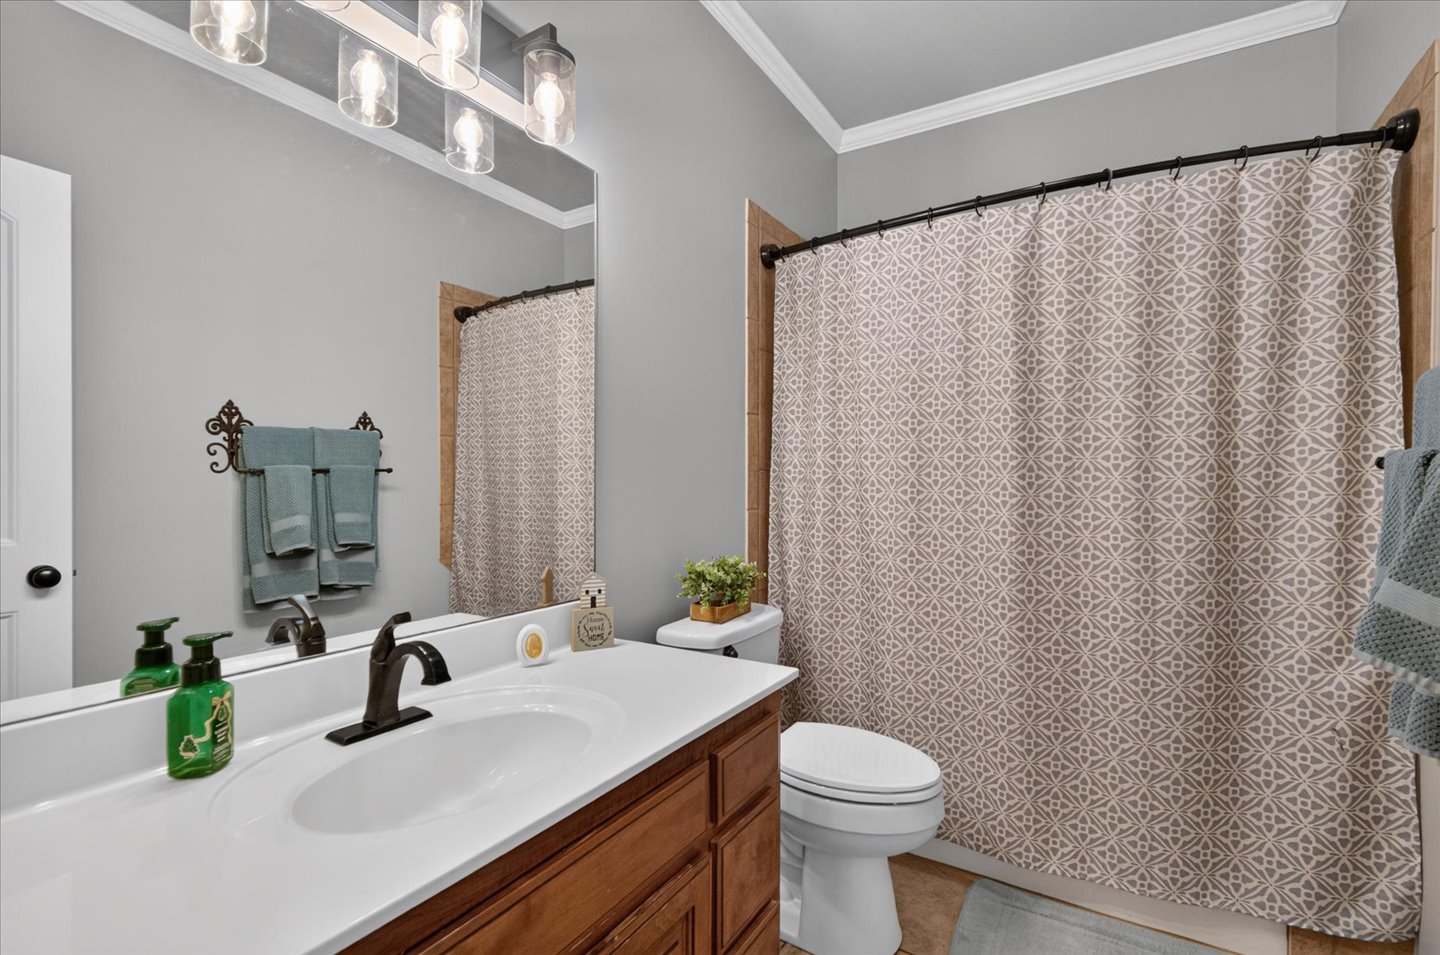
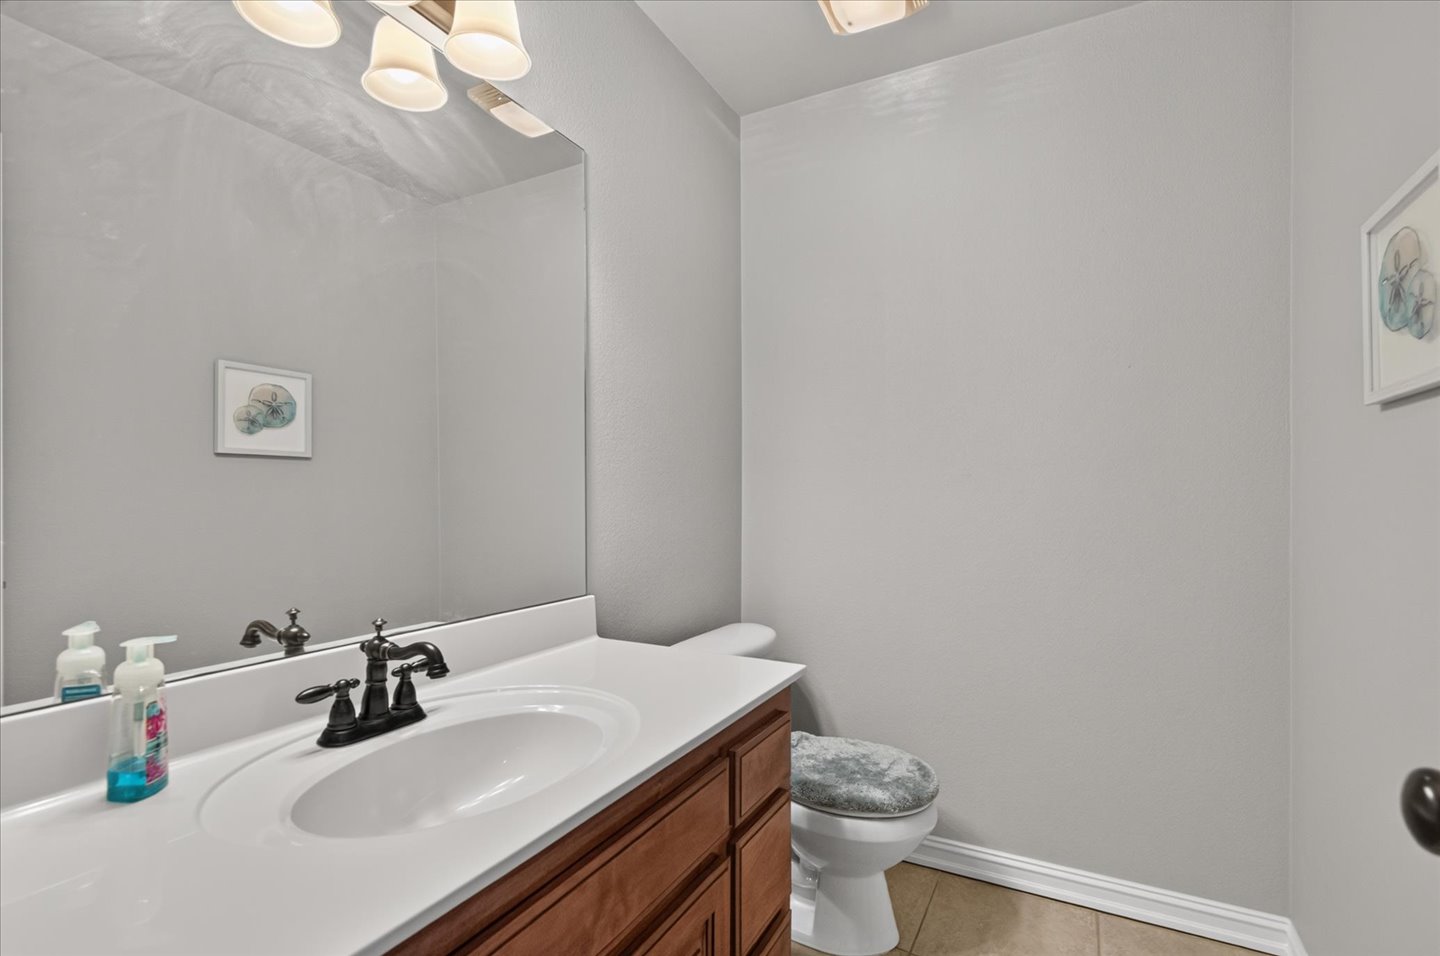
Hall bathroom featuring a wooden vanity with a white countertop, oval undermount sink, oil-rubbed bronze faucet, and a multi-light fixture over a wall-mounted mirror
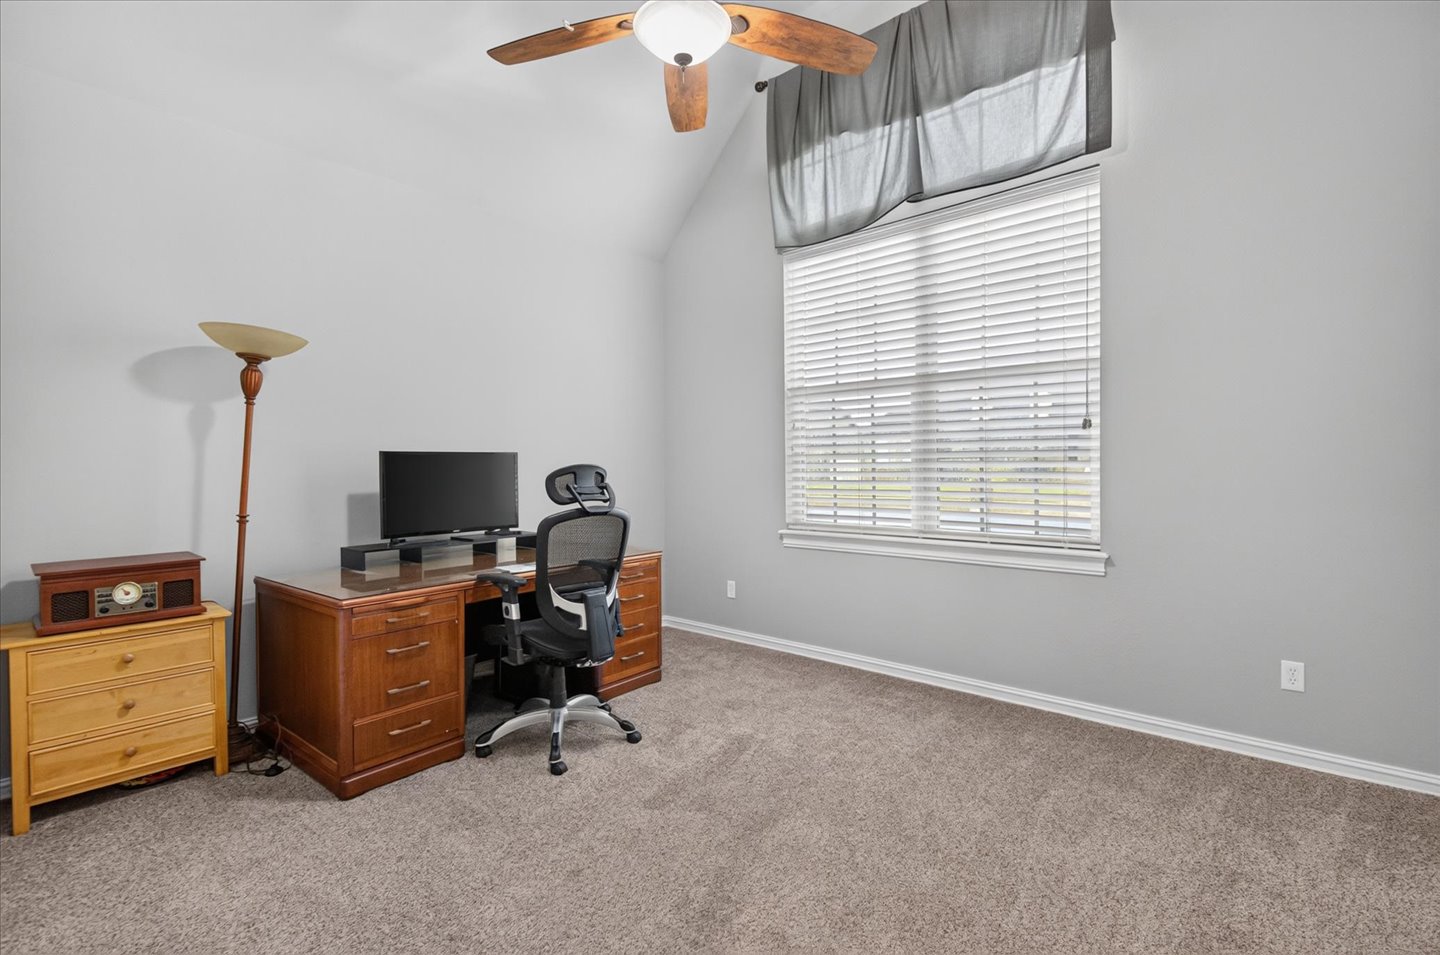
Bedroom with vaulted ceiling room featuring neutral-toned carpeting, a large window with horizontal blinds, and a ceiling fan with integrated lighting
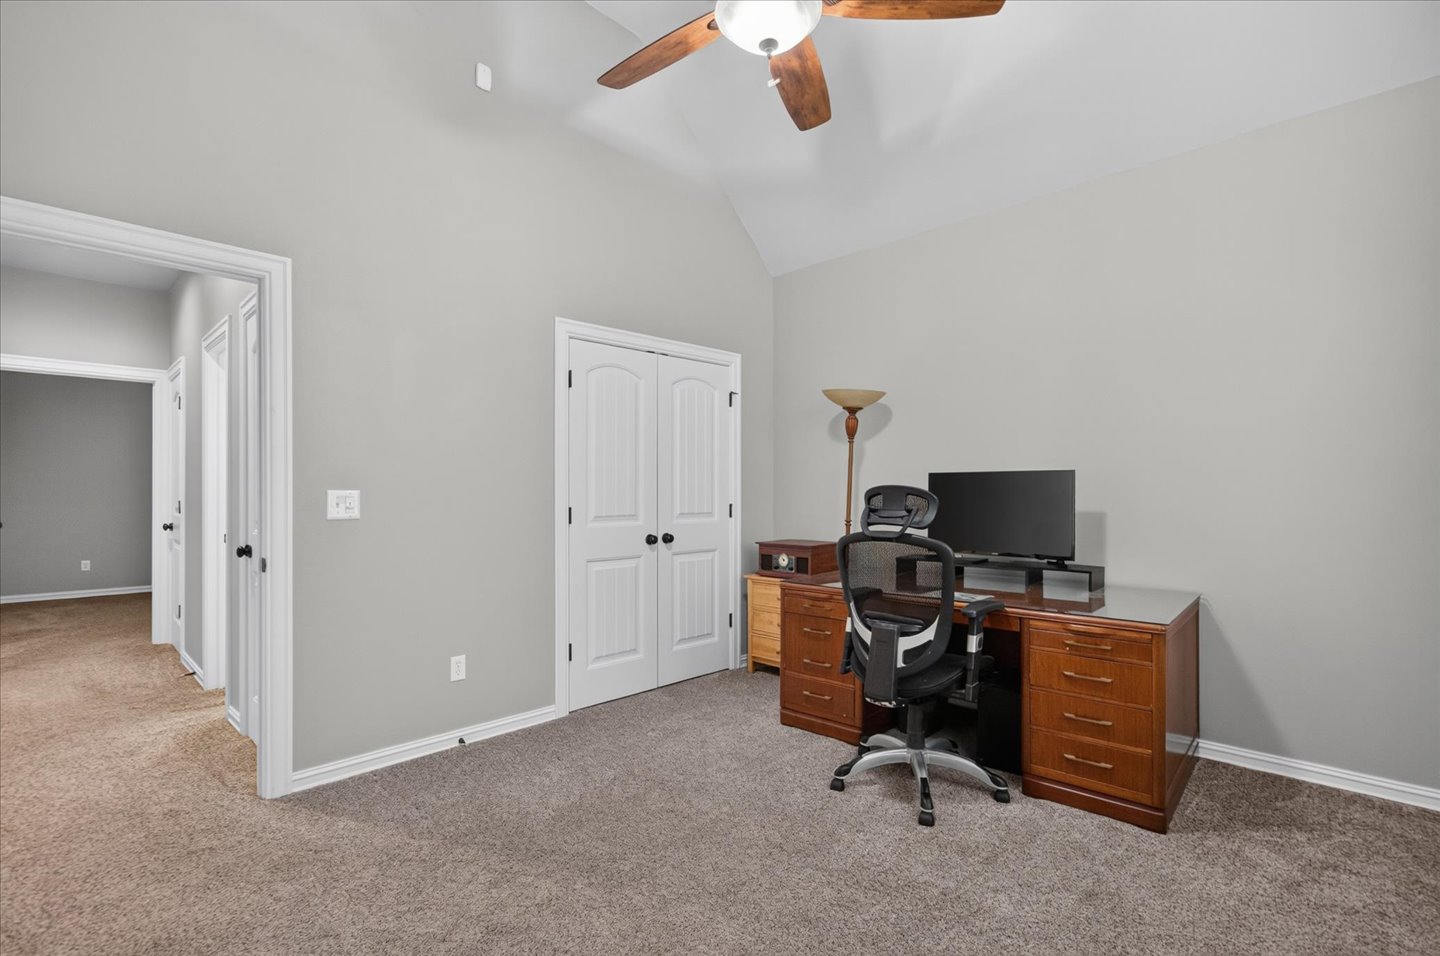
Bedroom with vaulted ceiling featuring a central ceiling fan with an integrated light fixture, neutral wall finishes, and double-door closet entry
Upstairs half bath with vanity with integrated sink and countertop, dark metal faucet, full-width mirror, and tile flooring
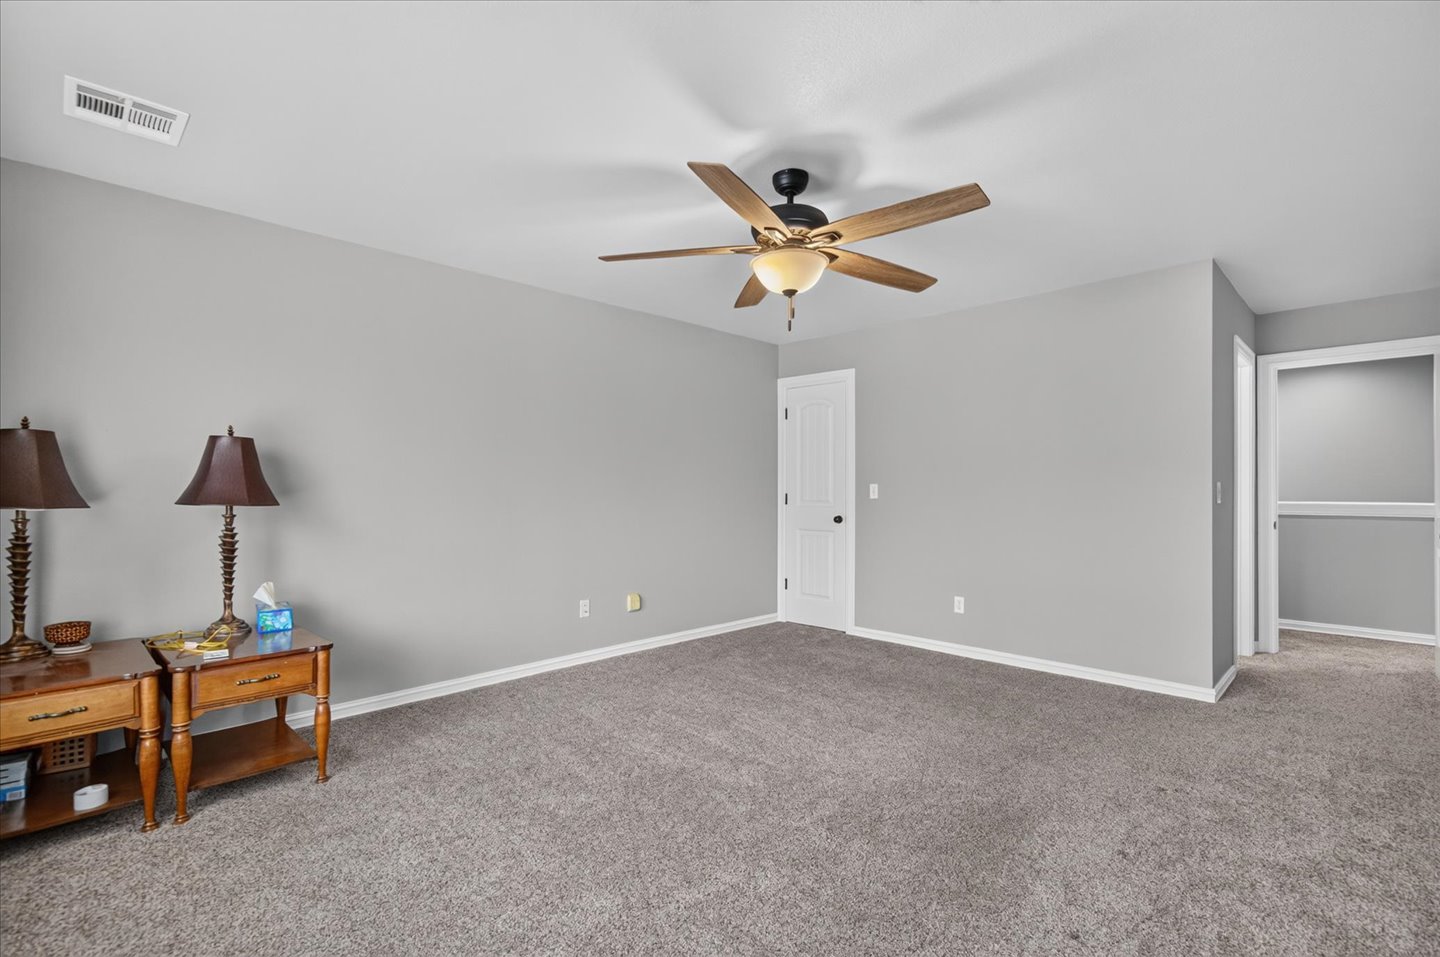
Upstairs bedroom/gameroom with neutral wall tones featuring carpeting, a central ceiling fan with integrated lighting, and a large window
Upstairs bedroom/gameroom with neutral-toned interior space featuring wall-to-wall carpeting, a multi-blade ceiling fan with integrated light fixture, and a single-panel interior door
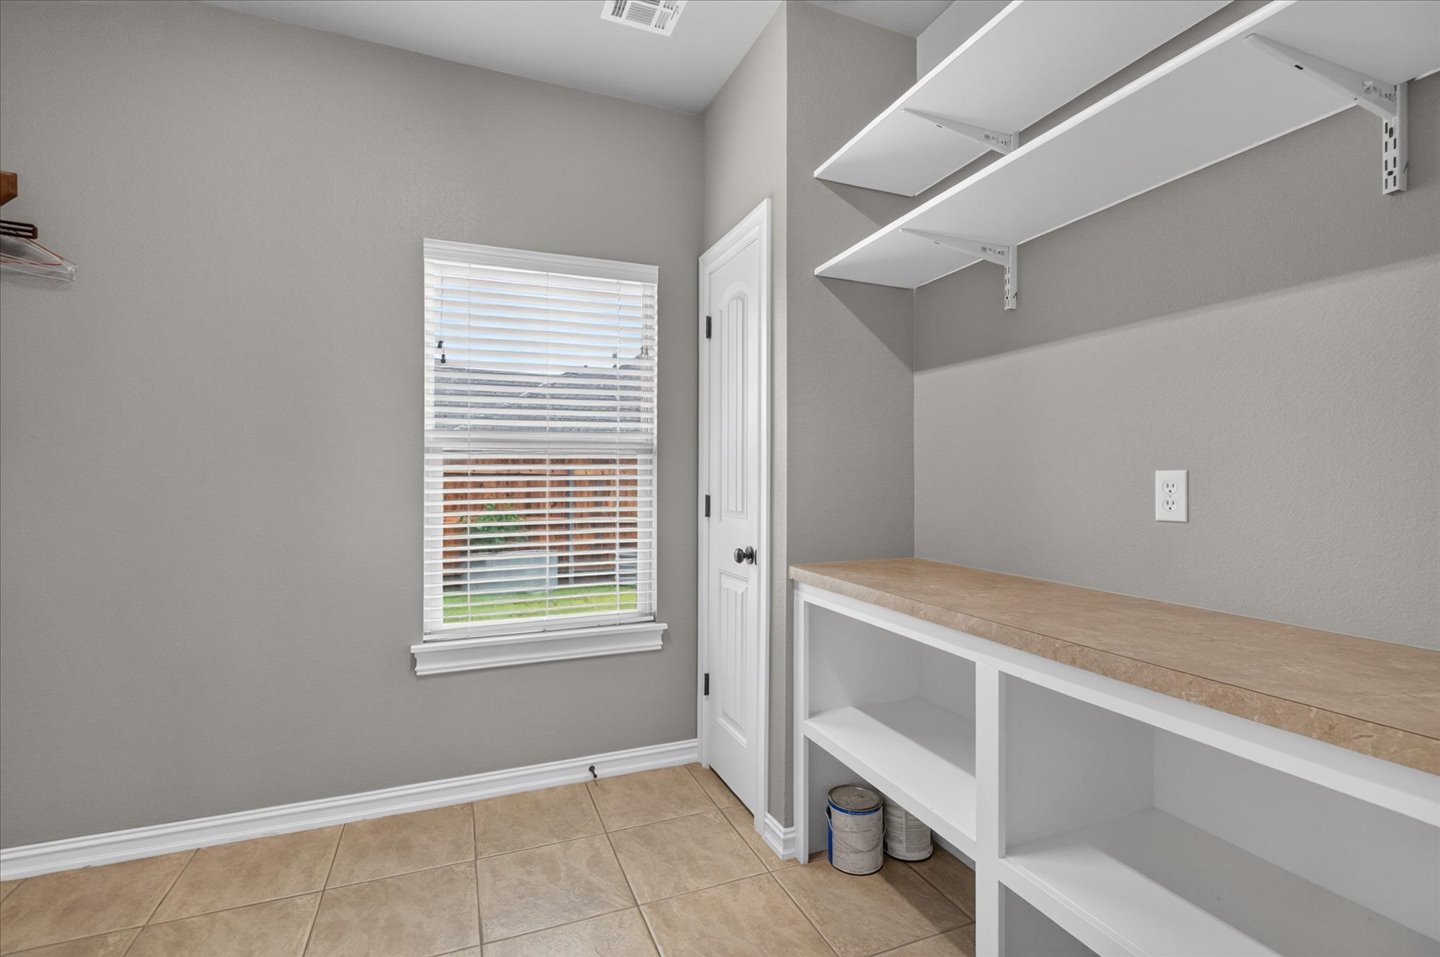
Utility area featuring tile flooring, built-in lower cabinetry with a solid countertop, tiered wall-mounted shelving, and a single-hung window with horizontal blinds
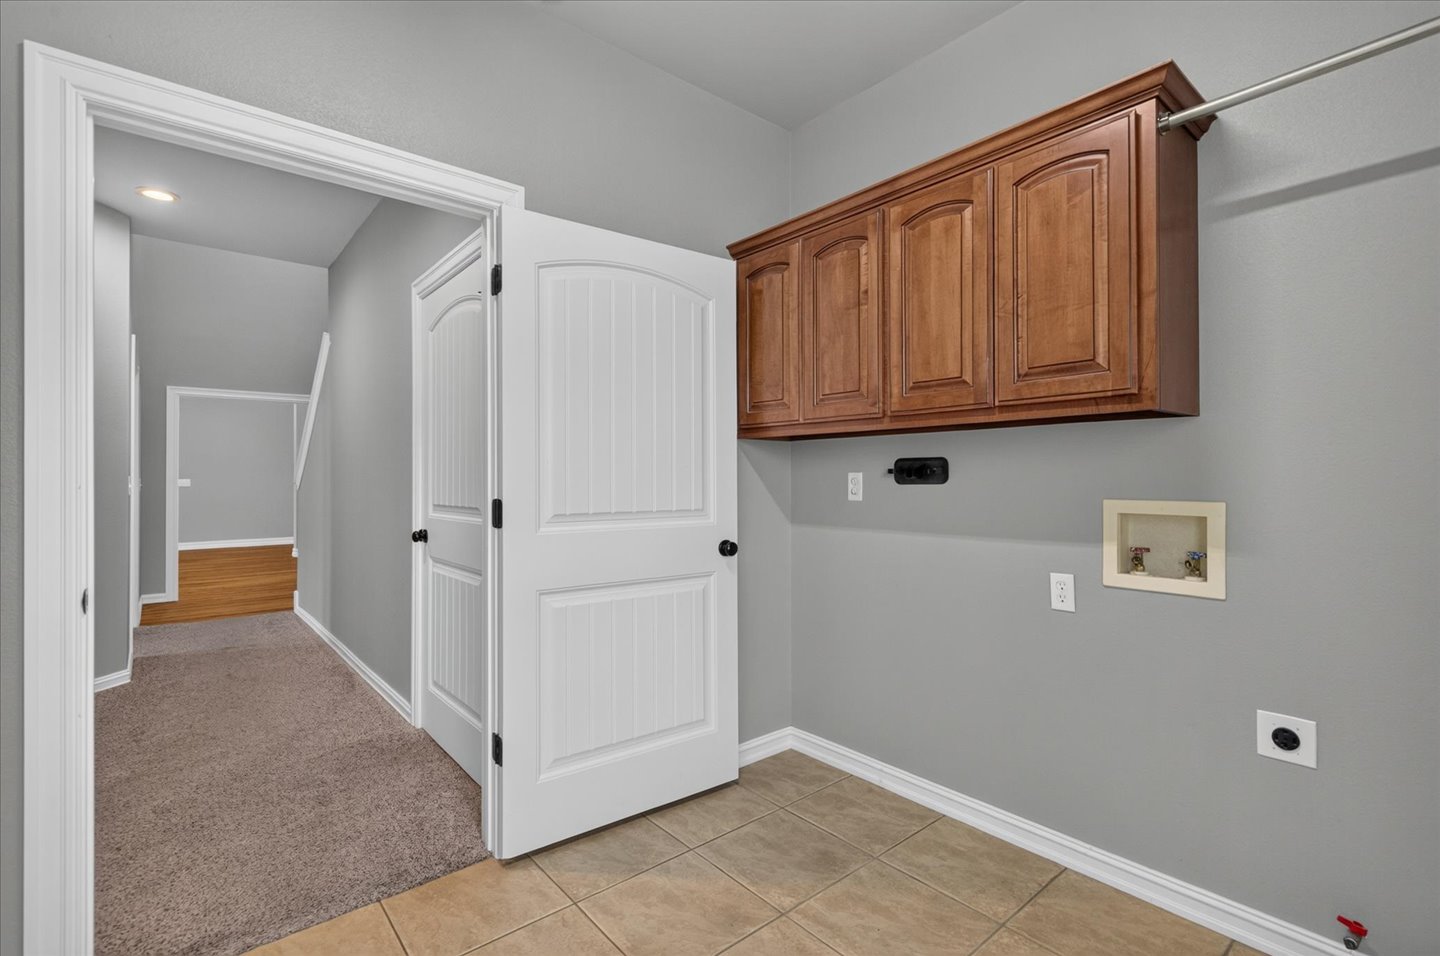
Utility room featuring tile flooring, wall-mounted wood cabinetry, an integrated metal garment rod, and washer and dryer hookups
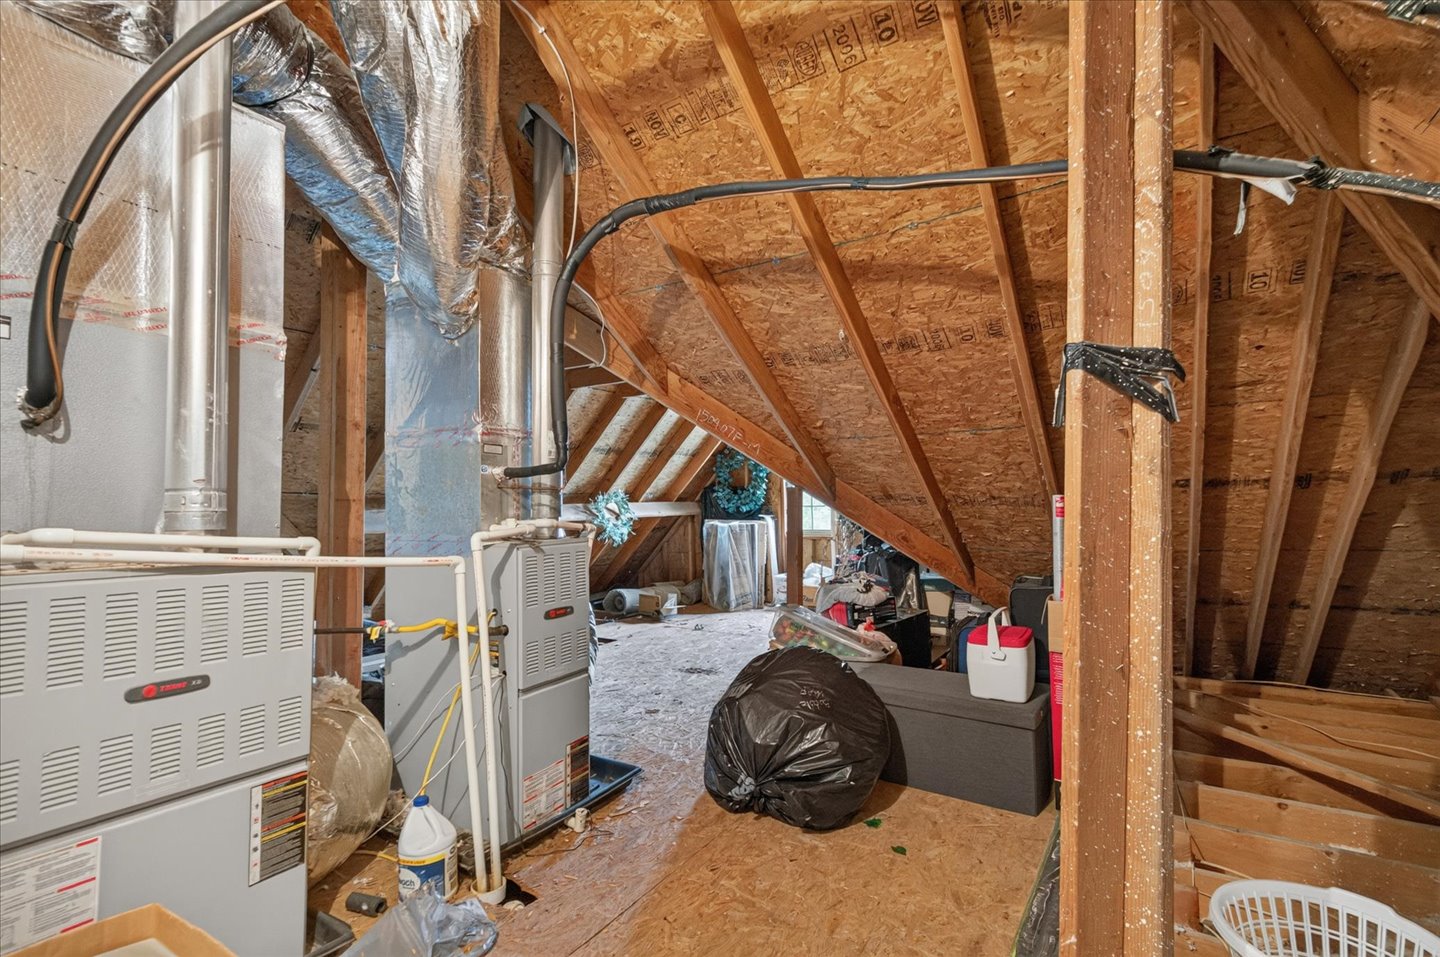
Attic space featuring exposed wood-framed rafters, oriented strand board (OSB) wall sheathing, and a high-efficiency HVAC furnace system with insulated ductwork
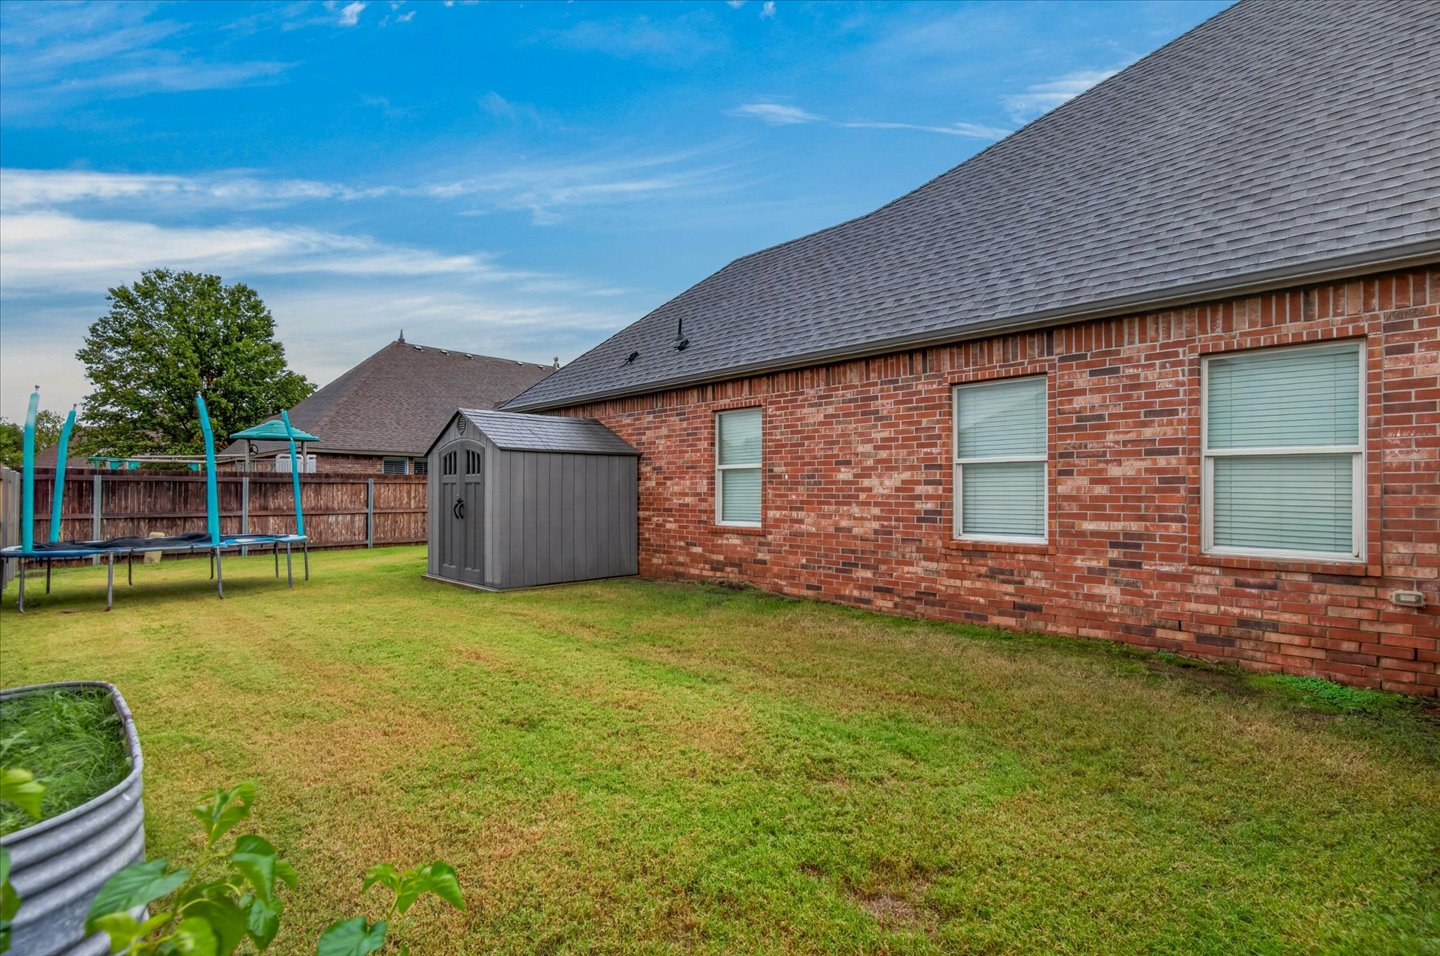
Exterior view featuring a full brick facade, pitched shingle roof, integrated storage shed, and a fenced backyard
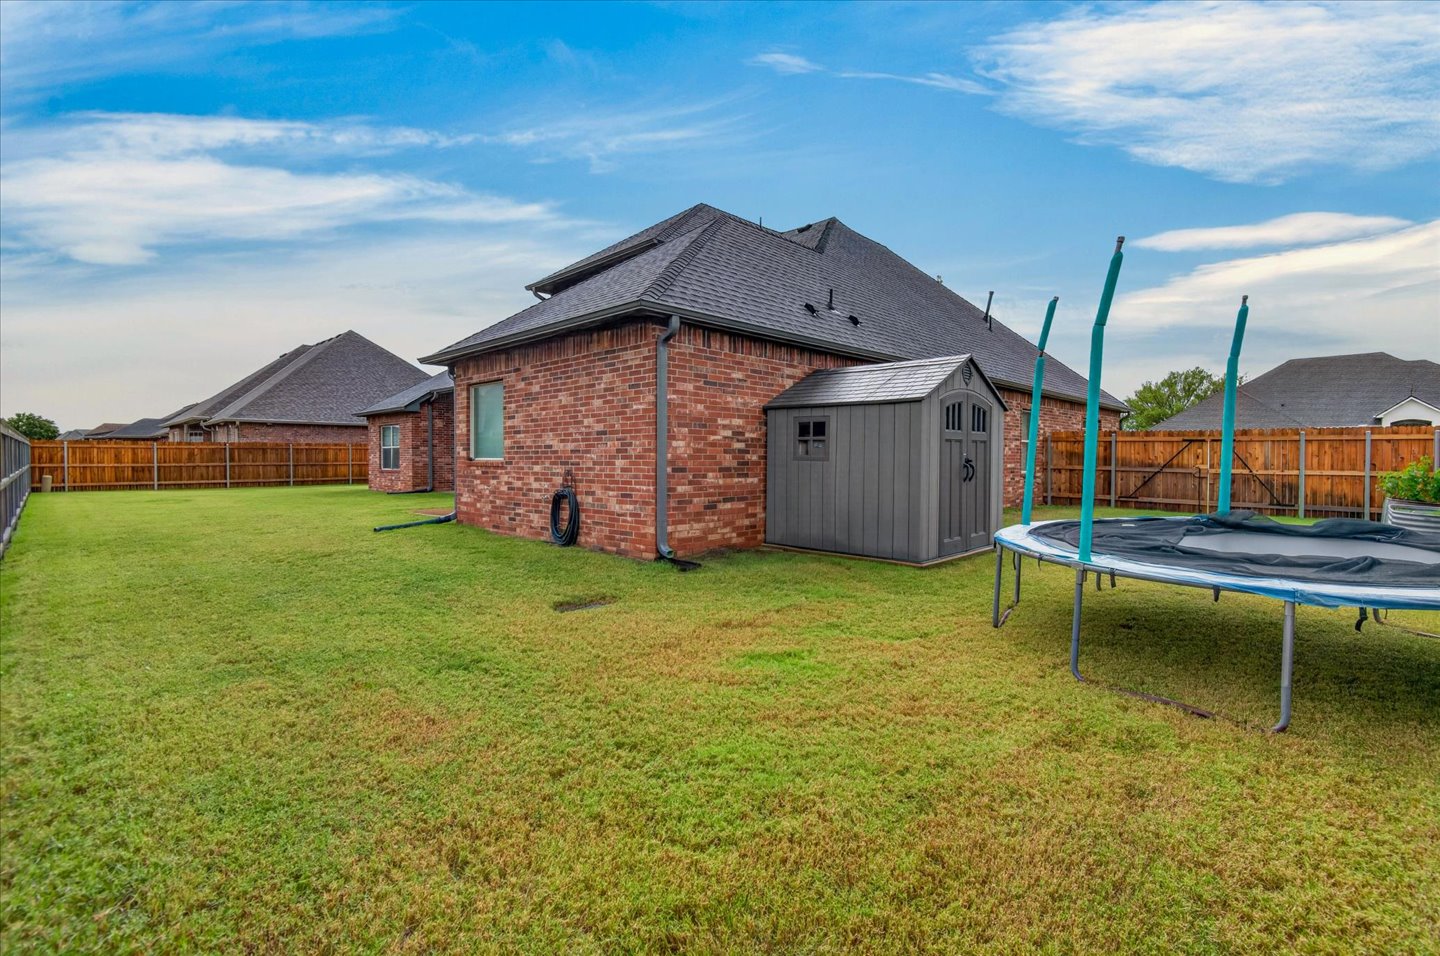
Exterior featuring a full brick facade, a multi-pitched shingle roof, and a fenced backyard with an expansive grass lawn
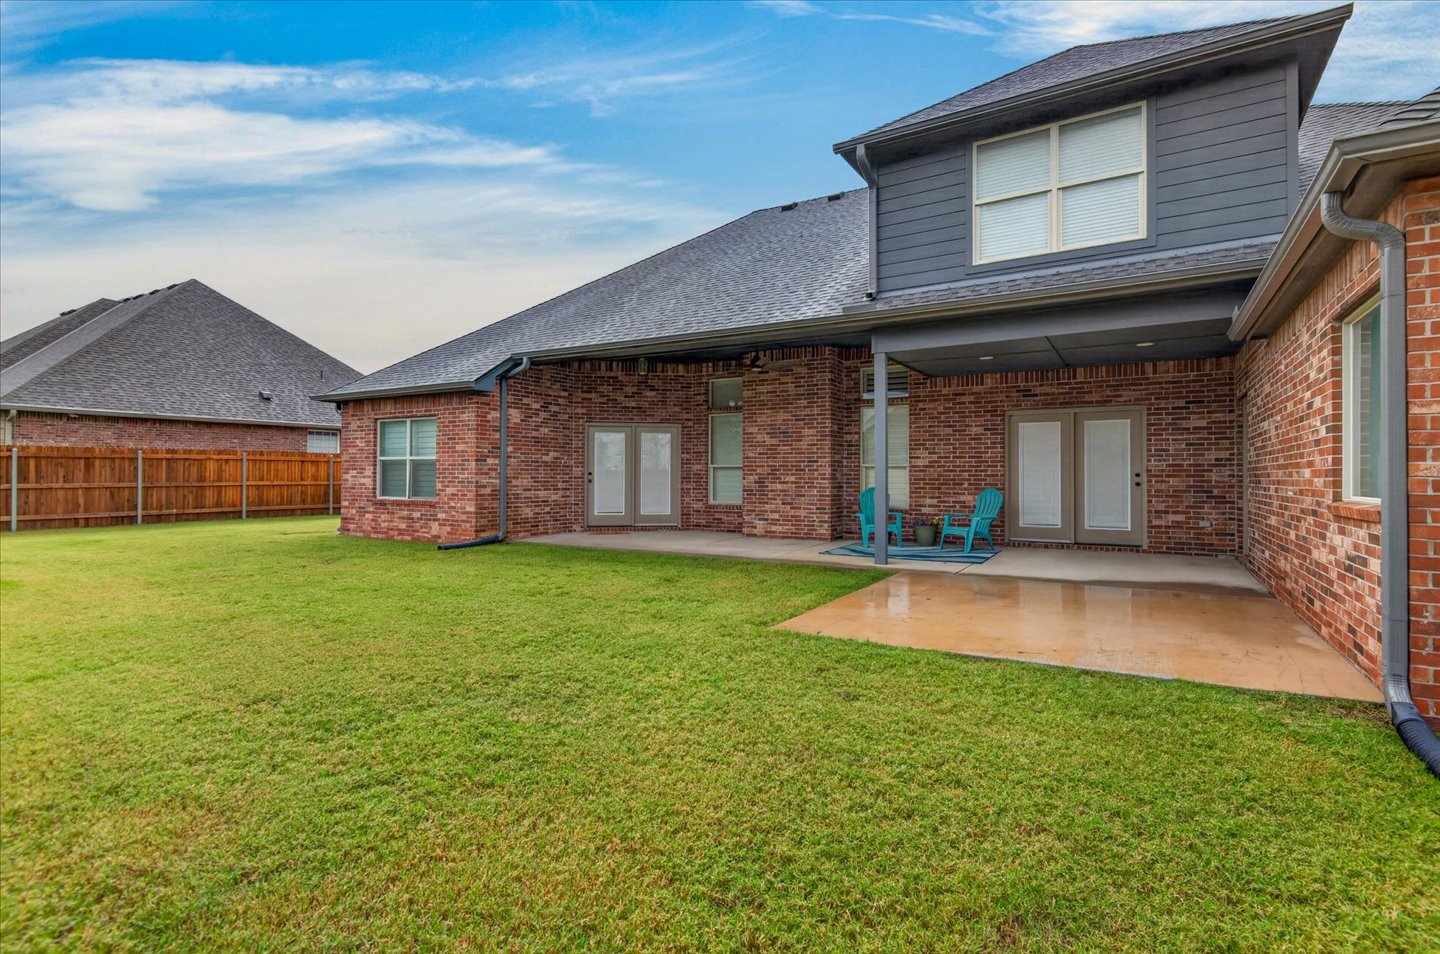
Rear exterior featuring a brick facade, covered patio with recessed lighting, composite siding accents, and a fenced backyard
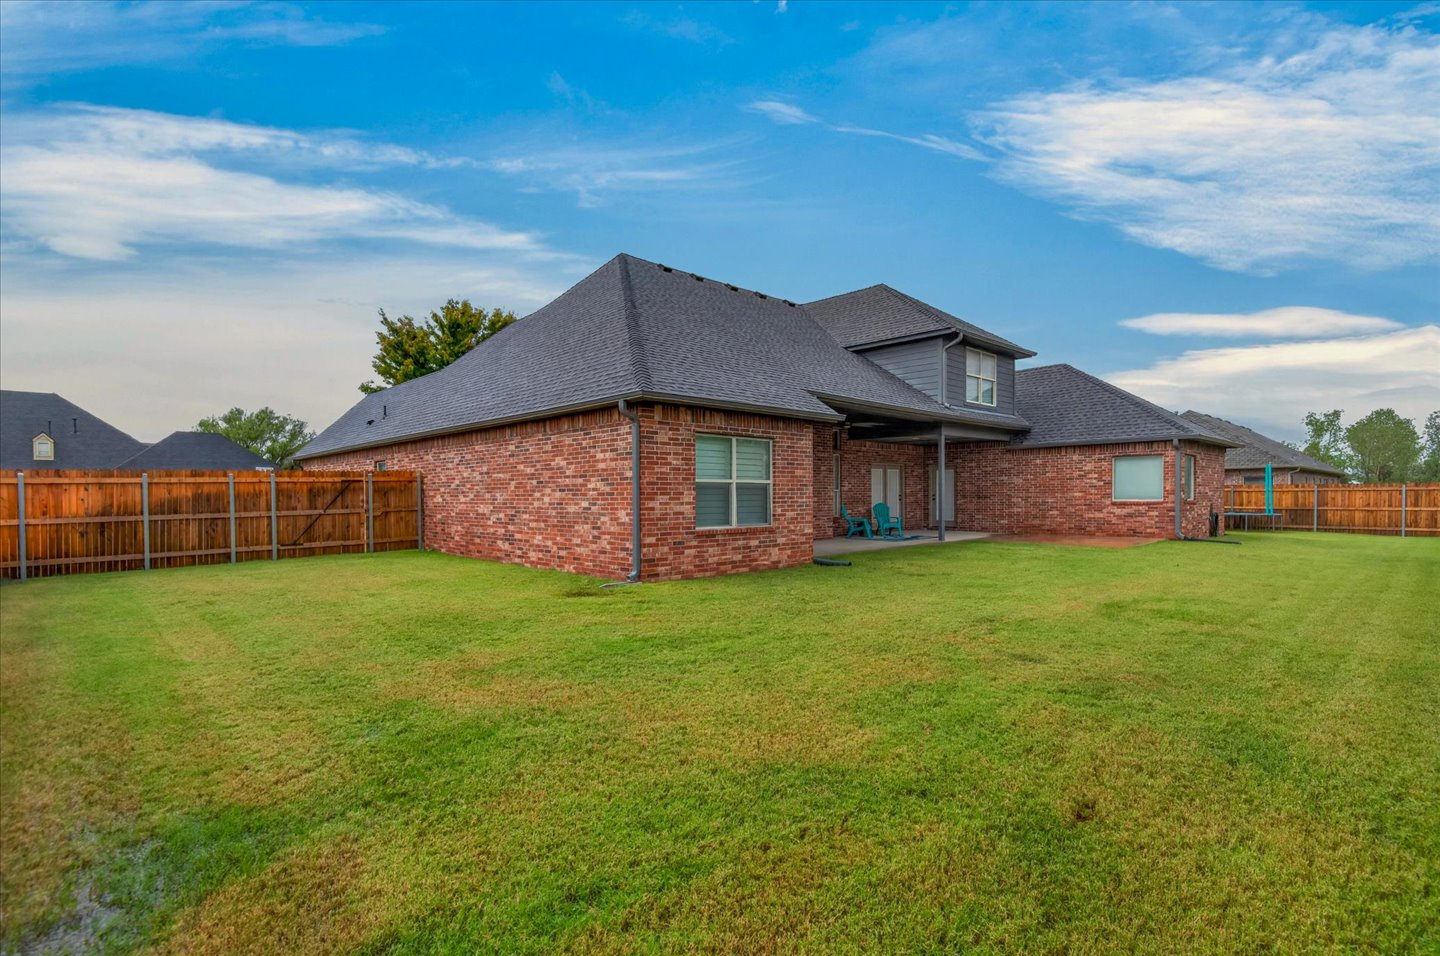
Brick exterior featuring a hip roof, covered rear patio, and expansive lawn enclosed by a wood privacy fence
Welcome home to this beautiful property offering plenty of space, thoughtful features, and inviting indoor and outdoor living! A covered front porch with a comfortable sitting area creates a warm welcome, while the spacious layout includes 3 bedrooms downstairs, a dedicated office, and an additional upstairs bedroom/gameroom and a convenient half bath. The living area features a gas fireplace, perfect for cozy evenings. The primary suite offers a private door leading directly to the large covered backyard patio, along with a spacious closet, double sinks, a separate shower, and a relaxing whirlpool tub. Plantation shutters installed in 2023, add a timeless style in the living and dining area. The office space also features a private door leading directly out to the covered patio. The laundry room provides plenty of extra storage, and the 3 car garage offers ample room for vehicles and additional belongings. Enjoy outdoor living under the large covered backyard patio, with a sprinkler system to help keep the yard looking its best. There is a 7x8 shed in backyard on a concrete slab. Additional updates include updated roof in September of 2026 along with gutters, and a newer fence installed in March 2026. Flooring updated with luxury vinyl wood flooring in kitchen, living room and dining room in 2023. With generous living space, desirable features, and room to relax and entertain, this home is ready to welcome its new owners!
Details
MLS #
2637330
Listing Type
For Sale
Style
House
HOA Dues
$175
Sub-Type
Resale
Status
Active
Year
2007
Days On Site
7
Listing Provided By
RE/MAX Results | Mary Baughman
Features
Bed(s)
4
Bath(s)
3 Total
SQ Feet
3,024
Garage
3
Story(s)
2
Acreage
0.30
Exterior
Lot Features
Cul De Sac
Parking
Garage Yes / No
Yes
Parking Features
Attached, Garage
Taxes
Tax Annual Amount
3886
Location
Community Features
Gutters, Sidewalks
Area Information
State
OK
County
Washington
City
Bartlesville
Zip Code
74006
Community Name
Prairie Ridge
Listing VS Median (in Prairie Ridge)
Price: $423,000
low | high
Med: $420,000
50.709219858156% of Average
sqft: 3,024
low | high
Med: 2,812
57.010582010582% of Average
$ / sqft: $140
low | high
Med: $149
43.223570715172% of Average
On site: 7
low | high
Med: 113
6.194690265487% of Average
Sourced by Back At You
Market Activity 74006
Date
Sales
Avg $ Per SqFt
Min Sale Price
Max Sale Price
Med Sale Price
Date: Sep 2026
Sales: 4
Avg $ Per SqFt: $87.47
Min Sale Price: $31,959
Max Sale Price: $271,000
Med Sale Price: $237,450
Date: Aug 2026
Sales: 23
Avg $ Per SqFt: $117.64
Min Sale Price: $10,000
Max Sale Price: $660,000
Med Sale Price: $207,000
Date: Jul 2026
Sales: 33
Avg $ Per SqFt: $125.77
Min Sale Price: $80,000
Max Sale Price: $695,000
Med Sale Price: $247,300
Date: Jun 2026
Sales: 28
Avg $ Per SqFt: $114.05
Min Sale Price: $60,000
Max Sale Price: $476,000
Med Sale Price: $215,000
Date: May 2026
Sales: 38
Avg $ Per SqFt: $121
Min Sale Price: $48,000
Max Sale Price: $515,000
Med Sale Price: $214,450
Date: Apr 2026
Sales: 44
Avg $ Per SqFt: $125.18
Min Sale Price: $68,000
Max Sale Price: $875,000
Med Sale Price: $252,700
Date: Mar 2026
Sales: 46
Avg $ Per SqFt: $119.7
Min Sale Price: $15,000
Max Sale Price: $659,200
Med Sale Price: $244,500
Date: Feb 2026
Sales: 38
Avg $ Per SqFt: $129.14
Min Sale Price: $78,500
Max Sale Price: $1,225,000
Med Sale Price: $220,650
Date: Jan 2026
Sales: 37
Avg $ Per SqFt: $109.69
Min Sale Price: $21,000
Max Sale Price: $1,138,000
Med Sale Price: $165,000
Date: Dec 2025
Sales: 20
Avg $ Per SqFt: $122.05
Min Sale Price: $1,300
Max Sale Price: $472,500
Med Sale Price: $209,000
Date: Nov 2025
Sales: 28
Avg $ Per SqFt: $125.8
Min Sale Price: $1,400
Max Sale Price: $714,100
Med Sale Price: $220,000
Date: Oct 2025
Sales: 27
Avg $ Per SqFt: $126.7
Min Sale Price: $92,100
Max Sale Price: $1,675,000
Med Sale Price: $241,000
Sourced by Back At You
Sep 2026
Sales:
4
Avg $ Per SqFt:
$87.47
Min Sale Price:
$31,959
Max Sale Price:
$271,000
Med Sale Price:
$237,450
Aug 2026
Sales:
23
Avg $ Per SqFt:
$117.64
Min Sale Price:
$10,000
Max Sale Price:
$660,000
Med Sale Price:
$207,000
Jul 2026
Sales:
33
Avg $ Per SqFt:
$125.77
Min Sale Price:
$80,000
Max Sale Price:
$695,000
Med Sale Price:
$247,300
Jun 2026
Sales:
28
Avg $ Per SqFt:
$114.05
Min Sale Price:
$60,000
Max Sale Price:
$476,000
Med Sale Price:
$215,000
May 2026
Sales:
38
Avg $ Per SqFt:
$121
Min Sale Price:
$48,000
Max Sale Price:
$515,000
Med Sale Price:
$214,450
Apr 2026
Sales:
44
Avg $ Per SqFt:
$125.18
Min Sale Price:
$68,000
Max Sale Price:
$875,000
Med Sale Price:
$252,700
Mar 2026
Sales:
46
Avg $ Per SqFt:
$119.7
Min Sale Price:
$15,000
Max Sale Price:
$659,200
Med Sale Price:
$244,500
Feb 2026
Sales:
38
Avg $ Per SqFt:
$129.14
Min Sale Price:
$78,500
Max Sale Price:
$1,225,000
Med Sale Price:
$220,650
Jan 2026
Sales:
37
Avg $ Per SqFt:
$109.69
Min Sale Price:
$21,000
Max Sale Price:
$1,138,000
Med Sale Price:
$165,000
Dec 2025
Sales:
20
Avg $ Per SqFt:
$122.05
Min Sale Price:
$1,300
Max Sale Price:
$472,500
Med Sale Price:
$209,000
Nov 2025
Sales:
28
Avg $ Per SqFt:
$125.8
Min Sale Price:
$1,400
Max Sale Price:
$714,100
Med Sale Price:
$220,000
Oct 2025
Sales:
27
Avg $ Per SqFt:
$126.7
Min Sale Price:
$92,100
Max Sale Price:
$1,675,000
Med Sale Price:
$241,000
MLS Number: 2637330
Mary Baughman – (918) 740-6589 – mikmar2m@gmail.com
MLS Internet Data Exchange (IDX) information is provided exclusively for consumers’ personal, non-commercial use and may not be used for any purpose other than to identify prospective properties consumers may be interested in purchasing, and that the data is deemed reliable but is not guaranteed accurate by the Greater Tulsa Association of REALTORS® MLS.
MLS Number: 2637330
Mary Baughman – (918) 740-6589 – mikmar2m@gmail.com
 In-Person: 10/24 3:00 PM - 4:00 PM