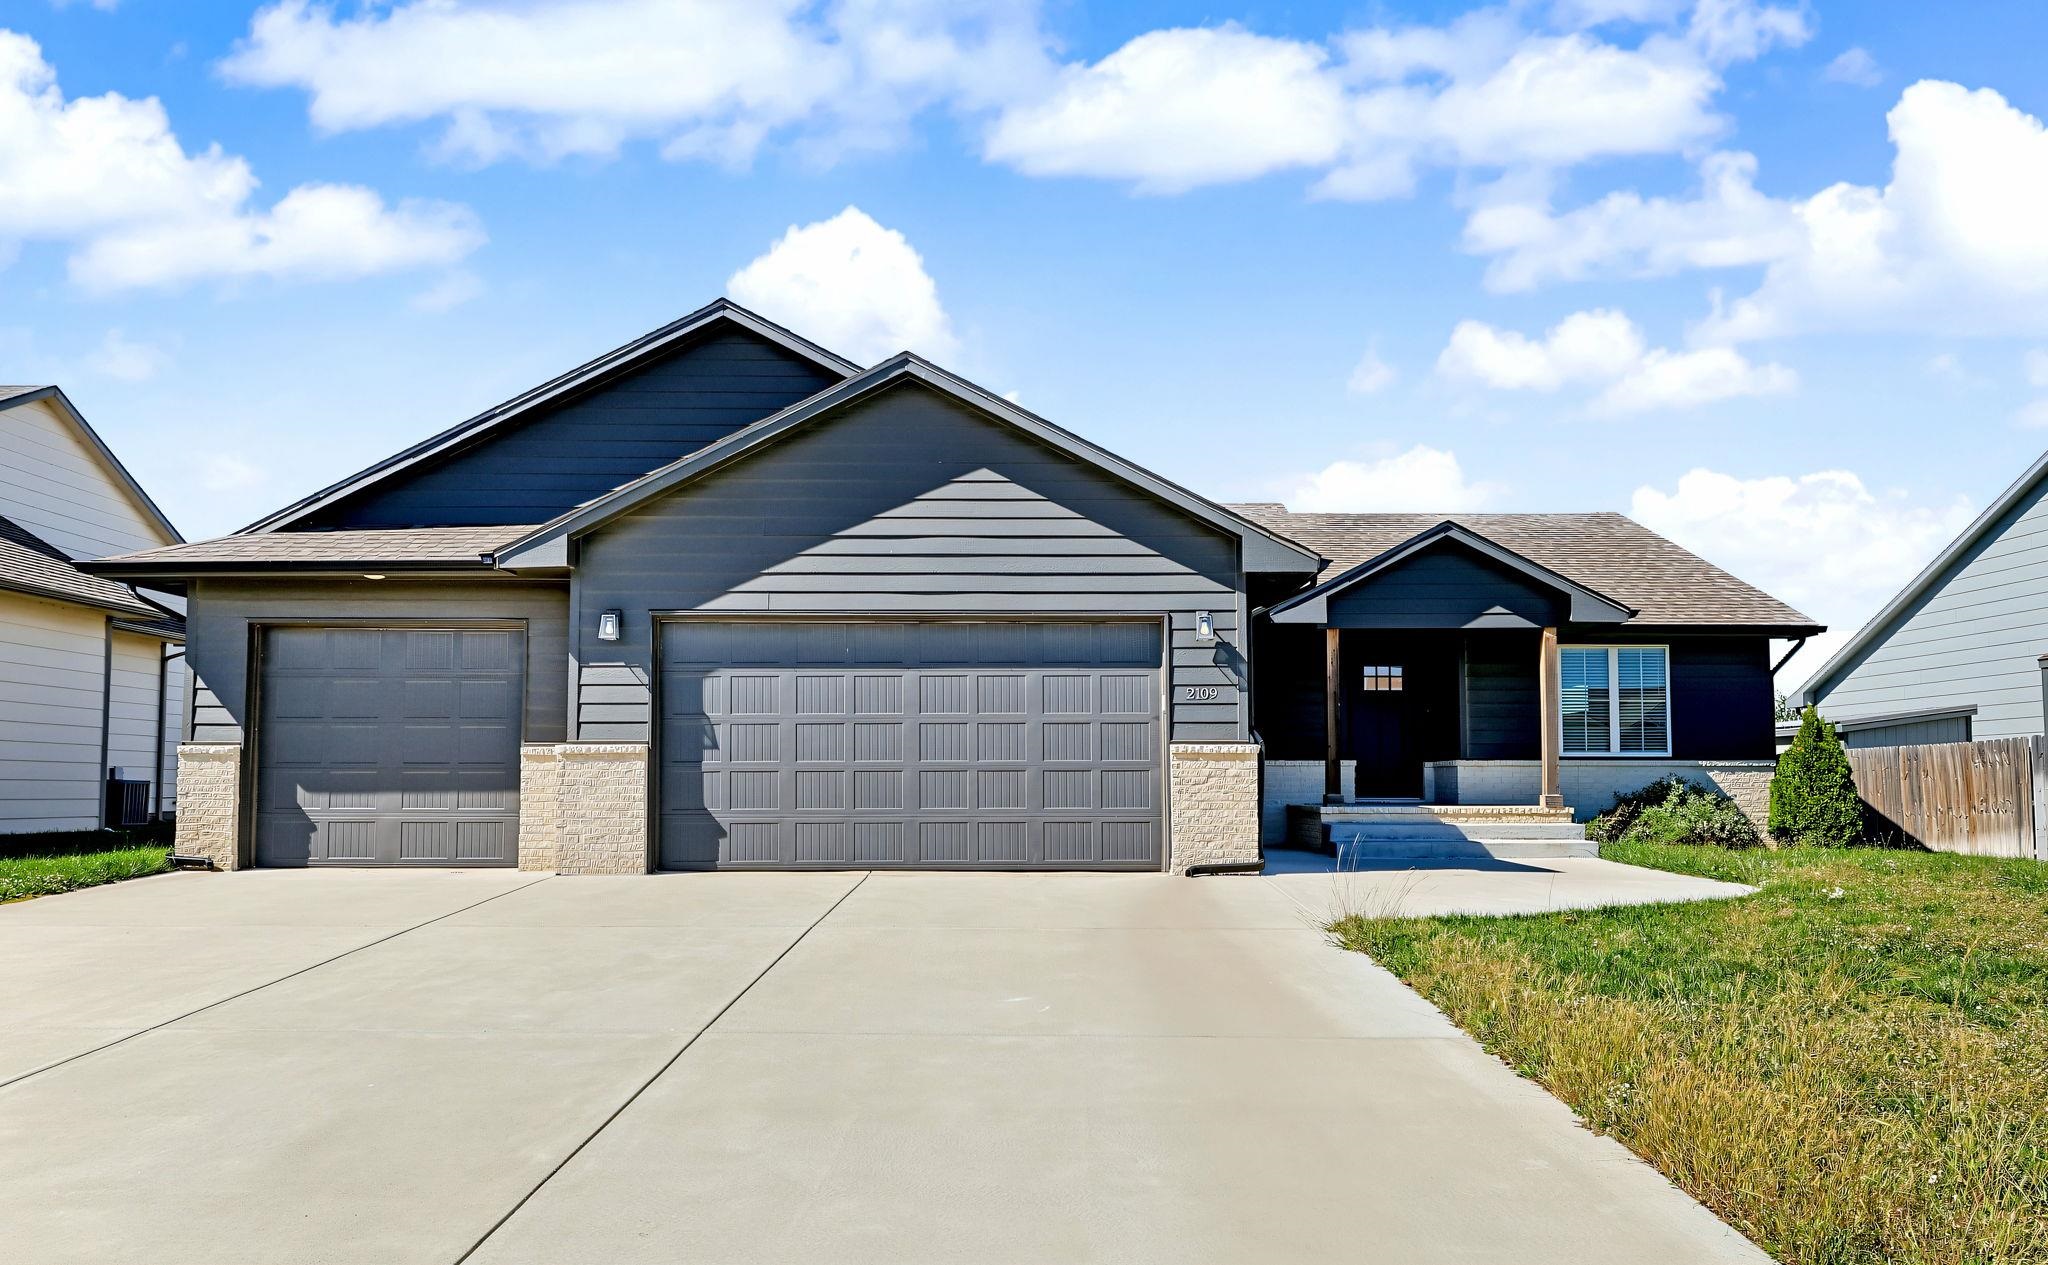
Contemporary exterior featuring horizontal siding, stone accents, and a two-car garage
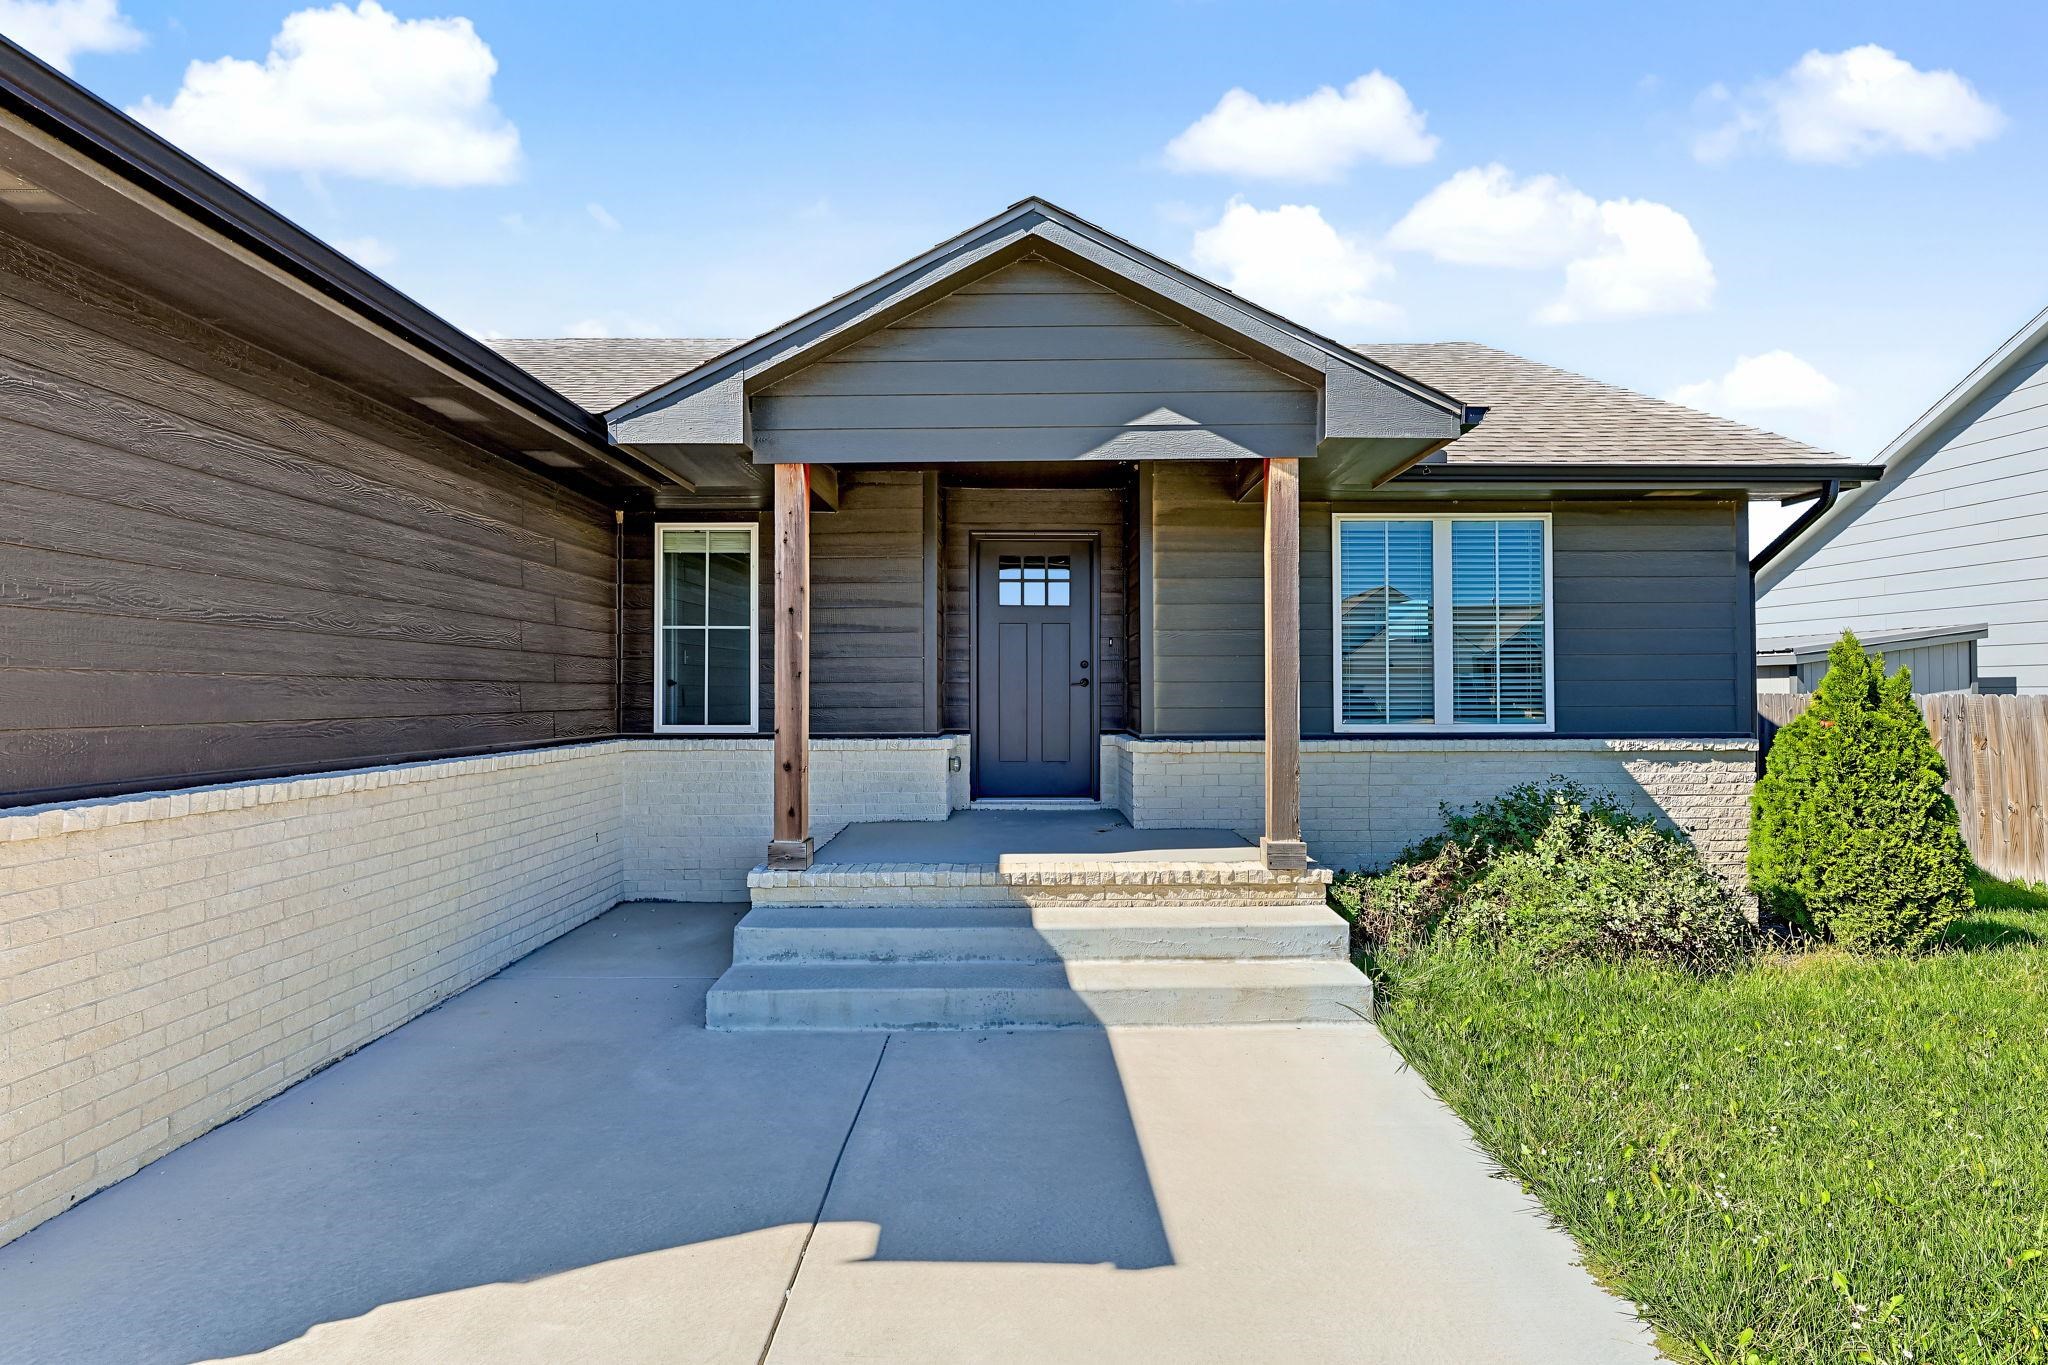
Exterior with gray siding and light brick accents, a covered entry with wood posts, and a concrete walkway
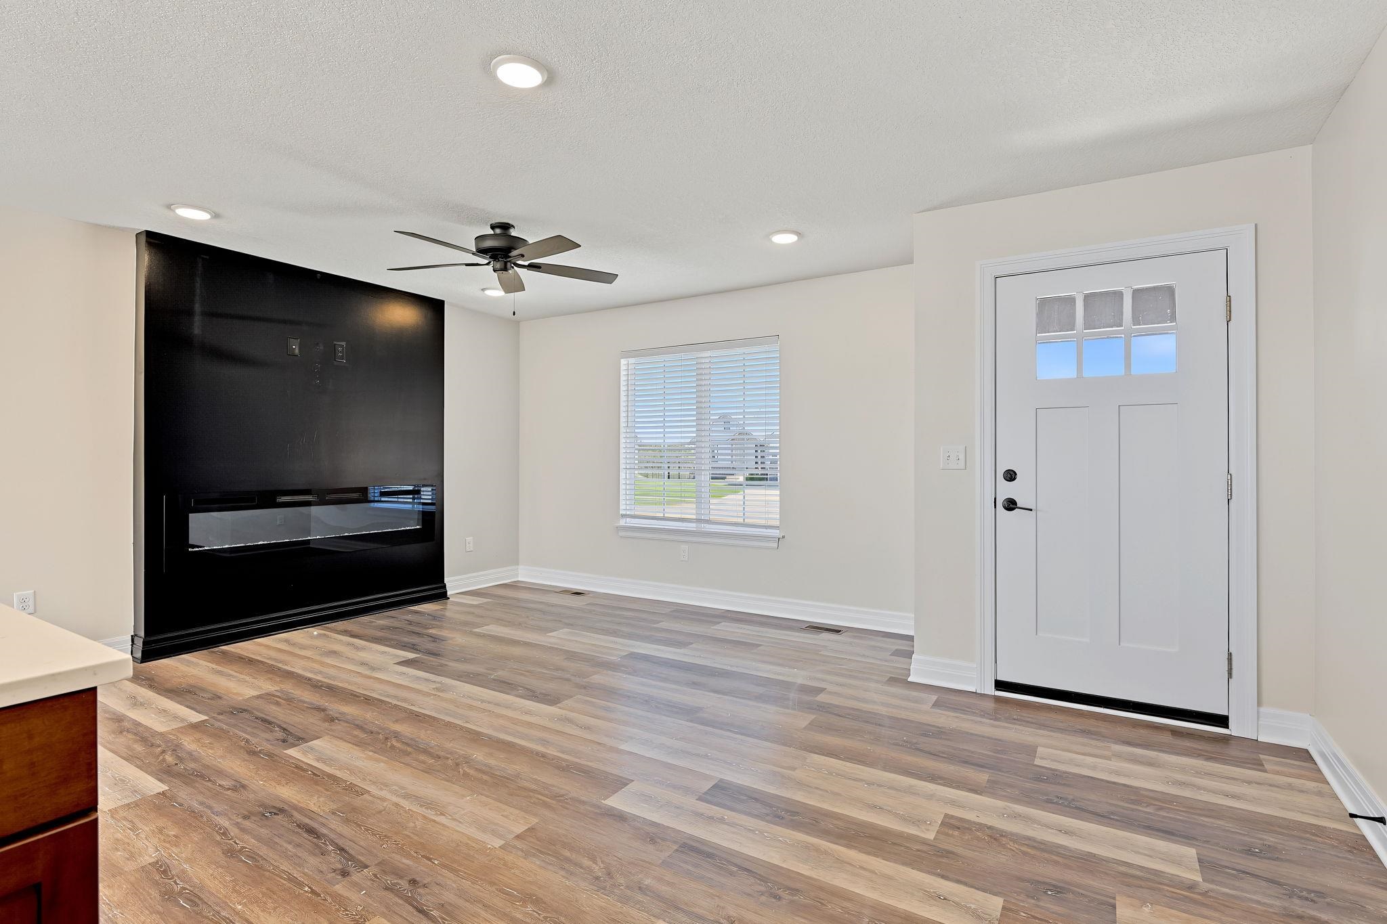
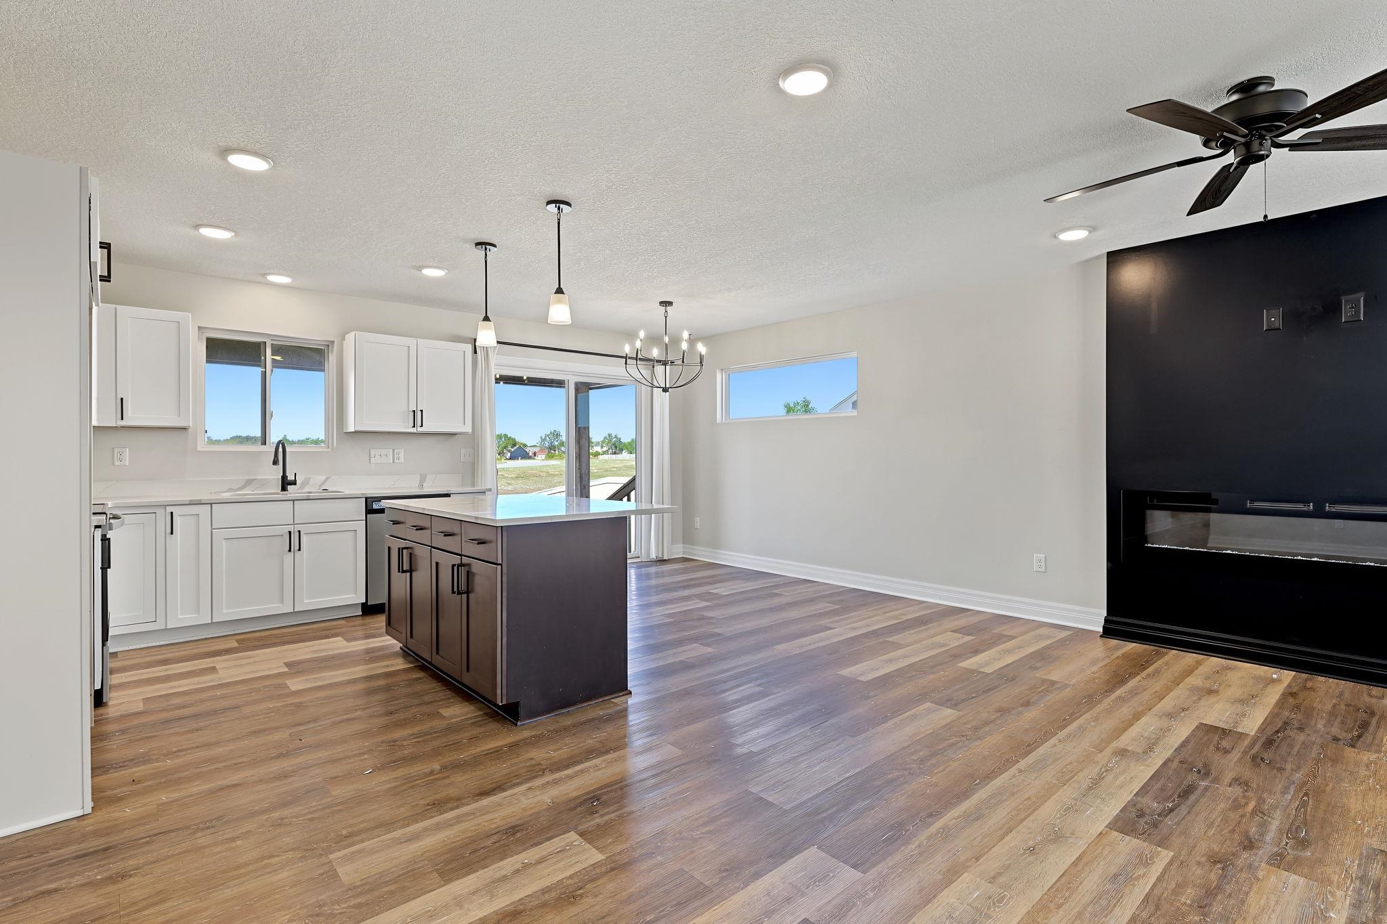
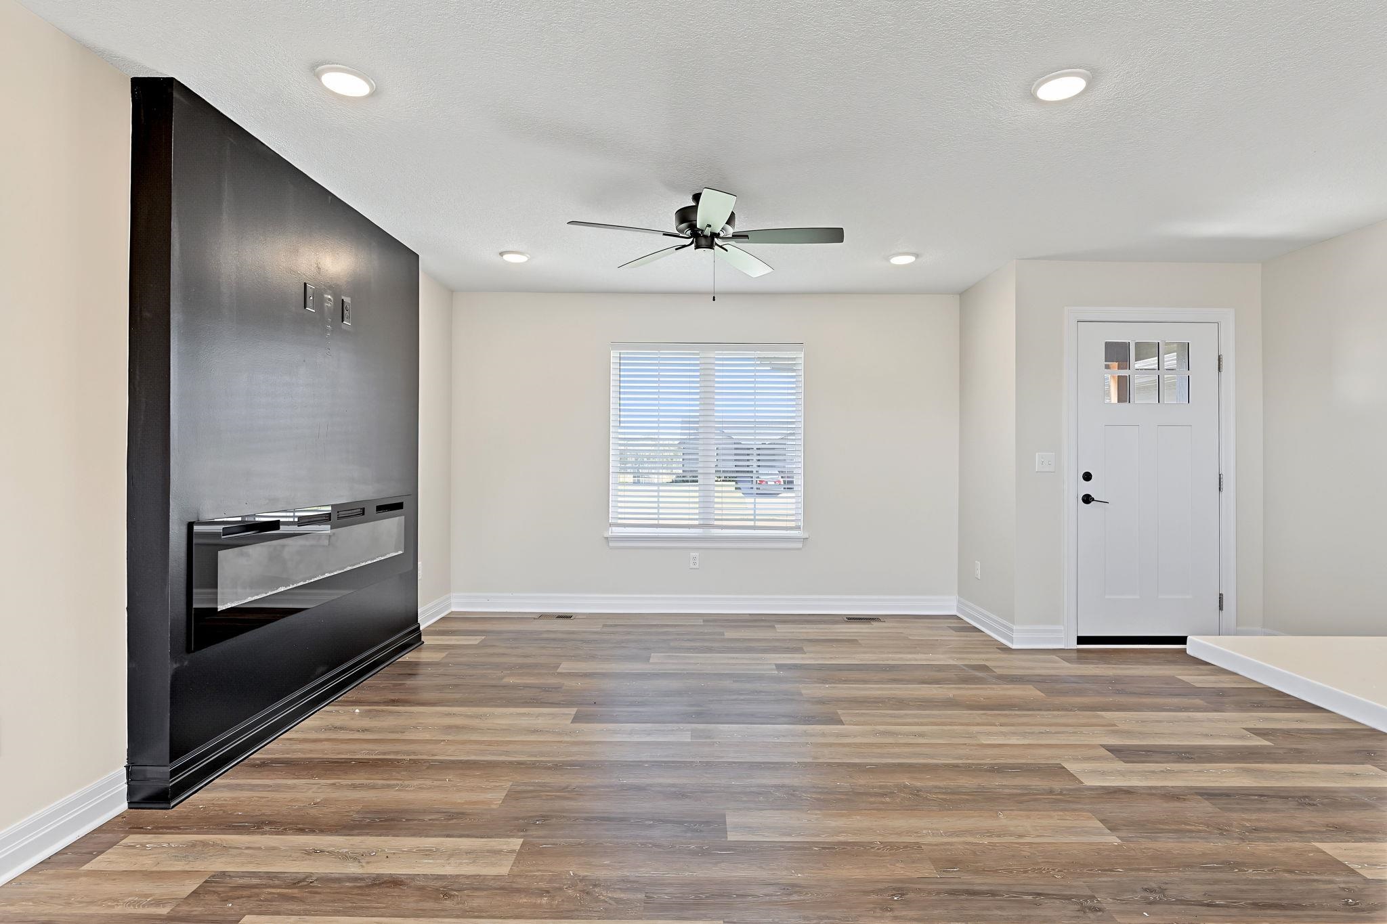
Wood-finish flooring, recessed lighting, and a contemporary linear fireplace
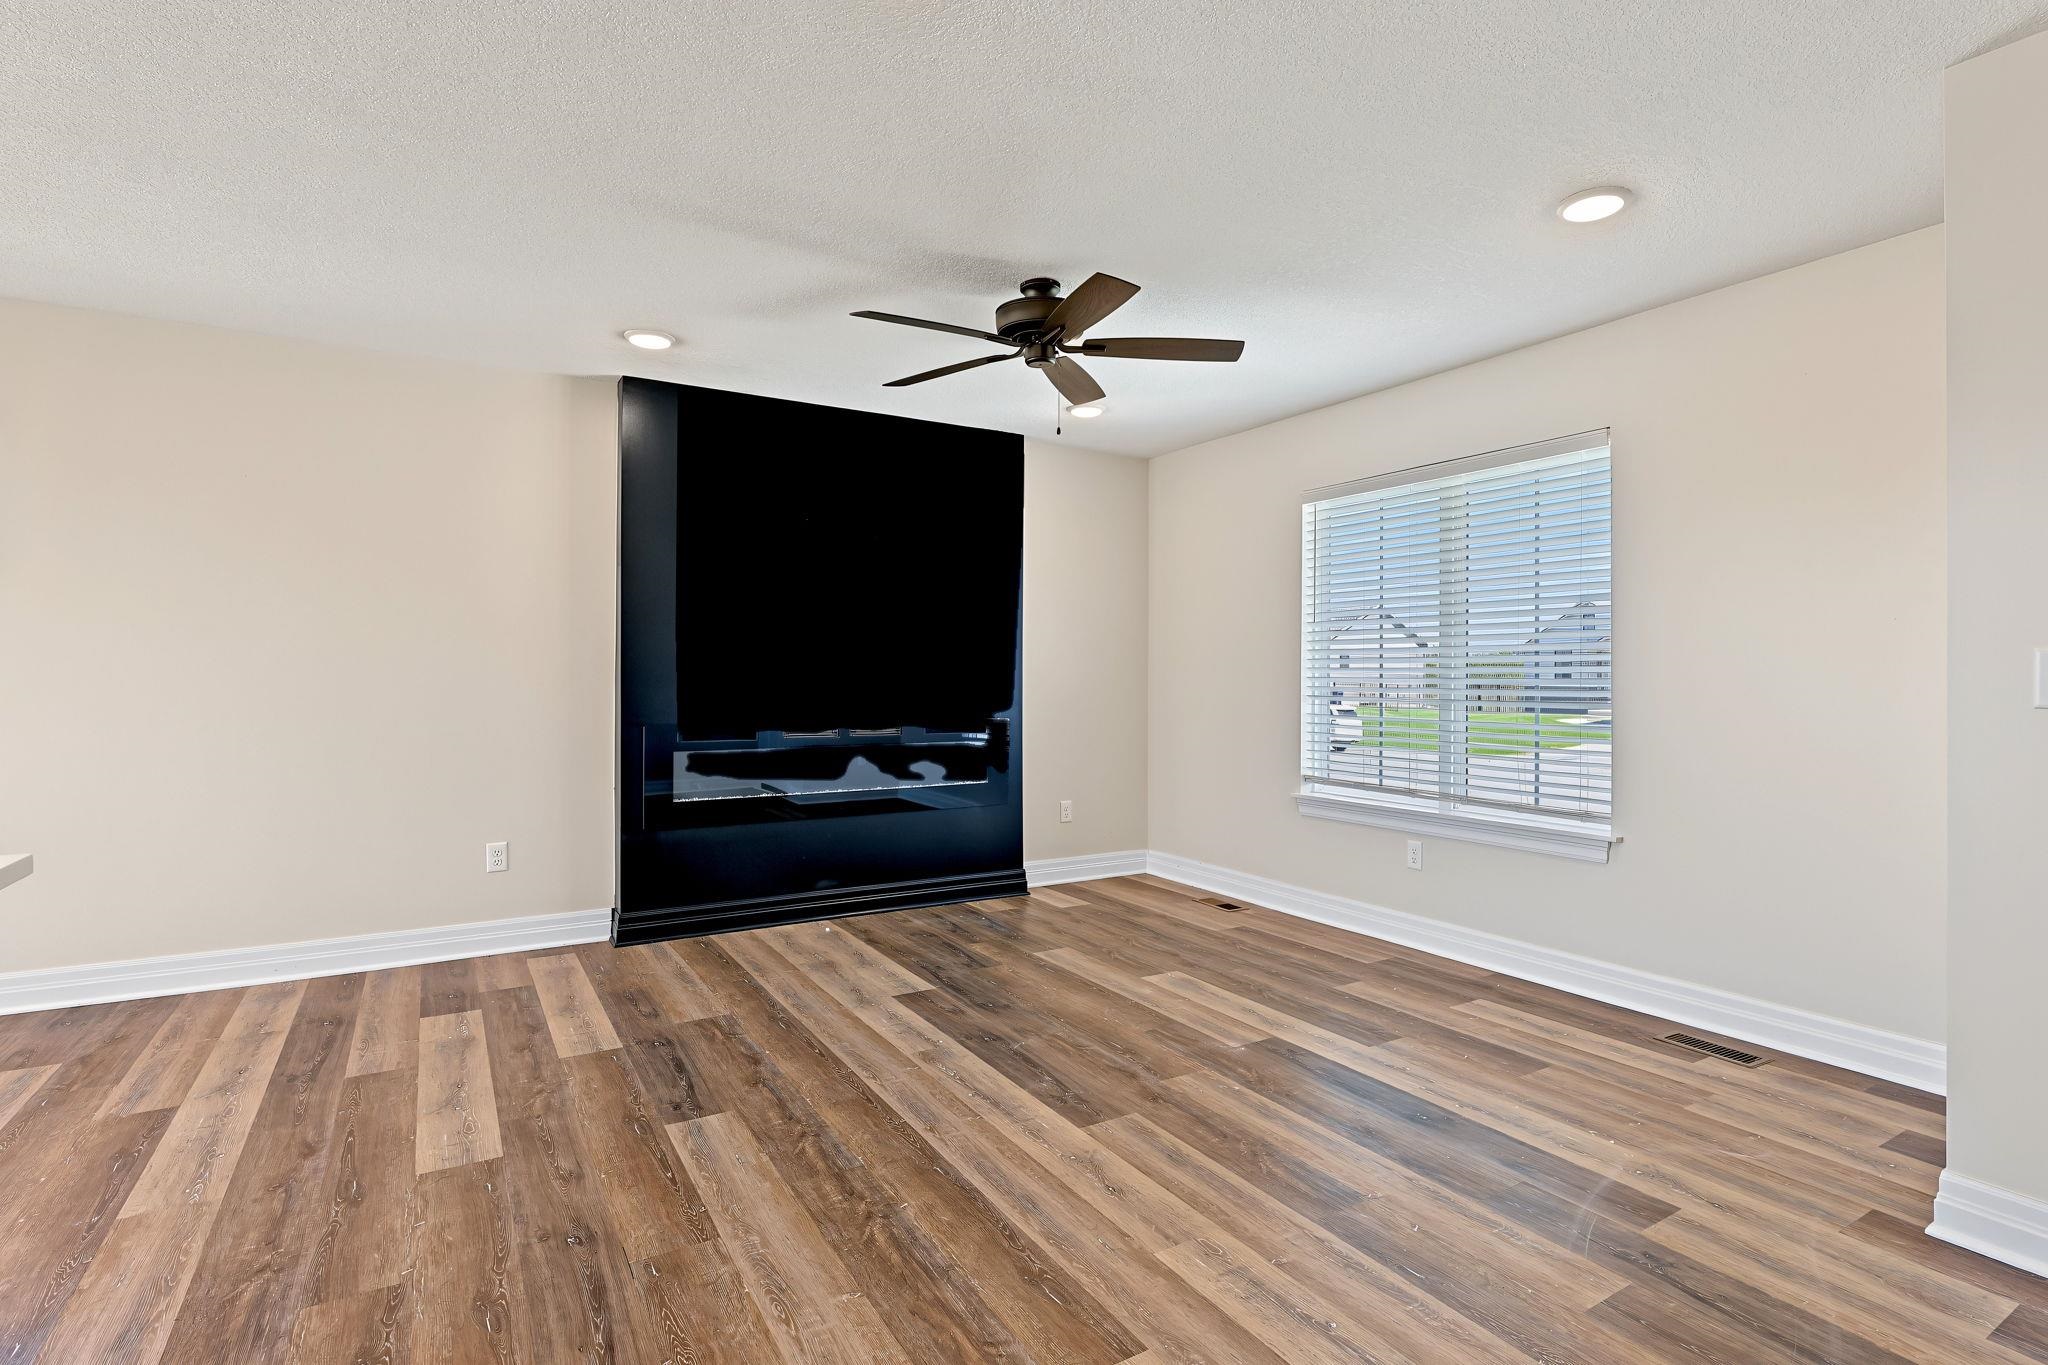
Wood-finish flooring, ceiling fan with integrated lighting, recessed lighting, window with blinds, and a built-in media wall
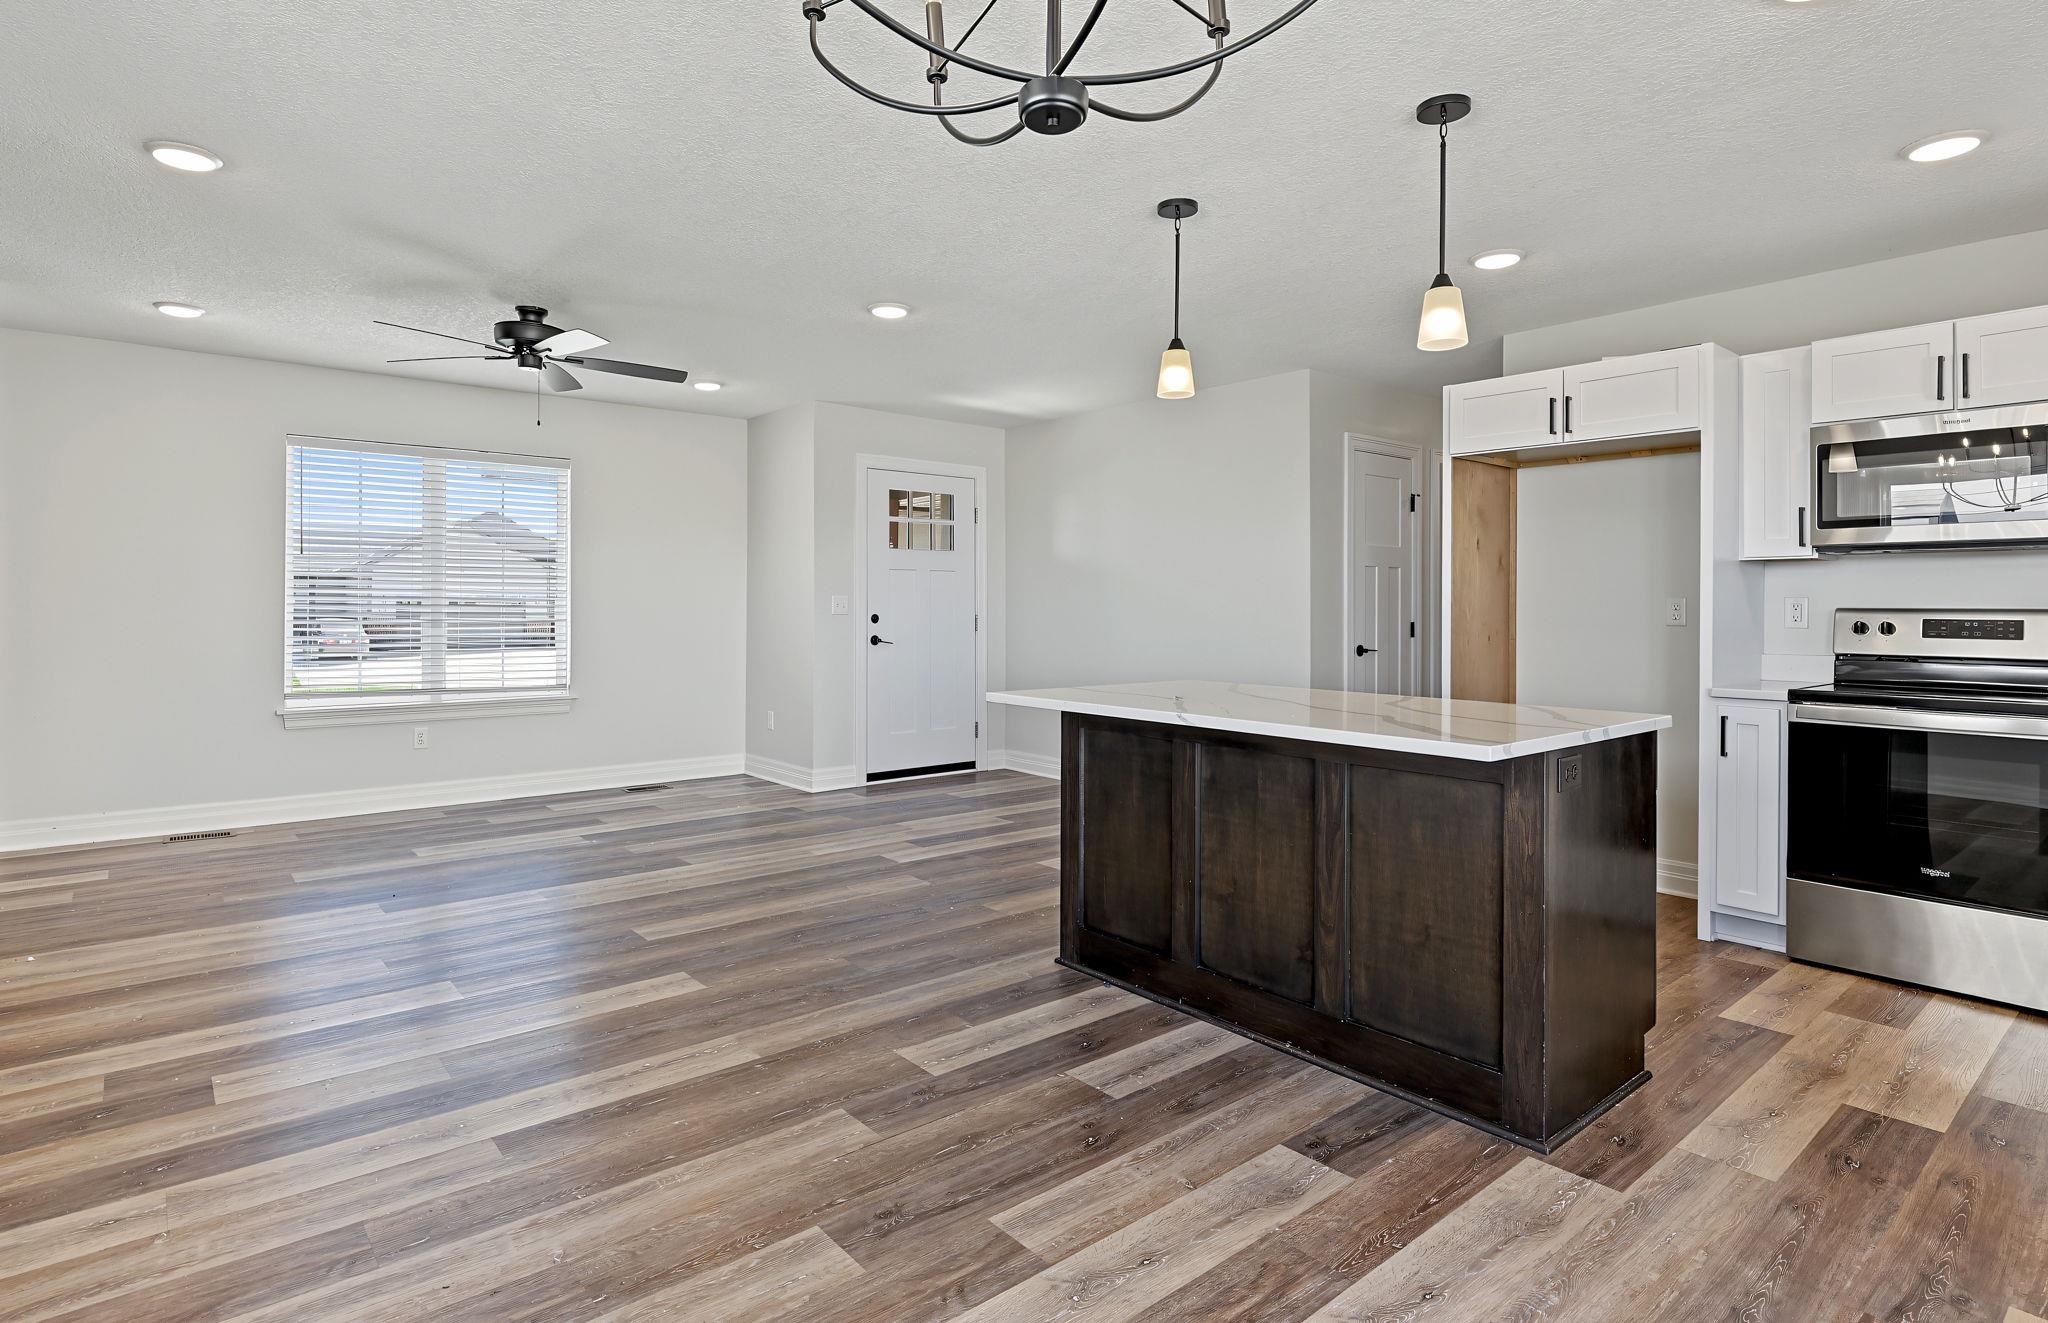
Recessed lighting, wood-finish flooring, white cabinetry, dark kitchen island with stone countertop, and a modern fireplace feature
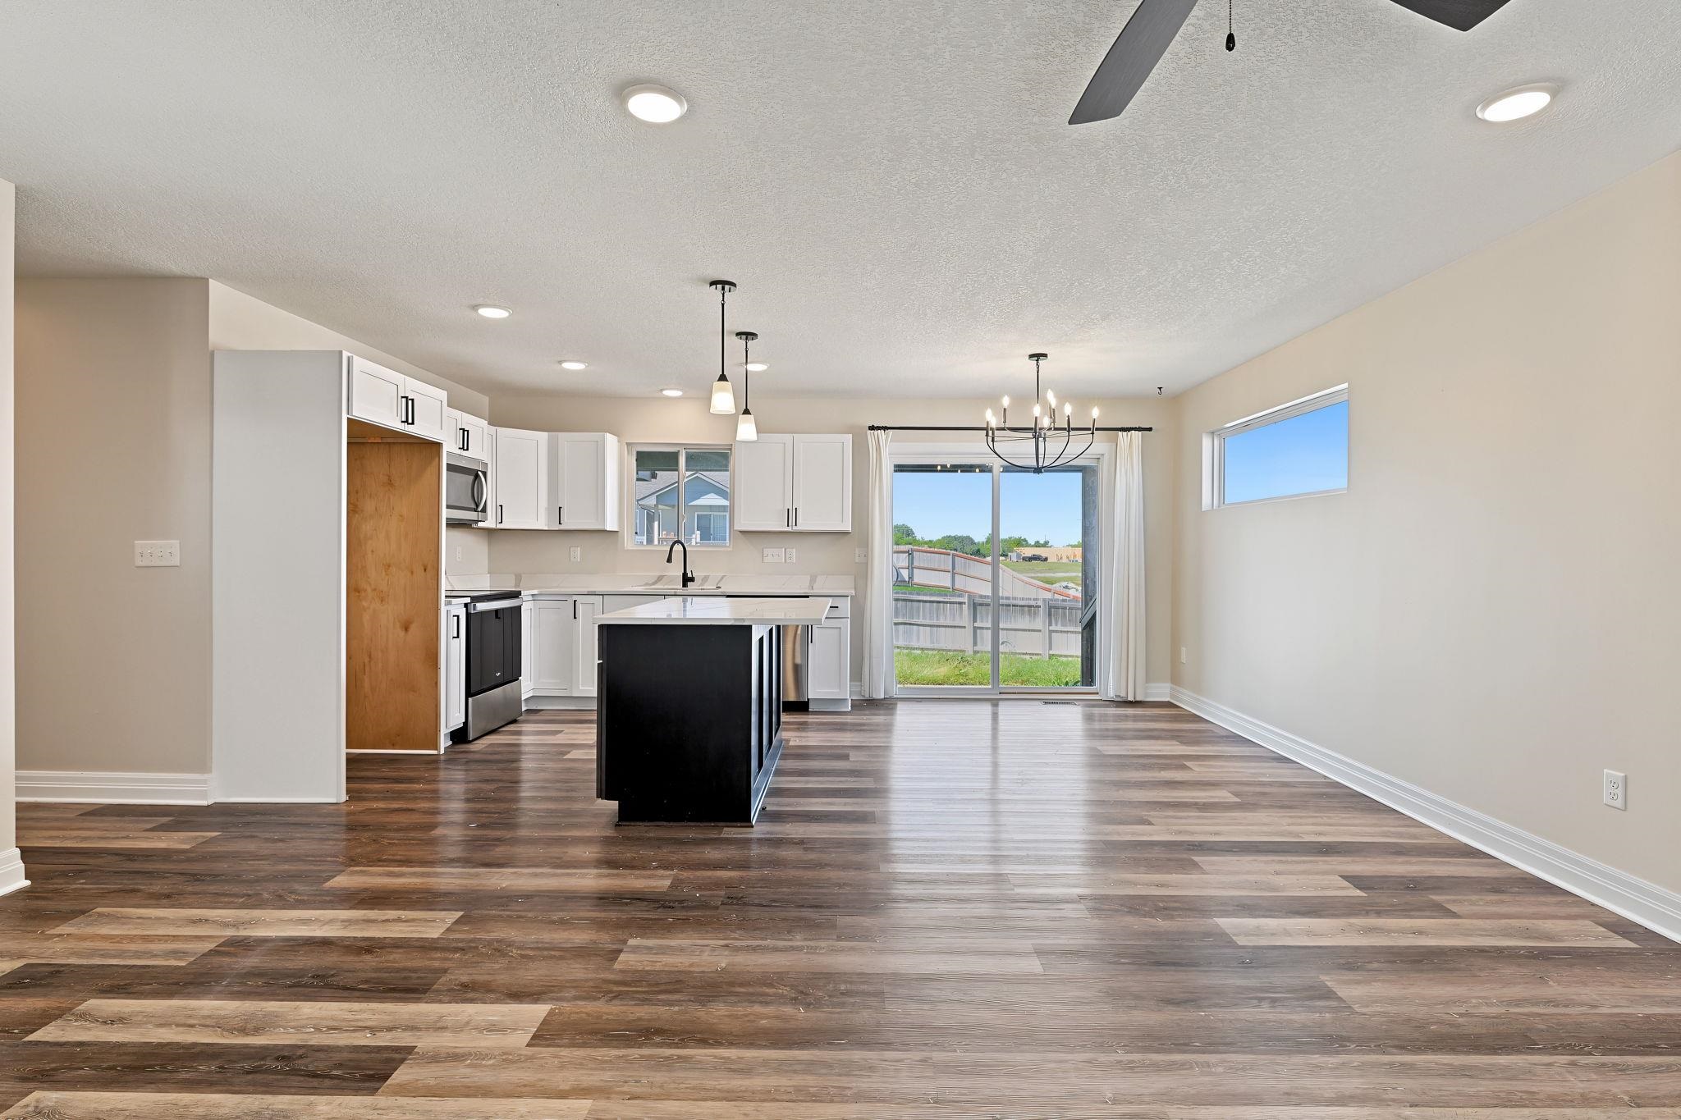
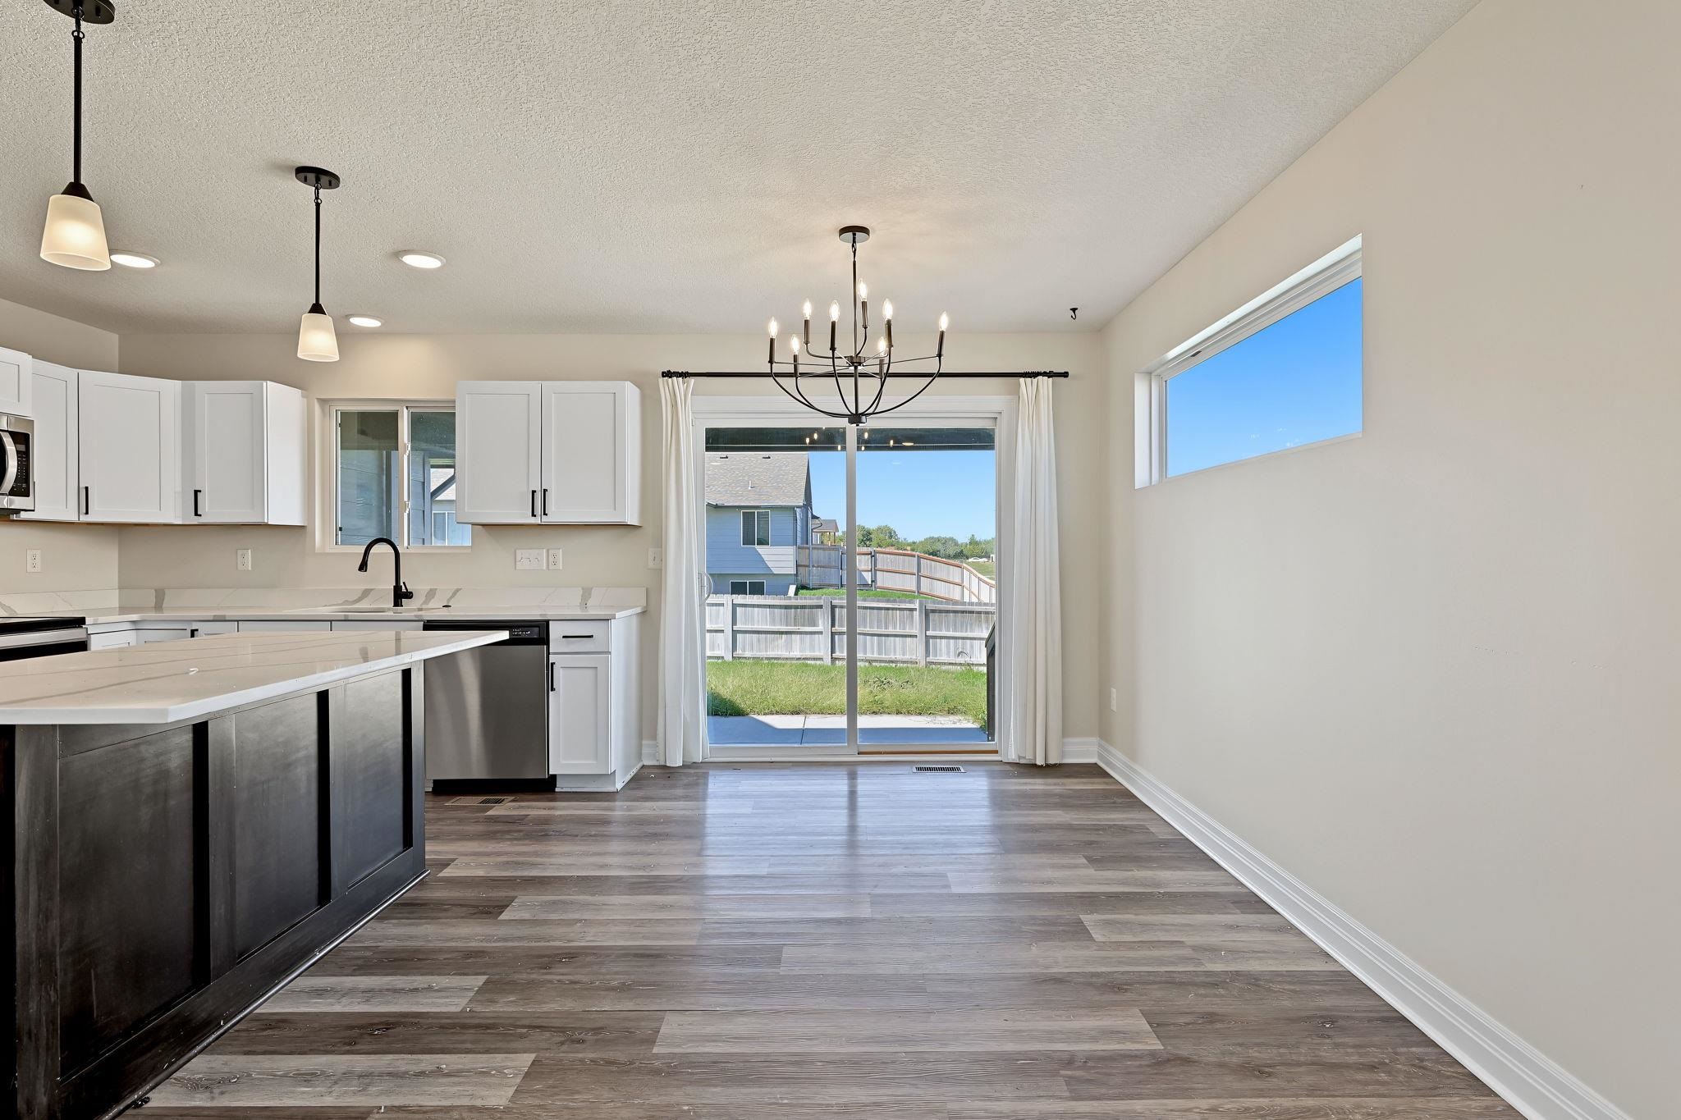
Wood-finish flooring throughout, kitchen with white cabinetry and stainless steel appliances, central island with pendant lighting, recessed ceiling lighting, and a sliding glass door to the exterior
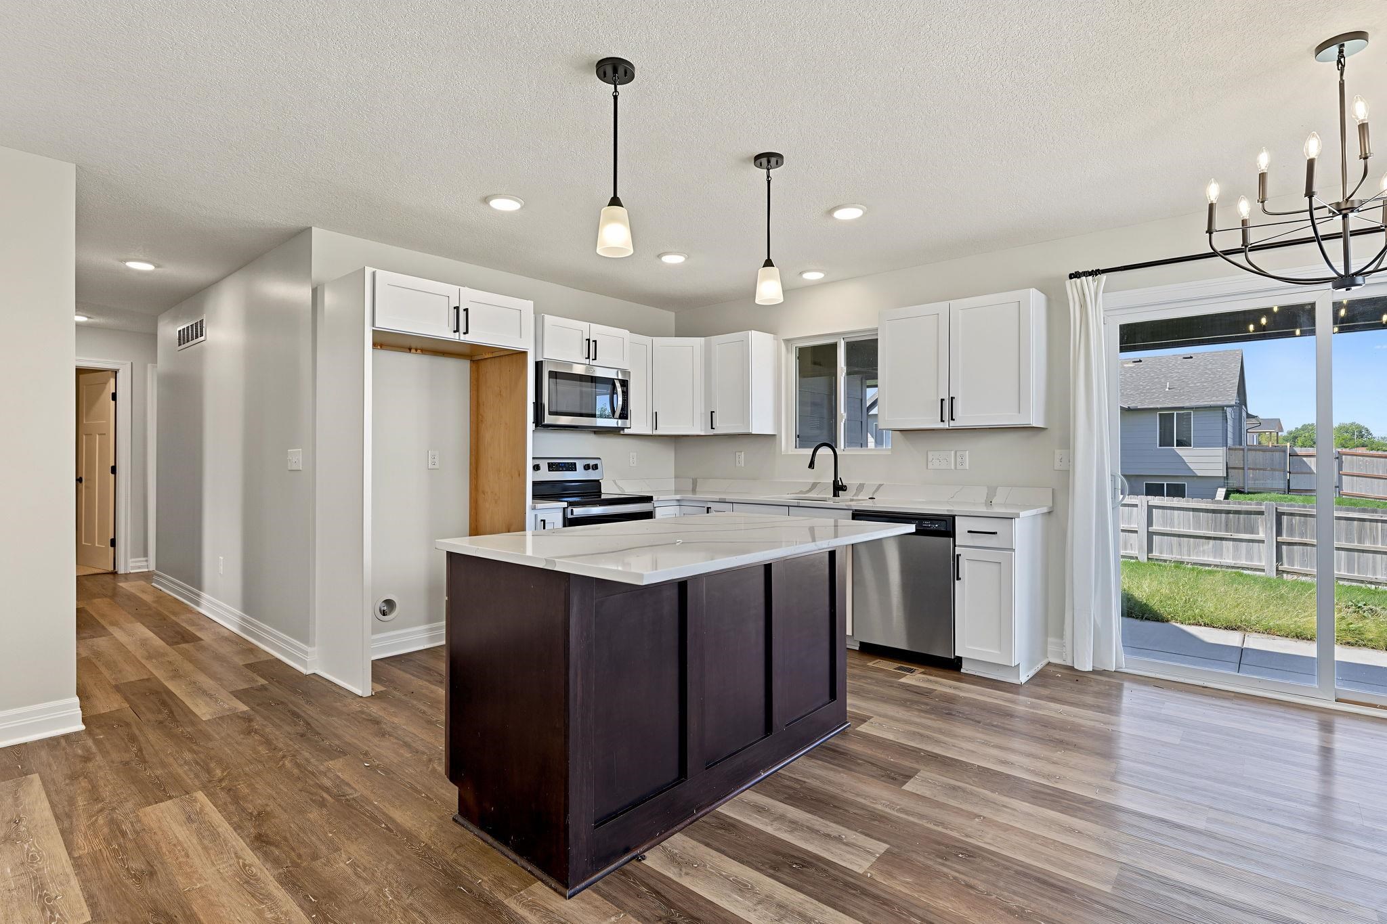
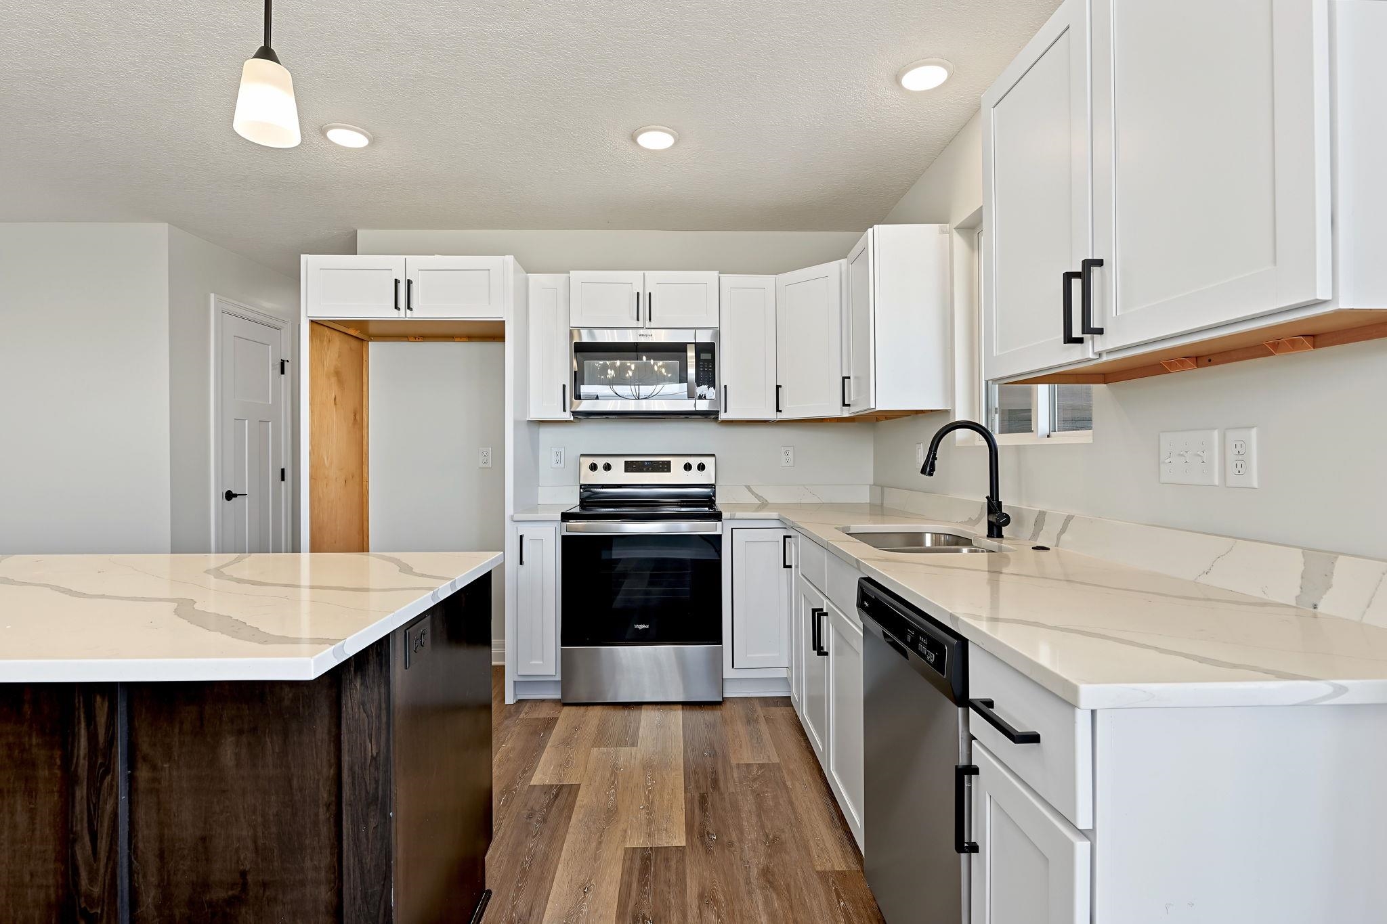
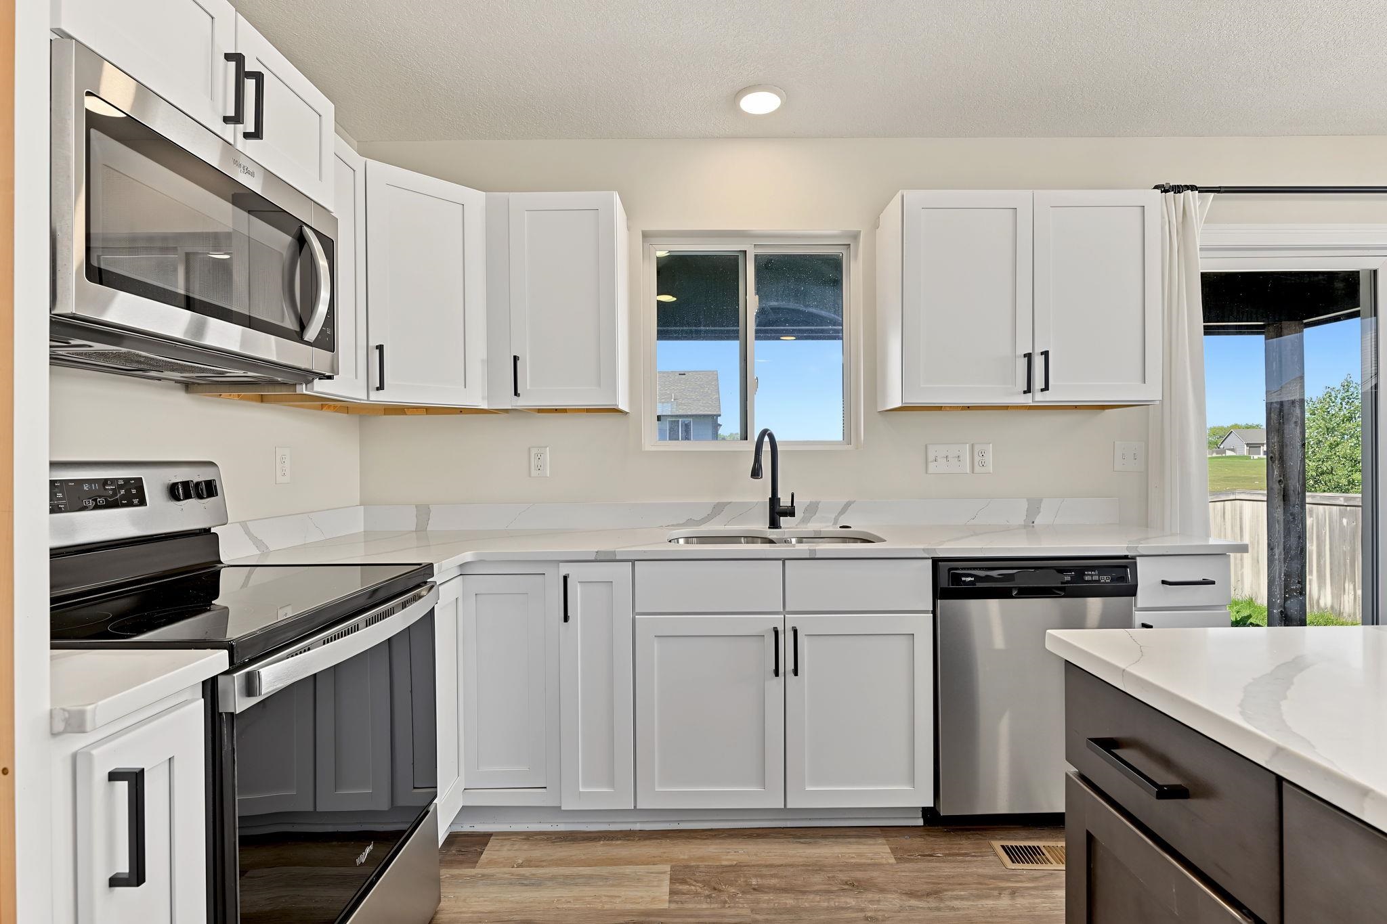
Kitchen featuring white cabinetry, stainless steel appliances, a dark-toned island with a light-colored countertop, and wood-finish flooring
Open-concept living space with wood-finish flooring, white cabinetry, and stainless steel appliances
Open concept living area featuring wood-finish flooring, recessed lighting, and a ceiling fan
Kitchen featuring white cabinetry, light-toned countertops with veining, stainless steel appliances, wood-finish flooring, and a dark-toned island with a matching countertop
Wood-finish flooring, recessed lighting, and a ceiling fan
Modern kitchen featuring white shaker cabinetry, stainless steel appliances, light-toned countertops, wood-finish flooring, and a sliding glass door
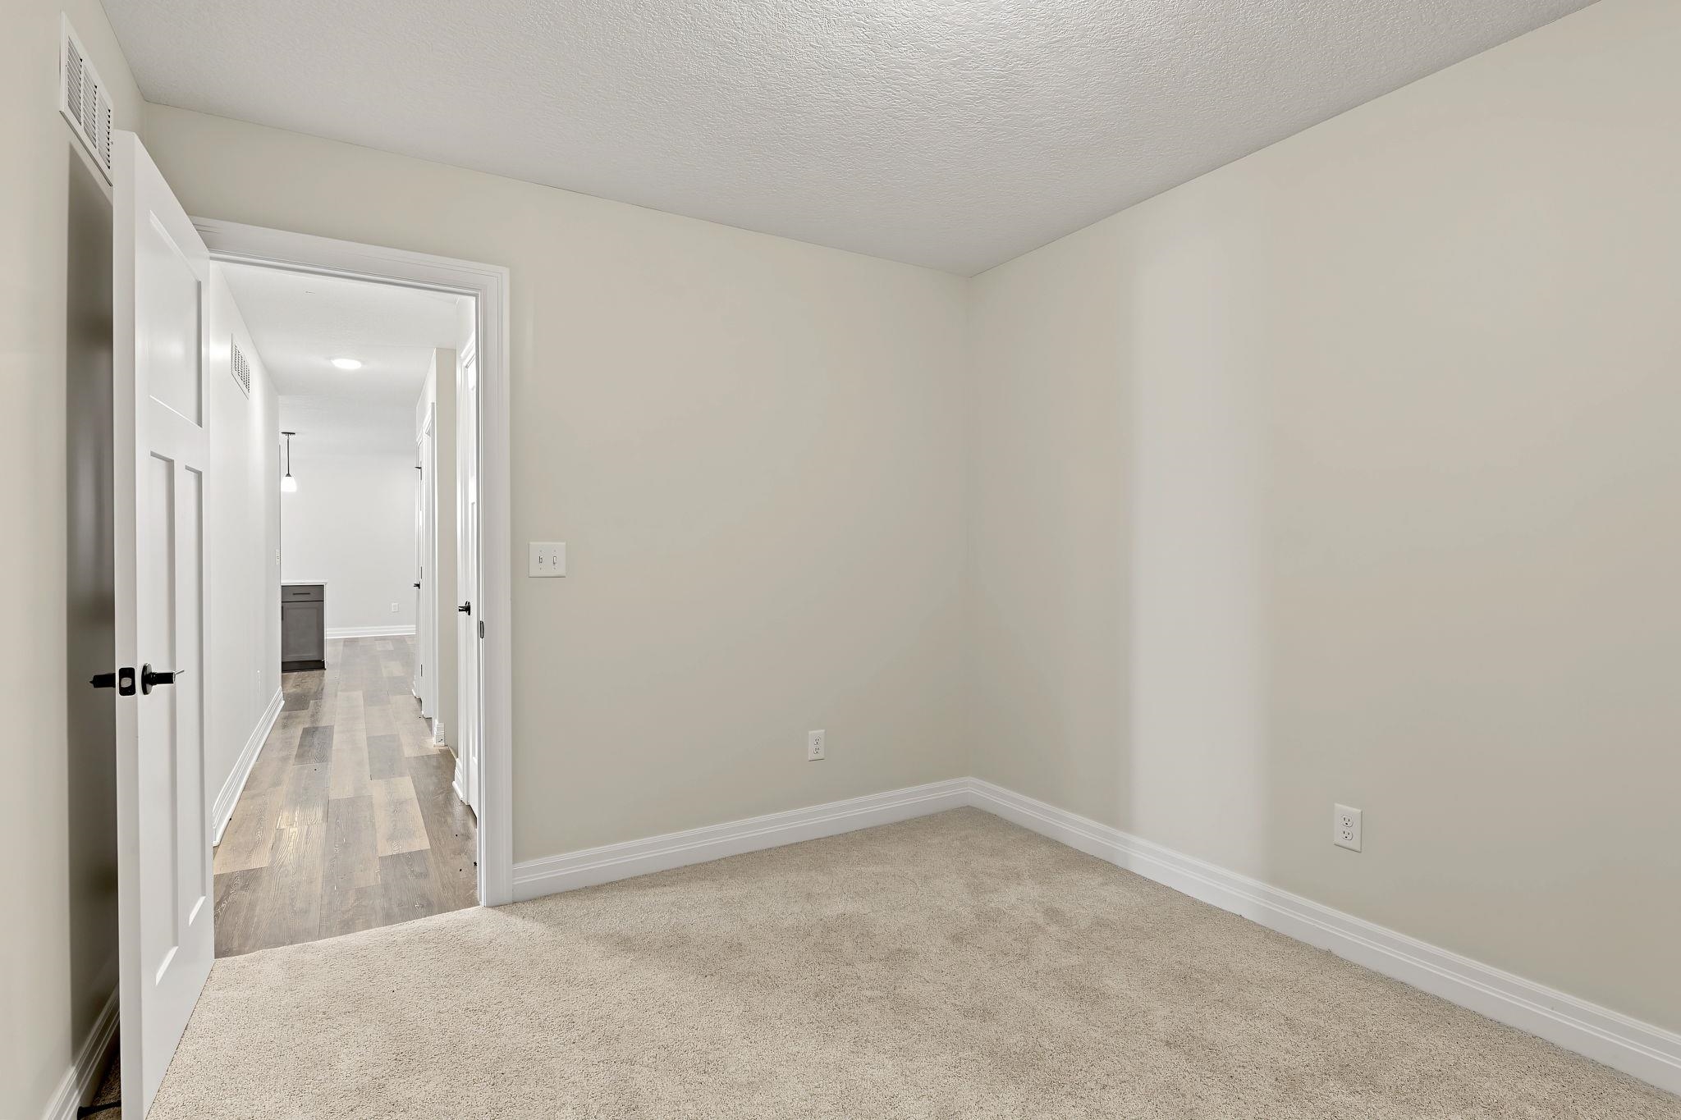
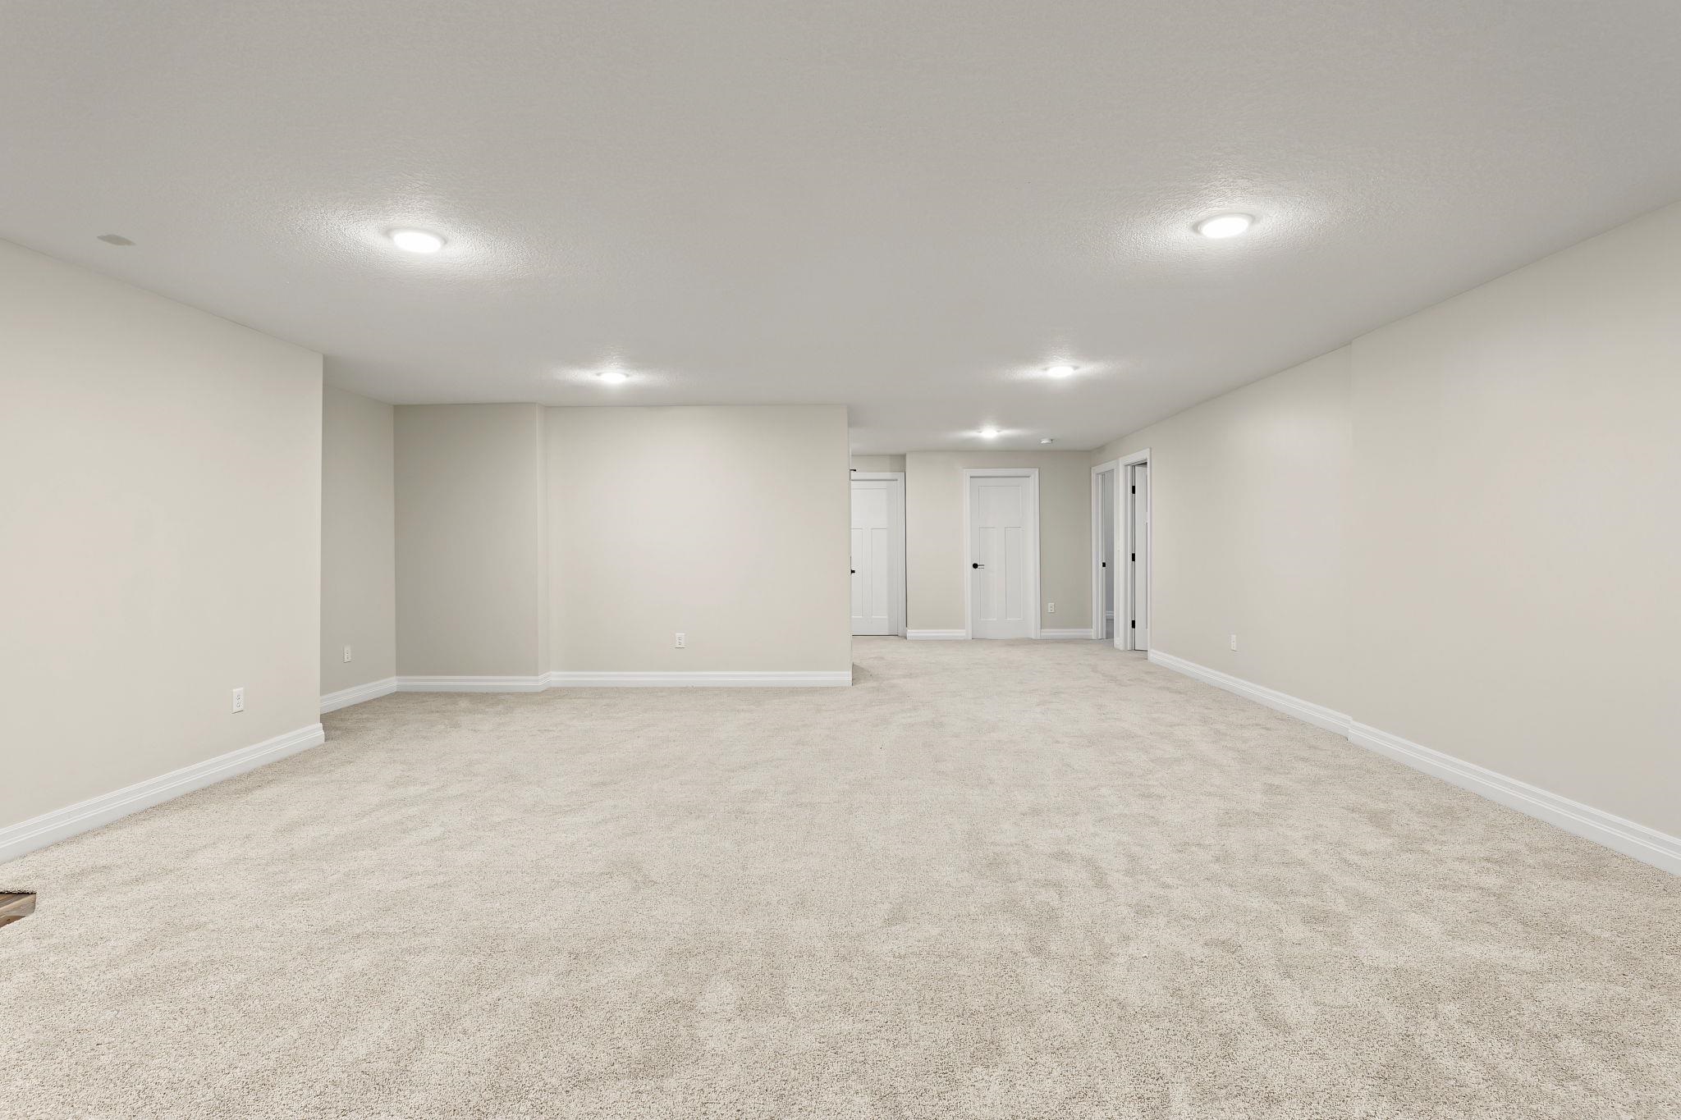
Plush carpeting, light neutral wall paint, and white trim molding create a bright interior
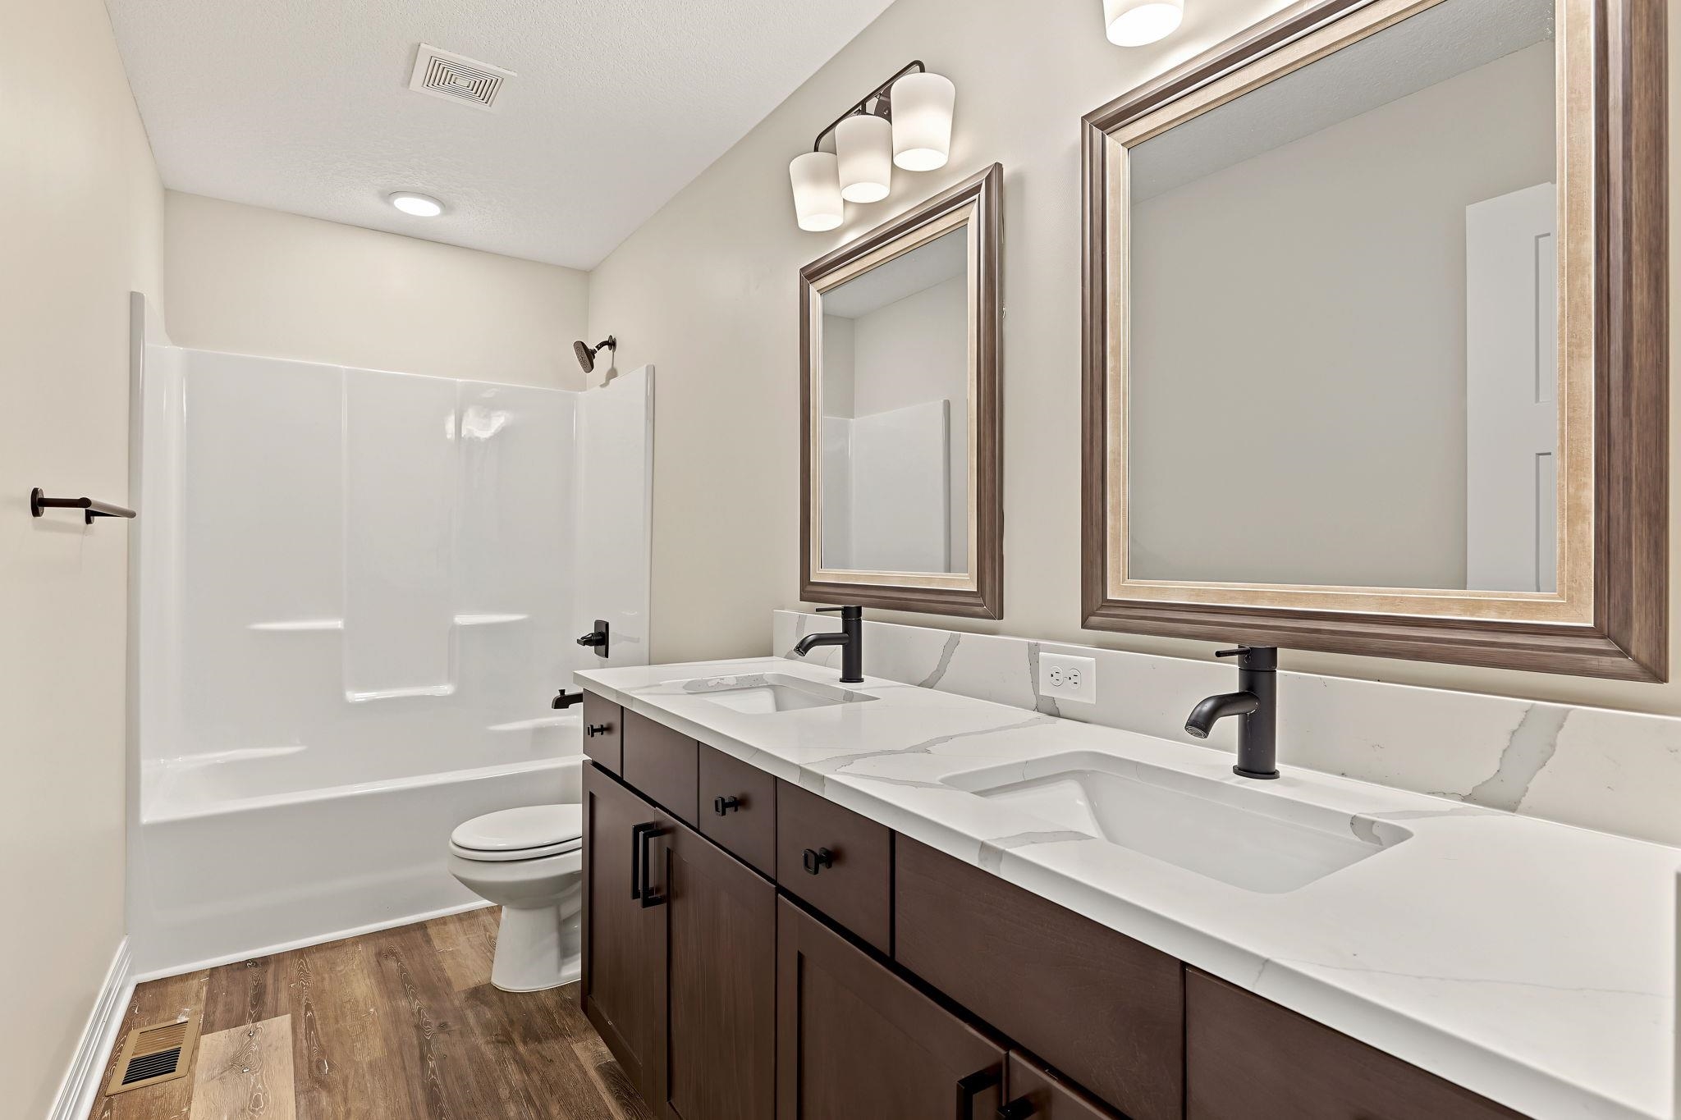
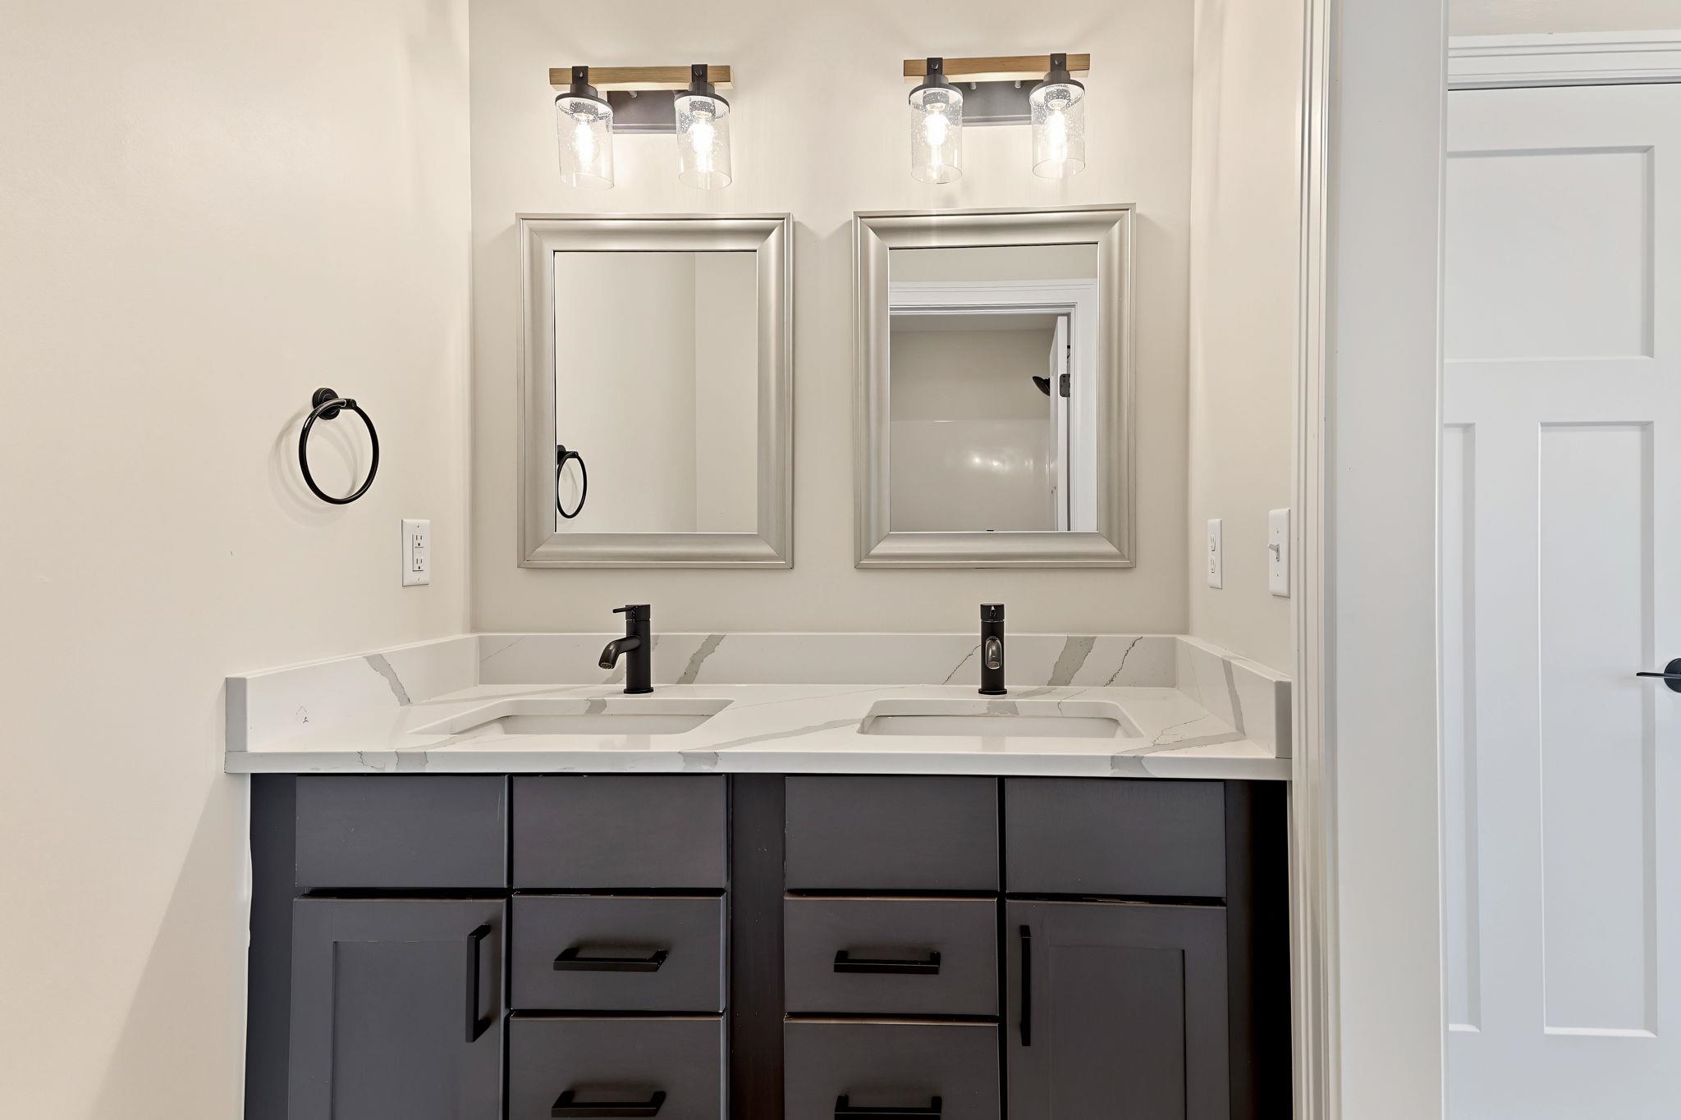
Dual basin vanity with dark wood-finish cabinetry, white countertops, black fixtures, and framed mirrors
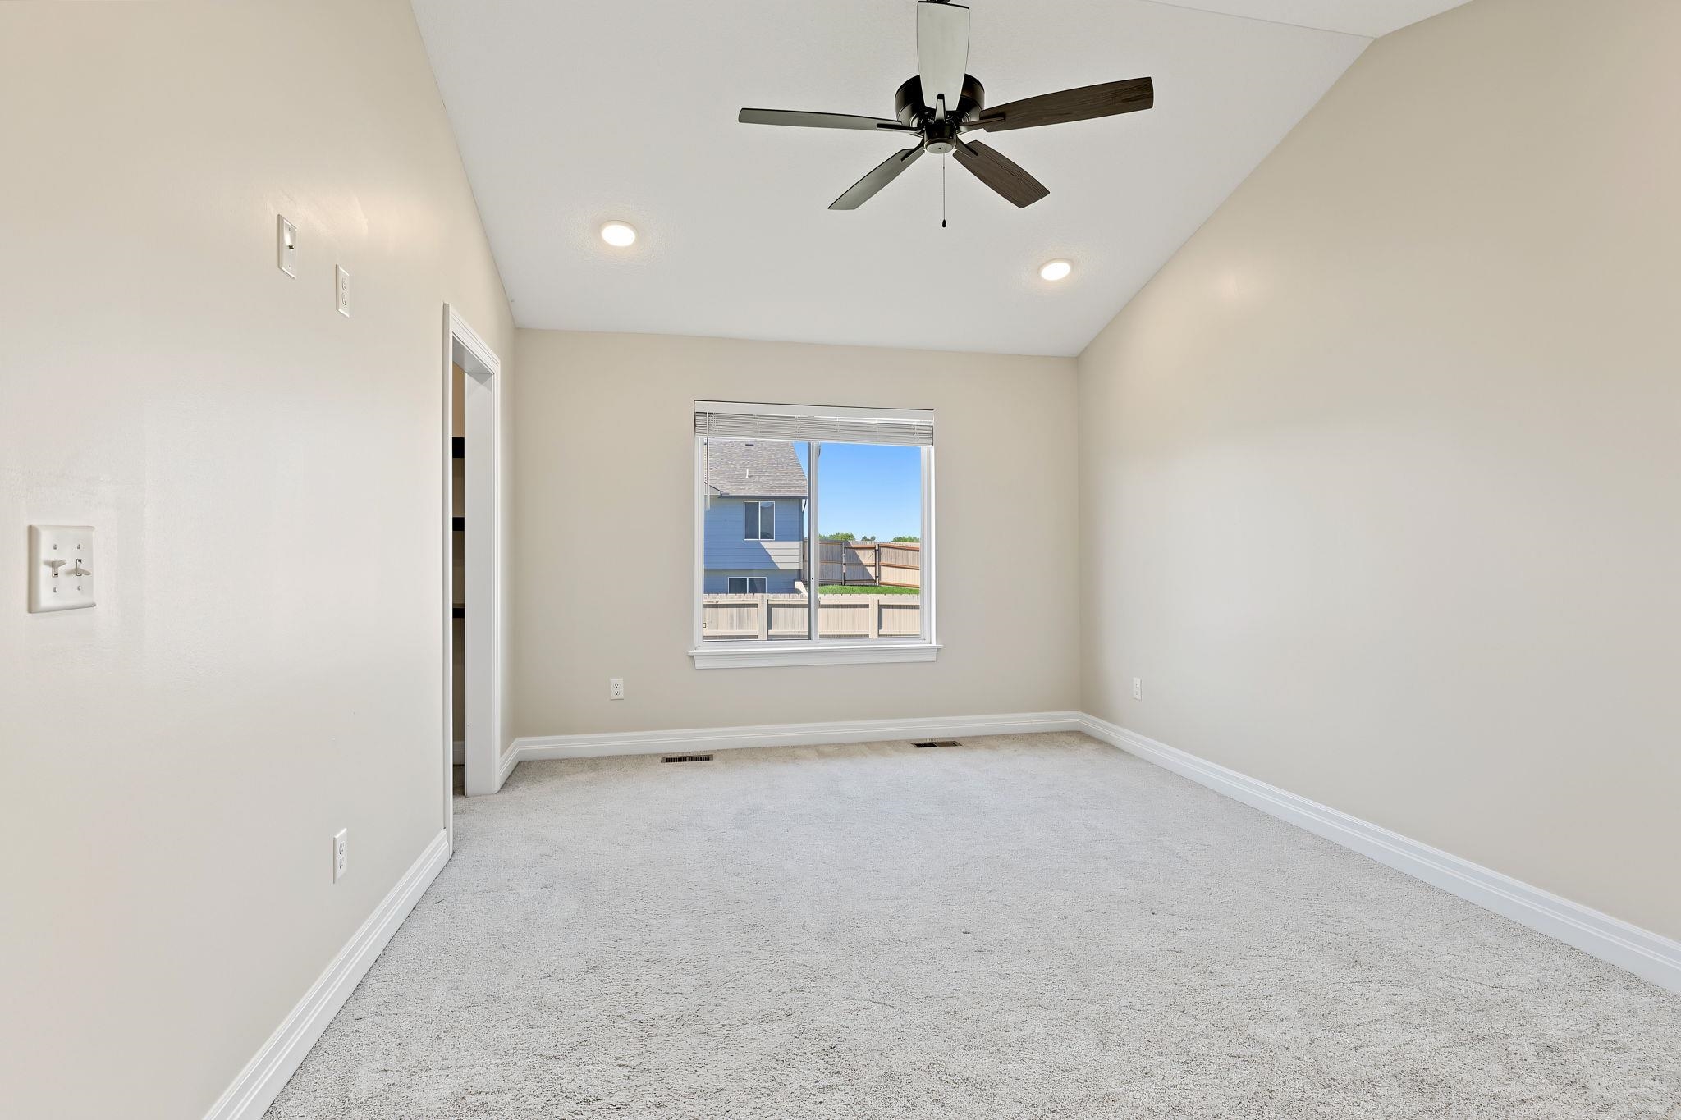
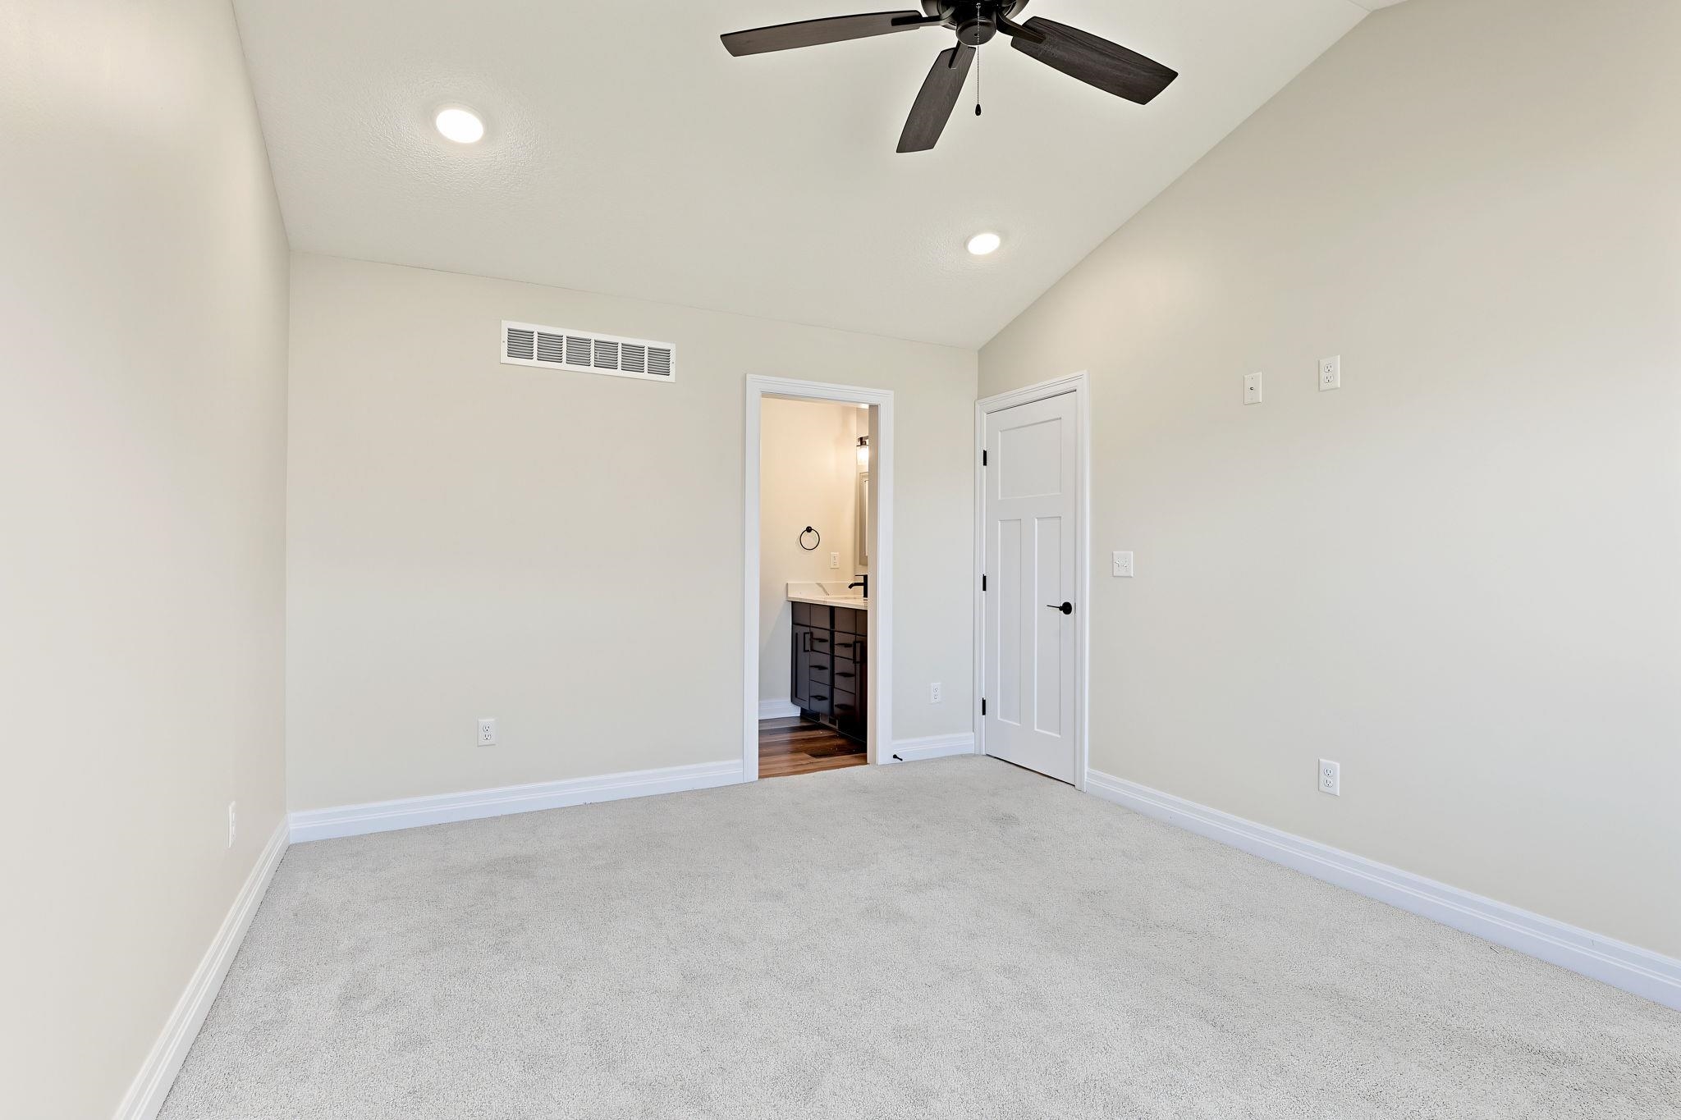
Vaulted ceiling with a ceiling fan
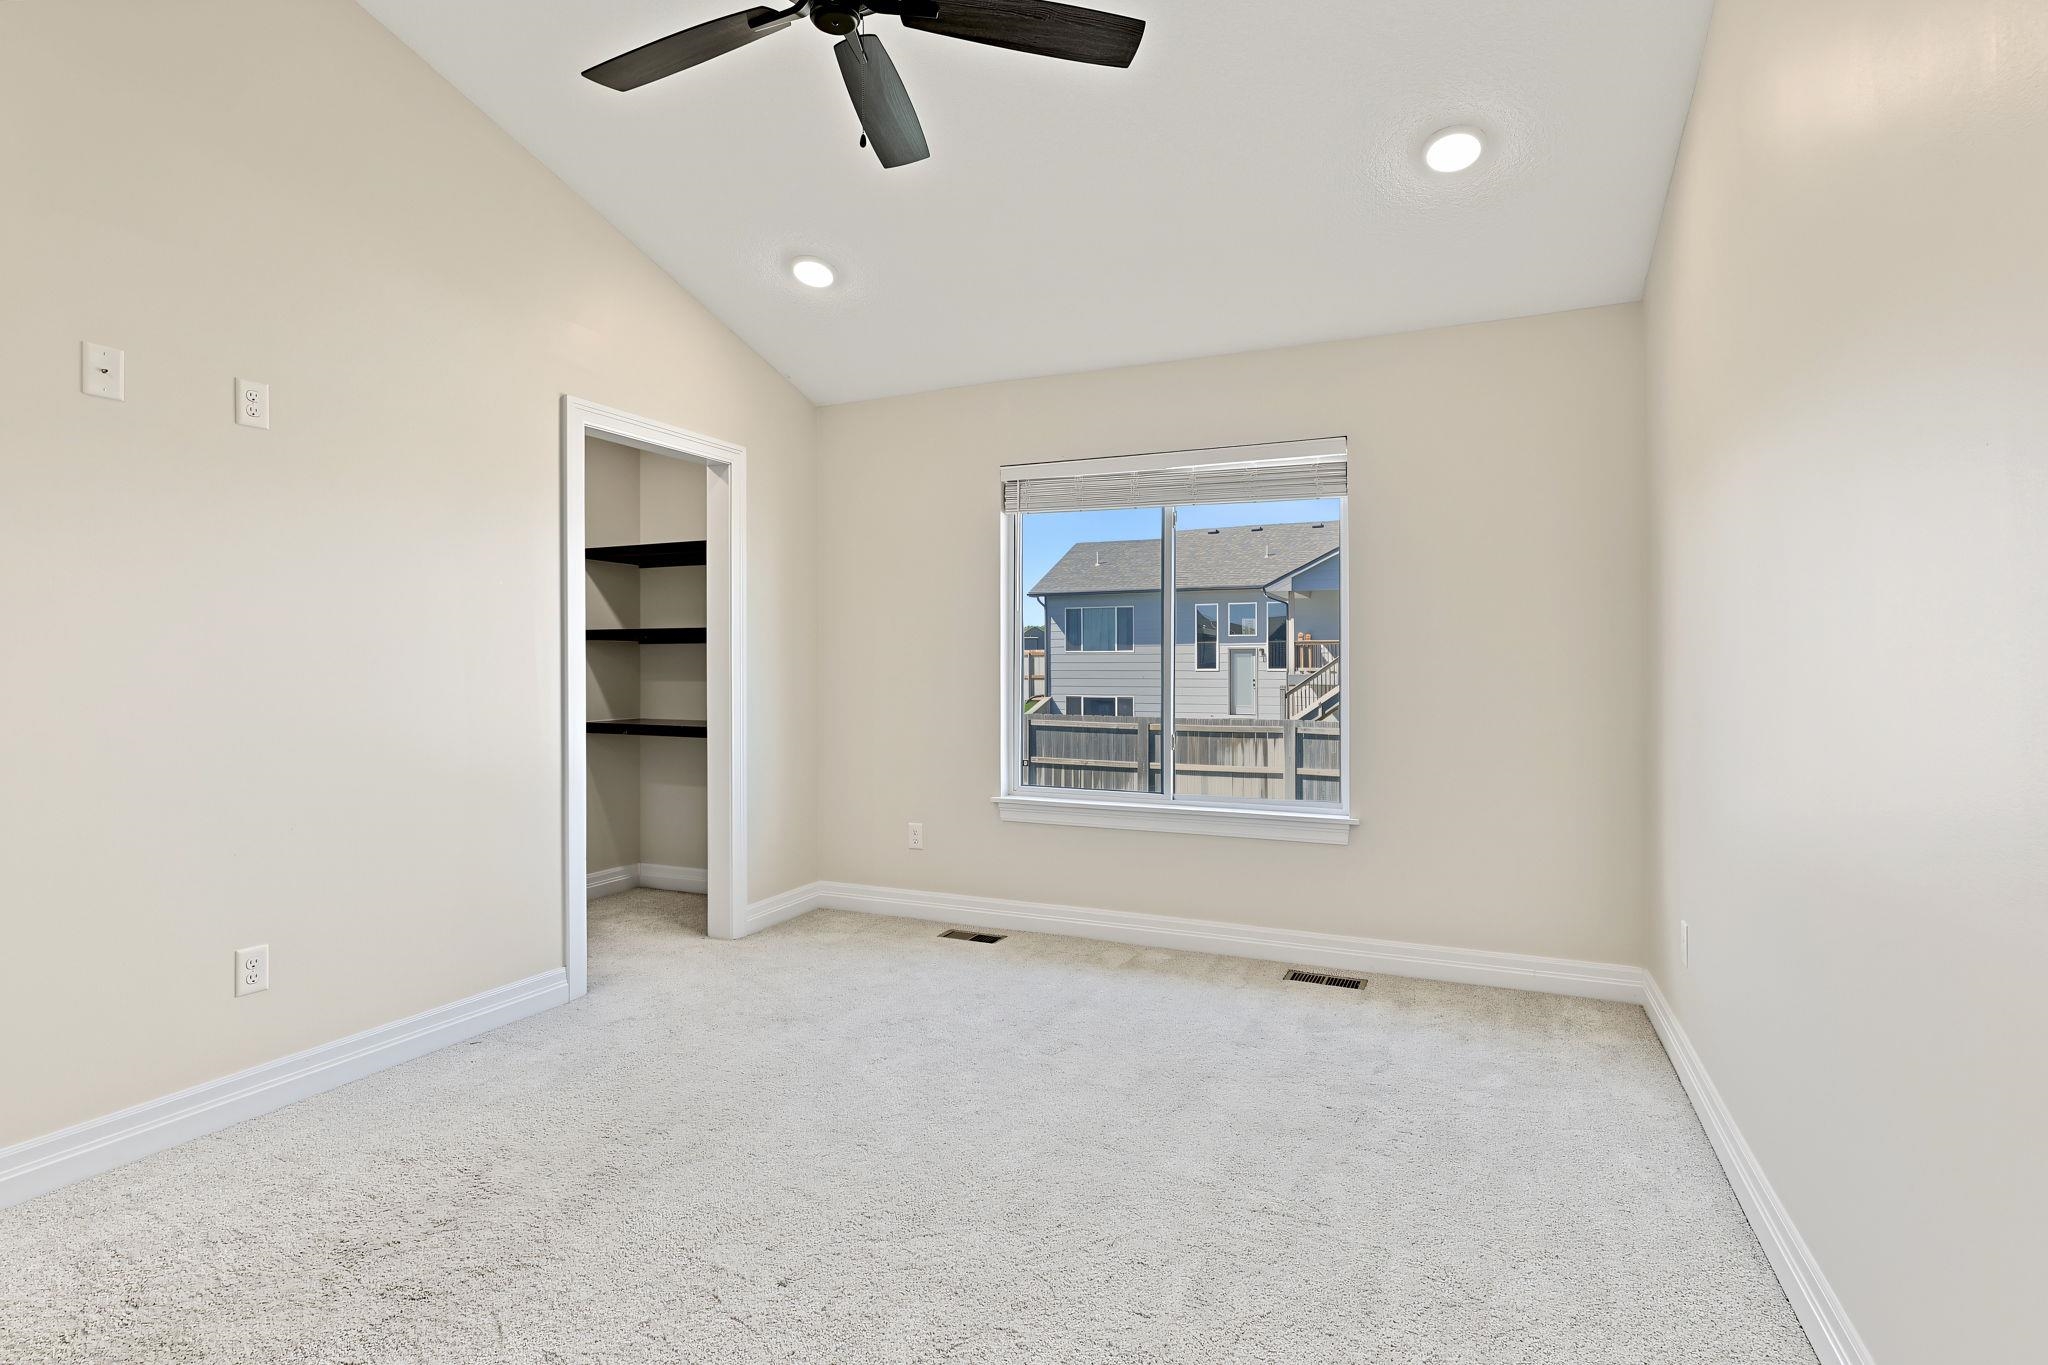
Vaulted ceiling with a ceiling fan, recessed lighting, carpeted flooring, and a built-in closet with shelving
Vaulted ceiling with recessed lighting and a ceiling fan
Dual vanity featuring a white countertop with integrated sinks, matte black faucets, and dark wood-finish cabinetry
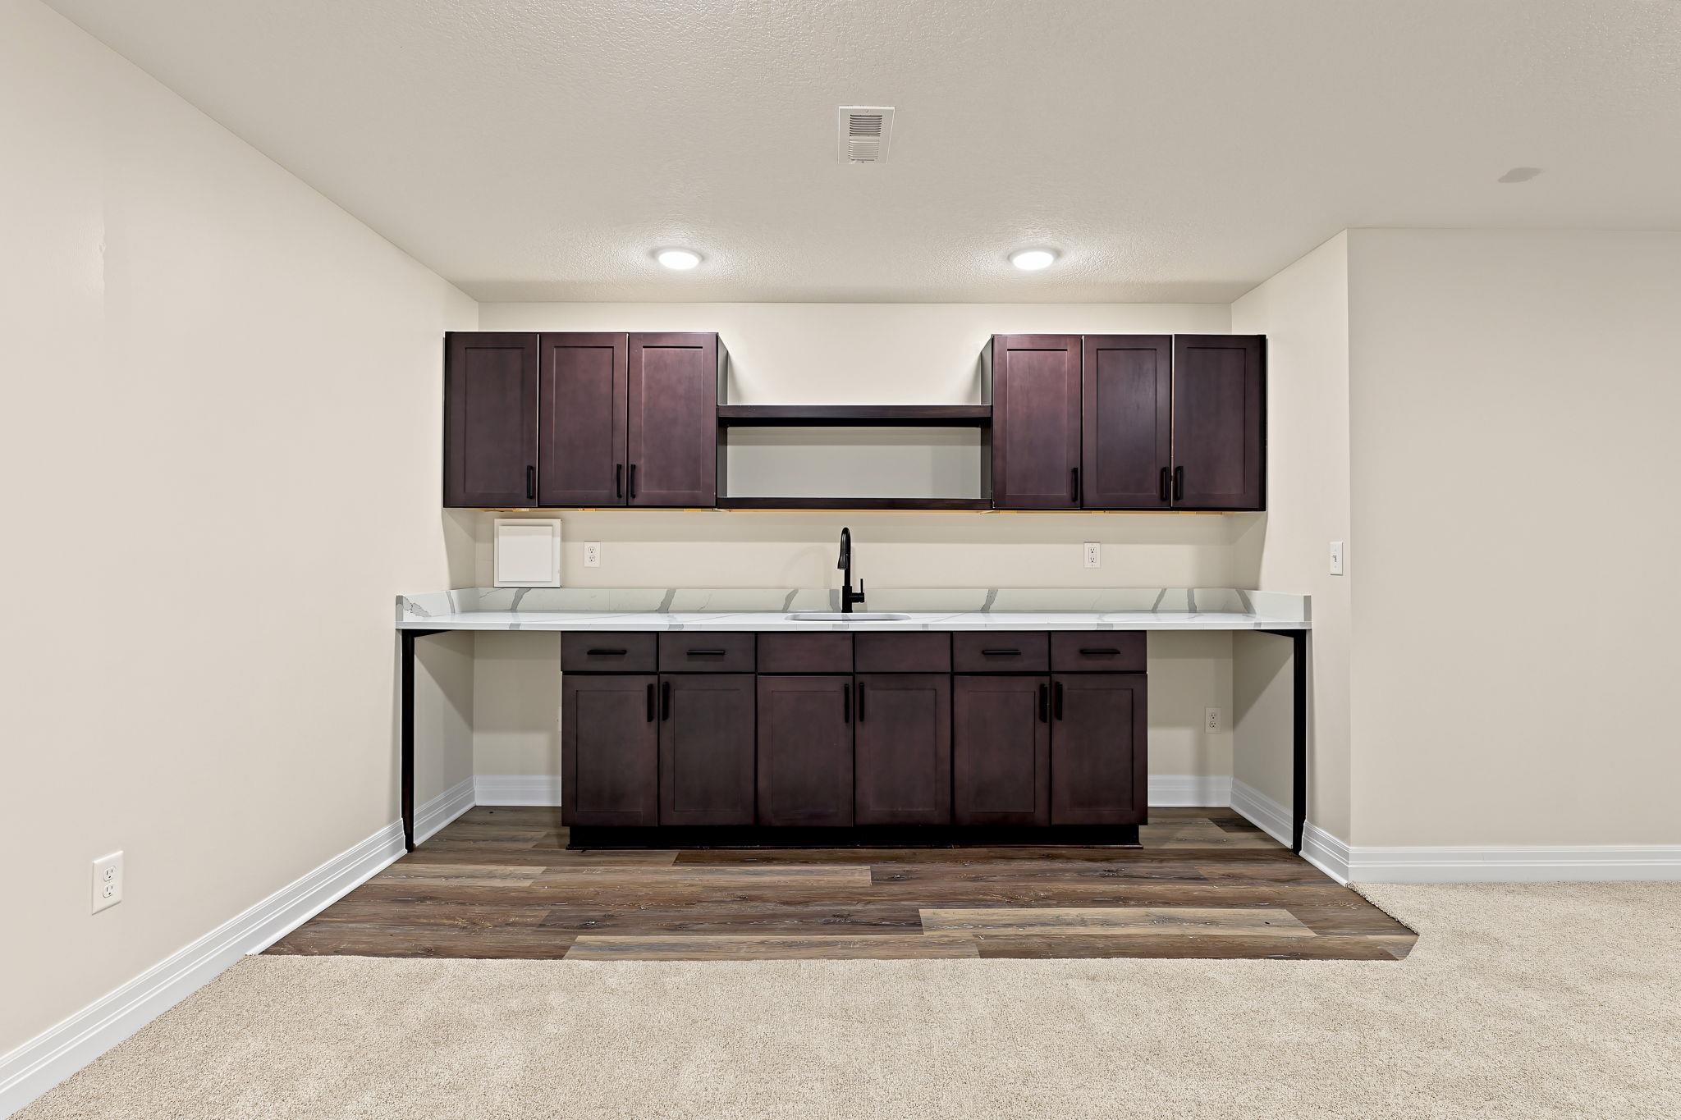
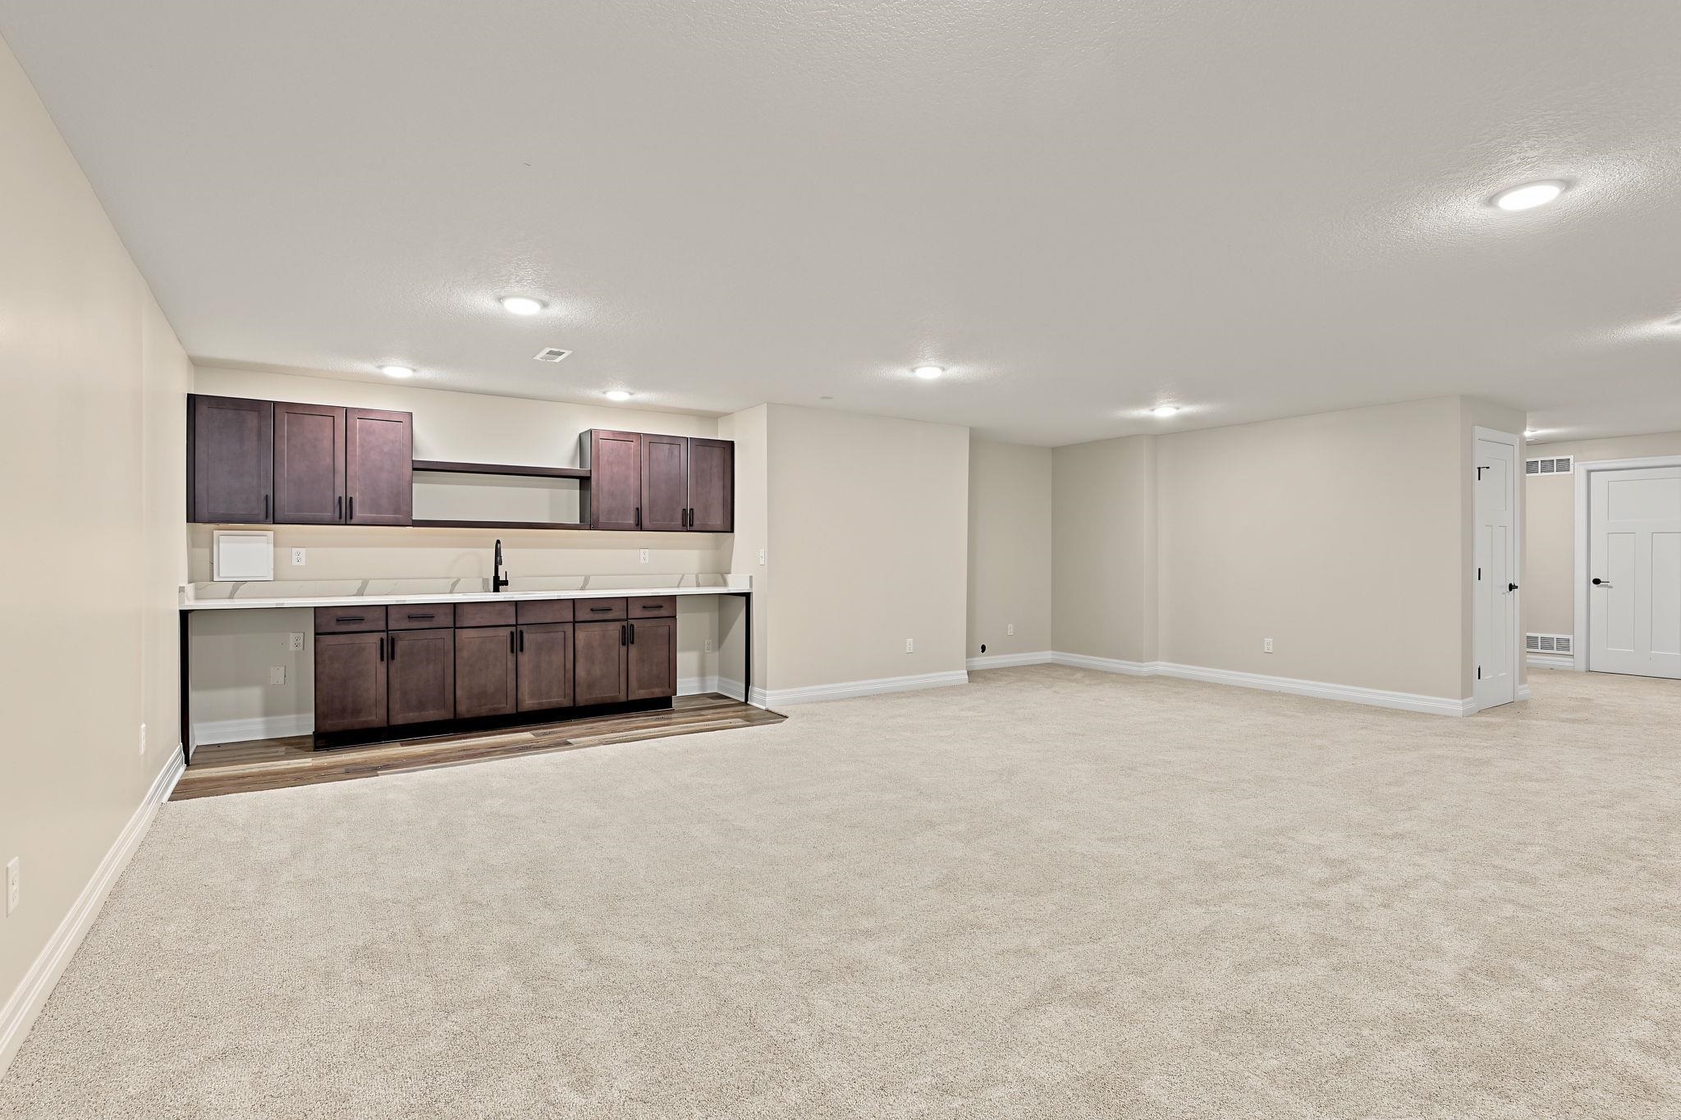
Built-in wet bar featuring dark wood-finish cabinetry, white countertops, and a stainless steel sink with a black faucet
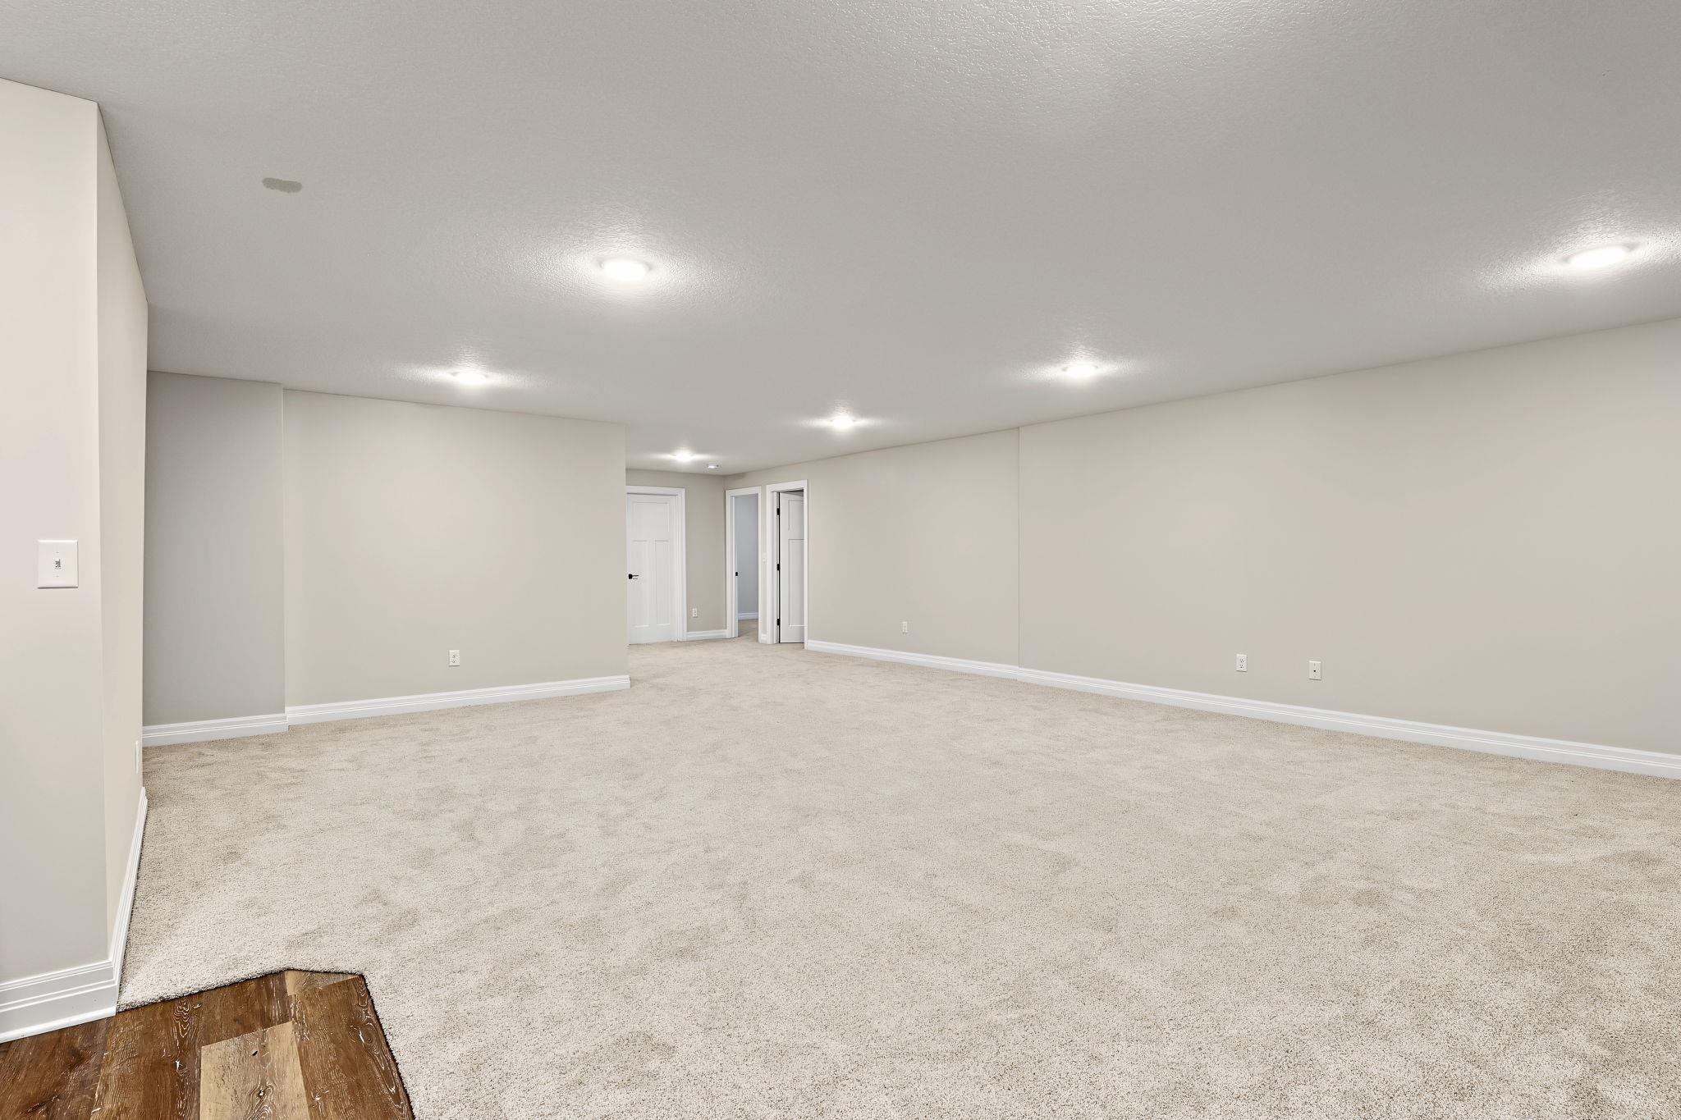
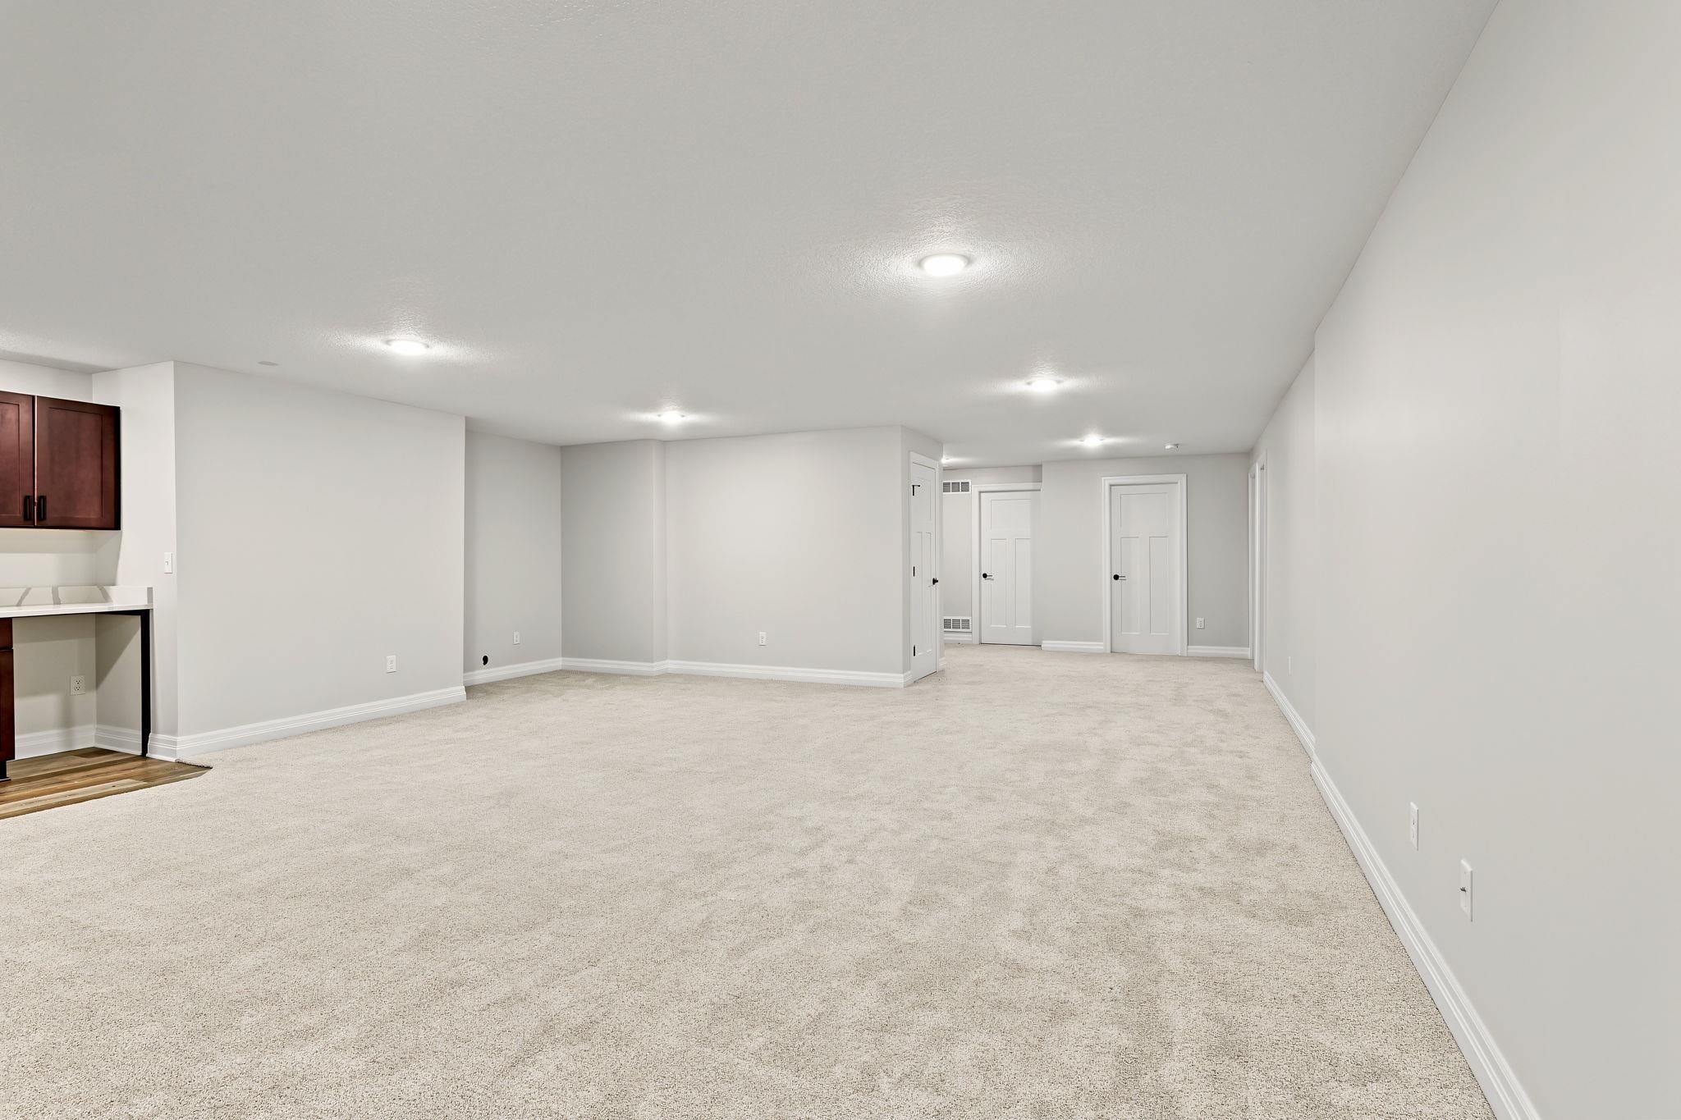
Spacious room featuring neutral carpeting, recessed lighting, and white trim
Expansive carpeted area with recessed lighting and neutral wall tones
Expansive room with neutral carpet, recessed lighting, built-in cabinetry, solid surface countertop, and wood-finish flooring
Expansive carpeted area with recessed lighting, light gray walls, white trim, and a built-in wet bar featuring dark wood-finish cabinetry and a light-toned countertop
Neutral-toned walls complement plush carpeting
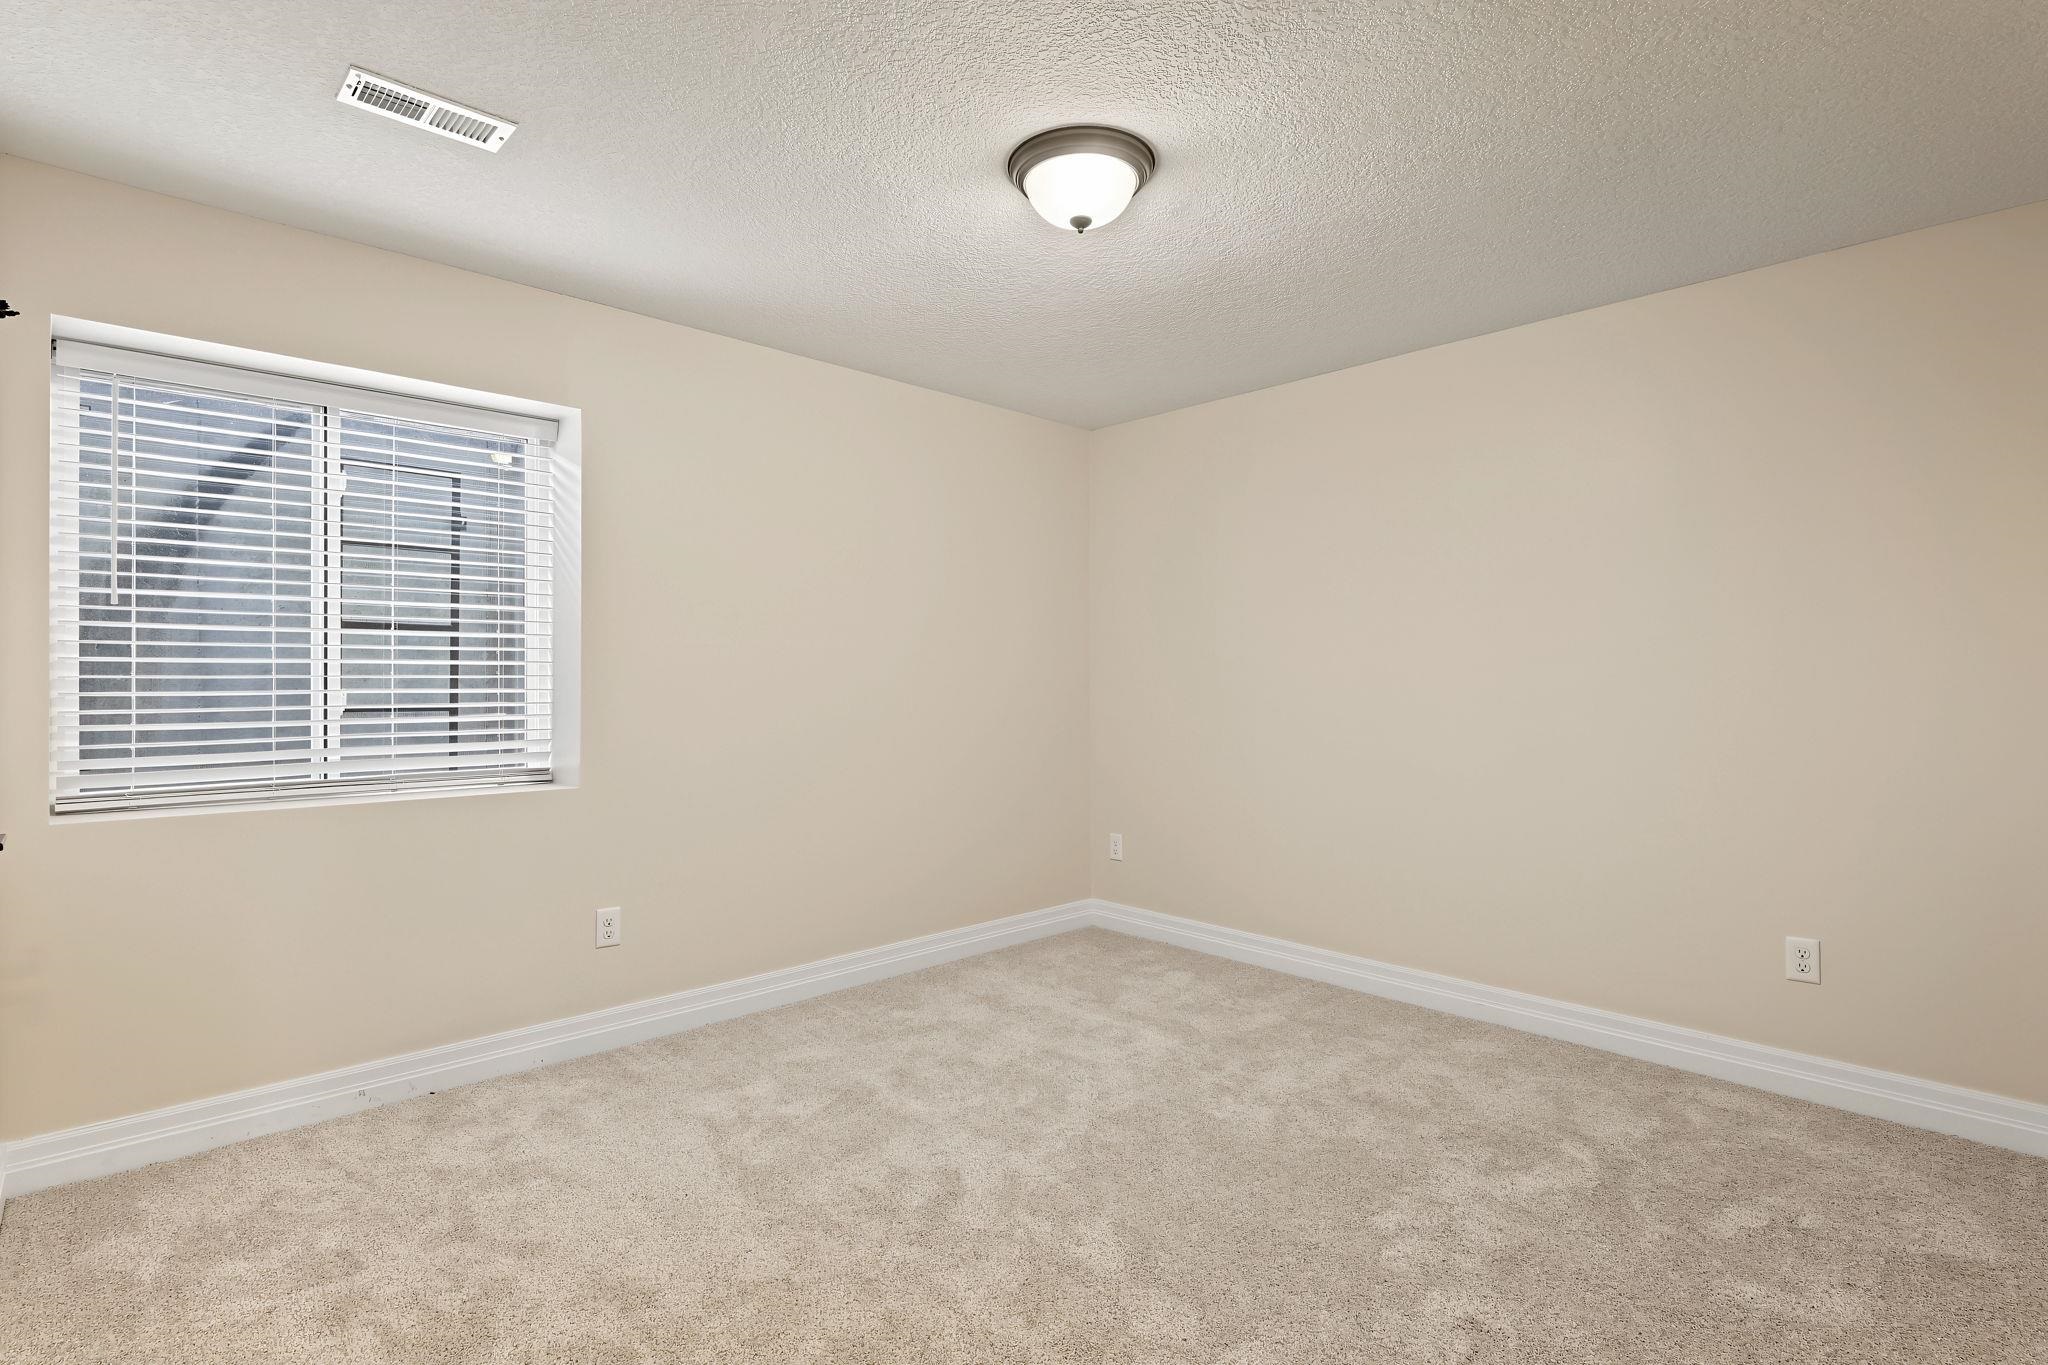
Neutral-toned walls, plush carpet flooring, white trim, and a window with blinds
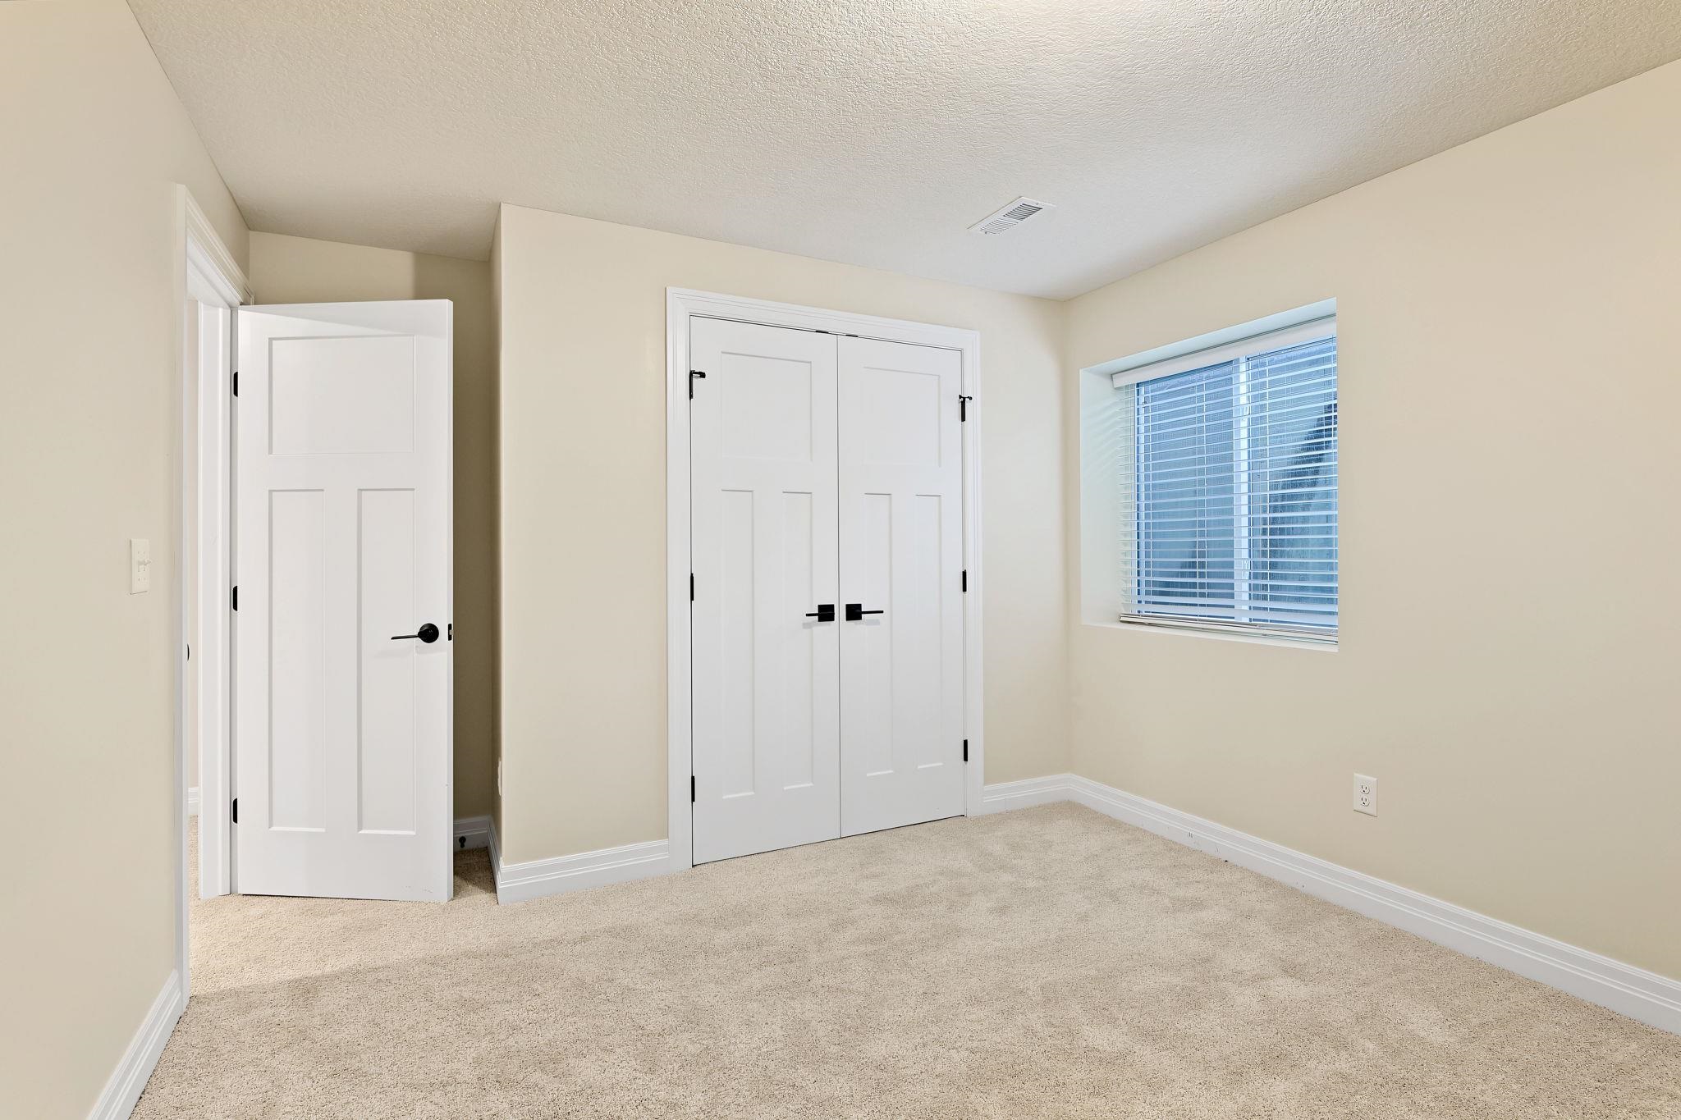
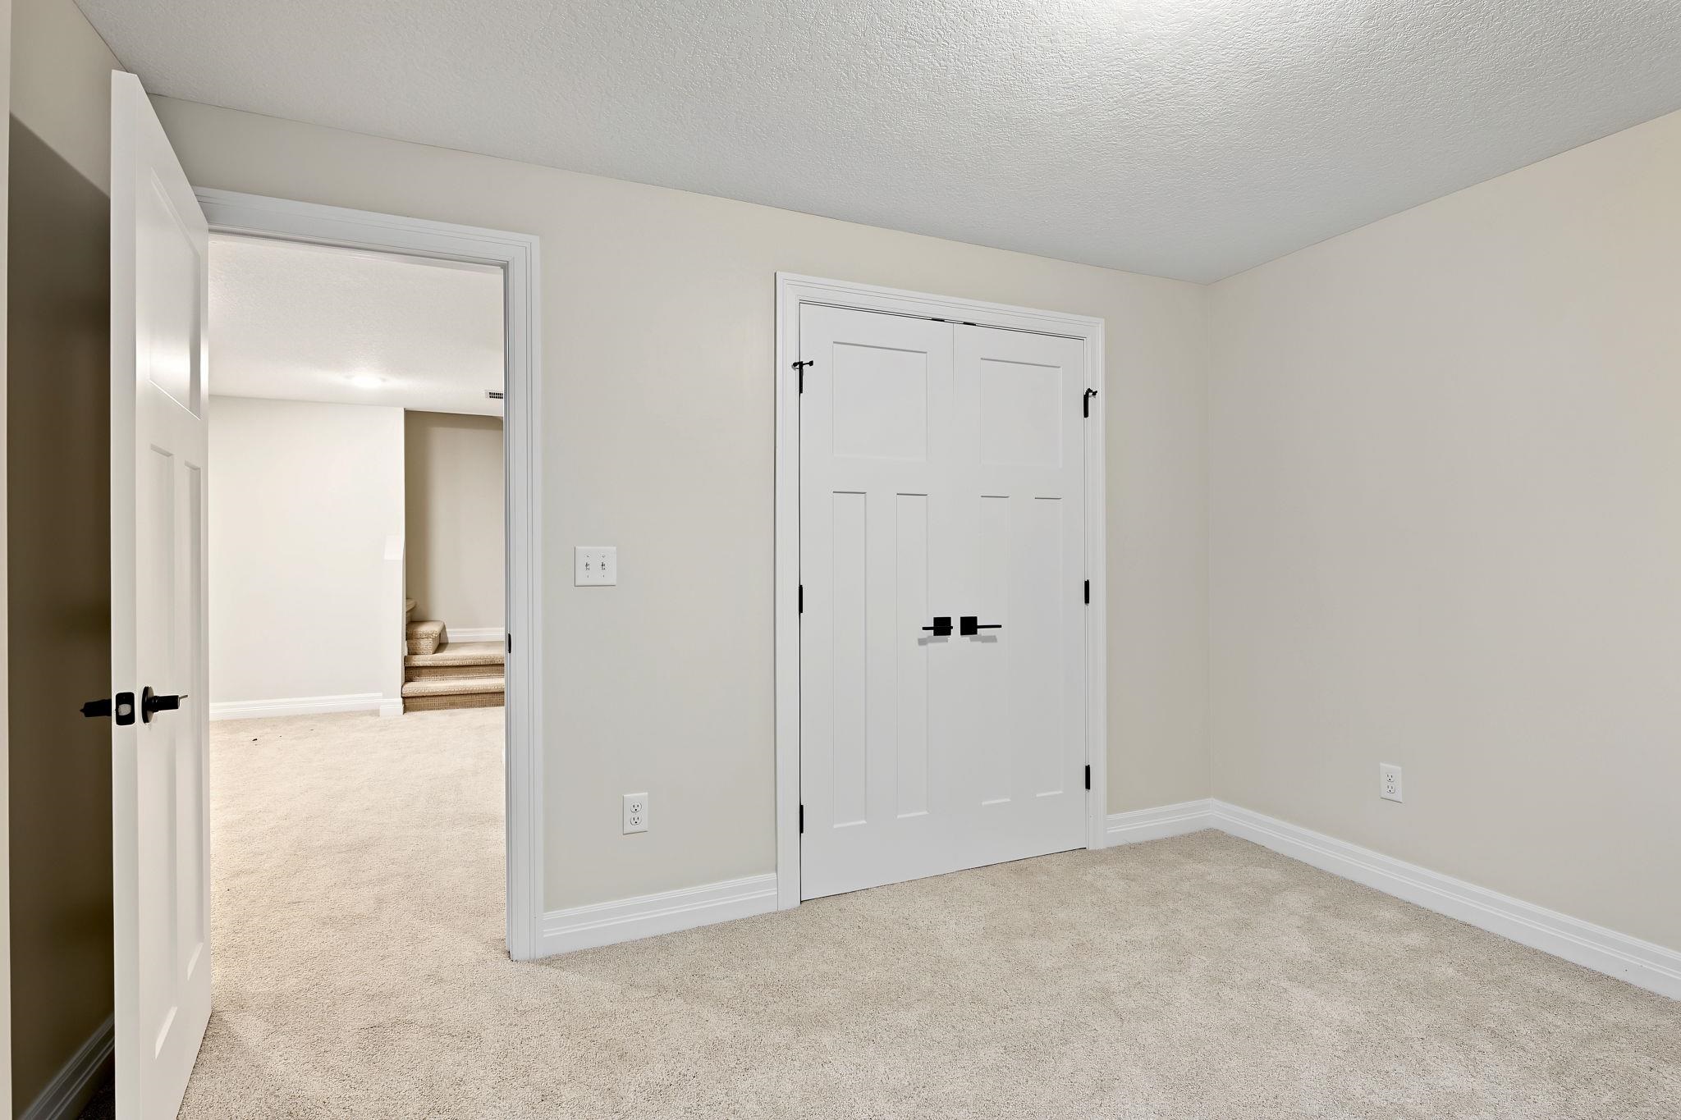
Neutral-toned carpeting, white trim, and white paneled doors with black hardware
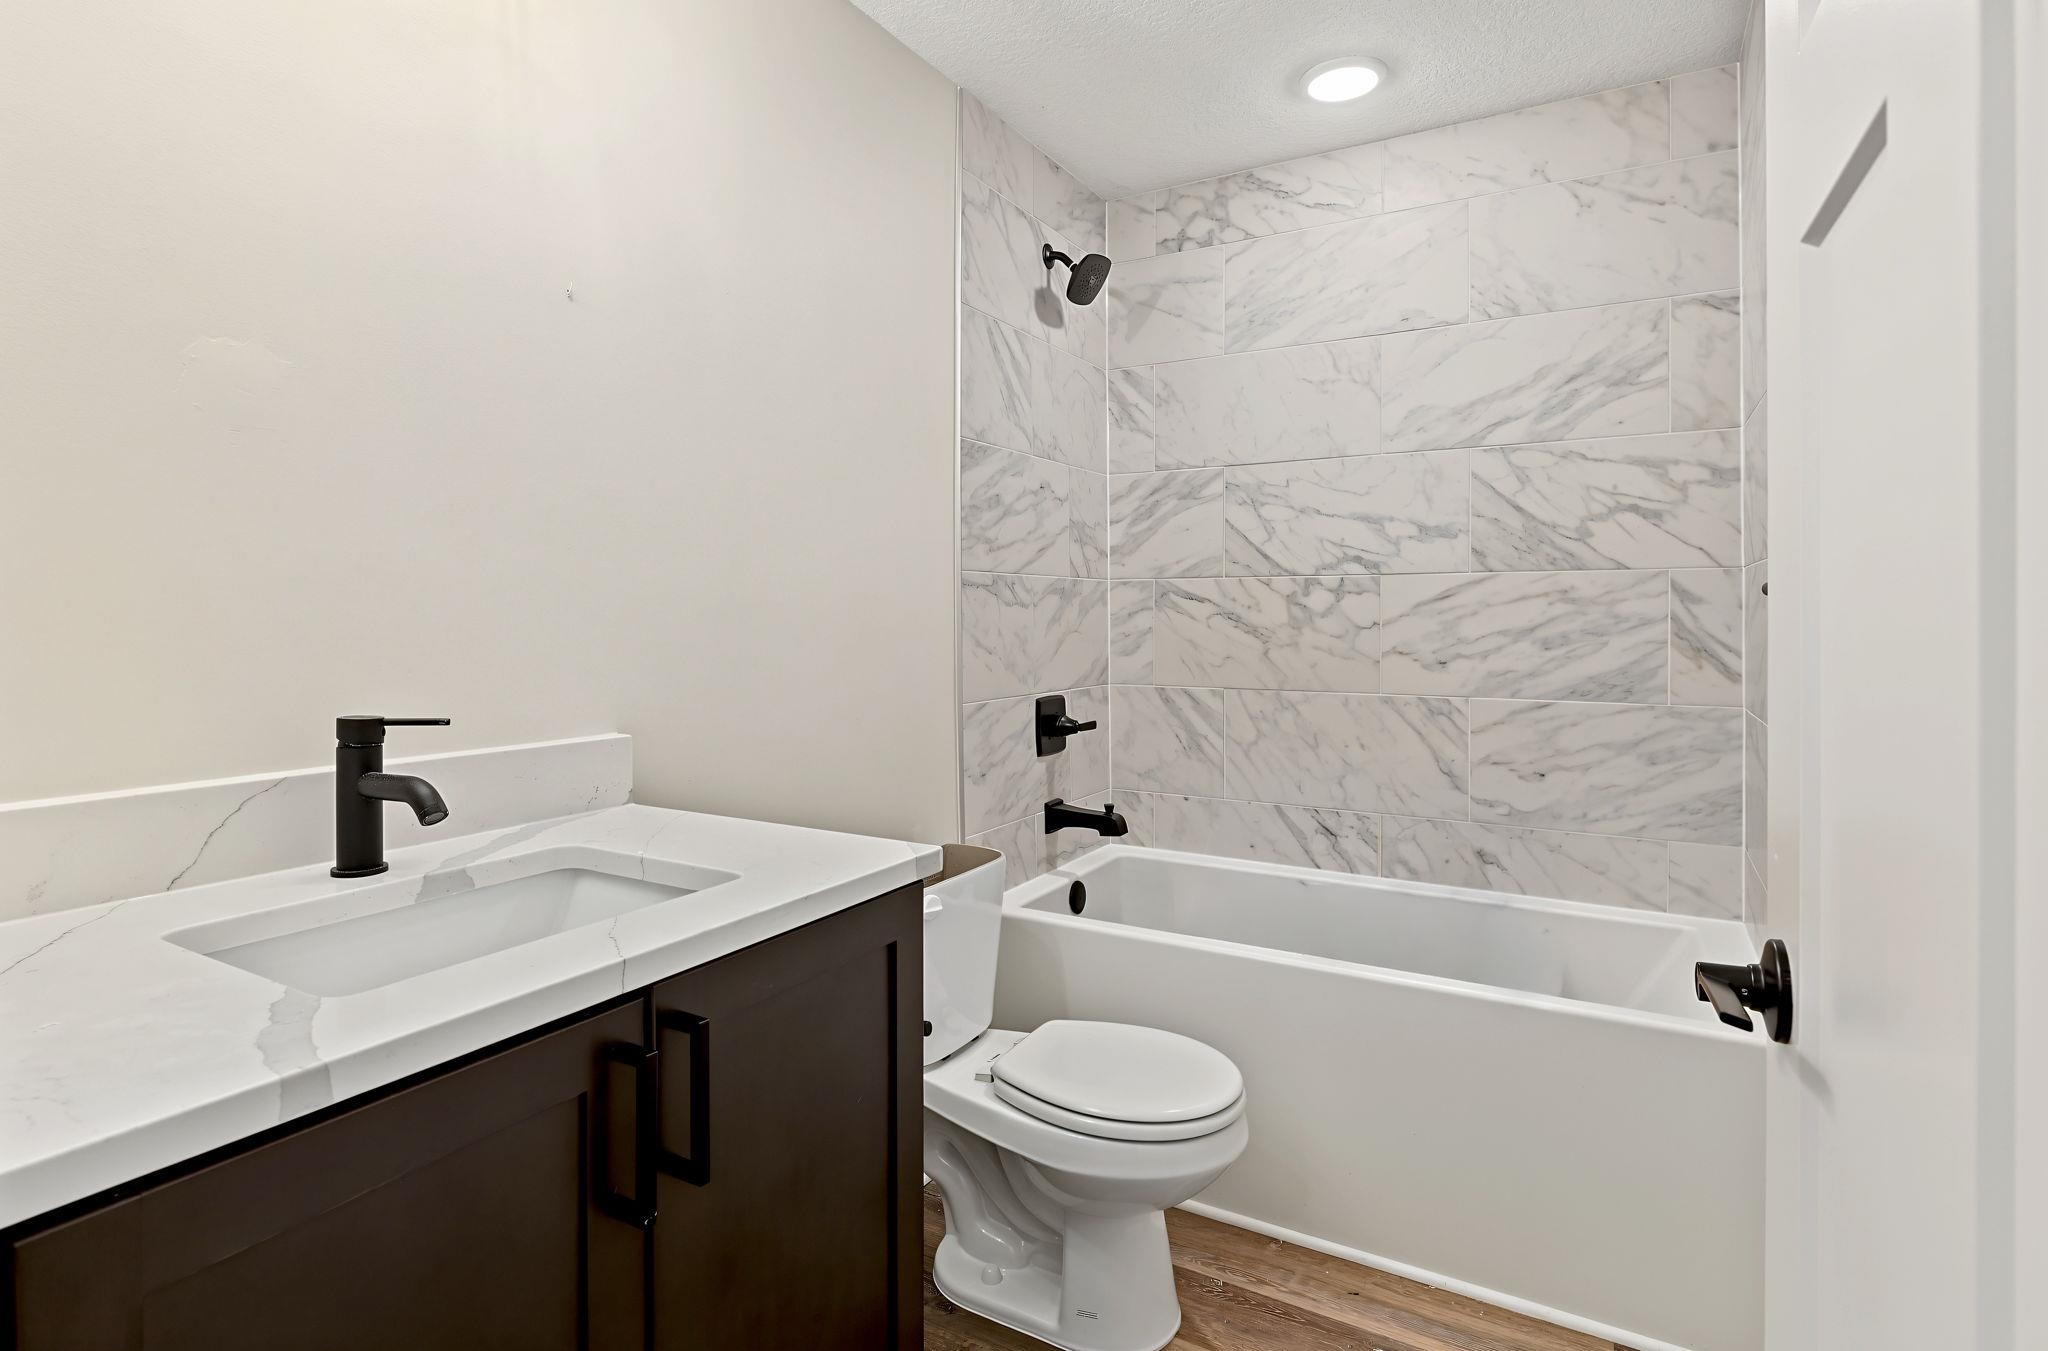
Vanity with a white countertop and integrated rectangular sink, matte black faucet, dark wood-finish cabinetry, white subway tile shower surround, and wood-finish flooring
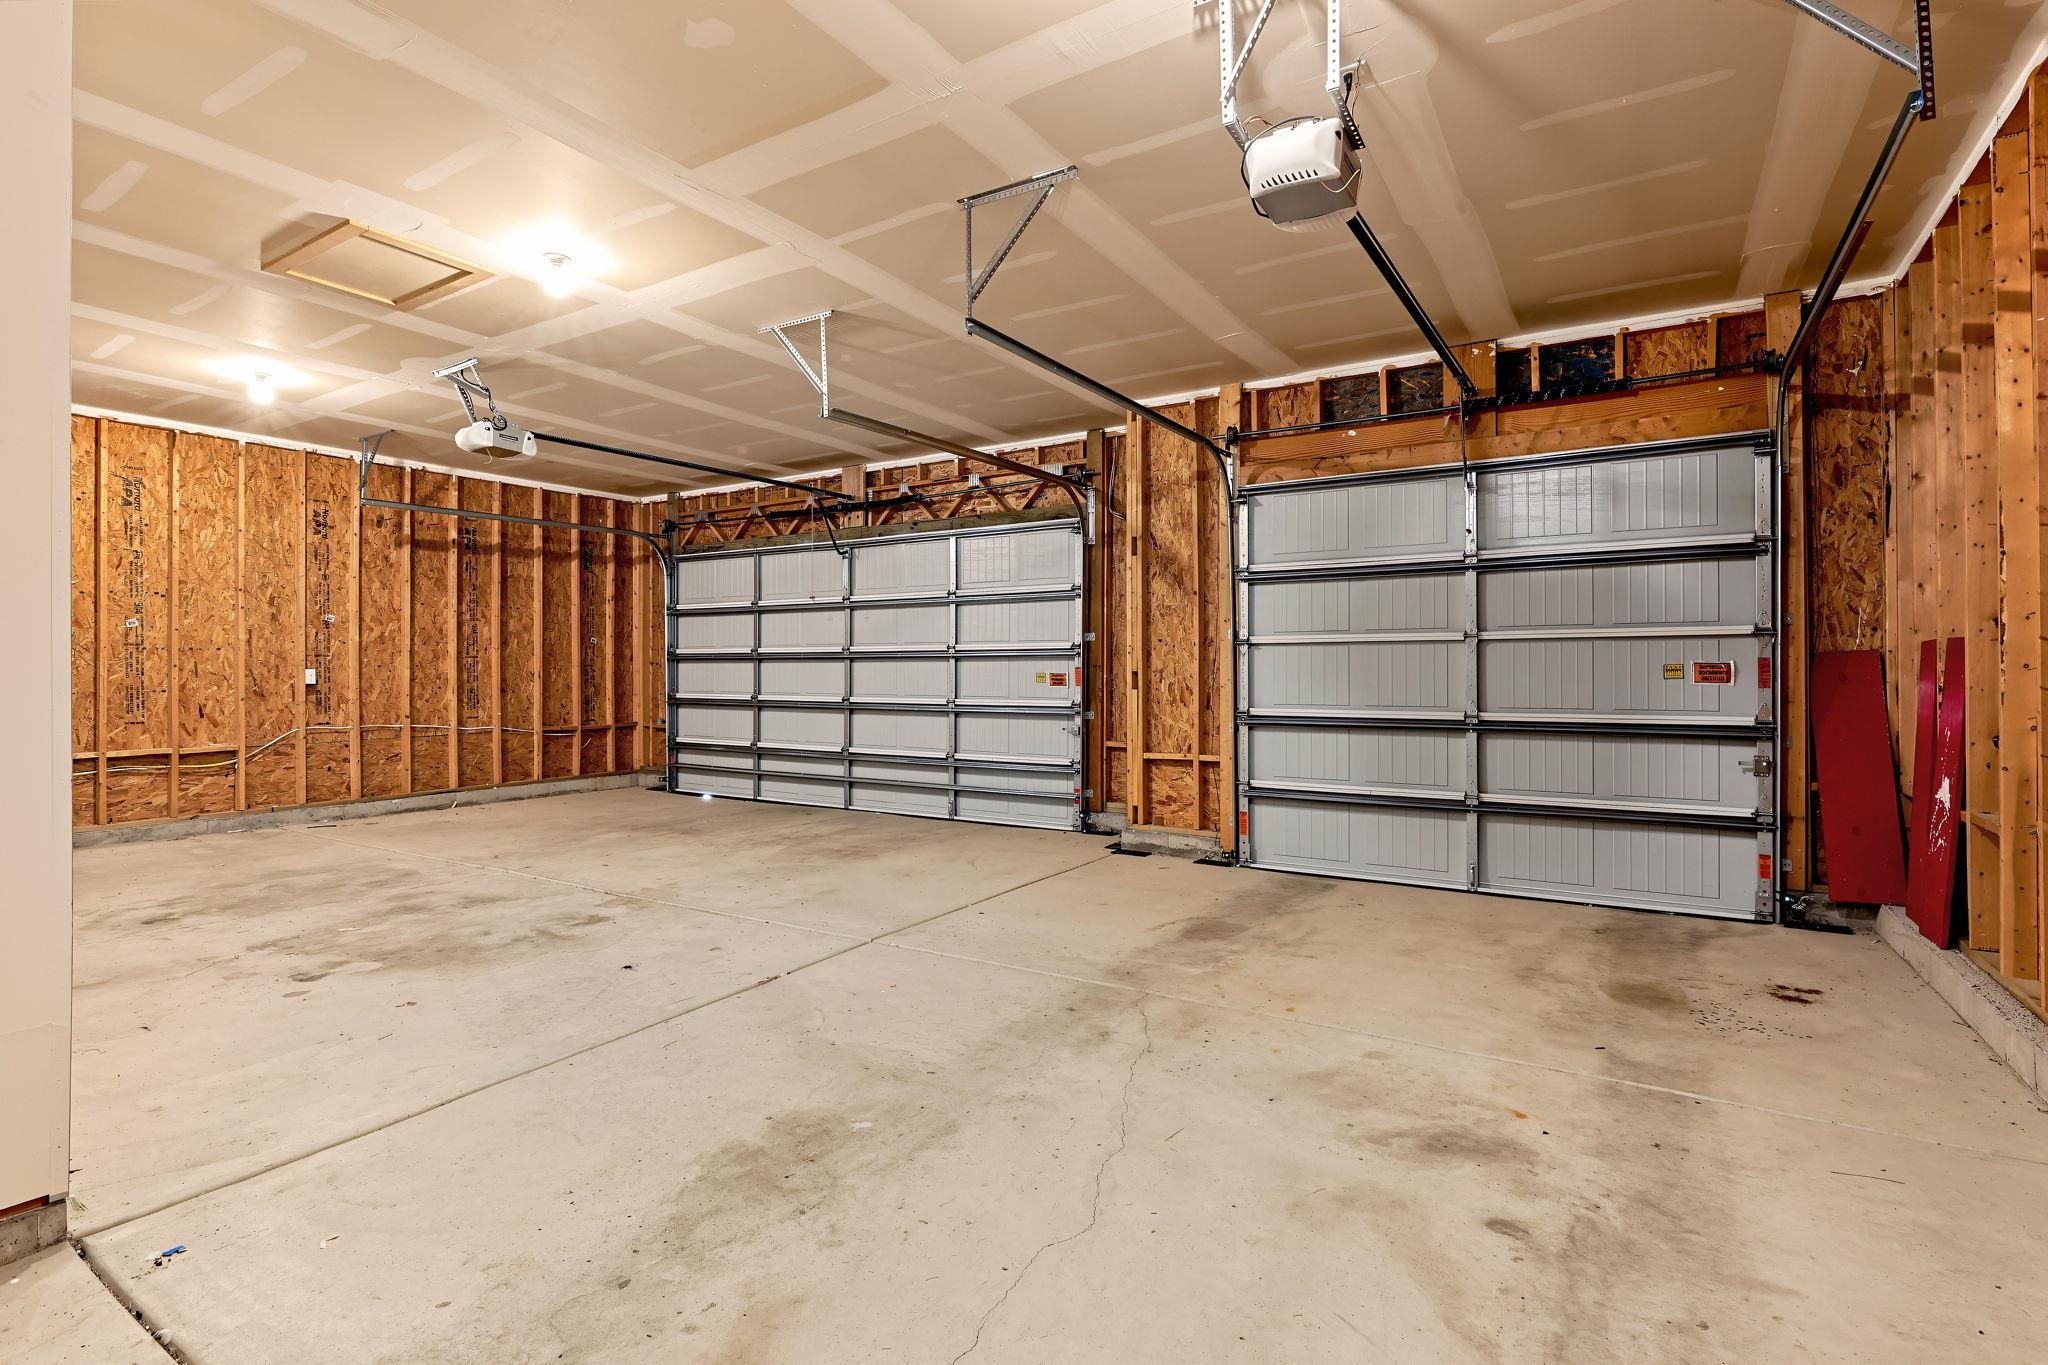
Concrete flooring, two garage doors, two garage door openers, exposed wood framing, ceiling-mounted lighting
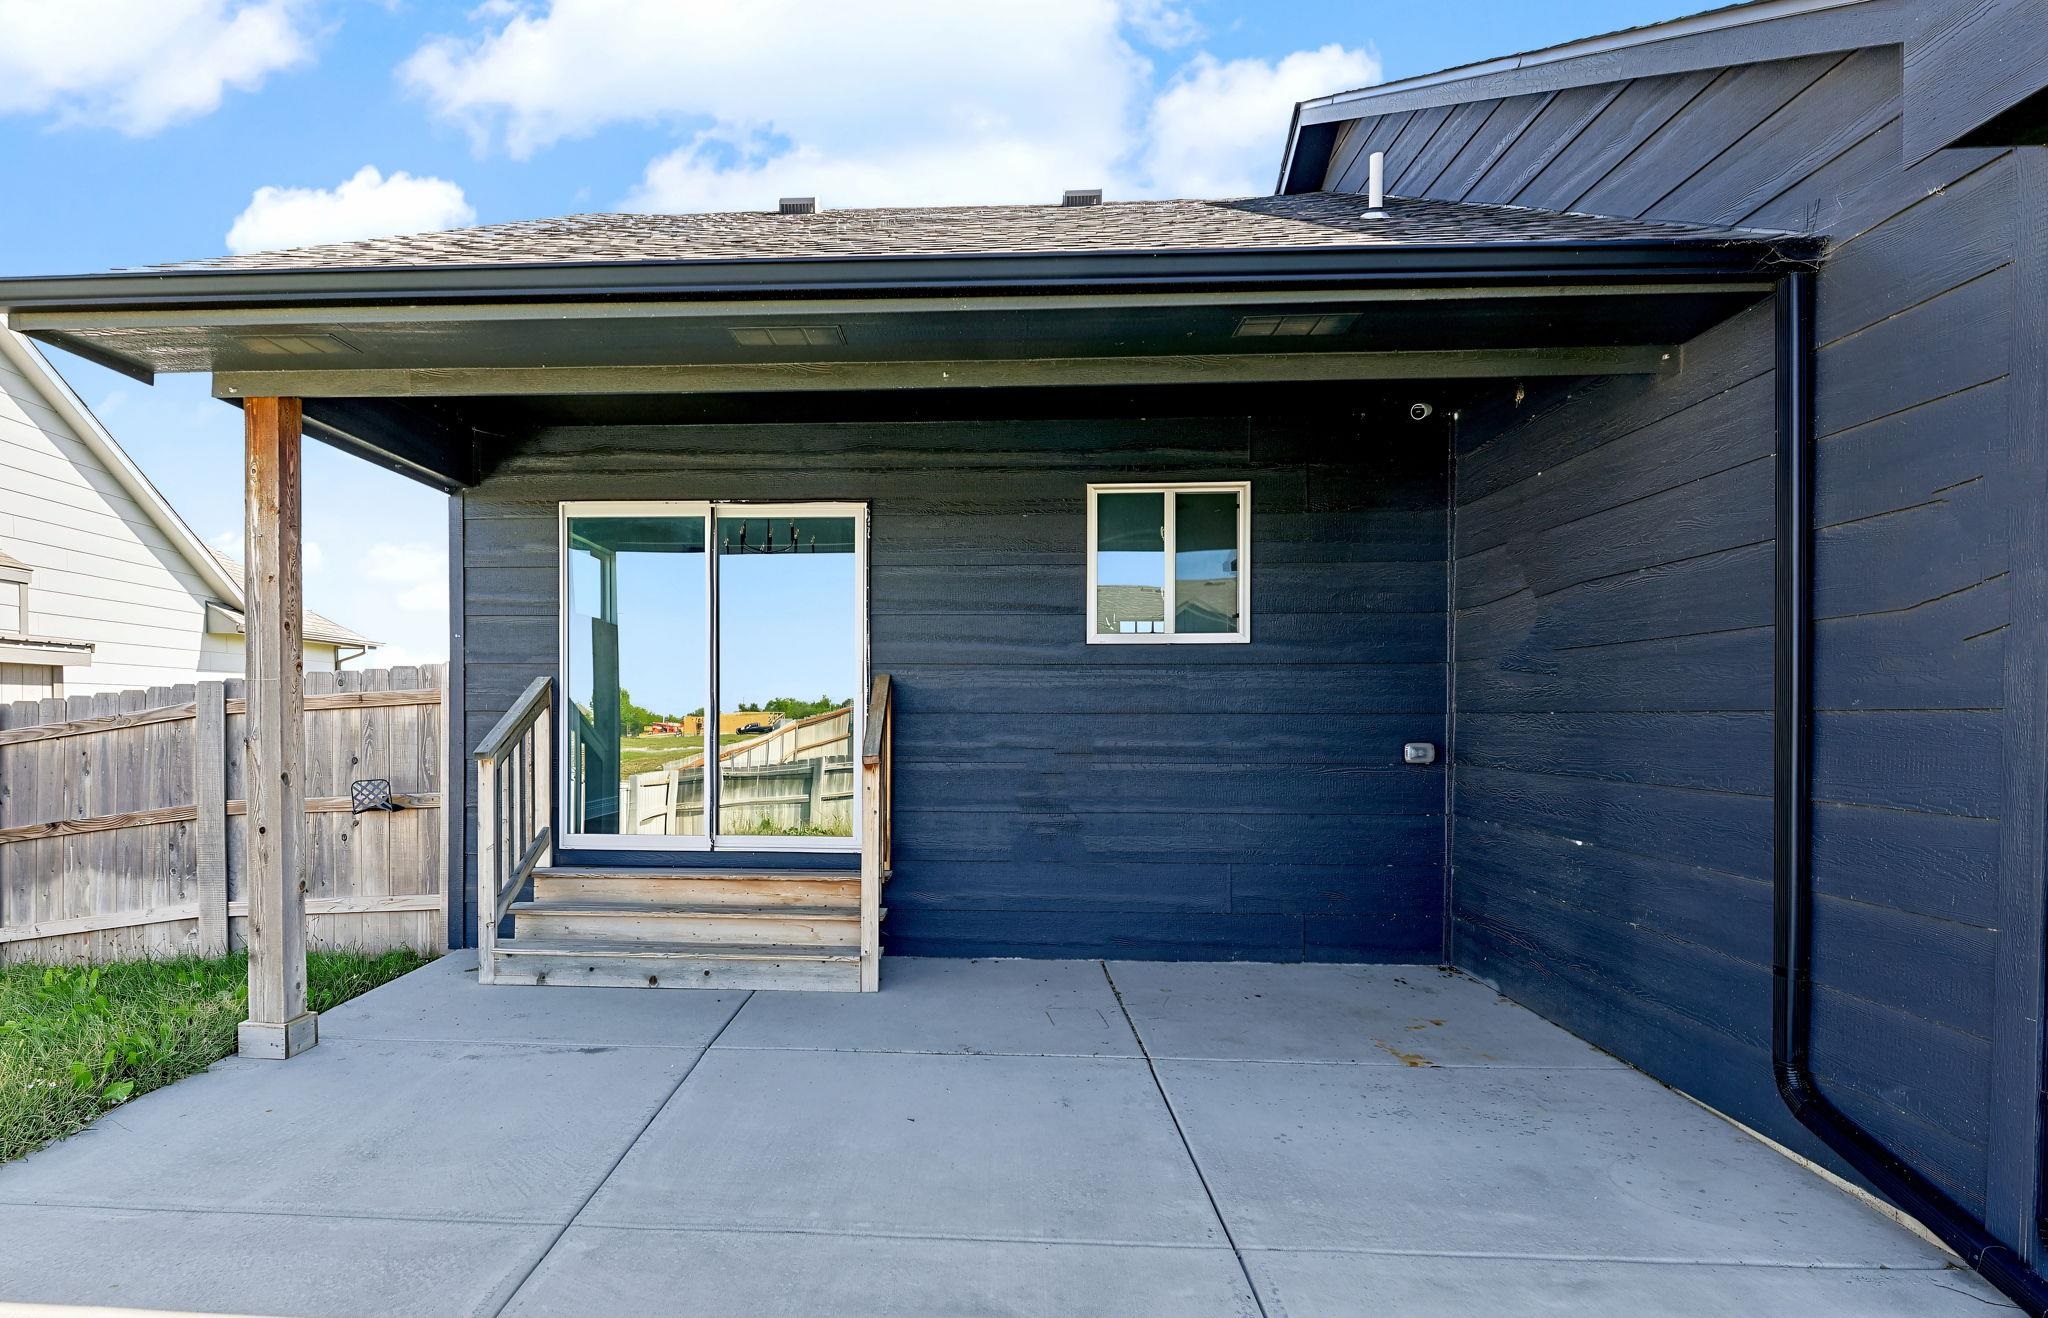
Covered concrete patio with wood support column, dark-toned horizontal siding, and a sliding glass door with wood steps and railing
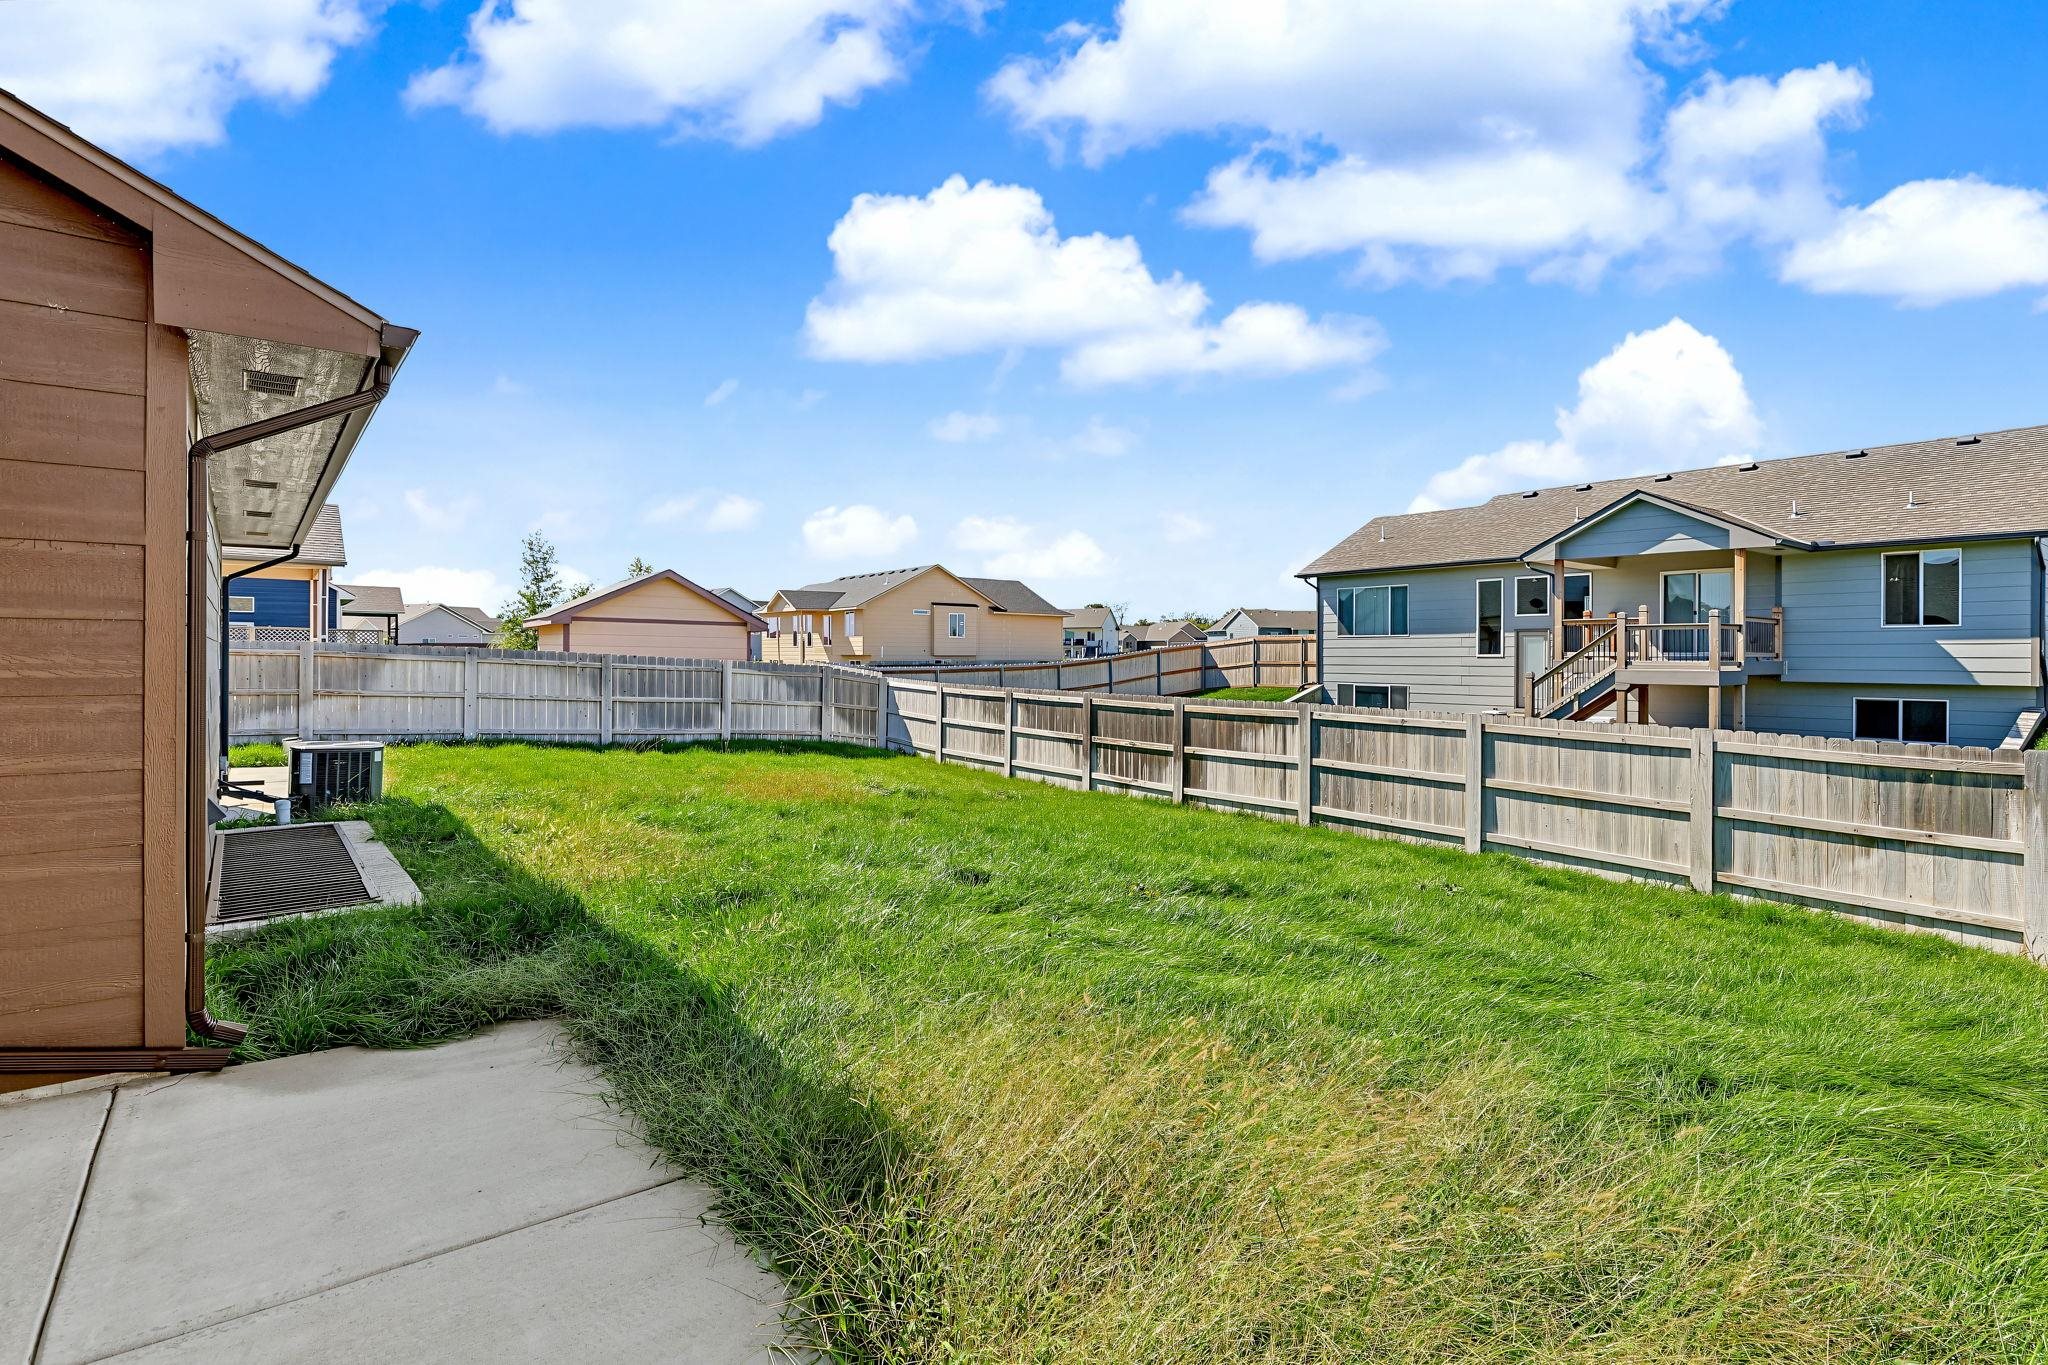
Spacious backyard with a grass lawn, wood fencing, and a concrete patio
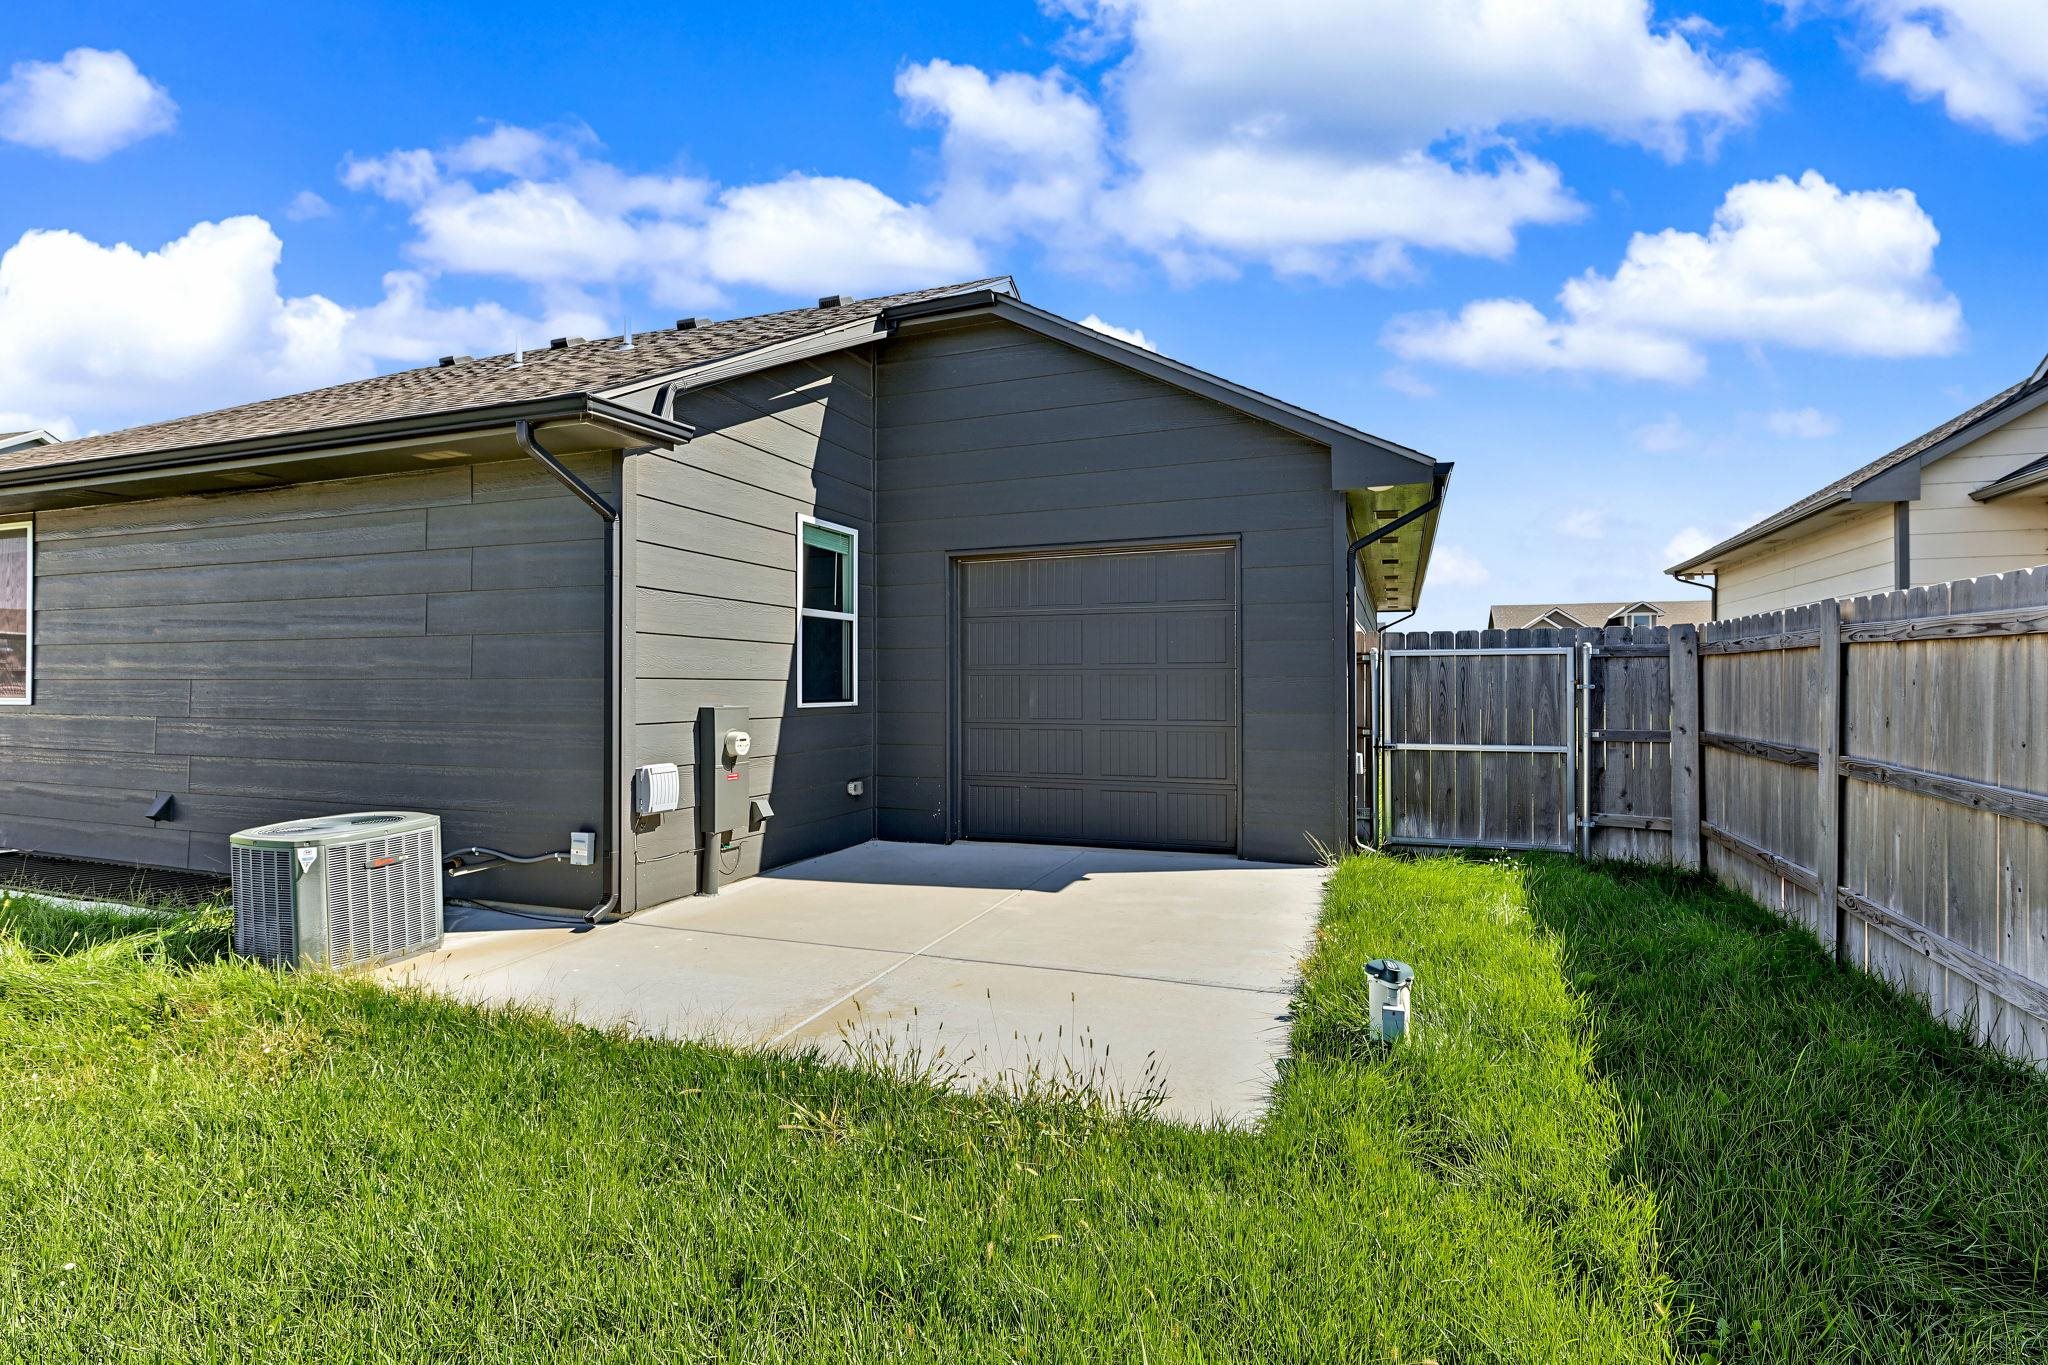
Concrete patio with an attached garage, wood privacy fencing, and a side access gate
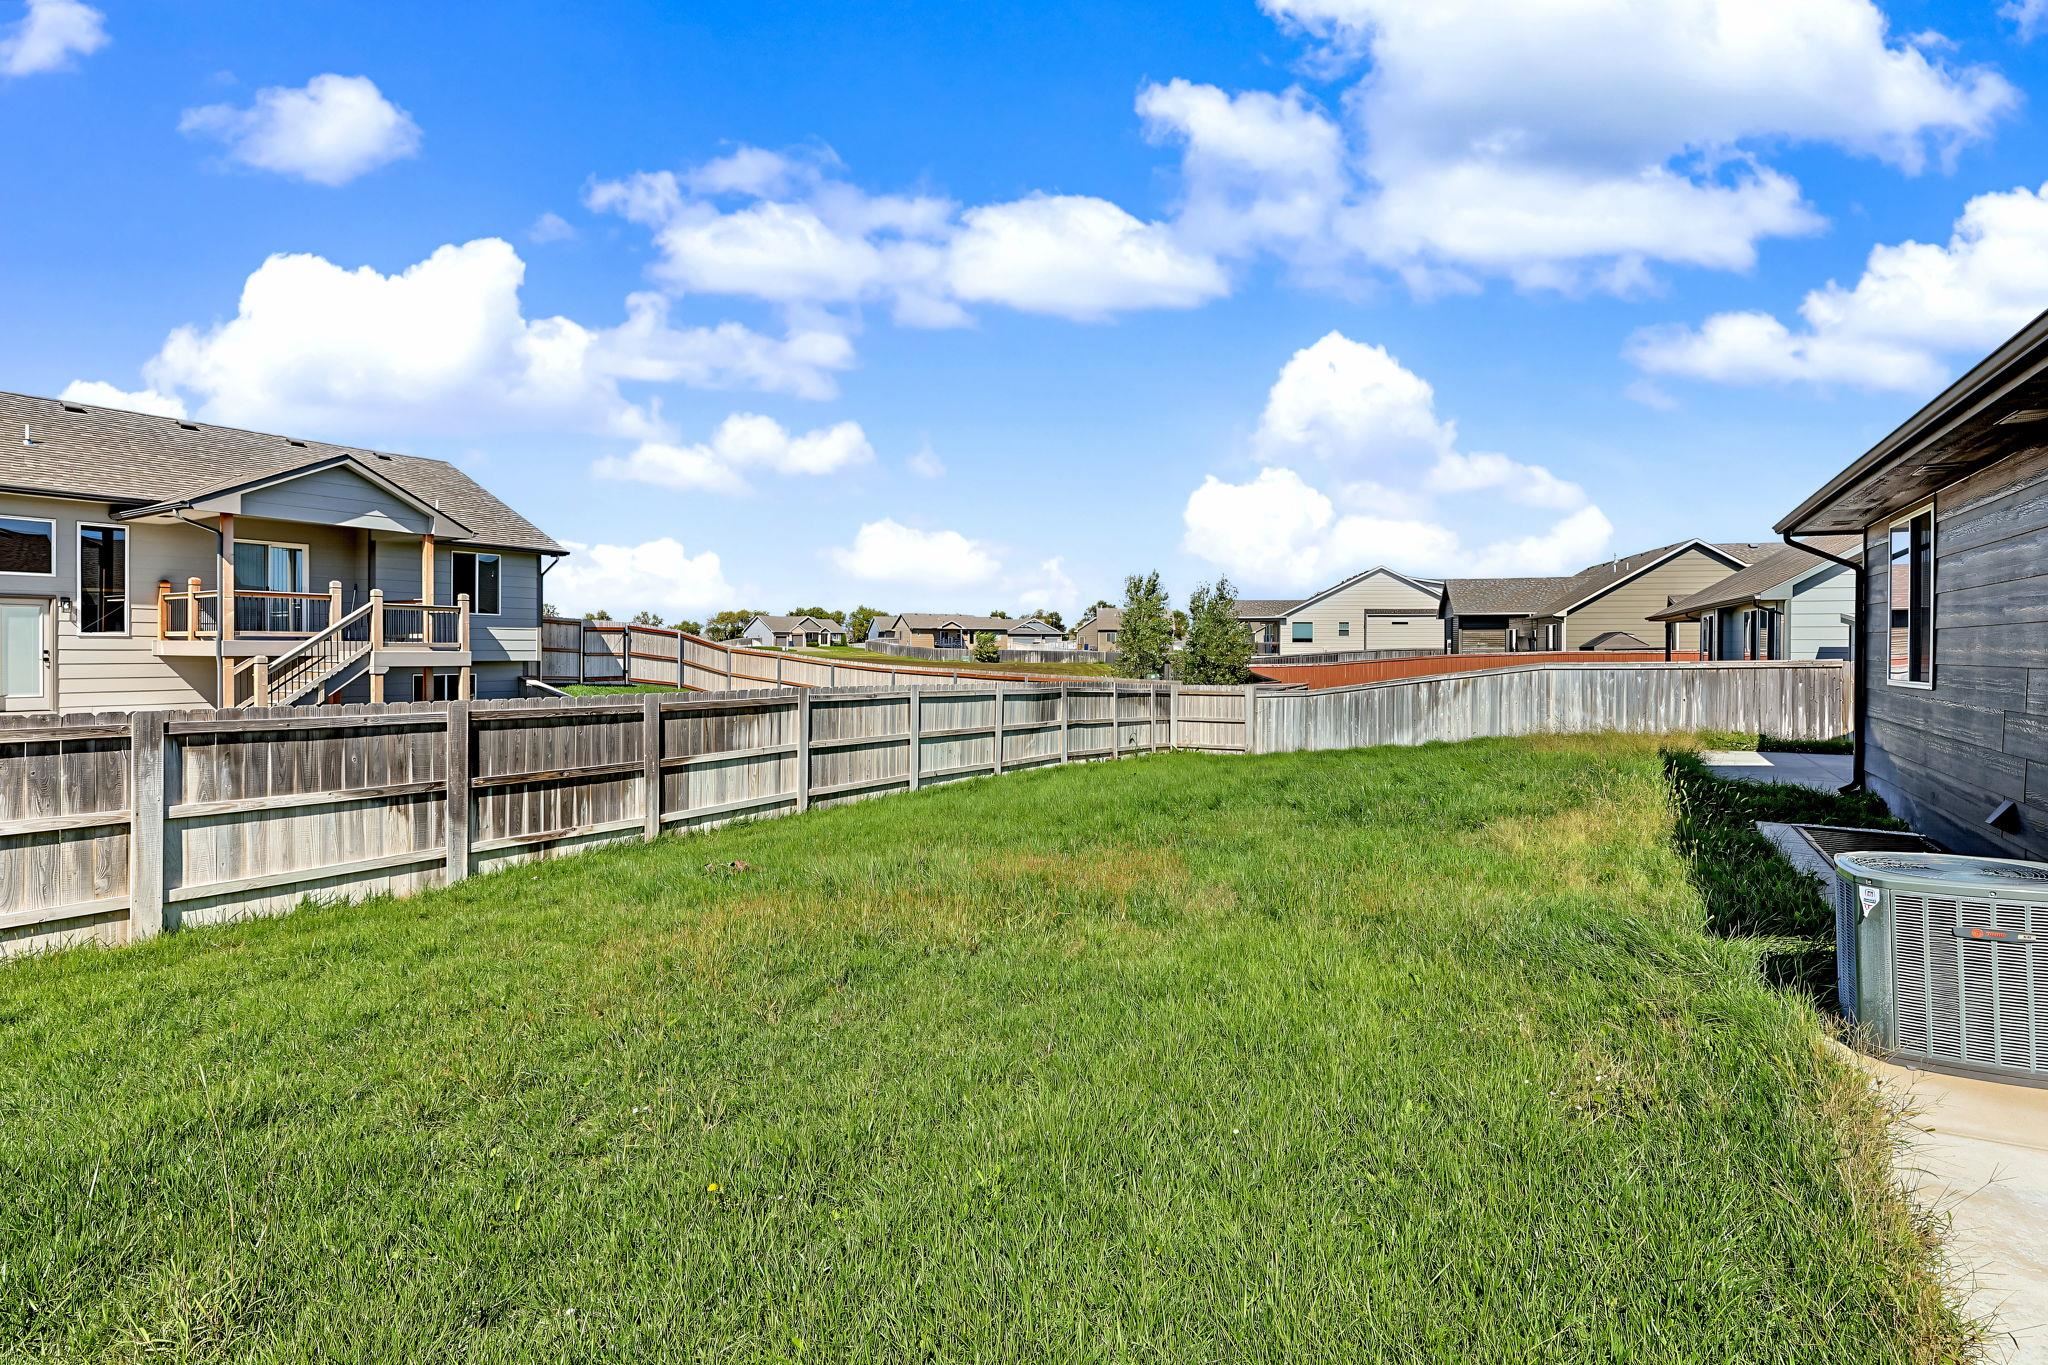
Expansive backyard featuring a wood fence and established landscaping
Welcome home to this inviting 4-bedroom, 3-bath home with room for everyone and space to grow. The main floor offers an open floor plan with LVP flooring, large picture windows that fill the home with natural light, a kitchen with quartz countertops, and a dedicated office for working from home. The primary suite is a true retreat, with a private bath featuring a walk-in shower, double sinks, and his and hers closets. Downstairs, the finished basement is built for entertaining, with a wet bar, a large rec room, two additional bedrooms, and a full bath, which is ideal for guests, teens, or movie nights. Car lovers and hobbyists will appreciate the oversized 4-car tandem garage, complete with a second overhead door opening to the backyard. Step outside to a covered patio, perfect for relaxing or hosting. Schedule your showing today!
Details
MLS #
680404
Listing Type
For Sale
Style
House
HOA Dues
$200
Sub-Type
Resale
Status
Active
Year
2022
Days On Site
9
Listing Provided By
High Point Realty, LLC | Bobby Armstrong
Features
Bed(s)
4
Bath(s)
3 Total
SQ Feet
2,710
Garage
4
Basement
Y
Story(s)
1
Acreage
0.21
Exterior
Exterior Features
Guttering - ALL, Irrigation Well, Sprinkler System, Frame w/Less than 50% Mas
Lot Features
Standard
Taxes
Property
4647
Area Information
State
KS
County
Sedgwick
City
Wichita
Zip Code
67207
School District
SCKMLS
Community Name
CASA BELLA
School District
Southeast
Elementary School
Christa McAuliffe
High School
Southeast
Listing VS Median (in CASA BELLA)
Price: $371,000
low | high
Med: $375,000
48.921832884097% of Average
sqft: 2,710
low | high
Med: 1,545
92.988929889299% of Average
$ / sqft: $137
low | high
Med: $243
27.295684714626% of Average
On site: 9
low | high
Med: 7
100% of Average
Sourced by Back At You
MLS Number: 680404
Bobby Armstrong – (316) 990-0712 – bobby@highpointks.com
High Point Realty, LLC – (316) 990-5740 – kooper@highpointks.com
MLS Internet Data Exchange (IDX) information is provided exclusively for consumers’ personal, non-commercial use and may not be used for any purpose other than to identify prospective properties consumers may be interested in purchasing, and that the data is deemed reliable but is not guaranteed accurate by the REALTORS® of South Central Kansas.
MLS Number: 680404
Bobby Armstrong – (316) 990-0712 – bobby@highpointks.com
High Point Realty, LLC – (316) 990-5740 – kooper@highpointks.com