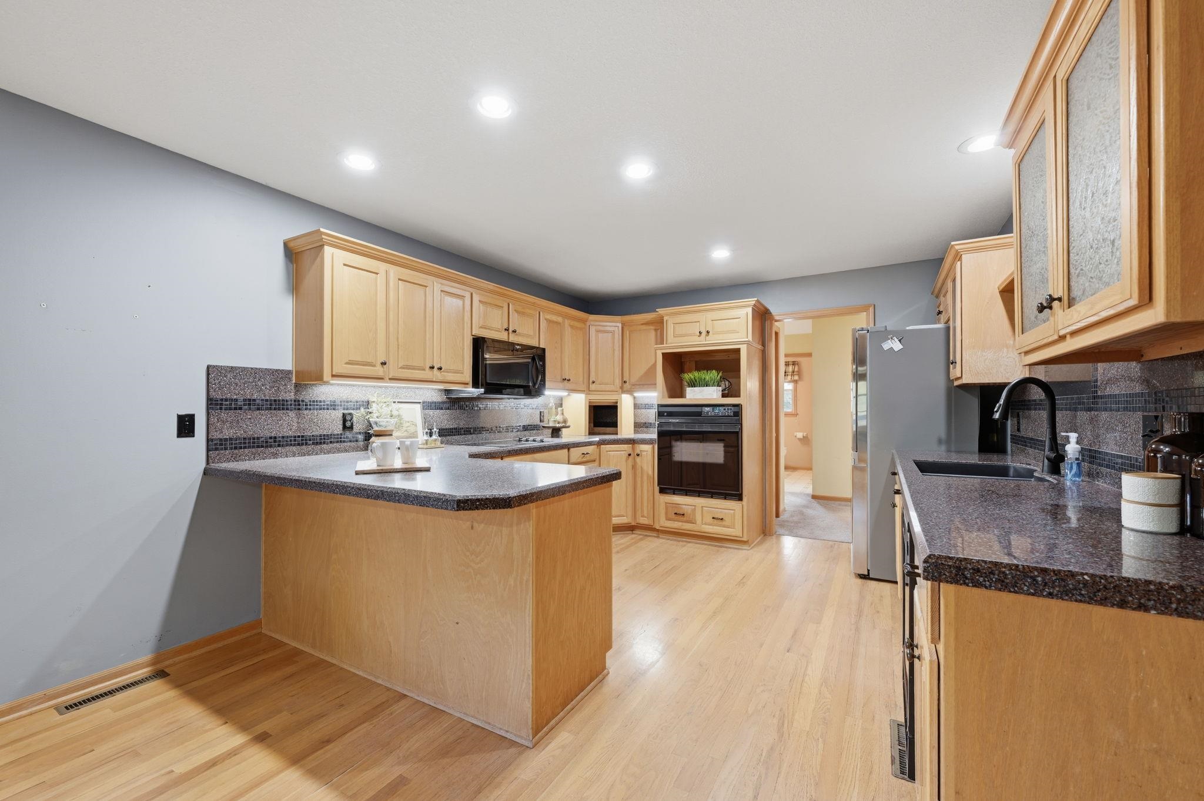
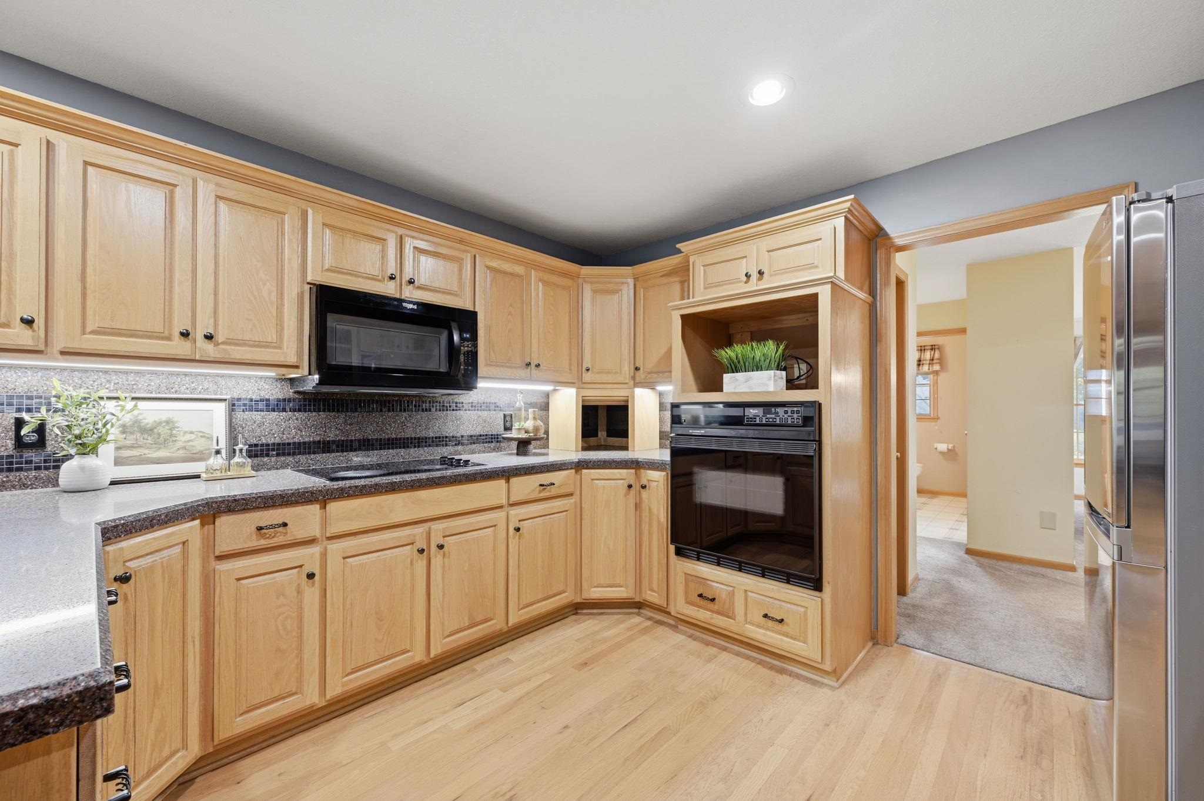
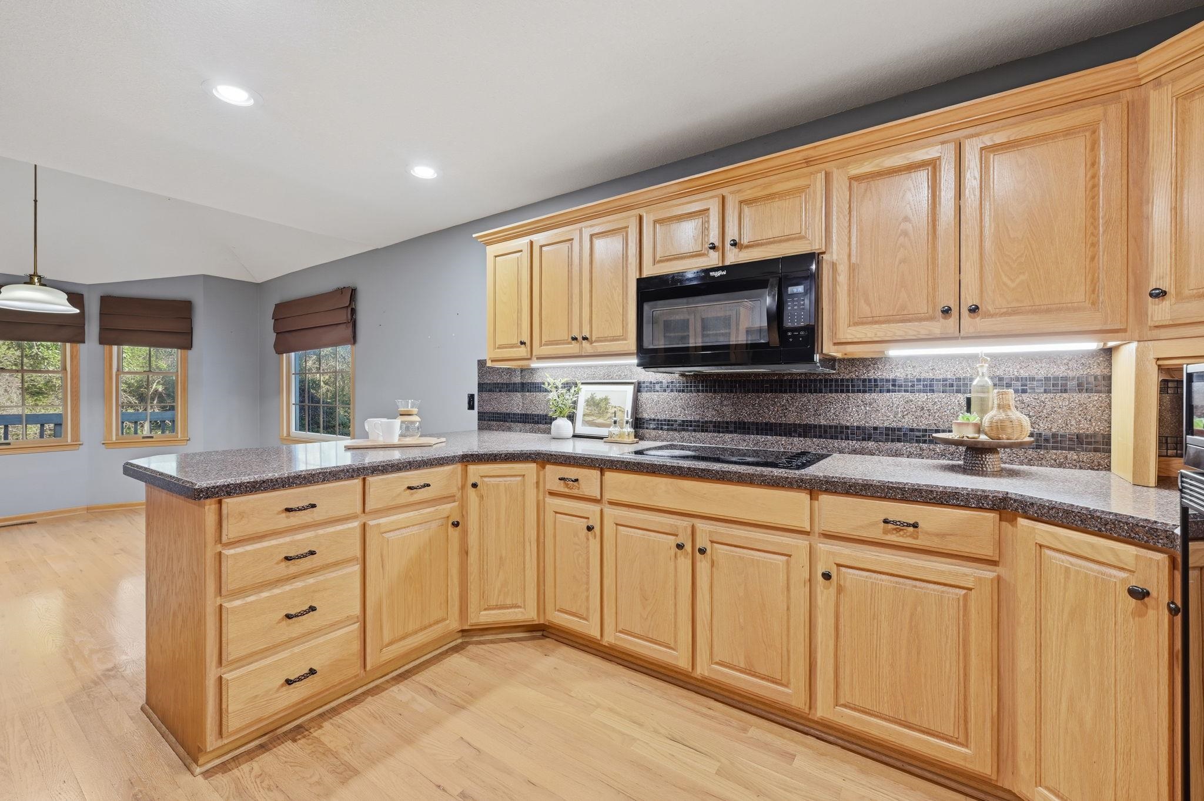
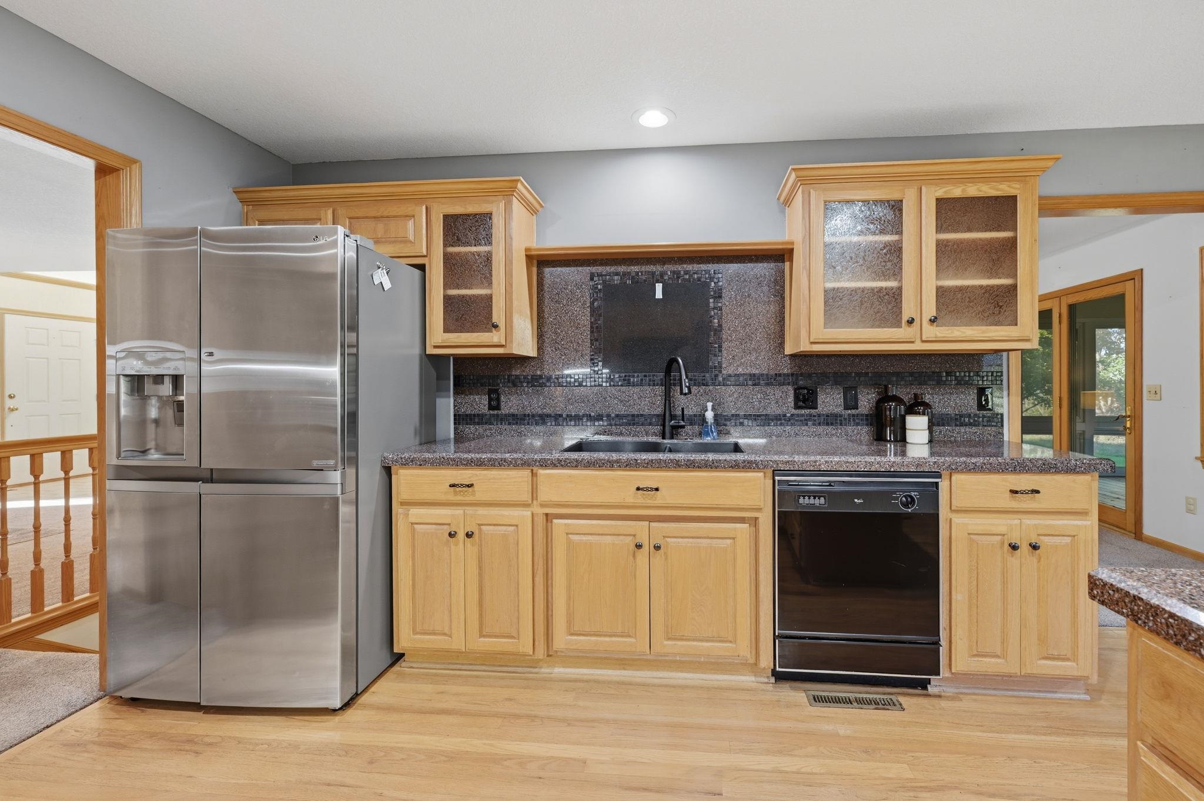
Kitchen featuring wood cabinetry, solid surface countertops, a tiled backsplash, built-in microwave, and wood-finish flooring
Kitchen featuring shaker-style light wood cabinetry, stone-composite countertops, glass-paneled upper cabinets, a stainless steel refrigerator, and a matte black faucet
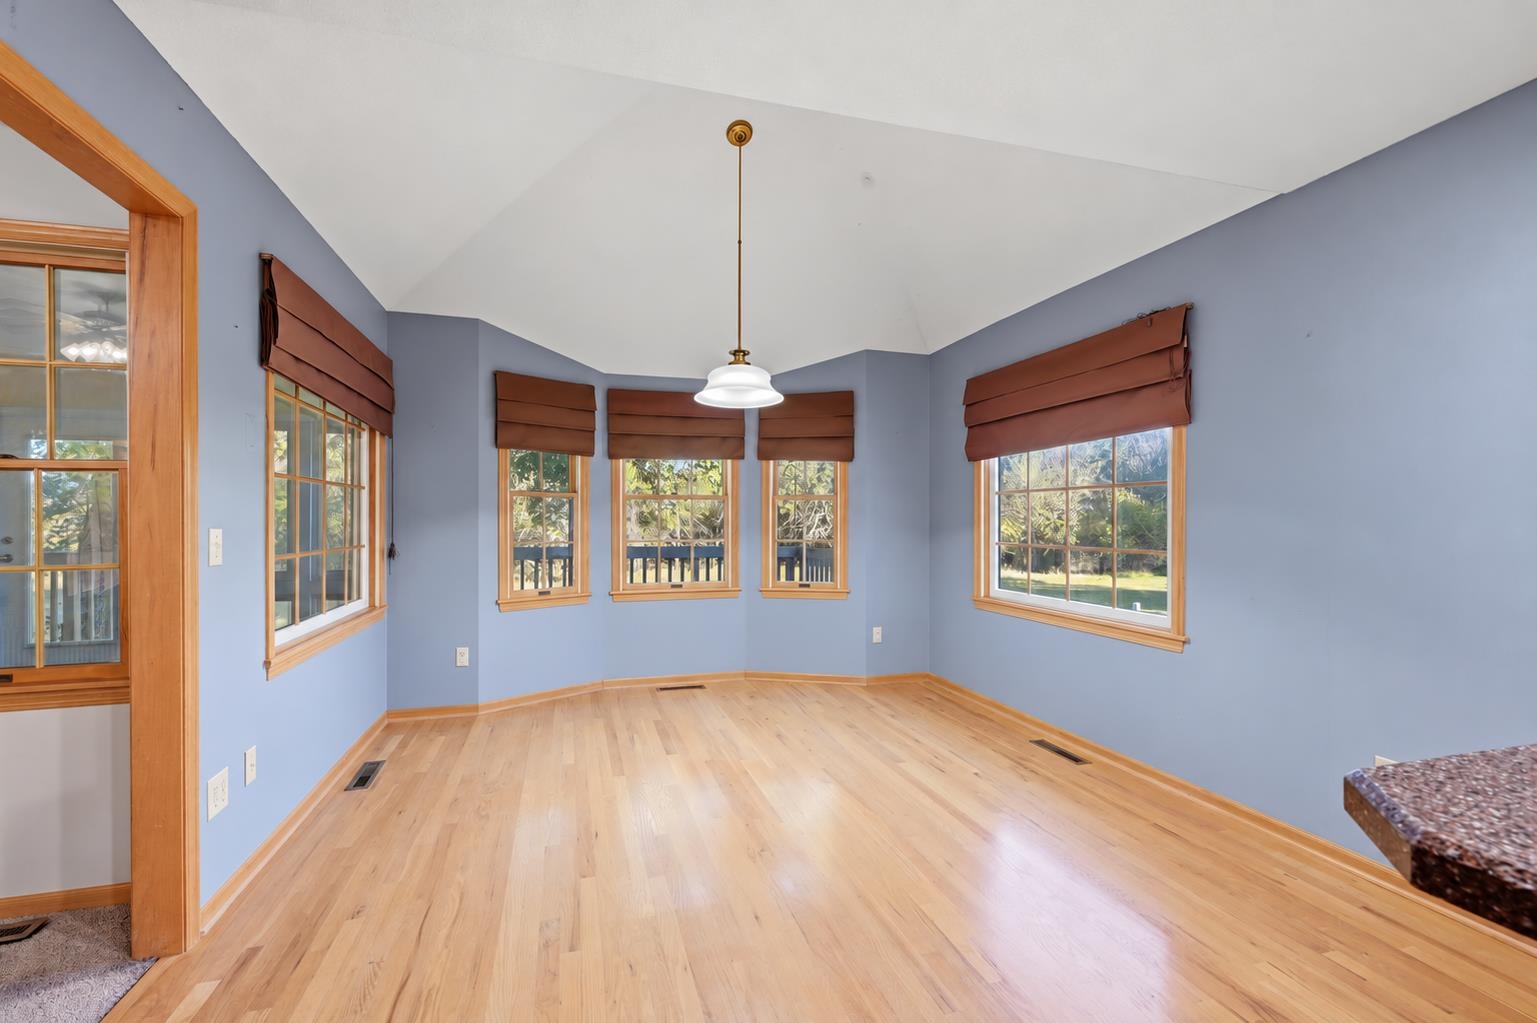
Vaulted ceiling featuring a central pendant light, wood-finish flooring, and multiple large windows with wood-trim framing
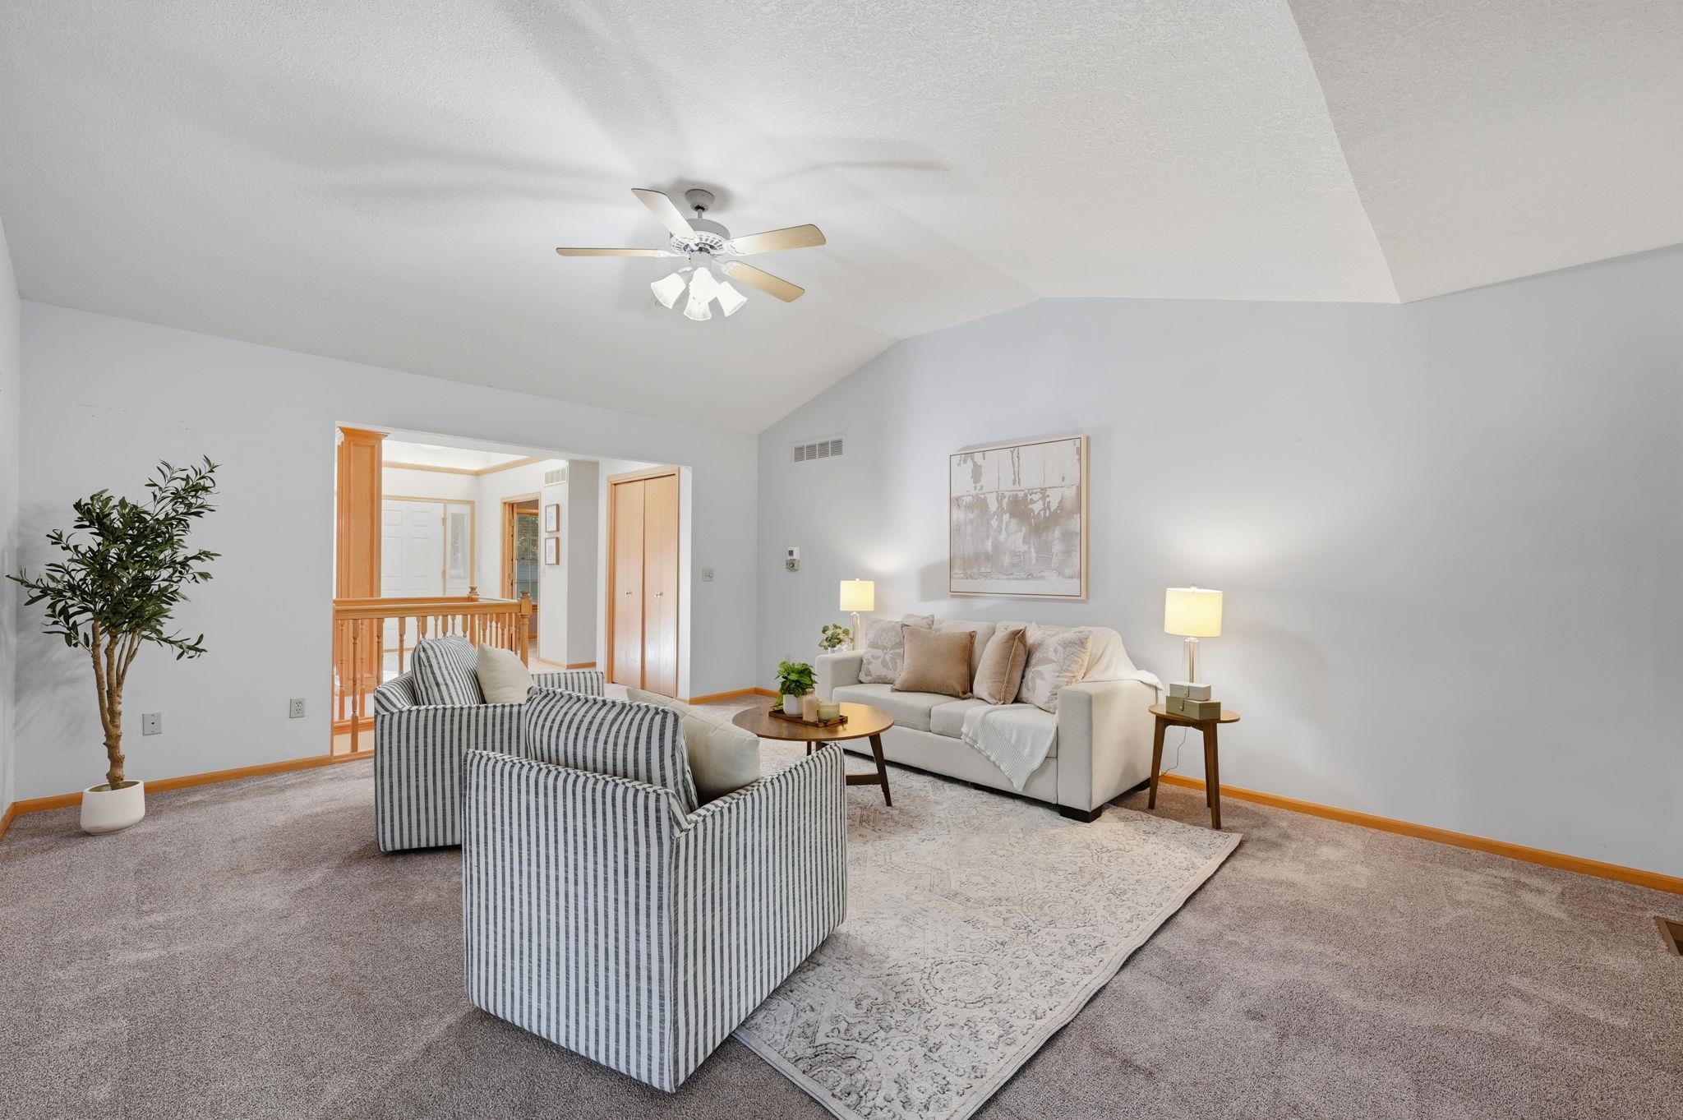
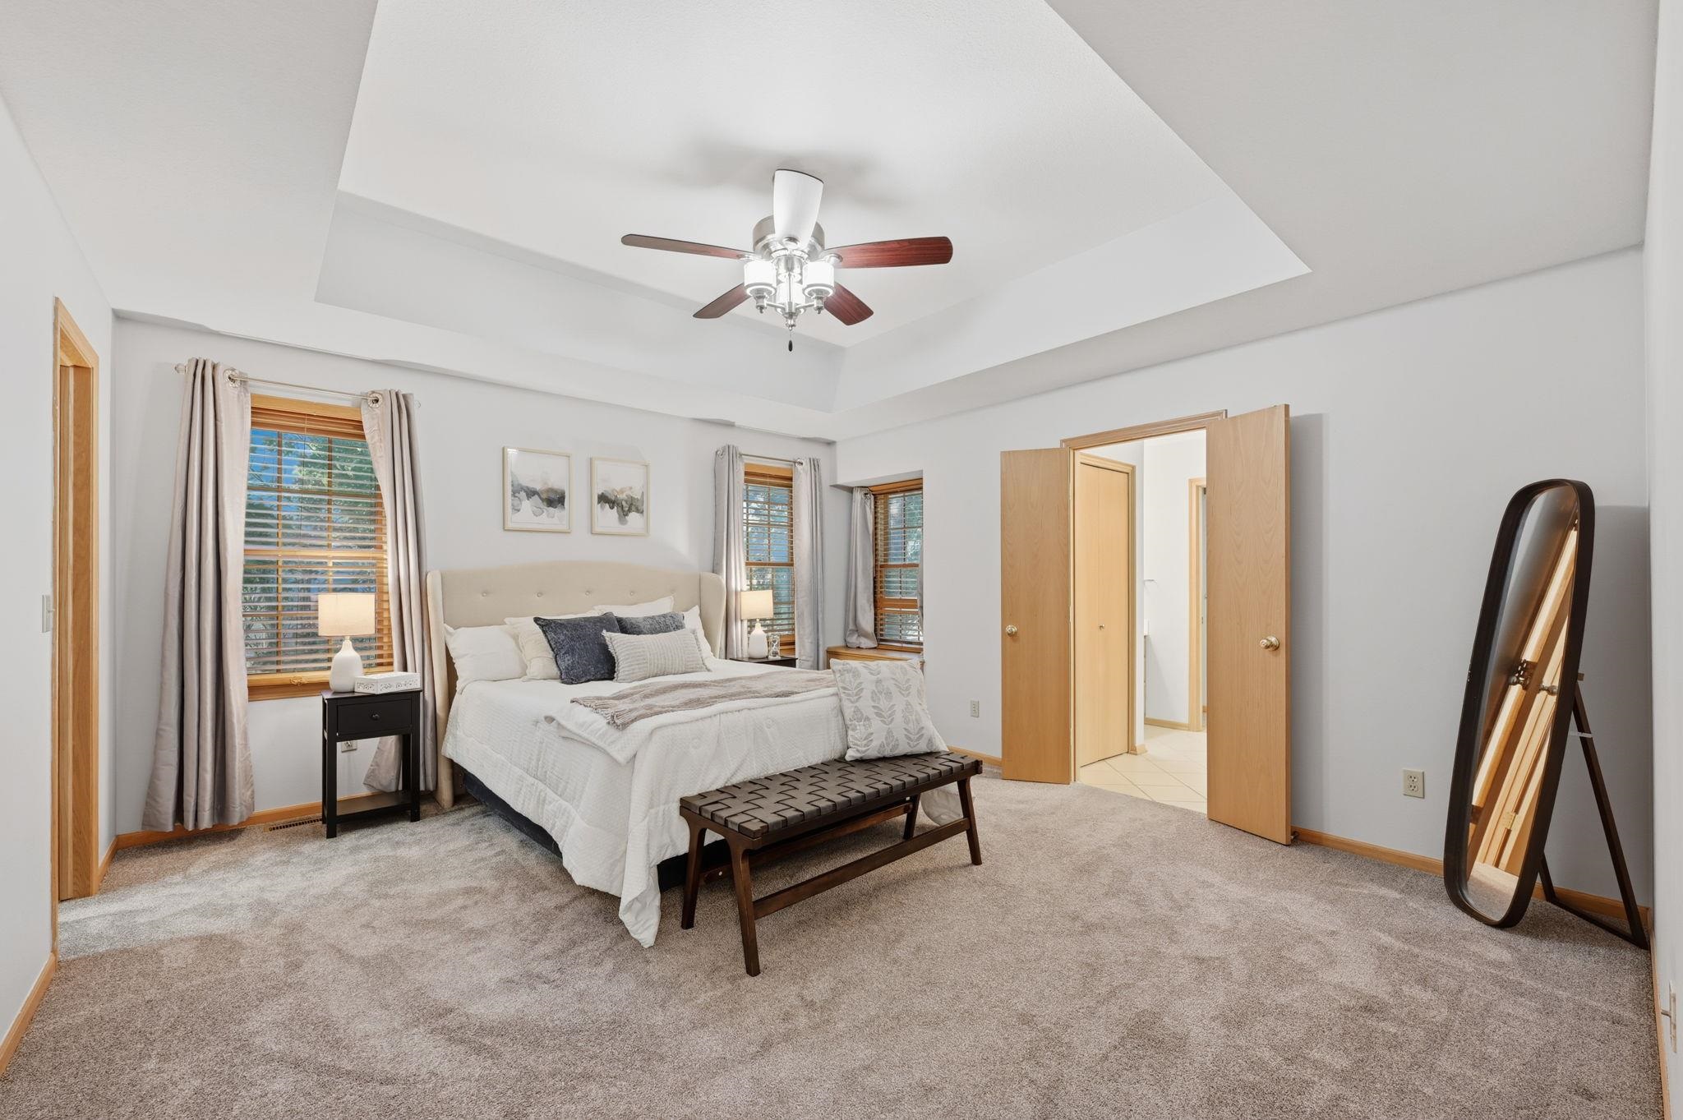
Tray ceiling featuring a central multi-blade ceiling fan with integrated lighting, paired with carpeting and natural wood-trim window casing
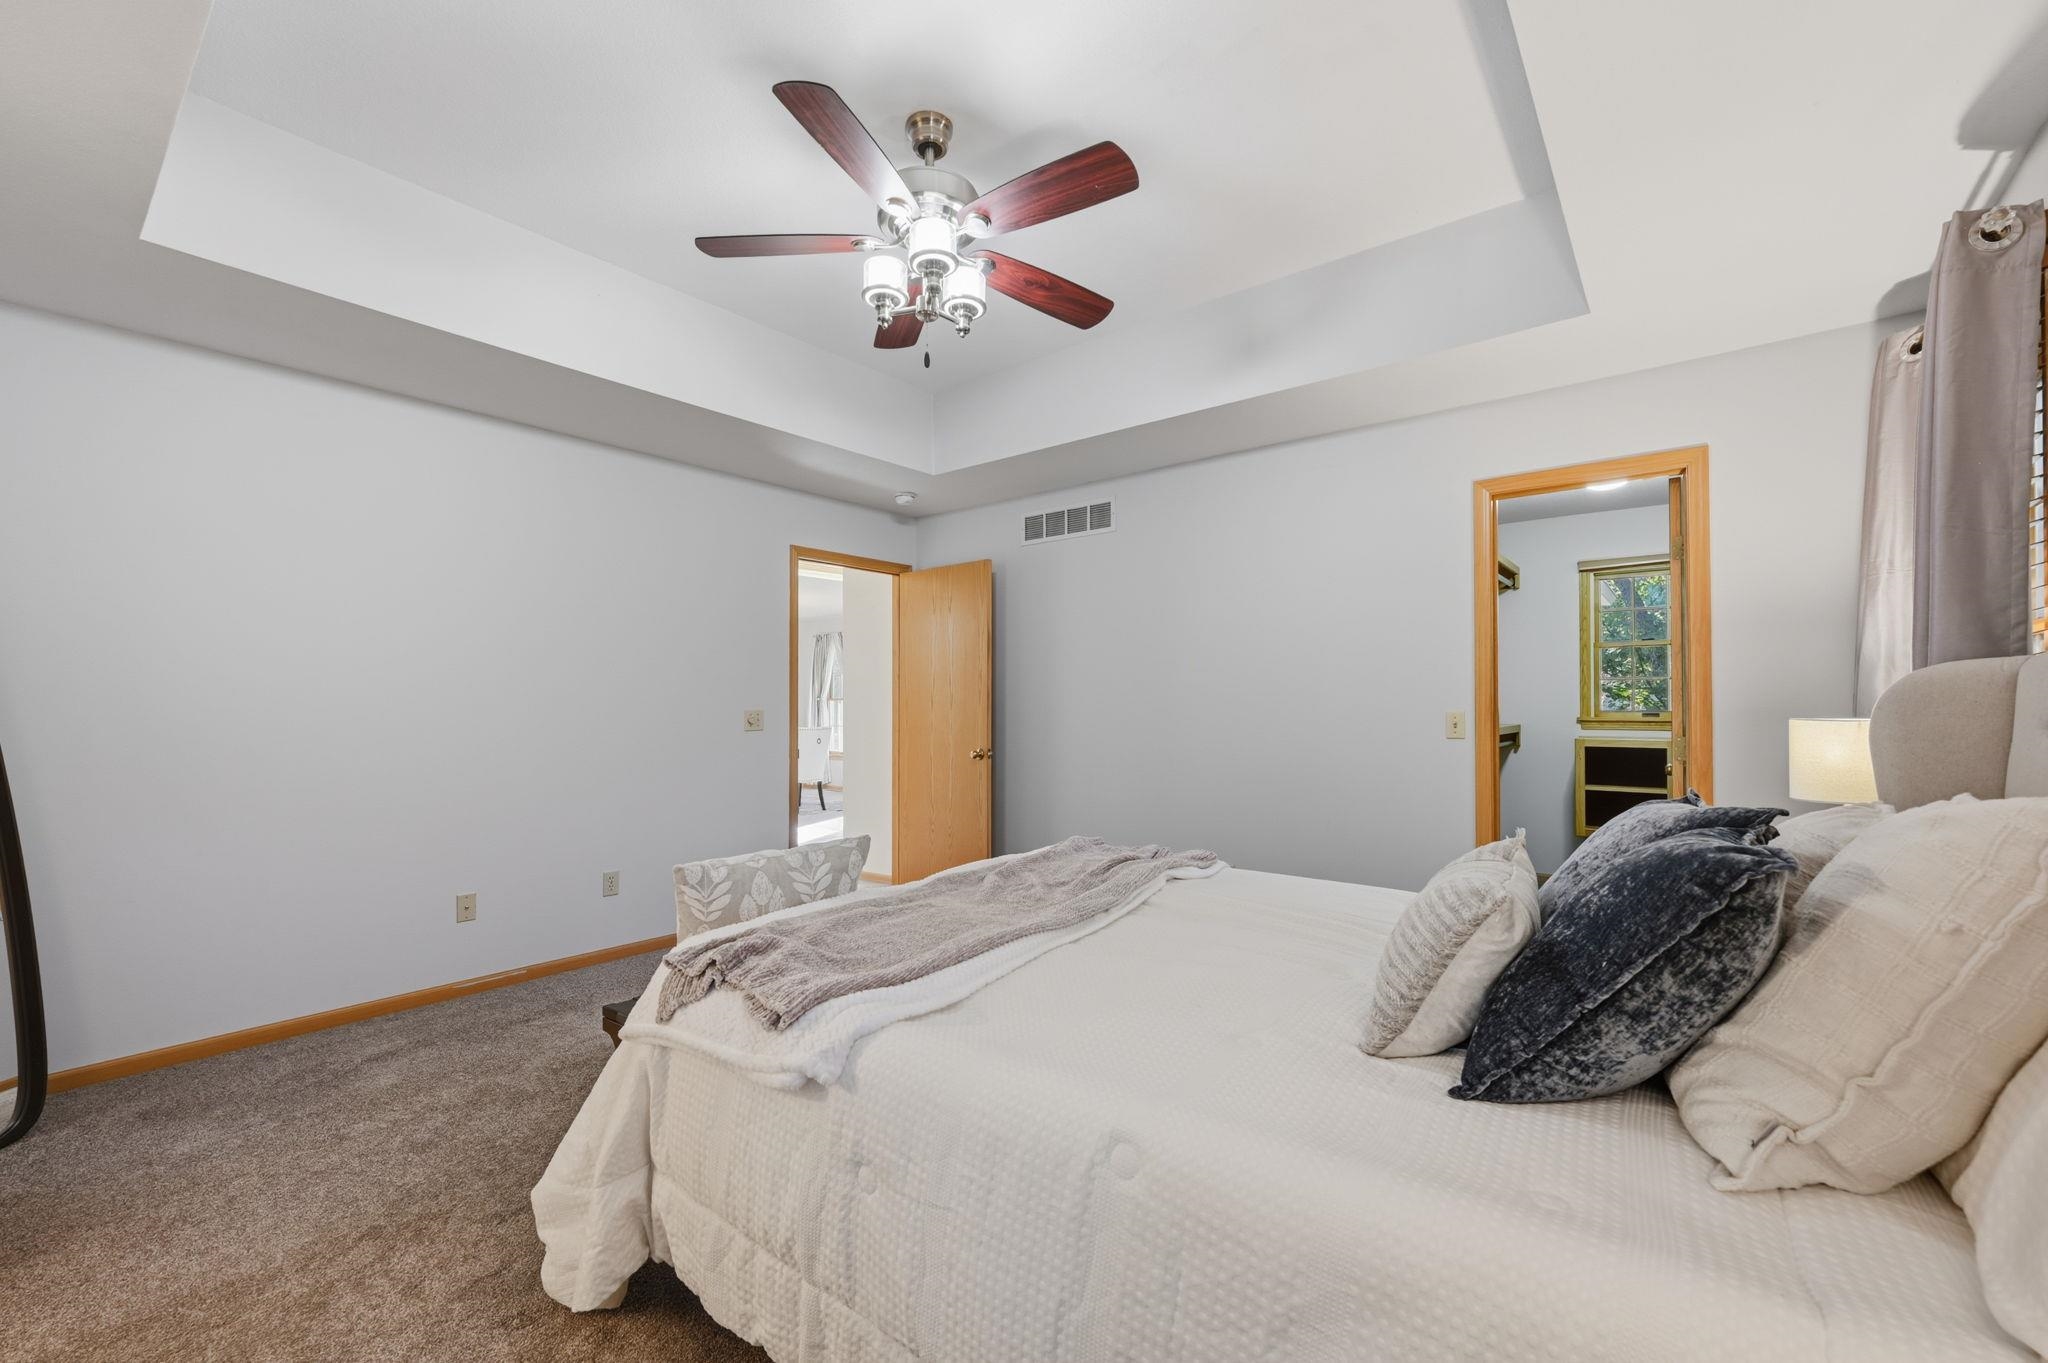
Tray ceiling with a central multi-light ceiling fan and wall-to-wall carpeting
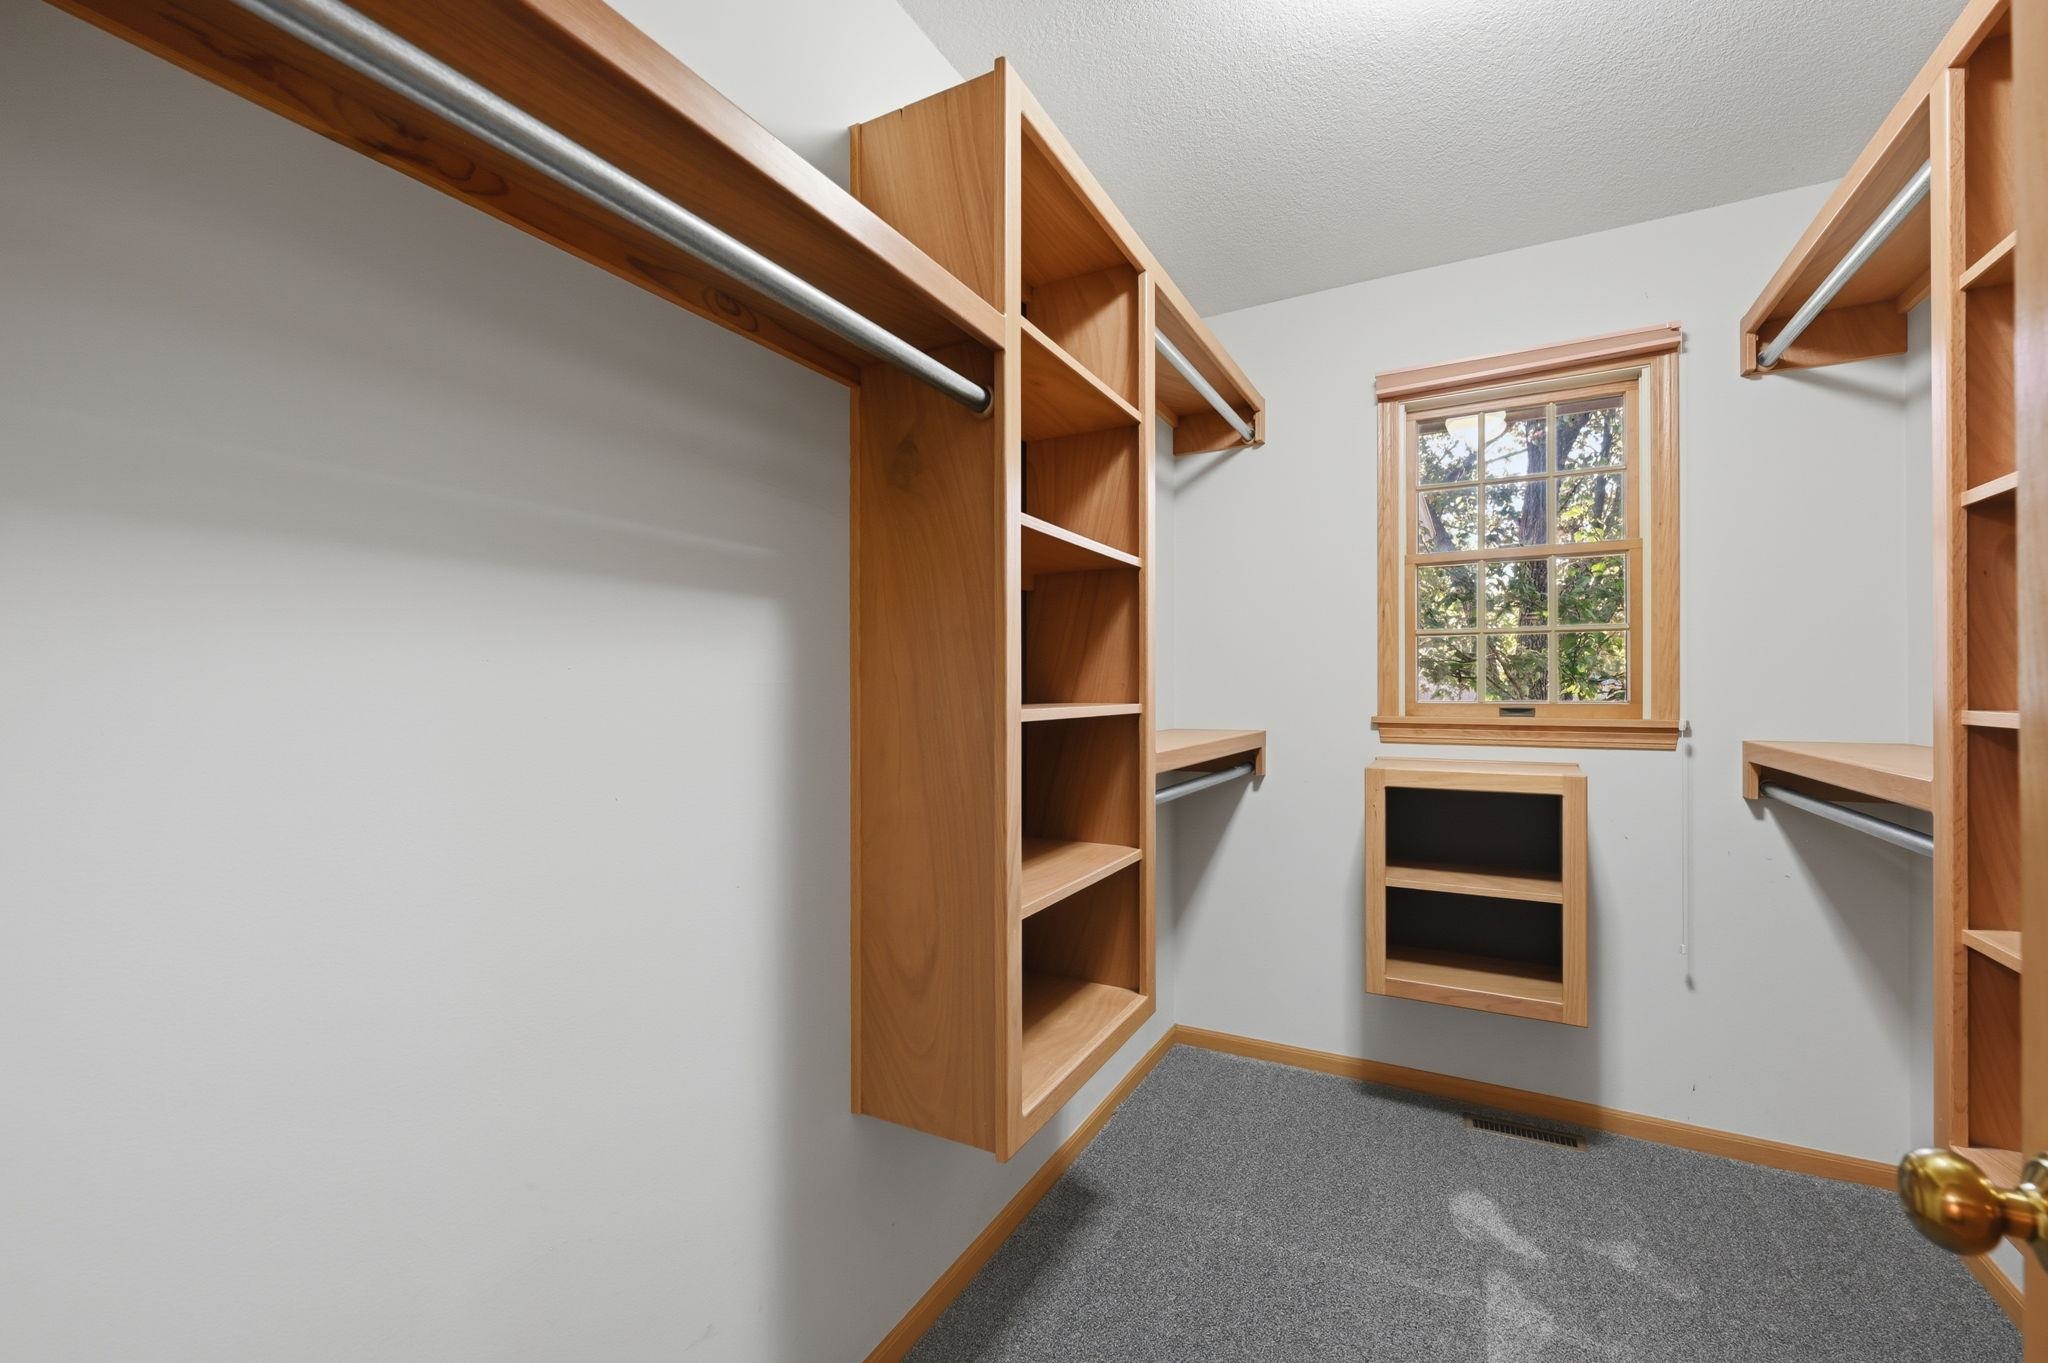
Walk-in closet featuring custom light-finish wood shelving, integrated hanging rods, wall-to-wall carpeting, and a multi-pane window
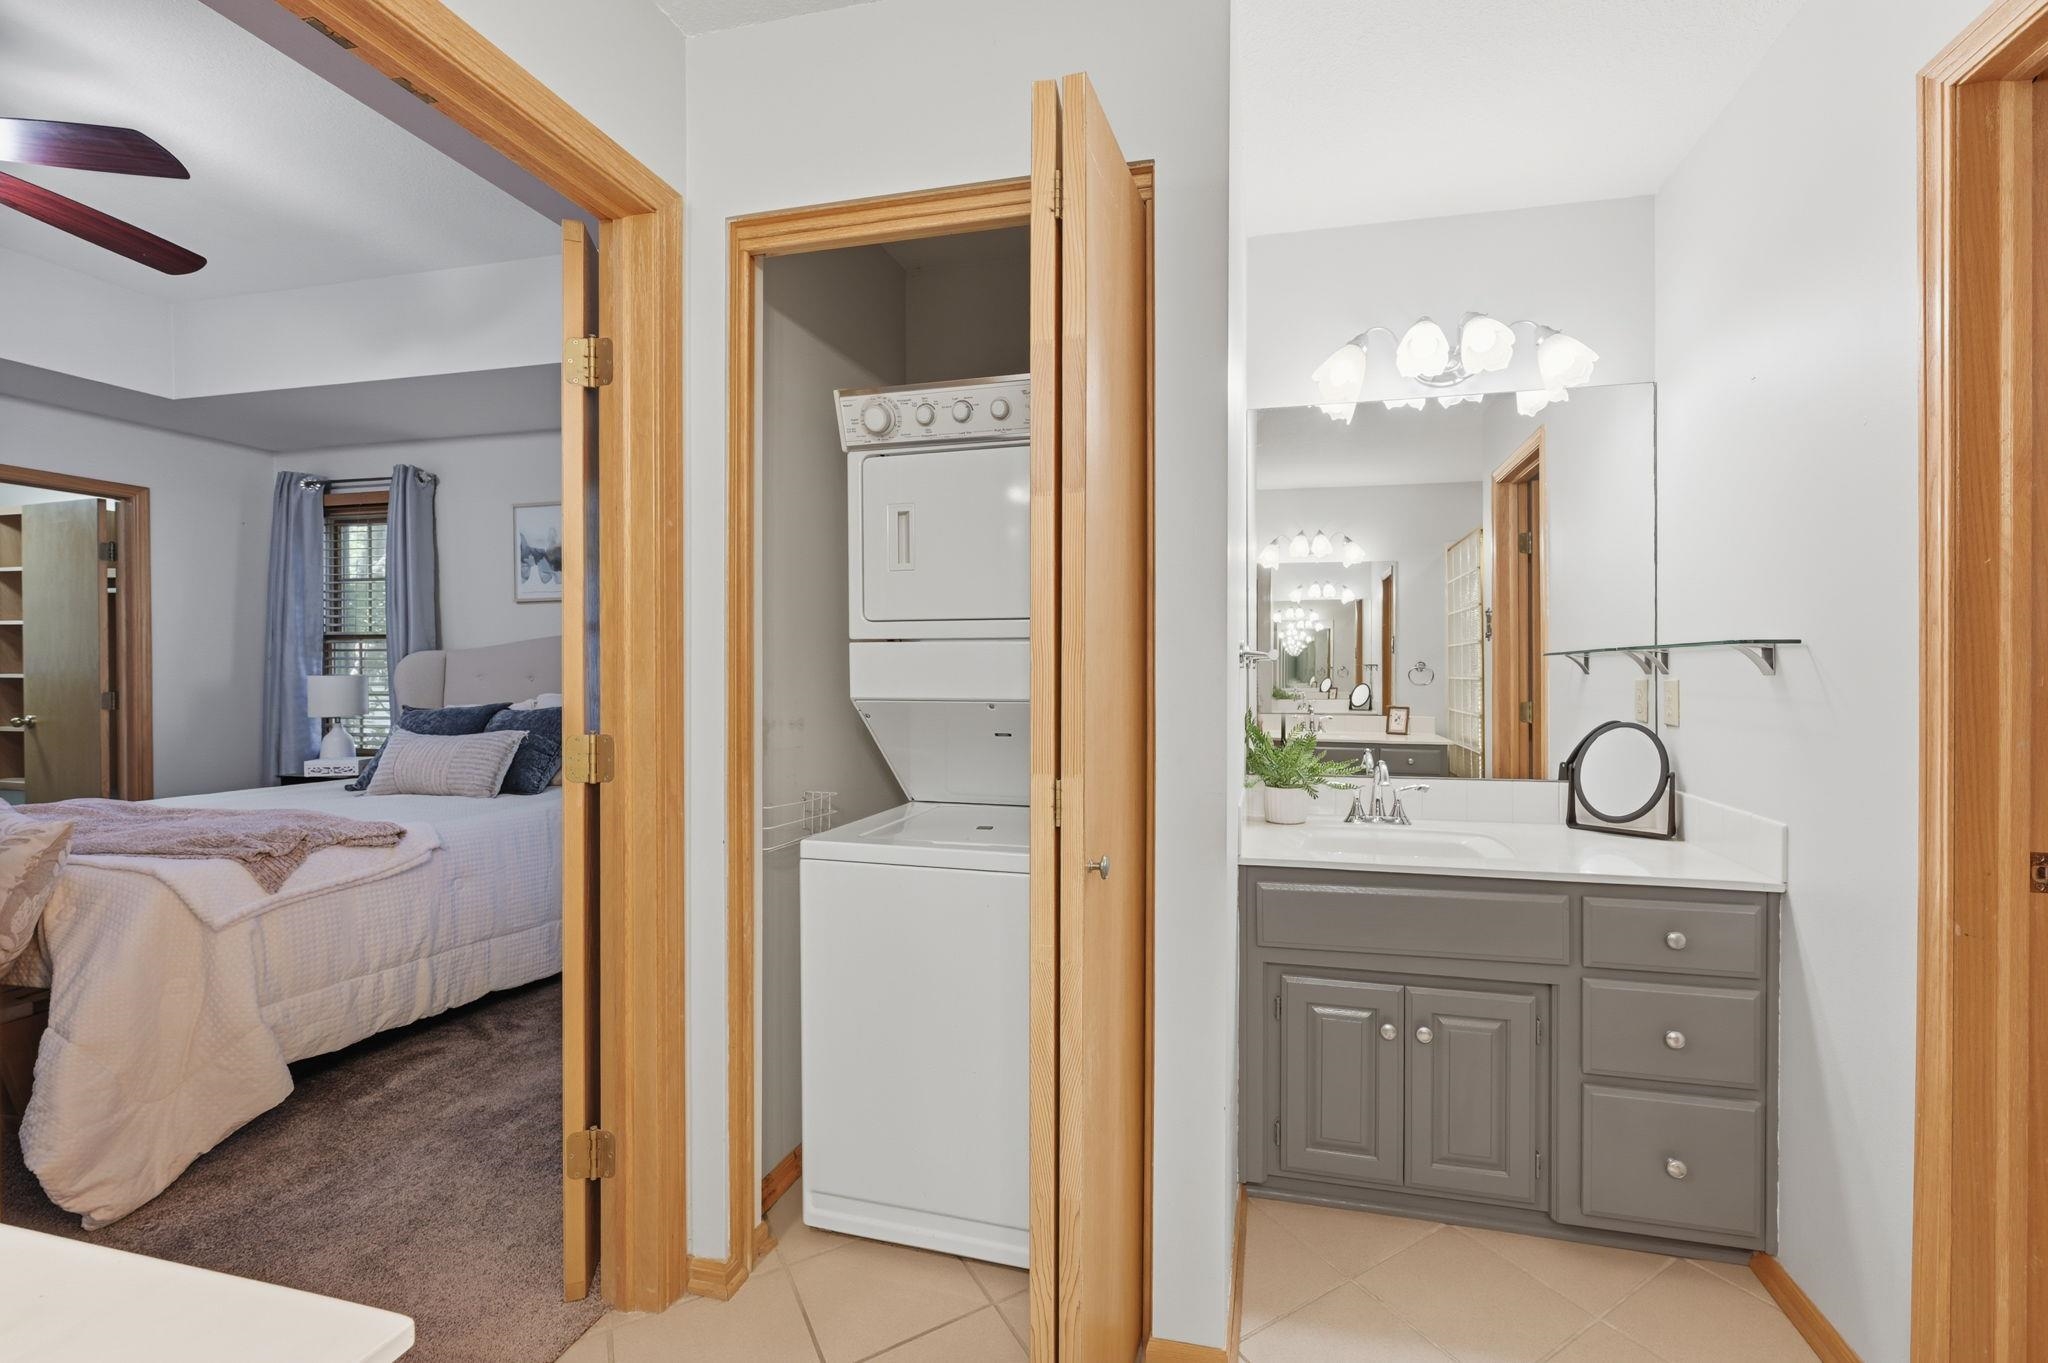
Bathroom area featuring a vanity with a solid-surface countertop, an inset sink, and a large wall-mounted mirror with integrated multi-bulb lighting, complete with a built-in laundry closet housing a stackable washer and dryer
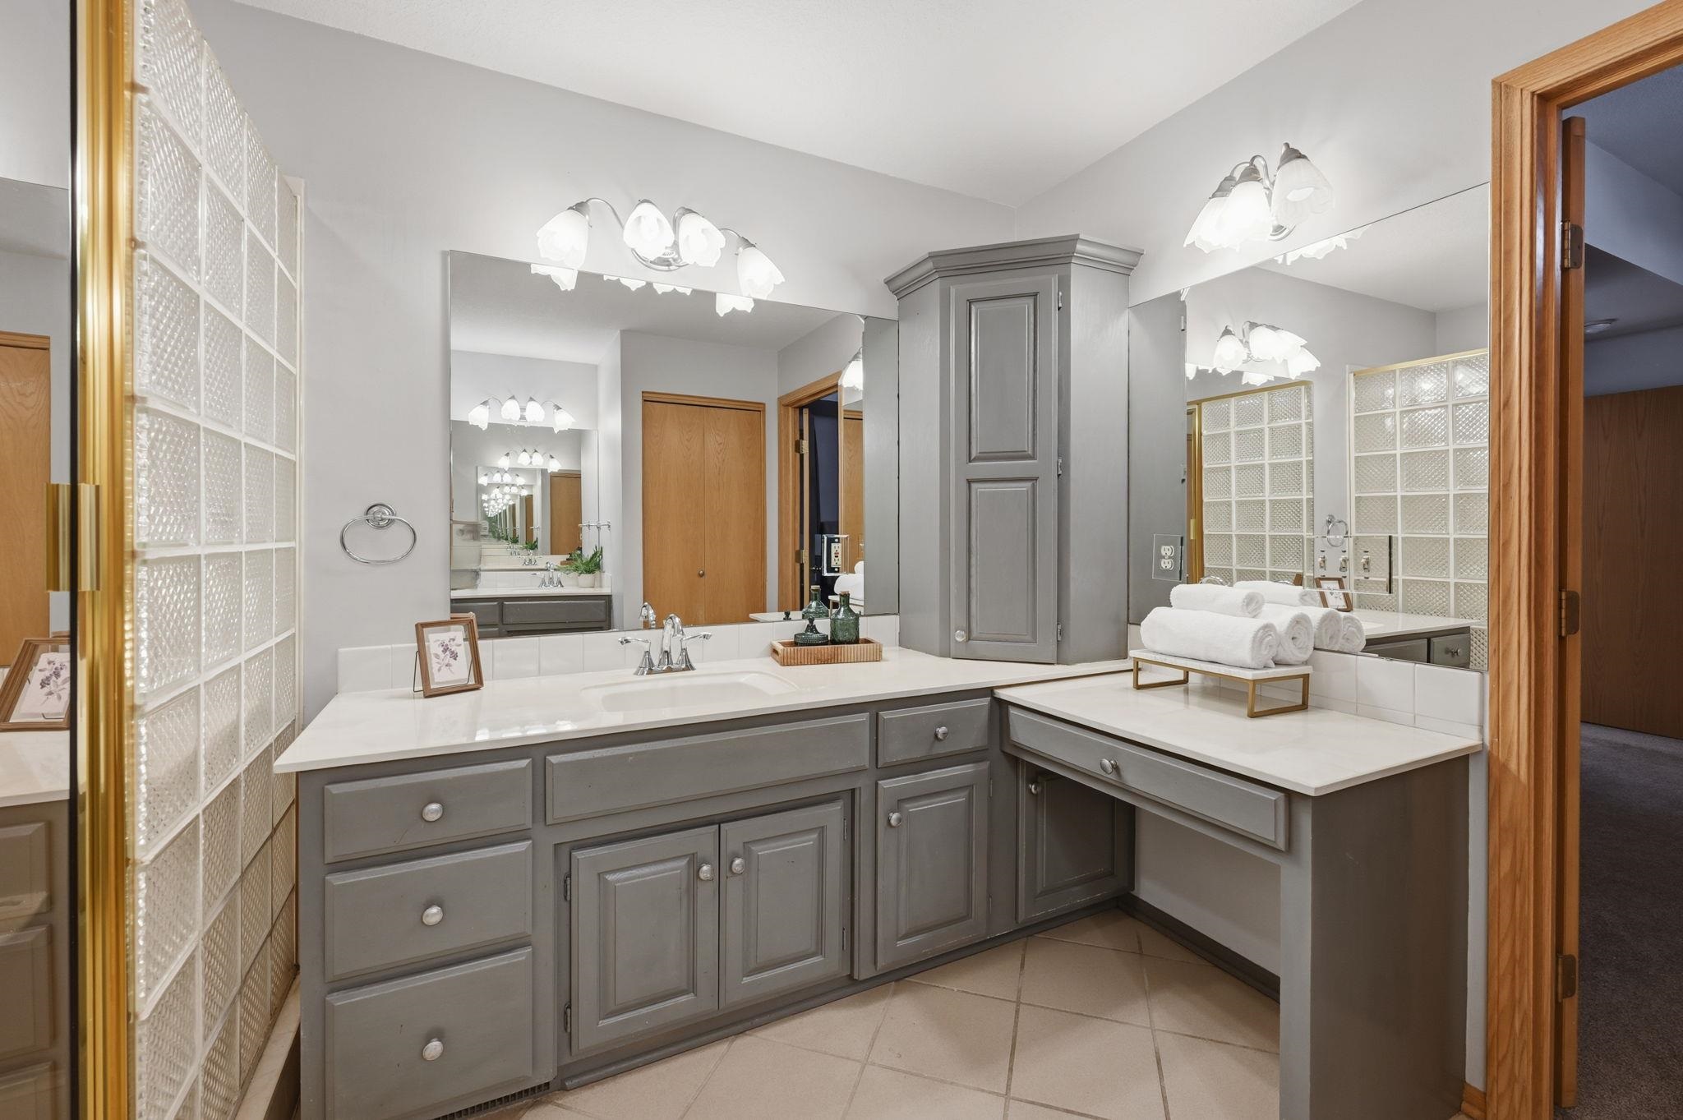
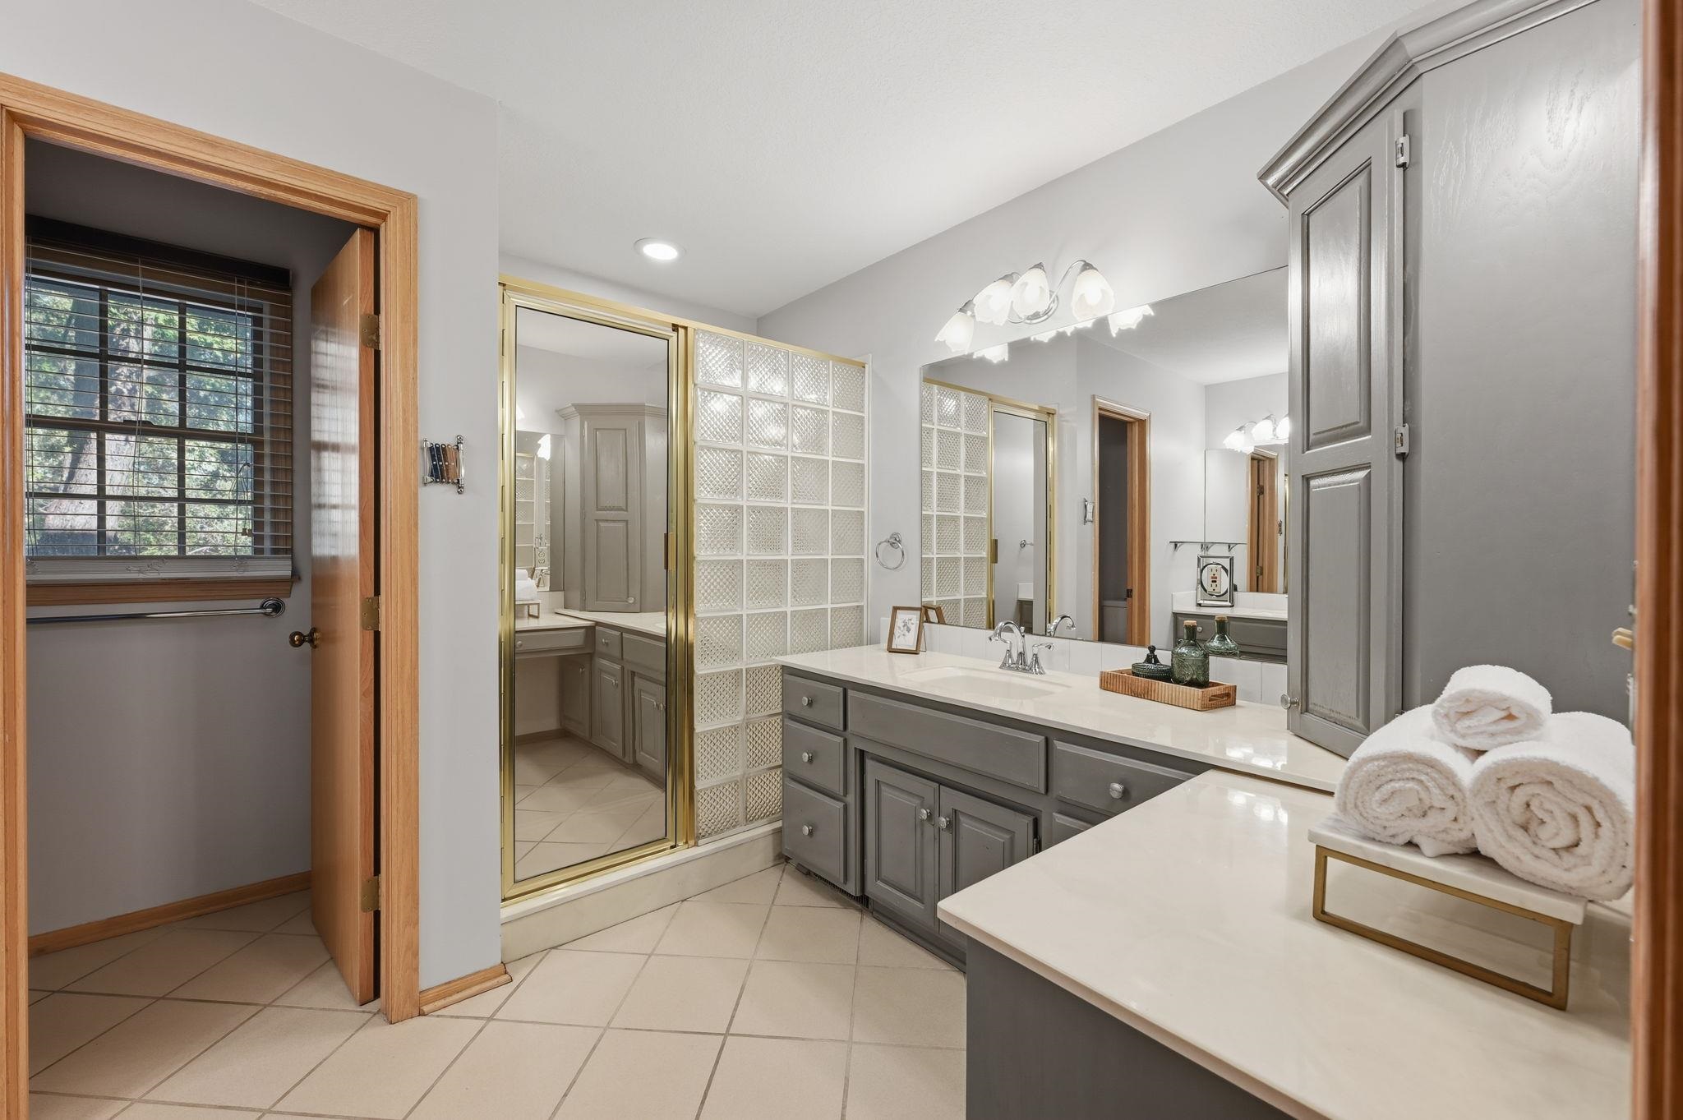
Bathroom featuring grey cabinetry, a solid-surface vanity countertop, a glass block shower enclosure with brass-tone frame, and tile flooring
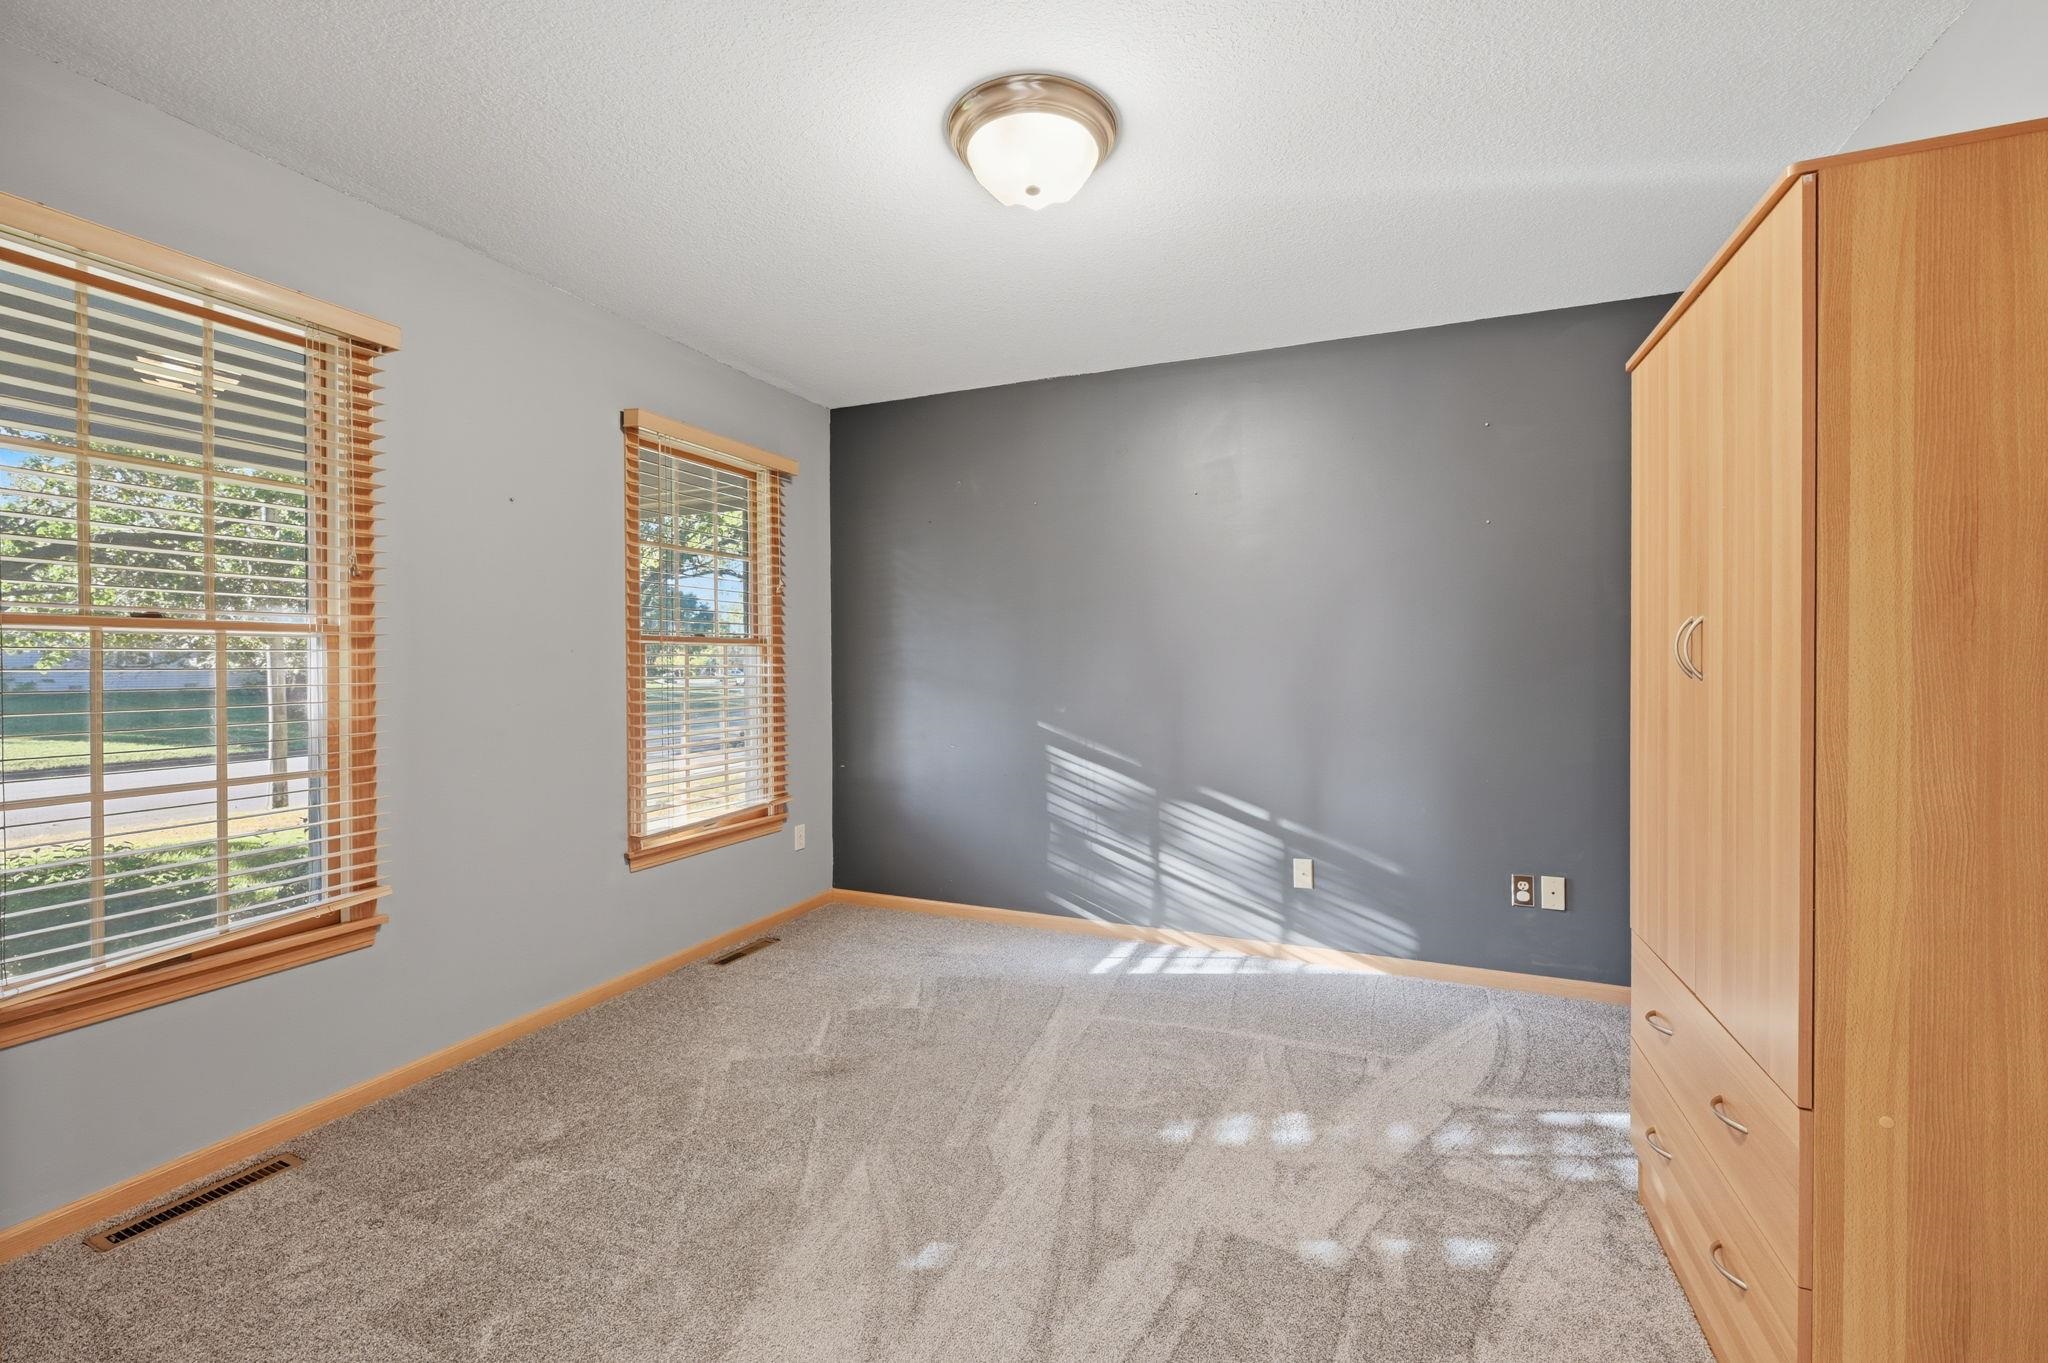
Room featuring a charcoal accent wall, neutral carpeting, dual windows with wood-finish blinds, and a flush-mount ceiling light fixture
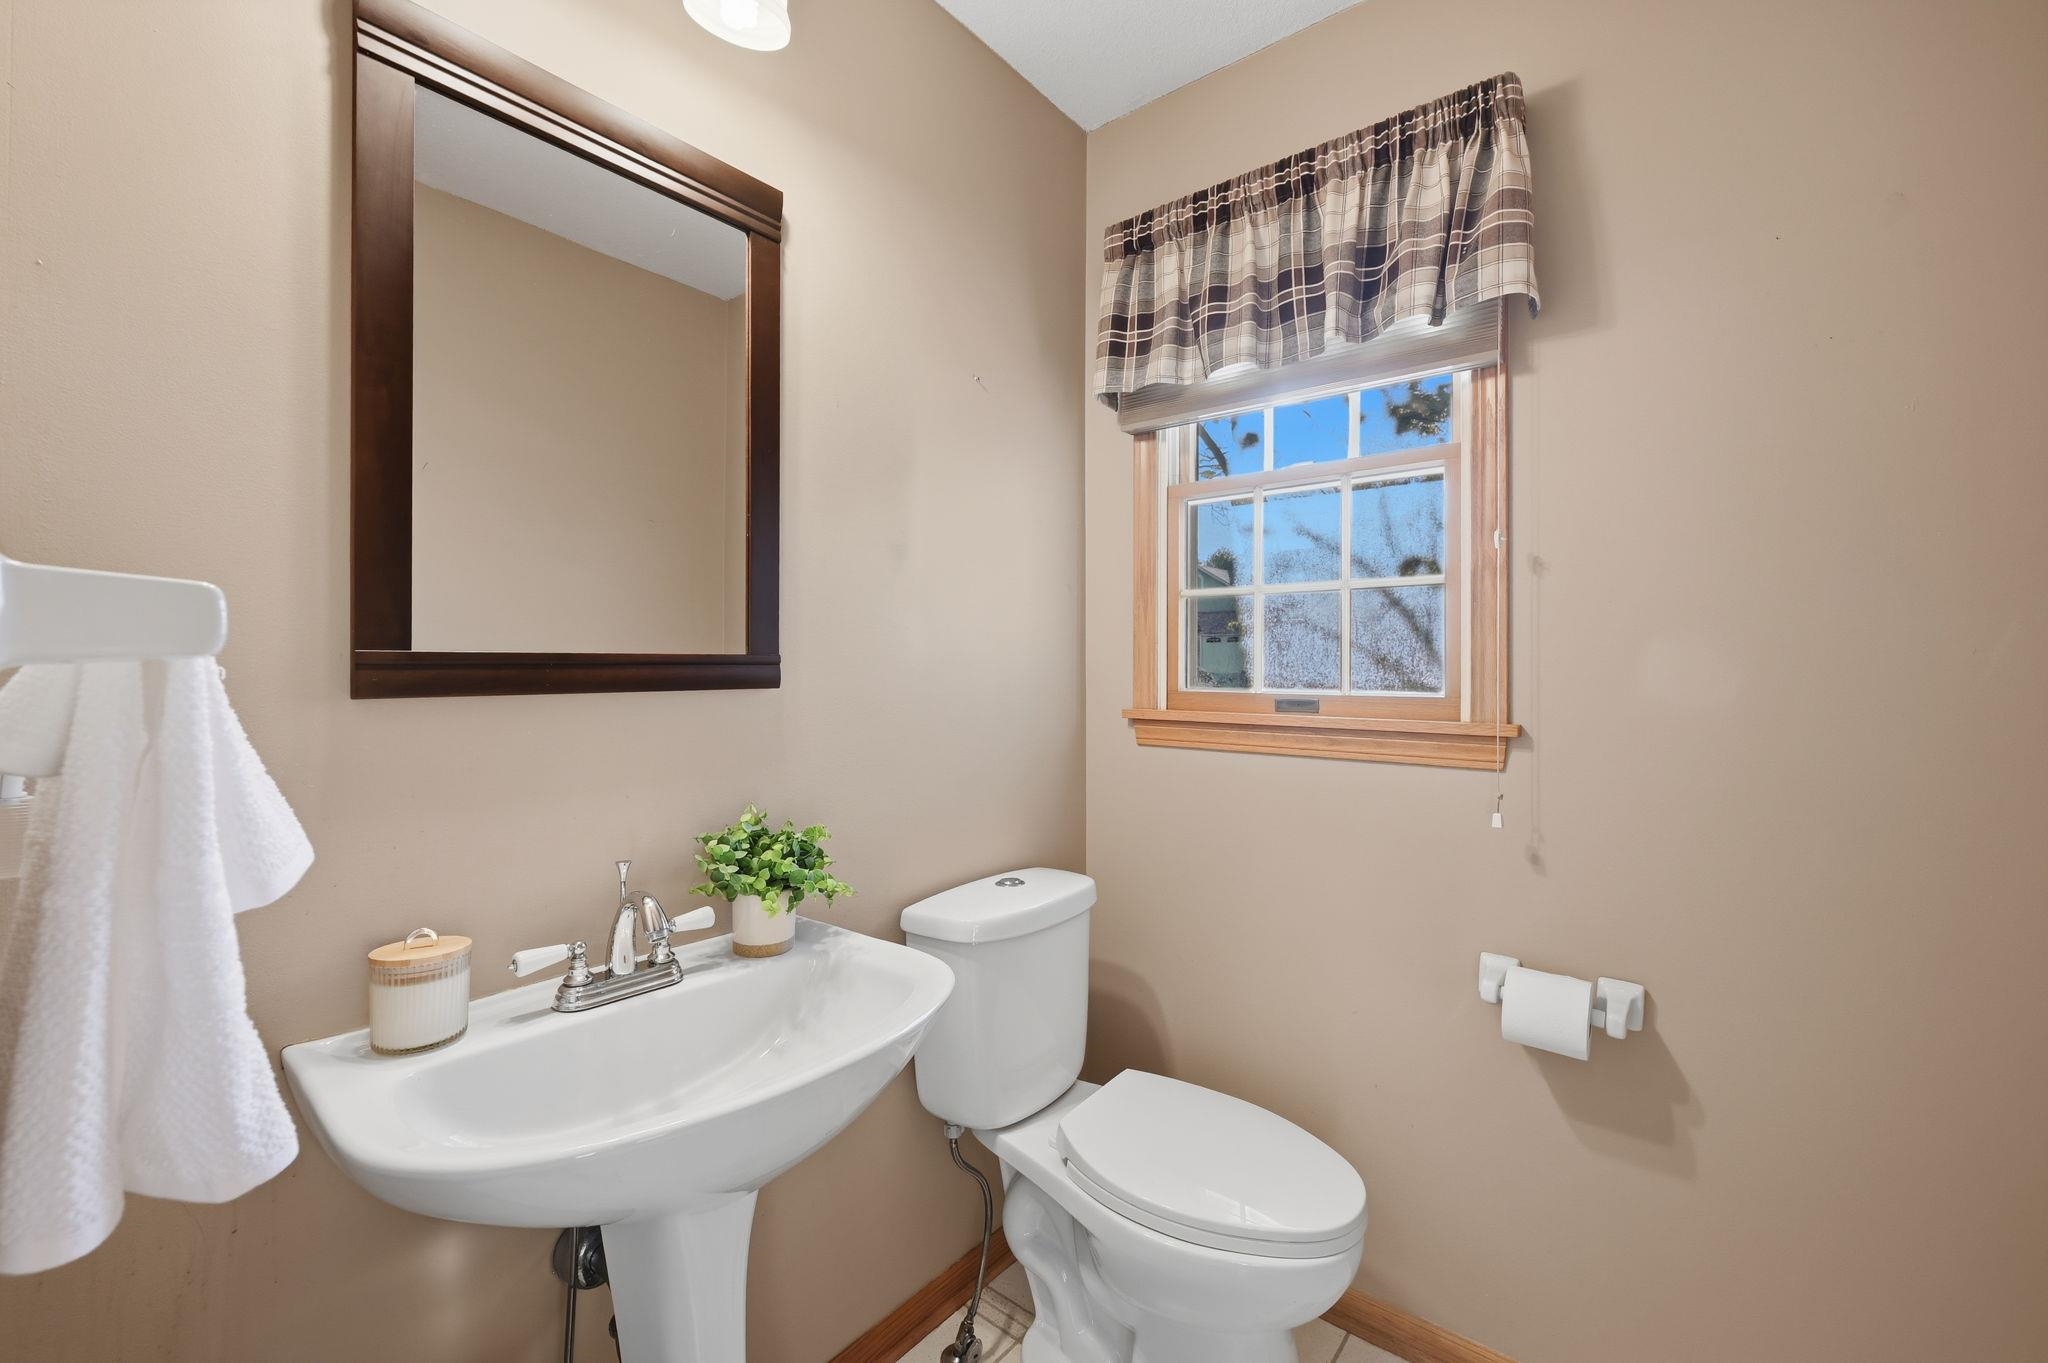
Powder room featuring a white pedestal sink, chrome-finish widespread faucet, dark-finish framed mirror, and double-hung window with wood trim
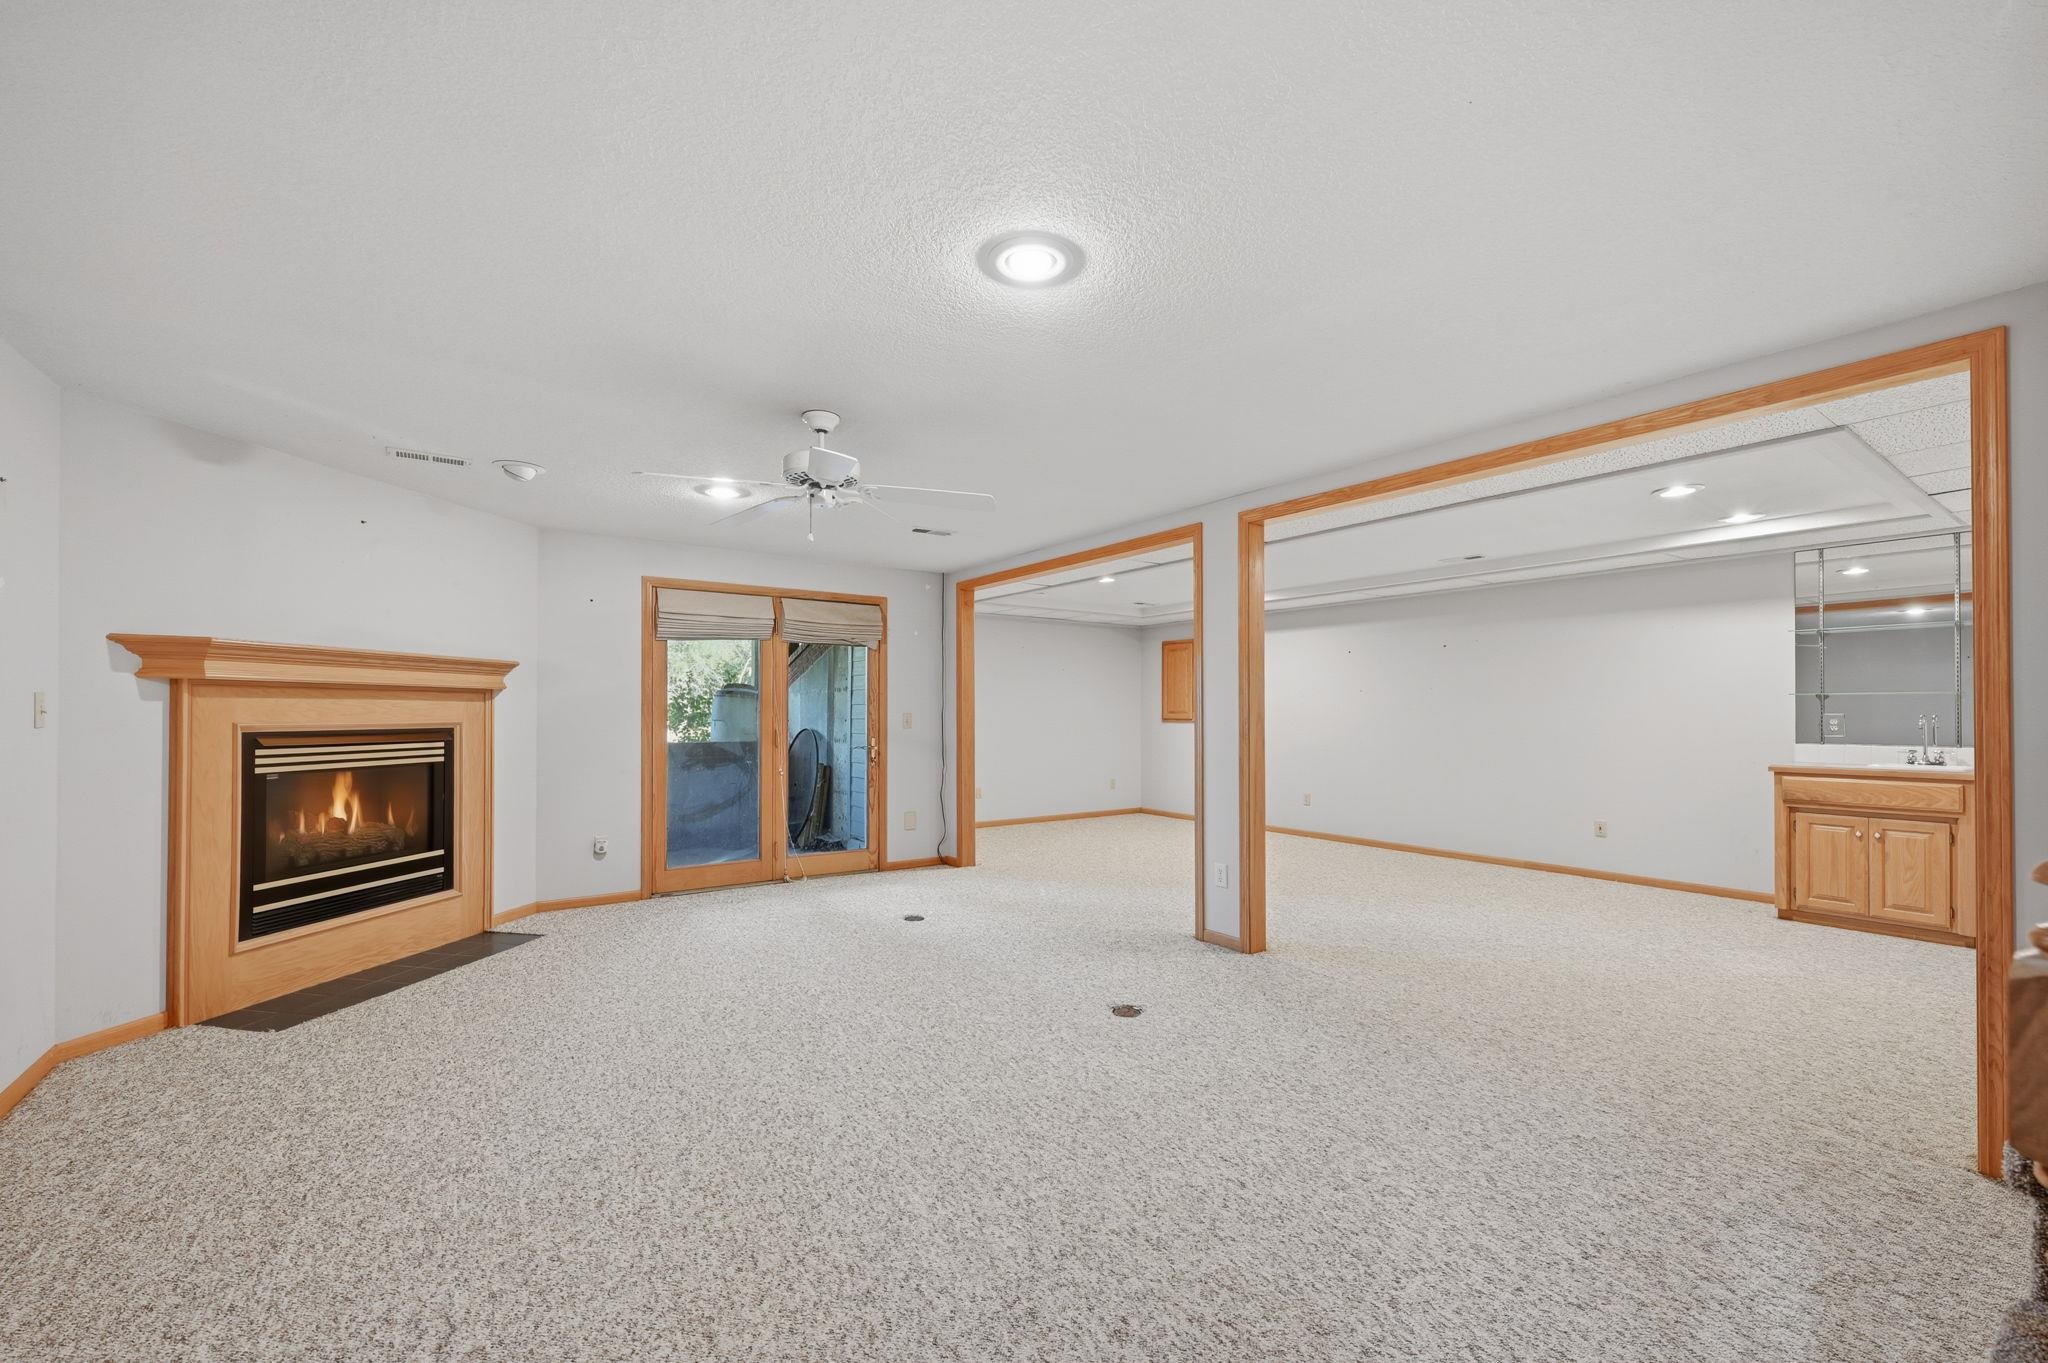
Fireplace with a wooden mantel, sliding glass door, recessed lighting, ceiling fan, and built-in vanity with wood-finish cabinetry
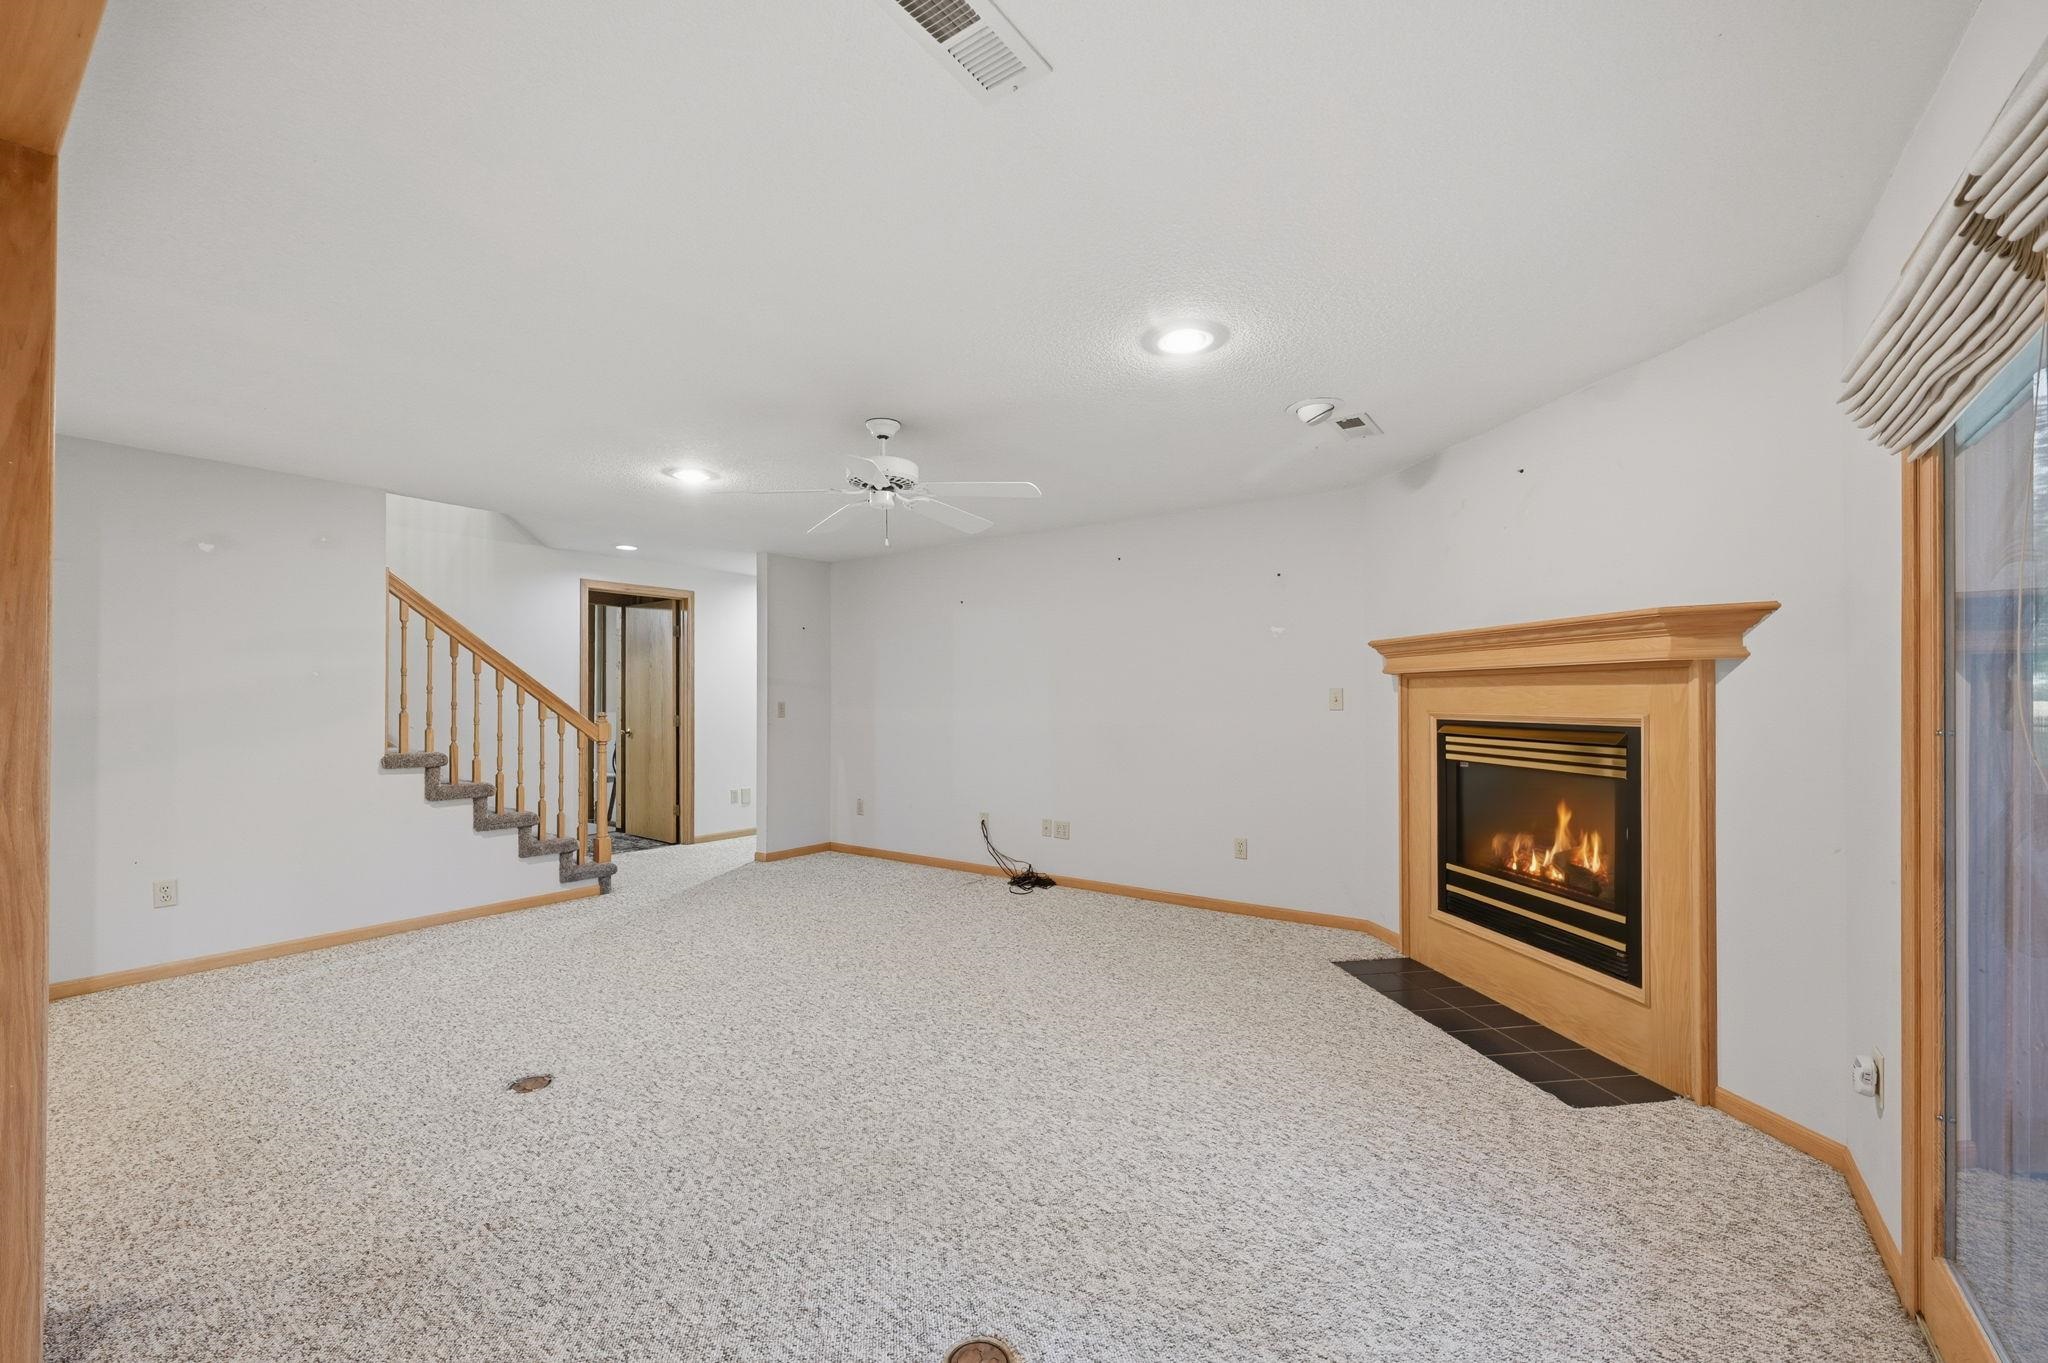
Fireplace featuring a wood mantel and tile hearth, recessed lighting, ceiling fan, and carpeted flooring
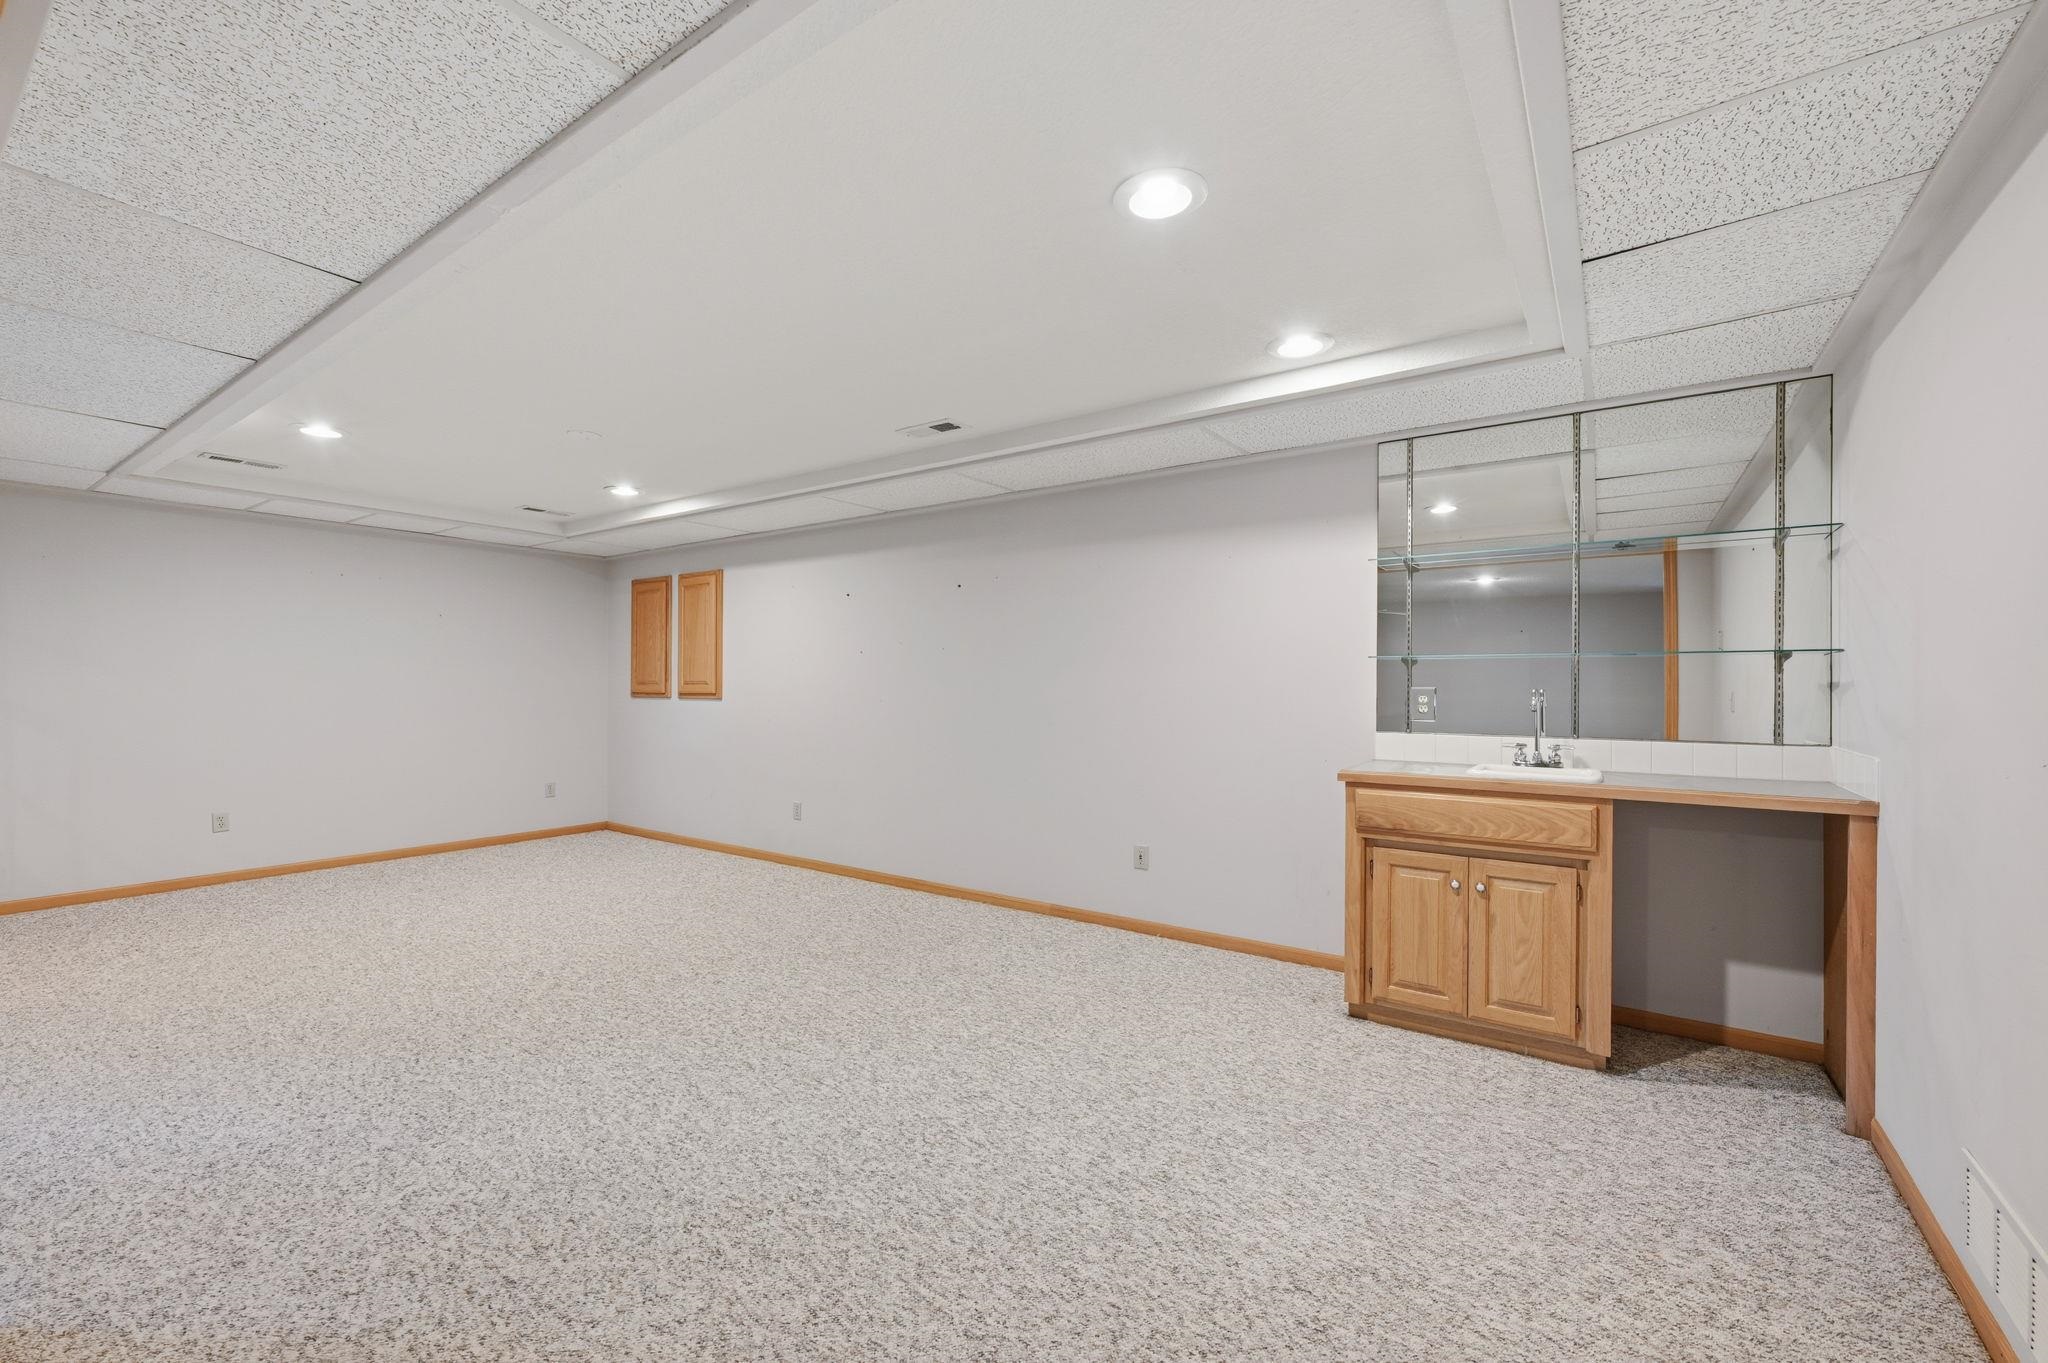
Finished interior space featuring a recessed drop ceiling, wall-to-wall carpeting, wood-finish cabinetry with a built-in sink, and a large mirrored wall accent
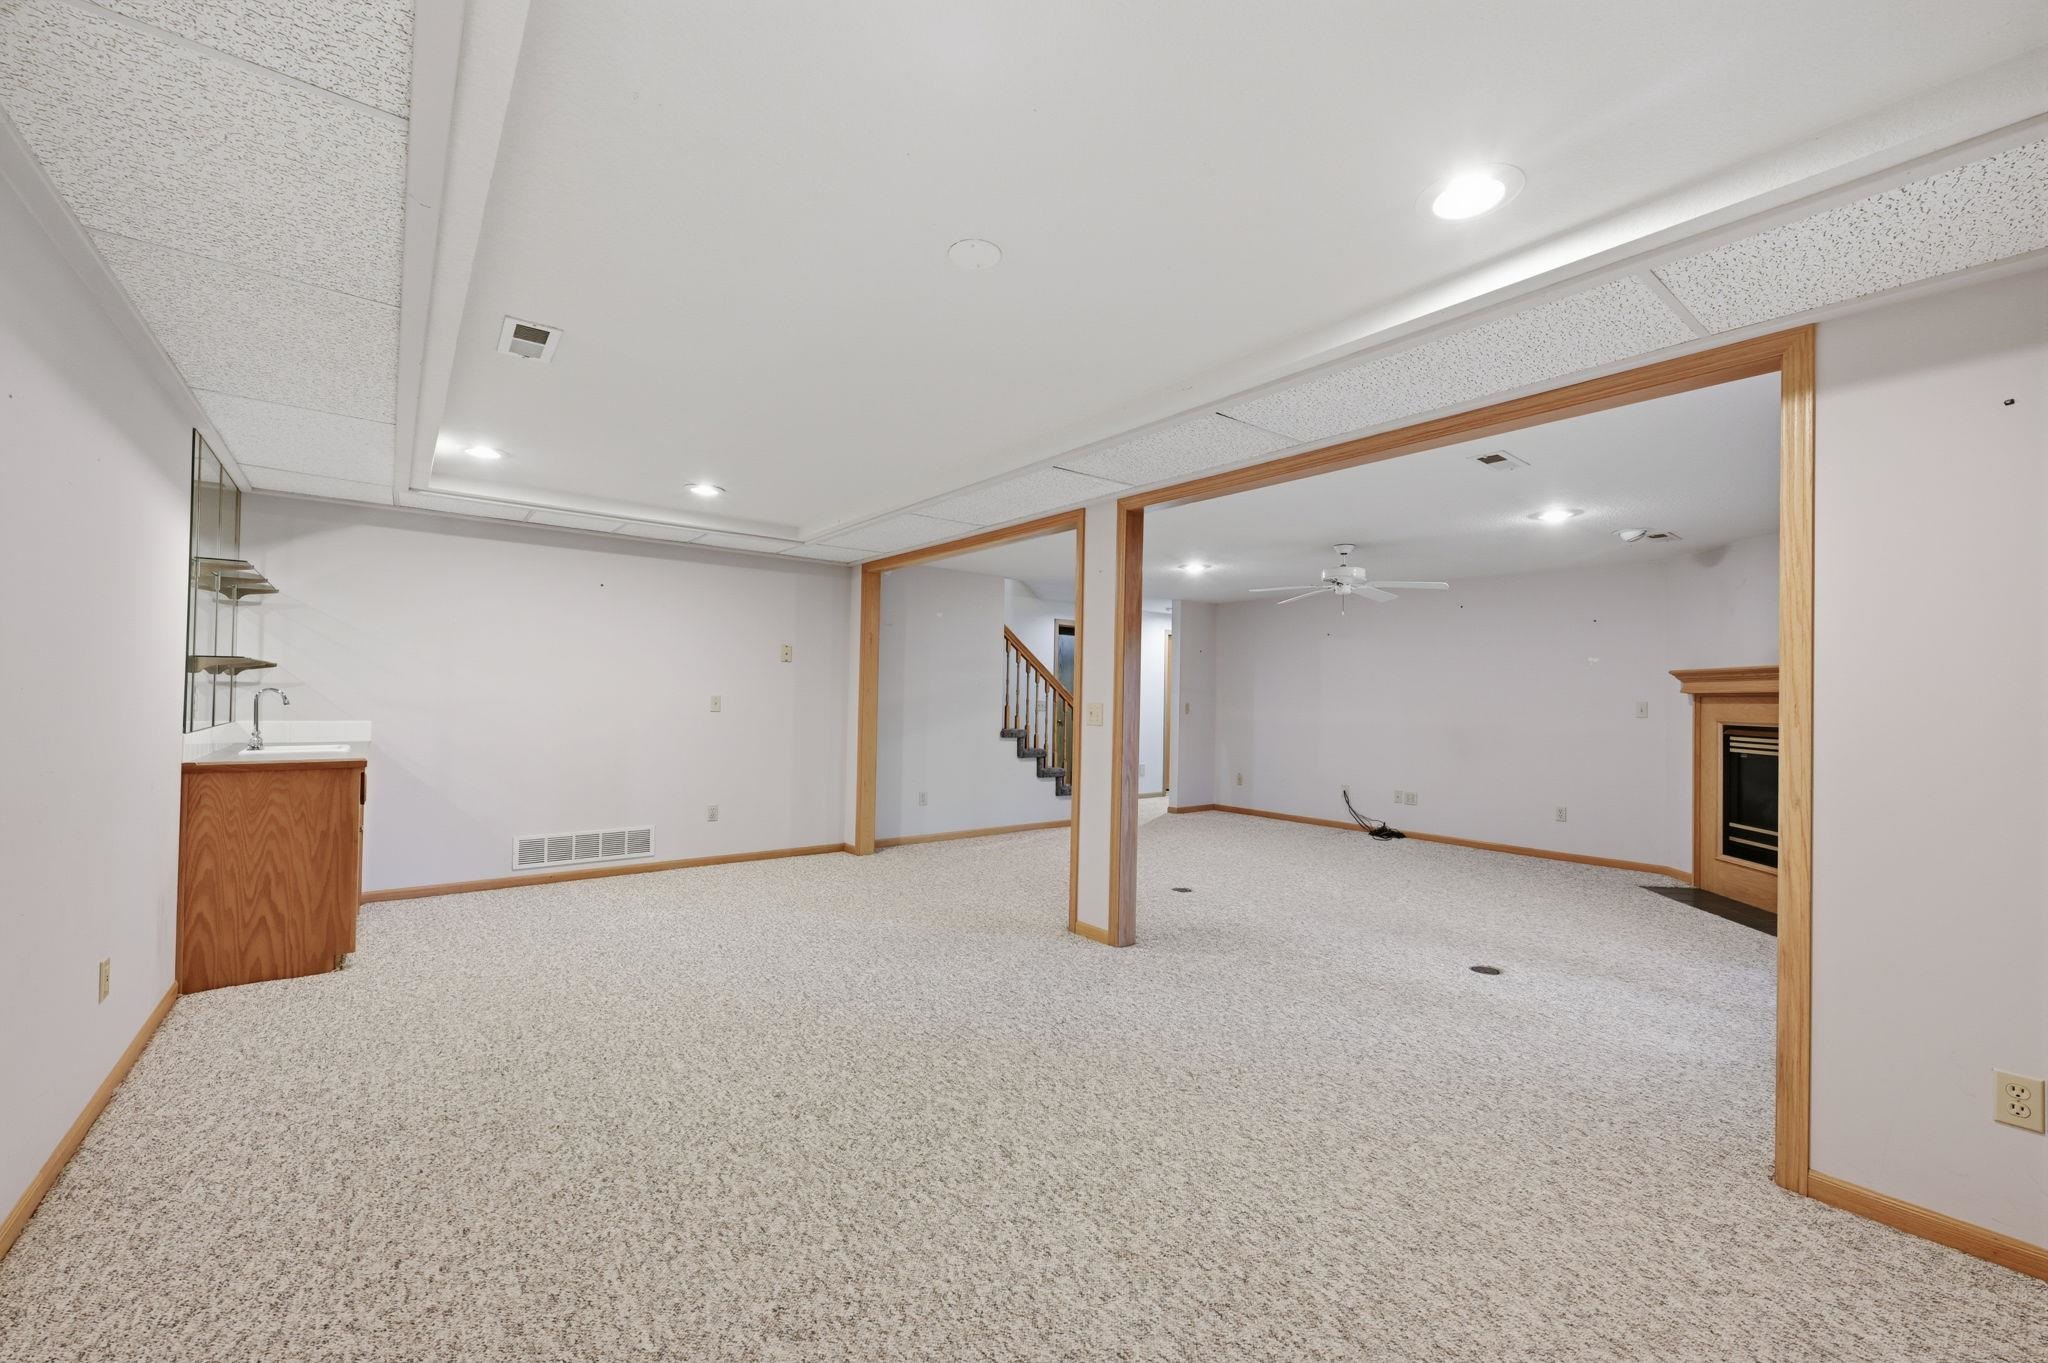
Spacious interior featuring wood-trimmed archways, a wet bar with cabinetry, a recessed fireplace, and wall-to-wall carpeting
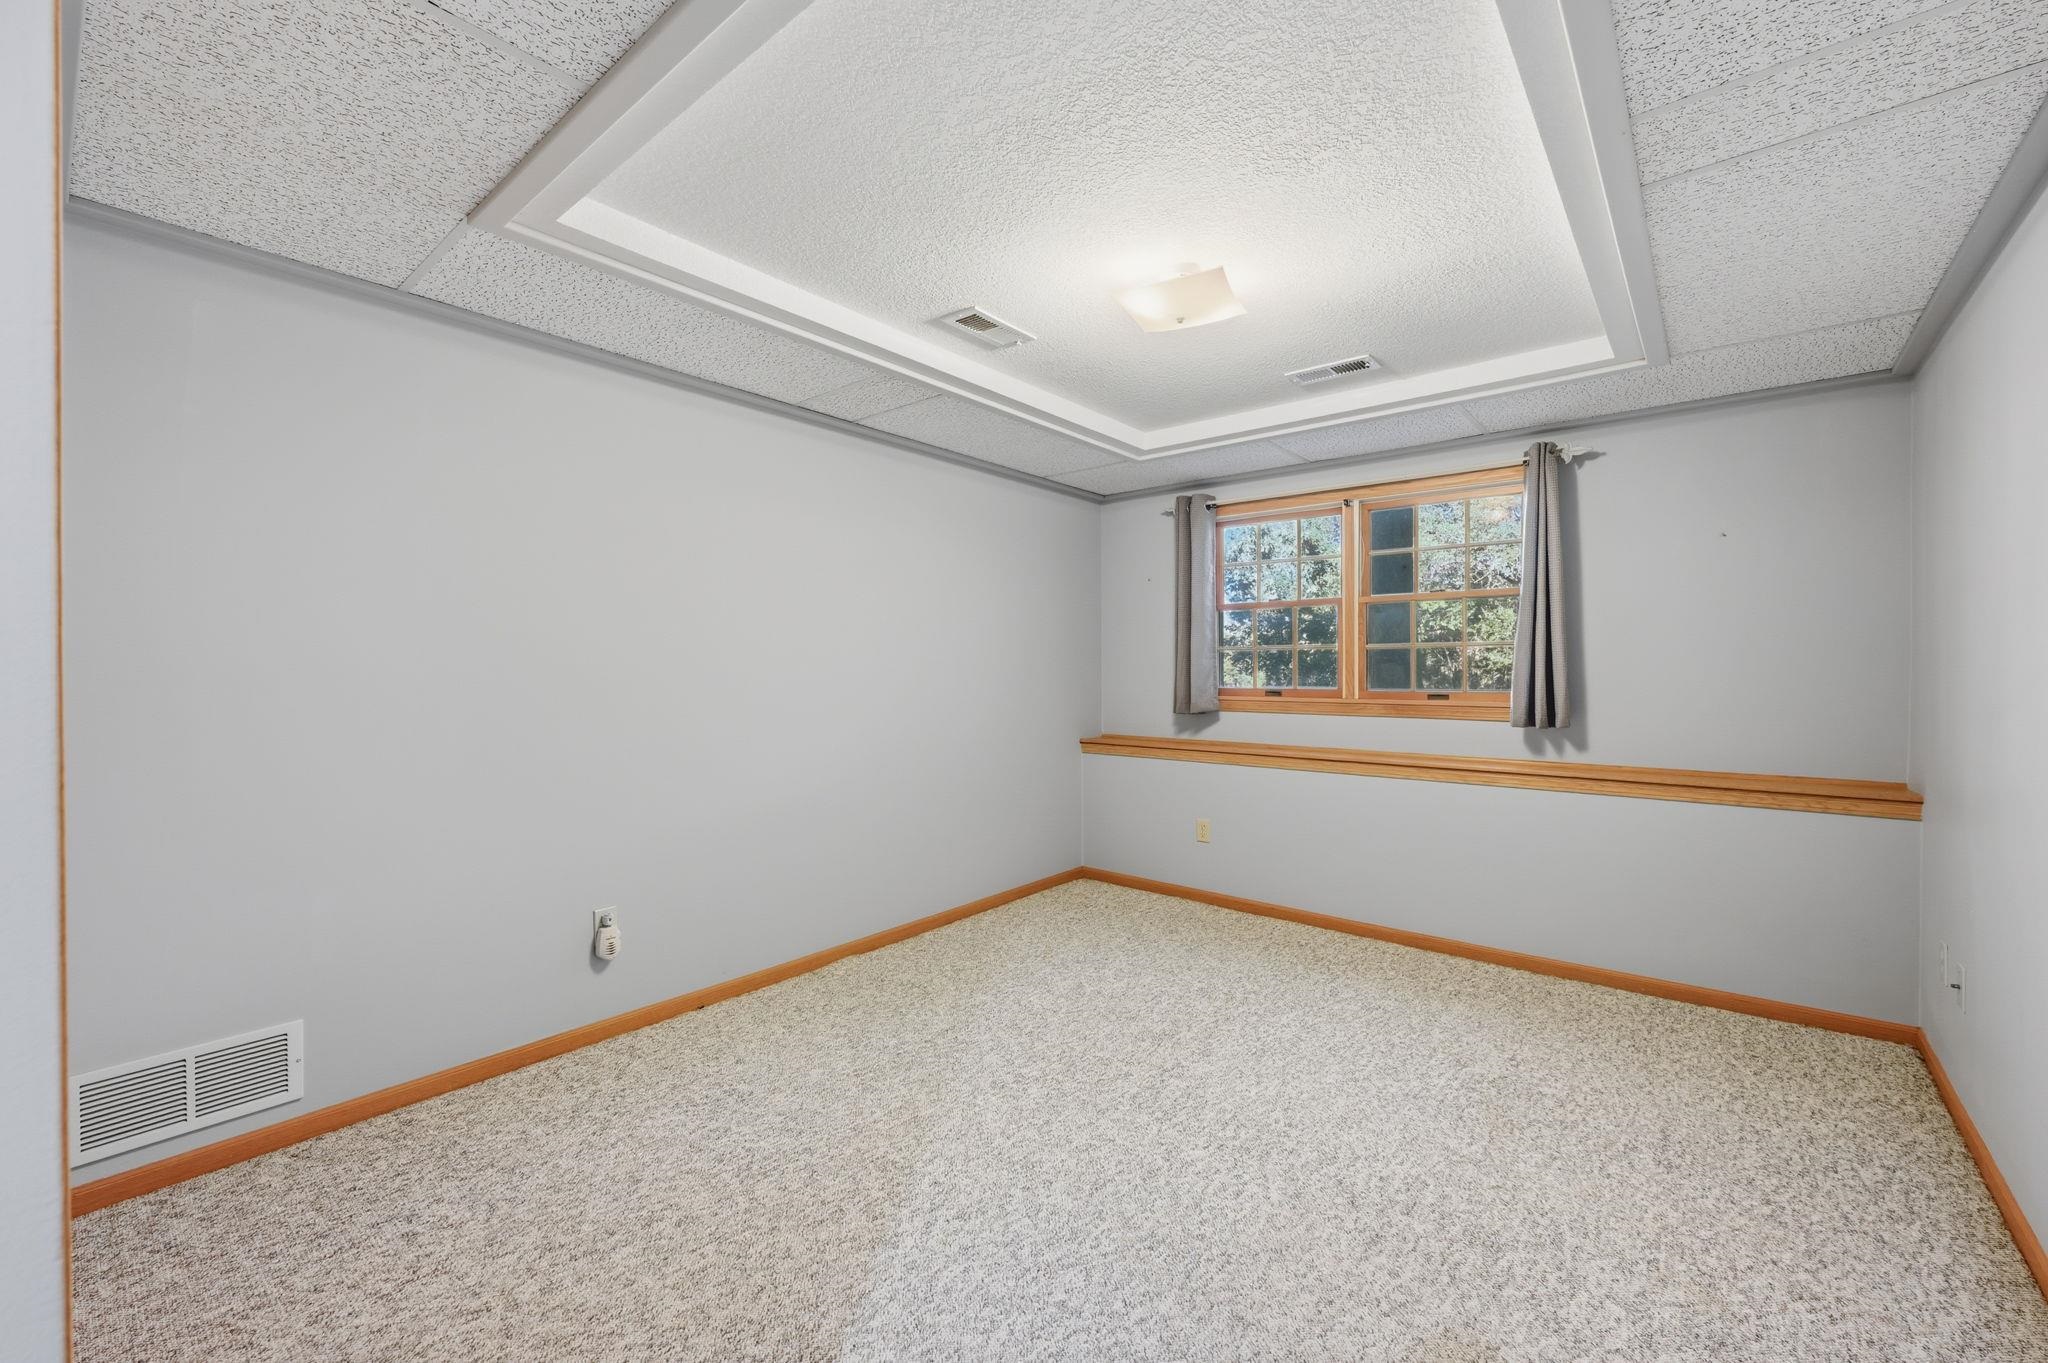
Tray ceiling with recessed lighting, dual-pane windows with wood trim, neutral wall-to-wall carpeting, and natural wood chair rail molding
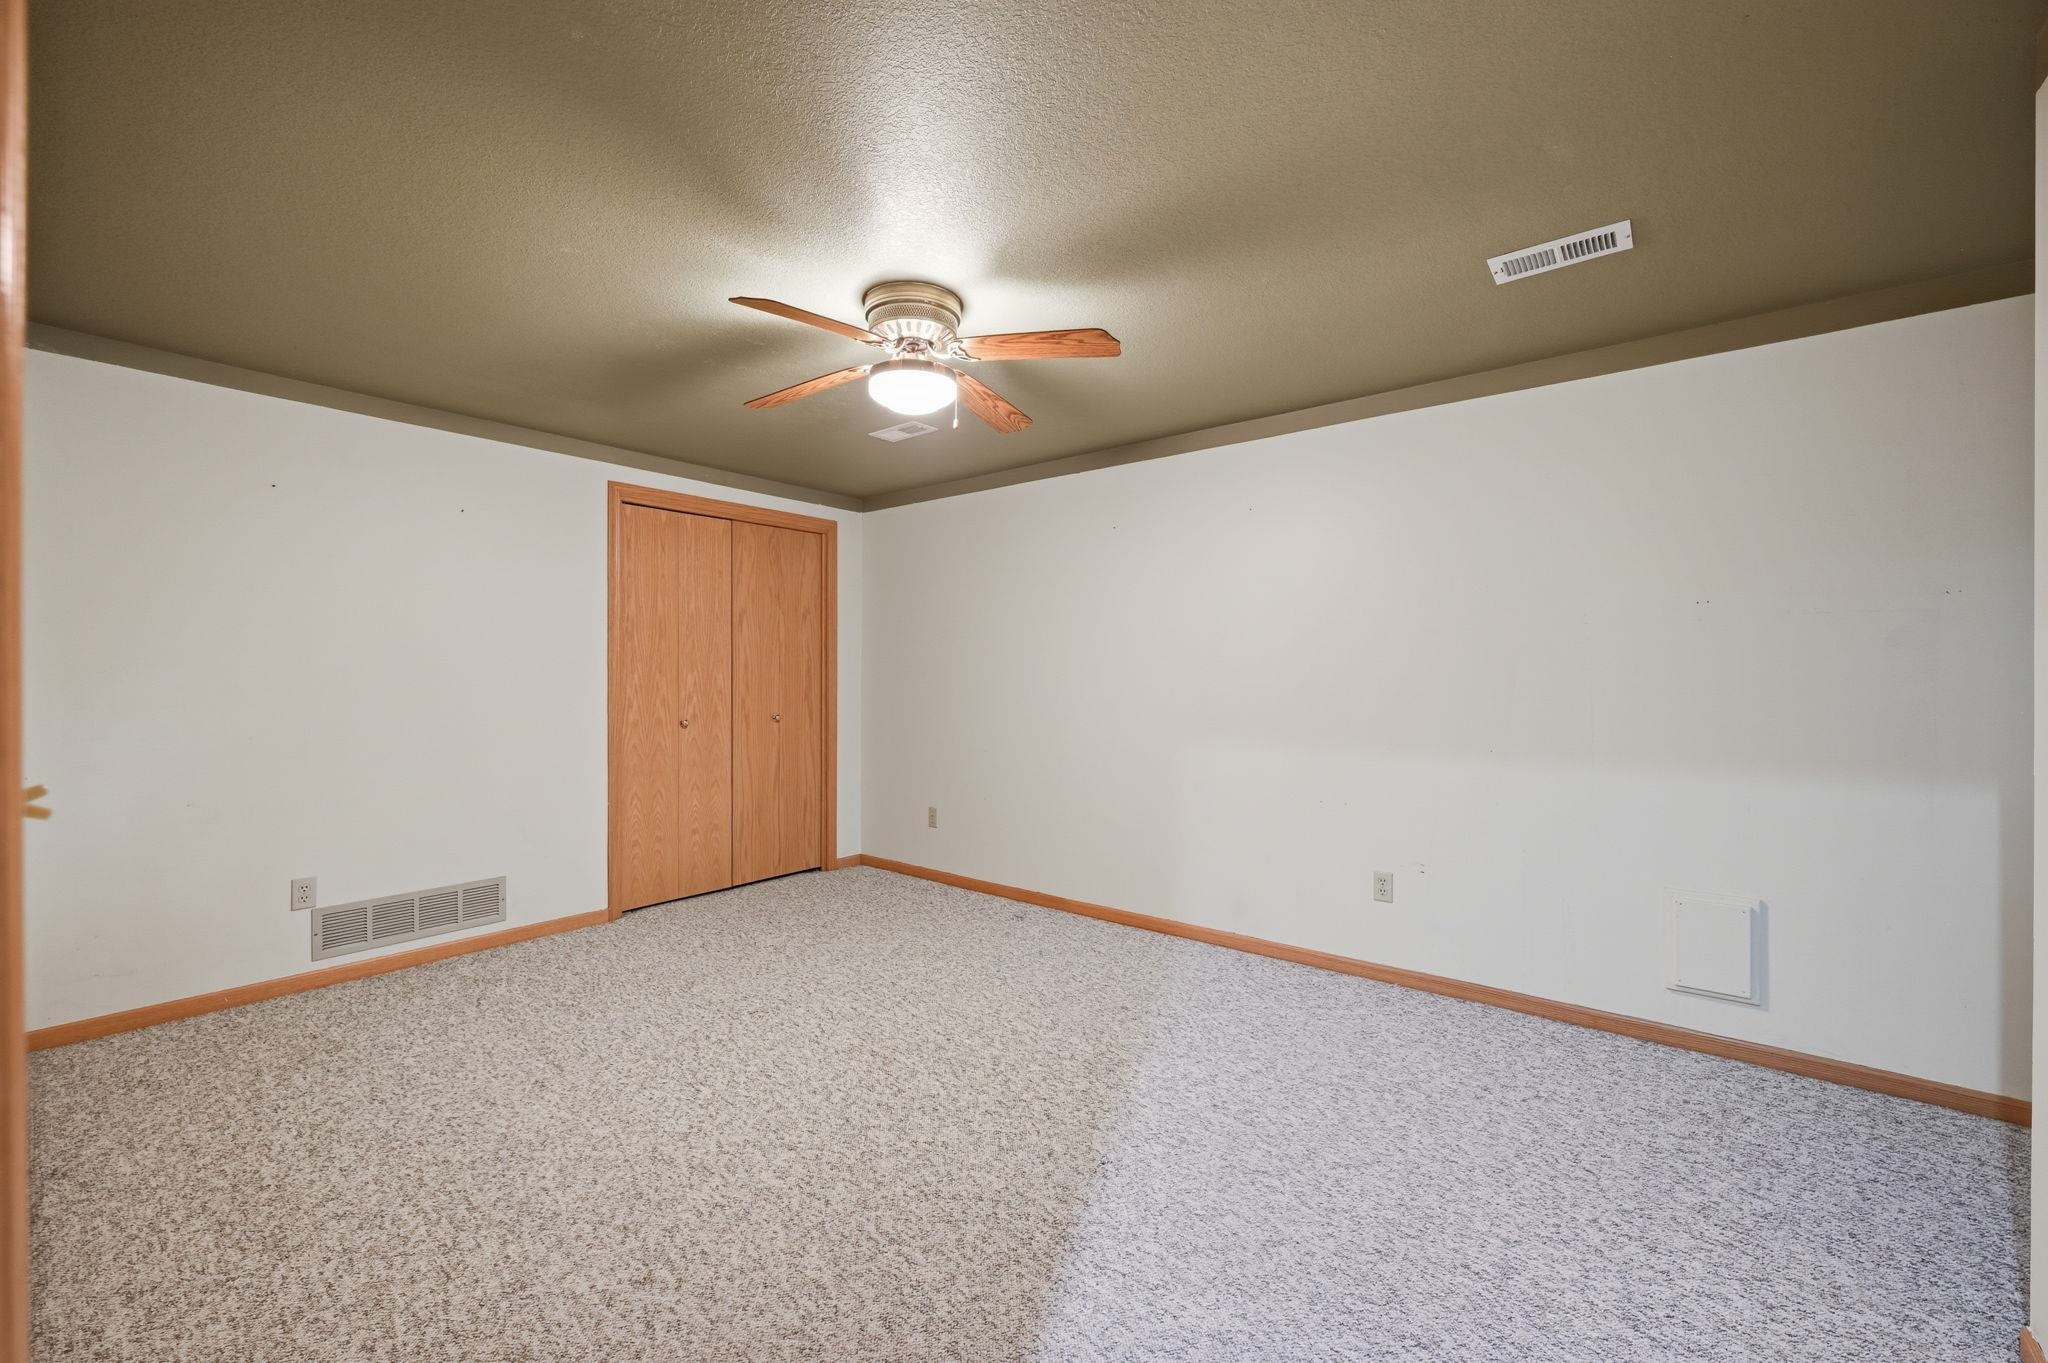
Neutral interior space featuring carpeted flooring, a ceiling fan with integrated lighting, and dual wood-finish closet doors
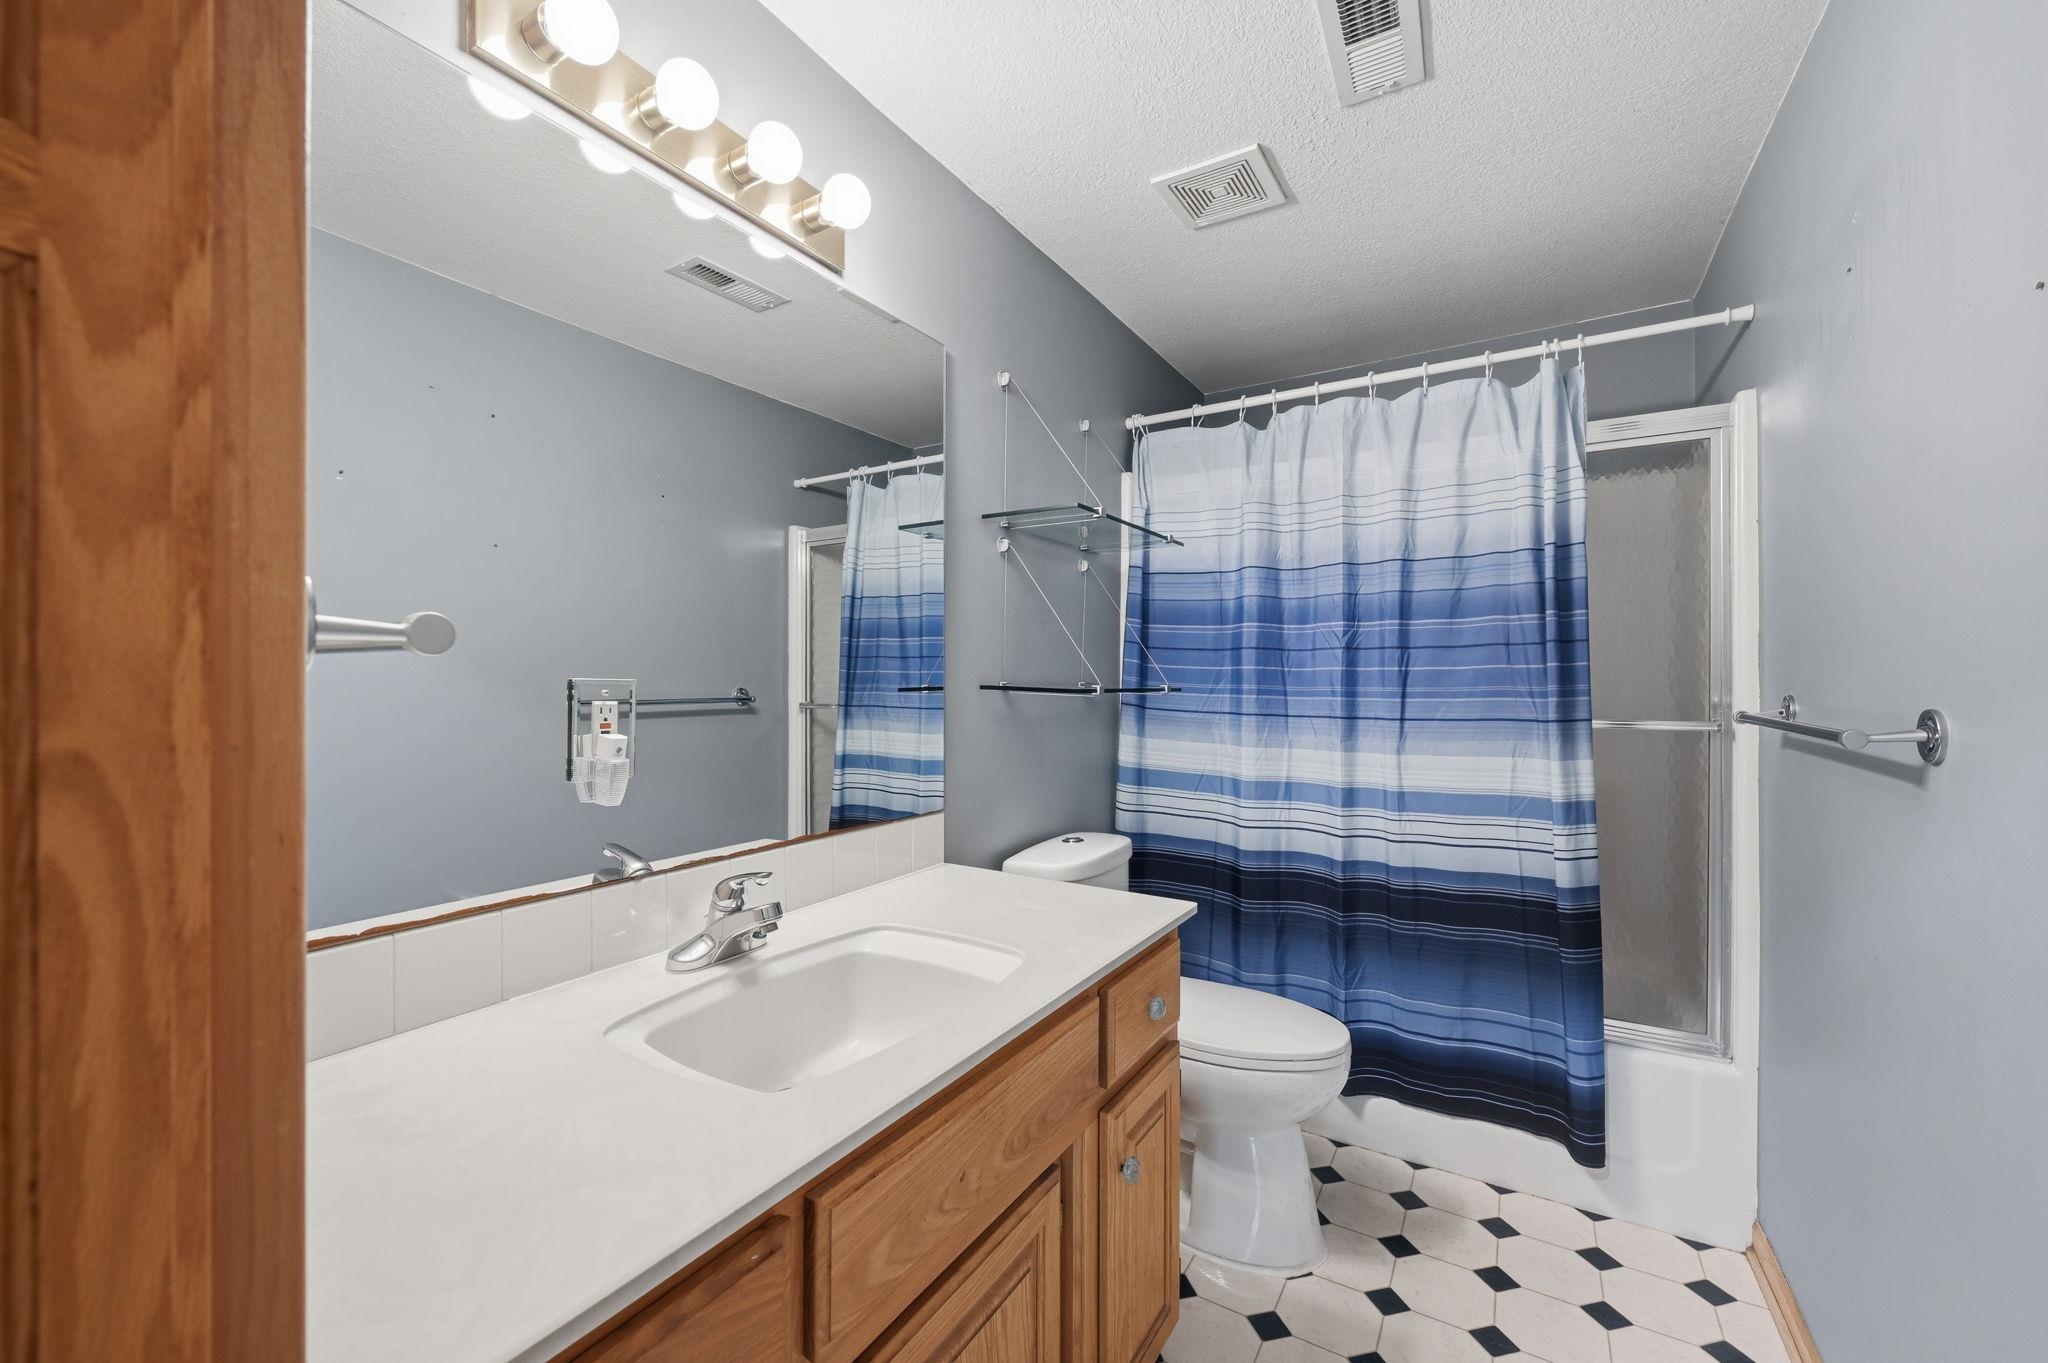
Bathroom featuring a wood-tone vanity with a solid-surface countertop, an integrated basin, large wall-mounted mirror, tiered glass shelving, and patterned tile flooring
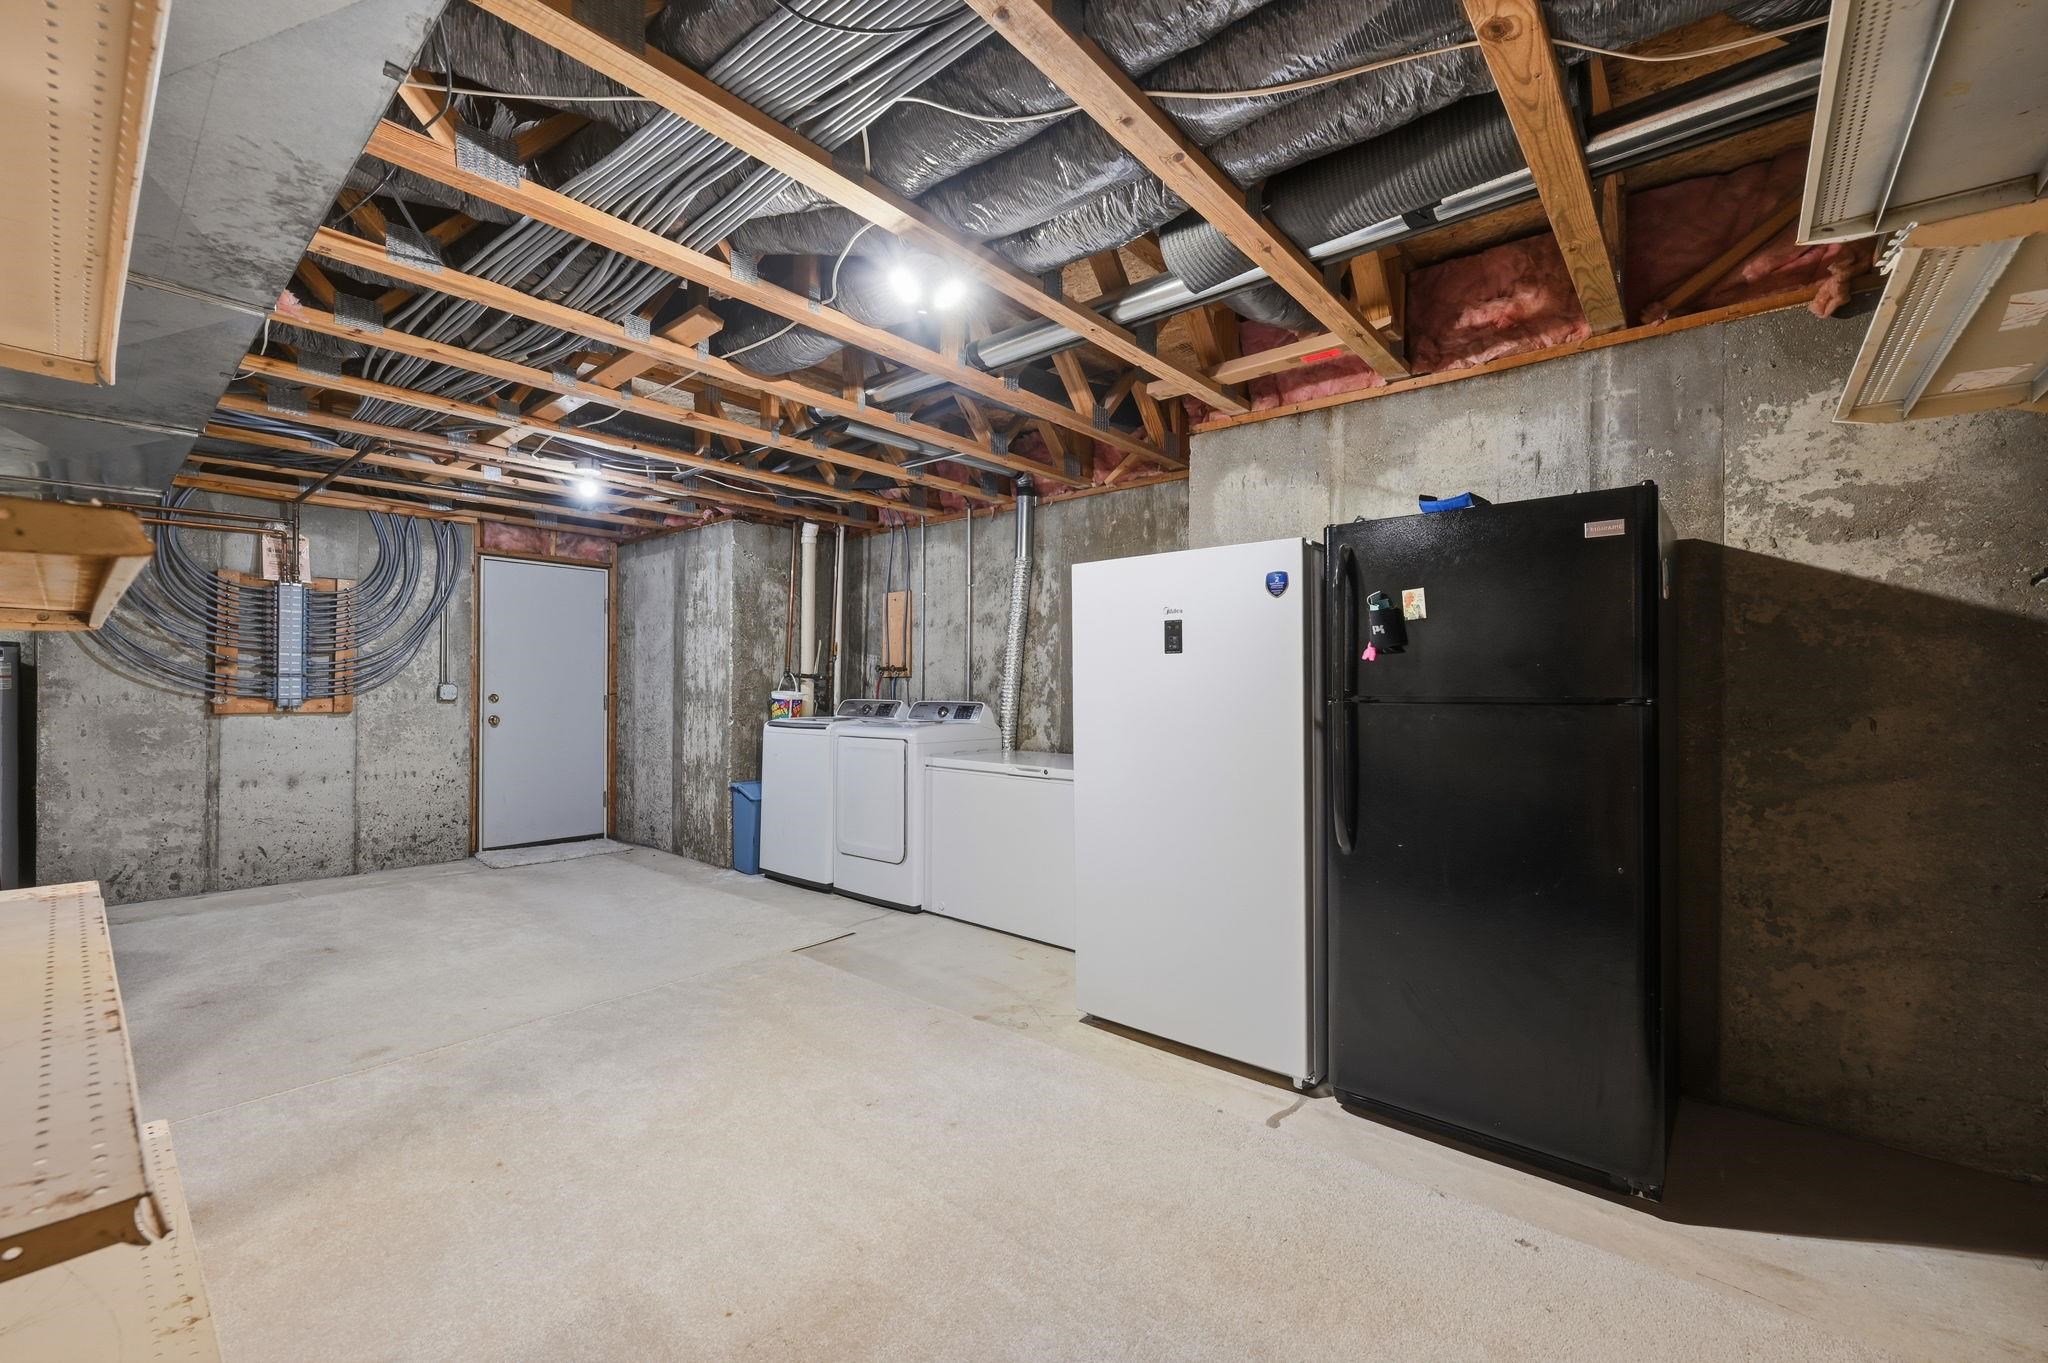
Unfinished storage space featuring exposed ceiling joists, concrete foundation walls, concrete flooring, and an exterior access door
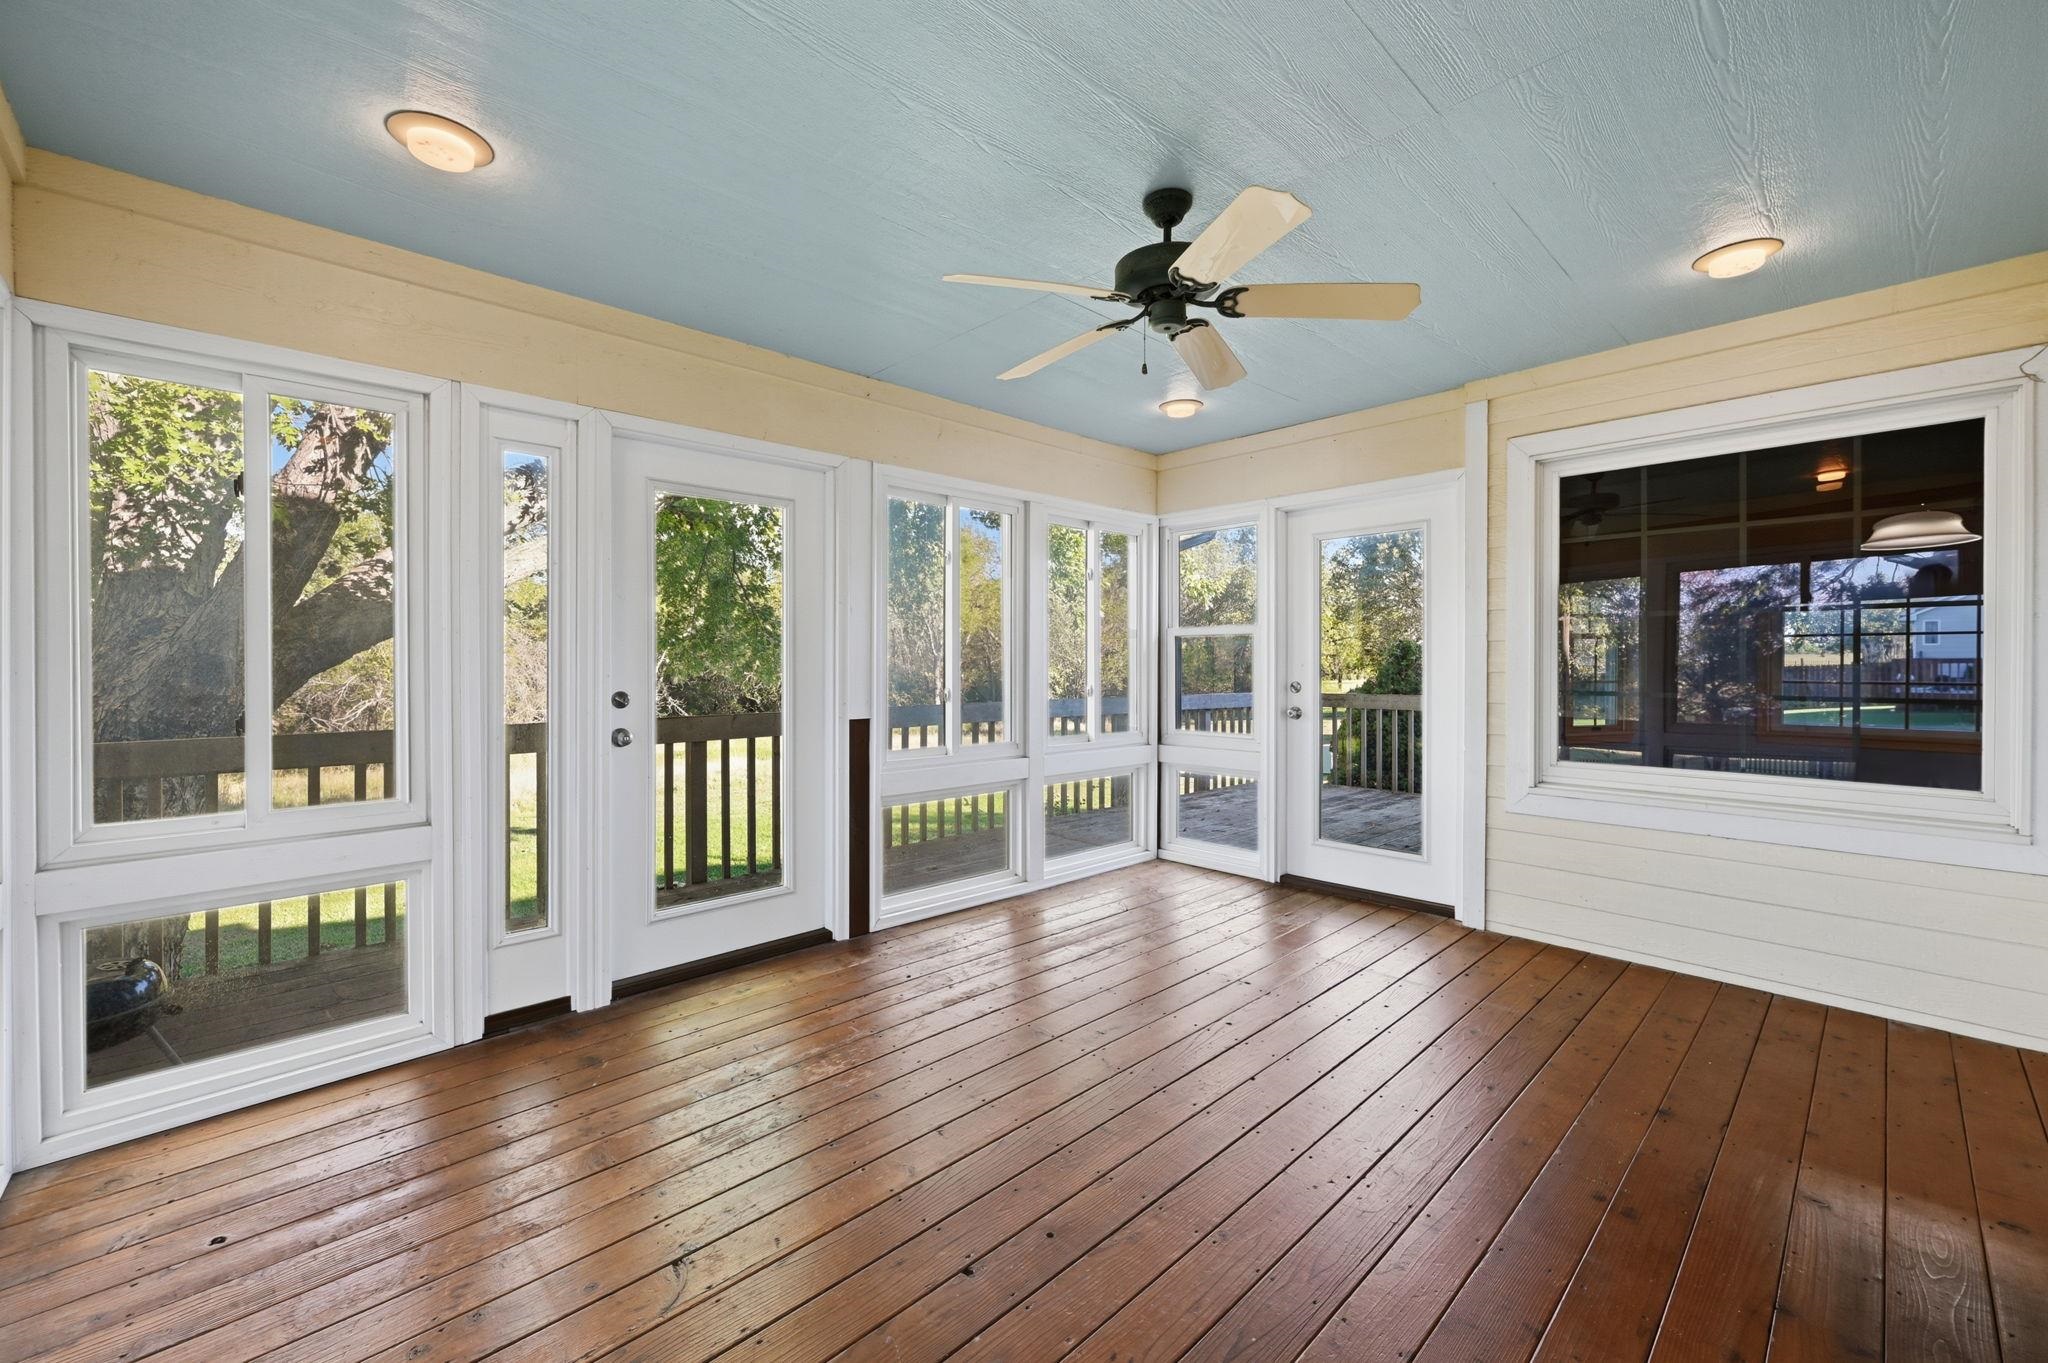
Enclosed porch featuring wood-finish flooring, multiple windows with grid detailing, painted wood-paneled ceiling, and a central ceiling fan
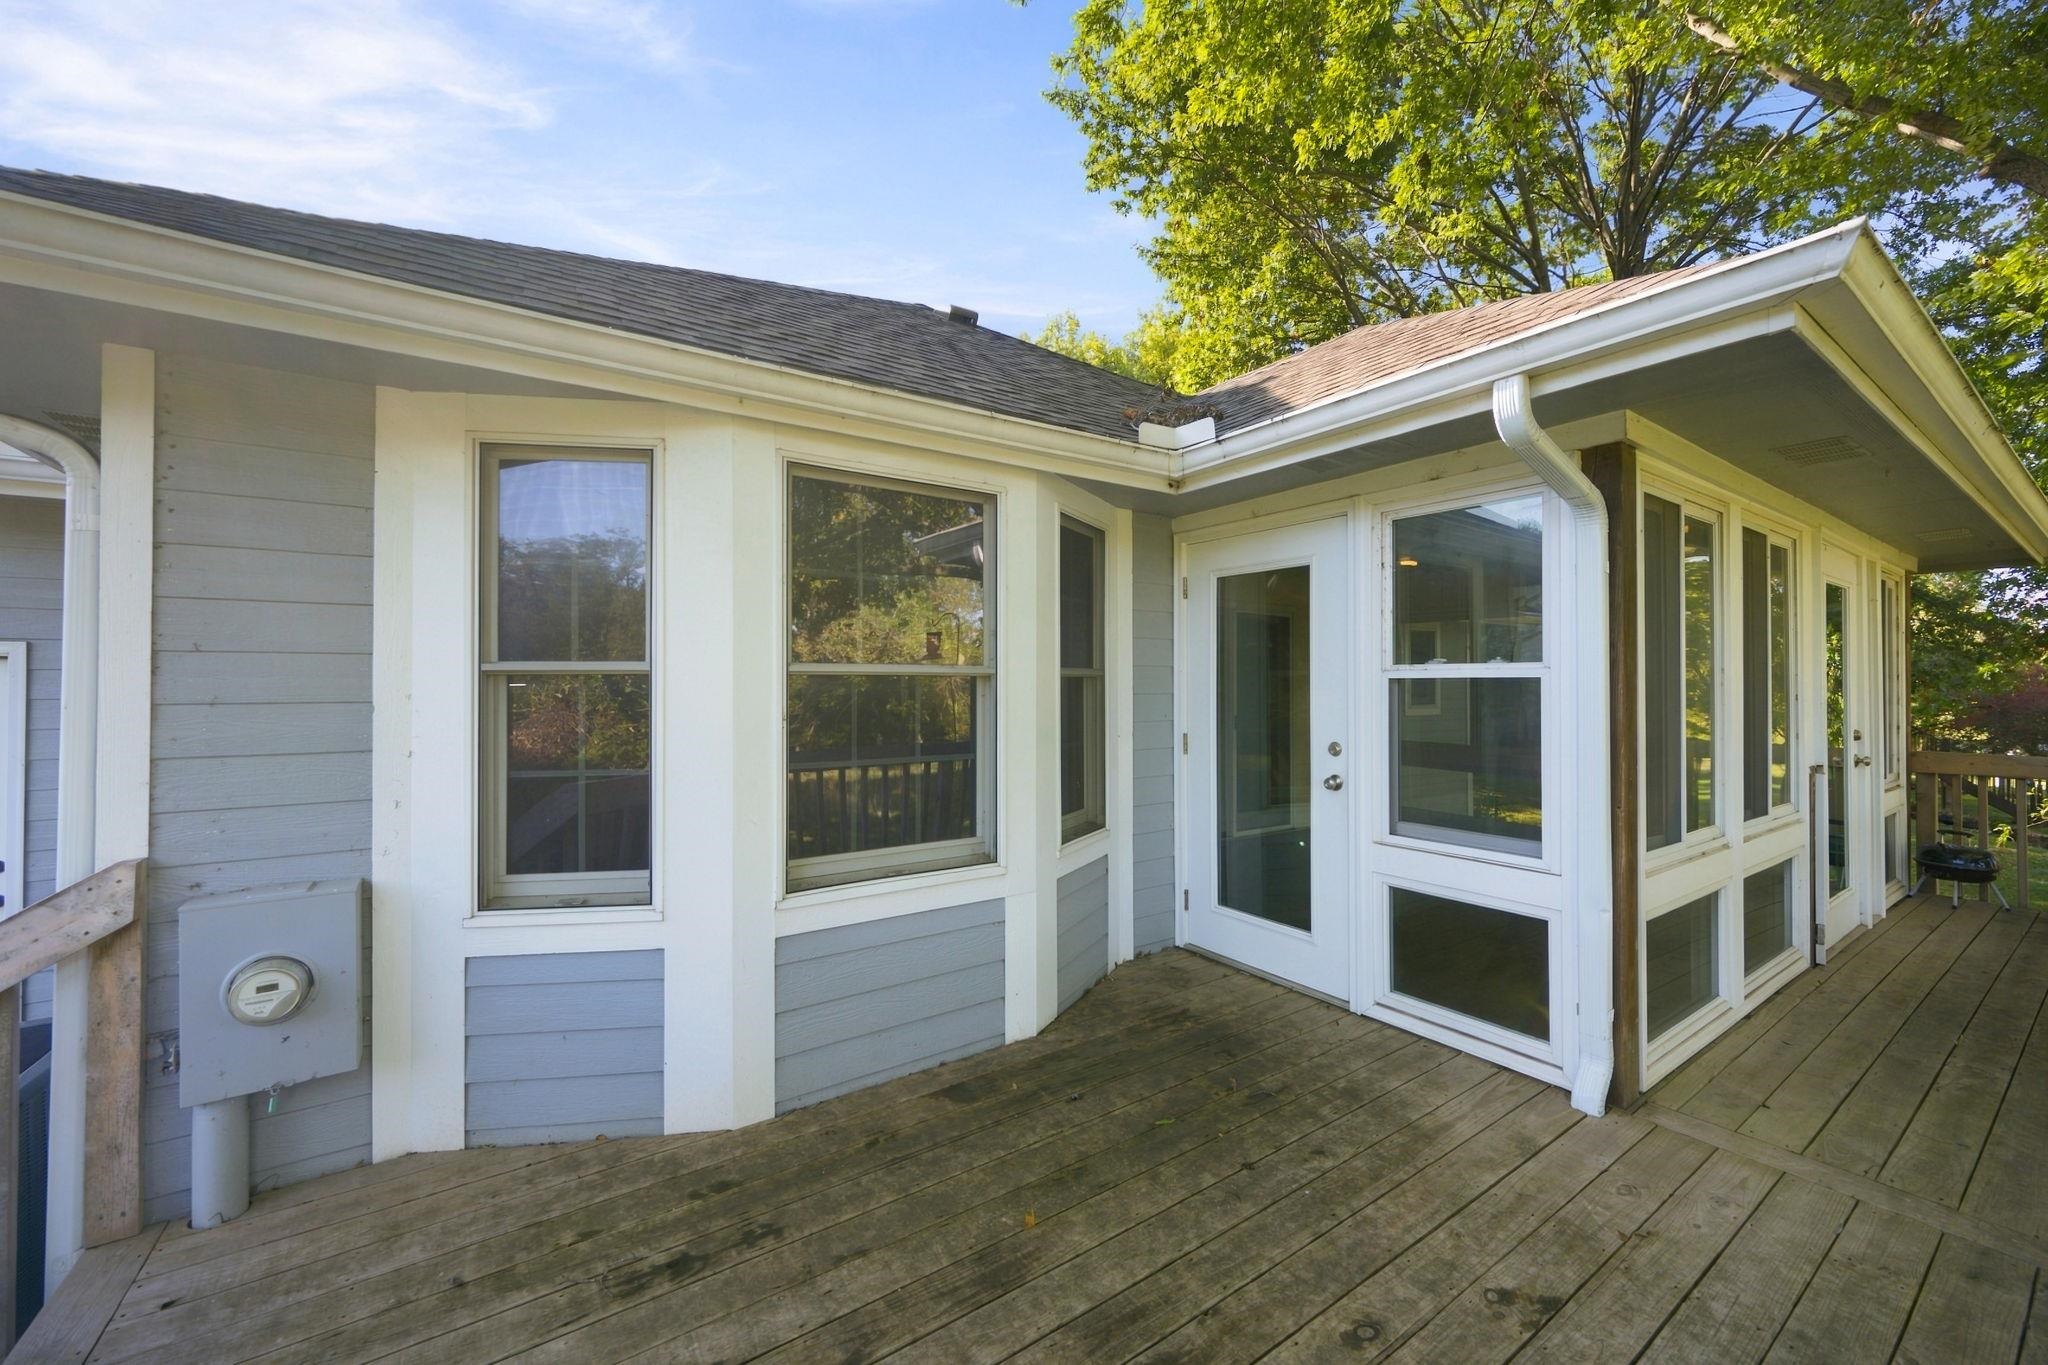
Exterior deck featuring horizontal siding, multiple tall windows with white trim, and a fully enclosed screen room
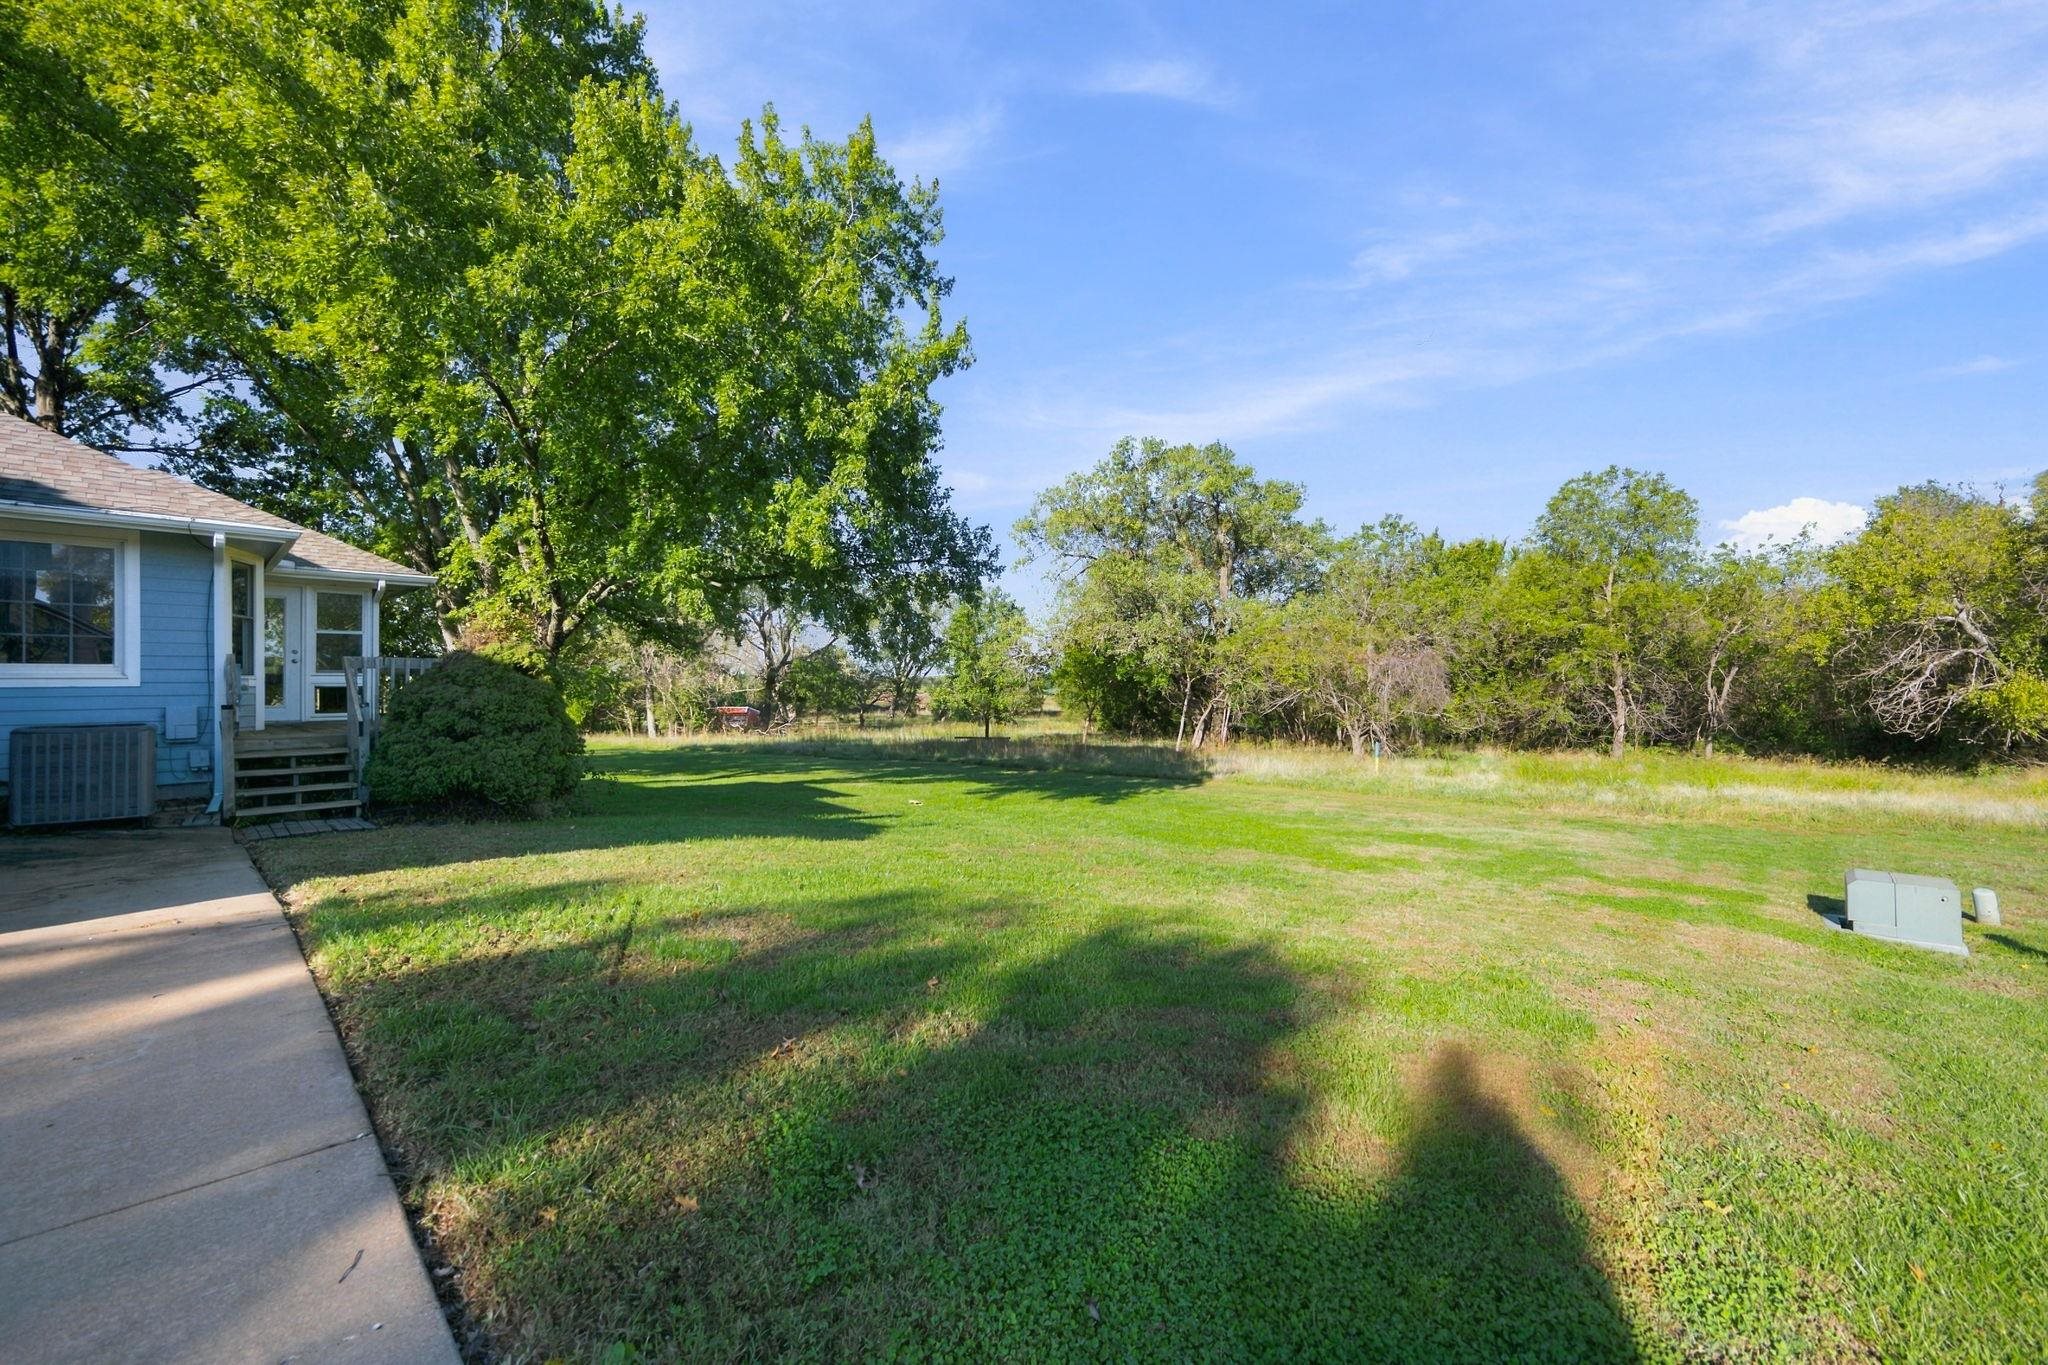
Expansive backyard featuring a large grass lawn, mature trees, and a concrete path
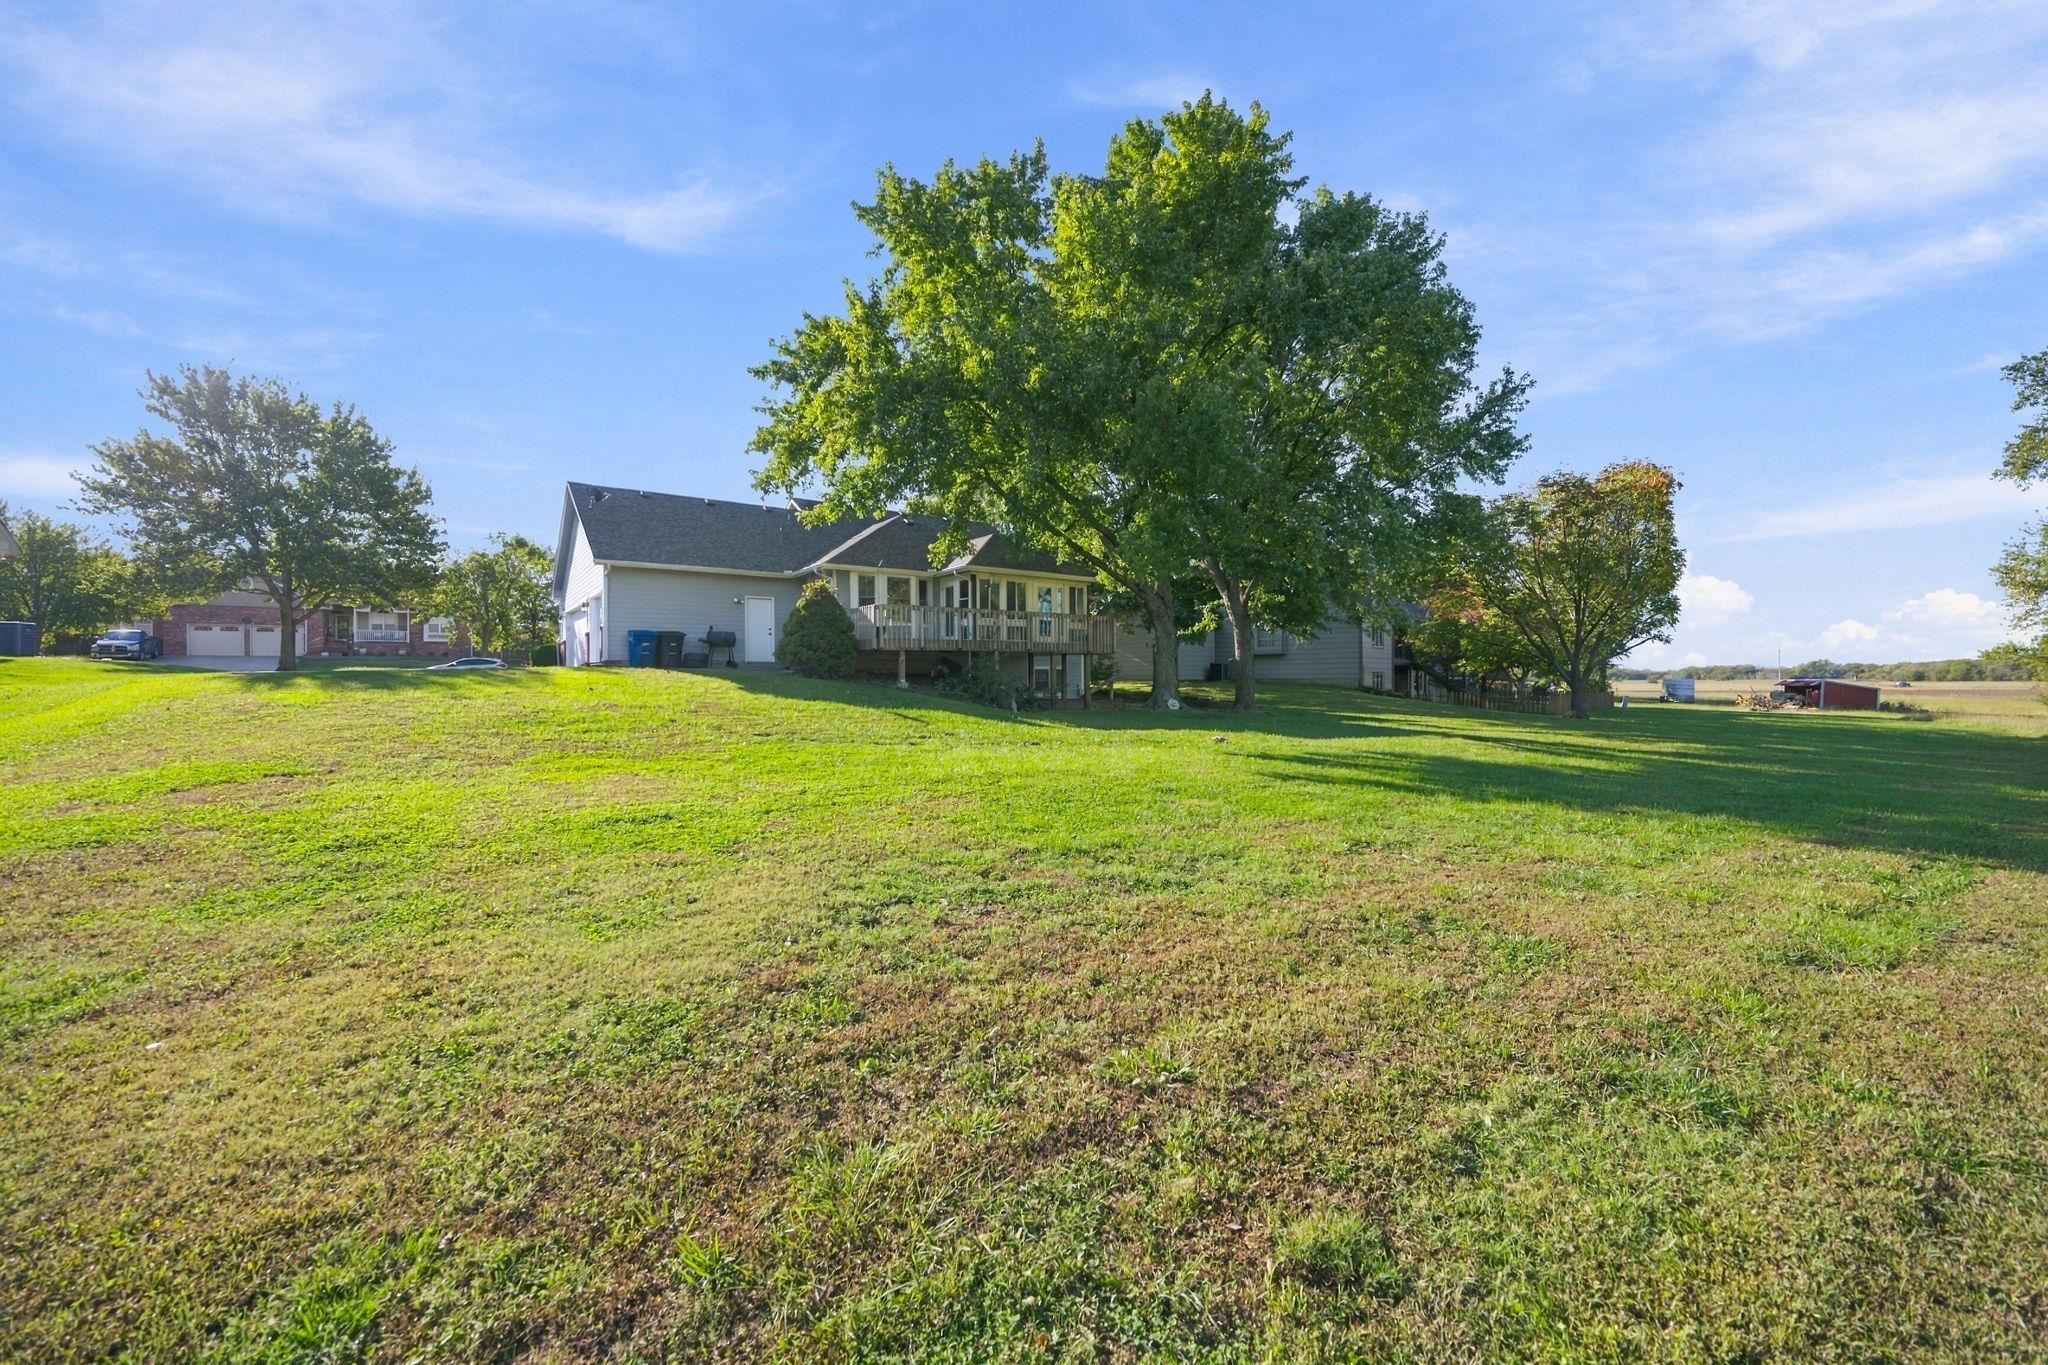
Expansive lot featuring mature trees, a multi-level wood deck, and an attached garage
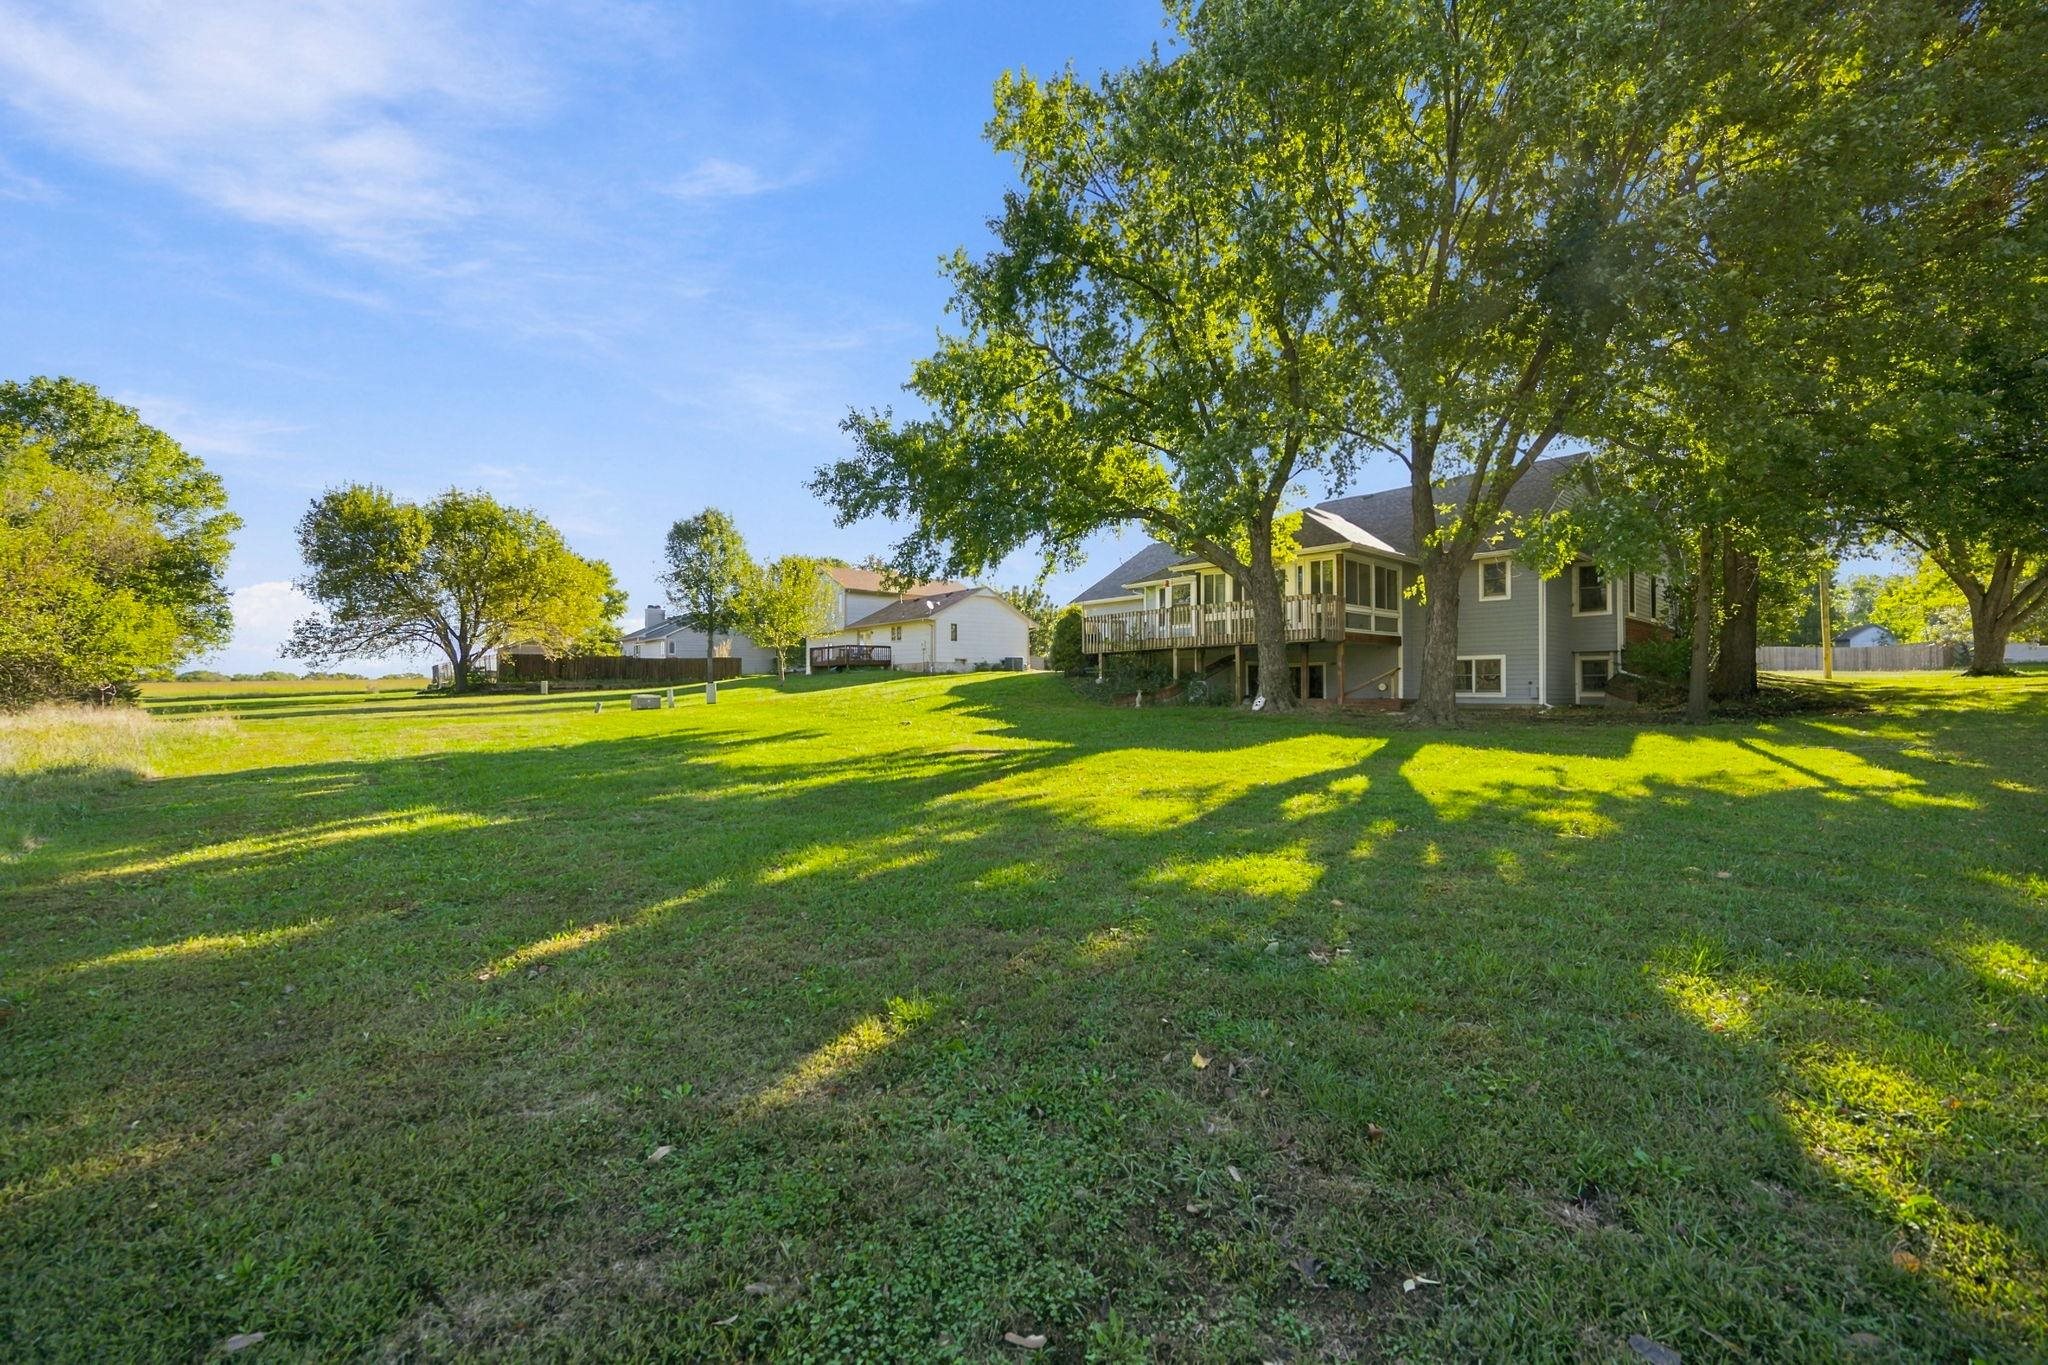
Expansive backyard featuring a sprawling lawn, mature deciduous trees, and a wooden elevated deck with a screened enclosure
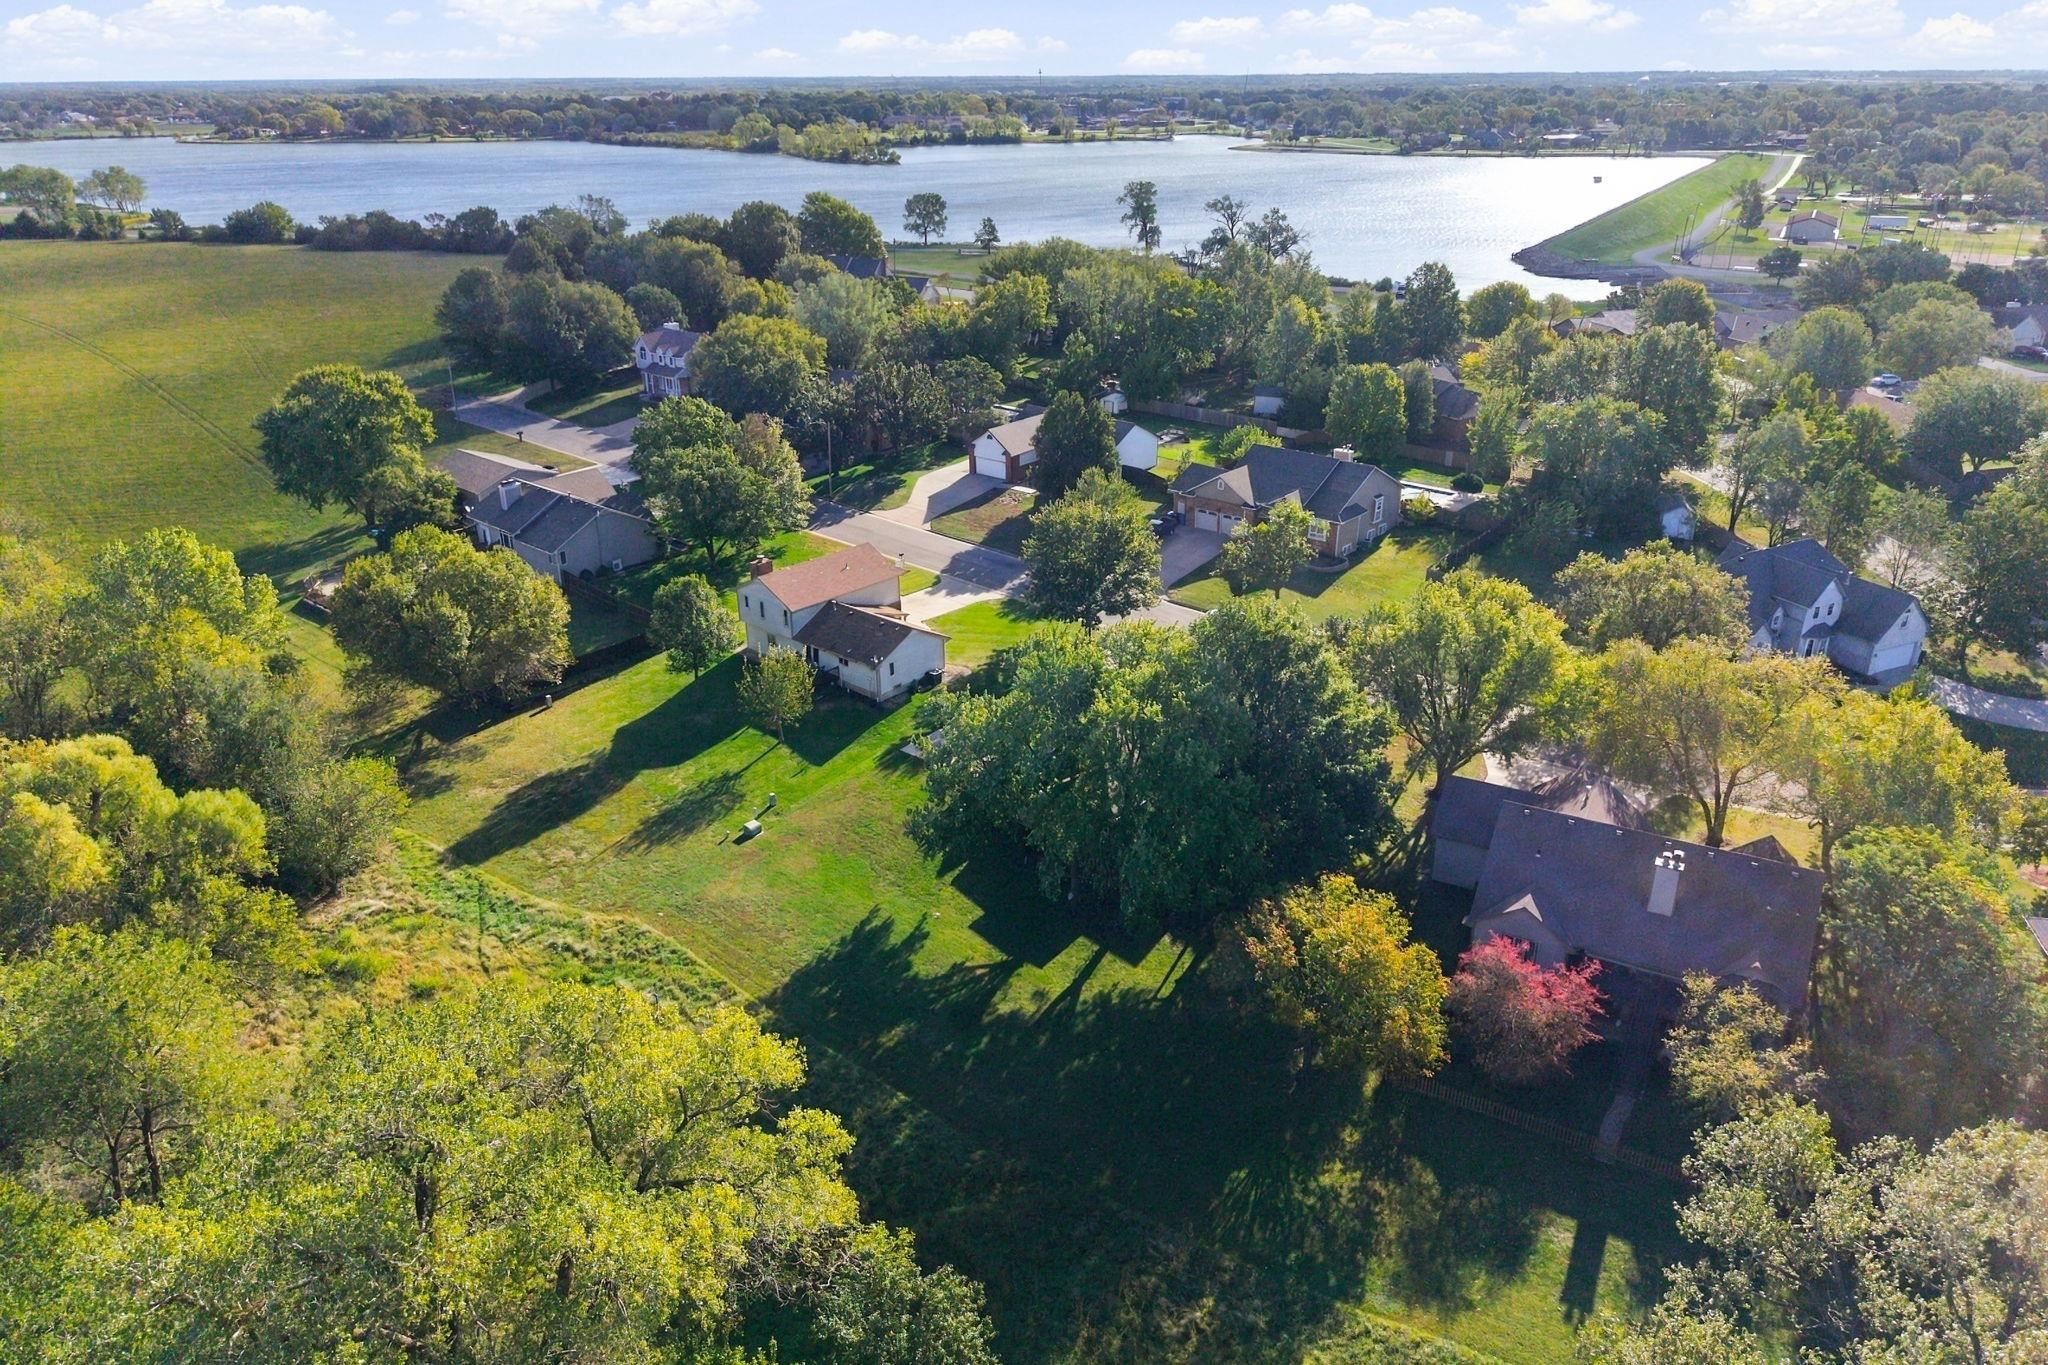
Aerial perspective featuring mature trees, expansive green space, and proximity to a large body of water
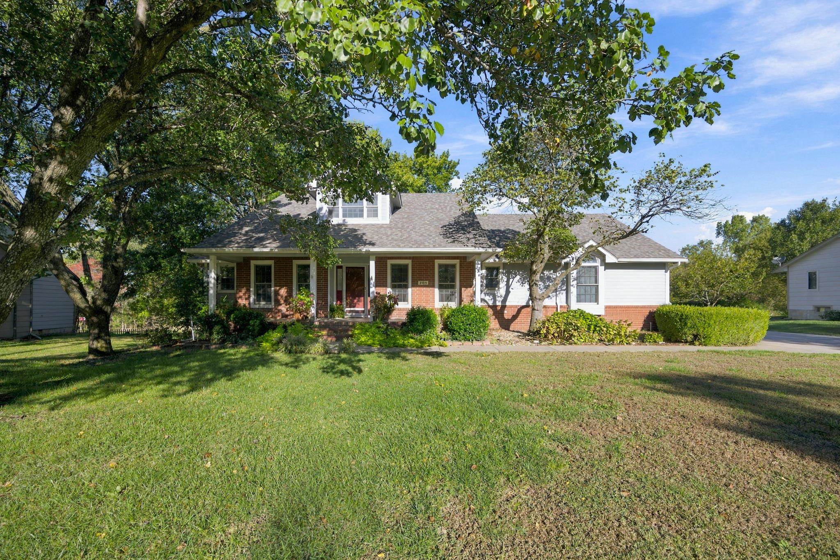
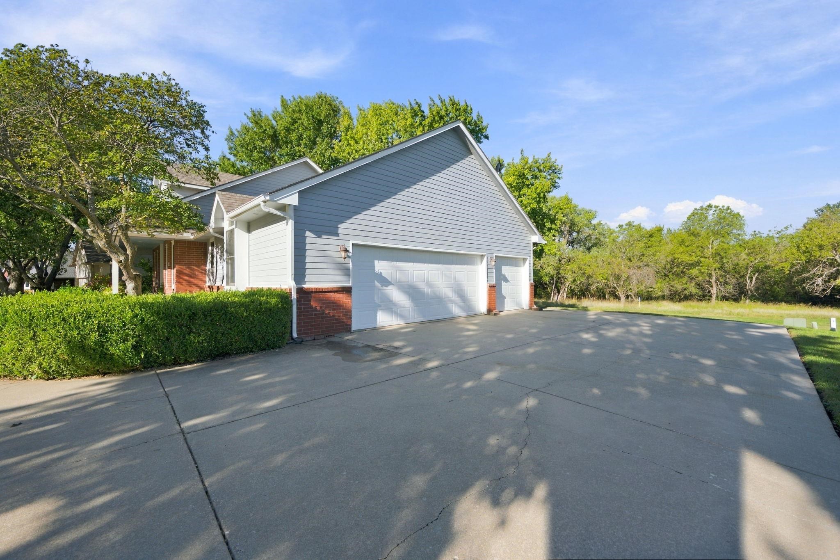
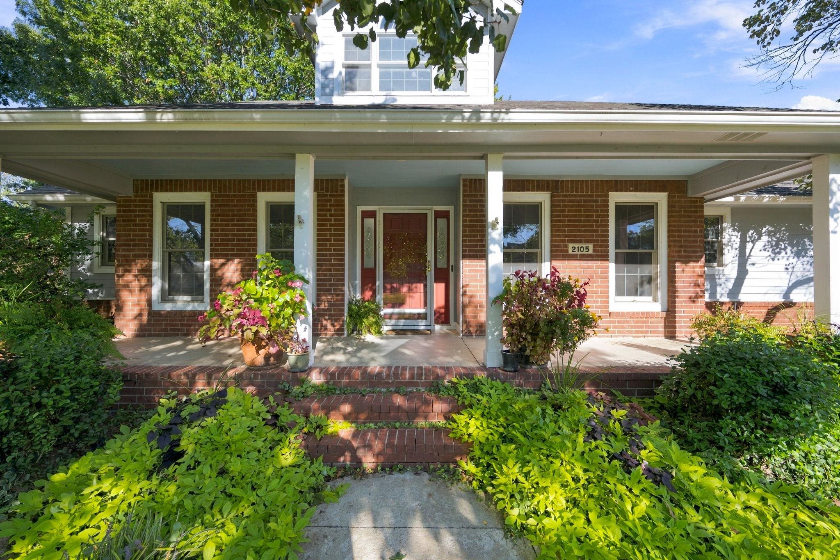
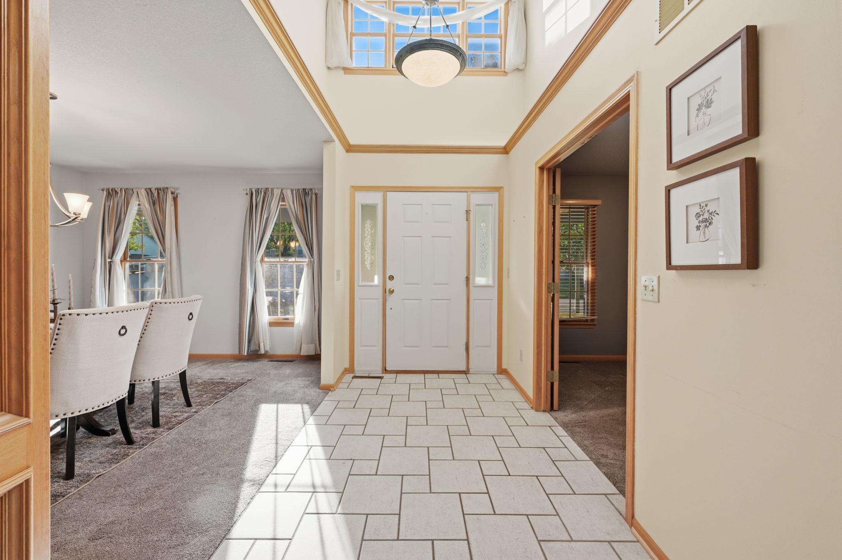
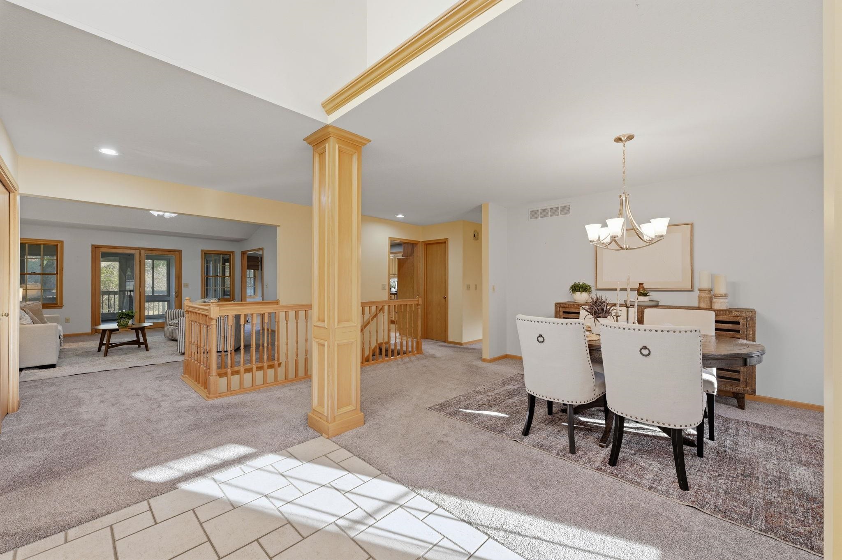
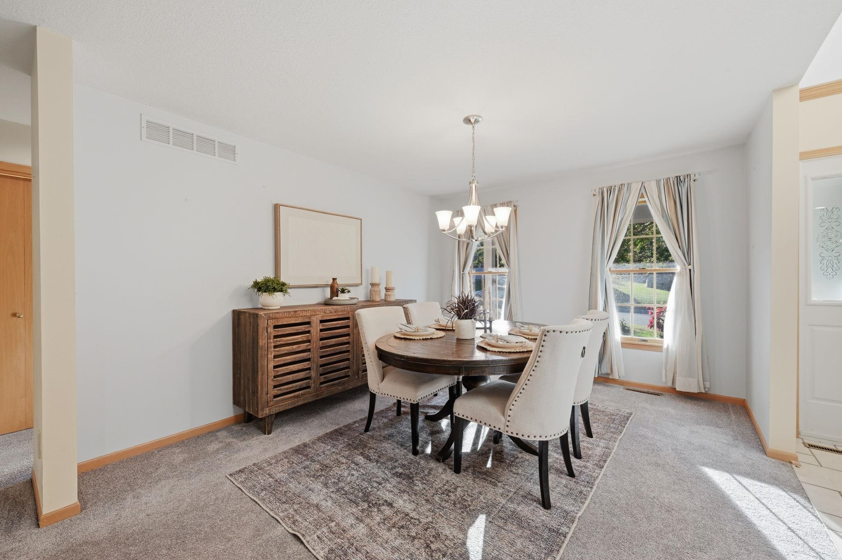
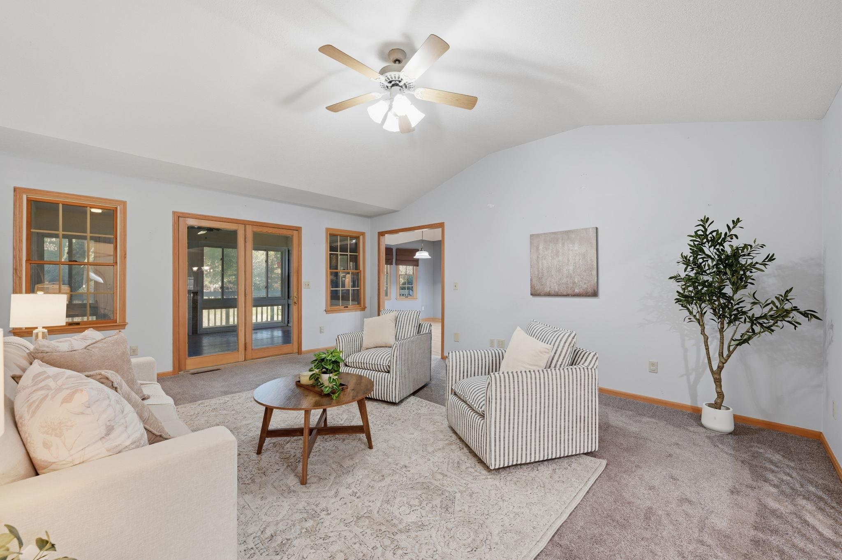
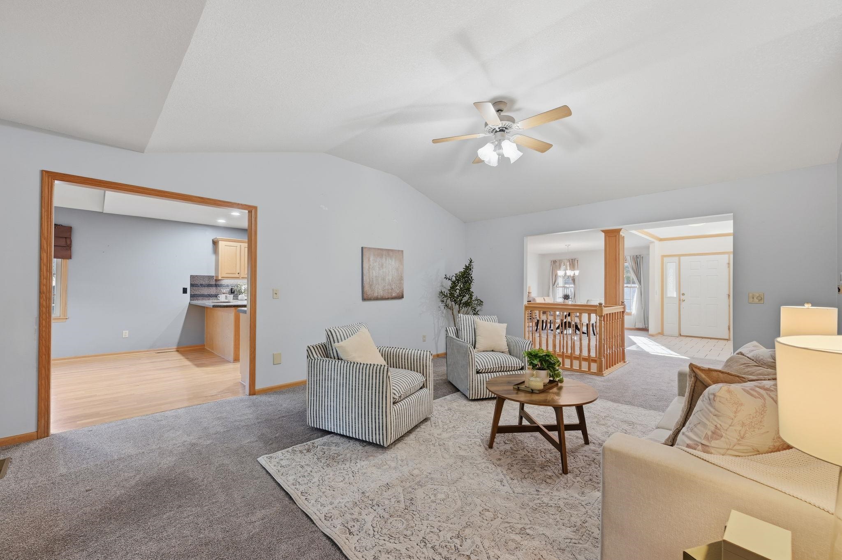
Welcome home to this beautiful, spacious 4-bedroom, 2.5-bath home offering 3,123 square feet of living space, tucked away on a quiet dead-end street and surrounded by mature trees and gorgeous landscaping! Step inside to a welcoming entryway featuring tall ceilings and abundant natural light, creating a bright and inviting first impression. The home offers a formal dining room perfect for hosting gatherings, a shaded covered front porch, and a spacious 16x16 three-season sunroom that provides the perfect spot to relax and take in the peaceful surroundings. The kitchen features granite countertops, a walk-in pantry, and plenty of space to prepare meals and entertain. Additional conveniences include a central vacuum system, a sprinkler system, a half bath located just off the garage, and a spacious three-car garage. The primary suite offers a large walk-in closet and the added convenience of its own private laundry room, providing both comfort and functionality. Downstairs, the walkout basement expands the home's living space with two additional bedrooms, a bathroom, and a large family room complete with a cozy gas fireplace, making it an ideal space for relaxing, entertaining, or accommodating guests. A wet bar area adds even more potential for hosting, while the utility room provides abundant storage, a second laundry area, a humidifier, and direct access to the garage. The basement also features a recessed walkout area with stairs leading up to the backyard, providing convenient outdoor access. Recent updates include a new roof in 2025, fresh exterior paint in 2025, and a new deck in 2025, offering peace of mind and inviting outdoor spaces to enjoy. The backyard is especially appealing, with beautiful landscaping, mature trees, and views of the adjoining field where wildlife can often be spotted. Whether you're enjoying your morning coffee in the sunroom, entertaining on the deck, or unwinding by the fireplace, this home offers plenty of space to spread out and enjoy a peaceful setting while still providing the features and conveniences today's buyers appreciate.
MLS Internet Data Exchange (IDX) information is provided exclusively for consumers’ personal, non-commercial use and may not be used for any purpose other than to identify prospective properties consumers may be interested in purchasing, and that the data is deemed reliable but is not guaranteed accurate by the REALTORS® of South Central Kansas.
 New Listing
 In-Person: 10/25 2:00 PM - 4:00 PM