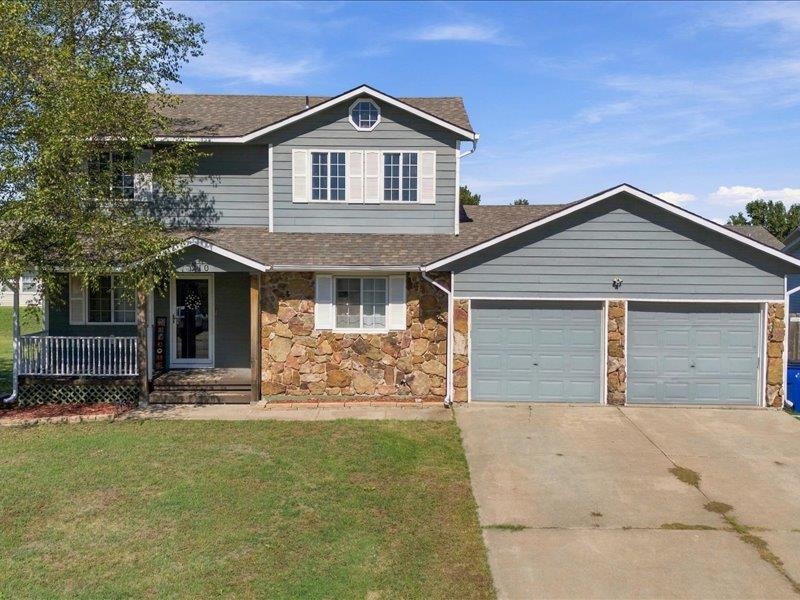
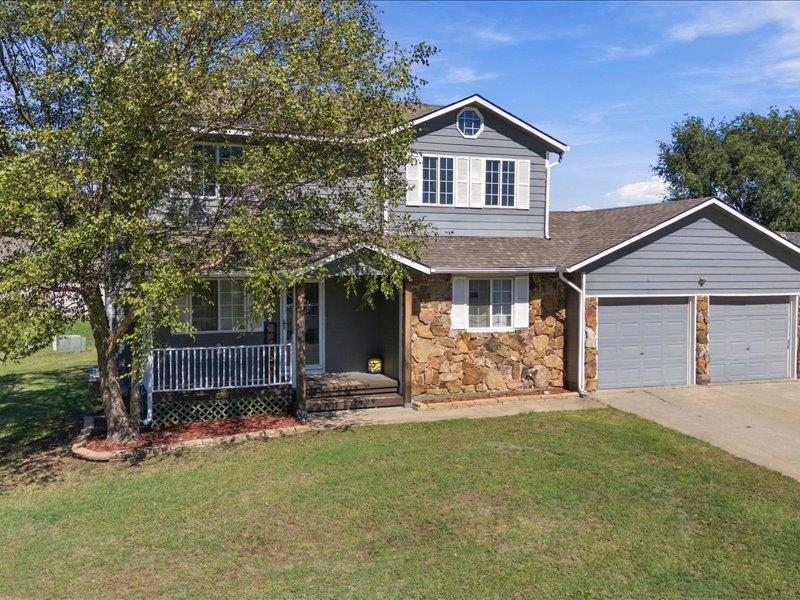
Two-story residence featuring siding and stone veneer exterior
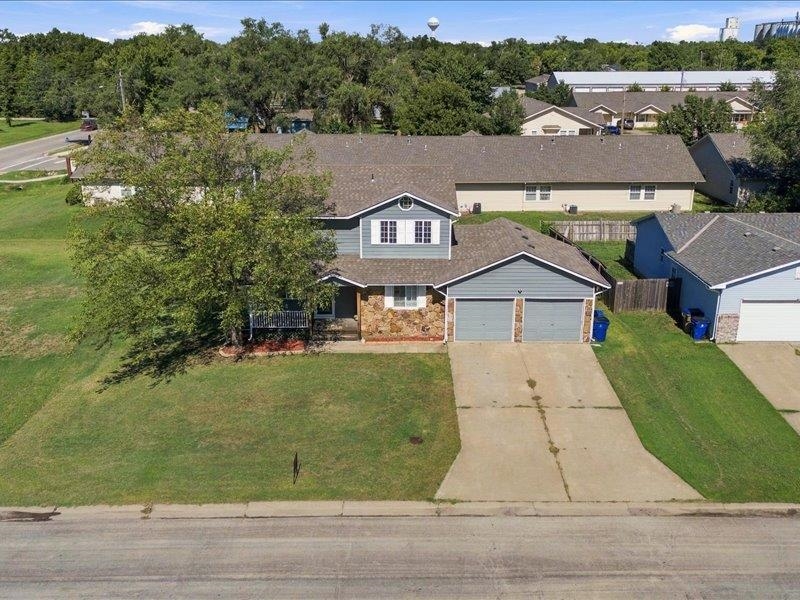
Two-story residence with a two-car garage, stone and siding exterior, and a sloped front lawn
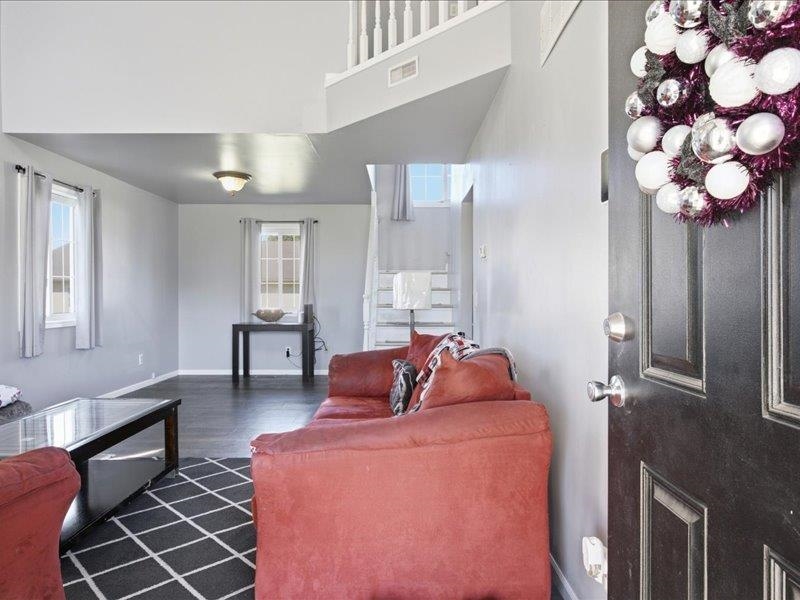
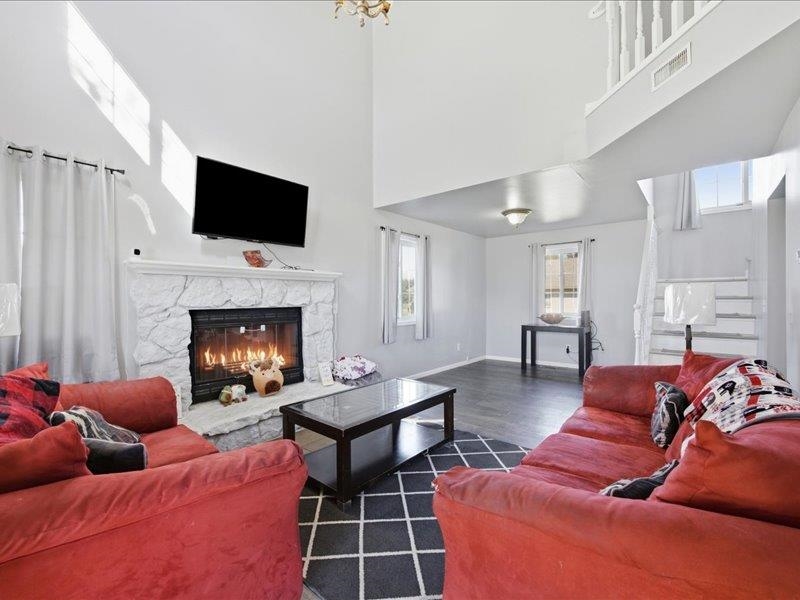
Open-concept living area with dark wood-finish flooring, multiple windows, and a staircase featuring white balusters
Soaring ceilings and a stone-clad fireplace with a hearth
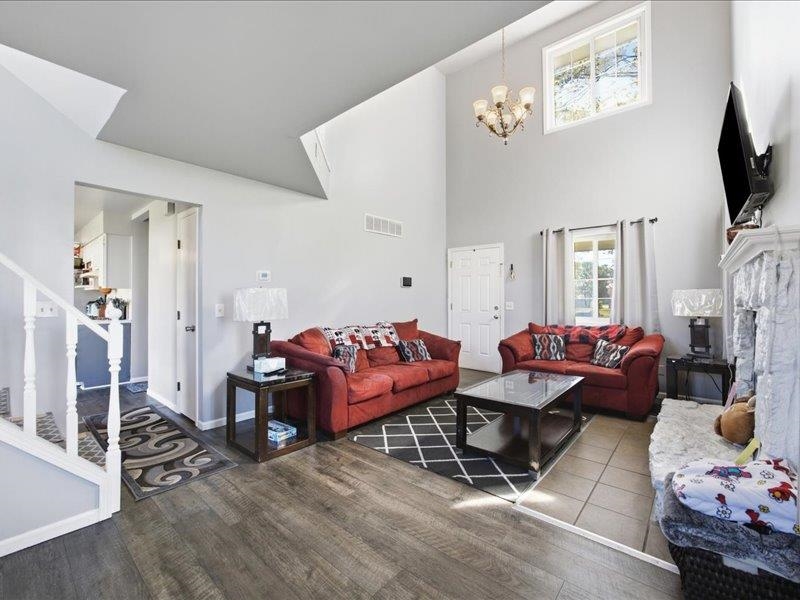
Vaulted ceilings with a chandelier, wood-finish flooring, white door, and a built-in fireplace
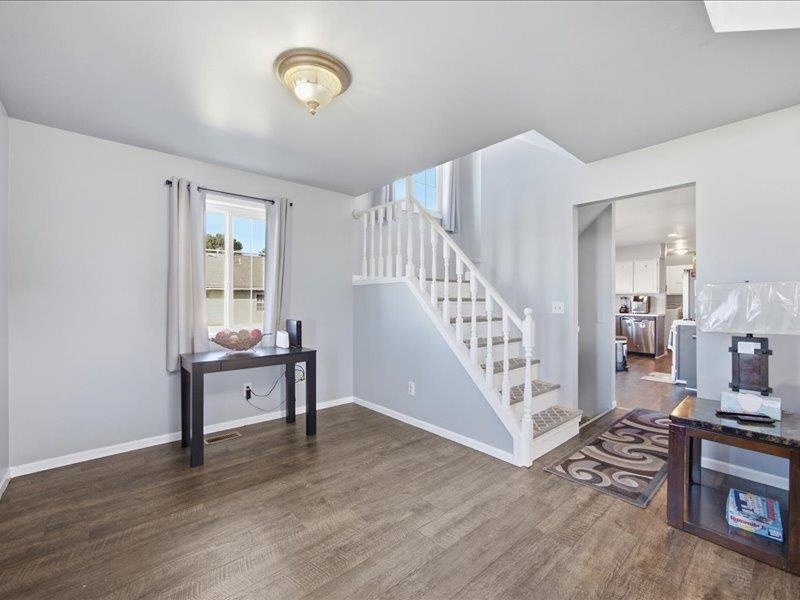
Wood-finish flooring, white painted walls, and a staircase with white balusters
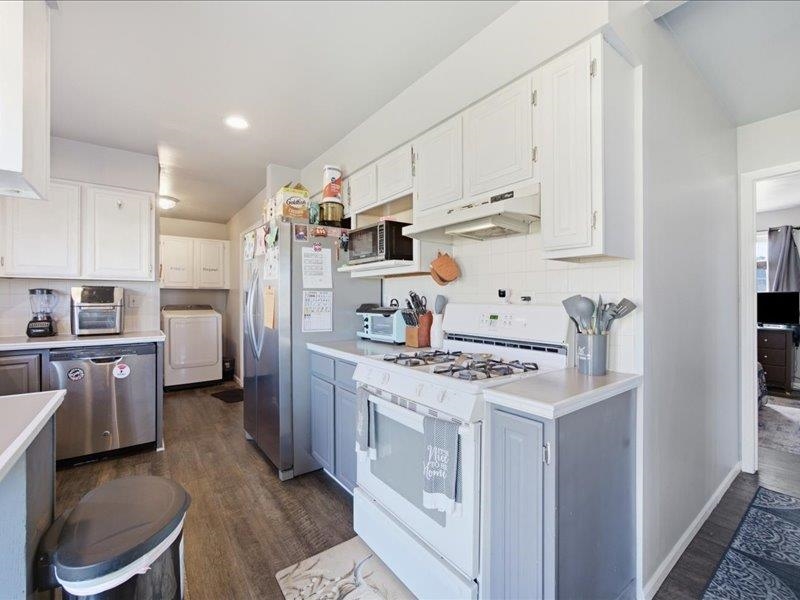
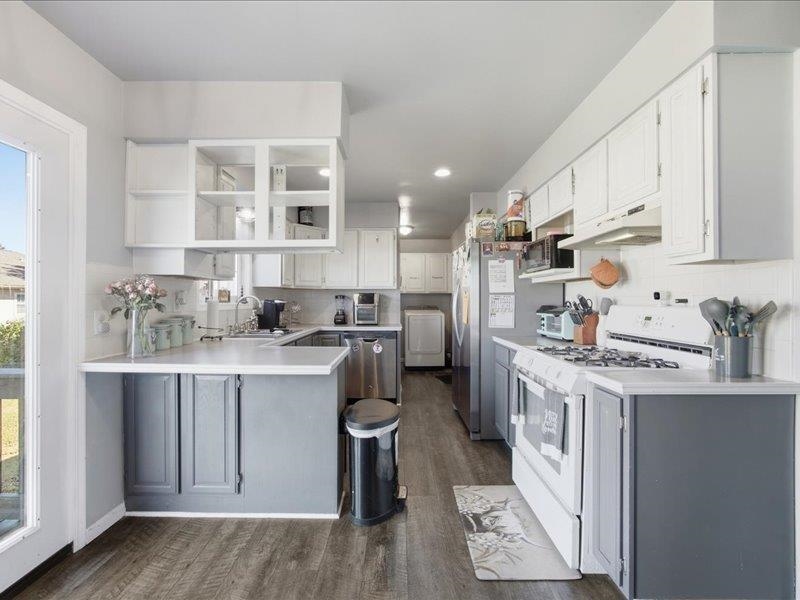
Galley kitchen with wood-finish flooring, white upper cabinetry, and gray lower cabinetry
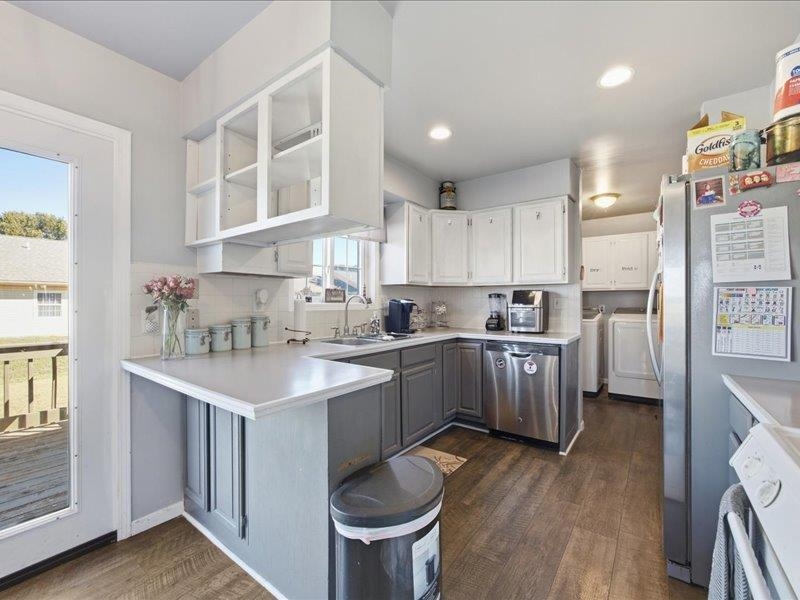
Kitchen featuring two-tone cabinetry, wood-finish flooring, white countertops, a stainless steel dishwasher, and a gas range
Two-tone cabinetry with upper white cabinets and lower gray cabinets, stainless steel dishwasher, wood-finish flooring, white countertops, and a white subway tile backsplash
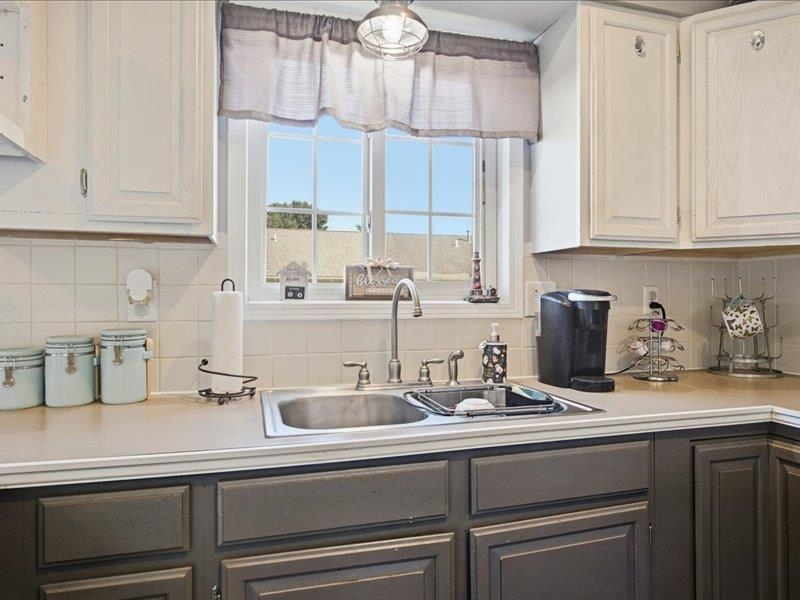
Double basin stainless steel sink with a chrome faucet
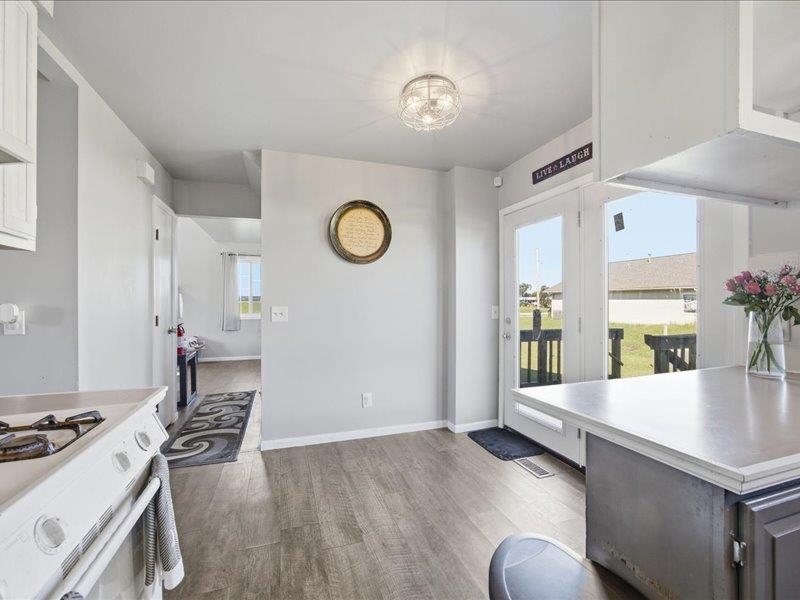
Wood-finish flooring, white cabinetry, light gray walls, white countertop, and double glass-paneled doors
Wood-finish flooring with overhead cabinetry and a built-in light fixture
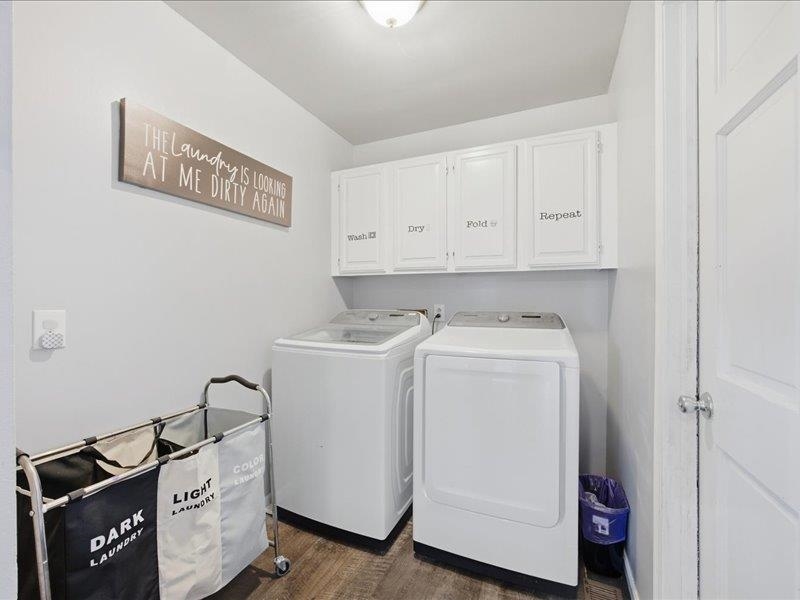
Recessed lighting, ceiling fan, wood-finish flooring, two panel doors, and neutral wall tones
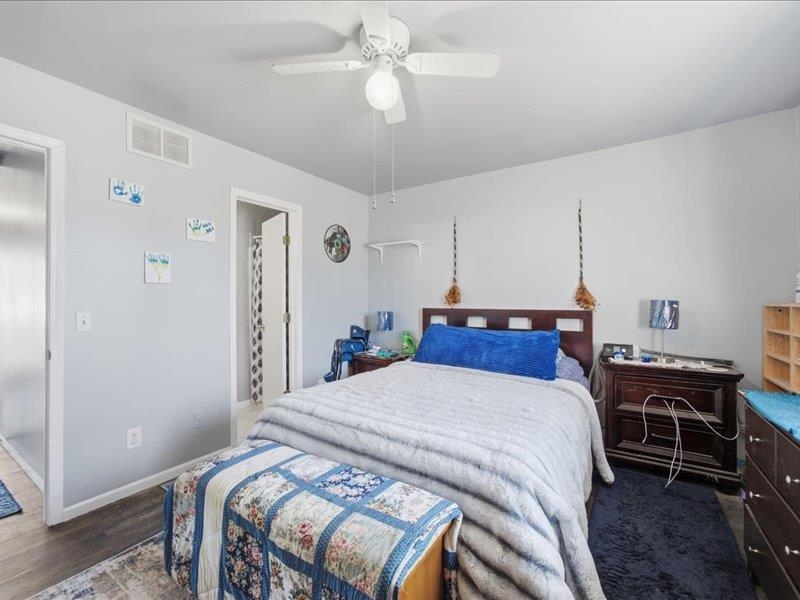
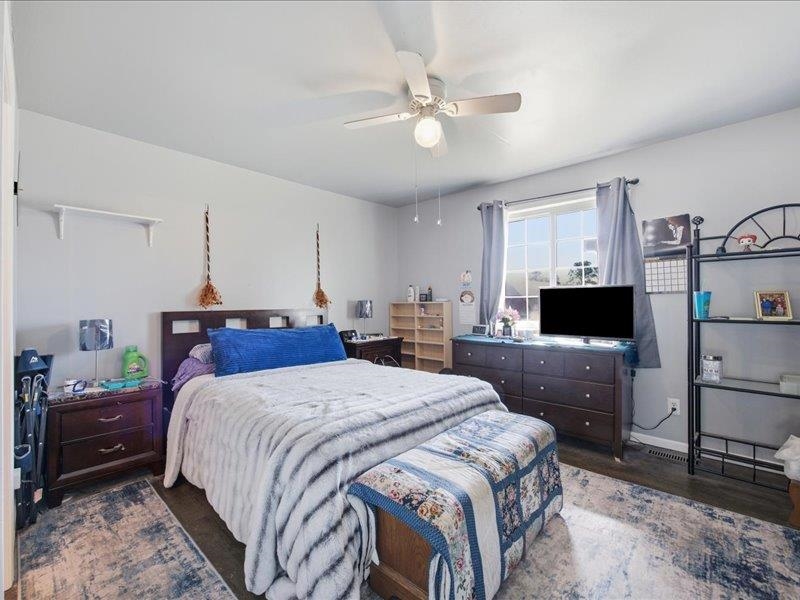
Recessed window with curtain rods, dark wood-finish flooring, ceiling fan with integrated lighting, and a built-in wall shelf
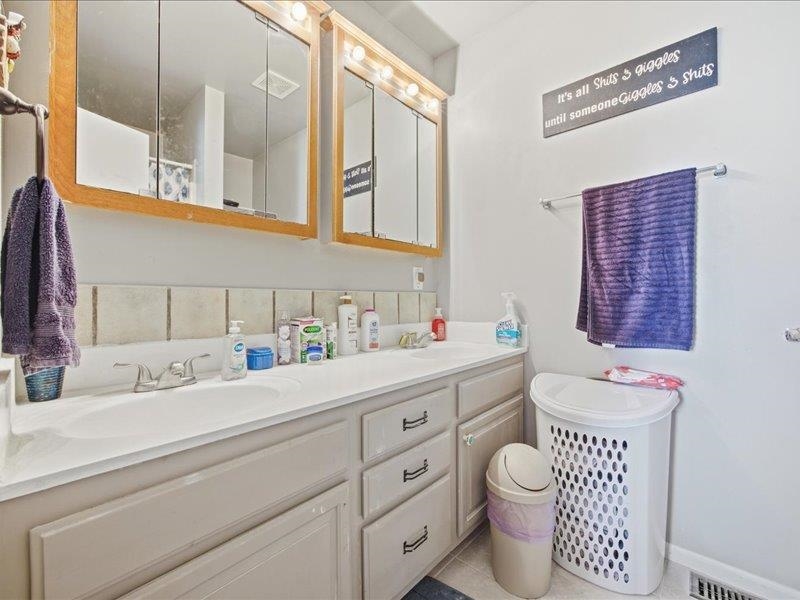
Dual vanity with integrated sinks, wood-framed medicine cabinets, and tile backsplash
Vanity with a light-colored countertop, undermount sink, and dark cabinetry
Additional content
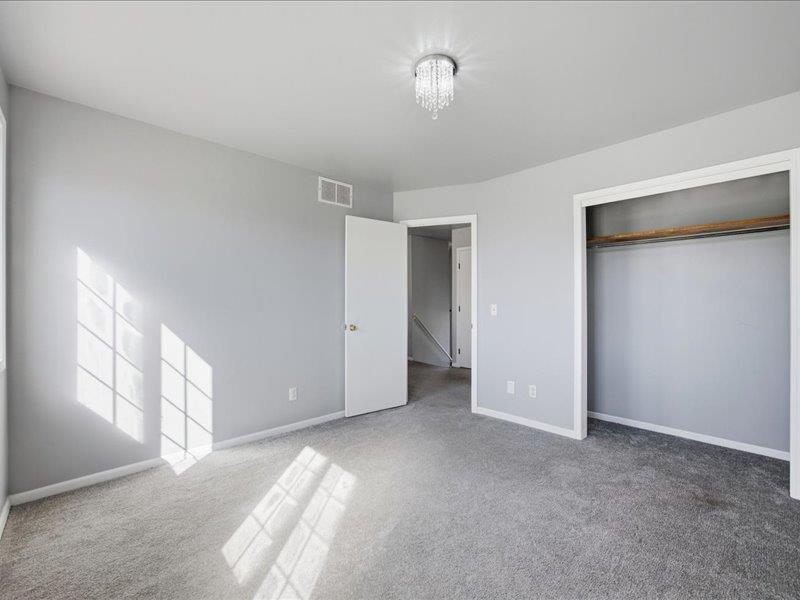
Plush gray carpeting throughout, a modern chandelier light fixture, and an open closet with shelving and hanging rod
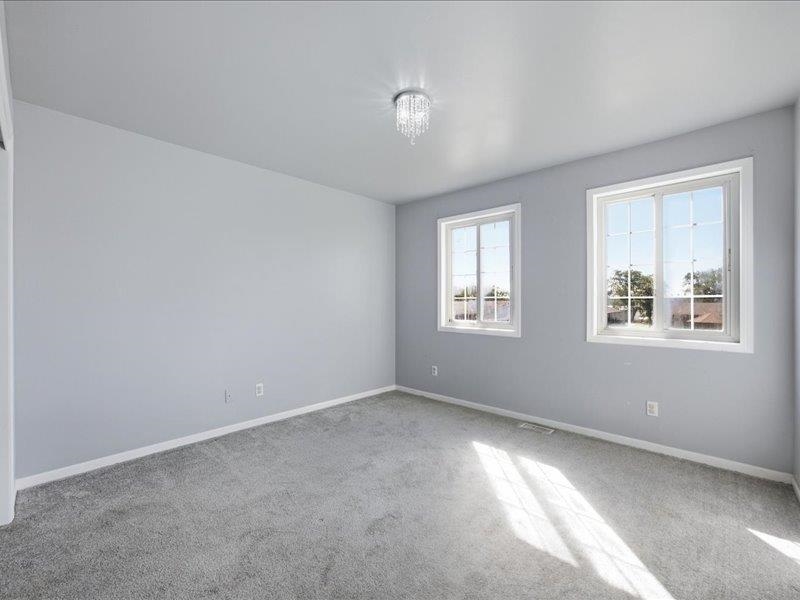
Two double-hung windows with white trim, gray carpet flooring, light gray wall paint, and a crystal chandelier
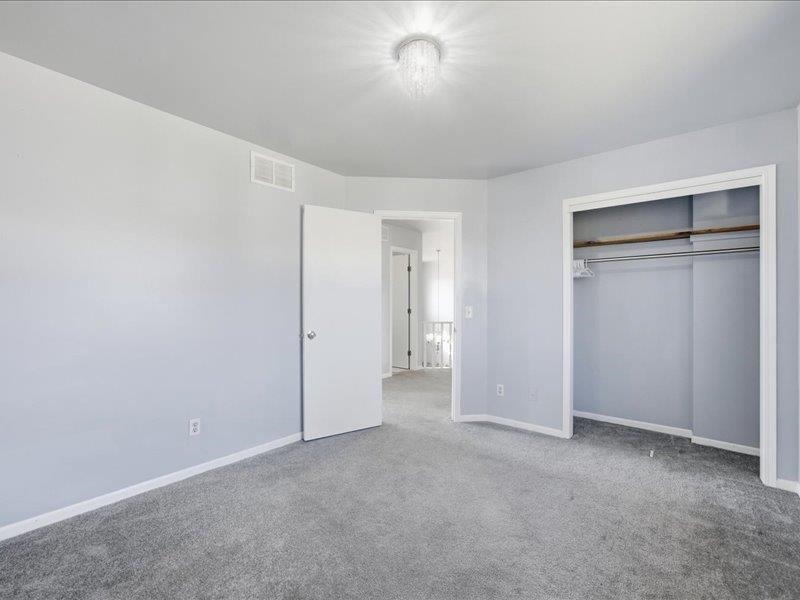
Neutral wall color, wall-to-wall carpeting, contemporary ceiling fixture, open doorway, and an open closet
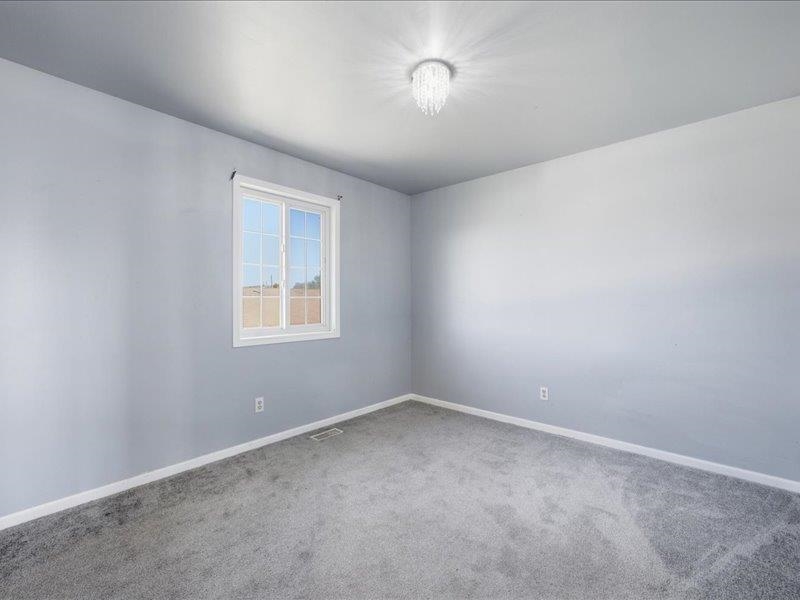
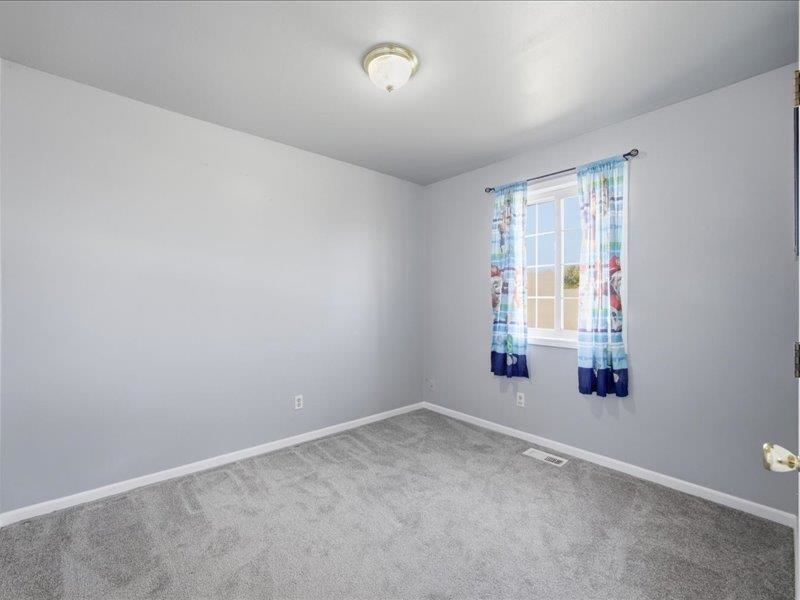
Light grey wall paint, plush grey carpeting, and a double-hung window
Additional content
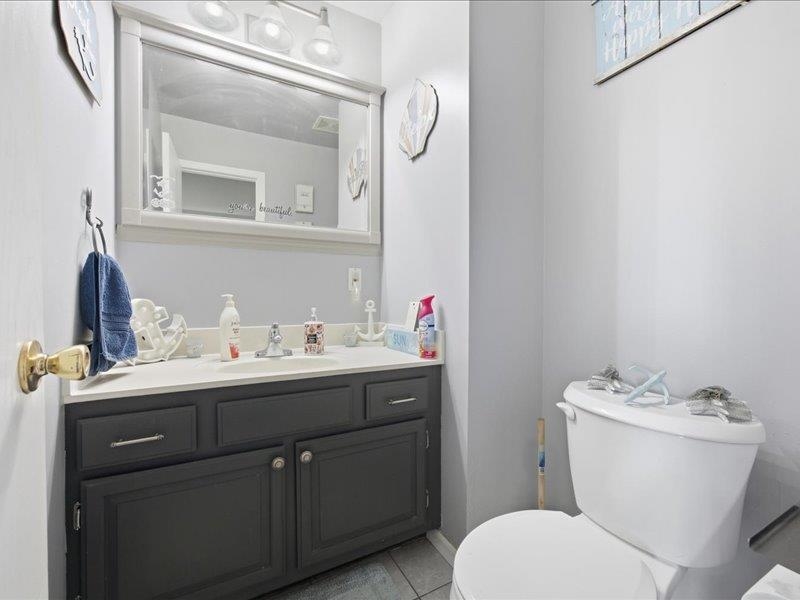
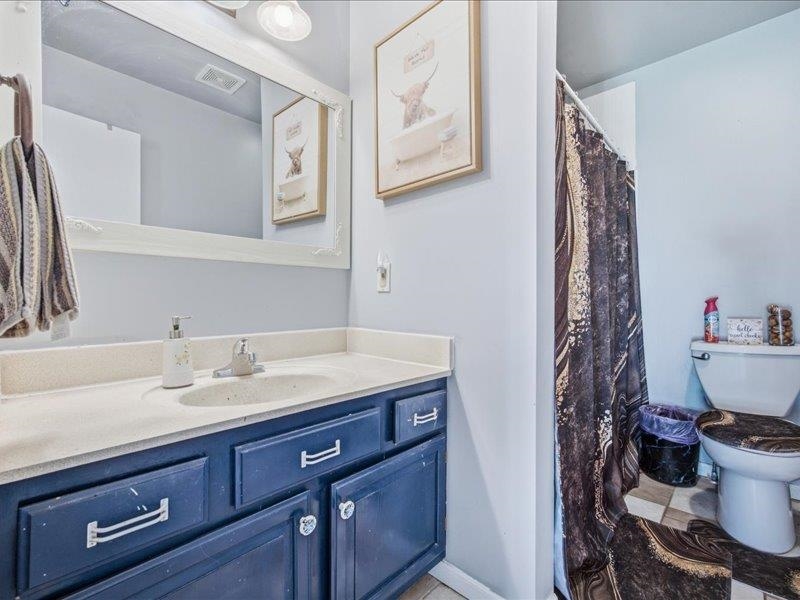
Vanity with a light-toned countertop, undermount sink, and blue cabinetry
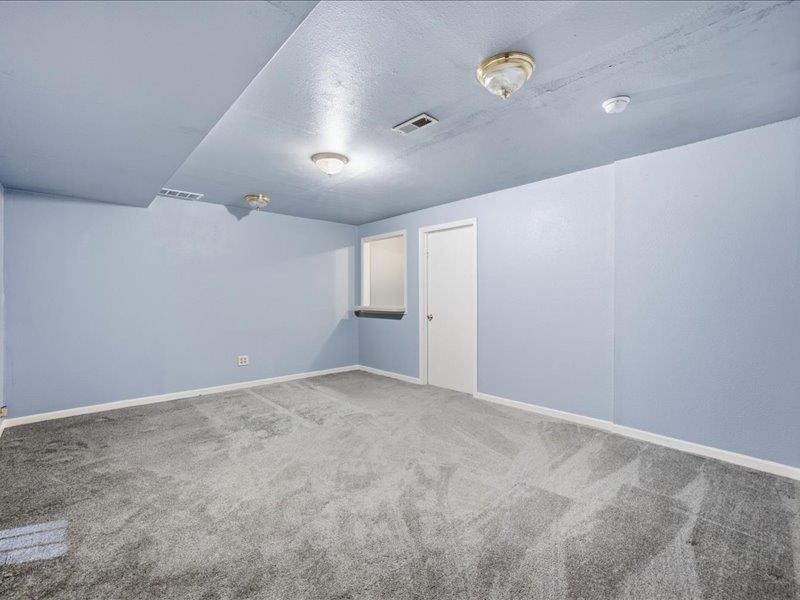
Carpeted flooring, recessed lighting, and a white interior door
Recessed ceiling lighting, gray carpeting, neutral wall color, white trim, and interior door
Additional content
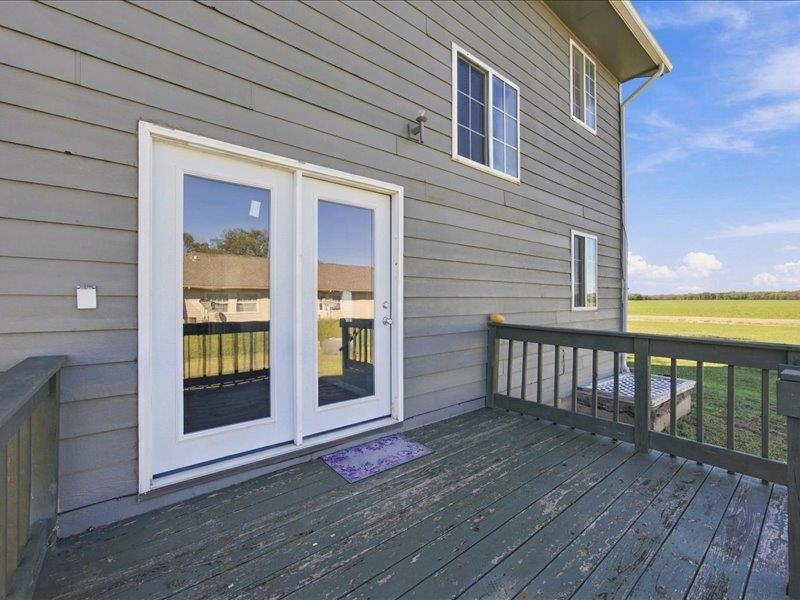
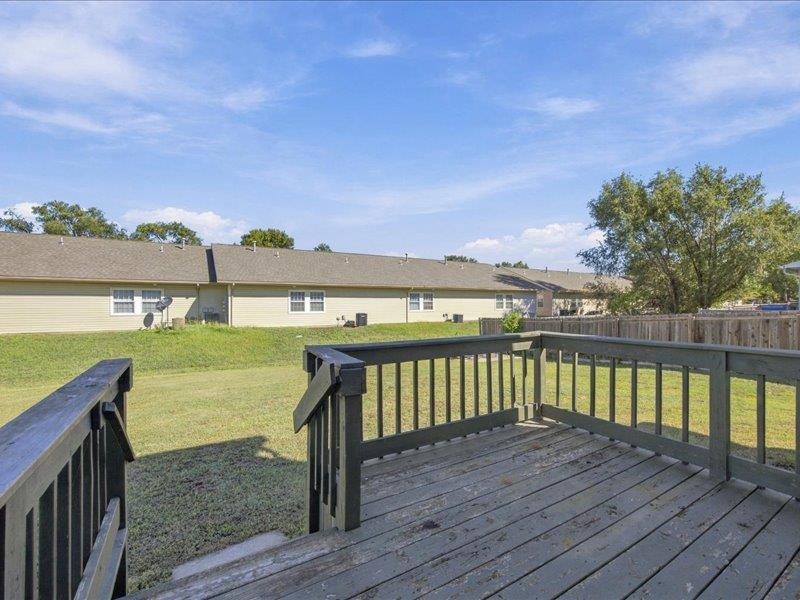
Outdoor decking with wooden railings and dual French doors
Expansive exterior deck with wood flooring and railing, overlooking a green lawn
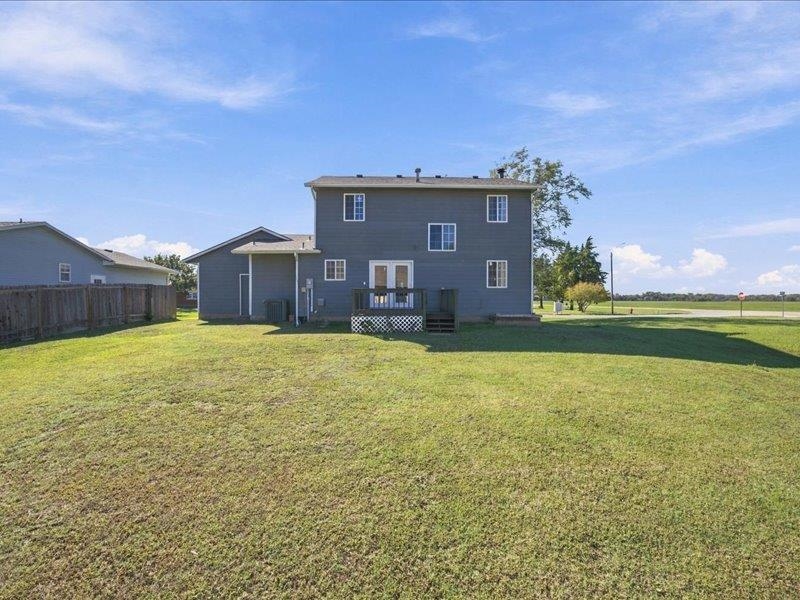
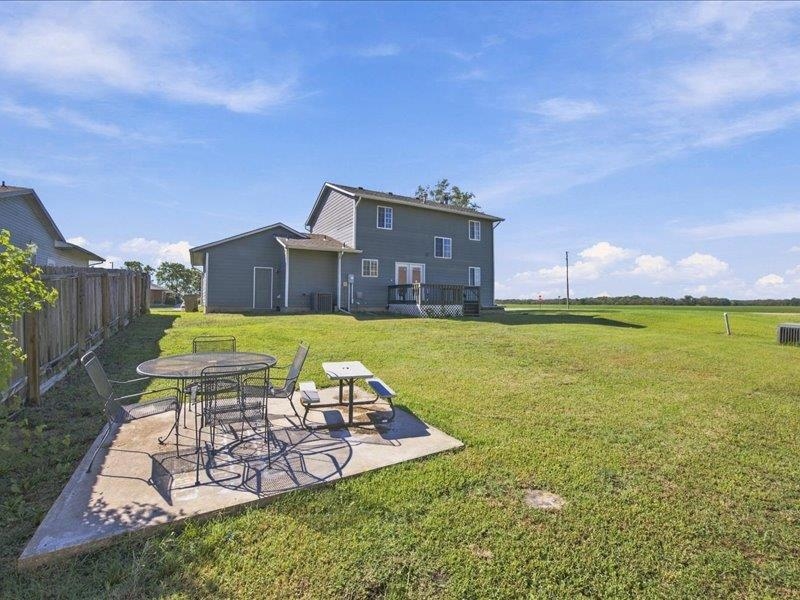
Expansive grassy yard with a two-story residence featuring siding exterior, multiple windows, and a raised wooden deck with steps
Expansive green space featuring a concrete patio, a wood fence, and a two-story exterior
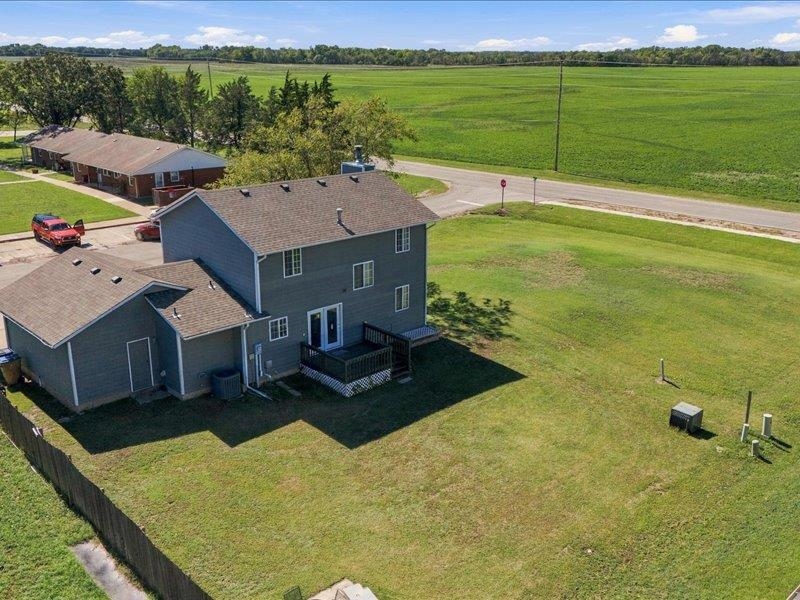
Two-story residence with gray siding and white trim, featuring a dark shingled roof
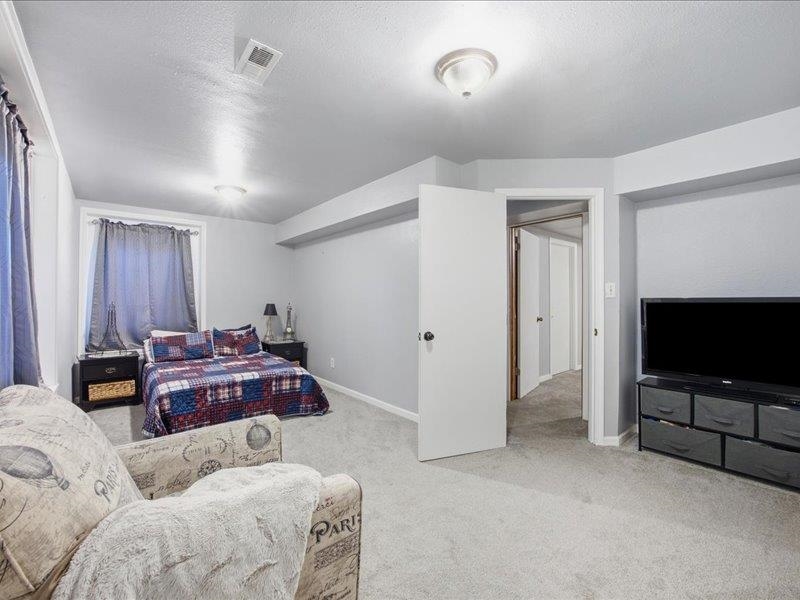
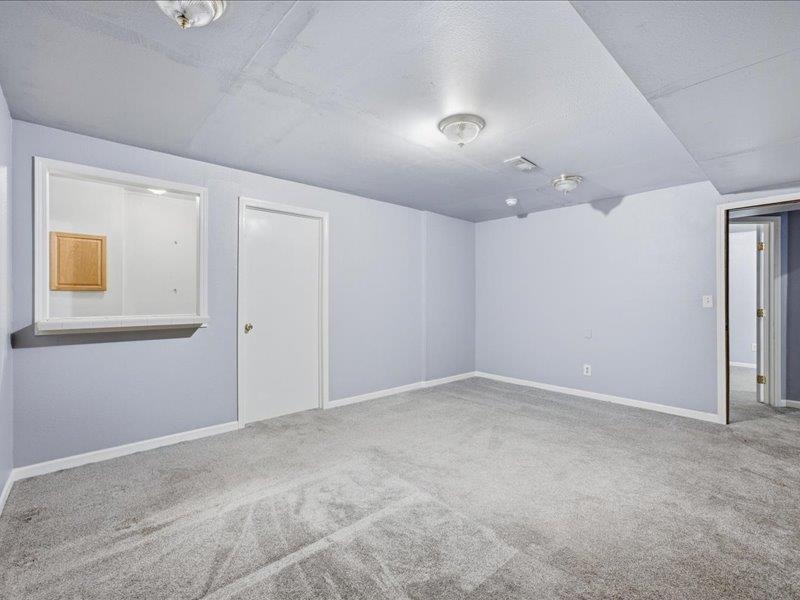
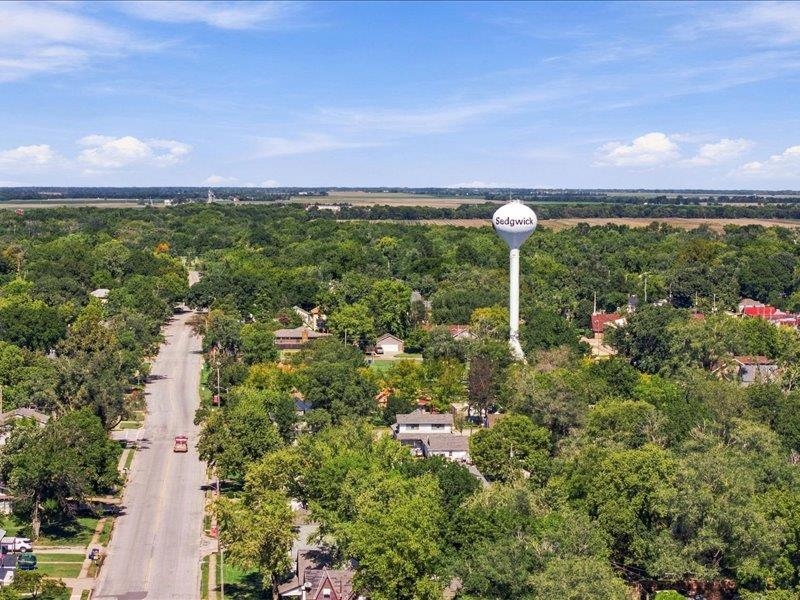
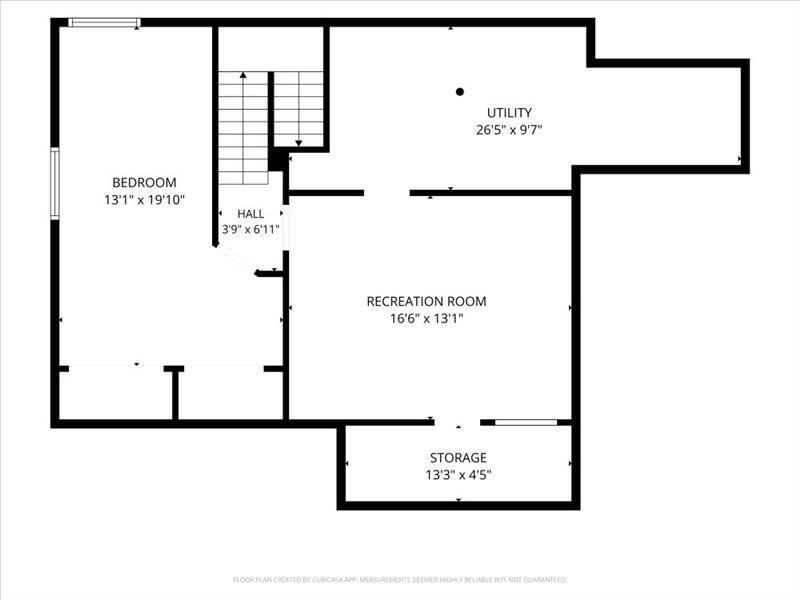
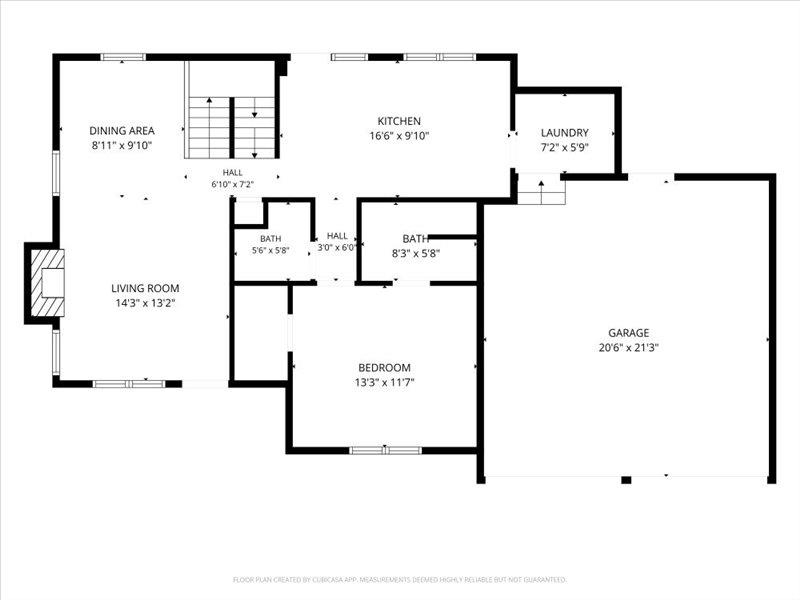
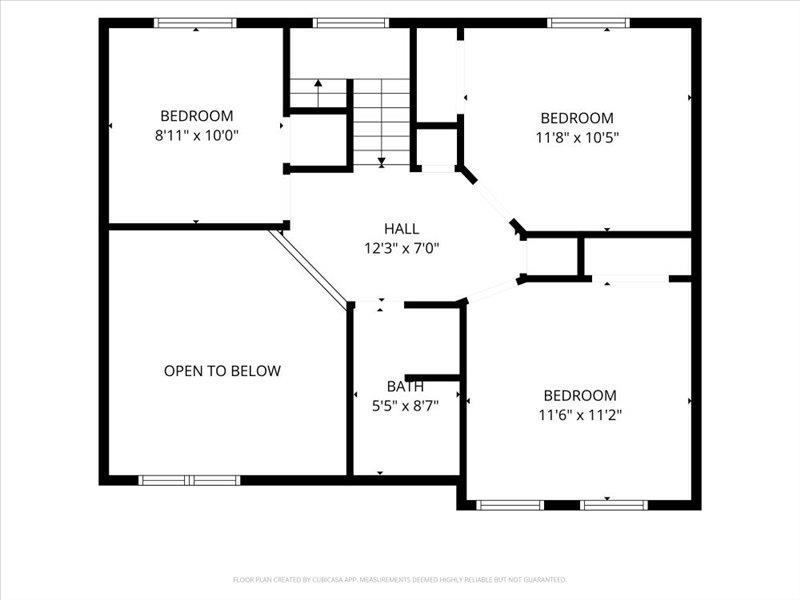
Five bedrooms. Multiple living spaces. Nearly 2,000 square feet. If you've been searching for a home with room to actually live, 210 W Hymer deserves a second look. Step inside to a bright living room with vaulted ceilings and a gas fireplace, creating a comfortable gathering space at the heart of the home. The kitchen offers plenty of cabinetry, an eating bar, pantry storage, and easy access to the dining area and back deck. The main-level primary suite adds everyday convenience, while additional bedrooms provide plenty of flexibility for family, guests, a home office, or hobby space. Downstairs, you'll find even more usable living space, including a spacious family room and a large bedroom with dual closets. Outside, enjoy mornings on the covered front porch or evenings on the back deck overlooking the privacy-fenced backyard. A two-car garage provides additional storage and convenience. Recent improvements include a new roof in 2020, heating system blower in 2021, refrigerator in 2023, and main water line in 2023. With five bedrooms, multiple gathering spaces, and a floor plan that can adapt to the way you live, this Sedgwick home packs a lot of possibility into one address. Come take a fresh look at 210 W Hymer and see if this is the space you've been waiting for!
Details
MLS #
680052
Listing Type
For Sale
Style
House
Sub-Type
Resale
Status
Active
Year
1993
Days On Site
16
Listing Provided By
Keller Williams Signature Partners, LLC | Andrea LaFever
Features
Bed(s)
5
Bath(s)
3 Total
SQ Feet
1,950
Garage
2
Basement
Y
Story(s)
2
Acreage
0.17
Interior
Flooring
Laminate
Exterior
Exterior Features
Guttering - ALL, Sprinkler System, Frame w/Less than 50% Mas
Lot Features
Standard
Taxes
Property
3848
Area Information
State
KS
County
Harvey
City
Sedgwick
Zip Code
67135
School District
SCKMLS
Community Name
UNRUH & MCCOMB 1ST
School District
Sedgwick
Elementary School
R L Wright
High School
Sedgwick
Listing VS Median (in UNRUH & MCCOMB 1ST)
Price: $245,000
low | high
Med: $245,000
50% of Average
sqft: 1,950
low | high
Med: 1,950
50% of Average
$ / sqft: $126
low | high
Med: $126
50% of Average
On site: 16
low | high
Med: 16
100% of Average
Sourced by Back At You
MLS Number: 680052
Andrea LaFever – (316) 558-2177 – andrea.lafever@kw.com
Keller Williams Signature Partners, LLC – (316) 681-3600 – kwspbroker@hotmail.com
MLS Internet Data Exchange (IDX) information is provided exclusively for consumers’ personal, non-commercial use and may not be used for any purpose other than to identify prospective properties consumers may be interested in purchasing, and that the data is deemed reliable but is not guaranteed accurate by the REALTORS® of South Central Kansas.
MLS Number: 680052
Andrea LaFever – (316) 558-2177 – andrea.lafever@kw.com
Keller Williams Signature Partners, LLC – (316) 681-3600 – kwspbroker@hotmail.com