$239,000 $1,433 est/mo Sourced by Back At You
209 Roberts Street,Bokchito, OK 74726
Bokchito, OK 74726
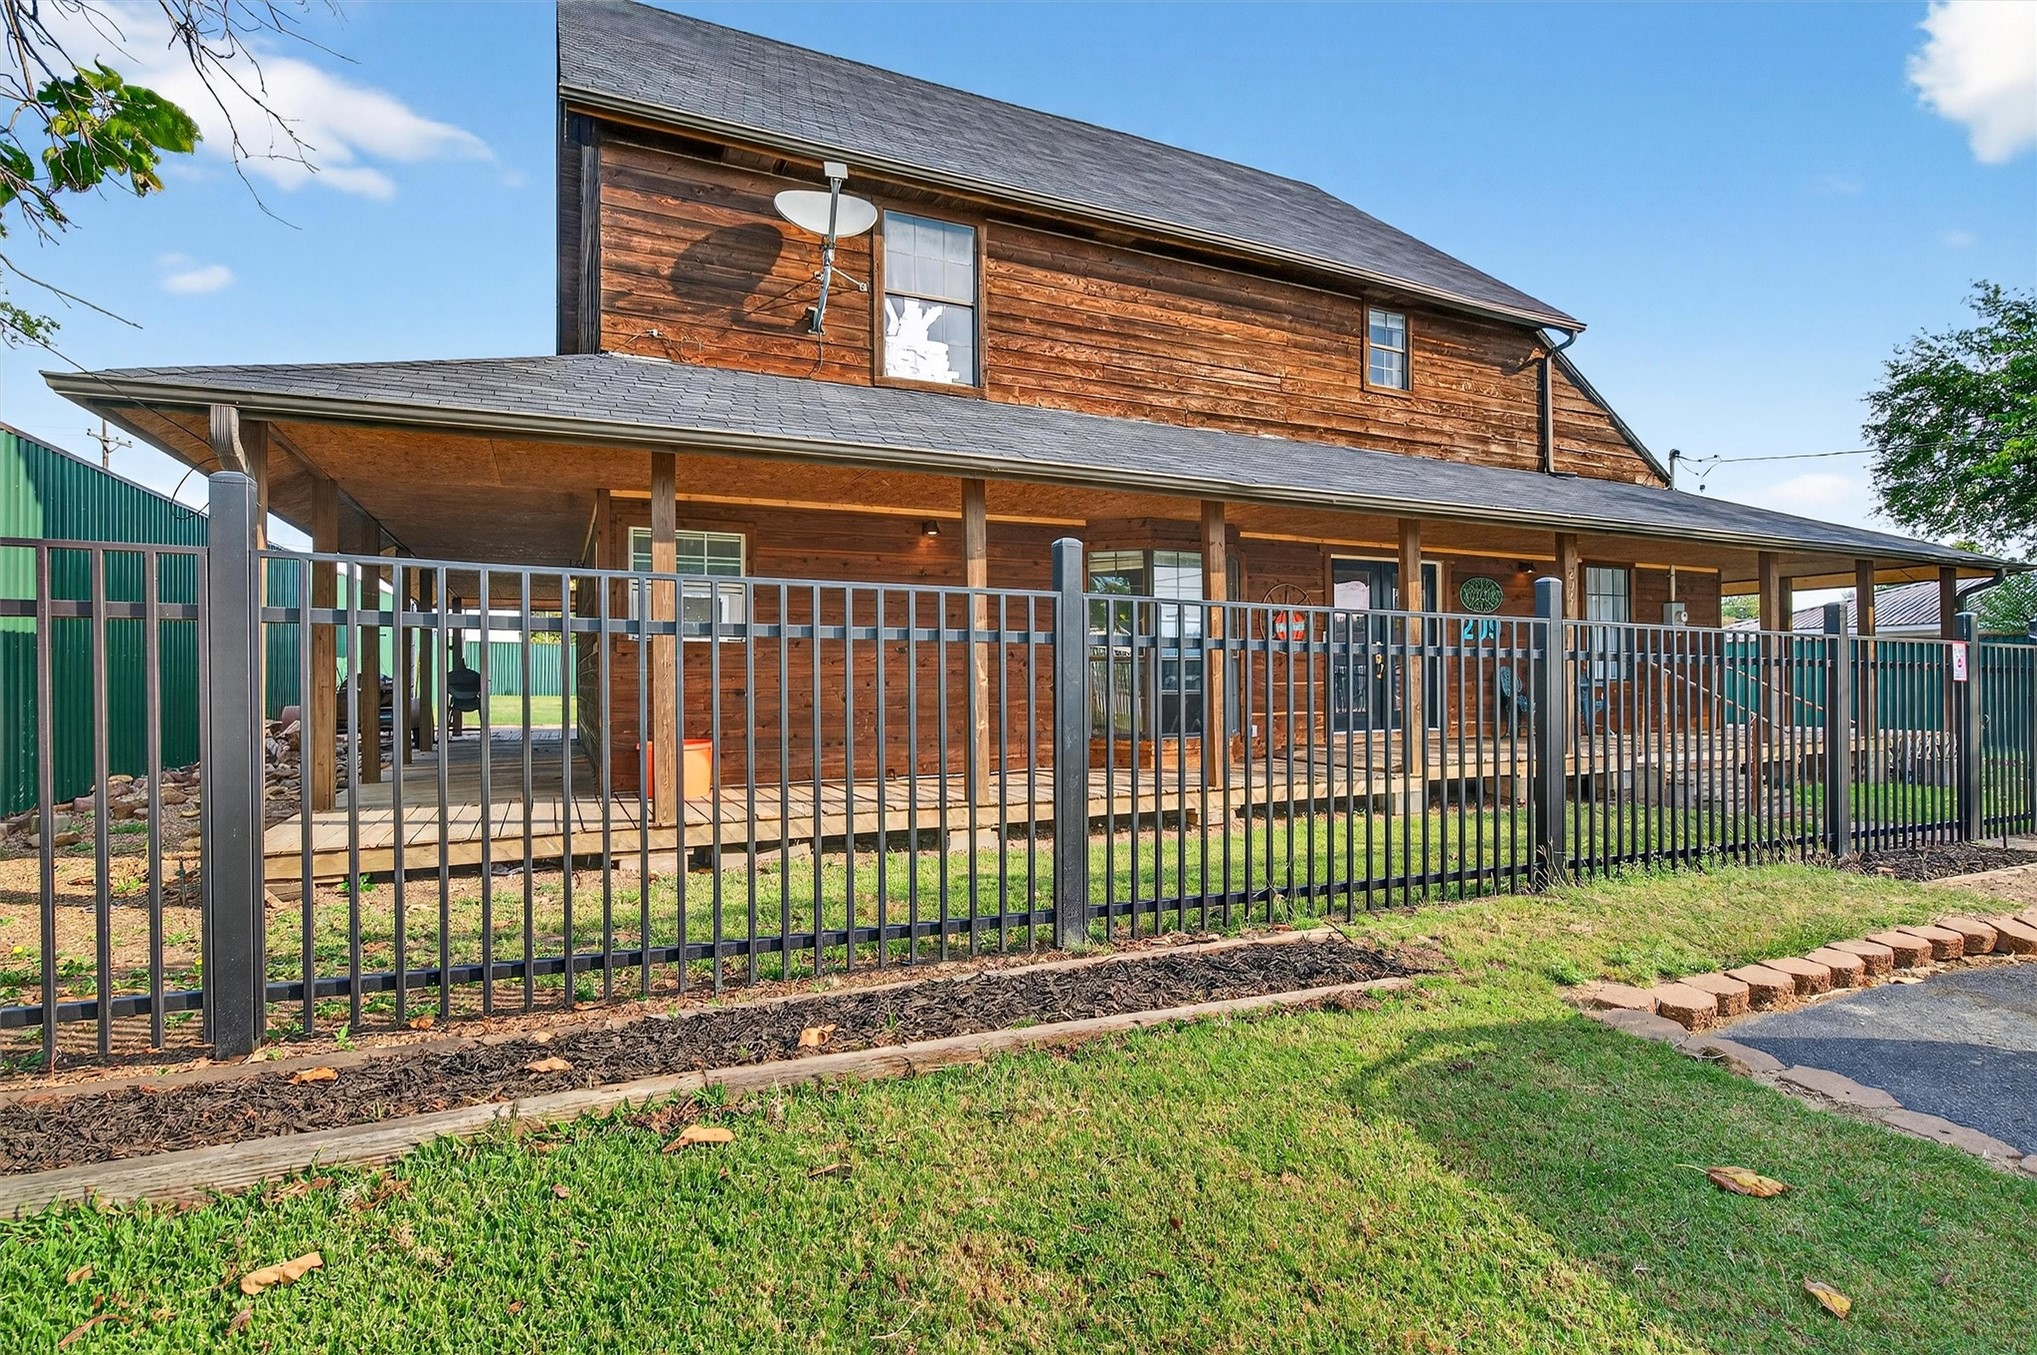
Two-story wood-sided exterior featuring a full-length covered porch, dark shingle roof, and a perimeter metal fence
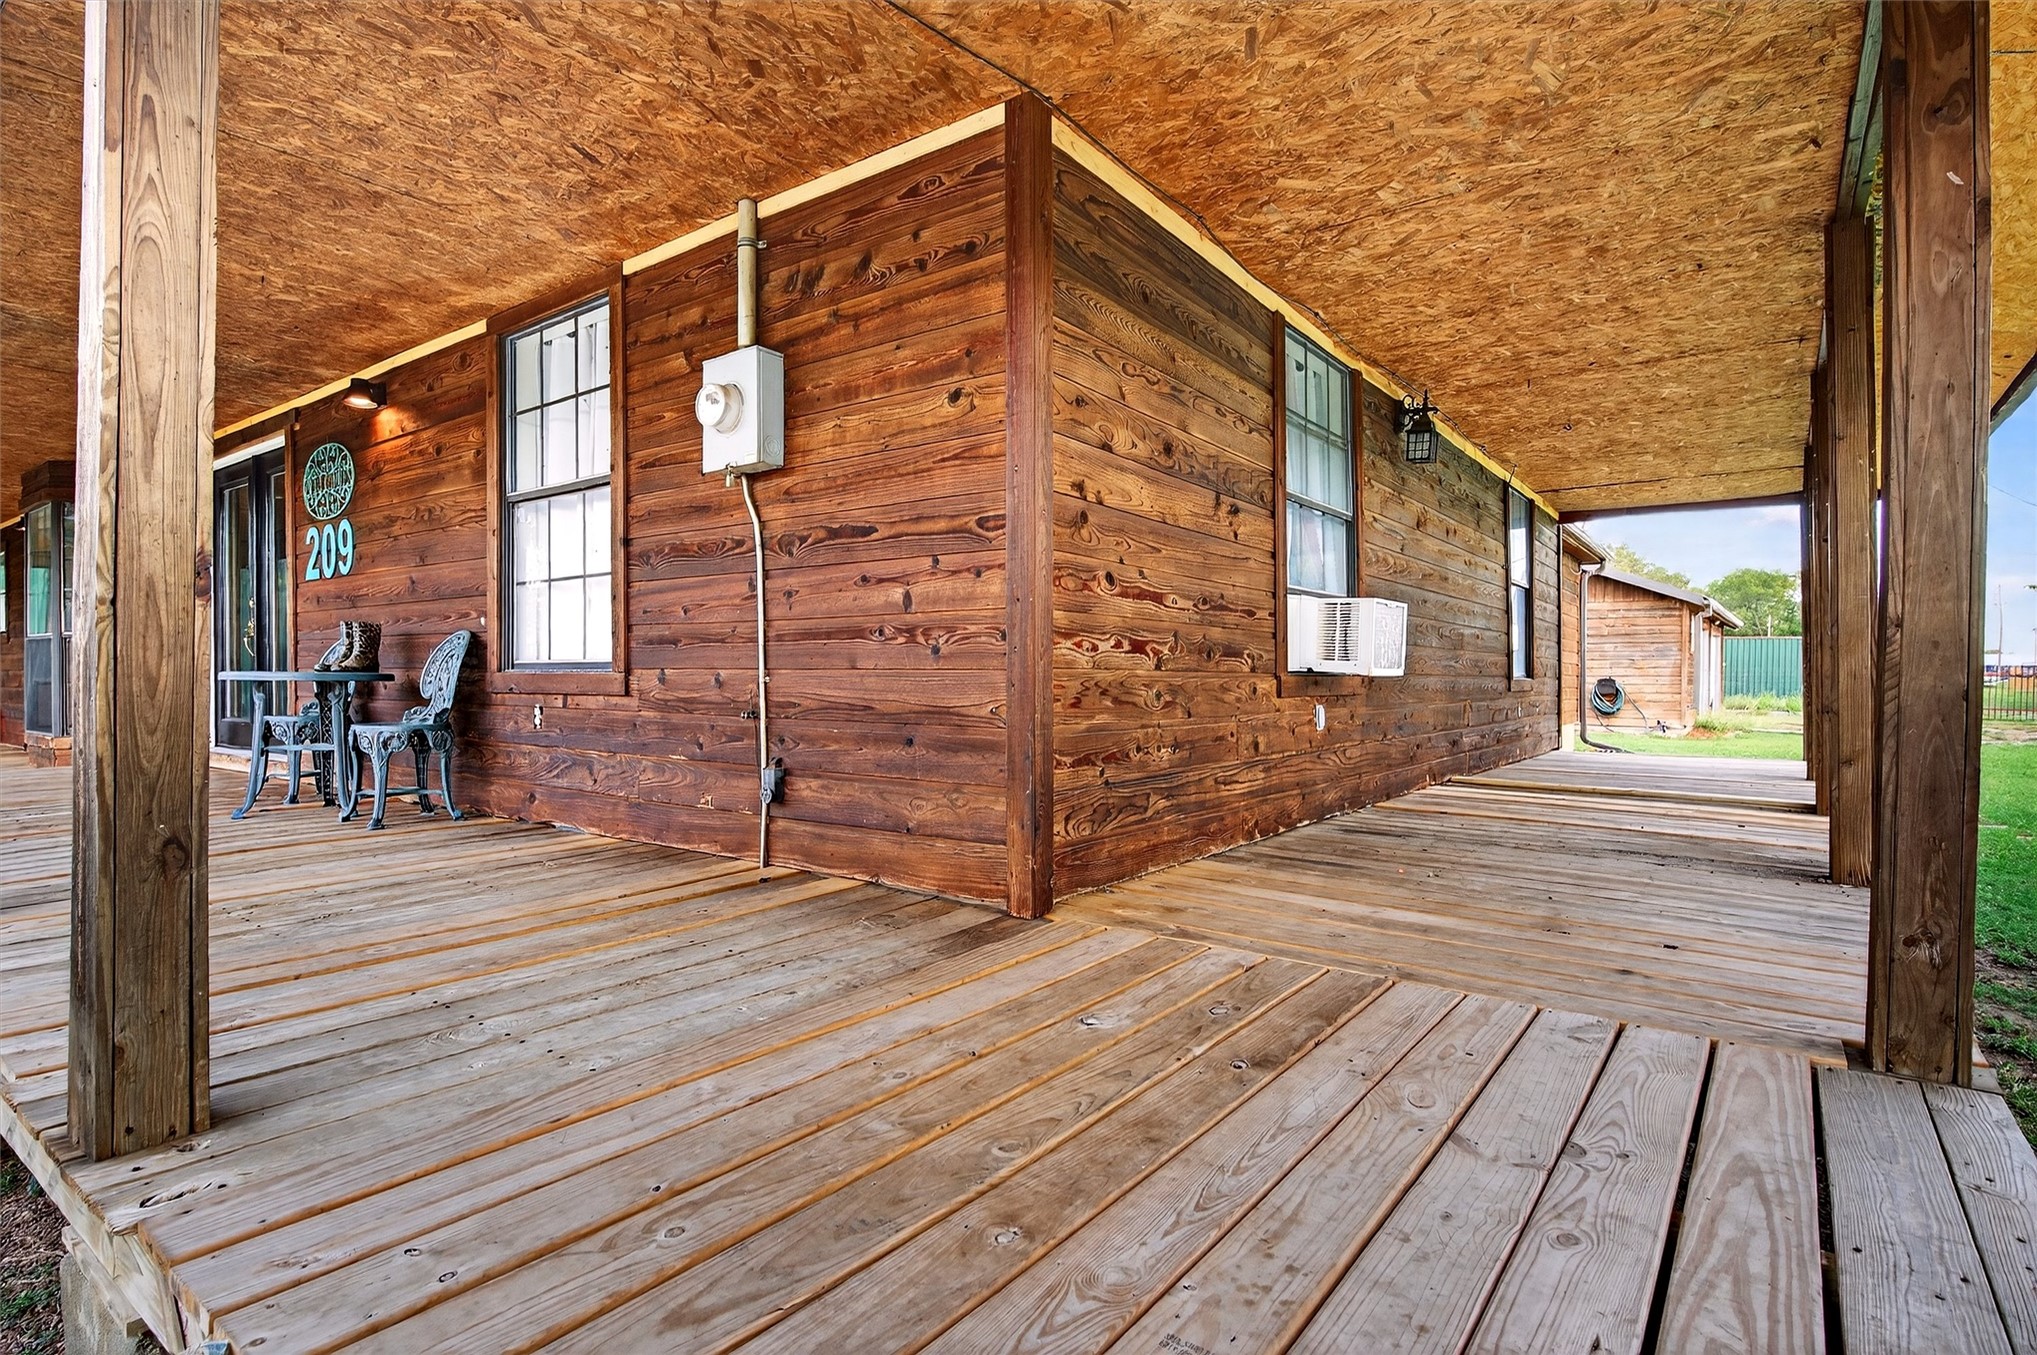
Wrap-around wooden deck featuring horizontal wood siding, exposed ceiling beams, and dual-hung windows
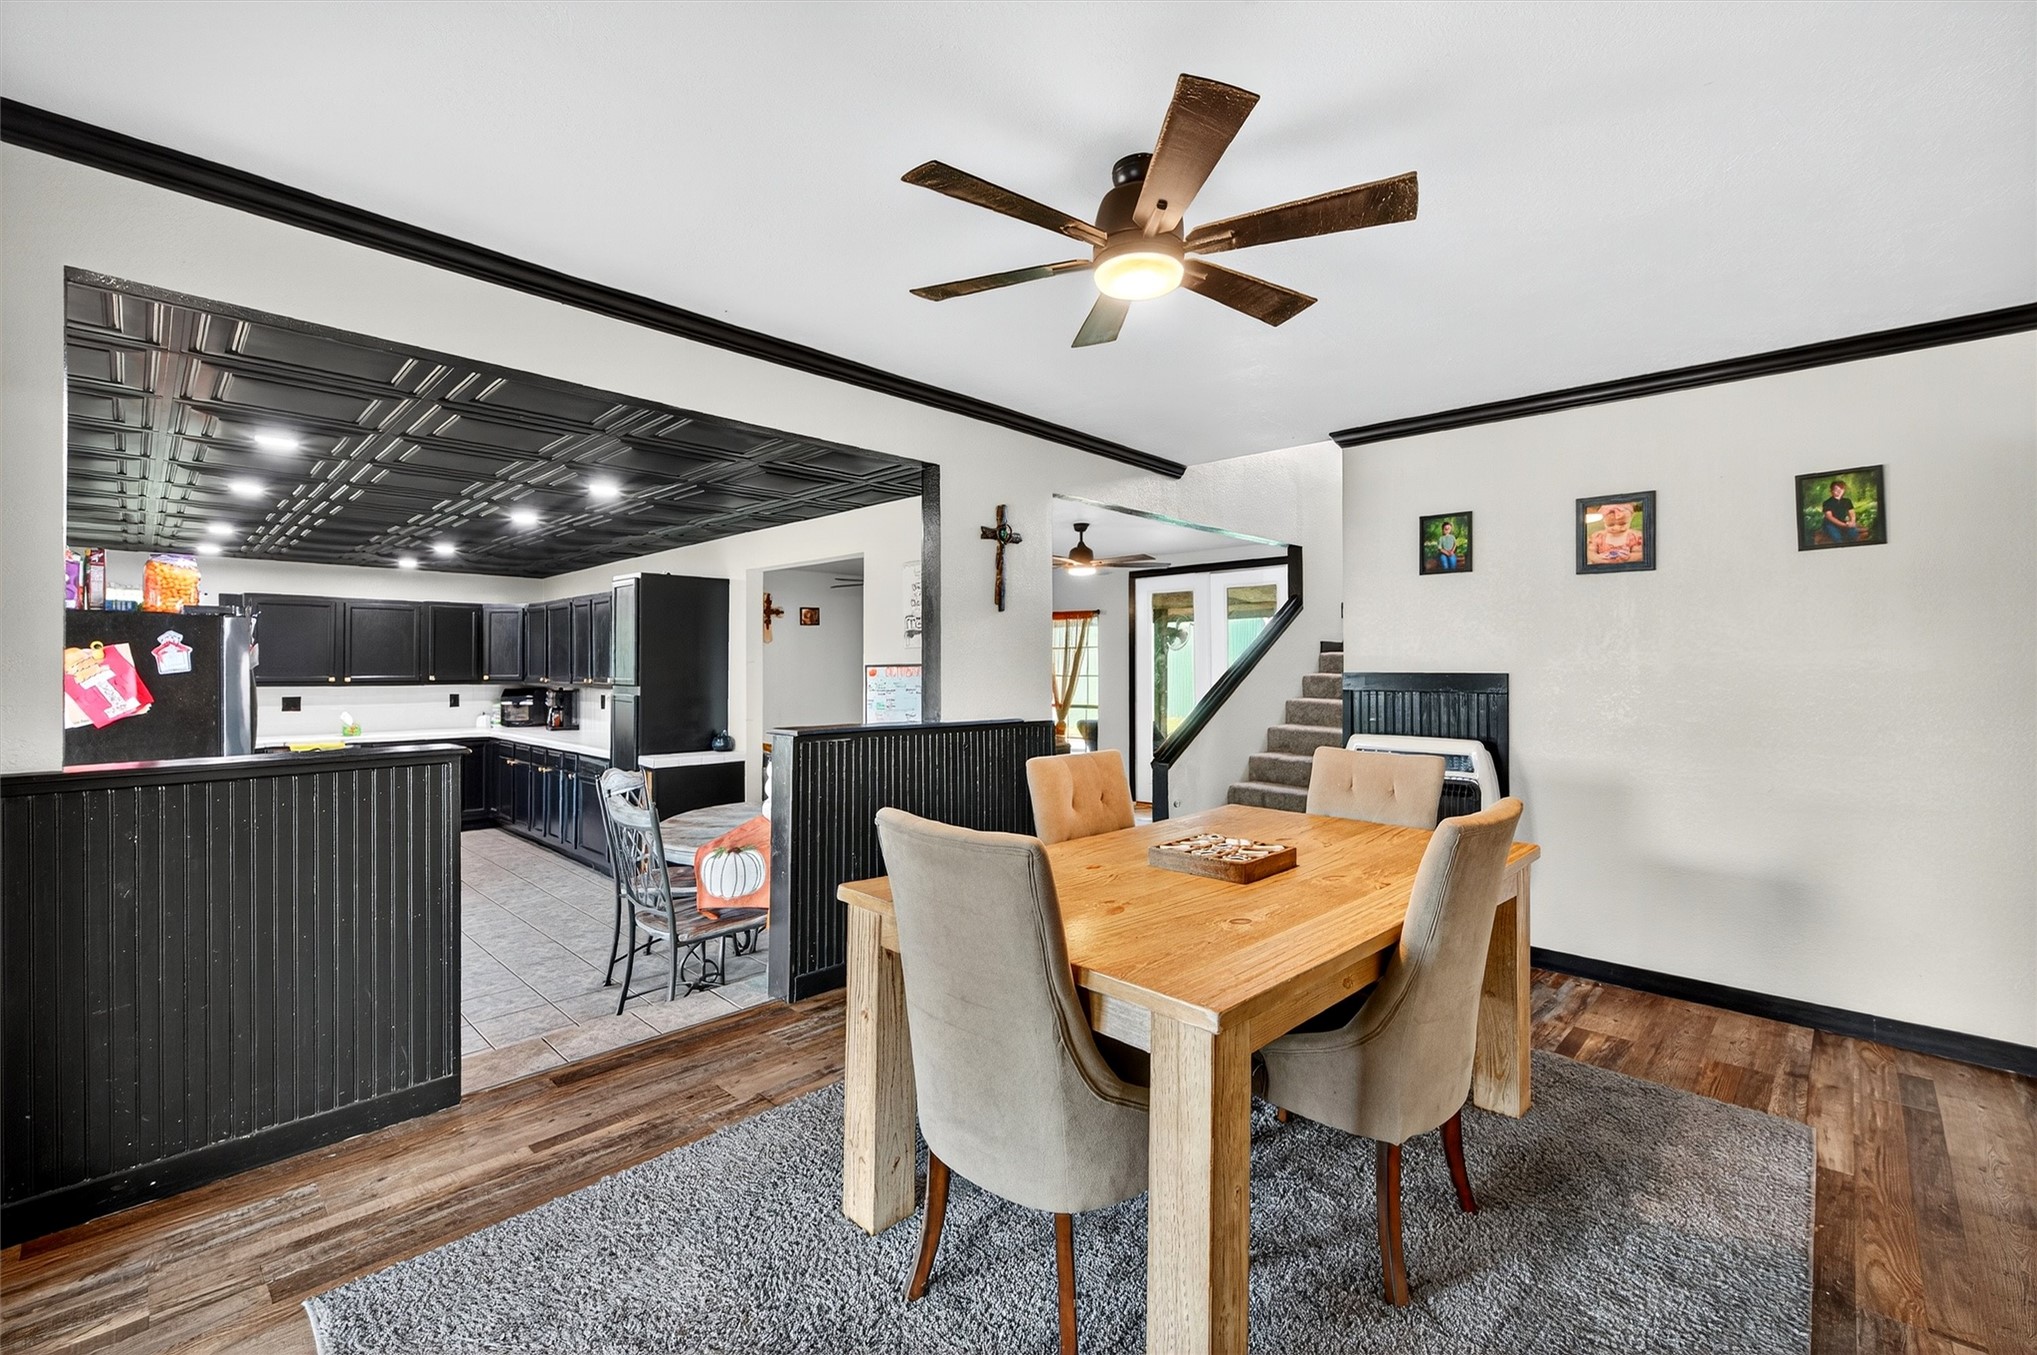
Dining area featuring wood-finish flooring, a ceiling fan with integrated lighting, and crown molding, accented by a kitchen with a coffered ceiling and dark-finish cabinetry
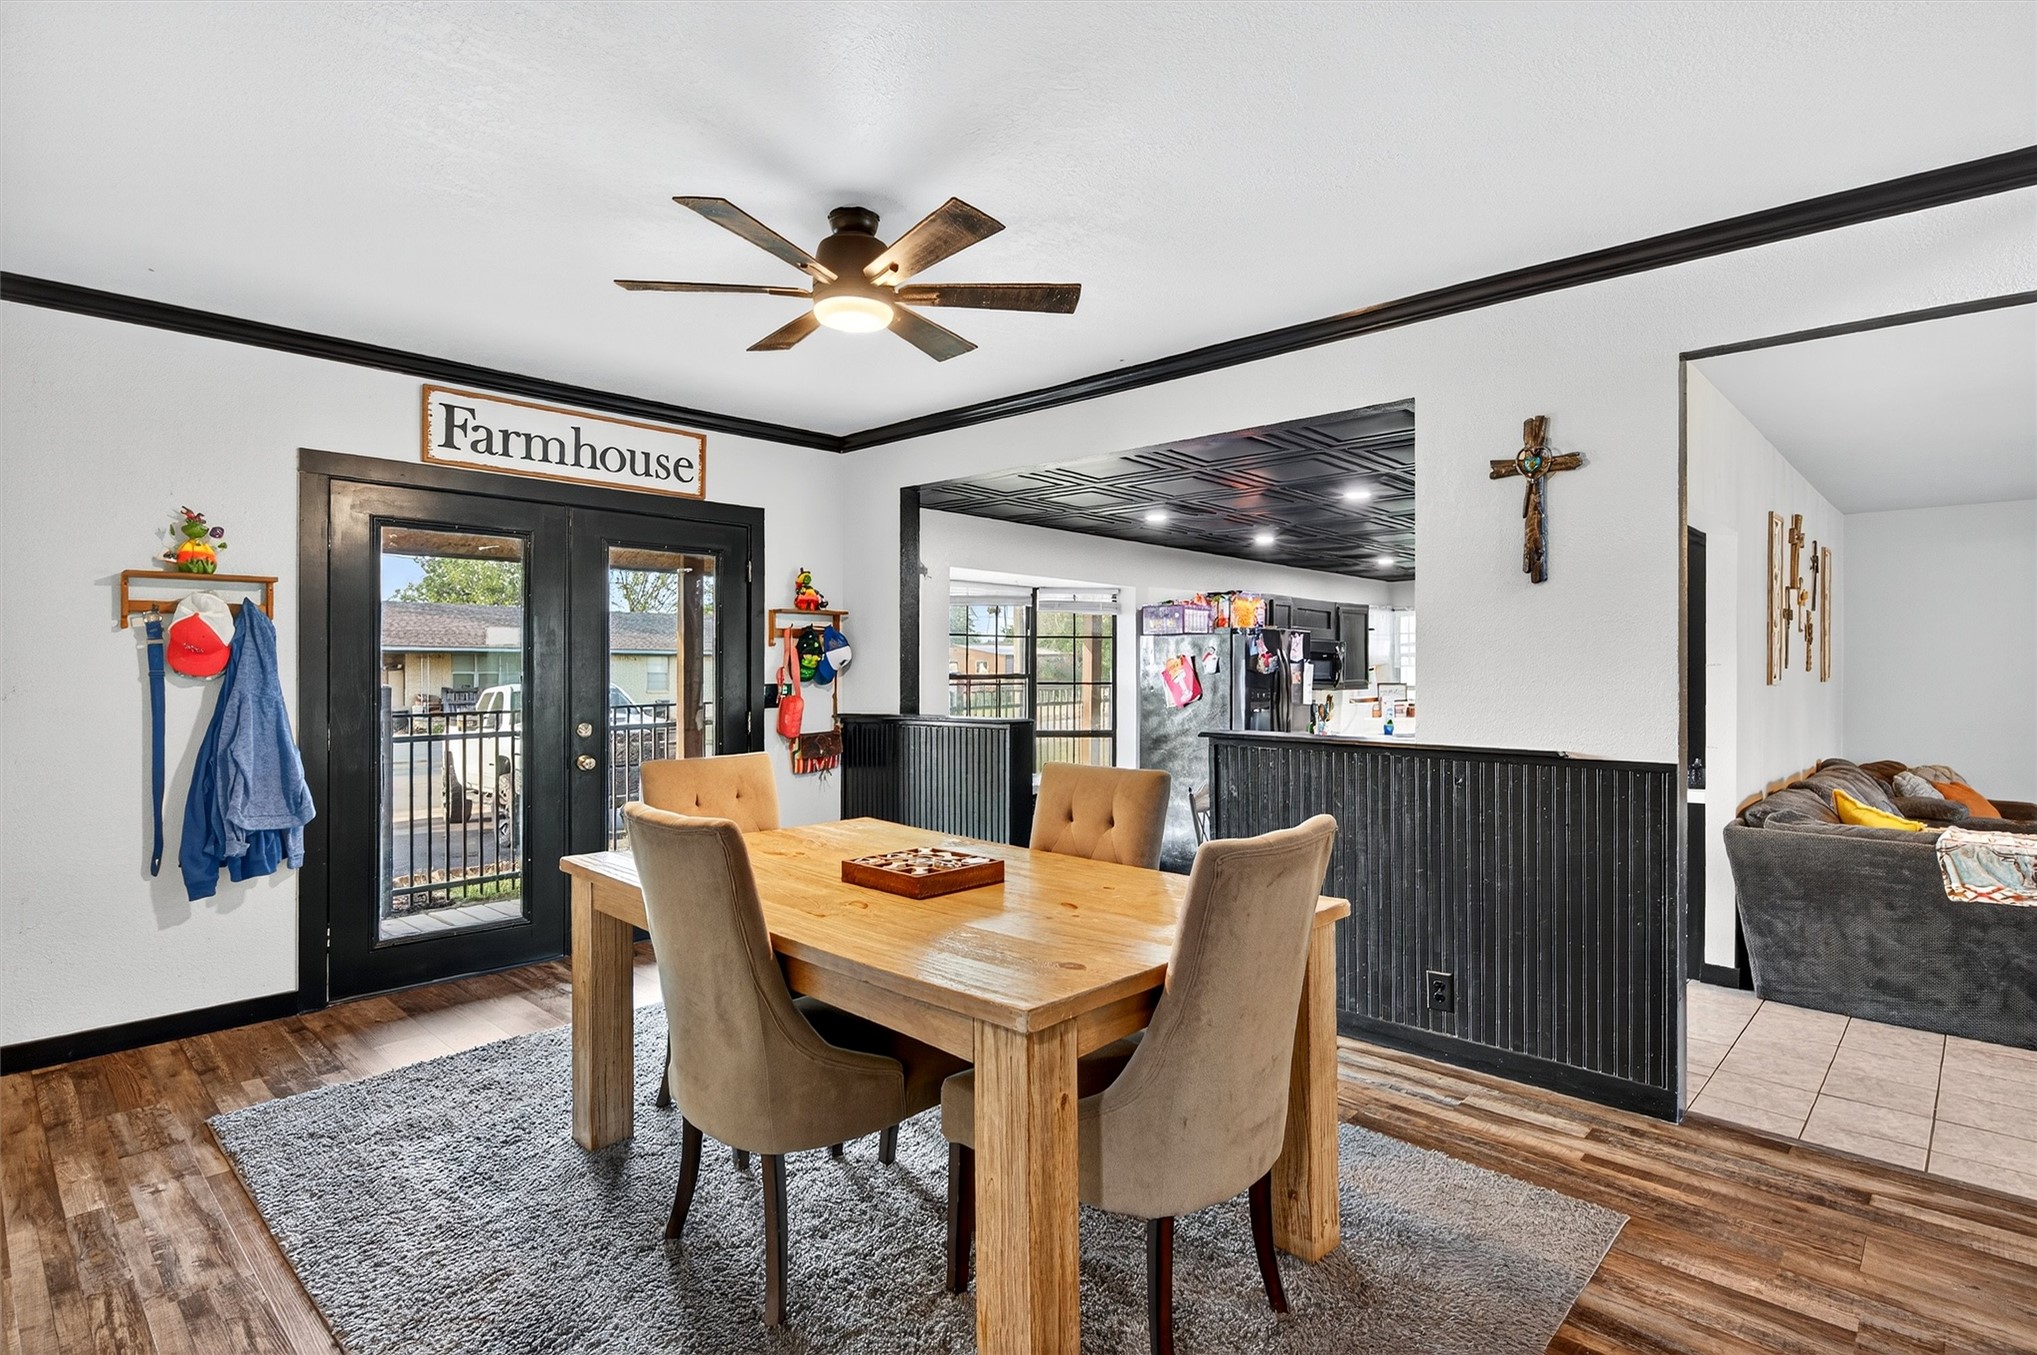
Dining area featuring wood-finish flooring, black-trimmed French doors, a ceiling fan with integrated lighting, and corrugated metal wainscoting
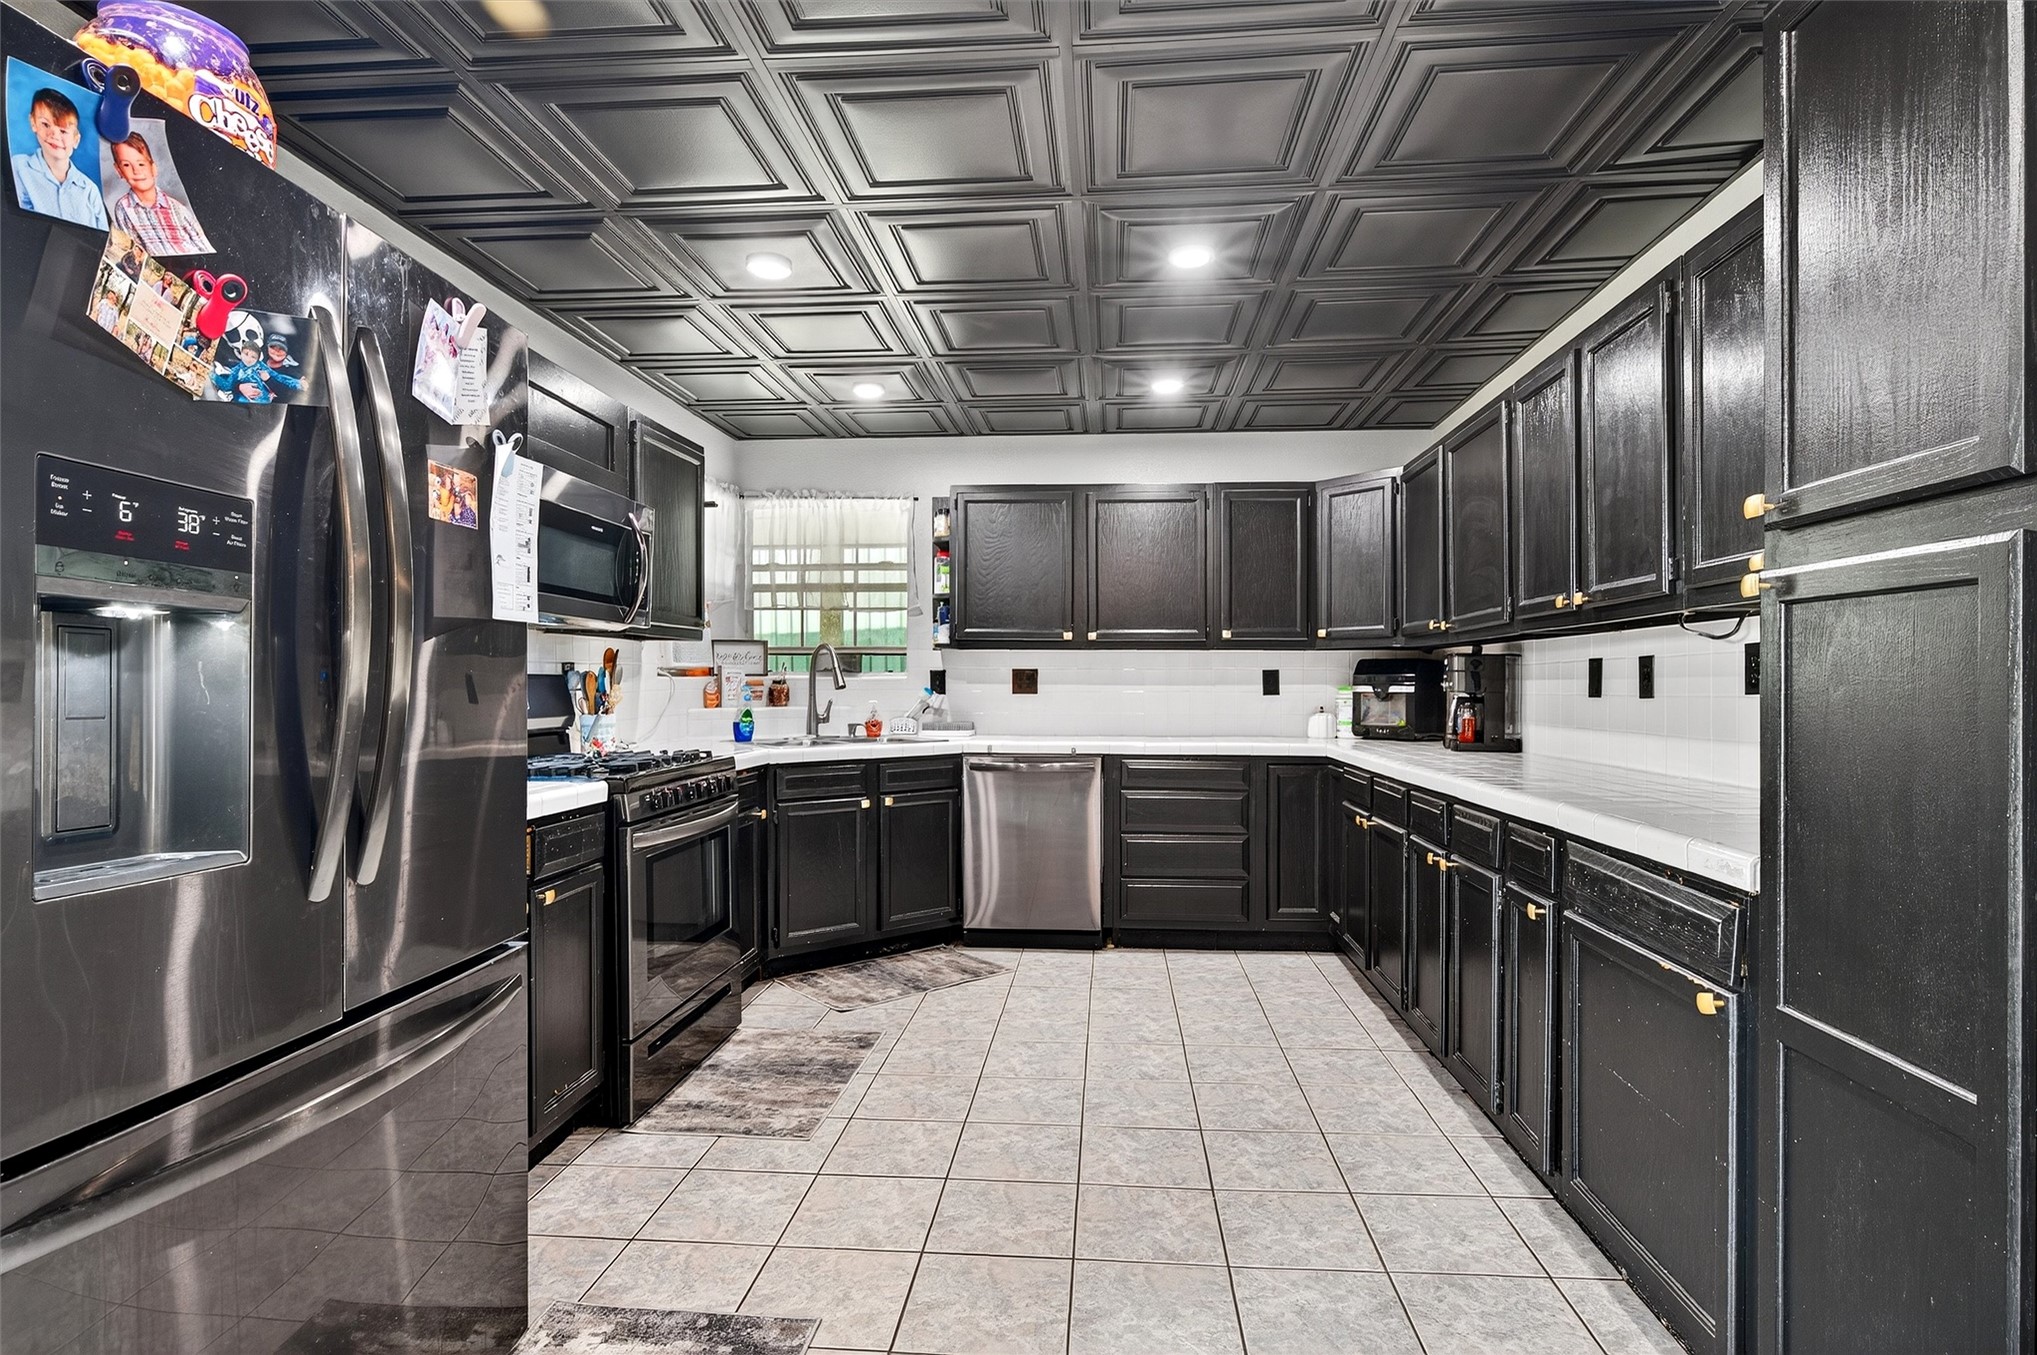
Kitchen featuring black custom cabinetry, stainless steel appliances, coffered ceiling detail, recessed lighting, and tile flooring
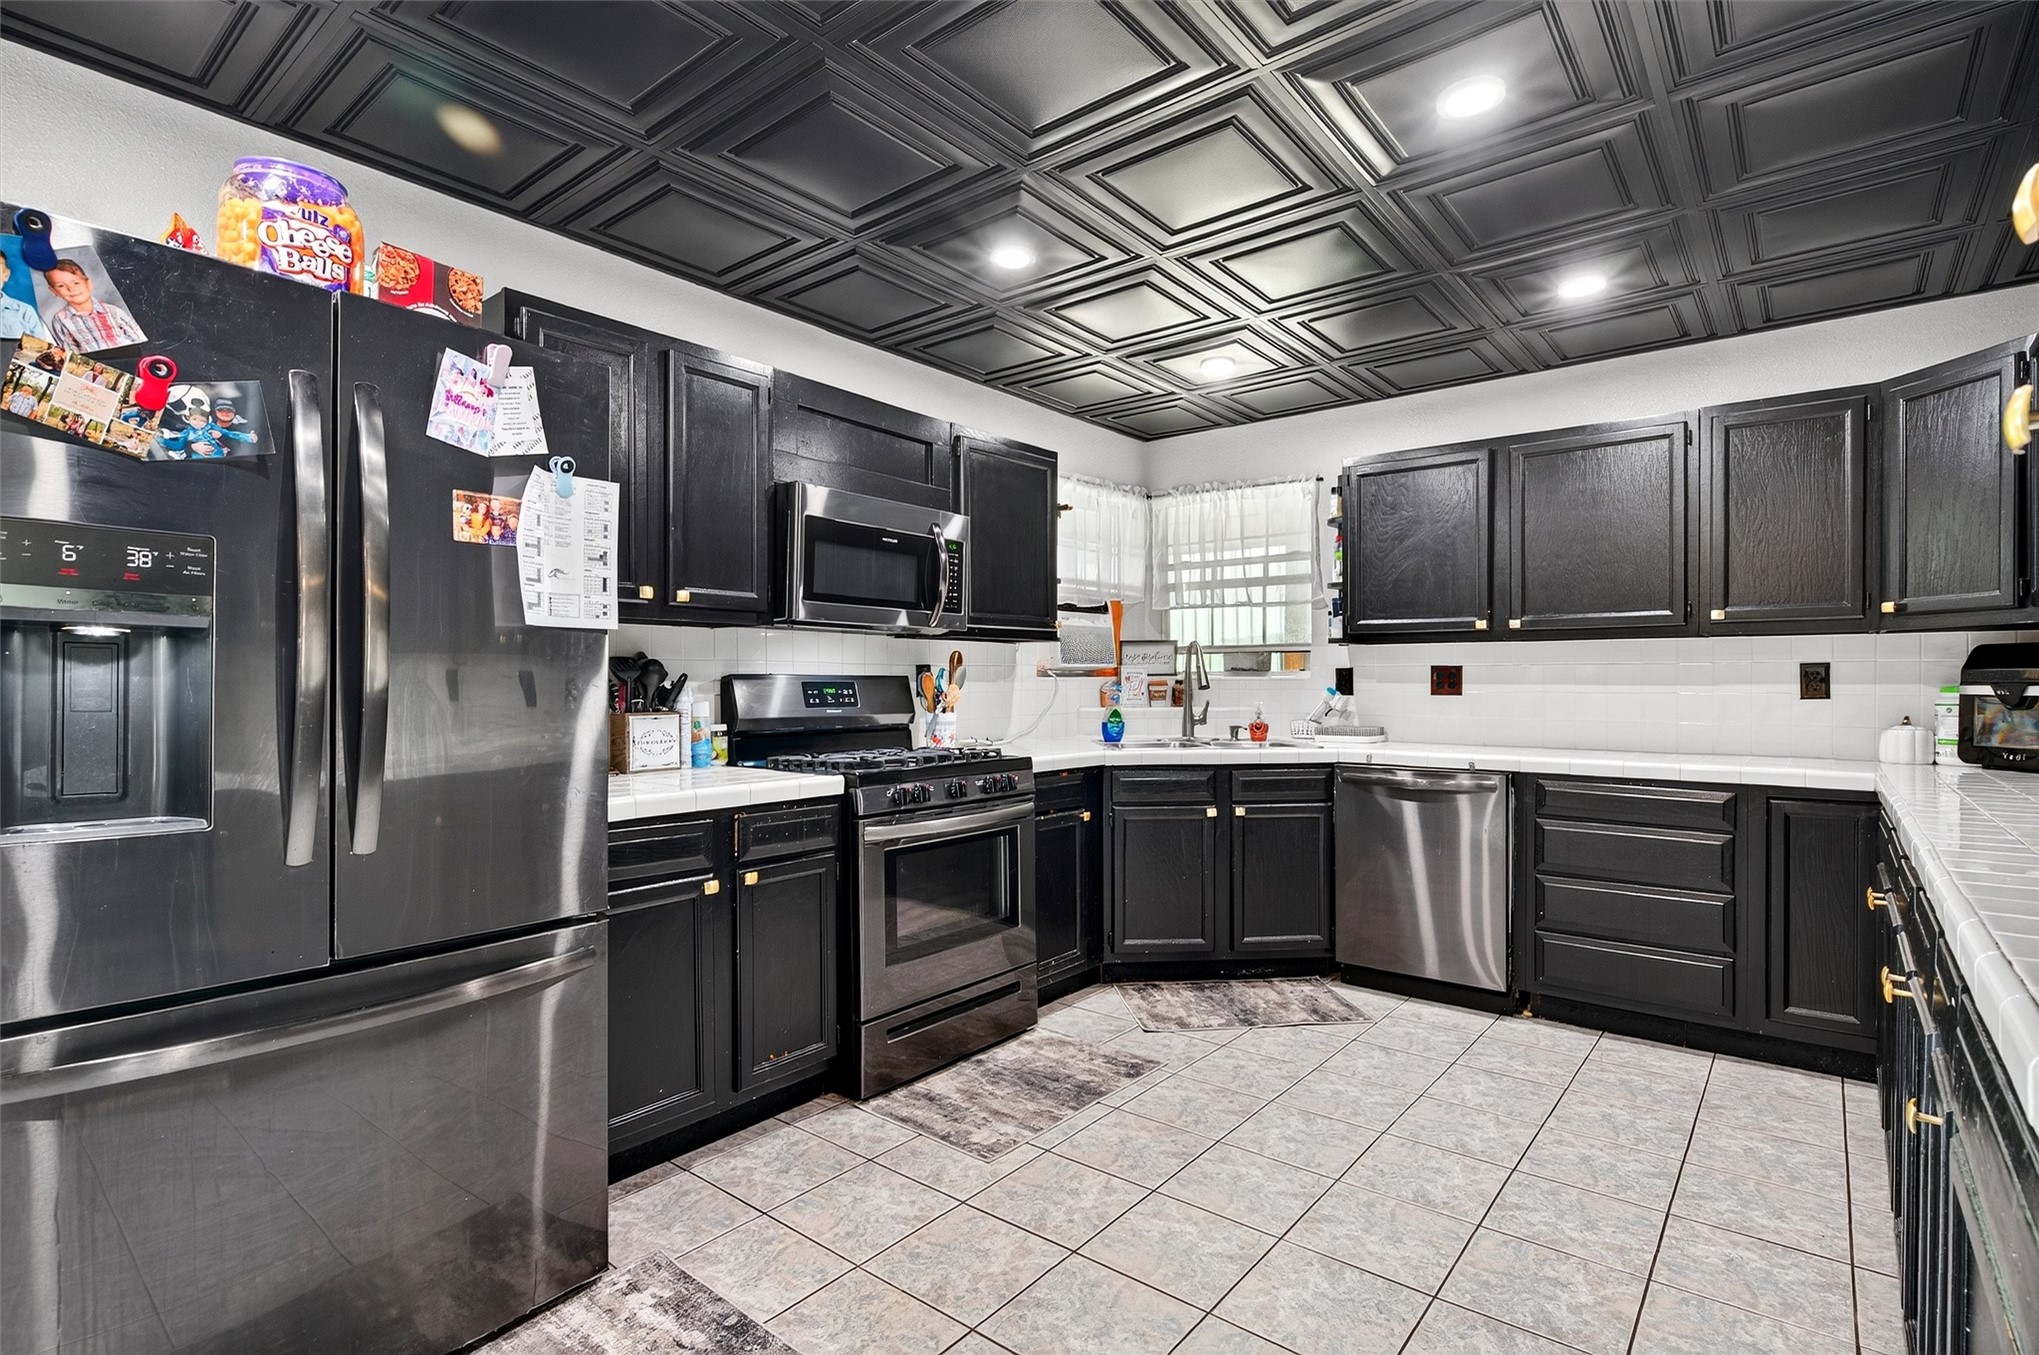
Kitchen featuring coffered-style ceiling, dark-finish cabinetry, stainless steel appliances, white tile countertops, and ceramic tile flooring
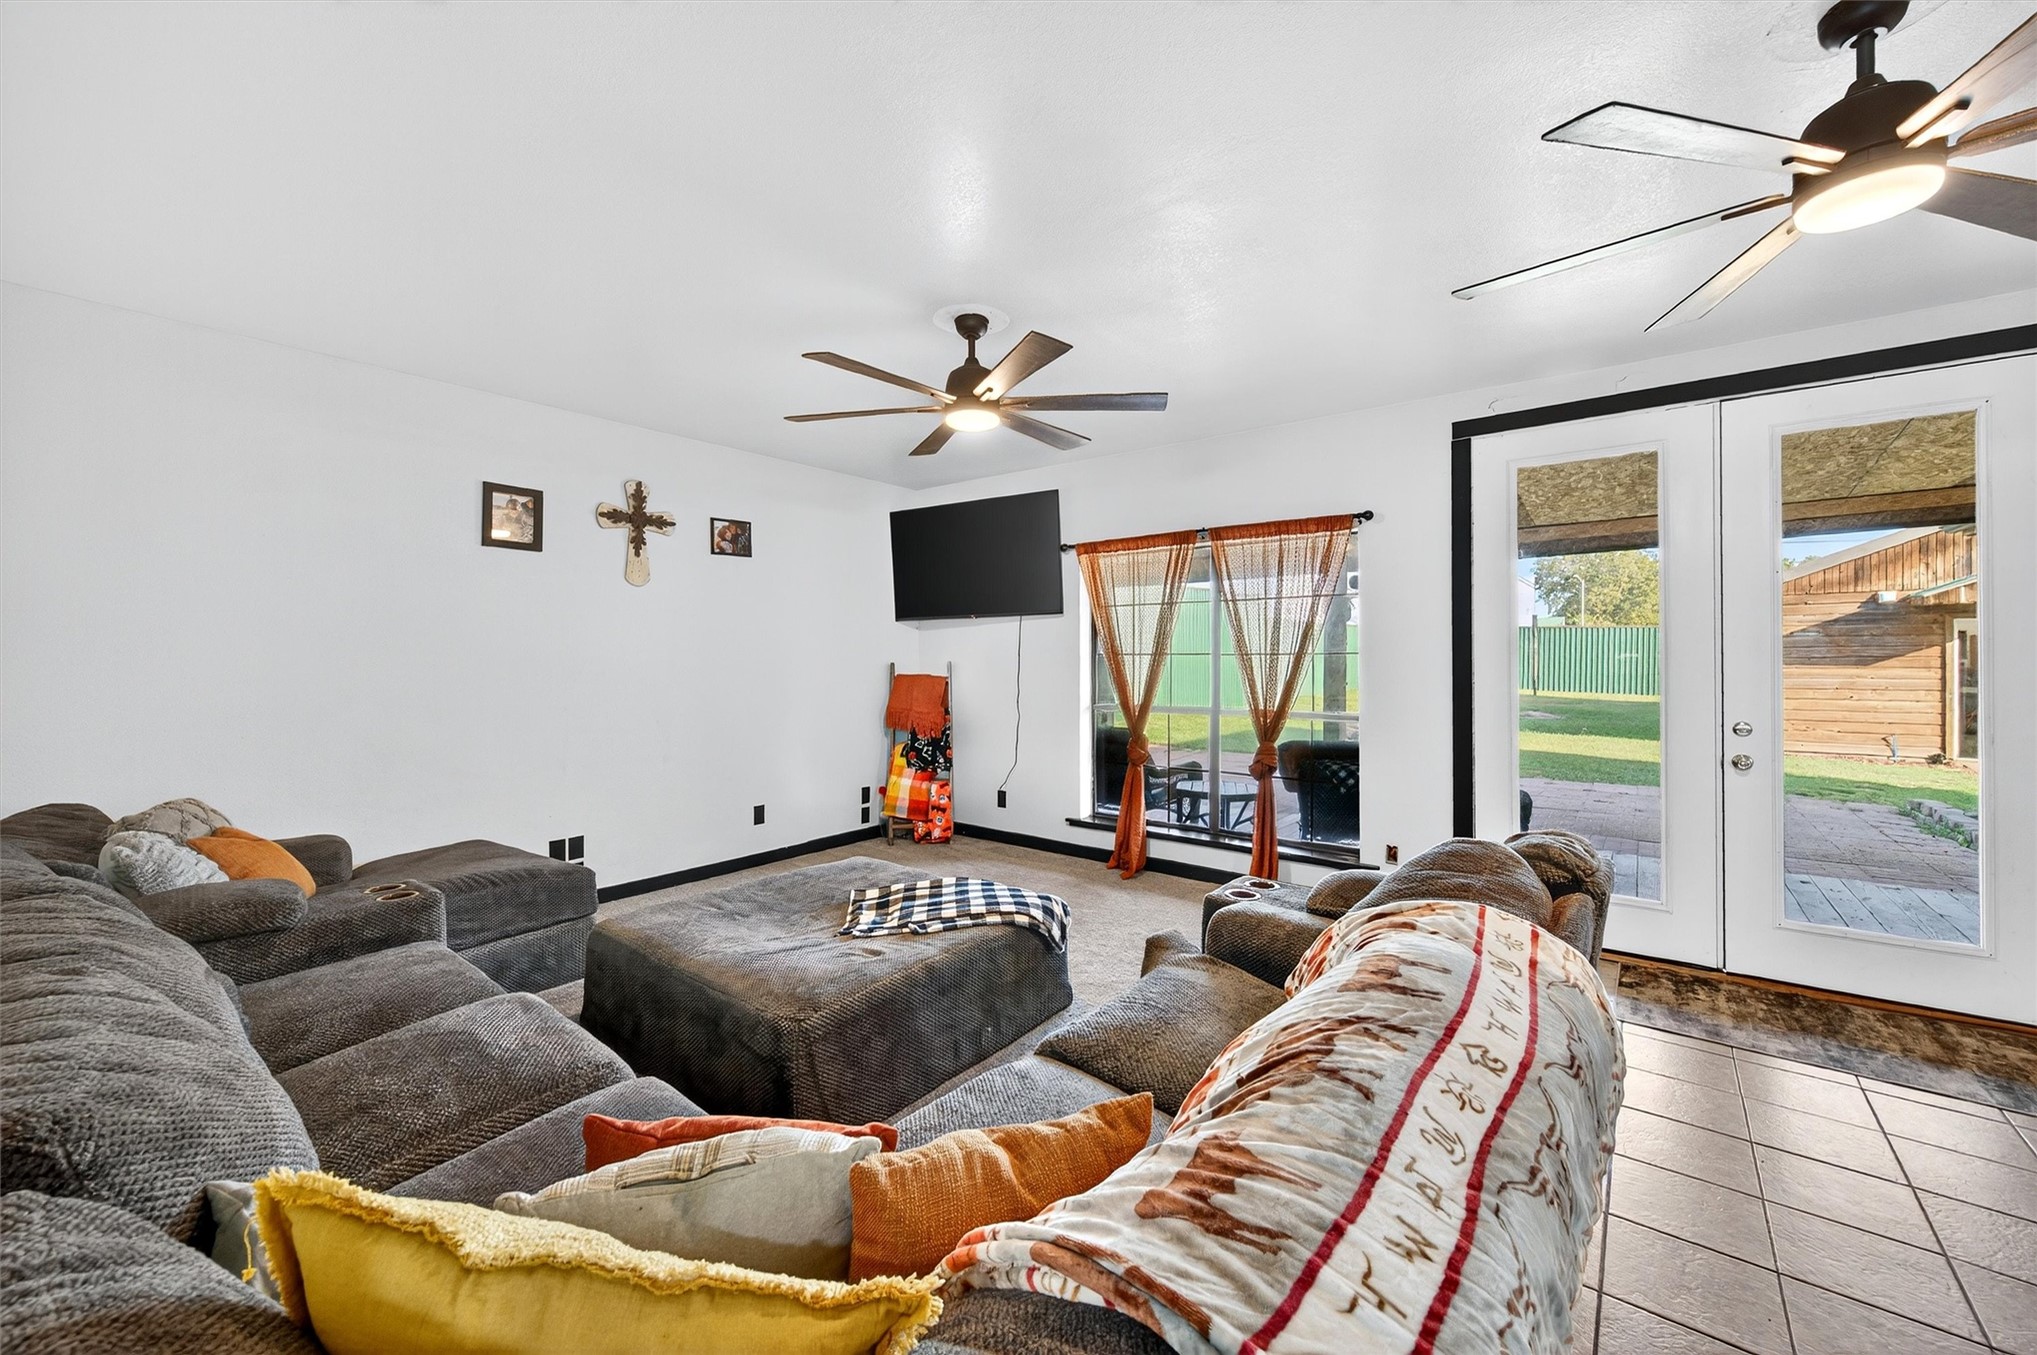
Living area featuring neutral wall paint, tile flooring, dual ceiling fans with integrated lighting, and a set of glass-paned double doors
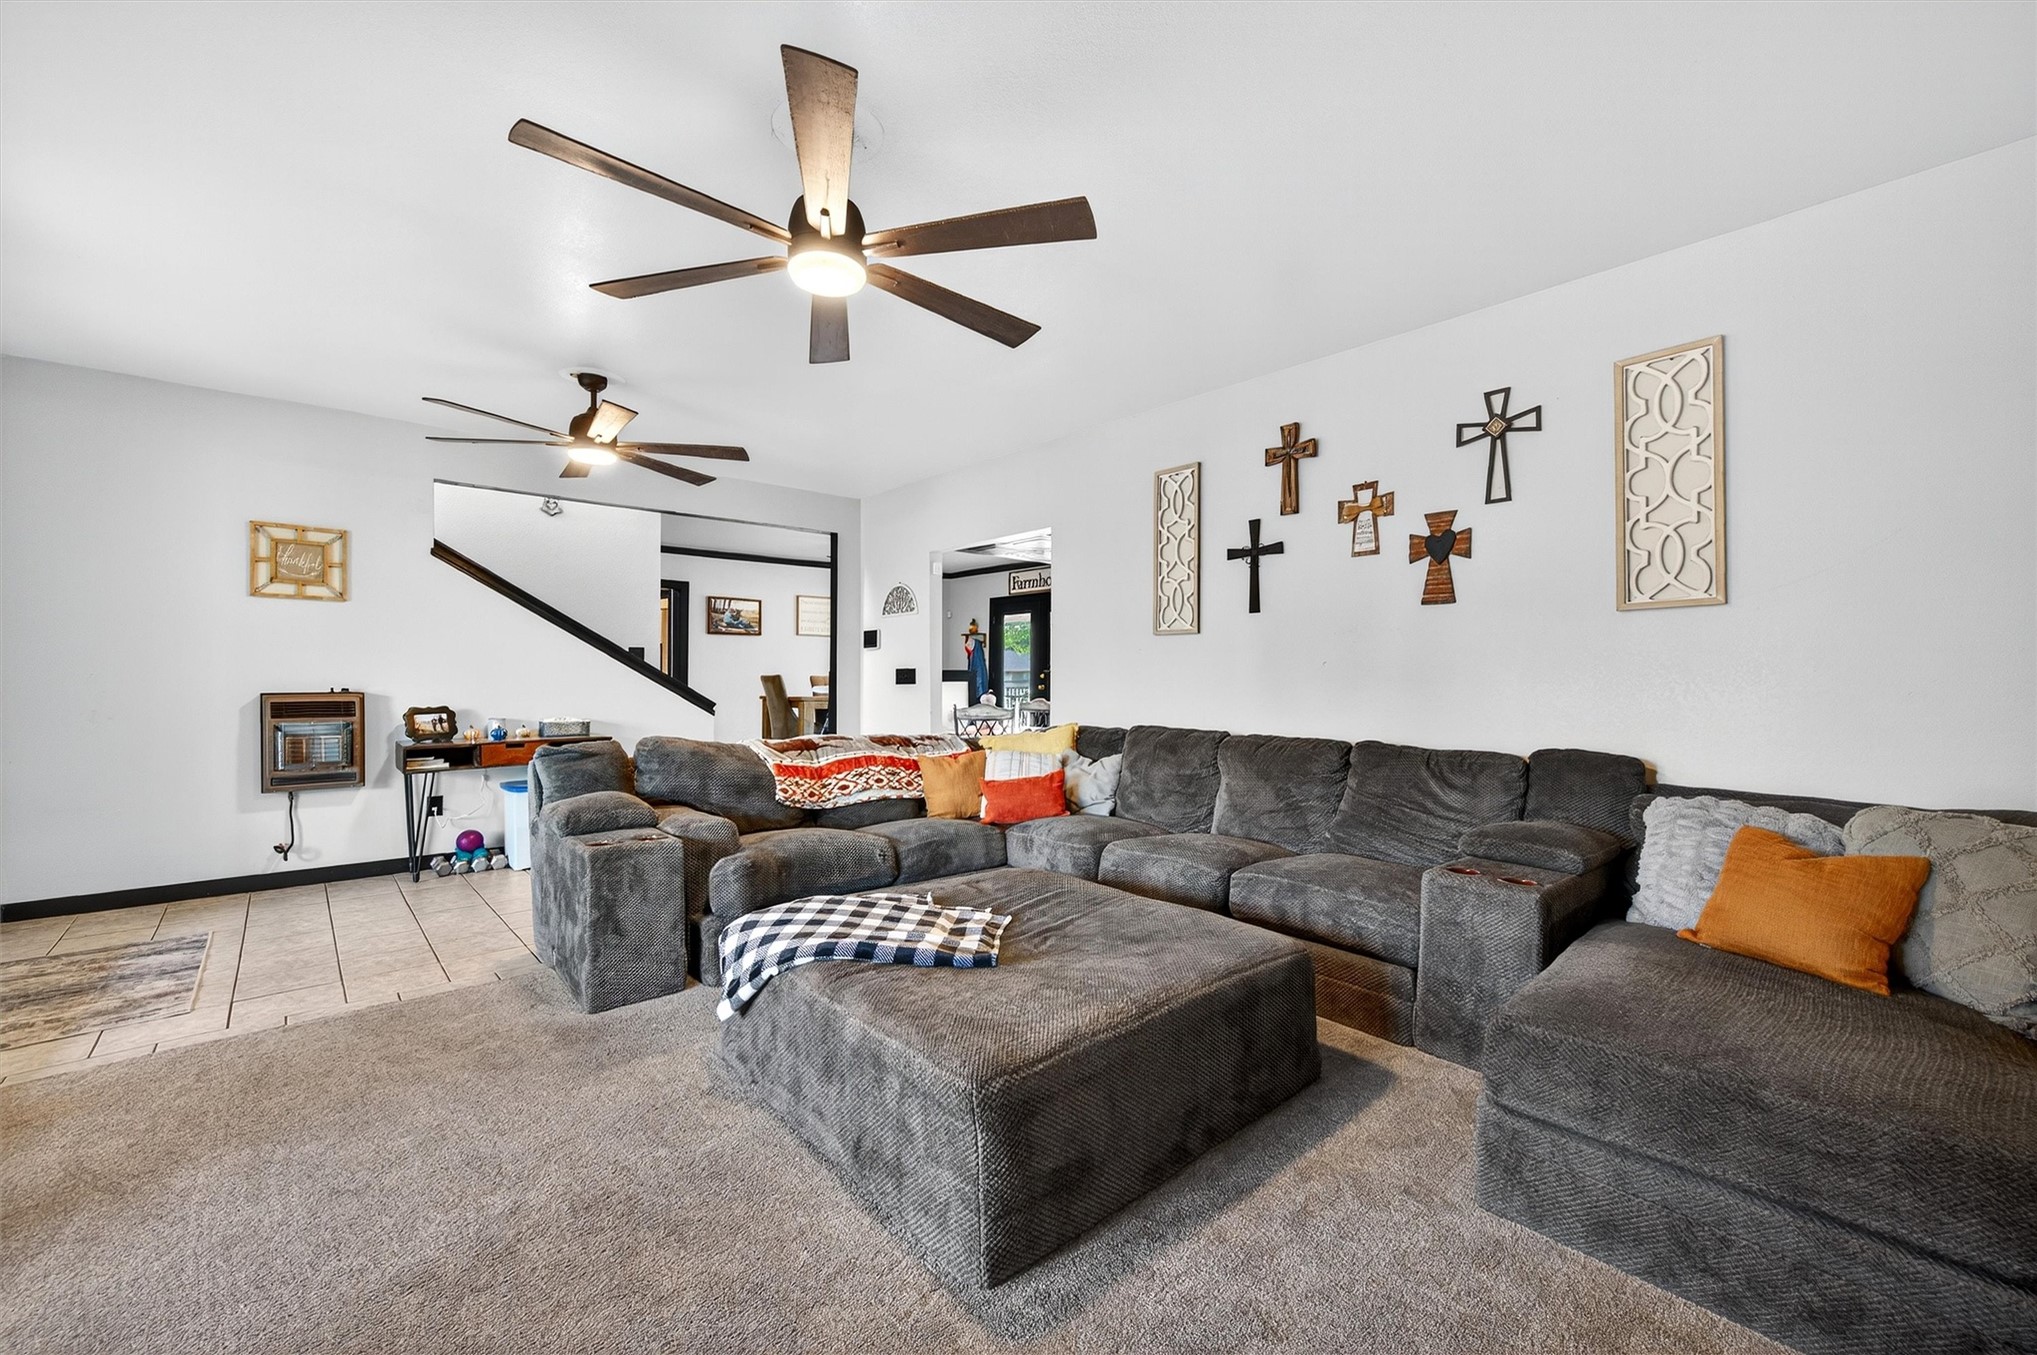
Living area featuring neutral carpeting, ceramic tile flooring, dual ceiling fans, and a wall-mounted gas heater
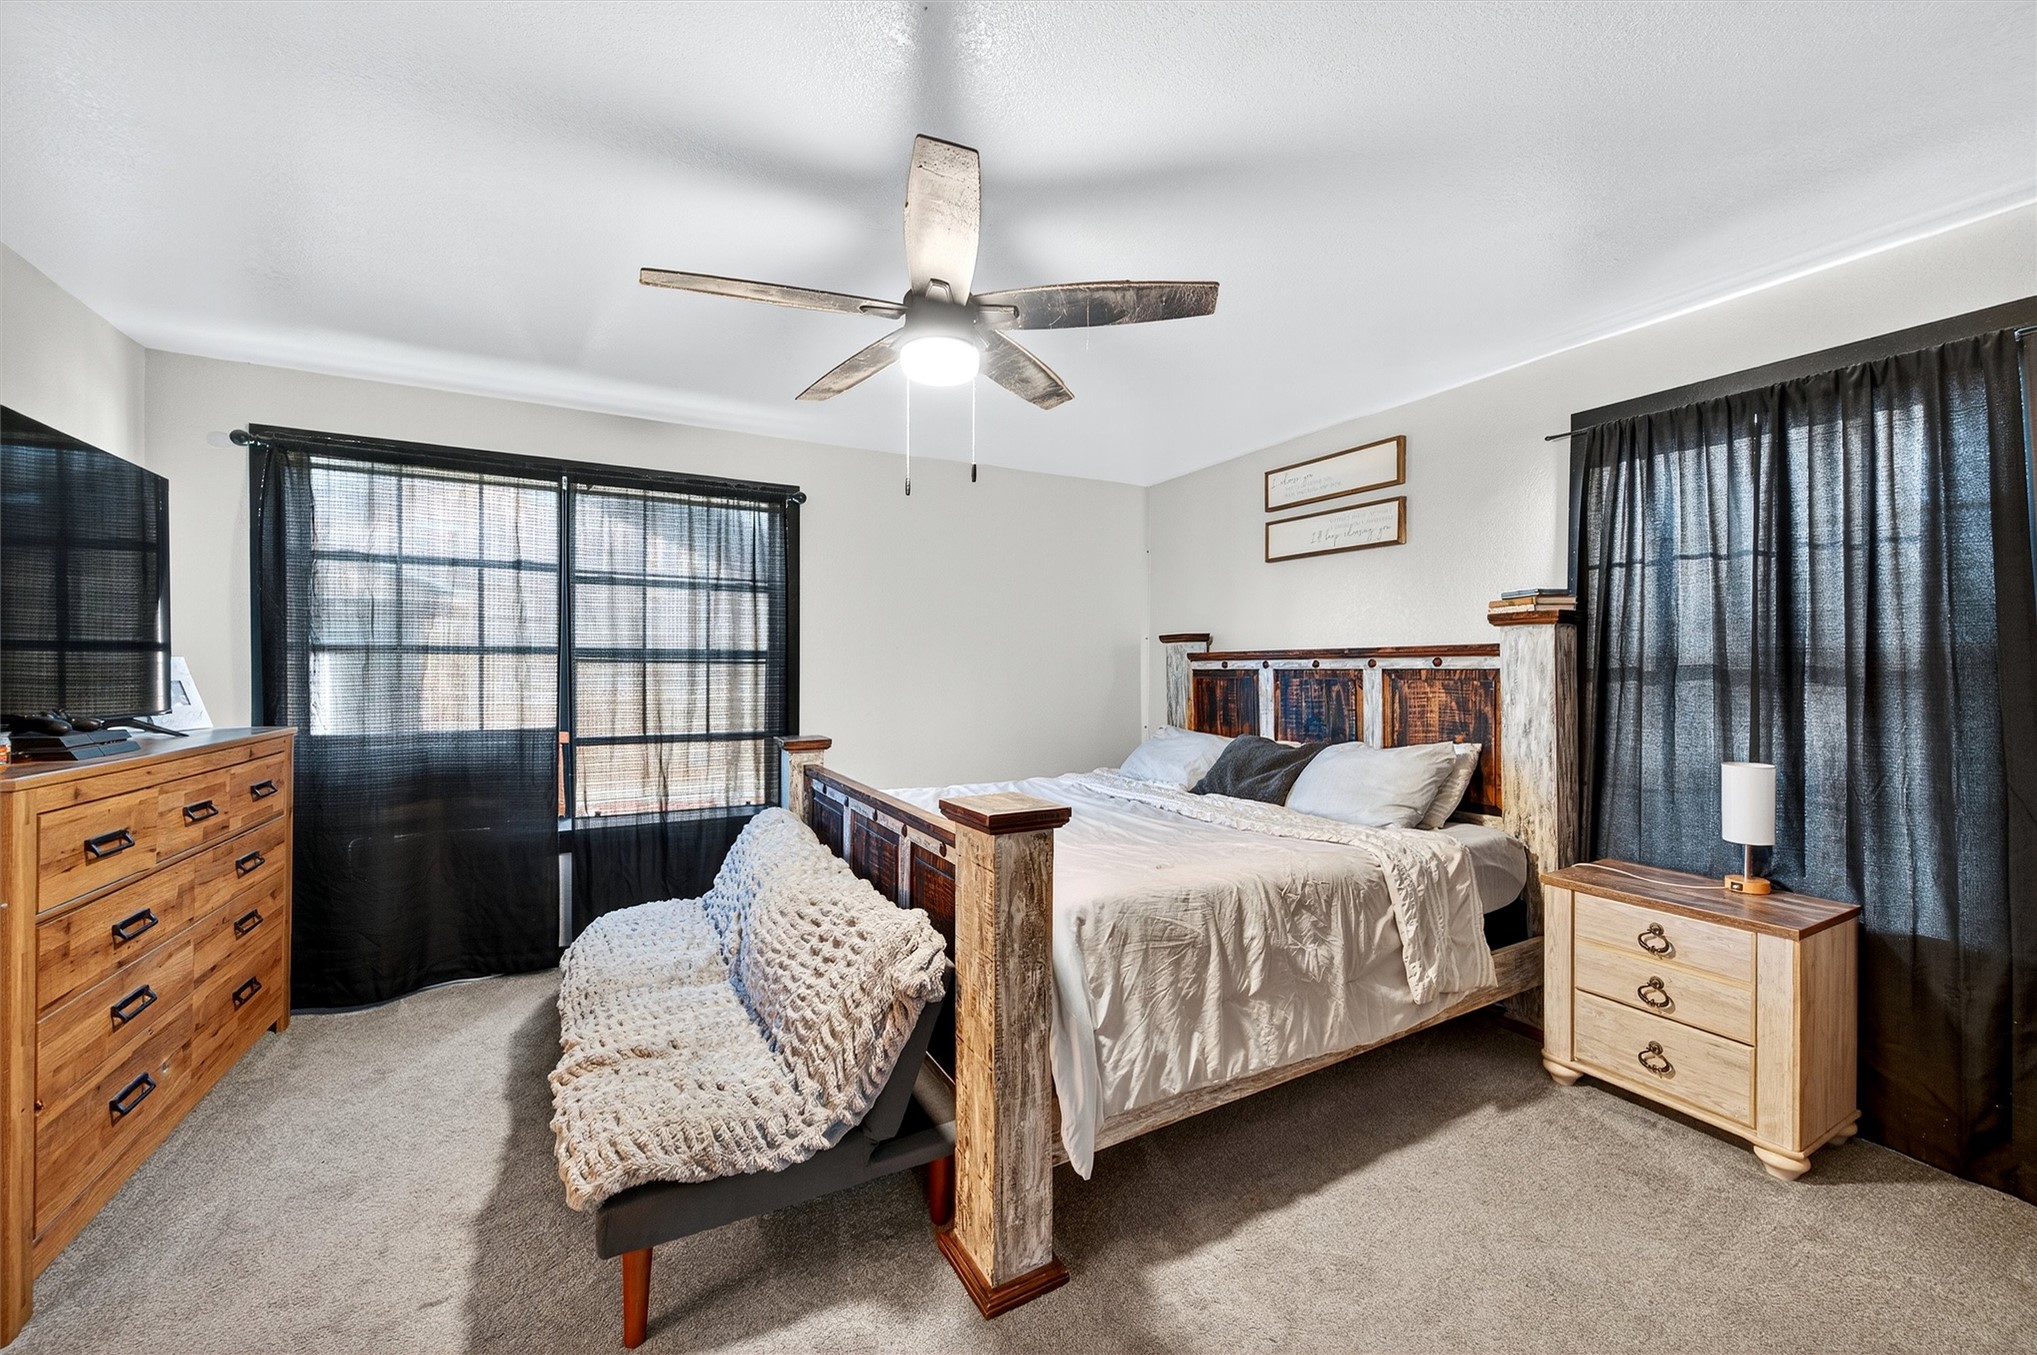
Neutral-toned carpeting, multi-pane windows with grid detailing, and a central ceiling fan with wood-tone blades
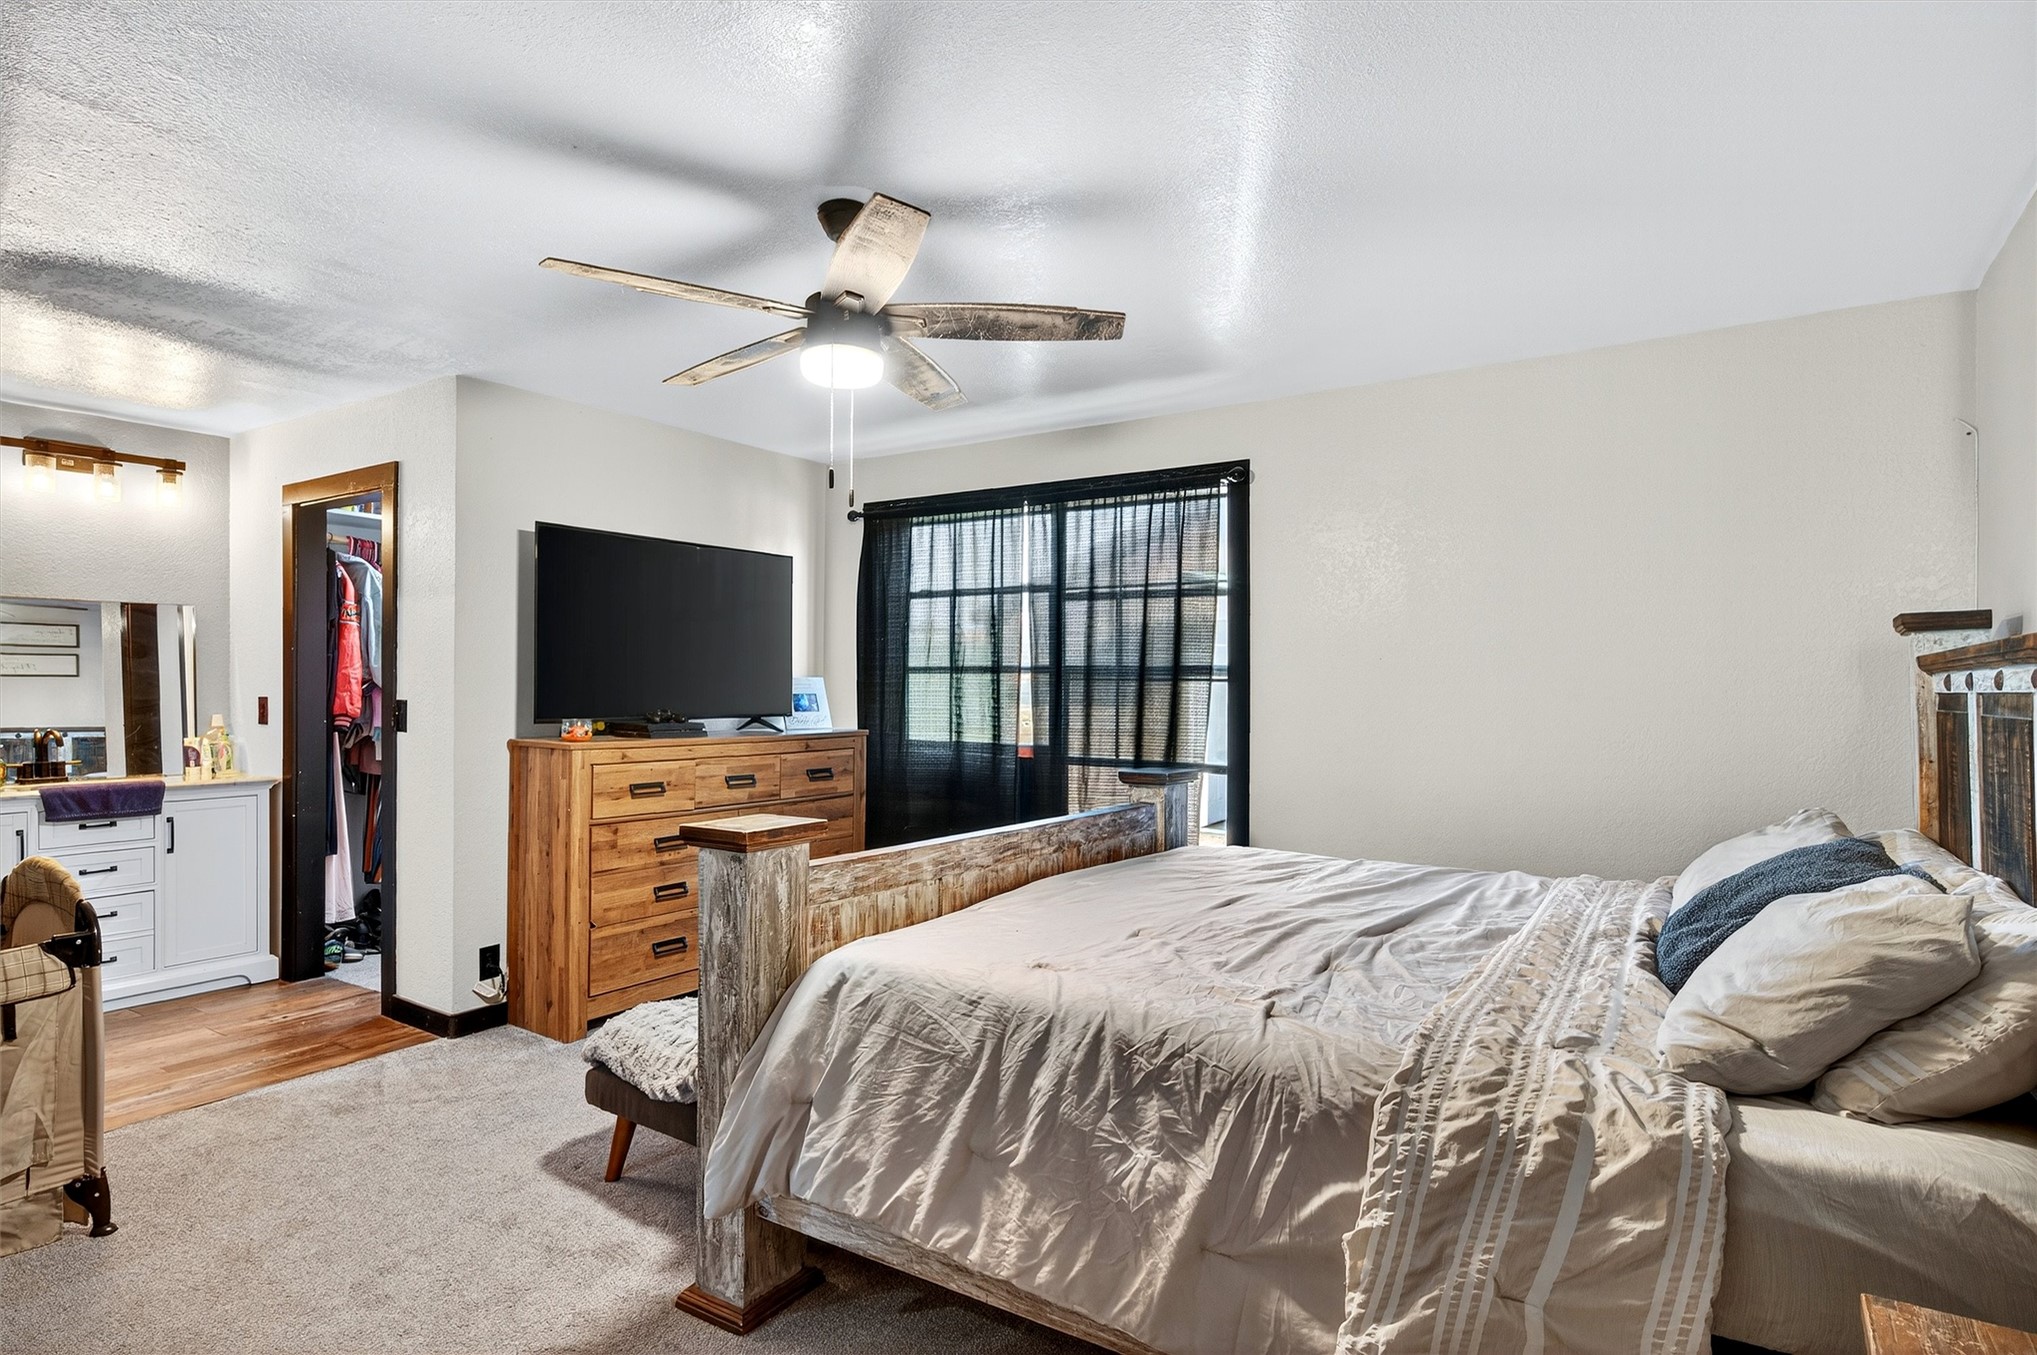
Bedroom featuring neutral carpeting, a ceiling fan with integrated lighting, glass sliding doors with grid detail, and built-in vanity cabinetry
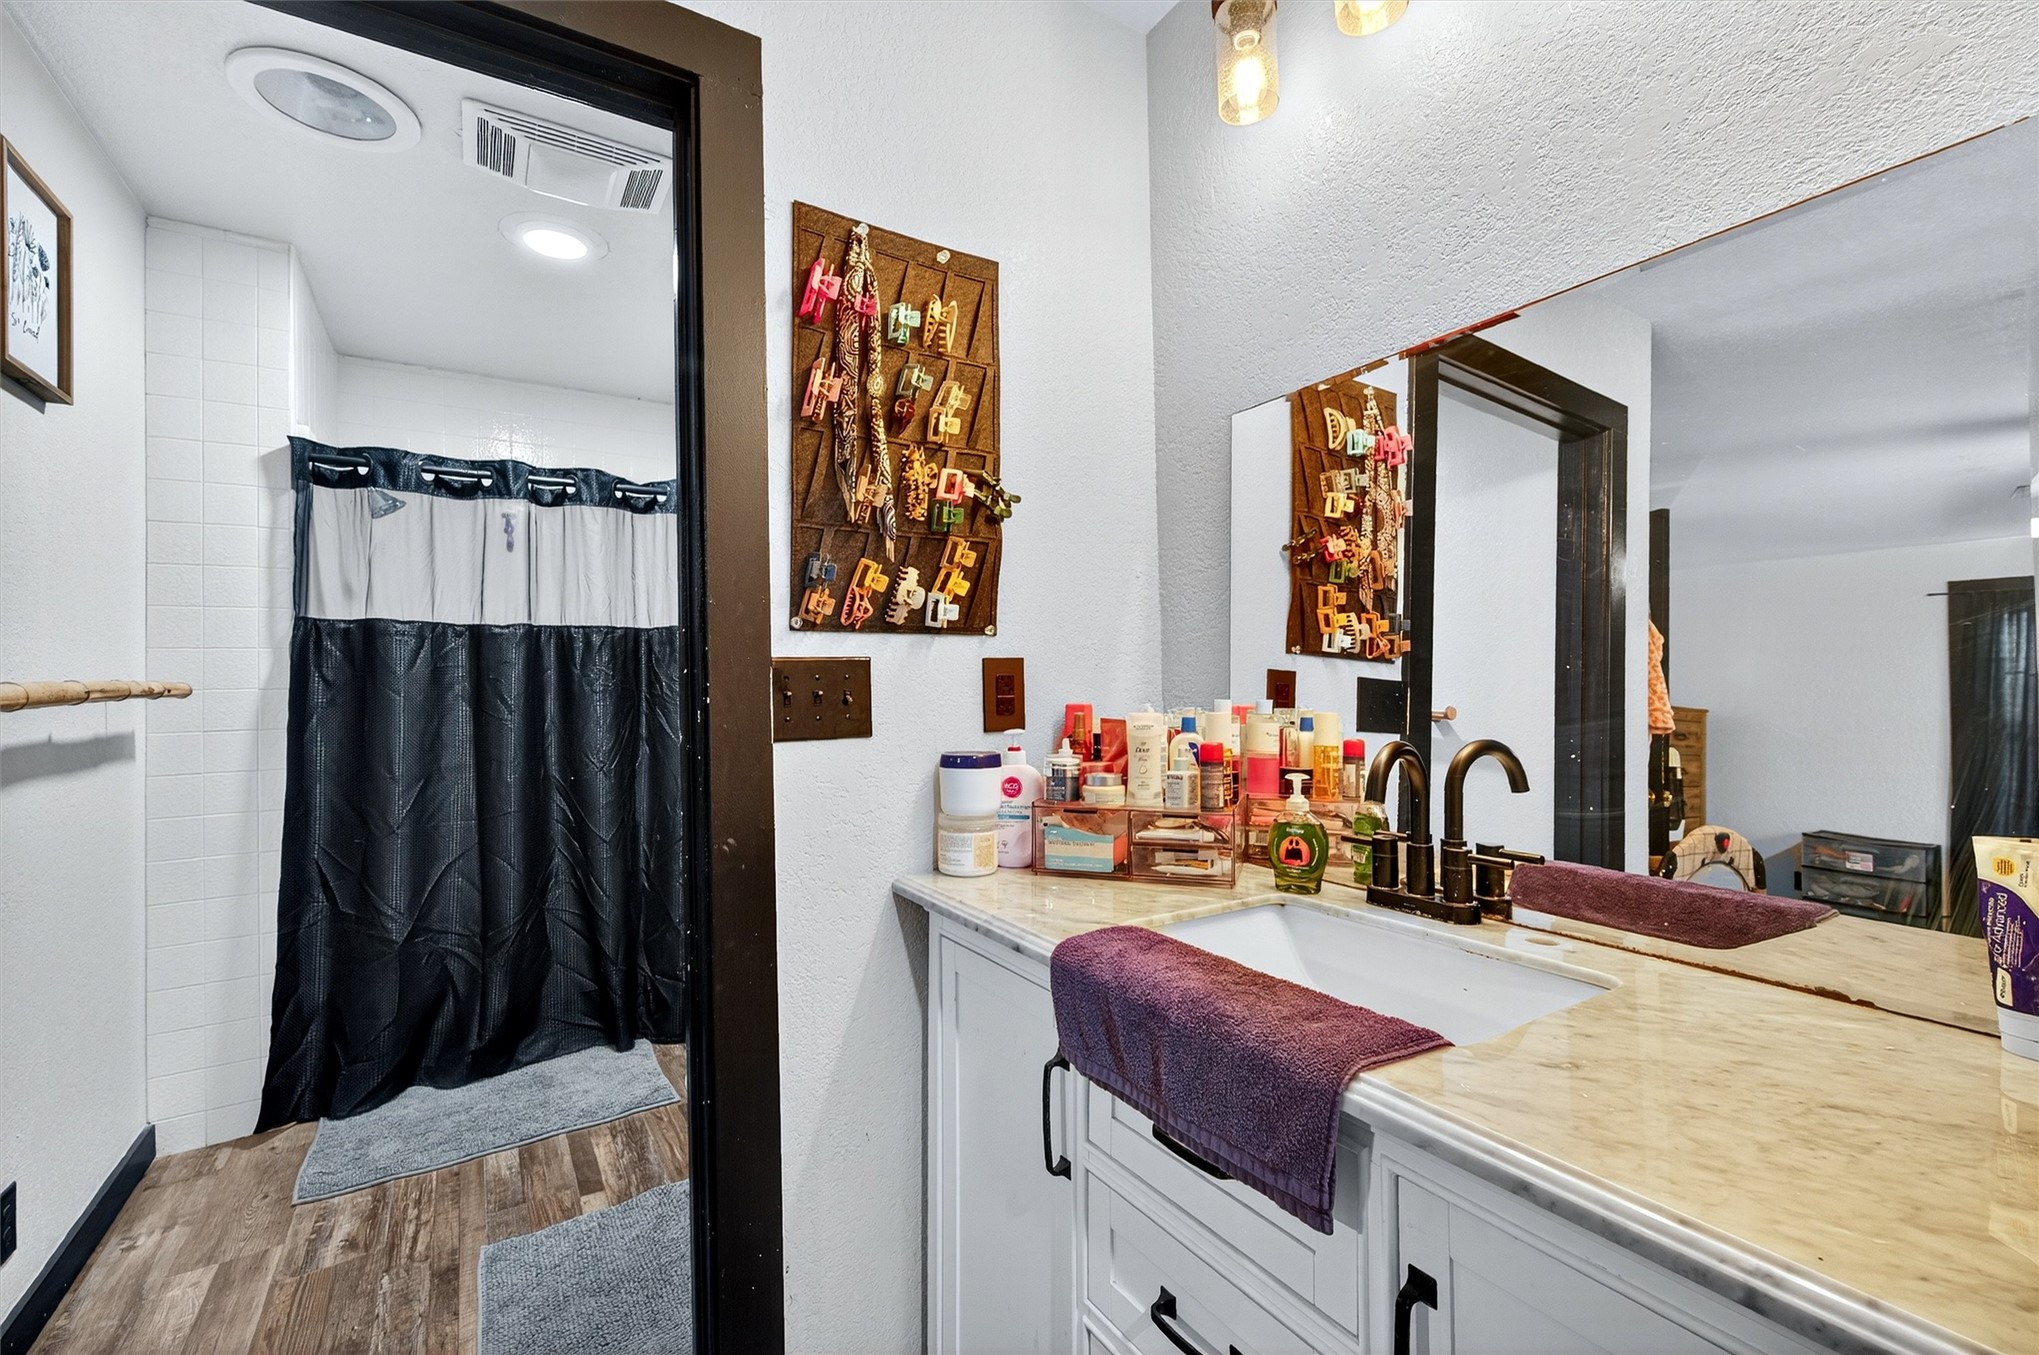
Bathroom featuring a stone-top vanity with white cabinetry, under-mount sink, dark hardware, and wood-finish flooring
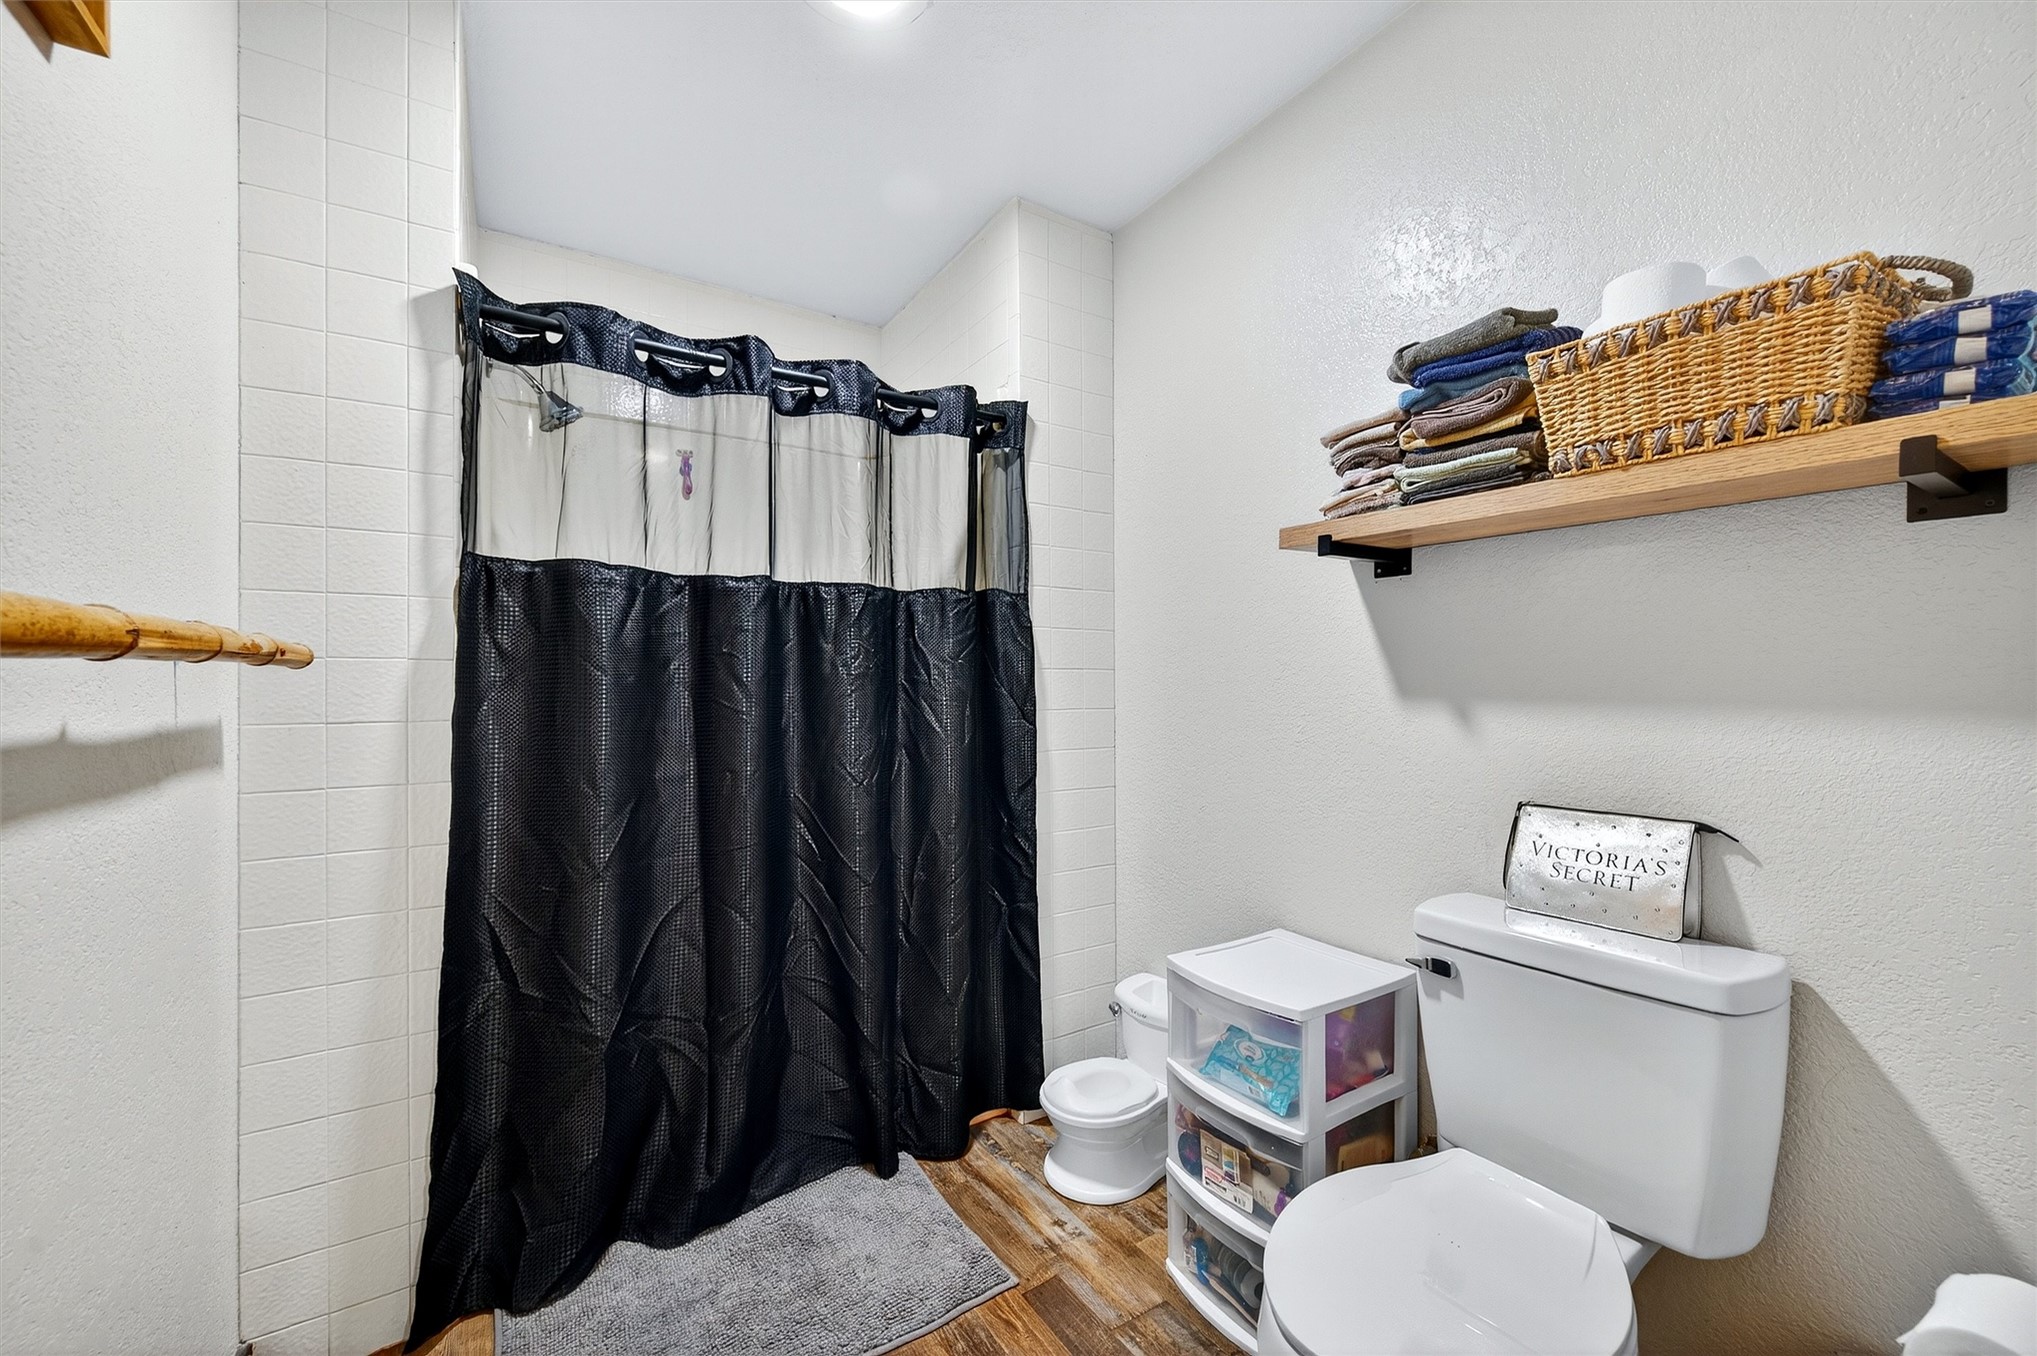
Bathroom featuring white tile shower surround, wood-finish flooring, and a wall-mounted floating shelf with matte black metal brackets
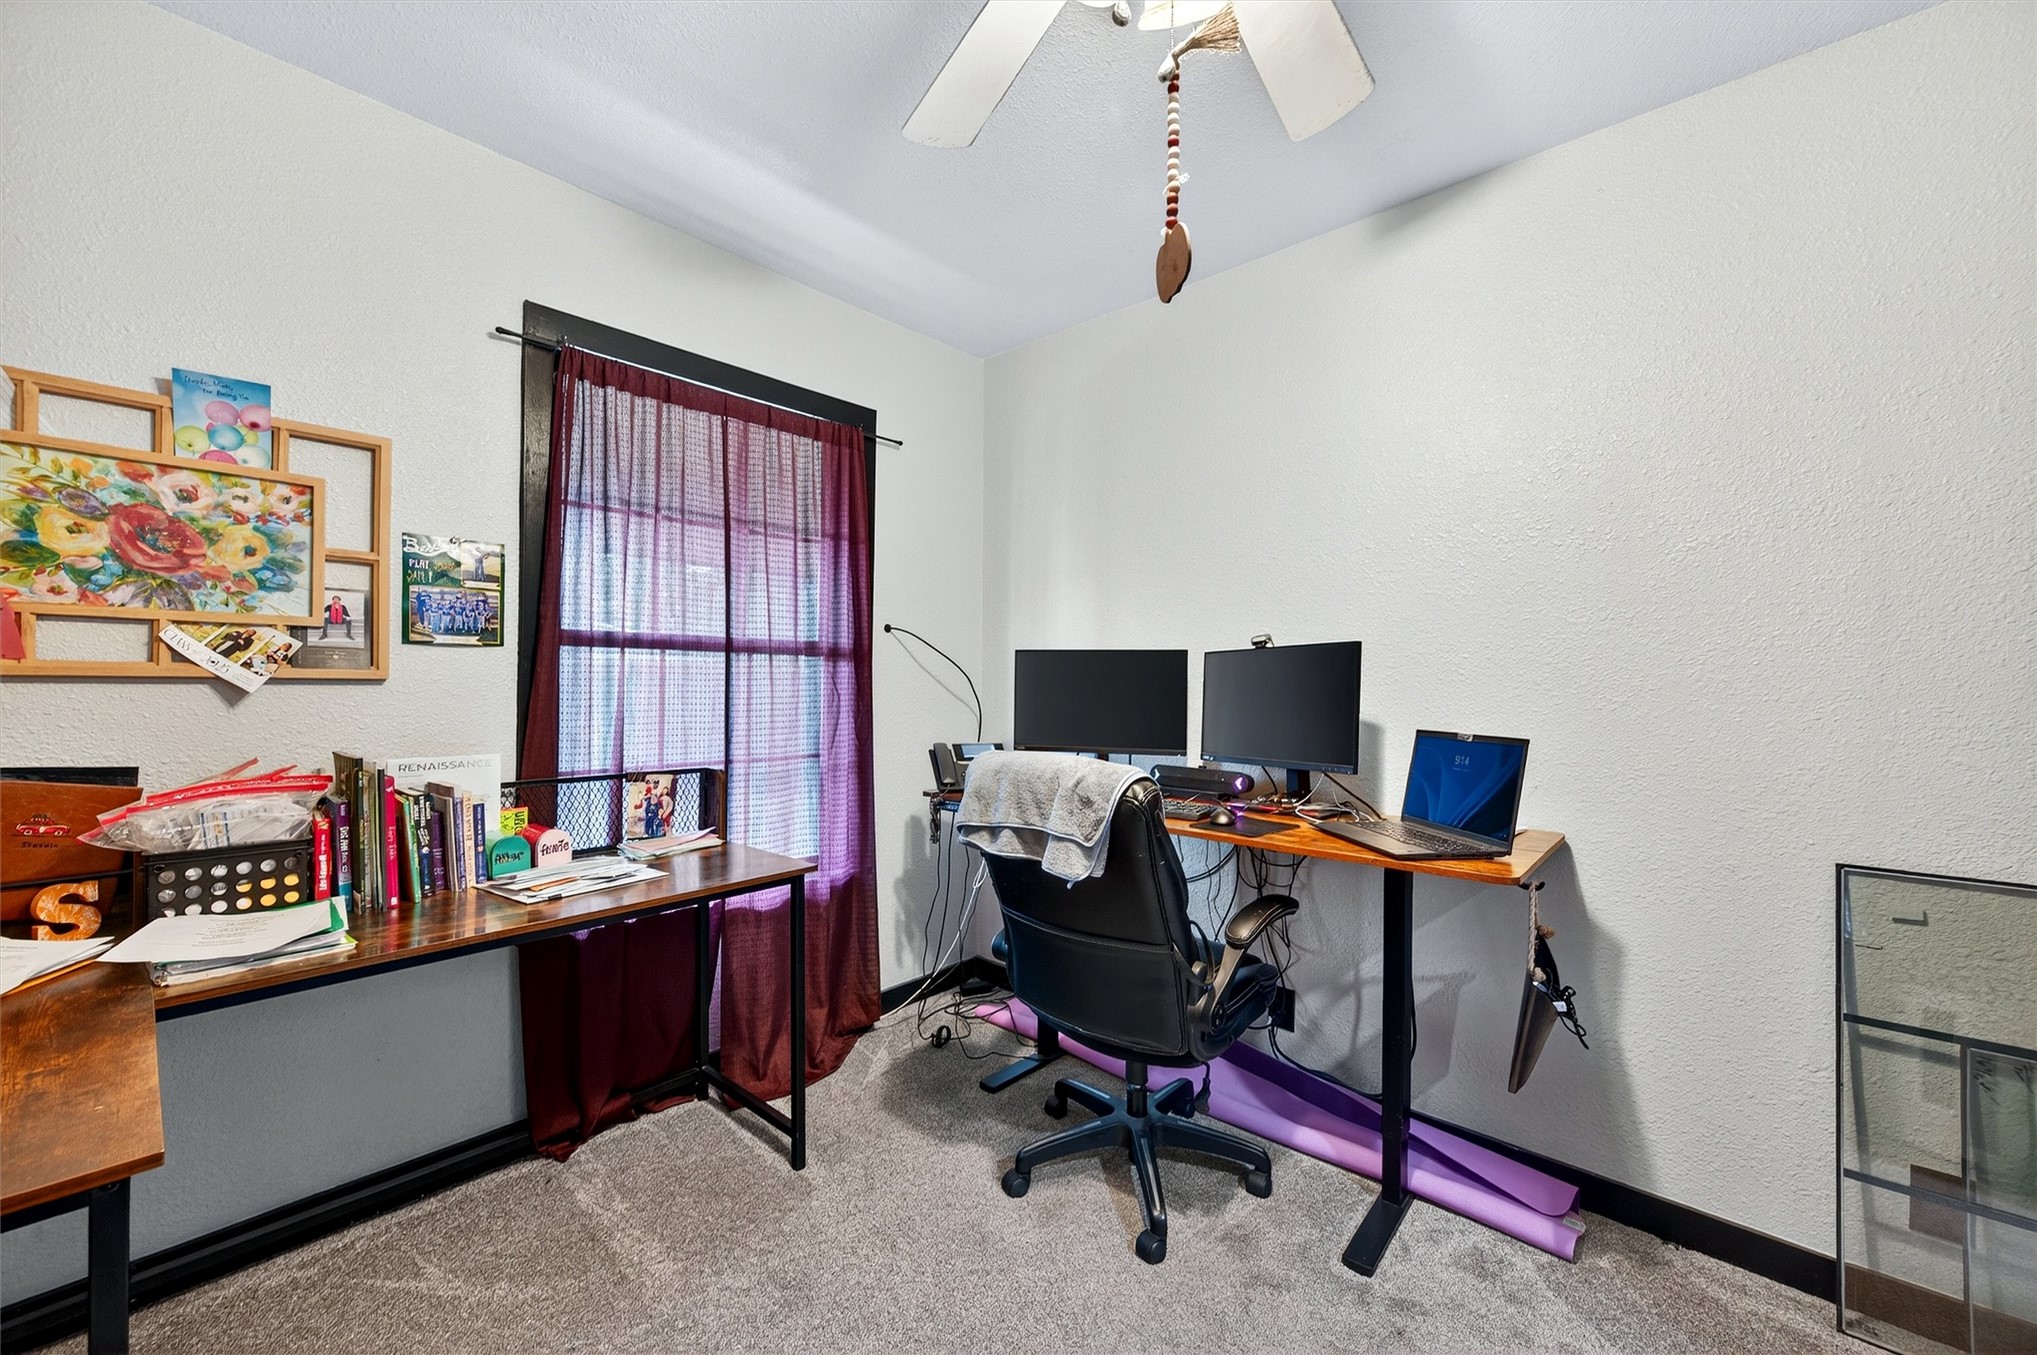
Room featuring textured walls, neutral carpet, and a ceiling fan with integrated lighting, finished with contrasting dark window trim
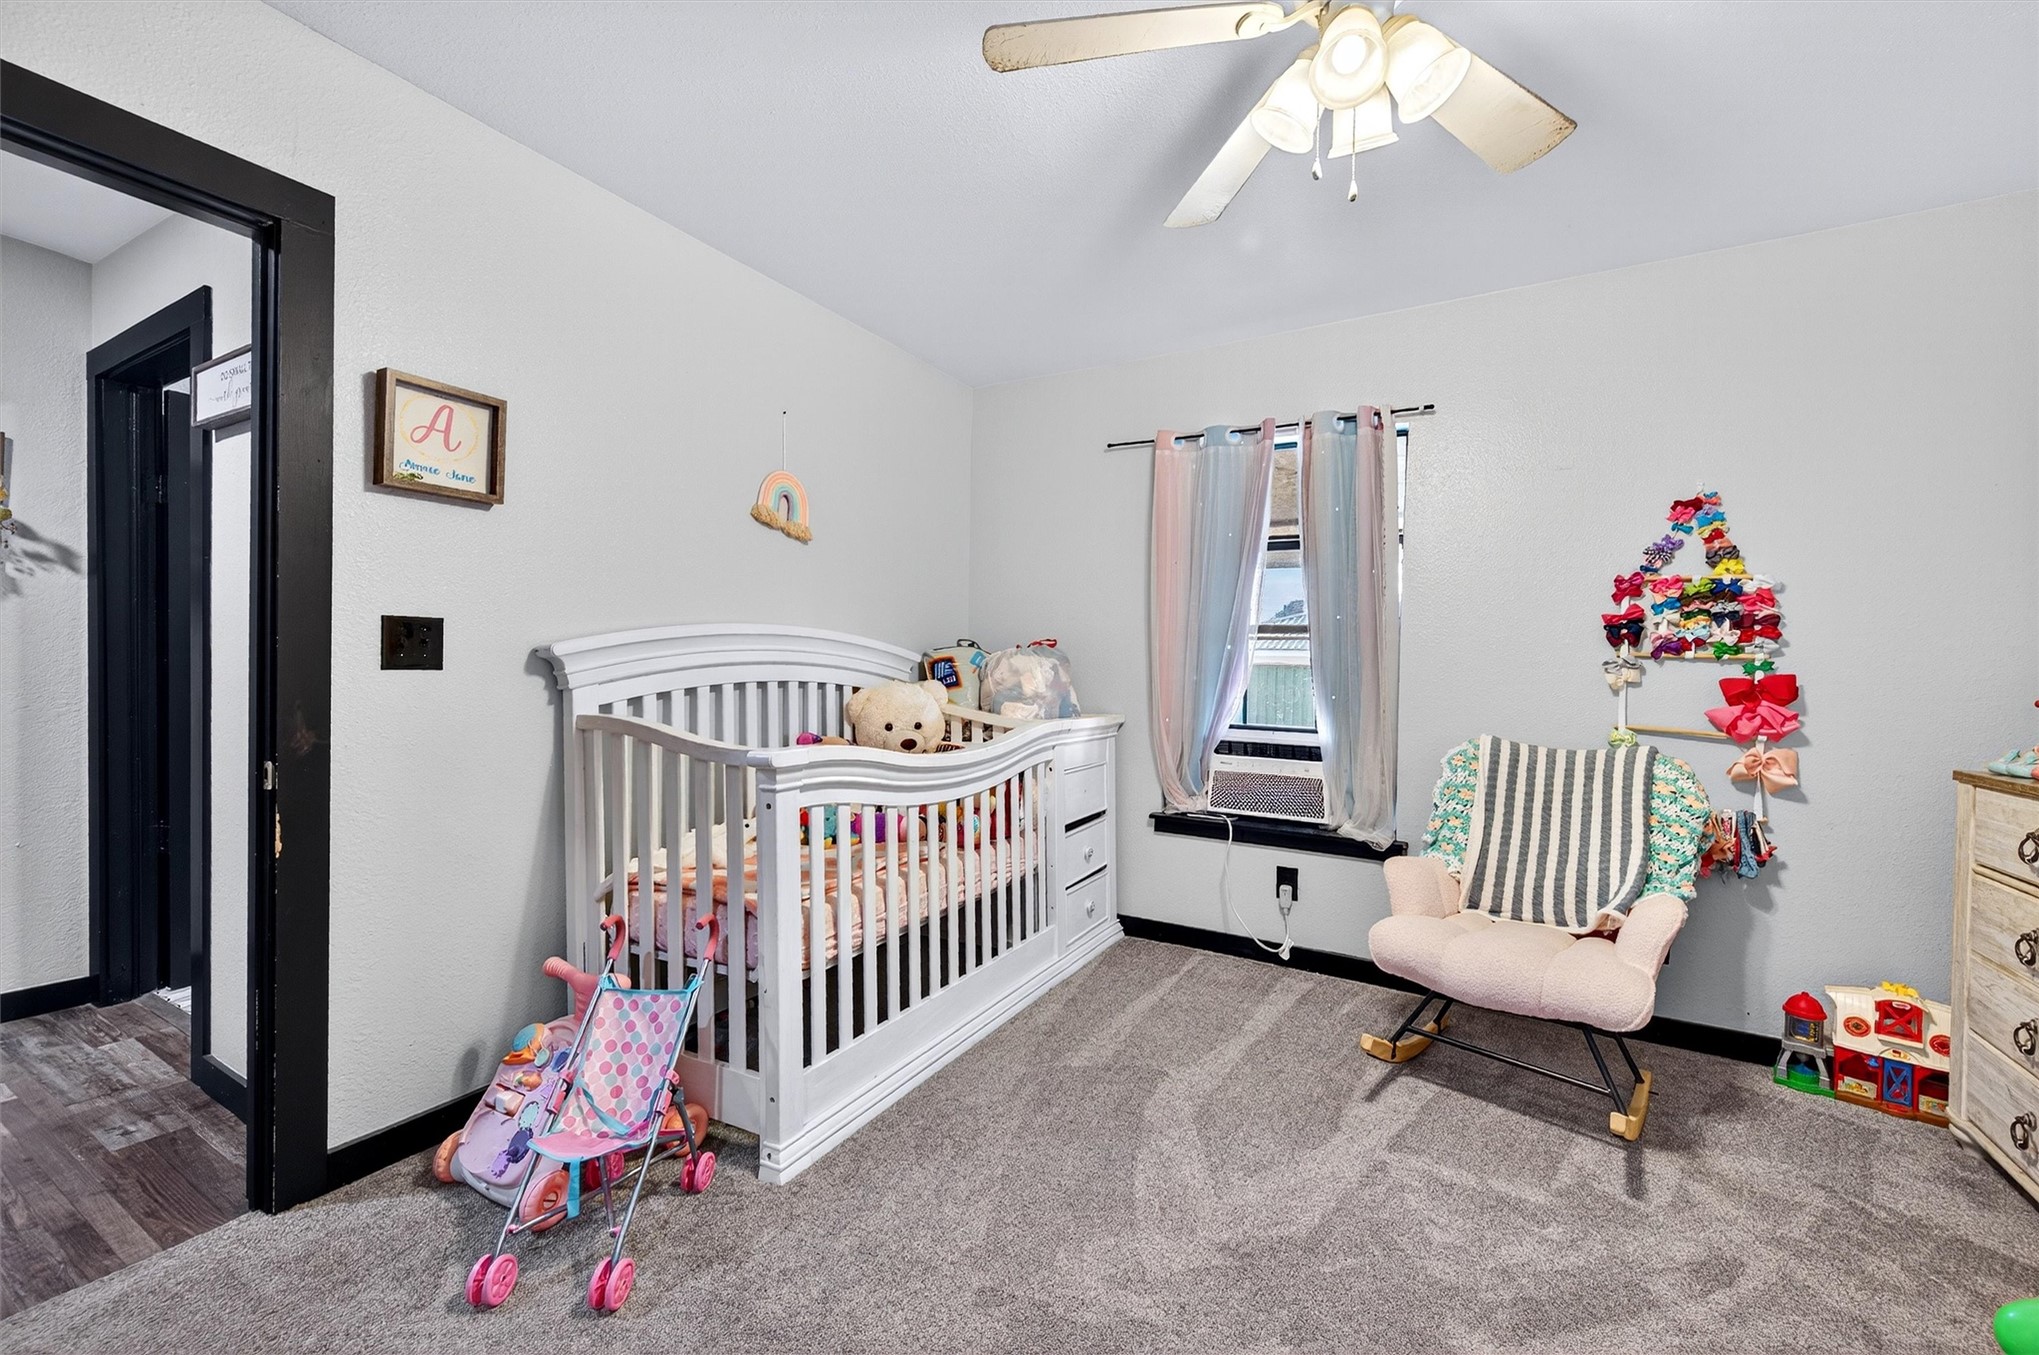
Neutral wall color, wall-to-wall carpeting, high-contrast black door frames, and a ceiling-mounted light fixture with a fan
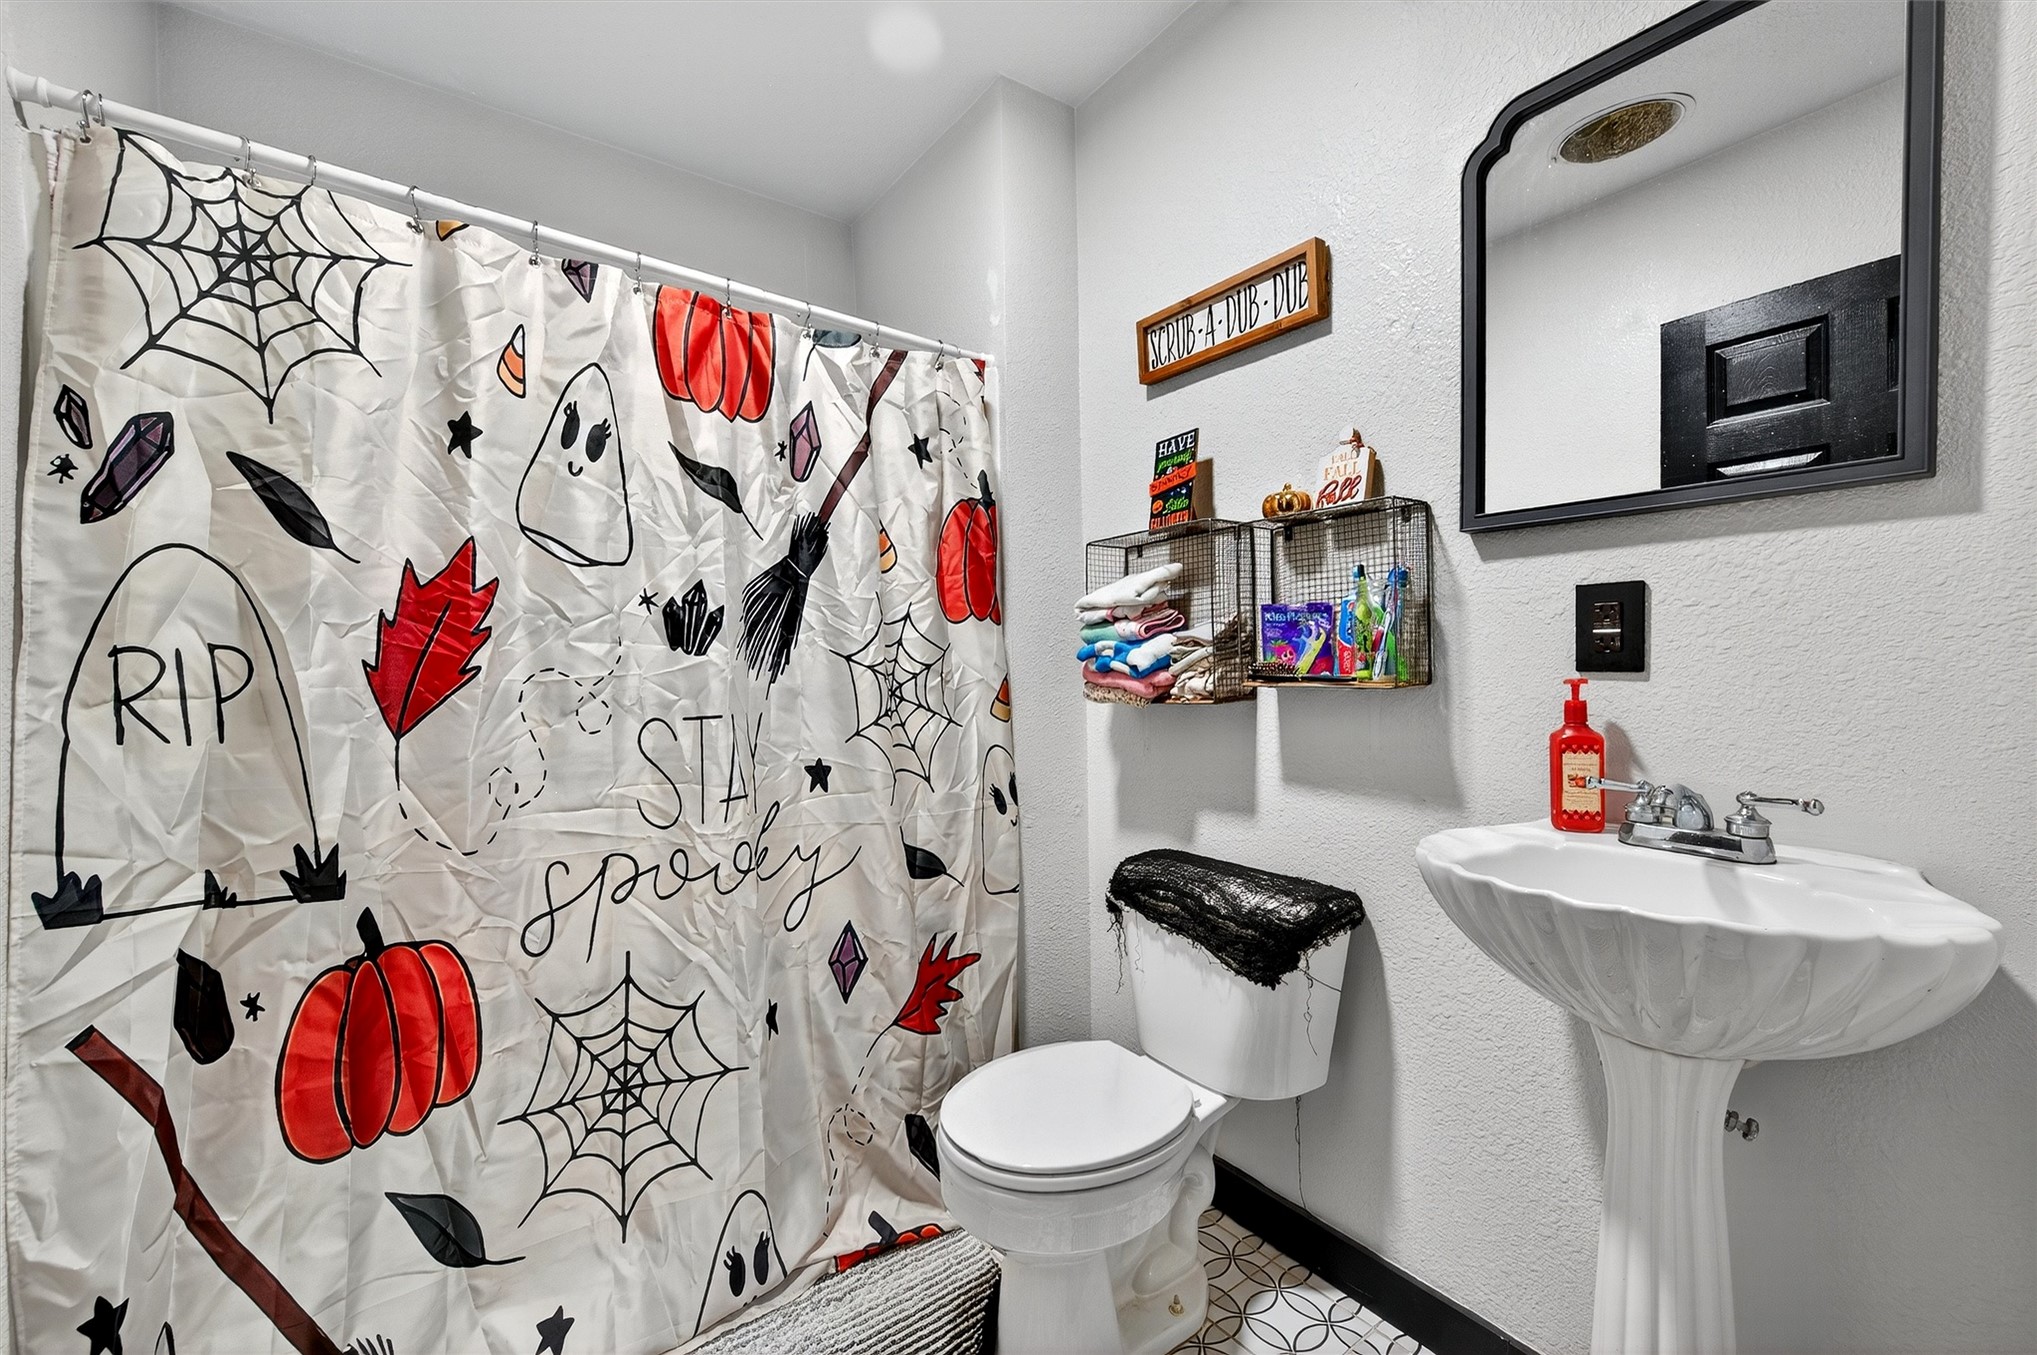
Bathroom featuring a pedestal sink, arched wall mirror, and patterned tile flooring
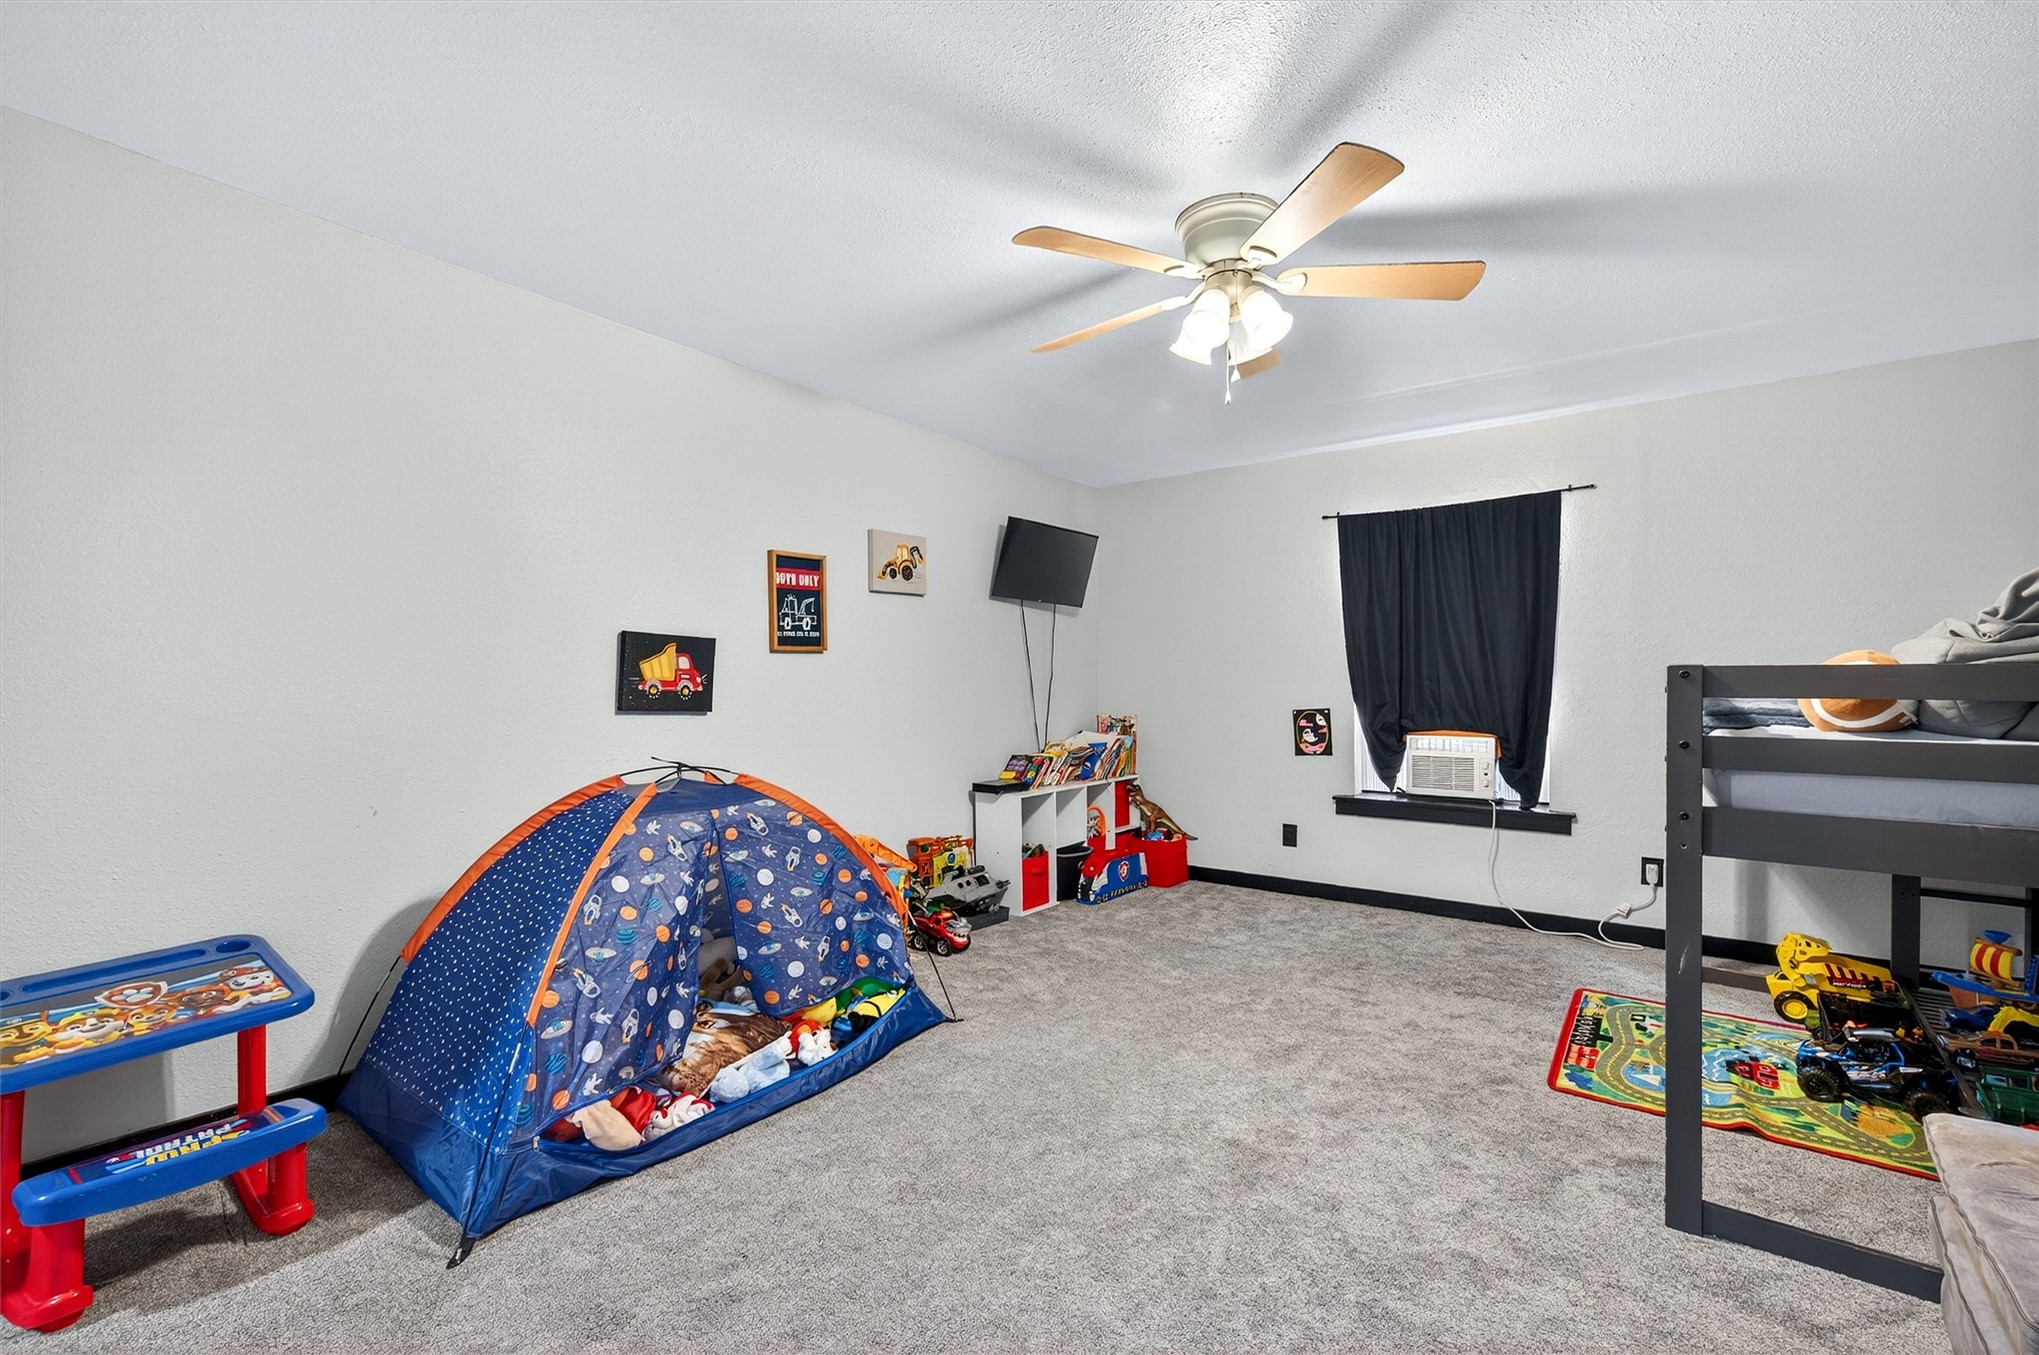
Neutral-toned room featuring neutral carpeting, a central multi-blade ceiling fan with an integrated light fixture, and a single-pane window with dark trim
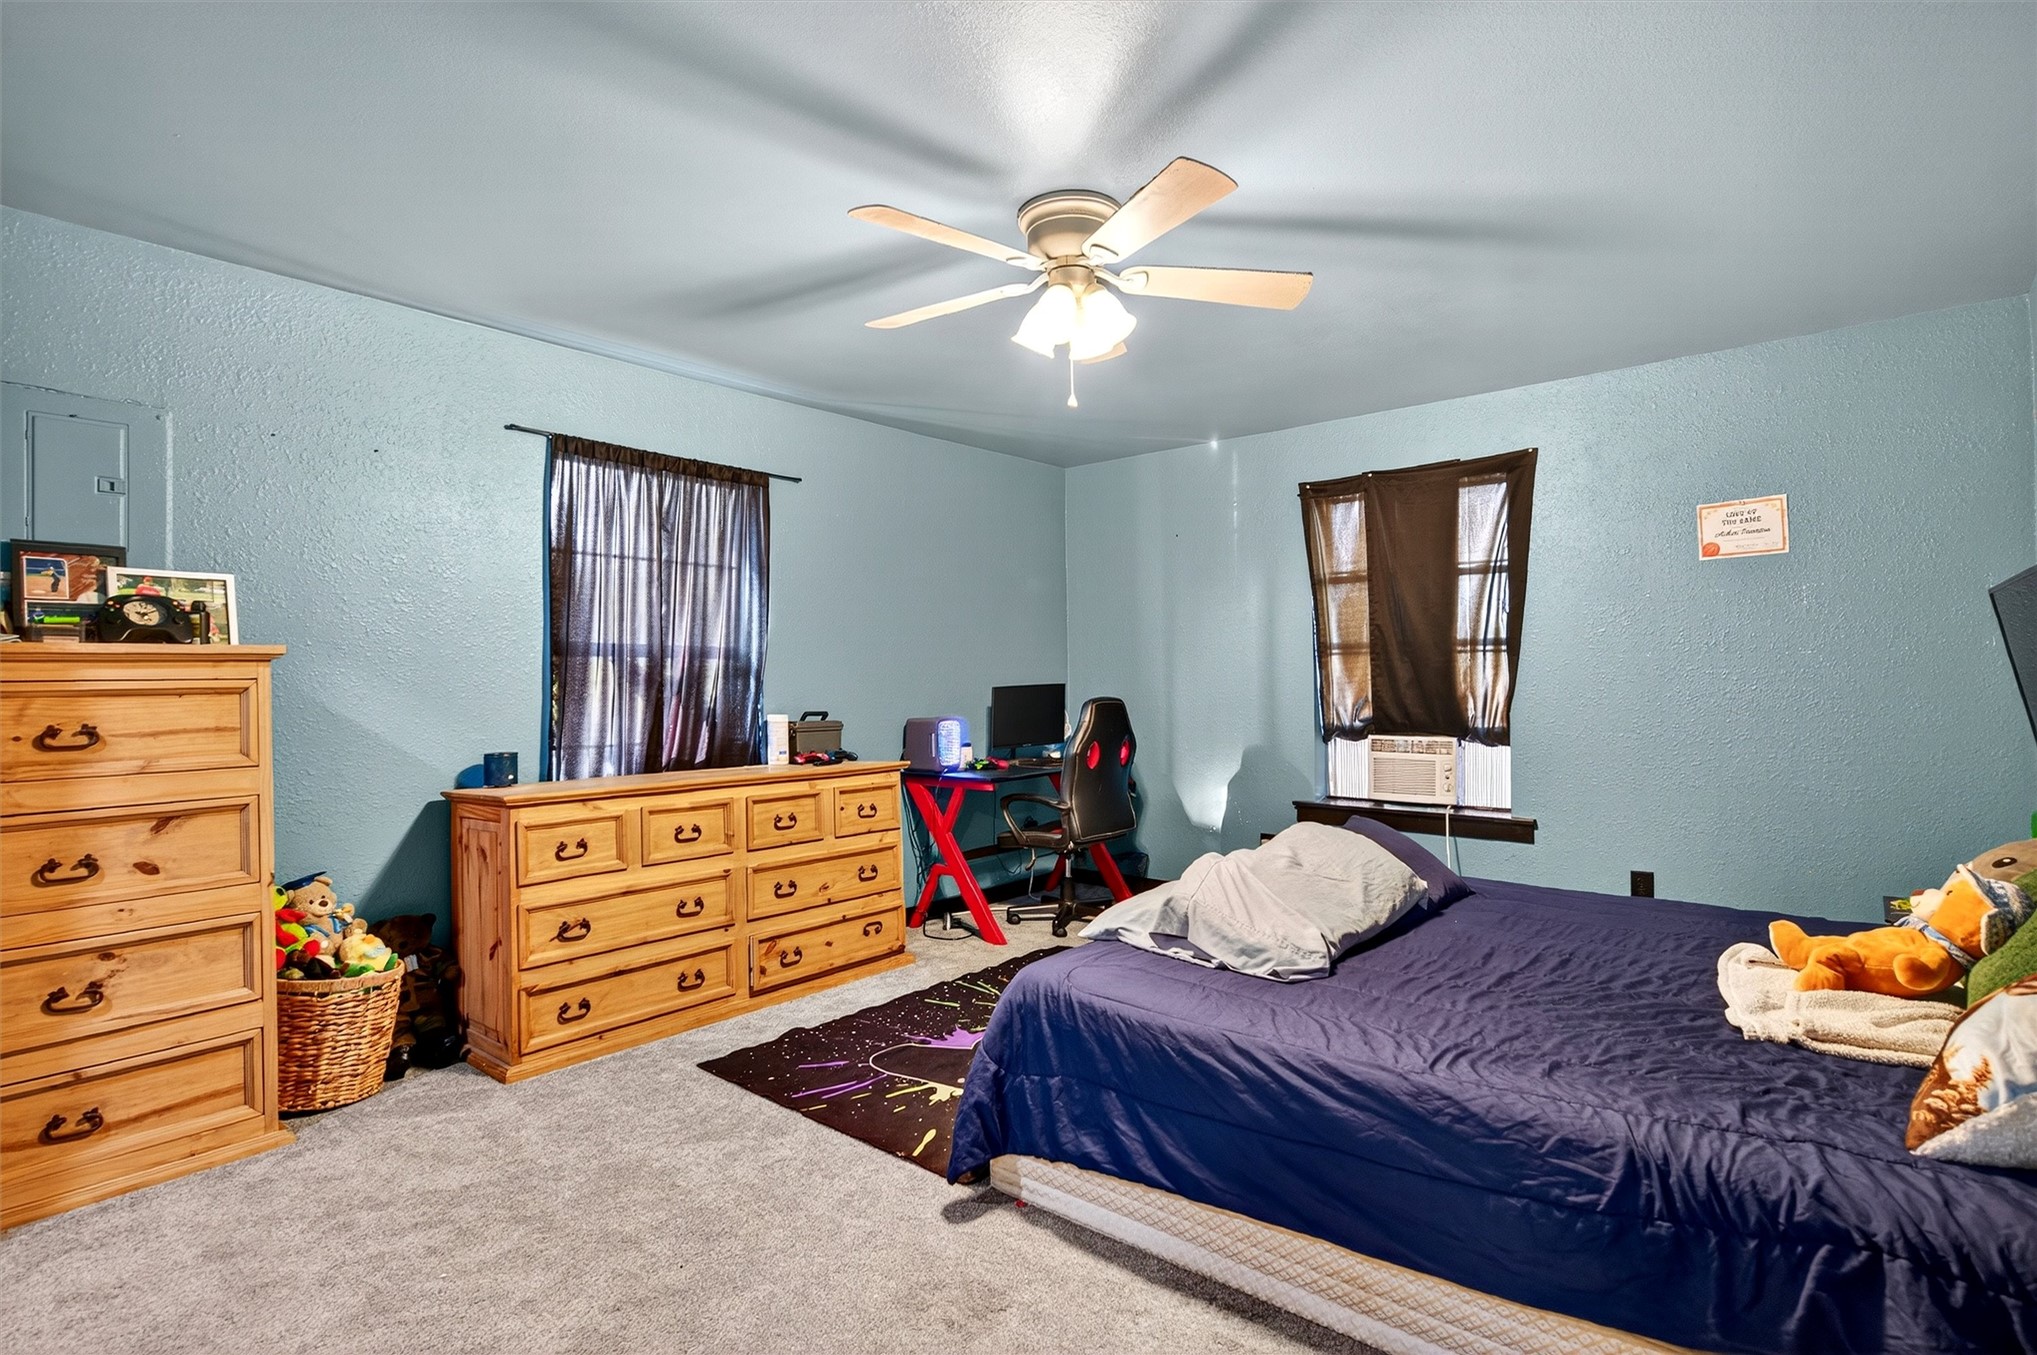
Spacious room featuring neutral carpeting, a central ceiling fan with integrated lighting, and multiple windows
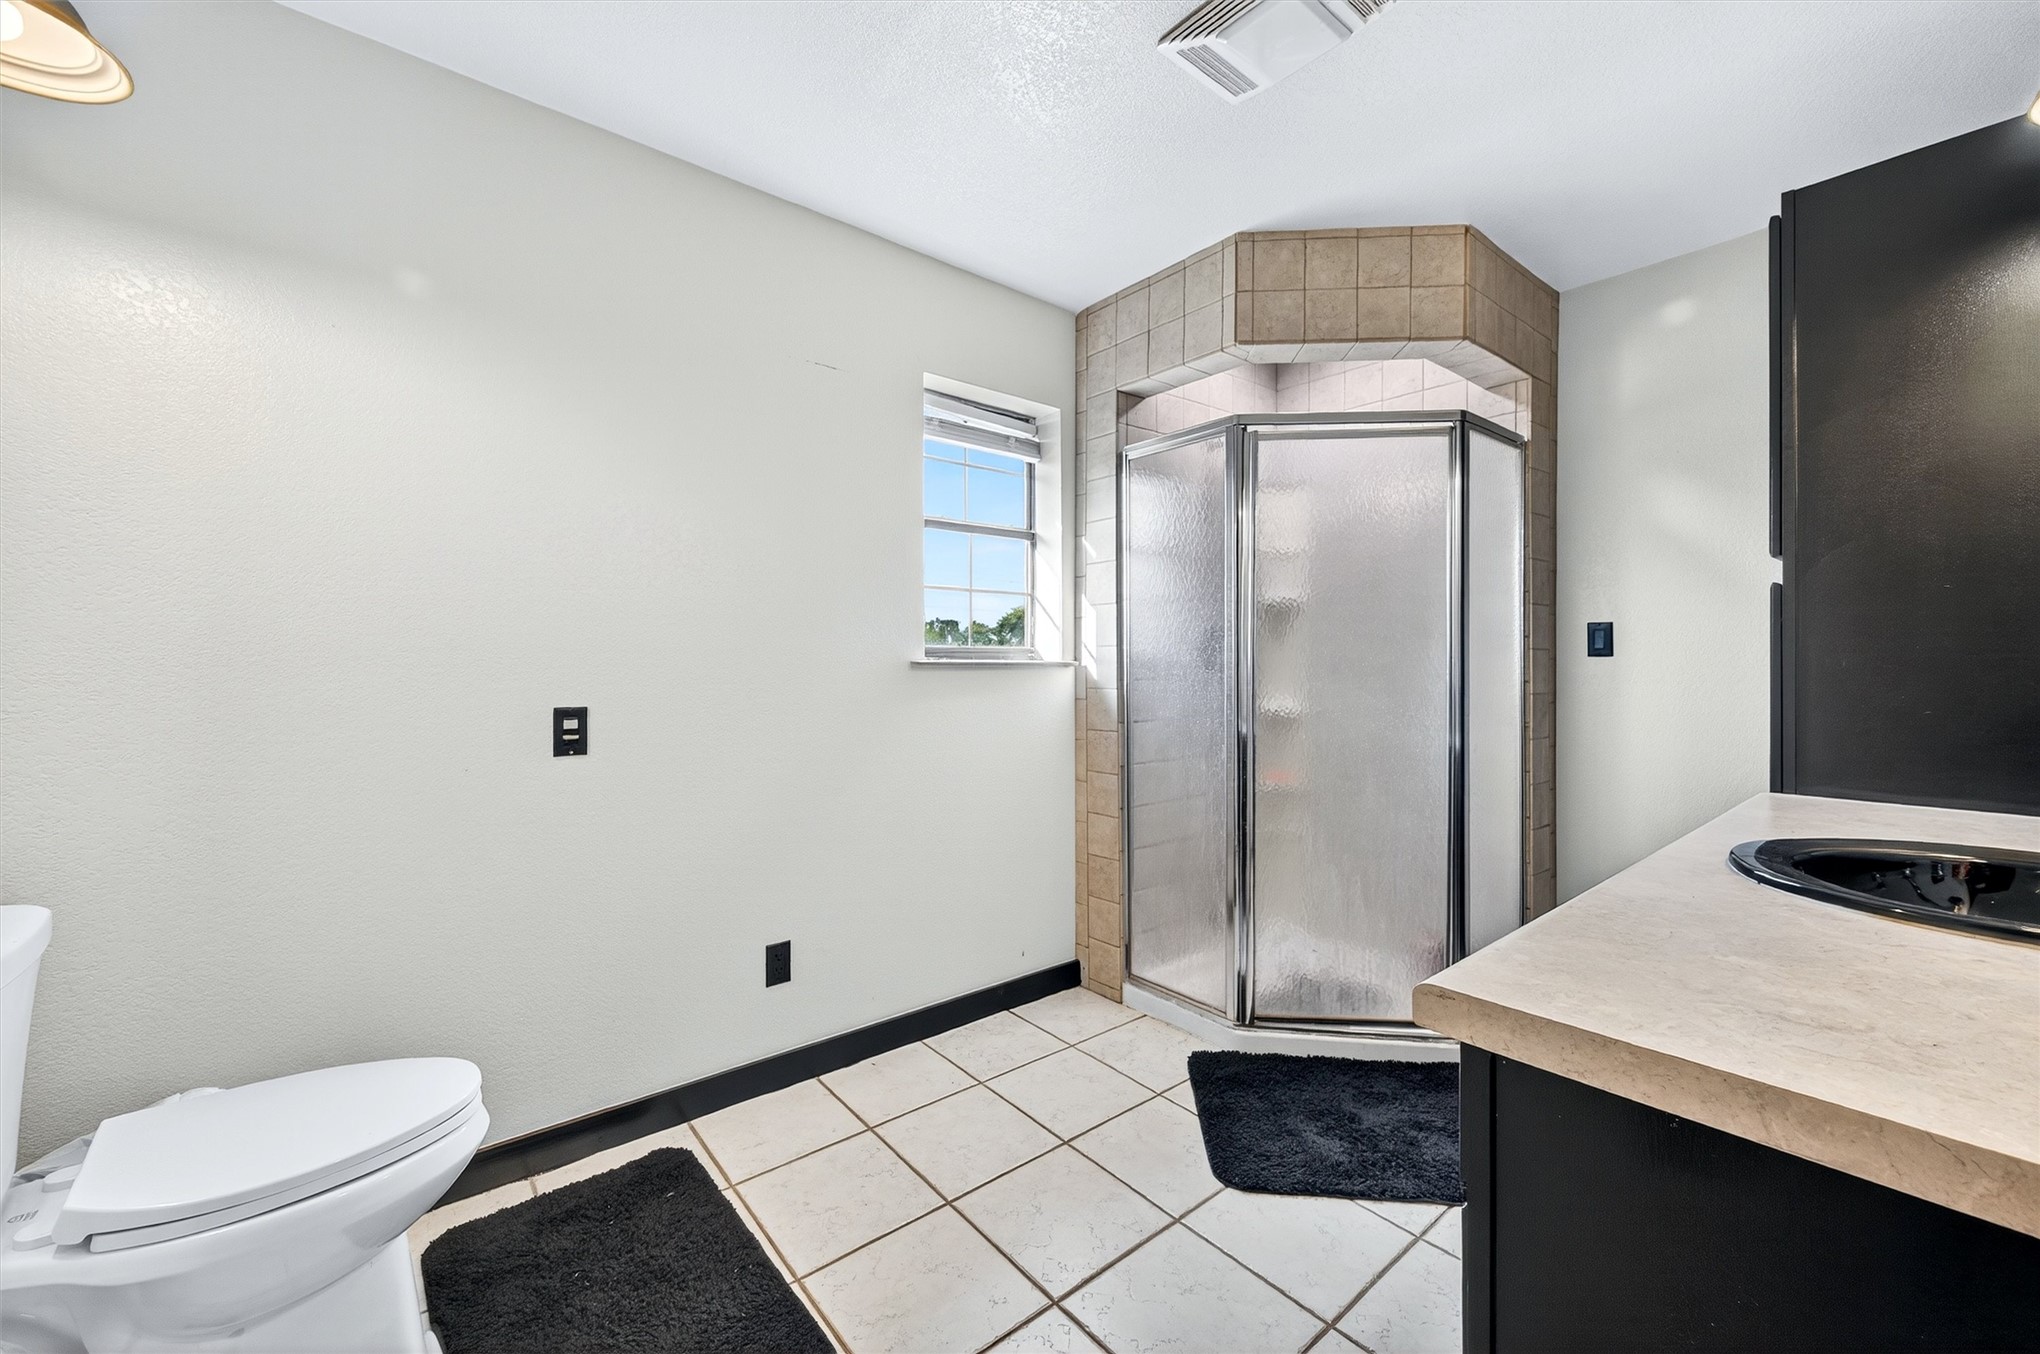
Corner shower stall with glass enclosure and neutral-toned tile surround, vanity with dark-finish cabinetry and light-toned countertop, and light-toned floor tiling
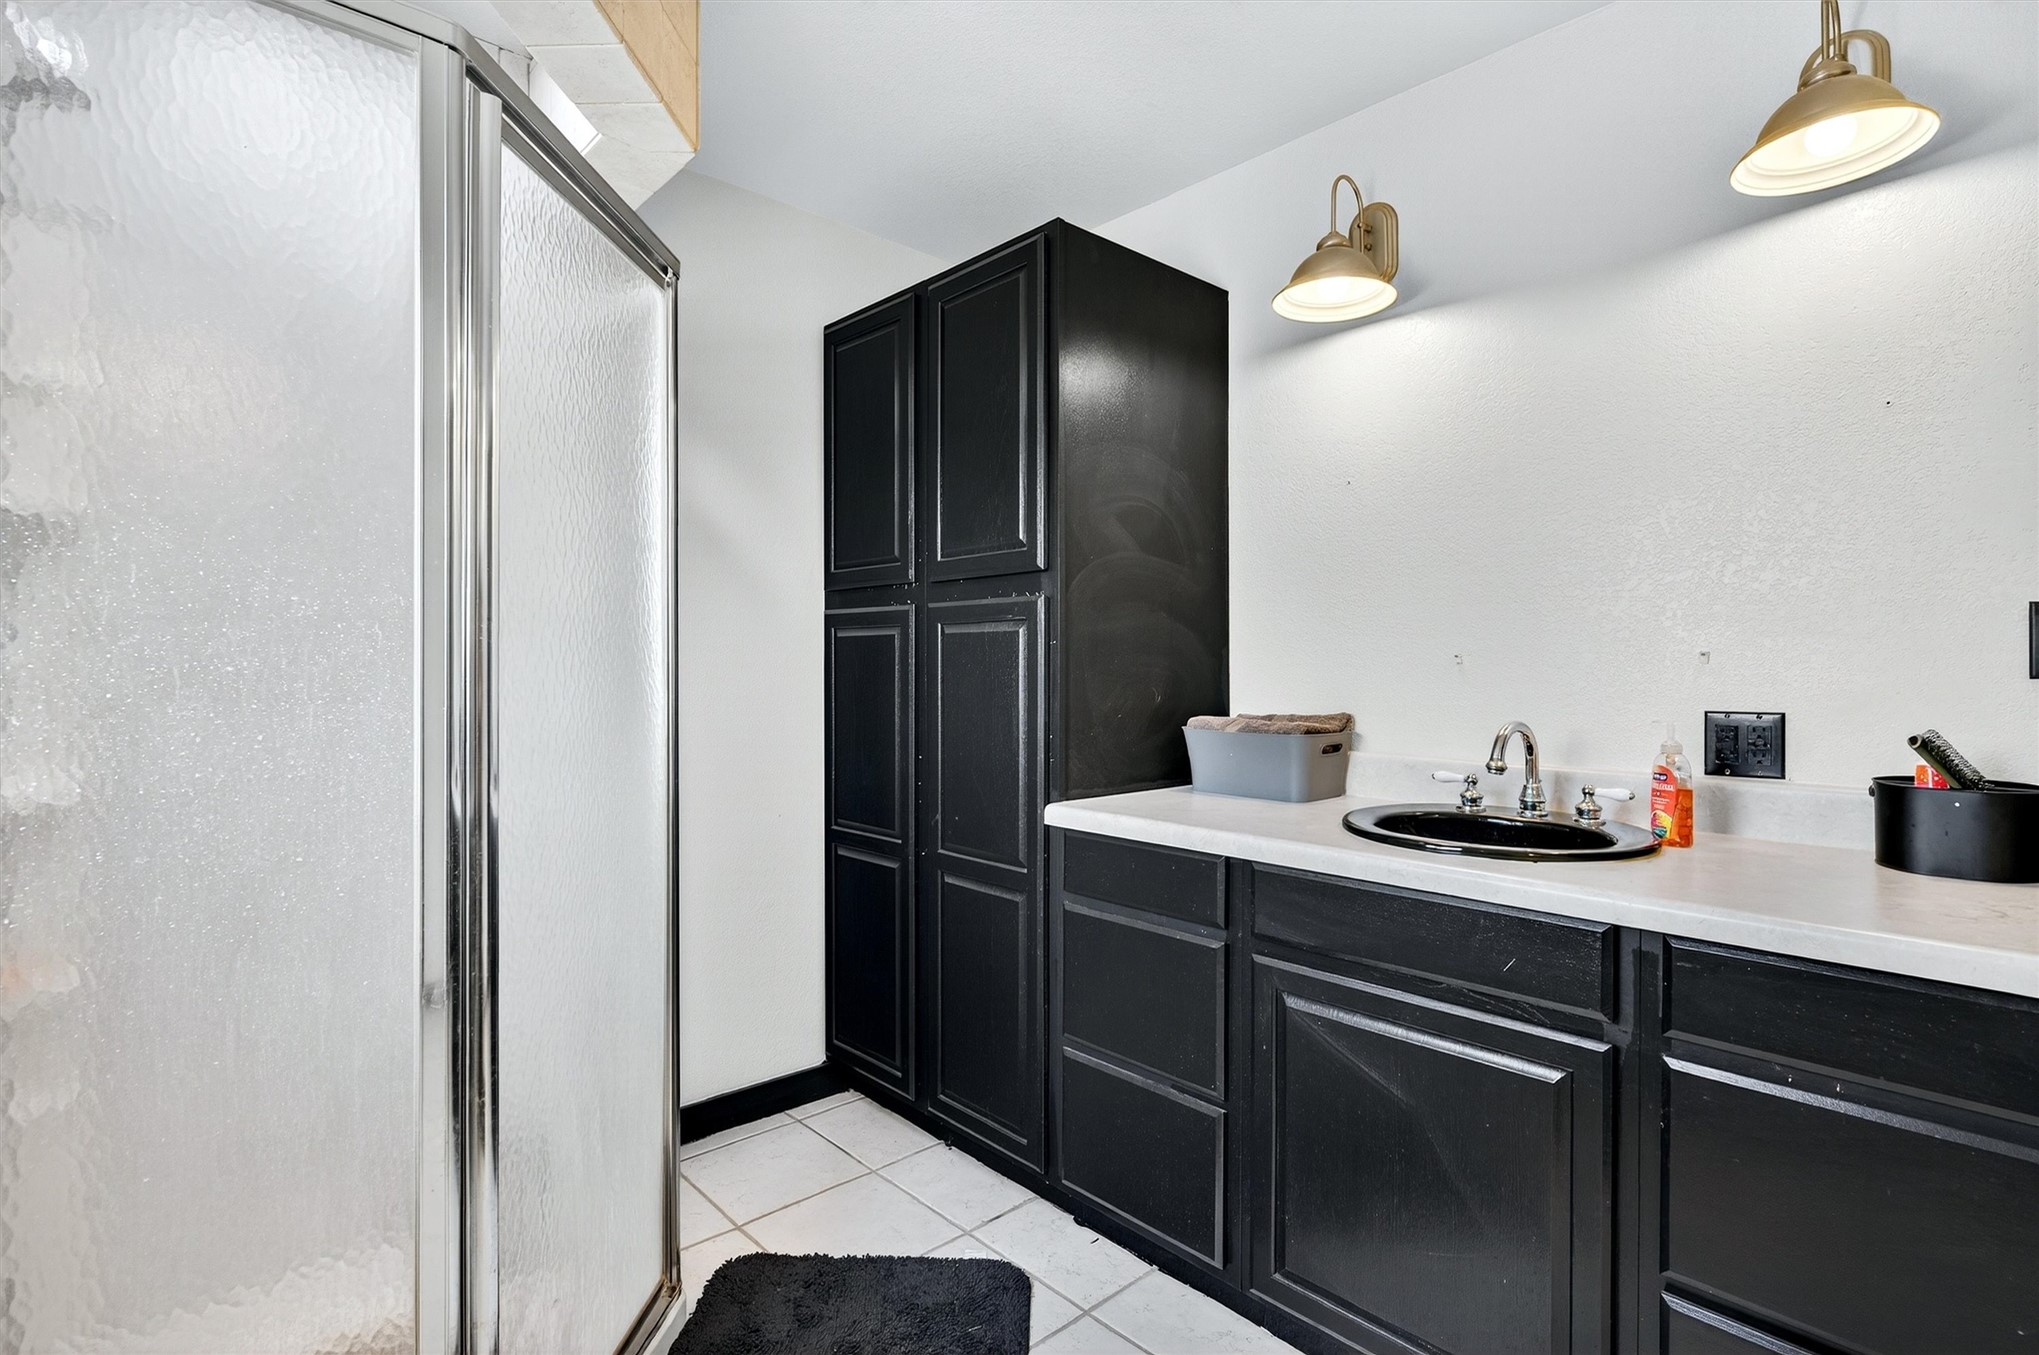
Bathroom featuring a shower with a textured glass enclosure, black cabinetry, a light-toned countertop, a drop-in sink, and wall-mounted light fixtures
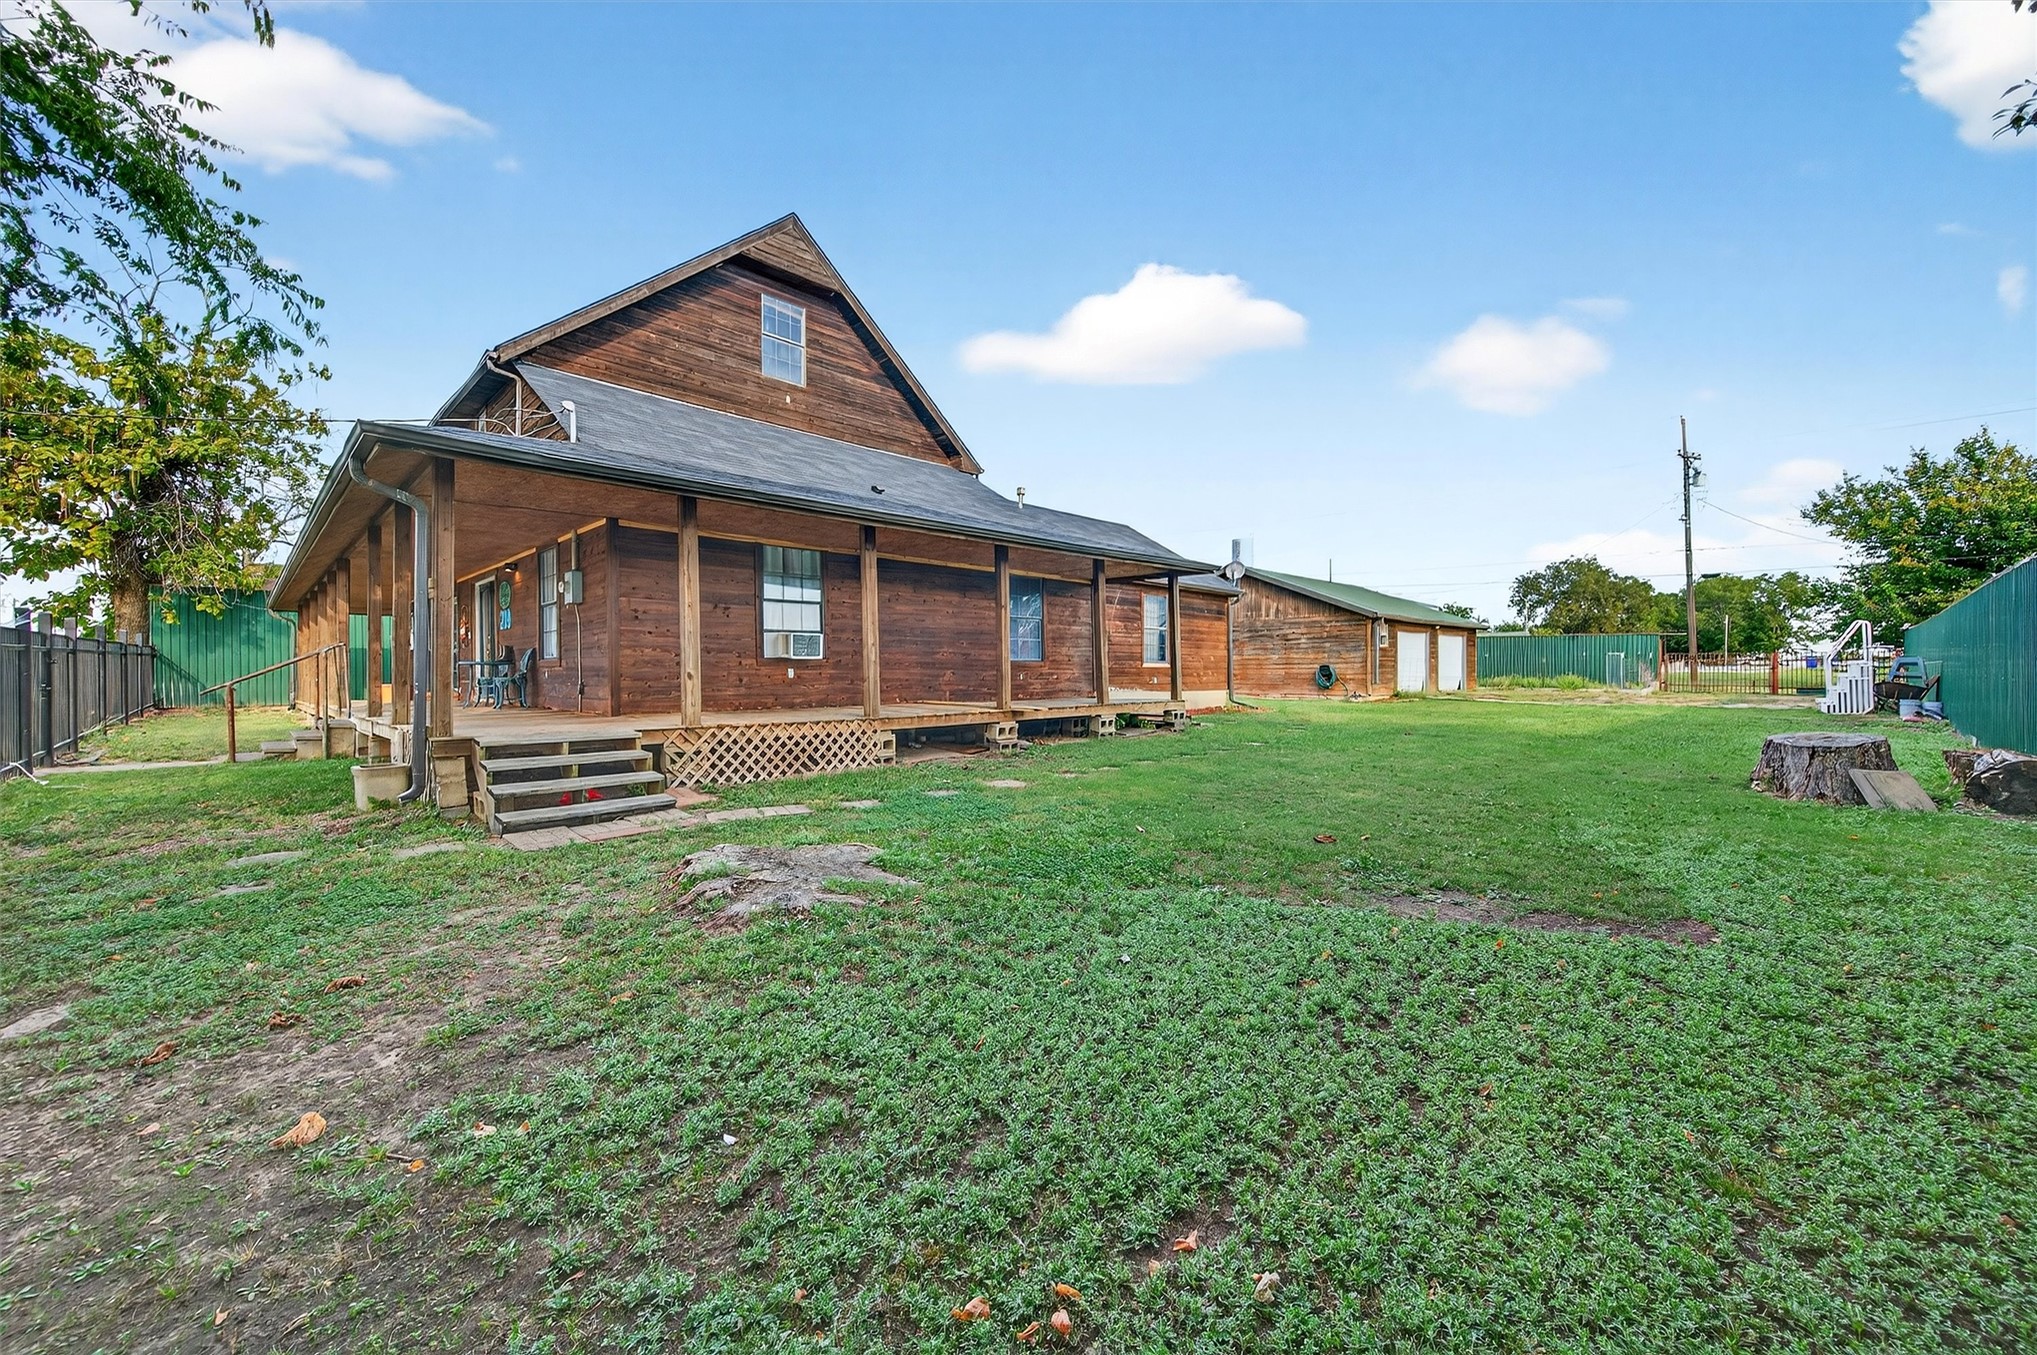
Wood siding exterior featuring a wraparound covered porch, lattice foundation skirting, and a detached two-car garage situated on a grass-covered lot
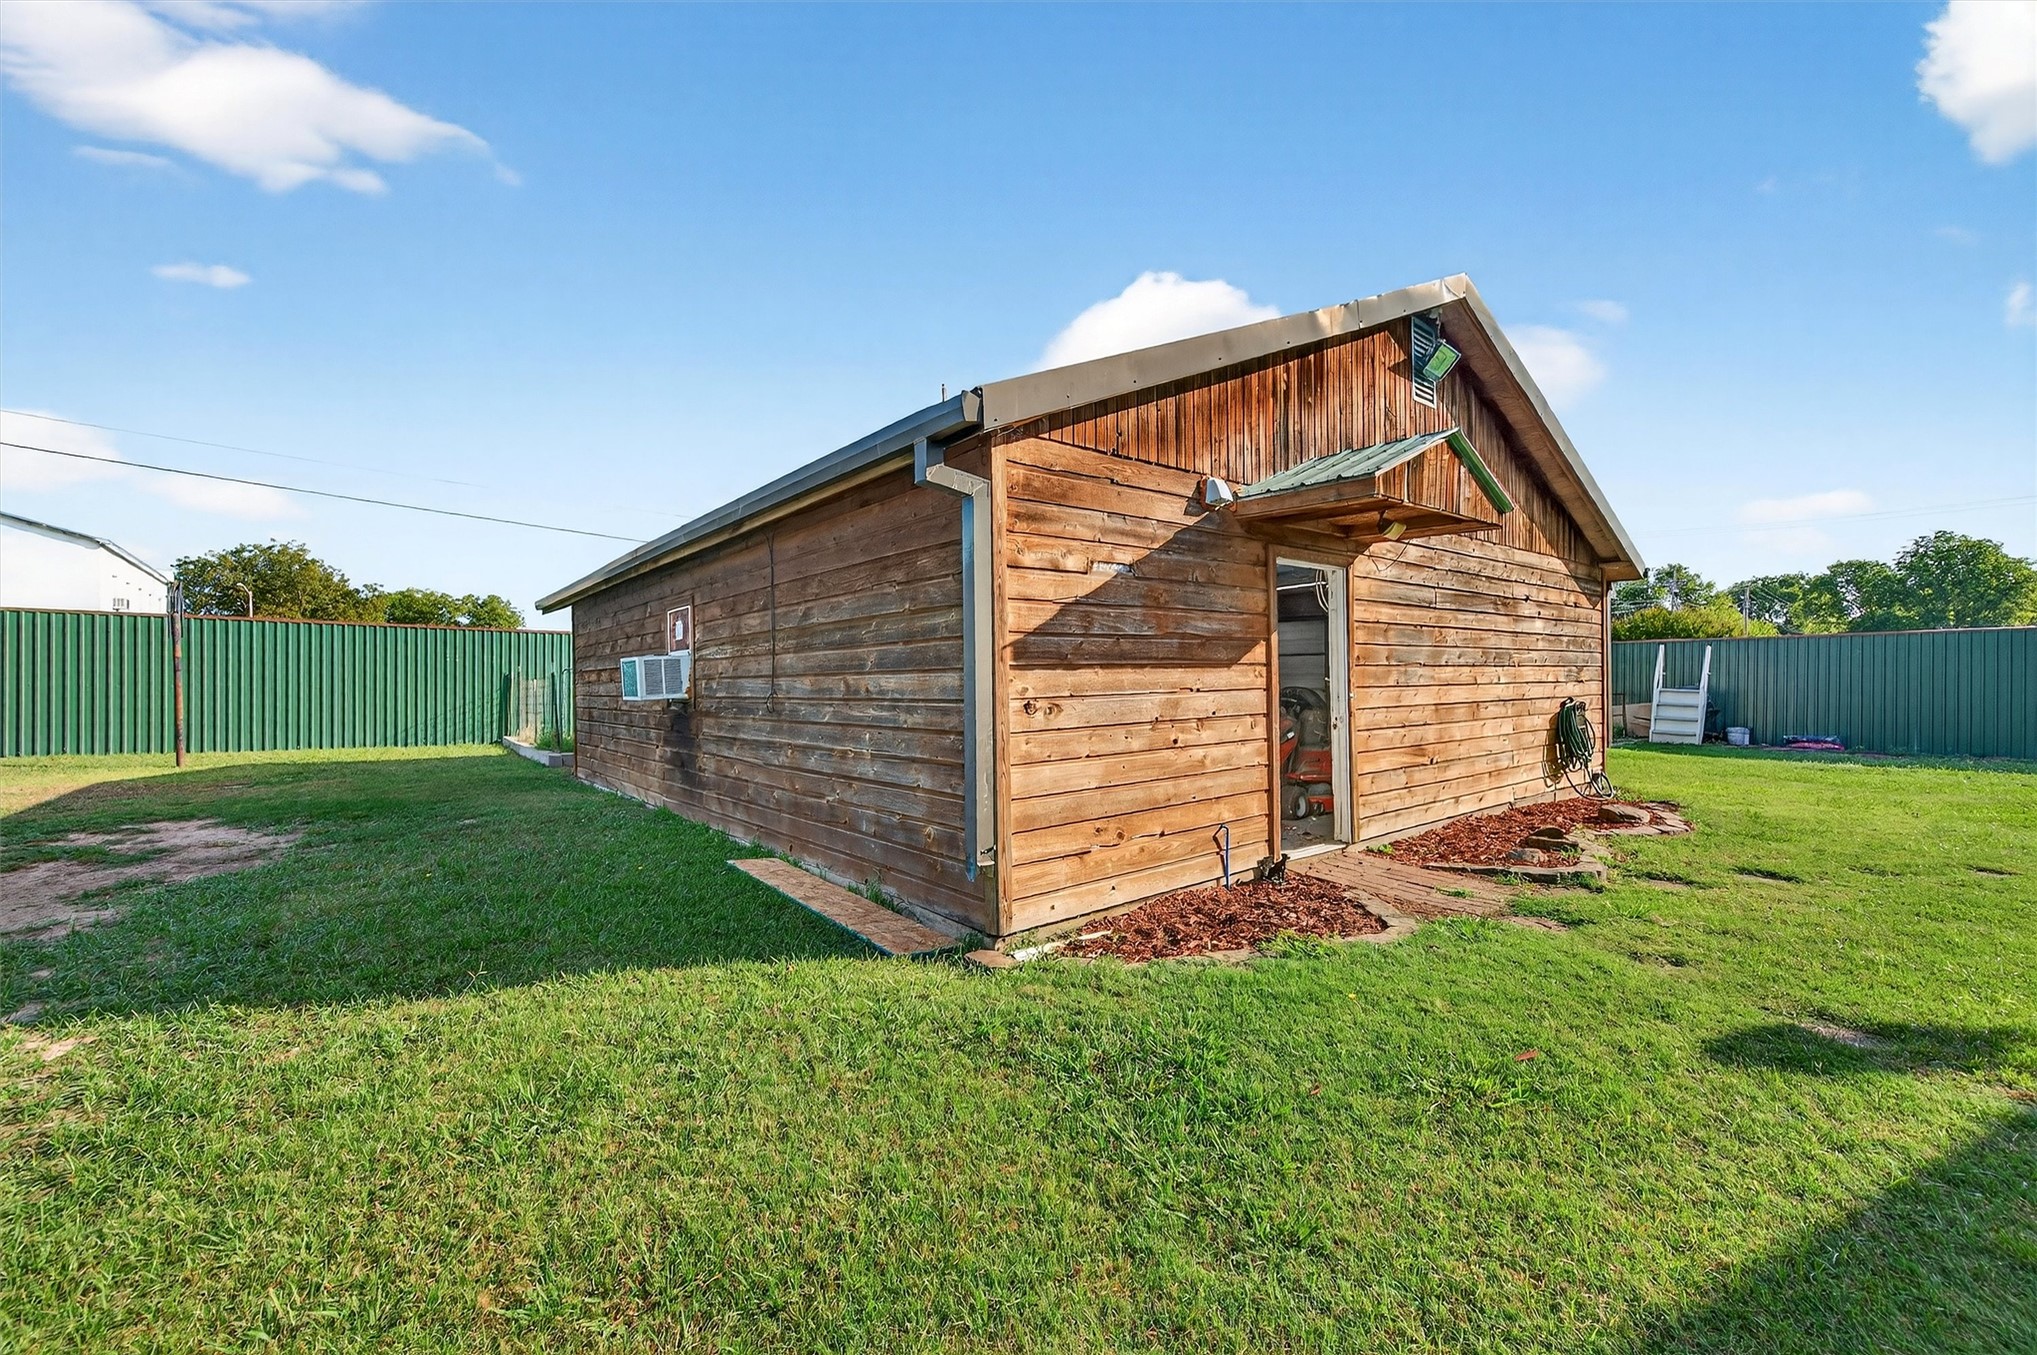
Detached structure featuring wood siding, metal roofing, a covered entry, and a dedicated wall-mounted climate control unit
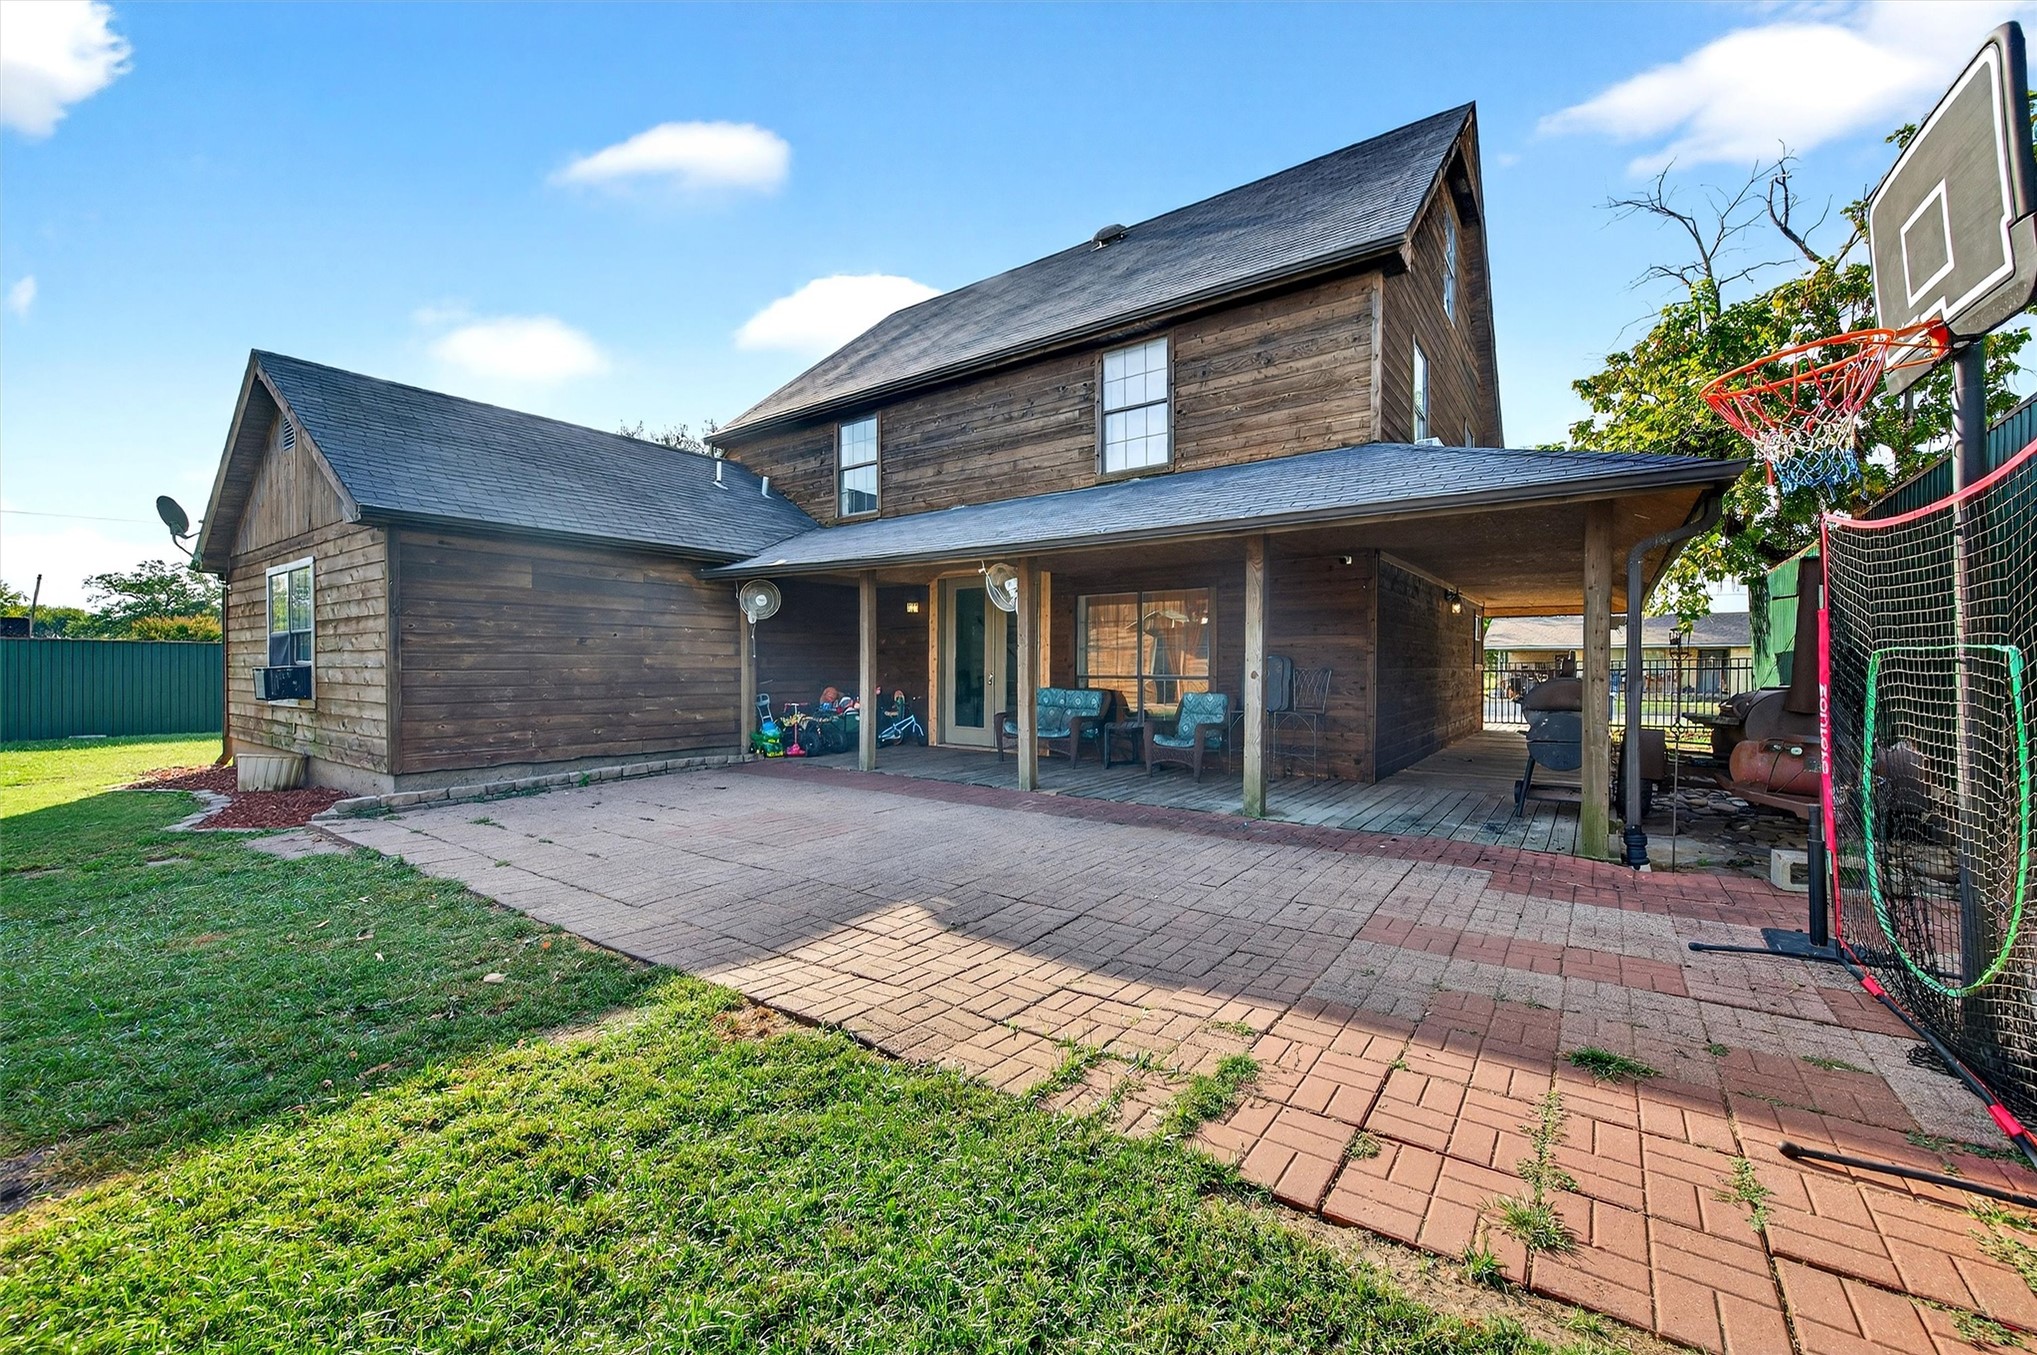
Two-story residence featuring wood-plank siding, an expansive brick-paver patio, and a covered porch

Description
Looking for a large, spacious, affordable property? Look no further! This one maxes out the bang for your buck! The County Assessor (Court House) reflects 2,712 square feet this property! There are 5 bedrooms and 3 bathrooms! Enjoy all the room inside or outside. Outside you also find a wraparound covered porch and shop. In the shop there is also an office and another bathroom. Upstairs there is also a large partially unfinished bonus room that could make for a large 6th bedroom, movie room, office or second living area.
Details
| MLS # | 2637397 |
|---|---|
| Listing Type | For Sale |
| Style | House |
| Sub-Type | Resale |
| Status | Active |
| Year | 1943 |
| Days On Site | 8 |
| Listing Provided By | Brewer Realty Group | Justin Scott |
Features
| Bed(s) | 5 |
|---|---|
| Bath(s) | 3 Total |
| SQ Feet | 2,712 |
| Garage | 2 |
| Basement | Y |
| Story(s) | 2 |
| Acreage | 0.32 |
Exterior
| Lot Features | Other |
|---|
Parking
| Garage Yes / No | Yes |
|---|---|
| Parking Features | Detached, Garage |
Taxes
| Tax Annual Amount | 1019 |
|---|
Area Information
| State | OK |
|---|---|
| County | Bryan |
| City | Bokchito |
| Zip Code | 74726 |
| Community Name | Bokchito Otp |
| Listing VS Median (in Bokchito Otp) | |
Price: $239,000 low | high Med: $135,000 sqft: 2,712 low | high Med: 1,471 $ / sqft: $88 low | high Med: $92 On site: 8 low | high Med: 103 | |
Market Activity 74726
Request a showing
Request a showing
Contact
Learn More About This Property

| State | OK |
|---|---|
| County | Bryan |
| City | Bokchito |
| Zip Code | 74726 |
| Community Name | Bokchito Otp |
| Listing VS Median (in Bokchito Otp) | |
Price: $239,000 low | high Med: $135,000 sqft: 2,712 low | high Med: 1,471 $ / sqft: $88 low | high Med: $92 On site: 8 low | high Med: 103 | |
Nearby Listings (Within 1/10 mile)
Price: $179K - $298K
sqft: 2,000 - 3,000
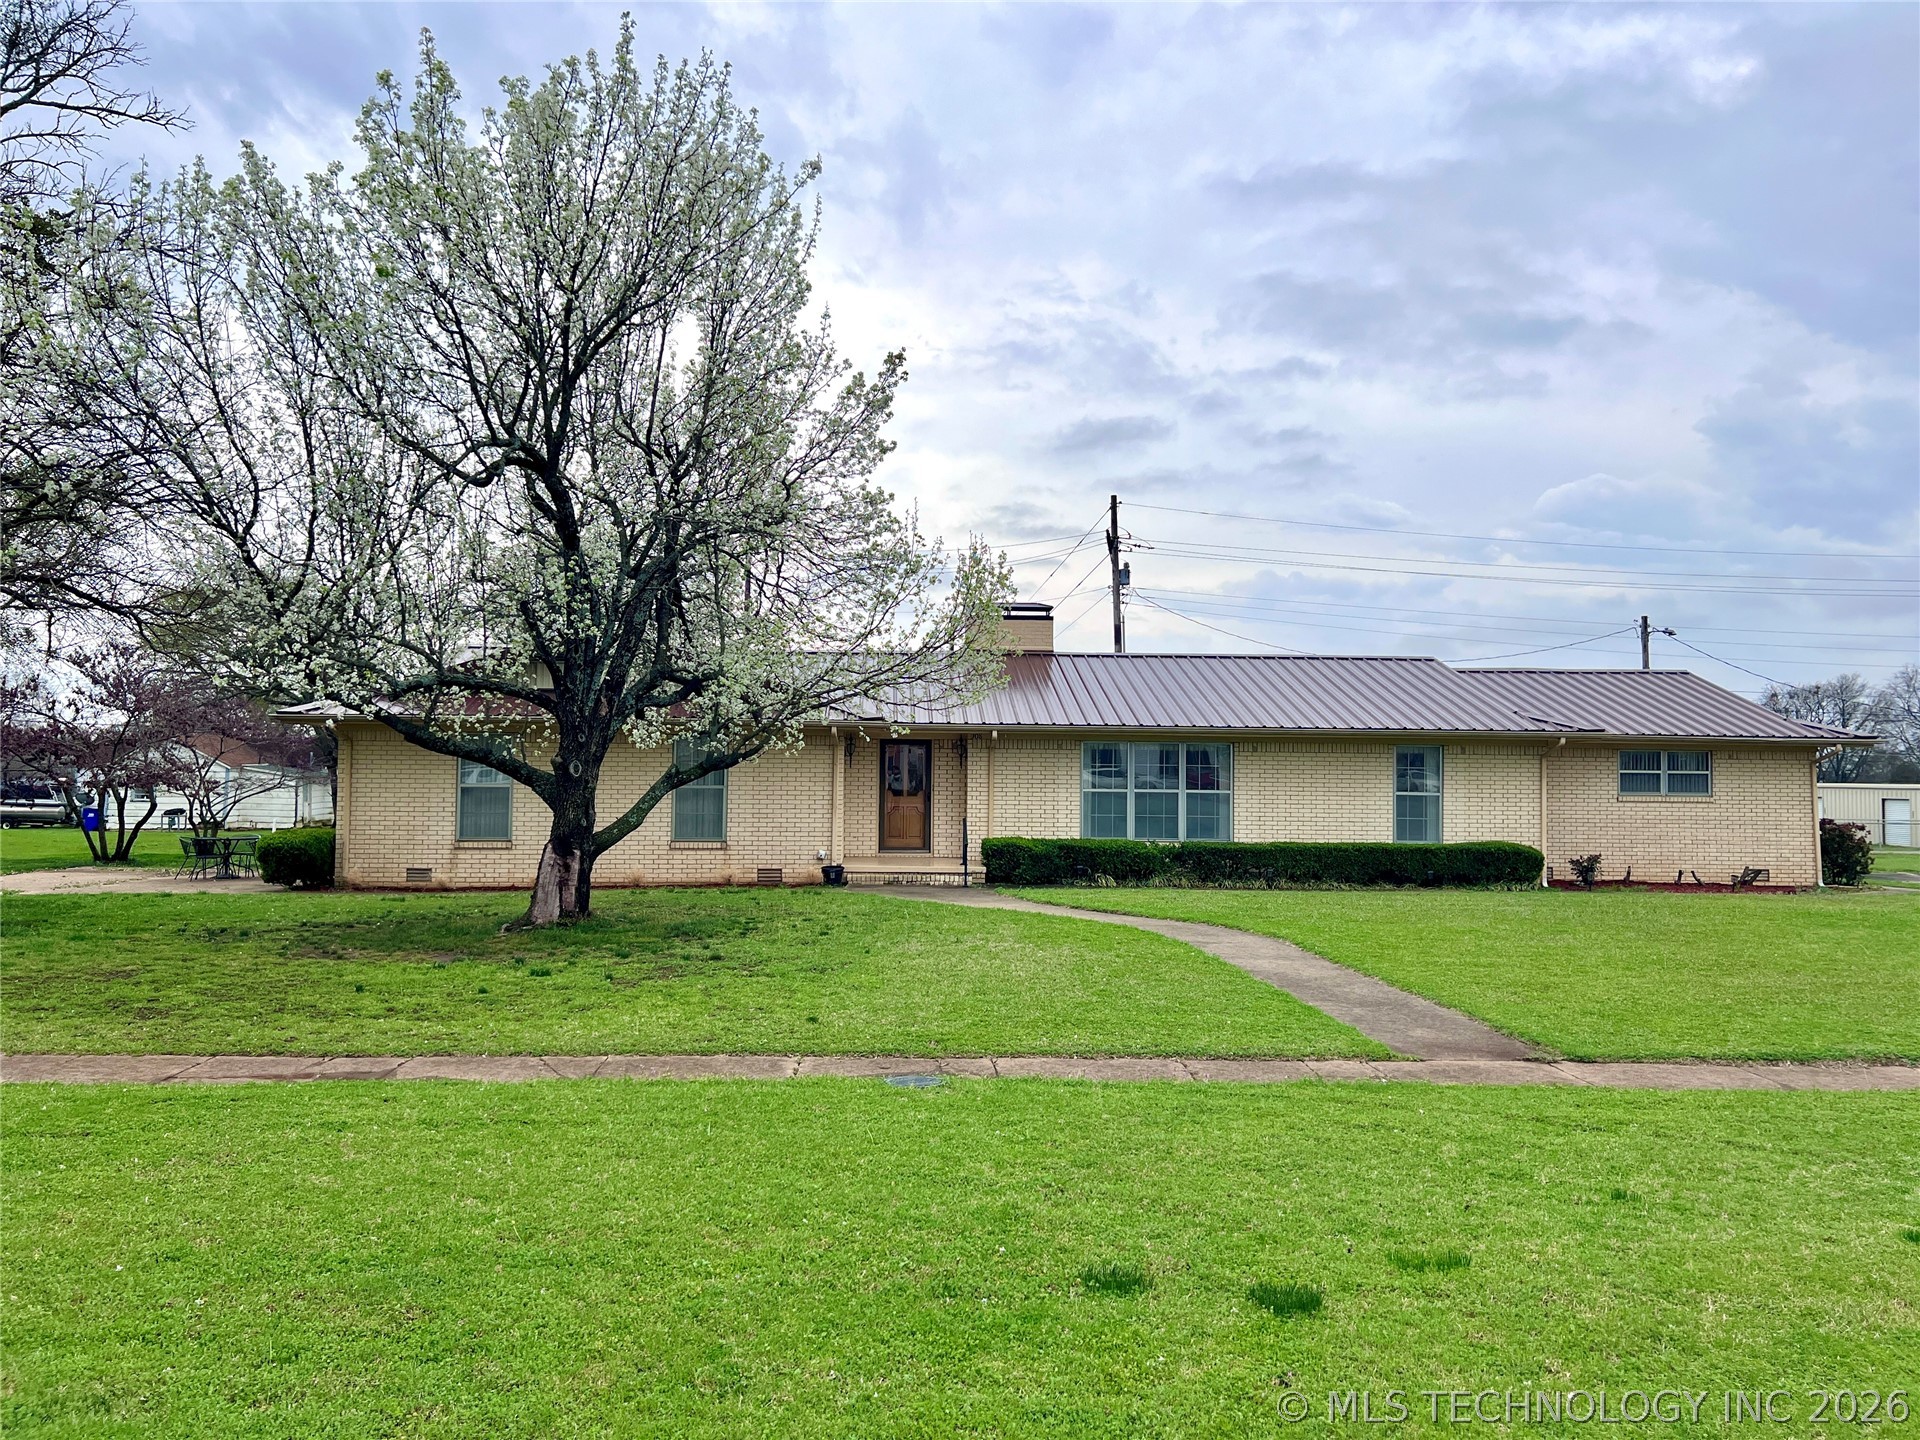 | $225,000308 E MainBokchito, OK 74726 |
Listing Updated: October 14, 2026 at 7:23:52 AM PDT
