20815 S 142nd East Avenue,Bixby, OK 74008
Bixby, OK 74008
Description
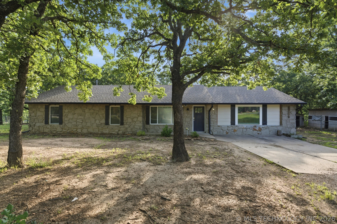
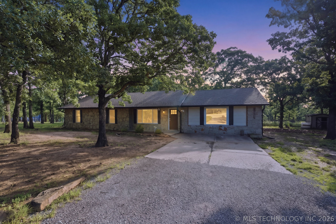
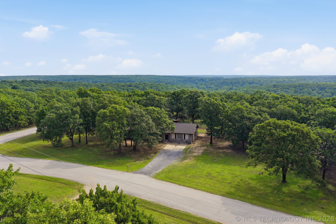
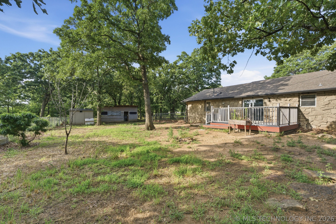
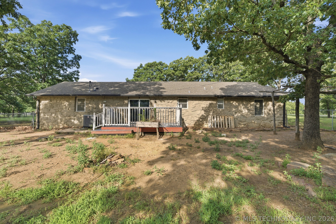
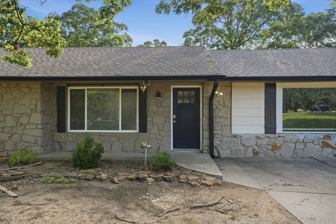
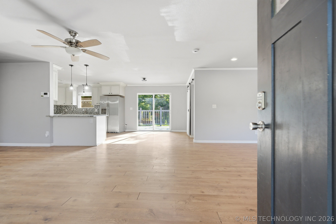
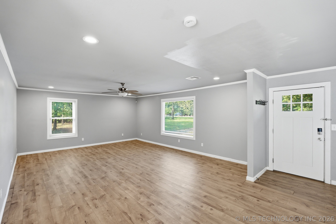
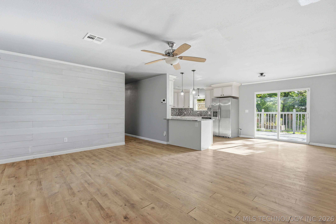
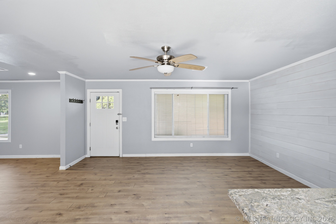
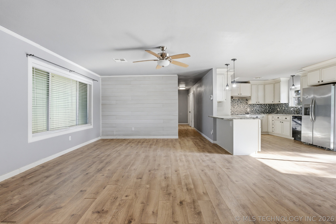
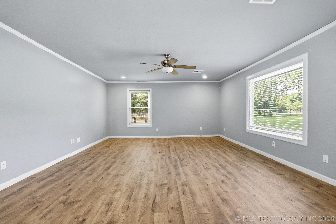
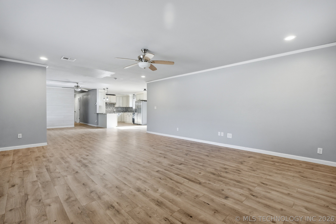
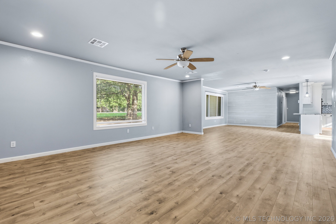
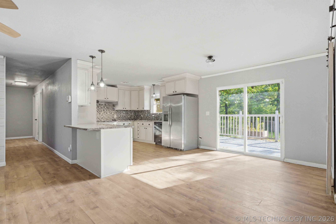
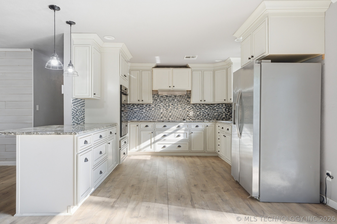
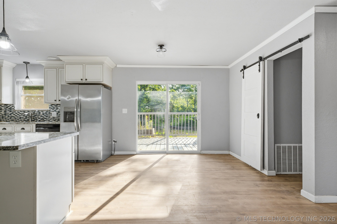
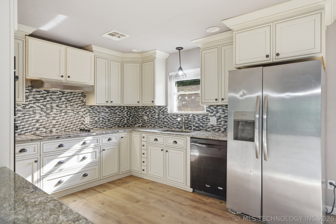
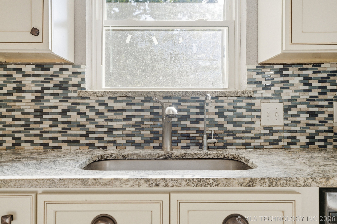
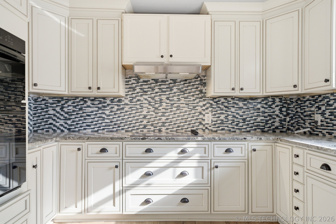
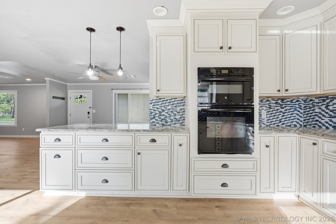
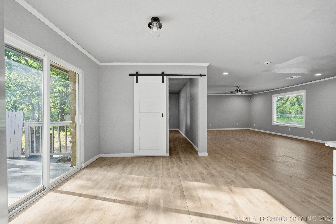
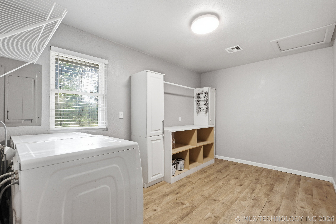
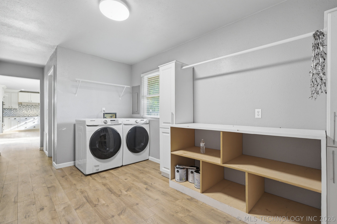
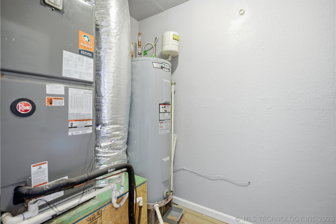
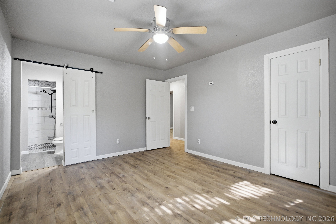
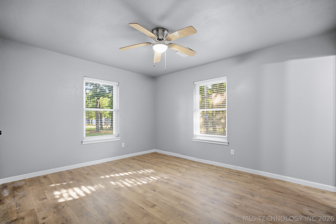
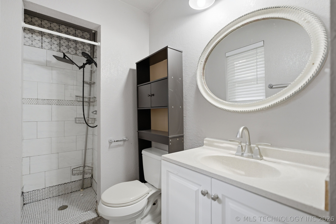
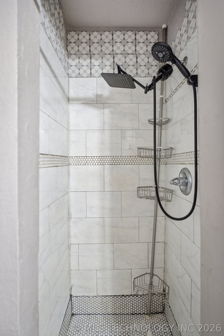
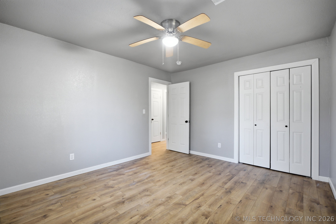
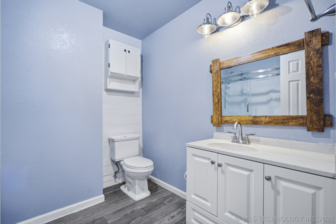
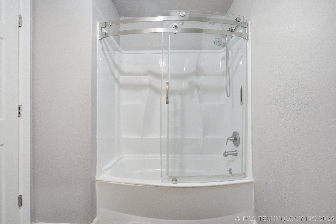
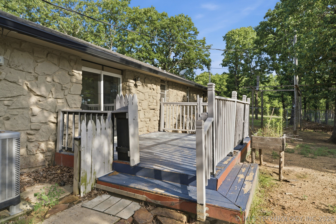
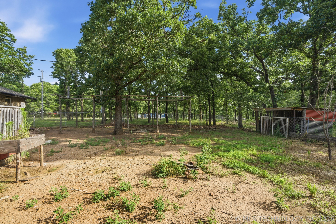
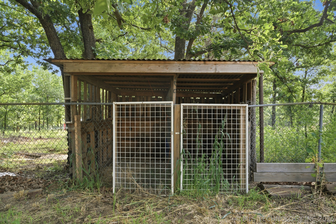
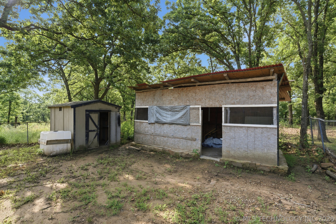
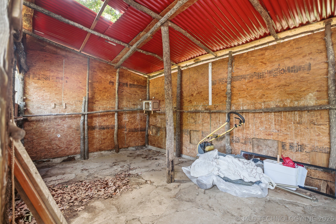
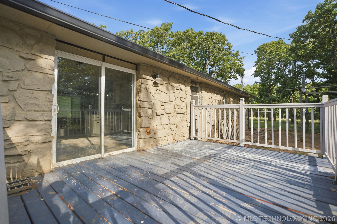
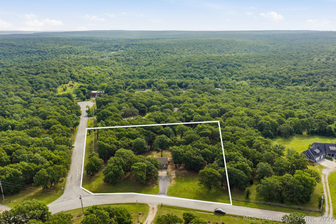
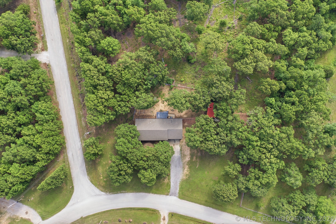
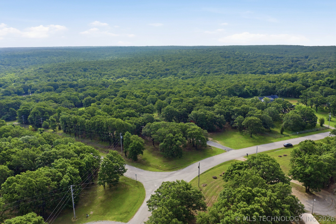
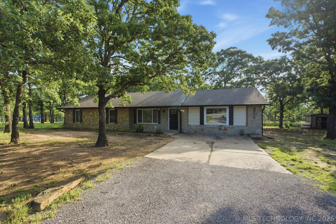
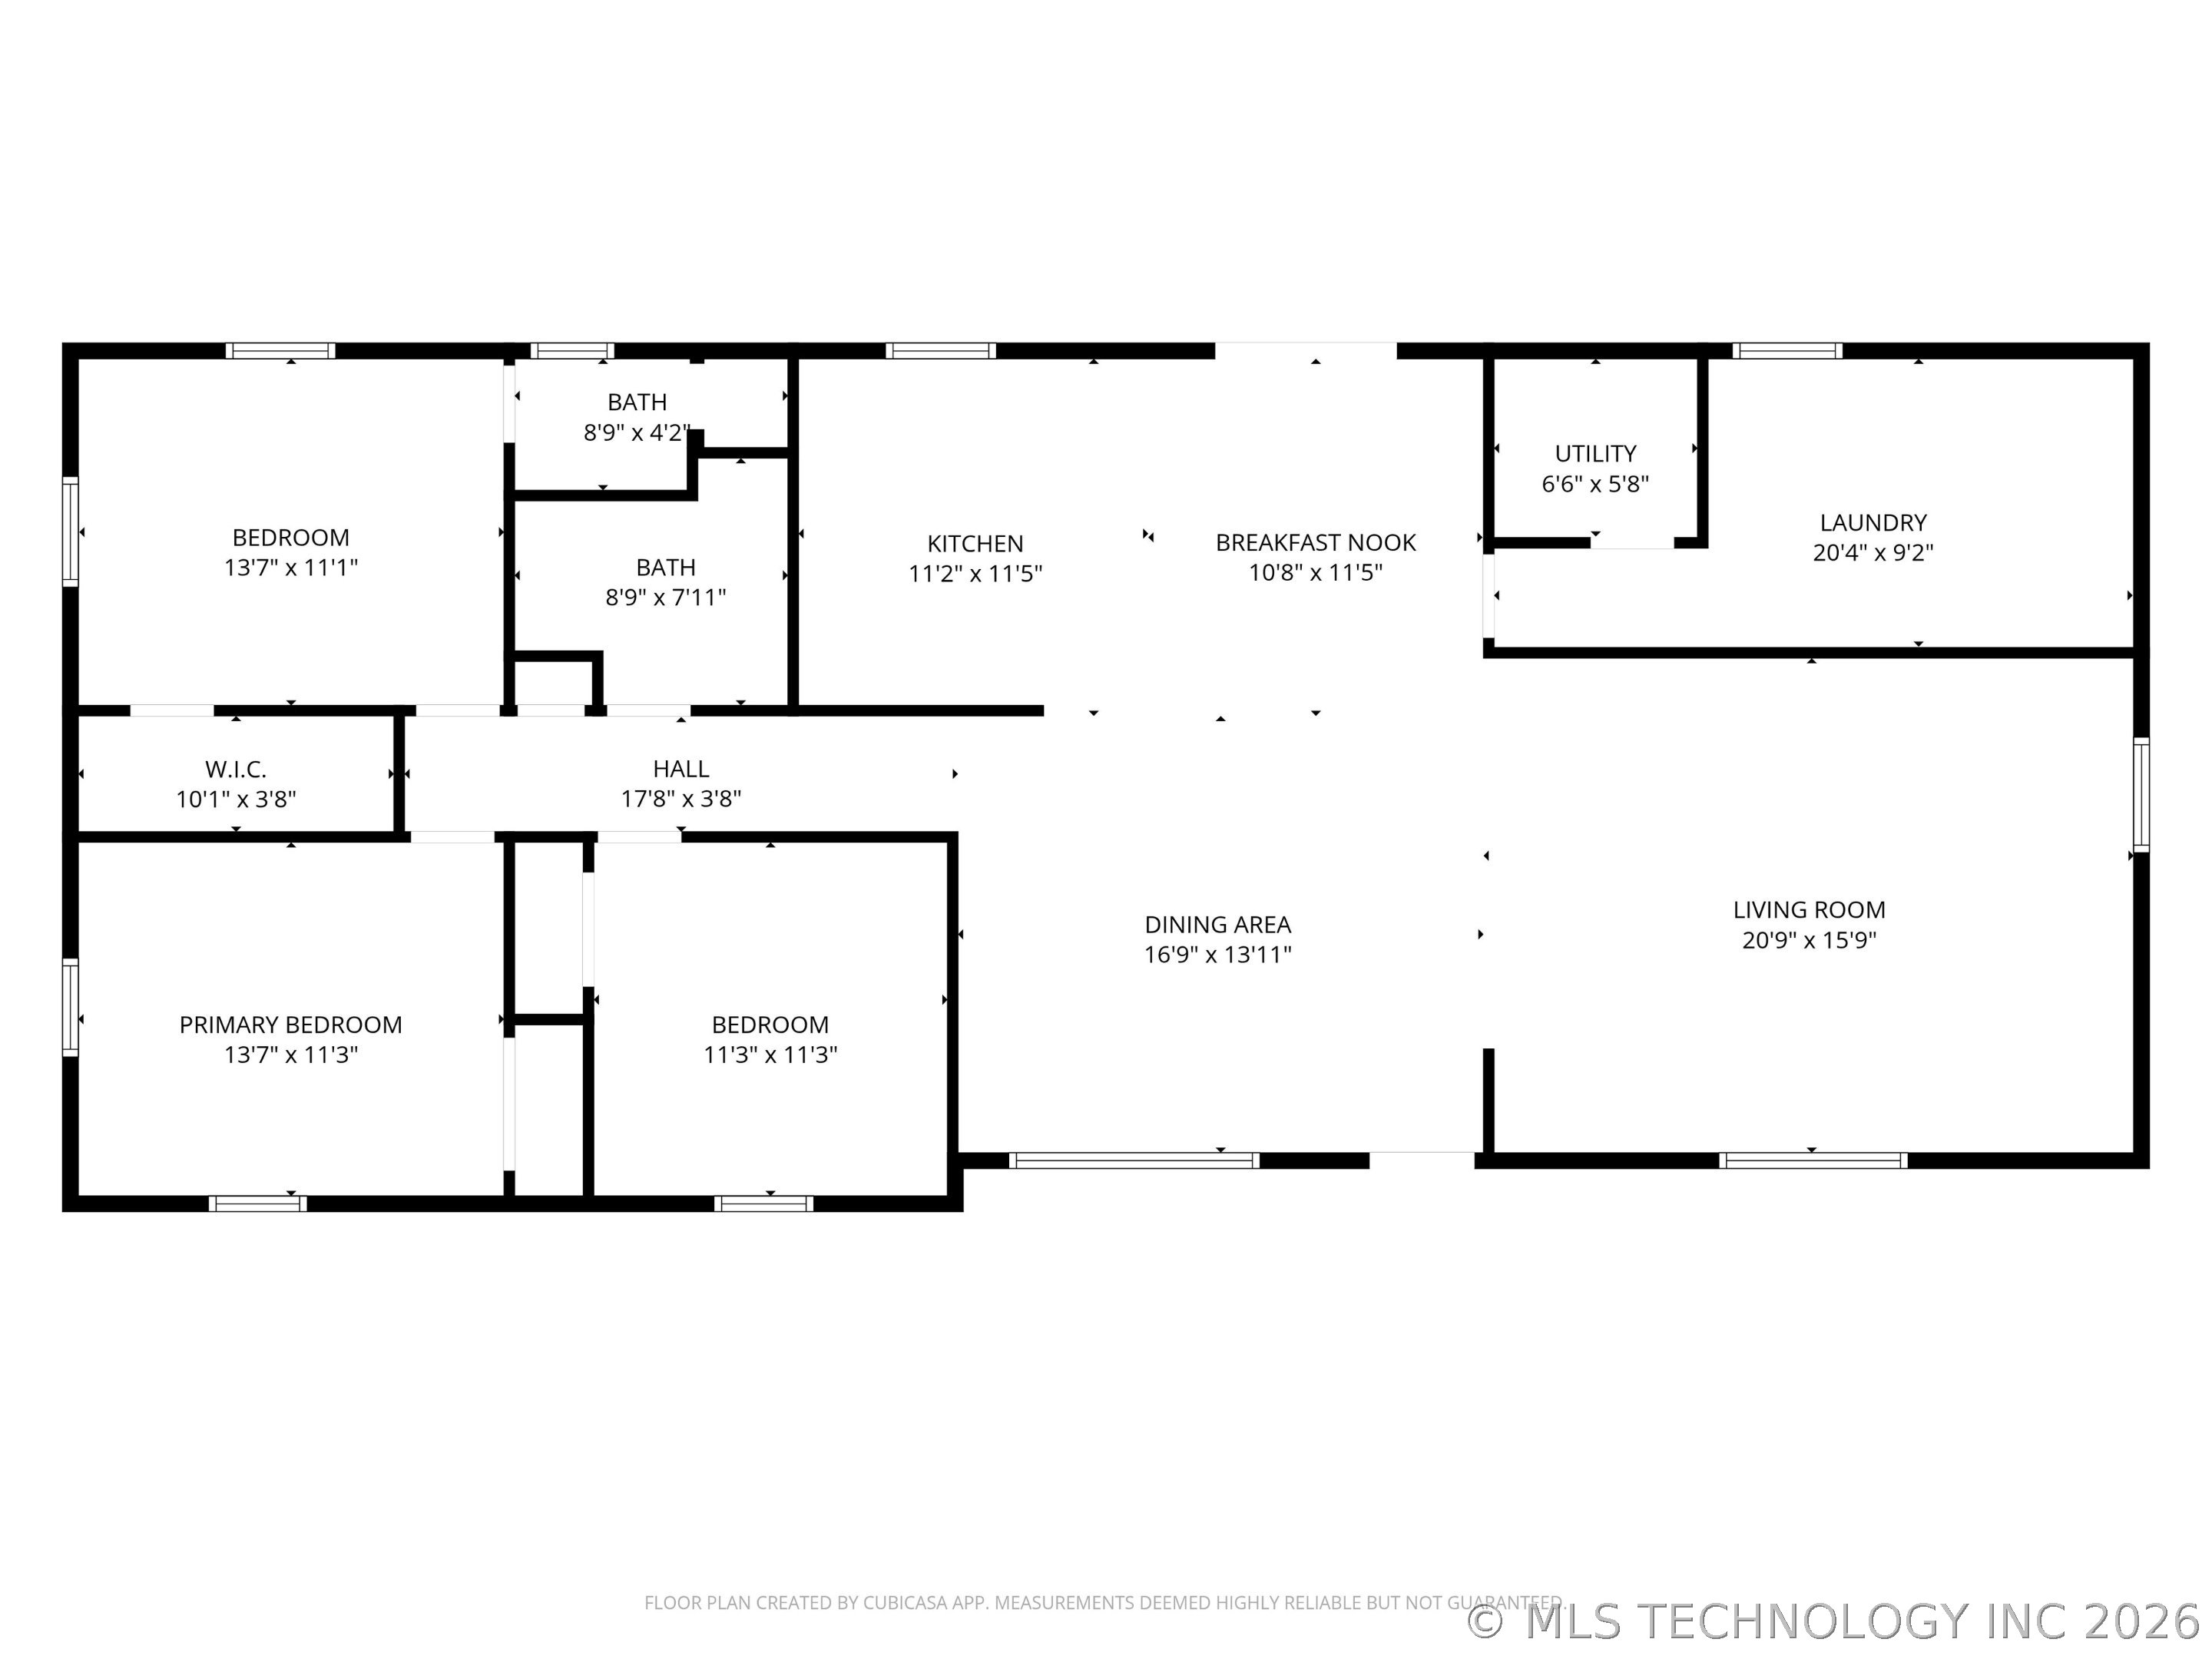
3-acre corner lot in private, highly sought-after Bixby Ranch Estates! Beautifully renovated over the past 7 years with a newer kitchen, baths, fixtures, and flooring. HVAC, water heater, and roof are all within the last five years. Enjoy your own quiet retreat in this smaller, exclusive neighborhood just minutes south of Carmichael's in Bixby. The back of the property is fenced for animals and includes 2 sheds for storage. Inside, you'll find an oversized living area with a large adjoining dining space, perfect for entertaining. Relax and enjoy the backyard from the back patio. Home is being sold as-is, but the seller has maintained and repaired it as needed. Refrigerator and washer/dryer included. Structural work was completed, thus the price increase. Reports available. GREAT VALUE for this price in this neighborhood.
Details
| MLS # | 2619560 |
|---|---|
| Listing Type | For Sale |
| Style | House |
| Sub-Type | Resale |
| Status | Active |
| Year | 1979 |
| Days On Site | 171 |
| Listing Provided By | Coldwell Banker Select | Sally Mulready |
Features
| Bed(s) | 3 |
|---|---|
| Bath(s) | 2 Total |
| SQ Feet | 1,924 |
| Story(s) | 1 |
| Acreage | 3.10 |
Exterior
| Lot Features | Mature Trees |
|---|
Parking
| Garage Yes / No | No |
|---|
Taxes
| Tax Annual Amount | 3301 |
|---|
Location
| Community Features | Gutters |
|---|
Area Information
| State | OK |
|---|---|
| County | Tulsa |
| City | Bixby |
| Zip Code | 74008 |
| Community Name | Bixby Ranch Estates |
| Listing VS Median (in Bixby Ranch Estates) | |
Price: $309,000 low | high Med: $500,000 sqft: 1,924 low | high Med: 2,598 $ / sqft: $161 low | high Med: $192 On site: 171 low | high Med: 3 | |
Market Activity 74008
Request a showing
Request a showing
Listed By
Learn More About This Property

| State | OK |
|---|---|
| County | Tulsa |
| City | Bixby |
| Zip Code | 74008 |
| Community Name | Bixby Ranch Estates |
| Listing VS Median (in Bixby Ranch Estates) | |
Price: $309,000 low | high Med: $500,000 sqft: 1,924 low | high Med: 2,598 $ / sqft: $161 low | high Med: $192 On site: 171 low | high Med: 3 | |
