$229,000 $1,373 est/mo Sourced by Back At You
2033 Haskell Boulevard,Muskogee, OK 74403
Muskogee, OK 74403
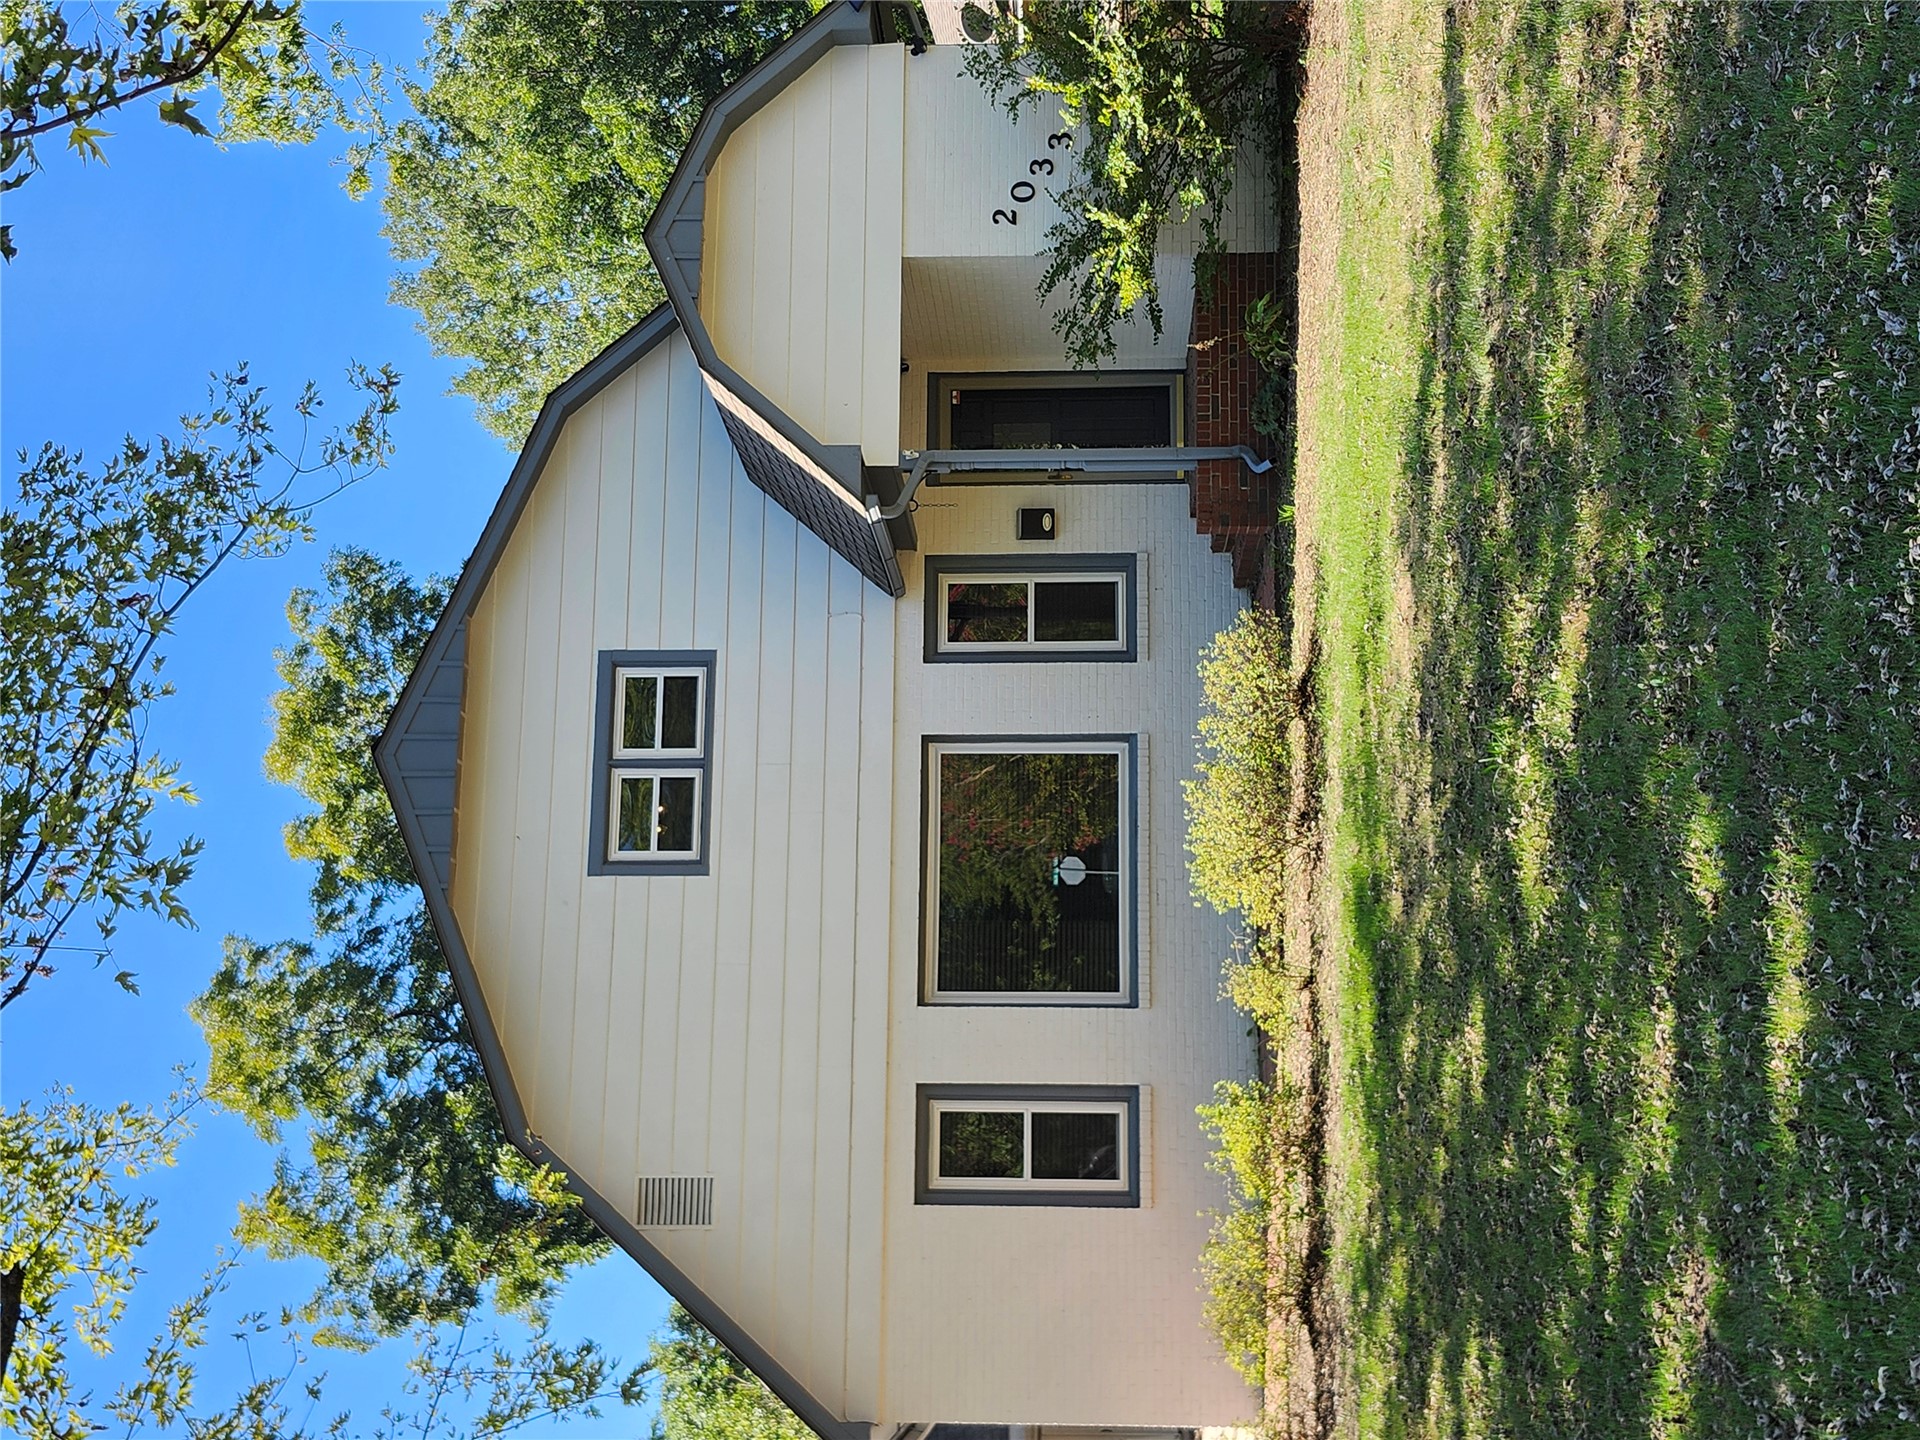
Exterior featuring light-colored siding, dark trim accents, multiple windows, and a covered entry
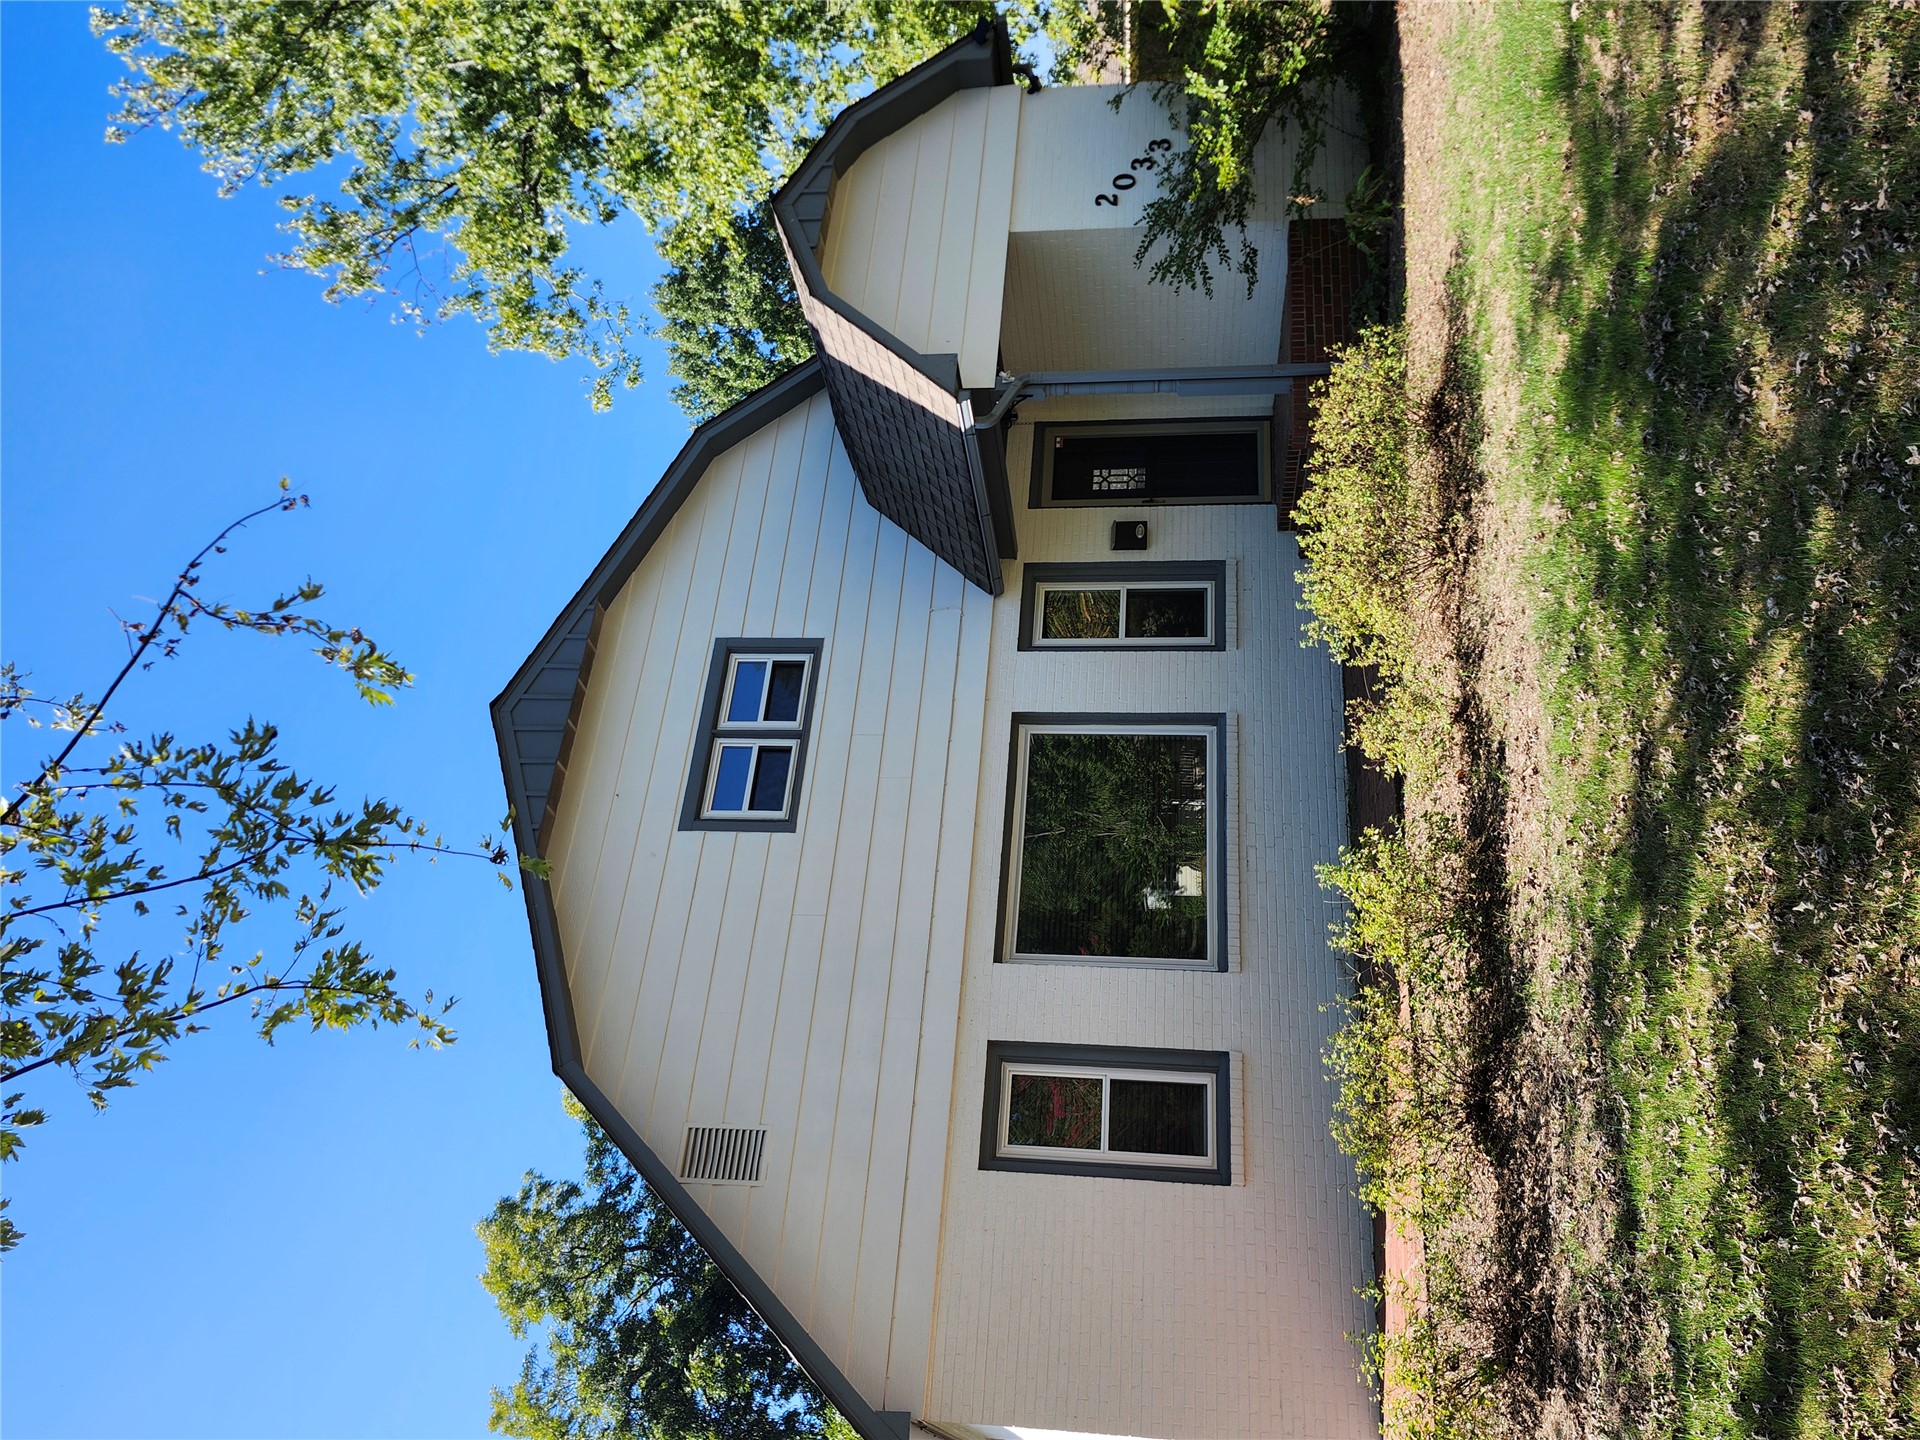
White exterior with dark trim and multiple window styles, including a large picture window
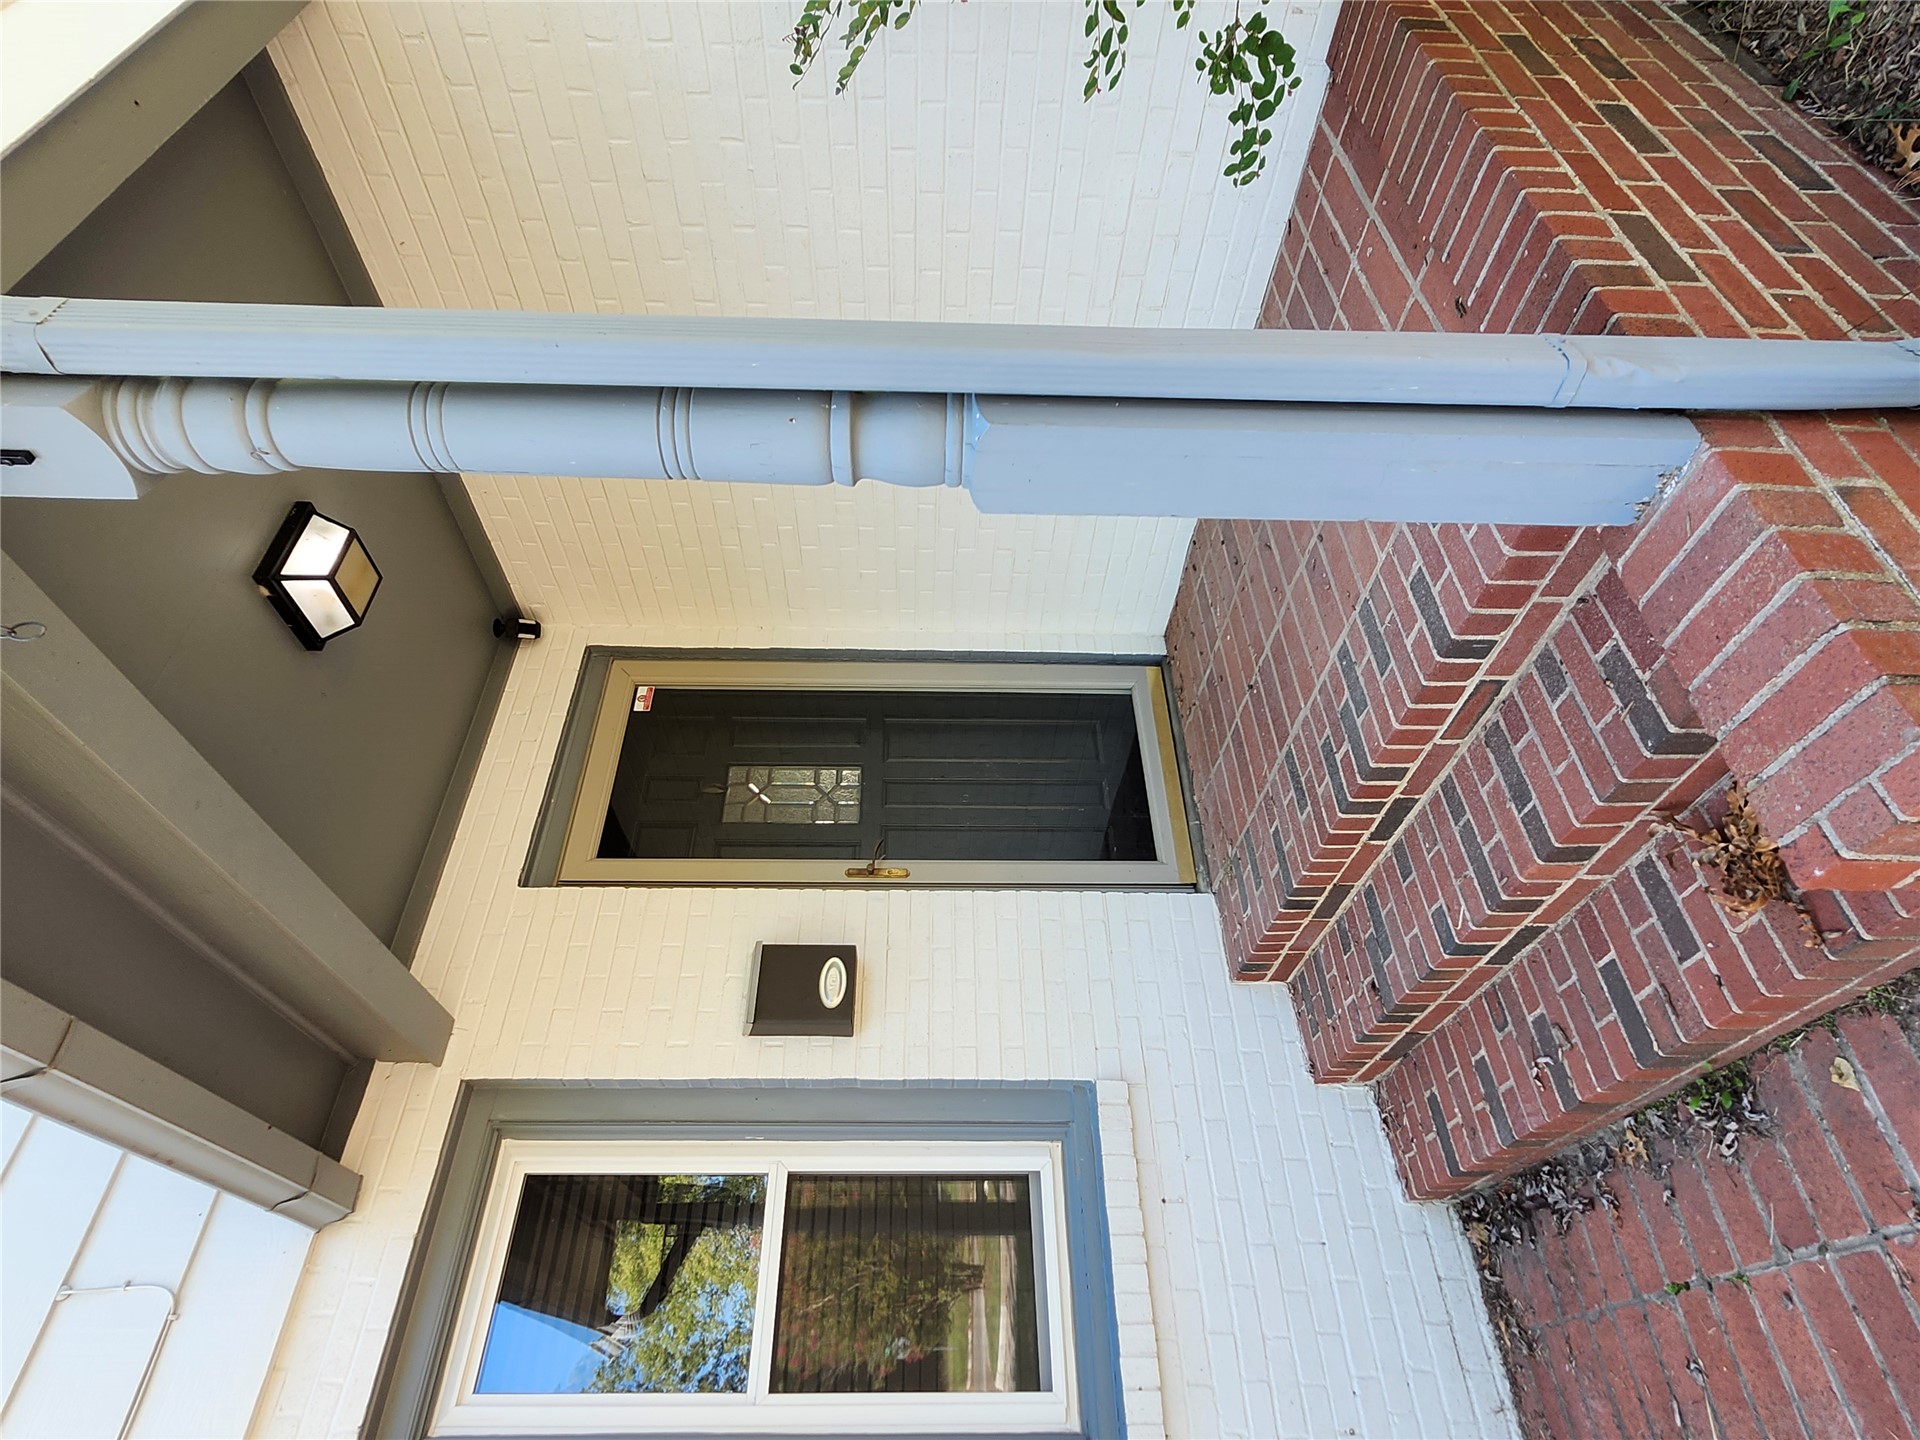
Brick-clad porch with a painted wooden column, an exterior light fixture, and a storm door
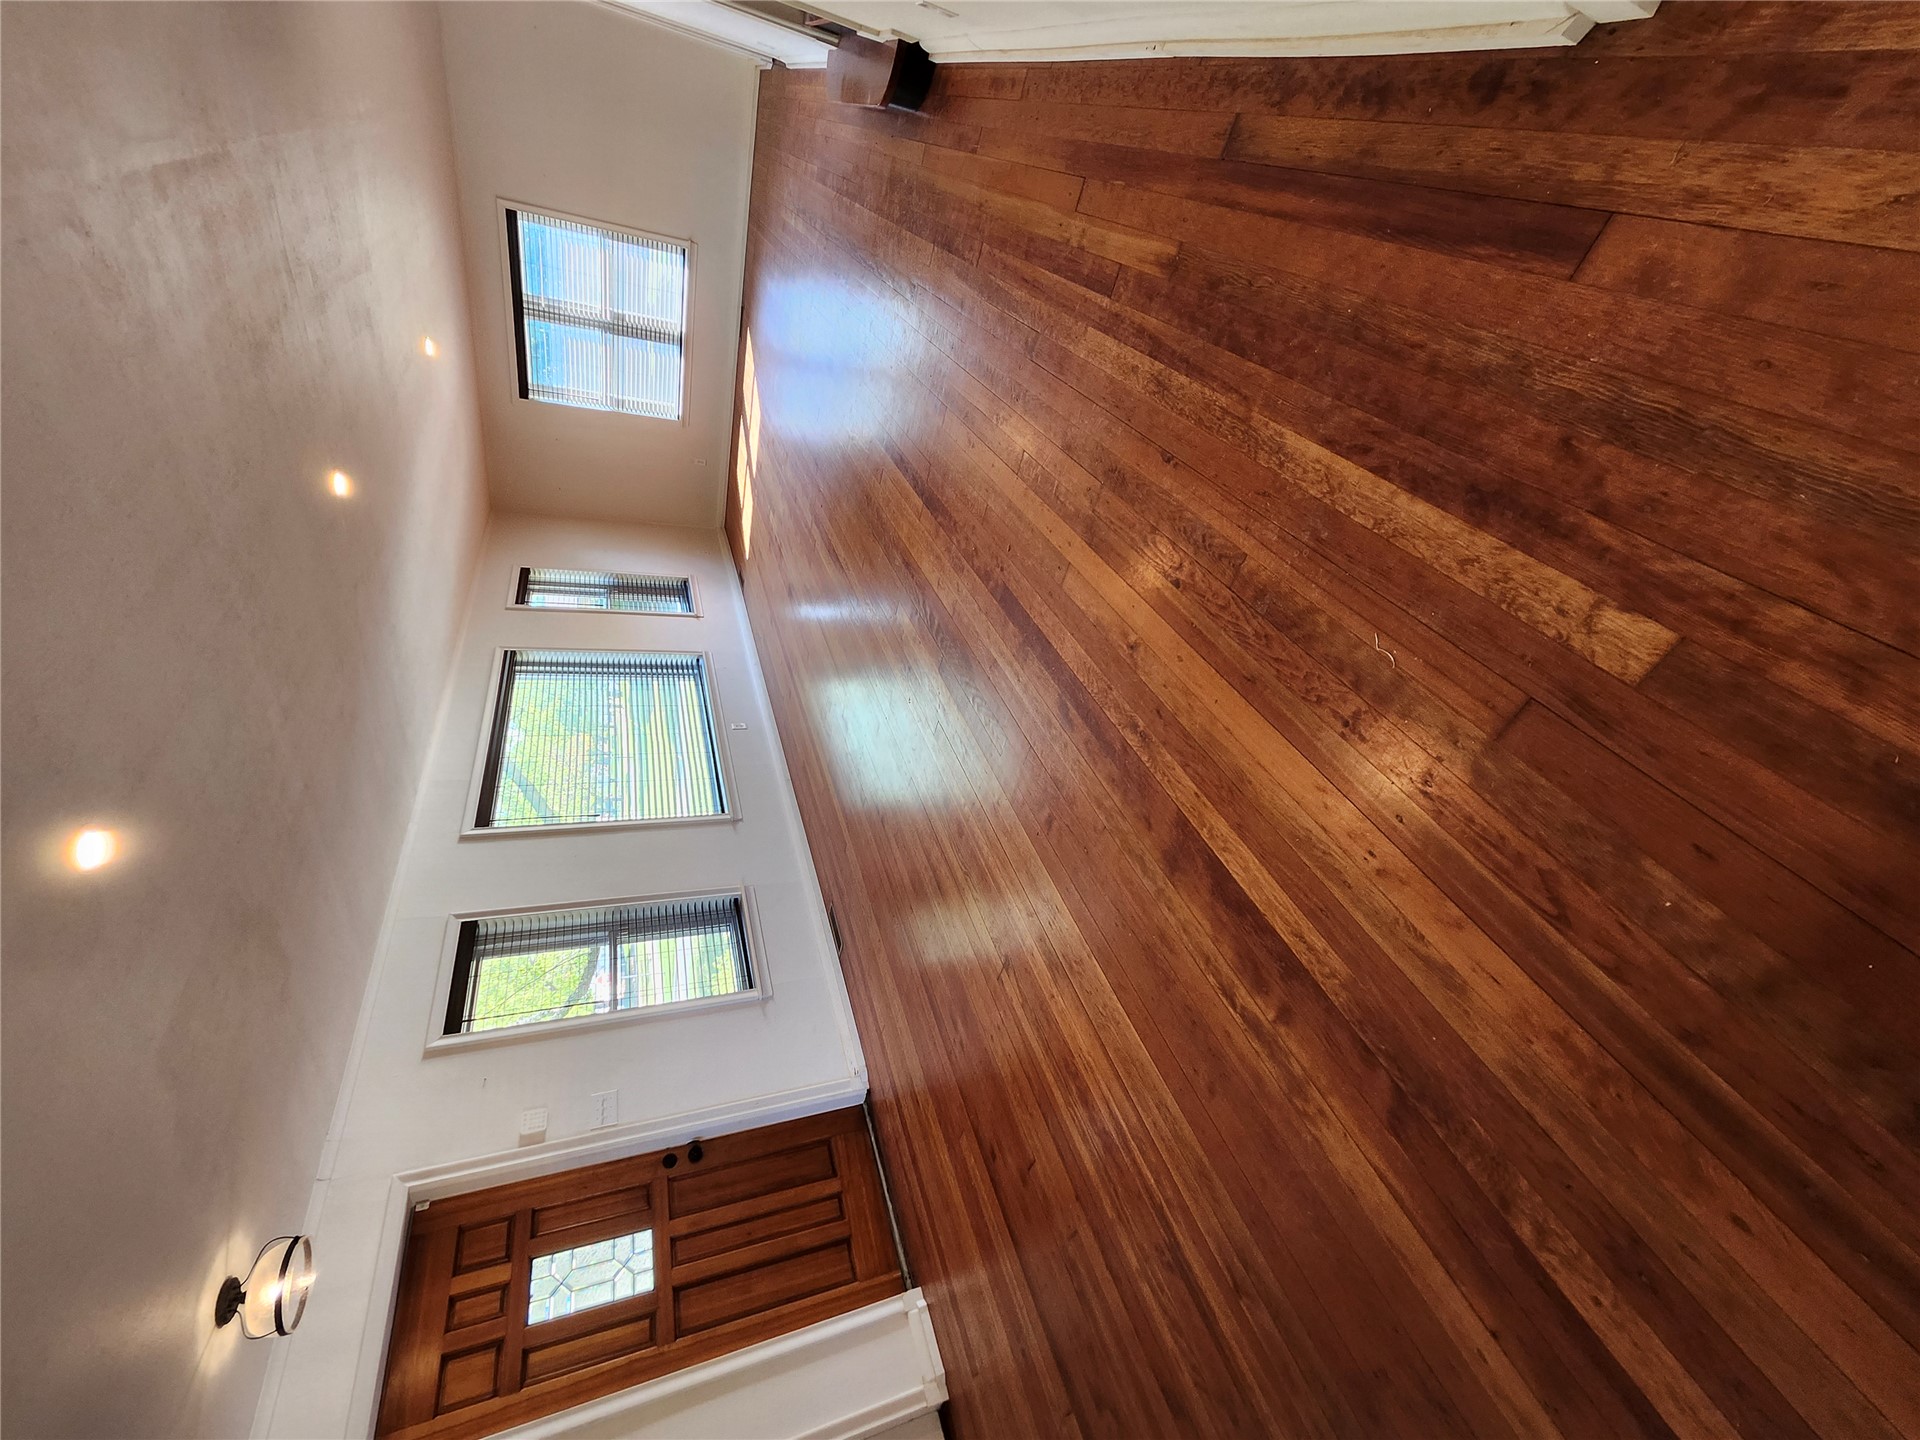
Hardwood flooring, recessed lighting, multiple windows, front entry door with decorative glass, and a ceiling-mounted light fixture
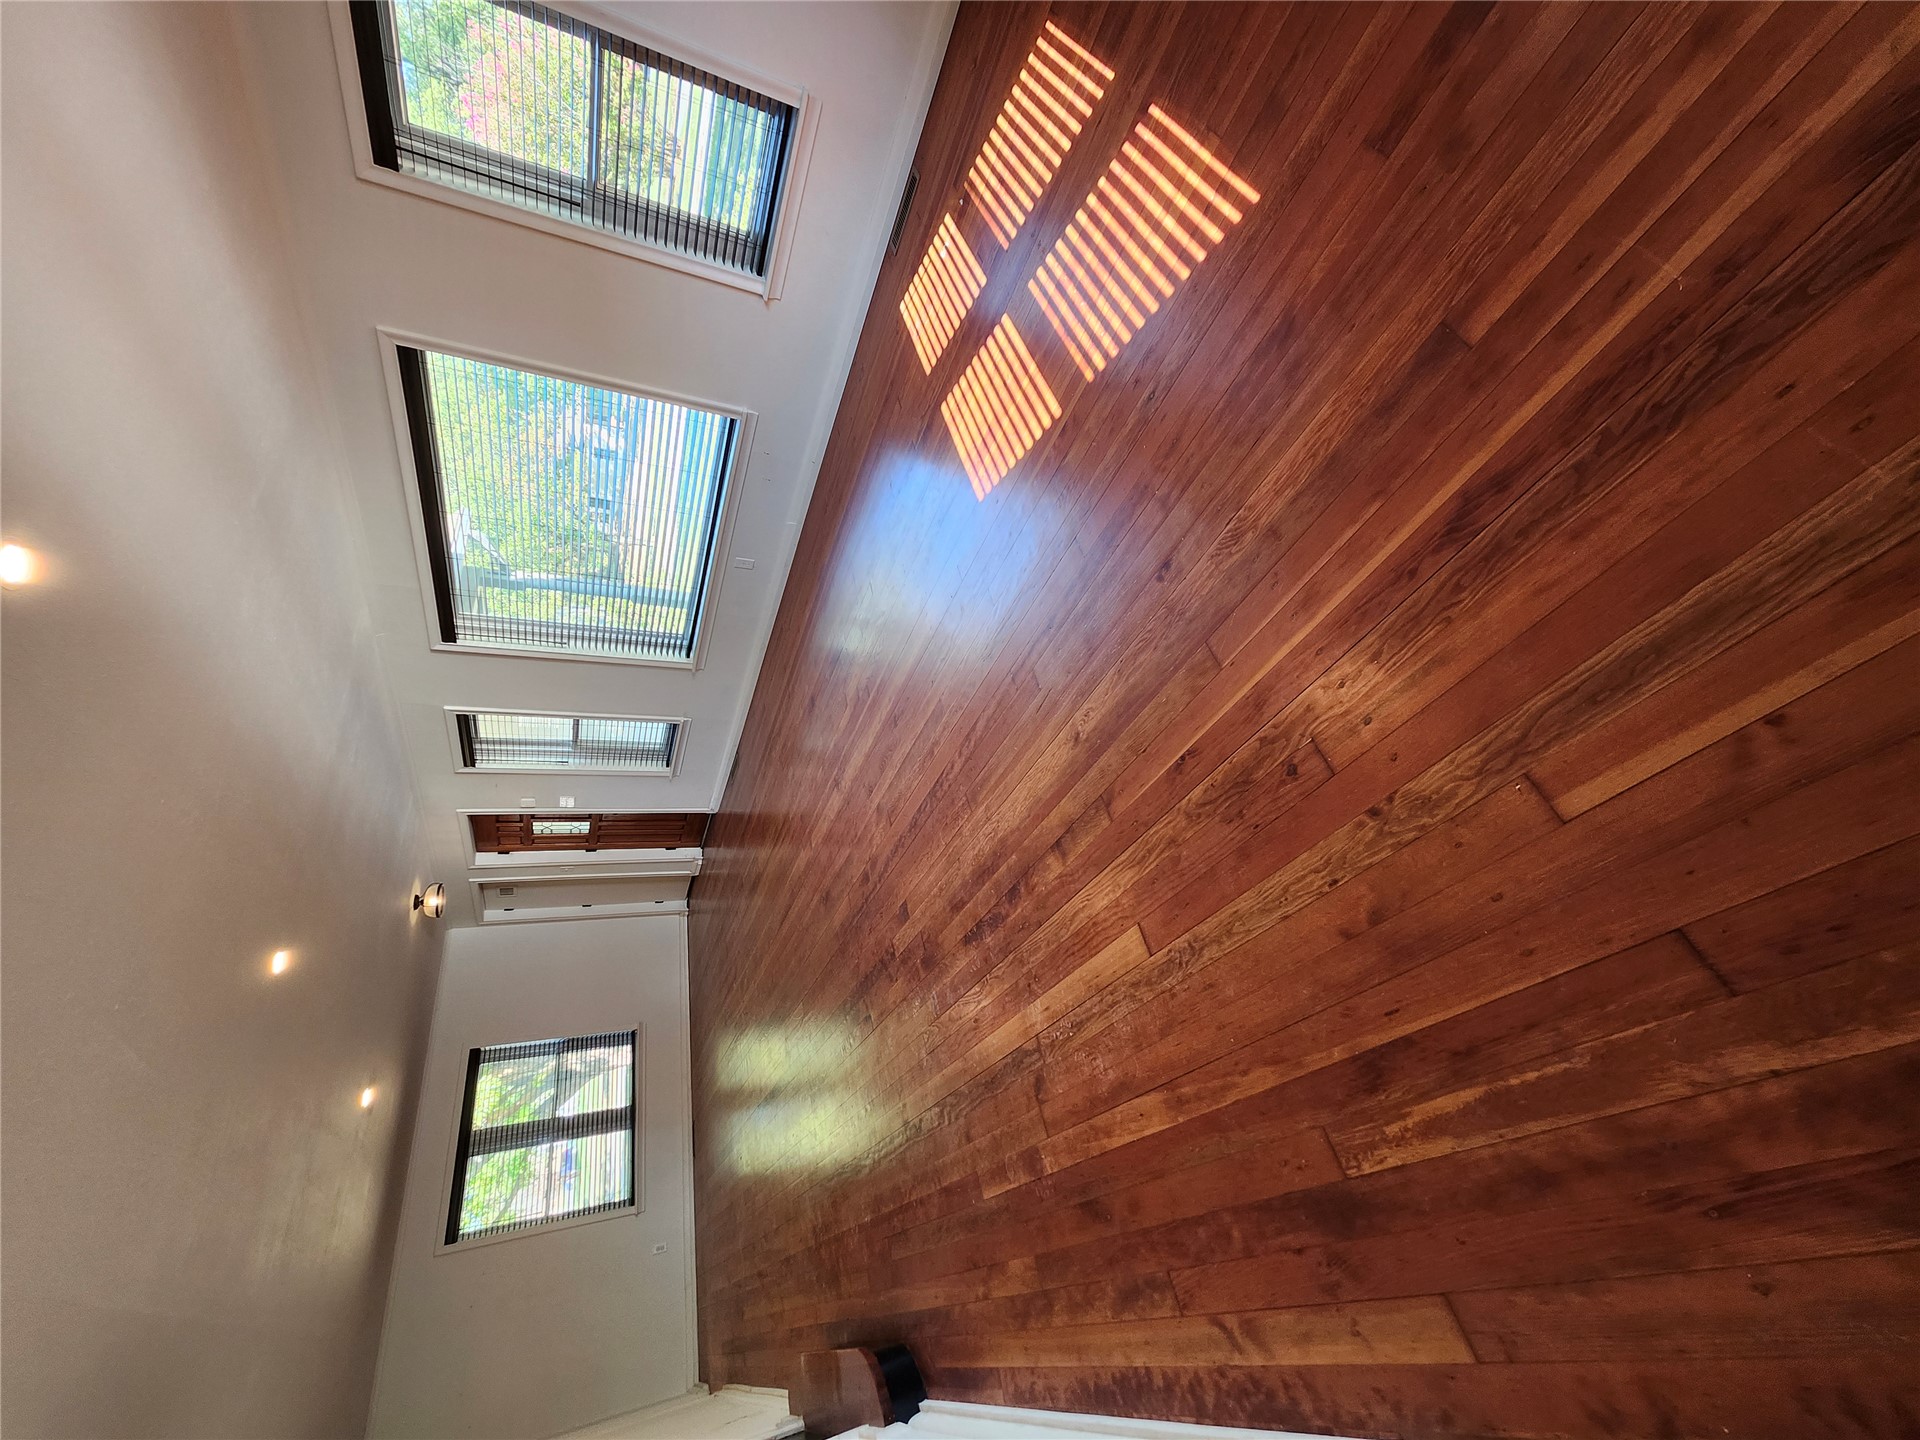
Hardwood flooring, recessed ceiling lighting, wood-paneled entry door, and multiple windows with blinds
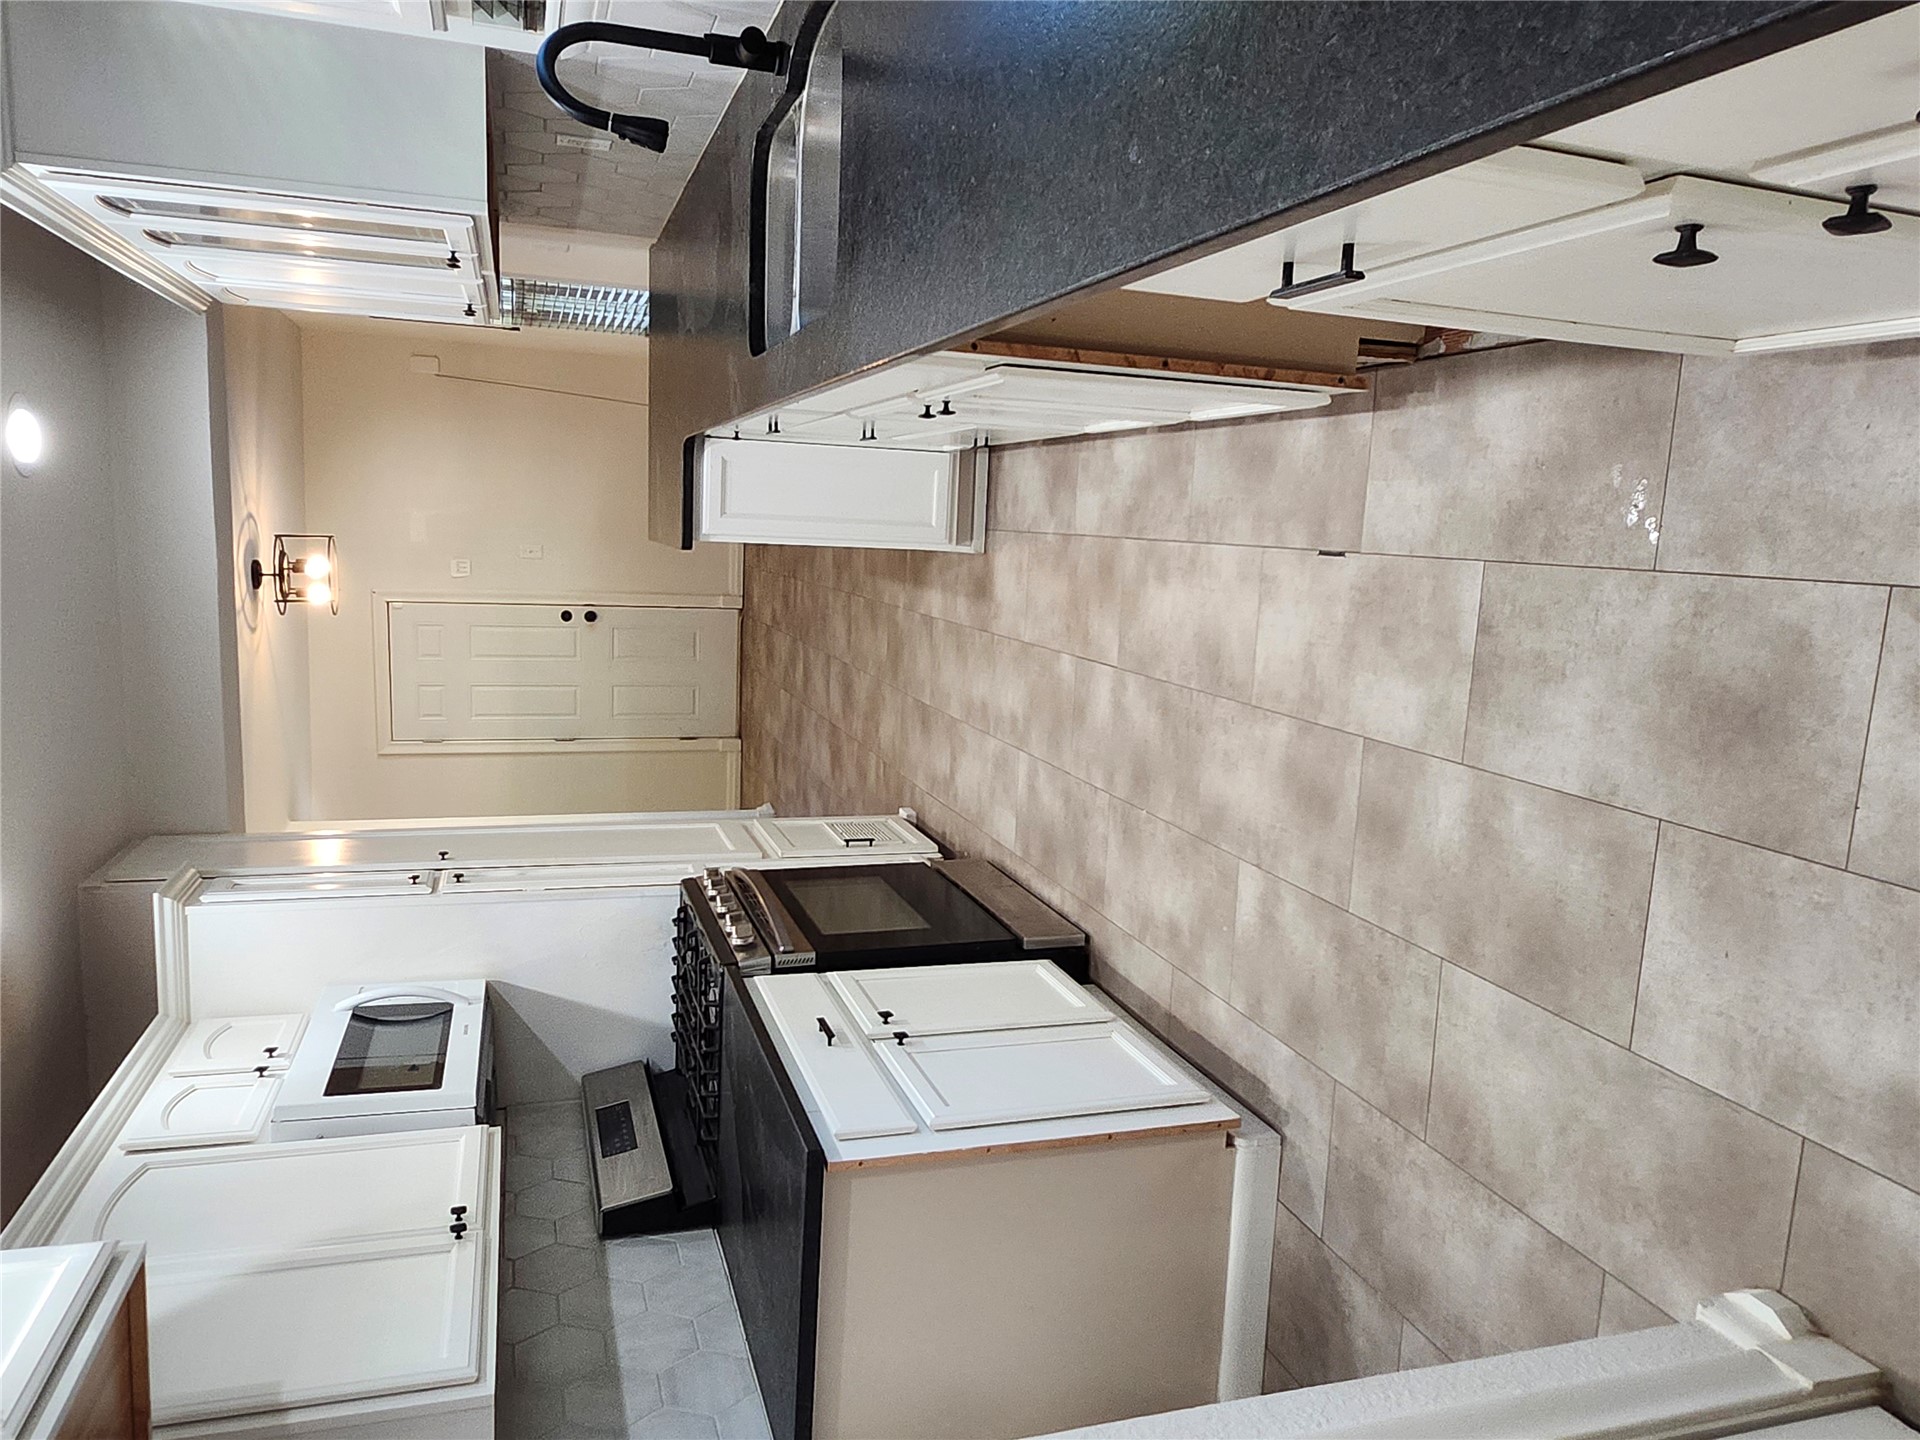
Kitchen featuring white cabinetry, dark countertops, a stainless steel range, and tile flooring
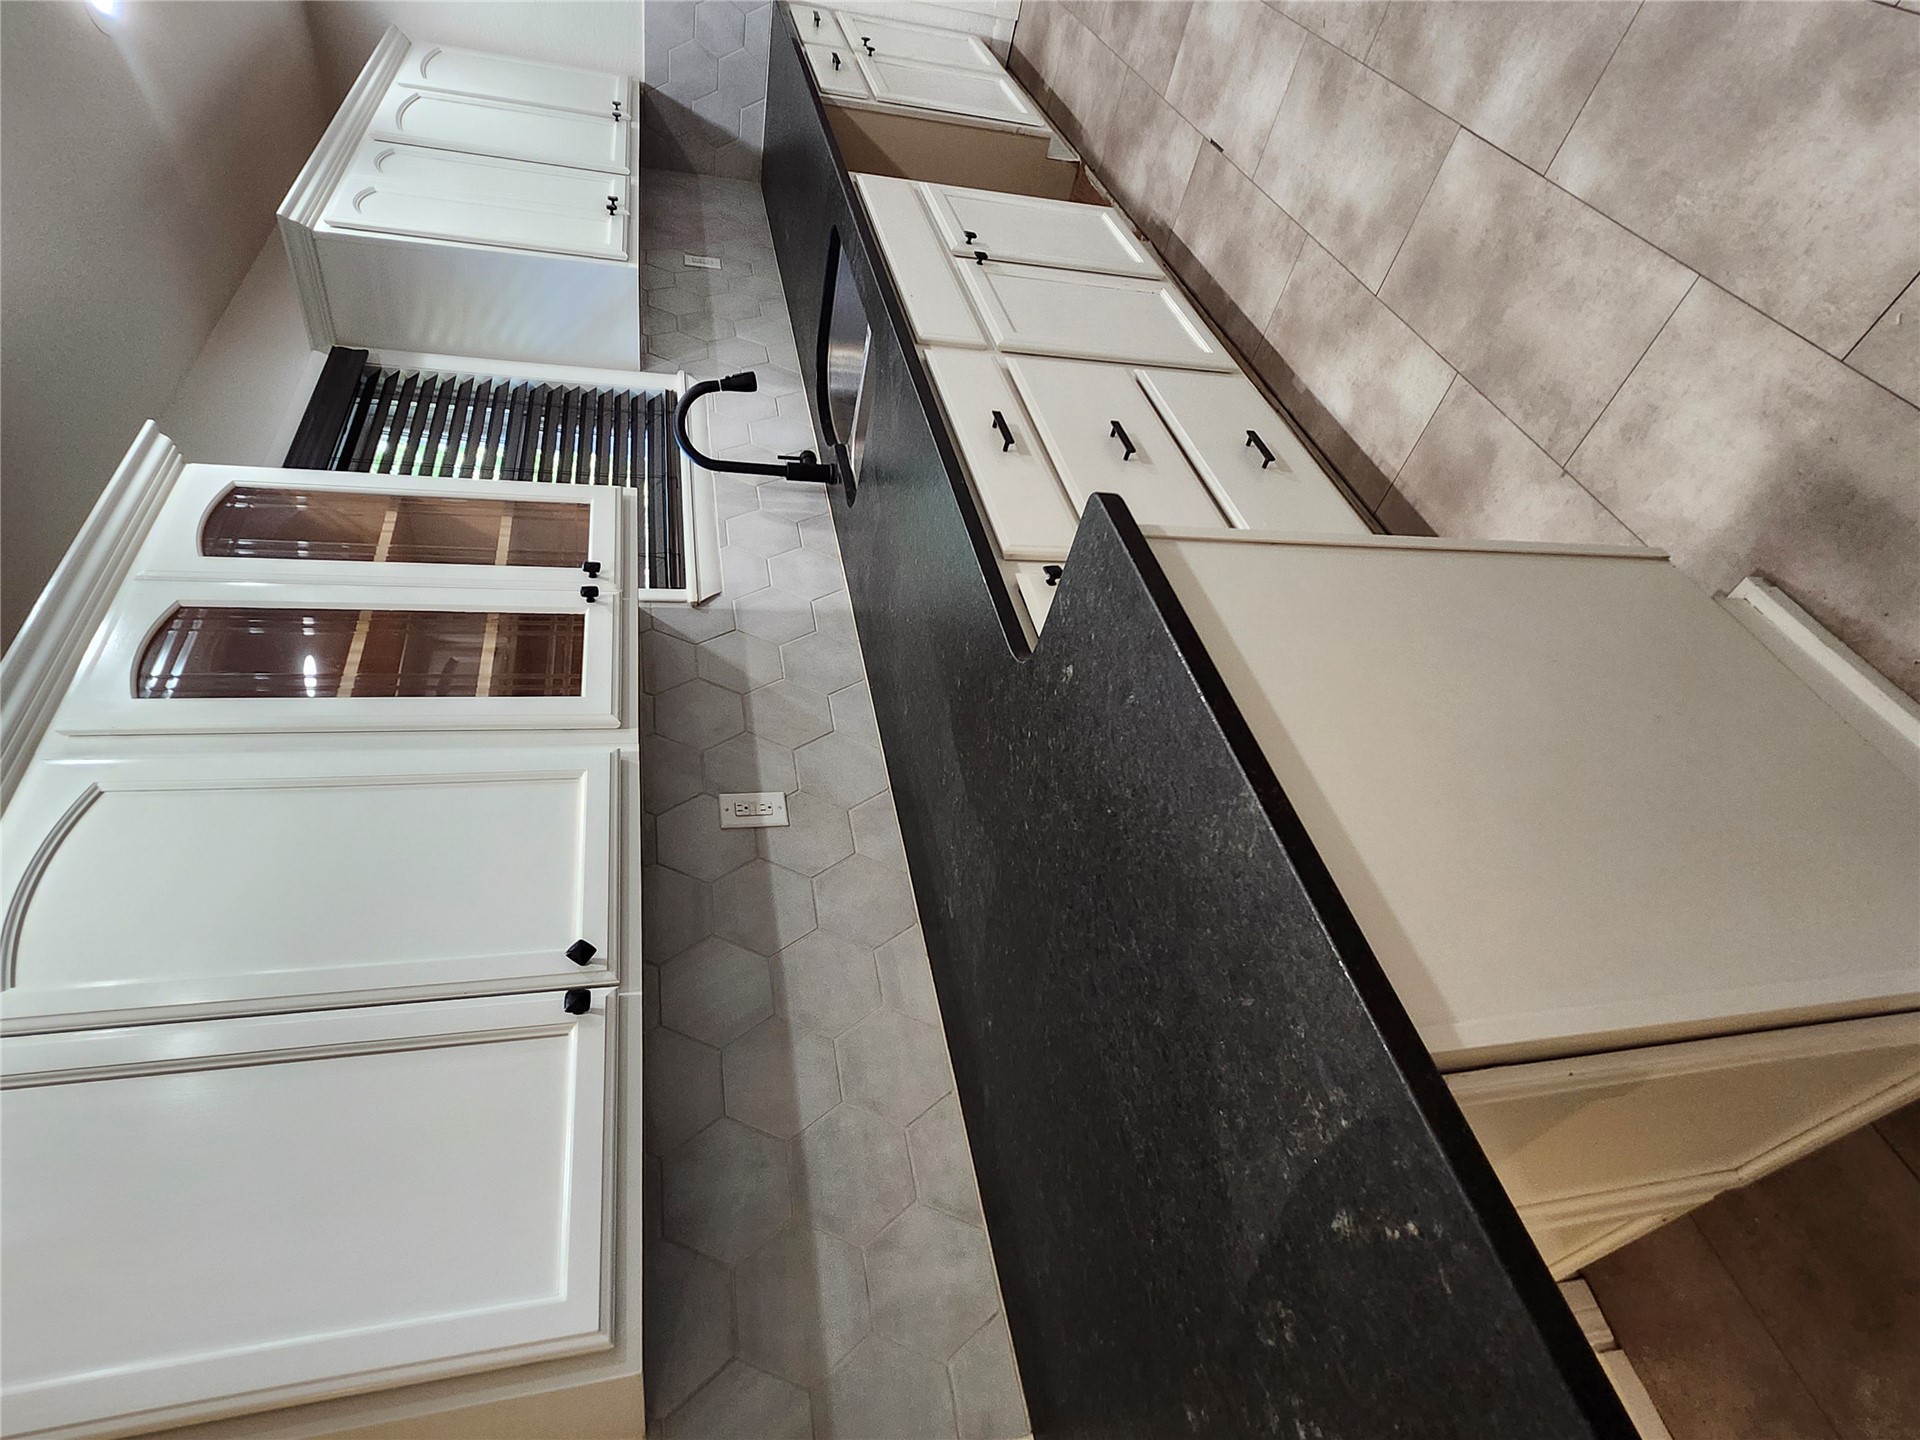
White cabinetry with black hardware, dark countertops, hexagonal tile backsplash, stainless steel undermount sink, and a matte black faucet
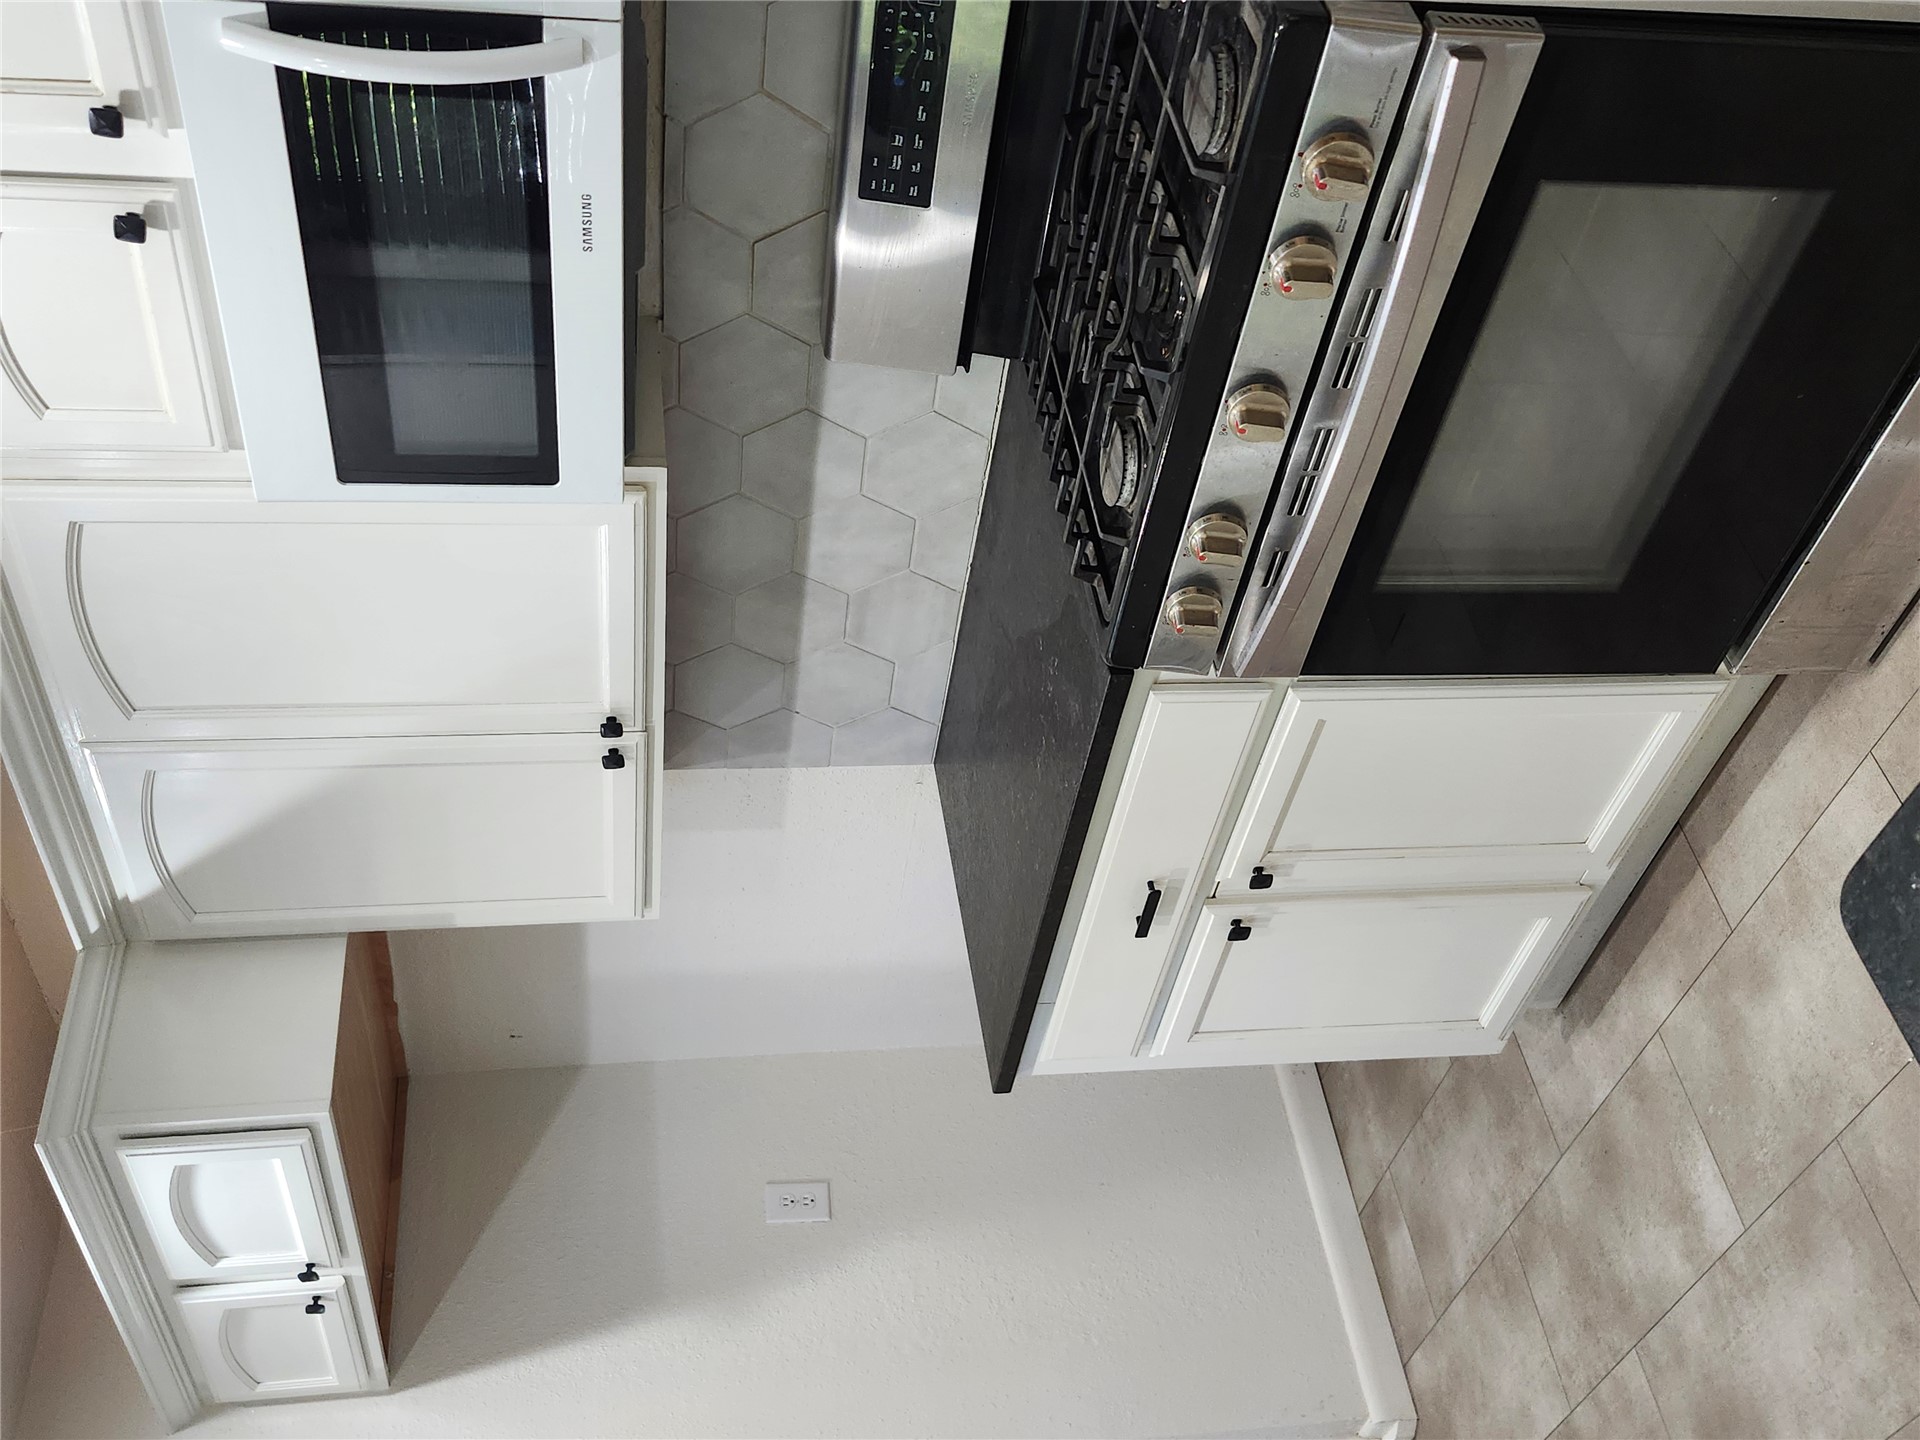
White cabinetry, black countertops, hexagonal tile backsplash, stainless steel range, and tile flooring
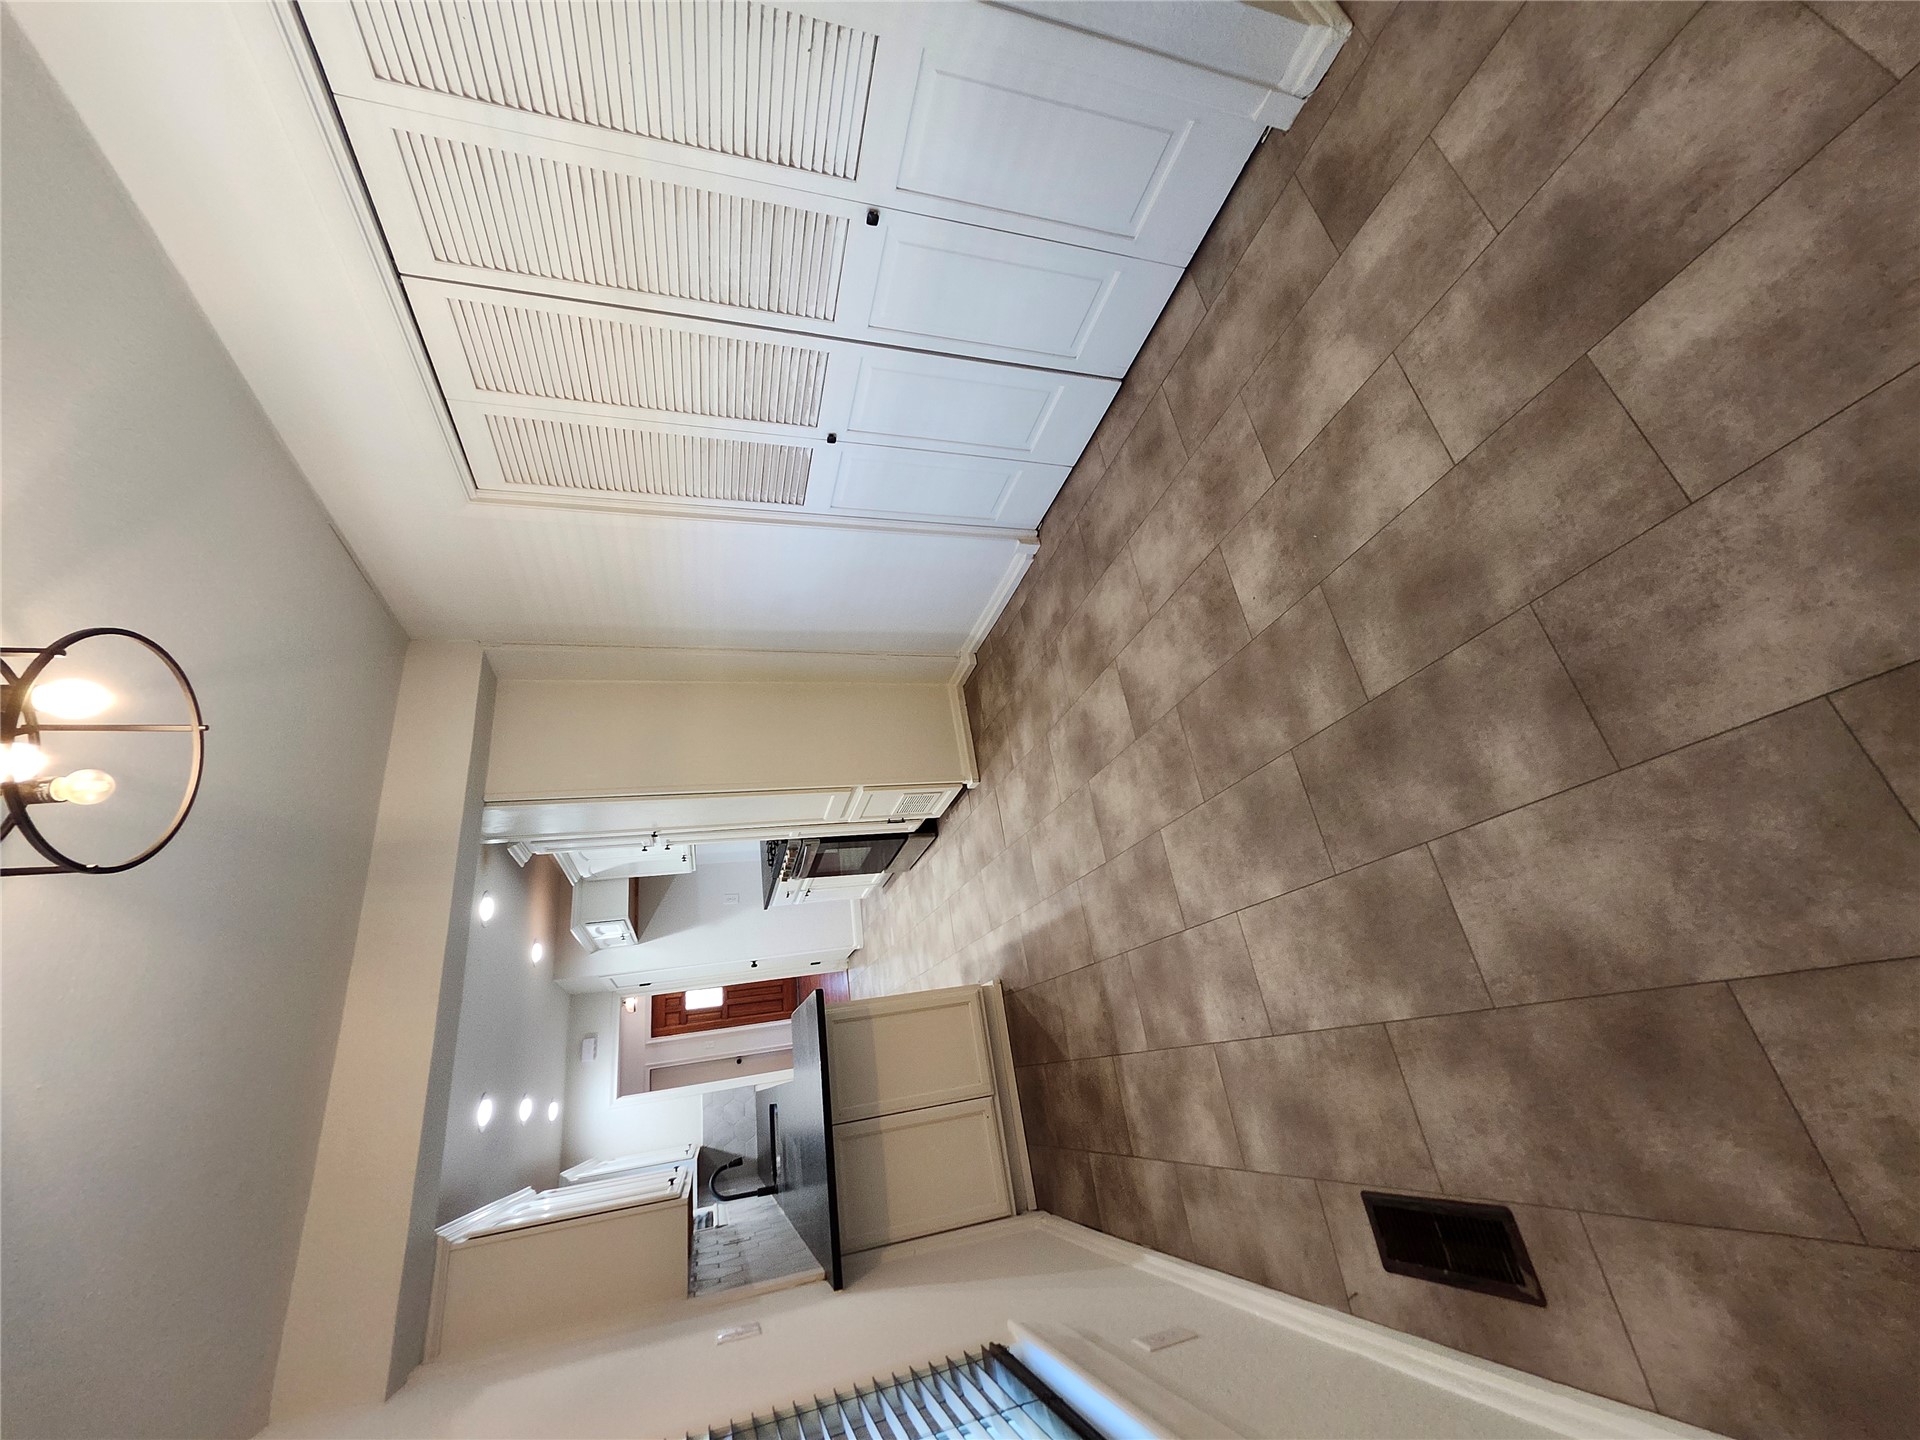
Kitchen featuring recessed lighting, a modern ceiling fixture, white cabinetry, dark countertops, and tile flooring
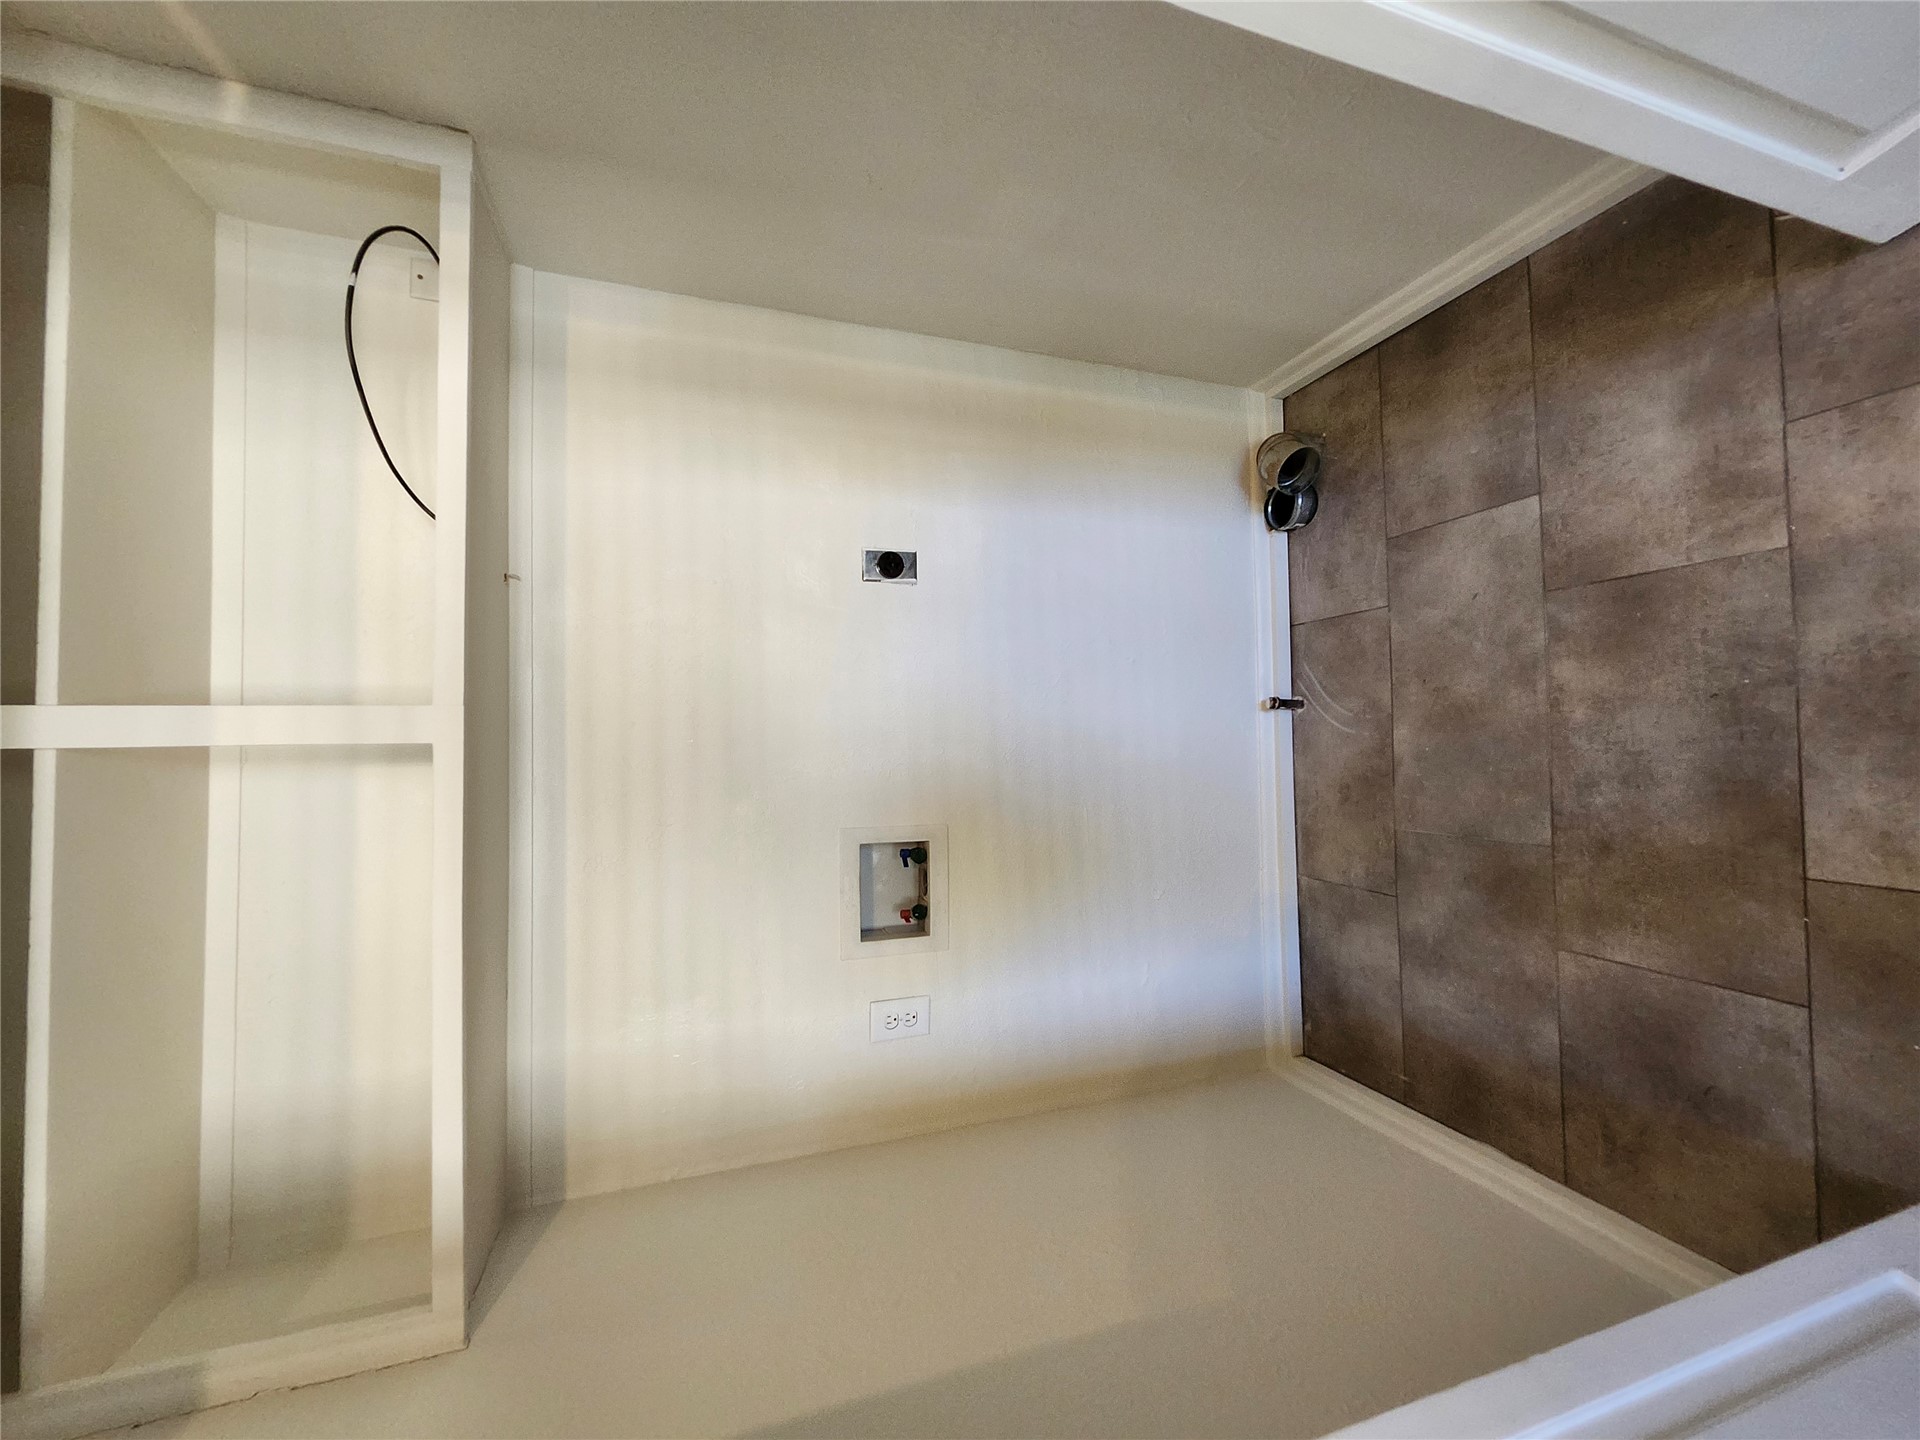
Built-in shelving, tile flooring, and utility hookups
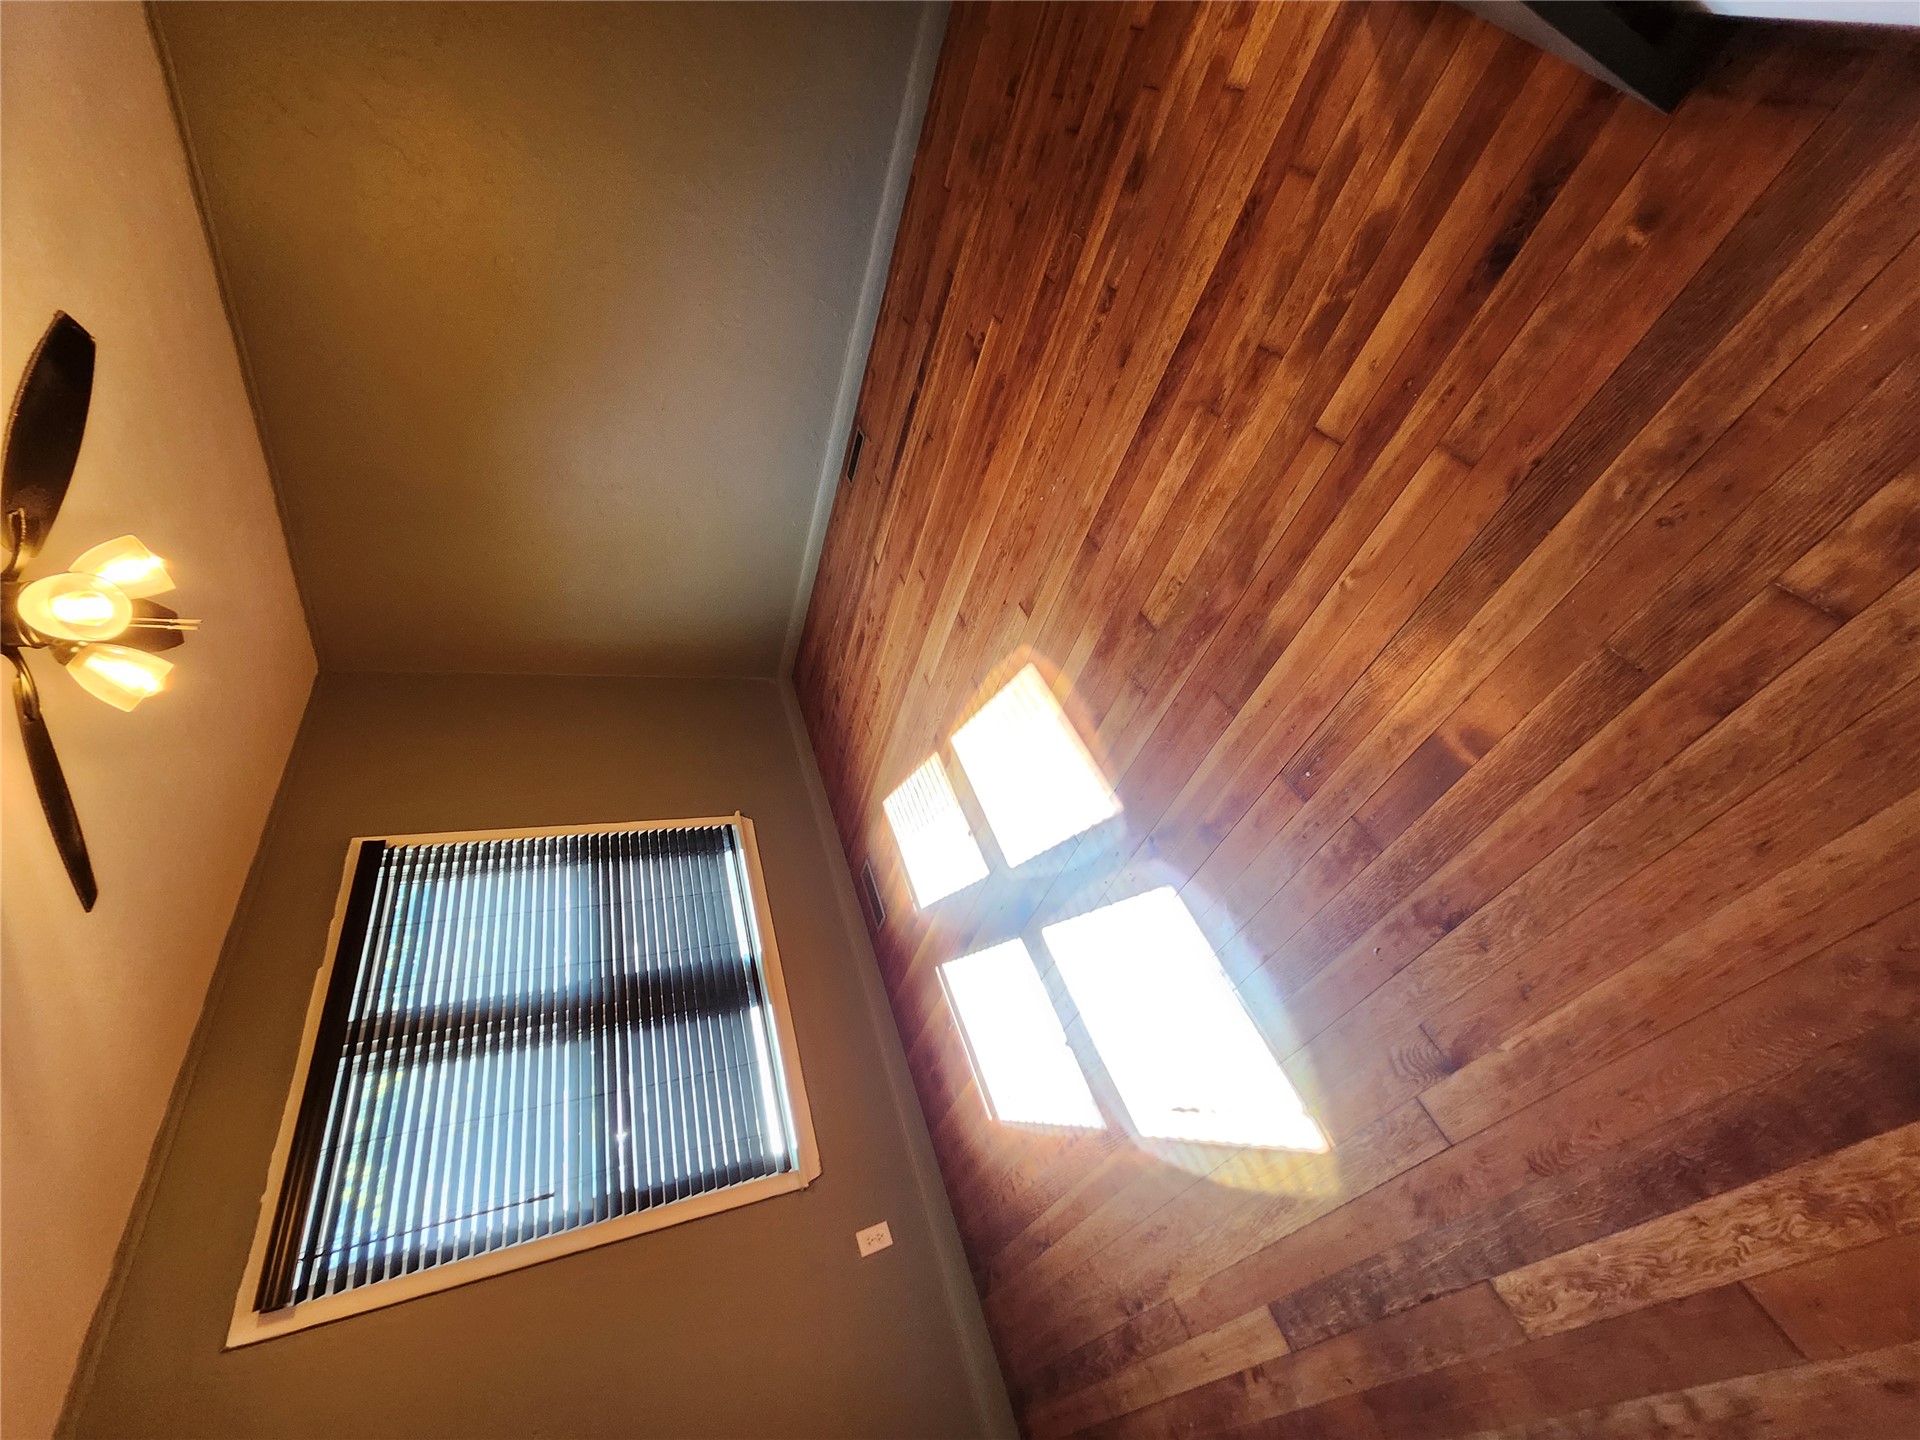
Hardwood flooring, window with blinds, and a ceiling fan with integrated lighting
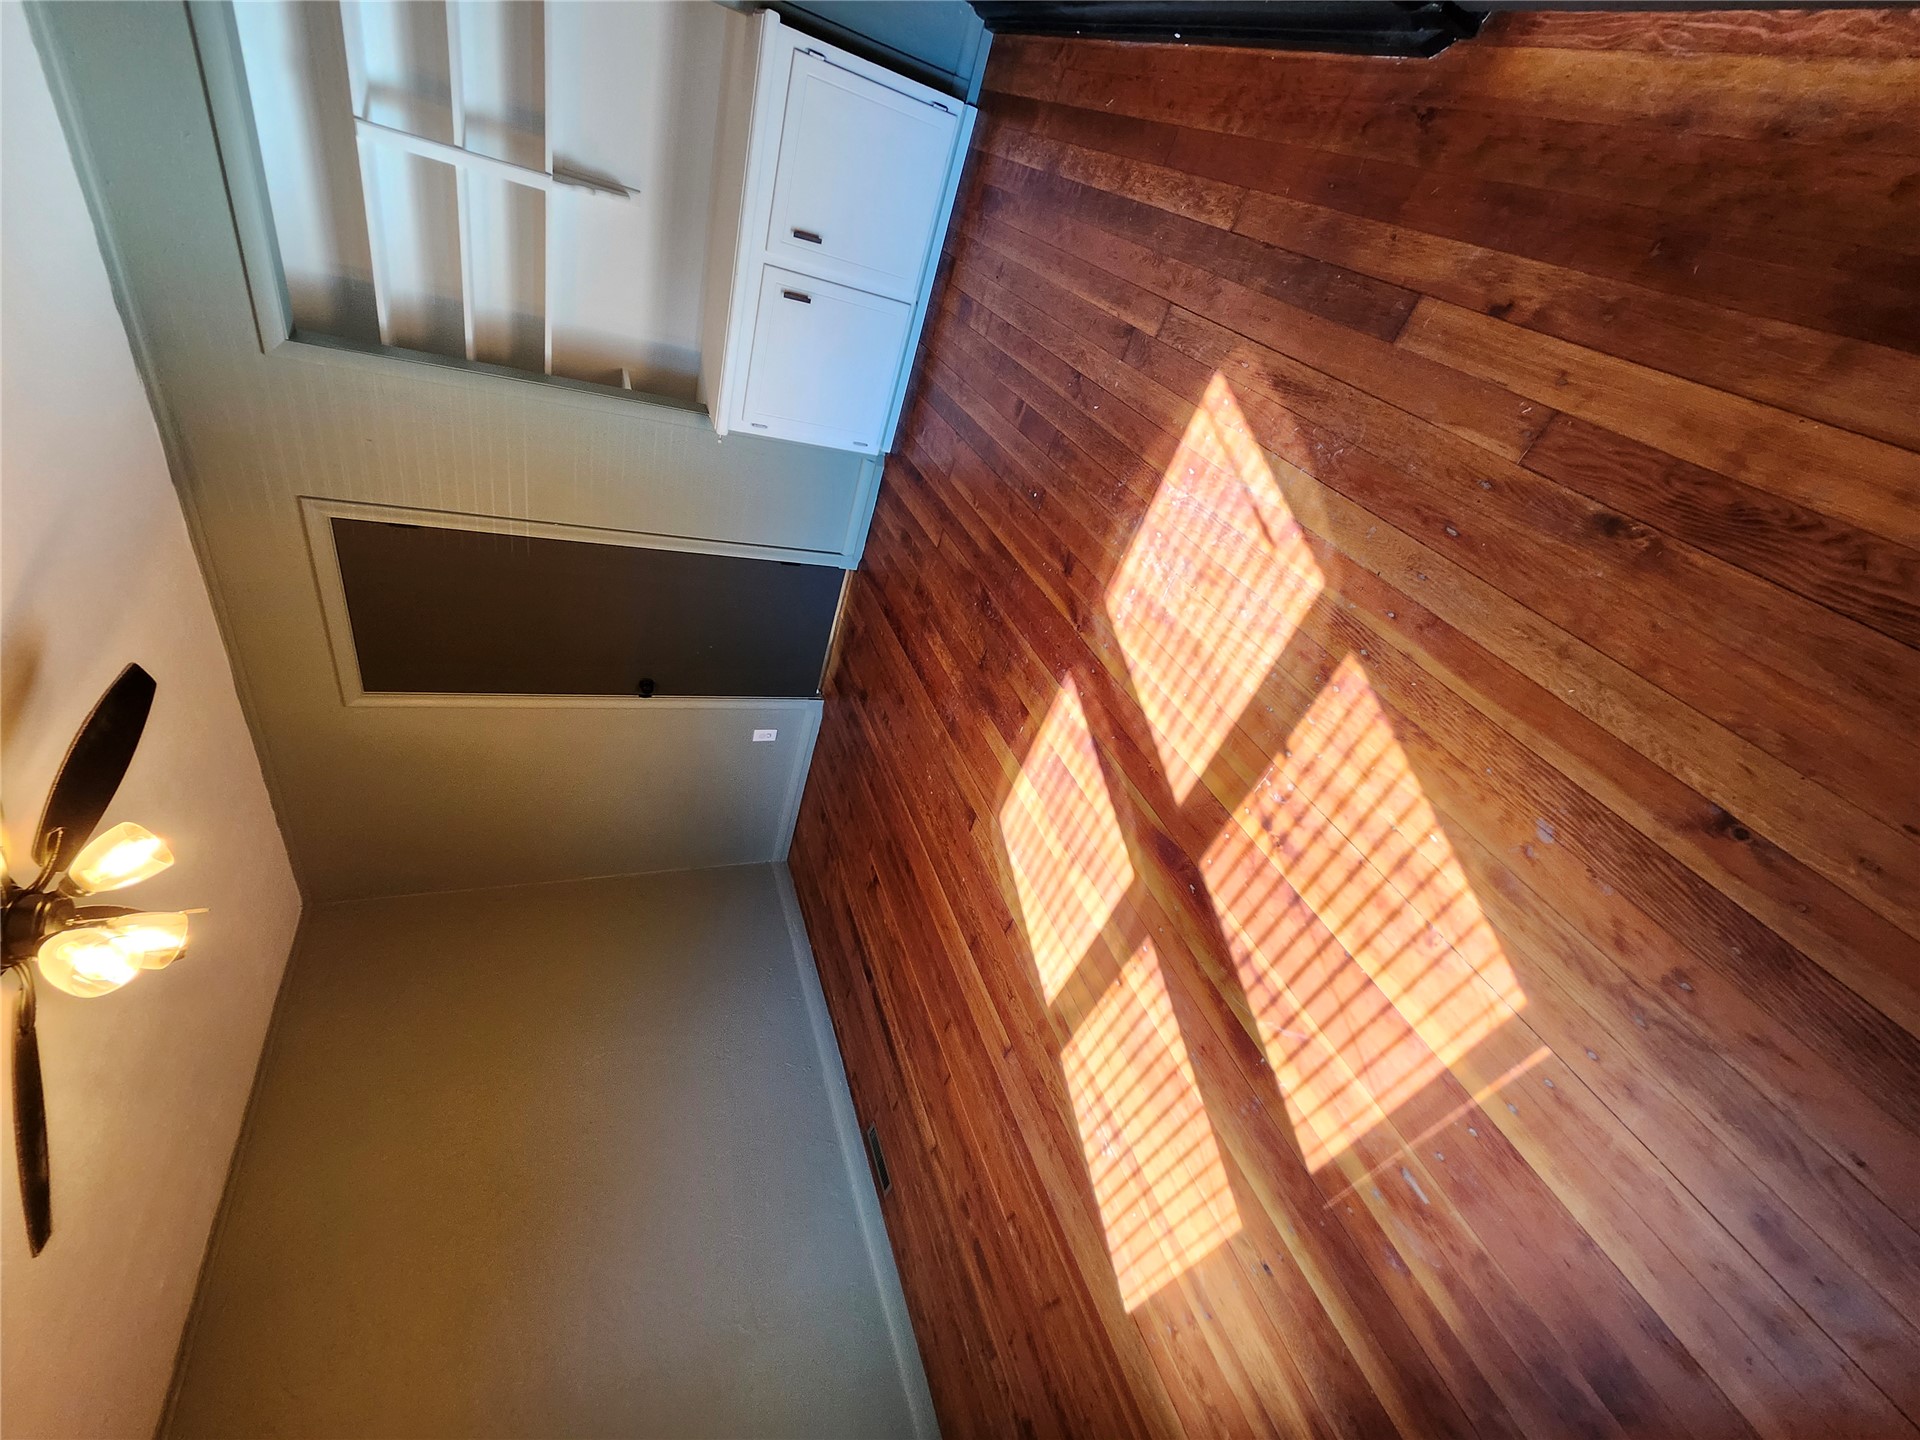
Hardwood flooring, window with blinds, and shelving.
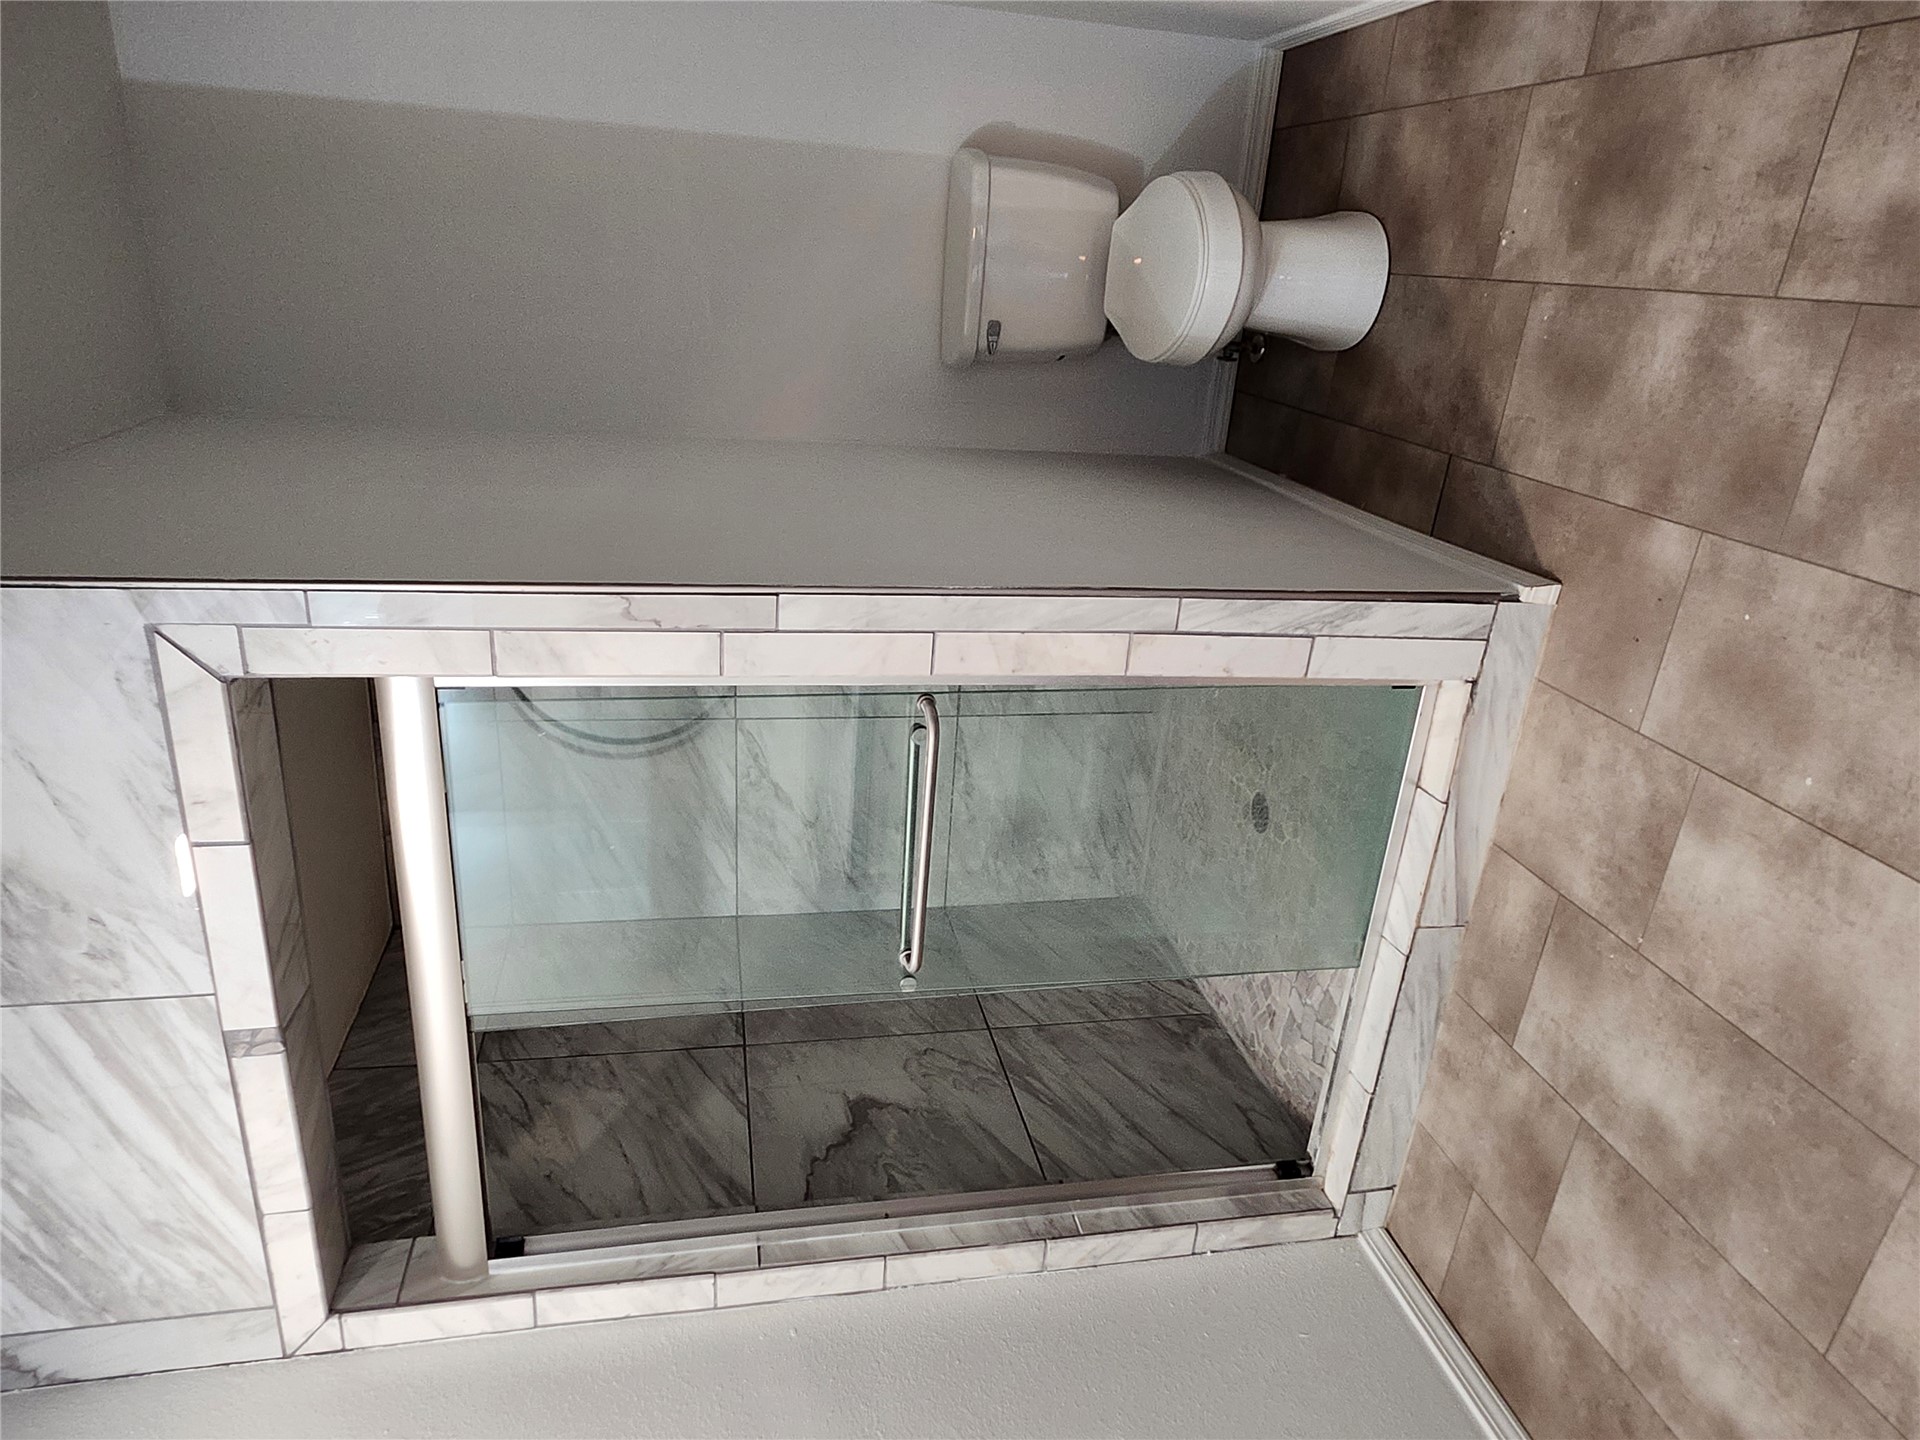
Modern bathroom featuring a frameless glass-enclosed shower with marble-look tile surround, ceramic tile flooring, and a standard two-piece toilet fixture
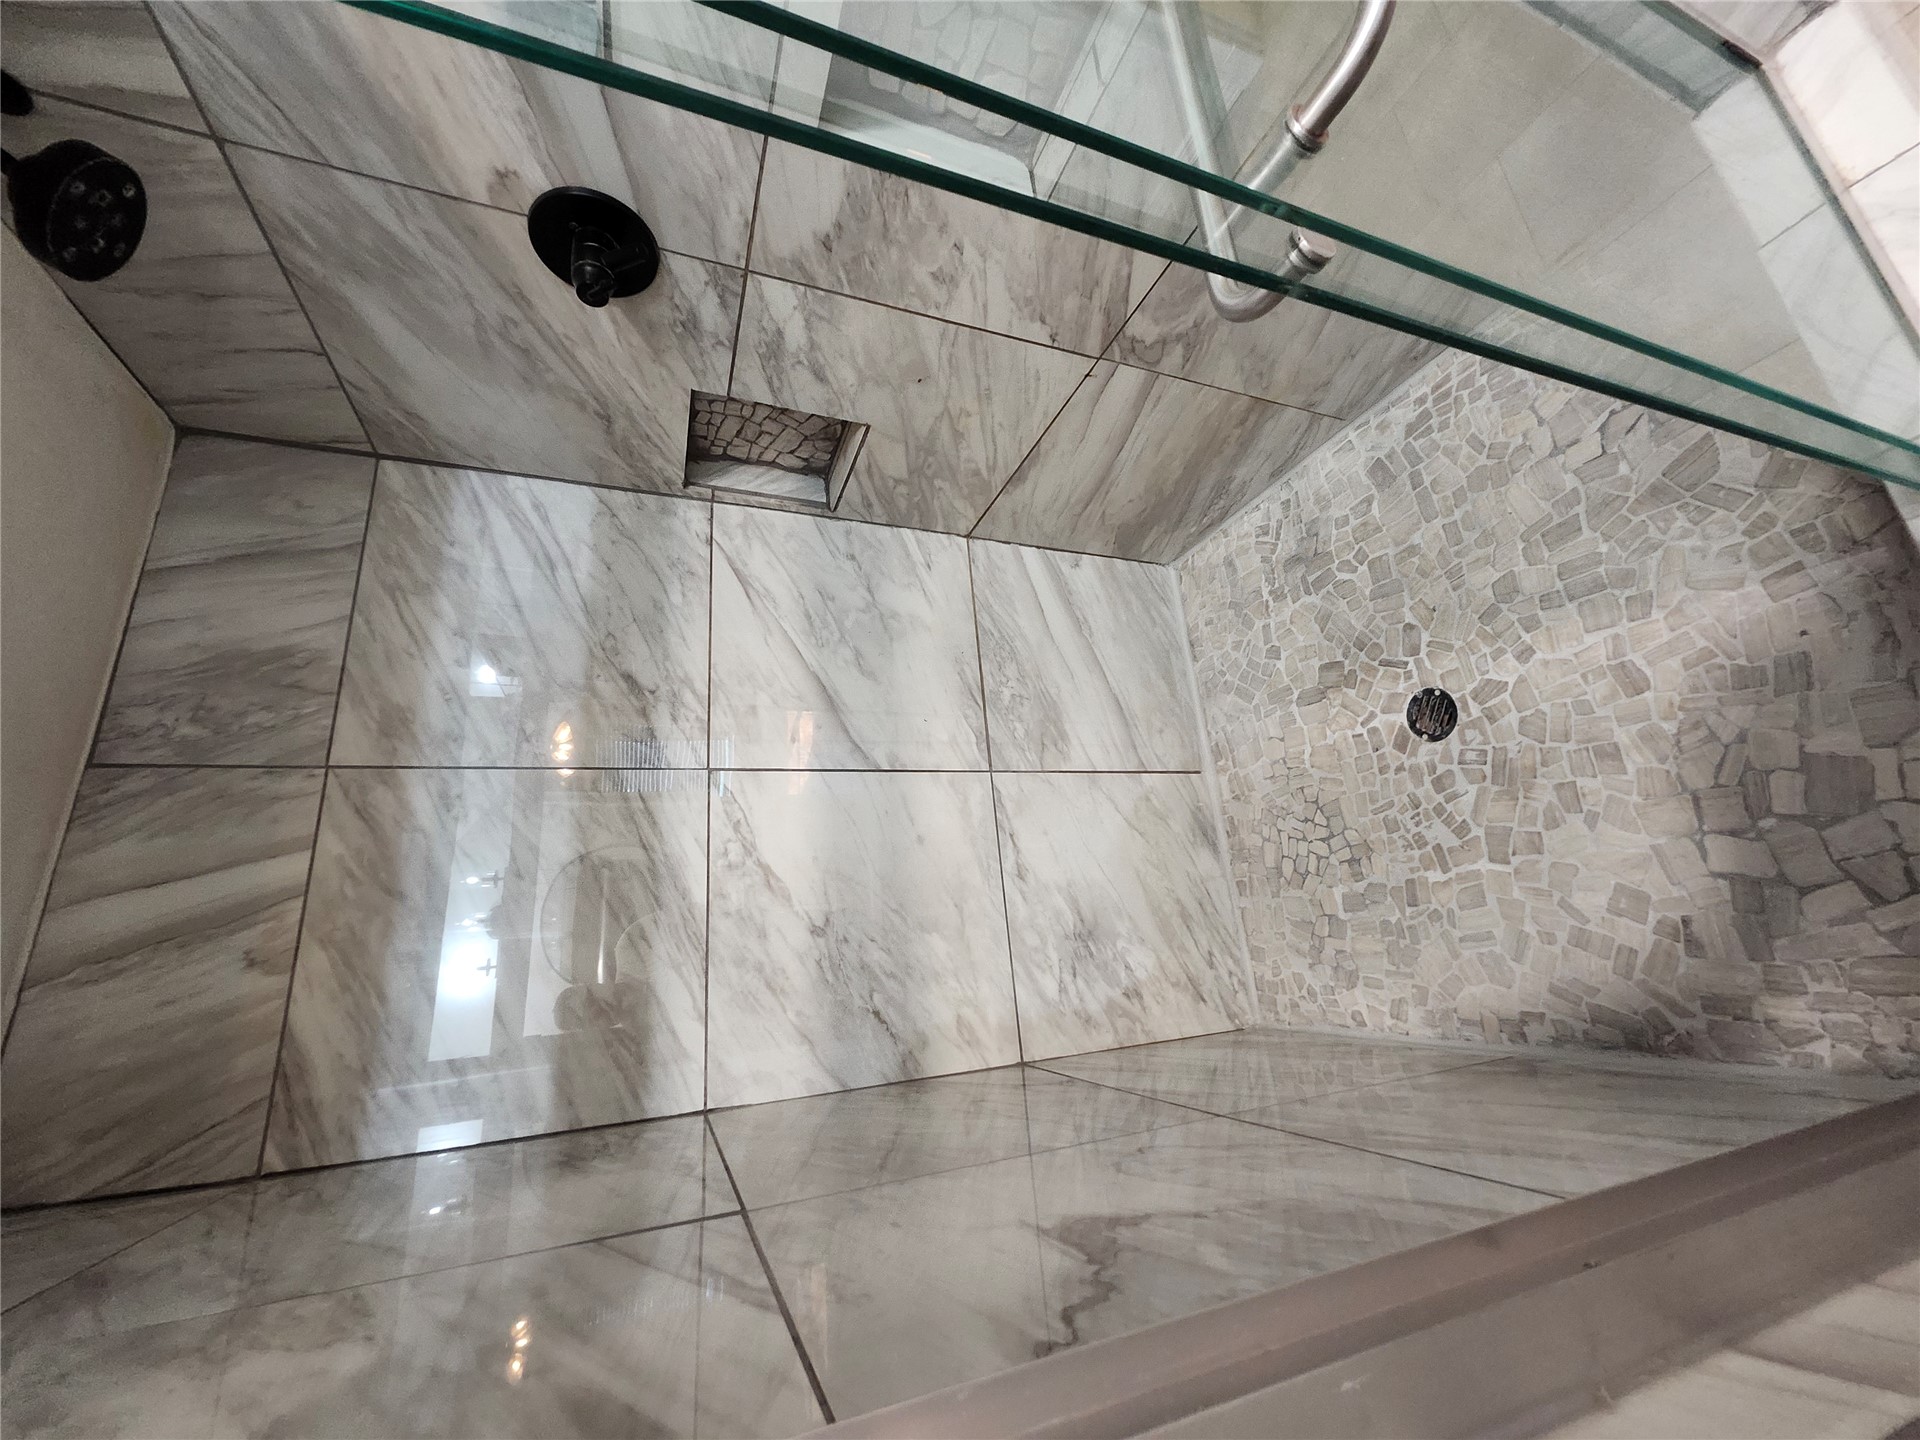
Glass-enclosed shower with large format wall tiling and pebble-style floor tiling
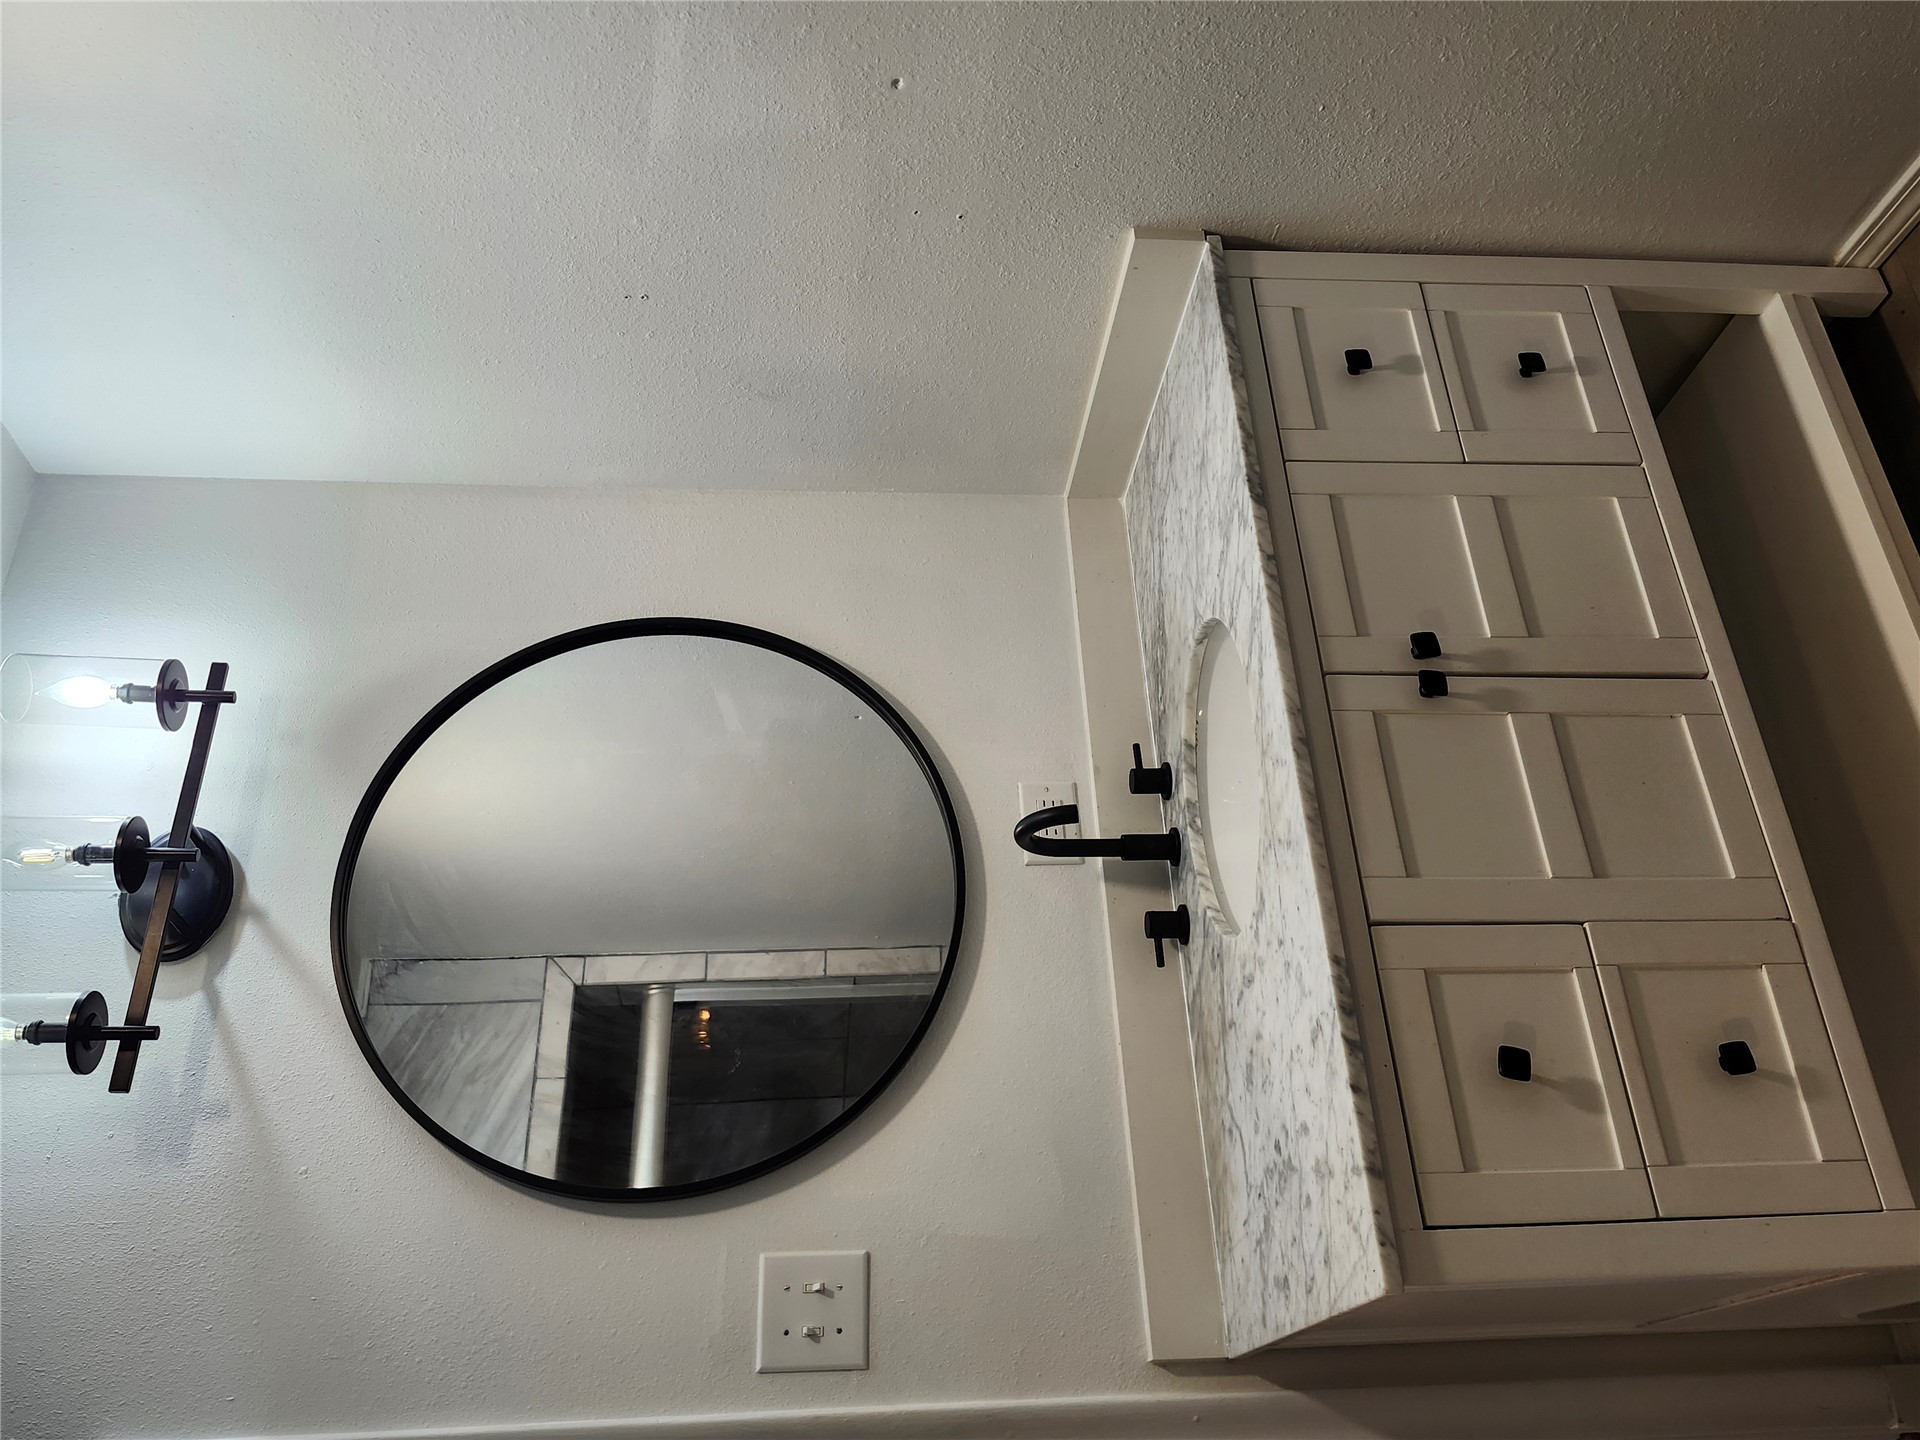
Elegant bathroom vanity featuring a cream-finish cabinetry base with multiple drawers and black hardware, topped with a light-toned stone countertop and integrated sink
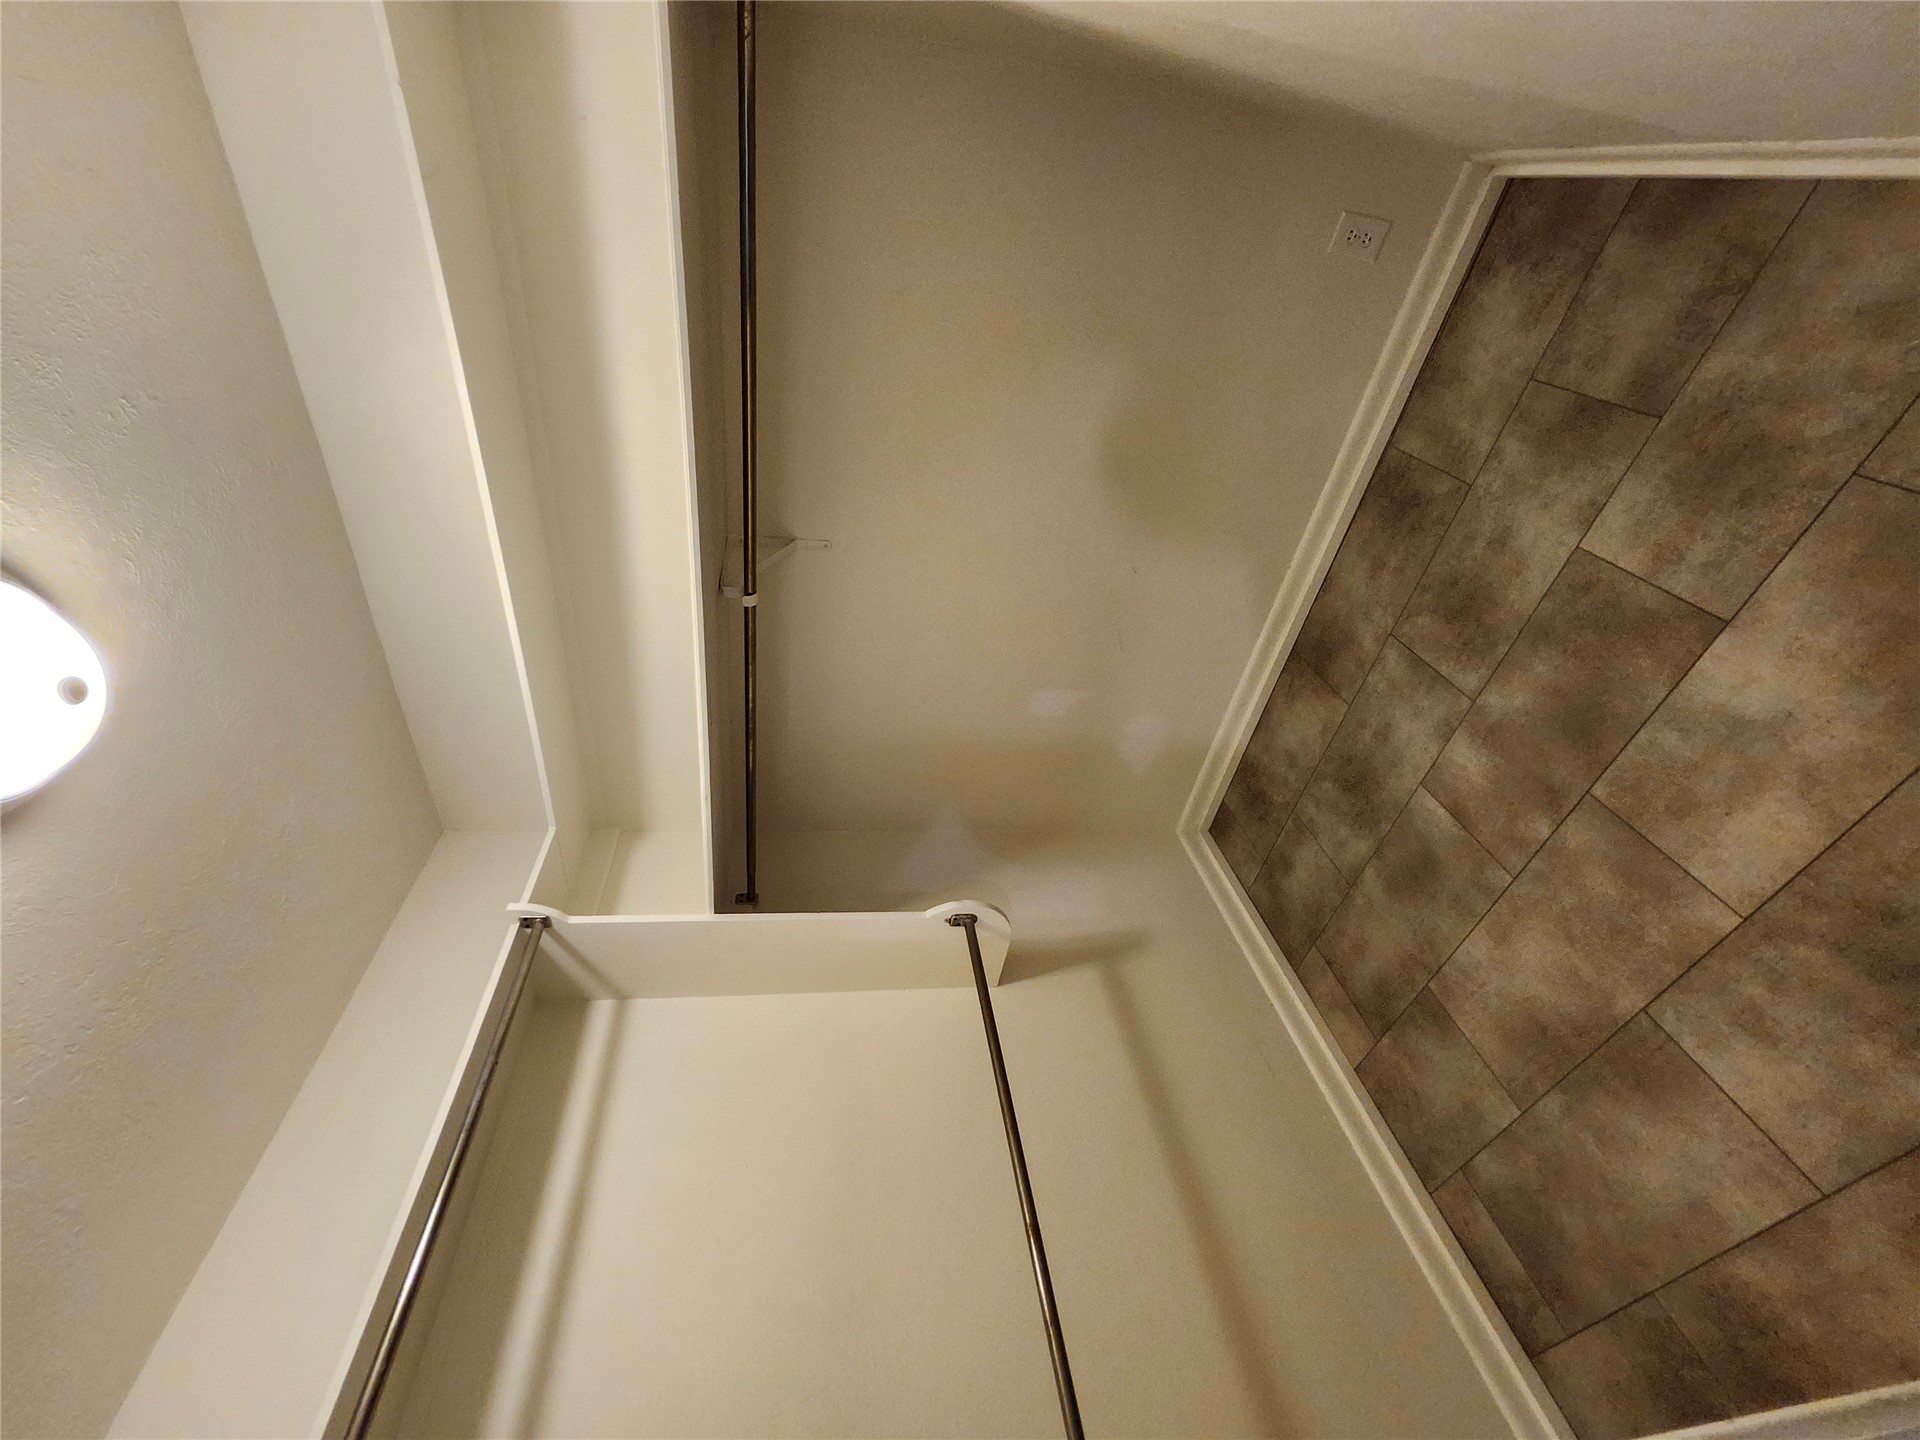
Spacious walk-in closet featuring dual clothing rods, abundant shelving, tile flooring, and recessed ceiling lighting
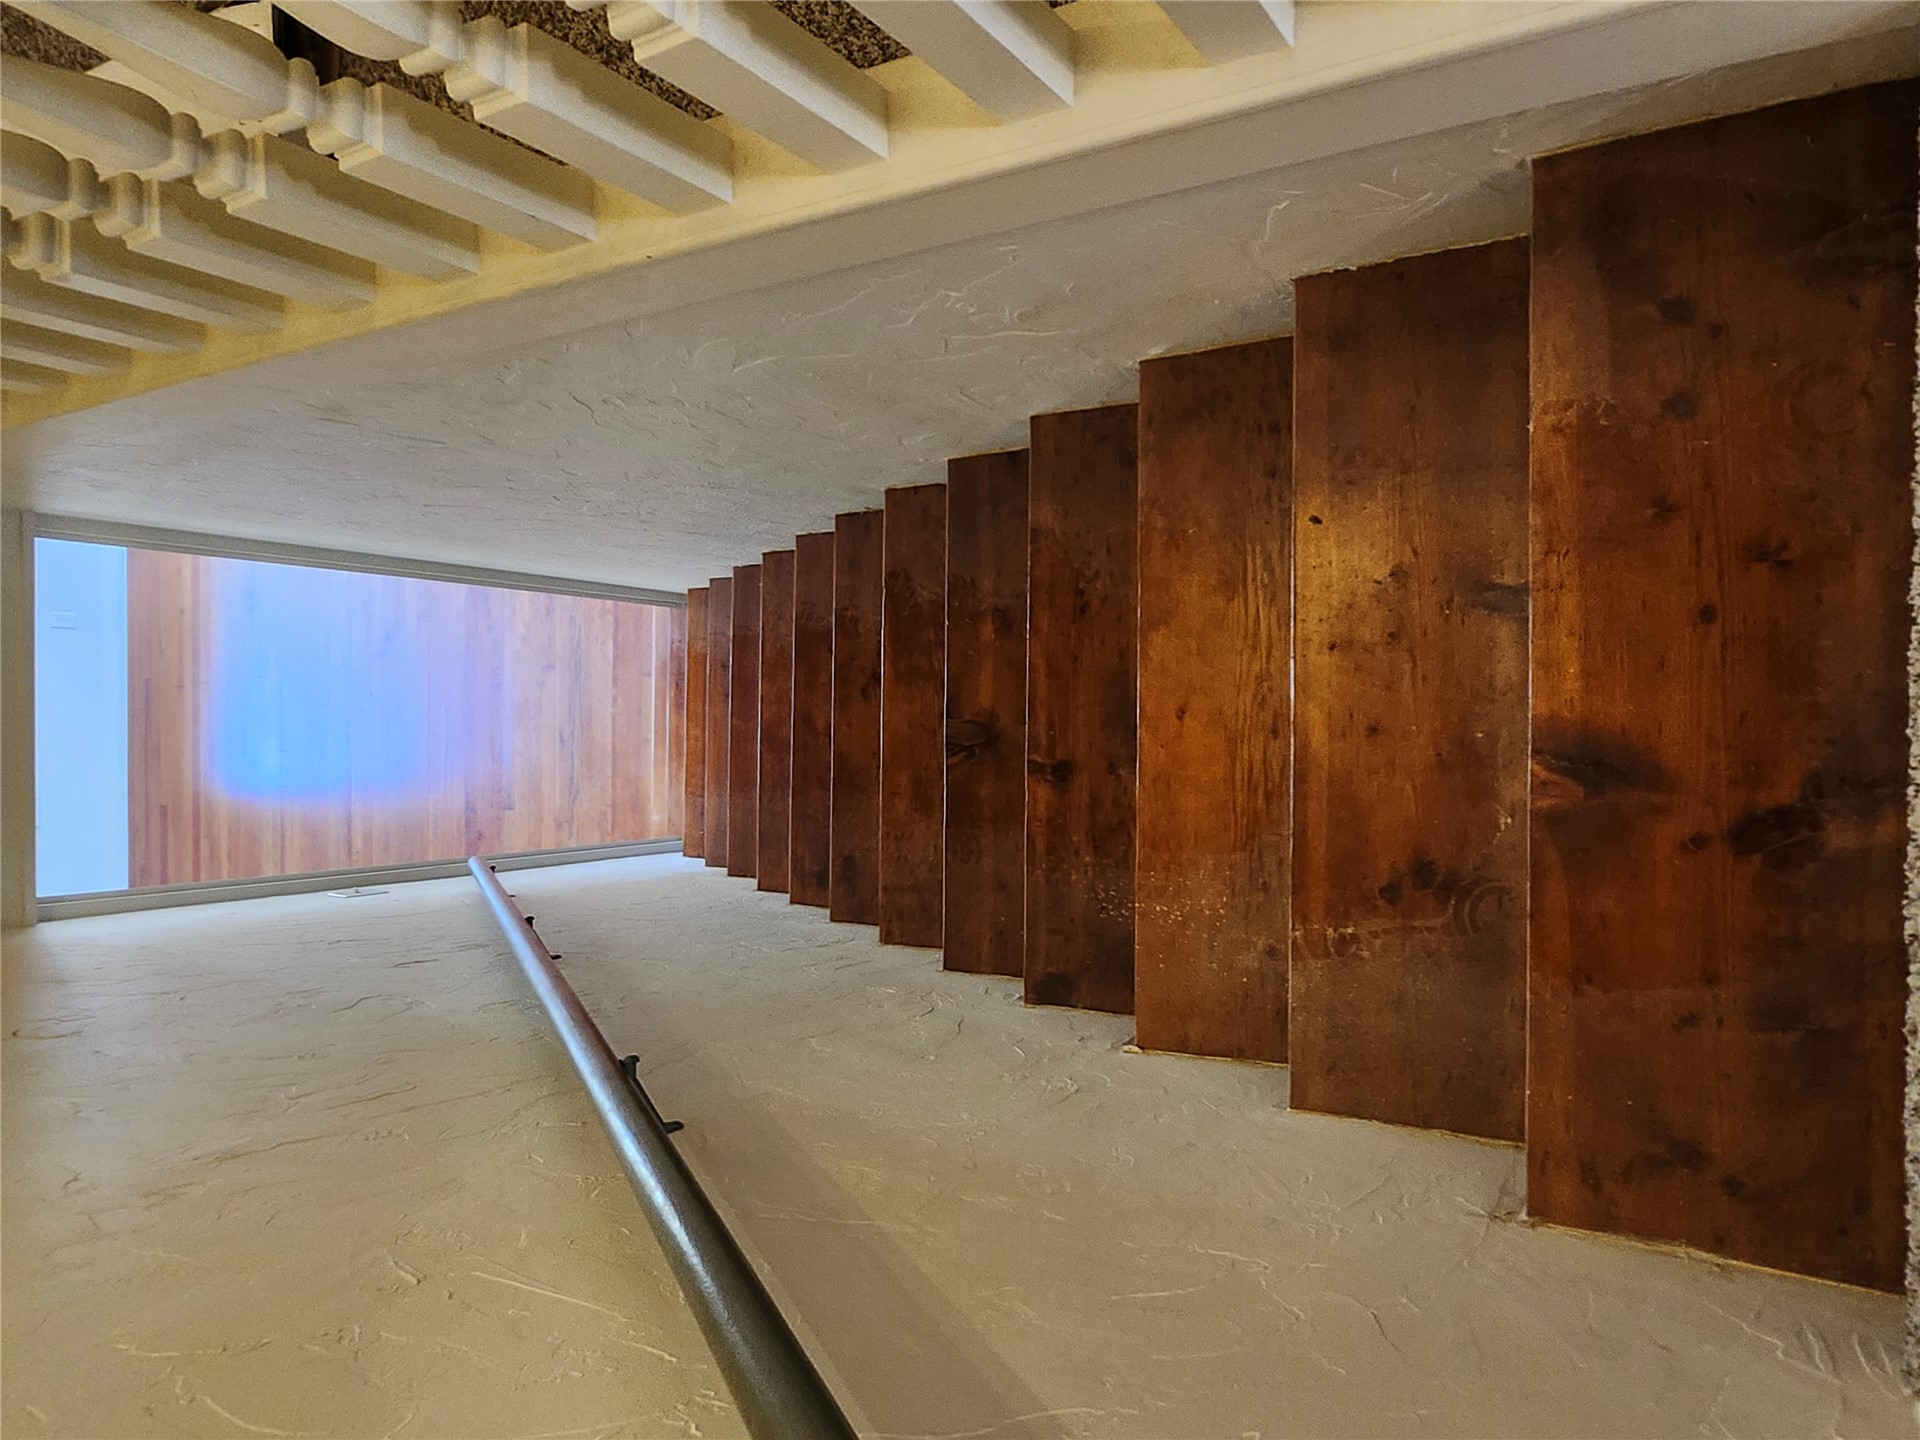
Wooden staircase with warm wood-finish treads and metal handrail, ascending toward natural light
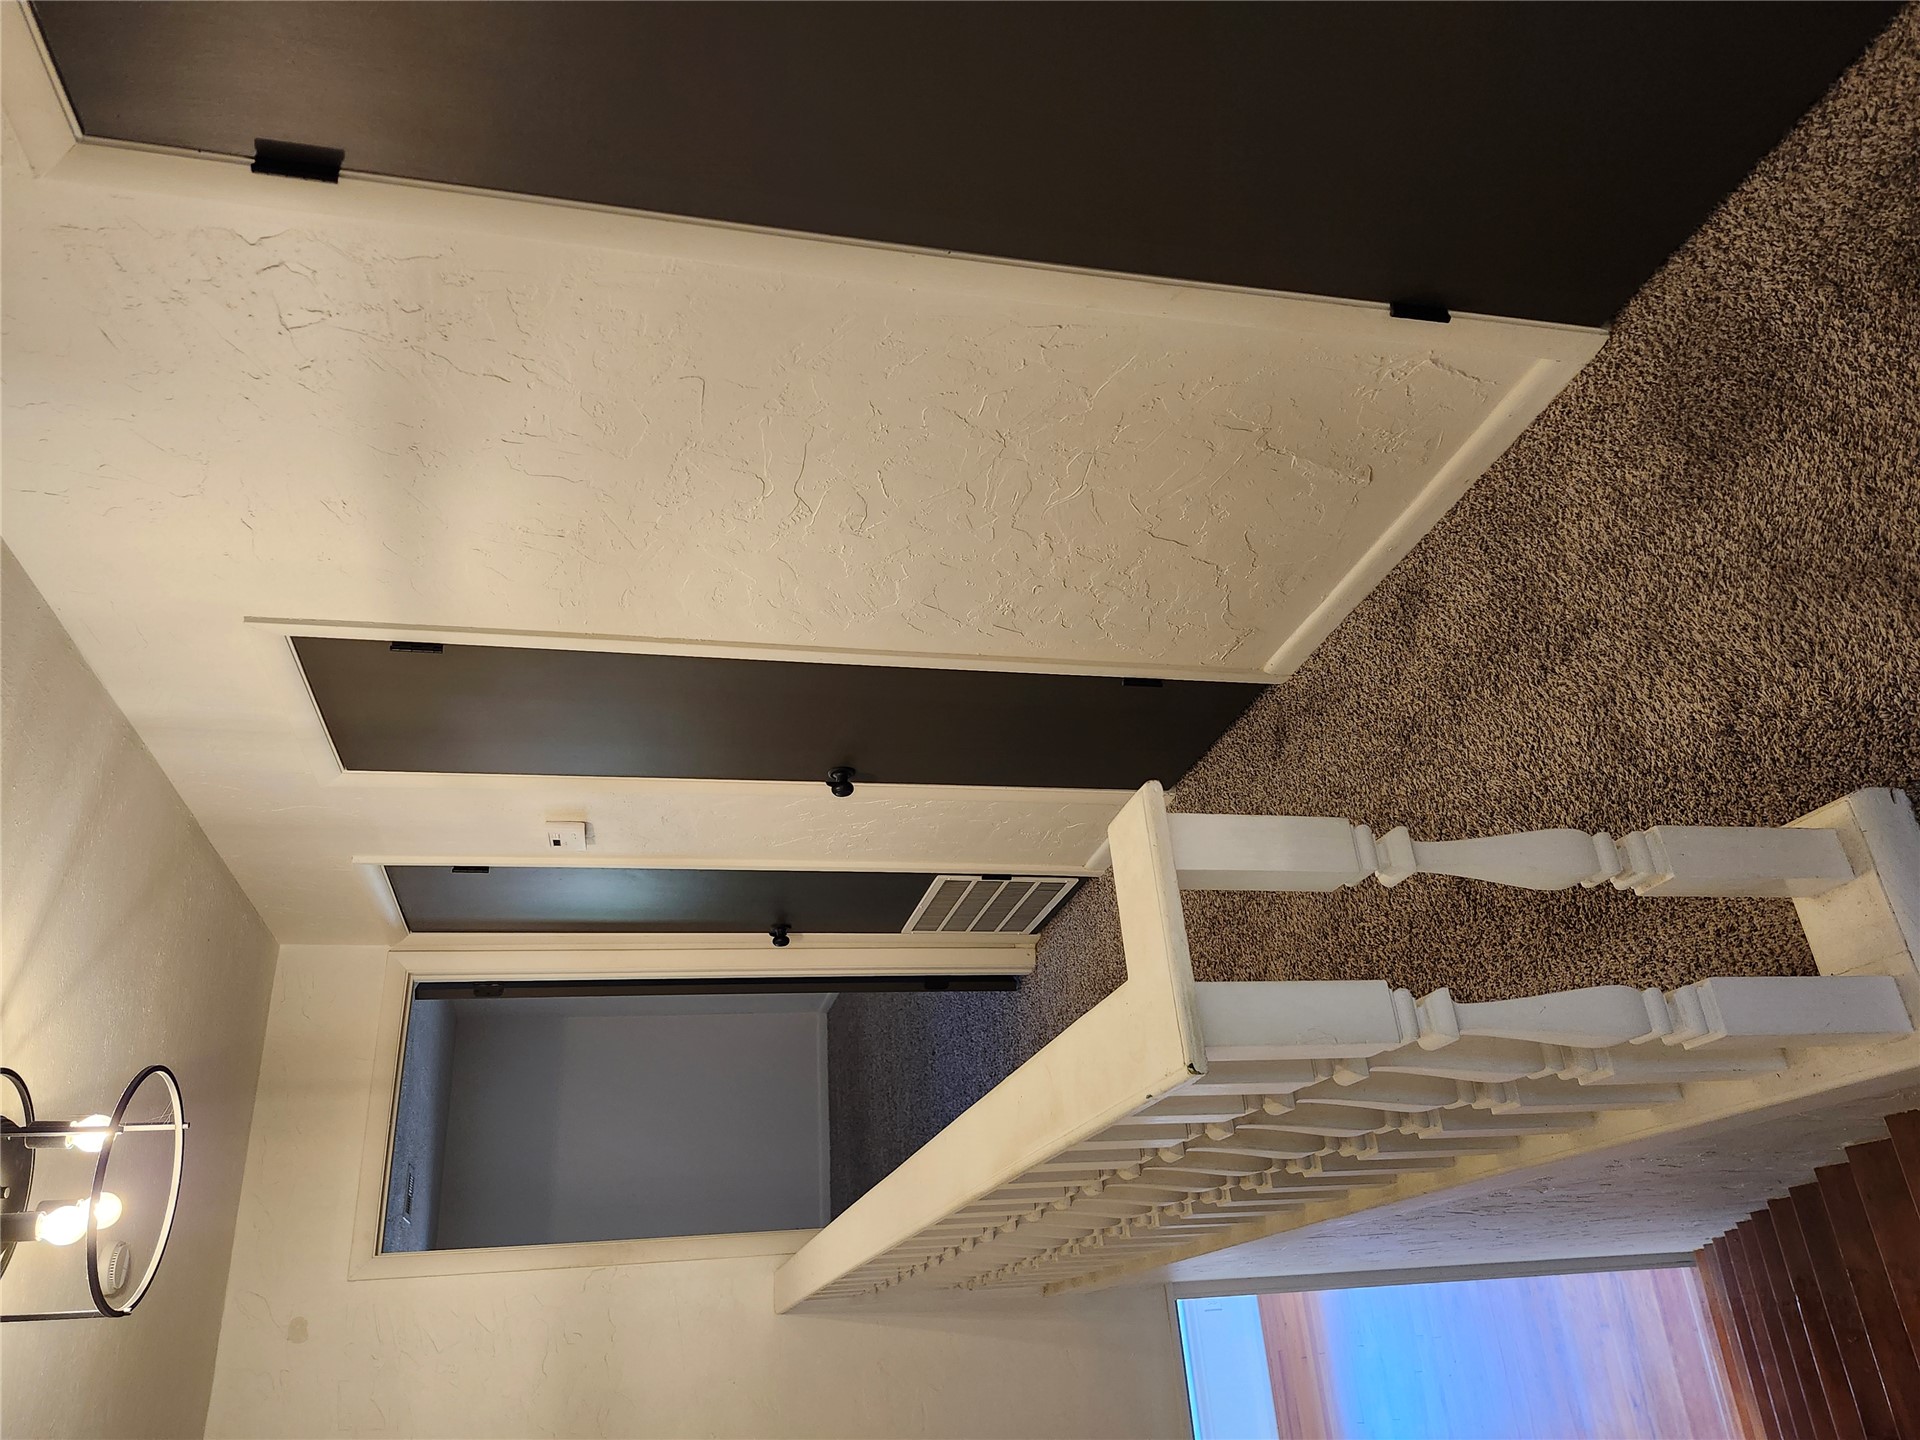
Hallway with carpeted flooring, white railing with turned balusters, recessed ceiling lighting, and multiple dark-finish doors providing access to adjoining spaces
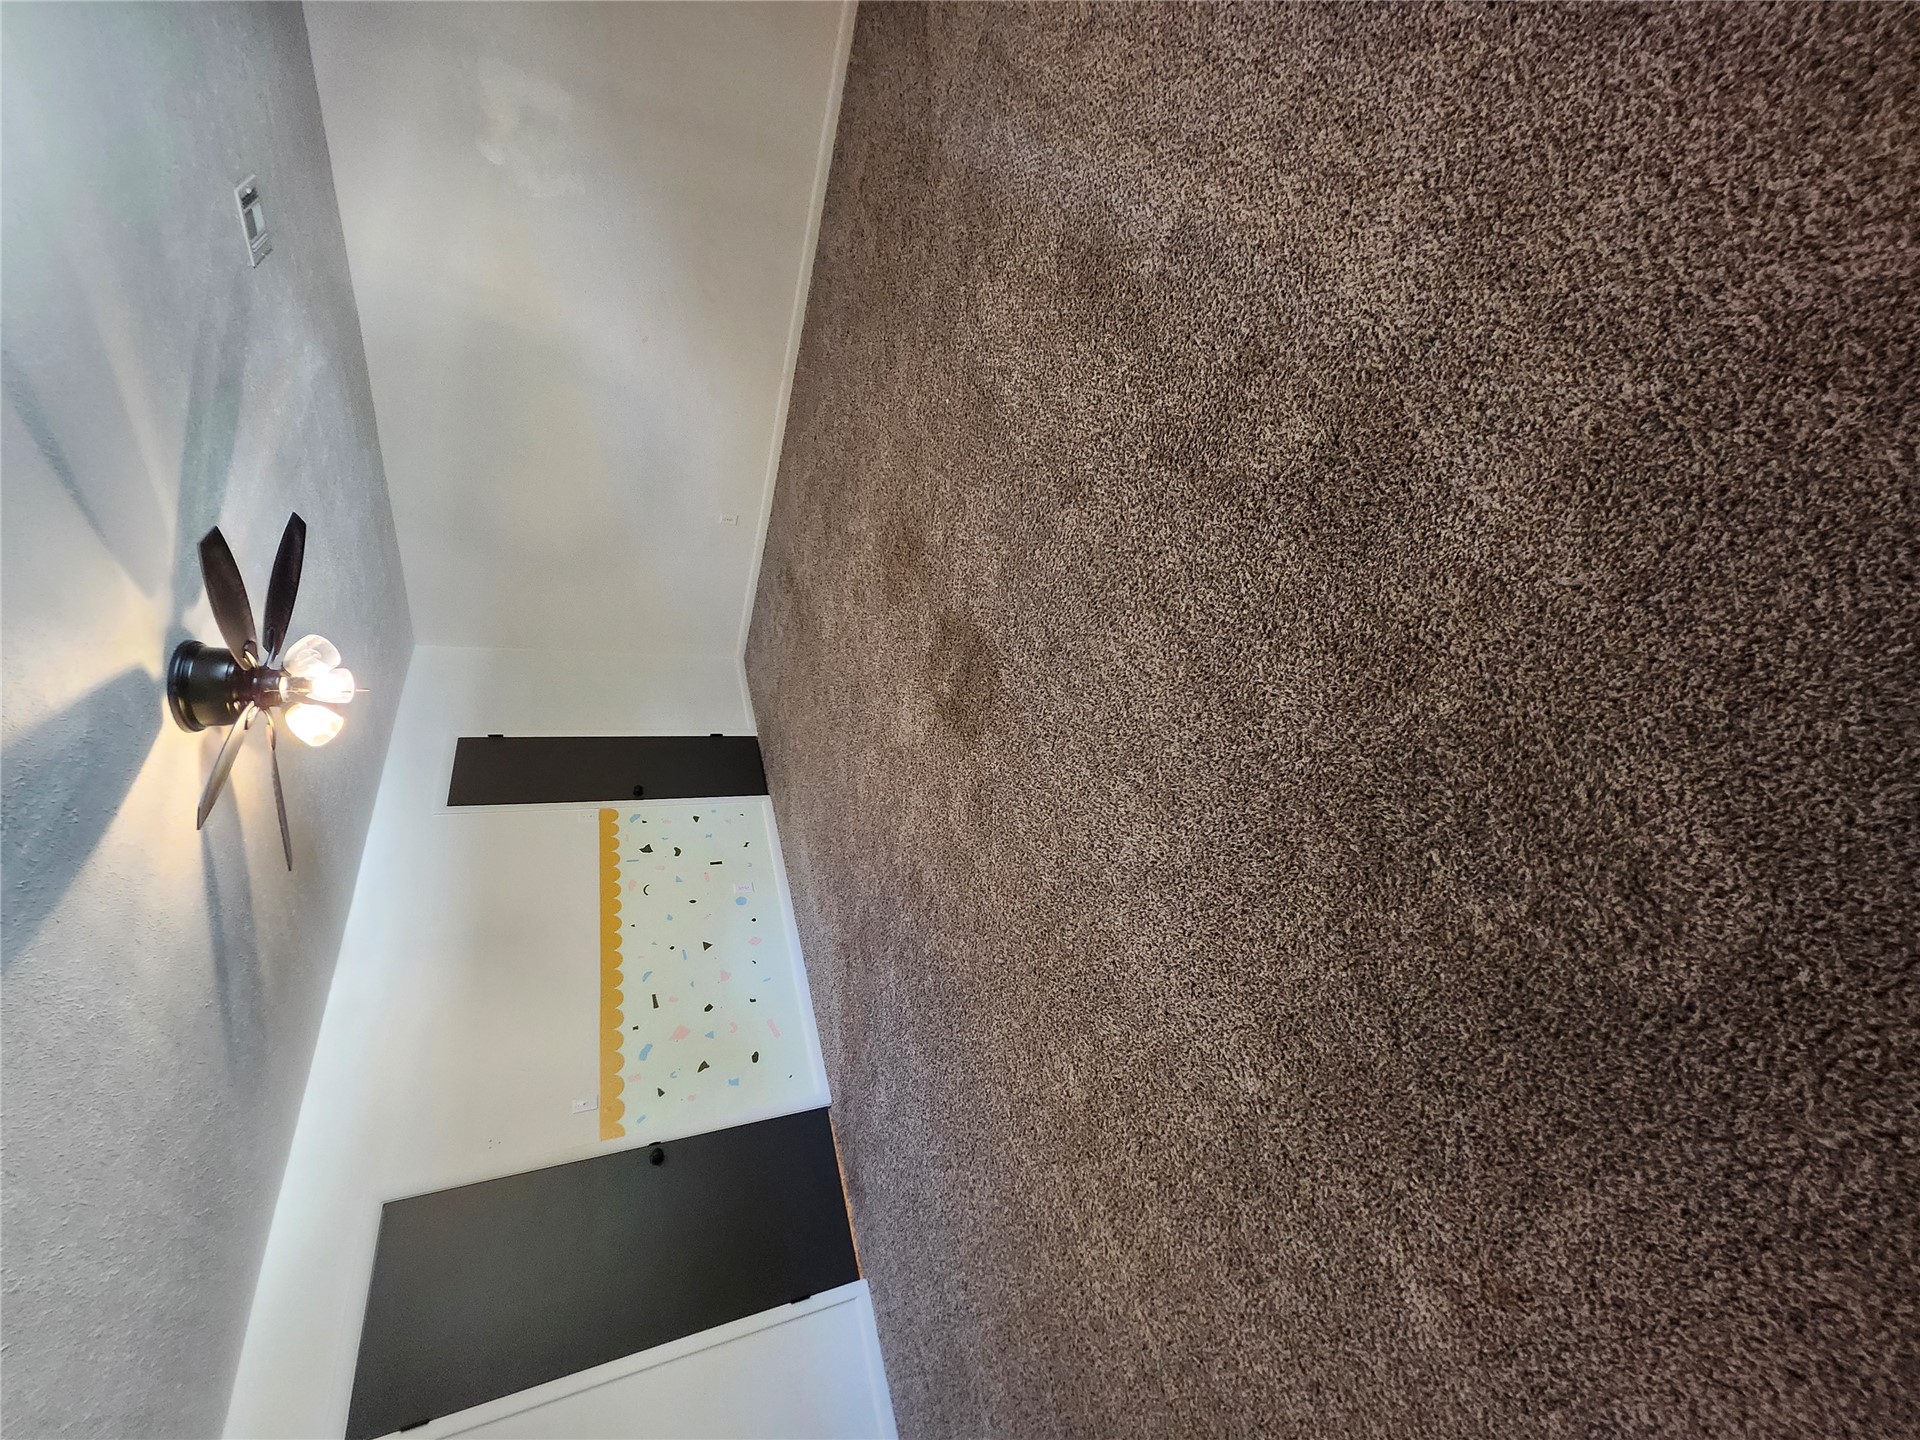
Spacious bedroom featuring neutral wall finishes, brown carpet flooring, and a ceiling fan with integrated lighting
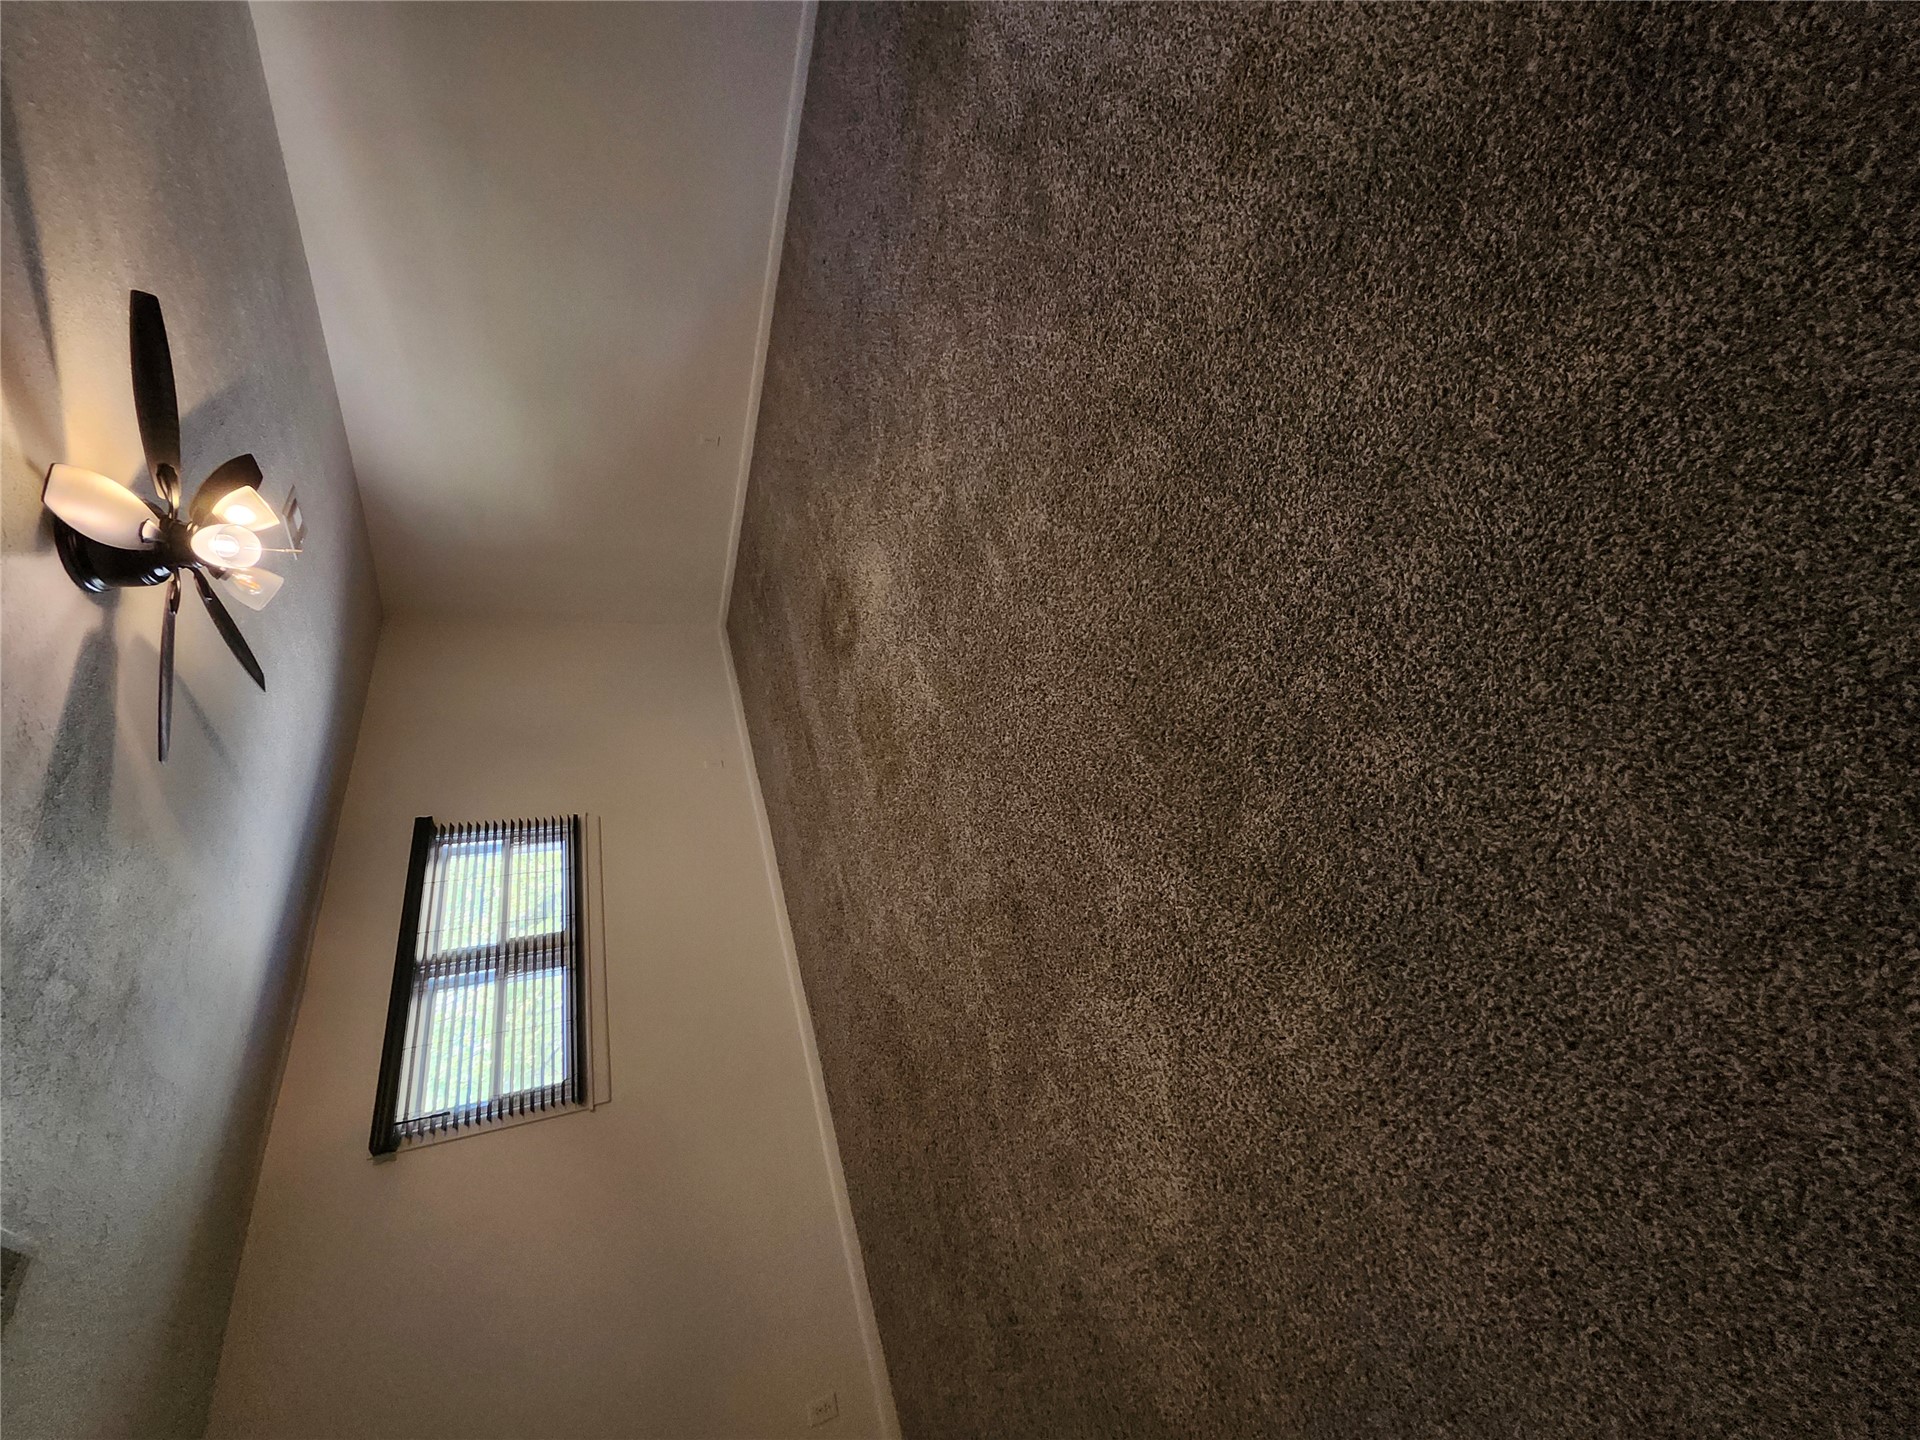
Carpeted room featuring a ceiling fan with integrated lighting and a window with blinds
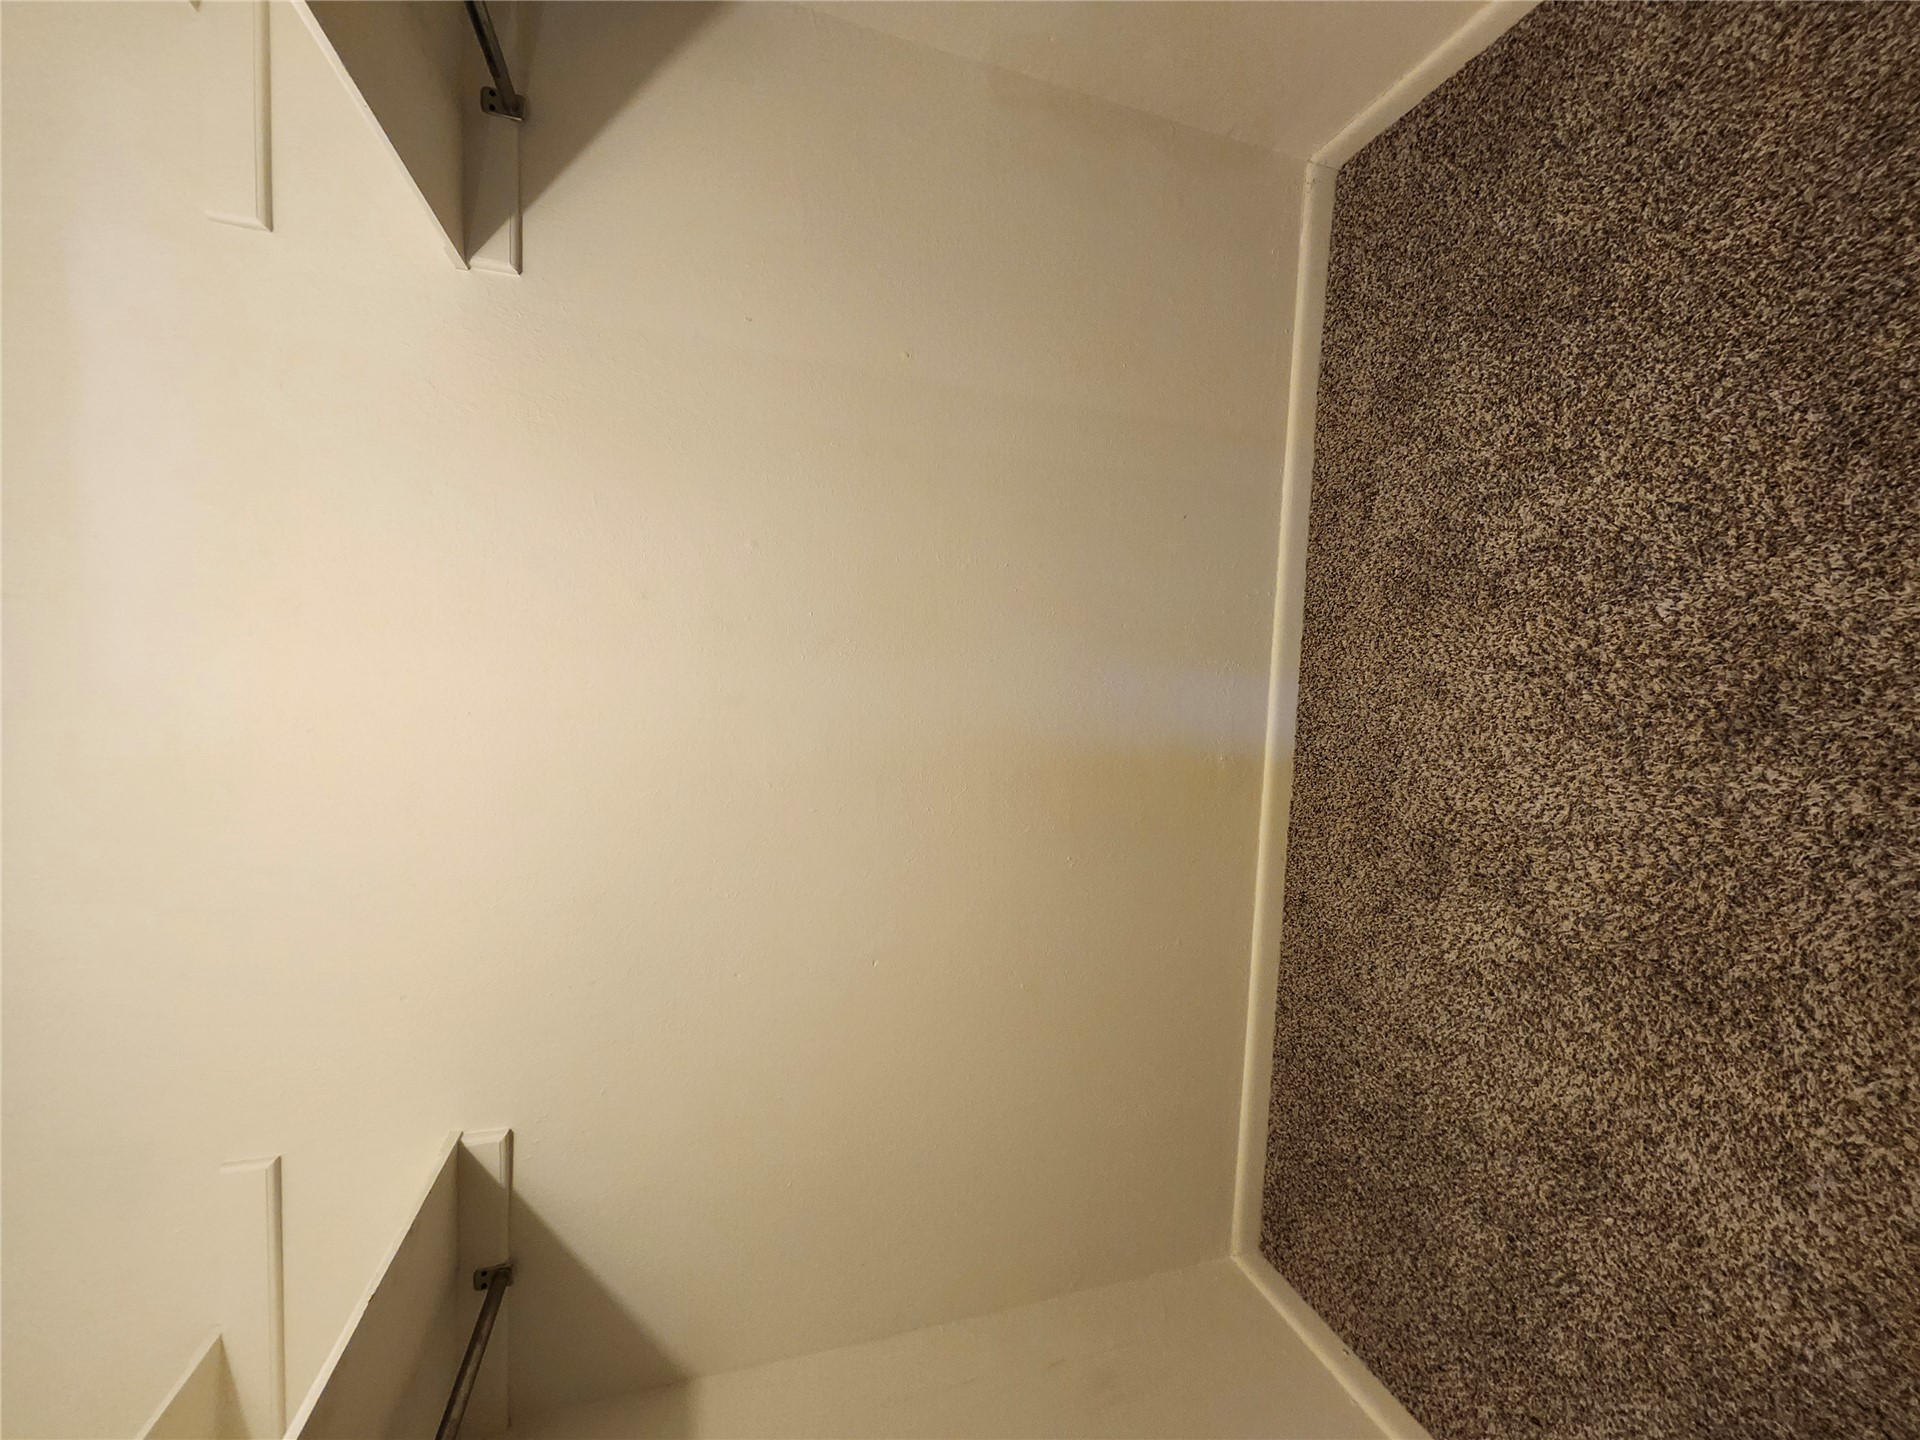
Spare Walk-in Closet
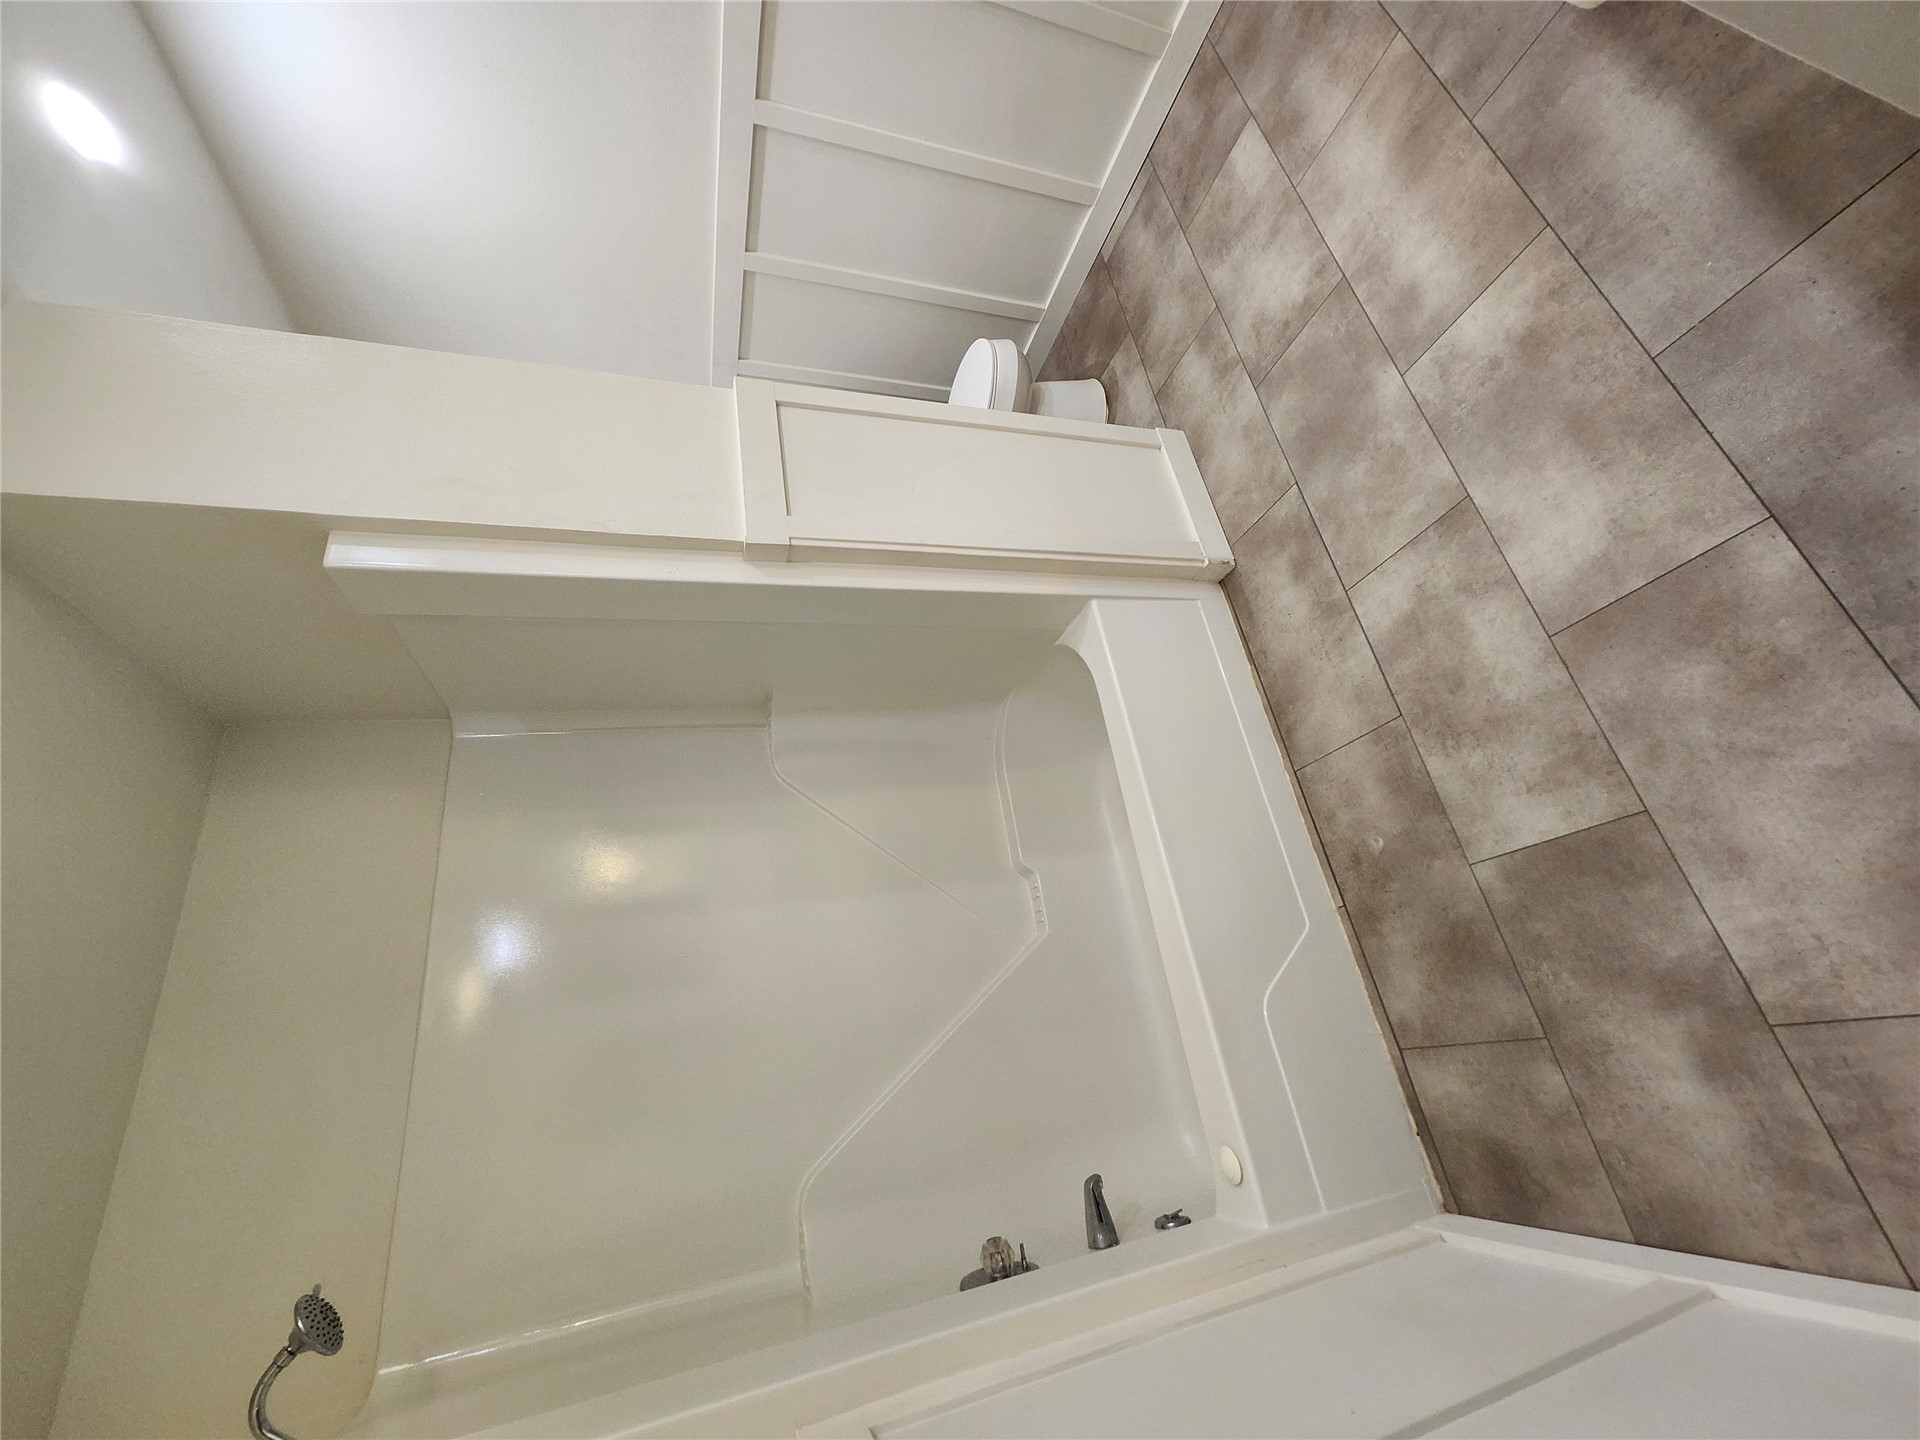
Spa-inspired primary bathroom featuring a walk-in shower enclosure with frameless glass doors, integrated showerhead, and white subway tile surround
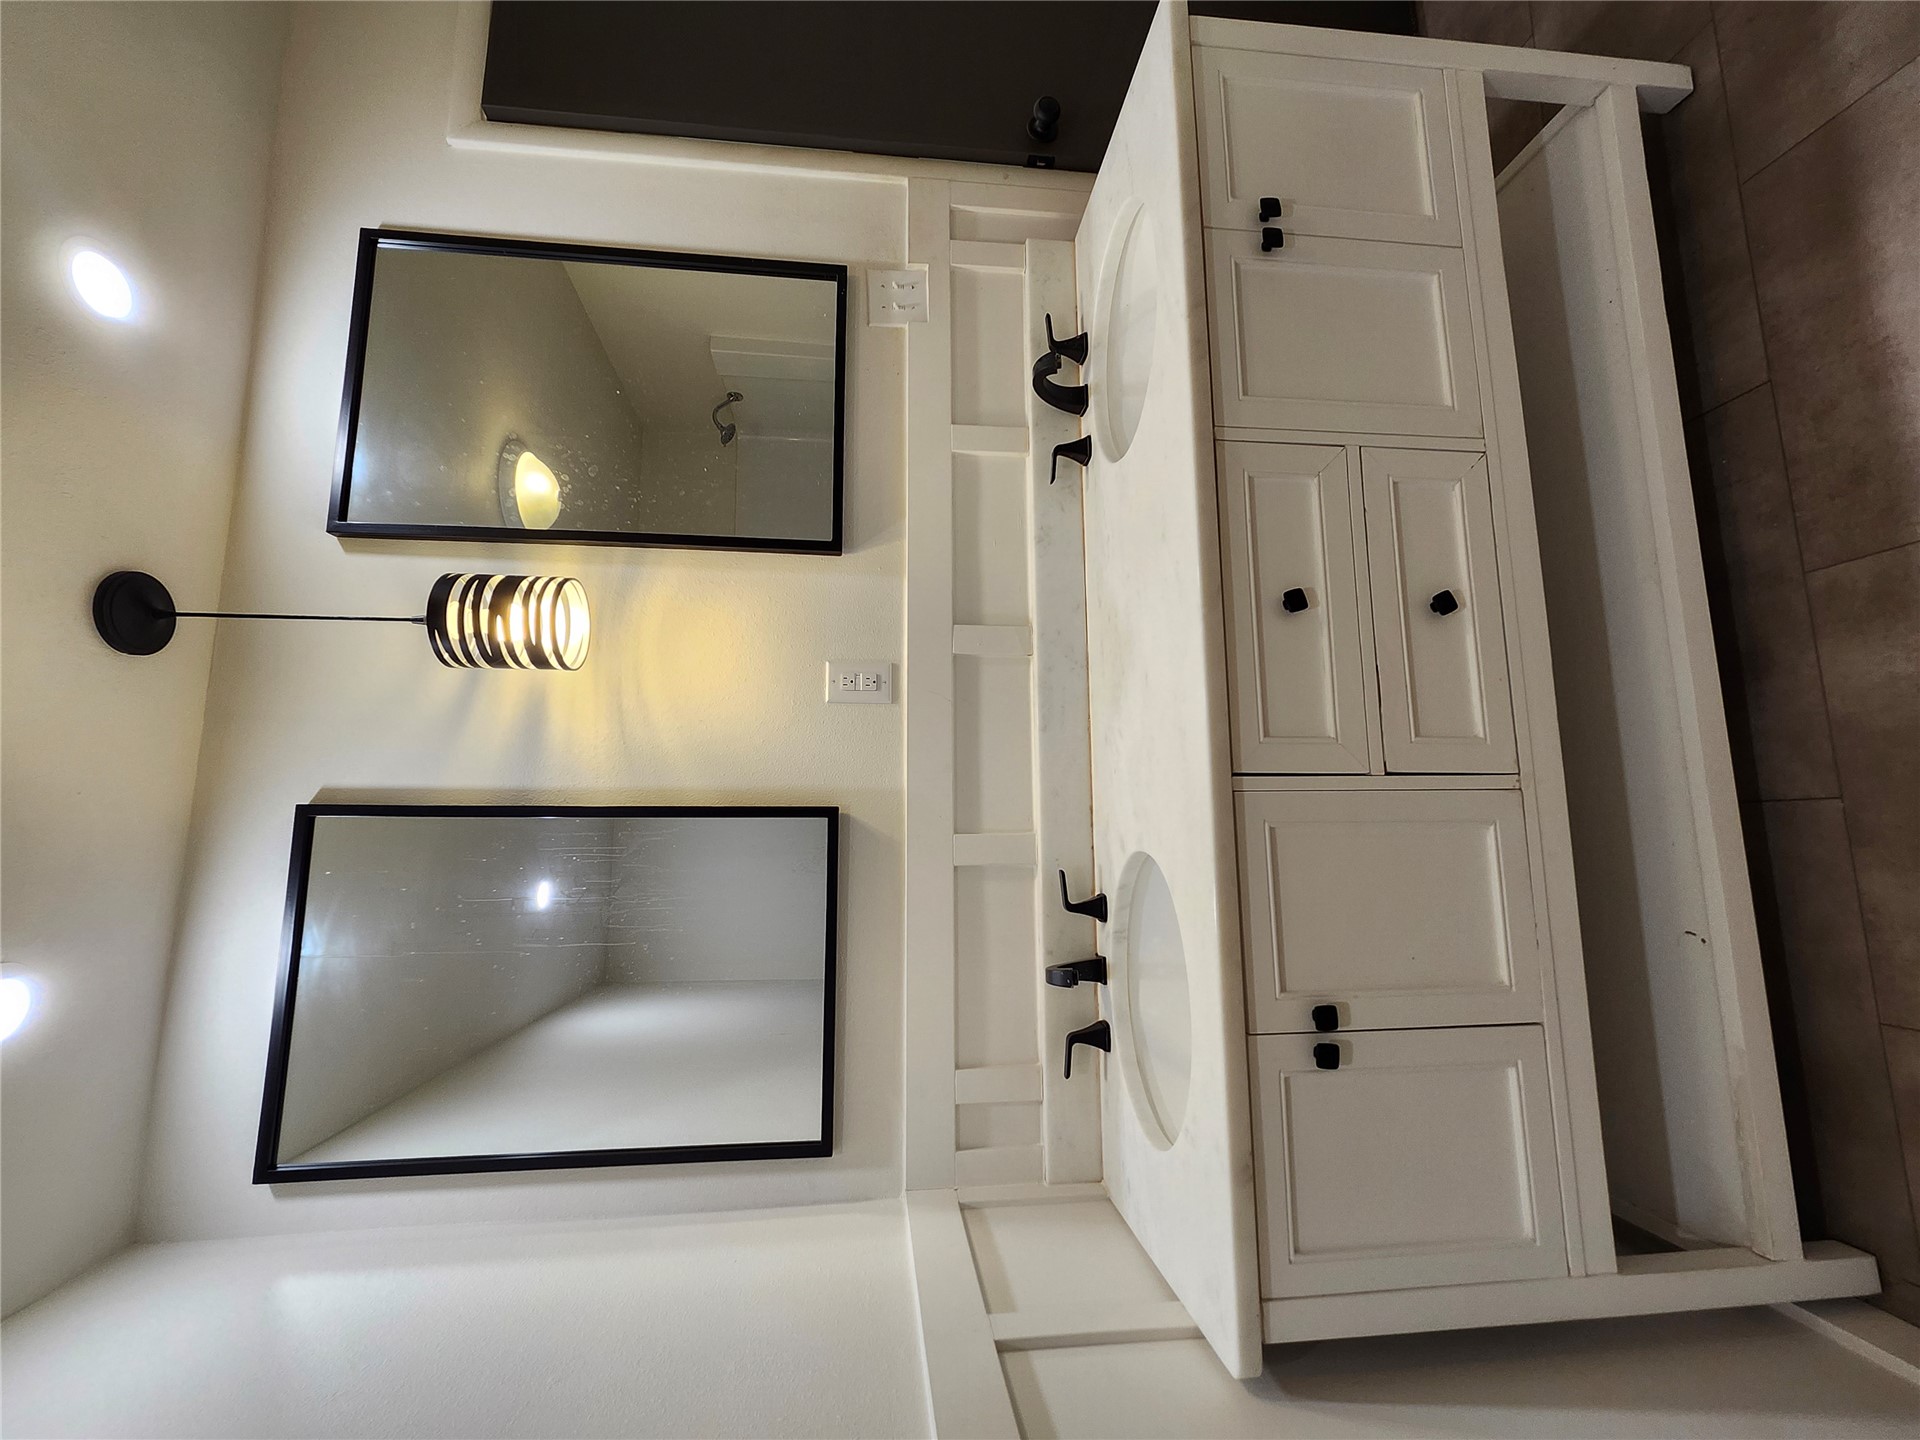
Dual vanity with integrated sinks and white cabinetry, featuring a light-colored countertop, matte black fixtures, and framed mirrors
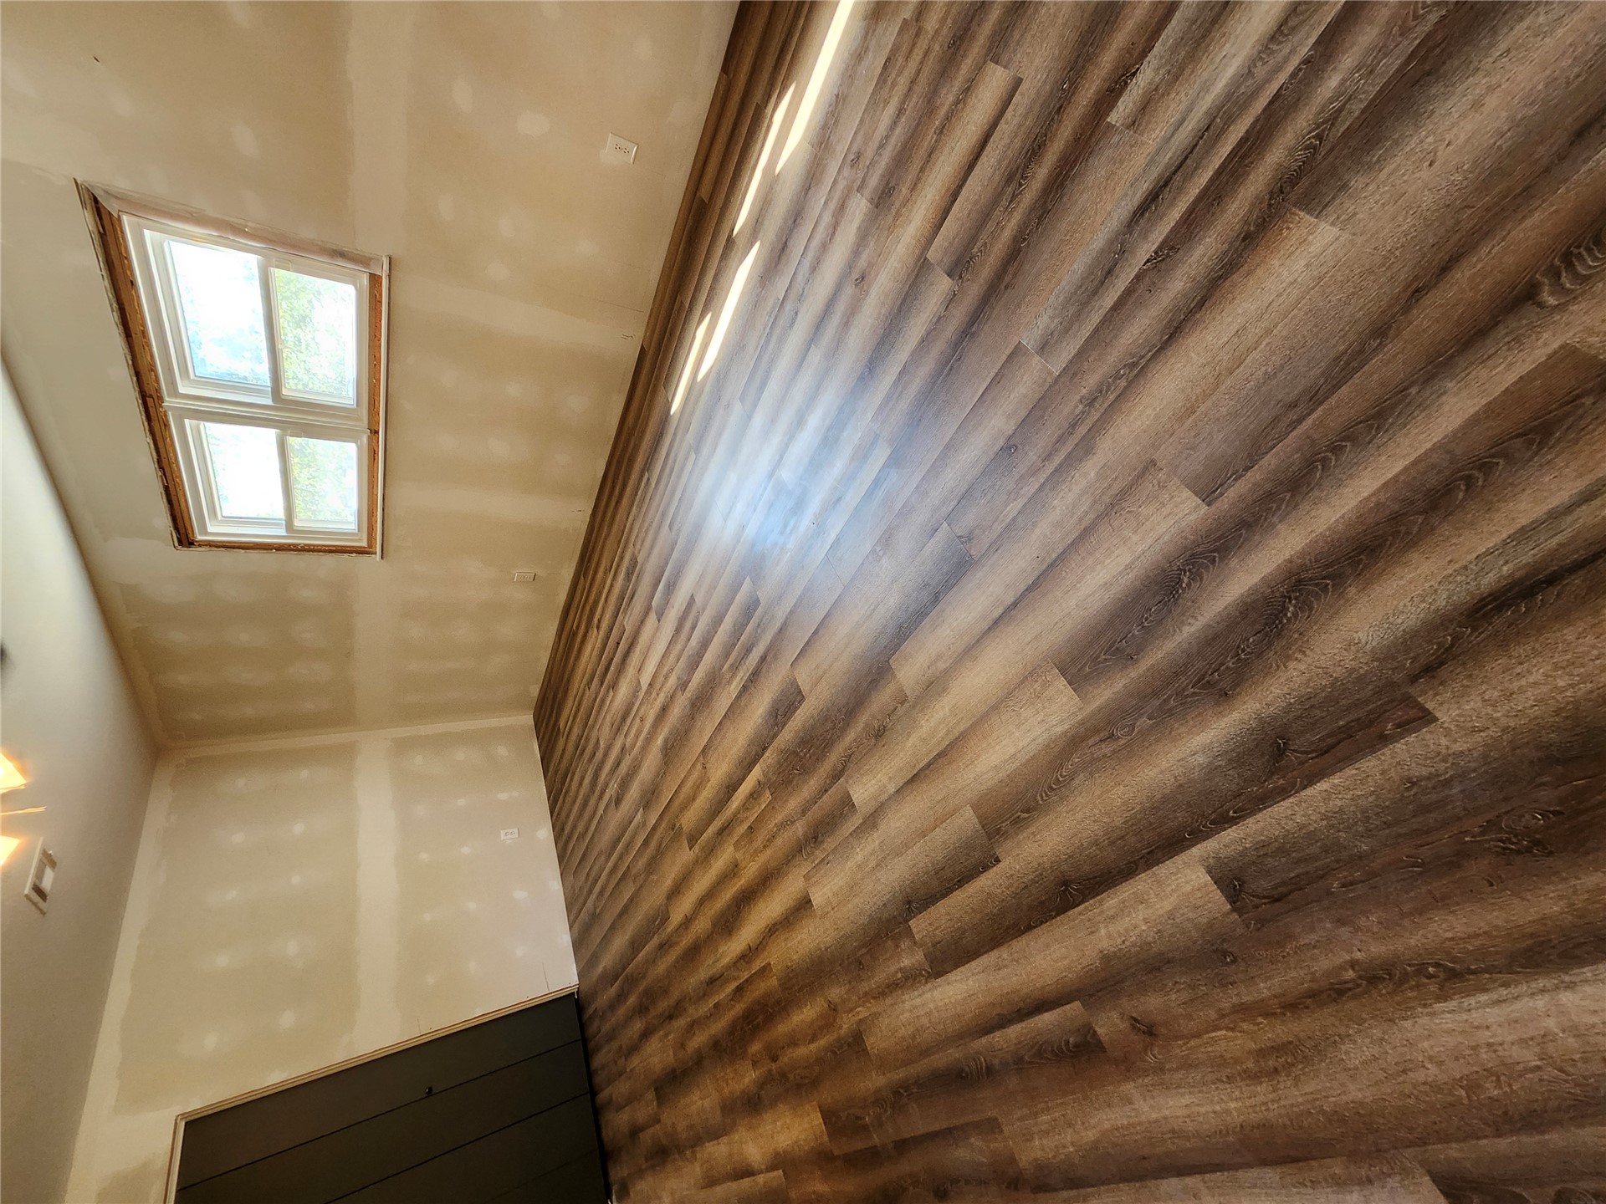
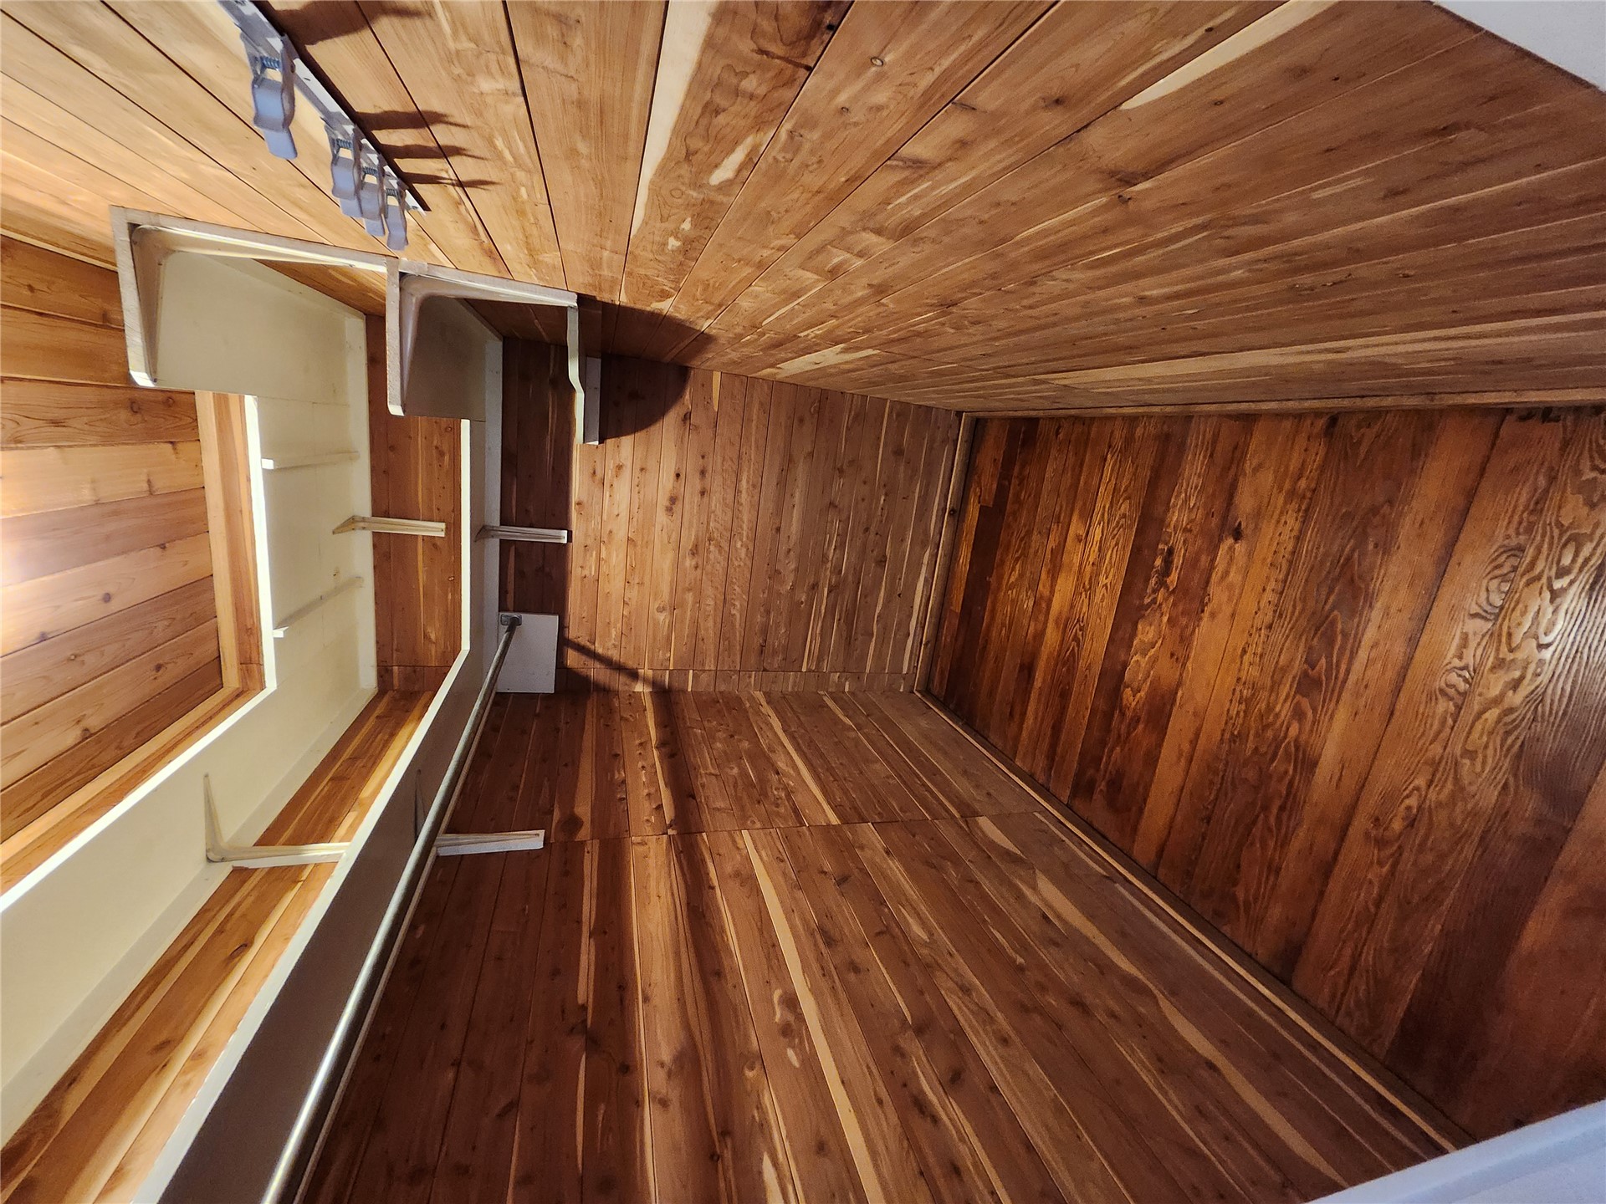
Cedar-paneled walls and ceiling
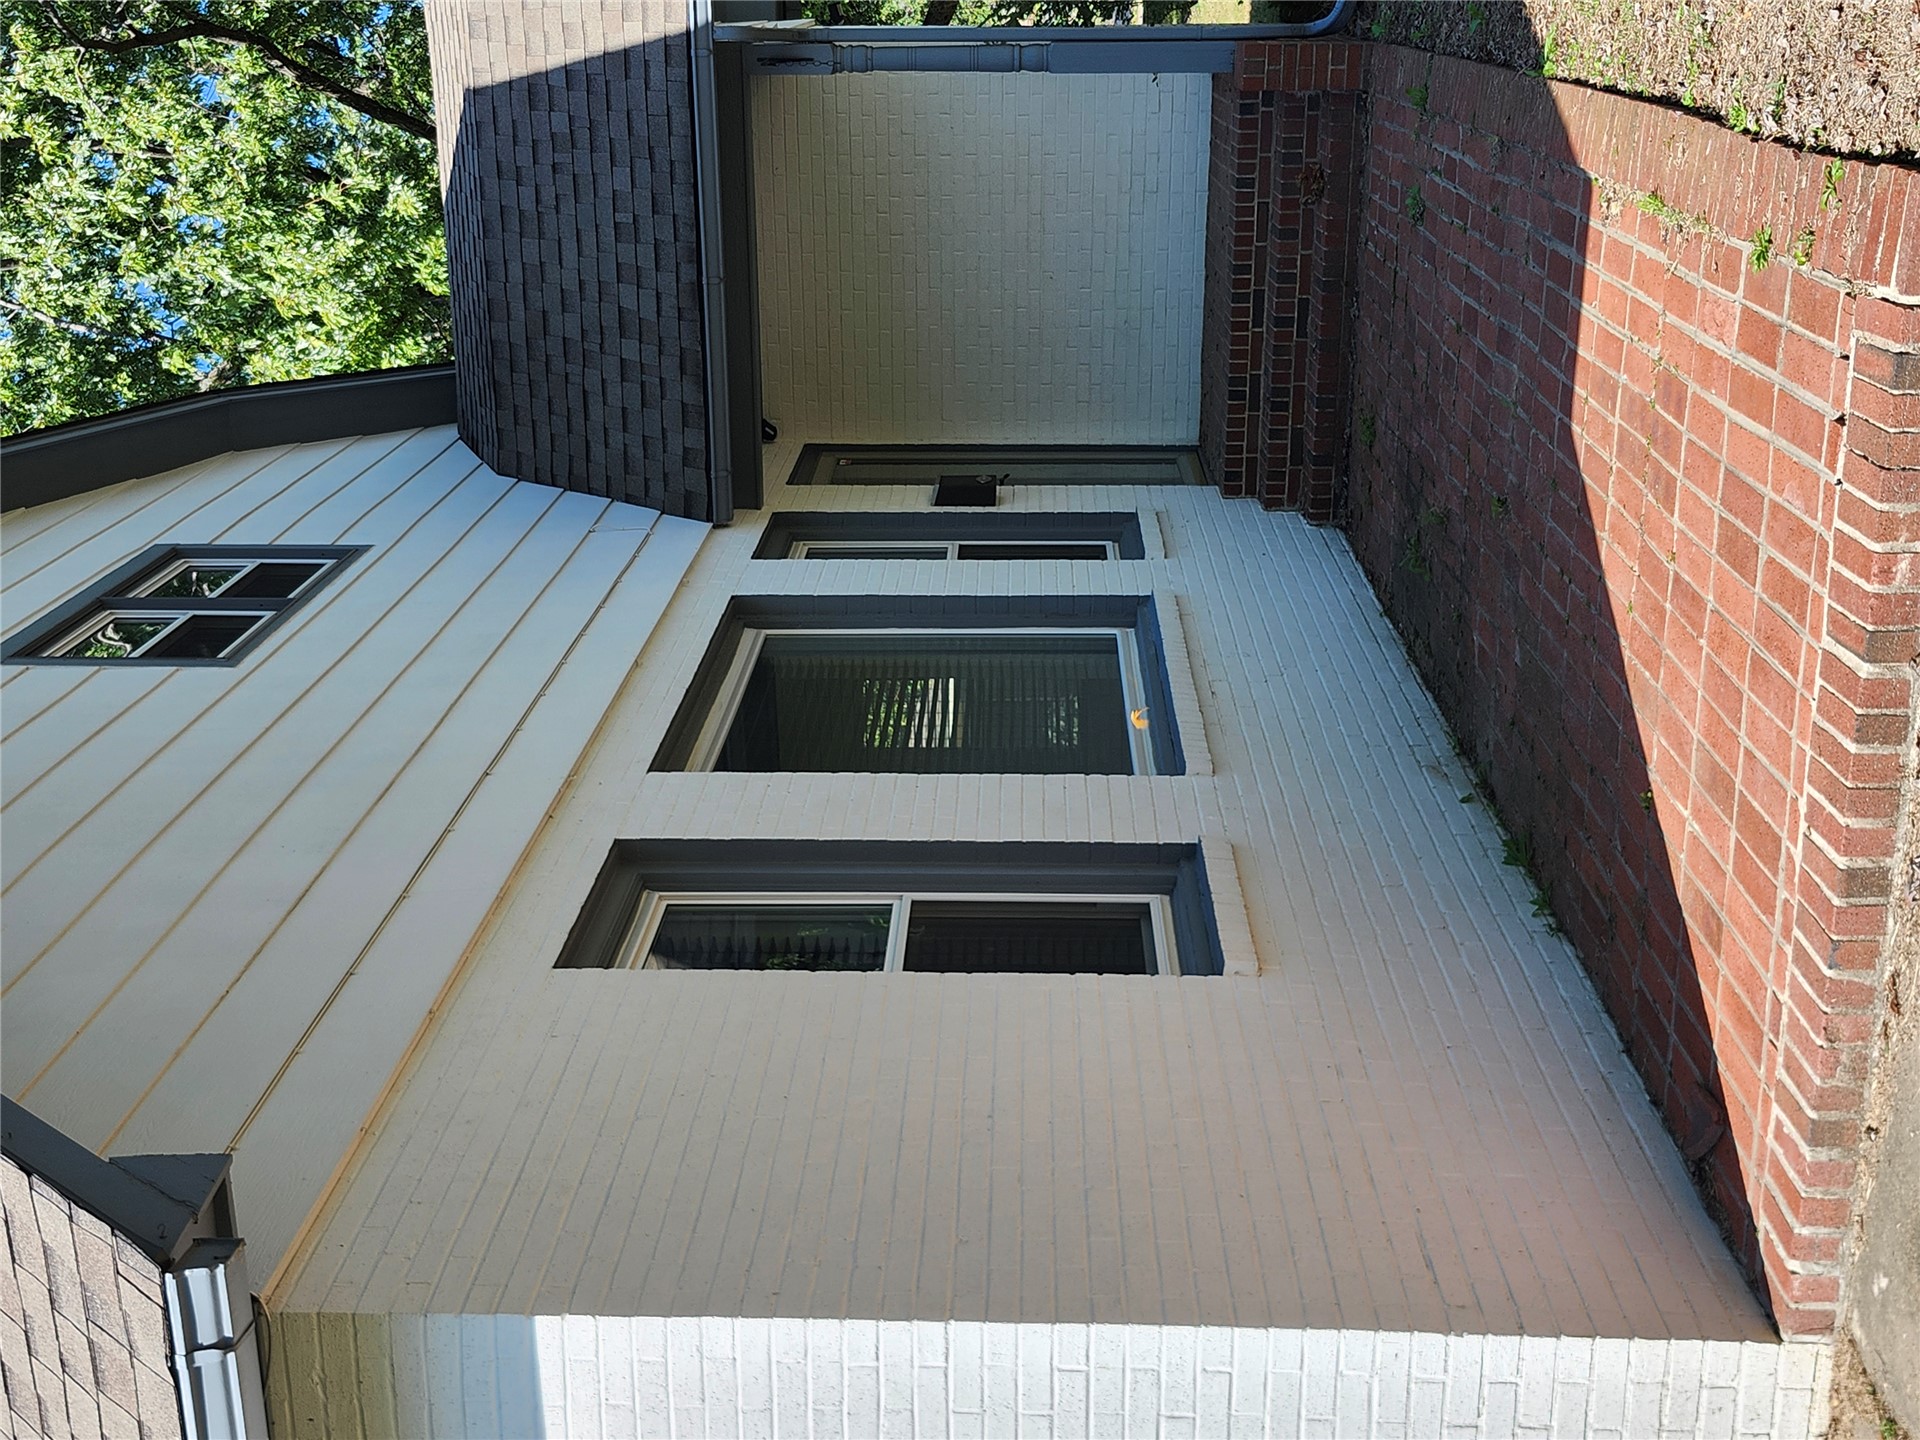
White painted brick exterior with siding accents and dark trim windows
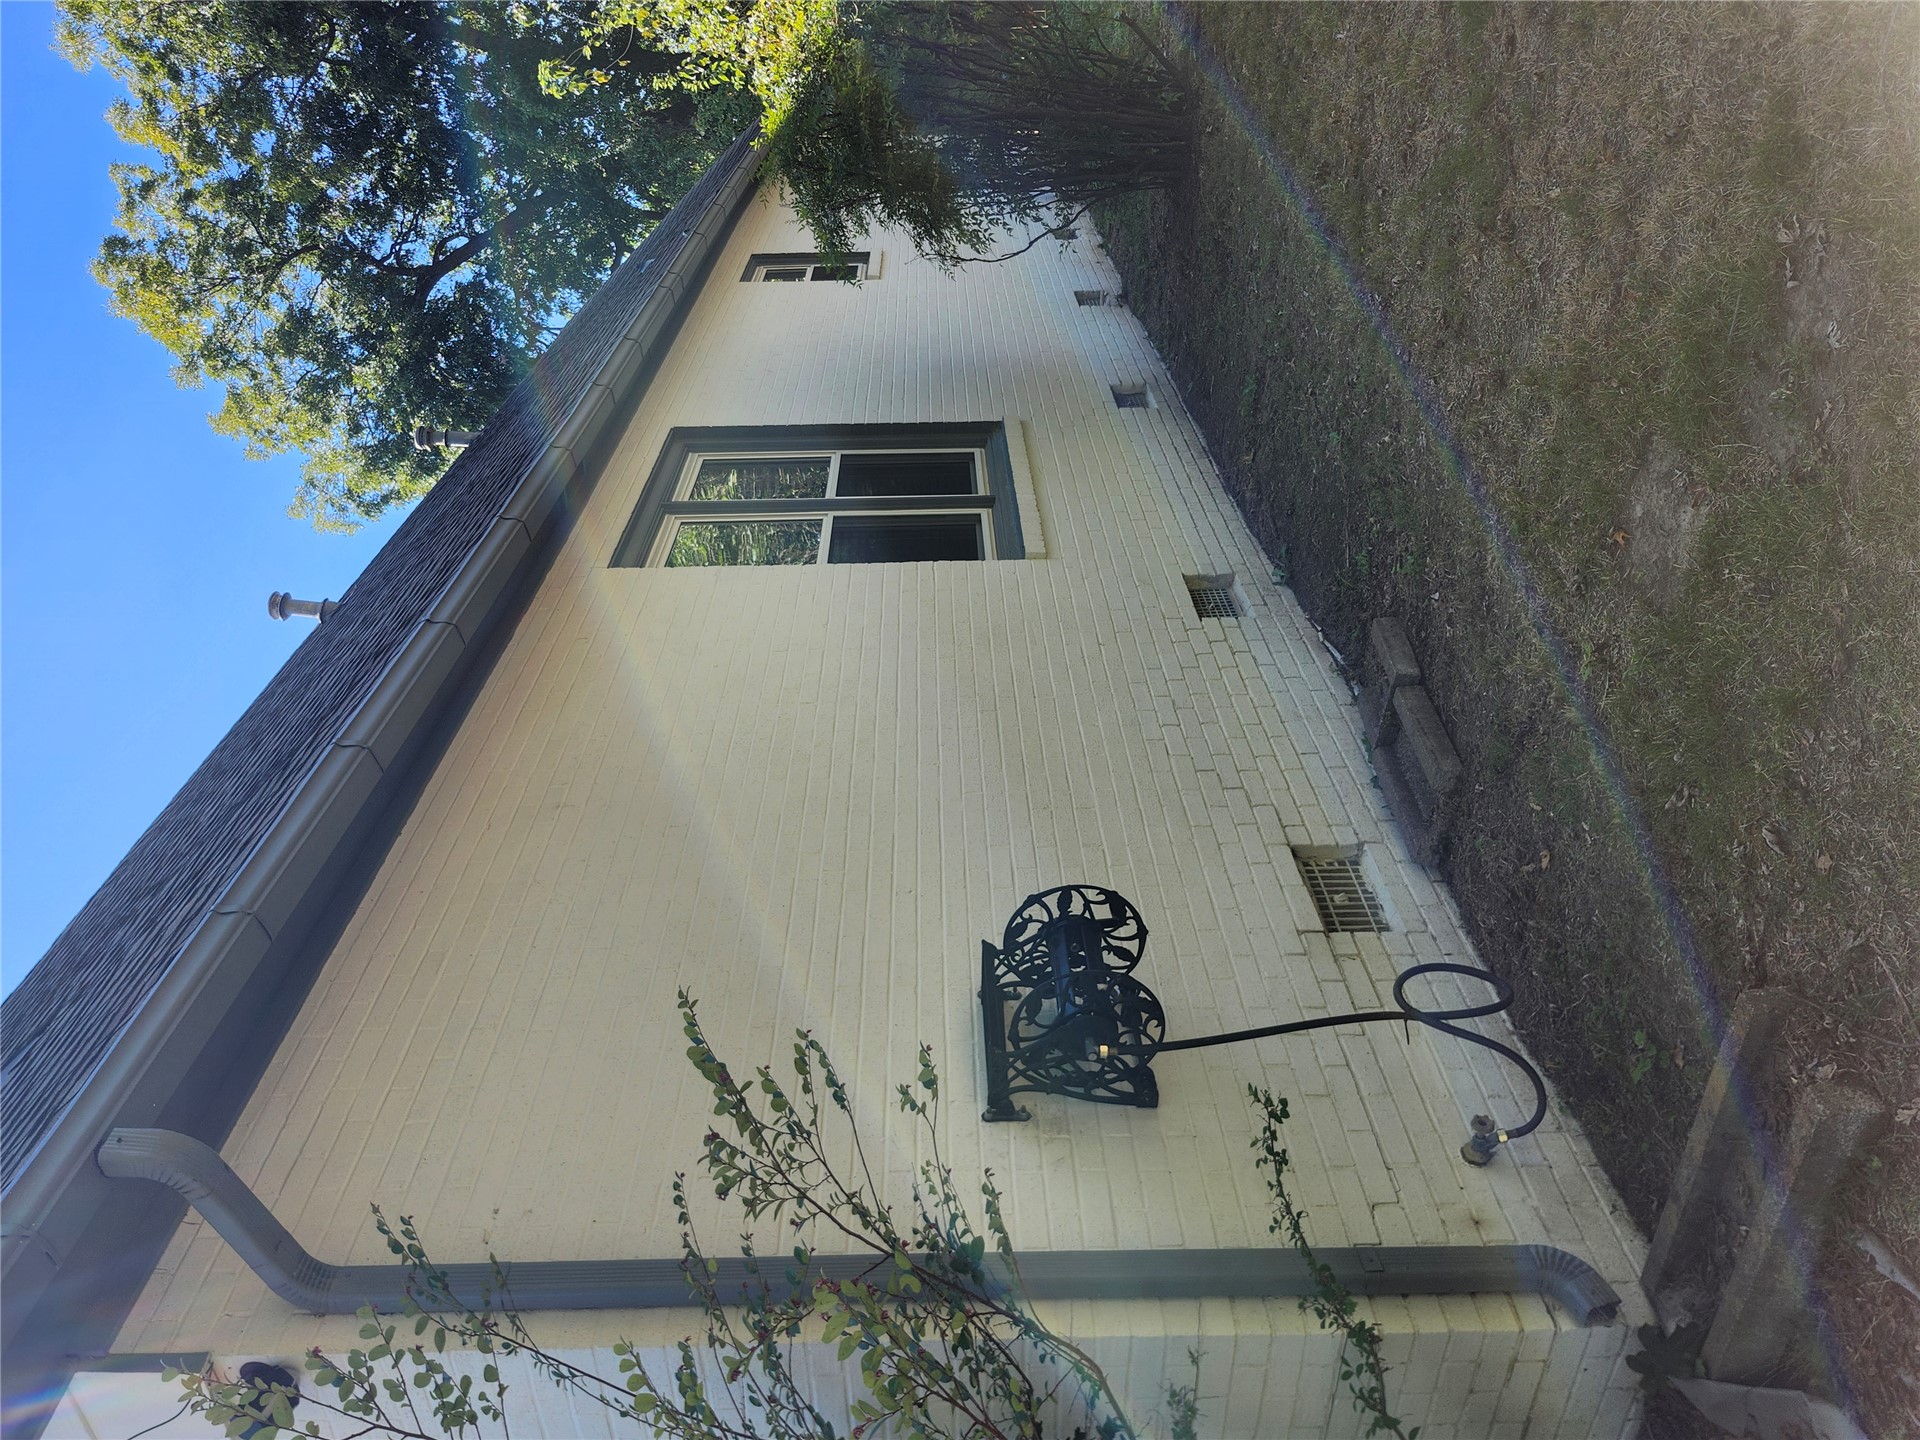
Brick exterior with a painted finish, dark-framed windows, and a dark shingle roof
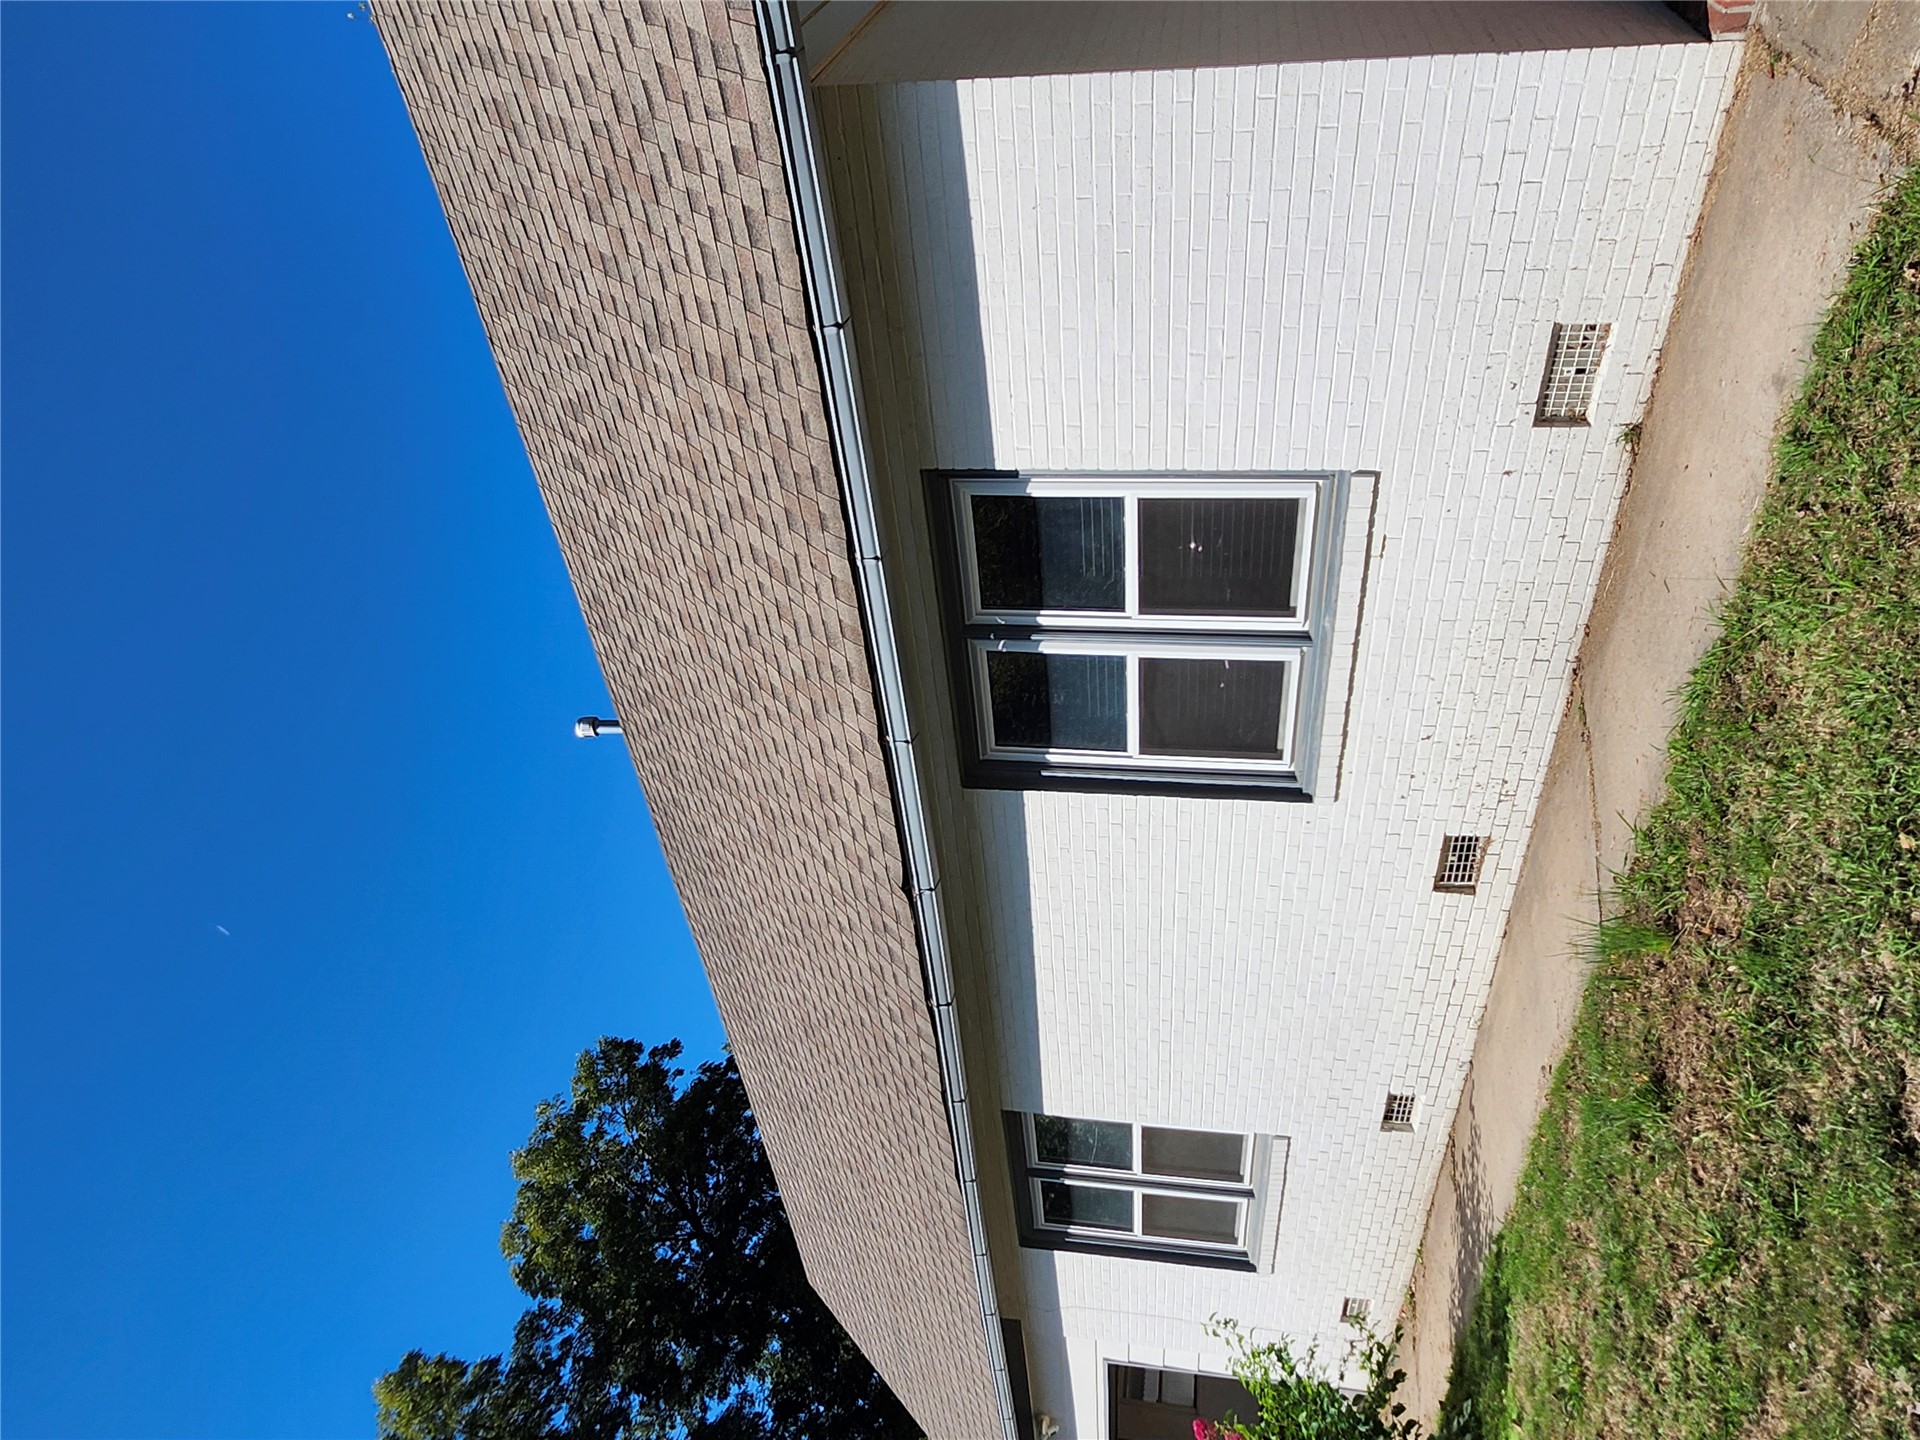
White-painted brick exterior with a brown shingle roof, gray window trim, and a concrete walkway
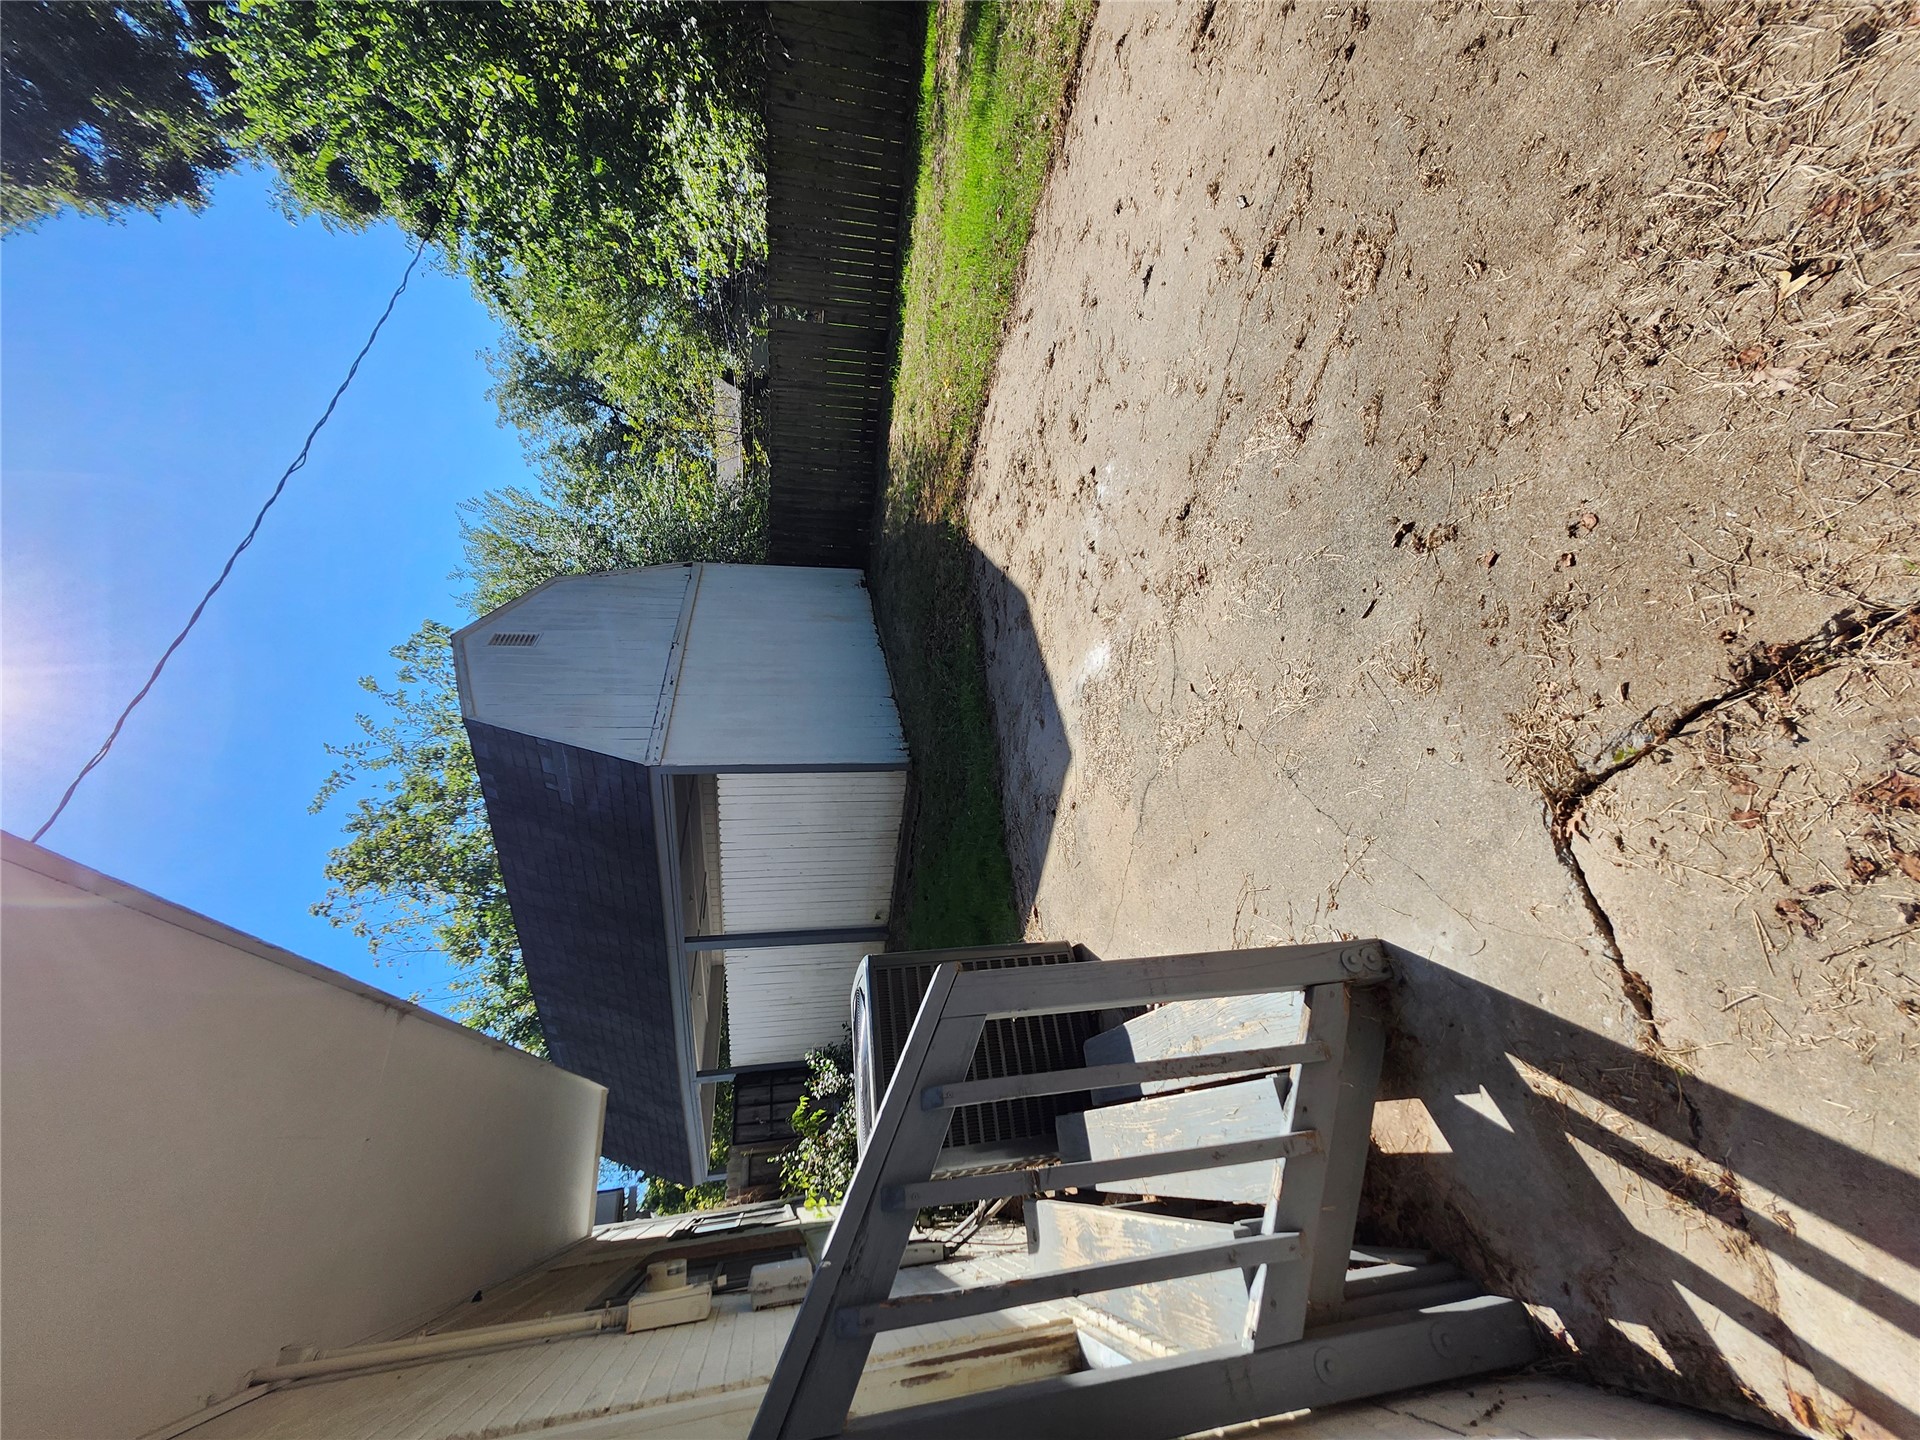
Paved concrete patio with painted wooden steps, leading to a green space, and a detached two-story outbuilding with a carport
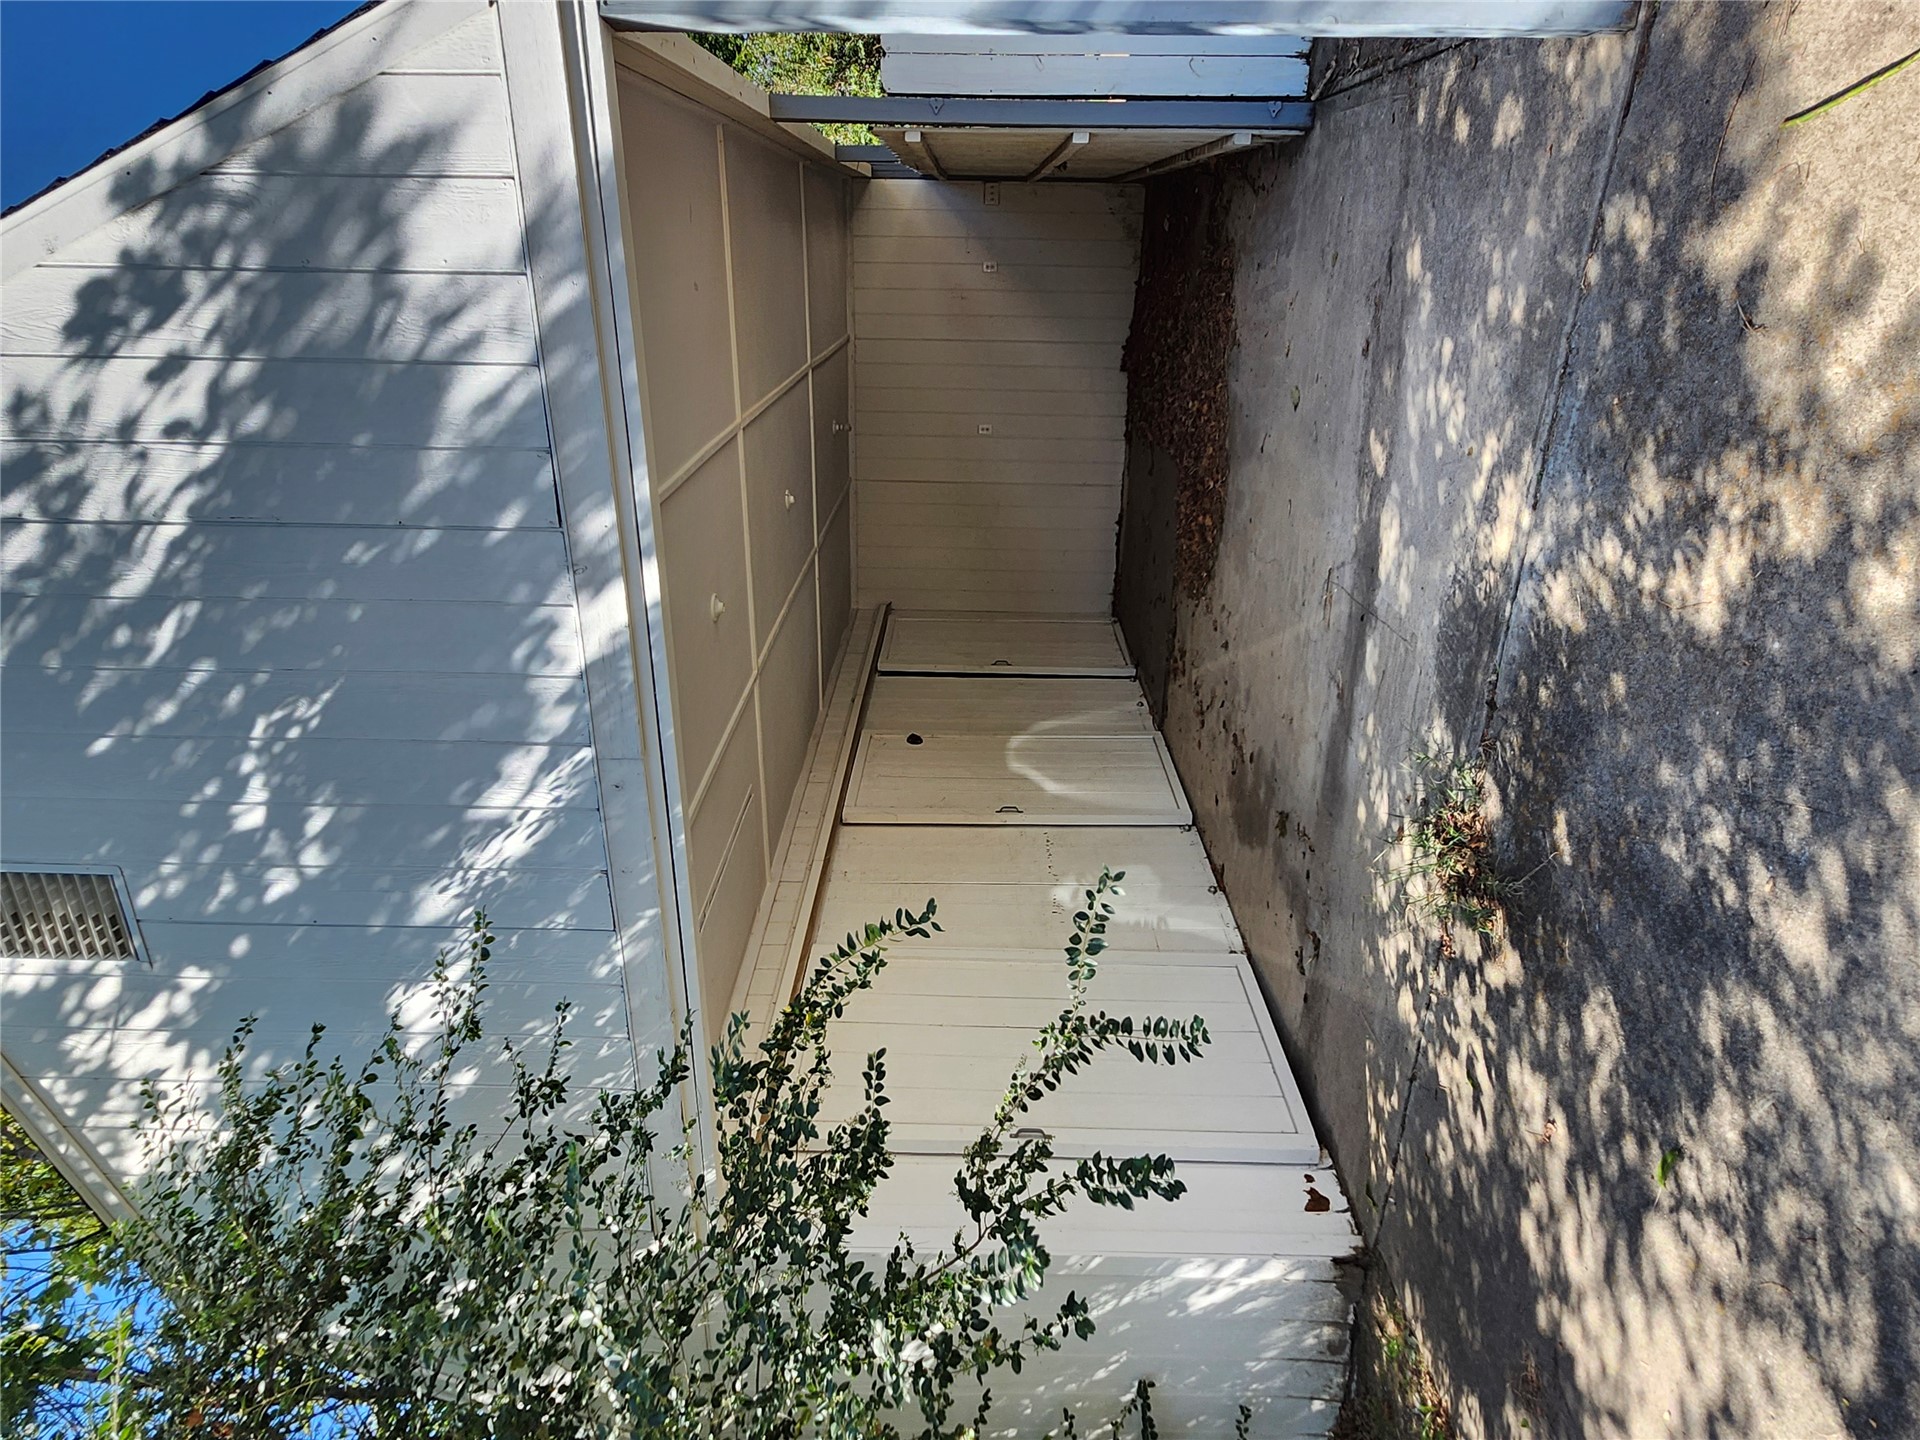
Carport with a concrete surface, overhead paneling, and integrated storage doors
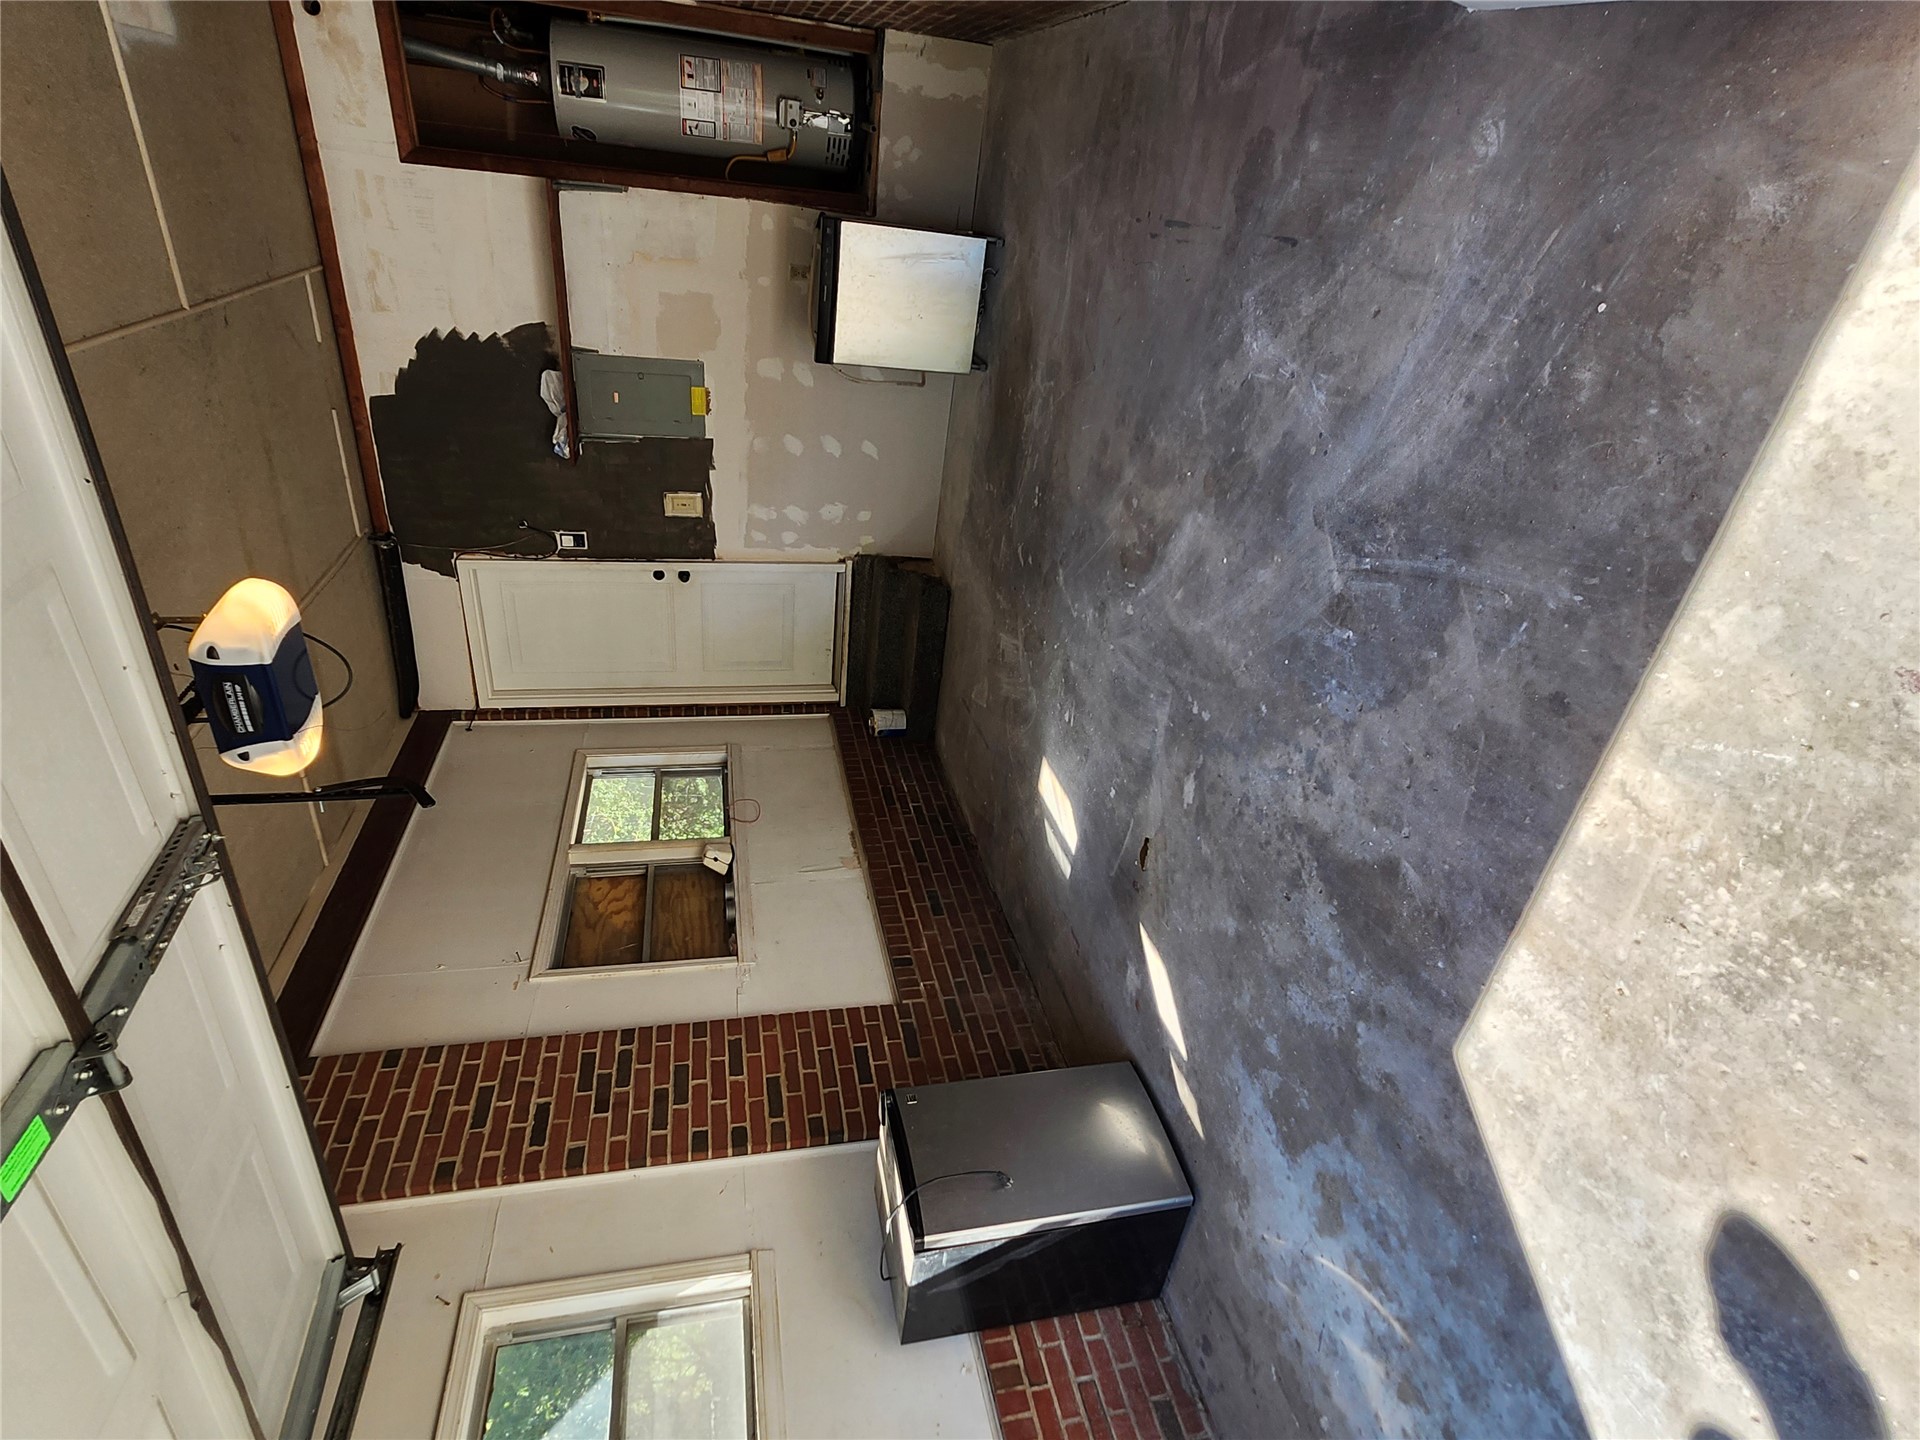
Attached garage featuring a concrete floor, brick wall accents, and an overhead garage door opener

Description
Beautiful family home down the road from Tony Goetz Elementary! This home features 3 bedrooms, 2 full baths, and sits on a spacious corner lot. As soon as you walk in, you are greeted with a large living room with elegant wood flooring. The master bathroom has a big tile shower and walk-in closet. Custom vinyl windows and blinds installed recently. Plenty of storage space located inside the home and carport. 2 separate HVAC units for optimal heating and cooling. Come see this fantastic home for any family!
Details
| MLS # | 2637027 |
|---|---|
| Listing Type | For Sale |
| Style | House |
| Sub-Type | Resale |
| Status | Active |
| Year | 1970 |
| Days On Site | 14 |
| Listing Provided By | Chinowth & Cohen | Phillip LaFave |
Features
| Bed(s) | 3 |
|---|---|
| Bath(s) | 2 Total |
| SQ Feet | 1,982 |
| Garage | 1 |
| Car Port | Yes |
| Acreage | 0.27 |
Exterior
| Lot Features | Corner Lot, Mature Trees |
|---|
Parking
| Garage Yes / No | Yes |
|---|---|
| Parking Features | Carport, Storage |
Taxes
| Tax Annual Amount | 2124 |
|---|
Location
| Community Features | Gutters, Sidewalks |
|---|
Area Information
| State | OK |
|---|---|
| County | Muskogee |
| City | Muskogee |
| Zip Code | 74403 |
| Community Name | Monticello |
| Listing VS Median (in Monticello) | |
Price: $229,000 low | high Med: $114,000 sqft: 1,982 low | high Med: 942 $ / sqft: $116 low | high Med: $121 On site: 14 low | high Med: 36 | |
Market Activity 74403
Request a showing
Request a showing
Contact
Learn More About This Property

| State | OK |
|---|---|
| County | Muskogee |
| City | Muskogee |
| Zip Code | 74403 |
| Community Name | Monticello |
| Listing VS Median (in Monticello) | |
Price: $229,000 low | high Med: $114,000 sqft: 1,982 low | high Med: 942 $ / sqft: $116 low | high Med: $121 On site: 14 low | high Med: 36 | |
Nearby Listings (Within 1/2 mile)
Price: $171K - $286K
sqft: 1,000 - 2,000
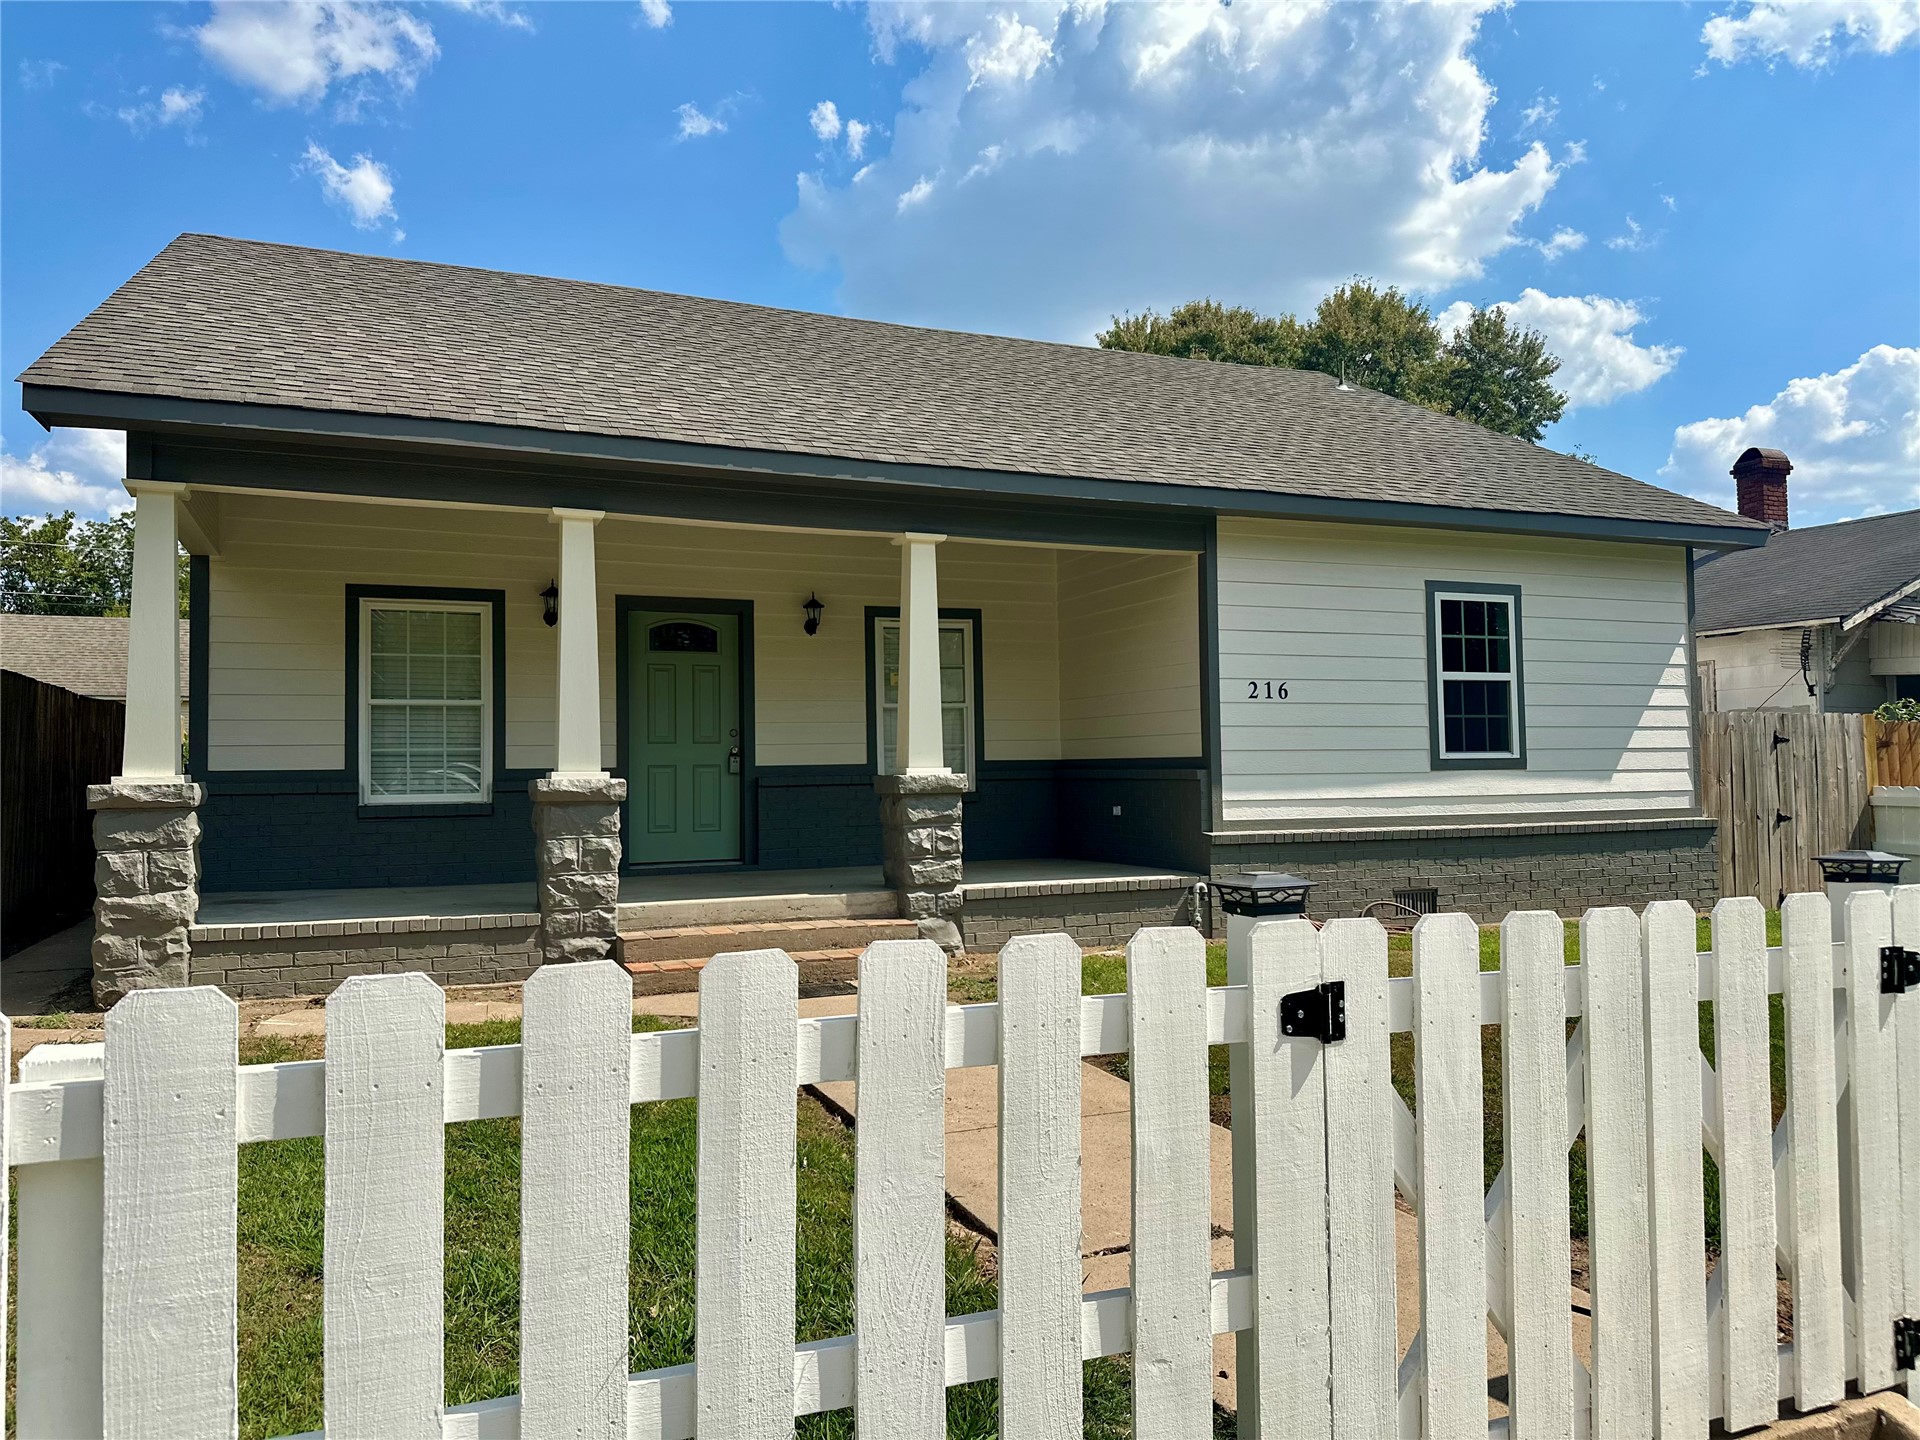 | $189,950216 N P StreetMuskogee, OK 74403 |
Listing Updated: October 12, 2026 at 12:27:14 PM PDT
