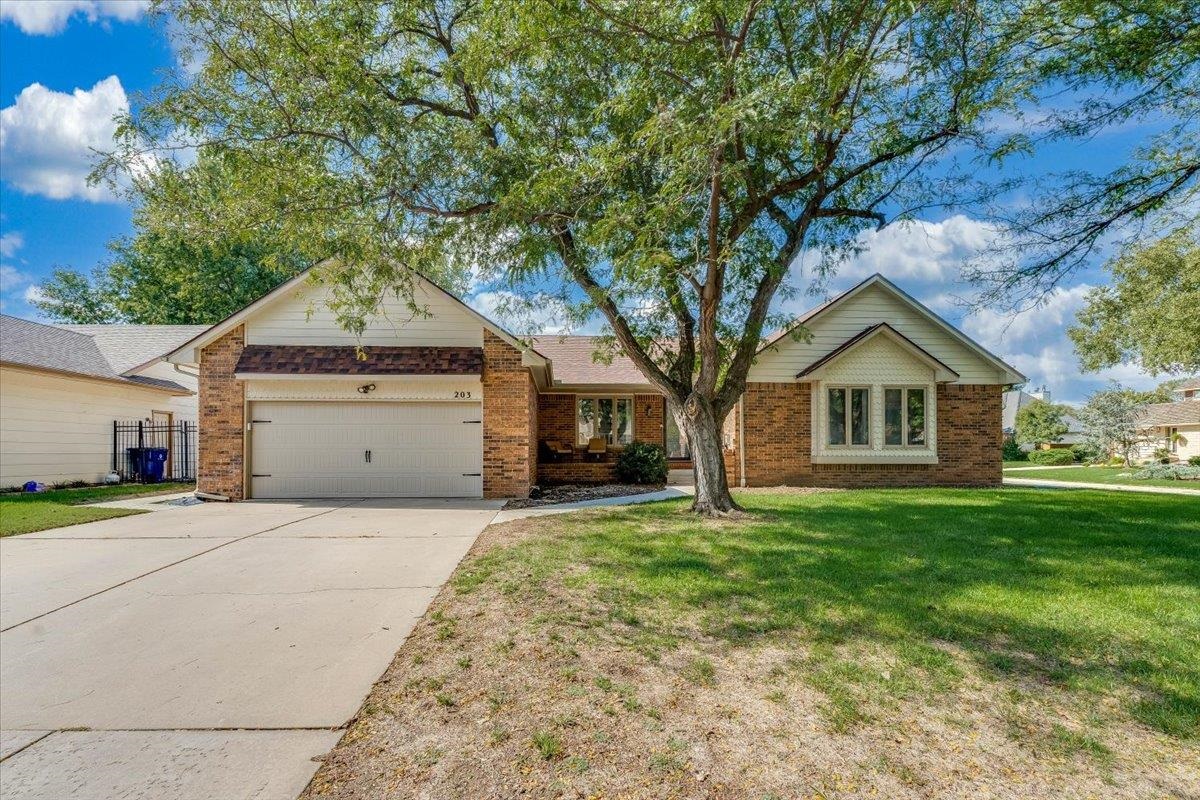
Single-story exterior featuring a brick and siding facade, an attached two-car garage, a bay window, and a concrete driveway
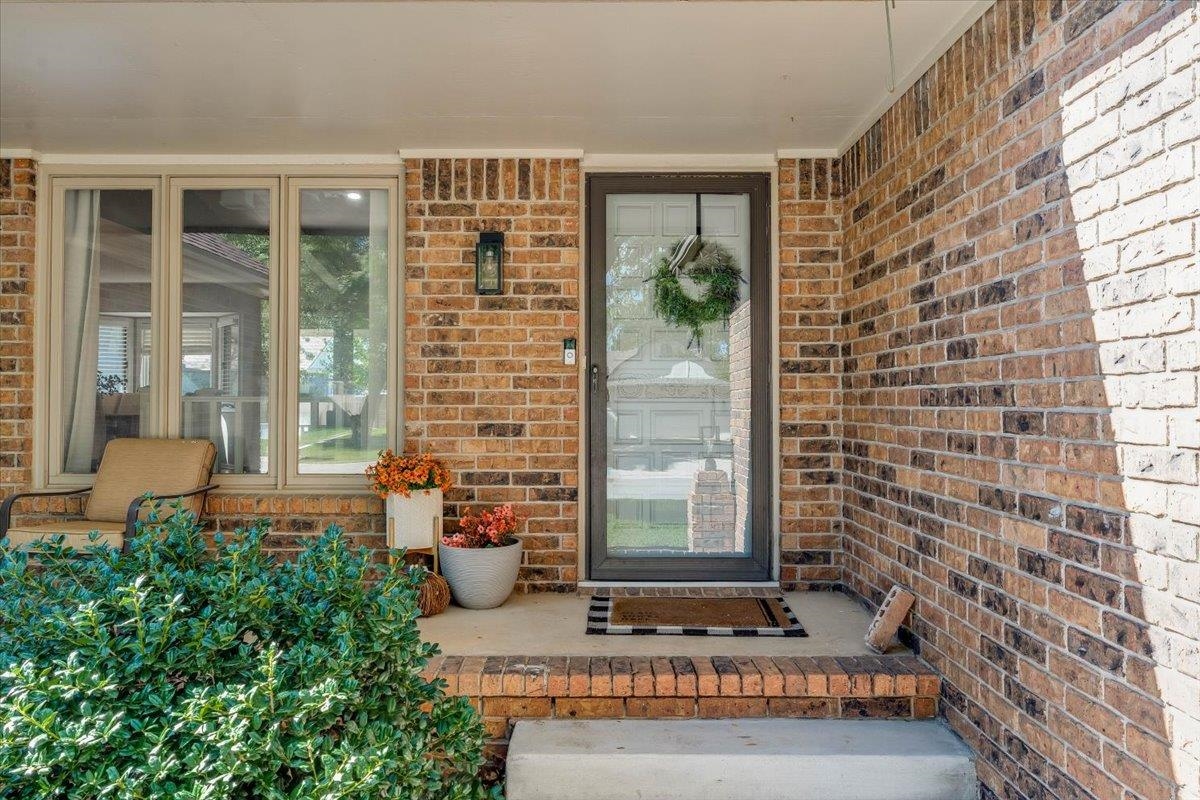
Covered entryway featuring a multi-toned brick facade, concrete porch, multi-pane window configuration, and a storm door
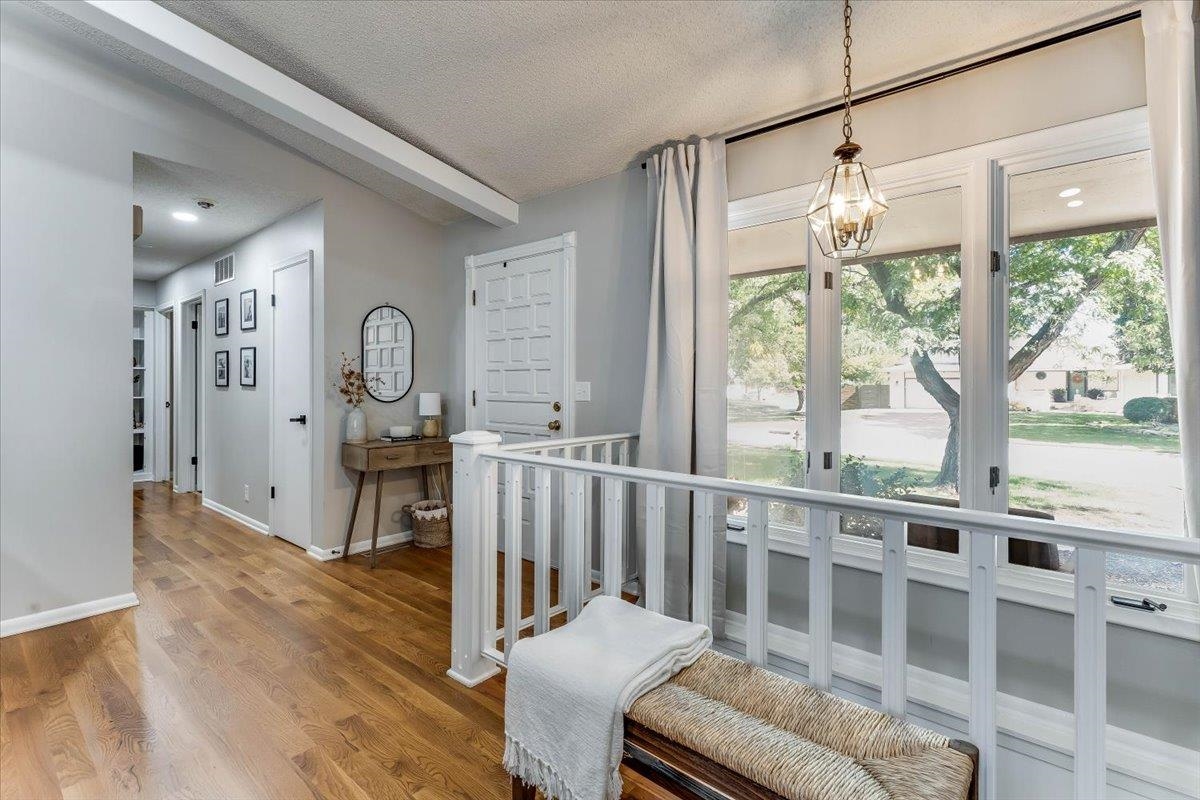
Wood-finish flooring, white paneled entry door, geometric pendant light fixture, and white wooden balustrade
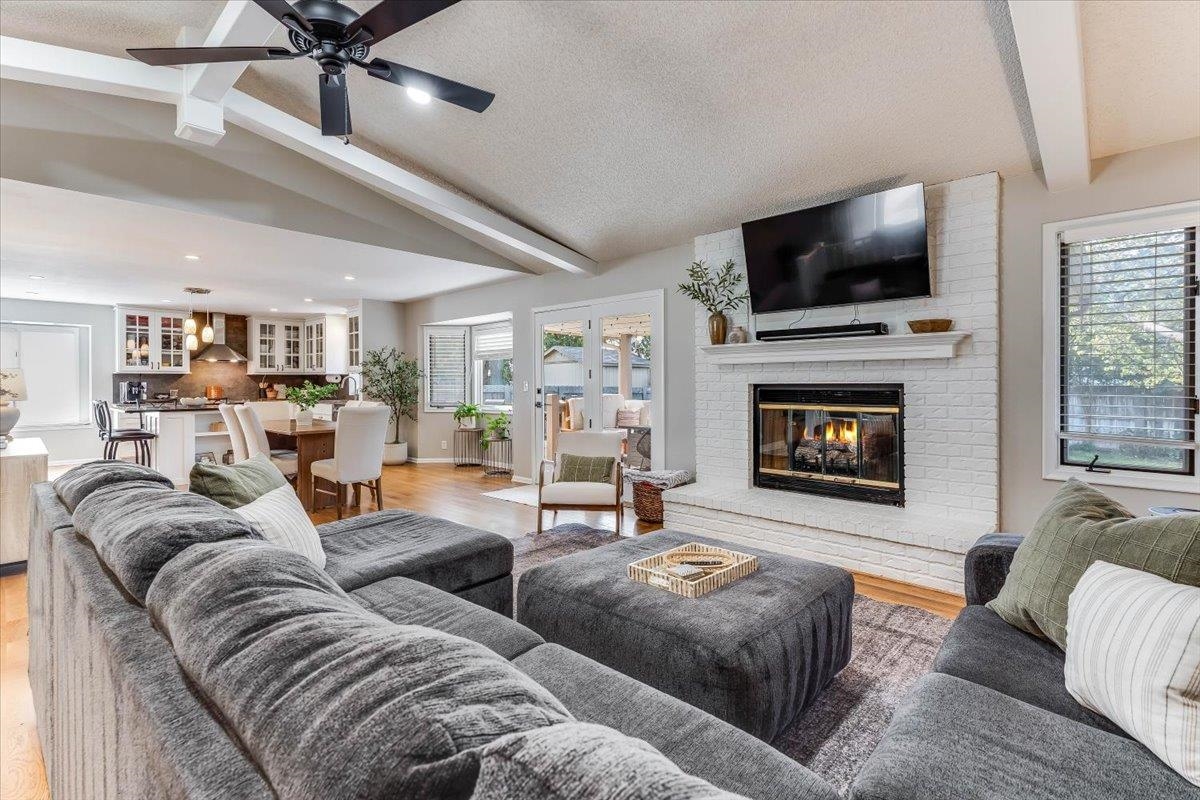
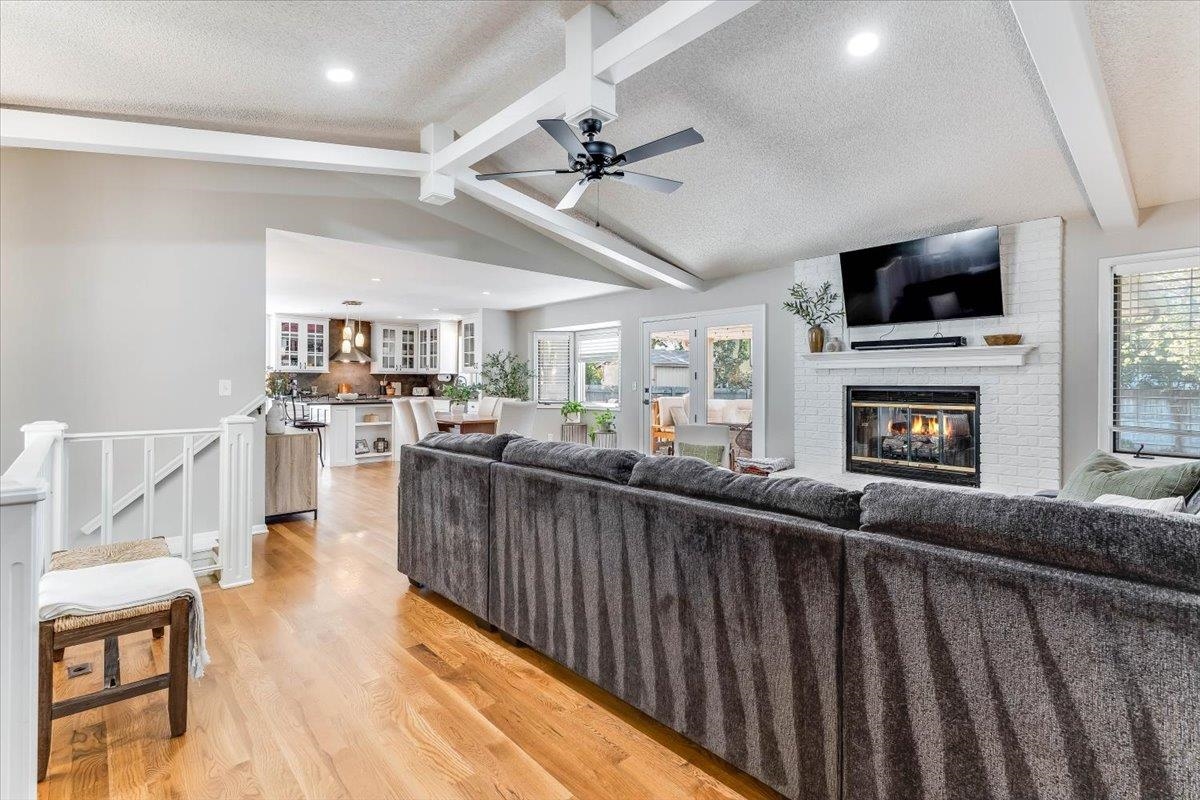
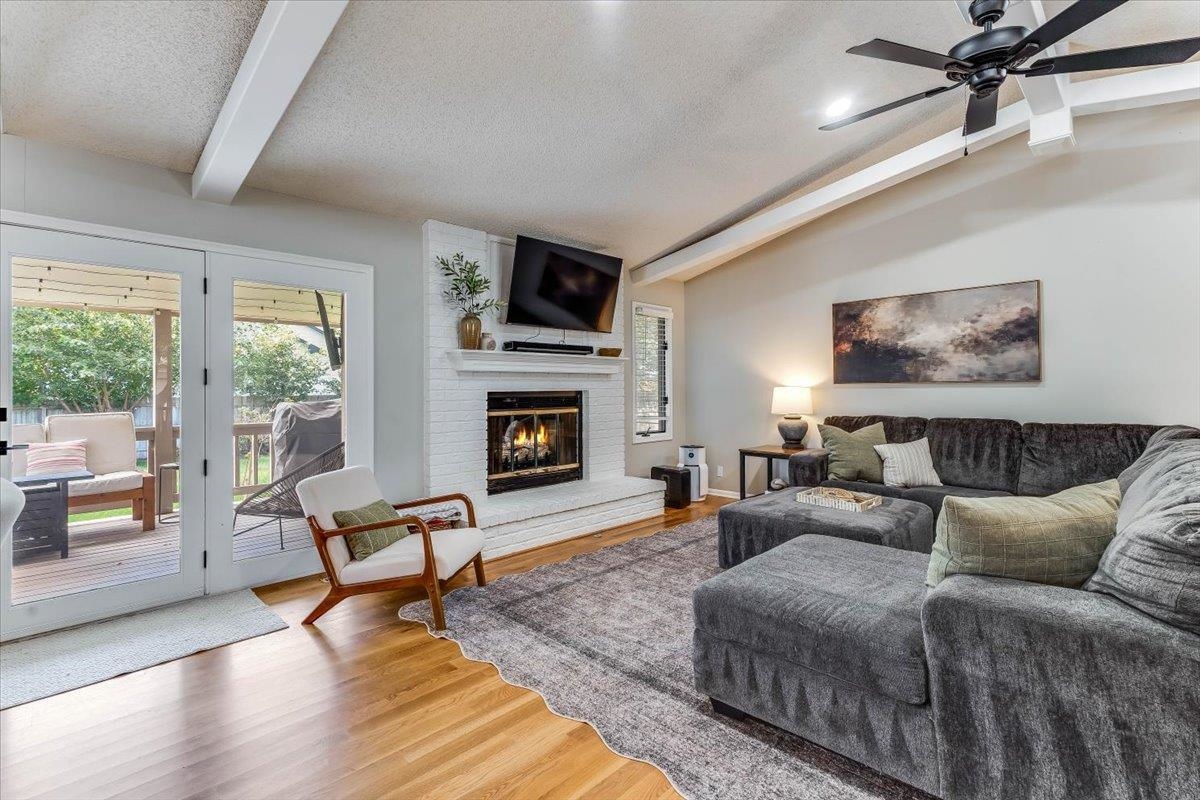
Vaulted ceiling with exposed beams, wood-finish flooring, white painted brick fireplace with mantel, and dual glass paneled doors
Vaulted ceiling with exposed beams, wood-finish flooring, brick fireplace with mantel, and recessed lighting
Living room featuring white painted brick fireplace, wood-finish flooring, vaulted ceiling with exposed beams, ceiling fan, and dual glass paneled doors
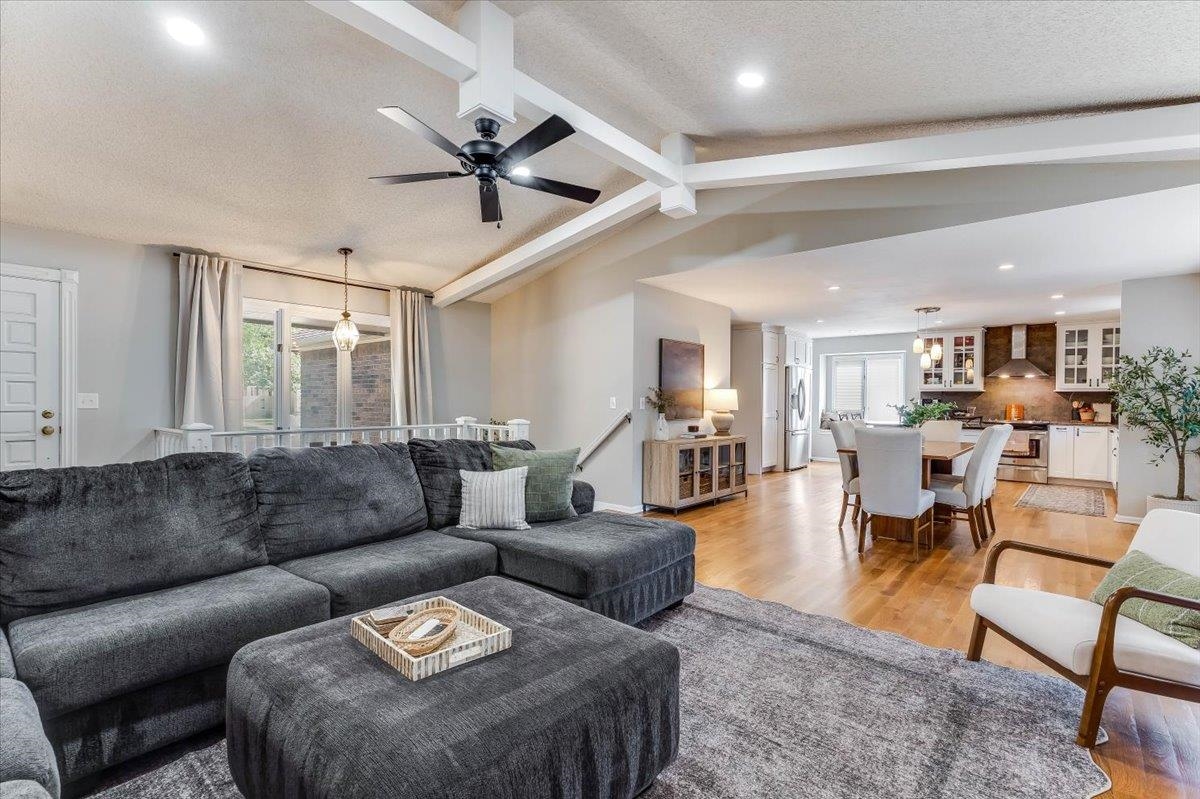
Vaulted ceilings with exposed beams, wood-finish flooring, recessed lighting, and a matte black ceiling fan
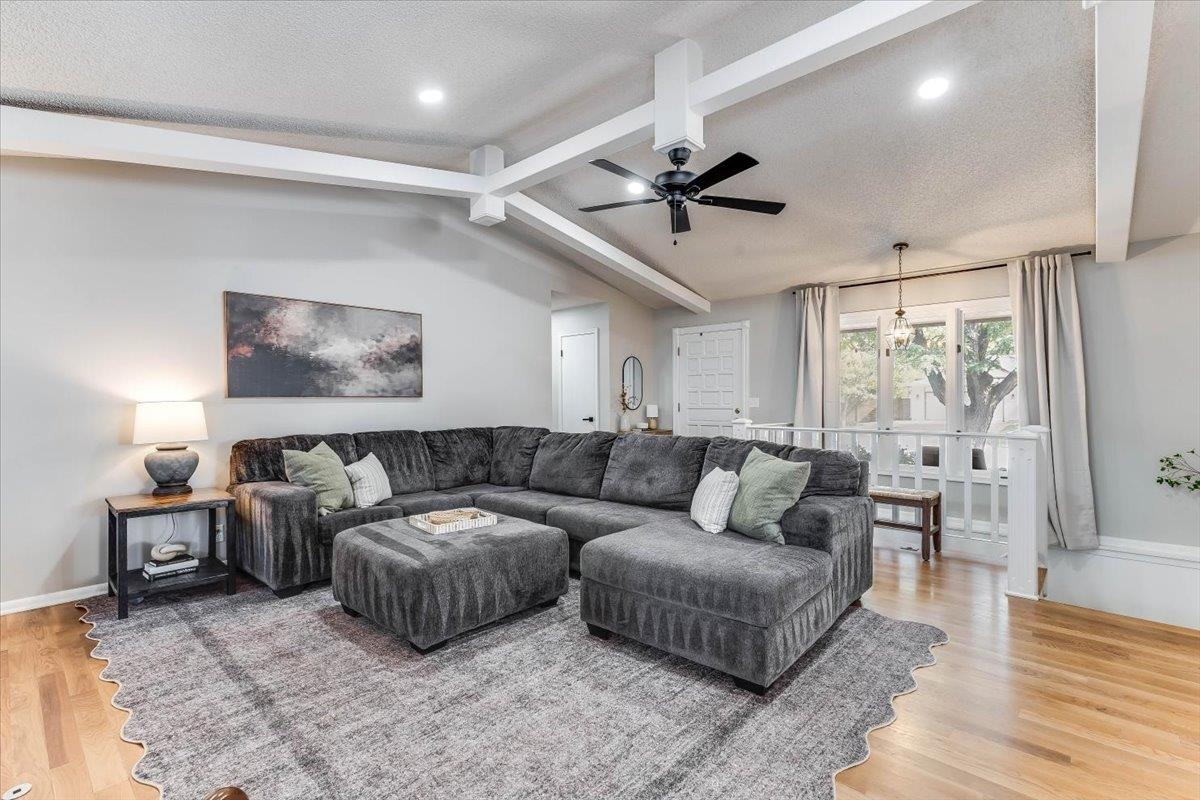
Vaulted ceiling featuring exposed structural beams, wood-finish flooring, and a ceiling-mounted matte black fan
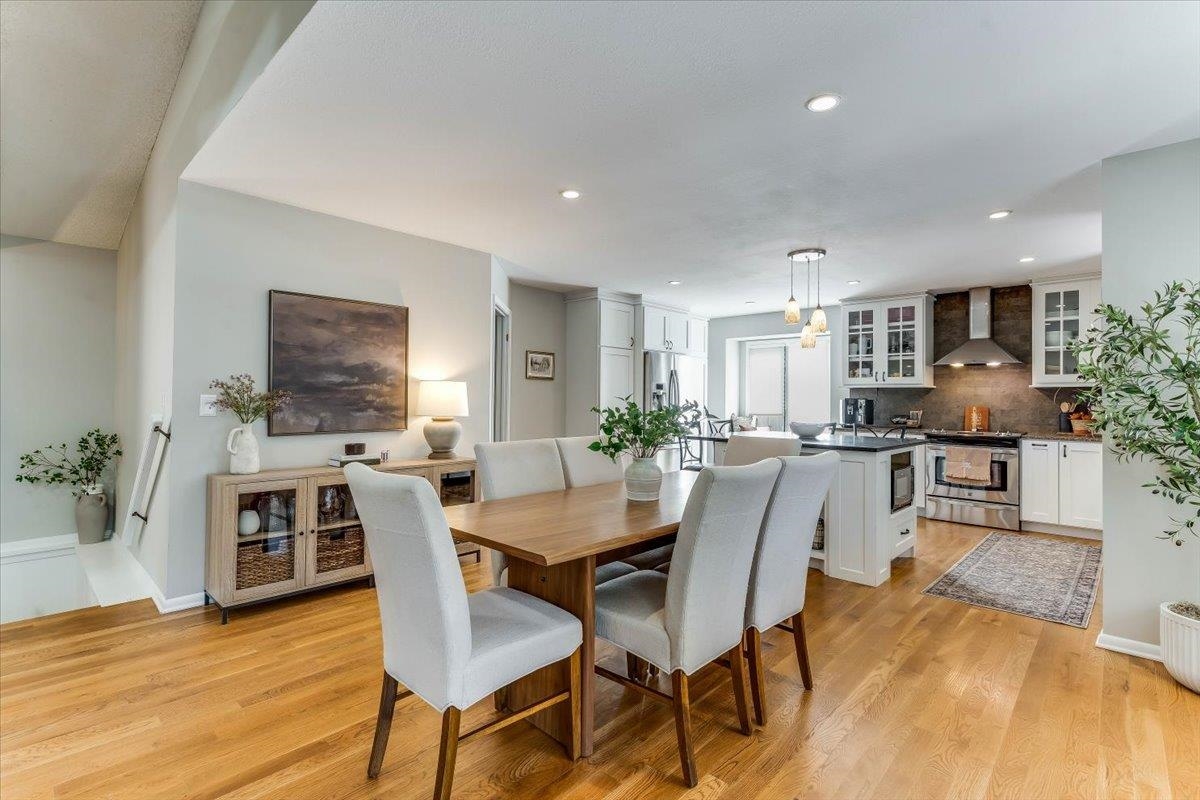
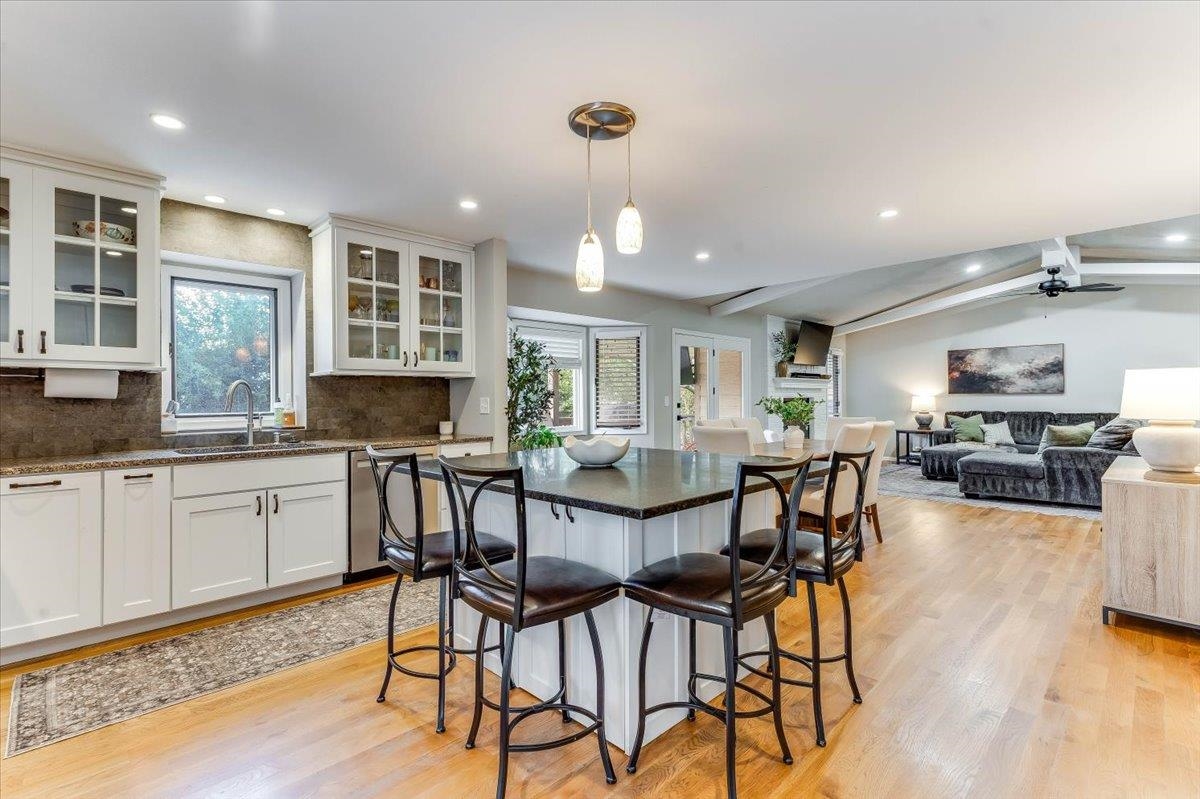
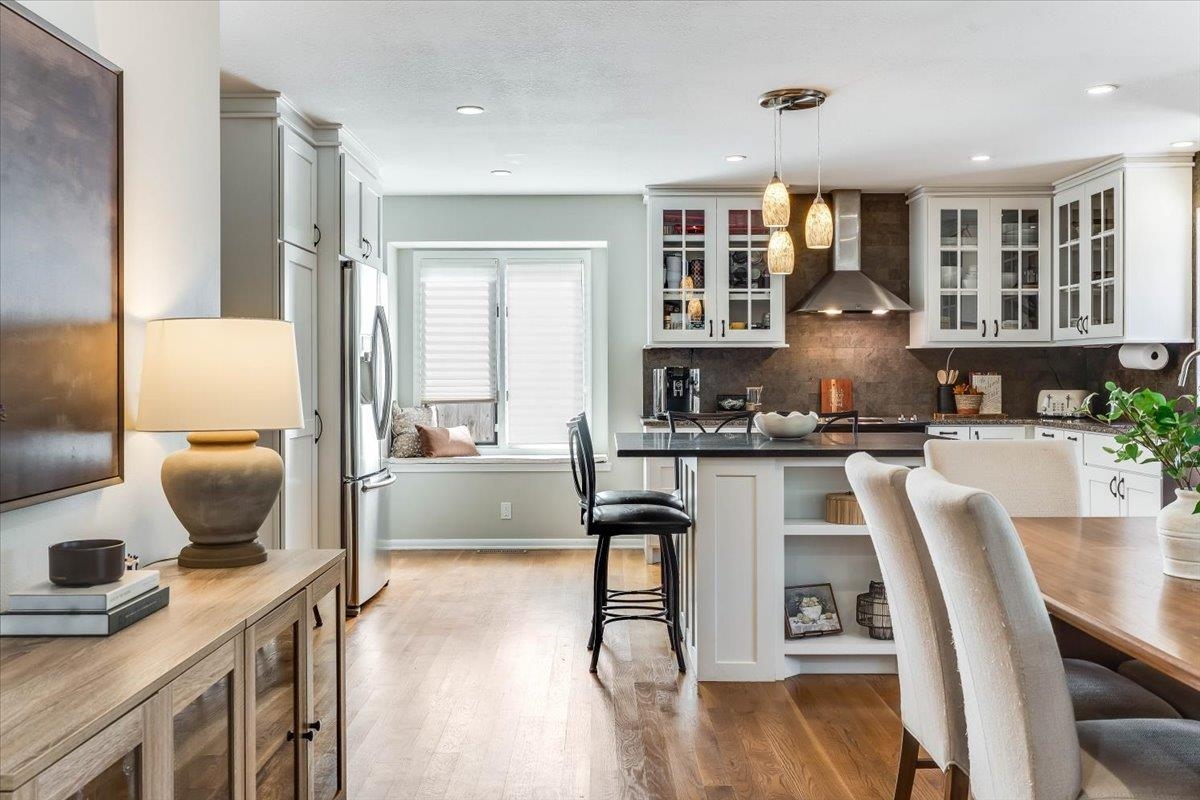
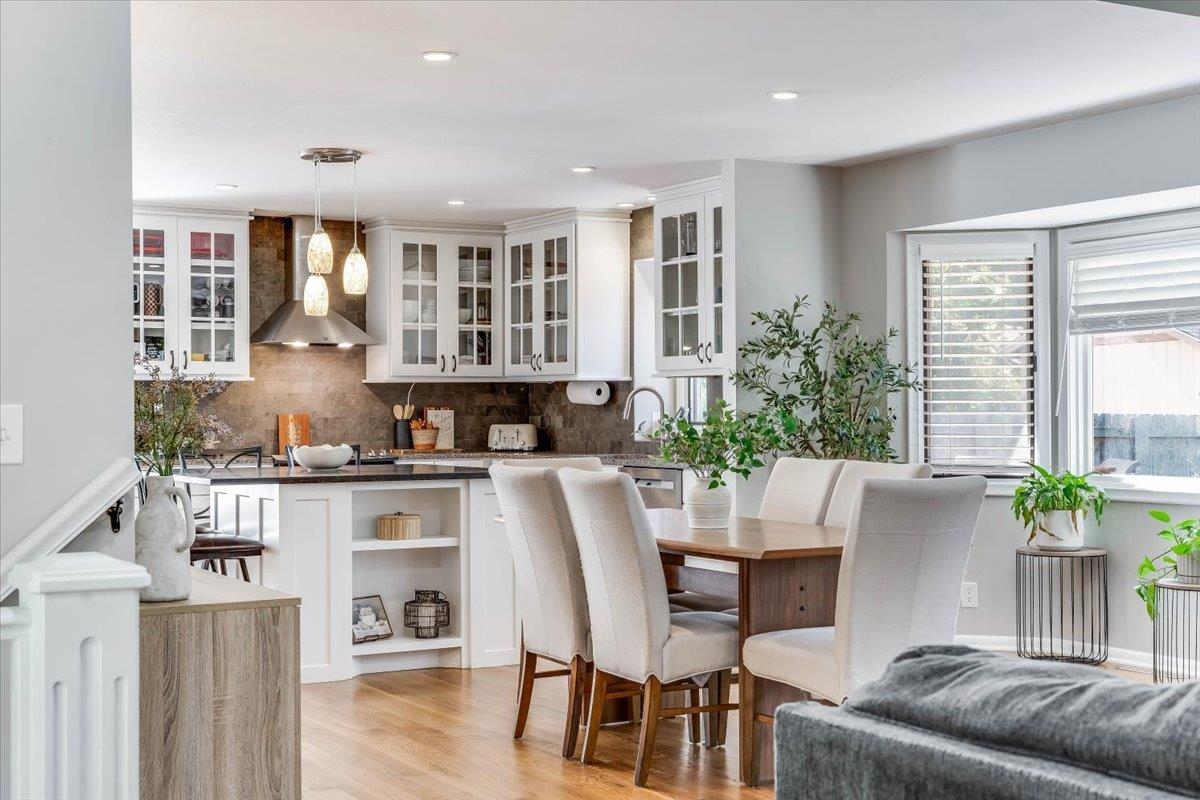
Open-concept kitchen and dining area featuring wood-finish flooring, white shaker cabinetry, stainless steel appliances, a central kitchen island, and recessed lighting
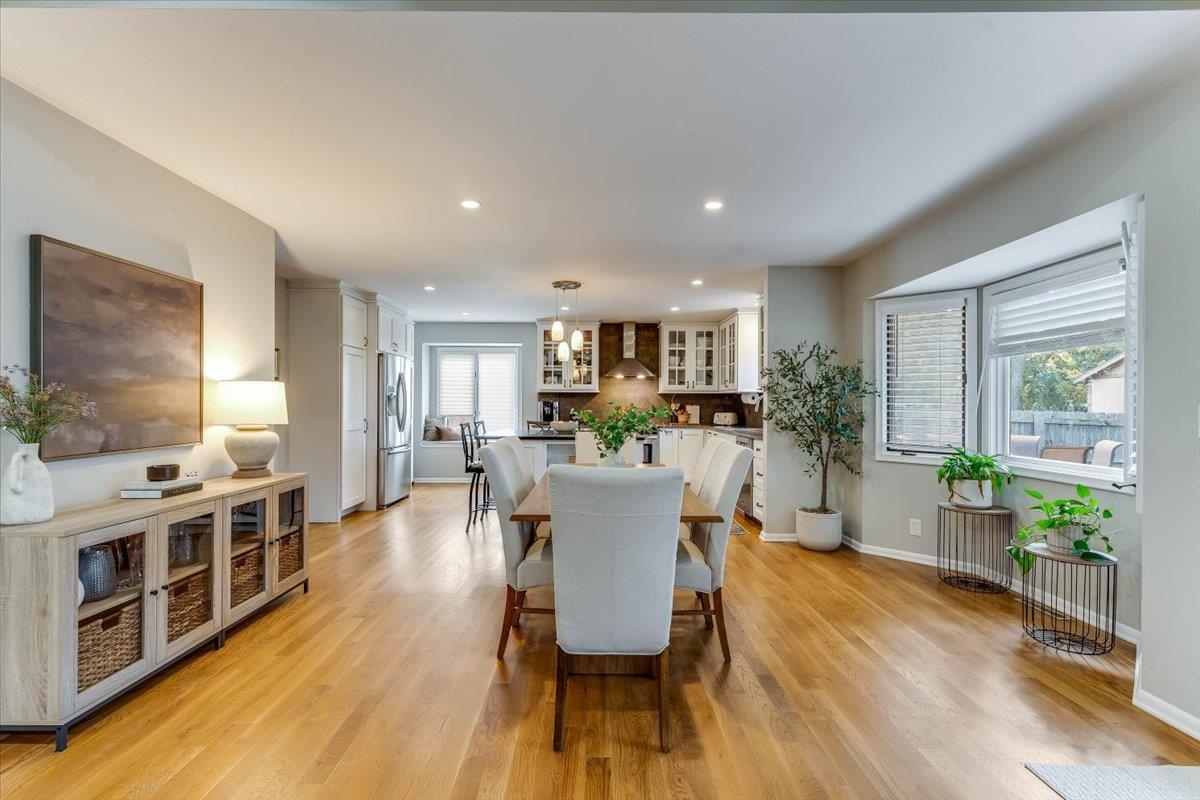
Open-concept interior featuring light wood-finish flooring, recessed lighting, white cabinetry, stainless steel appliances, and a bay window
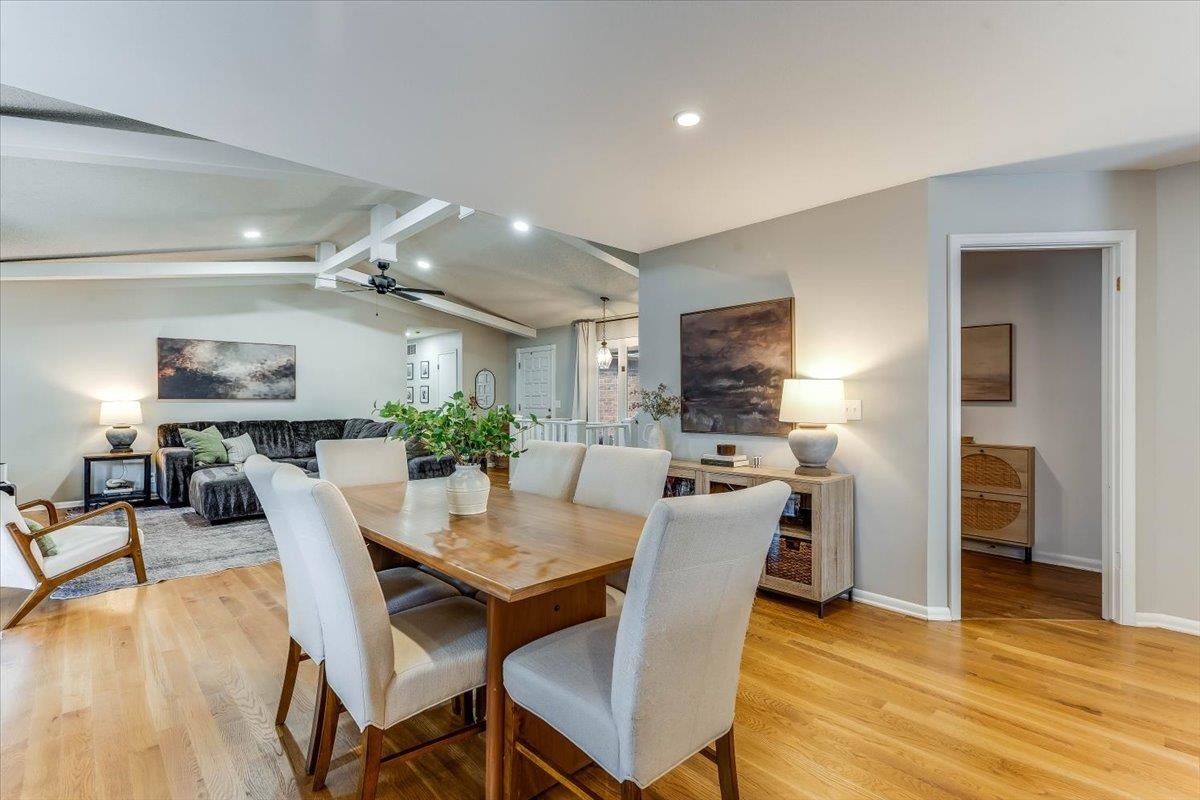
Vaulted ceilings with exposed beams, wood-finish flooring, and recessed lighting
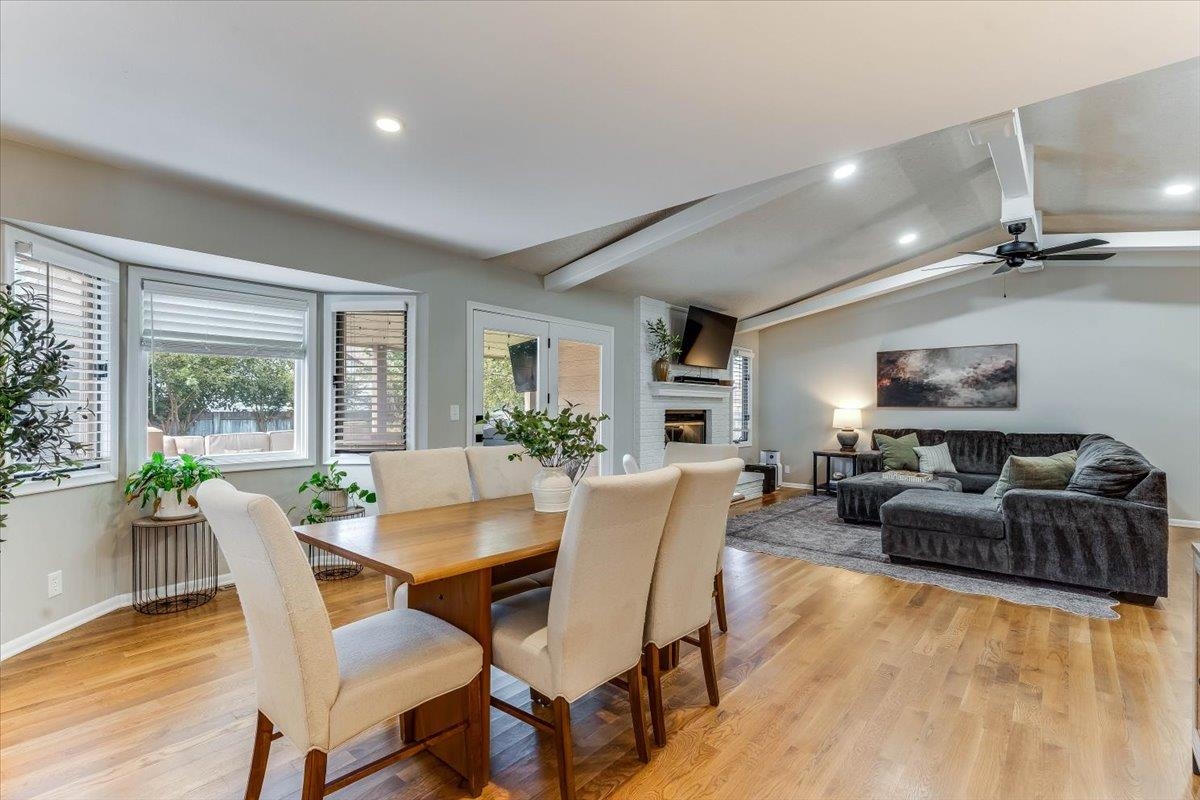
Open-concept interior featuring vaulted ceilings with exposed beams, wood-finish flooring, recessed lighting, and a brick-surround fireplace
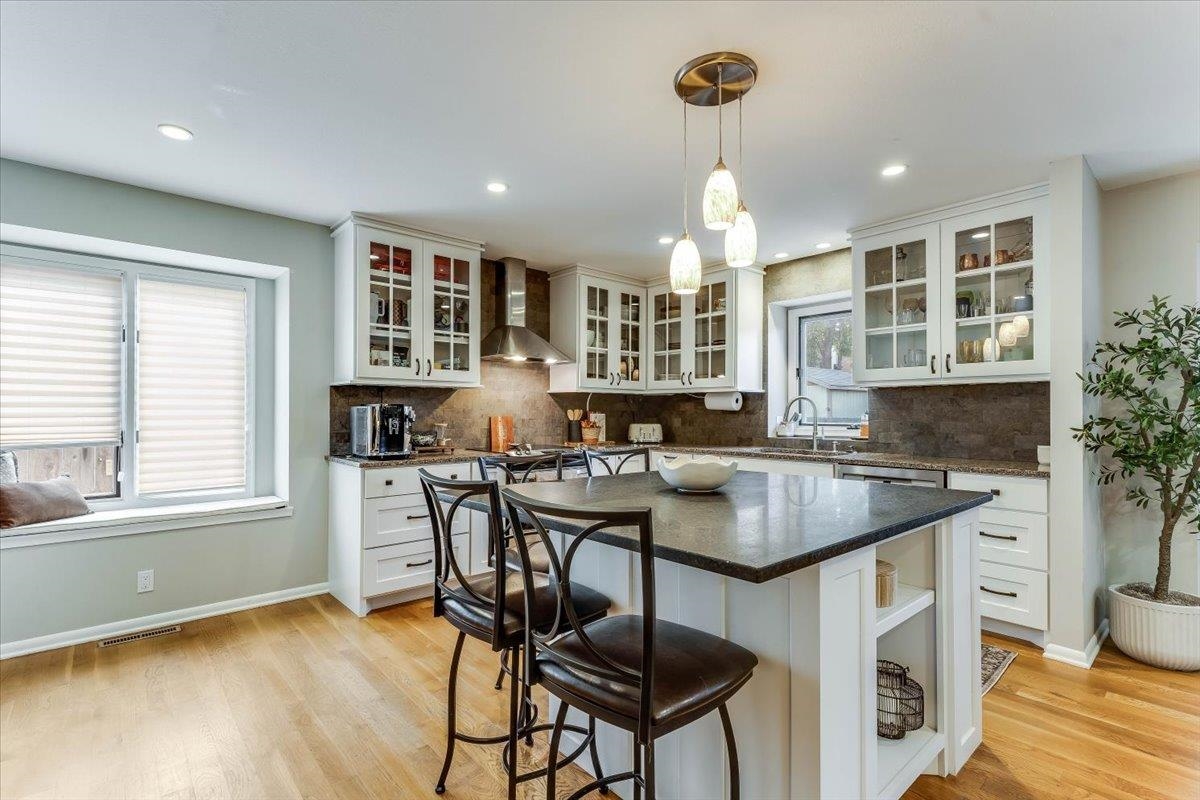
Kitchen featuring a central island with a stone countertop, white cabinetry with glass-front uppers, stainless steel range hood, stone-finish backsplash, and wood-finish flooring
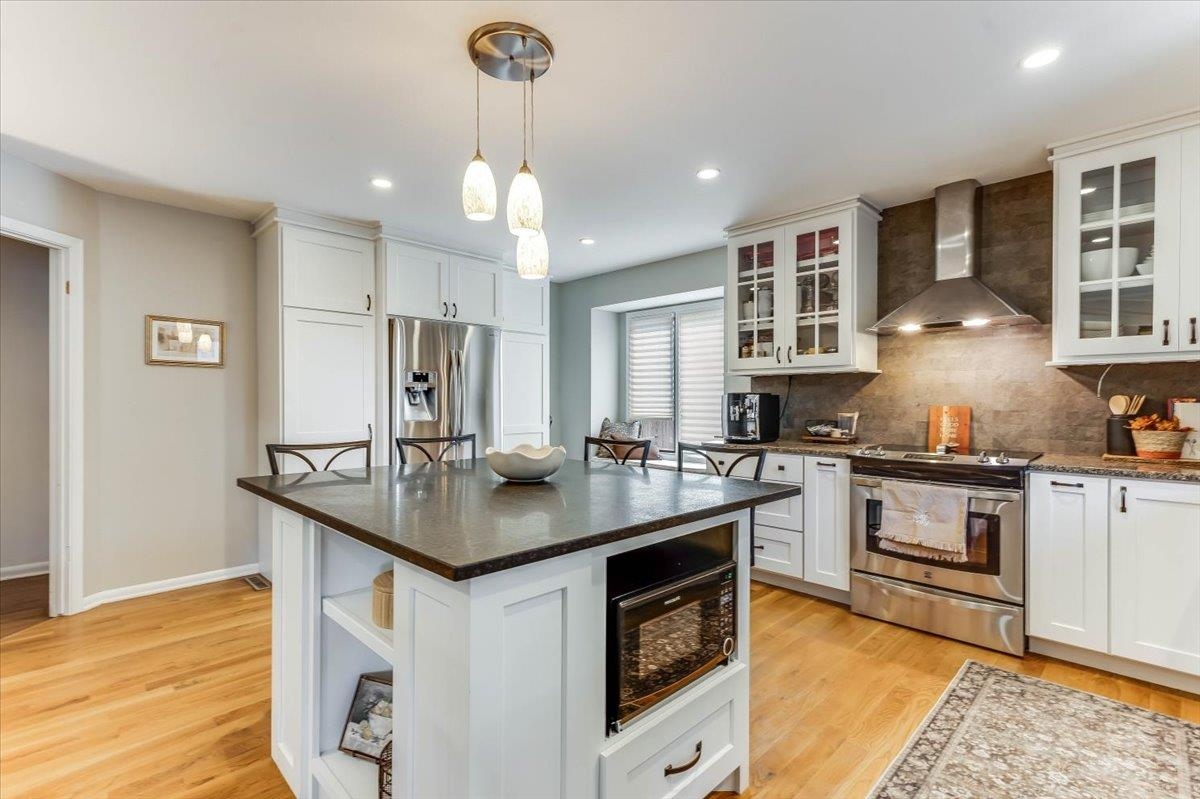
Kitchen featuring white shaker-style cabinetry, dark stone countertops, a central island with integrated microwave, stainless steel appliances, and wood-finish flooring
Kitchen featuring white cabinetry with glass-front uppers, a central island with a stone-finish countertop, wood-finish flooring, and recessed ceiling lighting
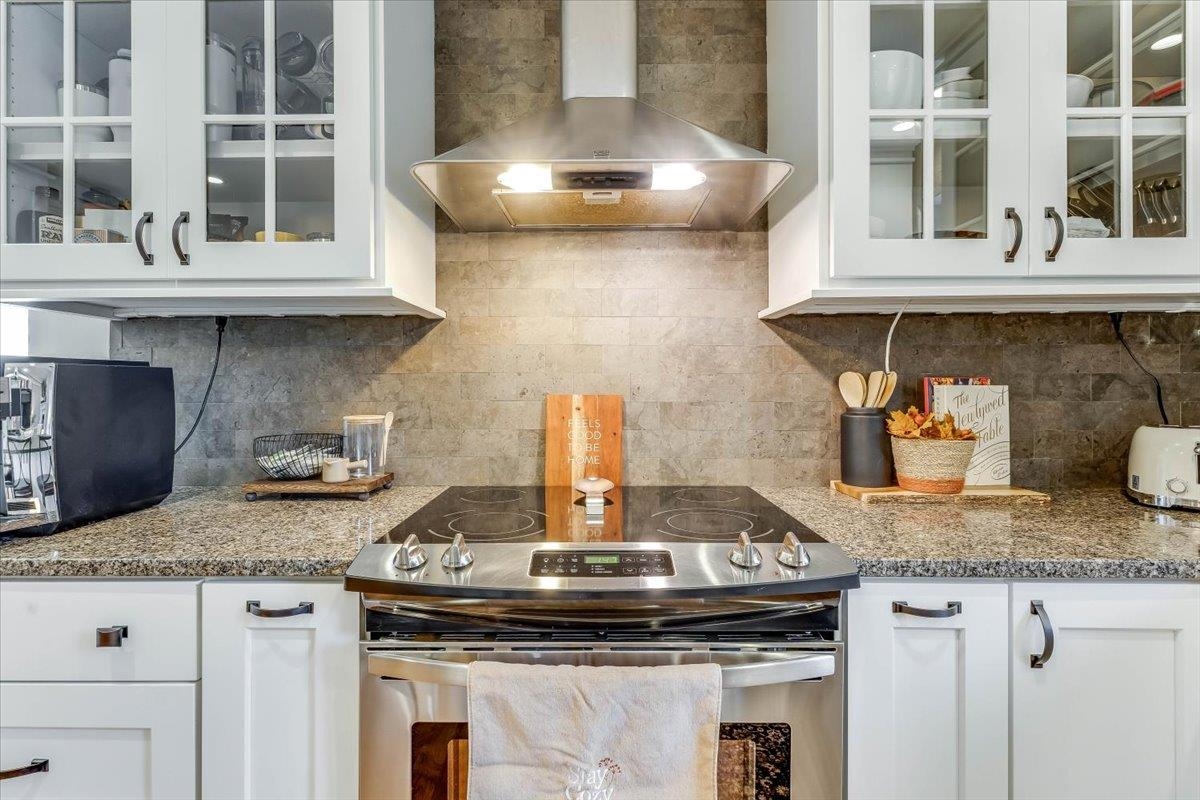
White shaker-style cabinetry with glass-front uppers, stone-finish countertops, textured stone tile backsplash, stainless steel range, and stainless steel chimney-style vent hood
Kitchen featuring white shaker-style cabinetry with glass-front uppers, a central island with a dark countertop, stainless steel range hood, recessed lighting, and wood-finish flooring
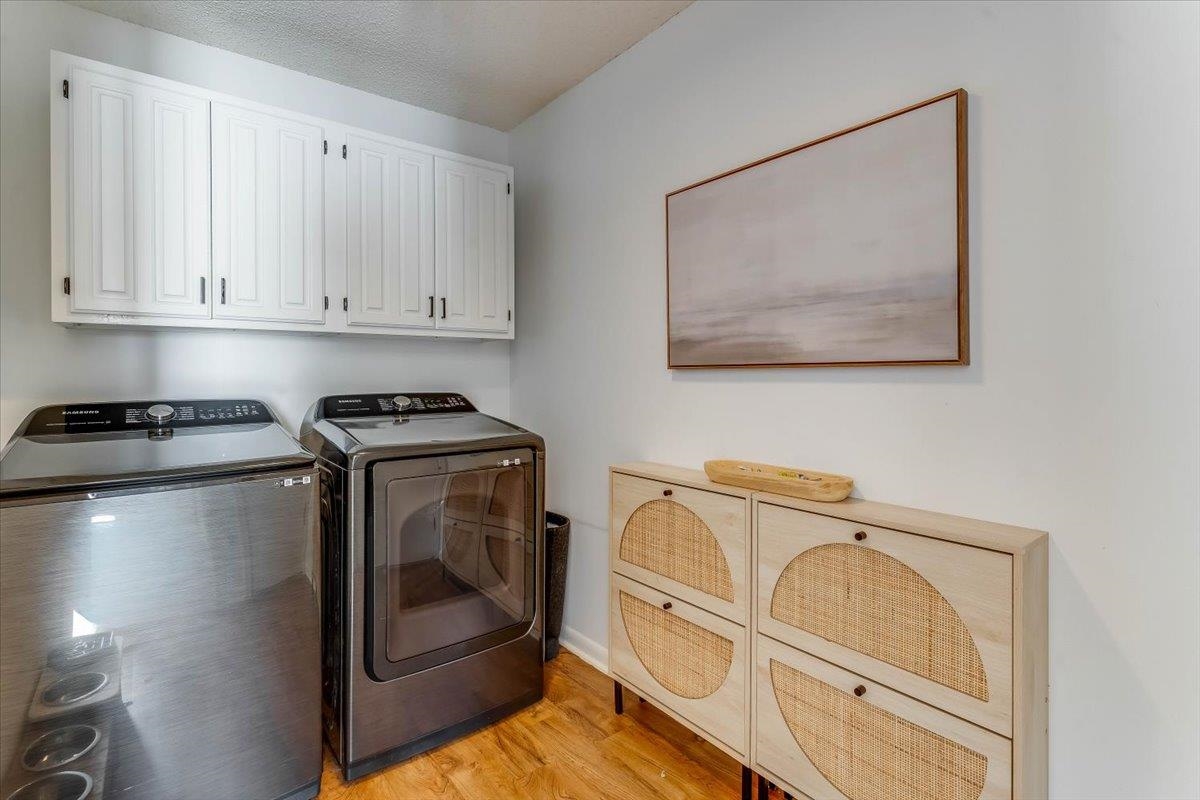
Utility room featuring wood-finish flooring and wall-mounted white cabinetry
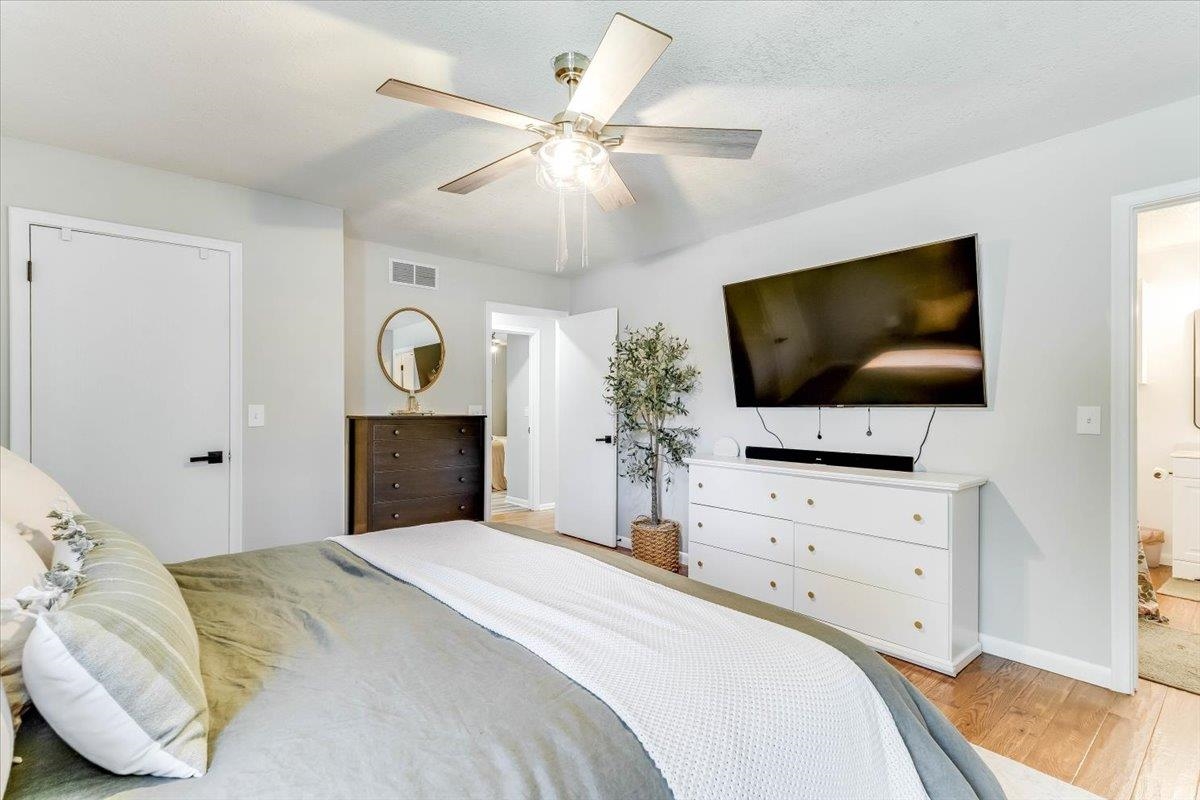
Neutral-toned interior featuring wood-finish flooring, a ceiling fan with integrated lighting, and solid-core interior doors with matte black hardware
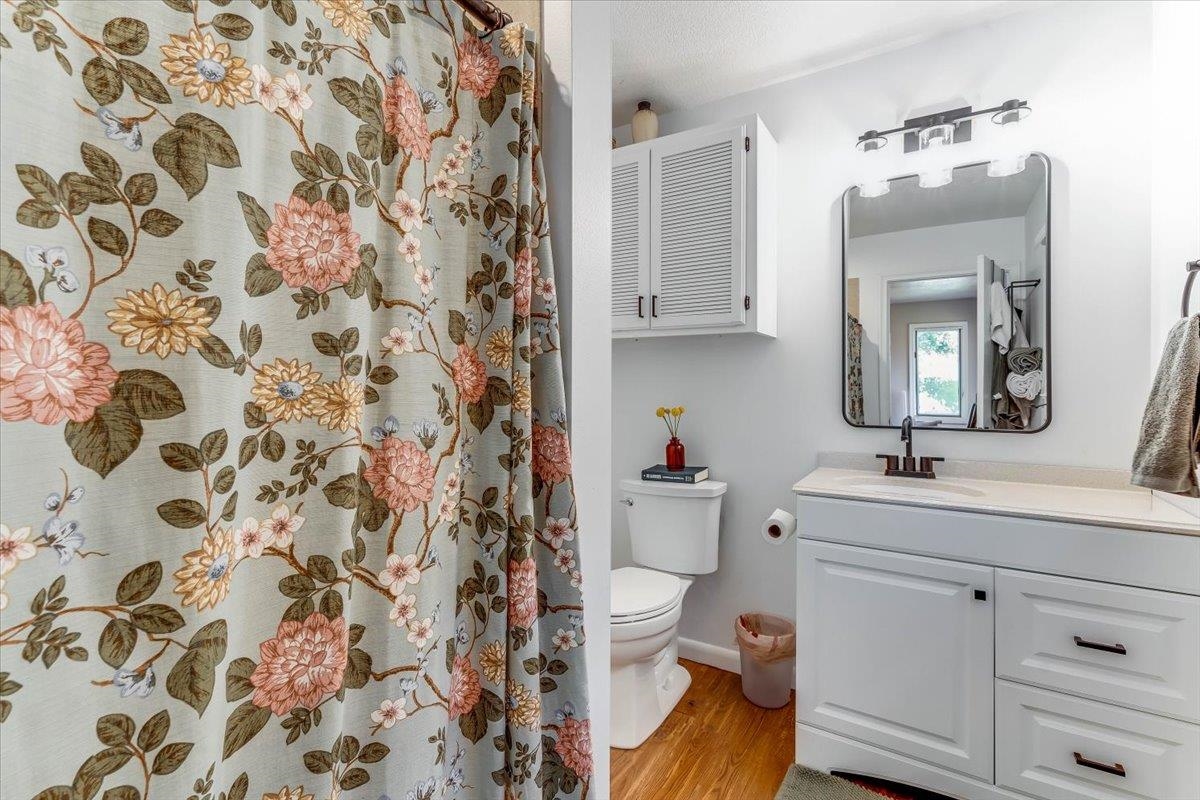
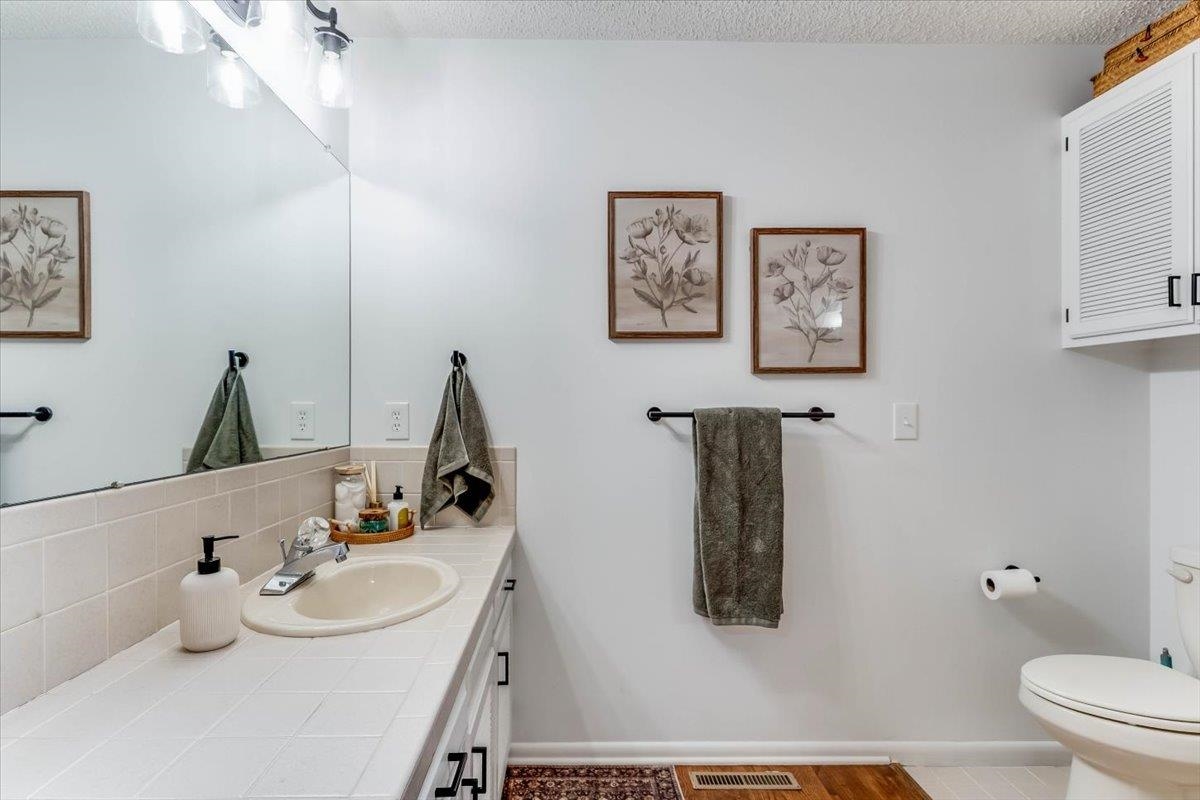
Bathroom featuring a white vanity cabinet with an integrated countertop and basin, dark hardware, a rectangular vanity mirror with rounded corners, a three-light wall-mounted fixture, and a built-in upper wall cabinet with louvered doors
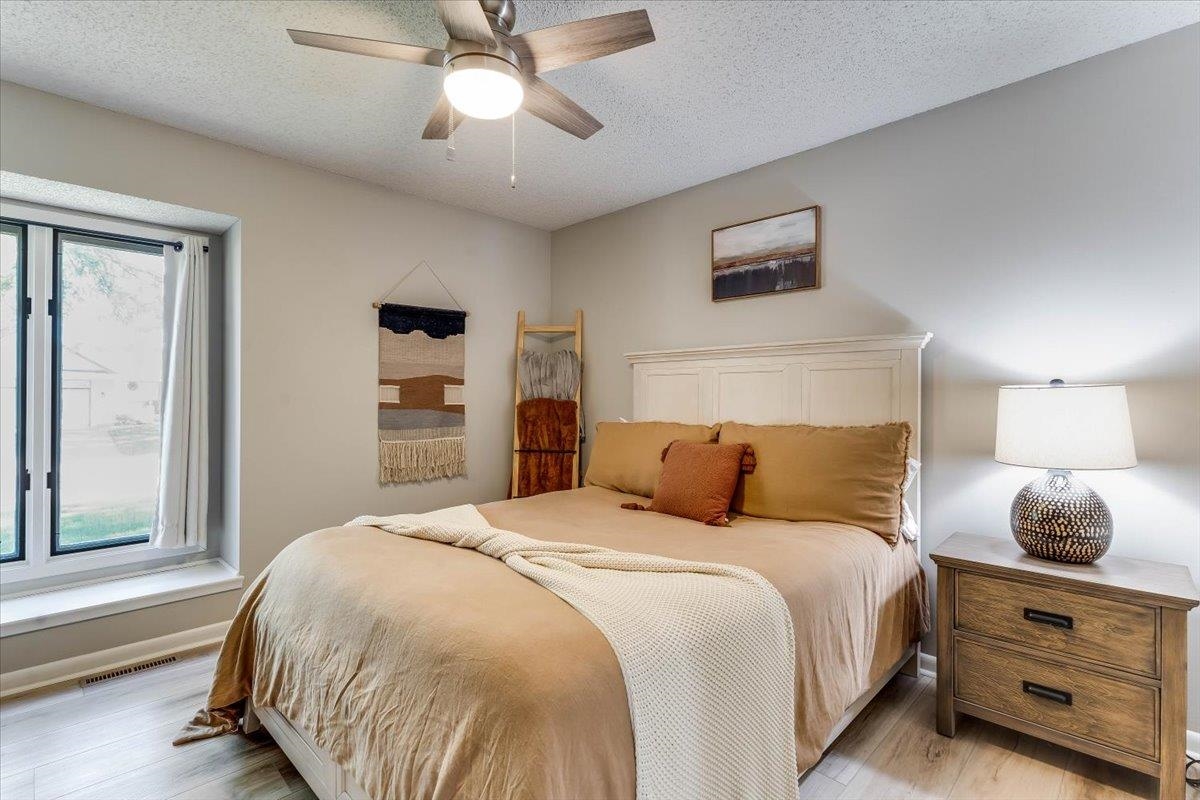
Room featuring wood-finish flooring, a three-panel bay window with a built-in window seat, and a brushed nickel ceiling fan with integrated lighting
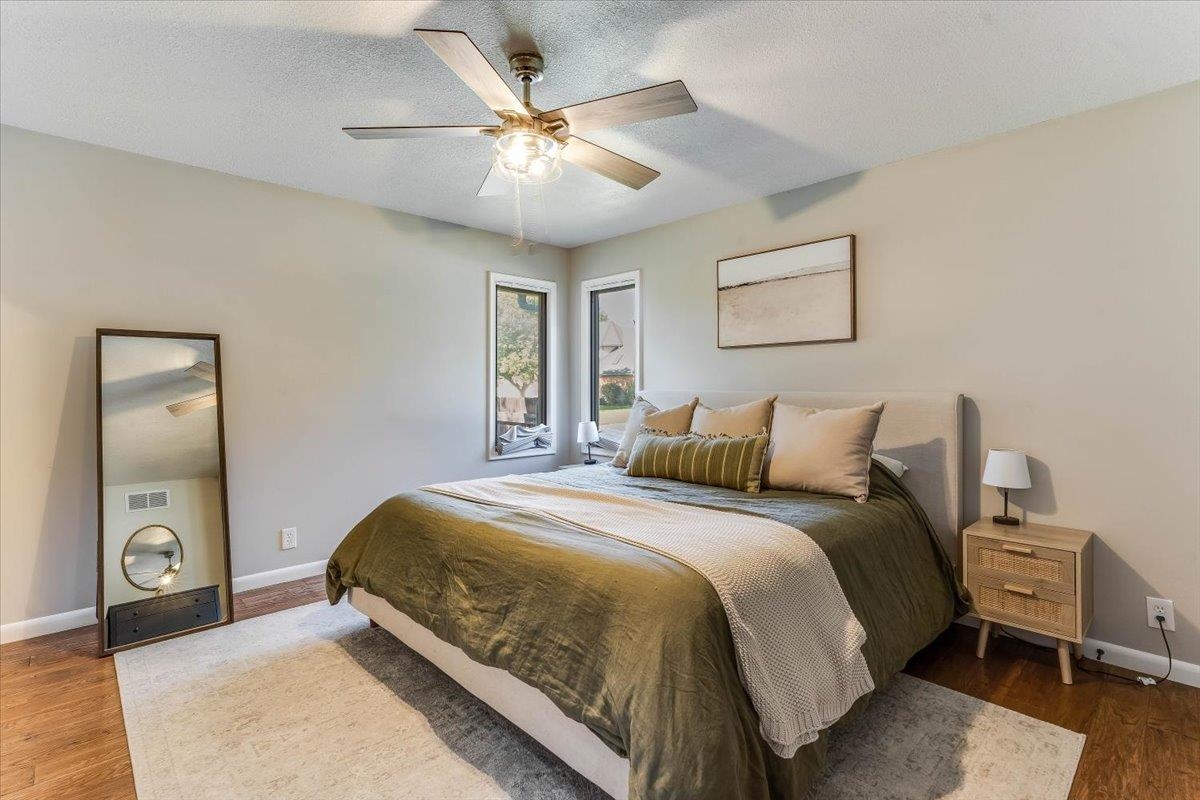
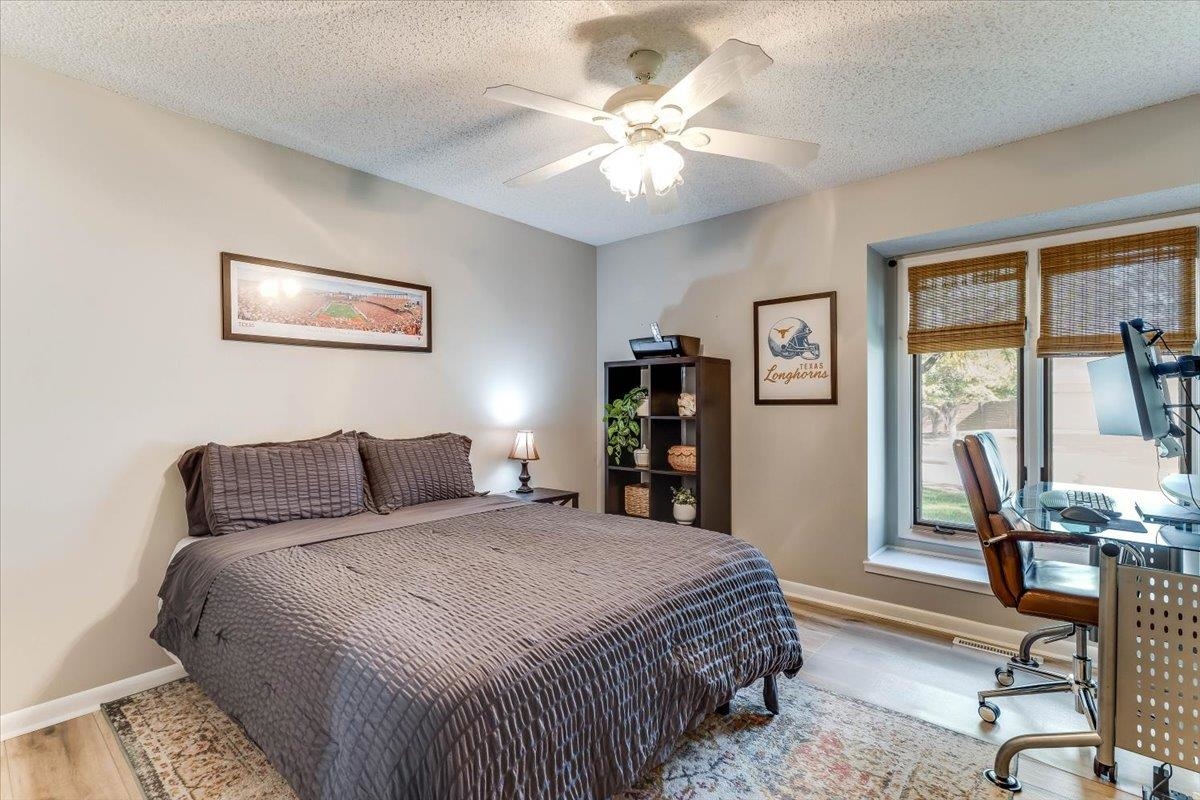
Bedroom featuring wood-finish flooring, a recessed window alcove, and a central ceiling fan with integrated lighting
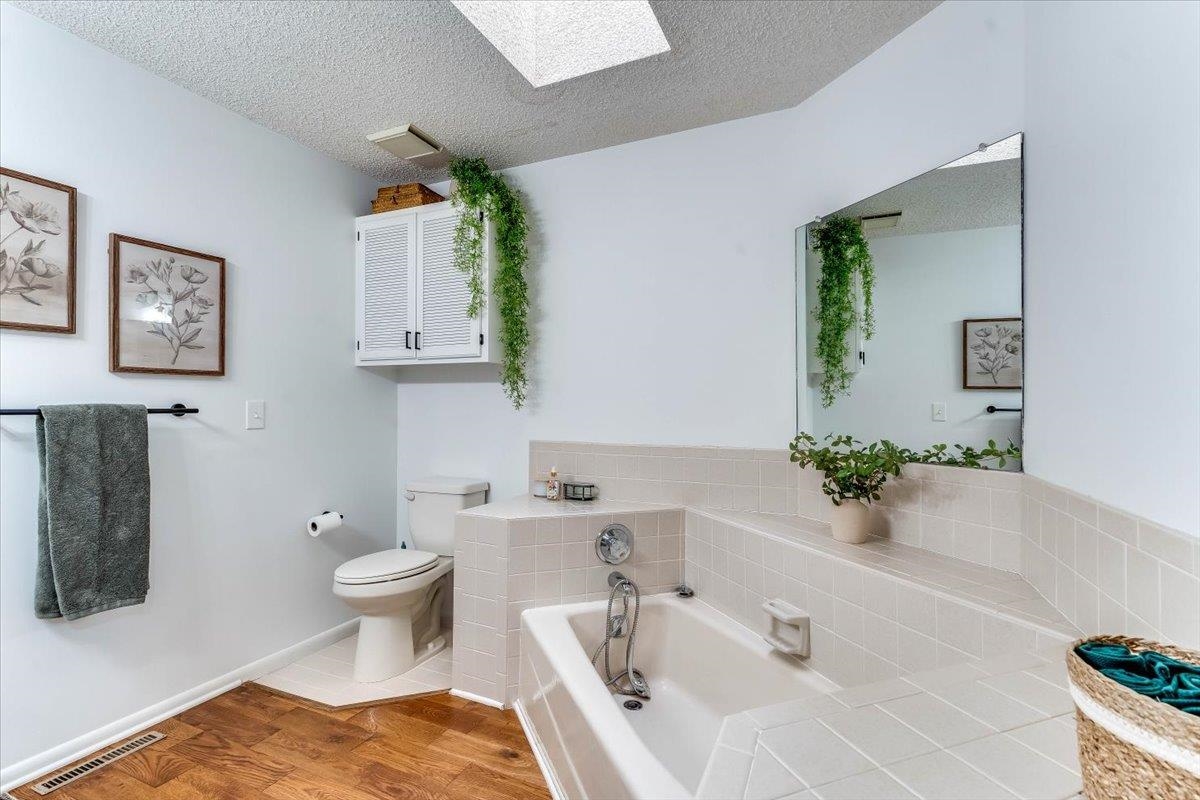
Bathroom featuring wood-finish flooring, a soaking tub with tile surround, built-in wall cabinetry, a wall-to-wall mirror, and a skylight
Bathroom featuring a vanity with a tile countertop, an inset basin, a full-width wall mirror, three-light fixture, and built-in white louvered wall cabinetry
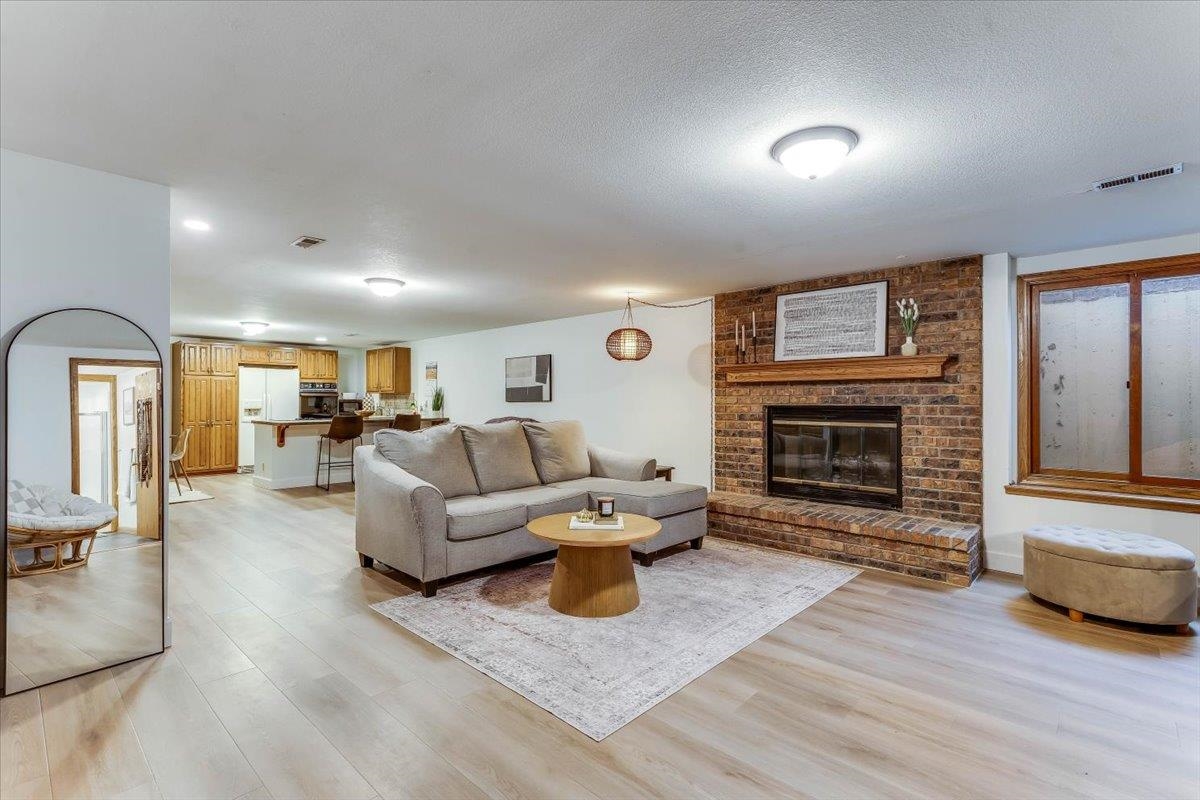
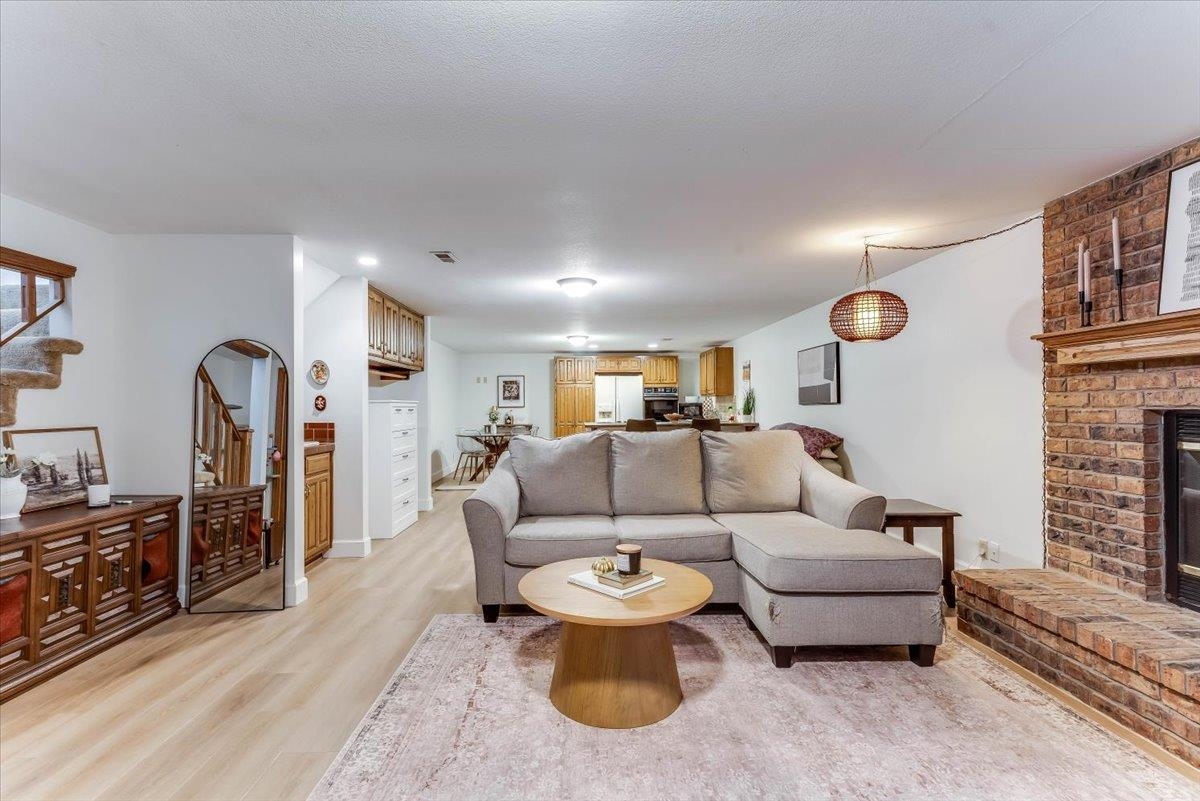
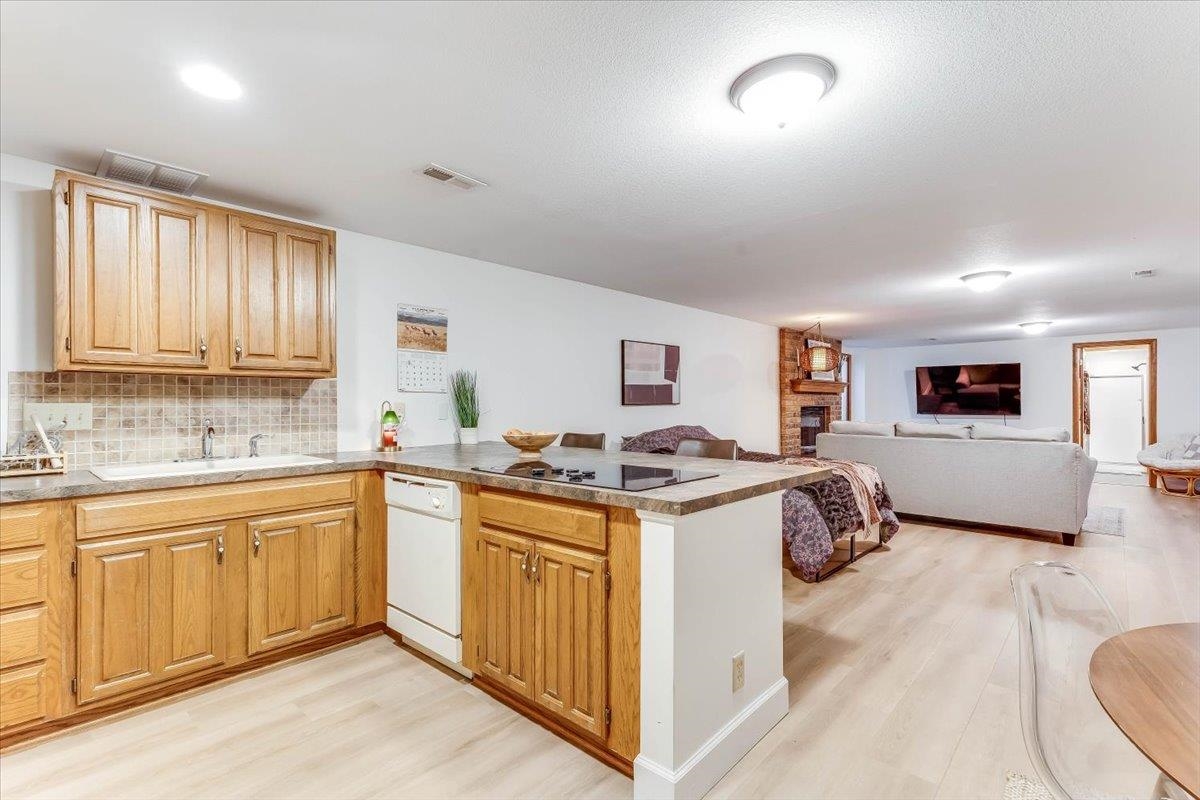
Open-concept living space featuring wood-finish flooring, floor-to-ceiling brick fireplace with a wood mantel, recessed lighting, and built-in cabinetry
Floor-to-ceiling brick fireplace with wood mantel, wood-finish flooring, and recessed ceiling lighting
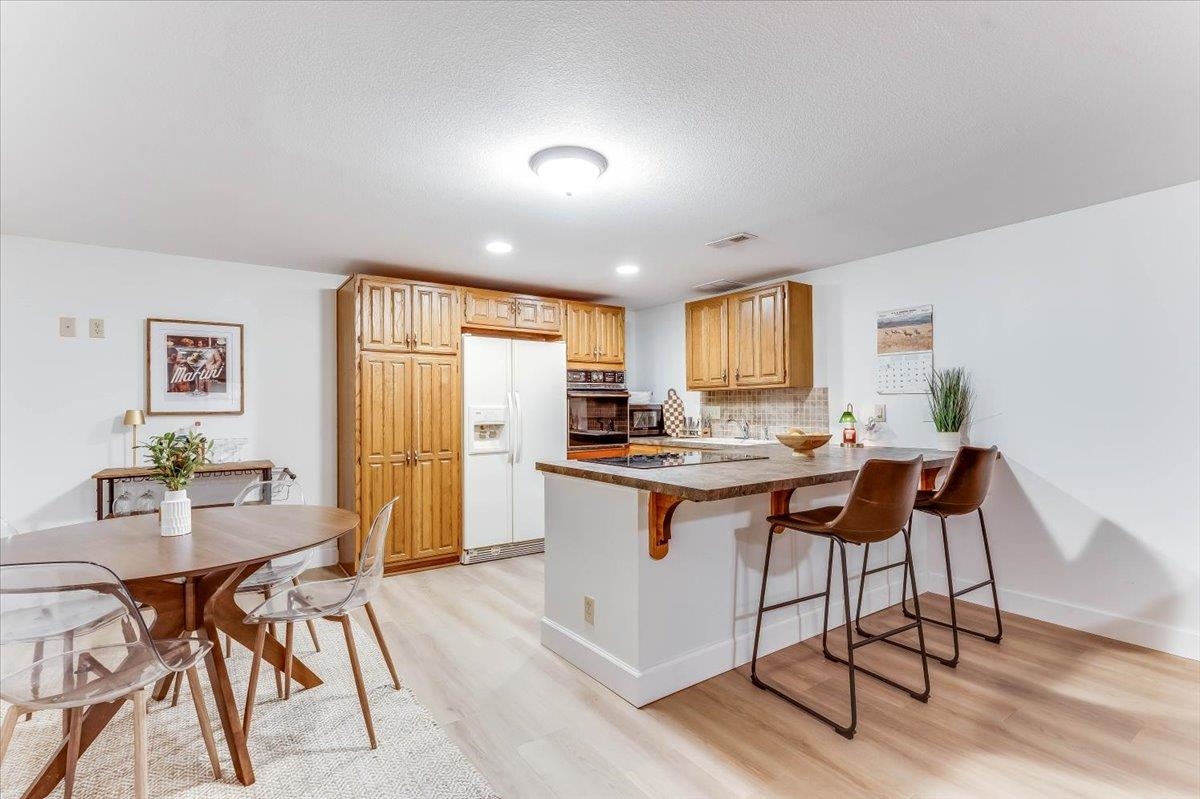
Kitchen featuring wood cabinetry, integrated appliances, a central island with a breakfast bar, and light wood-finish flooring
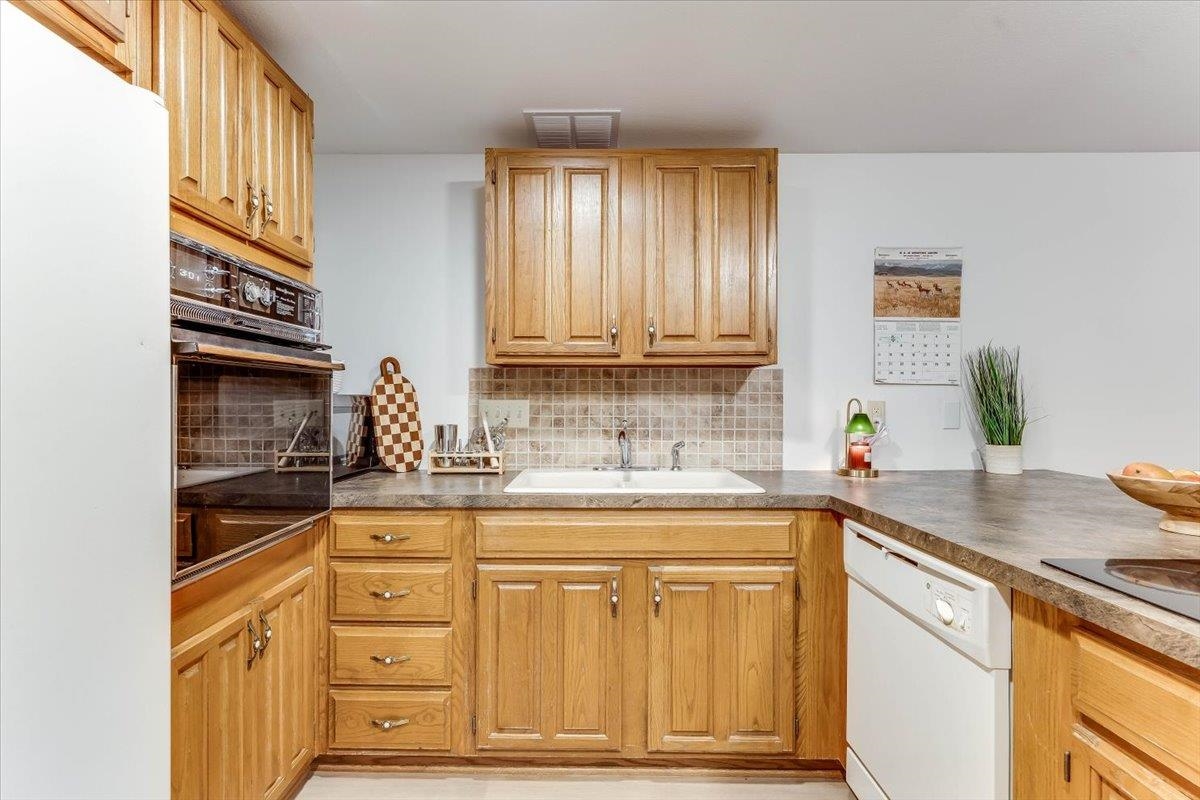
Kitchen featuring light wood cabinetry, laminate countertops, a tile backsplash, an integrated electric cooktop, and wood-finish flooring
Kitchen featuring wood cabinetry, integrated wall oven, laminate countertops, a tile backsplash, and a drop-in sink
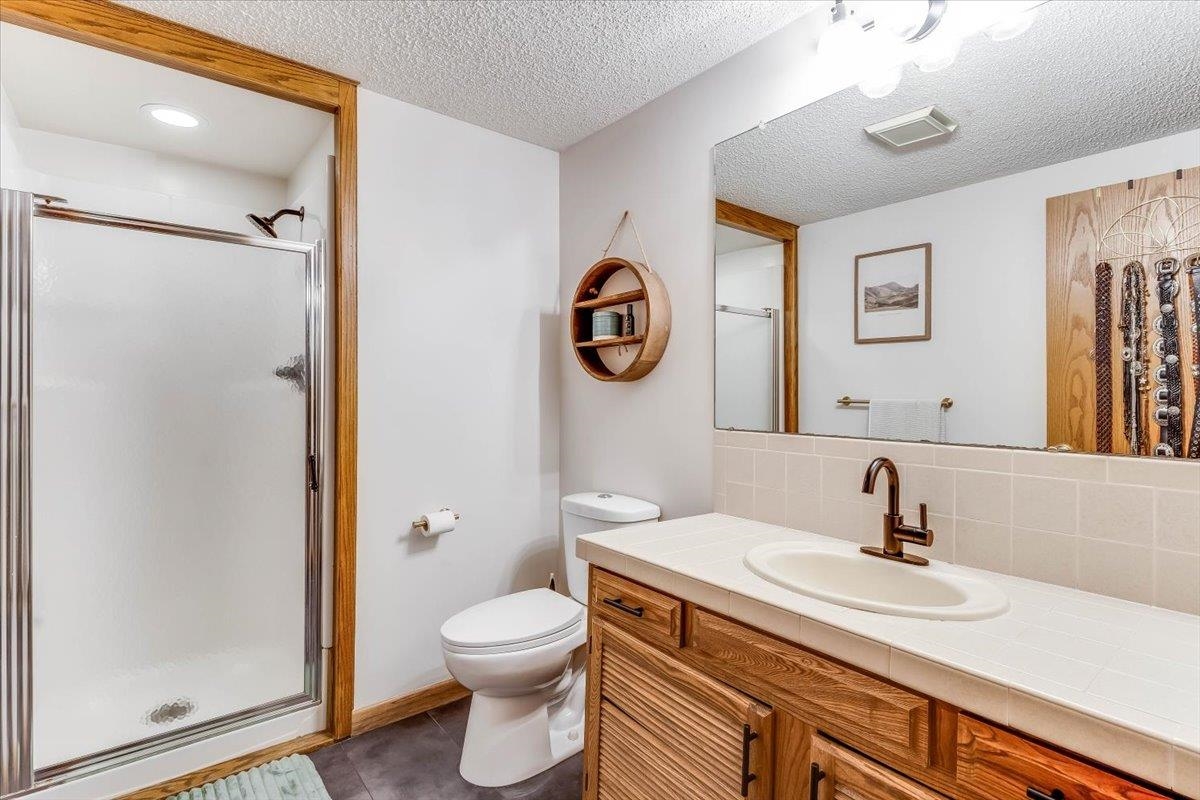
Bathroom featuring a shower stall with a glass door, a vanity with a tile countertop and drop-in sink, oil-rubbed bronze plumbing fixtures, and wood-trim accents
Kitchen featuring white shaker-style cabinetry with glass-panel uppers, dark stone-finish backsplash, stainless steel range hood, recessed lighting, and bay window
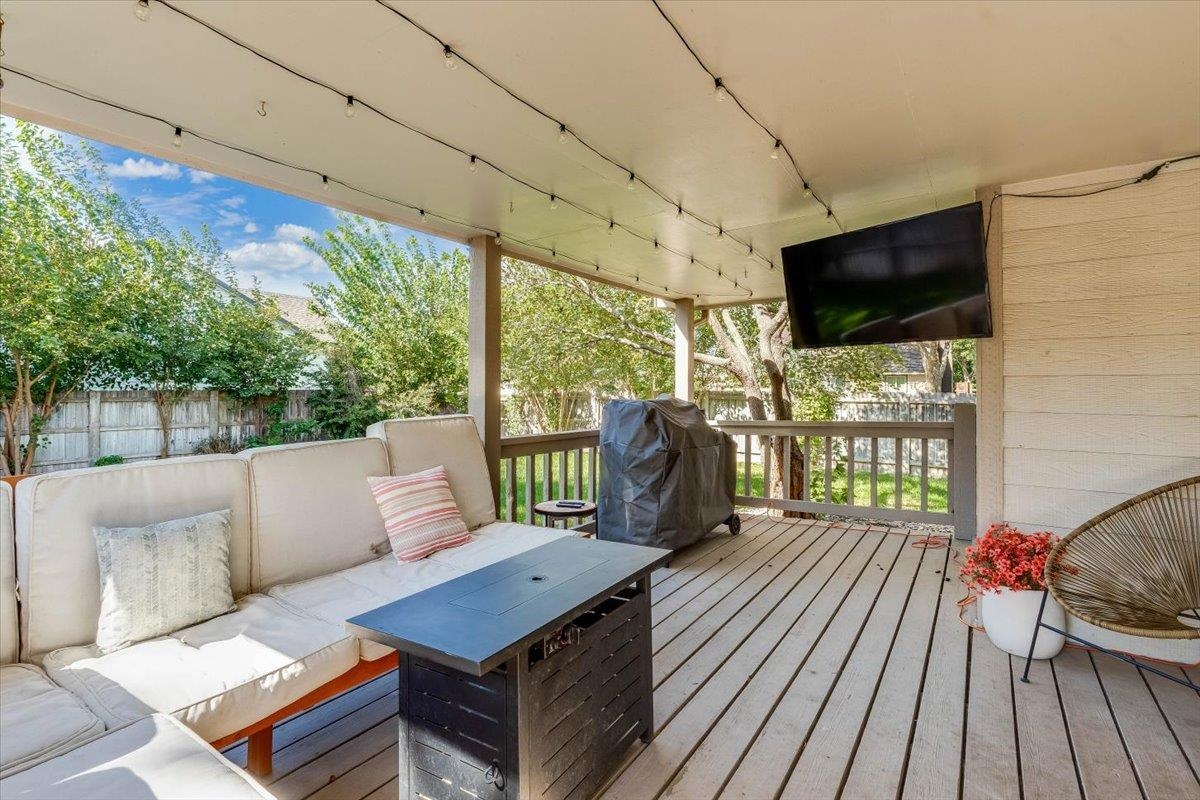
Covered patio featuring wood-decking, a built-in wall-mounted television, and a wood-slat railing
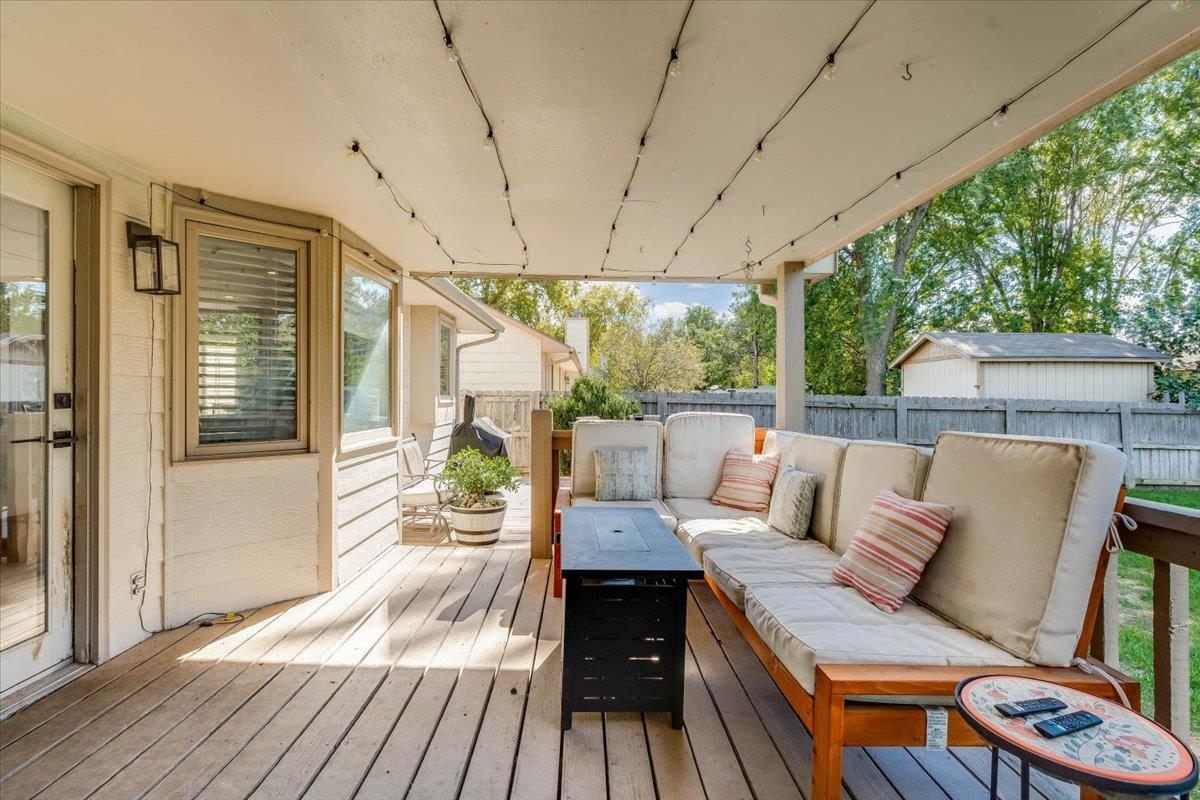
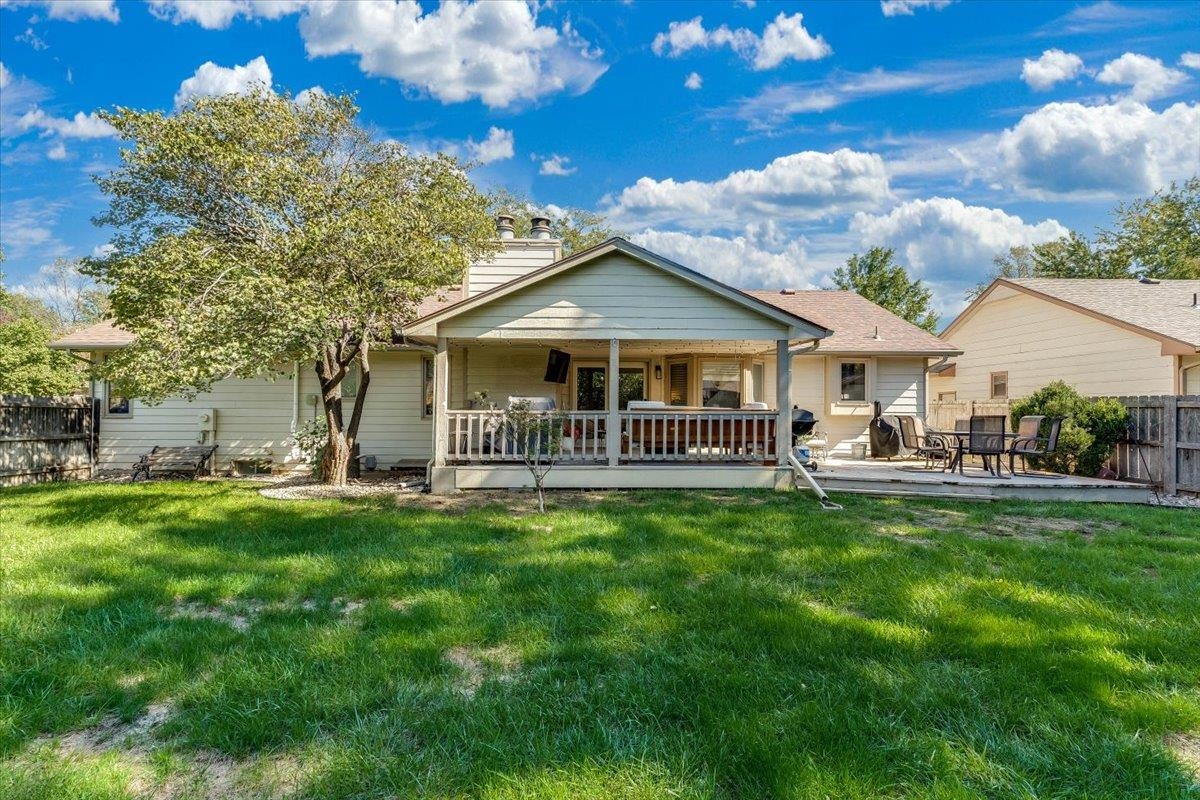
Covered wooden deck featuring horizontal siding, bay windows, attached exterior wall lighting, and wood-railing fencing
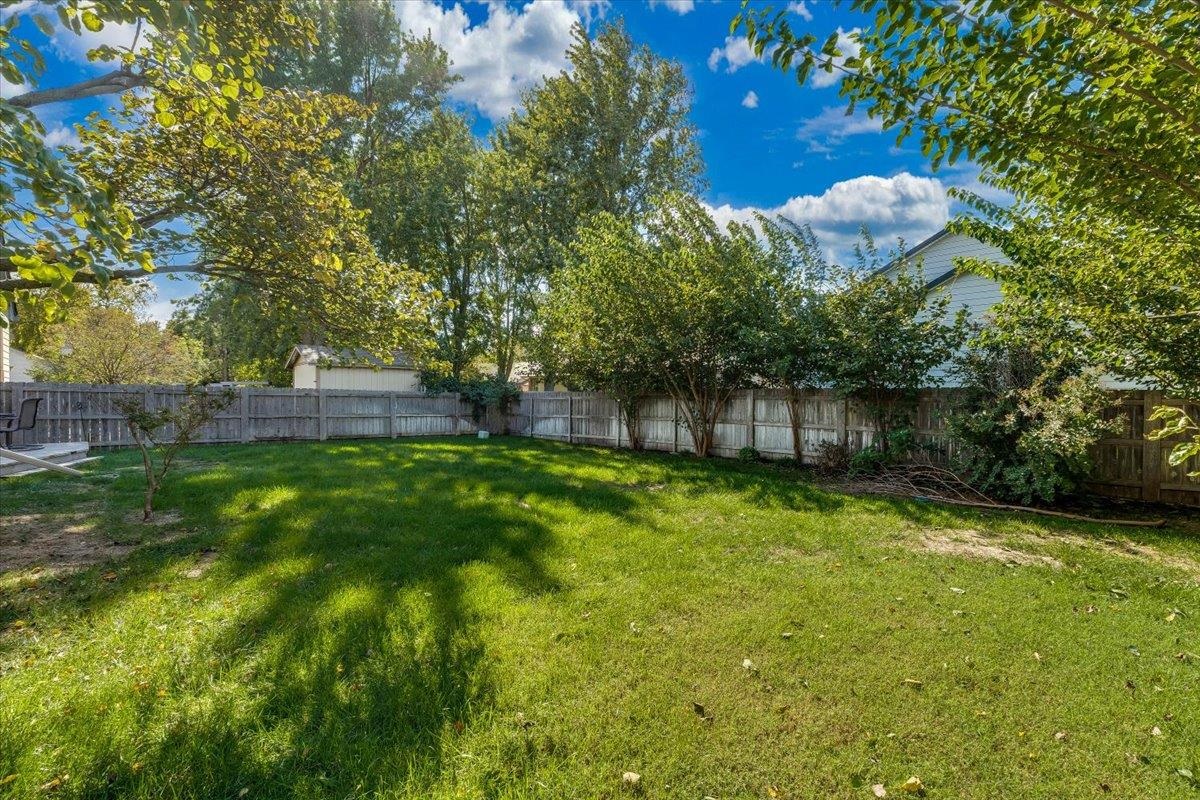
Situated on a corner lot in West Wichita, this beautifully updated home offers spacious, open-concept living, a stunning remodeled kitchen, and a finished basement complete with a second kitchen! The bright and inviting main level features gorgeous original hardwood floors, a beautifully remodeled kitchen with ceiling-height cabinetry, granite countertops, and a large island that opens to the dining and living areas. The spacious living room features exposed ceiling beams, a cozy fireplace, and direct access to the covered back deck, making this home perfect for entertaining. Downstairs, you'll find an additional living area, second kitchen, bathroom, and generous storage space with potential for a fourth bedroom. This flexible layout is ideal for multigenerational living, extended family, or hosting guests. Major improvements include a NEW HVAC system (2025) with warranty coverage through 2030, radon mitigation system (2024), new sump pump (2025), updated flooring, refreshed bathrooms, and more! Additional highlights include main-floor laundry, a well and irrigation system, and a covered back deck. Beautifully maintained, thoughtfully updated, and offering space for just about every stage of life, this is one you'll want to see in person!
MLS Internet Data Exchange (IDX) information is provided exclusively for consumers’ personal, non-commercial use and may not be used for any purpose other than to identify prospective properties consumers may be interested in purchasing, and that the data is deemed reliable but is not guaranteed accurate by the REALTORS® of South Central Kansas.
 New Listing