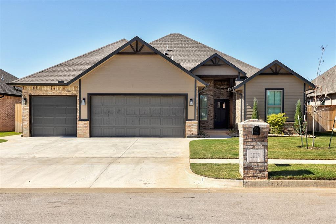
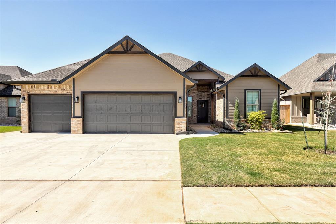
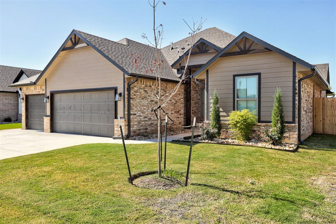
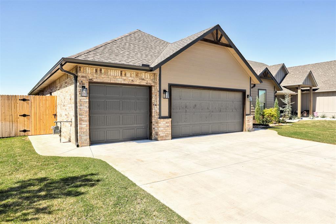
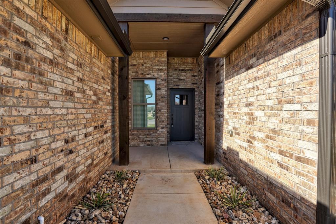
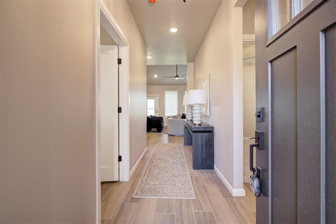
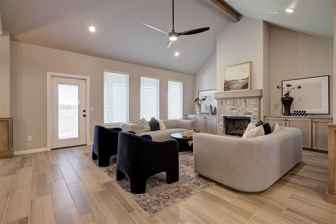
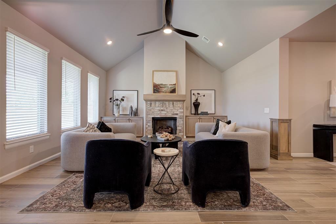
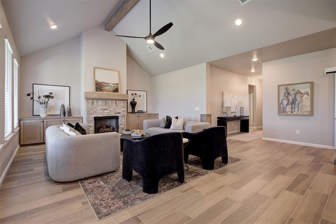
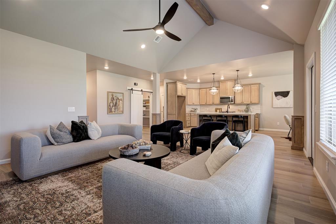
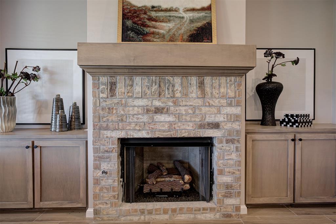
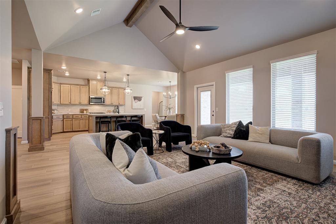
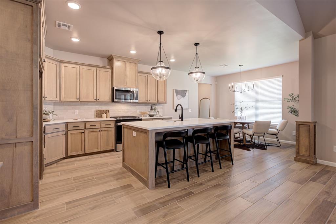
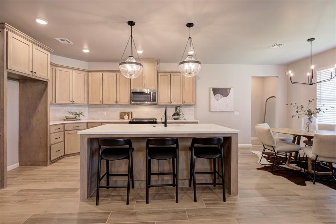
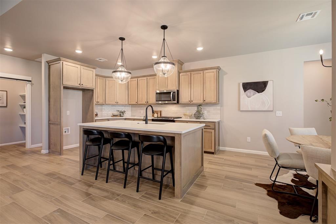
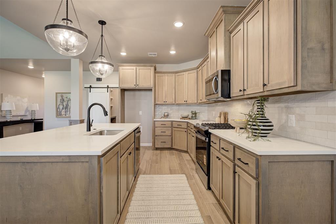
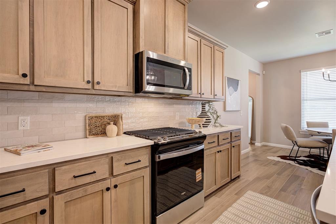
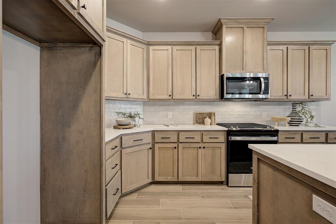
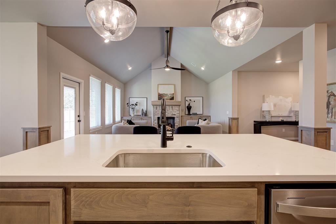
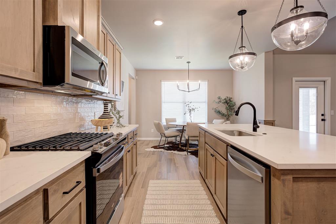
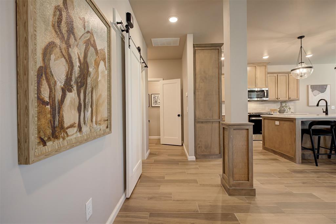
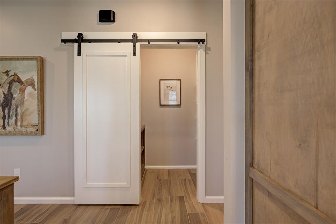
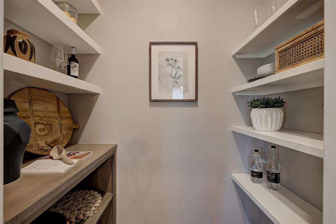
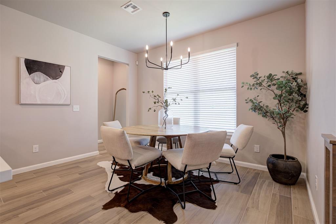
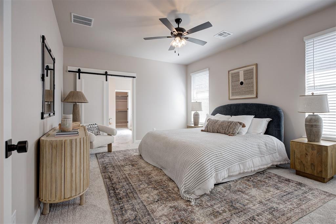
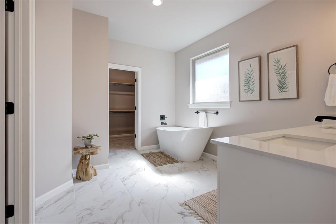
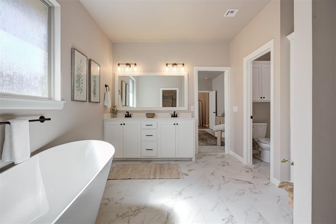
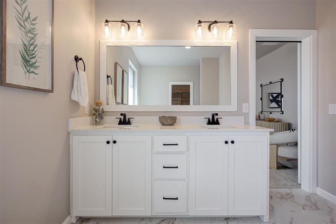
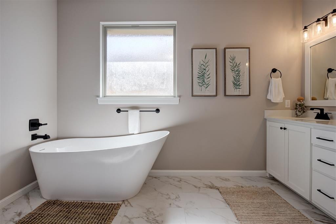
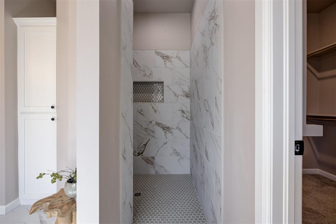
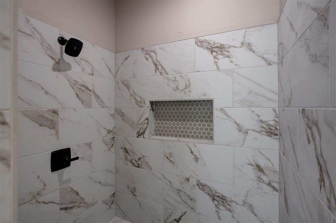
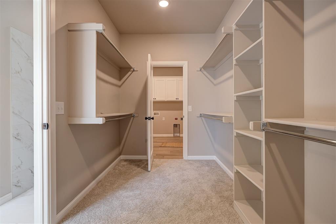
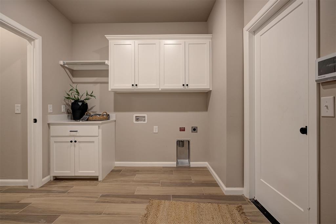
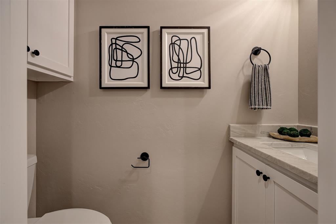
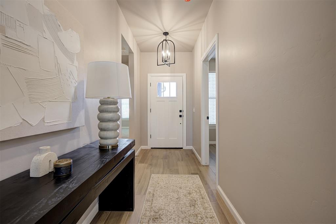
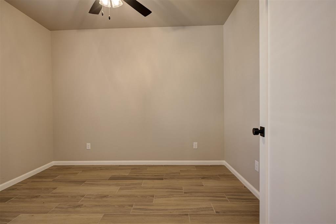
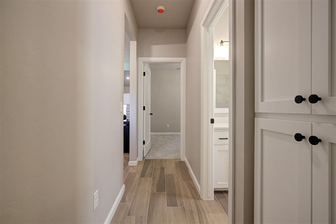
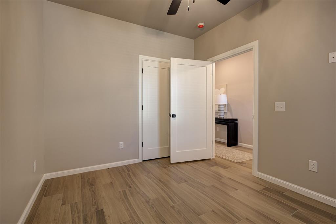
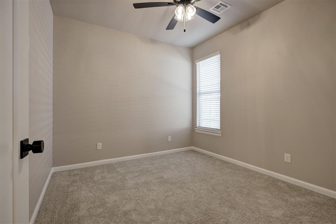
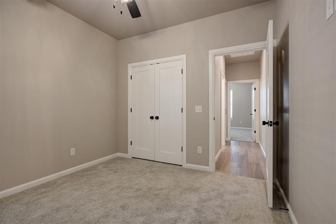
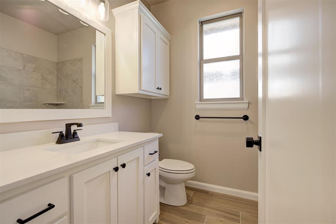
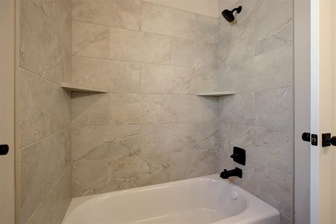
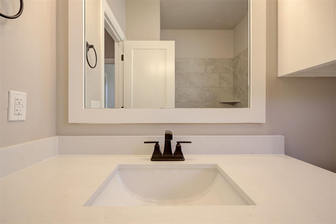
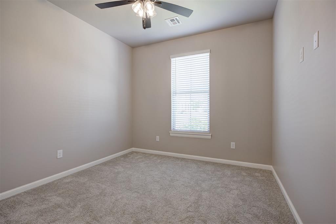
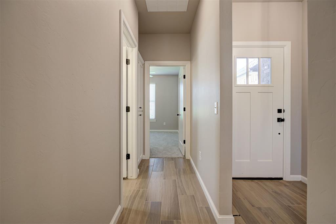
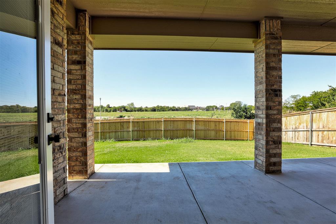
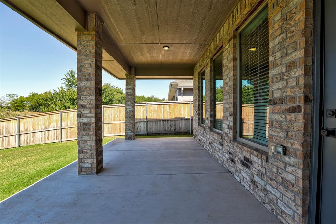
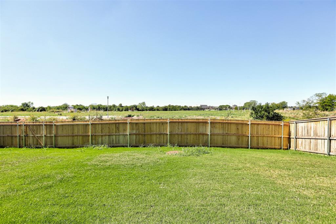
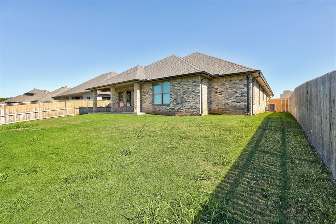
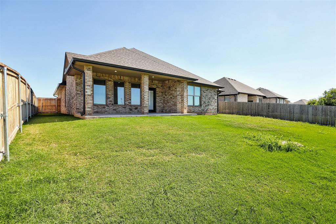
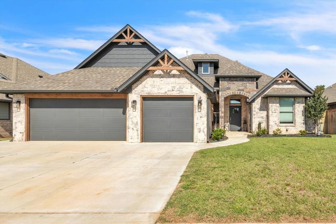
Welcome to this stunning new-construction home, featuring a welcoming front entry, and a spacious three-car garage. The landscaped front yard and clean, modern exterior create wonderful curb appeal. Step inside to discover an inviting open-concept floor plan with soaring vaulted ceilings, exposed wood beam accents, recessed lighting, and beautiful wood-look tile flooring. The spacious living room is anchored by a gorgeous brick fireplace with a wood mantel and built-in cabinetry, creating a warm and welcoming space to relax or entertain. Large windows fill the home with natural light, while the neutral color palette and stylish finishes offer a timeless, contemporary feel. The functional kitchen is thoughtfully designed for both everyday living and entertaining, featuring ample cabinetry, generous counter space, stainless steel appliances, and a convenient island with bar seating. The kitchen flows seamlessly into the living and dining areas, making it easy to prepare meals while staying connected with family and guests. The private primary suite offers a relaxing retreat, complete with a spacious walk-in closet that conveniently opens directly into a large laundry room-a practical feature designed to simplify daily routines. Enjoy outdoor living on the nice covered patio, perfect for morning coffee, outdoor dining, or relaxing evenings. The wood-fenced backyard provides a private outdoor space, featuring durable steel fence posts and two gates for convenient access. With its fresh new-construction appeal, functional layout, modern finishes, spacious gathering areas, and thoughtful everyday conveniences, this home beautifully combines style and practicality. ***Builder is offering $5k in closing cost assistance or upgrades. Preferred lender offering interest rates as low as 5.75%. Don't miss the opportunity to make this exceptional property your own!
Details
MLS #
1253077
Listing Type
For Sale
Style
House
HOA Dues
$450
Sub-Type
Resale
Status
Active
Year
2026
Days On Site
13
Listing Provided By
KG Realty LLC | Keri Gray
Features
Bed(s)
4
Bath(s)
3 Total
SQ Feet
2,159
Garage
3
Story(s)
1
Acreage
0.18
Interior
Rooms Total
0
Heating
Central Gas
Fireplaces Total
1
Exterior
Exterior Features
Rain Gutters
Lot Features
Interior Lot
Foundation Details
Slab
Parking
Garage Spaces
3
Parking Features
Concrete
Taxes
Okc Tax Amount
83.0000
Tax Block
003
Tax Lot
004
Area Information
State
OK
County
Canadian
City
Yukon
Zip Code
73099
School District
Canadian
School District
Yukon HS
Elementary School
Parkland ES
High School
Yukon HS
Listing VS Median (in 73099)
Price: $398,900
low | high
Med: $293,900
76.322386563048% of Average
sqft: 2,159
low | high
Med: 1,459
82.422417786012% of Average
$ / sqft: $185
low | high
Med: $201
40.973291699535% of Average
On site: 13
low | high
Med: 70
18.571428571429% of Average
Sourced by Back At You
MLS Number: 1253077
Keri Gray – (405) 590-6028 – kgray@kgrealty.com
KG Realty LLC – (405) 883-1203 – kgray@kgrealty.com
Copyright 2026 MLSOK, Inc. We do not attempt to verify the currency, completeness, accuracy, or authenticity of the data contained herein. Information is subject to transcription and transmission errors and is provided “as is”. All information, including but not limited to property square footage and lot size, zoning, and fitness for a particular purpose is subject to inaccuracies and should be independently verified through personal inspection and/or consultation with appropriate professionals. The listing information provided is for consumers’ personal, non-commercial use and may not be used for any purpose other than to identify prospective purchasers. This data is copyrighted and may not be transmitted, retransmitted, copied, framed, repurposed, or altered in any way for any other site, individual and/or purpose without the express written permission of MLSOK, Inc.
MLS Number: 1253077
Keri Gray – (405) 590-6028 – kgray@kgrealty.com
KG Realty LLC – (405) 883-1203 – kgray@kgrealty.com